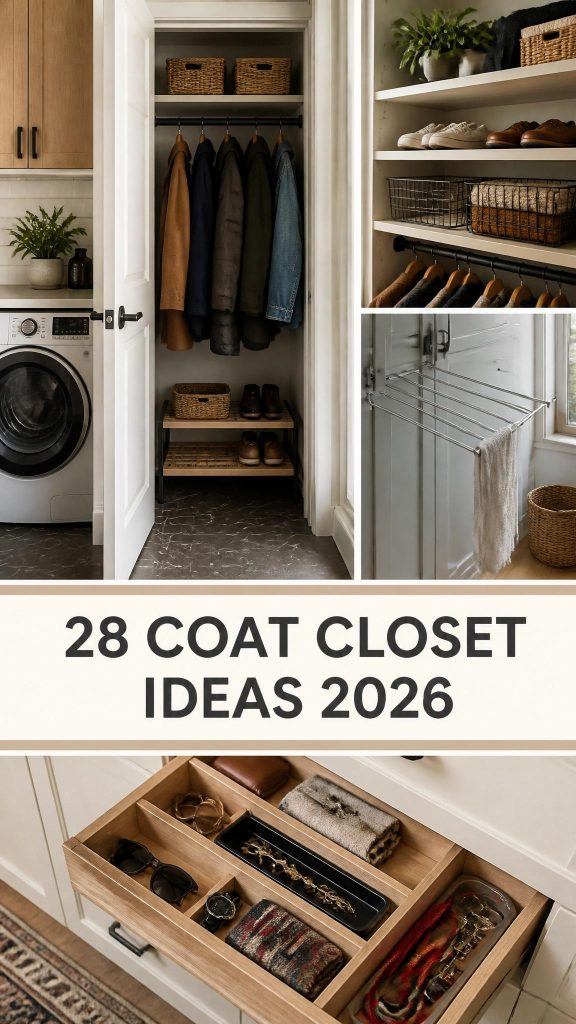
You know that feeling when you finally find the one coat closet photo that looks exactly right for your space? That little thrill of ‘I can do that! ‘ is what organizing dreams are made of. We’ve done the deep-scrolling for you, filtering through hundreds of designs to find what truly works. Inside, you’ll find 28 distinct, real-home ideas covering everything from luxurious walk-ins to brilliant entryway solutions. For 2026, it’s all about making every square inch work for your actual life. And stay until the end — we break down the most common mistakes that can ruin these looks. 📌 Save this to Pinterest for later — you’ll want to revisit these ideas.
1. Hiring a Pro for a Custom Closet Project
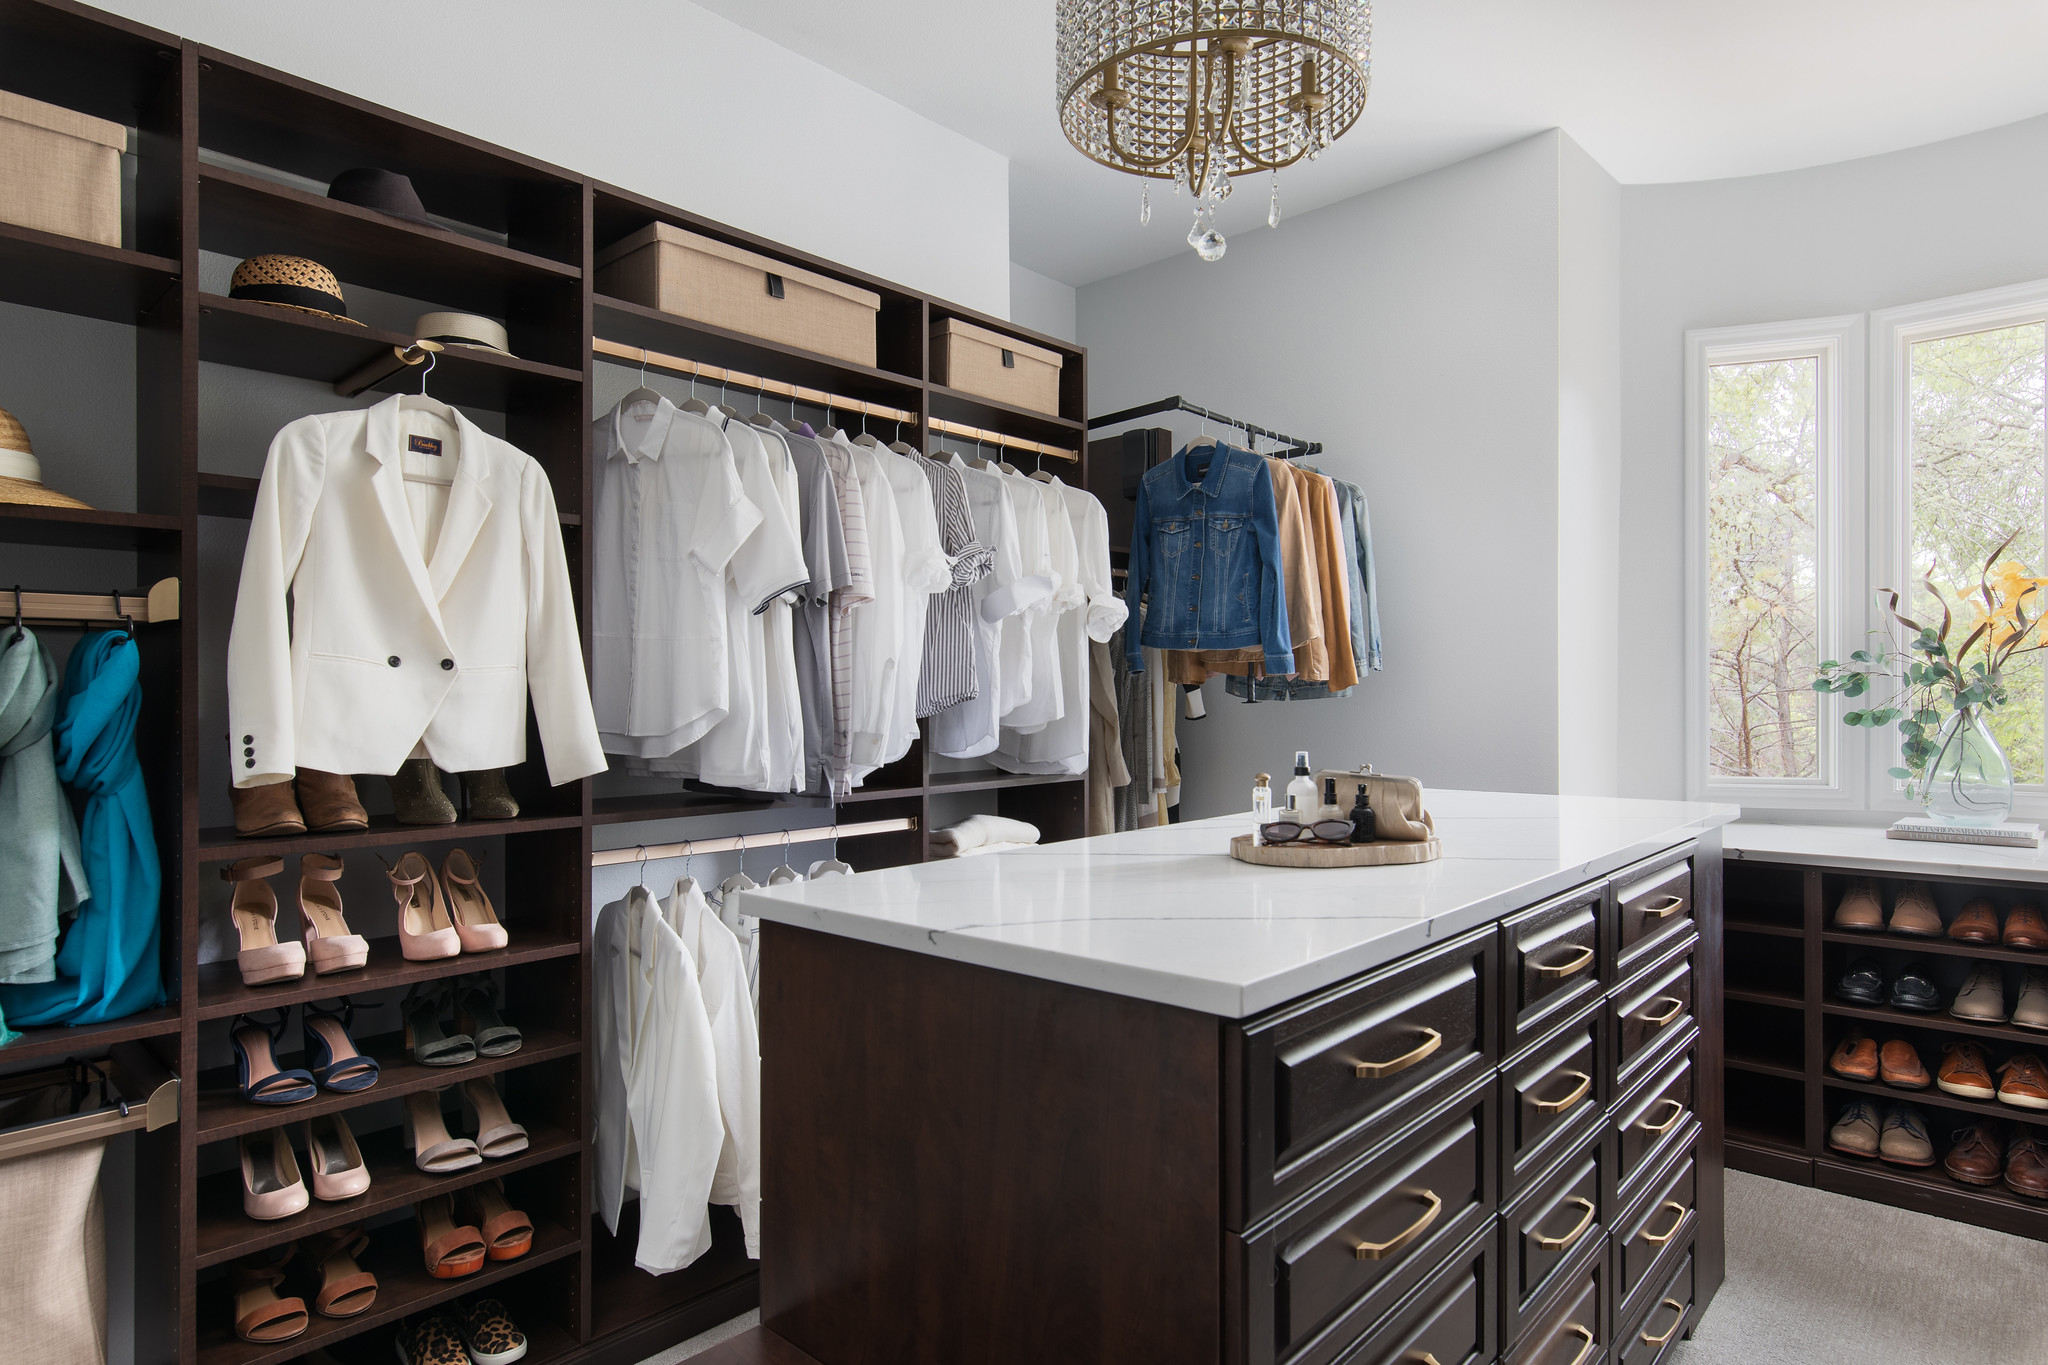
When off-the-shelf systems won’t cut it, going with a custom closet company can be a game-changer. This approach is perfect for oddly shaped spaces, specific storage needs (like sports equipment or an extensive shoe collection), or if you simply want a completely seamless, high-end finish. Professionals like the team at Myrtle Beach Custom Closets handle everything from measurement to installation, ensuring a perfect fit that maximizes every available inch, which is something a DIY job can rarely guarantee.
|
📋 Copy HEX 🔗 Share |
A professional consultation is about more than just measurements; it’s about designing for your lifestyle. Before they arrive, take a full inventory of what you need to store. Count your long coats, short jackets, shoes, boots, bags, and accessories. Do you need a spot for the vacuum cleaner? A charging station for electronics? Having this data ready allows the designer to create a truly personalized and efficient plan from the get-go, saving time and ensuring the final design is tailored specifically to your daily routines and not just a generic template.
2. Neutral Walk-in with an Upholstered Central Ottoman
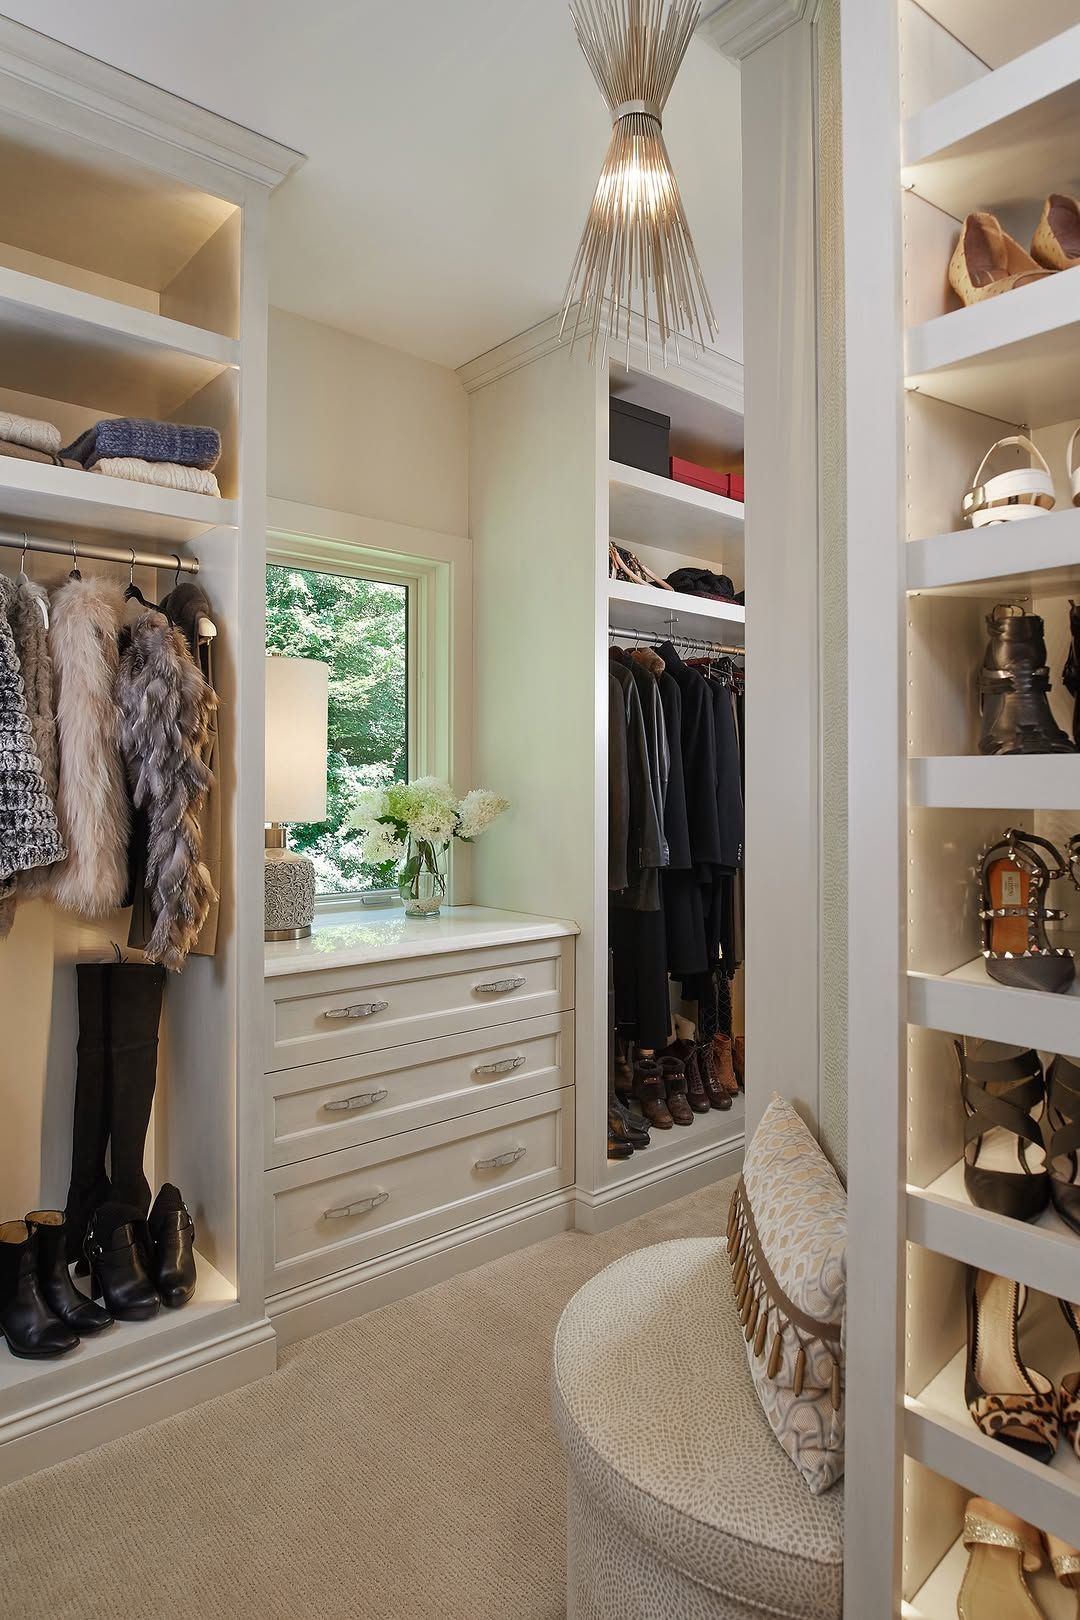
This look radiates calm, luxurious energy. The core is a spacious walk-in closet with light beige, built-in shelving. Integrated lighting under the shelves adds a soft glow, making it easy to see your wardrobe. The centerpiece is a round, upholstered ottoman, which provides a soft place to sit while putting on shoes. A chest of drawers under a large window offers both storage and a surface for flowers or trinkets, making the space feel less like a closet and more like a personal sanctuary.
|
📋 Copy HEX 🔗 Share |
- Main Furniture (Built-ins, Island): $7,000 – $15,000
- Lighting (Integrated + Chandelier): $1,000 – $3,000
- Textiles (Ottoman, Rug, Pillow): $800 – $2,500
- Decor/Accessories: $300 – $700
- TOTAL: $9,100 – $21,200
- Budget alternative: Use IKEA PAX wardrobes ($2,000) and a Target ottoman ($150) for a similar feel at a fraction of the cost.
3. Bright White Closet with Dedicated Shoe & Bag Displays
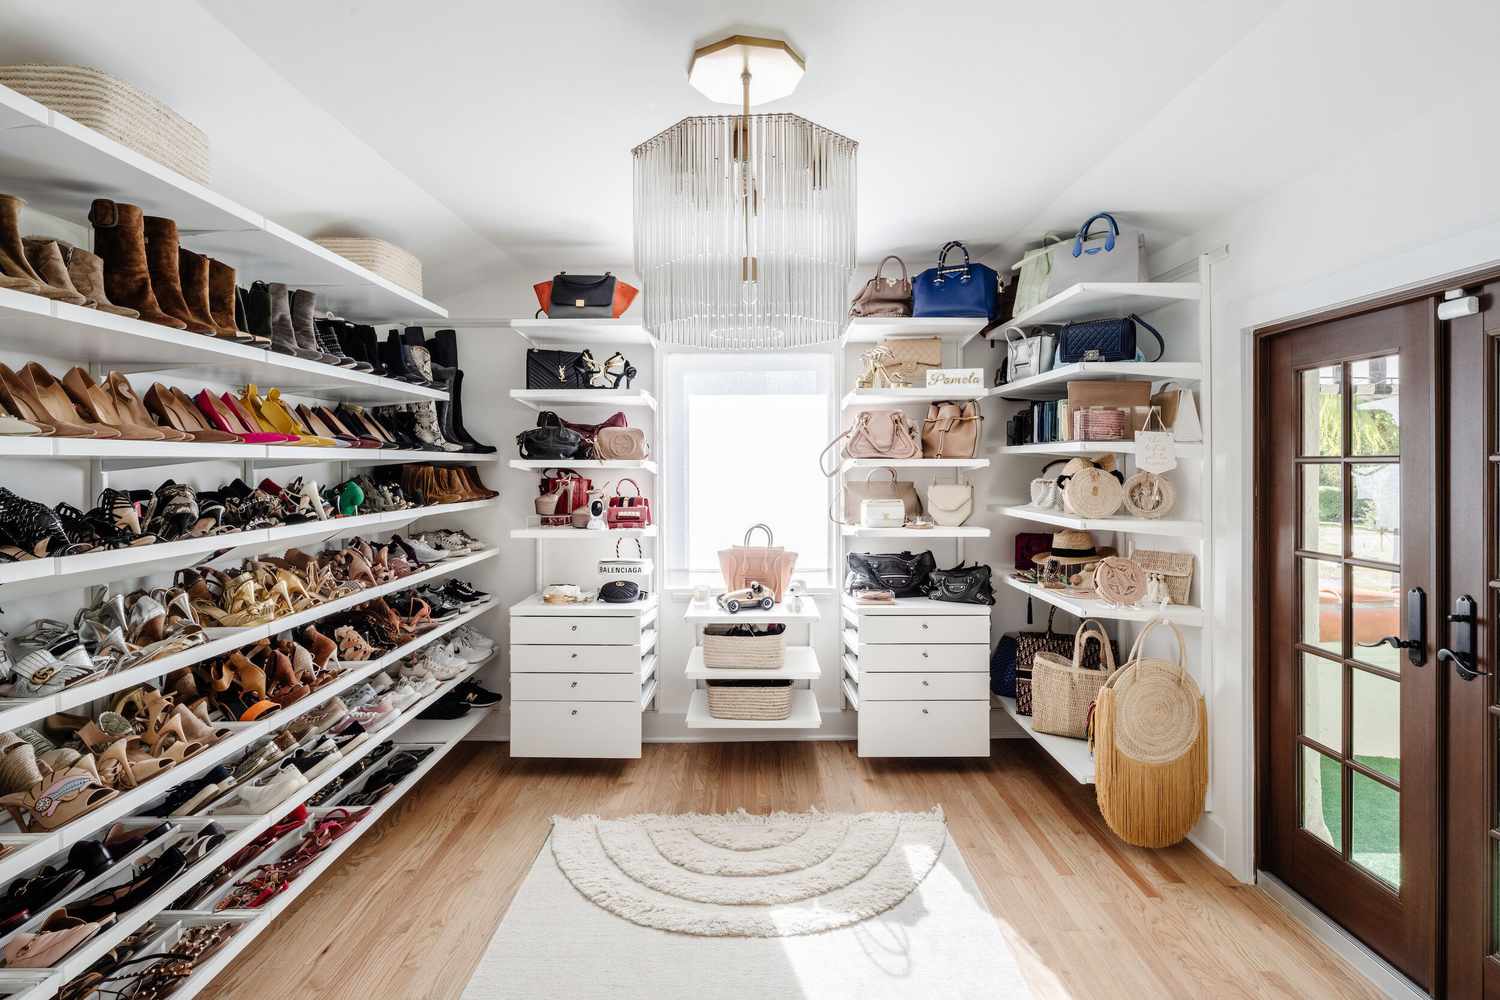
For the collector, this closet is a dream. It’s defined by extensive open shelving, turning shoes and handbags into a vibrant, shoppable display. Everything is bright white, from the shelving units to the drawers and trim, which makes the colors of the accessories pop. The light wood floor and a textured circular rug add just enough warmth to keep the space from feeling sterile. A statement chandelier provides glamorous, diffused light, reflecting off the clean surfaces and creating a truly high-end retail experience at home.
|
📋 Copy HEX 🔗 Share |
The single element holding this entire design together is the commitment to uniform, open shelving. Without it, the shoes and bags would just be clutter. But by giving each item its own clean, well-lit perch, the collection becomes intentional wall art. It’s an organizational strategy and a design statement in one. Take away the open displays, and you lose the entire personality of the room; it would just be a standard (though very nice) white closet. The displays are the story here.
4. Modern L-Shaped Closet with Illuminated Boot Shelves
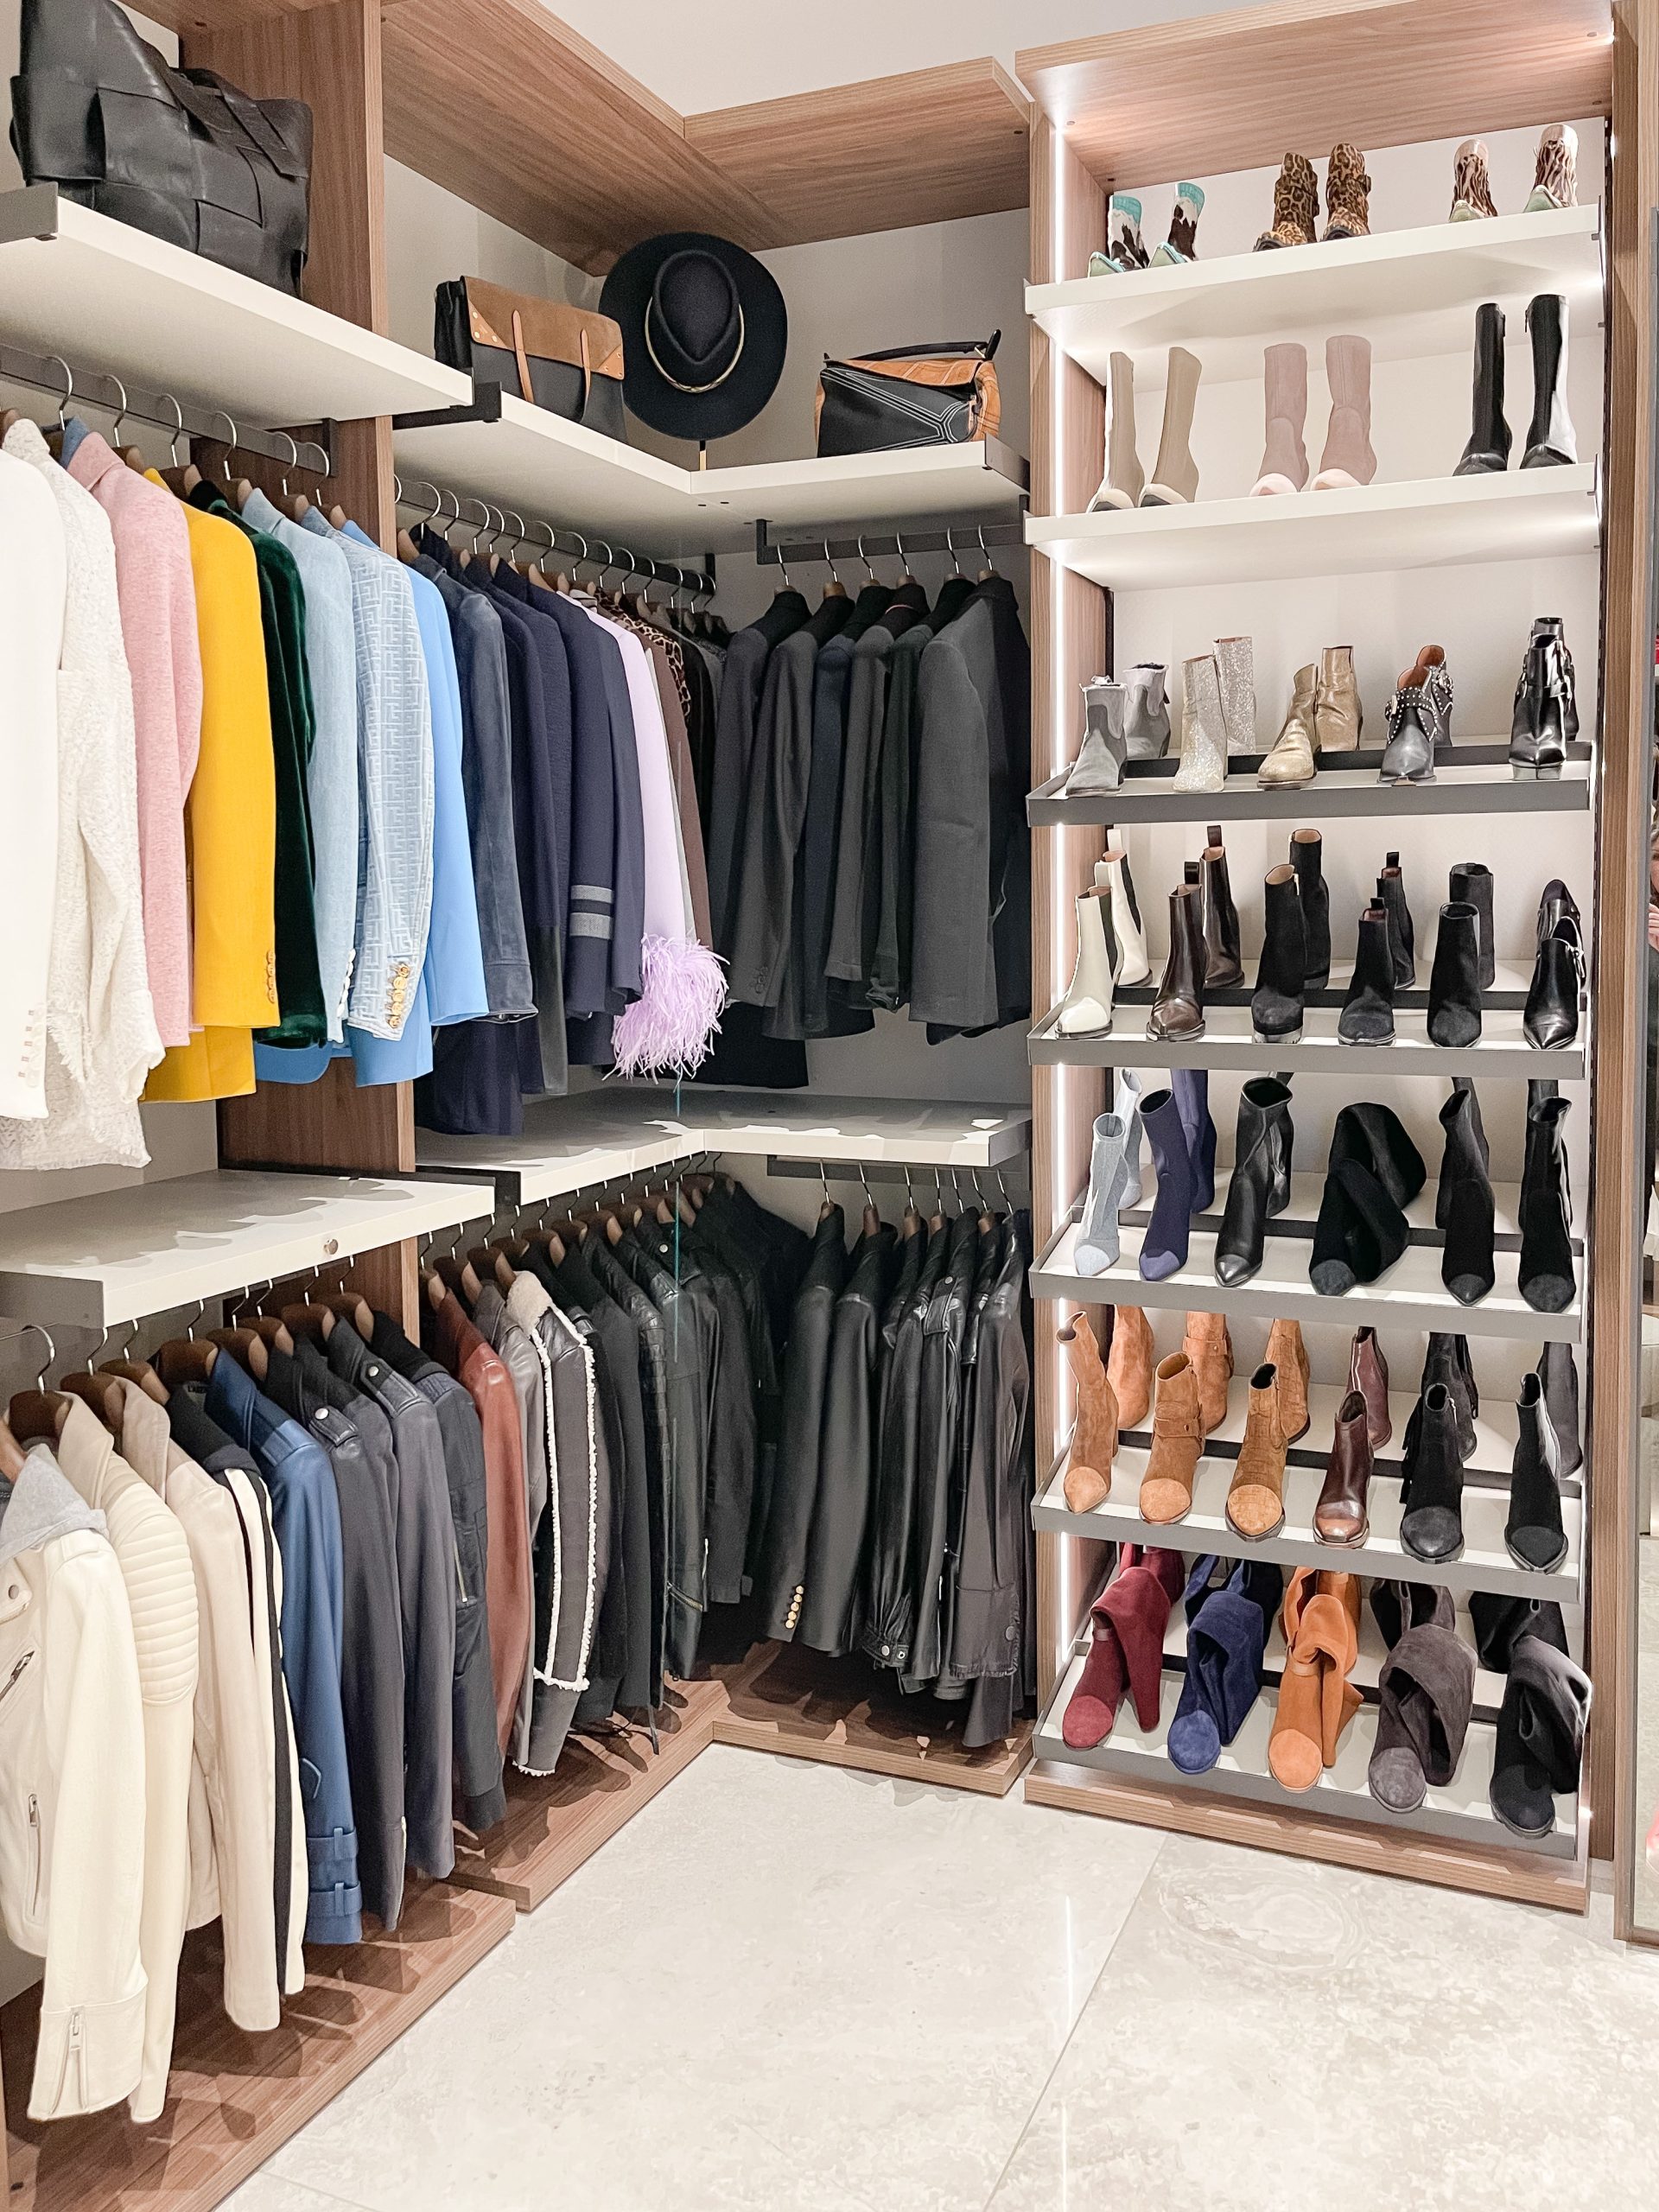
This is an organization with a sophisticated, moody edge. The L-shaped layout makes smart use of a corner, with light wood shelving providing a warm, organic contrast to the crisp white hanging rods and illuminated shelves. The standout feature is a dedicated boot wall, where white floating shelves are lit from above, turning a practical storage area into a dramatic focal point. Coats are neatly organized by color, adding to the clean, gallery-like feel against the light tiled floor. For a similar design, try pairing light wood tones with pure white, as seen in Idea #17.
|
📋 Copy HEX 🔗 Share |
The visual recipe here is surprisingly simple: 60% warm wood structure + 30% crisp white accents + 10% moody black & grey apparel. The wood provides the base warmth and structure. The white, used for the hanging rods and illuminated shelves, creates sharp, modern contrast and lifts the whole scheme. The dark clothing acts as a deliberate block of color. You could swap the wood for a dark espresso finish and the white accents for brushed brass for a more luxe, deco-inspired take on the same formula.
5. Expansive Walk-In with Sage Green Walls and a Central Island
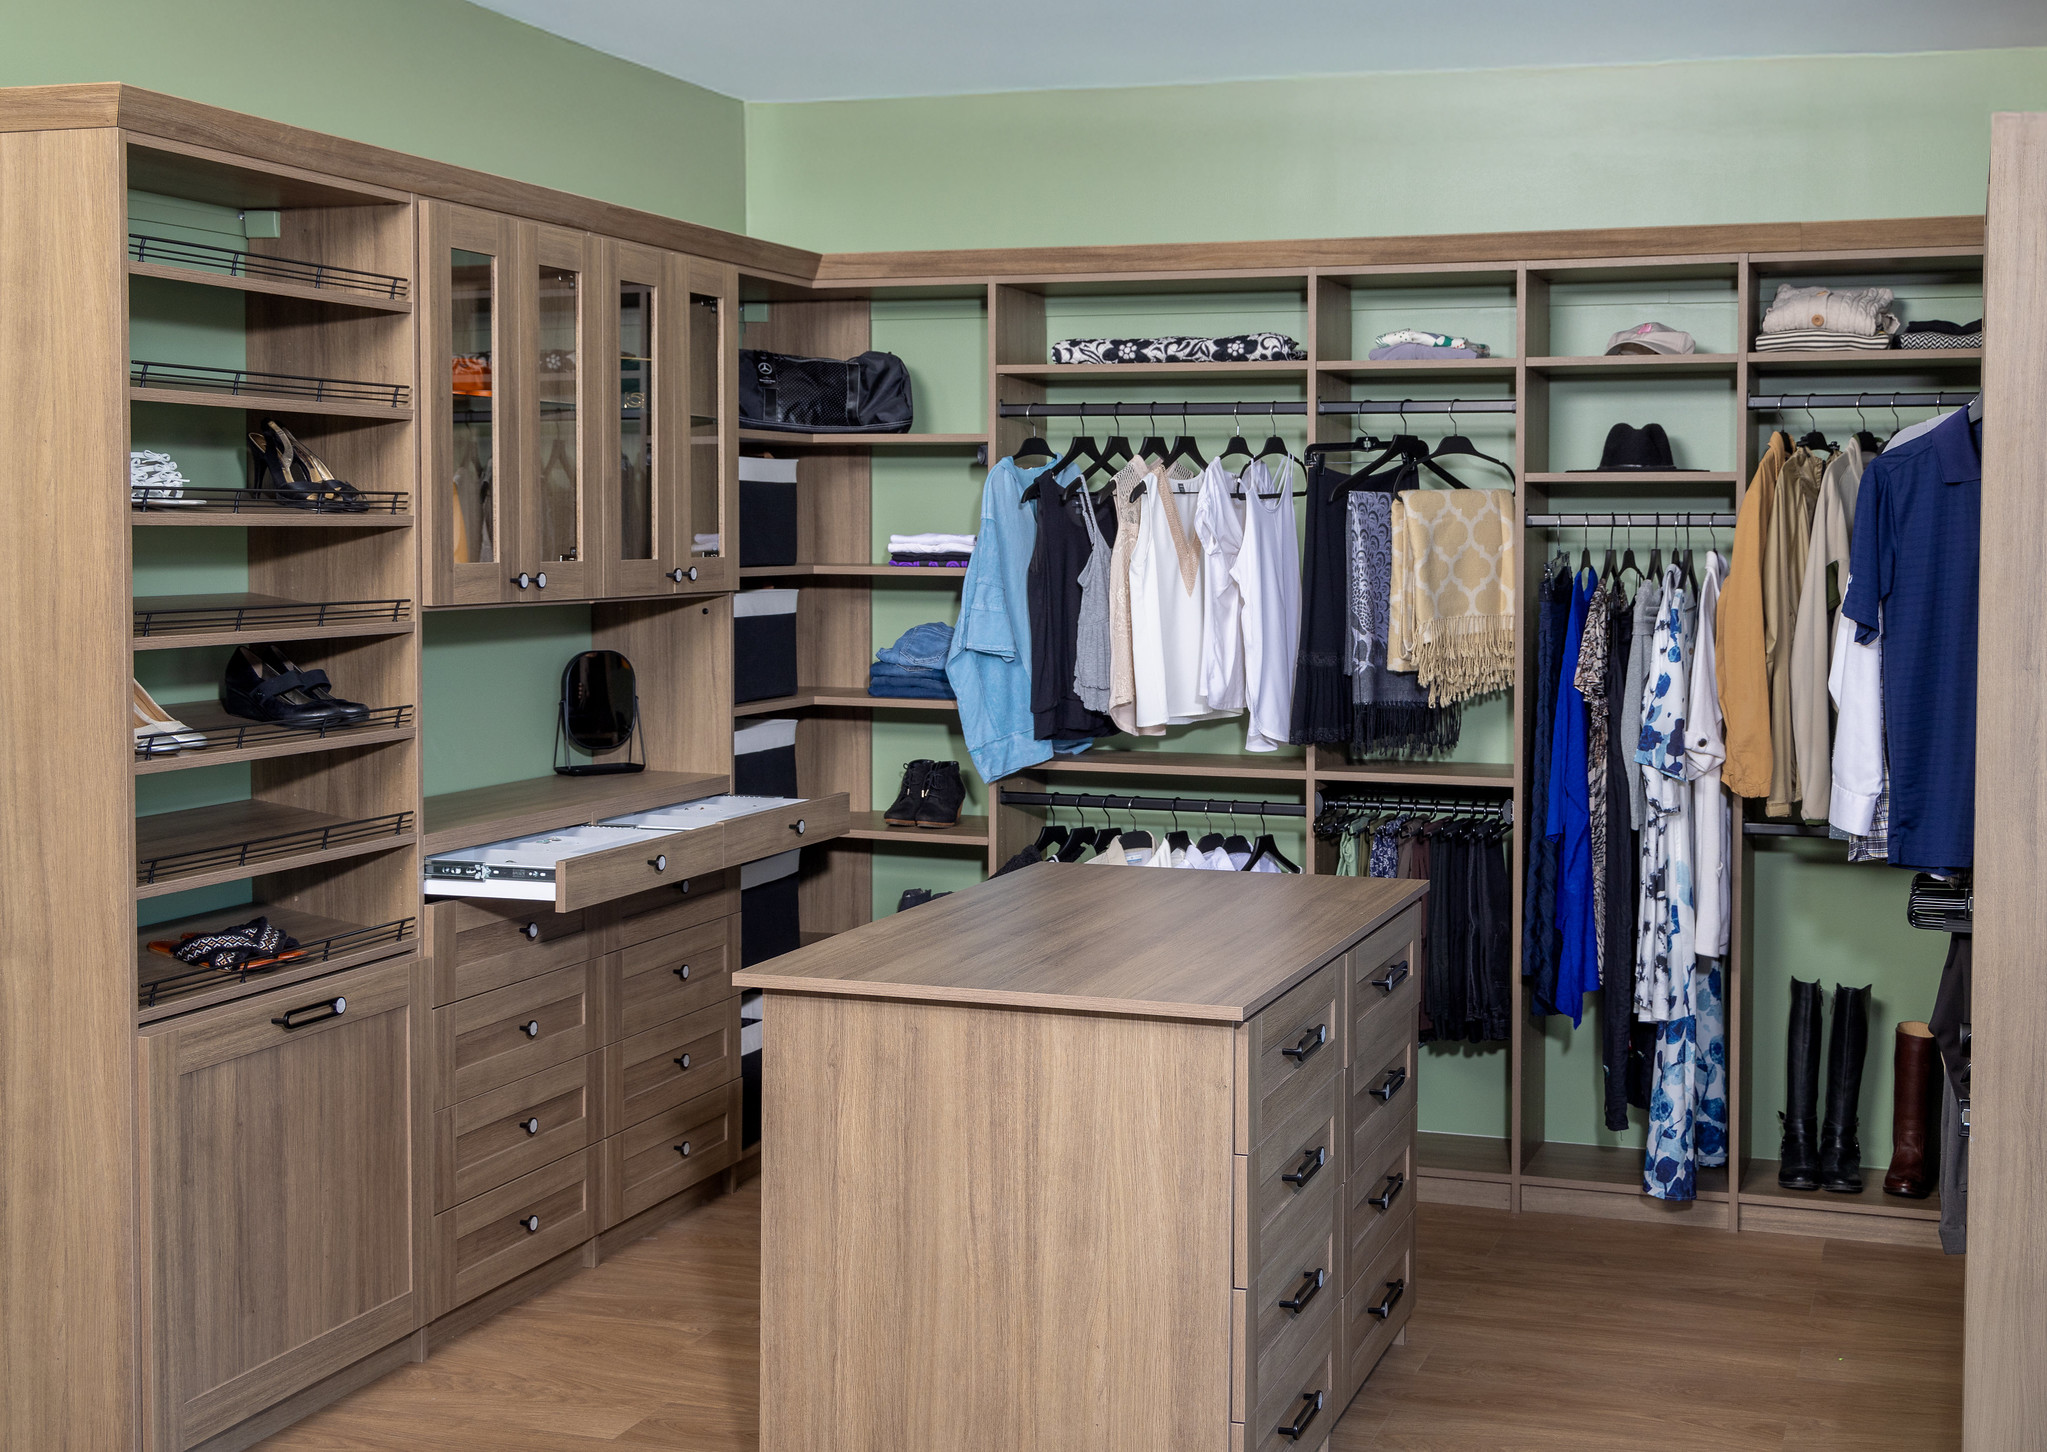
This closet feels incredibly comprehensive, like it was designed to handle a truly extensive wardrobe. The key is the full-surround storage system in a light wood finish, complete with shelves, drawers, and hanging rods. What sets it apart is the use of a soft sage green on the walls, a calming color that prevents the wood from feeling overwhelming. A central island adds yet another layer of storage and a useful surface for folding or packing. Black hardware and details add a touch of modern definition, grounding the light and airy space.
|
📋 Copy HEX 🔗 Share |
This design works because of its thoughtful balance of materials. The light wood provides warmth, the sage green walls introduce a soft, natural color, and the touches of black hardware offer sharp, graphic contrast. This mix keeps the eye moving and prevents the large, functional space from feeling monotonous. The use of glass-front upper cabinets also helps; it breaks up the wall of wood and lets you see colorful items, adding another layer of visual interest to the scheme.
6. The Blueprint: Planning Your Custom Closet Renovation
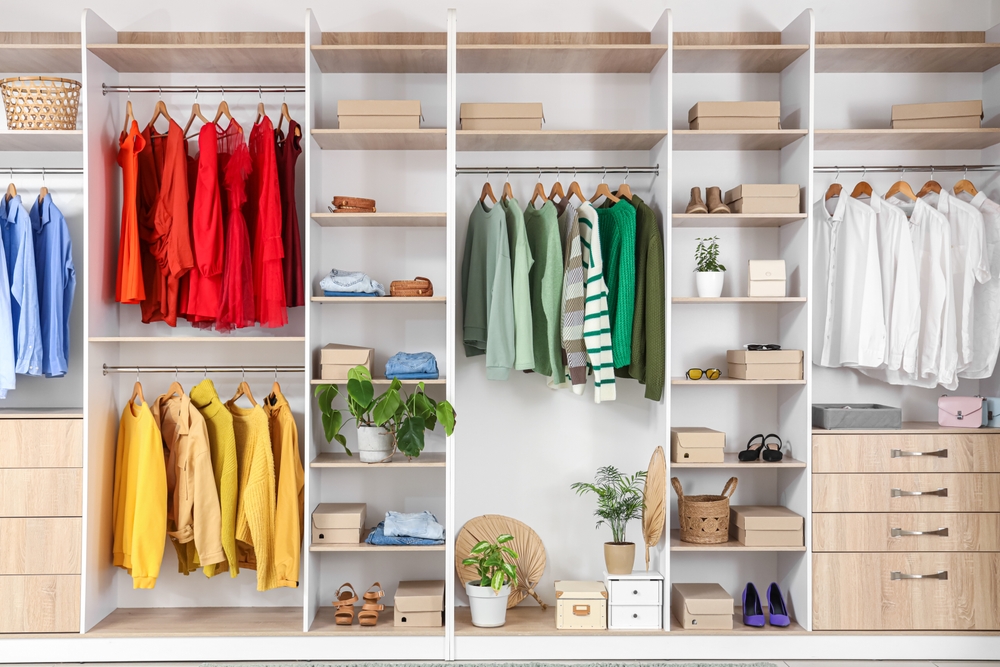
Before a single hammer swings, a successful closet renovation starts with a detailed plan. This phase is less about aesthetics and more about pure function. Companies like Closets Plus Inc. specialize in turning your storage frustrations into a workable blueprint. It involves mapping out zones for different types of items—long-hang, short-hang, folded, shoes, and accessories—and ensuring the ergonomics are right for you. A good plan considers your height, your habits, and how you actually get ready every day.
|
📋 Copy HEX 🔗 Share |
Ready to draft your own basic plan? It’s easier than you think. This process will take about 2 hours and requires just a tape measure and a notebook.
- Measure the total interior width, depth, and height of your closet.
- Empty your current closet and group everything into categories (e.g., jeans, sweaters, boots).
- Measure the space each category takes up. How much rod length do your coats need? How many pairs of shoes do you have?
- Sketch your closet walls and start assigning zones. A common mistake is putting one rod in the middle; consider a top rod for shirts and a bottom one for pants.
- Plan for lighting! Note where you might need an extra battery-powered LED or where an electrician could add a fixture.
This simple exercise will make any future conversations with a contractor or designer infinitely more productive.
7. Maximizing Space with a Professional Closet System
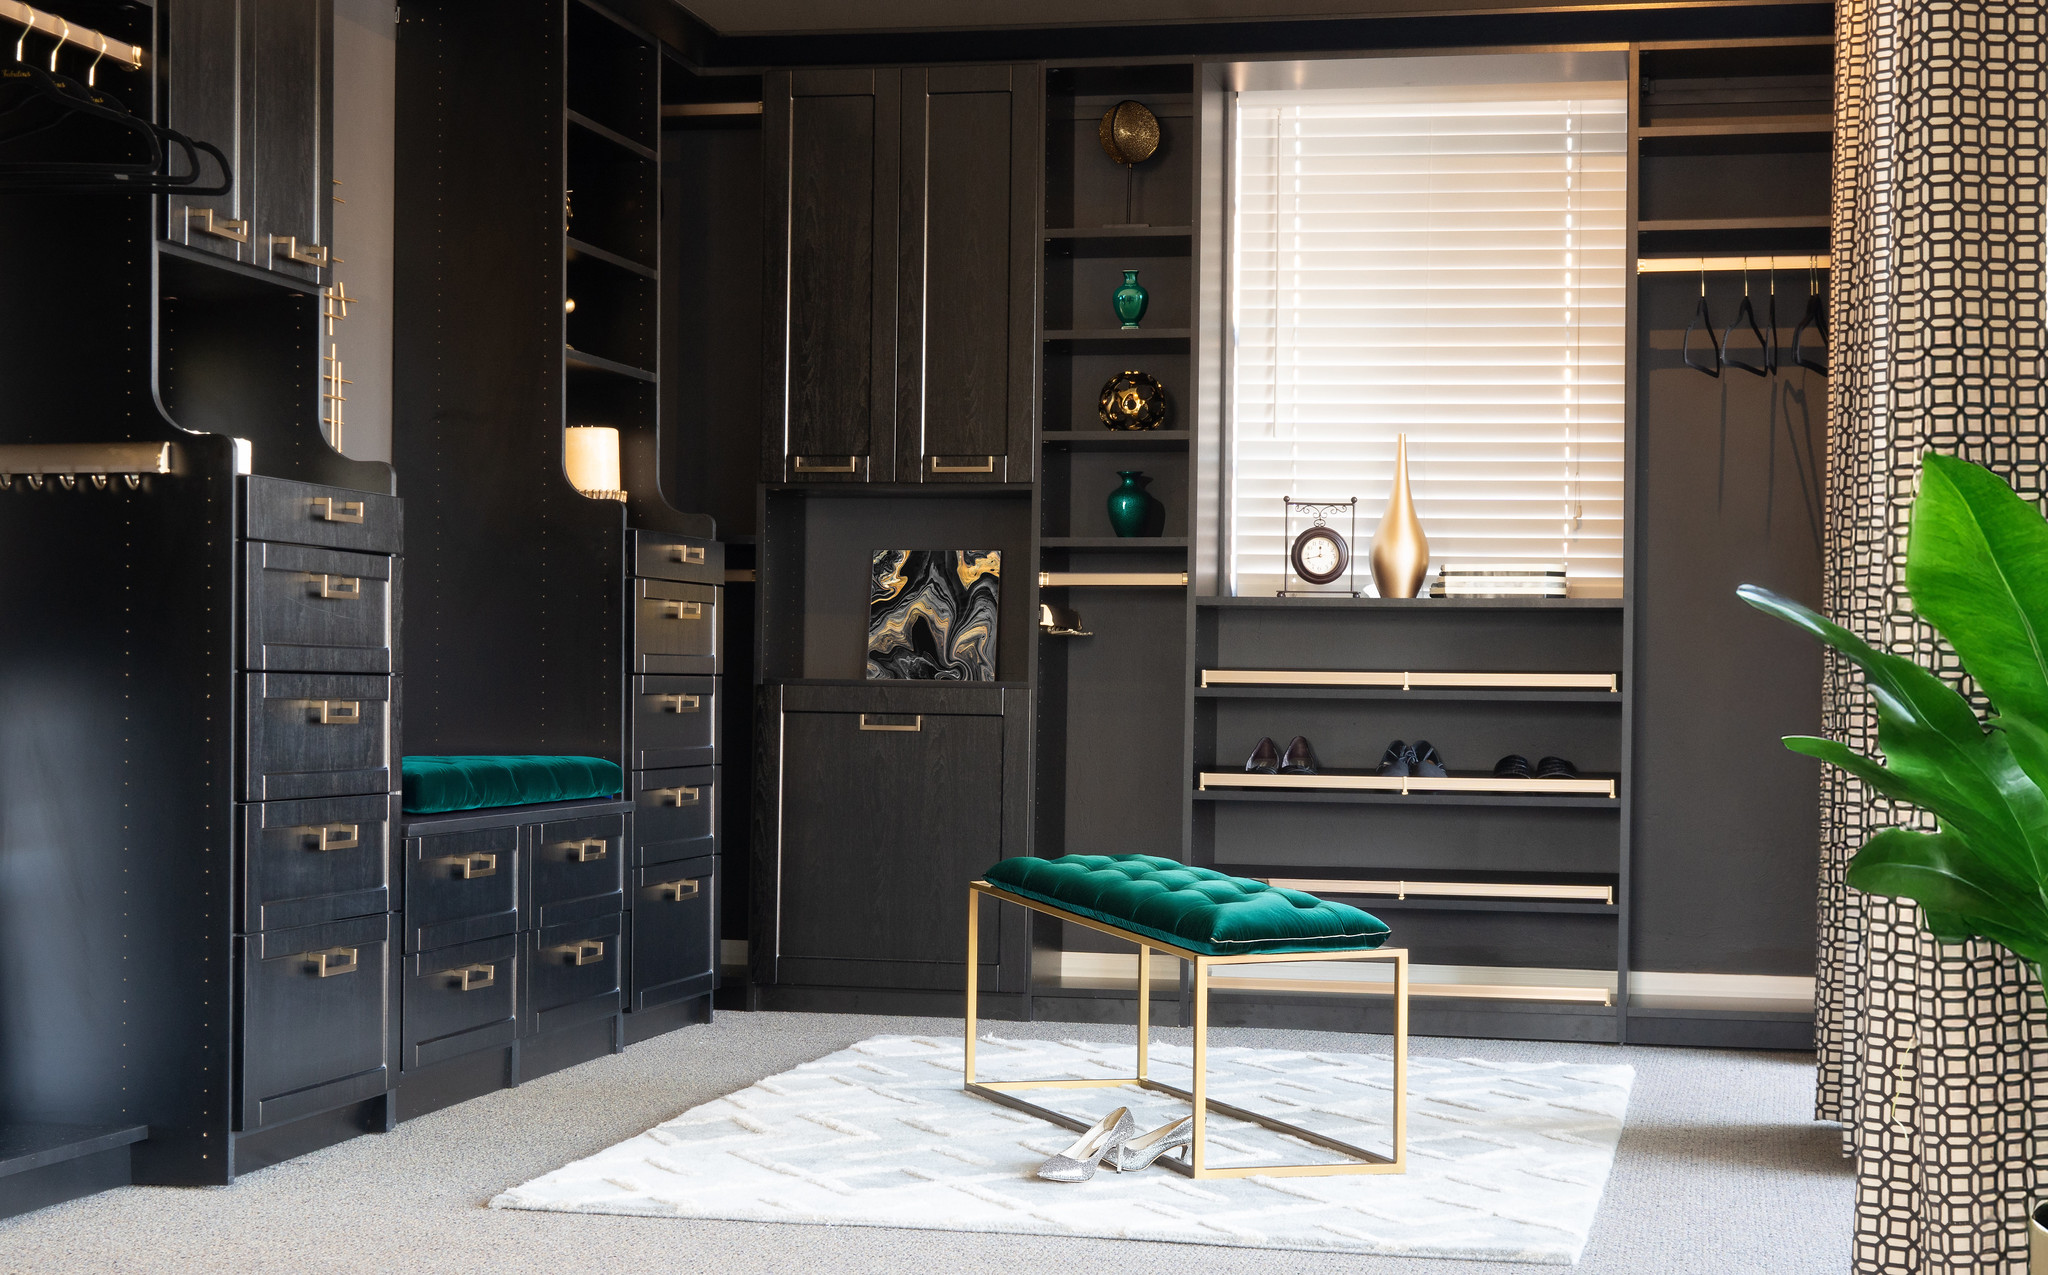
Let’s be honest: a professionally installed custom closet system is an investment. It’s not a weekend DIY project. While the polished result is stunning, the process requires trusting an outside team with your space, and the cost can be significant compared to buying a few standalone racks. It’s crucial to get multiple quotes and thoroughly check references. A custom build adds real value, but only if it’s done well and truly fits your needs. Don’t be swayed by a fancy 3D rendering alone; ask about the materials, hardware, and warranty.
|
📋 Copy HEX 🔗 Share |
What makes a professional system worth the splurge is perfect space maximization. These companies use specialized software and experience to fit functional storage into every possible nook and cranny. They’ll utilize vertical height, awkward corners, and depths in ways you might not have considered. Where you see a strange soffit or a pipe, they see an opportunity for bespoke shelving. This expertise in turning architectural quirks into storage assets is what you’re really paying for.
8. Modern Wardrobe with Dark Wood and Mesh Drawers
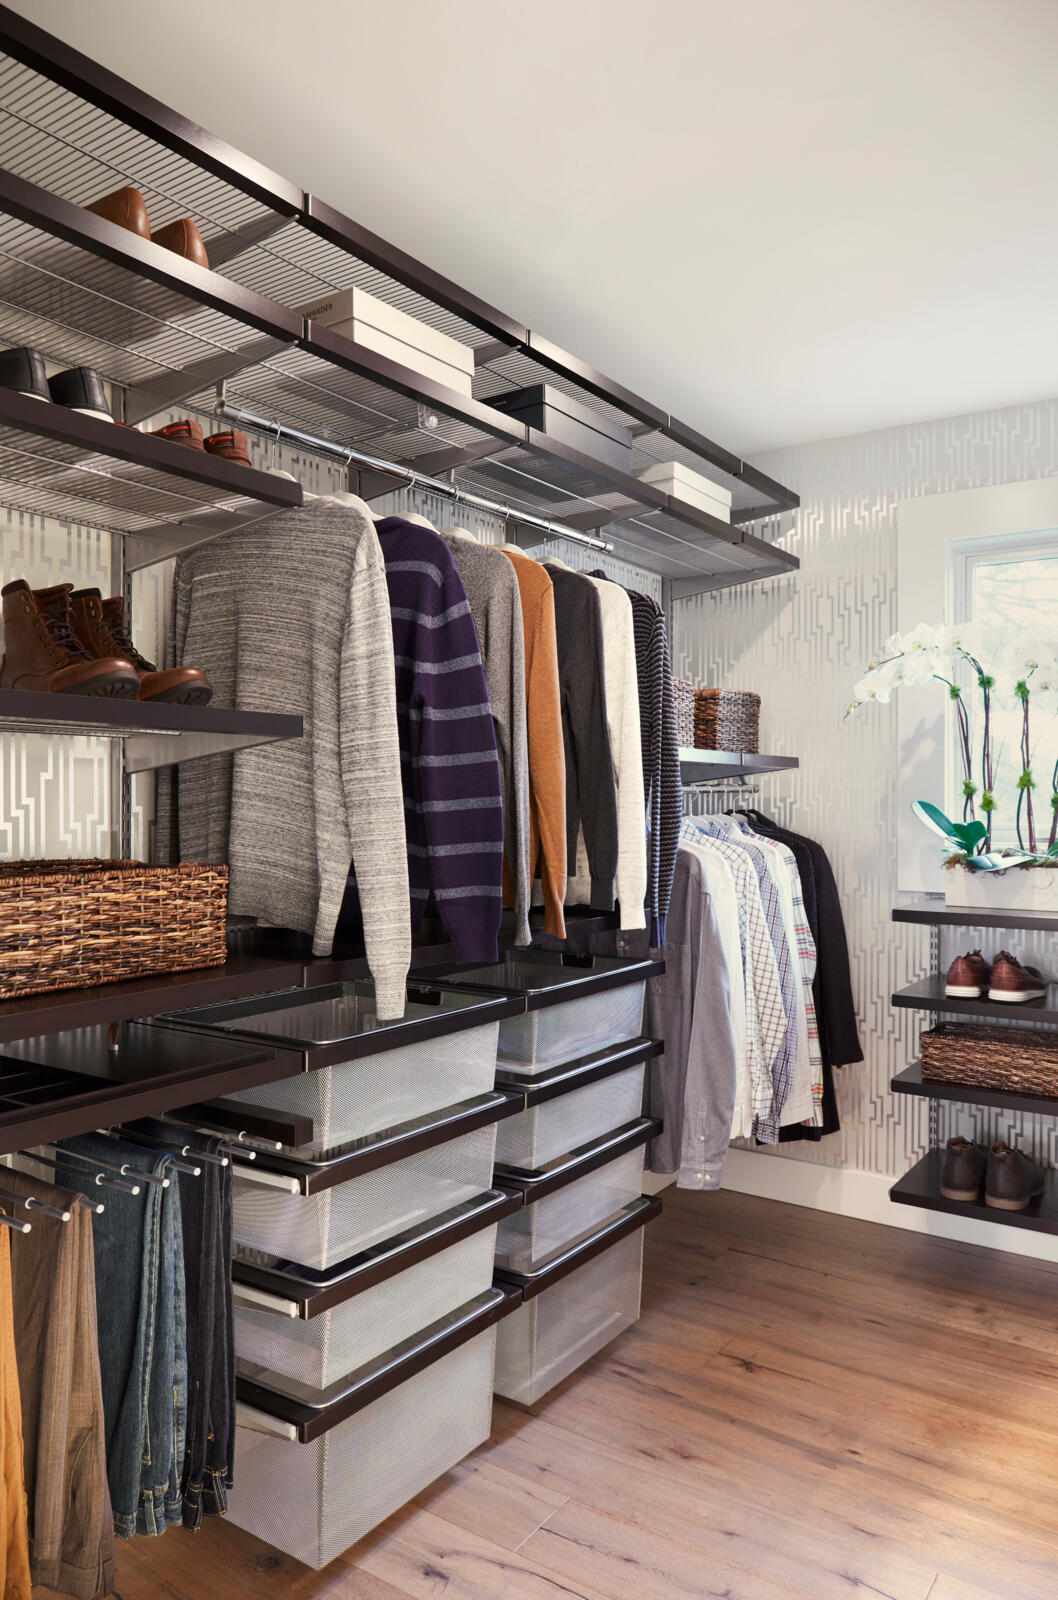
This system has a cool, slightly industrial vibe, pairing dark espresso-toned wood with silver wire mesh shelves and drawers. The mesh is fantastic for visibility—you can easily see what’s in each drawer without pulling it all the way out, which is a huge time-saver on busy mornings. The contrast between the dark frame and the light patterned wallpaper keeps the room feeling bright and open. It’s a functional, modern look that doesn’t feel overly heavy. Compare this open concept to the more rustic take in Idea #16.
|
📋 Copy HEX 🔗 Share |
While wire mesh drawers are great for airflow and visibility, they can be tough on delicate fabrics like cashmere or silk. The metal grid can leave imprints or even snag fine knits. To avoid this, use drawer liners or store your delicates in fabric bins within the mesh drawers. The mesh itself is easy to wipe down, but the tracks can accumulate dust, so a quick vacuum with a brush attachment every few months is a good idea to keep them sliding smoothly.
9. An Architecturally Integrated High-End Closet System
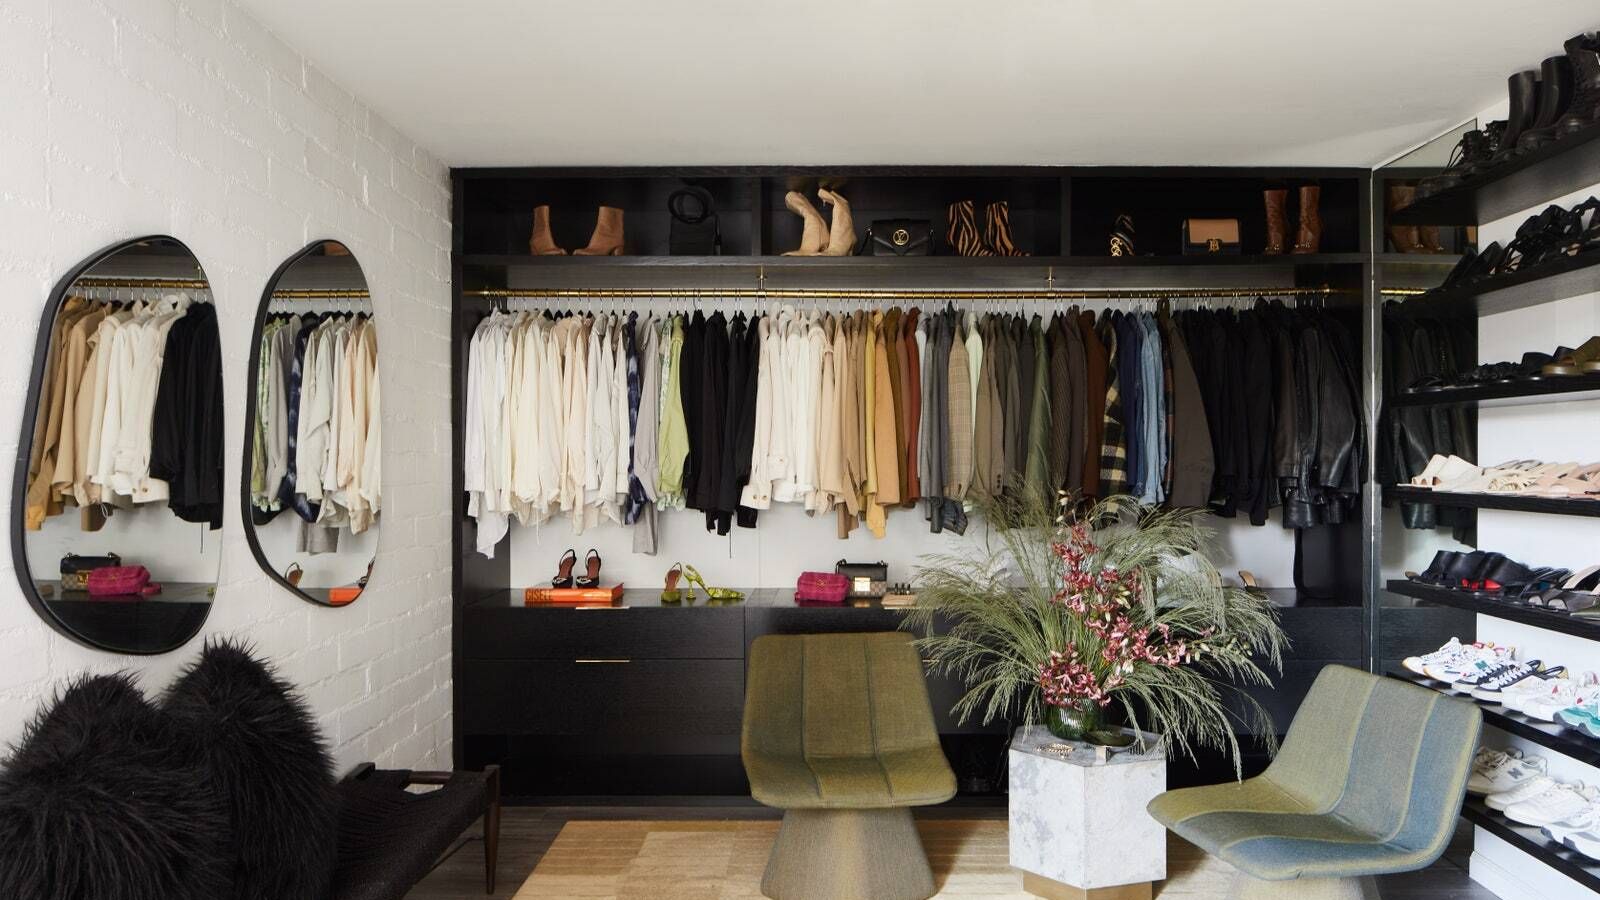
As seen in publications like Architectural Digest, the new wave of high-end closet design is about full integration. This isn’t just about putting shelves in a room; it’s about treating the closet as a distinct architectural space. Think custom-milled woodwork, integrated lighting that feels like it’s part of the walls, and systems designed to hide or reveal storage with seamless panels. This trend moves the closet from a utility space to a piece of bespoke furniture that’s inseparable from the room’s core design.
|
📋 Copy HEX 🔗 Share |
When aiming for a high-end, integrated look, the key is to match the closet’s materials and lines to the rest of the home’s architecture. Use the same trim and ceiling height, and consider carrying the same flooring into the space. The goal is to make it feel like it was always there. For lighting, skip the central ‘boob light’ and opt for layered lighting: recessed LEDs for overall brightness, integrated strip lighting to highlight shelves, and perhaps a small, beautiful pendant for a touch of personality.
10. Powder Blue Glam with a Bold Patterned Rug
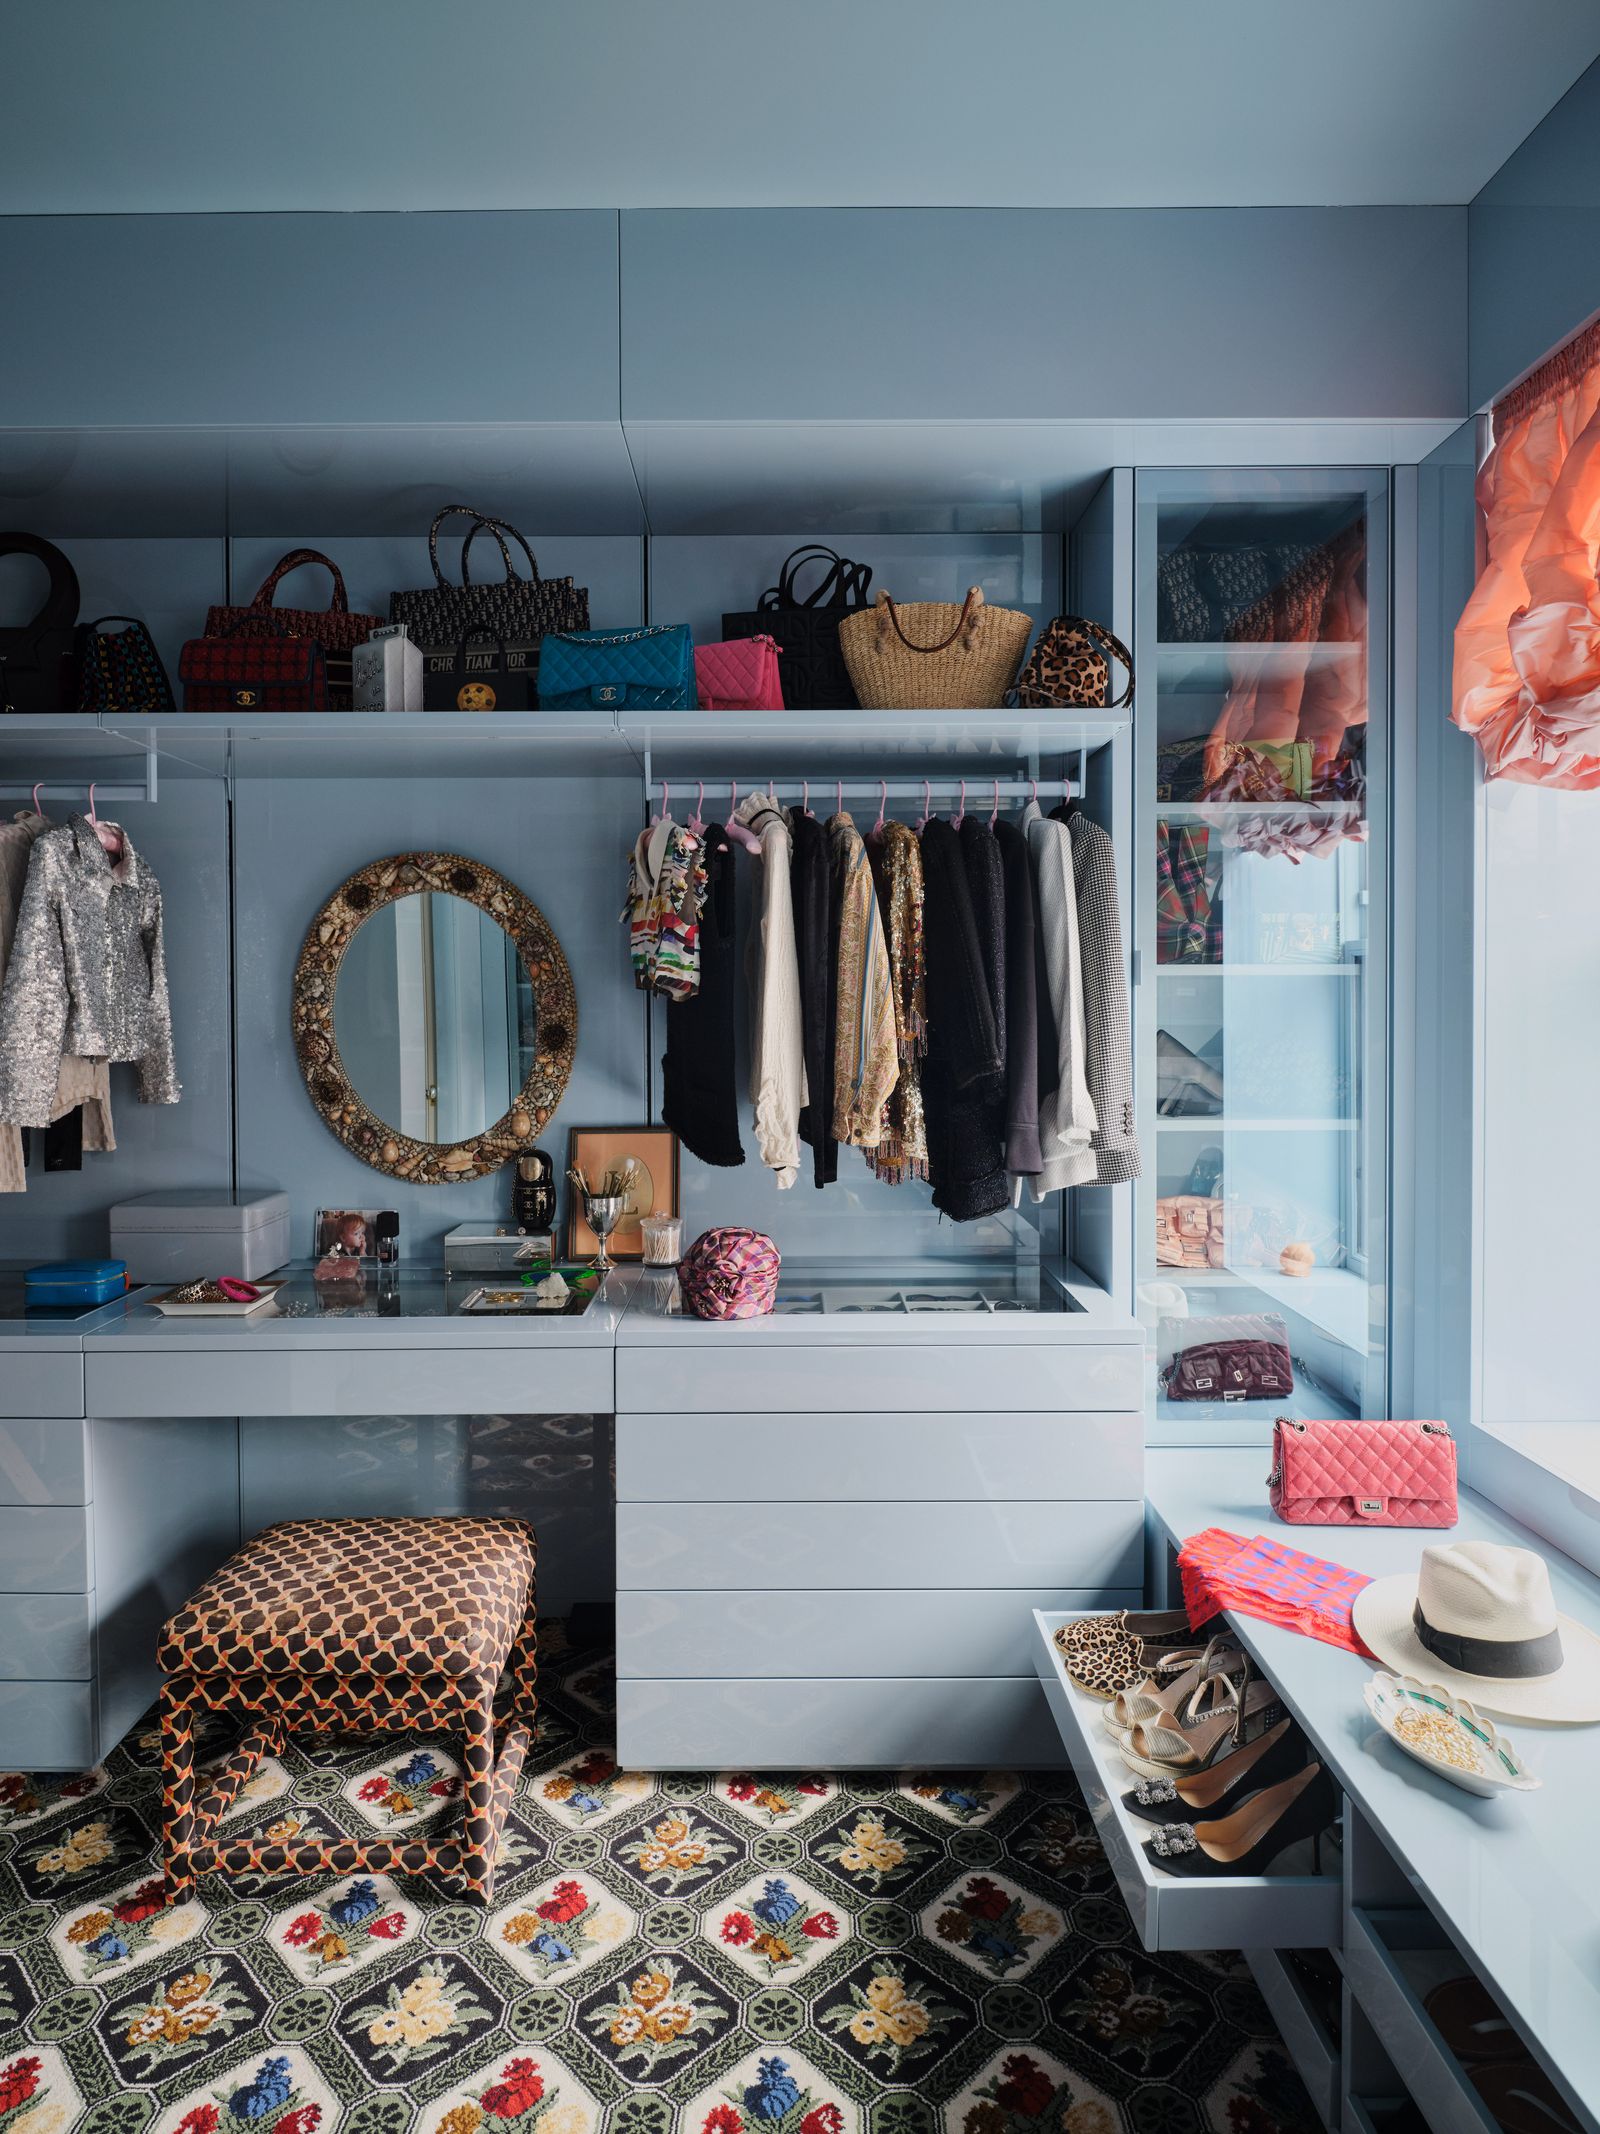
This closet is pure, unapologetic glamour. The built-in cabinetry is painted a stunning powder blue, turning the storage itself into the main design feature. Every detail adds to the maximalist vibe, from the ornate, shell-framed mirror to the convenient slanted shoe shelf that pulls out for easy access. But the real star of the show is the incredibly bold, patterned area rug, which anchors the space in a riot of color and shape. It’s a space that proves closets can—and should—have big personalities.
|
📋 Copy HEX 🔗 Share |
The single most important element here is the patterned rug. Without it, the room would still be pretty with its blue cabinets, but it would lack fire and personality. The rug is what elevates the space from ‘nice closet’ to ‘design moment.’ It connects the blue of the cabinets with the other colors in the room and adds a layer of texture and complexity that makes the whole space feel curated and fearless. If you’re going for a maximalist look, never underestimate the power of a statement rug.
11. Cozy & Clean with White Cabinetry and Gold Hardware
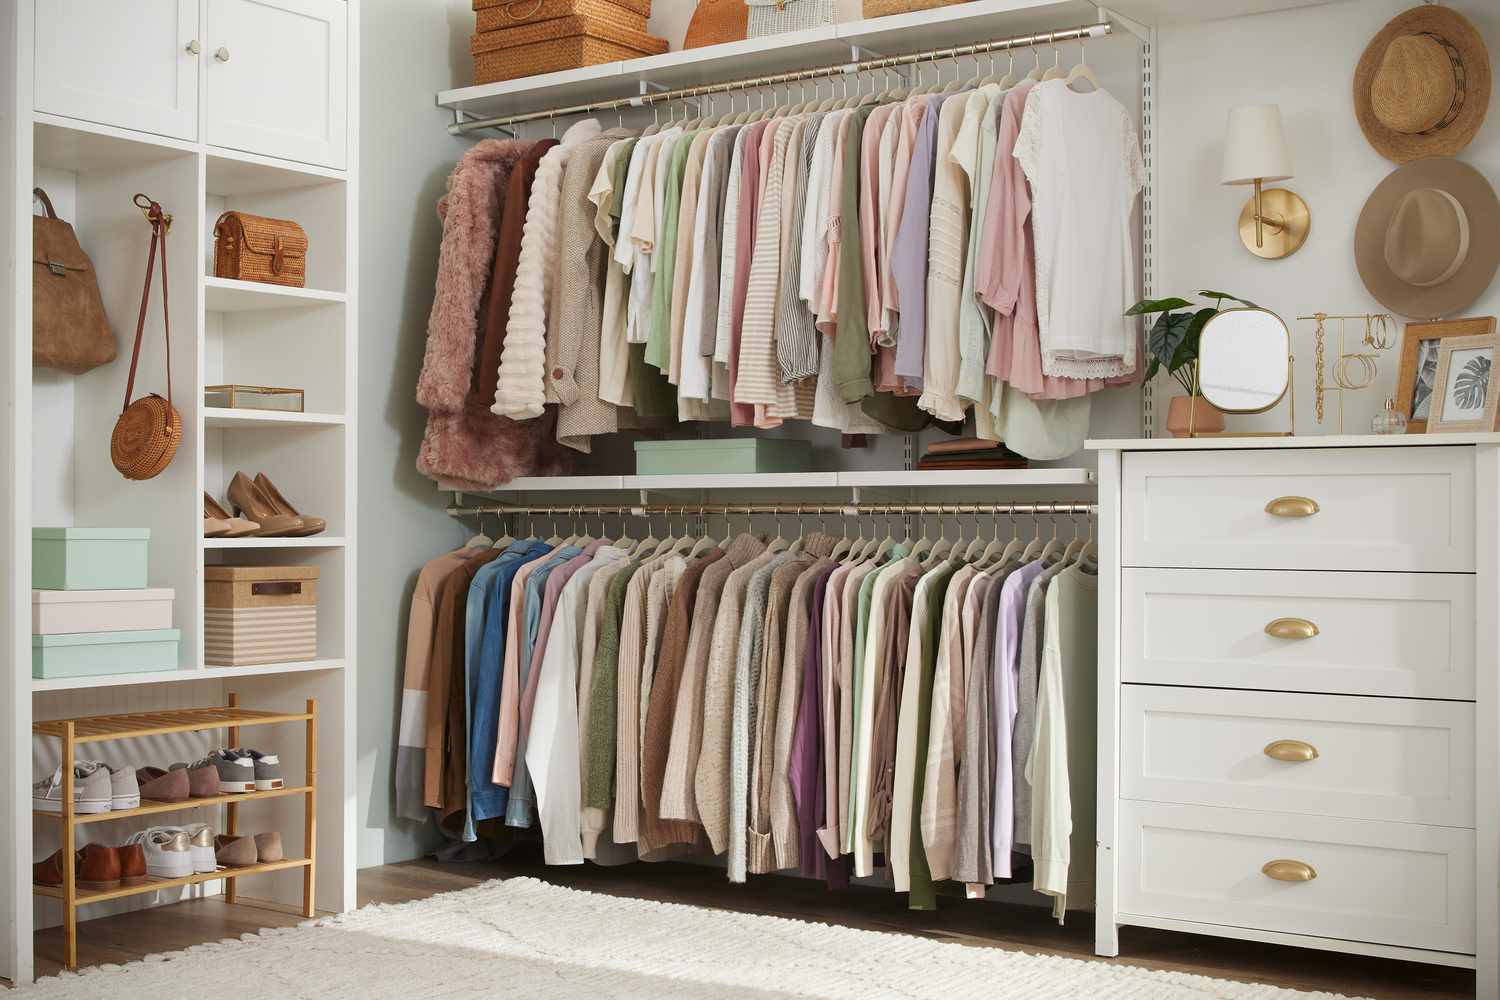
This is a perfect example of a cozy and achievable closet design. The foundation is simple white cabinetry, which you can get from places like IKEA or Home Depot. What makes it feel special are the thoughtful details: the warm gold cup pulls on the dresser drawers, the light wood shoe rack that adds a touch of Scandinavian warmth, and the woven baskets used for storing smaller items. It feels clean, organized, and light, without requiring a massive budget. It’s a softer, more inviting version of the luxe look in Idea #2.
|
📋 Copy HEX 🔗 Share |
You don’t need a custom build to get this look. Start with an affordable white dresser (like the IKEA HEMNES, around $300) and swap out the standard knobs for stylish gold cup pulls (about $5 each online). Add a simple light wood shoe rack from Target or Amazon for under $50. The real heroes are the woven storage baskets—grab a few from Walmart or a thrift store for $10-20 each. With a gallon of light, minty-green paint for the walls (~$40), you can recreate this entire vibe for under $500.
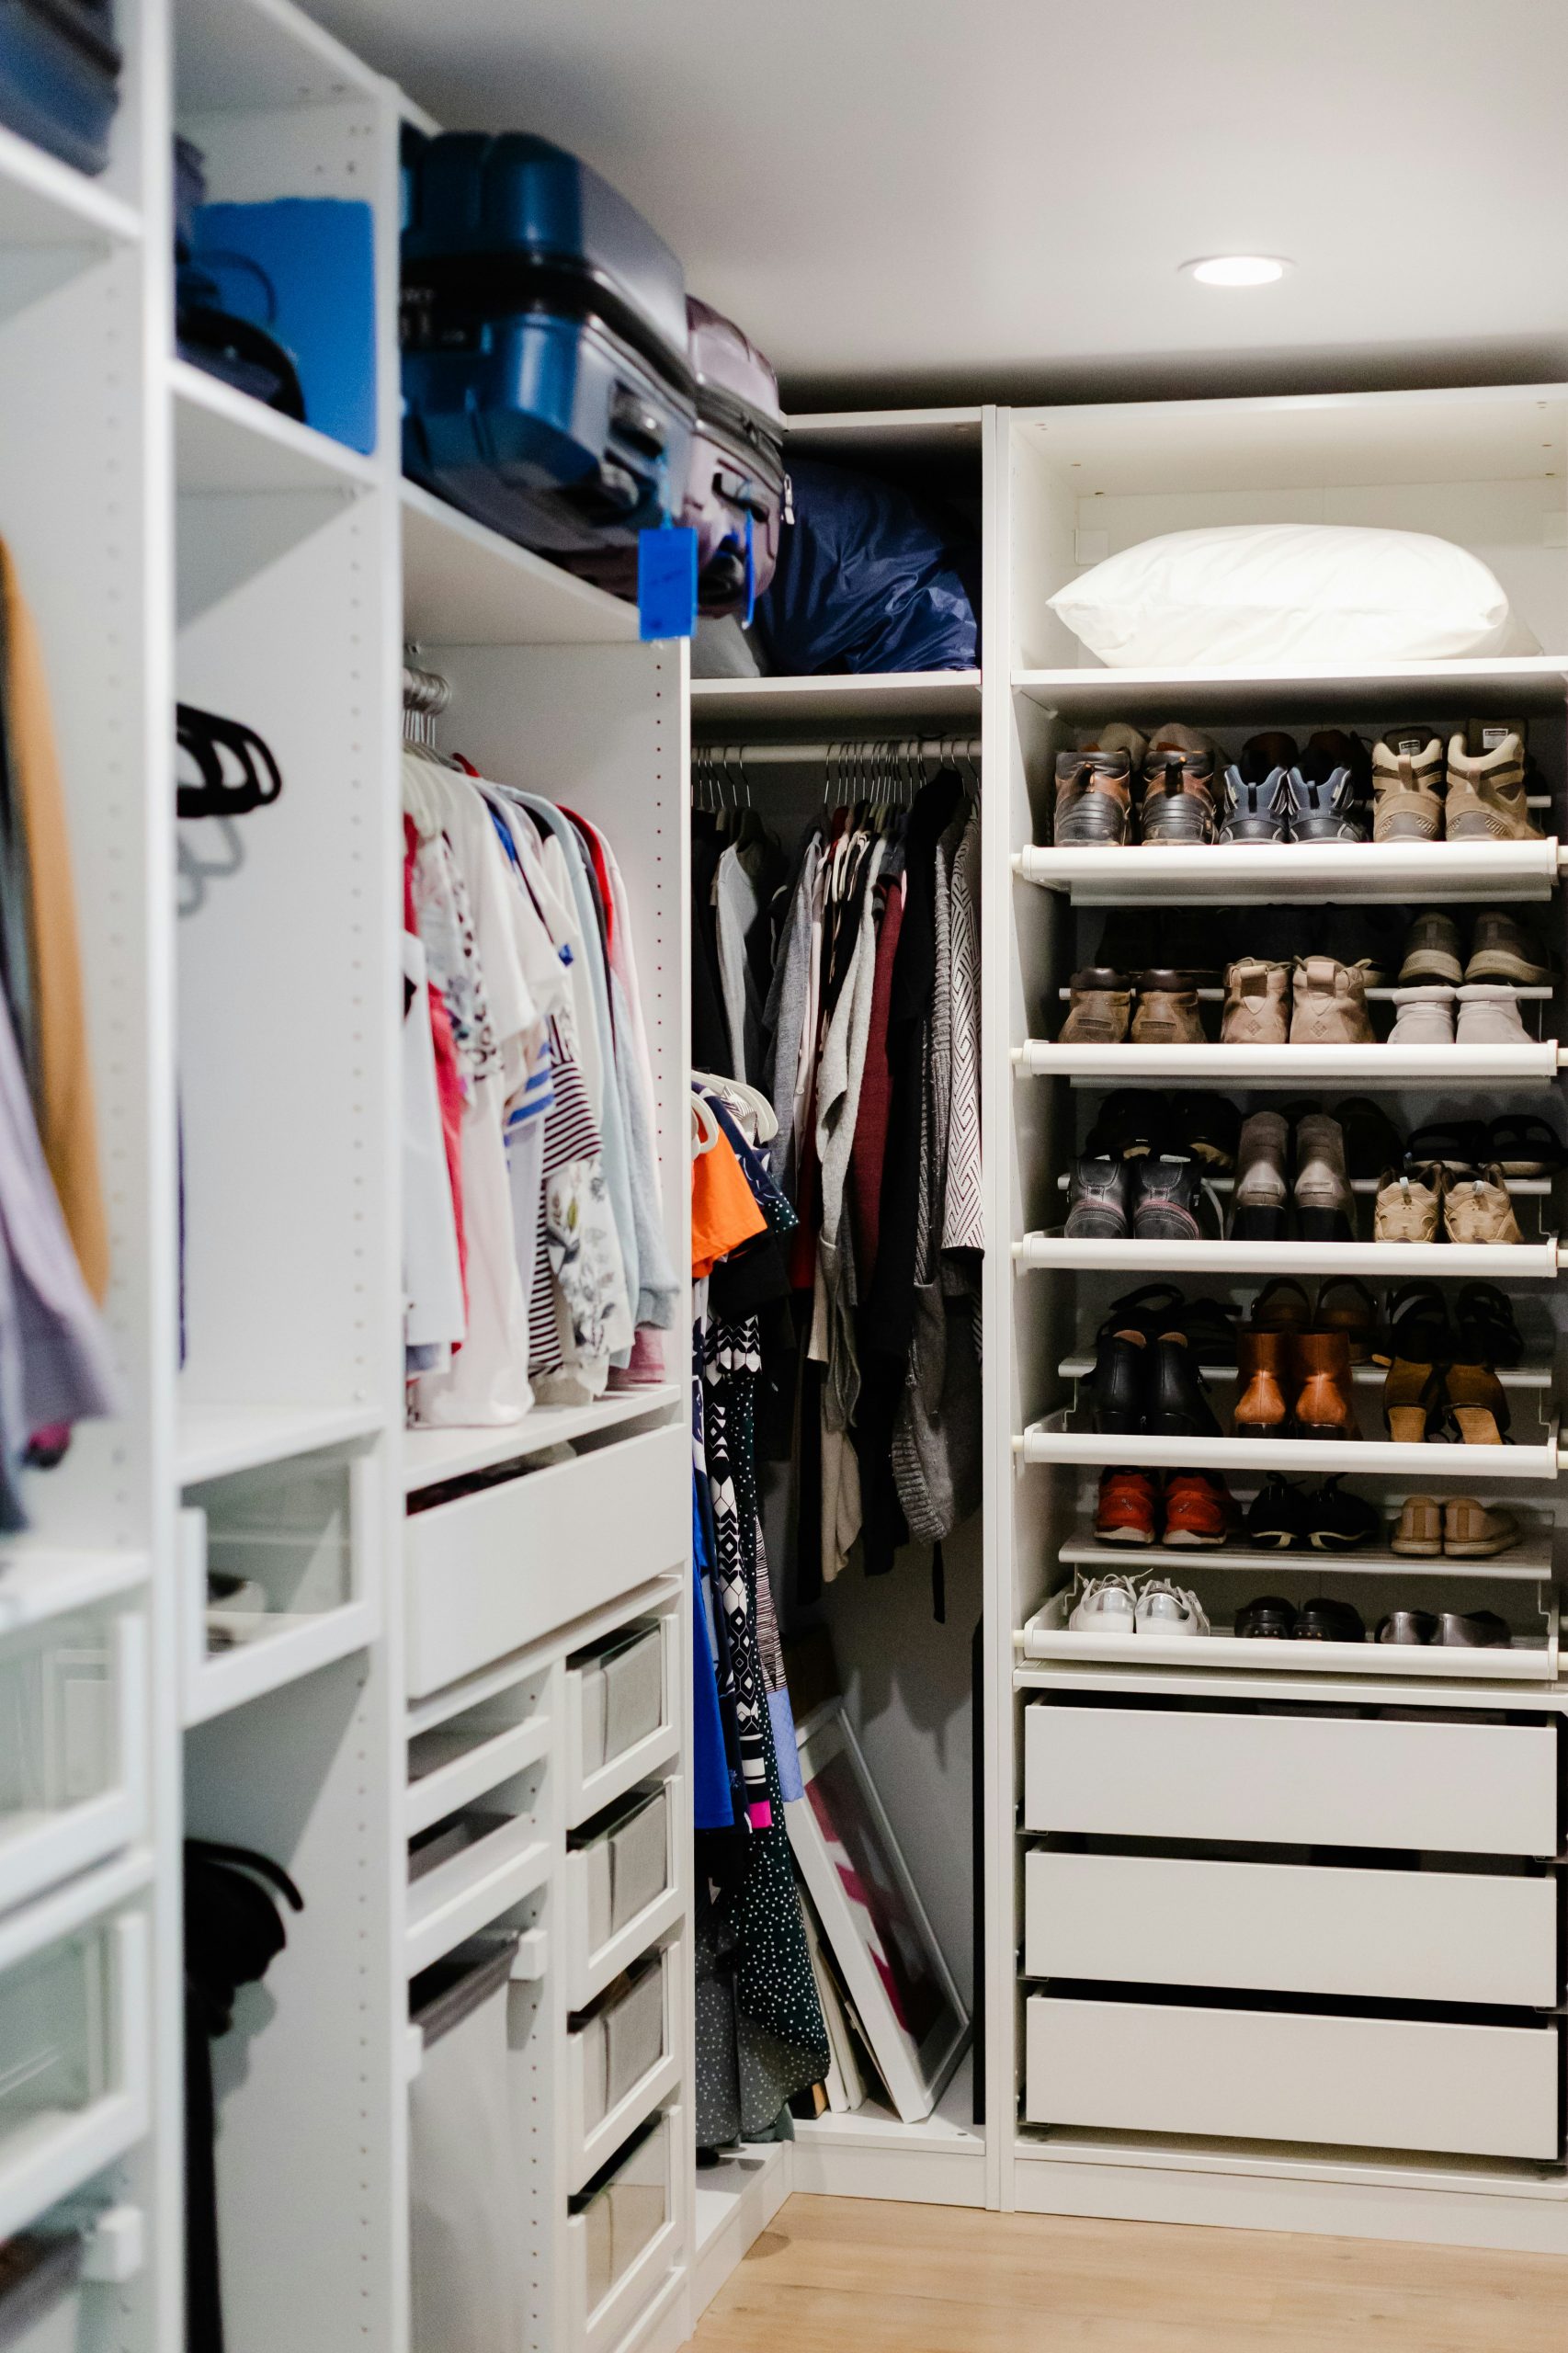
12. Bright White Modular System with Slanted Shoe Shelves
This setup is all about clean lines and functional, modular design. The all-white system keeps the space feeling bright and expansive, even when fully loaded with clothes and shoes. The magic is in the variety of components: standard shelves for sweaters, hanging rods for shirts and coats, and deep drawers for everything else. The inclined shoe shelves are a particularly smart feature, allowing you to see all your pairs at a glance. It’s the kind of hyper-organized space that makes getting ready in the morning feel effortless.
|
📋 Copy HEX 🔗 Share |
What makes this so effective is the modularity. The system isn’t one giant, immovable piece; it’s a collection of individual components that can be configured to fit the space and the owner’s specific needs. This flexibility is key to its success. It also follows a strong vertical rhythm, with the repeated lines of the shelves and uprights drawing the eye upward and making the space feel taller. The strict white color palette unifies all the different elements and prevents the varied storage types from looking chaotic.
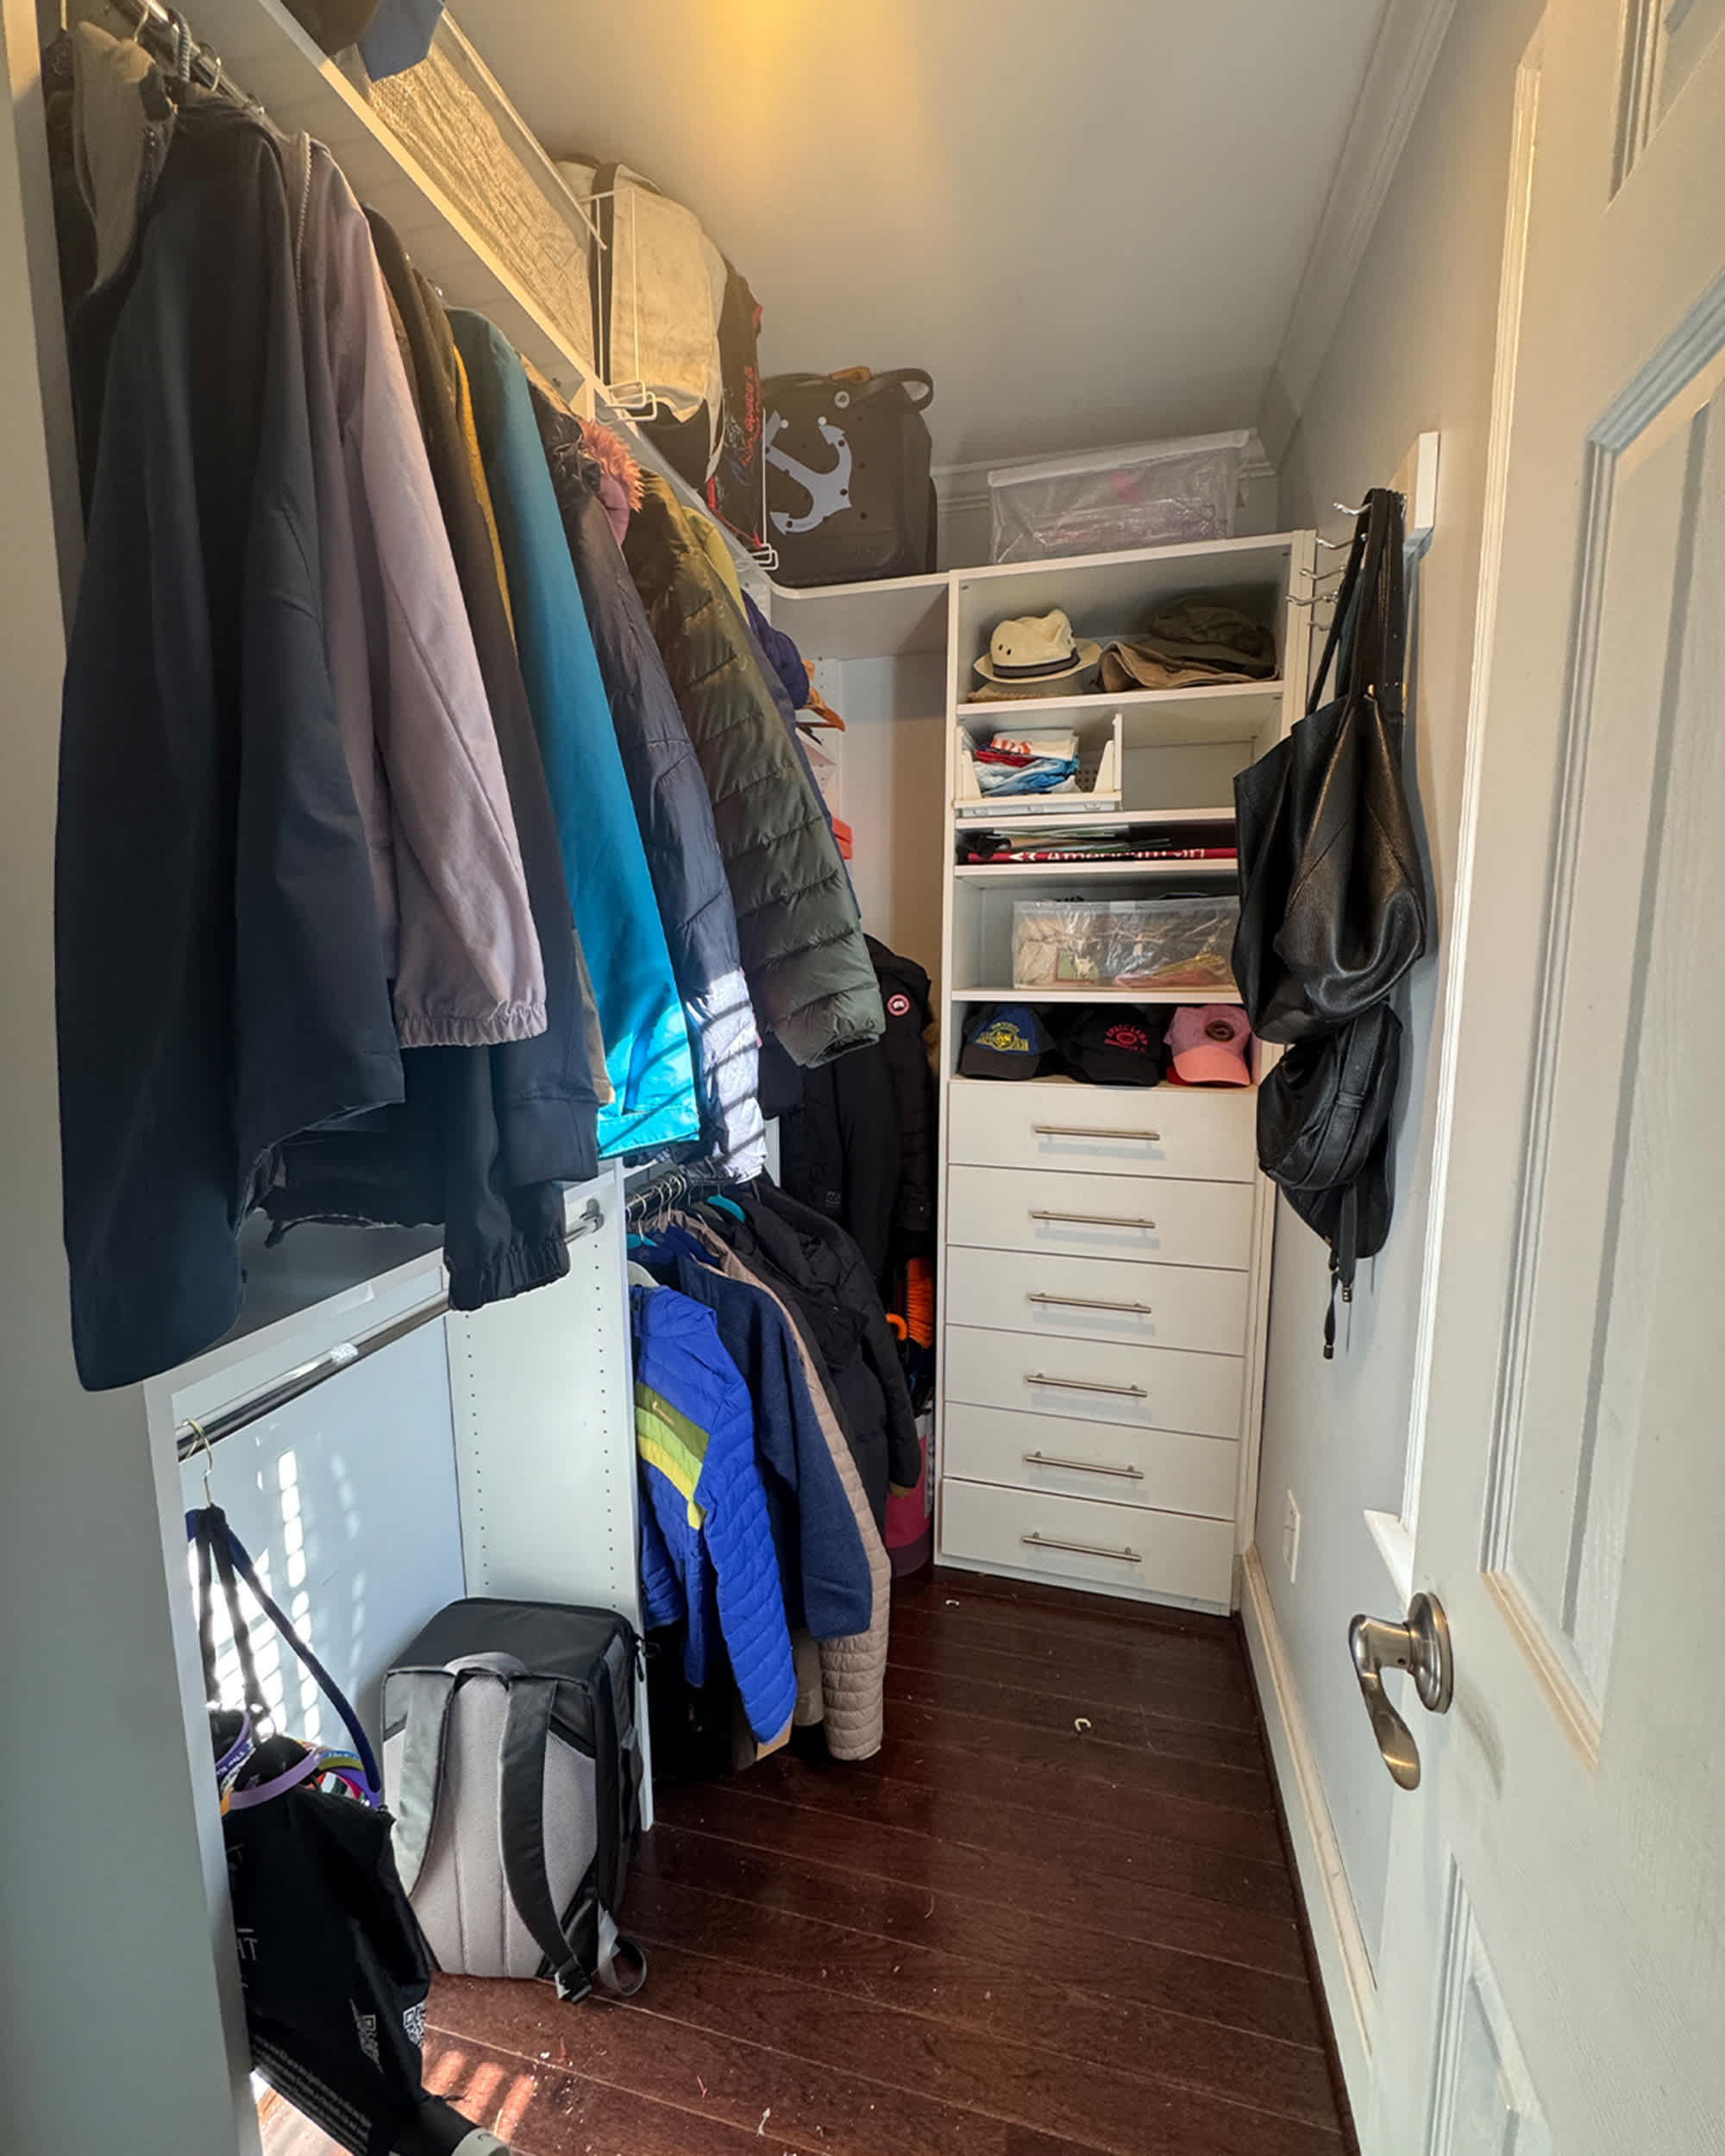
13. Compact Entryway Closet with Mixed Hanging and Drawer Storage
This design is a masterclass in making a small closet work hard. It cleverly combines a short hanging rod for coats with a built-in white cabinet system. This hybrid approach is brilliant for entryways where you need to store more than just outerwear. The drawers can hold winter hats, gloves, and scarves, while the open shelves are perfect for mail, keys, or a decorative bin. The upper hanging rod utilizes the high vertical space that often goes to waste. It’s a perfect solution for a standard-sized reach-in closet.
|
📋 Copy HEX 🔗 Share |
- Measure your depth: You need at least 24 inches of interior depth to comfortably hang coats on standard hangers without them getting crushed by the door.
- Check your widths: A built-in drawer unit like this typically needs a minimum width of 18-24 inches. Make sure you have enough remaining width for your hanging section.
- Inventory your items: Do you have more long coats or short jackets? This will determine if you need one long hanging section or if you can double-stack rods as shown here.
- Confirm your budget: A semi-custom built-in unit can range from $500 to $2,000. Price out stock cabinets from a home improvement store as a potential cost-saving alternative.
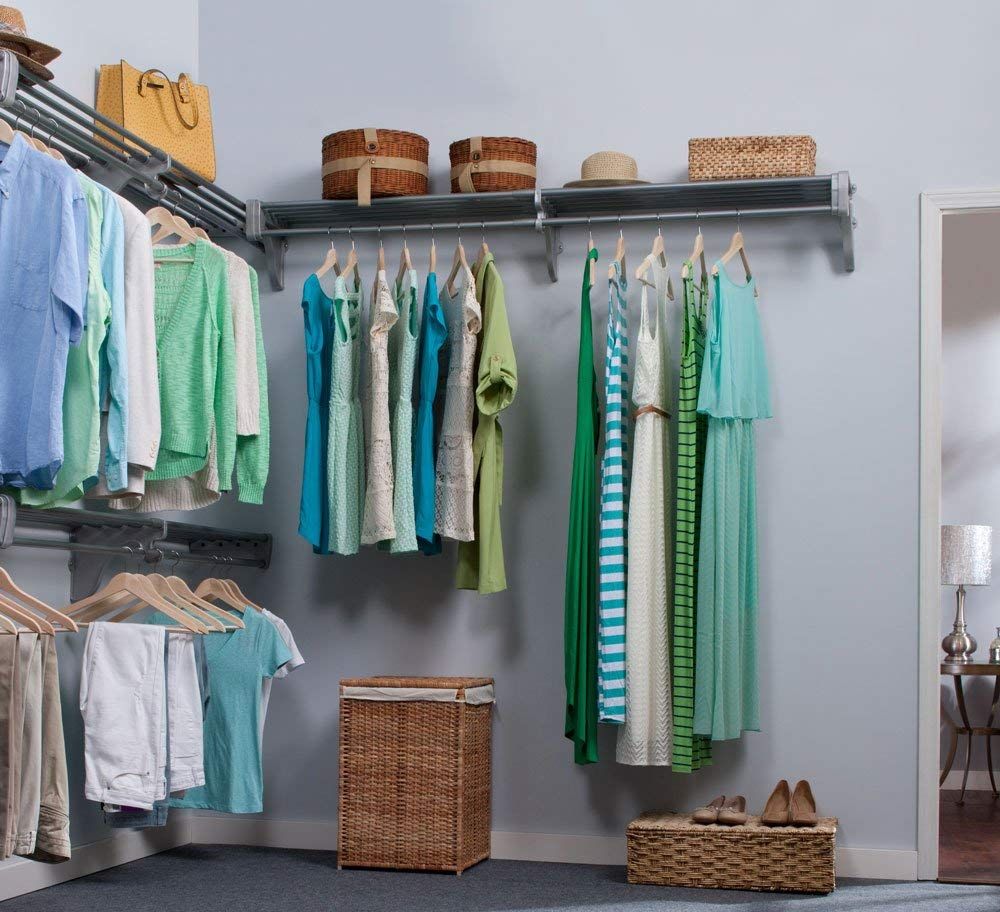
14. Relaxed Gray Closet with Metal Shelving and Woven Baskets
This is a soft, functional, and budget-friendly approach to closet organization. The walls are painted a calming light gray, which serves as a neutral backdrop for a simple L-shaped metal shelving system. The real charm comes from the use of woven textures: large baskets on the top shelf for seasonal items, a wicker hamper on the floor, and even a small woven bin for shoes. It’s a relaxed, almost coastal look that proves you don’t need custom wood built-ins to create a stylish and orderly space.
|
📋 Copy HEX 🔗 Share |
The success of this closet lies in its textural contrast. The cool, smooth metal of the shelving system is balanced by the warm, natural texture of the woven baskets and hamper. This interplay between hard and soft, cool and warm, is what gives the space its visual interest and relaxed feel. The monochromatic gray palette (light gray walls, medium gray carpet) allows the textures—and the colorful clothes—to be the main focus, preventing the simple space from feeling boring.
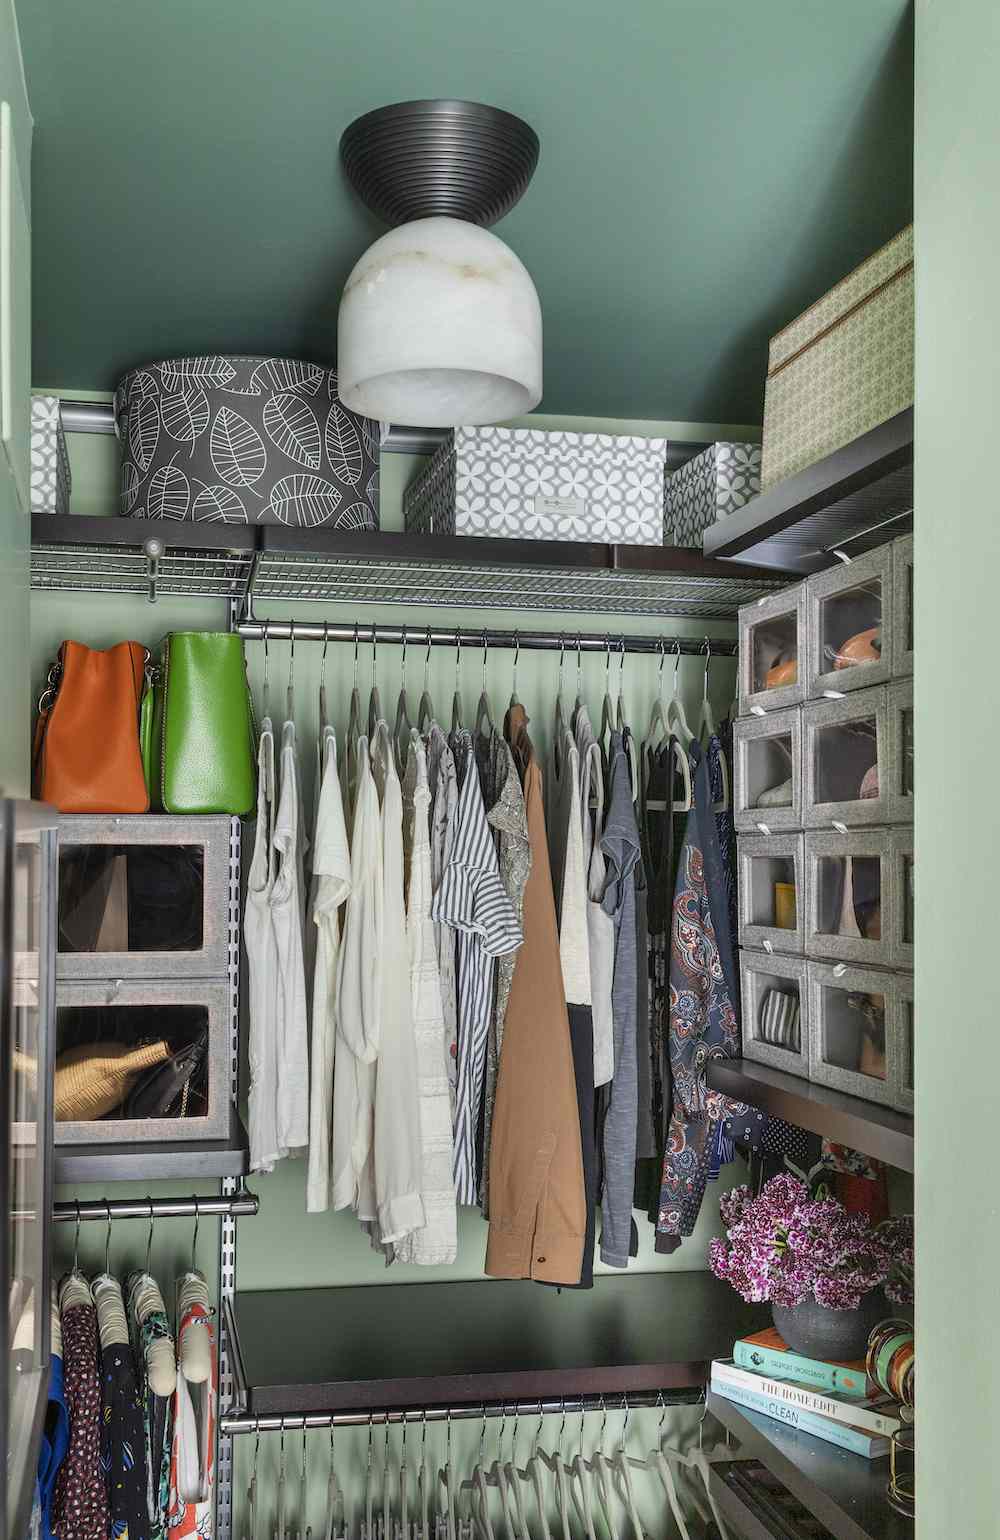
15. A Classic Built-in Design For Timeless Organization
A classic built-in, inspired by the timeless appeal of Martha Stewart’s organizational philosophy, is all about creating a specific place for everything. This isn’t about chasing trends; it’s about solid, functional design that lasts. Think solid shelving, sturdy drawers, and logical divisions of space. Using high-quality materials and simple, clean lines ensures the closet remains functional and stylish for decades, adapting to your changing wardrobe without ever looking dated. It’s a true long-term investment in your home.
|
📋 Copy HEX 🔗 Share |
The formula for a timeless built-in is simple: 70% structure + 20% flexibility + 10% detail. The structure consists of fixed elements like drawer units and main shelves. The flexibility comes from adjustable shelves and movable hanging rods that can be reconfigured as your needs change. The final 10% is in the details: high-quality hardware, smooth-gliding drawer slides, and perhaps a cedar lining. This balance ensures the closet is both robust and adaptable. Stick to a neutral color like white or a soft gray to maximize its longevity.
16. Open Wardrobe with Rustic-Modern Bedroom Style
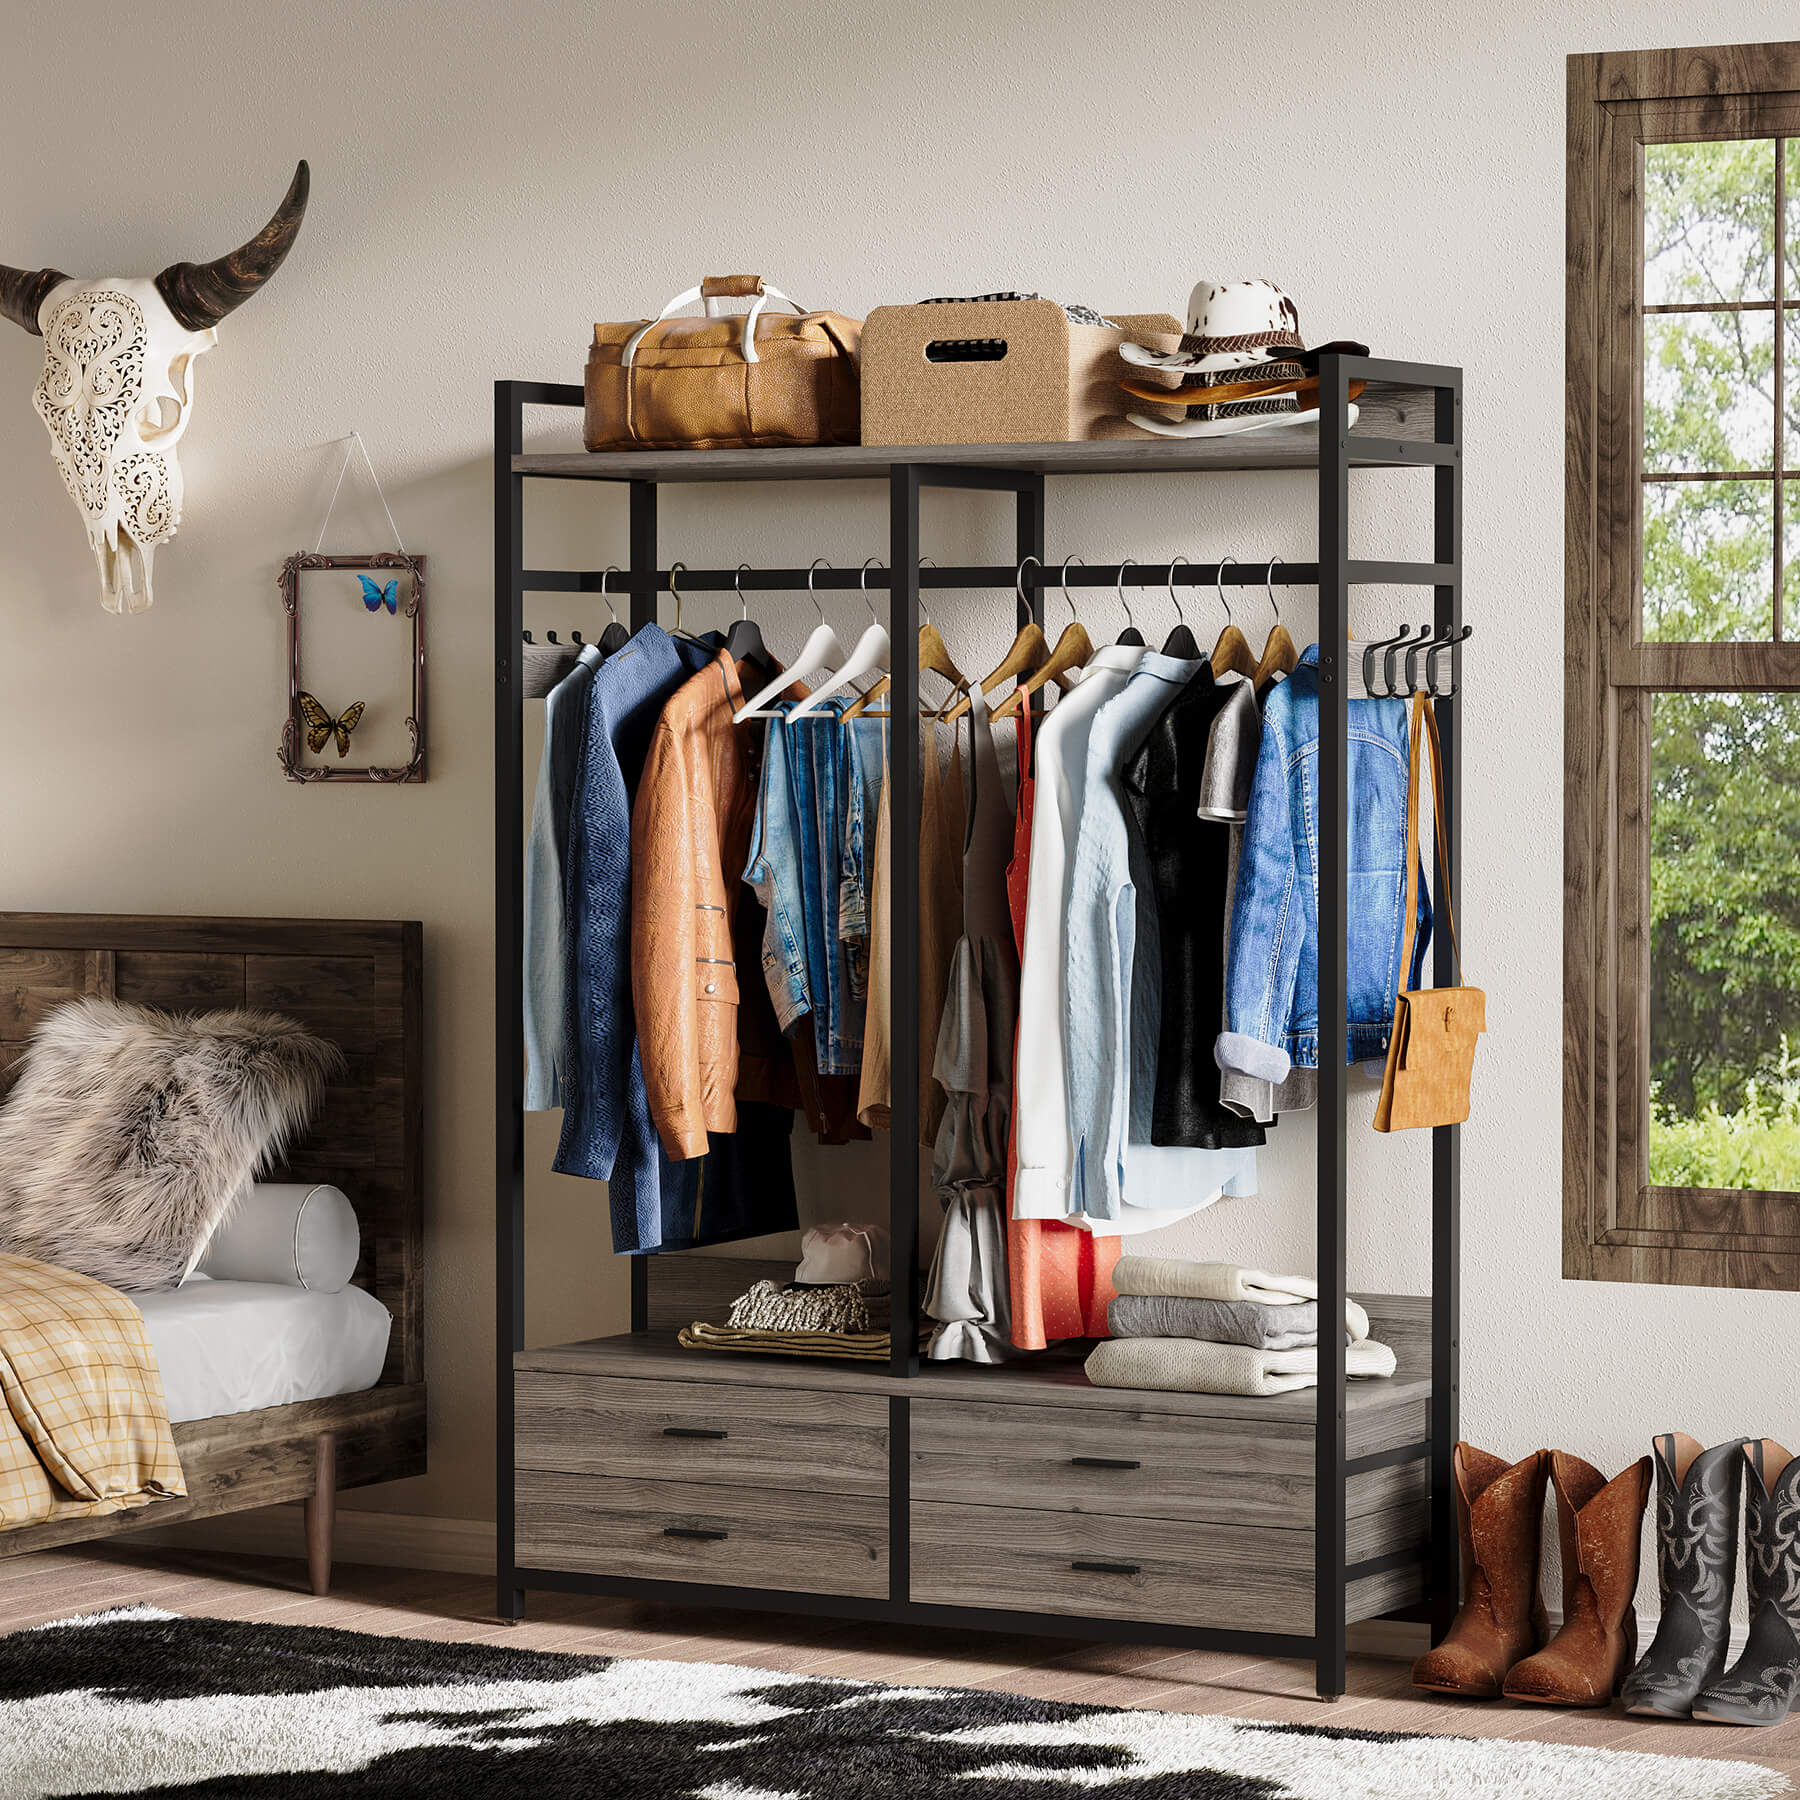
The open wardrobe trend continues to be strong, especially in smaller homes or apartments where a dedicated closet doesn’t exist. This look blends rustic and modern elements, featuring a black metal frame with gray wood-look shelves and drawers. It puts your wardrobe on full display, forcing you to be neat and turning your clothing into a decorative element. The addition of a cowhide-patterned rug and a carved skull wall hanging leans into a modern Texan or Southwestern vibe, showing how a functional piece can define a room’s entire style. Compare this to the more industrial open system in Idea #8.
|
📋 Copy HEX 🔗 Share |
Let’s be real: the open wardrobe life is not for everyone. If you are not a naturally tidy person, this will become a source of stress. There’s no door to hide a messy pile. Every shirt, every pair of pants, is on display, 24/7. It also means your clothes are exposed to dust and sunlight, which can cause fading over time, especially for delicate or dark-colored items. It’s a fantastic solution for a guest room or for the meticulously organized, but be honest with yourself about your habits before you commit.
17. Minimalist Light Wood Open Closet with a White Countertop
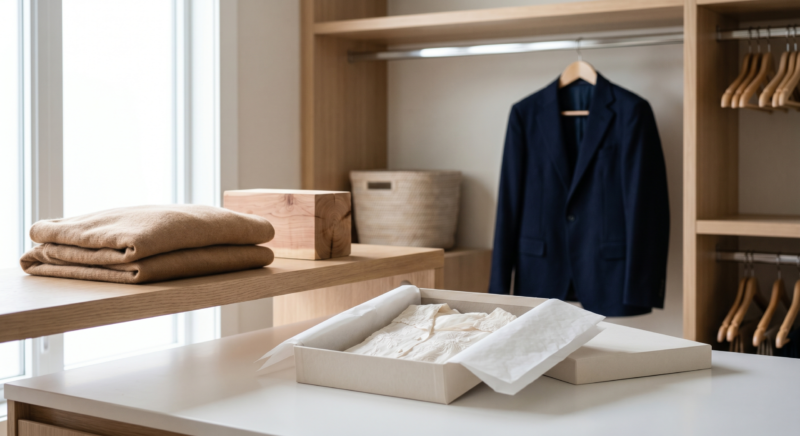
This design embodies a bright, minimalist aesthetic. It feels less like a traditional closet and more like a serene dressing area. The key elements are the light-toned wood shelving and the crisp white countertop, a combination that feels clean, airy, and Scandinavian-inspired. With plenty of natural light from a large window, the space feels open and uncluttered. The neat arrangement of clothes and a single woven basket shows a ‘less is more’ approach to storage, focusing on quality pieces rather than sheer quantity.
|
📋 Copy HEX 🔗 Share |
This idea is ideal for smaller spaces or as a designated dressing zone within a larger bedroom. You don’t need a full walk-in to achieve this. A single wall with 6-8 feet of length is sufficient. The minimum depth required is about 20-22 inches to allow for the shelving and for clothes to hang freely. The key is to keep the material palette limited and light. For an even smaller footprint, consider the compact mixed-storage design shown in Idea #13, which packs a lot of function into a smaller reach-in space.
18. Classic Bi-Fold Doors with Double Hanging Rails
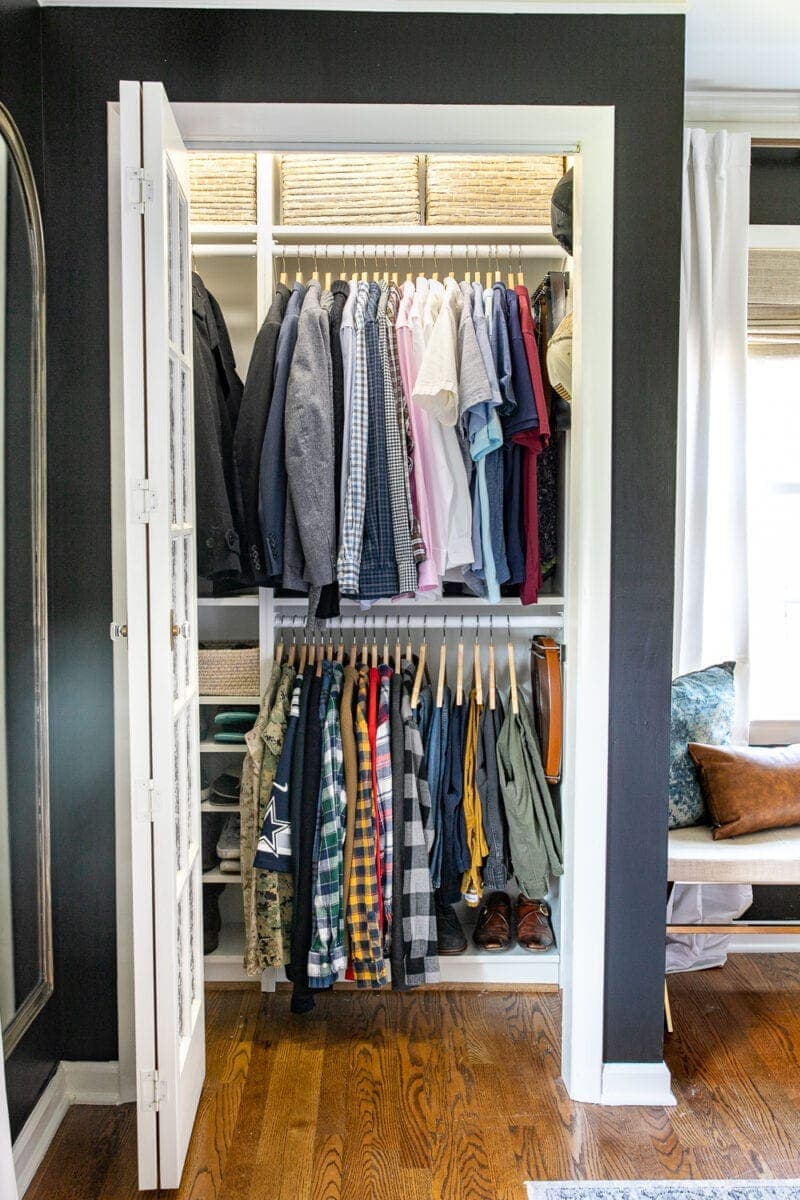
This is a classic and highly efficient use of a standard reach-in closet. The white bi-fold doors save space in a narrow hallway compared to swinging doors, and they open to reveal a surprisingly organized interior. The genius move here is the use of double hanging rails—one on top, one in the middle—which instantly doubles the storage for shorter items like shirts, jackets, and folded pants. Simple wicker baskets on the top shelf provide accessible storage for out-of-season accessories.
|
📋 Copy HEX 🔗 Share |
Installing a second hanging rod is one of the easiest, highest-impact closet upgrades you can do. It takes about 30 minutes and costs less than $30.
- Measure the width of your closet to determine the length of the rod you need. Most are adjustable or can be cut to size.
- Install the top rod first. A good height is around 80-82 inches from the floor. This leaves room for a shelf above it.
- Hang a typical shirt or jacket from the top rod. Measure its length.
- Place your second rod about 3-4 inches below where the items on the top rod end. This is usually around 40-42 inches from the floor.
- Ensure both rods are level before drilling, and use drywall anchors if you aren’t drilling into a stud.
This simple project literally doubles your most valuable storage space.
19. Crisp Mudroom with Built-in and Open Storage Nooks
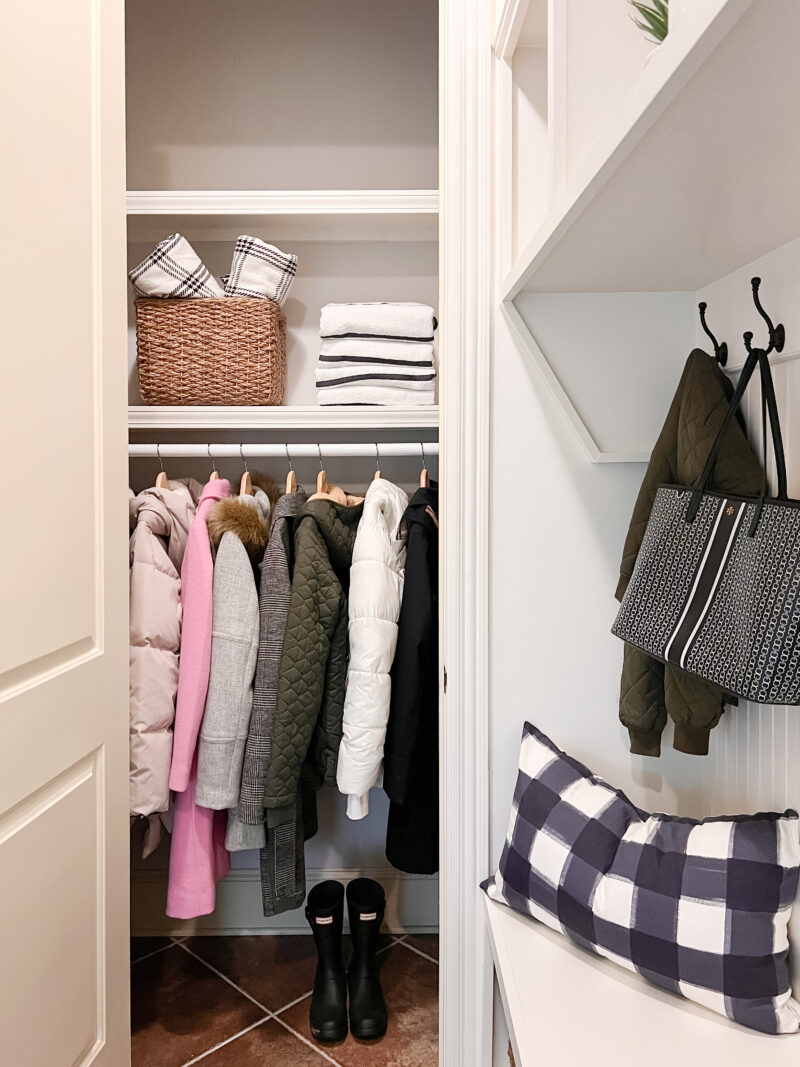
Here’s a mudroom that skillfully blends open and closed storage for a look that’s both beautiful and practical. On one side, a traditional built-in closet hides the clutter. On the other, an open nook with hooks and a bench invites you to sit down and take off your shoes. The black and white checkered cushion adds a touch of classic, graphic pattern, while the dark tiled floor is perfect for hiding dirt. The color palette is tight and clean, making the whole space feel welcoming and incredibly organized.
|
📋 Copy HEX 🔗 Share |
The visual formula here is about balance: 50% closed storage + 40% open, accessible storage + 10% personality. The closet provides the bulk of the utility, hiding away messy coats and boots. The open nook offers grab-and-go convenience for daily essentials. The ‘personality’ comes from that jaunty checkered cushion and the choice of black hooks, which provide a pop of graphic contrast against the off-white walls. This balance is what makes the space feel both functional for a busy family and intentionally designed.
20. Smart Over-the-Door Organizer for Small Accessories
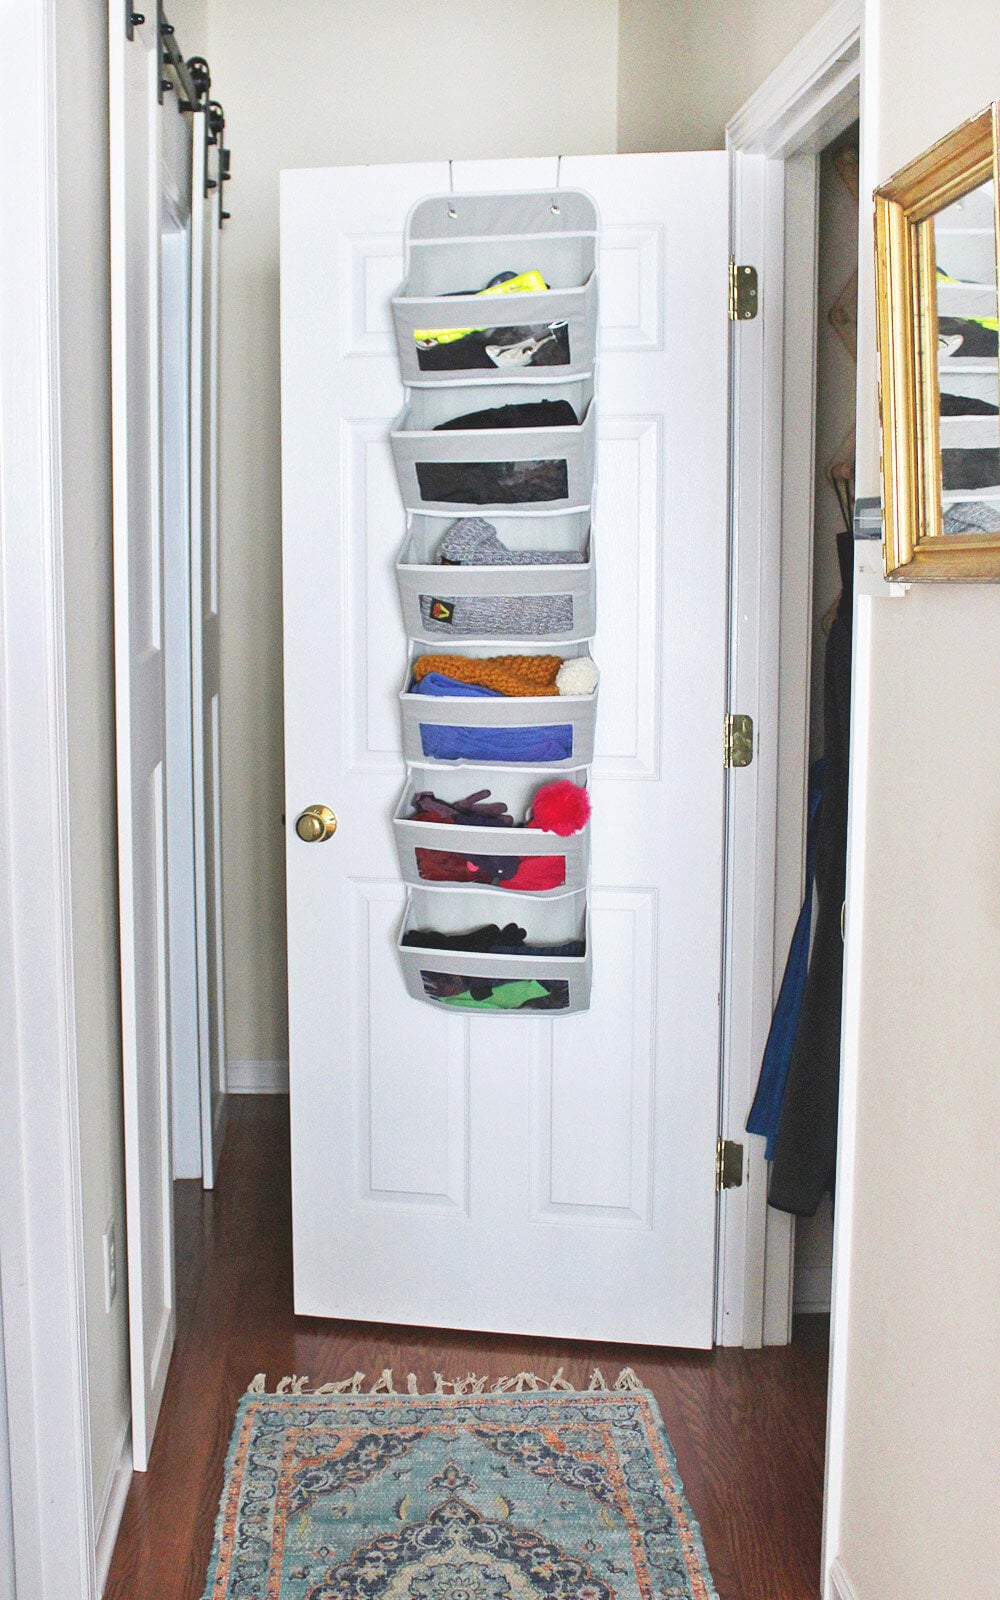
For anyone with a tiny closet (or no closet at all!), this is a brilliantly simple solution. An over-the-door fabric organizer with clear-fronted pockets can instantly create a home for all those small, easy-to-lose items like hats, gloves, scarves, and even small clutches. It uses completely forgotten space—the back of the door—and costs next to nothing. This gray organizer against the white paneled door is a perfect example of how a purely functional item can still look neat and tidy. For more small-space inspiration, check out the clever system in Idea #21.
|
📋 Copy HEX 🔗 Share |
Before you load up an over-the-door organizer, be mindful of weight. Heavy items can strain the door hinges over time, causing the door to sag or not close properly. These are best for lightweight accessories. Also, the hooks can sometimes scratch the paint on the door frame. Look for organizers with thin, flat metal hooks that have a felt or silicone backing to protect your surfaces. Finally, make sure you have enough clearance for the door to shut completely once the organizer is in place!
21. Utilitarian Entryway Closet with Adjustable Mesh Bins
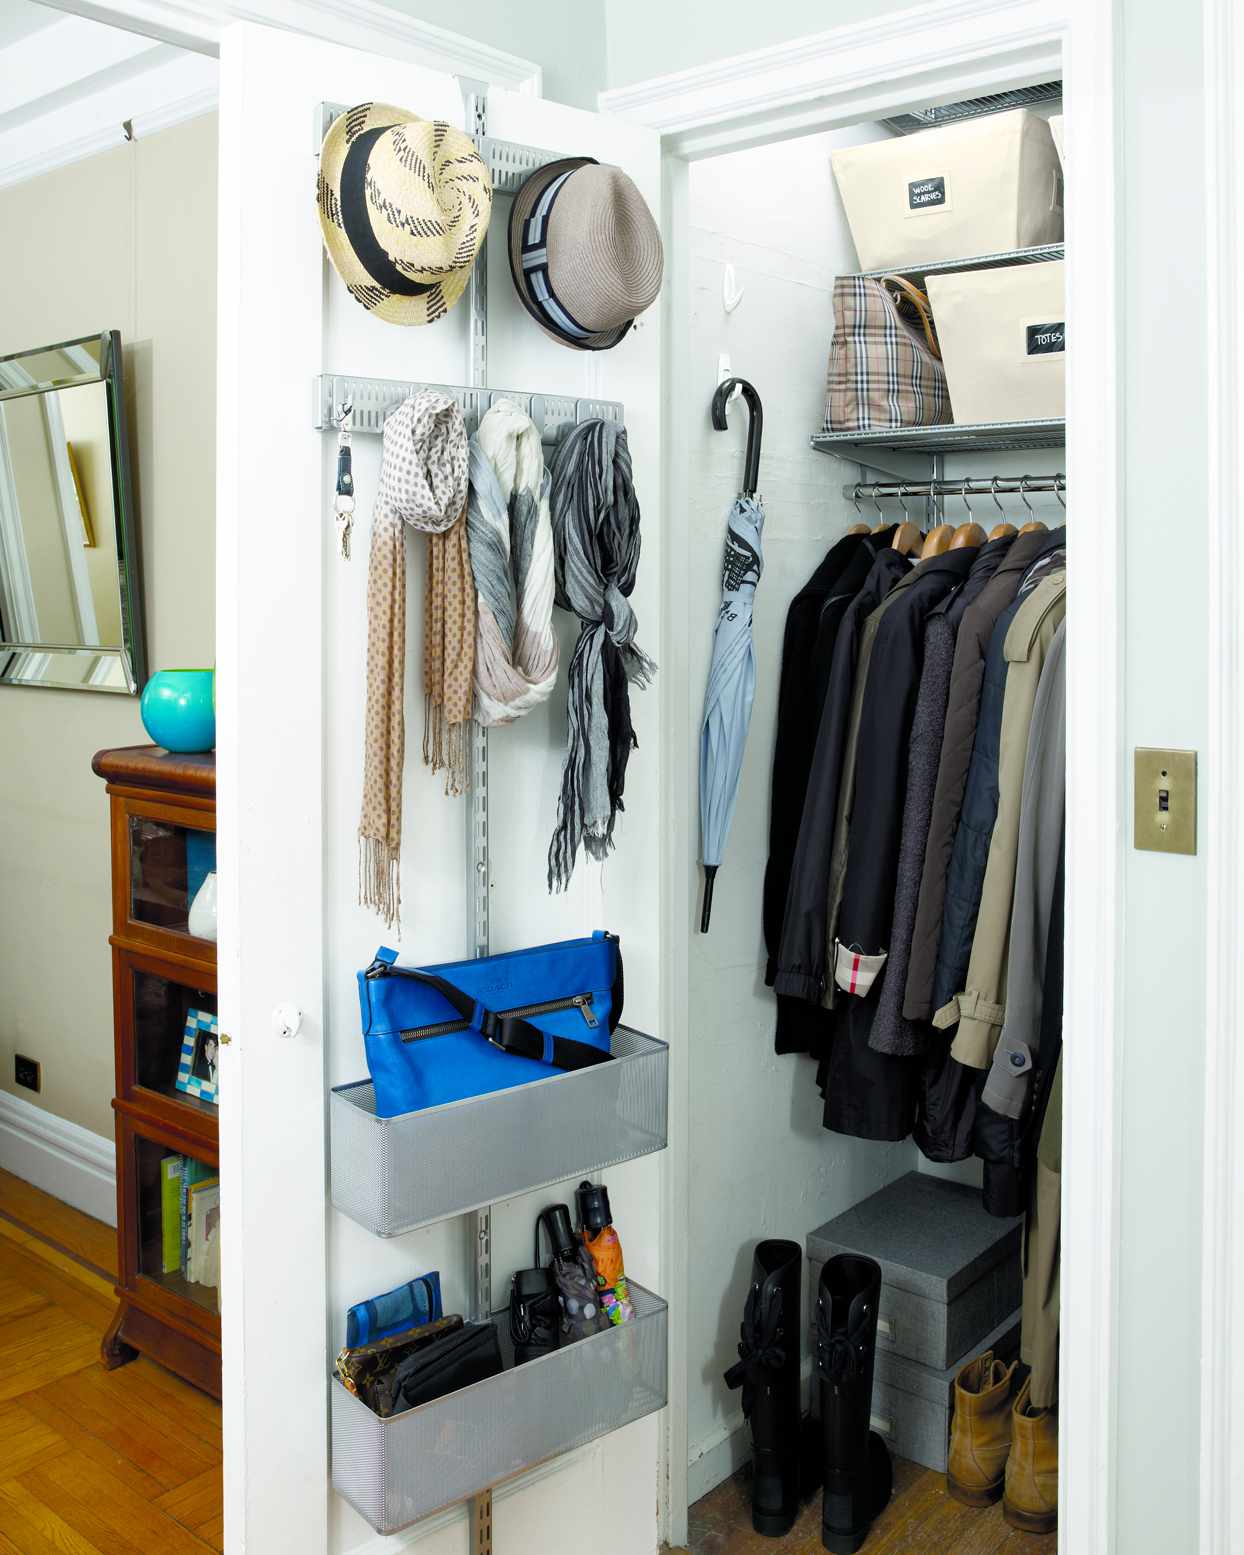
This entryway closet is a workhorse. It uses a wall-mounted, adjustable wire shelving system, which is fantastic for its flexibility. The standout features are the sliding mesh bins, which are perfect for corralling loose items like scarves, hats, and sports gear. You can see what’s inside at a glance, and they allow air to circulate, which is great for damp winter accessories. It’s a purely utilitarian approach where every component is chosen for function, resulting in a space that is incredibly easy to keep organized.
|
📋 Copy HEX 🔗 Share |
This system works because it’s completely adaptable. As seasons change, the shelves and bins can be repositioned on the vertical tracks without any tools. Winter coats can give way to summer bags, and a bin for sports gear can be swapped out for beach towels. This inherent flexibility means the closet can evolve with your life. The visual consistency of the white walls and gray metal components prevents the packed-in space from looking chaotic, maintaining a sense of order despite the density of items.
22. Light Wood Closet with a Rotating Corner Shoe Tower
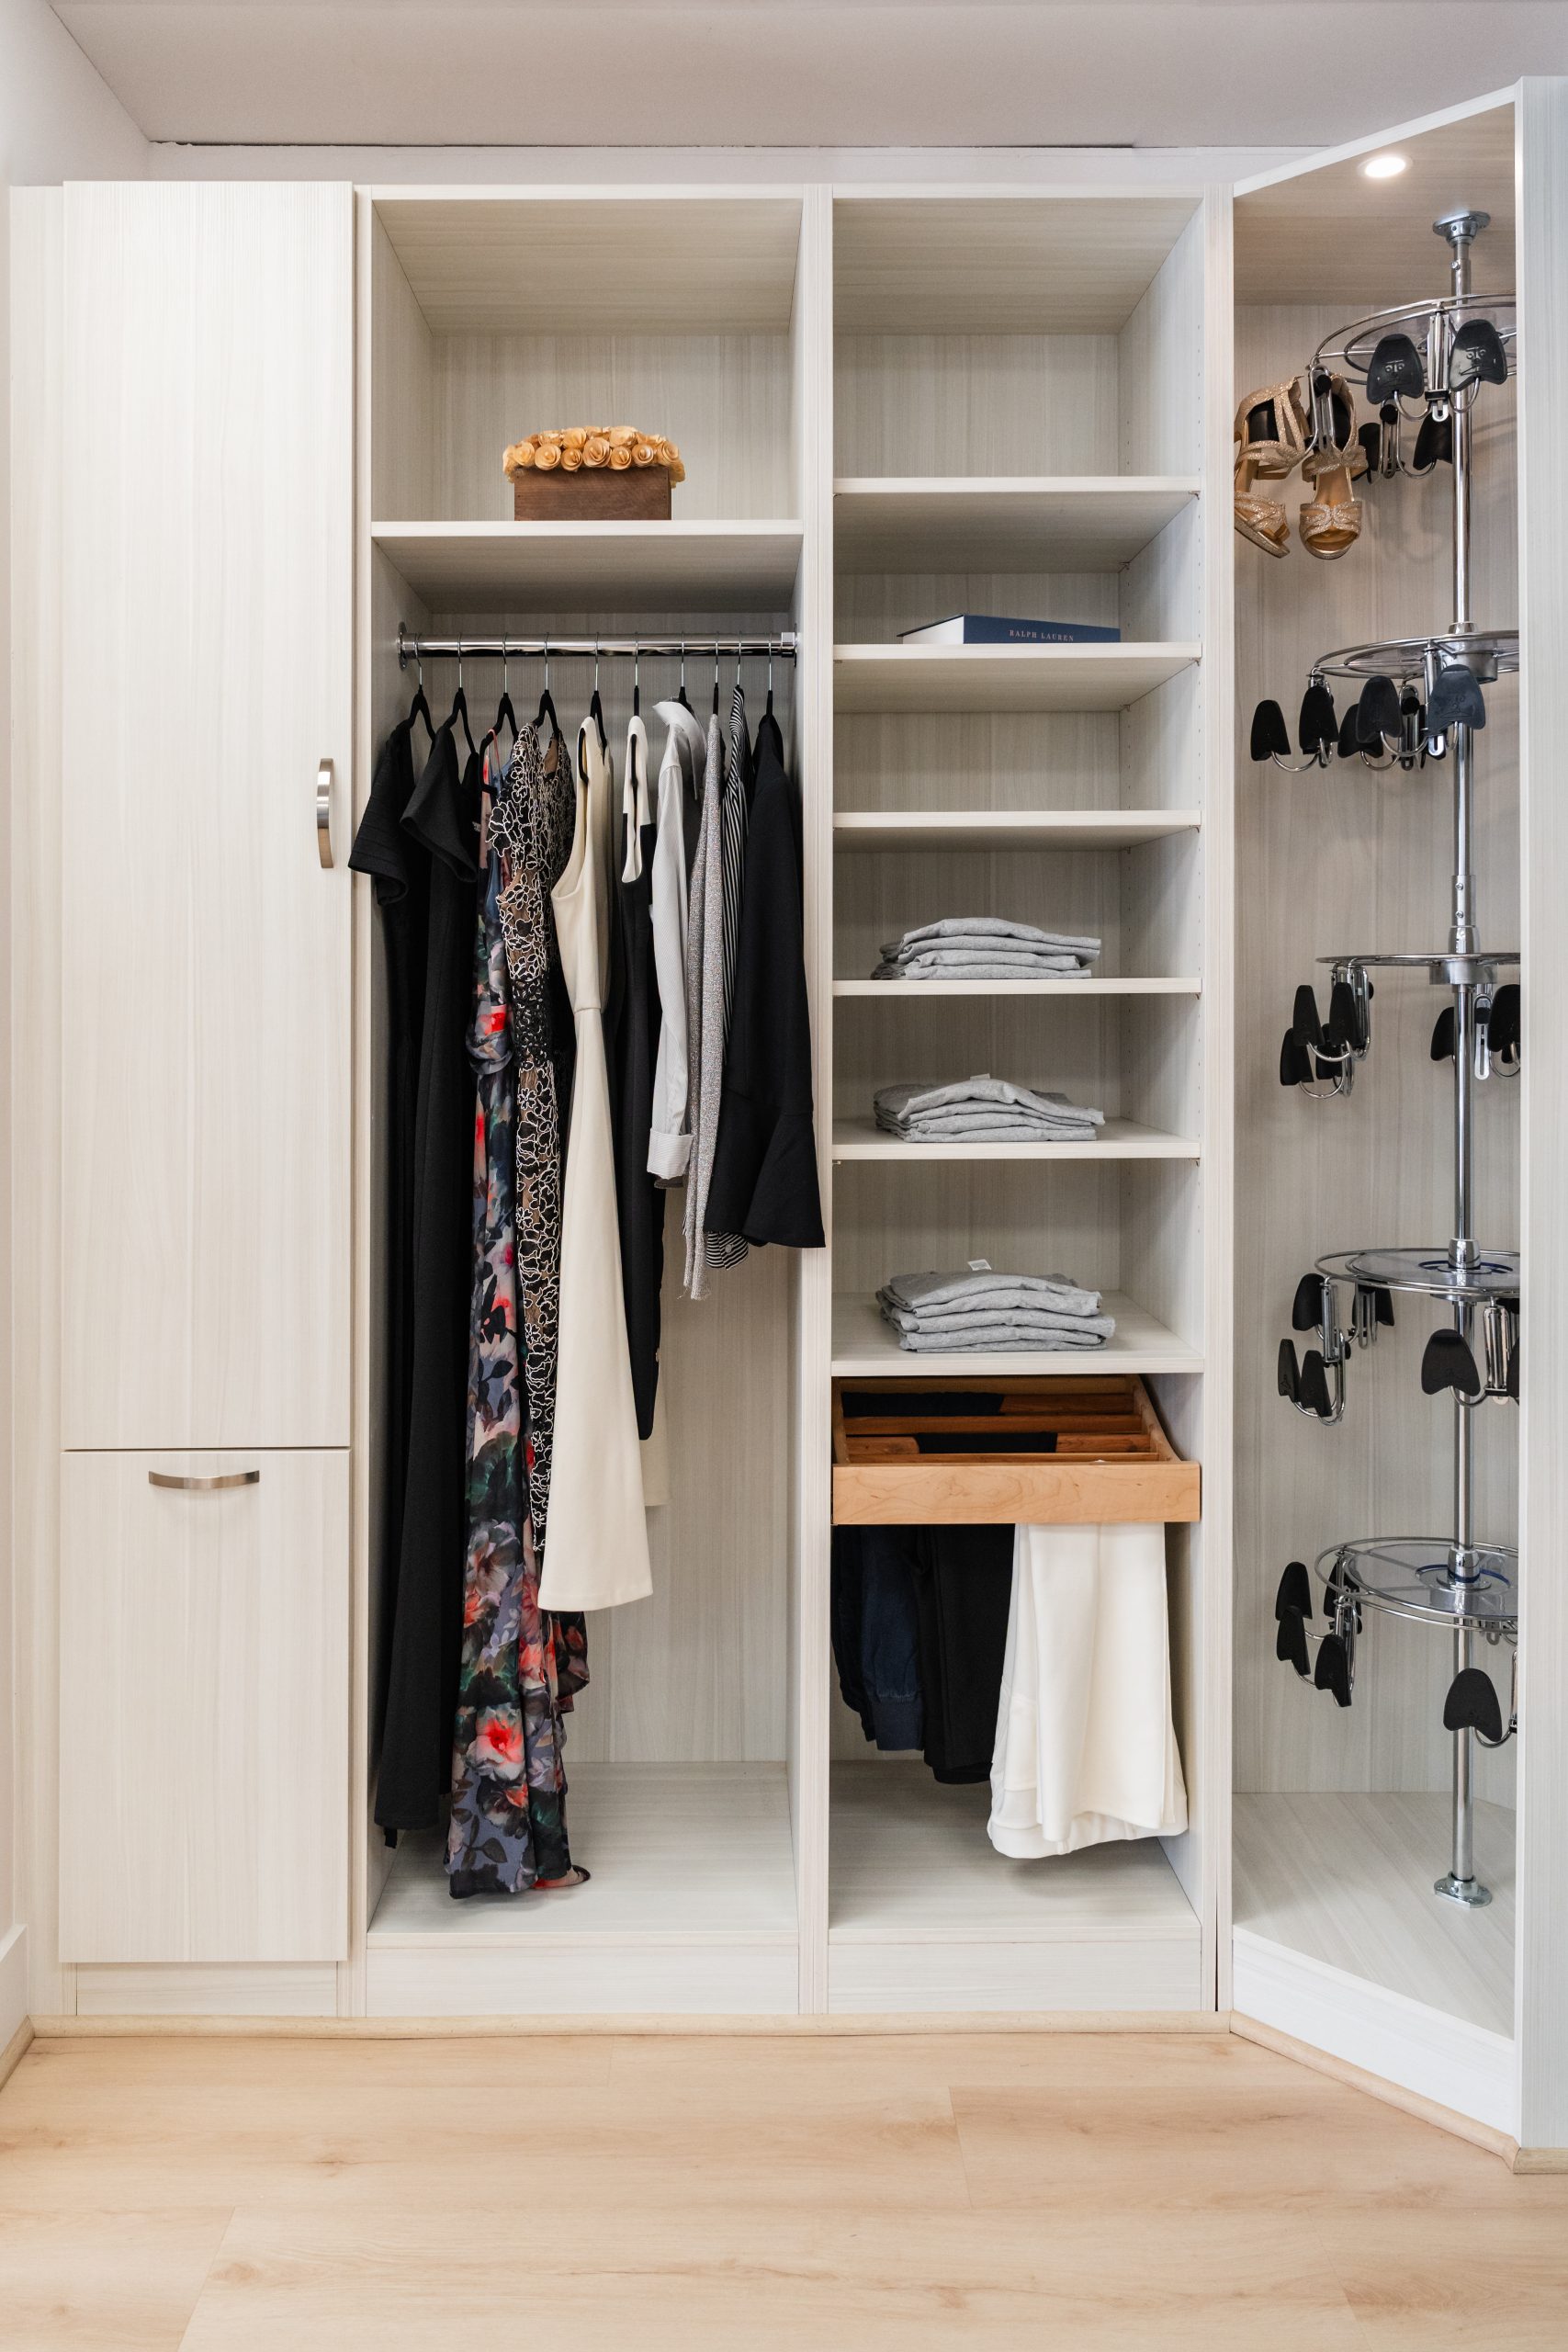
This large, light wood closet system is filled with smart features, including adjustable shelves and pull-out trays. But the undeniable hero is the rotating multi-tiered shoe rack tucked into the corner. A corner is often a dead zone in closet design, but this ‘lazy Susan’ for shoes turns it into an incredibly efficient and high-capacity storage hub. You can simply spin it to find the pair you’re looking for, accessing dozens of pairs of shoes in just a few square feet of floor space. It’s a brilliant piece of closet engineering.
|
📋 Copy HEX 🔗 Share |
When planning a custom closet, always ask your designer about corner solutions. A rotating shoe tower is one great option. Another is an L-shaped corner shelf that allows you to run hanging rods into the corner, using special curved or corner-mount brackets. For folded items, you can use shelves that are extra deep in the corner. Don’t let that valuable real estate go to waste; a good designer will have at least two or three clever ways to make it one of the hardest-working spots in your closet.
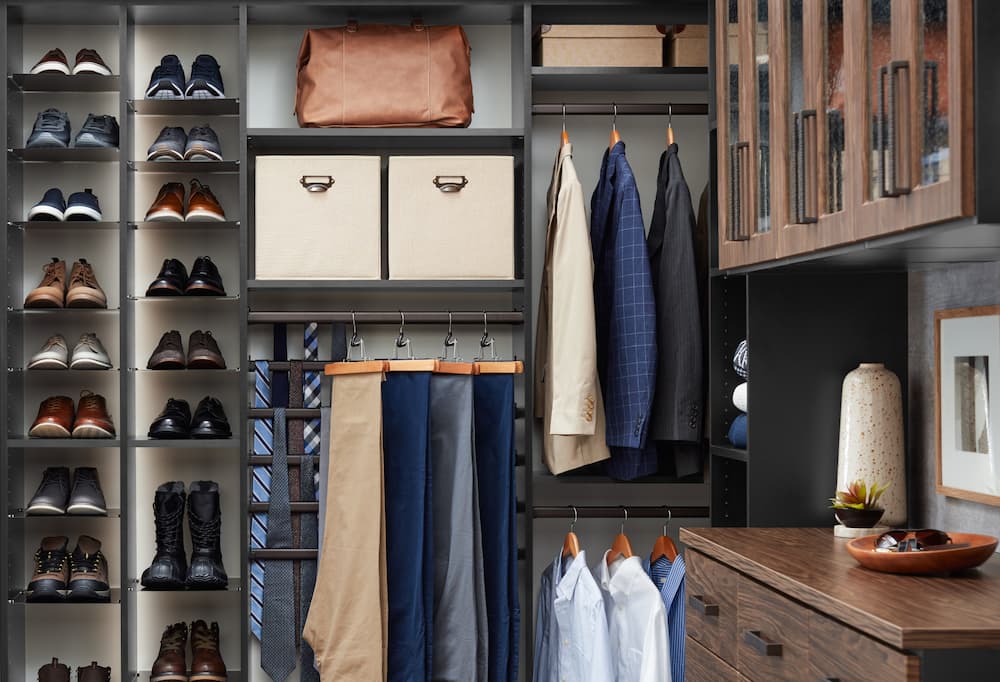
23. Sophisticated Dark Wood Closet for Menswear
This is a beautifully tailored and masculine closet. The dark wood cabinetry creates a rich, moody atmosphere, while the illuminated shoe shelves and glass-front cabinets add a touch of high-end, retail-inspired design. The organization is impeccable, with dedicated racks for ties and trousers, ensuring everything stays crisp and easy to find. The inclusion of a dresser within the closet system provides both concealed storage and a surface for personal effects, making it a complete dressing room. The similar but lighter wood version in Idea #4 offers a different mood.
|
📋 Copy HEX 🔗 Share |
The formula here is: 70% dark, warm wood + 20% warm, focused light + 10% tailored organization. The dark wood provides the sophisticated base. The lighting is crucial; it’s not just for visibility but for creating ambiance, making the shoes and accessories glow. The final 10% comes from hyper-specific organizers like the tie rack and trouser bars. You could swap the dark wood for a rich navy blue or charcoal gray for a more contemporary, but equally dramatic, interpretation of this look.
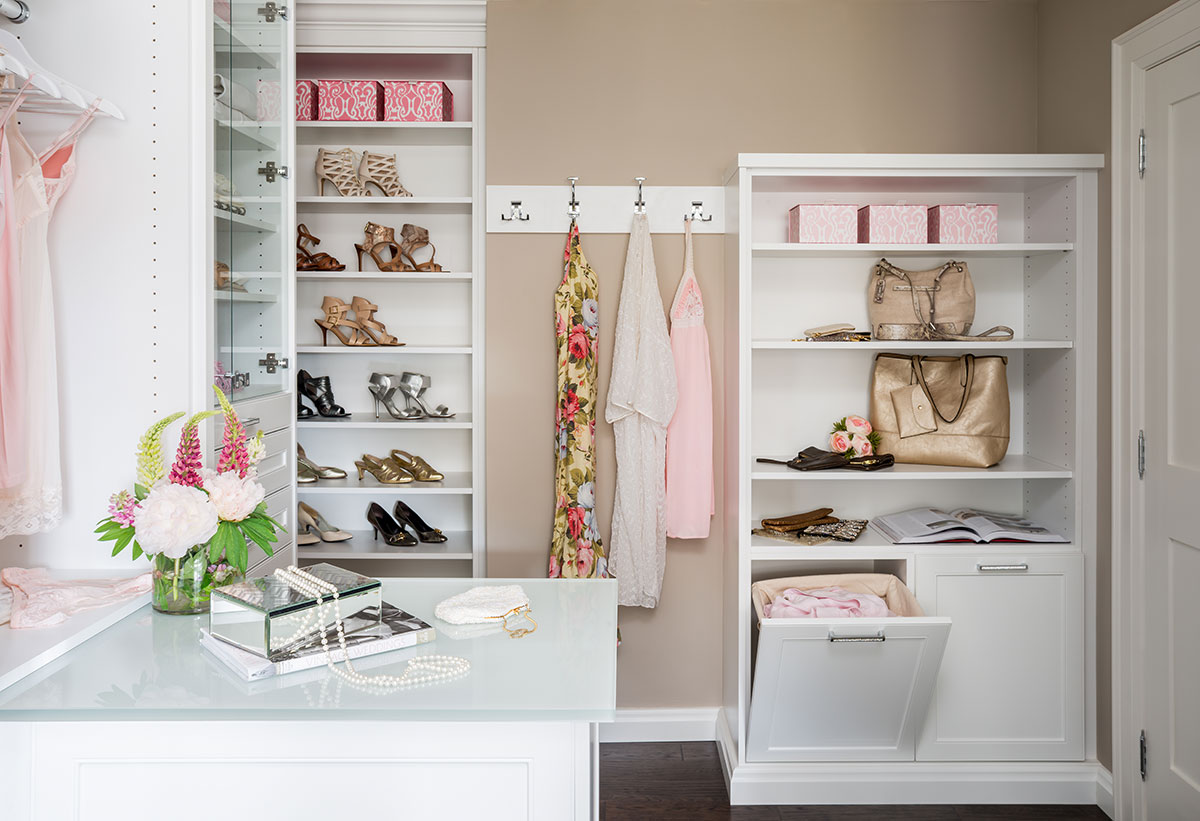
24. Bright Feminine Wardrobe with a Frosted Glass Island
This dressing area feels bright, feminine, and incredibly chic. The design uses wall-hung white shelving units, which makes the space feel more open and allows the dark wood floor to flow underneath. The centerpiece is an island with a frosted glass top, a much softer and more forgiving surface than clear glass. It provides space for laying out outfits or displaying favorite perfumes without showing every fingerprint. The combination of the white units, light beige wall, and silver hooks is breezy and sophisticated.
|
📋 Copy HEX 🔗 Share |
The floating, wall-hung shelving is the key to this room’s airy feeling. By keeping the units off the floor, the visible floor space is maximized, which is a classic trick for making a room feel larger. The frosted glass top on the island works by diffusing light and obscuring the clutter inside the drawers below. It offers a clean, luminous surface that feels high-end and intentional, without the constant need for cleaning that a clear glass or dark-colored top would require.
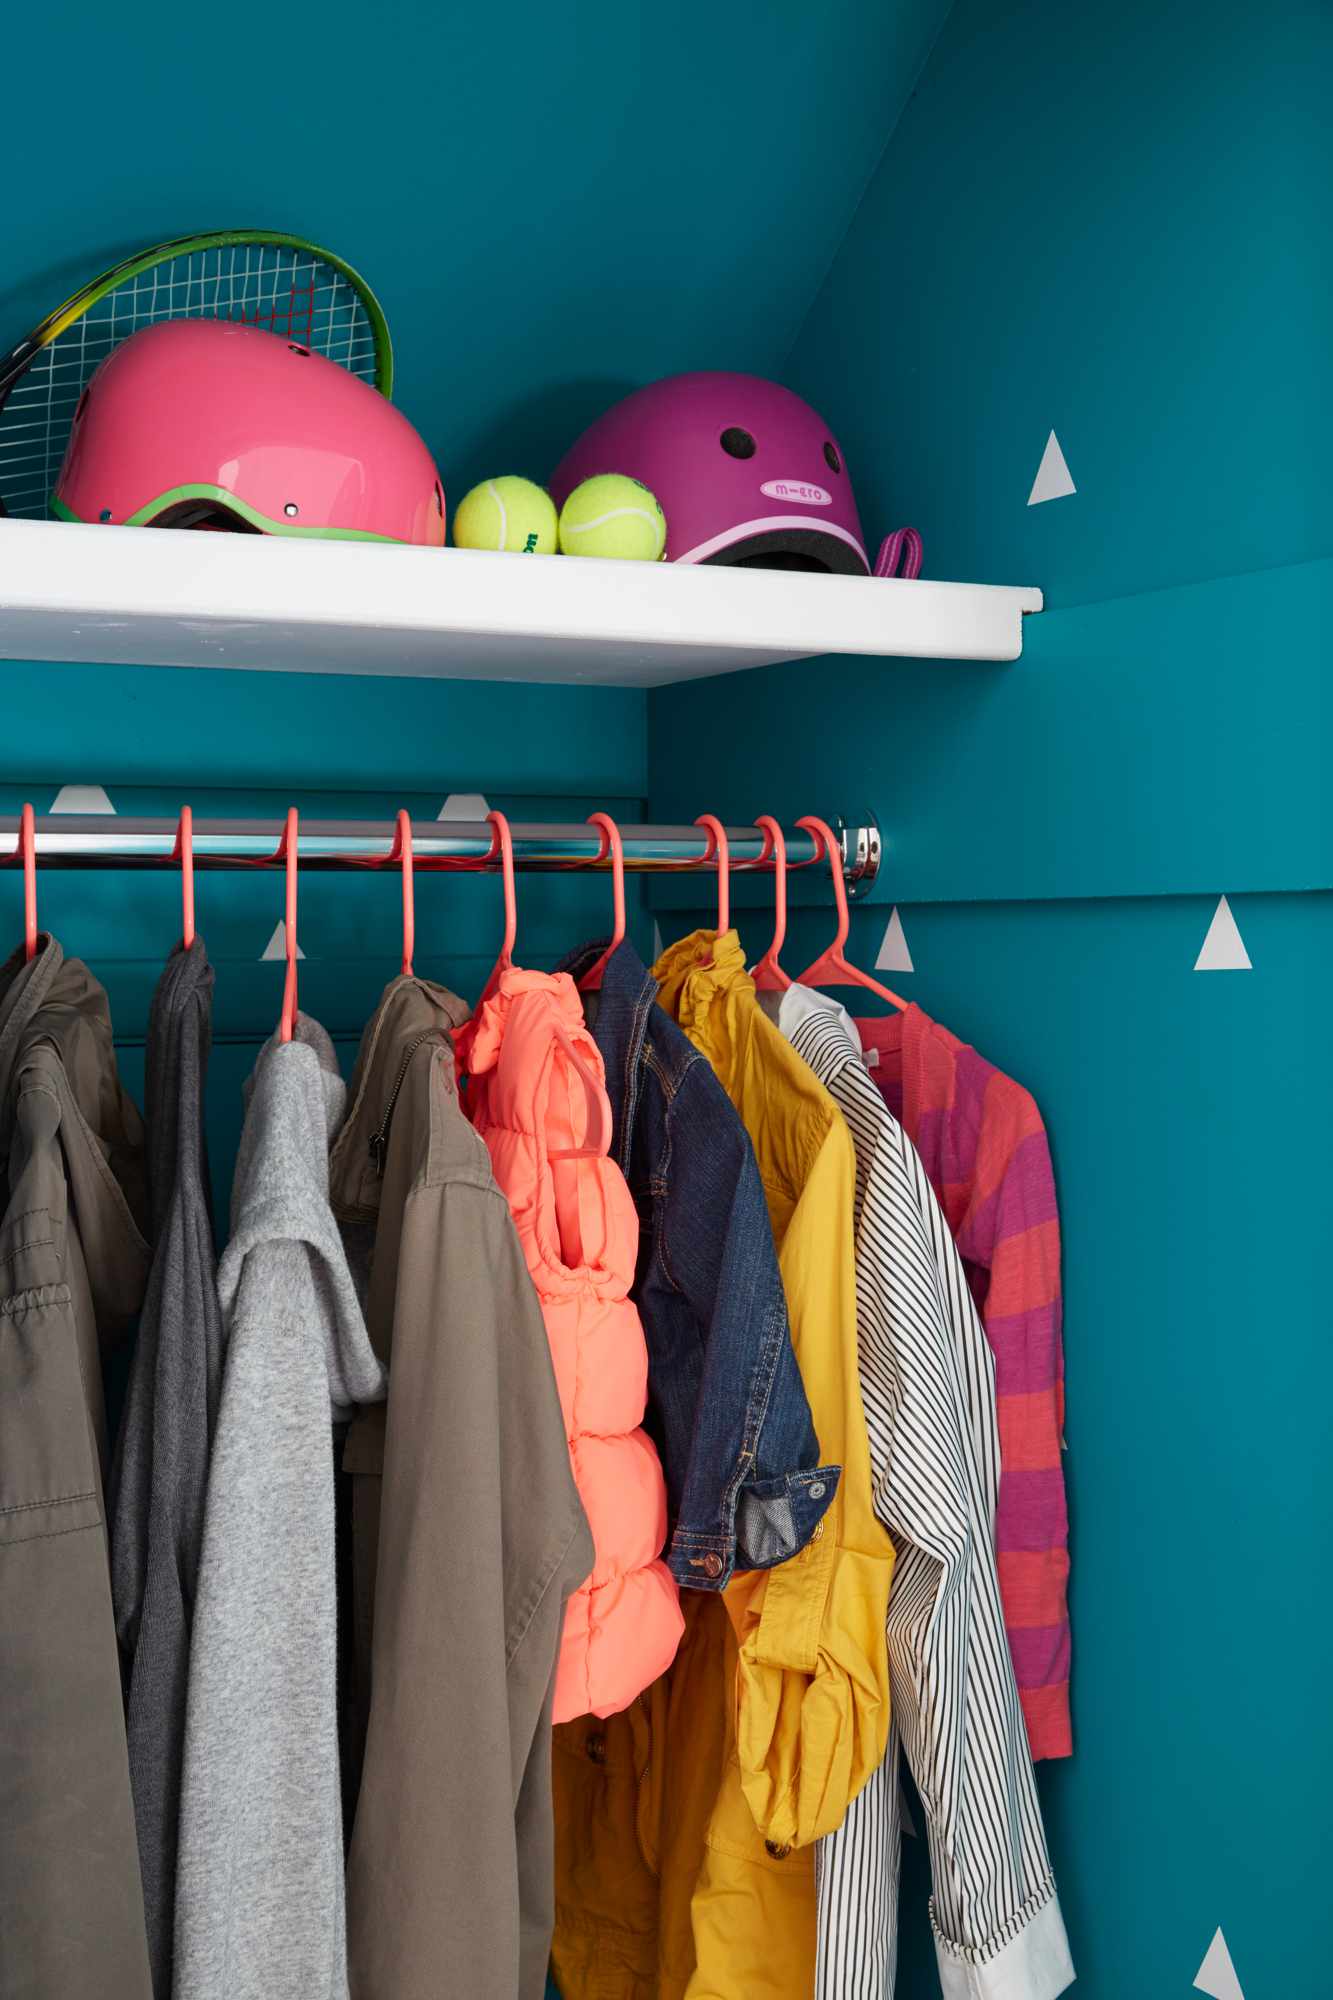
25. Vibrant Teal Closet with Playful Triangle Decals
Who says a coat closet has to be boring beige? This design proves that even a tiny space can be packed with personality. A bold coat of teal paint provides a jolt of energy, while the small white triangle decals add a touch of playful, non-committal pattern. The bright orange hangers are a brilliant, high-contrast touch that costs just a few dollars. It’s a maximalist-inspired look that is incredibly budget-friendly and easy to achieve in a single afternoon. If you get tired of it, a can of paint is an easy fix—a lesson we discuss in our common mistakes section.
|
📋 Copy HEX 🔗 Share |
A gallon of high-quality paint is about $50-$70. Wall decals are widely available online for $15-$30 per set. A pack of colorful plastic hangers might cost $10. For under $100, you can completely transform a boring closet into a joyful, colorful moment. The key is to choose colors that make you happy. This isn’t a space most of your guests will see, so it’s the perfect place to experiment with a bold color you might be too nervous to put in your living room.
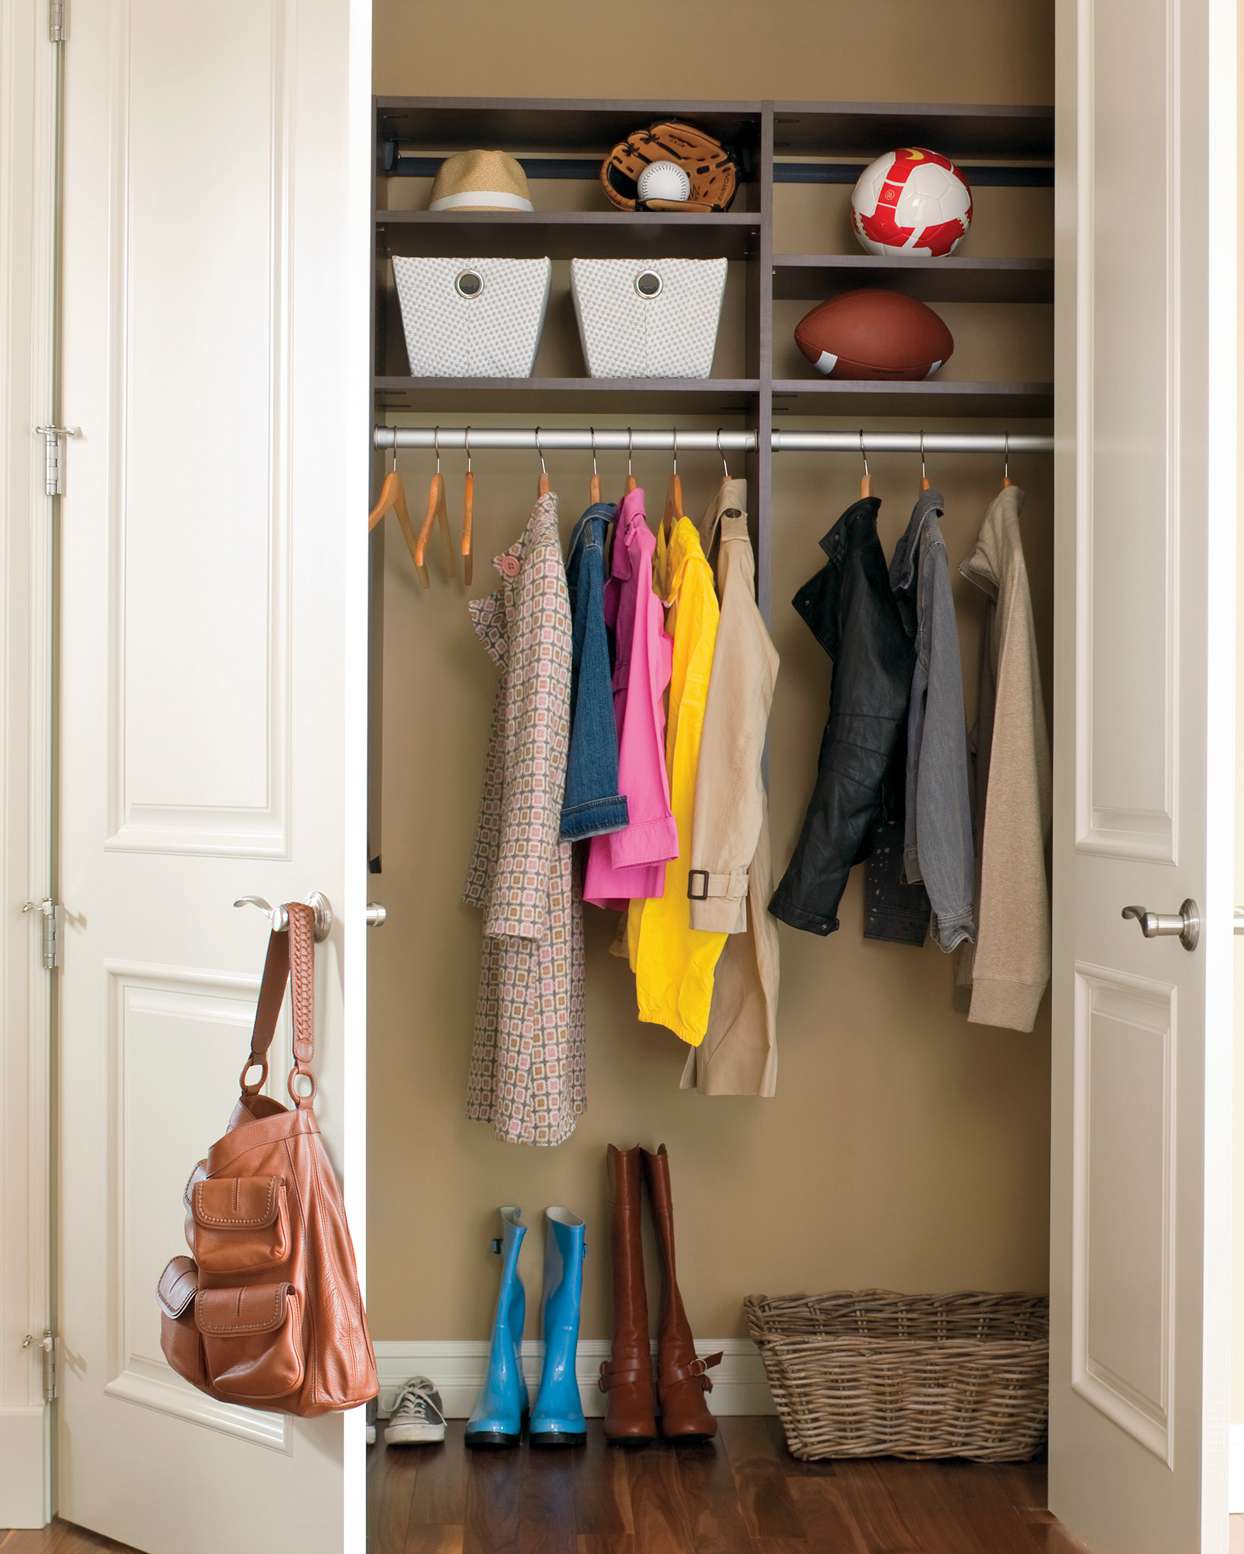
26. Warm-Toned Closet with Dark Wood Shelves and Bi-fold Doors
This closet offers a warm and practical storage solution that feels classic and inviting. The system uses dark wood shelves against warm beige walls, a combination that feels cozy and established. Silver hanging rods provide a hint of modern contrast. White bifold doors are a smart, space-saving choice for the opening. It’s a balanced design that neatly stores everything from coats and hats to sports equipment, with woven baskets adding a layer of textural charm. It’s a highly functional space that doesn’t sacrifice warmth.
|
📋 Copy HEX 🔗 Share |
- Shelving & Rods (DIY or kit): $200 – $500
- Paint (walls): $50 – $80
- Textiles (baskets): $40 – $100
- Doors (if new): $300 – $700
- TOTAL: $590 – $1,380
- Budget alternative: Achieve this look for less by using dark wood stain on inexpensive pine boards for shelves and sourcing baskets from a thrift store or IKEA.
27. Bright White Mudroom with Vertical Paneling and Gold Hooks
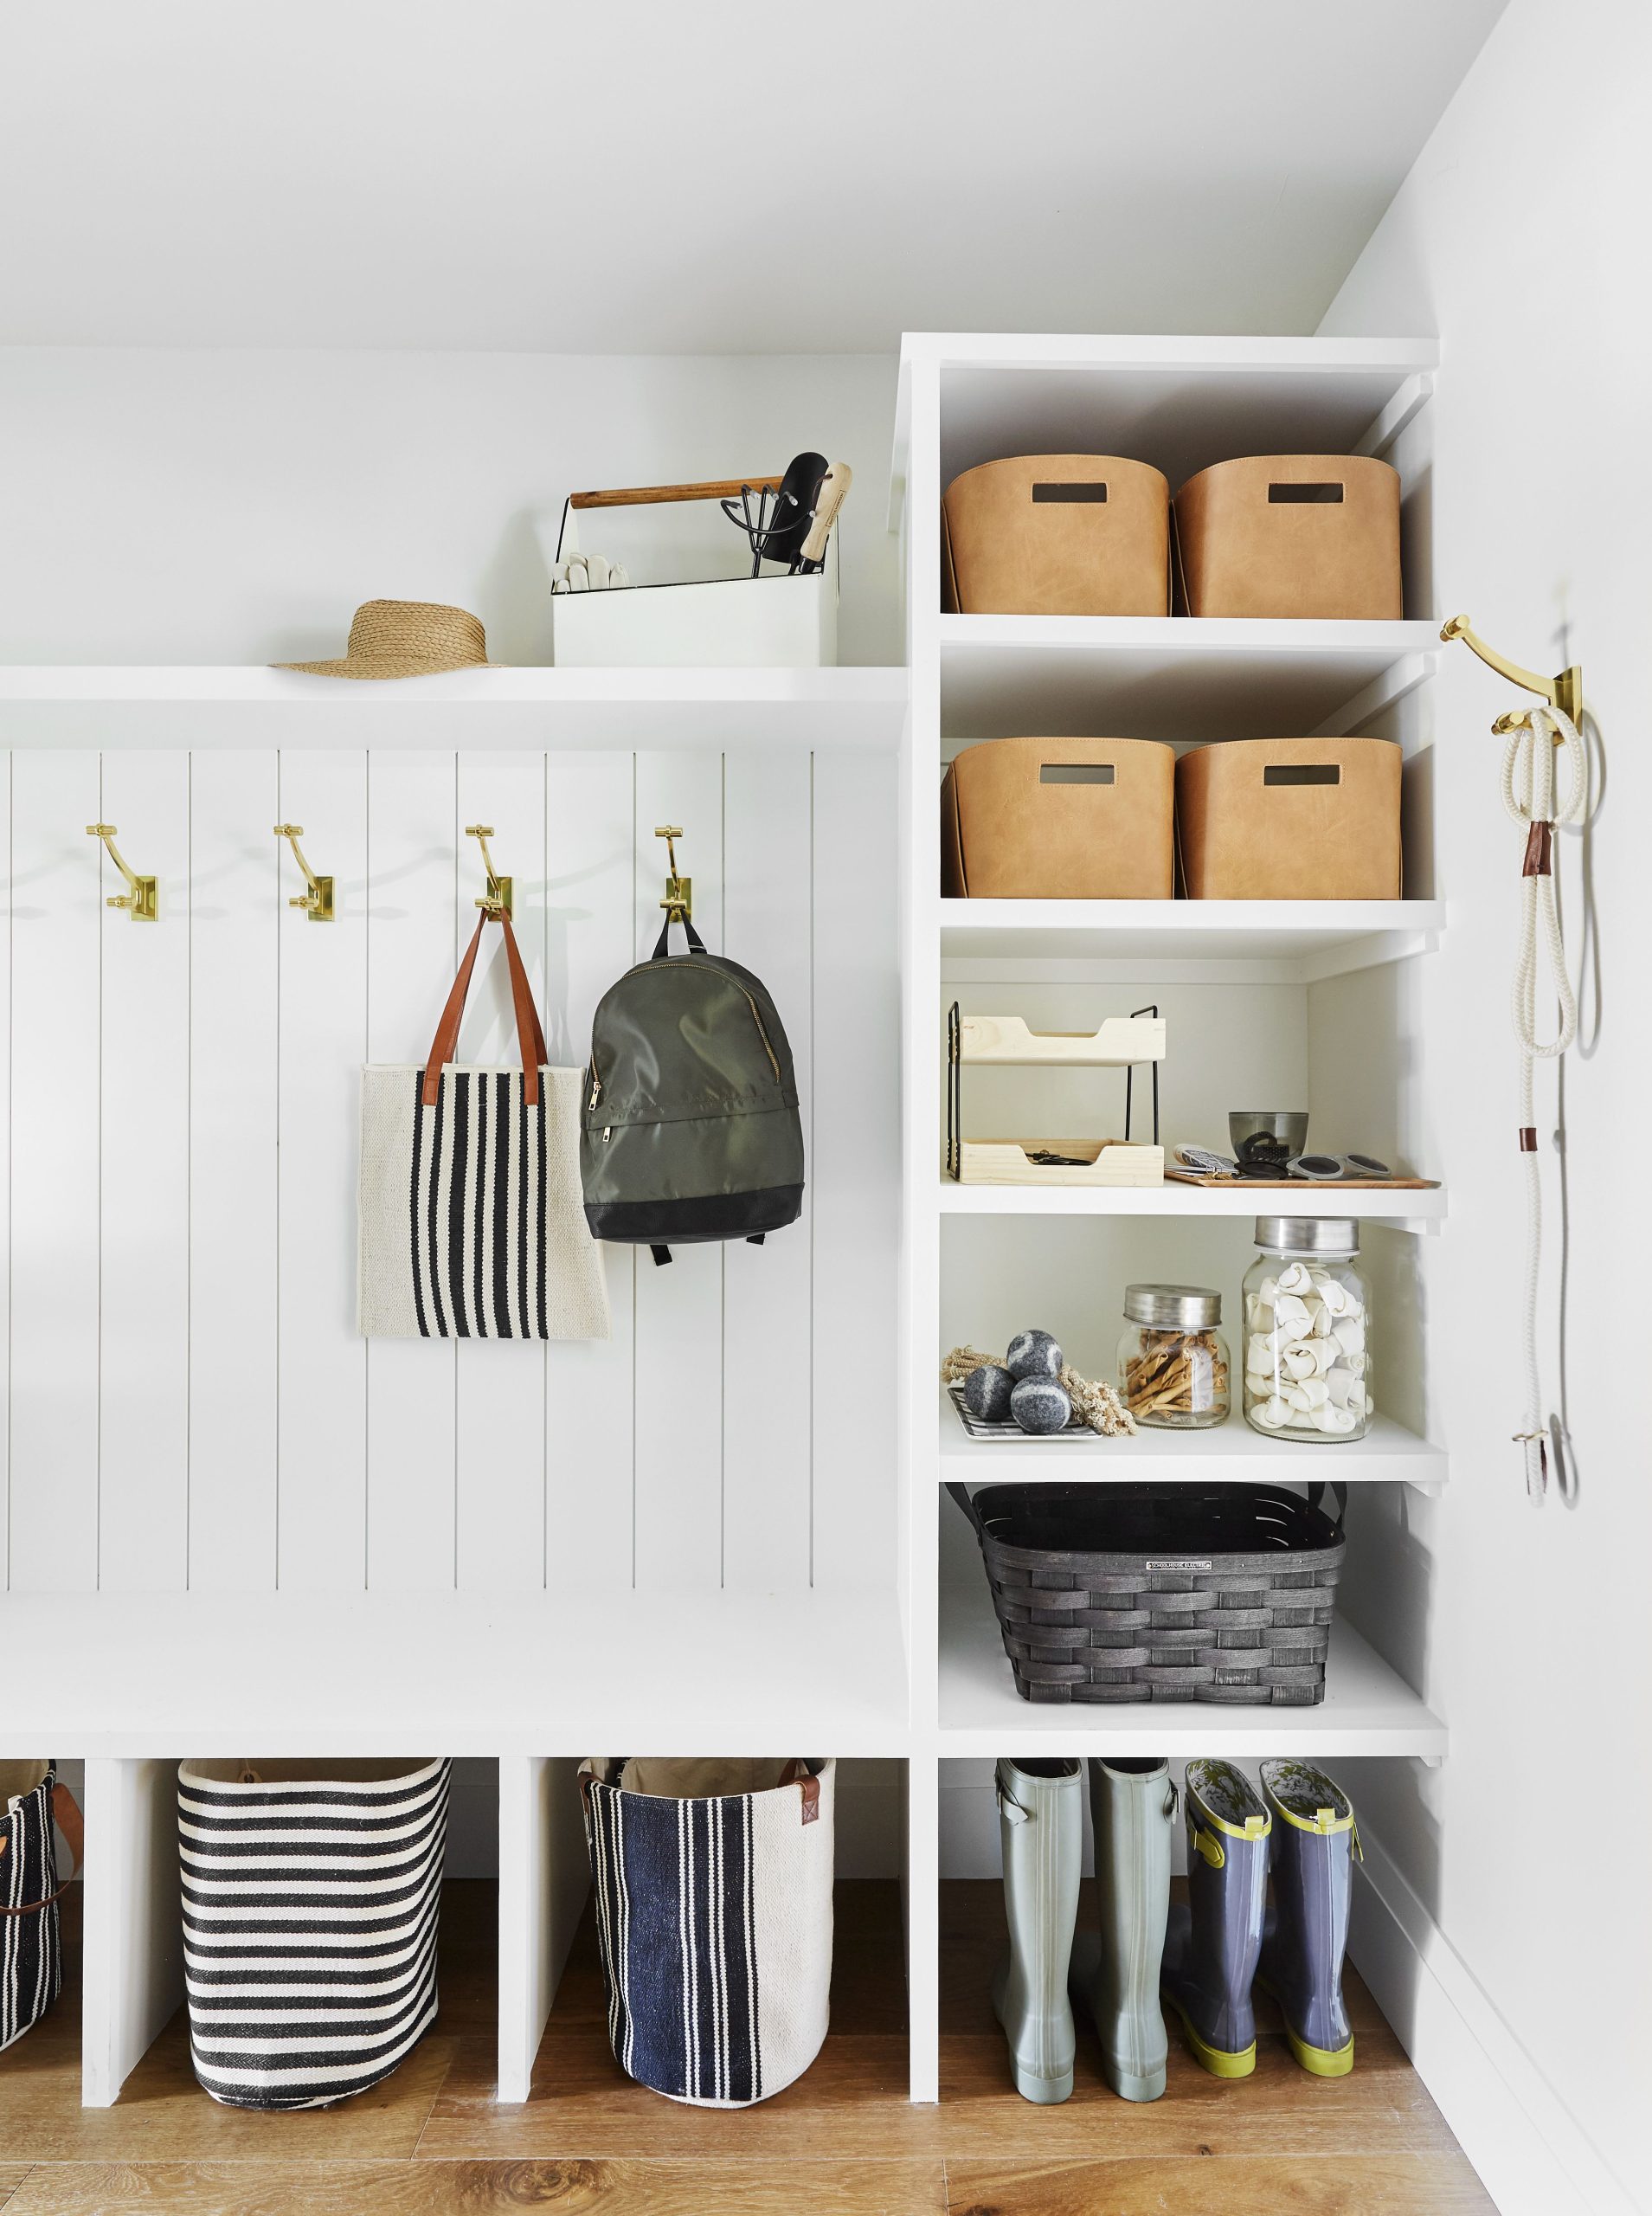
This mudroom is the perfect blend of farmhouse charm and modern practicality. The white vertical plank paneling adds texture and height to the space, while the gold-toned hooks provide a touch of warmth and glamour. Adjacent to the bench seating, a tall, integrated shelving unit offers a mix of open and concealed storage, with tan leather-look boxes and striped fabric baskets keeping clutter tucked away. The wood flooring is a practical choice for a high-traffic area. It’s bright, airy, and incredibly organized. For a different take on a bright family space, see Idea #28.
|
📋 Copy HEX 🔗 Share |
The visual recipe is 60% crisp white + 20% warm wood/tan tones + 10% texture + 10% metallic accents. The white paneling and shelving form the clean, bright base. The warmth comes from the wooden flooring and tan storage boxes. Texture is introduced through the striped baskets and the lines of the paneling itself. Finally, the gold hooks and black details add those small, important hits of metallic shine and graphic contrast. It’s a formula that feels balanced and timeless.
28. Kid’s Closet with White Built-ins and Woven Baskets
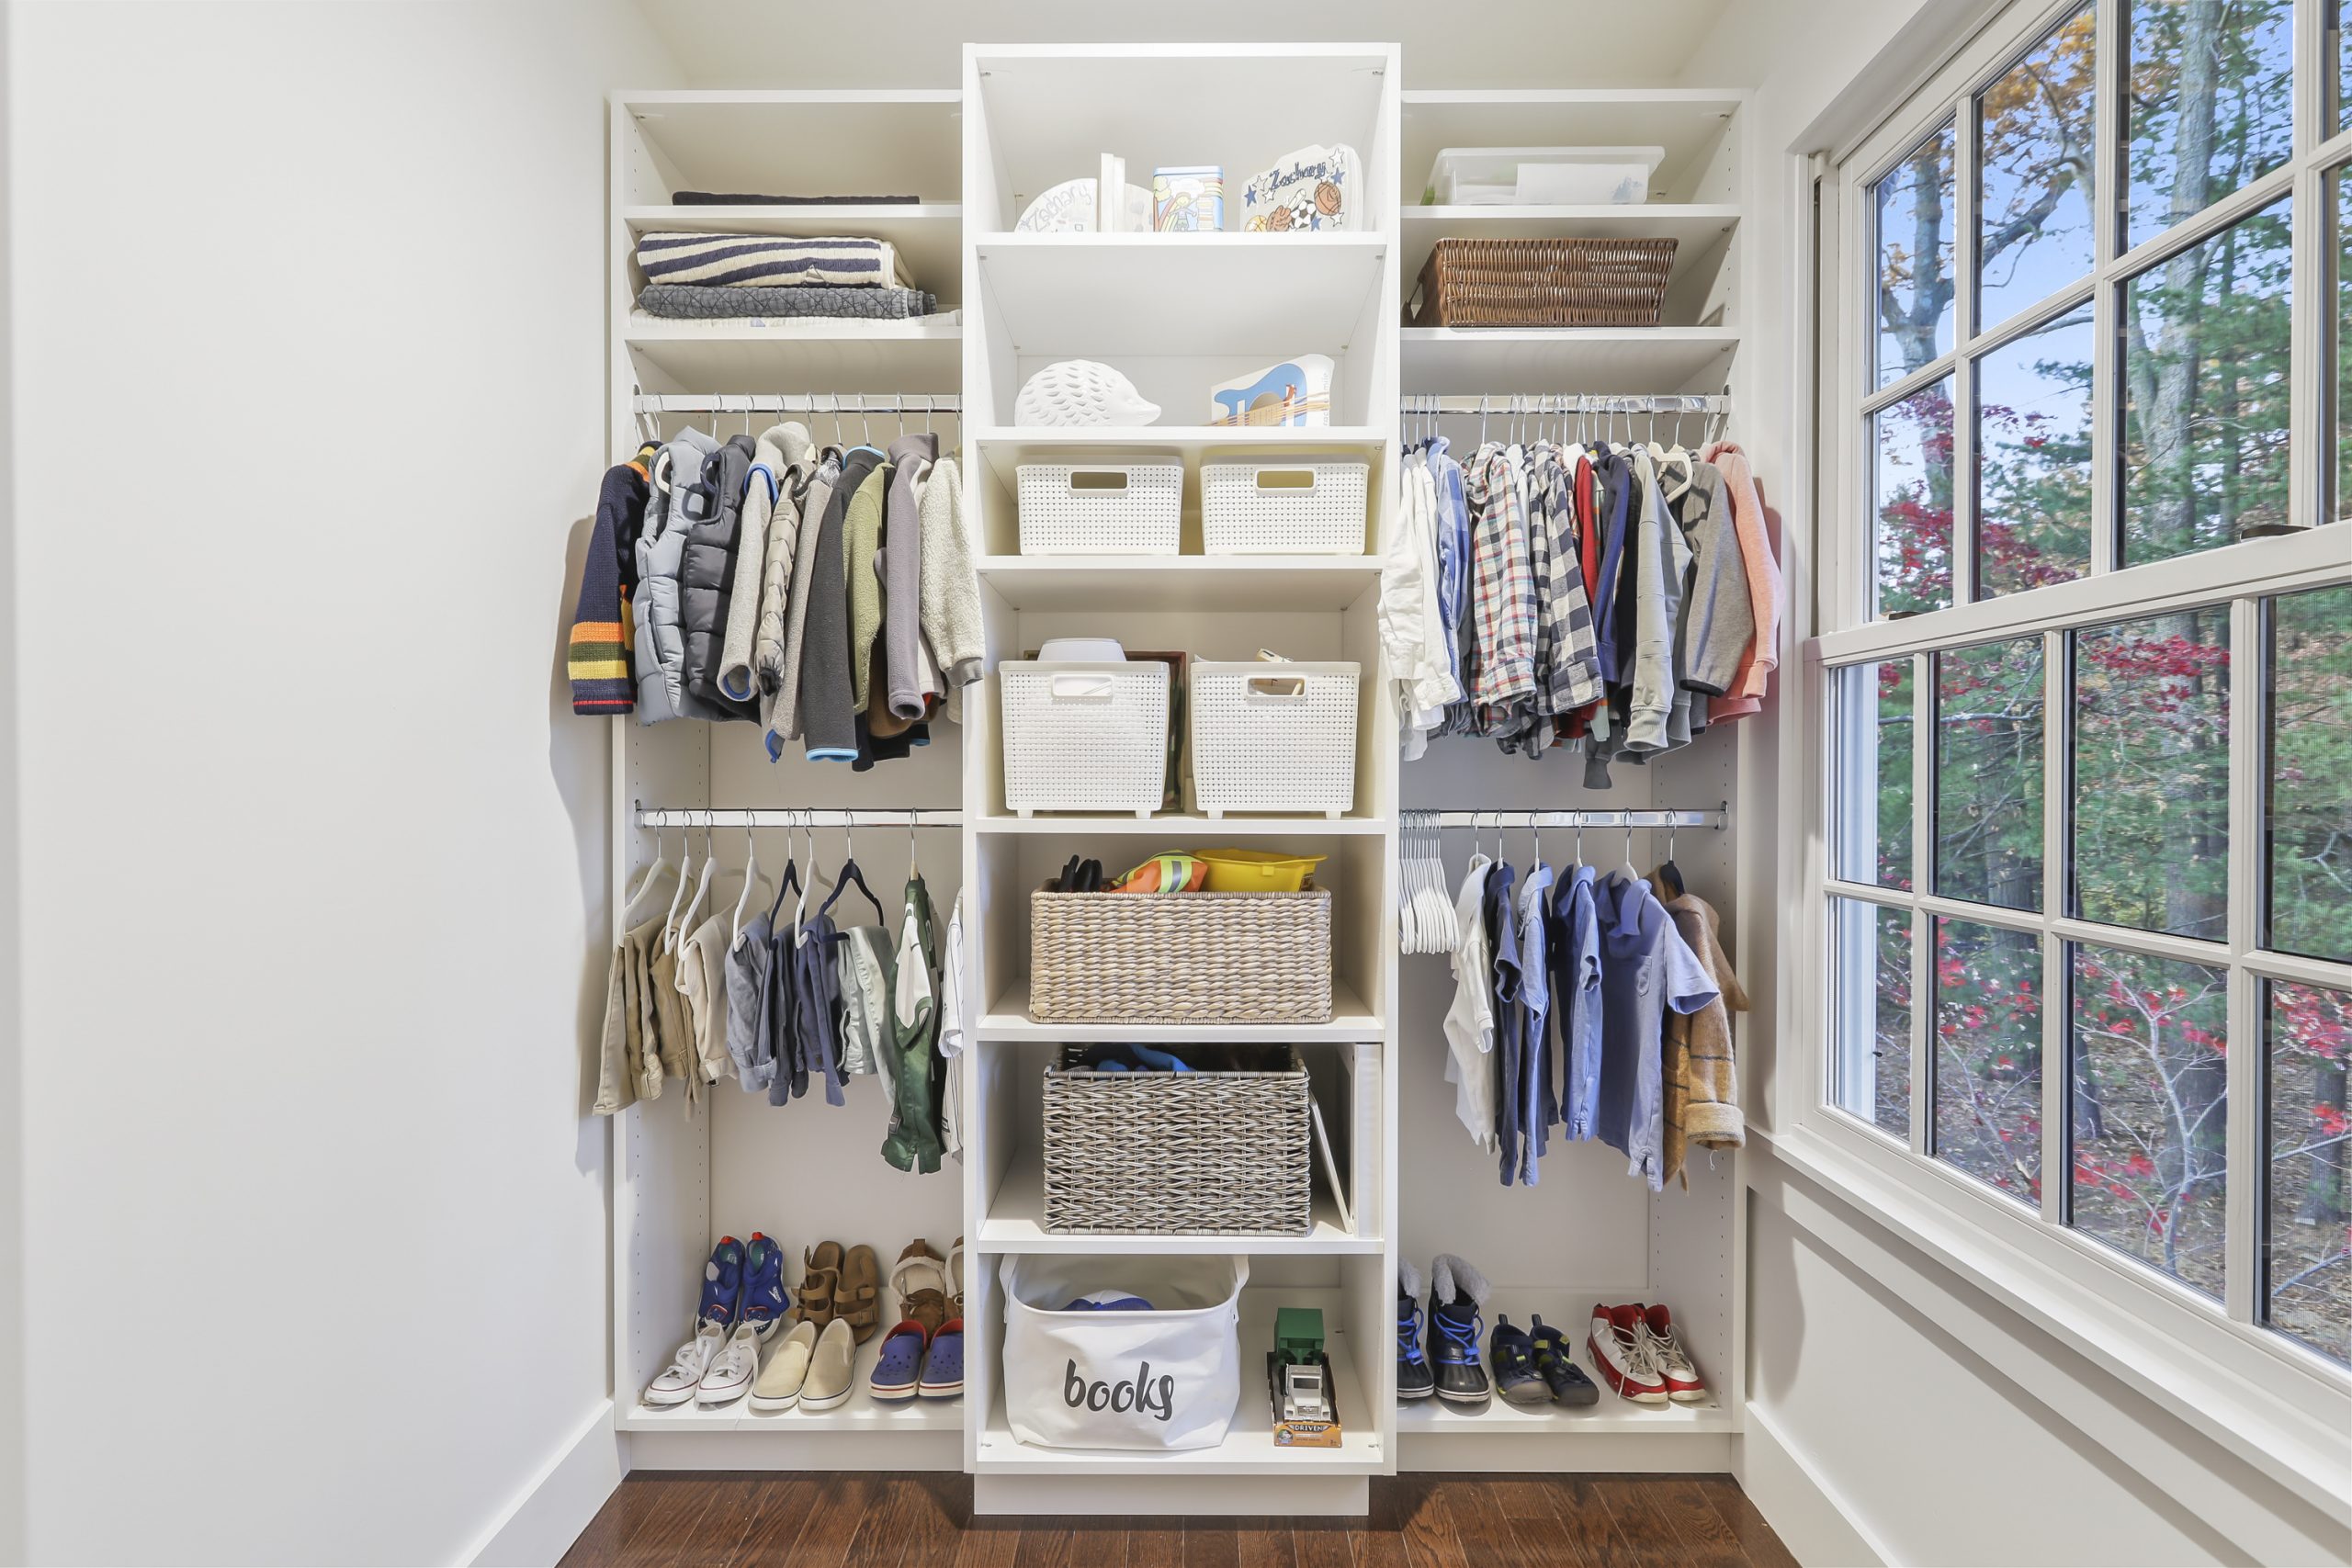
A large window inside a closet is a double-edged sword. It provides wonderful natural light, making it easy to see clothes and making the space feel bigger and more pleasant. However, that same sunlight can be destructive. Direct, prolonged sun exposure will absolutely fade clothing, especially dark colors and delicate fabrics. If you have a window in your closet, it’s essential to install some form of light control, like a UV-blocking film, a simple roller shade, or curtains, to protect your wardrobe investment.
|
📋 Copy HEX 🔗 Share |
The most important element in making this children’s closet successful is the variety of storage types. It’s not just a single hanging rod. There are multiple rods at different heights (perfect for little arms to reach), deep shelves for folded clothes, woven baskets for toys or bulkier items, and perforated plastic bins for smaller things. This mix of solutions acknowledges that a child’s storage needs are diverse, and it provides a clear, designated spot for everything, which is the secret to teaching kids how to stay organized.
Your Entryway’s Next Chapter Starts Here
That perfect, satisfyingly organized coat closet you’ve been pinning is closer than you think. It’s not about having a huge space; it’s about having a smart space. Pick one detail from an idea you loved—a color, a type of bin, a clever hook—and start there. Ready to get going? Pin your favorite ideas from this article to your own board to keep the inspiration flowing!