That moment when you find the perfect basement layout on Pinterest, but the thought of turning that dream into a reality feels… overwhelming? We’ve all been there. It’s easy to get lost in a sea of beautiful, but often unrealistic, photos. Basements are tricky spaces, full of potential but also unique challenges like low light, awkward layouts, and exposed pipes.
That’s why we did the hard work for you. We’ve filtered through hundreds of real homes and designer projects to curate this list of 28 distinct basement layout ideas that are genuinely achievable. We’re talking about real-world solutions for every style and budget, from modern media rooms to rustic home offices.
And stick around until the end, because we’re also breaking down the three most common—and costly—mistakes people make when finishing their basements and showing you exactly how to avoid them. 📌 Save this to Pinterest for later — you’ll want to revisit these ideas.
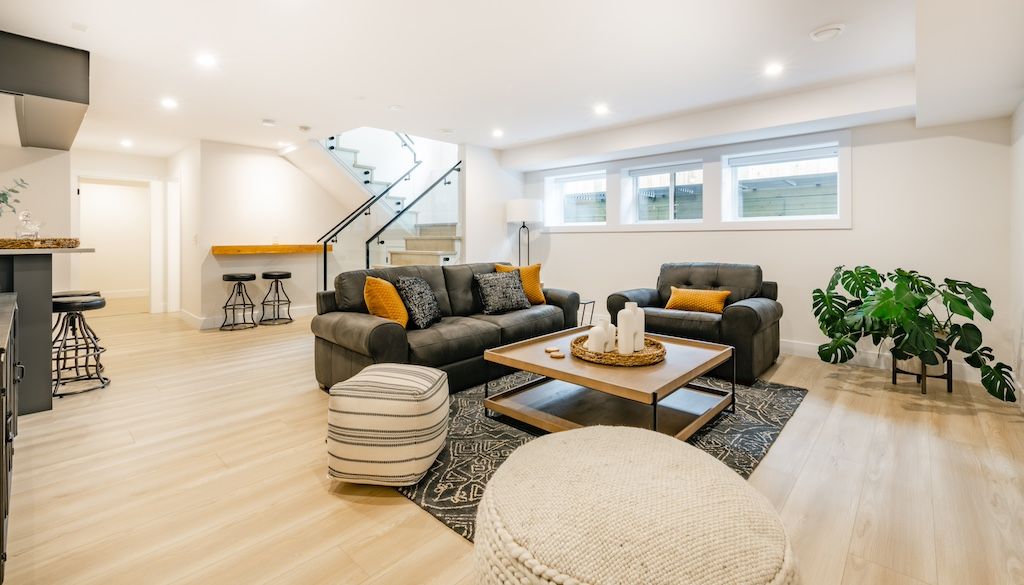
1. Modern Grey and Wood Living Area with a Bar Nook
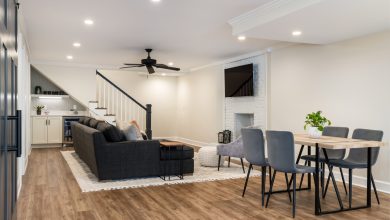
What makes this space feel so balanced and high-end is the masterful mix of temperatures. The dark grey sofa and black metal on the staircase are cool, modern elements. They are intentionally warmed up by the light wood floors, the rich tones of the wooden coffee table, and that pop of mustard yellow in the pillows. This contrast prevents the room from feeling sterile or cold, creating a space that’s both chic and incredibly inviting. It’s a classic interior design trick: pair cool with warm for instant harmony.
|
📋 Copy HEX 🔗 Share |
An open-concept layout like this one thrives on generous proportions. To truly work, you’ll want a main area of at least 300-400 square feet. This allows for comfortable clearance around the furniture (aim for 18 inches between the sofa and coffee table) and maintains a distinct but connected feel for the bar nook. A ceiling height of at least 8 feet is also crucial to prevent the open space from feeling squat, especially with the visual weight of the dark sofa and staircase elements.
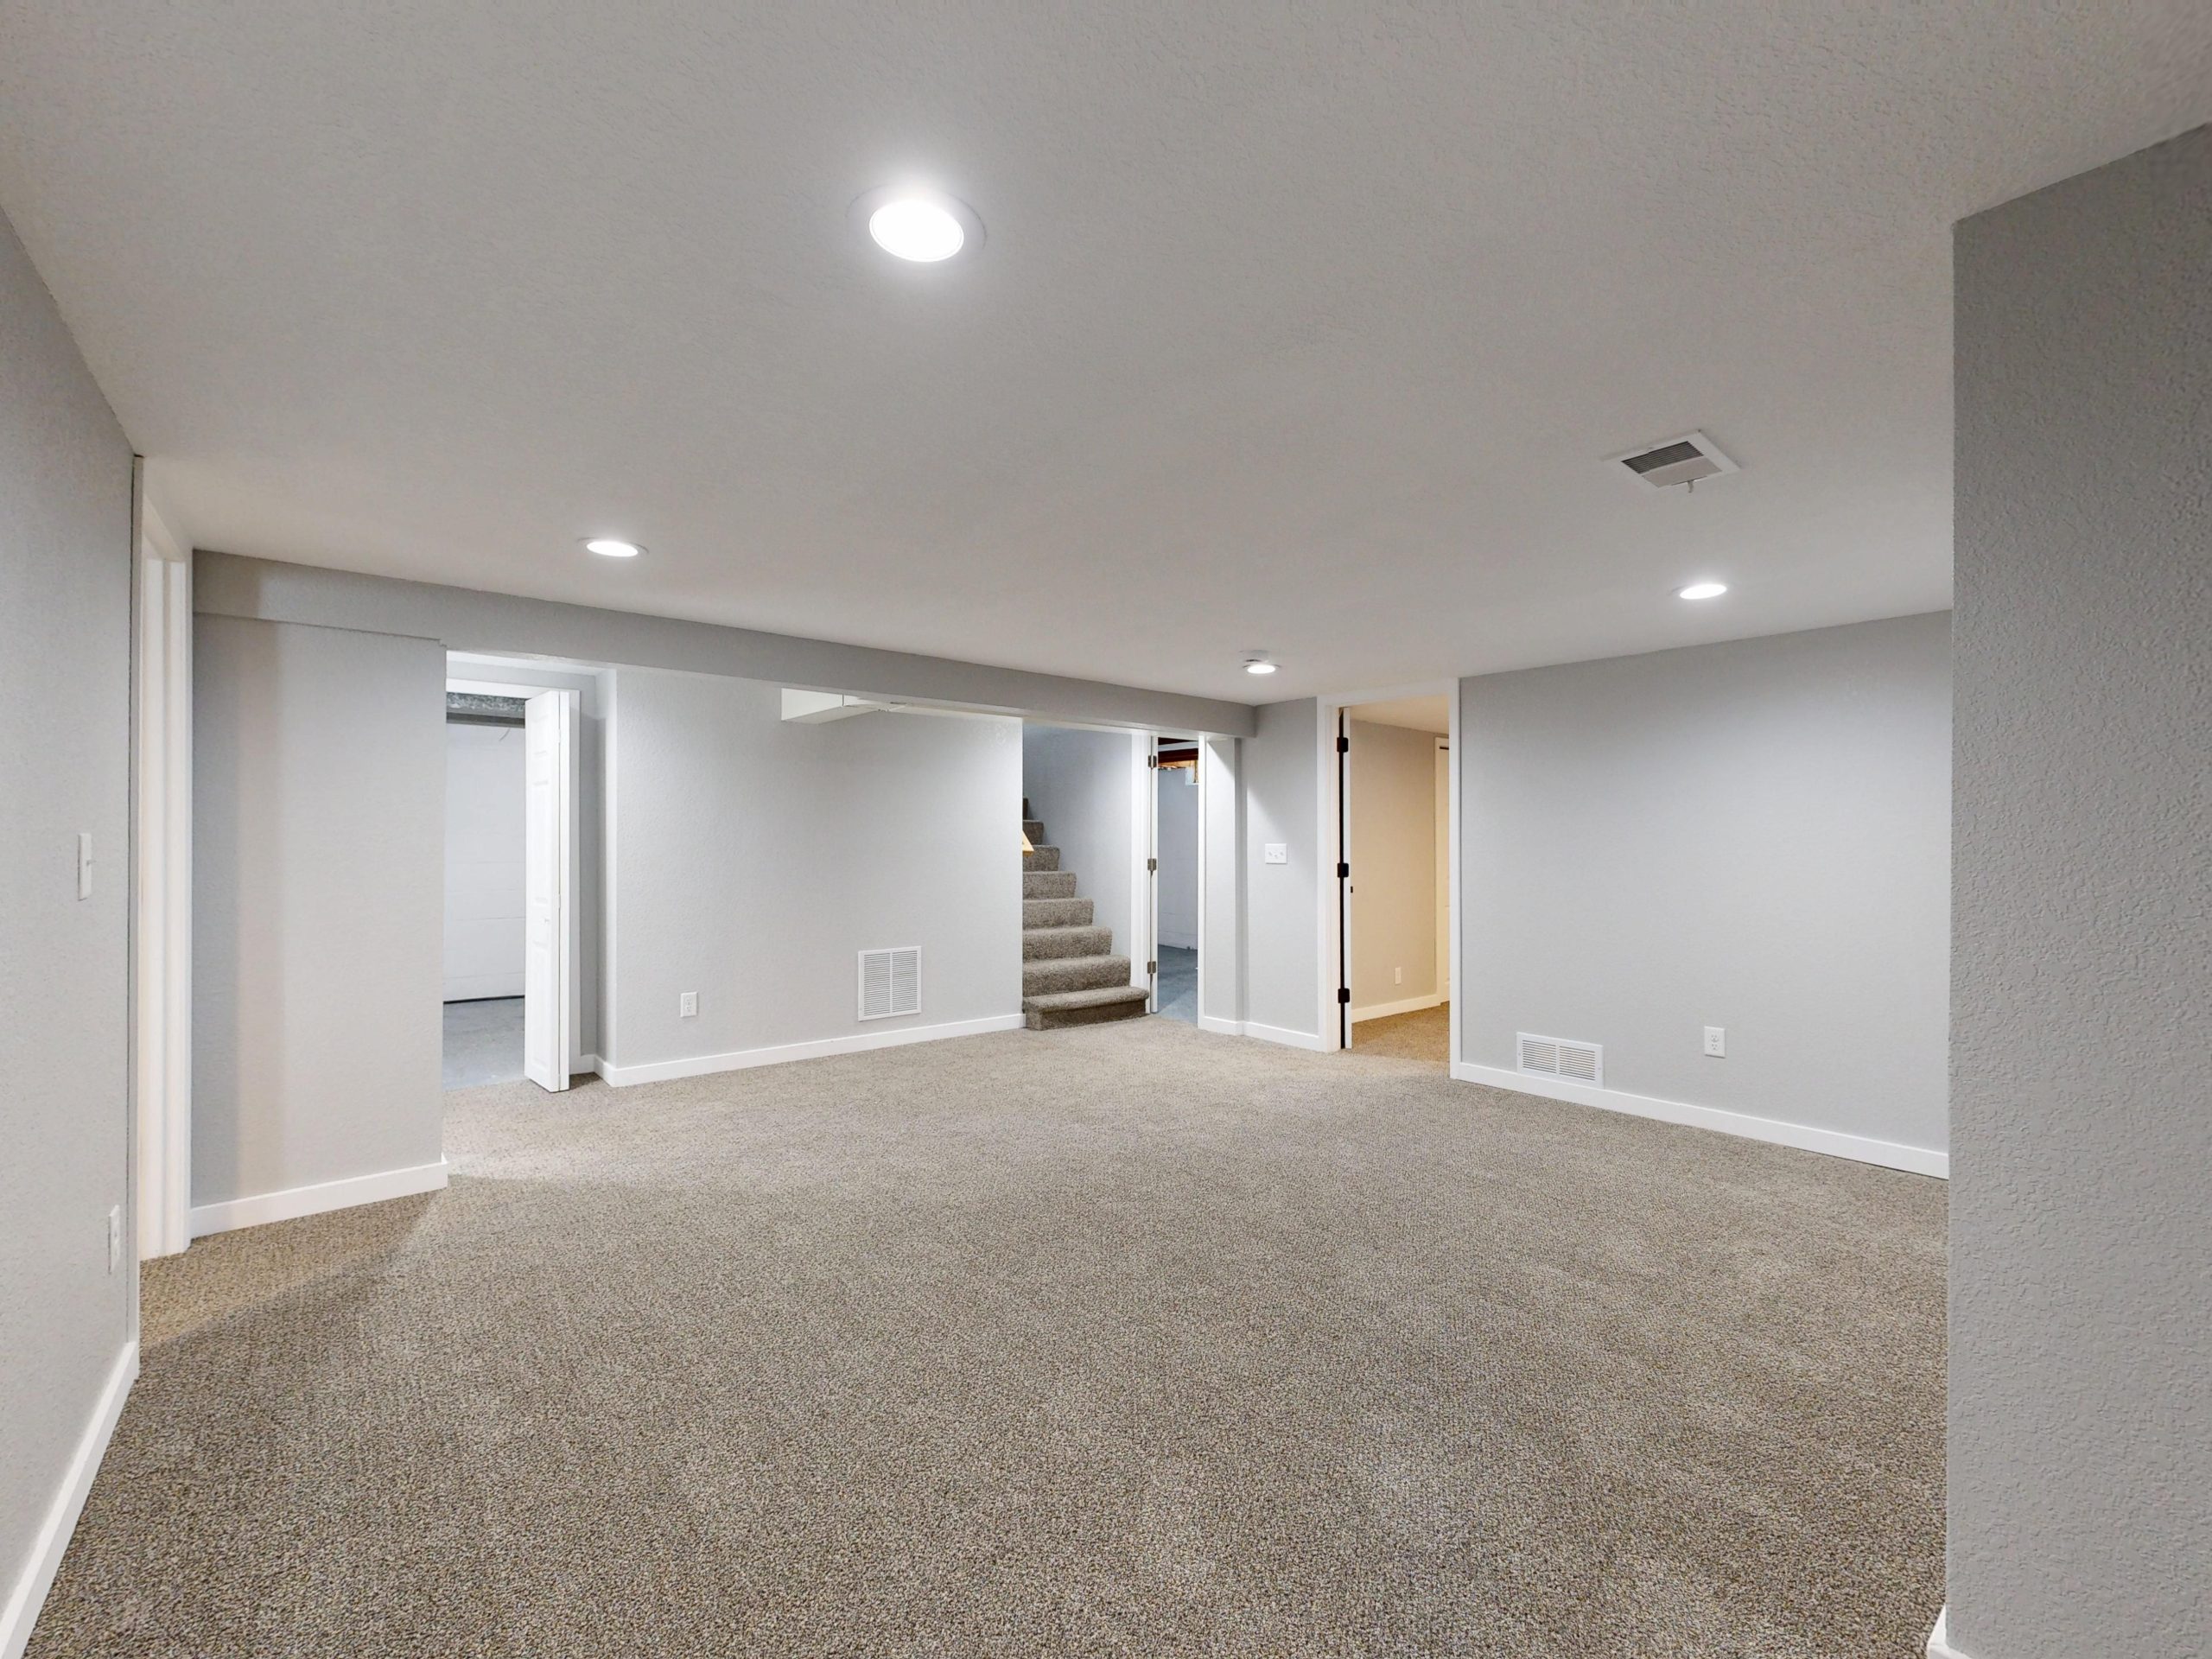
2. Bright and Simple Basement with Neutral Finishes
You don’t need a massive budget to achieve this clean, bright foundation. The key is smart shopping for timeless materials. For the walls, a large bucket of quality light gray paint (like Benjamin Moore’s ‘Gray Owl’) will run you about $80. Instead of expensive flooring, look for beige or brown speckled carpet tiles from a big-box store, often available for under $2.50 per square foot. The recessed lighting can be the biggest variable, but affordable LED kits are available online for around $150-250 for a set of 12. With some DIY spirit, this entire neutral canvas can be prepped for under $1000.
|
📋 Copy HEX 🔗 Share |
Light-colored carpet, especially a speckled beige like this, is fantastic for making a basement feel brighter and warmer underfoot. However, let’s be honest about the upkeep. It will show dirt and spills more readily than a darker or more patterned option. Plan on a strict “no shoes” policy and invest in a good spot cleaner. You’ll want to professionally clean it at least once a year, which can cost $100-$200 depending on the size of the space, to keep it looking fresh and prevent traffic patterns from setting in.
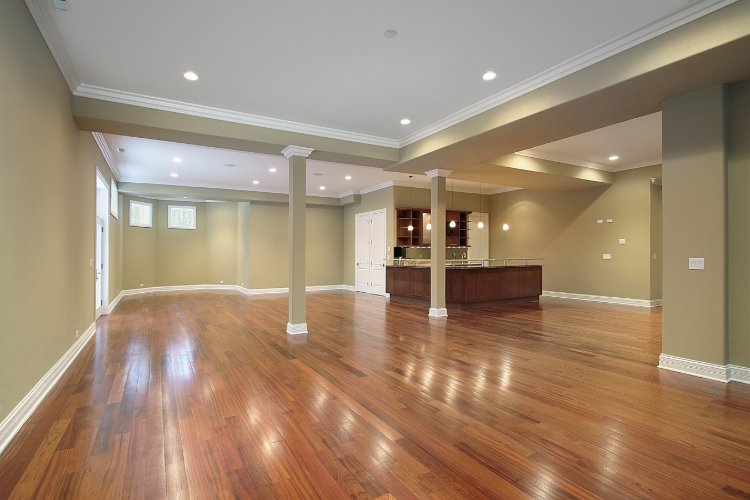
3. Planning Essentials for an Open-Concept Basement
The secret to a successful open-concept basement isn’t the lack of walls; it’s how you create defined ‘zones’ without them. Use large area rugs to anchor each functional space, like the living area or a game zone. A 9×12 rug can create a visual ‘room’ for your sofa and chairs. Another powerful tool is furniture placement. Float your sofa in the middle of the room to create a natural walkway behind it, separating the seating area from, say, a home gym or bar. This creates order and flow, preventing the space from feeling like one big, undefined box.
|
📋 Copy HEX 🔗 Share |
Before you knock down any non-load-bearing walls or start framing new ones, run through this quick checklist to save yourself headaches down the road:
- Have you professionally confirmed which walls are load-bearing? (This is non-negotiable.)
- Have you mapped out all existing plumbing, electrical, and HVAC lines you’ll need to work around?
- Do you have a to-scale floor plan marking out distinct functional zones (e.g., TV area, play area, bar)?
- Have you considered the ‘line of sight’ from the bottom of the stairs to ensure the first impression is a good one?
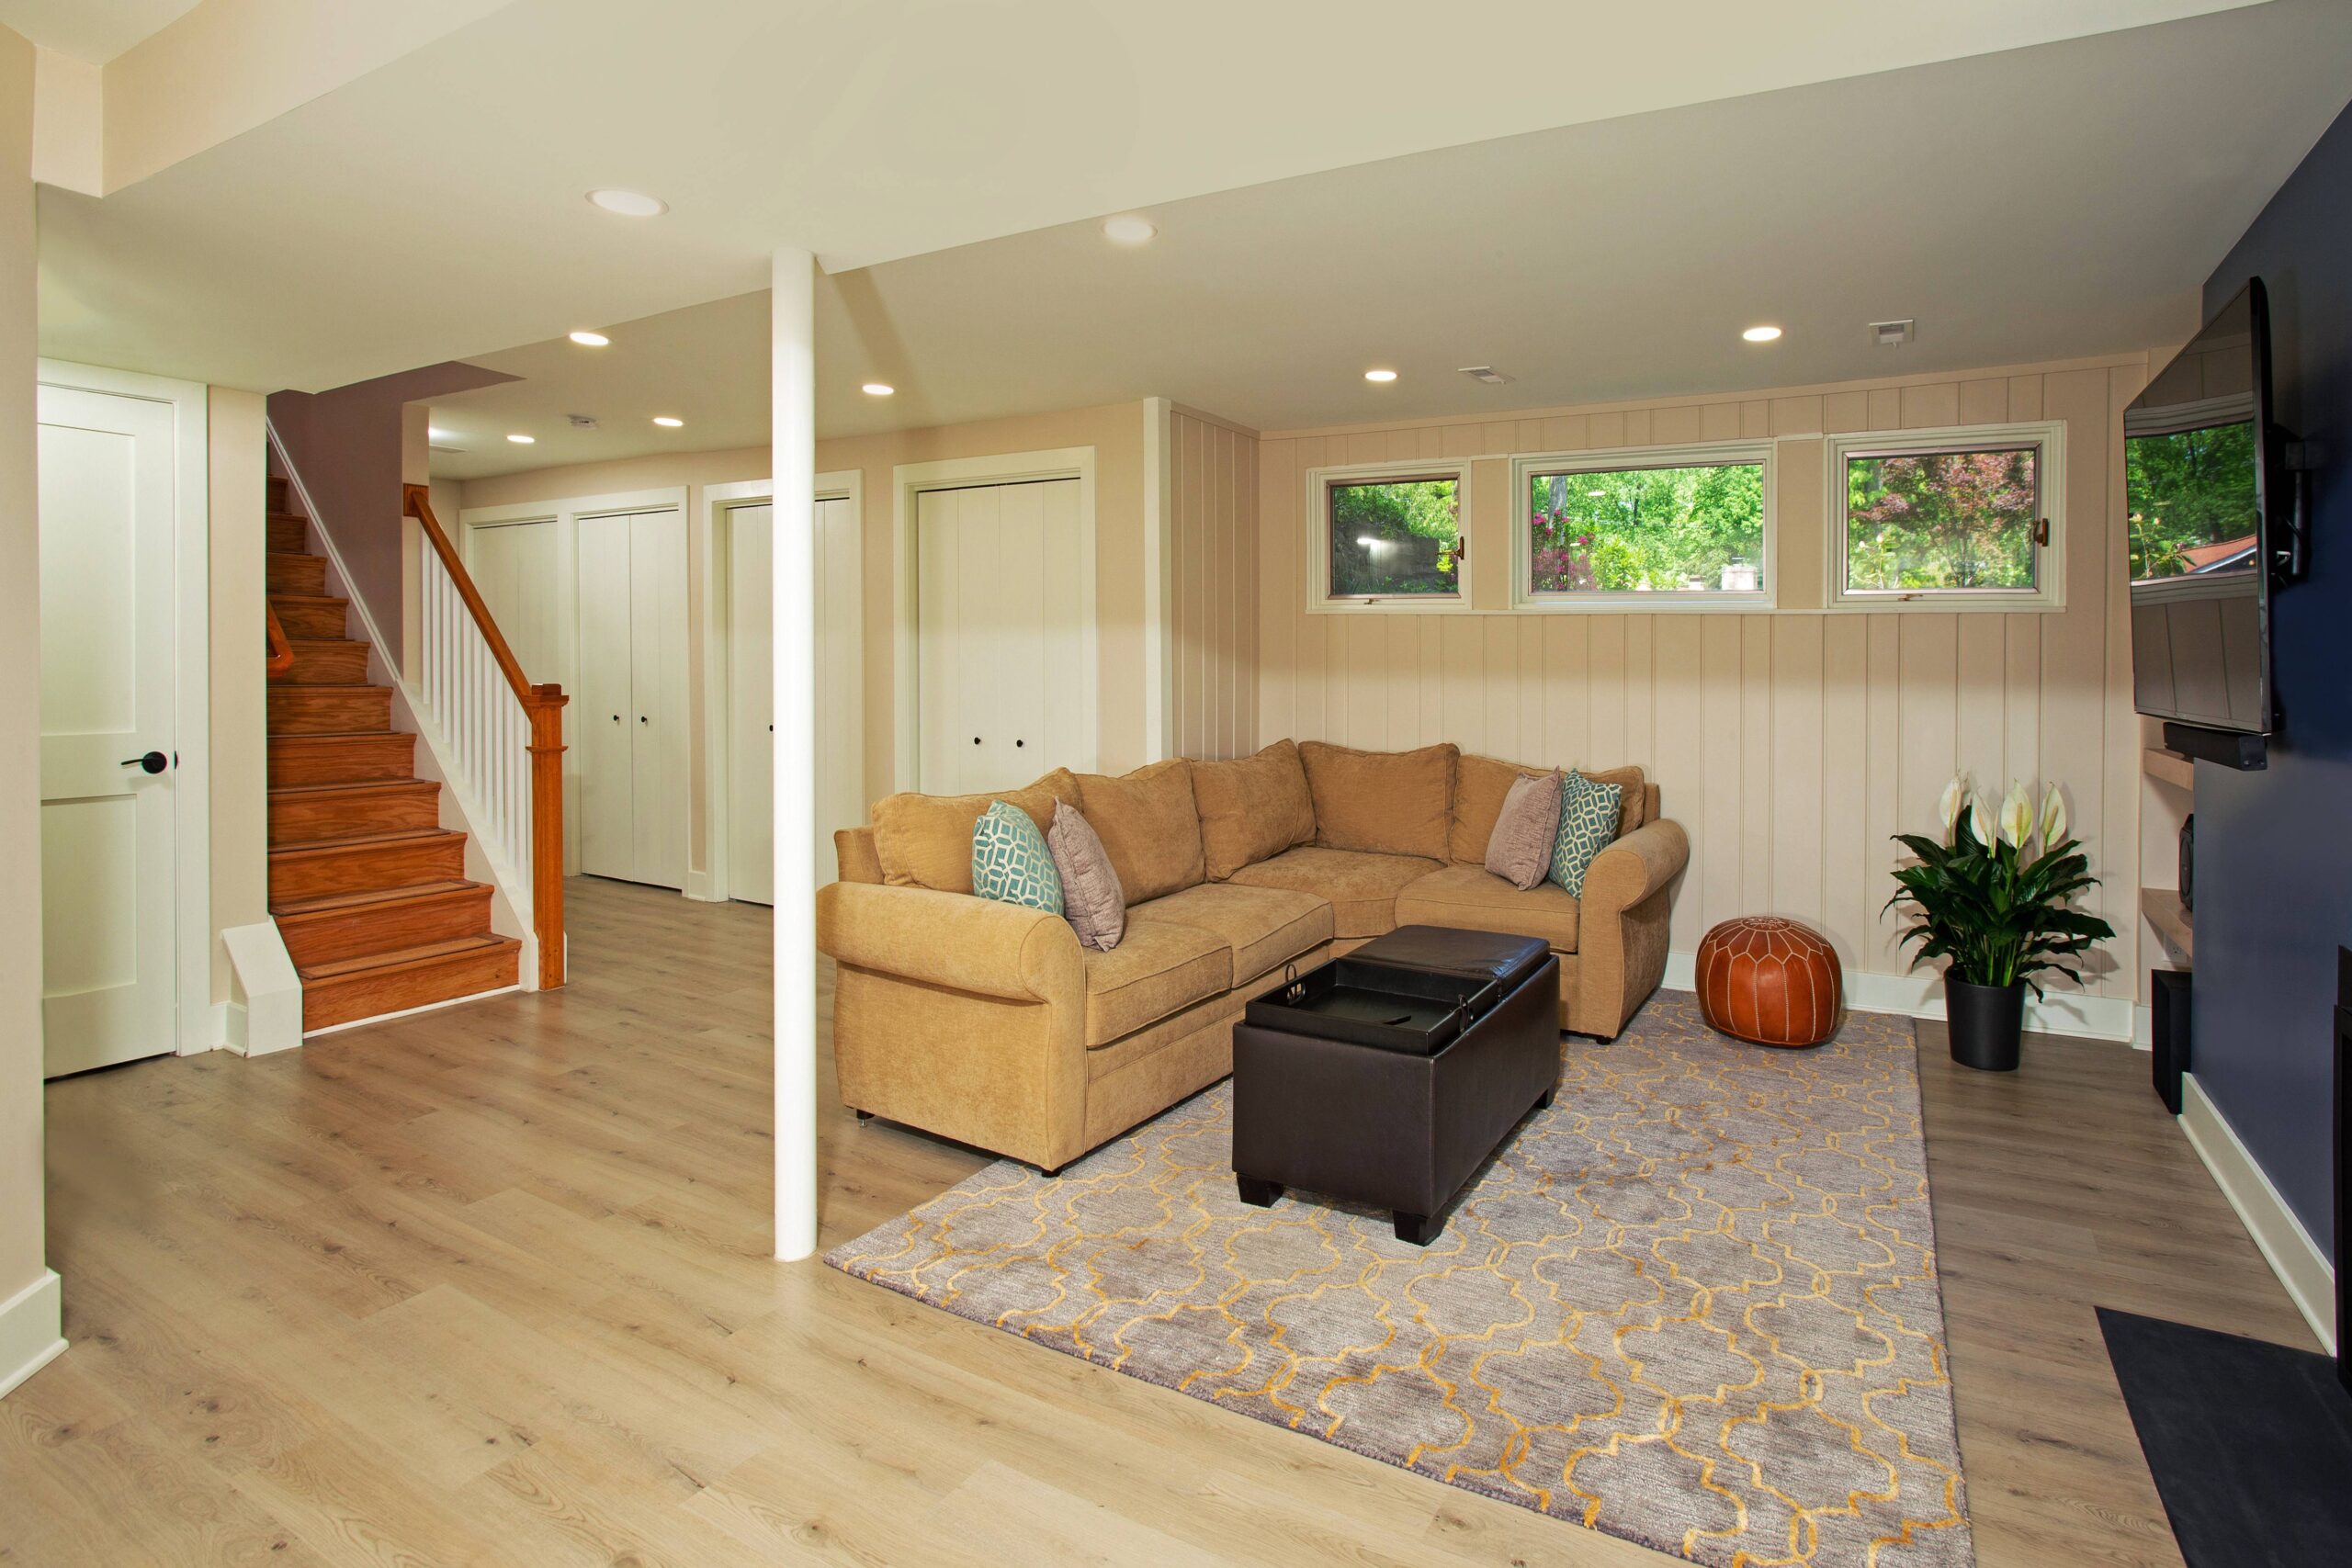
4. A Cozy Family Room with a Bold Navy Accent Wall
This room’s inviting feel comes from a well-executed design formula. Think of it as 60% warm neutrals, 30% statement color, and 10% pattern. The 60% is the cozy beige sectional and light tan wainscoting, creating a soft, warm base. The 30% is that confident navy blue accent wall, providing depth and a focal point. The final 10% comes from the gray and gold patterned rug, which ties the warm and cool tones together. You could swap the navy for a deep green or charcoal, and the formula would still work perfectly.
|
📋 Copy HEX 🔗 Share |
Installing vertical plank wainscoting like this is a weekend project that adds major character. Here’s a quick guide:
- Time: 6-8 hours. Cost: $200-$400.
- Measure your walls and determine the height you want your wainscoting (36-42 inches is standard).
- Cut your vertical planks (often sold in sheets) and a top trim piece to size.
- Use construction adhesive and a brad nailer to attach the planks to the wall, ensuring they are level.
- Install the top trim piece to cover the top edge of the planks for a finished look.
- Caulk all seams, fill any nail holes, and finish with two coats of semi-gloss paint.
5. Versatile Open Plan with Kitchenette and Fireplace
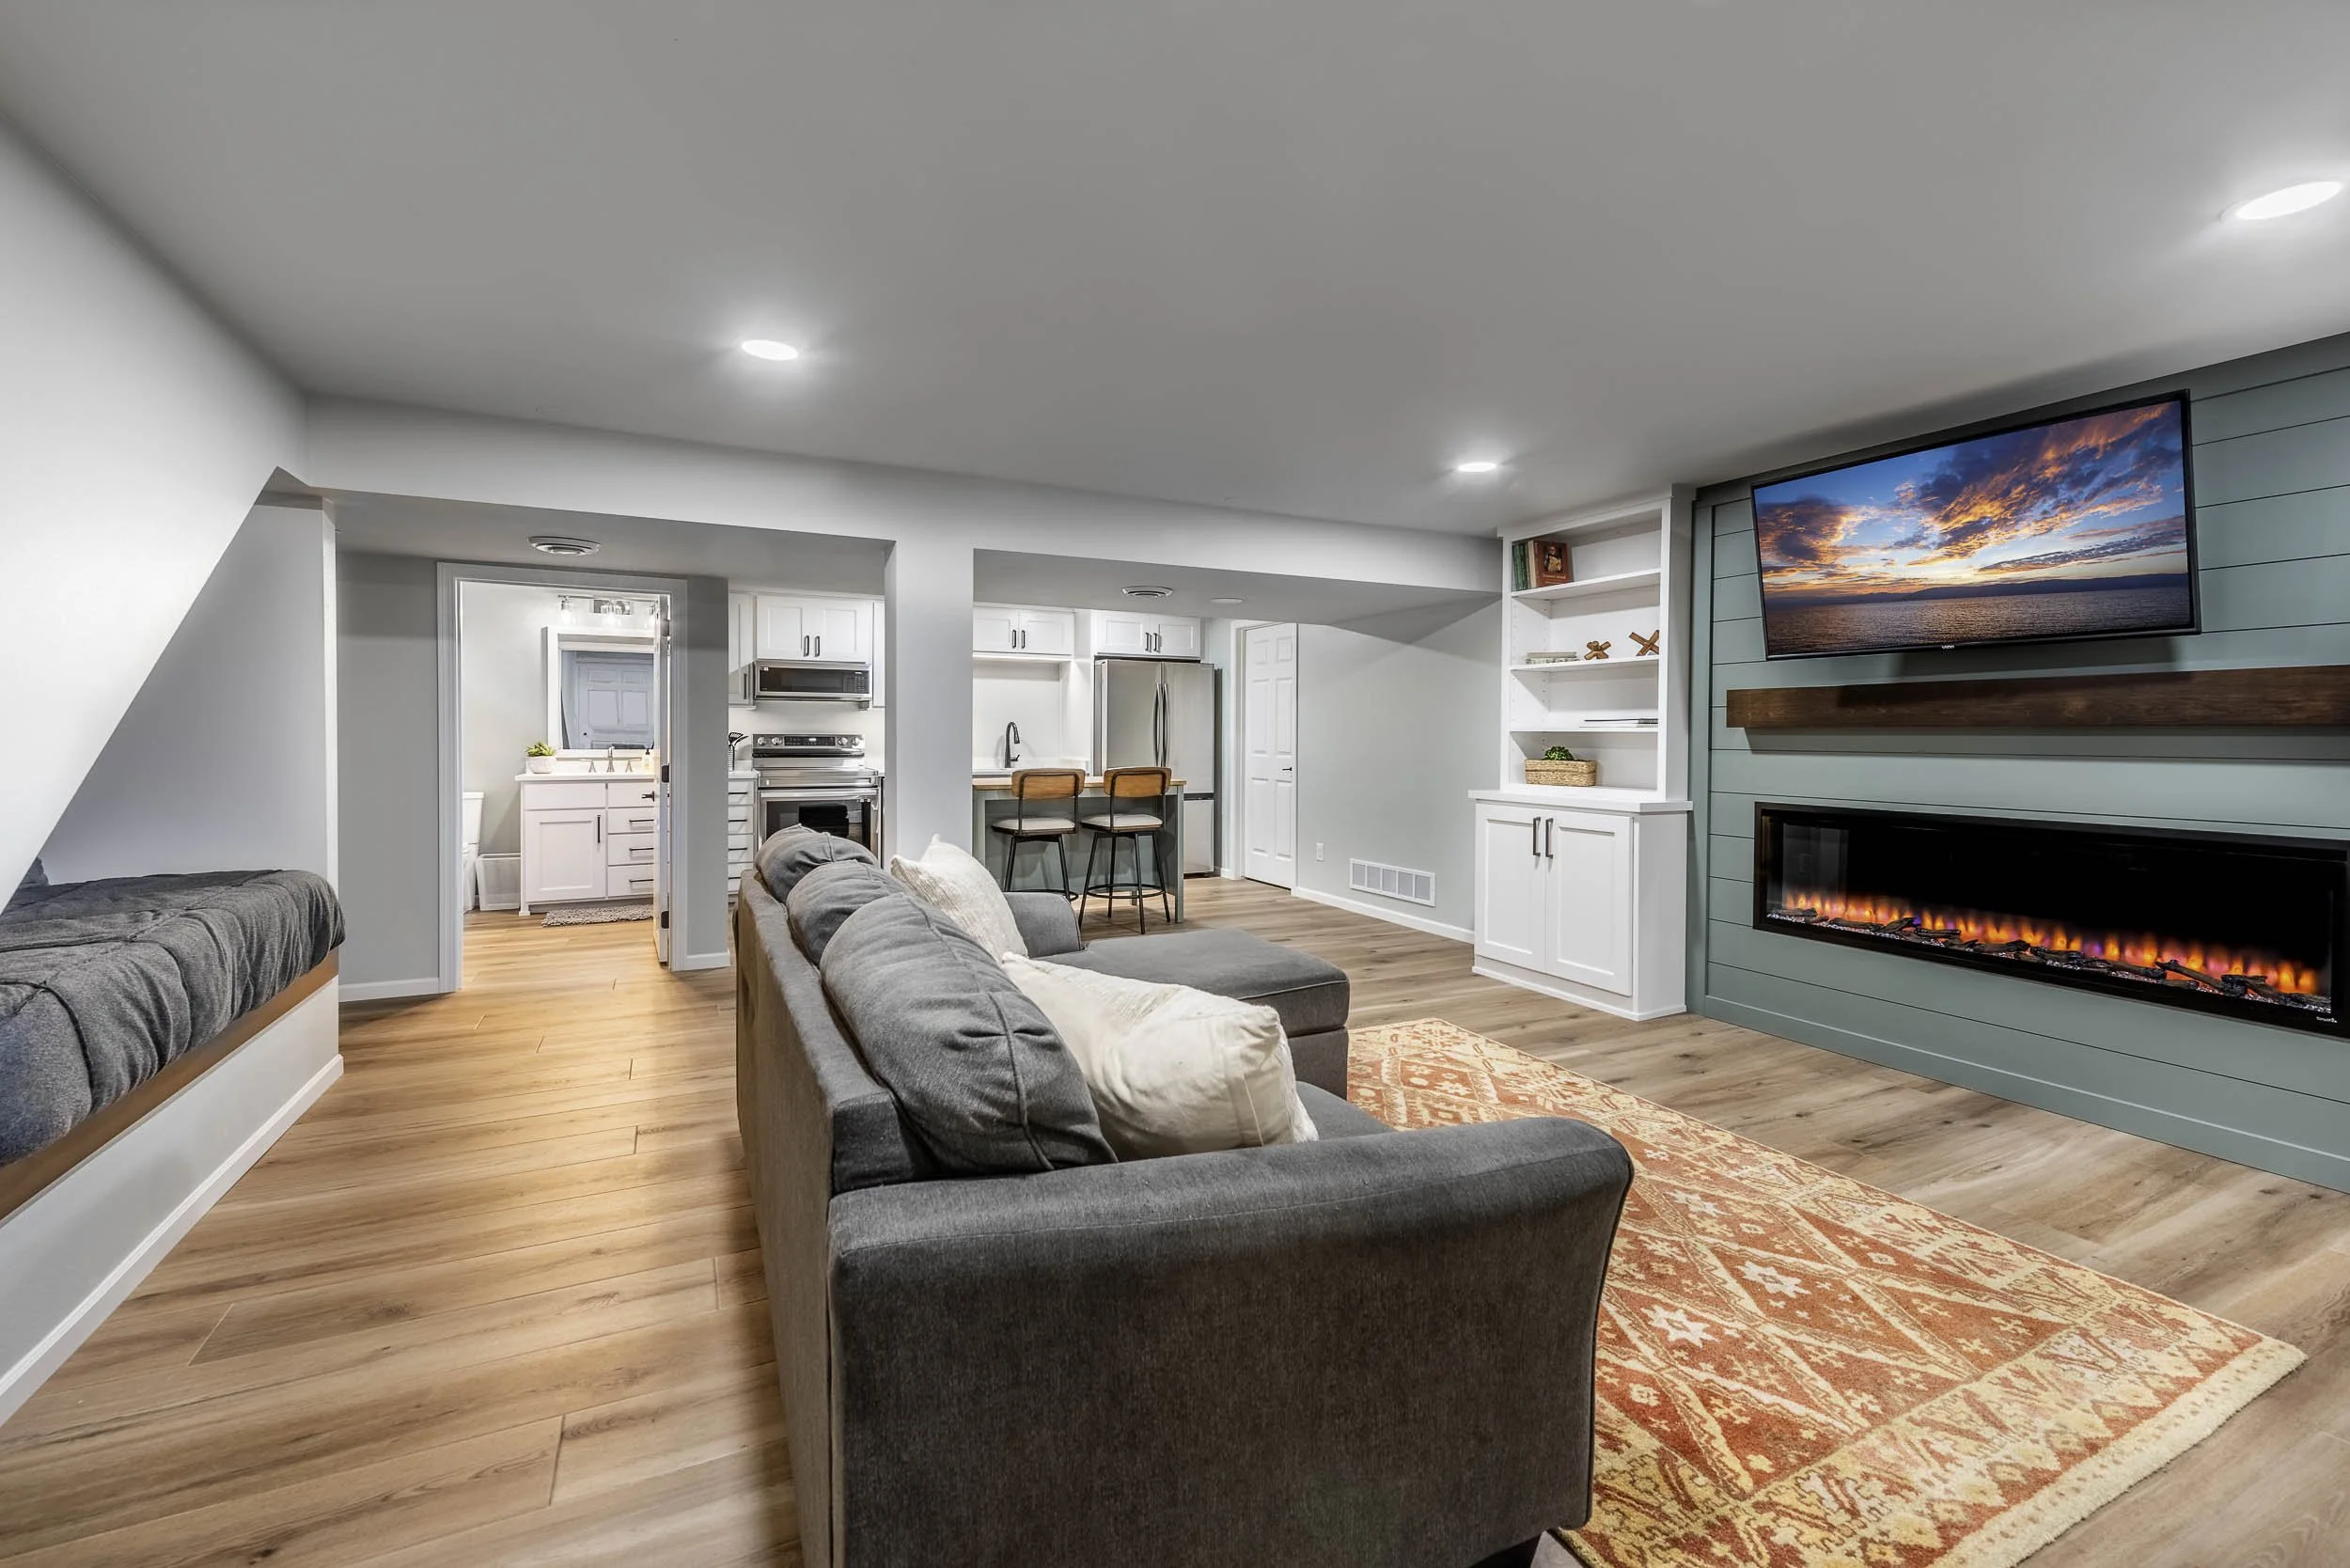
The single element that makes this basement so incredibly functional is the compact kitchenette. Remove it, and you just have a nice living room. With it, the entire floor becomes a self-sufficient apartment perfect for long-term guests, older teens, or even as a potential rental unit. It transforms the basement from a simple ‘bonus room’ into a true secondary living suite, dramatically increasing the home’s utility and value. The fact that it’s tucked away and minimal keeps it from overwhelming the lounge space. Compare this to the full bar in Idea #27, which serves a purely social function.
|
📋 Copy HEX 🔗 Share |
Adding a kitchenette or wet bar seems simple, but it can open a can of worms with local building codes. Many municipalities have strict rules about adding a ‘second kitchen’ to a single-family home, which could involve permits, inspections, and specific requirements for ventilation and electrical wiring. Before you fall in love with this idea, have a frank conversation with a licensed contractor or your local building department to understand the specific regulations, costs, and legalities in your area.
6. Moody Entertainment Lounge with Exposed Beams
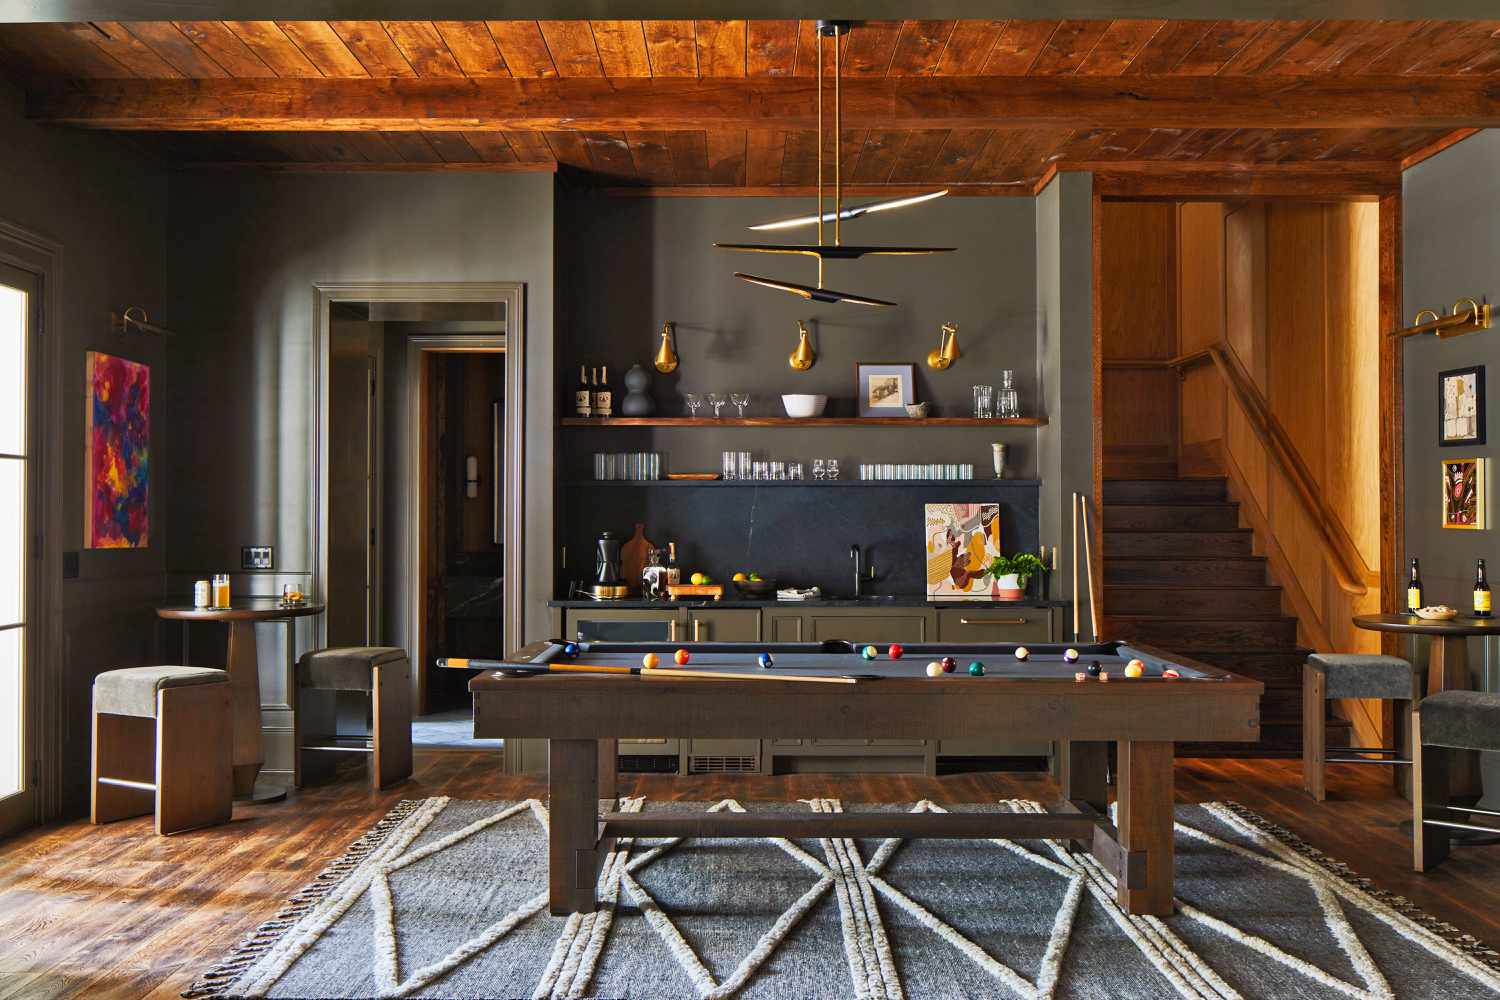
Here’s a look at what it might cost to get this sophisticated, moody vibe. The big-ticket items drive the price, but the finishing touches are where the character comes from.
|
📋 Copy HEX 🔗 Share |
- Pool Table: $3,000 – $8,000
- Wet Bar (cabinetry, countertops, installation): $5,000 – $15,000
- Lighting (chandelier and recessed): $800 – $2,500
- Textiles (large area rug): $500 – $1,500
- Paint & Finishes (dark paint, wall treatments): $400 – $1,000
- TOTAL: $9,700 – $28,000
- Budget Alternative: Find a used pool table on Facebook Marketplace ($500-$1,500), use stock cabinetry from IKEA for the bar, and opt for a more affordable light fixture to get this look for 40-50% less.
A high-quality pool table is a fantastic centerpiece, but it requires specific care. The felt surface is delicate; it can be torn by errant cues or damaged by spills. Keep drinks on the nearby bar, not on the table rails. The surface needs to be brushed regularly (always in the same direction) to remove dust and chalk, and you should keep it covered when not in use. Expect to have the felt professionally replaced every few years, which can cost $300-$500, to maintain optimal play.
7. Modern Farmhouse Wet Bar with Sage Green Cabinets
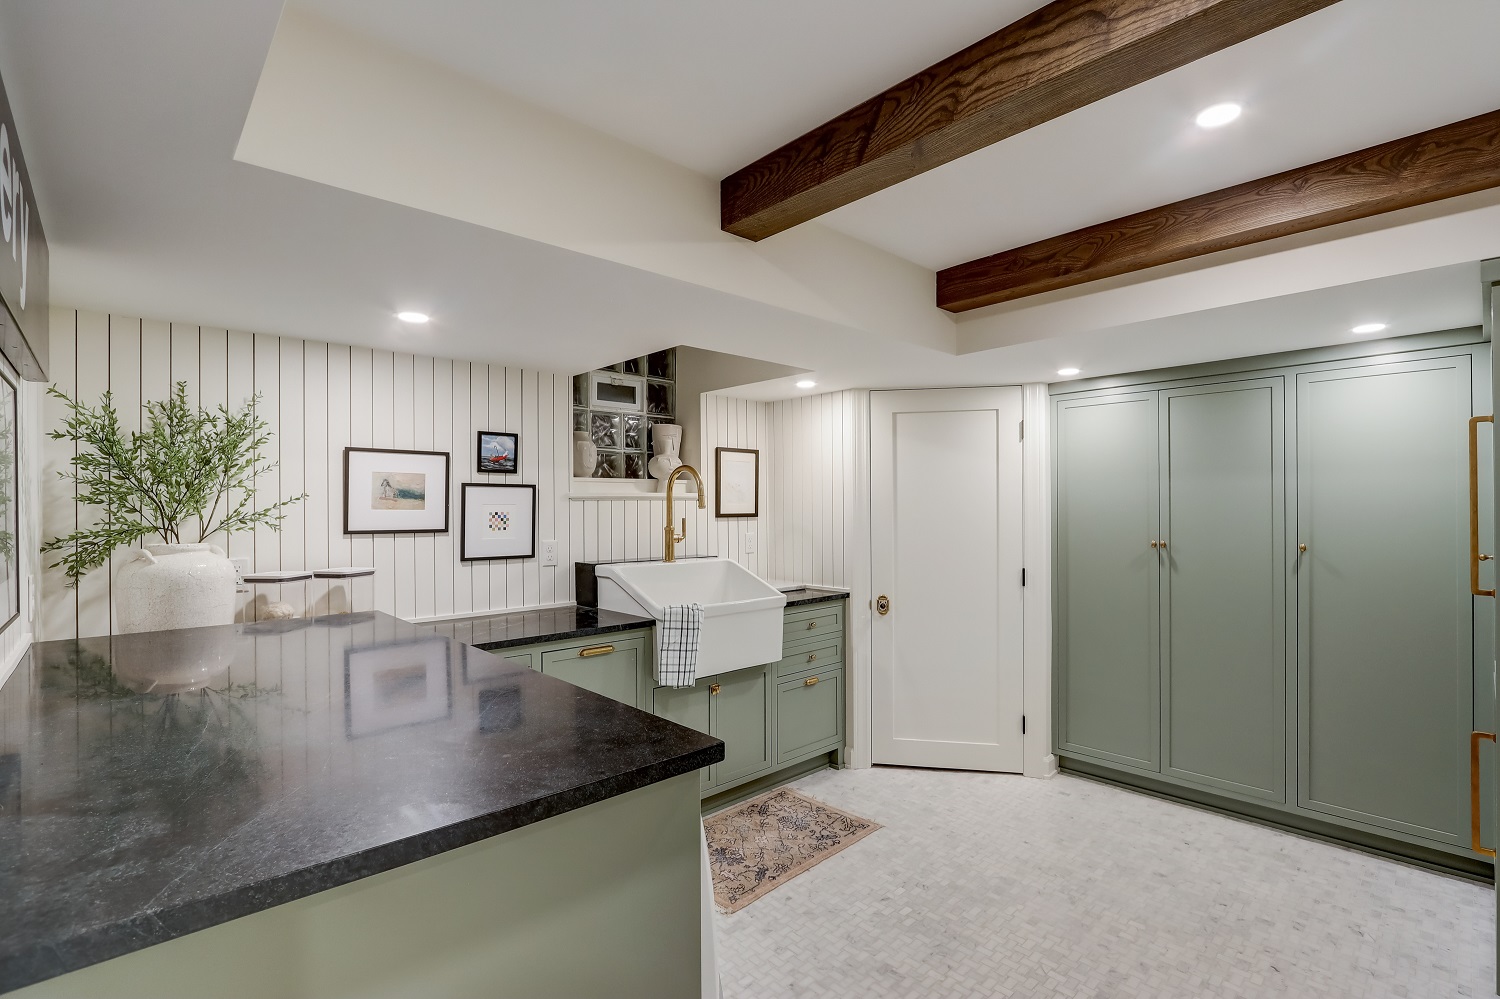
This design is a masterclass in texture and balance. The smooth, painted sage green cabinetry provides a pop of soft color, which is beautifully grounded by the dark, matte countertops. Above, the crisp, linear pattern of the white vertical shiplap draws the eye upward, making the ceiling feel higher. The final touch is the rustic, dark wood beams, which add warmth and a slightly industrial edge that keeps the ‘farmhouse’ vibe from feeling too sweet. Each material choice complements the others, creating a rich, layered look.
|
📋 Copy HEX 🔗 Share |
Sage green has been a designer favorite for a few years, and it shows no signs of slowing down. Why? It acts as a ‘new neutral.’ It provides color without being overwhelming, and it pairs beautifully with wood tones, brass fixtures, and black accents, as seen here. In a post-pandemic world where we crave calming, nature-inspired hues, sage green feels both fresh and timeless. It’s a color that feels grounding and sophisticated, making it a perfect choice for creating a relaxing basement retreat.
8. Rustic Home Office with Stacked Stone and Wood Beams
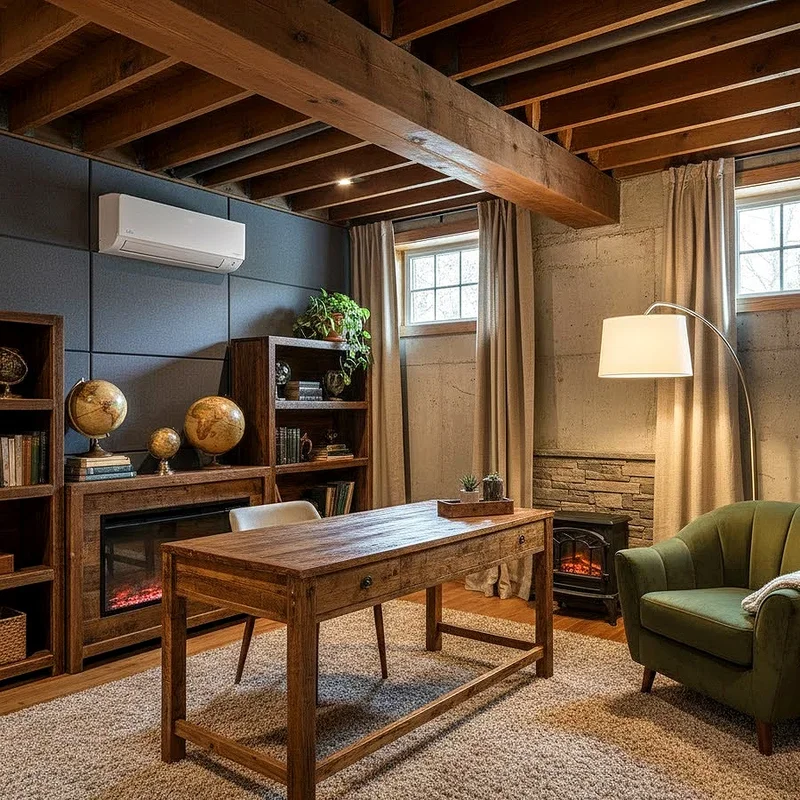
In a room with many heavy, rustic elements like dark wood beams and stone walls, lighting is paramount to prevent it from feeling like a cave. The key is to use layers. Don’t rely on just one overhead light. This space correctly uses a combination: ambient light from recessed cans or a central fixture, task lighting directly over the desk area (like a desk lamp), and accent lighting (like an uplight on the stone wall or a floor lamp by the armchair) to create pockets of warmth and highlight architectural features. This layered approach creates a functional, inviting atmosphere.
|
📋 Copy HEX 🔗 Share |
This heavy, rustic look needs room to breathe. The exposed ceiling beams and joists require a higher-than-average ceiling; this look would feel oppressive with a standard 7-foot basement ceiling. Aim for at least 8.5 to 9 feet to pull this off successfully. The stacked stone and dark paneling also have significant visual weight, making them better suited for a medium to large room (at least 200 sq ft). In a smaller space, consider using these materials on just one accent wall to get the vibe without overwhelming the room. For a lighter take, see Idea #16.
9. Functional Basement with an Exposed Painted Ceiling
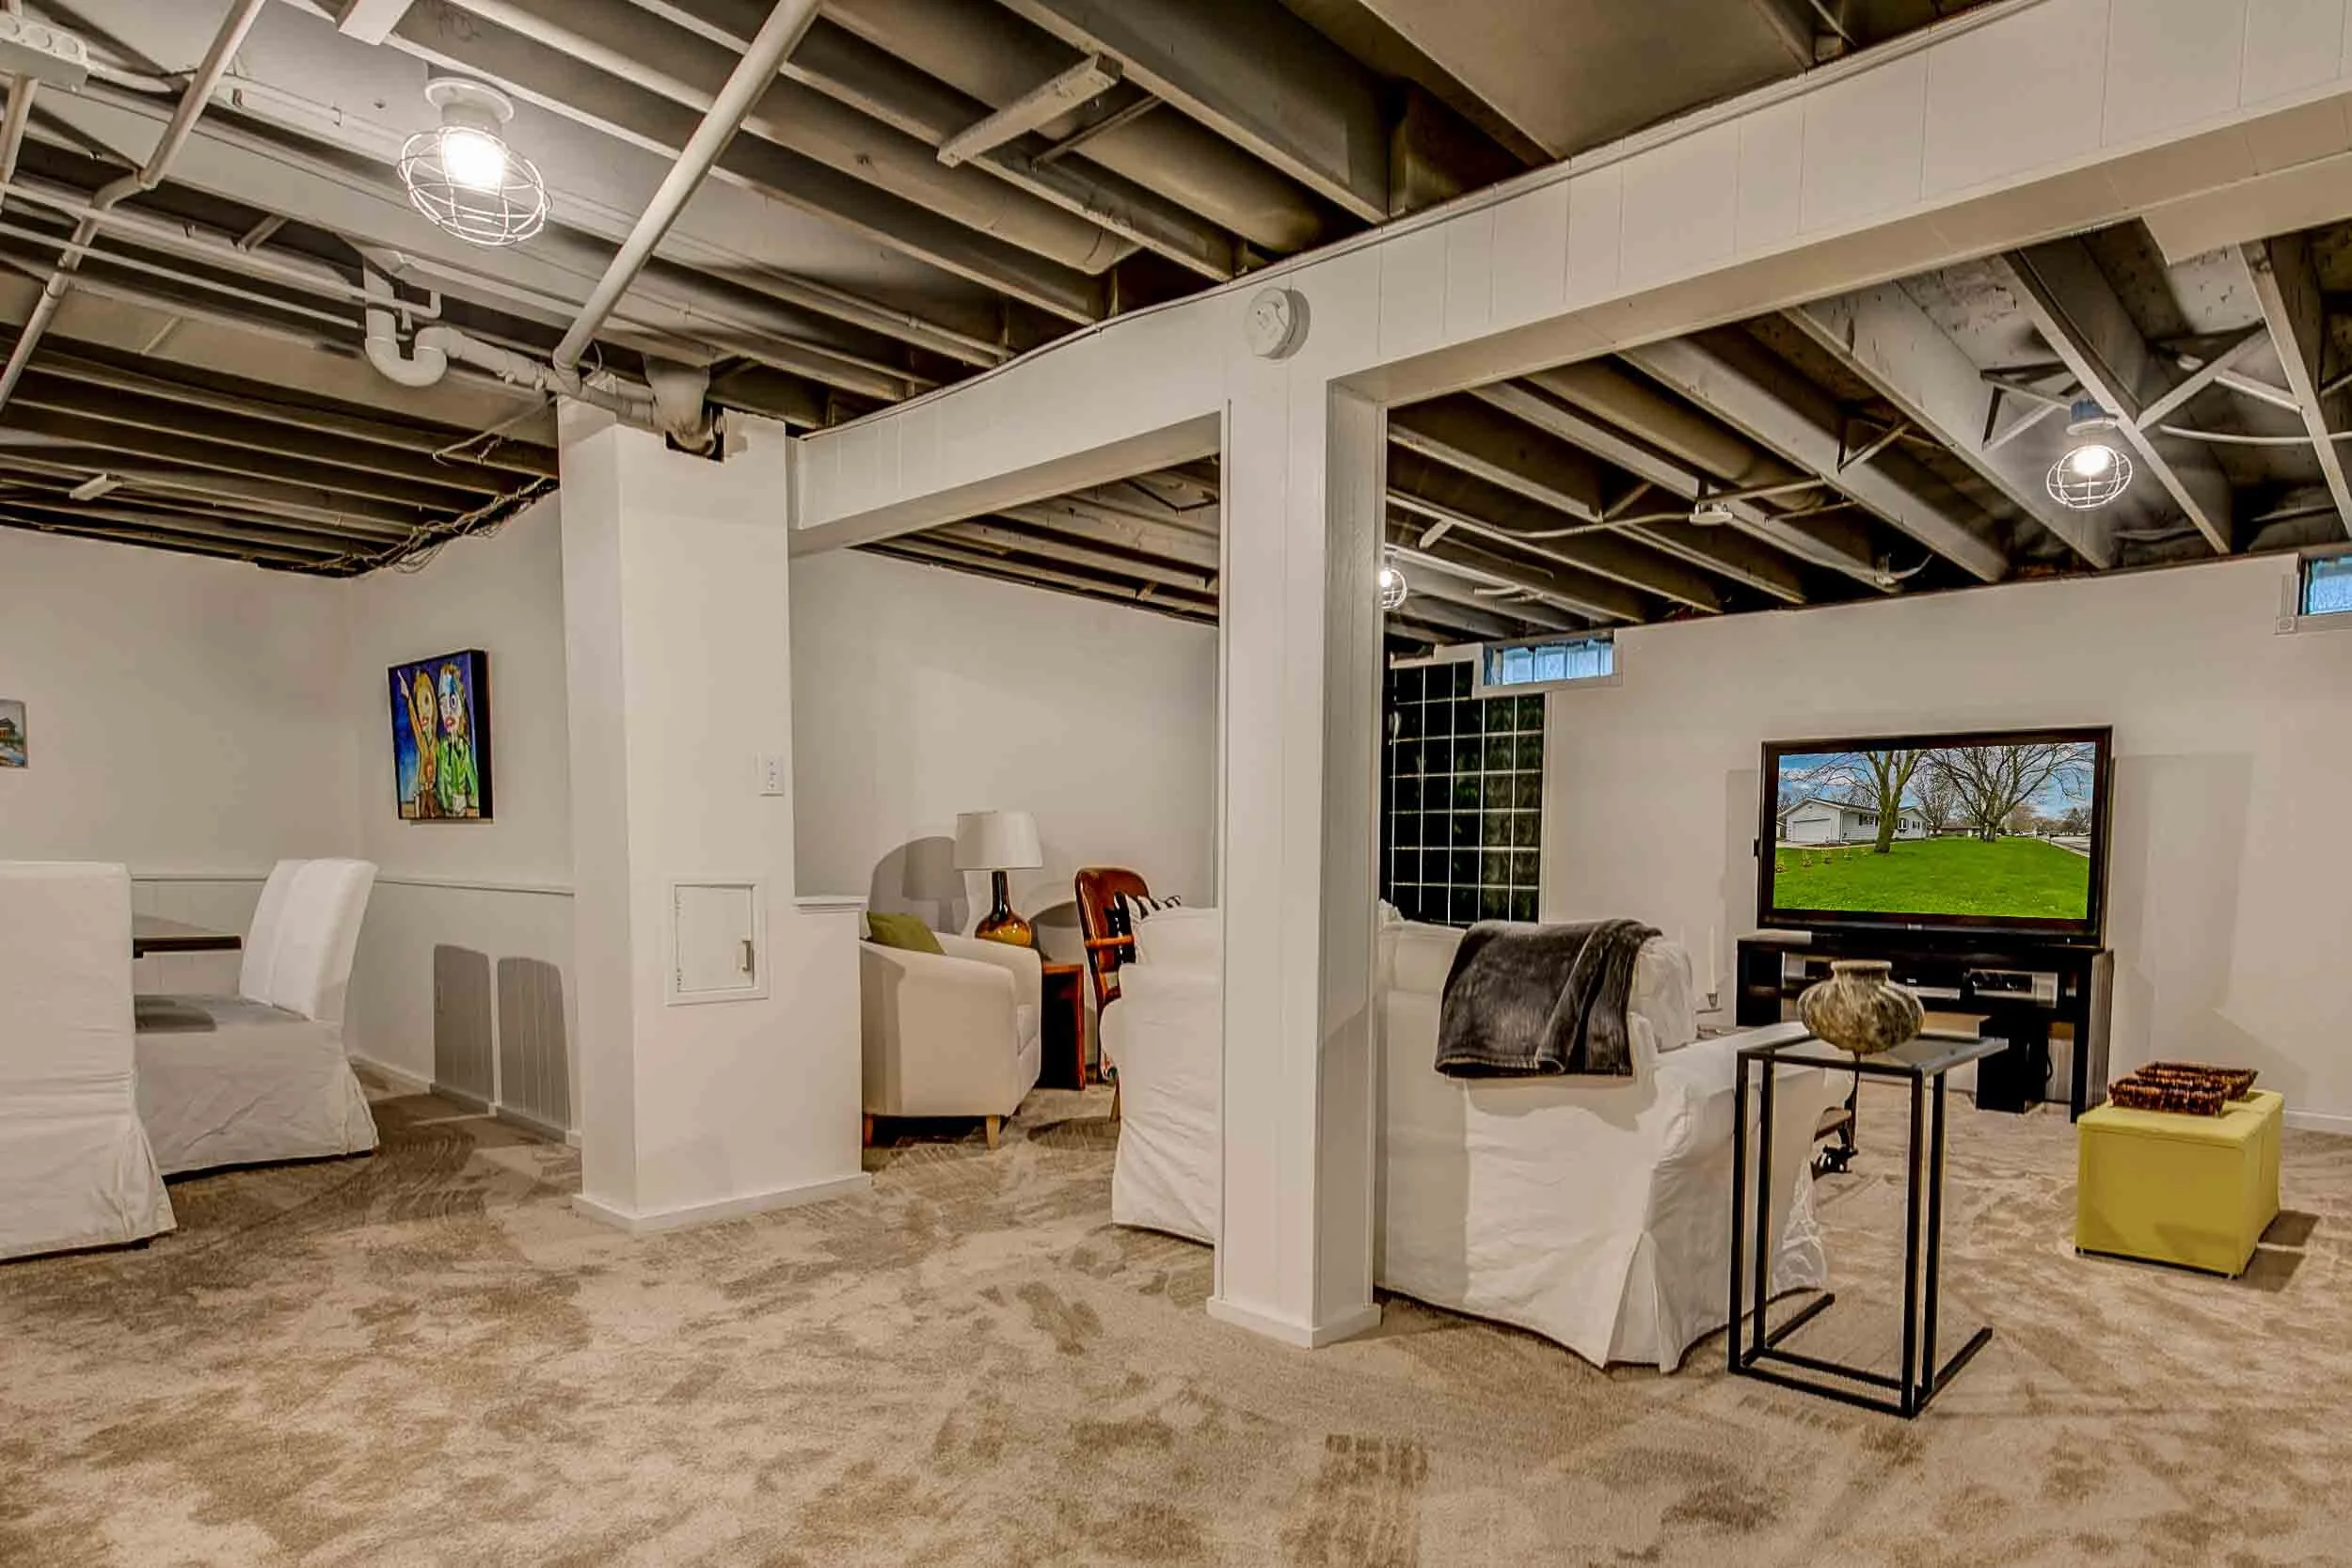
Leaving the basement ceiling exposed and painting everything—joists, pipes, and ductwork—a single color is one of the biggest money-saving hacks in basement finishing. A traditional drywall ceiling can cost $3-$5 per square foot installed. By contrast, a few gallons of paint and a sprayer (which you can rent) might only cost $200-$400 for the entire space. It creates a cool, industrial-loft vibe for a fraction of the cost, and it preserves precious ceiling height, which is often at a premium in basements.
|
📋 Copy HEX 🔗 Share |
An exposed, industrial-style ceiling looks amazing, but it has one major drawback: sound transmission. A standard drywall ceiling with insulation provides a significant sound barrier between the basement and the floor above. When you remove that barrier, you will hear footsteps, conversations, and television sounds from upstairs much more clearly. If the room directly above the basement is a high-traffic area like a kitchen or living room, this could be a significant annoyance. It’s a trade-off between aesthetics, cost, and acoustics.
10. Layout Strategy for a Long, Finished Narrow Basement
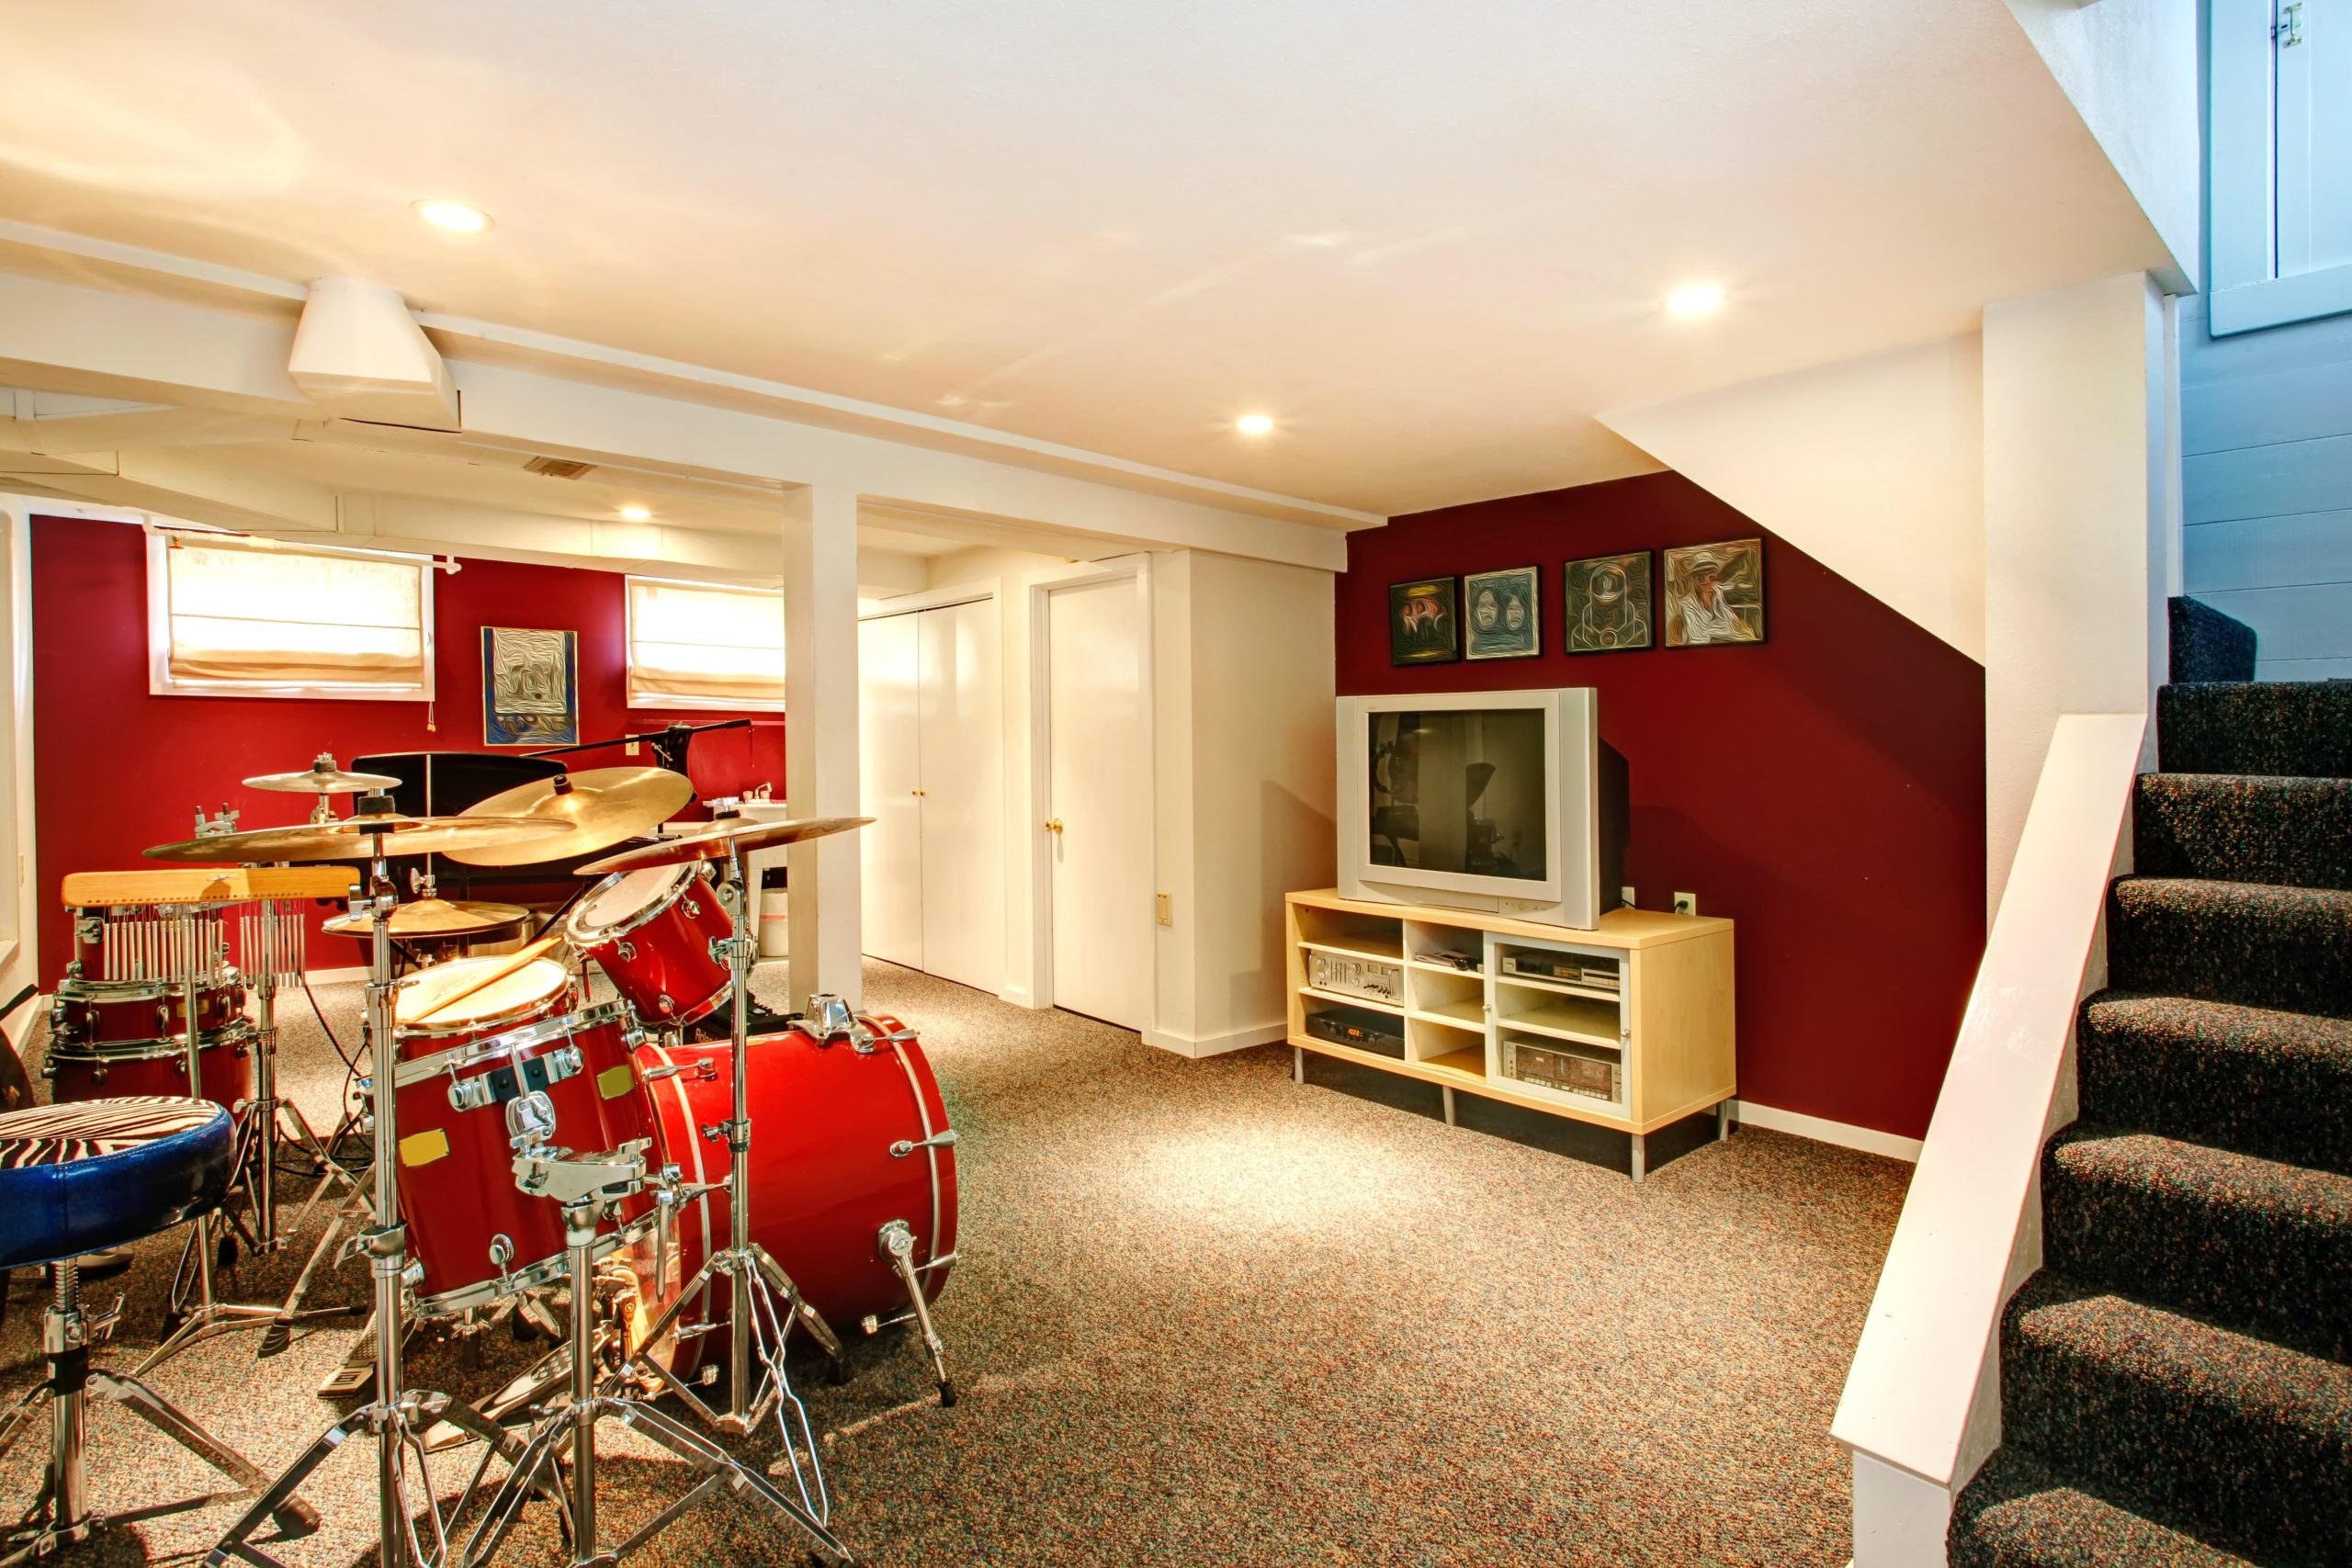
A long, narrow basement (often called a ‘bowling alley’ layout) presents a unique challenge. This type of space is typically less than 12-14 feet wide but can be 30+ feet long. The key is to avoid creating one long, tunnel-like room. Instead, break the length into distinct functional zones. You might have a media zone at one end, a small game table or desk in the middle, and a conversation nook or bar at the other. Using area rugs and furniture placement, as discussed in Idea #3, is crucial here to prevent the space from feeling awkward and disjointed.
|
📋 Copy HEX 🔗 Share |
To make a narrow room feel wider, trick the eye. Place a large mirror on one of the long walls. The reflection will create an illusion of depth, instantly making the room feel less cramped. Another pro tip is to use furniture with exposed legs (like a sofa or console table on stilts). Seeing the floor continue underneath the furniture makes the room feel more open and airy. Avoid bulky, solid pieces that go all the way to the floor, as they can make the space feel heavy and confined.
11. Playful Rec Room with Industrial Brick Accent Wall
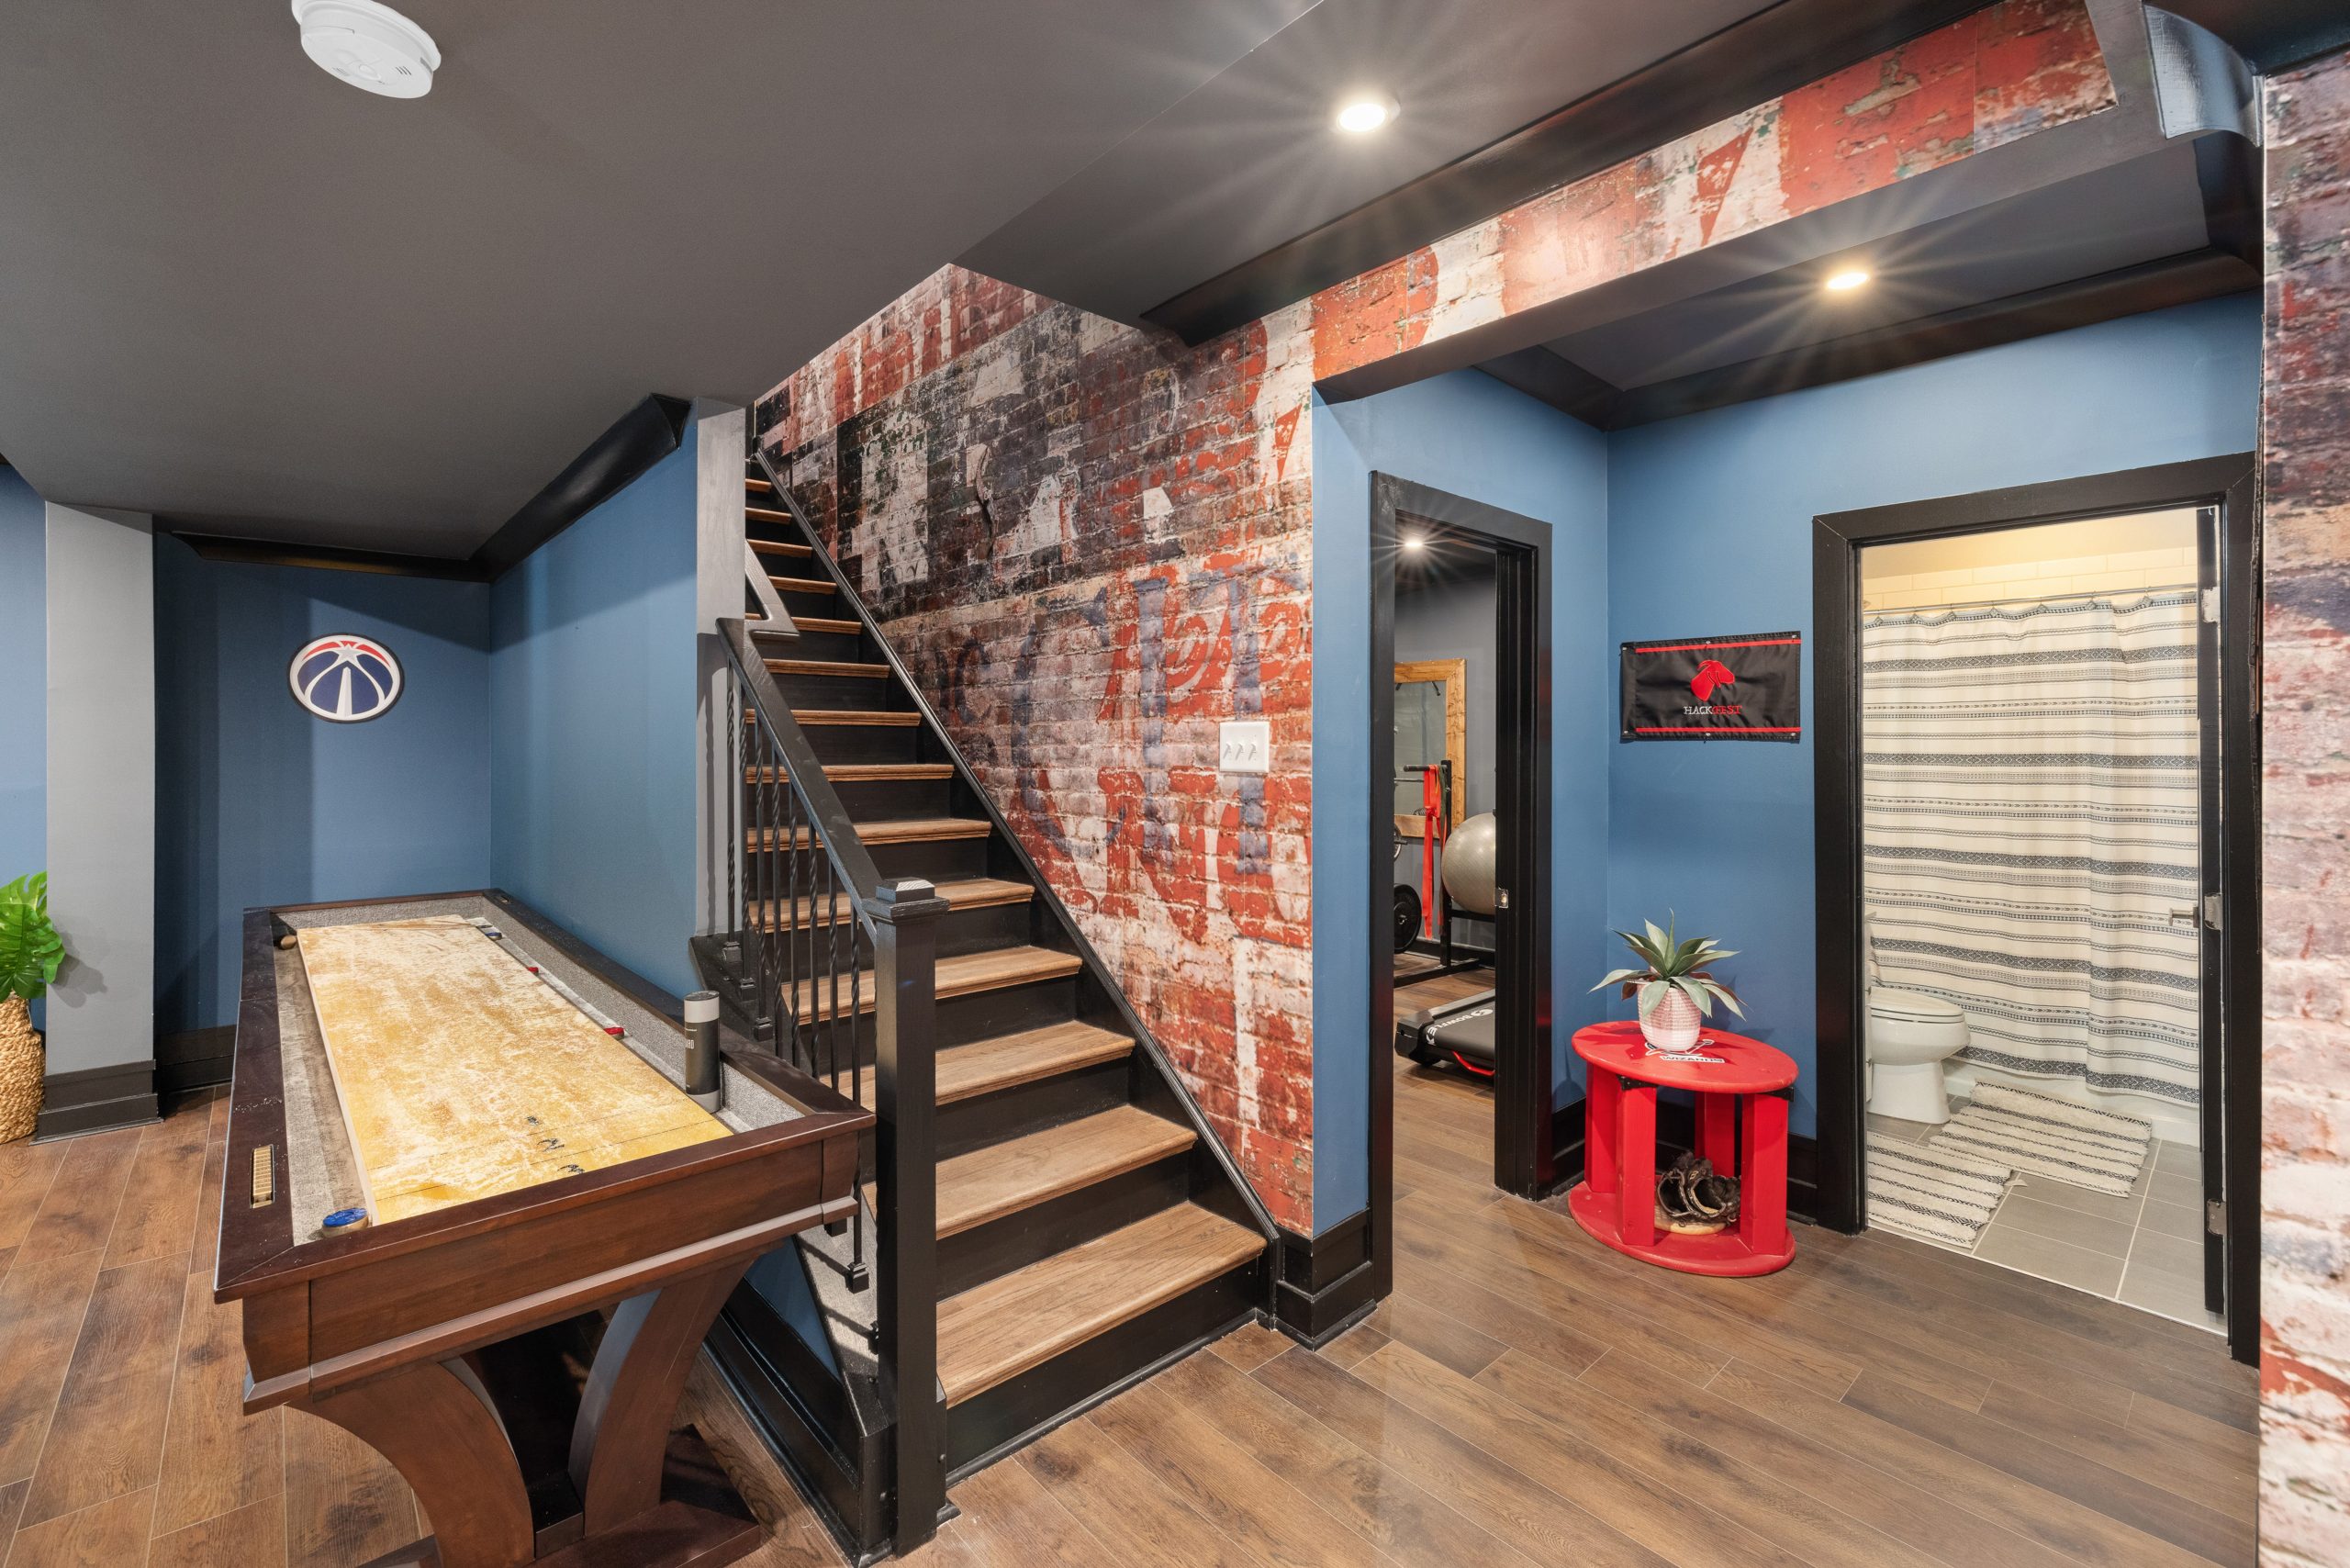
While the brick wall is a strong contender, the one thing that truly defines this space is the shuffleboard table. It boldly declares the room’s primary purpose: fun and games. It’s an unexpected and more social alternative to the usual basement pool table, as seen in Idea #6. Removing it would leave a nicely designed but generic living space. The shuffleboard table injects a specific personality and a spirit of playful competition, making it an unforgettable feature and a guaranteed conversation starter for guests.
|
📋 Copy HEX 🔗 Share |
This room nails the modern industrial formula. It’s roughly 50% cool modern color, 30% rustic texture, and 20% warm organic elements. The deep navy blue walls and black ceiling provide the sleek, modern base. The industrial brick accent wall and metal staircase offer that essential rustic, gritty texture. Finally, the warm wood tones of the floor, stair treads, and the shuffleboard itself provide the 20% of organic warmth needed to keep the space from feeling too cold or factory-like. It’s a perfectly balanced equation.
12. Sophisticated Lounge with Mustard Sofa and Glass Divider
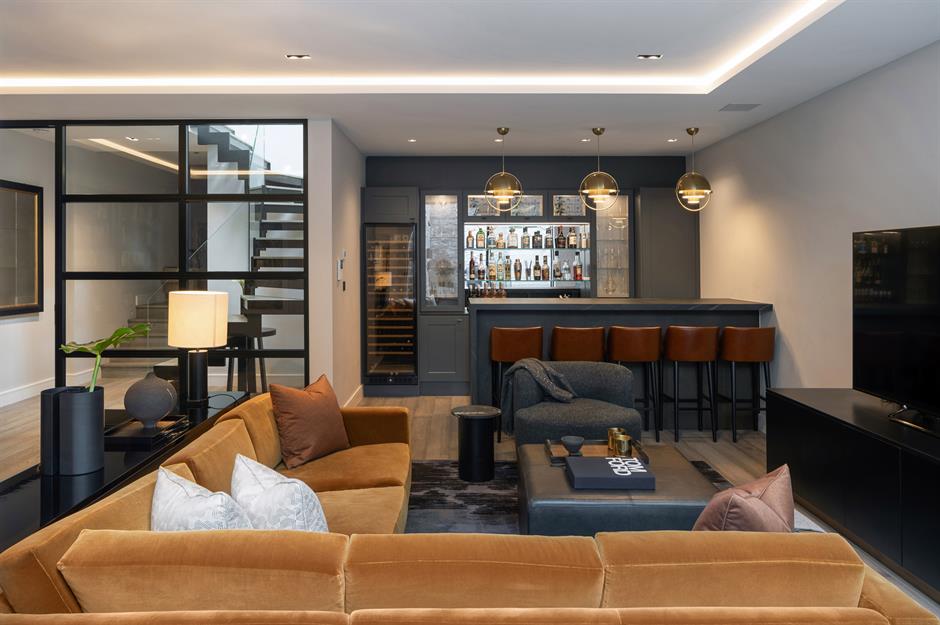
The glass and black metal partition is the design hero in this layout. It solves a classic basement problem: how to define a space without blocking light and creating a cramped feeling. The partition elegantly separates the staircase from the main living area, providing a sense of enclosure and intimacy for the lounge. However, because it’s transparent, it allows light to flow freely and maintains the open, airy feel of the larger space. It’s a brilliant way to have the best of both worlds: separation and openness.
|
📋 Copy HEX 🔗 Share |
Achieving this level of sophisticated luxury requires investment in a few key statement pieces. The custom elements are the most significant cost drivers.
- Mustard Velvet Sectional: $4,000 – $9,000
- Custom Glass & Steel Partition/Staircase: $8,000 – $20,000+
- Built-in Wet Bar & Cabinetry: $6,000 – $18,000
- Lighting (pendants, recessed, strip): $1,500 – $4,000
- Leather Bar Stools & Decor: $1,000 – $3,000
- TOTAL: $20,500 – $54,000+
- Budget Alternative: For a similar vibe, use an off-the-shelf bookcase (like IKEA’s KALLAX) as a room divider, find a mustard-colored sofa from a more affordable retailer, and create a bar area with a simple console table.
13. Moody Charcoal-Paneled Den with Multiple Zones
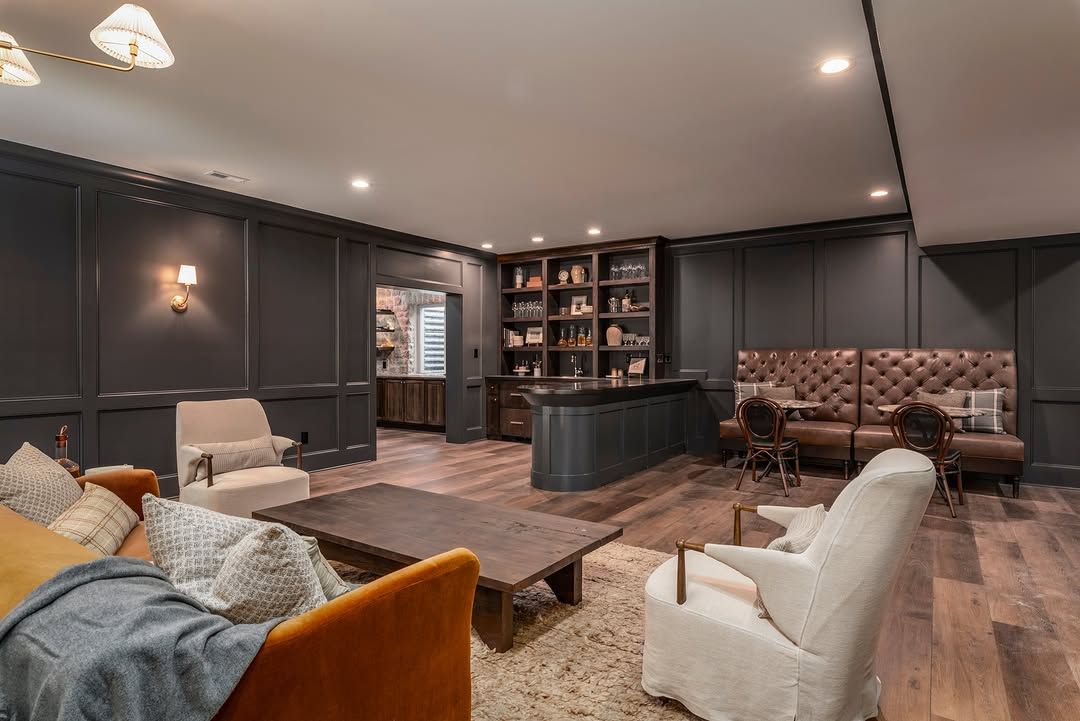
A full wall of charcoal gray paneling creates a sophisticated, club-like atmosphere. You can achieve this high-end look yourself with MDF boards and paint. Here’s the plan:
|
📋 Copy HEX 🔗 Share |
- Time: 1-2 weekends. Cost: $300-$700.
- Plan your grid pattern on paper first. A classic board-and-batten or a more modern grid both works wonderfully.
- Cut your MDF strips (1×3 or 1×4 boards are common) to size based on your plan.
- Lightly sand and prime all your boards before attaching them.
- Attach the boards to the wall using construction adhesive and a brad nailer, starting with the border pieces.
- Caulk every seam where the wood meets the wall or another piece of wood. This is the secret to a professional finish!
- Paint the entire wall—boards and the wall space in between—with a quality paint in a satin or eggshell finish. Choose a deep, rich charcoal for this specific look.
Dark, moody walls are stunning, but they drink light. A room like this demands a robust and layered lighting plan to feel inviting rather than gloomy. Notice the combination of recessed ceiling lights for overall illumination, pendant lights or a chandelier over key zones, and likely some hidden accent lighting like lamps or under-cabinet lights at the bar. Without this multi-layered approach, a dark-walled basement can quickly feel like a dungeon, no matter how stylish the furniture is. Be prepared to invest more in your lighting plan if you go dark.
14. Modern Layout with Home Gym and Glass-Partitioned Lounge
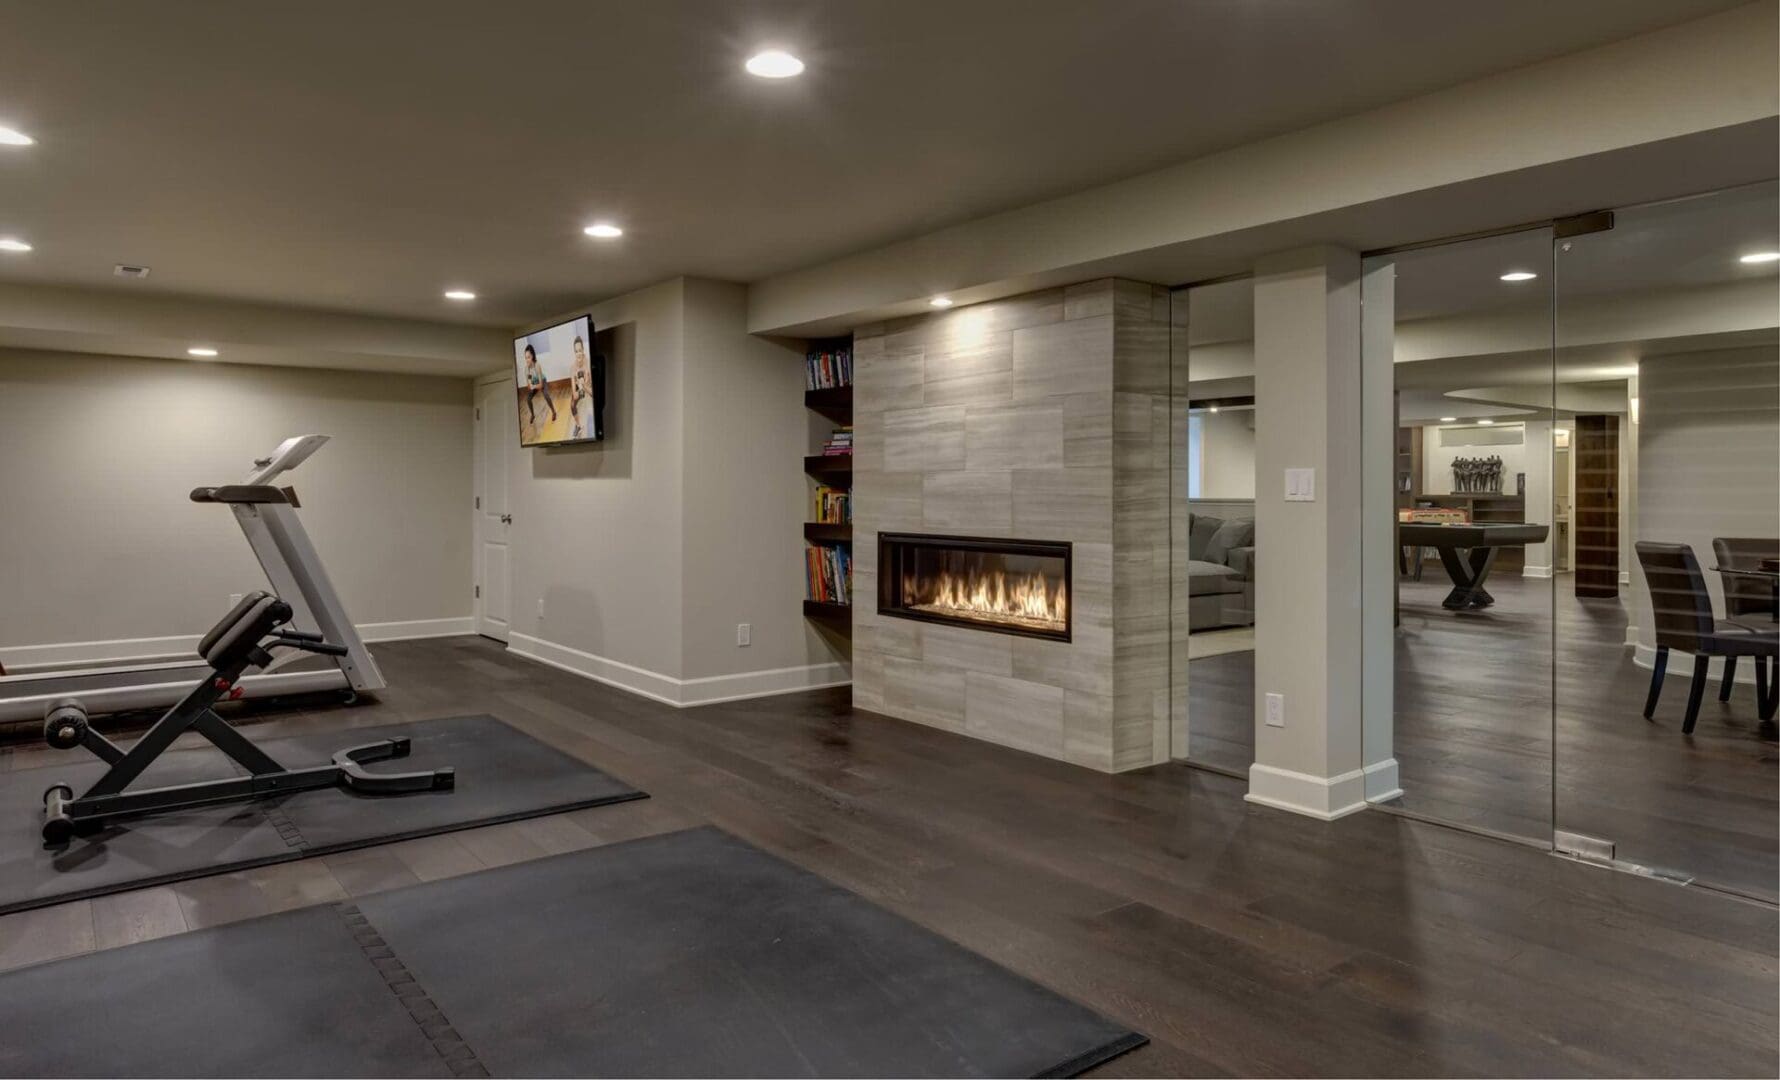
Zoning is everything in a multi-purpose basement, especially when one of those purposes is a gym. To accommodate exercise equipment and provide enough space for movement (like stretching or yoga), you should dedicate a minimum of 150-200 square feet to the gym area. The glass partition seen here is a brilliant way to contain the gym visually and acoustically without making the lounge area feel smaller. This layout is ideal for a long rectangular basement where you can dedicate one entire end to the gym and the other to relaxation, separated by a central feature like this fireplace.
|
📋 Copy HEX 🔗 Share |
Dark wood flooring looks sleek and modern, but it’s a challenging choice for a home gym area. Dropped weights can easily dent or scratch the finish, and sweat can damage the wood over time. While the exercise mats provide some protection, they aren’t foolproof. A better, more durable option for the gym portion of the basement would be interlocking rubber floor tiles. You can lay them directly over the subfloor, and they provide excellent shock absorption and protection for both your equipment and your joints. You can transition from the rubber to the wood flooring for a clear visual separation of zones.
15. Bright Media Room with Mixed Neutral Seating
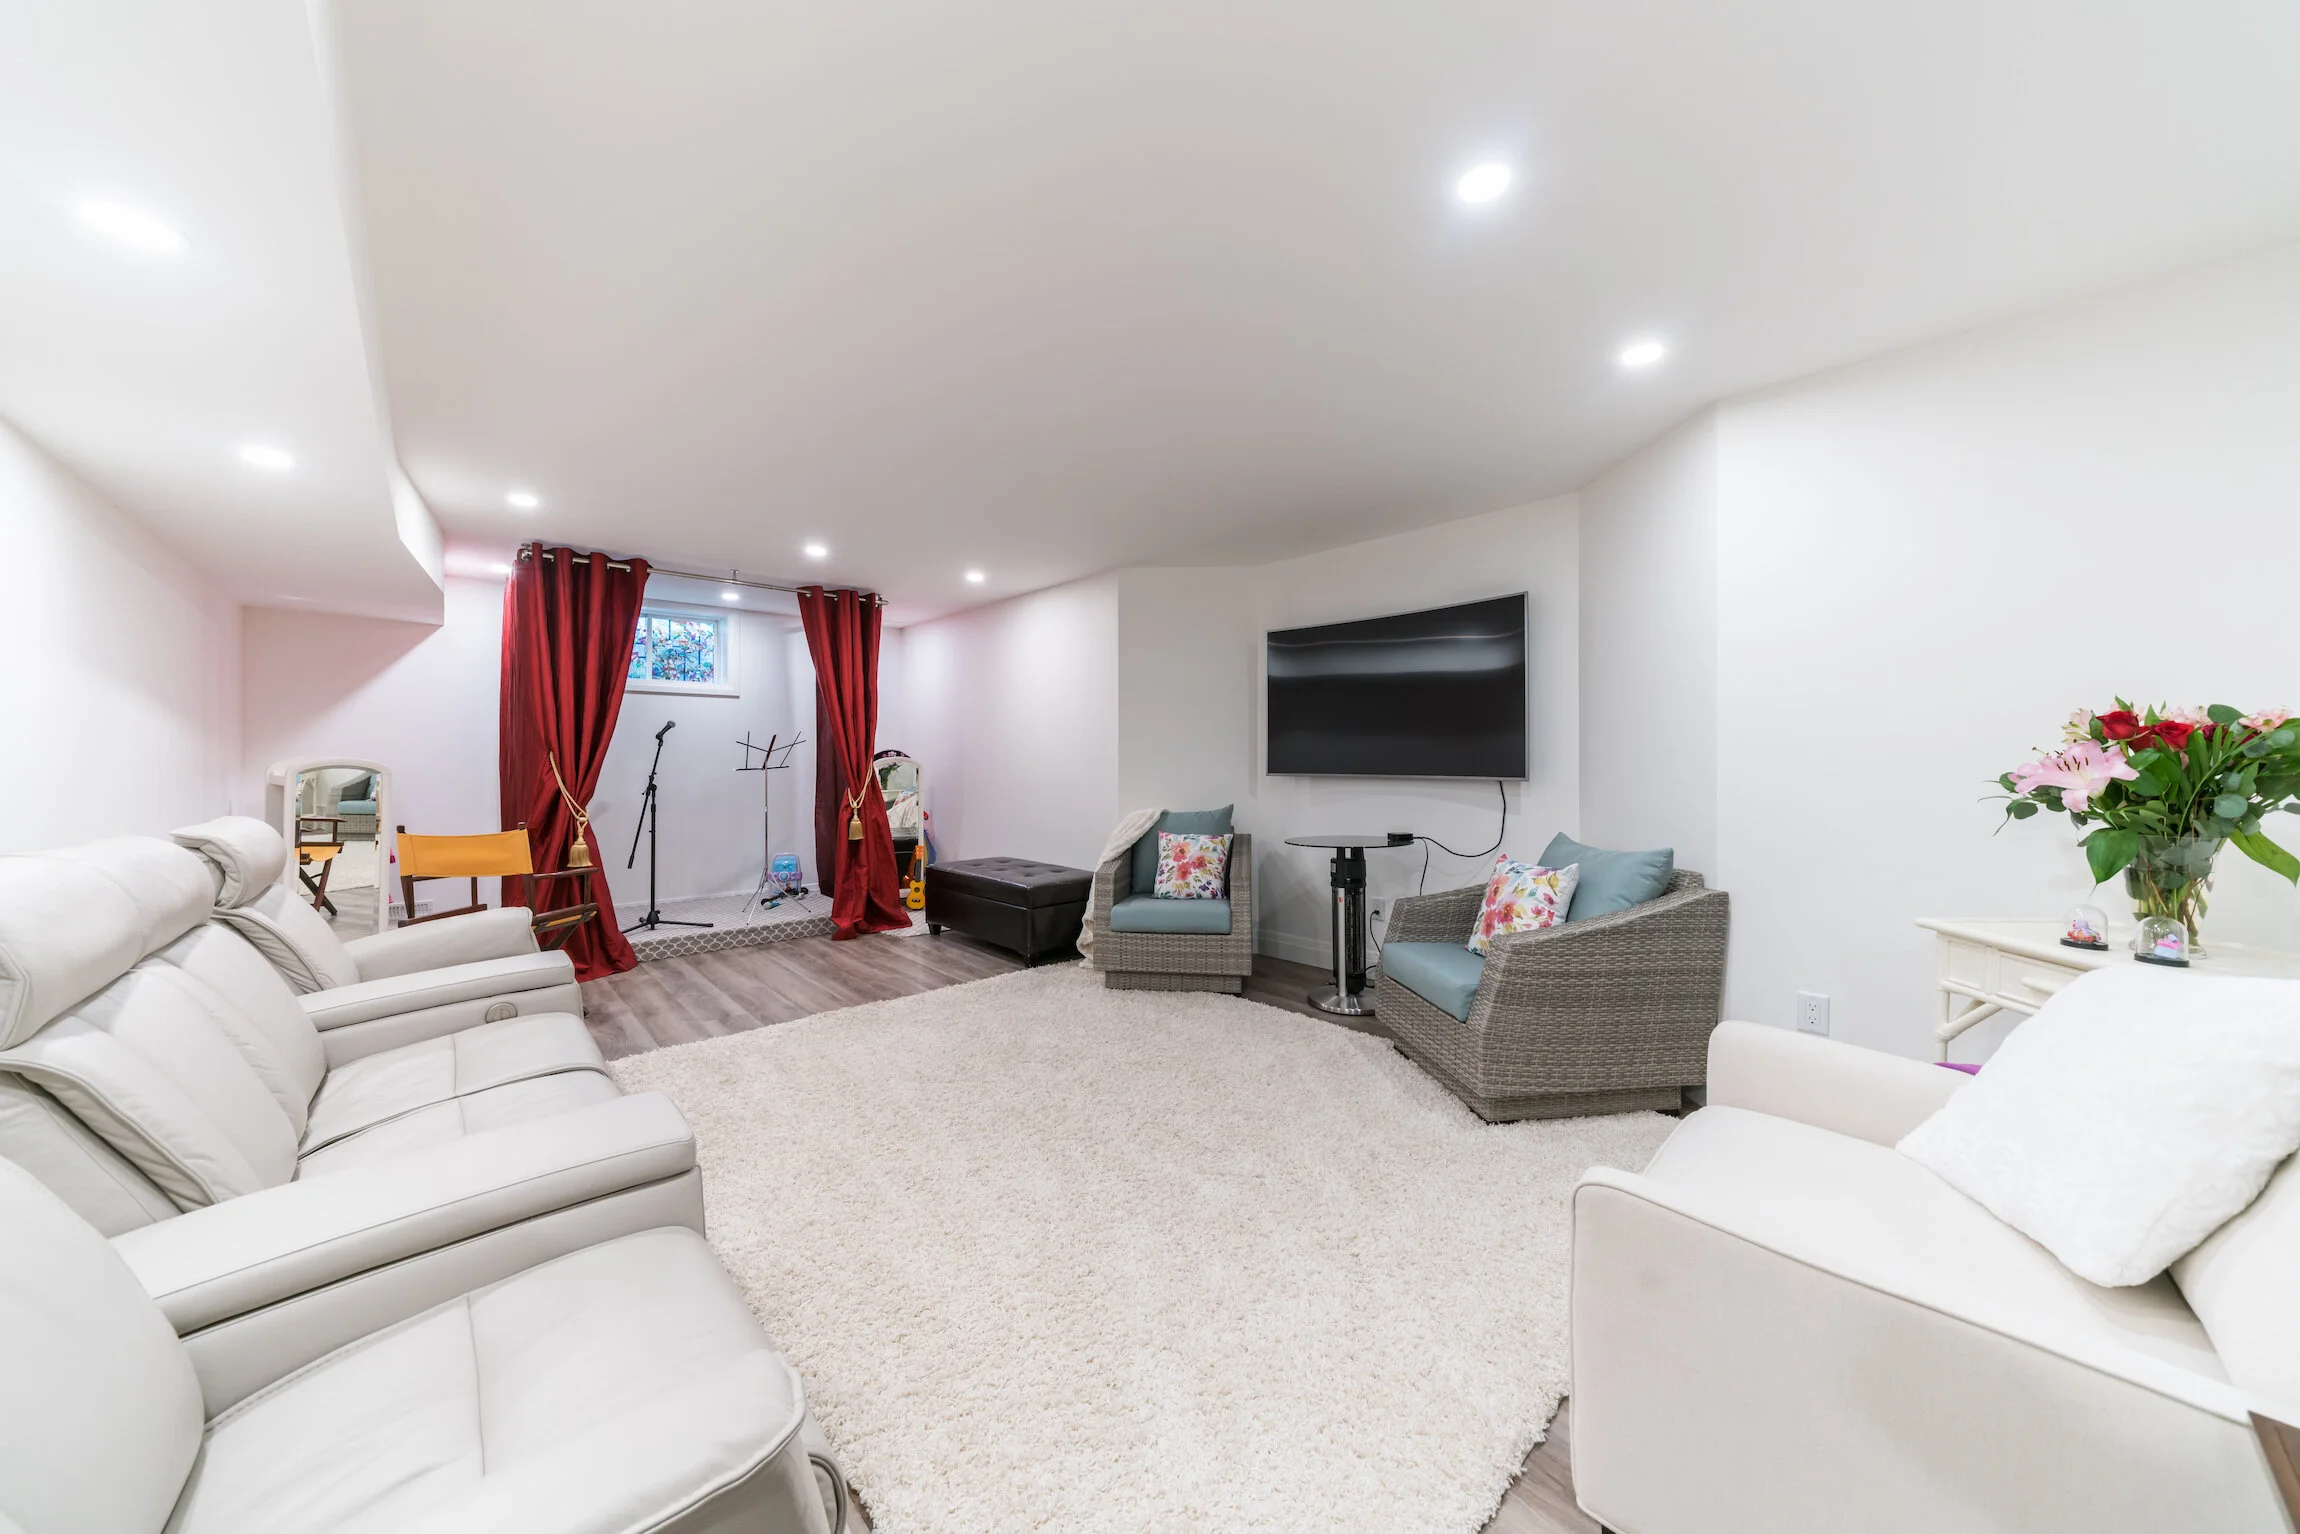
In a basement, window wells can often be an eyesore. Instead of trying to hide them, make them a feature. The choice of dramatic, floor-length red drapes here is a bold and clever move. It draws attention to the window, adds a powerful punch of color to the neutral room, and creates the illusion of a much larger, more significant window. A standard, small curtain would have visually shrunk the window; this dramatic treatment elevates it into a statement.
|
📋 Copy HEX 🔗 Share |
The single element that makes this room feel so plush and unified is the enormous off-white shag rug. It’s the foundation upon which the entire seating arrangement is built. It defines the conversation zone, provides incredible texture and softness underfoot, and its light color helps bounce light around the room, making the whole basement feel brighter. Without this rug, the sofas and chairs would feel like they were just floating in space. It connects everything.
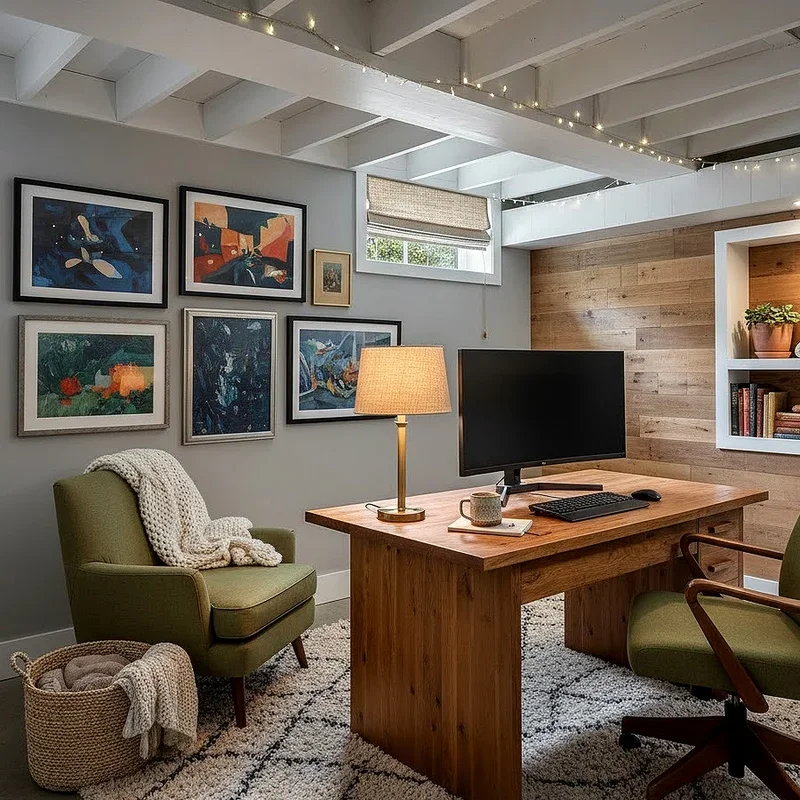
16. Cozy Basement Office with a Wood Plank Accent Wall
A gallery wall is the perfect way to personalize a space and add character, but a random layout can look cluttered. Here’s how to create a balanced arrangement:
|
📋 Copy HEX 🔗 Share |
- Time: 2-3 hours. Cost: Varies based on frames/art.
- Gather all your framed art. For a cohesive look, use frames in a limited color palette (e.g., black, white, or wood).
- Trace each frame onto craft paper and cut out the shapes.
- Arrange the paper cutouts on the floor to figure out your layout before making any holes in the wall.
- Start with your largest piece, placing it slightly off-center. Build the other pieces out from there, keeping the spacing between frames relatively consistent (2-3 inches).
- Once you’re happy with the arrangement, use painter’s tape to affix the paper templates to the wall, then nail your hangers right through the paper. Tear the paper away and hang your art.
This room feels so cozy because it expertly balances rustic and artistic styles. The horizontal wood plank wall and shaggy rug provide a warm, textured, slightly rustic base. However, the clean lines of the white exposed beams and the curated, colorful gallery wall inject a dose of modern artistic flair. The string lights add a touch of whimsy, softening the entire look. It’s this blend of styles that gives the room a unique, personal, and lived-in personality, making it more interesting than a purely rustic or purely modern design. This is a great contrast to the more traditional rustic office in Idea #8.
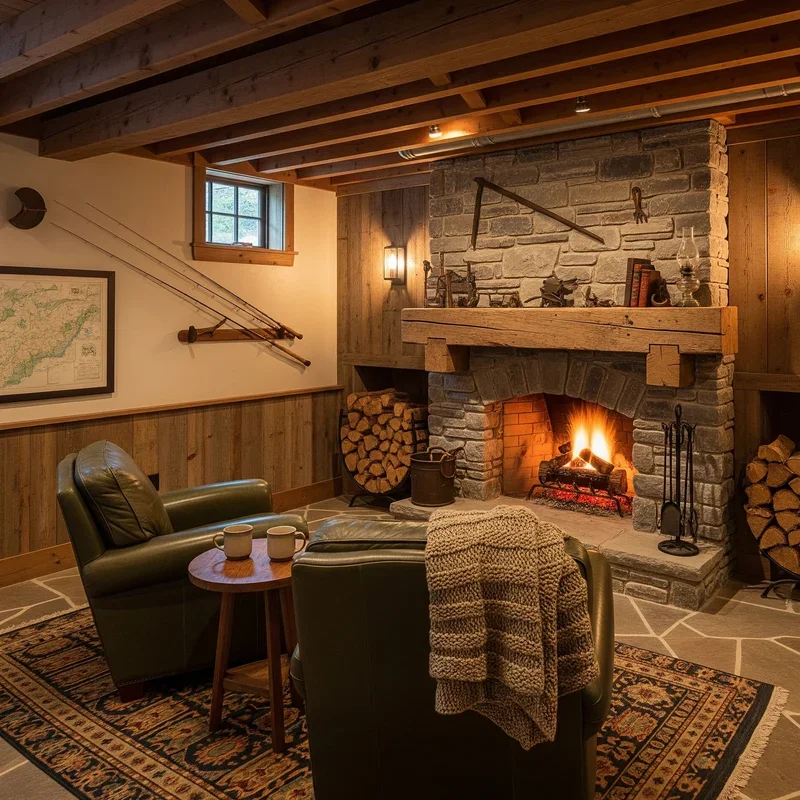
17. A Rustic Retreat with a Stone Fireplace and Green Leather Chairs
Without a doubt, the massive stone fireplace is the heart and soul of this basement. It’s more than a heat source; it’s an architectural anchor. The sheer scale and rugged texture of the stone provide a powerful focal point that everything else revolves around. The wooden mantle adds a warm, rustic touch, and the roaring fire itself brings life, sound, and a primal sense of comfort to the space. If you were to remove the fireplace, the room would lose its entire identity and reason for being.
|
📋 Copy HEX 🔗 Share |
The visual formula here is pure rustic comfort: 50% rugged natural texture, 30% warm wood tones, and 20% classic color. The stone fireplace and flagstone floor make up the dominant natural texture. The exposed beams, mantle, and wood paneling provide the essential warmth of wood. Finally, the deep olive green of the leather armchairs and accents in the rug supply a classic, earthy color that grounds the space and prevents it from being a sea of brown and gray. This formula is timeless for creating a lodge-like feel.
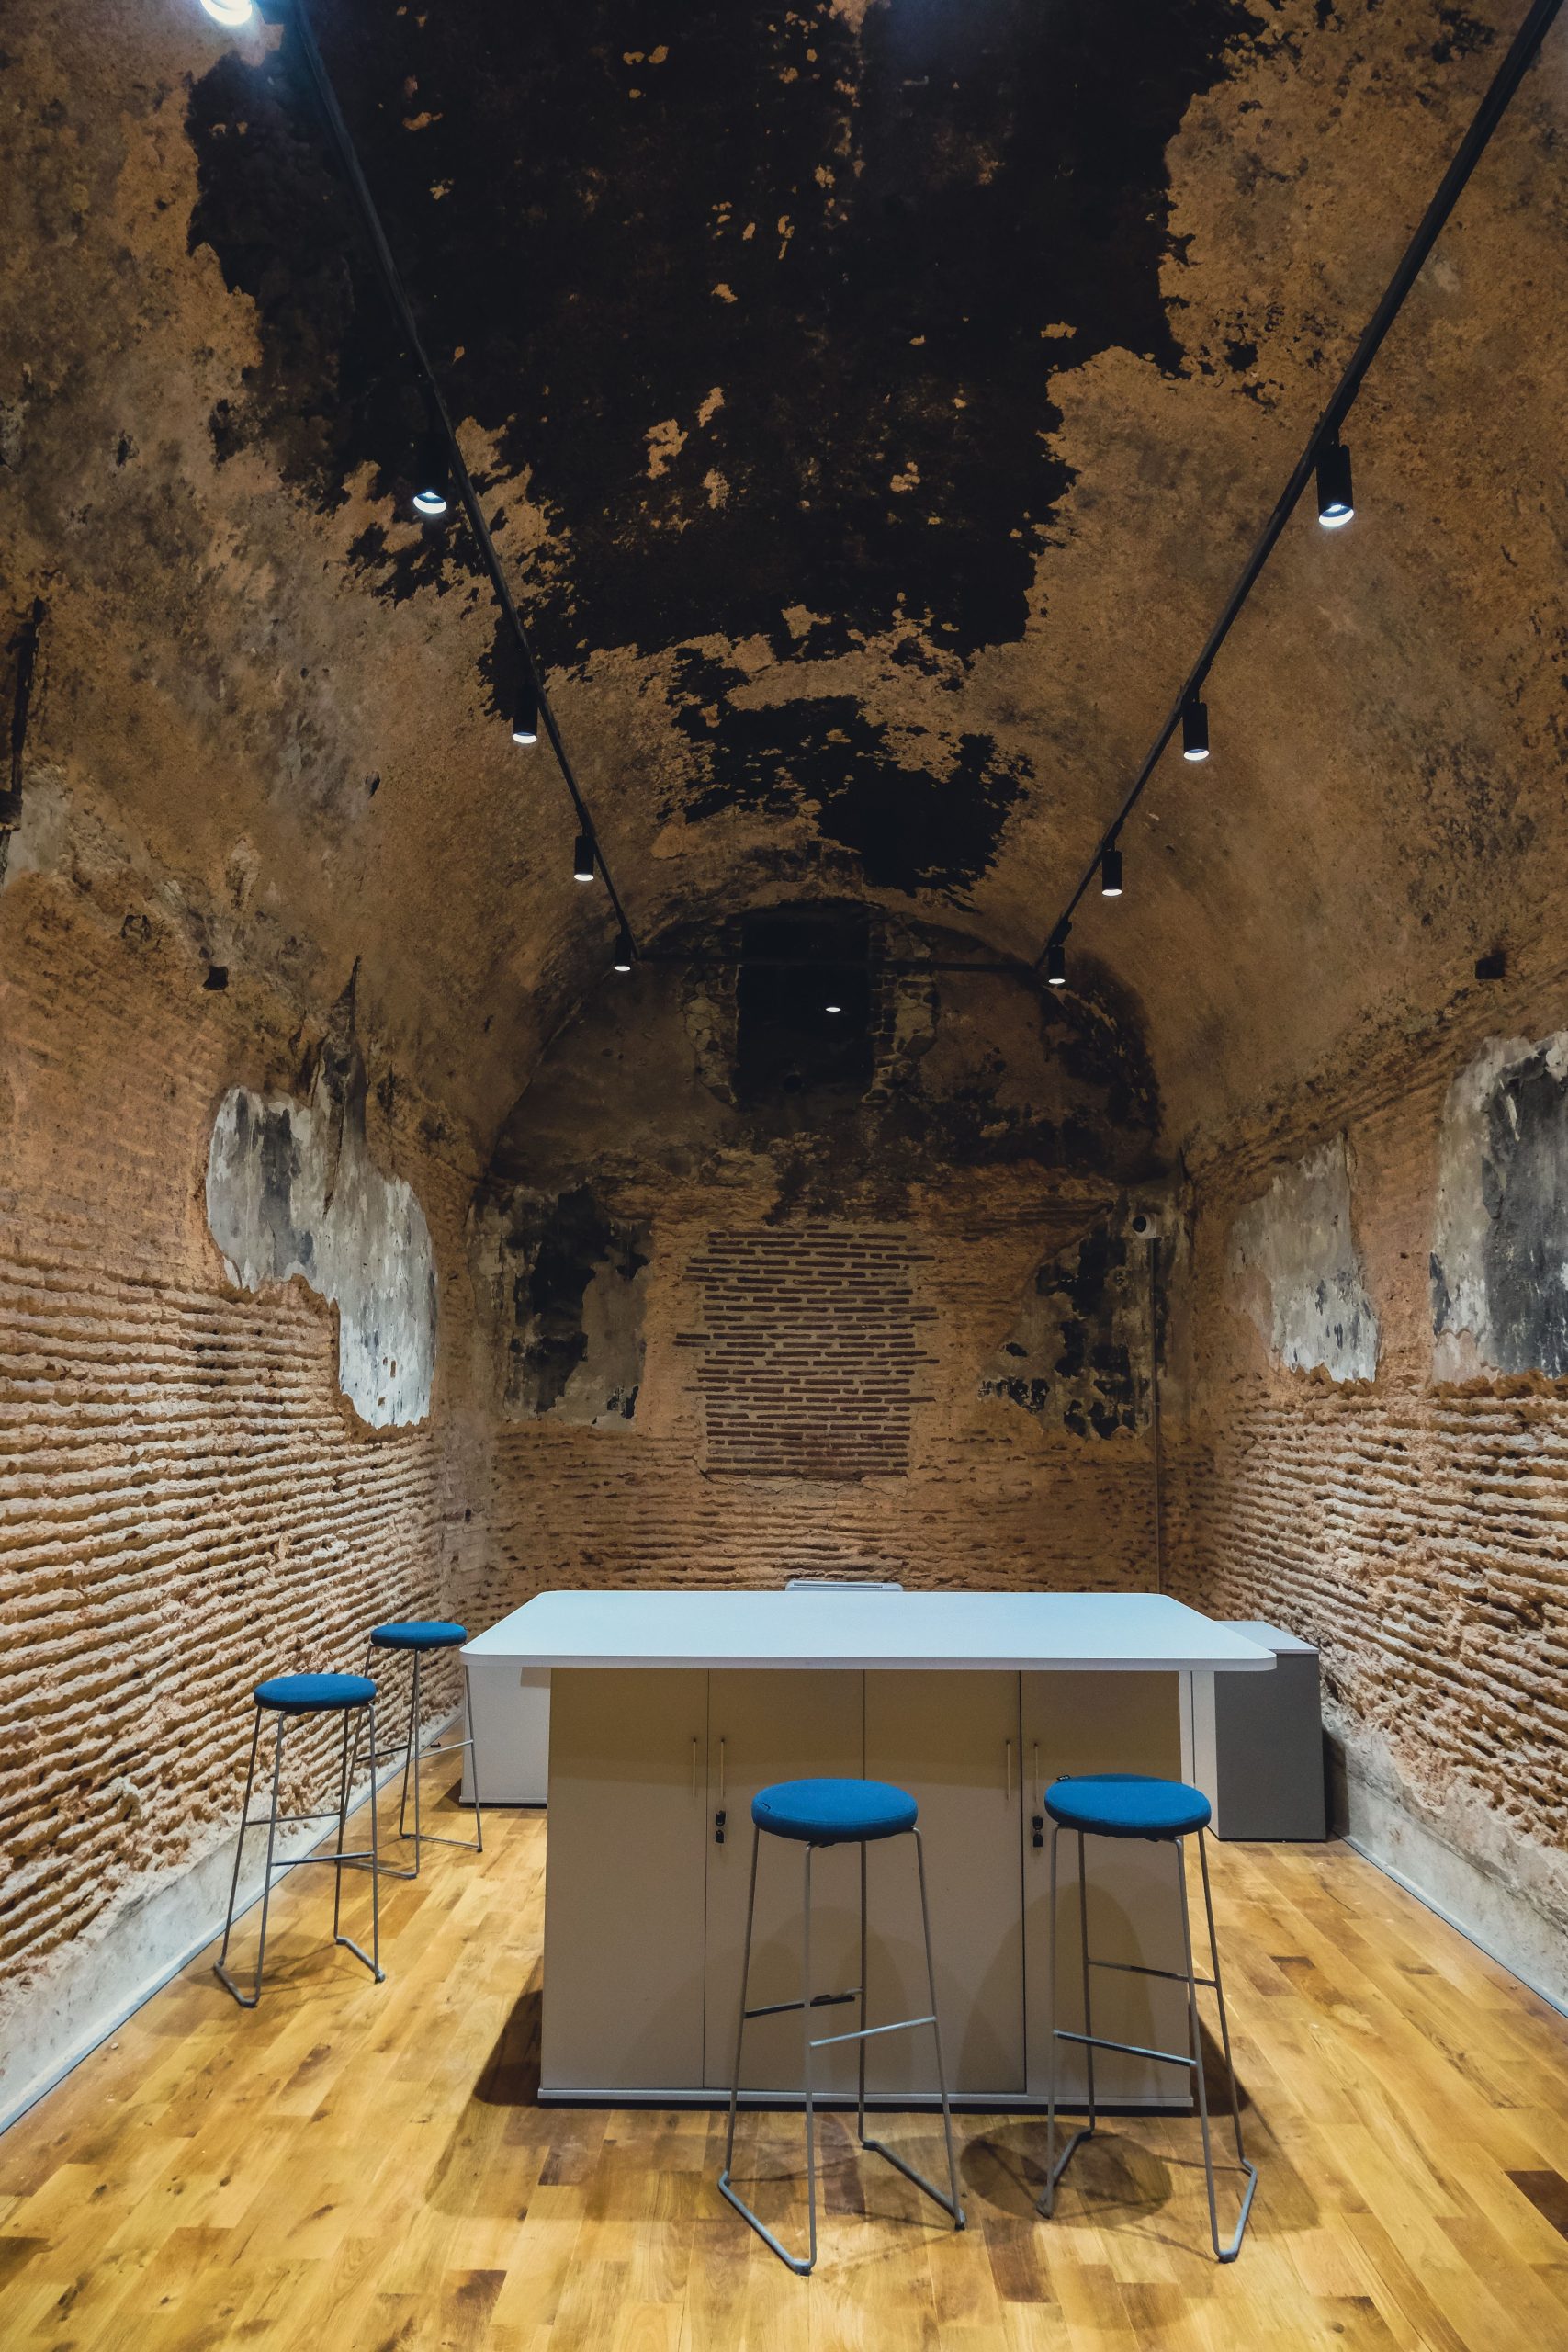
18. Industrial Basement with Arched Brick Ceiling
An authentic arched brick ceiling is an incredible architectural feature, but it comes with a reality check. This is not a cosmetic finish; it’s a structural element often found in historic buildings. It can be prone to dampness and efflorescence (the white, salty powder that appears on brick), which indicates moisture wicking through. The uneven surface also makes running new electrical for lighting, like the track lighting seen here, much more complex and expensive than on a standard drywall ceiling. It’s a feature to be celebrated if you have it, but a difficult one to replicate authentically.
|
📋 Copy HEX 🔗 Share |
Exposed brick, whether on the ceiling or walls, needs specific care. It’s porous and can harbor dust. You’ll need to vacuum it with a brush attachment a few times a year. The dark staining seen in some areas might be historic, but it can also be a sign of past water issues or soot. It’s wise to have old brick inspected and sealed with a breathable masonry sealer. This helps to consolidate any crumbling mortar, reduces dust, and makes it easier to clean without trapping moisture inside the brick, which can cause major problems down the line.
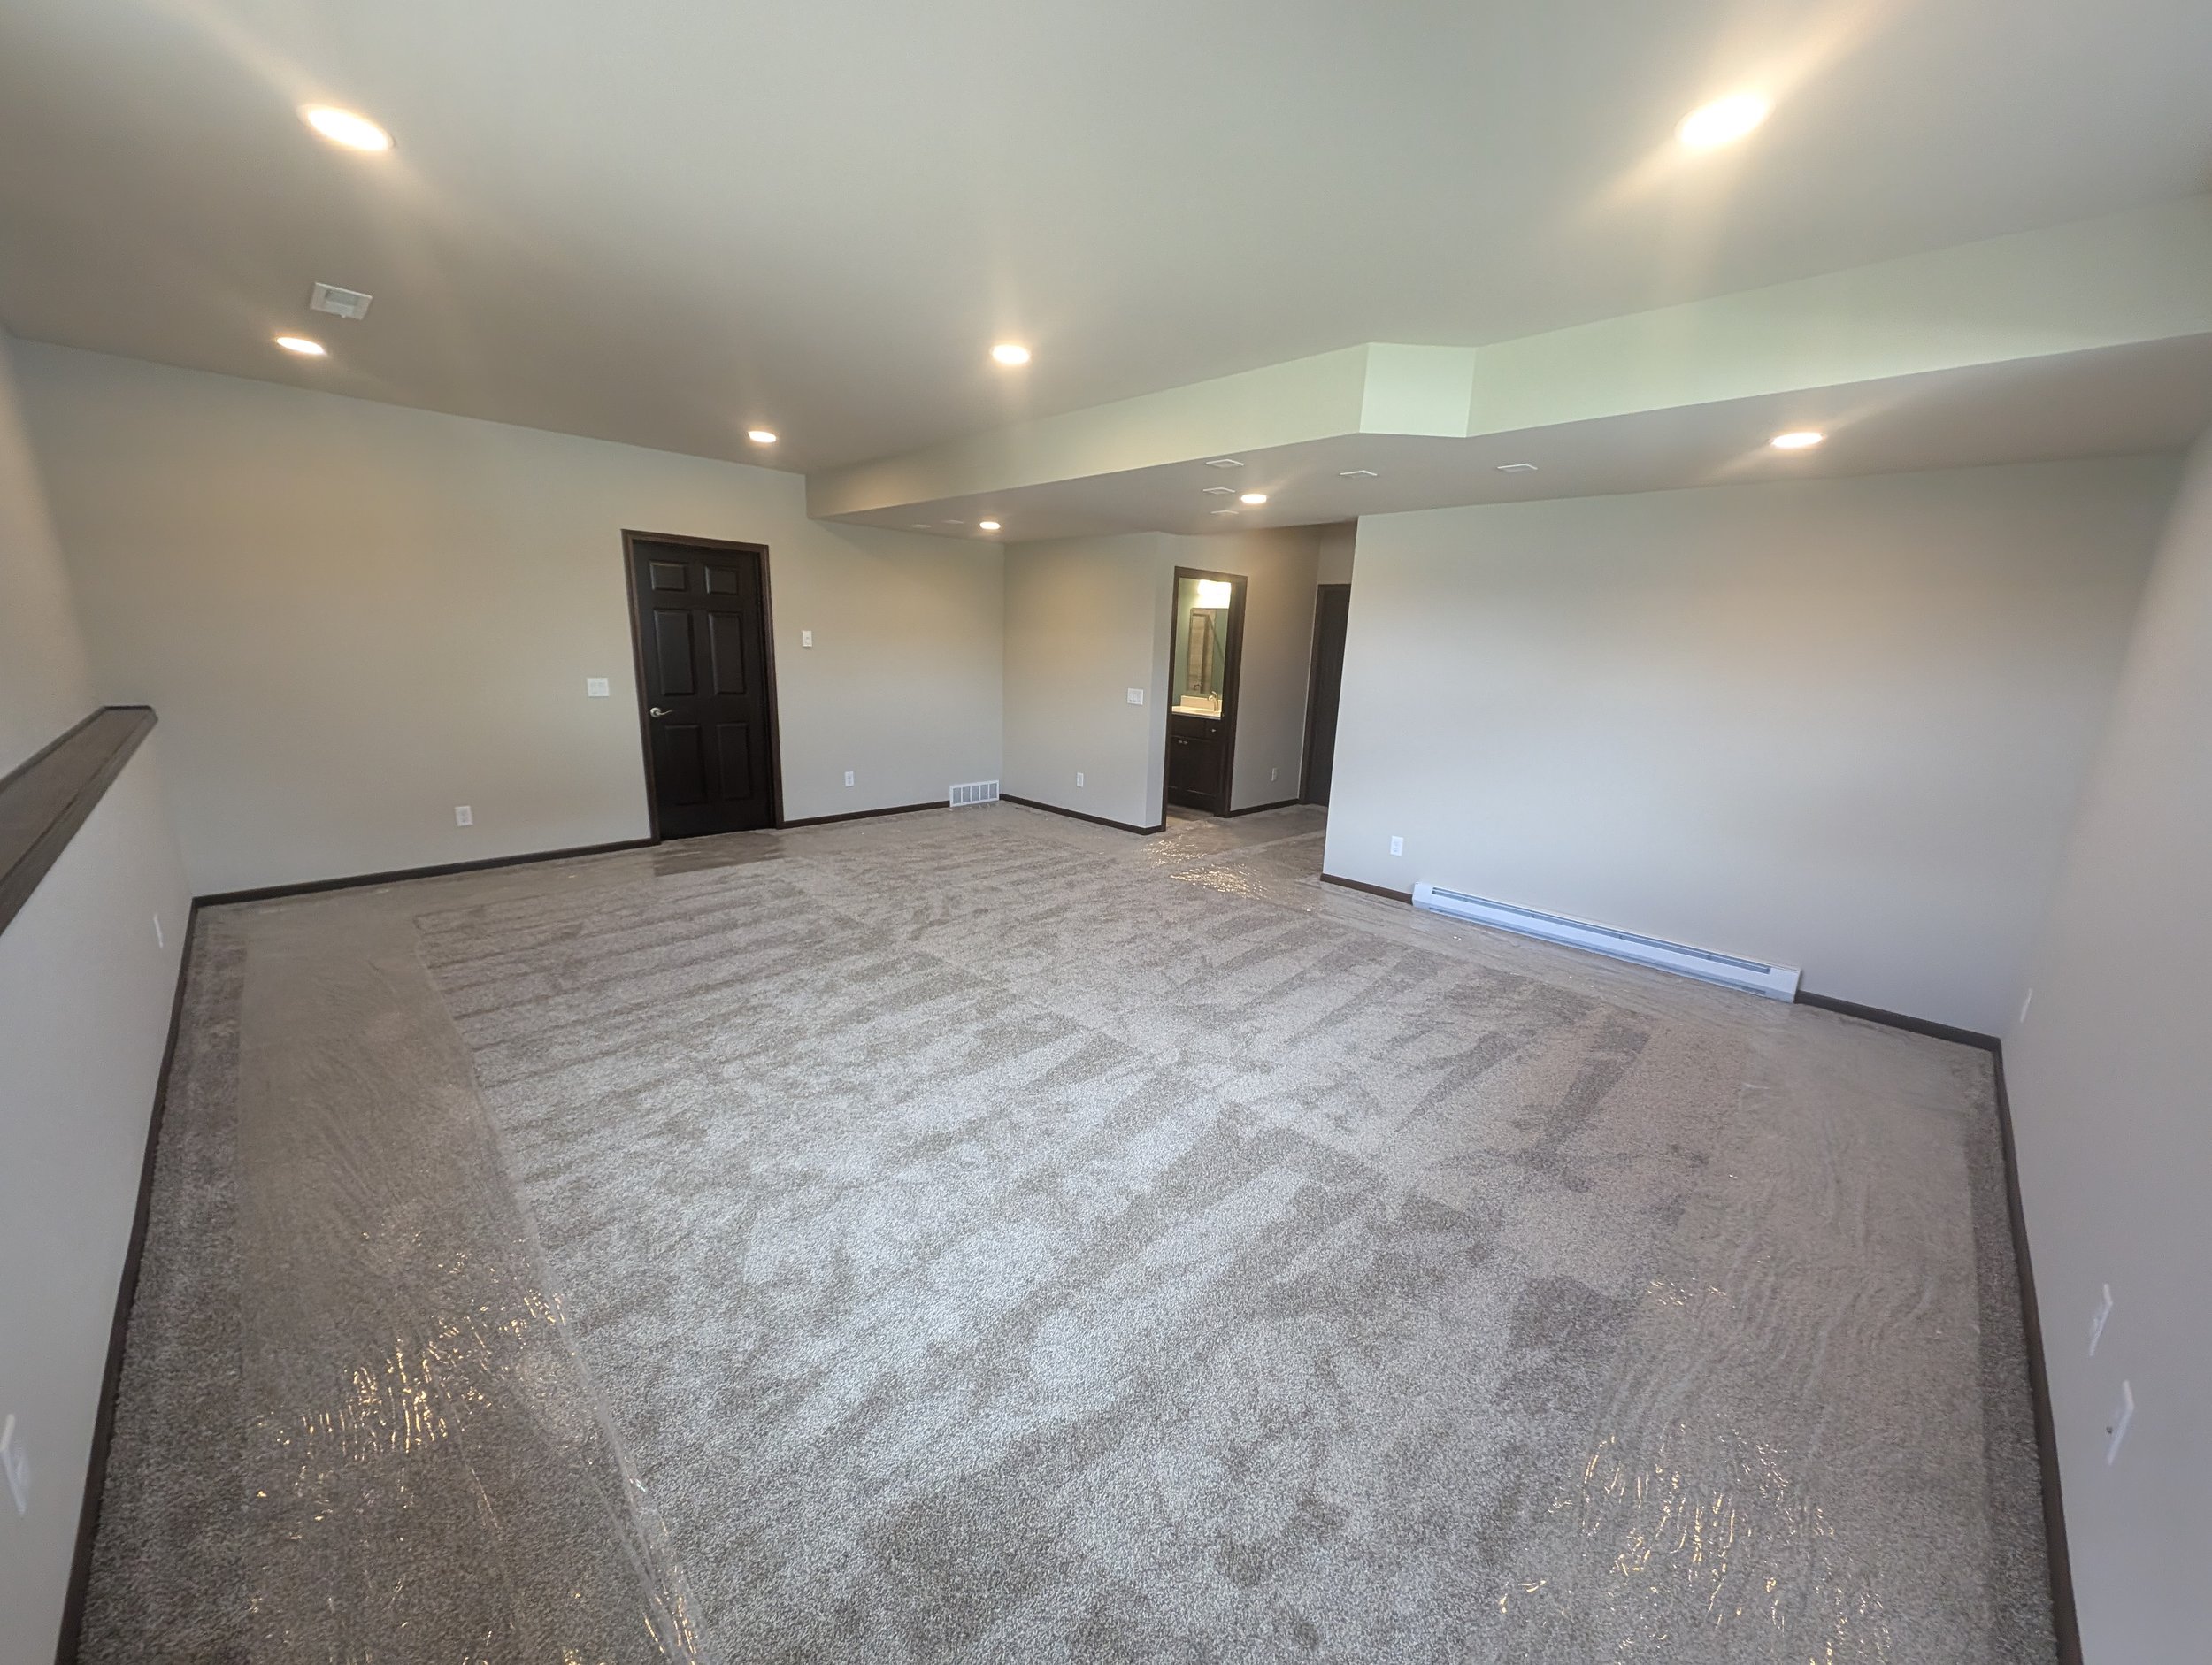
19. Spacious Unfurnished Basement Ready for Finishing
An empty basement is a blank canvas, but before you buy a single piece of furniture, there are crucial steps to take. This is the perfect time to check for and address any underlying issues.
|
📋 Copy HEX 🔗 Share |
- Waterproof Check: After a heavy rain, are there any damp spots on the walls or floor? Address any and all moisture issues now, before you cover them with flooring and drywall.
- Radon Test: Perform a simple radon test. It’s an invisible gas that can accumulate in basements, and mitigation is much easier before the space is finished.
- Egress Plan: Does your layout plan include a proper egress window or door, as required by code for any legal bedroom?
- Map Utilities: Mark the location of your main water shut-off valve, sump pump, and electrical panel so they remain accessible in your final layout.
That soffit around the support beam and ductwork might seem like a necessary evil, but you can turn it into a design feature. Instead of just trying to make it disappear, clad it in a beautiful wood to match the doors, turning it into an intentional architectural beam. Or, paint it a dark, contrasting color to create a dramatic T-shape on the ceiling that can help visually separate two different zones in the room. By treating it as a design element instead of a flaw, you can add character and intention to the space.
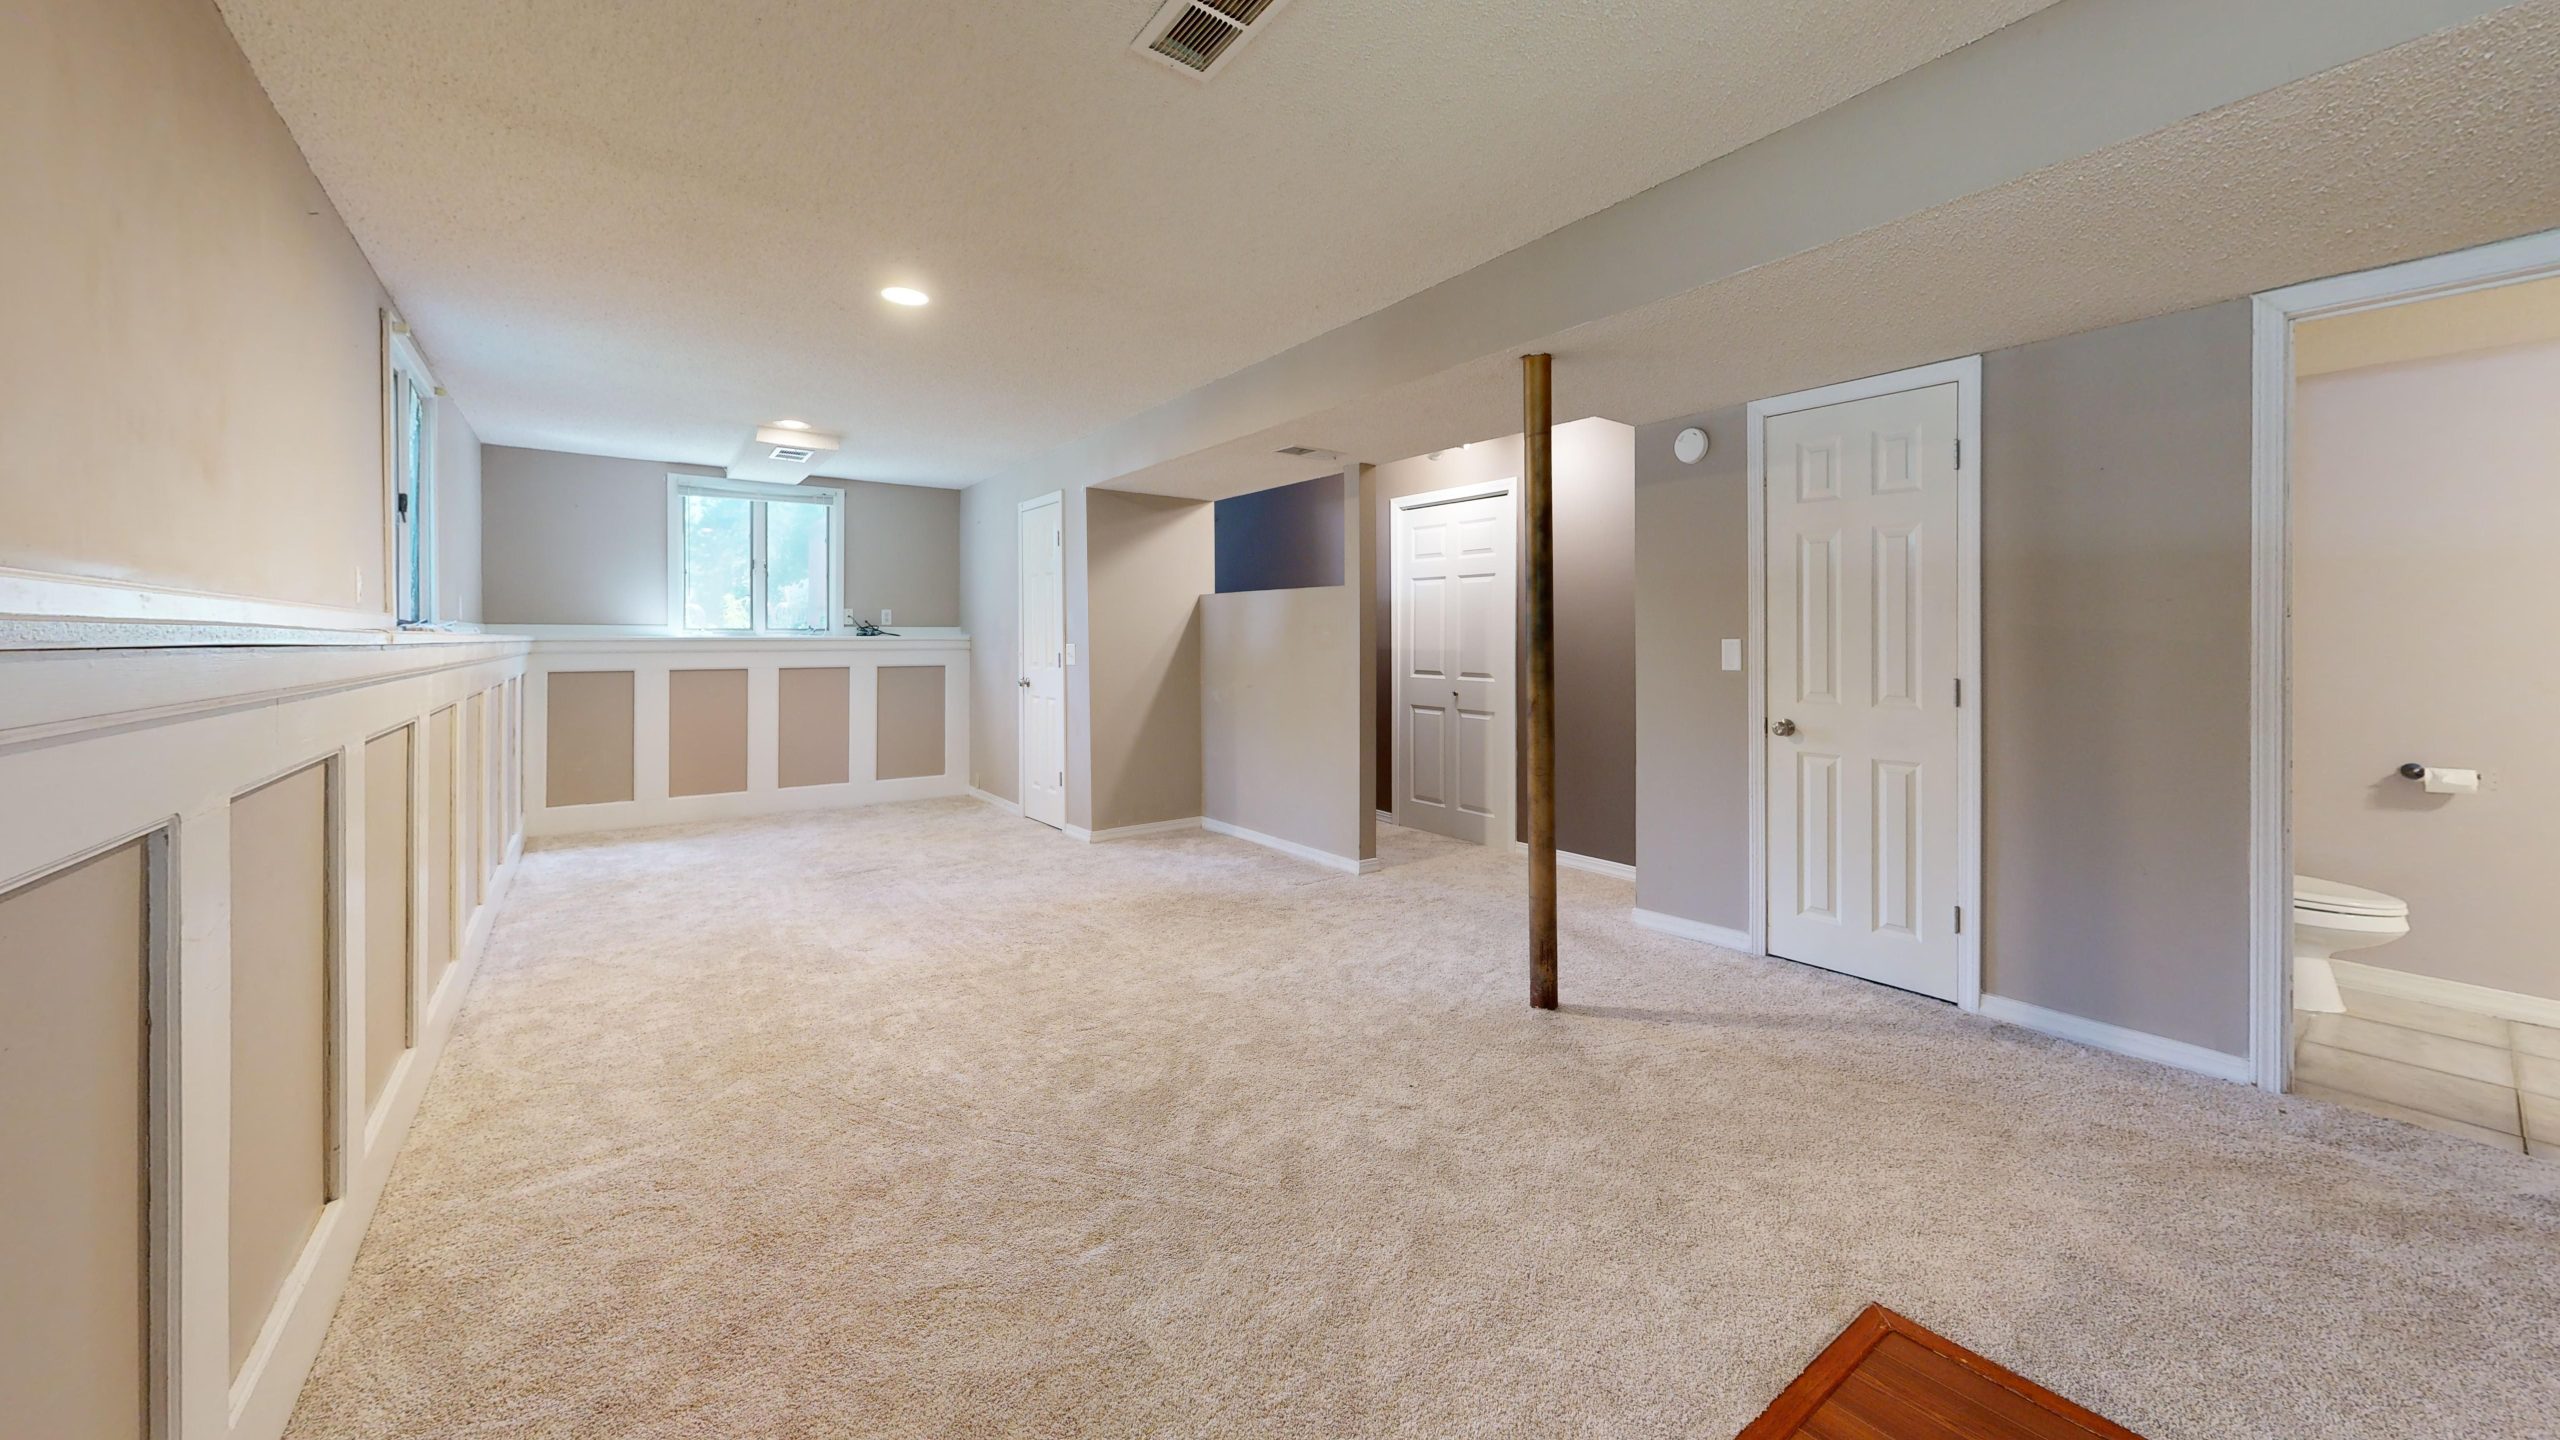
20. Neutral Basement with Board and Batten Wainscoting
The board and batten wainscoting is the key to this room’s understated polish. It breaks up the visual height of the walls, preventing them from feeling tall and empty. This is especially effective in a basement, which can sometimes feel like a box. The crisp white lines of the wainscoting add architectural detail and a touch of traditional character without being overly ornate. It elevates the space from a simple carpeted room to a thoughtfully designed living area. The stained wood support beam adds a nice, warm contrast to all the painted surfaces.
|
📋 Copy HEX 🔗 Share |
This is a great look that can be achieved on a tight budget, as it relies on classic finishes rather than expensive furnishings. The shaggy carpet provides a cozy base, and you can often find great deals on remnants at local flooring stores. The board and batten wainscoting is a fantastic DIY project using inexpensive MDF strips and white paint. Spend your money on good-quality paint for the walls (like the taupe here), and you can furnish the space over time with pieces from Target, Facebook Marketplace, or thrift stores as your budget allows. This solid foundation is the most important part.
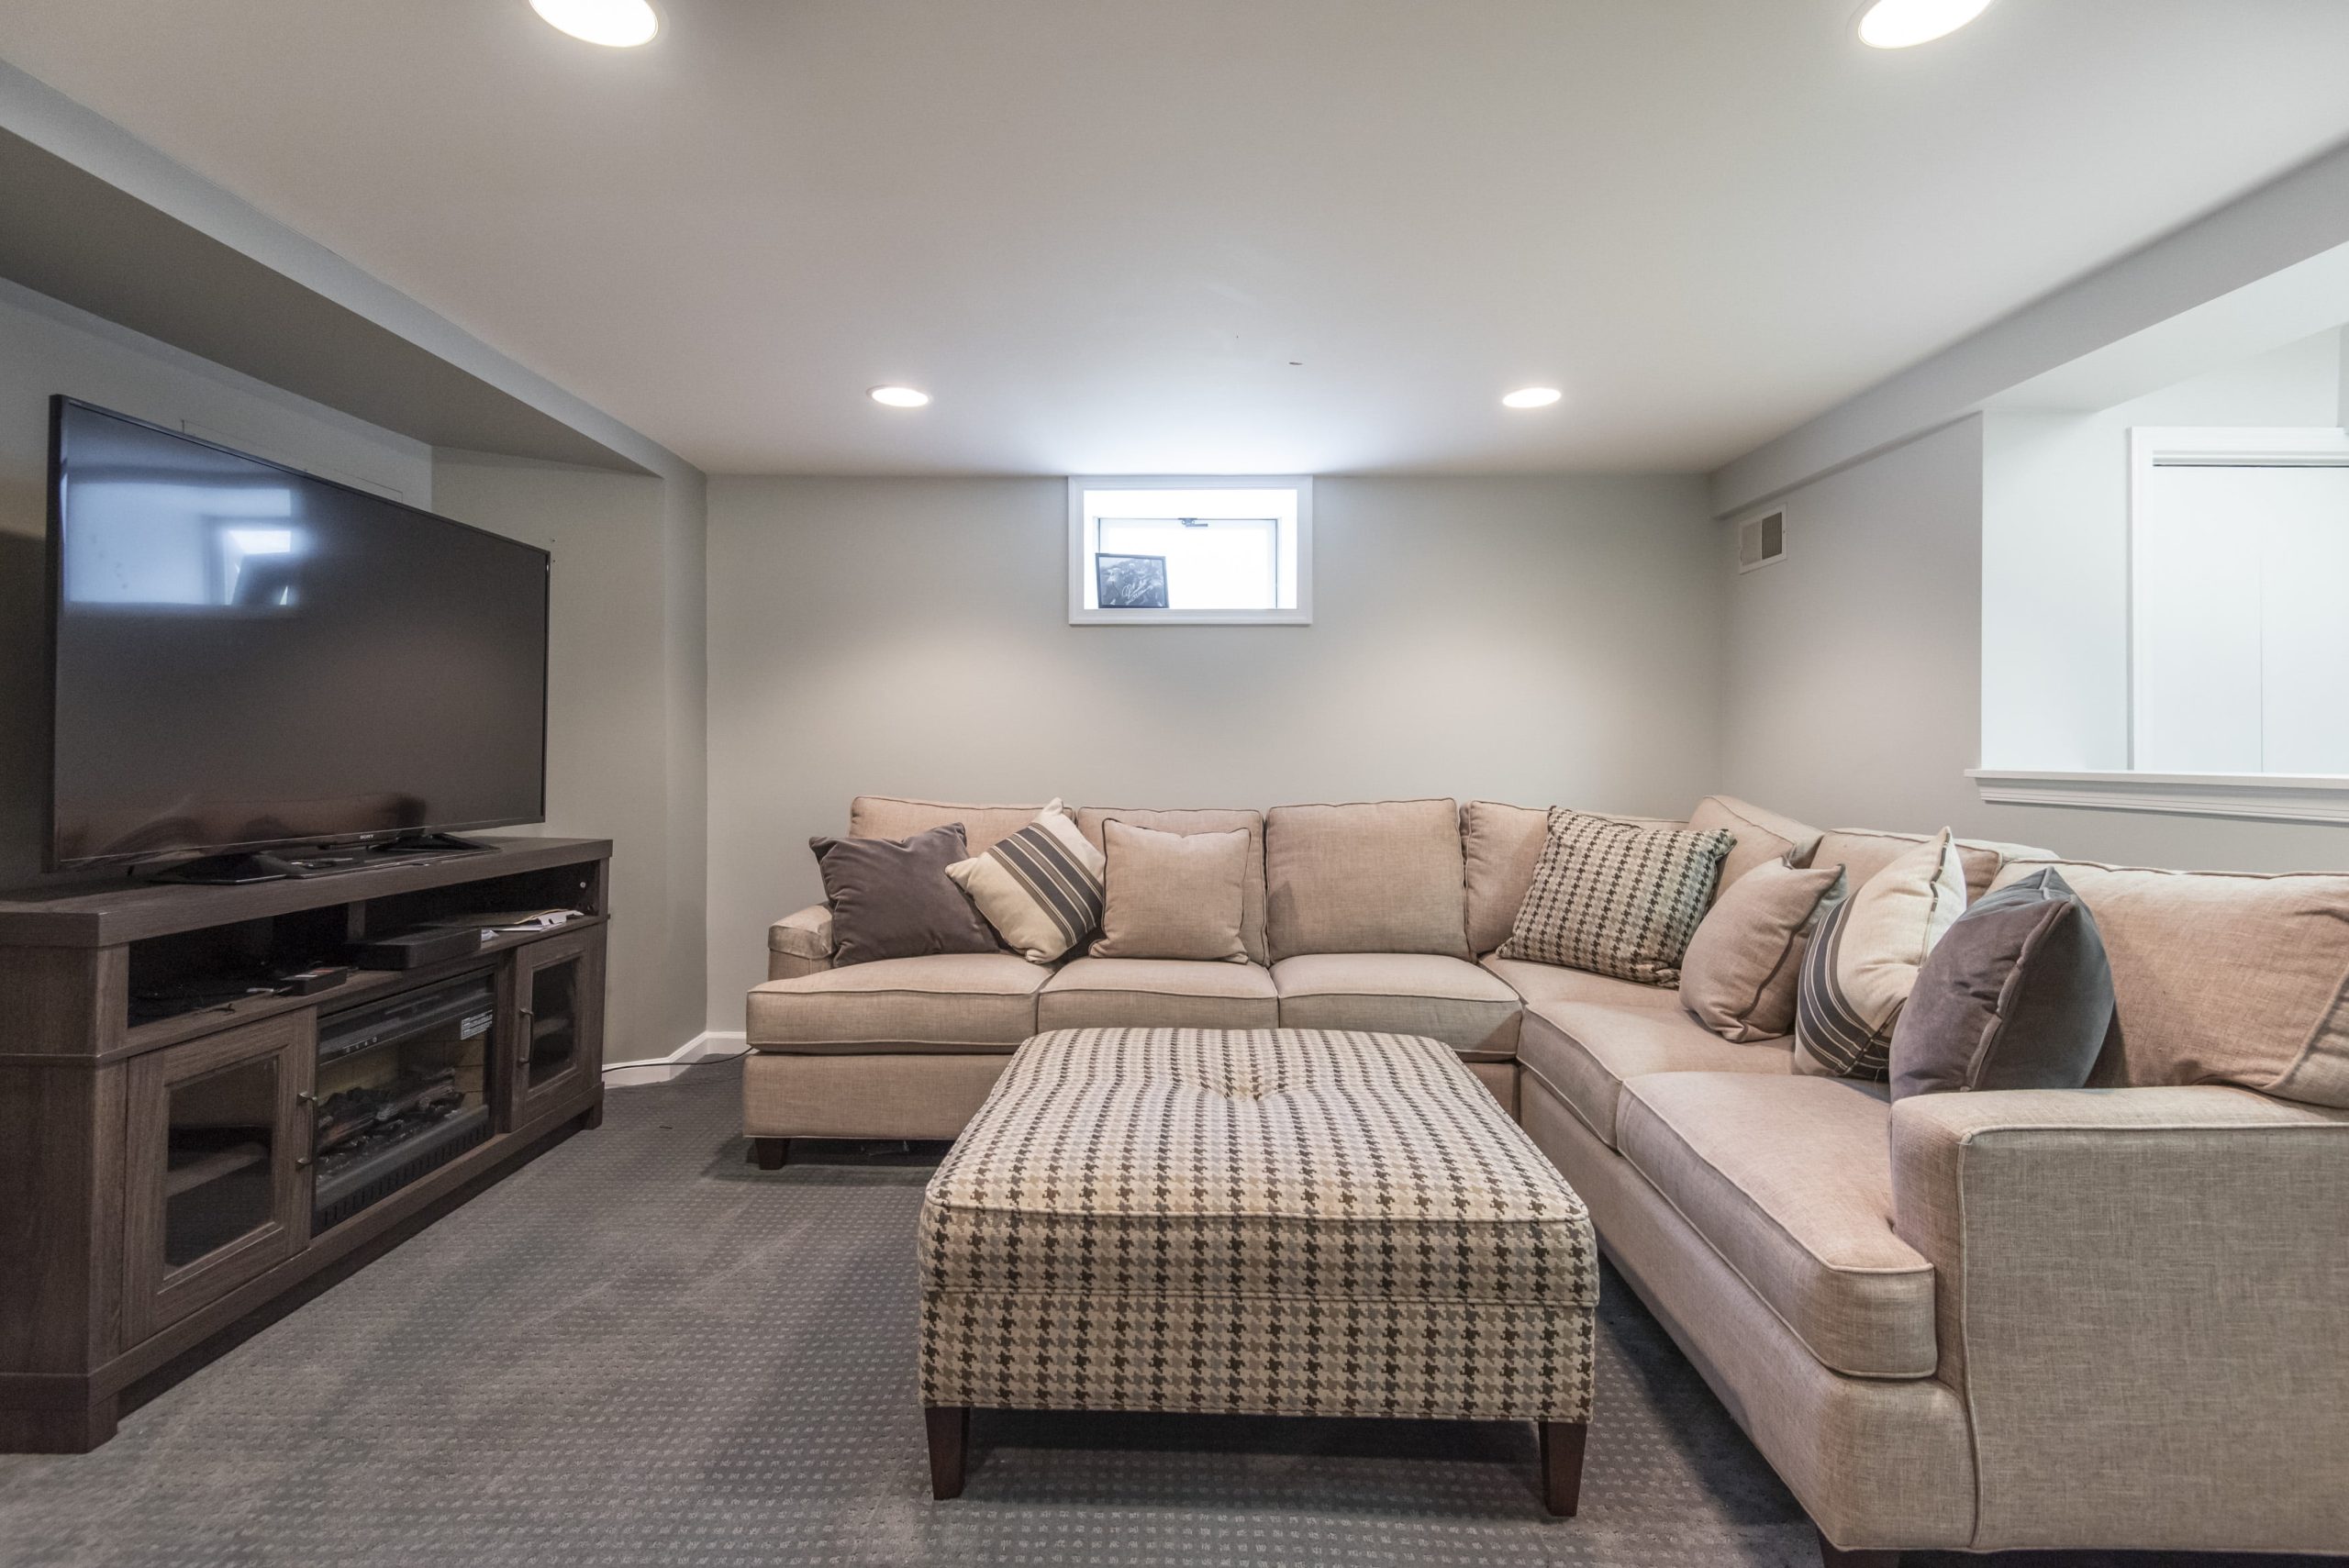
21. Casual Media Room with Sectional and Fireplace Console
The single element that elevates this room from a standard TV room to a cozy destination is the electric fireplace integrated into the media console. It provides a focal point, ambient light, and a sense of warmth that a simple TV stand could never achieve. In a basement, which can often feel chilly or psychologically cool, that visual suggestion of a hearth makes the entire space feel more inviting and comfortable. It’s the feature that makes you want to curl up on that big sectional on a cold night.
|
📋 Copy HEX 🔗 Share |
That small, high rectangular window (often called a ‘hopper’ or ‘awning’ window) is very common in basements. While it’s great for letting in a bit of natural light and air, it presents a decorating challenge. Hanging curtains on such a small window can often look awkward. A better solution is often a simple Roman shade or a cordless cellular shade custom-fitted to the inside of the window frame. This provides privacy and light control without the fussy look of drapes, keeping the focus on the clean lines of the room.
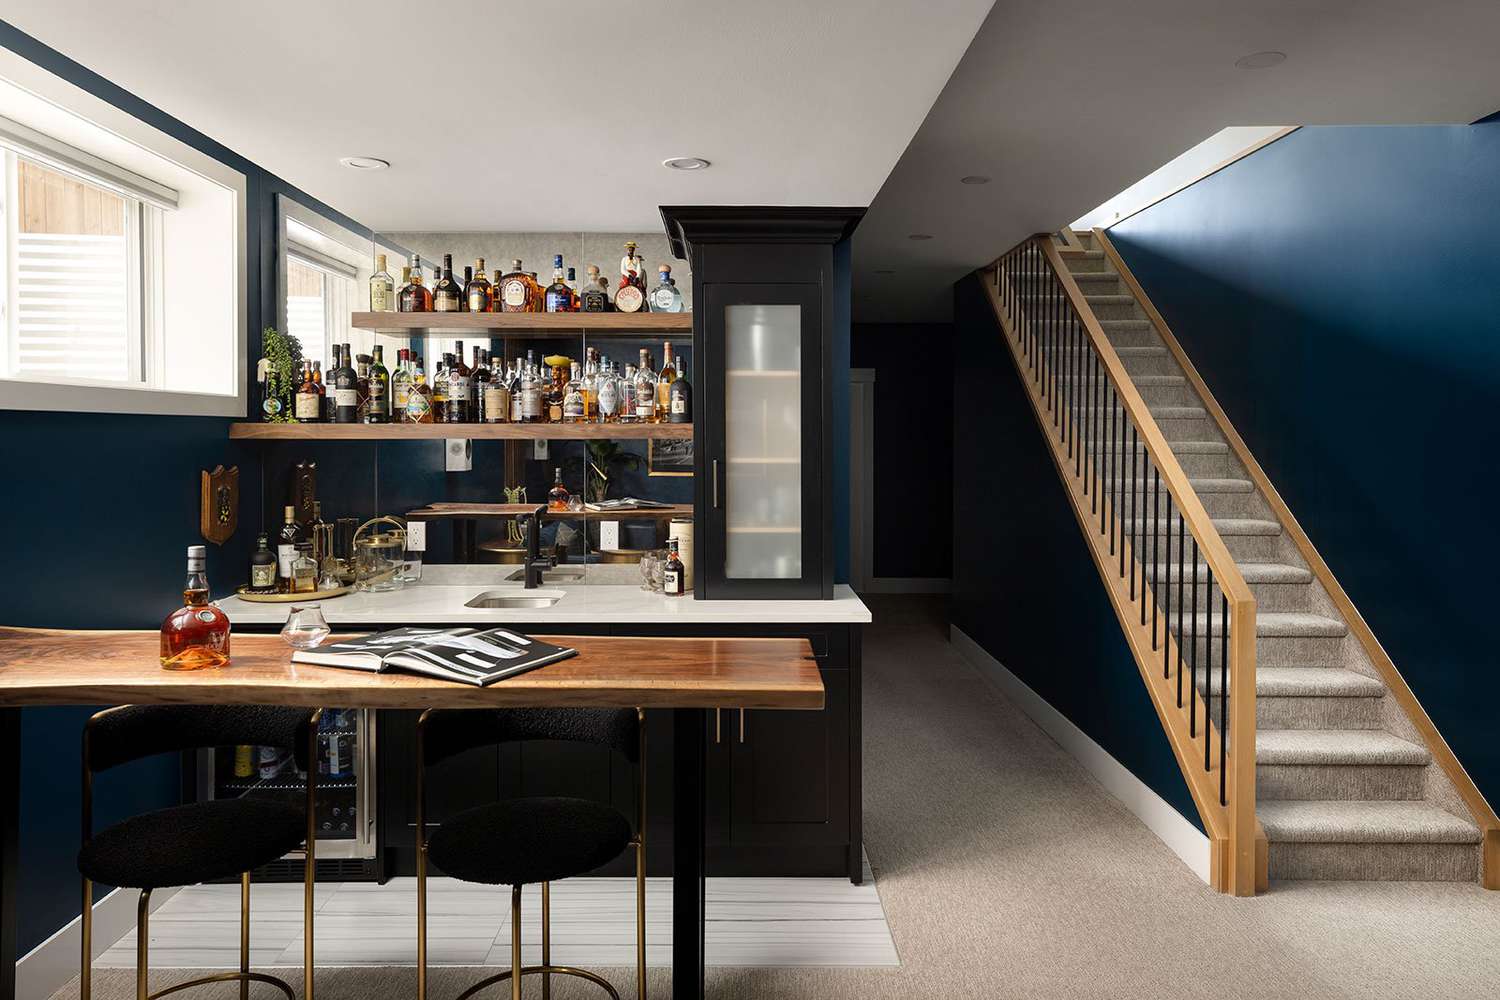
22. A Moody Blue Basement Bar with a Live-Edge Counter
This bar area achieves its sophisticated look with a simple but effective formula: 70% deep, moody color, 20% natural wood, and 10% metallic accent. The navy blue walls create an immersive, cozy envelope. The live-edge wood counter and open shelving provide an essential, organic warmth that keeps the blue from feeling cold. Finally, the gold legs on the bar stools and other small fixtures add that 10% of sparkle and luxury. This is a recipe you can easily adapt with a different deep color, like forest green or charcoal.
|
📋 Copy HEX 🔗 Share |
The ‘modern speakeasy’ vibe is a huge trend for basement bars and lounges. People are craving intimate, character-filled spaces at home that feel like a destination. The combination of dark, moody walls (like the navy here), warm woods, and touches of brass or gold creates an atmosphere of escapism and low-key luxury. It feels special and different from the brighter, more utilitarian spaces in the rest of the house, which is exactly what homeowners want from a finished basement in 2026.
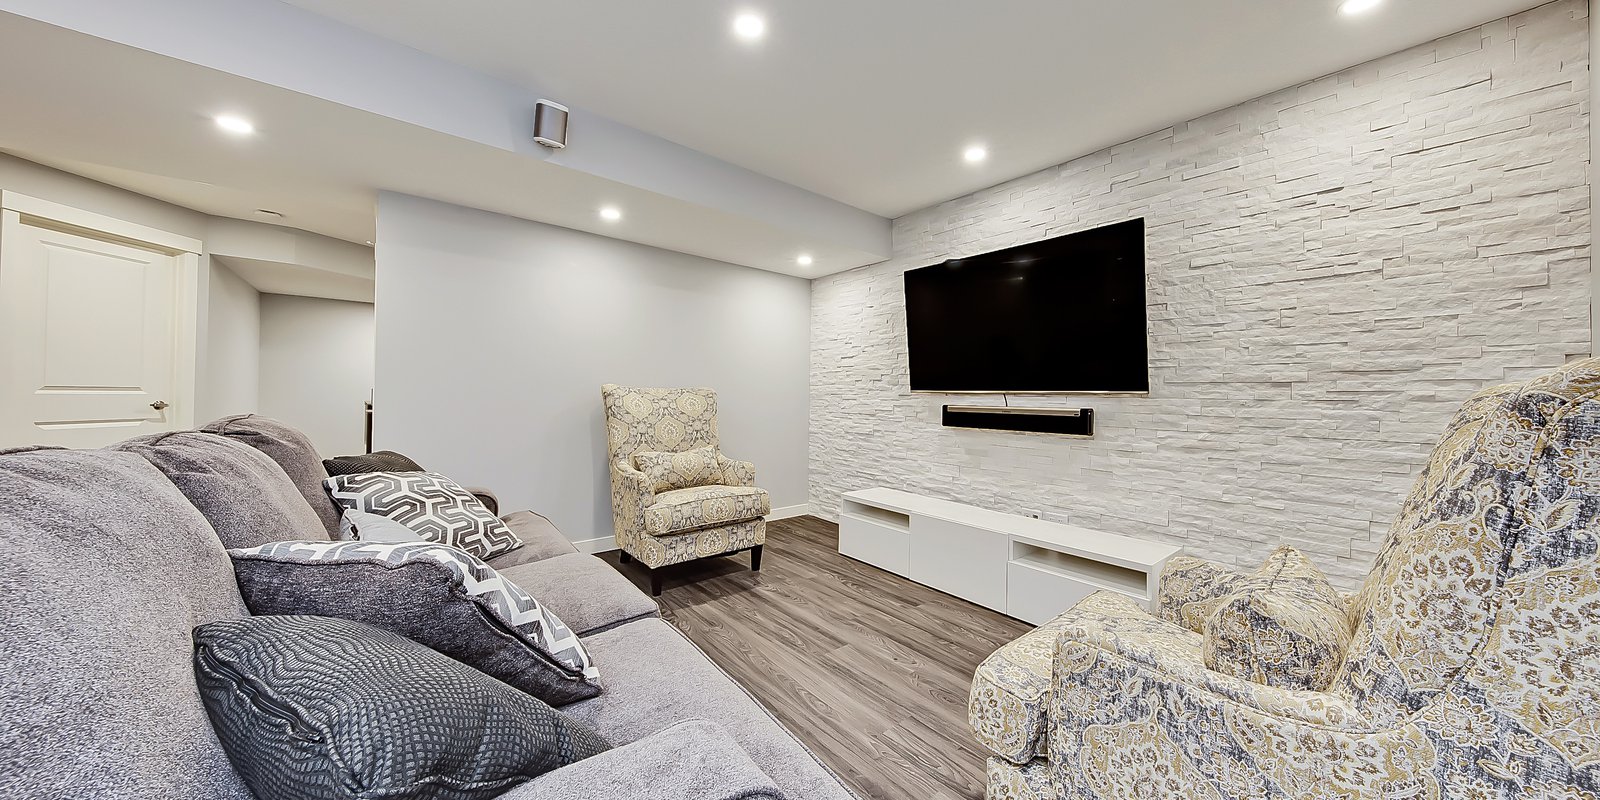
23. Modern Lounge with a White Stacked Stone TV Wall
When you have a strong focal point like this white stacked stone wall, it’s crucial to get the TV placement right. A common mistake is mounting the TV too high, which can cause neck strain. A good rule of thumb is that the center of the screen should be at or just slightly above eye level when you’re seated. For most sofa arrangements, this means the center of the TV will be about 42-50 inches off the floor. Don’t be tempted to mount it way up by the ceiling; comfort is more important than filling the vertical space.
|
📋 Copy HEX 🔗 Share |
This layout works because it balances a strong, textural accent with soft, comfortable furnishings. The white stacked stone wall is visually dominant, with its rough texture and clean color. To balance this, the room uses a large, soft grey sectional and plush wingback chairs. The patterns in the chairs and pillows add a layer of visual interest that keeps the solid gray sofa from feeling boring, and the dark wood floor anchors the entire light-and-bright composition. It’s a study in balanced contrast.
24. Utilitarian Basement with Storage and Tile Flooring
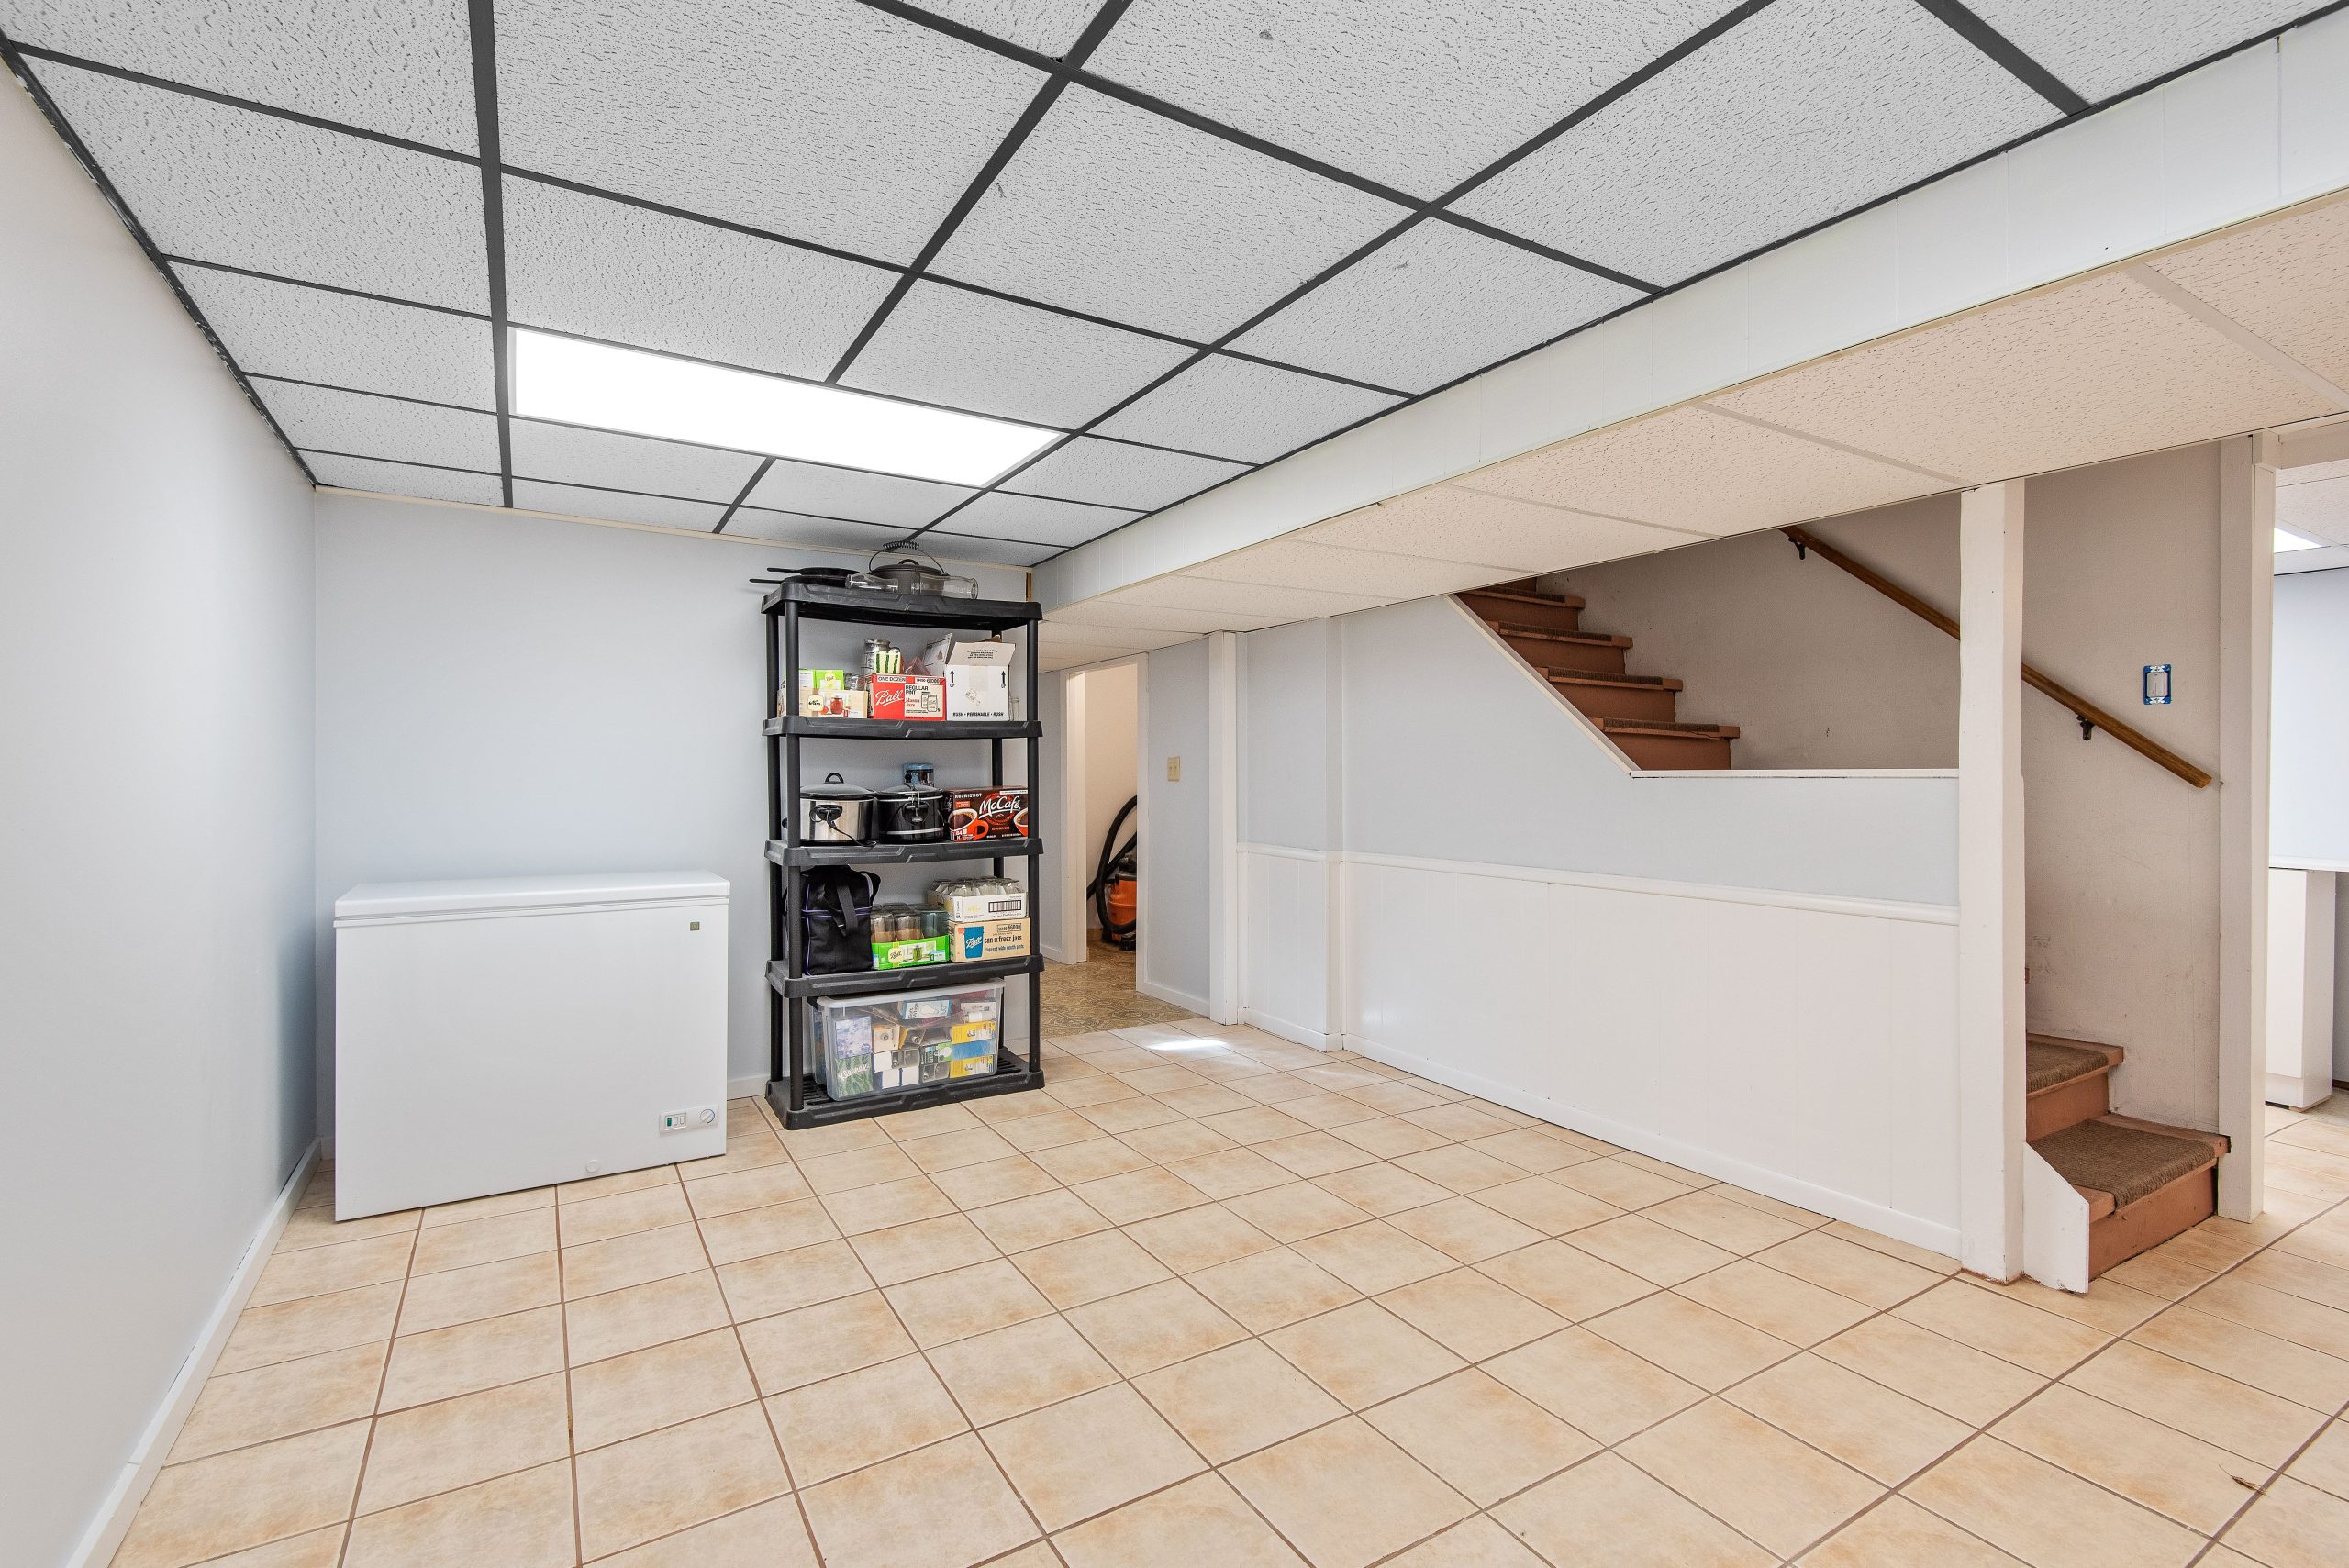
This space is a prime example of a functional, budget-first basement finish. Beige ceramic tile is one of the most affordable and durable flooring options available, often costing just $1-$3 per square foot for the materials. A drop ceiling is also a cost-effective choice, providing easy access to pipes and wiring for about $2-$4 per square foot. The open plastic shelving units are inexpensive and maximize vertical storage. This no-frills approach prioritizes utility and longevity over high-end aesthetics, creating a clean, usable space for laundry, storage, and workshop activities without breaking the bank.
|
📋 Copy HEX 🔗 Share |
Ceramic tile is a fantastic choice for a basement that might see moisture or heavy use. It’s waterproof and incredibly tough. However, the grout lines are its Achilles’ heel. Unless the grout is sealed properly (and re-sealed every few years), it can absorb dirt, grime, and moisture, leading to staining and mildew. The dark grout used here is a smart choice, as it will hide dirt much better than a light-colored grout would. Regular mopping and an annual deep clean of the grout lines will keep it looking its best.
25. Crisp and Modern Living Area with Patterned Accents
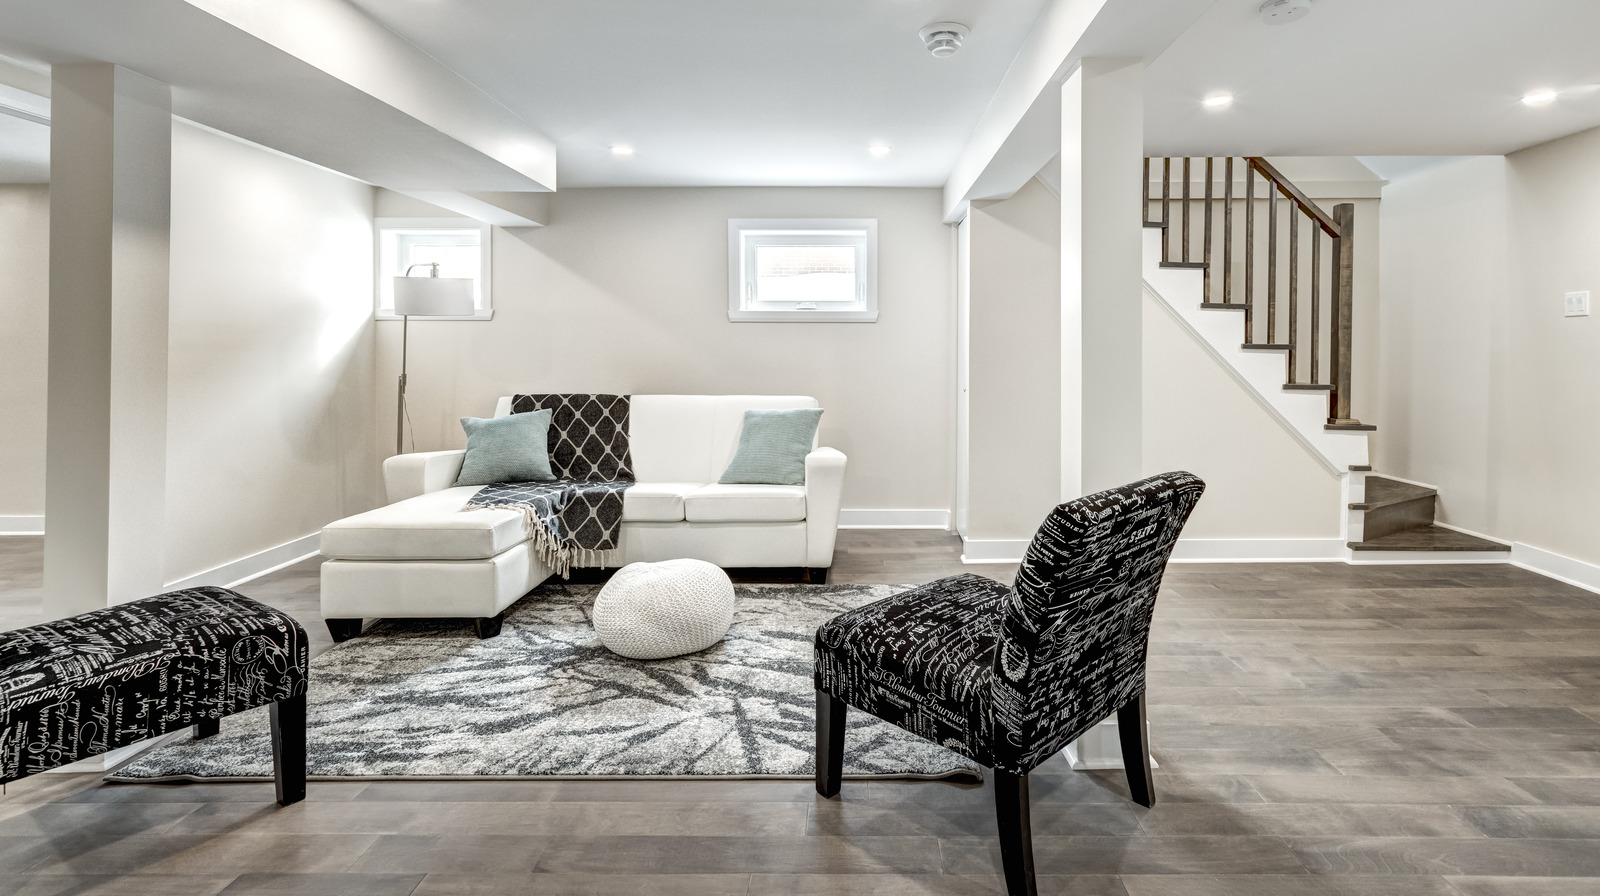
This room’s fresh, modern feel is all about proportions. It follows a clean 70/20/10 rule. The white sectional, white walls, and white ceiling beams make up 70% of the visual space, creating a bright, gallery-like canvas. The gray and black elements—the rug, patterned chairs, and bench—account for about 20%, providing graphic punch and sophistication. The final 10% comes from the dark wood floors and pops of light blue in the pillows, which add necessary warmth and a hint of soft color. This is a foolproof recipe for a clean, contemporary look.
|
📋 Copy HEX 🔗 Share |
An all-white scheme like this works best in a basement that has at least some natural light, as seen from the high rectangular windows here. Without any natural light to bounce around, a pure white space can sometimes feel sterile or flat. This layout is perfect for a standard rectangular basement of about 300-500 square feet. The exposed white beams are a great trick for adding architectural interest without lowering the ceiling height, but this works best with ceilings that are at least 7.5 feet high to start with.
26. Cozy Carpeted Den with Muted Tones
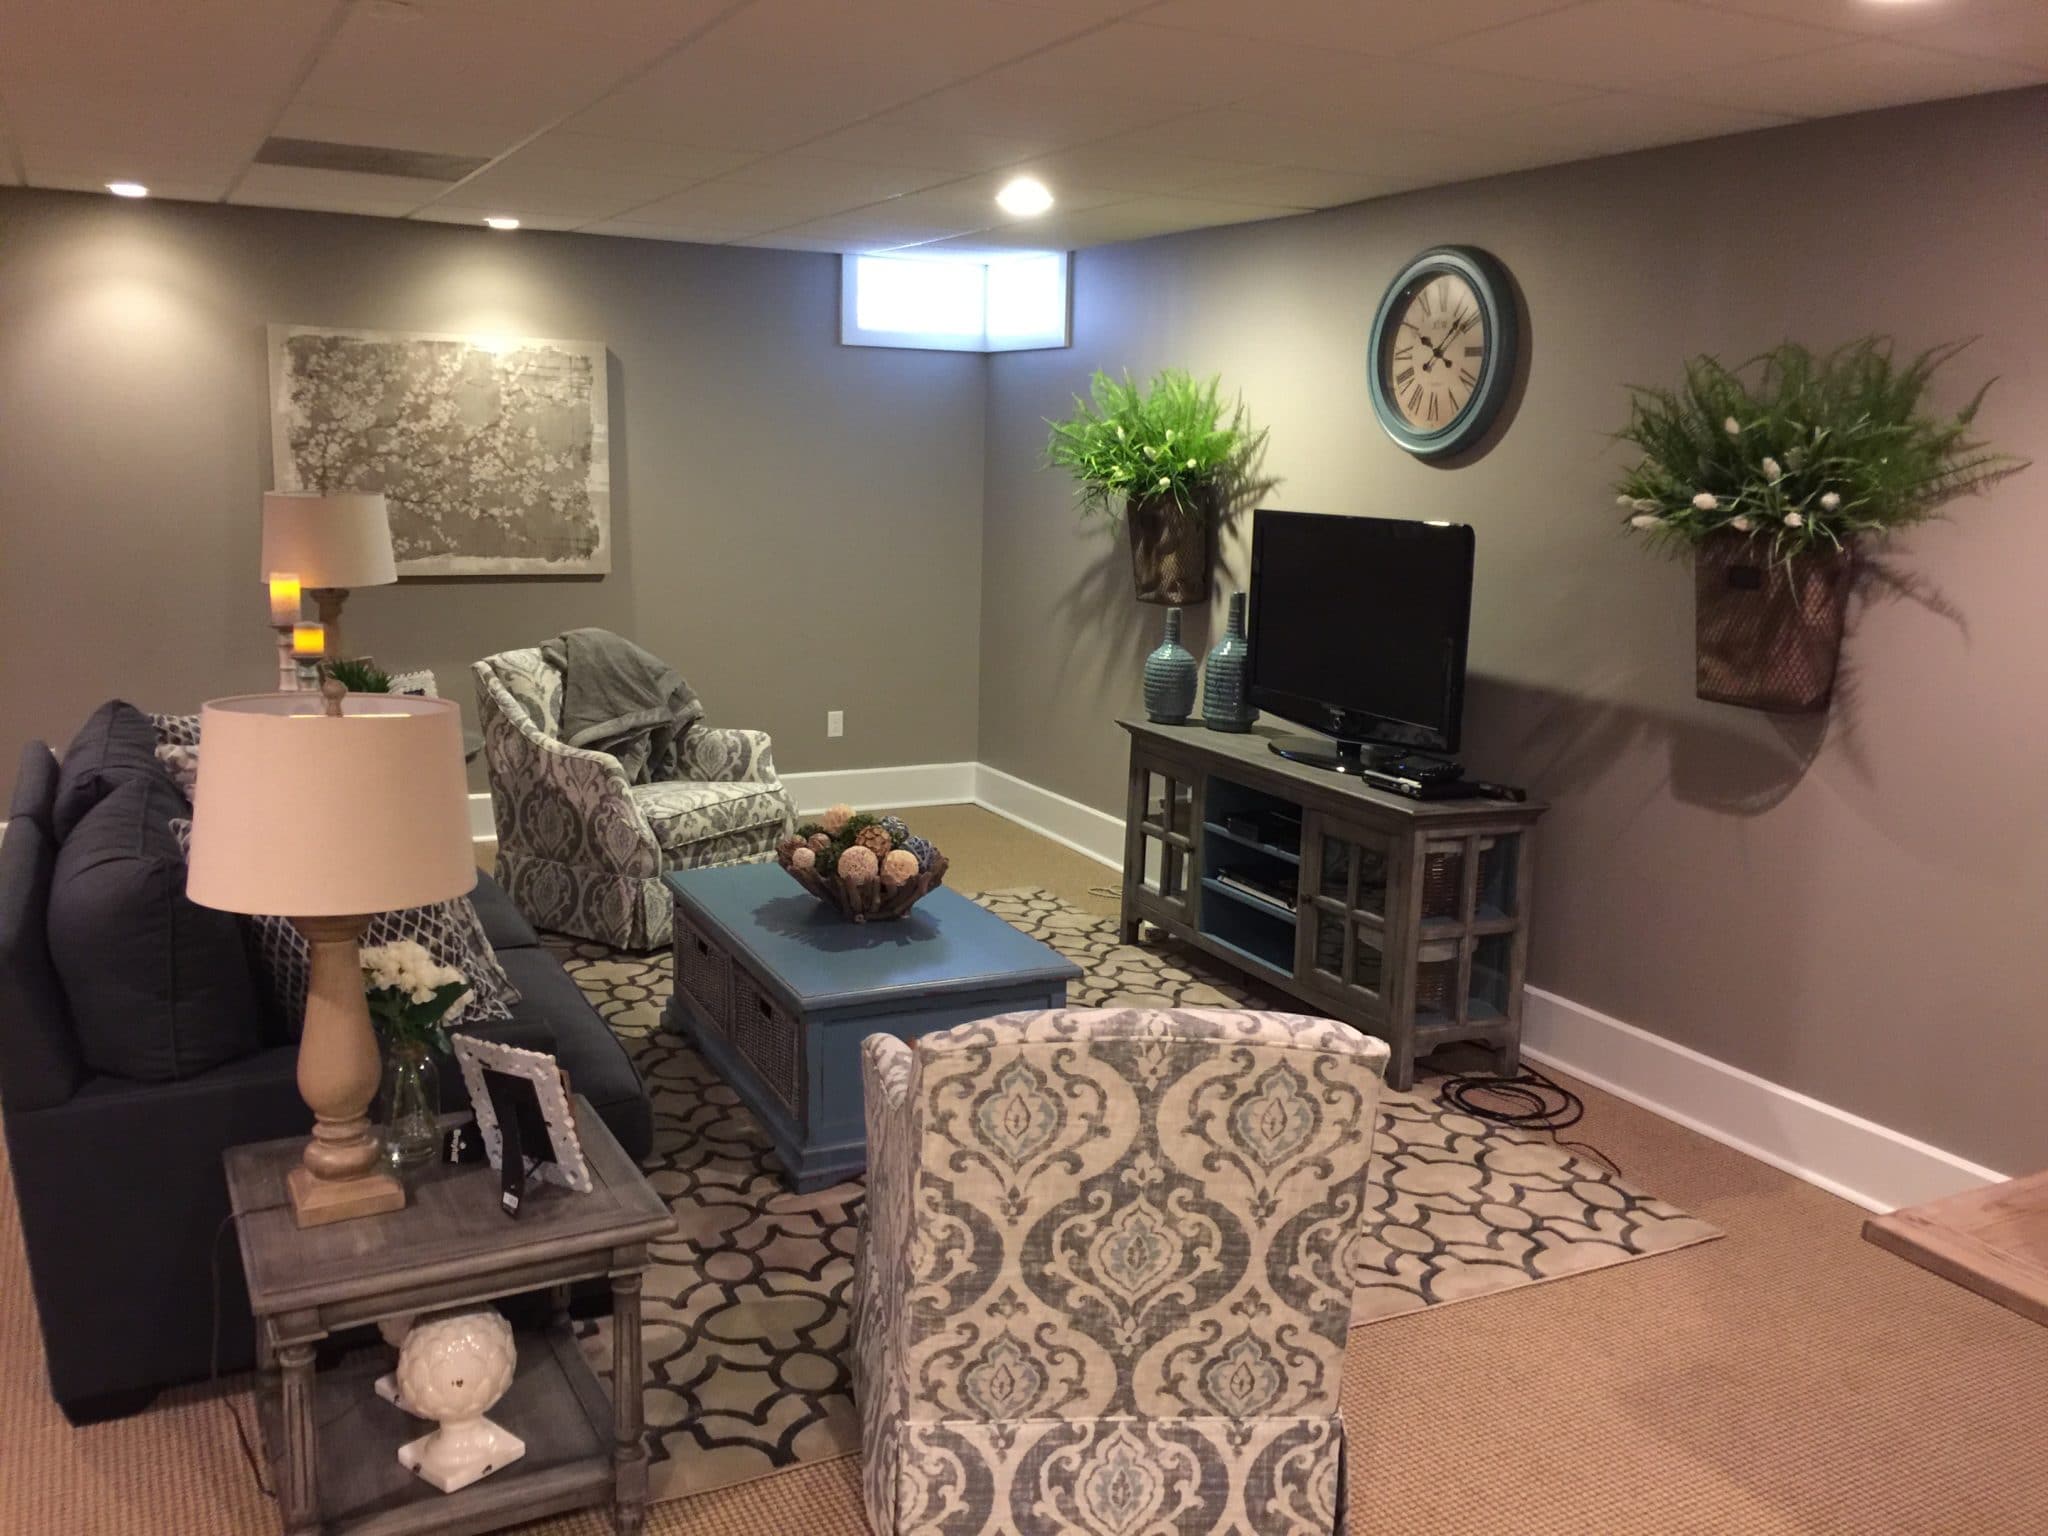
Layering rugs on top of wall-to-wall carpet is a pro move that many people are afraid to try. It works beautifully! As seen here, the patterned area rug serves to define the main seating area, anchor the furniture, and add a layer of pattern and color that the neutral carpet alone lacks. The key is to choose a rug with a low pile and a sturdy backing so it doesn’t bunch up. It’s a fantastic way to add personality and zone a space without committing to a full flooring replacement. Compare this to the similar layout in Idea #21, which feels cozy but lacks this extra design layer.
|
📋 Copy HEX 🔗 Share |
Those wall-mounted plant baskets add a lovely touch of life and greenery without taking up floor space. Here’s how to create a similar look:
- Time: Under 1 hour. Cost: $40-$80.
- Choose your baskets. Woven half-moon baskets work perfectly for this.
- Select your plants. For a low-light basement, go with hardy options like pothos, snake plants, or ZZ plants. Faux plants also work great.
- Line the inside of the basket with a plastic saucer or liner to catch water and protect the basket and your wall.
- Use a stud finder to locate a wall stud for secure mounting, especially if using a heavy pot. If a stud isn’t available, use a proper drywall anchor that can support the weight.
- Mount your hook or screw, and hang your basket. Arrange the foliage to drape nicely.
27. Entertainment Zone with Stacked Stone Fireplace and Wet Bar
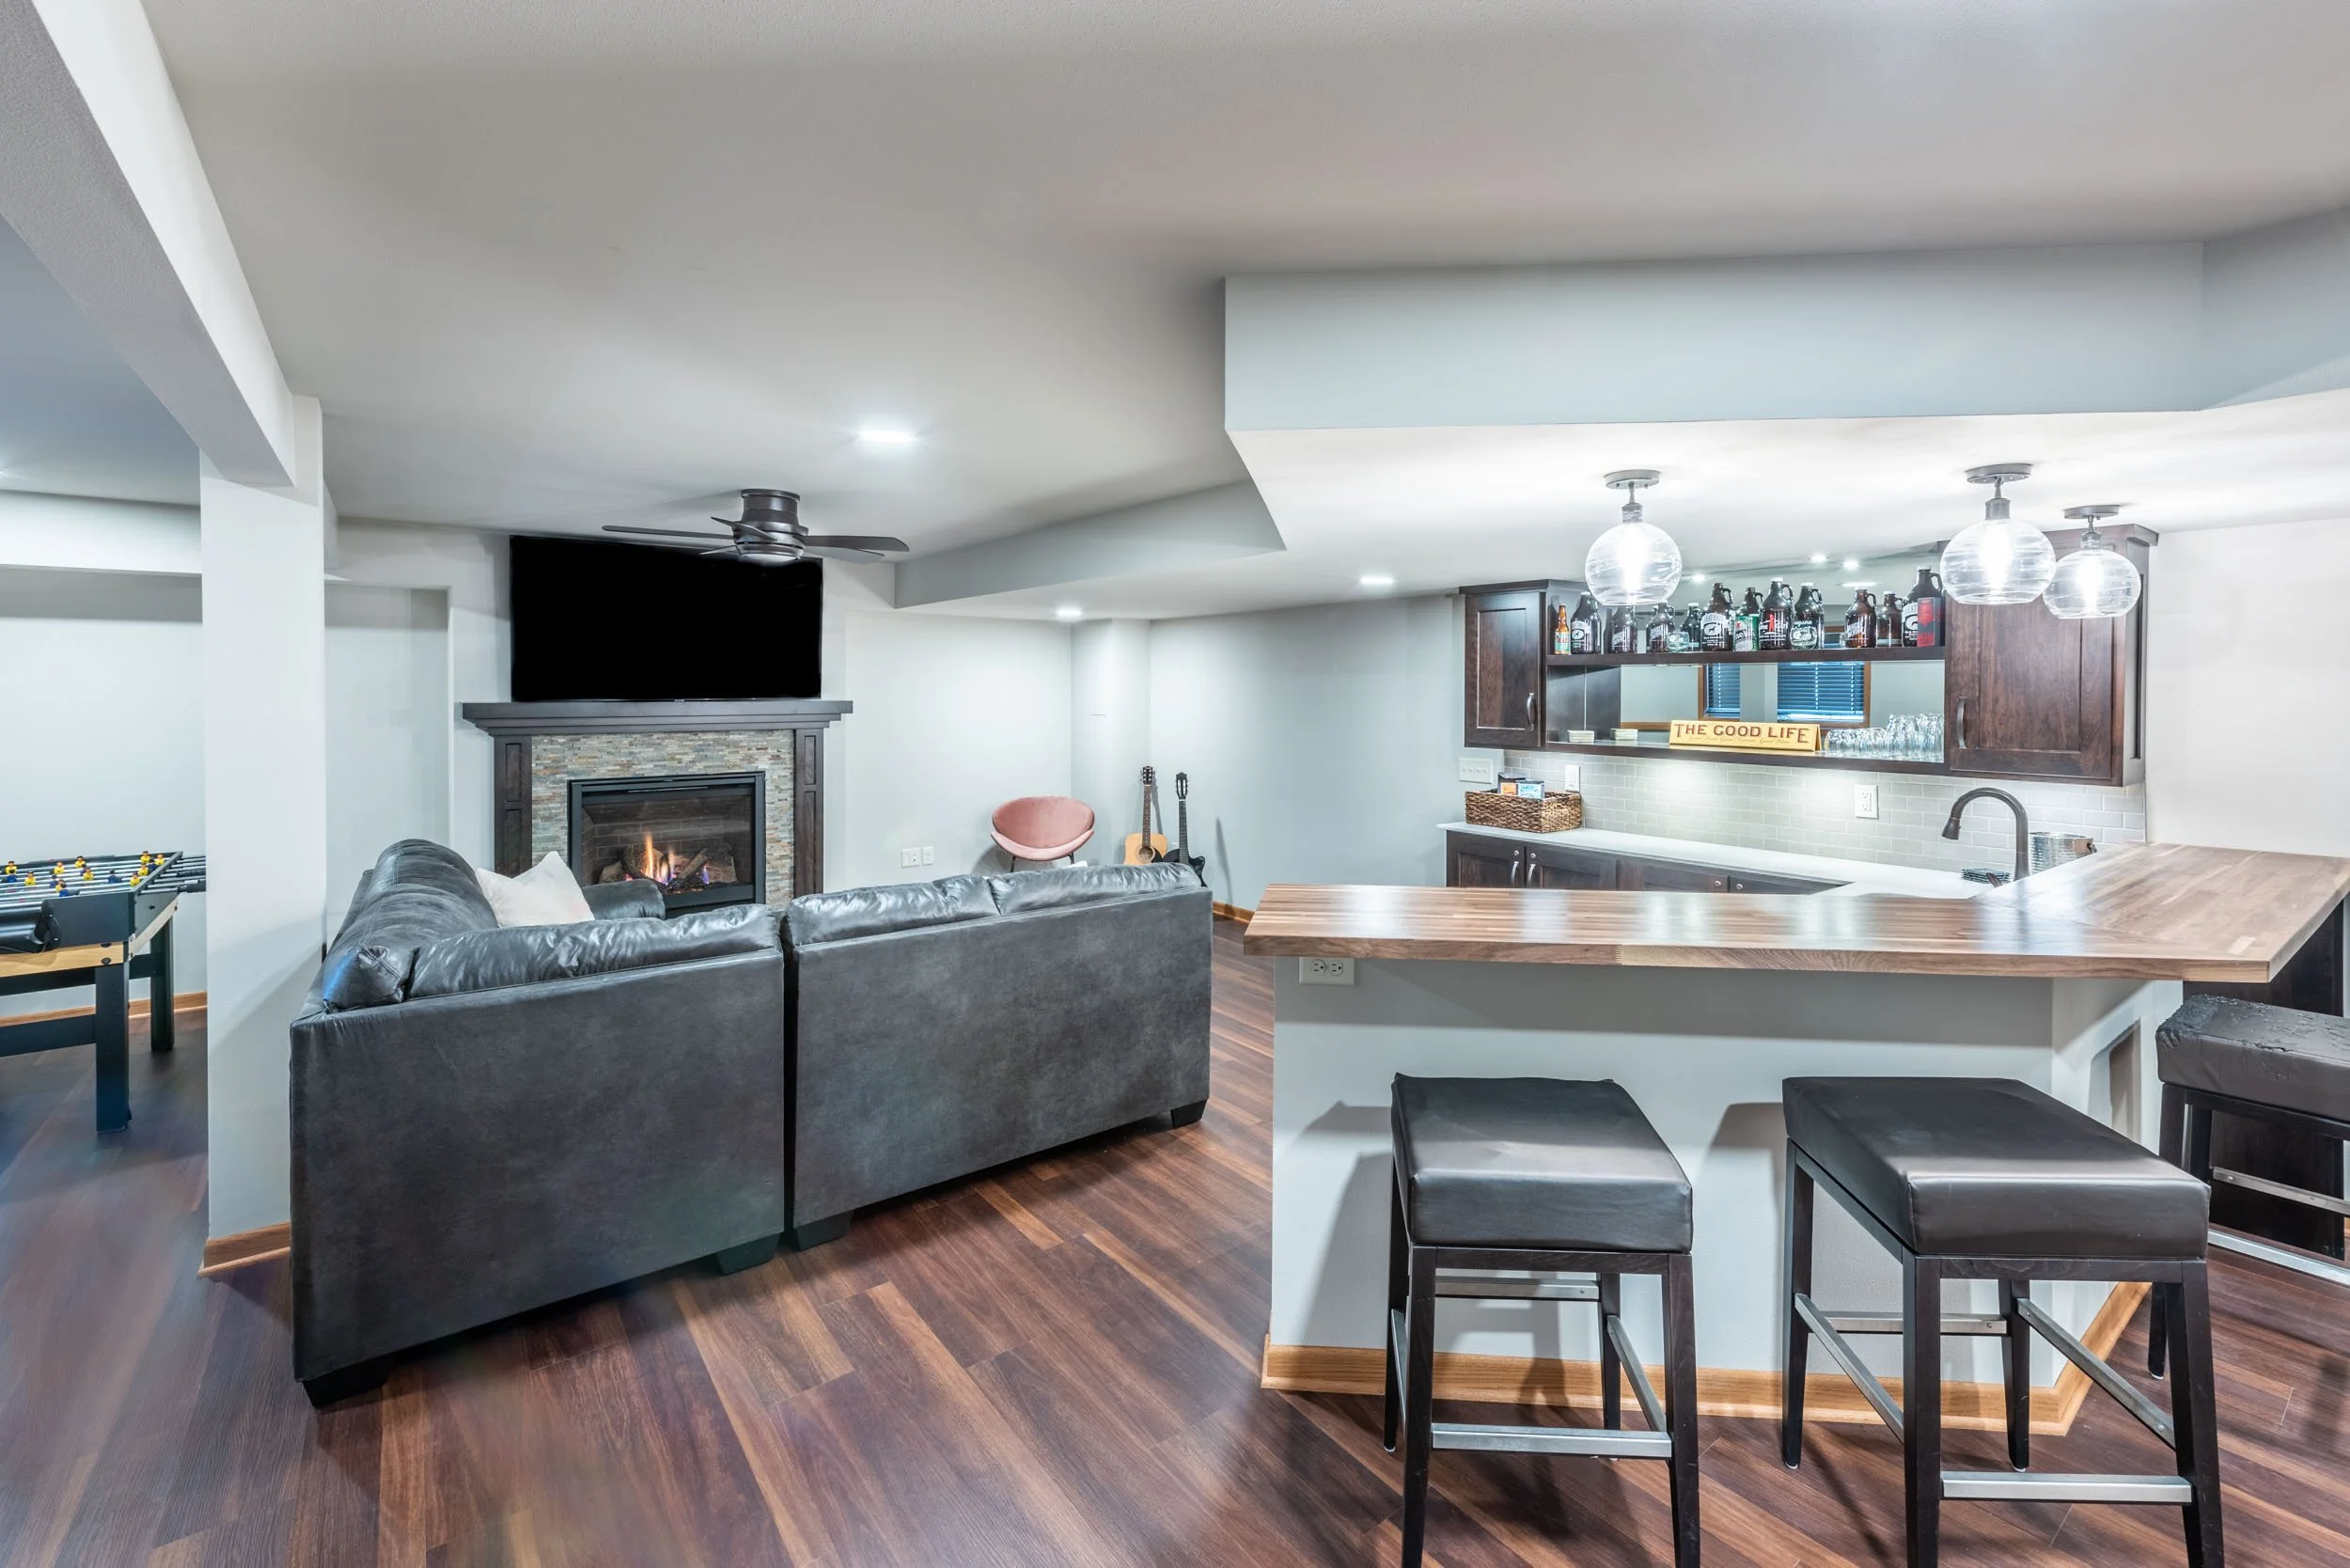
This layout is a fantastic example of successful zoning. The space is clearly divided into three distinct but connected areas. The fireplace and sectional create a cozy ‘lounge zone’ for watching TV. The wet bar acts as the ‘social zone,’ a hub for conversation and serving drinks. The open floor space in between is the ‘circulation zone,’ allowing for easy flow and preventing any area from feeling blocked off. This clear definition of purpose makes the large, open basement feel organized, intentional, and highly functional for entertaining a crowd. It’s a much more dynamic setup than the single-purpose room in Idea #23.
|
📋 Copy HEX 🔗 Share |
Before you commit to a full wet bar and fireplace installation, tick off these crucial planning steps:
- Plumbing & Venting: Have you consulted a plumber and an HVAC specialist to map out the most cost-effective routes for water lines, drains, and fireplace venting? This can be a huge hidden cost.
- Electrical Plan: Do you have a dedicated electrical plan for the bar (fridge, outlets, special lighting) and the fireplace/TV combo to ensure you have enough circuits?
- Material Samples: Have you gathered physical samples of all your chosen materials—the stone, the barwood, the flooring, and the paint—to see how they look together in your basement’s actual lighting?
28. Warm and Inviting Living Room with a Blue Accent Wall
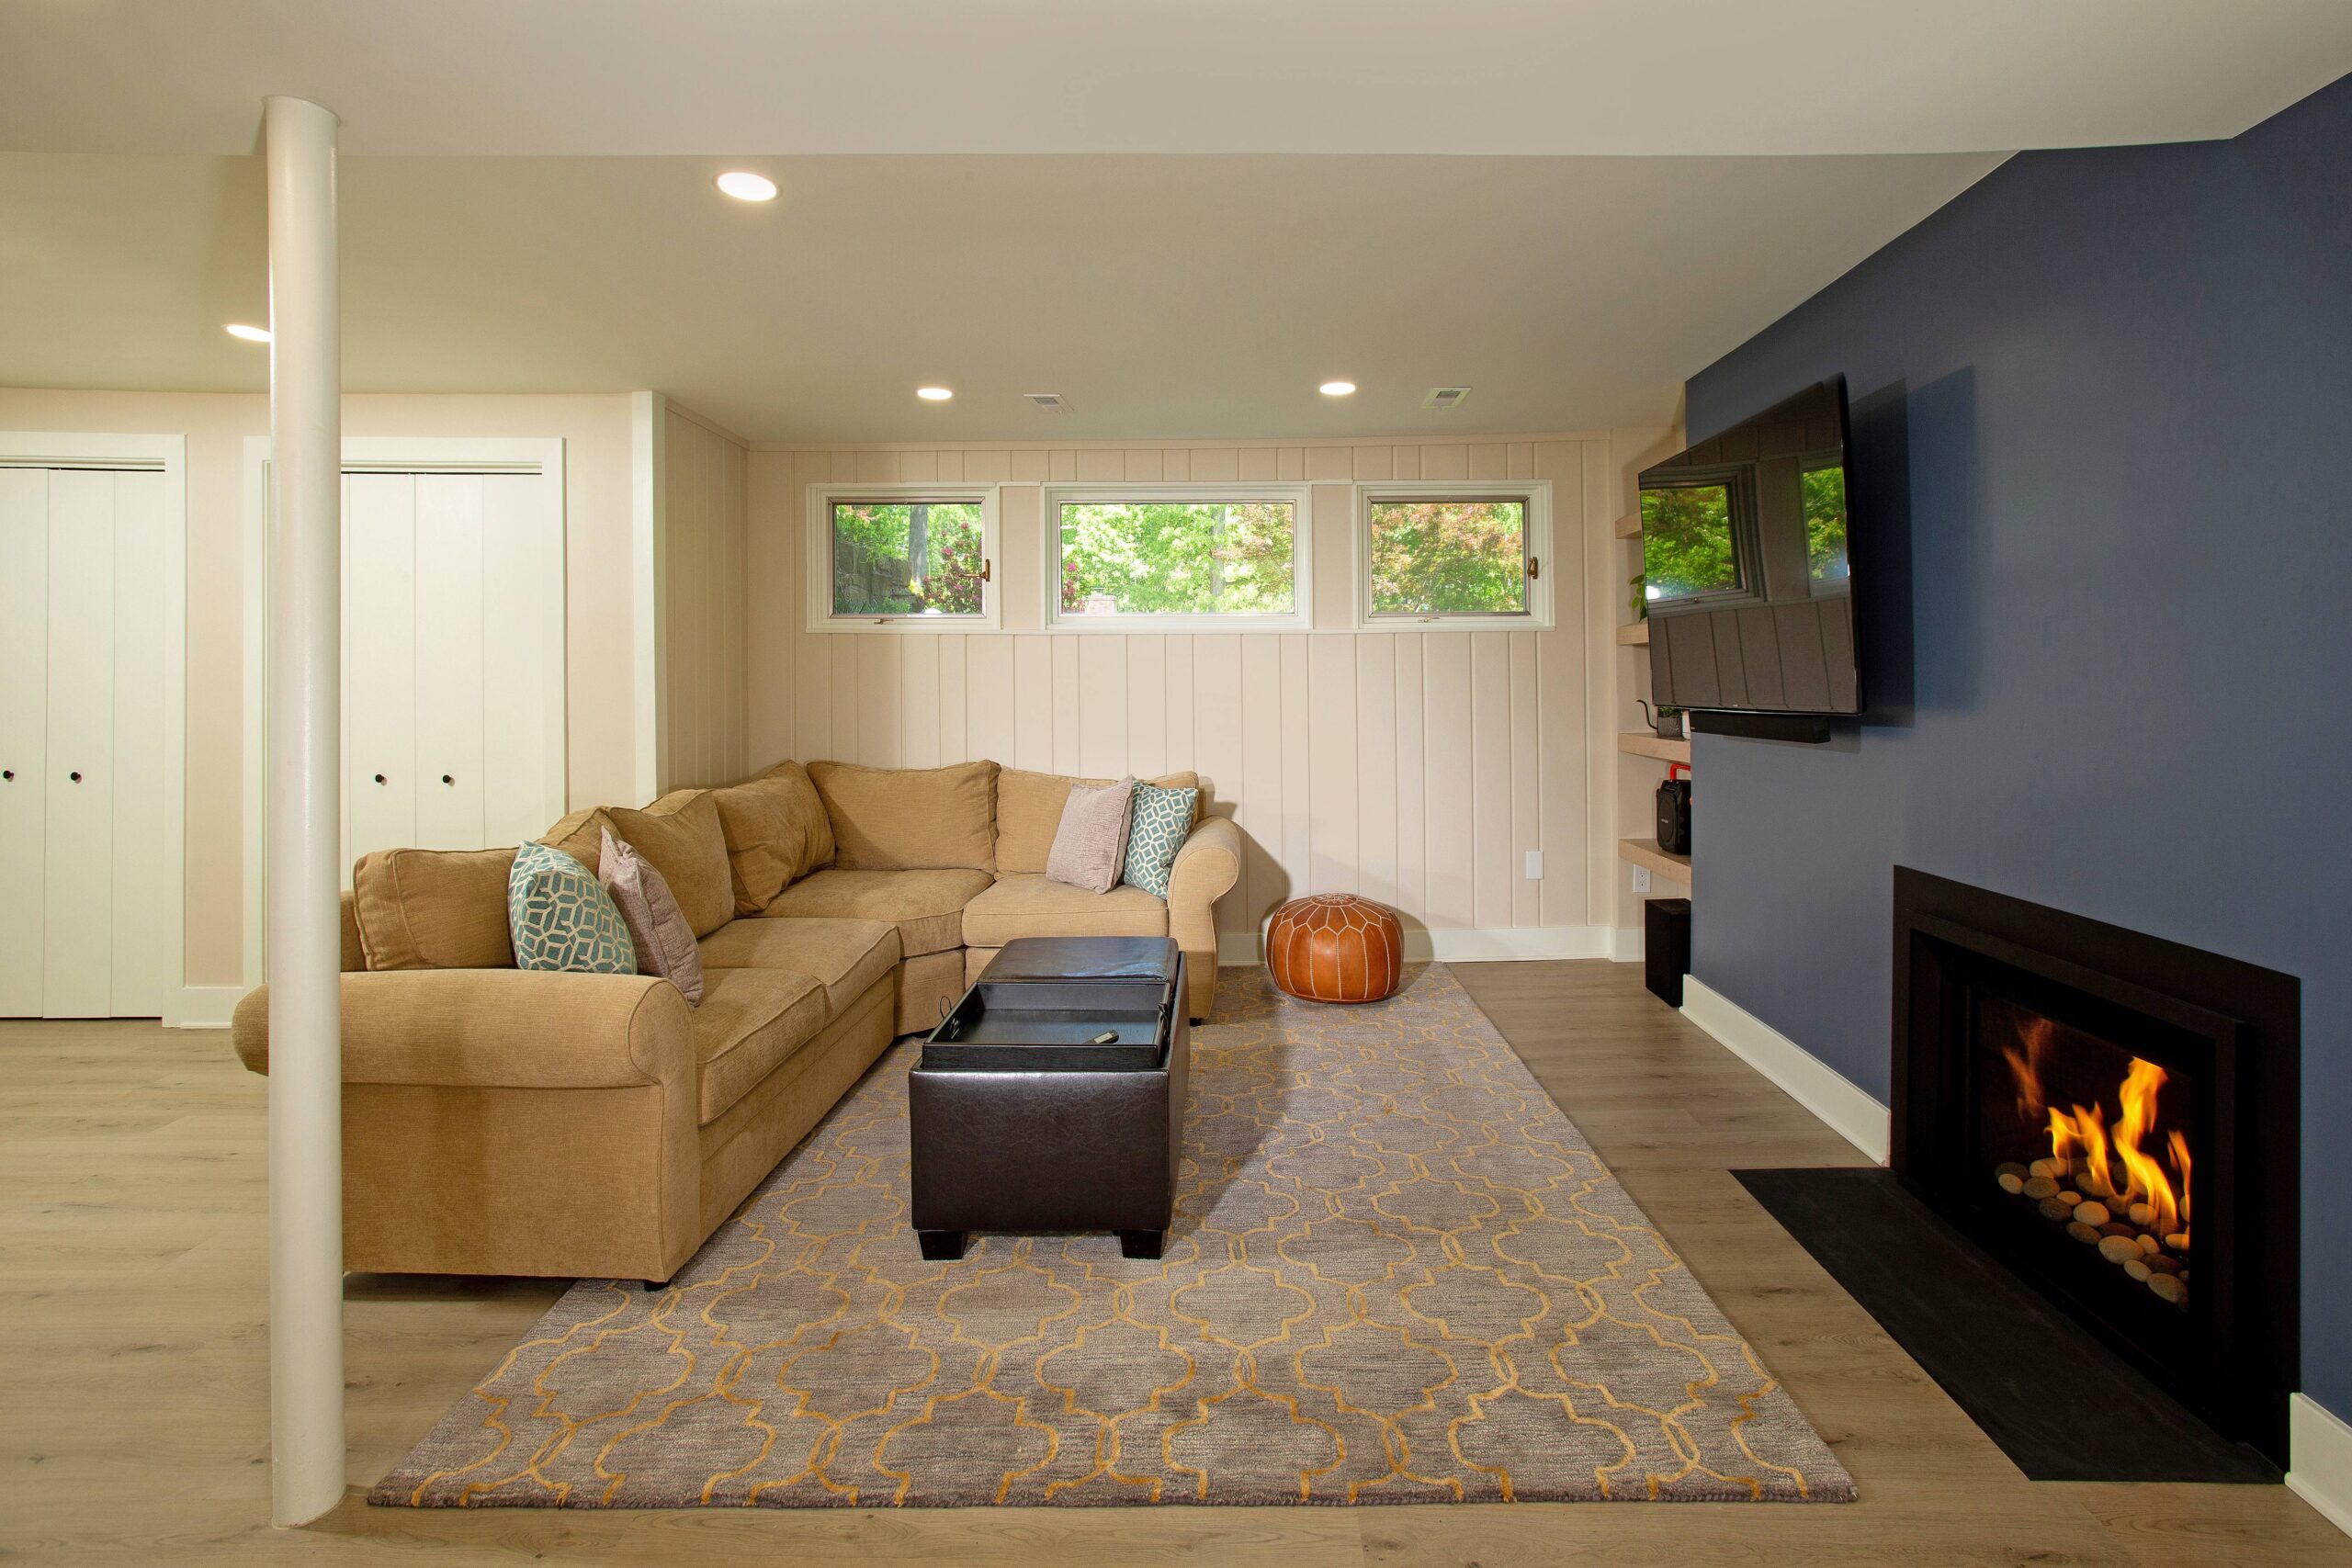
The single most important element in this room is the patterned area rug. It’s the piece that ties everything together. Notice how it contains all the colors of the room: the light tan of the sofa, the gray of the walls, the bold dark blue of the accent wall, and even a pop of marigold yellow. Without this rug, the furniture would look disconnected and the color palette less intentional. It acts as the bridge between all the different elements, creating a cohesive and polished look. A great rug is often the secret ingredient to a well-designed room.
|
📋 Copy HEX 🔗 Share |
You can get this cozy, colorful look for much less. Start with a neutral-colored sofa from a budget-friendly store like IKEA or find a used one on Facebook Marketplace for $300-$600. The key is the accent wall—a gallon of bold blue paint is only about $50 and makes a huge impact. Look for a similar patterned rug on sites like Wayfair or Rugs USA, where you can often find 8x10s for under $250. The floating shelf and horizontal fireplace can also be found at more accessible price points online, allowing you to recreate this entire vibe for under $1,500.
Conclusion
A finished basement is more than just extra square footage; it’s a blank canvas for the room your home has always been missing. Whether it’s a cozy family media room, a sophisticated spot for entertaining, or a quiet home office, the right layout makes all the difference. We hope these real-world examples have sparked your imagination and given you the confidence to start planning.
Don’t forget to save your favorite ideas to your Pinterest board. When you’re ready to make a move, you’ll have a curated collection of inspiration right at your fingertips!