You know that feeling when you finally find the built-in closet idea that looks exactly right for your space? It stops the endless scrolling and starts the real planning. After filtering through hundreds of options from high-end custom shops to IKEA, we narrowed it down to the 28 ideas that actually deliver. In this guide, you’ll find everything from luxurious, modern walk-ins to clever, space-saving bedroom solutions. We’re seeing a huge trend in 2026 toward making storage a genuinely beautiful, integrated part of the home, not just a box to hide things. And stay until the end — we break down the most common mistakes that can ruin these looks. 📌 Save this to Pinterest for later — you’ll want to revisit these ideas.
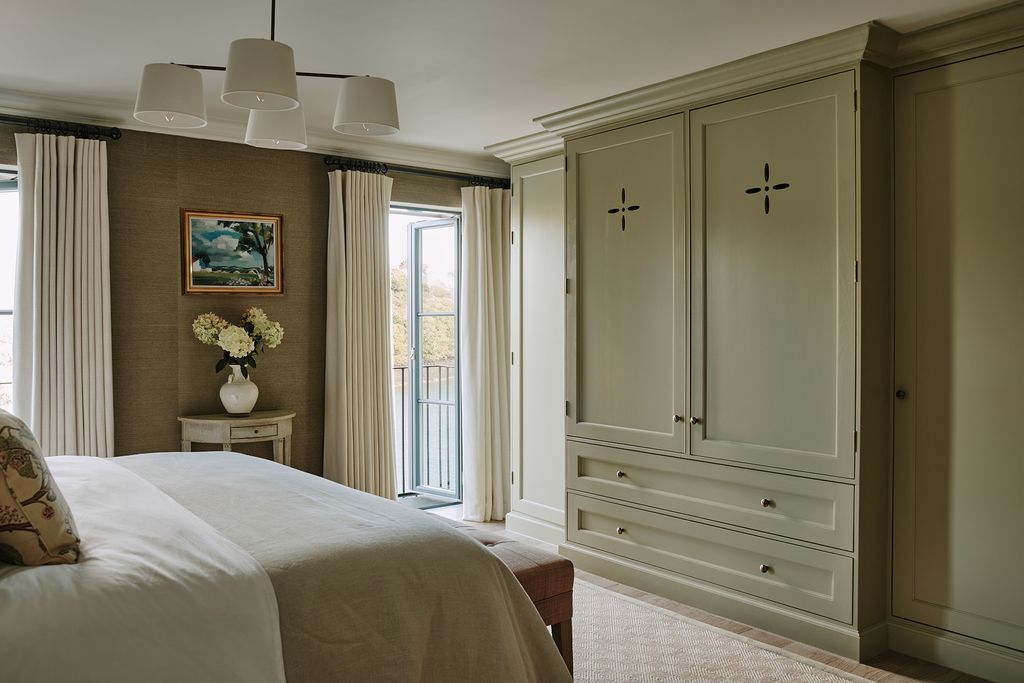
1. Sage Green Paneled Wardrobe with Upper Vents
The magic here is in the thoughtful integration. This isn’t just a piece of furniture; it’s part of the room’s architecture. By painting the floor-to-ceiling unit—crown molding and all—the same serene sage green, it creates a custom, high-end feel. The recessed paneling adds classic dimension, while the cross-shaped vents on the upper cabinets provide necessary ventilation with a decorative flair, preventing that stuffy closet smell. It’s a masterclass in making storage a seamless and beautiful part of the wall itself.
|
📋 Copy HEX 🔗 Share |
To achieve this truly built-in look, precision is key. Ensure your cabinet maker or carpenter scribes the side and top trim pieces to perfectly match the contours of your walls and ceiling. No wall is perfectly straight, and a scribed trim will close any unsightly gaps, making it look like the wardrobe has always been there. For the pulls, use a drilling jig to ensure every knob is placed in the exact same spot on each door and drawer for a professional, uniform finish.
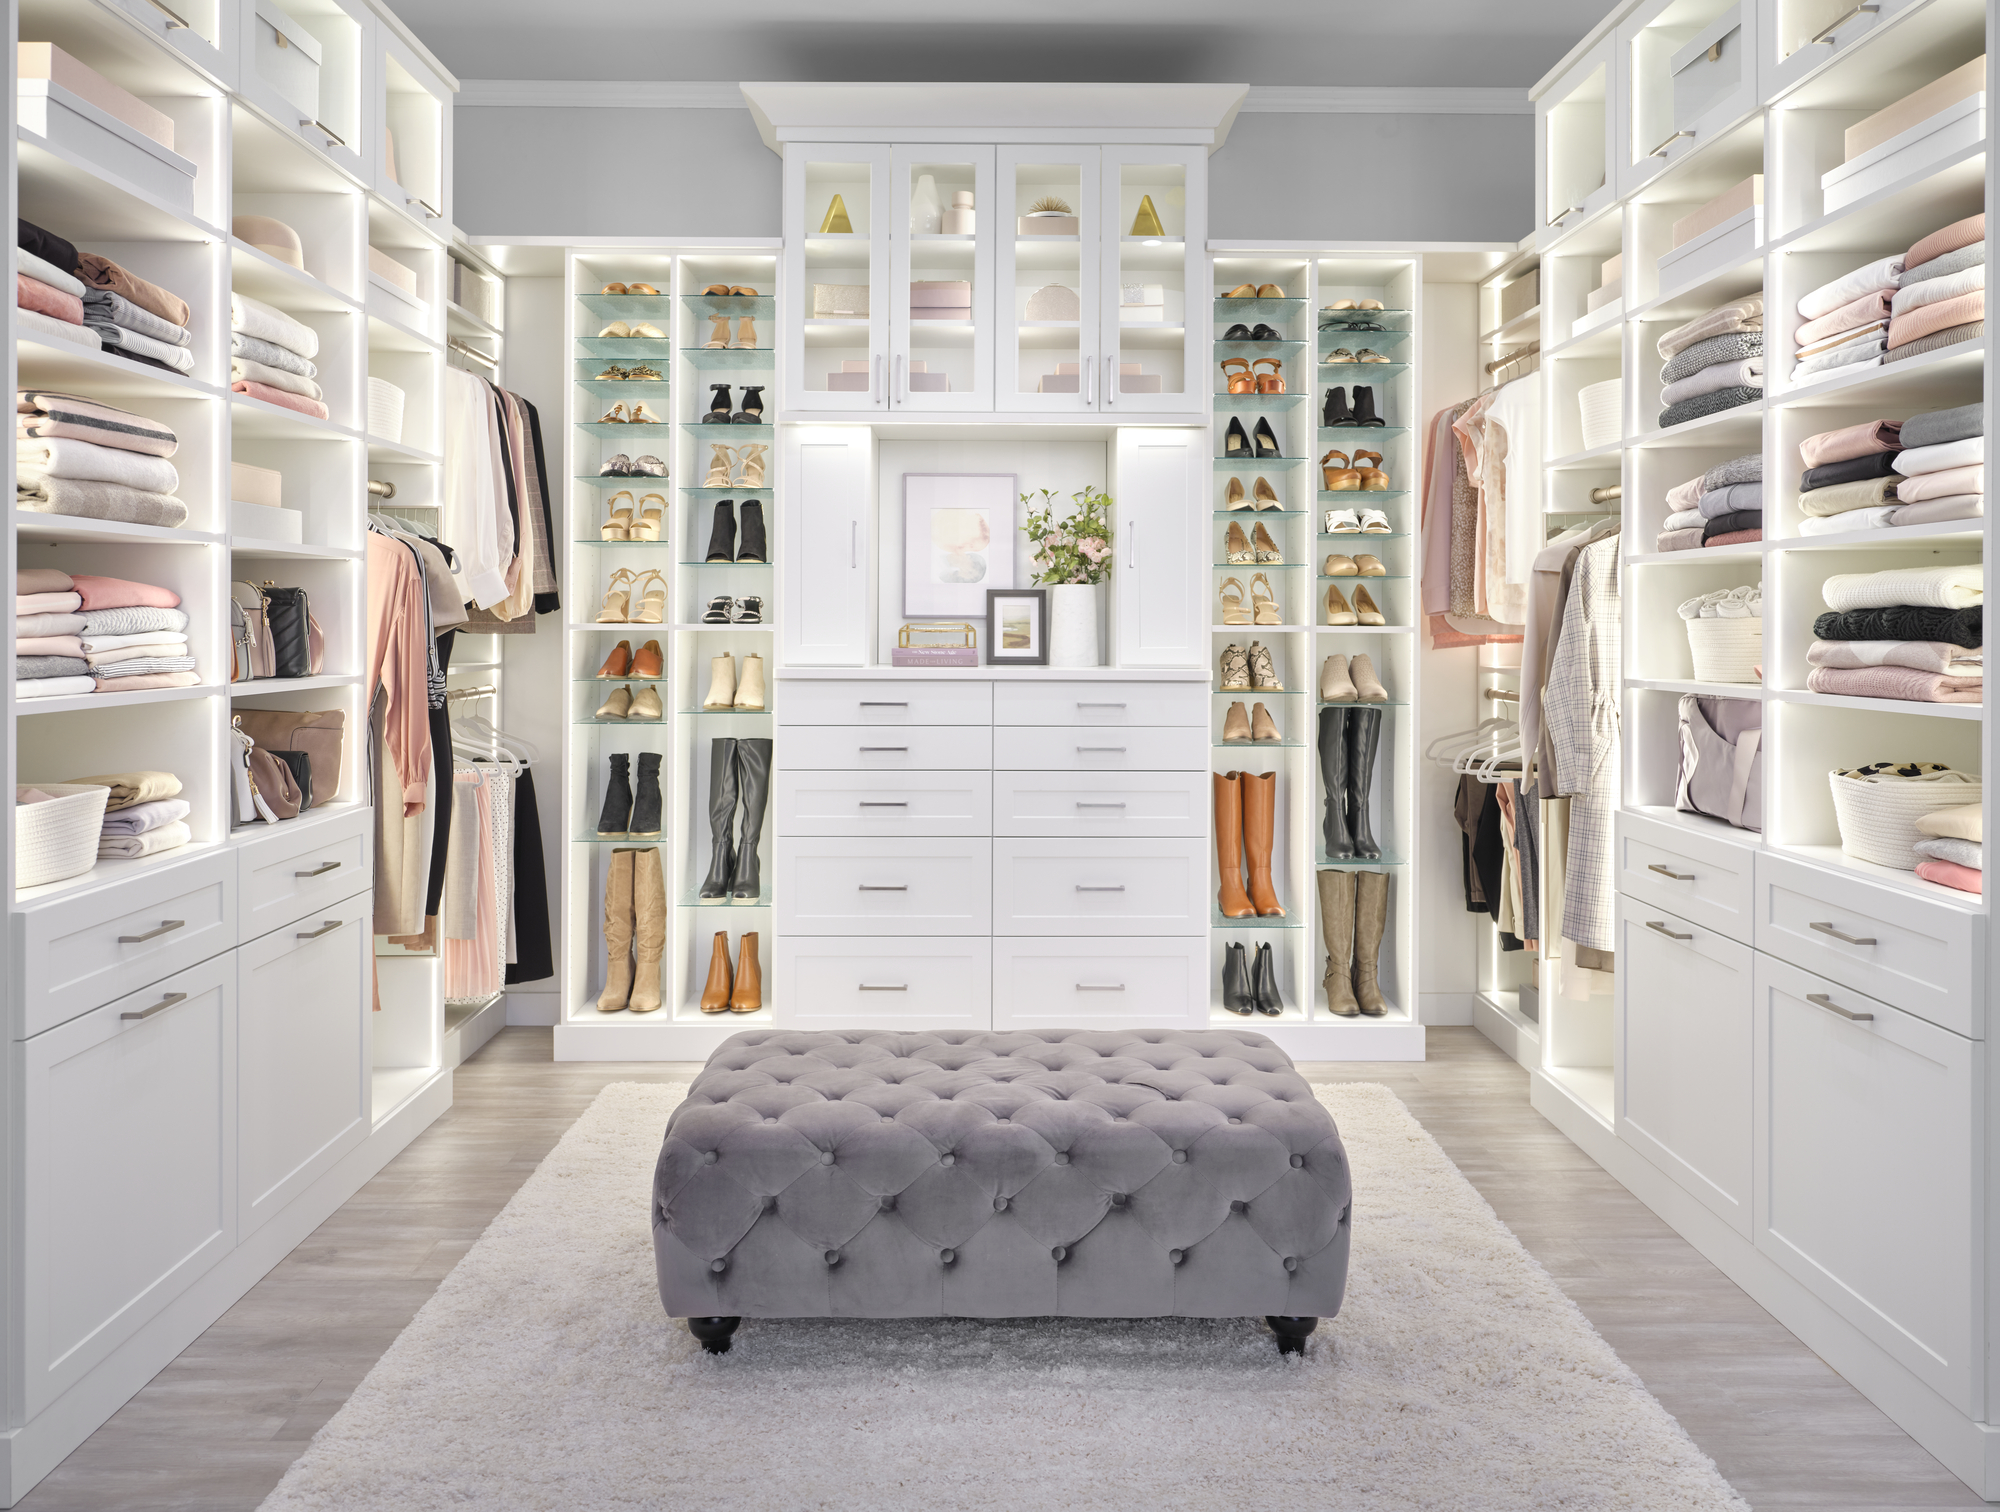
2. Luxury Walk-In with Glass Shoe Shelves and a Center Ottoman
Recreating this luxurious setup involves significant custom cabinetry, but here’s a possible breakdown:
|
📋 Copy HEX 🔗 Share |
- Custom Cabinetry: $12,000 – $25,000
- Integrated Lighting (LED strips & installation): $1,500 – $4,000
- Large Tufted Ottoman: $800 – $2,500
- Textiles (shaggy rug): $300 – $800
- Flooring (light wood-look vinyl or laminate): $1,000 – $2,500
- TOTAL: $15,600 – $34,800
- Budget alternative: Use IKEA PAX wardrobes with glass shelves and add a more affordable ottoman from Wayfair or Overstock. Total cost could be closer to $4,000 – $7,000.
While glass shelves look absolutely stunning for displaying shoes and bags, they are a magnet for dust and fingerprints. To keep them looking pristine, you’ll need to commit to weekly dusting and cleaning. Also, consider the weight. While tempered glass is strong, it’s not invincible. Overloading shelves with heavy boots or stacking items can pose a risk. Use them for your most beautiful (and lighter) pieces and opt for solid shelves for heavier storage.
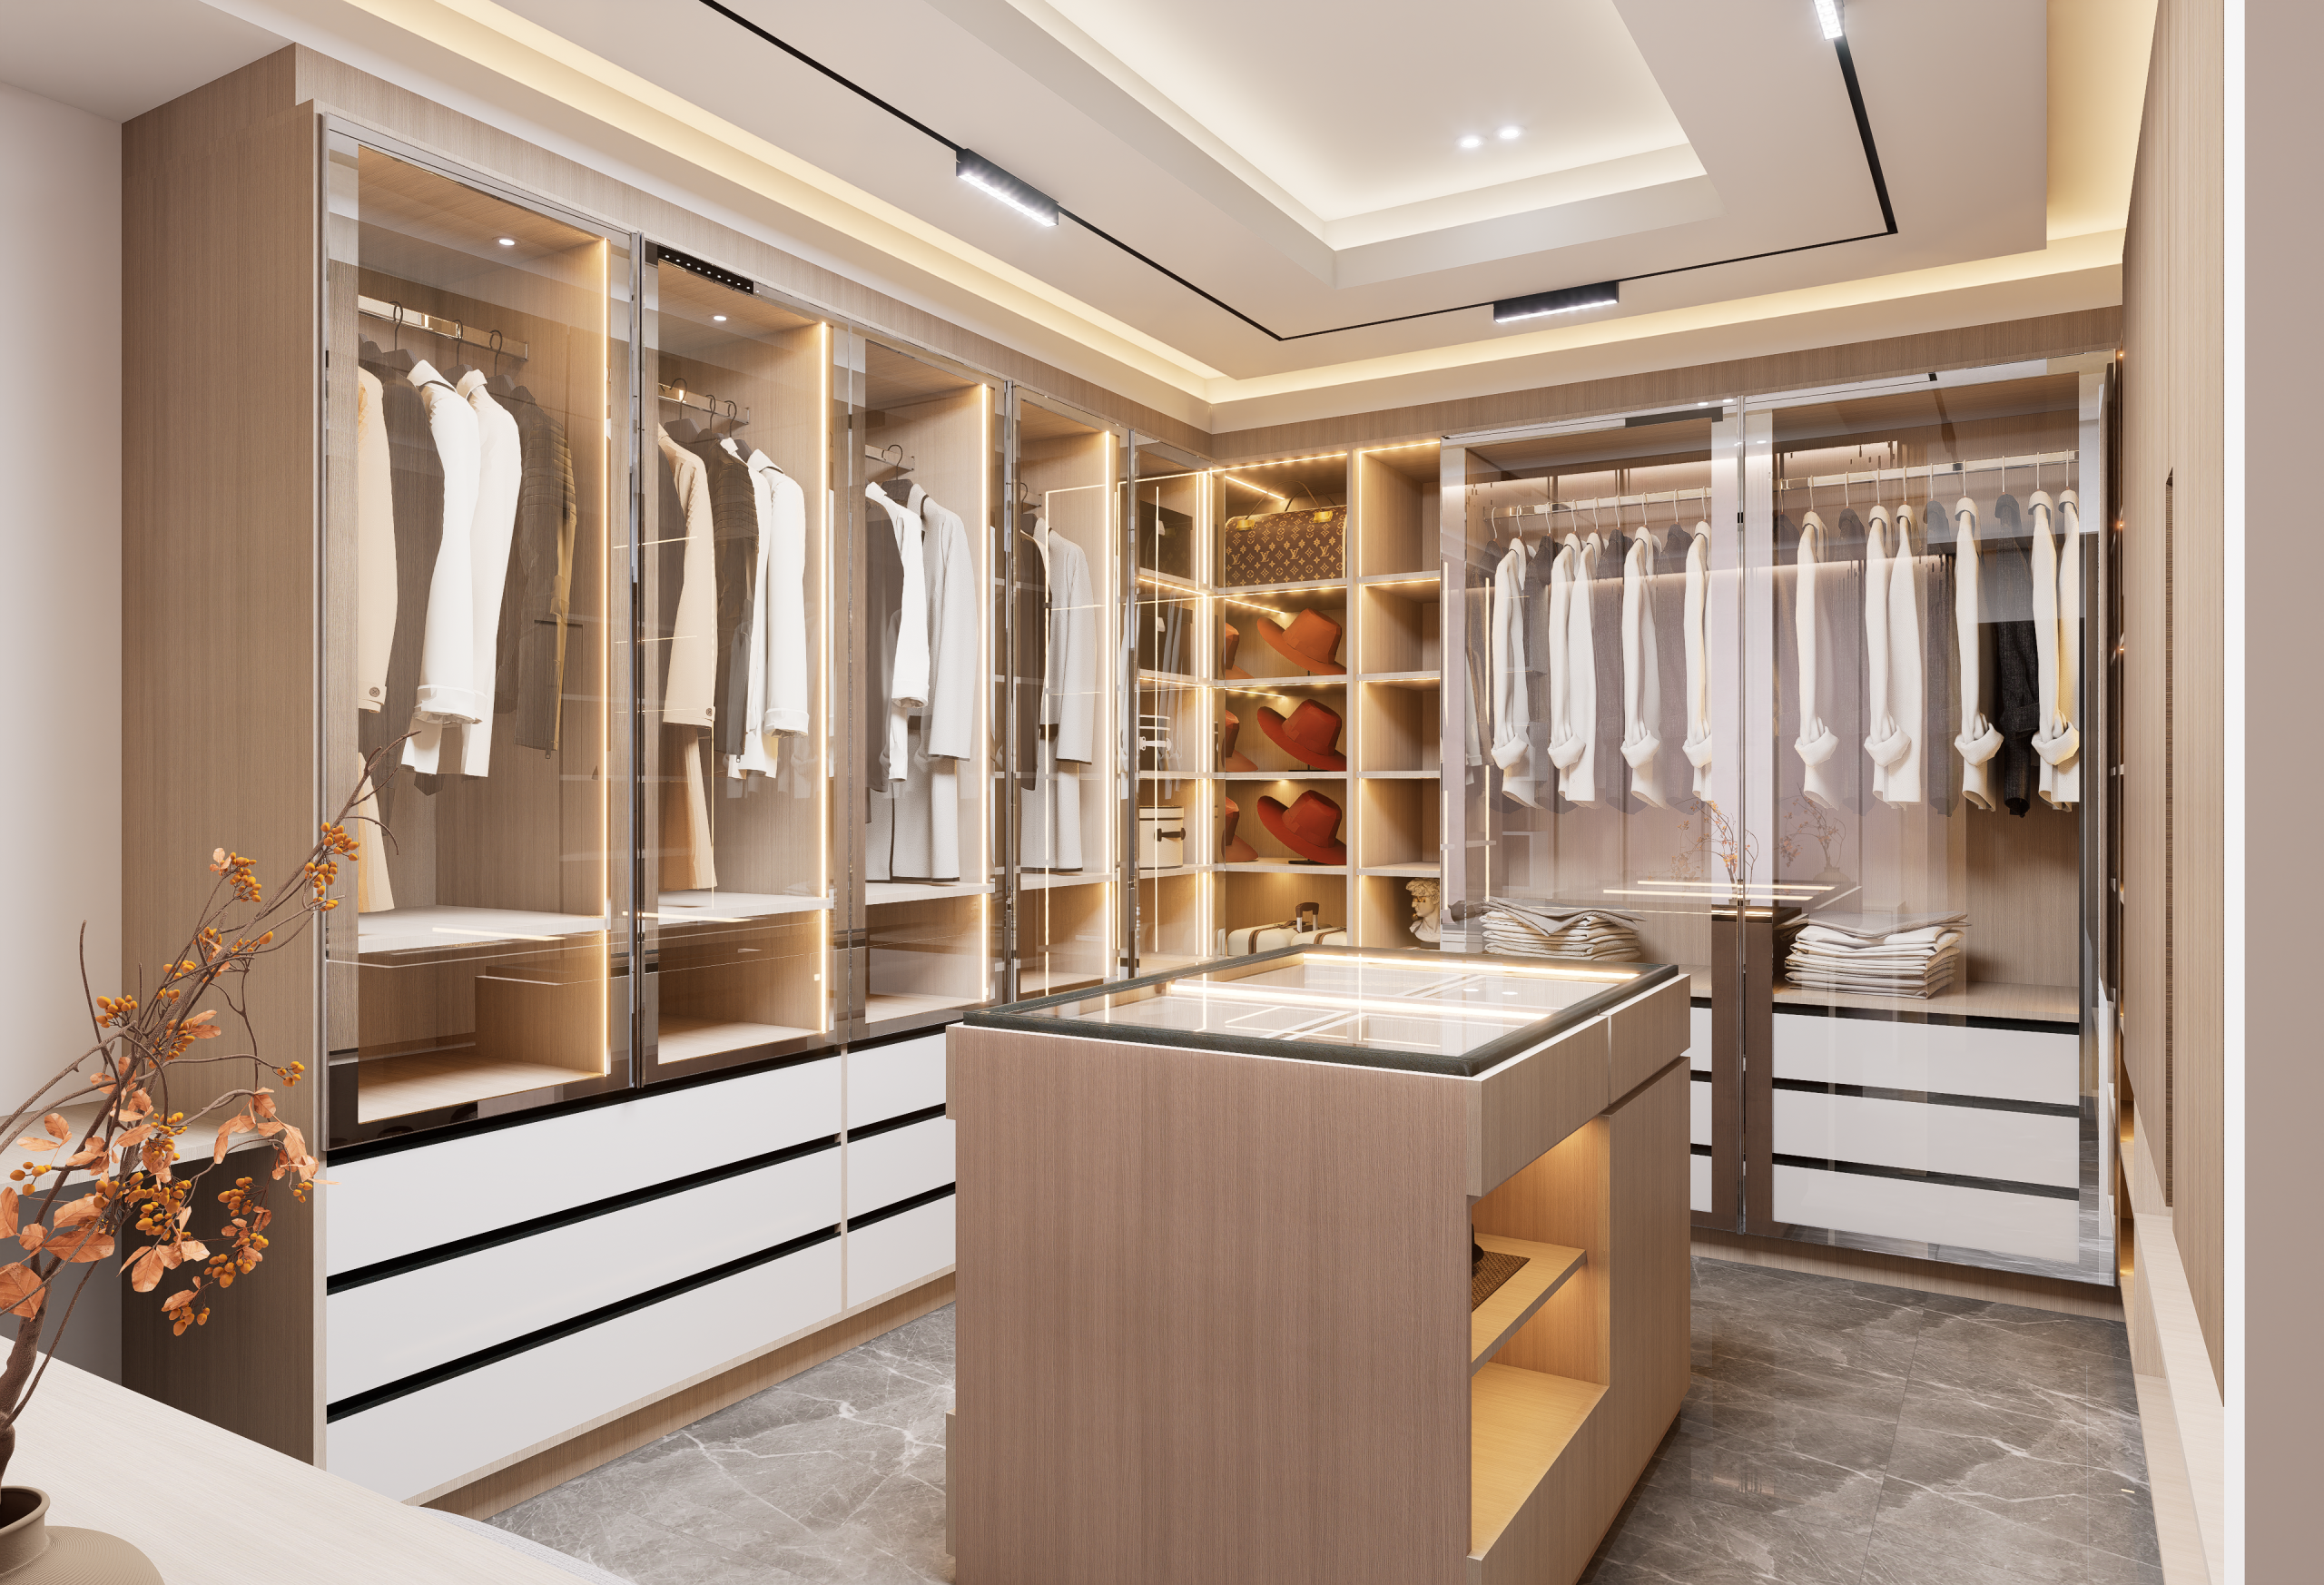
3. Modern Wood and Glass Closet with a Lit Central Island
The integrated lighting is the undeniable star of this show. Without it, the closet would just be a handsome set of wood and glass cabinets. With it, the space transforms into a personal boutique. The warm LED strips don’t just illuminate the contents; they turn every handbag and pair of shoes into a curated display piece. This feature elevates the entire experience from simple storage to a gallery of personal style. The light reflecting off the glass doors and the dark marble-look floor creates depth and a serious dose of drama.
|
📋 Copy HEX 🔗 Share |
A closet with this much glass and integrated lighting requires a specific cleaning routine. The glass doors and island top will need frequent wiping to remove fingerprints and smudges, so keep a high-quality glass cleaner and microfiber cloths handy. The LED strip lighting, while long-lasting, can eventually fail. When choosing your system, ask about the ease of replacement. Opting for a system where LED strips can be easily swapped out will save you a major headache down the line compared to a fully integrated, non-serviceable unit.
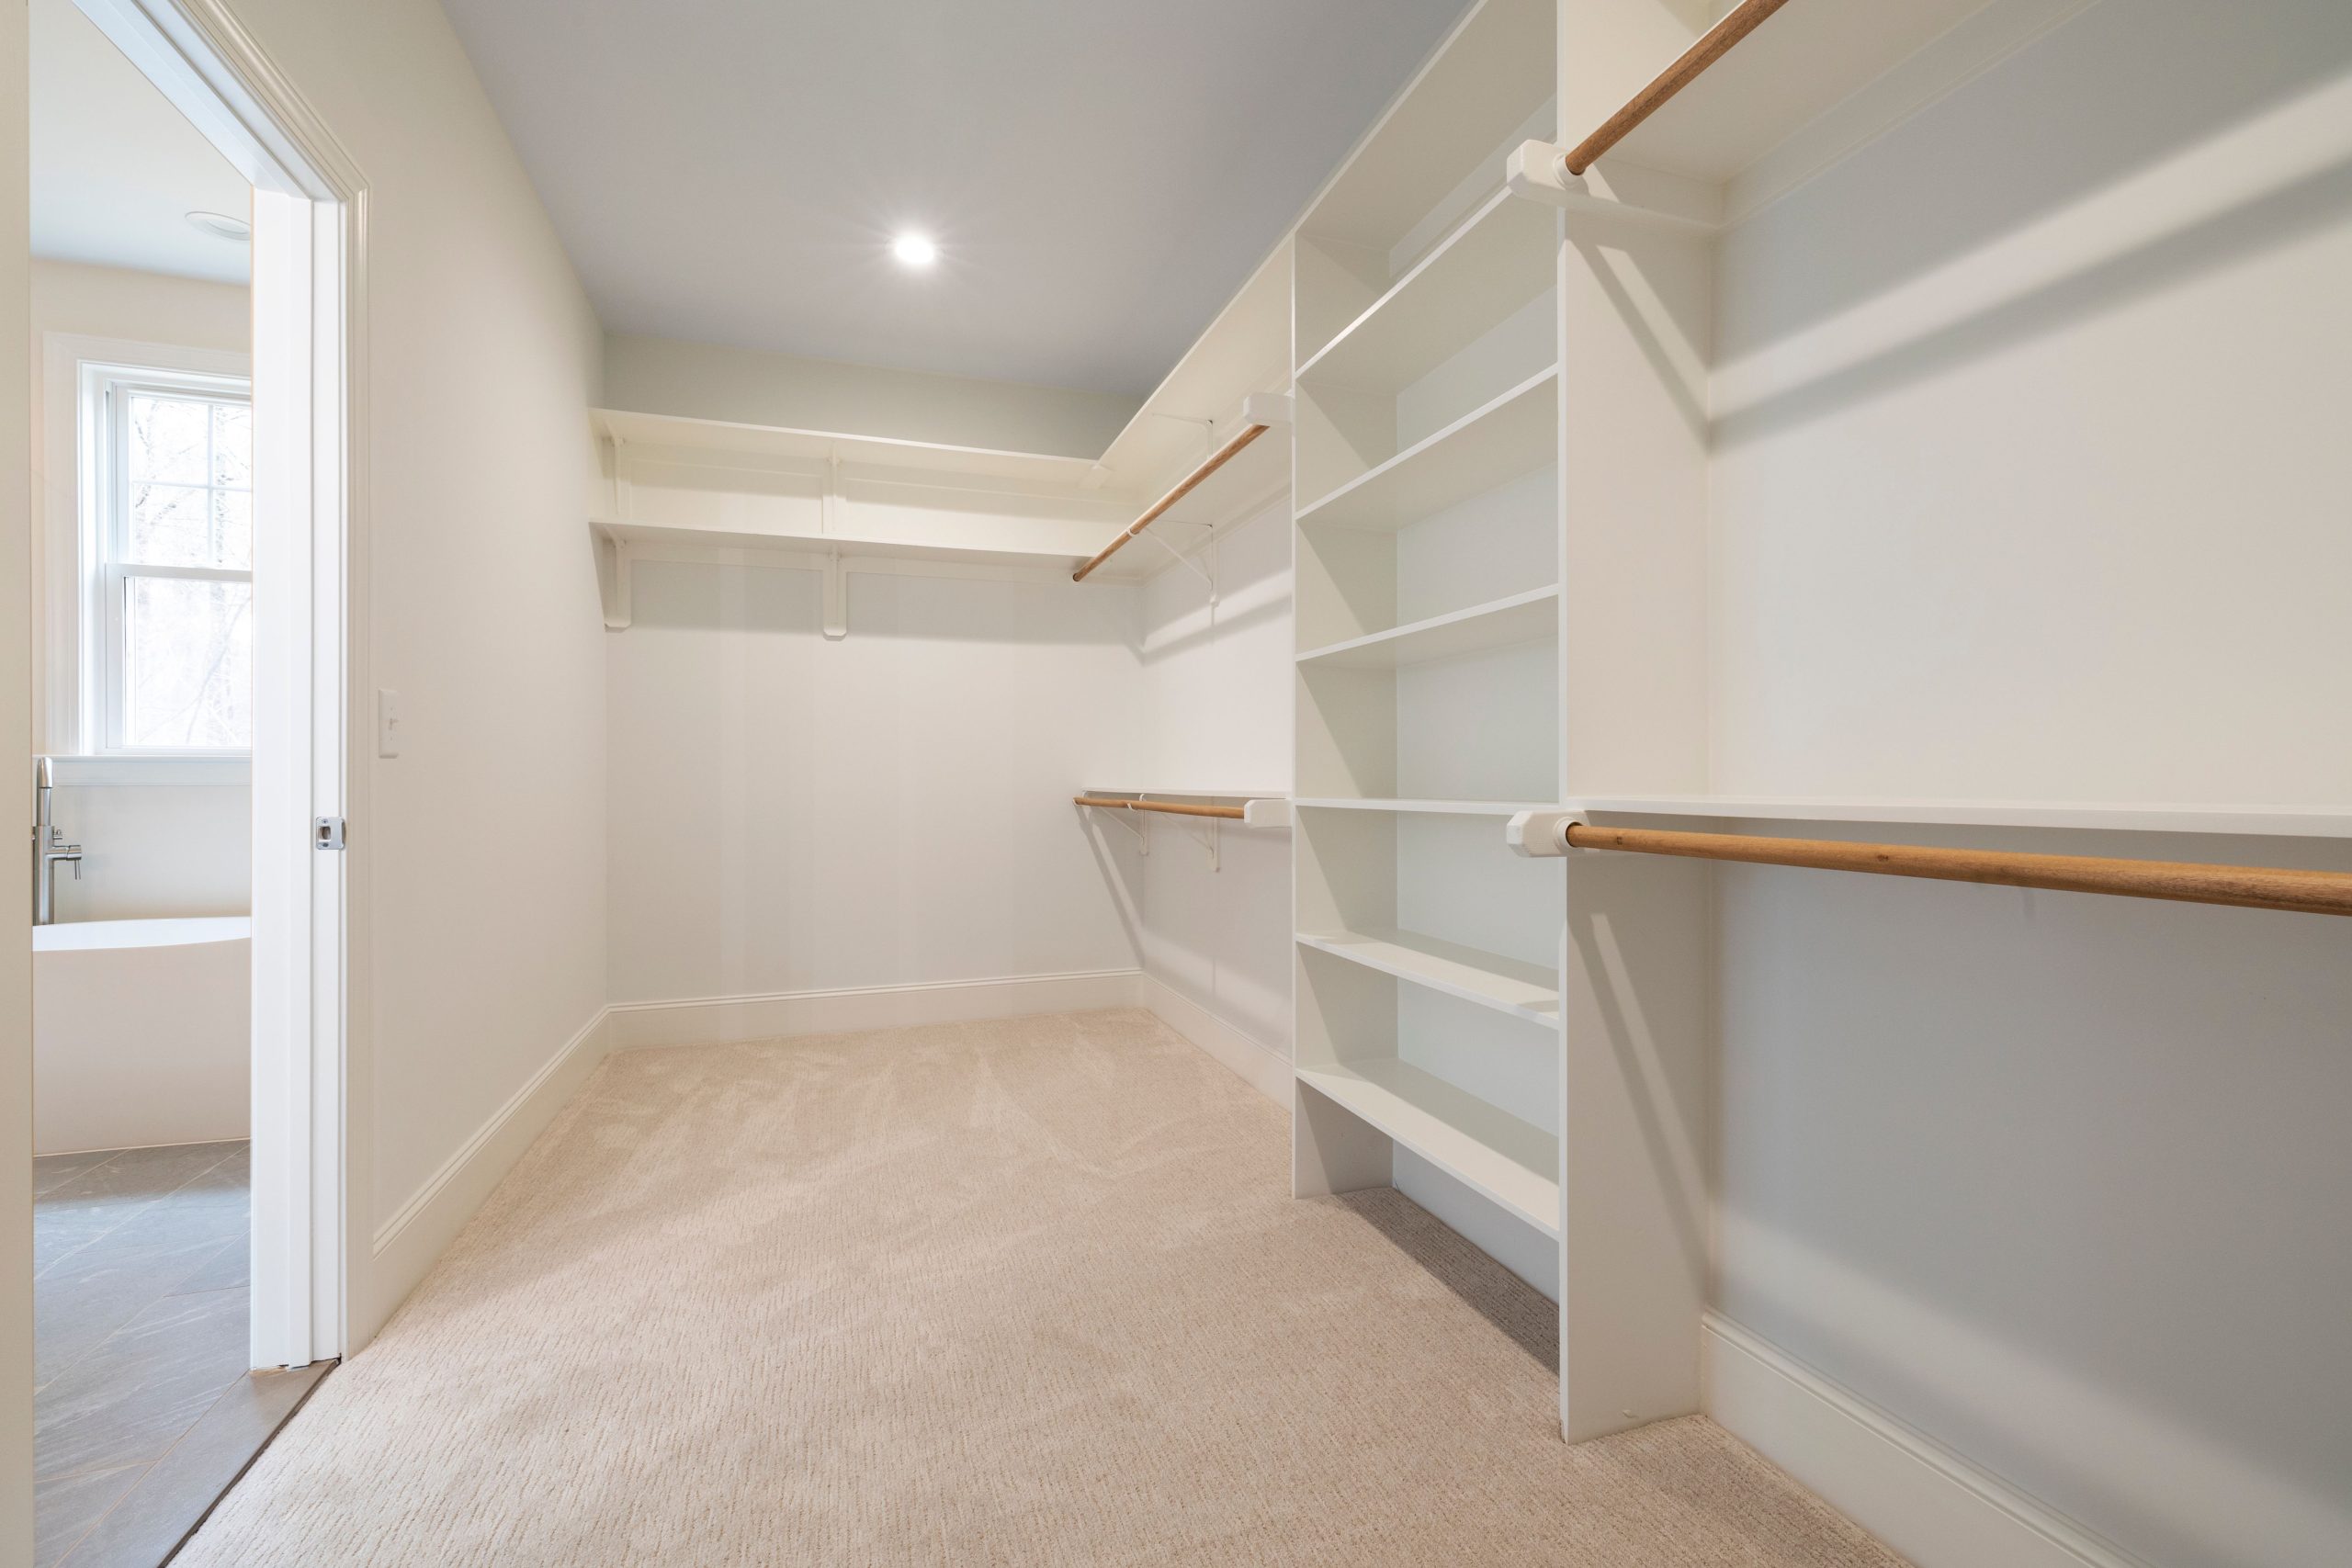
4. Minimalist Closet with White Shelves and Wooden Rods
This closet’s serene feel comes from a simple, effective formula: 70% clean white structure + 20% warm wood tones + 10% soft neutrals. The white built-in shelves and trim provide a bright, gallery-like base. The wooden hanging rods inject natural warmth and texture, preventing the space from feeling sterile. The final 10% comes from the beige carpet and wall color, which bridges the gap between the crisp white and warm wood. You could easily swap the wood tone—a darker walnut for more drama, or a pale maple for a Scandinavian vibe—and the formula would still hold.
|
📋 Copy HEX 🔗 Share |
You don’t need a custom carpenter to get this clean, functional look. This is a perfect project for IKEA’s BOAXEL or JONAXEL systems, which offer a similar combination of white metal shelving and options for wooden rods or shelves. A setup for a standard closet could run you between $200 and $400. Pair it with a simple beige runner from Target or Walmart for under $50. The key is keeping the palette ridiculously simple: white, wood, and beige. This is a high-impact look on a low-impact budget.
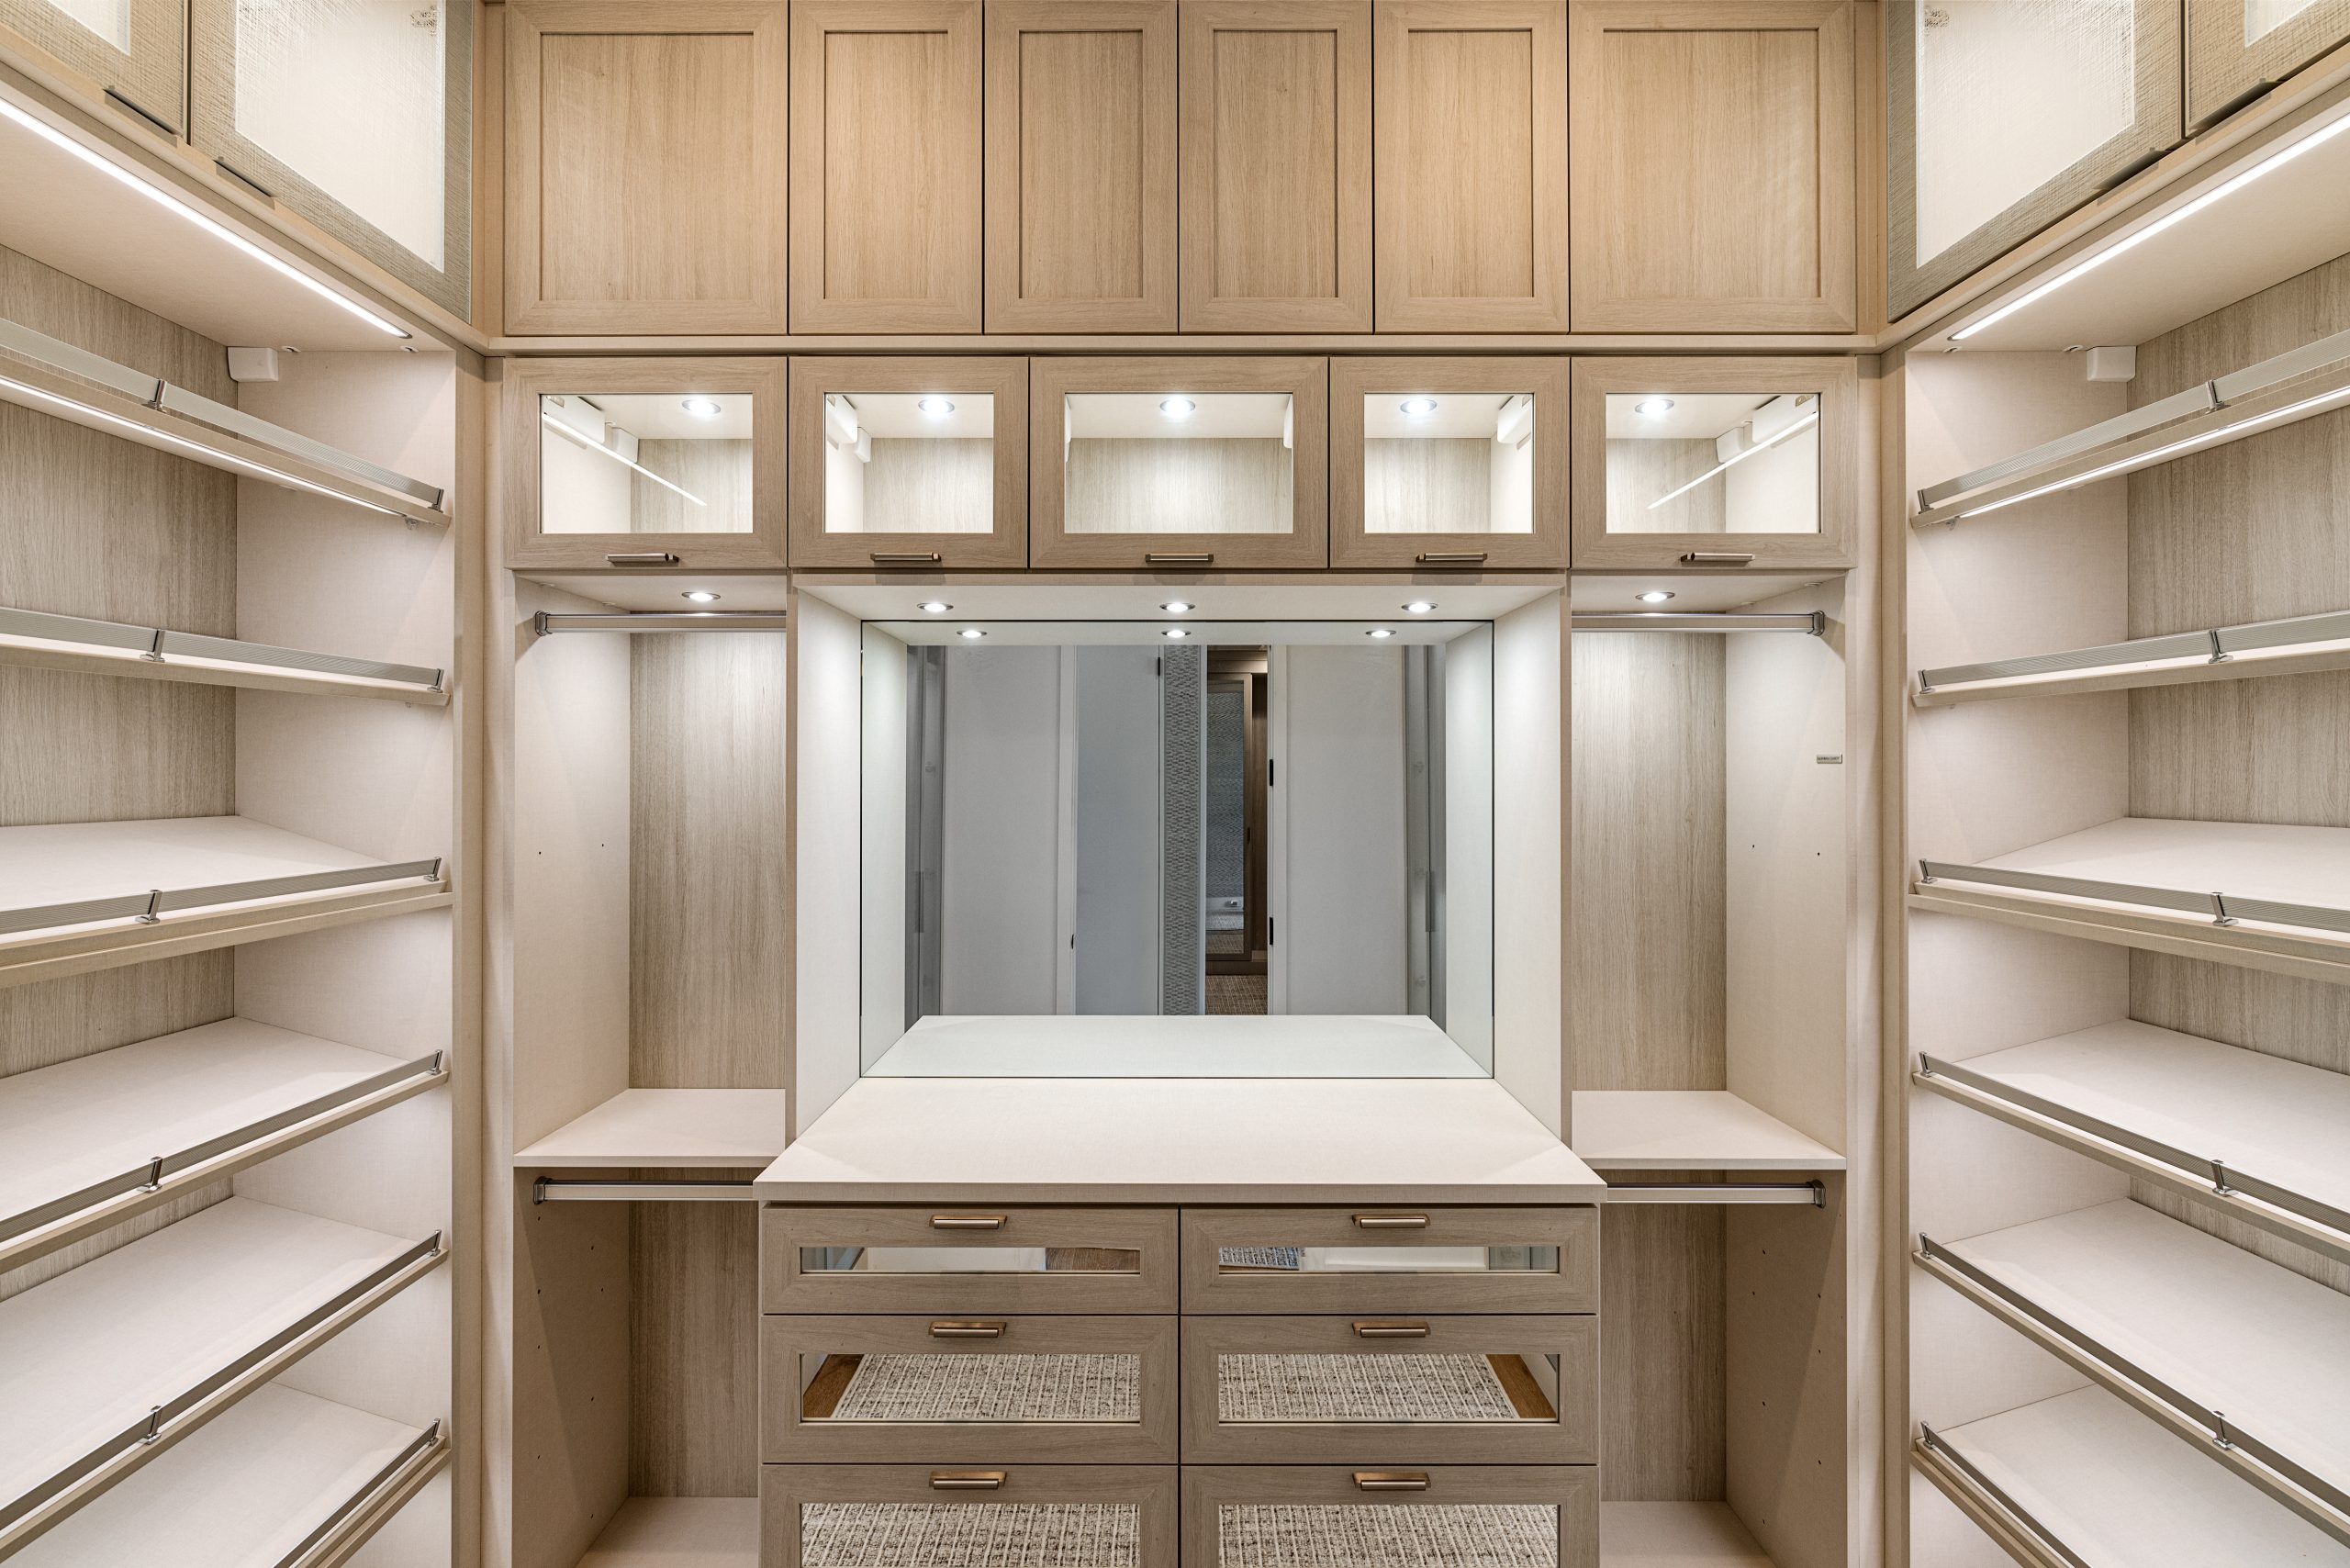
5. Contemporary Wood Closet with a Mirrored Vanity Nook
This design works because it masterfully combines open and closed storage with a dedicated ‘moment’—the vanity. The open, illuminated shelves are perfect for showcasing beautiful, display-worthy items like handbags and shoes. The closed drawers below, with their chic mirrored fronts, hide the less glamorous necessities. The central vanity creates a functional focal point, breaking up the wall of storage and providing a place to get ready. This blend of display, concealment, and utility is what makes a closet feel both personal and highly organized.
|
📋 Copy HEX 🔗 Share |
This idea is best suited for a walk-in closet with at least one uninterrupted wall measuring 10-14 feet long. The vanity nook requires a minimum of 36 inches in width to feel comfortable and not cramped. The overall depth of the room should be at least 6 feet to allow for comfortable passage in front of the units. For smaller spaces, consider the more streamlined approach in Idea #4, which maximizes storage in a tighter footprint without a central vanity.
6. Custom Wardrobe with Blue and Light Oak Cabinetry
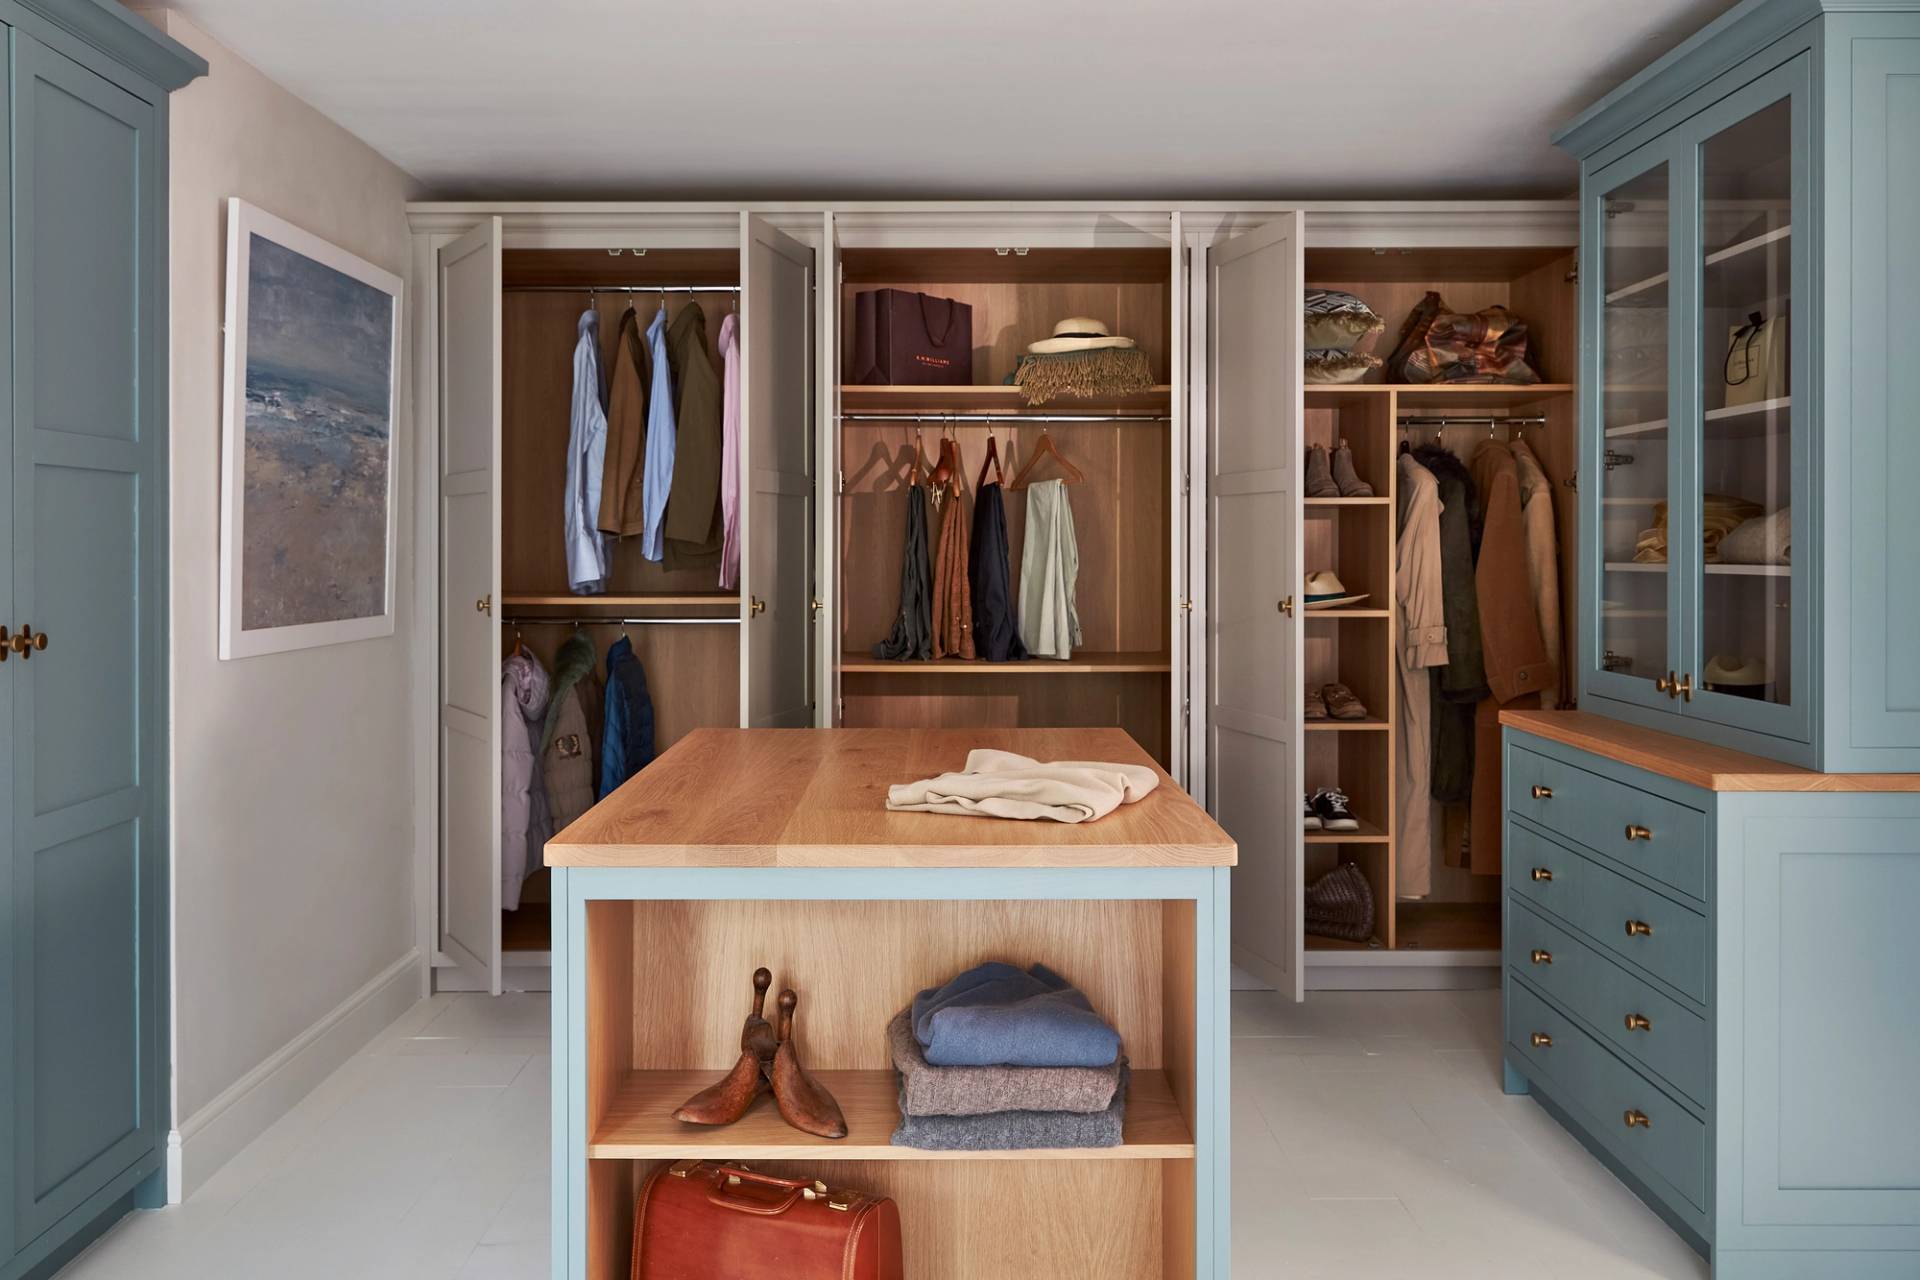
When combining painted cabinetry with wood interiors, the secret is in the sheen. Have your painter use a durable satin or eggshell finish for the colored exterior (like this lovely aqua blue). For the light oak interiors, use a completely flat, matte sealant. This contrast in finishes makes the wood feel softer and more natural, while the painted exterior remains easy to clean. The matte interior also absorbs a bit of light, making the integrated lighting feel warmer and more ambient.
|
📋 Copy HEX 🔗 Share |
We’re seeing a huge move away from all-white closets. Homeowners are treating their closets and dressing rooms as fully realized design spaces. The use of sophisticated color, like this taupe-grey and aqua-blue combination, reflects a desire for personalization and joy in every corner of the home. This isn’t just a place to store clothes; it’s a sanctuary. The mix of materials—painted wood, natural oak, and brass hardware—speaks to the broader ‘quiet luxury’ trend, where quality and thoughtful details trump overt branding.
7. Efficient Corner Built-In Closet Maximizing Space
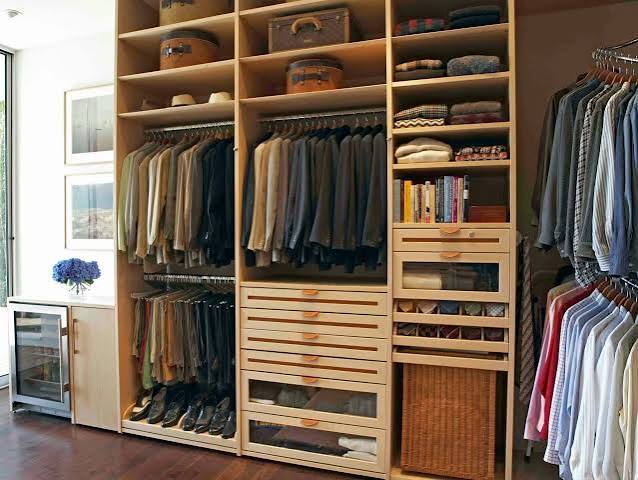
The single most important element here is the clever use of the corner. So often, corners in closet systems become awkward, hard-to-reach dead zones. This design tackles it head-on with a combination of accessible open shelving and hanging rods that curve around the bend. Instead of being a problem, the corner becomes a high-capacity feature for storing longer garments or folded items. It’s a smart solution that effectively doubles the usable storage in what is usually the most challenging part of a closet.
|
📋 Copy HEX 🔗 Share |
While wrapping a corner like this is brilliant for maximizing storage, be realistic about accessibility. The very back of the corner will be harder to reach than the straight runs. This is the perfect spot for off-season items or things you don’t need every day, like formal wear or luggage. Don’t plan on storing your favorite daily-wear jacket in the deepest part of the corner unless you enjoy a bit of a morning stretch-and-reach routine. Plan your clothing zones accordingly for a frustration-free experience.
8. Sleek Grey and Wood Closet with Frosted Glass Doors
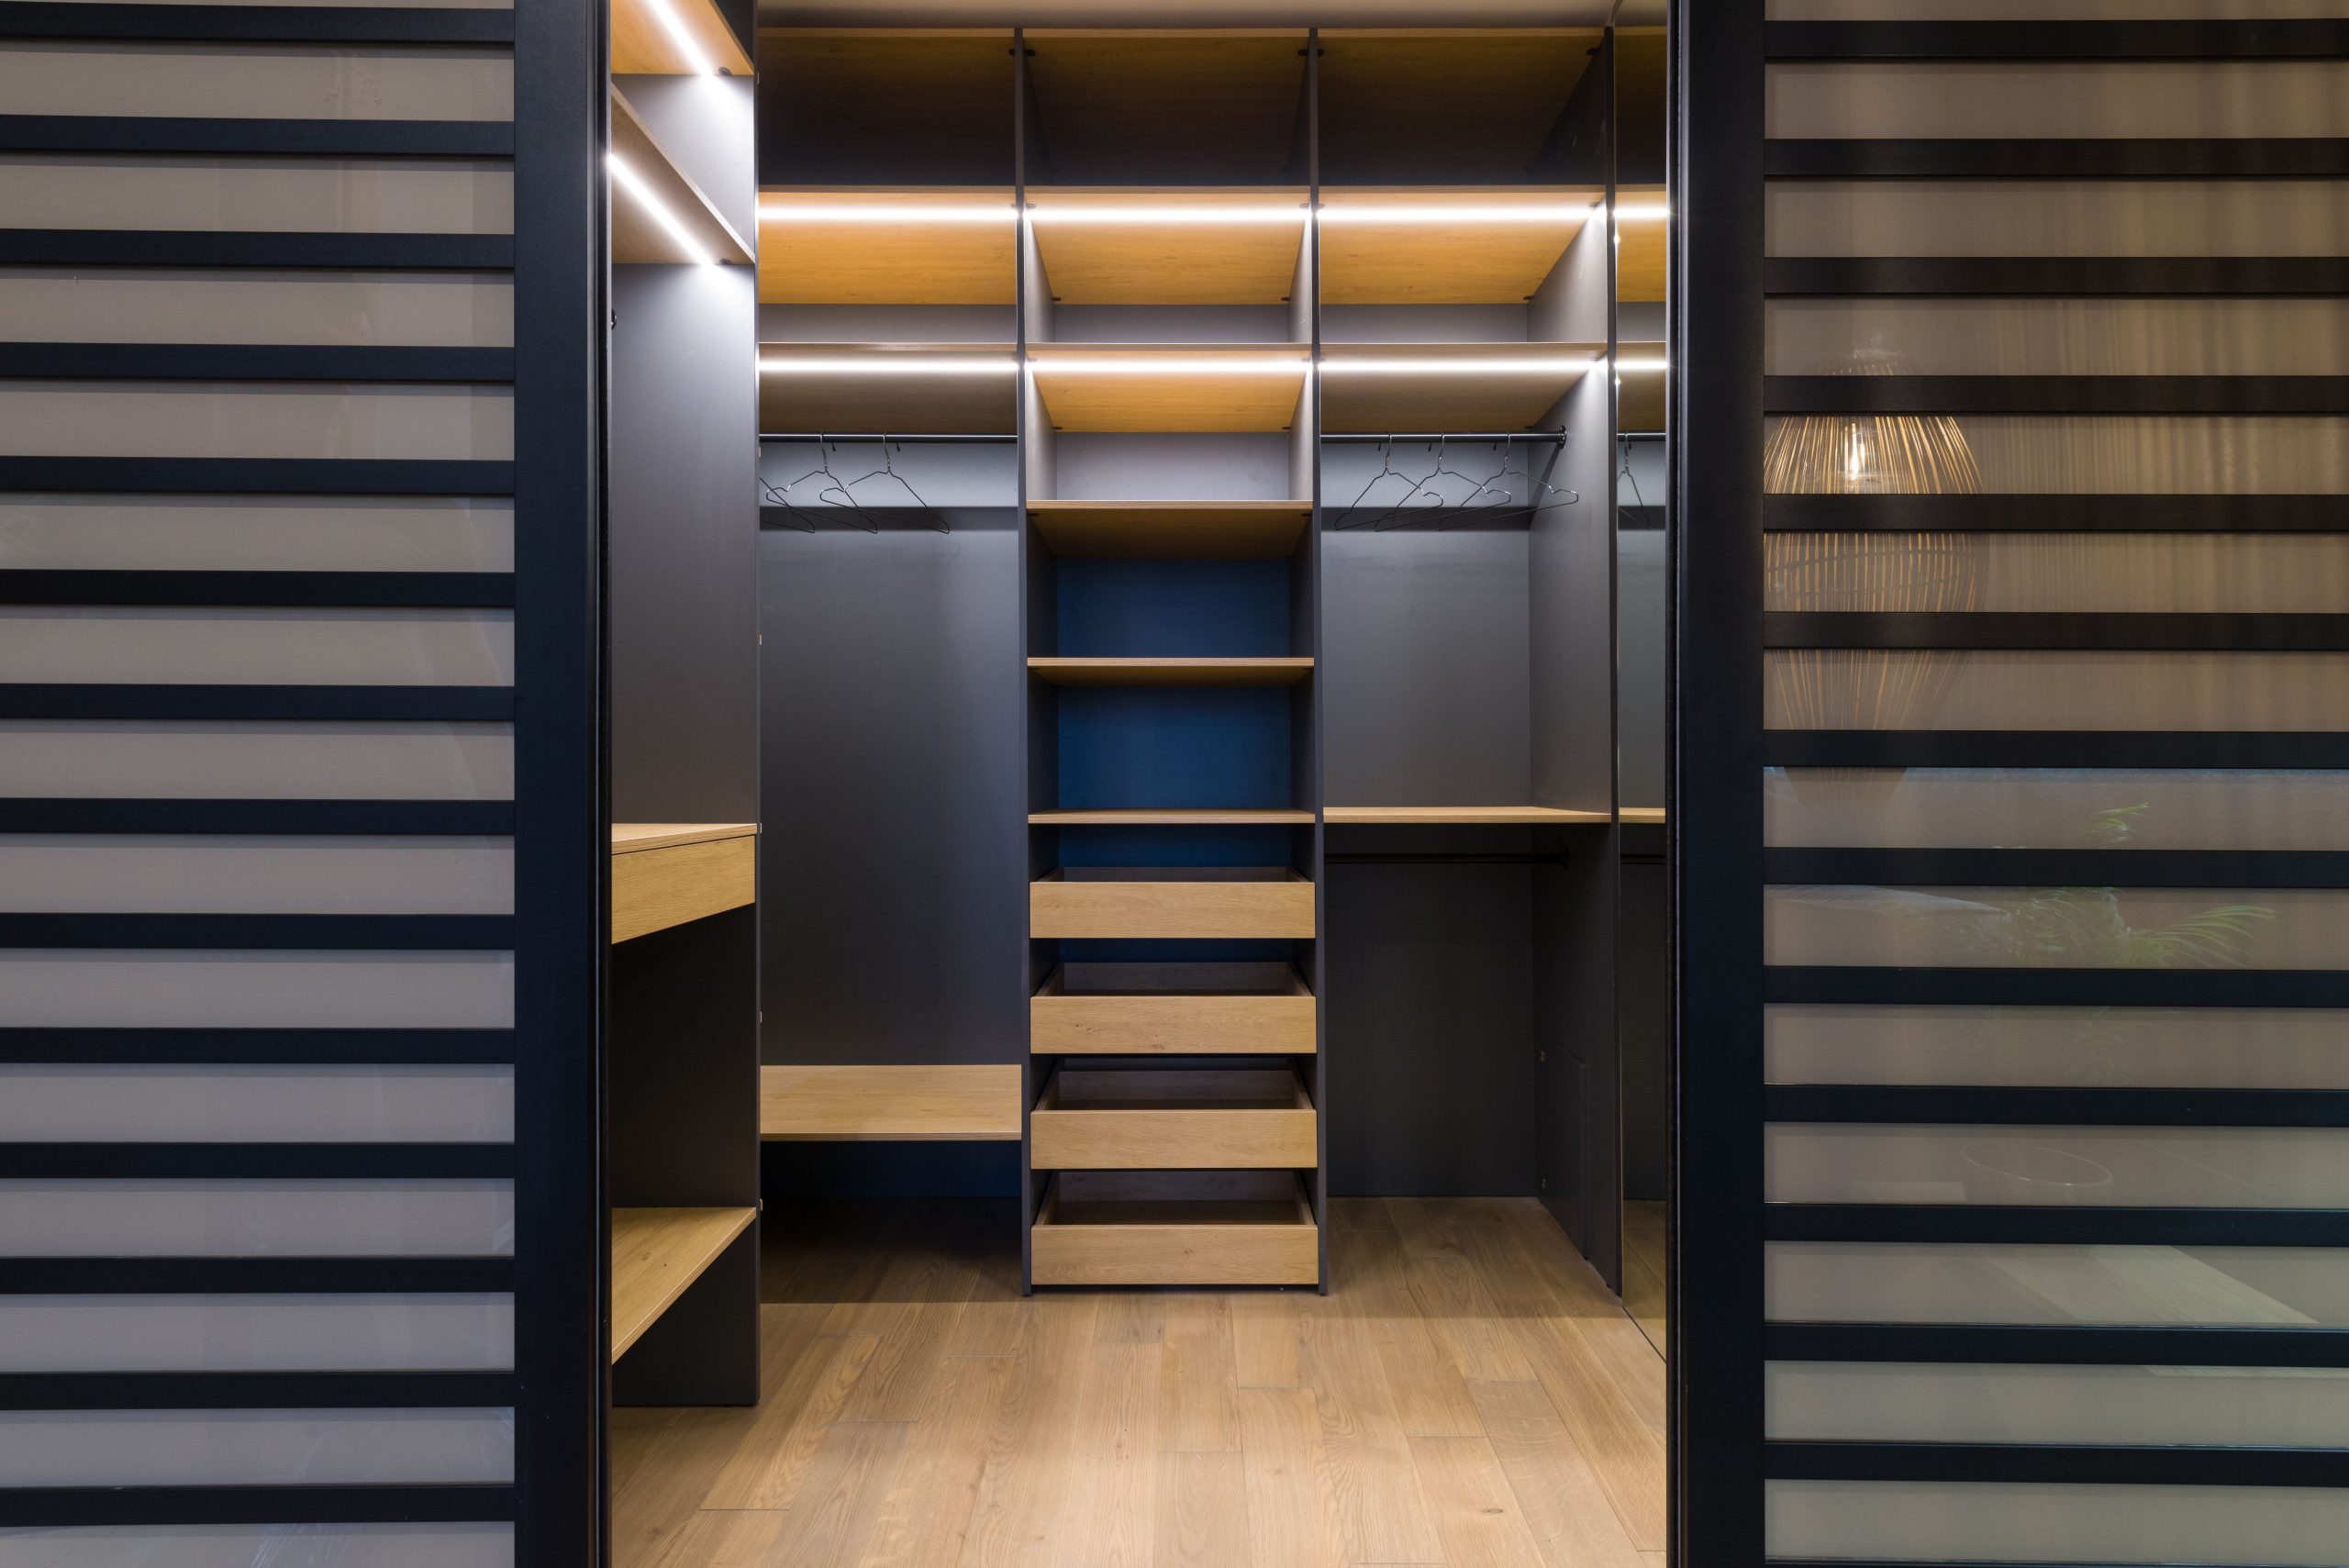
This closet’s sleek, modern vibe is a careful equation: 50% moody dark grey + 40% warm light wood + 10% translucent glow. The dark grey cabinetry interiors create a sophisticated, gallery-like backdrop that makes clothes and accessories pop. The light wood shelves and drawers provide a necessary dose of organic warmth, preventing the grey from feeling too cold or industrial. The final touch, the frosted glass doors, offers a hint of what’s inside while keeping the overall look clean and uncluttered, catching the light beautifully.
|
📋 Copy HEX 🔗 Share |
Here’s a quick guide to installing integrated LED strip lighting, the key to this look. Time: 2-3 hours. Cost: $100-$300.
- Measure the inside edges of each cabinet section where you want light.
- Purchase a dimmable, channel-mounted LED strip kit. The aluminum channel and diffuser are crucial for a clean, dot-free look.
- Cut the channel and LED strip to your measured lengths.
- Adhere or screw the channel into place, typically along the front interior edge of the cabinet frame.
- Press the LED strip into the channel, connect the wiring to the power supply (you may need a licensed electrician for this part), and snap on the diffuser.
- Plan your wiring path before you start to keep everything hidden.
9. Moody U-Shaped Closet with Dramatic Accent Lighting
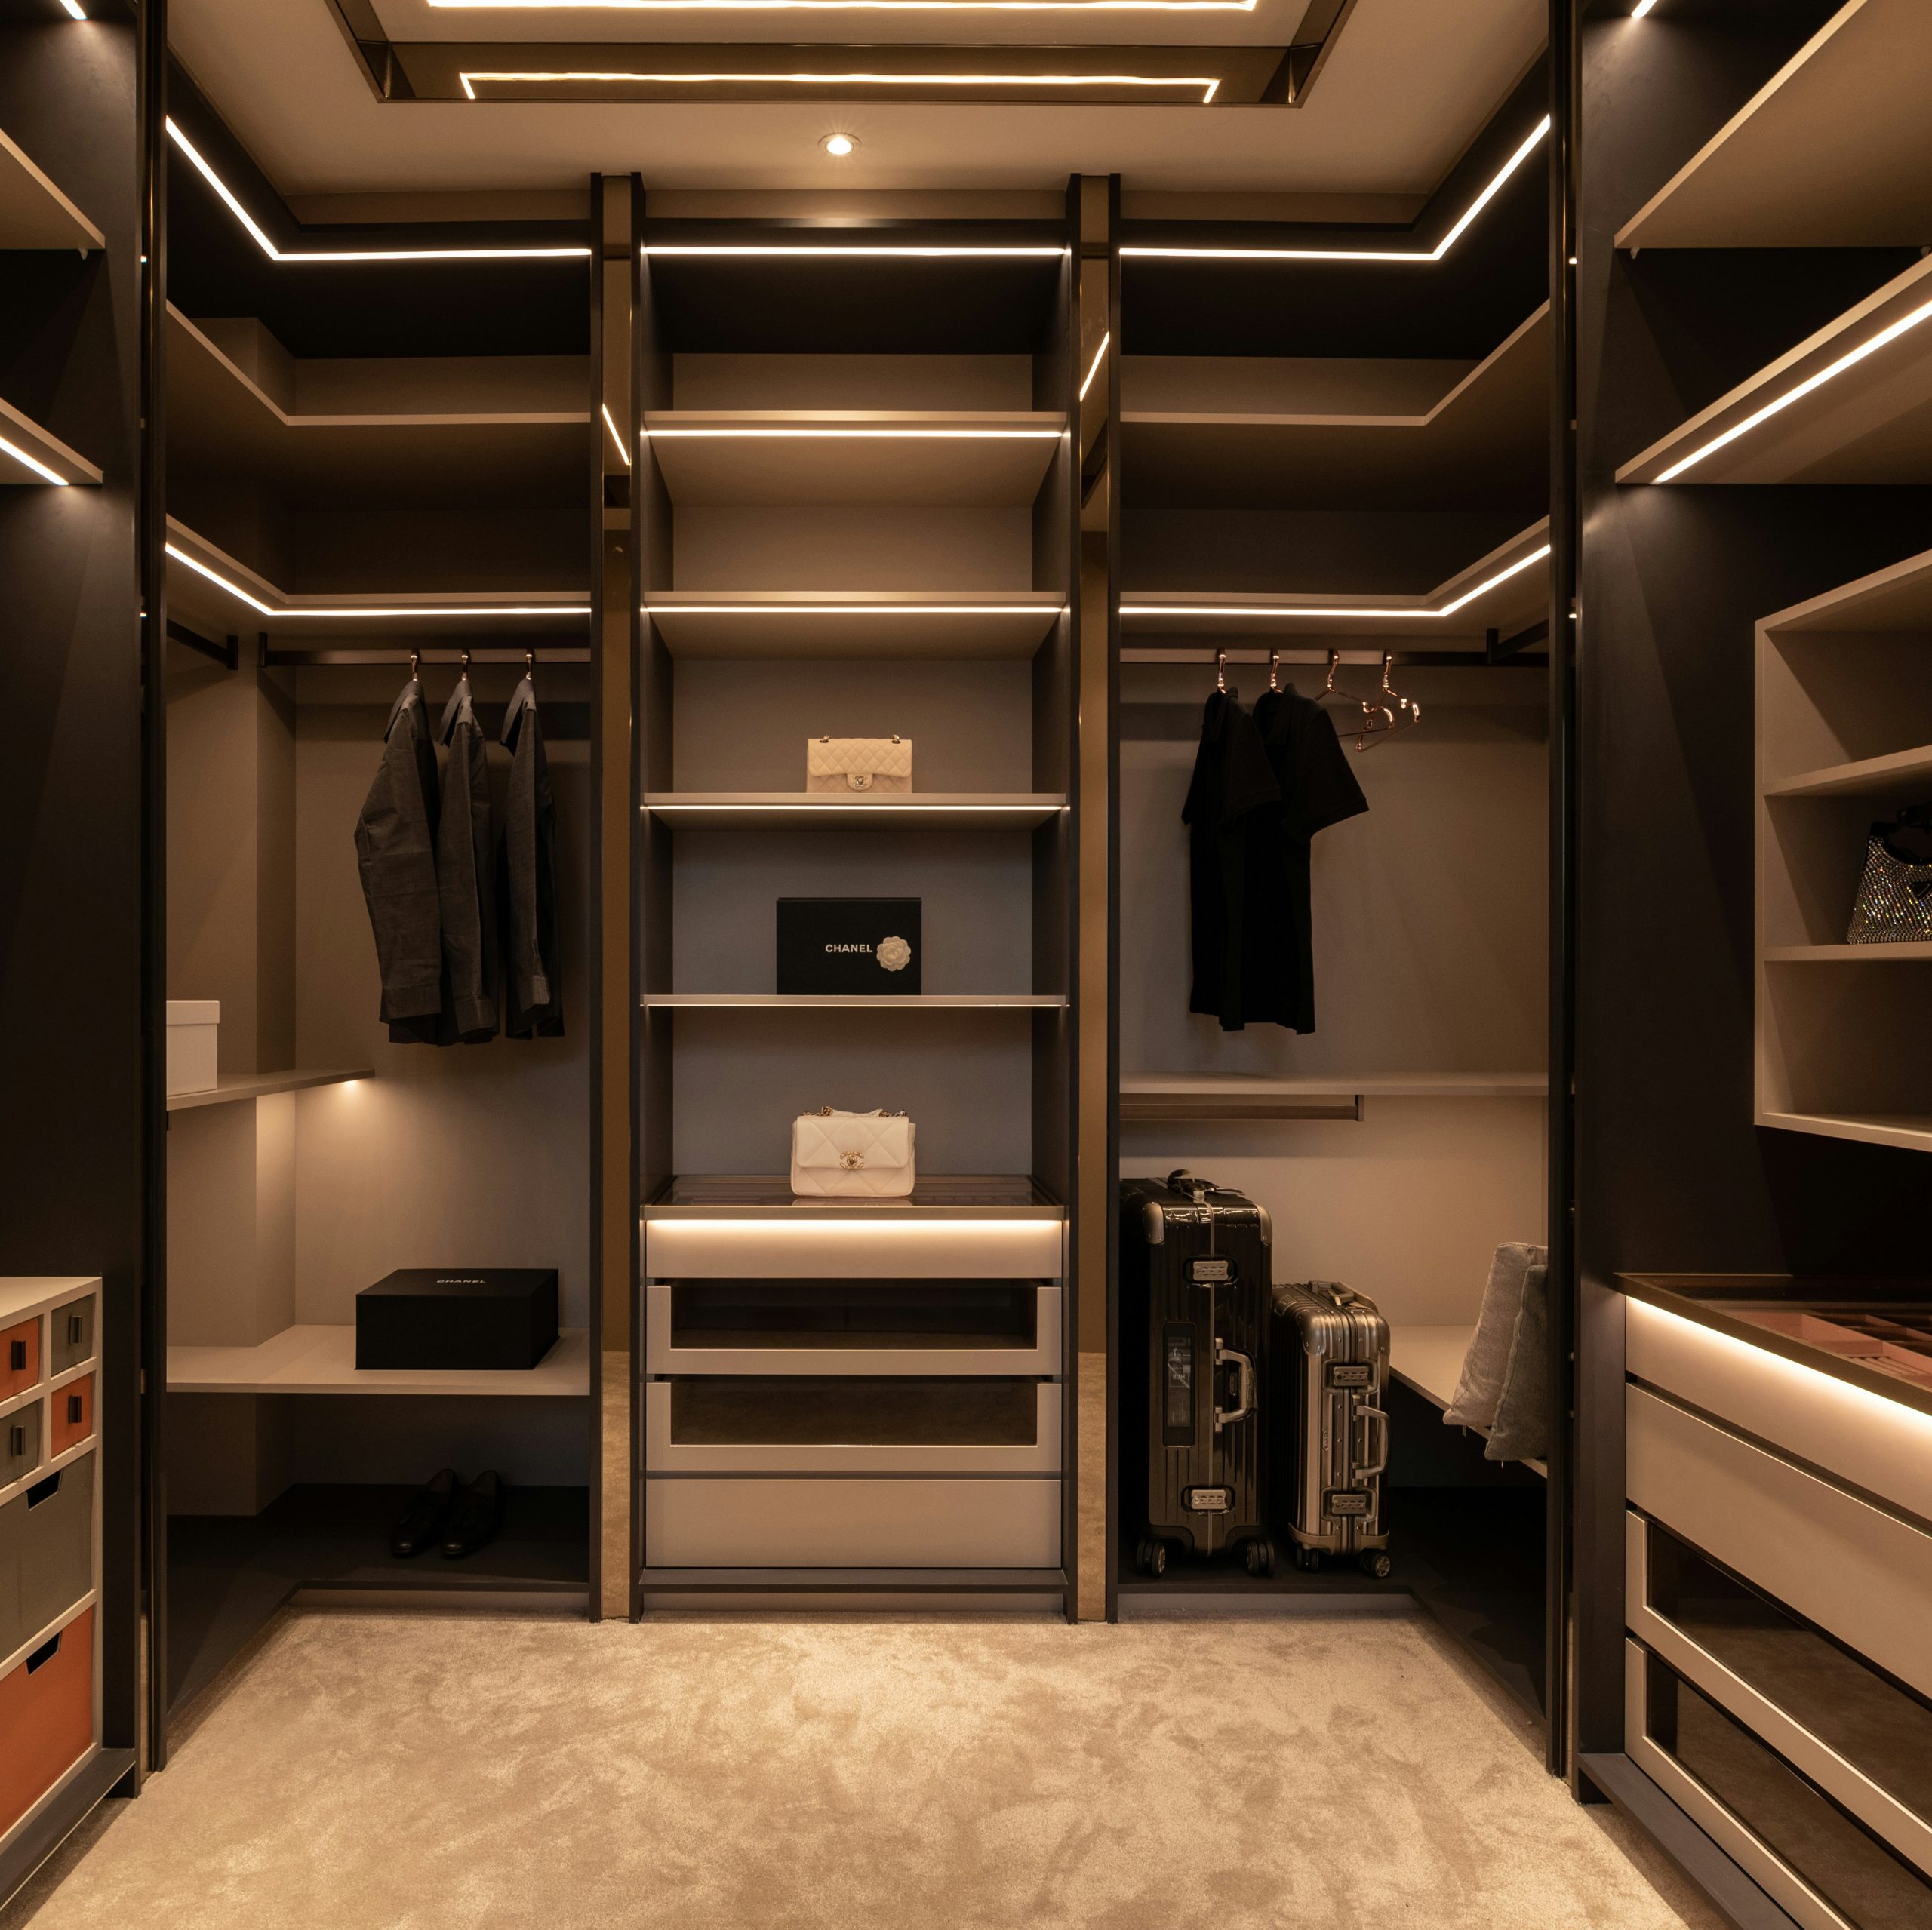
The success of this design lies in its high-contrast and layered lighting. The dark framework creates a dramatic, enveloping feel, while the light grey shelves prevent it from becoming a black hole. But the real genius is the lighting strategy. Integrated LED strips highlight the items on the shelves, creating functional task lighting. Then, the mirrored ceiling section doubles the perceived light and height, adding a touch of unexpected glamour and reflecting the illuminated displays below. This multi-layered approach makes the space feel moody yet bright and incredibly luxurious.
|
📋 Copy HEX 🔗 Share |
Don’t underestimate the impact of a mirrored ceiling—or a section of one. In a closet, it’s not about vanity; it’s a design tool. It can make a narrow walk-in feel wider and a standard-height ceiling feel taller. Most importantly, it bounces your carefully planned integrated lighting all around the room, effectively doubling its impact without adding more fixtures. Use acrylic mirror panels; they are lightweight, safer than glass, and easier to install for an overhead application. This is a pro-level trick for ultimate drama.
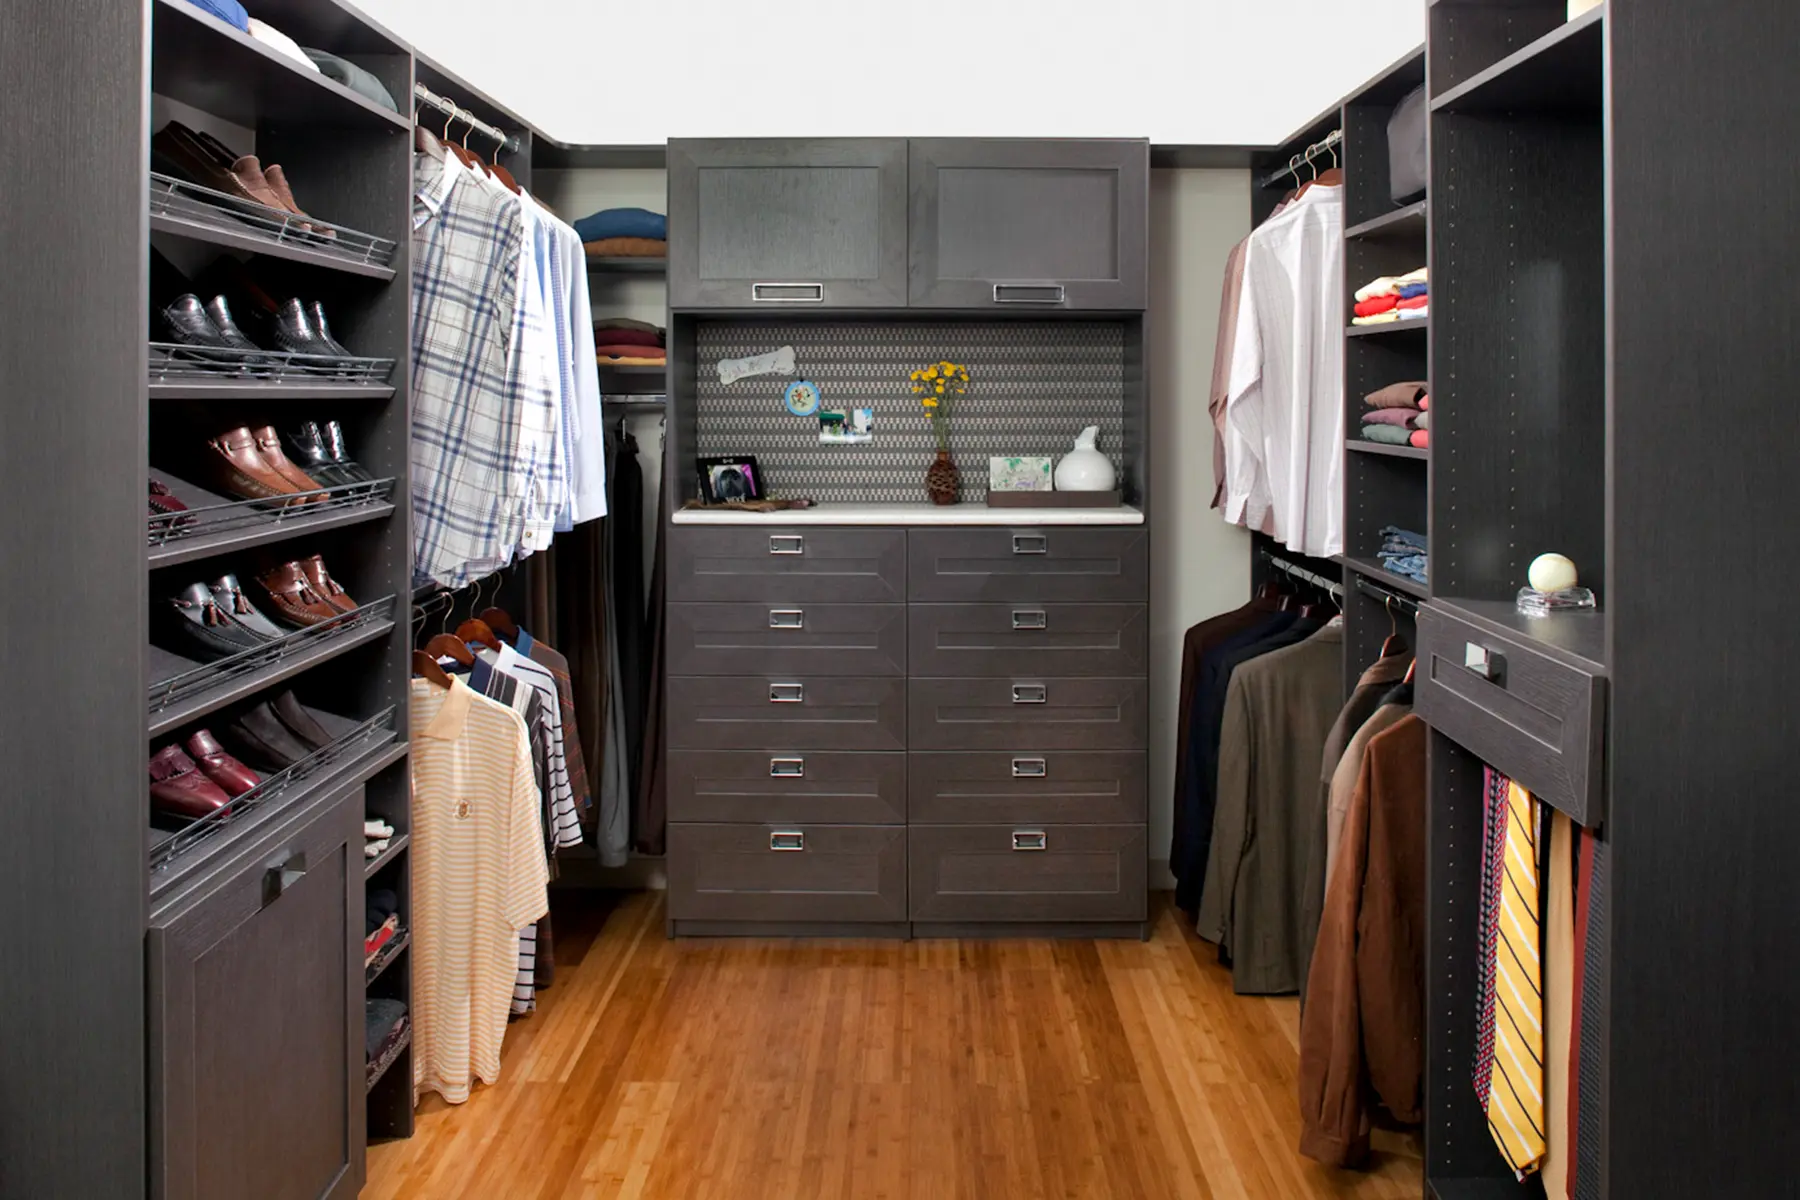
10. Luxurious Walk-In Closet with Rich Wood and Ample Storage
To get a high-end, fully custom closet system like this, the investment is mainly in carpentry and materials. Let’s estimate:
|
📋 Copy HEX 🔗 Share |
- Custom Wood Cabinetry & Shelving: $15,000 – $30,000
- Central Island with Stone Top: $3,000 – $7,000
- Lighting (Chandelier and integrated LEDs): $2,000 – $5,000
- Flooring and Paint: $1,500 – $4,000
- TOTAL: $21,500 – $46,000
- Budget alternative: Use pre-fabricated modular units in a dark wood finish from a company like The Closet Works or a local specialist. You can achieve a similar feel for about 40-50% less. The main trade-off will be the level of custom-fit details.
A multi-zone, luxury system like this requires significant square footage. To comfortably accommodate a U-shaped design with a central island, you’ll need a room that is at least 10 feet wide by 12 feet long. This allows for 24-inch deep cabinets on three sides, a 30- to 36-inch wide island, and crucial 36-inch walkways on either side. Anything less will feel cramped and ruin the luxurious, spacious effect. For a smaller space, consider a galley-style layout without the island, like in Idea #20.
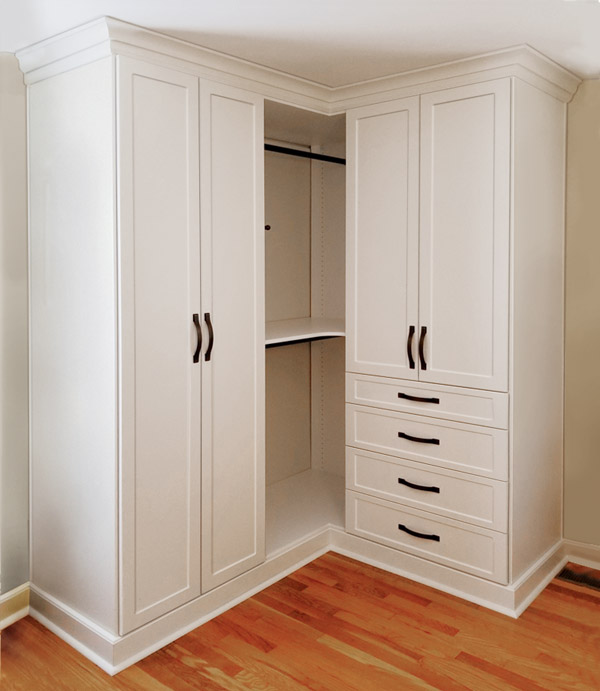
11. Timeless White Shaker-Style Closet with a Corner Opening
The thing that makes this design so versatile and timeless is the use of shaker-style doors. This classic profile, characterized by a simple recessed center panel, bridges the gap between traditional and contemporary design. It has enough detail to feel custom and high-quality, but it’s clean enough to not look dated in a few years. Paired with elements like crown molding and dark hardware, it leans traditional. But you could easily swap in sleek, modern pulls, and it would feel completely fresh and modern. It’s the little black dress of cabinetry.
|
📋 Copy HEX 🔗 Share |
This look is surprisingly achievable on a budget. The key is using stock RTA (Ready-to-Assemble) shaker cabinets, which you can find at big box stores like Home Depot or online cabinet outlets. Buy upper kitchen cabinets for the top sections and base cabinets for the bottom drawers. The open corner can be created using standard open-shelf units. The secret to making it look built-in is adding your own baseboard trim at the bottom and crown molding at the top to hide the seams and joinery, just like in Idea #1.
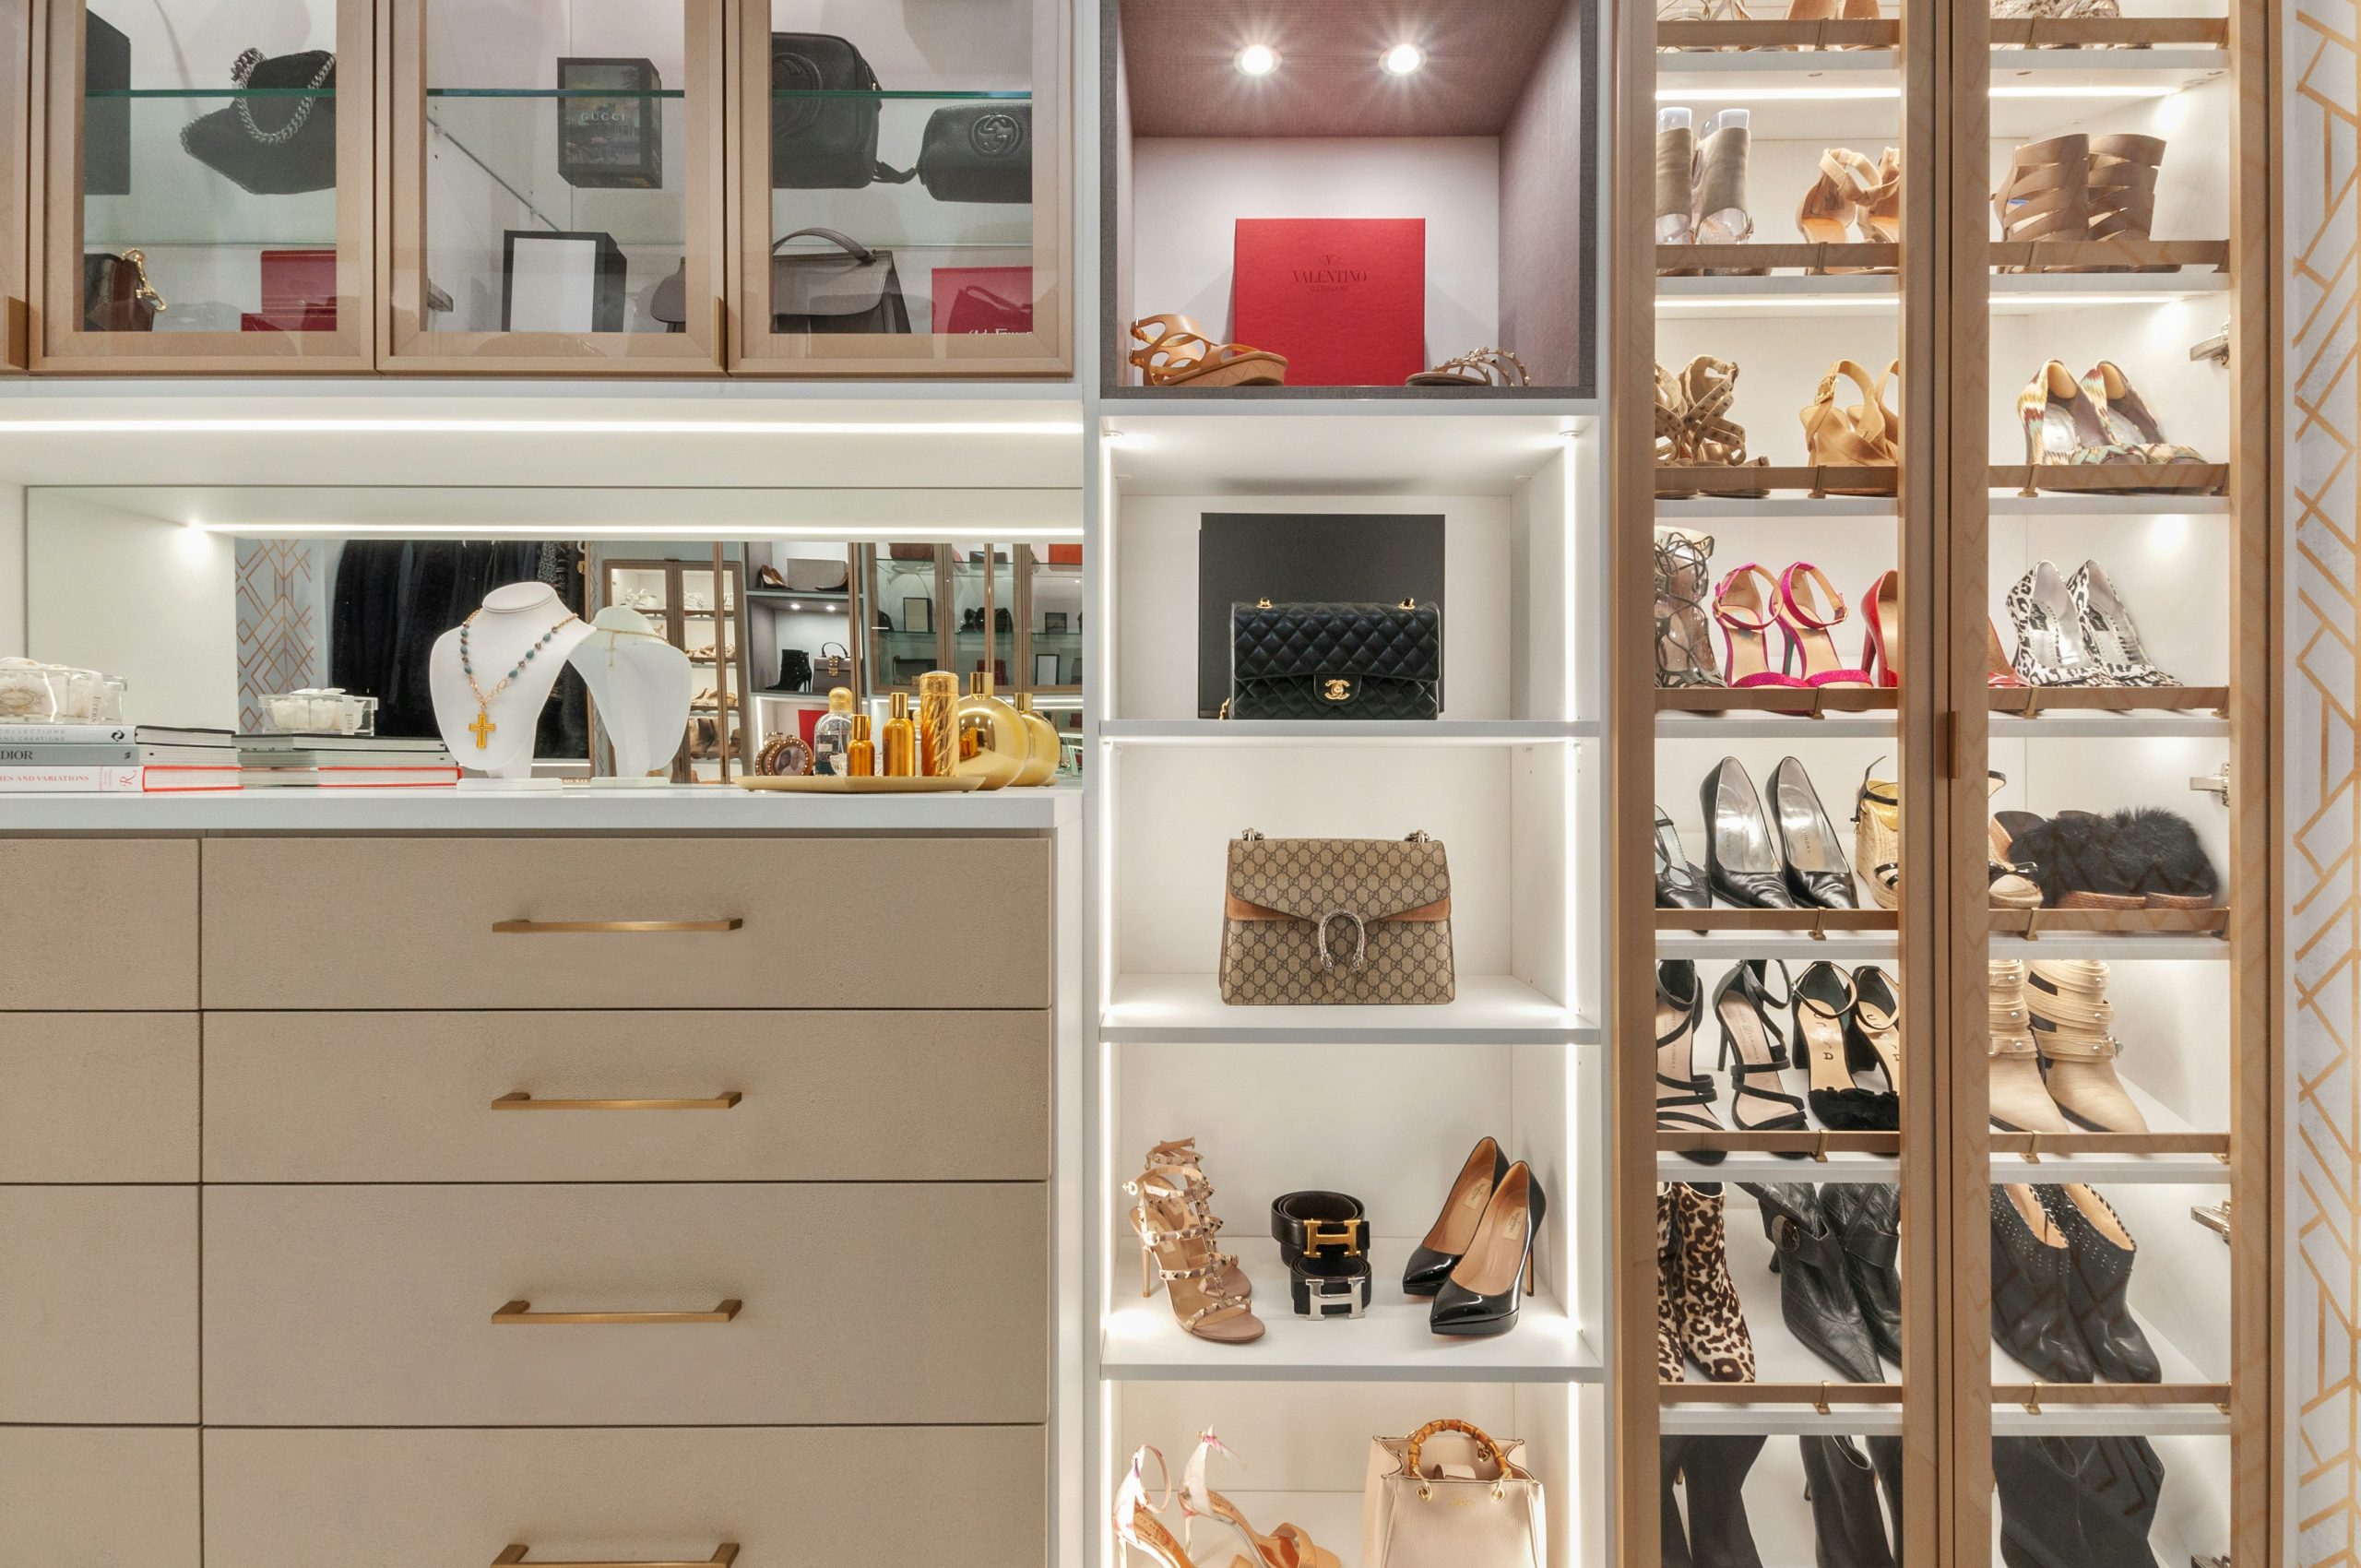
12. Glamorous Display Closet with Gold Hardware
This closet feels like a high-end boutique because it treats storage as a display opportunity. It works by creating dedicated zones for different items. The glass-front cabinets are perfect for protecting and showcasing luxury handbags. The open, illuminated shelving turns a shoe collection into an art installation. The set of textured drawers with glamorous gold pulls provides both concealed storage and a beautiful furniture moment. By varying the type of storage—open, closed, and glass-fronted—the space gains visual interest and serves multiple functions, from pure utility to pure showing off.
|
📋 Copy HEX 🔗 Share |
An open-concept, display-focused closet like this only works if you are an incredibly tidy person. Or, if you’re willing to become one. Every item is on view, so clutter is not an option. Piles of clothes, mismatched hangers, or overstuffed shelves will instantly kill the vibe. This aesthetic demands curation. You have to be willing to edit your collection and maintain the color-coding and perfect spacing. If your reality is more ‘chaotic chic,’ you might be happier with the beautiful closed-door solution shown in Idea #27.
13. Floor-to-Ceiling Illuminated Shoe and Handbag Wall
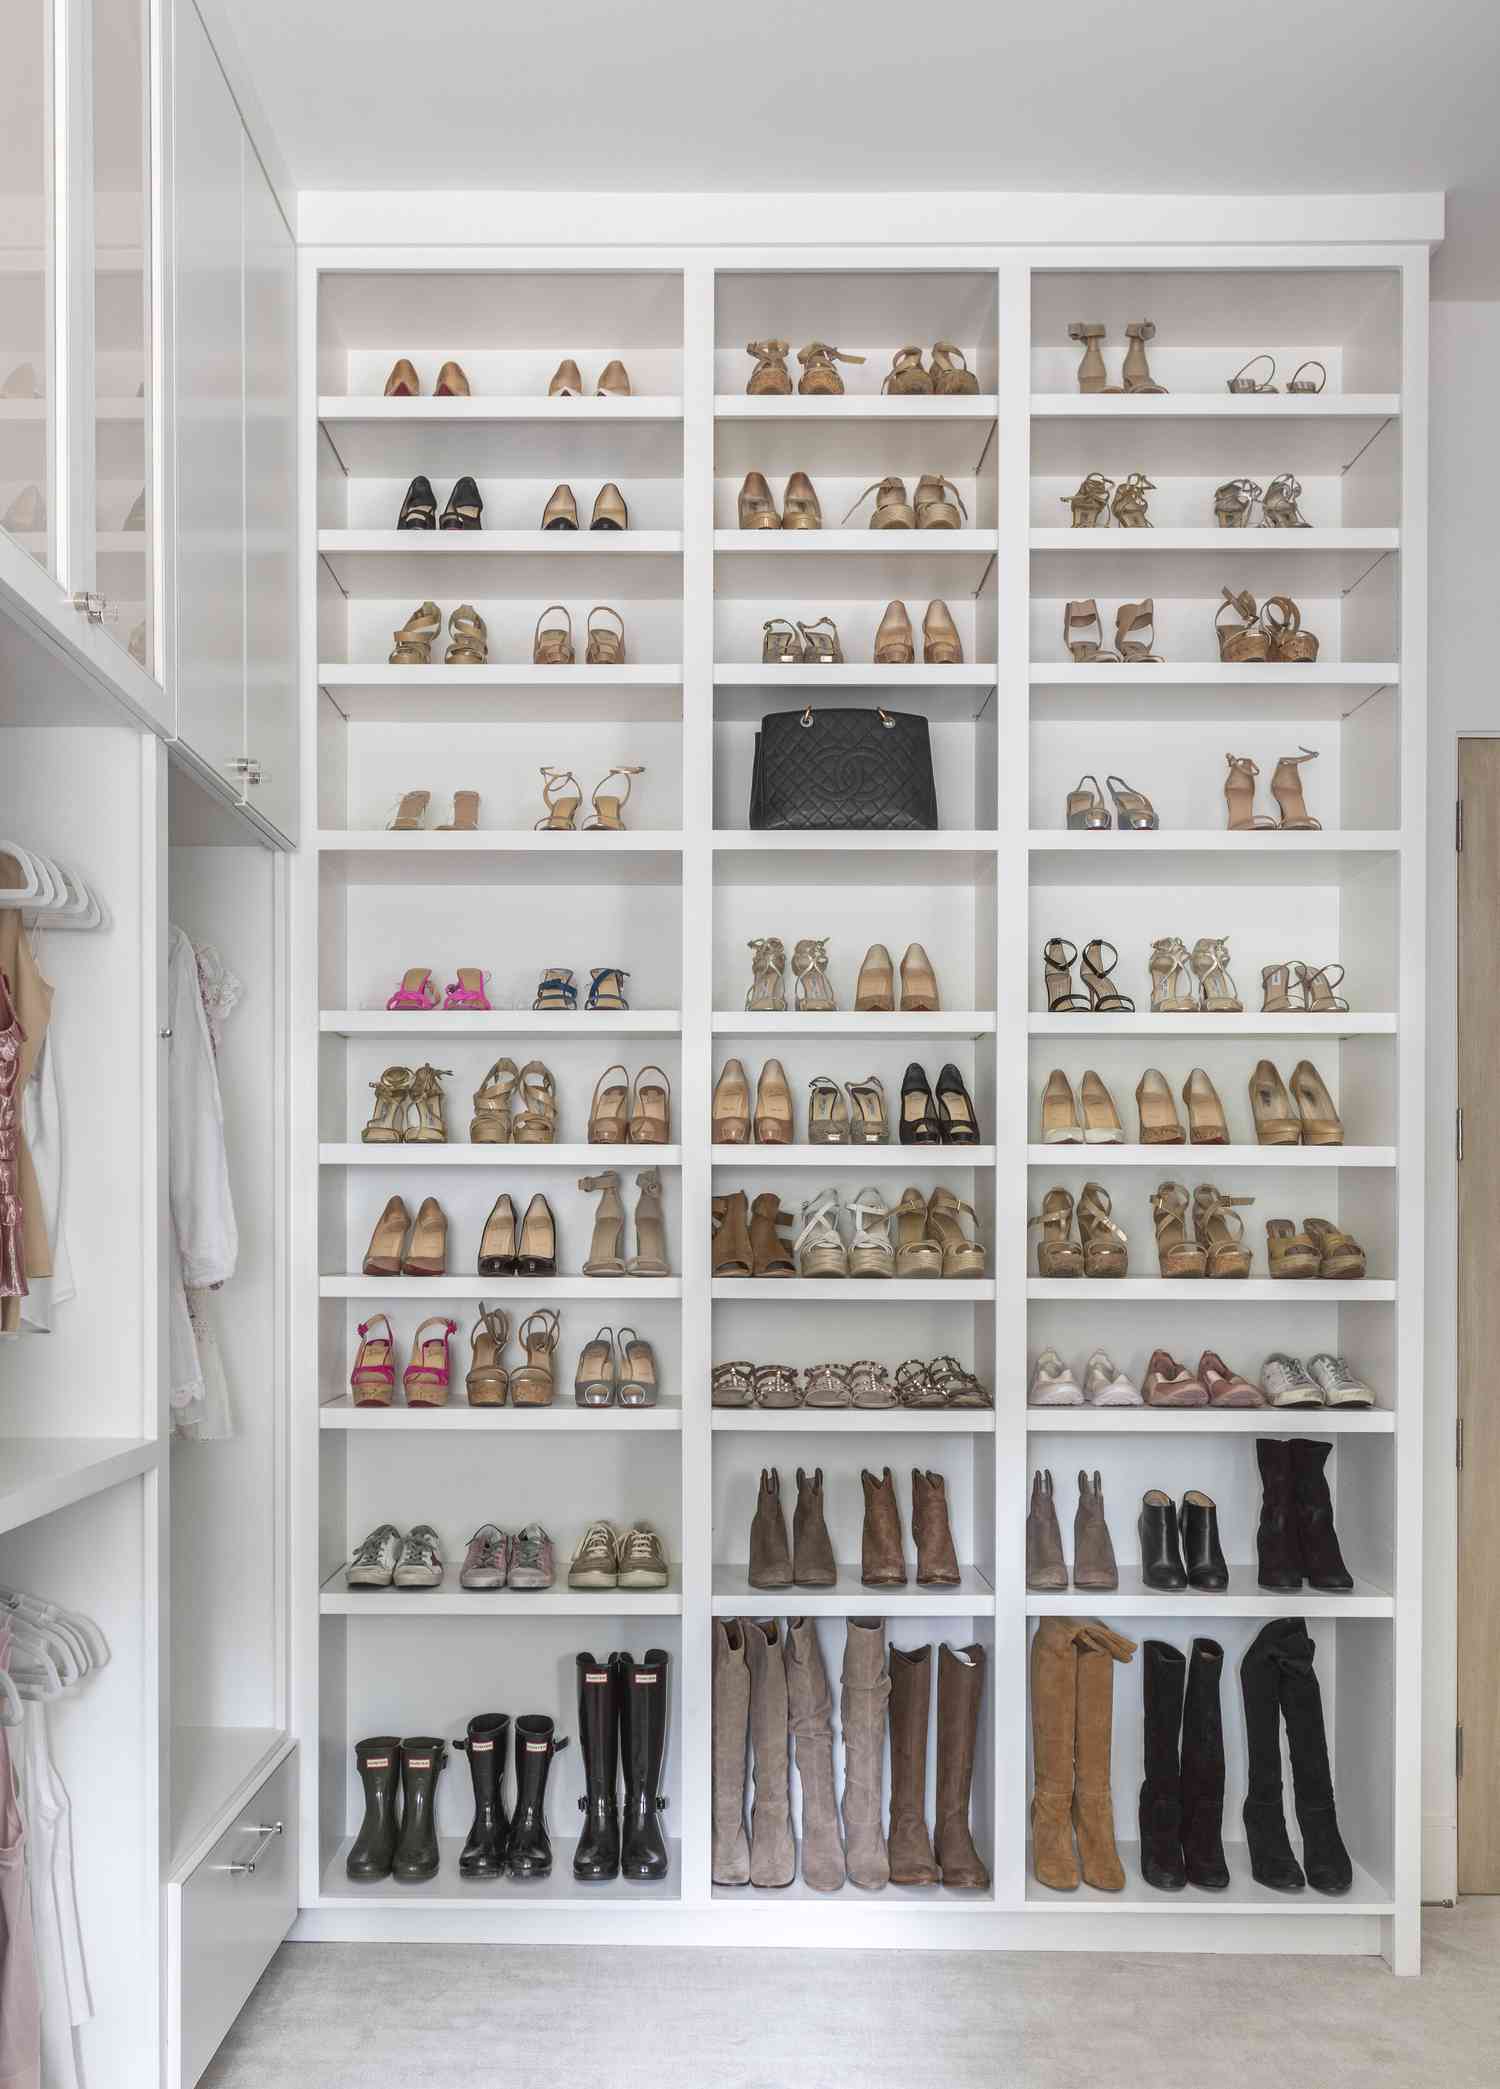
The sheer scale of the shoe display is what makes this closet breathtaking. It’s not just a few shelves; it’s an entire wall dedicated to the art of the shoe. By extending the shelving from floor to ceiling and lighting each row, the design transforms a simple storage need into a powerful design statement. It communicates passion and personality. The repetition of the clean, white, illuminated shelves creates a mesmerizing rhythm and orderliness that is both deeply satisfying and unapologetically luxurious. It’s a bold choice that pays off in pure visual impact.
|
📋 Copy HEX 🔗 Share |
Let’s plan the shelf lighting. Time: 4-6 hours. Cost: $200-$500.
- Begin by choosing your lighting: Low-profile LED tape is perfect for this. Opt for a warm white (2700K-3000K) for a high-end feel.
- Plan the wiring before you build. The cleanest look is to have a channel or groove routed into the underside of each shelf, near the front edge, to hide the LED strip.
- Drill small holes at the back of the shelves to run the low-voltage wires down, connecting them in series or parallel to a single power supply.
- Install a switch, ideally one connected to a dimmer, so you can control the mood.
- Use a diffuser cover over the LED strips to prevent harsh dots of light and create a continuous, even glow on your prized collection.
14. Modern Gray Closet with Open Accessory Displays
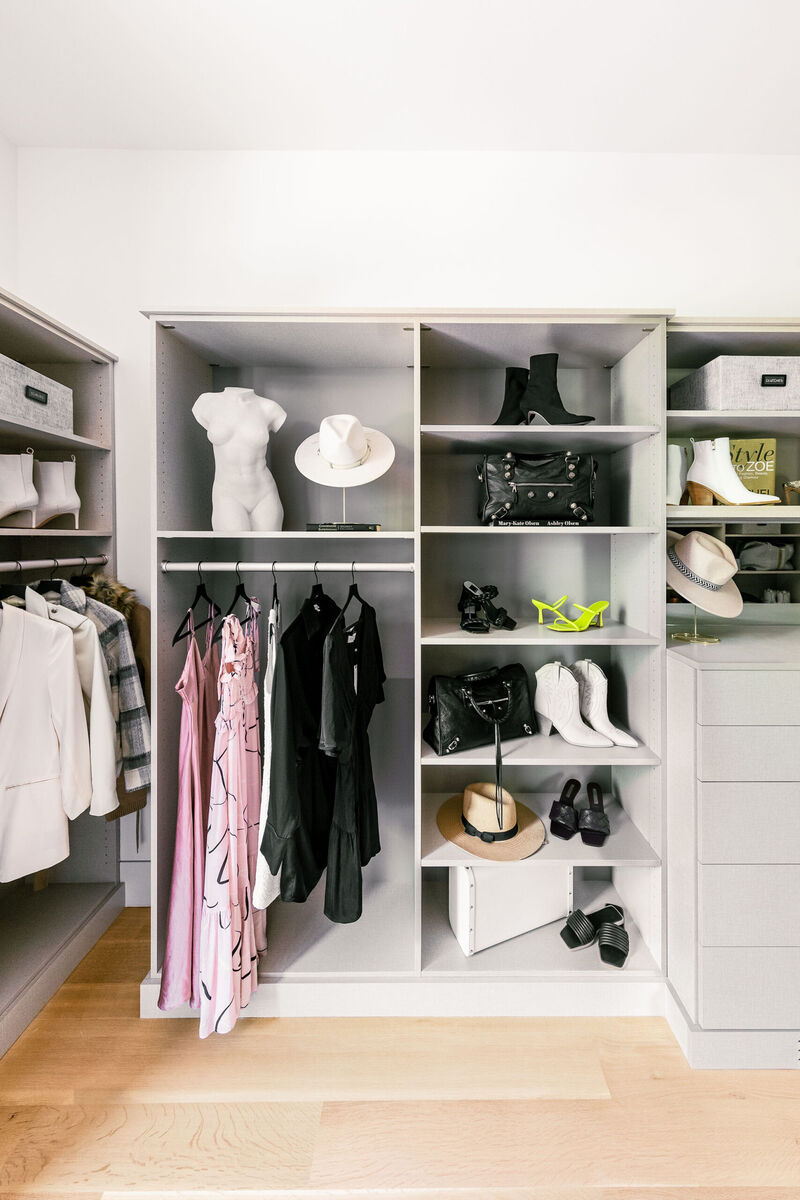
The chic, fashion-forward feel of this closet is all about proportions: 60% serene light gray + 30% crisp white and black + 10% warm wood. The light gray cabinetry acts as a sophisticated, neutral canvas. The key is then layering high-contrast black and white through the clothing and decor—the black garments and the white mannequin bust. This creates a graphic, editorial quality. The final 10% is the light wood floor, which prevents the monochrome palette from feeling cold and adds just enough organic warmth to make the space feel inviting.
|
📋 Copy HEX 🔗 Share |
When using open shelving to display accessories, think like a visual merchandiser. Use the ‘rule of three’ by grouping items in trios of varying heights and textures. Notice how the hat, bag, and shoes are arranged—it feels intentional, not just stored. Leave negative space; don’t cram every shelf full. This breathing room makes the items on display feel more special. Lastly, use a bust form or a jewelry stand to add height and a sculptural element. It turns a simple shelf into a style vignette.
15. Crisp White Closet with Gold Hanging Rods
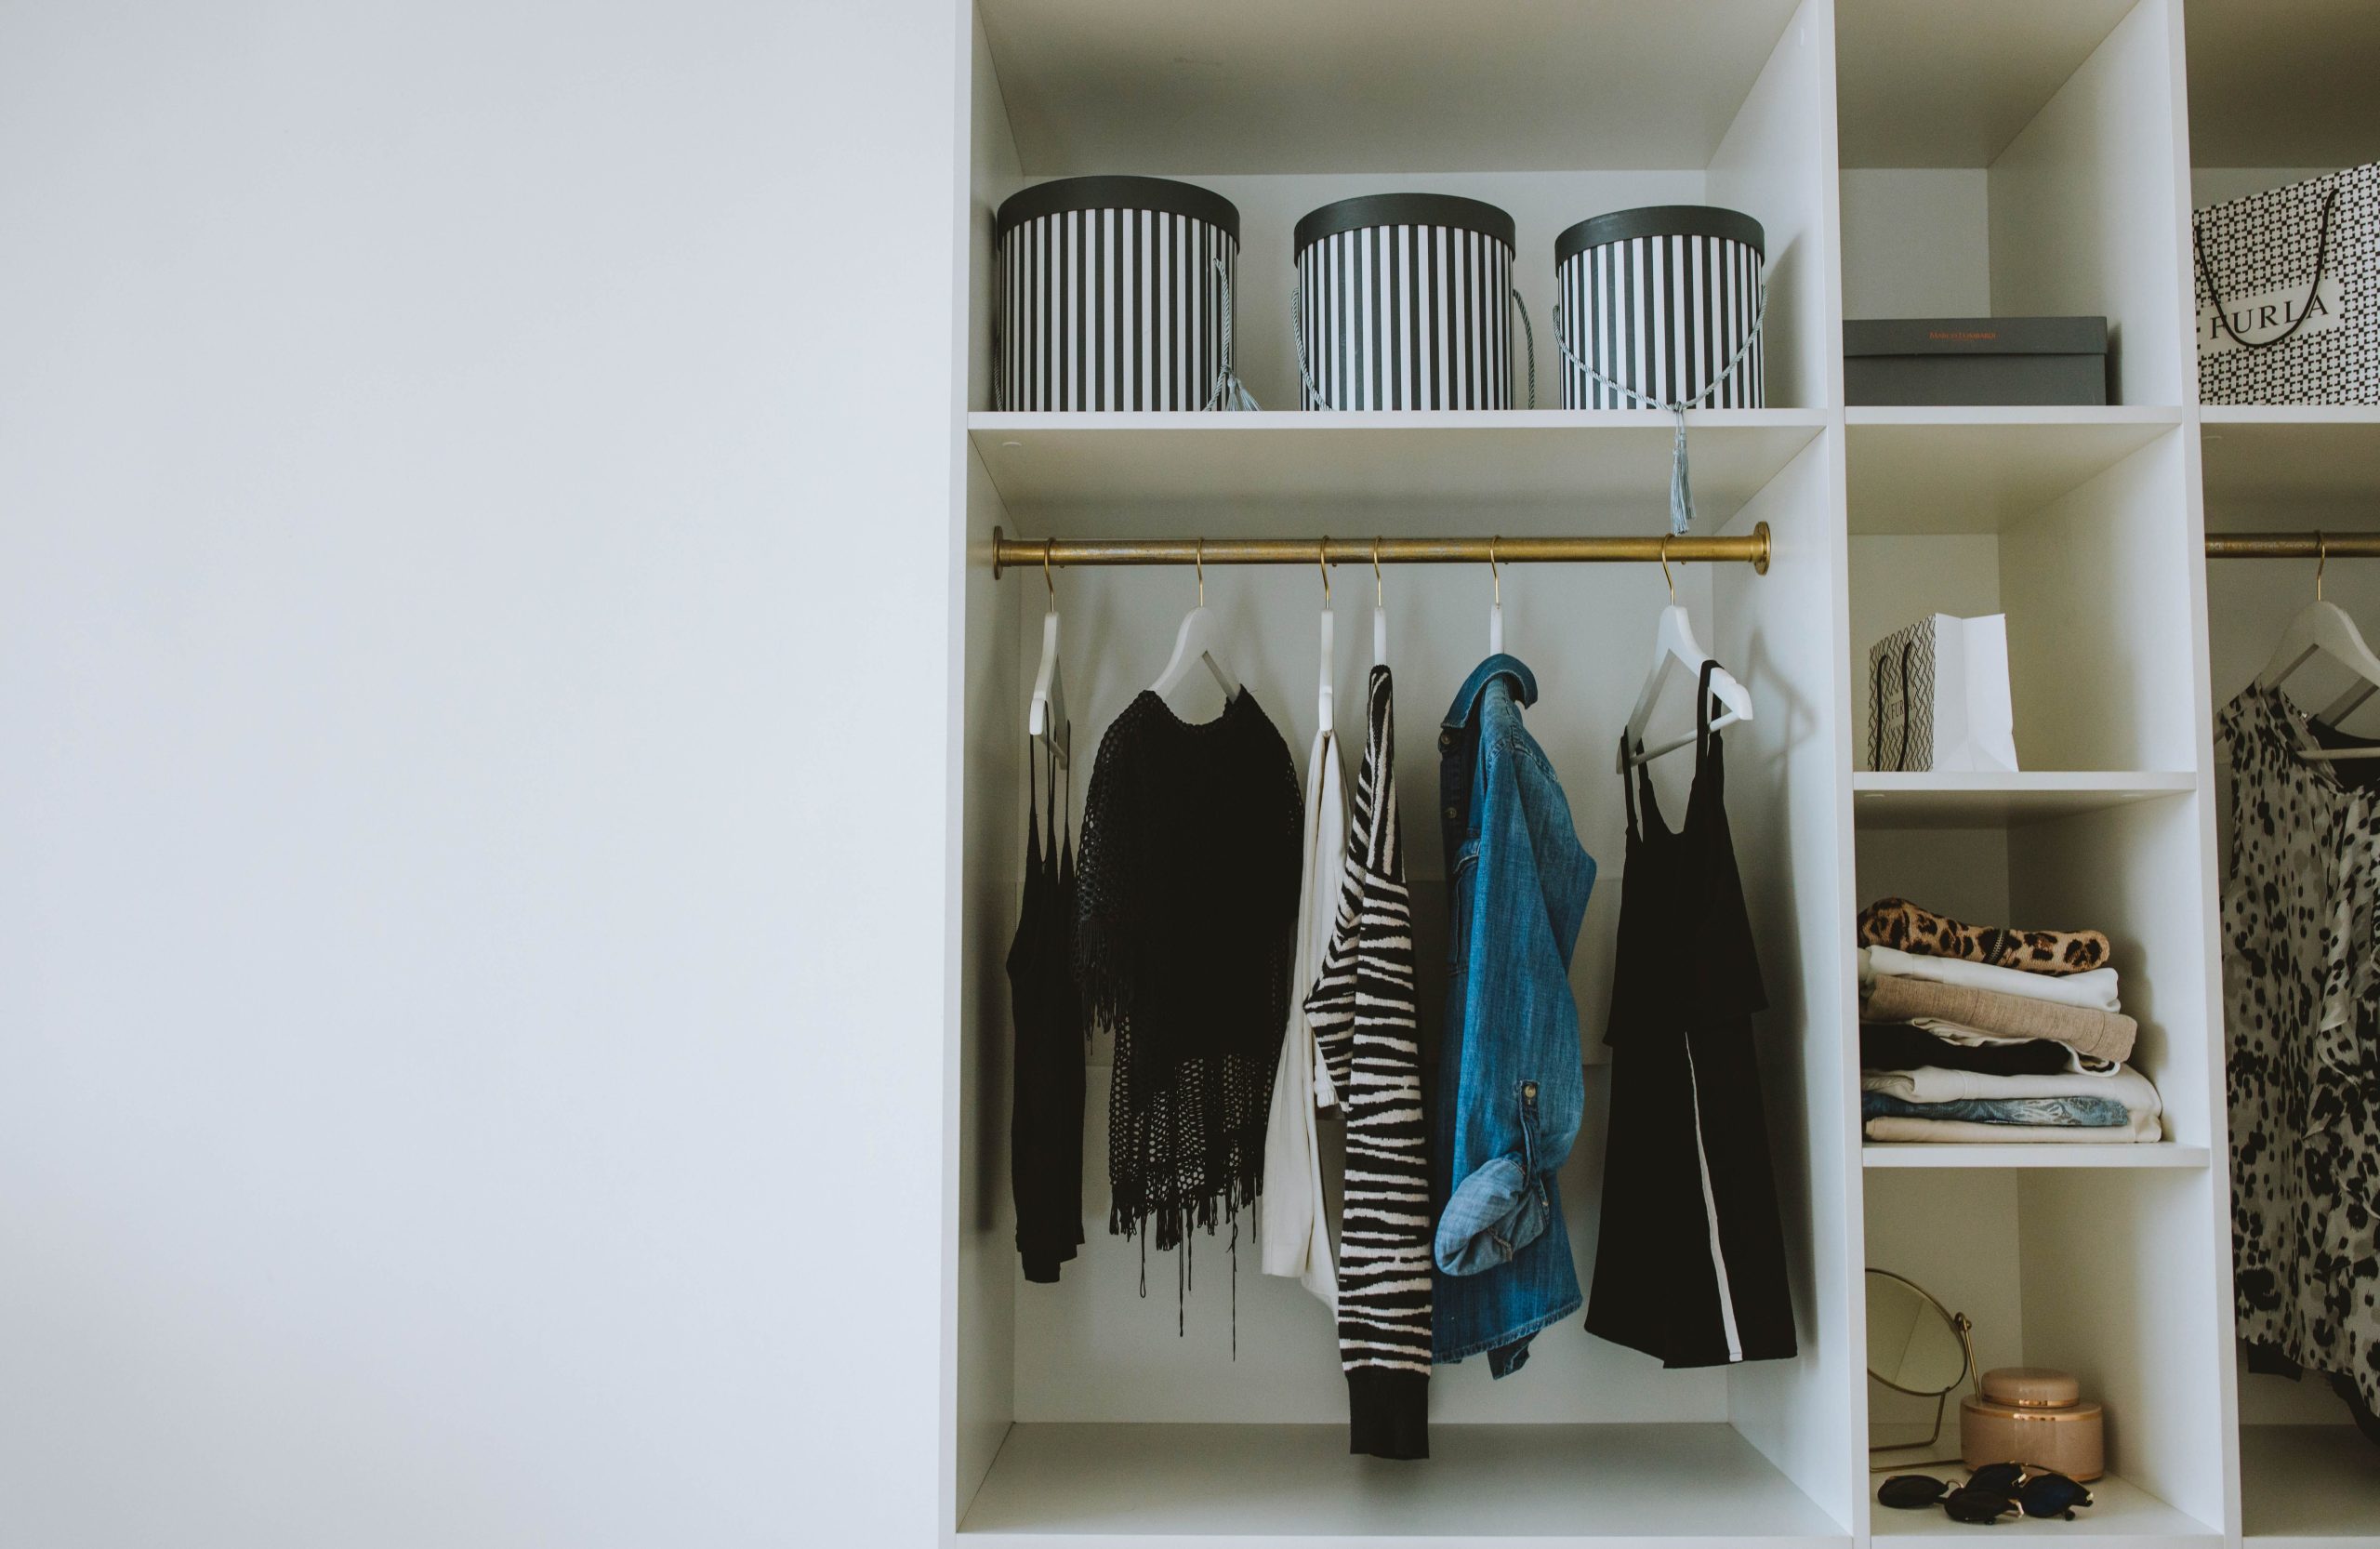
This clean and bright look is incredibly easy to achieve on a shoestring budget. Use standard white laminate shelving from a hardware store like Lowe’s or The Home Depot—it’s inexpensive and can be cut to any size. The secret weapon here is the gold hanging rod. Instead of using the standard chrome or wood rod that comes with most kits, buy a simple gold-toned metal conduit or a curtain rod. It’s an inexpensive swap that instantly elevates the entire system and makes it look much more expensive. Add some striped fabric storage boxes from Target for about $10 each to complete the look.
|
📋 Copy HEX 🔗 Share |
Before you commit to an all-white, open-shelf system, do a quick reality check:
- Is your clothing collection colorful and visually pleasing? An all-white system looks best when the clothes themselves add the color.
- Are you committed to using matching hangers? The uniform look of the white wooden hangers is a huge part of what makes this feel so organized.
- Do you have items that are better off hidden? Plan for decorative boxes or baskets to corral small, messy items like socks or belts.
- What is your dust situation? Open shelving requires more frequent dusting than a closed wardrobe.
16. Attic Wardrobe with Angled Storage and a Lit Centerpiece
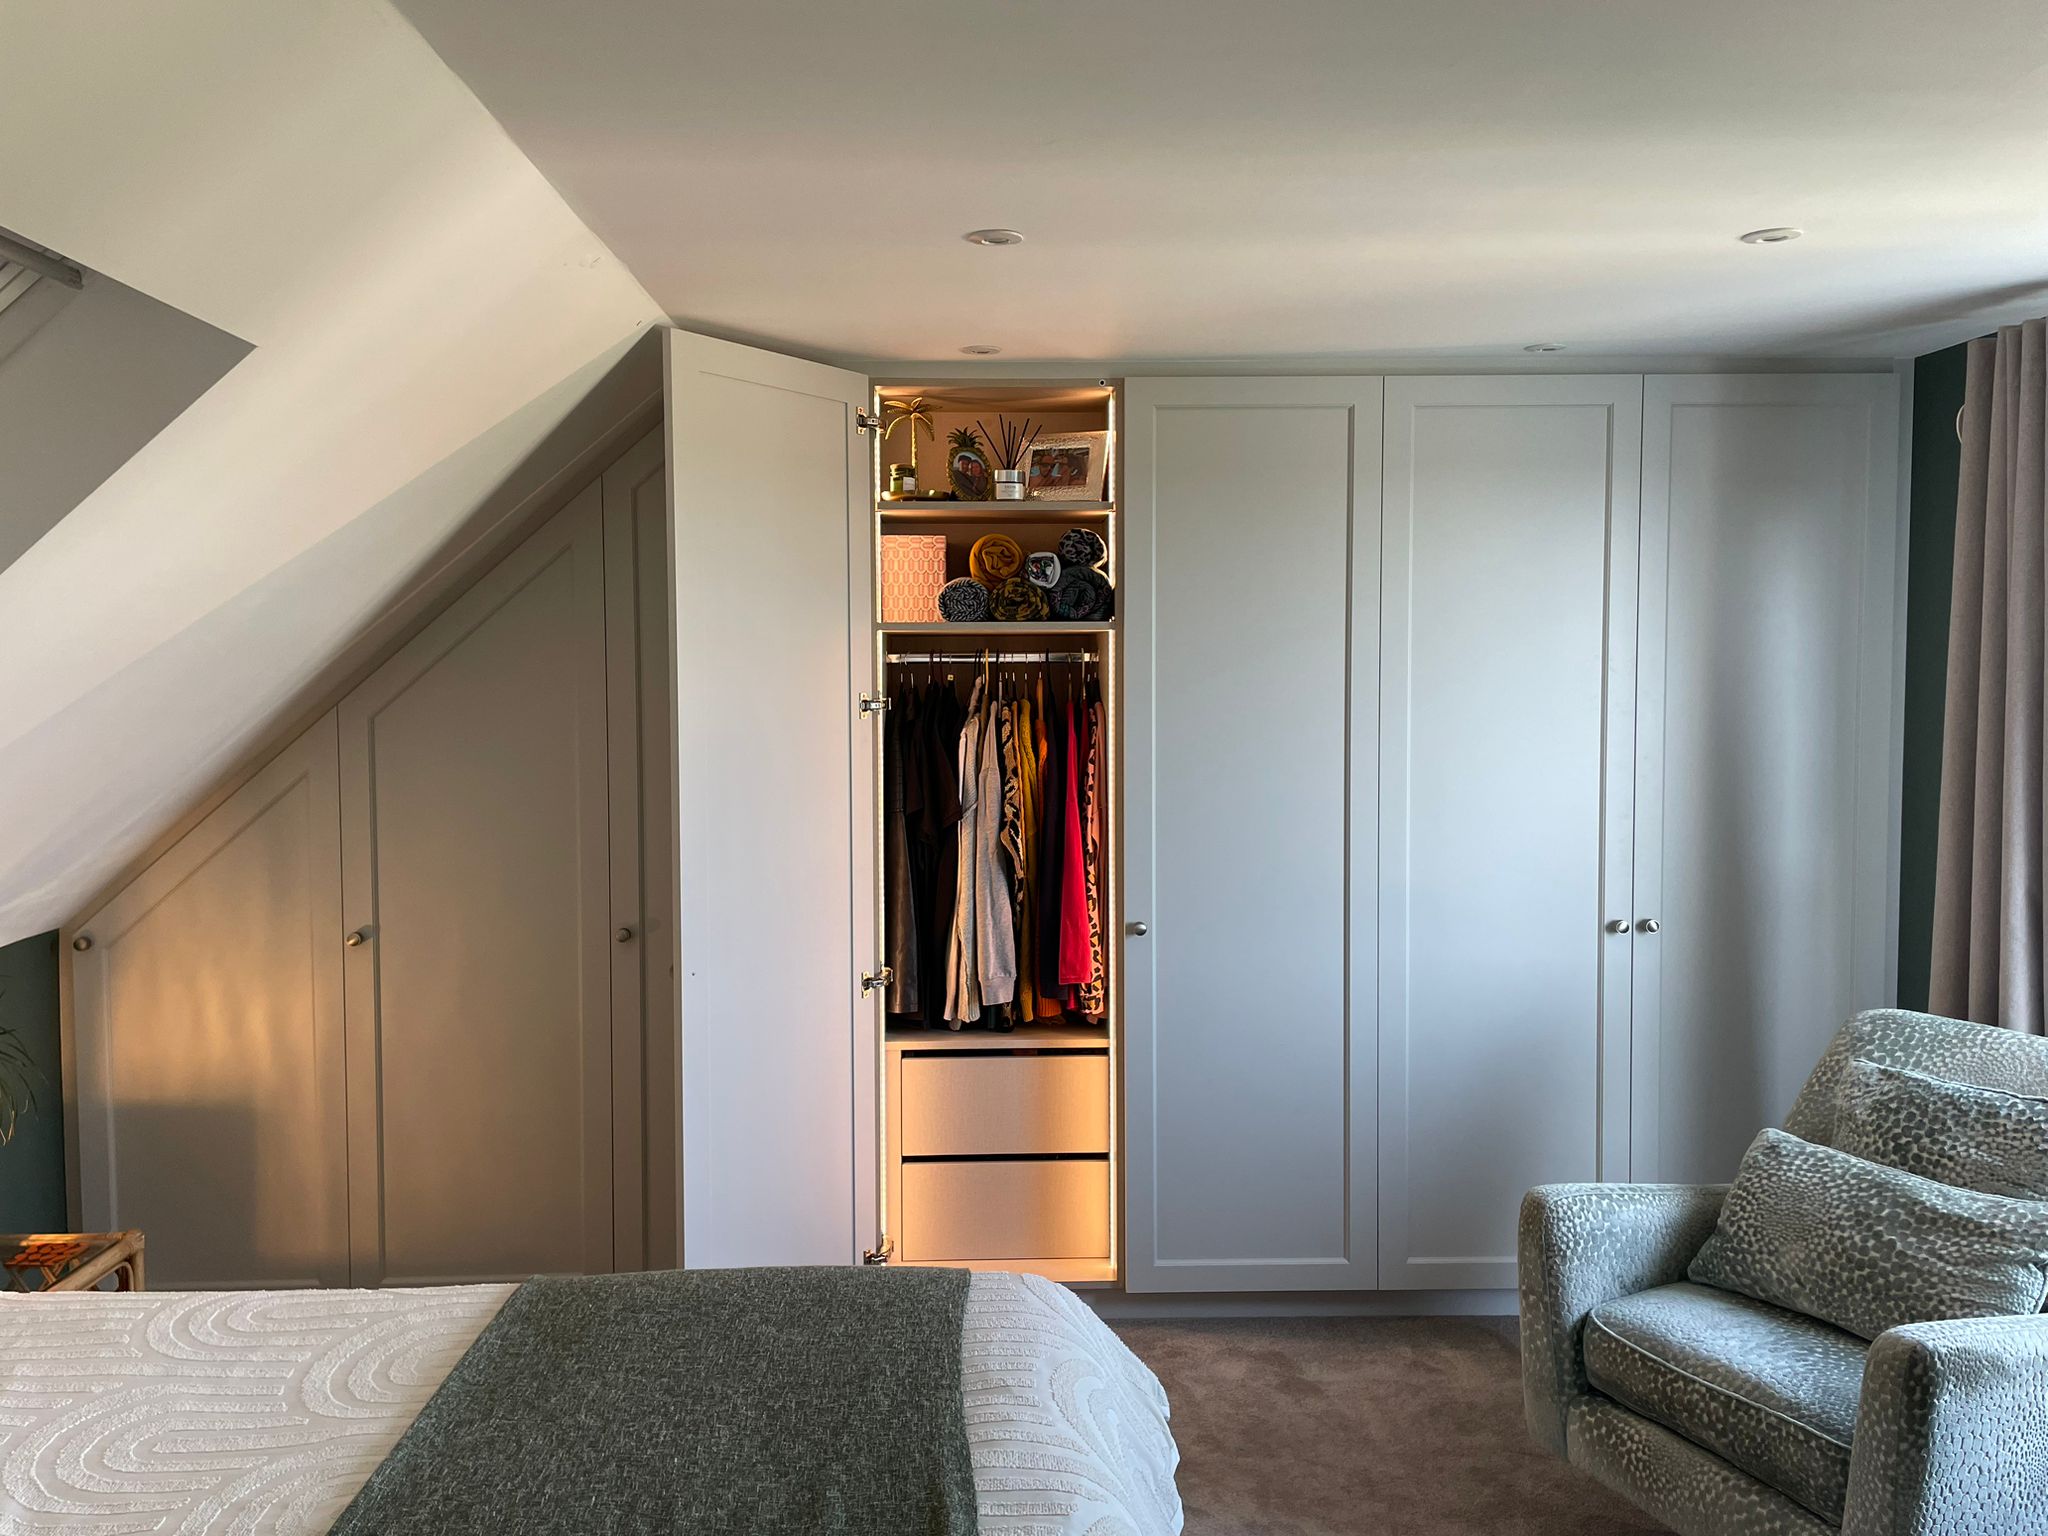
This design is a masterclass in dealing with awkward architecture. The main reason it works so well is that it fully embraces the sloped ceiling instead of fighting it. By custom-building the storage on the left to follow the exact angle of the roofline, it turns a challenging feature into a seamless part of the design. This maximizes every inch of storage potential. The illuminated central section then acts as a focal point, drawing the eye and adding a sense of depth and luxury that distracts from the room’s unconventional shape.
|
📋 Copy HEX 🔗 Share |
This approach is specifically for rooms with sloped ceilings, like converted attics or bedrooms on an upper floor, where a standard rectangular wardrobe would leave a large, awkward triangular gap. It requires custom carpentry or a very adaptable modular system (like IKEA’s PAX system, which can be cut down) to match the roof pitch precisely. This solution is ideal for ceiling heights that slope from a standard 8 feet down to as low as 4-5 feet. Don’t try to force a full-height system into a space it wasn’t made for.
17. Simple Entryway Closet with Off-White Shelving
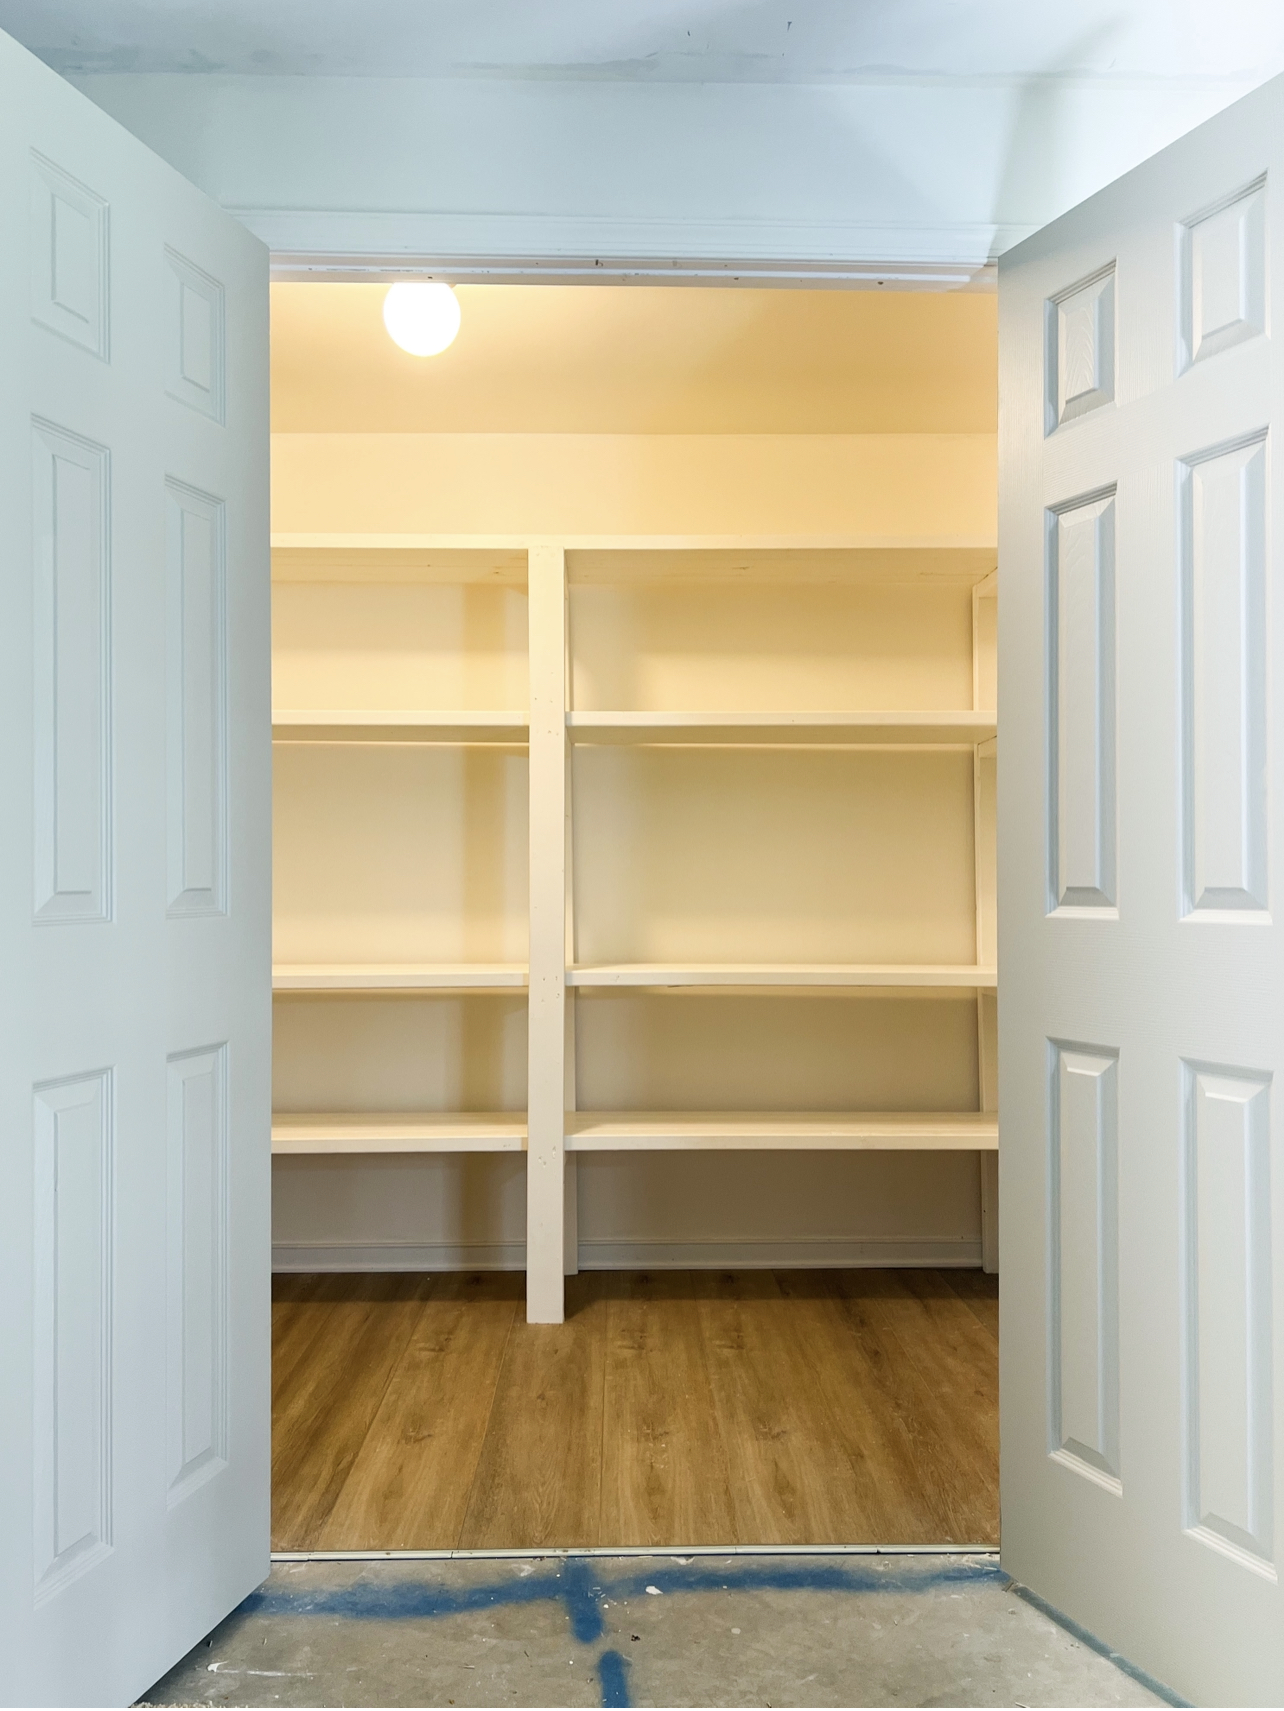
The most important element in this simple closet is the choice of flooring. While the shelving is basic, the wide-plank, wood-look flooring elevates the entire space. It adds warmth, texture, and a touch of quality that you wouldn’t get with standard carpet or tile. It flows seamlessly from the outside area into the closet, making the small space feel more connected and intentional. Without this elevated flooring choice, this would just be a storage box; with it, it’s a considered part of the home’s design.
|
📋 Copy HEX 🔗 Share |
While wood-look flooring is generally durable, in a high-traffic entryway closet, it will take a beating from wet shoes, boots, and dragged-in debris. Choose a high-quality laminate or LVP (Luxury Vinyl Plank) with a thick wear layer for maximum scratch and water resistance. You’ll need to sweep or vacuum it weekly to prevent grit from scratching the surface over time. Keep a small, absorbent mat just inside the door for rainy or snowy days to protect the floor and make cleanup easier.
18. White Wardrobe with an Open Wood-Paneled Shoe Nook
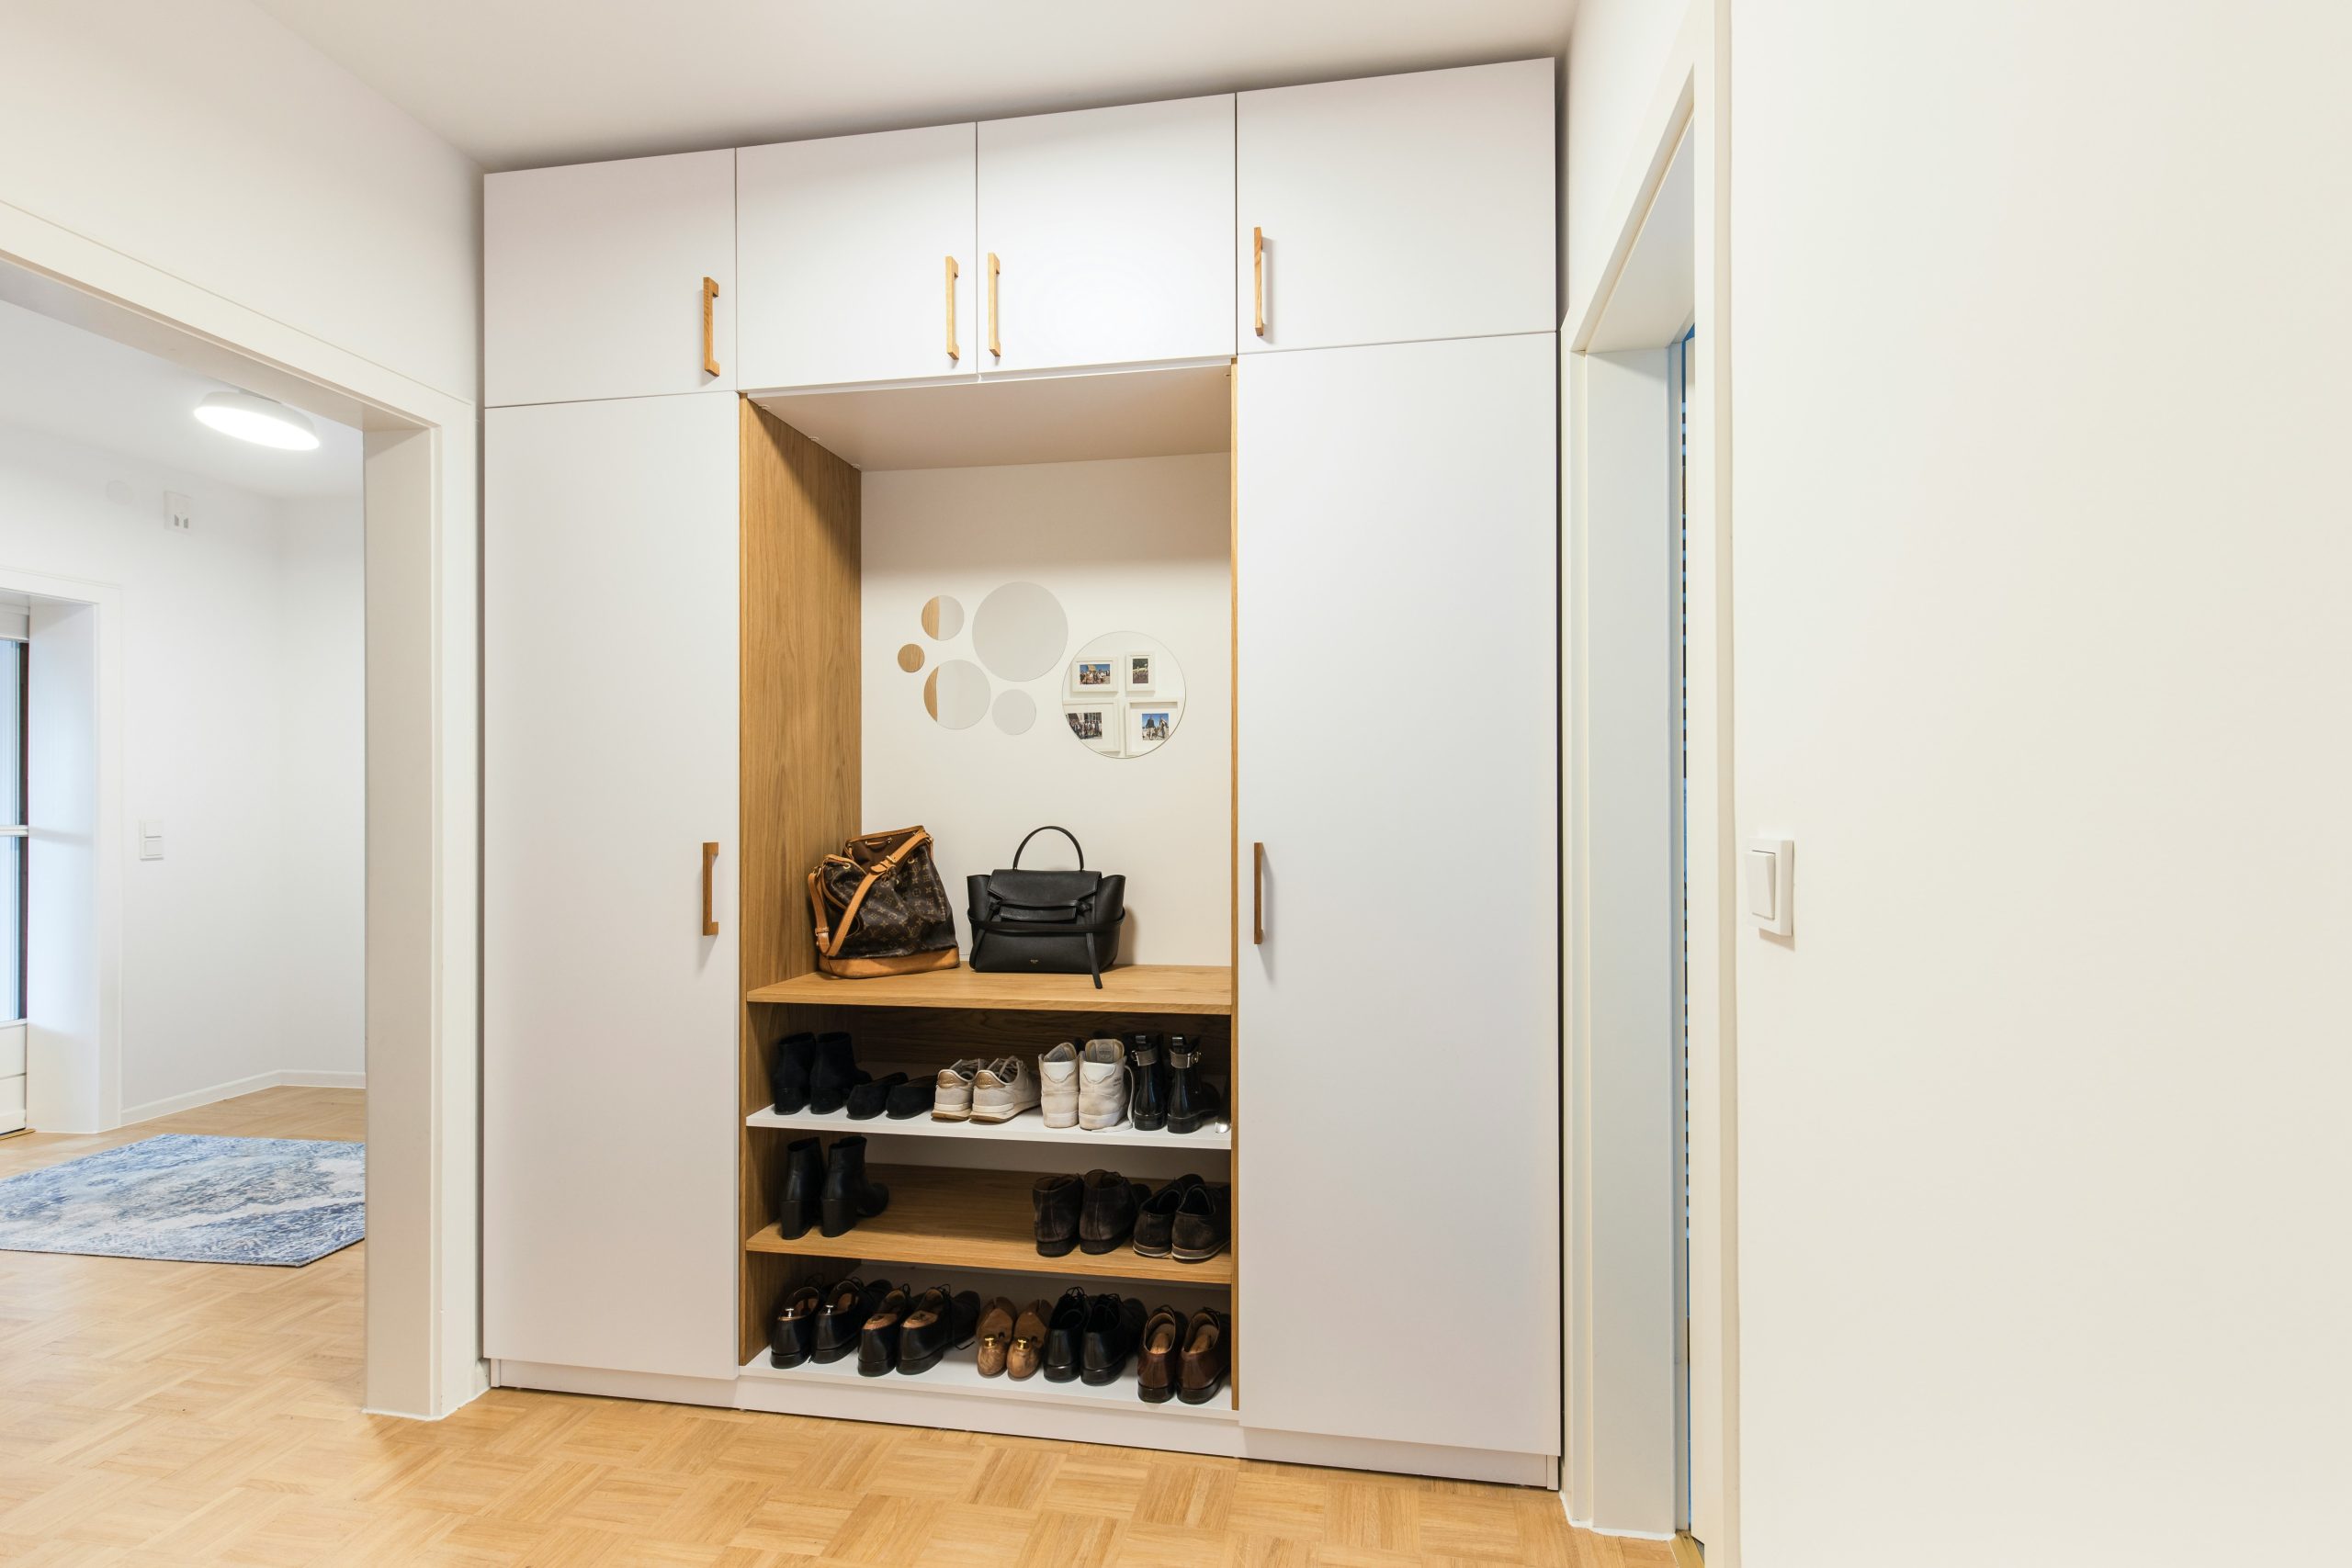
Creating a ‘nook’ or a special inset section is a fantastic way to break up a long wall of flat cabinet doors. The key to making it look high-end is to use a contrasting material. Here, the light wood paneling provides a warm, organic break from the crisp white cabinets. To take it a step further, make the nook exactly the same width as one of the cabinet doors. This creates a sense of rhythm and intention, making it clear that this is a custom design feature, not an afterthought.
|
📋 Copy HEX 🔗 Share |
An open nook like this is a magnet for clutter. It’s tempting to use it as a drop zone for keys, mail, and pocket contents, which will instantly ruin the clean, minimalist aesthetic. This feature only works if you are disciplined enough to use it solely for its intended purpose: a curated display of your best shoes and a few decorative items. If you know your family needs a drop zone, plan for a dedicated bowl or tray on a nearby surface and keep this beautiful nook pristine.
19. Spacious Custom Closet for a Primary Bedroom
A fully custom bedroom closet system allows for a perfect fit and tailored features. Here’s a typical cost range:
|
📋 Copy HEX 🔗 Share |
- Modular System from a specialist (e.g., California Closets, local providers): $4,000 – $12,000
- Full Custom Carpentry (built on-site): $8,000 – $20,000+
- Lighting (recessed and integrated): $500 – $2,500
- Hardware (pulls, rods): $300 – $1,000
- TOTAL: $4,800 – $23,500+
- Budget alternative: A well-planned IKEA PAX system can provide a highly customized feel for a fraction of the price, typically in the $1,500 – $4,000 range. The key is careful planning with their online tool.
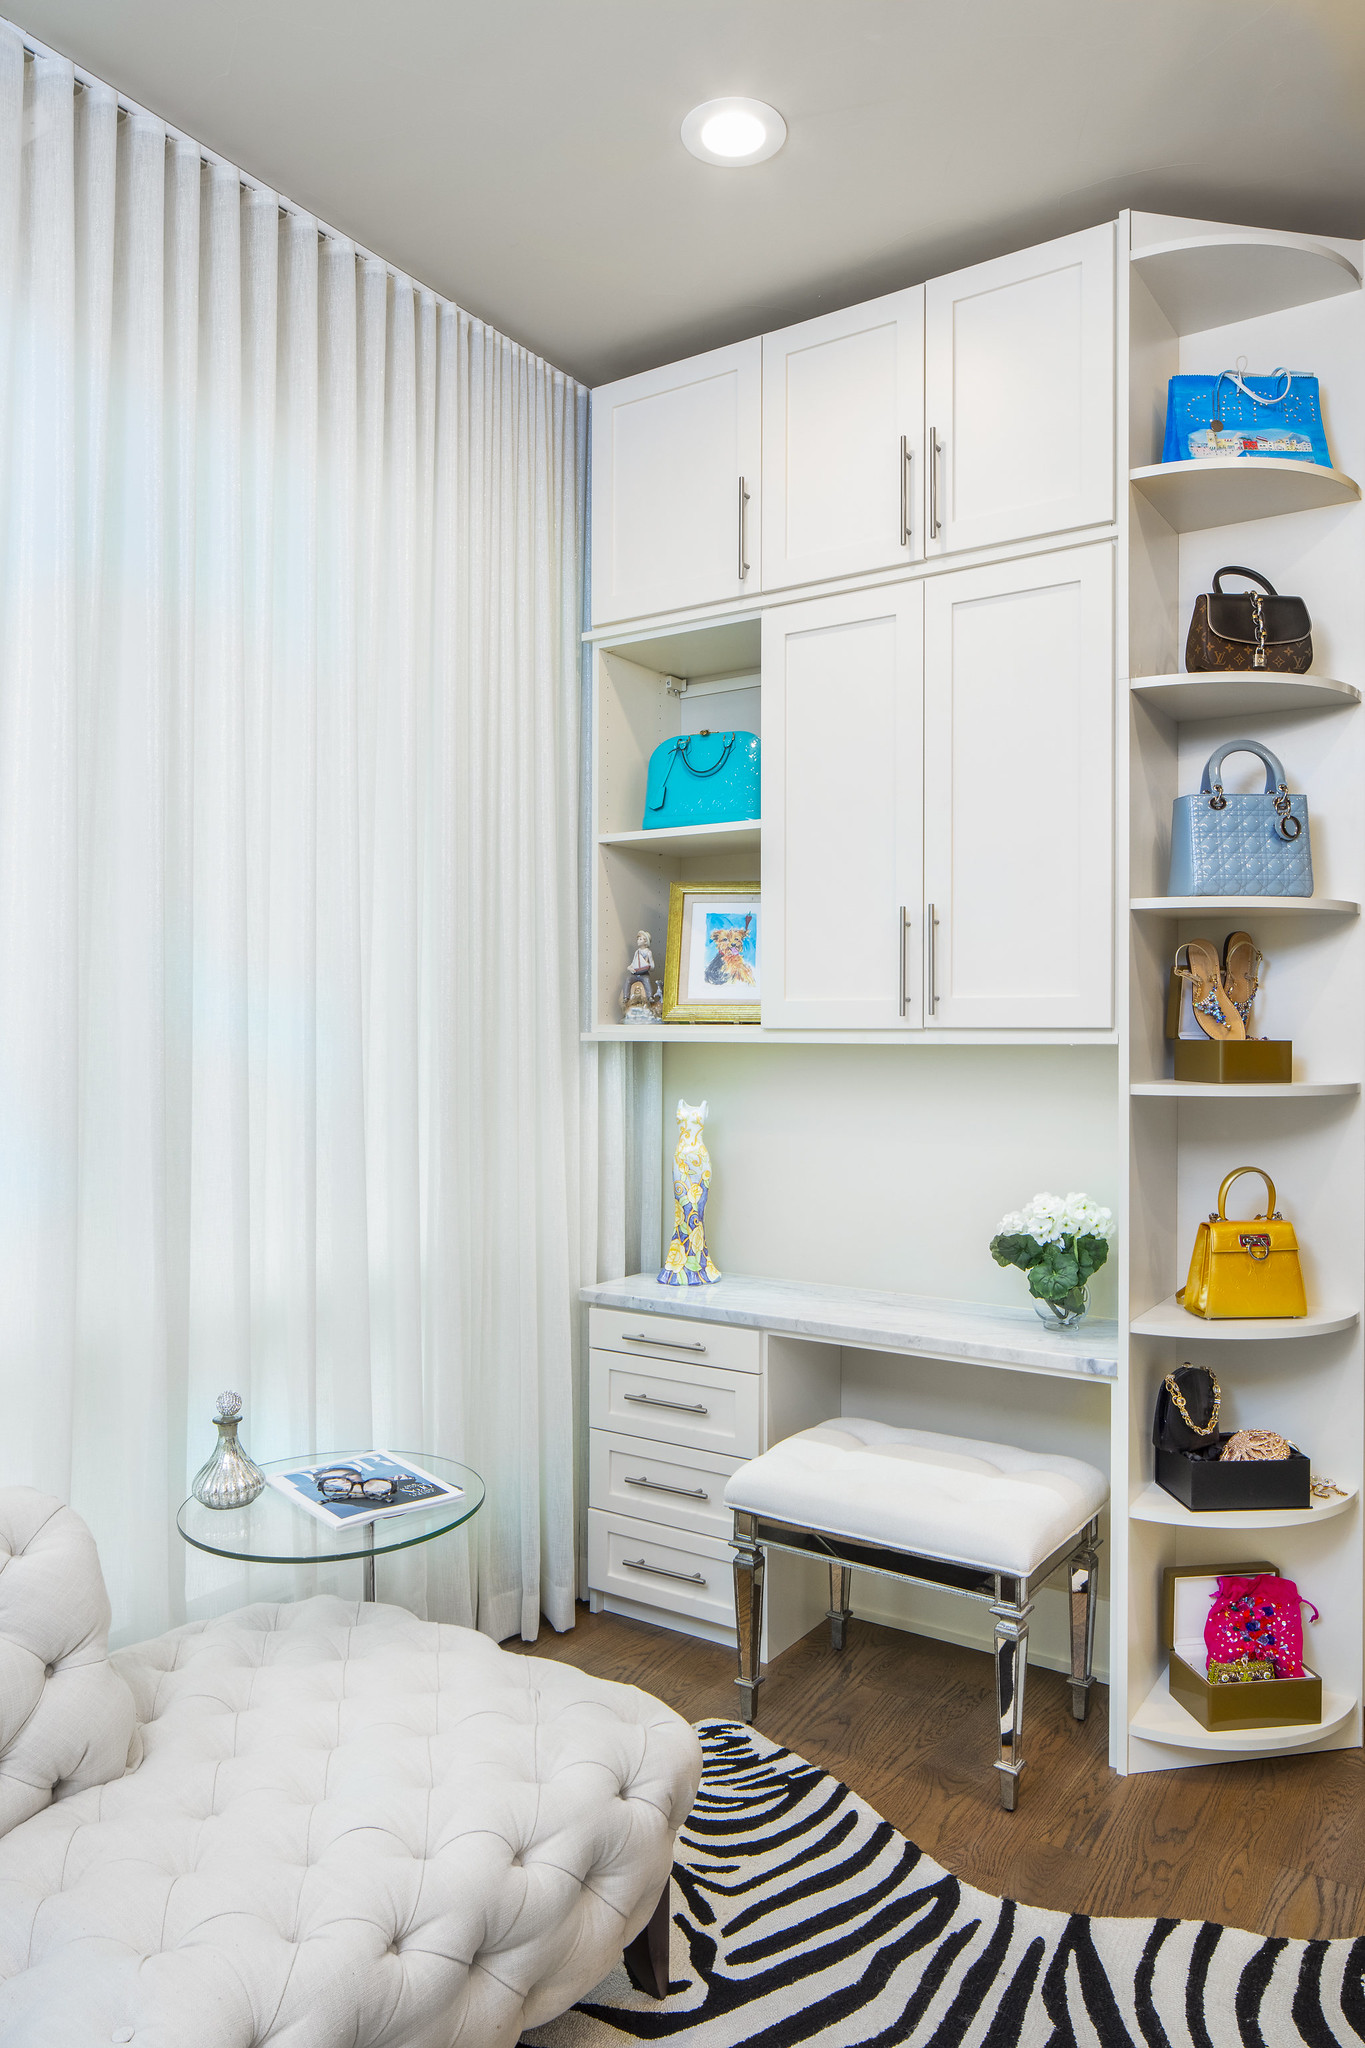
The success of a great custom closet lies in its variety of storage types. This design works because it doesn’t just rely on one long hanging rod. It intelligently combines long-hang sections (for dresses and coats), double-hang sections (for shirts and pants), open shelving (for sweaters and bags), and drawers (for smalls and accessories). This functional zoning means that every single item has a logical home, which is the true definition of an organized closet. It’s less about the specific finish and more about this thoughtful, practical layout.
20. Bright Galley-Style Closet with Hardwood Floors
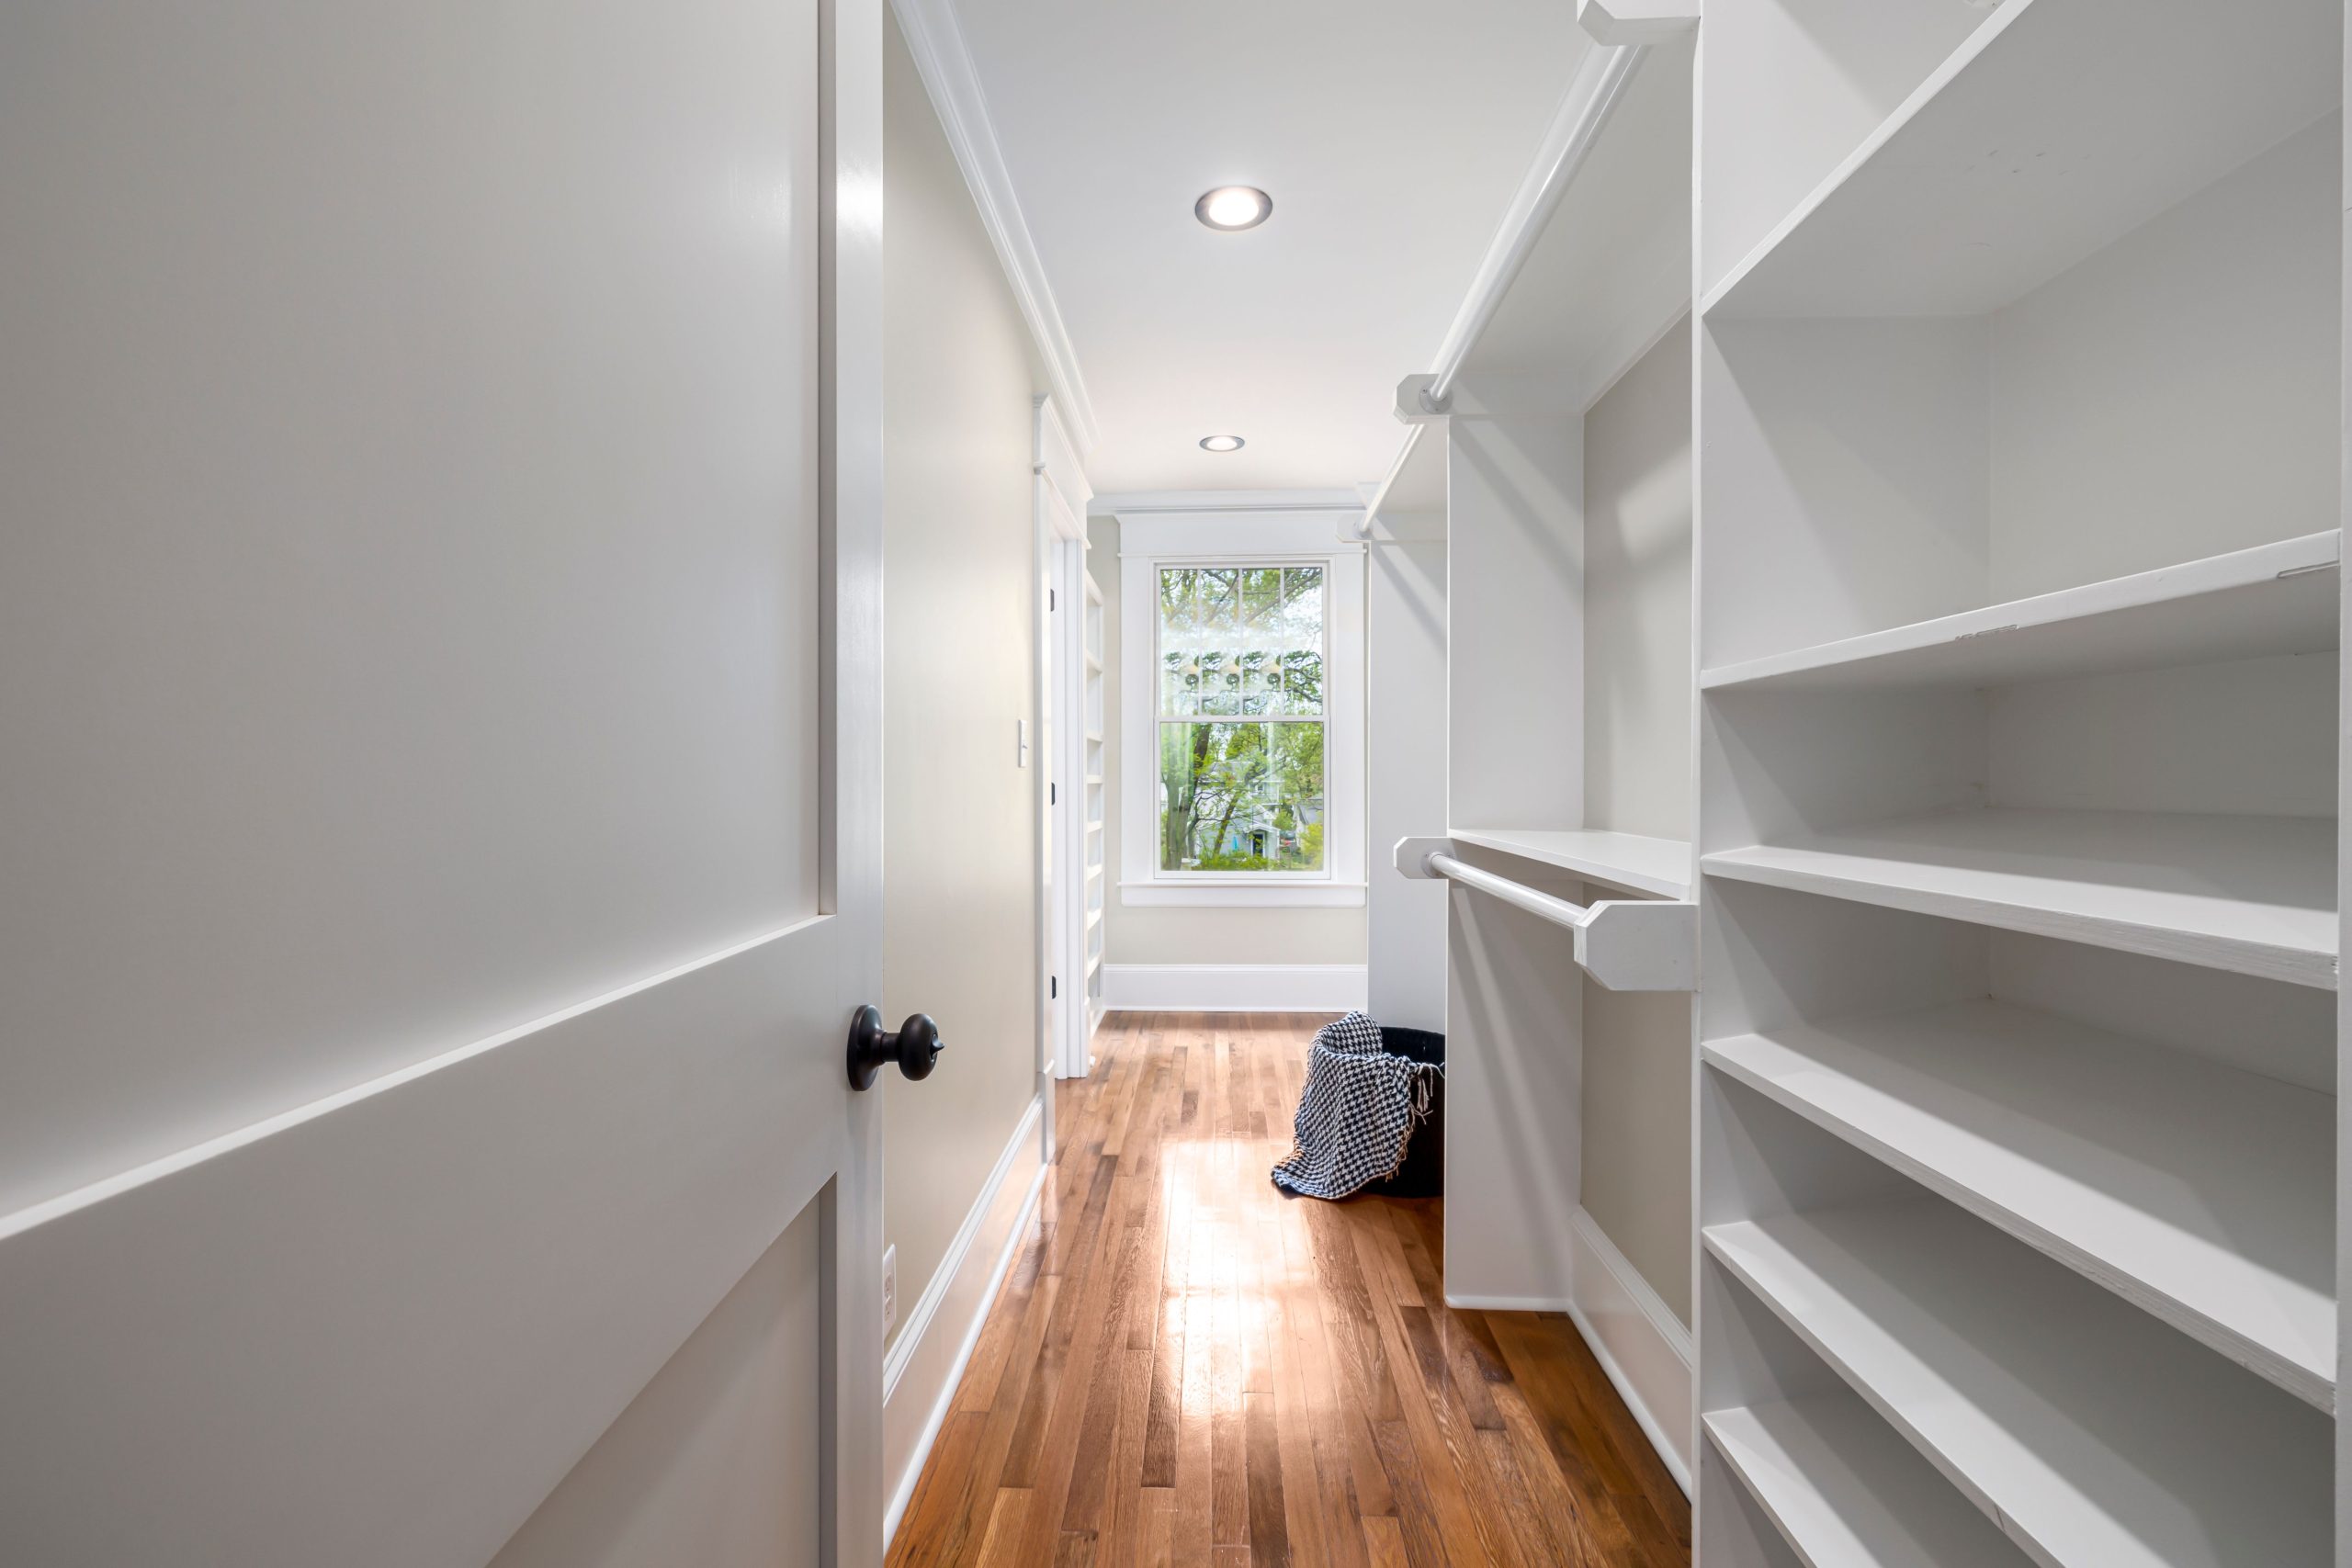
What makes this long, narrow closet work so effectively is the continuous line of sight to the window at the far end. This visual trick, combined with the bright white shelving and recessed ceiling lights, prevents the space from feeling like a tunnel. The natural light from the window draws your eye forward, making the closet feel longer and more spacious than it actually is. It’s a simple but powerful design choice that floods the functional space with positive, airy energy.
|
📋 Copy HEX 🔗 Share |
A galley-style closet like this is the perfect solution for a narrow space. It works best in a room that is between 5 and 7 feet wide. This allows for a 24-inch deep closet system along one wall and a comfortable 36 to 60-inch walkway. If your space is narrower than 5 feet, consider reducing the shelf depth to 16 or 12 inches to maintain a walkable path. This layout is far more efficient for long, thin spaces than trying to force a U-shaped design, as seen in the much wider room in Idea #10.
21. Modern and Sleek Custom-Designed Closet
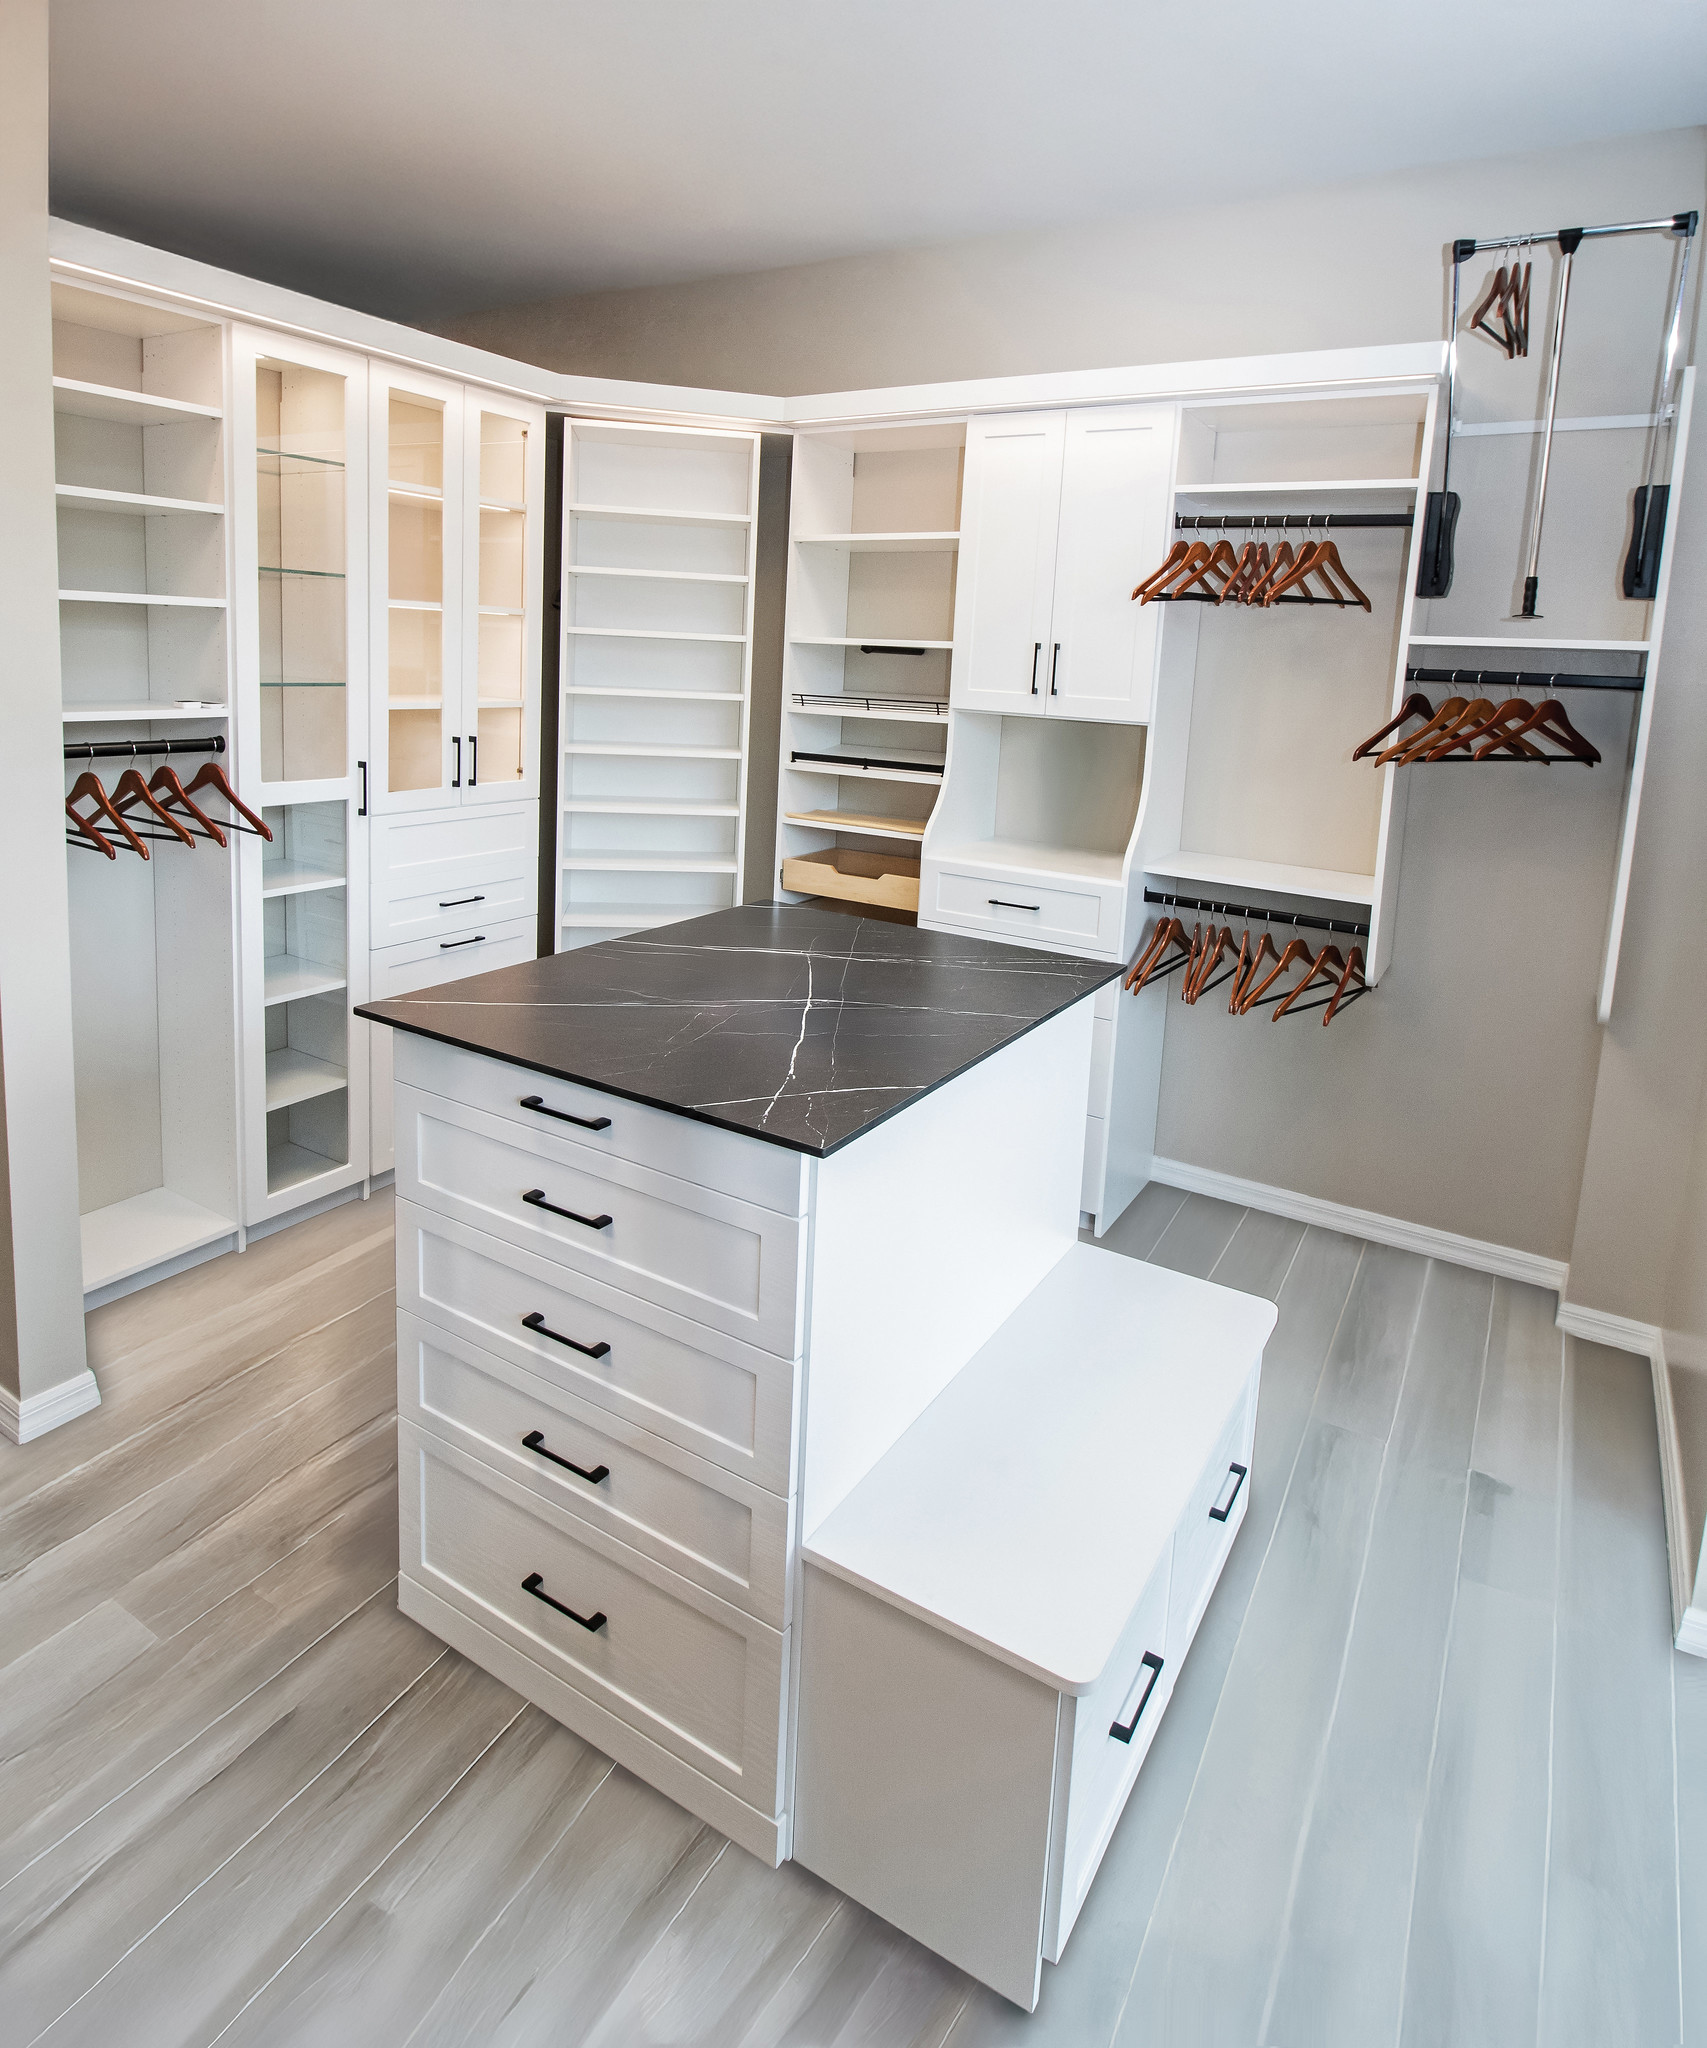
The push for hyper-personalized, ‘hotel-boutique’ closets at home is a direct response to the wellness and self-care movement. People want their private spaces to feel as calming, organized, and luxurious as a spa or a high-end hotel room. A modern, seamless closet system isn’t just about storage anymore; it’s about creating a serene daily ritual. The clean lines, integrated lighting, and dedicated spots for every item reduce visual clutter and, by extension, mental clutter. It’s about starting the day with a sense of order and calm.
|
📋 Copy HEX 🔗 Share |
You can get this sleek, modern aesthetic without a five-figure price tag. Systems like IKEA’s PLATSA or the higher-end BoConcept offerings provide a similar flat-panel, handle-free look. The key is a tight edit. Stick to a strict two-color palette (like white and a wood tone, or two tones of grey). For the ultimate budget version, use simple white shelving and focus all your extra spending on adding high-quality, aftermarket LED lighting. Good lighting can make even the most basic system look expensive.
22. Bright White Attic Closet with Natural Wood Interiors
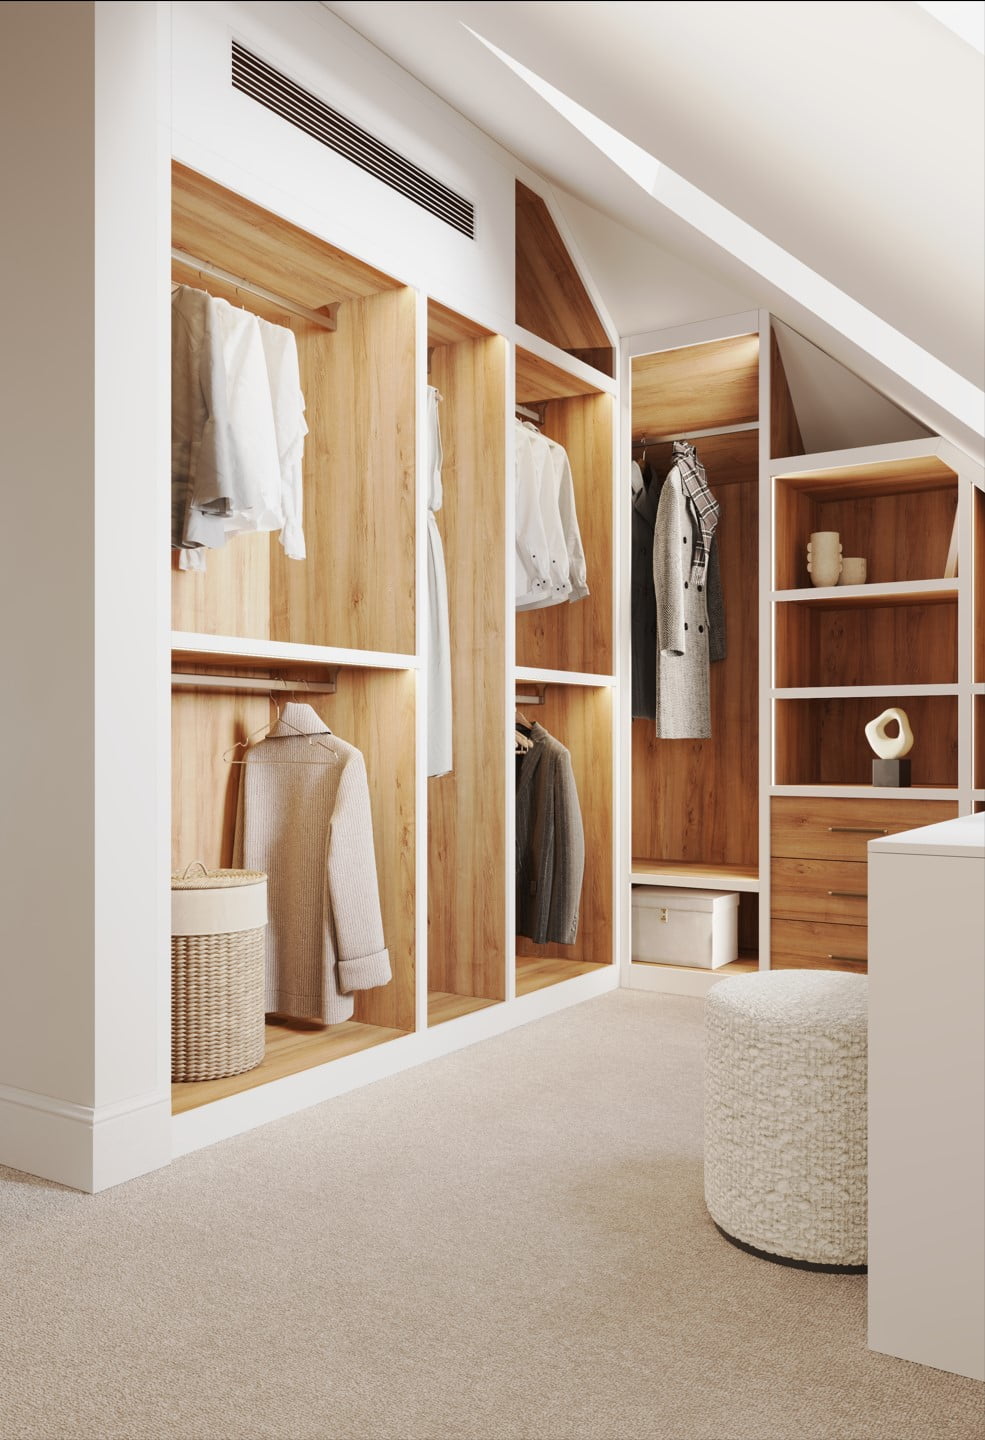
This attic closet design is successful because of its brilliant use of contrast and light. The crisp white framework acts like a picture frame, defining the space and bouncing light around the room. Inside this frame, the warm, natural wood interiors add depth and a touch of organic softness. This prevents the all-white structure from feeling cold or clinical. Finally, the integrated strip lighting acts as the final layer, highlighting the beautiful wood grain and making the entire setup glow from within. It’s a perfect trifecta of frame, warmth, and light.
|
📋 Copy HEX 🔗 Share |
When designing storage for a sloped attic space, use the lowest points for things you access less frequently or for items that are naturally shorter. The area where the ceiling is lowest is perfect for shoe shelves, drawers, or cubbies for folded items. As the ceiling height increases, transition to single-hanging rods and then, in the tallest section, to double-hanging rods or long-hang sections. This maximizes every vertical inch and follows the natural contour of the room, ensuring no space is wasted.
23. Sophisticated Closet in Dark Wood Finish
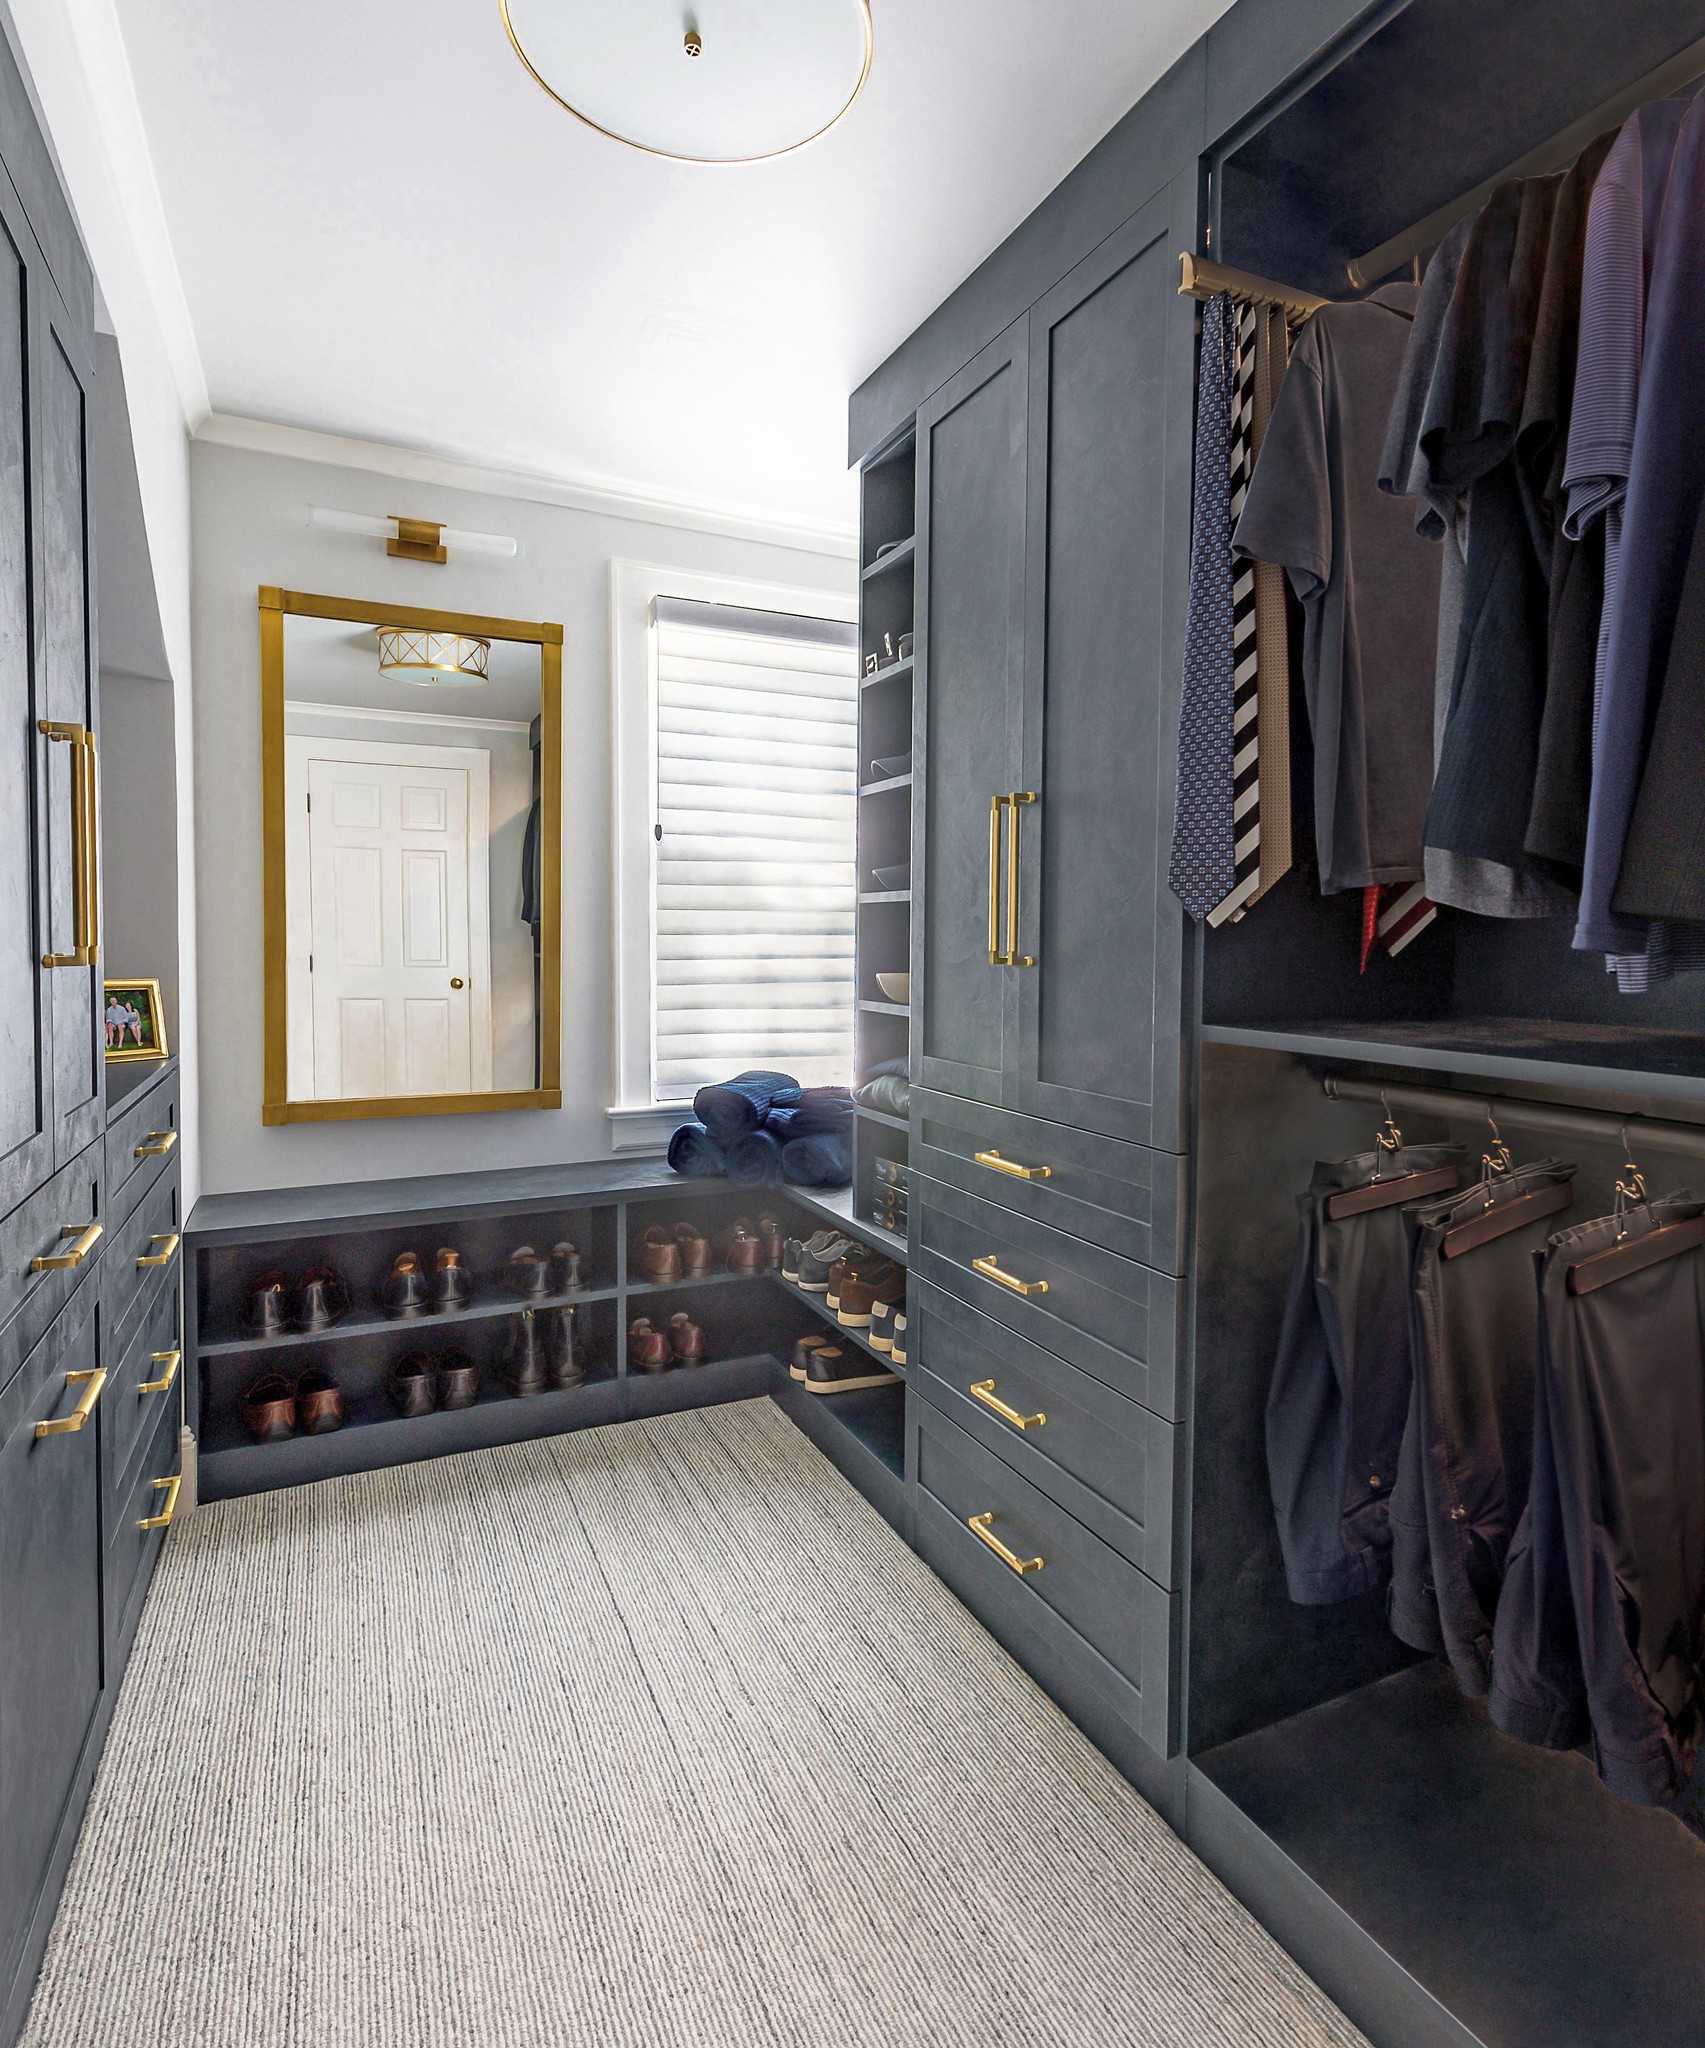
The formula for this rich, sophisticated look is 70% dark wood + 20% bright white/light walls + 10% warm ambient light. The dark wood cabinetry provides a sense of drama and luxury, feeling more like handsome library furniture than simple closet storage. To prevent it from overwhelming the space, it must be paired with bright white or very light-colored walls and ceilings to bounce light around. Finally, warm-toned lighting is non-negotiable; cool-toned LEDs would make the dark wood look sterile and uninviting.
|
📋 Copy HEX 🔗 Share |
A closet dominated by dark wood requires excellent lighting. Without it, you’re creating a dark cave where it’s impossible to tell your navy socks from your black ones. This look demands an investment in a multi-layered lighting plan: ambient overhead light (like a chandelier), task lighting inside the cabinets (like LED strips), and possibly even accent lighting. If your budget only allows for a single ceiling fixture, this is not the right aesthetic for you. A lighter finish, like in Idea #22, would be a much more practical choice.
24. Dark Wood Built-in Mudroom Bench and Storage Unit
What makes this mudroom unit so incredibly functional is the variety of storage. It’s not just a bench with hooks. It combines a comfortable seating area, open shelves with breathable woven baskets for things like hats and gloves, high cabinets with mesh doors for ventilation (perfect for sports equipment), and coat hooks for everyday jackets. By providing different types of storage for different needs, it ensures that there is a proper place for everything, making it the ultimate weapon against entryway clutter.
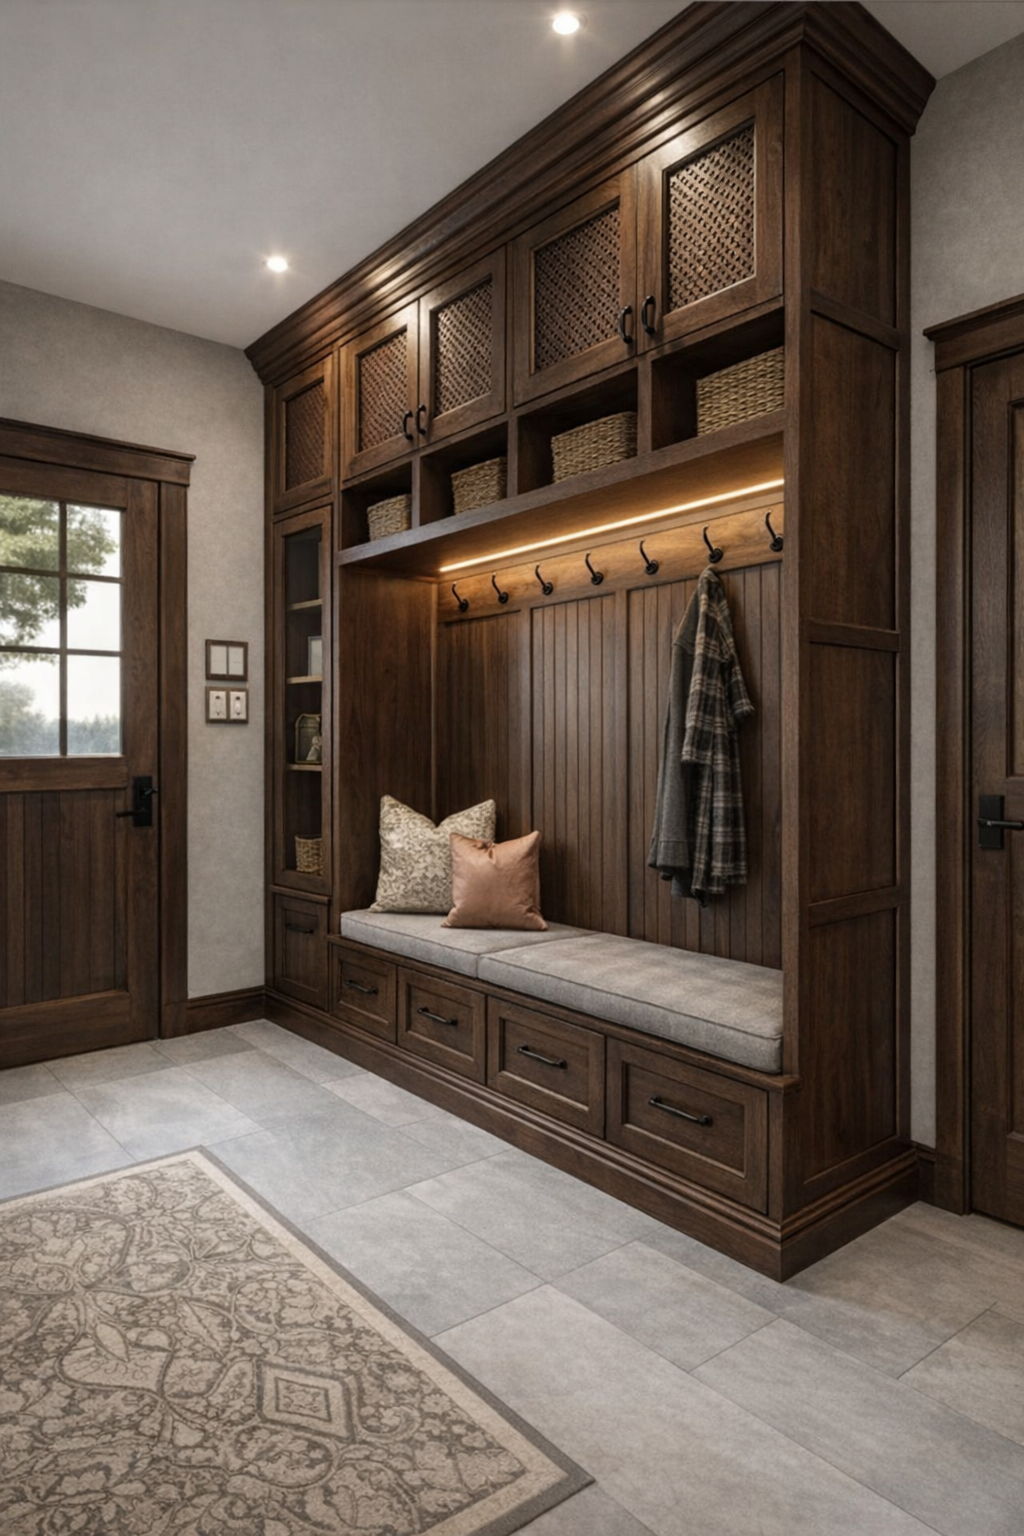
|
📋 Copy HEX 🔗 Share |
Here’s how to create those handy storage baskets. Time: 1 hour. Cost: $60-$150.
- Measure the height, width, and depth of your open cubbies.
- Shop for woven baskets (like hyacinth or rattan) that are slightly smaller than your cubby dimensions, allowing for about an inch of clearance on the sides and top for easy sliding.
- Decide on a consistent style. Using the same type of basket throughout creates a clean, cohesive look.
- Add labels. Attach simple tag-style labels to each basket (e.g., ‘Hats,’ ‘Scarves,’ ‘Dog Leashes’) so everyone in the family knows exactly where things go.
- This simple step transforms open cubbies from potential clutter zones into a highly organized system.
25. White Modular Closet Against Pale Green Walls
This entire look is a testament to the power of modular systems from places like IKEA (the BOAXEL system is a dead ringer for this). For under $500, you can combine open shelf units, pull-out wire drawers, and hanging rails to create a custom configuration that perfectly fits your wall. The key to making it look intentional is the painted wall behind it. Painting the wall a soft, calming color like this pale green makes the white modular units pop and feel like a deliberate design choice, rather than just a basic storage solution.
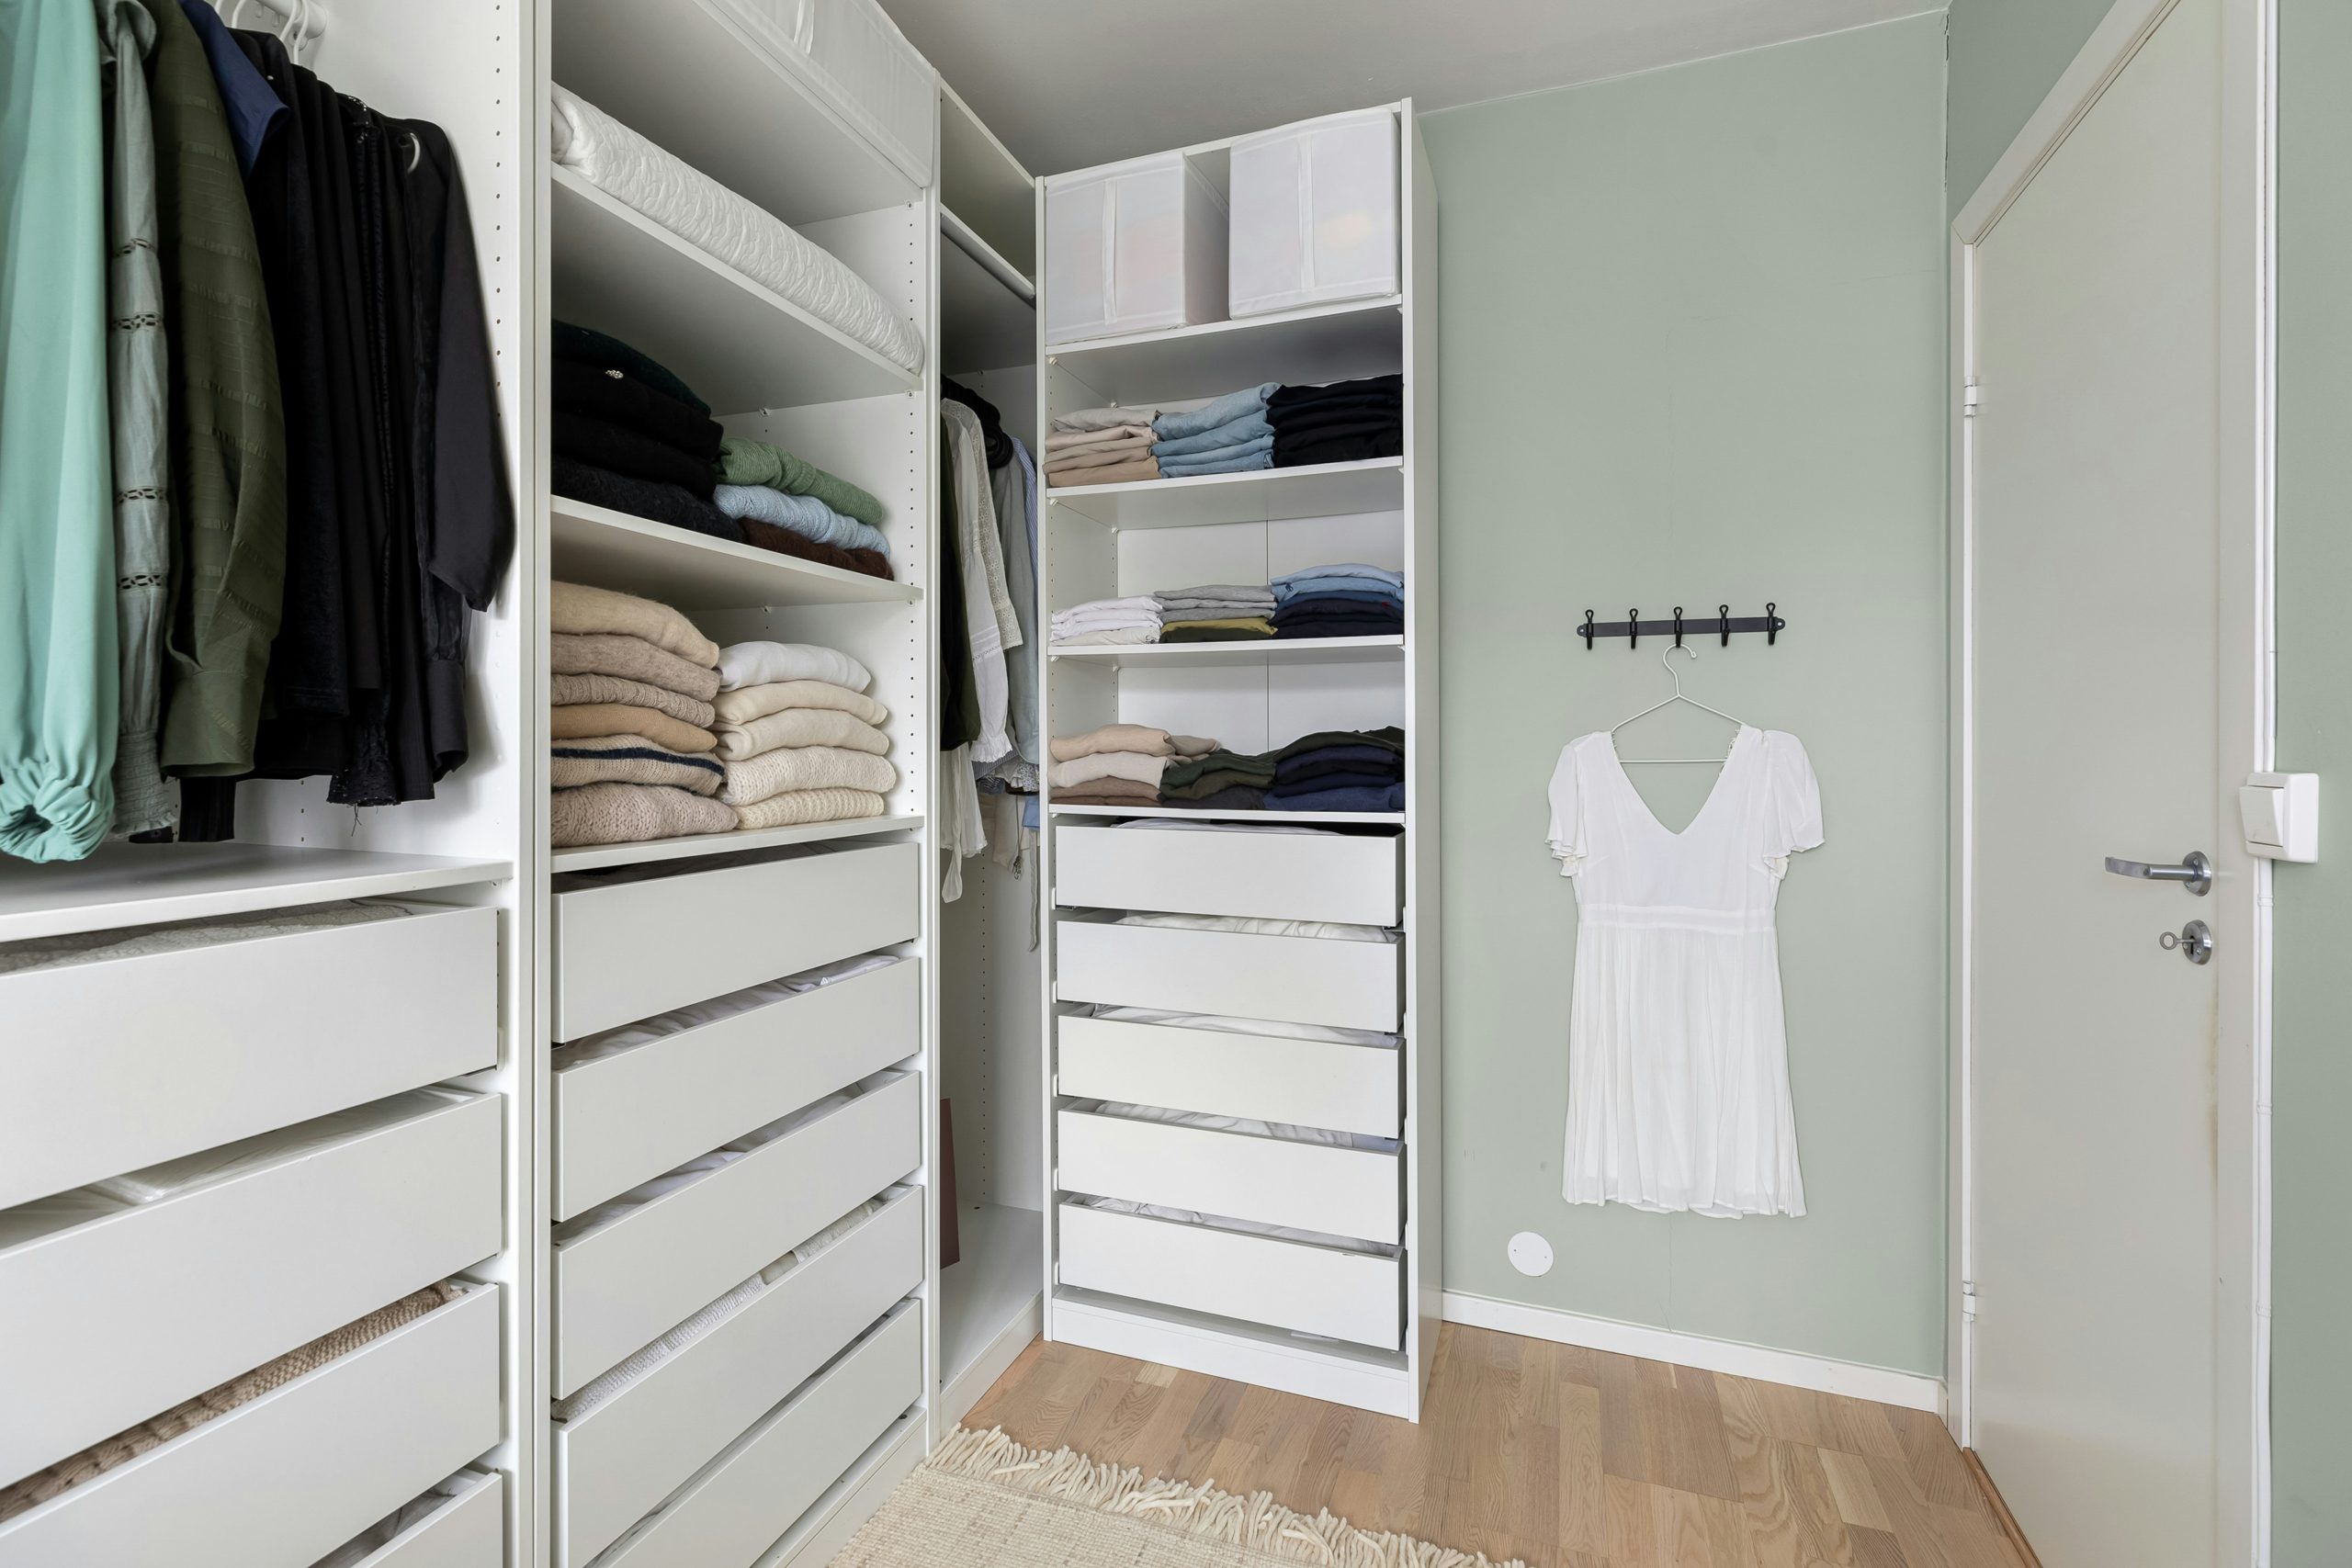
|
📋 Copy HEX 🔗 Share |
This closet design works because of its airy, open-concept approach. By forgoing doors, the space feels larger and more accessible. The combination of different storage modules—hanging space for shirts, shelves for folded sweaters, and pull-out drawers for smaller items—creates visual interest and functional variety. The contrast between the crisp white of the units and the soft green of the walls adds a layer of gentle color that makes the whole setup feel fresh and contemporary. It’s practical organization that doesn’t take itself too seriously.
26. Cozy Bedroom Nook with a Built-in Bed and Shelving
The defining feature of this room is the bold, patterned ceiling. In a small space with a relatively simple built-in, the ceiling provides the ‘wow’ factor. It draws the eye upward, creating an illusion of height and a sense of playful detail. The small-scale red pattern adds personality and charm without overwhelming the cozy nook. It’s a brilliant move that adds a huge amount of character, proving that the ‘fifth wall’ should never be an afterthought, especially in a compact room.
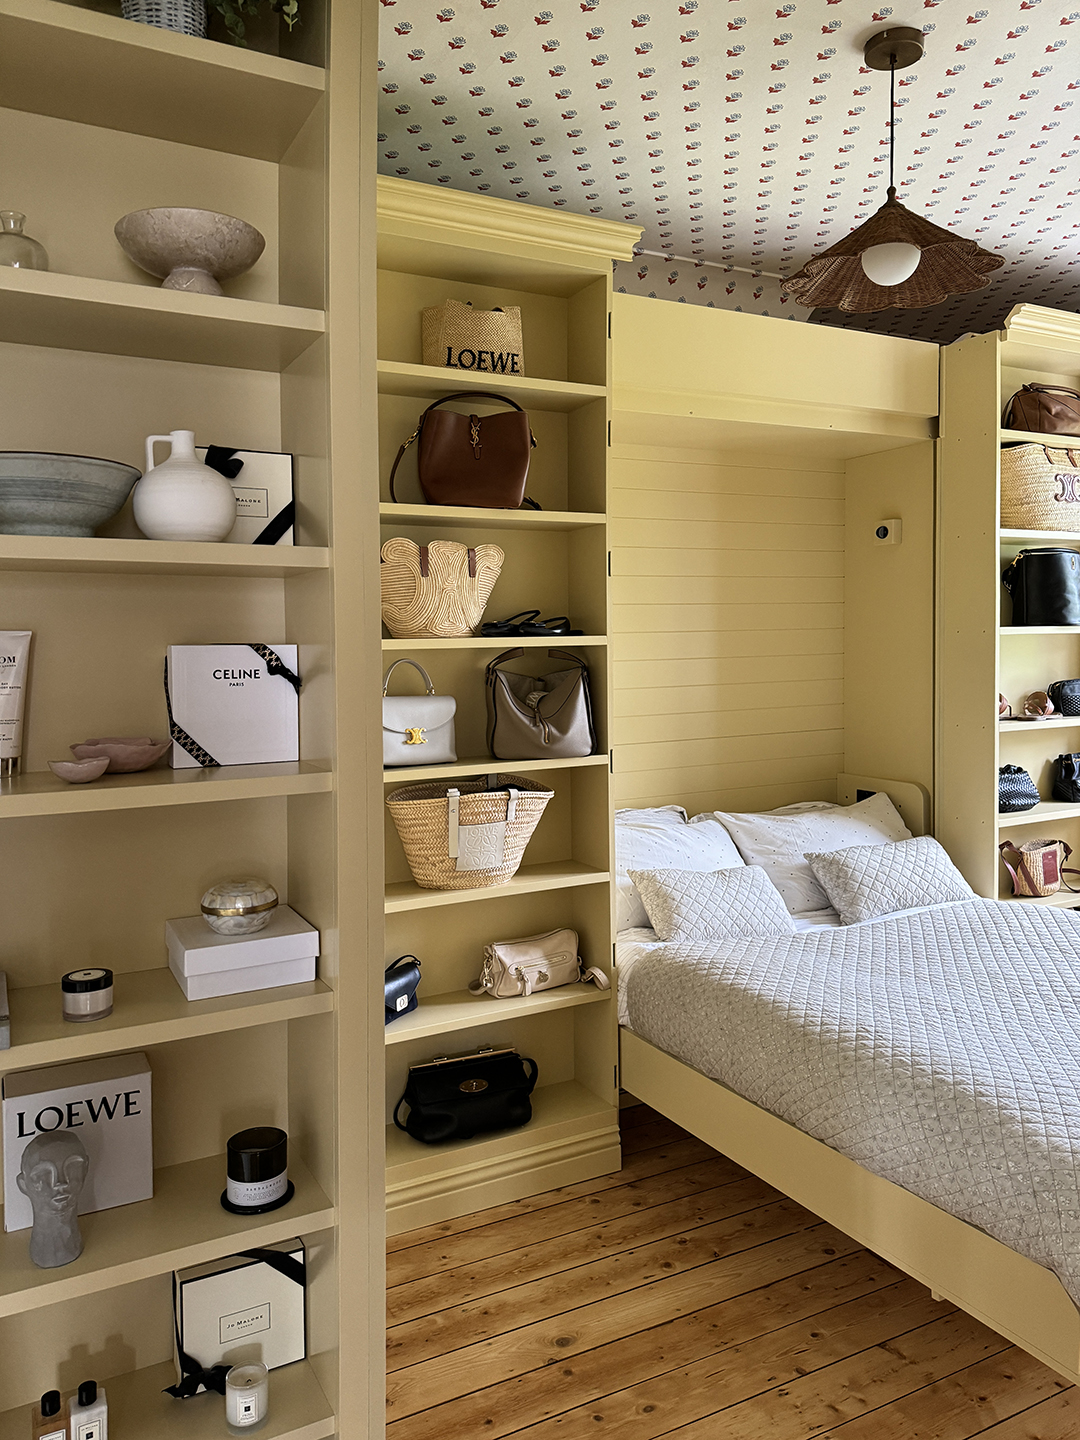
|
📋 Copy HEX 🔗 Share |
If you’re going to create a built-in bed nook, make sure you plan for lighting from the start. A single overhead pendant light is great for ambiance, but it’s not enough for reading in bed. Install a small, articulating sconce on each side of the bed, mounted to the inside of the built-in shelving. This provides focused task lighting exactly where you need it and adds to the cozy, self-contained feeling of the nook. Wire them to a switch that’s reachable from the bed.
27. Floor-to-Ceiling Light Gray Shaker Wardrobe Wall
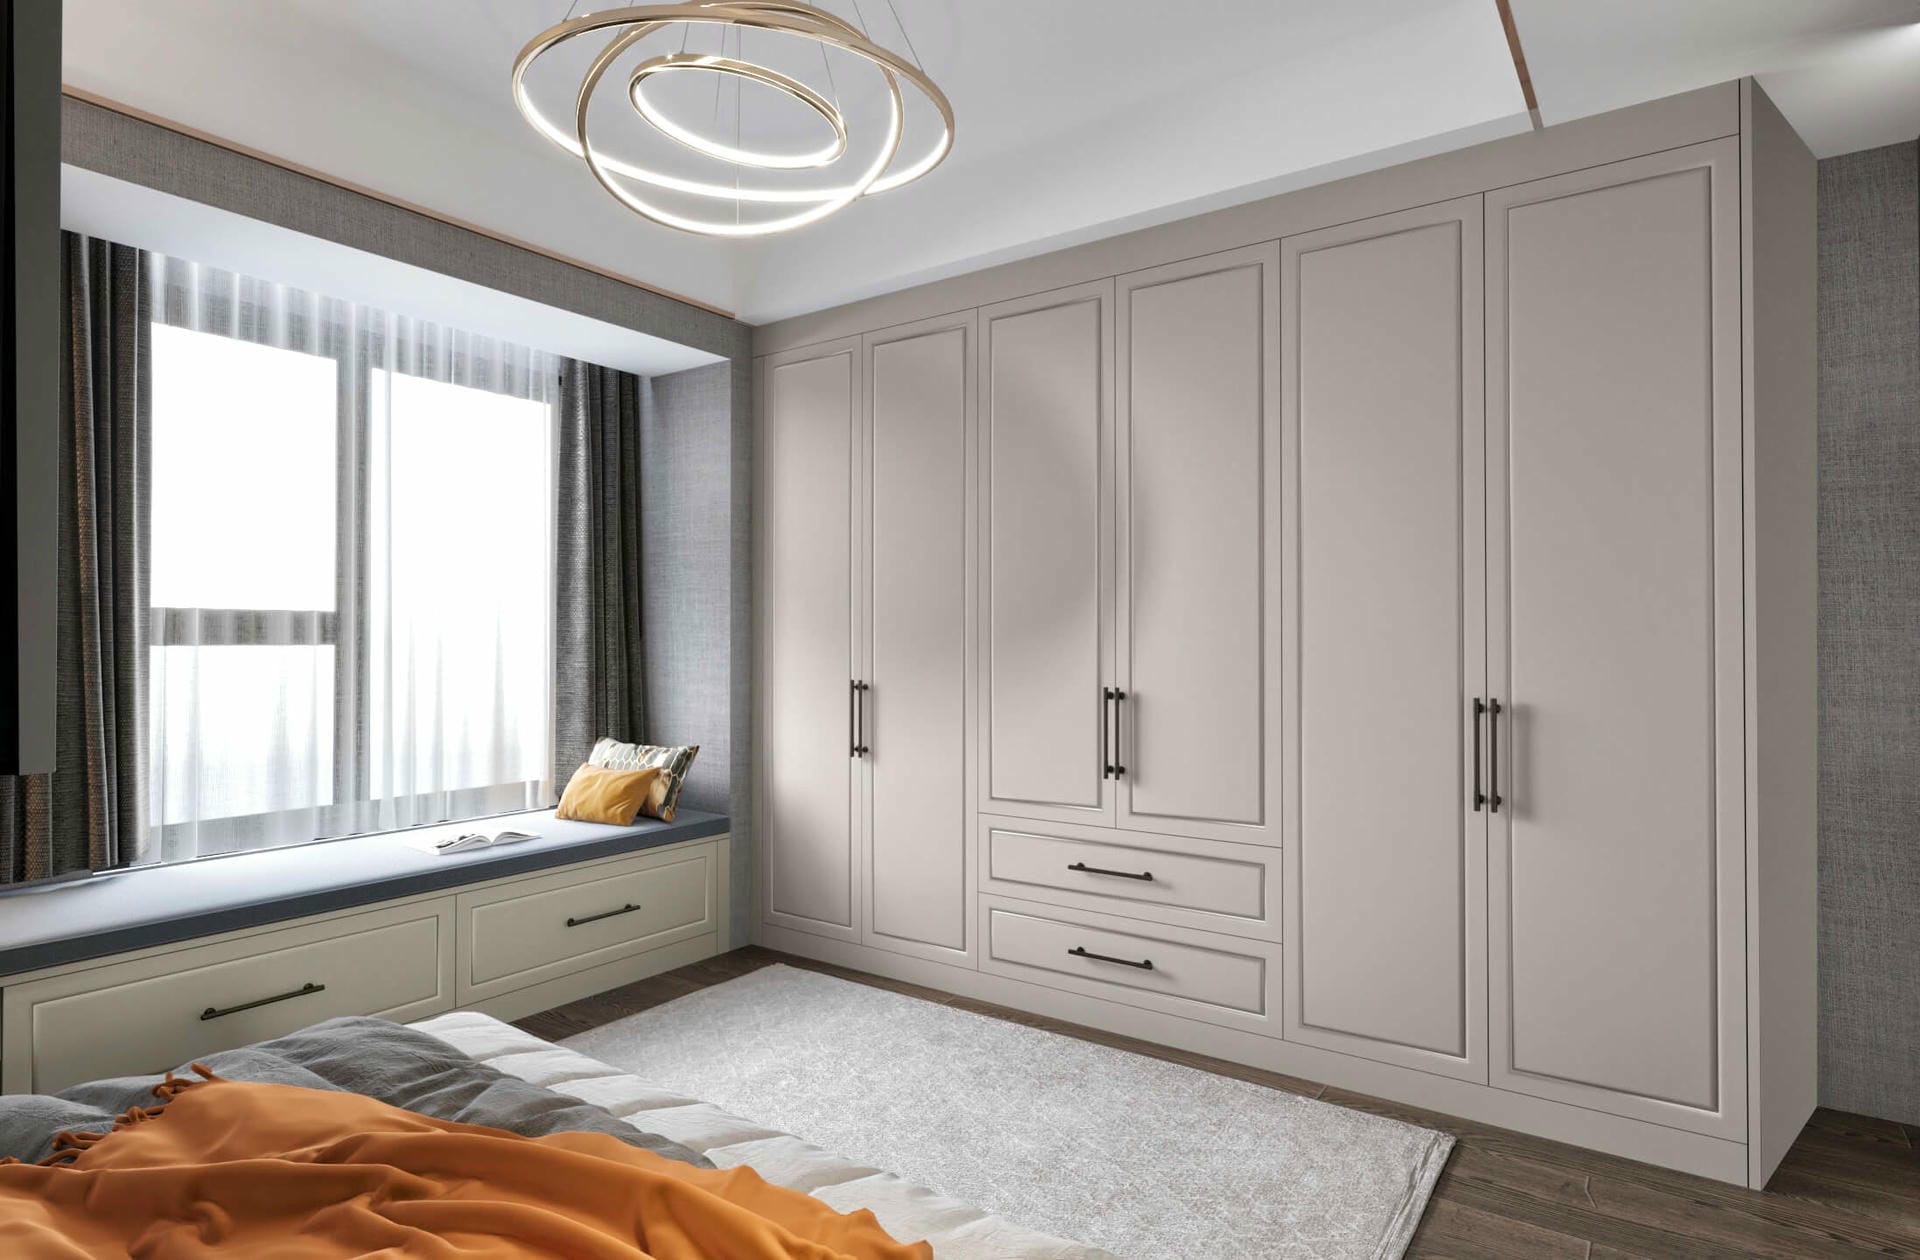
This wall of closets is so satisfying because of its powerful use of repetition and scale. The repeated pattern of the Shaker-style panels creates a calming, rhythmic effect across the entire wall. By building the closets from the floor all the way to the ceiling, the design feels grand and completely integrated, like an architectural feature rather than added furniture. The serene light gray color enhances the feeling of calm and prevents the massive unit from feeling overbearing. It’s a simple concept executed on a grand scale for maximum impact.
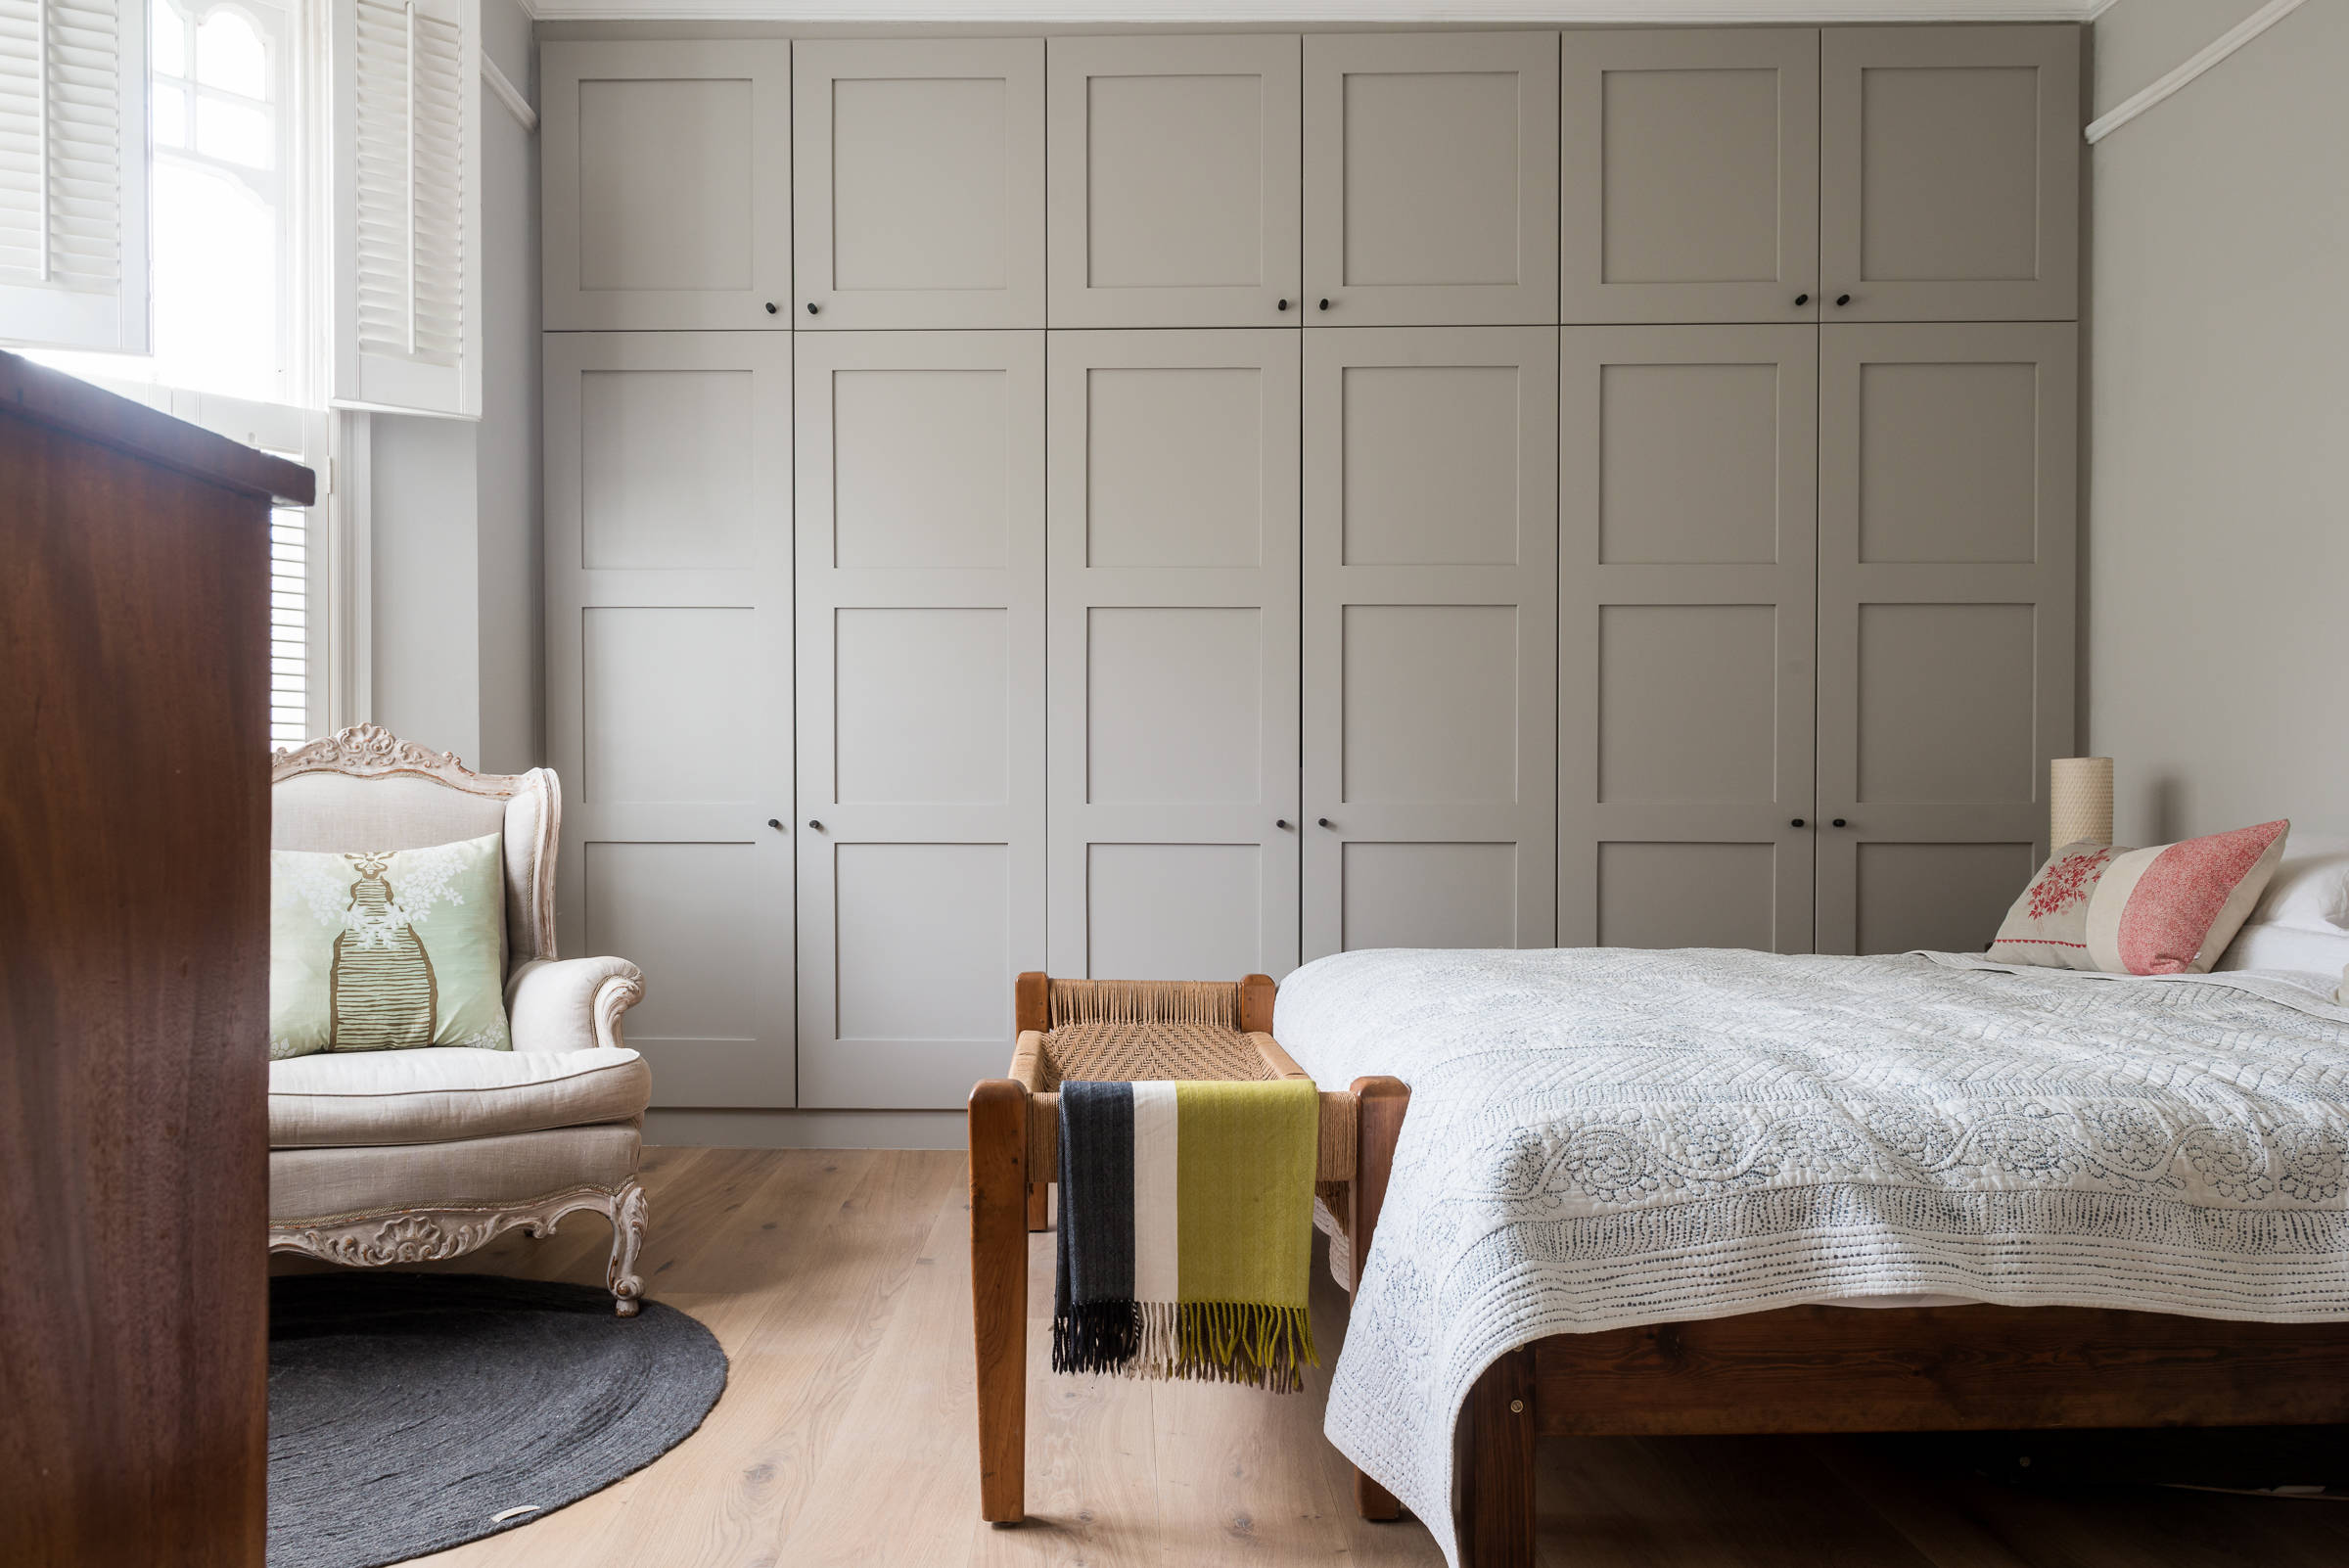
|
📋 Copy HEX 🔗 Share |
A floor-to-ceiling bank of closets is a fantastic storage solution, but it’s a major commitment. This isn’t a piece of furniture you can easily move or replace. Before you build, be 100% certain about the room’s layout. This wall will be permanently dedicated to storage. Also, consider the cost. While you can use systems like IKEA PAX with shaker-style GRIMO doors to get this look for less, the custom trim and installation required to make it look truly seamless will add to the overall budget and complexity of the project.
28. Neutral Built-In Closet with an Integrated Window Seat
The window seat is the single element that elevates this from a wall of storage to a truly thoughtful room design. It breaks up the monotony of the closet doors, creates a cozy destination, and cleverly incorporates the window into the overall plan. The addition of storage drawers beneath the seat is a brilliant use of space. The rich blue cushion and dark gray curtains anchor this nook, turning it into a focal point that is both beautiful and highly functional—a perfect spot for putting on shoes or catching the morning light.
|
📋 Copy HEX 🔗 Share |
Building a window seat with your closet? Run through this checklist first:
- Can the window still be opened and cleaned easily once the seat is installed? Check for crank handle clearance.
- Is the window well-insulated? A drafty window will make for a very chilly seat in the winter.
- What is the view? A window seat is most successful when it looks out onto something pleasant.
- Is there a heat or AC vent under the window? You will need to have the ductwork re-routed to the front of the seat’s toe-kick to ensure proper airflow.
It’s Time to Claim Your Closet
Now that you’re armed with 28 distinct ideas, from grand walk-ins to clever bedroom built-ins, the perfect closet is within reach. Stop dreaming and start planning. Remember to save your favorites to Pinterest so you can find them when you’re ready to start your project!