Is your Pinterest board full of closet rooms you love, but you’re feeling stuck on how to make it happen in your own home? You’re not alone! A well-designed closet can feel like a far-off dream, but it’s more attainable than you think. After sifting through hundreds of designs and real-life examples, we’ve narrowed it down to 26 distinct closet room ideas that are setting the standard for 2026. Inside, you’ll find everything from luxurious, expansive walk-ins to clever, compact solutions. And stay until the end — we break down the most common mistakes that can ruin these looks. 📌 Save this to Pinterest for later — you’ll want to revisit these ideas.
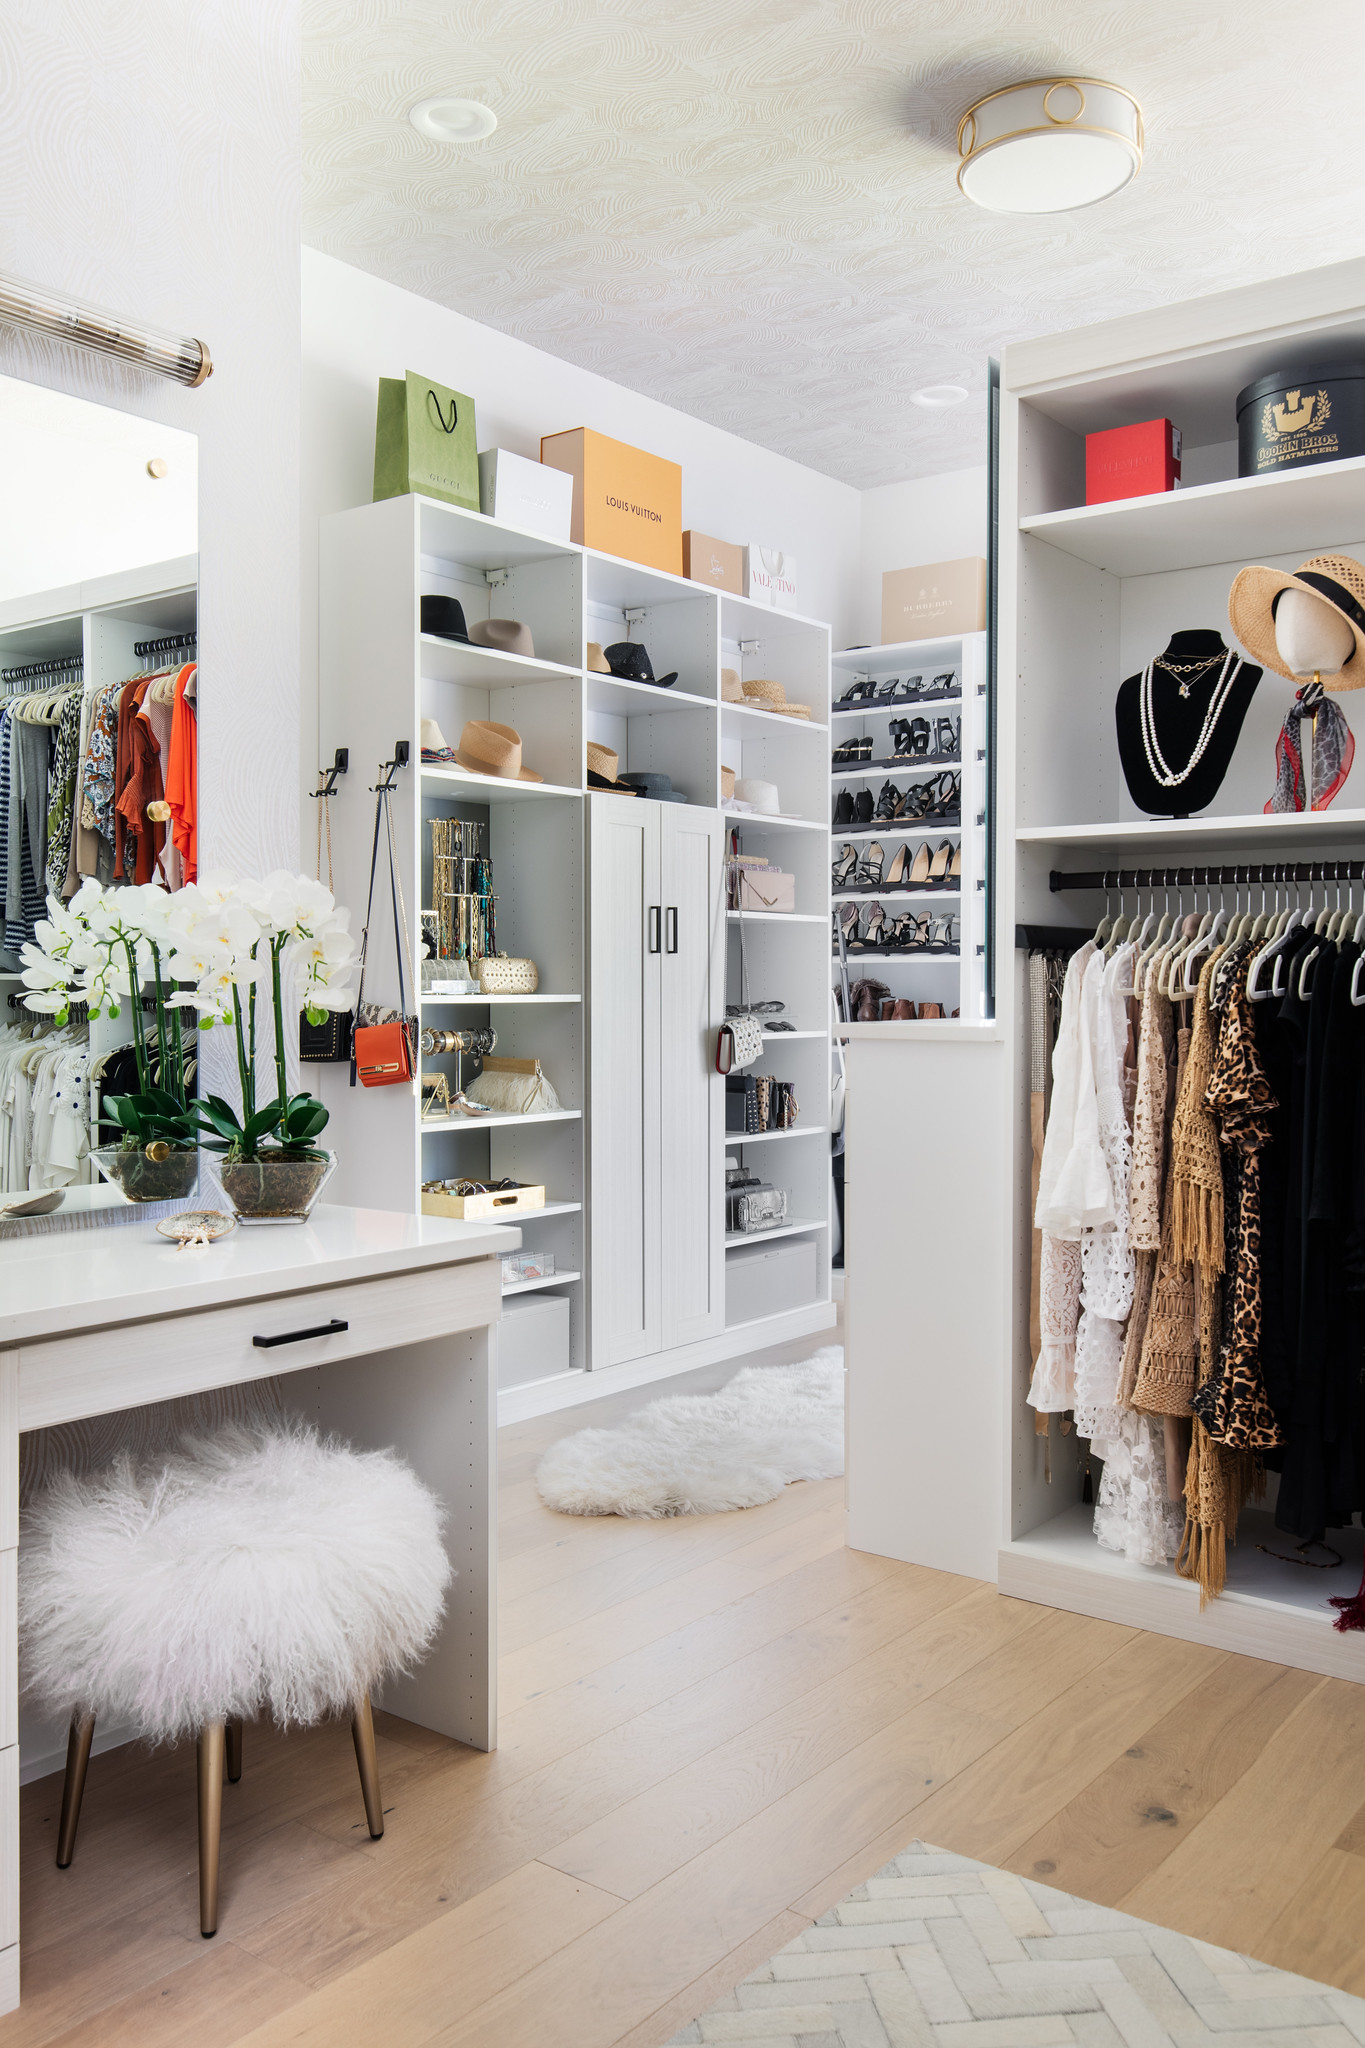
1. Bright White Dressing Room with a Built-in Vanity Nook
This design works because it masters the art of monochrome without feeling sterile. The all-white palette creates a bright, expansive feel, making the space seem larger and cleaner. The success lies in the subtle textural variations: the fluffy stool, the smooth lacquer of the vanity, and the soft weave of the herringbone rug. These layers add visual interest and warmth. Furthermore, the strategic use of black and gold accents provides just enough contrast to define the space and prevent it from feeling one-dimensional. It’s a lesson in using a limited color scheme to its fullest potential.
|
📋 Copy HEX 🔗 Share |
To keep an all-white space from looking flat, lighting is your most powerful tool. Plan for three layers of light. First, ambient overhead lighting, like the recessed lights shown here. Second, task lighting at the vanity is crucial for makeup application—consider vertical sconces on either side of the mirror, mounted 36-40 inches apart. Finally, add accent lighting with in-cabinet LED strips to illuminate your collection. This layered approach not only provides excellent function but also creates a high-end, boutique-like atmosphere.
2. Contemporary Closet with Neutral Wood and Brass Hardware
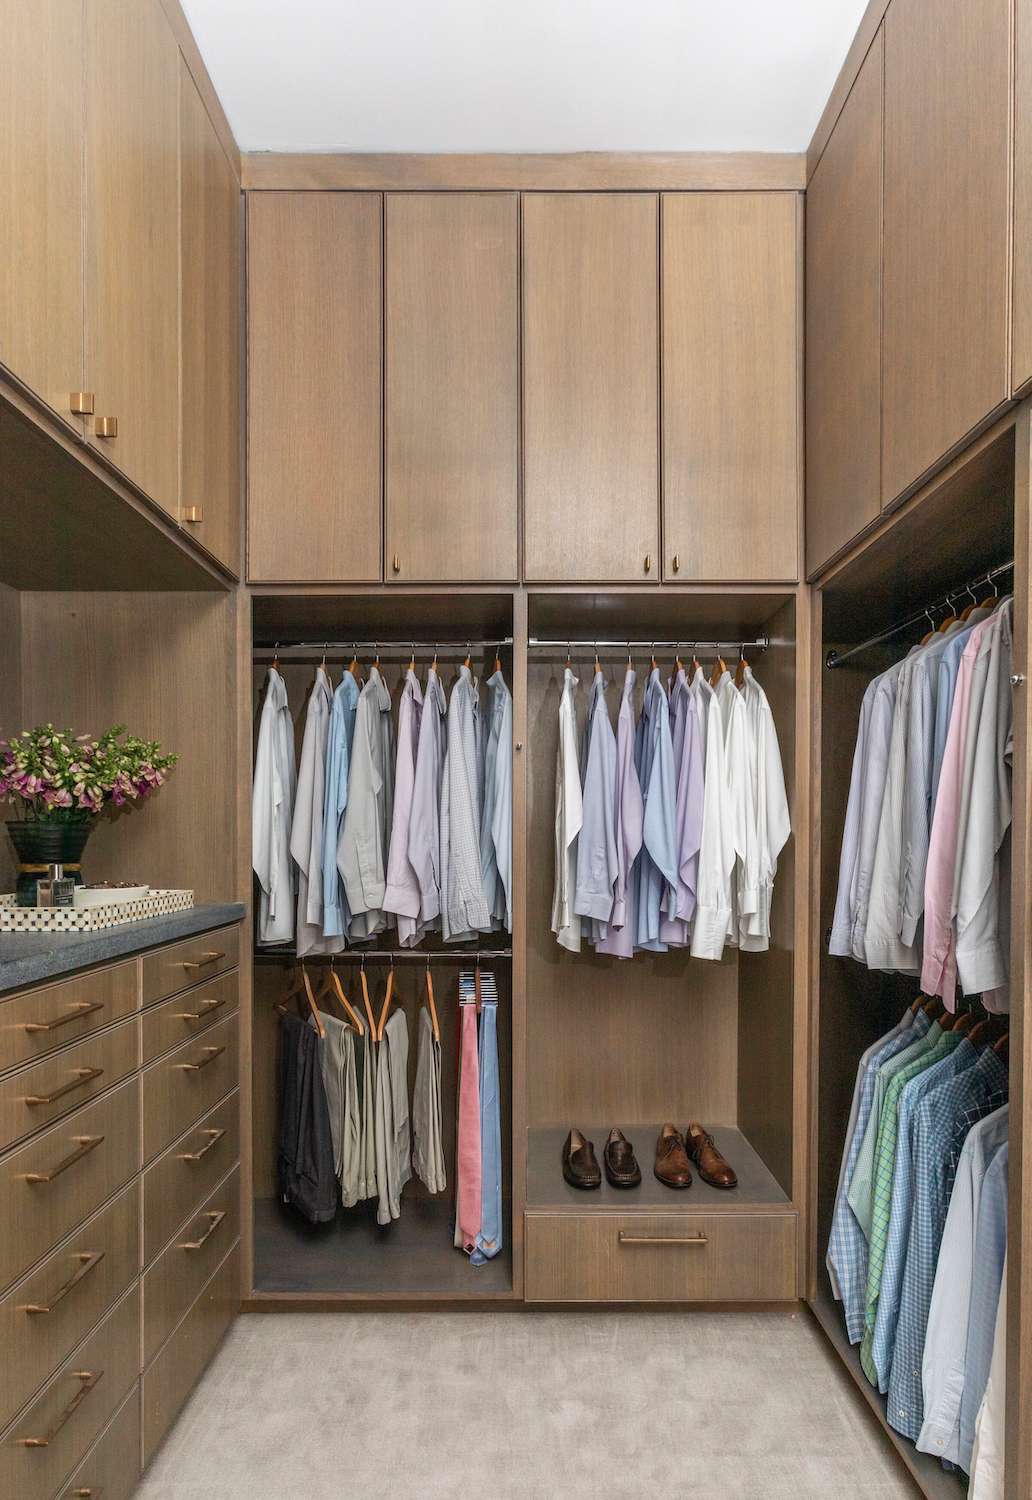
The formula here is a perfect balance of warmth and modernity: 70% warm wood cabinetry + 20% dark accents + 10% metallic shine. The expansive wood tones create a welcoming, organic base. The dark countertop and recessed hanging areas provide depth and a grounding element. Finally, the brass handles inject a necessary touch of glamour and warmth, elevating the entire scheme from simple to sophisticated. You could swap the brass for matte black for a more industrial feel or polished nickel for a cooler, more transitional look while keeping the core formula intact.
|
📋 Copy HEX 🔗 Share |
While this clean, handle-heavy design is beautiful, be prepared for some fingerprint maintenance. Brass hardware, especially with a polished finish, will show smudges and requires regular polishing to maintain its luster. If you love the look but hate the upkeep, opt for a brushed or satin brass finish, which is much more forgiving. Also, consider the dark countertop; while it adds lovely contrast, dark, solid surfaces can show dust and scratches more readily than lighter or patterned options. A quick daily wipe-down will be your best friend.
3. High-Contrast Closet with White Built-ins and Dark Wood Floors
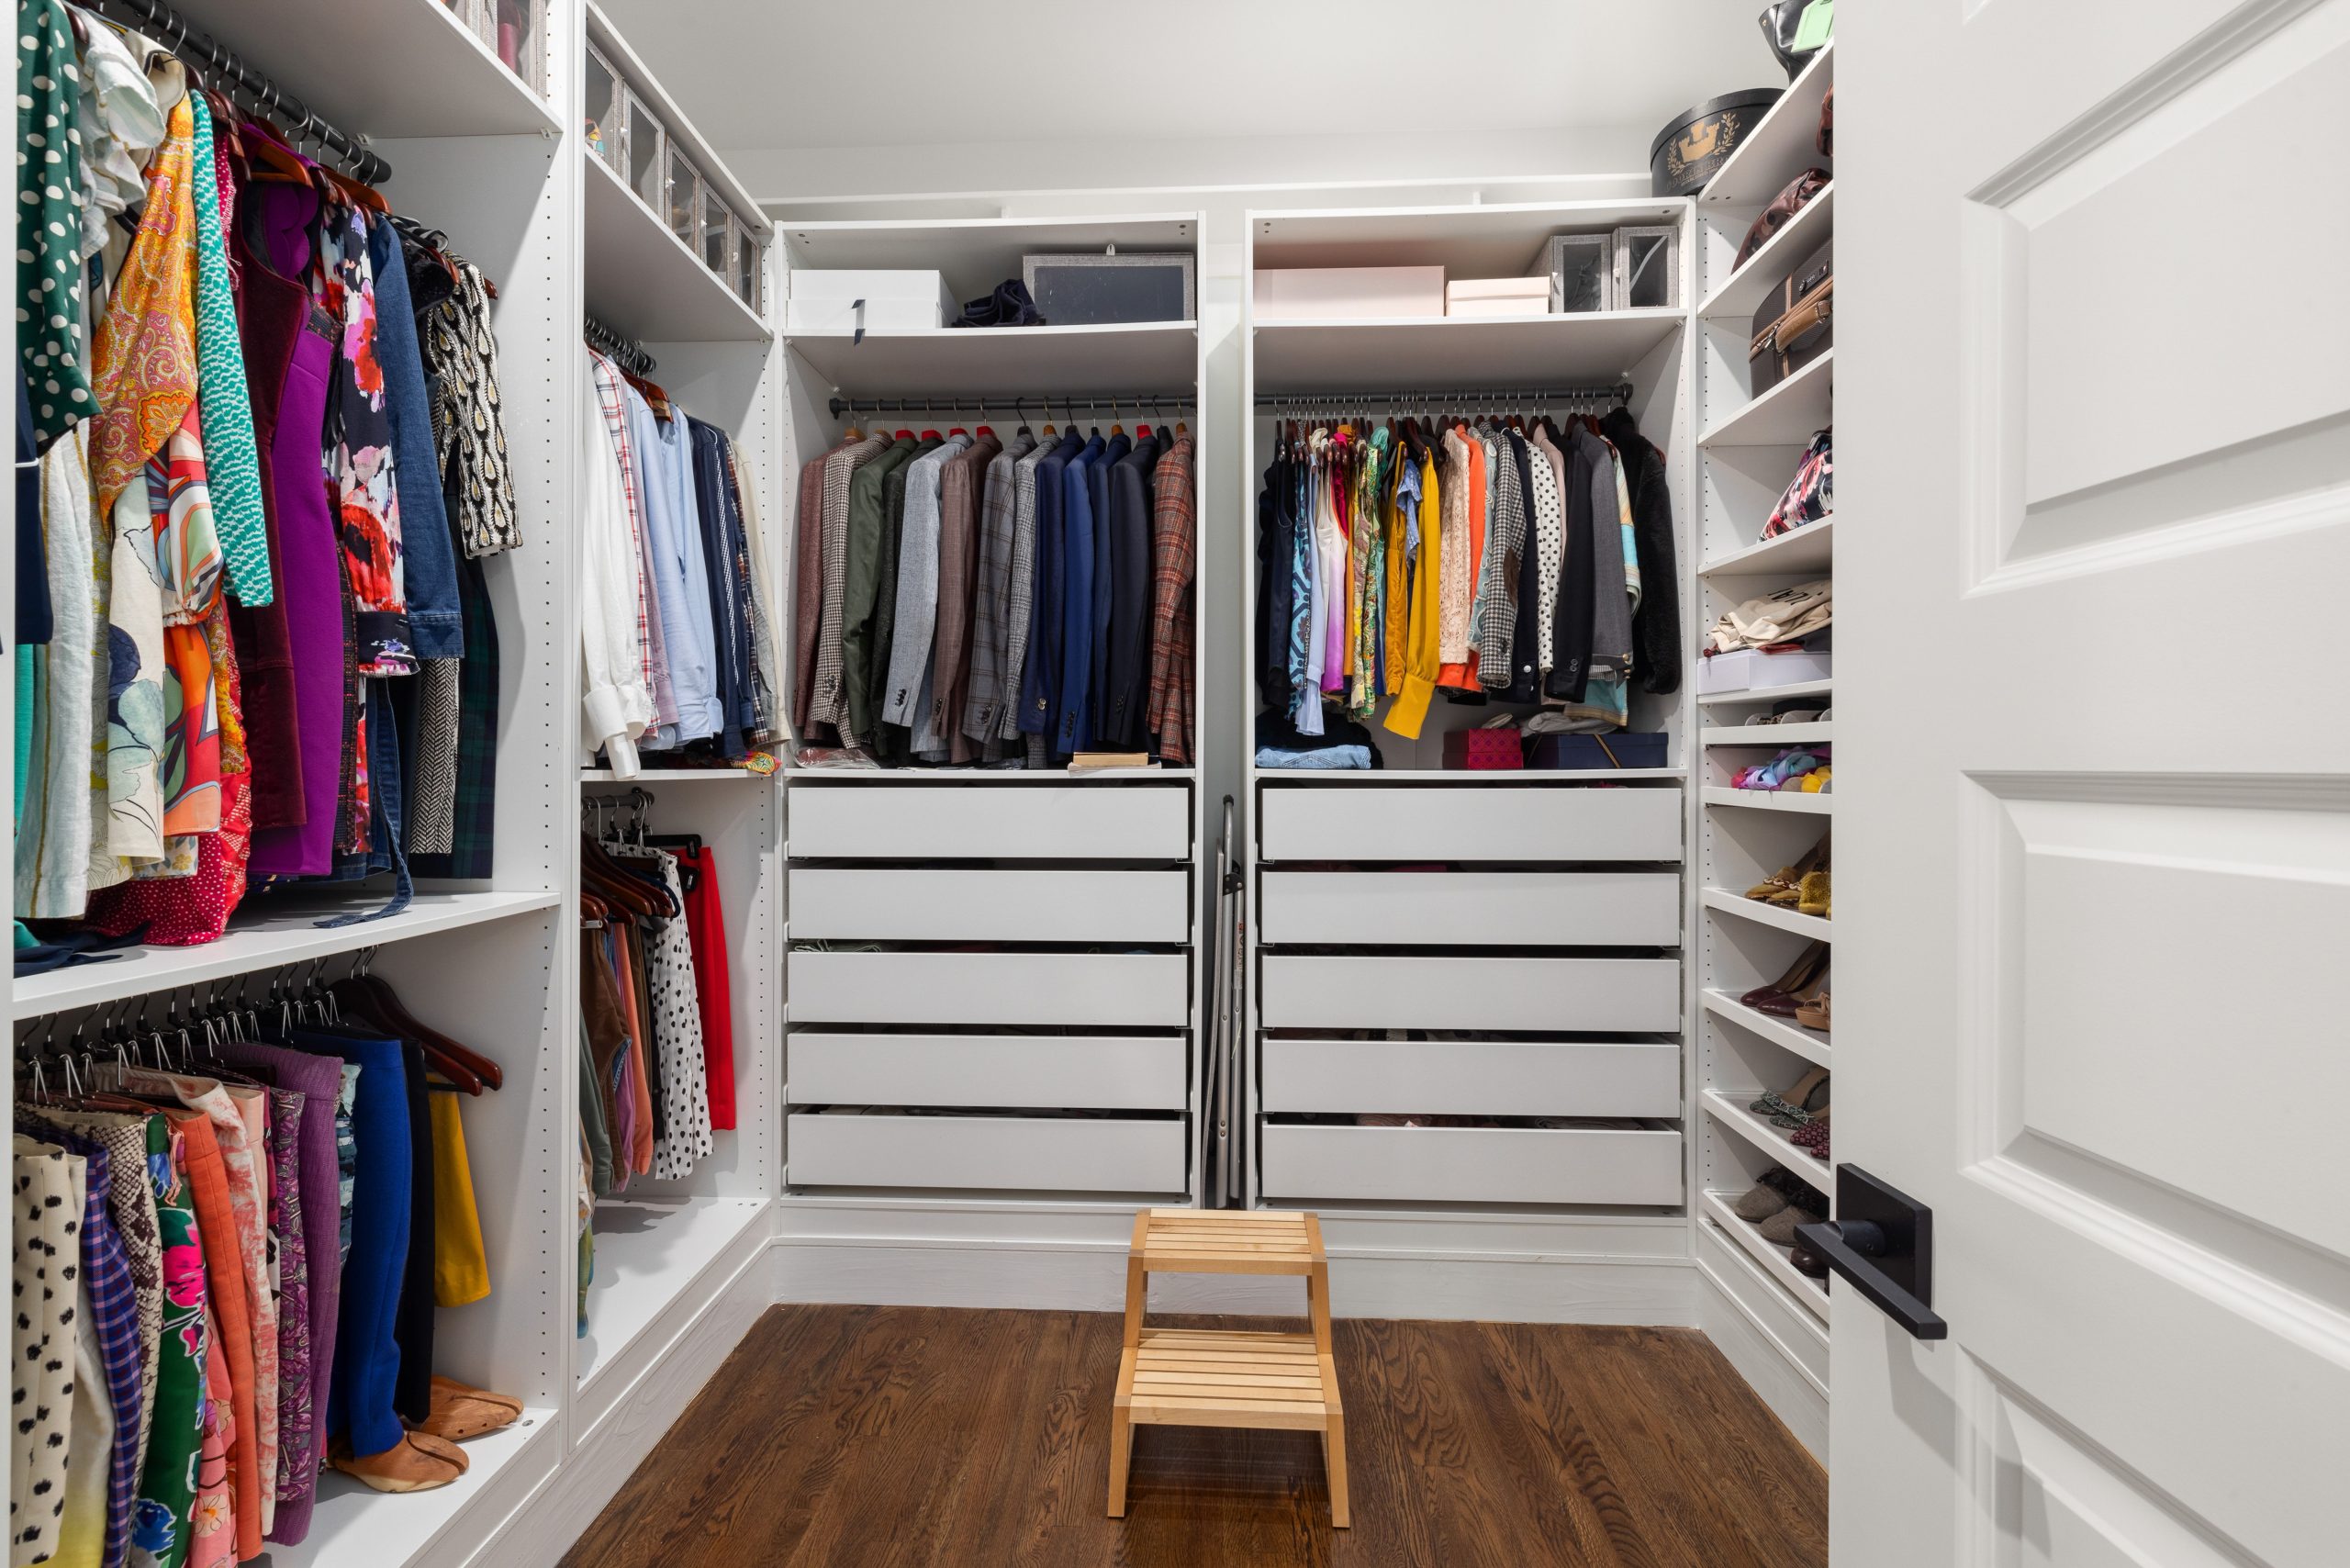
You can achieve this clean, high-contrast look without a fully custom build-out. Start with a modular system like the IKEA PAX or the Elfa system from The Container Store, which allows you to configure drawers and hanging space to your needs. A full wall system might cost between $800 and $1,500. For the dark wood flooring, consider luxury vinyl plank (LVP), which offers a similar look to hardwood for a fraction of the cost—around $3-$5 per square foot. The key is to commit to the crisp white and deep wood tones to create that sharp, boutique-like contrast.
|
📋 Copy HEX 🔗 Share |
The single element that makes this closet work is the sheer volume of closed storage. While open shelving is great for display, the ten drawers here are the true workhorses. They conceal the visual clutter of socks, underwear, and folded t-shirts, allowing the hanging clothes to become a colorful, curated display rather than part of a mess. Without these drawers, the room would feel significantly more chaotic and less like a polished, personal boutique. They are the secret to maintaining that clean, organized look day-to-day.
4. Luxurious White and Gold Closet with a Marble-Top Island
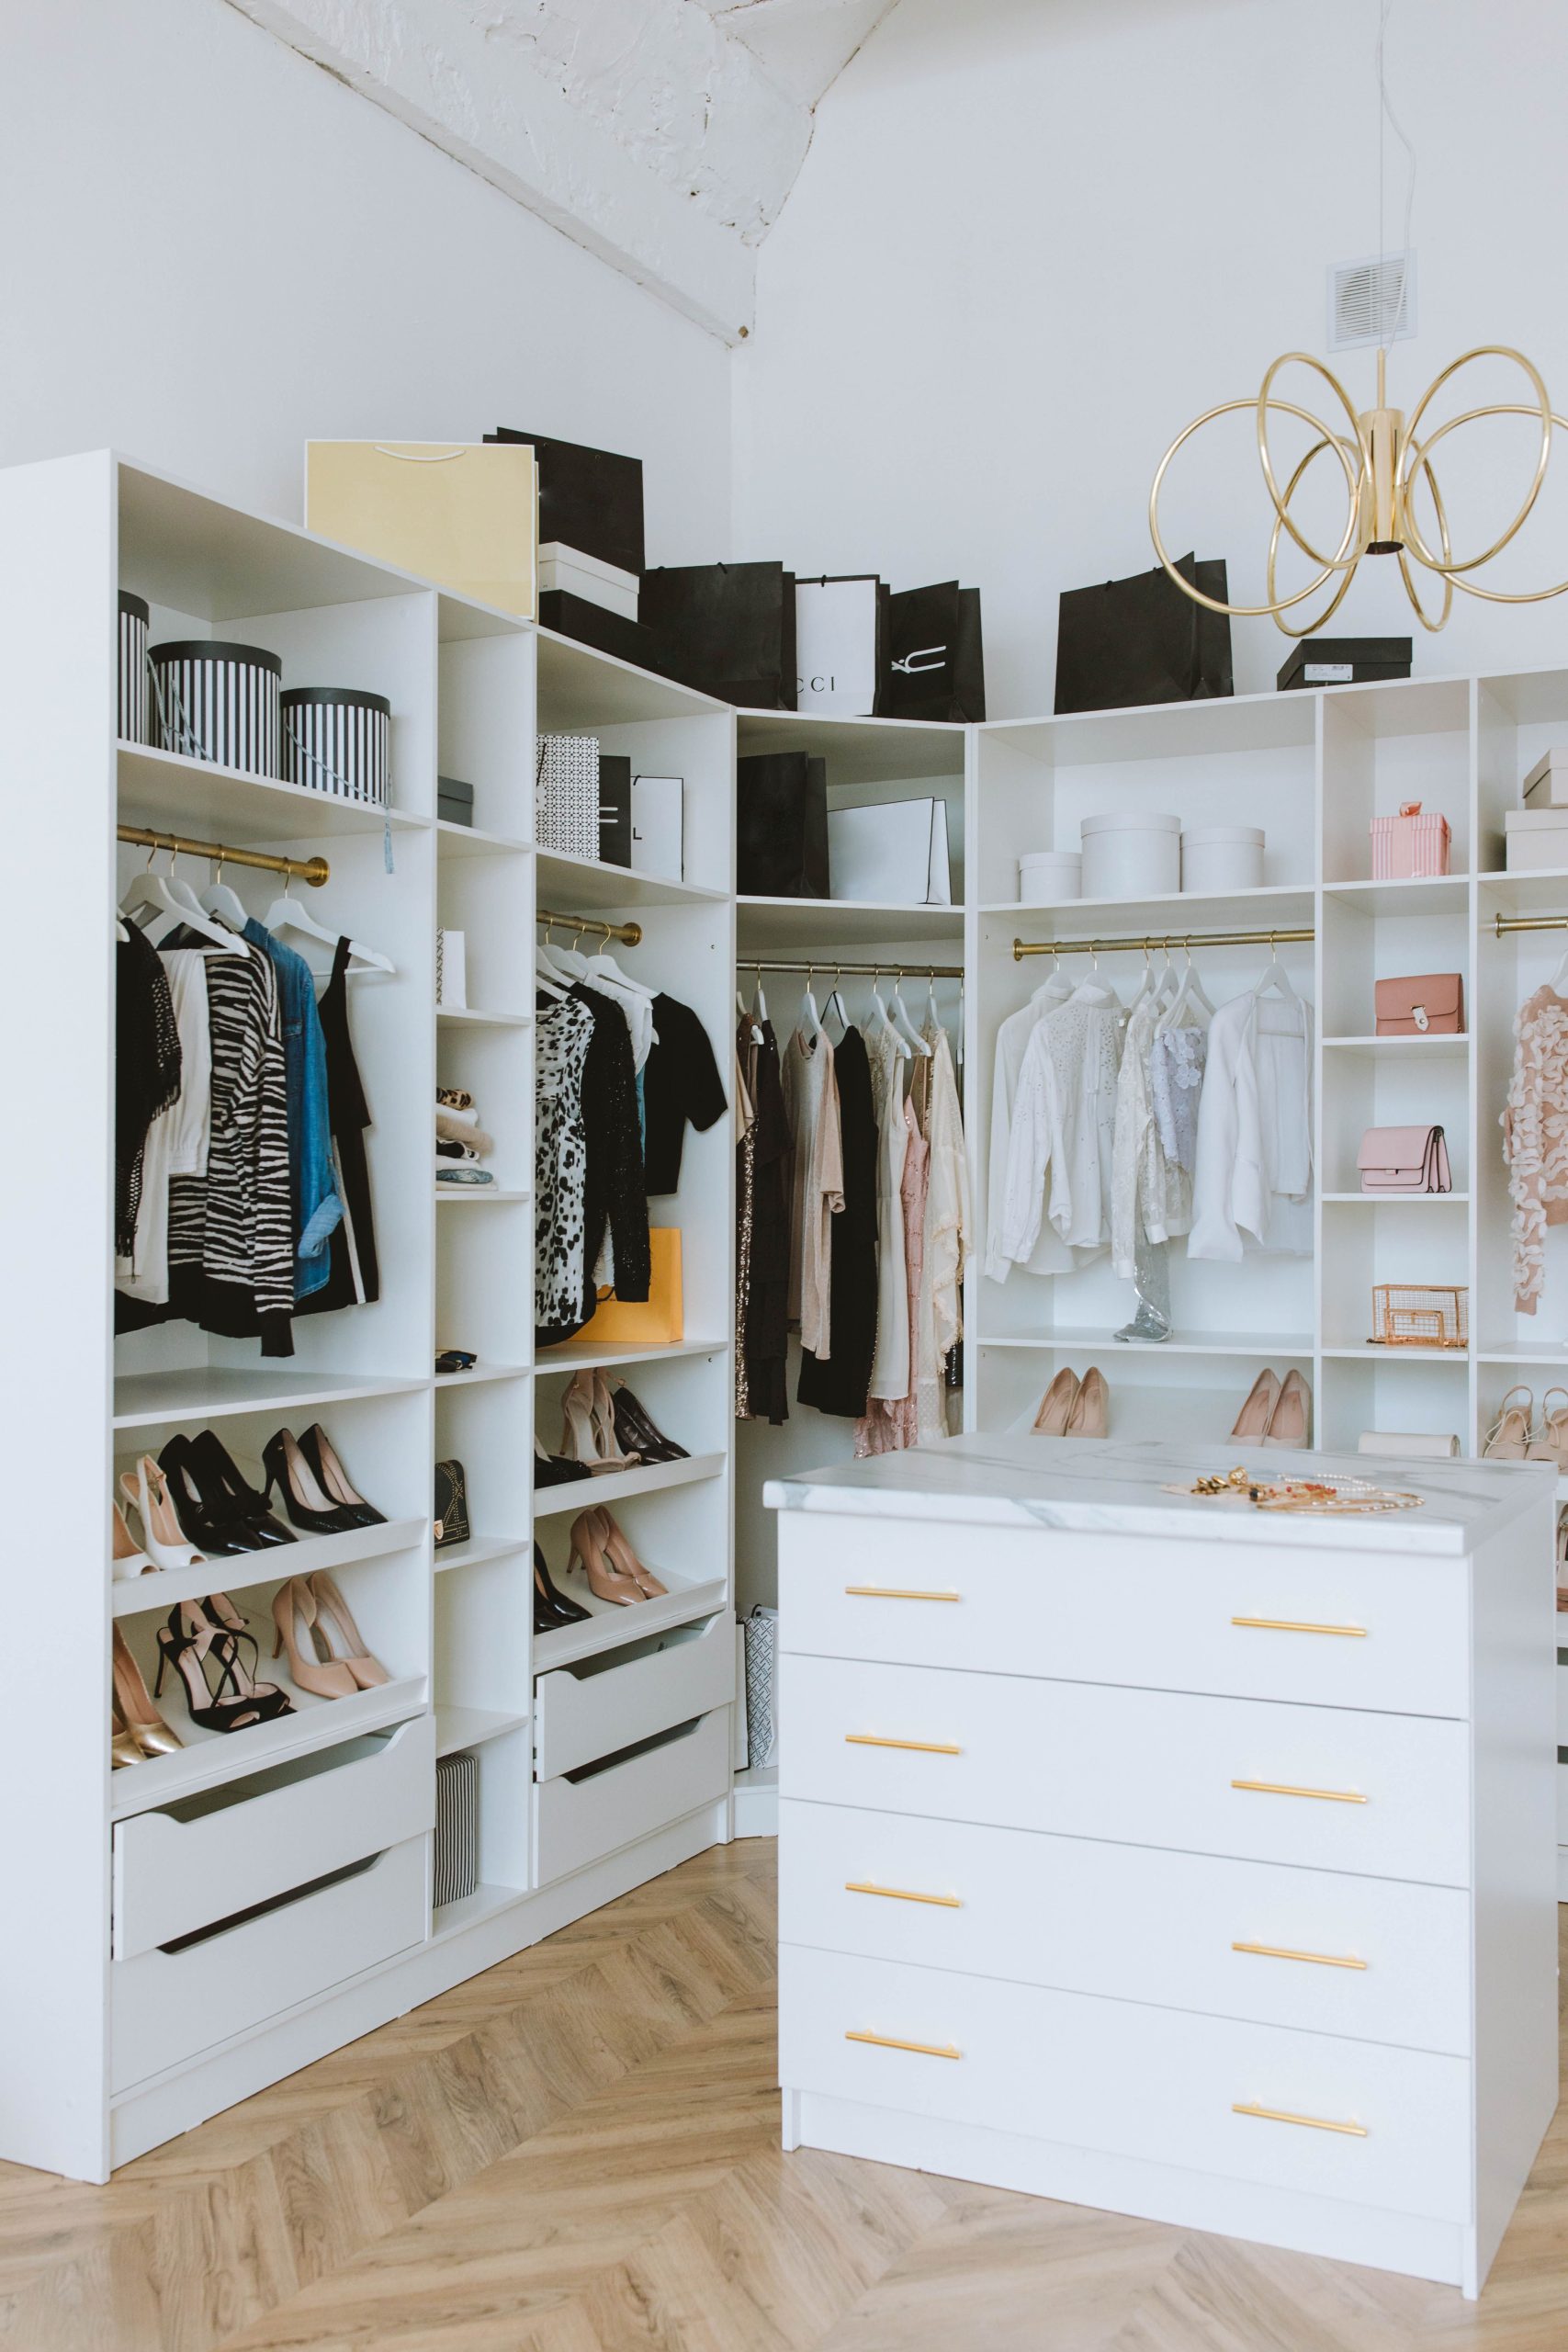
Recreating this level of luxury requires a significant investment, primarily in custom cabinetry and high-end finishes. Here’s a potential breakdown for a similar high-quality execution:
|
📋 Copy HEX 🔗 Share |
- Custom Cabinetry: $12,000 – $25,000
- Center Island with Marble Top: $4,000 – $7,000
- Gold Chandelier & Hardware: $1,500 – $3,000
- Herringbone Wood Flooring: $2,500 – $5,000
- TOTAL: $20,000 – $40,000+
Budget alternative: Use IKEA PAX cabinets ($2,000-$4,000), a standard kitchen island with a laminate marble-effect top ($800), and source affordable gold hardware and lighting online to get the look for about 60% less.
An idea like this, with a substantial center island, demands a generous footprint. You need a minimum of 36 inches of clearance on all sides of the island to comfortably walk, open drawers, and access cabinets without feeling cramped. This means the room itself should be at least 10 feet wide and ideally closer to 12 or 14 feet to accommodate the island and the surrounding 24-inch-deep cabinetry. A ceiling height of at least 9 feet is also recommended to allow the chandelier to make a statement without overwhelming the space.
5. Eclectic Powder Blue Closet with a Bold Floral Carpet
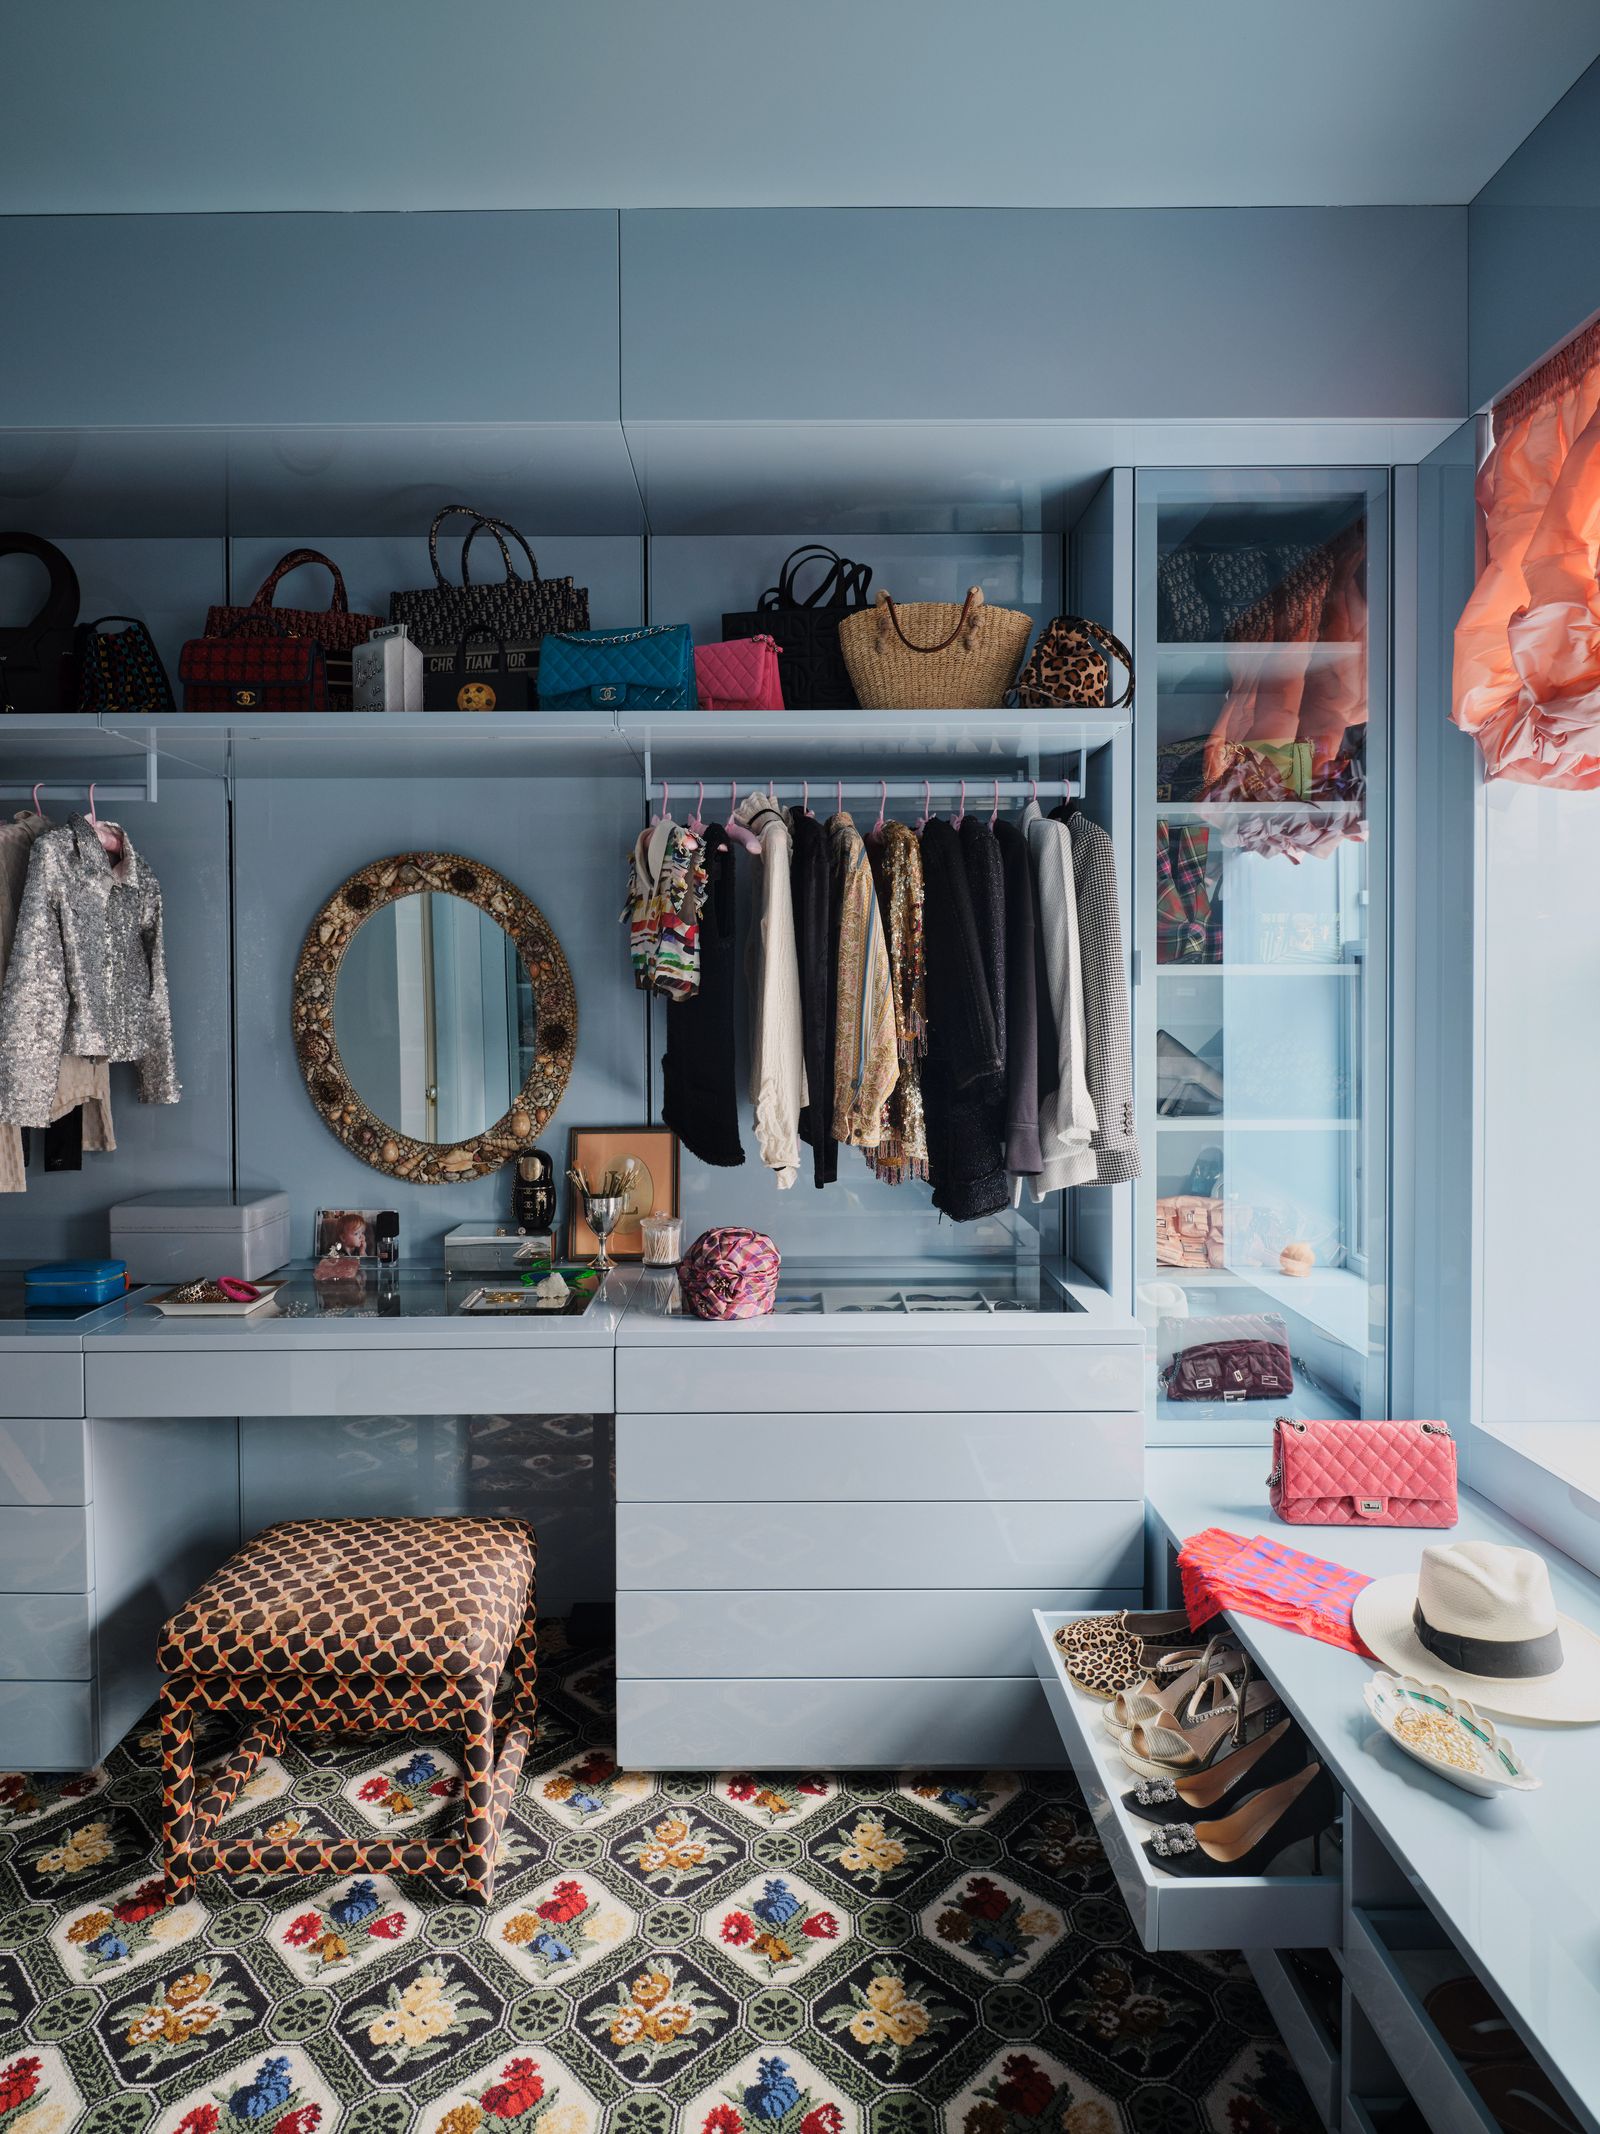
This look is a direct rebellion against the years of all-white and gray minimalism. We’re seeing a huge trend towards “creative maximalism” and personal expression in private spaces like closets and bathrooms. People are treating their dressing rooms like jewel boxes, filling them with personality, color, and pattern. The use of powder blue nods to historical design (think French country), but pairing it with a wildly contemporary floral carpet makes it feel fresh and very 2026. It’s about creating a joyful, private escape that’s anything but boring.
|
📋 Copy HEX 🔗 Share |
This room is a masterclass in controlled chaos. The design succeeds because it commits to one bold statement piece—the floral carpet—and keeps everything else relatively serene. The single color on the walls and cabinetry (powder blue) acts as a neutral backdrop for the carpet’s explosion of color. If the cabinets were different colors or featured busy hardware, the look would become overwhelming. The balance between the calm, solid blue and the vibrant, multi-hued pattern is what creates a space that feels exciting yet cohesive. Compare this with the more uniform feel of Idea #1.
6. Modern White and Oak Closet with Gold Accents
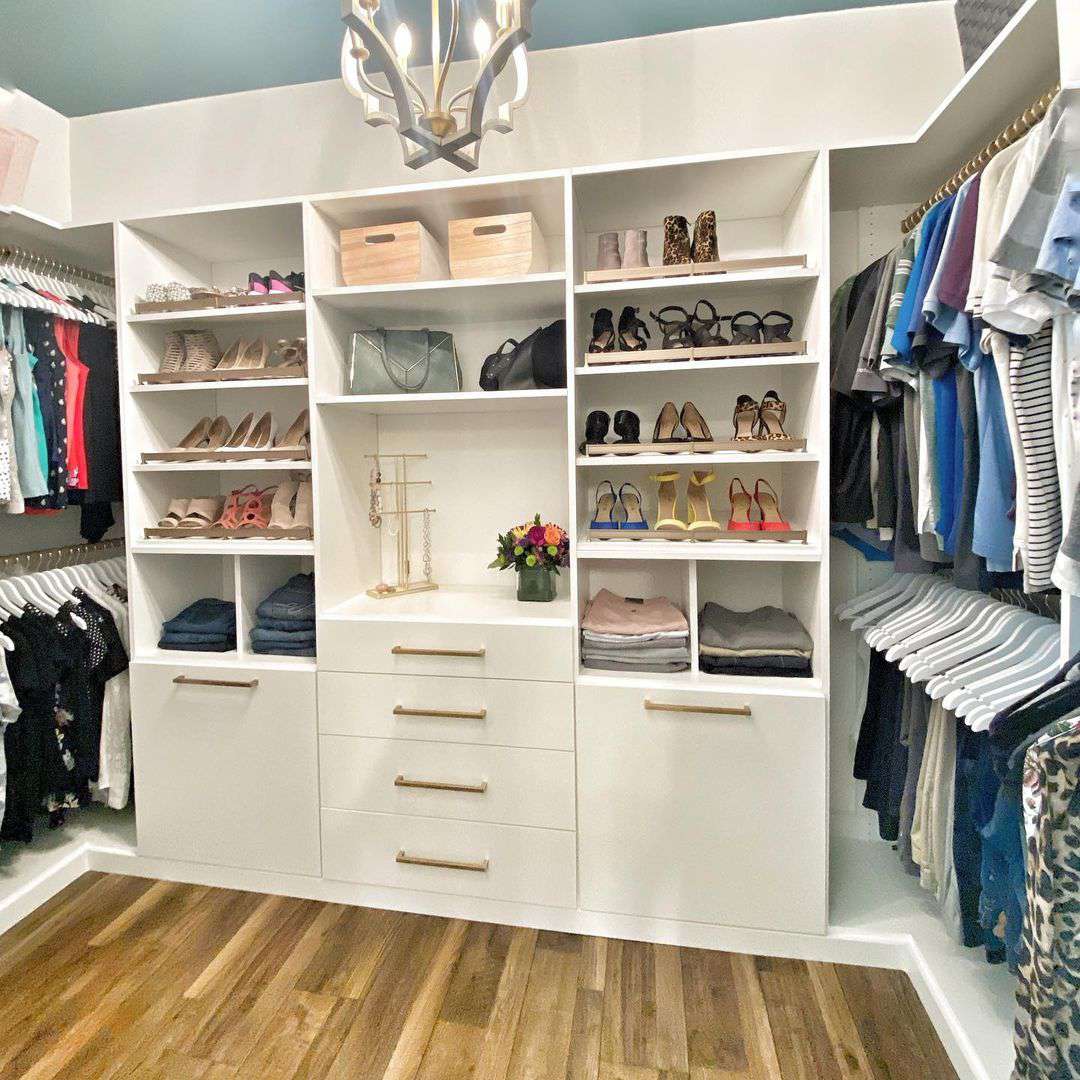
A pristine white closet like this is stunning, but it’s not for the faint of heart. White surfaces, especially near the floor and on drawer fronts, will show every scuff, dust bunny, and fingerprint. You’ll want to schedule a weekly wipe-down with a microfiber cloth. The gold hardware can also tarnish or collect smudges over time; a gentle polish every few months will keep it gleaming. The biggest challenge? Color transfer from dark denim or new clothes on the white shelves. Be mindful of what you place directly on painted surfaces. For less maintenance, consider choosing a light gray or beige instead of pure white.
|
📋 Copy HEX 🔗 Share |
When designing custom built-ins, don’t just think about hanging space. Maximize utility by planning for your specific wardrobe. I tell my clients to leave at least one or two open, tall vertical shelves, about 12-15 inches wide and 18 inches deep. This creates the perfect spot for stacking chunky sweaters without crushing them or for displaying taller handbags. It breaks up the monotony of hanging clothes and provides a more versatile, ’boutique’ style of storage that is often overlooked in standard closet systems.
7. Warm Wood Closet with a Colorful Patterned Rug
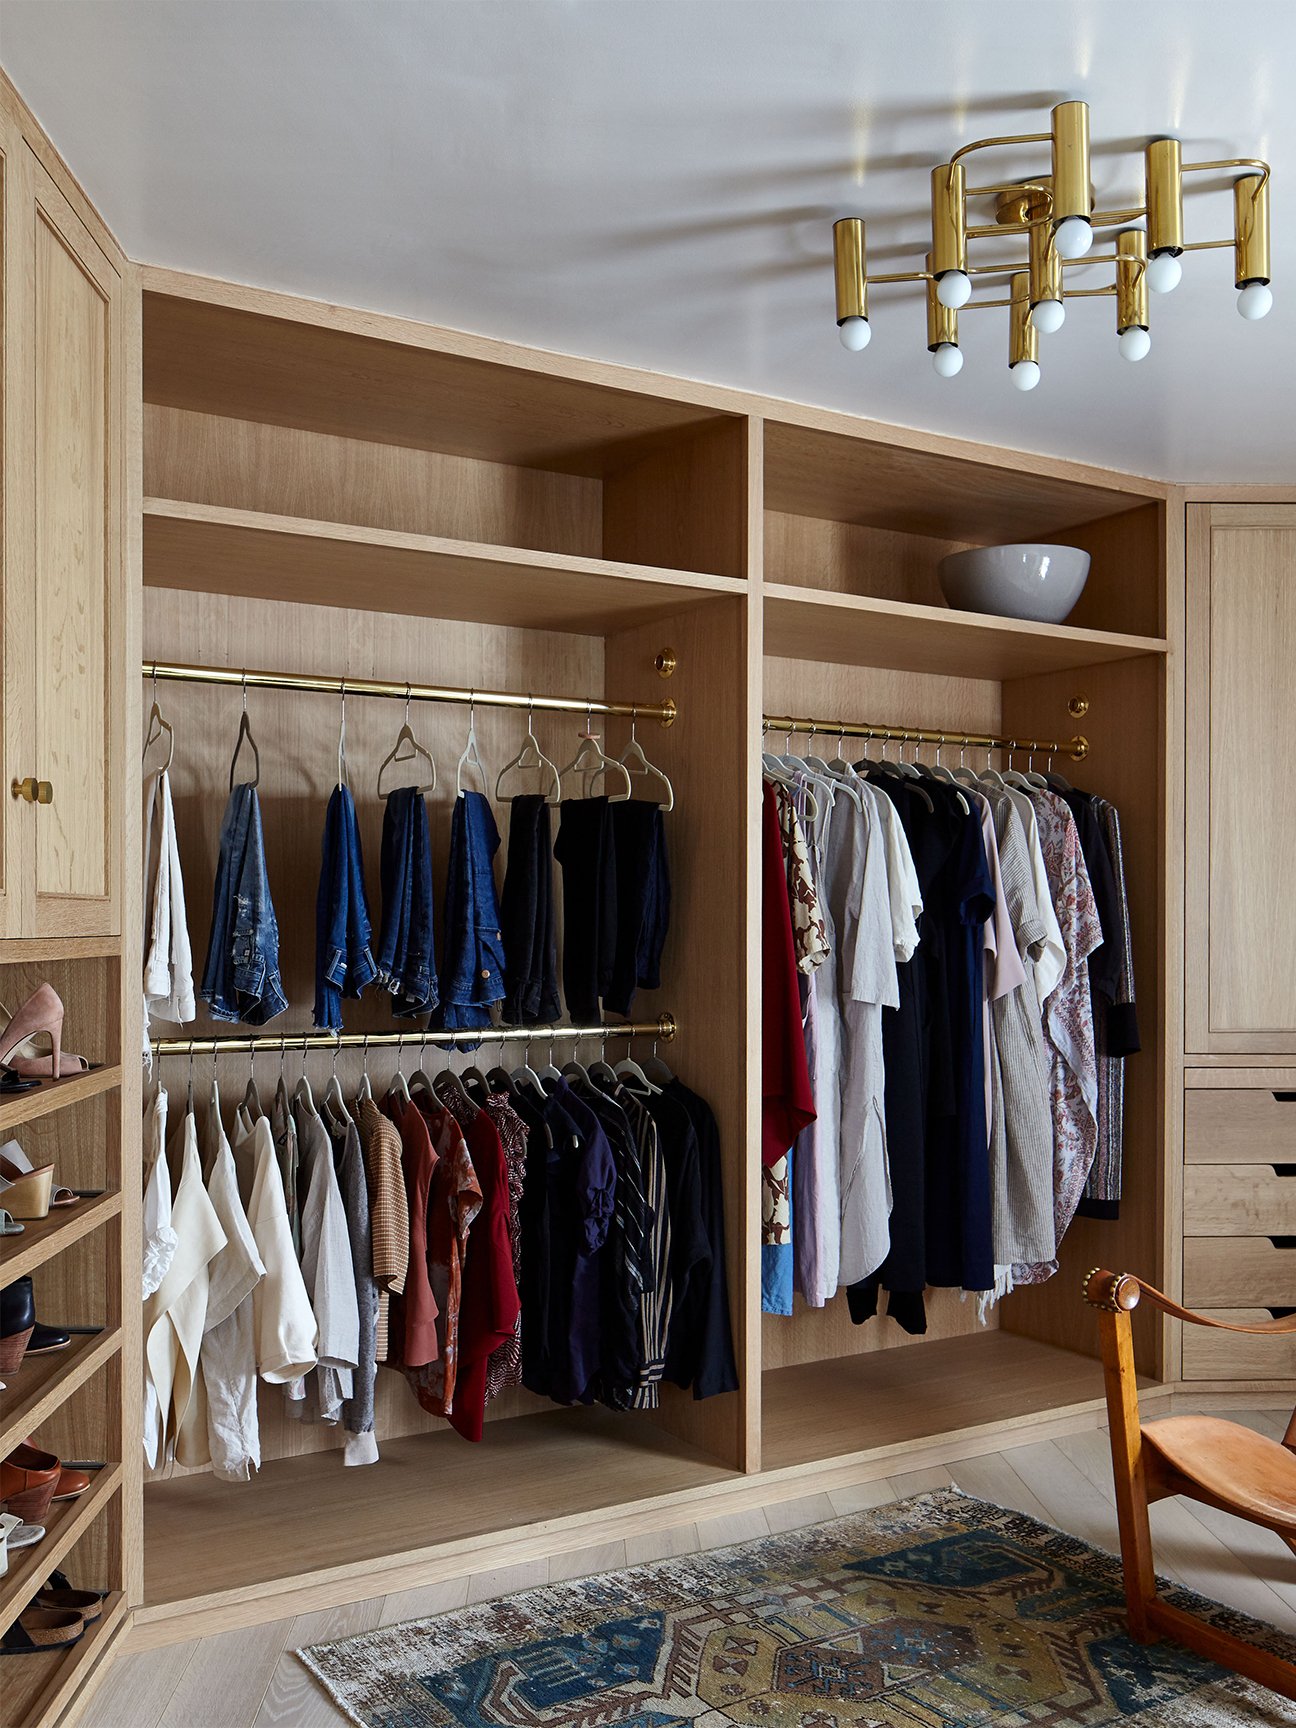
The single element that defines this space is the multicolor patterned area rug. Take it away, and you have a very handsome, functional, but safe wood closet. The rug injects personality, color, and a dose of bohemian spirit. It’s the piece that tells you something about the owner’s taste beyond just their clothes. It acts as a bridge between the classic wood cabinetry and the eclectic collection of items, proving that even a utility space like a closet can—and should—have a soul. This is a powerful reminder that a floor covering can completely change the energy of a room.
|
📋 Copy HEX 🔗 Share |
Before you commit to a full wood-and-brass closet system, run through this quick checklist to ensure it’s the right fit for your space and style:
- Light Check: Does the room get enough natural or artificial light? Darker woods in a dimly lit space can feel heavy and cave-like. This look thrives on brightness.
- Wood Tone Test: Bring home samples of the wood finish. How does it look next to your existing flooring and the main colors in your wardrobe? Make sure the undertones are compatible.
- Hardware Commitment: Are you truly in love with brass? Hardware is the jewelry of your cabinetry. Make sure it’s a finish you’ll be happy seeing every single day.
8. Bold Bubblegum Pink Closet with an Illuminated Display
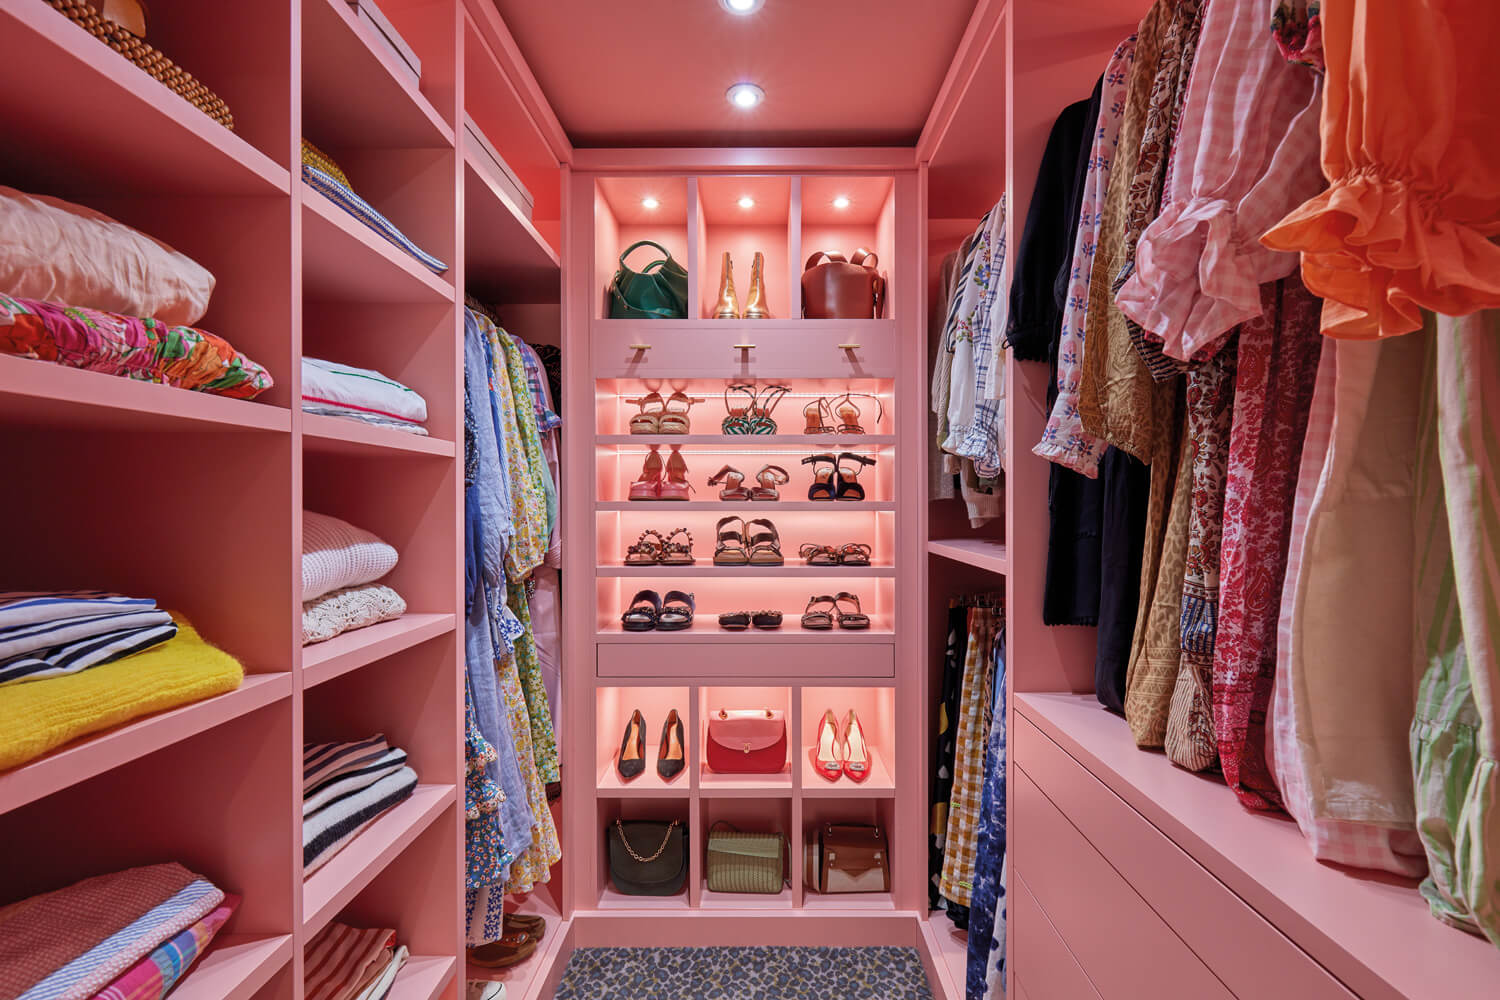
Let’s be honest: a color this bold is a major commitment. While it’s incredibly fun and personal, it might not be for everyone, which can impact resale value down the line if you’re planning to move soon. More practically, your taste might evolve. A strong color like bubblegum pink can be something you get tired of faster than a neutral. If you love the idea but are hesitant, consider painting just an accent wall or the back panels of white shelves in pink. This gives you that pop of color without the full, permanent commitment.
|
📋 Copy HEX 🔗 Share |
This vibrant space is all about fearless color and playful accents. The formula is 80% dominant bold color (the pink cabinetry) + 15% neutral ground (the white ceiling and bright lighting) + 5% wild card pattern (the leopard print rug). The overwhelming use of a single, saturated hue creates an immersive, statement-making environment. The neutral white is essential to keep it from feeling claustrophobic, while the leopard print adds a touch of cheeky, unexpected glamour. It’s a recipe for a space that refuses to be ignored.
9. Playful Closet Room with a Hand-Painted Mural
A distressed paint finish can give new life to a thrifted bench or an old piece of furniture, turning it into a unique focal point. Time: 3-4 hours. Cost: $40-$60.
|
📋 Copy HEX 🔗 Share |
- Prep the Surface: Clean the bench thoroughly and lightly sand it to give the paint something to grip to. You don’t need to strip it completely.
- Apply a Base Coat: Paint the entire bench in a darker color (e.g., dark gray or brown). This will be the color that peeks through. Let it dry completely.
- Wax On: Rub a wax candle over the edges, corners, and any areas where you want the distressing to be most prominent.
- Top Coat: Paint the entire bench with your main color (like this vibrant green).
- Reveal the Distress: Once the top coat is dry, use a putty knife or fine-grit sandpaper to scrape away the paint where you applied the wax. The top layer will come off easily, revealing the darker base coat underneath.
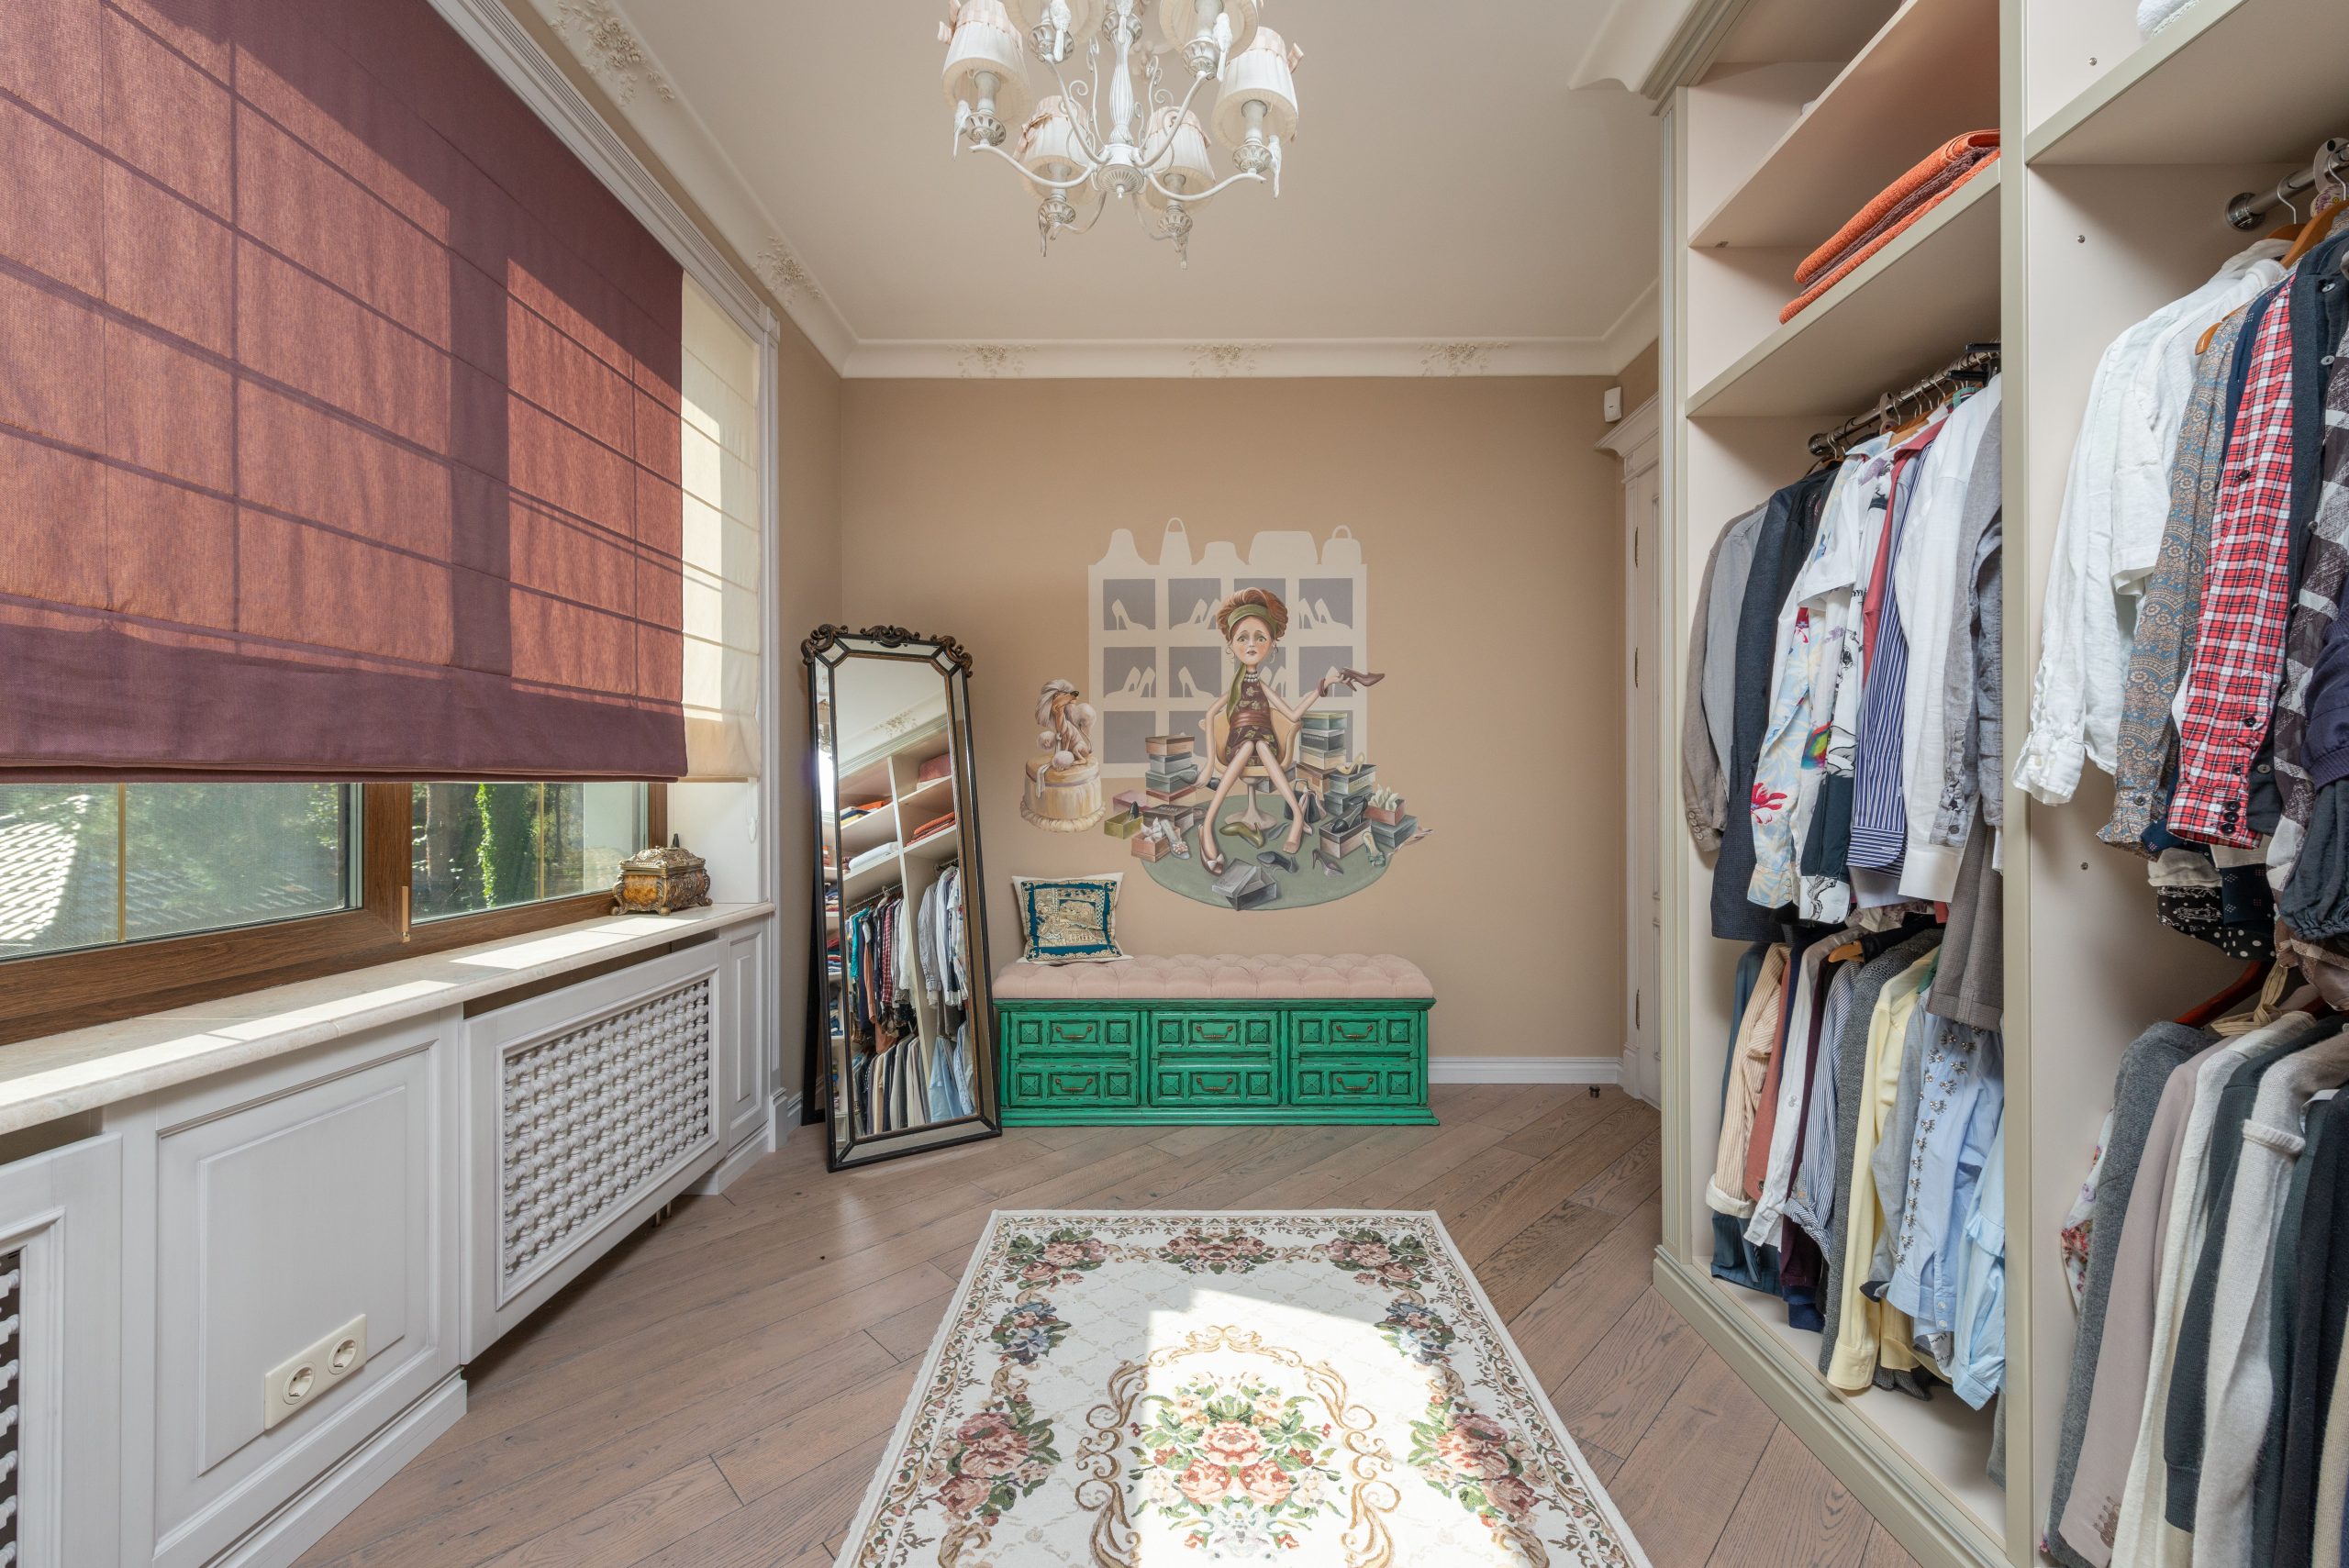
This room feels so special because it breaks the rules of a traditional closet. Instead of being a purely utilitarian space, it’s treated like a real room, with art, unique furniture, and thoughtful layering. The key is the mix of high and low: the functional, simple open shelving is balanced by the ornate, almost theatrical full-length mirror and the quirky, artistic mural. This contrast between the practical and the fanciful is what gives the room its chic, personal charm. It feels less like a storage unit and more like a creative’s studio.
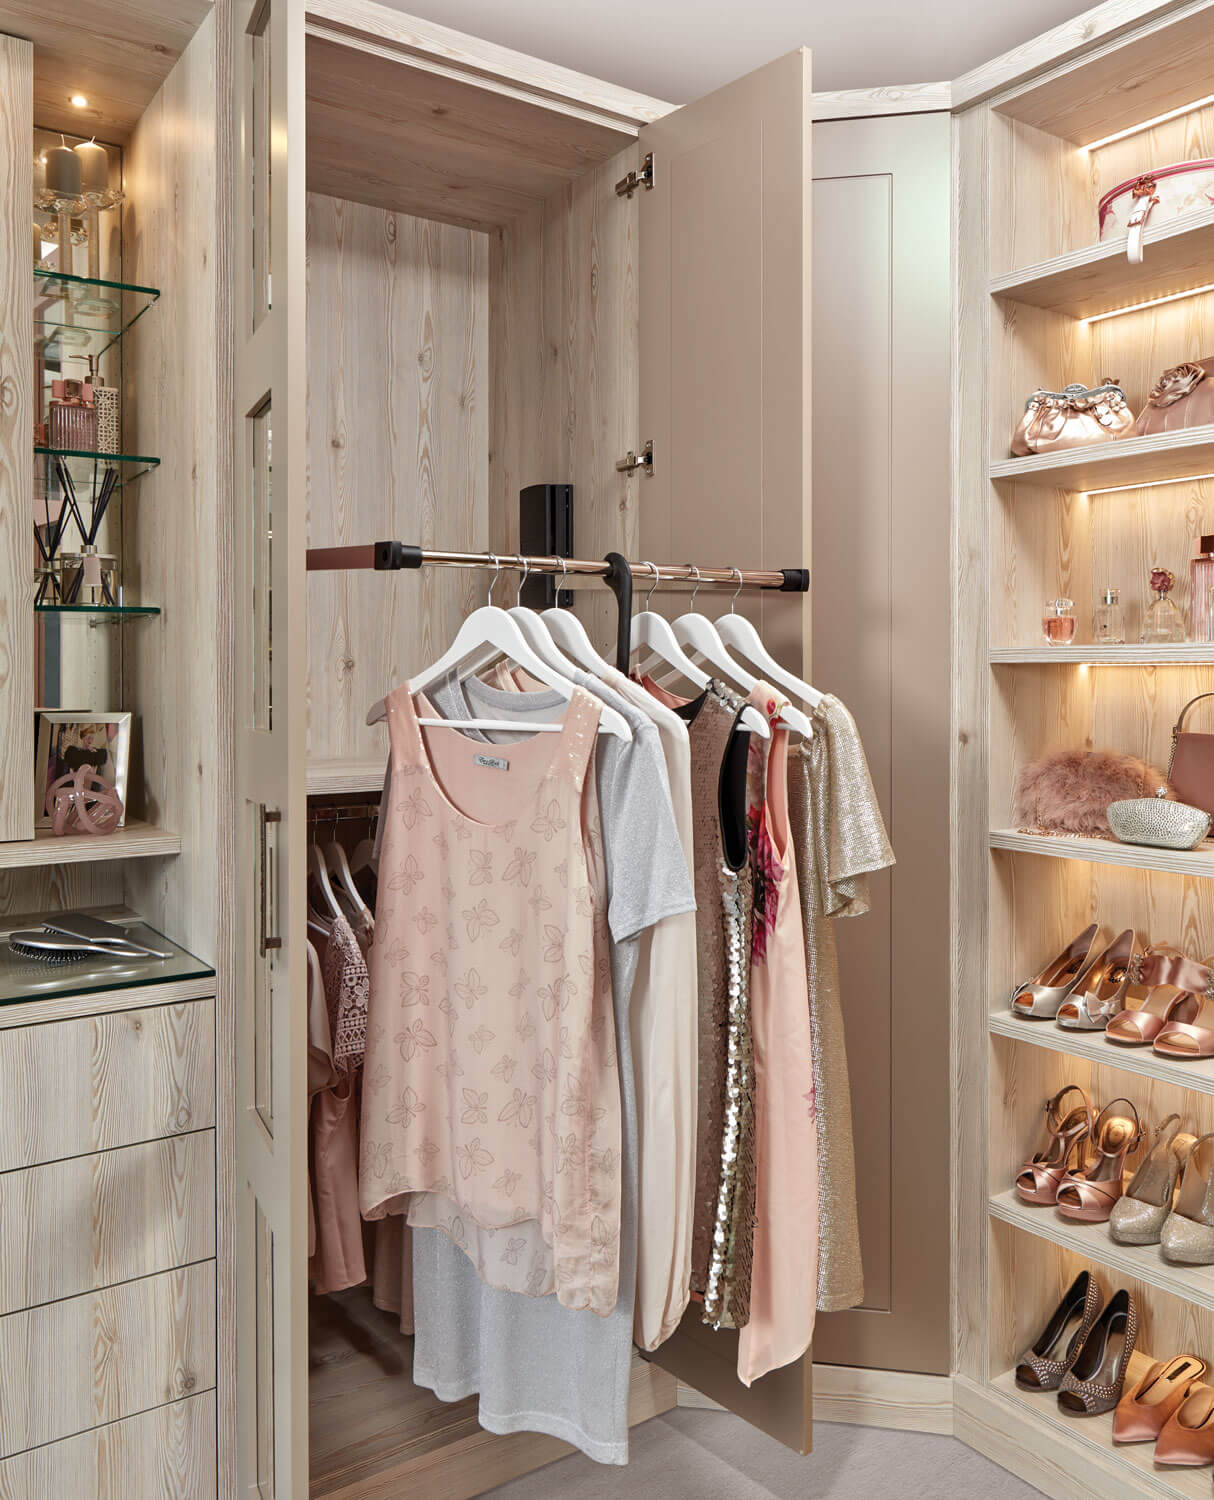
10. Elegant Corner Closet with Integrated Lighting and Blush Accents
When using integrated LED strip lighting in closets, always opt for a diffuser channel. This is a small aluminum track with a frosted plastic cover that the LED strip sits inside. Without it, you’ll see the individual glaring dots of the LEDs, which can look cheap and create harsh reflections. With a diffuser, the light is blended into a seamless, soft glow that looks incredibly high-end and provides even, flattering illumination for your clothes and accessories. It’s a small detail that makes a world of difference in the final look.
|
📋 Copy HEX 🔗 Share |
The game-changer here is the integrated lighting. Without it, this would be a lovely but standard light-wood closet corner. The lighting transforms it from mere storage into a display gallery. It highlights the texture of the handbags, makes the glass shelves sparkle, and turns pulling an outfit into a luxurious experience. It creates ambiance and drama, proving that how you light your closet is just as important as how you organize it. This feature single-handedly elevates the entire design to a professional, high-end level, much like the sophisticated setup in Idea #21.
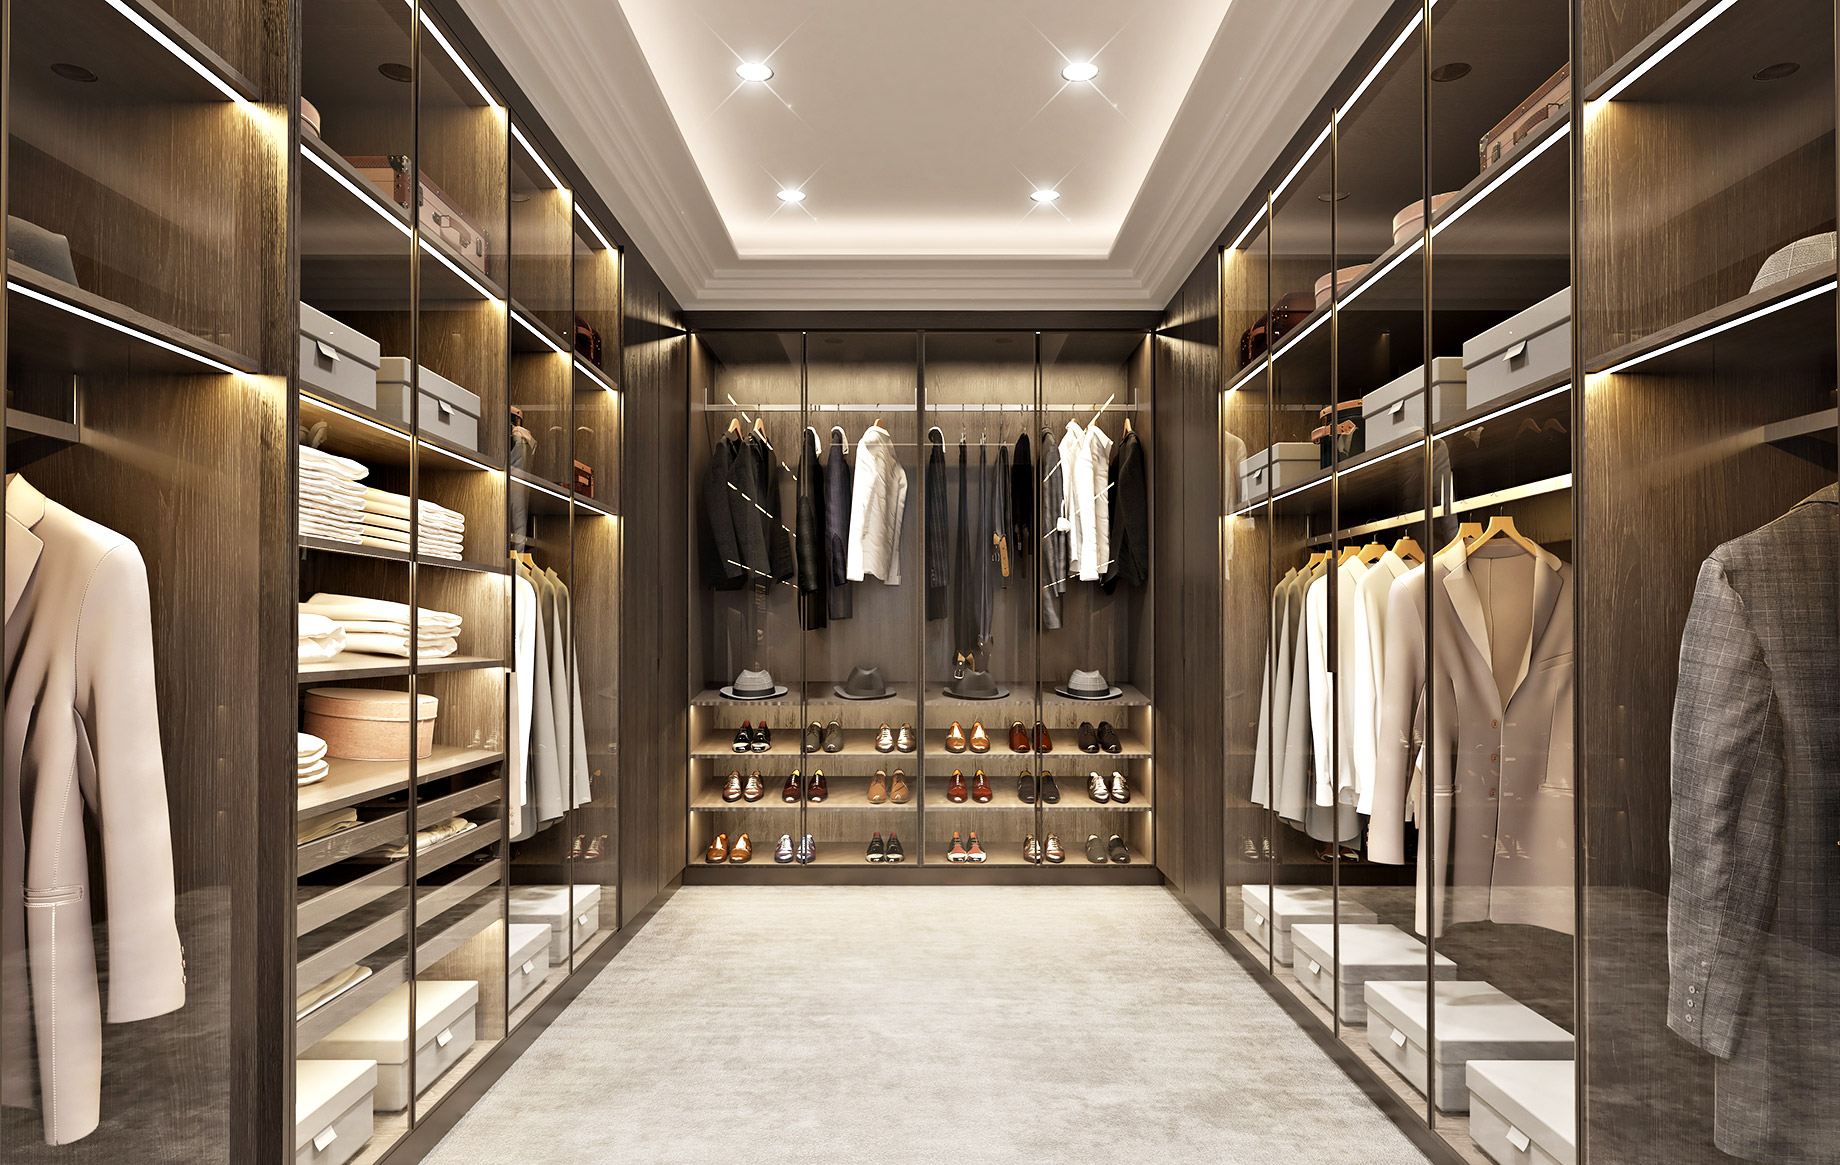
11. Sophisticated Dark Wood Closet with Glass Doors
This look is undeniably luxurious, but it comes with a high-maintenance warning label. Glass doors and integrated lighting mean there is nowhere to hide a mess. Every item must be neatly folded, hung, and organized at all times, or the effect is ruined. The glass will also require frequent cleaning to remove fingerprints and dust. Similarly, the dark wood finish, while beautiful, will make dust more visible than a lighter wood would. This is a perfect system for someone who is naturally very tidy; for others, it could become a source of stress.
|
📋 Copy HEX 🔗 Share |
A full wall of dark, floor-to-ceiling cabinetry like this works best in a room with generous proportions. To avoid a heavy, claustrophobic feel, you’ll want a room that is at least 8 feet wide and has ceilings of 9 feet or higher. The crown molding here is a clever trick; it draws the eye upward and adds a sense of grandeur, making the ceilings feel even taller. This look is not well-suited for a small or narrow walk-in, where the dark color could feel overwhelming. For smaller spaces, consider the brighter approach seen in Idea #18.
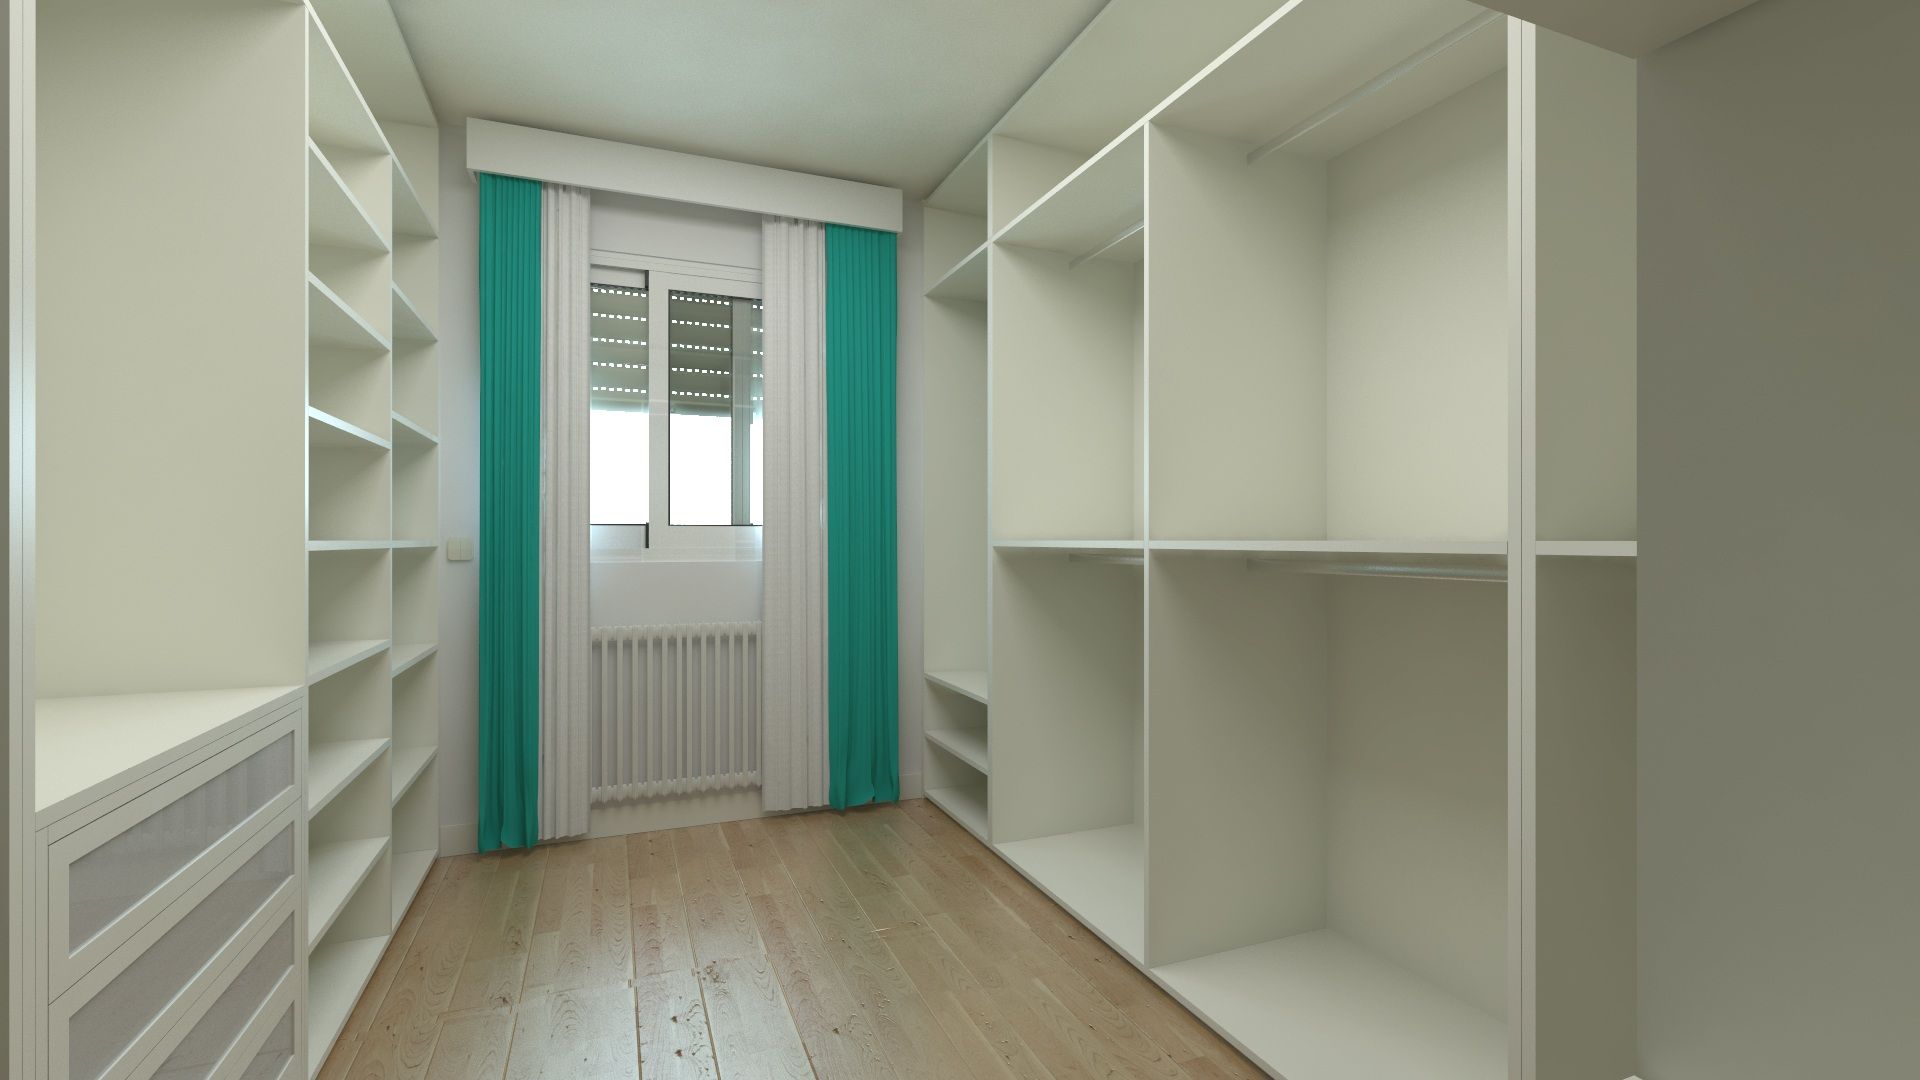
12. Simple and Bright Closet with Teal Drapery
This clean, functional look is highly achievable on a budget. The core components are standard white shelving units, which you can find at stores like IKEA or Target for a few hundred dollars. The pop of personality comes from the drapes. You can find stylish curtains at Walmart or HomeGoods for under $50. The key is to keep the main storage elements simple and neutral (white) and then invest in one or two colorful accessories—like the drapes or a fun rug—to bring the space to life. You don’t need custom built-ins to have a bright and organized closet.
|
📋 Copy HEX 🔗 Share |
While open shelving is a budget-friendly and flexible storage solution, it requires discipline. Every item is on display, so if you’re not naturally tidy, it can quickly look cluttered and chaotic. This system works best for people who enjoy curating and organizing their belongings. If you’re someone who prefers to ‘hide the mess,’ you might be better off with a system that incorporates more closed storage, like the drawers seen in Idea #3. Be honest with yourself about your tidiness habits before committing to a fully open concept.
13. Serene Closet Nook with Soft Pastel Clothing
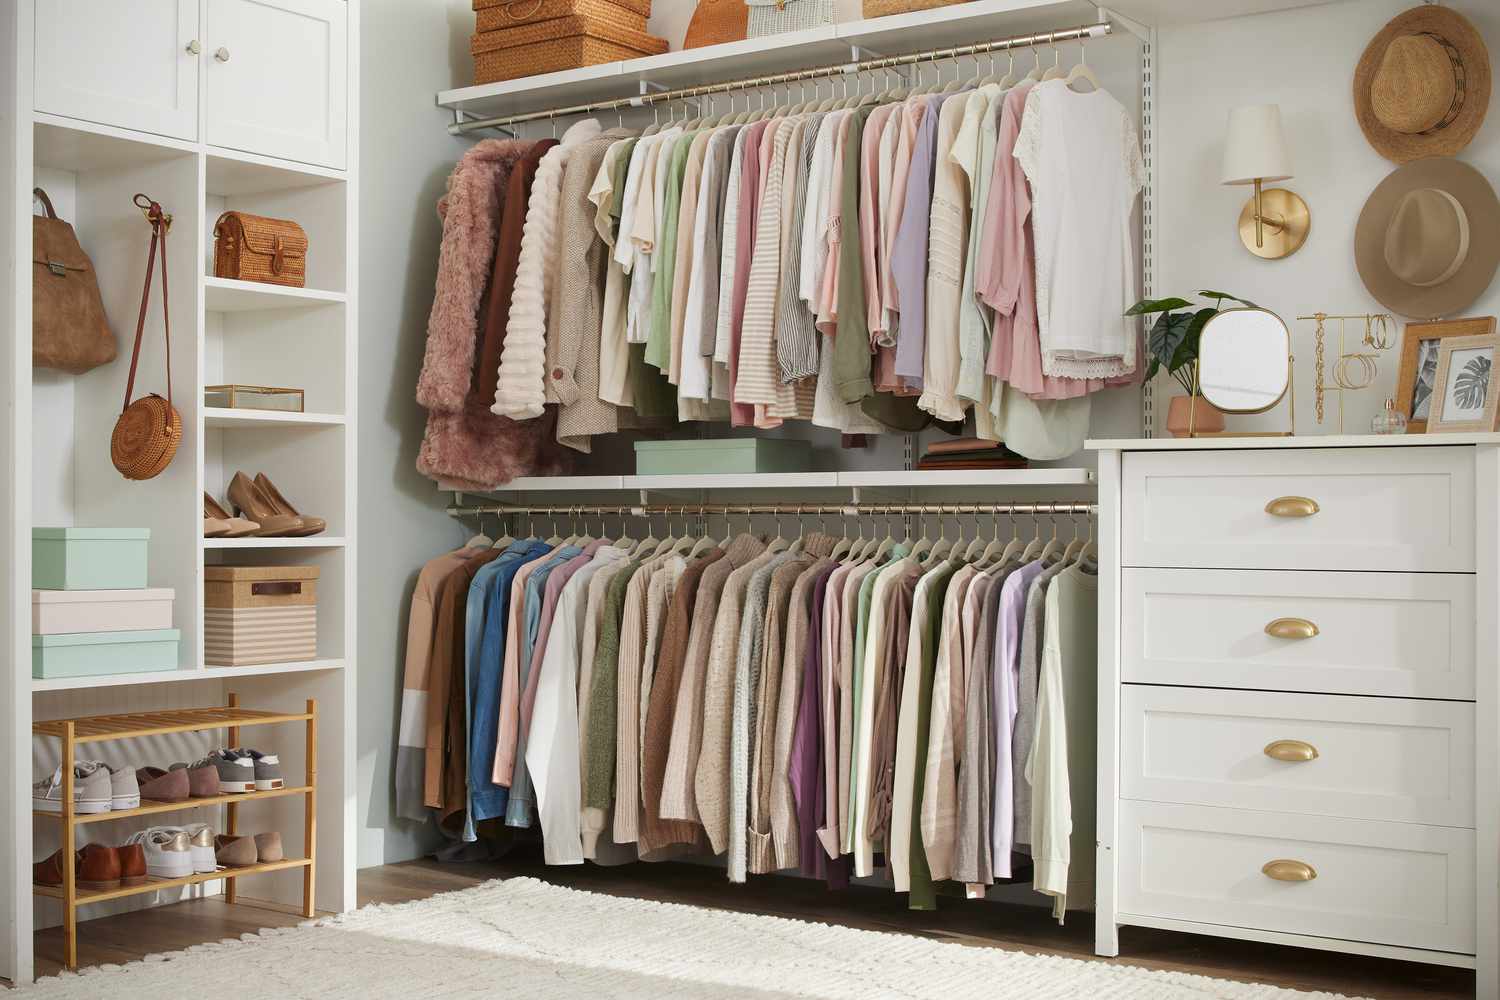
This space feels so calm and inviting due to its strict adherence to a soft, cohesive color palette. It’s not just the decor—the clothes themselves are part of the design. The soft pastels and neutrals create a harmonious, pleasing visual that reduces the ‘clutter’ effect of having clothes out in the open. The mix of textures—wicker baskets, a metal sconce, sleek gold rods, and smooth painted wood—adds depth and interest, preventing the light color scheme from feeling flat. It’s a beautiful example of how your wardrobe can become part of your decor.
|
📋 Copy HEX 🔗 Share |
Before you opt for a fully open, modular closet system like this one, take a moment to assess your wardrobe and your habits. Here’s a quick checklist:
- Color Palette: Do the clothes you own work well together visually? An open system looks best when the clothing palette is somewhat cohesive, as seen here with the soft pastels.
- Hanger Quality: Are you willing to invest in matching hangers? It’s a small detail that makes a huge difference in creating a polished, uniform look.
- Fold vs. Hang: Do you have a lot of items that need to be folded? Make sure your plan includes enough shelving or drawer units to accommodate them neatly.
14. Light Wood Modular Closet with Patterned Storage Bins
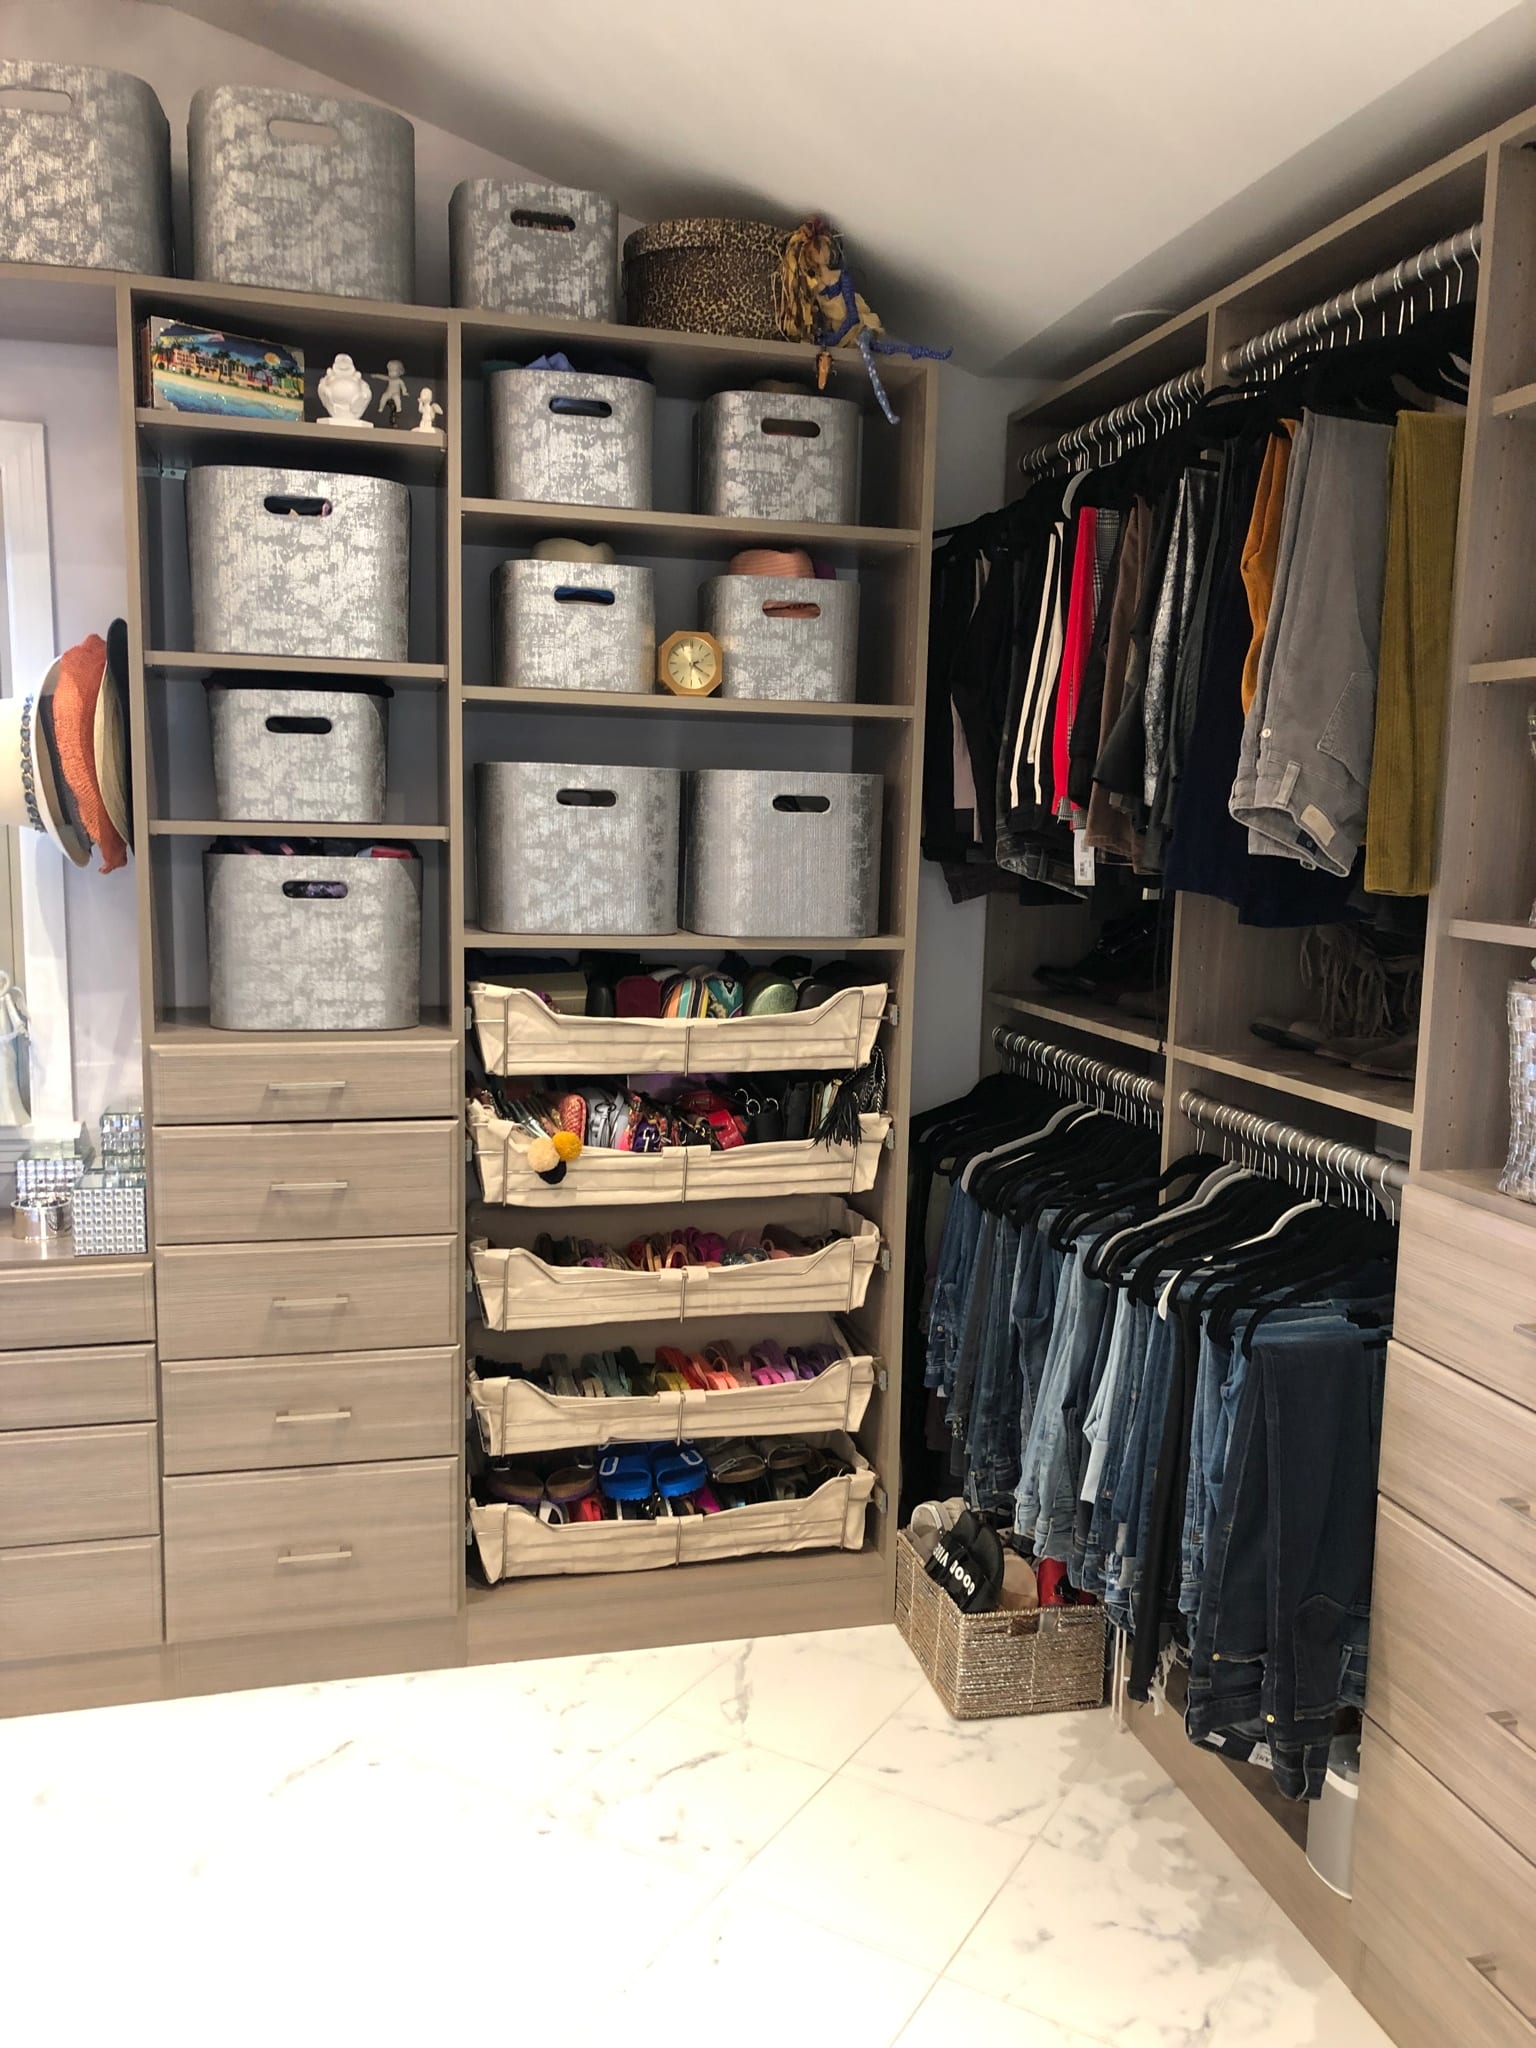
The success of this closet lies in a simple, repeatable formula: 60% neutral structure + 30% texture + 10% pattern. The light wood modular units provide a clean and versatile backdrop. The beige fabric bins add soft, consistent texture that fills the cubbies. Finally, the silver patterned bins provide a pop of visual interest and a touch of shine, breaking up the monotony of the wood and fabric. You could easily change the feel by swapping the accents: try black leather bins and woven baskets for a more rustic look or colorful plastic bins for a playful vibe.
|
📋 Copy HEX 🔗 Share |
This is a fantastic example of a budget-friendly and highly effective organization system. Instead of expensive custom drawers, this design uses affordable pull-out fabric bins and coordinating patterned boxes. You can find similar modular shelving units at IKEA (the KALLAX series is a classic) and storage bins at Target or Amazon for $10-$20 each. This approach allows you to get the function of drawers—concealing clutter—for a much lower price point, and you can easily change the bins out later for a quick style update.
15. High-Contrast Corner Closet with Glass Shoe Shelves
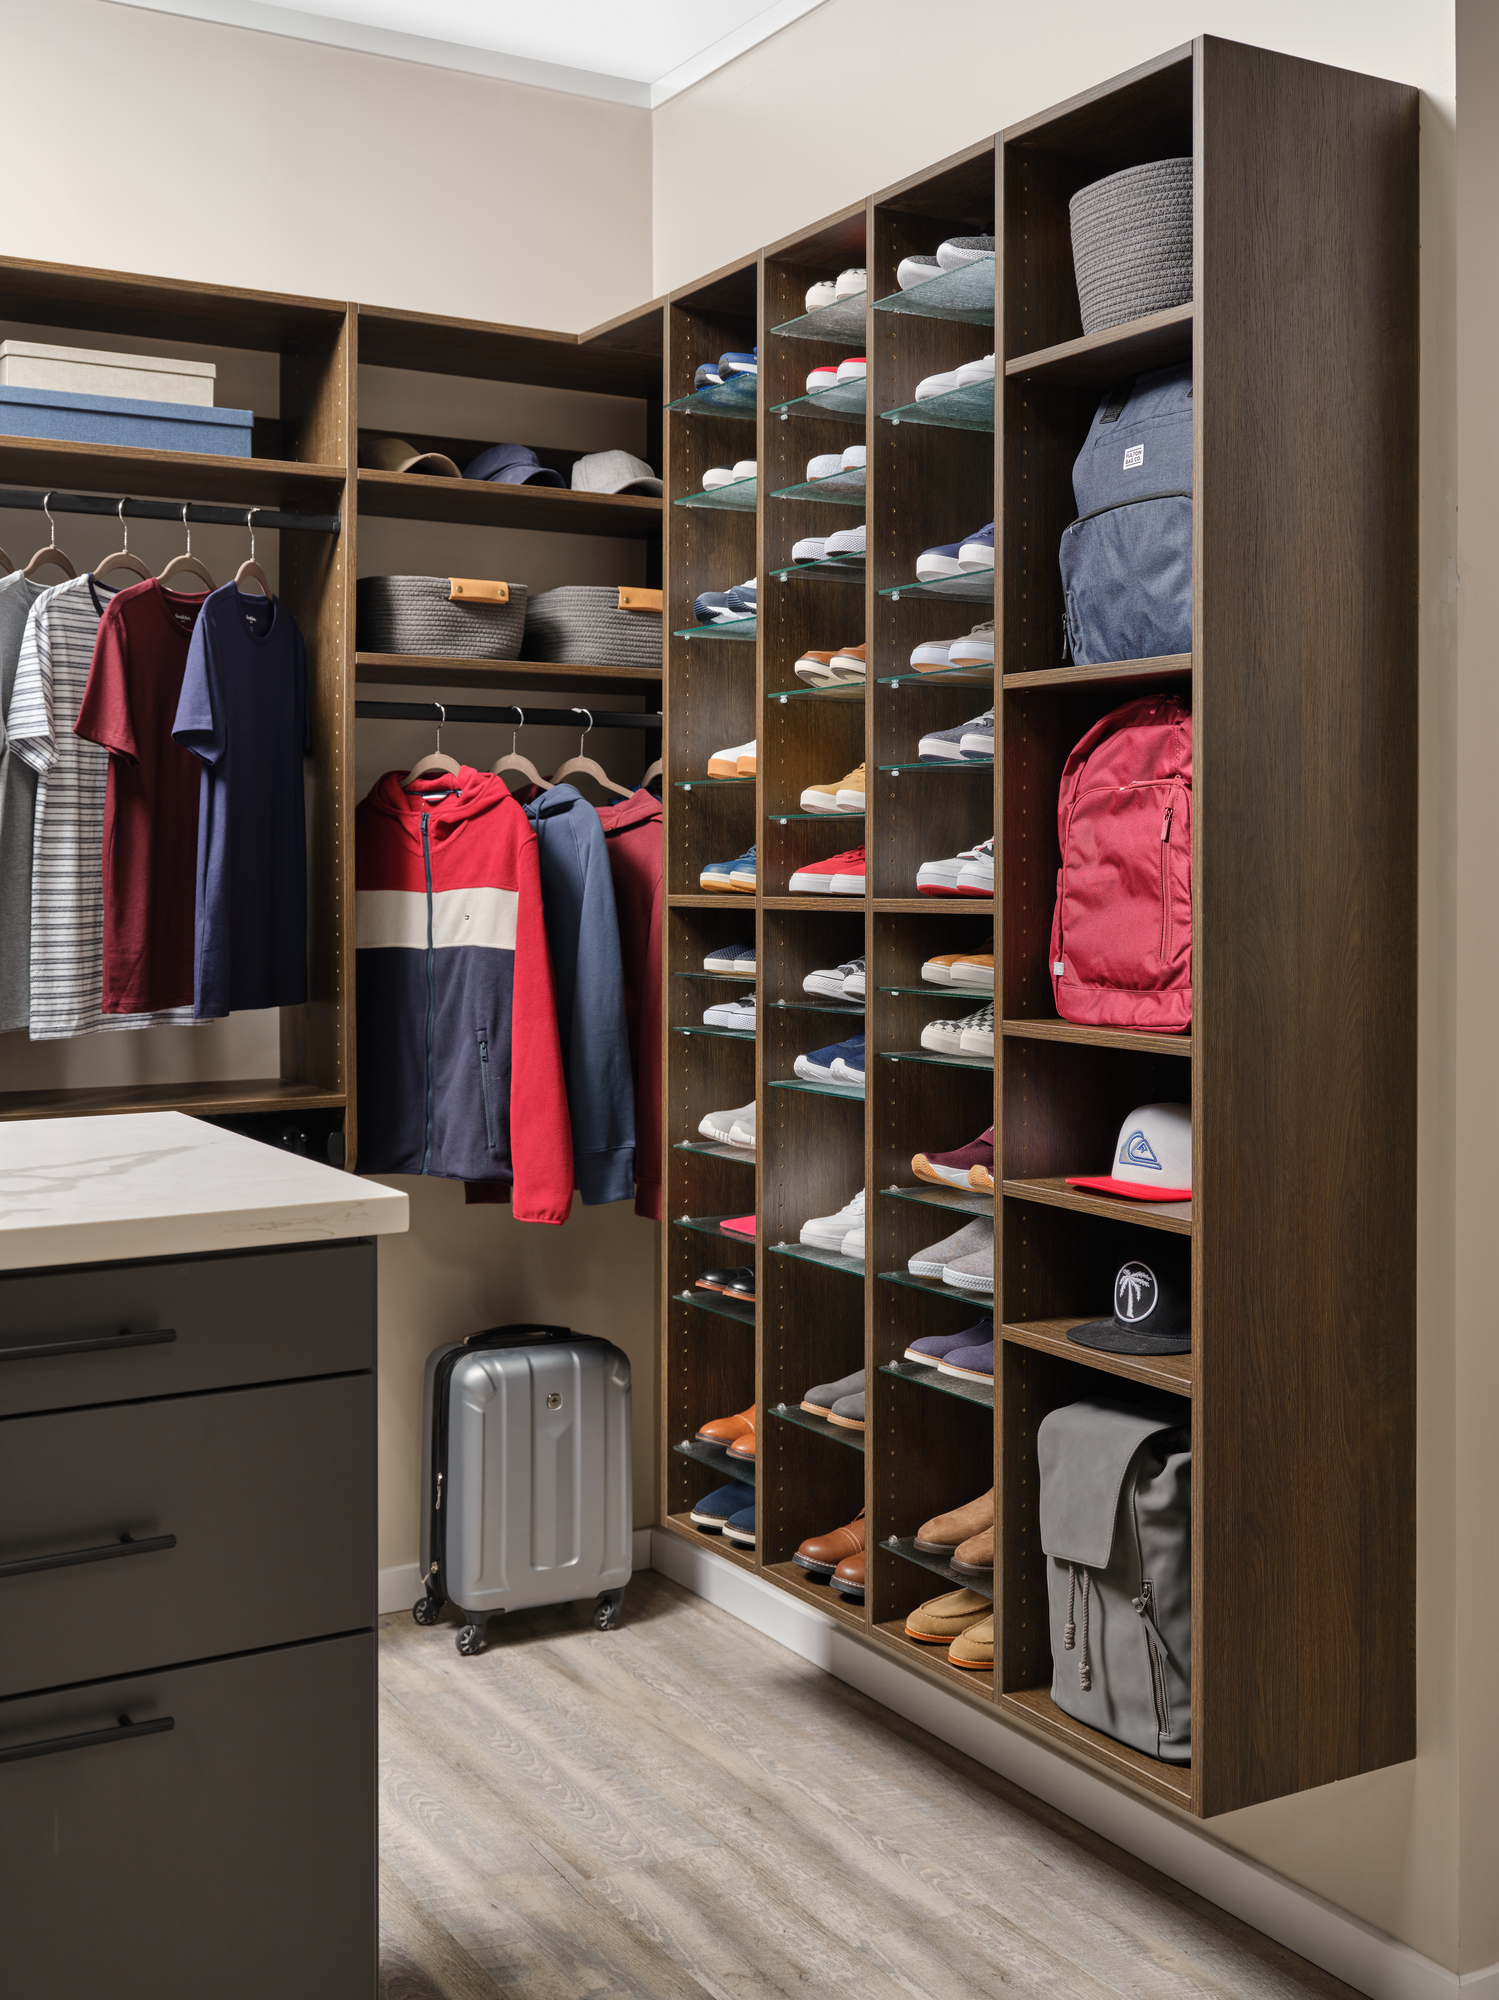
When incorporating glass shelves, especially for displaying valued items like shoes or bags, the type of glass matters. Ask your fabricator for tempered or ‘safety’ glass. It’s four to five times stronger than standard glass and, if it does break, it shatters into small, dull-edged pebbles rather than sharp shards, significantly reducing the risk of injury. For an even more high-end look, specify ‘low-iron’ glass. It has a clearer edge and lacks the green tint common in standard glass, so the colors of your displayed items will look truer.
|
📋 Copy HEX 🔗 Share |
The entire design revolves around the dedicated shoe display. Using glass shelves for the shoes is a stroke of genius; it makes the collection feel like a curated exhibit in a luxury boutique. The transparency keeps the dark wood unit from feeling too heavy and allows light to filter through, highlighting each pair. If you replaced these with standard wood shelves, the corner would instantly become darker and more monolithic, losing that critical sense of display and lightness. It turns everyday shoe storage into a genuine design feature.
16. Spacious White Closet with a Large Center Island
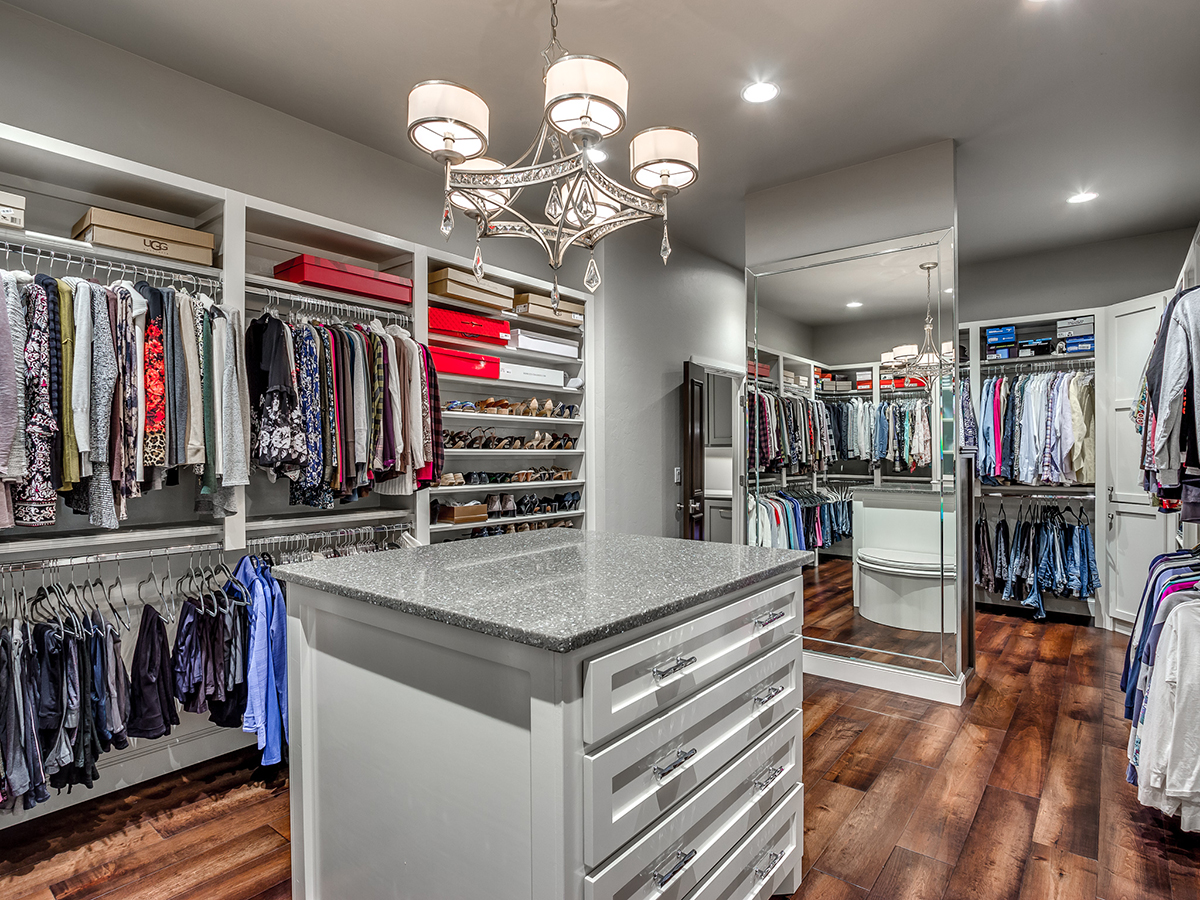
Achieving this look with good-quality materials is a mid-to-high-end project. The custom nature of the built-ins and the large island are the biggest cost drivers.
|
📋 Copy HEX 🔗 Share |
- Wall-to-Wall Built-in Cabinetry: $8,000 – $18,000
- Large Island with Drawers & Countertop: $3,000 – $6,000
- Dark Wood Plank Flooring: $2,000 – $4,500
- Chandelier & Recessed Lighting: $1,000 – $2,500
- TOTAL: $14,000 – $31,000
Budget alternative: Use multiple IKEA PAX systems for the walls ($3,000), place two KALLAX units back-to-back with a butcher block top for an island ($500), and find a statement light fixture on Facebook Marketplace to capture the vibe for around $4,000-$5,000.
The design principle of ‘contrast and repetition’ is on full display here. The high contrast between the crisp white cabinetry and the rich, dark wood floors creates a dramatic and sophisticated foundation. This is a classic pairing that always feels polished. The element of repetition is seen in the hardware and the chandelier, which likely share a chrome or polished nickel finish, tying the room together. Repetition is also present in the neat, ordered lines of the cabinetry, creating a sense of rhythm and calm amidst a large collection of clothing.
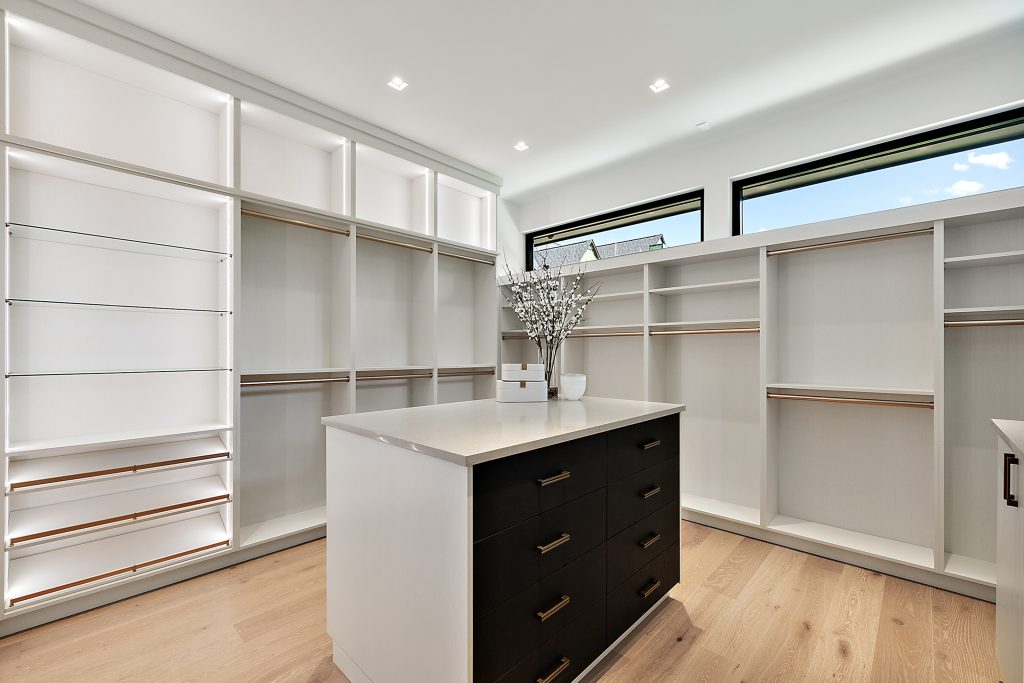
17. Bright Modern Closet with a Black Island and Brass Accents
This room follows a sophisticated modern formula: 60% gallery white + 20% light wood + 15% black anchor + 5% brass jewelry. The white walls and cabinets create a bright, expansive canvas. The light wood floor adds warmth and an organic touch. The black island drawer fronts provide a crucial grounding point, preventing the room from feeling like it’s floating away. Finally, the brass rods and pulls act as the ‘jewelry,’ adding a warm, luxurious sparkle that elevates the entire space. It’s a perfectly balanced and timeless combination.
|
📋 Copy HEX 🔗 Share |
A multi-sided closet design with a central island and generous walkways requires significant square footage. To replicate this spacious feel, your room should be at least 12 feet by 12 feet. This allows for 24-inch deep closets on three walls and still leaves a comfortable 42-48 inches of walkway around a 3-foot wide island. The long, rectangular windows are also key; they work best on a wall with at least 10-12 feet of uninterrupted horizontal space and help to make the room feel wider and more open.
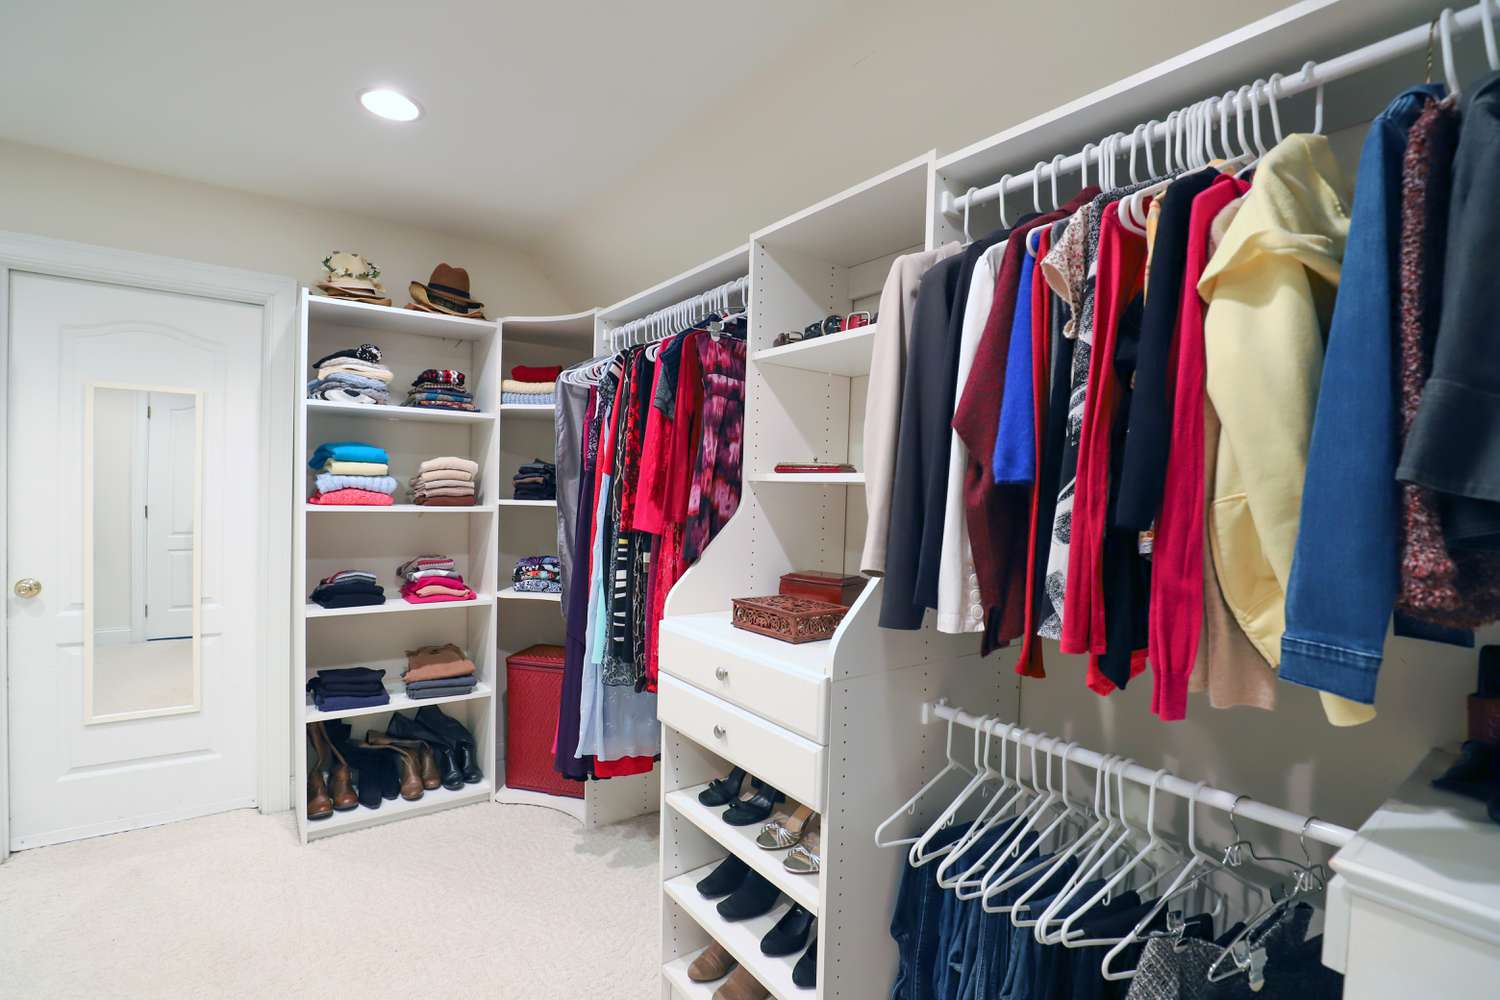
18. Functional White Modular Closet with Mirrored Door
This is the epitome of a smart, budget-conscious closet makeover. This entire look can be sourced from IKEA’s PAX or BOAXEL systems for under $1,000, depending on the size of your space. A door-mounted mirror is an inexpensive trick (around $60-$100) that adds immense functionality without taking up any floor or wall space. By sticking to one color (white) and focusing on a versatile configuration of shelves and rods, you can create a hyper-organized space that looks clean and custom, even on a tight budget. The investment is in the planning and assembly, not necessarily in expensive materials.
|
📋 Copy HEX 🔗 Share |
An open modular system like this is incredibly practical, but its greatest strength is also its weakness: everything is visible. This setup demands consistent tidiness. If you have a hodgepodge of different colored hangers, or if you’re prone to letting things pile up, it can look messy very quickly. To make this work long-term, commit to using uniform hangers (the white ones here are perfect) and use storage boxes for smaller, miscellaneous items to keep the open shelves from looking cluttered. This system rewards organization.
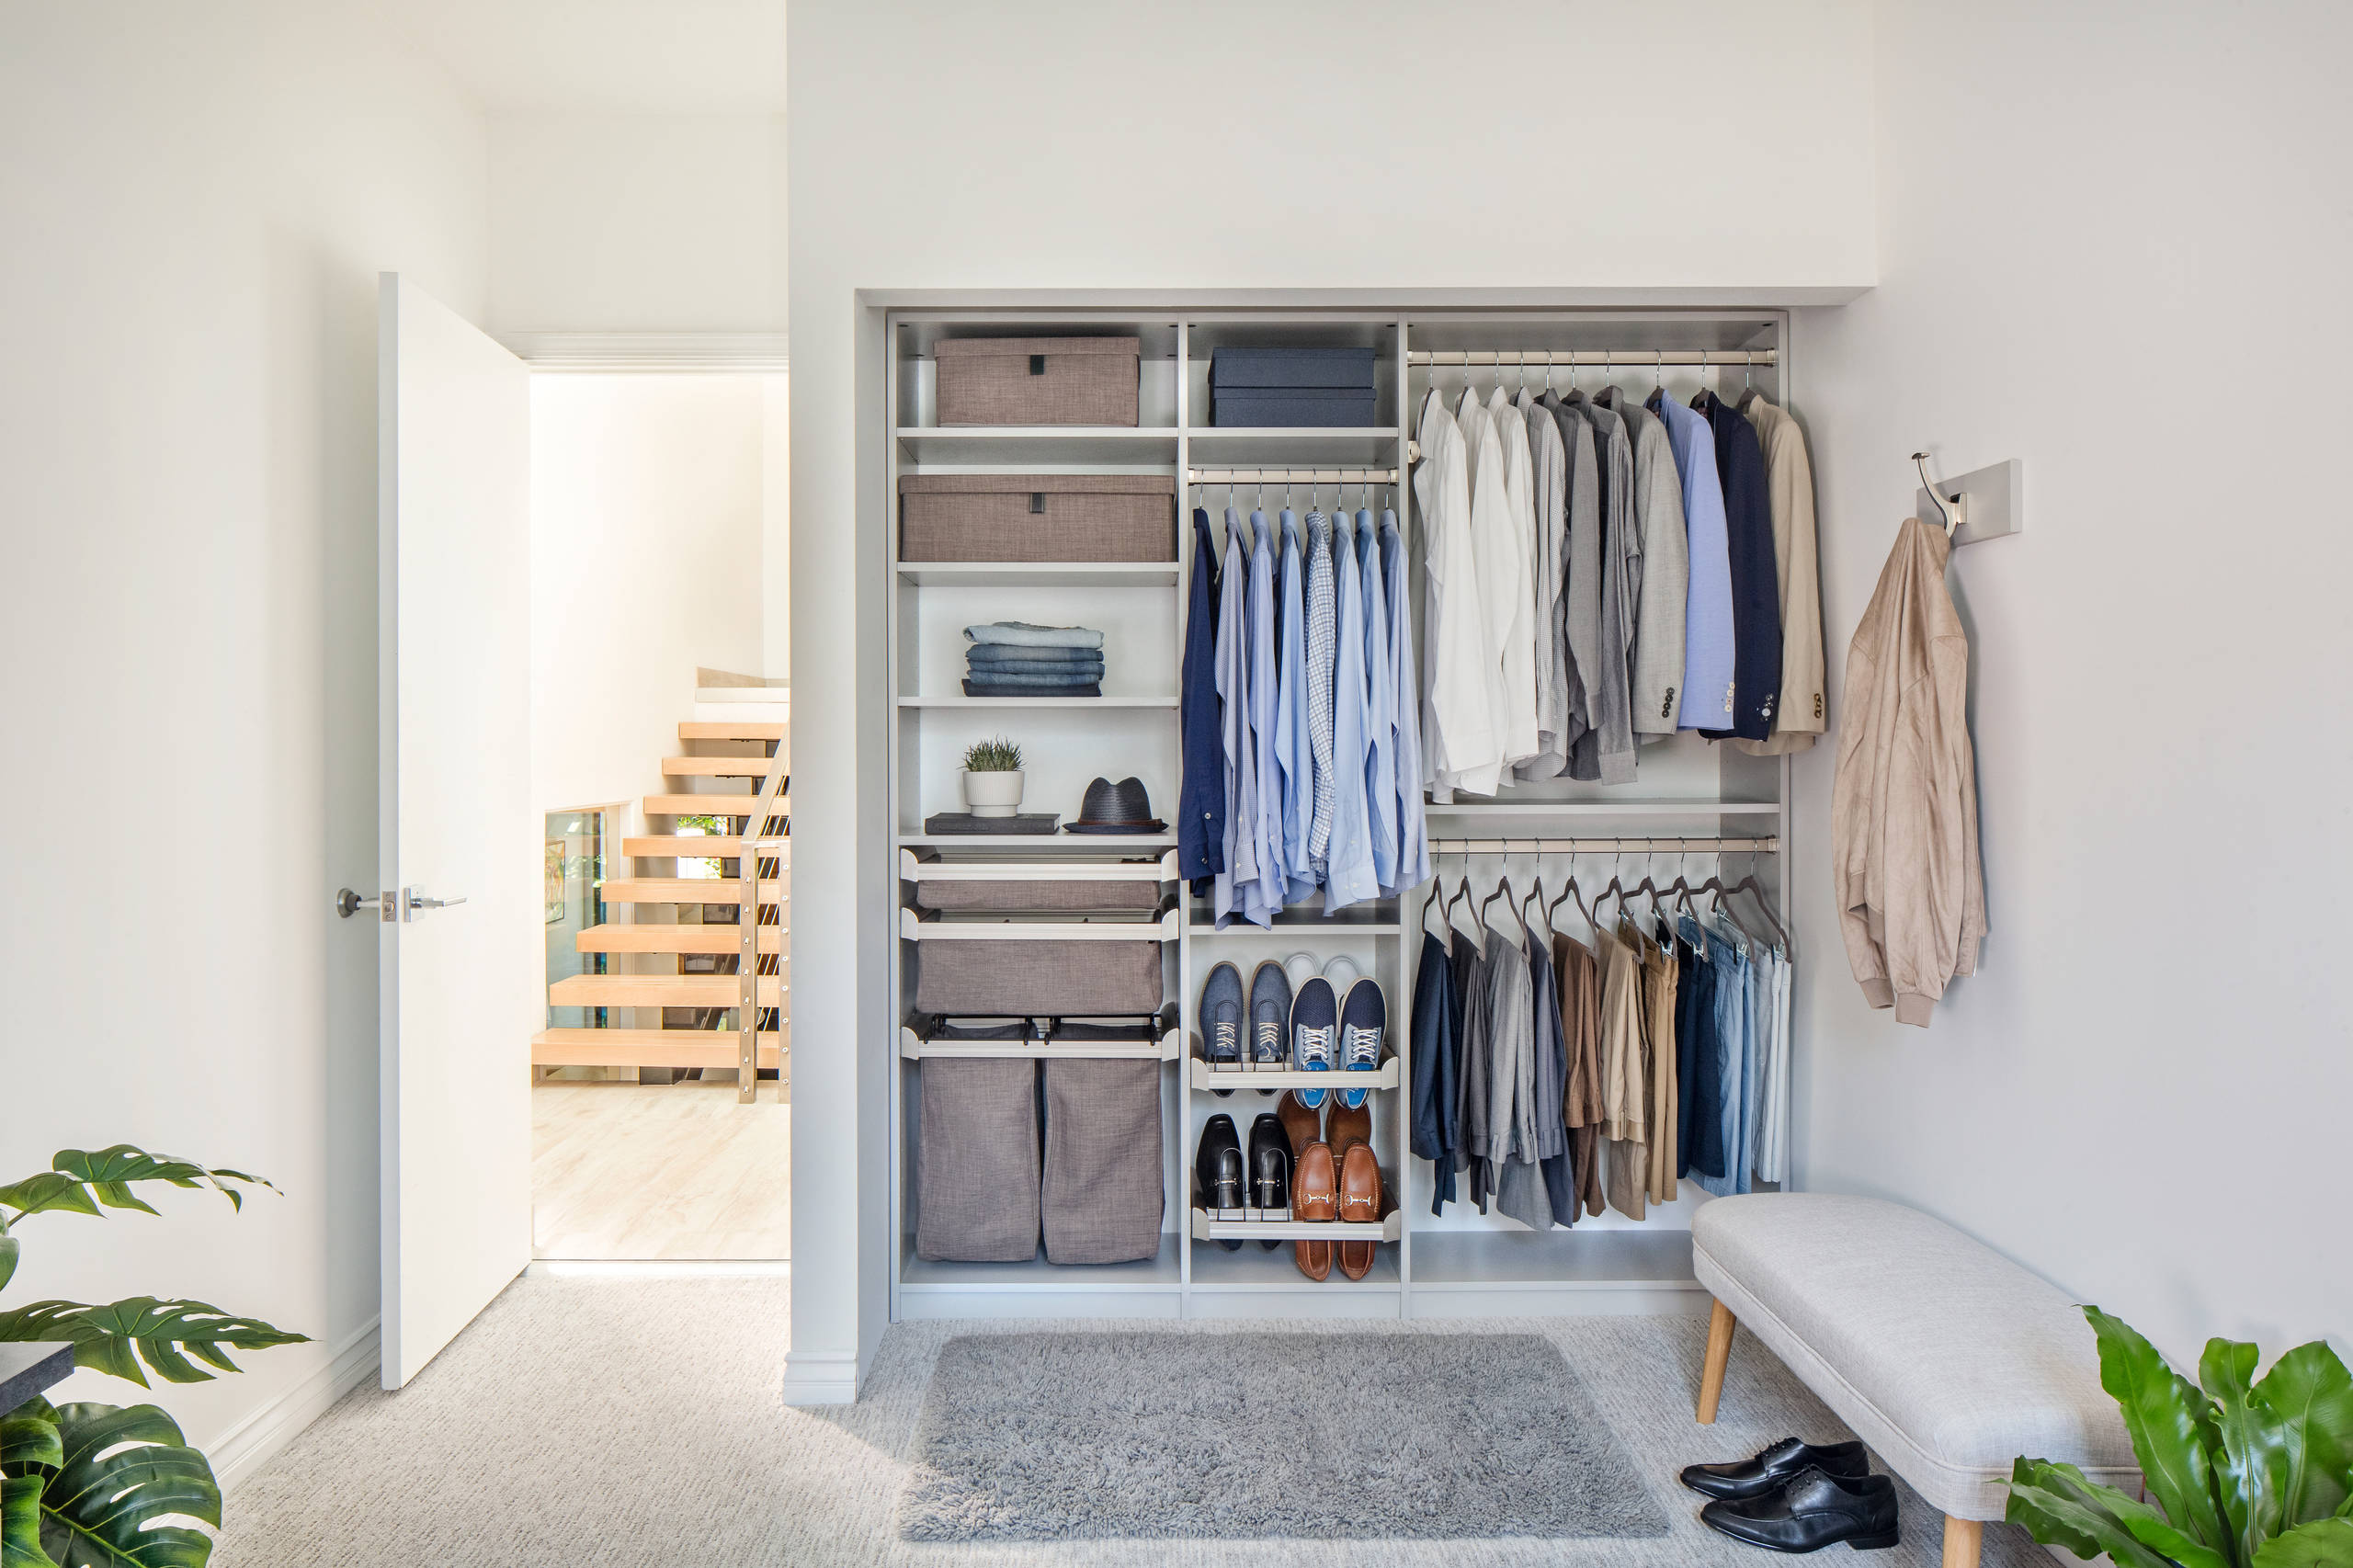
19. Cozy and Compact Closet with a Seating Nook
This small space works because it embraces a soft, tonal color palette and prioritizes function. Sticking to shades of white, light grey, and taupe creates a serene and cohesive look that prevents the small area from feeling busy. The inclusion of a small bench is a clever move; it provides a ‘landing zone’ for putting on shoes or laying out an outfit, making the closet more functional than just a storage box. The natural wood accents on the bench legs and stairs add a touch of warmth, keeping the grey and white scheme from feeling too cold.
|
📋 Copy HEX 🔗 Share |
Create organized, concealed storage in an open closet system using fabric bins. It’s a quick, 1-hour project for an instant upgrade. Cost: $50-$150, depending on bin quantity.
- Measure Your Shelves: Before buying, accurately measure the height, width, and depth of your shelf openings to ensure a snug, custom-like fit.
- Take Inventory: Decide what you need to store. Use smaller bins for accessories like belts and scarves, and larger pull-out hampers for laundry or bulkier items.
- Choose a Cohesive Style: Select bins in a consistent color or material (like the grey and taupe fabric seen here) to create a calm, unified look.
- Label Everything: Add simple clip-on or stick-on labels to the front of each bin. It’s a game-changer for finding things quickly without having to pull every single one out.
20. Warm Dressing Room with a Central Fireplace
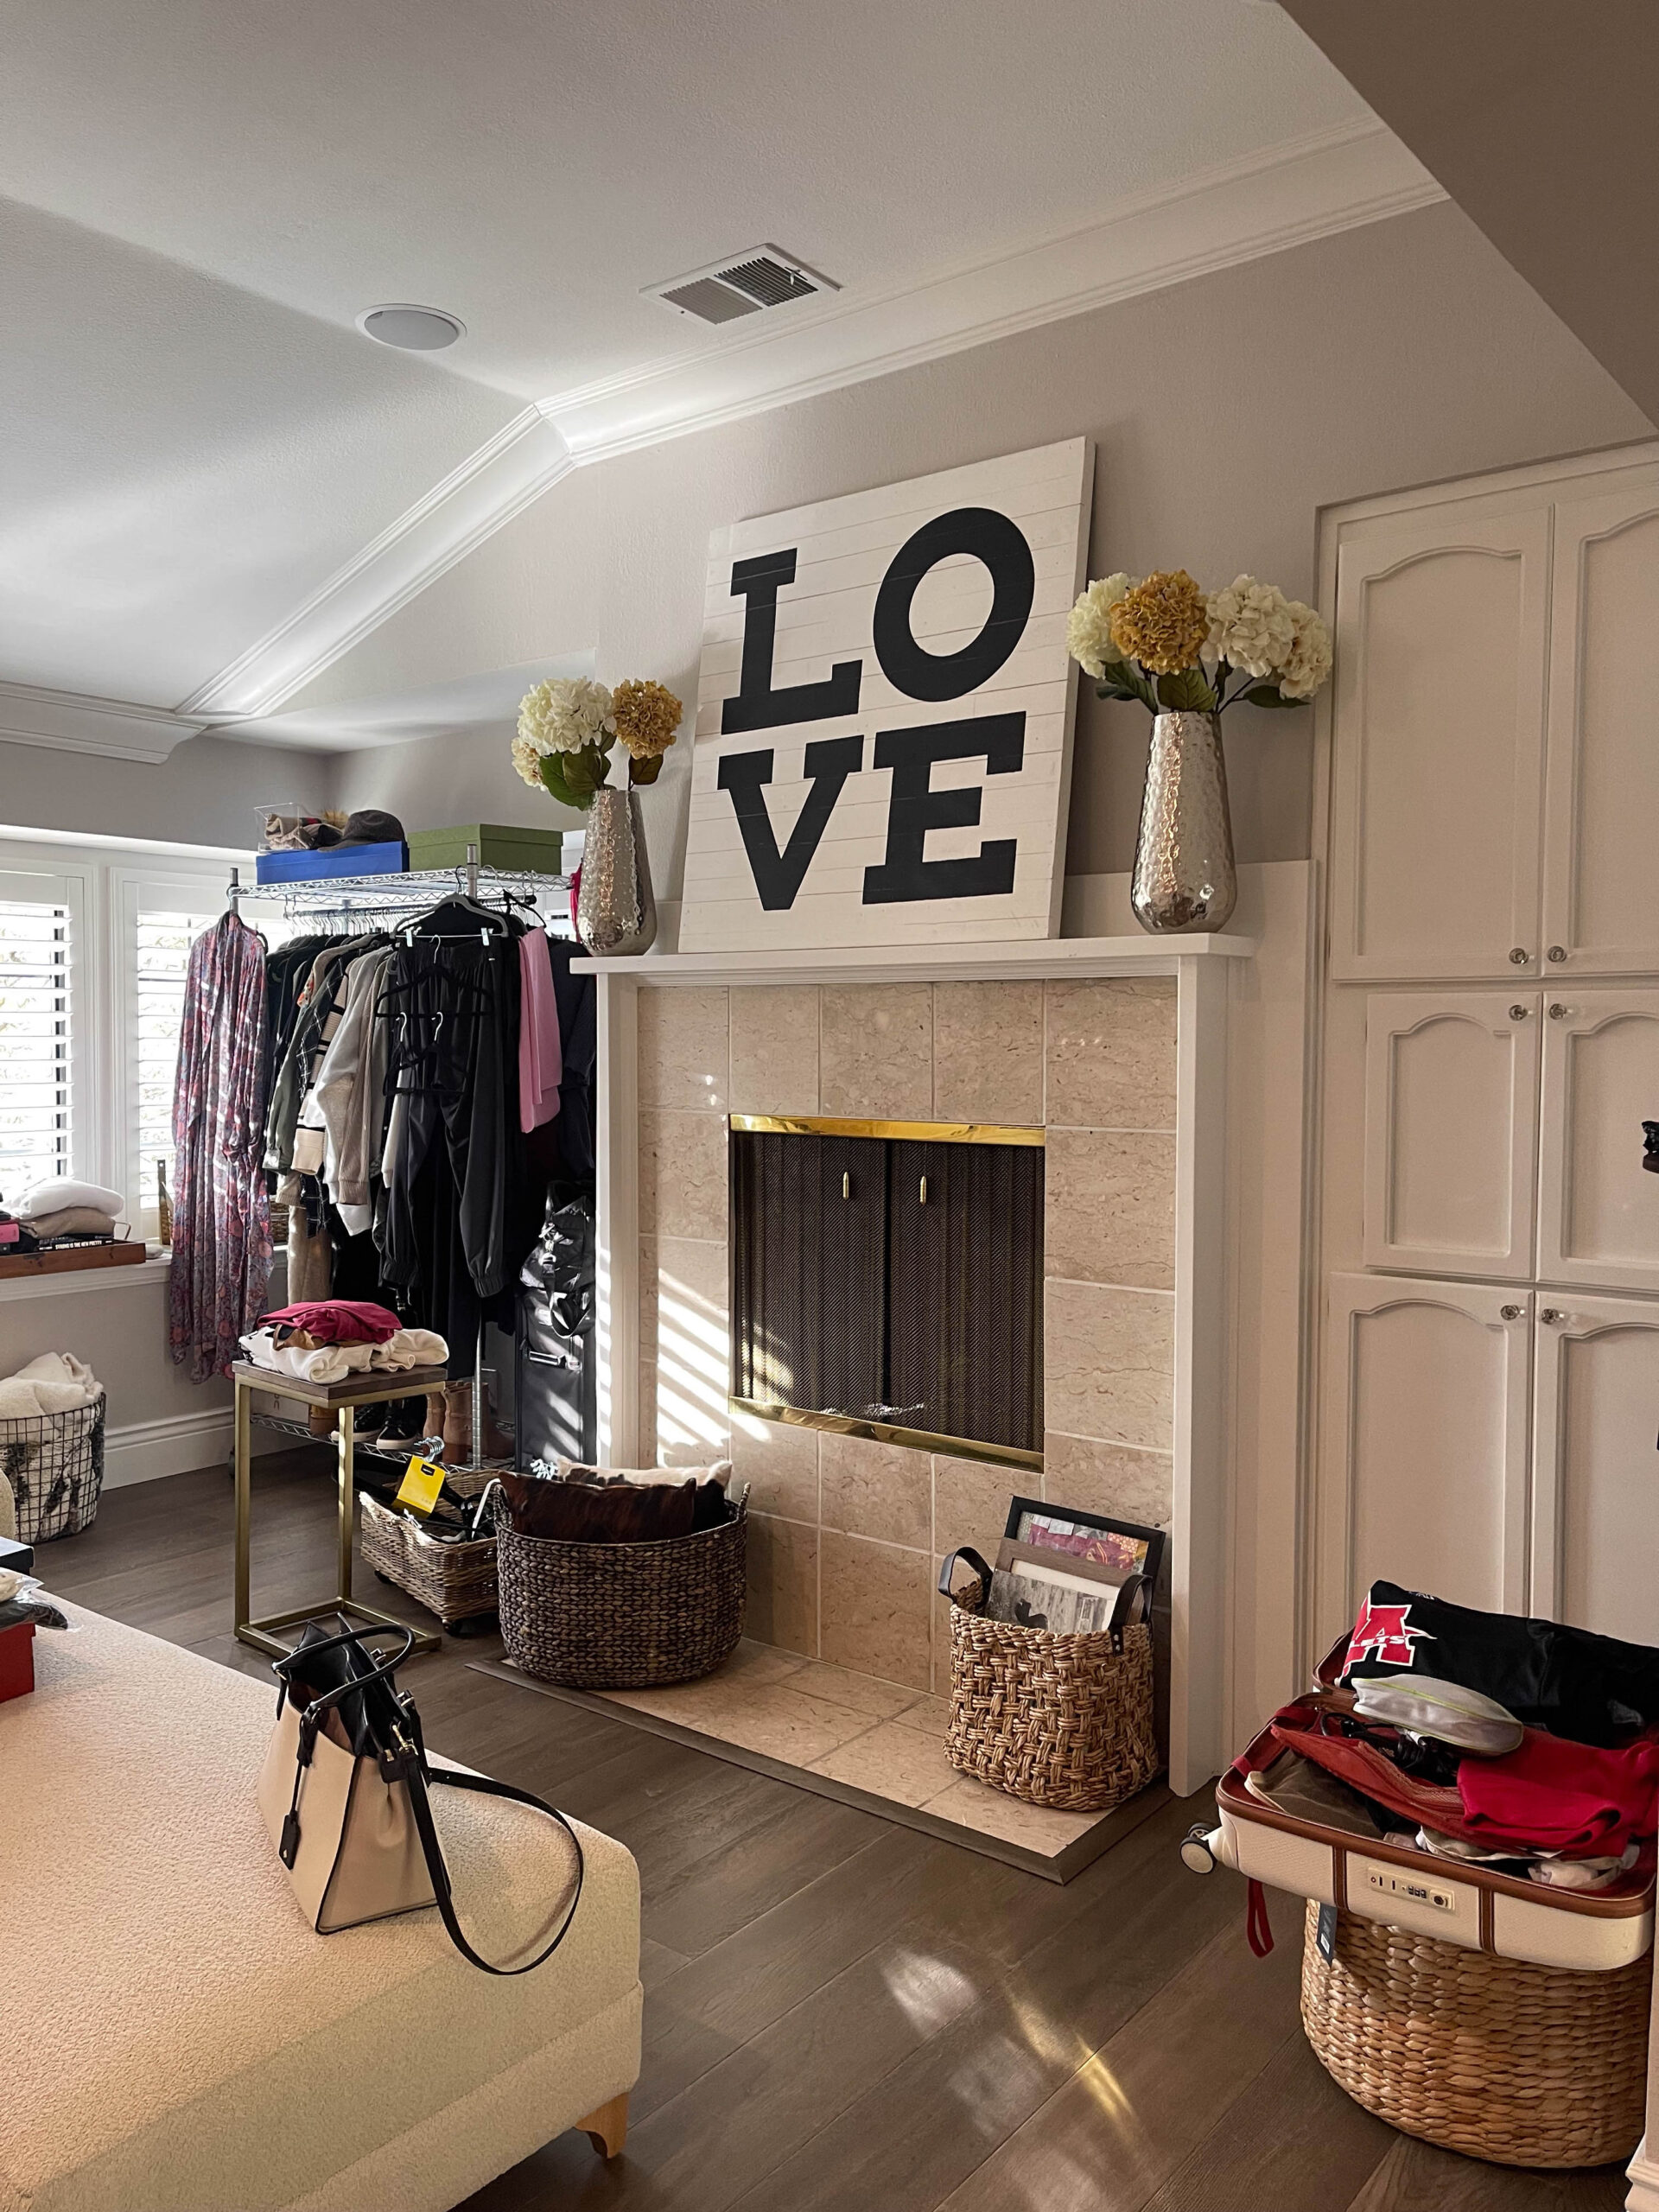
The fireplace is, without a doubt, the element that makes this room truly special. It completely reframes the space from a ‘closet’ to a ‘dressing room. ‘It introduces an element of warmth, coziness, and even romance that is utterly unexpected in a space for storing clothes. Removing it would leave you with a perfectly functional room with some nice storage, but the fireplace is what gives it a story and a deeply personal, sanctuary-like quality. It’s the ultimate statement of luxury and comfort.
|
📋 Copy HEX 🔗 Share |
This room perfectly captures the ‘hybrid spaces’ trend that has been gaining momentum. As work-from-home culture continues, we’re rethinking what each room is for. A closet isn’t just a closet; it can also be a lounge, a reading nook, or a quiet retreat. The fireplace turns this dressing room into a destination, a place to decompress and relax, not just get dressed. It’s about designing every square foot of your home to enhance your quality of life, blurring the lines between utilitarian and living spaces.
21. Elegant Light Wood Closet with a Marble Vanity
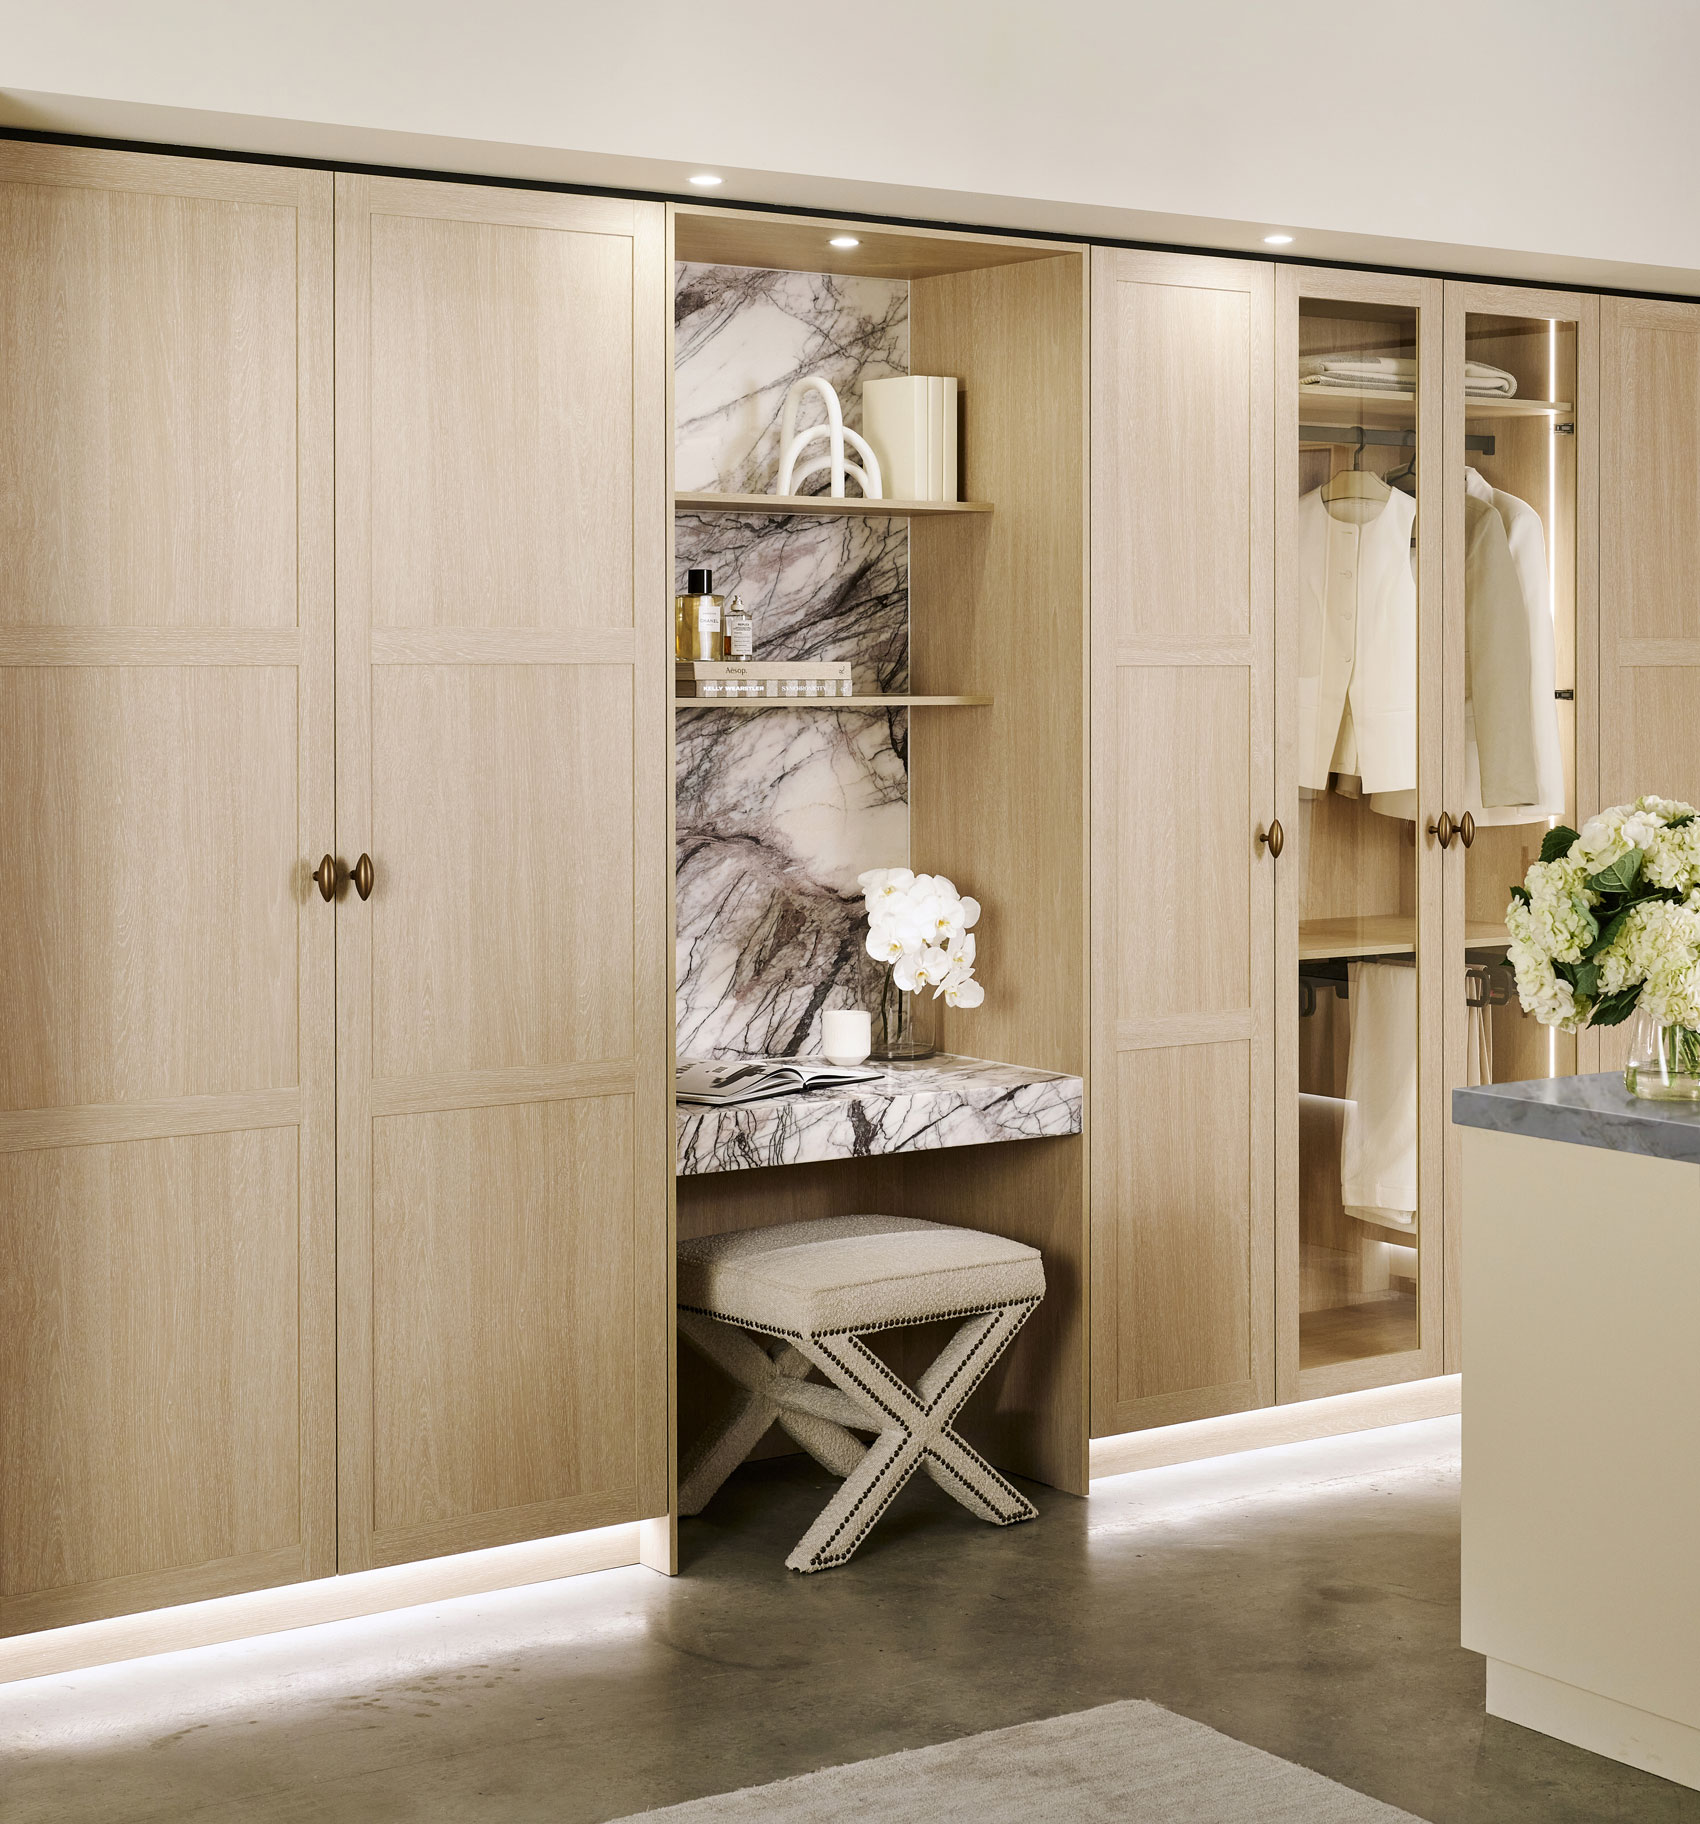
To make a vanity feel truly integrated and luxurious, run the countertop material up the back wall to create a backsplash. Taking it a step further, as seen here with the full marble panel, creates a seamless and dramatic focal point. For an extra touch of sophistication, ask your fabricator for a ‘bookmatched’ slab if the material has strong veining. This means two adjoining slabs are cut and polished to mirror each other, creating a continuous, symmetrical pattern that looks incredibly high-end. This is much more impactful than a simple tiled backsplash.
|
📋 Copy HEX 🔗 Share |
The elegance of this design comes from its masterful blend of materials and light. Warm, organic light wood is paired with cool, majestic marble, creating a beautiful temperature and texture contrast. The brass accents add a third layer of warm metallic shine. The final, crucial element is the lighting; the soft, indirect glow from the integrated strips at the floor and inside the cabinets creates ambiance and prevents the large panels of wood and stone from feeling flat. It’s this thoughtful four-part harmony—wood, stone, metal, and light—that makes the space sing.
22. Bright White Children’s Closet with Woven Baskets
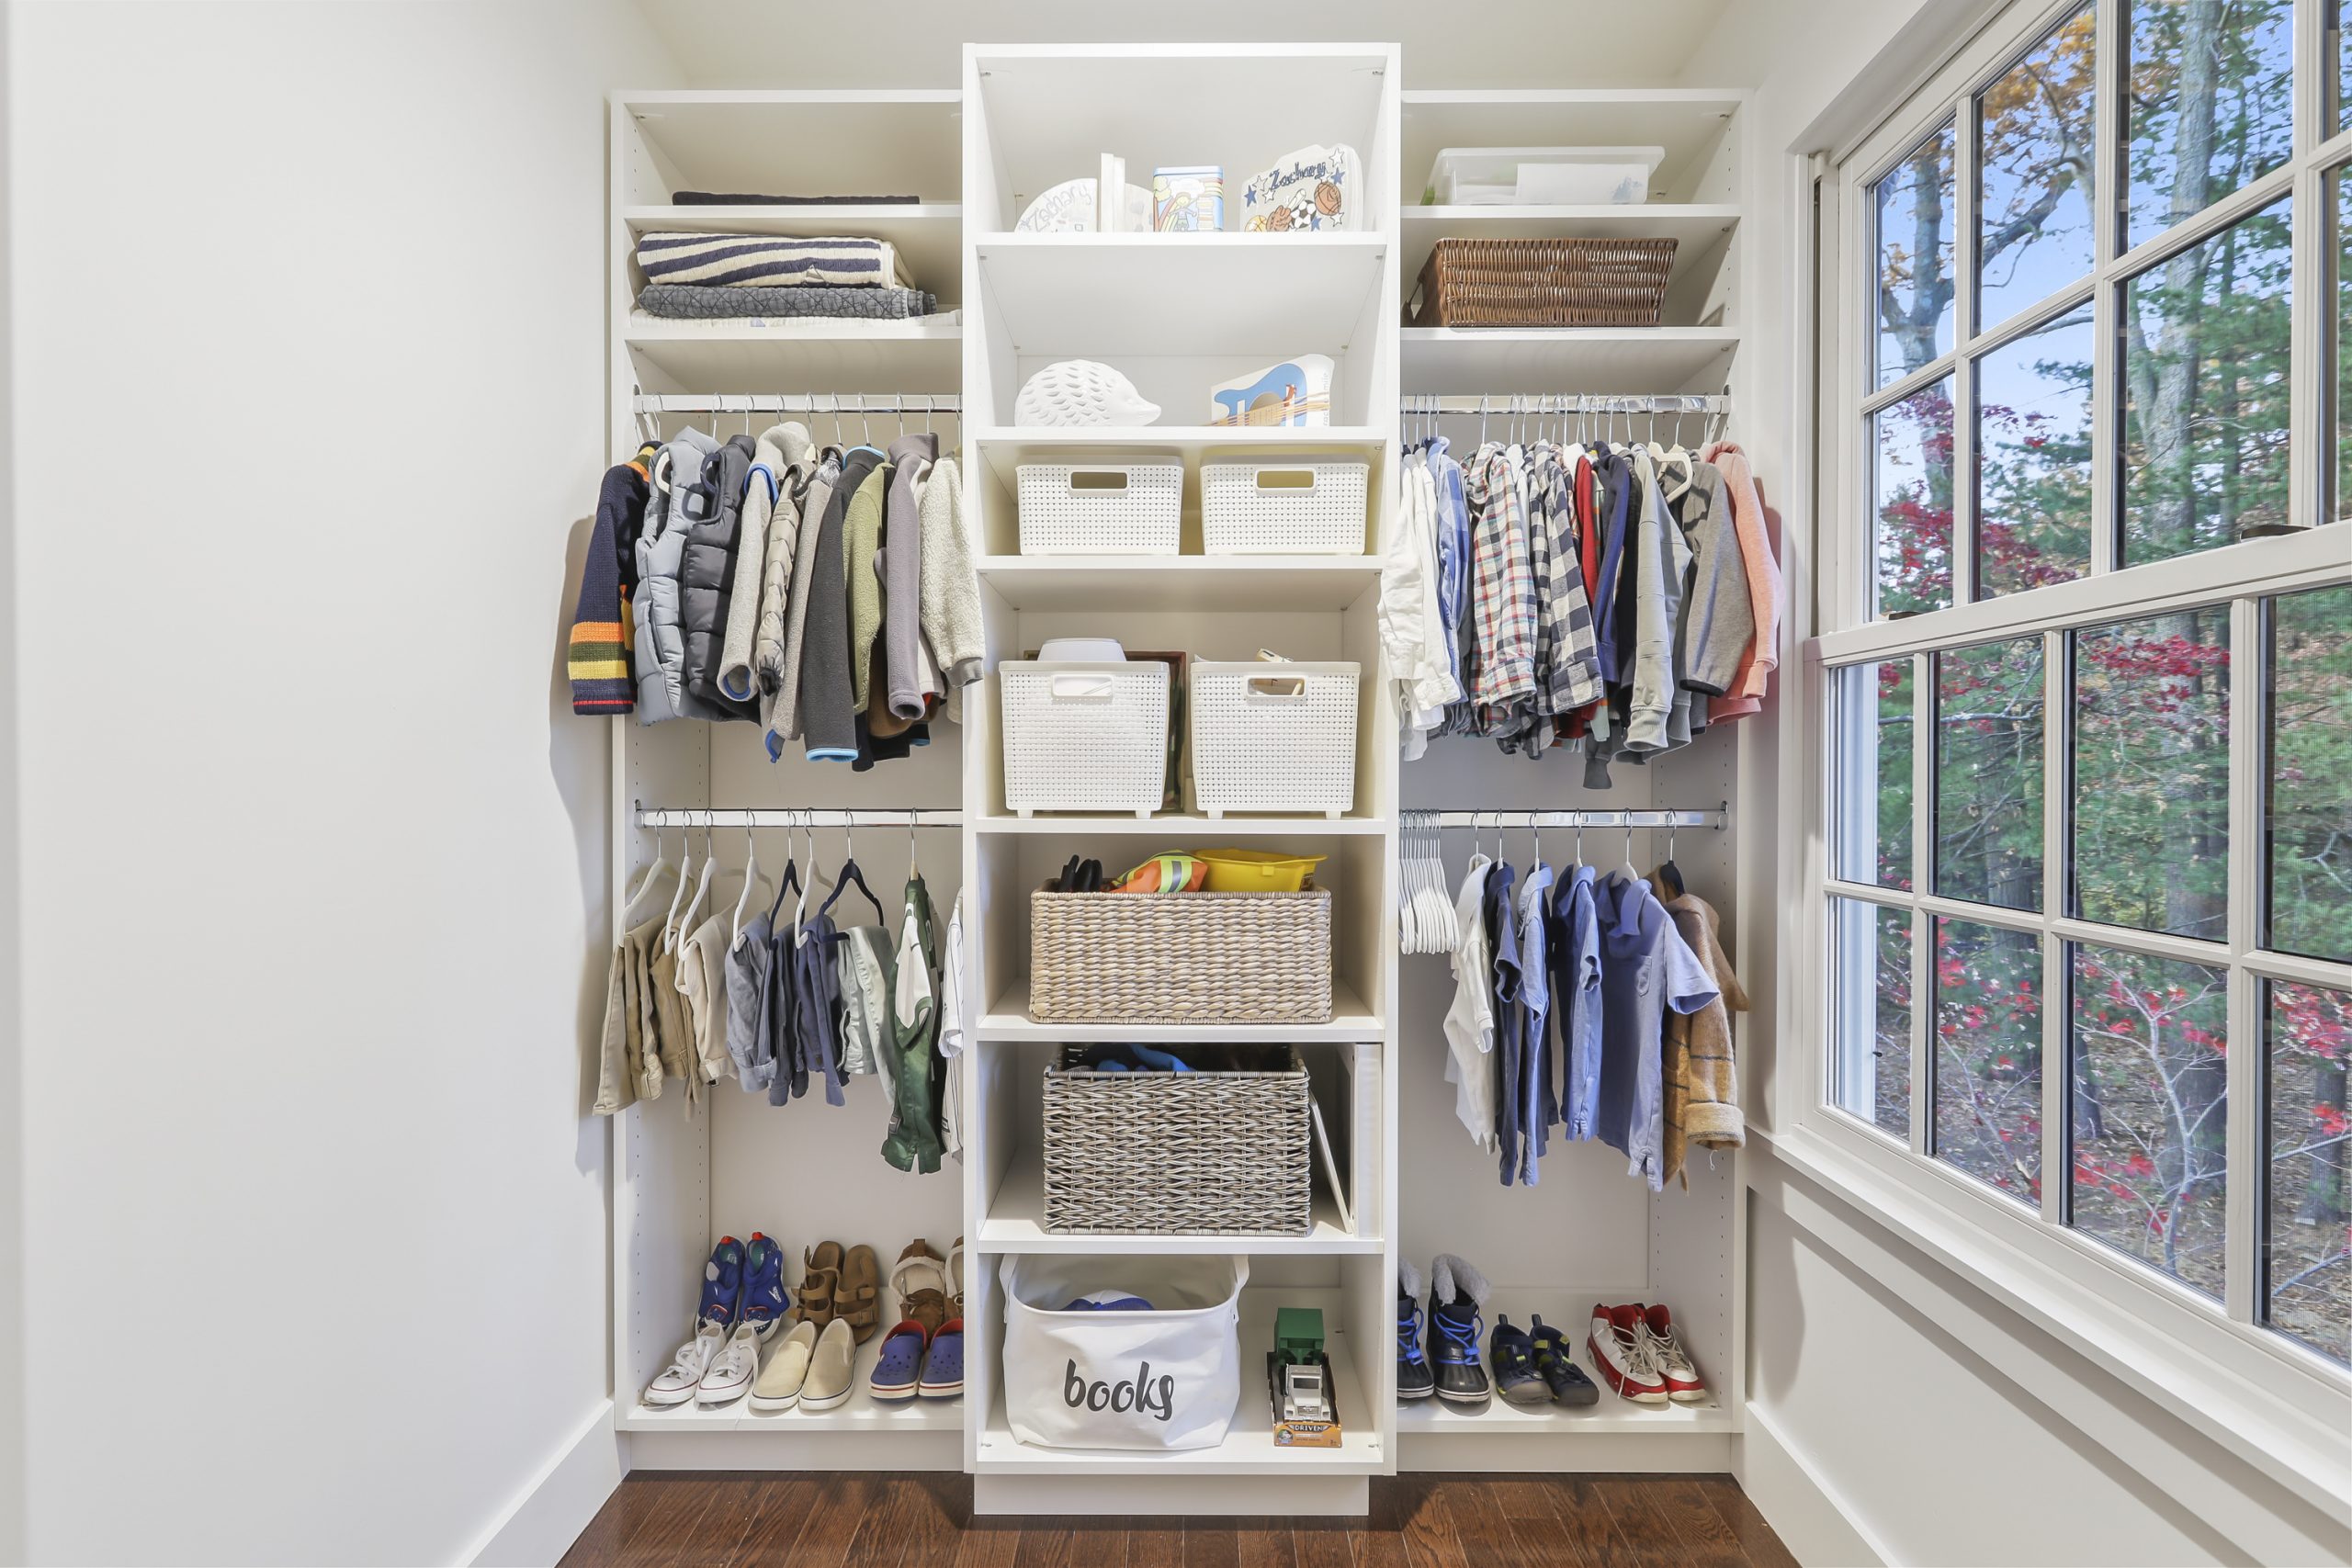
A functional and cheerful kids’ closet doesn’t require a custom build. You can get this exact look by using budget-friendly modular systems like the ClosetMaid system from Home Depot or the BOAXEL system from IKEA. The key is to use lots of open shelving and multiple hanging rods at different heights that can be adjusted as the child grows. The real charm comes from the storage containers. Woven baskets from Target or Walmart and simple plastic bins can be mixed and matched to conceal clutter and add texture, all for a few hundred dollars.
|
📋 Copy HEX 🔗 Share |
A window inside a walk-in closet is a wonderful source of natural light, which is fantastic for seeing true clothing colors. However, it also presents a major risk: sun damage. Direct sunlight can fade dark and brightly colored fabrics over time. To mitigate this, you absolutely need a good window treatment. A UV-blocking film is a great invisible option. Alternatively, a simple white roller shade or plantation shutters would allow you to control the light while maintaining the clean, bright aesthetic of the room.
23. Sophisticated Gray Cabinets with a Cozy Seating Area
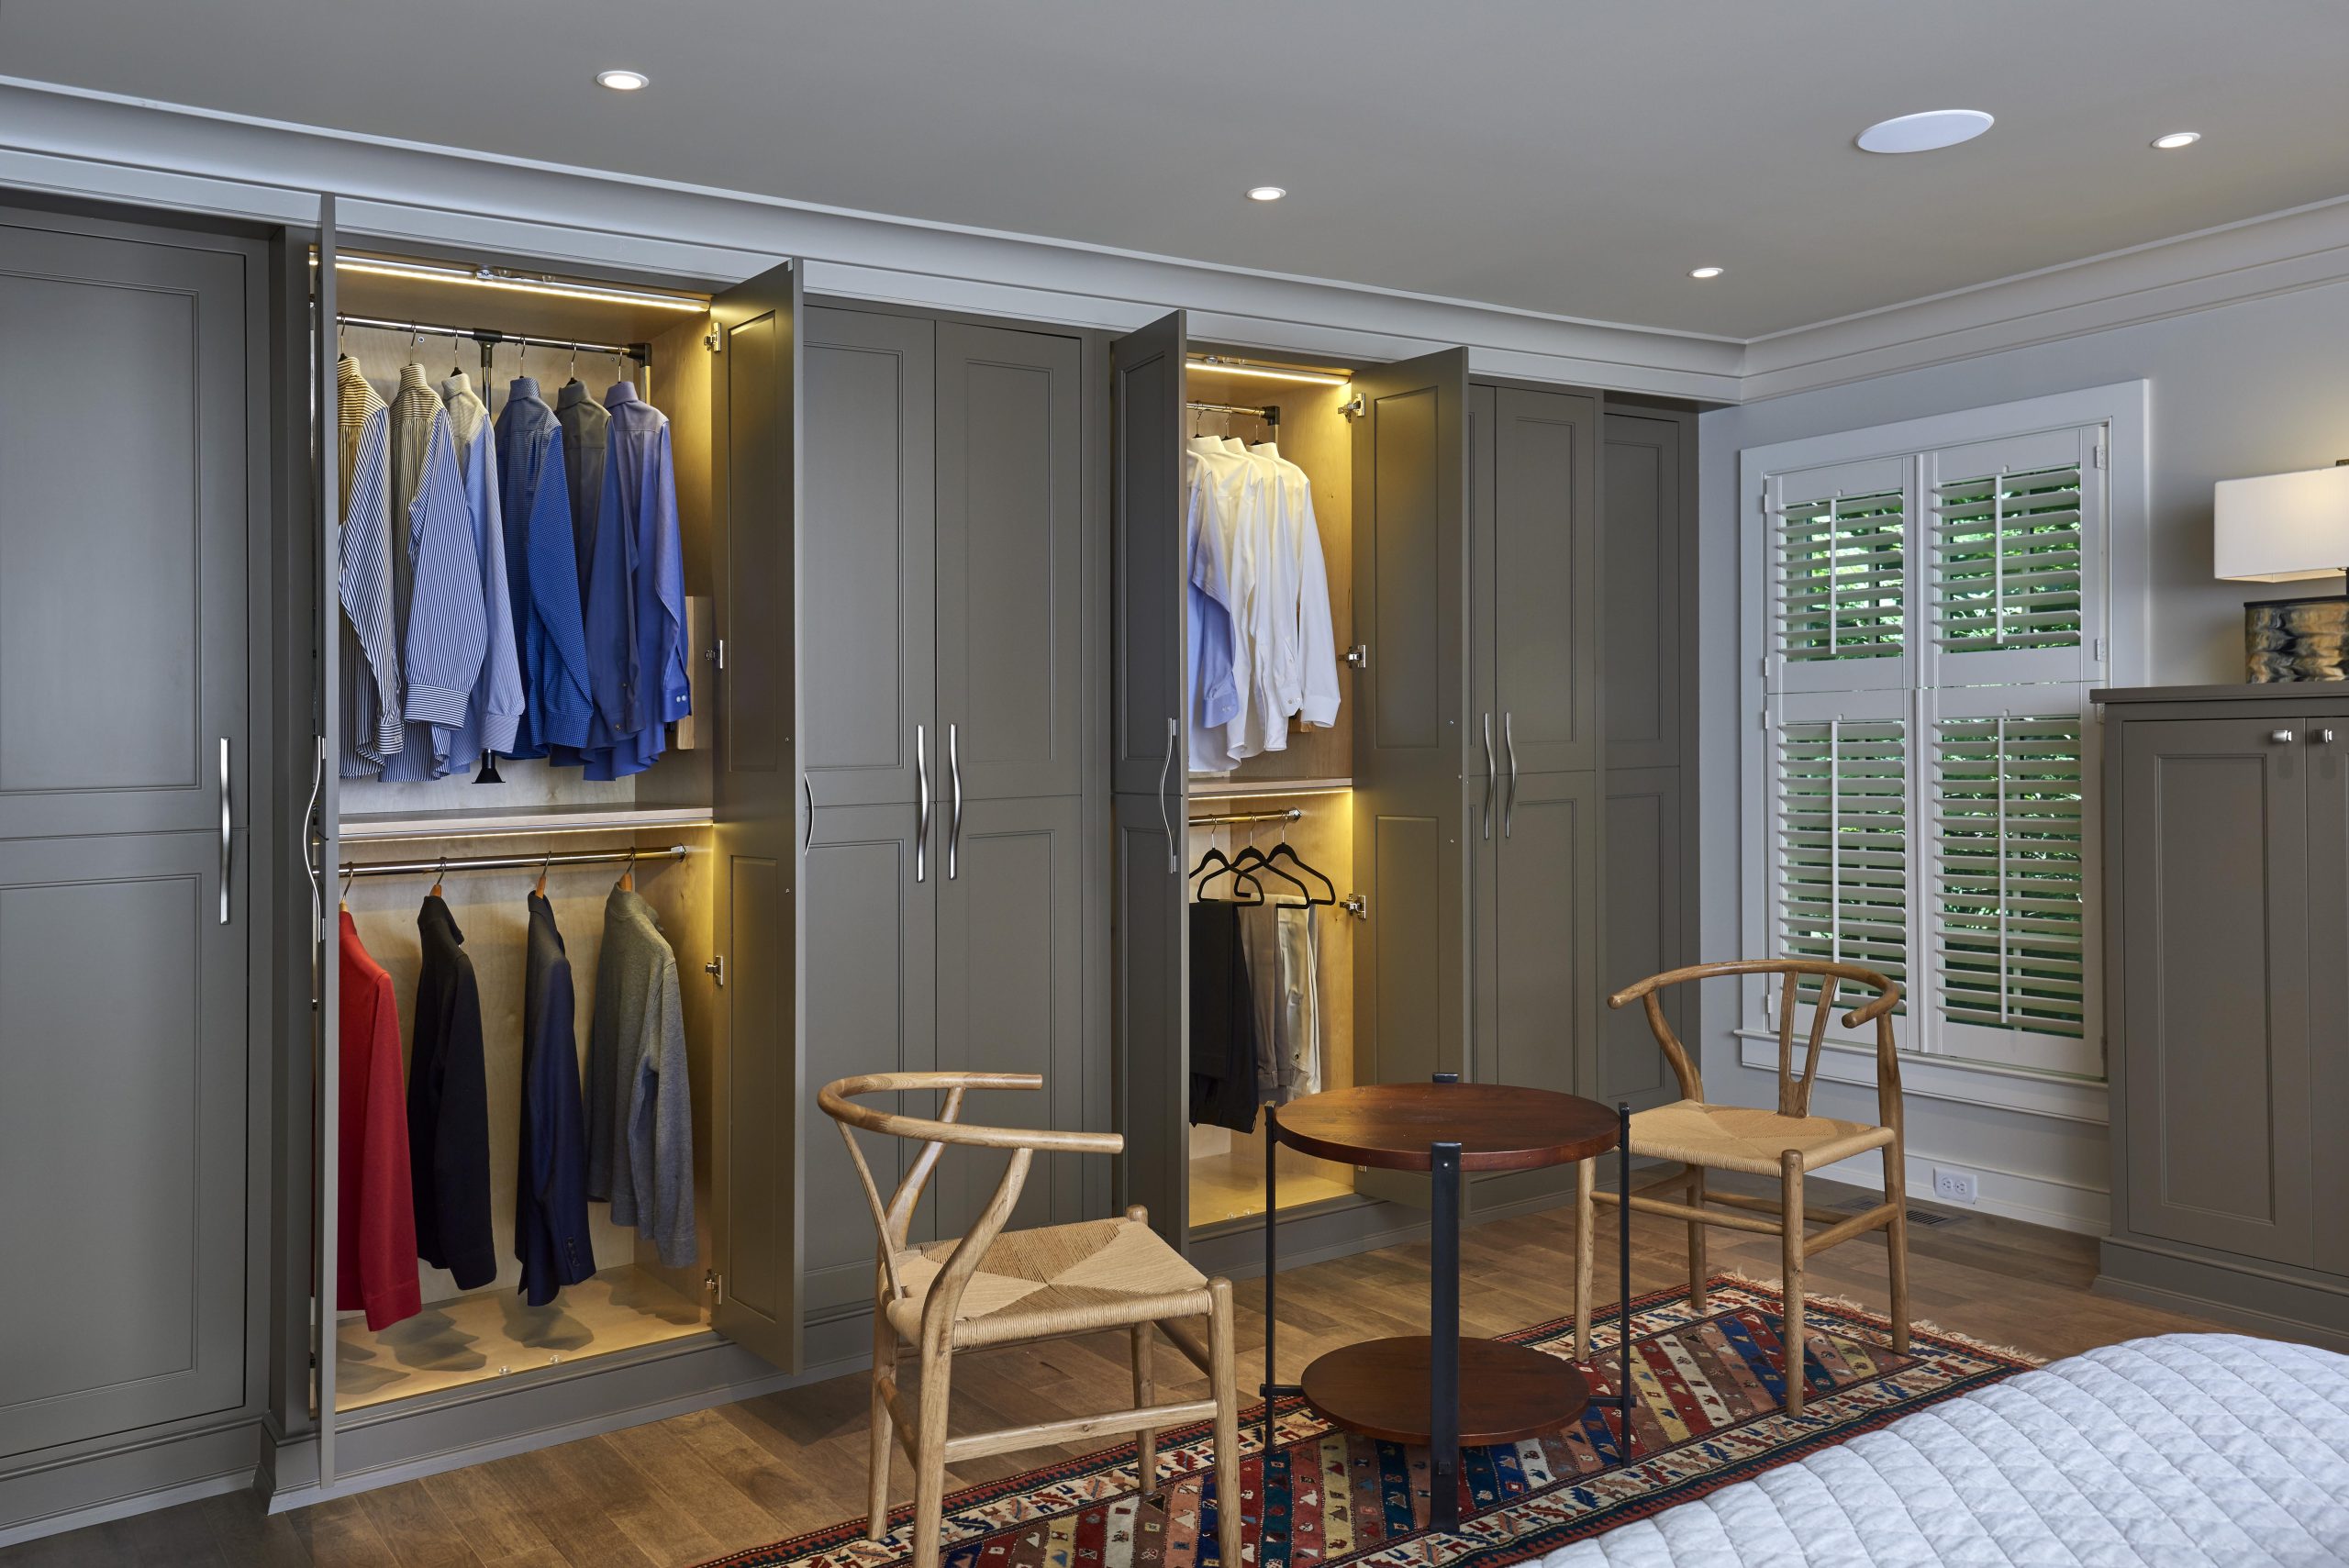
This room’s inviting atmosphere comes from a careful balance of cool and warm tones. The formula is approximately 70% cool neutral (the gray cabinetry) + 20% warm wood (the chairs) + 10% pattern and texture (the rug and woven seats). The dominant gray provides a sophisticated, modern backdrop. However, without the warmth of the wood chairs and the softness of the rug, the room could feel sterile and cold. These warm elements make the space feel like a comfortable lounge, not just a storage area. The look is a lot more inviting than the cool-on-cool palette of Idea #17.
|
📋 Copy HEX 🔗 Share |
The single element that elevates this from a standard closet to a chic dressing room is the seating area. It fundamentally changes the purpose of the space. It’s no longer just a place to grab clothes; it’s a place to pause, plan an outfit, or have a quiet moment. The two chairs and a table create a sense of destination and hospitality. It suggests the room is for more than one person or that the process of getting dressed is an enjoyable ritual worth lingering over. It’s this small zone of comfort that gives the room its soul.
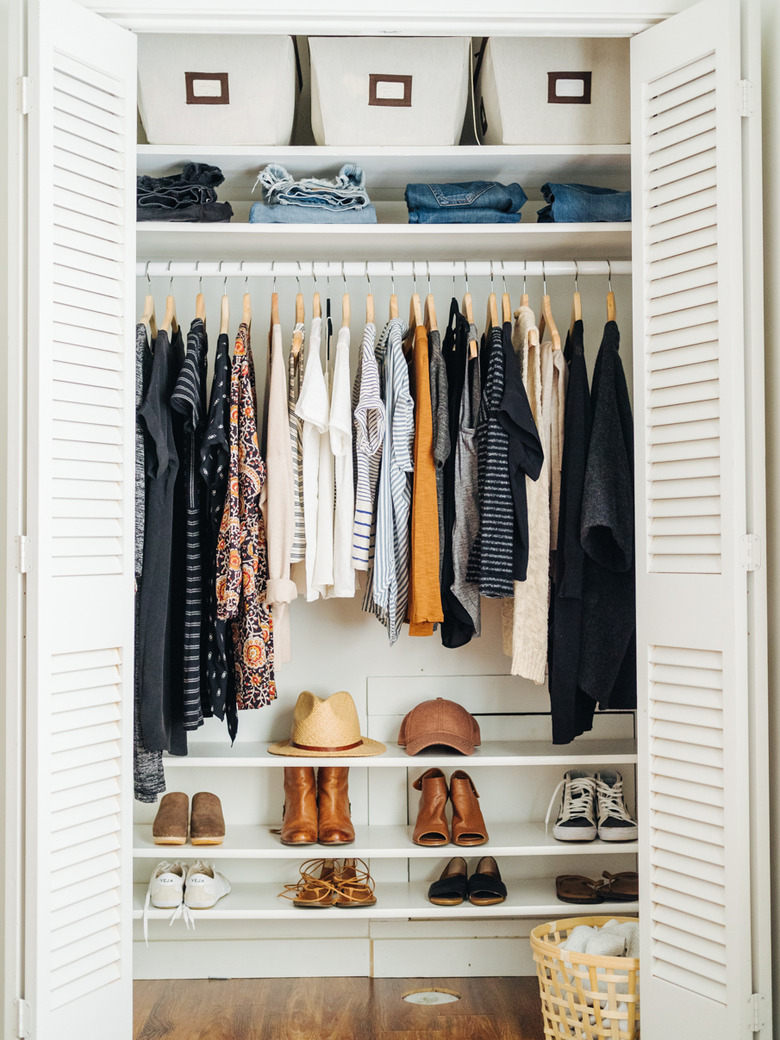
24. Airy Wardrobe with White Louvered Doors
This solution works because it cleverly combines open-shelf accessibility with the tidiness of closed doors. The louvered style is key; the slats allow for air circulation, which helps prevent clothes from getting musty—a common issue in closed closets. At the same time, they provide a visual barrier that hides any minor disorganization, giving the wall a clean, architectural look when closed. The choice of white keeps the doors from feeling heavy, blending them into the wall for a light and airy feel. It’s the perfect compromise between an open closet and a solid wardrobe.
|
📋 Copy HEX 🔗 Share |
Louvered doors are beautiful, but they are notorious dust-catchers. Each individual slat is a tiny shelf that will collect dust. To keep them looking fresh and white, you’ll need to add them to your regular dusting routine. A microfiber duster or the brush attachment on your vacuum will be your best tool. Wiping them down with a damp cloth every month or two will also help prevent buildup. While they require a bit more upkeep than flat-panel doors, the airy, classic look and ventilation they provide are often worth the extra five minutes of cleaning.
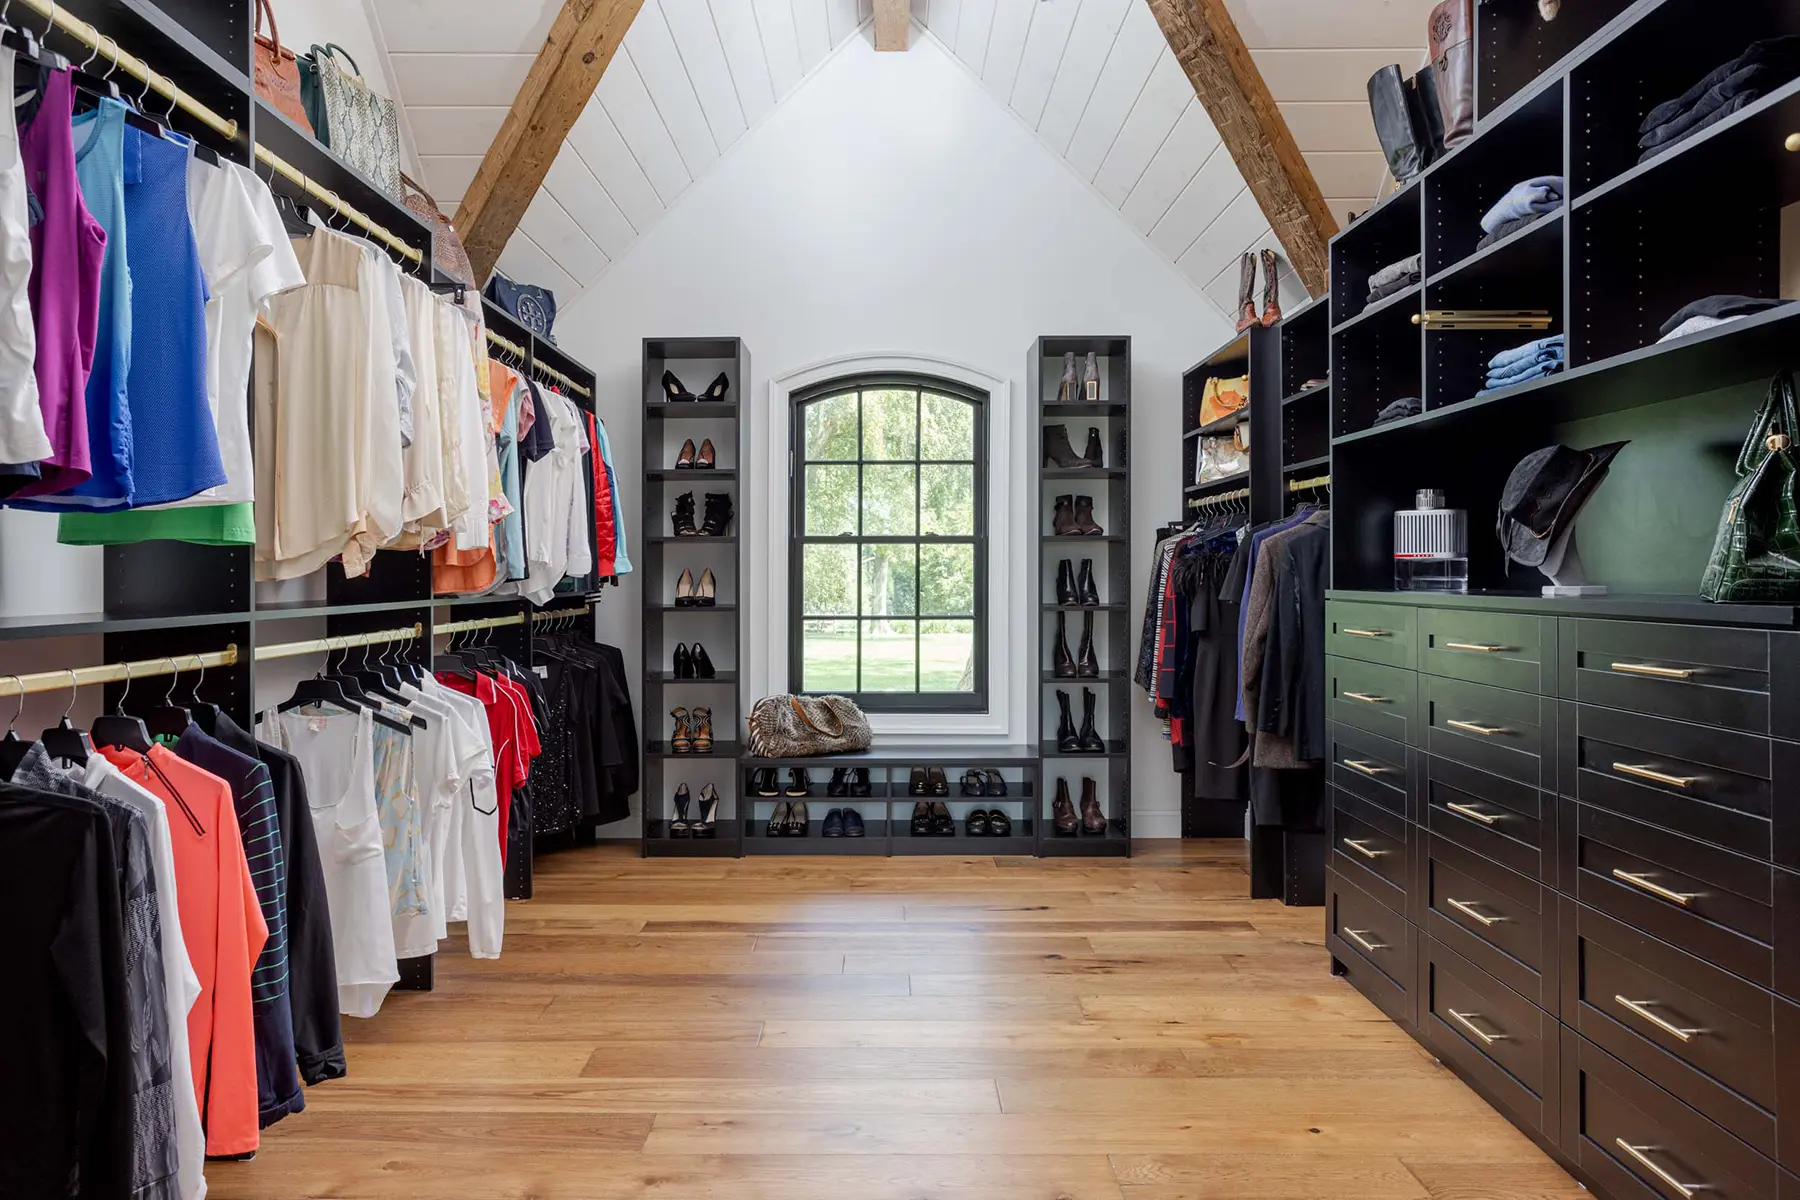
25. Grand Closet with a Vaulted Ceiling and Arched Window
This design is all about celebrating vertical space. It’s perfectly suited for a room with high or vaulted ceilings, ideally 10 feet or more. The exposed beams and the tall, arched window draw the eye upward, making the room feel incredibly grand and spacious. A standard 8-foot ceiling would make this feel cramped. The width is also important; to accommodate storage on both sides and a comfortable walkway, the room should be at least 9 feet wide. This is a look for a dedicated, generous room, not a converted small bedroom.
|
📋 Copy HEX 🔗 Share |
Before you invest in a dark wood closet system, pause and consider these key factors to ensure it enhances your space rather than overwhelms it:
- Natural Light Source: A design this dark heavily relies on a large window, like the arched one here, to keep it from feeling like a cave. If your room lacks significant natural light, you’ll need to compensate with extensive, high-quality artificial lighting.
- Ceiling Height: Dark, floor-to-ceiling units can make a standard room feel shorter. This look is most successful with the elevated ceiling height shown here.
- Color Balance: Notice the bright white ceiling and light wood floors. These are essential for balancing the dark cabinetry. Without these lighter surfaces, the room would feel visually heavy and oppressive.
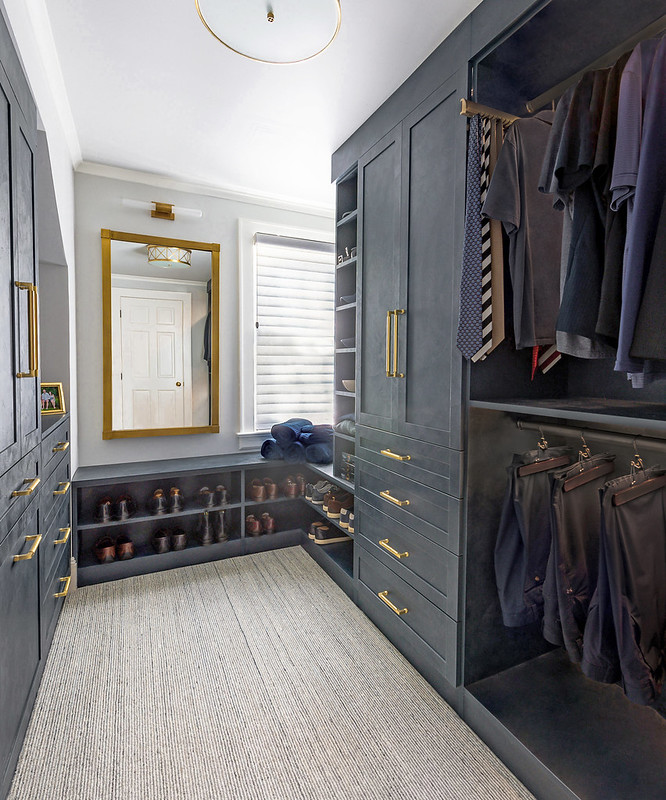
26. Modern Matte Blue Closet with Sleek Brass Accents
We’re seeing a huge move away from glossy finishes and toward sophisticated, velvety matte surfaces. This deep blue is a perfect example of a ‘new neutral’—it’s a color, but it’s subdued and timeless enough to work like a gray or black, especially in a matte finish. Paired with brass, it feels current yet classic. This look is popular now because people are craving depth and personality in their homes, moving beyond the safe whites and grays of the last decade. A matte finish absorbs light, creating a soft, rich effect that feels both modern and comforting.
|
📋 Copy HEX 🔗 Share |
Want to turn a basic, full-length mirror into a statement piece? Adding a frame is a simple project that delivers a high-end look. Time: 1-2 hours. Cost: $30-$70.
- Choose Your Frame: Purchase pre-made wood trim or a custom framing kit online. For this look, choose a simple, flat-profile trim and a can of brass or gold metallic spray paint.
- Measure and Cut: Measure the height and width of your existing mirror. Cut your trim pieces to size, using a miter box to get clean 45-degree angles at the corners.
- Paint the Frame: In a well-ventilated area, spray paint your cut trim pieces. Apply 2-3 light coats for even coverage. Let it dry completely.
- Attach the Frame: Apply a strong construction adhesive (like Liquid Nails Mirror Adhesive) to the back of the frame pieces and carefully press them onto the edges of the mirror. Use painter’s tape to hold them in place while the adhesive cures.
Your Dream Closet Awaits
Getting your closet right can change how you start every single day. It’s not just about storage; it’s about creating a space that feels personal, functional, and even a little luxurious. We hope these ideas have sparked some inspiration for your own home. Ready to start planning? Head over to Pinterest and start a board for your favorite looks from this list!