You know that feeling when you finally scroll past the hundredth generic den photo and land on the one? The cozy corner that just feels right? We live for that moment. A den isn’t just a spare room; it’s your personal library, your quiet office, your after-hours retreat. It’s the room that’s truly, completely yours.
We filtered through hundreds of real homes to find 26 distinct den ideas that you can actually use, no matter your space or budget. We’re talking moody libraries, clever home office nooks, and wood-paneled retreats that are perfect for 2026’s focus on creating personal, multi-functional sanctuaries at home. These designs prove you don’t need a massive room to create a space with massive character. And stay until the end—we break down the most common mistakes that can ruin these looks.
This post may contain affiliate links, which means we may earn a commission if you make a purchase. 📌 Save this to Pinterest for later—you’ll want to revisit these ideas.
1. A Moody Den with Black Built-ins and a Leather Lounge Chair
This look is a masterclass in creating a cozy-yet-sophisticated mood. It works because of the high contrast between the dark, imposing built-in bookshelves and the warm, inviting textures. The distressed brown leather of the lounge chair provides a soft, organic counterpoint to the sharp lines of the black shelving. Meanwhile, the illuminated terrarium cubby acts as a surprising, glowing focal point, breaking up the wall of books and adding a touch of modern magic. The colorful rug anchors it all, preventing the dark elements from feeling too heavy.
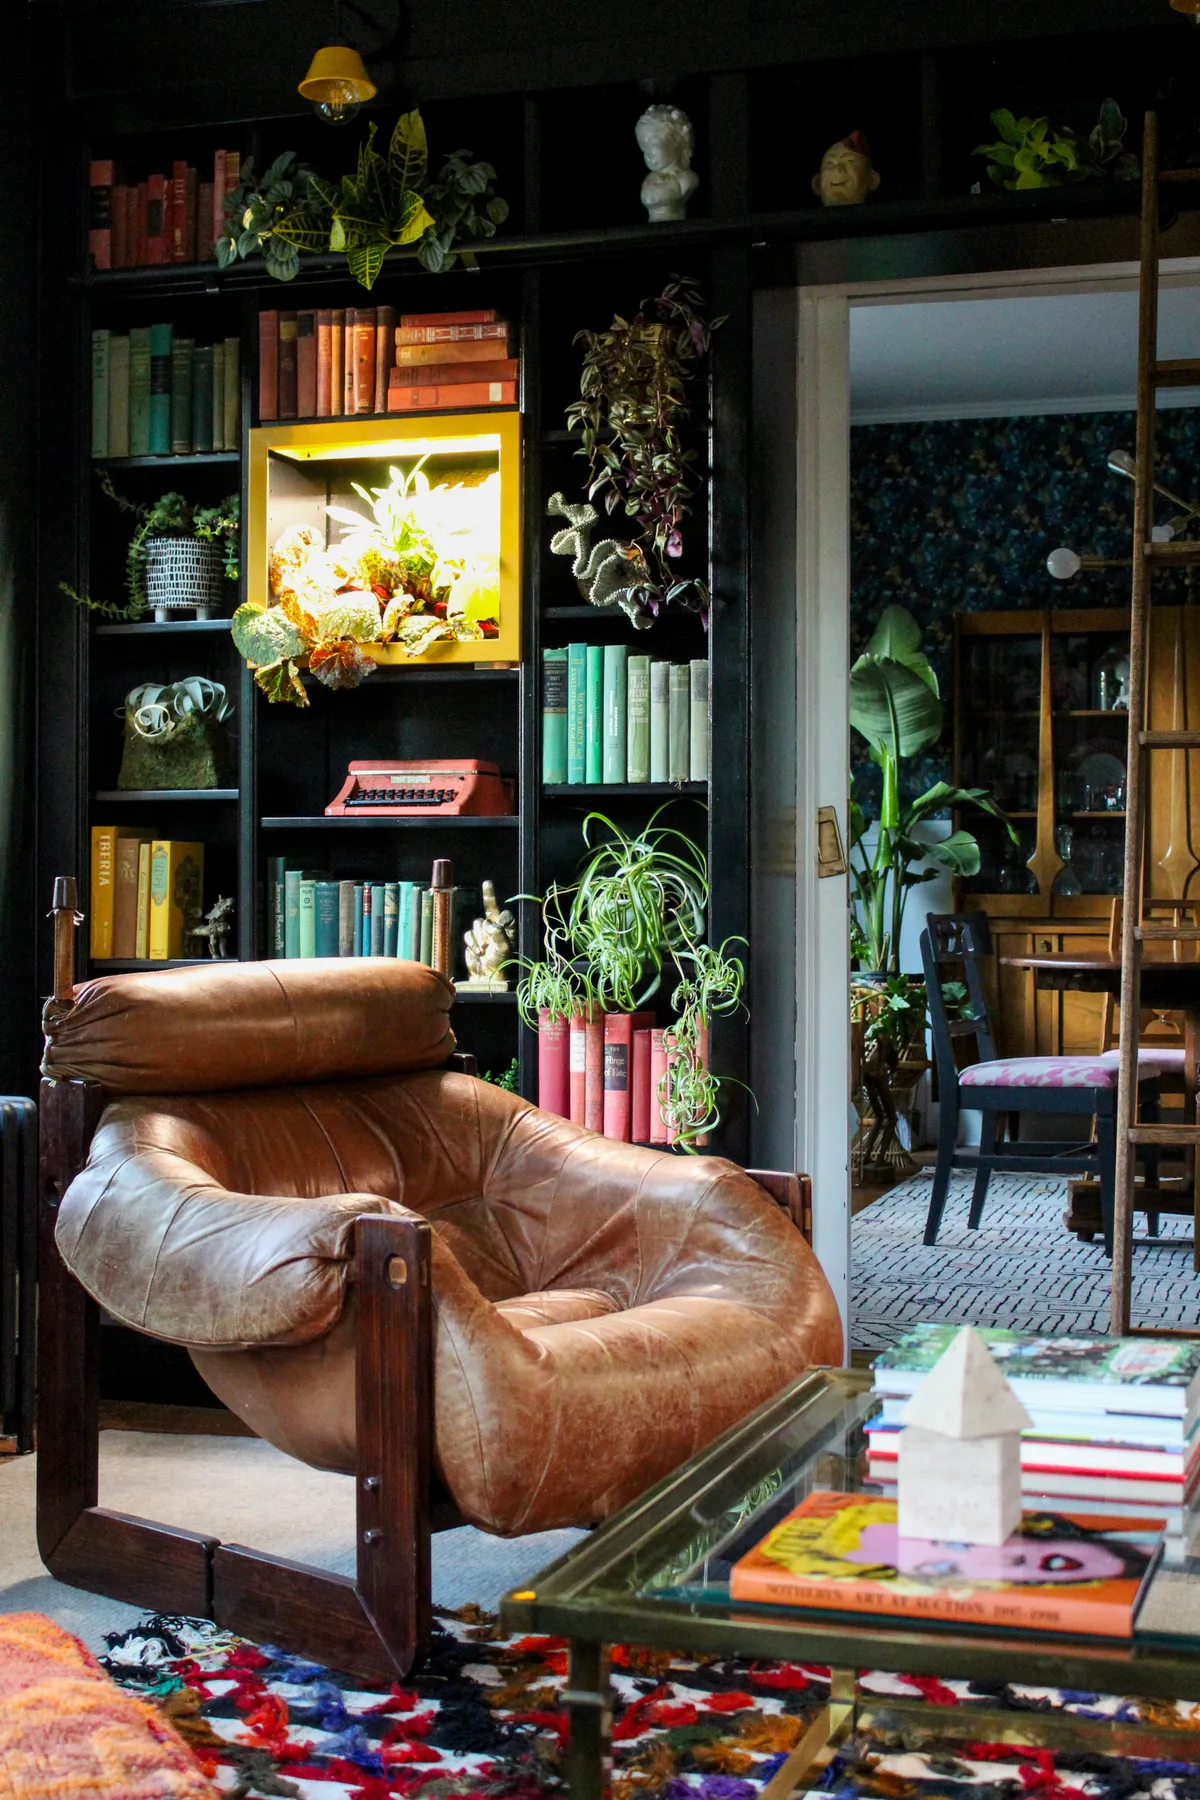
Here’s a breakdown to achieve this eclectic, scholarly vibe:
- Main Furniture (Leather Chair, Coffee Table): $1,800 – $4,500
- Custom Built-Ins & Ladder: $5,000 – $12,000
- Lighting (Terrarium, Ambient): $400 – $900
- Textiles (Patterned Rug): $500 – $1,500
- Decor (Plants, Books, Art): $300 – $800
- TOTAL: $8,000 – $19,700
- Budget alternative: Use IKEA’s BILLY bookcases painted black and find a secondhand leather chair on Facebook Marketplace to get the look for around $3,500.
2. A Traditional Wood-Paneled Den with a Classic Fireplace
When using extensive wood paneling, the key to avoiding a dated, ’70s basement’ look is lighting. Layer at least three types of light: ambient (general overhead), task (reading lamps), and accent (picture lights over the mantel or inside the bookcases). For a room like this, ensure your bulbs are in the warm white range (2700K-3000K) to enhance the richness of the wood, not wash it out with cool, blue-toned light. This creates depth and makes the space feel intentionally cozy, not just dark.
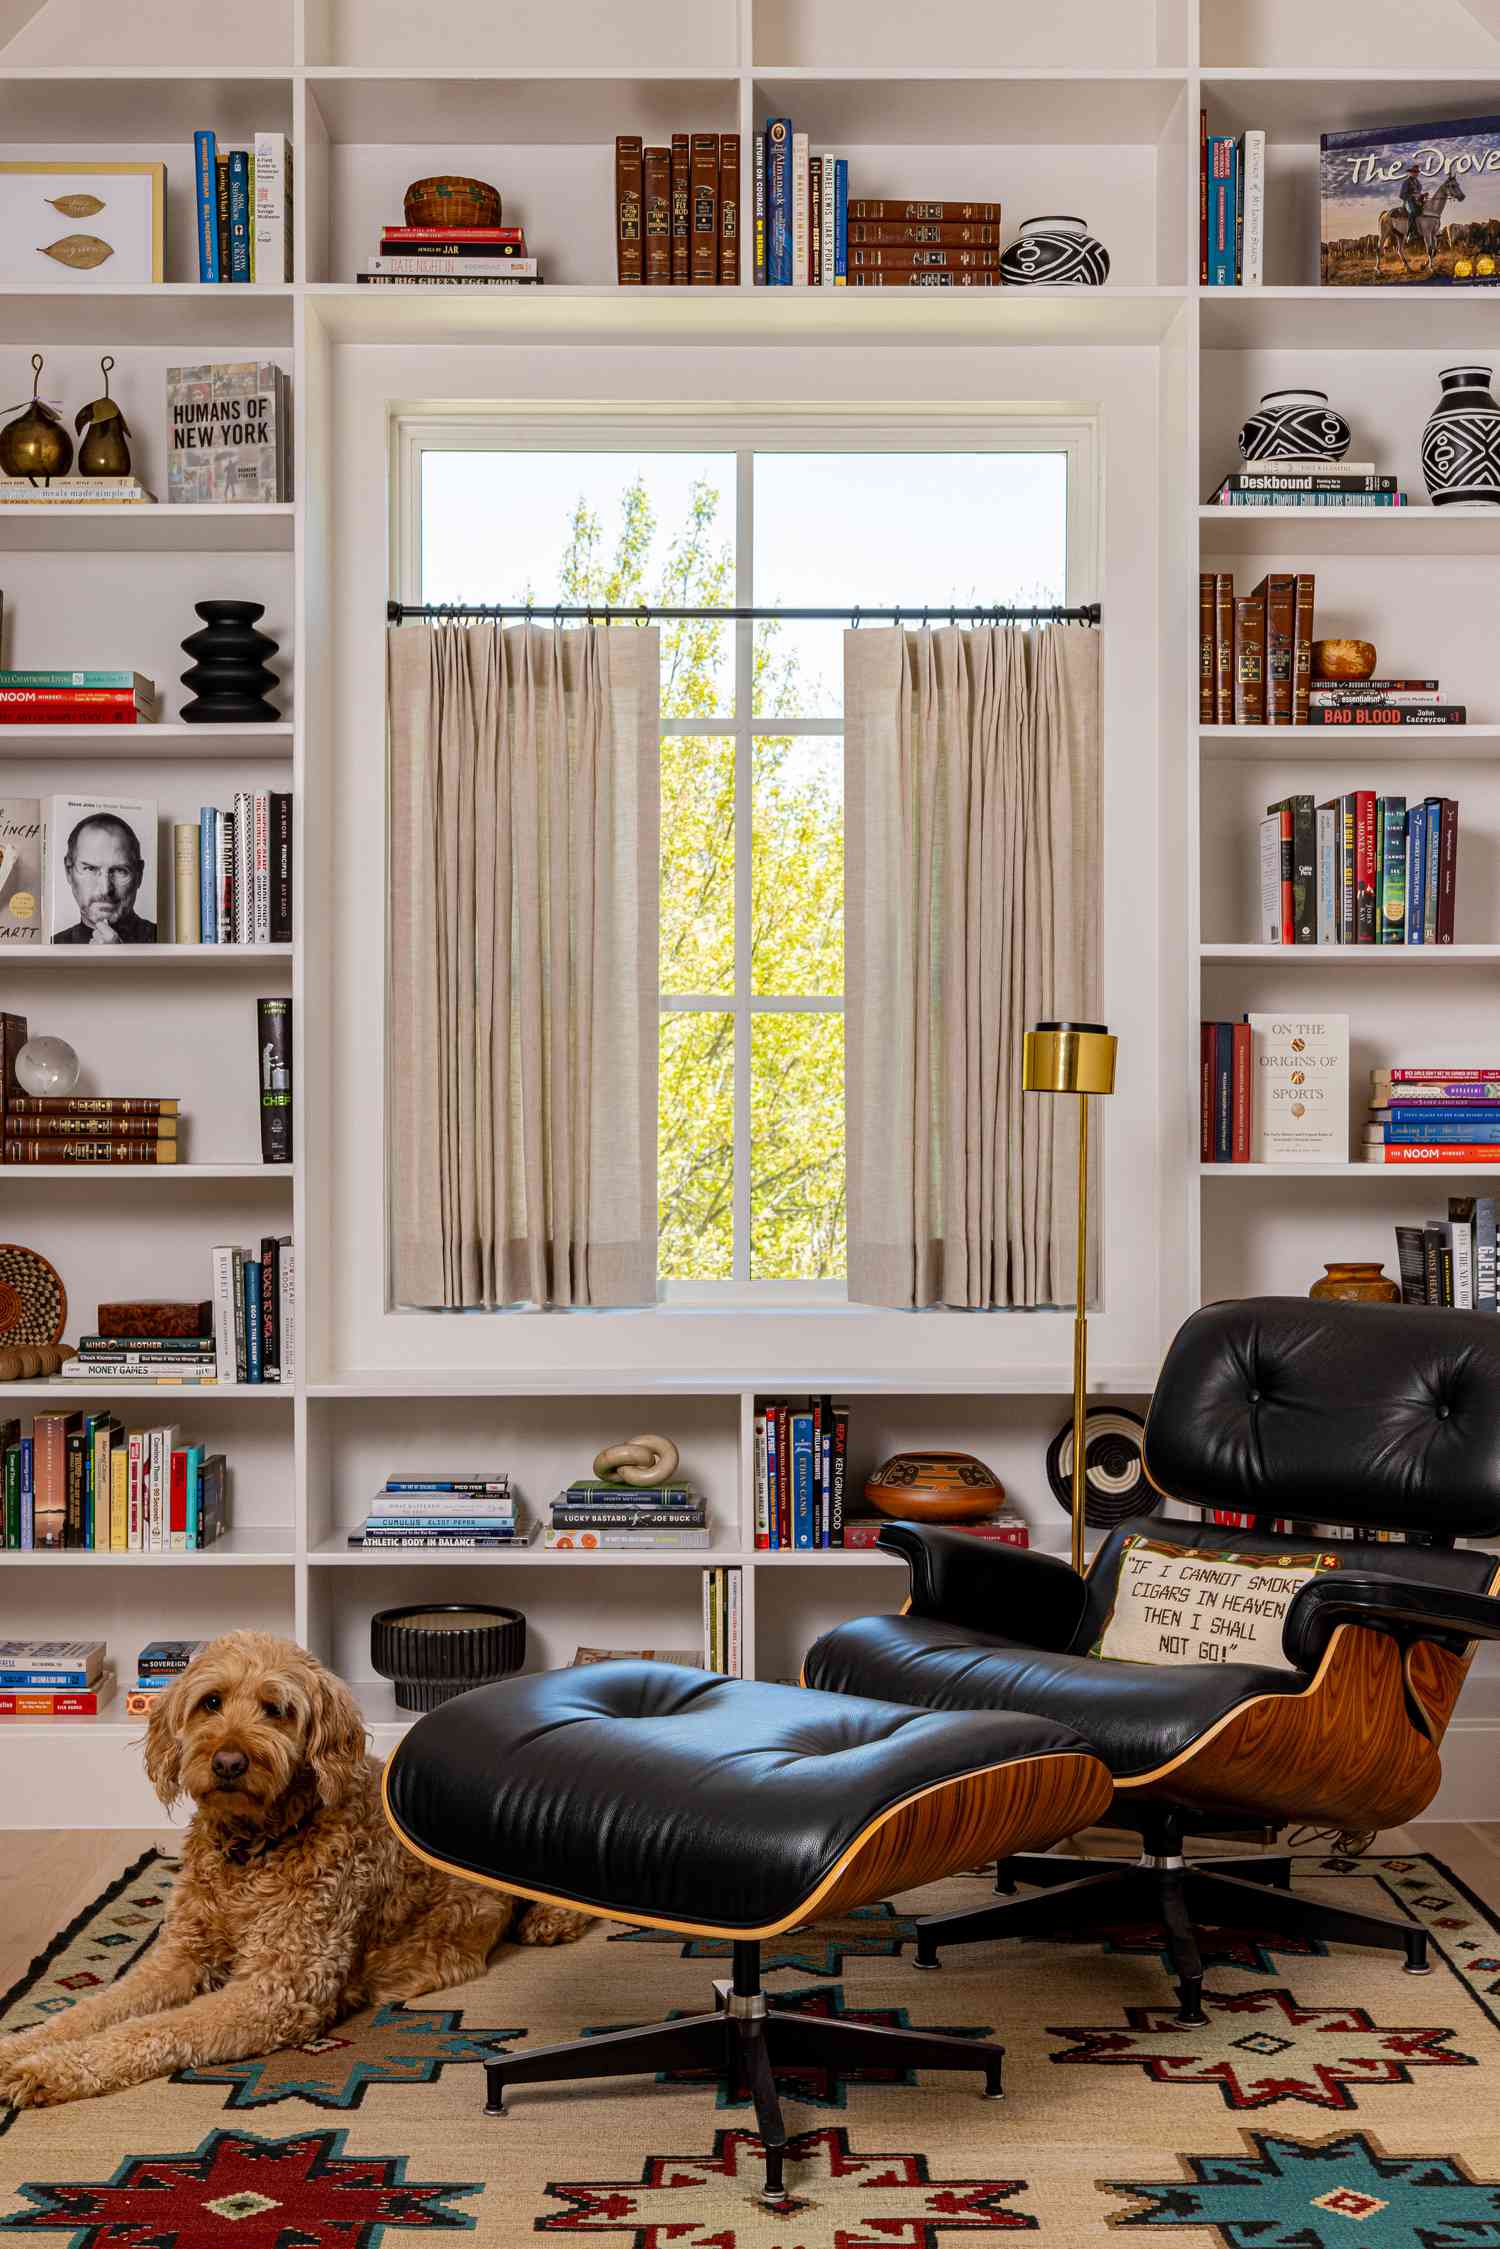
Let’s be honest: achieving this level of custom woodwork is a significant investment. If the paneling isn’t original to your home, replicating it is costly and requires a skilled carpenter. Dusting all those shelves and intricate moldings is also a real commitment. If you have pets that shed, that beautiful area rug and the crevices in the paneling will become a fur magnet. Be prepared for a weekly cleaning routine to keep it looking pristine.
3. A Dramatic Library with a High-Gloss Black Ceiling
The single element that makes this room unforgettable is the high-gloss black ceiling. Without it, you’d have a handsome, moody library. With it, you have pure drama and sophistication. The reflective surface bounces the light from the brass chandeliers, creating a sense of depth and glamour that a matte ceiling never could. It doubles the visual impact of the lighting and makes the entire room feel like a polished lacquer box. It’s a bold choice that signals confidence and elevates the design from simply nice to truly memorable.
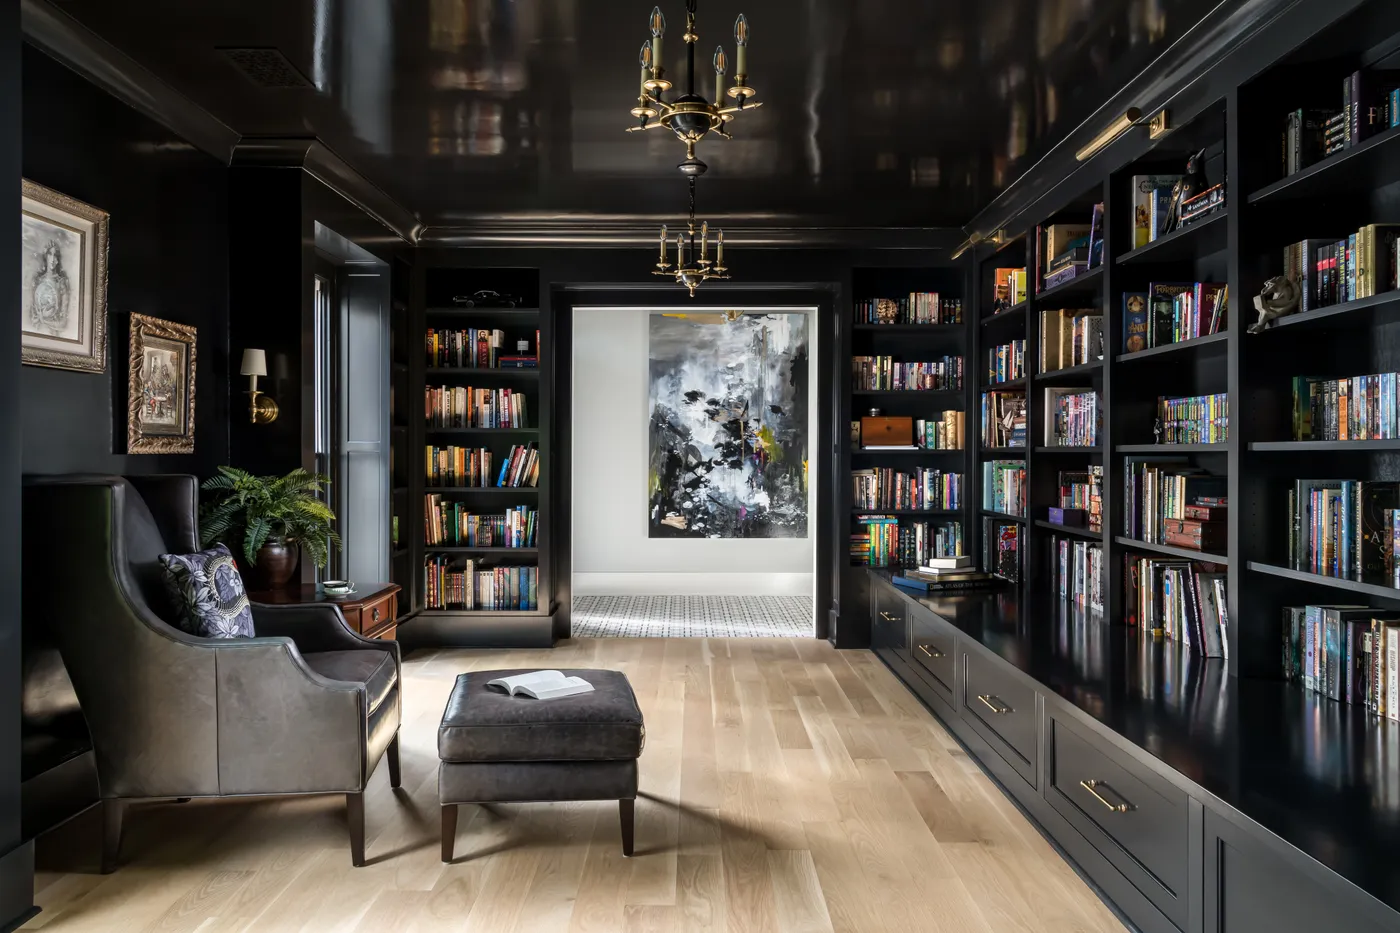
A look this bold, with floor-to-ceiling dark elements, works best in a room with generous proportions. You’ll want a minimum ceiling height of 9 feet to pull off a dark, reflective surface without it feeling oppressive. The ideal room size is at least 12′ x 14′ (168 sq. ft.) to allow the furniture to breathe and to appreciate the scale of the built-ins. In a smaller space, this much black could feel claustrophobic. For a more compact room, consider the cozy corner approach shown in Idea #11.
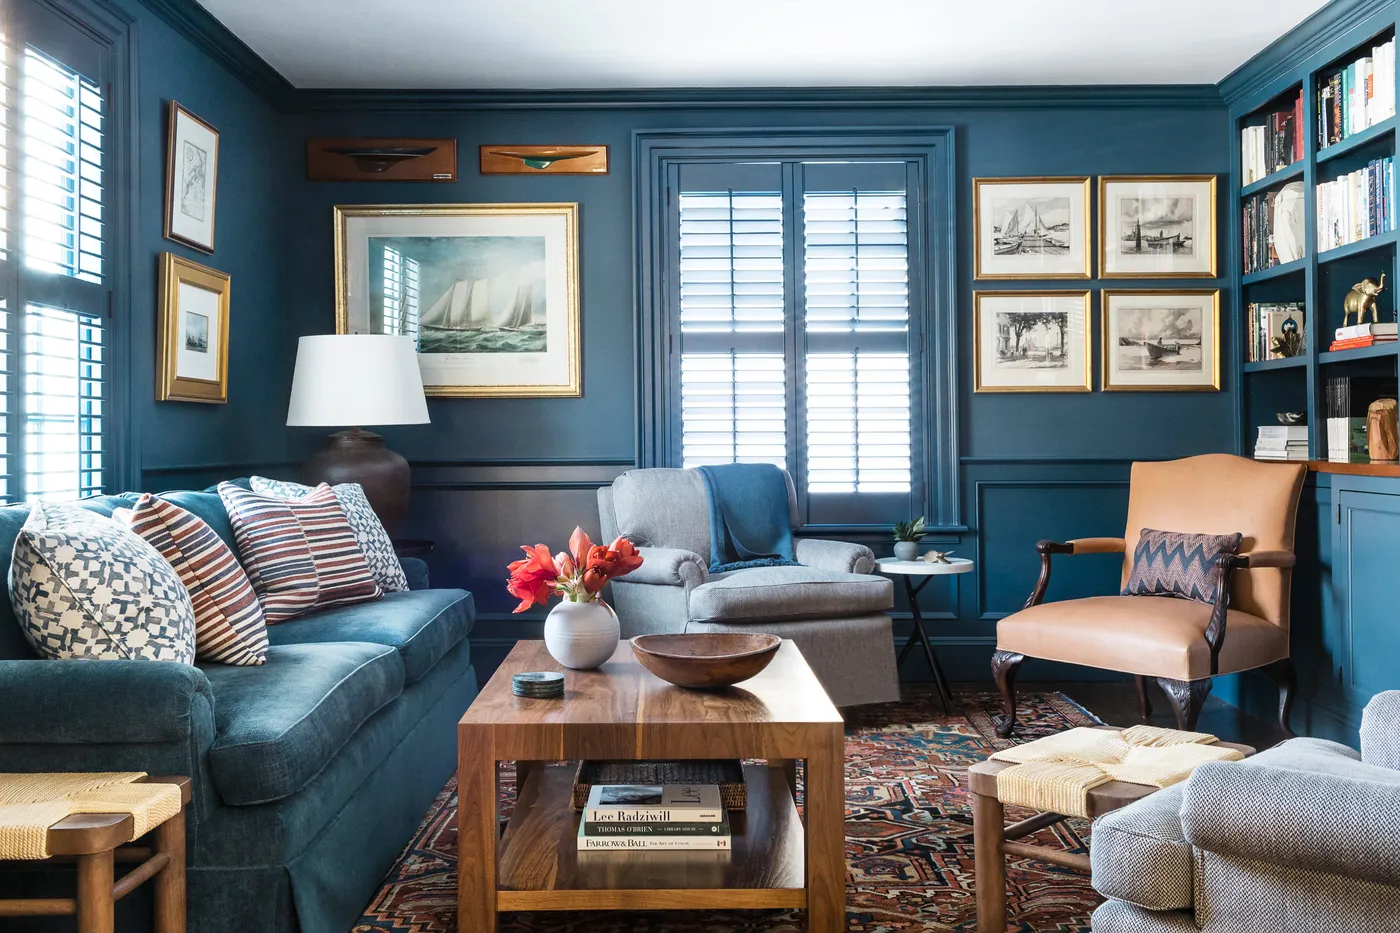
4. Deep Teal Walls and a Curated Nautical Art Collection
This room’s formula for cozy sophistication is all about balance. Think of it as 60% dominant color (the deep teal on walls and shelves). + 20% warm neutrals (the tan leather and wood coffee table) + 15% comfortable patterns (the rug and armchairs) + 5% sharp accents (the white frames and shutters). You could swap the teal for a deep navy or forest green and the nautical prints for botanical art, and the formula would still hold. The key is committing to one bold color and using warm leather and wood to keep it from feeling cold.
|
📋 Copy HEX 🔗 Share |
You don’t need a designer’s budget to capture this traditional, layered feel. Paint is your best friend here; a can of high-quality deep teal paint is under $100. Instead of custom built-ins, use standard bookcases and paint them the same color as the walls for a seamless look. Hunt for vintage nautical prints or ship paintings at thrift stores and flea markets—you can often find beautiful pieces for $20-$50. A tan leather armchair from Facebook Marketplace can save you thousands compared to new.
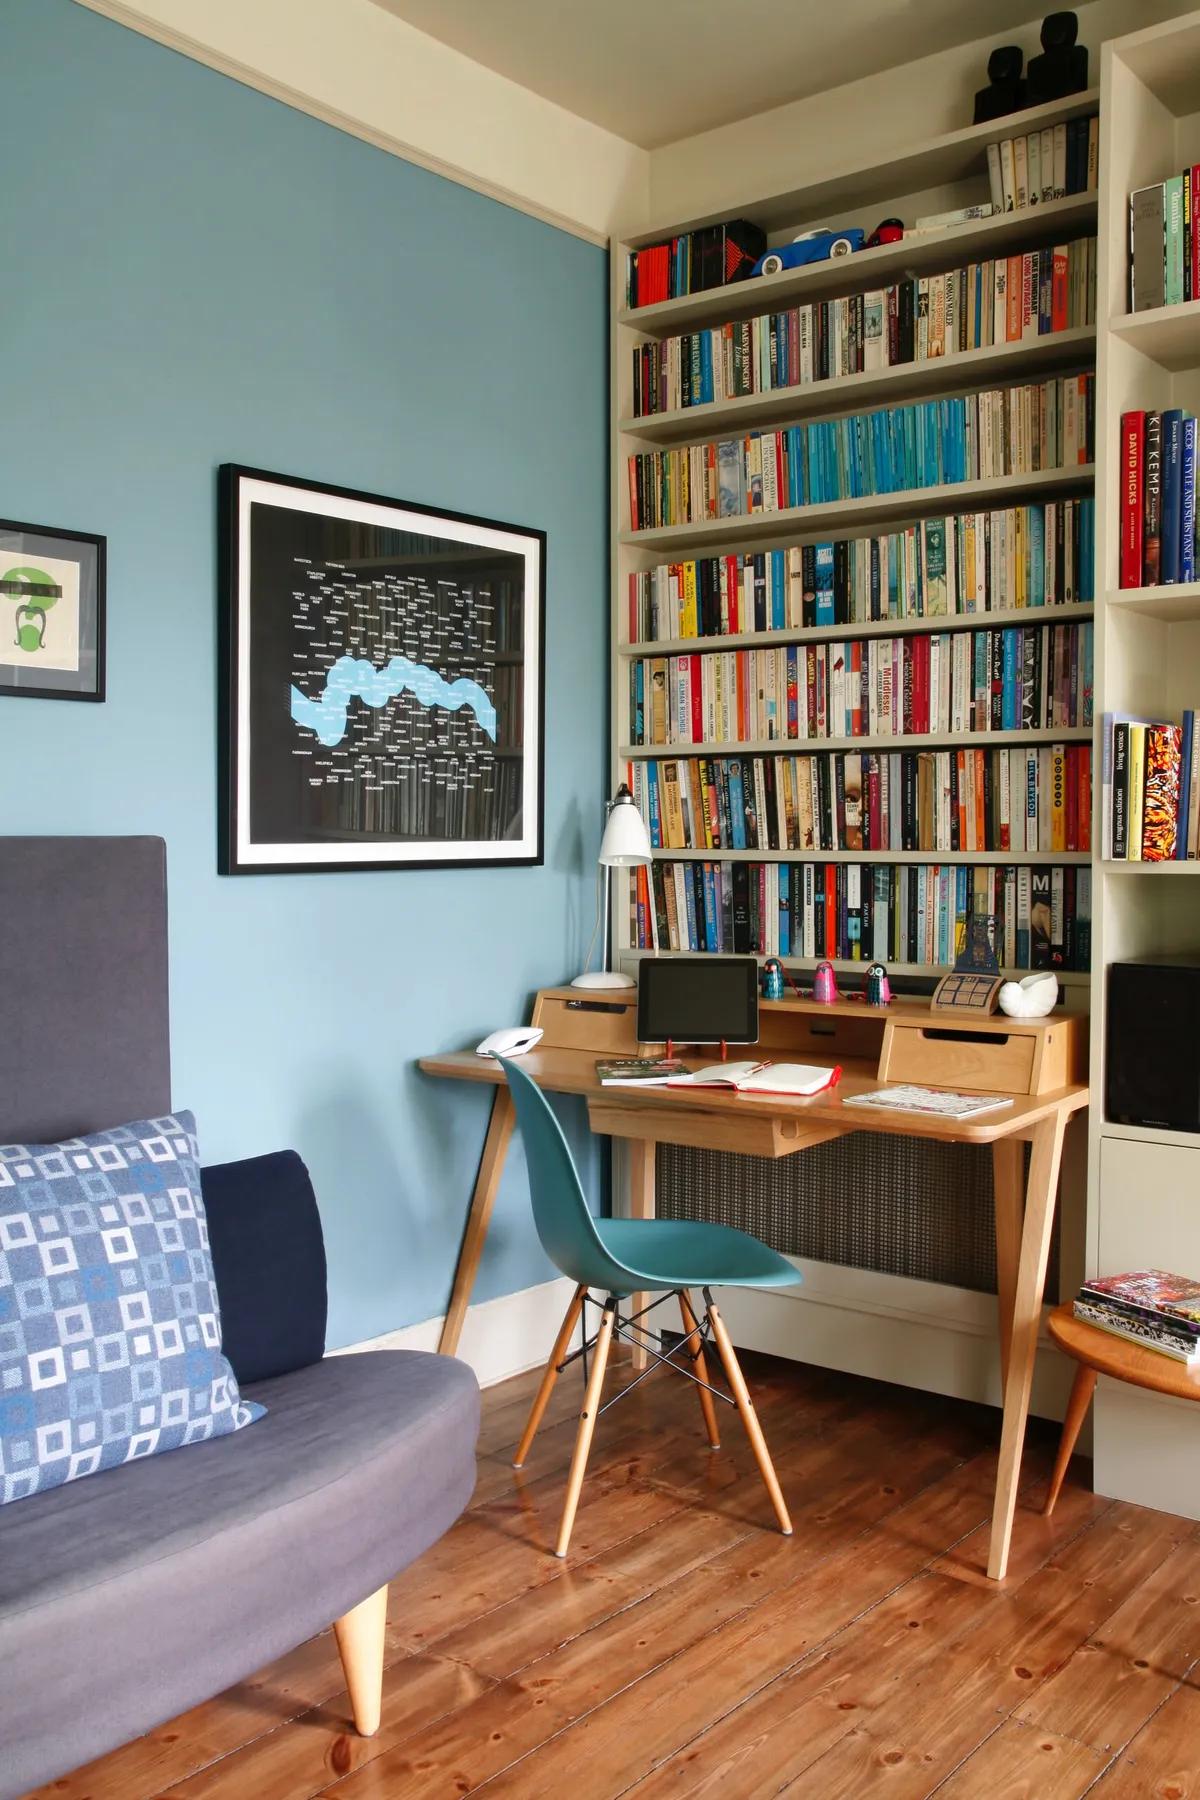
5. A Calm Home Office Nook with Blue Walls and White Shelving
To create a similar graphic map gallery wall, follow these steps. It’s a weekend project that makes a huge impact. (Time: 2 hours, Cost: $80-$200).
- Choose your art: Find high-resolution map graphics online (sites like Etsy have affordable digital downloads) or use pages from a vintage atlas.
- Select frames: Buy identical, simple frames with large mats. The uniformity of the frames is what makes the collection look cohesive.
- Plan your layout: Lay the framed maps on the floor to figure out your spacing before making any holes in the wall. A 2-3 inch gap between frames usually works well.
- Hang with precision: Use a level and measuring tape to hang the first frame. Then, use spacers (like a small block of wood) to position the rest evenly.
The dedicated home office nook—a small, stylish, and highly functional workspace carved out of a larger room—is more relevant than ever. As flexible work arrangements continue, people are moving beyond the temporary desk-in-the-corner. This look reflects a desire for a permanent, beautiful, and organized workspace that doesn’t scream ‘corporate cubicle.’ It’s about integrating work into our homes thoughtfully, with an emphasis on aesthetics and well-being. The mix of clean lines and cozy elements seen here is pure Pinterest gold.
6. A Rustic Den with Wood Paneling and a Stone Fireplace
This room feels like a warm hug on a cold day, and it’s all about the masterful blend of natural materials. The design works because of the textural harmony between the warm wood paneling, the rugged gray stone of the fireplace, and the soft brown leather. No single element overpowers the others; they coexist beautifully. The patterned textiles on the armchairs and rug add a layer of softness and visual interest that prevents the dominant wood and stone from feeling too hard or monolithic. It’s a textbook example of rustic comfort.
A natural stone fireplace is a stunning centerpiece, but it requires specific care. The porous surface of the stone and the mortar can collect dust and soot. You’ll need to vacuum it with a brush attachment monthly and do a deeper clean with a specialized stone cleaner annually to prevent discoloration. The wood paneling, similar to what’s seen in Idea #1, will also need regular dusting. A less maintenance-intensive alternative for the fireplace would be porcelain tile that mimics the look of stone but is far easier to wipe clean.
7. A Narrow Den with a Vibrant Orange Sectional Sofa
When you have a narrow room, going with a bold, colorful sofa is actually a brilliant move. Most people would choose a neutral sofa to be safe, but that can make a small room feel boring and forgettable. A vibrant piece like this orange sectional draws the eye, becoming the room’s undeniable focal point. The trick is to keep the surrounding walls and cabinetry neutral (like the white built-ins here) to provide a clean backdrop. This allows the sofa to be the star without overwhelming the space.
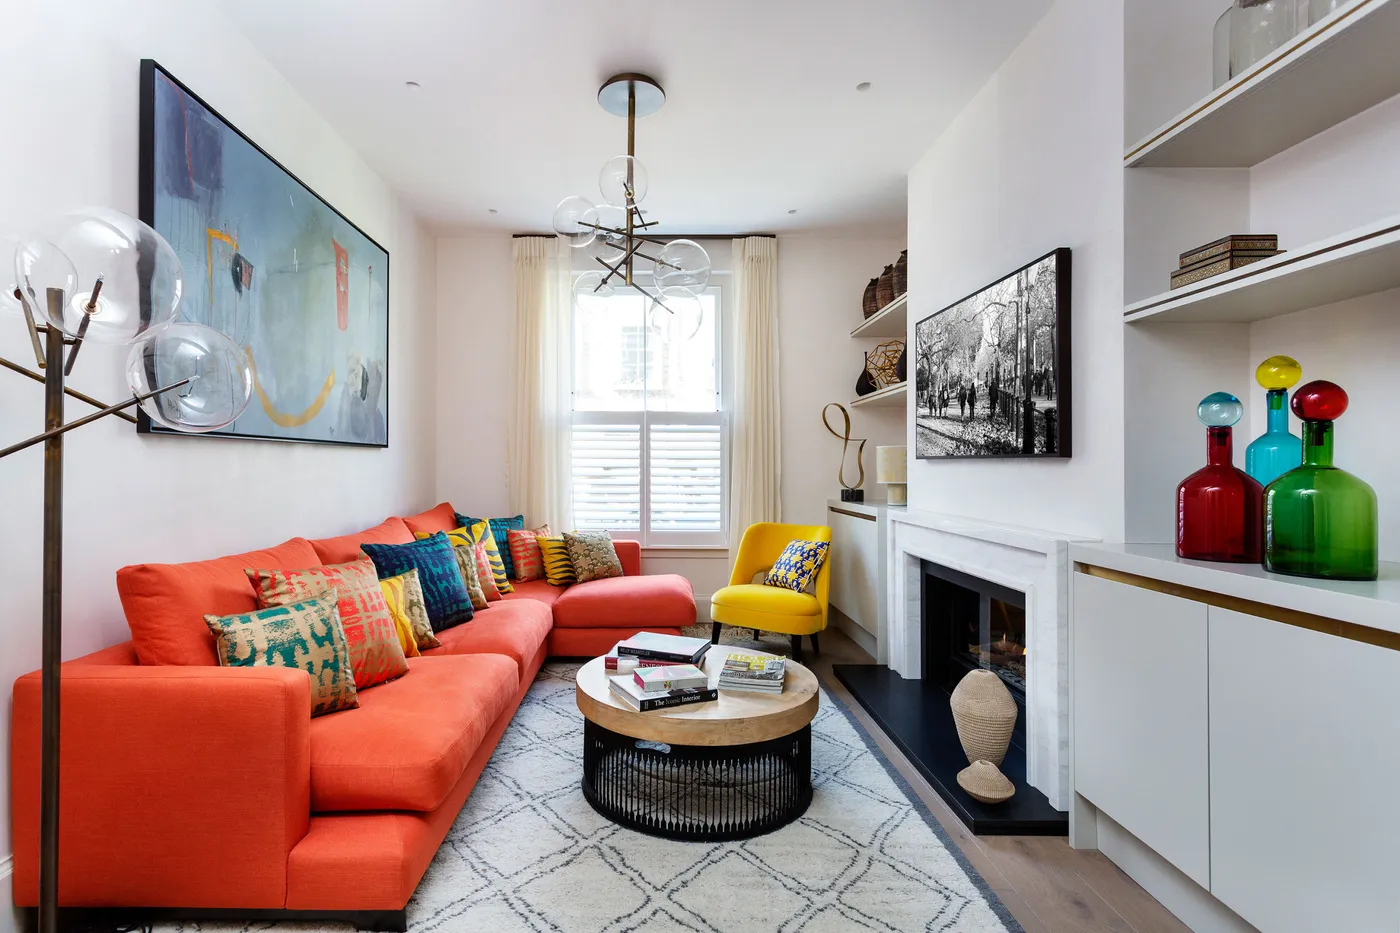
An orange sofa is a commitment! While it looks incredible, be prepared for the fact that it will dictate your color palette for years to come. It pairs well with blues, teals, and neutrals, but you can’t just drop in a new set of red pillows next Christmas. Also, a light-colored, high-traffic piece like this is brave, especially with kids or pets. Look for performance fabrics that are stain-resistant, or be ready with a good upholstery cleaner and a ‘no-food-on-the-sofa’ rule.
8. An Intimate Retreat with Vertical Wood Paneling and a Gray Sectional
The vertical wood paneling is the game-changer in this space. While a plain painted wall would have been fine, the wood adds immense warmth, texture, and a subtle sense of height. It wraps the room in a natural element that immediately signals cozy retreat. The wood’s linear pattern provides a sophisticated, architectural backdrop for the soft, light gray sectional. Removing the paneling would strip the room of its core identity, leaving it feeling far less special and inviting. It’s the foundation of the entire mood.
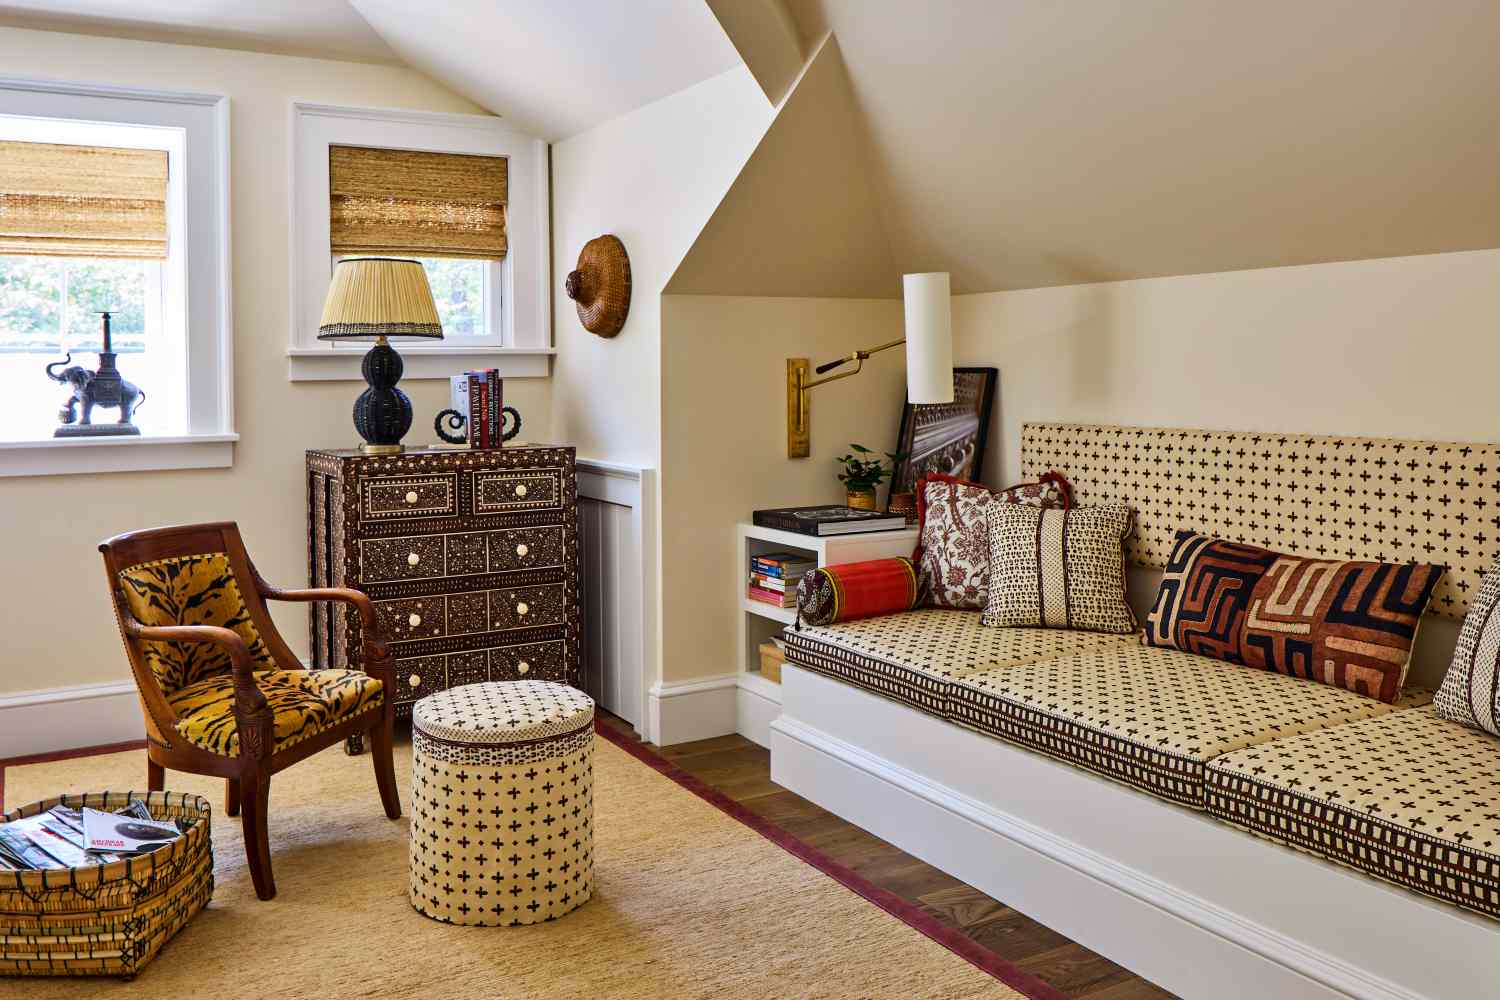
Love the wood-paneled look but not the price tag of custom millwork? You can get a very similar effect for a fraction of the cost. Look for peel-and-stick wood planks or MDF slatwall panels from home improvement stores. These are DIY-friendly and can be installed over a weekend. Pair it with an affordable light gray sectional, like IKEA’s SÖDERHAMN or KIVIK series, and hunt for a rustic coffee table at a local consignment shop. You can capture this warm, inviting vibe for under $2,500.
9. A Long, Narrow Study Lined with Wooden Bookshelves
This floor-to-ceiling shelving concept is perfect for narrow rooms, often called ‘gallery’ style layouts. It works best in a space that is at least 7 feet wide, but no more than 10 feet wide. This allows for standard 12-inch deep shelves on one wall and a 3-foot wide walkway, with a functional desk on the other side. The key is to embrace the length of the room. A ceiling height of 8 feet is sufficient, as the vertical lines of the shelves will naturally draw the eye upward, making the space feel taller.
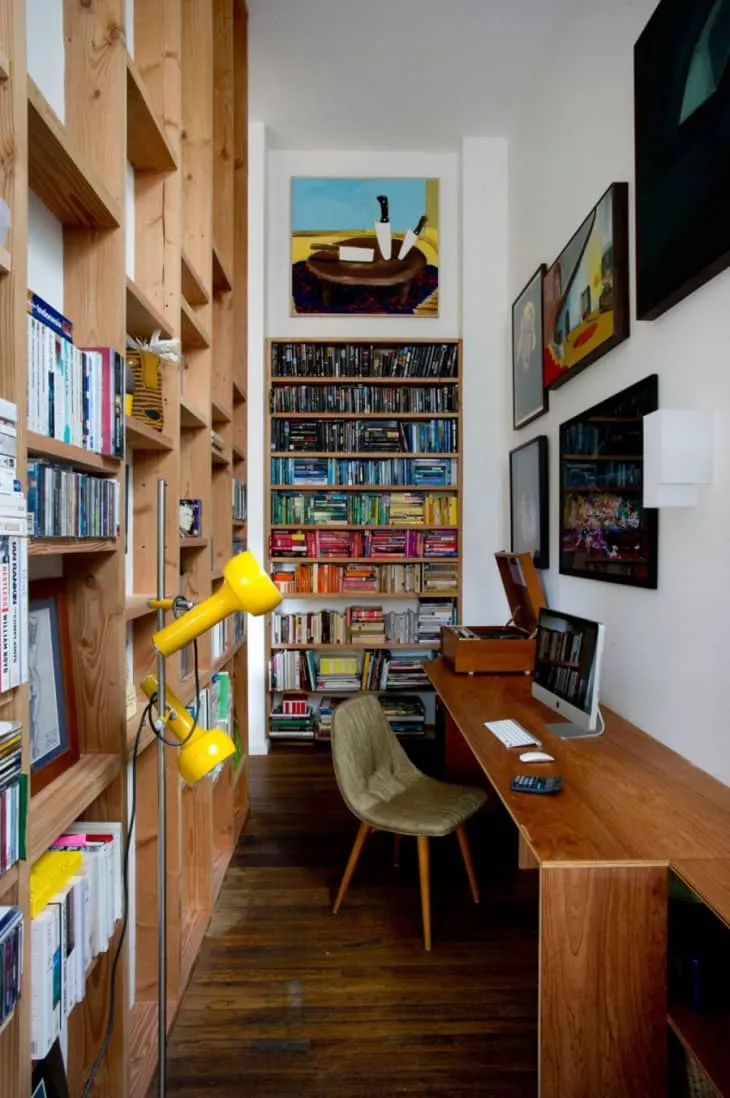
Before you commit to wall-to-wall shelving, run through this quick checklist:
- Measure Everything: Confirm the room’s length, width, and ceiling height. Then measure your largest books to ensure your shelf depth is adequate.
- Check Your Light Source: Does the room have a window? If not, you’ll need to plan for excellent overhead and task lighting (like that yellow floor lamp) to prevent it from feeling like a cave.
- Inventory Your Collection: Do you actually have enough books and objects to fill the shelves? Half-empty shelves can look awkward and unfinished.
- Budget for Installation: Are you DIYing or hiring a pro? Custom built-ins are expensive, so get quotes early.
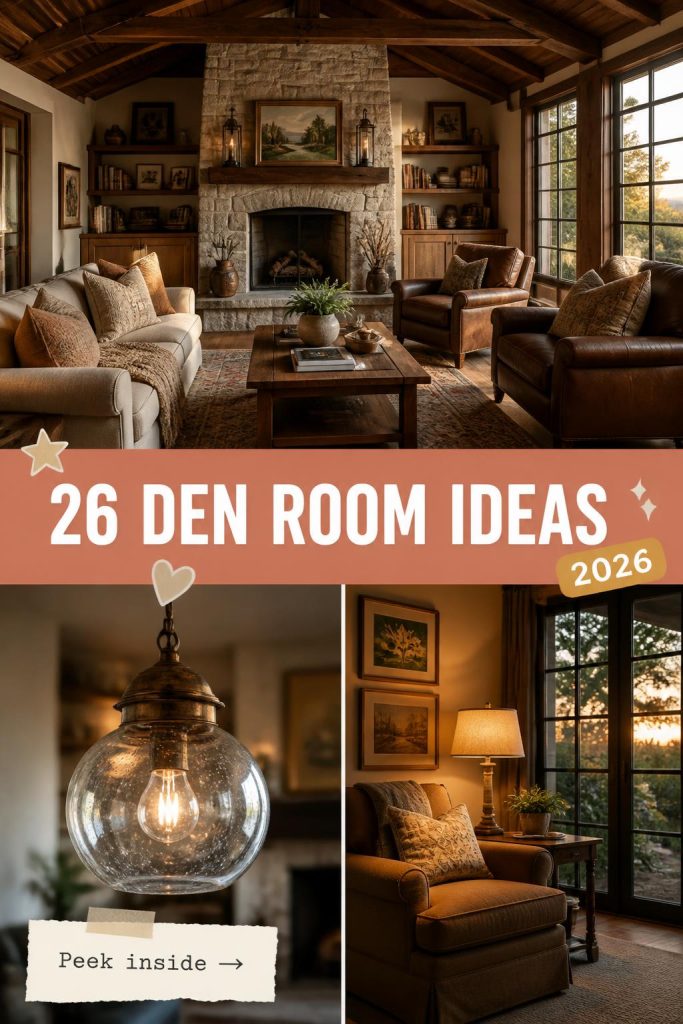
10. A Cozy Daybed Nook with Blue and White Striped Fabric
This little corner is the definition of cozy, and it’s all about layering patterns with confidence. The design works because it uses a classic, unifying color scheme—blue and white—as its base. The bold vertical stripes on the daybed provide a strong foundation, while the mix of smaller-scale patterns and solids on the pillows adds depth without creating chaos. The dark gray, textured walls make the bright whites and blues pop, creating an intimate, cocoon-like effect. It feels personal and collected, not decorated in a day.
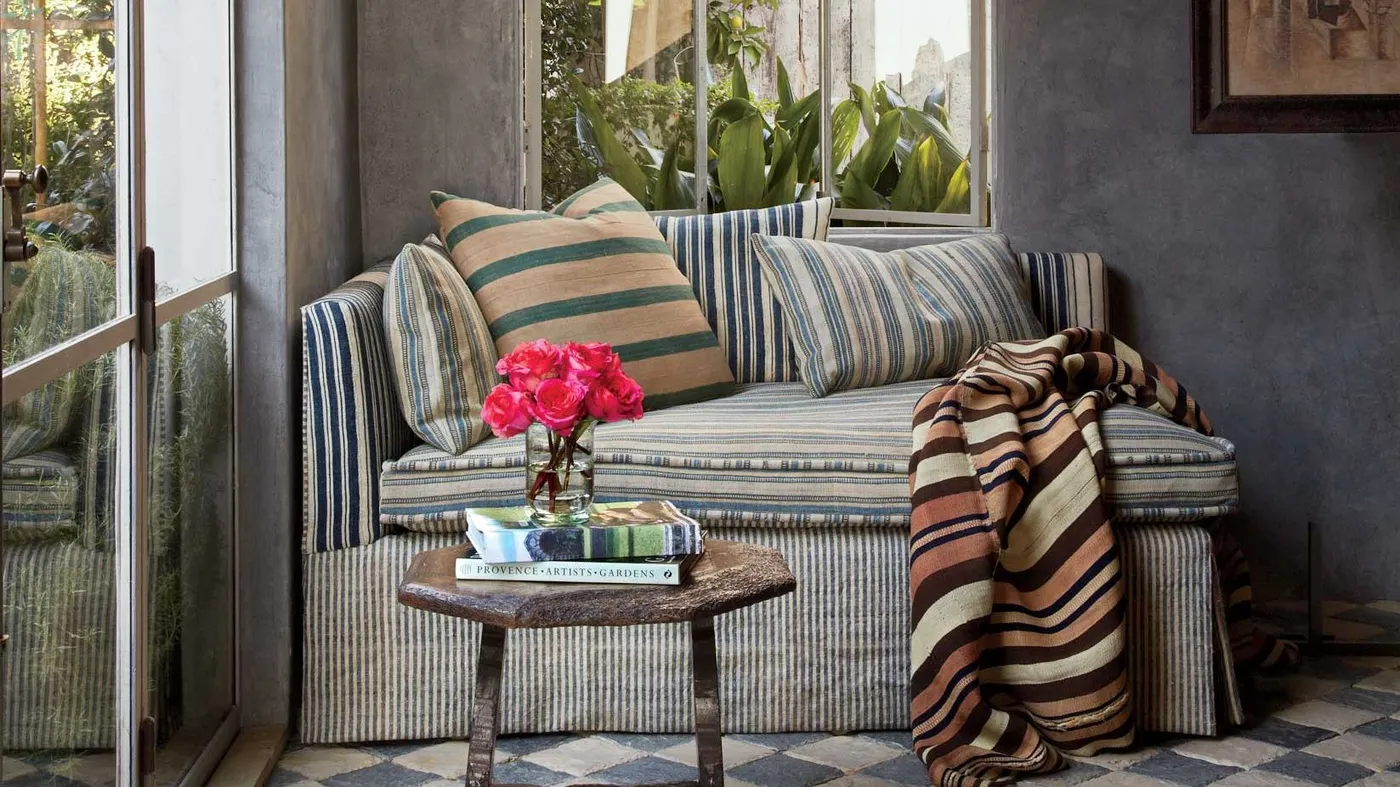
The visual recipe here is simple but effective: 50% anchor pattern (the bold daybed stripes) + 30% solid texture (the dark gray walls) + 20% mixed accent patterns (the assorted pillows and throw). The key to mixing patterns successfully, as shown here, is to vary the scale. You have a large-scale stripe on the daybed, a medium-scale stripe on the blanket, and small-scale patterns on the pillows. As long as they share a few common colors, the mix will feel intentional and chic.
11. An Intimate Reading Nook with Charcoal Walls and Wood Shelving
The success of this entire nook hinges on the deep, dark wall color. The charcoal gray paint envelops the space, blurring the corners and creating an immediate sense of intimacy and focus. It pushes the walls away visually, making the small space feel boundless rather than boxed in. This dark backdrop allows the warm wood of the bookshelf, the light armchair, and the glow from the sconce to stand out in beautiful contrast. A lighter color would have made this just a corner of a room; the dark paint makes it a destination.
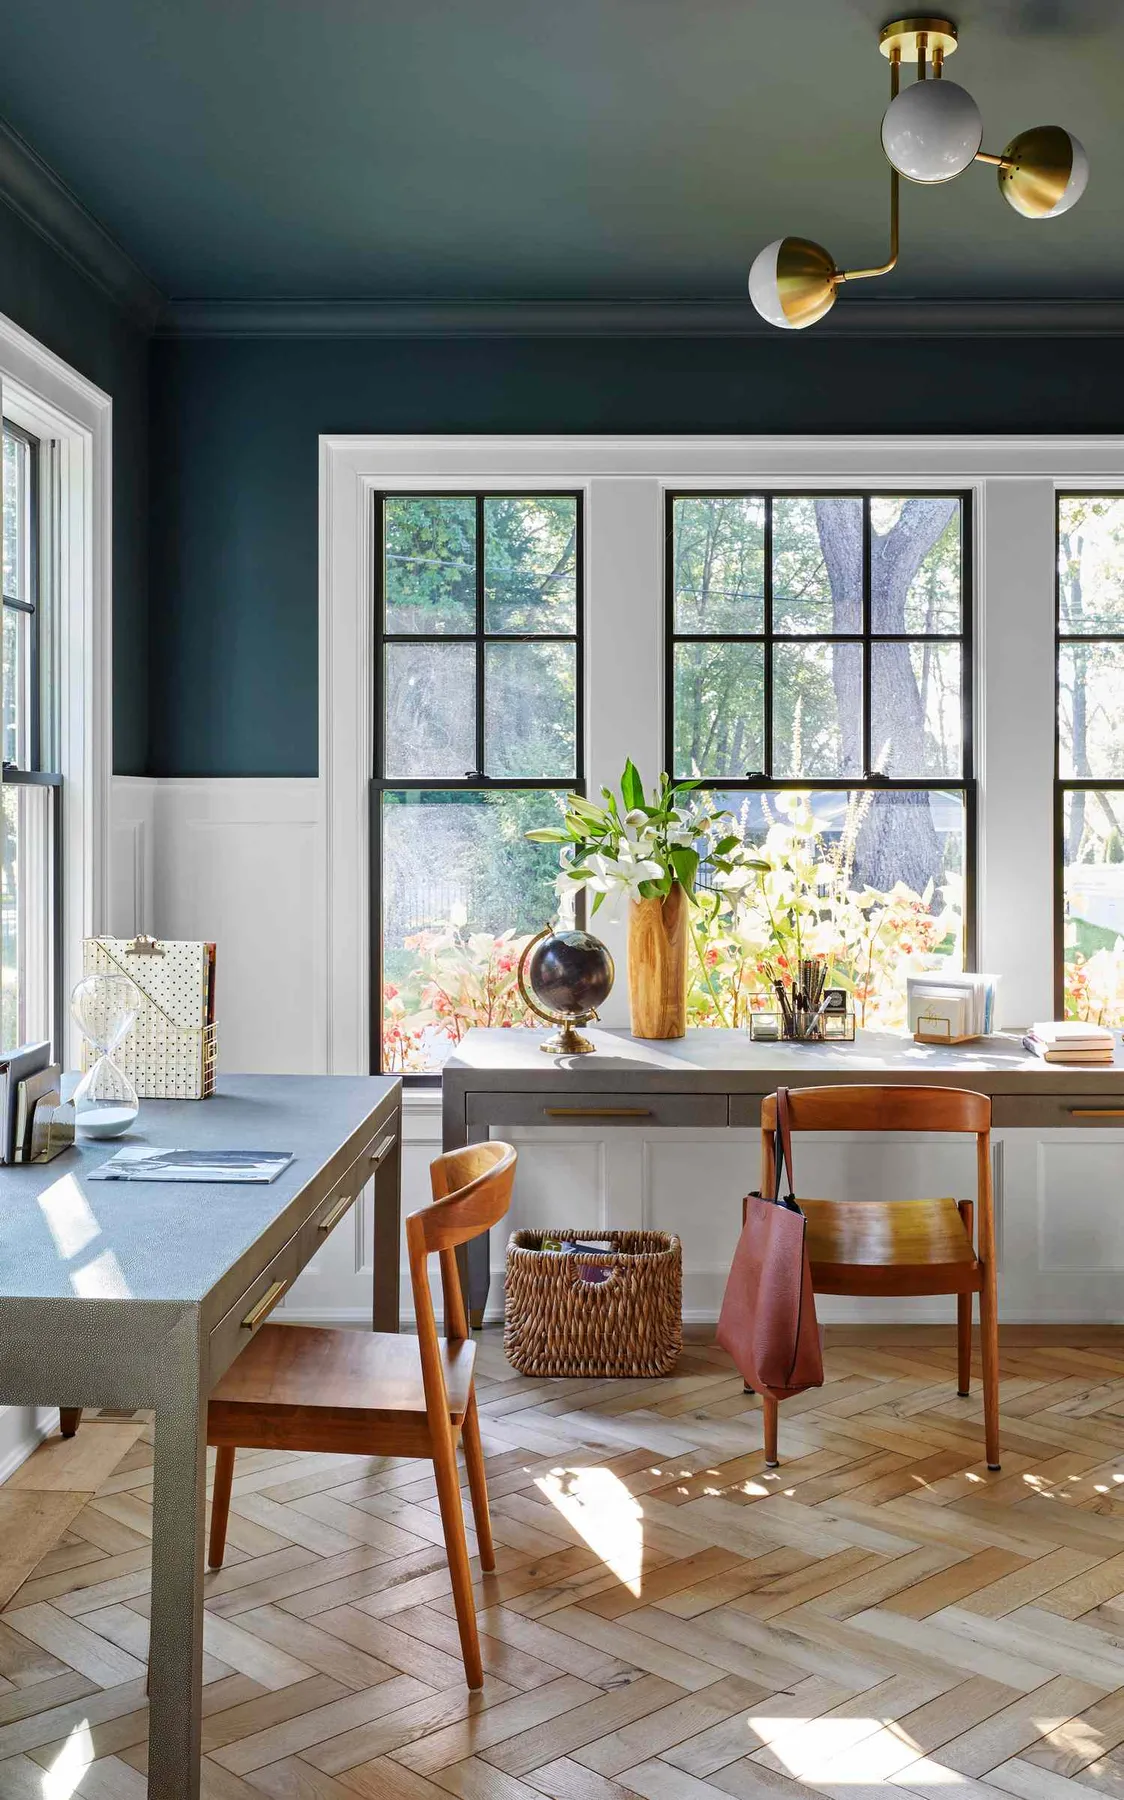
When designing a dark, moody space, lighting is everything. Don’t rely on a single overhead fixture. Instead, use focused, warm light sources to create pools of intimacy. A wall sconce with a fabric shade, like the one here, provides soft, diffused light that’s perfect for reading. Place it about 60-66 inches from the floor, positioned so it illuminates your book without causing glare. Add a small picture light over the artwork to complete the layered effect. This prevents the room from feeling gloomy and turns it into a cozy sanctuary.
12. An Eclectic Den Corner with a Kneeling Chair and Floating Shelves
This space perfectly captures the 2026 ‘curated creative’ trend. It’s a move away from stark minimalism and towards showcasing personality through collected objects, books, and art. The mix of an ergonomic kneeling chair, high floating shelves packed with books, and a digital art display shows a blend of wellness, intellectualism, and tech. It’s not about hiding clutter, but about organizing your life and passions in a way that’s both beautiful and functional. This is a workspace for someone who is as much a thinker and creator as they are a professional.
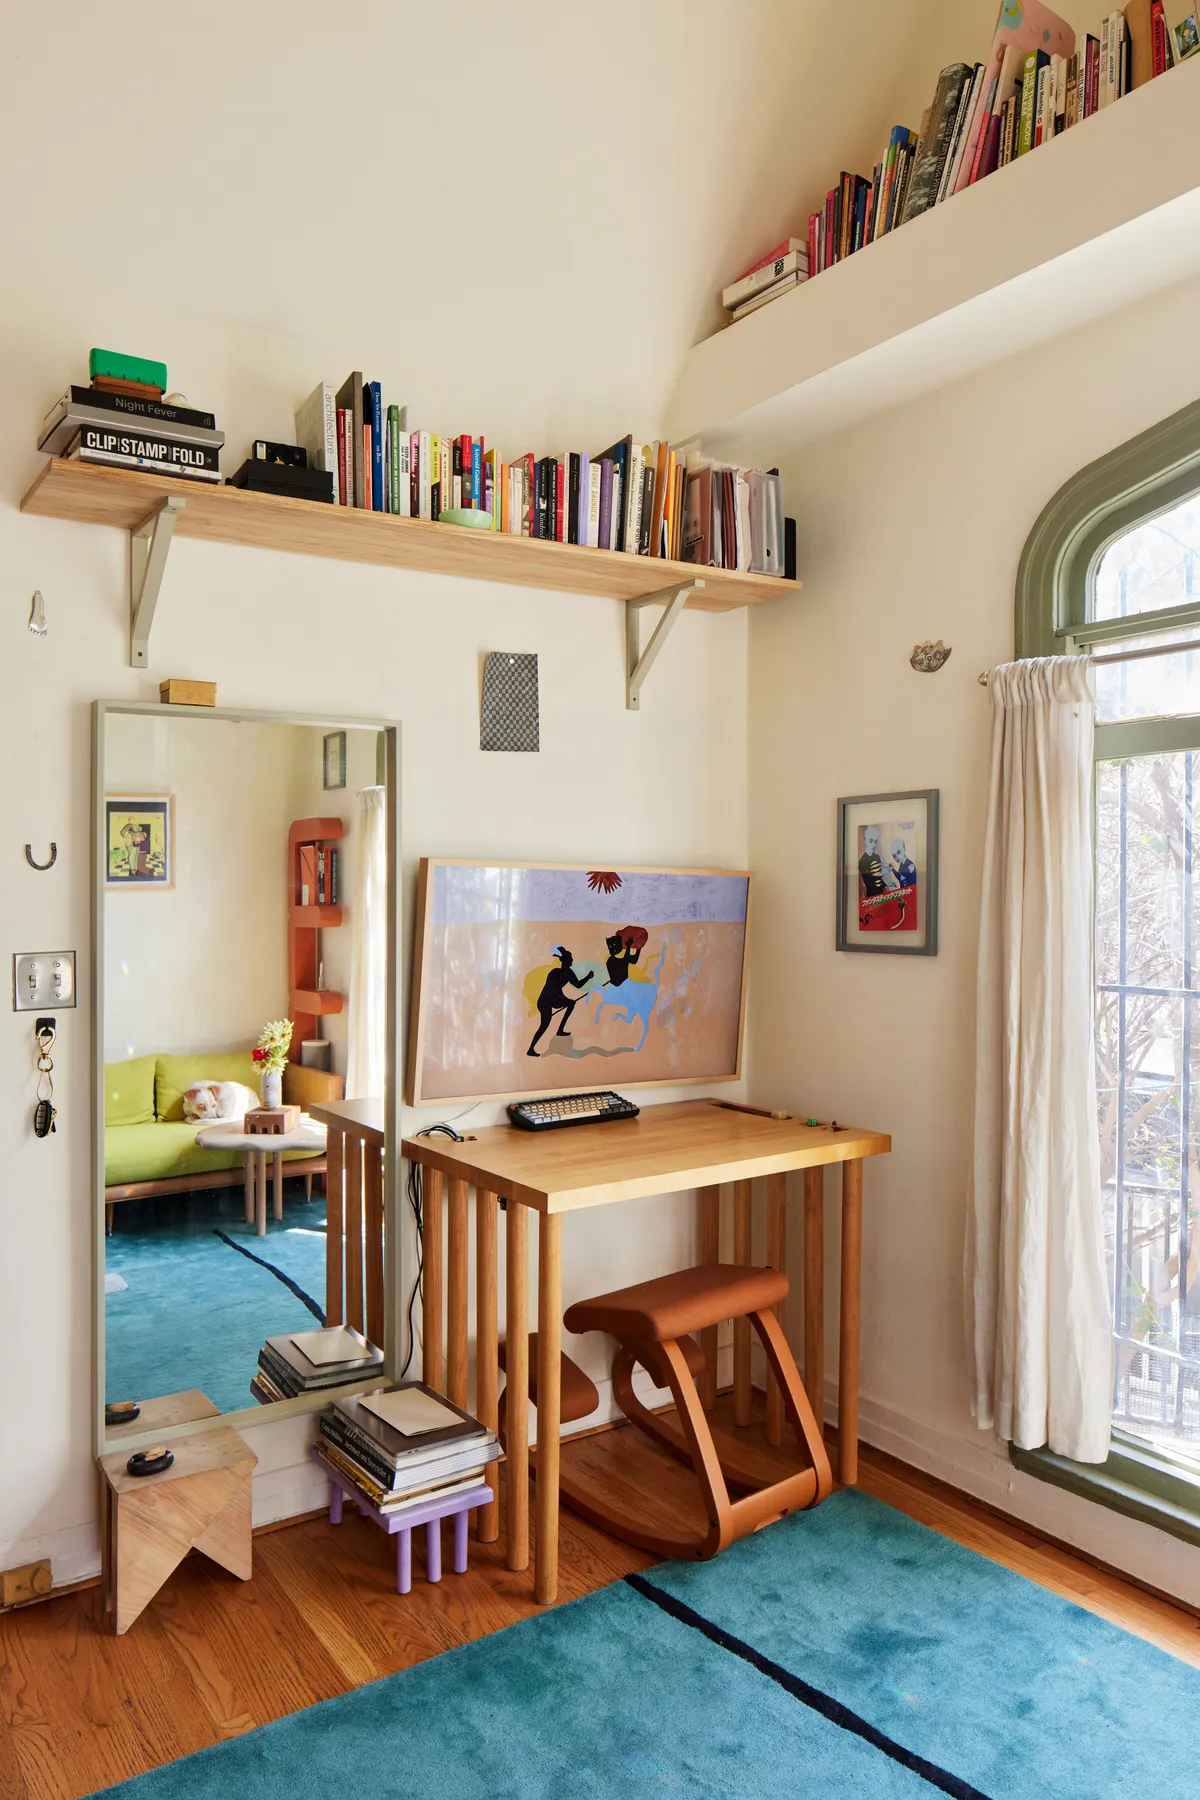
An ergonomic kneeling chair is fantastic for your posture—for about an hour. They are designed to encourage active sitting and engage your core, but they are not meant for 8-hour workdays. Many people find their shins get sore after prolonged use. It’s best used in rotation with a traditional office chair. Also, those high floating shelves look amazing, but unless you’re over 6’5″, you’ll need a stylish step stool handy to access anything on the top two shelves. Plan for that practical detail!
13. A Literary Corner with a Patterned Armchair and Blue Bookshelves
This cozy corner proves that you don’t have to choose between color and pattern. It works because of a clever use of complementary colors and varied scale. The peachy-pink tones in the armchair are a direct complement to the light blue of the bookshelves, making both colors feel more vibrant. The traditional pattern on the rug and the more organic pattern on the chair are different in style and scale, so they don’t compete. The solid olive pillow acts as a ‘palate cleanser,’ grounding the mix and tying into the subtle greens of the artwork and rug.
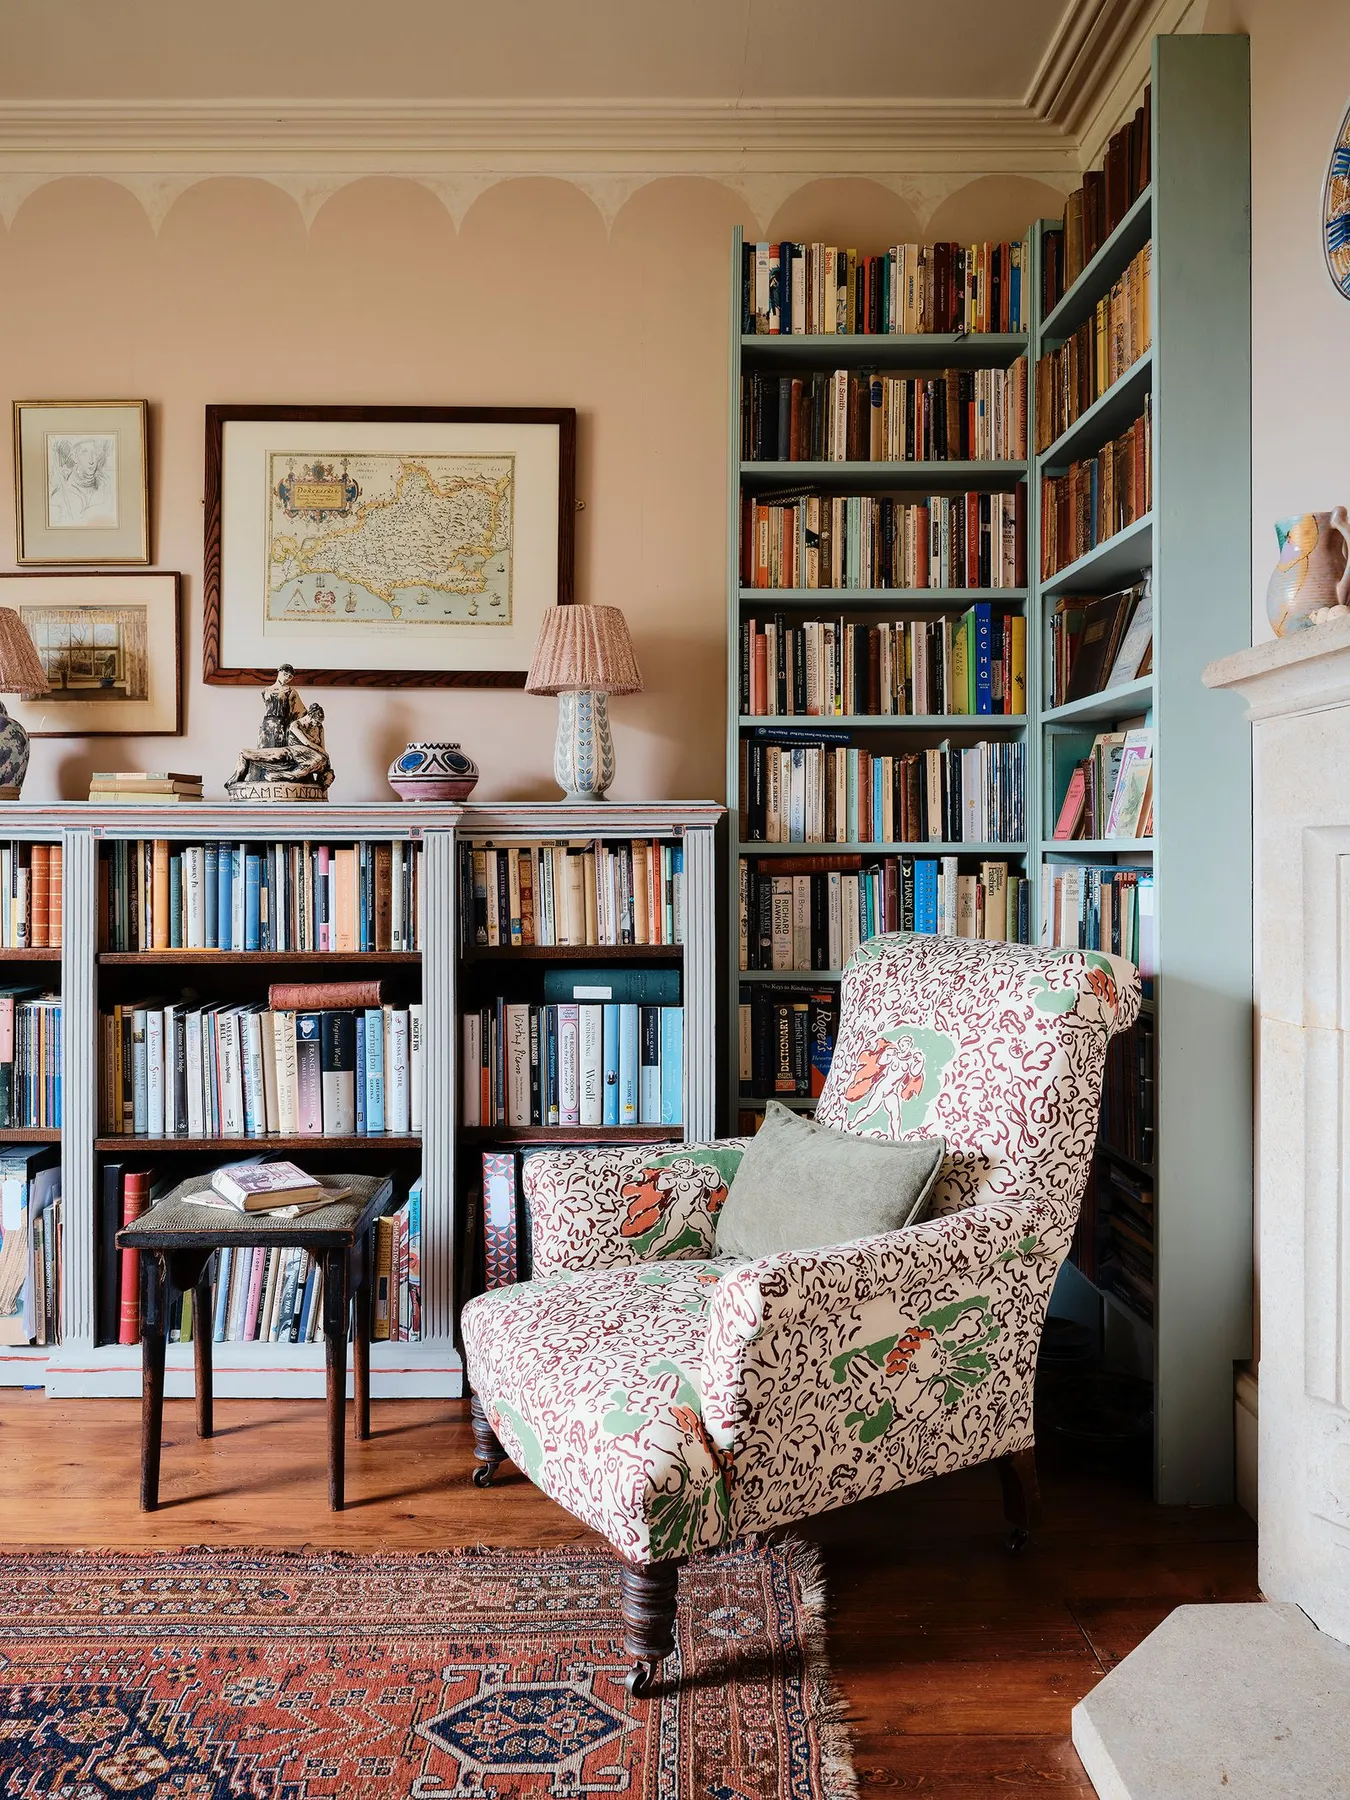
Capture this warm, literary feel without the expense of custom built-ins. A simple IKEA BILLY bookcase painted a soft blue (like Benjamin Moore’s ‘Van Courtland Blue’) gives you the same effect. Scour thrift stores or Wayfair for a patterned armchair—the key is the color palette, not the price tag. The low credenza could be a simple bench or a vintage find from Facebook Marketplace. This entire look is achievable with smart shopping and a can-do attitude for under $900.
14. A Sophisticated Den with Wood Paneling and a Plush Gray Sectional
When mixing modern furniture with traditional elements like wood paneling, texture is your bridge. Notice how the plush, slightly nubby fabric of the light gray sectional softens the hard lines of the wood walls. The textured area rug adds another layer of softness underfoot. If the sofa were a sleek leather or a flat-weave fabric, the contrast would be too stark. To replicate this, always choose textiles (sofas, rugs, pillows) with a visible and touchable texture to create a harmonious and inviting space.
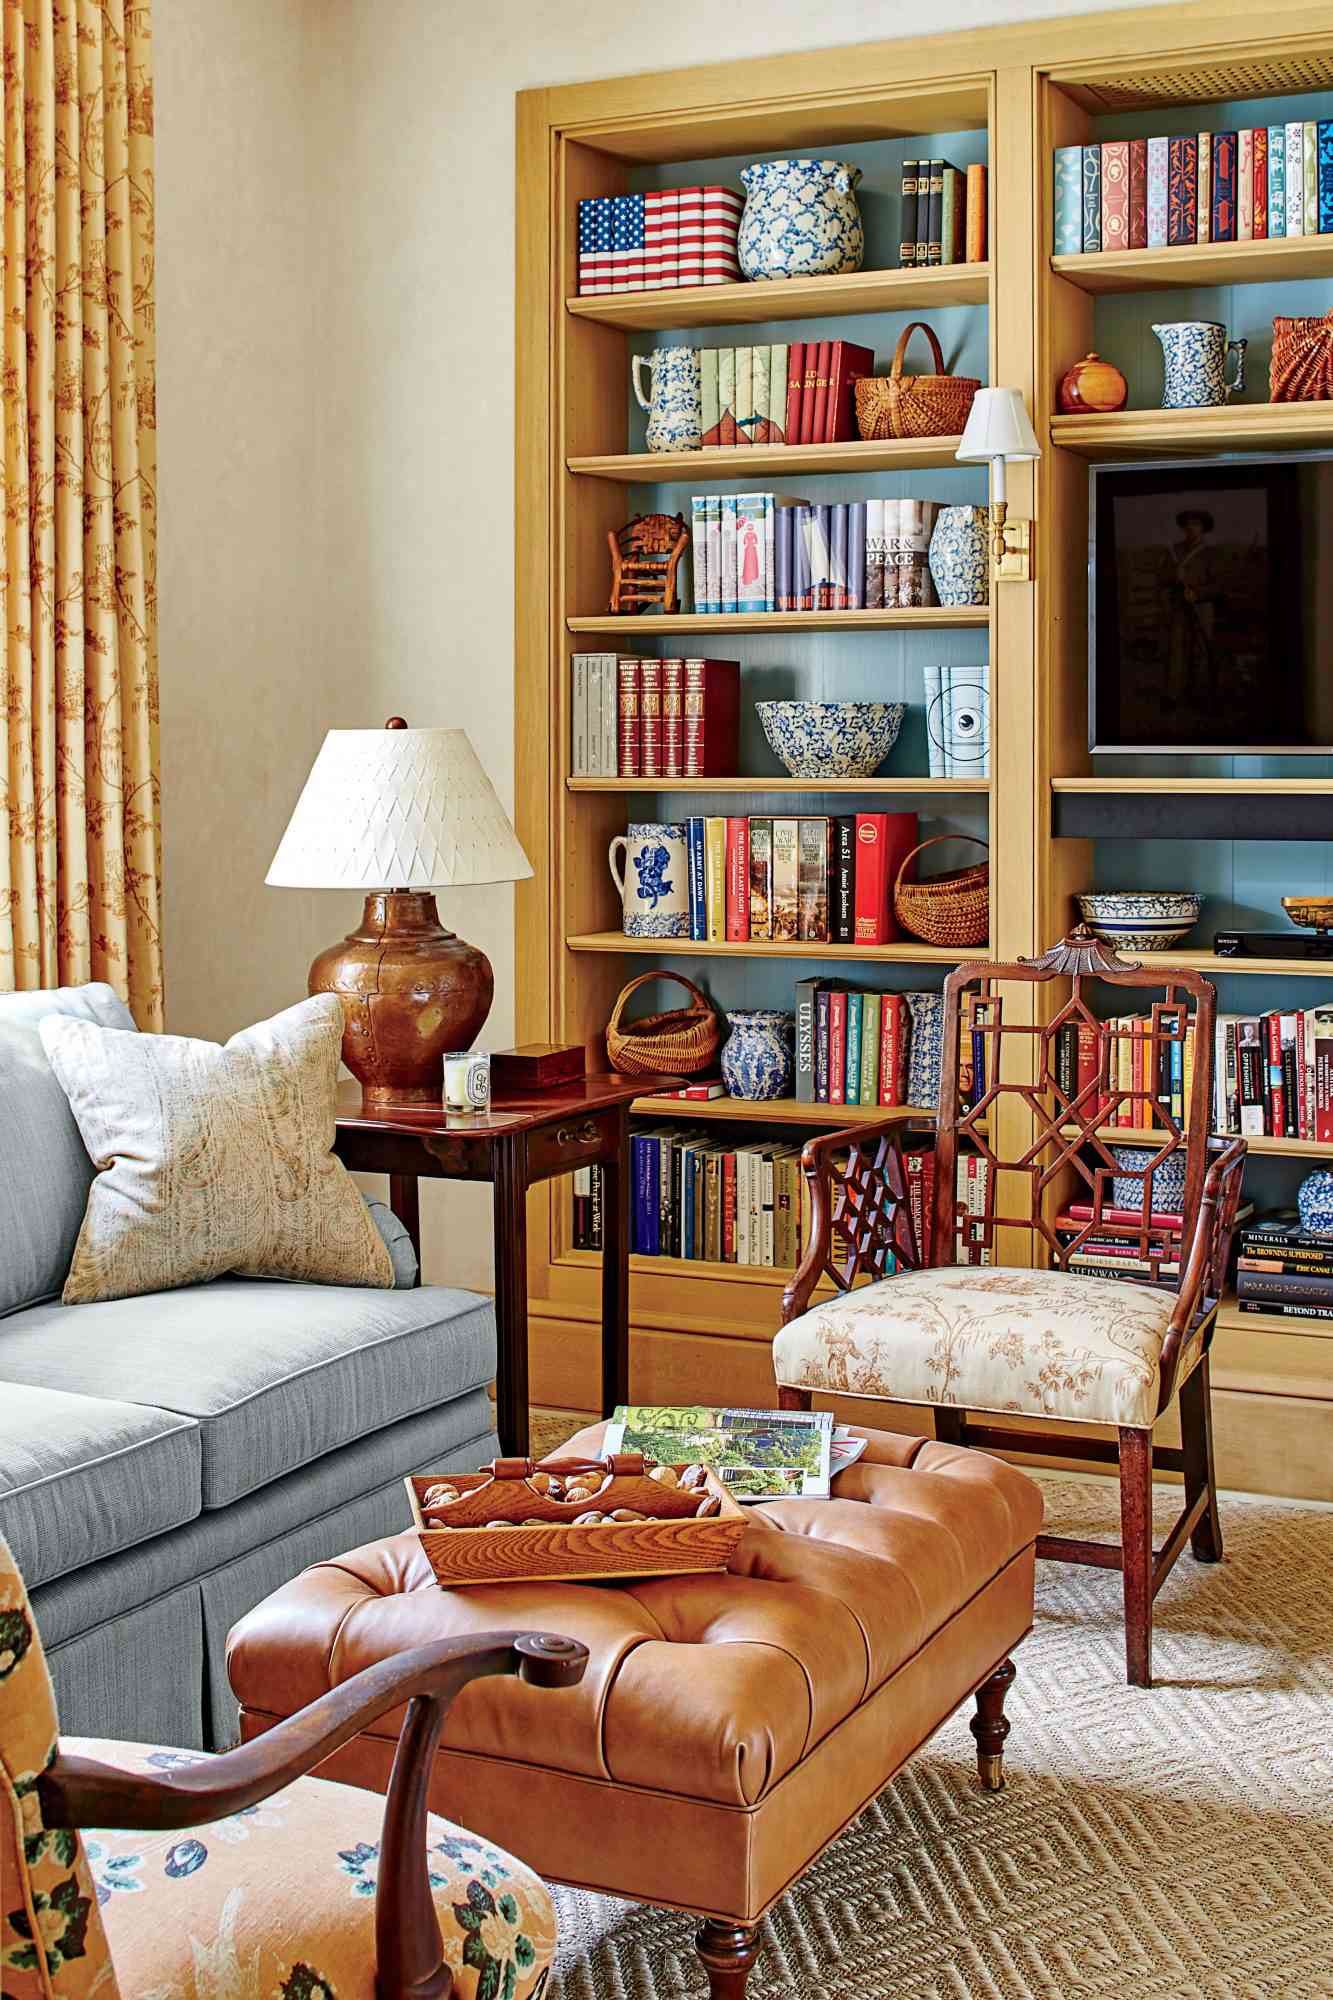
The built-in display shelving is the element that elevates this room. It breaks up the expanse of wood paneling, adding depth and a place for personal expression. Unlike the setup in Idea #8, which has solid paneling, these shelves provide visual relief and a curated focal point. They allow the owners to display art and objects, making the room feel personal and lived-in, not like a hotel lobby. Without them, the wall would feel flat and far less dynamic.
15. A Classic Study with Dark Wood Paneling and a Brown Leather Sofa
This is a timeless look, and its formula is pure classic comfort. Let’s call it: 70% warm traditional base (the dark wood paneling and leather sofa) + 20% light neutral contrast (the cream lampshade, beige pillows, and light matting on the art) + 10% soft pattern (the woven rug and accent pillows). This high percentage of dark, warm elements is what creates that enveloping, intimate feeling. The key is the 20% of lightness, which prevents the room from feeling like a black hole. It provides essential visual relief.
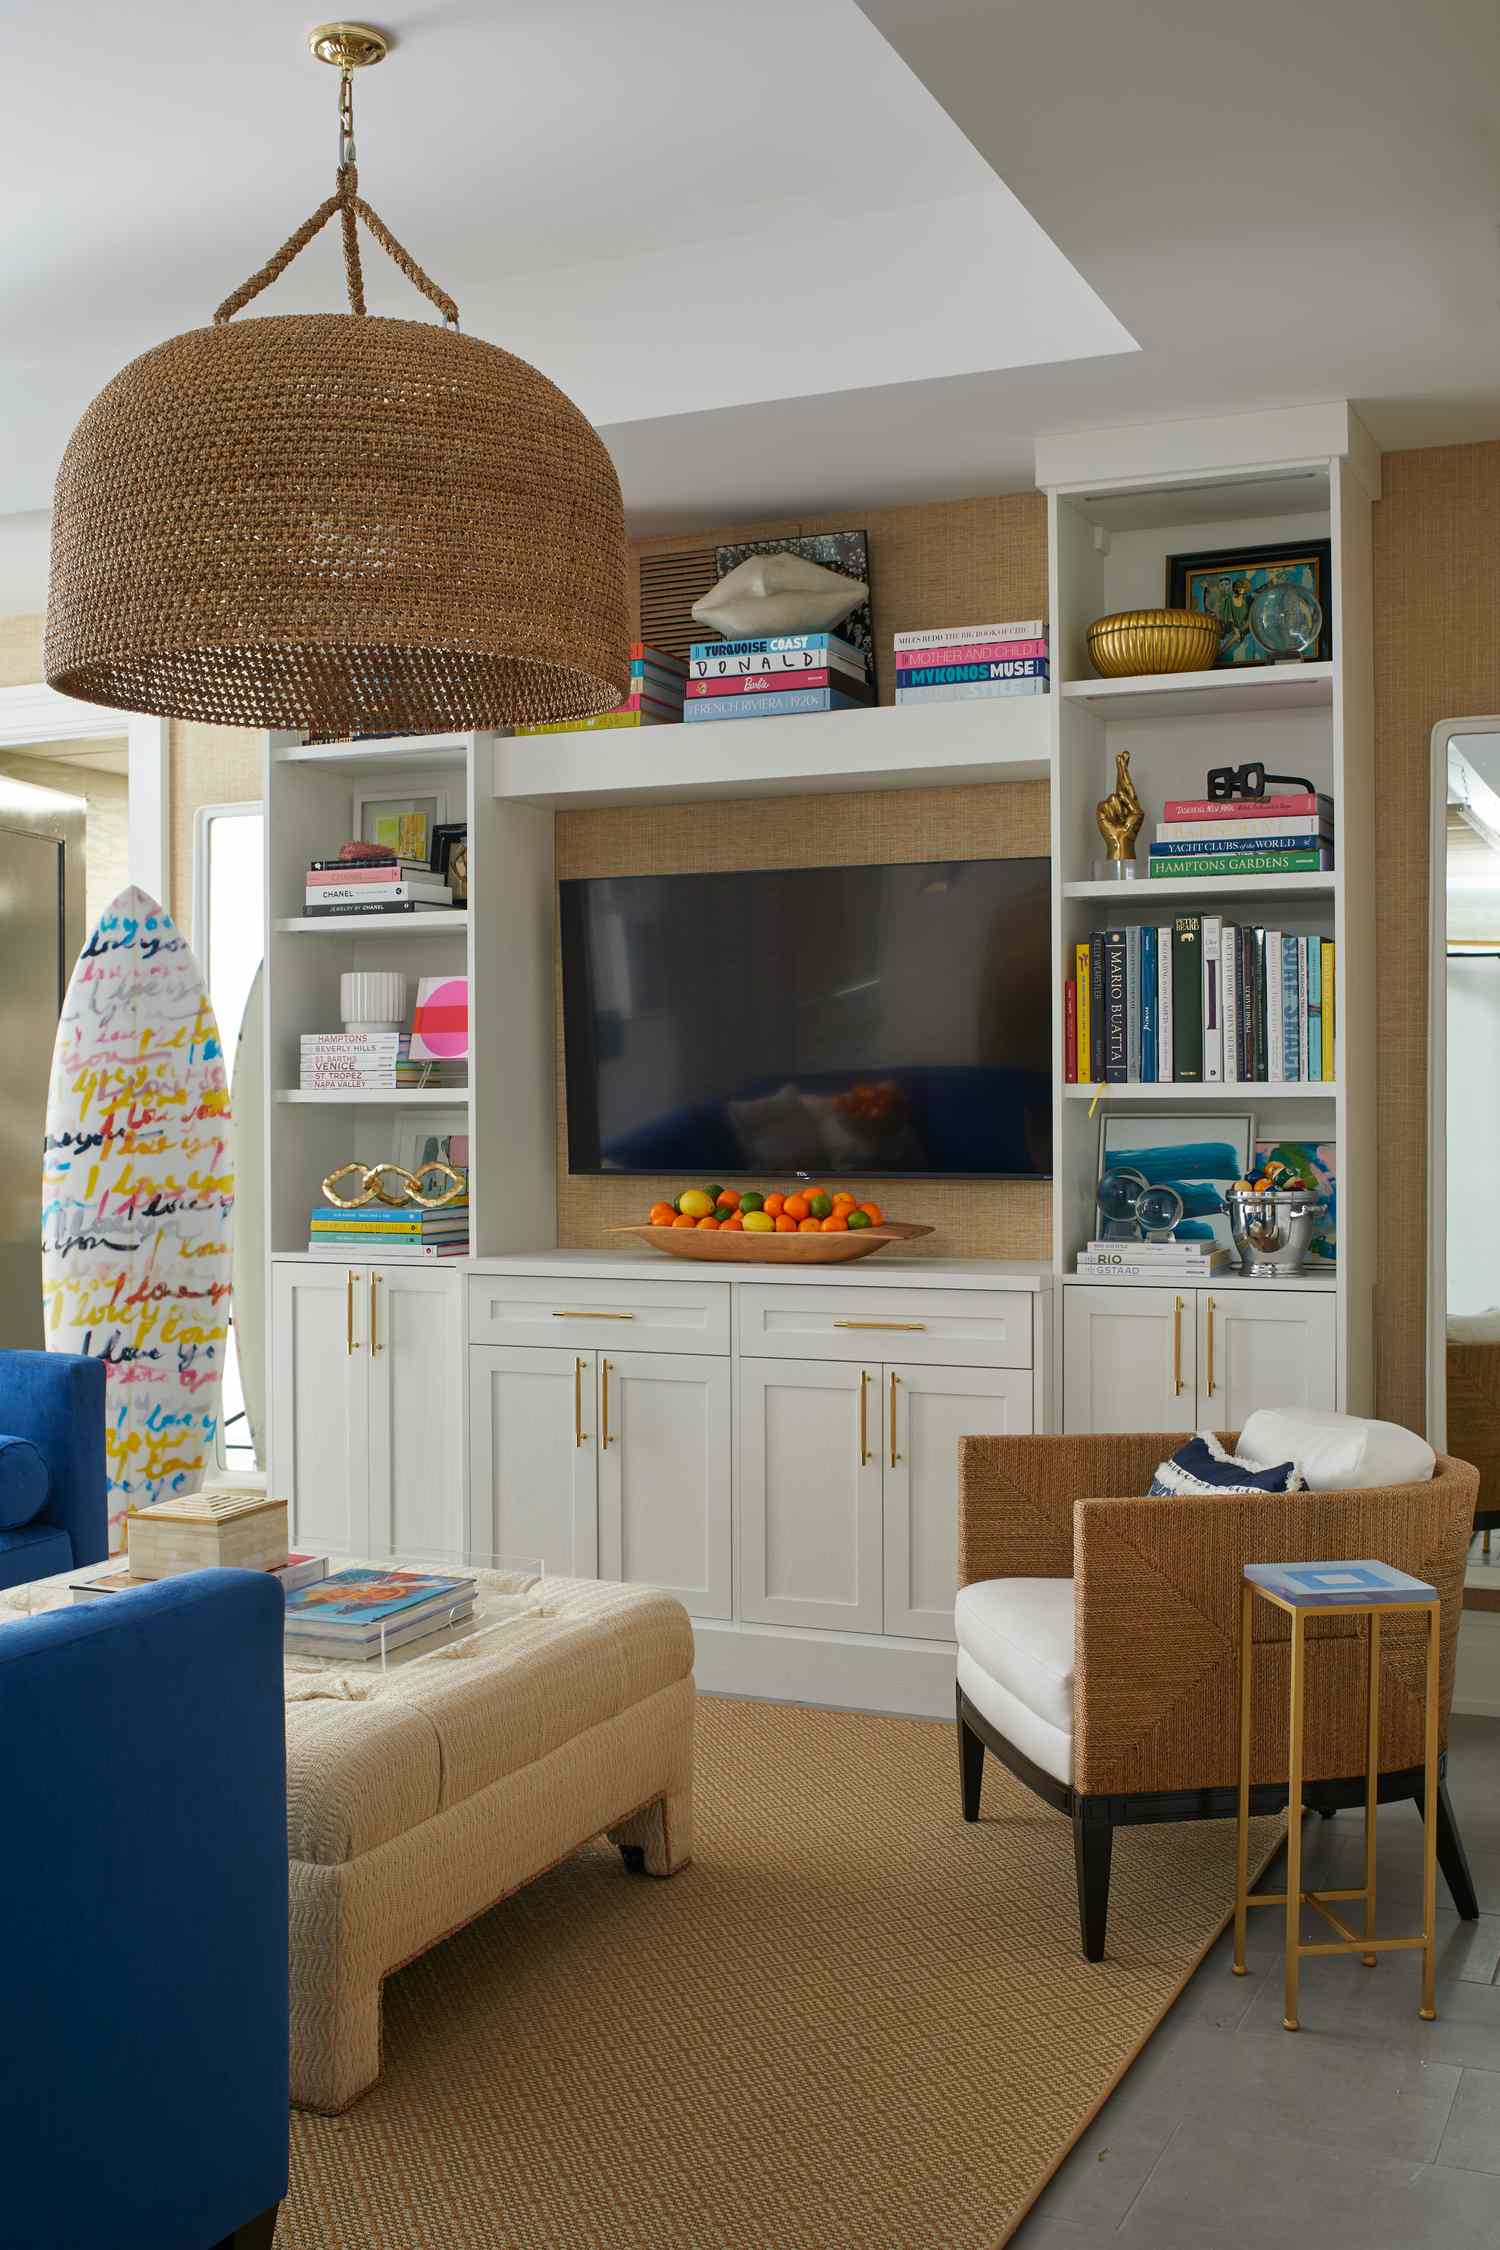
A room with this much dark wood needs a lot of natural light to feel cozy rather than cavernous. If your den faces north or has small windows, this look could end up feeling gloomy and oppressive during the day. Before committing to dark paneling, spend a day in the room and observe how the light changes. If it’s naturally dark, you might be better off with a lighter wood finish or painted walls, like the approach in Idea #4.
16. A Minimalist Workspace with a Curved Wooden Desk and Shelves
This design feels incredibly serene and intentional because it commits fully to organic shapes and a restrained palette. The success lies in repetition. The gentle curve of the desk is mirrored in the floating shelves above it, creating a sense of visual harmony and flow. Even the cylindrical lamp base continues this theme of soft, rounded forms. By keeping the color palette limited to light wood and white, the focus remains entirely on the beauty of these sculptural shapes. It’s a quiet, confident design that feels both modern and warm.
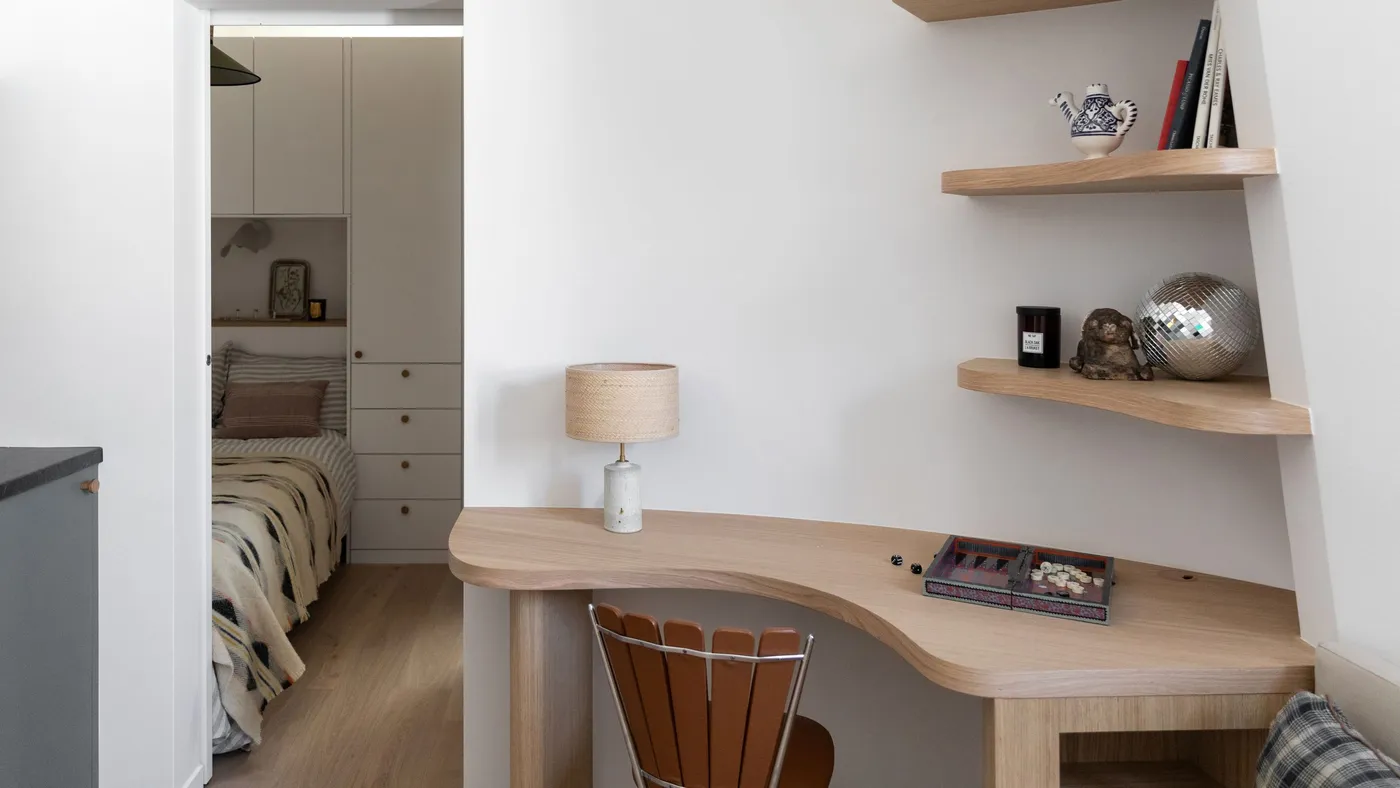
This minimalist, built-in approach is ideal for smaller dens or nooks where you want to maximize function without visual clutter. It works beautifully in a space as small as 6′ x 8′ (48 sq. ft.). The key is the floating elements—desk and shelves—which keep the floor clear and create an illusion of spaciousness. This design wouldn’t feel right in a large, grand room; its power comes from its thoughtful integration into a more compact, intimate setting. It’s about quality of space, not quantity.
17. A Closet Nook Transformed into a Lighted Home Office
The integrated LED strip lighting under the floating shelves is the single most important detail here. It transforms the space from a simple desk-in-a-closet into a functional, glowing jewel box. This lighting provides perfectly even, shadow-free task lighting for the entire desk surface, which is far more effective than a single desk lamp. It also highlights the objects on the shelves, turning them into a curated display. This detail makes the small space feel intentional, sophisticated, and incredibly practical. It’s a similar small-space solution to Idea #5, but with a moodier vibe.
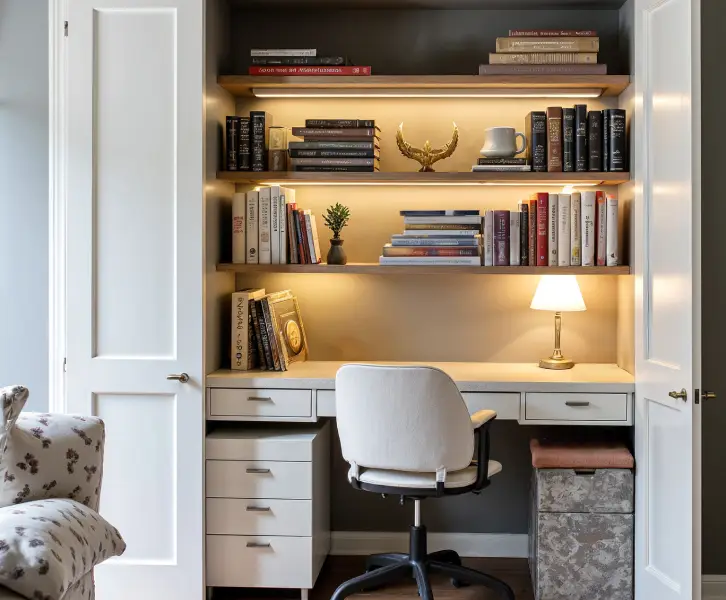
Installing integrated shelf lighting is a game-changer. Here’s a quick guide: (Time: 3 hours, Cost: $50-$150).
- Choose your shelves: Select floating shelves that are at least 1.5 inches thick to hide the wiring.
- Rout a channel: Use a router to carve a shallow channel on the underside of each shelf, near the back, for the LED strip to sit in.
- Select your lights: Buy a reel of peel-and-stick LED strip lighting and a low-profile channel with a diffuser cover for a clean look.
- Install and connect: Stick the LED strips into the routed channels. Drill small holes through the back of the shelves to run the wires to a power source, which can be hidden behind the wall or run down to an outlet.
18. A Traditional Den Featuring a Leather Sofa and Wood Paneled Walls
Getting this classic, ‘old money’ library look requires an investment in quality materials, but it can be done on a spectrum.
- Main Furniture (Leather Sofa): $2,500 – $7,000
- Wood Paneling (Materials & Labor): $4,000 – $10,000
- Lighting (Pendant): $300 – $800
- Textiles (Patterned Rug): $600 – $2,000
- Built-in Bookshelves: $3,000 – $8,000
- TOTAL: $10,400 – $27,800
- Budget alternative: Faux wood paneling or a rich brown paint can mimic the look. Find a great leather sofa on Craigslist or at a consignment store and pair it with an affordable rug from Wayfair to get the vibe for under $4,000.
There’s a reason this look is timeless. In an age of fast trends and disposable furniture, there’s a growing appreciation for spaces that feel permanent, grounded, and rich with history (even if that history is newly created). This style, often dubbed dark academia on Pinterest, speaks to a desire for quiet, intellectual pursuits and a retreat from the digital world. It’s the antithesis of the open-plan, all-white aesthetic that dominated the last decade, and its popularity signals a collective craving for warmth, character, and coziness.
19. A Reading Nook with a Deep Teal Wall and a Spindle-Back Bench
This little corner is a lesson in how to create a focal point in a small space. The magic here is the use of a color block concept. The deep teal paint is confined to the recessed bookshelf area, immediately drawing your eye and defining the zone. The warm wood of the bench pops against the cool teal, while the vibrant red rug creates a powerful and sophisticated triad of color. The black frame of the portrait adds a sharp, graphic element that anchors the entire composition. It’s a small space with a big personality.
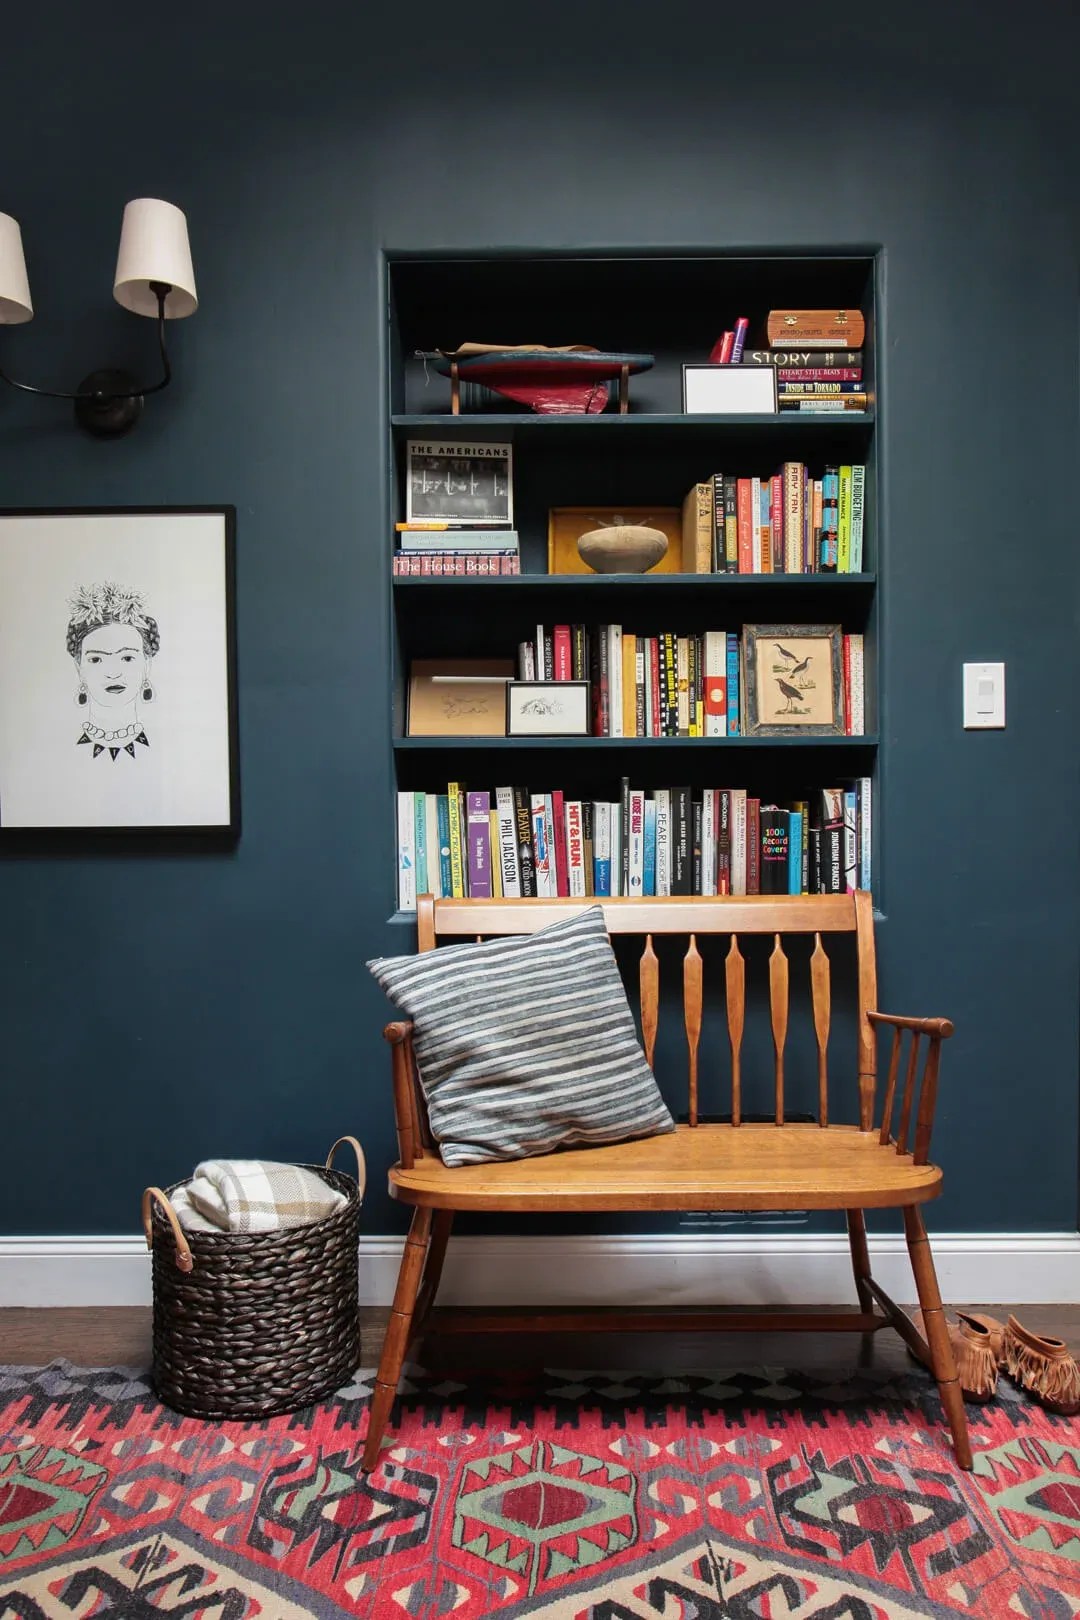
When you have a recessed nook like this, don’t just paint the back wall—paint the sides and ceiling of the nook as well. This technique, called color drenching, makes the space feel more intentional and architectural. It turns a simple drywall recess into a deliberate design feature. Using a satin or eggshell finish will give the color depth and a slight sheen, catching the light from the sconce beautifully and making the space feel even more like a custom built-in.
20. A Moody Blue Paneled Nook with a Large Nature Mural
The oversized nature mural is, without a doubt, the heart and soul of this design. It elevates the space from a simple, cozy reading nook into a portal to another world. The dark, moody tones of the mural perfectly complement the navy blue paneling, creating a seamless, immersive environment. It provides a sense of depth and escapism that a smaller piece of art never could. It is the story of this room, transforming a comfortable corner into a truly enchanting and personal retreat.
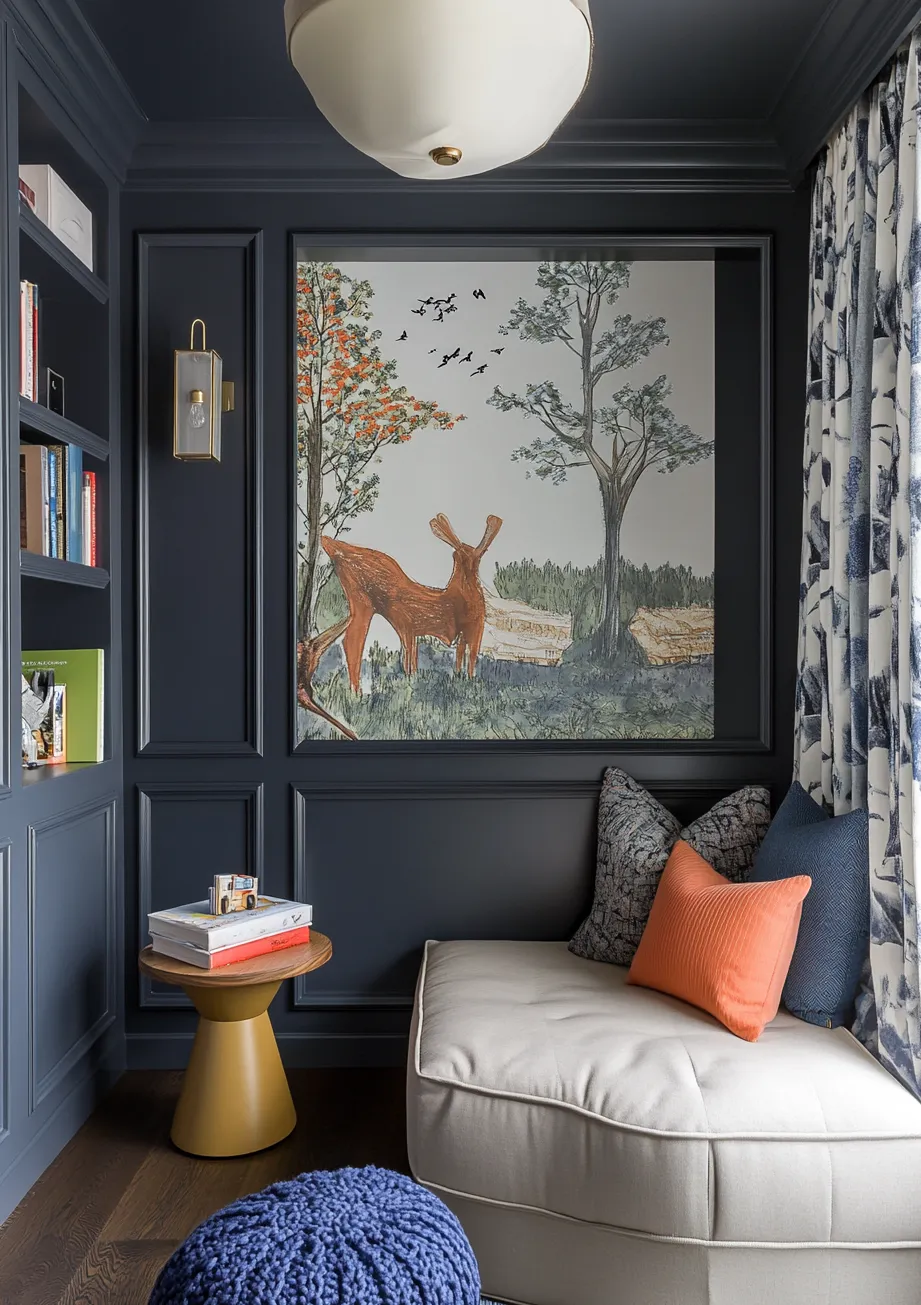
This look, with its dark walls and large-scale art, is surprisingly versatile. It can work beautifully in a small, dedicated nook (as small as 6′ x 8′) where the goal is to create a cozy, enveloping feel. The key is to have at least one wall with uninterrupted space for the mural to make an impact. For the chaise lounge, you need a minimum length of 60 inches of clear floor space. This concept is less about overall square footage and more about having a well-defined zone to dedicate to this specific, moody purpose.
21. A Cozy Library Corner with Dark Wood Paneling and a Leather Armchair
This corner achieves a perfect sense of scholarly comfort through tonal harmony. The design works because all the major elements—the dark walnut paneling, the cognac leather of the armchair, and the wood side table—are all within the same warm, brown color family. This creates a cohesive and deeply calming effect. The cream pillow and lampshade provide just enough light contrast to keep the space from feeling muddy, while the dense collection of books adds texture and intellectual weight. It feels curated and timeless, not decorated.
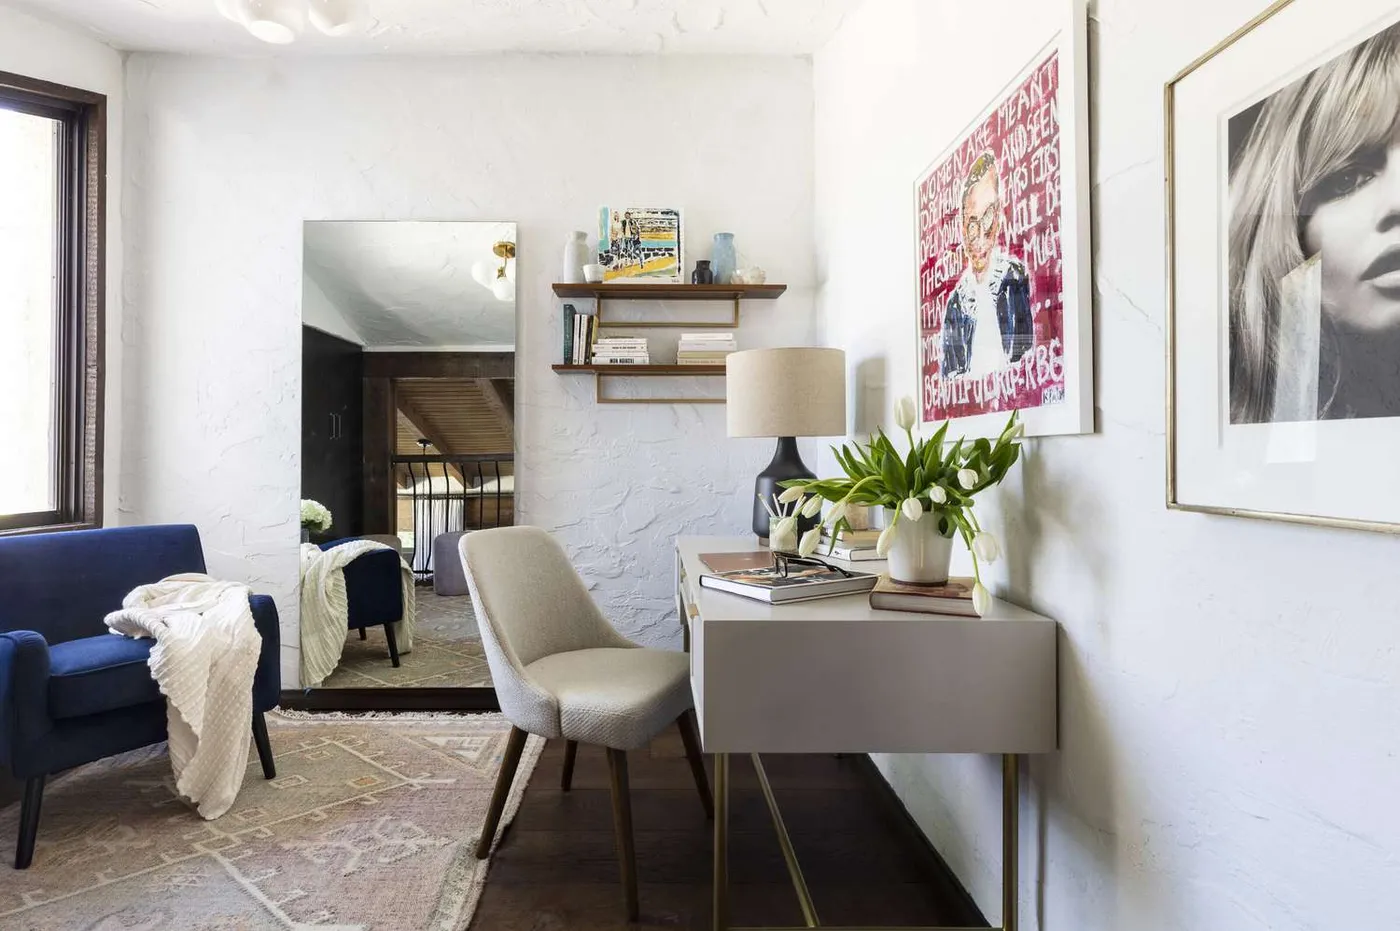
Floor-to-ceiling bookshelves are a dream for any book lover, but they are also major dust collectors. To keep a space like this looking its best, you’ll need to commit to dusting the shelves and books at least every other week with a microfiber duster or a vacuum with a soft brush attachment. The leather armchair requires minimal but specific care: wipe it down with a dry cloth weekly and apply a quality leather conditioner every 6-12 months to keep it from drying out and cracking, especially if it gets direct sunlight.
22. An Inviting Den with Wood Walls and a Brown Leather Sectional
When you have a large leather sectional, especially in a room with other dominant finishes like wood paneling, layering rugs is a pro move. Notice how there are two patterned rugs here. This technique does two things: First, it adds a much-needed dose of softness and pattern to break up the large expanses of leather and wood. Second, it allows you to define different zones within a larger room without using furniture. The larger rug might define the whole seating area, while a smaller one on top anchors the coffee table. It’s a fantastic way to add character and depth.
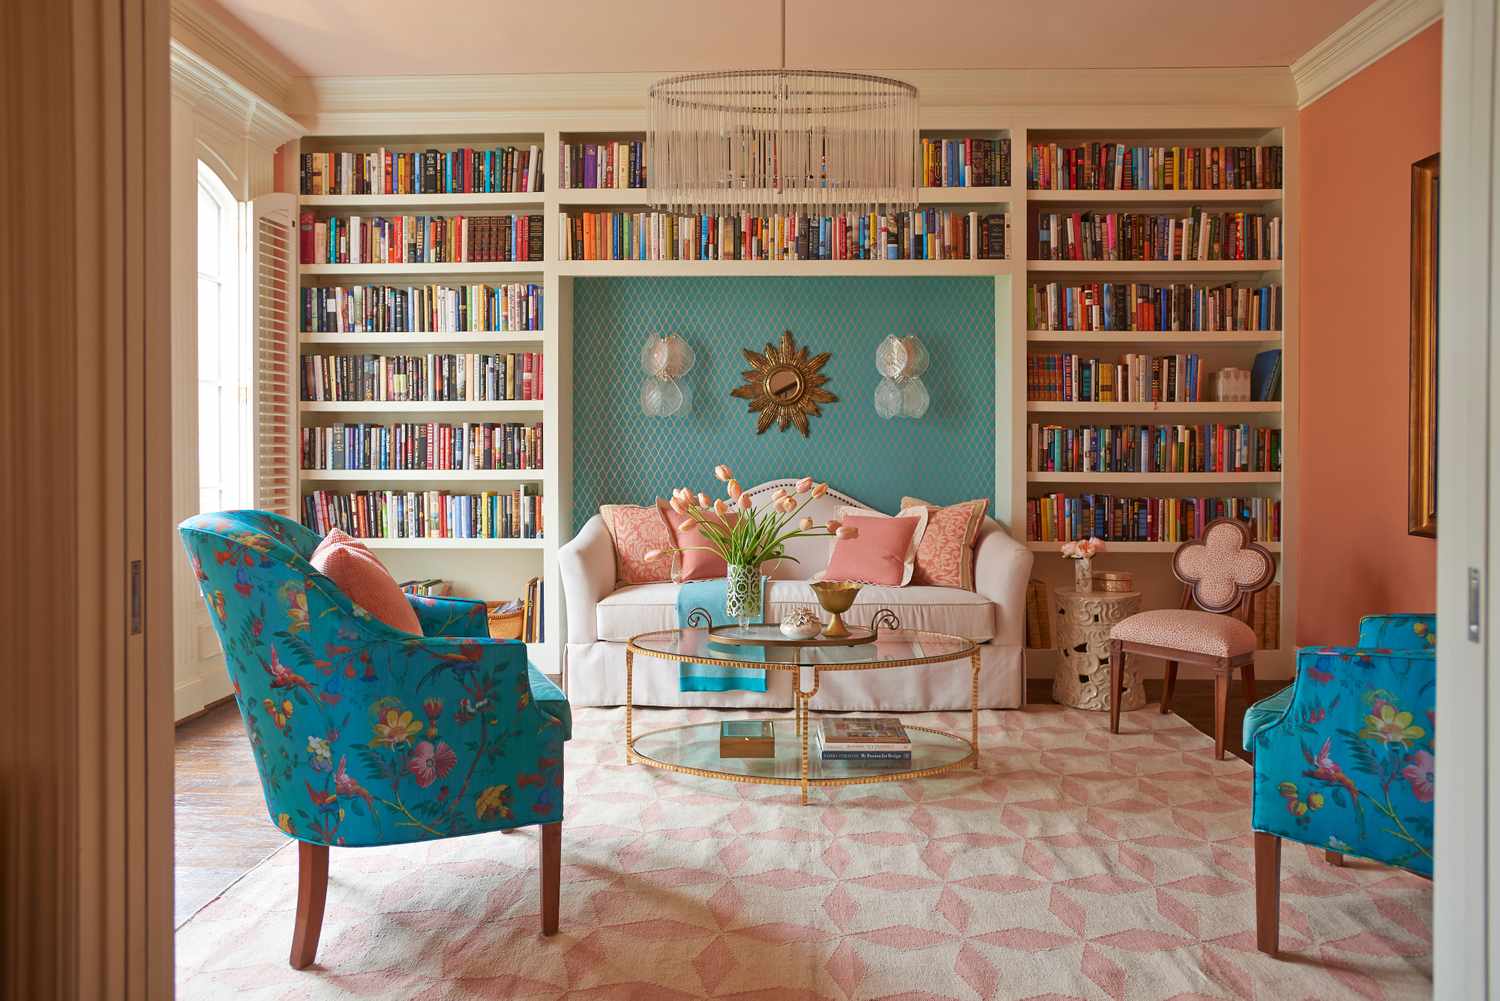
Let’s talk about leather sectionals. They are incredibly durable and great for families and pets, but they have their quirks. In the winter, the leather can feel cold to the touch when you first sit down, and in the summer, it can feel sticky against bare skin. The solution? Textiles! Drape plenty of soft throw blankets over the back and seating to add warmth and comfort. This also allows you to easily change up the look and add color and pattern to a very large, solid piece of furniture. Compare this with the fabric sectional in Idea #14.
23. A Bright, Functional Home Office and Guest Bed Combo
Planning a multi-functional room like this? It’s all about zoning. Before you buy a single piece of furniture, check these boxes:
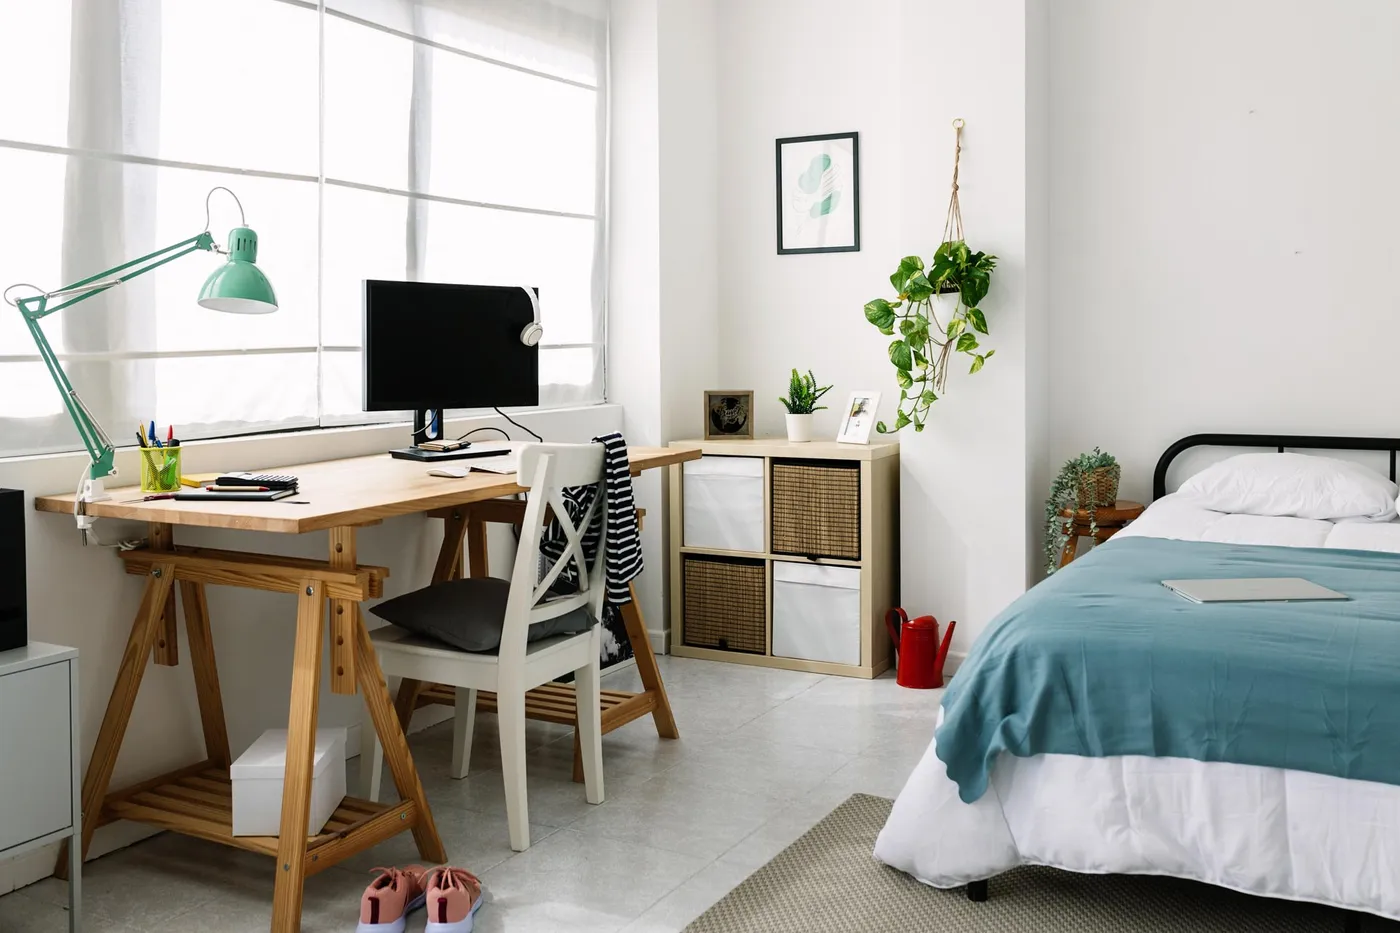
- Electrical Outlets: Where are they? The desk needs to be near power for laptops and lamps. The bed area needs an outlet for a phone charger and a bedside lamp.
- Window Placement: The desk placement here is perfect, facing a window for natural light. Avoid placing a computer screen directly opposite a window, as it will cause glare.
- Traffic Flow: Map out a clear path to walk through the room, access the closet, and get in and out of bed without tripping over the desk chair.
- Measure for Duality: Ensure you have enough space for both a standard single bed (approx. 39″ x 75″) and a functional desk (at least 42″ wide) with room for a chair to pull out.
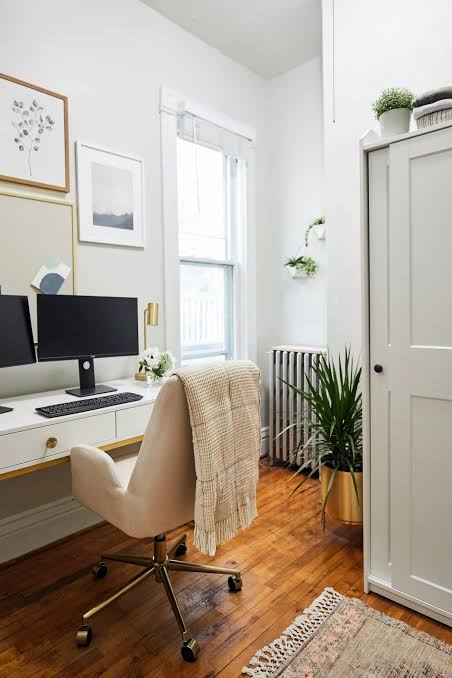
This room’s bright and airy formula is easy to replicate: 60% crisp white (walls, chair, shades) + 20% natural wood (desk, floor) + 20% bold accent color (the teal duvet, lamp, and plant pots). This high-contrast recipe keeps the space feeling energetic and clean. You could easily swap the teal for a sunny yellow, a vibrant magenta, or a calming sage green. As long as you stick to one strong accent color and keep the base of white and wood, the balanced, modern feel will remain.
24. A Curated Wall of Built-In Shelves with Vintage Objects
The secret ingredient that makes these shelves look so good is the curation. It’s not just a random collection of stuff; it’s a thoughtfully arranged display of objects with personal meaning and varied forms. The vintage scale acts as a strong, symmetrical centerpiece, while the other items—the horse, the globe, the books, the sports gear—are balanced by shape, color, and visual weight. This is what separates a generic bookshelf from a personality-filled shelfie. The objects tell a story, making the wall a piece of art in itself.
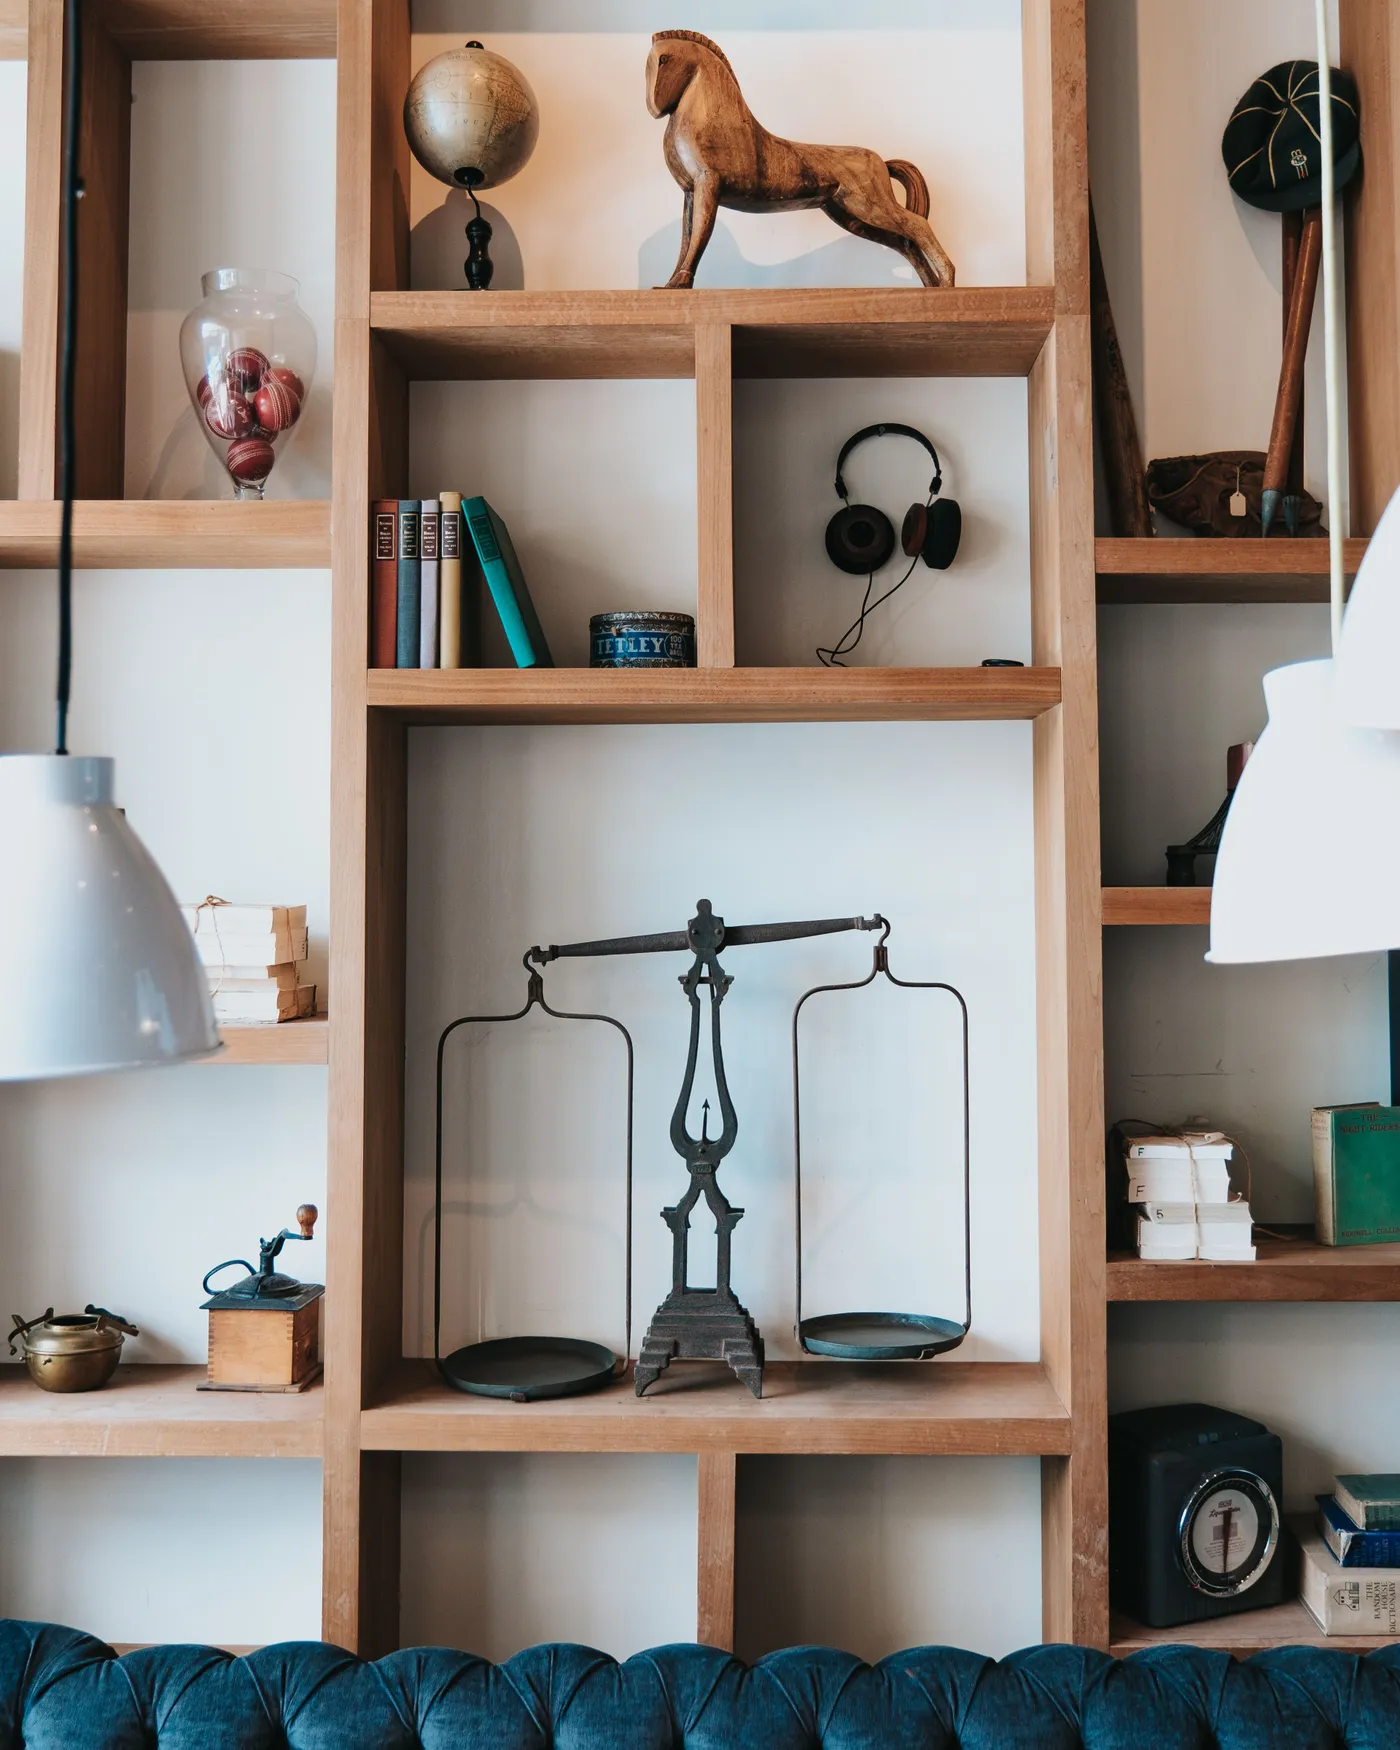
Want to style your shelves like a pro? Try the ‘Triangle’ method for a balanced look. (Time: 1 hour, no cost).
- Start with an anchor: Place your largest or most interesting object slightly off-center on a middle shelf (like the scale here).
- Create your first triangle: Place two other objects of a similar color, theme, or material on different shelves, forming a visual triangle with your anchor piece. For example, the dark metal scale, the dark globe, and another dark object.
- Layer a second triangle: Pick another element, like the warm wood of the horse, and find two other woody or warm-toned items. Place them to form another, overlapping triangle.
- Fill in the gaps: Use stacks of books (some vertical, some horizontal) and smaller objects to fill in the remaining space, ensuring no two adjacent cubbies are styled the same way.
25. A Cozy Corner Office with a Black Desk and Patterned Armchair
This workspace feels so inviting because it breaks the rules of a typical office. Instead of a standard rolling chair, it uses a comfortable, upholstered armchair. This immediately signals that the space is for more than just work—it’s for reading, thinking, and relaxing. The light blue-gray walls create a calming atmosphere, while the warm wood frames and brass lamp prevent the black desk from feeling too cold or corporate. The patterned rug ties all the colors together and adds a final layer of cozy texture. This is a perfect setup, much like the one in Idea #12, for a den that needs to double as an office.
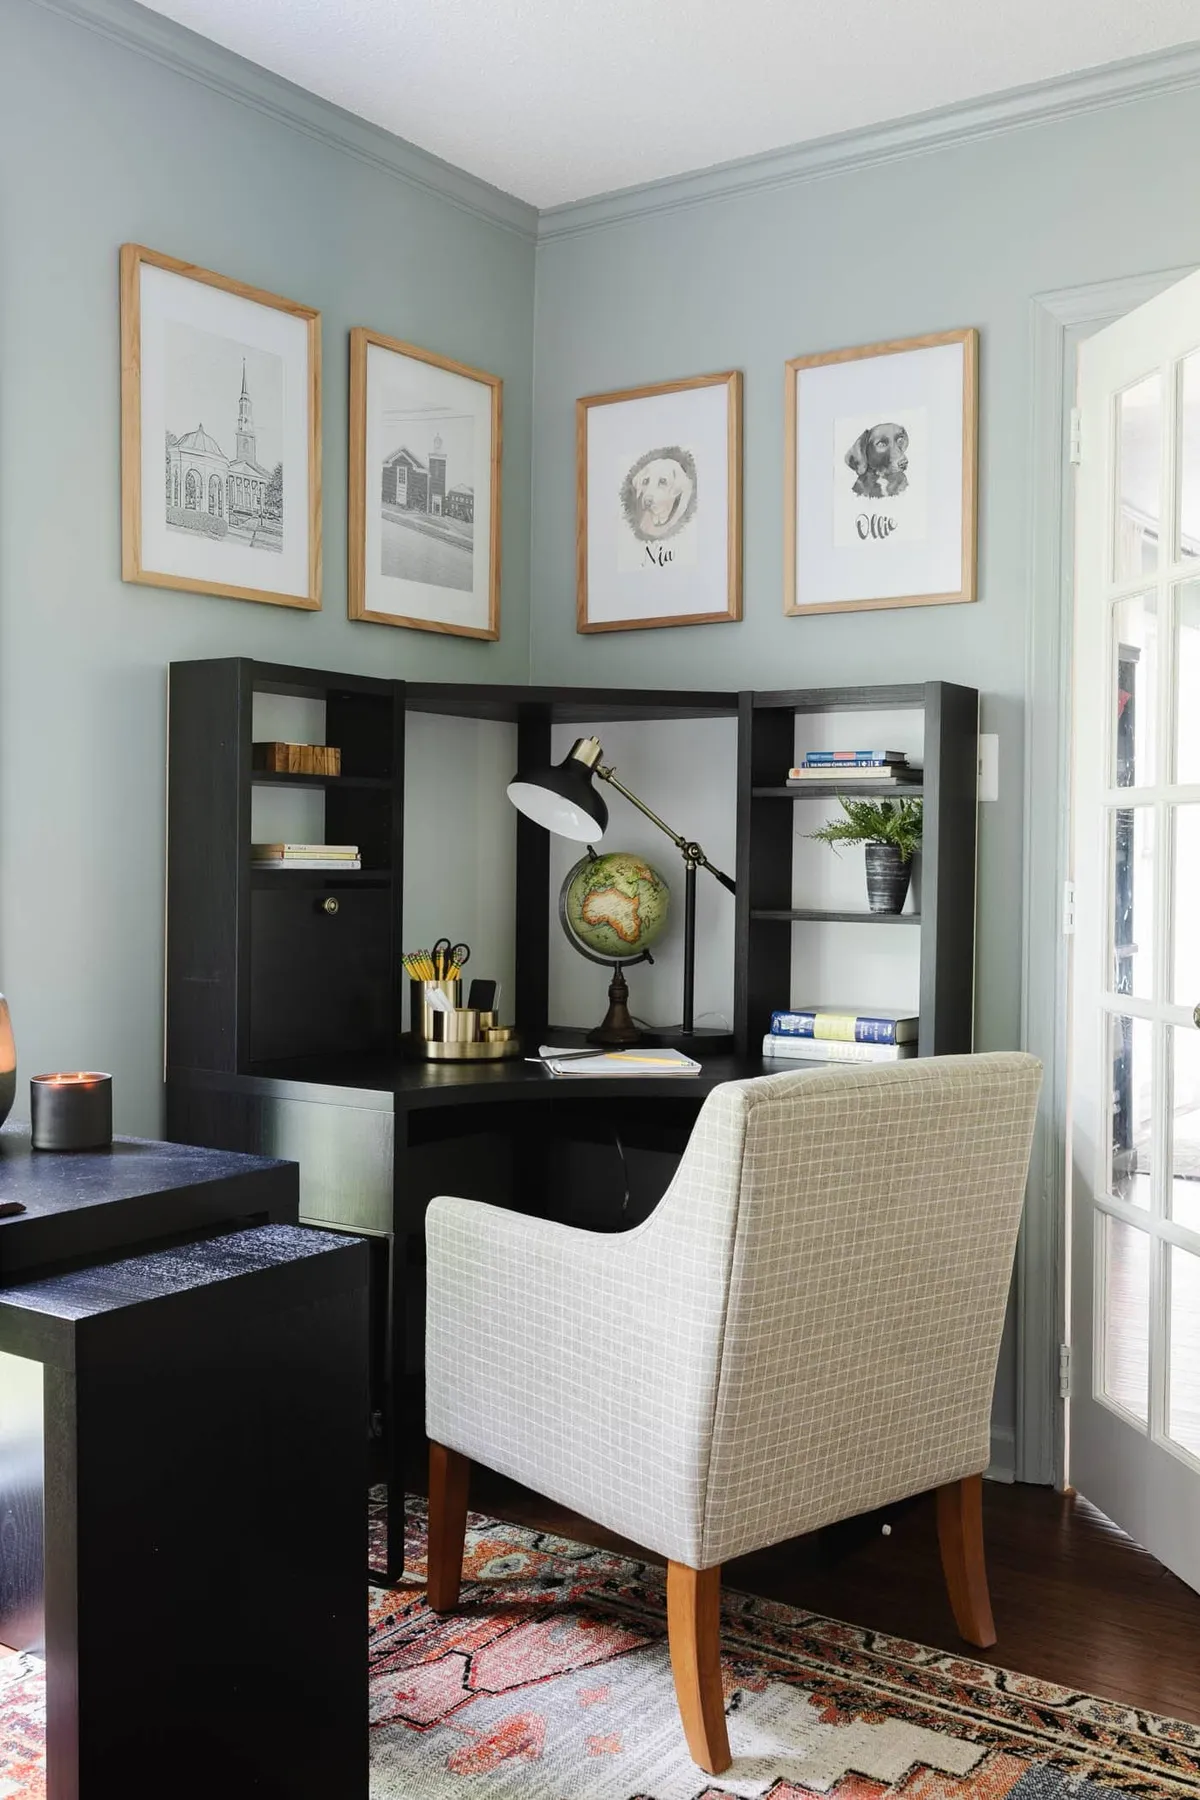
This is a look you can absolutely pull off on a dime. A simple black corner desk from IKEA or Walmart will do the trick. The star is the chair—hunt for a patterned armchair with good bones at a thrift store or on Facebook Marketplace; you can always have it reupholstered if needed. The gallery wall can be made with affordable frames from Target and free-to-download architectural sketches from online archives. The whole vibe is about the mix, not the price tags.
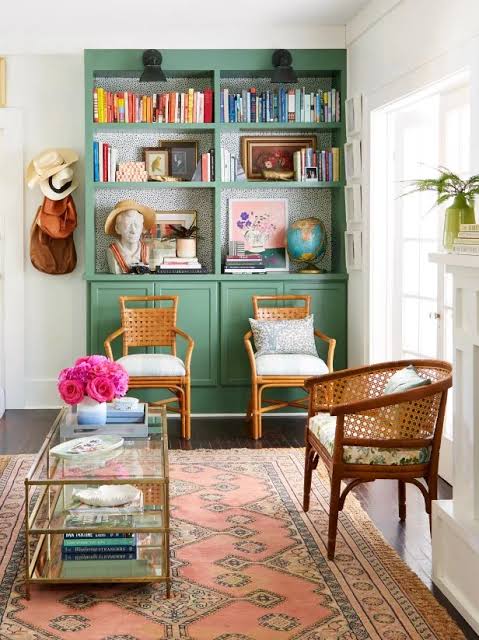
26. A Moody Den with a Teal Leather Sofa and Wood Slat Walls
The daring combination of the dark wood slat wall and the vibrant teal leather sofa is what makes this room sing. It’s an unexpected pairing that works brilliantly. The rich, warm tones of the wood and the cool, saturated hue of the teal are complementary, making each element pop. In a sea of gray and beige sofas, this bold color choice is a declaration of personal style. It proves that a den can be both cozy and incredibly chic, moody and full of life. It’s a statement piece that defines the entire space.
|
📋 Copy HEX 🔗 Share |
Wood slat walls are gorgeous, but be warned: they are dust magnets. The space between each slat is a perfect resting place for dust particles. You’ll need to run a duster or the brush attachment of your vacuum over them weekly to keep them looking sharp. The teal leather sofa, while stunning, can be prone to color transfer from dark-wash jeans, especially in its first year. Test an inconspicuous spot and be mindful. Regular conditioning (every 6 months) will help maintain the leather’s luster and protective finish.
Time to Carve Out Your Cozy Corner
A den is your chance to create a room that’s purely for comfort, focus, and personality. Whether you’re drawn to a moody library, a bright office nook, or a warm, wood-paneled retreat, the perfect idea is waiting for you. Don’t be afraid to make bold choices with color, fill those shelves with books you actually love, and create a space that feels like a true reflection of you.
Ready to start planning? Head over to Pinterest and create a new board for your dream den—you’ve got plenty of inspiration to get started!