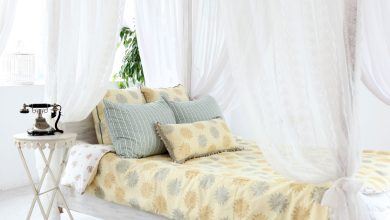
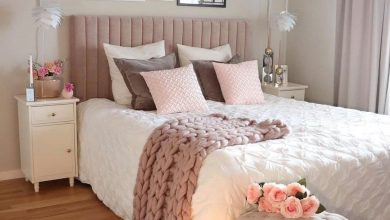
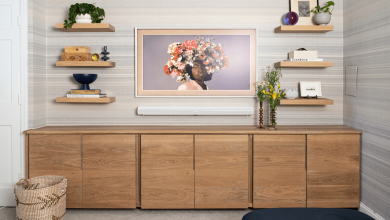
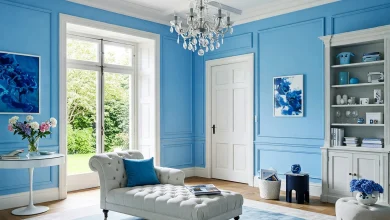
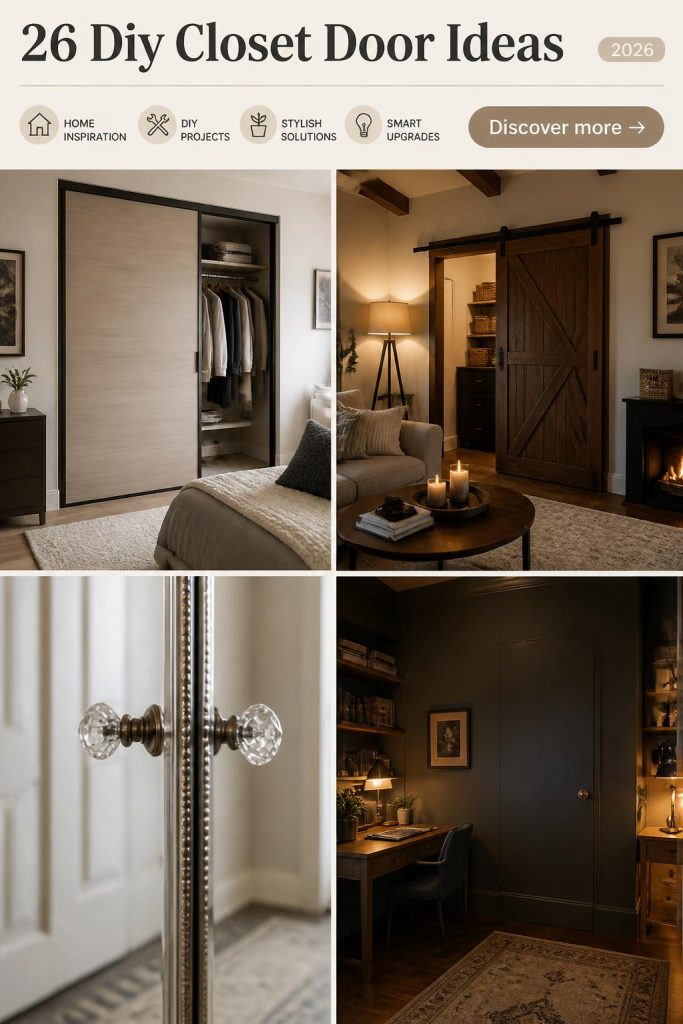
If your closet door situation has been bothering you for longer than you’d like to admit, this is the guide for you. That sad, builder-grade bifold isn’t doing you any favors, and upgrading it is one of the highest-impact DIYs you can do in a weekend. We spent serious time browsing Home Depot, Etsy, and Lowe’s to bring you only what’s worth your attention this year. Inside, you’ll find 26 curated ideas for every style, from modern minimalist and rustic French country to sleek and luxurious. For 2026, it’s all about adding architectural interest and texture back into our homes, and closet doors are the perfect, unexpected canvas for it. And stay until the end—we break down the most common mistakes that can ruin these looks. 📌 Save this to Pinterest for later—you’ll want to revisit these ideas.
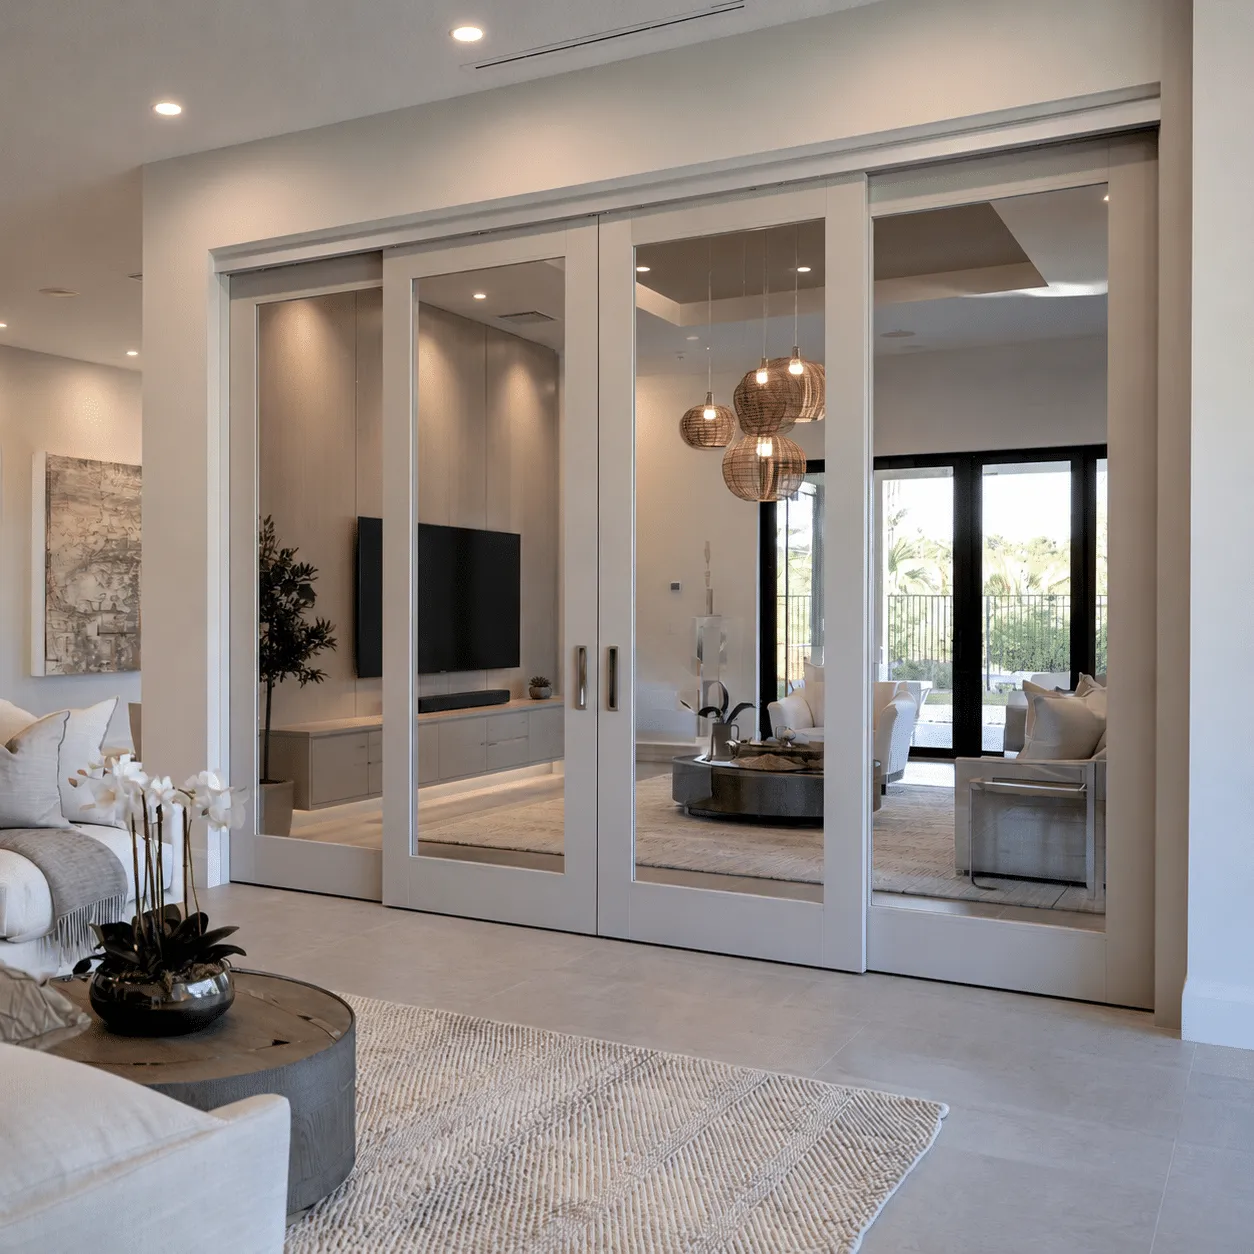
1. Four-Panel Sliding Glass Doors with Light Wood Frames
This setup works because it rejects the idea that a closet door must hide what’s behind it. By using clear glass panels in light wood frames, the doors act more like an architectural partition. They create a visual connection between the two spaces, making both feel larger and more open. The design borrows light and square footage, while the strong vertical lines of the frames and pulls add a sense of height and structure. It’s a statement about organization and transparency—your closet becomes part of the room’s overall aesthetic, not something to be concealed.
|
📋 Copy HEX 🔗 Share |
This look demands a significant amount of space to feel right. You’ll need a wide opening, ideally 10-16 feet, to accommodate four large panels without them feeling cramped. Ceiling height is also a factor; this floor-to-ceiling style is most impactful with ceilings that are at least 8 feet tall, but it truly shines with 9-foot or higher ceilings. It’s perfectly suited for separating a master bedroom from a large, well-organized walk-in closet or a private sitting area. It would feel overwhelming in a small bedroom or a standard reach-in closet context.
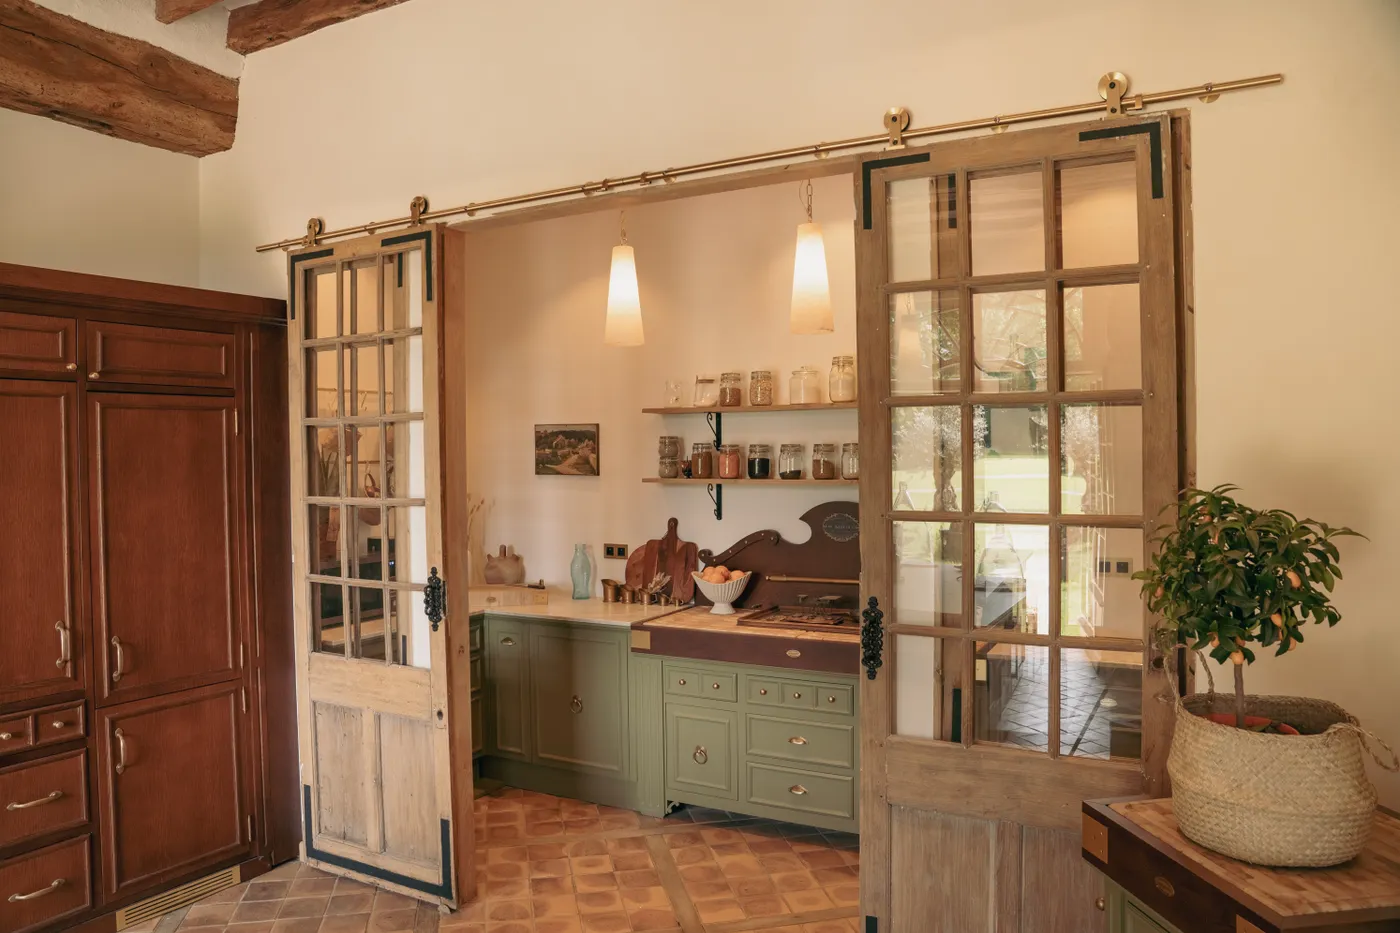
2. Rustic French Country Sliding Doors with Brass Hardware
That makes this entire look sing—the exposed brass track system. While the distressed wood and multi-pane glass doors are beautiful on their own, the warm, unlacquered brass hardware is what elevates it from merely rustic to thoughtfully curated. It provides a necessary touch of metallic warmth that contrasts with the cool sage green cabinetry and ties into the warm tones of the terracotta floor. Remove that specific hardware, and the entire vignette loses its unique, collected-over-time charm and risks looking like a generic farmhouse replica.
|
📋 Copy HEX 🔗 Share |
A door system like this with distressed wood and exposed hardware requires a bit of specific care. The brass track and rollers will naturally patina over time, which is part of the charm. If you prefer a polished look, you’ll need to clean it with a brass cleaner every 3-6 months. The distressed finish on the wood doors is great at hiding minor dings, but it can be a dust magnet. A weekly wipe-down with a microfiber cloth, especially on the horizontal mullions and ledges, is essential to keep it looking fresh and not just plain old dusty.
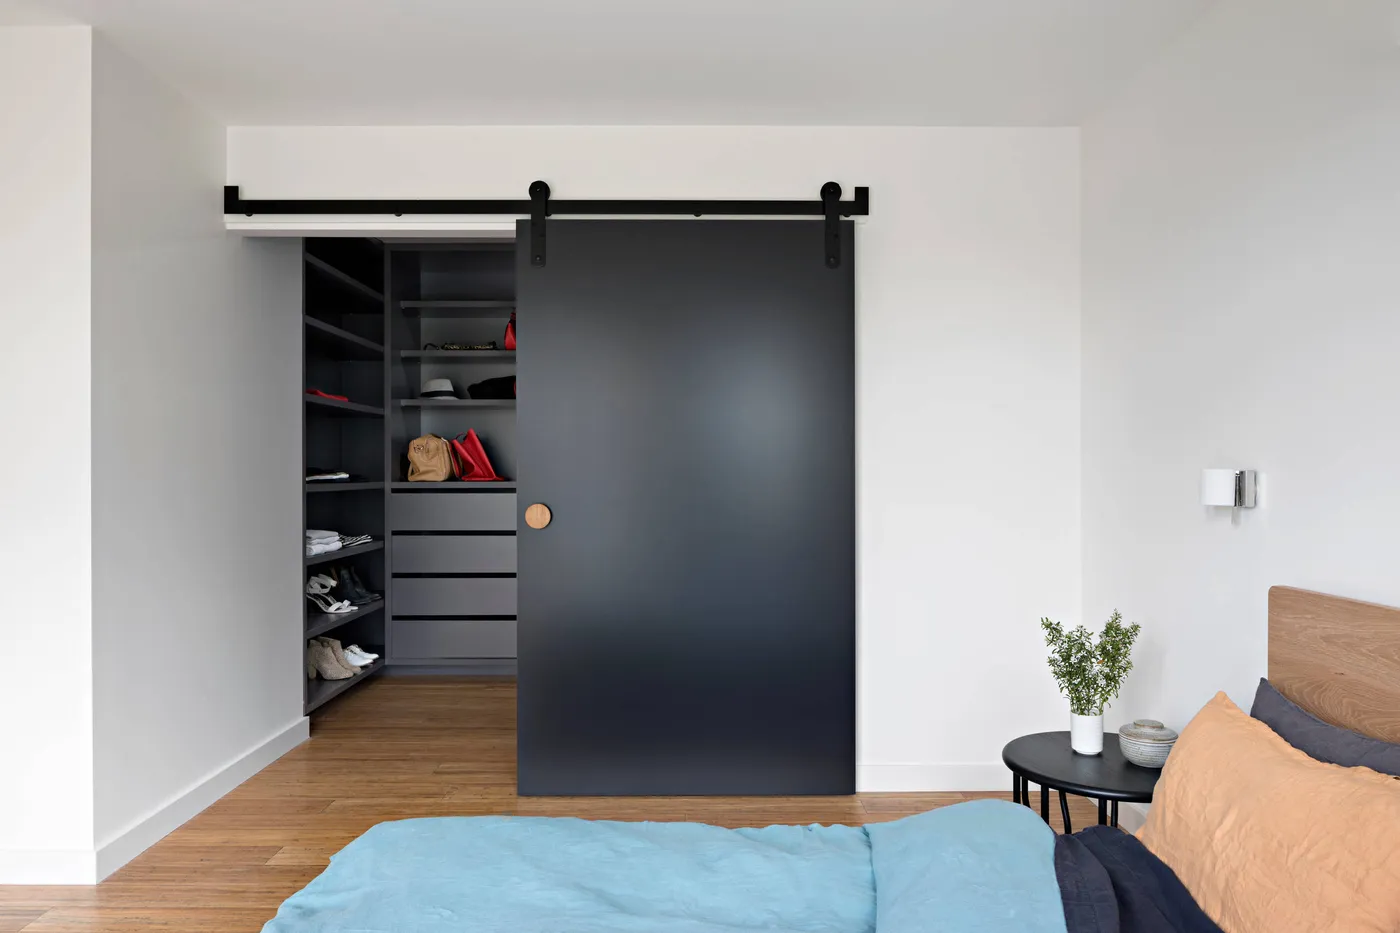
3. Matte Black Sliding Barn Door with a Circular Wood Handle
The formula here is simple but incredibly effective: 70% bold, minimalist surface + 20% industrial hardware + 10% organic detail. The massive, matte black door provides the dominant visual statement. The exposed black metal track reinforces that clean, modern edge. But it’s the 10%—that unexpected circular wooden pull—that keeps the whole thing from feeling cold or sterile. It injects a necessary dose of warmth and natural texture, creating a focal point and a satisfying tactile experience. You could swap the wood for brass or concrete to shift the mood, but the formula remains the same.
|
📋 Copy HEX 🔗 Share |
When installing a heavy sliding door like this, proper wall support is non-negotiable. Do not mount the track directly to the drywall. You must install a header board first. This is a solid piece of wood (a 1×4 or 1×6 is typical) that you screw directly into the wall studs. Then, you mount the metal track to that header board. This distributes the door’s weight across multiple studs, preventing the track from pulling out of the wall and causing a catastrophic (and dangerous) failure. Paint the header the same color as the wall to make it disappear.
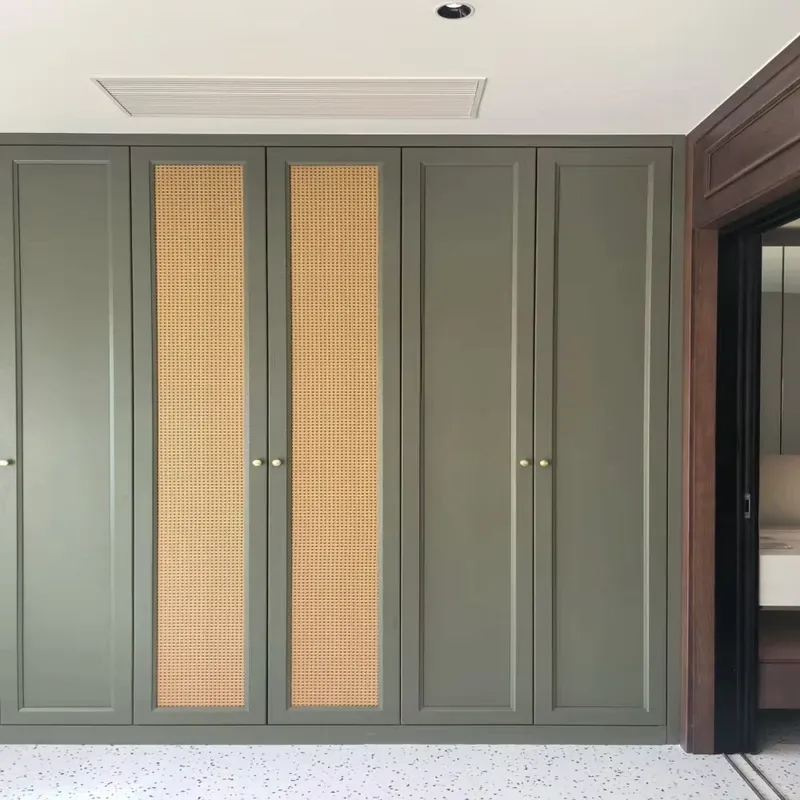
4. Olive Green Wardrobe with Natural Cane Webbing Inserts
This look is hitting all the right notes for where design is right now. We’re seeing a massive shift away from the all-white, sterile interiors of the past decade towards spaces rich with color, texture, and natural materials. The muted olive green feels sophisticated and earthy, while the cane webbing (or rattan) brings in that handmade, biophilic element we’re all craving. It feels collected and personal, not mass-produced. This trend has staying power because it’s rooted in classic materials and forms but feels fresh and modern in its application.
|
📋 Copy HEX 🔗 Share |
You can add cane webbing to your existing closet doors. Time: 2-3 hours. Cost: $50-$100.
- Remove the doors and lay them flat. If they have a solid center panel, use a router or jigsaw to carefully cut out the center, leaving a 2-3 inch frame.
- Sand the cut edges smooth. Prime and paint the door frames your desired color (like this lovely olive).
- Cut your cane webbing sheet about 1 inch larger than the opening on all sides.
- Soak the cane in warm water for 30 minutes to make it pliable.
- While damp, stretch the cane across the back of the opening and staple it securely in place, starting from the center and working your way out.
- Trim the excess cane and cover the stapled edges with thin trim molding for a clean finish.
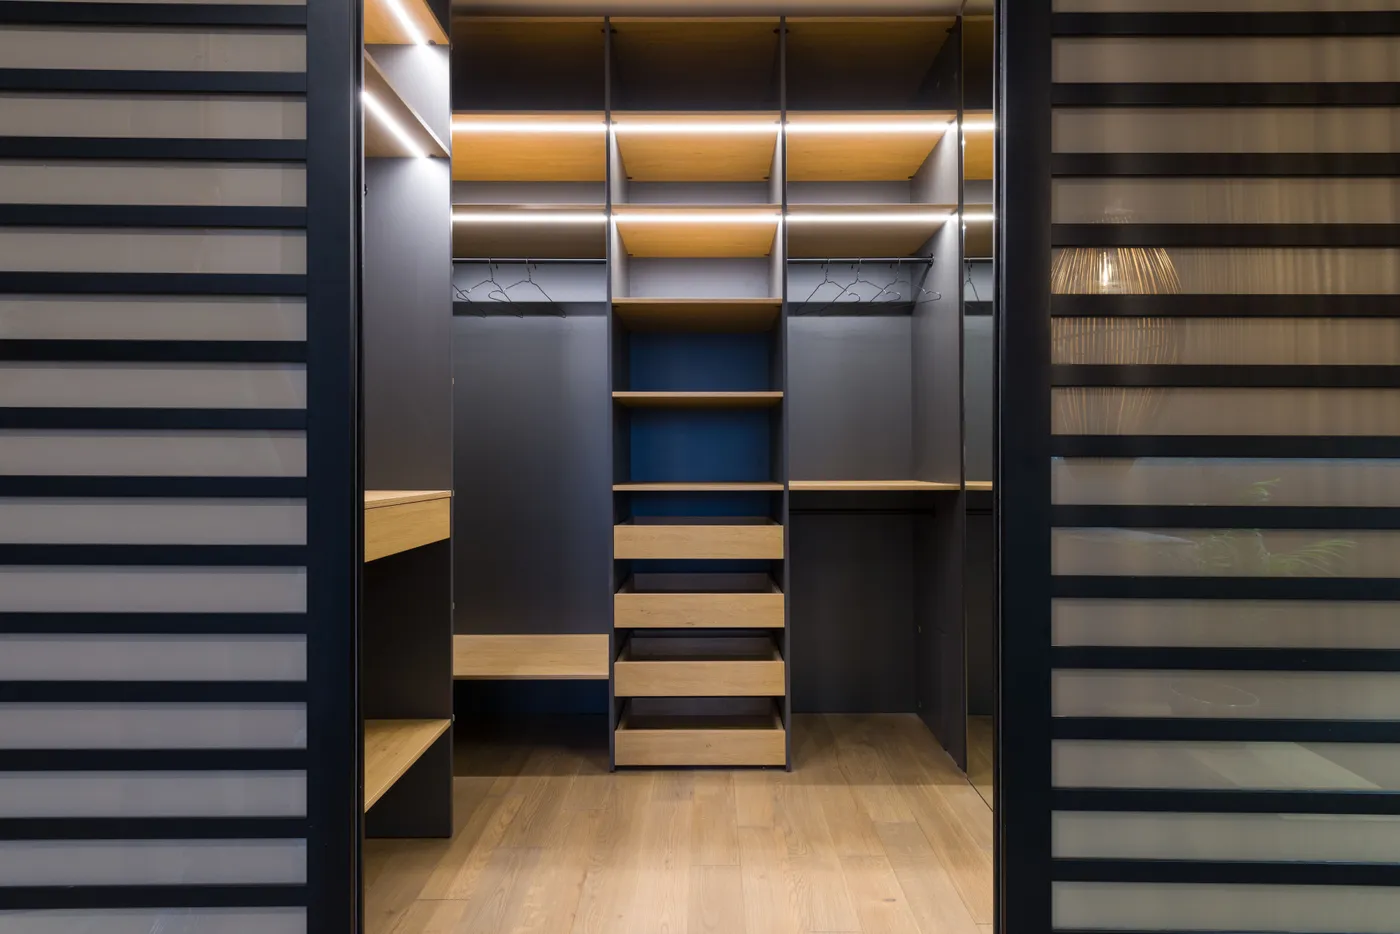
5. Modern Sliding Doors with Horizontal Black Slats
What makes this design so successful is the sophisticated layering of materials and light. The horizontal black slats create a strong graphic pattern that draws the eye and adds a sense of rhythm and order. Behind them, the frosted glass offers a tantalizing glimpse of the closet’s contents without revealing everything, maintaining an air of mystery and cleanliness. The real magic happens with the integrated LED strip lighting inside. It turns the closet into a glowing feature, backlighting the slats and transforming a utilitarian space into a luxurious, gallery-like experience.
|
📋 Copy HEX 🔗 Share |
Let’s be honest: a closet system this sleek requires you to be a very tidy person. The combination of semi-transparent panels and integrated lighting means there’s nowhere to hide a messy pile of clothes. This look is for the person who genuinely enjoys keeping their wardrobe perfectly folded, color-coordinated, and organized. If you’re more of a shove-and-shut-the-door type, you might find this style adds more pressure than pleasure. A fully opaque door, like the one in Idea #2, might be a better fit for a more relaxed approach to organization.
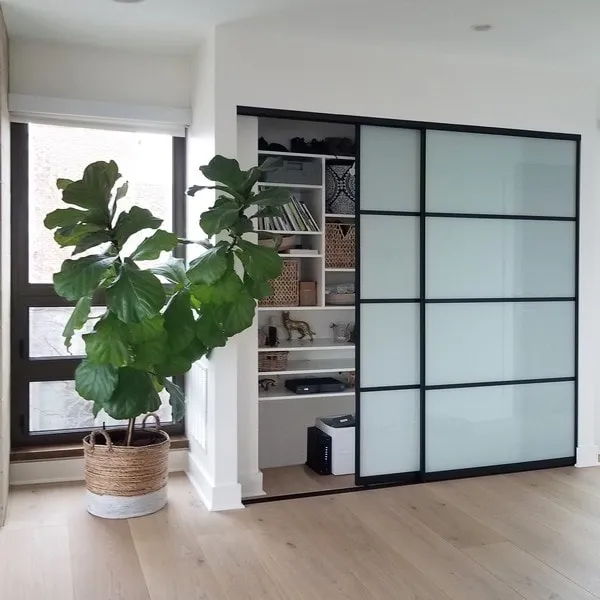
6. Frosted Glass Sliding Doors with a Slim Black Grid
While custom glass and metal doors can cost thousands, you can get this high-contrast, modern look for a fraction of the price. Start with a basic pair of frosted glass sliding doors from a big box store like Lowe’s or Home Depot (around $400-$600). Then, create the grid effect yourself. Use thin strips of black vinyl tape or pre-painted black wood lattice strips, which you can get for under $50. Carefully measure and apply your grid directly to the glass. It’s a weekend project that delivers a majorly custom feel for under $700 total. The key is precise measurement!
|
📋 Copy HEX 🔗 Share |
When designing a grid pattern for your doors, don’t just guess. Use the rule of thirds for a more pleasing composition. Divide your door’s height and width by three and use those lines as your primary grid guides. For taller doors, you can divide into fourths or fifths, but avoid creating perfectly square boxes, which can look static and boring. Slightly rectangular panes, whether vertical or horizontal, almost always look more dynamic and professionally designed. Use painter’s tape to mock up your pattern before committing to the final application.
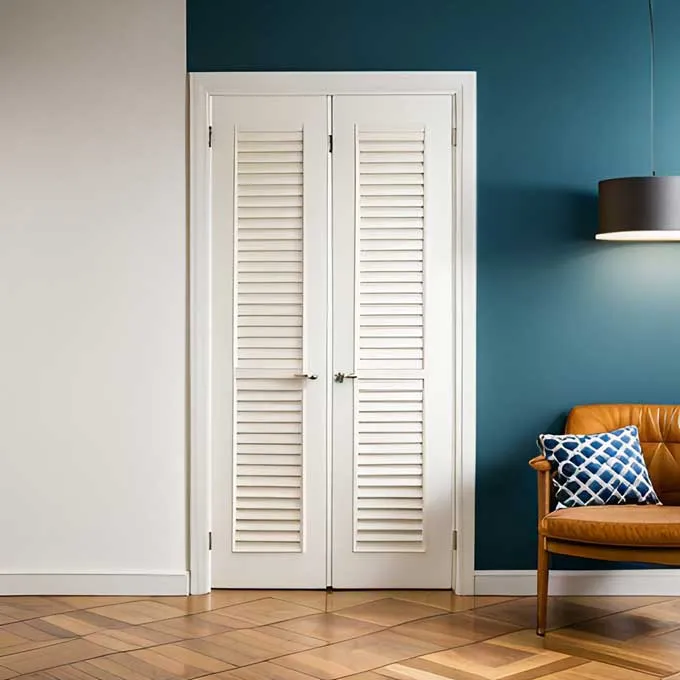
7. White Louvered Double Doors on a Deep Teal Accent Wall
The deep teal accent wall is, without a doubt, the single element that makes this room pop. The white louvered doors are classic, but on a plain white or beige wall, they would be forgettable. By placing them against such a saturated, dramatic color, the doors are transformed into a graphic, architectural feature. The high contrast makes their texture and shape stand out, turning a standard closet into an intentional design moment. Remove the teal, and the entire room loses its personality and punch. It’s proof that sometimes, a can of paint is the most powerful tool you have.
|
📋 Copy HEX 🔗 Share |
This room’s visual formula is a study in confident contrasts: 50% dramatic color (the teal accent wall), 30% clean architectural lines (the white louvered doors and trim), and 20% warm, natural texture (the geometric wood flooring and tan leather armchair). This balance prevents the bold wall from overwhelming the space. The white elements provide a crisp ‘frame,’ while the wood and leather add warmth and a lived-in feel. You could easily swap the teal for a deep charcoal or forest green and achieve a similar, sophisticated effect.
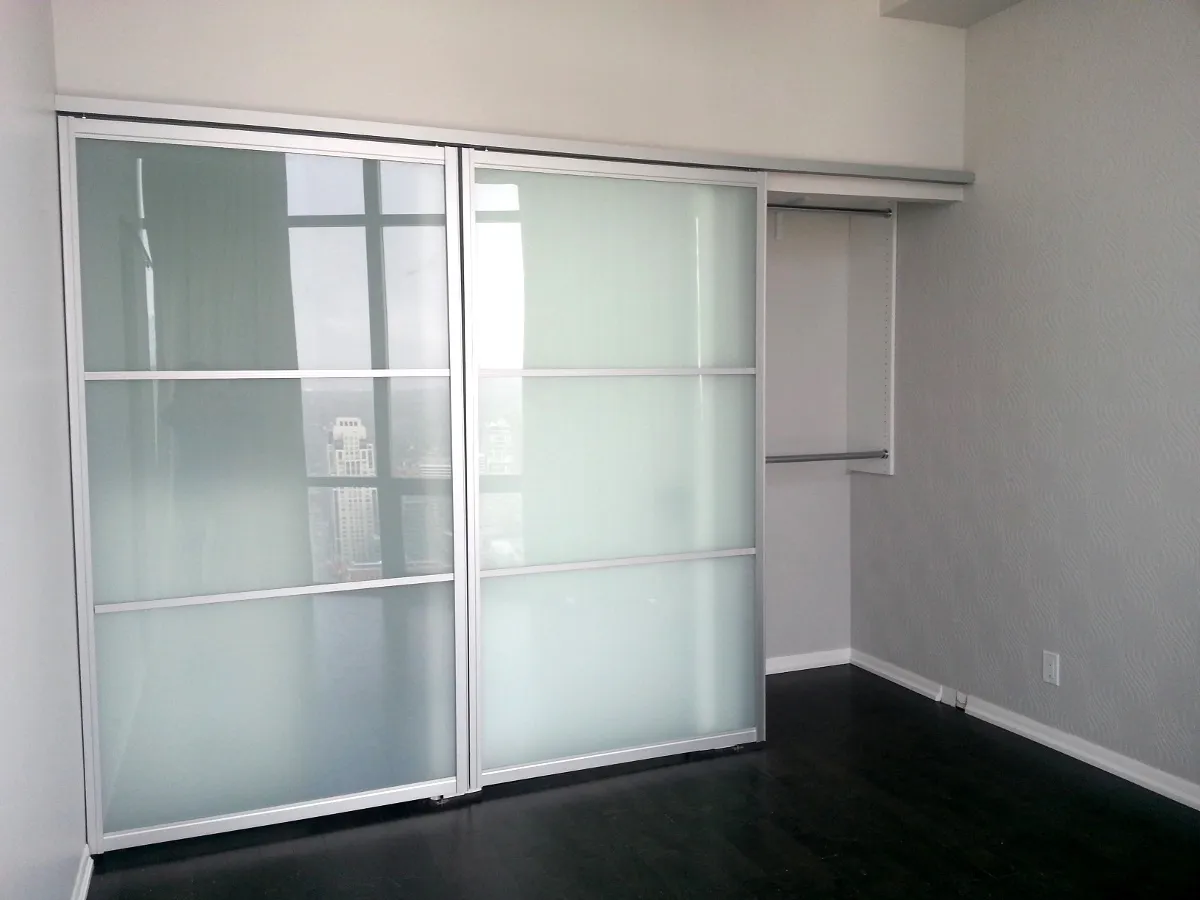
8. Modern Frosted Glass Sliding Doors with Silver Frames
This design succeeds by embracing a cool, minimalist palette and clean horizontal lines. The frosted glass provides privacy while still allowing light to pass through, keeping the room from feeling heavy. The thin silver metal frames and horizontal dividers add a touch of sleek, almost industrial, sophistication without the harshness of black. This horizontal repetition makes the doors feel wider and more expansive. Pairing the cool tones of the glass and metal with the textured grey wallpaper and dark wood floors creates a subtle but effective temperature contrast that adds depth and interest.
|
📋 Copy HEX 🔗 Share |
Before you commit to this sleek, modern look, run through this quick checklist:
- Measure your opening precisely. Sliding door systems have very little tolerance for error. Measure the height on both sides and the width at the top, middle, and bottom.
- Check your floor and ceiling. Are they level? An unlevel floor can cause sliding doors to drift open or closed on their own.
- Assess your lighting. Frosted glass looks best when it can interact with light. Is there a window nearby, or can you add interior closet lighting to make it glow?
- Confirm your budget. Custom-sized glass doors can be pricey. Get quotes before you fall in love with a specific configuration.
9. Paneled Natural Wood Bifold Closet Doors
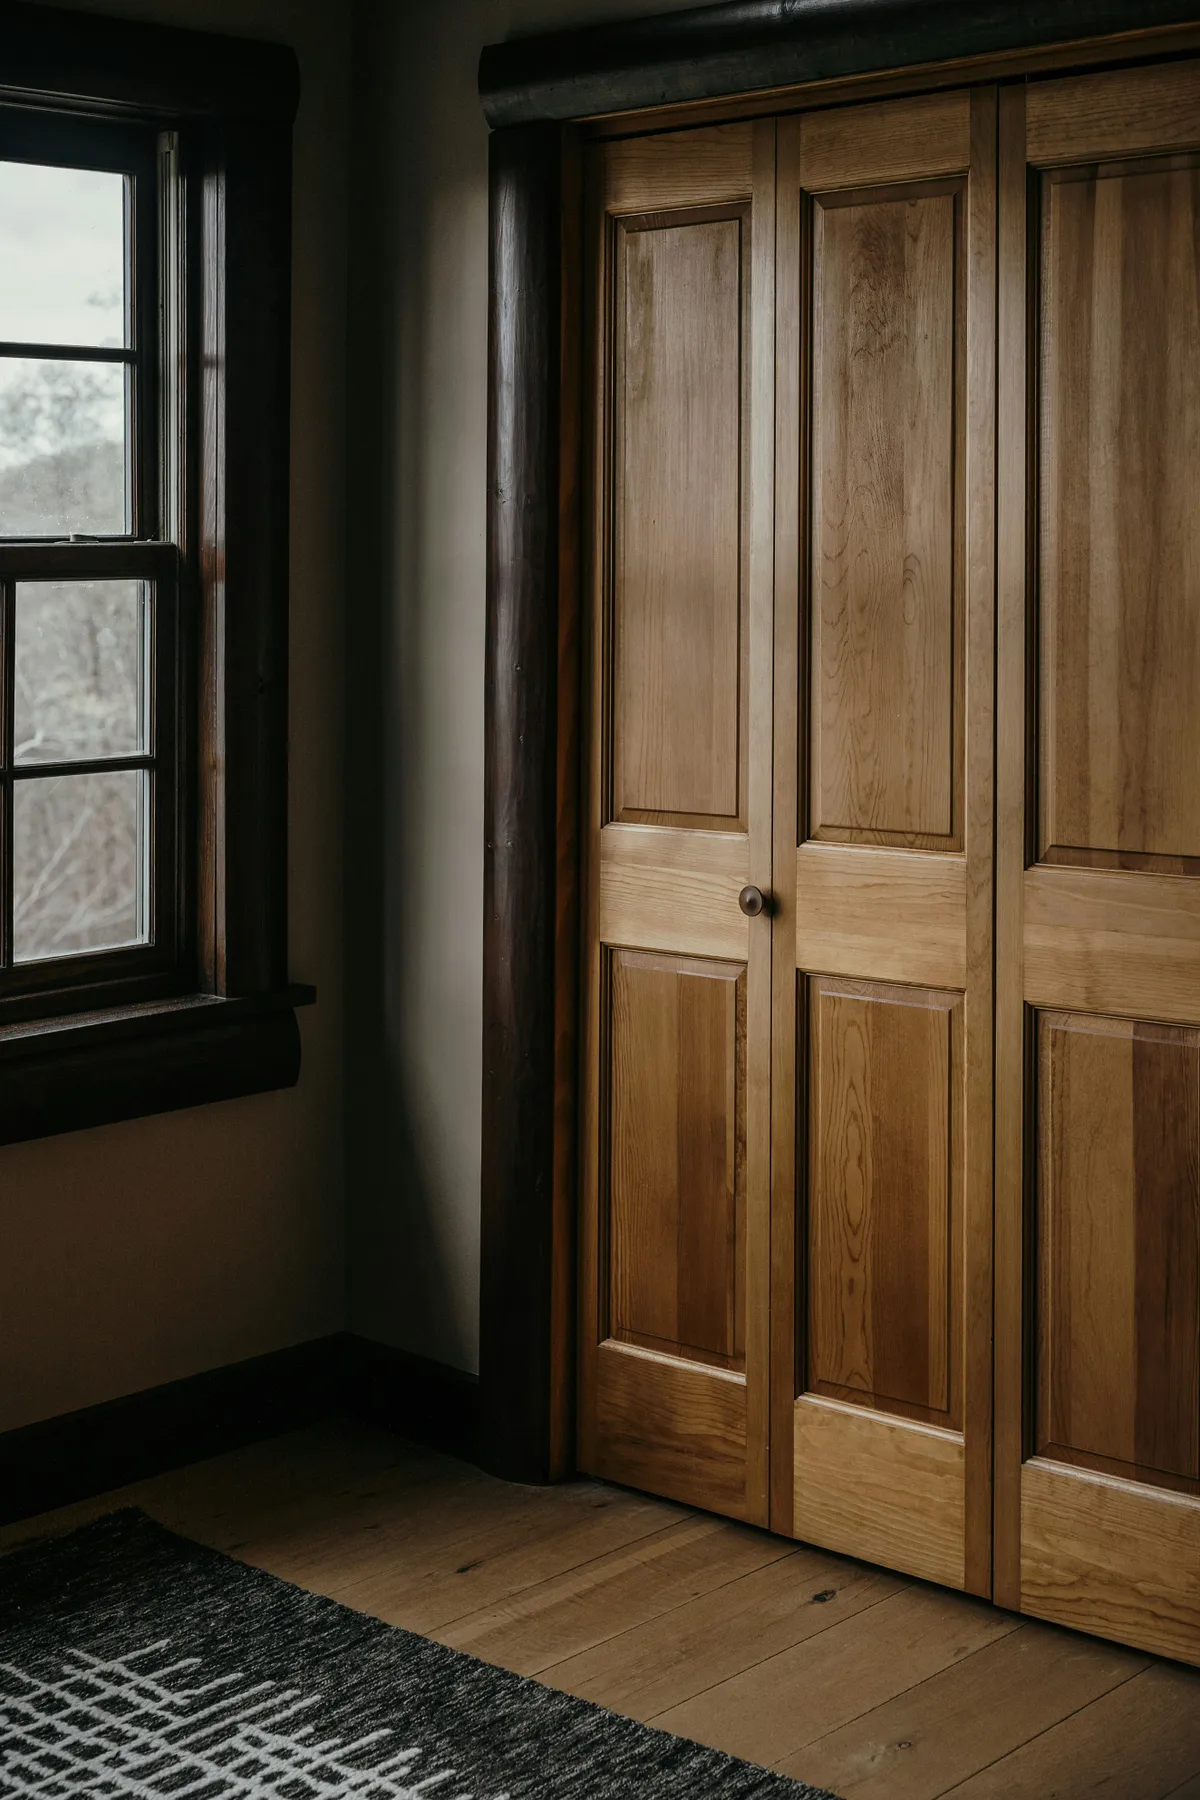
A full wall of natural wood bifold doors like this brings incredible warmth and texture to a space, but it’s not a look for every room. In a small or dark room, this much wood grain can feel overwhelming and heavy, making the space seem smaller and more dated. This style thrives in rooms with ample natural light and high enough ceilings to balance the visual weight of the wood. The surrounding dark wood trim and architectural post here work because the room is large enough to handle that much contrast and material density. Compare this to the lighter approach in Idea #15 for smaller spaces.
|
📋 Copy HEX 🔗 Share |
Solid wood doors are durable, but they are susceptible to changes in humidity. In very dry or very humid climates, the wood can expand or contract, potentially causing the bifold doors to stick or not align perfectly. A good quality sealant (like polyurethane) applied to all six sides of each door panel before installation is crucial to minimize this movement. As for cleaning, a simple dusting with a microfiber cloth is usually enough. For fingerprints or smudges, use a wood-safe cleaner and wipe in the direction of the grain.
10. Light Gray Bi-Fold Doors with Slim Copper Handles
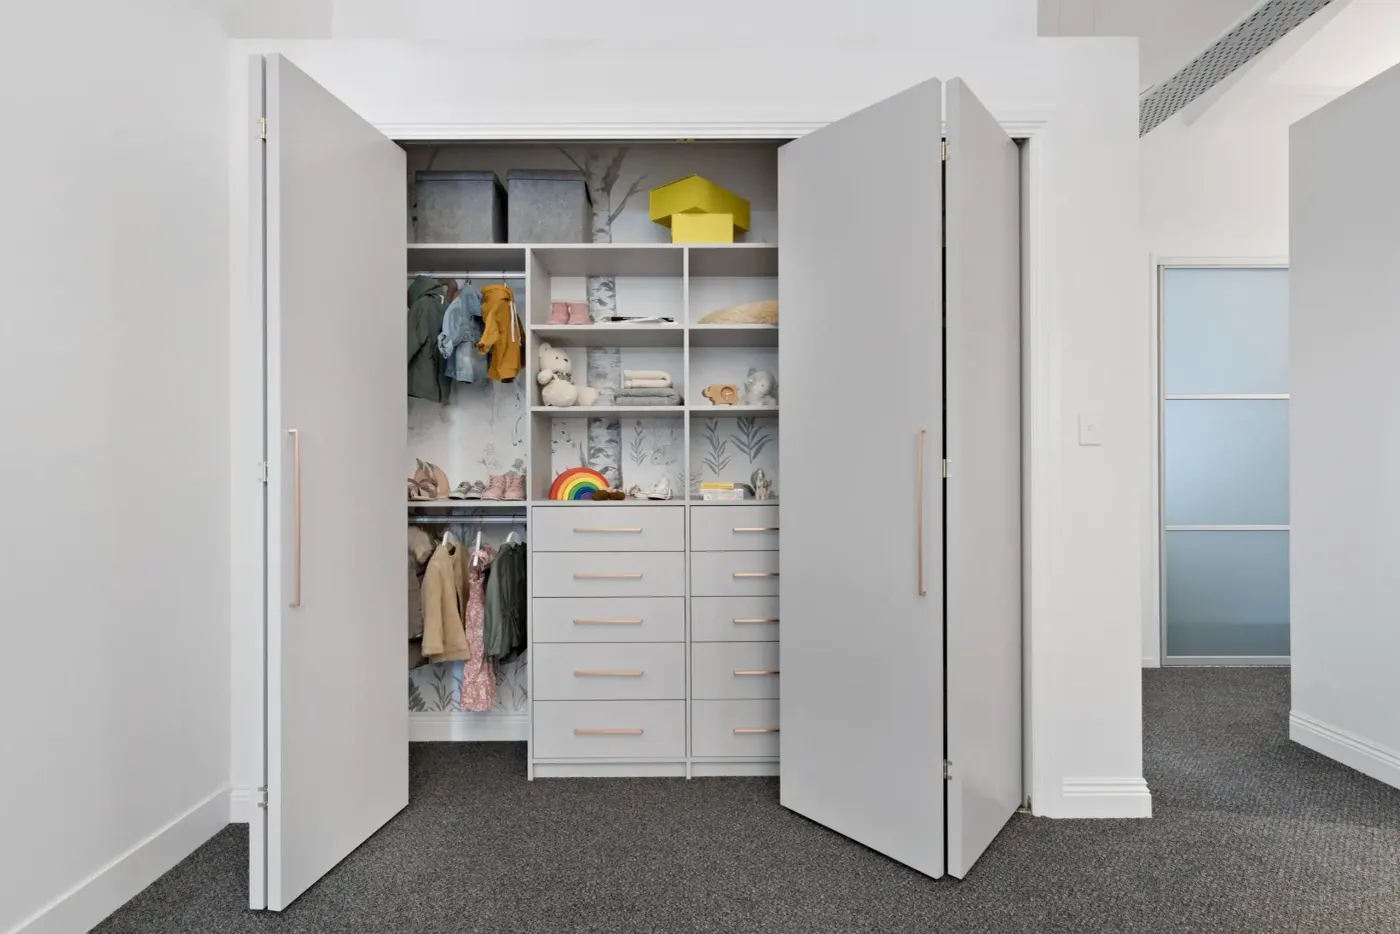
When updating standard bi-fold doors, pay attention to the space between them. Most have a noticeable gap right down the middle. To get a more custom, built-in look, install a thin piece of wood trim (an astragal) on the back edge of one of the leading doors. This strip covers the gap when the doors are closed, making them look like a seamless unit or a pair of elegant double doors. It’s a tiny detail that costs less than $10 but makes the final result look ten times more expensive.
|
📋 Copy HEX 🔗 Share |
The single element that makes this closet feel special is the surprise-and-delight of the whimsical tree-patterned wallpaper inside. The light gray doors and slim copper pulls are chic and modern, but they’re also very restrained. Opening the doors to reveal that burst of color and pattern is a playful, personal touch that elevates the entire design from merely nice to truly memorable. It’s a reminder that utilitarian spaces don’t have to be boring and that the best design details are sometimes just for you to enjoy.
11. Sleek Mirrored Sliding Doors with Thin Black Frames
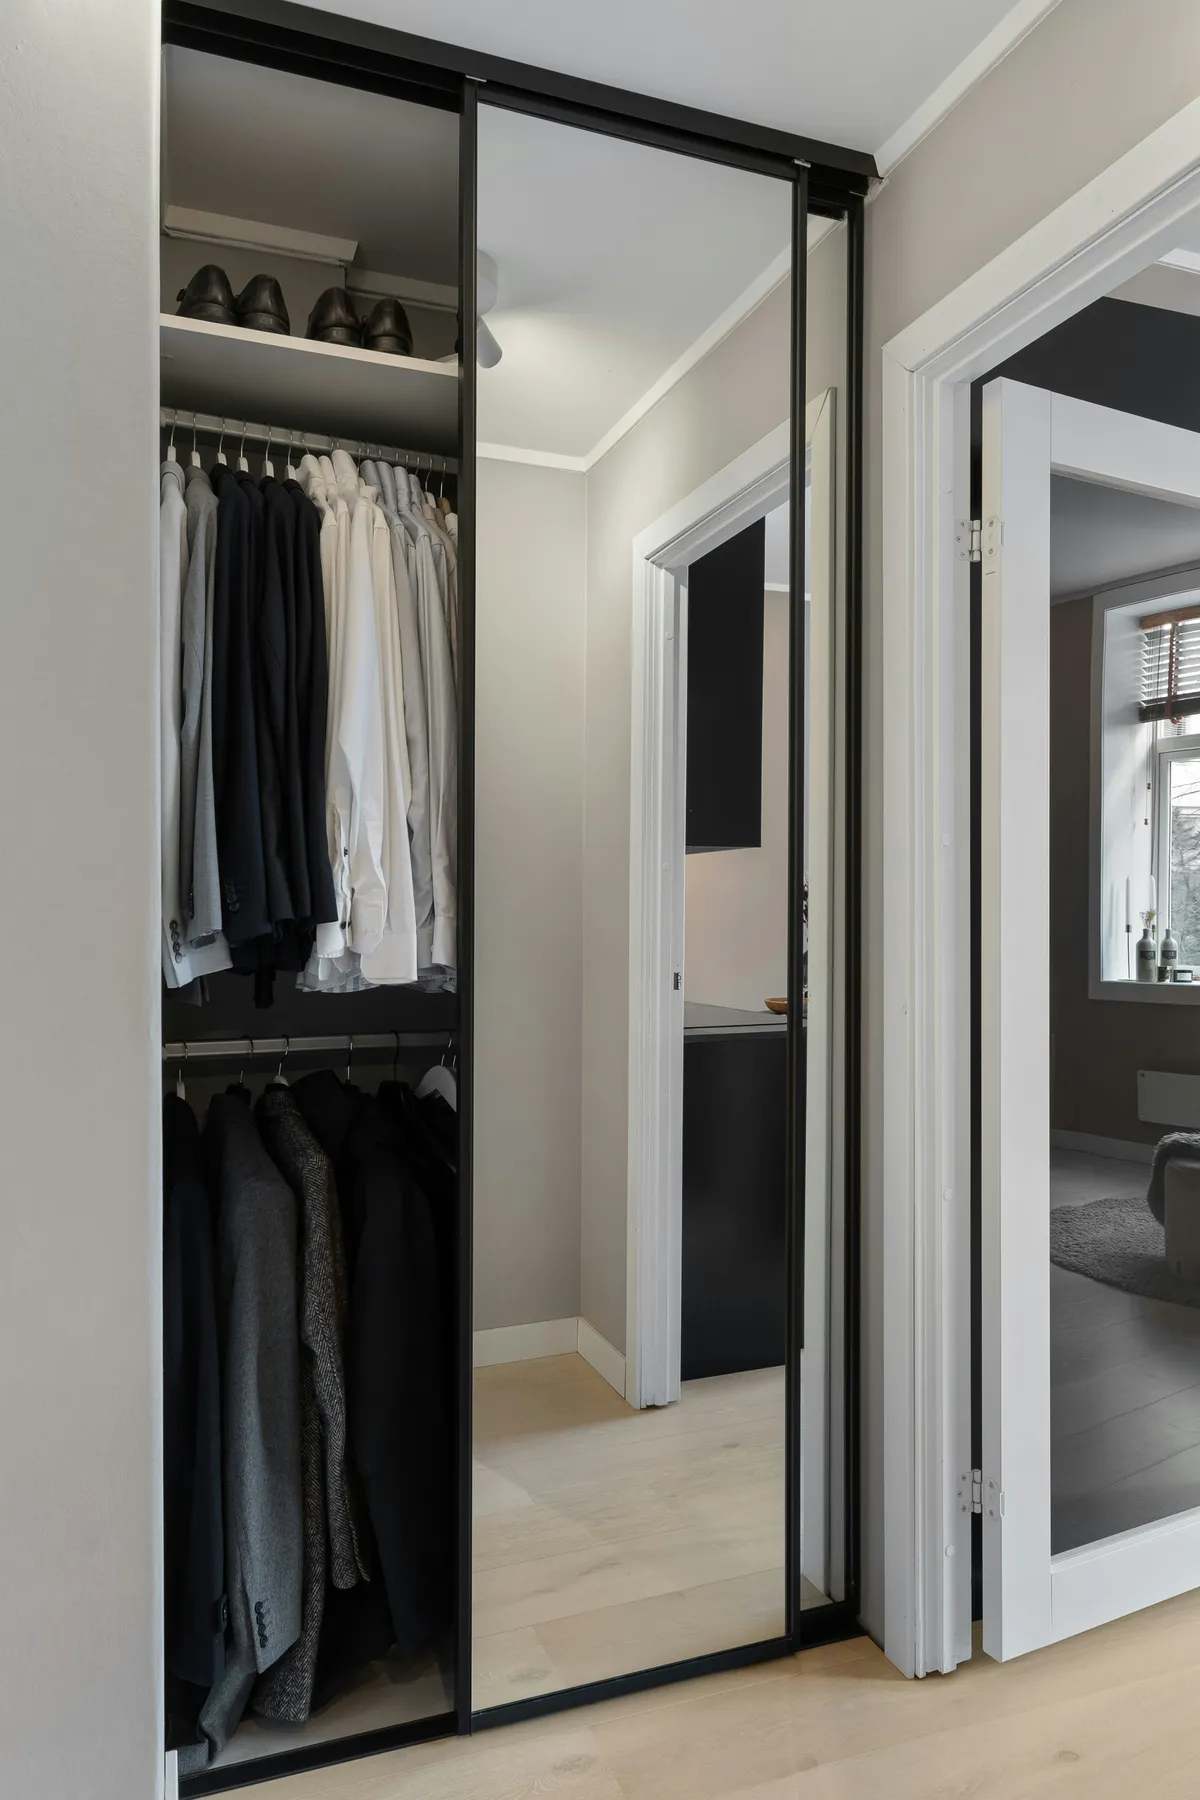
This is a classic small-space solution for a reason. The large mirrored panels work double-duty, concealing closet clutter while dramatically expanding the perceived size of the room. By reflecting light and the surrounding space, they create an illusion of depth that can make a narrow hallway or a compact bedroom feel twice as large. The thin black metal frames are key; they provide a modern, graphic outline that keeps the mirrors from looking dated (like the frameless versions from the 80s) and ties them into a contemporary aesthetic. It’s function and form in perfect harmony.
|
📋 Copy HEX 🔗 Share |
Here’s a potential cost estimate for a standard 8-foot wide closet opening:
- Main Furniture (Doors): Mirrored sliding door kit – $600 – $1,500
- Lighting: (if adding interior lighting) – $50 – $200
- Textiles: N/A
- Decor/Accessories: (interior organizers) – $200 – $600
- Paint/Wall Treatment: N/A
- TOTAL: $850 – $2,300
Budget alternative: Find basic mirrored doors on Facebook Marketplace ($100-$300) and use black electrical tape or custom-cut vinyl strips to create the modern black frame effect for under $50.
12. Modern White Paneled Sliding Barn Door with Black Hardware
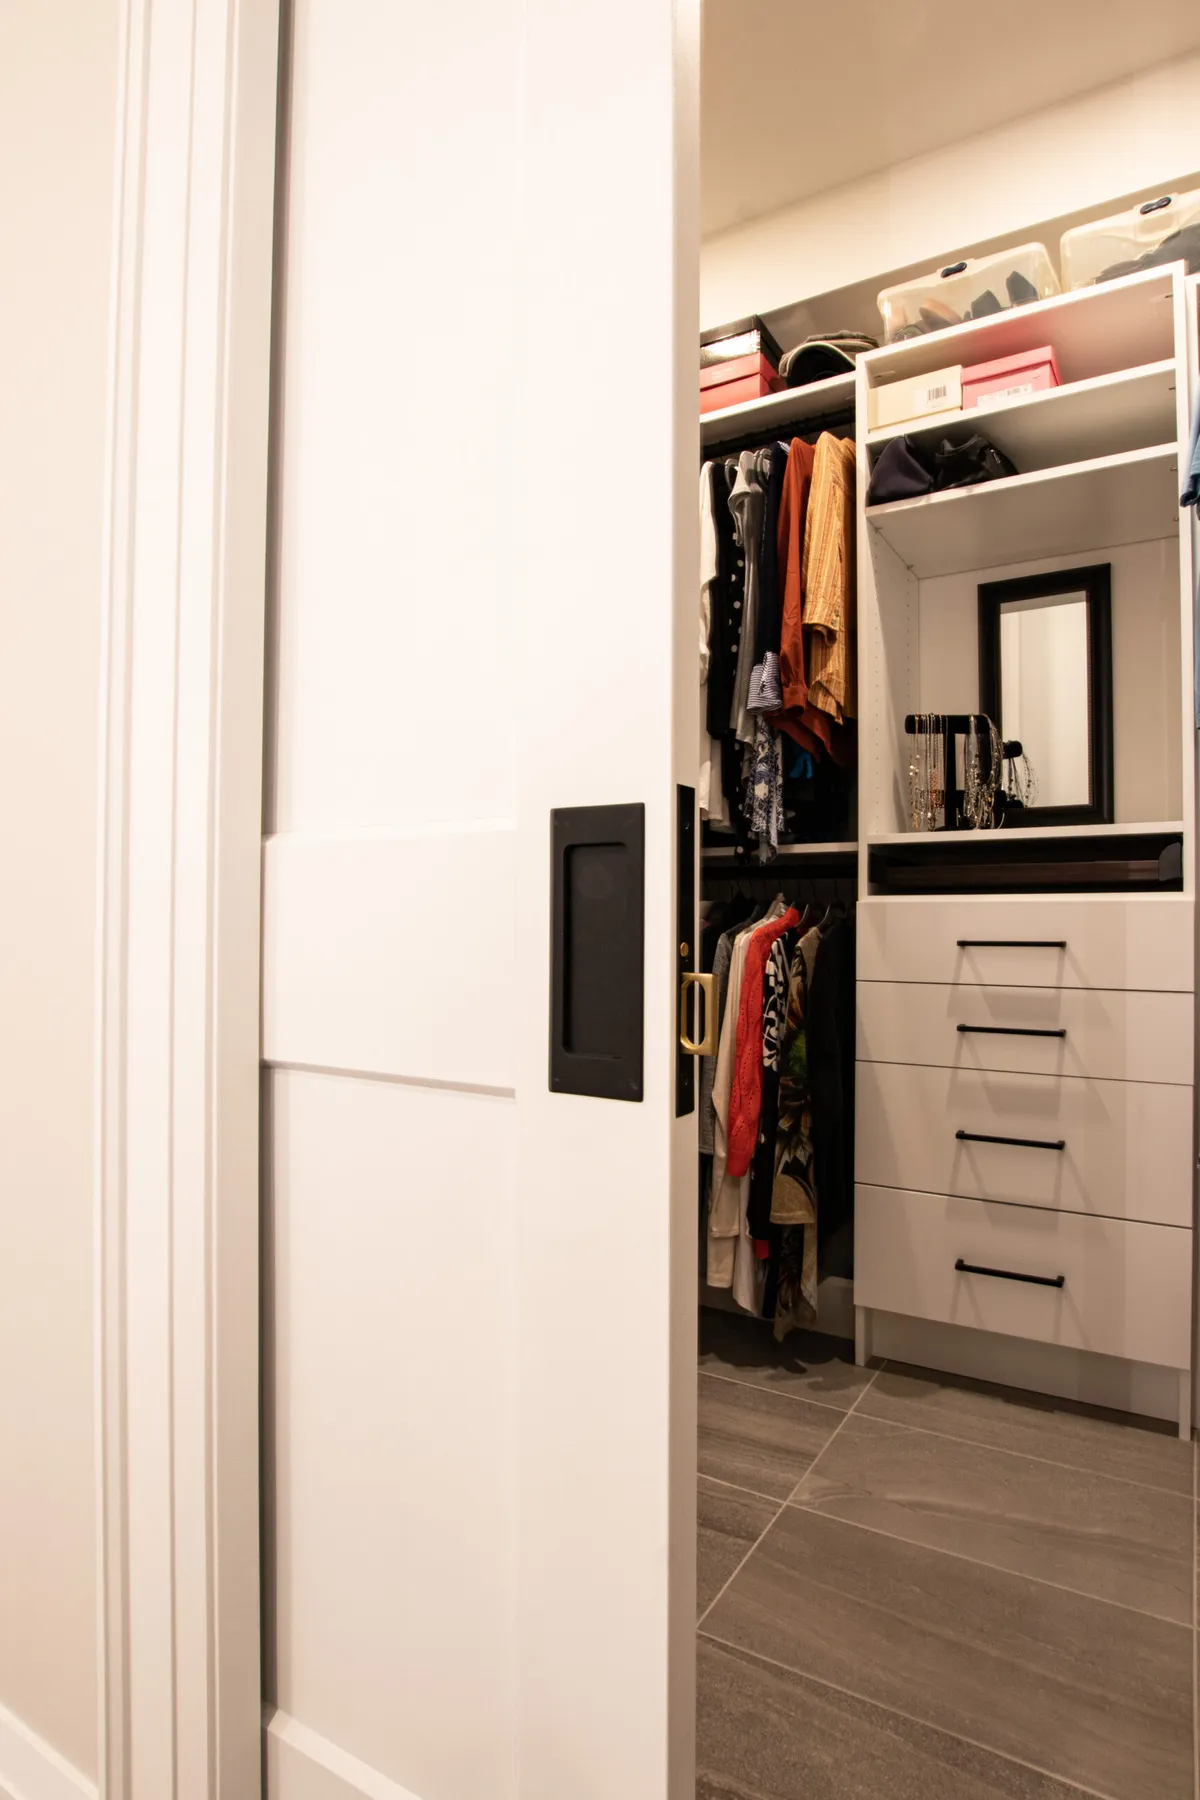
A large sliding barn door like this requires more wall space than you might think. You need an adjacent, uninterrupted stretch of wall that is at least as wide as the door itself for it to slide open completely. For a standard 36-inch wide closet opening, this means you need 36 inches of clear wall space right next to it. This makes it a great solution for long walls, but completely unworkable in corners or on walls crowded with windows, furniture, or other doorways. This solution works best in rooms with a minimum width of 10-12 feet to avoid the door feeling overwhelming.
|
📋 Copy HEX 🔗 Share |
While sliding barn doors are incredibly popular, they are not great at blocking sound or light. Because the door hangs in front of the opening rather than fitting snugly inside it, there will always be gaps around the edges. This is perfectly fine for a closet in a bedroom, but it makes them a poor choice for a bathroom, a home office where you need quiet, or any space where privacy is a major concern. Be realistic about the location before you commit to the hardware installation.
13. Gray Bifold Doors with Fluted Arch Inlays
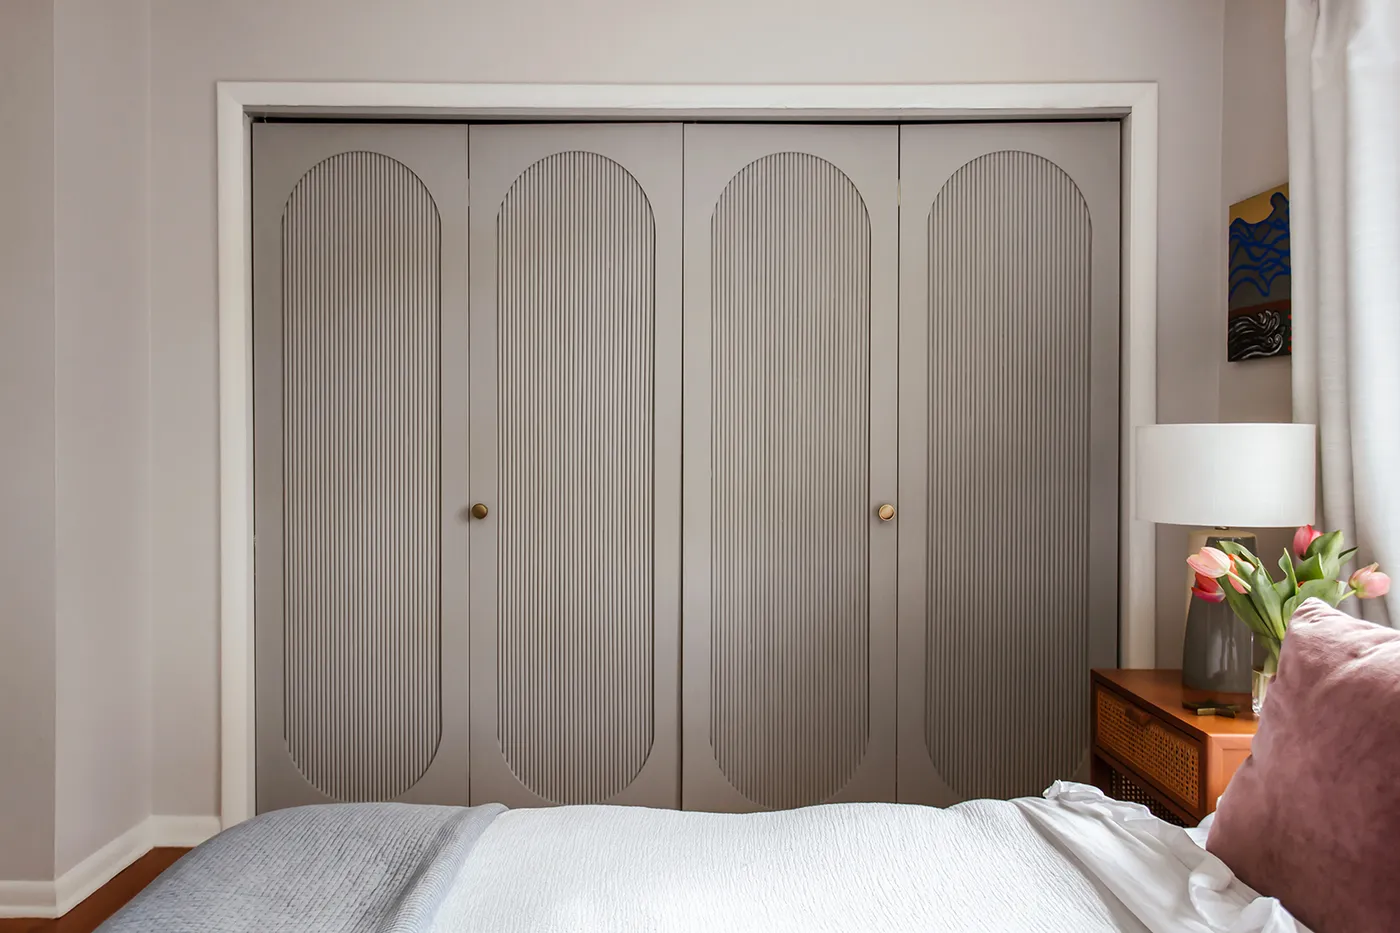
This design perfectly captures the soft modern or Japandi trend that’s all over Pinterest. The arch detail softens the hard lines of the doorway, a shape that’s having a huge resurgence. The vertical fluting adds subtle, rhythmic texture that feels both contemporary and timeless, referencing classical architectural details in a fresh way. The combination of the cool gray paint, the warm brass knobs, and the natural wood of the nearby furniture creates a layered, sophisticated palette that feels very current. This isn’t a fleeting fad; it’s an evolution toward more gentle, textured interiors.
|
📋 Copy HEX 🔗 Share |
To create this custom look on a budget, buy inexpensive, plain flat-panel bifold doors. Then, purchase pre-made flexible half-round molding or pole wrap (often sold in sheets). Cut a cardboard template for your arch shape. Trace the arch onto the door, then use a strong construction adhesive to glue the half-round pieces or pole wrap inside the lines. Fill any gaps, caulk the edges for a seamless look, then prime and paint the entire door as one piece. It gives you a high-end, custom look for a DIY price.
14. Custom Gray Sliding Barn Doors Integrated with Bookshelves
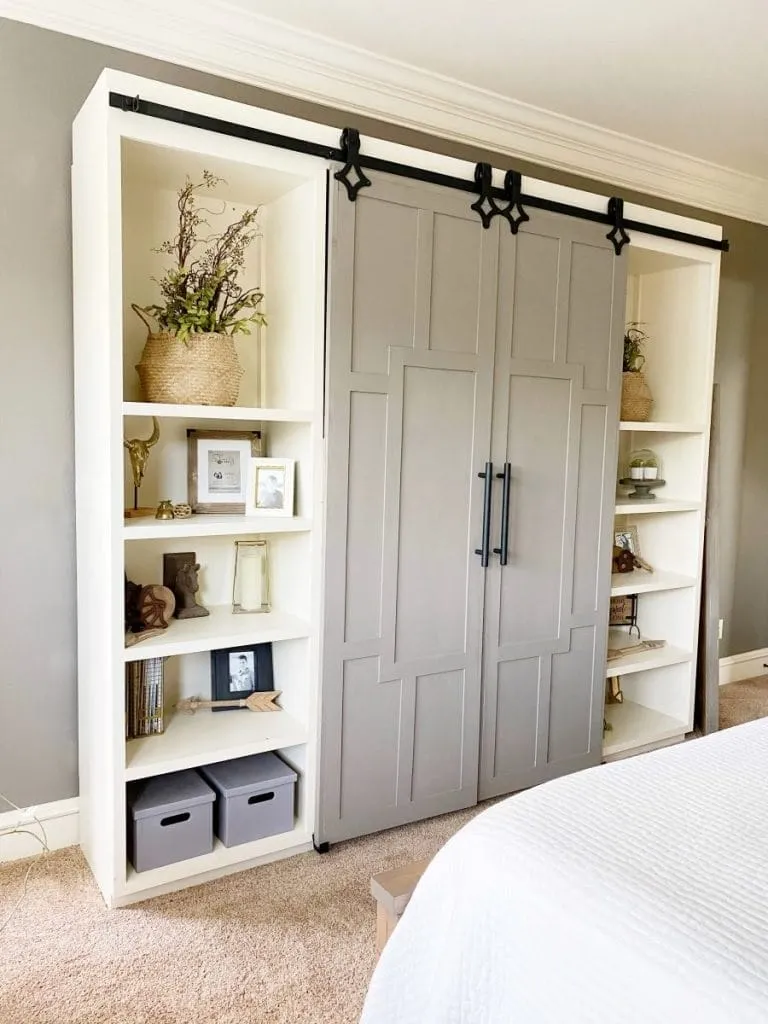
The star-shaped decorative hangers on the track are the crucial detail that gives this unit its personality. The gray doors, white shelves, and black hardware are a handsome but fairly standard modern farmhouse combination. The star hangers, however, are a specific, slightly whimsical choice that elevates the entire piece from a generic built-in to something that feels truly custom and considered. They break up the straight lines of the track and handles, adding a touch of charm and craftsmanship that makes the whole setup memorable.
|
📋 Copy HEX 🔗 Share |
This design is a brilliant example of symmetrical balance with asymmetrical function. When the doors are closed, they create a perfectly symmetrical facade over the central bookshelves. However, their ability to slide independently to reveal different sections of the shelves adds a layer of dynamic, asymmetrical functionality. This combination of static visual balance and flexible practical use is what makes it so satisfying. The strong color contrast between the white shelves, gray doors, and black hardware clearly defines each element, creating a clean, organized, and graphic composition.
15. Minimalist White Sliding Doors with a Green Interior Accent
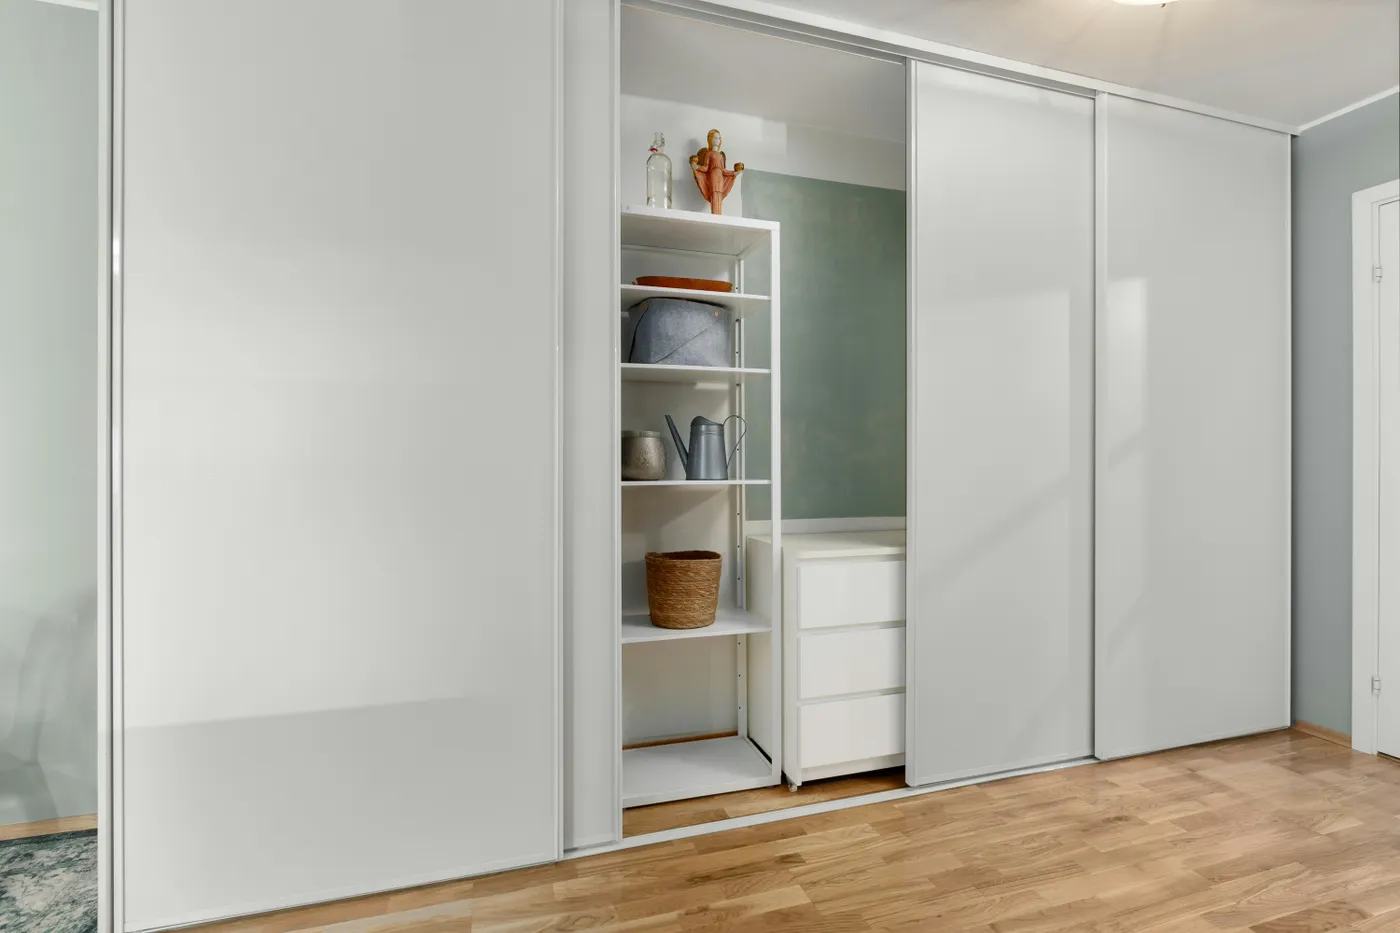
The visual recipe here is all about quiet restraint: 80% clean, uninterrupted white surface + 15% subtle interior color + 5% natural texture. The floor-to-ceiling white doors create a calm, gallery-like backdrop that maximizes light and the sense of space. The magic happens when the door slides open, revealing that 15% of soft, muted green on the back wall of the closet. It’s an unexpected and sophisticated color injection. The final 5% comes from the wood flooring and woven baskets, providing just enough warmth to keep the look from feeling sterile. It’s a minimalist’s dream.
|
📋 Copy HEX 🔗 Share |
You don’t need a custom built-in to achieve this vibe. IKEA’s PAX wardrobe system with plain white sliding doors is the perfect starting point and can be configured for a fraction of the cost of custom millwork. A full PAX system for an 8-foot wall can run between $700-$1200. The key is the interior accent. Simply paint the wall behind the unit or the back panel of the IKEA frame itself in your chosen accent color before assembly. It’s a high-impact move that makes the affordable system look completely bespoke.
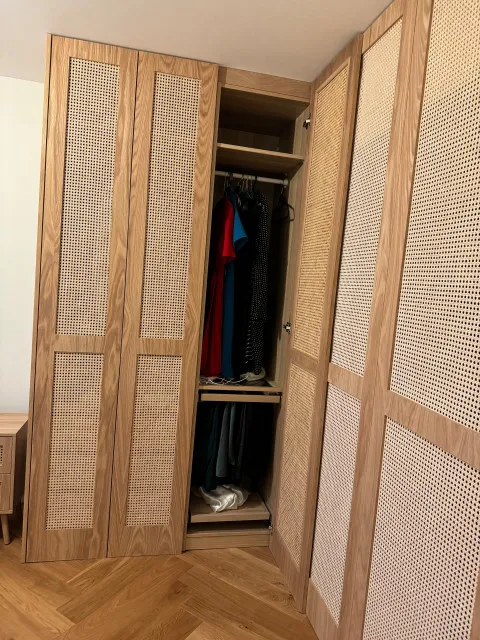
16. Light Wood Wardrobe with Woven Cane Webbing Doors
This is the warmer, more organic cousin to the look in Idea #4. It works because of the beautiful harmony between material and pattern. The light oak wood of the frames has a warm, natural feel that is perfectly complemented by the airy, textural quality of the cane webbing. The repetition of the rectangular door panels creates a calming rhythm, while the herringbone pattern of the wood floor below adds another layer of subtle geometric interest. It’s a masterclass in using texture and pattern in a monochromatic, neutral palette to create a space that is anything but boring.
|
📋 Copy HEX 🔗 Share |
Cane webbing is beautiful, but it can be delicate. It’s susceptible to drying out and becoming brittle, especially in dry climates or homes with forced-air heating. To keep it supple, you can lightly mist it with water every few months. Be careful not to oversaturate it. It’s also not the best choice for a high-traffic area or a kid’s room where it might get poked or pushed, as a puncture can be difficult to repair invisibly. For a similar look with more durability, consider perforated metal or wood panels.
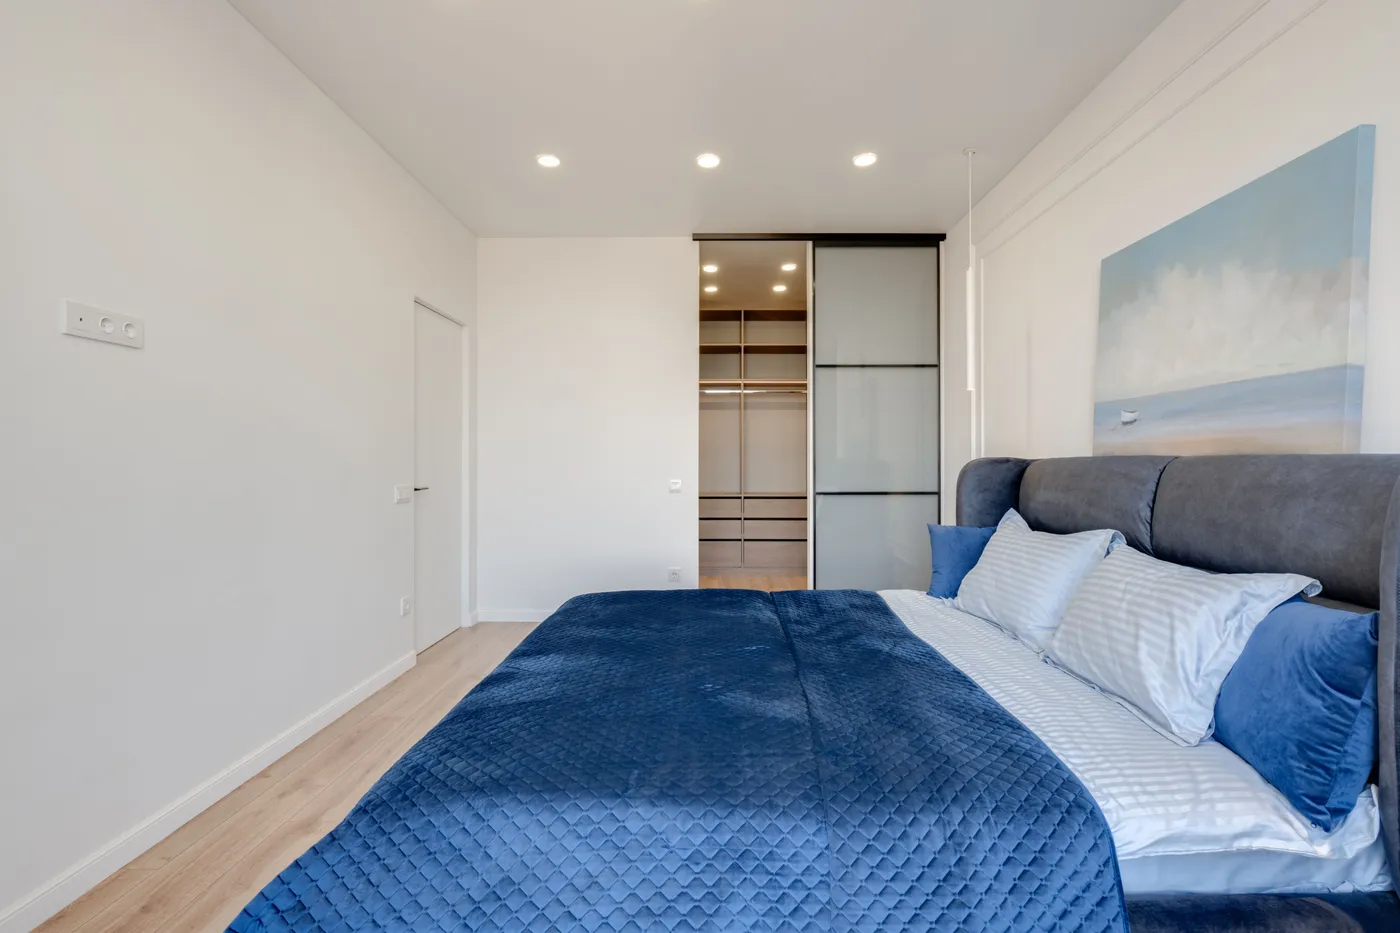
17. Modern Frosted Glass Sliders in a Blue and White Bedroom
The single element holding this entire room’s serene vibe together is the frosted glass of the closet doors. It’s the perfect material choice to bridge the other elements. It’s modern like the black frames, but soft and diffused, preventing them from feeling too harsh. It echoes the white walls but has more texture and depth. Most importantly, it allows the interior closet light (and daylight) to filter through, creating a soft glow that contributes to the room’s overall calm, airy feeling. If these doors were solid wood or mirrored, the entire mood would shift and become heavier.
|
📋 Copy HEX 🔗 Share |
Sliding doors are a fantastic space-saver in bedrooms where floor space is at a premium. Unlike hinged doors that require a wide arc of clear floor to swing open, sliders operate on a parallel track. This makes them ideal for rooms that are 10-12 feet wide, where a bed is placed opposite the closet. You can place furniture much closer to sliding doors without impeding access. This particular style works well for standard reach-in closets ranging from 5 to 10 feet wide. For a larger walk-in, consider the multi-panel system shown in Idea #0.
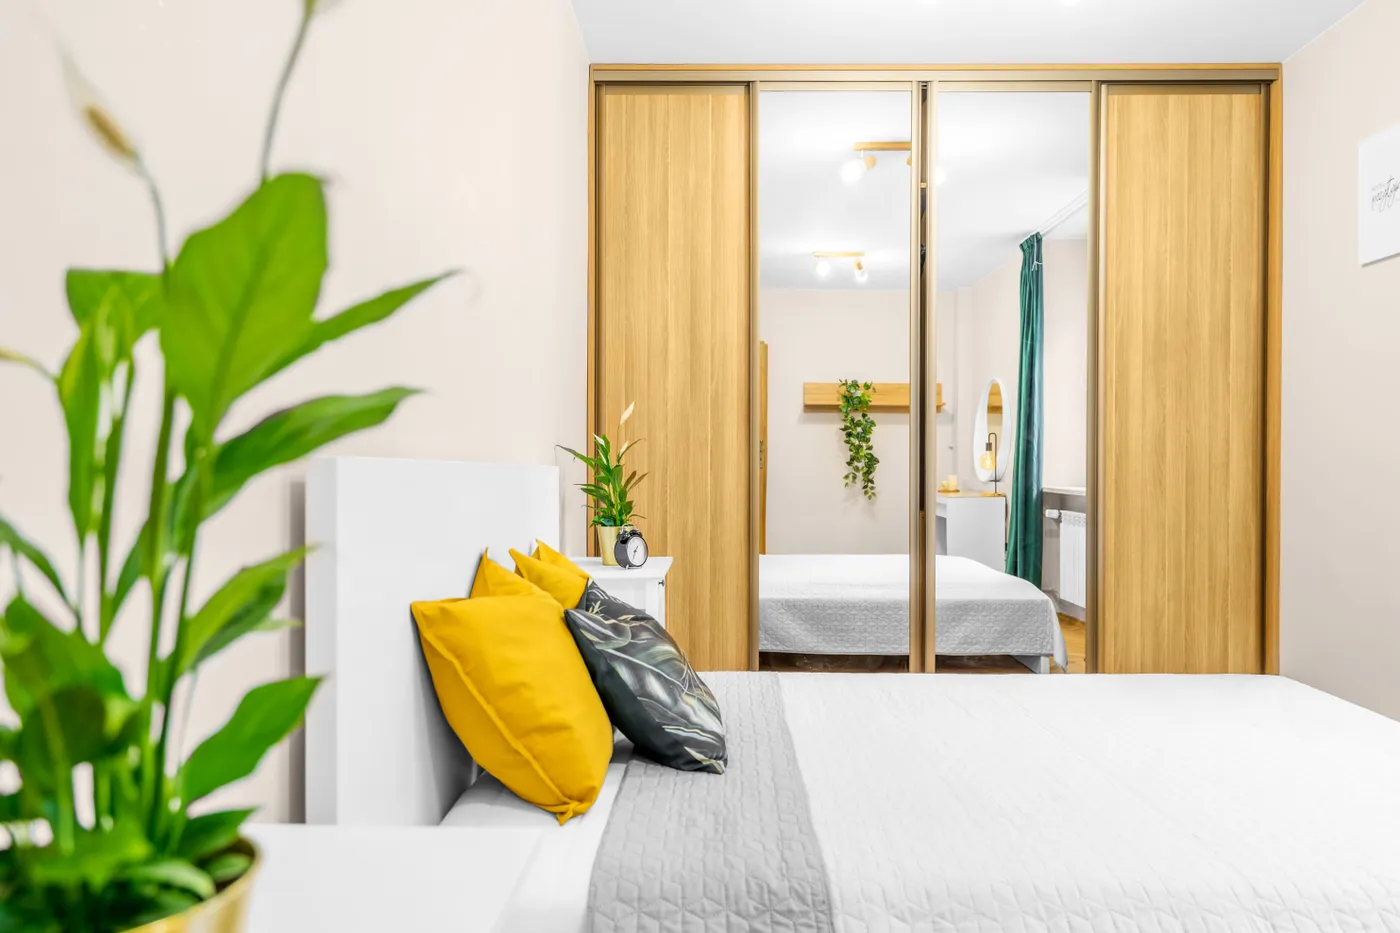
18. Sliding Closet Doors with Wood-Grain and Mirror Panels
A word of caution on large mirrored doors: they reflect everything. This can be a huge pro, making a room feel bigger and brighter. But it’s also a con, as they will reflect any clutter, an unmade bed, or a pile of laundry on the floor, effectively doubling the mess. Before you commit, take a moment to stand where the doors would be and consider the view. If the reflection will primarily be a clean wall or a beautiful window, go for it. If it’s going to reflect the most chaotic corner of your room, you might want to opt for frosted glass or solid panels instead.
|
📋 Copy HEX 🔗 Share |
Before installing a floor-to-ceiling door system, check these key points:
- Measure Ceiling Height in Multiple Spots: Ceilings are rarely perfectly level. Measure the height on the left, in the middle, and on the right of the opening to ensure the doors will fit without issue.
- Locate Your Studs: The top track carries all the weight and must be screwed securely into the ceiling joists or a header. Use a stud finder to map them out beforehand.
- Plan for a Helper: These large panels are heavy and awkward. This is not a one-person job. You will need at least one other person to help lift and hang the doors safely.
- Check Your Flooring: The bottom track needs a smooth, level surface. High-pile carpet can sometimes interfere with the door’s movement.
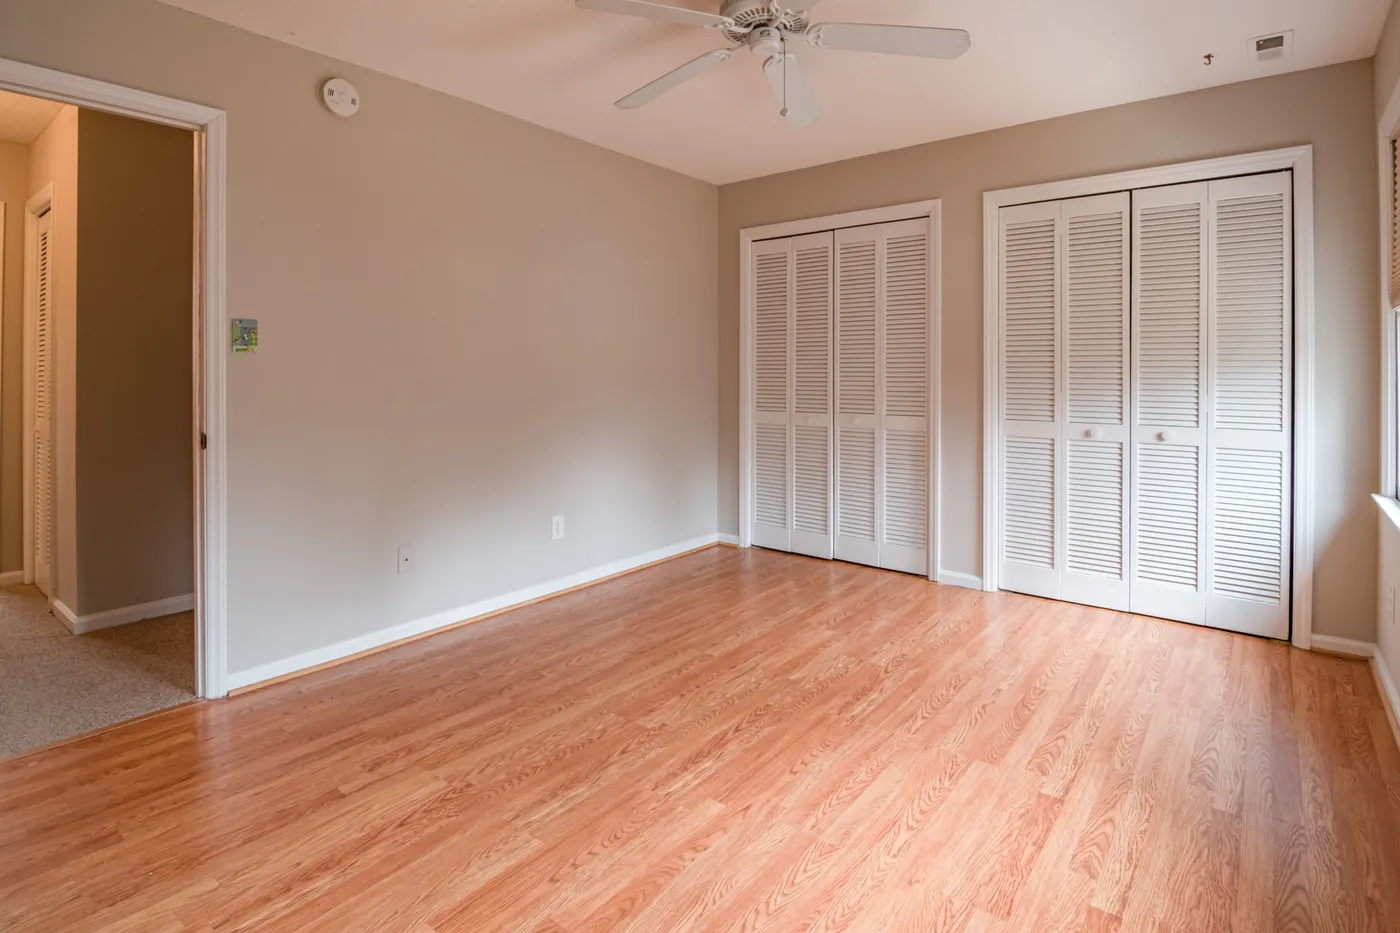
19. Empty Bedroom with Classic White Louvered Closet Doors
This is the quintessential, affordable closet door solution, but it doesn’t have to be boring. A set of standard louvered bifold doors from Home Depot or Lowe’s costs between $100-$250. Instead of leaving them white, consider this your canvas. Painting them a bold color—a deep navy, a dusty sage green, or even a dramatic black—can completely transform them from builder-grade basic to a custom design feature. For an extra $30 in paint and a few hours of your time, you can make these inexpensive doors the focal point of the room. Don’t forget to swap the cheap wooden knobs for stylish metal ones!
|
📋 Copy HEX 🔗 Share |
Give old louvered doors a fresh, modern look with a paint sprayer. Time: 4-5 hours (including dry time). Cost: $40-$80 (paint + sprayer rental).
- Remove the doors and all hardware. Clean them thoroughly with a degreaser.
- Set up a painting area outdoors or in a well-ventilated garage, with drop cloths to protect the surroundings.
- Apply a thin coat of bonding primer. A sprayer is ideal for getting into all the slats without drips. Let it dry completely.
- Apply your first coat of paint (a satin or semi-gloss enamel is durable). Hold the sprayer about 8-10 inches from the surface and use long, even strokes. Hit the louvers from multiple angles (up, down, straight on) to ensure full coverage.
- Let it dry, then apply a second coat for a smooth, professional finish.
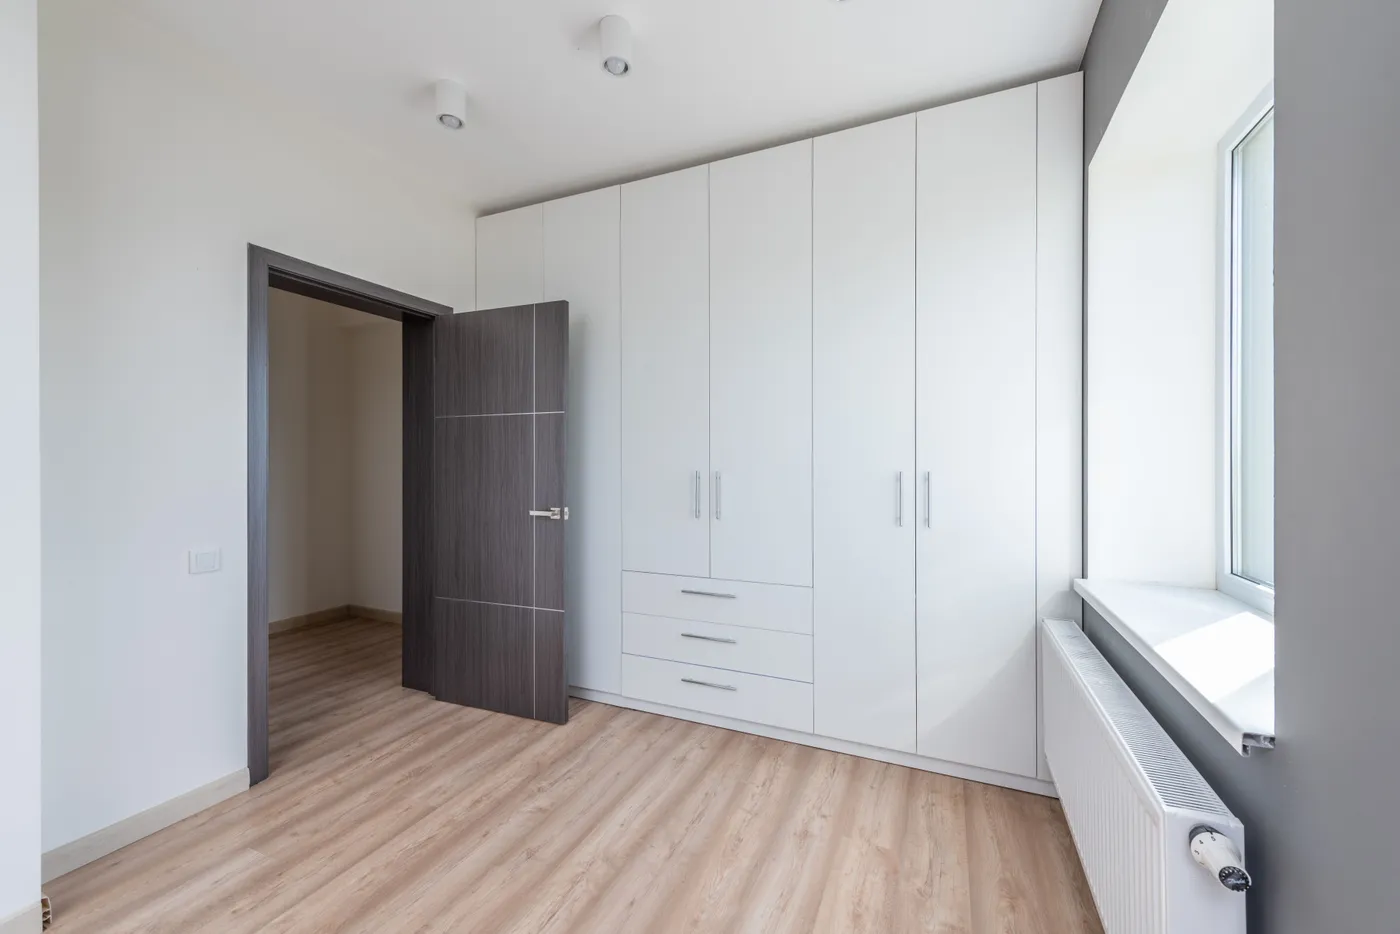
20. Floor-to-Ceiling White Wardrobe with Integrated Drawers
To make a large, floor-to-ceiling wardrobe unit feel truly integrated and high-end, the key is to finish it like custom millwork. Add baseboards around the bottom of the unit that match the room’s existing baseboards. Then, add crown molding or a simple flat trim piece at the top that runs flush with the ceiling. This closes any awkward gaps and makes the wardrobe look like it was built into the architecture of the room from the very beginning, rather than just being a piece of furniture placed against the wall. Caulk all the seams and paint the trim to match the unit for a flawless finish.
|
📋 Copy HEX 🔗 Share |
A full-wall wardrobe system like this is a storage powerhouse, but it’s best suited for rooms with at least one long, uninterrupted wall (10 feet or more). It excels in bedrooms that lack traditional closet space or in modern homes where a clean, built-in look is desired. The minimum room depth should be around 10 feet to allow for the 24-inch depth of the wardrobe plus adequate walkway and space for other furniture. For smaller rooms, a less imposing option like the wardrobe in Idea #15 might be a better fit, as its lighter scale won’t overwhelm the space.
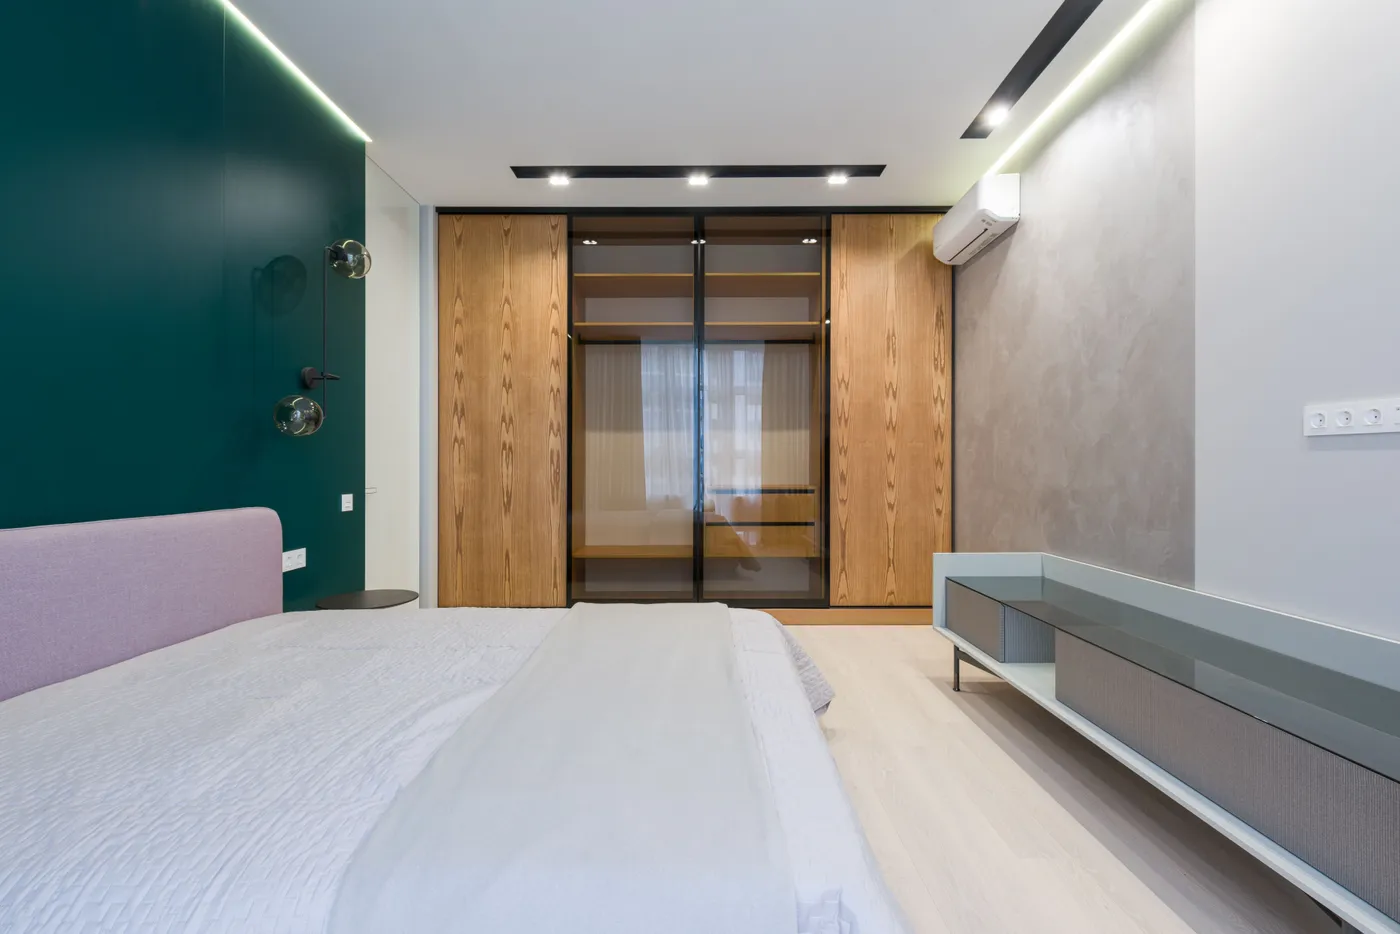
21. Modern Wood Wardrobe with Central Glass Doors
This wardrobe design feels so luxurious because it plays with the concept of reveal and conceal. The solid wood grain doors on the sides provide hidden storage for the less-than-beautiful items, maintaining a clean, uncluttered look. The central glass doors, however, turn the most organized part of the wardrobe into a display feature. This intentional curation—showing off neatly hung shirts or a collection of shoes—transforms storage into a style statement. The integrated lighting enhances this effect, making the contents glow and adding another layer of sophistication and depth to the room.
|
📋 Copy HEX 🔗 Share |
Integrated lighting is a gorgeous feature, but plan for the electrical work from the very beginning. This isn’t something you can easily add later. You’ll need an electrician to run wiring to the wardrobe location before it’s installed. Low-voltage LED systems are the standard and are very safe, but they still require a transformer that needs to be concealed, usually on top of or inside the wardrobe unit. Also, consider putting the lights on a dimmer switch so you can control the mood, from bright task lighting for finding an outfit to a soft ambient glow at night.
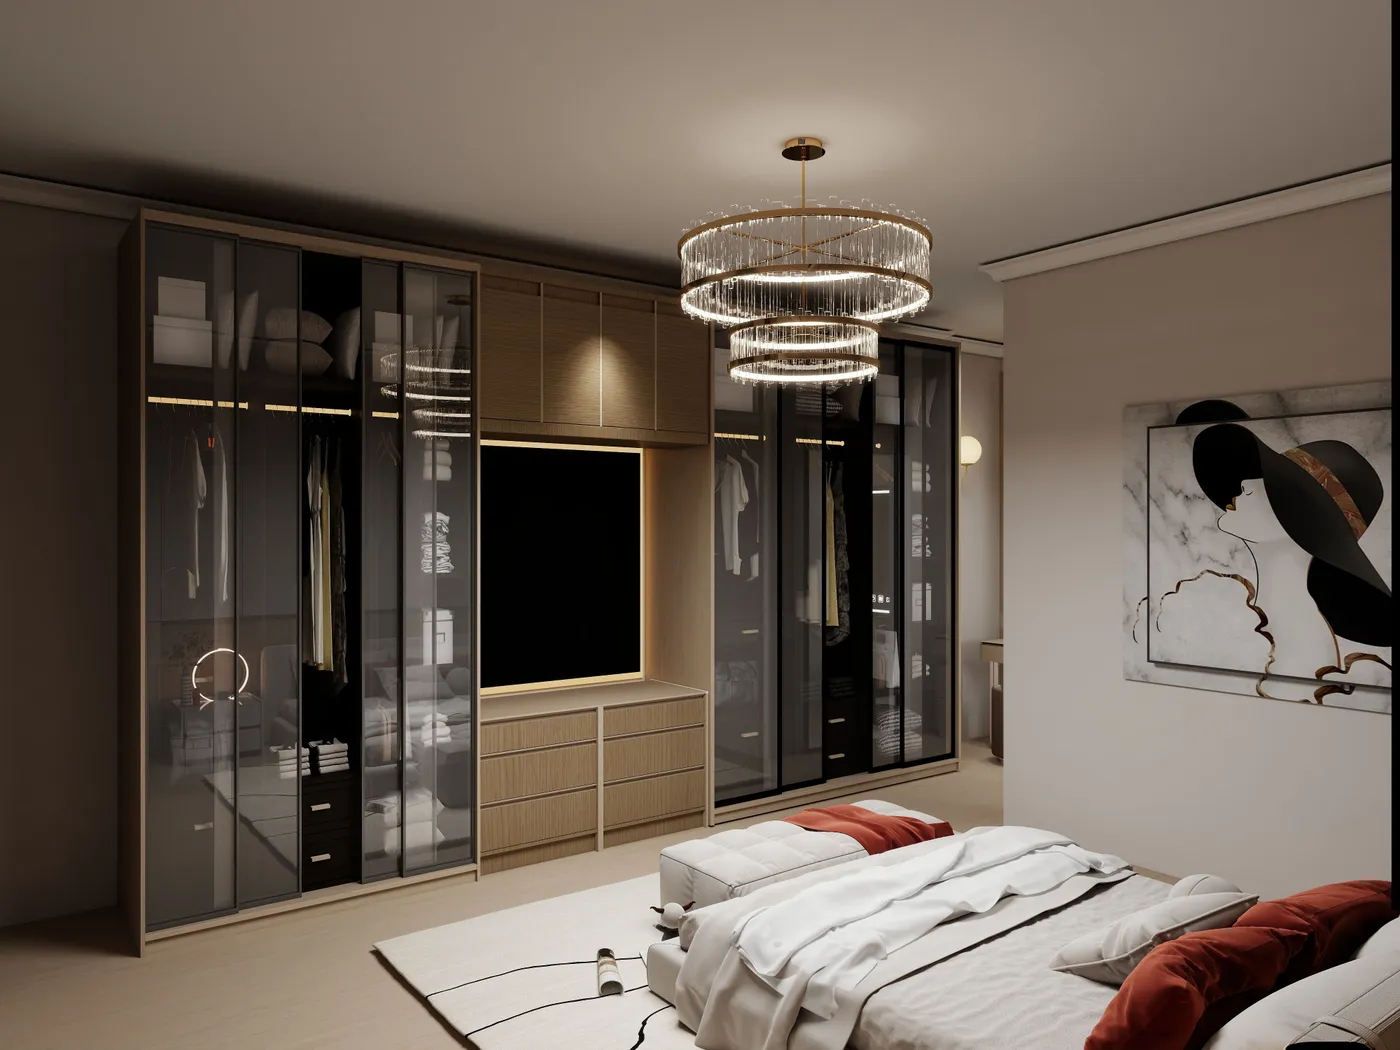
22. Luxury Wardrobe with Dark Glass Doors and an Integrated TV
A high-end, custom built-in like this is a significant investment. Here’s a rough idea of the cost:
- Main Furniture (Custom Millwork): Wardrobe unit, drawers, TV housing – $8,000 – $20,000+
- Lighting: Integrated LED system & chandelier – $1,000 – $5,000
- Textiles: N/A
- Decor/Accessories: TV & bench – $1,000 – $4,000
- Paint/Wall Treatment: N/A
- TOTAL: $10,000 – $29,000+
Budget alternative: Create a similar layout using multiple IKEA PAX units ($2,000-$3,000). Use their smoked glass doors and leave a central unit open to wall-mount a TV, building a simple wood-veneer box around it to create the integrated look.
|
📋 Copy HEX 🔗 Share |
that makes this feel undeniably luxurious is the seamless integration of technology. By building the television directly into the central wood cabinetry, the design eliminates the awkwardness of a black screen floating on a wall. It becomes part of the furniture, part of the room’s core design. This level of thoughtful planning, where function (watching TV) and aesthetics (a beautiful wardrobe) are perfectly merged, is the hallmark of true high-end, custom design. It’s not just a closet with a TV nearby; it’s a single, cohesive media and storage solution.
23. Simple Sliding Frosted Glass Closet Door in a Serene Bedroom
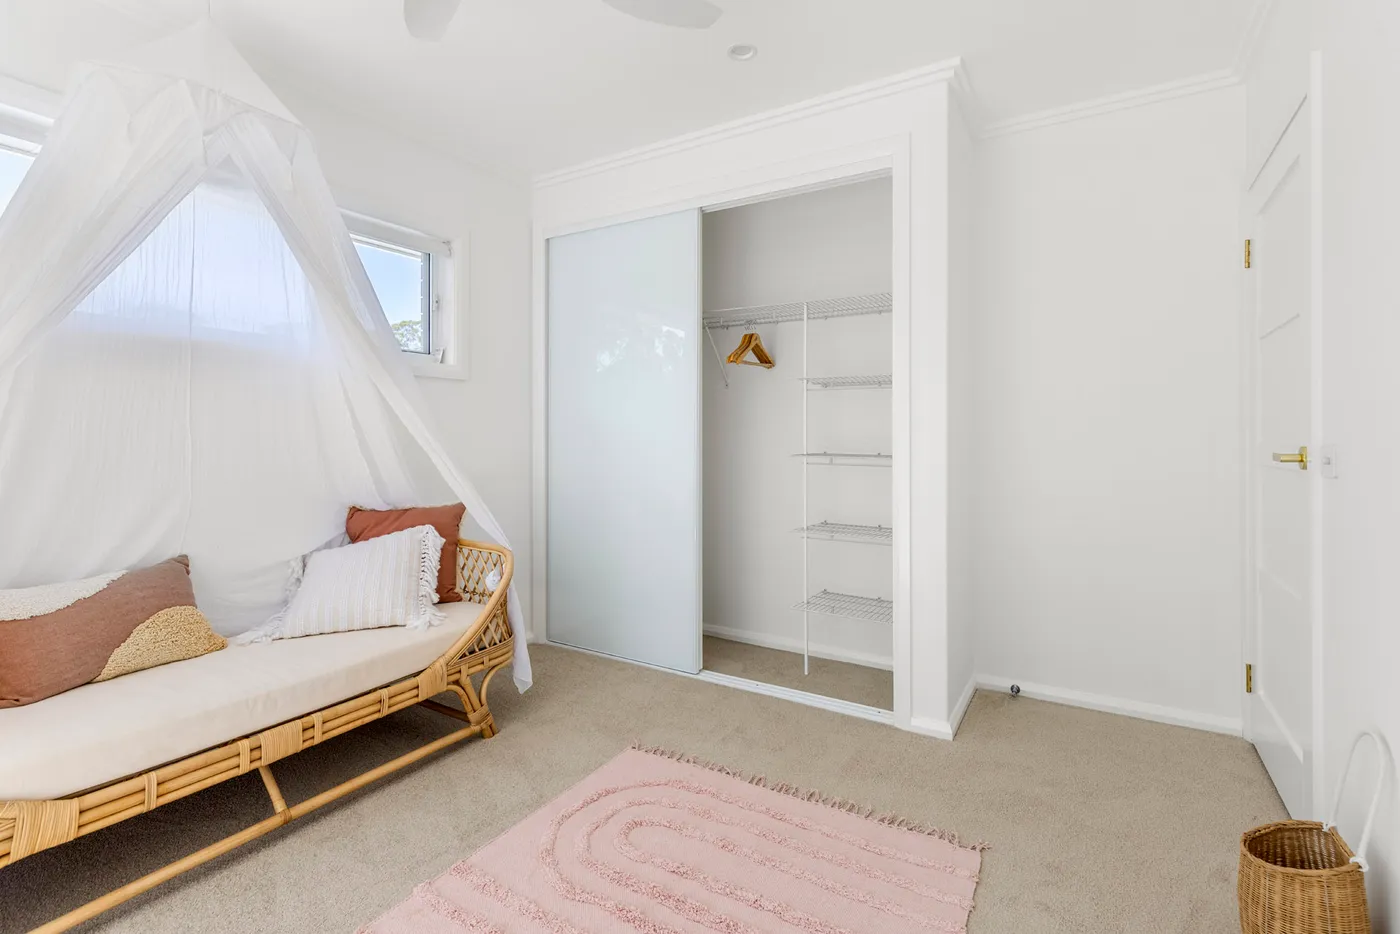
This is a perfect example of achieving a high-end minimalist look on a realistic budget. The key is investing in a few key pieces and keeping the rest simple. A standard frosted glass sliding door kit from a big box store runs about $400-$600. The real style comes from the accessories. That rattan daybed can be a Facebook Marketplace find for $150, the sheer canopy is an easy $40 DIY, and the textured rug from Target or HomeGoods adds personality for under $100. By keeping the walls and carpet neutral, you allow these few affordable but stylish pieces to take center stage.
|
📋 Copy HEX 🔗 Share |
The success of this space lies in its masterful use of soft textures. While the color palette is extremely limited (white, beige, pink), the room feels rich and inviting. You have the smooth, diffused light of the frosted glass, the airy quality of the sheer canopy, the natural weave of the rattan daybed, the plushness of the carpet, and the shagginess of the pink rug. It’s a tactile symphony. This layering of different textures is what gives a minimalist space depth and keeps it from feeling cold or one-dimensional.
24. Modern Bedroom with Black-Framed Glass Wardrobe Doors
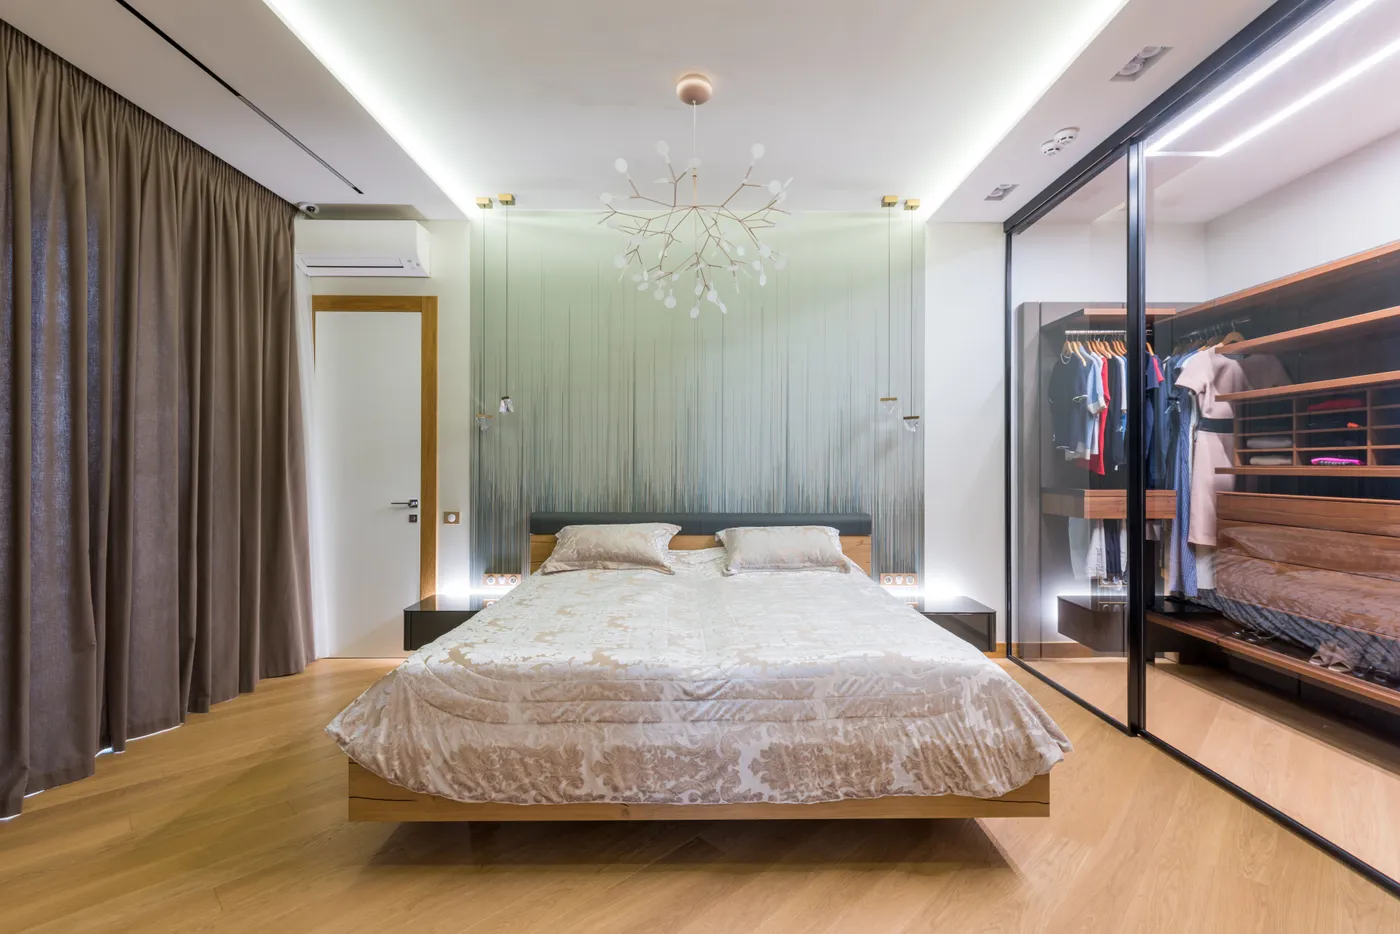
This room’s design equation is a sophisticated blend: 40% natural materials (light wood bed and floors), 30% soft color and pattern (the sage green headboard wall), 20% strong graphic lines (the black-framed glass doors), and 10% sculptural form (that stunning chandelier). The black frames act as a visual anchor, a bold counterpoint to the softer elements in the room. They echo the dark lines in the chandelier, creating a sense of cohesion. The transparency of the glass prevents them from feeling too heavy, allowing the illuminated wood inside to become part of the room’s decor.
|
📋 Copy HEX 🔗 Share |
When using glass wardrobe doors, the lighting inside is just as important as the lighting outside. Install vertical LED strips along the inside front edges of the wardrobe frame. This technique, often used in high-end retail, illuminates the clothes evenly from the front, making it easy to see colors and textures. It also creates a beautiful, consistent glow that looks much more professional than a single overhead puck light that creates harsh shadows. Wire them to a door-activated switch for a touch of everyday luxury.
25. Sliding Wardrobe with Concrete-Effect and Mirrored Panels
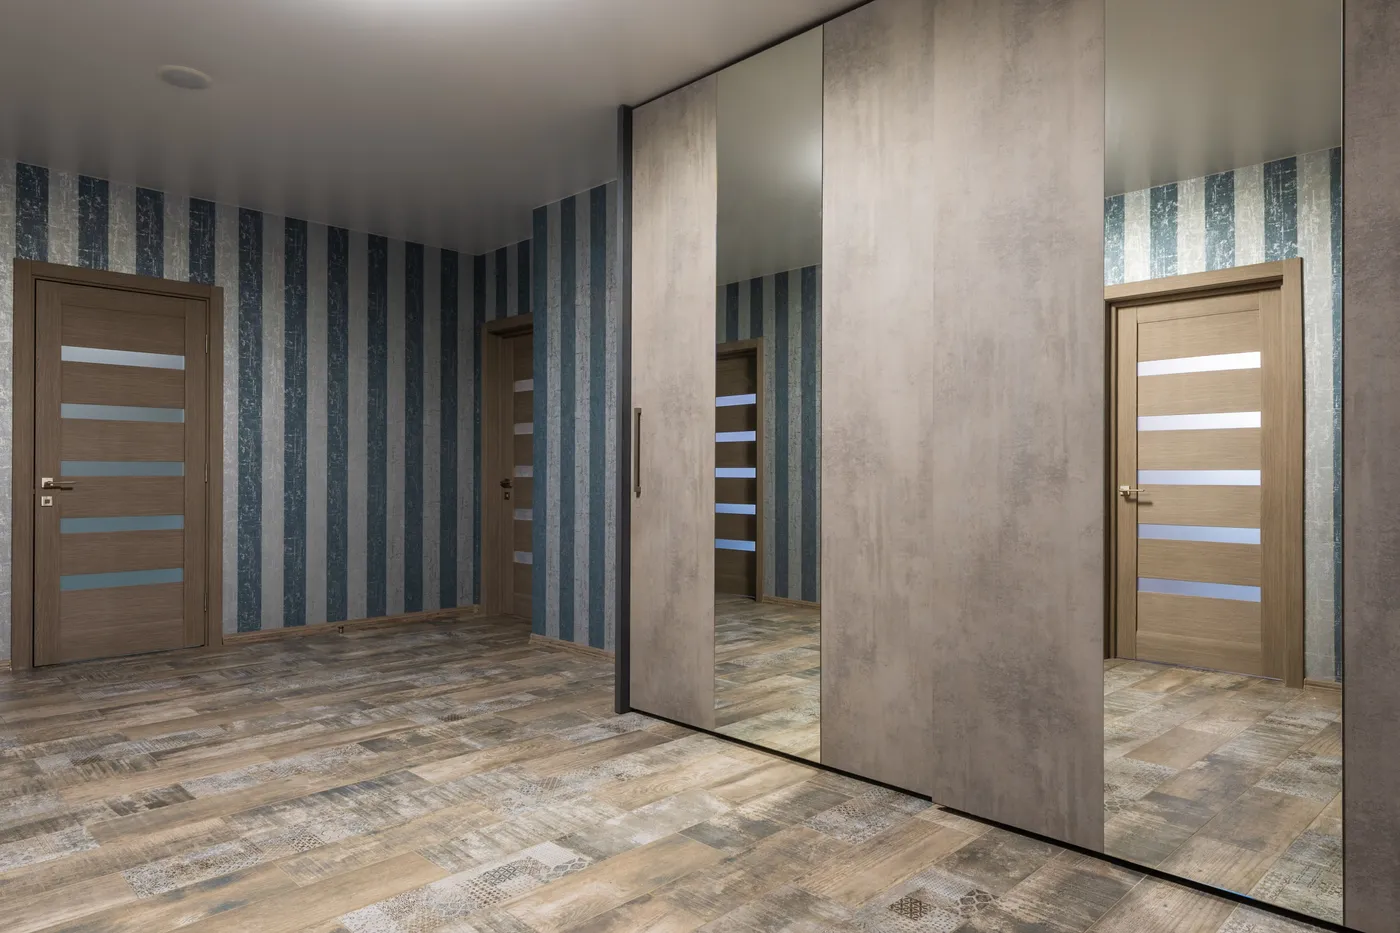
This look is straight from the cutting edge of European design trends, which are heavily influencing a move towards unexpected material combinations. Using a concrete-effect finish on a door is a perfect example of industrial-luxe. It brings a raw, urban texture into a polished residential space. This love for textural, almost Brutalist-inspired surfaces is a reaction against years of smooth, glossy finishes. It’s about adding grit, character, and a sense of authenticity. While bold, this trend has legs because it treats materials honestly and creates a powerful sensory experience.
|
📋 Copy HEX 🔗 Share |
The design genius here is the interplay of reflection and absorption. The full-length mirrored panels bounce light around the hallway and reflect the striped wallpaper, creating a dynamic, almost dizzying sense of expanded space. In contrast, the concrete-effect panels absorb light, providing a solid, grounding visual anchor. This alternating rhythm of reflective and matte, slick and textured, light and heavy, is what makes the wardrobe so visually compelling. It’s a sophisticated trick that adds immense depth and complexity to a simple hallway.
26. Full-Height White Wardrobe with Fluted Oval Panels
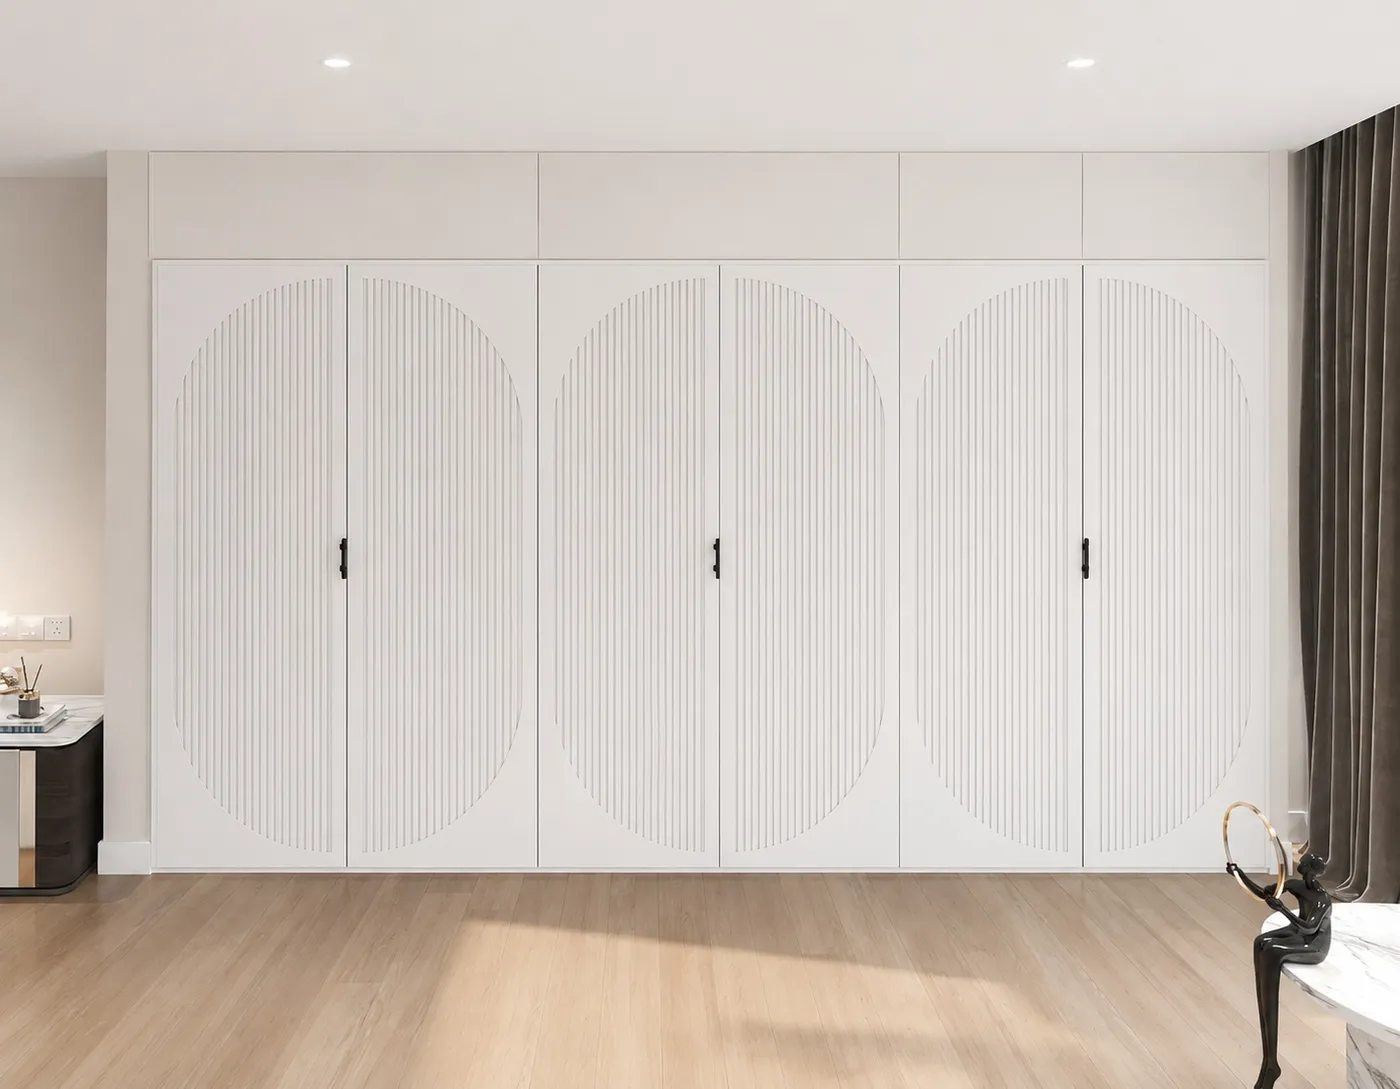
The recessed fluted oval insets are what make this wardrobe a showstopper. Standard flat-panel white doors would be clean and minimalist but ultimately forgettable. By introducing this large-scale, sculptural detail, the doors become a piece of art. The fluting adds a beautiful play of light and shadow, while the soft oval shape is a gentle counterpoint to the rigid grid of the wardrobe itself. It’s a bold move that demonstrates how architectural details can be applied to cabinetry to create a truly custom and high-design statement, similar in spirit to the arches in Idea #12.
|
📋 Copy HEX 🔗 Share |
You can create a similar fluted detail on existing flat doors. Time: 3-4 hours. Cost: $60-$120.
- First, create your large oval template. You can do this with a string and two pins or by tracing a large platter or custom-cut template.
- Trace the oval onto your door fronts.
- Buy sheets of pole wrap or individual half-round mouldings. This is your fluting material.
- Carefully cut the fluting material to fit within your traced oval shape. A miter saw is best for clean, angled cuts where the fluting meets the curve of the oval.
- Use a strong construction adhesive to glue the pieces down. Use painter’s tape to hold them securely while the glue dries.
- Caulk any gaps around the edge of the oval for a seamless, built-in look, then prime and paint the entire door.
It’s More Than a Door, It’s a Design Statement
Hopefully, these ideas have sparked some serious inspiration and shown you that a closet door can be so much more than just a functional barrier. It’s an opportunity to add personality, texture, and style to your room. Now go ahead and start planning your perfect closet door makeover.
Don’t forget to save your favorites to your Pinterest board to keep the ideas flowing!