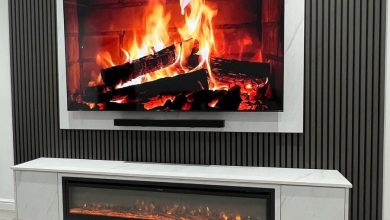
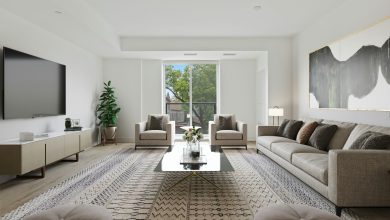
You know that feeling when you finally find the basement ceiling idea that looks exactly right for your space? It can feel like searching forever. That forgotten, often-ignored “fifth wall” downstairs has the power to completely define the room, but most of us just see pipes, ducts, and problems. Well, that’s about to change.
We’ve done the deep dive for you, filtering through countless options to find what truly works. We’ve curated 26 distinct basement ceiling ideas that solve real-world problems, from low clearance to awkward layouts, covering styles like modern industrial, cozy rustic, and sleek minimalism.
Basements are no longer just for storage; in 2026, they are being claimed as premium living space, and the right ceiling is the first step in making that happen. And stay until the end — we break down the most common mistakes that can ruin these looks. 📌 Save this to Pinterest for later — you’ll want to revisit these ideas.
1. The Clean & Simple: Flat White Ceiling with Recessed LEDs
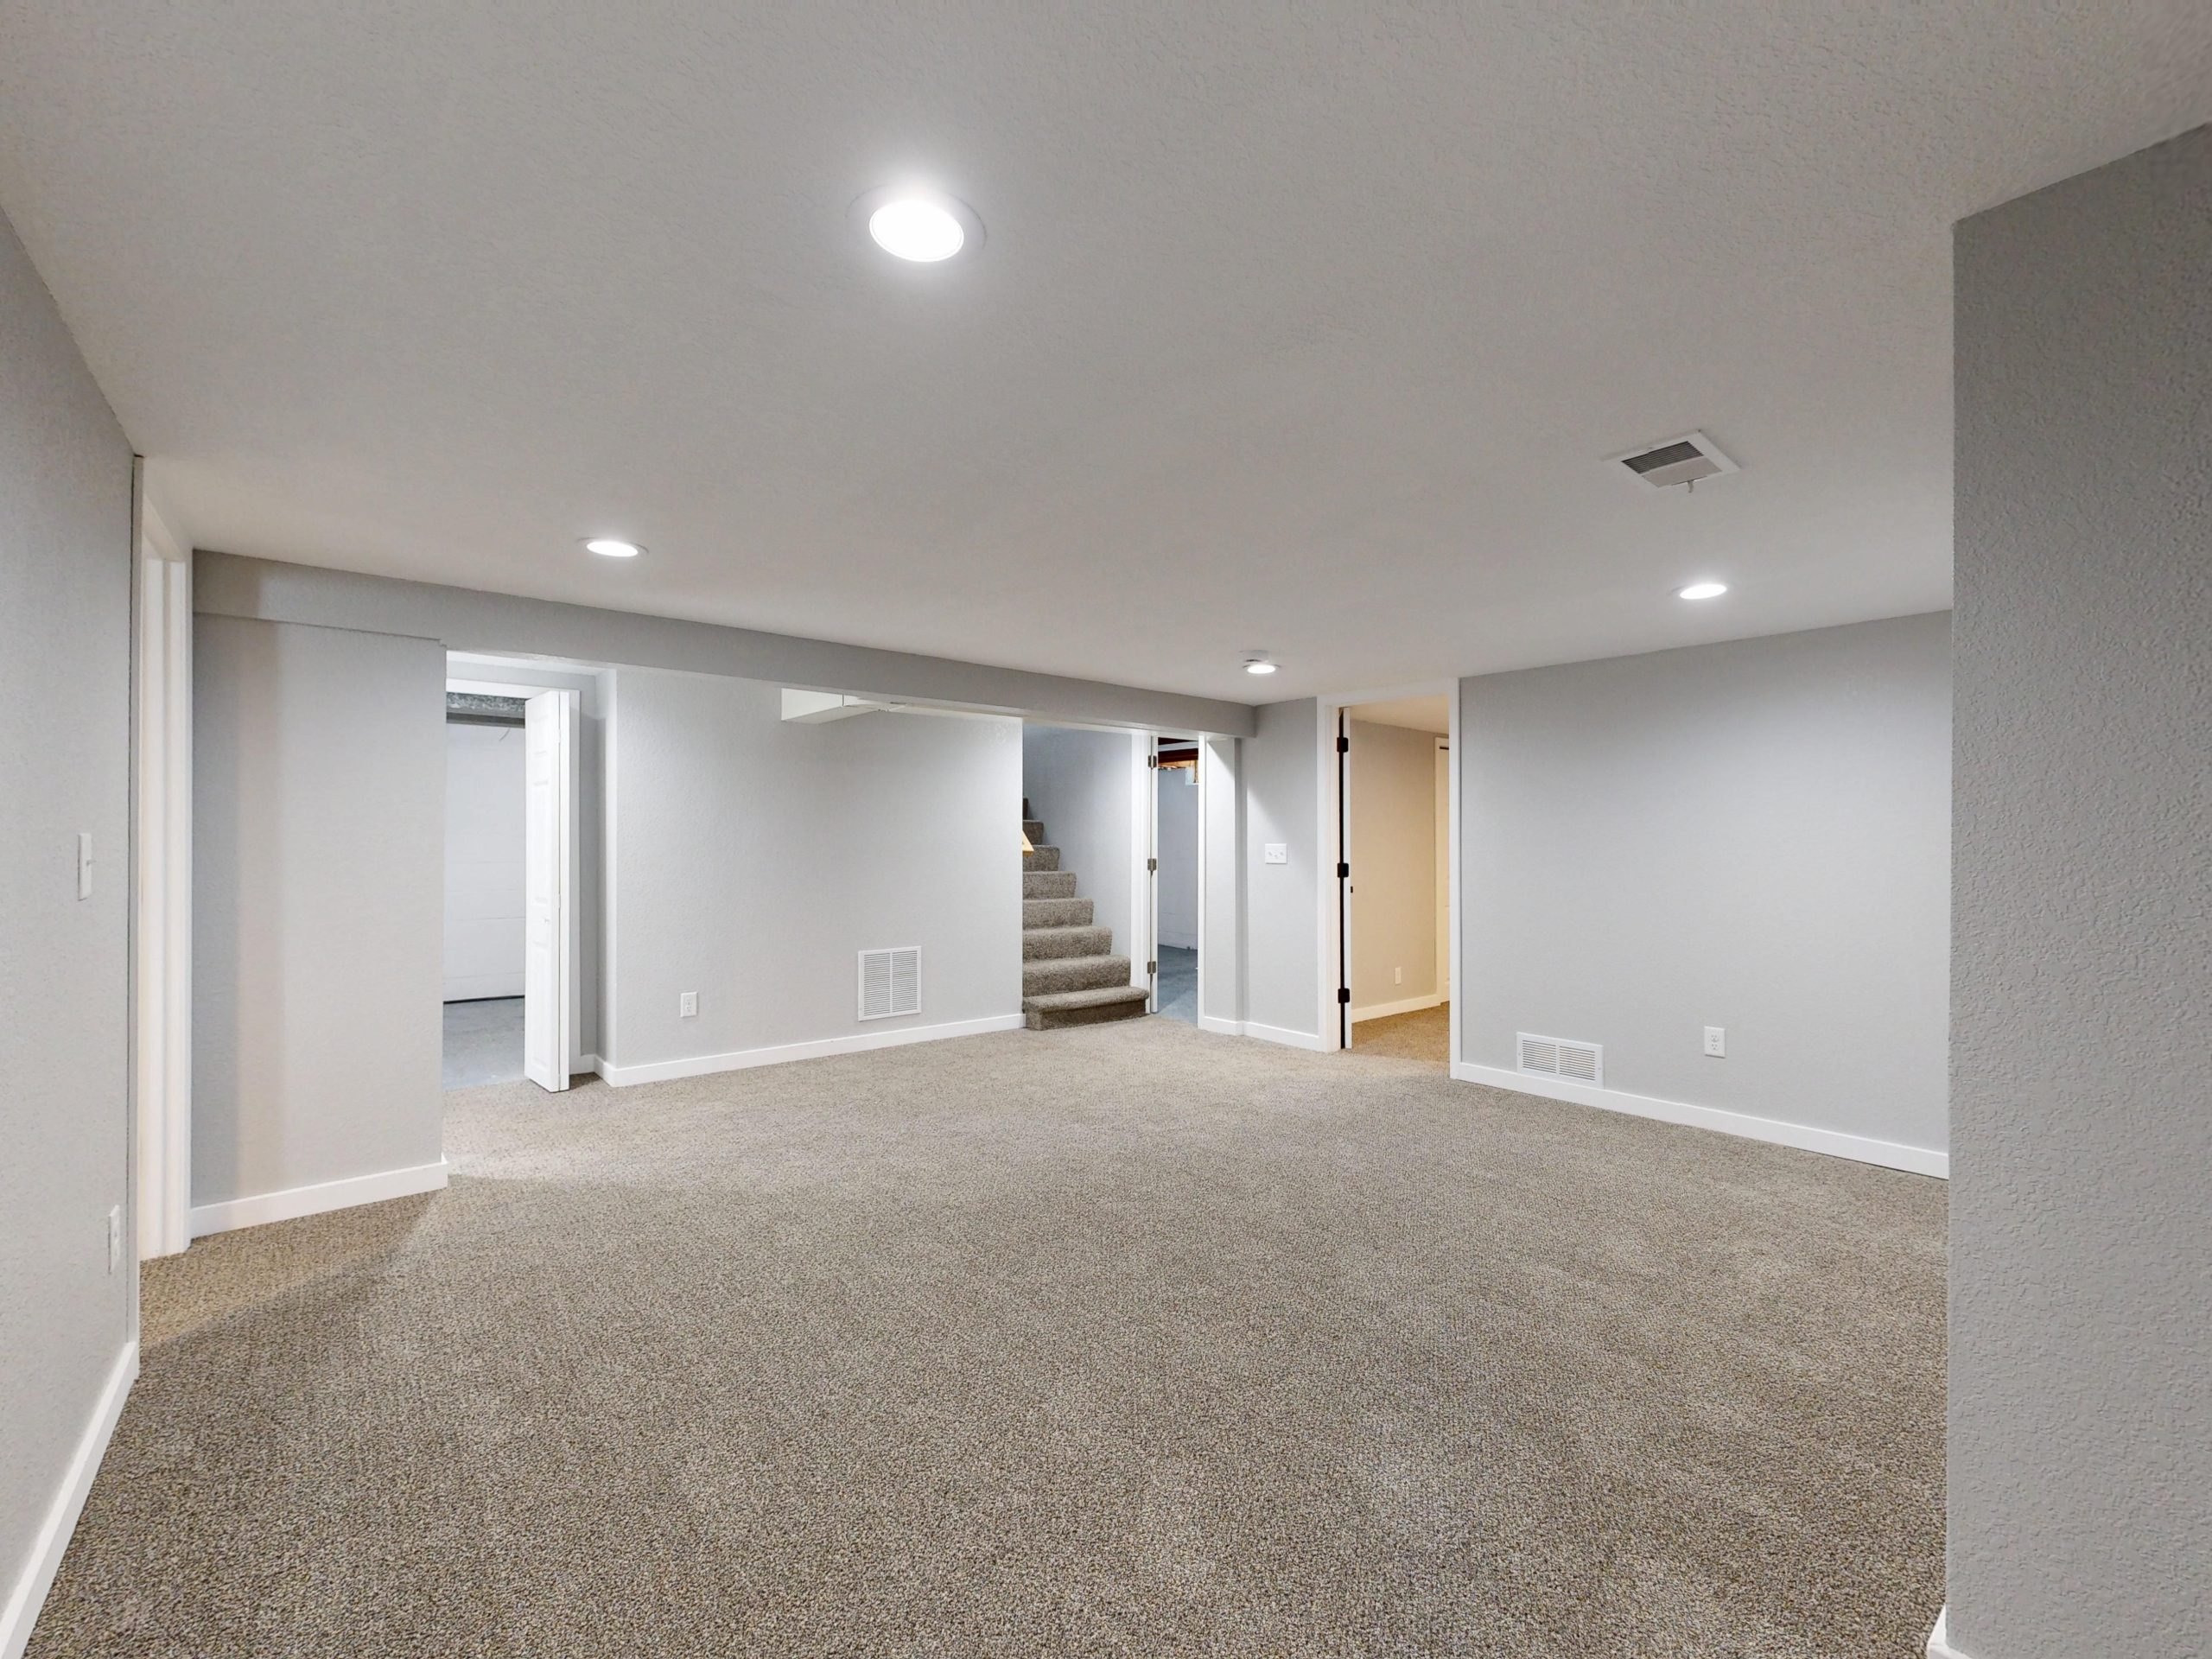
What makes this work is its unapologetic simplicity. A flat, white ceiling is a classic for a reason: it maximizes the sense of height and brightness, which is often a top priority in a basement. By reflecting the most light, it makes the entire room feel more open and airy. The integrated recessed LEDs continue this clean-lined approach, providing ample, even light without any hanging fixtures to visually lower the ceiling. It’s a foundational look that supports any decor style you choose.
|
📋 Copy HEX 🔗 Share |
Let’s have some real talk. While this look is clean and bright, it offers zero forgiveness for subpar drywall work. Every seam, nail pop, and imperfection will be visible, especially with the wide-angle wash of the recessed lights. Furthermore, while the ceiling itself is simple, boxing out HVAC ducts and plumbing to achieve this smooth finish can be a significant construction project. Be prepared for the dust and cost associated with professional drywall finishing if you want it to look this seamless.
2. Create Subtle Drama with a White Recessed Tray Ceiling
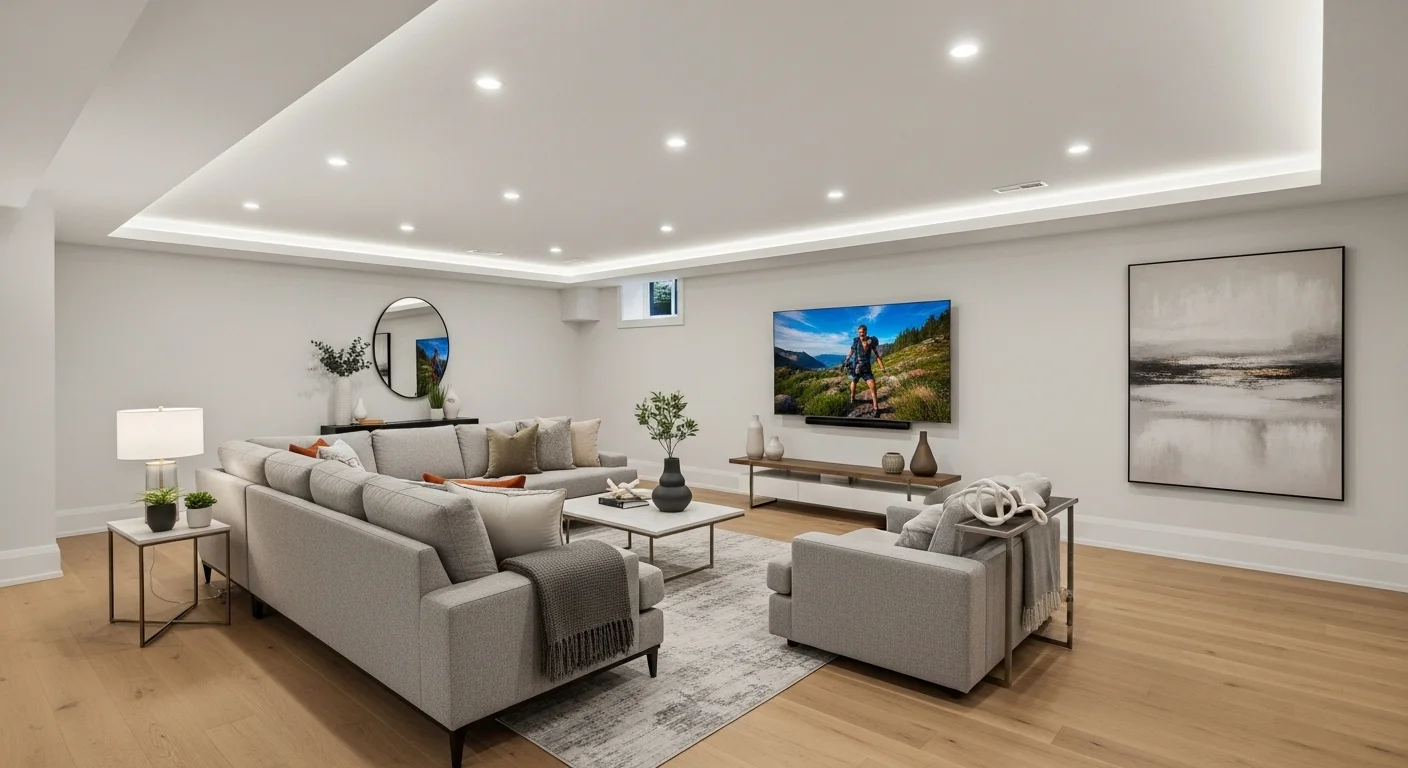
For a tray ceiling, the magic is in the lighting. To get that soft, ambient glow, use flexible LED strip lights with a high CRI (Color Rendering Index) of 90+ to ensure colors in the room look true and vibrant, not washed out. Install the strip on the inner ledge of the tray, pointing upwards and slightly away from the wall. This diffuses the light, creating a halo effect instead of a harsh, visible line of diodes. For ultimate control, connect it to a dimmer switch.
|
📋 Copy HEX 🔗 Share |
What truly elevates this design is the hidden LED strip lighting. Without it, you’d just have a standard tray ceiling with pot lights—functional but lacking soul. That warm, hidden glow is what turns a simple architectural feature into a statement. It adds a layer of indirect, ambient light that makes the entire space feel more inviting and professionally designed. It’s the element that provides the mood and the magic.
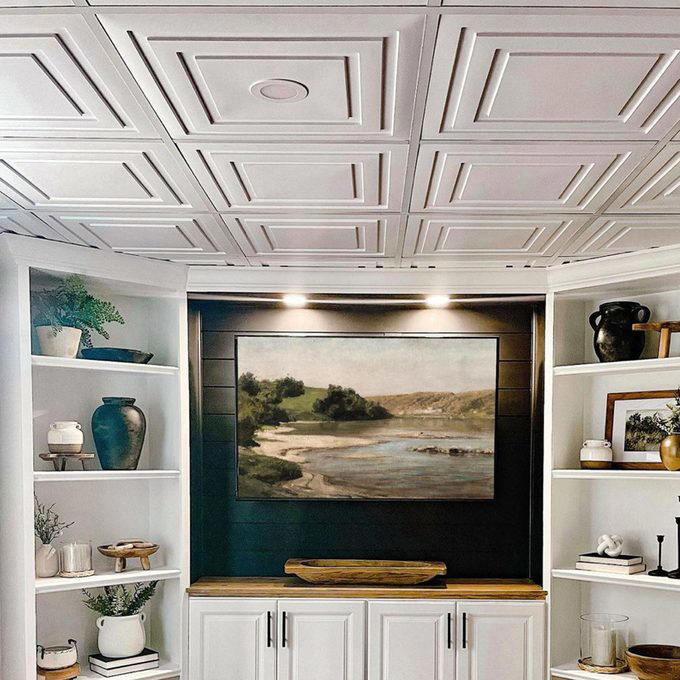
3. Integrate Architecture with a White Recessed Panel Ceiling
Think of this design as a simple but effective formula: 60% structured white surfaces (ceiling panels, shelving) + 30% dramatic accent (the dark wall panel) + 10% warmth (wood tones and soft lighting). The dominance of the white grid creates a sense of order and height. The dark panel provides a focal point and a touch of cozy drama. You could easily swap the dark teal for a deep navy, charcoal gray, or even a warm terracotta to change the mood without losing the room’s balanced feel.
|
📋 Copy HEX 🔗 Share |
This look is ideal for basements with a bit more ceiling height to spare—at least 8 feet. The coffered or recessed panel effect will eat into that height by a few inches, and you want to maintain a sense of openness. It’s particularly effective in medium to large-sized rooms (200 sq. ft. or more) where the grid pattern has room to establish itself without feeling cramped. In a smaller room, this might feel too busy; consider the simpler flat ceiling from Idea #1 instead.
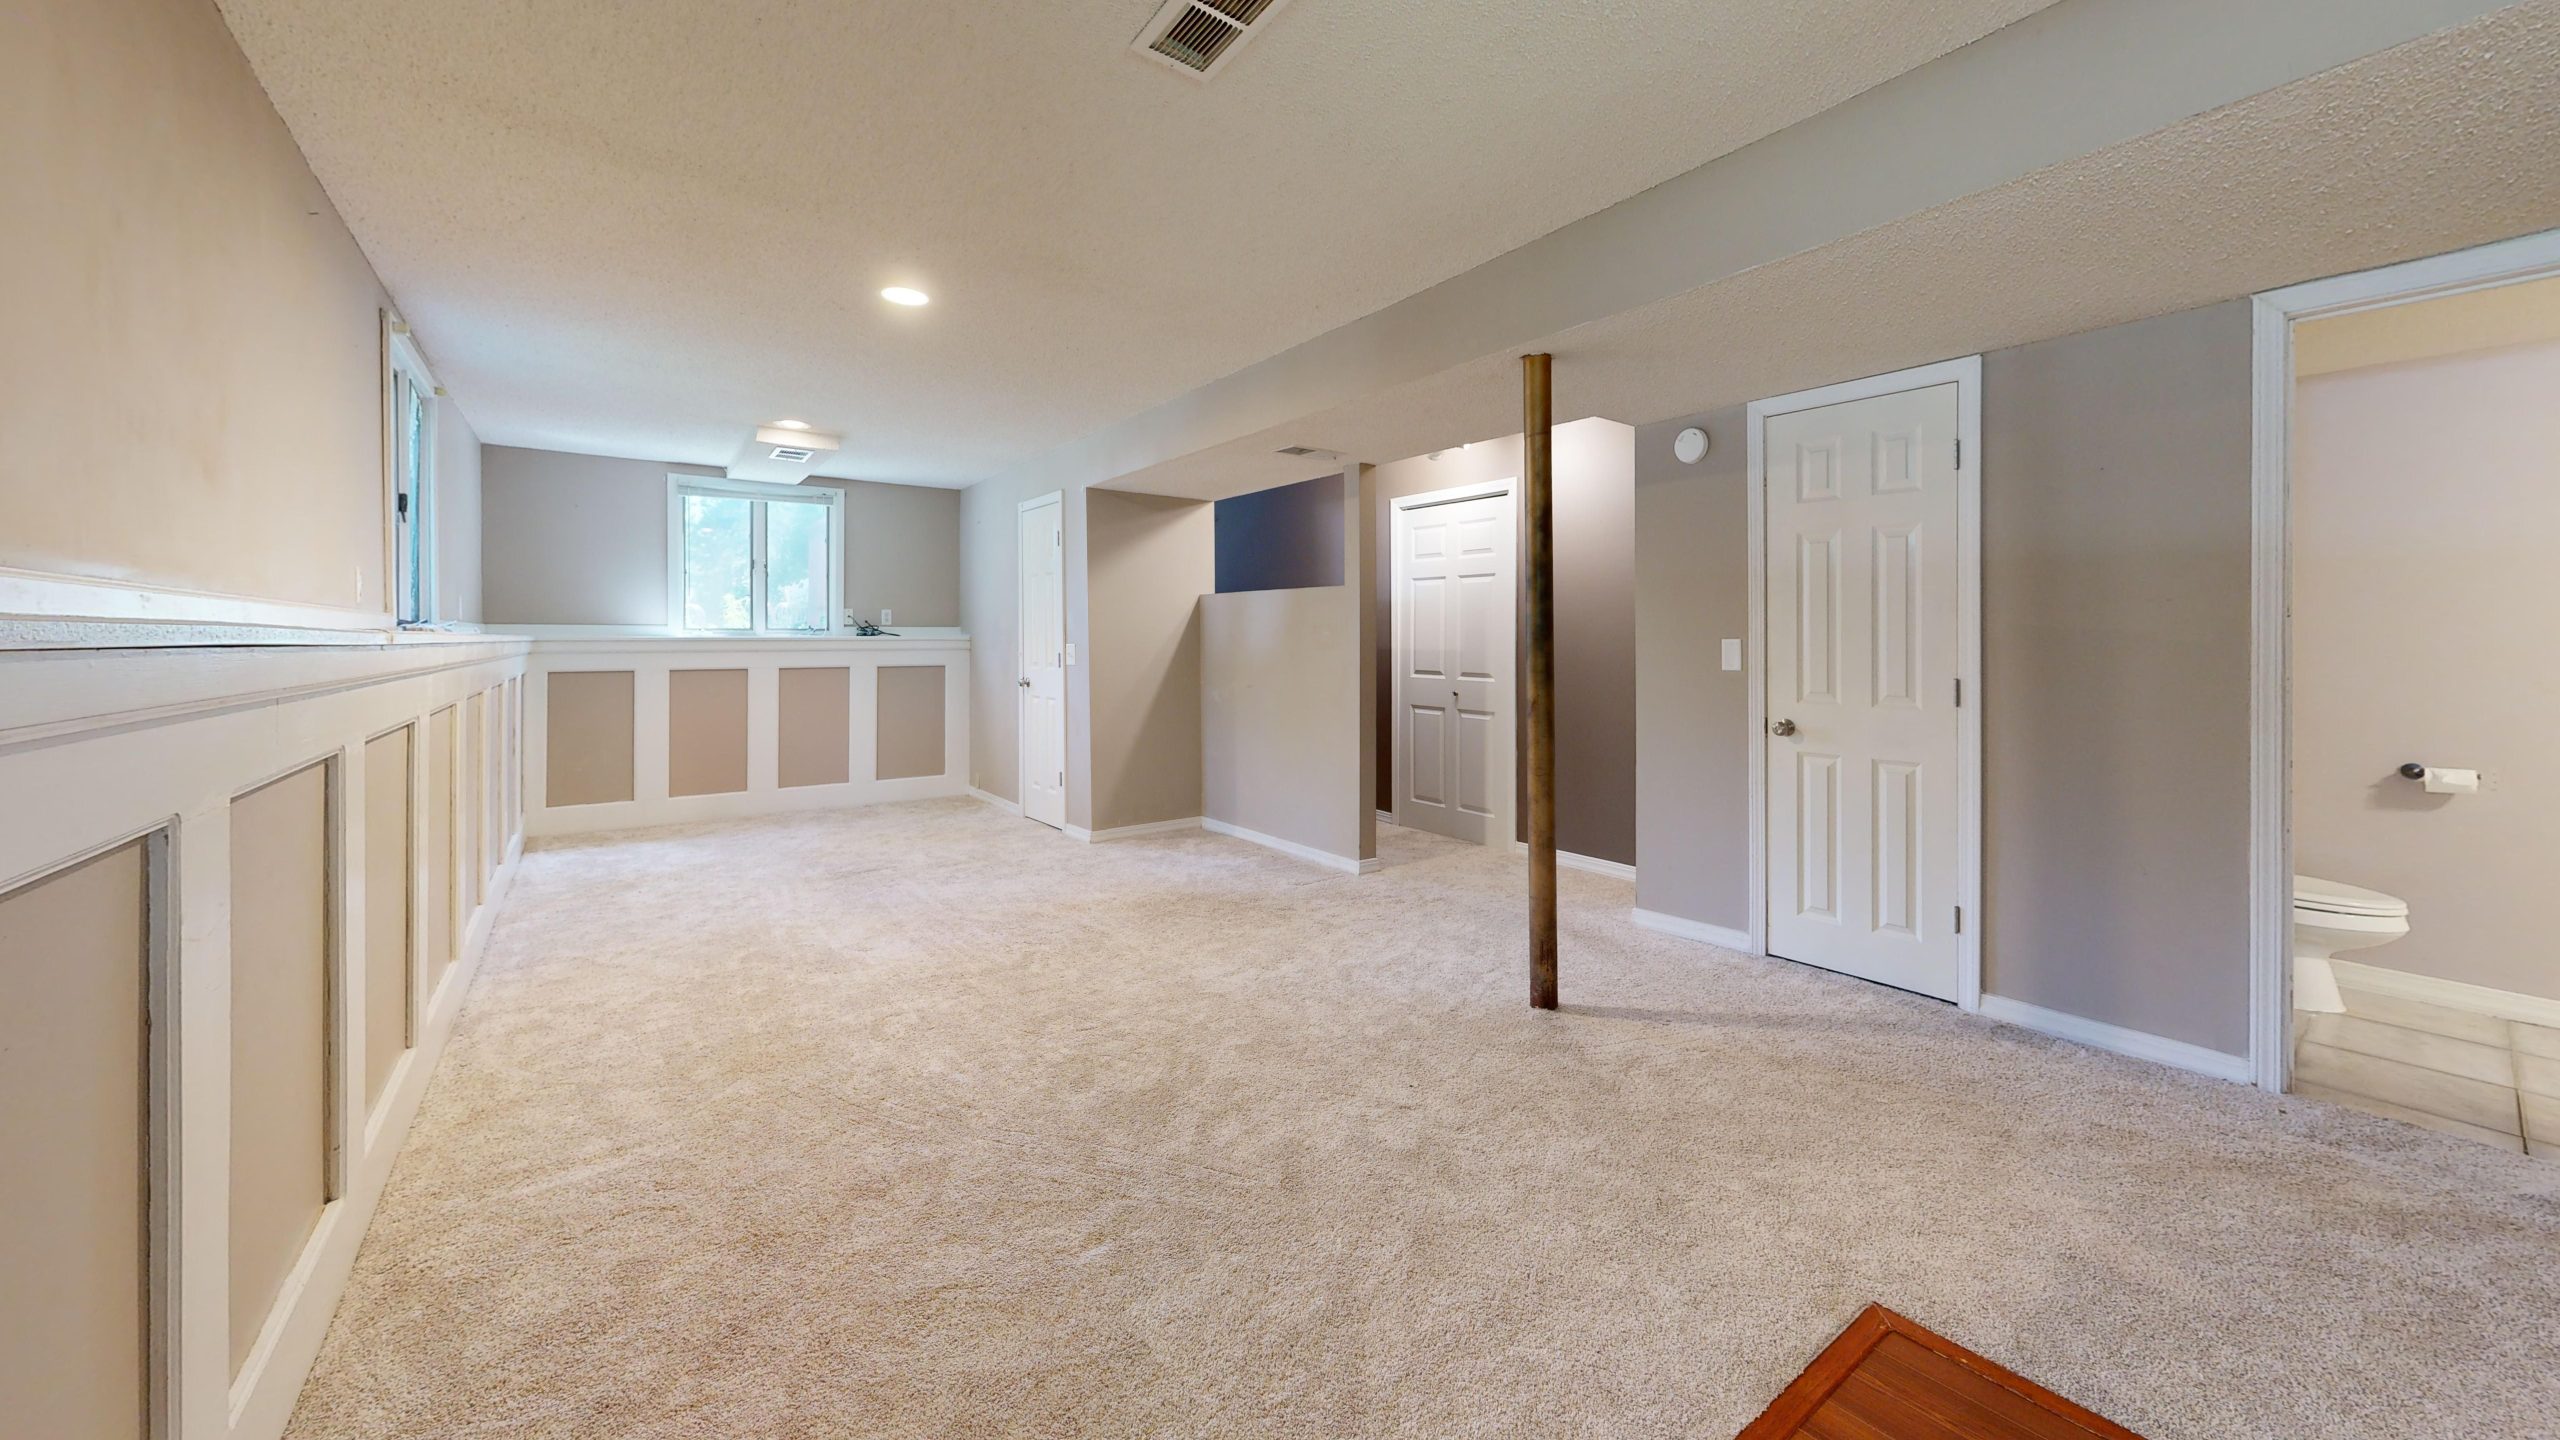
4. The No-Fuss Finish: Textured Ceiling with Neutral Wainscotting
You don’t need a massive budget for a finished look. This design is attainable and budget-friendly. A textured spray ceiling is one of the most cost-effective ways to finish drywall, easily hiding imperfections and saving on labor-intensive sanding. You can find DIY texture kits at Home Depot or Lowe’s for under $100. The white wainscoting panels can be found in affordable MDF versions, and a gallon of quality beige paint from a brand like Behr or Valspar is around $40-$50. This is a practical, high-value approach to finishing a basement.
|
📋 Copy HEX 🔗 Share |
That popcorn or “orange peel” texture is a double-edged sword. On the one hand, it’s brilliant at hiding minor flaws in the drywall finish. On the other, it’s a notorious dust collector and can be difficult to clean or repair seamlessly. Repainting a textured ceiling also requires more paint and a thicker nap roller. While it’s a budget-friendly initial choice, be aware that removing it down the line is a very messy and labor-intensive job. Compare this to the flat white ceiling in Idea #1 for a smoother, but less forgiving, alternative.
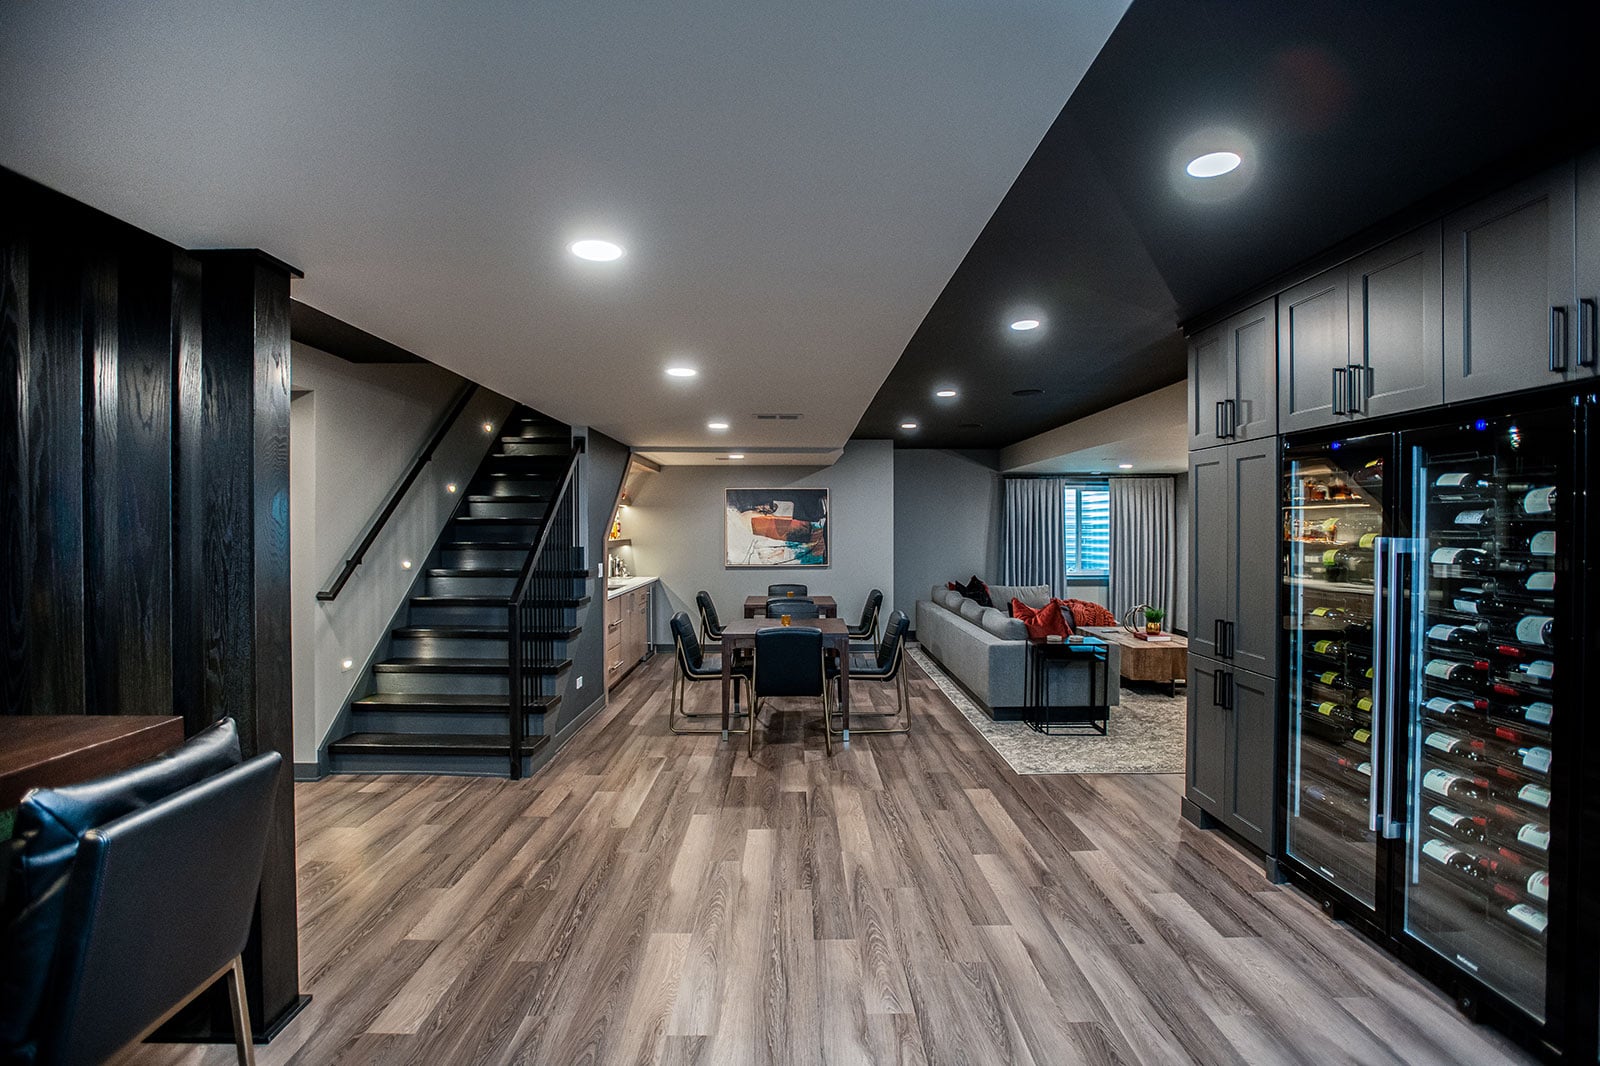
5. Define Your Space with a Split Gray and Black Ceiling
This split-color design is a clever way to add architectural interest without building anything. The color change works as a zoning tool, visually separating one area of a large, open-plan basement from another. For example, the black section could define the media or theater zone, while the light gray area could be for a game table or conversation pit. It’s a powerful illusion that uses nothing more than paint to create structure and guide the eye, making the large space feel more intentional and less cavernous.
|
📋 Copy HEX 🔗 Share |
Before you commit to this bold, two-tone look, run through this quick checklist:
- Confirm your lighting plan: A dark ceiling, even in sections, absorbs a lot of light. Do you have enough recessed lights planned to keep the charcoal-painted area from feeling like a cave? Double the fixture count in the dark zone.
- Map the transition line: Decide exactly where the color change will happen. Does it align with a structural beam, a change in floor material, or the edge of a furniture grouping? A random line will look chaotic.
- Test your paint colors: Paint large sample boards of your chosen gray and black and hold them up to the ceiling at different times of day. Basement lighting is tricky, and colors can shift dramatically.
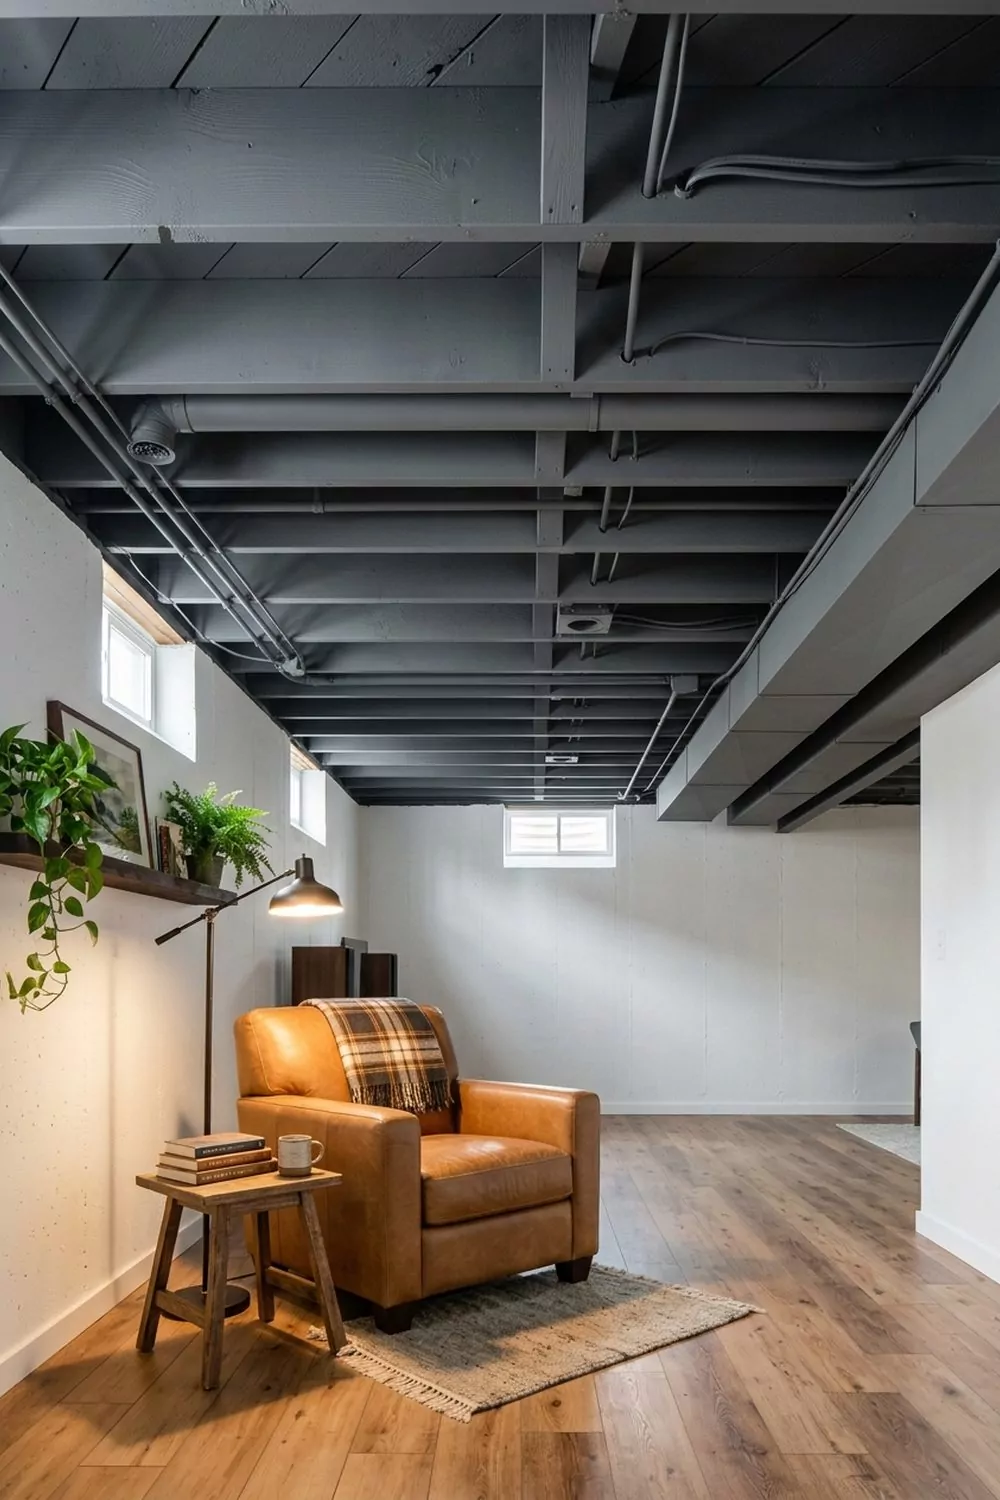
6. Go Industrial-Cozy with a Dark Gray Exposed Joist Ceiling
Want to paint your exposed basement ceiling? Here’s a quick guide to doing it right.
Time: 2-3 days | Cost: $200-$500 (paint, sprayer rental)
|
📋 Copy HEX 🔗 Share |
- Deep Clean Everything: Vacuum all dust and cobwebs from the joists, pipes, and decking. Then, wipe everything down with a degreasing cleaner like TSP (trisodium phosphate). Paint won’t stick to a century of dust.
- Prime with a Bonding Primer: Use a high-quality bonding primer (like Sherwin-Williams Extreme Bond or Zinsser Bulls Eye 1-2-3) to ensure adhesion to various materials like wood, metal pipes, and PVC.
- Rent an Airless Paint Sprayer: Do not attempt this with a brush and roller. A sprayer is the only way to get even coverage into all the nooks and crannies.
- Apply Two Coats of Your Final Color: A flat or matte finish in a dark color like charcoal or black is the most forgiving. Apply two thin coats for a uniform, professional finish.
The “industrial chic” or “soft industrial” look has been trending for years, and this ceiling is a perfect example of why. As homeowners look to maximize every square inch of their property, the basement has become prime real estate. Rather than spending thousands to hide the guts of the house behind drywall, this approach celebrates them. Painting everything a single, unifying color like this dark gray turns a chaotic jumble of pipes and beams into intentional, textural architecture. It’s honest, cost-effective, and adds character you just can’t get from a flat ceiling.
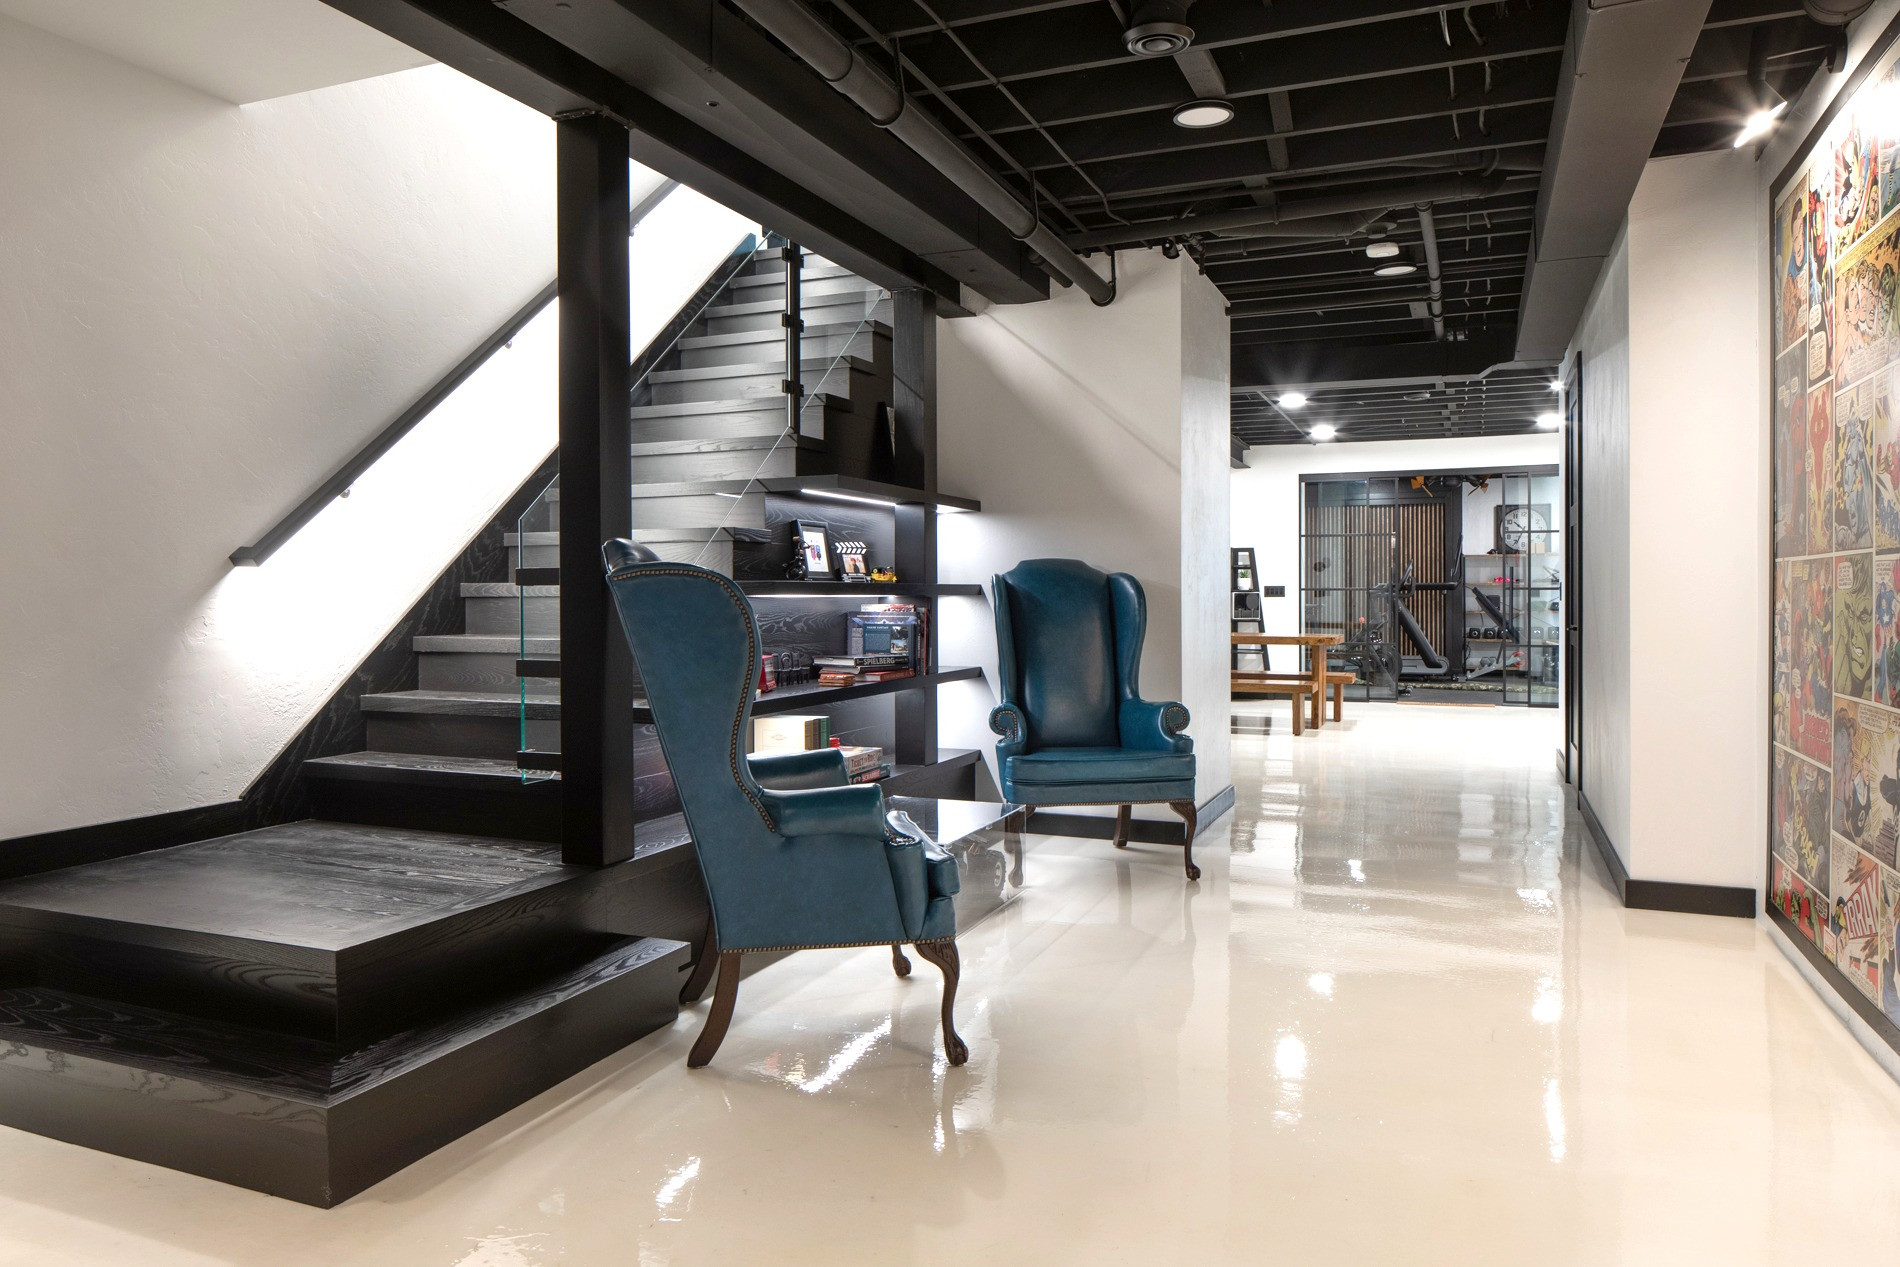
7. Achieve a Modern Edge with a Black Exposed Ceiling
The single most important element here is the high-gloss floor. Without it, the black, exposed ceiling could easily make this basement feel dark and heavy. The floor’s reflective surface bounces light from the recessed fixtures all around the room, effectively acting as a second light source. This contrast between the dark, matte, industrial ceiling and the bright, polished floor is what creates the dynamic, modern energy. It proves that you can go bold and dark on the ceiling if you compensate with light elsewhere.
|
📋 Copy HEX 🔗 Share |
An exposed black ceiling looks incredibly chic, but it requires a serious commitment to lighting. A dark surface absorbs light rather than reflecting it. Notice the sheer number of recessed lights in this space—they are plentiful and evenly spaced. If you skimp on lighting, your cool industrial basement will quickly become a gloomy dungeon. You need to plan for at least 50% more light fixtures than you would with a white ceiling to achieve the same level of brightness. This includes a mix of ambient (recessed), task (under-shelf), and accent lighting.
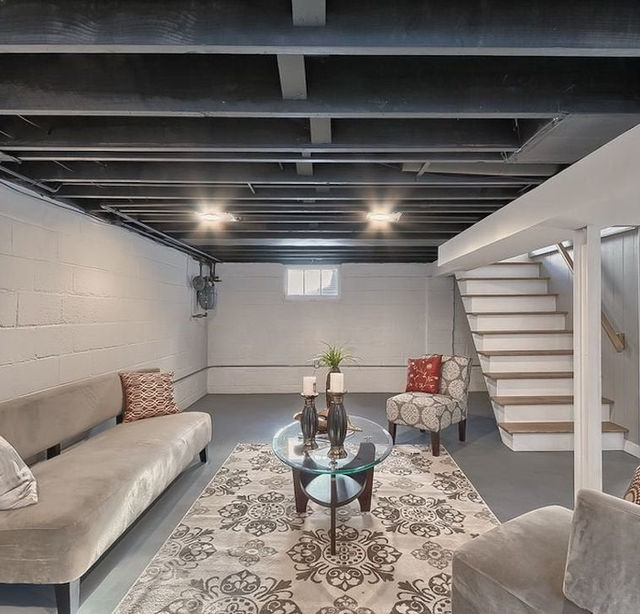
8. Create Contrast with Black Joists and White Beams
This design is all about creating a visual rhythm. By painting the perpendicular support beams white, they pop against the darker joists and ceiling deck. This trick does two things: first, it highlights the structural grid of the room, adding a graphic, architectural quality. Second, the white beams help to bounce some light back down into the space, preventing the dark ceiling from feeling too heavy. It’s a smart compromise between a fully dark industrial ceiling (like in Idea #6) and a brighter finish.
|
📋 Copy HEX 🔗 Share |
The cost of professionally spraying an exposed ceiling can be a few thousand dollars. You can get this look for much less with a DIY approach. Renting a paint sprayer for a weekend costs around $100-$150. A 5-gallon bucket of quality black paint in a flat finish (more forgiving) is about $150. The key is in the prep work: thorough cleaning and priming. With a weekend of work and about $300 in materials, you can achieve a result that looks just as dramatic and intentional as this one.
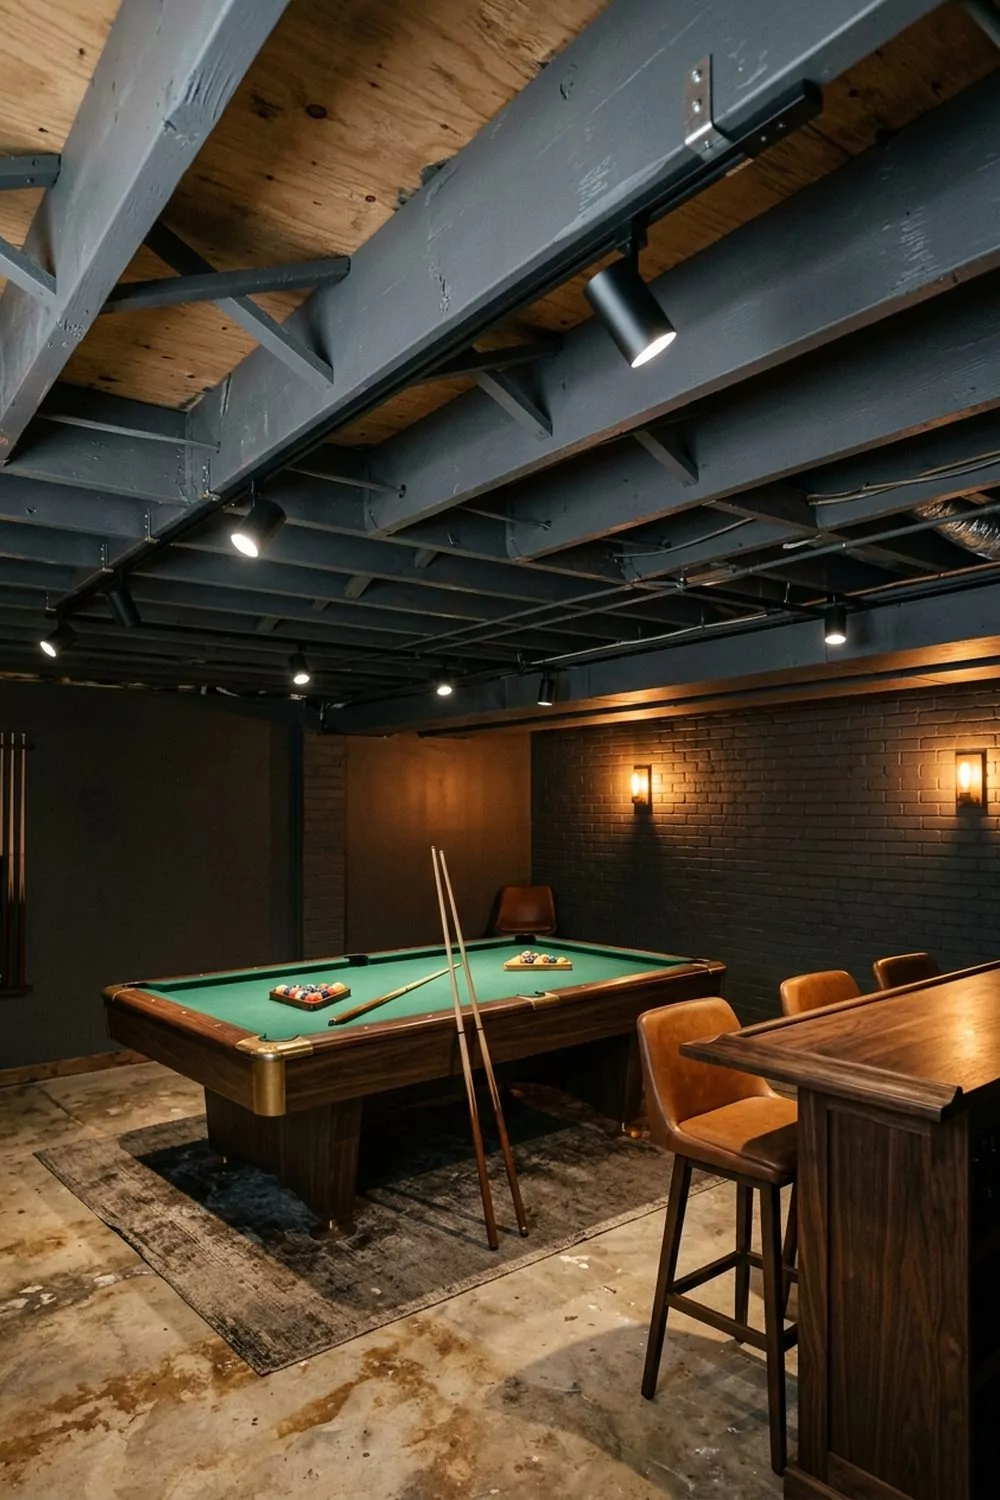
9. Lean into a Raw Industrial Vibe with Track Lighting on Dark Joists
When using track lighting on an exposed joist ceiling, choose your fixture heads wisely. Use a mix of flood lights and spot lights on the same track. The flood lights can be aimed to wash the walls with light, making the room feel larger and brighter overall. Then, use the spot lights to aim directly at key areas: a piece of art, a reading chair, a bar, or a game table. This layered approach provides both functional task lighting and general ambient light, all from one flexible system.
|
📋 Copy HEX 🔗 Share |
An exposed ceiling, especially one with raw plywood decking between the joists, is not a ‘set it and forget it’ solution. These surfaces are magnets for dust and cobwebs, which become highly visible against the dark paint. Plan on a thorough vacuuming with a brush attachment at least twice a year. Also, be aware that any future plumbing or electrical work will be fully exposed, so new wires or pipes can disrupt the uniform look unless they are carefully routed and painted to match.
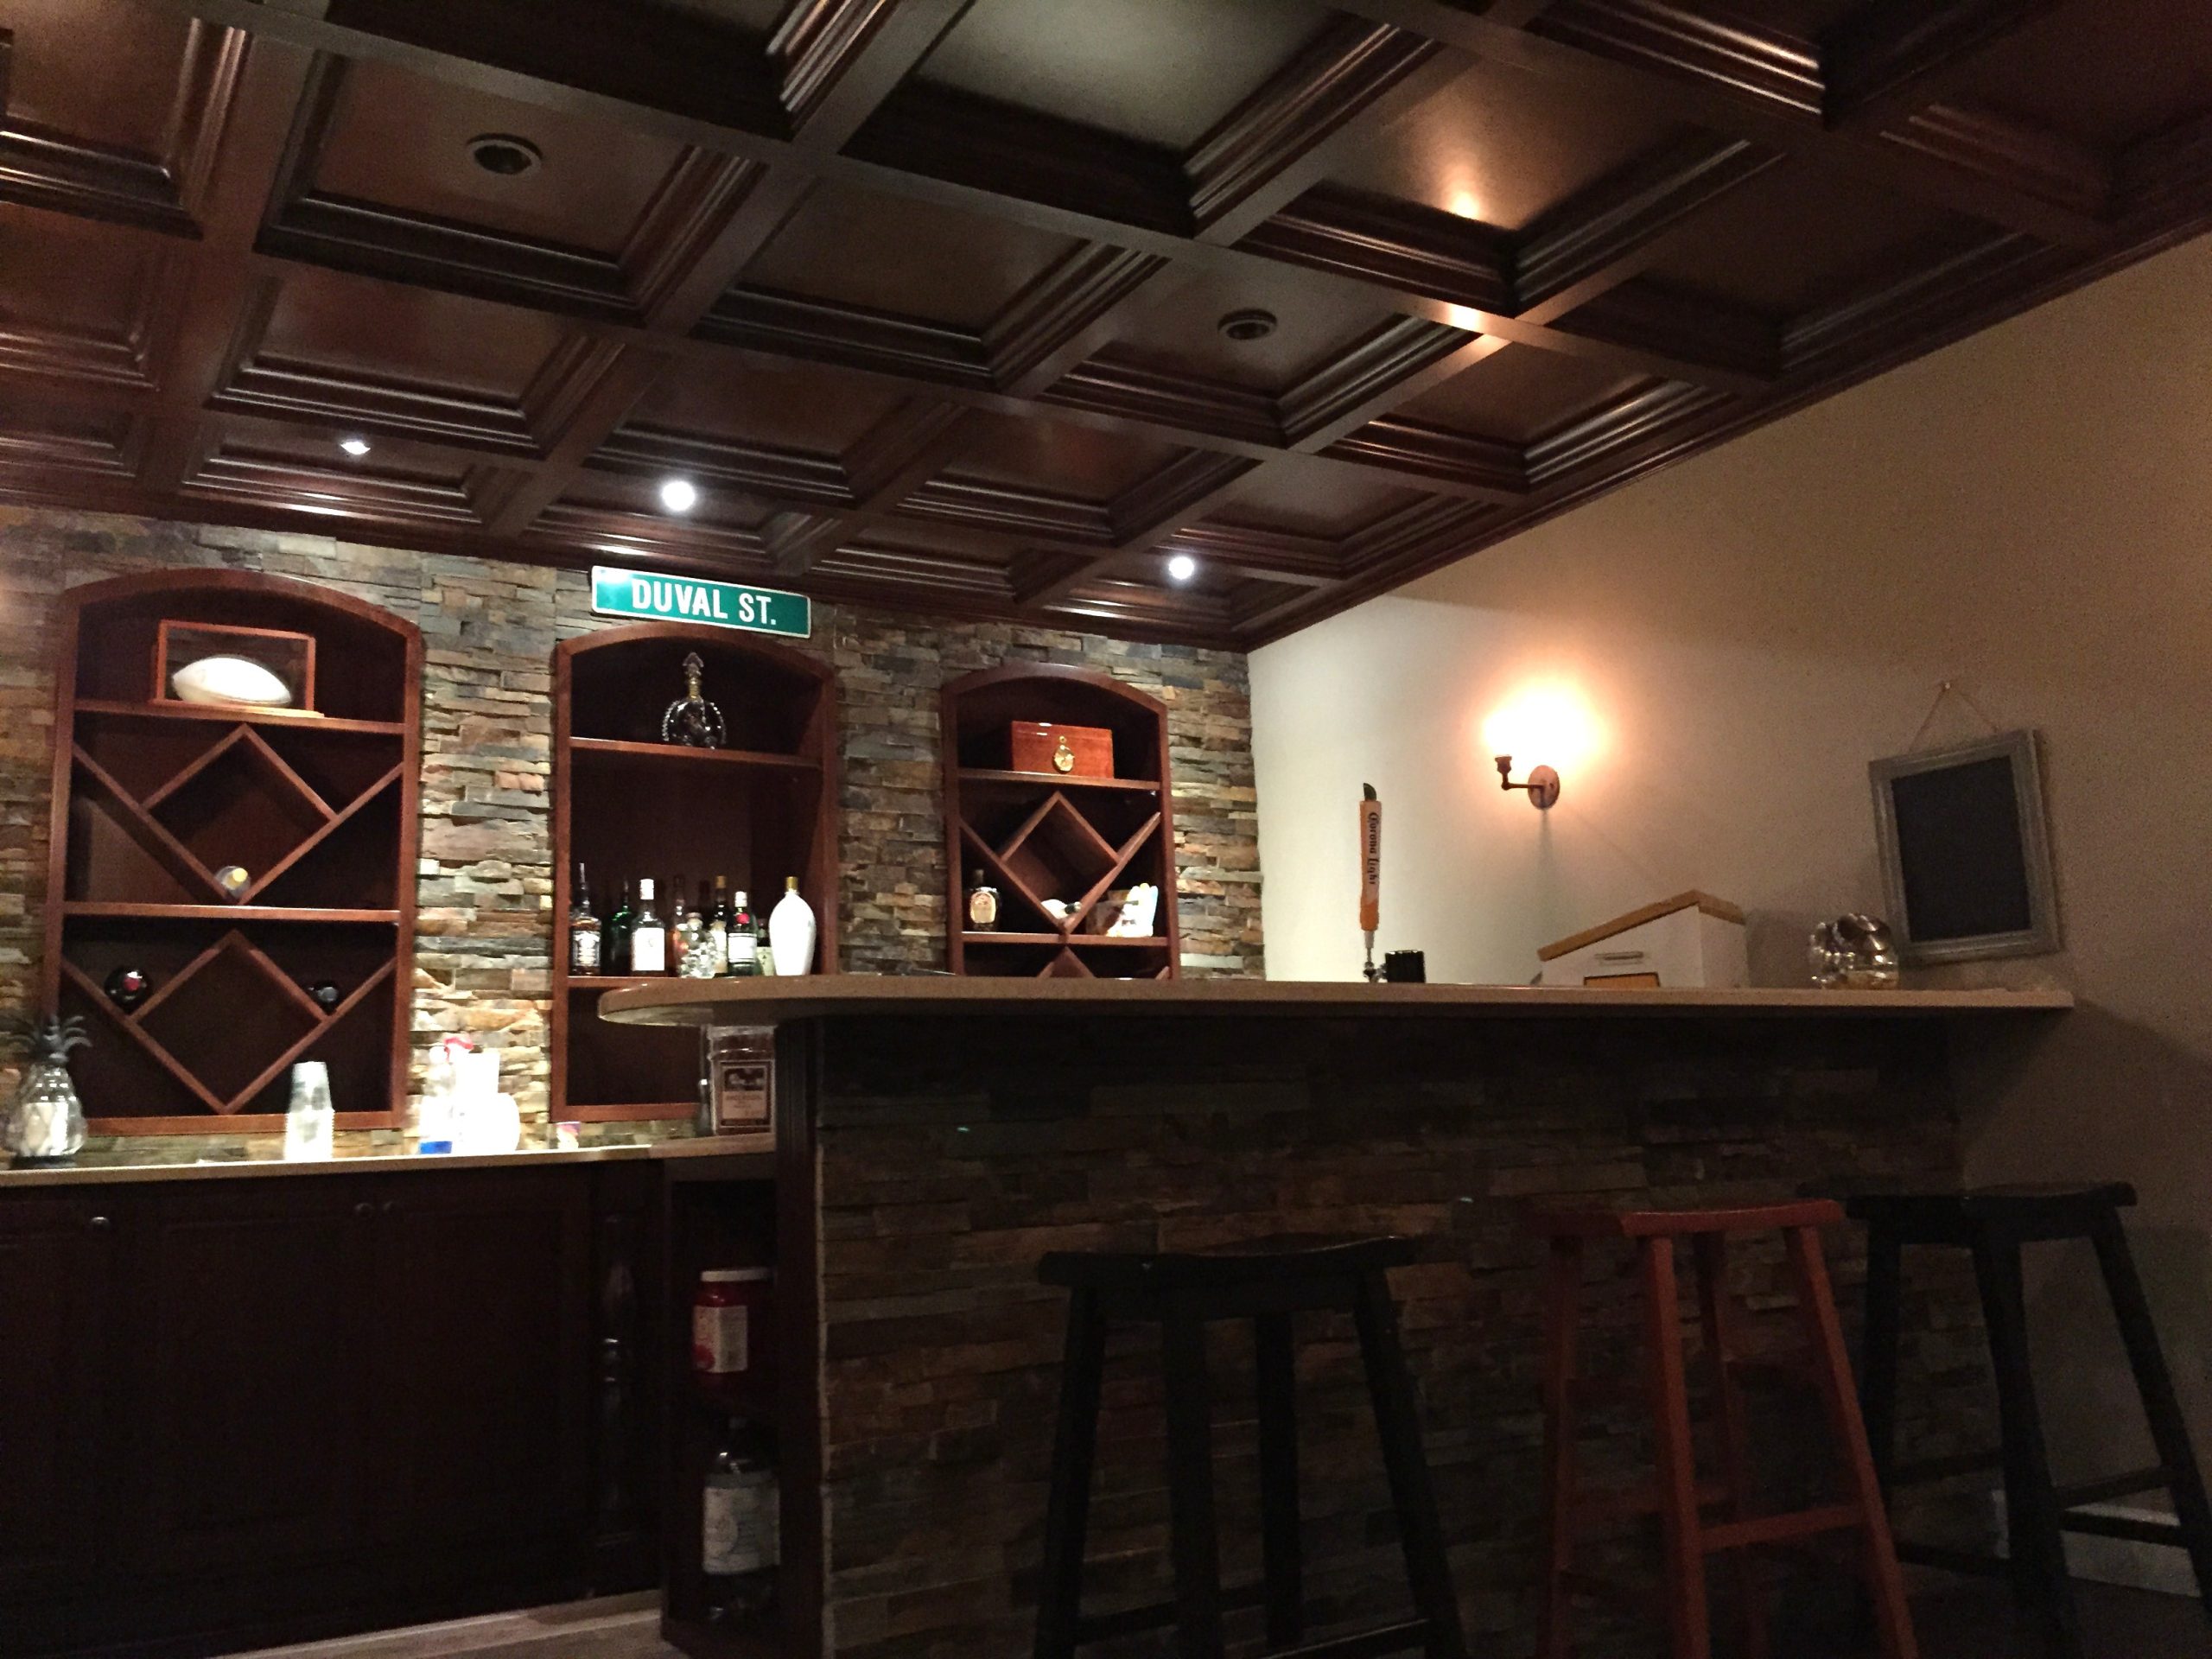
10. Bring a Moody, Traditional Vibe with a Dark Wood Coffered Ceiling
This is a high-end, custom look with a price tag to match. Recreating this custom dark wood coffered ceiling is a significant investment in carpentry and materials.
|
📋 Copy HEX 🔗 Share |
- Main Furniture (Bar & Stools): $5,000 – $15,000
- Lighting (Recessed Fixtures): $1,500 – $3,000
- Decor/Accessories (Shelving, Decor): $1,000 – $2,500
- Wall Treatment (Stacked Stone & Paint): $3,000 – $7,000
- Custom Ceiling (Wood, Labor): $10,000 – $25,000+
- TOTAL: $20,500 – $52,500+
Budget alternative: Use drywall or MDF to build the coffers and paint them a dark, moody brown-black. This can give you 80% of the vibe for about 40% of the ceiling cost.
The one element that defines this entire space is the coffered ceiling. It’s the anchor for the room’s traditional, clubby aesthetic. The dark wood adds immense warmth and visual weight, creating a sense of intimacy and luxury. If you replaced it with a simple flat white ceiling, the stacked stone wall and bar would still be nice, but the room would lose its core identity. The ceiling is what transforms it from a basement bar into a destination.
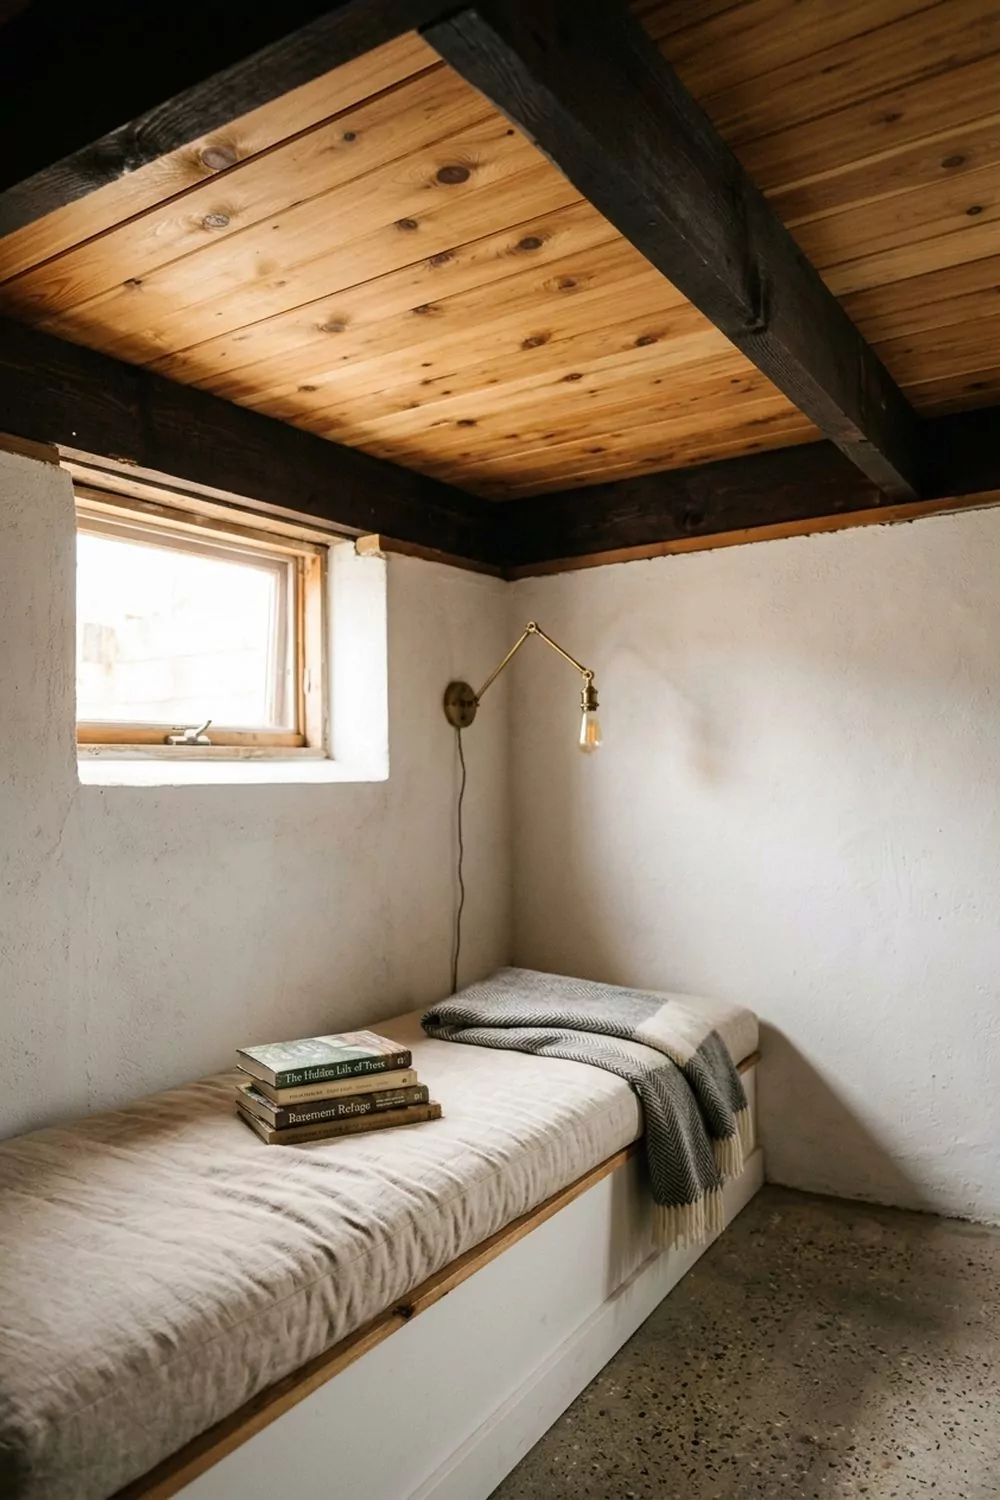
11. Get a Cozy, Rustic Feel with a Knotty Pine Plank Ceiling
This look is a masterclass in rustic balance. The formula is 50% warm wood tones (knotty pine ceiling, window frame) + 30% textured white (plaster walls) + 20% dark accents (exposed beams, lamp). The knotty pine brings the cozy, cabin-like warmth. The textured white walls keep the space from feeling too much like a lumberjack’s den, adding a touch of modern freshness. The dark beams and hardware ground the look and provide a strong graphic contrast. This is a formula you can trust for any rustic design.
|
📋 Copy HEX 🔗 Share |
This ceiling treatment is particularly effective in smaller, more intimate basement spaces, like a guest nook, a reading corner, or a small den (under 150 sq. ft.). The wood planks and heavy beams can feel a bit overwhelming in a large, open-plan basement. It works best with standard 8-foot ceilings, as the dark beams can visually lower the height. If you have very low ceilings (under 7.5 feet), consider using only the pine planks without the bulkier cross-beams to maintain a sense of space.
12. Add Natural Texture with a Light Wood Slat Ceiling
Wood slat ceilings are a fantastic way to introduce natural texture and warmth without the heaviness of traditional wood paneling. The linear pattern of the slats draws the eye, making the space feel longer or wider, depending on their orientation. The gaps between the slats also add depth and can be used to cleverly hide imperfections in the original ceiling above. It feels modern, organic, and architectural all at once. This approach is much more contemporary than the rustic look of Idea #11.
|
📋 Copy HEX 🔗 Share |
For a high-end, seamless look with a wood slat ceiling, plan your lighting and utilities before installation. The most elegant applications have recessed lights, speakers, and vents integrated directly between the slats or with custom-cut openings. Trying to add these elements later can result in messy cuts and a less polished finish. It’s also a great opportunity to install acoustic felt backing behind the slats to help with sound absorption—a huge plus in a basement media room or gym.
13. Create a Sleek Look with a Dark Ceiling and Linear Lights
The clean lines of the linear recessed lighting are the absolute key to this design’s success. In a room with so much texture from the wood slat walls, the lighting acts as a calm, organizing principle. The long, unbroken lines of light provide perfect, even illumination for a gym space while also creating a strong directional pull. Round can lights would have looked cluttered and distracting here. The linear fixtures are what give the room its sleek, focused, and unmistakably modern character.
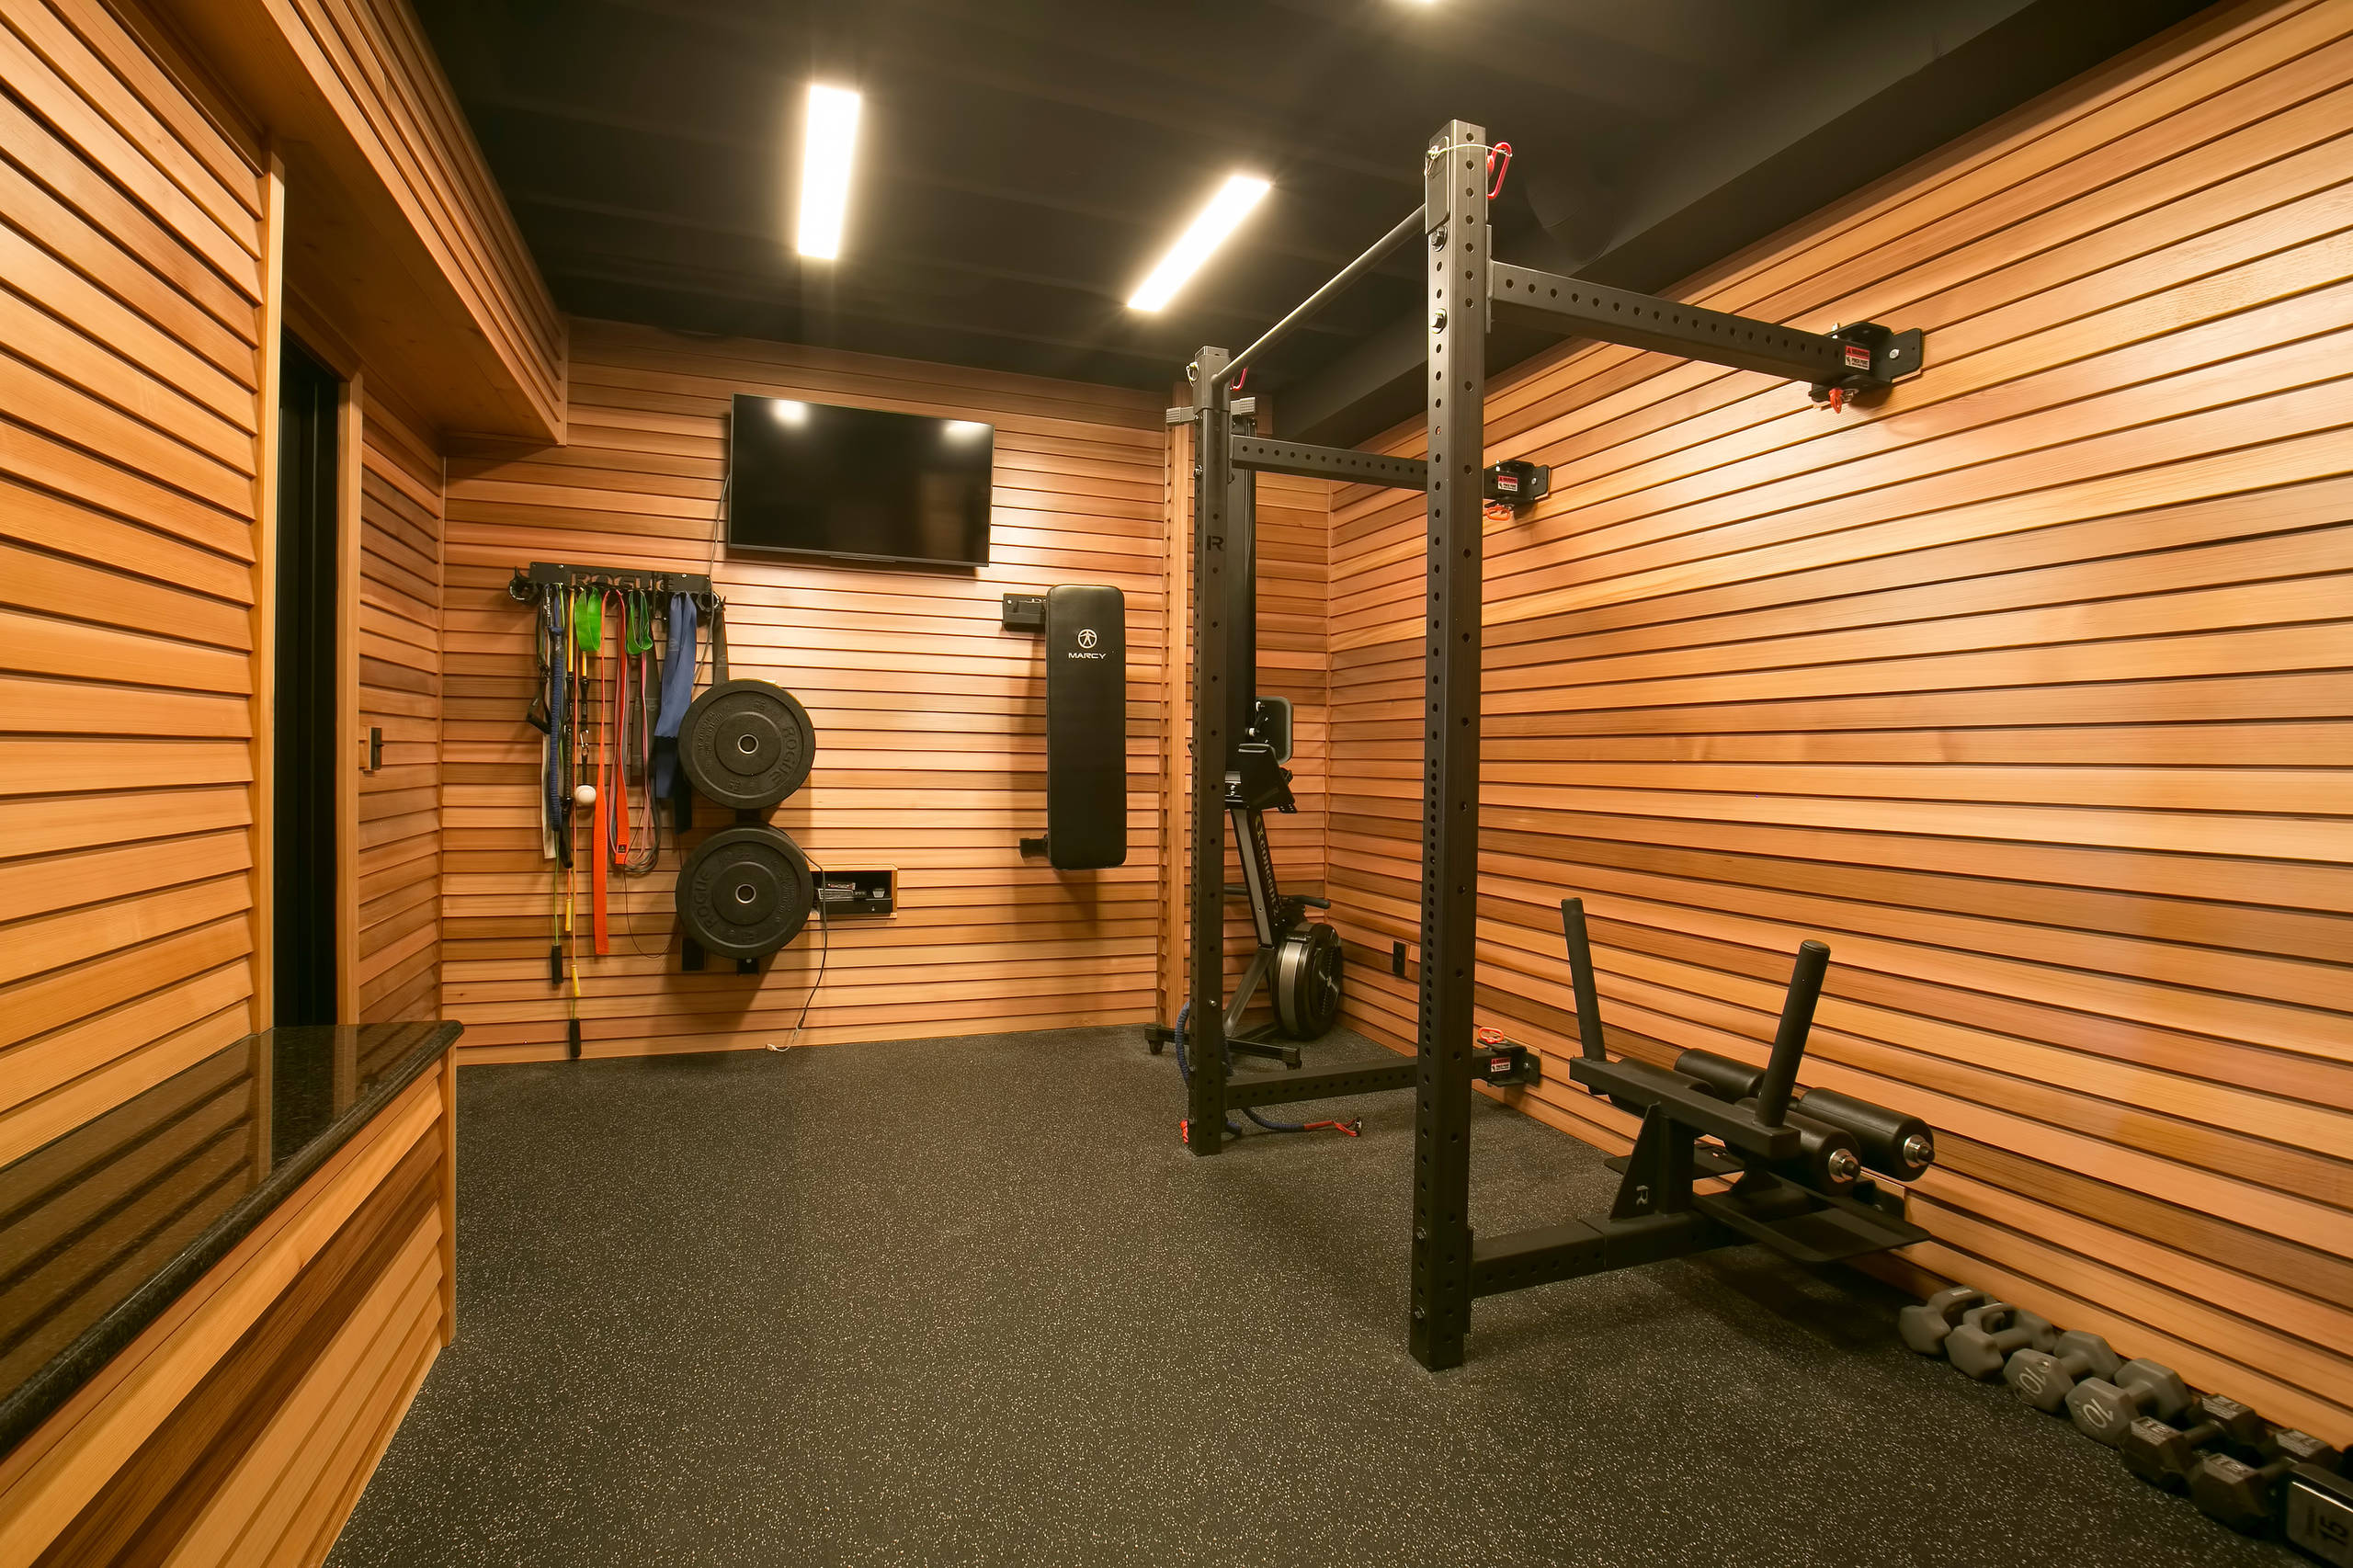
A dark ceiling is a bold and sophisticated choice, but it’s not a decision to be made lightly in a basement. It can dramatically reduce the perceived height of the room. This look is successful because it’s paired with very bright, very powerful linear lighting and warm, light-colored walls. If your basement has ceilings lower than 8 feet or lacks a comprehensive lighting plan, a dark ceiling like this could make the space feel oppressive and cave-like. It’s a pro move that requires careful balancing.
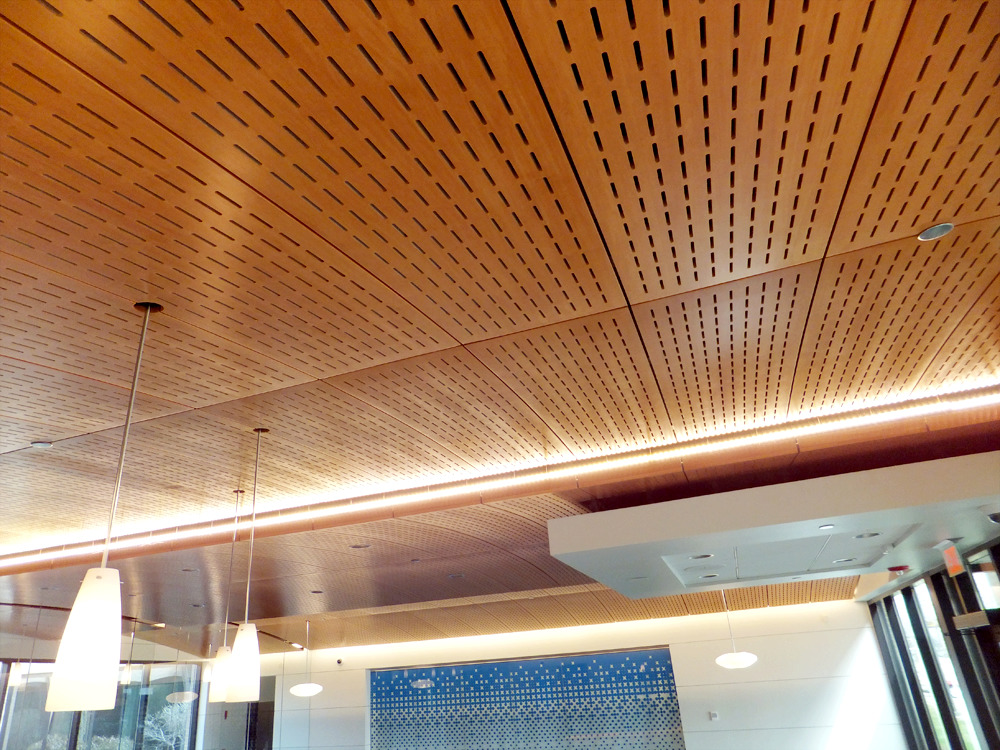
14. Incorporate Detail with Perforated Wood Panels and Perimeter Lighting
Achieving this sophisticated, modern look involves specialized materials and careful lighting integration. The cost is higher than standard ceiling finishes, but the acoustic and aesthetic benefits can be significant.
|
📋 Copy HEX 🔗 Share |
- Acoustic Wood Panels: $15 – $30 per square foot
- Suspension Grid/Hardware: $2 – $5 per square foot
- Linear LED Perimeter Lighting: $20 – $50 per linear foot
- Pendant Lights: $200 – $800 each
- Labor for Installation: $5 – $15 per square foot
- TOTAL (for a 15’x20′ room): $9,000 – $22,000+
Budget alternative: Use standard pegboard painted a wood tone and build a simple drywall soffit around the perimeter to house inexpensive LED strip lights.
Before you commit to perforated wood panels, do this first:
- Get Samples: The look of the wood—and the size/spacing of the perforations—can vary wildly. Get physical samples to see how they look in your basement’s light.
- Check the Acoustics: Are the panels just for looks, or do you need serious sound absorption? Check the NRC (Noise Reduction Coefficient) rating of the panels. A higher NRC is better for home theaters or gyms.
- Confirm Accessibility: Many of these panel systems are designed for accessibility. Ensure you understand how to remove a panel to access plumbing or electricity above it.
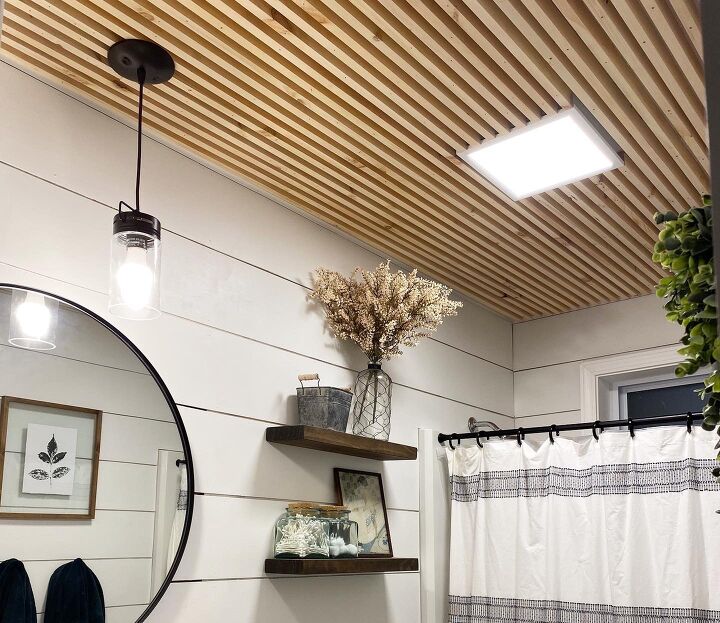
15. Blend Texture and Tech with a Wood Slat Ceiling and Panel Light
Here’s the recipe for this clean, modern look: 50% natural texture (the light wood slats) + 30% crisp white (the flat panel light and shiplap walls) + 20% sharp black accents (the pendant light and shelf hardware). The wood slats provide warmth and a high-end feel, while the white elements keep it bright and airy. The black accents are crucial—they act as punctuation, adding a graphic quality that prevents the wood and white from becoming bland. Compare this to the similar slatted ceiling in Idea #12 to see a different lighting approach.
|
📋 Copy HEX 🔗 Share |
This design perfectly captures the current “Japandi” trend, which blends Scandinavian simplicity with Japanese naturalism. The light wood, clean lines, and focus on functional, unobtrusive design are hallmarks of this style. Homeowners are craving spaces that feel both calm and warm, and the combination of natural wood slats with modern, integrated lighting achieves exactly that. It’s a move away from the purely rustic or starkly industrial looks of the past toward something more balanced and organic.
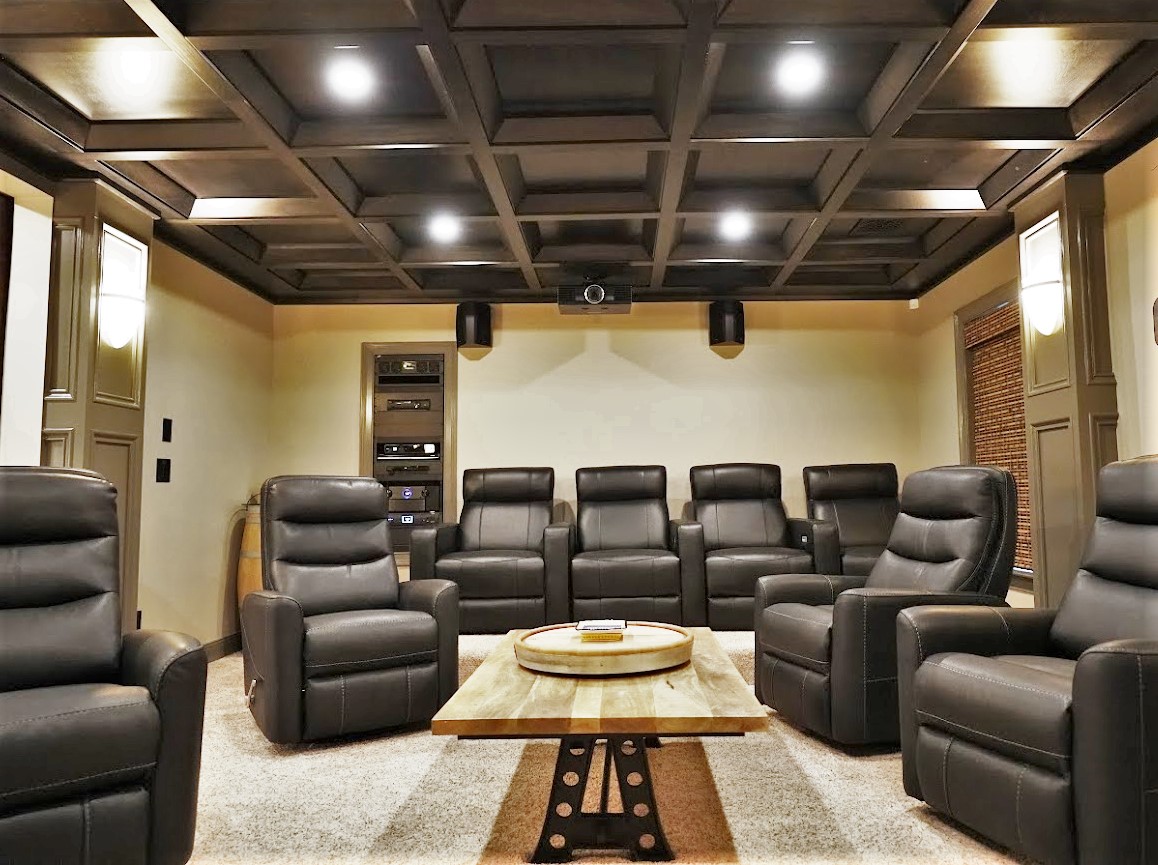
16. Design a Classic Home Theater with a Dark Coffered Ceiling
A coffered ceiling adds a lot of visual weight, making it best suited for dedicated, single-purpose rooms like this home theater. This idea works best in rooms with ceilings that are at least 8.5 to 9 feet high. The beams of the coffer will drop down 6-12 inches, and you need to retain a feeling of comfortable enclosure, not confinement. For room size, a minimum of 12′ x 18′ is ideal to allow the pattern of the coffers to feel grand rather than busy and to accommodate proper seating distance from a large screen.
|
📋 Copy HEX 🔗 Share |
What makes this a true ‘theater’ experience is the dark coffered ceiling. It does more than just look sophisticated; it serves a practical purpose. The dark, non-reflective wood finish and the deep recesses of the coffers help to control light, reducing glare and reflections on the screen. This creates a more immersive viewing environment. A simple white ceiling, as seen in Idea #26, is great for a multi-purpose room, but for a dedicated cinema space, this dark, light-absorbing ceiling is what delivers that authentic movie magic.
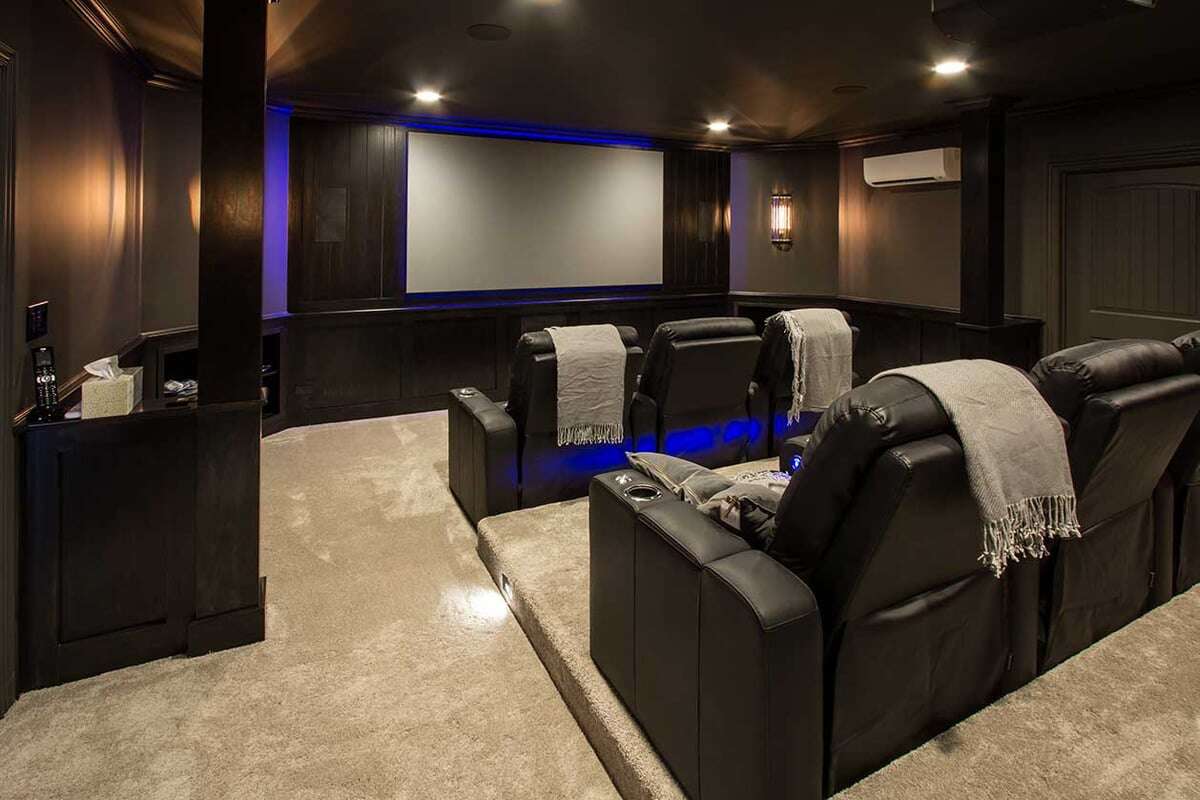
17. Set the Mood with a Dark Ceiling and Blue Accent Lighting
When using accent color lighting like the blue LEDs here, make sure they are on a separate, dimmable switch from your main recessed lights. This gives you total control over the room’s atmosphere. You can have the main lights on for cleaning or setup, then dim them down and bring up the blue accent lights for movie time. For an even more advanced setup, use RGBW (Red, Green, Blue, White) LED strips, which allow you to change the color *and* have a dedicated pure white option for more flexibility.
|
📋 Copy HEX 🔗 Share |
A true, dedicated home theater like this is an amazing luxury, but let’s be honest: it’s a single-purpose room. If basement space is at a premium in your home, dedicating an entire room to just watching movies might not be the most practical choice. This setup, with its dark colors and tiered seating, is not easily converted into a playroom, home office, or guest space. Before committing to a full theater build, be sure you’re willing to sacrifice that square footage for this one specific use.
18. Add Subtle Structure with a Black Ceiling and Exposed Beams
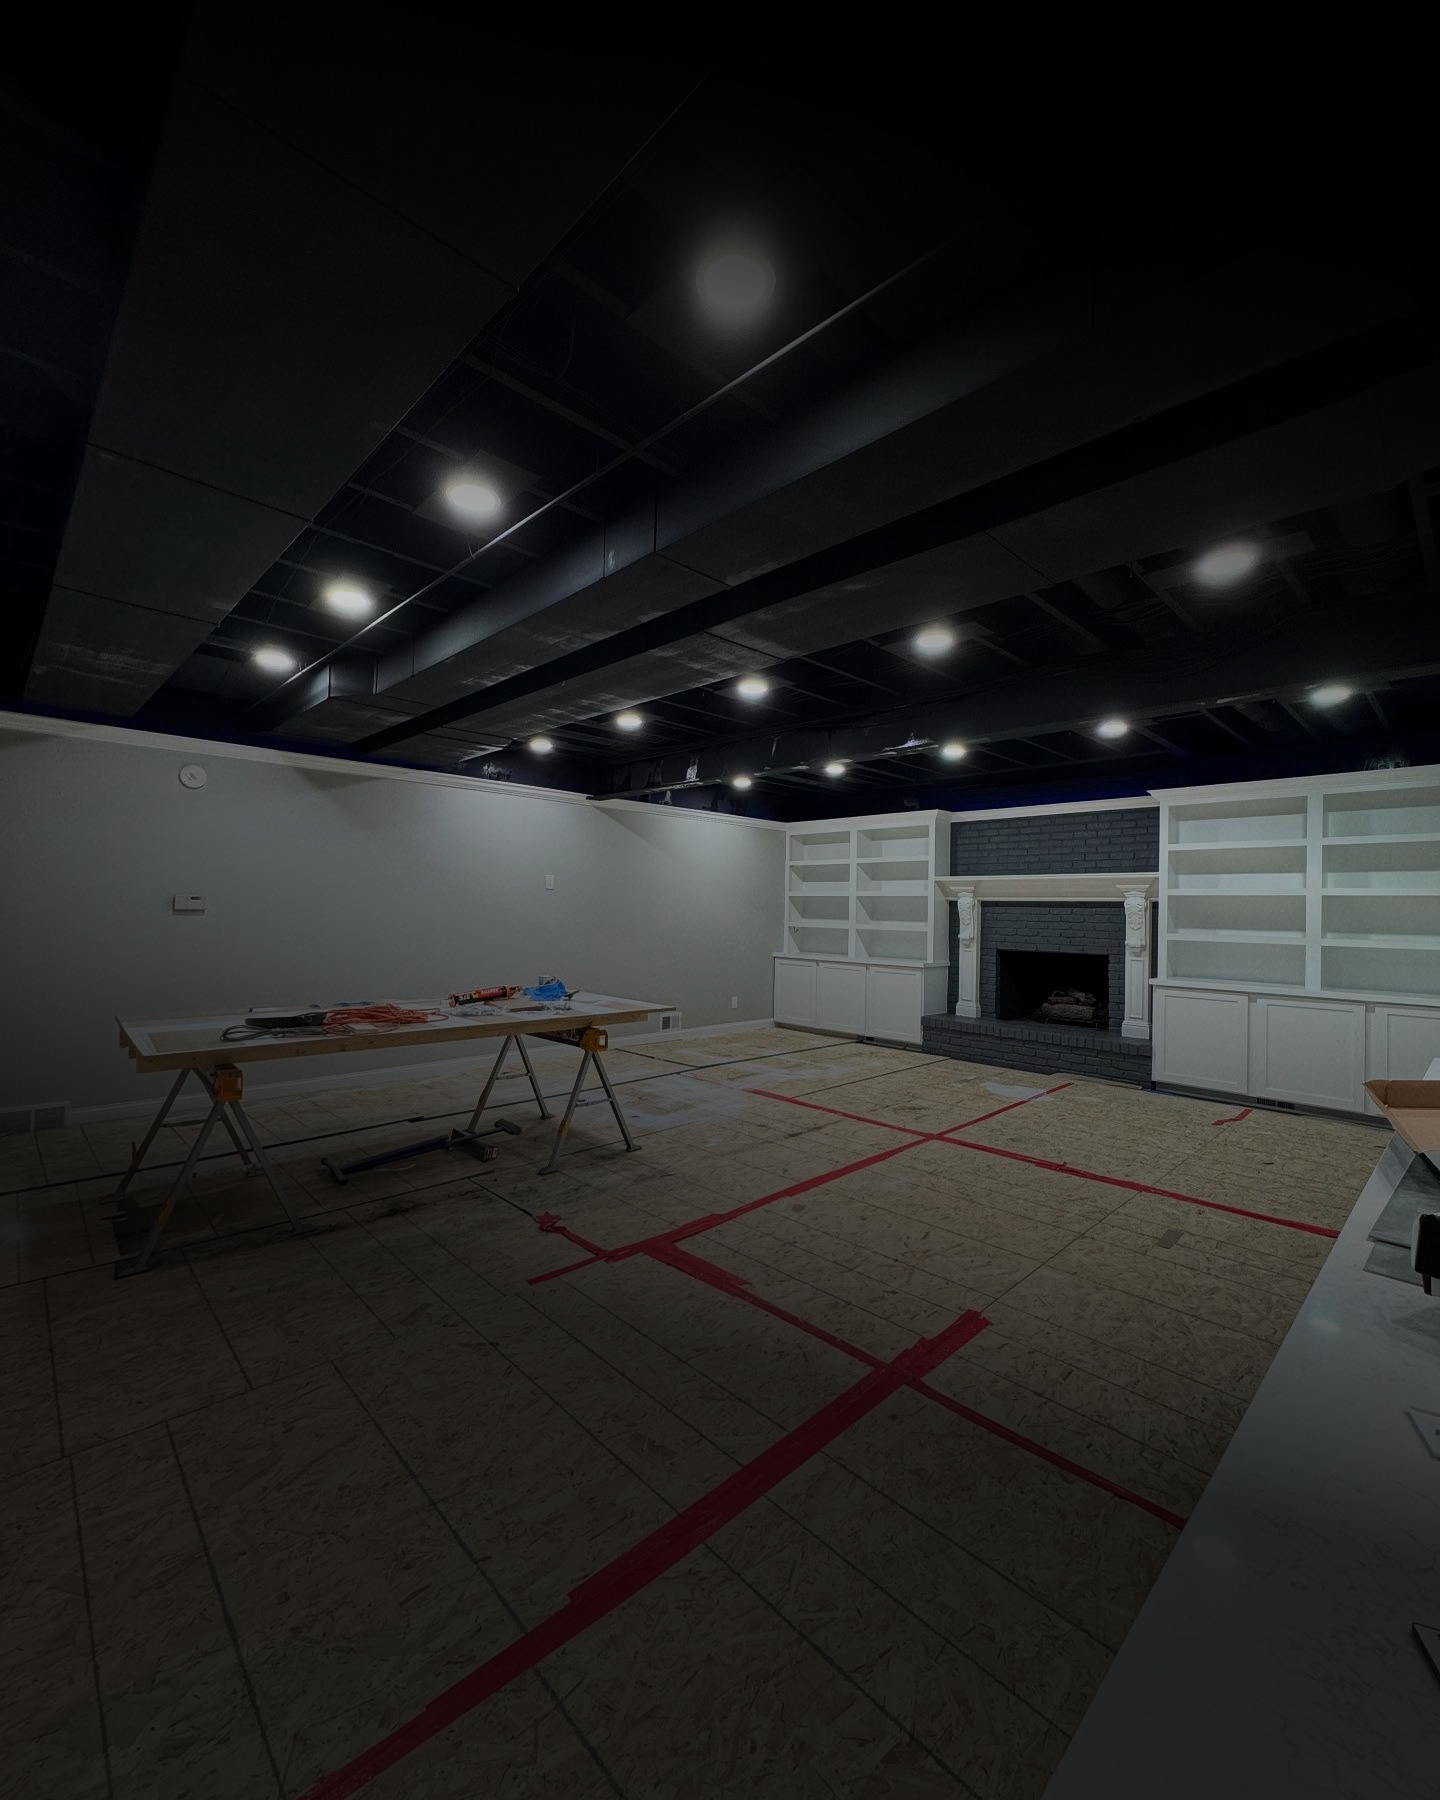
This design works because it splits the difference between a completely flat black ceiling and a fully exposed industrial one. Painting the drywall ceiling and the beams the same black color creates a cohesive, unified plane. The beams then provide subtle texture and shadow lines without the visual chaos of exposed pipes and ducts. This gives the room an architectural, structured feel that is modern and sophisticated, especially when paired with the crisp white crown molding that frames it all.
|
📋 Copy HEX 🔗 Share |
A dark, matte ceiling is fantastic at hiding imperfections, but it shows dust and cobwebs like nobody’s business. This is especially true on the horizontal surfaces of the exposed beams. You’ll want to go over them with a long-handled duster or a vacuum with a brush attachment every few months. Additionally, any scuffs or scratches on a black ceiling are much harder to touch up invisibly compared to a standard white ceiling. Keep a small, labeled container of touch-up paint handy.

19. Embrace the Boldness of Black Ceiling Panels
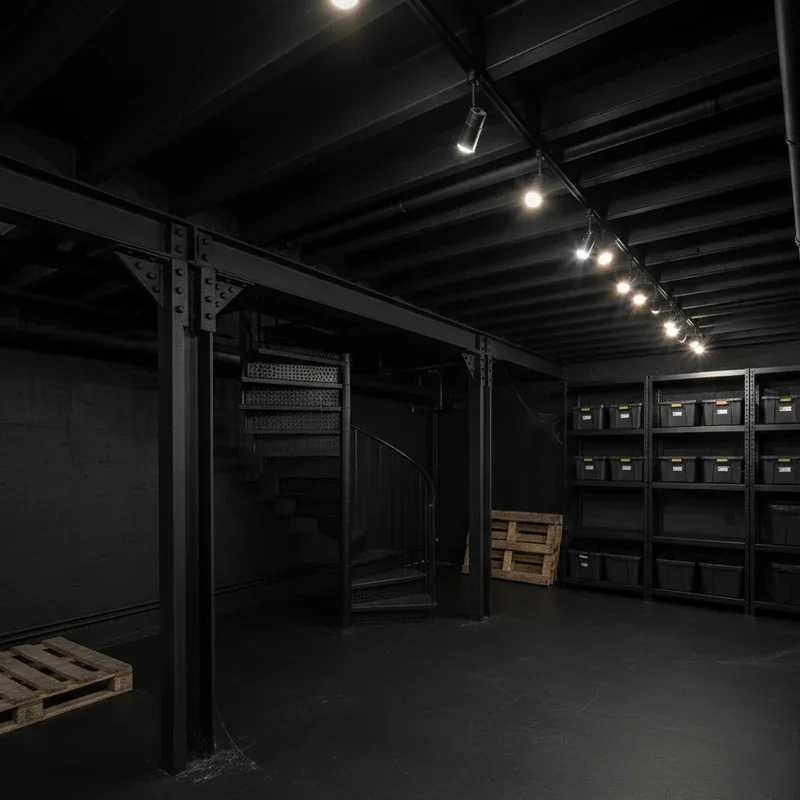
The formula for a bold, modern basement is simple: 70% Neutral Foundation + 30% Black Drama. The neutral foundation can be grey walls, light floors, and simple furniture. The drama comes from the ceiling. By confining the intense black to a single plane—the ceiling—you get all of the impact without making the room feel small or gloomy. It’s a statement, but it’s a controlled one. Adding a few smaller black accents at eye level (photo frames, a lamp) will help tie the whole look together.
|
📋 Copy HEX 🔗 Share |
A black ceiling can be incredibly chic, but it demands excellent lighting. A dark surface absorbs light, so you can’t use the same lighting plan as you would for a white ceiling. You need to increase the number of light fixtures, whether they’re recessed cans, track lights, or pendants, by at least 50% to achieve a comfortable level of ambient light. If your budget for electrical work and new fixtures is tight, a black ceiling might leave your basement feeling more like a cavern than a cozy retreat.
20. Choose Simplicity with a Flat White Drywall Ceiling
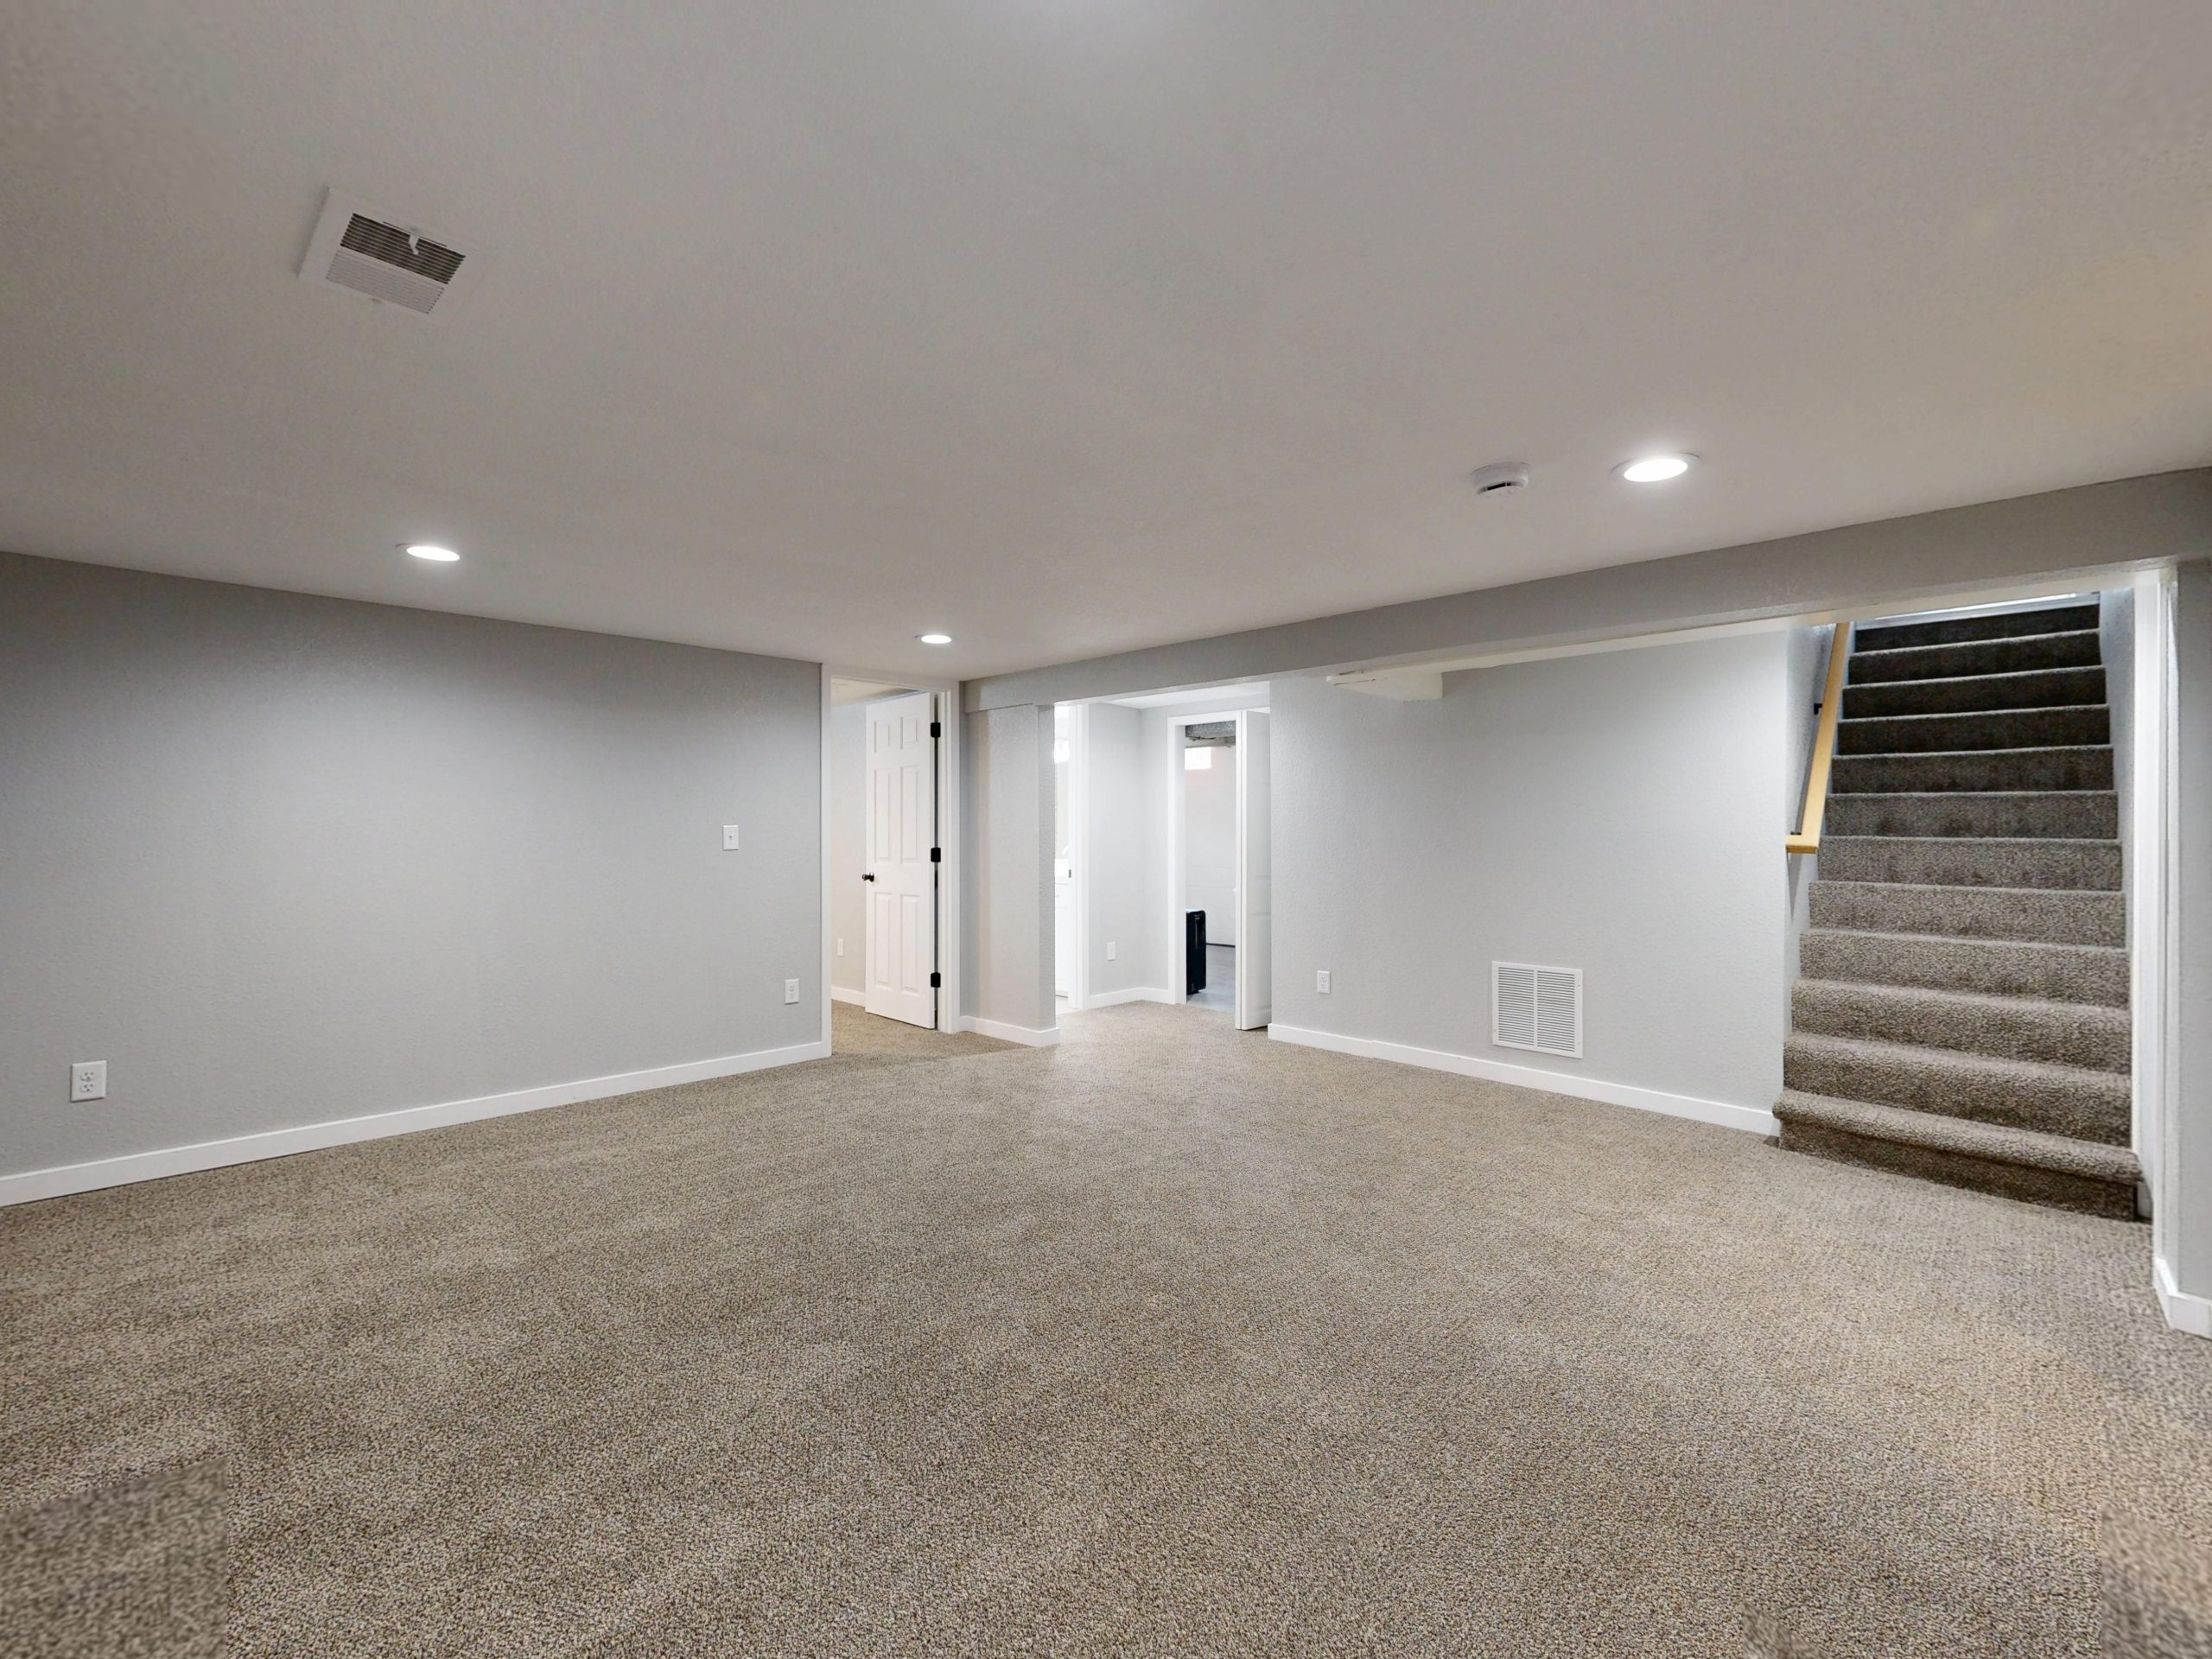
What makes this ceiling work so well is the intentional exposure of the single soffit beam. Instead of spending a fortune to create a perfectly flat, uninterrupted ceiling plane (which can sometimes feel sterile), this design acknowledges the structural reality of a basement. By painting the soffit a coordinating color, it becomes a deliberate architectural feature. It adds a layer of depth and interest without the complexity of a full coffered or tray ceiling. It’s a nod to the building’s honest structure.
|
📋 Copy HEX 🔗 Share |
This is perhaps the most cost-effective and versatile basement ceiling solution. Standard 1/2-inch drywall is inexpensive, and finishing it to a smooth, paint-ready surface is a classic DIY project. To get this look for less, focus your budget on good lighting placement. You can find quality recessed LED light kits in multi-packs at big box stores for a great price. A high-quality flat white ceiling paint, like Behr’s Ultra Pure White, provides excellent coverage and light reflection, maximizing the bang for your buck.
21. Use a White Drop Ceiling for Function and Contrast
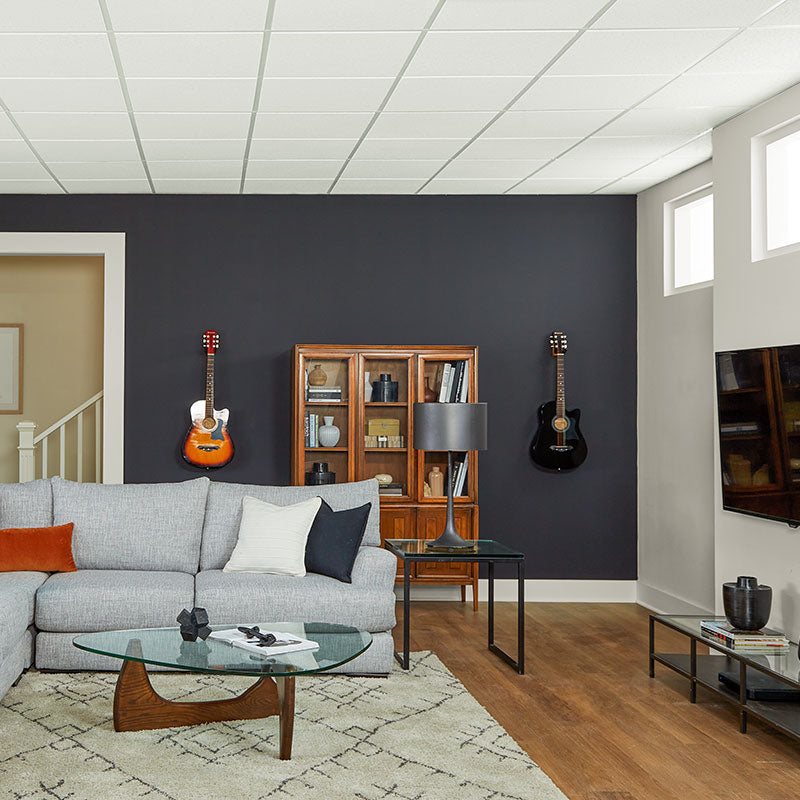
This design succeeds by leaning into the functionality of a drop ceiling while adding a dramatic design element to distract from it. The dark charcoal accent wall becomes the undeniable focal point of the room, drawing your eye immediately. The white drop ceiling then fades into the background, doing its job of hiding utilities and providing a bright, reflective surface. It’s a clever use of misdirection. You notice the bold style of the accent wall, not the practical grid of the ceiling.
|
📋 Copy HEX 🔗 Share |
If you’re using a standard grid drop ceiling, don’t settle for the basic fibrous tiles that are common in office buildings. For a more residential and upscale feel, look for ‘regular’ or ‘reveal’ edge tiles. These tiles are slightly recessed into the grid, which creates shadow lines and a more dimensional, architectural look. It helps the ceiling look less like a flat, commercial solution and more like a deliberate design choice. They cost a bit more, but the aesthetic upgrade is significant.
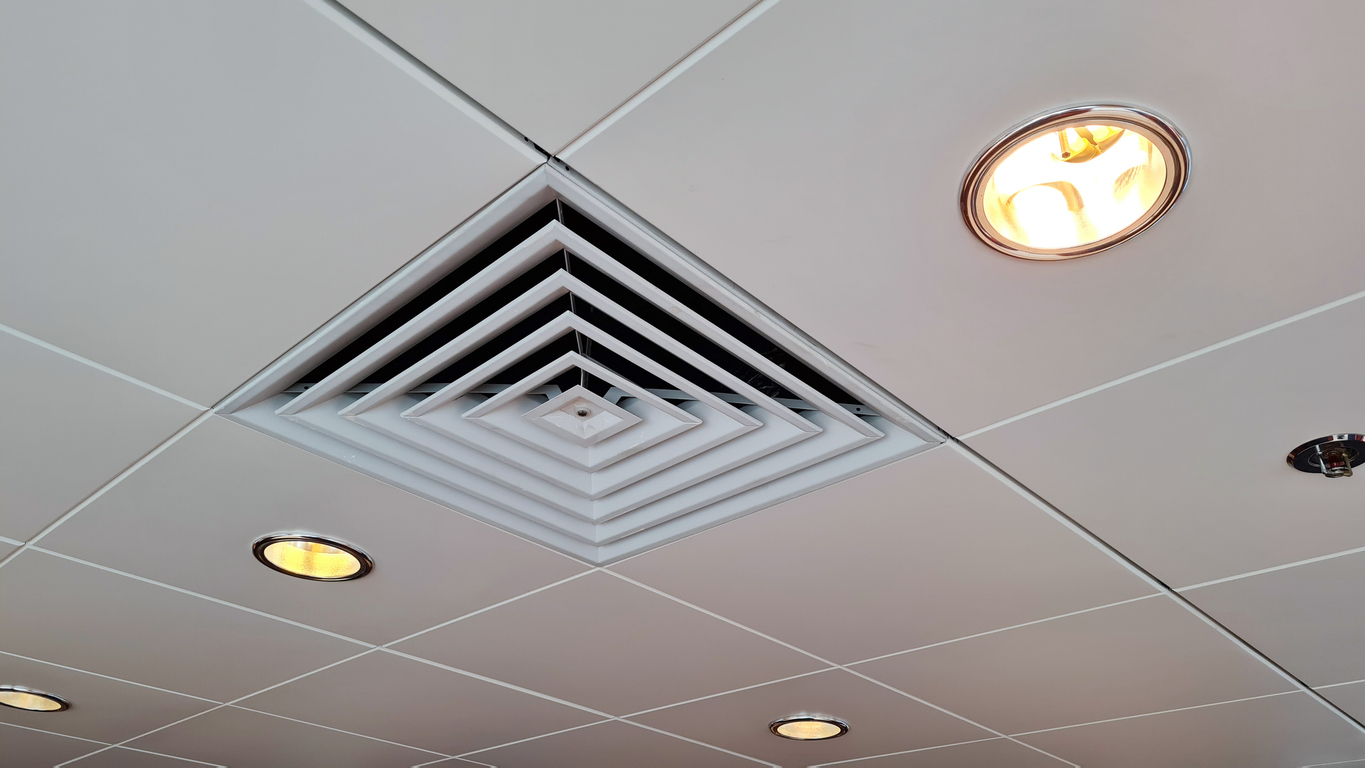
22. Integrate Lighting and Airflow with a Modern Grid Ceiling
Installing modern, stylish recessed lights into a drop ceiling is a simple upgrade.
Time: 1-2 hours | Cost: $30-$60 per light
|
📋 Copy HEX 🔗 Share |
- Choose the Right Light: Buy recessed lights specifically designed for drop ceilings. They are often lighter and have clips designed to attach to the tile.
- Power Off: Turn off the circuit breaker for the basement lighting. Safety first.
- Position and Cut: Place the ceiling tile on a work surface. Use the template provided with the light kit to trace a circle in the center of the tile. Cut the hole with a sharp utility knife or a drywall circle cutter.
- Install and Wire: Pop the tile back into the grid. Connect the light’s wiring to the power source in the ceiling. Clip the light fixture into the hole in the tile.
A drop ceiling grid system excels in basements with extensive overhead utilities and ceilings of at least 7.5 feet. The grid itself will require 3-6 inches of clearance, so it’s not ideal for extremely low-ceilinged spaces. It’s a fantastic solution for large, open-plan basements because it makes running wiring for zoned lighting incredibly easy. You can place lights exactly where you need them over different activity zones (a TV area, a game table, or a bar) without complex drywall work.
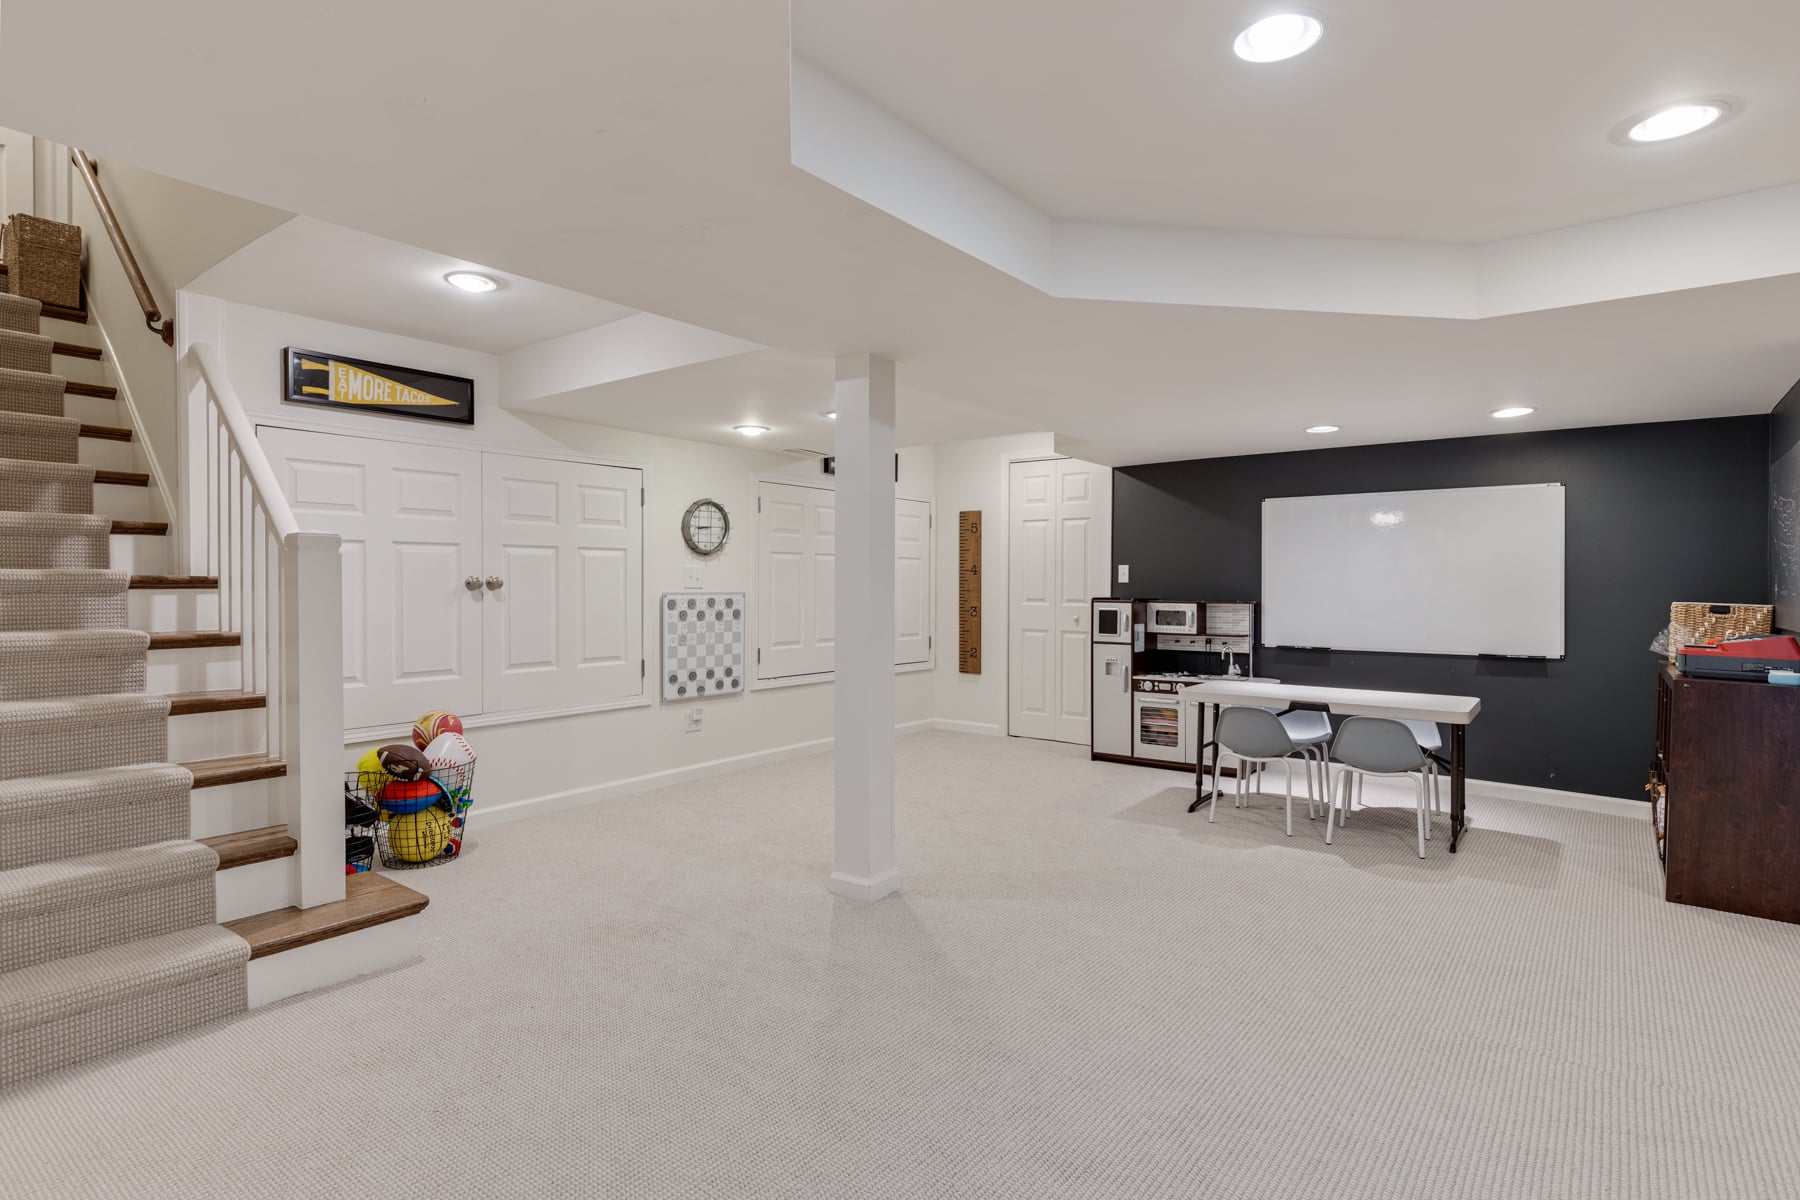
23. Consider Black Panels for an Unconventional Drop Ceiling
A black drop ceiling provides the utility of a suspended system with a much more dramatic and modern flair. You can achieve this look quite affordably. Black ceiling tiles and grids are readily available from suppliers like Armstrong or at stores like Home Depot. While slightly more expensive than standard white tiles, they are far cheaper than custom carpentry or drywall finishing. For a real budget hack, you can even spray paint existing white grids and tiles with a flat black spray paint specifically designed for plastics and metals.
|
📋 Copy HEX 🔗 Share |
The black basement ceiling is a trend that’s gaining momentum because it’s a brilliant problem-solver. In a multi-use basement with lots of visual clutter, a black ceiling (whether it’s drop-in panels or painted exposed joists) has a unique effect: it visually recedes. Instead of noticing every pipe, duct, or seam, your eye is drawn downward to the living space. It’s a designer’s trick to make the ‘mess’ overhead disappear, creating a cozier, more intimate atmosphere below. This is the core appeal behind looks like this and the painted ceiling in idea #24.
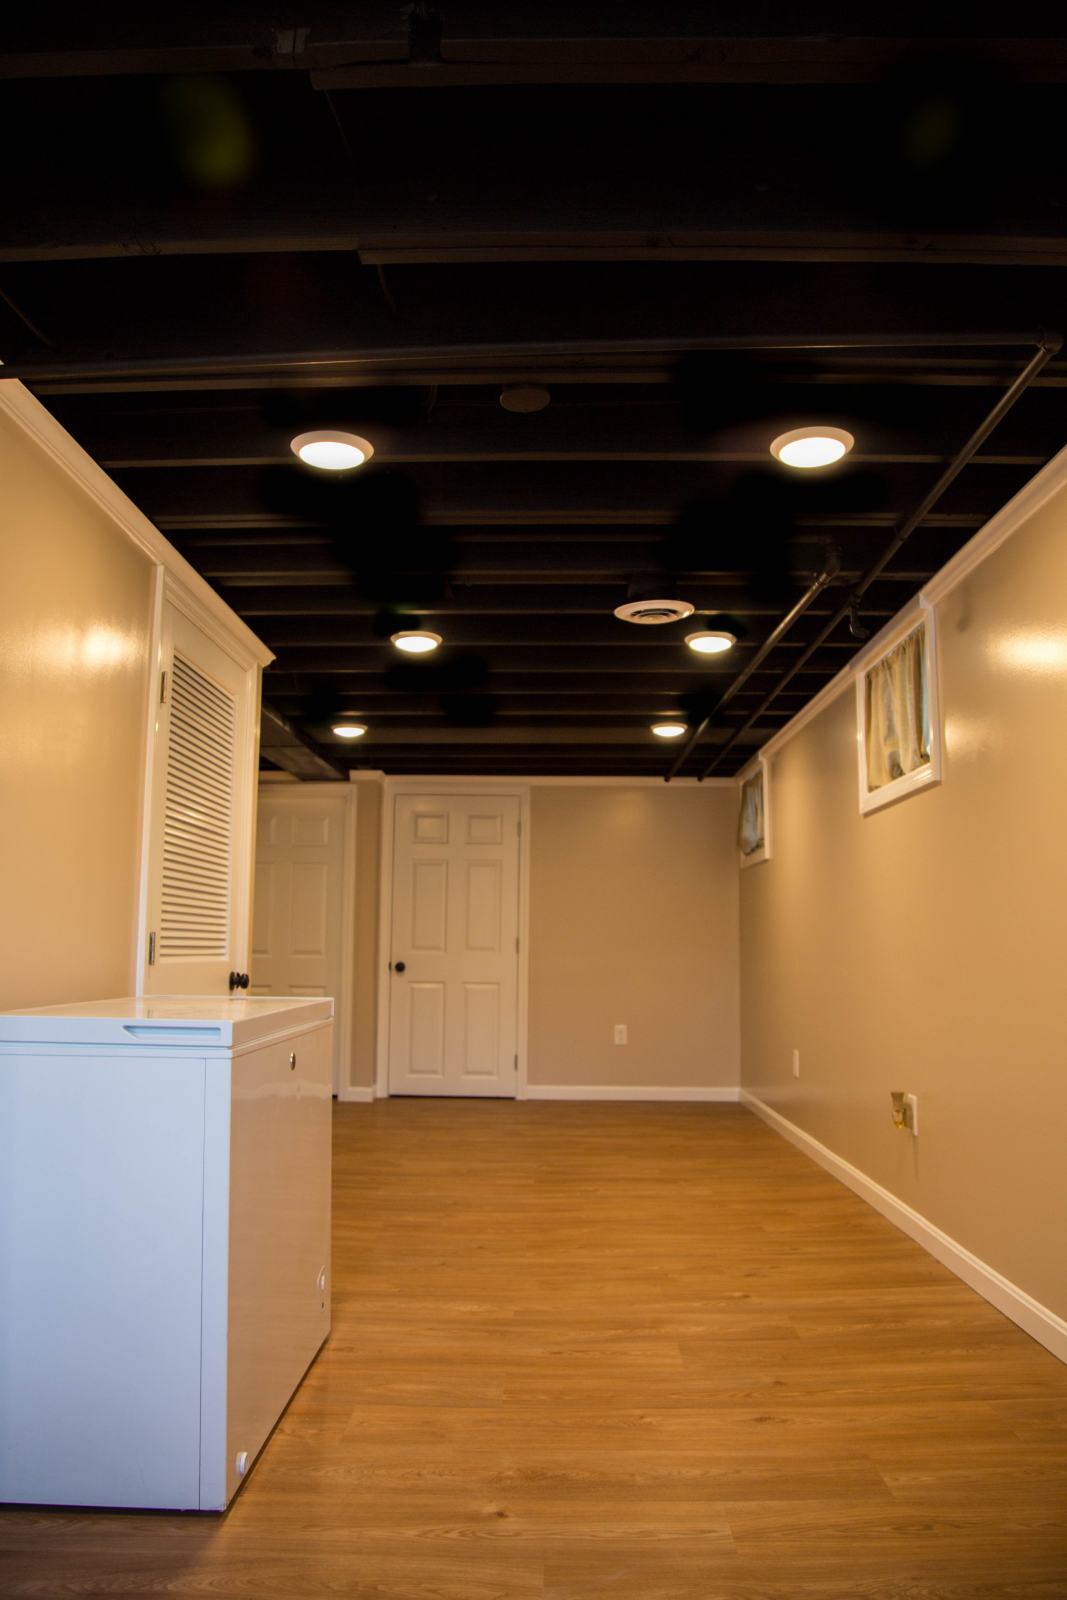
24. Combine Function and Style with a Black-Painted Exposed Ceiling
The key element that makes this unfinished aesthetic feel finished is the uniform black paint. By spraying everything—joists, ductwork, pipes, and the overhead decking—the same color, you transform a chaotic jumble into a unified, textural surface. It stops being a random assortment of utilities and becomes a deliberate design feature. Without that single, unifying color, it would just look like an unfinished construction site. The paint is what provides the intention.
|
📋 Copy HEX 🔗 Share |
This look is a study in contrasts that you can easily replicate. The formula is 80% industrial raw (the black-painted ceiling) + 20% classic finish (the clean, light-colored walls and traditional baseboards). The industrial ceiling provides the cool, edgy character, while the conventionally finished walls make it feel like a proper living space. This balance is crucial. If the walls were also brick or concrete, it might feel too cold and utilitarian. The traditional walls make the industrial ceiling feel like a stylistic choice, not a necessity.
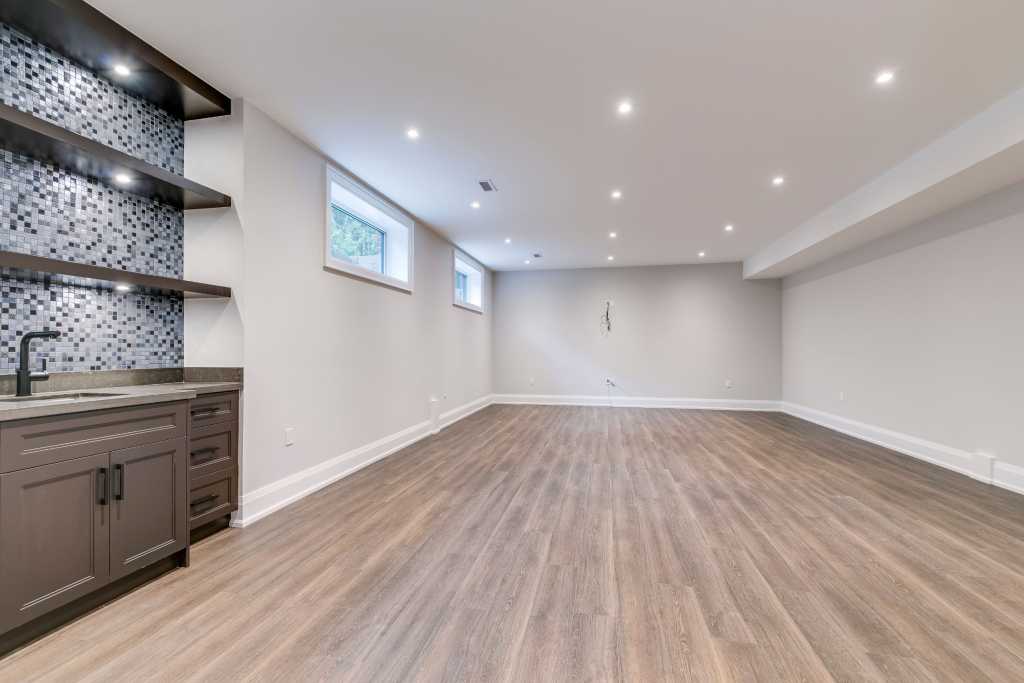
25. Bright and Modern: A White Ceiling with a Built-In Wet Bar
What makes this space feel so successful is the smart allocation of design focus. The ceiling is kept deliberately simple—a flat white plane with plenty of recessed lighting. This provides a clean, bright canvas and maximizes the feeling of height. All the visual interest and budget are then directed to the feature wall with the wet bar: the dark wood, the mosaic tile, and the display shelves. The ceiling doesn’t compete for attention; it supports the star of the show by creating a bright, functional, and unobtrusive backdrop.
|
📋 Copy HEX 🔗 Share |
Planning a wet bar? Here’s your pre-build checklist:
- Map Your Plumbing: Where are the existing water supply and drain lines? Tying into nearby plumbing is far cheaper than running new lines across the basement.
- Plan Your Electrical: Do you need outlets for a mini-fridge, blender, or coffee maker? Want under-cabinet lighting? Plan the wiring before any drywall goes up.
- Check for Ventilation: If you plan on having an ice maker or refrigerator, ensure there’s adequate ventilation so the appliances don’t overheat in a tight cabinet space.
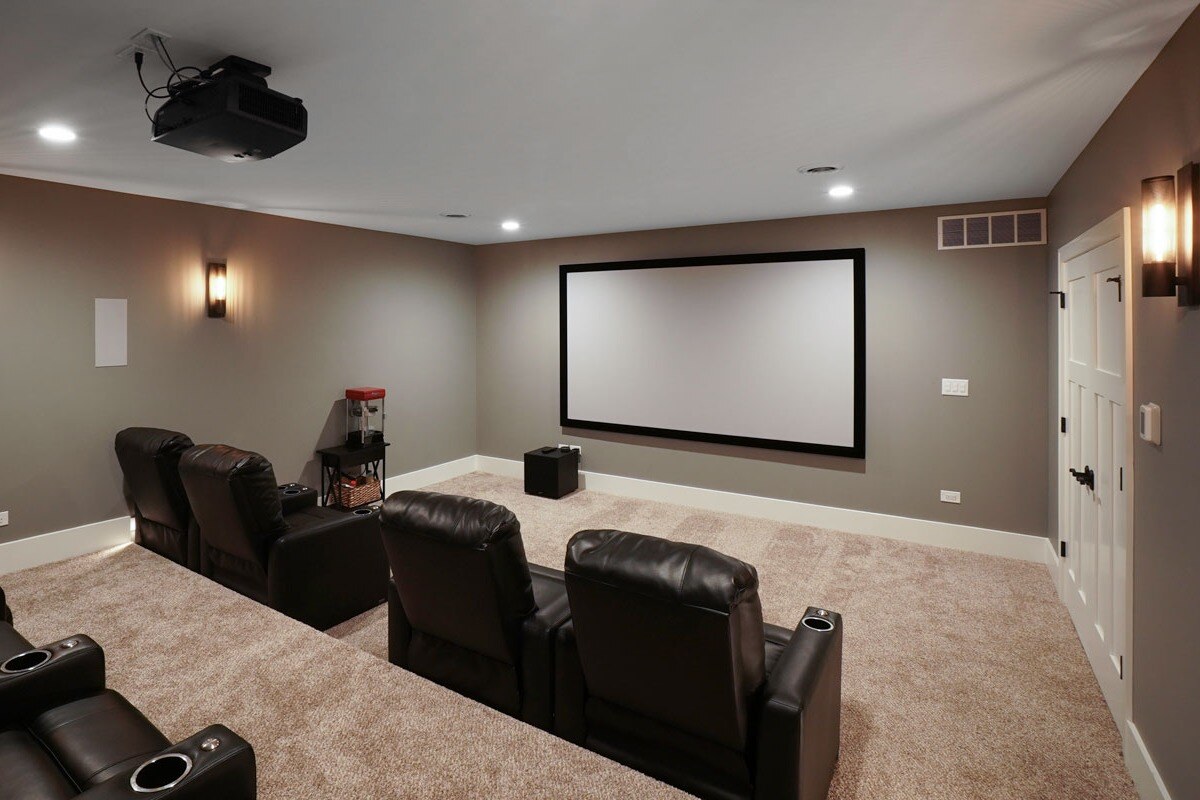
26. Build the Ultimate Home Cinema with a Simple Recessed Light Ceiling
Creating a dedicated home theater is an investment, but it can be scaled to your budget. This setup focuses on the core experience rather than elaborate custom finishes.
|
📋 Copy HEX 🔗 Share |
- Main Furniture (Recliners, 3-4 seats): $2,000 – $6,000
- A/V (Projector, Screen, Speakers): $2,500 – $10,000+
- Lighting (Recessed Fixtures): $500 – $1,500
- Textiles (Carpet): $1,000 – $2,500
- Paint/Wall Treatment: $300 – $800
- TOTAL: $6,300 – $20,800+
Budget alternative: Use a high-quality TV instead of a projector/screen, buy used recliners, and do the painting yourself to bring the entry-level cost down significantly.
For a home theater, the color of your ceiling paint matters. Even if you’re sticking with a simple drywall ceiling, don’t use a standard, light-reflective white. It will bounce light back onto the screen, washing out the picture. Instead, choose a flat or matte paint in a medium to dark neutral color—like the gray on the walls here, or even darker. A flat finish minimizes reflection, and a darker color helps the ceiling ‘disappear’ when the lights are off, making the movie-watching experience far more immersive.
Look Up: Your Basement’s Potential Awaits
That fifth wall in your basement isn’t a problem to be solved; it’s an opportunity to define the style of your entire space. Whether you go for a sleek, modern finish or a raw, industrial vibe, the right ceiling is the finishing touch that pulls it all together. Now go get inspired!
Ready to start planning? Pin your favorite ideas from this list to your dream basement board on Pinterest!