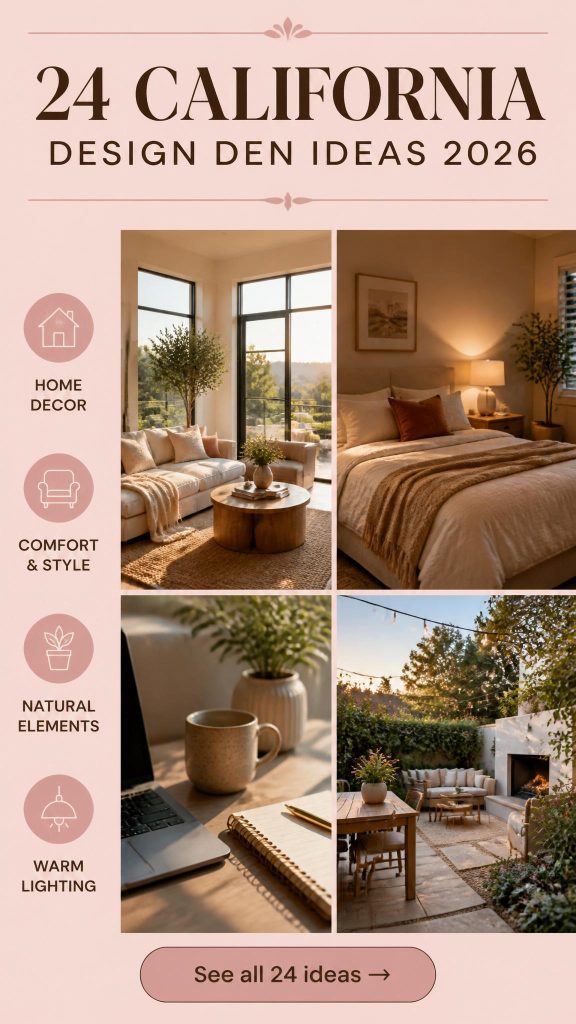
You know that feeling when you finally find the perfect California den idea on Pinterest, the one that looks exactly right for your space? That little spark of “I can do that!” is what this guide is all about. Forget generic mood boards; we dug through hundreds of real-home photos to pull together 24 distinct, achievable den designs that capture the Golden State spirit in 2026. From modern-minimal lofts to cozy, coastal-inspired nooks, there’s a look here for you. And stay until the end—we break down the most common mistakes that can ruin these looks. 📌 Save this to Pinterest for later—you’ll want to revisit these ideas.
1. Open-Plan Living with a Statement Gold Chandelier
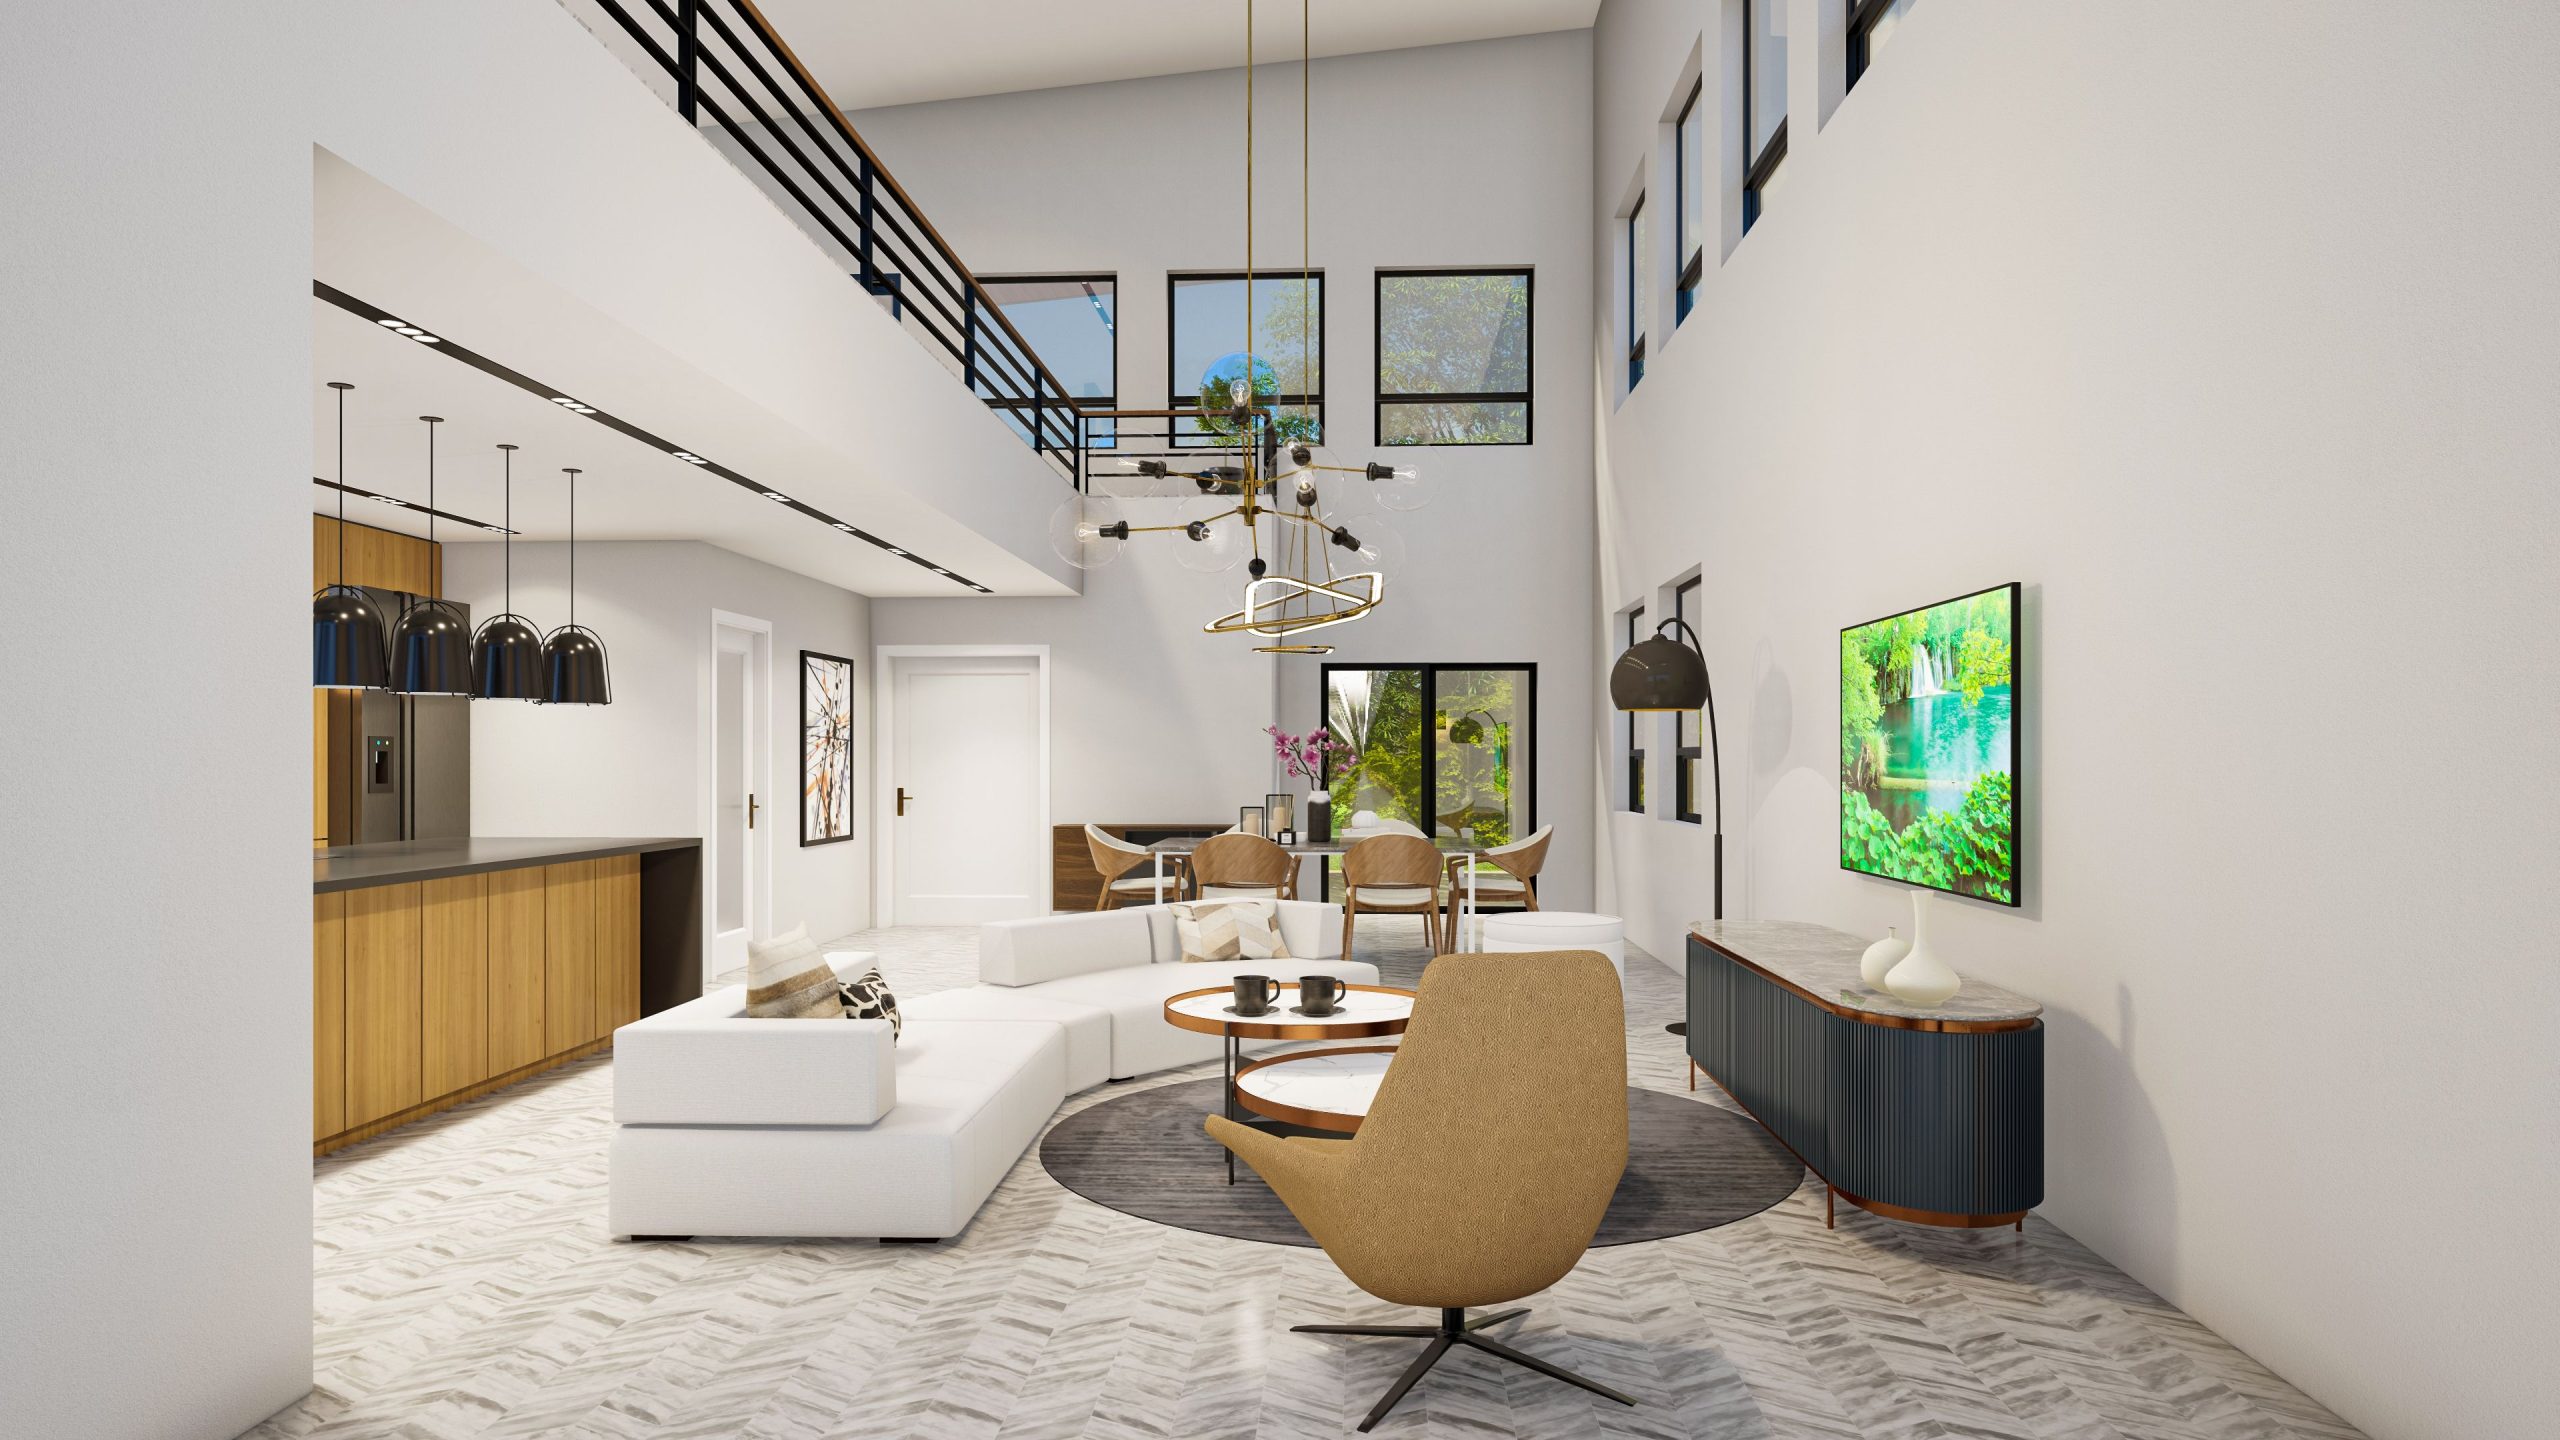
There’s a lot to love in this breezy, open-plan space, but the visual formula is what holds it all together. The design works because of a smart balance of scale and material. The high ceilings could feel cold and empty, but the large, sculptural gold chandelier over the dining area fills the vertical space beautifully, drawing the eye upward and adding a dose of glamour. The warmth of the gold is repeated in the coffee table bases, creating a cohesive rhythm. Meanwhile, texture does the heavy lifting on the ground floor. The chevron-patterned tile floor provides a subtle pattern and movement, preventing the large expanse of white and light wood from feeling flat.
|
📋 Copy HEX 🔗 Share |
Recreating this look is all about investing in a few key statement pieces while keeping the larger surfaces neutral. The flooring and the chandelier are the big-ticket items that define the space, while the furniture provides a clean, modern canvas.
- Main Furniture (sofa, dining set, console): $5,000 – $12,000
- Lighting (statement chandelier, pendants): $1,500 – $4,000
- Flooring (chevron tile for approx. 500 sq ft): $4,000 – $8,000
- Decor & Accessories: $800 – $2,000
- TOTAL: $11,300 – $26,000
- Budget Alternative: Achieve a similar vibe for around $6,000 by using luxury vinyl tile (LVT) flooring, sourcing a similar chandelier from Wayfair or Overstock, and finding a neutral sectional from a retailer like Article or IKEA.
2. A Modern Den with a Floor-to-Ceiling Stone Fireplace
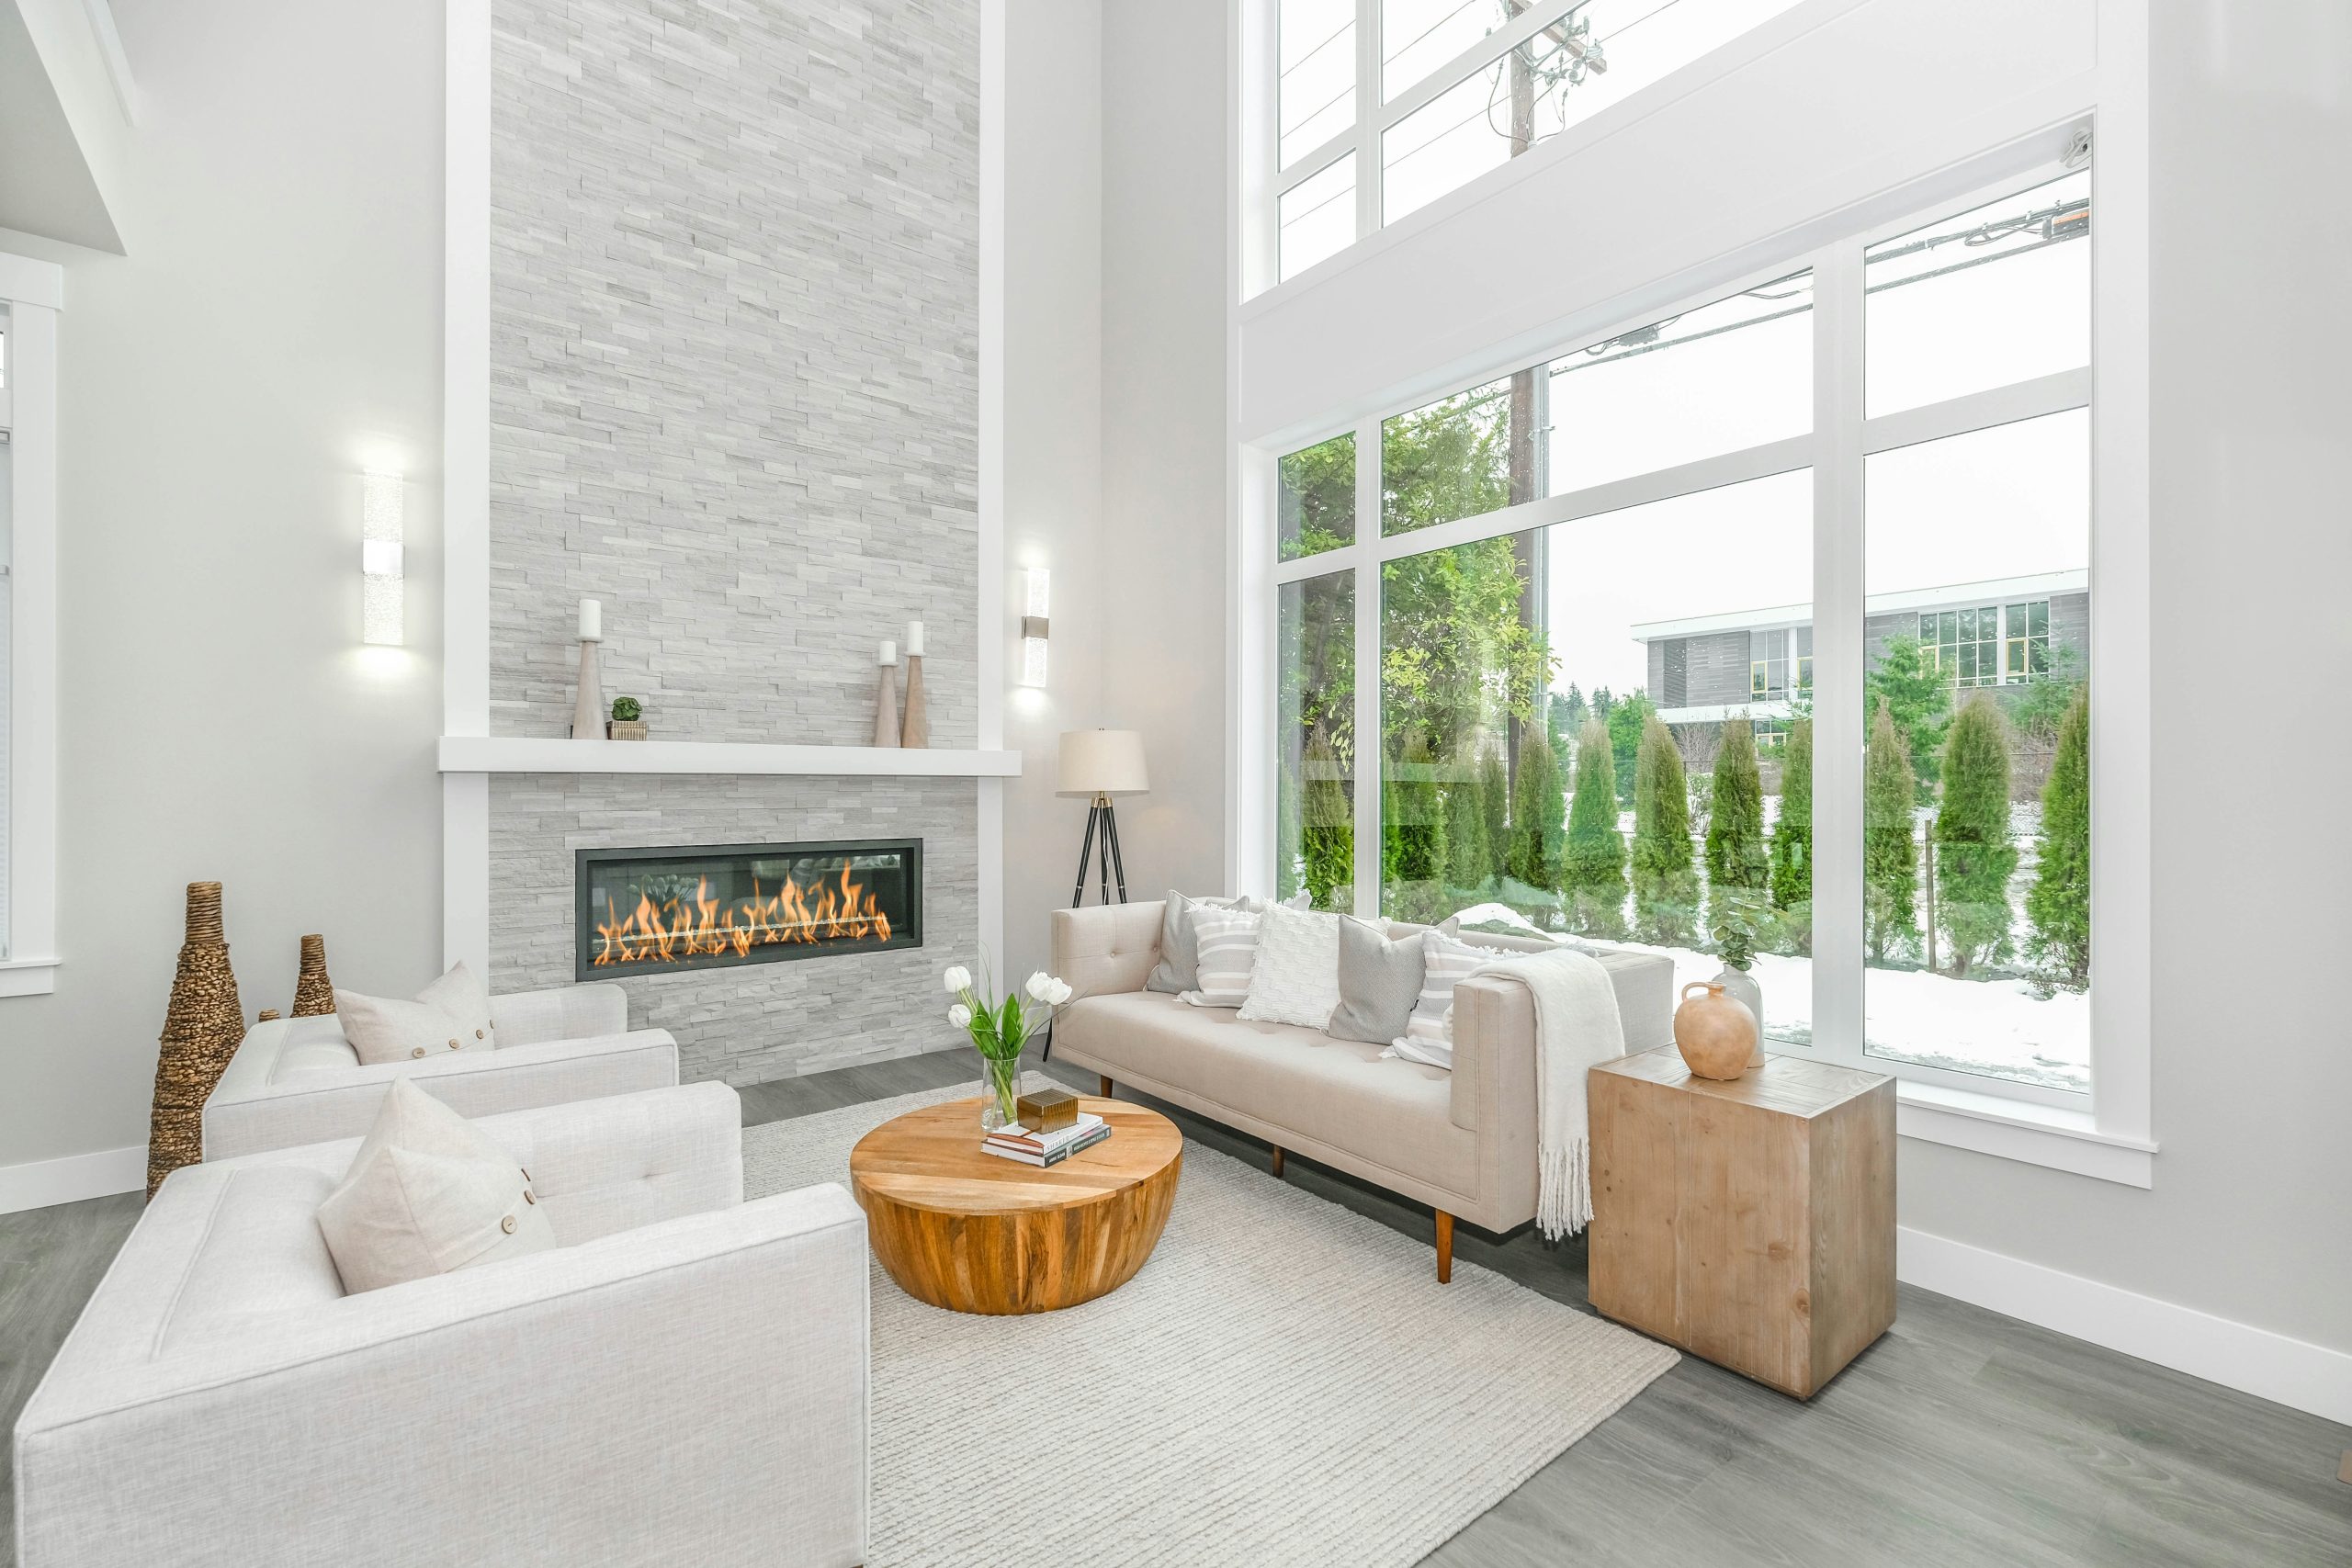
What absolutely makes this room is the floor-to-ceiling stacked stone fireplace. If you took it away, you’d be left with a pleasant but fairly standard modern living room. The fireplace provides immense textural contrast to the smooth walls and soft textiles. Its height exaggerates the already tall ceilings, creating a sense of grandeur without being stuffy. It’s the undeniable focal point that gives the room its anchor and its soul, proving that a single, bold architectural feature can define an entire space.
|
📋 Copy HEX 🔗 Share |
When creating a feature wall like this, lighting is non-negotiable. To properly highlight the texture of the stacked stone, install two vertical sconces as shown, positioned about 18-24 inches from the edges of the fireplace column. Opt for sconces that cast light both upwards and downwards (or use a wall-grazer model) to create dramatic shadows that bring the stone’s texture to life. Aim for a warm light temperature (around 2700K) to enhance the cozy, inviting feel, especially in the evening. Don’t rely on a single overhead light; it will flatten the look entirely.
3. Contemporary Monterey Living with Abundant Natural Light
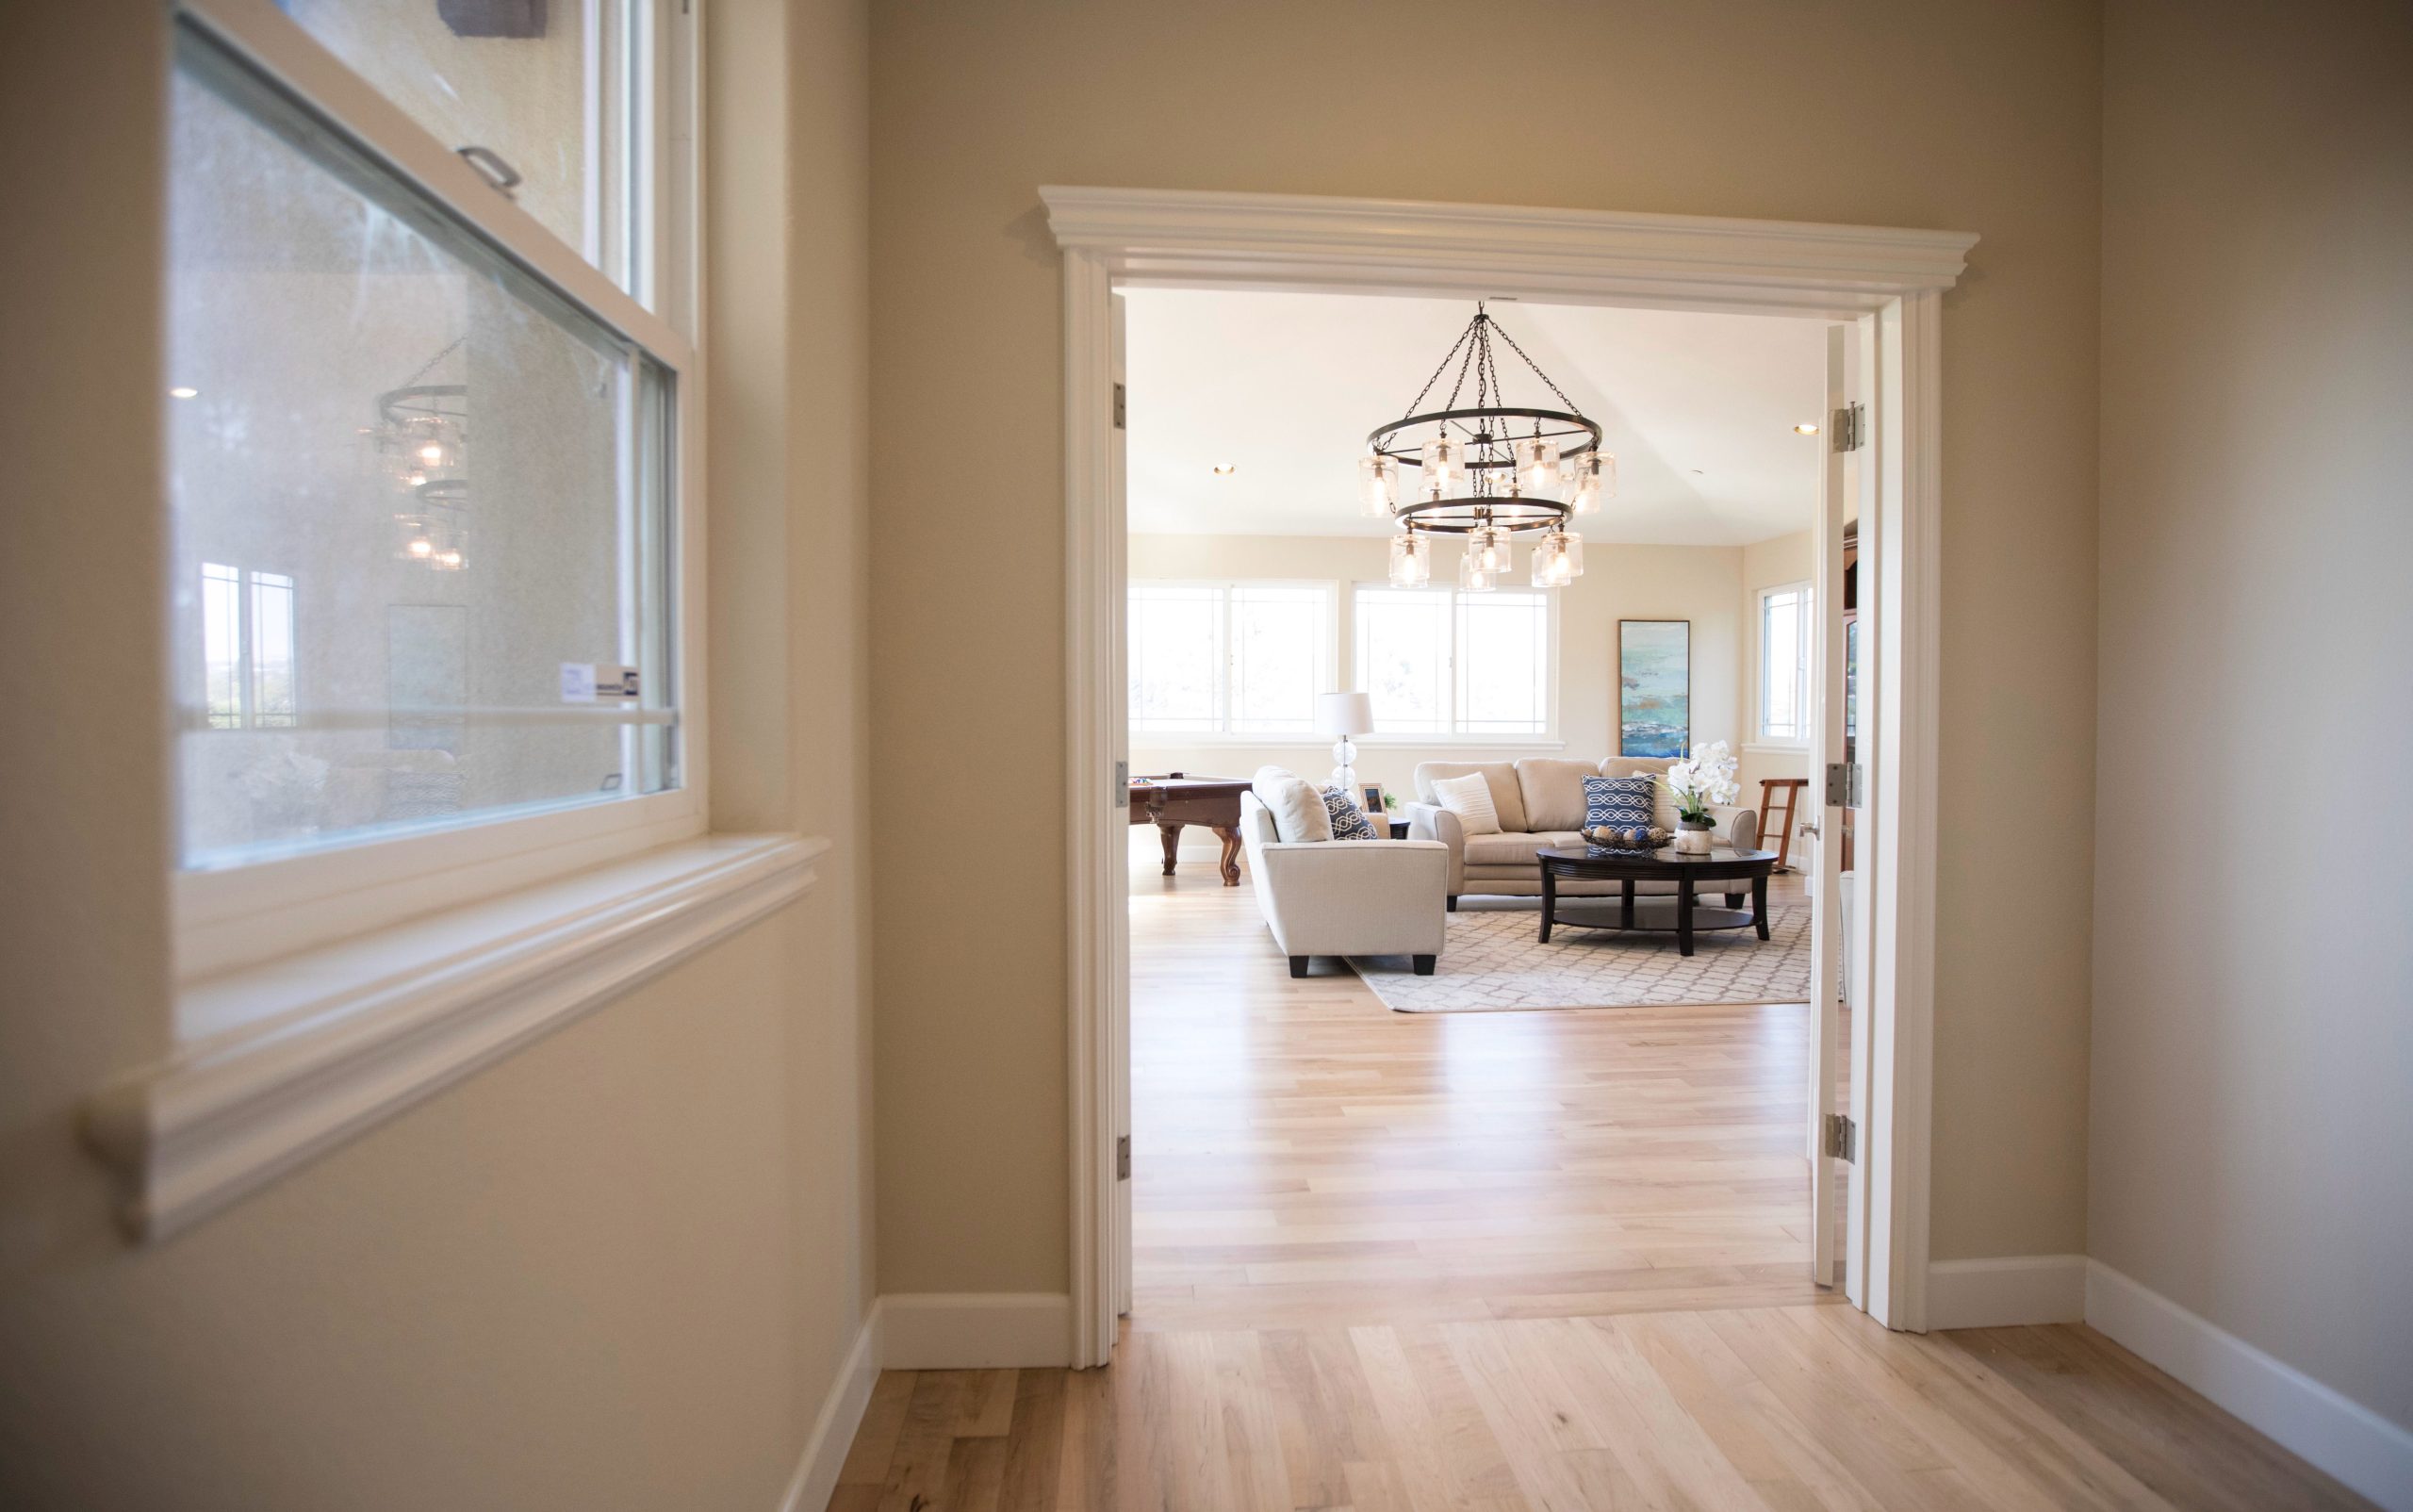
This look is a masterclass in coastal minimalism, perfect for capturing that breezy Monterey feel. The style math is simple but effective: 60% airy neutrals (think crisp whites and soft creams on walls and major furniture), 30% natural wood tones (flooring and a simple coffee table), and 10% curated color (a few thoughtfully chosen pillows or a single piece of art). The key is to keep the palette restrained. You can swap the specific colors—maybe a sandy beige for white, or a darker oak for the light wood—but stick to the 60/30/10 ratio to maintain the serene, uncluttered vibe.
|
📋 Copy HEX 🔗 Share |
Let’s be honest: a room this reliant on natural light looks incredible on a sunny day, but it can fall flat in the evening or on a gloomy afternoon. To make it work 24/7, you need a layered lighting plan. This means more than just a central ceiling fixture. Plan for ambient light (recessed cans or a modern chandelier), task light (a chic floor lamp for reading in a cozy corner), and accent light (a small lamp on a side table or a picture light over artwork). Without this, your bright and airy dream can quickly turn into a dim and shadowy cavern after sunset.
4. Earthy and Bright with a Vaulted Ceiling and Leather Chairs
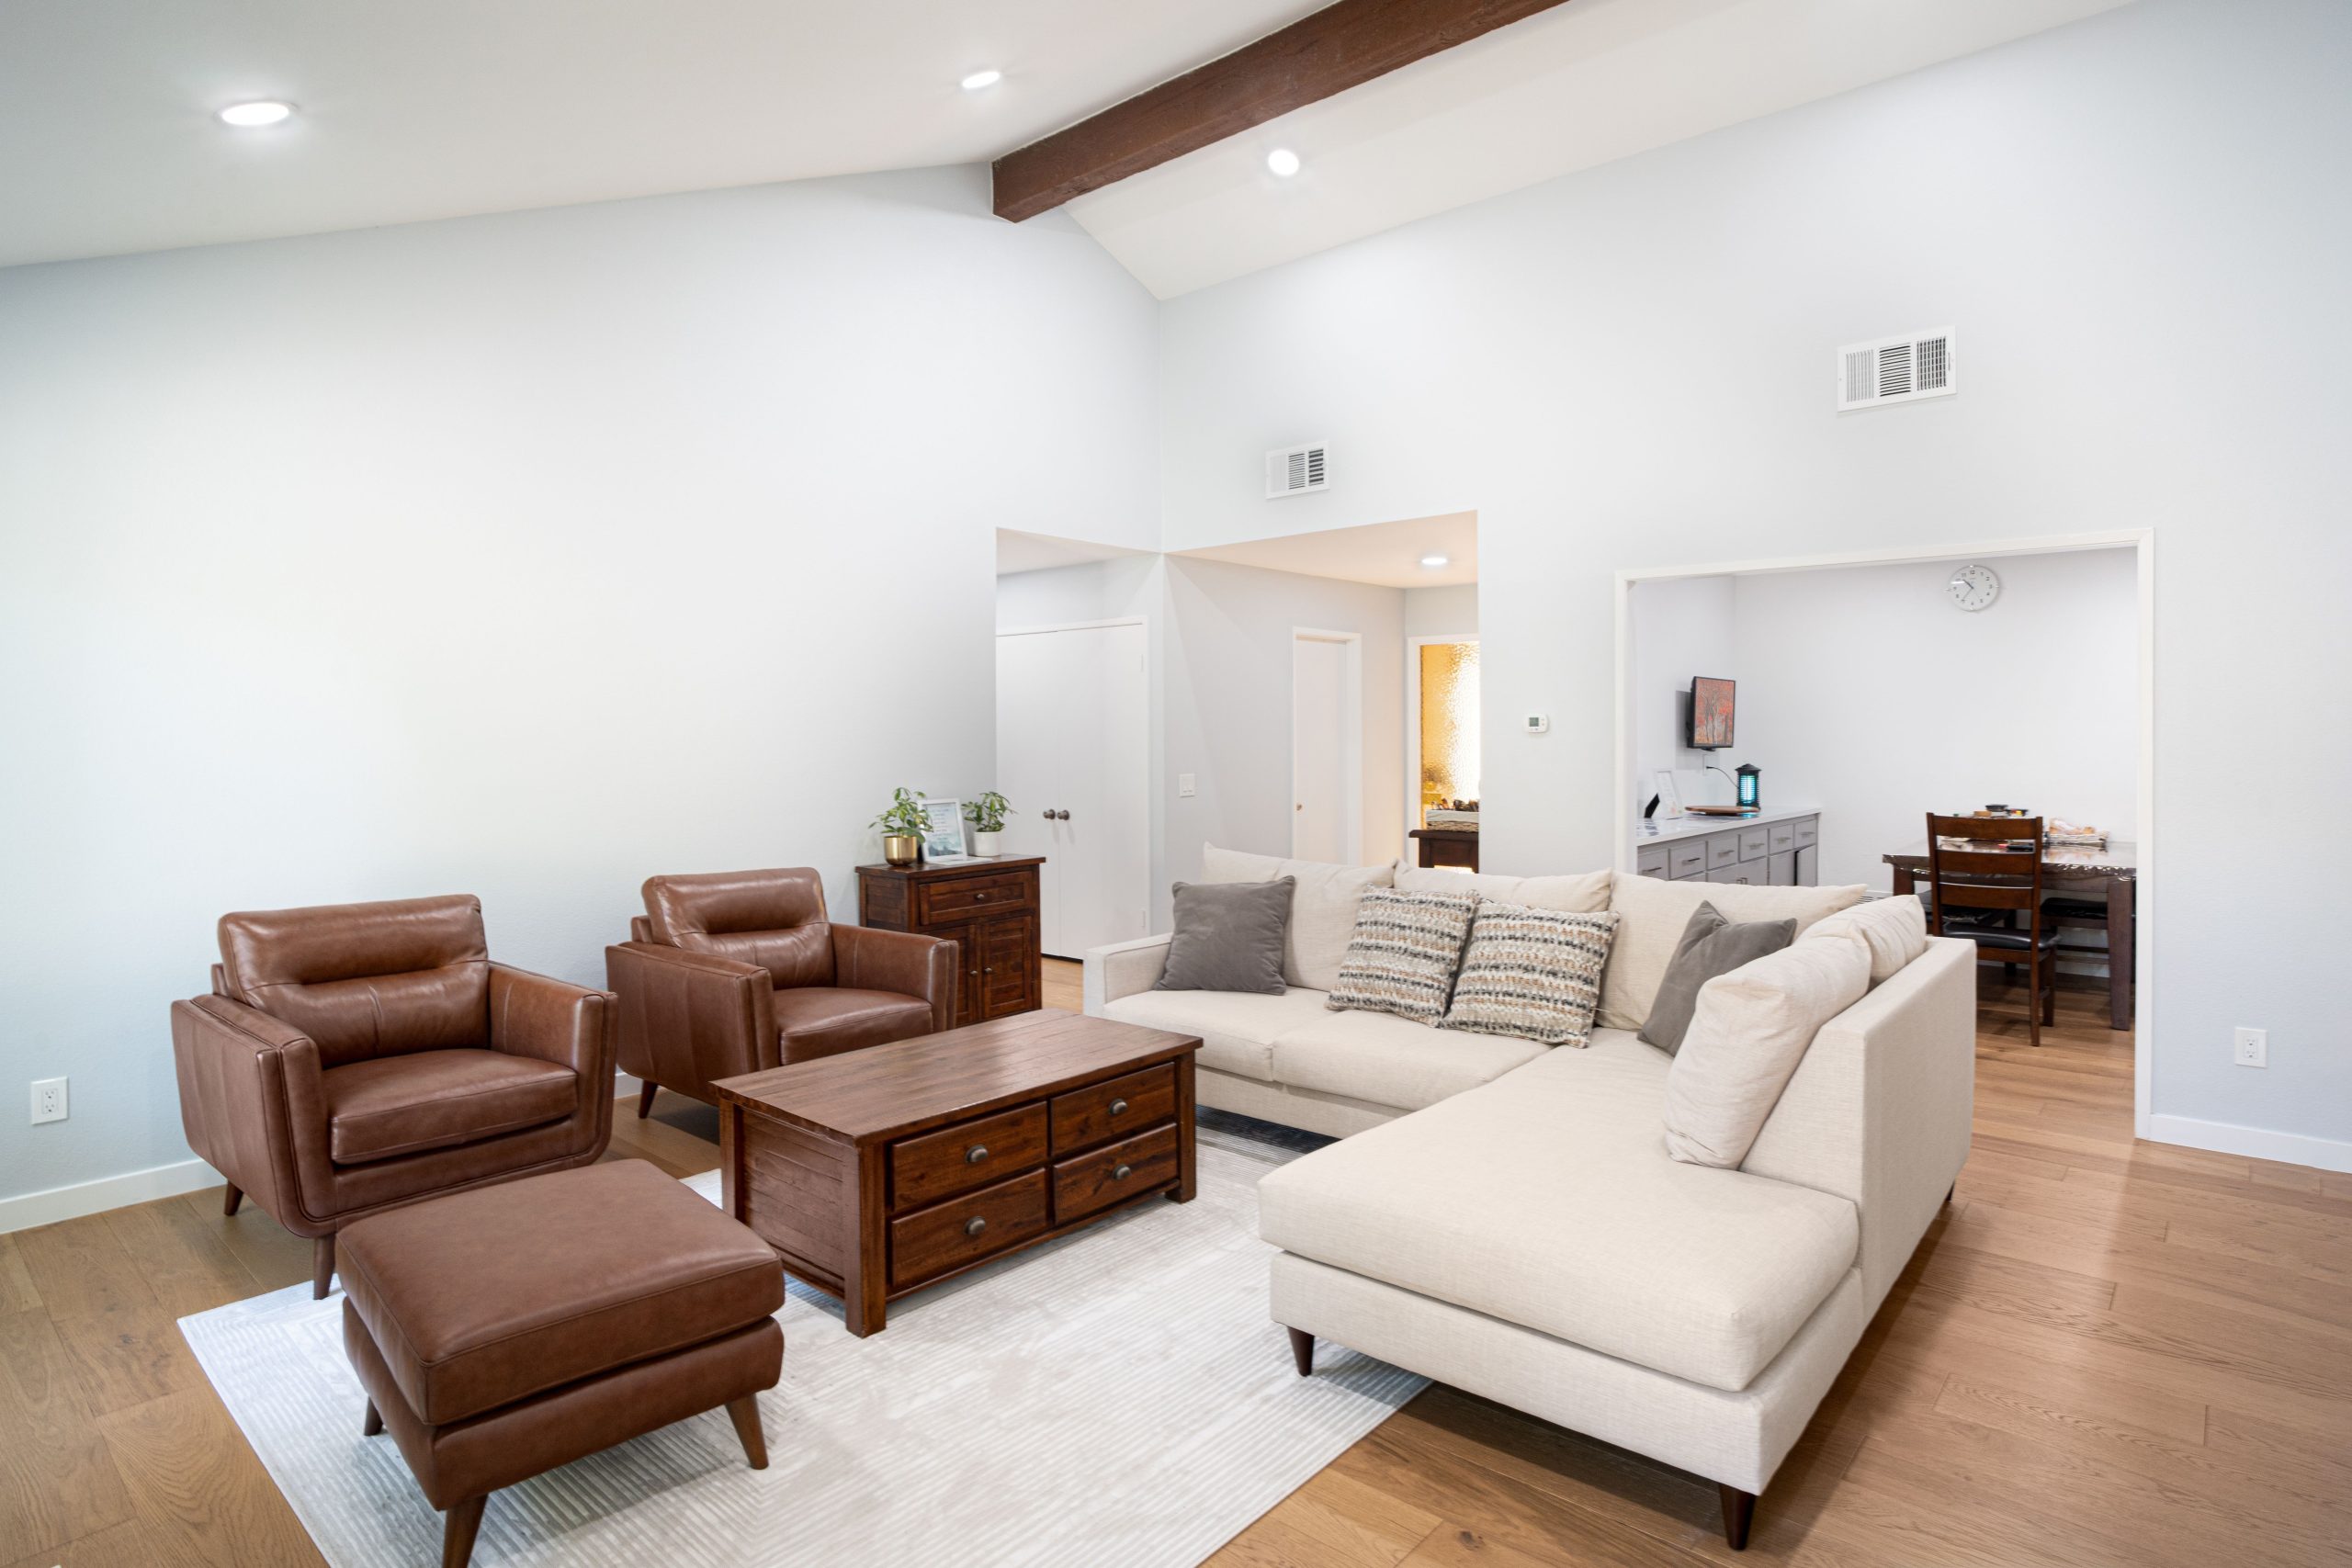
This room feels both expansive and cozy at the same time, which is a tricky balance to strike. It works because of the interplay between vertical and horizontal lines. The vaulted ceiling and its dark exposed beam draw the eye up, creating a feeling of spaciousness. But the furniture arrangement—a comfy cream sectional, two rich brown leather armchairs, and a low-slung coffee table—is grounded and horizontal, creating an intimate conversation zone. The contrast between the light walls and the warm, earthy tones of the leather and wood adds depth and prevents the space from feeling washed out.
|
📋 Copy HEX 🔗 Share |
An idea like this thrives in a room with generous proportions. To get this airy-yet-grounded feel, you’ll want a minimum ceiling height of 12 feet at the peak of the vault. The room itself should be at least 15 feet by 20 feet (300 sq ft) to comfortably accommodate a large sectional and two separate armchairs without feeling cramped. If your space is smaller, you can adapt the concept by using a smaller sofa and a single armchair, but the high, vaulted ceiling is essential to the core look.
5. Modern Loft Style with Marble-Look Herringbone Floors
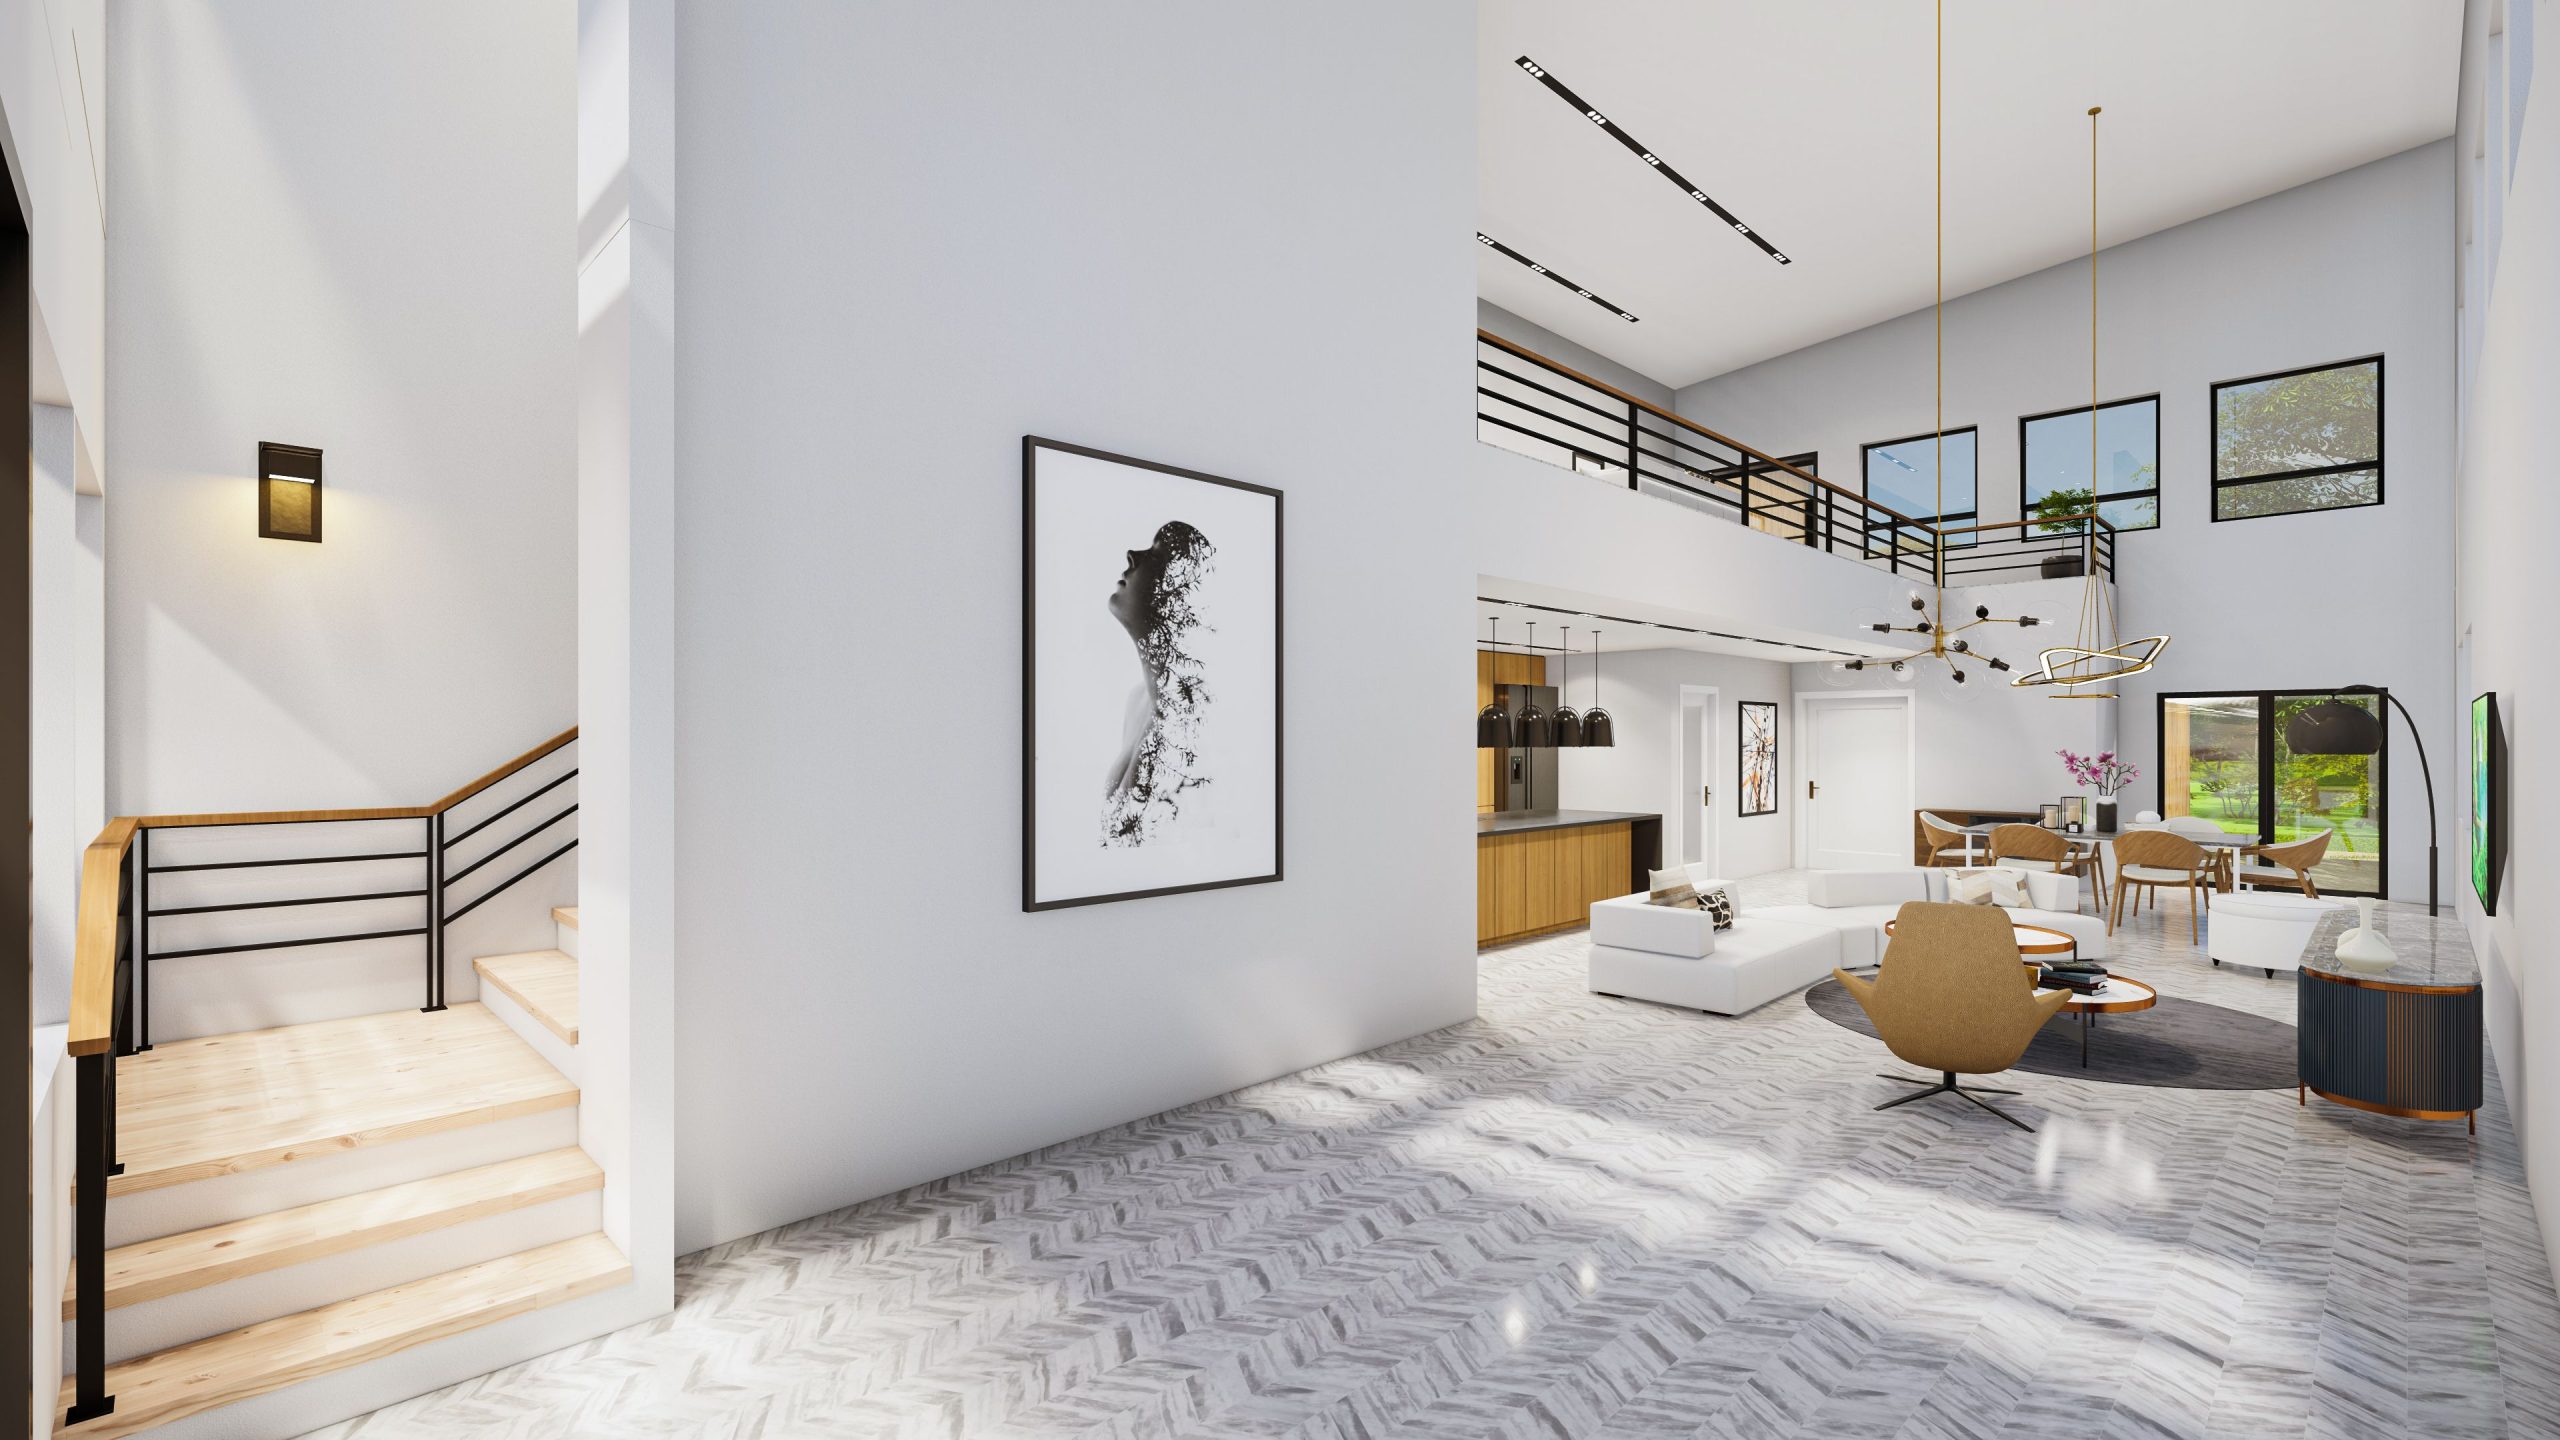
That stunning marble herringbone floor is a showstopper, but it can also be a budget-stopper. To get this high-end modern loft look for less, focus on mimicking the pattern and sheen, not necessarily the material. High-quality porcelain or luxury vinyl tile (LVT) can give you an incredibly realistic marble look for about $5-$10 per square foot, compared to $20-$40+ for real marble. For the furniture, skip the designer showroom and head to Article or CB2 for a similar white sofa. Check Facebook Marketplace for brass chandeliers—you can often find vintage or lightly used pieces with the same vibe for a fraction of the price. Compare this with Idea #1, which uses chevron tile for a similar patterned-floor effect.
|
📋 Copy HEX 🔗 Share |
This aesthetic, often called ‘Modern Organic,’ is surging on platforms like Pinterest and Instagram for a reason. After years of rustic farmhouse everything, there’s a collective desire for spaces that feel cleaner, brighter, and more sophisticated but are still warm and livable. The combination of classic materials like marble (or its lookalike) with warm woods and soft textiles hits that sweet spot. It feels elevated and intentional, like a downtown art gallery, but the comfortable sofas and open-plan layout make it feel like a real home. This trend has staying power because it’s rooted in classic materials and a flexible, neutral palette.
6. Transitional and Neutral with a Brick Fireplace
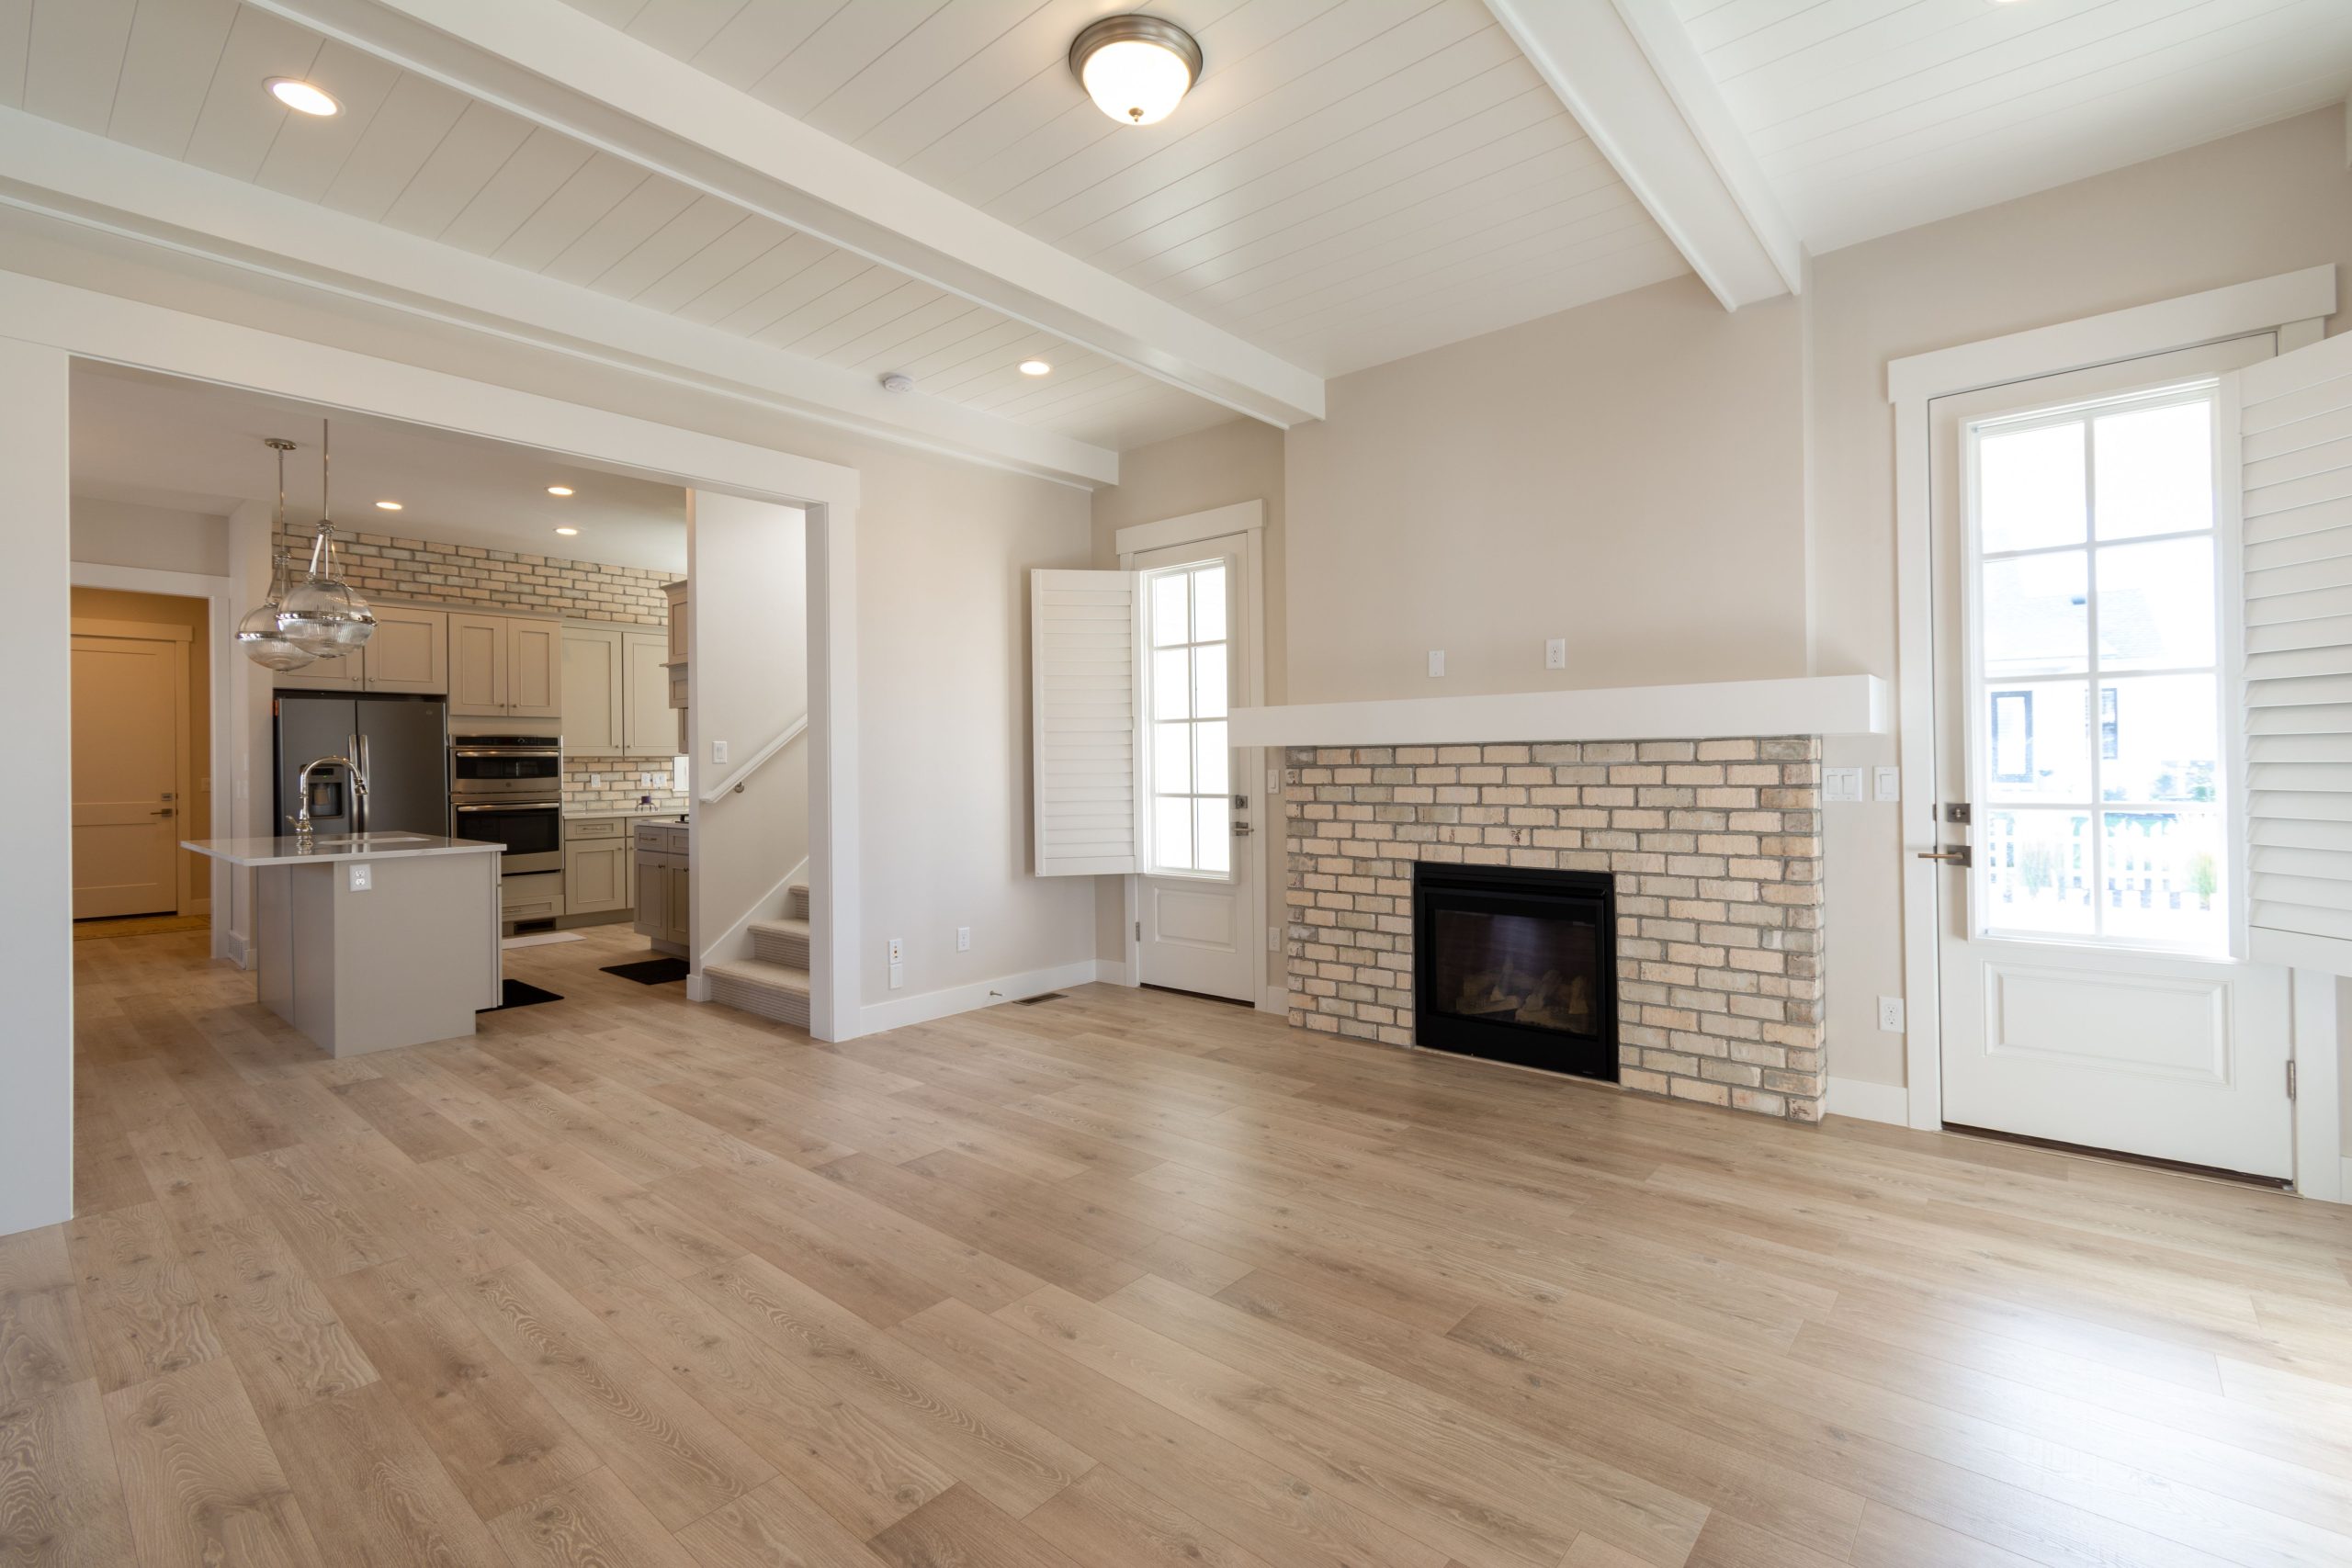
A light-colored brick fireplace adds so much character, but it’s not without its maintenance quirks. The porous nature of brick, especially light-colored or painted brick, means it can easily absorb soot and dust. You’ll want to give it a thorough vacuum with a brush attachment at least twice a year. For any stains, a paste of baking soda and water can work wonders, but always test in an inconspicuous area first. The white shiplap ceiling is gorgeous, but it’s also a prime spot for dust and cobwebs to gather on the edges of the planks. A long-handled duster will be your best friend for a quick weekly cleanup.
|
📋 Copy HEX 🔗 Share |
Want to recreate that white shiplap ceiling with exposed beams? It’s a weekend project that adds major architectural interest. Here’s a quick guide:
- Plan & Measure: Decide on the direction of your planks and the spacing of your faux beams. Calculate your square footage to buy materials (add 10% for waste). Time: 2 hours. Cost: ~$2-$4/sq ft for shiplap panels.
- Install Shiplap: Find your ceiling joists with a stud finder. Starting along one wall, nail the shiplap panels directly to the joists using a brad nailer. Stagger your seams for a more professional look. Time: 4-6 hours.
- Build Faux Beams: Construct simple, three-sided boxes from 1×6 or 1×8 pine boards. These will be your lightweight faux beams. Time: 3 hours.
- Paint & Finish: Paint the shiplap and the faux beams your desired shade of white before installation for a cleaner finish. Time: 3-4 hours (plus drying).
- Install Beams: Secure mounting blocks to the ceiling joists, then lift and nail your painted faux beams into the blocks. Time: 2 hours.
7. Rustic Industrial Den with Reclaimed Wood Arch Doors
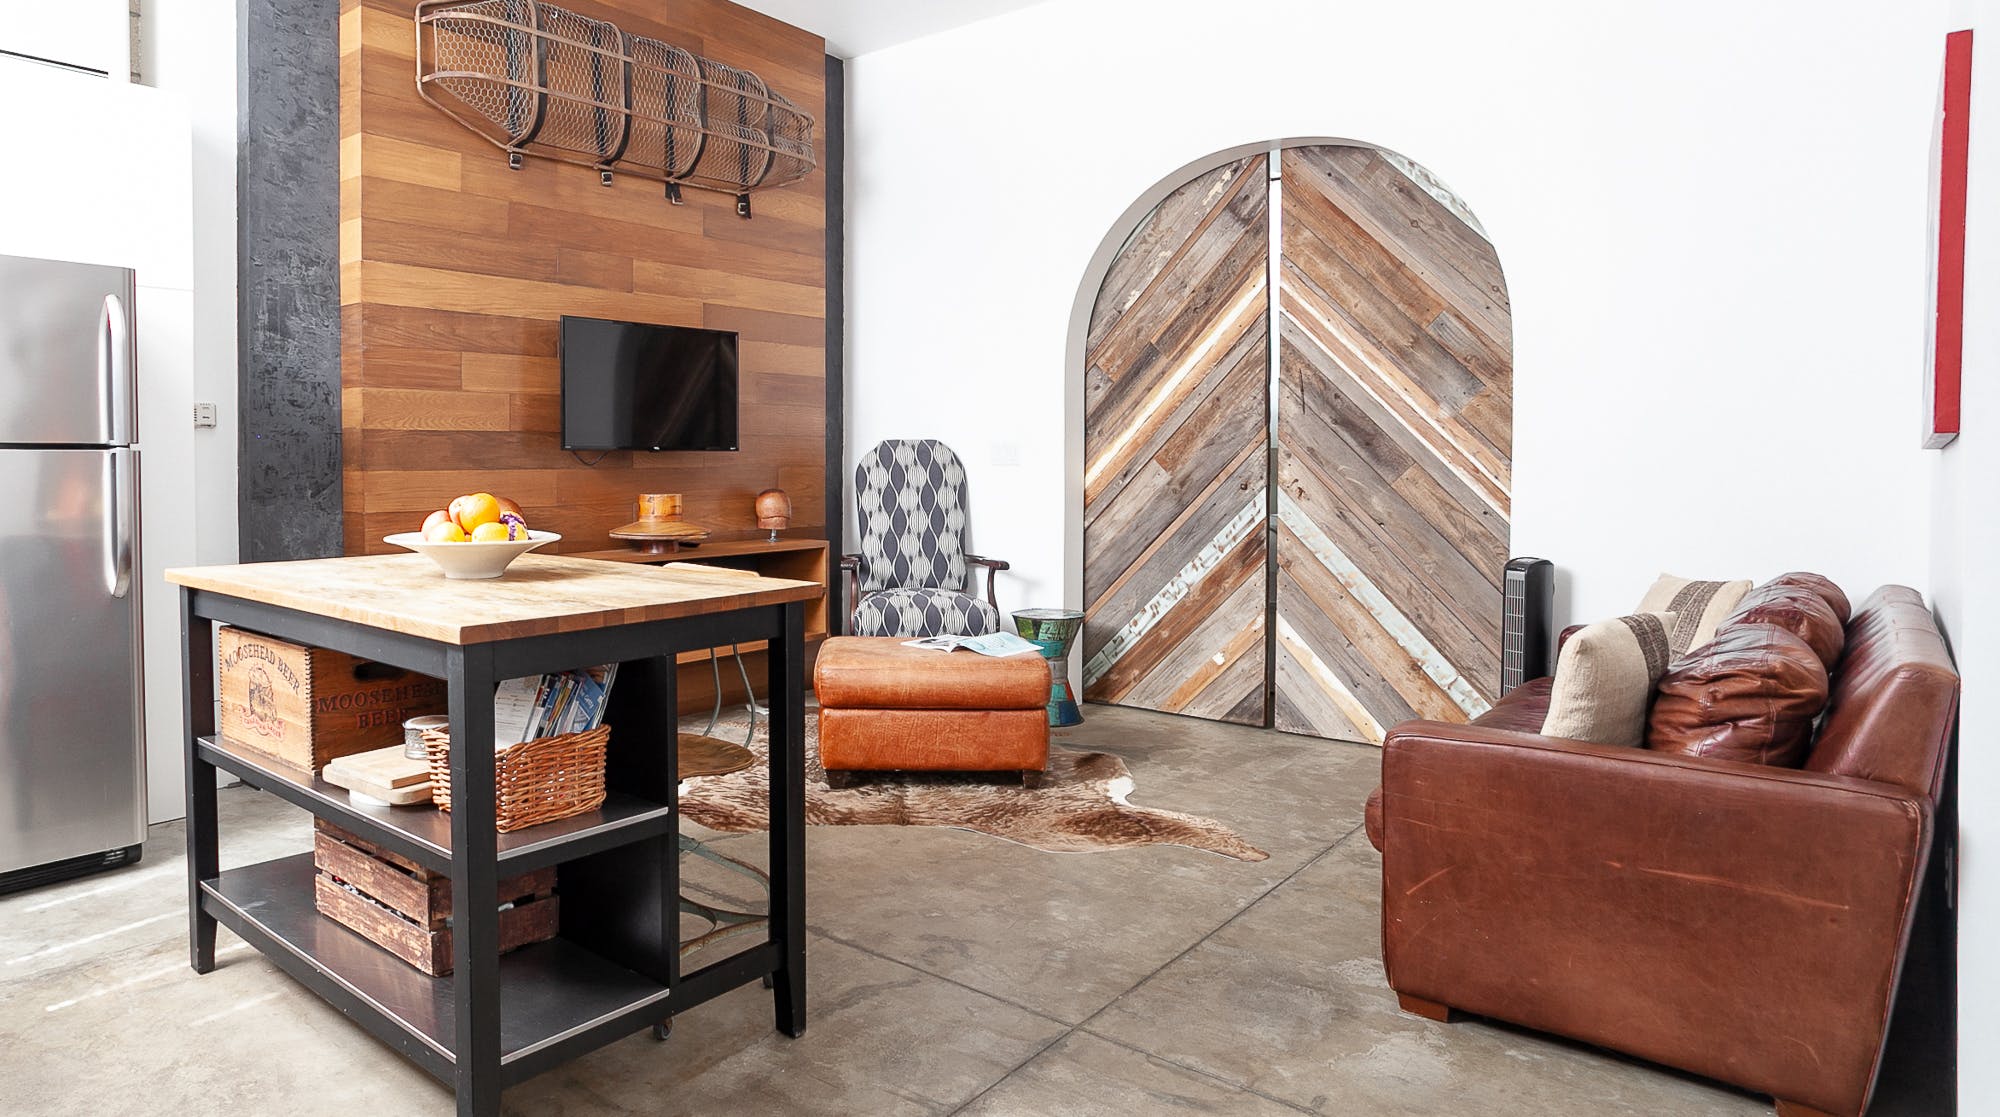
The single element that elevates this room from interesting to unforgettable is the pair of reclaimed wood arched barn doors. Without them, the mix of concrete floors and wood paneling could feel a bit disjointed. But the doors, with their grand scale and beautiful, aged patina, act as a stunning piece of functional art. They provide the perfect bridge between the rustic wood wall and the industrial concrete floor, tying the whole eclectic look together with confidence and history. They prove that sometimes, the most impactful design choice isn’t furniture, but architecture.
|
📋 Copy HEX 🔗 Share |
When mixing so many strong textures—reclaimed wood, concrete, leather, and stainless steel—you need a rule to keep the space from feeling chaotic. The secret is to let one texture dominate and the others act as accents. In this space, wood is the clear hero. It appears on the large barn doors, the accent wall, and the kitchen island top. The concrete floor is a simple, uniform base, and the distressed leather sofa is a singular, contained texture. If you tried to do a concrete accent wall and a different wood on the floor, the whole thing would become a visual mess. Pick your star and let it shine.
8. Bright Living Room with a White Brick Fireplace and Lush Views
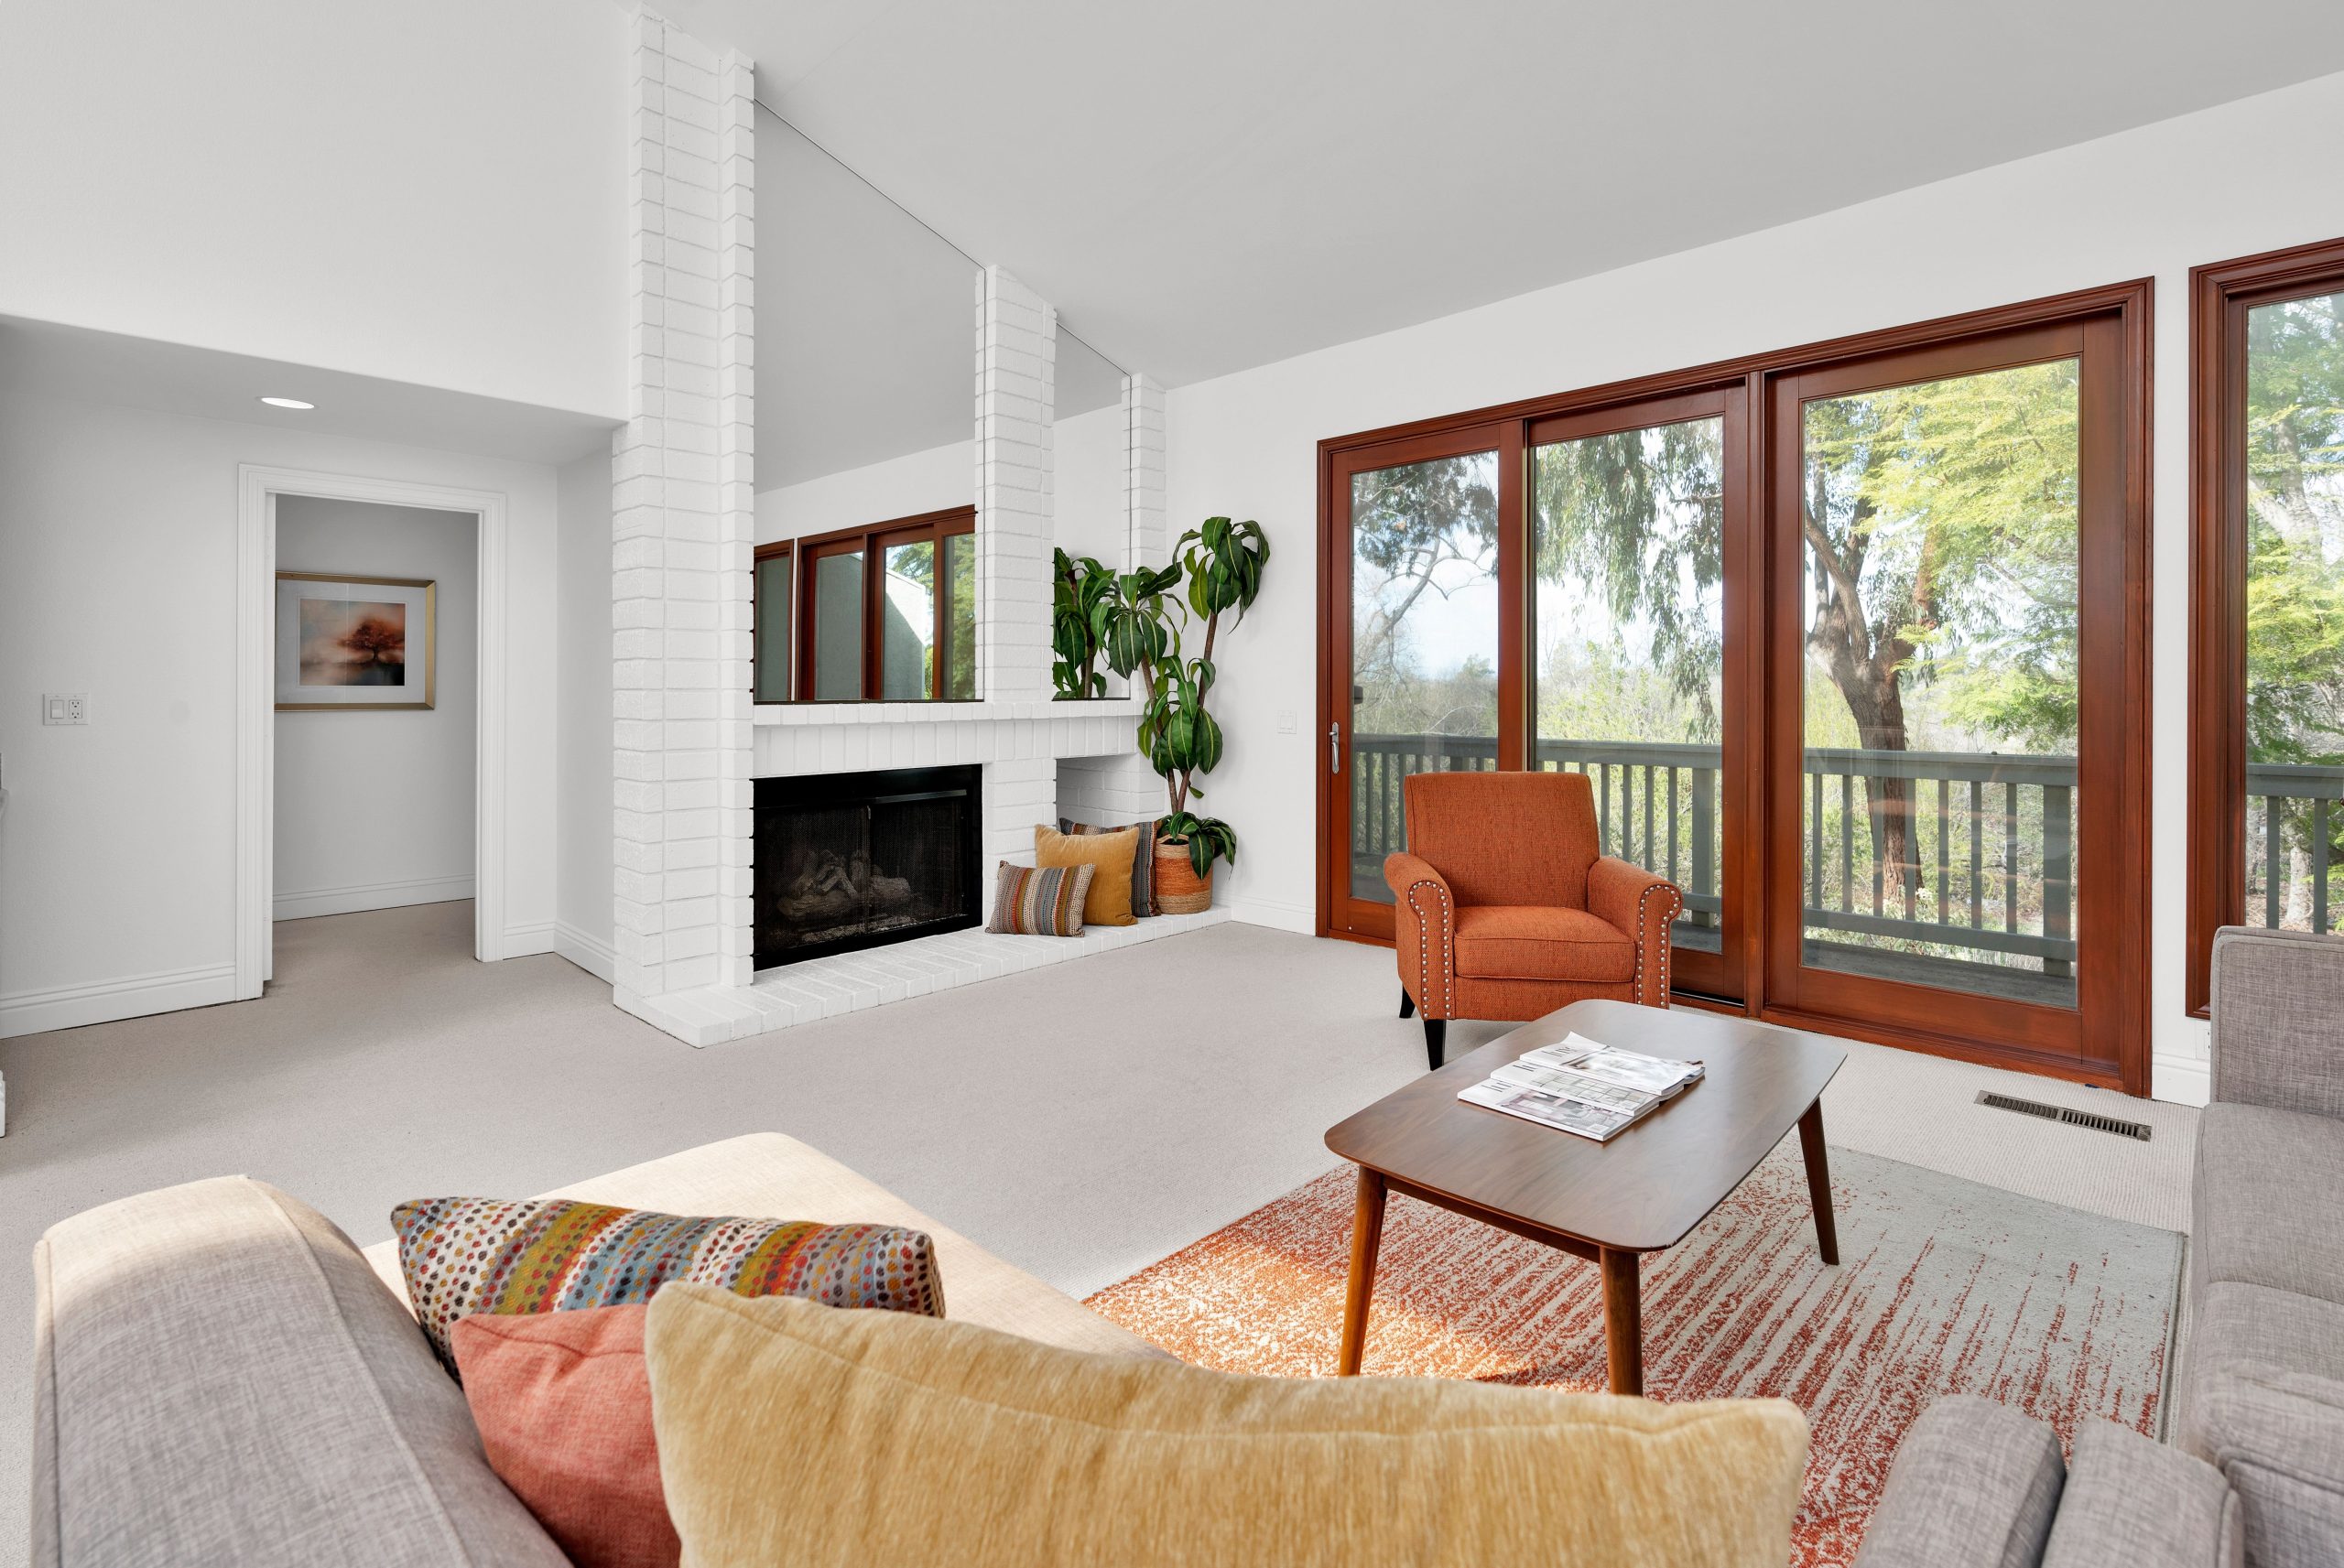
The magic here comes from a simple but effective formula: 50% bright white + 30% organic textures + 20% accent color. The white brick fireplace, walls, and trim create a bright, gallery-like canvas. The organic element comes from the stunning view of outdoor greenery seen through the huge wooden sliding doors, which are mirrored by the wood coffee table. The final 20% is that confident pop of color from the rust-orange armchair and coordinating pillows. You can easily swap the accent—imagine a deep navy or a vibrant emerald green—and the formula still works perfectly. The key is allowing the white and organic elements to dominate. For a different take on a brick fireplace, see Idea #6.
|
📋 Copy HEX 🔗 Share |
Those gorgeous, large-pane wooden sliding doors are a dream for connecting indoors and out, but they come with practical considerations. Wood frames, especially in a climate with fluctuating humidity, can swell, shrink, and warp over time, making them sticky or difficult to slide. They require regular maintenance, like resealing every 2-3 years, to protect them from moisture and UV damage. Also, a wall of glass like this can lead to significant heat gain in the summer and heat loss in the winter, so investing in high-quality, double-paned, low-E glass is essential to keep your energy bills in check.
9. A Cozy, Traditional Den with Warm Beige Walls
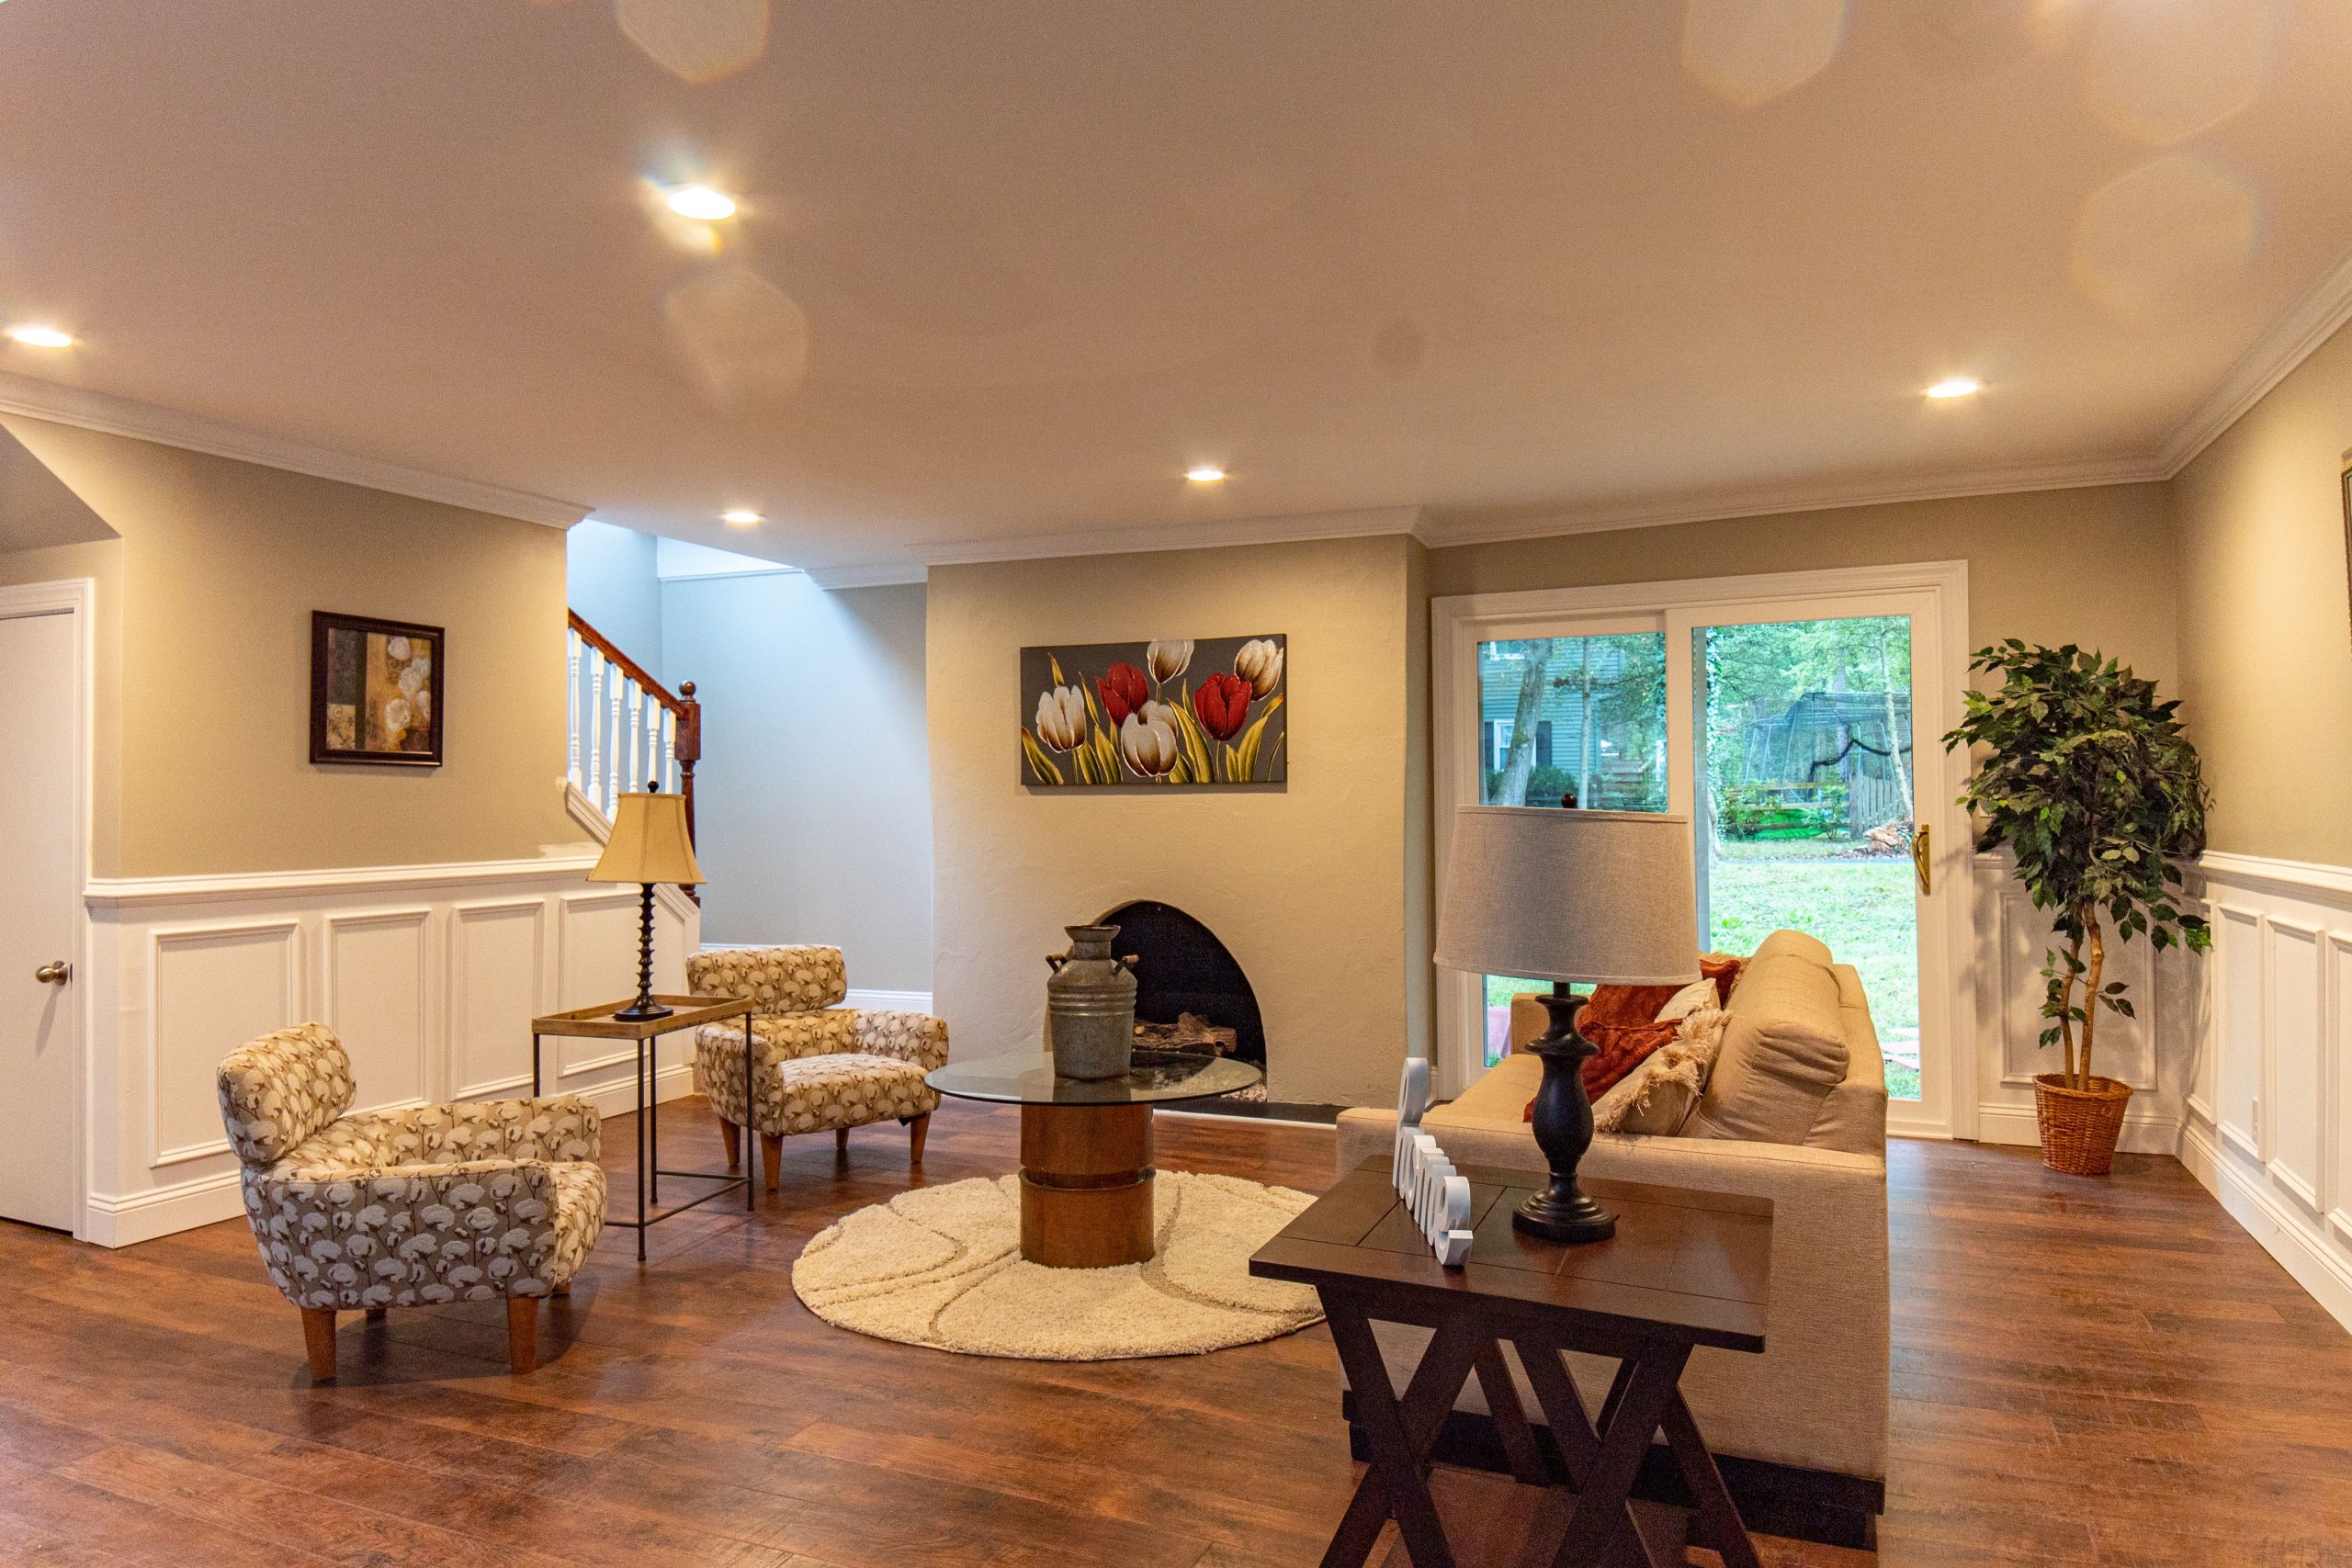
This room radiates warmth and comfort, feeling instantly like a place you’d want to curl up with a book. What makes it work is a masterful use of architectural details and a controlled, warm color palette. The white wainscoting and substantial crown molding create a traditional, formal structure for the room. Painting the walls a soft, warm beige above the wainscoting makes the space feel cozy rather than stuffy. The dark wood floors provide a rich, grounding contrast, and the repetition of curves—in the fireplace opening, the coffee table base, and the arms of the chairs—adds a soft, welcoming flow to the space.
|
📋 Copy HEX 🔗 Share |
You don’t need a huge budget to get this cozy, traditional vibe. A rich, warm beige paint color (like Sherwin-Williams’ Accessible Beige) is an inexpensive starting point. Instead of custom wainscoting, you can get a similar effect with applied box molding, which is a simple DIY project. Hunt for a round, glass-topped coffee table at a thrift store or on Facebook Marketplace—they were popular in the 90s and are easy to find. For seating, a simple beige sofa from IKEA can be elevated with patterned armchairs from a store like Target or HomeGoods.
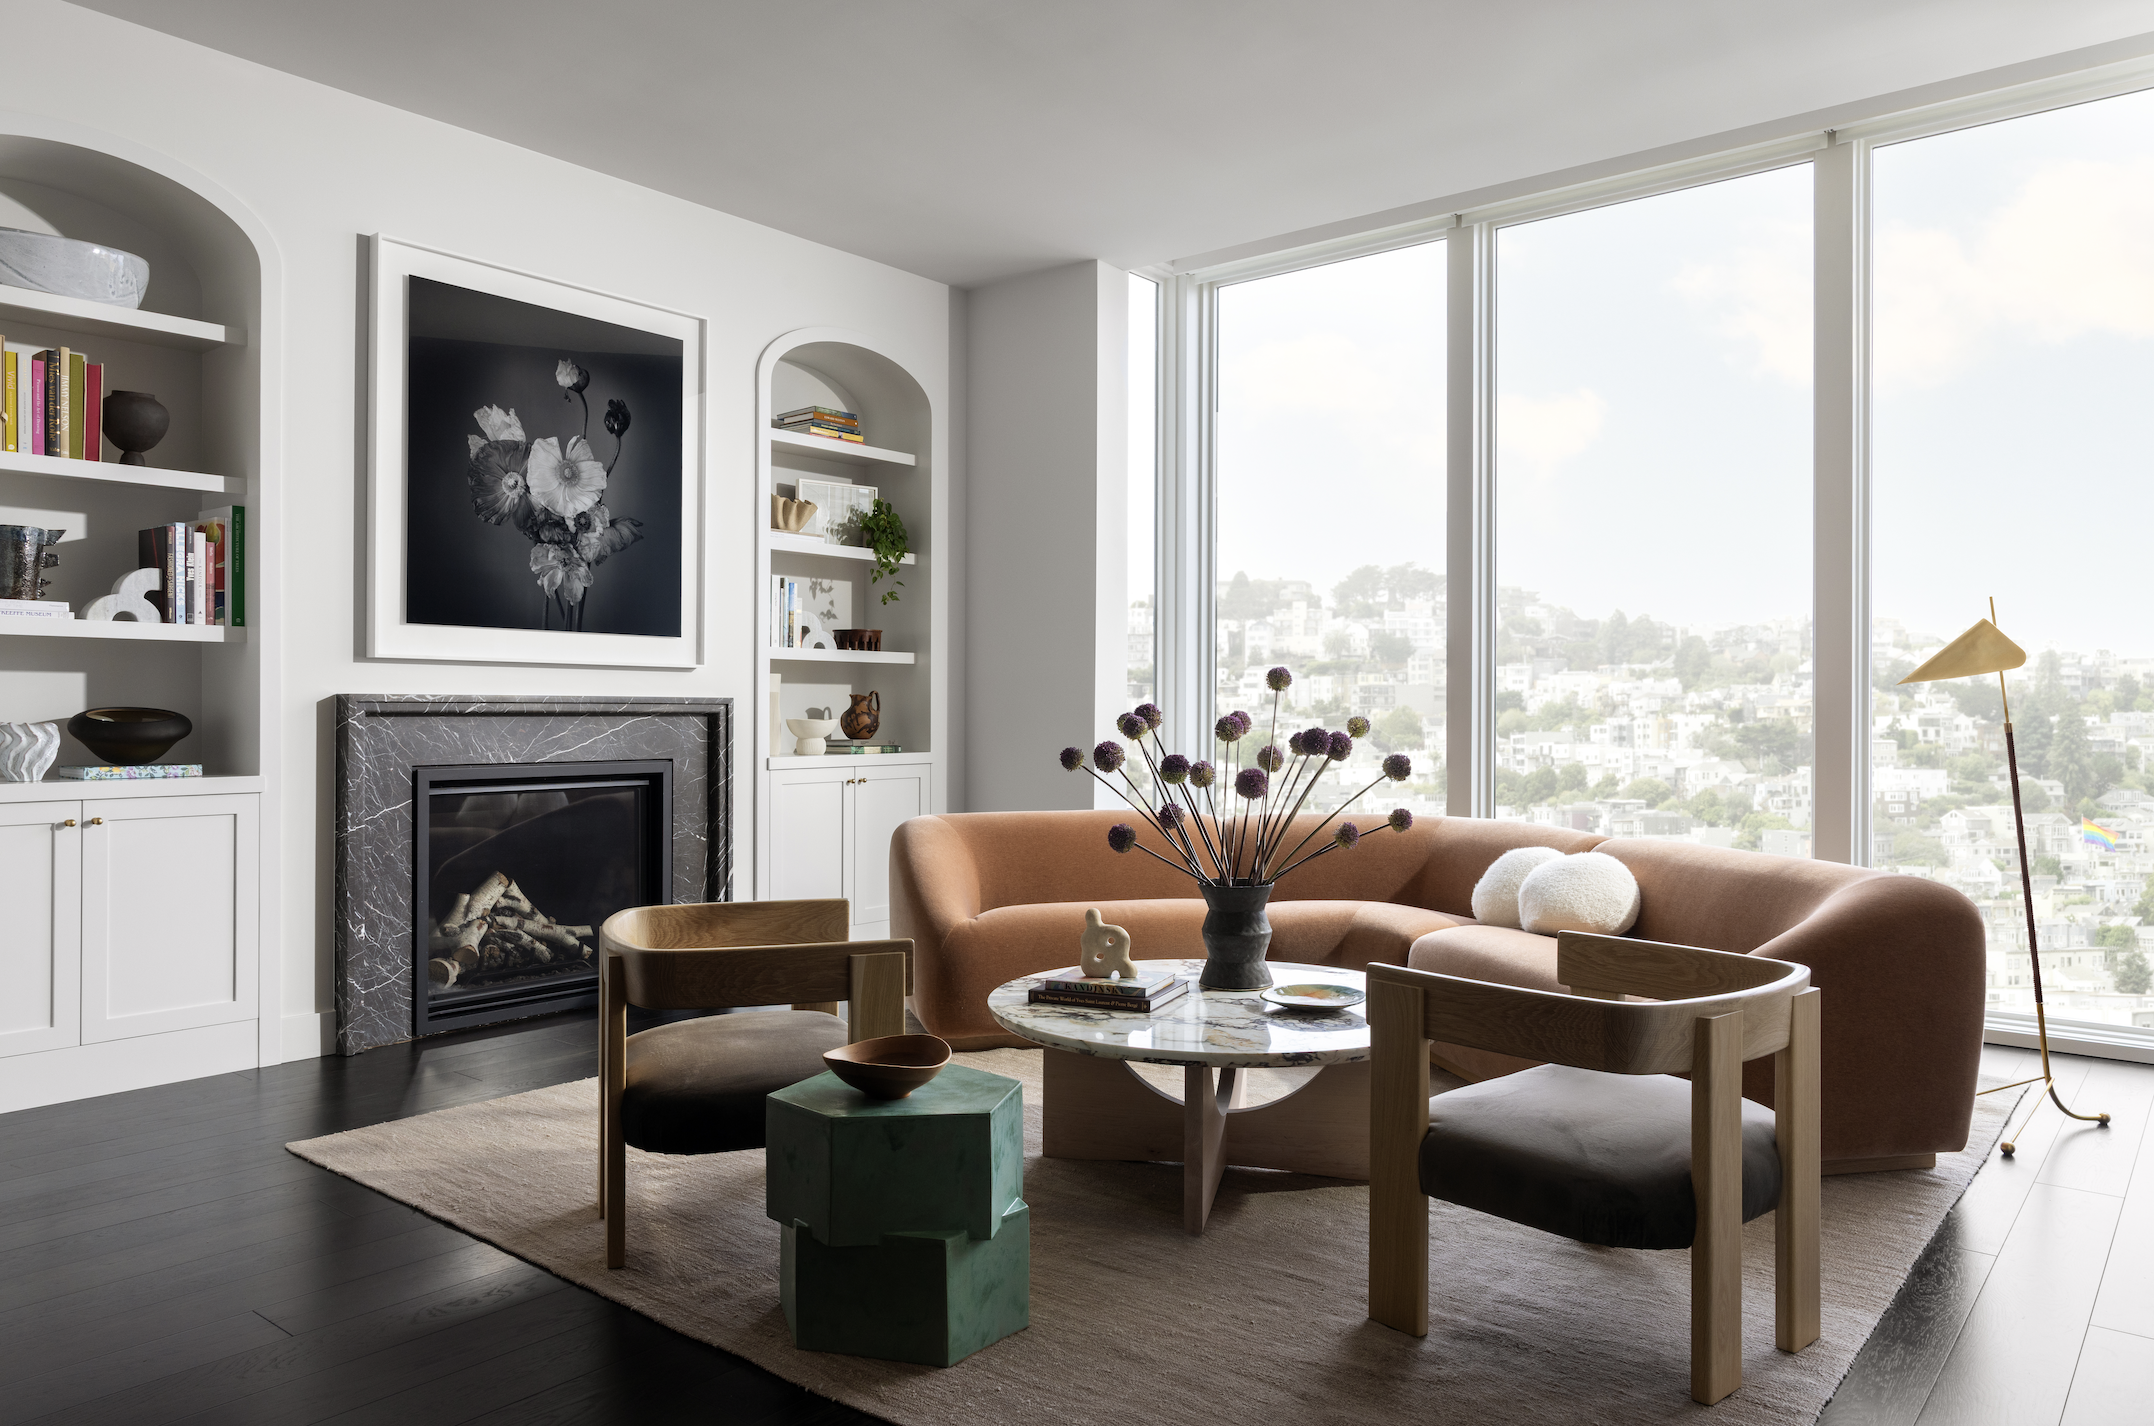
10. Modern Curved Sofa Against Built-In Arched Shelving
Curved sofas and arched doorways are two of the biggest trends in interior design right now, and this room shows why they work so well together. There’s a collective move away from sharp, minimalist lines and towards softer, more organic shapes that feel nurturing and comfortable. The ‘curve’ trend is a direct reaction to the boxy, straight-lined furniture that dominated for years. It’s about creating flow and gentle movement in a room. This look has staying power because it’s based on classic architectural forms (the arch) and furniture silhouettes that have been popular since the mid-century modern era.
|
📋 Copy HEX 🔗 Share |
A statement piece like a curved sofa needs room to breathe. This look is best suited for a den or living area that is at least 14 feet wide and 18 feet long. The curve of the sofa naturally pulls it away from the wall, requiring more floor space than a traditional straight sofa. To balance the scale of the sofa and the floor-to-ceiling windows, you’ll want ceilings that are at least 9 feet high. In a smaller room, a large curved sofa will feel overwhelming and can create awkward, unusable space behind it.
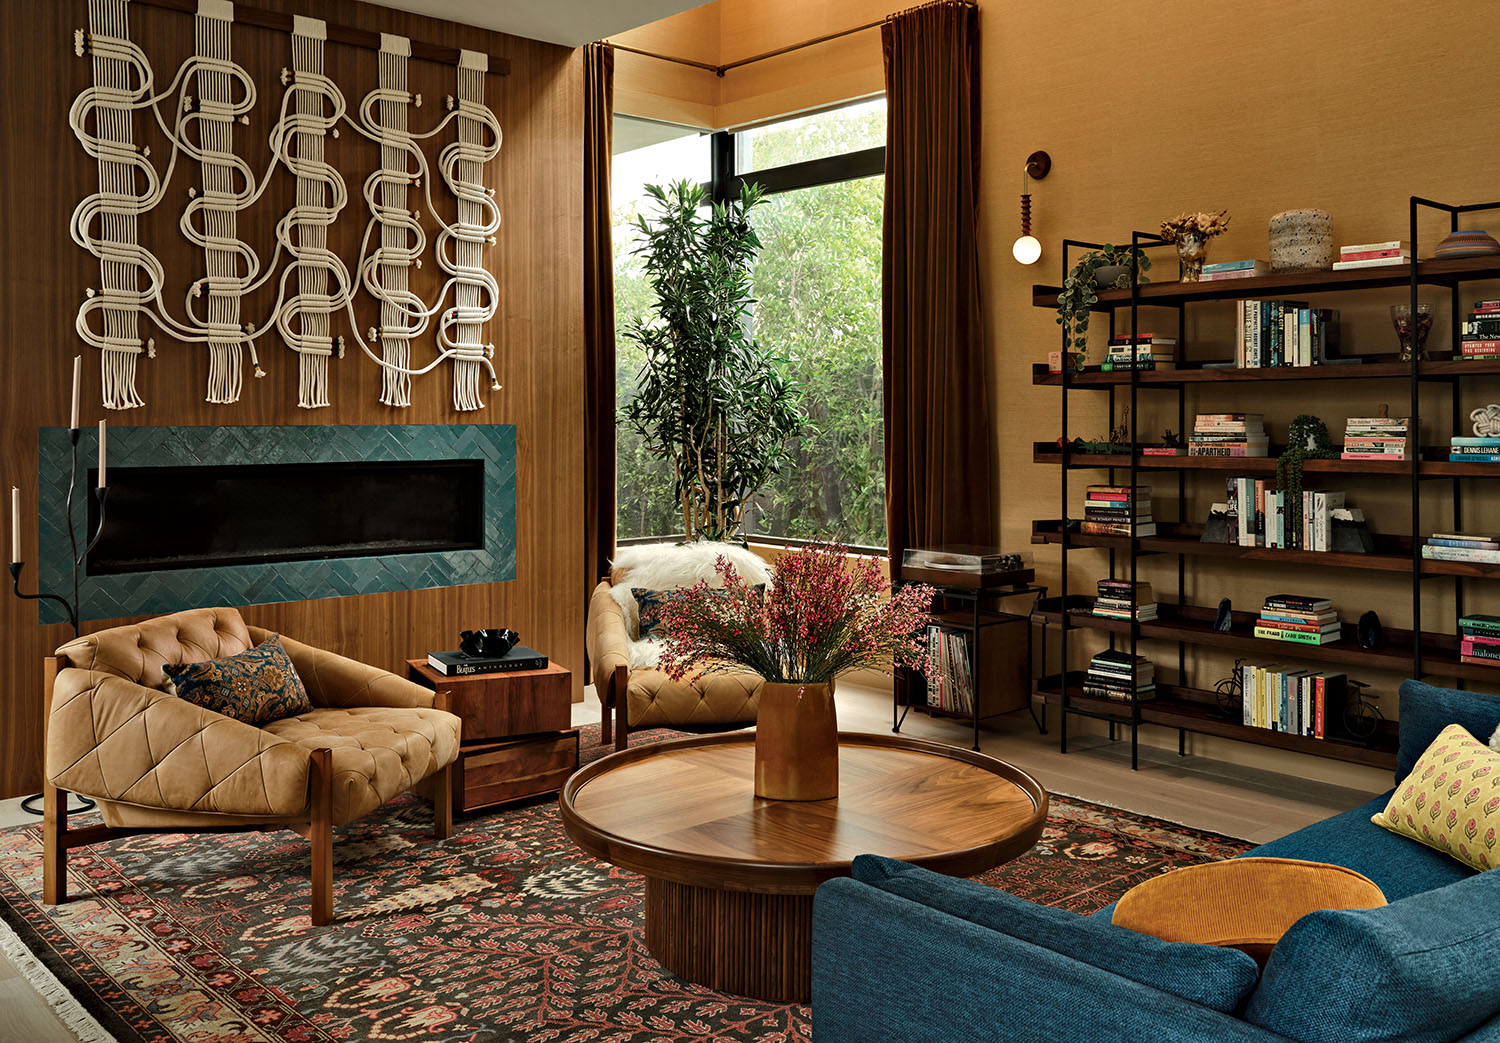
11. Playful Patterns in a Modern Los Angeles Den
If you want to mix multiple patterns in one room without it looking like a chaotic mess, follow the ‘Three-Pattern Rule.’ First, choose your lead pattern—it should be the largest and boldest one in the room, like a statement rug or dramatic wallpaper. Second, pick a medium-scale pattern that shares at least one color with your lead pattern; this could be on your drapery or throw pillows. Finally, add a third, small-scale pattern, like a subtle stripe or a small geometric print on an ottoman. This creates a hierarchy that feels layered and intentional, not random.
|
📋 Copy HEX 🔗 Share |
This room feels so dynamic and alive because it isn’t afraid to break a few ‘rules.’ The design confidently pairs graphic black-and-white elements with warm, organic textures and a jolt of saturated color. The key is that each element is given its own space. A boldly patterned rug is grounded by a simple, neutral sofa. A pop of bright color on a chair is balanced by natural wood tones. It’s a lesson in confident curation—the room doesn’t follow a single style but instead reflects a personality through a thoughtful collection of interesting pieces.
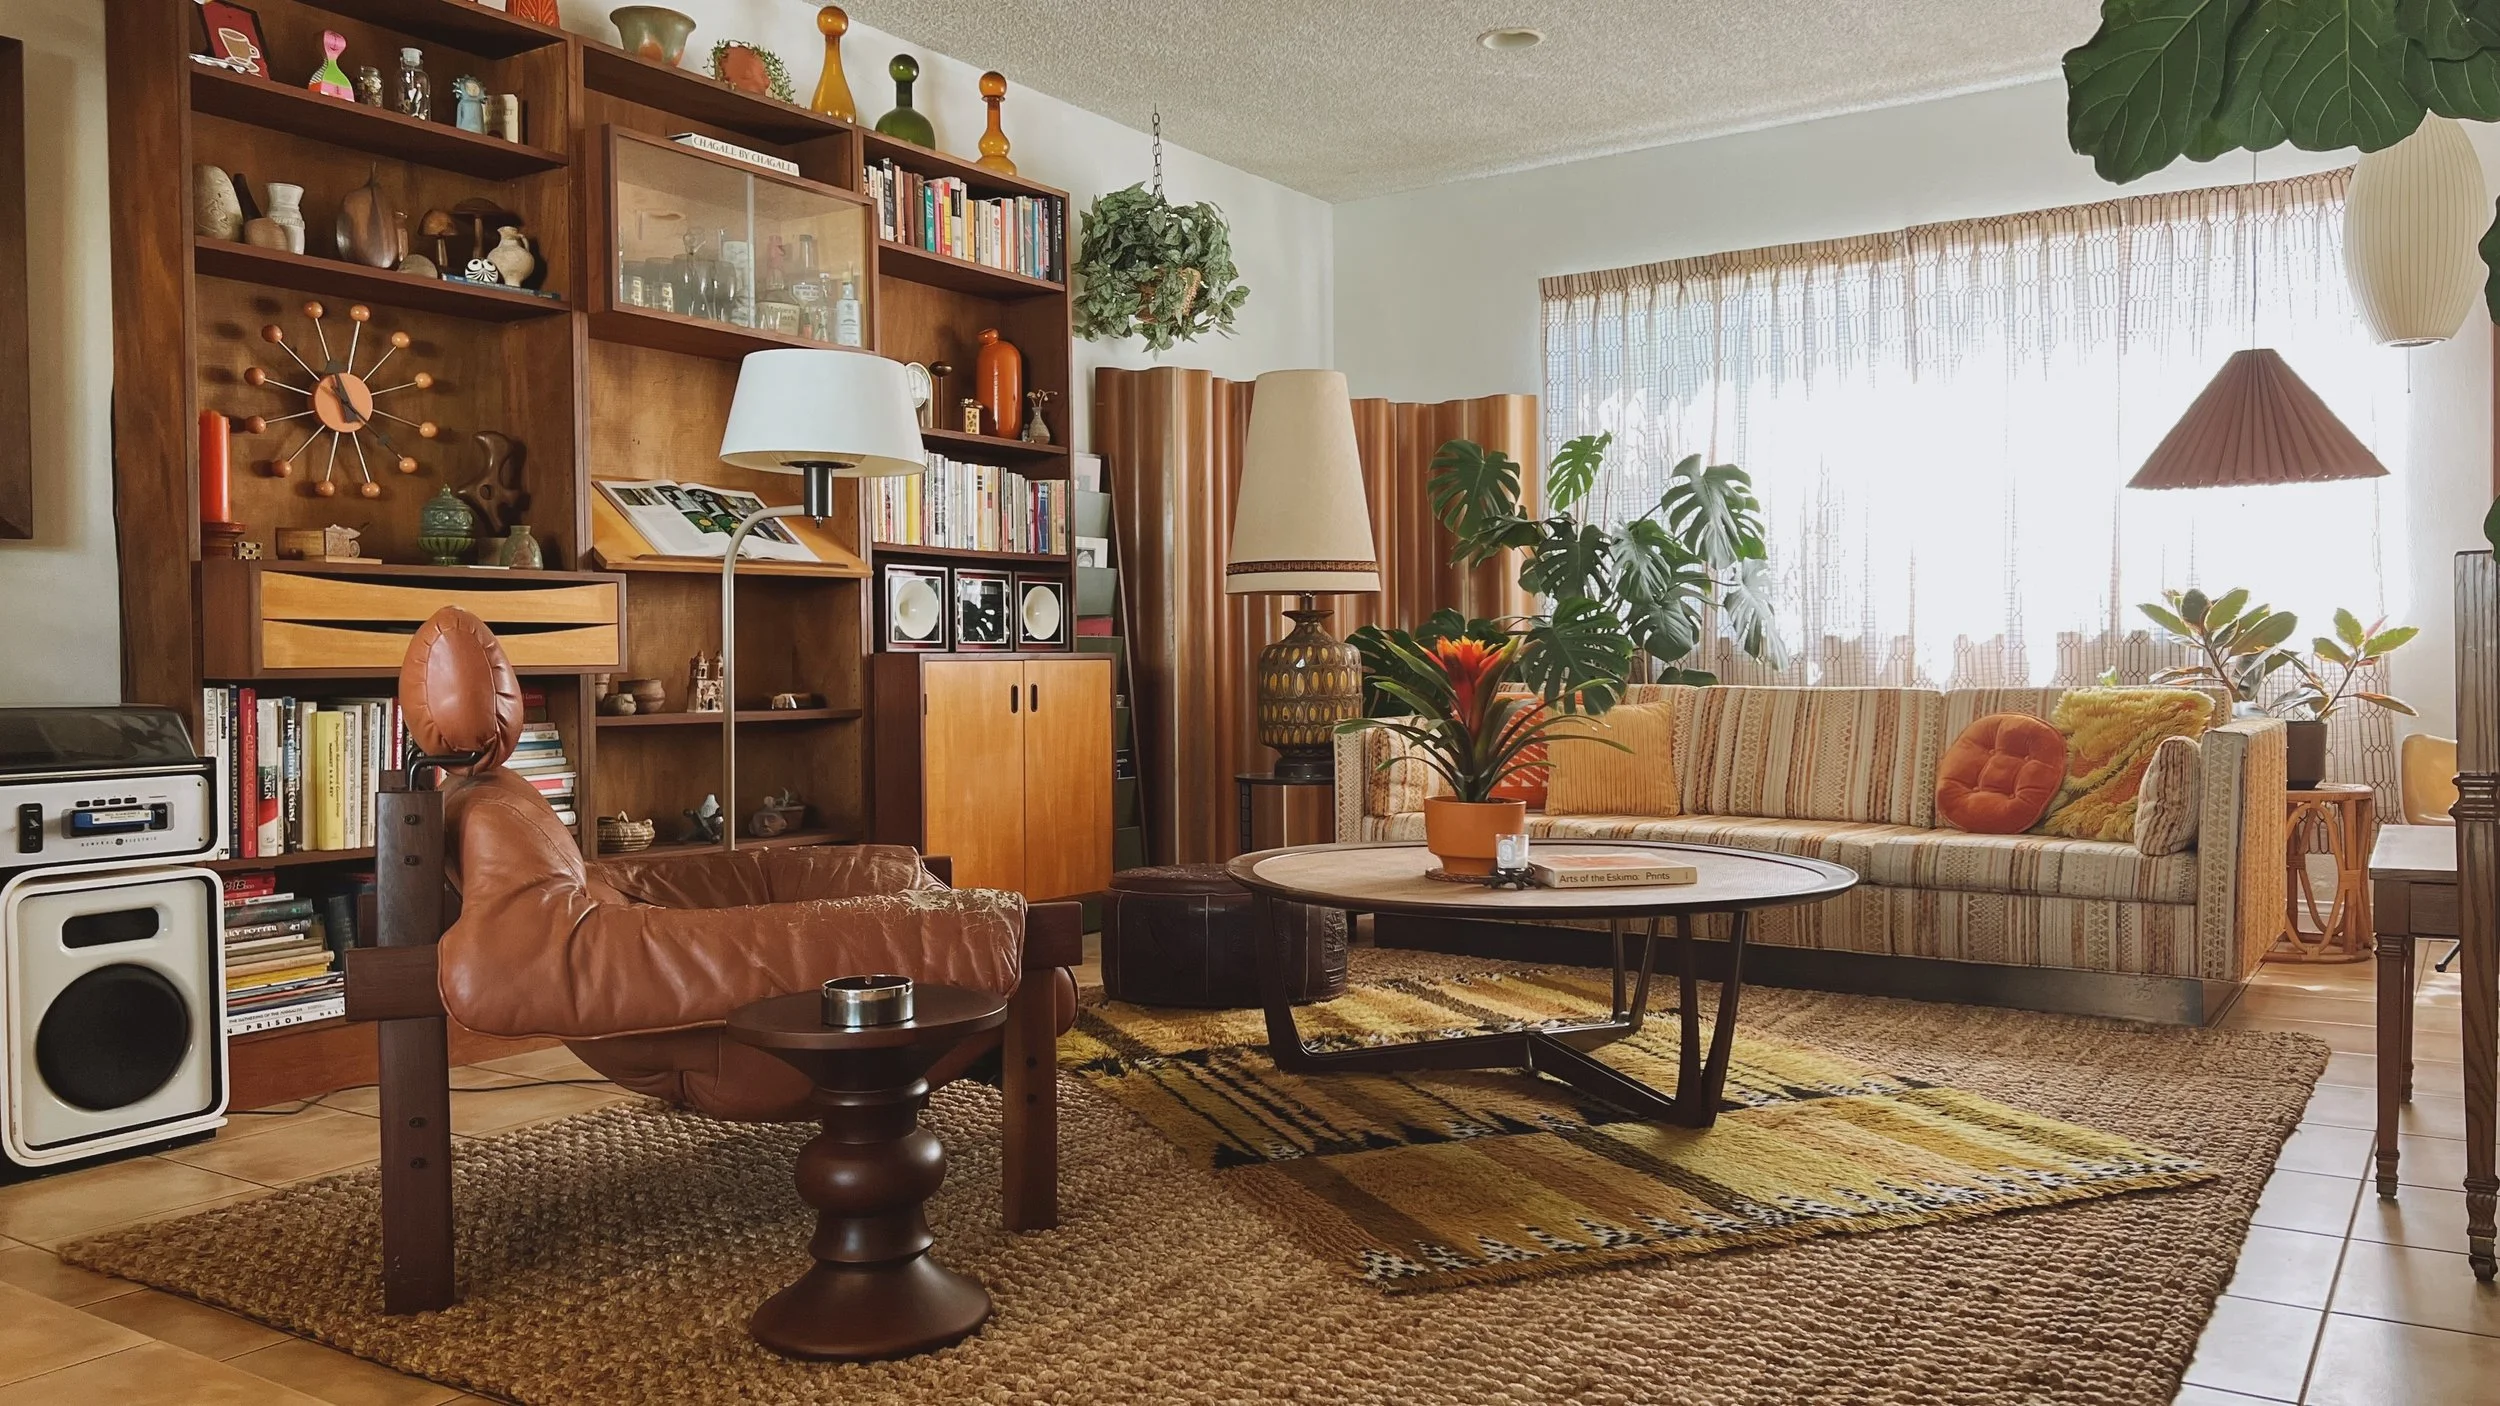
12. Chic Mid-Century Time Capsule Den
Recreating an authentic mid-century look is a noble goal, but be prepared for the realities of vintage furniture. That iconic armchair or chic credenza might look perfect, but the original upholstery could be fragile, stained, or have a distinct ‘old furniture’ smell. The wood may have scratches or water rings that require professional refinishing. While these pieces have soul, they often lack the comfort and durability of modern furniture. Budget for potential reupholstery (which can cost $500-$1500 per chair) and be ready to embrace the beauty of imperfection, aka ‘patina.’
|
📋 Copy HEX 🔗 Share |
In a mid-century space, the one thing that truly defines the era is the furniture’s silhouette. It’s all about clean lines, tapered legs, and organic curves. You could have modern art on the walls and brand-new flooring, but if you have a classic Eames lounge chair or a sideboard with those signature slender legs, the room will instantly read as mid-century. The power of this style lies in the form of its objects. It’s a reminder to prioritize investing in one or two pieces with truly iconic shapes.
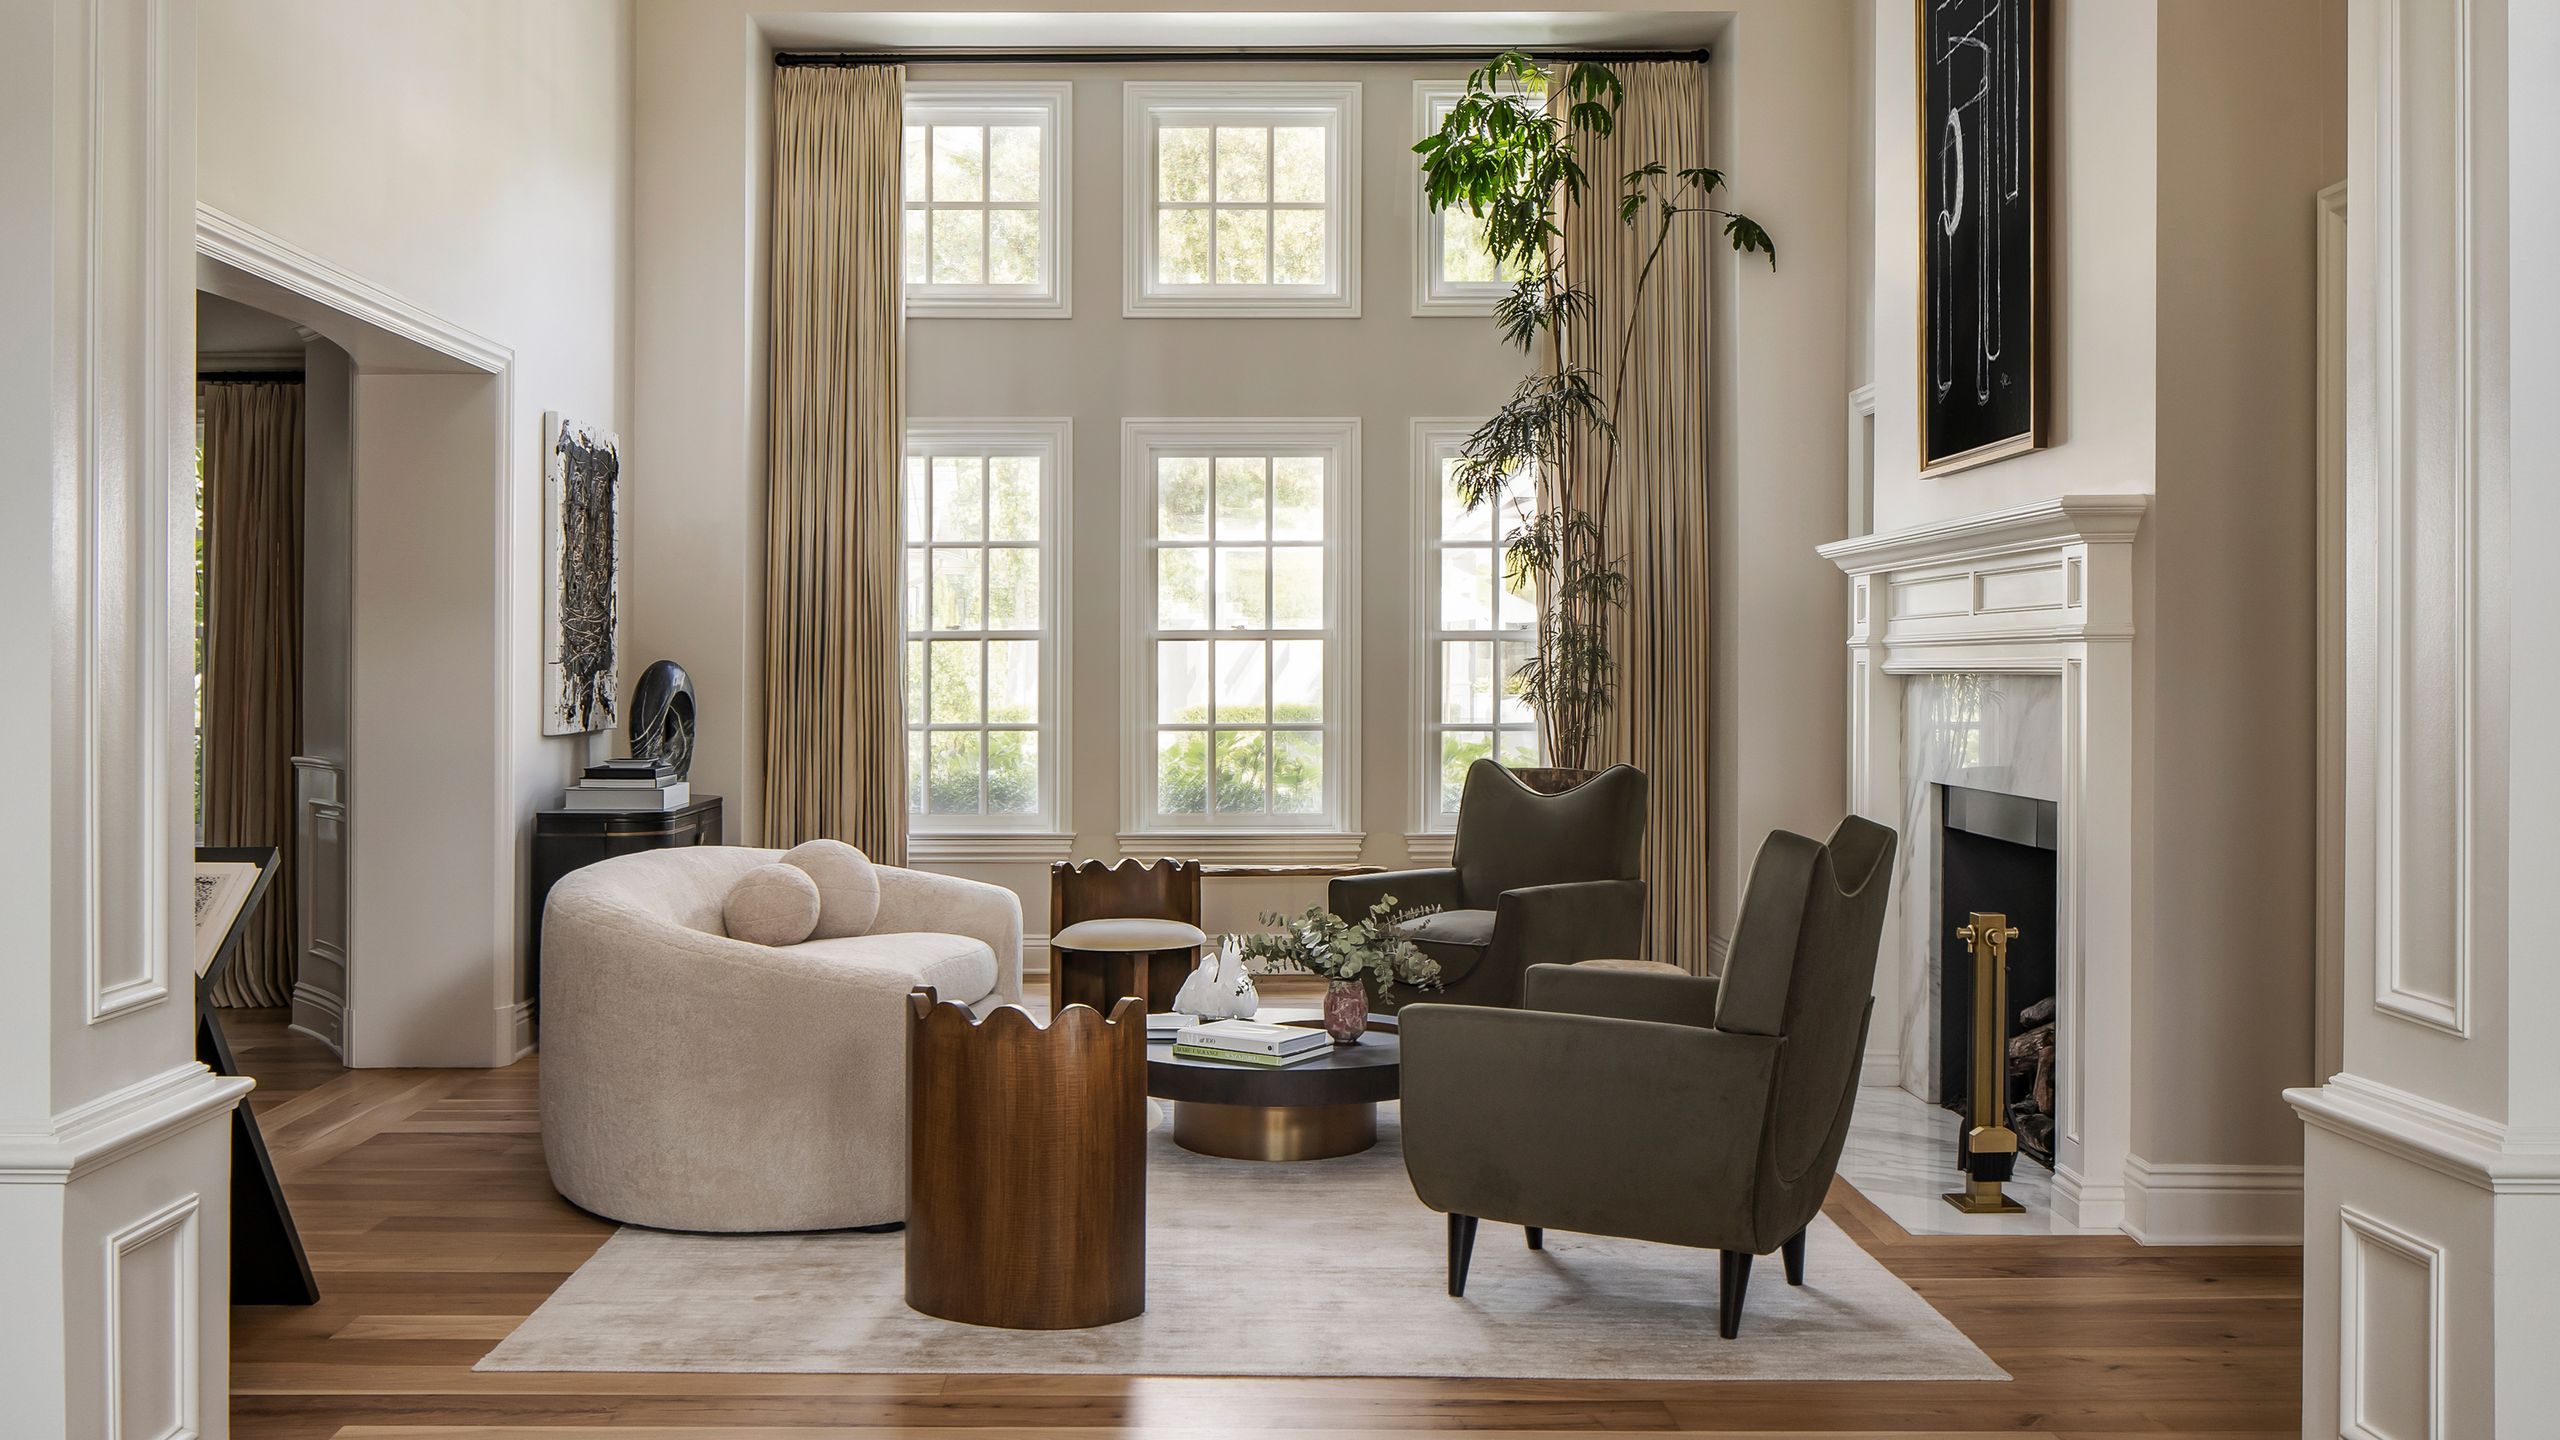
13. Elegant Living with a Cream Curved Sofa and Olive Armchairs
This serene and elegant room follows a sophisticated style equation: 40% classic architecture + 40% contemporary furniture + 20% curated color. The classic architecture is visible in the traditional fireplace mantel and the tall, grid-paned windows. The contemporary vibe comes from the clean lines of the cream-curved sofa and the bold, abstract black-and-white artwork. The final, crucial 20% is the injection of the rich, earthy olive green from the armchairs, which keeps the neutral space from feeling boring. This formula is highly adaptable for any personal color preference.
|
📋 Copy HEX 🔗 Share |
When you have a beautiful focal point like this classic white fireplace, don’t crowd it. Notice how the furniture is arranged around the central rug, creating a conversational grouping that addresses the fireplace without smothering it. Keep at least 3-4 feet of clear space in front of the hearth. For styling the mantel itself, less is more. The single, large piece of art here makes a much stronger statement than a collection of small, cluttered objects would. Let your statement pieces make a statement.
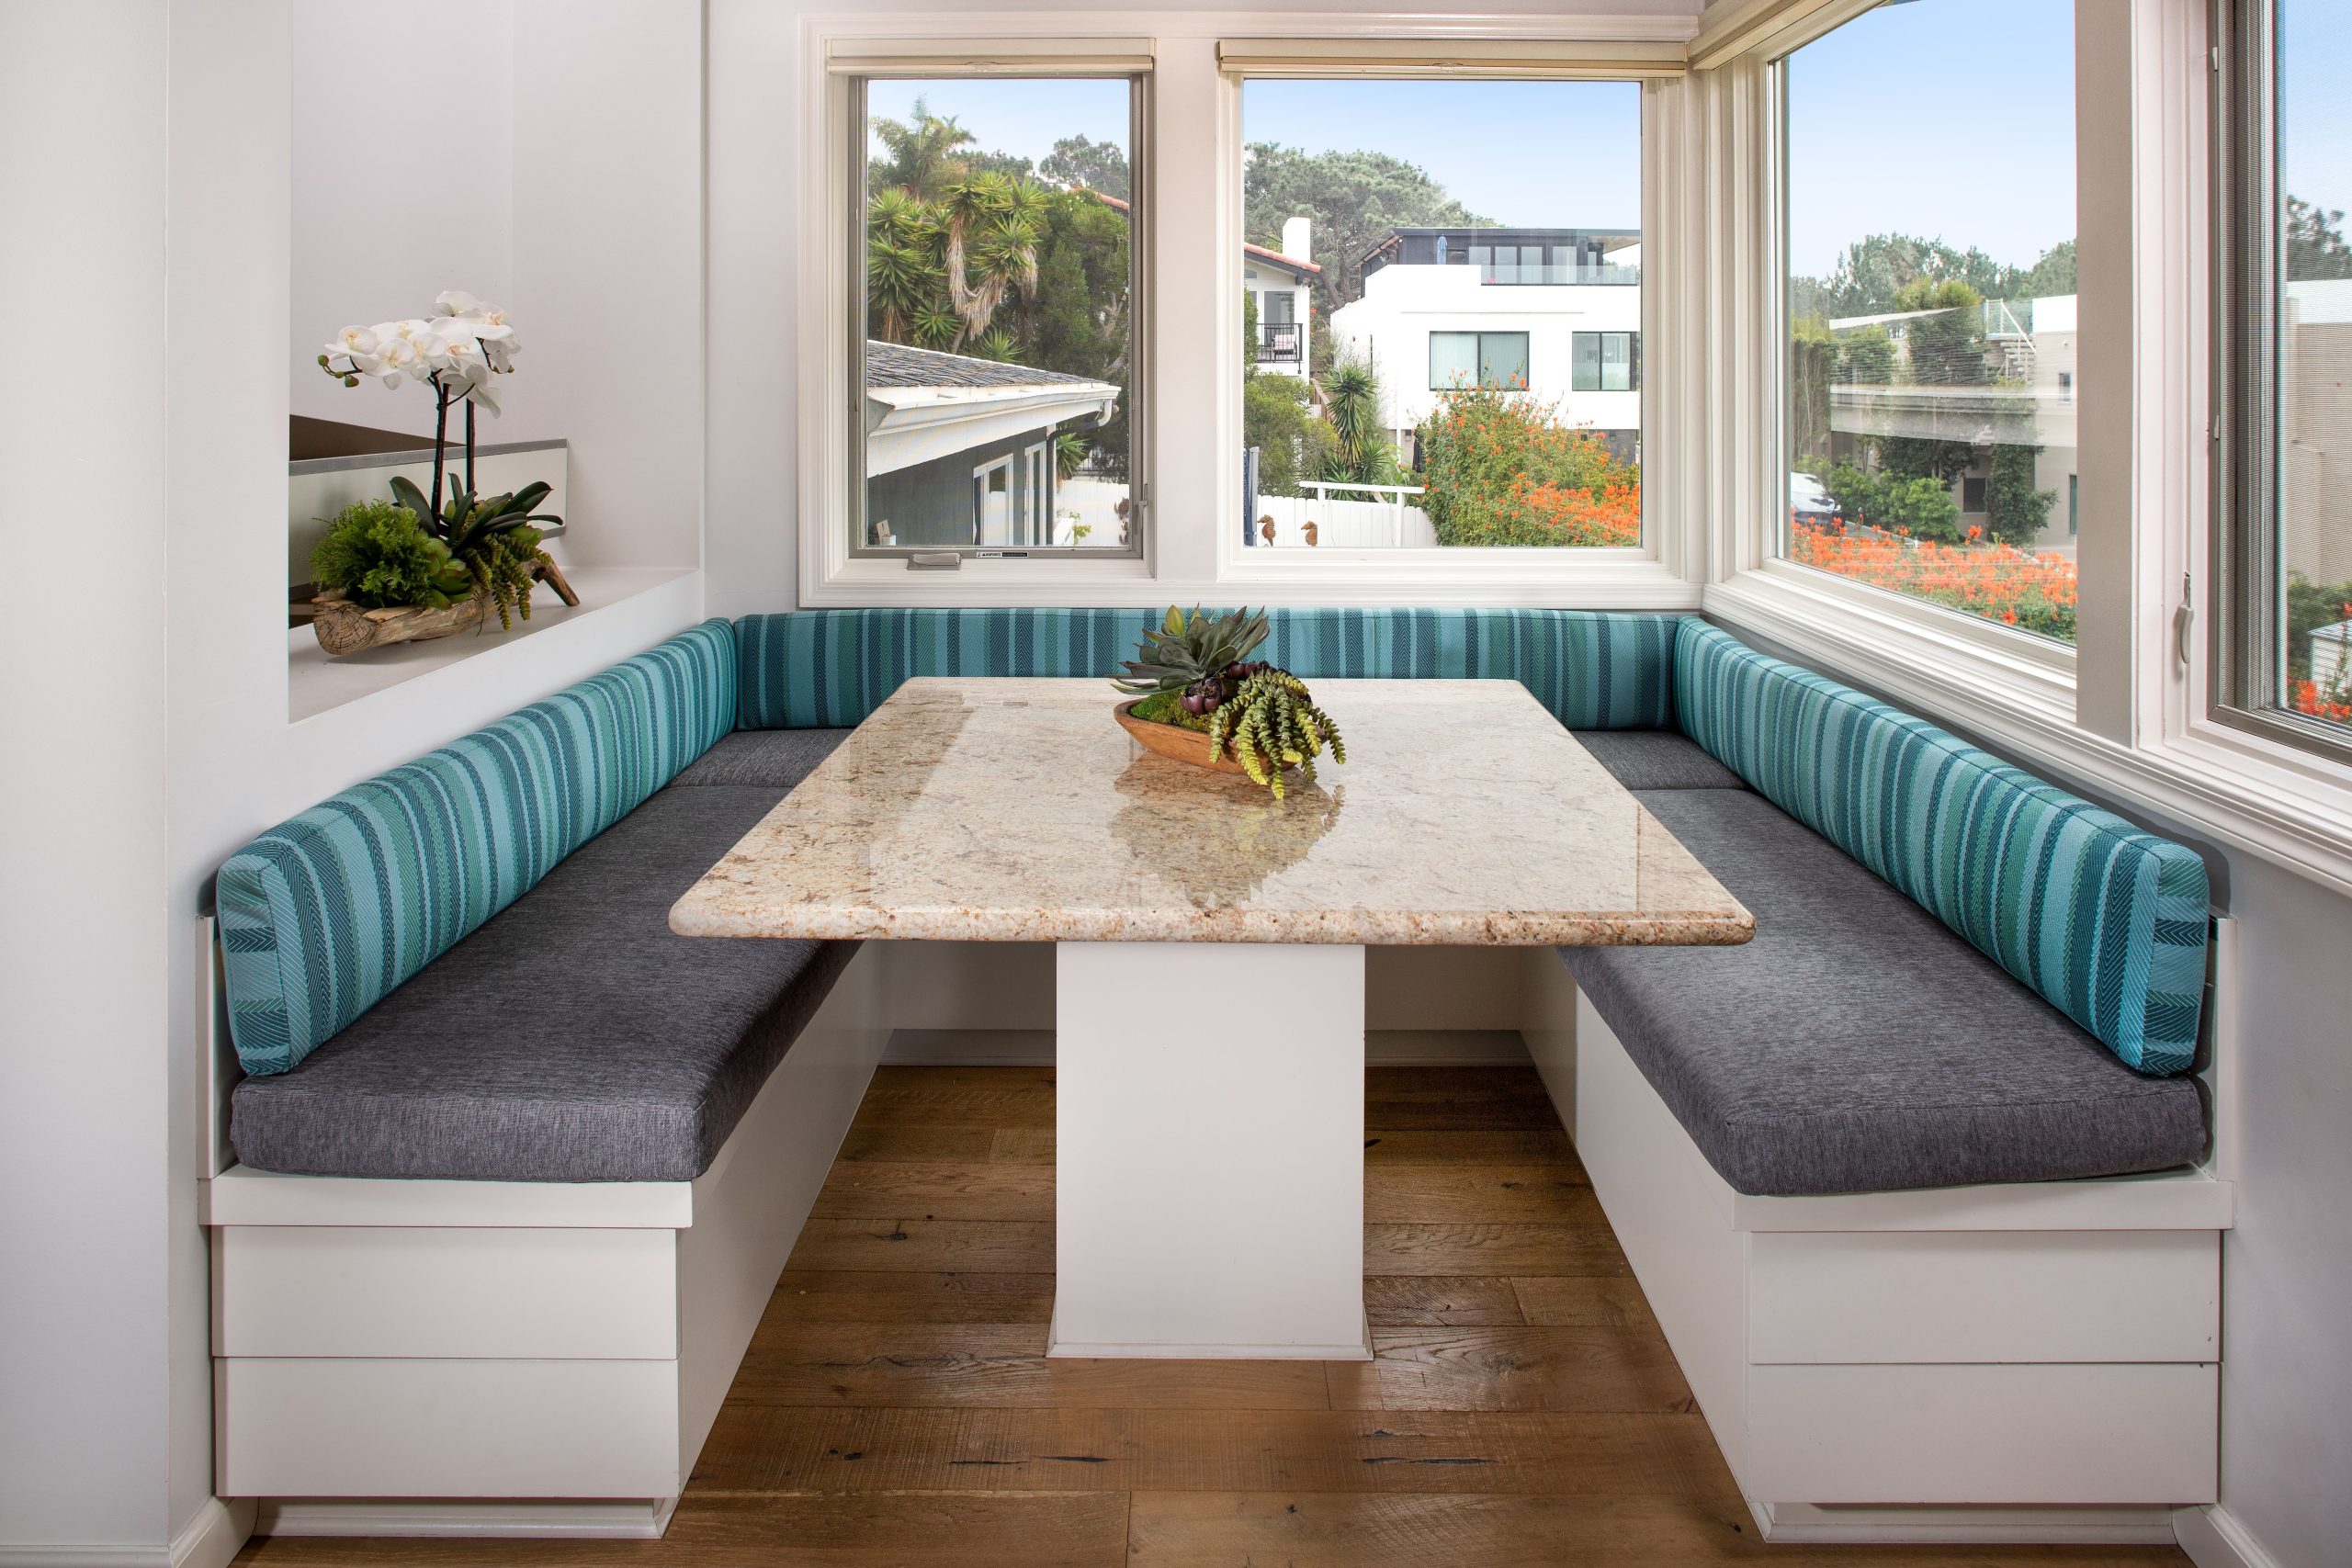
14. A Bright Bay Window Dining Nook with Coastal Accents
A built-in bench is the perfect way to maximize seating in a bay window. Here’s a simplified plan to build your own:
|
📋 Copy HEX 🔗 Share |
- Build the Frame: Construct a simple frame from 2x4s to fit the exact dimensions of your bay window. Include vertical supports every 16-24 inches for stability. Time: 3 hours. Cost: ~$50 for lumber.
- Add the ‘Skin’: Cover the front and any exposed sides of the frame with 1/2-inch plywood or MDF, attaching it with screws or a nail gun. This creates the solid base. Time: 2 hours.
- Create the Lid: Cut a piece of 3/4-inch plywood to serve as the top. Attach it to the back of the frame with a piano hinge so it can lift up, giving you access to the storage inside. Time: 1 hour.
- Trim and Paint: Add decorative baseboard and trim to the front to match your room’s style. Caulk all seams, then prime and paint everything a crisp white for that built-in look. Time: 4 hours (plus drying).
- Add a Cushion: Have a custom cushion made from 3-inch high-density foam and your choice of fabric. Time: N/A. Cost: $200-$500 depending on fabric.
That beautiful, polished granite-like tabletop looks fantastic, but it’s a commitment. While durable against heat and scratches, unsealed granite (or other porous stones) can stain easily from things like wine, coffee, or oil. You’ll need to be diligent about using coasters and placemats. Sealing the stone annually can help, but it’s an ongoing task. Also, those light gray seat cushions will show every crumb and spill. Opting for a performance fabric that is stain-resistant is a very wise investment for a high-traffic area like a dining nook, especially if you have kids.
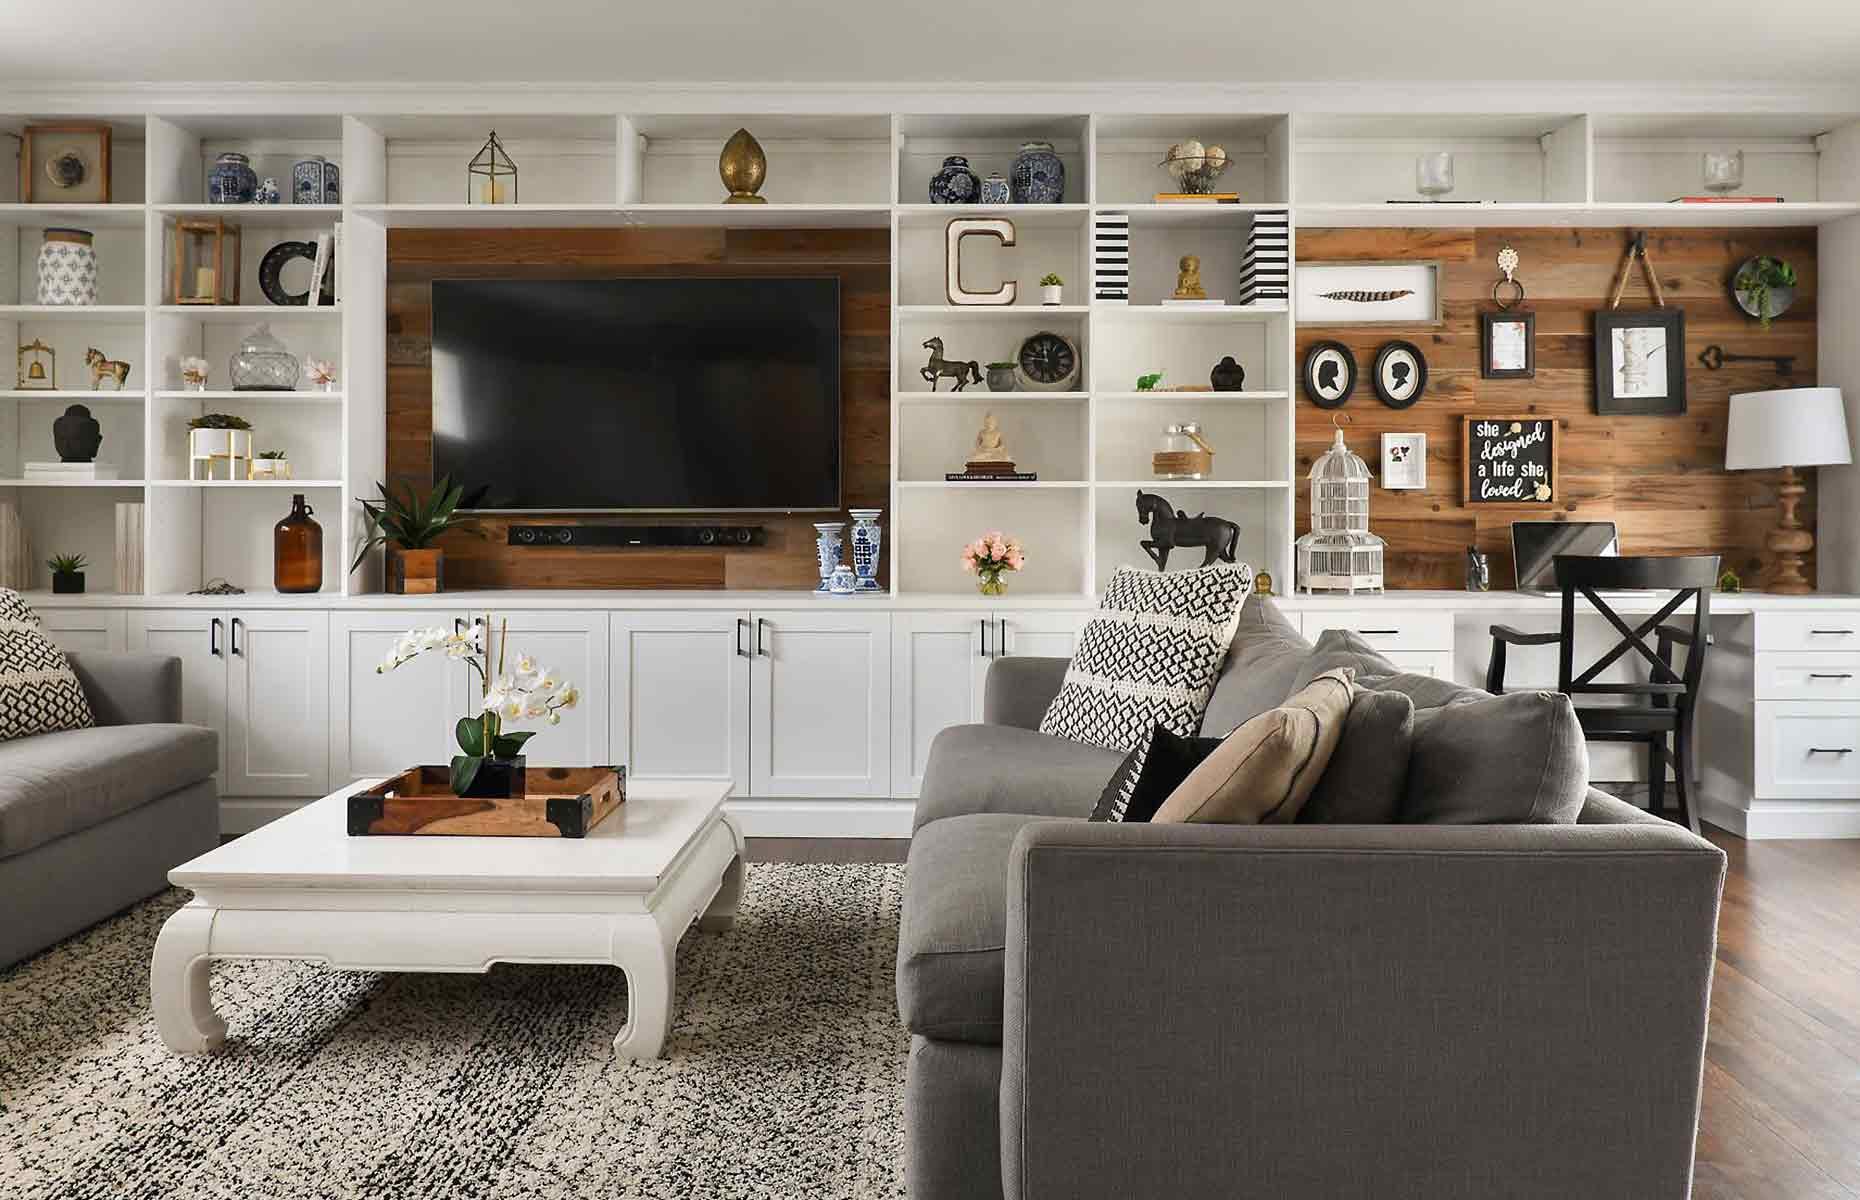
15. Functional and Cozy with Wall-to-Wall White Built-Ins
A full wall of built-ins is a major project, so it pays to be prepared. Before you even call a carpenter, work through this checklist:
|
📋 Copy HEX 🔗 Share |
- Inventory Your Stuff: What exactly do you need to store? Make a detailed list of books, decor objects, media components, etc. Measure your largest items (including the TV!) to ensure the design has appropriately sized cubbies.
- Map Your Outlets: Where are your electrical outlets on that wall? Plan for them to be accessible *inside* the new cabinetry, and consider adding more for lamps, chargers, and media devices.
- Define Your Zones: Is this just for storage and display, or do you need a functional desk nook like the one shown? Decide how you need the wall to perform before you start designing the form.
- Set a Realistic Budget: Custom built-ins of this scale can easily cost between $8,000 and $20,000. Get at least three quotes from reputable cabinet makers or carpenters.
This design is so successful because it perfectly balances display and concealment. The open shelving offers plenty of space to add personality with books, photos, and decor, while the closed lower cabinets hide away all the messy, everyday clutter (like board games, cables, and extra blankets). The masterstroke is the use of the horizontal rustic wood paneling in the central section. It breaks up the monotony of the white grid, adds warmth and texture, and visually defines the TV and desk zones, making them feel special and intentional.
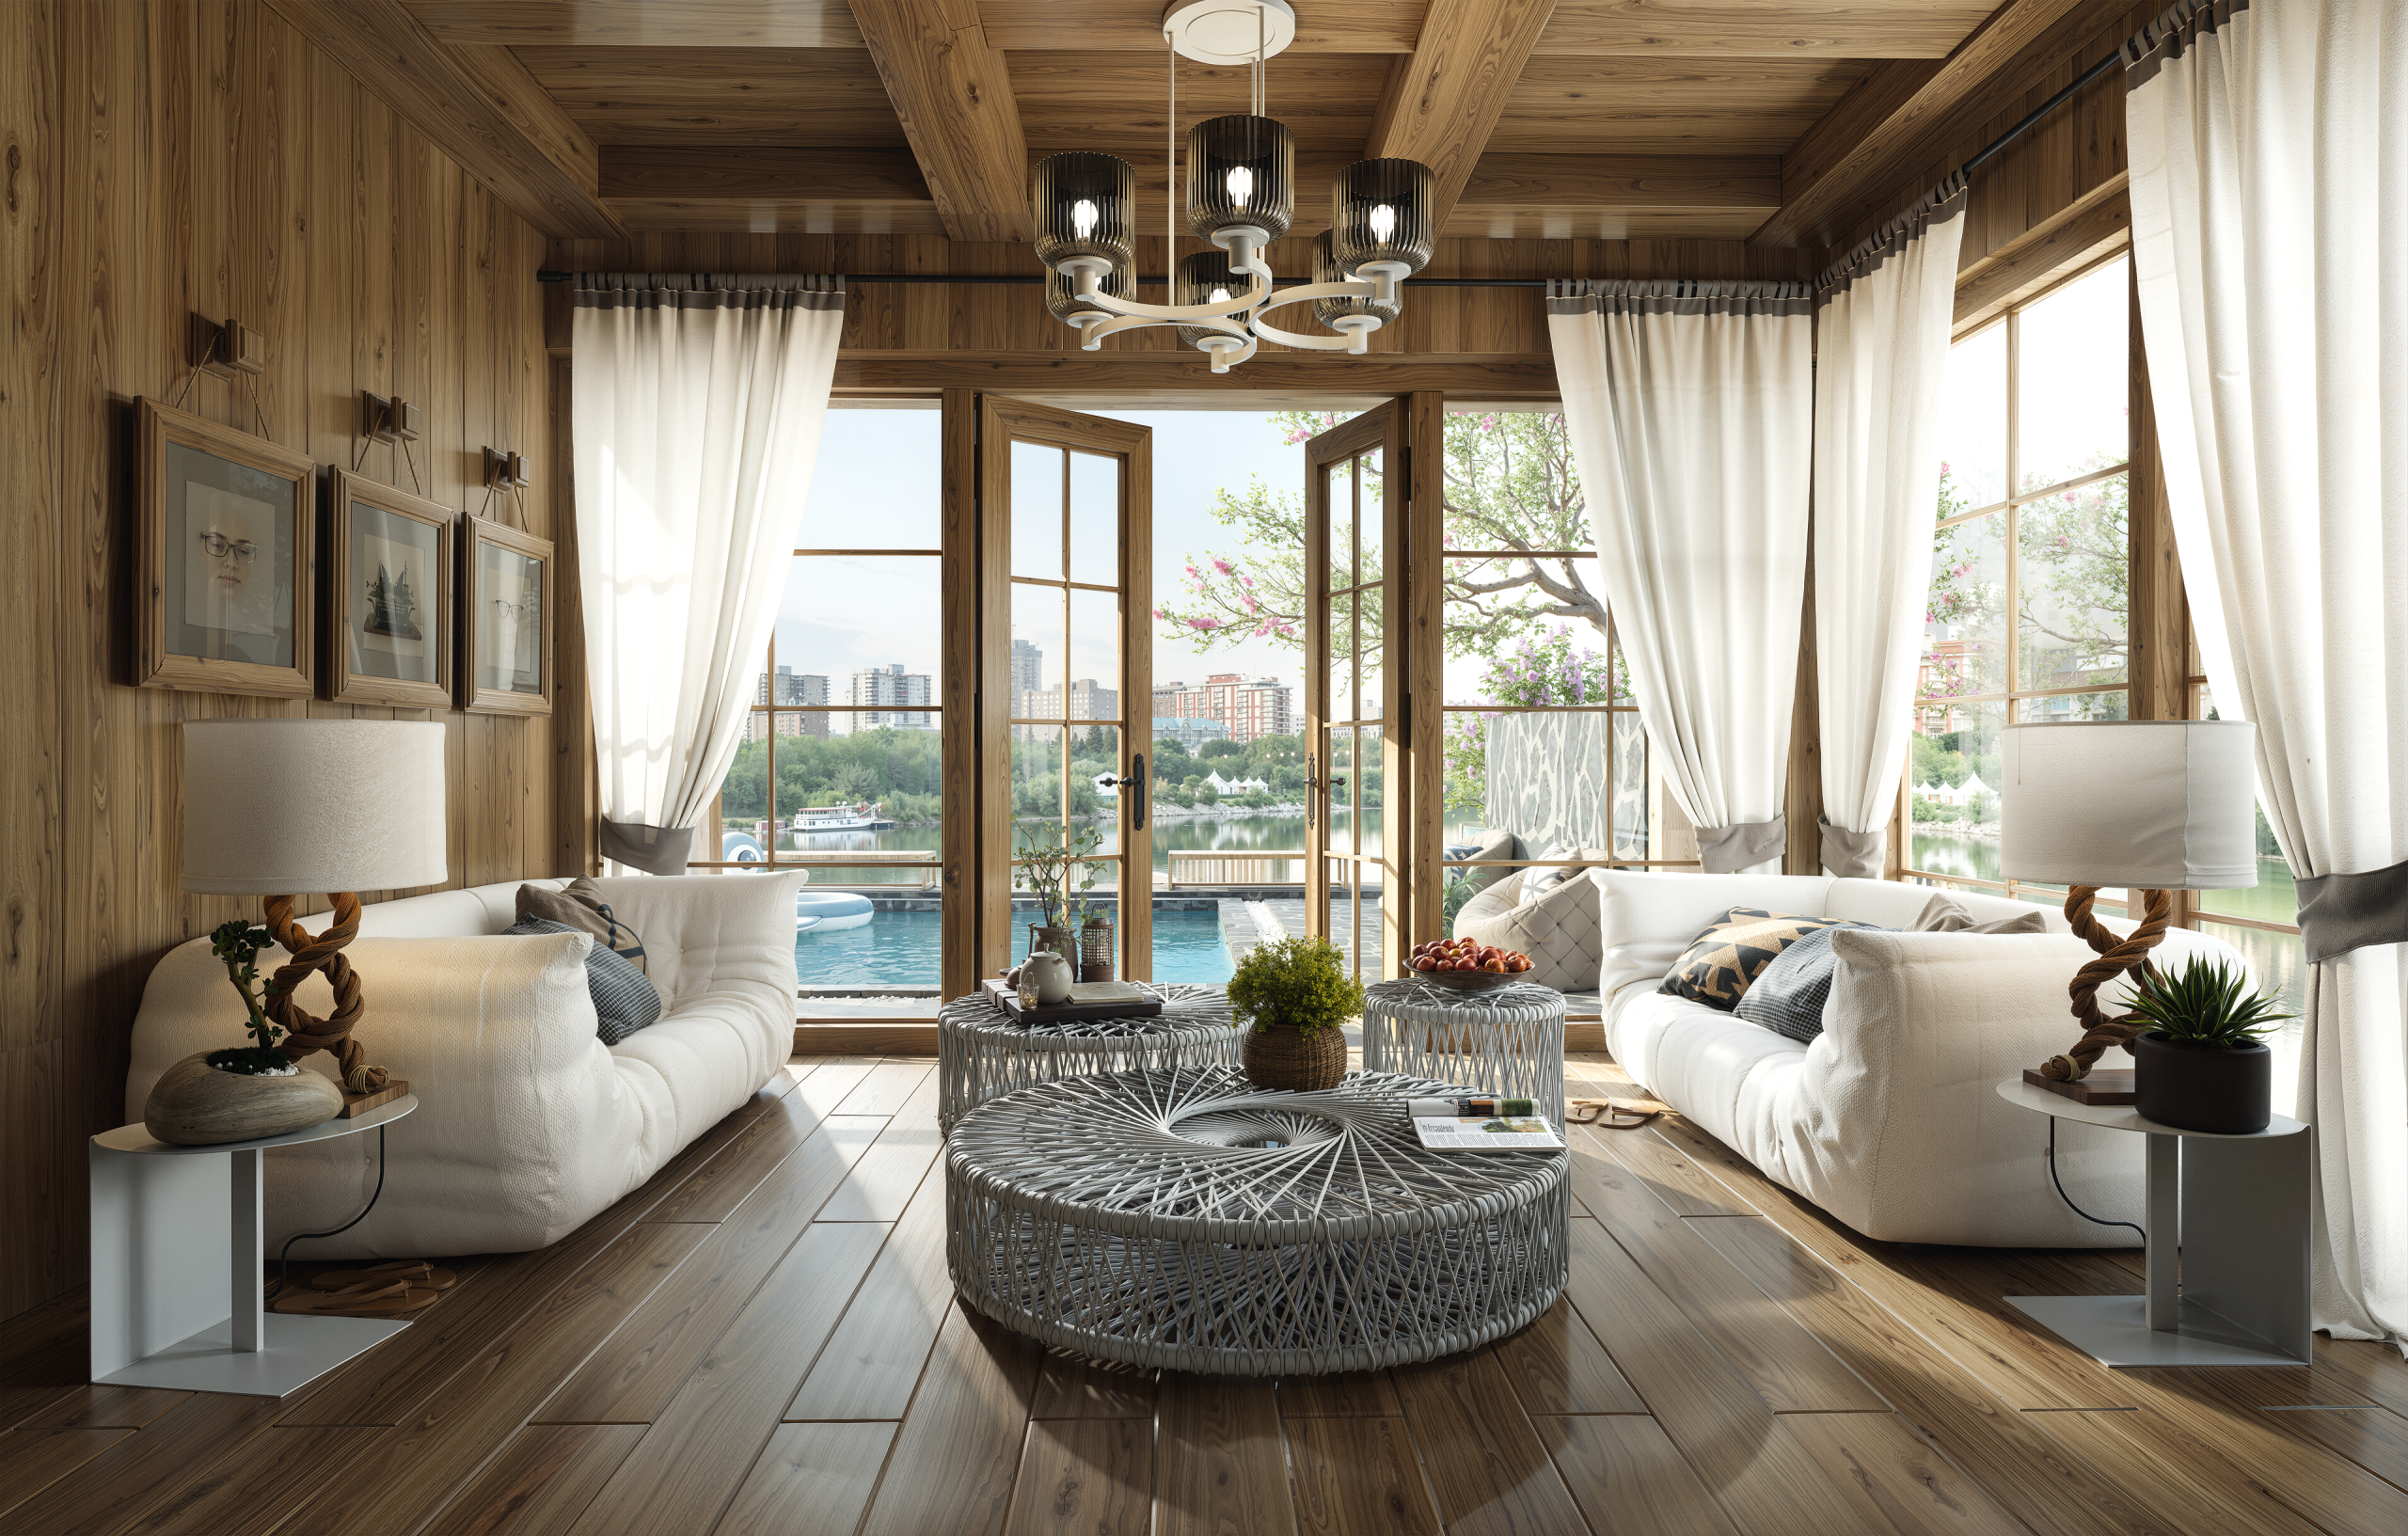
16. Elegant Coastal Den with Waterfront Views
The formula for this breezy, elegant coastal look is all about light and texture. Think: 70% soft, light-reflecting neutrals (whites, creams, very light grays) on the walls and main furniture. Add 20% natural textures, like a woven sea-grass rug, linen curtains, or a light oak coffee table. The final 10% is a whisper of coastal color—just a hint of soft blue or seafoam green in a few throw pillows or a piece of art. The key is to keep the color minimal and let the light and texture do the talking, with the outdoor view as the main event.
|
📋 Copy HEX 🔗 Share |
A room with a gorgeous waterfront view often means it’s bathed in direct, harsh sunlight for at least part of the day. This can be a double-edged sword. Unfiltered UV rays will fade your furniture, rugs, and artwork over time. That beautiful blue sofa could look dull and washed out in just a few years. You absolutely must plan for effective window treatments. Solar shades are a fantastic option, as they cut glare and block up to 99% of UV rays while still preserving your view. Alternatively, simple, breezy sheer curtains can diffuse the light beautifully.
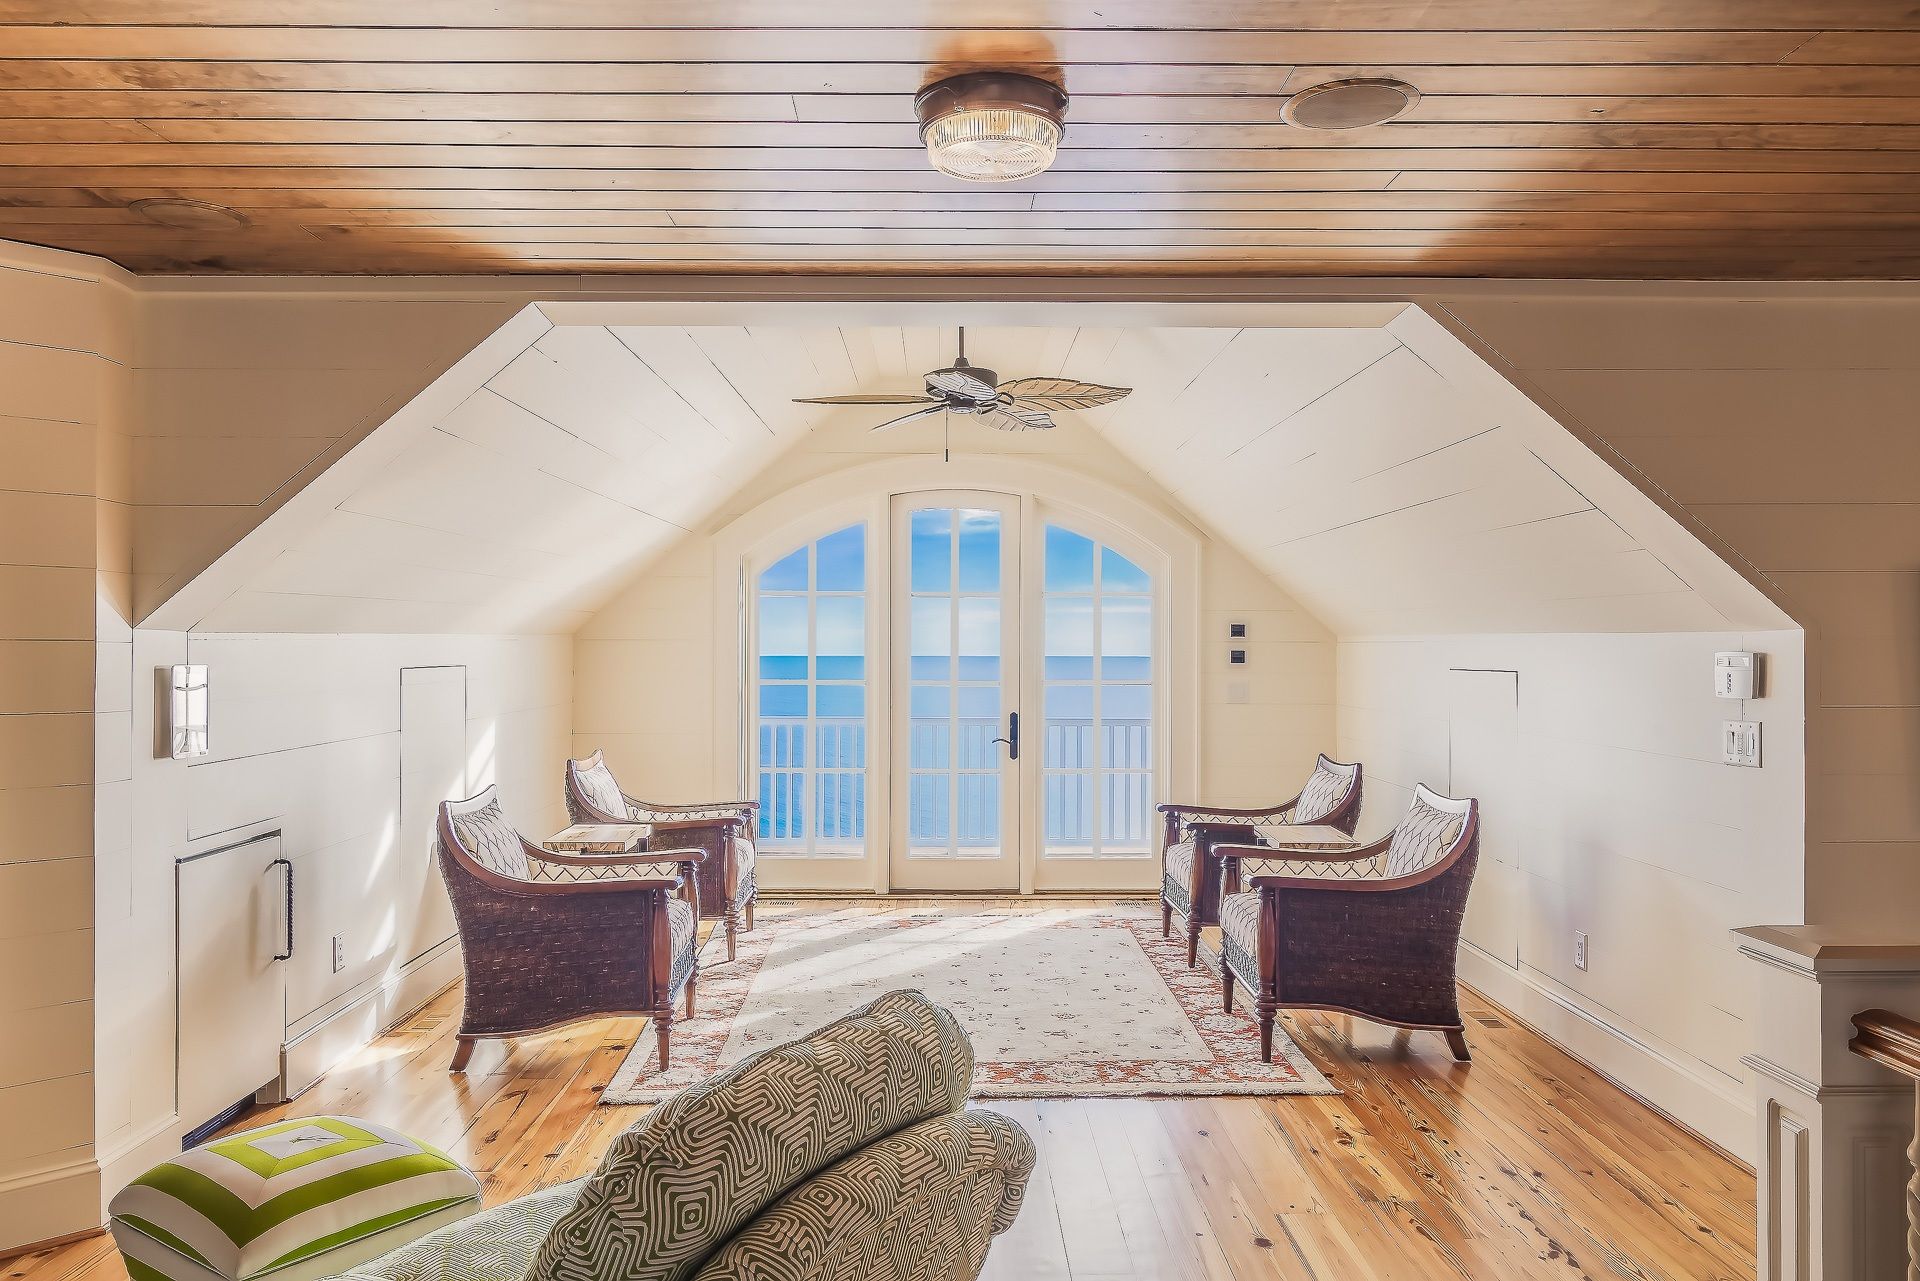
17. Beachy Attic Den with Arched Doors and Wicker Chairs
The undeniable hero of this breezy attic space is the triptych of arched French doors. Take them away, and you have a nice, but simple, room with a view. With them, the space is transformed into a romantic, architectural destination. The repetition of the arch shape adds a graceful, classic rhythm, while the panes of glass dissolve the boundary between inside and out. They are more than just doors; they are the entire soul of the room, framing the ocean vista like a priceless work of art. This is a powerful reminder that sometimes the best investment you can make is in your home’s architecture itself. For another take on coastal style, see Idea #14.
|
📋 Copy HEX 🔗 Share |
This look, with its quartet of armchairs and open floor space, is designed for a room with specific dimensions. It works best in a space that is wider than it is deep, ideally at least 18 feet wide to accommodate the three sets of doors and allow them to open fully. The vaulted ceiling is key to keeping the room from feeling cramped; you’d want the peak of the vault to be at least 11 feet. A more traditionally shaped square room would make this specific furniture arrangement feel awkward and impede the flow towards the stunning view.
18. A Casual Malibu Den with Layered Textures
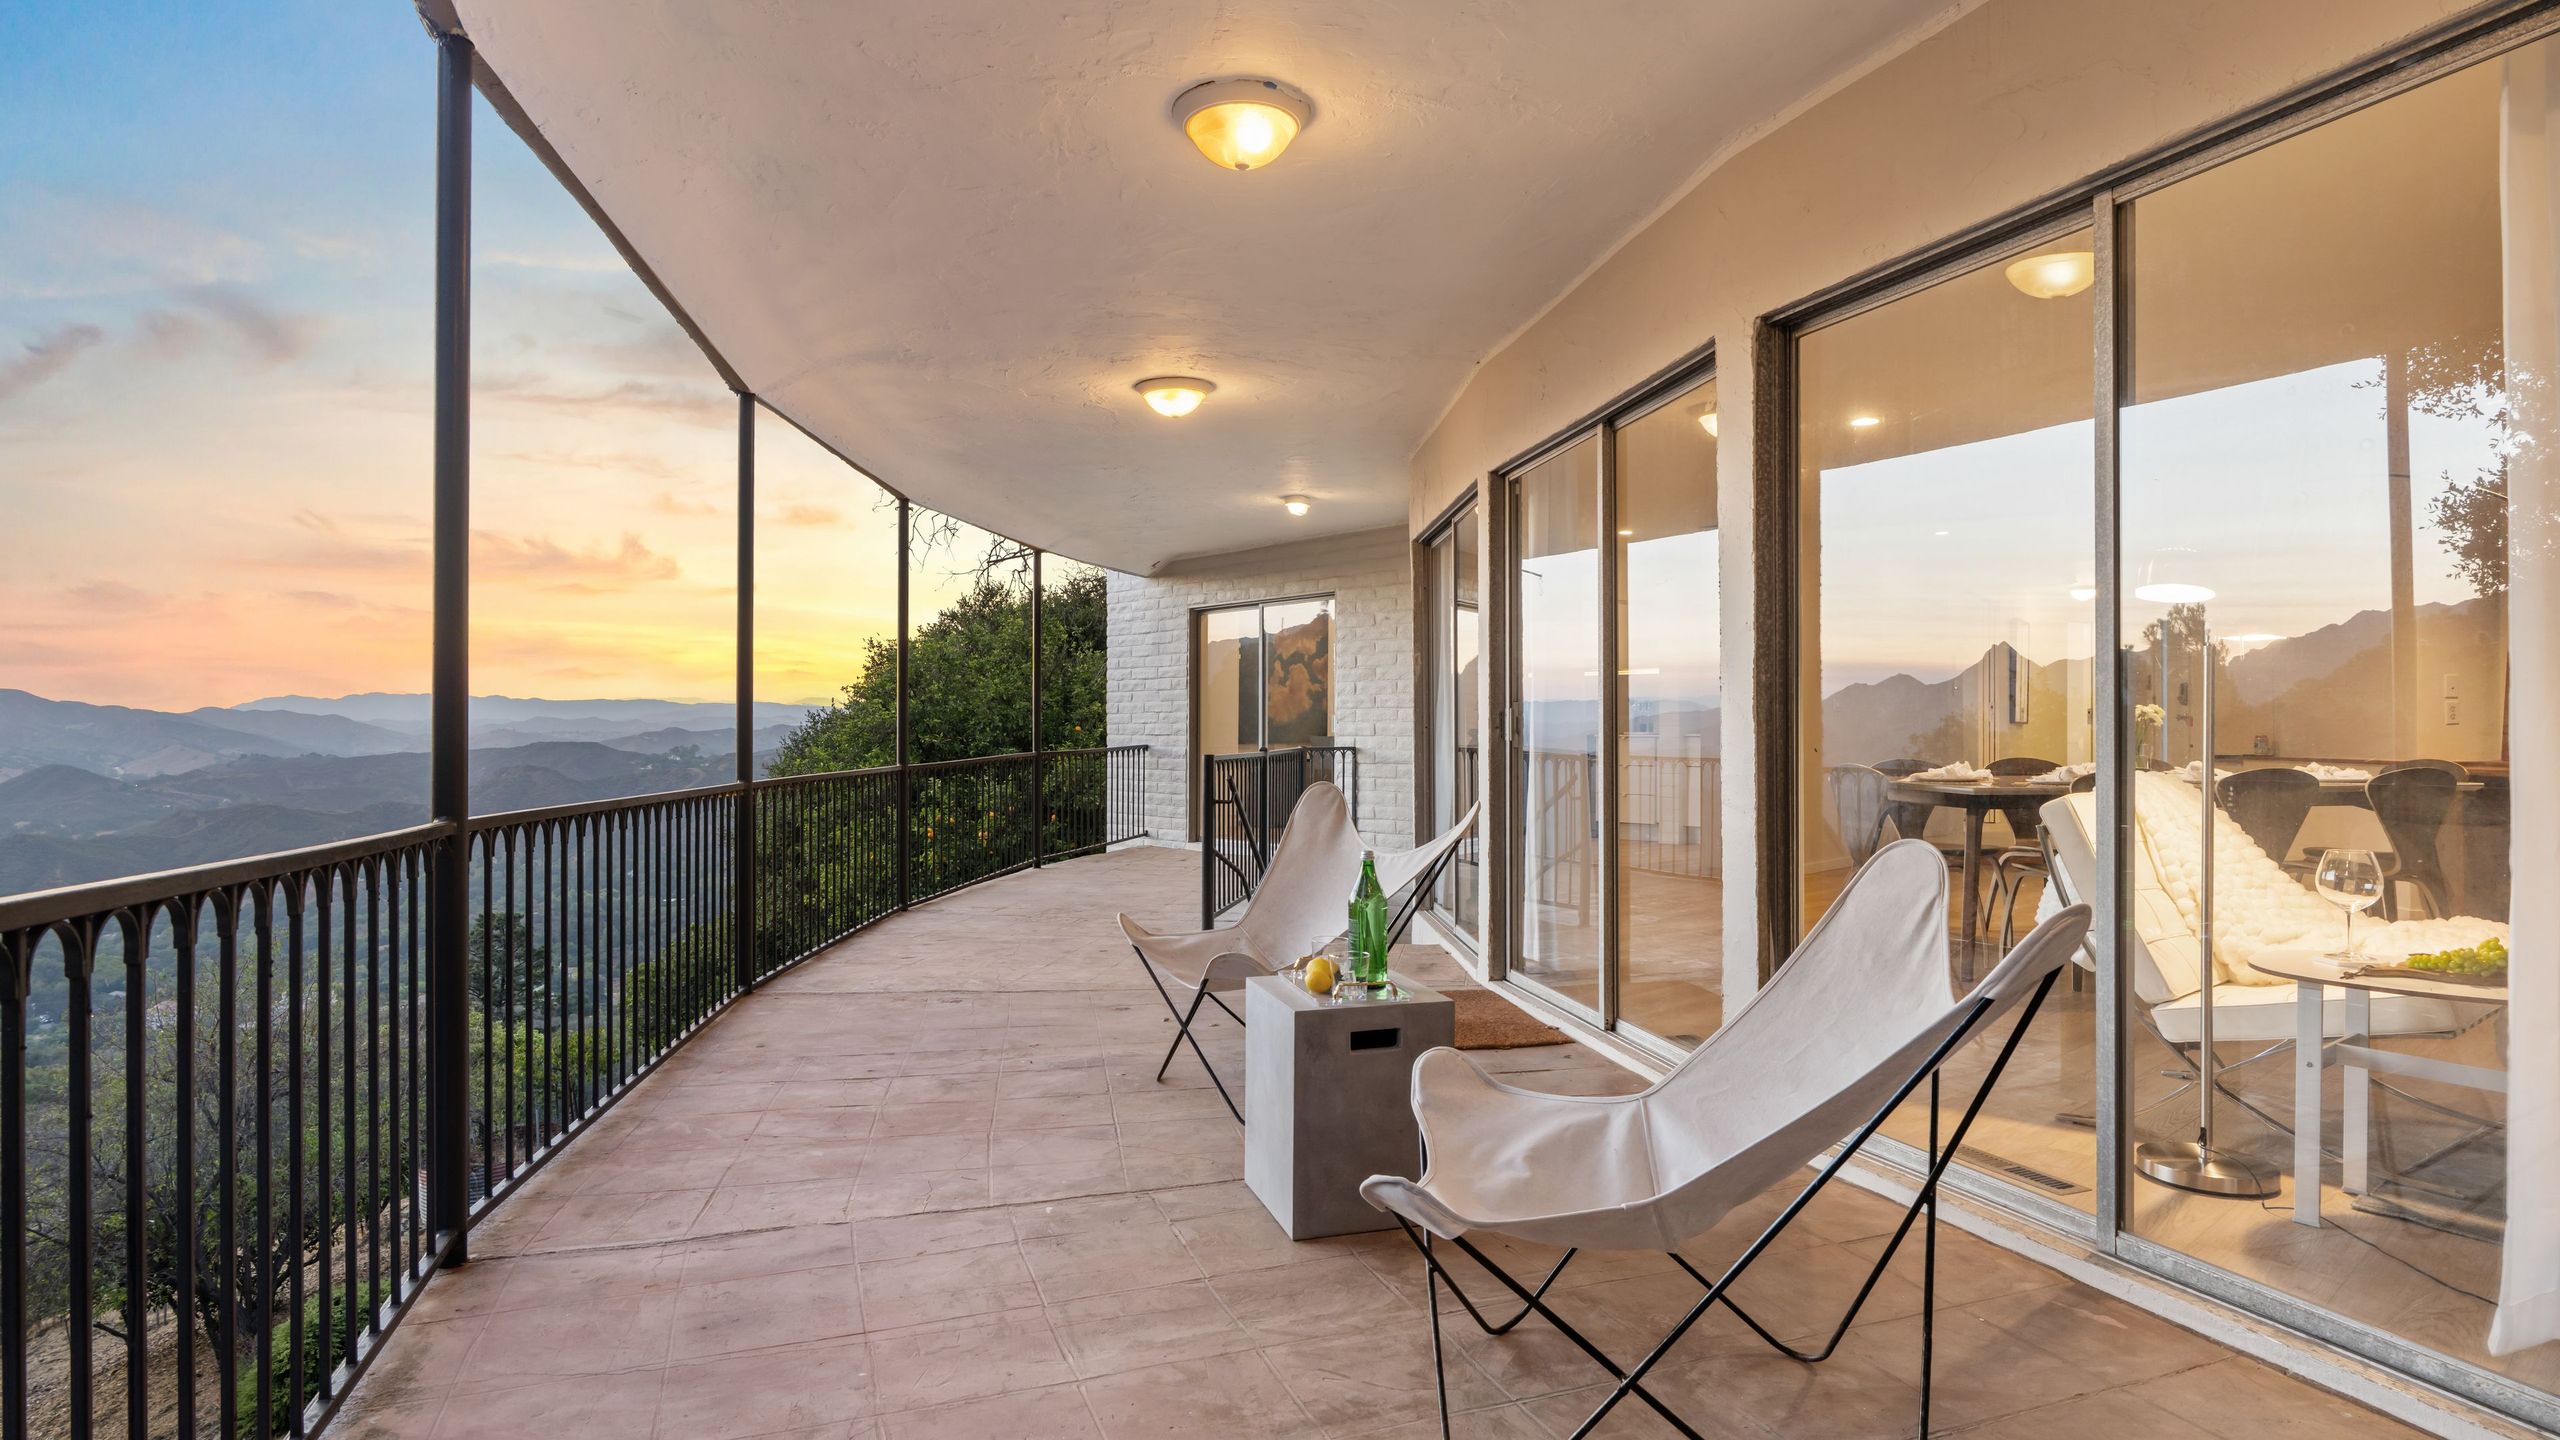
This effortless Malibu vibe feels so inviting because of its masterful layering of textures. It’s a design principle that adds depth and warmth to any neutral palette. Here, a soft, high-pile rug is layered over a larger, flat-weave natural fiber rug. Smooth leather is juxtaposed with nubby, woven textiles on the pillows. Warm, smooth wood is set against cool, sleek metal accents. Each material engages the senses differently, creating a rich, tactile experience that feels collected and personal, rather than sterile and designed.
|
📋 Copy HEX 🔗 Share |
You can absolutely get this relaxed, layered look without a Malibu budget. Start with the rugs: IKEA’s LOHALS flat-weave jute rug is a fantastic and affordable base layer. Then, search for a vintage or an overstock fluffy Moroccan-style rug on Etsy or Wayfair to layer on top. For seating, look for a second-hand leather sofa on Facebook Marketplace—a little bit of wear and tear will only add to the casual, lived-in aesthetic. Finally, scour HomeGoods or Target for pillows with interesting textures and patterns to complete the look.
19. Bright and Playful with a Brass Dome Pendant
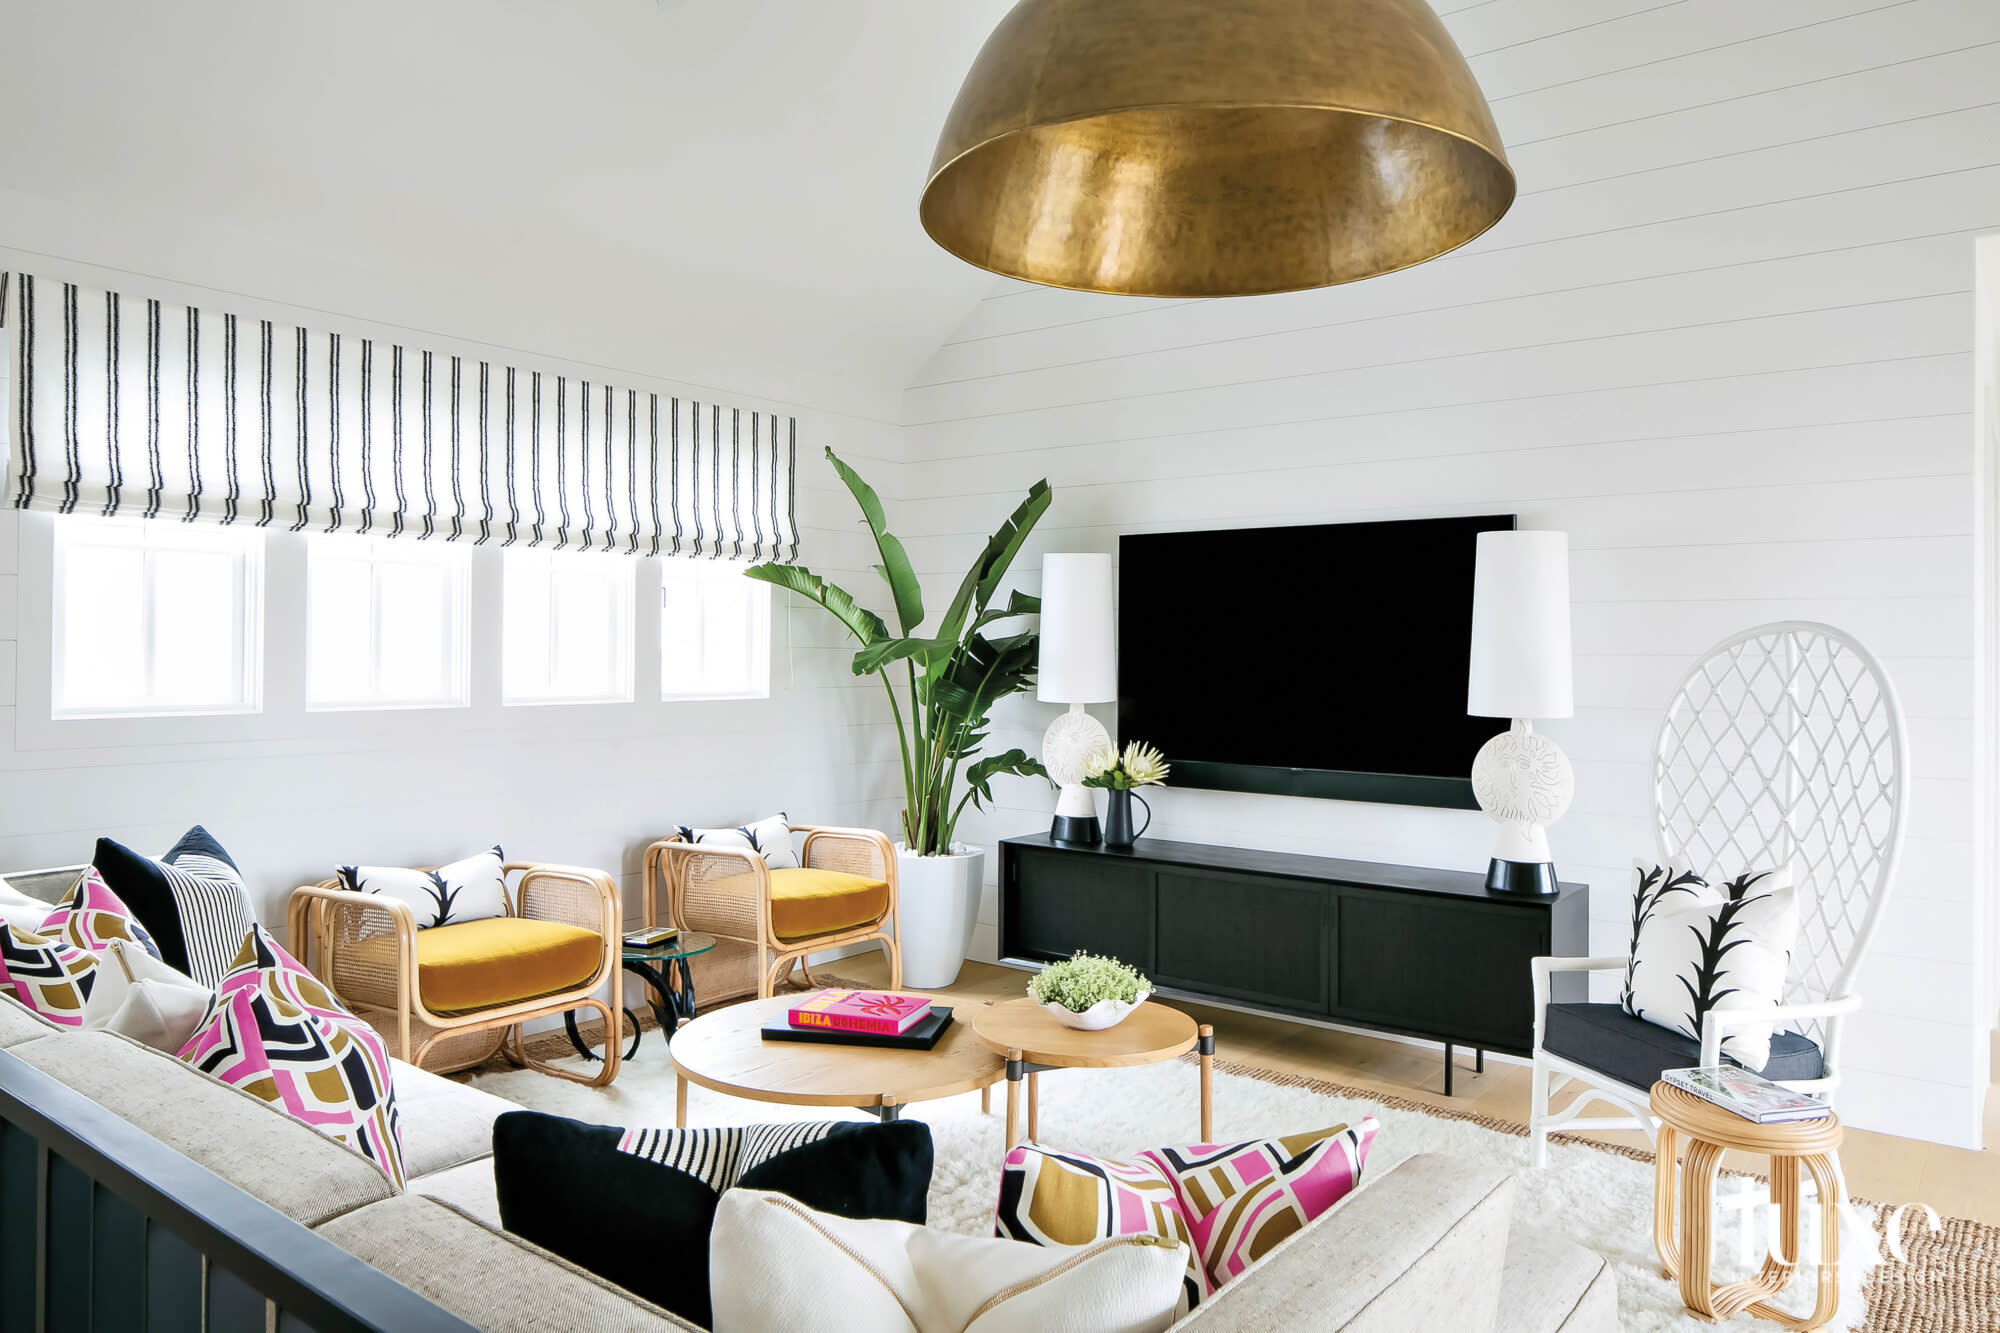
In this bright and happy room, the one thing that truly ties it all together is the large brass dome pendant light. It acts as the ‘grown-up’ in a room full of playful elements. The shiplap walls, shaggy rug, and colorful cushions have a casual, almost bohemian vibe. The rattan chairs add a touch of coastal cool. But the pendant light, with its classic shape and warm metallic finish, adds a necessary touch of sophistication and polish. It grounds the eclectic mix and elevates the entire design from simply ‘fun’ to ‘fun and stylish.’
|
📋 Copy HEX 🔗 Share |
To make a statement pendant light like this work, you have to get the scale and height just right. A common mistake is hanging pendants too high, making them feel disconnected from the room. In a living space with a vaulted ceiling, the bottom of the pendant should generally hang between 7 and 8 feet from the floor. For scale, add the room’s length and width in feet, and convert that number to inches—that’s a good starting diameter for your fixture. For instance, a 15′ x 20′ room (35 feet) would call for a pendant around 35 inches in diameter.
20. Rustic Living Room with Exposed Beams and Industrial Windows
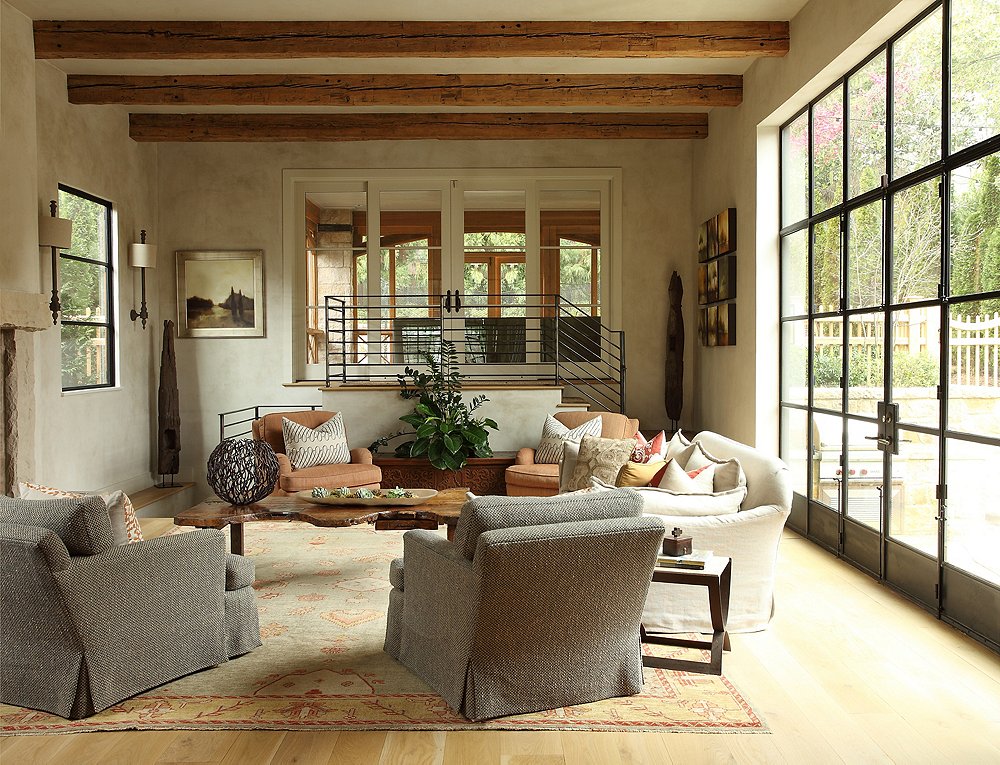
This room feels so balanced and satisfying due to a clever use of contrast. It’s not just one type of contrast, but several working in harmony. There’s material contrast: the rough, dark wood of the ceiling beams against the smooth, light wood of the floor. There’s scale contrast: the enormous, wall-sized industrial window next to the much smaller, traditionally paned windows. And there’s color contrast: the warm, earthy tones of the terracotta armchairs and wood slab coffee table against the cool, off-white walls. This layering of opposing forces creates a dynamic tension that is visually exciting and sophisticated. Check out Idea #4 for a different spin on exposed beams.
|
📋 Copy HEX 🔗 Share |
Those incredible dark wood ceiling beams add immense character, but they are also magnets for dust and cobwebs, which show up very clearly against the dark finish. You’ll need a duster with a long extension pole for a monthly cleaning. The large, industrial-style grid windows are stunning, but cleaning them is a chore. The many small panes mean you can’t just use a large squeegee; it’s a pane-by-pane job. If the windows are truly divided lite, it takes even longer. Factor in the cost of professional window cleaning a few times a year, or be prepared to spend a full Saturday on a ladder.
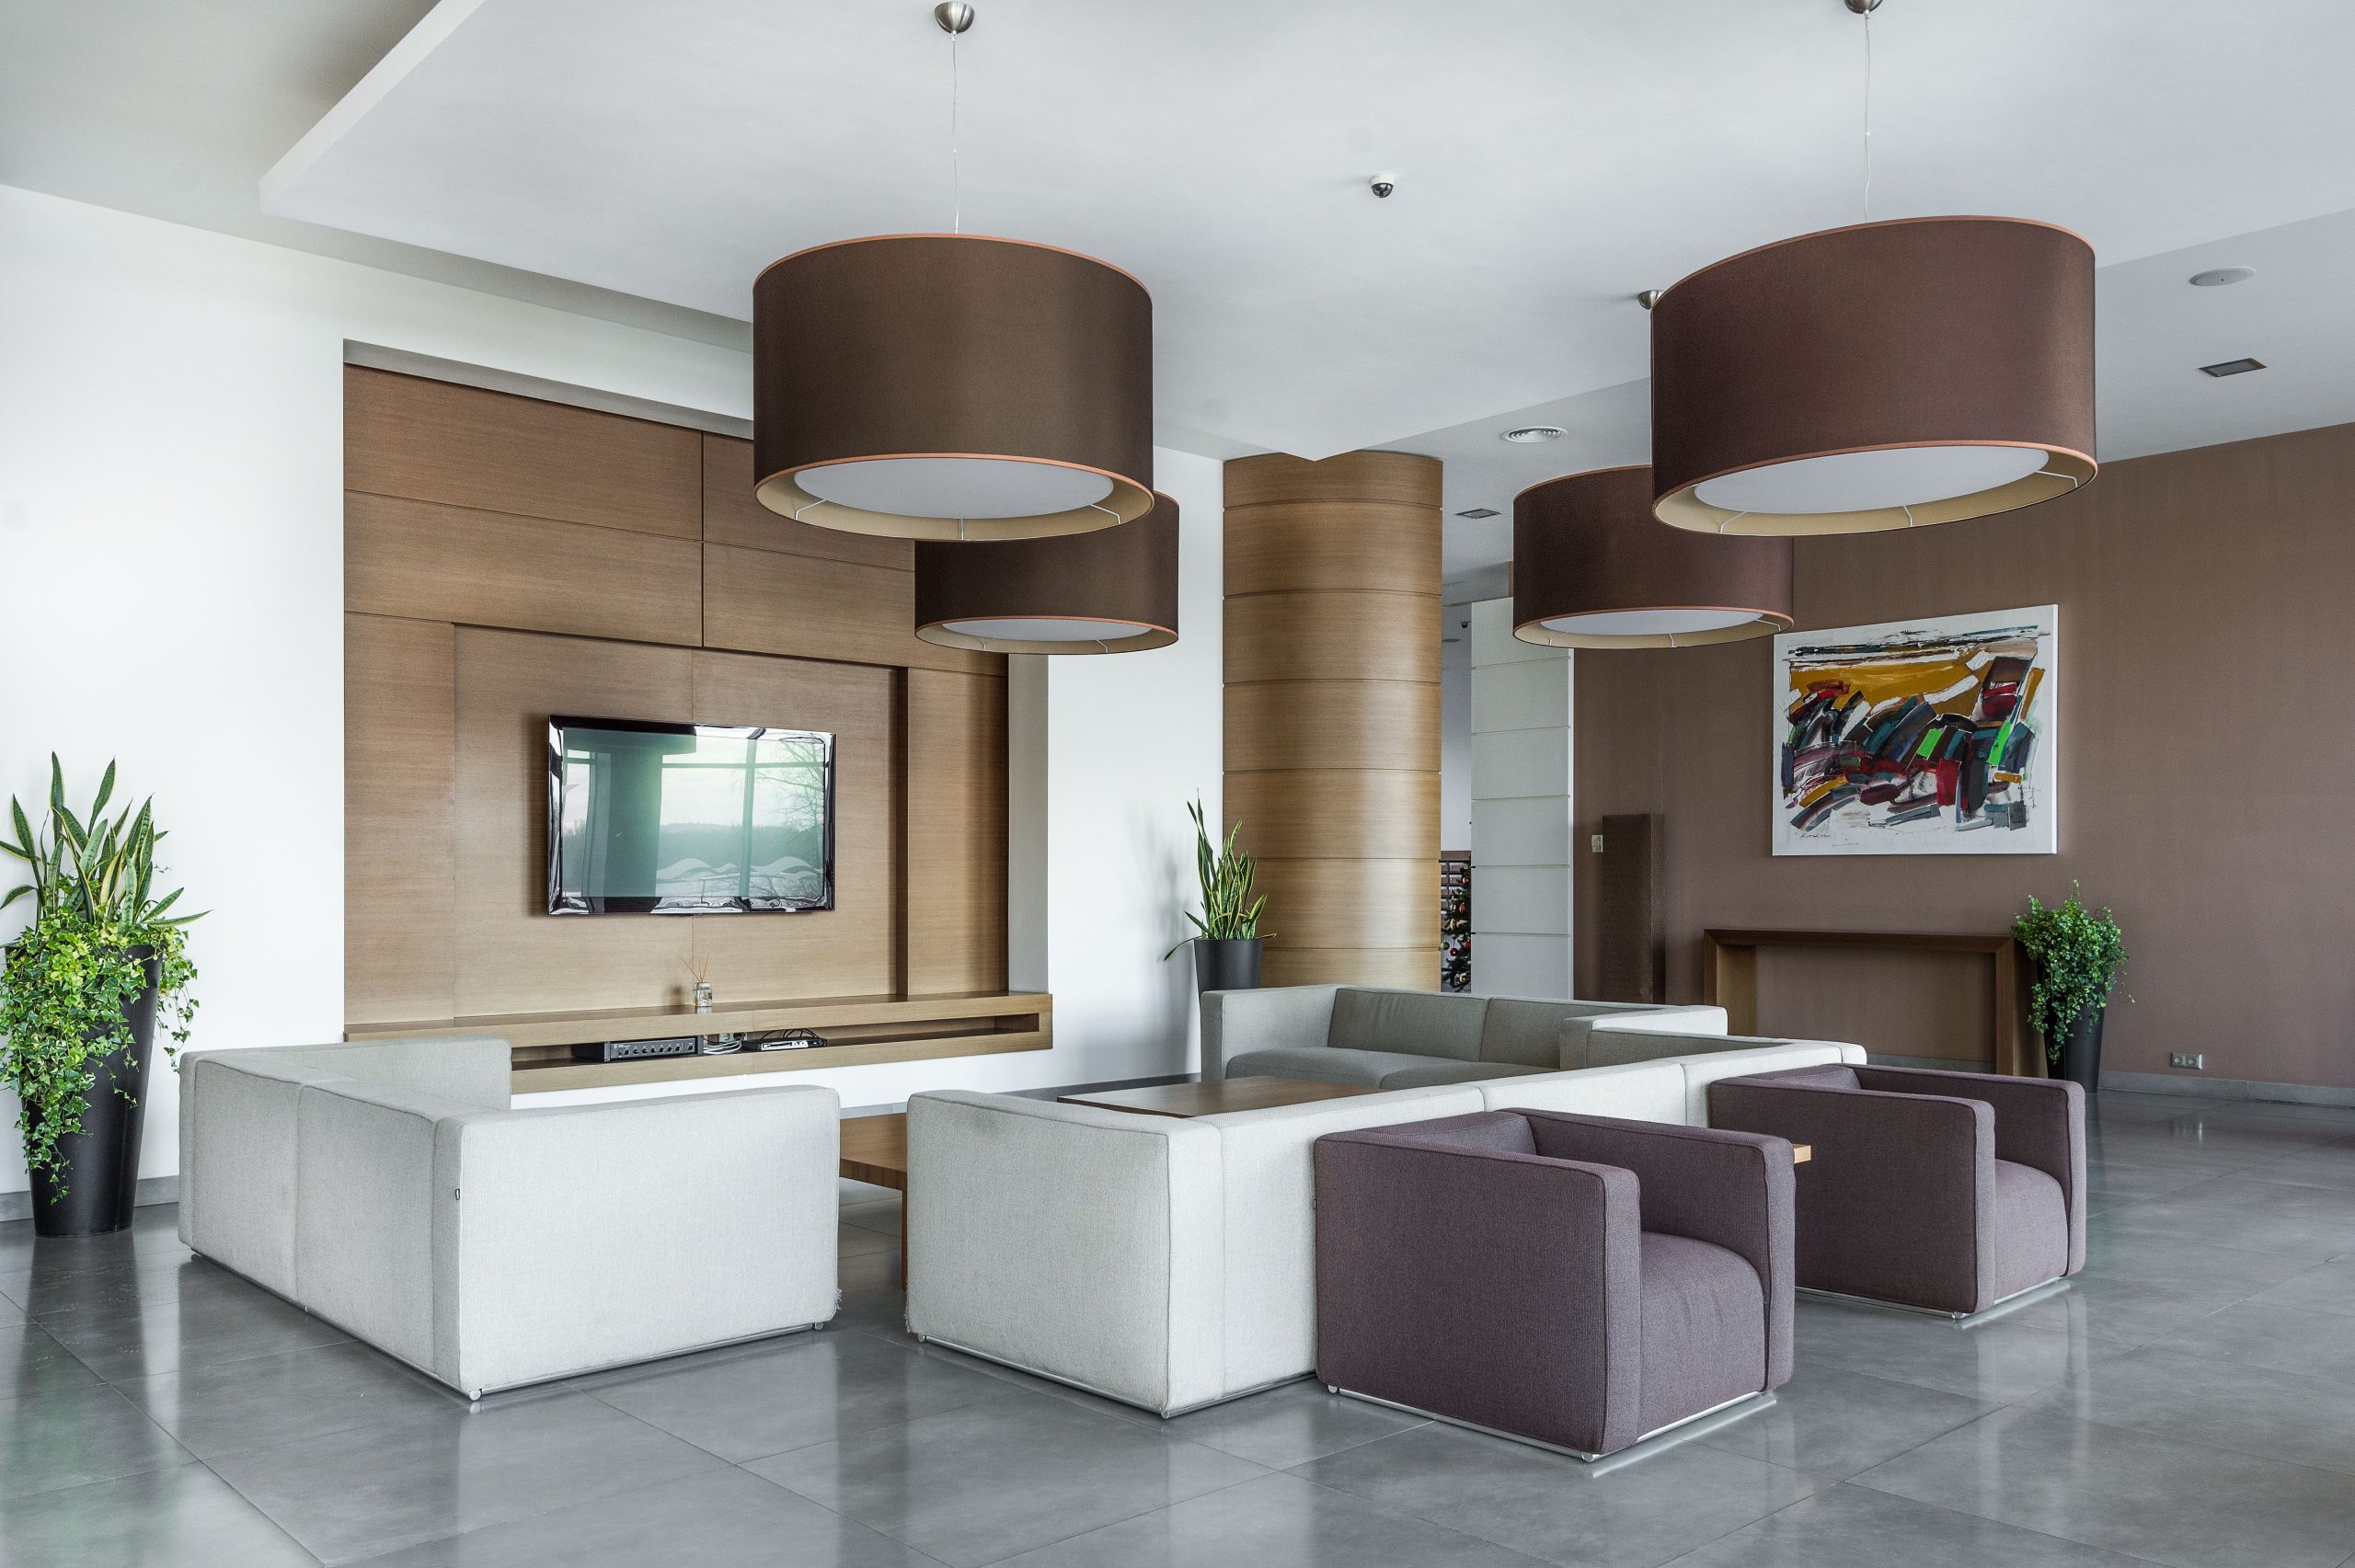
21. Modern Lounge with Sleek Wood Paneling
This minimalist, large-scale look is designed for generous spaces. To pull off the modular sofas and expansive wood paneling without the room feeling crowded, you need a minimum footprint of about 20 by 25 feet (500 sq ft) and ceiling heights of at least 10 feet. The large cylindrical pendant lights also require vertical space to hang properly without feeling like they are hovering just over your head. In a smaller room, these oversized elements would consume the space, leaving little room for circulation and making it feel cramped rather than sleek and modern.
|
📋 Copy HEX 🔗 Share |
A wall-mounted TV on a beautiful wood panel looks incredibly sleek, but it can be a logistical headache. First, you need to plan your wiring well in advance. All the cables for power, HDMI, and audio need to be run behind the paneling before it’s installed, which often requires opening up the drywall. Future-proofing is key—run an extra HDMI cable or conduit while you’re at it! Second, once the TV is mounted, accessing the ports on the back is a major challenge. Choose a mounting bracket that articulates or pulls out to make your life easier down the road.
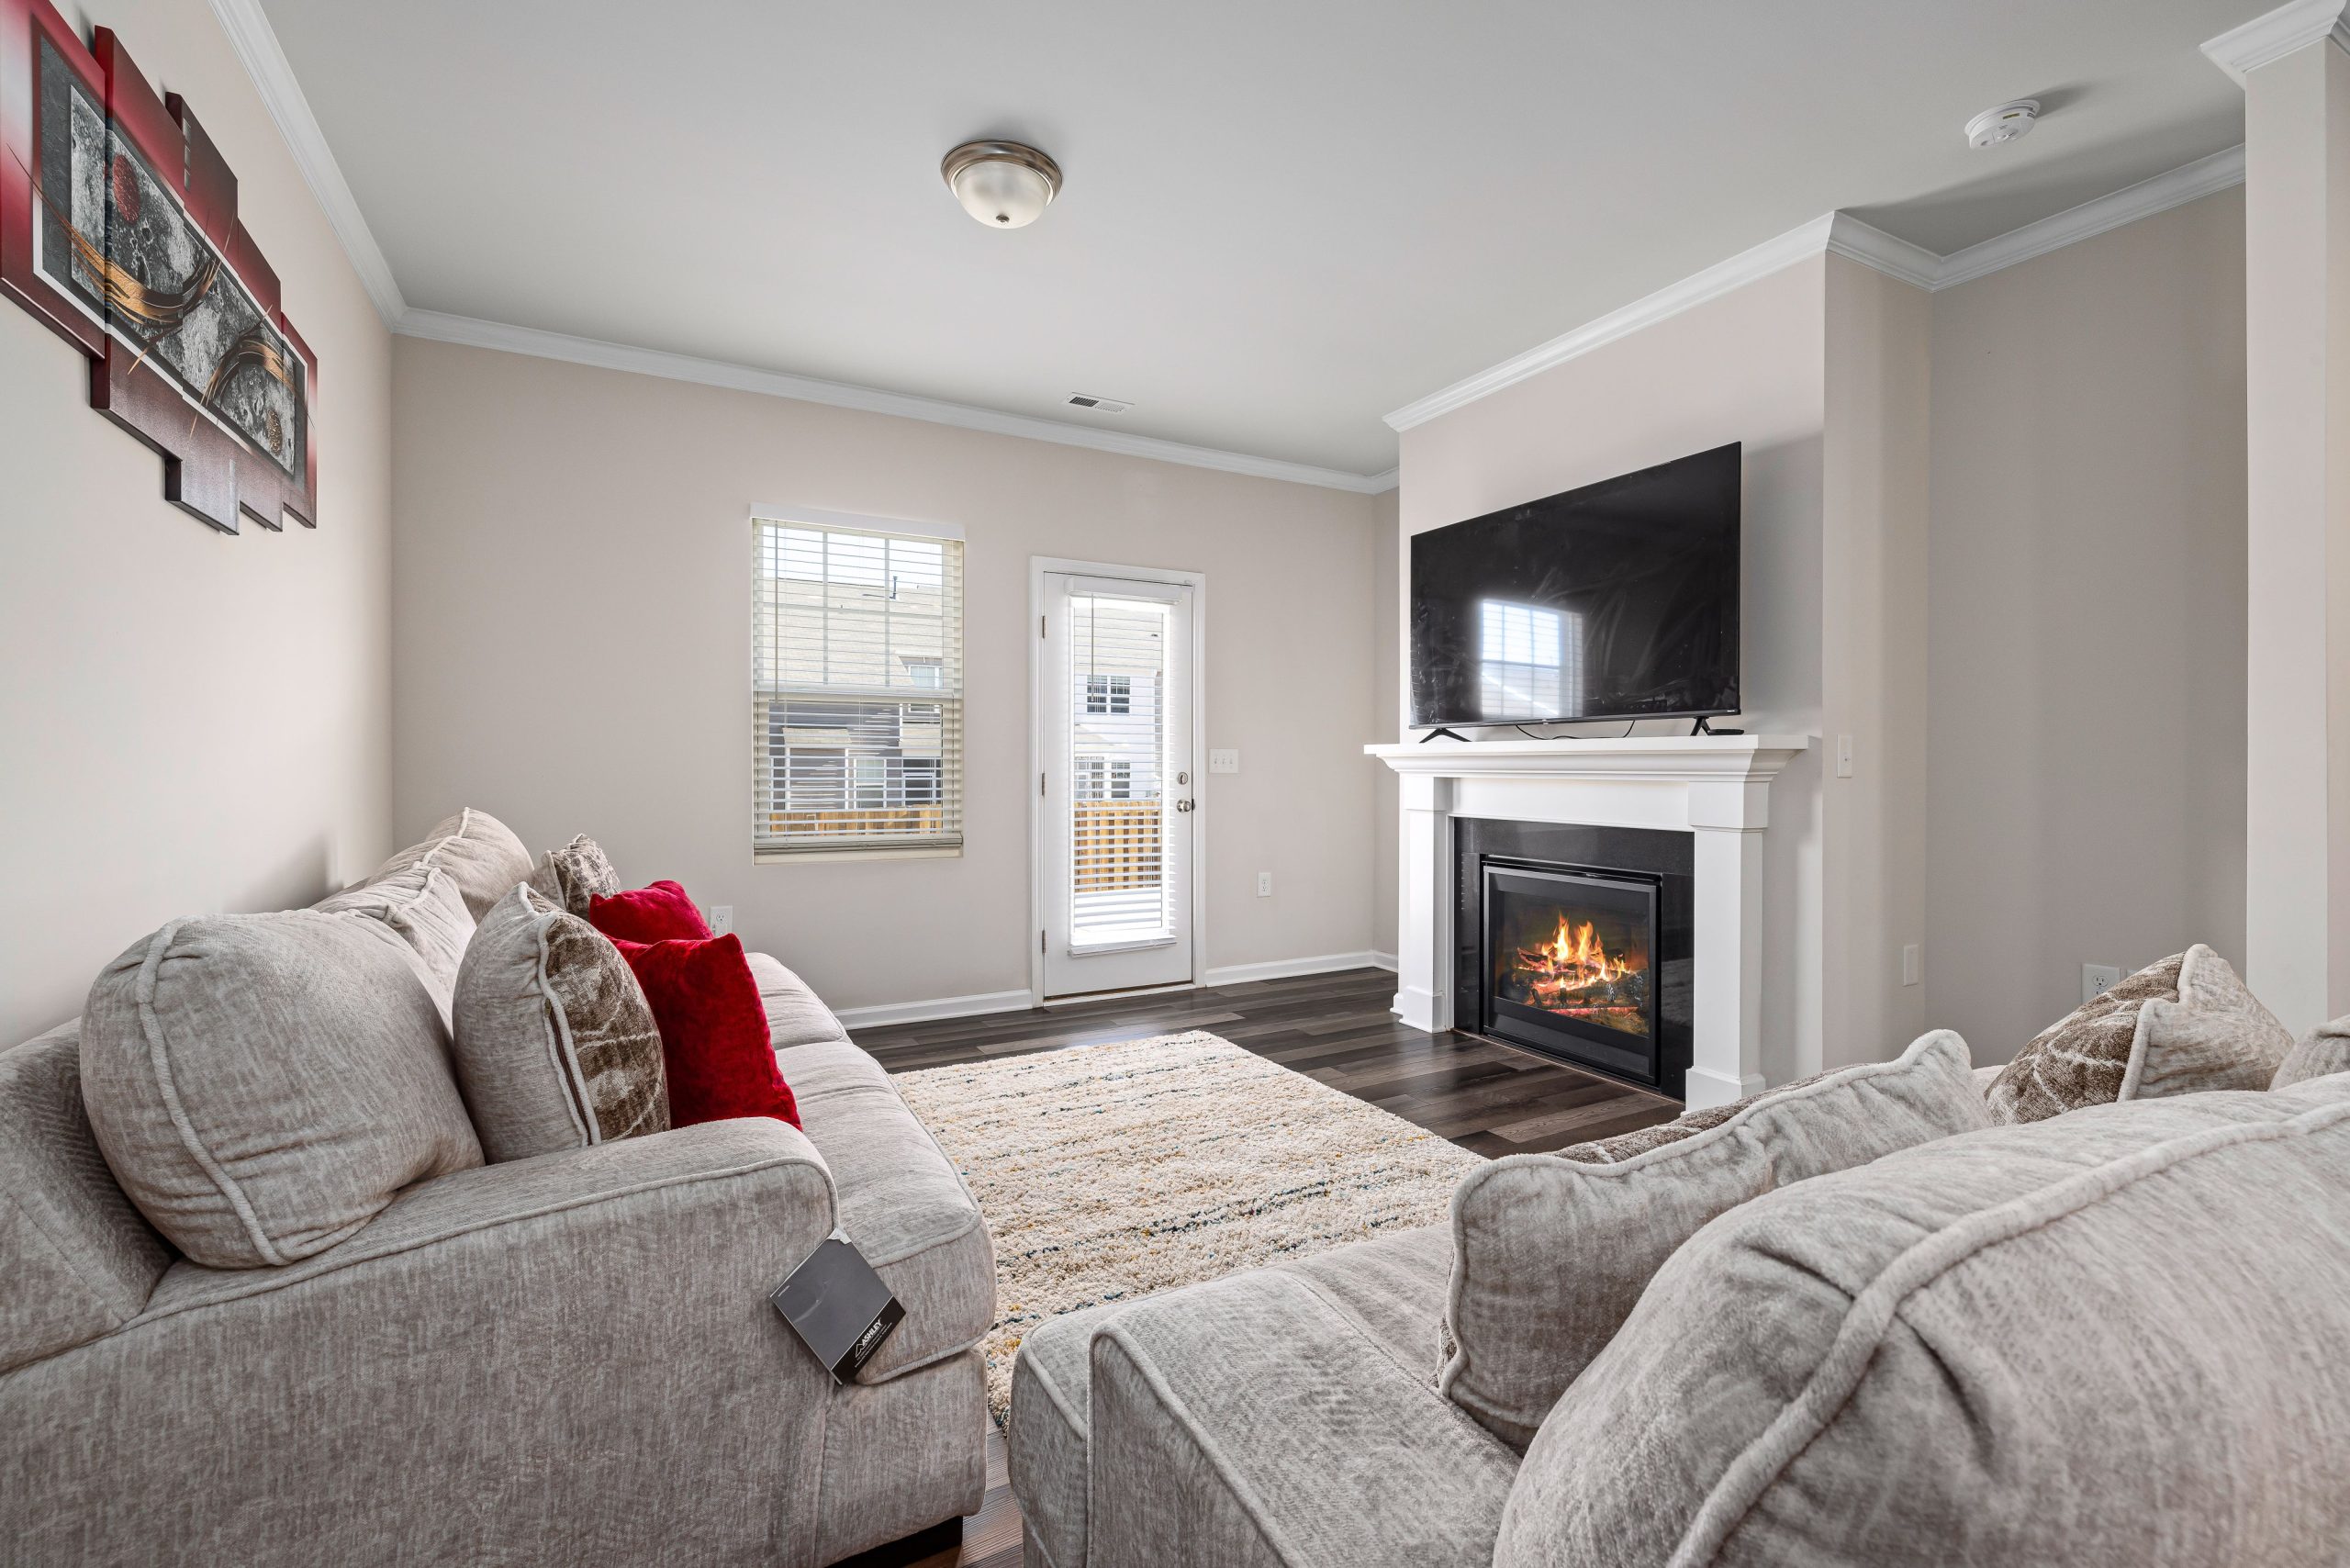
22. Cozy Neutral Den with Pops of Red
This cozy and inviting look is incredibly easy to achieve on a budget because the core components are so accessible. The two light gray sofas can be found at nearly any price point, from IKEA (with their highly customizable covers) to Article or Rooms To Go. The dark wood flooring can be mimicked with inexpensive and durable laminate. The key is in the curated details. A textured beige and white rug from Rugs USA or Target can instantly add warmth and dimension. Then, all you need is a handful of bright red throw pillows from Amazon or HomeGoods to bring the whole look to life. This is a five-figure look you can achieve for under $4,000.
|
📋 Copy HEX 🔗 Share |
When arranging two identical sofas, avoid placing them in a simple L-shape, which can create a ‘bowling alley’ effect and an awkward empty corner. Instead, having them face each other, as shown here, creates a much more intimate and functional conversation zone. It frames the focal point (in this case, the fireplace and TV) and defines the living area within a larger open space. The ideal distance between the two sofas is about 6 to 8 feet—close enough for easy conversation, but far enough to walk through comfortably.
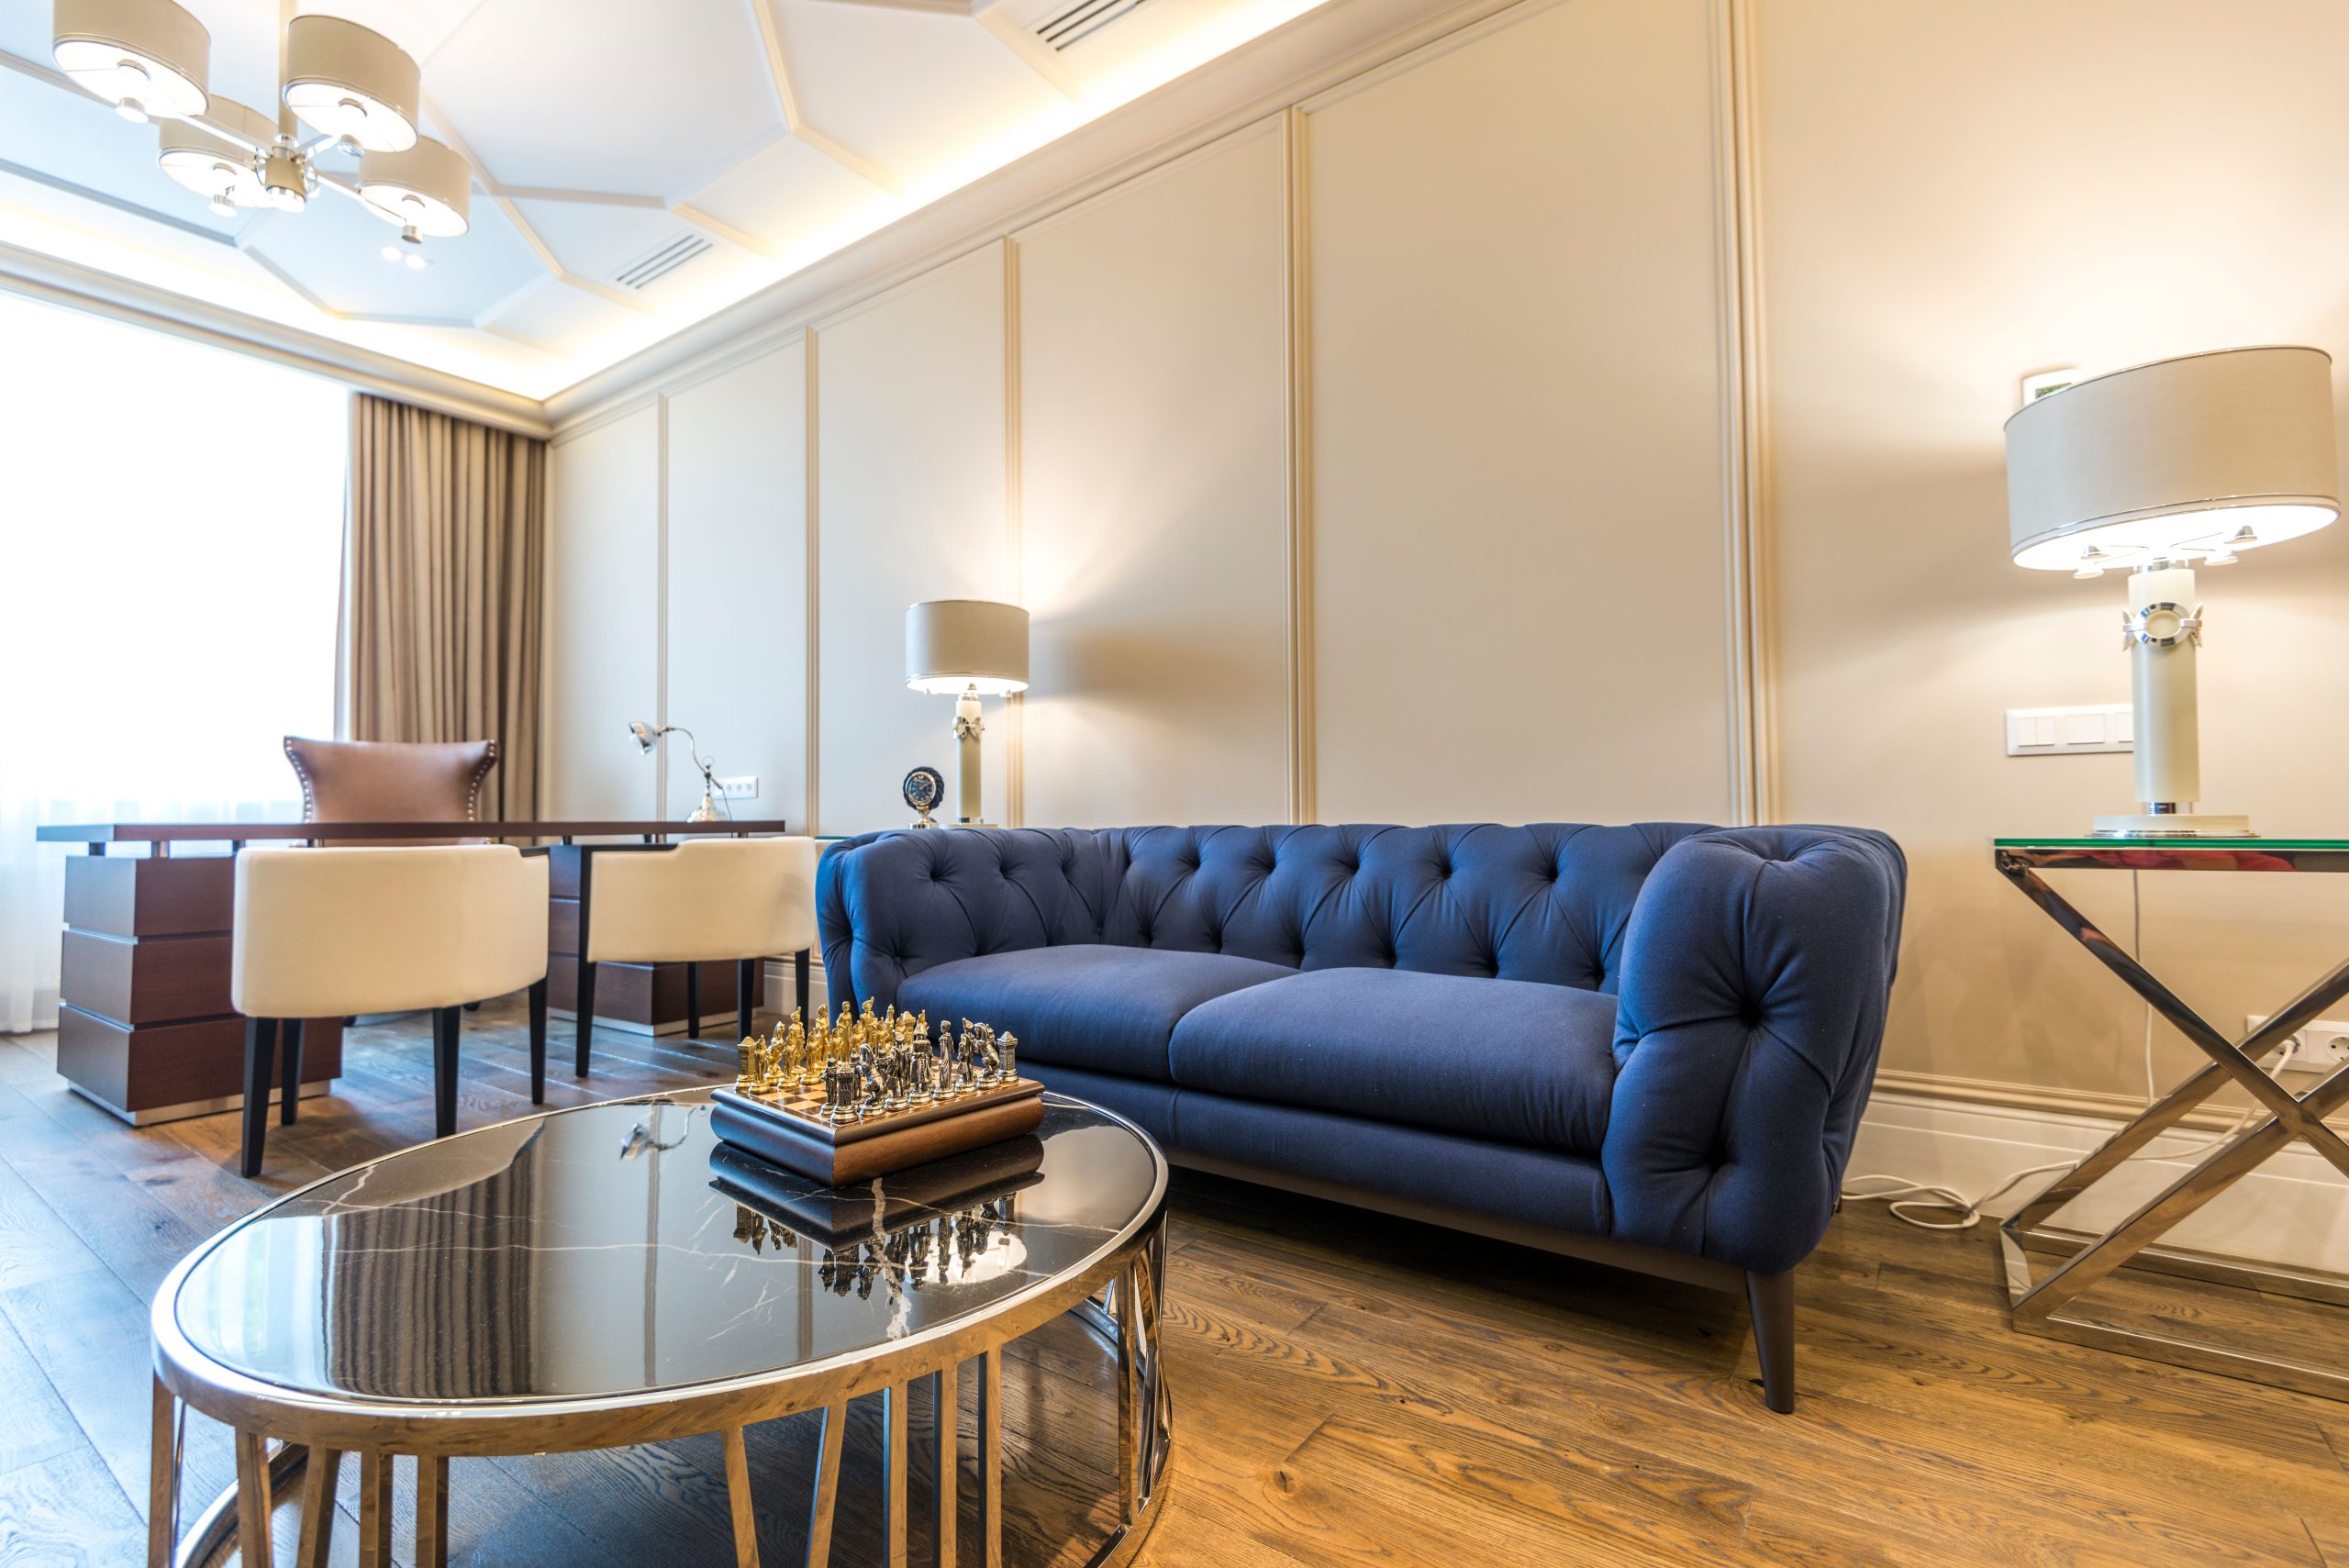
23. Sophisticated Den with a Cobalt Blue Tufted Sofa
This formal, luxurious look is built around a few high-impact pieces. The budget reflects an investment in classic forms and rich materials. The tufted sofa in a bold color is the centerpiece and where a significant portion of the budget should go.
|
📋 Copy HEX 🔗 Share |
- Main Furniture (tufted sofa, desk, chairs): $6,000 – $15,000
- Tables (coffee table, side tables): $1,500 – $4,000
- Lighting (chandelier, recessed): $1,000 – $3,500
- Wall Treatment (paneling and paint): $1,500 – $4,500
- Decor & Accessories: $1,000 – $2,500
- TOTAL: $11,000 – $29,500
- Budget Alternative: Find a similar cobalt blue sofa from a direct-to-consumer brand like Joybird. Use applied picture-frame molding and paint to create the paneled wall effect for a few hundred dollars. Source a gloss black coffee table from CB2 or even a thrift store to get the look for less.
The single element that defines this room is, without a doubt, the color of the sofa. A cobalt blue tufted sofa is not a timid choice; it’s a declaration of confidence and style. If you swapped it for a beige or gray sofa, the room would still be lovely and traditional, but it would lose its entire personality. The bold blue against the creamy paneled walls creates a thrilling, high-contrast moment that energizes the formal setting. It proves that you don’t need a dozen colors to make a statement—sometimes, you just need one perfect, audacious hue.
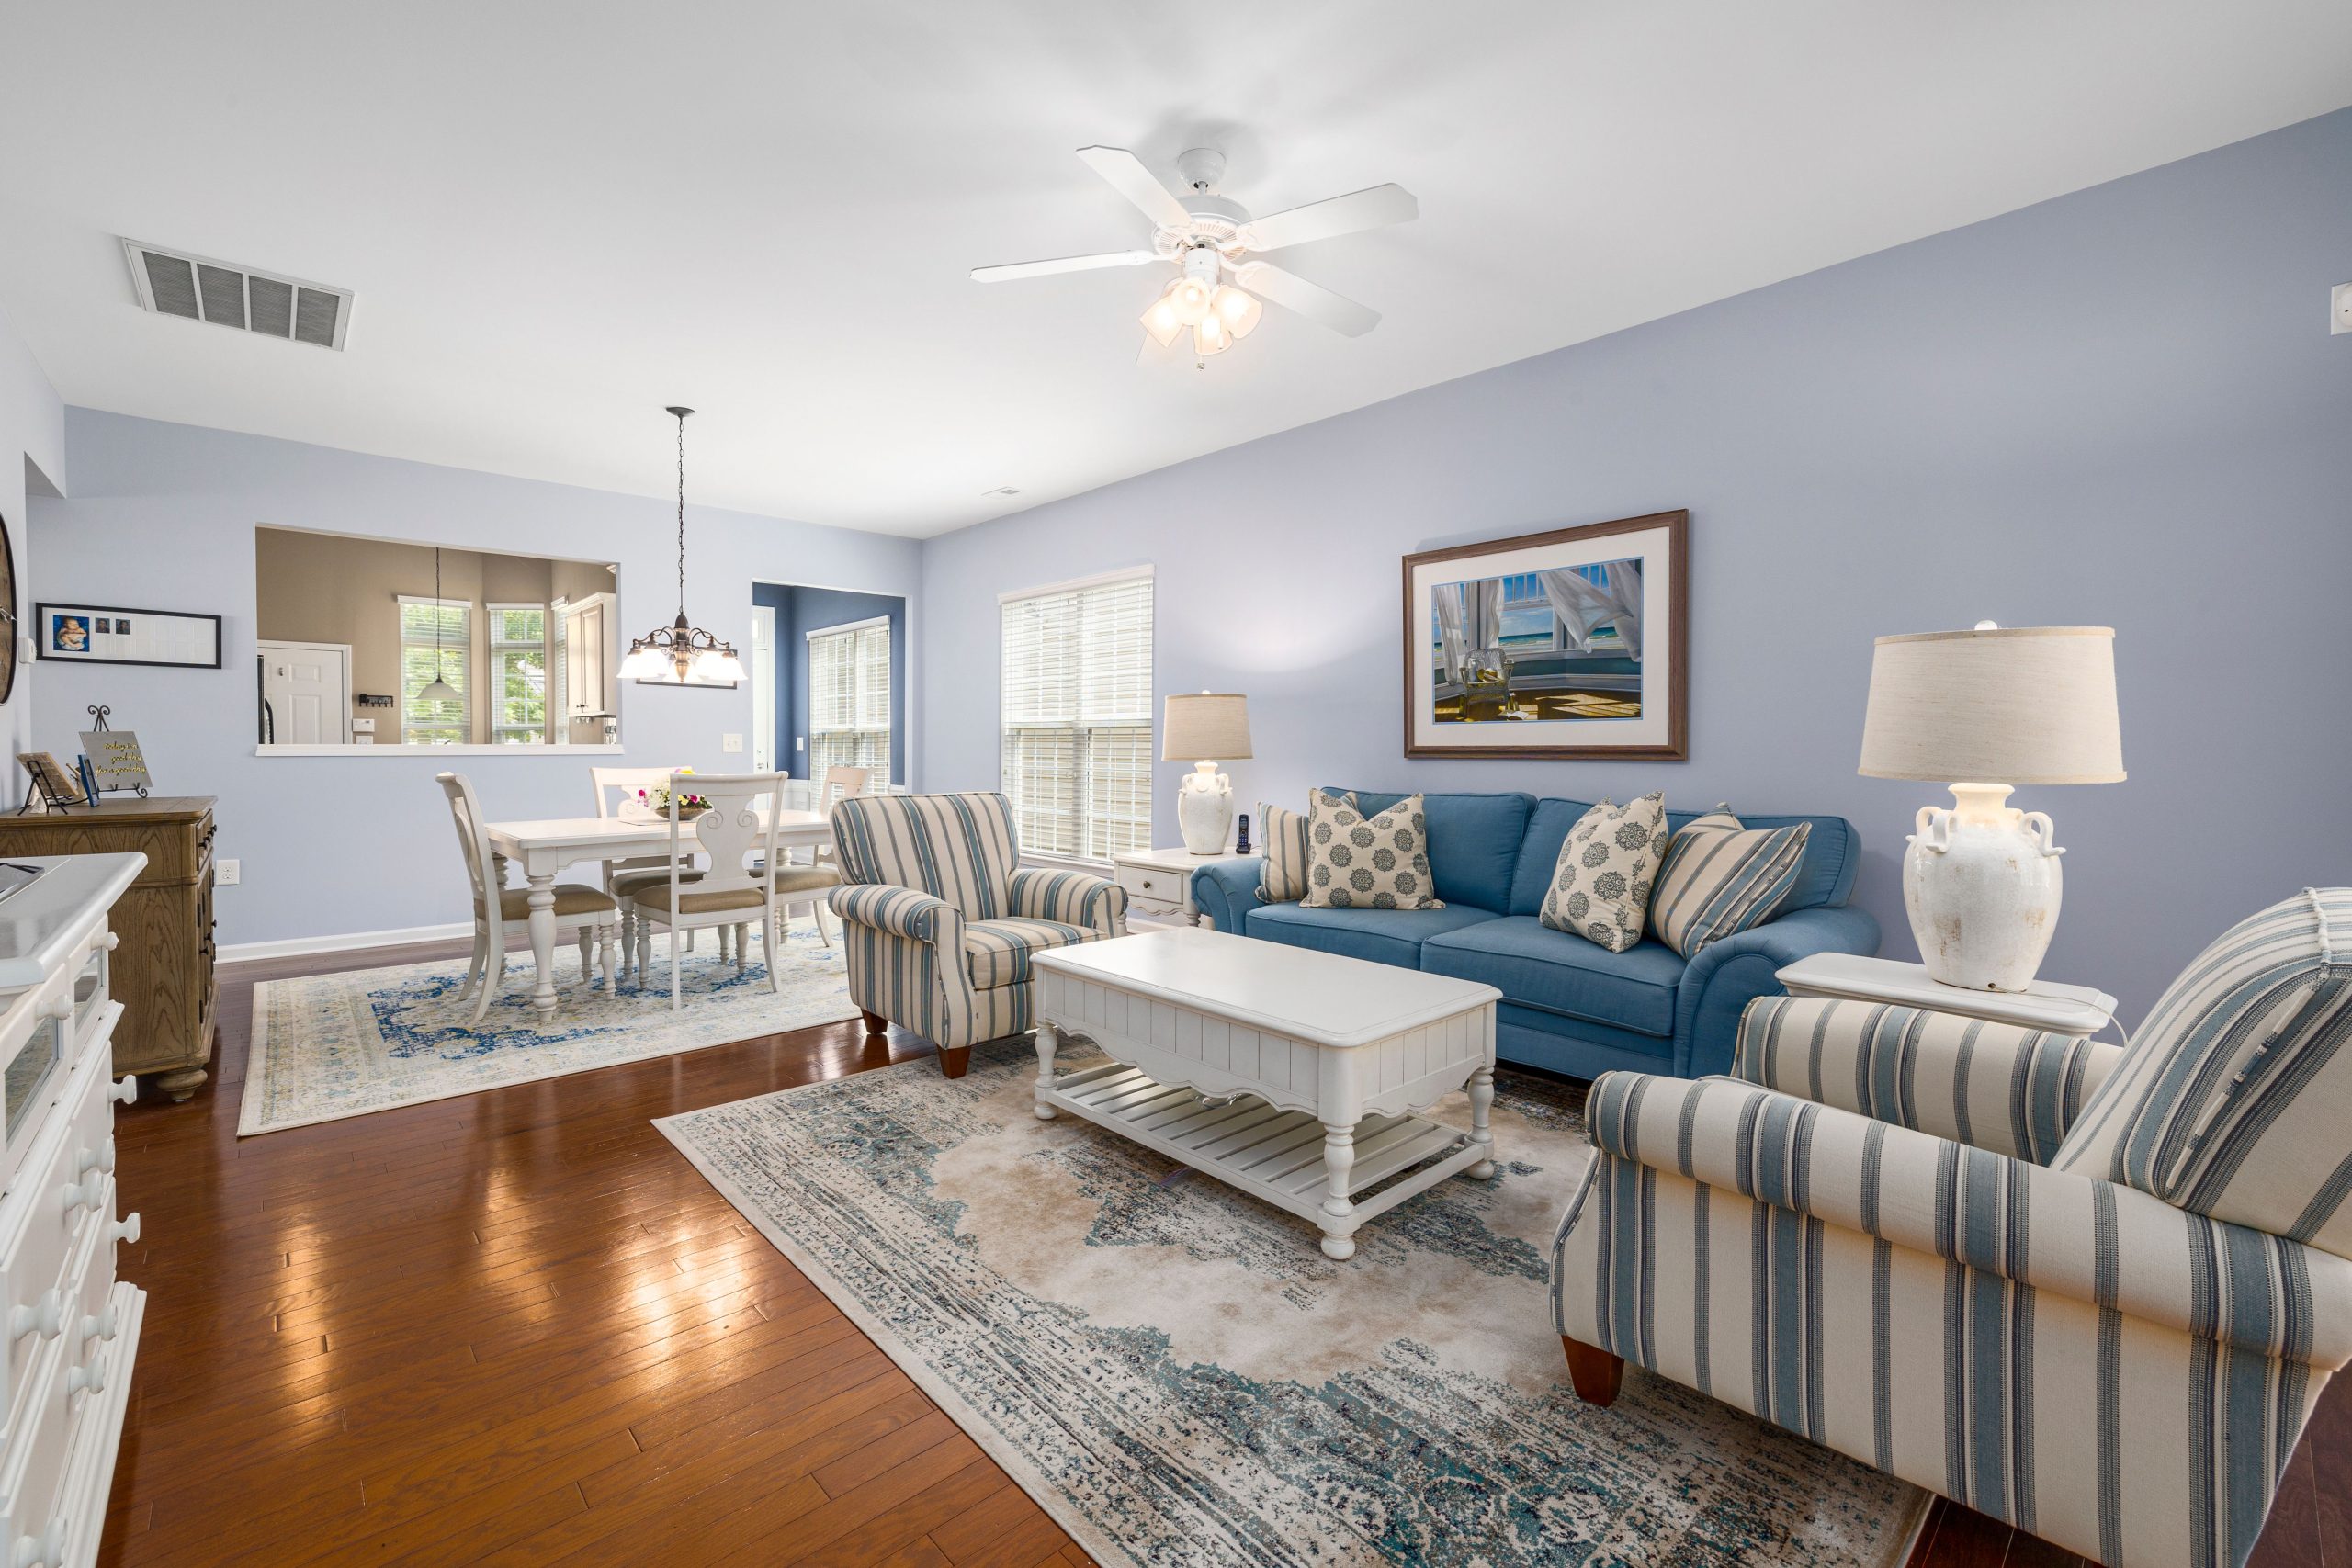
24. Airy and Coastal with Light Blue Walls
Want to recreate the look of those classic, oversized ceramic lamps? It’s a great project for upcycling a dated lamp from a thrift store.
|
📋 Copy HEX 🔗 Share |
- Find Your Lamp: Look for a lamp with a good, large-scale shape, regardless of its color or pattern. Thrift stores are full of them for $10-$20.
- Clean and Prep: Clean the lamp base thoroughly with soap and water, then lightly sand it to scuff up the surface so the paint will adhere. Tape off the cord and socket.
- Apply a Textured Spray Paint: For a ceramic look, start with a textured spray paint (like Krylon Stone Coarse Texture). This will give the base some grit and dimension. Apply 2-3 light coats. Time: 1 hour (plus drying).
- Paint a Solid Color: Once the texture is dry, spray paint the entire base with your final color. For the look here, a satin or semi-gloss white would be perfect. Time: 1 hour (plus drying).
- Add a New Shade: Finish it off with a new, crisp white drum shade. A new shade can make any old lamp look a thousand times more expensive. Cost: ~$50 for paint and a new shade.
This room’s breezy coastal formula is easy to replicate: 50% light and airy color, 30% dark grounding elements, and 20% classic patterns. The light blue on the walls is the dominant feature, setting a serene, coastal tone. The dark wood floors provide a crucial grounding contrast, preventing the room from feeling washed out. The final 20% comes from the timeless patterns in the striped armchairs and the area rug. You could swap the light blue for a pale seafoam green or the stripes for a simple floral, and the balanced feel would remain. Compare the palette with the bolder coastal look in Idea #17.
Your California Story Starts Now
That’s a wrap on our tour of 24 distinct California den ideas. More than just pretty pictures, we hope this guide gave you the confidence and the specific, actionable advice you need to start creating a space that truly feels like you. Remember that the best designs tell a story—your story. Now, which look will you be pinning to your ‘Dream Home’ board? Get saving!