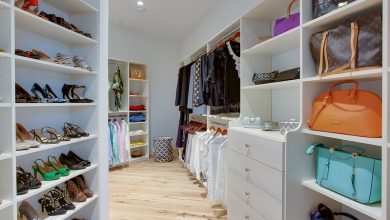
You know that feeling when you finally find the closet layout that looks exactly right for your space? It feels like winning the lottery. But getting there often involves scrolling through endless photos, trying to figure out what will actually work in your home, with your wardrobe, and for your budget. We spent serious time sorting through hundreds of options to bring you only what’s worth your attention this year. This isn’t just another list; it’s a curated collection of the 28 best closet layouts for 2026, covering everything from luxurious custom walk-ins to brilliant small-space solutions.
These designs prove that great organization is about more than just storage; it’s about creating a calm, personal space that makes getting dressed a joy, not a chore. And stay until the end — we break down the most common mistakes that can ruin these looks. 📌 Save this to Pinterest for later — you’ll want to revisit these ideas.
1. Symmetrical Taupe Cabinetry with a Central Ottoman
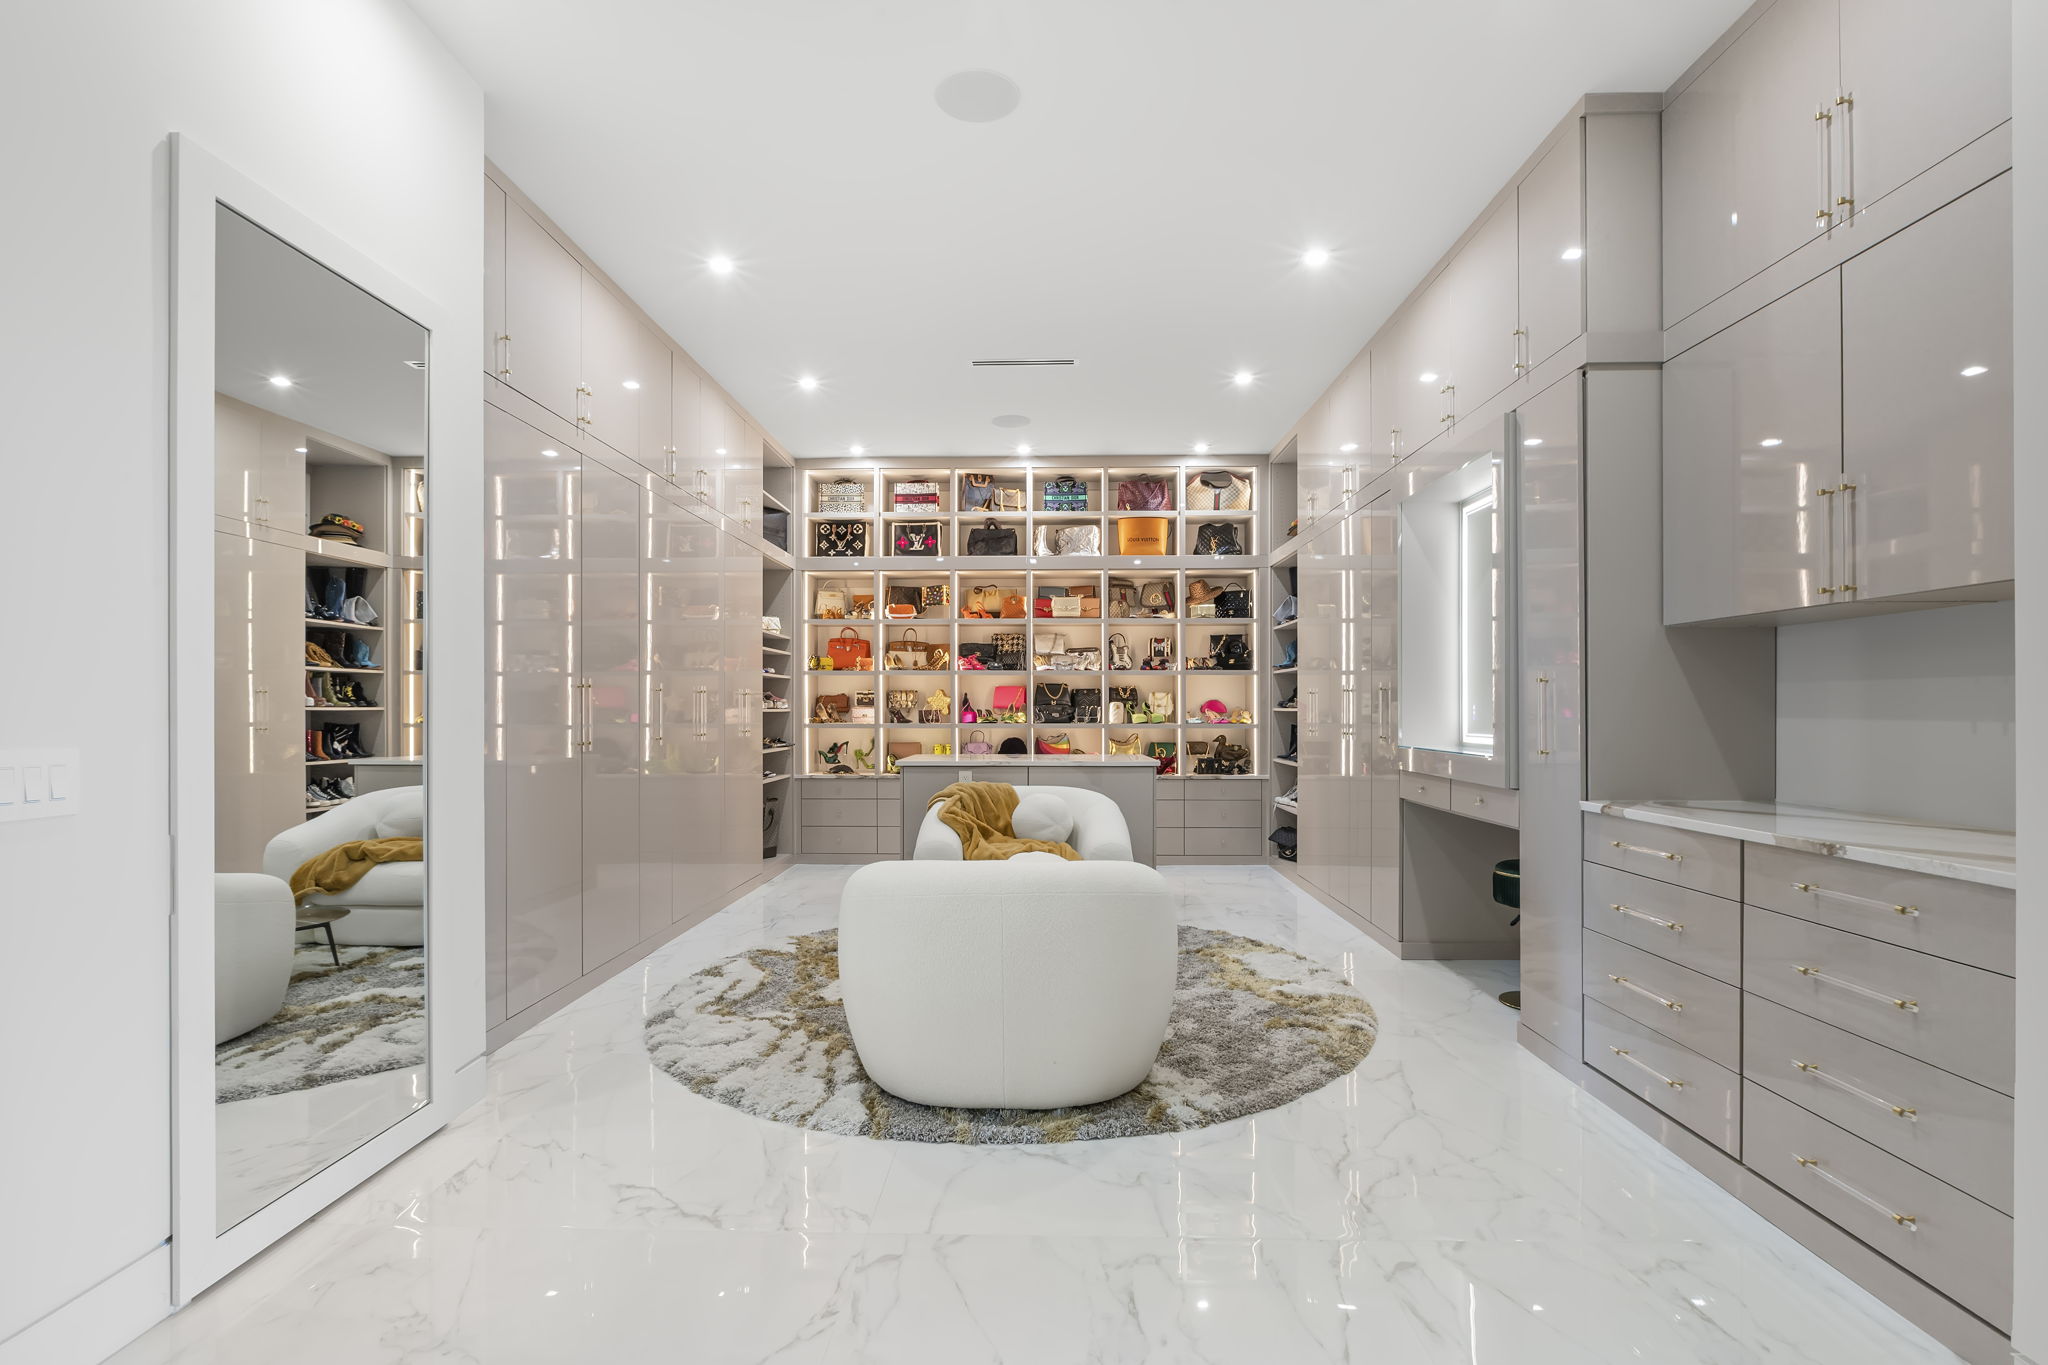
This layout is all about creating a feeling of serene luxury through balance. The symmetrical, floor-to-ceiling glossy taupe cabinets on either side of the room create a perfect mirror image, which is incredibly calming to the eye. This deliberate repetition in form and color establishes a formal, high-end boutique feel. The central, round ottoman and shaggy rug break up the clean lines of the cabinetry, adding softness and preventing the space from feeling too rigid. It’s a masterclass in mixing clean geometry with plush textures.
|
📋 Copy HEX 🔗 Share |
What really makes it work is the smart use of reflection and light. The full-length mirror and glossy cabinet surfaces bounce light around the room, making it feel larger and brighter than it is. Backlit shelves aren’t just for storage; they turn handbags and accessories into illuminated art pieces. This elevates the closet from a purely functional area to a display space, proving that organization can and should be beautiful. The warm brass handles add just the right amount of metallic warmth to the cool taupe and white palette.
- Main Furniture (Cabinetry, Ottoman): $9,000 – $22,000
- Lighting (Recessed, Backlighting): $2,000 – $5,000
- Textiles (Rug): $300 – $900
- Decor/Accessories (Mirror): $500 – $1,500
- TOTAL: $11,800 – $29,400
- Budget alternative: Recreate this look for around $5,000 – $9,000 using IKEA PAX cabinets with high-gloss doors, a Target ottoman, and DIY LED strip lighting.
2. Classic White Walk-in with Marble-Topped Island
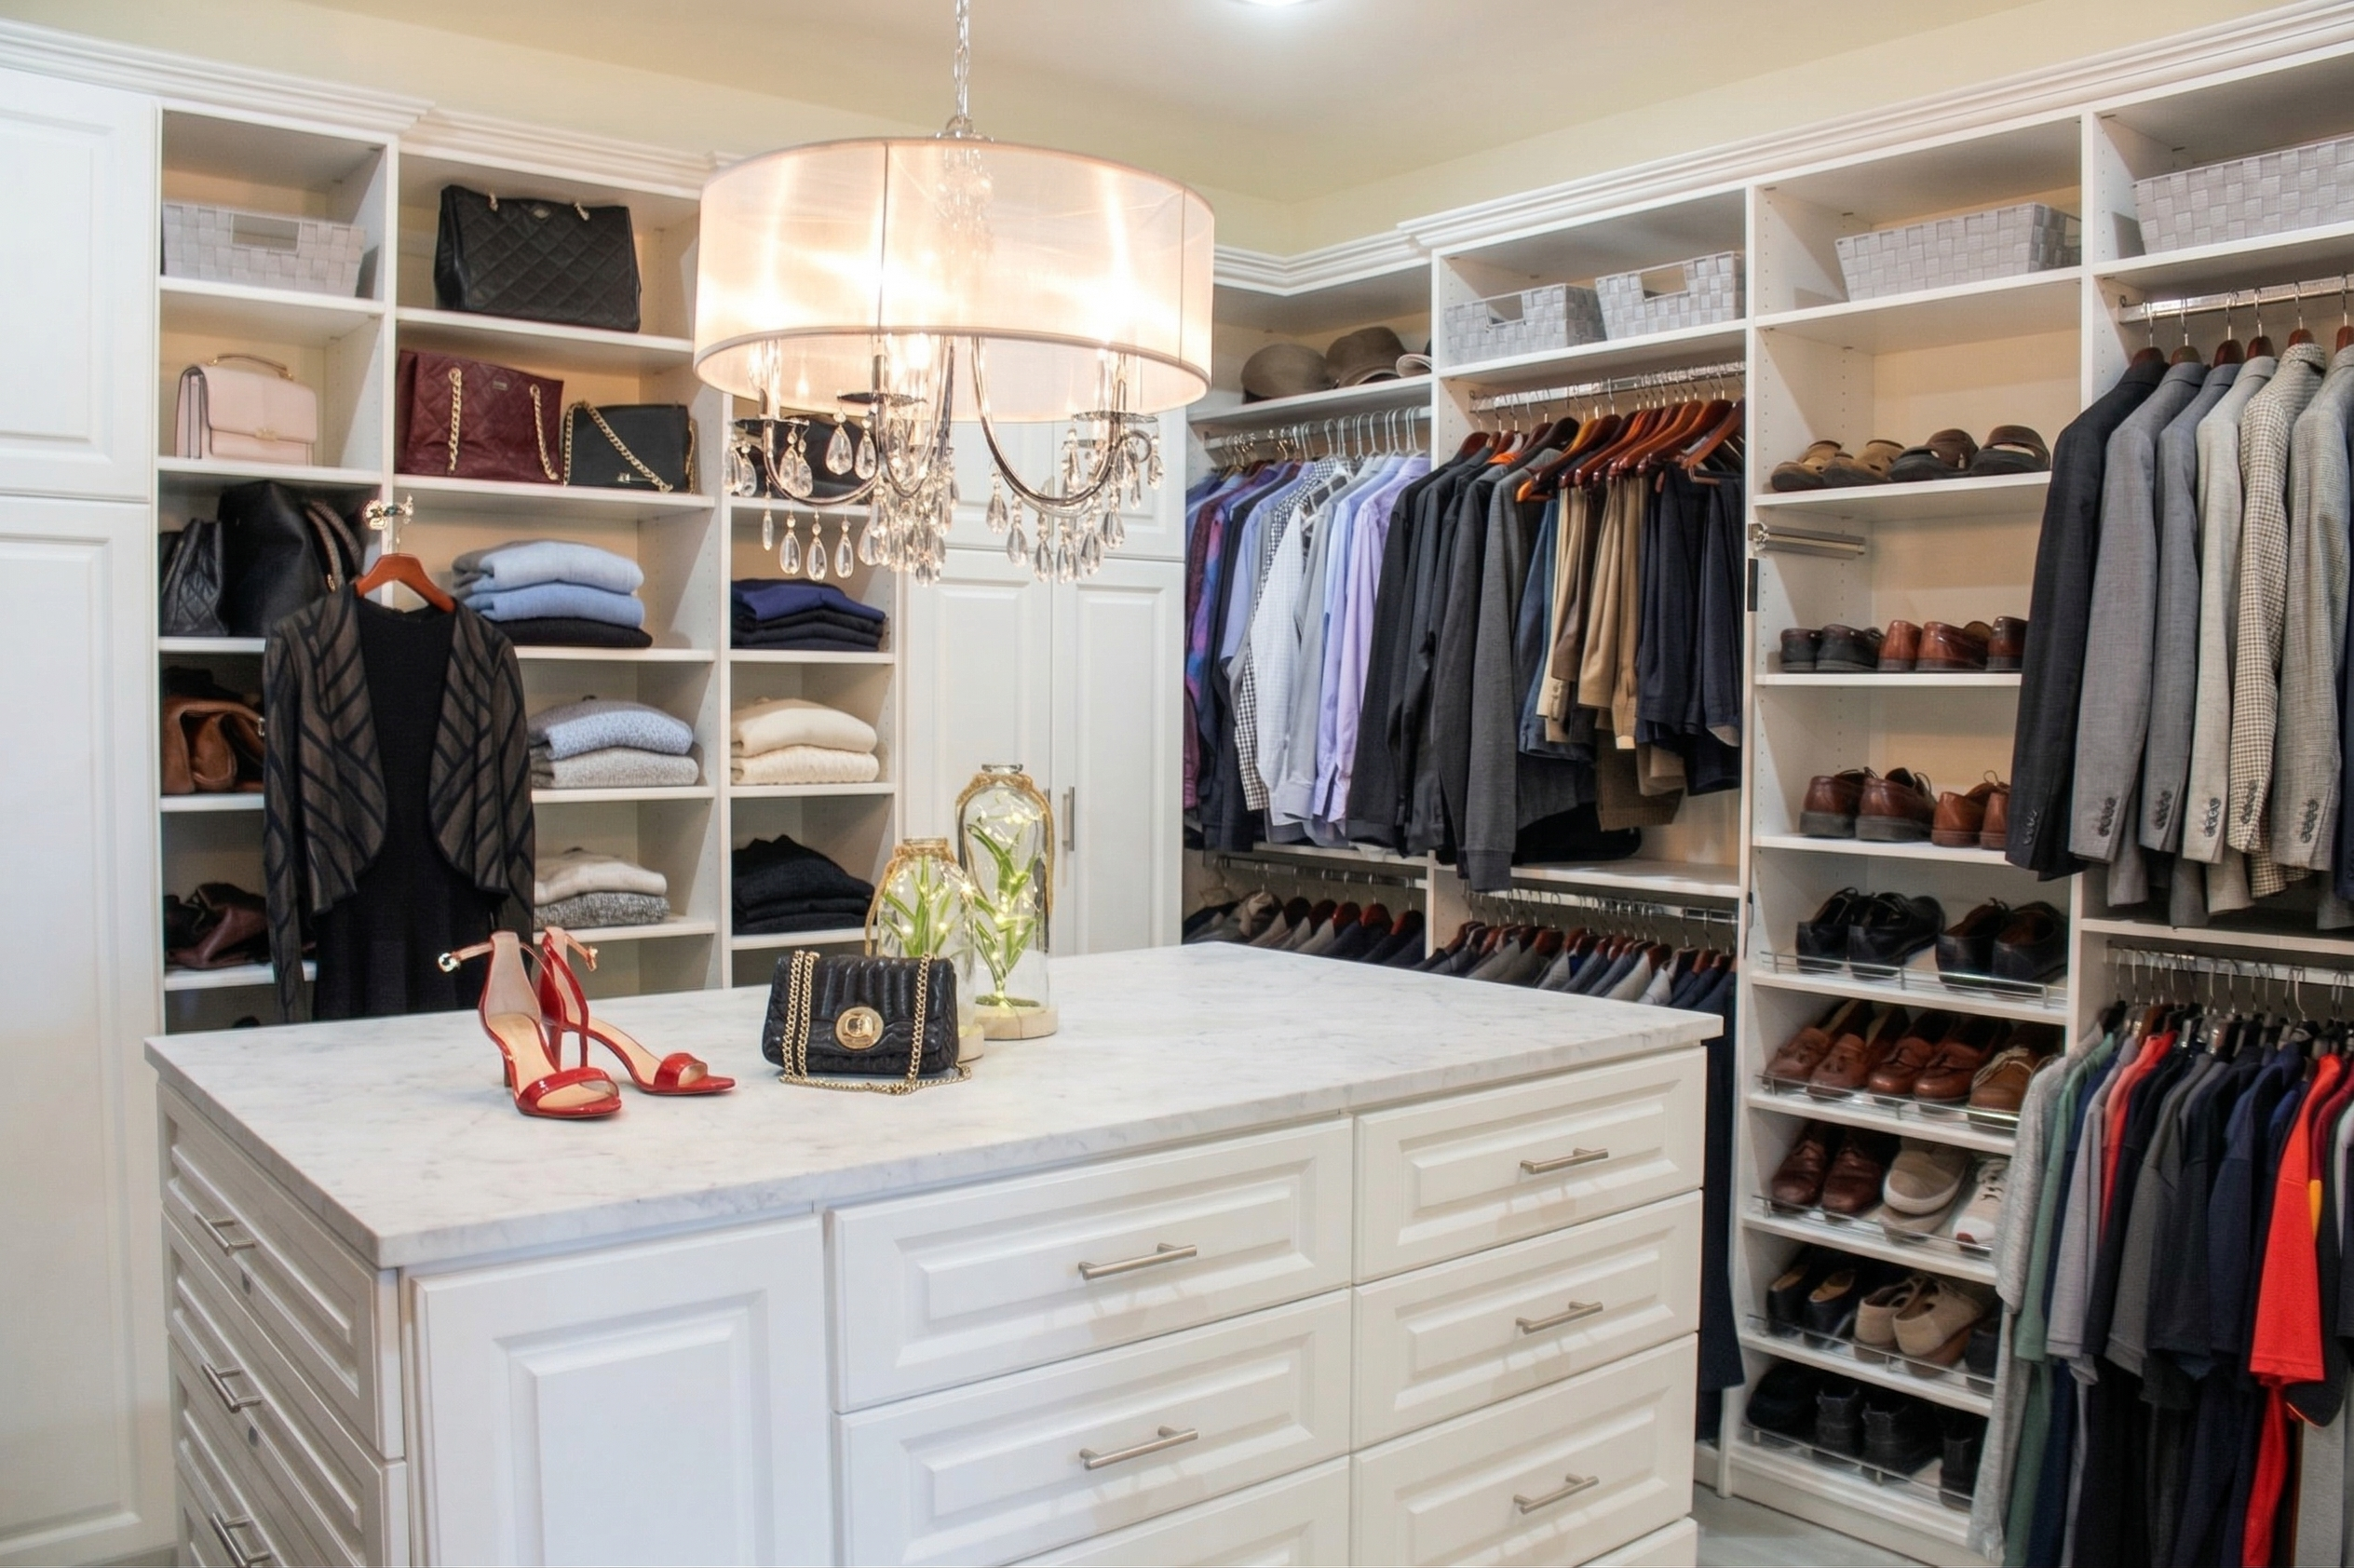
The single most important element in this room is the central island. Without it, you’d just have opposing walls of closets. With it, you have a functional, beautiful centerpiece that anchors the entire space. It provides a surface for folding clothes, planning outfits, and displaying favorite items. More importantly, its drawers offer consolidated, easy-access storage for lingerie, accessories, and activewear, which are items that can create clutter on open shelves. It transforms the closet from a storage corridor into a true dressing room.
|
📋 Copy HEX 🔗 Share |
When planning a closet island, ensure you have at least 36 inches of clearance on all sides for comfortable movement and to allow drawers and cabinet doors to open fully. If you have a bit less space, say 30-34 inches, consider an island with open shelving on one side or a narrower depth. Don’t have room for a built-in? A standalone dresser or a console table can serve a similar purpose, providing that crucial central surface without the commitment of custom cabinetry. It’s all about creating that functional core.
3. Walk-In Closet with Integrated Laundry Station
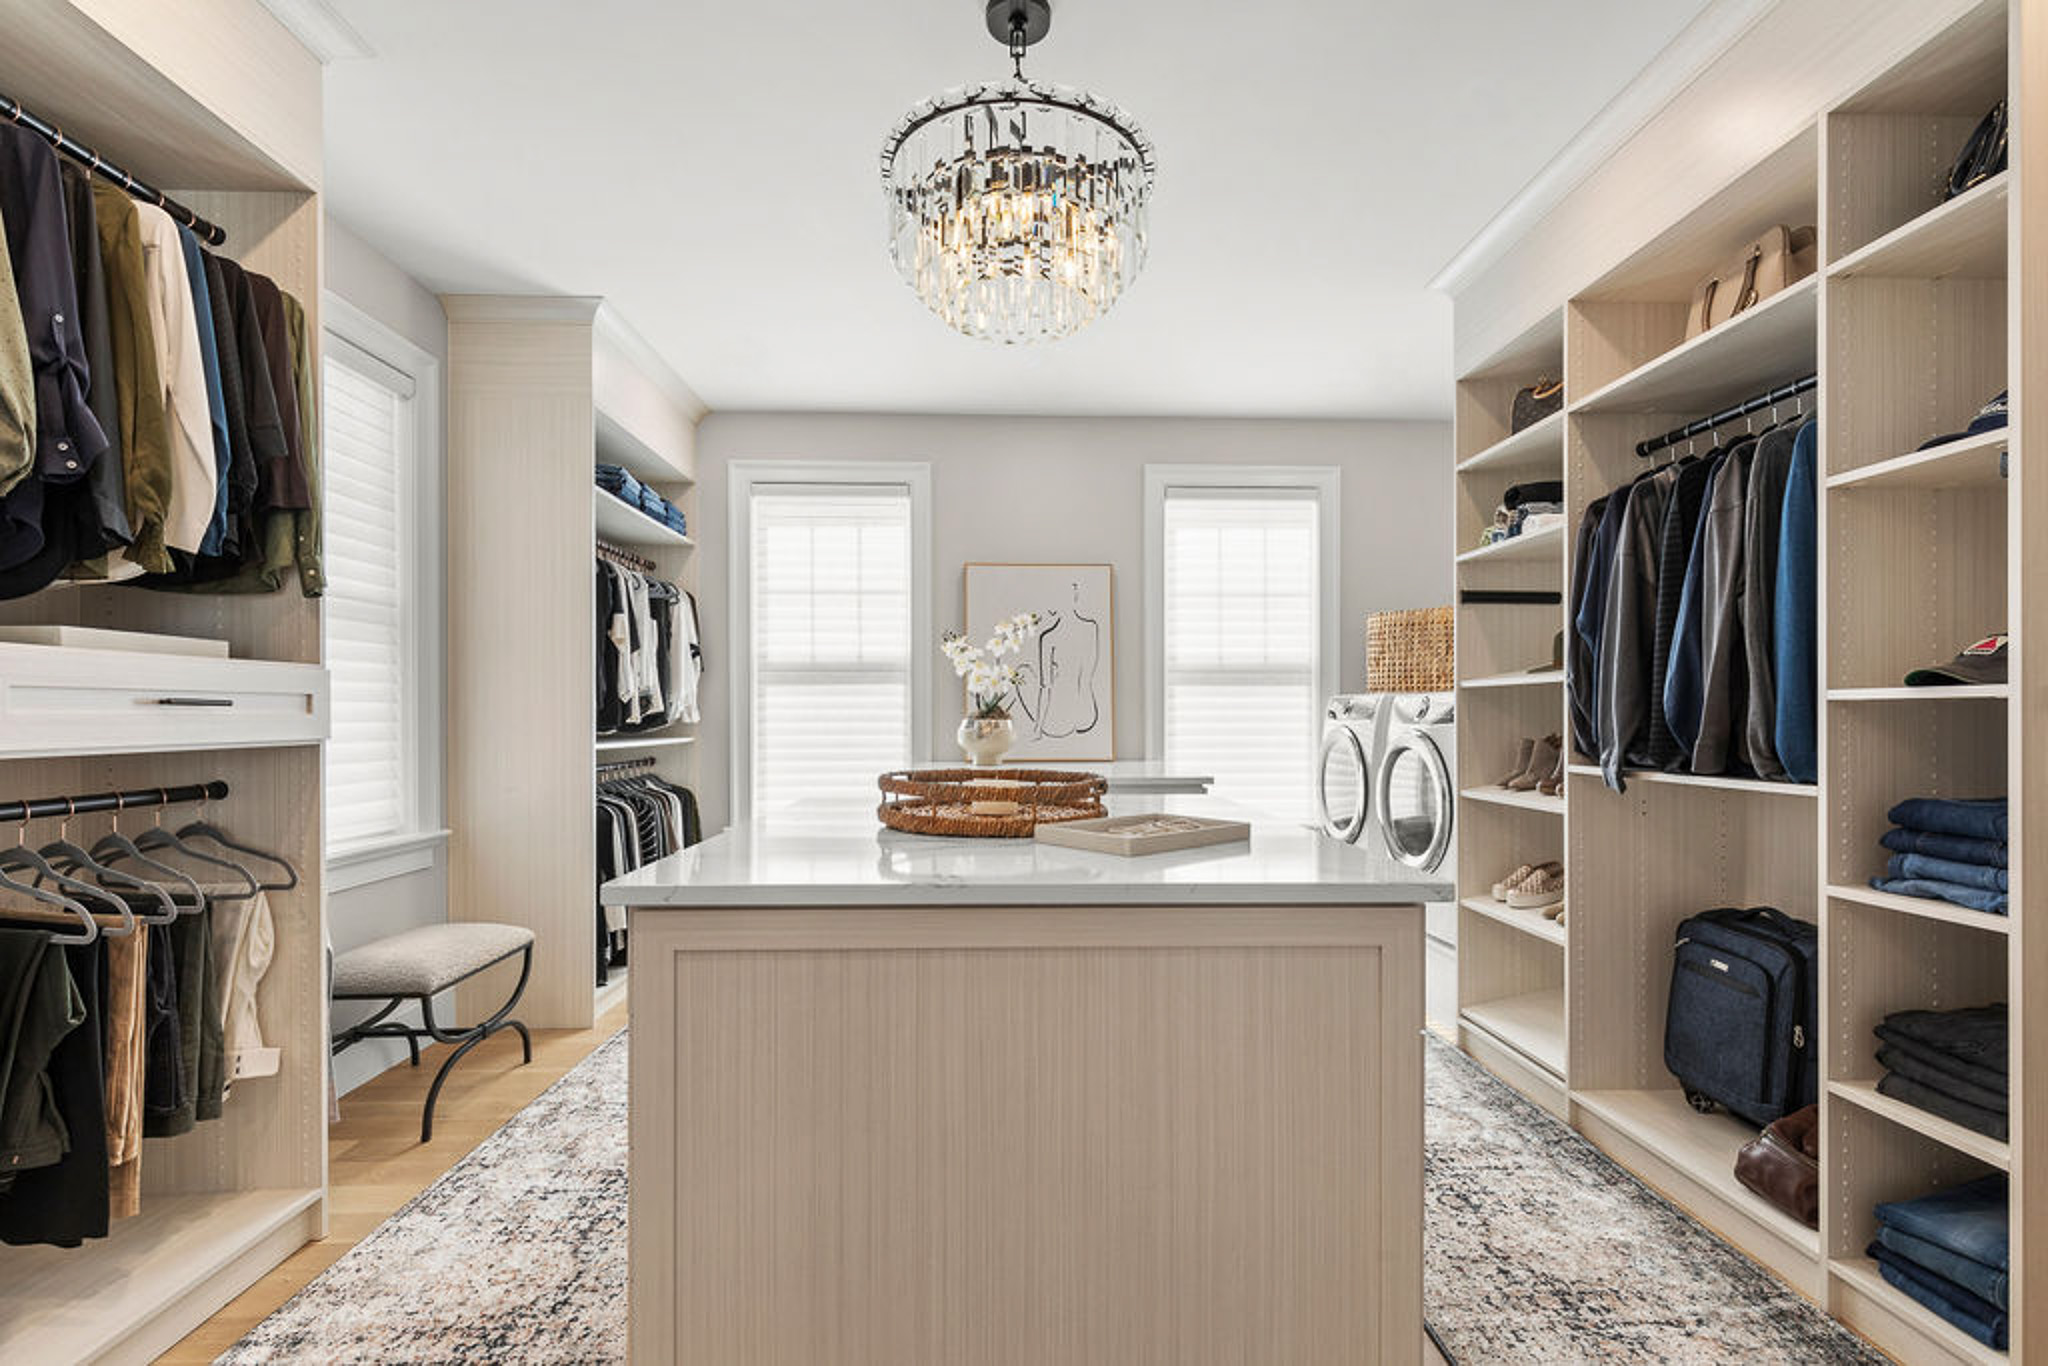
Integrating laundry into your walk-in closet is a genius move for efficiency, but there are realities to consider. Be prepared for a constant stream of low-level noise and heat when the machines are running. Proper ventilation is non-negotiable to prevent moisture and heat from damaging your clothes, especially delicate fabrics like silk or wool. You’ll need to coordinate with a plumber and an electrician for proper hookups, which adds complexity and cost to your renovation. Also, think about the potential for leaks — an overflow pan with a drain is a wise investment here.
|
📋 Copy HEX 🔗 Share |
The visual success of this space comes down to a simple formula: 60% warm, light wood-grain cabinetry + 30% crisp white surfaces (countertop, ceiling) + 10% dramatic black accents (chandelier frame, bench). This recipe creates a look that is both warm and modern. You can easily swap the elements while keeping the ratio. For a more glam look, switch the light wood to white lacquer and the black accents to brass. For a moodier vibe, use a dark walnut for the cabinetry and keep the black accents. The formula provides the structure for your personal style.
4. L-Shaped Reach-In with White Modular Units
Installing a modular closet system is a fantastic weekend project. Here’s a quick guide to getting it done:
- Measure & Plan: Measure your closet’s width, depth, and height. Use the manufacturer’s online tool to plan your layout, ensuring you account for baseboards and any outlets. (Time: 1 hour)
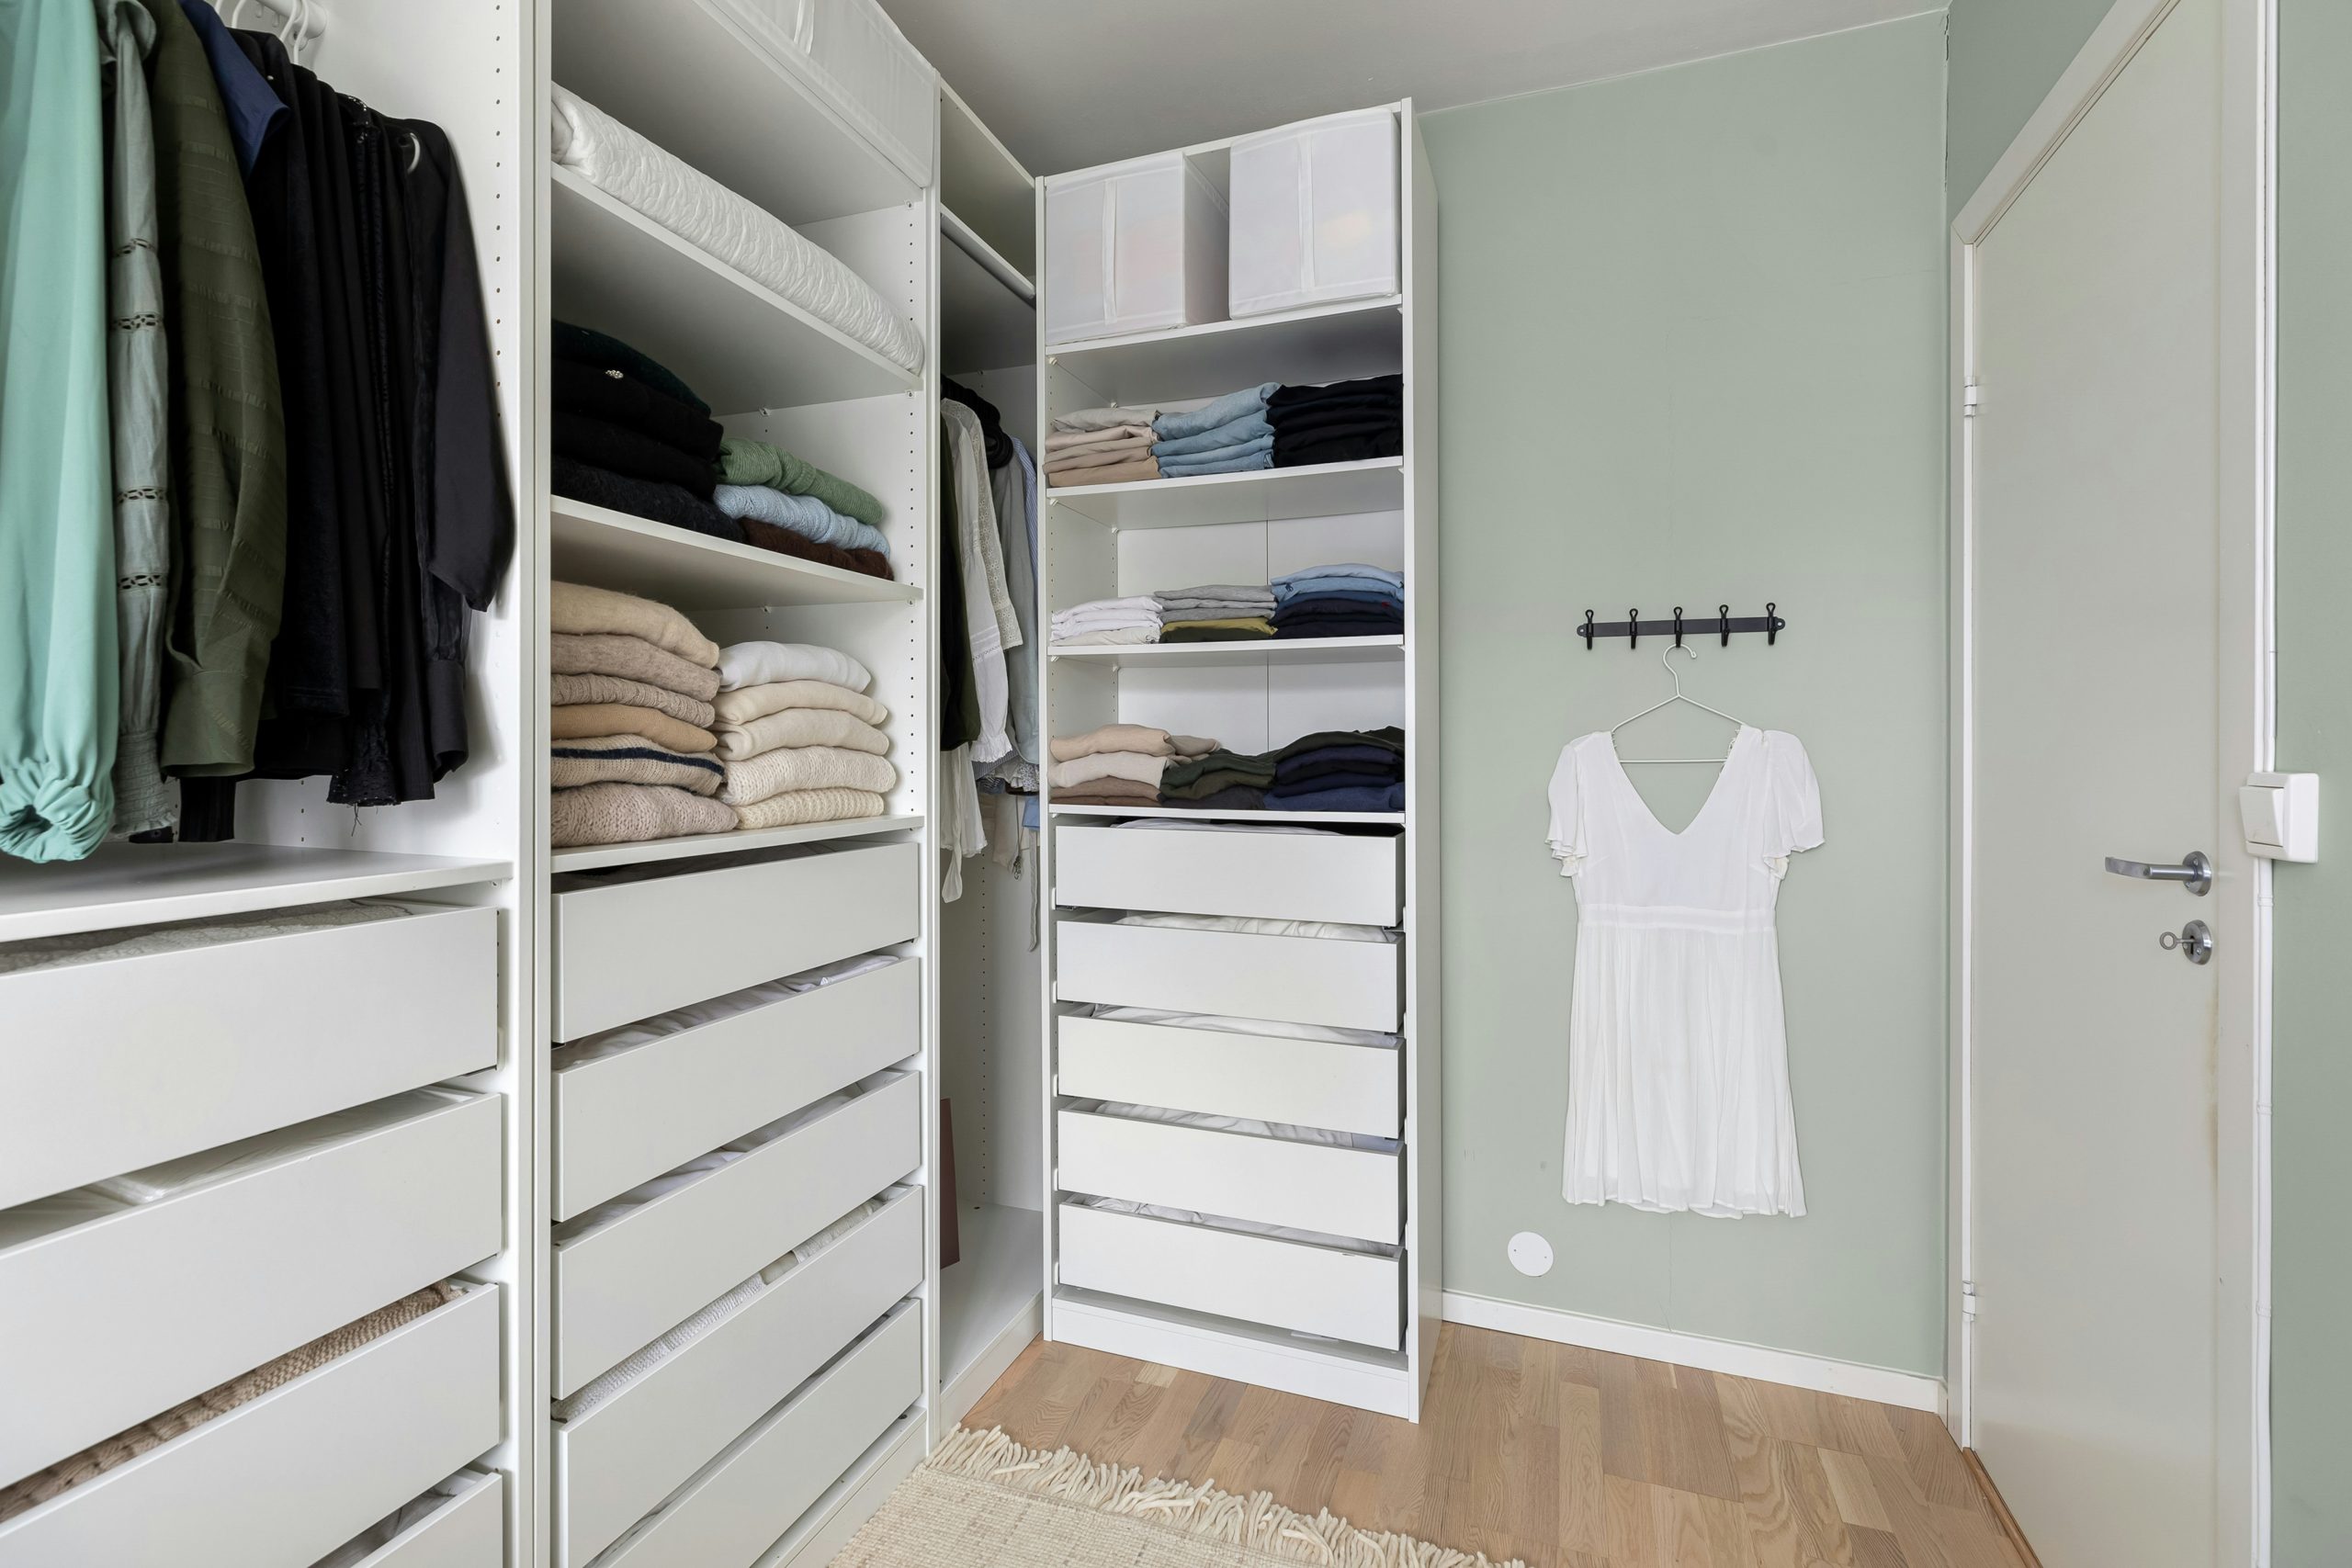
- Prep the Space: Remove old shelving, patch any holes with spackle, and give the walls a fresh coat of paint. This is your chance to add a fun color like the sage green seen here. (Time: 3-4 hours)
- Assemble & Install Rails: Assemble the drawer units and frames first. Secure the main horizontal hanging rail to the wall, making sure it’s perfectly level and screwed into studs. This is the backbone of the whole system. (Time: 2 hours)
- Attach Verticals & Components: Hang the vertical uprights from the rail, and then click in your shelves, drawers, and rods. Adjust heights to fit your wardrobe needs. (Time: 1.5 hours)
Material cost: $400 – $1,200 depending on the size and components.
|
📋 Copy HEX 🔗 Share |
This organized, airy look is incredibly achievable on a tight budget. The white modular units are likely from a big-box store like IKEA (the BOAXEL or JONAXEL series) or The Container Store. You can get a robust L-shaped system for under $500. Instead of custom paint, use a sample pot for an accent wall. The striped rug can be found at Target or Walmart for under $40. Check Facebook Marketplace for a secondhand coat rack or modular pieces people are giving away. You can achieve this exact level of organization for less than $600 if you’re savvy. This is the perfect example of a high-impact, low-cost layout, a refreshing contrast to the custom build in Idea #1.
5. Elegant White Closet System with Gold Hardware
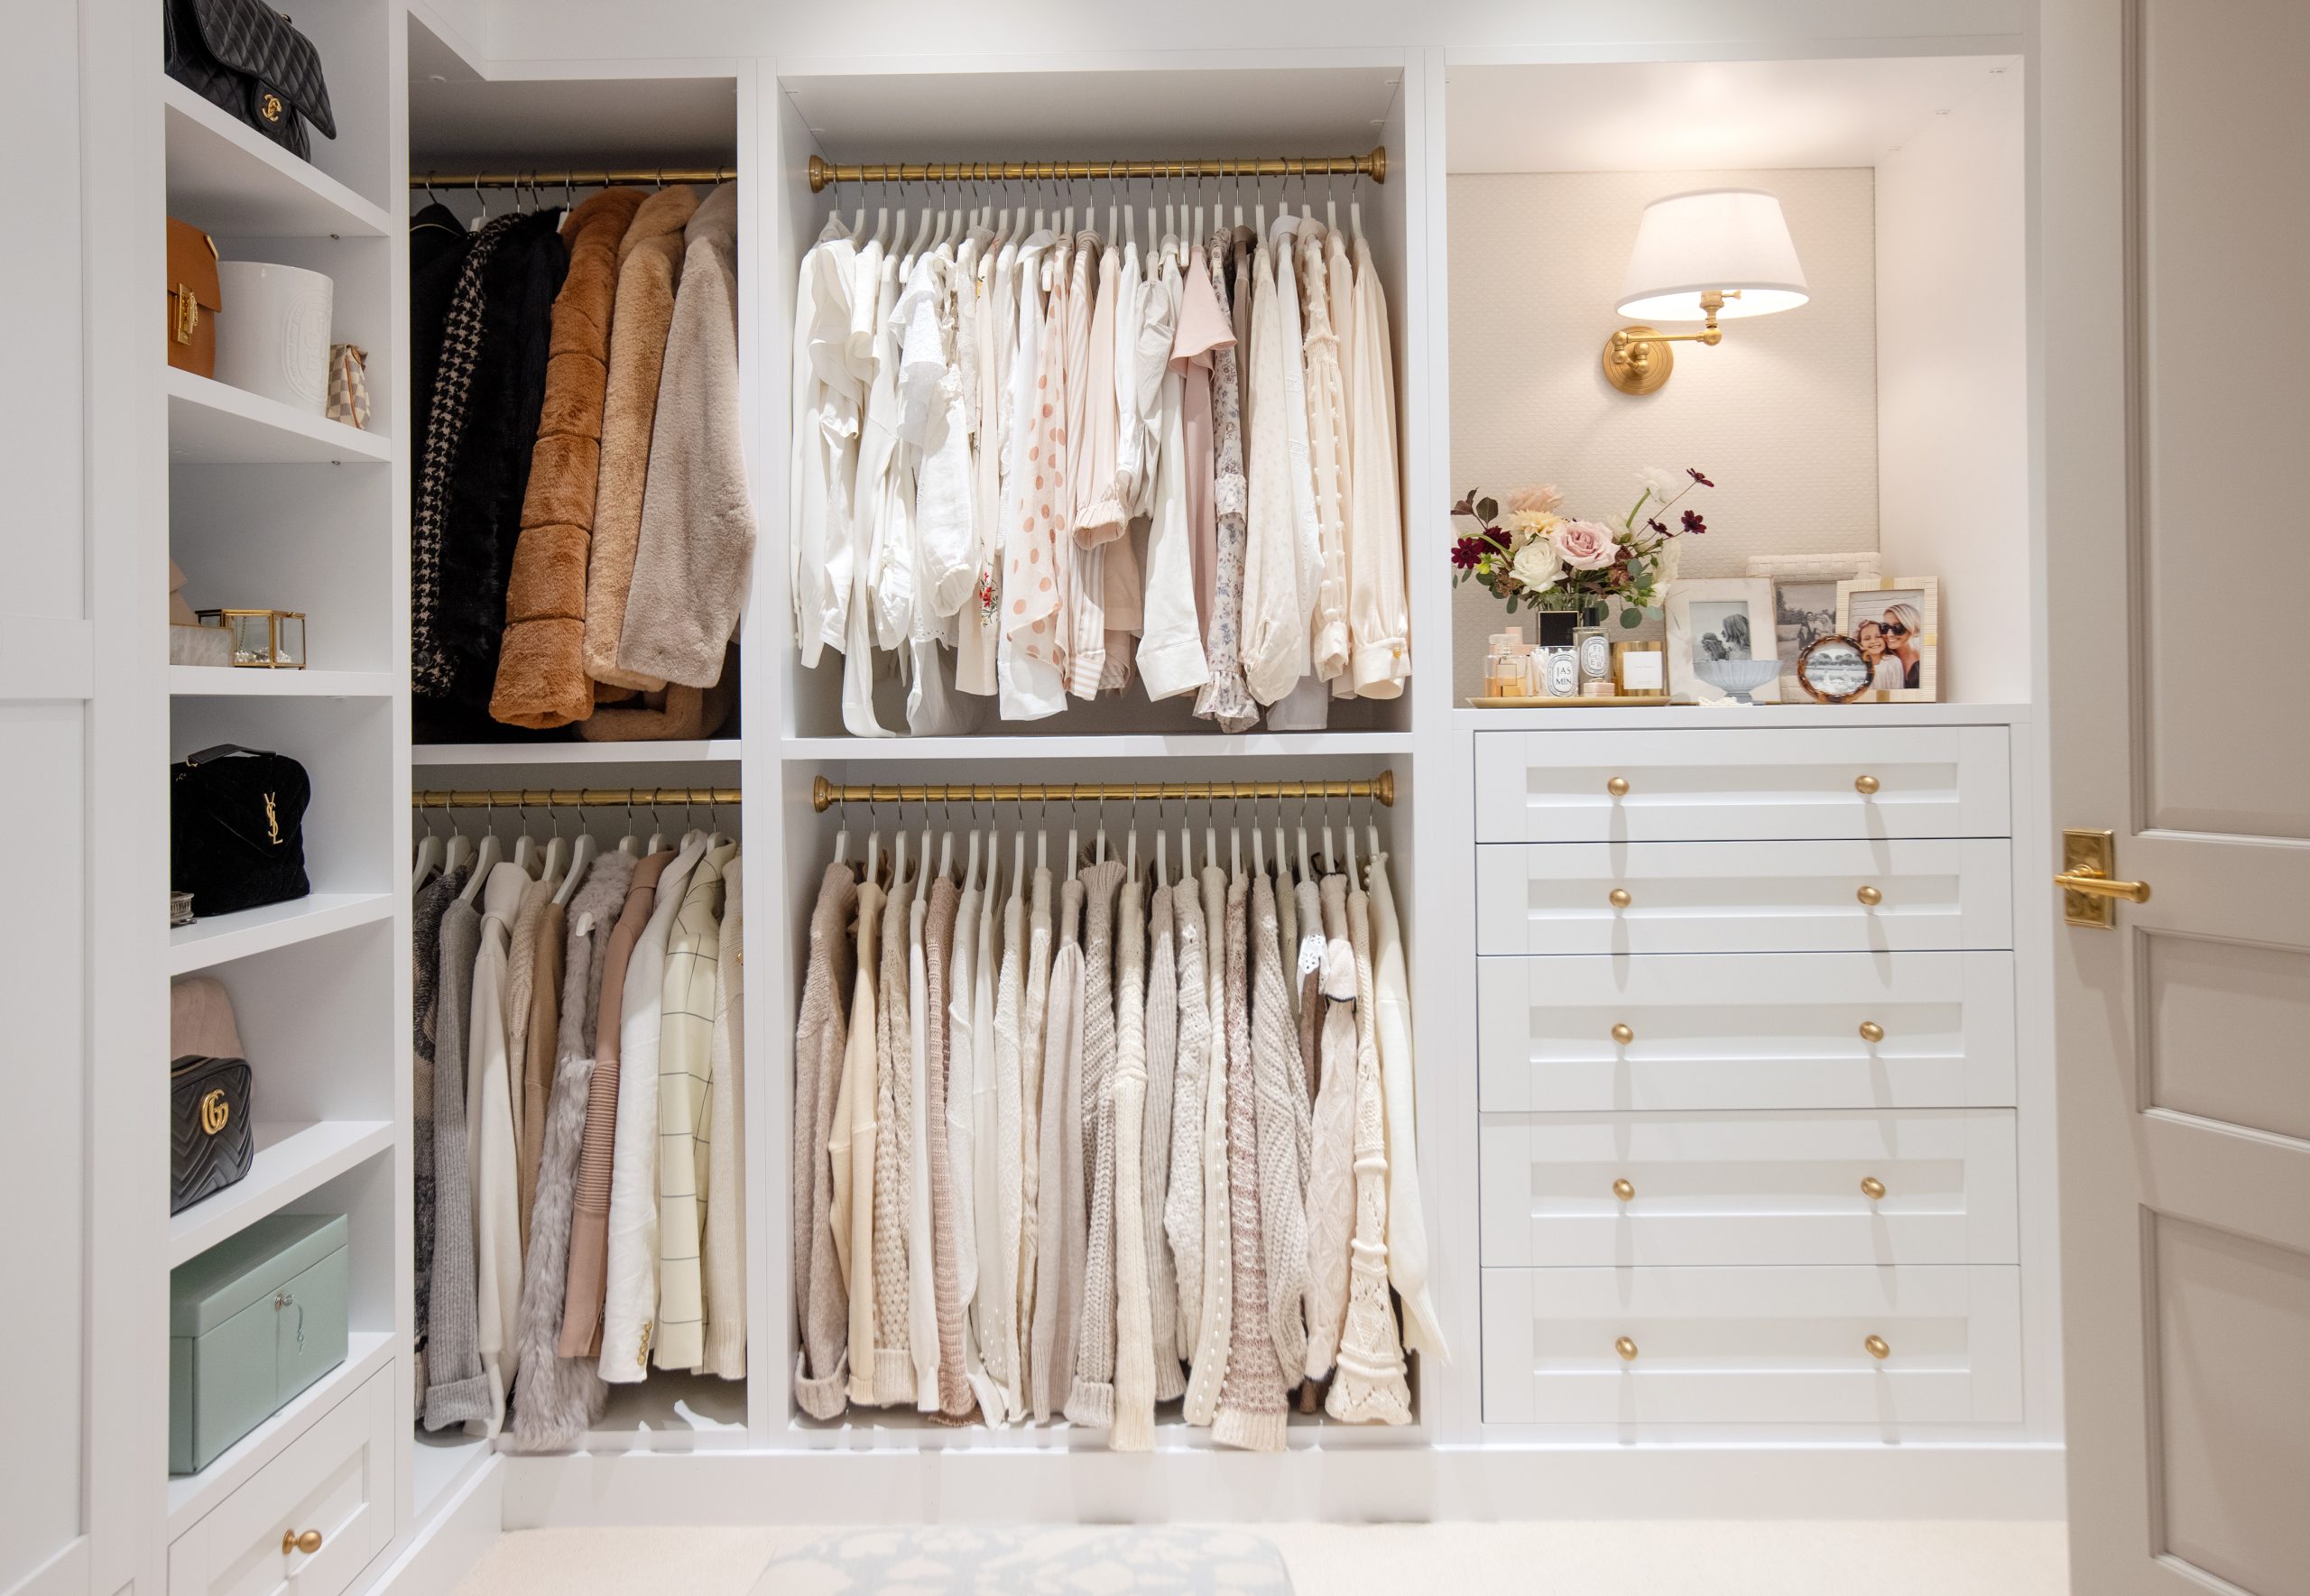
This design feels so luxurious because of a simple but effective principle: material repetition. The gold isn’t just on the drawer pulls; it’s on the hanging rods, the wall sconce, and even reflected in the warm tones of the decorative tray. This repetition makes the gold feel like an integral part of the design, not a tacked-on afterthought. It creates a cohesive, intentional look. The soft, neutral palette of the clothing itself becomes part of the decor, preventing the space from feeling cluttered and allowing the gold accents to truly shine.
|
📋 Copy HEX 🔗 Share |
We’re seeing a huge move away from the minimalist, all-white-everything closets that dominated Pinterest for years. People are now craving warmth, personality, and a touch of glamour in their private spaces. “Personalized luxury” is the trend, and adding metallic hardware is the easiest way to participate. Gold, in particular, adds a classic warmth that feels both timeless and very current. It signals a shift from purely utilitarian closet design to treating the closet as a designed, decorative room in its own right. Compare this to the similar layout in Idea #15 to see a different take on the white-and-gold theme.
6. Spacious Walk-In with Dark Wood Floors
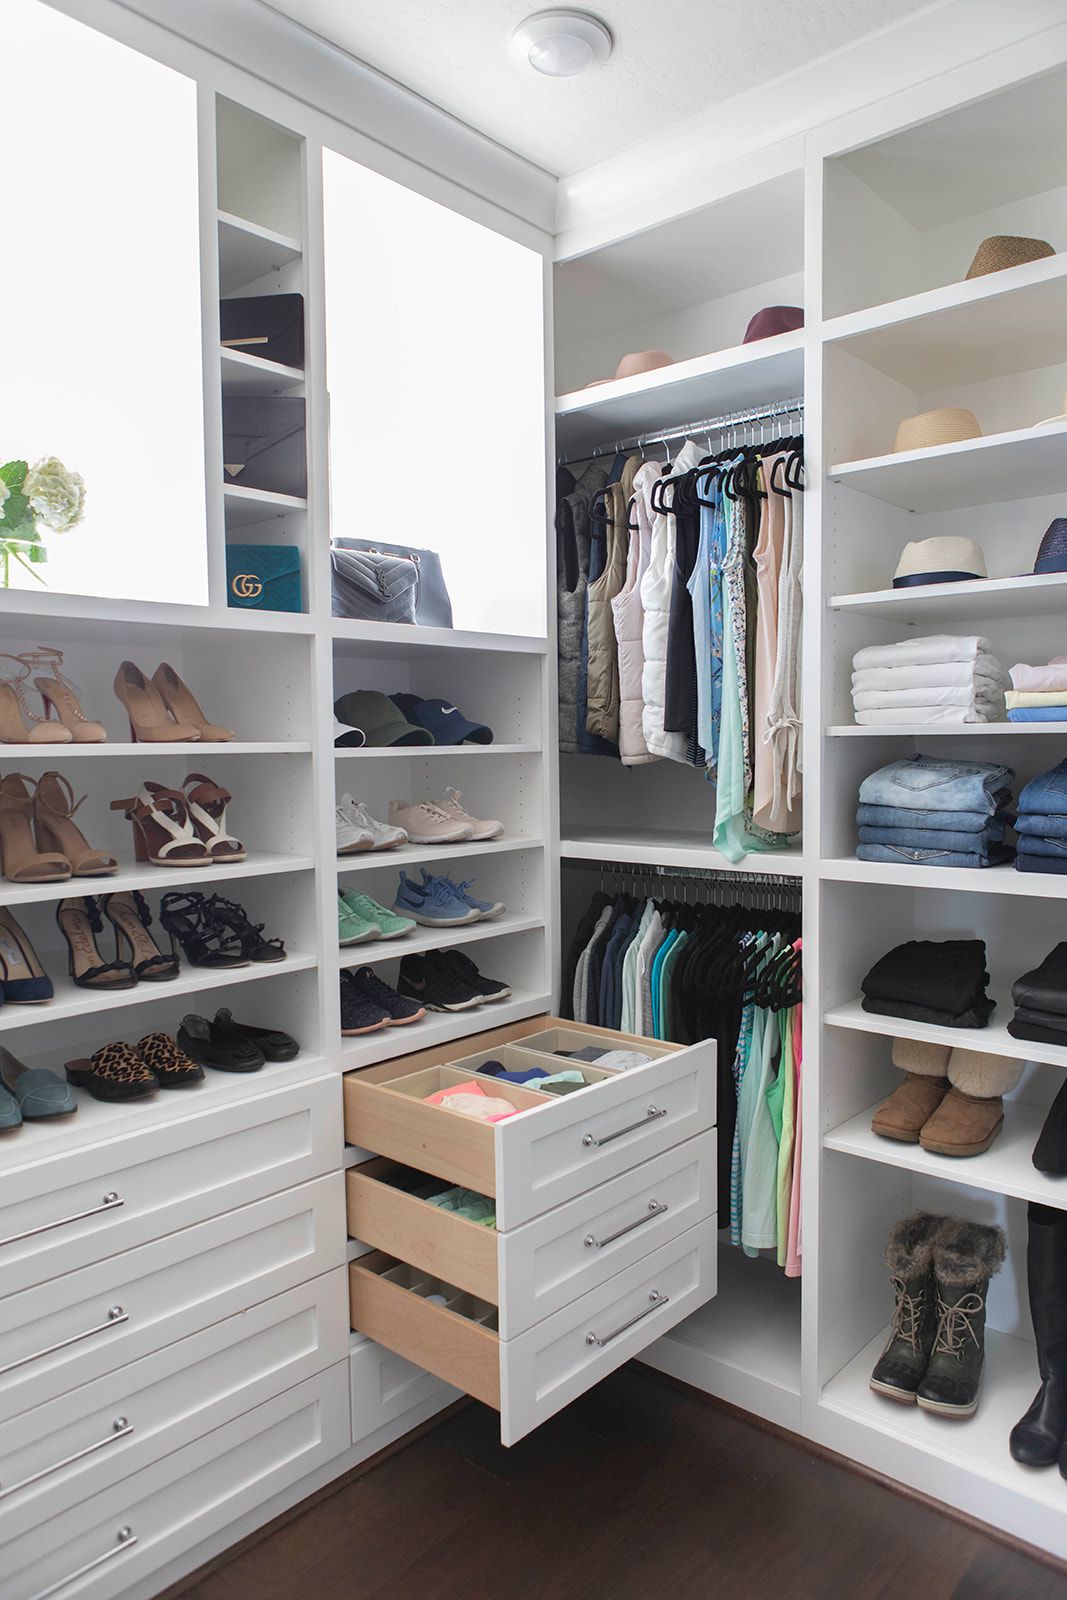
This expansive, wall-to-wall system is ideal for a generous rectangular room, typically found in a primary suite. For this layout to feel comfortable and not cramped, you need a minimum width of 10 feet. This allows for 24 inches of cabinet depth on each side and a 5-foot-wide central walkway. The minimum length would be around 8 feet to accommodate a good mix of hanging and drawer space. Anything smaller, and you’d be better off with a single-wall or L-shaped layout like in Idea #4 to maintain an open feel.
|
📋 Copy HEX 🔗 Share |
While stunning, dark wood floors are the ultimate reality check for a tidy closet. They show everything: dust, lint, loose threads, and pet hair. Be prepared to Swiffer or vacuum at least twice a week to keep them looking pristine. The high contrast with light-colored dust makes it far more visible than on a light wood or carpeted floor. On the plus side, they are durable and can be refinished. The white built-ins are generally low-maintenance, but be aware that scuffs from shoes or suitcases will be more apparent on pure white than on a wood-grain finish.
7. Narrow Walk-in with Tall Drawers and Upper Shelving
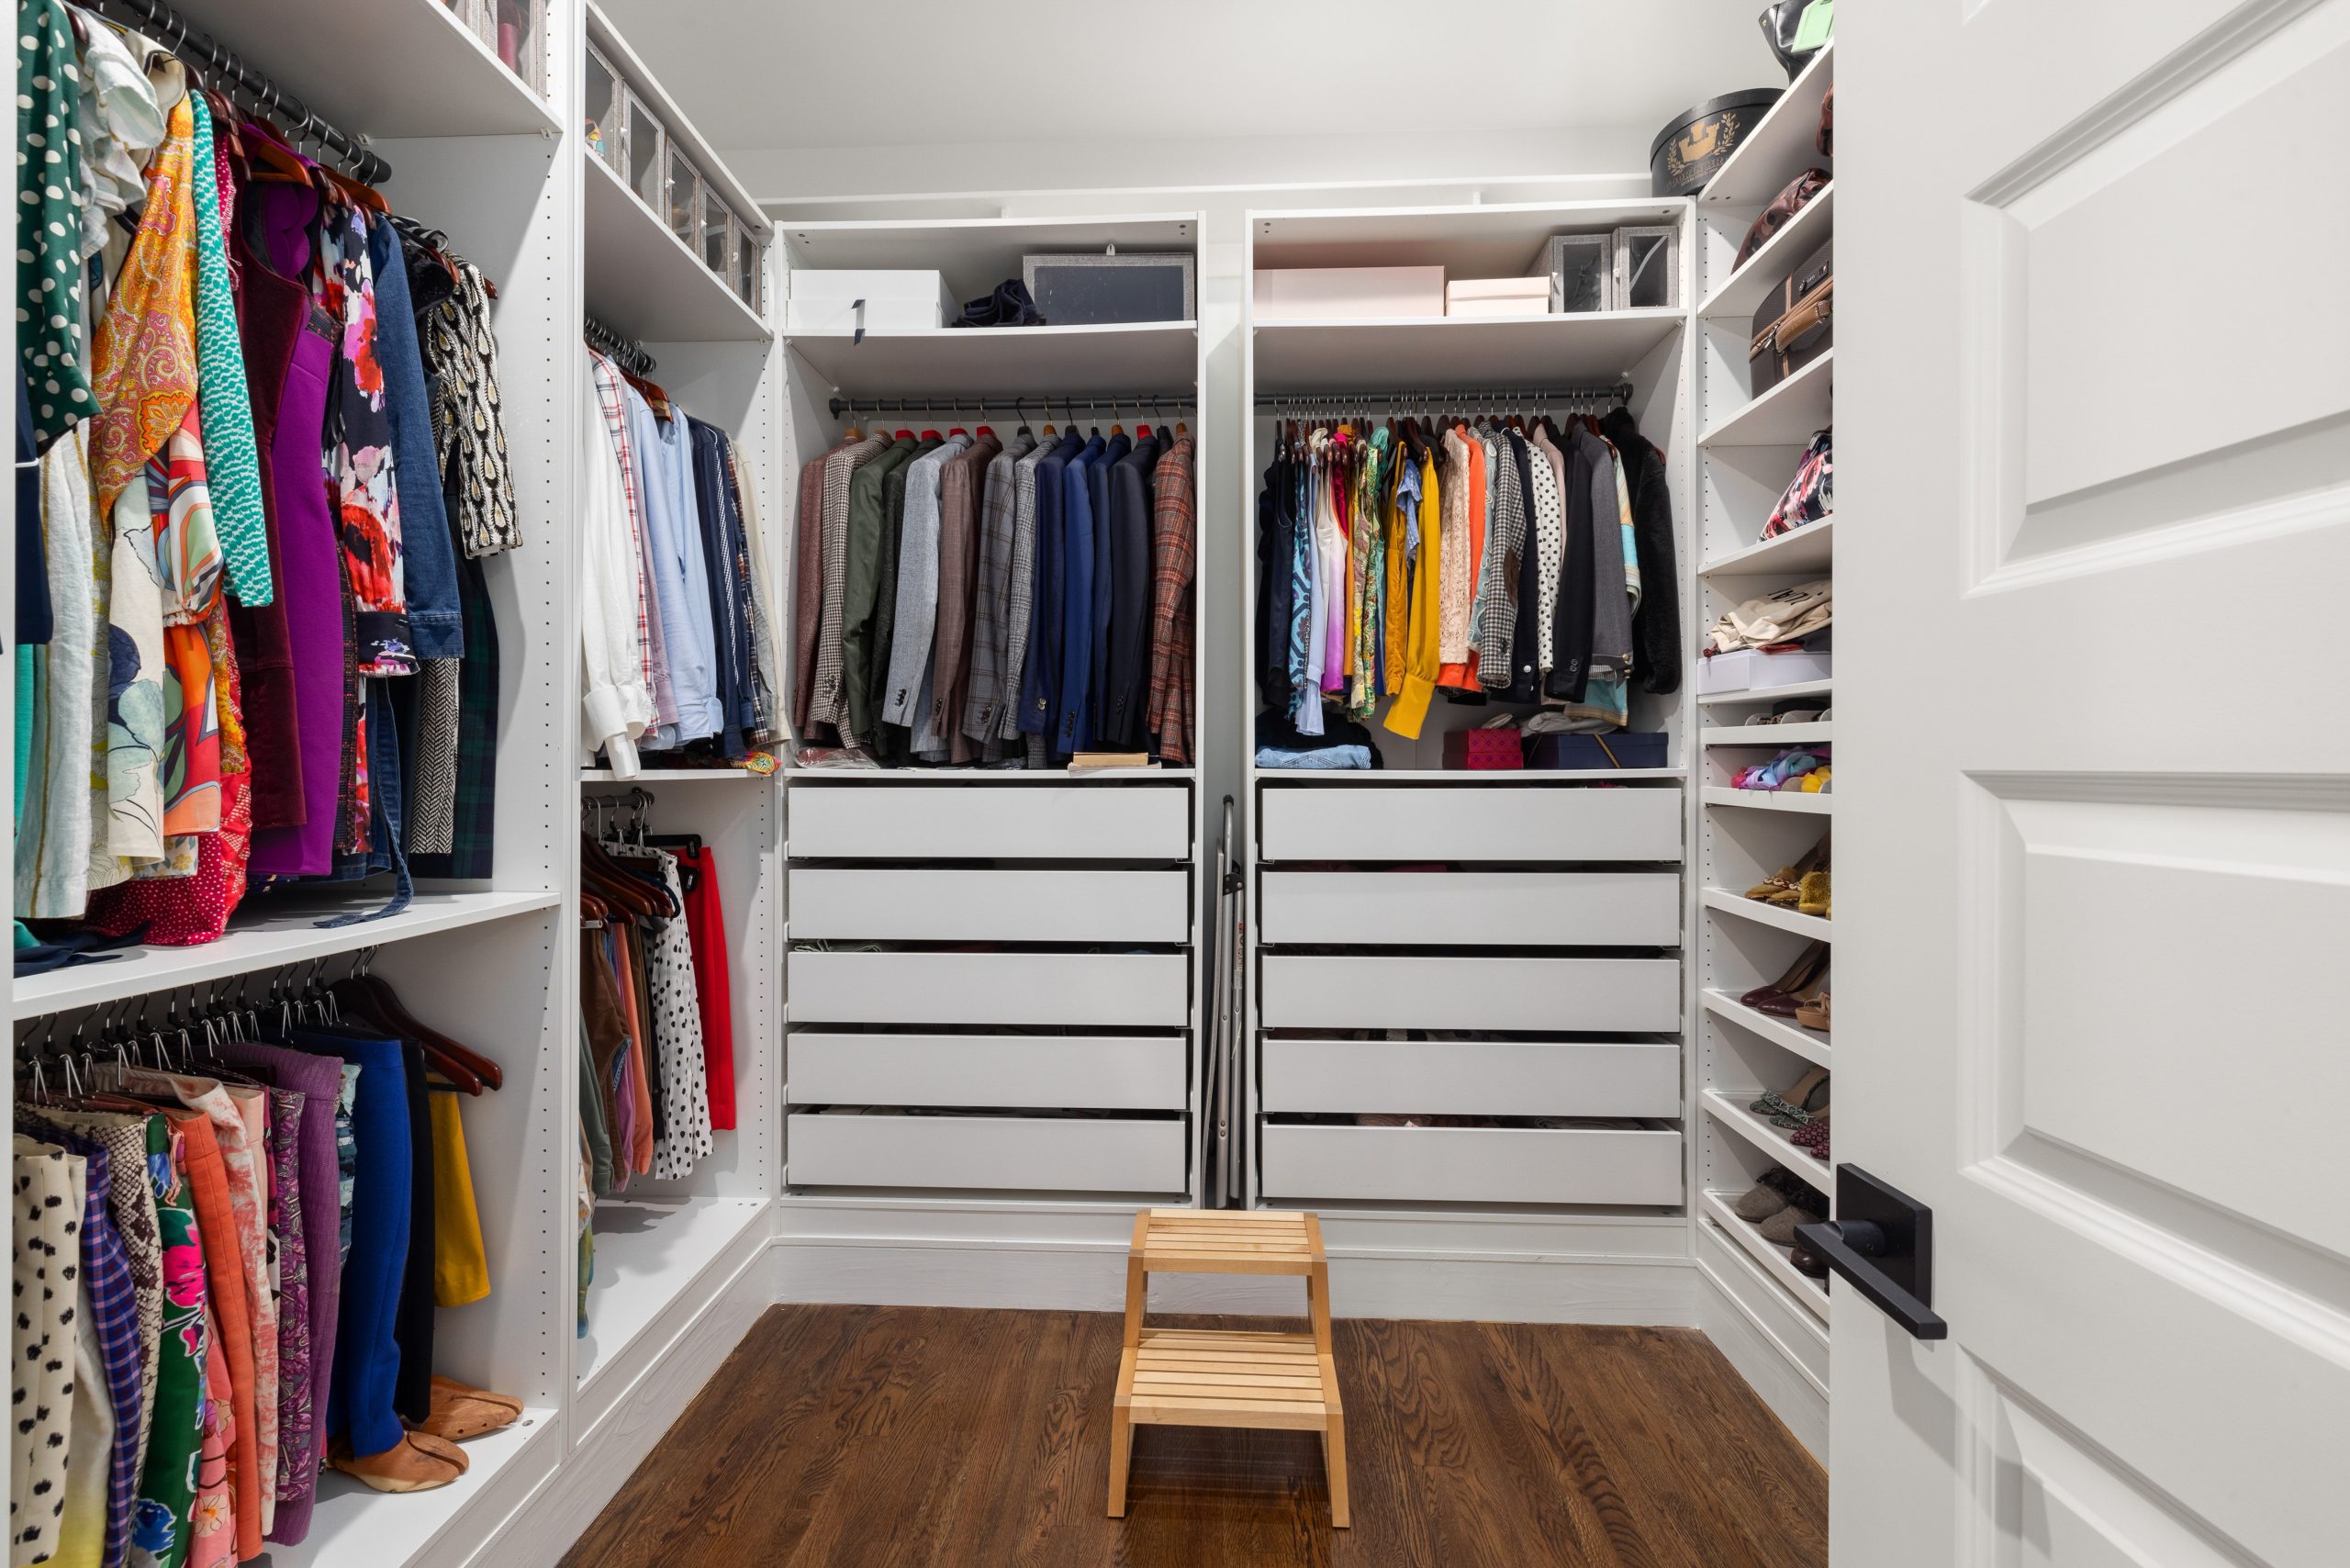
In a narrow closet, maximizing vertical space is key, but so is reducing visual clutter. Use flat-front drawers and doors without any decorative molding. This creates a seamless, monolithic look that makes the walls recede. Also, keep the color palette simple and light. The all-white cabinetry here is essential for preventing the narrow space from feeling like a tunnel. If you must have hardware, choose slim, low-profile bar pulls that align with the clean look rather than bulky knobs.
|
📋 Copy HEX 🔗 Share |
The single thing that makes this narrow closet work so effectively is the tall stack of drawers. In a tight space, drawers are vastly more efficient than shelves or excess hanging space. They conceal clutter, store folded items more densely than open shelves, and prevent the visual chaos of seeing dozens of mismatched clothes. By concentrating storage for smalls, tees, and sweaters into these drawers, the design frees up the rest of the closet for streamlined hanging space, making the whole room feel calmer and more organized.
8. Compact Light Wood Closet with a Mirrored Cabinet
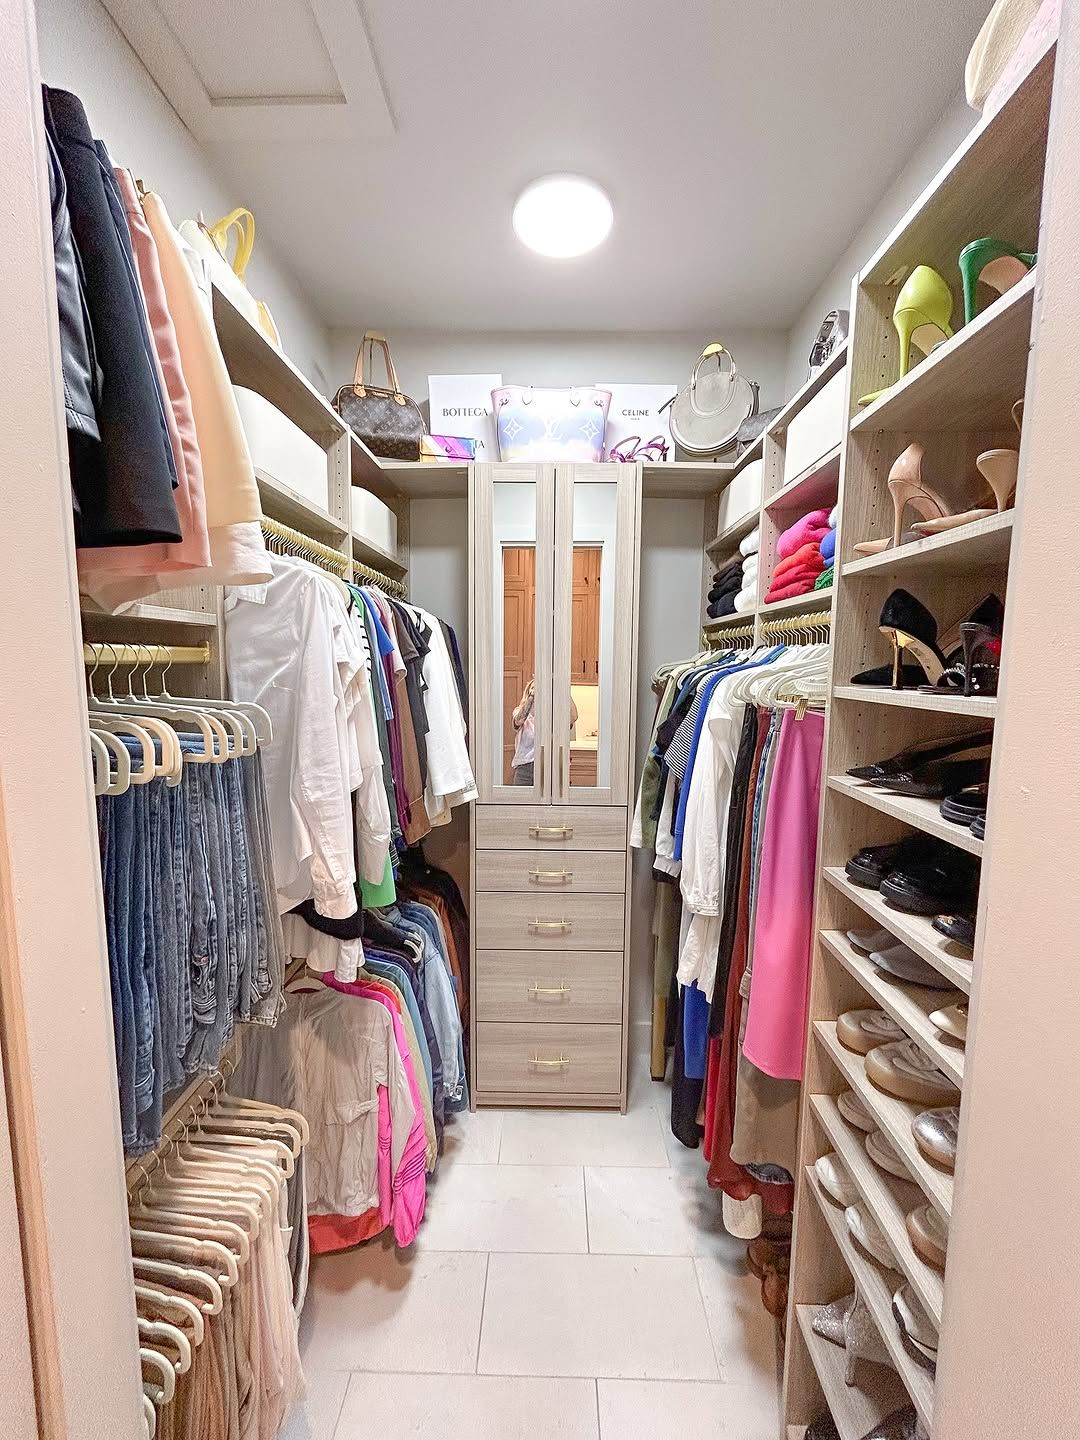
A mirrored cabinet is a brilliant space-saver in a narrow closet, but let’s be real about the maintenance. It will be a magnet for fingerprints, especially around the handles. If you’re getting ready in a hurry, you will touch the glass. Keep a microfiber cloth and a small spray bottle of cleaner inside the closet for quick wipe-downs. Also, the mirror will reflect any and all clutter, so it forces you to keep the opposing side of the closet tidy. It’s a great motivator for staying organized, but it’s not for someone who likes to let things get a little messy.
|
📋 Copy HEX 🔗 Share |
This layout achieves its warm, modern feel with a simple ratio: 70% light wood grain + 20% reflective surfaces (mirror) + 10% metallic accents (gold handles). The dominance of the single wood tone creates a cohesive, calming backdrop. The large mirror prevents the wood from feeling overwhelming and visually doubles the perceived width of the space. The pop of gold is just enough to add a touch of luxury without competing for attention. It’s a balanced recipe for making a small space feel special. For a similar space-saving layout in a different style, check out Idea #19.
9. Principles of Modern Master Closet Design
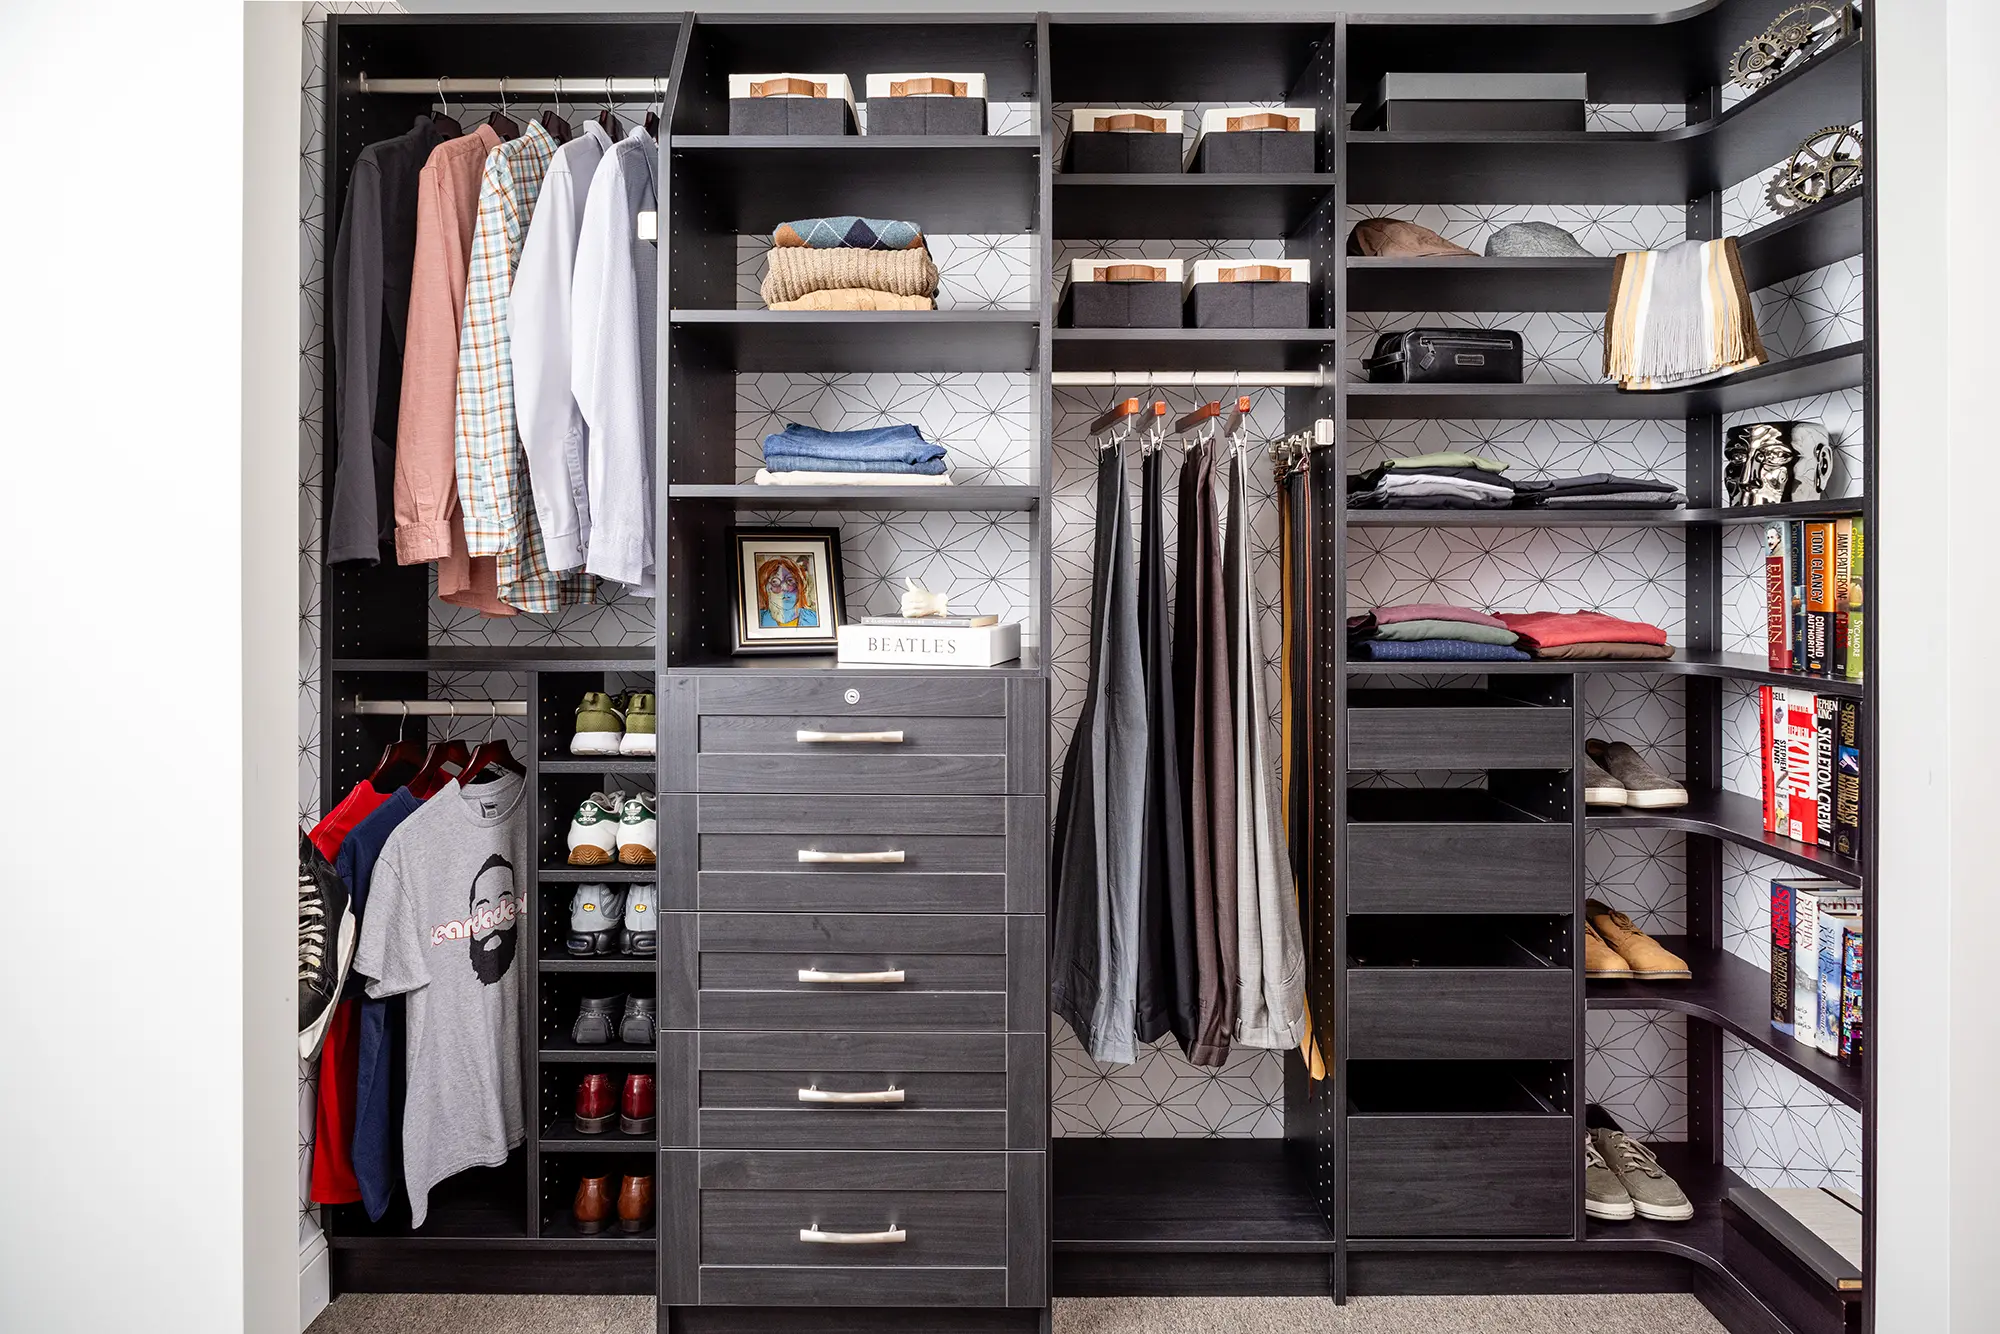
Since the specific details here are conceptual, let’s focus on the guiding principles of any good modern closet layout. Before you commit to a design, run through this checklist:
- Wardrobe Audit: Have you counted how many linear feet of short-hang vs. long-hang space you actually need? Have you measured the volume of your shoes and folded items? Don’t guess, measure.
- Lighting Plan: Is there a plan for more than just one central light? Consider integrated LED lighting for shelves and focused task lighting for a vanity or dressing area.
- Material Samples: Have you viewed samples of your chosen finish (wood, laminate, paint) inside the actual closet space? The color can change dramatically based on the lighting.
|
📋 Copy HEX 🔗 Share |
A successful modern closet balances three key things. First, ‘zoned storage’—creating specific homes for specific items (e.g., a drawer bank for activewear, shallow shelves for shoes, tall hanging for dresses). Second, ‘integrated lighting’—building lighting into the cabinetry itself to eliminate dark corners and create a high-end feel. Third, a ‘restrained palette’—sticking to one or two primary materials and a single accent metal to create a calm, uncluttered visual field. It’s about function-first design that looks clean and intentional.
10. Neutral Wood Grain Closet with Double Hanging Rods
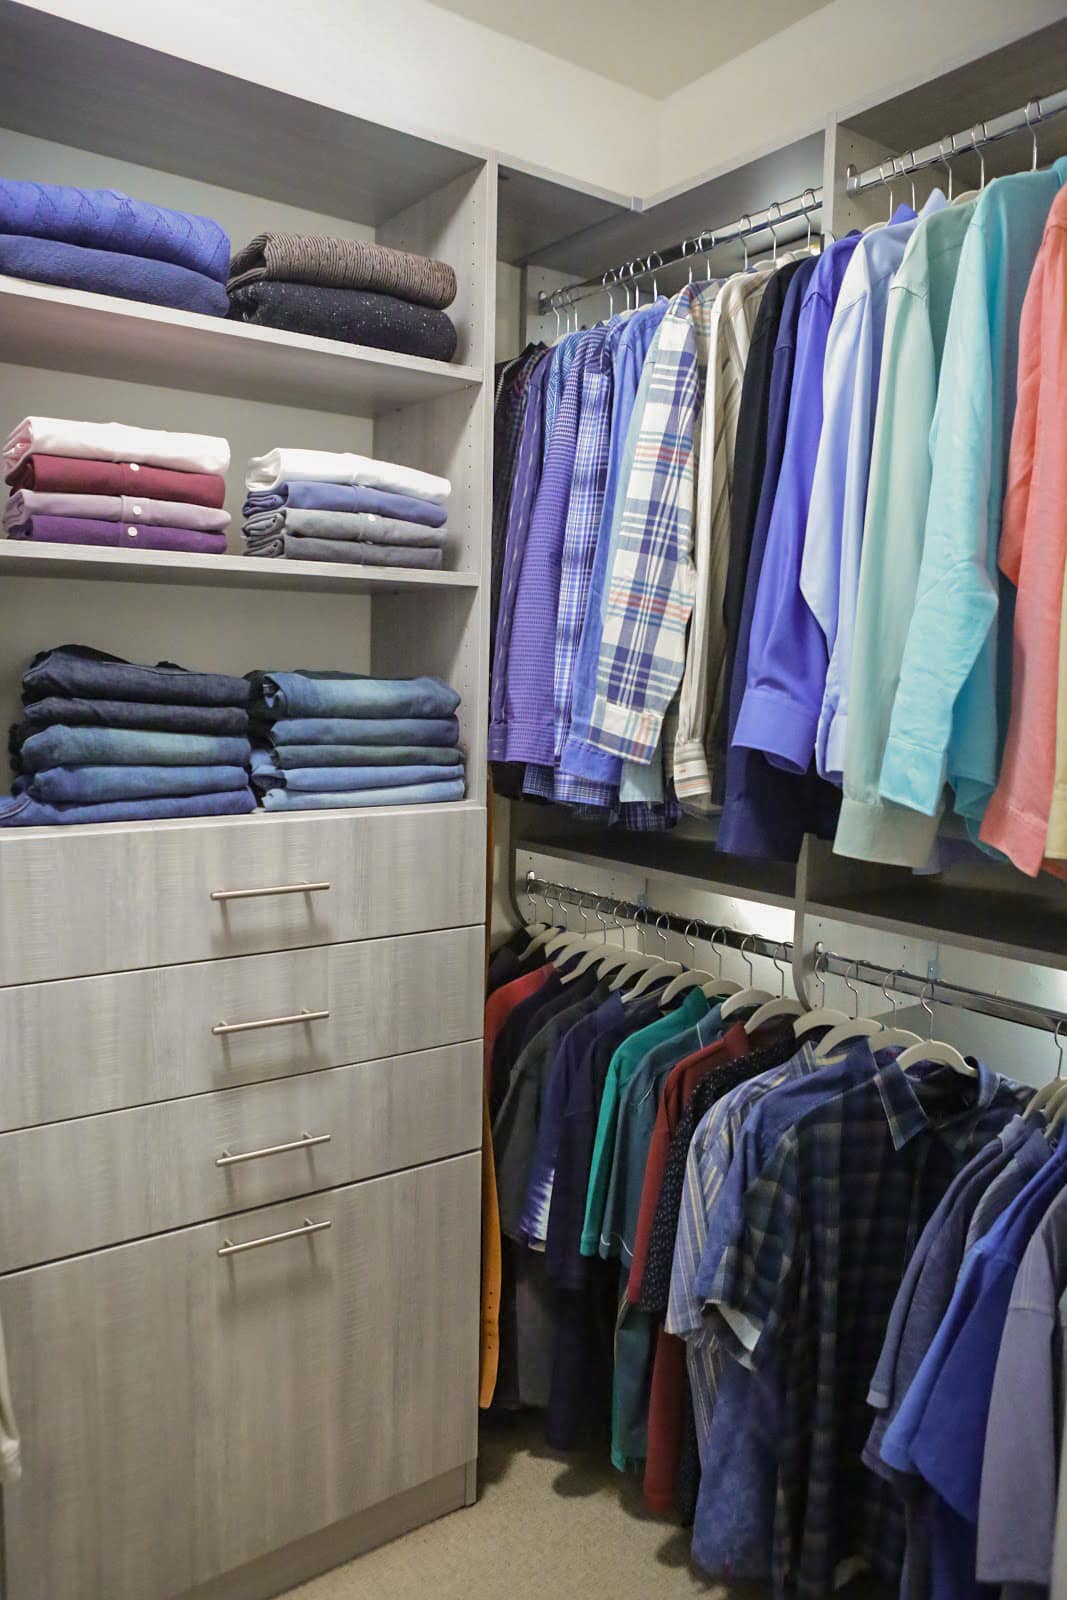
You can get this exact functional layout for a fraction of the cost of custom cabinetry. The key is a modular system from places like IKEA (the PAX series is perfect for this) or Lowe’s. Opt for a light wood-grain laminate finish, which gives you the look of real wood at a much lower price point. A 5-foot section with drawers, a shelf, and a hanging rod might cost around $400-$600. The double chrome hanging rods are an inexpensive and highly efficient way to maximize wall space; you can buy the rods and brackets at any hardware store for under $50.
|
📋 Copy HEX 🔗 Share |
When planning a section with double hanging rods for shirts and pants, the standard vertical spacing is to place the top rod at 80-82 inches from the floor and the bottom rod at 40-41 inches from the floor. This provides ample space for shirts on top and folded-over pants below without either dragging. For a long-hang section for dresses and coats, the rod should be placed at 68-72 inches high, depending on your height and the length of your garments. Don’t just guess—measure your actual clothes first!
11. Casual Closet with Open Cubbies and a Striped Rug
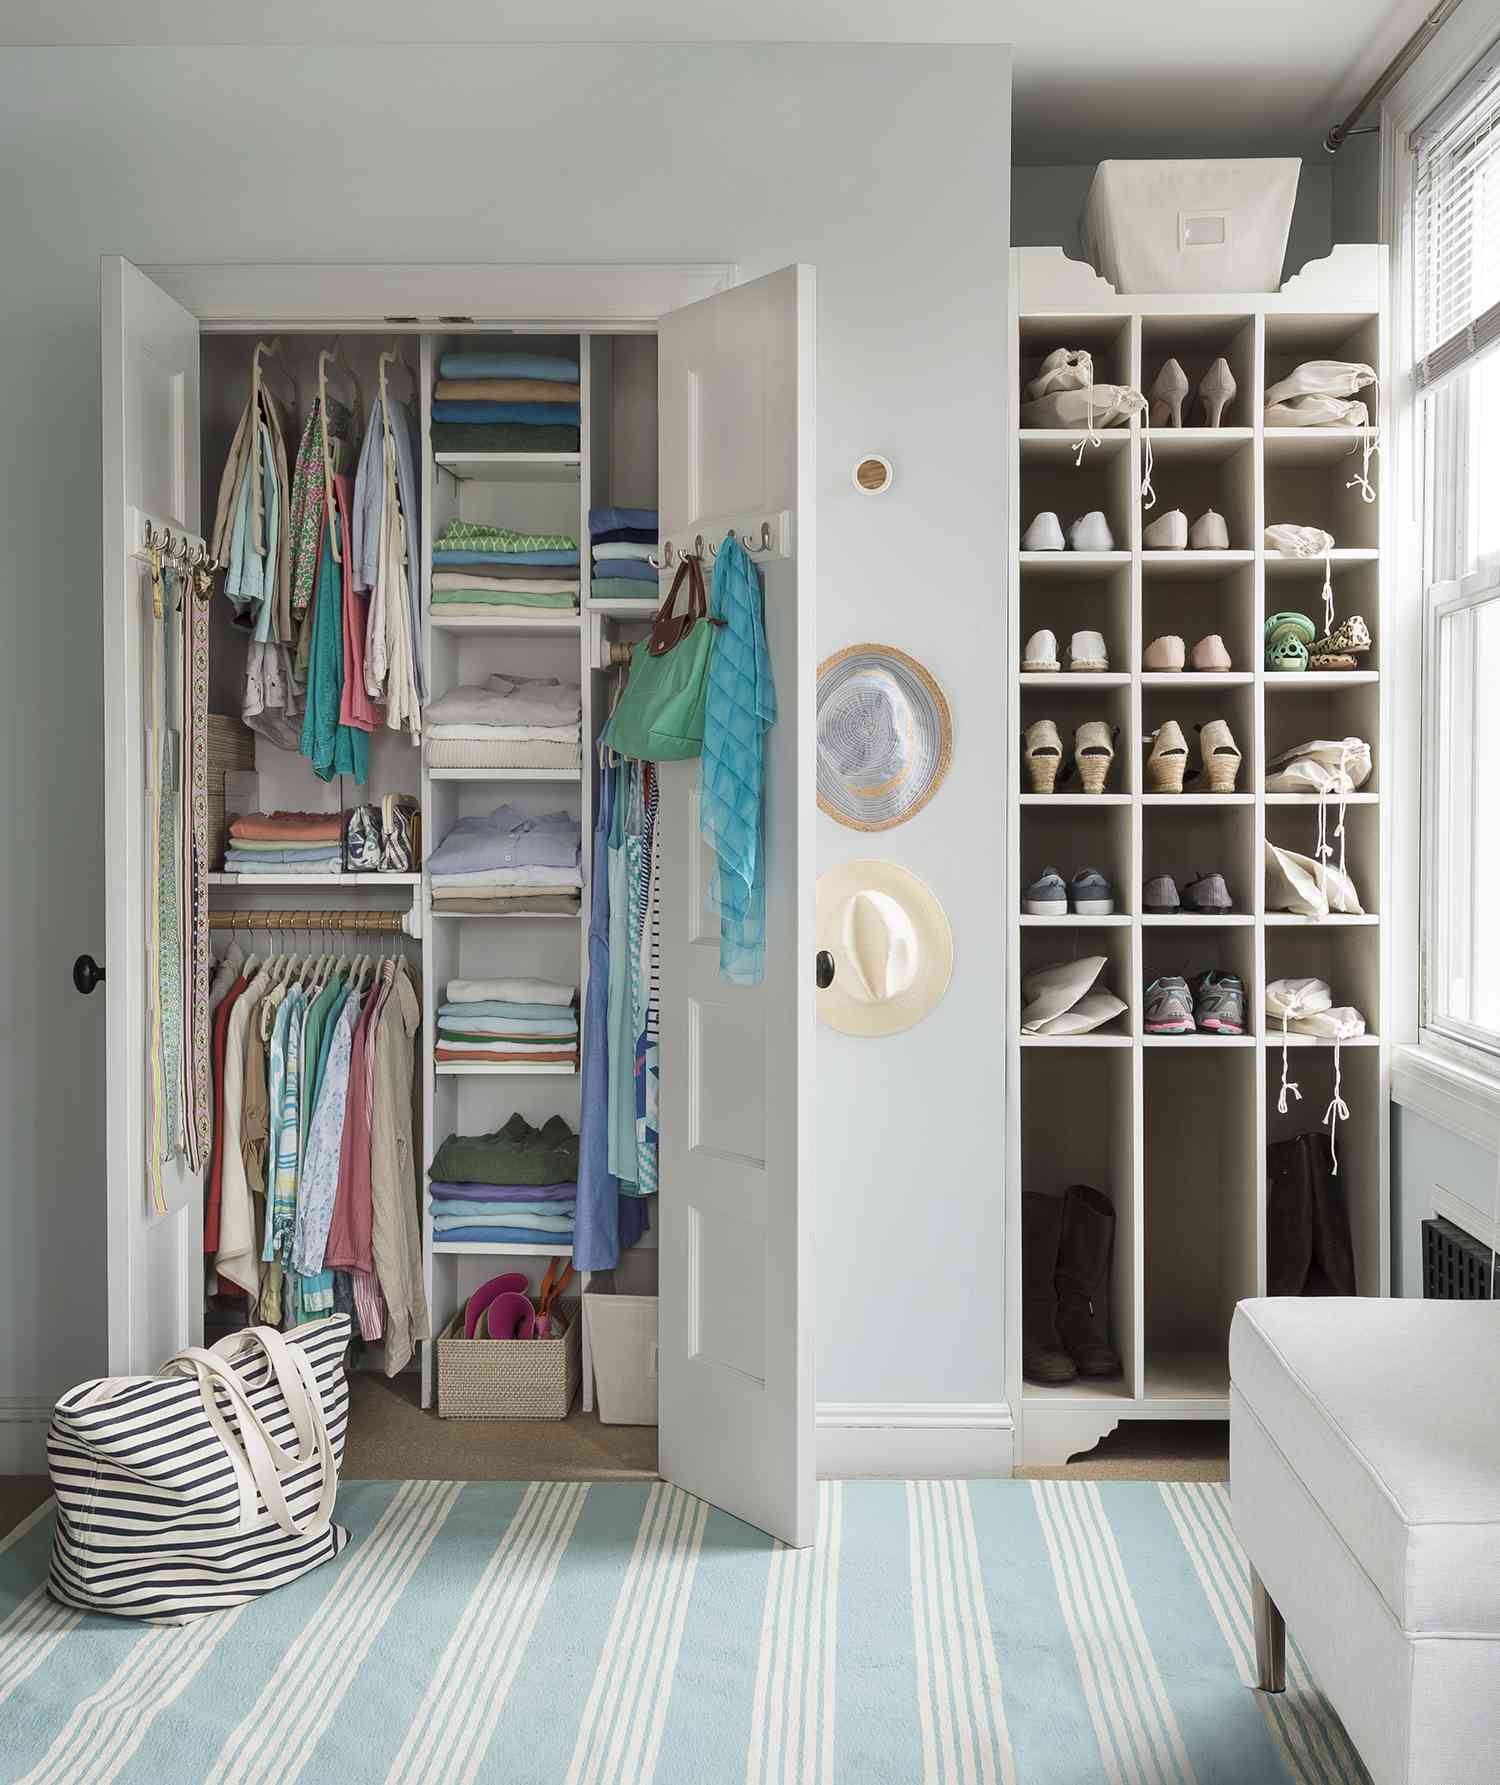
Creating dedicated shoe storage that fits various types is simple. Here’s how to build or set up a cubby system like this:
- Assess Your Collection: Separate your shoes into categories: flats/sneakers, heels, ankle boots, and tall boots. This determines the size and number of cubbies you need.
- Purchase a Unit: Buy a pre-made cube organizer (like the IKEA KALLAX). For a closet, a 2×4 or 1×5 unit is often a great fit. A standard 13×13″ cubby fits most shoes.
- Customize for Boots: For taller boots, assemble the unit but simply leave out one or two of the horizontal dividers during construction. This creates taller openings without any cutting.
- Secure and Style: Always secure tall furniture to the wall with the included anti-tip kit. Place the unit, fill it with your shoes, and add a few decorative items or baskets to the top.
Time estimate: 1 hour. Cost: $50 – $150.
|
📋 Copy HEX 🔗 Share |
What makes this simple, practical closet feel so resolved and “designed” is the blue and white striped area rug. Without it, you would have a functional but generic storage space with white walls and standard shelves. The rug injects a dose of personality, color, and pattern. It anchors the space, defines it as a distinct “room,” and ties the blue of the walls with the white of the shelving. It’s proof that you don’t need expensive built-ins to create a closet with style; sometimes, a single, well-chosen accessory is all it takes.
12. Organized Bifold Closet with Mixed Storage
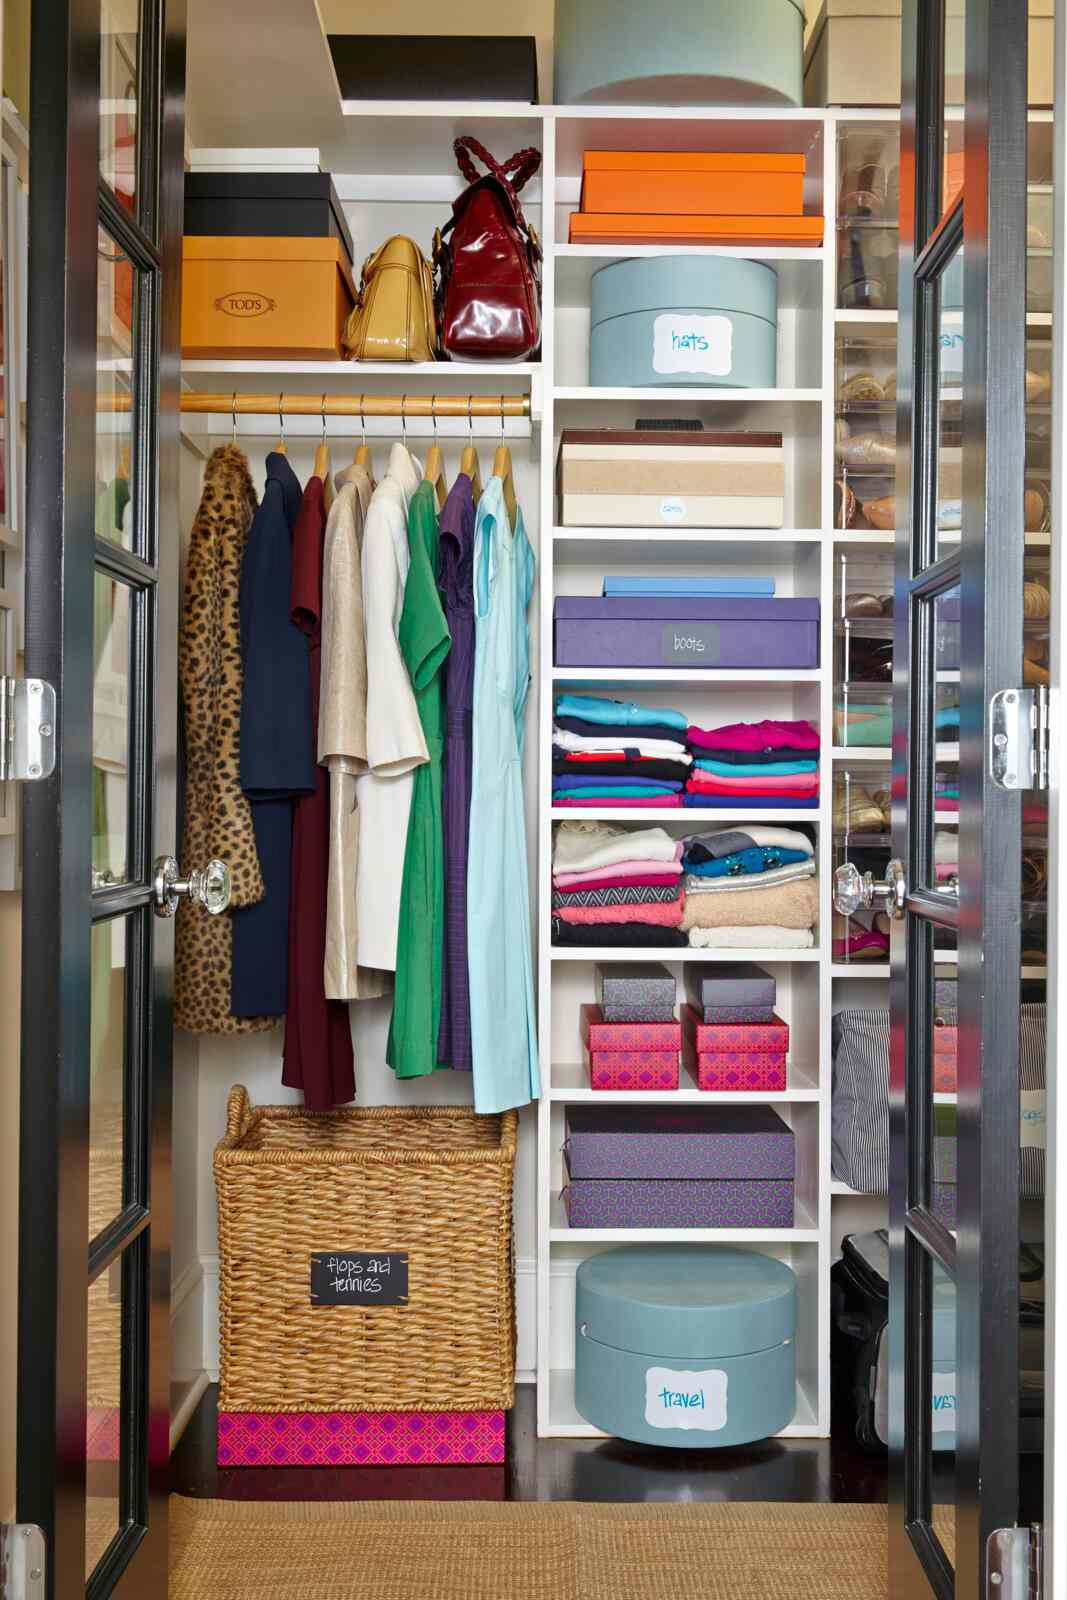
Bifold doors are a great space-saver for closets that open into tight hallways or small rooms, as they don’t swing out as far as standard doors. However, be aware of their primary drawback: you can never see the entire closet at once. You always have a section in the middle that is partially obscured by the folded doors. This can make accessing the center of the closet a bit awkward. Also, the tracks can sometimes be finicky and require occasional adjustment or lubrication to keep them running smoothly. They are practical, but not as seamless to use as a walk-in or slider.
|
📋 Copy HEX 🔗 Share |
This idea is perfect for a standard reach-in closet with a width of 4 to 8 feet and a depth of 24 to 30 inches. The bifold doors work best on openings up to 6 feet wide; wider than that, and you would typically use sliding doors. The internal shelving units are usually modular and can be configured for any width. The key is the 24-inch depth, which is the standard dimension needed to hang clothes on a rod without them getting crushed by the doors. This setup would not be deep enough for the island seen in Idea #1.
13. Optimizing a Rectangular Closet Layout
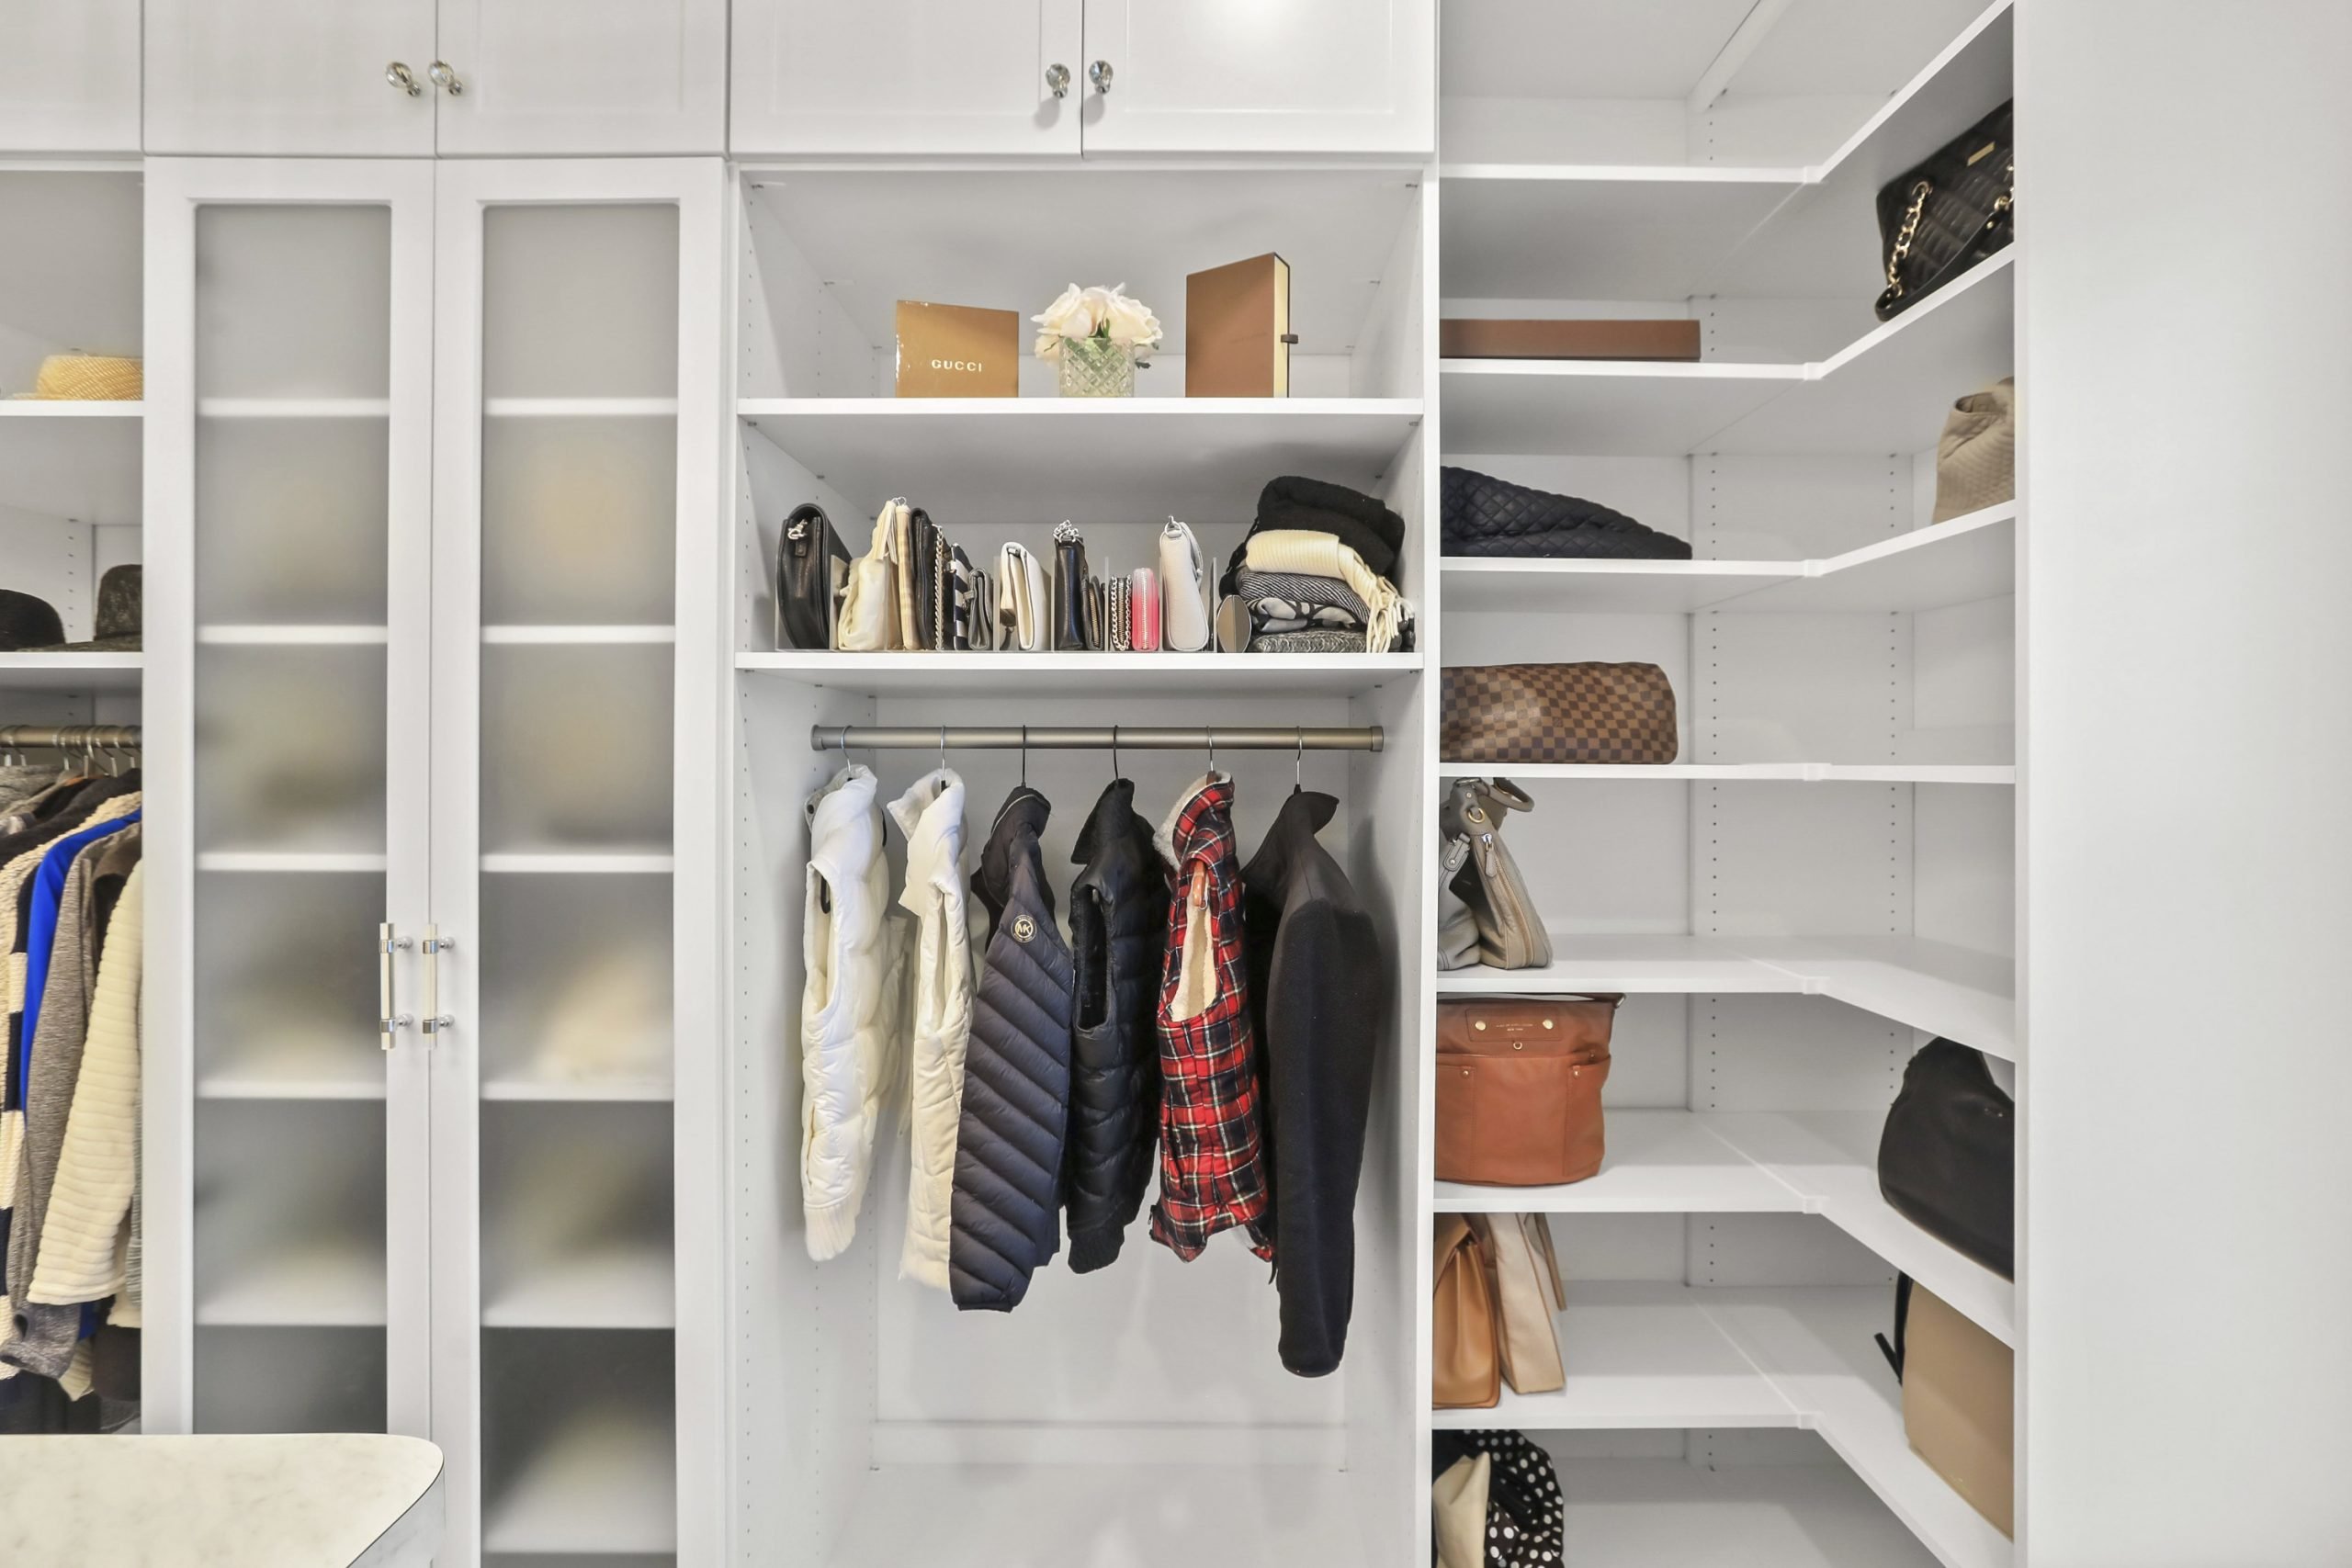
A rectangular closet is a classic shape, but it can easily become an inefficient tunnel. Before you start building, plan for your walkway:
- Measure Wall-to-Wall: What is the true width of your space? Subtract 24 inches for a hanging section on one side. What remains is your walkway. Is it at least 30 inches? If not, you may need shallower shelves or a mix of hanging and shelving.
- Locate the Door: Is the door centered or on one end? This drastically changes the layout. A centered door often works best with two parallel sides, while an end door is perfect for a U-shaped layout.
- Map Your High-Traffic Zone: The area right inside the door will be accessed most. Place your most-used items (daily shoes, jackets, and favorite sweaters) here for easy grabbing.
|
📋 Copy HEX 🔗 Share |
The classic formula for an effective rectangular closet is 40% double-hang section (for shirts and pants), 20% long-hang section (for dresses and coats), 30% drawers/shelving (for sweaters, tees, and accessories), and 10% dedicated shoe storage. This ratio ensures you have the right type of space for a standard wardrobe. Don’t be tempted to install a single hanging rod all the way around—it’s the least efficient use of space. Customizing this ratio to your specific wardrobe is the key to success.
14. Attic Closet for a Sloped Ceiling
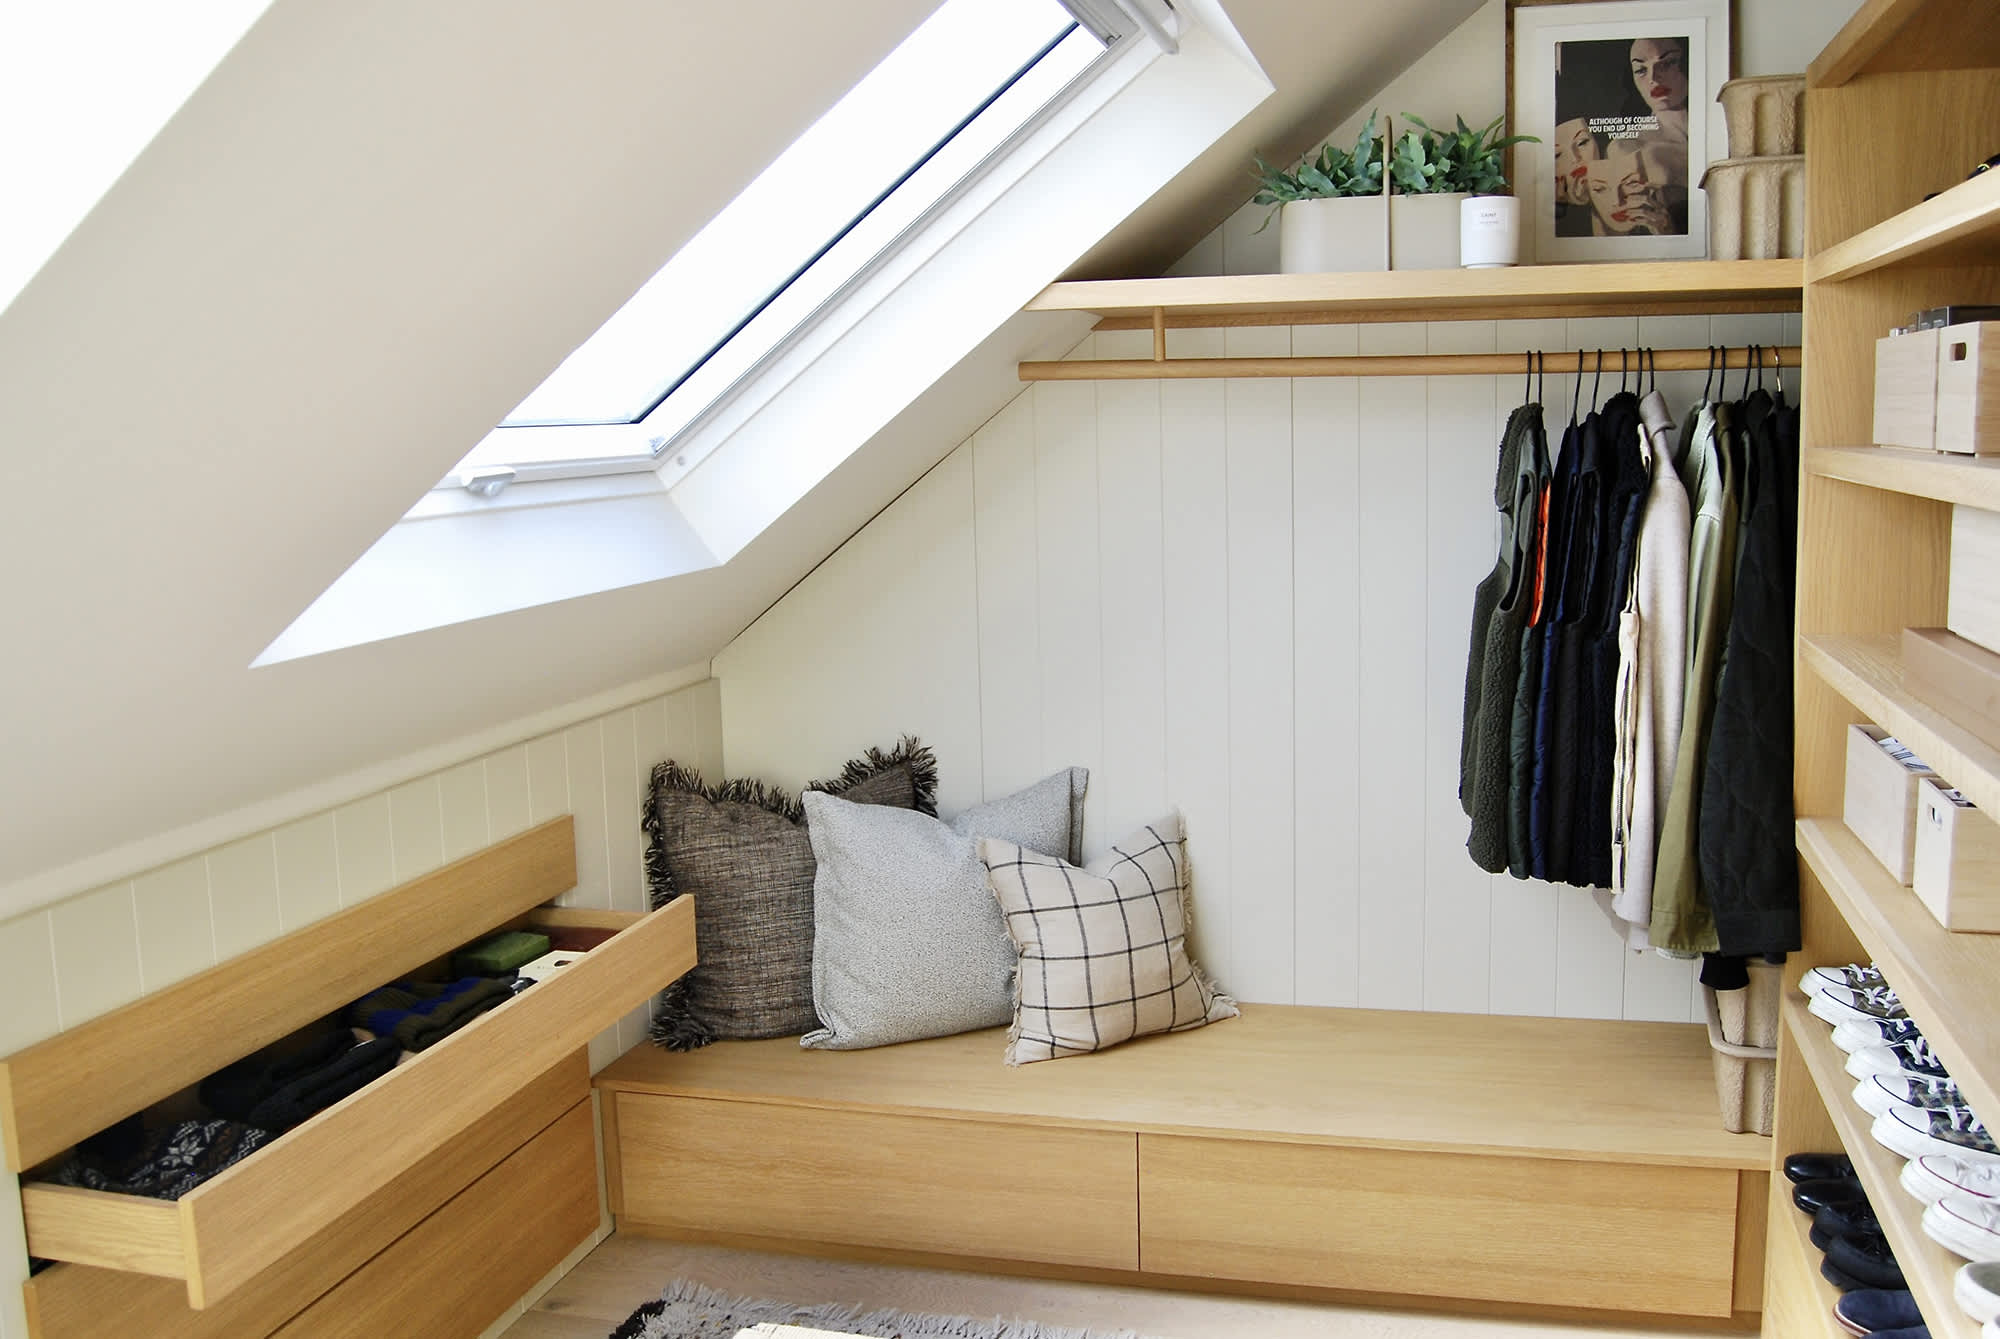
This design is a masterclass in working with a room’s architectural quirks, not against them. The sloped ceiling, often seen as a problem, is transformed into a feature. By tucking the clothing rail into the lowest point, the design cleverly uses the most awkward space for hanging storage. The taller, vertical wall is then free for a built-in bench and shelving. The skylight, perfectly positioned over the main walkway, floods the space with natural light, preventing the attic from feeling dark or cramped. It’s all about seeing limitations as design opportunities.
|
📋 Copy HEX 🔗 Share |
When designing for a sloped ceiling, use the “Knee Wall Rule.” The wall where the slope meets the floor is called a knee wall. If that wall is less than 4 feet high, that space is best used for low storage like drawers, shoe racks, or a built-in bench, as seen here. If the wall is 4-5 feet high, it’s the perfect spot for a clothing rail for shirts or folded pants. You generally need a wall at least 5.5-6 feet high for a long-hang section for dresses. This strategic placement ensures every inch is used effectively.
15. White & Gold Closet with an Ornate Mirrored Wall
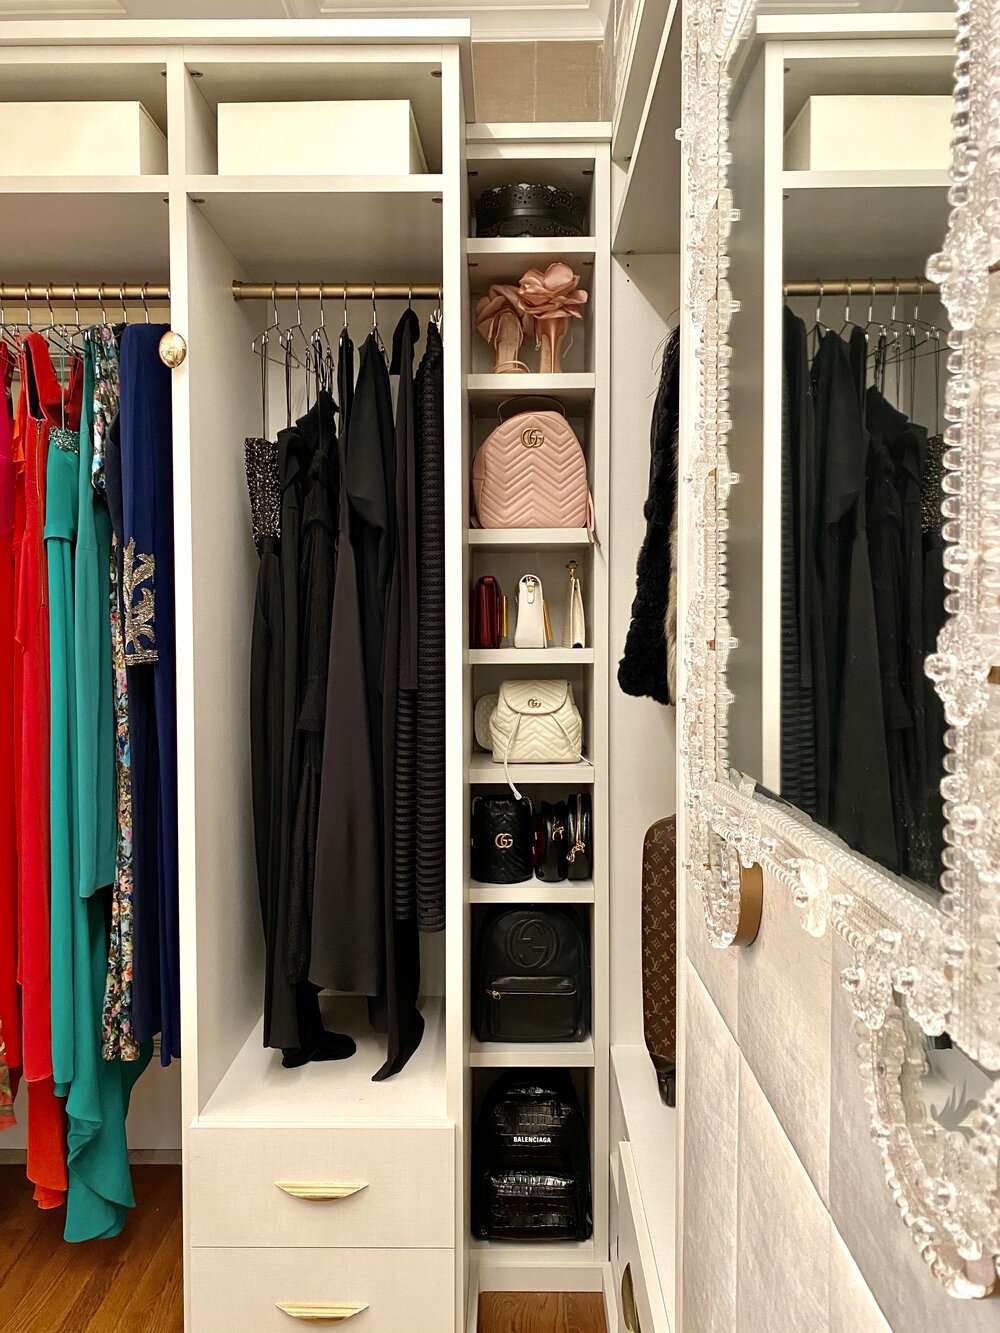
What elevates this closet from simply “nice” to “wow” is unquestionably the ornate, full-length mirrored wall. It’s not just a mirror; it’s a major decorative statement. The beaded trim and textured paneling add a layer of opulence and glamour that simple built-ins alone could never achieve. It serves a practical function, of course, but its main job is to be the dramatic focal point, making the whole space feel like a luxurious, old-Hollywood dressing room. Everything else—the gold hardware, the neat shelves—is a supporting character to this star.
|
📋 Copy HEX 🔗 Share |
A full wall mirror like this looks incredible, but it requires some planning. First, the wall behind it must be perfectly flat; any bows or bumps will distort the reflection. Second, it’s heavy. Professional installation is highly recommended to ensure it’s securely mounted. And third, it will double the visual clutter. If the facing wall of clothes is even slightly messy, that mess will be reflected and amplified, making the entire room feel chaotic. It’s a high-impact feature that demands a high level of tidiness to work. Notice how this differs from the more minimalist approach in Idea #5, which uses simpler gold accents.
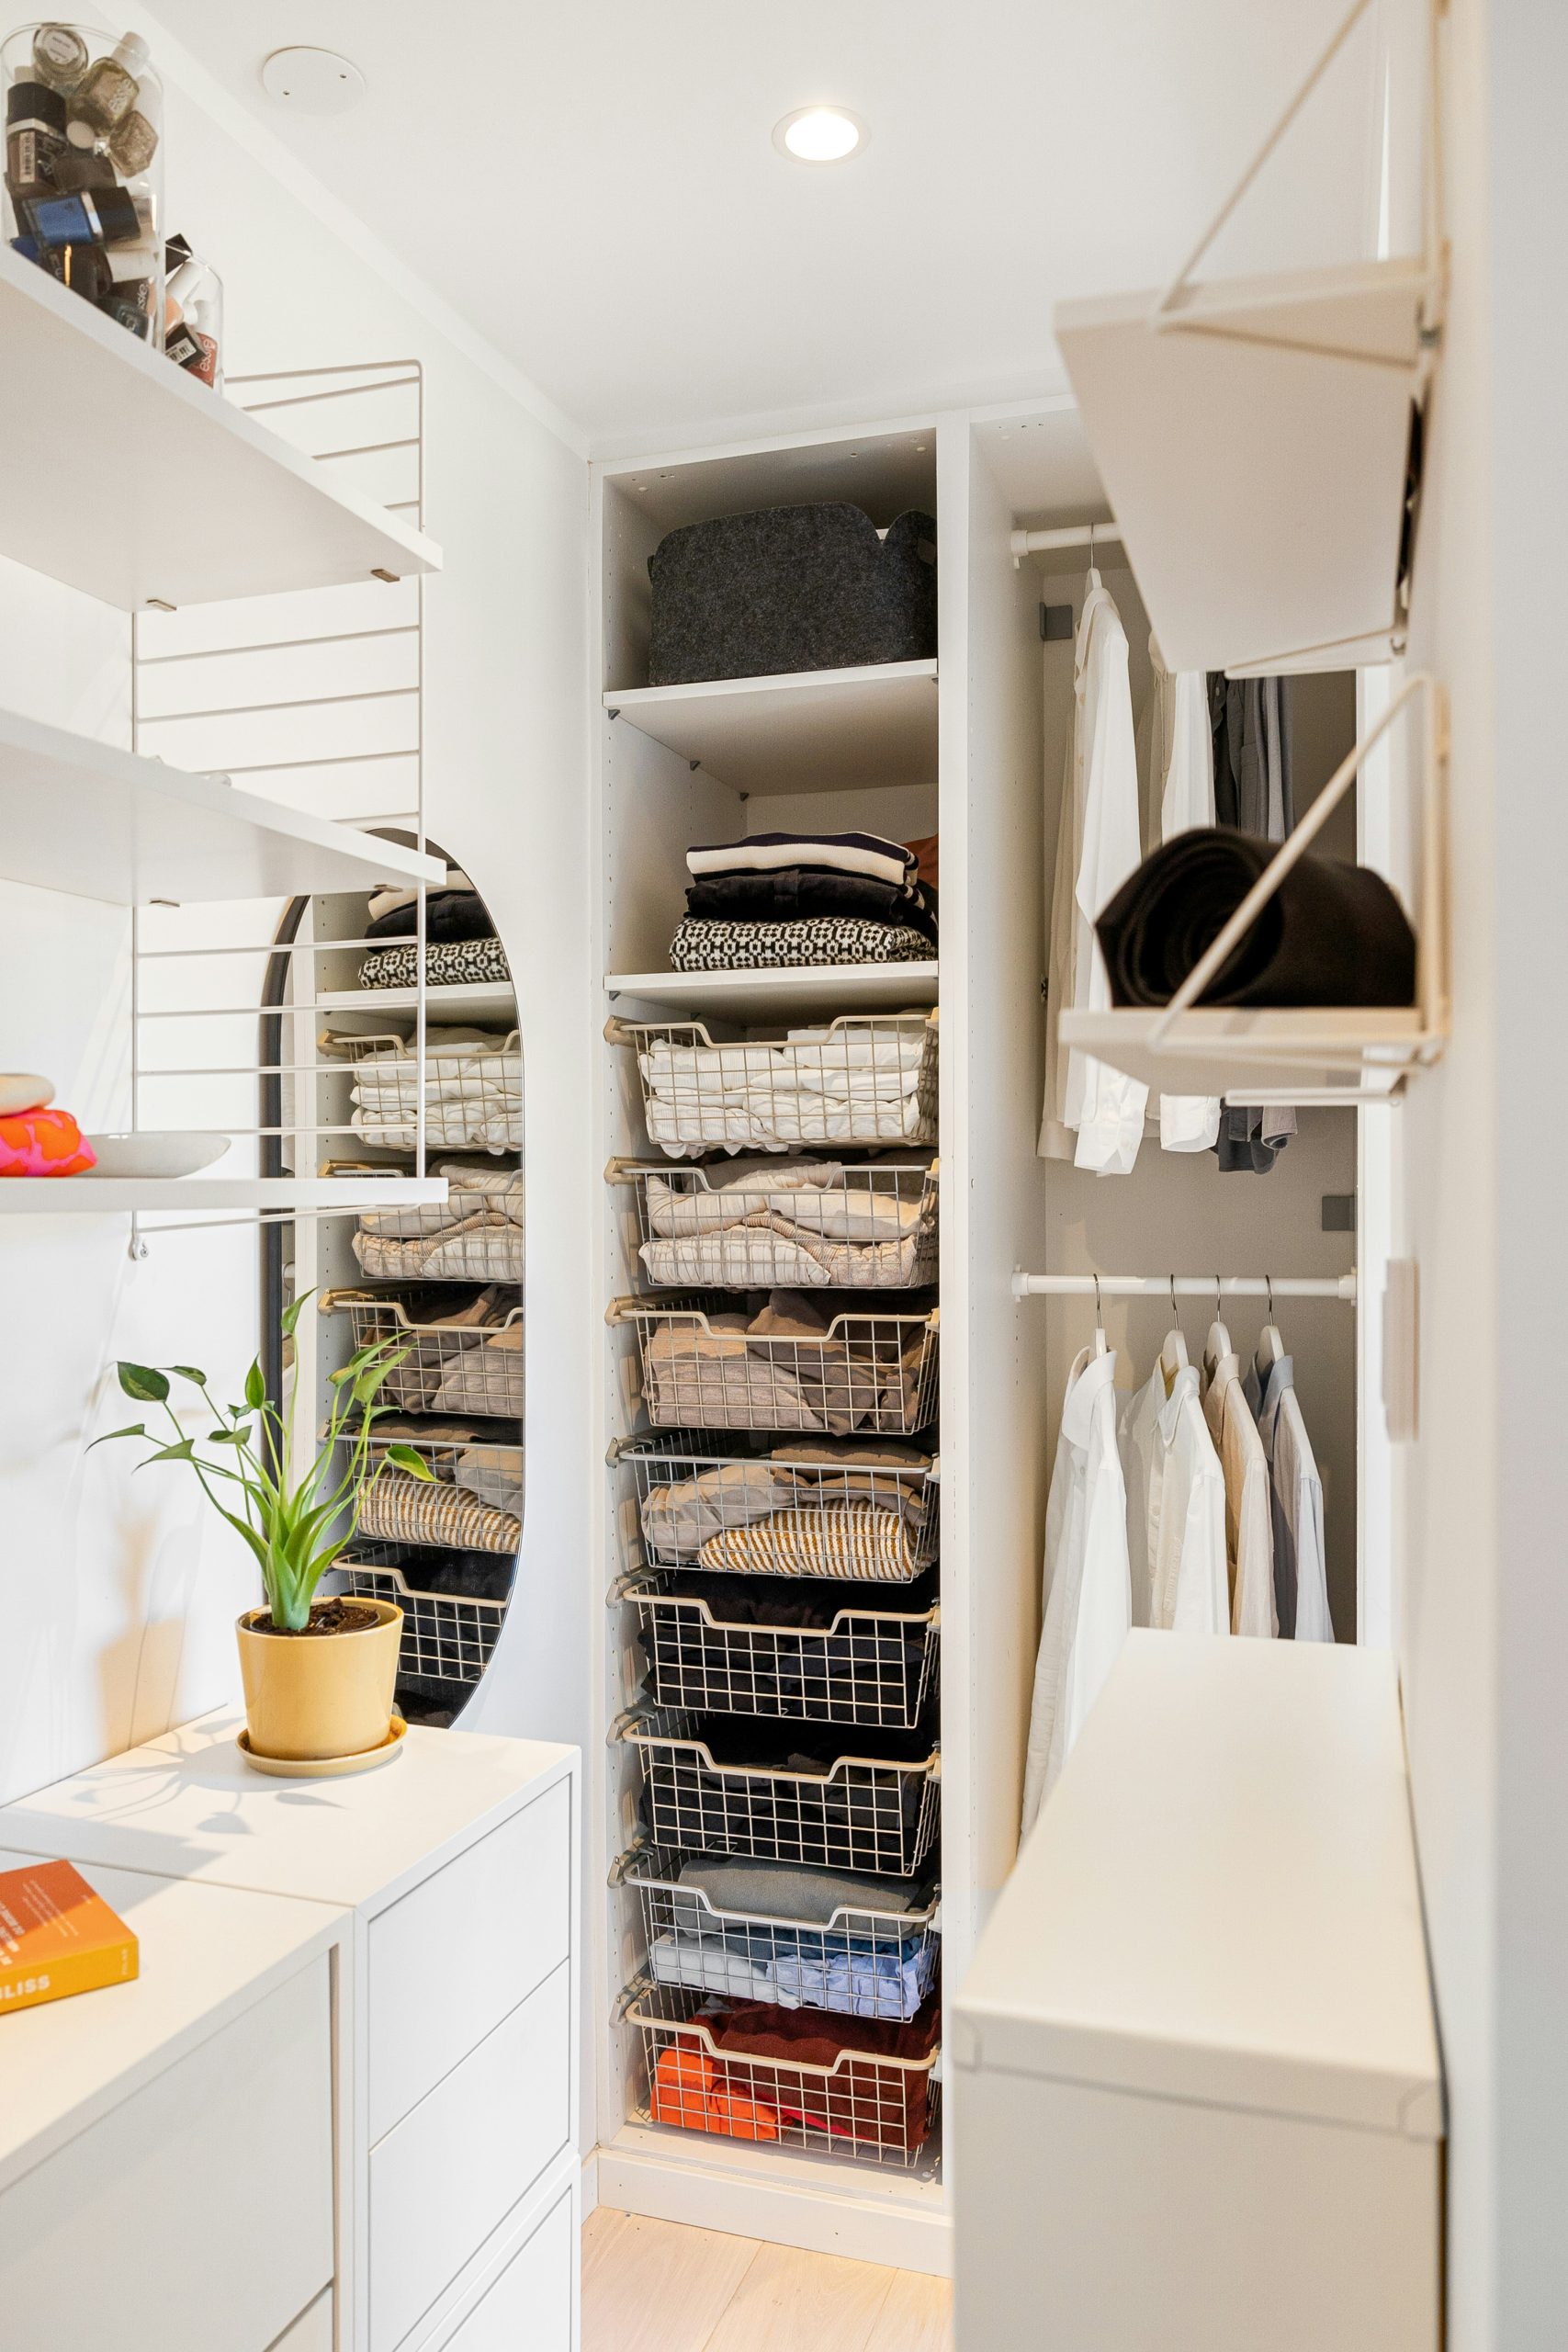
16. Minimalist White Closet with Wire Baskets
This clean, minimalist look is achieved with a strict visual diet: 80% flat white surfaces + 15% light wood flooring + 5% metallic and natural accents (nickel hardware and green plants). The overwhelming use of white creates a bright, gallery-like feel, where the clothes themselves provide the color. The light wood floor adds just enough warmth to keep the space from feeling sterile. The key is restraint. Notice there’s no decorative molding, no heavy hardware, and only one piece of decor. It’s a formula that prioritizes function and serenity.
|
📋 Copy HEX 🔗 Share |
This entire look can be beautifully replicated using affordable systems. The white shelves, rods, and wire pull-out baskets are signature components of the IKEA ALGOT or JONAXEL systems or similar offerings from ClosetMaid at Home Depot. You can build out an 8-foot wall for as little as $300-$500. The large round mirror is a staple at stores like Target or Wayfair, often available for under $100. This is proof that a bright, organized, and highly functional minimalist closet is one of the most budget-friendly layouts you can choose.
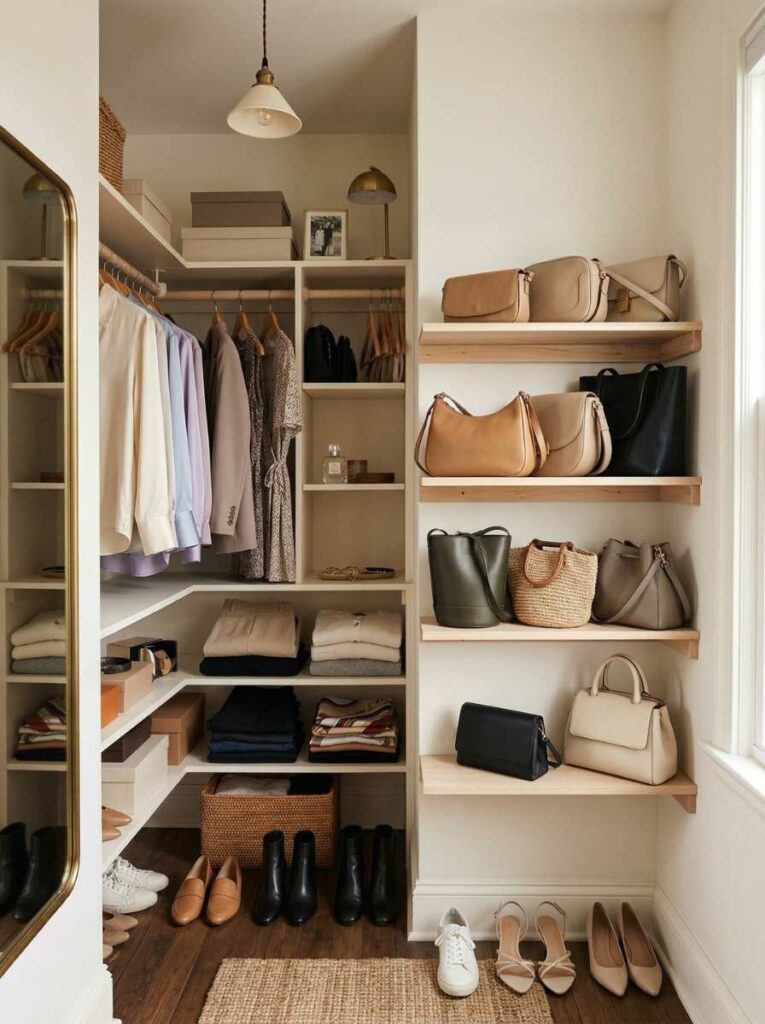
17. Neutral Walk-in with Floating Shelves for Handbags
When displaying handbags on floating shelves, styling is everything. Group bags by color for a clean, boutique-like effect. Alternate the direction they face and mix in a few clutches or wallets lying flat to create visual interest. The key is to leave “breathing room”—don’t cram the shelves full. For a standard 36-inch shelf, display no more than 3-4 medium-sized bags. The negative space is just as important as the items themselves for achieving that curated, high-end look. Also, make sure to install heavy-duty floating shelf brackets that are rated for more weight than you think you need.
|
📋 Copy HEX 🔗 Share |
This design works so well because it separates the “working” part of the closet from the “display” part. The L-shaped shelving and hanging area is purely functional, designed to hold the bulk of a wardrobe efficiently. The opposite wall, with its beautifully styled floating shelves, is treated like an art installation. By dedicating a separate zone exclusively for showcasing prized items (in this case, handbags), the design avoids the cluttered look of mixing display items with everyday clothes. This separation creates a sense of order and intention.
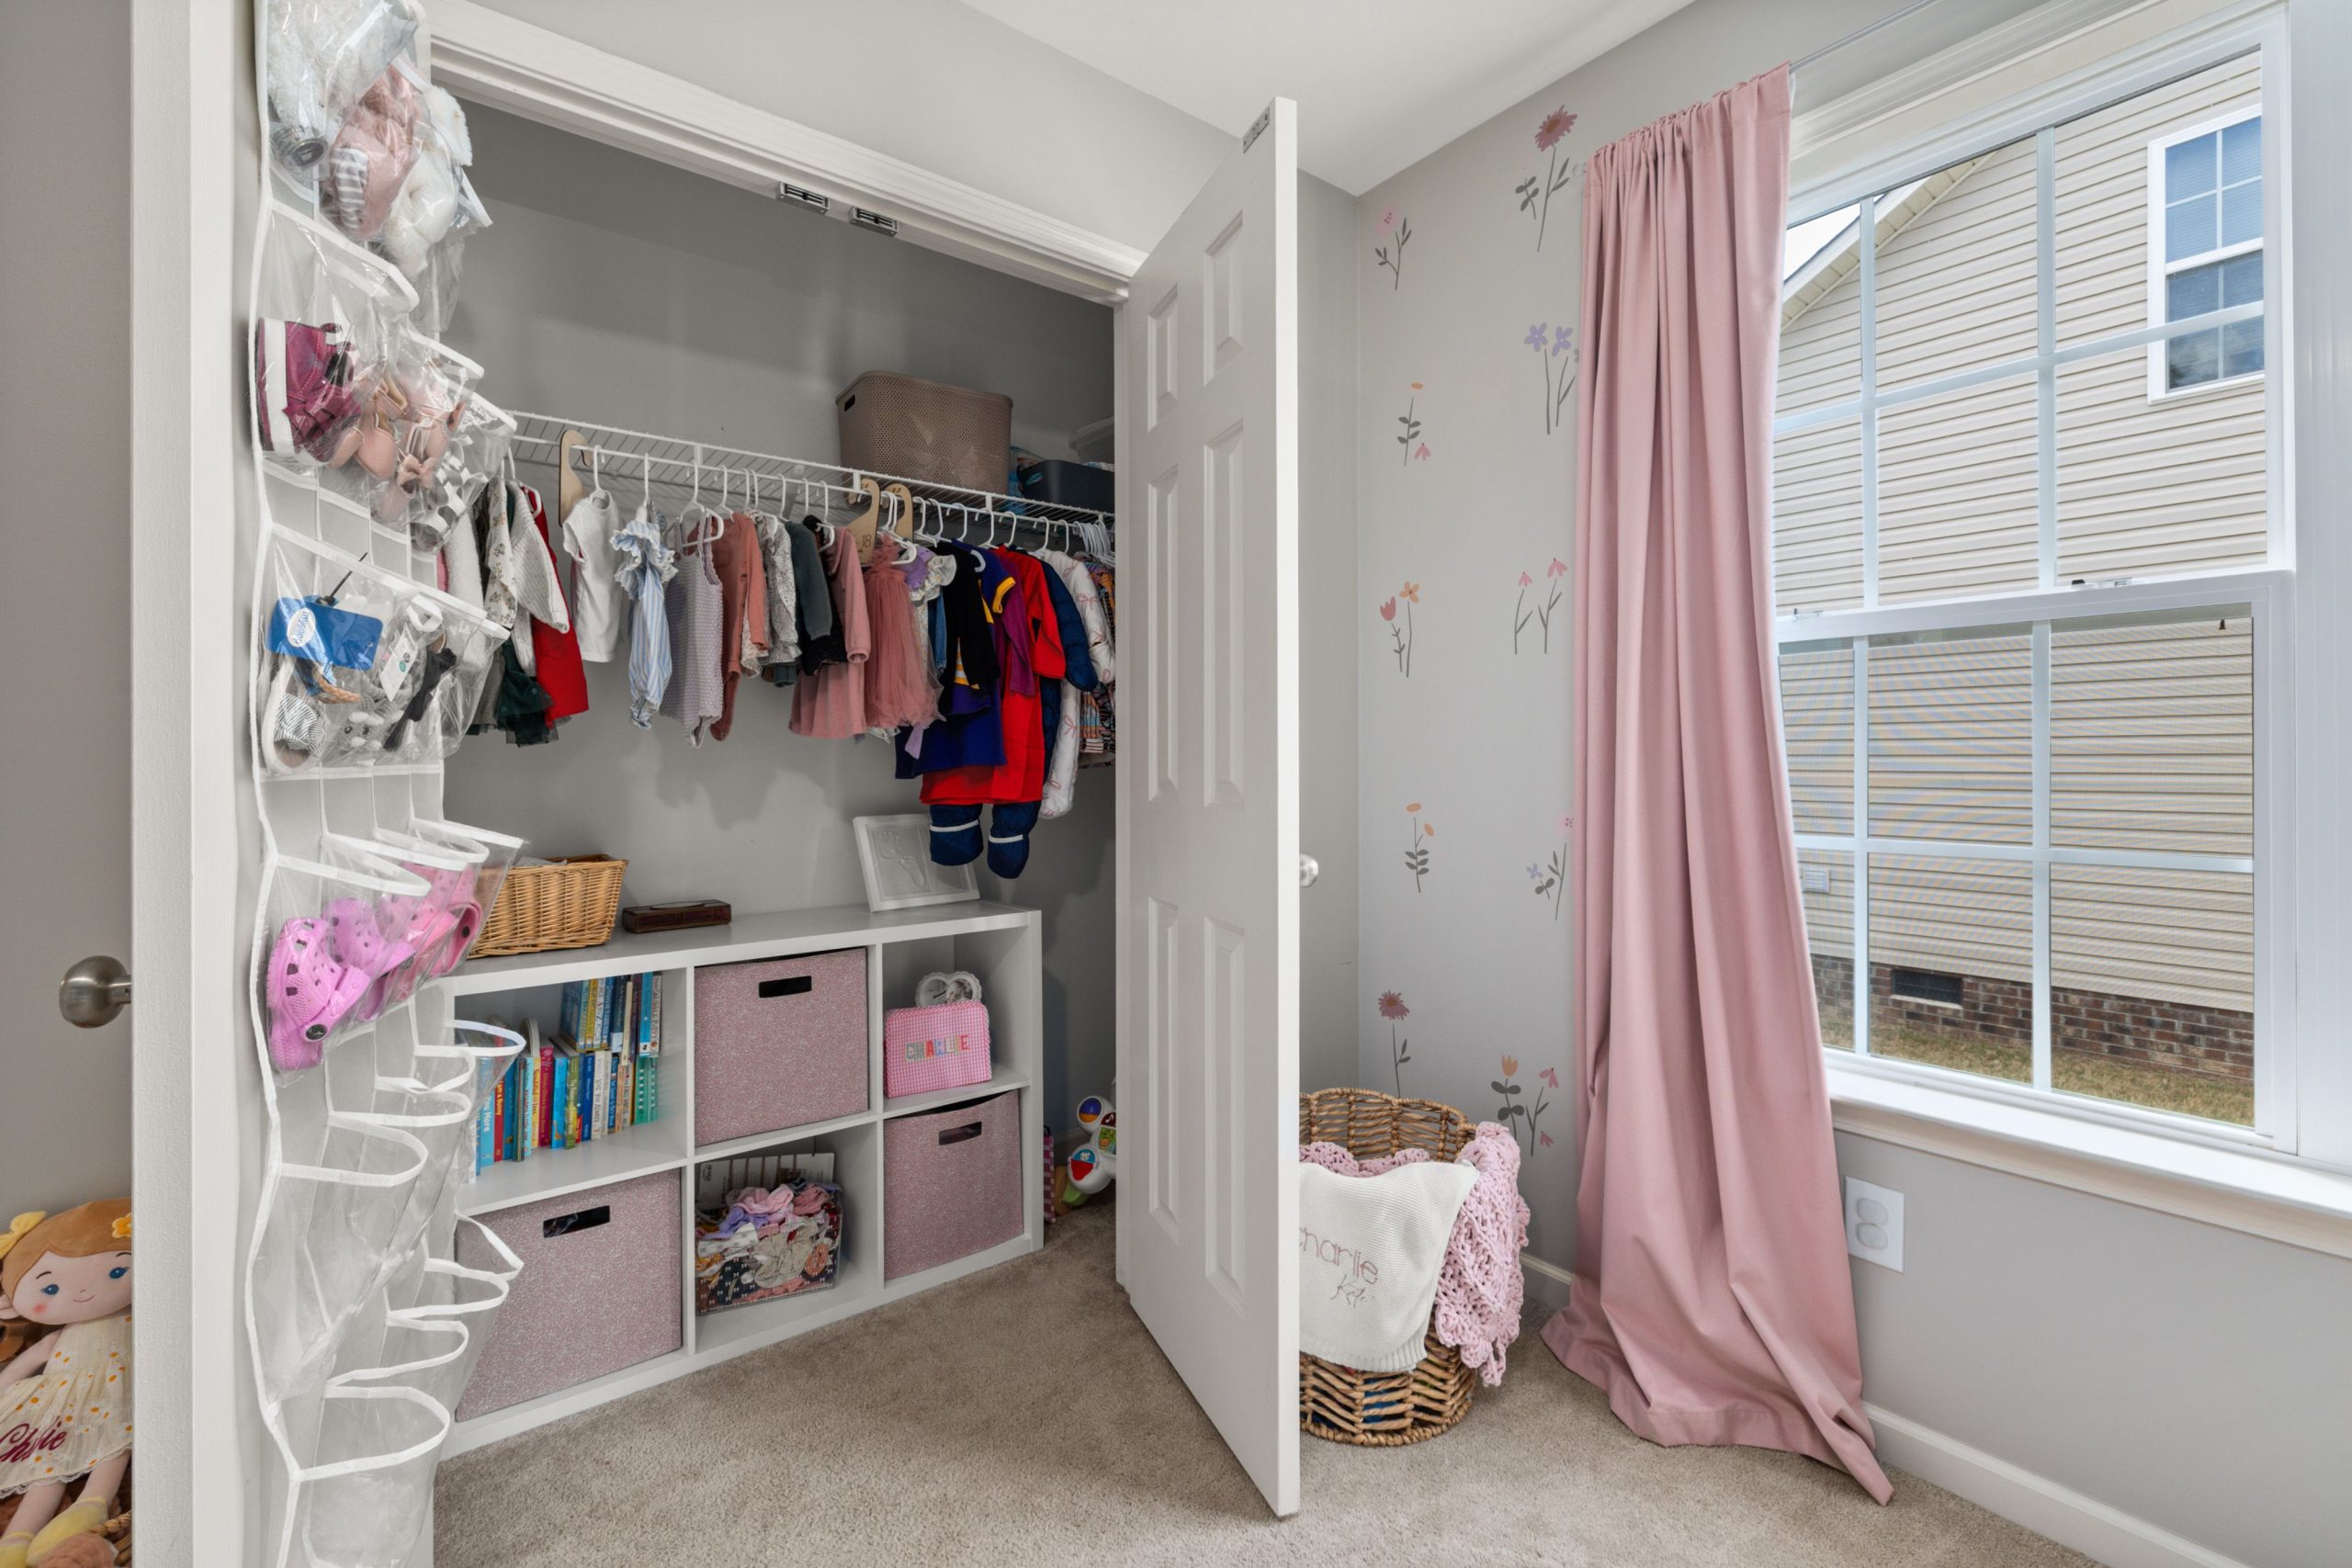
18. Playful Child’s Closet with Cube Storage
This is an adorable and practical setup for a young child, but be prepared for it to have a short lifespan. Kids grow, and their storage needs change rapidly. The low-hanging rod will need to be raised in just a few years, and the cube storage bins, while great for toys and small clothes, won’t be as useful for teen-sized jeans and sweaters. Think of this as a temporary, flexible solution. Opt for adjustable wire shelving rather than permanent wood, and choose furniture you won’t mind replacing or repurposing in 5-7 years. The focus here is on accessibility and safety for right now.
|
📋 Copy HEX 🔗 Share |
An over-the-door shoe organizer is a parent’s secret weapon for tidying up. Here’s how to make it work for more than just shoes:
- Choose Your Organizer: Opt for clear pockets so your child can see what’s inside. A heavy-duty canvas or vinyl one will last longer.
- Categorize and Label: Dedicate rows to specific items. Think “hair accessories,” “small toys,” “socks,” and “art supplies.” Use simple picture labels for pre-readers.
- Use the Lower Pockets: Place everyday items your child needs to access themselves in the lower, easy-to-reach pockets.
- Use Upper Pockets for Backstock: The top, out-of-reach pockets are perfect for storing back-up supplies, batteries, or less-frequently used items.
This 15-minute organization hack costs less than $20 and frees up valuable shelf and drawer space.
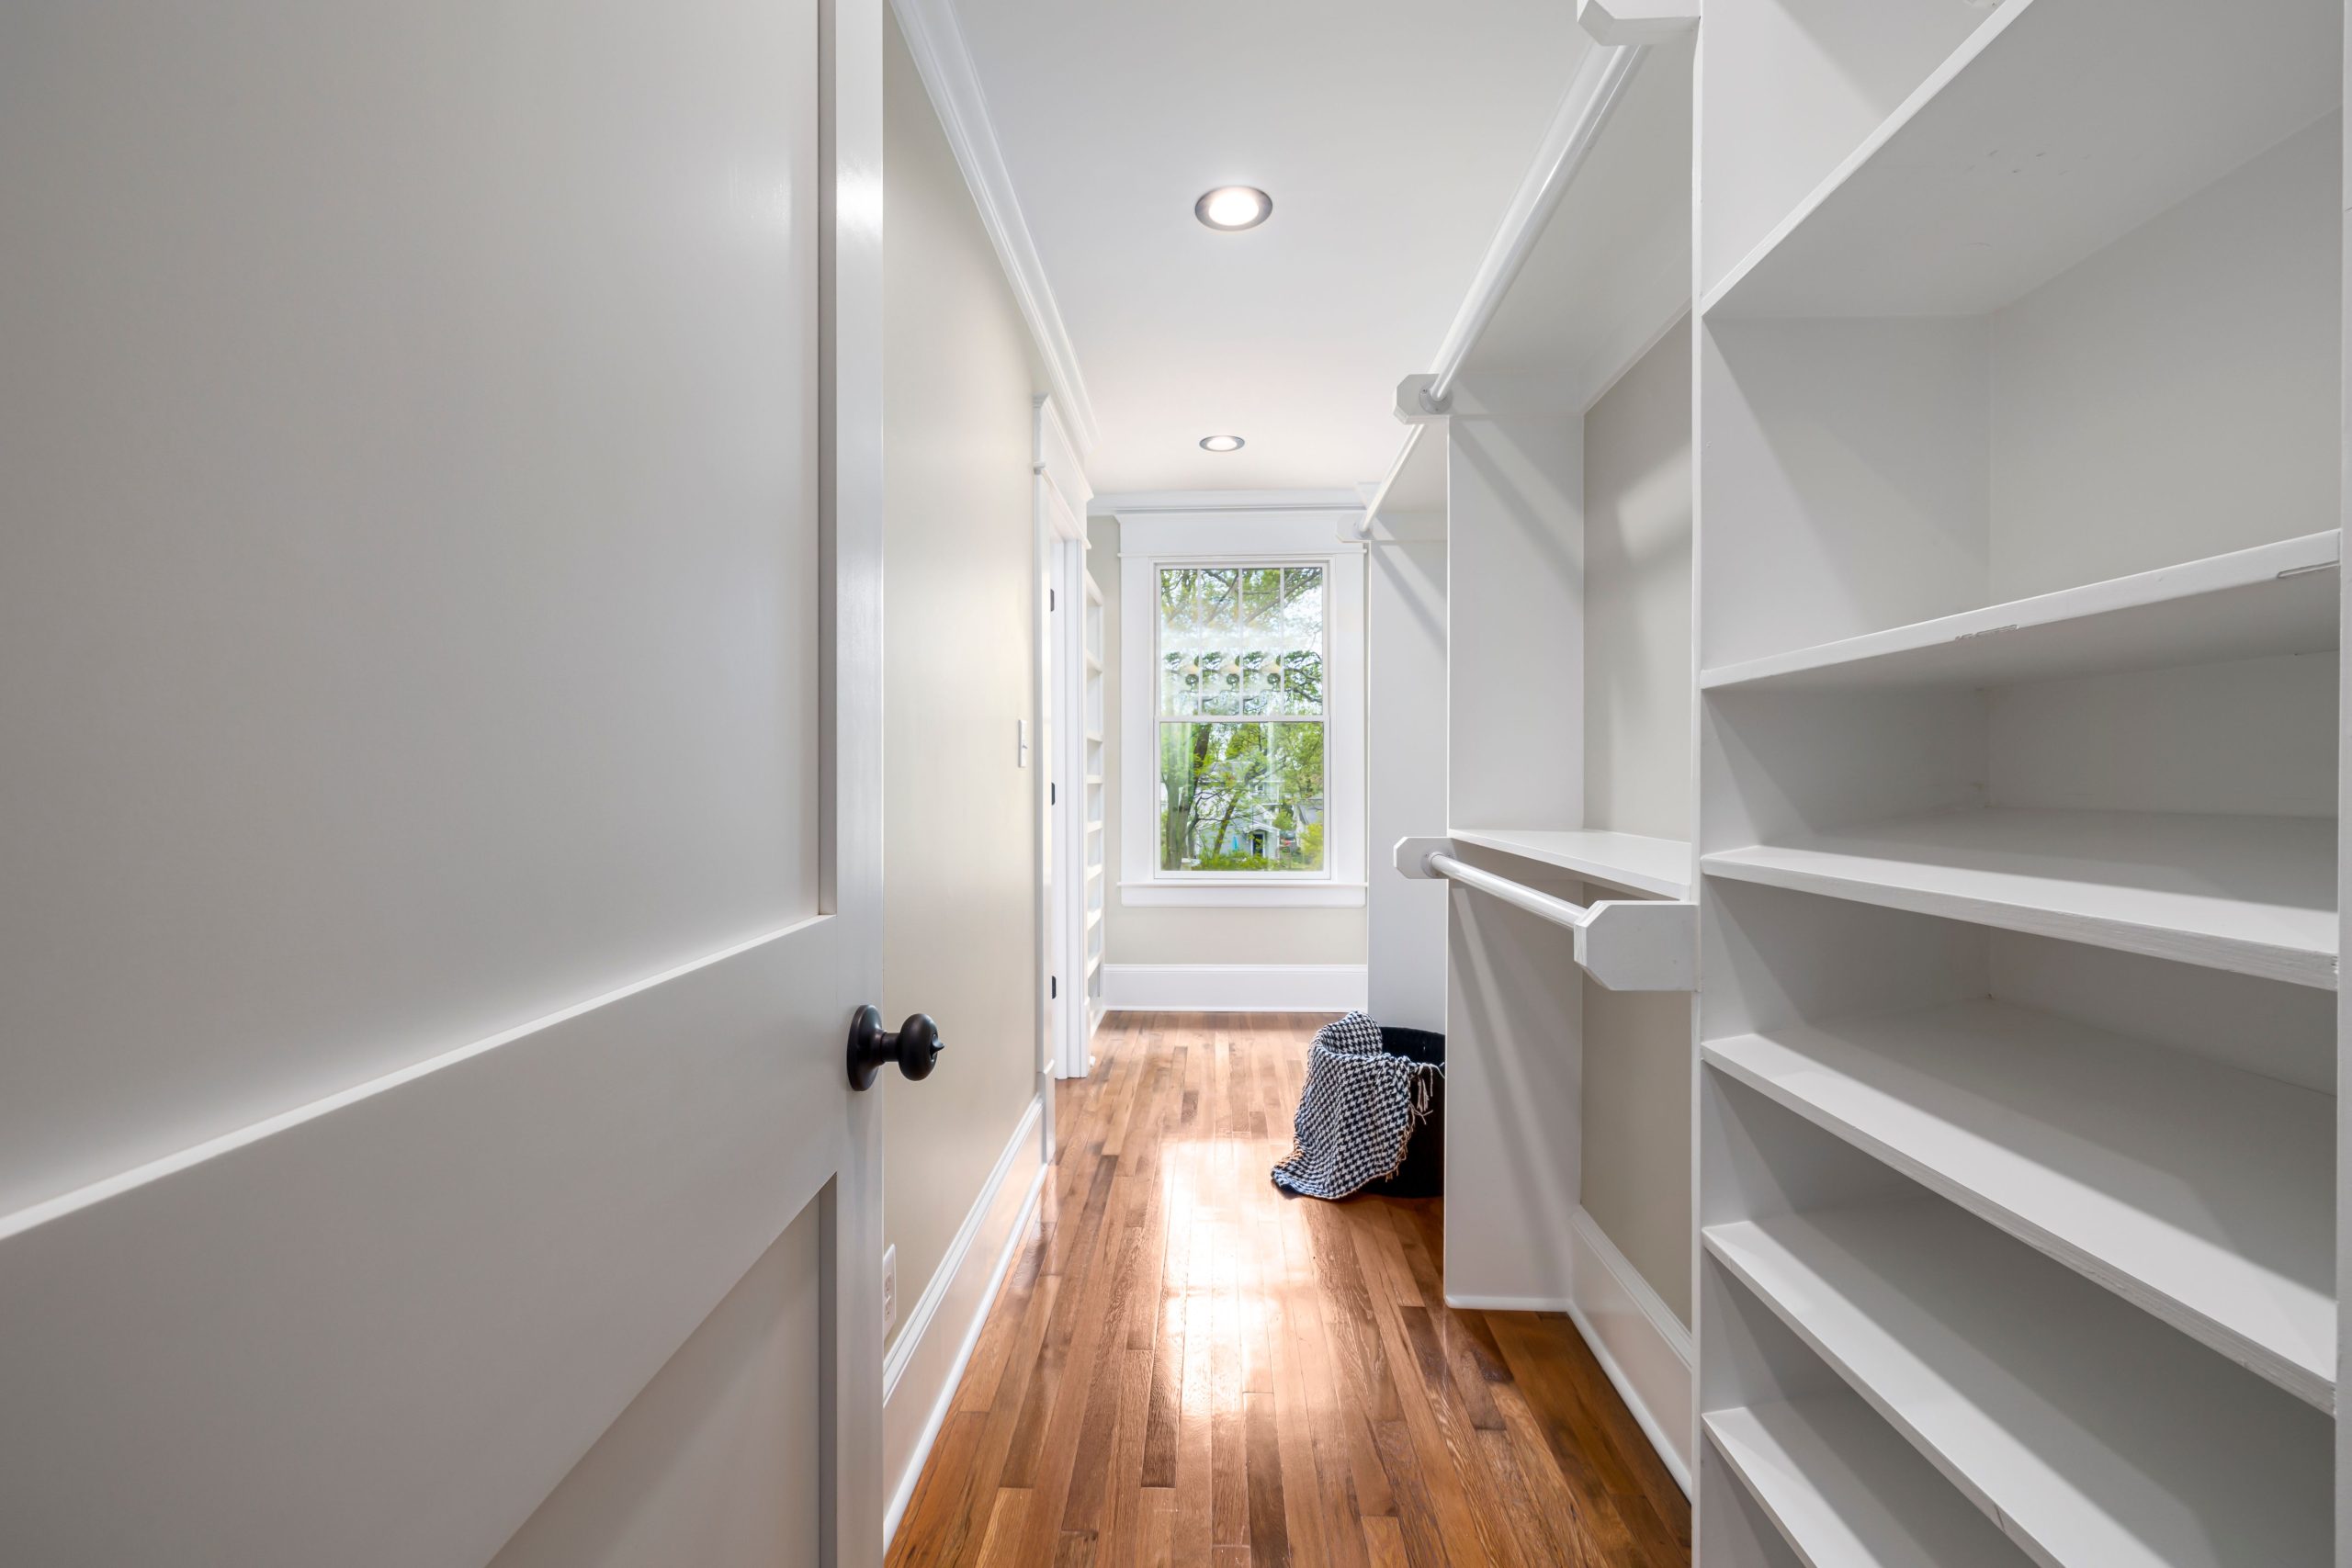
19. Simple Walk-In Closet with Natural Light
This layout is perfect for a long, narrow space, typically between 5 and 6.5 feet wide. A 5-foot width allows for a 24-inch deep hanging section on one side and a comfortable 36-inch walkway. A 6.5-foot width, as seen here, allows for a 24-inch deep section on one side and a shallower 12- to 14-inch deep shelving section on the other without making the walkway feel tight. The minimum length for this to be effective is about 7 feet. The layout is simple, efficient, and great for utilizing corridors between a primary bedroom and bathroom. See how it compares to the narrower setup in Idea #8.
|
📋 Copy HEX 🔗 Share |
The single element that makes this simple closet feel so pleasant and usable is the window. Natural light is a game-changer in a closet. It allows you to see the true colors of your clothes, which is impossible under most artificial lighting, preventing those “I thought this was navy blue, not black” moments. It also makes the space feel less like a storage box and more like a real room. If you are building or renovating, adding a window to your walk-in closet is one of the most impactful decisions you can make.
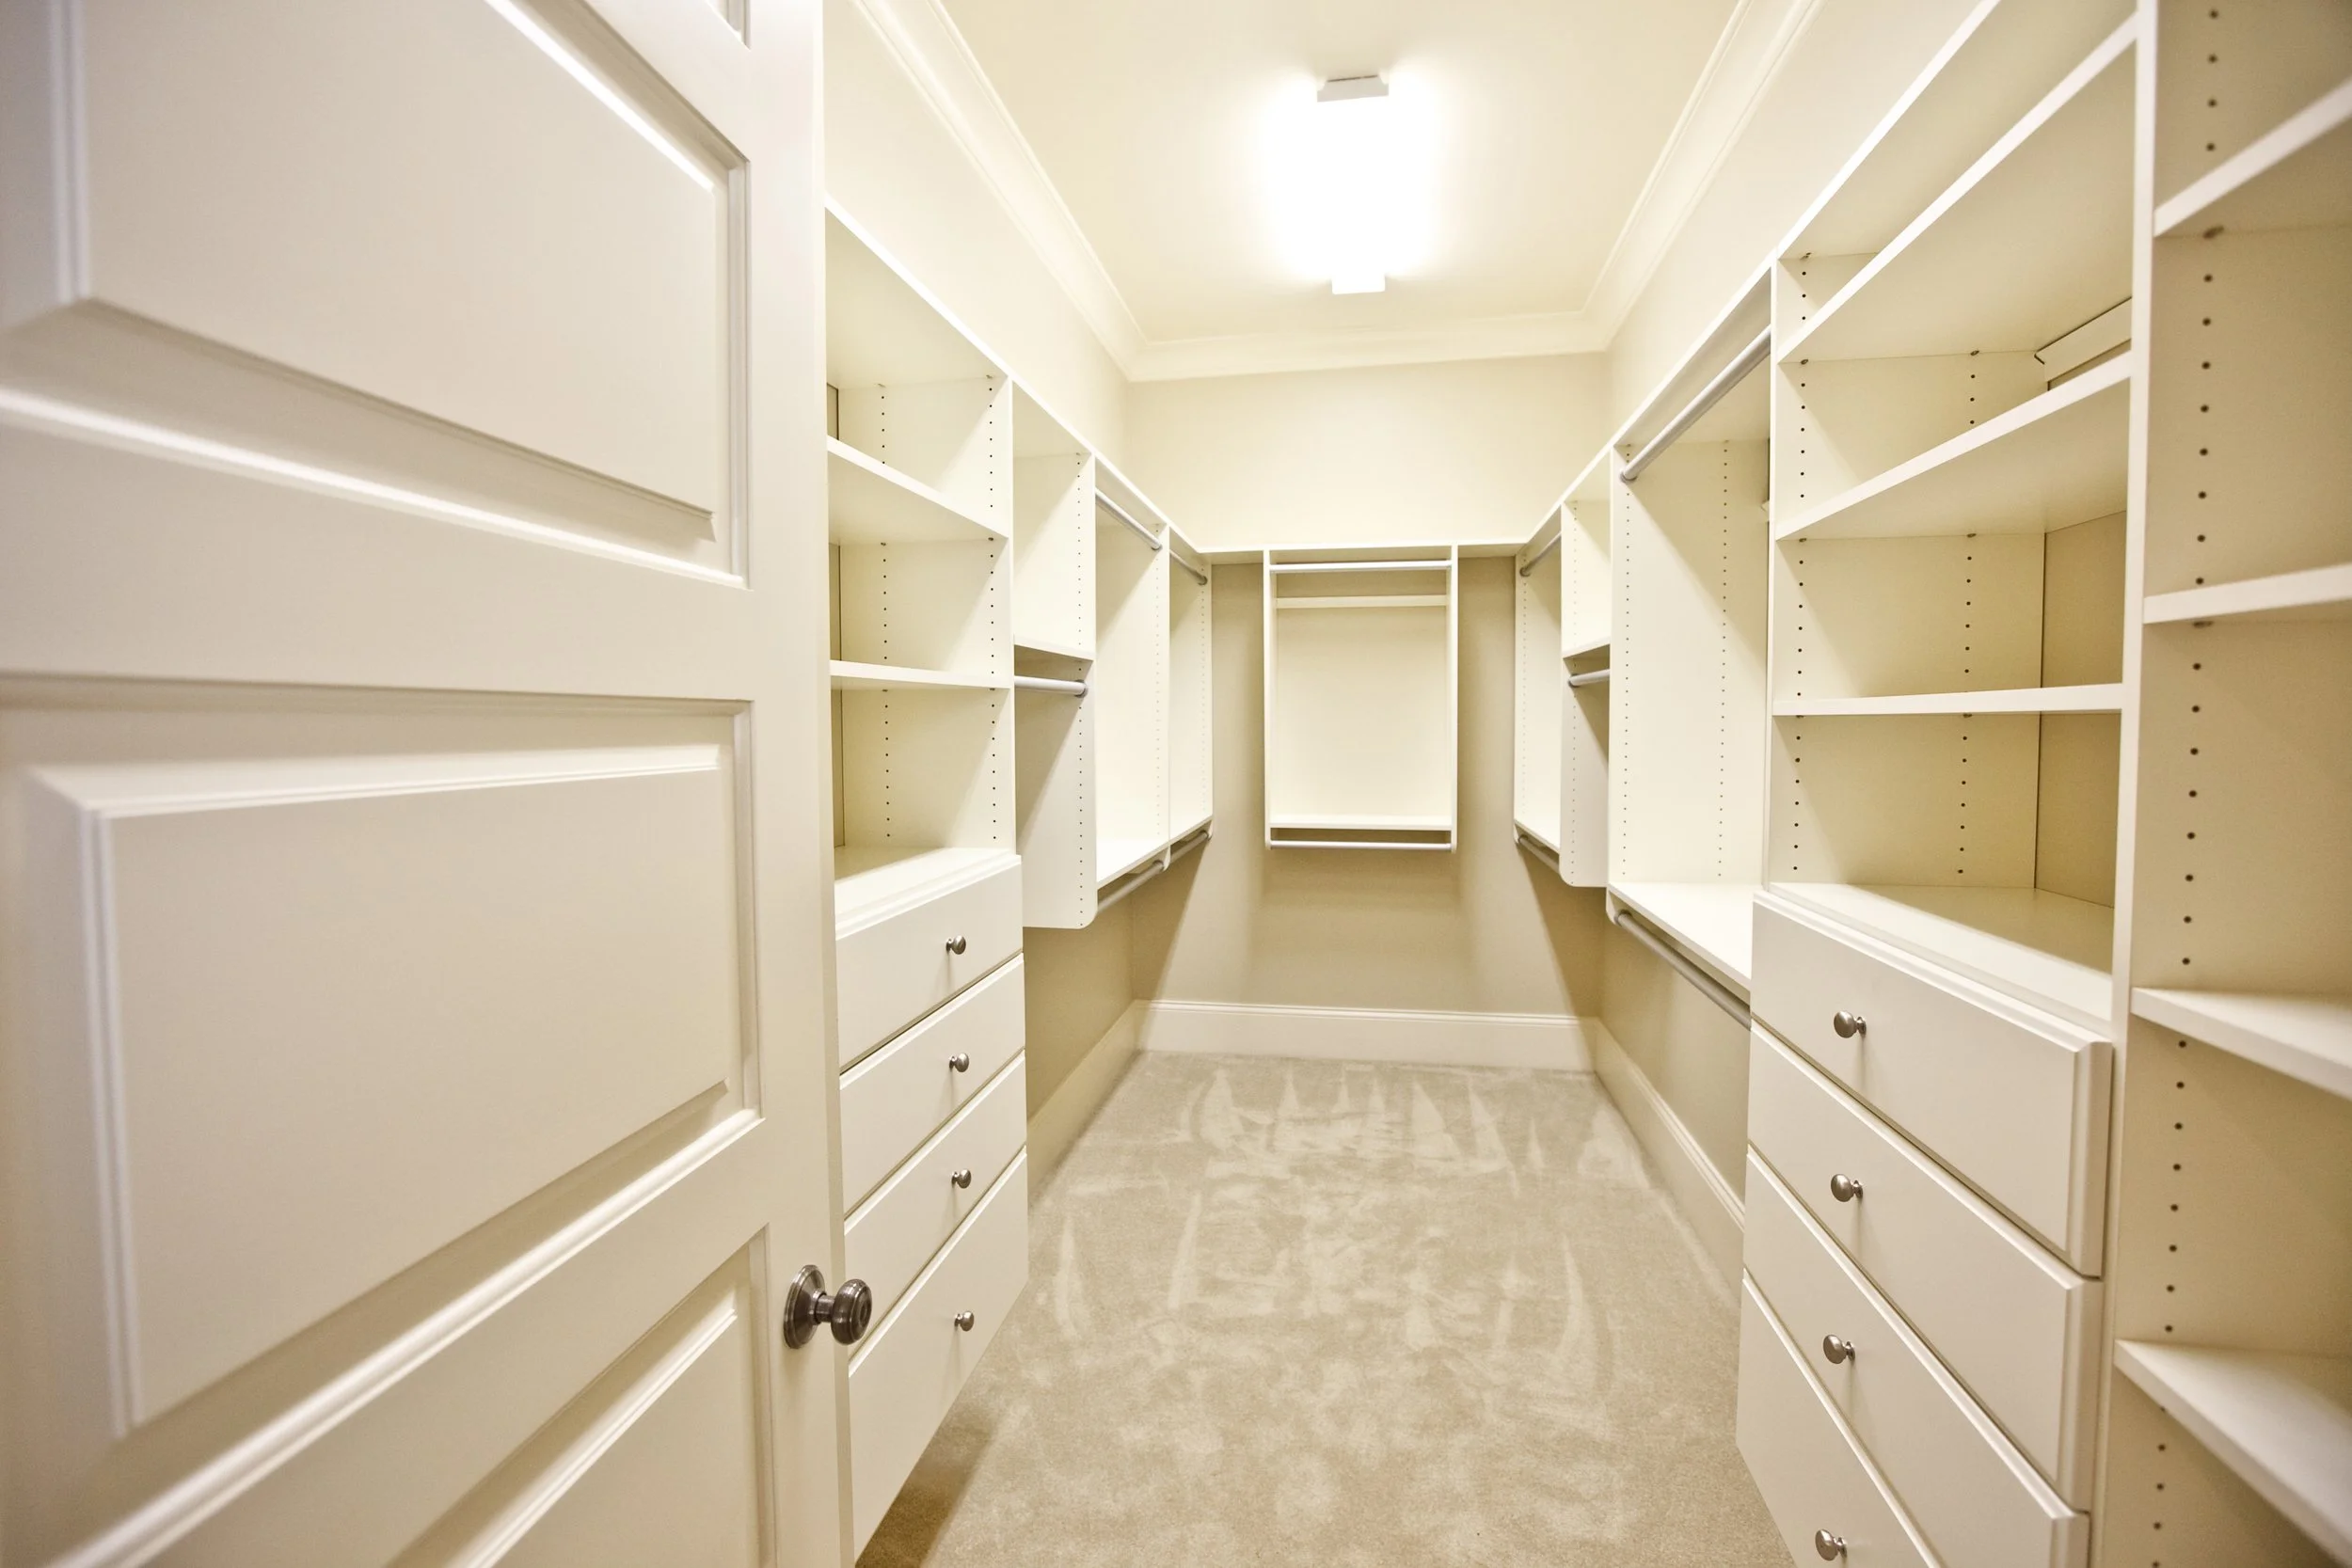
20. Neutral Closet with Adjustable Shelves and Drawers
A plush, light-colored carpet is wonderfully soft underfoot, making a closet feel cozy and luxurious. The reality? It’s a high-maintenance choice for this space. Light carpets will show lint and stray threads easily, requiring frequent vacuuming. More importantly, it can be susceptible to stains from makeup, self-tanner, or shoe polish. If you love the feel, consider investing in a high-quality stain-resistant brand and keeping a small spot cleaner on hand. An alternative is a large, plush area rug over a hard surface, which can be professionally cleaned or replaced more easily.
|
📋 Copy HEX 🔗 Share |
This closet layout is so effective because of its supreme flexibility. The use of adjustable shelving, rather than fixed shelves, is the key. This allows the storage to evolve with your wardrobe. Did you buy more sweaters this year? Add another shelf. Switching to storing shoes in boxes instead of on racks? Adjust the shelf height to fit them perfectly. This adaptability, combined with the timeless mix of open shelves, hanging rods, and drawers, means the closet will remain functional for decades, no matter how your clothing collection changes.
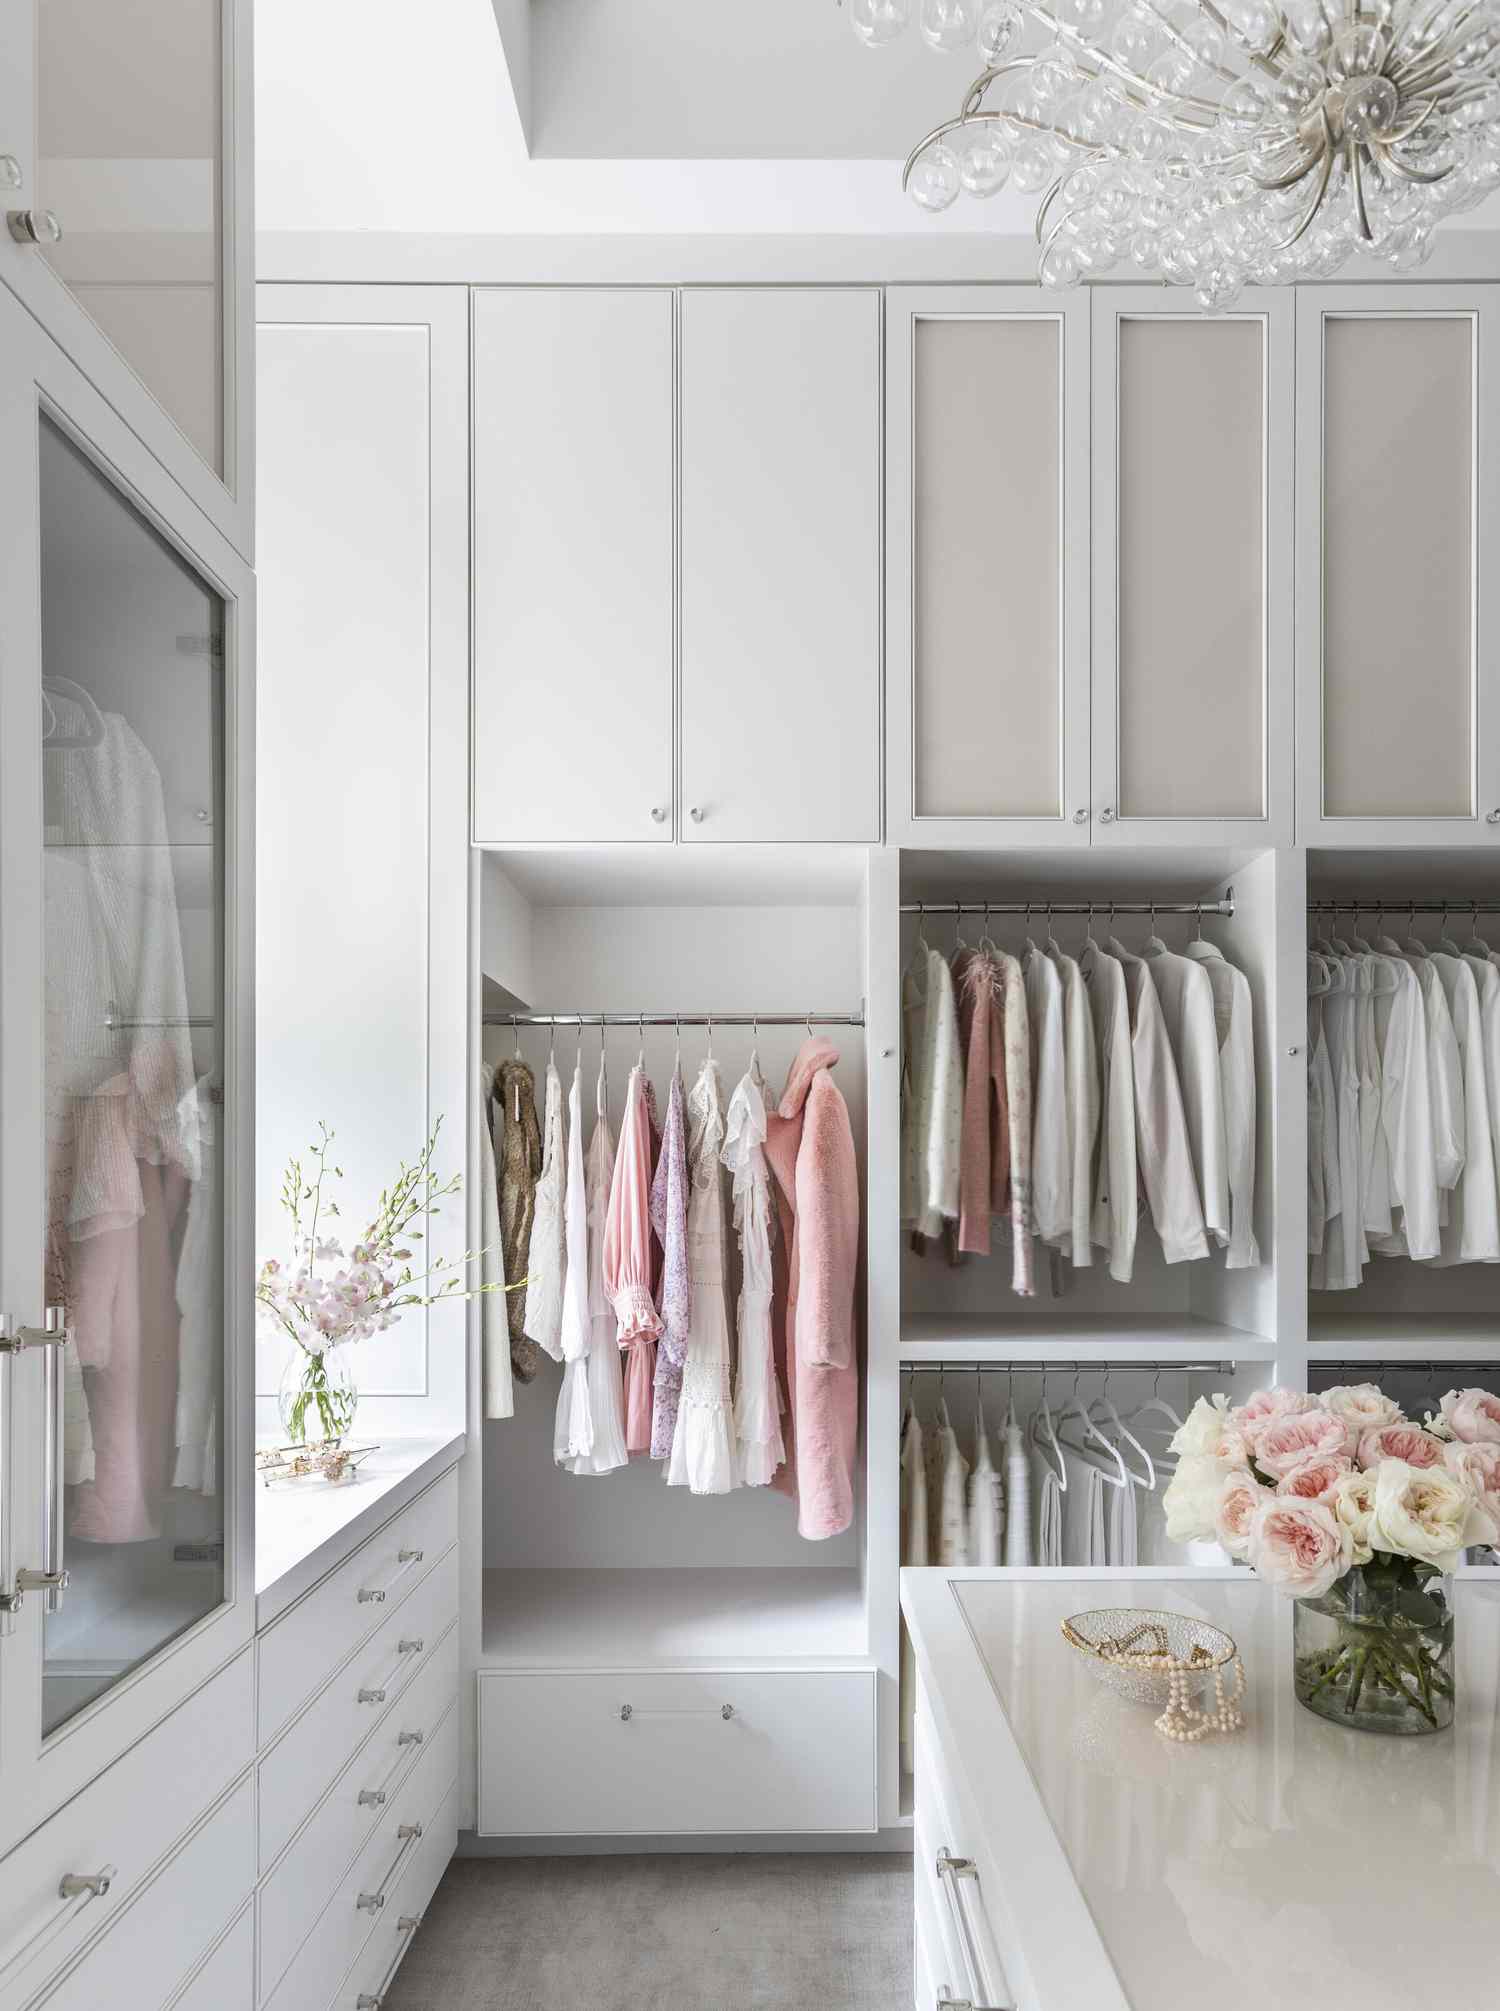
21. Wall-to-Wall White Closet with Frosted Glass Doors
Frosted glass doors on upper cabinets are a brilliant designer trick. They allow you to store less-than-beautiful items (think out-of-season clothes in vacuum bags, extra bedding, etc.) without them being fully visible. The frosted finish obscures the visual clutter while still keeping the look light and airy, unlike solid doors, which can feel heavy and blocky when used up high. This gives you the benefit of hidden storage without sacrificing the room’s bright, open feeling. It’s the perfect compromise between open shelving and solid cabinetry.
|
📋 Copy HEX 🔗 Share |
What truly defines this space is the unapologetic commitment to a single color: white. It’s on the walls, the floor-to-ceiling cabinetry, the island countertop, and even the chandelier. This monochromatic choice is a bold statement that creates an atmosphere of serene, cloud-like luxury. It erases the room’s boundaries, making it feel boundless and incredibly bright. The clothes and accessories within become the sole source of color, popping against the pristine backdrop like items in a high-end gallery.
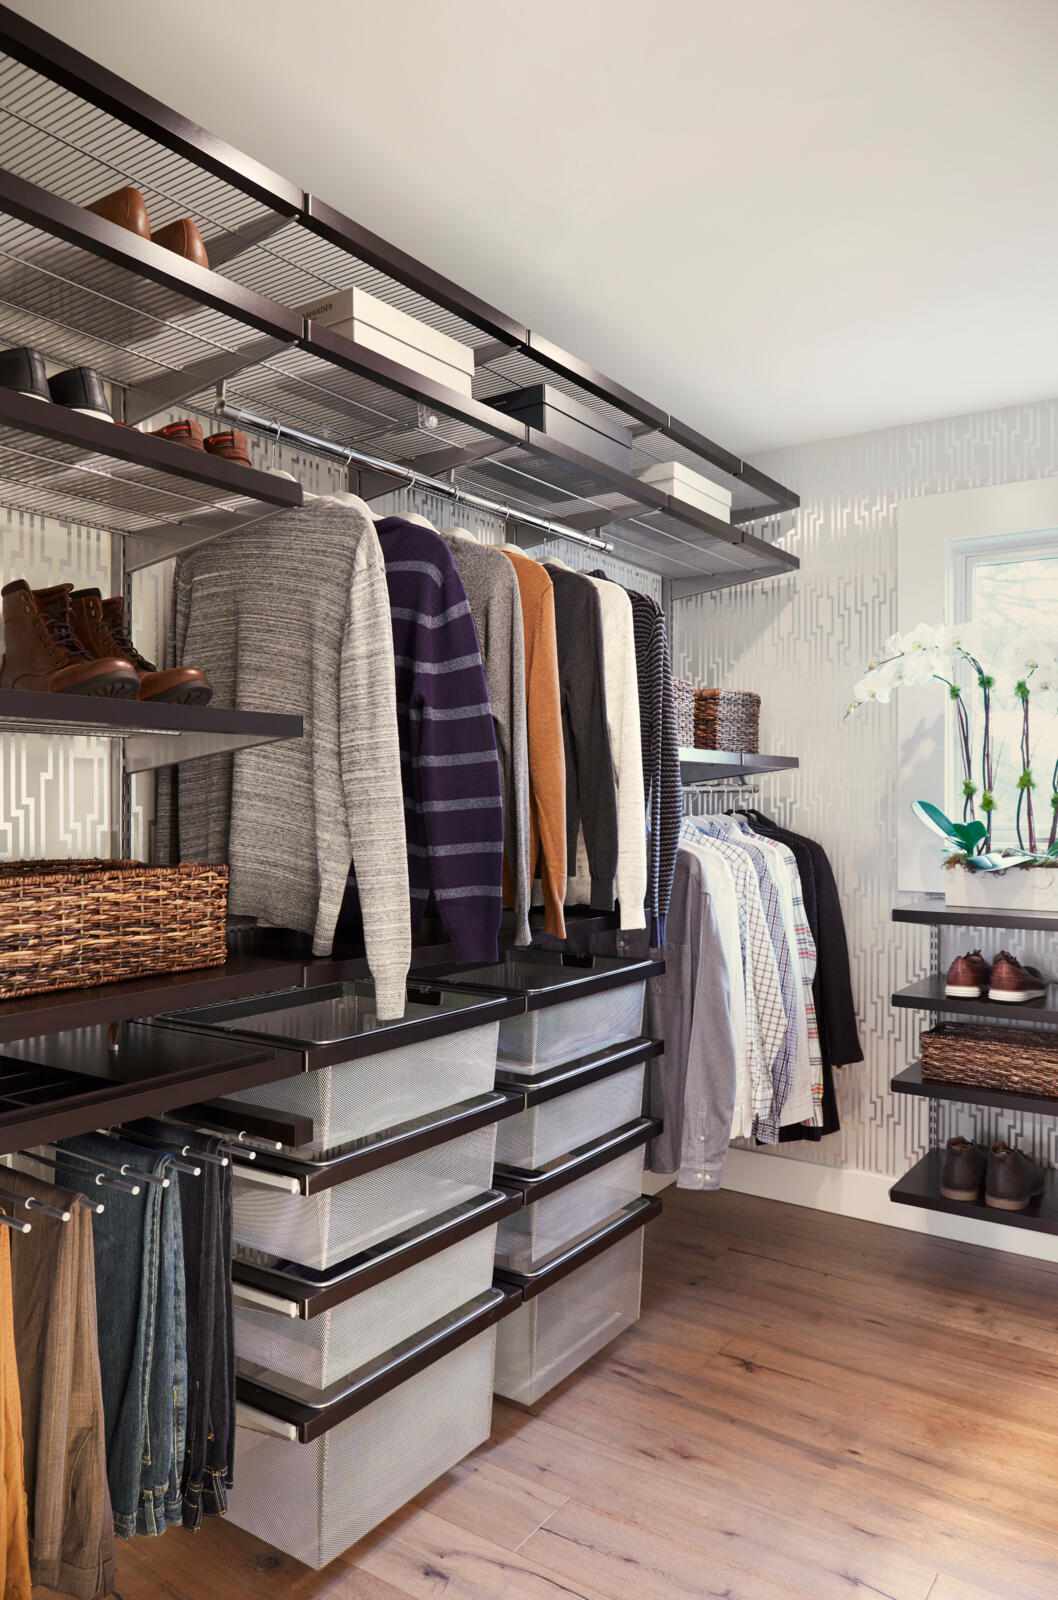
22. Dark Wood Closet with Mesh Pull-Out Drawers
This closet successfully combines dark, moody wood with a feeling of lightness and organization. How? The key is transparency. The see-through mesh drawers prevent the lower half of the system from becoming a heavy, solid block of darkness. They allow you to see the contents at a glance, which is highly functional, but they also break up the visual weight of the dark wood. This is further enhanced by the light geometric wallpaper and light wood flooring, which provide a bright, contrasting shell that stops the dark cabinetry from overwhelming the space.
|
📋 Copy HEX 🔗 Share |
While a custom dark wood system can be pricey, you can get this high-contrast, organized look for much less. Start with a basic, affordable shelving system (like IKEA’s JONAXEL or ELVARLI), which features similar mesh baskets. The key is to create the “shell” first. Paint the walls a rich charcoal or navy, then install the light-colored system. Or, for the opposite effect, use peel-and-stick geometric wallpaper on a feature wall and pair it with a simple black or white closet system from The Container Store. The “dark shell, light interior” vibe is achievable for under $800.
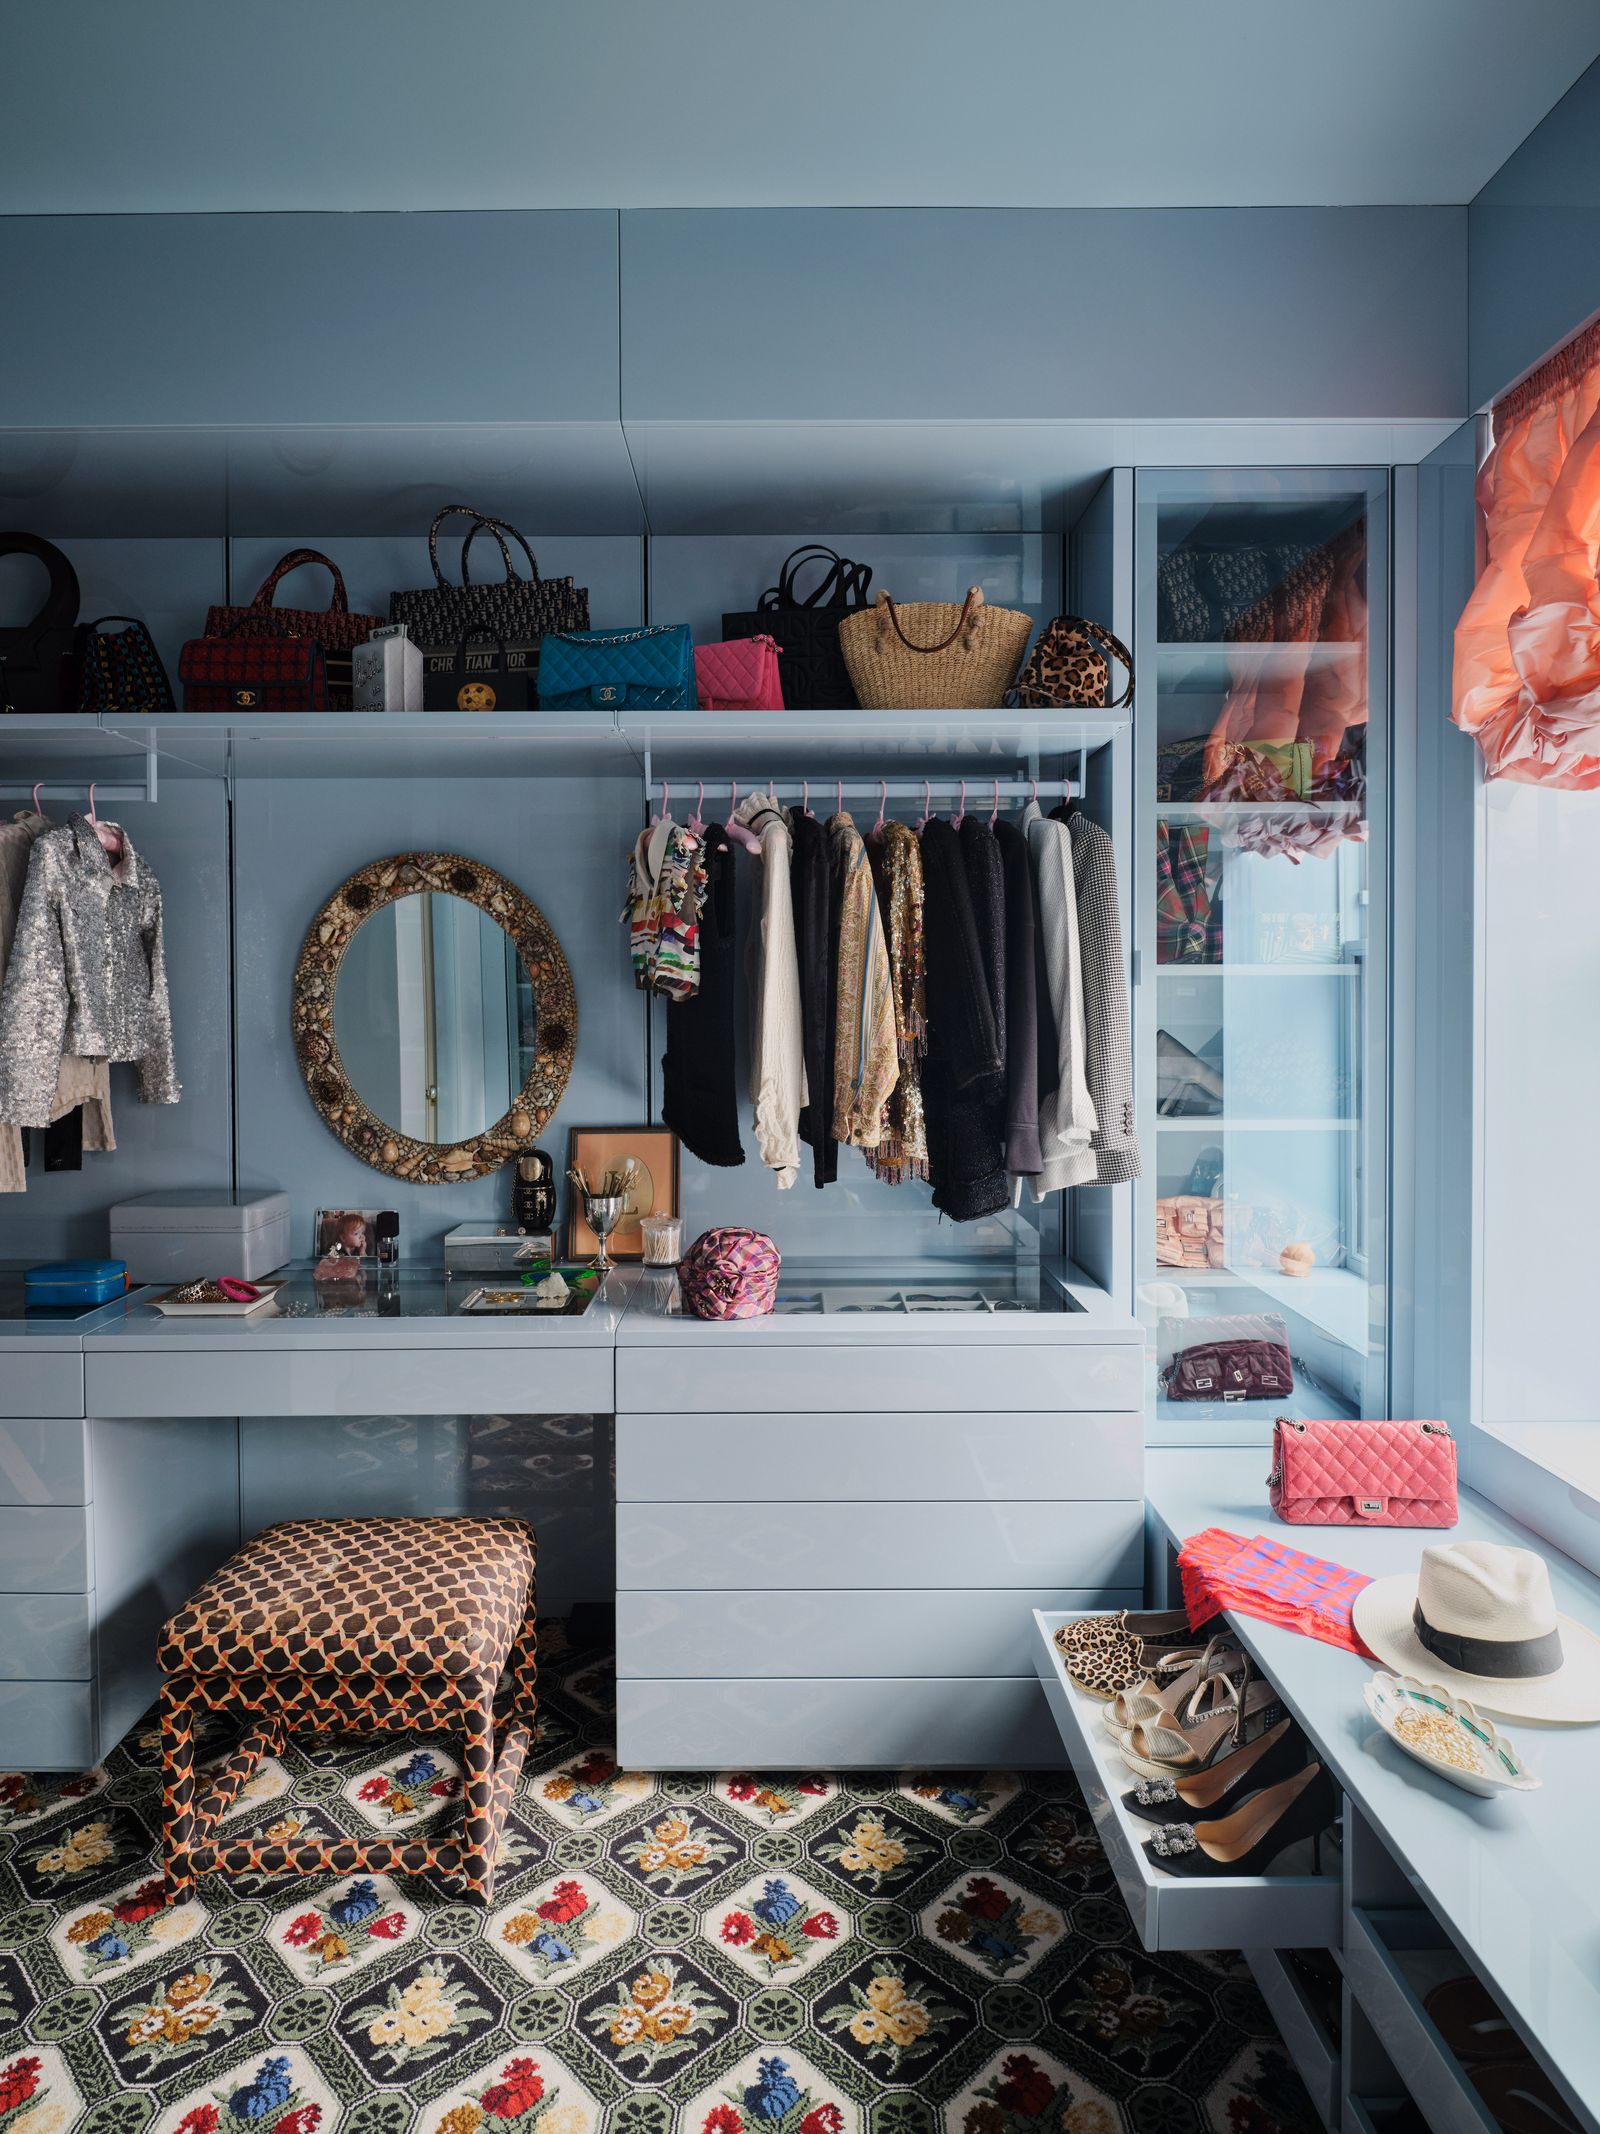
23. Powder Blue Dressing Room with an Ornate Rug
Welcome to the era of the “un-closet.” This design is part of a larger trend of breaking free from boring, utilitarian closet design and embracing bold color, pattern, and personality. For years, the ideal was a neutral, built-in space that disappeared. Now, designers and homeowners are treating the closet like any other room in the house, a place for self-expression. The use of a vibrant color like powder blue on cabinetry and a wildly patterned rug signals a shift toward maximalism and joy in our most personal spaces.
|
📋 Copy HEX 🔗 Share |
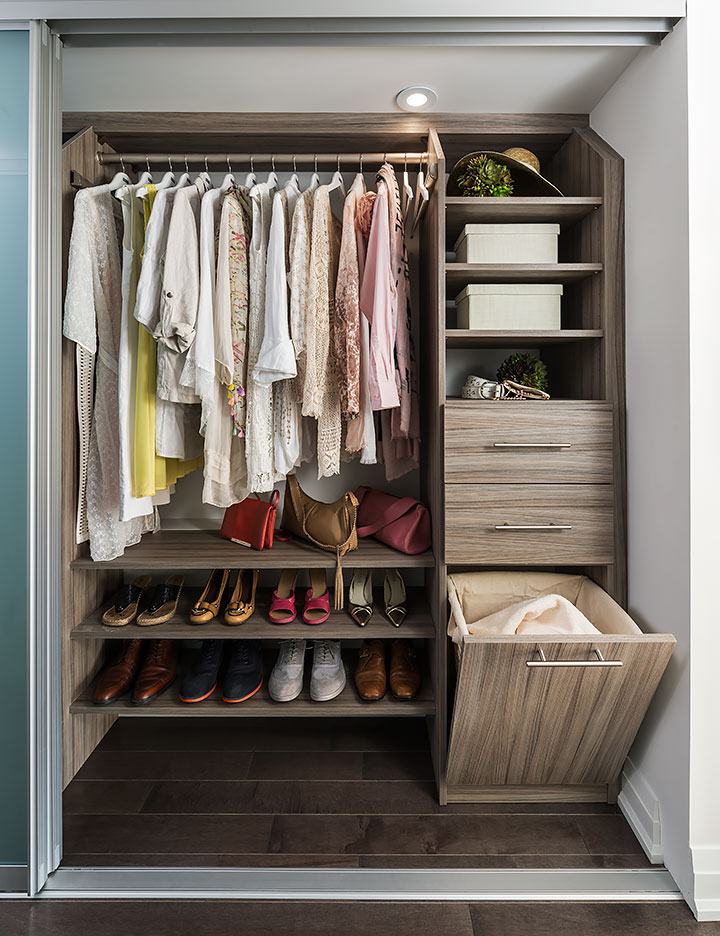
24. Wood-Grain Closet with an Integrated Hamper
The single best feature in this entire system is the integrated tilt-out hamper. It’s a tiny detail that makes a huge difference in daily life. A freestanding hamper takes up valuable floor space and can look messy. By building it directly into the cabinetry, the design keeps the floor clear and the dirty laundry completely hidden. It preserves the clean, seamless look of the closet while providing an essential function. This is thoughtful, user-focused design at its best, proving that luxury is often about how smoothly something works, not just how it looks.
|
📋 Copy HEX 🔗 Share |
If you’re designing a custom closet, always ask your designer to include integrated “helpers” like a tilt-out hamper. You can also add a valet rod—a small, extendable rod that’s perfect for hanging an outfit for the next day or staging clothes from the dry cleaner. Another great addition is a pull-out pants rack, which stores trousers neatly without clamp hangers. These small, relatively inexpensive mechanical upgrades can dramatically improve the functionality of your closet system, making it feel truly custom-built for your routine.
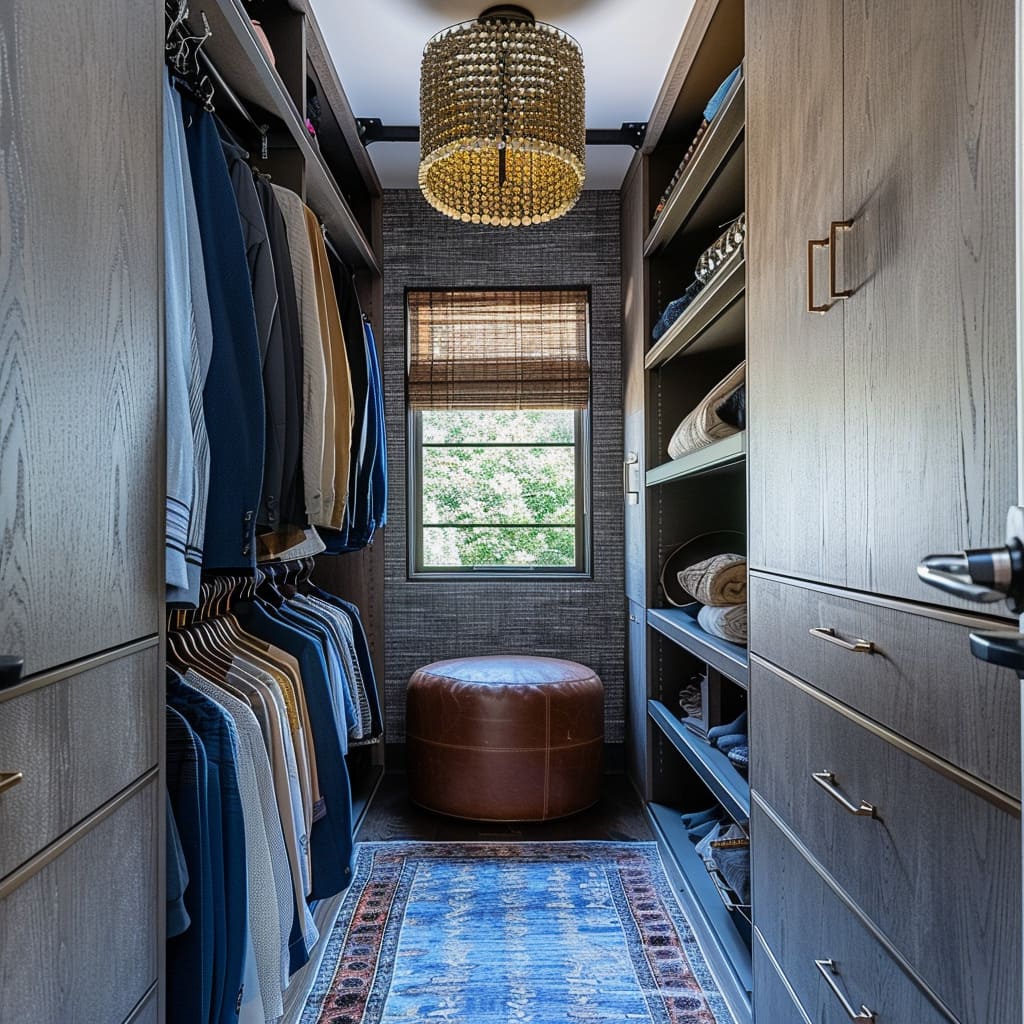
25. Masculine Dark Wood Closet with a Beaded Chandelier
This handsome, masculine space is a study in texture and tone. The style of math is roughly 60% dark, moody wood grain + 20% rich textiles (leather ottoman, patterned rug) + 10% natural elements (woven wood blind) + 10% warm metallic accents (gold chandelier). It’s a formula that balances the sleek, hard surfaces of the cabinetry with soft, warm, and tactile materials. Swapping the leather for a dark velvet or the gold for a blackened bronze would shift the mood but keep the successful underlying structure.
|
📋 Copy HEX 🔗 Share |
What makes this closet feel so inviting, despite the dark and dramatic color palette, is the expert layering of light sources. The large window with its light-filtering woven blind provides soft, diffuse daylight. The beaded chandelier offers warm, ambient light for the whole room. Not visible but certainly present are recessed lights or integrated shelf lighting that provide the functional task light needed to actually see the clothes. This blend of natural, ambient, and task lighting is what allows the dark colors to feel rich and sophisticated, not gloomy. It’s a great counterpoint to the bright, feminine feel of Idea #1.
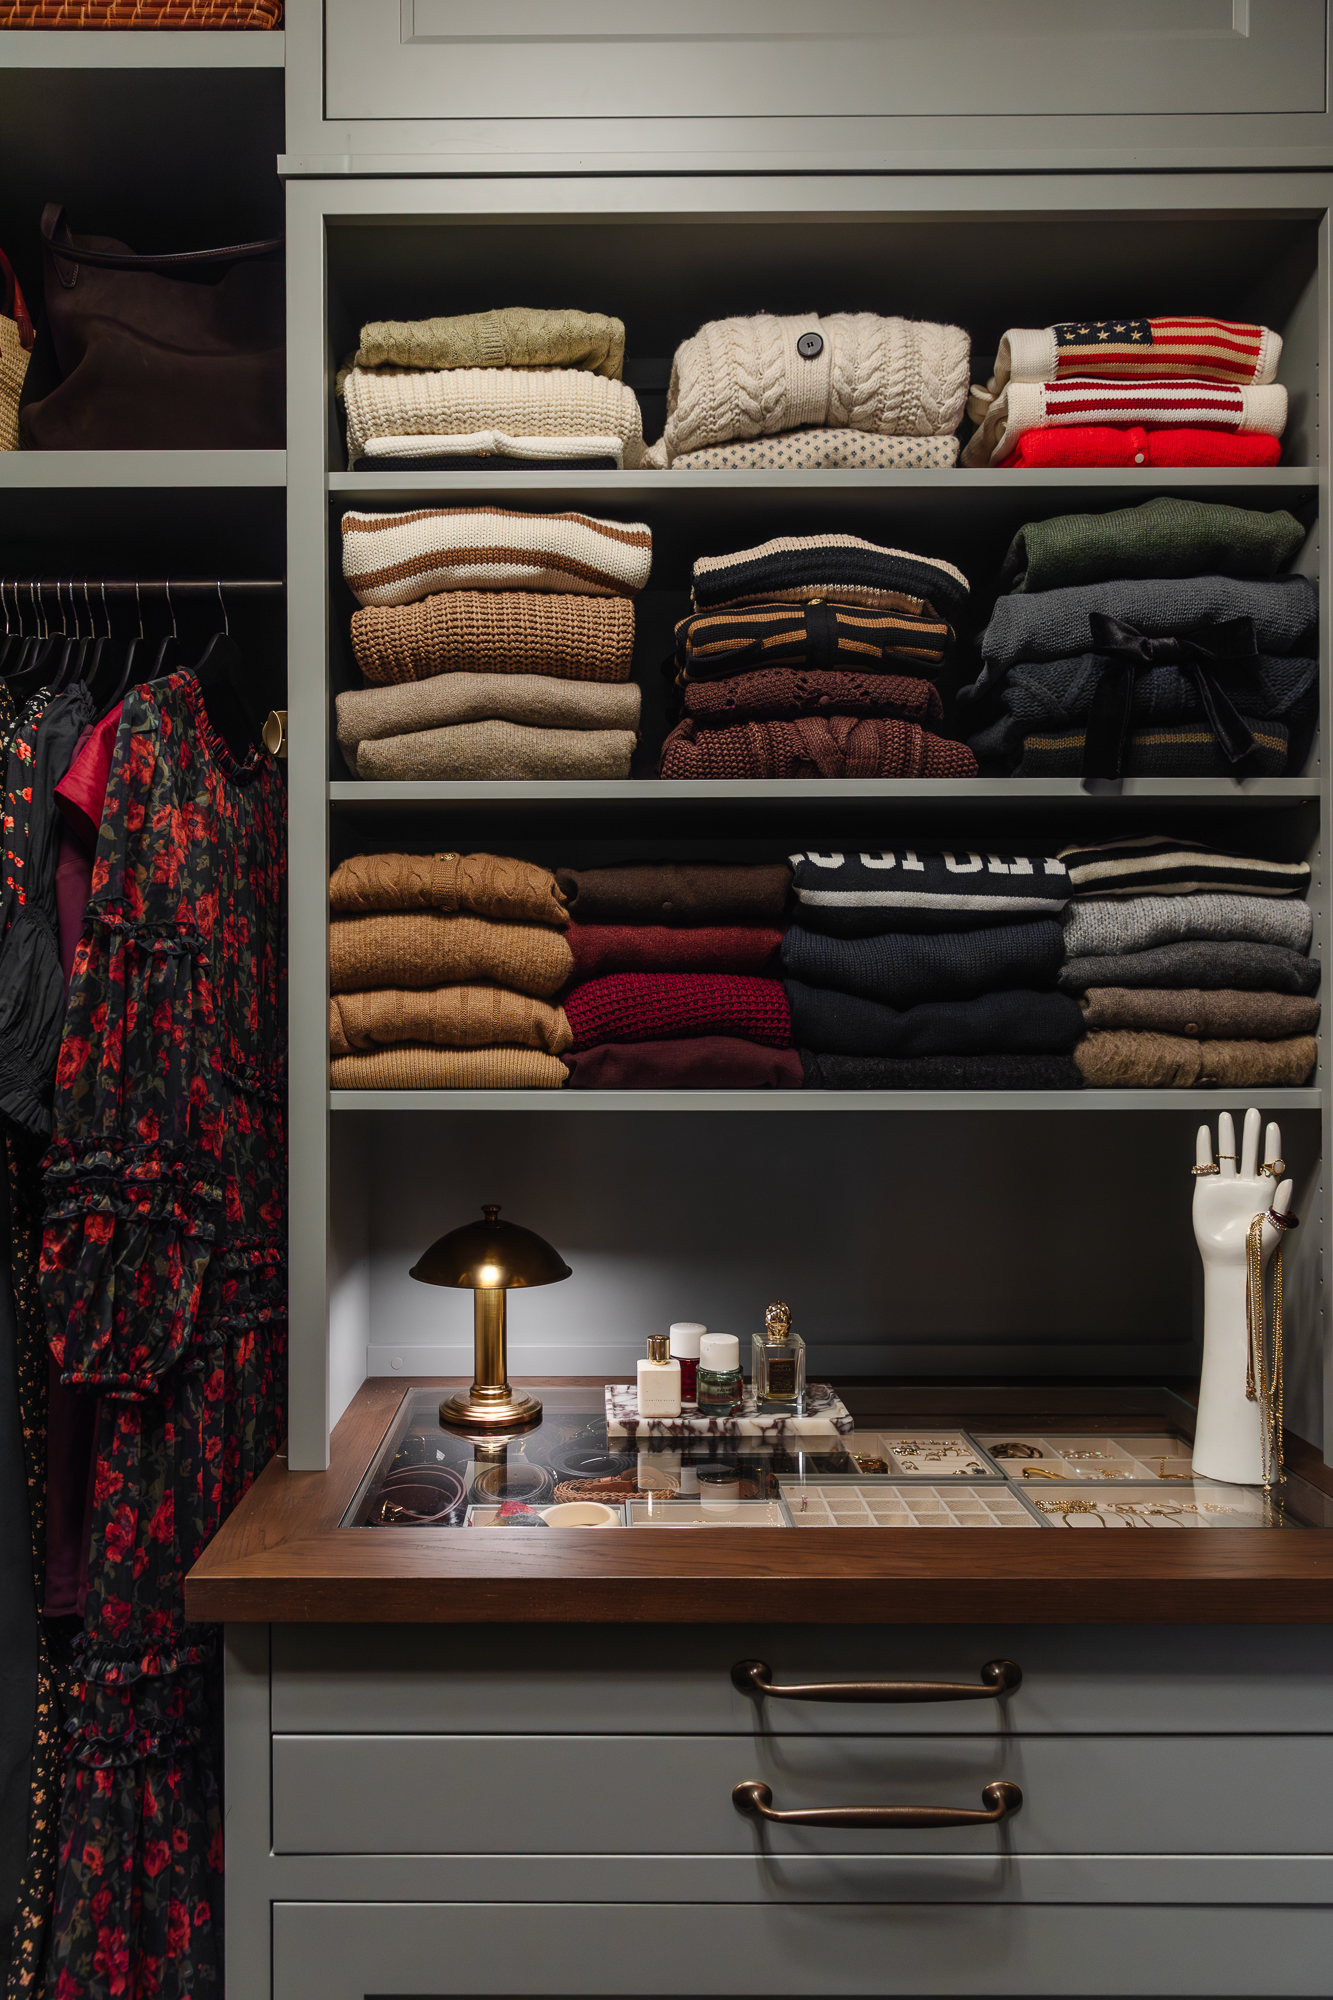
26. Sage Green Closet with a Glass-Top Display Drawer
The absolute star of this design is the glass-top display drawer. It turns everyday accessories—jewelry, watches, perfumes—into a curated collection. It’s a feature borrowed from high-end boutiques that instantly makes a personal closet feel more luxurious and special. Illuminated by the small brass lamp, it creates a focal point and a daily moment of delight. This single element elevates the closet from a mere storage unit to a personal vanity and a display for cherished items. It’s both functional and deeply personal.
|
📋 Copy HEX 🔗 Share |
A glass-top drawer looks incredible, but it demands constant curation. It’s not a space for tangled necklaces or miscellaneous clutter. You will need to invest in drawer inserts—velvet-lined trays for jewelry, watch pillows, or acrylic dividers—to keep everything organized and looking its best. The glass will also need frequent cleaning to remove fingerprints and dust. It’s a high-maintenance feature, but for someone who loves their accessories and enjoys visual organization, the payoff is huge. If you’re messy, a standard drawer is a safer bet.
27. Symmetrical Light Wood Closet with a Mirrored Vanity
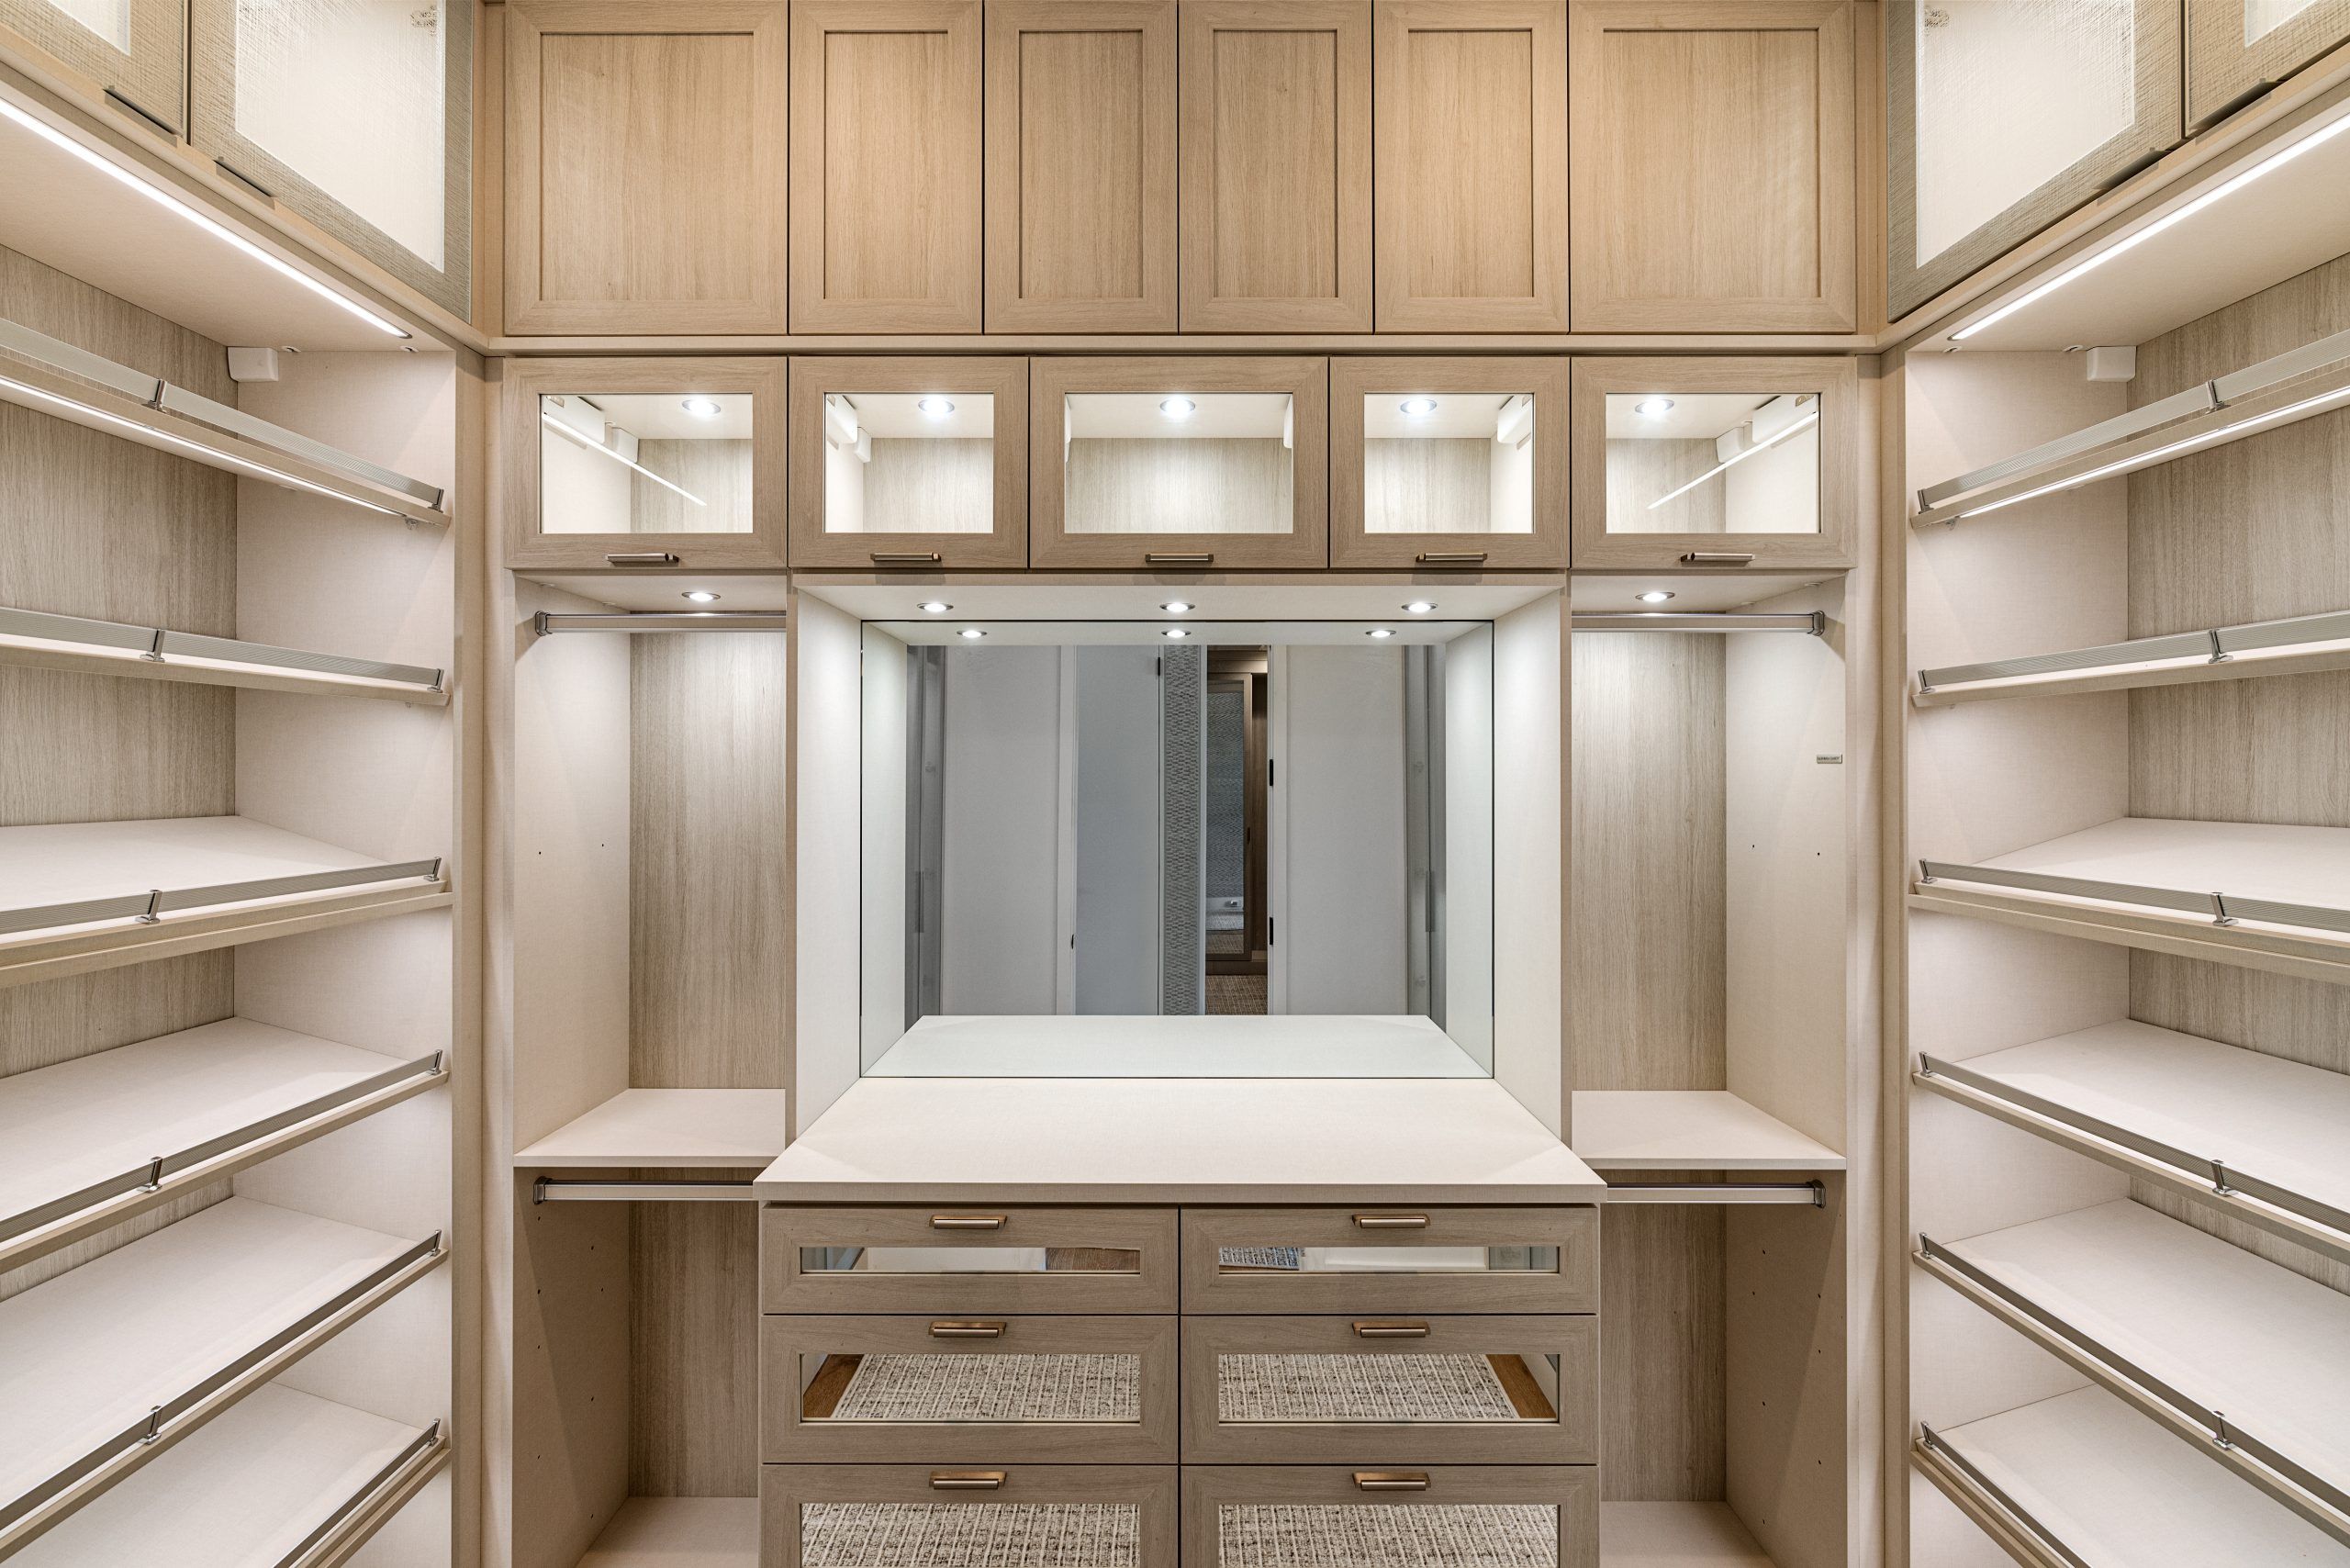
This design is incredibly pleasing to the eye because it uses two powerful design principles: symmetry and integrated lighting. The layout is a perfect mirror image, with identical cabinets on the left and right of the central vanity. This creates a sense of balance, order, and calm. Then, integrated LED strip lighting within the shelves and cabinets turns the storage into a feature. It eliminates shadows, makes it easy to find items, and gives the whole room a warm, ambient glow that feels incredibly high-end.
|
📋 Copy HEX 🔗 Share |
When using integrated LED strip lighting in a closet, pay attention to the Kelvin temperature. For a warm, inviting glow like the one seen here, choose a warm white light around 2700K. For a crisper, more modern look that renders colors very accurately, opt for a neutral white around 3000K-3500K. Avoid anything labeled “cool white” or “daylight” (4000K and above), which can cast a sterile, bluish light that feels unflattering and clinical in a dressing space. The goal is to feel like you’re in a chic boutique, not a laboratory.
28. Modern White Closet with Matte Black Hardware
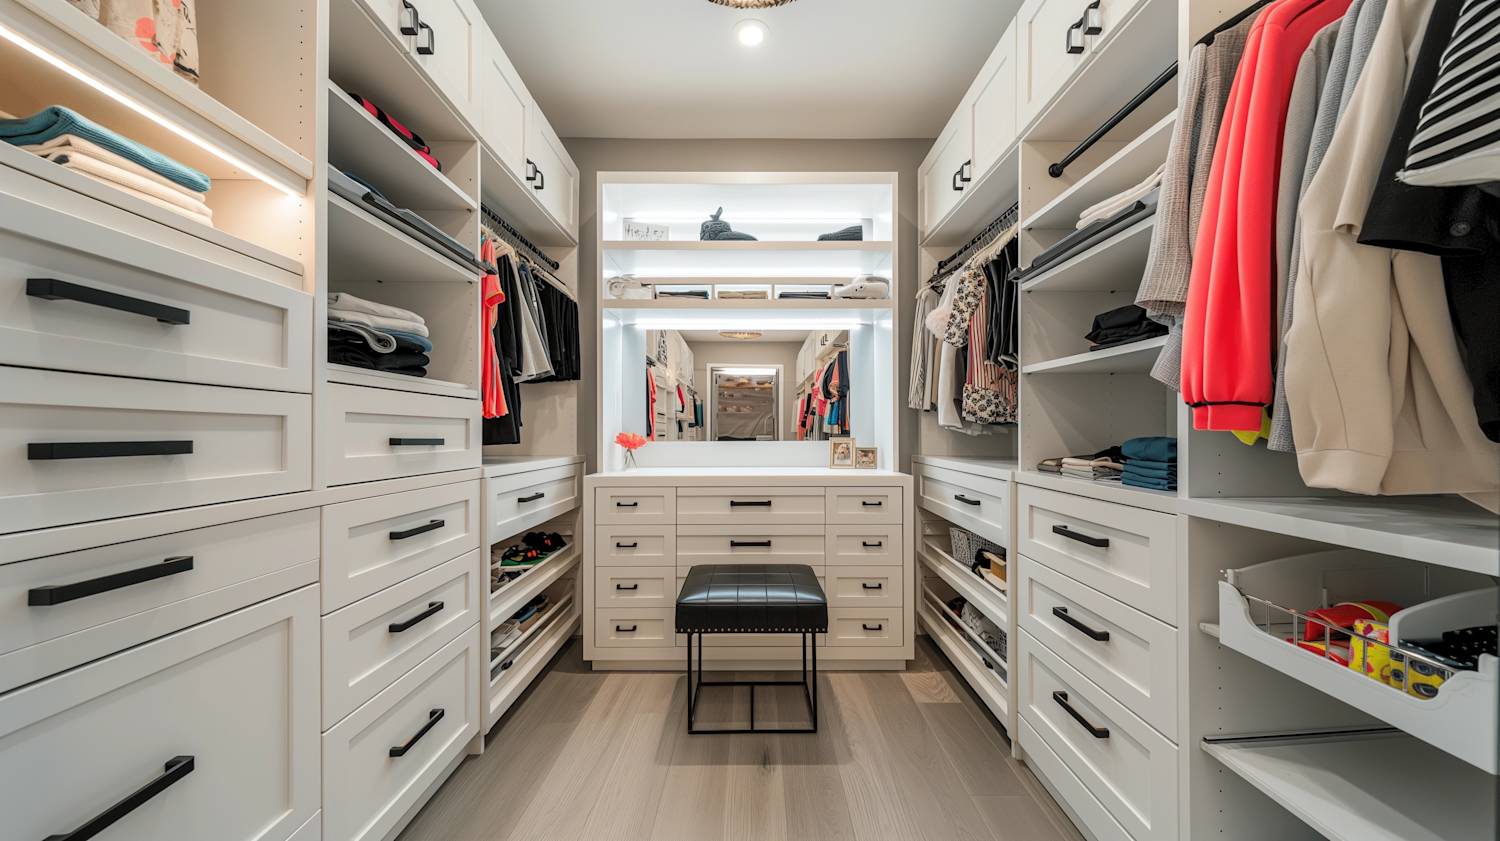
This symmetrical layout with a central vanity requires a decent amount of space to feel generous and not cramped. The ideal width is between 10 and 12 feet. This allows for 24-inch deep cabinets on both sides, a 36- to 48-inch wide central vanity, and at least 30-36 inches of clearance on either side of the stool. A minimum length of 7 feet is needed to make the vanity and its flanking cabinets feel substantial. This is a layout best suited for a dedicated dressing room or a very generous primary suite closet, not a narrow walk-in.
|
📋 Copy HEX 🔗 Share |
The high-contrast, modern look here is a simple but bold equation: 70% crisp white cabinetry + 20% matte black hardware + 10% soft gray flooring and walls. The white provides a bright, clean canvas. The matte black hardware acts as a strong graphic element, outlining the space and drawing the eye. The soft gray floor and walls provide a neutral mid-tone that bridges the gap between the stark white and black, preventing the contrast from feeling too harsh. It’s a sophisticated and timeless formula for a modern space.
Your dream closet is closer than you think.
Whew, that was a lot of inspiration! But hopefully, you’re leaving with a much clearer picture of what’s possible, whether you’re working with a spacious walk-in or a humble reach-in. Remember that the best closet layout is one that’s designed for your life, your wardrobe, and your daily routine. It’s not about having the biggest space but the smartest one.
Now the fun part begins. Start your own Pinterest board, save your favorite ideas from this list, and begin to map out a closet that will make every morning just a little bit brighter. You’ve got this!