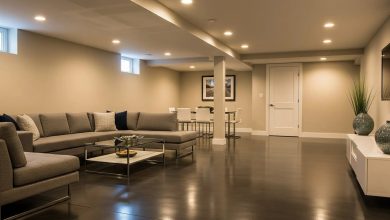
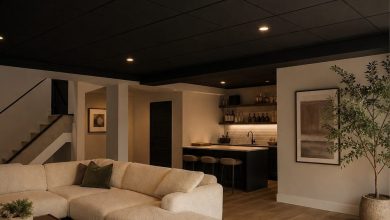
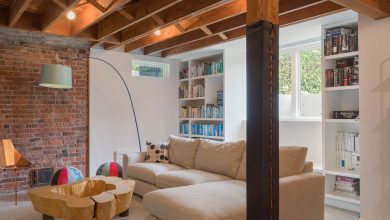
An unfinished basement might look like a blank slate of concrete and pipes, but that raw shell is actually a design asset. You don’t need drywall and a dropped ceiling to make the space feel intentional and useful.
This roundup of 30 unfinished basement ideas focuses on working with what you have: exposed beams, cinder block walls, and open utilities become part of the look. From home gyms and craft zones to bar corners and laundry rooms, each photo shows how to turn bare bones into a room that lives well without a full renovation.
Multi-Functional Living and Workout Basement with Expansive Storage
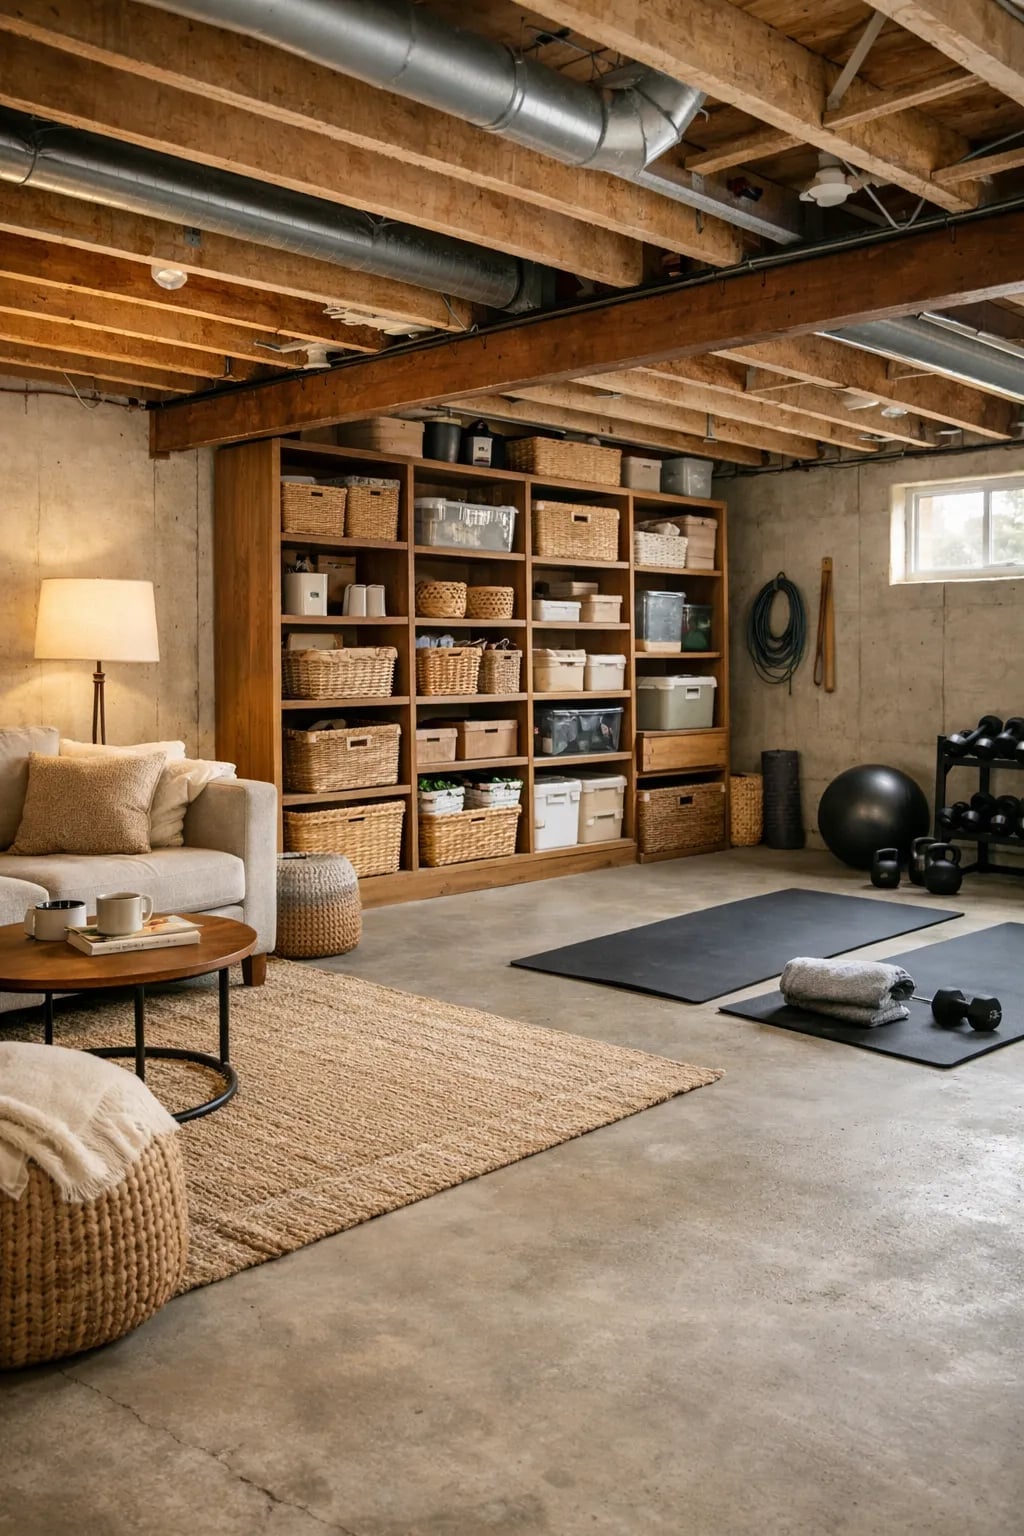
A massive wooden storage unit anchors this open-plan basement, keeping yoga mats, weights, and extra linens out of sight. The sofa and bookshelf carve out a living zone on the concrete floor, while overhead ceiling lights and a warm lamp make the room feel finished without drywall. The layout works because the storage wall acts as a visual boundary, separating the workout area from the lounge. For a similar setup, place your tallest shelving along the longest wall and let furniture define the rest of the zones.
Industrial-Style Basement Entryway with Live-Edge Wood Bench
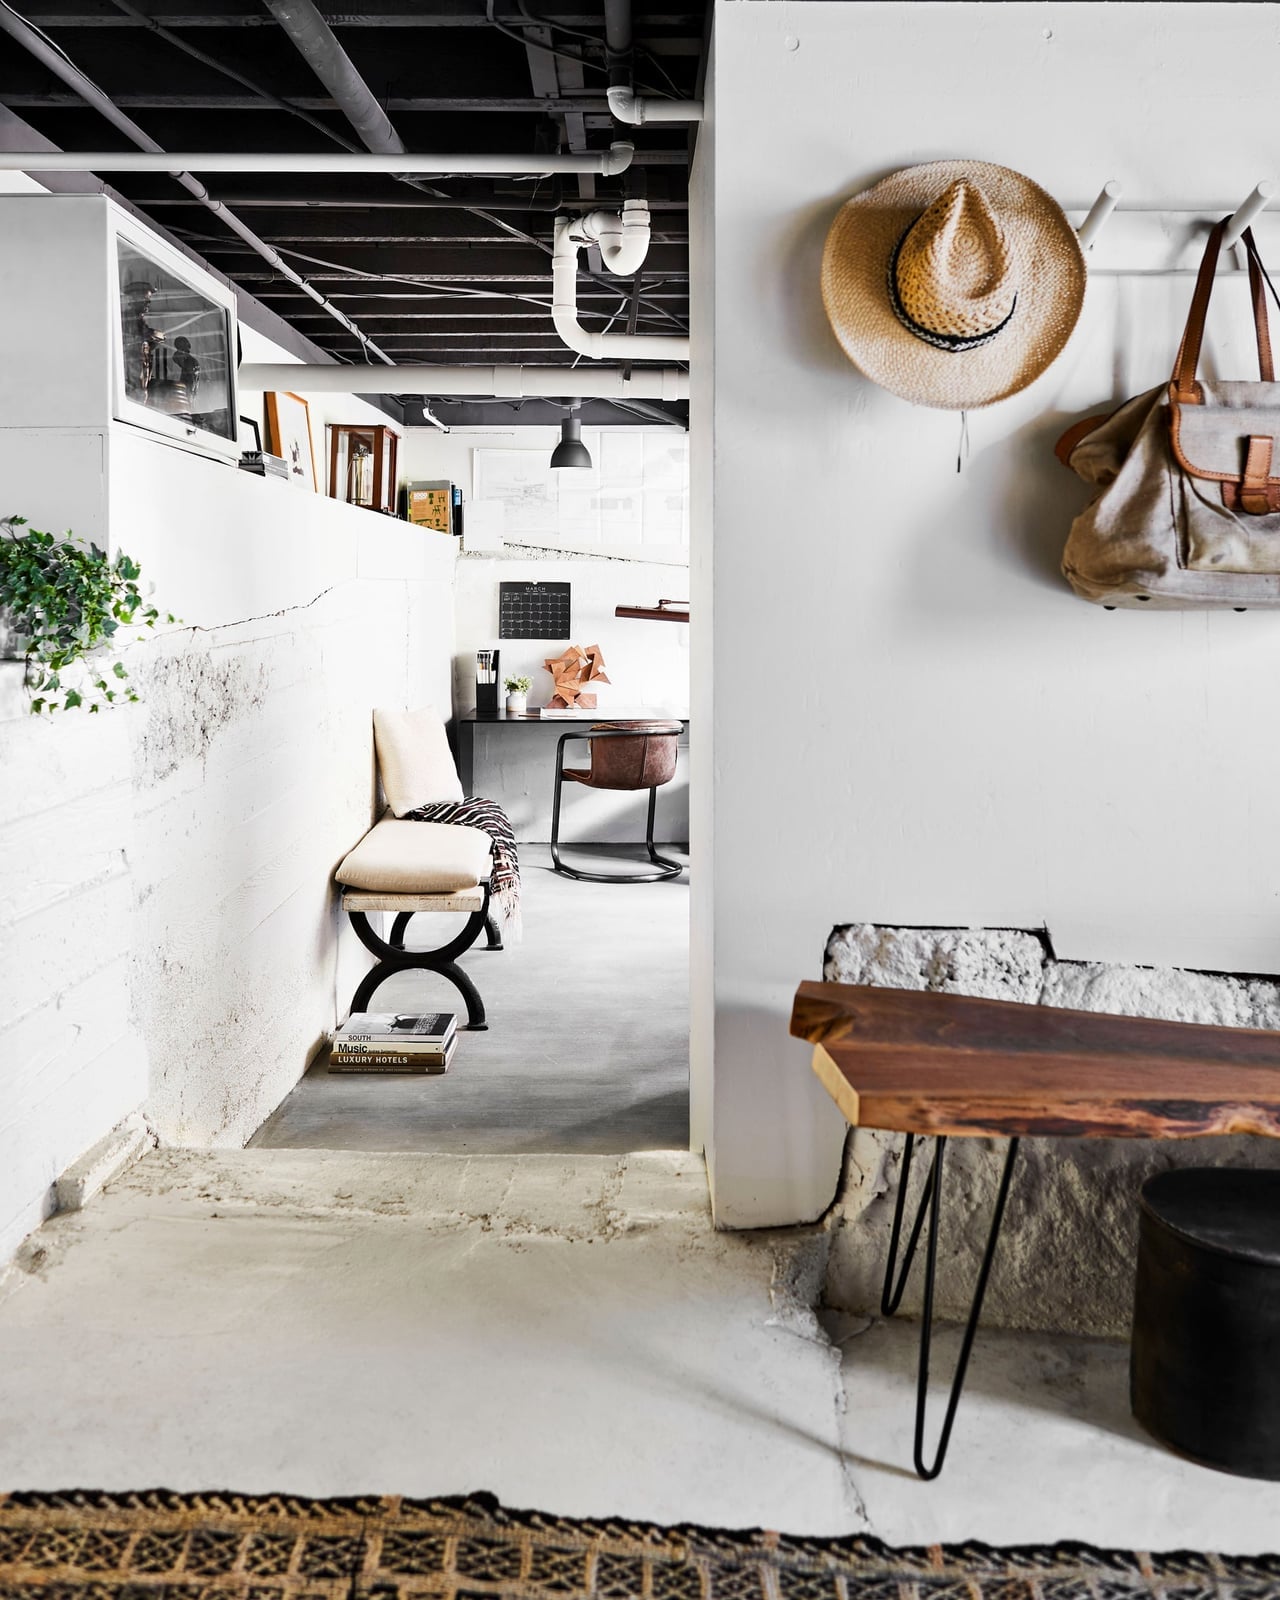
The live-edge wood bench on hairpin legs sets the tone for this industrial entryway. White walls and gray concrete keep the palette neutral, while the natural wood and metal stool add warmth. A hat and bag hang nearby, making the space feel ready for daily use. The material mix stops the basement from feeling cold: wood softens the concrete, and metal adds an edge. When choosing a bench for an unfinished space, look for one with open legs so the floor stays visible and the area feels larger.
Bohemian Basement Lounge with Striking Black and White Floor
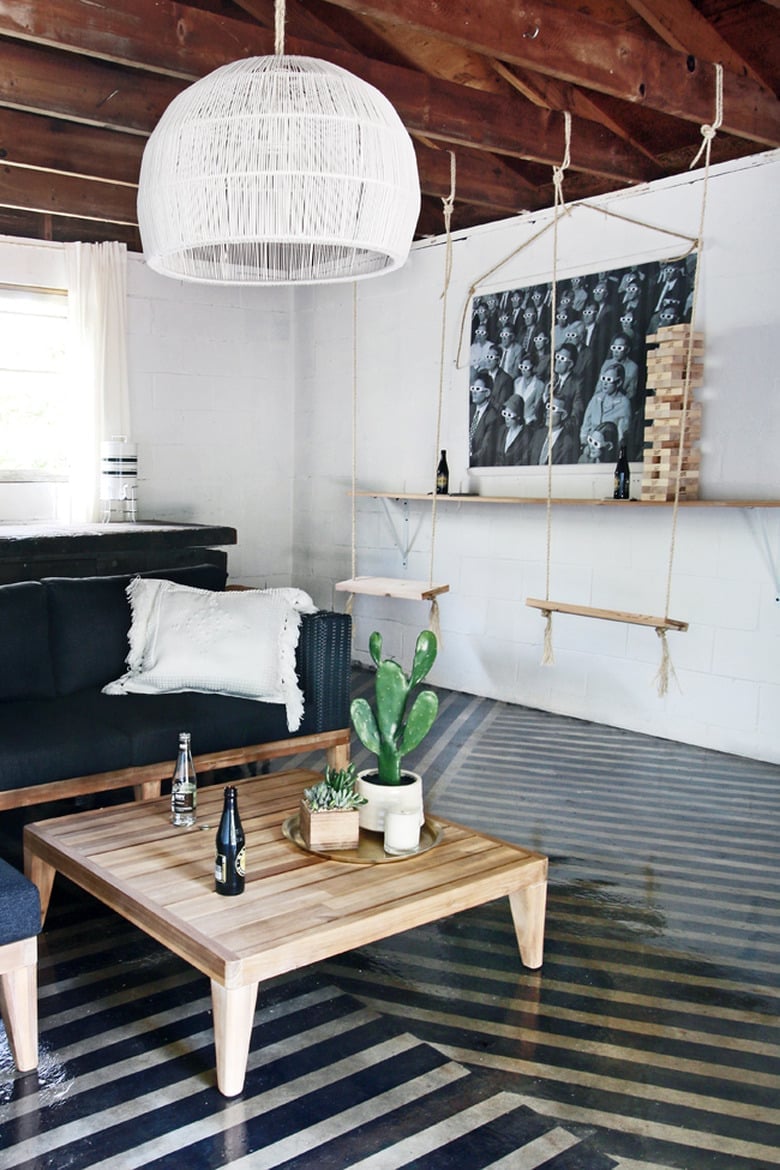
How do you make an unfinished basement feel intentional? A black and white striped floor does the job. The bold pattern grounds the room, letting a black sofa and wooden coffee table sit comfortably against painted brick walls. Hanging swings and a large pendant light draw the eye up, balancing the busy floor. The palette stays simple: black, white, and wood tones. That restraint keeps the pattern from overwhelming the space. If you paint a concrete floor, seal it well and expect to refresh the finish every few years in high-traffic areas.
Modern Industrial Basement with Blue Painted Ceiling Beams
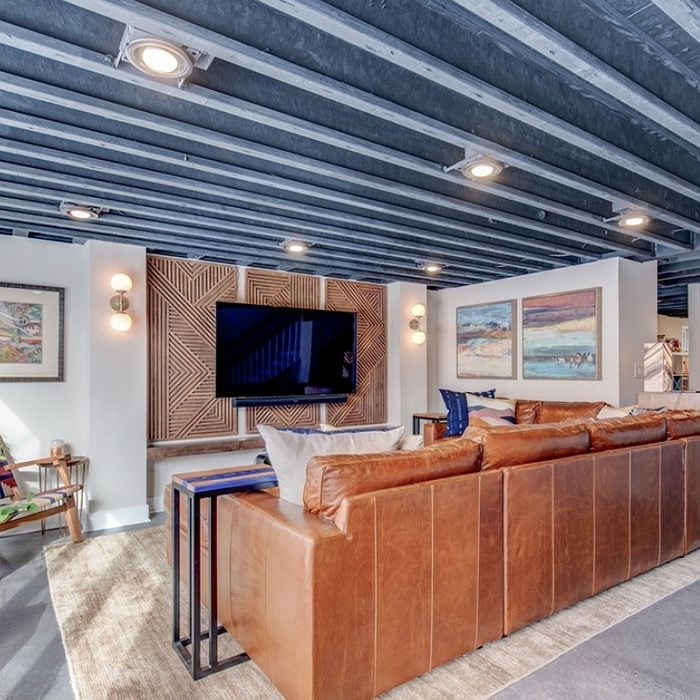
Blue painted ceiling beams turn an exposed structure into a deliberate design feature. The color pulls the eye up, making the room feel taller despite the low ceiling. Below, a leather sofa and patterned rug add warmth, while geometric wall panels break up the gray walls. Track lighting and wall sconces provide even light without hanging fixtures that might hit the beams. The trick is to match the beam color to something in the room: here, the blue echoes the rug pattern, tying the whole palette together.
Industrial Basement Workspace with Blueprint Wall Art
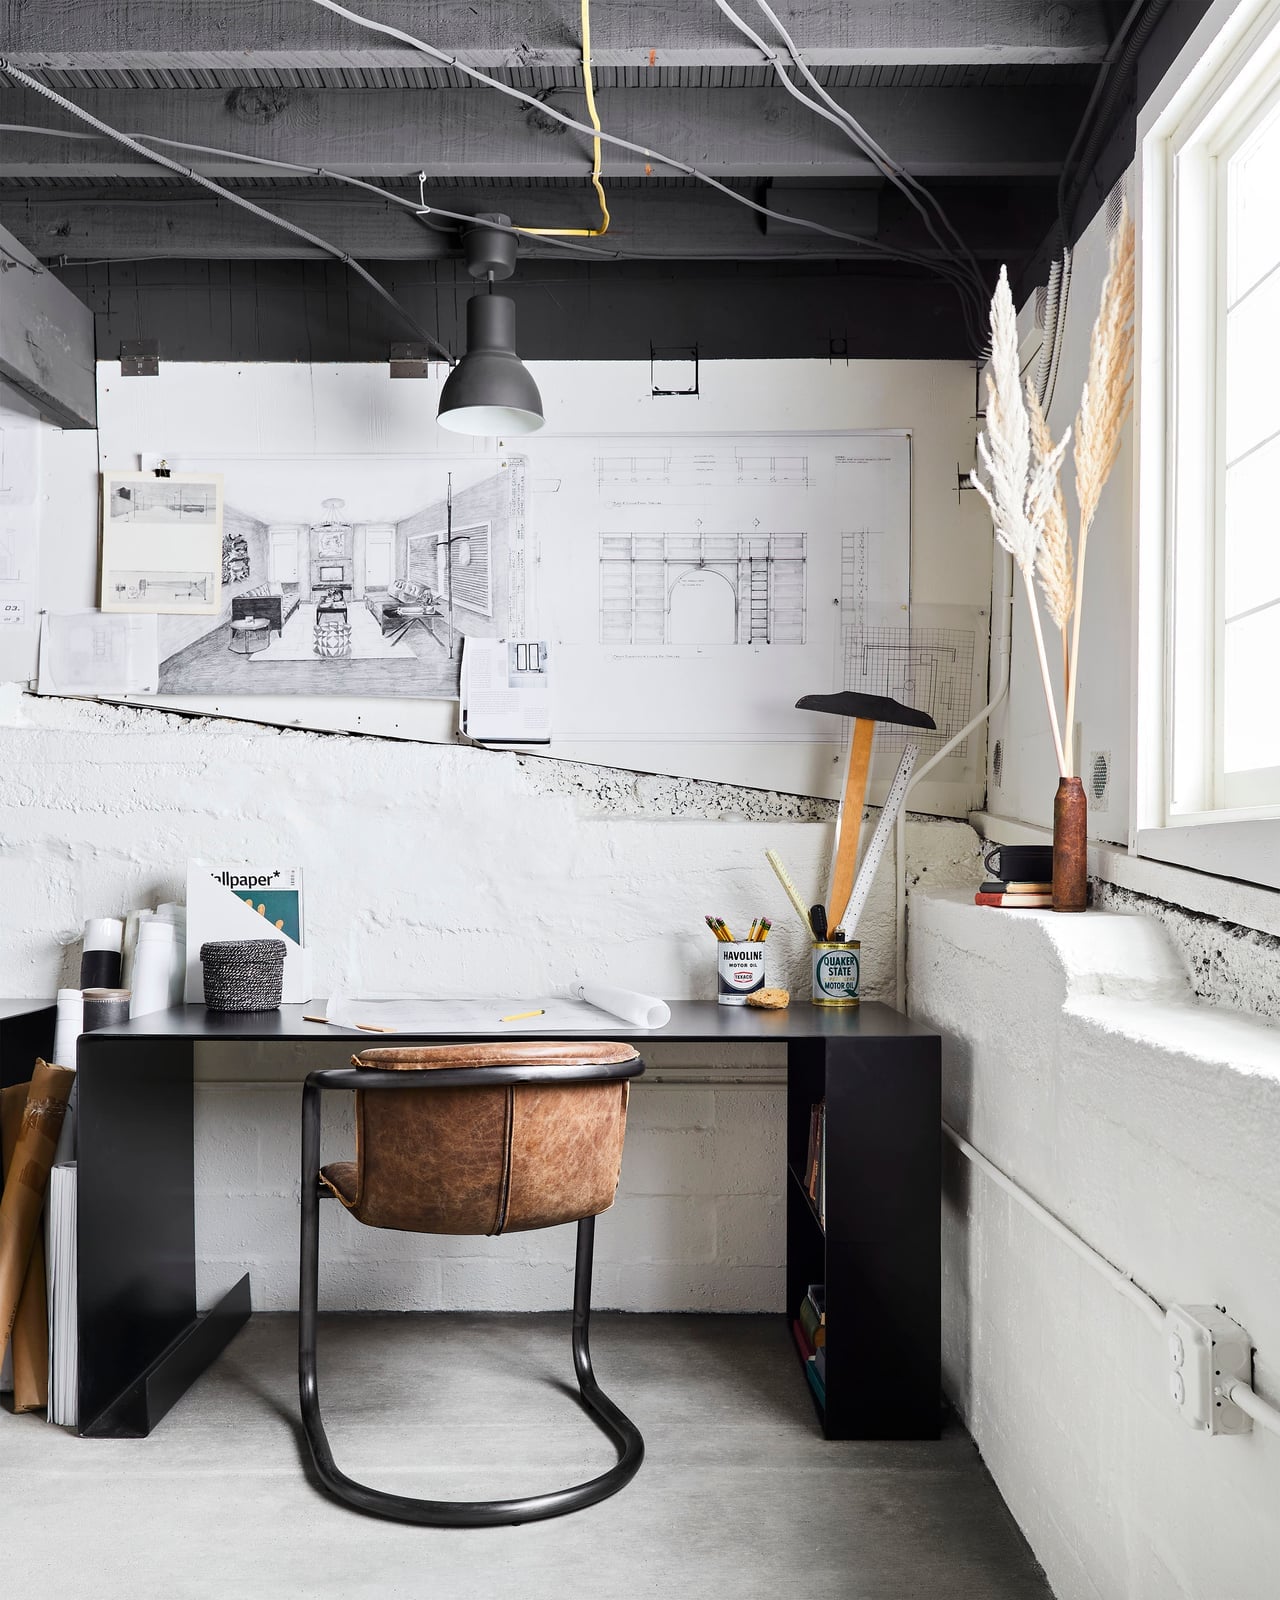
In an unfinished workspace, use the walls for storage and display. In this compact basement, blueprints pinned to exposed brick serve as both decor and reference material. A black desk and leather chair sit under a pendant light, while tools stay within reach on a nearby shelf. A window provides natural light to keep the area from feeling like a cave. To pull this off without a full build out, mount a pegboard or cork strip on the brick and swap out the prints as projects change.
Modern Basement with Exposed Wooden Ceiling Beams and Modular Shelving
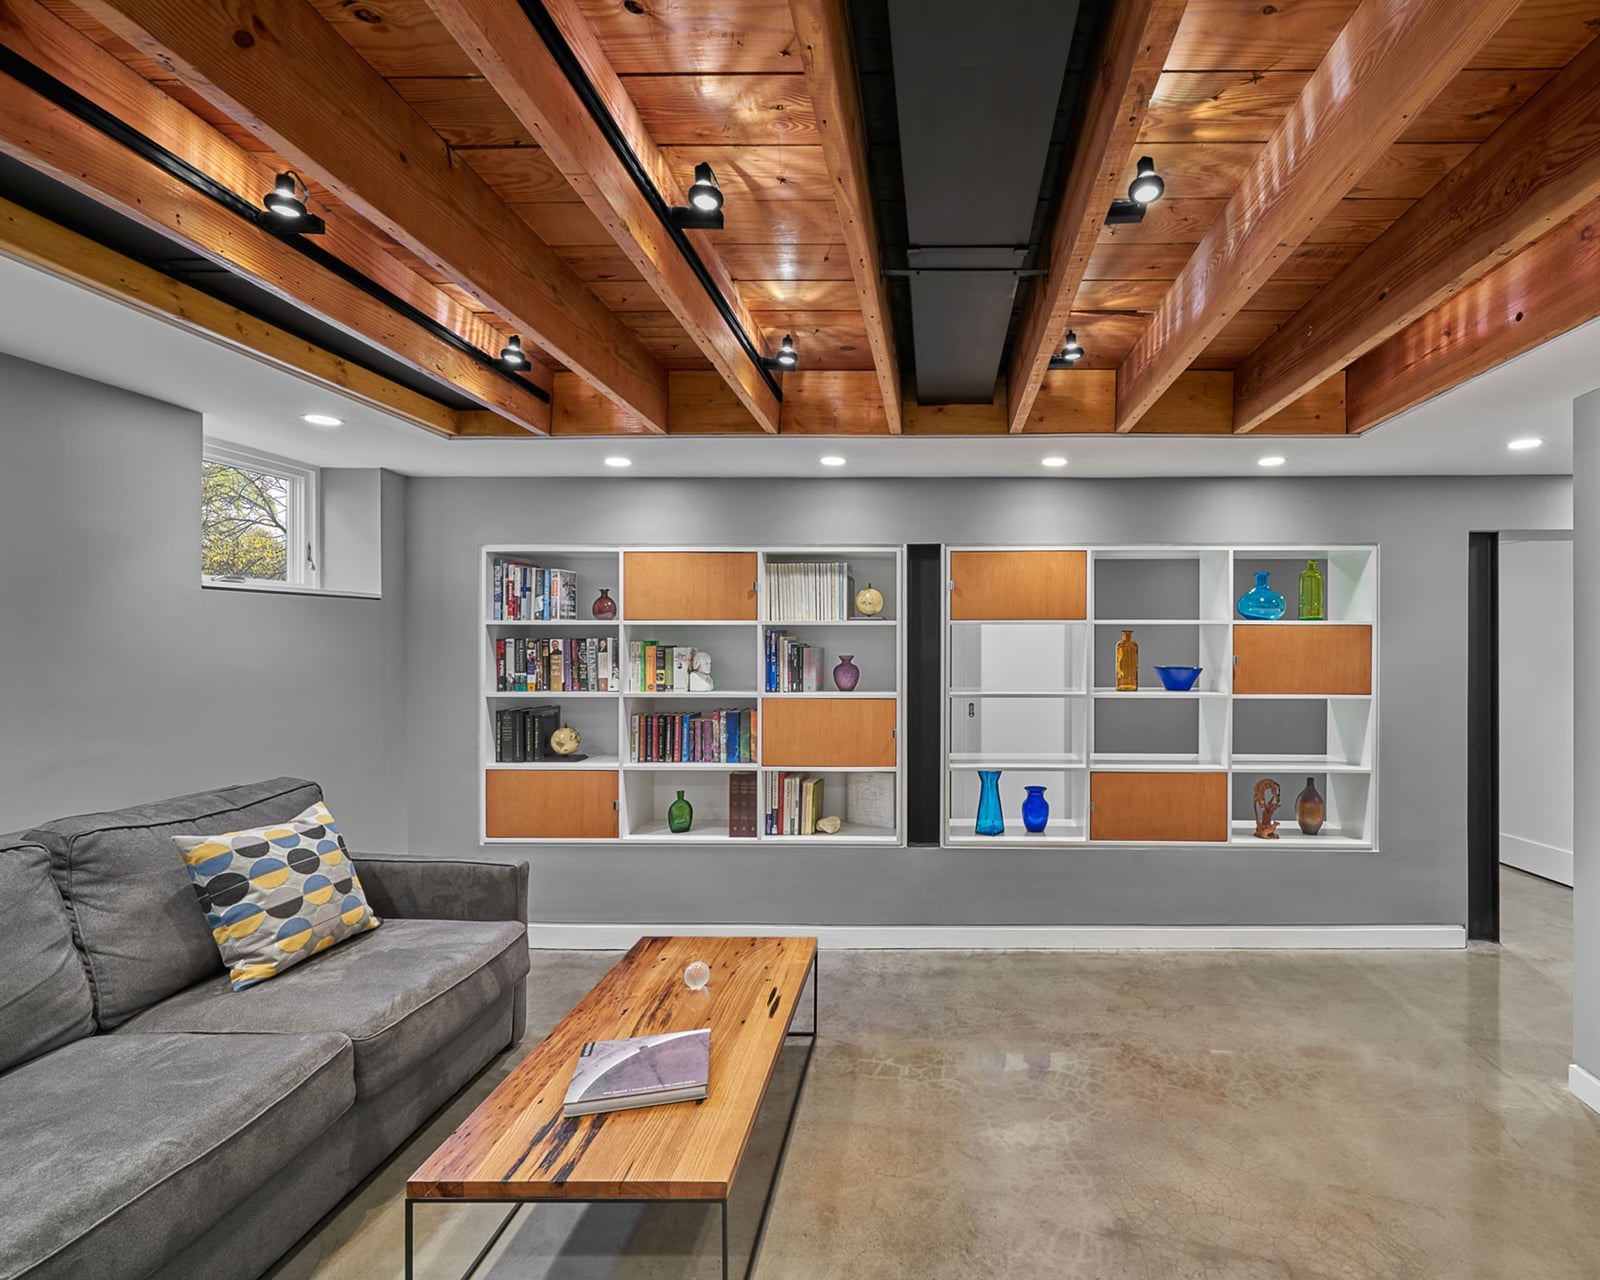
A fully finished basement is nice, but leaving the ceiling open with exposed wooden beams creates a modern edge without the cost of drywall. Here, a gray sofa faces modular shelving that stretches across the wall, forming a natural focal point for the seating area. The beams echo the wooden coffee table, tying the upper and lower halves of the room together. Track lighting mounted on the beams keeps the ceiling visually active, while recessed lights provide general illumination. This approach works best for homeowners who want a polished living area but are willing to keep one raw element as a design feature. The concrete floor and metal shelving brackets reinforce the industrial-modern mix.
Transitional Basement Storage Area with Large White Cabinets
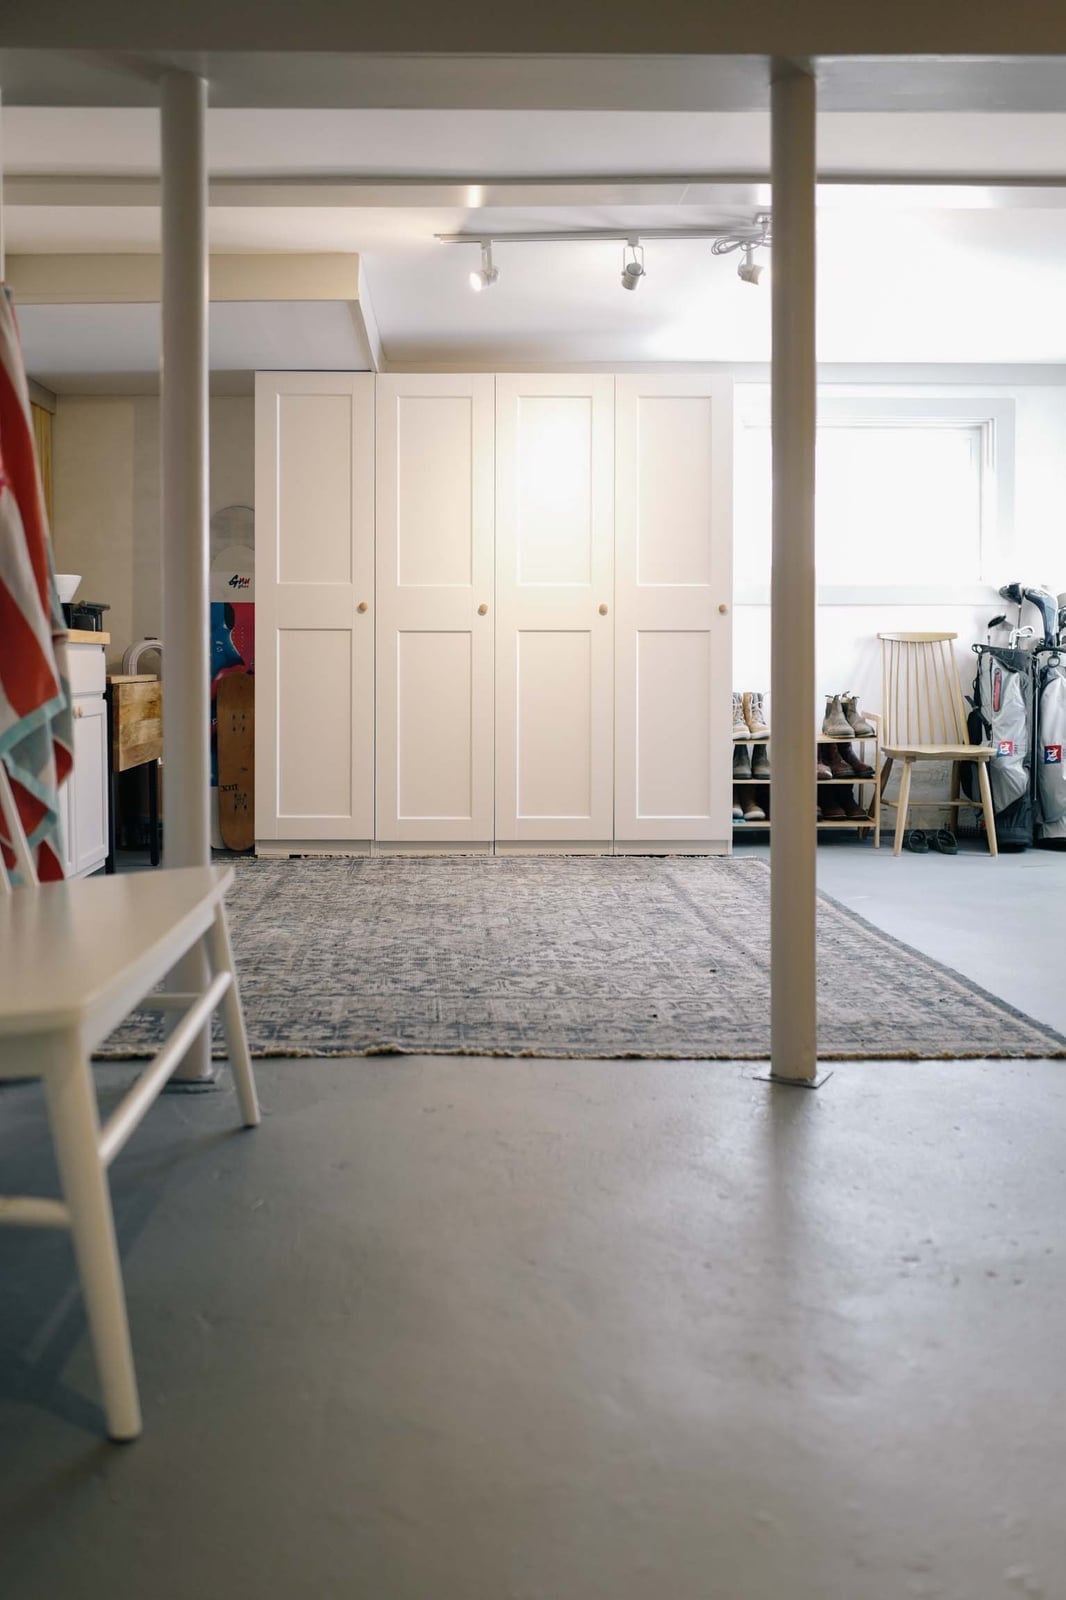
Large white cabinets dominate this transitional basement storage area, and that is exactly the point. Their clean fronts and simple hardware prevent a cluttered look, even with ski equipment and bins nearby. A rug and a bench soften the concrete floor, making the space feel more like an entryway than a utility room. A window brings in natural light that keeps the white cabinets bright. For renters, the lesson is that freestanding white cabinets can deliver the same tidy look without permanent installation. Pair them with a low bench and a rug to define the zone, and you have a storage area that feels finished.
Industrial Basement Workshop with Organized Pegboard Wall
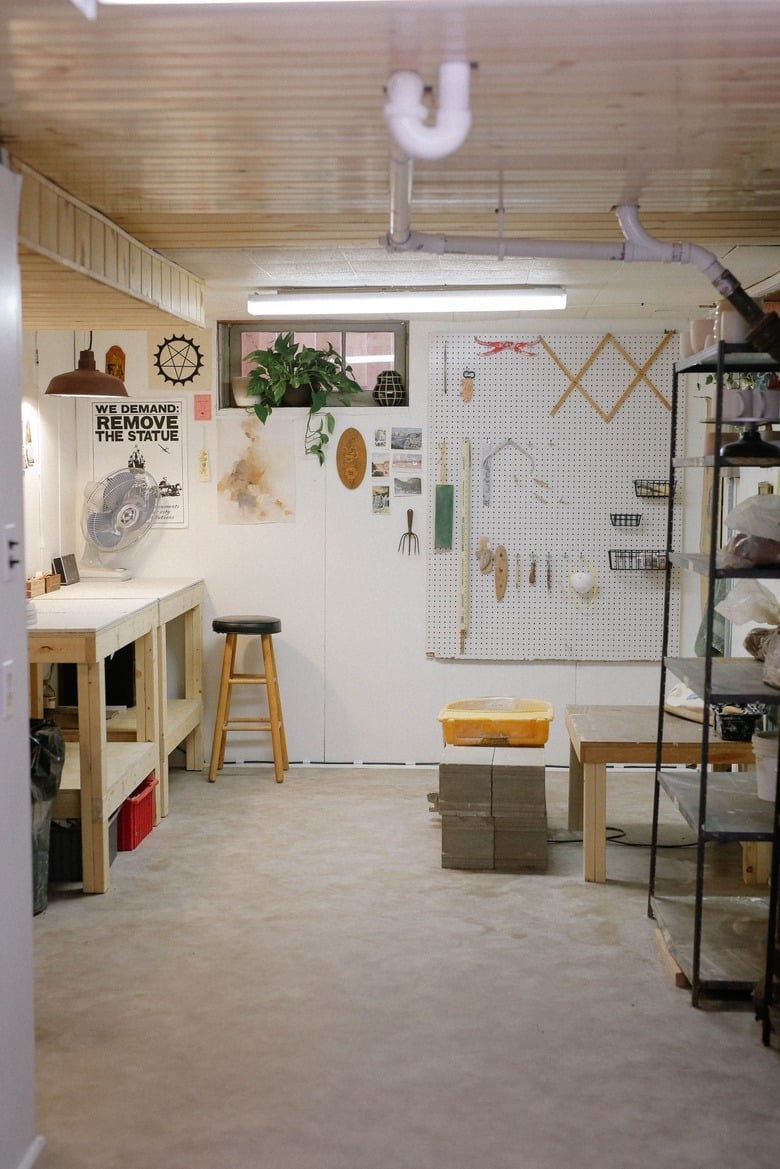
This workshop gets the layout right. A wooden workbench runs along one wall with a stool pulled up to it, and a pegboard above keeps tools visible and within reach. The pegboard organizes tools in neat rows with hooks, and shelves above store boxes and supplies. Overhead fluorescent lights cast even light across the work surface, while task lamps on the bench provide focused illumination for detail work. The concrete floor and exposed wood beams create an industrial style, with green accents from plants and storage bins adding warmth. The key takeaway is that a pegboard wall turns wall space into active storage, making it easy to see what you have and grab what you need.
Utilitarian Basement with Organized Metal Shelving Units
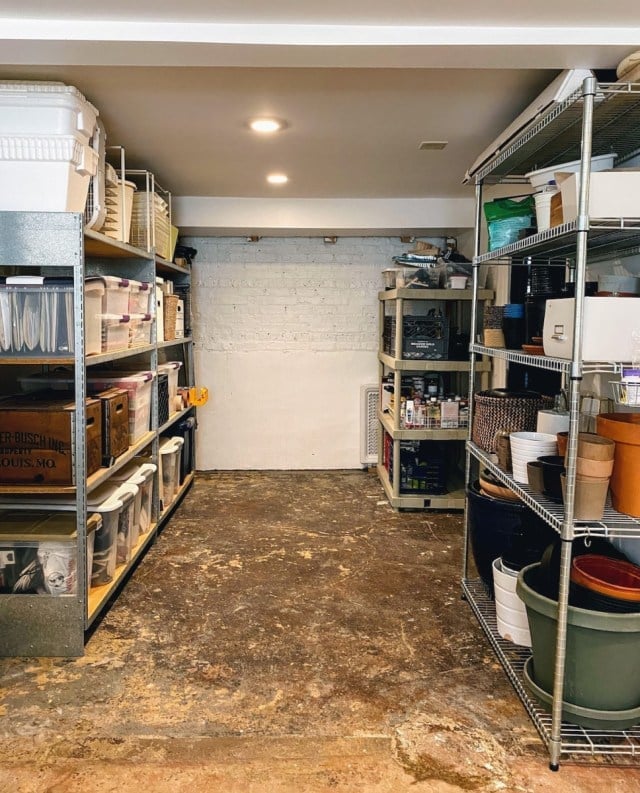
How do you store a lot of stuff without it looking like a mess? Metal shelving units flanking a central open area, with bins and boxes stacked in uniform rows. The gray and white palette of the bins keeps the visual noise low, while the concrete floor and exposed ceiling keep the look utilitarian. Each shelf is loaded to capacity, but the consistent bin sizes and neutral colors create a sense of order. The open center aisle makes it easy to access items on both sides, which matters when you are hauling holiday decorations or camping gear. For a basement that functions primarily as storage, this setup prioritizes access and capacity over decoration. The metal shelves hold up to damp conditions better than particleboard, making them a practical choice for below-grade rooms.
Modern Basement with Black Painted Ceiling and Exposed Pipes
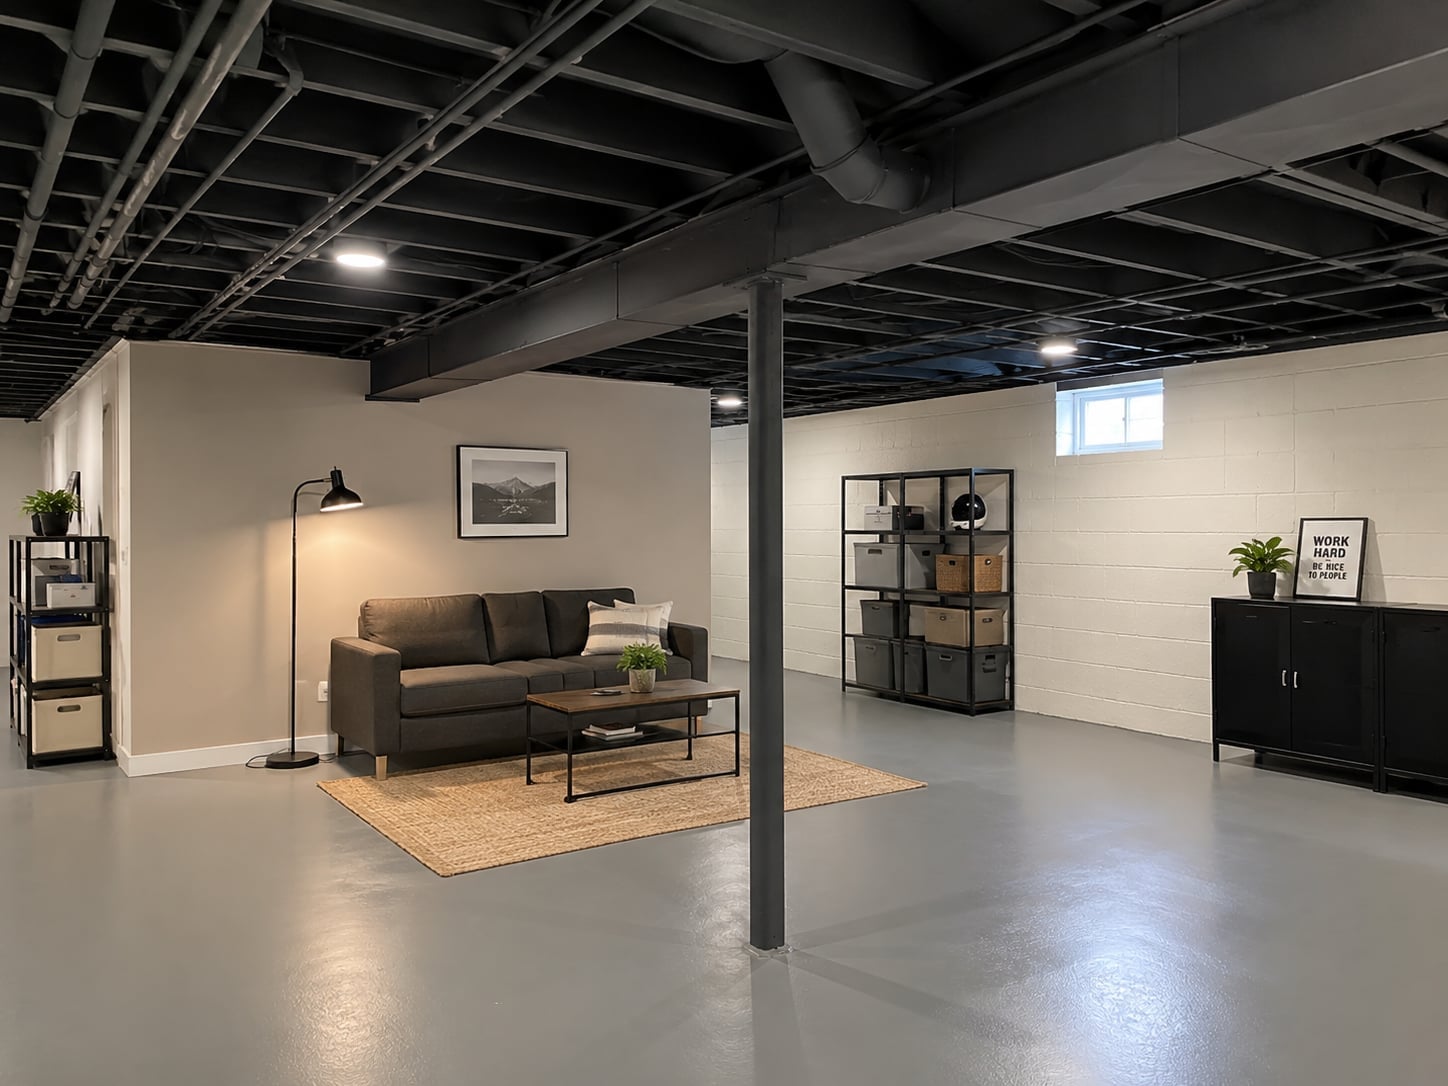
A black painted ceiling with exposed pipes is a bold choice, but in this modern basement it works as a deliberate design decision. The dark ceiling recedes visually, making the room feel taller than it is, while the gray sofa and beige accents keep the seating area grounded. Recessed lights cut through the black ceiling without drawing attention to themselves, and a floor lamp adds warmth near the seating group. The exposed pipes become a design feature instead of an eyesore because they are painted the same color as the ceiling. This treatment suits basements with low ceilings where hiding ductwork would be expensive. It also works for anyone who wants a finished look without covering every utility.
Eclectic Basement Play Area with Concrete Wall Feature
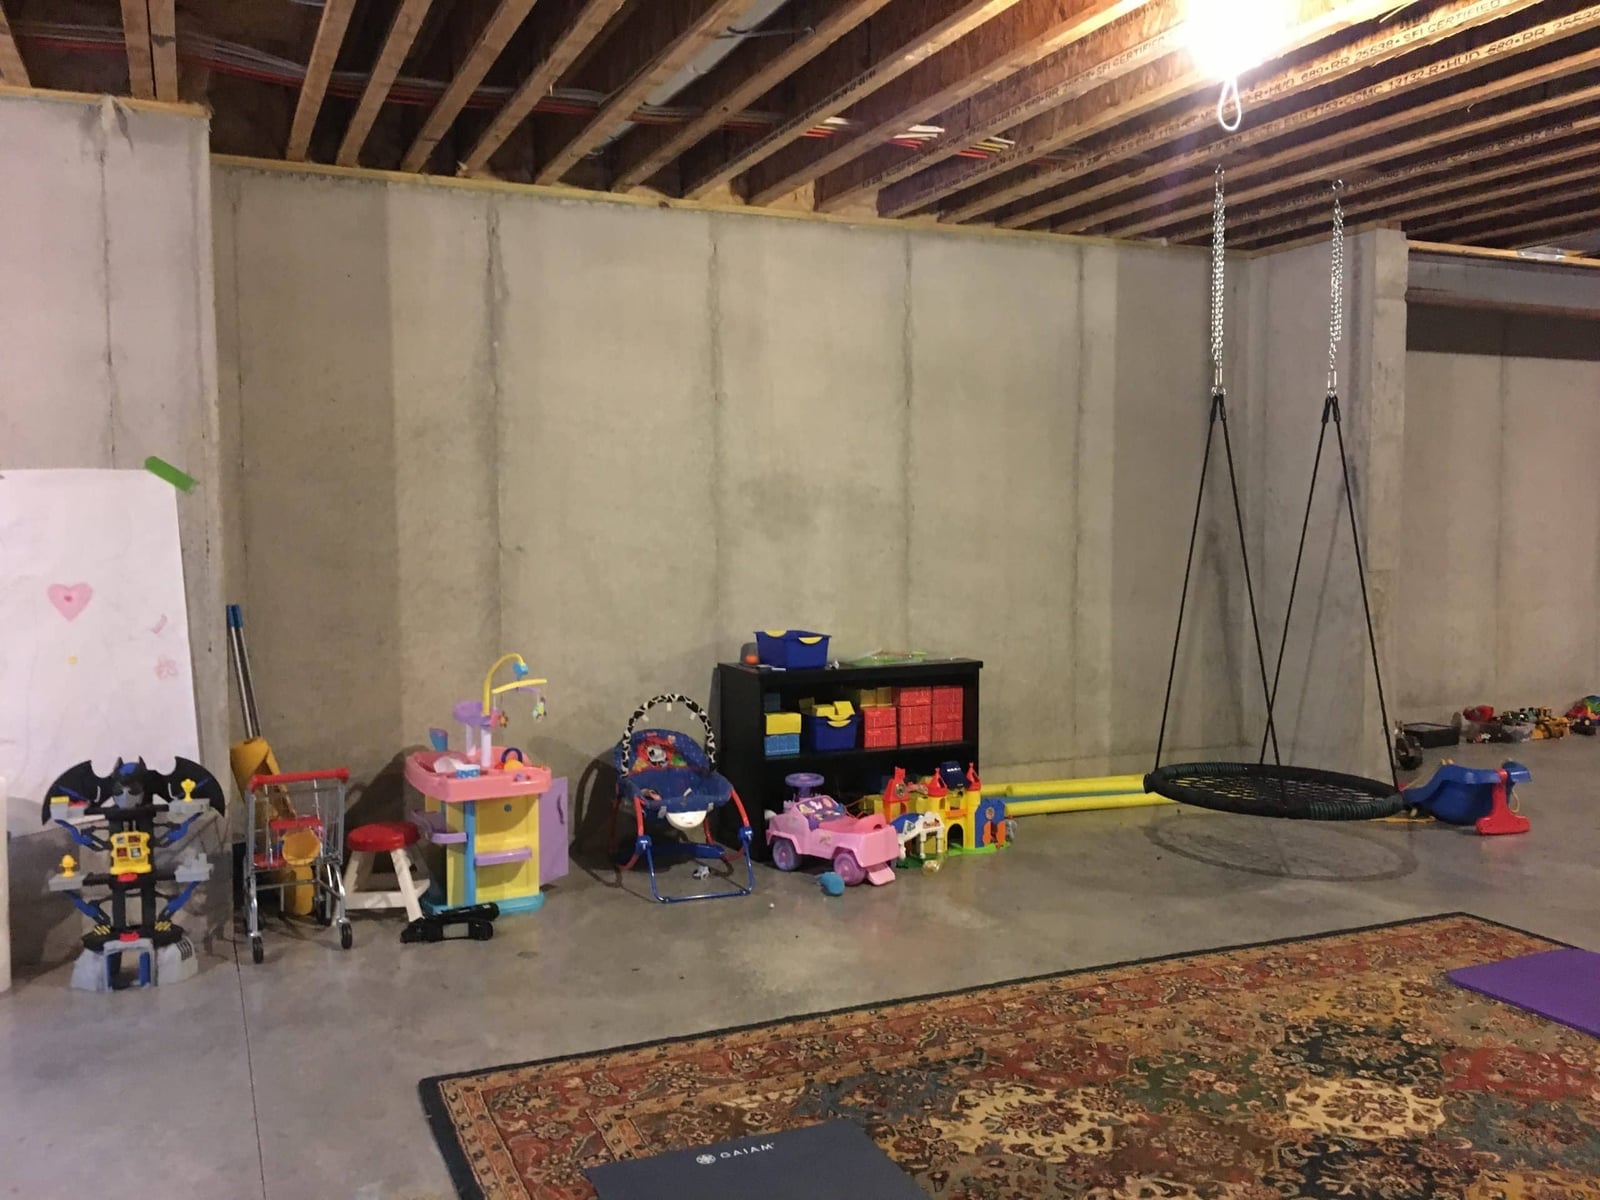
A concrete wall can anchor a play area without feeling cold. The rough texture adds visual interest and stands up to bumps from toys and furniture. An open layout gives children room to move, with a rug defining the play zone and a swing adding a playful element. The concrete surface contrasts with softer items like fabric toys and a woven rug, which keeps the space from feeling too industrial. Plastic storage bins in bright colors add easy organization and a pop of color against the gray wall. This setup works best for families who want a durable, low-maintenance play space that can evolve as kids grow.
Transitional Basement Craft and Storage Area with Organized Bins
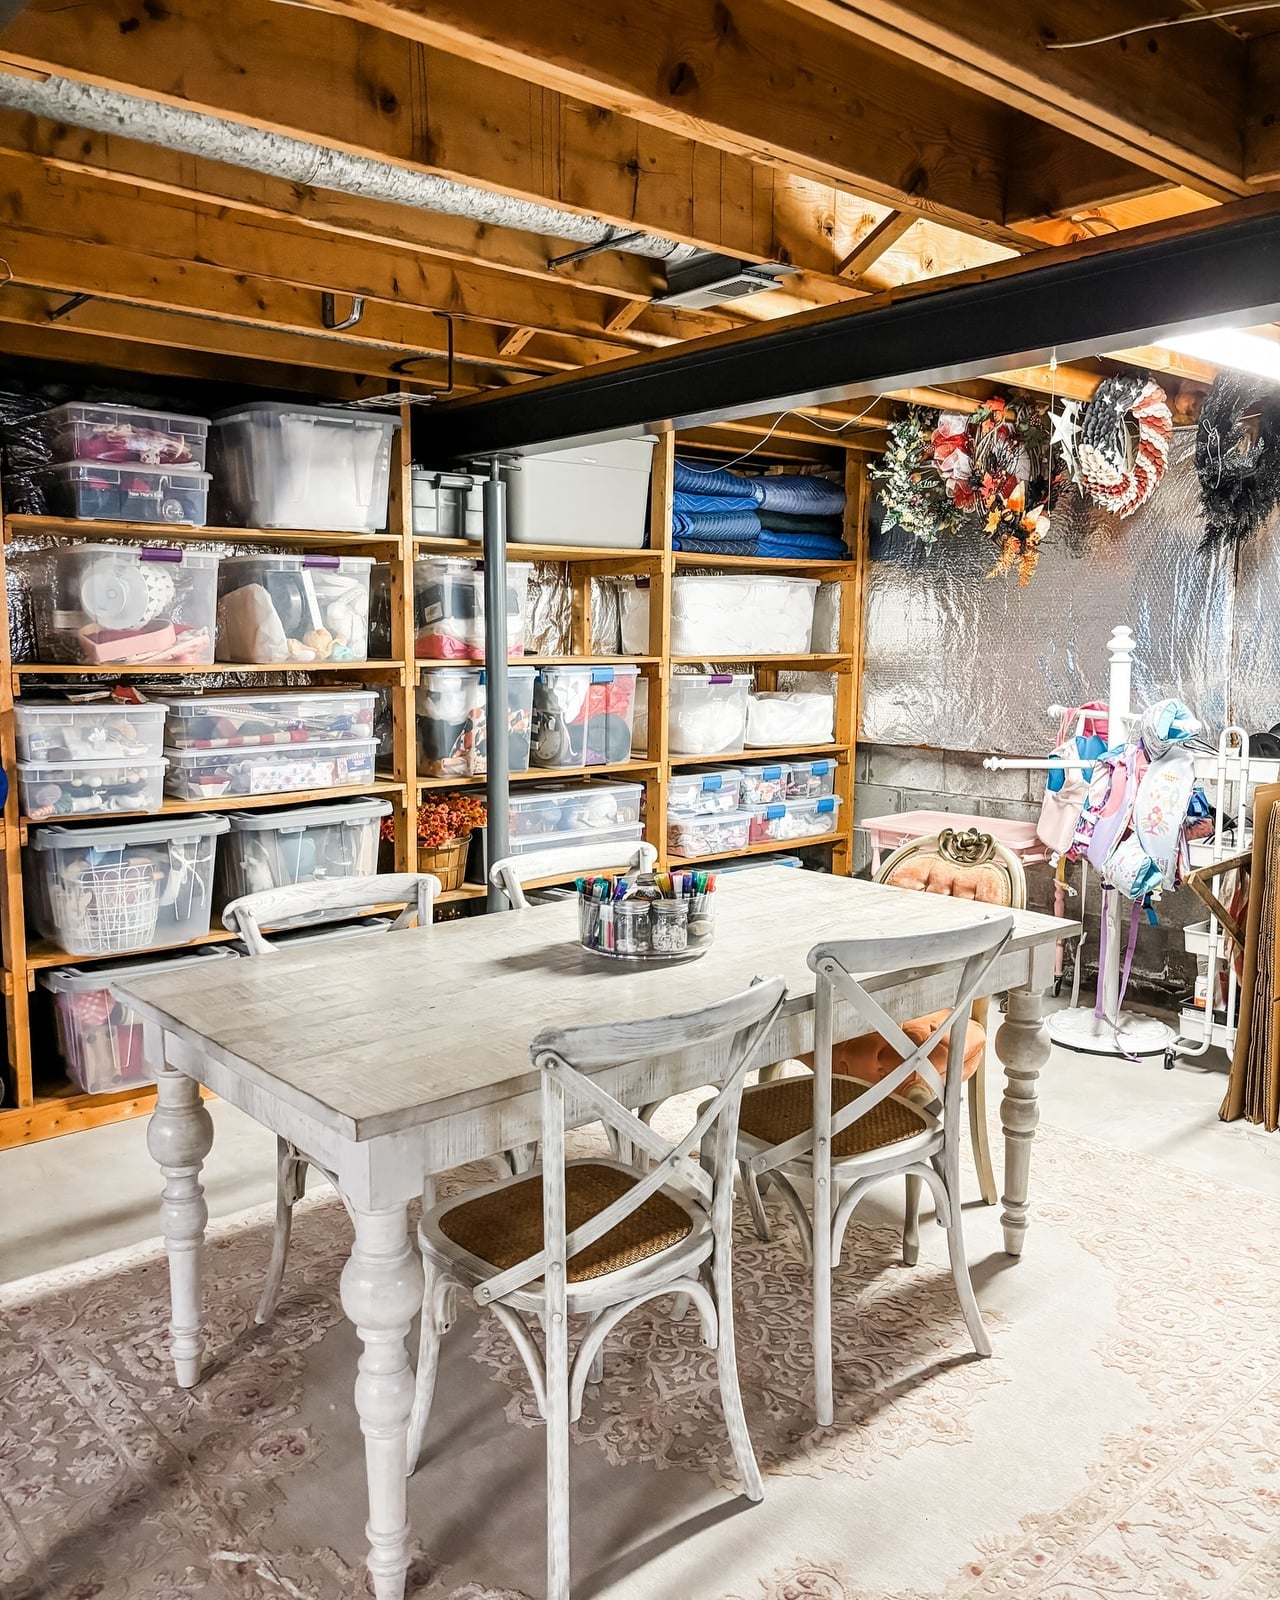
A craft room can feel chaotic when storage is not organized. This basement finds a middle ground with a wall of clear plastic bins that keep supplies visible and accessible. The table and shelves add warmth, while the pink accents in the bins and decor bring a playful note.
A pendant light over the table provides focused task lighting, while overhead fluorescents keep the room bright. The dining table doubles as a workspace, which makes the room flexible for both crafting and everyday meals. The key is grouping like items together: fabric supplies in one section, paper crafts in another. This system makes cleanup faster and encourages everyone to put things back where they belong.
Utilitarian Basement Storage with Extensive Stacked Bins
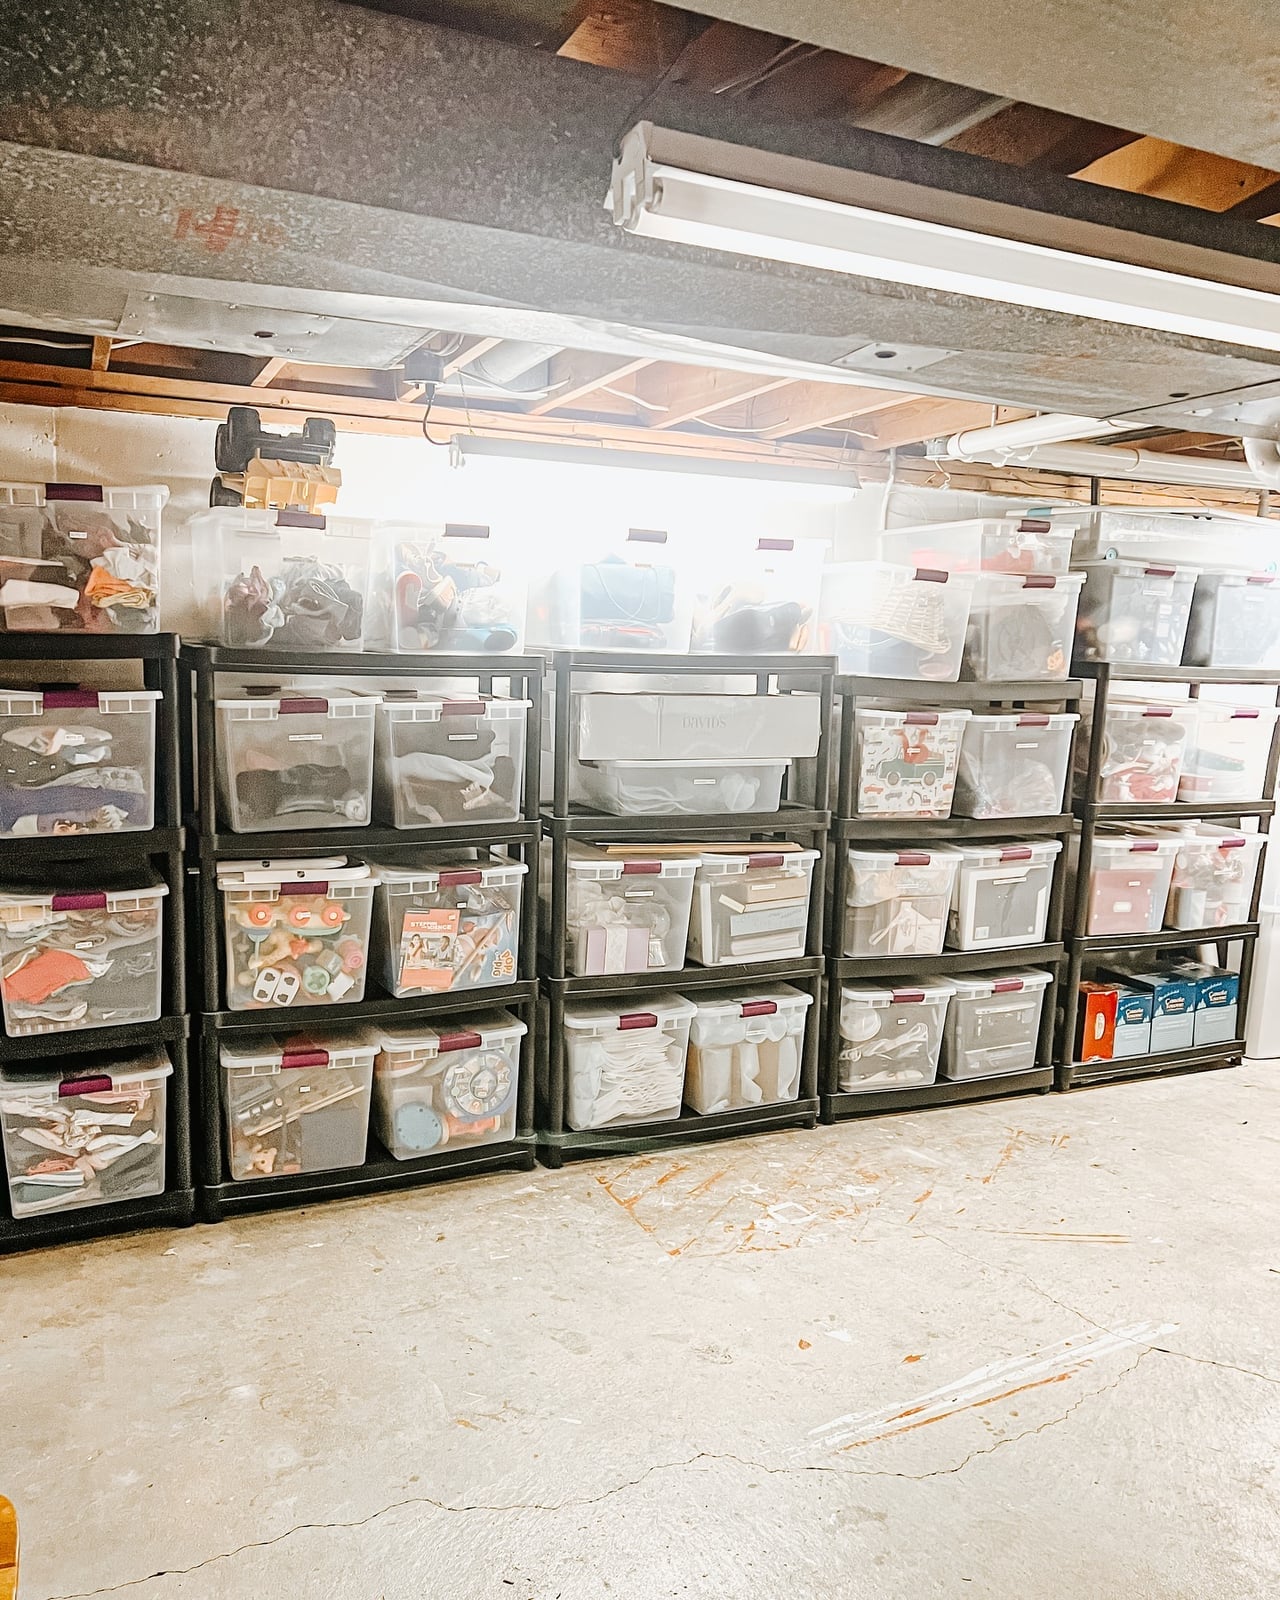
The wall of stacked bins here does more than hold stuff. It creates a visual grid that makes the room feel orderly, even when the contents are mixed. Clear plastic bins let you see what is inside, which cuts down on digging through boxes. Gray and beige bins blend into the background, so the storage does not overwhelm the space. Metal shelving units support the weight and keep everything off the concrete floor, which helps with potential moisture issues. This setup is simple and effective for anyone who needs to store a lot without spending time on labels.
Utilitarian Basement Workshop with Pegboard and Tool Chests
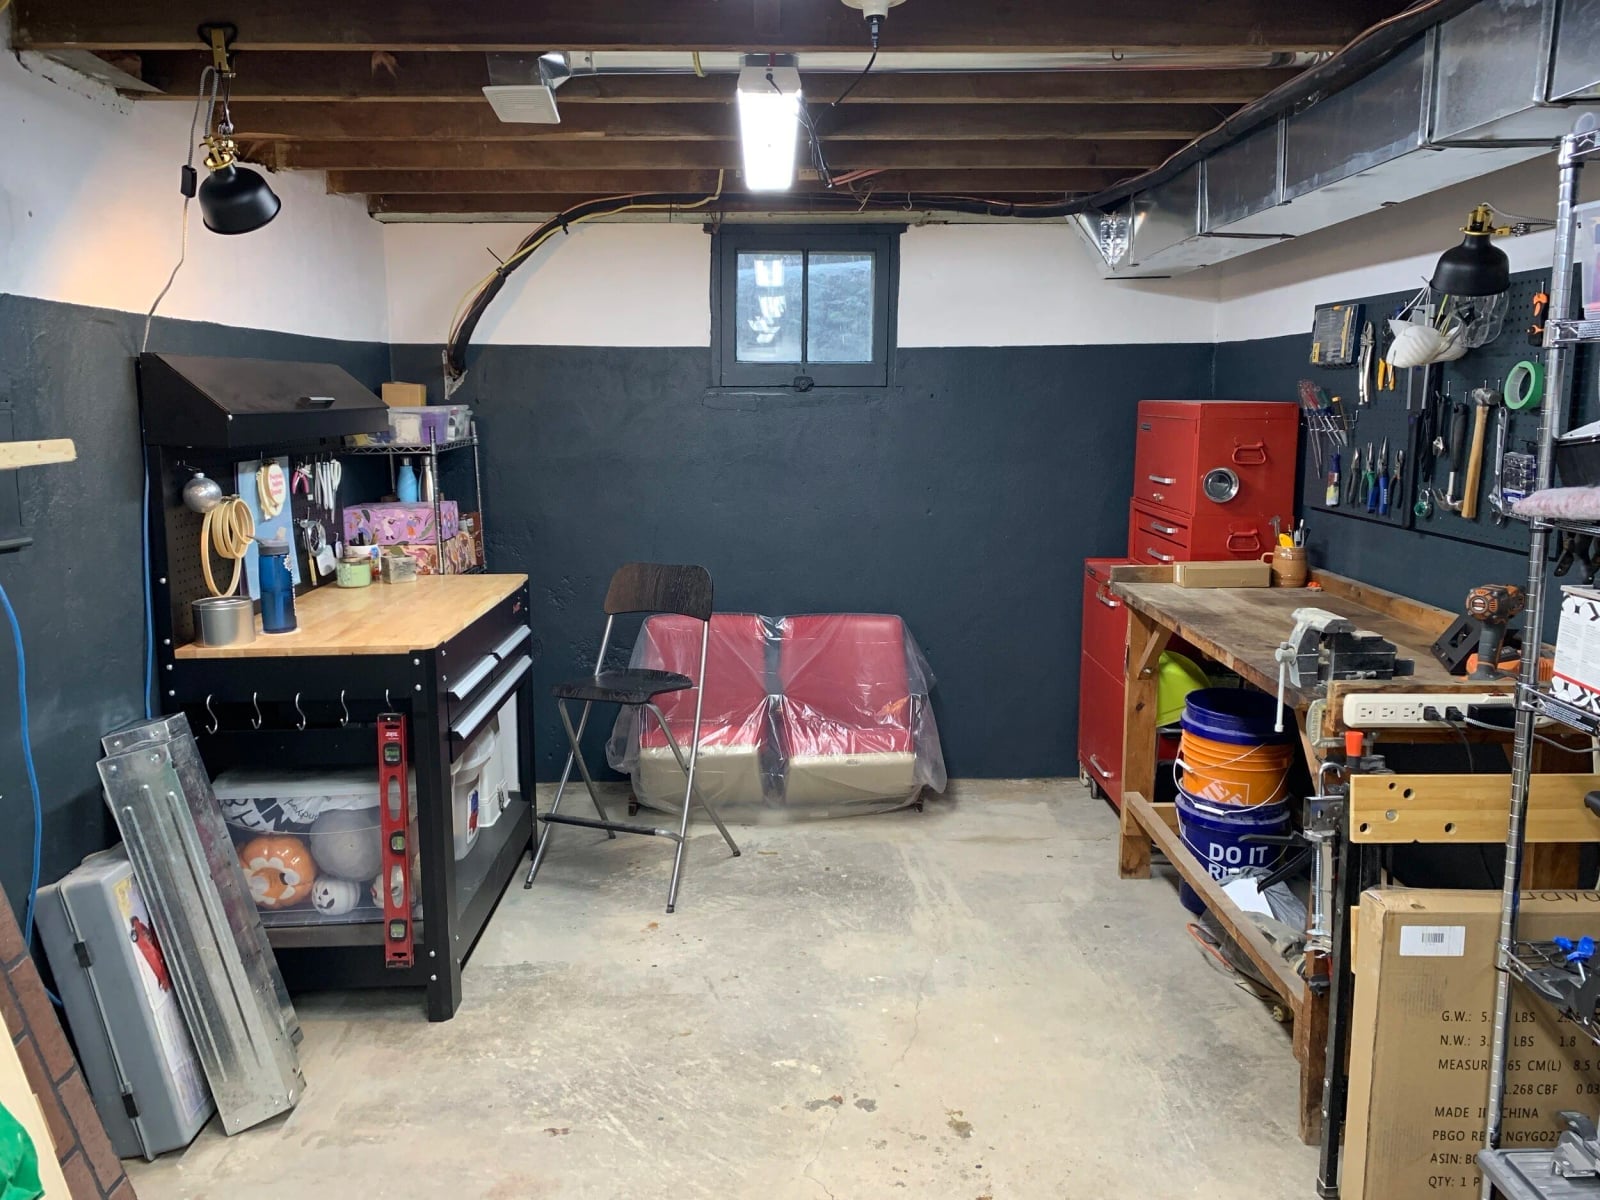
This workshop proves that a small basement can still hold a serious setup. The workbench sits under overhead fluorescent lights, but the real win is the task lighting directed at the work surface. A pegboard wall keeps tools visible and within reach, which saves time compared to digging through drawers. Red tool chests add a bold color accent against the dark gray walls and concrete floor. The layout puts the most-used tools on the pegboard and stores duplicates or seasonal gear in the chests. For a compact workshop, this arrangement maximizes every square foot without feeling cramped.
Functional Basement Storage with Gray Baskets and Laundry Rack
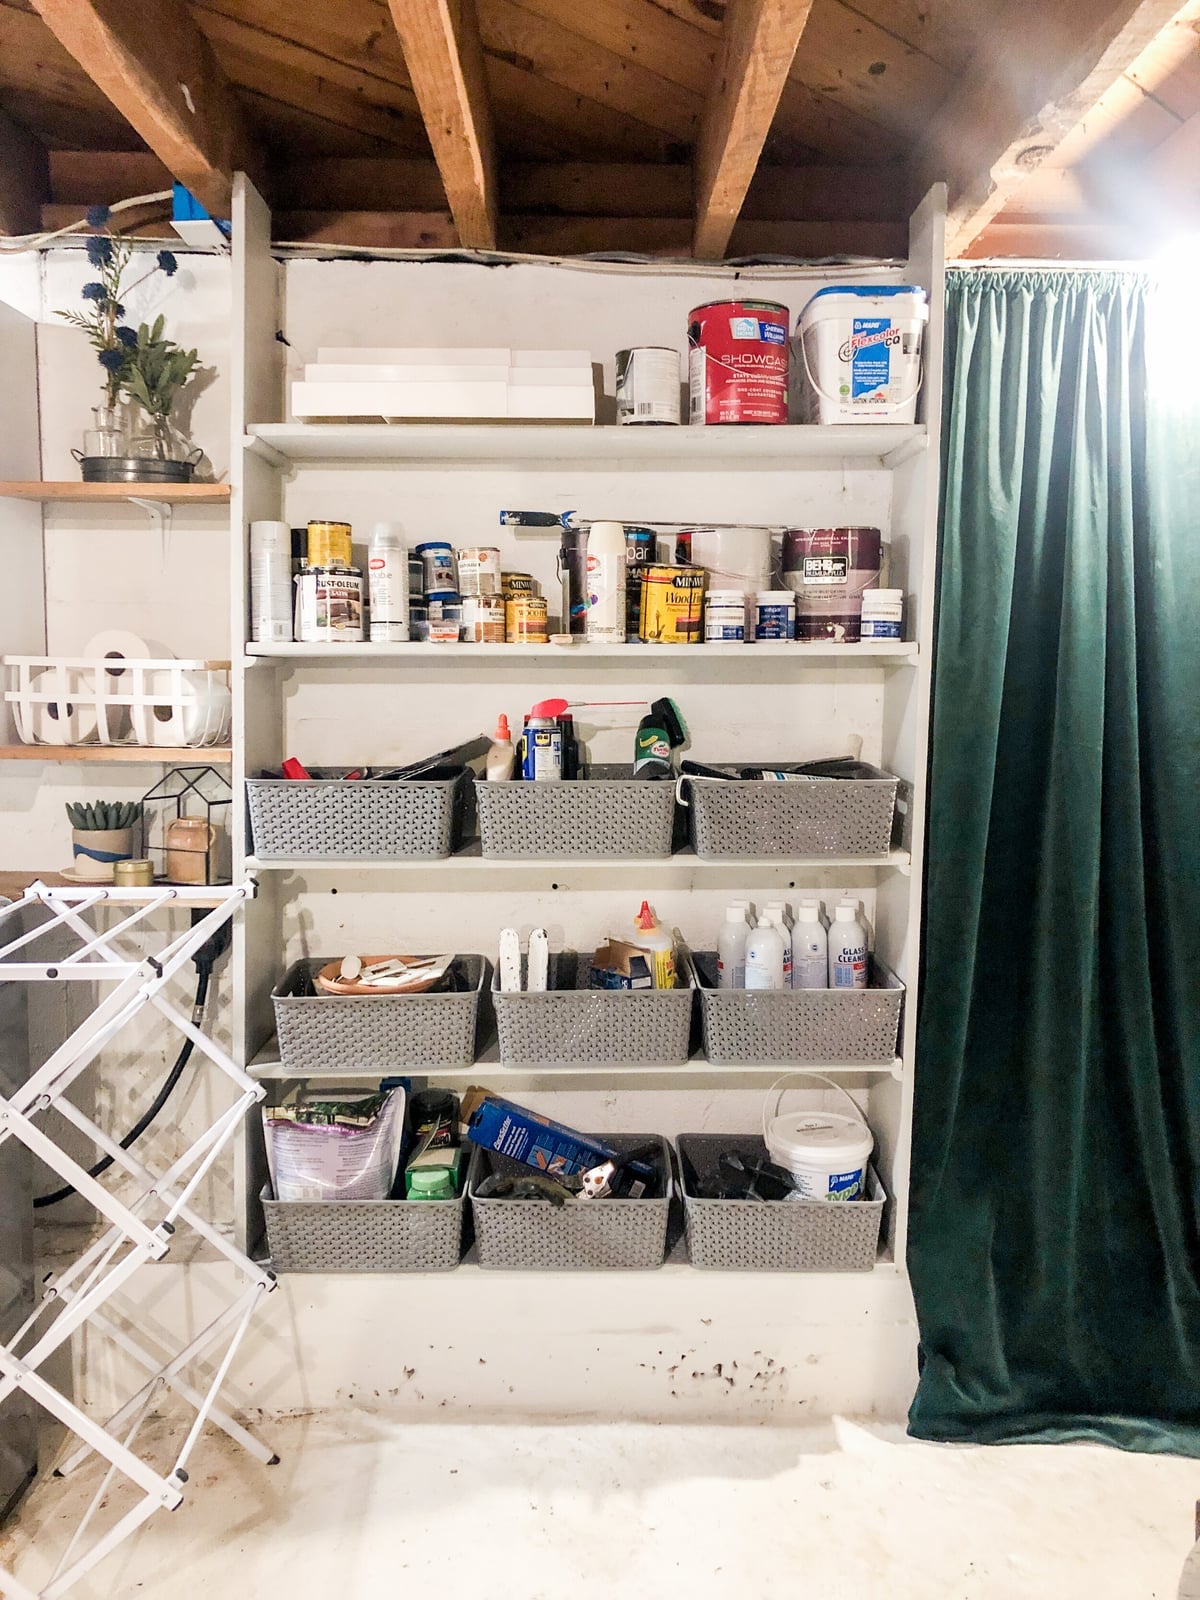
Grouping similar items in matching containers is one of the simplest ways to make a basement feel organized. Here, a wall of gray fabric baskets on a wooden shelving unit creates a clean, uniform look. The baskets hide the contents, which keeps visual clutter down, while the open shelving makes it easy to grab what you need.
A laundry rack nearby keeps the room functional for air-drying clothes, and the green accents in the baskets add a subtle color break from all the white and gray. The key is choosing baskets that fit the shelf depth exactly, so there are no awkward gaps. This setup works for anyone who wants storage that looks intentional without requiring a full renovation.
Modern Basement Vanity and Sink in Compact Corner
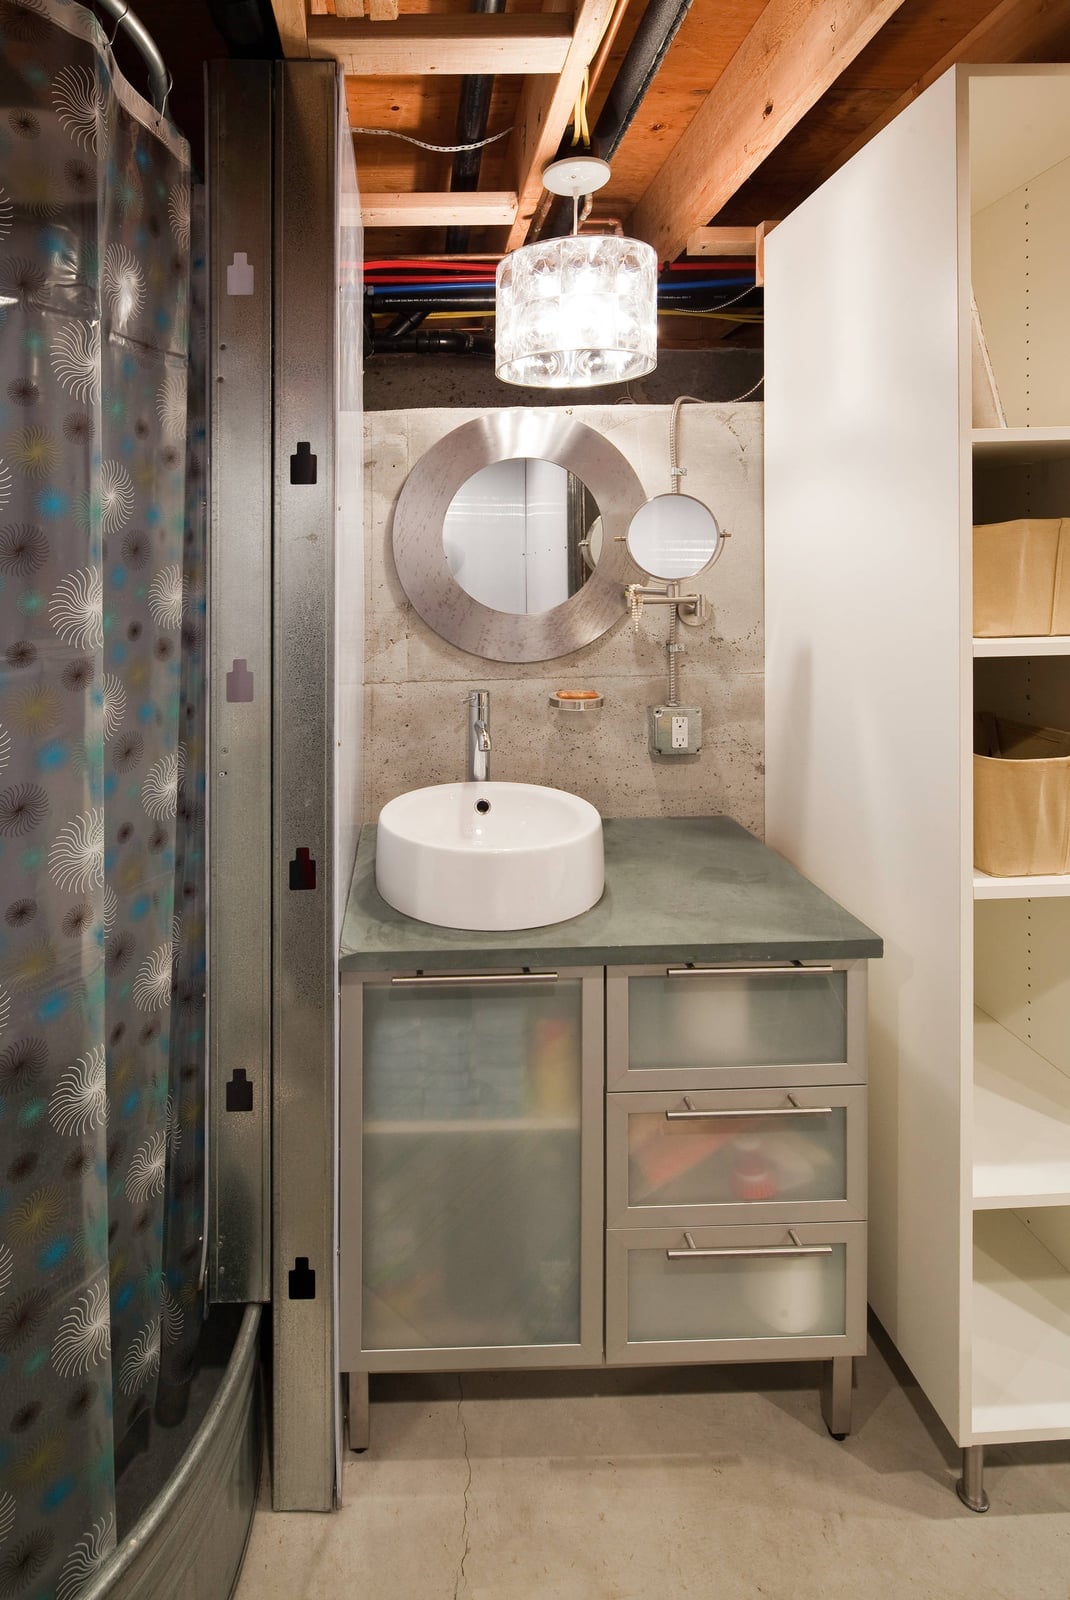
A corner vanity with a vessel sink turns an awkward basement nook into a usable spot without a full bathroom redo. The gray concrete countertop and white laminate cabinet keep the look clean, while the round mirror and wall sconce above the sink add task lighting. Open shelving next to the vanity holds towels or toiletries within reach. For a basement with no plumbing roughed in, this setup works as a wet bar or coffee station instead, same footprint, different use.
Compact Basement Storage with Large Striped Bag Accent
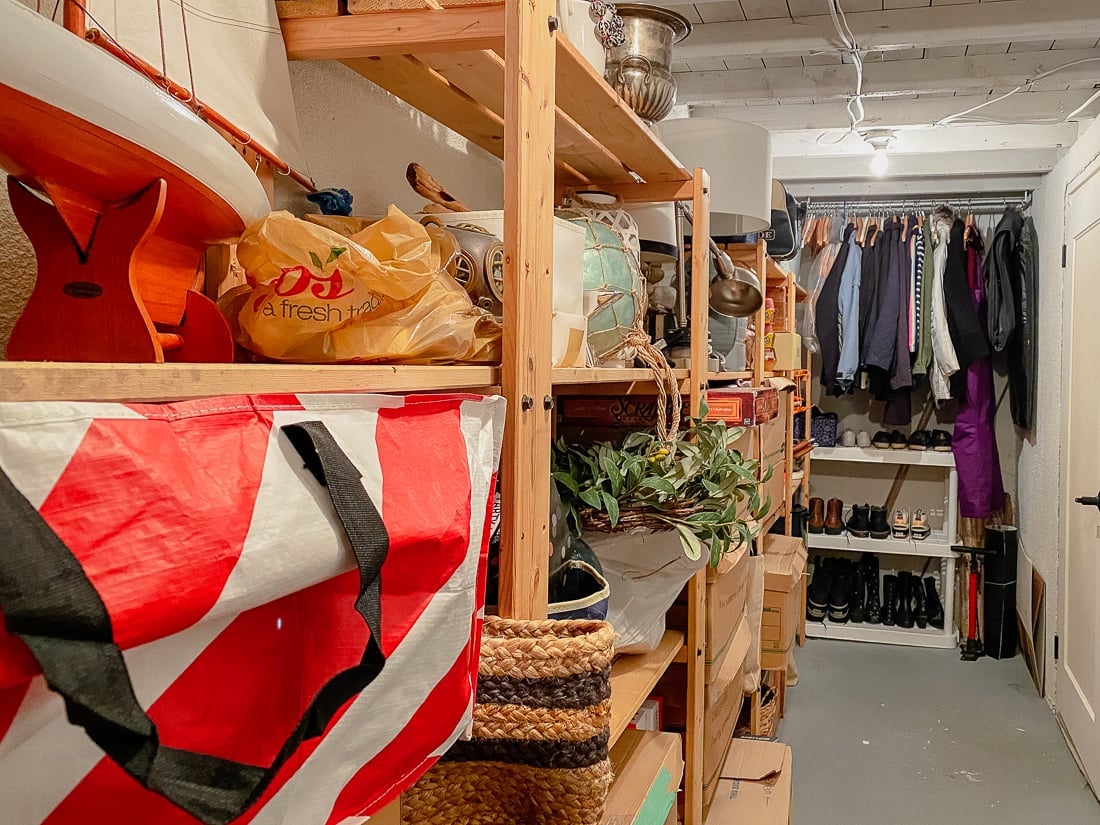
When basement storage feels cramped, let one large piece set the tone. A tall wood shelving unit holds bins and hanging clothes, but the red and white striped bag leaning against it draws the eye and makes the corner feel styled. The striped bag breaks up a wall of plastic bins and adds a graphic punch without taking up shelf space. Neutral bins keep the system calm so the accent piece can do its job.
Transitional Basement Living Area with Dark Painted Beams
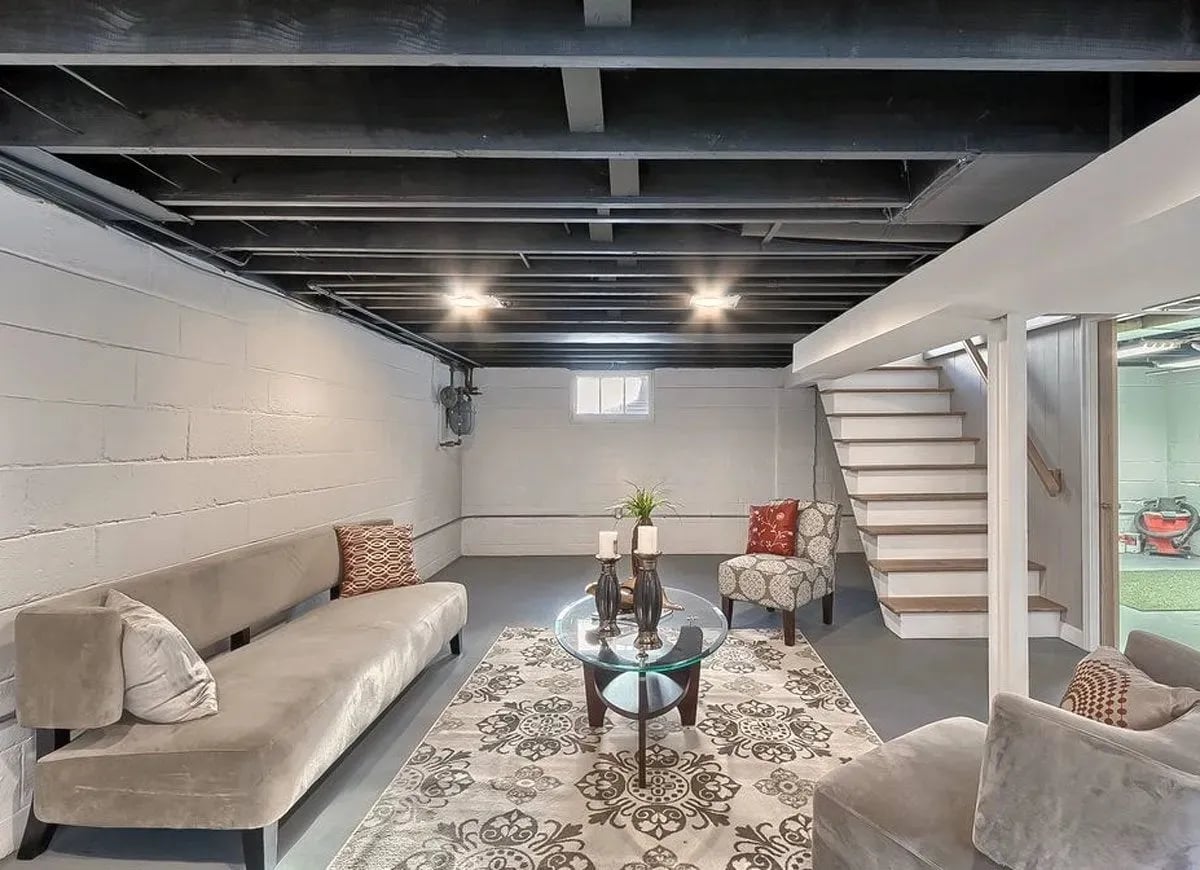
Exposed ceiling beams can feel raw, but painting them a dark charcoal shifts the look toward polished without covering them up. In this basement living area, the dark beams contrast with the white ceiling deck and echo the black legs on the sofa and coffee table. The gray block walls and beige rug keep the palette soft so the room feels finished and deliberate.
A seating area arranged facing the stairs makes sense for a basement layout where the staircase is the main entry point. The recessed ceiling lights provide even ambient light, which matters when the only natural light comes from windows near the stairwell. The dark beams add visual weight overhead, so keeping the furniture low and the walls light balances the room.
Industrial Basement Hallway with Black and White Brick Wall
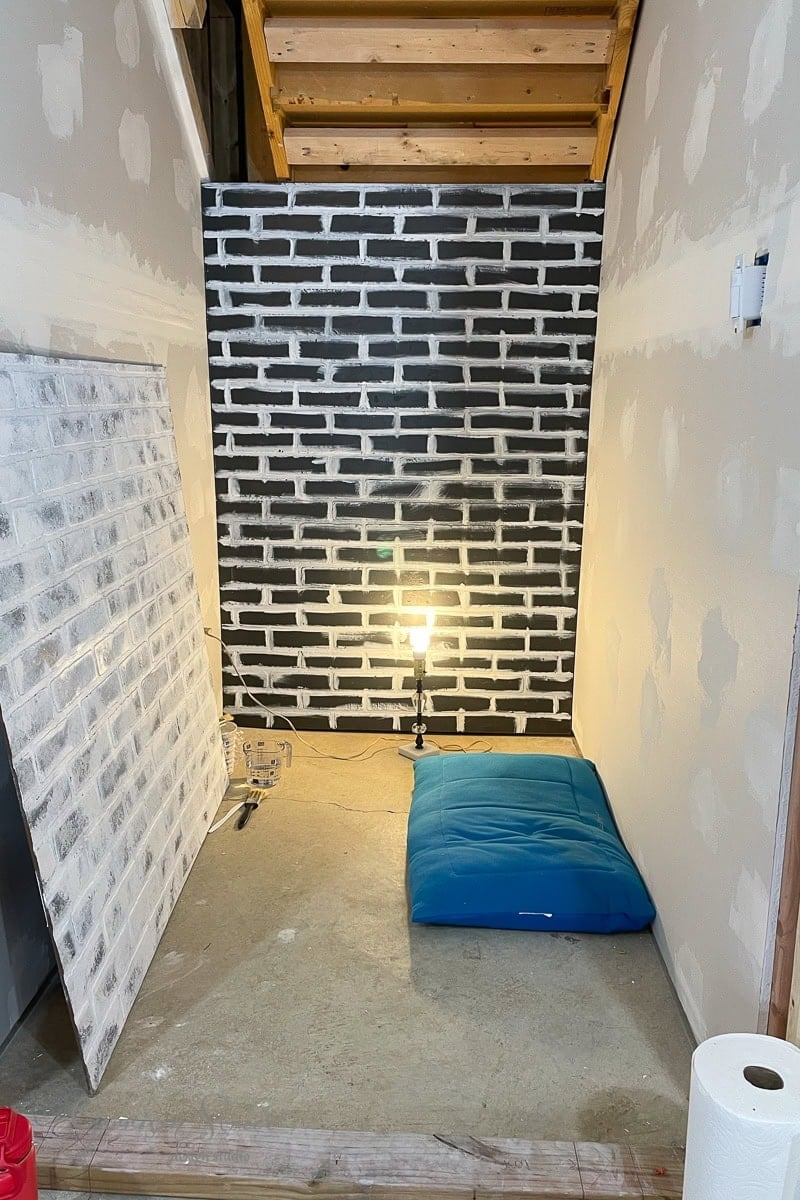
A painted brick wall in black and white gives a basement hallway immediate texture and contrast. The black bricks form a darker mass, while the white mortar lines keep the wall from feeling too heavy. A blue floor cushion and a task lamp on a small table turn the corner into a low seating spot. The concrete floor and drywall ceiling keep the space minimal so the brick wall stays the focus. This approach works best in a hallway that leads somewhere. The strong wall pattern gives the path a destination.
Utilitarian Basement Storage with Tall Metal Shelving
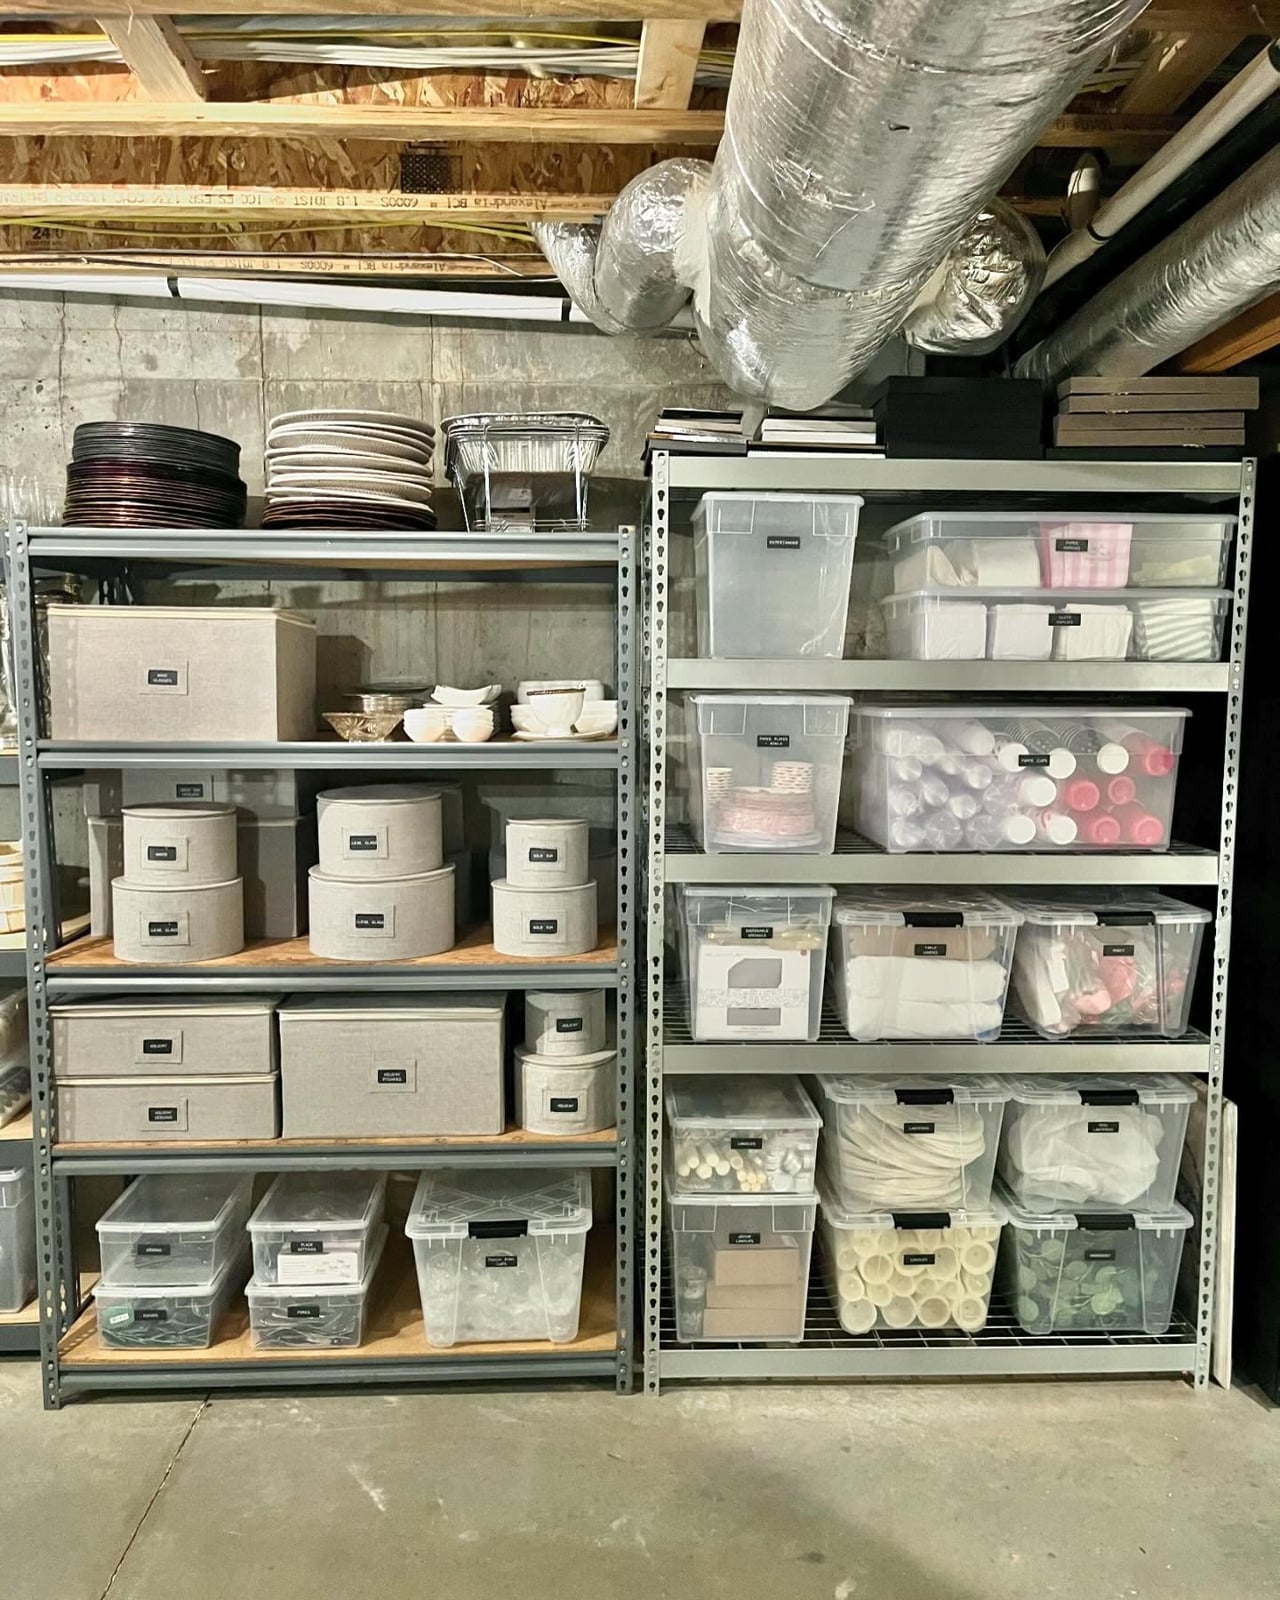
Tall metal shelving units make the most of vertical space in a roomy basement. Clear plastic bins on the shelves let you see contents at a glance, which saves digging through boxes. The gray and beige palette keeps the storage wall from feeling chaotic, even with dozens of containers. Concrete floors are standard for basements, but they also handle the weight of fully loaded shelving without worry. For a utilitarian setup, the key is consistent bin sizes, mixing heights creates gaps that waste the vertical reach of tall shelving.
Industrial Basement with Exposed Cinder Block Walls
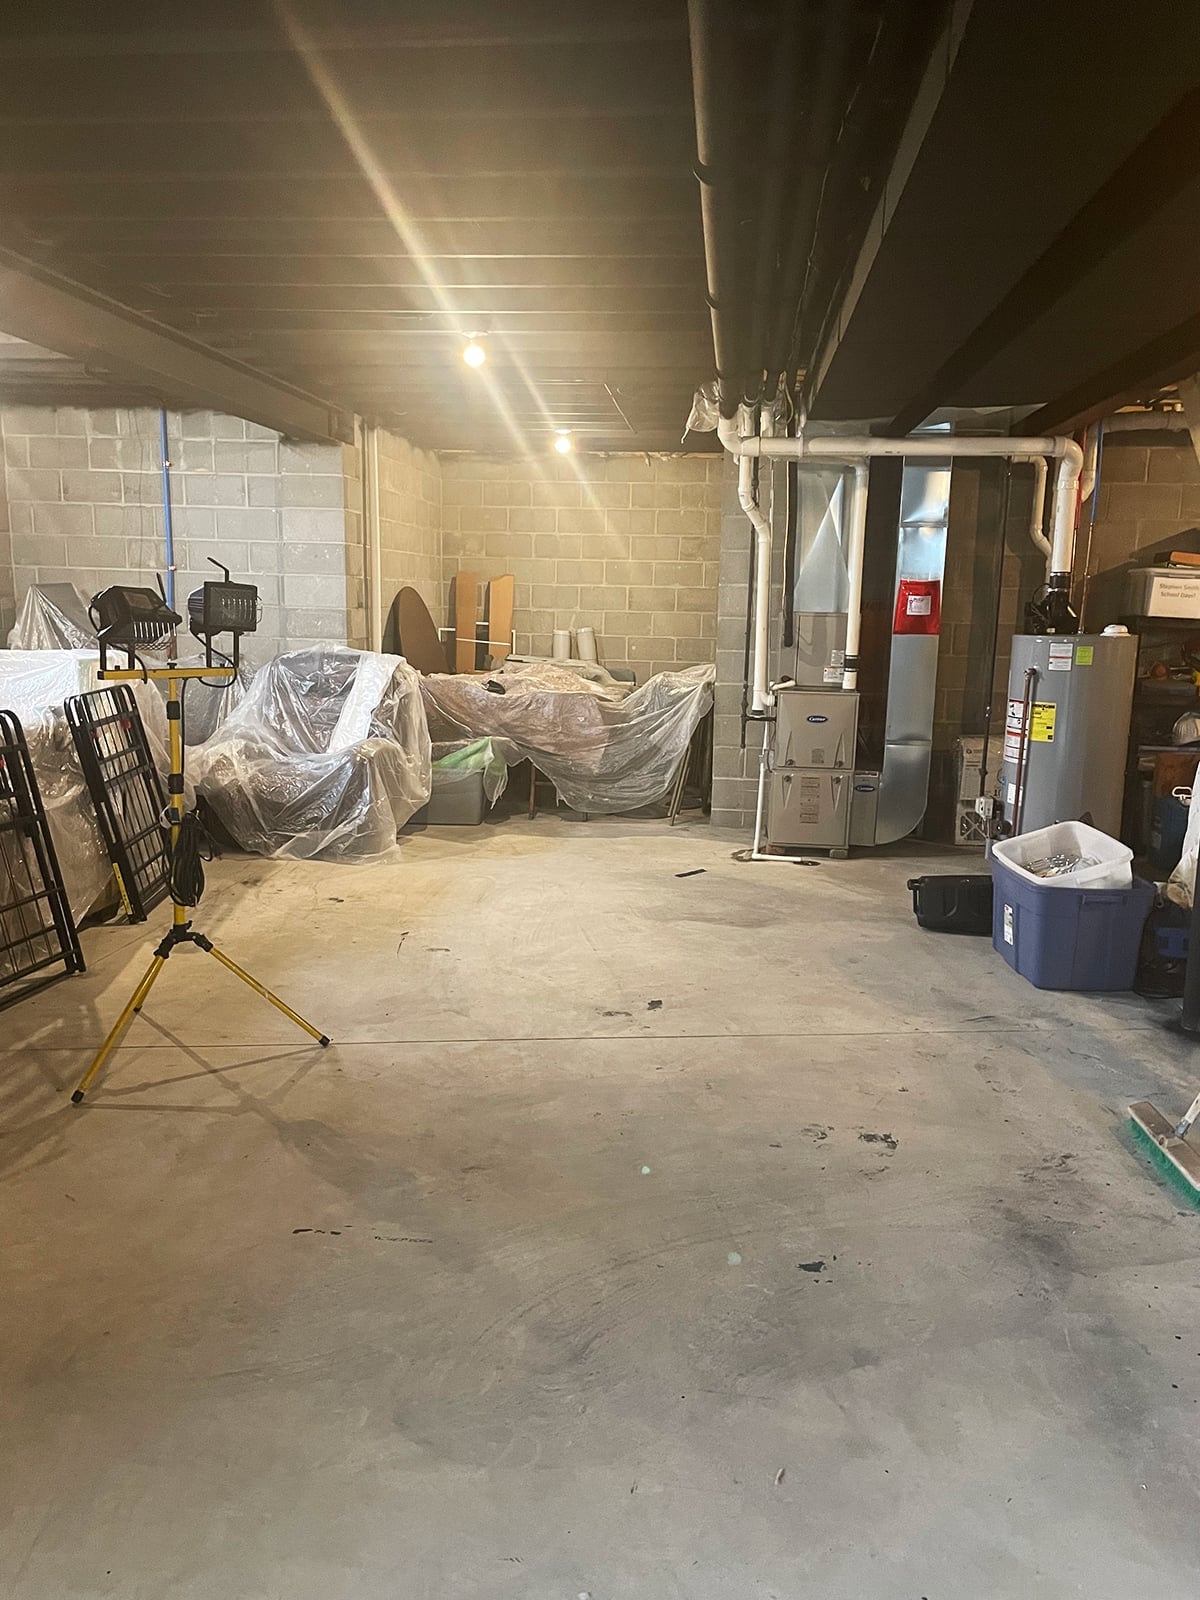
Raw concrete walls and floors create a basement where utility leads the look. The gray and beige palette keeps the space neutral so furnishings and lighting equipment stand out. Exposed cinder block surfaces work as a natural backdrop for any activity you bring in, from storage to a workshop zone.
The open layout handles the roomy feel without needing partitions. Heavier pieces wrapped in plastic show that this is a working area first, but the industrial style means you can swap in durable furniture later without rethinking the walls. Let the concrete set the tone and add pieces that match its honest, no-fuss character.
Basement Storage with Pegboard Tool Display
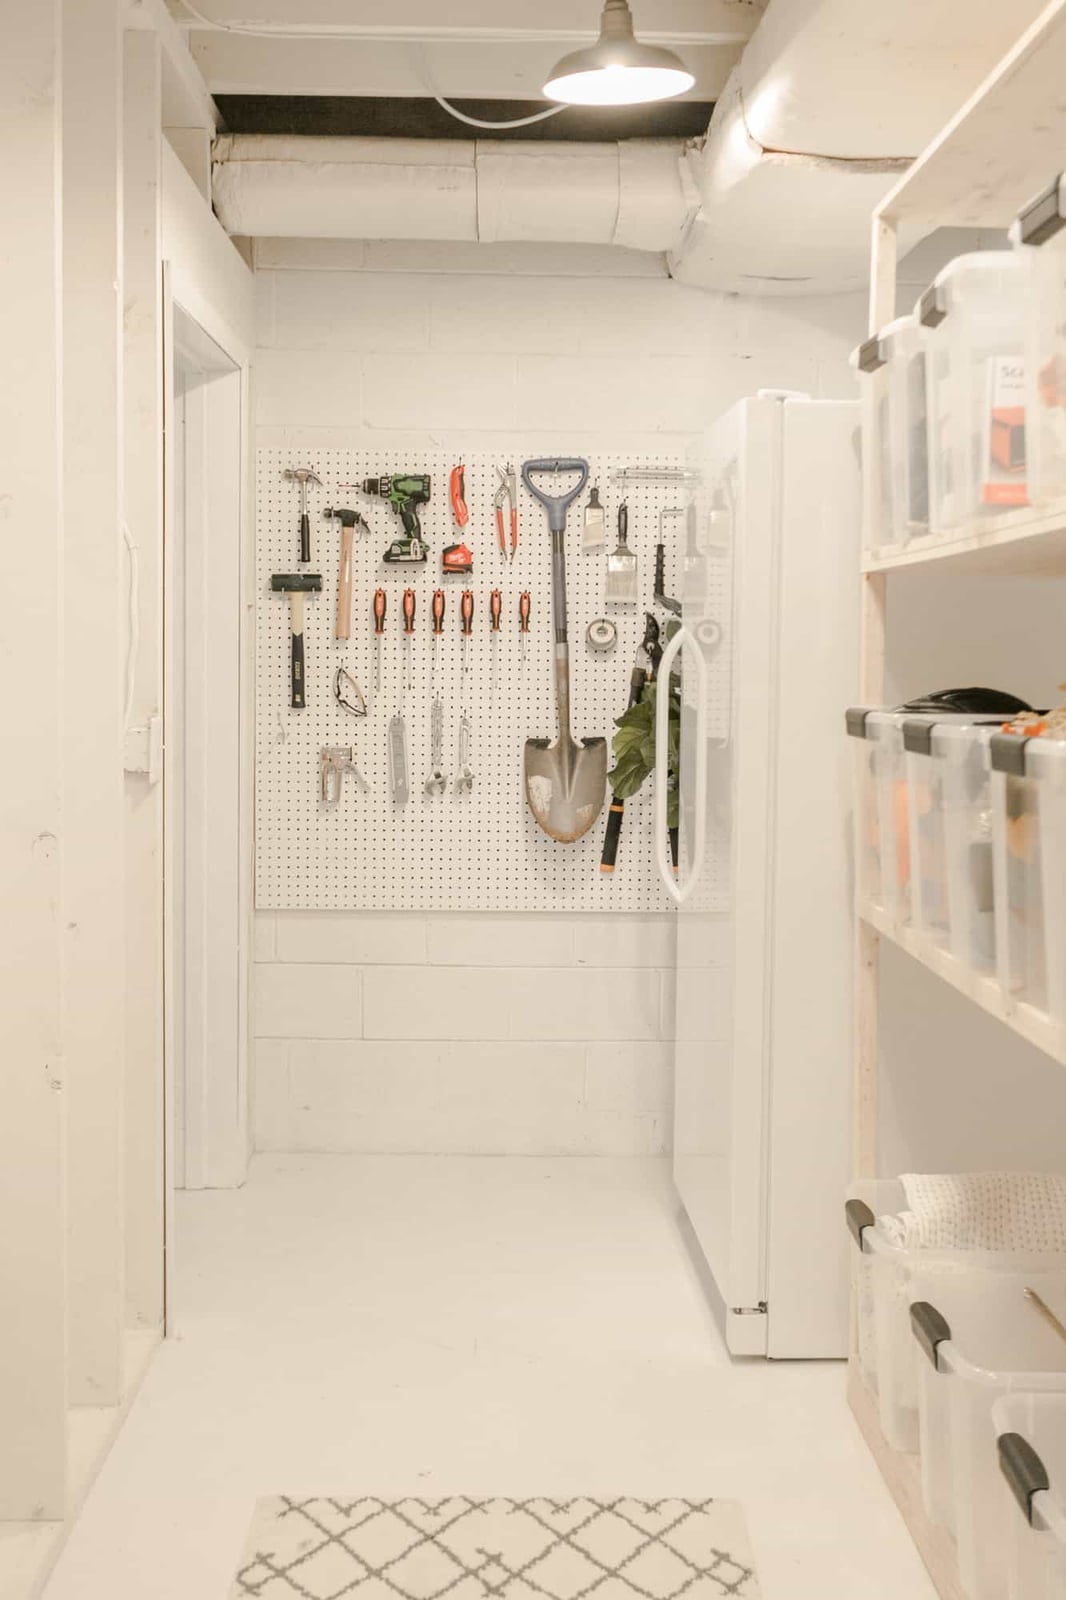
A pegboard mounted on the wall turns a compact storage corner into an organized tool display. White, gray, and wood tones keep the utilitarian setup from feeling cold, while the overhead industrial light makes each tool easy to spot. The layout uses vertical wall space instead of floor area, which matters in a tight basement. Tools hang within reach, and the shelving below holds plastic bins for smaller items. This system keeps the concrete floor clear for walking or working.
Raw Basement with Exposed Insulation and Pipes
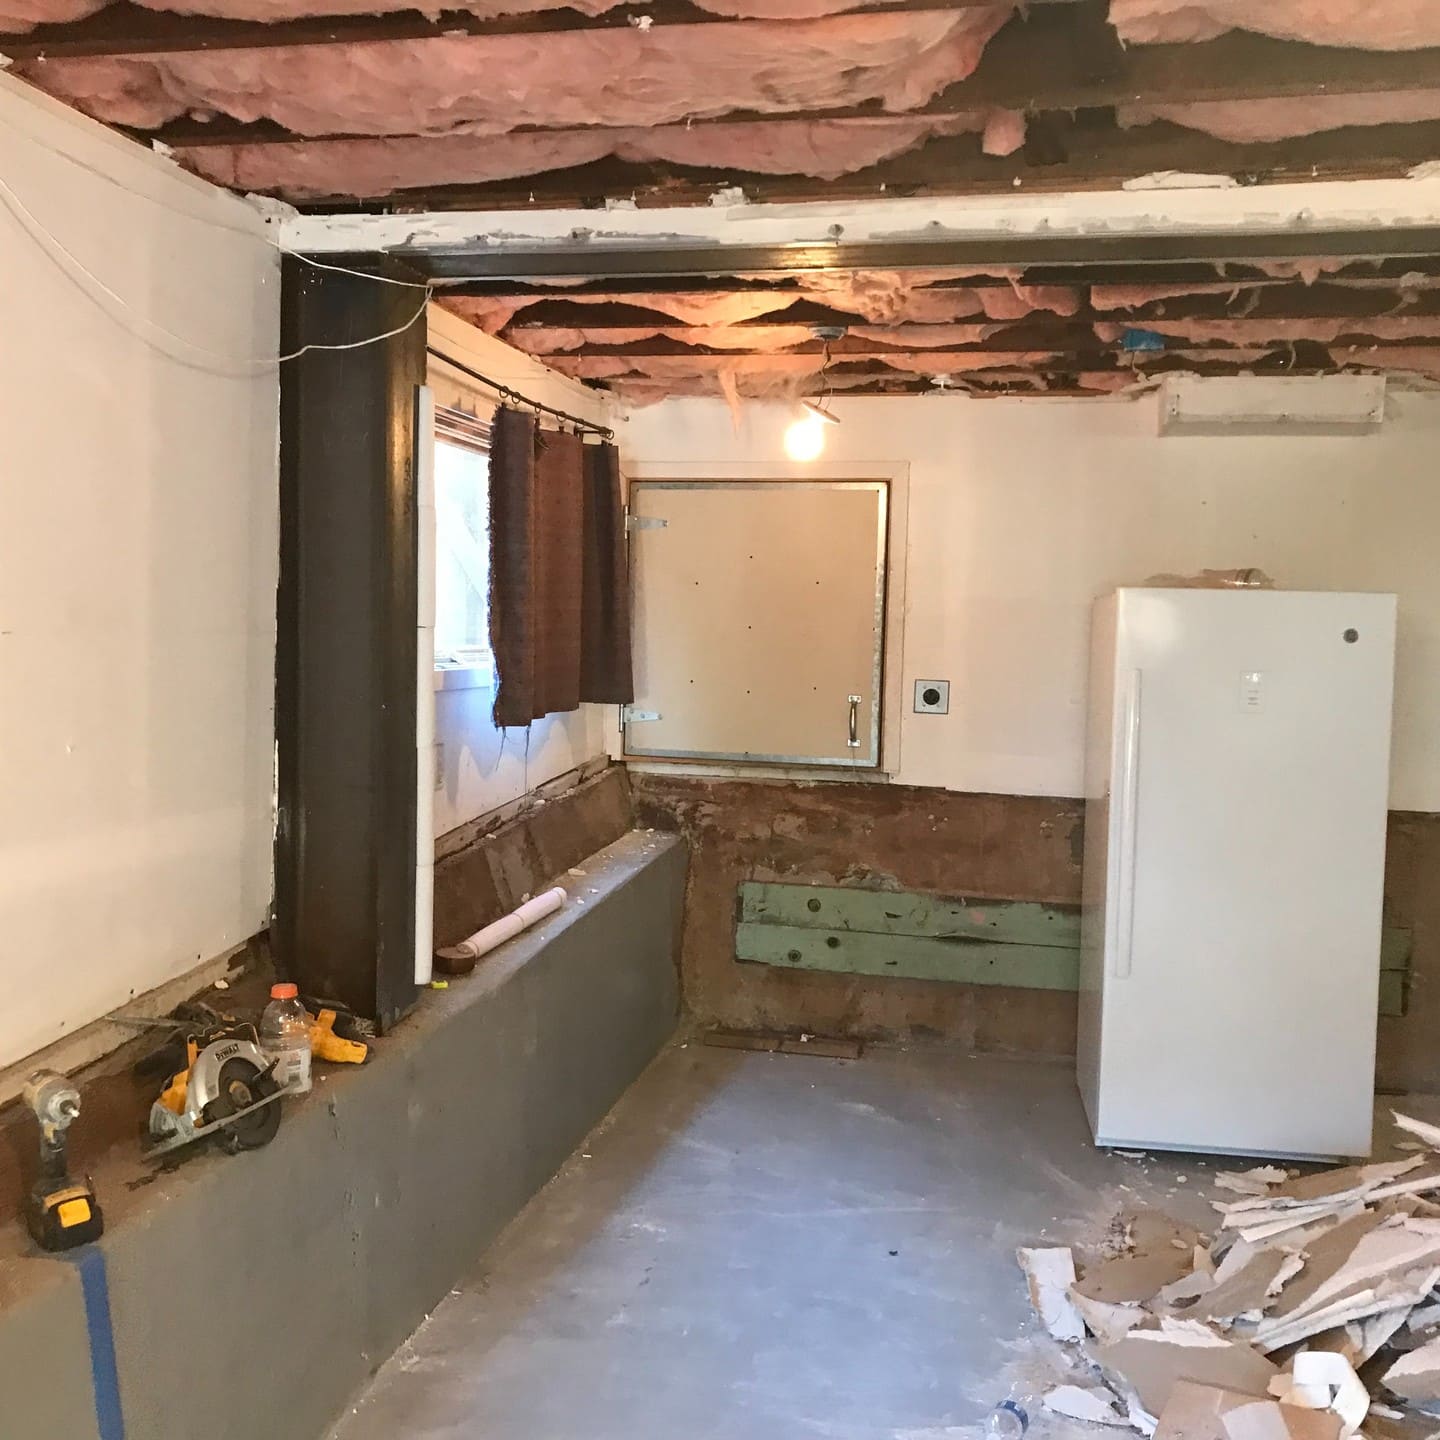
Exposed insulation and pipes in a basement ceiling keep headroom intact. The roomy space feels taller when raw materials stay in view. Concrete walls, metal ductwork, and wood framing create layered texture without drywall. A single overhead bulb lights the open area, with a freezer and tools against the walls. The neutral palette of brown, white, and gray tones makes the structure look deliberate.
Eclectic Basement Office with Floral Wallpaper Accent
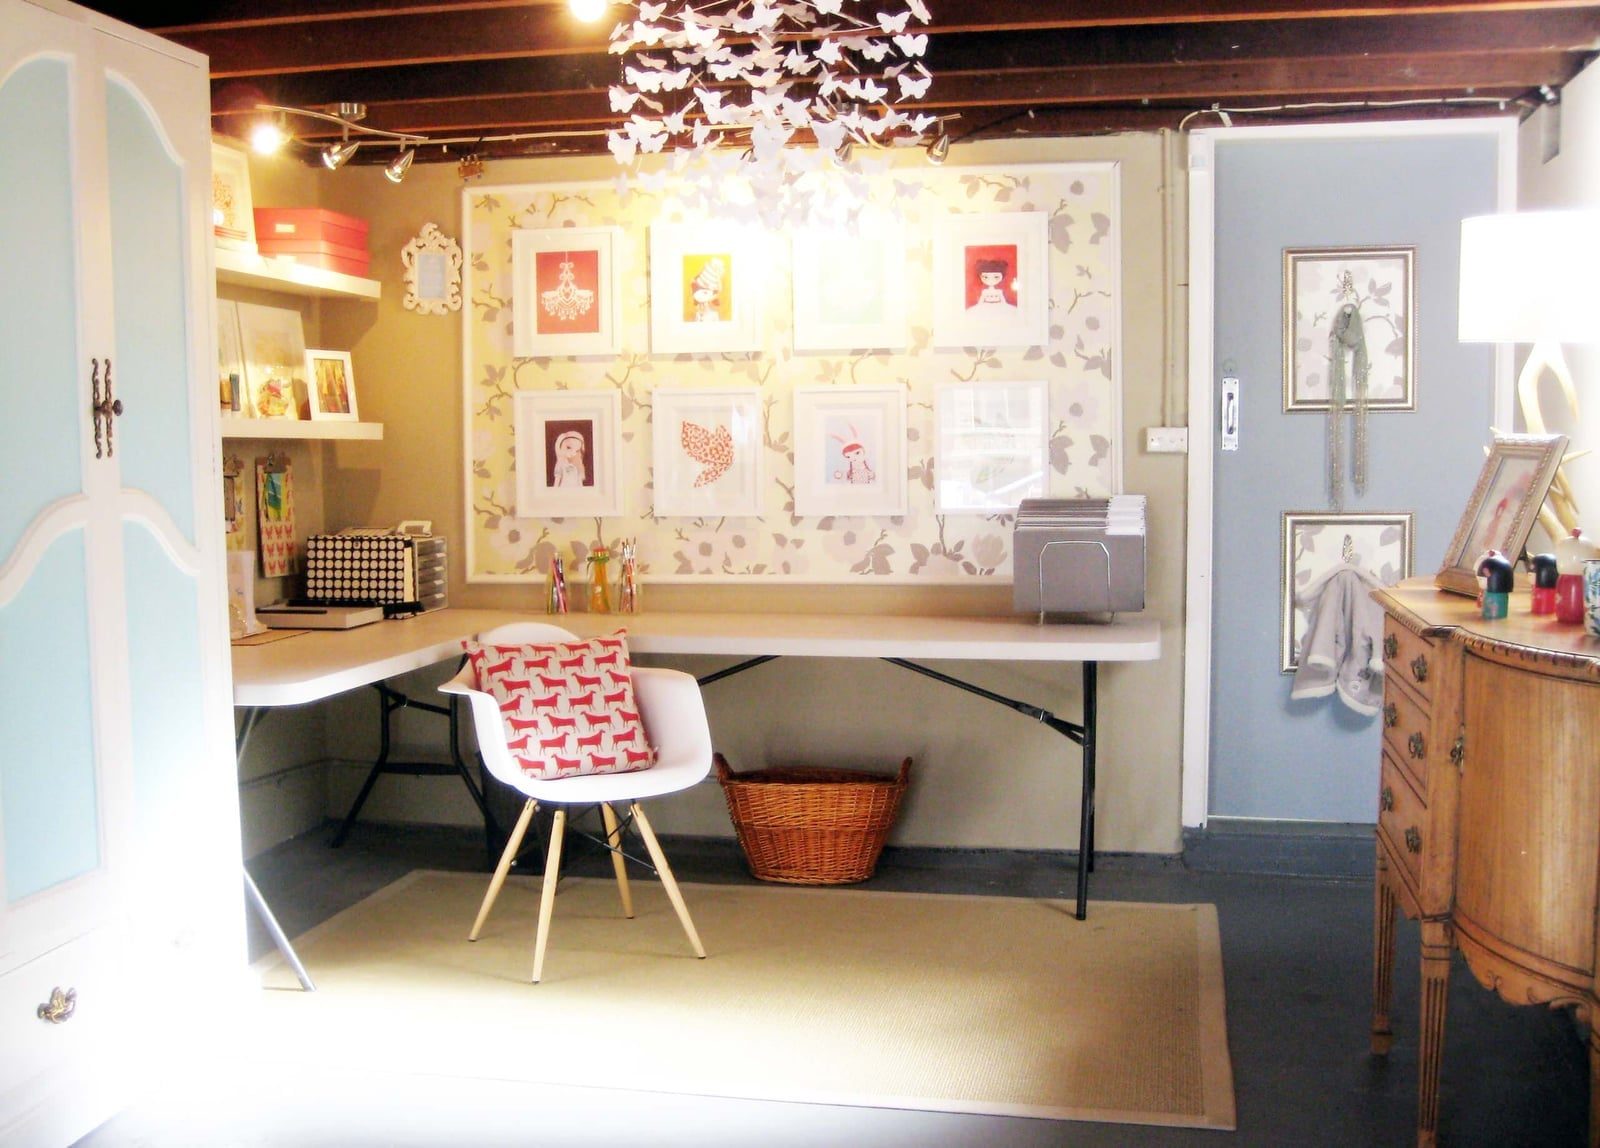
Instead of painting all walls a single color, this compact office uses a floral wallpaper accent wall behind the desk to add personality without overwhelming the room. The beige and white palette on the other surfaces keeps the space calm, while the floral pattern brings energy to the work zone. A metal desk and simple chair keep the setup grounded, and task lighting on the desktop supports detailed projects.
The eclectic style works because the wallpaper is the only busy element. A cabinet nearby stores supplies, and the overhead light balances the room so the accent wall is a deliberate choice. For a basement office, this approach adds character without requiring a full renovation.
Unfinished Basement Corner with Plaster Wall and Staircase
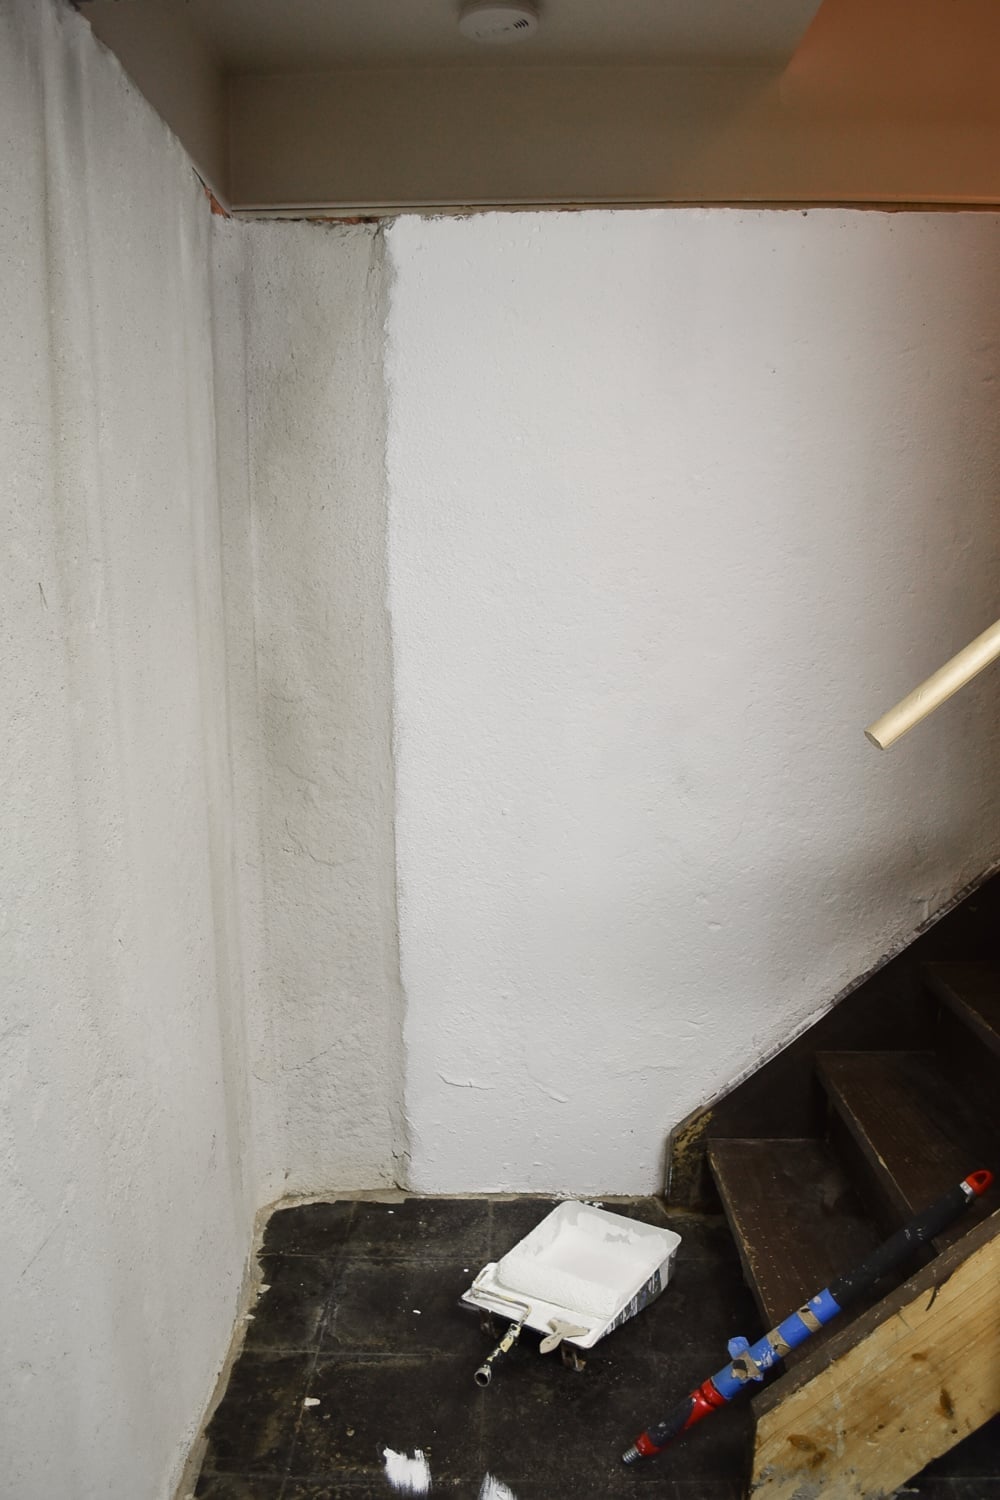
A staircase landing in an unfinished basement often becomes a dumping ground, but this corner uses the raw plaster wall as a visual anchor. Light from a small window falls on the wood stairs and concrete floor, softening the rough edges. A paint tray and roller sit nearby, hinting at future work. The compact layout keeps the area functional for storage or a quick project stop. Leaving the plaster exposed saves the cost and time of finishing while the staircase still works as a solid architectural feature.
Home Gym Basement with Metal Power Rack and Rubber Flooring
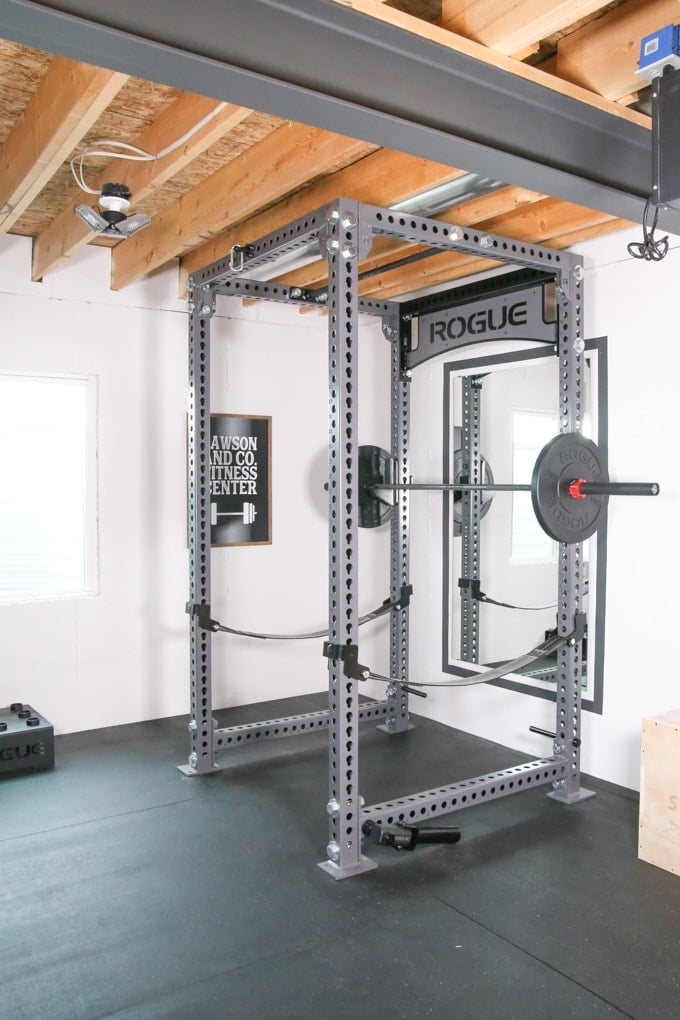
A heavy-duty gray power rack takes center stage in this home gym basement, surrounded by weight plates and other equipment on rubber flooring. The roomy layout keeps the rack as the visual anchor, with track lighting and exposed bulbs overhead providing even light for workouts. Metal and wood combine in the rack’s construction, while the rubber floor absorbs impact and protects the concrete below. This setup prioritizes durability over finish, making it a practical choice for regular use without needing a full renovation.
Industrial Basement with Exposed Ceiling Utilities and Bar Area
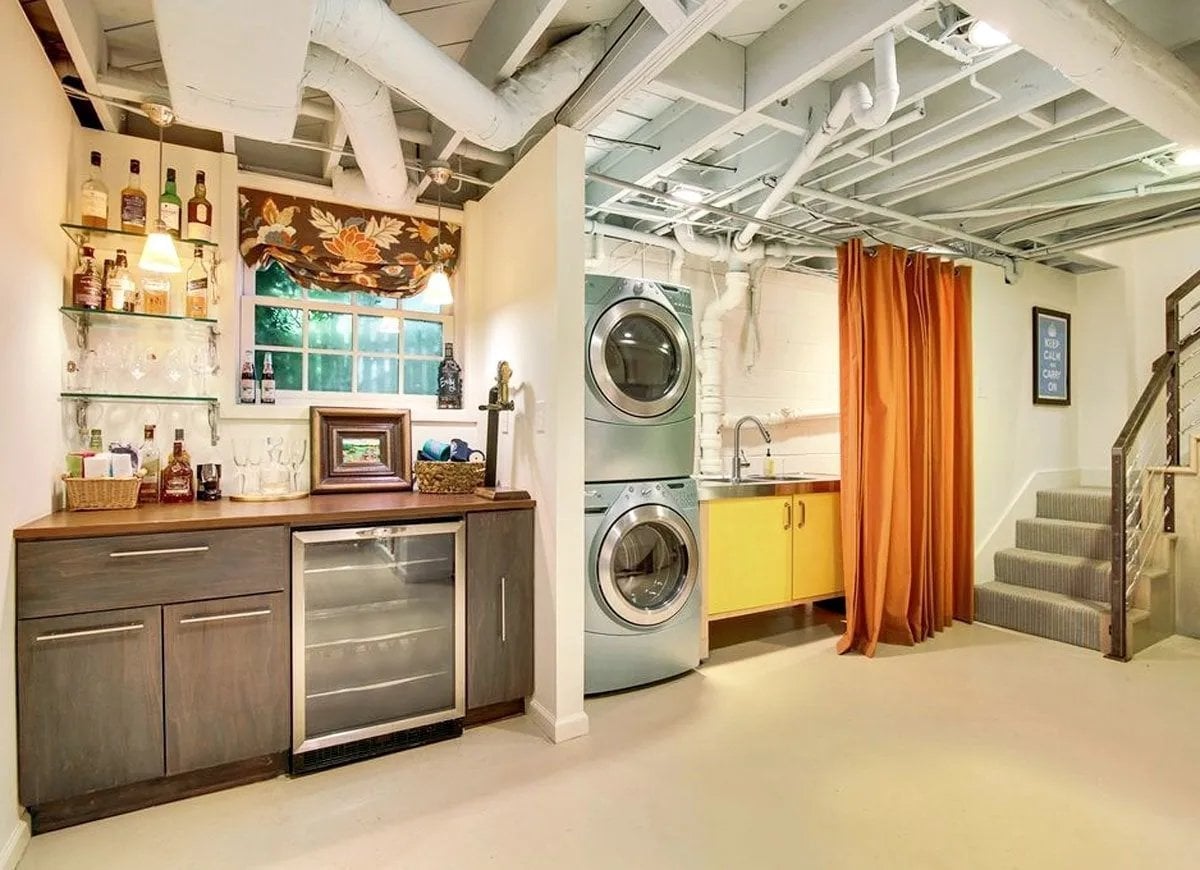
Where a finished ceiling hides everything, this industrial basement lets the pipes and ductwork stay visible, turning them into a design feature. Compact and functional, the space holds a washing machine, dryer, and cabinets on one side, with a bar area on the other. Overhead fluorescent lights and natural window light keep the concrete and metal finishes from feeling too harsh. Wood and fabric pieces add warmth to the gray and white palette, with orange and brown accents breaking up the industrial tones. Exposing utilities saves on drywall costs and keeps access simple for repairs, a practical move for any basement.
Rustic Basement Bathroom Vignette with Wood Paneling
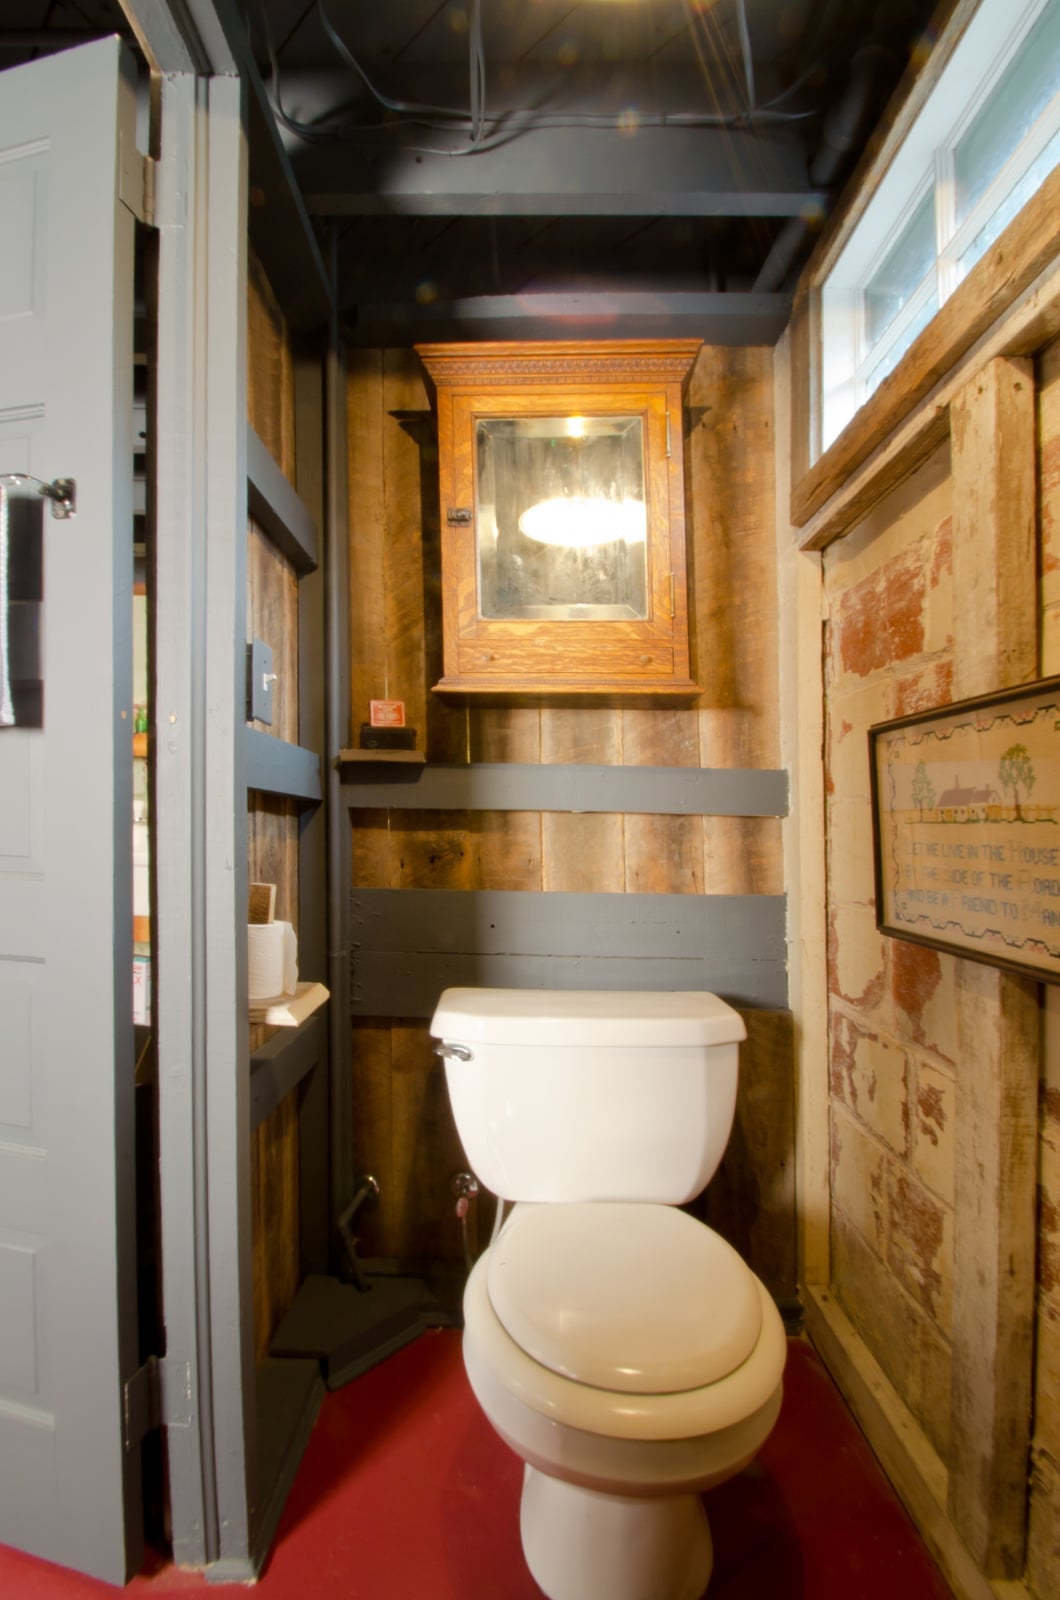
A toilet and a wooden medicine cabinet sit against walls paneled in wood and accented with exposed brick, with a red floor grounding the space. The rustic style relies on natural materials and an overhead fixture for light. Wood paneling adds warmth to a basement bathroom where concrete would feel cold, and the brick offers texture without requiring a full wall treatment.
Modern Utilitarian Laundry Room with Wood Slat Accent Wall
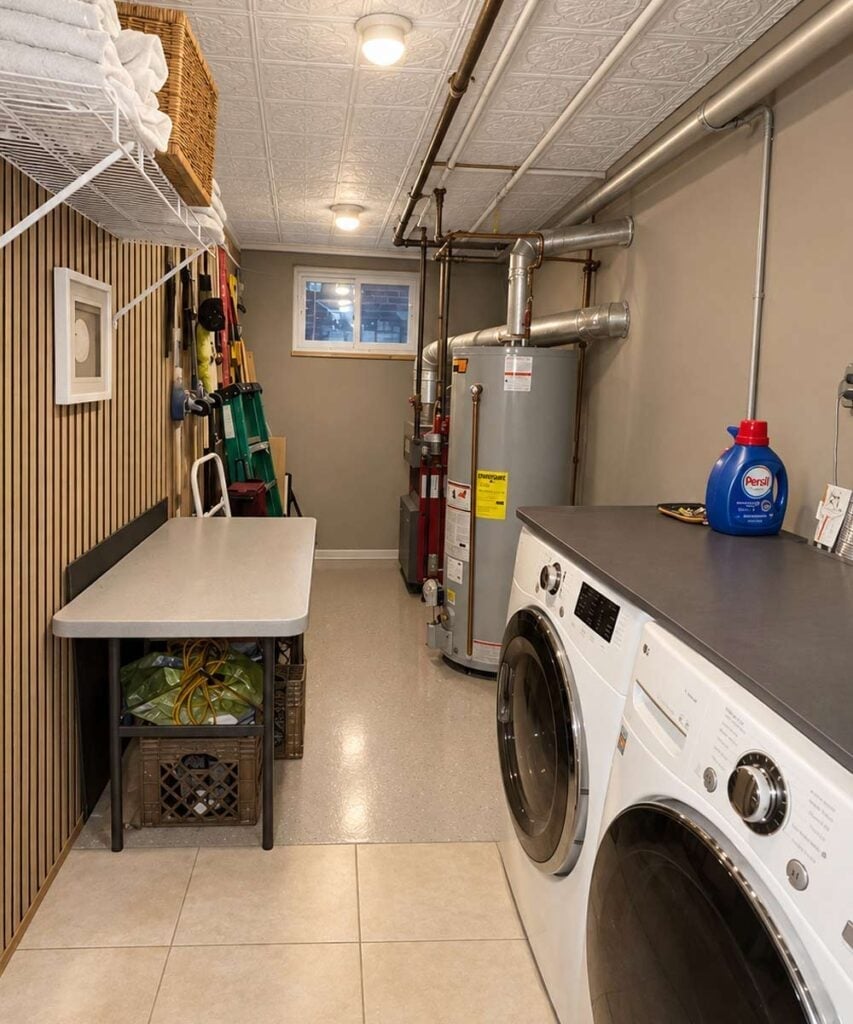
A wood slat accent wall turns this compact laundry room into something more than a utility space. The front-load washer and dryer sit against the wall, with a water heater and shelving nearby for storage. Overhead ceiling lights keep the beige, gray, and white palette bright, while copper details add a subtle contrast. The wood slat wall softens the metal and tile surfaces, making the room feel intentional without adding square footage.
Utilitarian Playroom with Large Blue Foam Mats
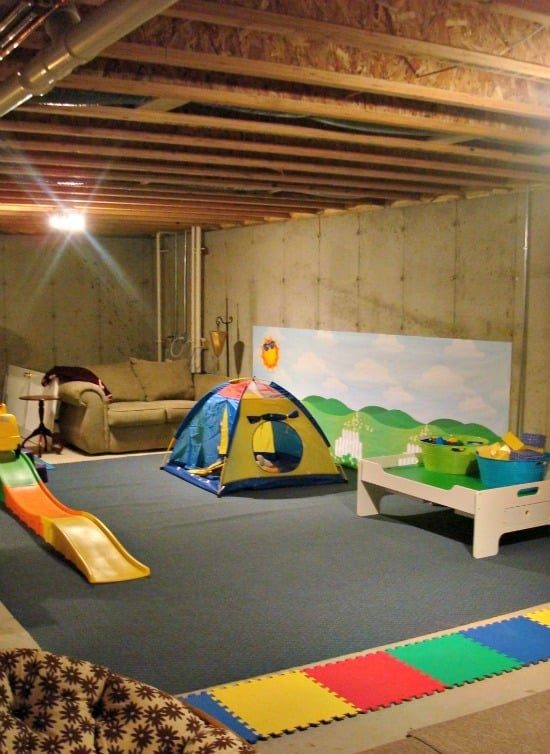
A large blue foam mat defines the play zone in this utilitarian basement playroom, with a tent, slide, and table arranged around it. The open floor plan leaves room for movement, and the concrete walls and floor keep the look raw and durable. Overhead bulbs and ambient light provide enough illumination for play without harsh shadows. The foam mat absorbs falls and defines the play area clearly, making it a smart choice for a basement playroom where the rest of the space stays unfinished.
Final Thoughts
An unfinished basement doesn’t have to stay a forgotten storage dump. The ideas here prove that a few smart additions, like rubber flooring, a pegboard, or a coat of paint on the ceiling, can change how the whole room lives. Focus on what the space needs most, whether that’s more organization, a dedicated hobby zone, or just a cleaner path to the laundry. Keep maintenance simple: sweep concrete floors regularly, check for moisture after heavy rain, and swap out seasonal bins as needed. A little effort goes a long way in a room that already has good bones.