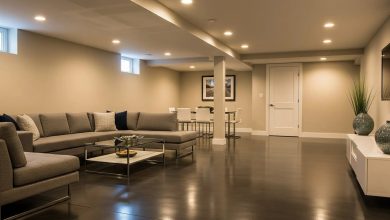
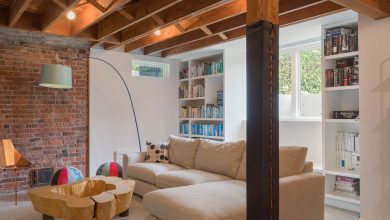
A basement ceiling can make or break the room. Standard white tile is a safe choice, but it does not do much for the space. If you are finishing a lower level, the ceiling is a chance to add character, hide utilities, or change the proportions.
This collection of 31 ceiling ideas for basement spaces covers finished and unfinished looks, from painted joists to decorative panels. Whether you want a cozy media room or a sleek home bar, there is a ceiling treatment here that fits the use and the style you are after.
Modern Basement Living with a Sleek Black Drop Ceiling
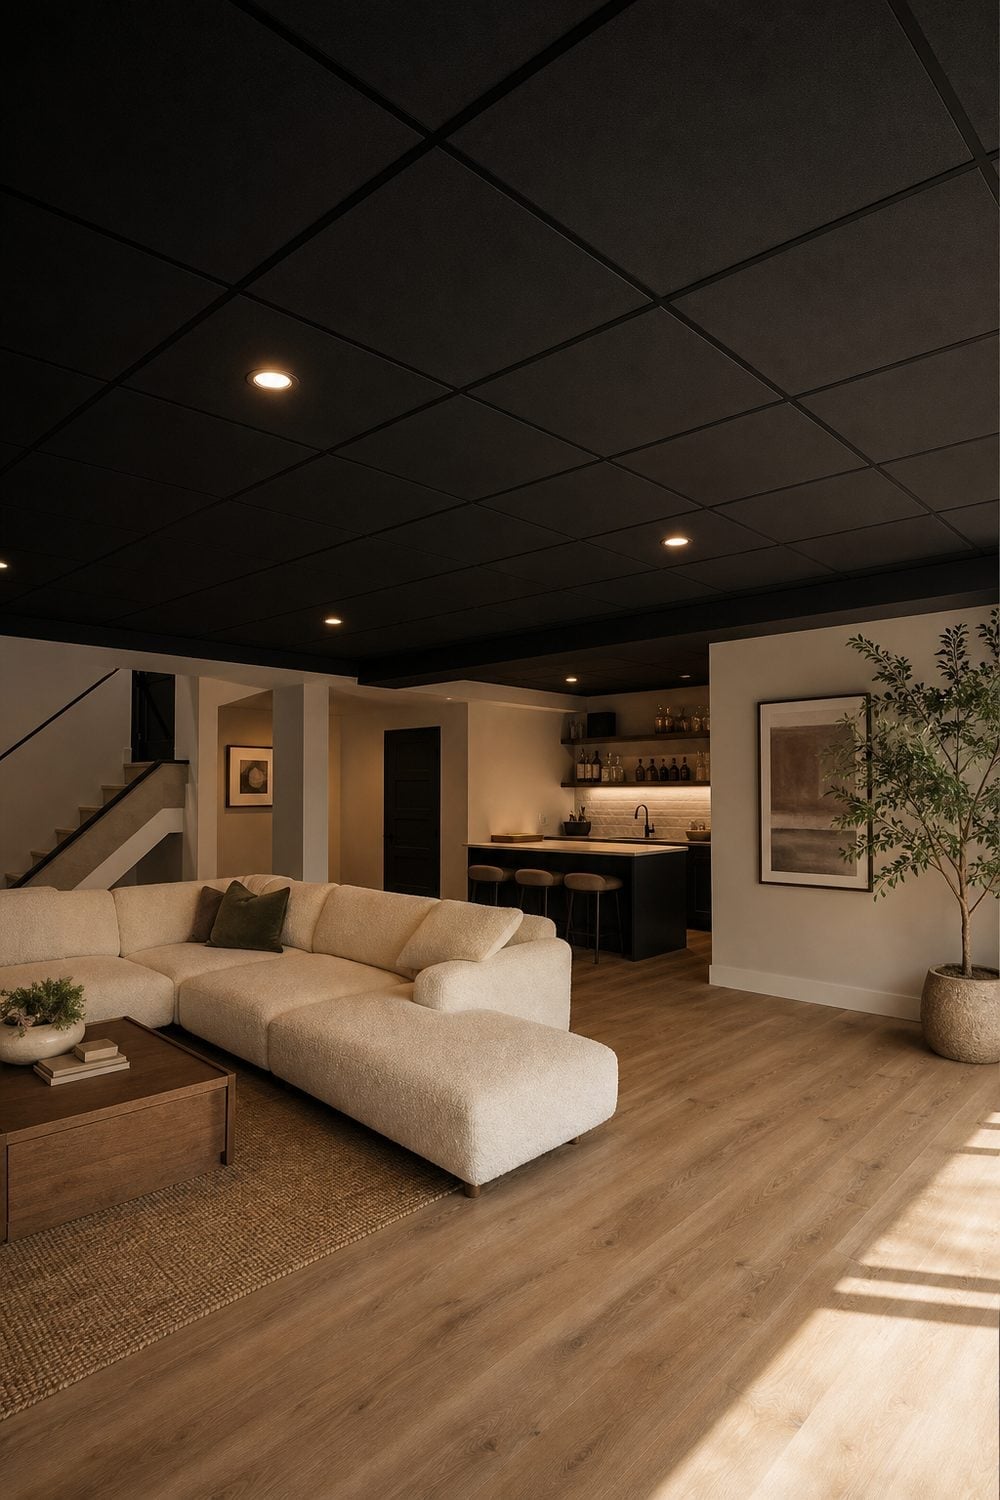
A black drop ceiling does not shrink a room the way you might expect. In an open plan basement with a bar area, it anchors the space while the beige walls and wood tones keep things warm. The recessed lighting cuts through the dark surface, and windows balance the contrast. A sectional sofa and coffee table sit at the center, making the ceiling a deliberate backdrop. The fabric upholstery and wood table echo the palette, so the whole room feels cohesive.
Industrial Basement with Exposed Joists and Blackened Ceiling
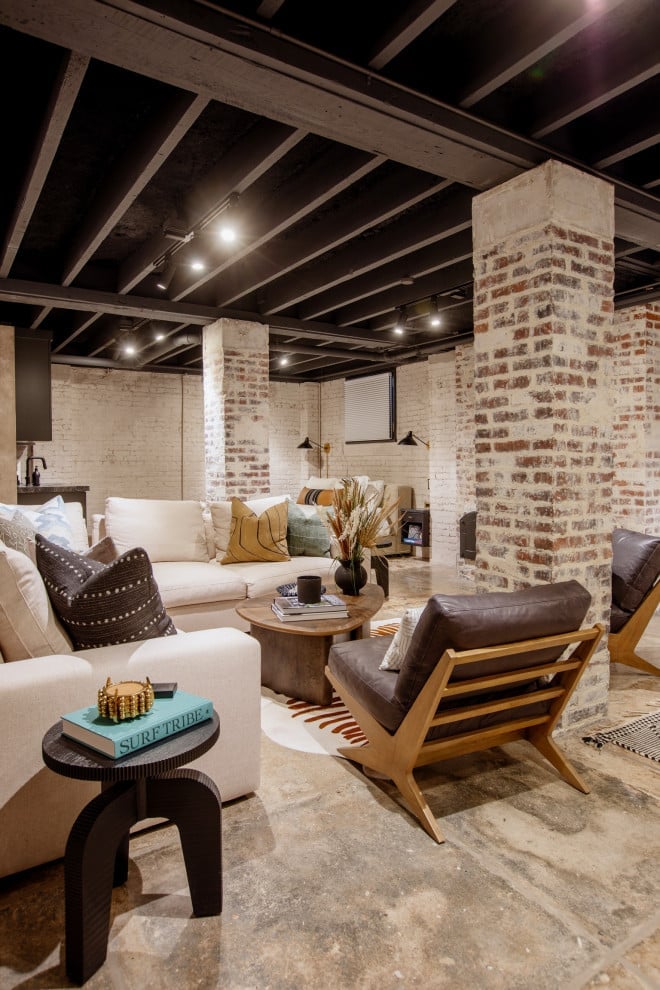
This is a space that owns its bones. The blackened ceiling with exposed joists pairs with brick columns and concrete surfaces to create an industrial look that feels complete rather than unfinished. Track lighting and recessed lights direct the eye around the seating area, where sofas and chairs circle a coffee table. The palette sticks to black, white, brick red, and wood, which keeps the raw materials from feeling cold. A practical note for this layout: arrange seating in a closed loop to define the zone under an open ceiling. The columns act as natural dividers, so you don’t need walls to separate the living area from the rest of the basement.
Modern Farmhouse Basement with Beamed Black Ceiling
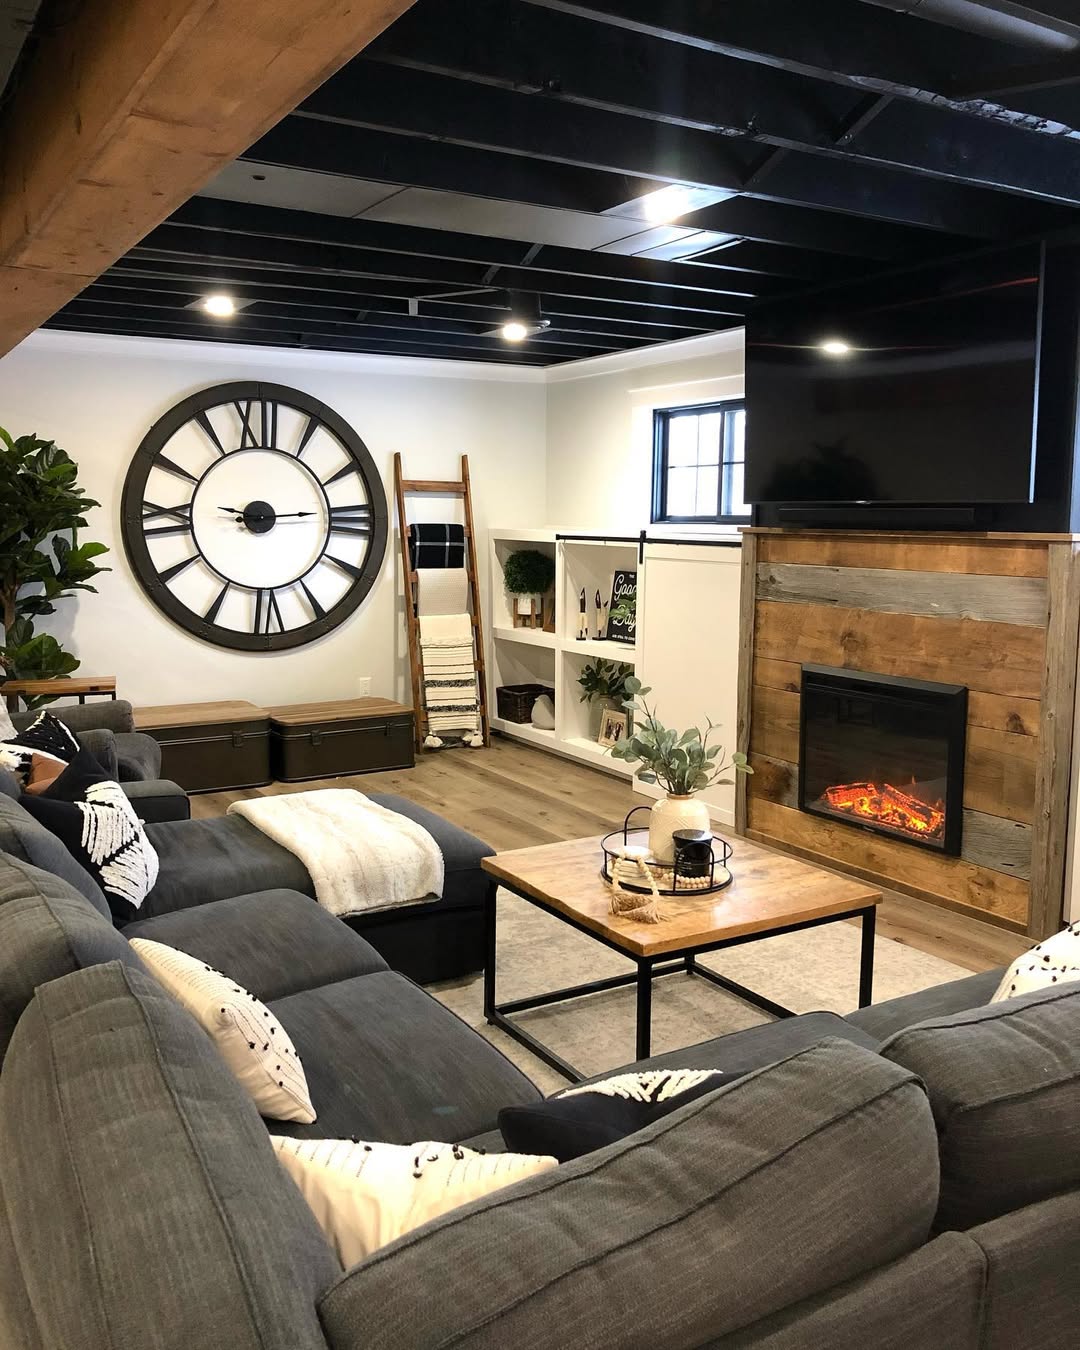
Can a dark ceiling feel cozy rather than cavernous? In a modern farmhouse basement, the answer comes down to contrast. The blackened ceiling with exposed beams sits above a room with gray walls, wood tones, and a brick fireplace. A large sectional sofa faces the hearth, and an oversized clock adds scale without clutter.
Recessed lights and accent fixtures keep the ceiling from swallowing the light, while the brick and wood materials introduce warmth. Balance the dark top with lighter walls and furniture. If the ceiling is black, the room should lean toward soft neutrals and natural textures. That way, the beams become a feature without weighing down the space.
Traditional Basement with a Striking Blackened Exposed Joist Ceiling
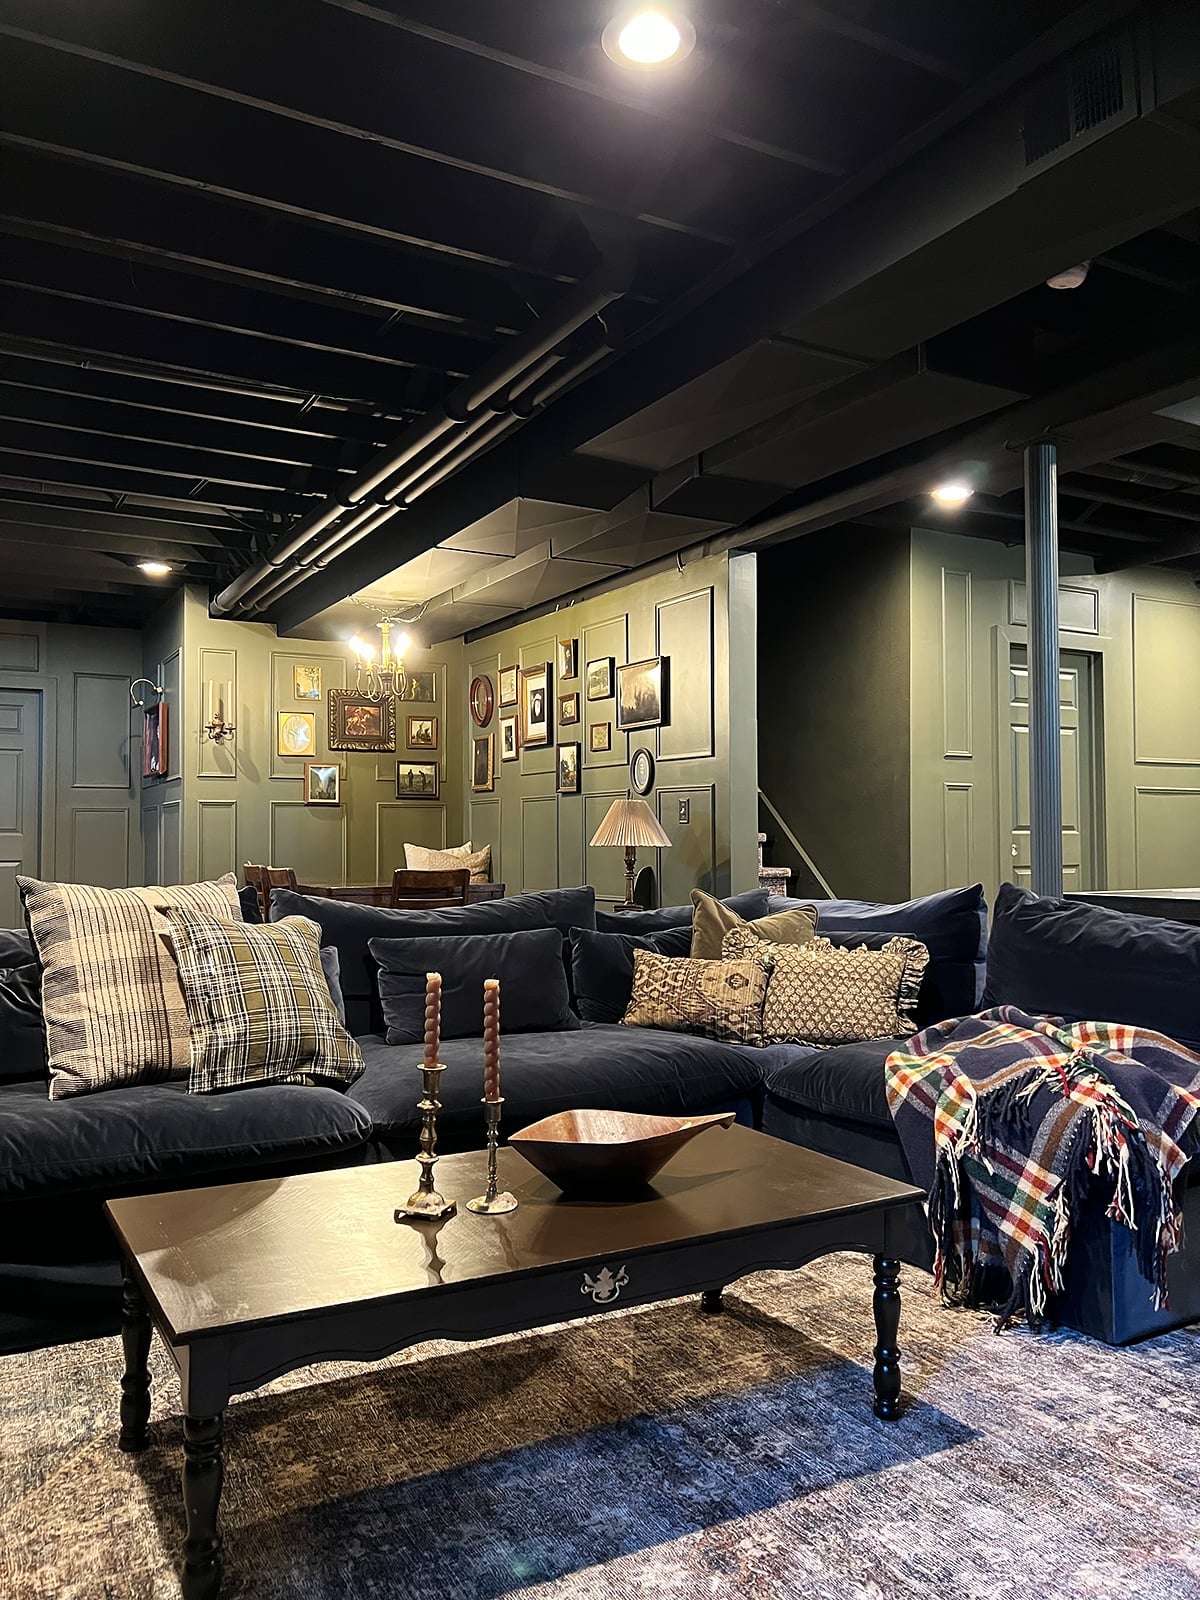
A blackened exposed joist ceiling can work in a traditional setting when the room leans into classic pieces. Here, a chandelier hangs against the dark overhead structure, drawing the eye up. A sectional sofa and coffee table anchor the seating area, while artwork on the walls adds color. The palette includes green, brown, and beige, which soften the black ceiling. The recessed lights handle general illumination, and the chandelier provides a focal point that bridges the old and the industrial.
Modern Farmhouse Basement with a Dramatic Black Ceiling, Indoor
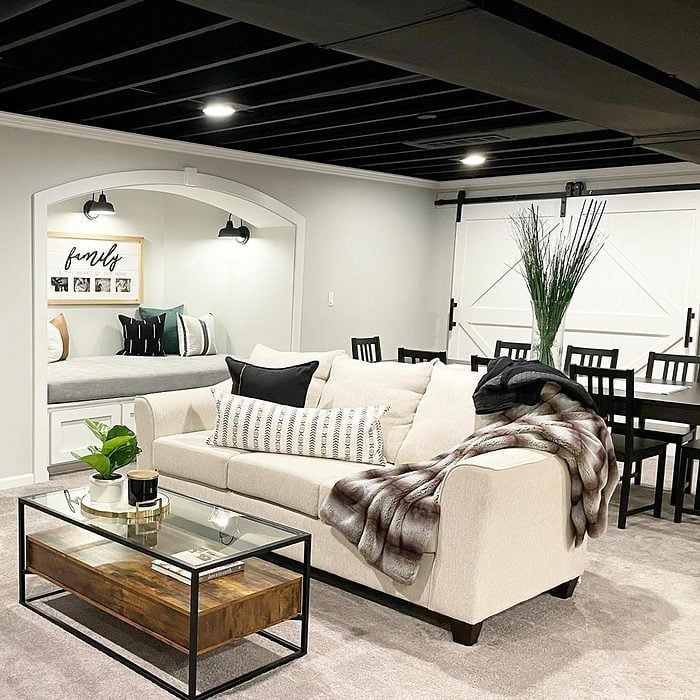
Keep the floor and walls light to balance a dramatic black ceiling. In this modern farmhouse basement, the black ceiling spans the open plan, while white walls, gray carpet, and wood furniture prevent a cave like feel. A sofa and coffee table sit in the living zone, and a dining set occupies the other side, all under recessed lighting. The palette stays tight to black, white, and gray, with the wood table adding the only real warmth. That ratio of one dark surface to three light ones stops the space from reading as heavy.
Eclectic Basement with a Textured Ceiling Feature
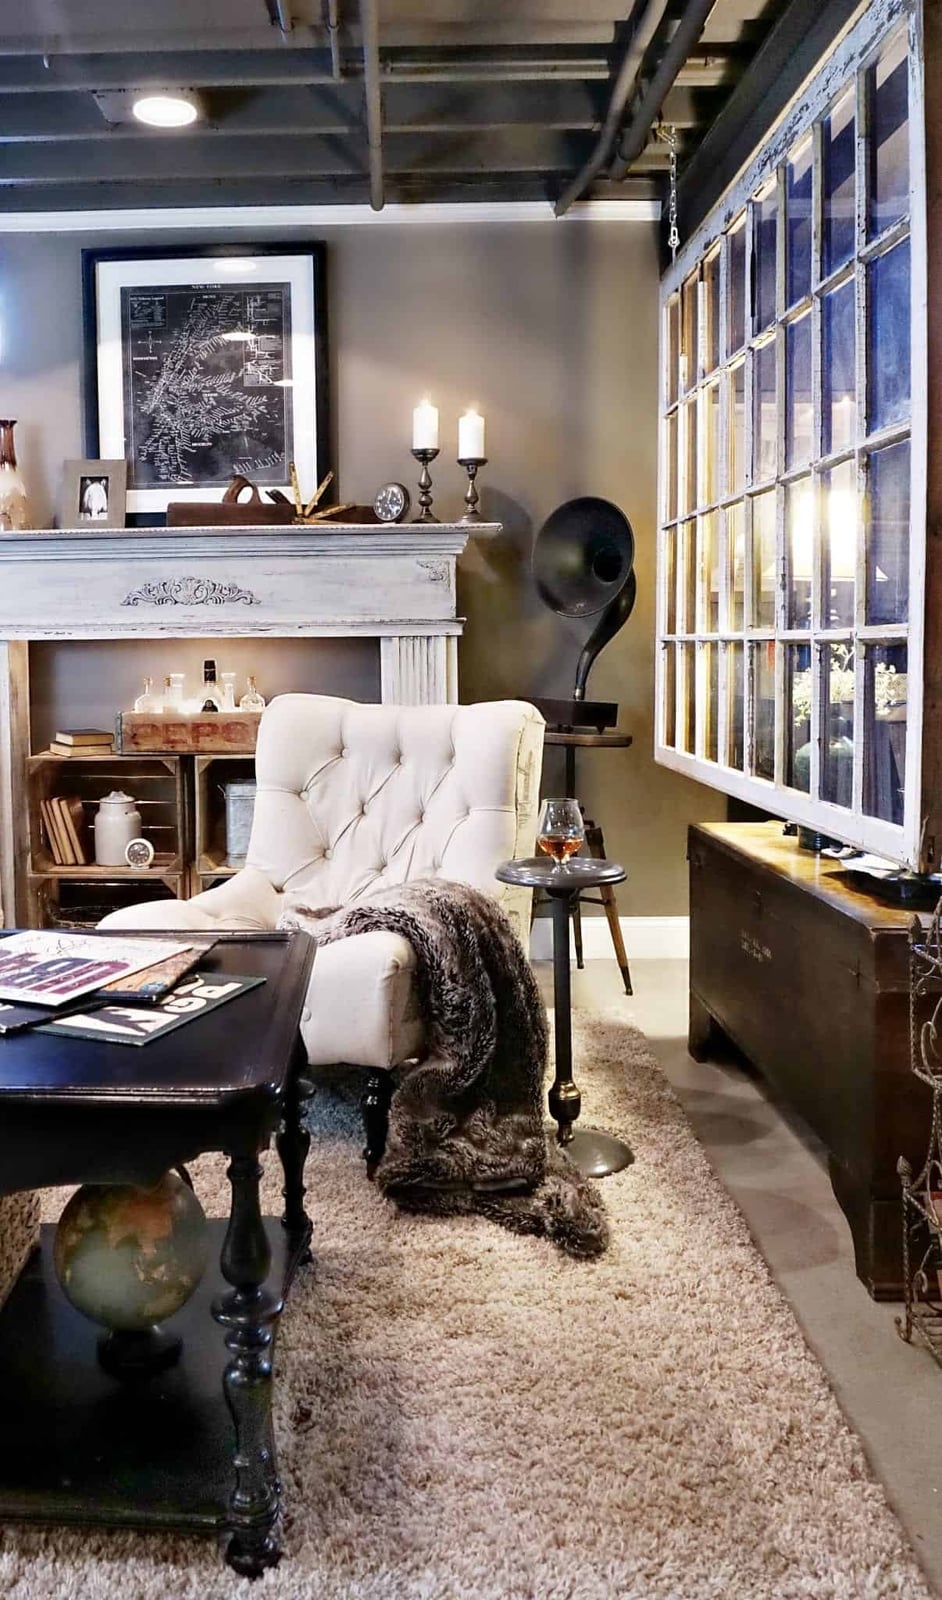
A plain white ceiling is the safe bet, but a textured ceiling gives a basement a reason to look up. In this compact eclectic room, the ceiling carries a rough, tactile finish in gray that catches the ambient light and softens the concrete walls and beige seating below. The palette stays restrained, gray, beige, brown, so the texture does not compete with the tufted armchair or the fireplace. A large window pulls in natural light, keeping the room from feeling closed in. For a similar effect with less commitment, try a roll-on texture additive over your existing drywall. It changes the surface without changing the structure, and it is a weekend project you can reverse with a skim coat if your taste shifts.
Transitional Basement Bedroom with a White Coffered Ceiling
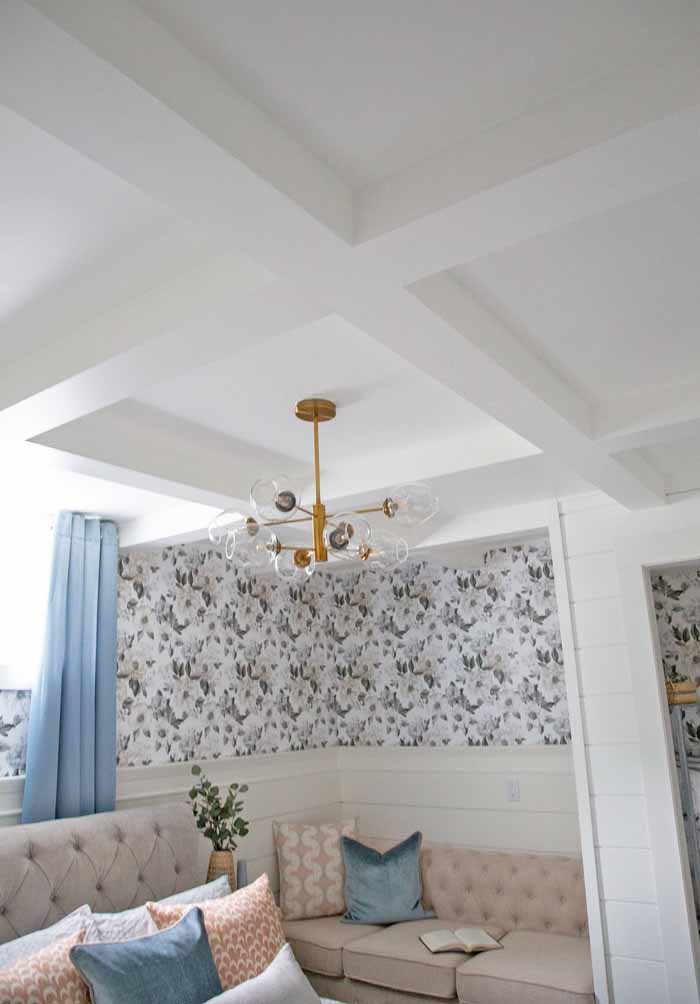
The white coffered ceiling in this transitional basement bedroom does what dark ceilings cannot: it adds architectural depth while keeping the room open and airy. The grid of recessed squares draws the eye across the full width of the room, making the space feel wider than it is. A central chandelier hangs within one of the coffers, anchoring the seating area without breaking the ceiling line. For a renter-safe version, lightweight foam coffer squares stick directly to the ceiling with removable adhesive. They give the same visual lift and you can peel them off before moving out.
Traditional Basement with an Ornate Tin Ceiling
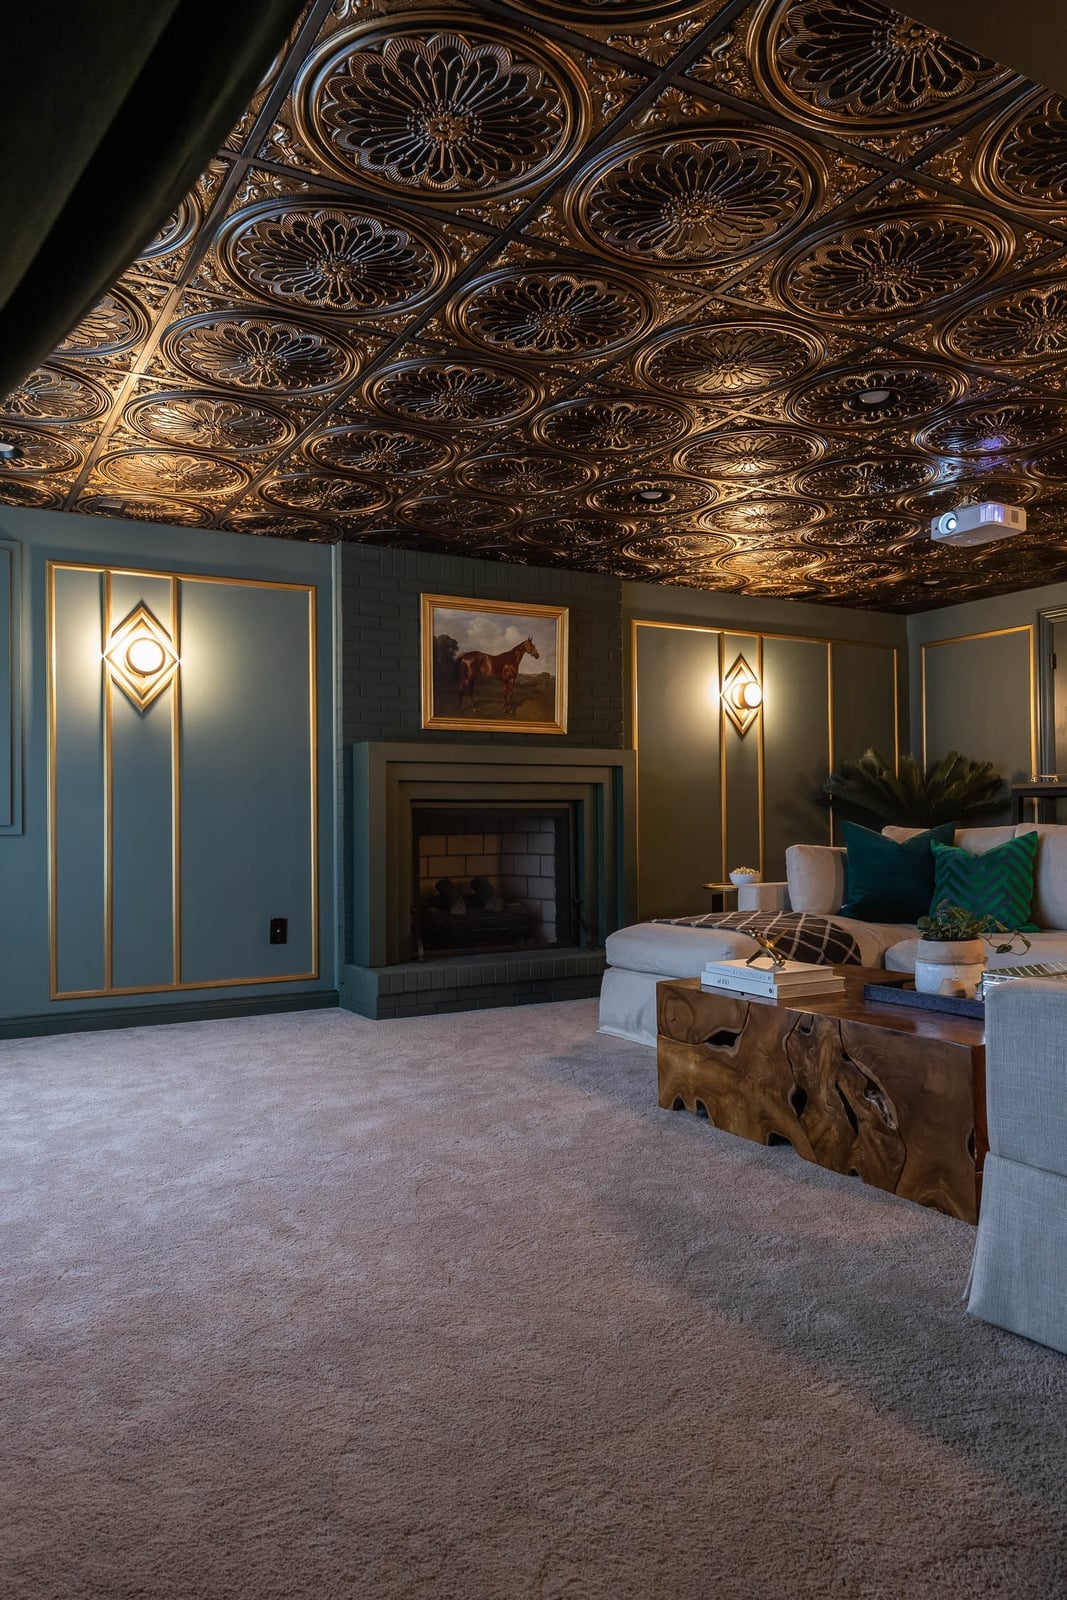
An ornate tin ceiling can look heavy in a small space, but here it works because the room is roomy and the palette is restrained. The teal and cream walls let the gold-toned tin pattern stand out without competing against busy wallpaper or dark trim. Recessed lighting washes across the metal surface, while wall sconces near the fireplace add a softer glow at eye level. The key to making a tin ceiling feel intentional rather than dated is keeping the furnishings simple, a solid sectional and a coffee table in neutral tones let the overhead detail do the talking.
Eclectic Basement with Wood-Paneled Ceiling and Modern Lighting
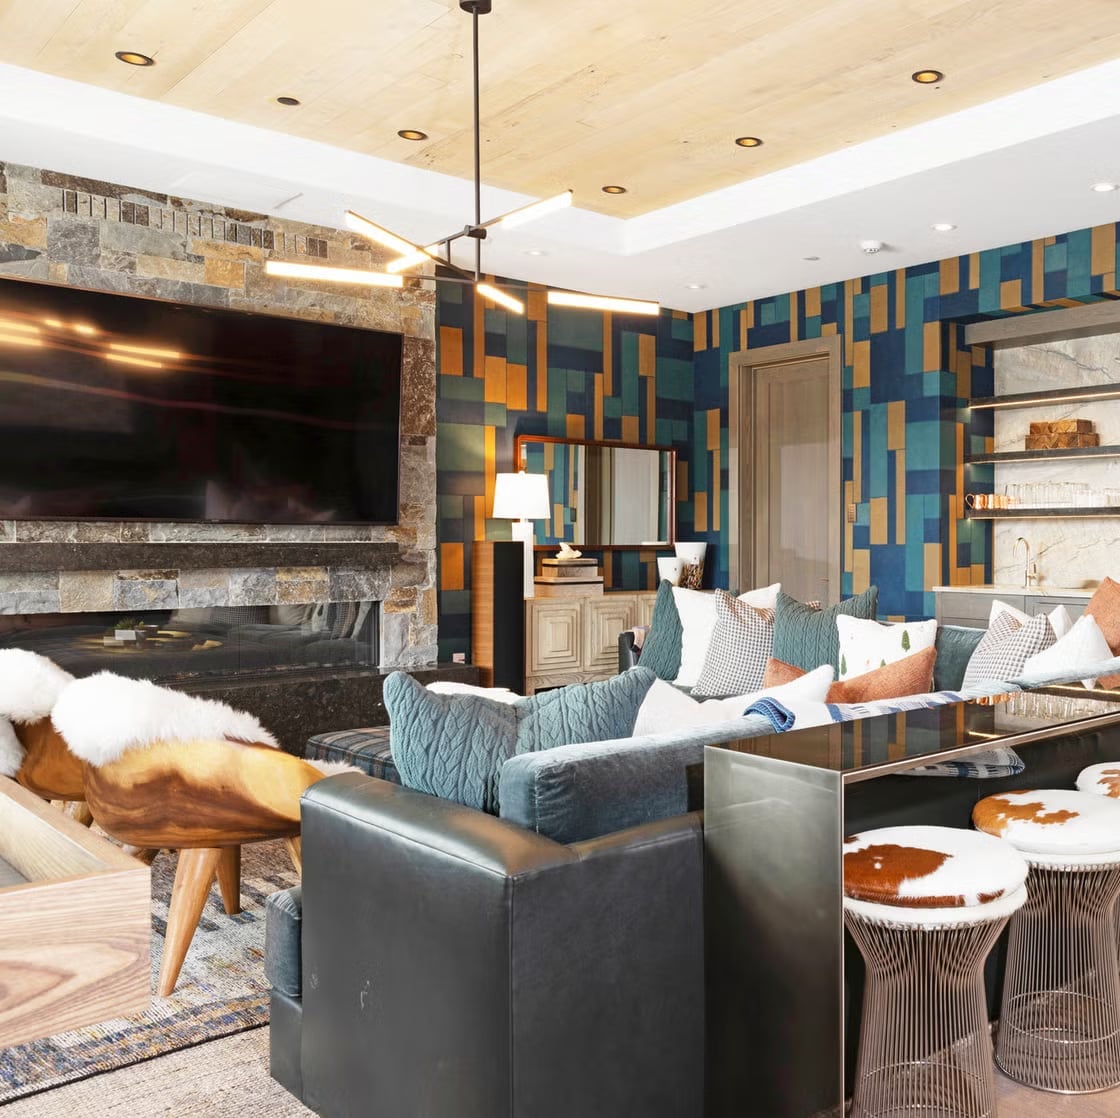
Can wood paneling on a basement ceiling hold up in a space that tends toward damp? Yes, if you choose the right species and seal it properly. In this eclectic modern basement, the wood-paneled ceiling is paired with a bold geometric wallpaper in blue and orange, so the ceiling acts as a warm neutral anchor rather than a competing pattern. The stone floor and fabric sofas add texture without clashing. A modern chandelier hangs low enough to draw the eye down, balancing the visual weight above. The practical takeaway is that wood needs a basement-rated finish, check the can for moisture resistance before you install.
Modern Rustic Basement with a Blackened Ceiling
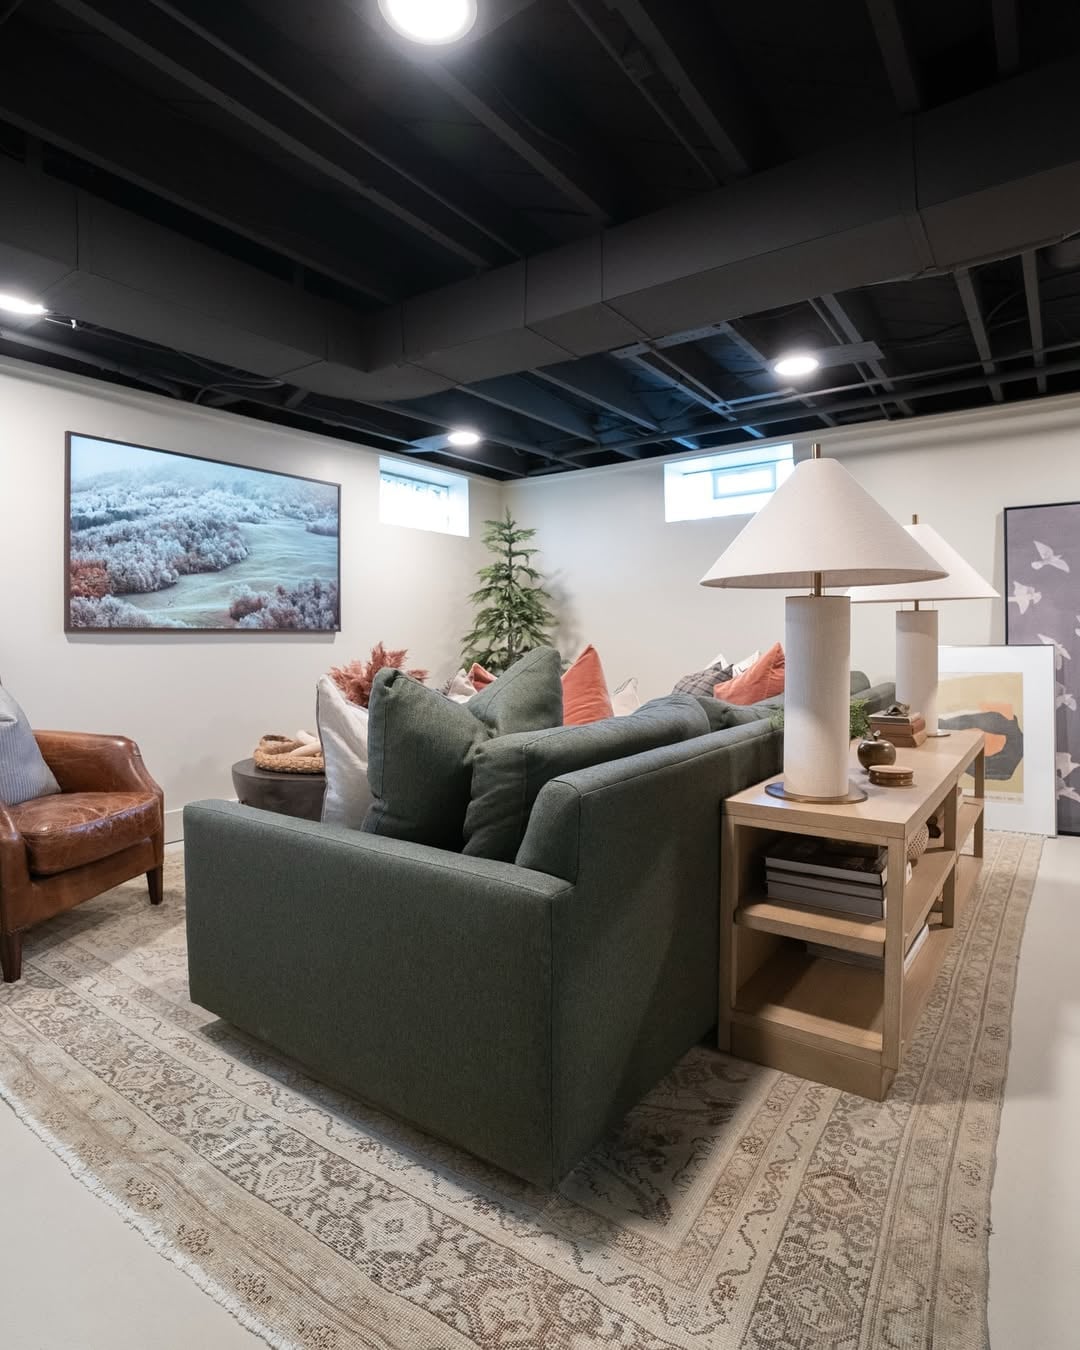
A blackened ceiling in a modern rustic basement living room does not swallow the light the way you might expect. The recessed ceiling lights bounce off the cream walls and brown wood floor, keeping the room bright while the dark overhead plane recedes. The black, green, and cream palette continues through the sofa and armchair, so the ceiling feels like a natural extension of the room rather than a separate element. The trick is proportion: a low ceiling painted black would close the space in, but this room has enough vertical clearance to let the dark color sit above without pressing down.
Eclectic Basement with a White Paneled Ceiling and Accent Wall
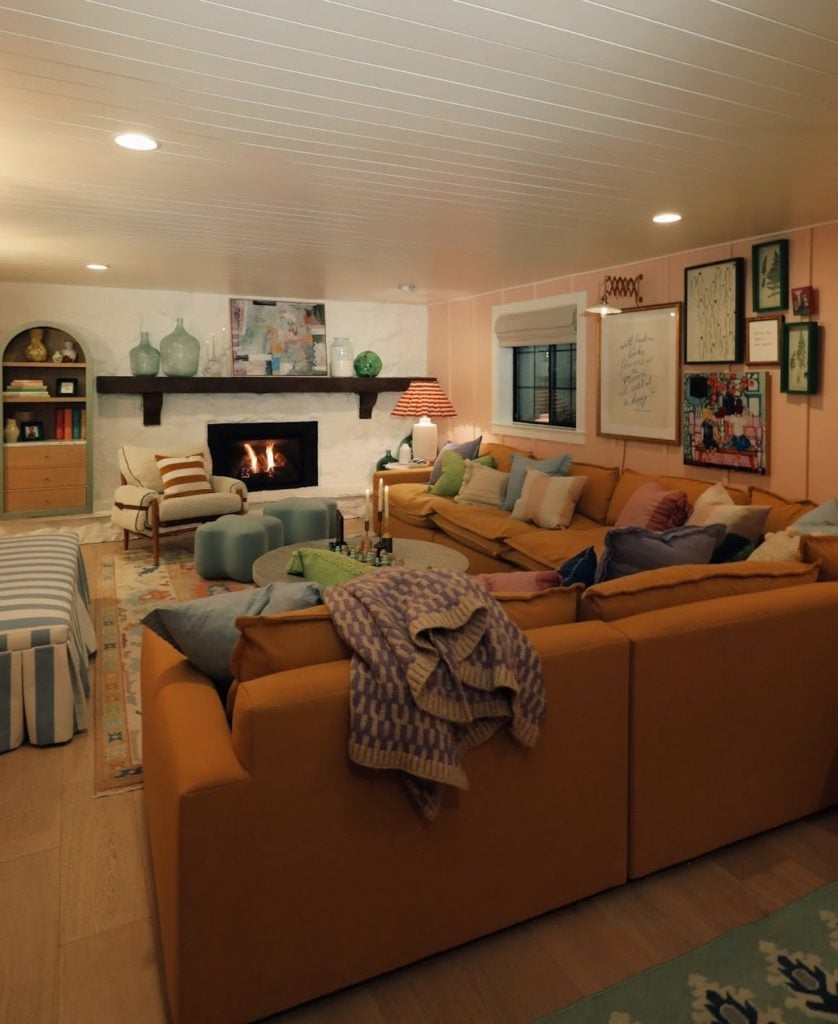
A white paneled ceiling keeps a basement feeling open, but the palette does the real work here. The room uses white, pink, orange and blue, with the pink accent wall drawing the eye. The white ceiling lets those colors stay clear rather than competing. Wall sconces and recessed lights keep the ceiling clean. The layout centers on a seating area around the fireplace, with the sofa and ottoman facing it. A white ceiling is a practical choice for a basement with lower clearance: it reflects light and does not make the room feel smaller.
Modern Basement Living with a Dark Accent Wall
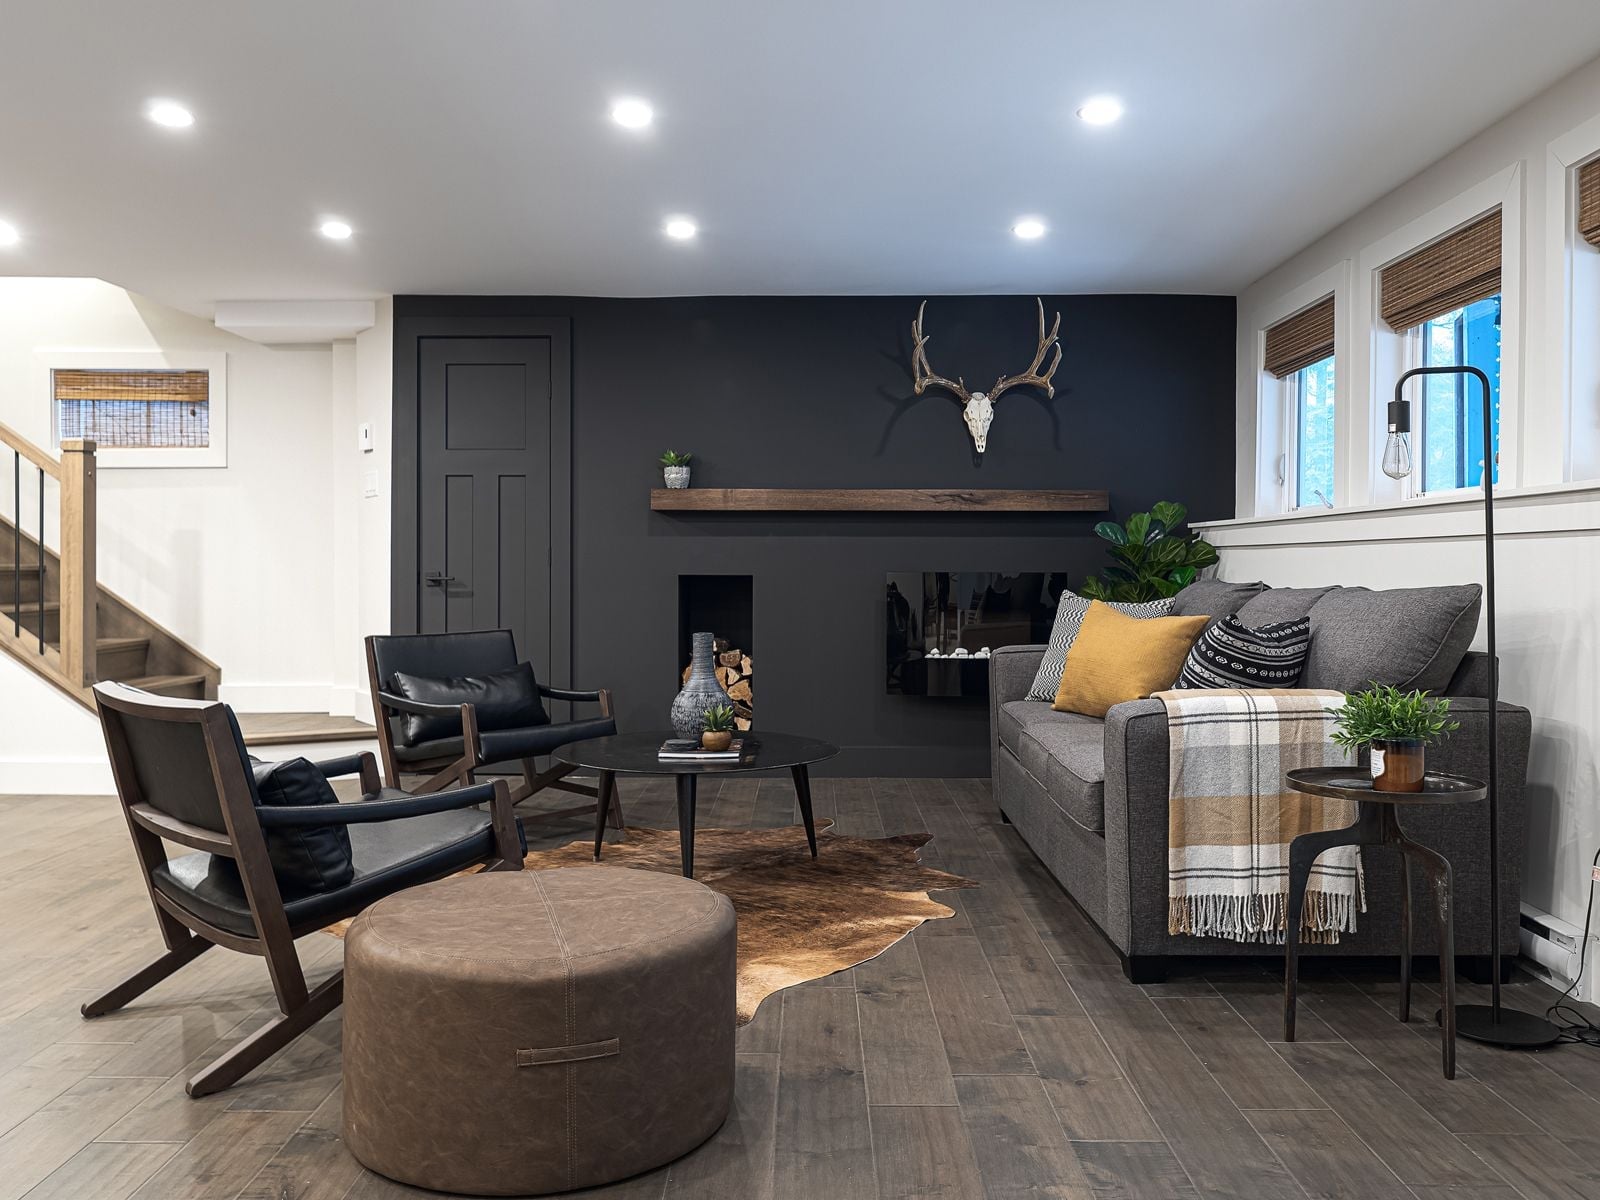
A dark accent wall can feel risky in a basement, but this modern room proves it works. The black fireplace wall runs floor to ceiling, with the fireplace set into it. The space stays neutral: gray walls, wood tones, a gray sofa and chairs. Recessed lights and a floor lamp keep the space lit without washing out the dark wall.
The trick is letting the dark wall anchor the room without dominating it. The palette sticks to black, gray and wood, so the wall reads as a feature, not an accident. A dark accent wall works best in a roomy basement with good recessed lighting. Use a matte finish on the wall to keep the look flat and modern.
Industrial Basement Bar with Corrugated Metal Front
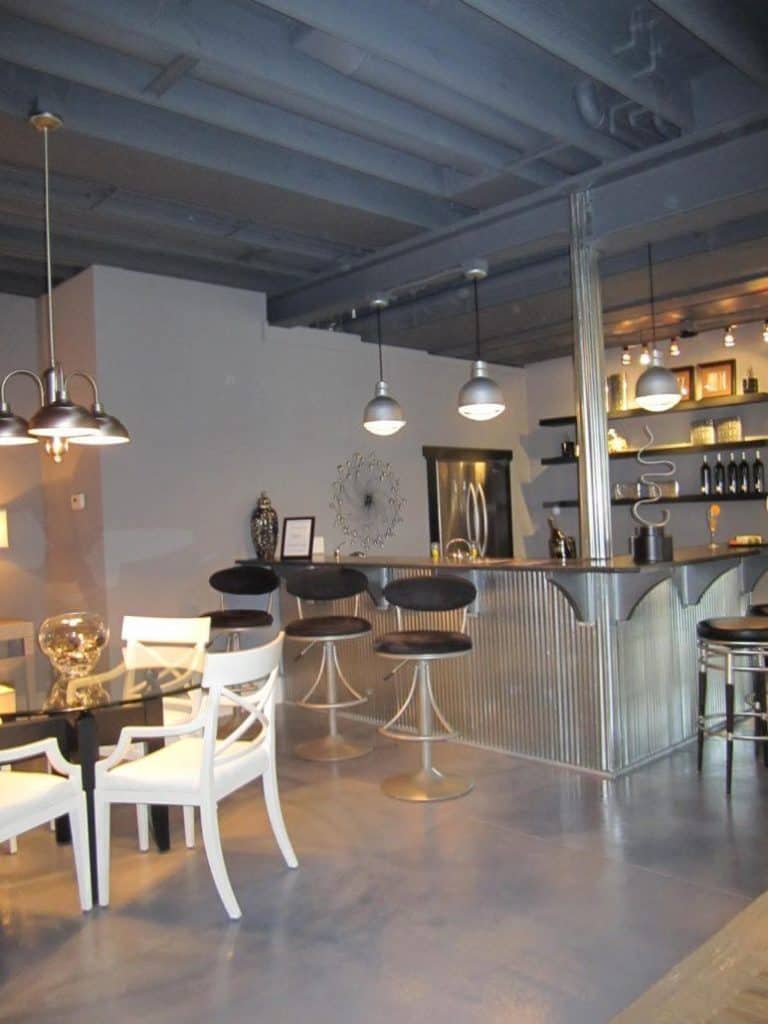
The corrugated metal bar front defines this industrial basement bar. The material choice sets the tone: gray, silver and black against white walls and concrete floors. The bar has pendant lights above it and track lighting nearby. An adjacent dining area with a table and chairs extends the space. The metal front reads as utilitarian, but the wood bar top and stools soften it. For a basement bar, corrugated metal is a durable surface that does not show wear the way painted wood can.
Rustic Basement with Exposed Joists and String Lights
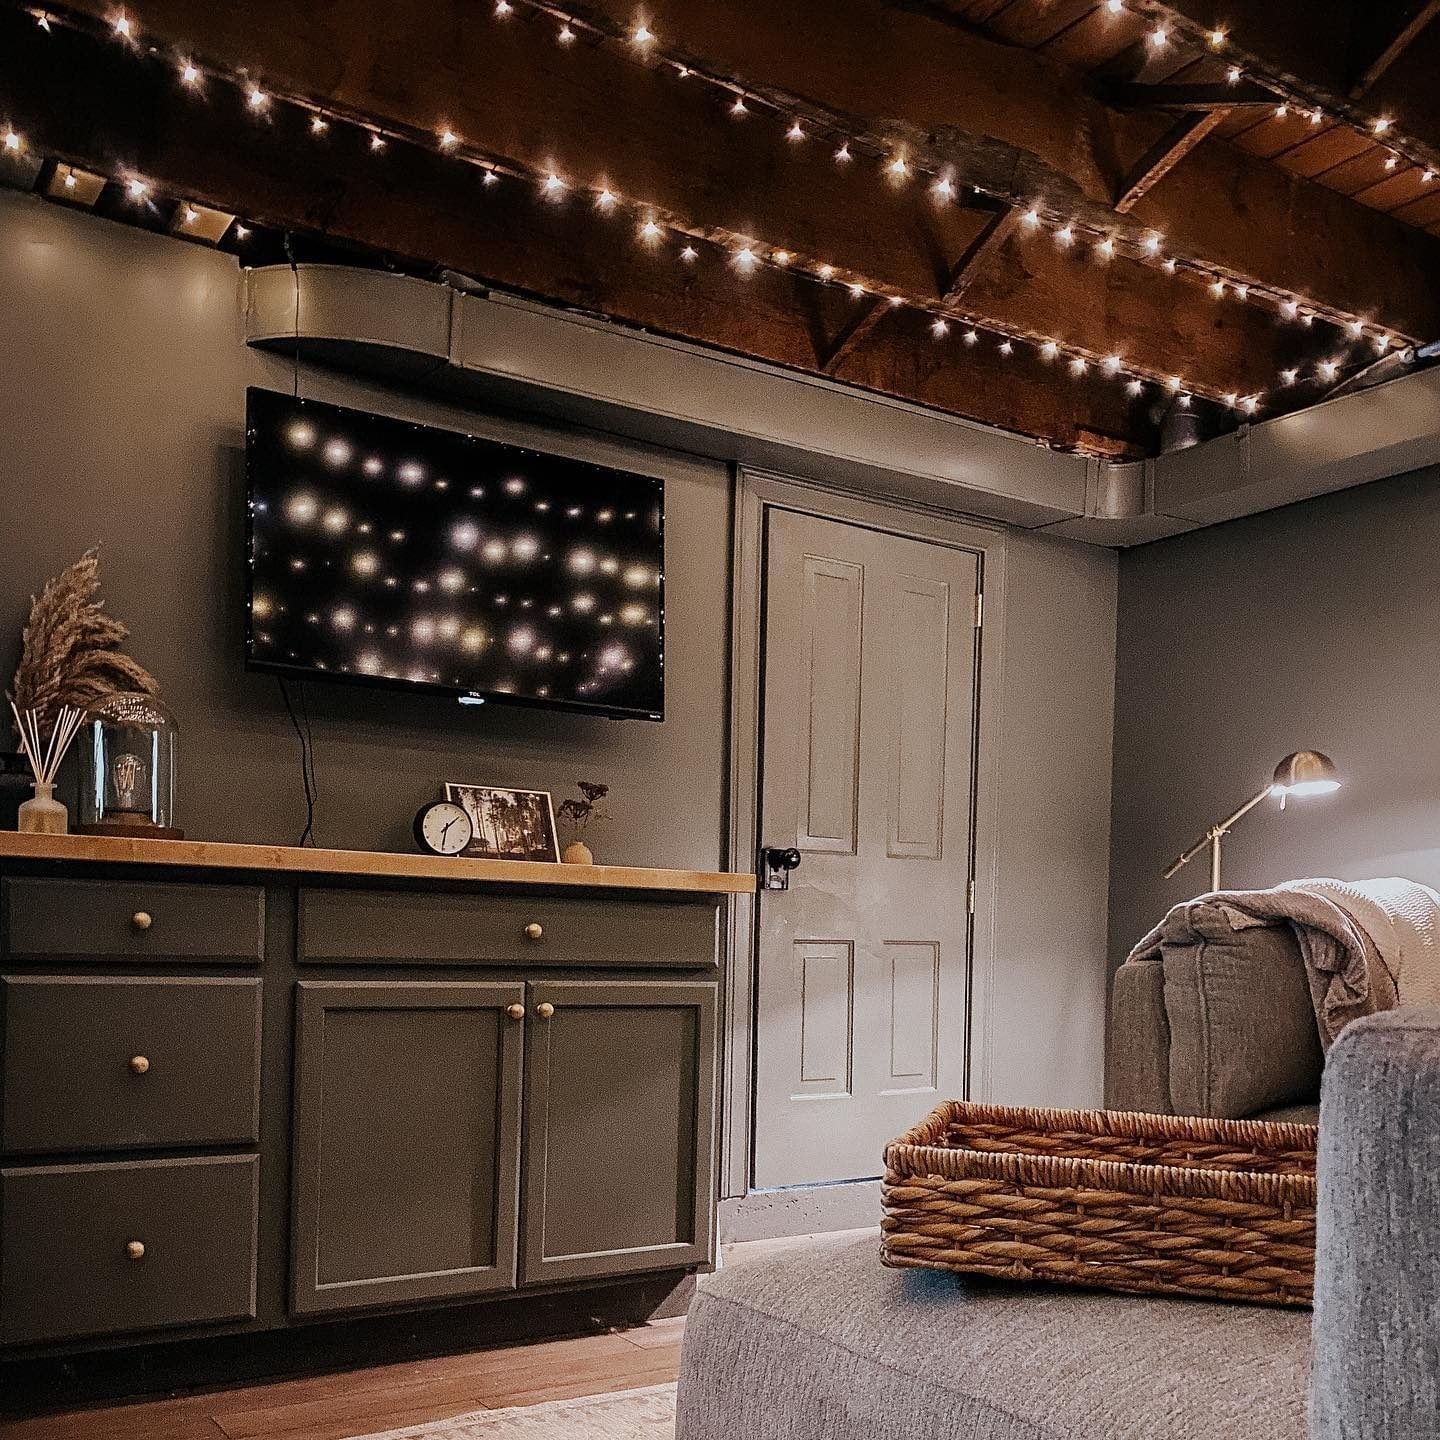
String lights turn exposed joists from a leftover feature into the main light source. In this compact rustic basement, the warm white bulbs hang from the wooden joists, adding soft light across the living area. A task lamp near the sofa provides extra light for reading. The palette stays neutral: gray walls, wood tones and warm white light. The cabinetry along one wall offers storage without closing off the room. String lights work well in a basement with low or unfinished ceilings because they add light without taking up headroom.
Farmhouse Basement with a White Paneled Ceiling
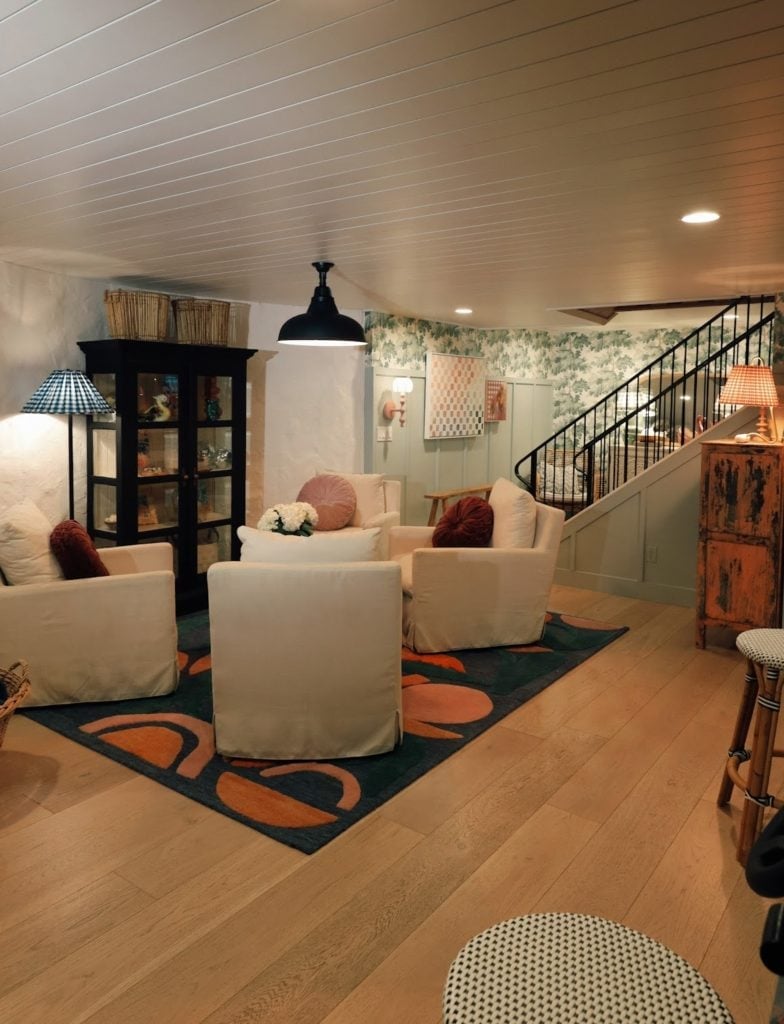
A white paneled ceiling keeps a farmhouse basement bright without needing extra windows. The ceiling reflects light from the pendant and wall sconces, making the roomy space feel even larger. The palette here is white, green, blue and orange, with the green sofa and blue armchairs adding color. The staircase at one end means the room doubles as a pass-through, so the ceiling needs to work from multiple angles.
The white panels run in one direction, which draws the eye along the length of the room. A white ceiling also hides dust and cobwebs better than a dark one in a basement. For a farmhouse look, keep the ceiling simple and let the furniture carry the color.
Modern Basement with a Black Coffered Ceiling and Pool Table
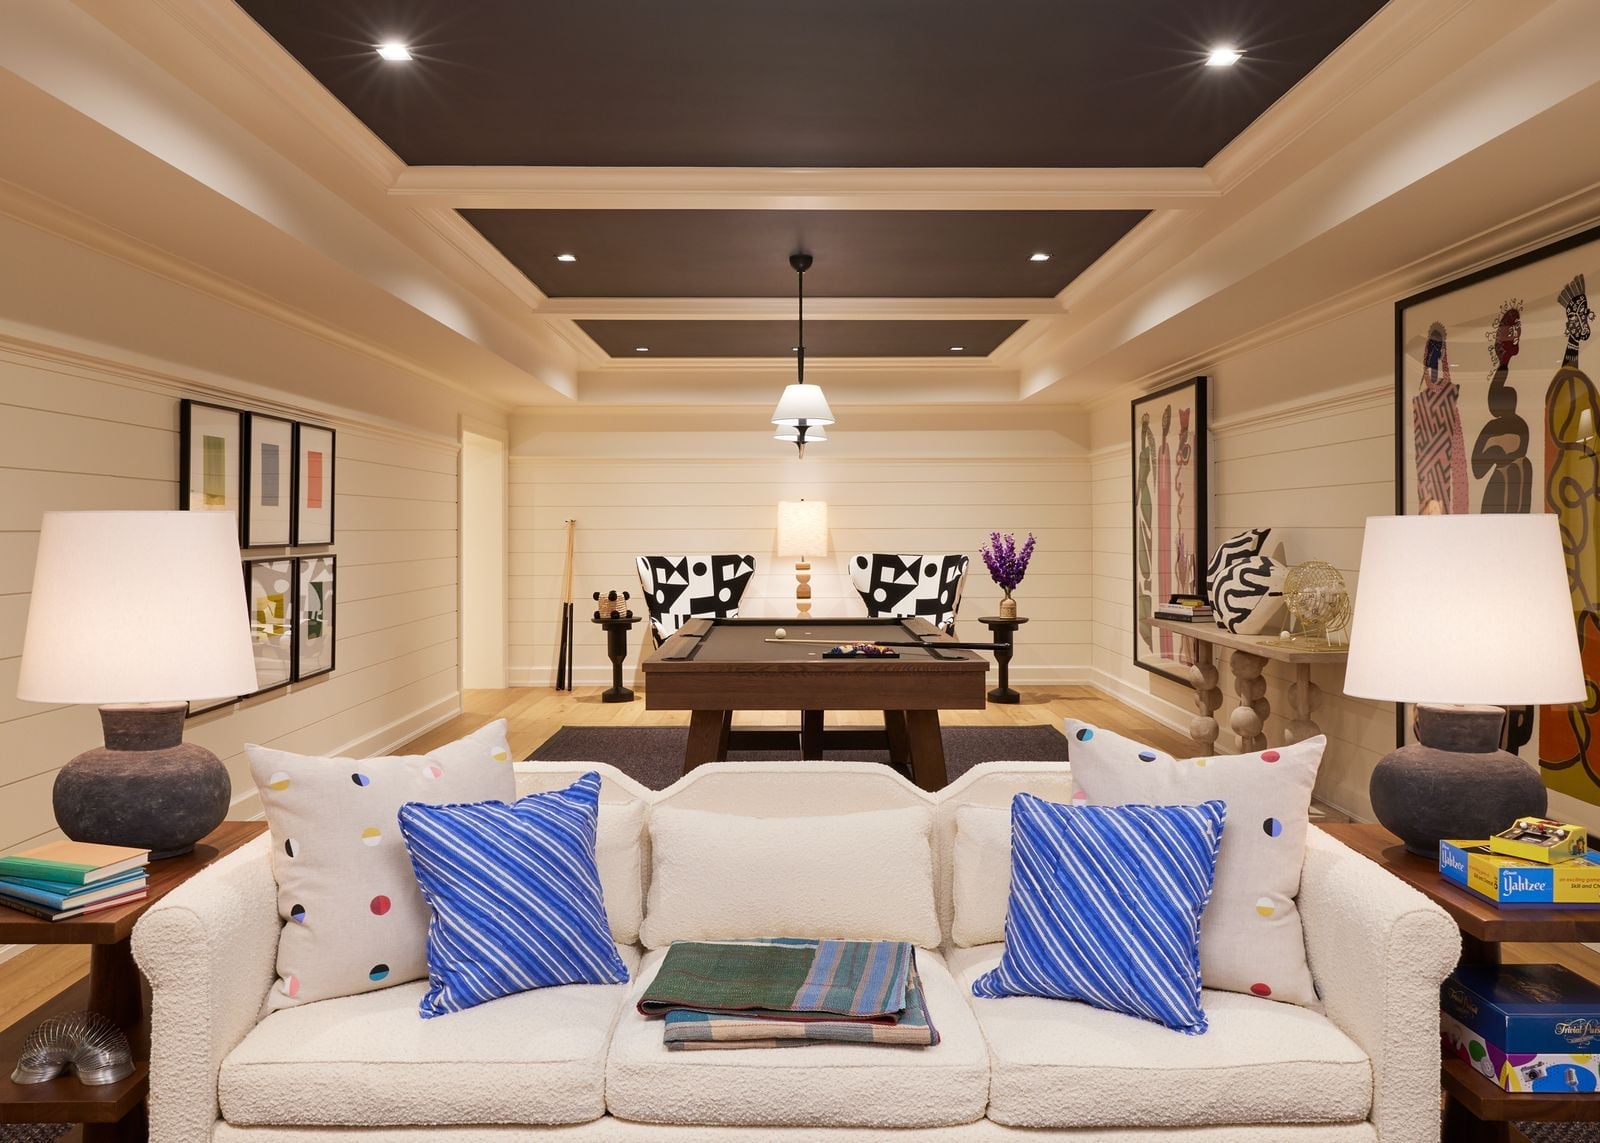
A black coffered ceiling is a bold way to define a basement living area without lowering the height you actually have. The grid pattern draws the eye up, while the dark finish keeps the focus on the room below rather than the ceiling itself. In this setup, a cream sofa and wood-toned pool table sit under recessed lights and a single pendant, so the palette stays balanced. The practical takeaway here is material contrast: the drywall and wood of the coffers work because the walls and floor stay light. That ratio keeps the black from shrinking the space.
Industrial Unfinished Basement with Exposed Utilities
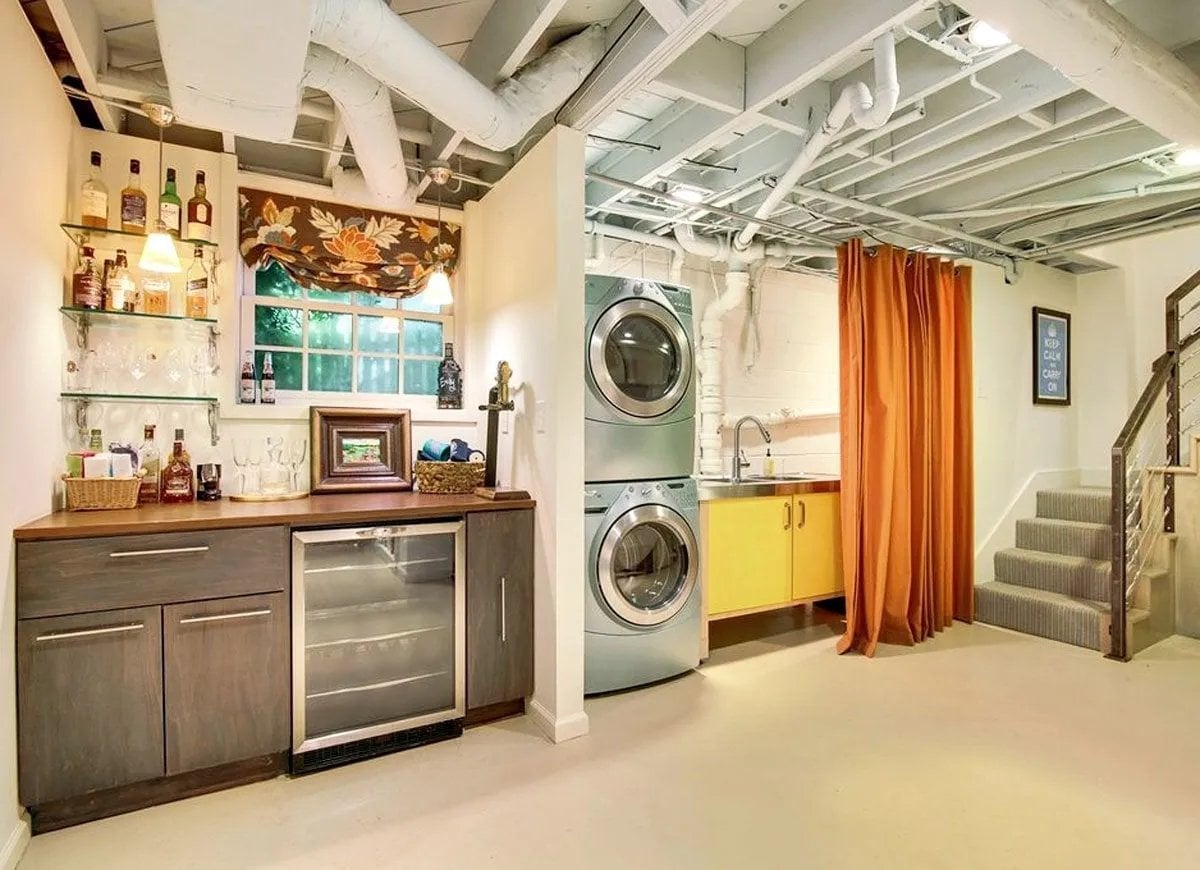
An unfinished basement can treat exposed utilities as part of the decor. The metal pipes and ductwork here run across a white ceiling, with orange and brown accents in the layout that make the industrial look feel chosen. A laundry area sits near a bar area and open shelving, all under overhead fluorescent lights. Paint the pipes and ducts a single light color to unify them, then add ambient floor lamps so the overhead fluorescents are not the only source. The room stays flexible, and you never touch the structure itself.
Transitional Basement with Pool Table and Bar Area
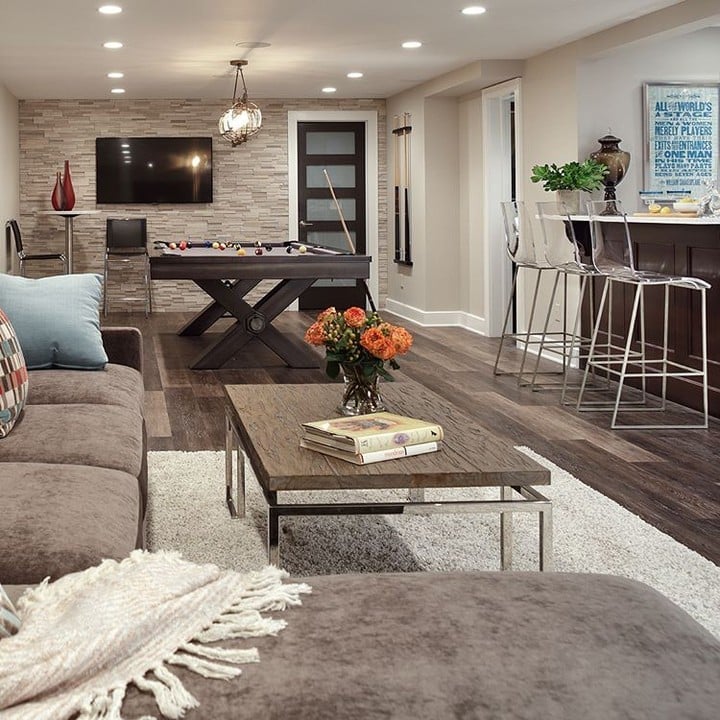
A pool table and bar area in a basement can feel like two separate rooms, but this transitional layout proves they work under one ceiling. The key is the open plan: the pool table sits near the center, while a sectional sofa and bar stools define a lounge zone nearby. Recessed ceiling lights and pendant lights hang over each area, keeping the lighting distinct without hard walls.
The palette stays neutral with brown, gray, and blue, and the stone tile floor ties the zones together. The bar stools face the television, so the layout supports both game night and movie night. When you plan a multi-use basement, place the largest piece, here the pool table, in the middle, then build seating around it. That one decision sets the traffic flow for everything else.
Industrial Basement with Exposed Pipes and Ductwork
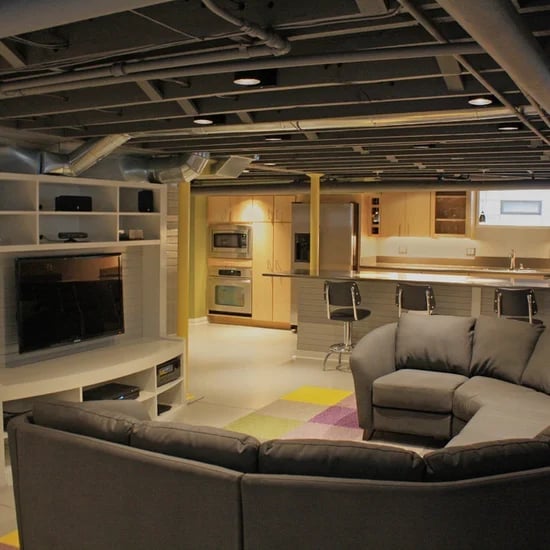
The exposed pipes and ductwork in this industrial basement run across the ceiling in a deliberate way. The gray and yellow palette pairs with the floor and kitchen cabinets, so the metal reads as a design choice, not a compromise. Recessed ceiling lights and track lighting keep the ceiling visible without glare. The layout is open plan with a living area and kitchen side by side, and the entertainment center sits under the ducts. What makes this work is the material balance: concrete, metal, wood, and drywall each have a distinct role, and none of them compete.
Modern Basement with White Ceiling and Dark Accent Wall, Indoor
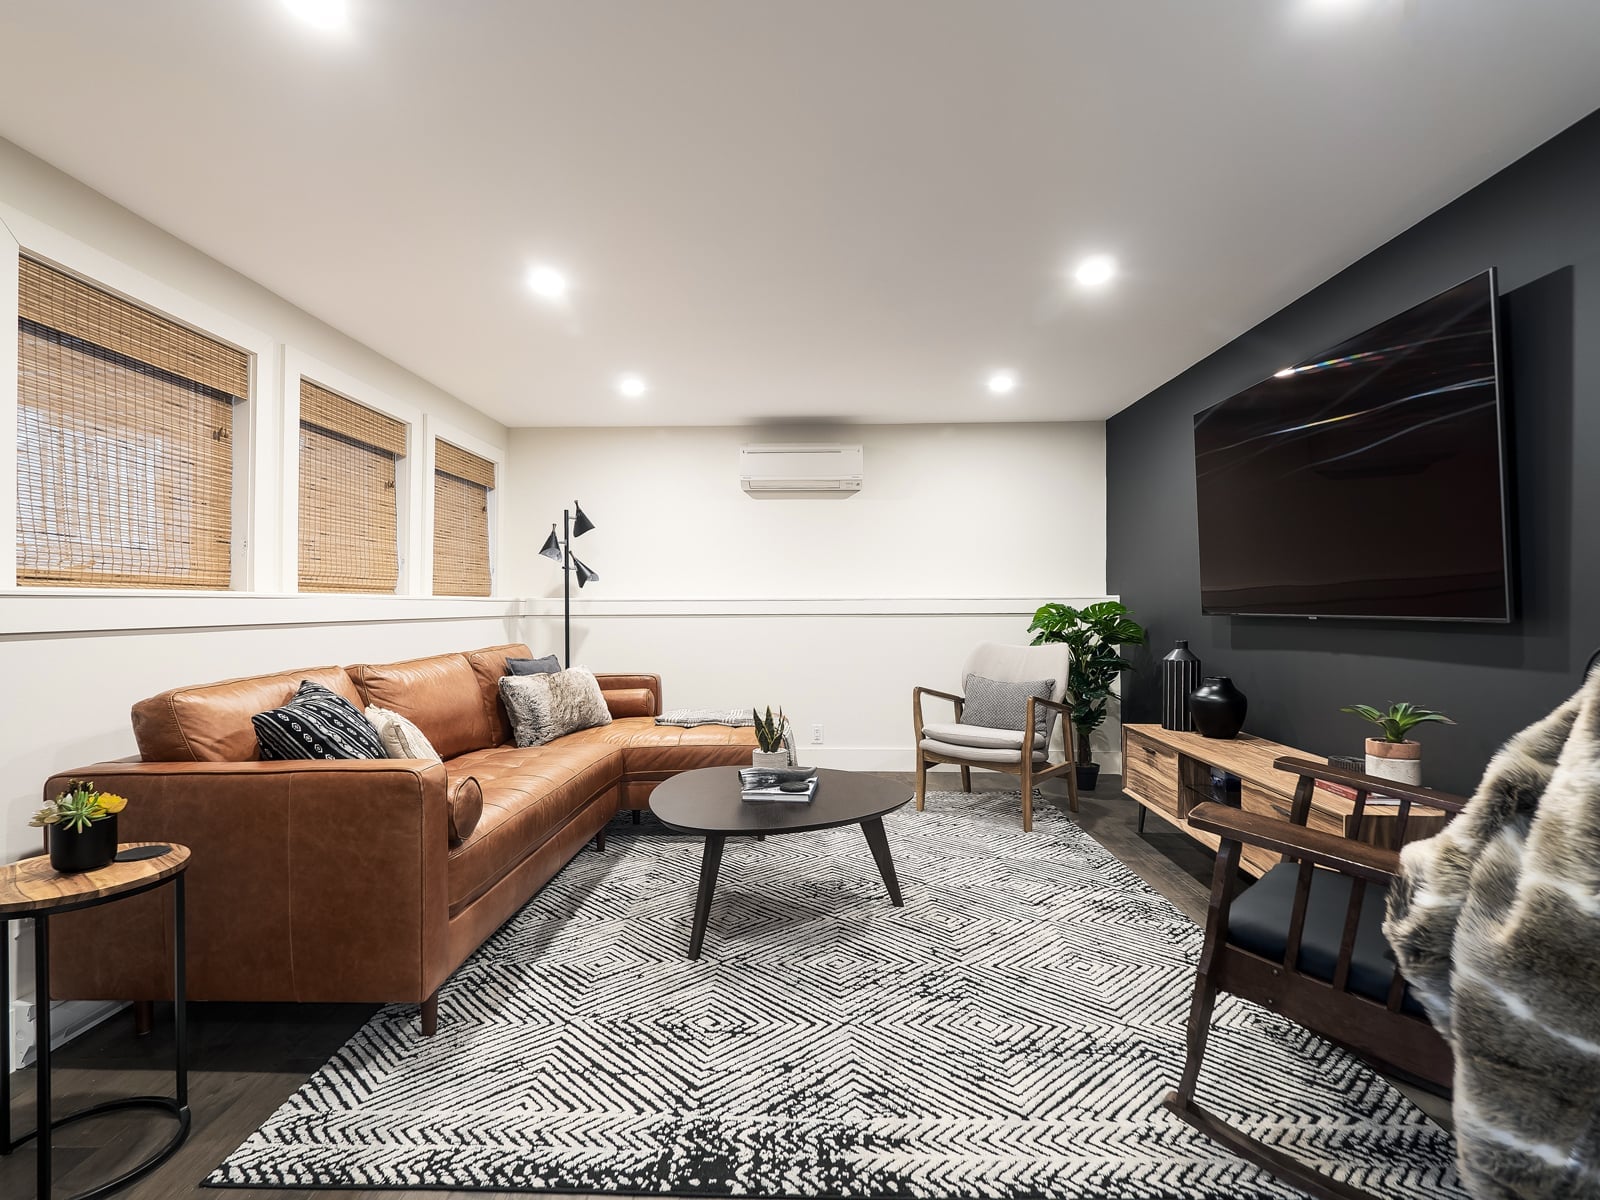
A white ceiling paired with a dark accent wall is one of the simplest ways to add depth to a basement living room without touching the ceiling finish. Here the white drywall ceiling stays light and reflective, while the dark wall behind the sectional sofa anchors the seating area. The palette uses black, brown, and gray, with leather and fabric on the furniture. Recessed lights and a floor lamp provide the light, and the layout has the sectional facing the TV directly. The practical takeaway is palette balance: keep the ceiling the lightest surface in the room so it recedes, and use the dark wall to create a focal point at eye level. That ratio prevents a top-heavy appearance.
Modern Basement with Dark Coffered Ceiling and Home Bar
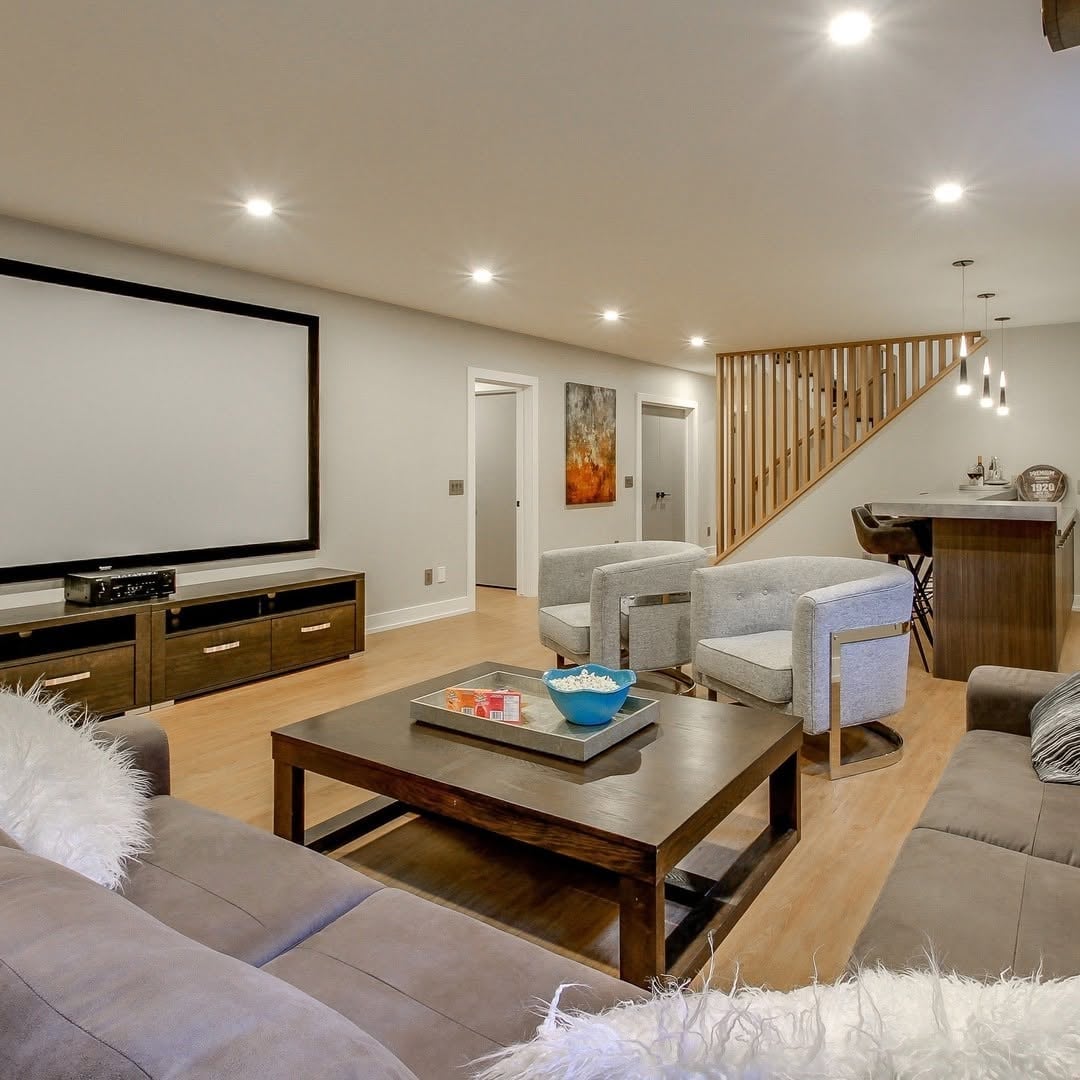
A dark coffered ceiling naturally defines zones in an open-plan basement without adding walls. The grid of recessed panels draws the eye upward, making the room feel taller rather than closed in. Below it, a neutral palette of gray and wood tones keeps the space grounded, while the home bar and seating area each claim their own spot without competing for attention. Recessed lights and pendant fixtures sit flush with the ceiling, so the coffered pattern stays the main event. The carpet underfoot softens sound, which matters in a basement with multiple zones. This approach works when the ceiling finish is matte rather than glossy, because matte absorbs light and keeps the grid from feeling heavy.
Vintage Basement with Ornate Tin Ceiling and Green Cabinets
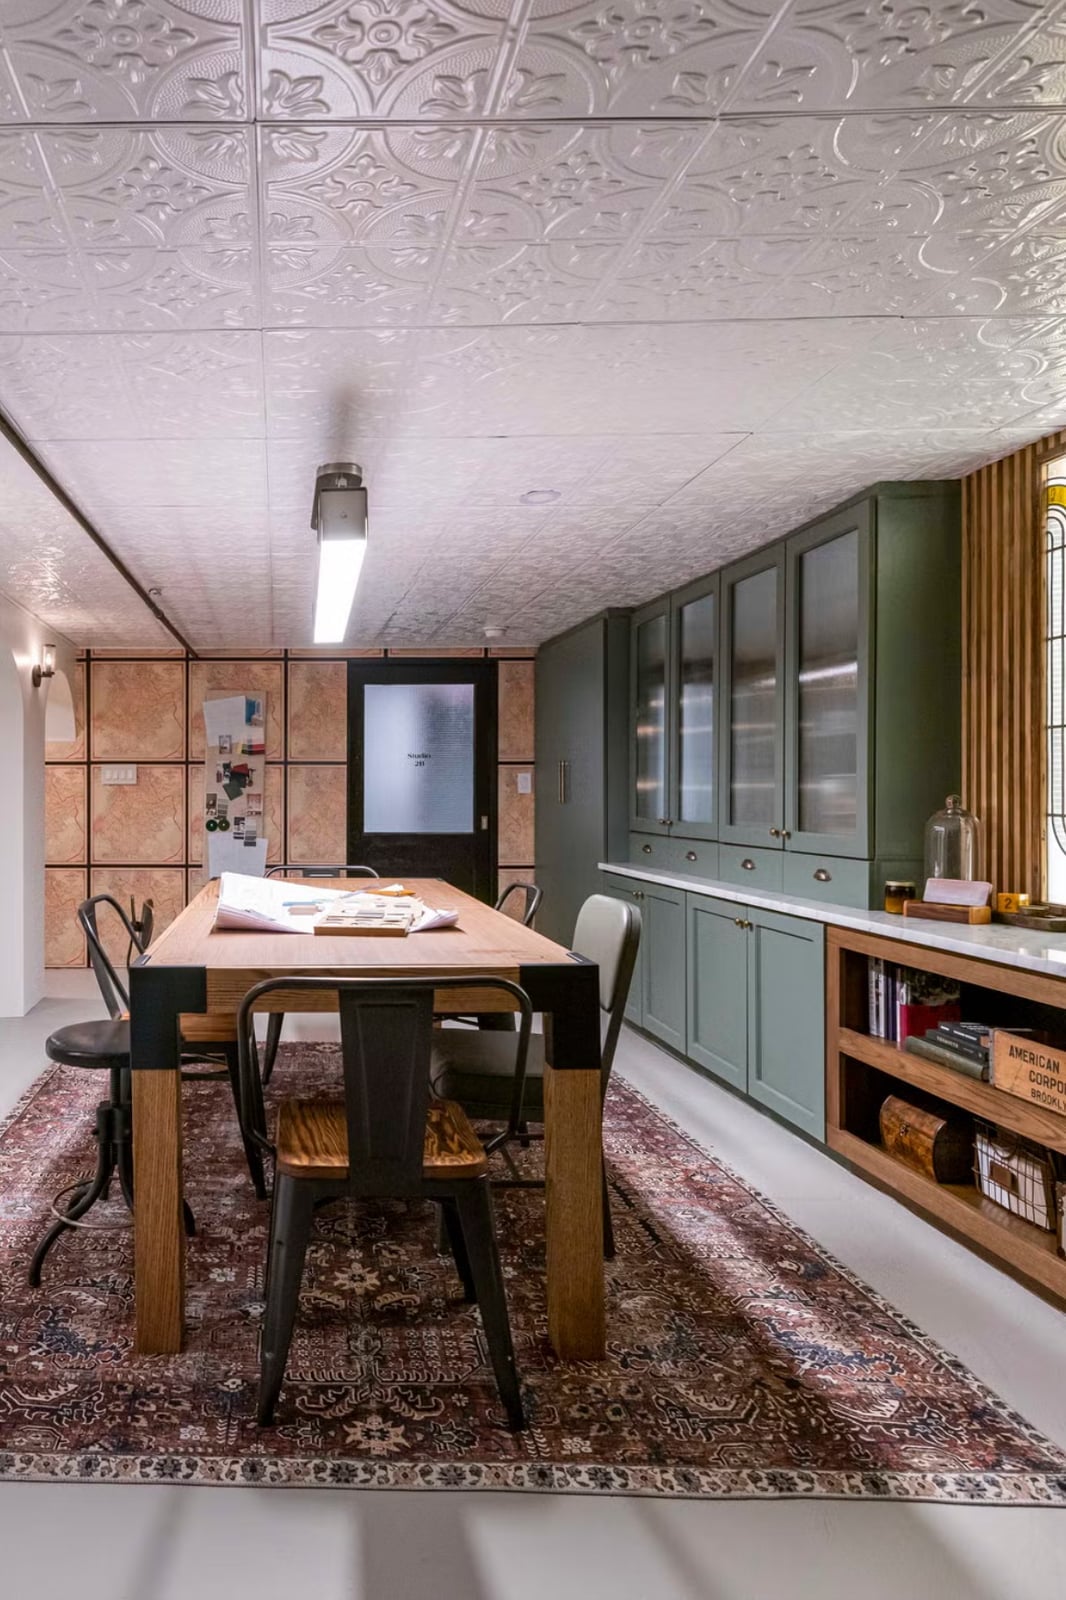
An ornate tin ceiling anchors a vintage basement with its pressed patterns and metallic sheen, while green painted cabinets add color at eye level. The white and wood-tone palette keeps the room bright despite the heavy detailing overhead. A dining table and chairs sit centered under the tin, with shelving and cabinets lining the wall for storage. The fluorescent tube light provides ambient glow, but the real visual weight comes from the ceiling’s repetitive geometry. This look relies on the contrast between the ornate metal and the simpler furniture below.
Transitional Basement Living Area with Large Artwork
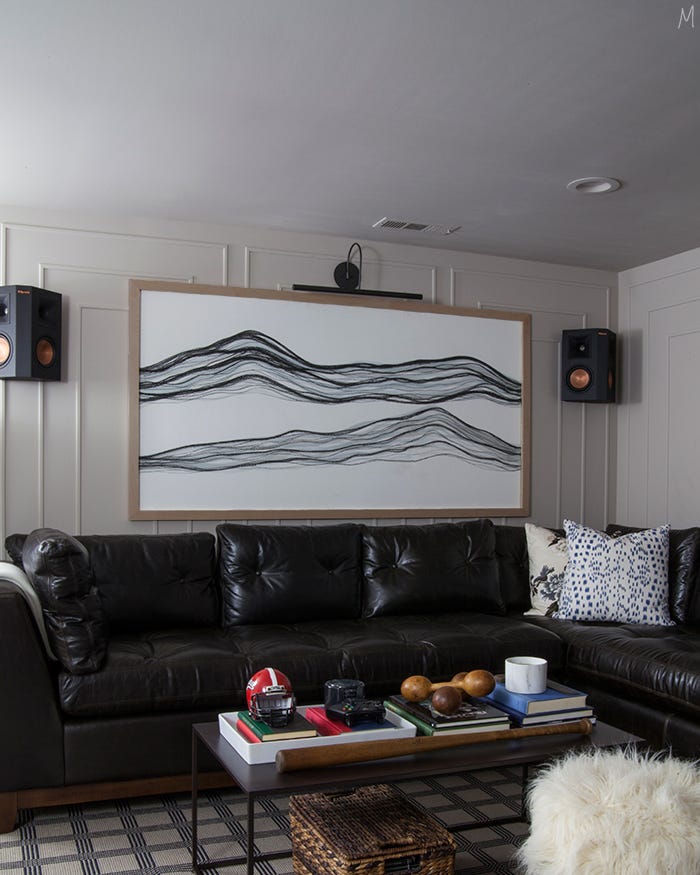
When a large abstract artwork becomes the focal point, the ceiling should stay quiet so the art leads the room. Here a dark leather sectional sofa faces the framed piece, with speakers flanking it for a media-friendly setup. The neutral palette of gray, black, and white keeps the space calm, while overhead track lighting and recessed lights direct attention to the art. A transitional style means the furniture mixes clean lines with soft upholstery, and the drywall ceiling remains simple. The key is to place the art at eye level and let everything else support it.
Coastal Basement with White-Painted Exposed Joist Ceiling
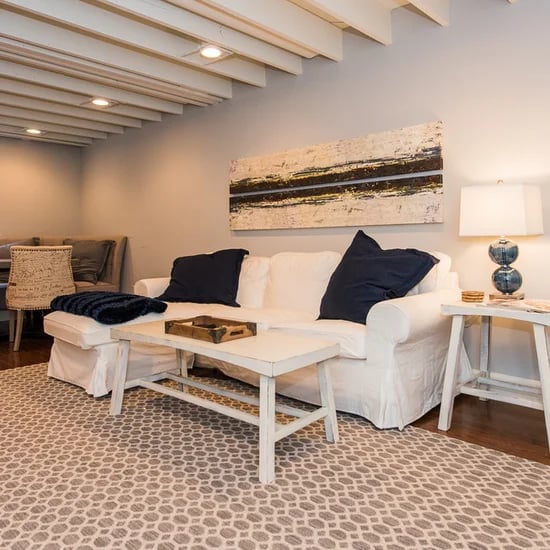
A white-painted exposed joist ceiling offers the texture of an open ceiling without the dark, cave-like feel of raw wood. In a coastal-style basement, this choice keeps the room airy while still revealing the structure above. The palette of white, light blue, and wood tones echoes a beach house, and the white slipcovered sofa reinforces that relaxed look. Recessed ceiling lights sit between the joists, providing even illumination without hanging fixtures that might break the clean sightline. This setup works best when the joists are in good condition, because the paint will highlight any flaws rather than hide them. The key is to use a flat white paint so the wood grain shows through subtly, not a glossy finish that would reflect every imperfection.
Transitional Basement with Open Plan Living and Dining
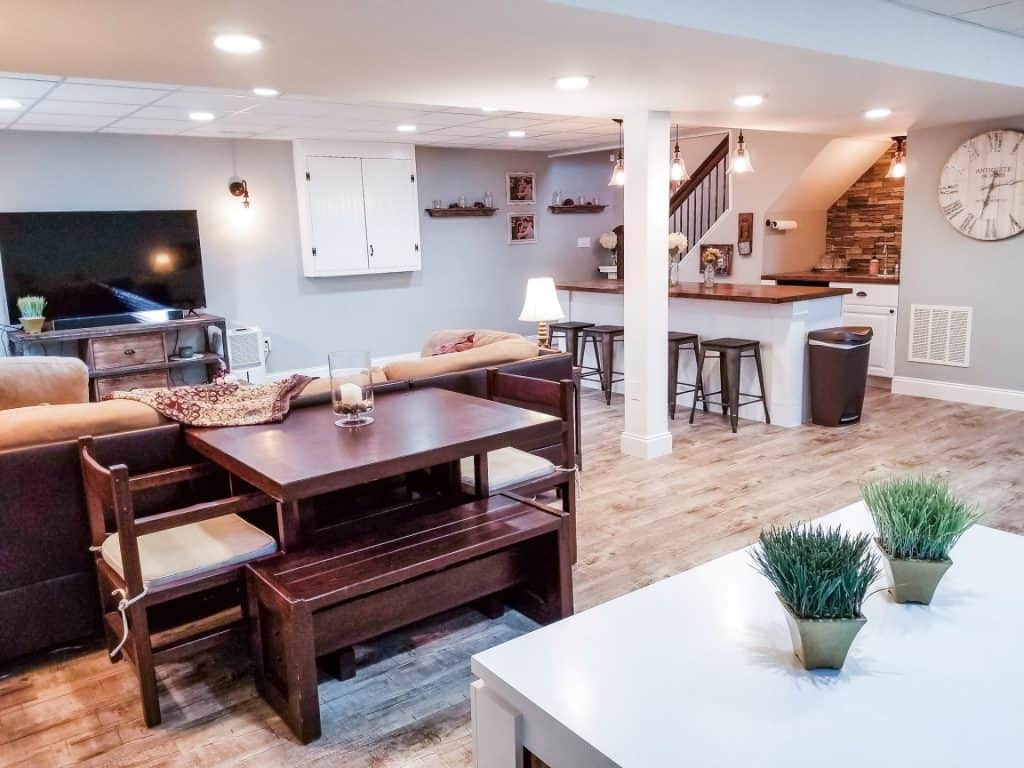
An open-plan basement with a dining set, sectional sofa, and kitchen island needs a ceiling treatment that ties the zones together without visual clutter. Here the drywall ceiling stays clean and white, letting the pendant lights over the island and the wall sconces near the dining area define each zone. The stone veneer on the kitchen island adds texture without competing with the ceiling. Recessed lights provide general illumination, while the pendants drop low enough to mark the dining area as a separate space. This layout proves that a simple ceiling can support a complex floor plan.
Modern Farmhouse Basement with Sectional Sofa and Bar Area
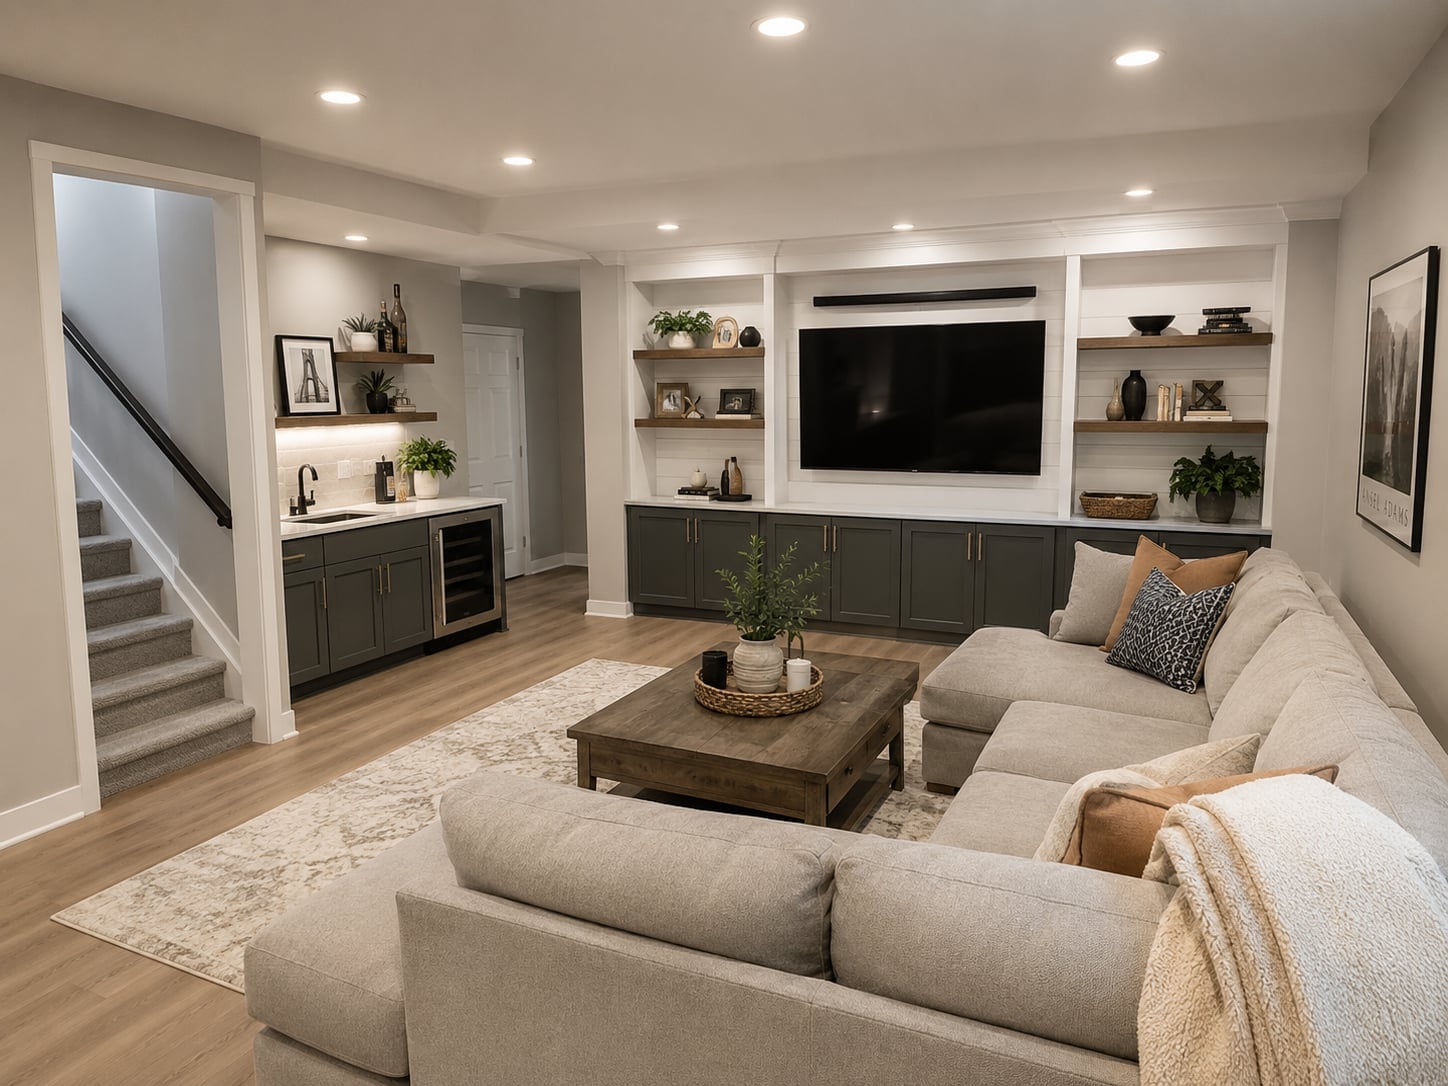
This modern farmhouse basement works because the sectional sofa anchors the room’s layout, and everything else falls into place around it. The large sectional faces a tv unit, with the bar area off to one side, creating distinct zones. The neutral palette of gray, white, and wood tones keeps the room cohesive. Recessed ceiling lights provide ambient illumination. The room feels spacious because the furniture placement defines the traffic flow.
Traditional Basement with White Wood Plank Ceiling Panels
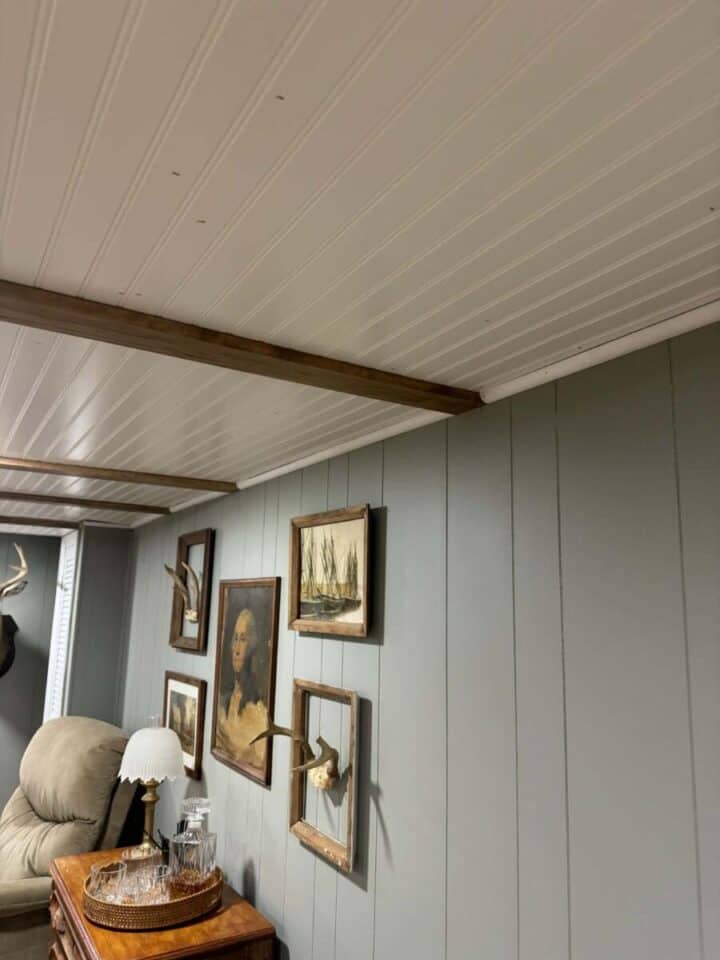
A basement with low ceilings benefits from white wood plank panels that reflect light and visually lift the room. In this traditional basement, the white wood plank ceiling panels are paired with wood beams, adding texture without making the space feel cramped. The walls also feature paneling, creating a cohesive, finished look. The palette of white, wood tones, and gray keeps the room feeling light and airy.
For a renter friendly approach, consider peel-and-stick wood plank panels that mimic the look without permanent installation. Maintain the light color scheme to maximize the sense of height. The compact room feels larger because the continuous white surface draws the eye upward, while the wood beams add just enough visual weight to ground the ceiling.
Industrial Basement with Exposed Ductwork and Bowling Lane
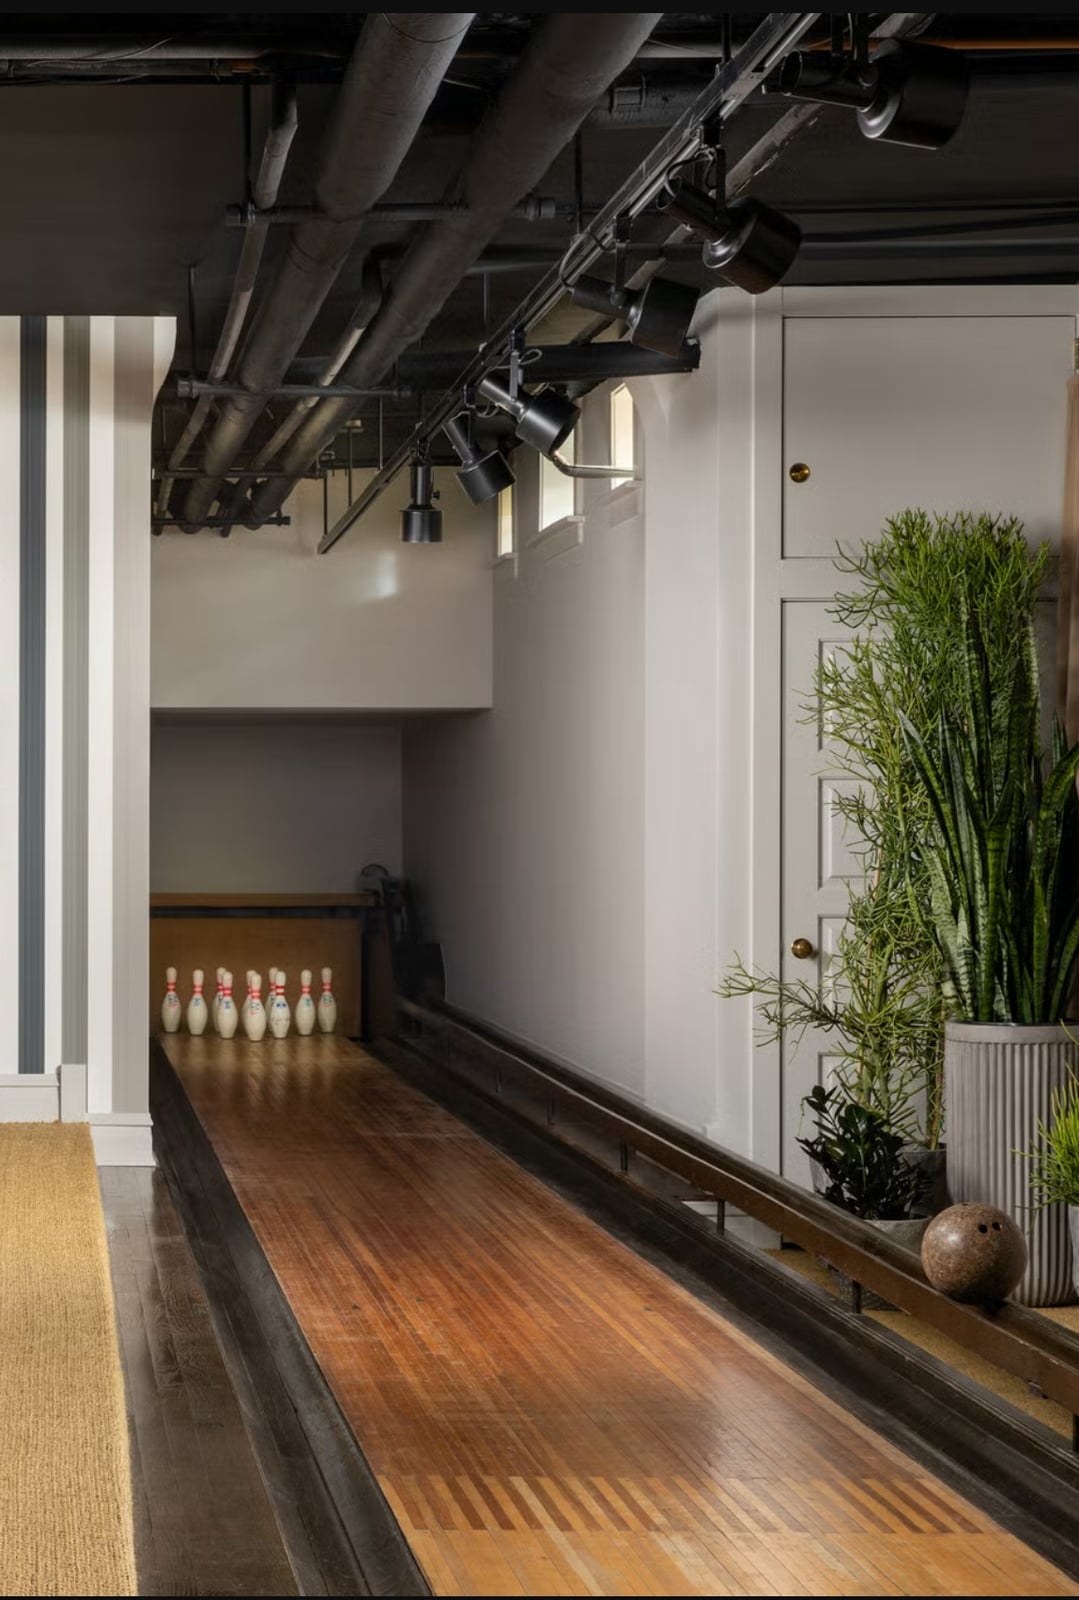
The exposed ductwork ceiling here does more than just save headroom; it becomes the defining feature of the room. The black, gray, and white palette of the metal ductwork and concrete floor is echoed in the bowling lane, which sits centrally in the space. Track lighting runs parallel to the ductwork, reinforcing the industrial grid. The wide layout lets the bowling lane function as both a game area and a sculptural element, while the exposed ceiling keeps the room feeling open and utilitarian.
Industrial Basement with Corrugated Metal Ceiling Tiles and Pendant
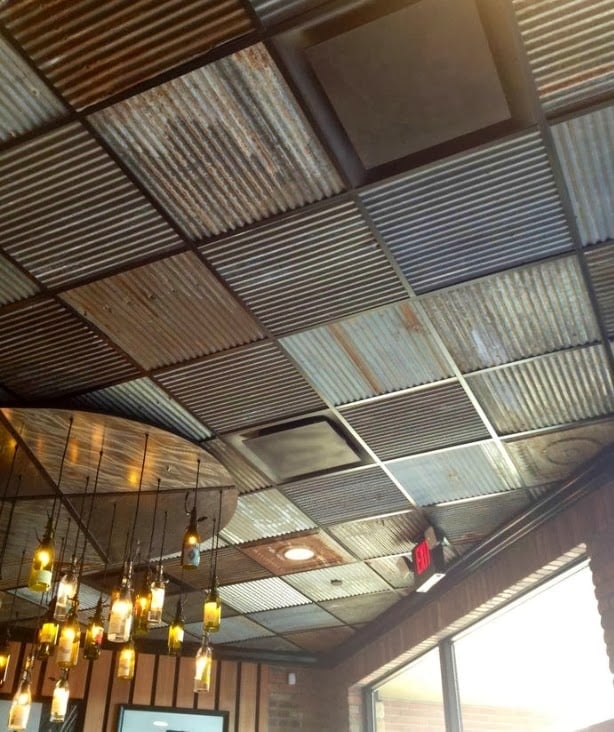
The corrugated metal ceiling tiles here introduce a rusted, textured surface that adds warmth to the industrial palette of gray, brown, and black. The pendant lights with glass bottles hang down from the metal ceiling, creating a focal point above the bar area. Natural light from a window balances the darker tones of the metal and wood. The combination of corrugated metal and glass provides a durable, low-maintenance ceiling solution that holds up well in a basement environment where moisture can be a concern. The room feels roomy because the metal reflects the available light.
Industrial Basement with Exposed Pipes and Conduits, Indoor
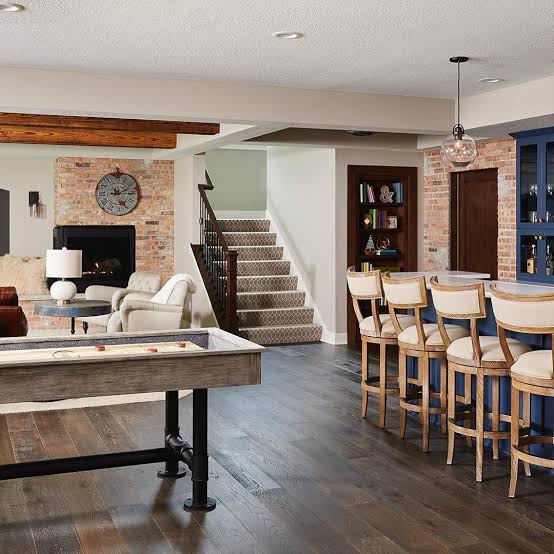
This industrial basement leaves the pipes and conduits exposed, which saves on material costs and preserves ceiling height. The open plan combines living and kitchen areas, with a large sectional sofa and an entertainment center on one side and a kitchen setup on the other. The palette of gray, yellow, and wood tones adds contrast, with the yellow pipes providing a pop of color against the neutral backdrop.
Recessed ceiling lights are mounted between the exposed pipes, ensuring the room stays well-lit. The scale of the exposed utilities works because the room is roomy enough to handle the visual complexity. In a smaller basement, this approach might feel overwhelming, but here the open layout and high ceilings let the pipes look like a deliberate design choice.
Playful Unfinished Basement with Exposed Ceiling Joists
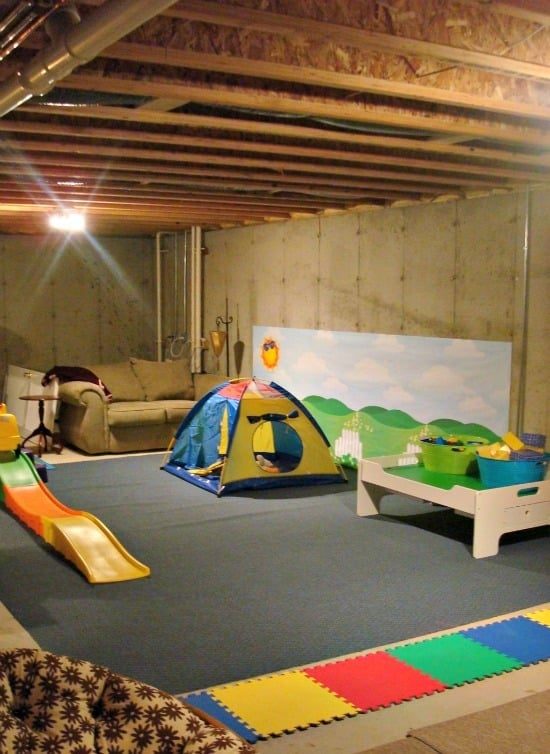
This roomy play area treats the unfinished basement ceiling as a feature rather than a problem. The exposed joists and ductwork stay visible above the play tent, slide, and play table, while the concrete floor and gray palette keep the look from feeling busy. The trick is in the layout: the sofa and toys sit low, so the eye naturally travels up to the wood and metal above. Carpet tiles add softness underfoot, and the overhead fluorescent light keeps the whole space bright enough for active play.
Final Thoughts
Choosing a basement ceiling is about balancing the room’s height, your style, and the atmosphere you want. Dark ceilings add drama and can make a large space feel cozier, while lighter finishes keep a low ceiling feeling open. Exposed utilities work best in industrial or rustic settings, while paneled options suit traditional or farmhouse spaces. Think about the room’s primary use, the amount of natural light, and how the ceiling ties into the walls and floors. The best choice is one that makes the basement feel like a true extension of your home.