Ranch style homes are making a strong comeback, but not in the way you might remember. The classic single-story, low-slung silhouette is being reimagined with modern materials, bold colors, and a fresh take on indoor-outdoor living. Whether you’re renovating or just dreaming, this collection of 28 ideas shows how the ranch aesthetic can feel current without losing its laid-back soul.
Expect a mix of exteriors, living rooms, kitchens, and entryways that span desert modern, boho, rustic, and mid-century vibes. You’ll see how stone, wood, and thoughtful landscaping define the look, plus a few surprises along the way.
Modern Ranch Home Seamlessly Integrated with Desert Landscape
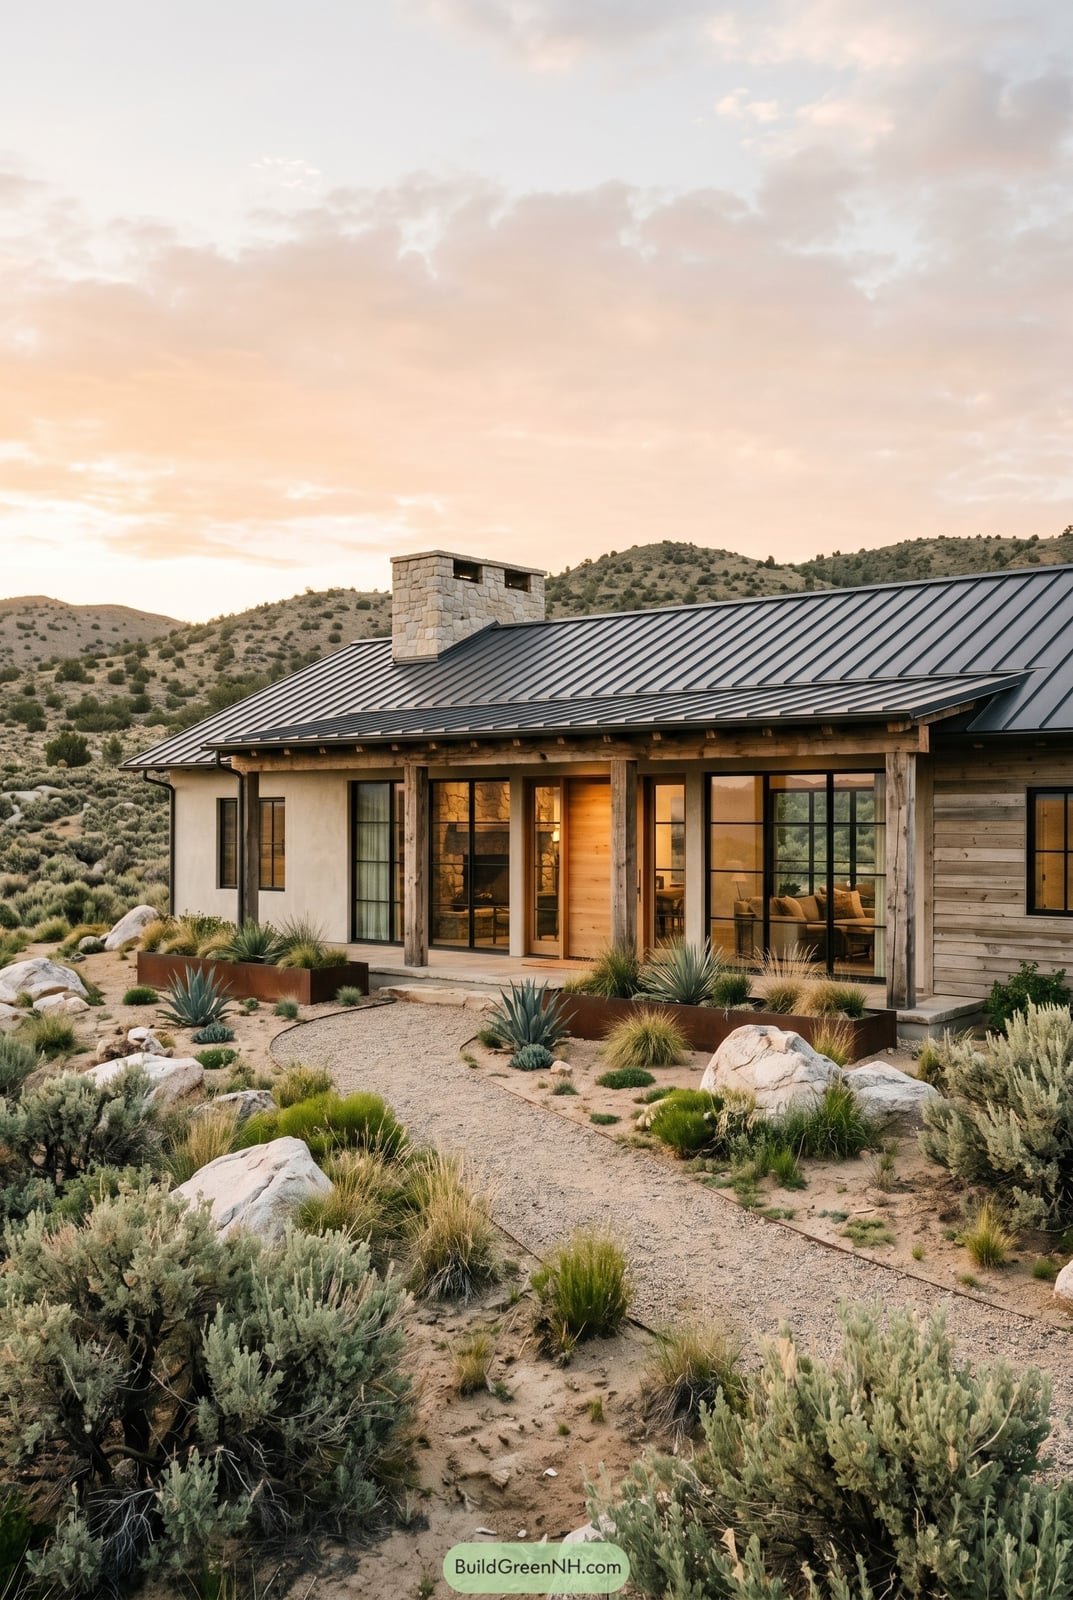
The low-slung silhouette of this modern ranch house reads as an outcropping of the desert floor, which is exactly the point. A stone chimney anchors the structure while wooden beams and a gravel path keep the palette in beige, brown, and gray, letting the green desert plants do the work of contrast. In sunset light, the whole scene glows rather than shouts. The layout principle here is that the house follows the land, not the other way around: a winding path and an integrated footprint mean the building sits within the landscape rather than on top of it. 28 looks that actually work for homes that want to feel settled, not staged.
Expansive U-Shaped Ranch Estate with Courtyard and Vineyard
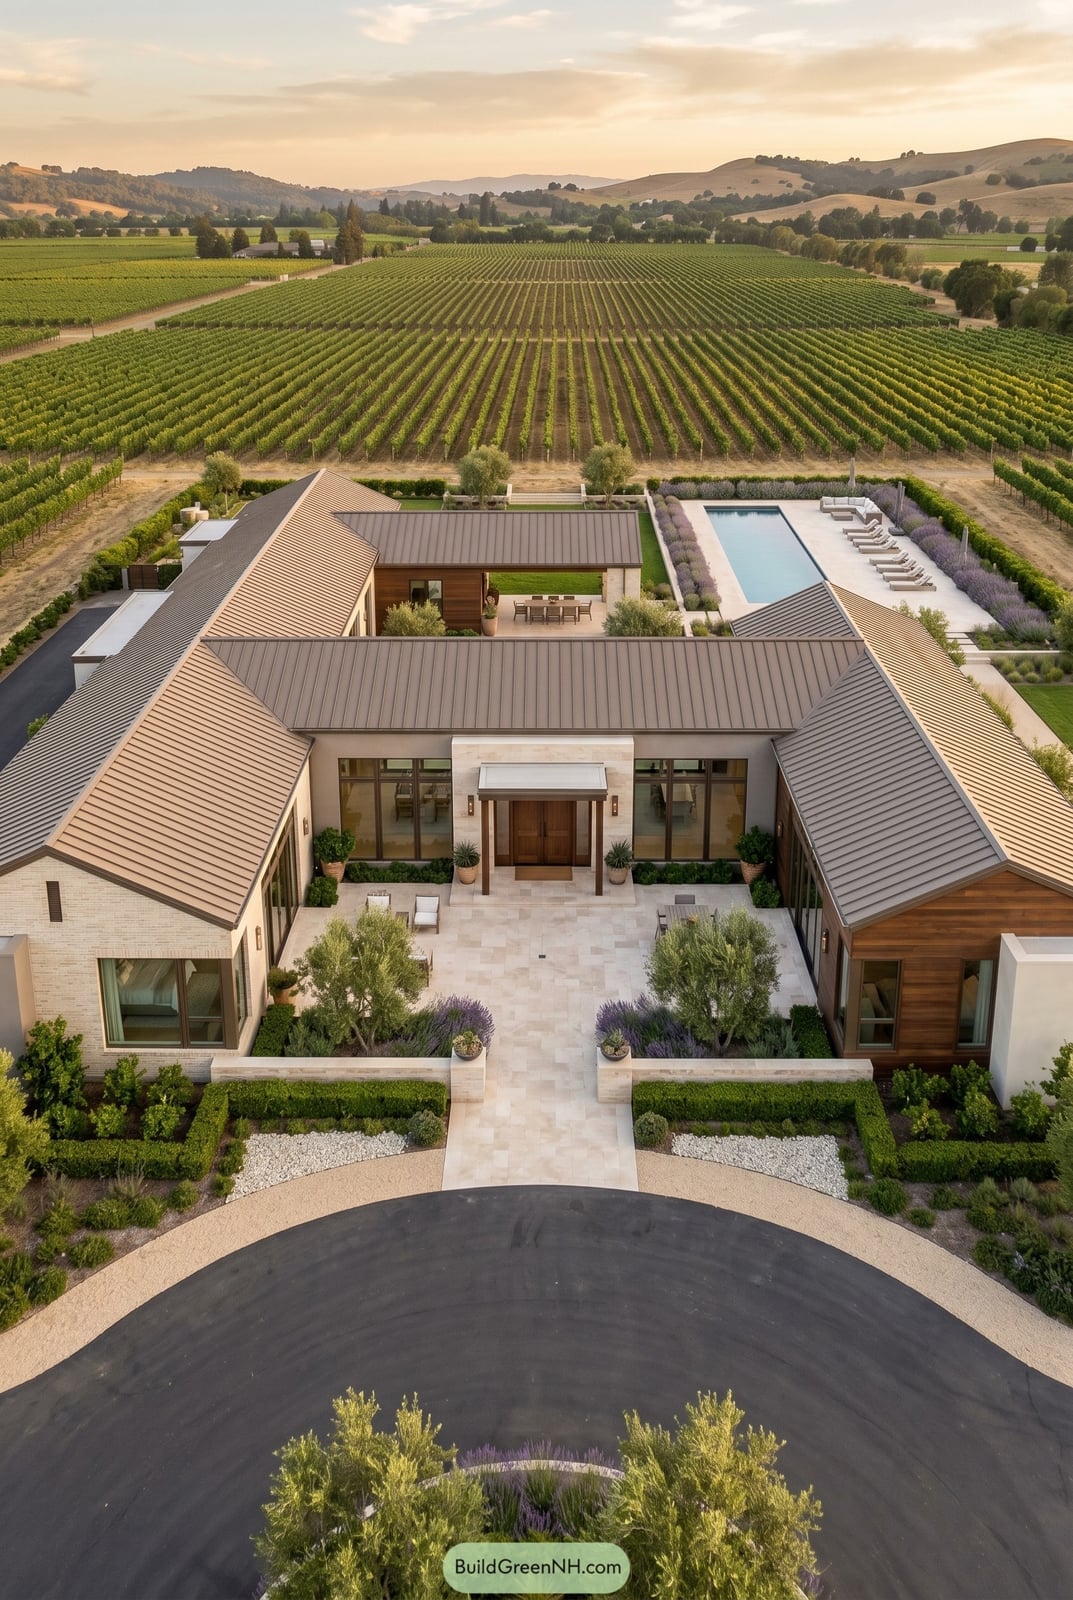
This is a ranch estate that treats the outdoors as a room unto itself. The U-shaped layout wraps around a central courtyard with a swimming pool, and the vineyard beyond stretches in neat rows toward the horizon. The palette stays restrained: beige stucco, brown stone, green vines, and a blue sky that reads as a ceiling. What makes the composition hold together is the ratio of built to open space. The courtyard acts as a visual anchor, so the house never feels scattered despite its size. For any home with acreage, the trick is to define an outdoor center before adding anything else.
Grand Scale Ranch House with Wood and Stone Construction
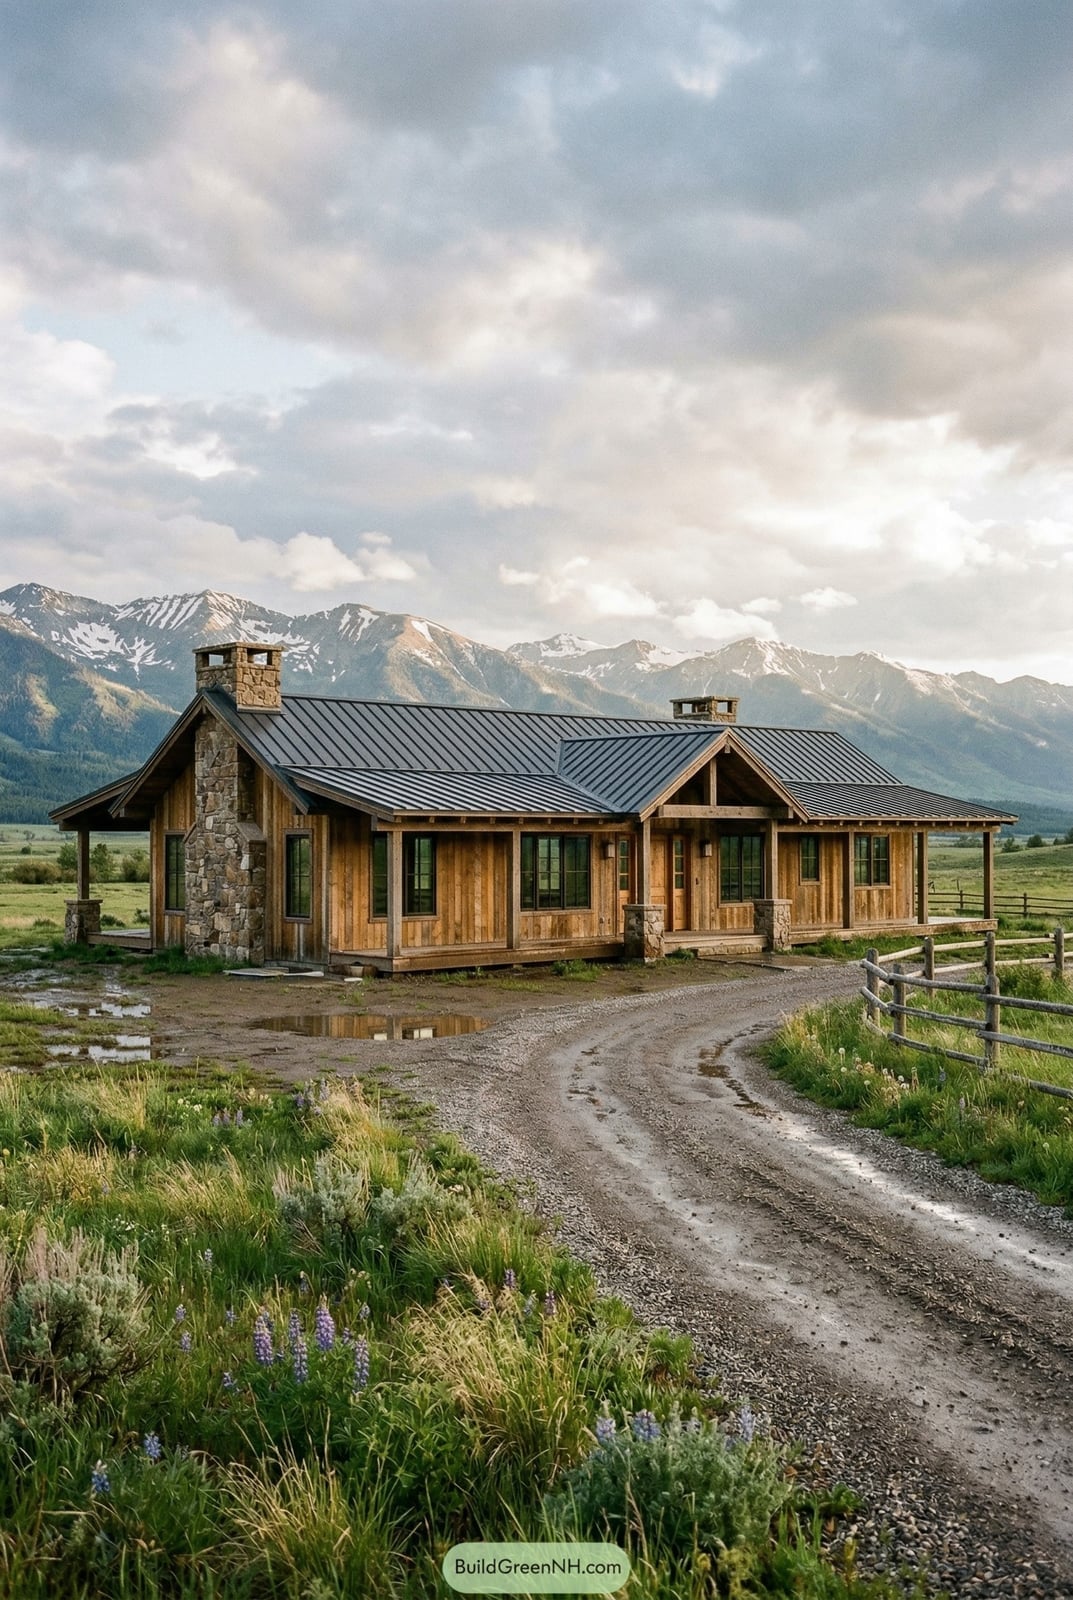
How do you build a ranch house that feels monumental without being cold? This one answers with materials that earn their weight. A massive stone chimney rises from the center, while wooden porch supports and a split-rail fence keep the look grounded in ranch tradition. The palette sticks to brown, gray, and the green of the surrounding grass, with dramatic clouds adding a ceiling of contrast.
The lesson is about material hierarchy. Stone gives the house its permanence, and wood gives it warmth. Metal roof details break up the mass without competing with it. When one material leads and the others support, a large house feels balanced. That is the difference between a compound and a home.
Modern Ranch Facade Featuring Contrasting Stone and Wood
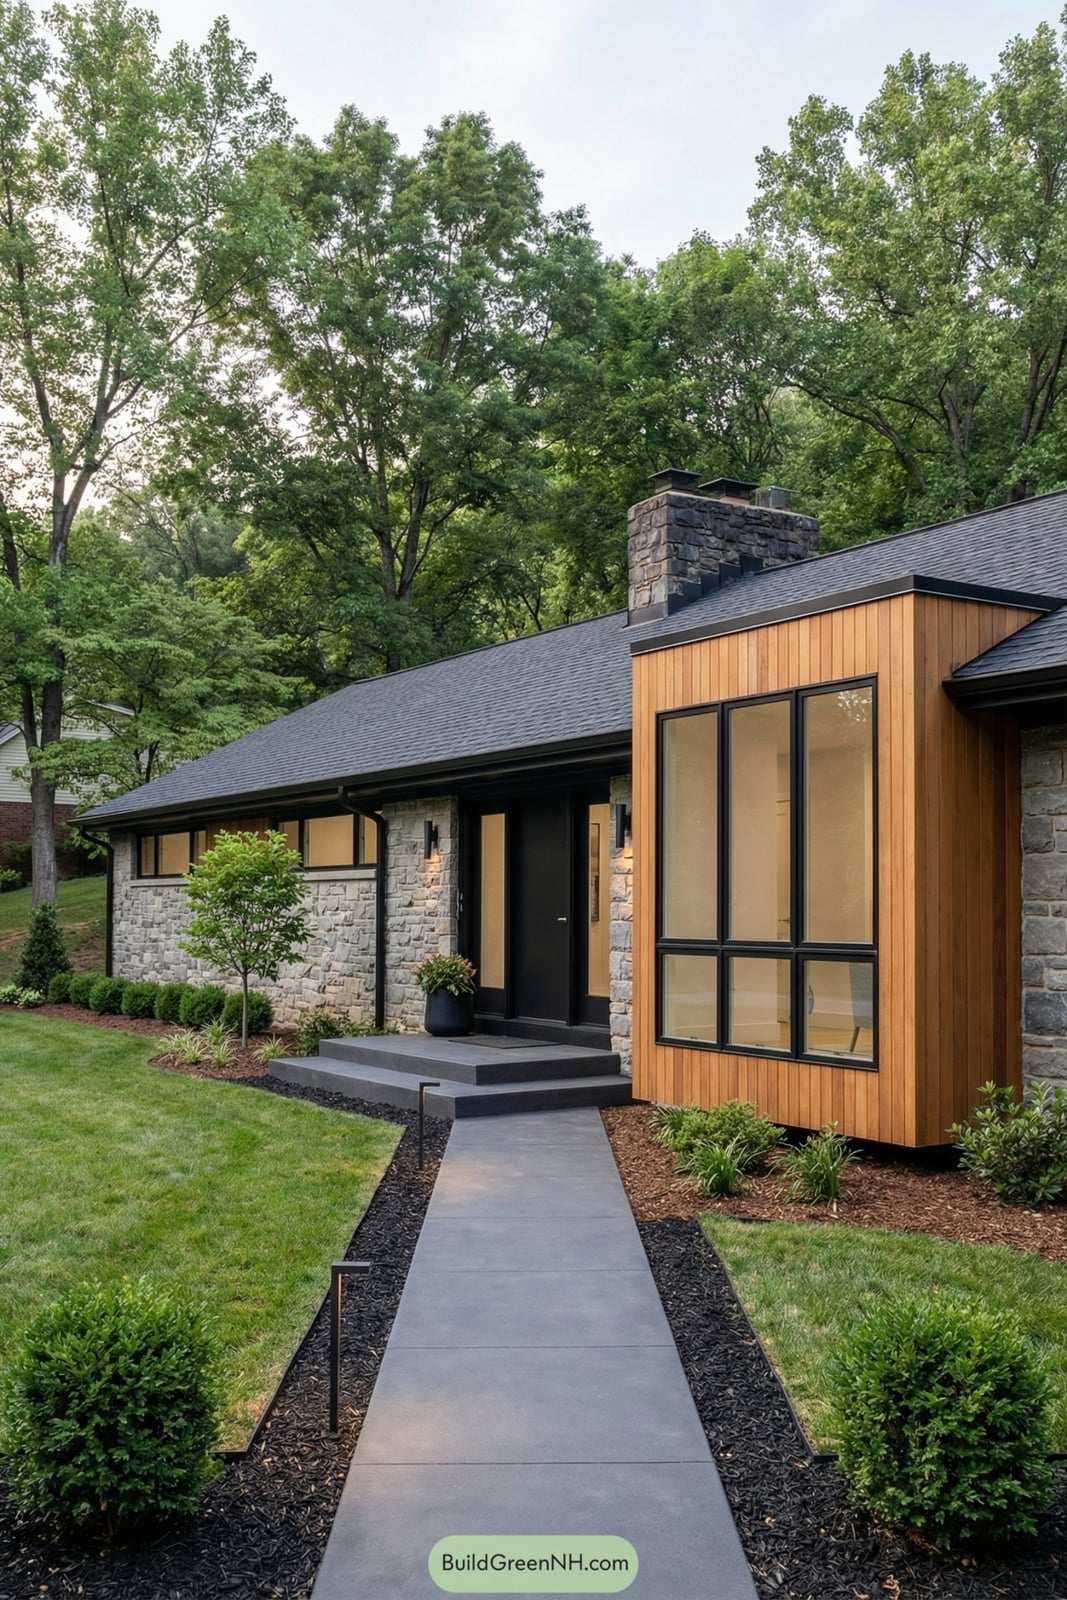
A single-story facade does not have to be flat. Here, a gray stone veneer wraps the lower half of the house while warm wood paneling covers the upper section, creating a horizontal break that echoes the ranch profile. The overcast light softens the contrast, so the materials show texture without a clash. Cloudy days are ideal for exterior lighting because they mute shadows and let the material difference speak for itself. If you are choosing a stone and wood combo, test it in gray light before committing.
Living Room Centered Around a Large Stone Fireplace
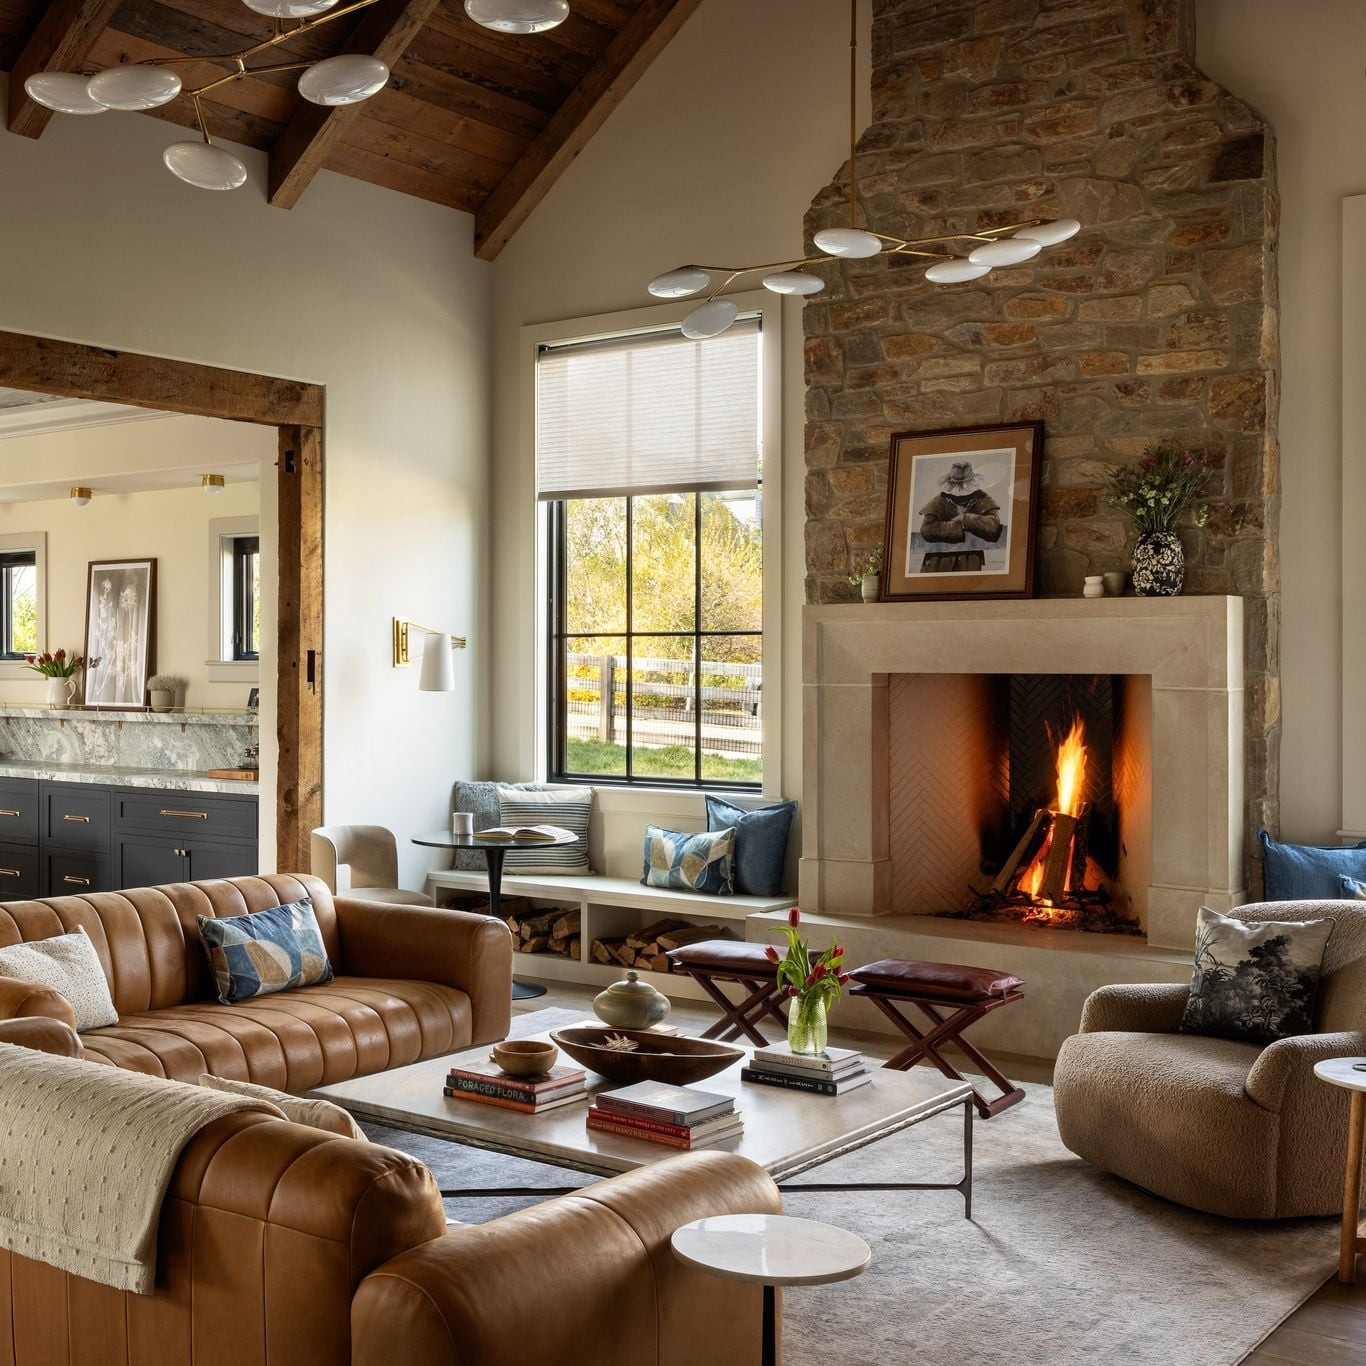
When a room has one massive element, arrange everything else around it rather than against it. In this living room, the stone fireplace fills the visual center, so the leather sofas face it directly, creating a clear conversation zone. A boucle armchair sits off to the side for reading, and the wood mantel holds a few small objects without crowding the stone. The storage principle here is about subtraction: built-in shelving or cabinets would compete with the fireplace, so the room keeps storage minimal. If you need extra, look for a low credenza behind the seating zone, out of the sight line.
Boho Ranch Living Room with Woven Pendant and Abundant Plants
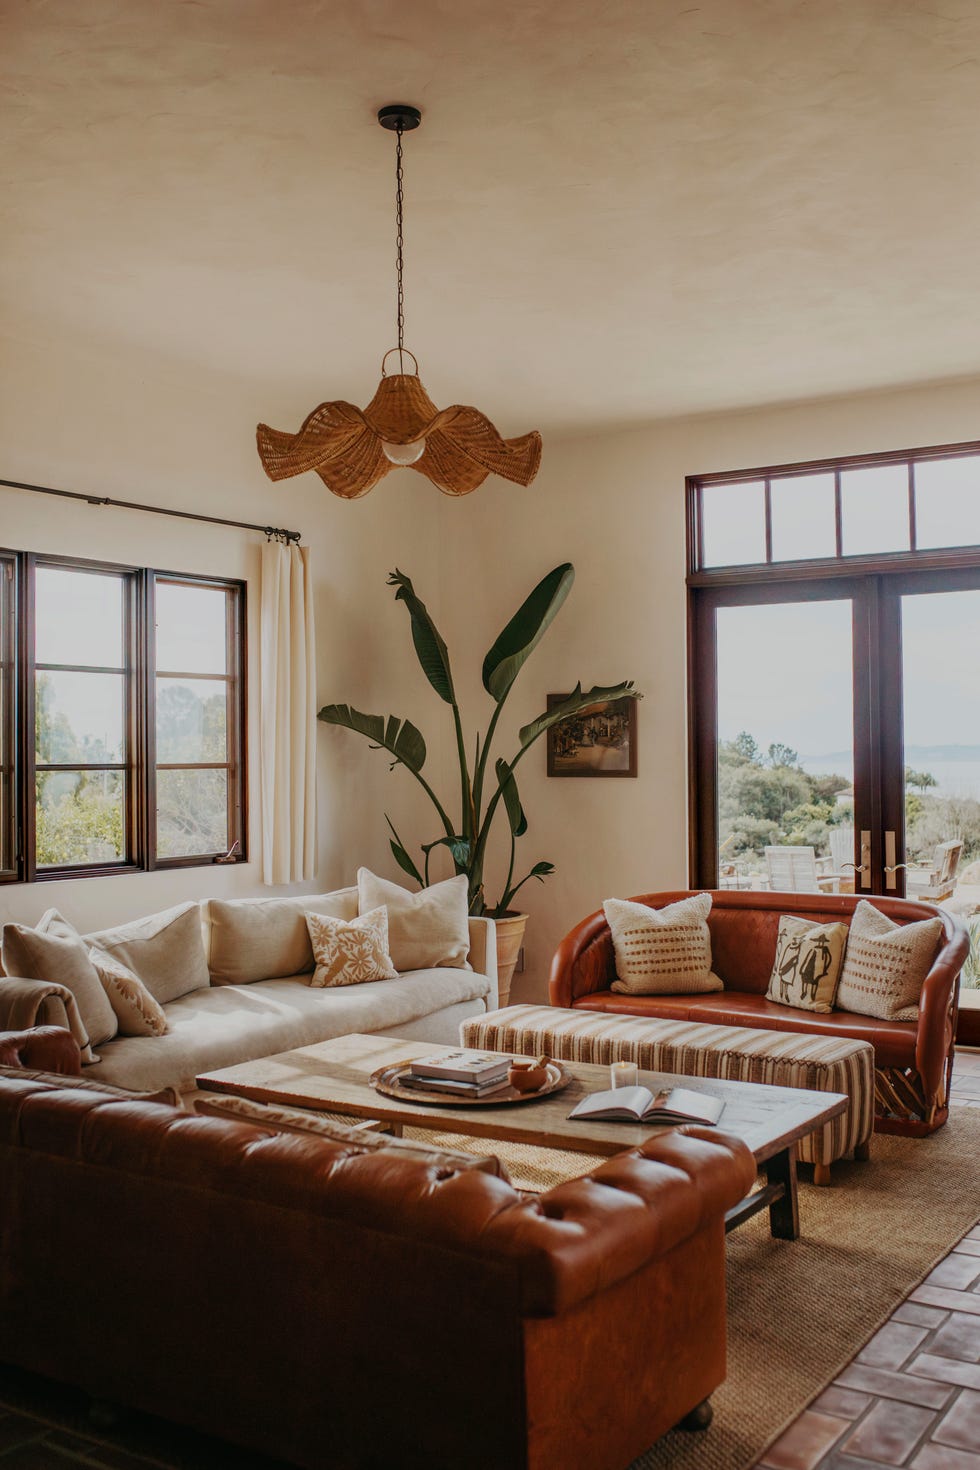
It would be easy to call this a desert modern look and stop there, but the mix tells a different story. The leather sectional anchors the room, while linen, rattan, and wood layers soften the edges. A large potted plant repeats the terracotta and green palette that ties the tile floor to the pendant overhead. The palette defines the style: tan, cream, terracotta, and green in roughly equal parts, with no single color dominating. What breaks the boho look is the leather. Traditional boho leans heavily on soft, nubby fabrics. Here, the smooth leather keeps the room from tipping into fussy, giving the whole setup a lived-in confidence that feels deliberate.
Modern Ranch Home with Green Siding and Wood Accents
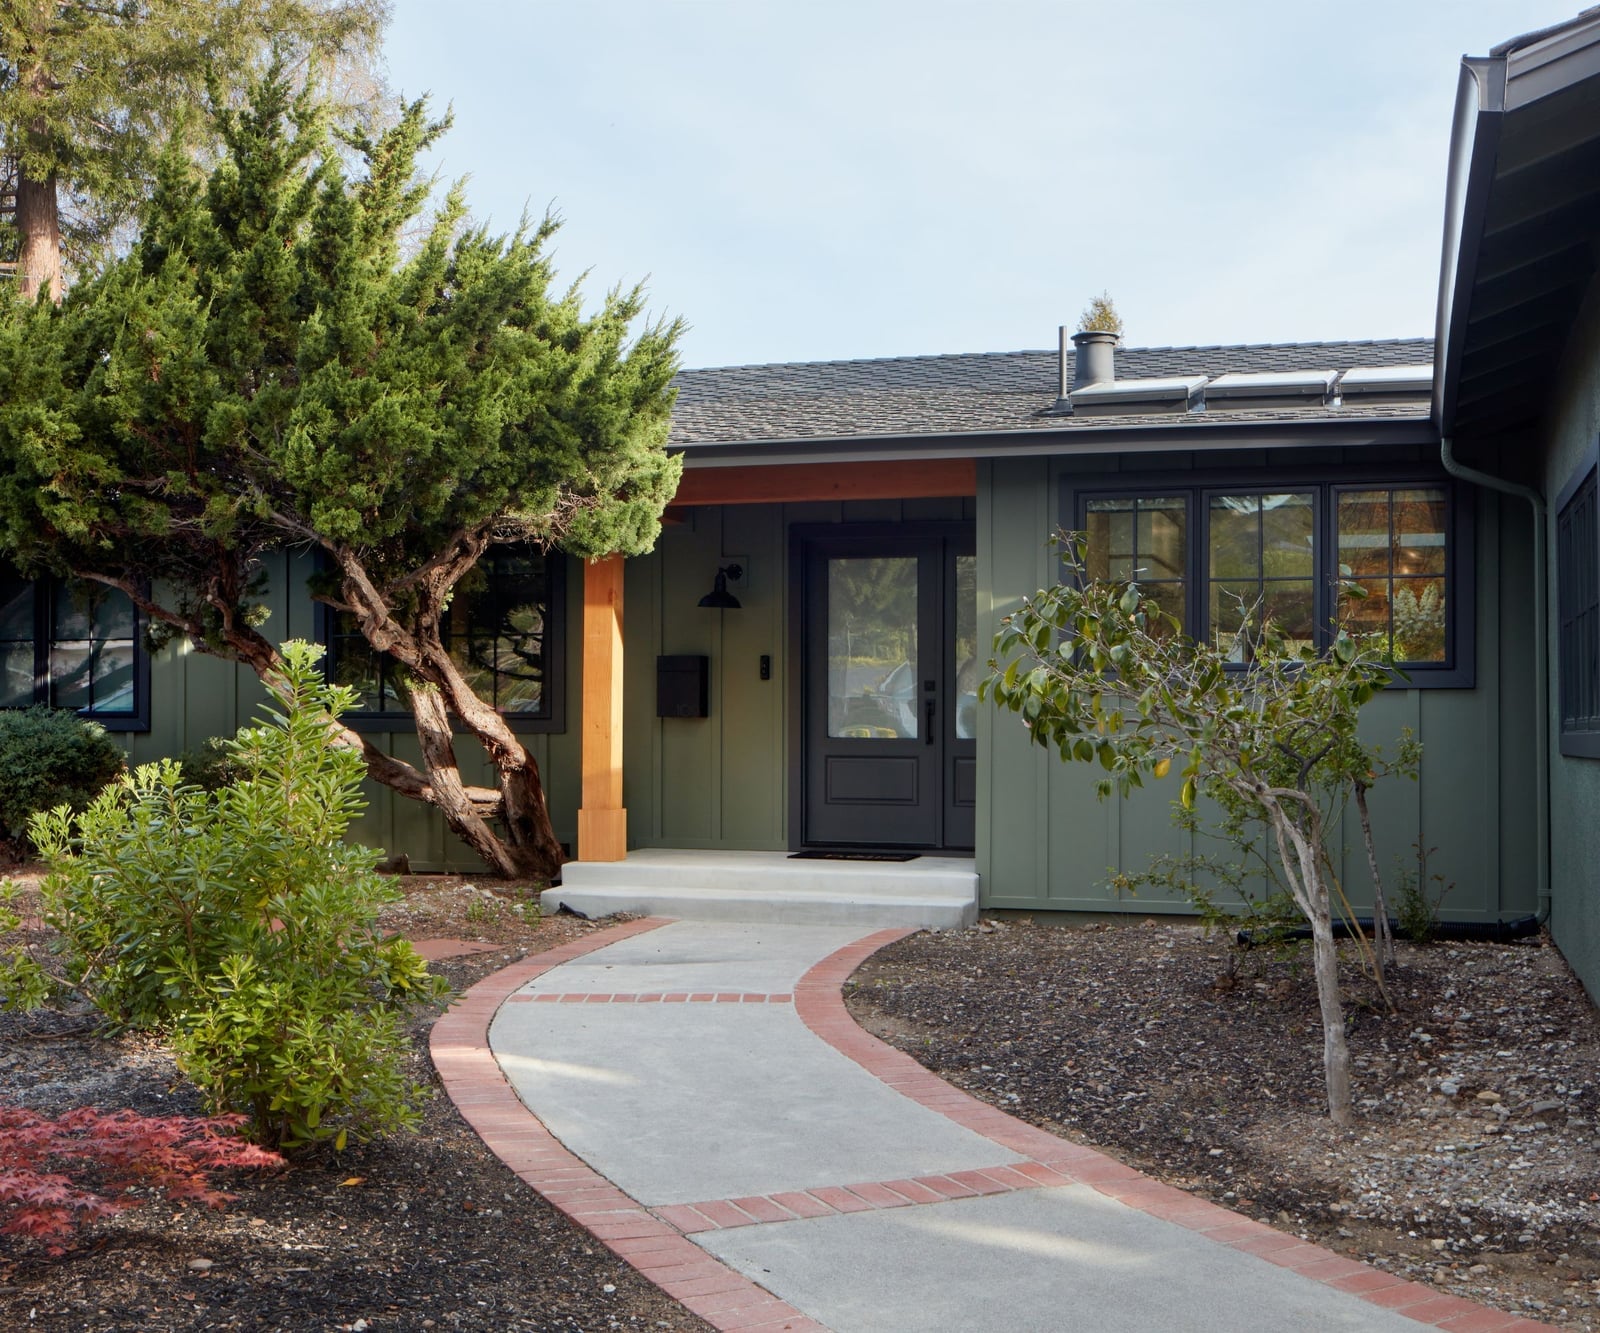
The green siding appears almost gray in the soft daylight. A true sage or olive can feel heavy on a single-story facade, but this muted tone keeps the house grounded. The wood-clad entrance and dark windows break up the horizontal lines. For renters, this palette is a useful reference. You cannot change siding, but you can bring the same ratio of cool gray-green to warm wood into your outdoor furniture or planters. It is a low-commitment way to borrow the look without touching the structure.
Mid-Century Modern Ranch Living Room with Sunken Seating and Yellow
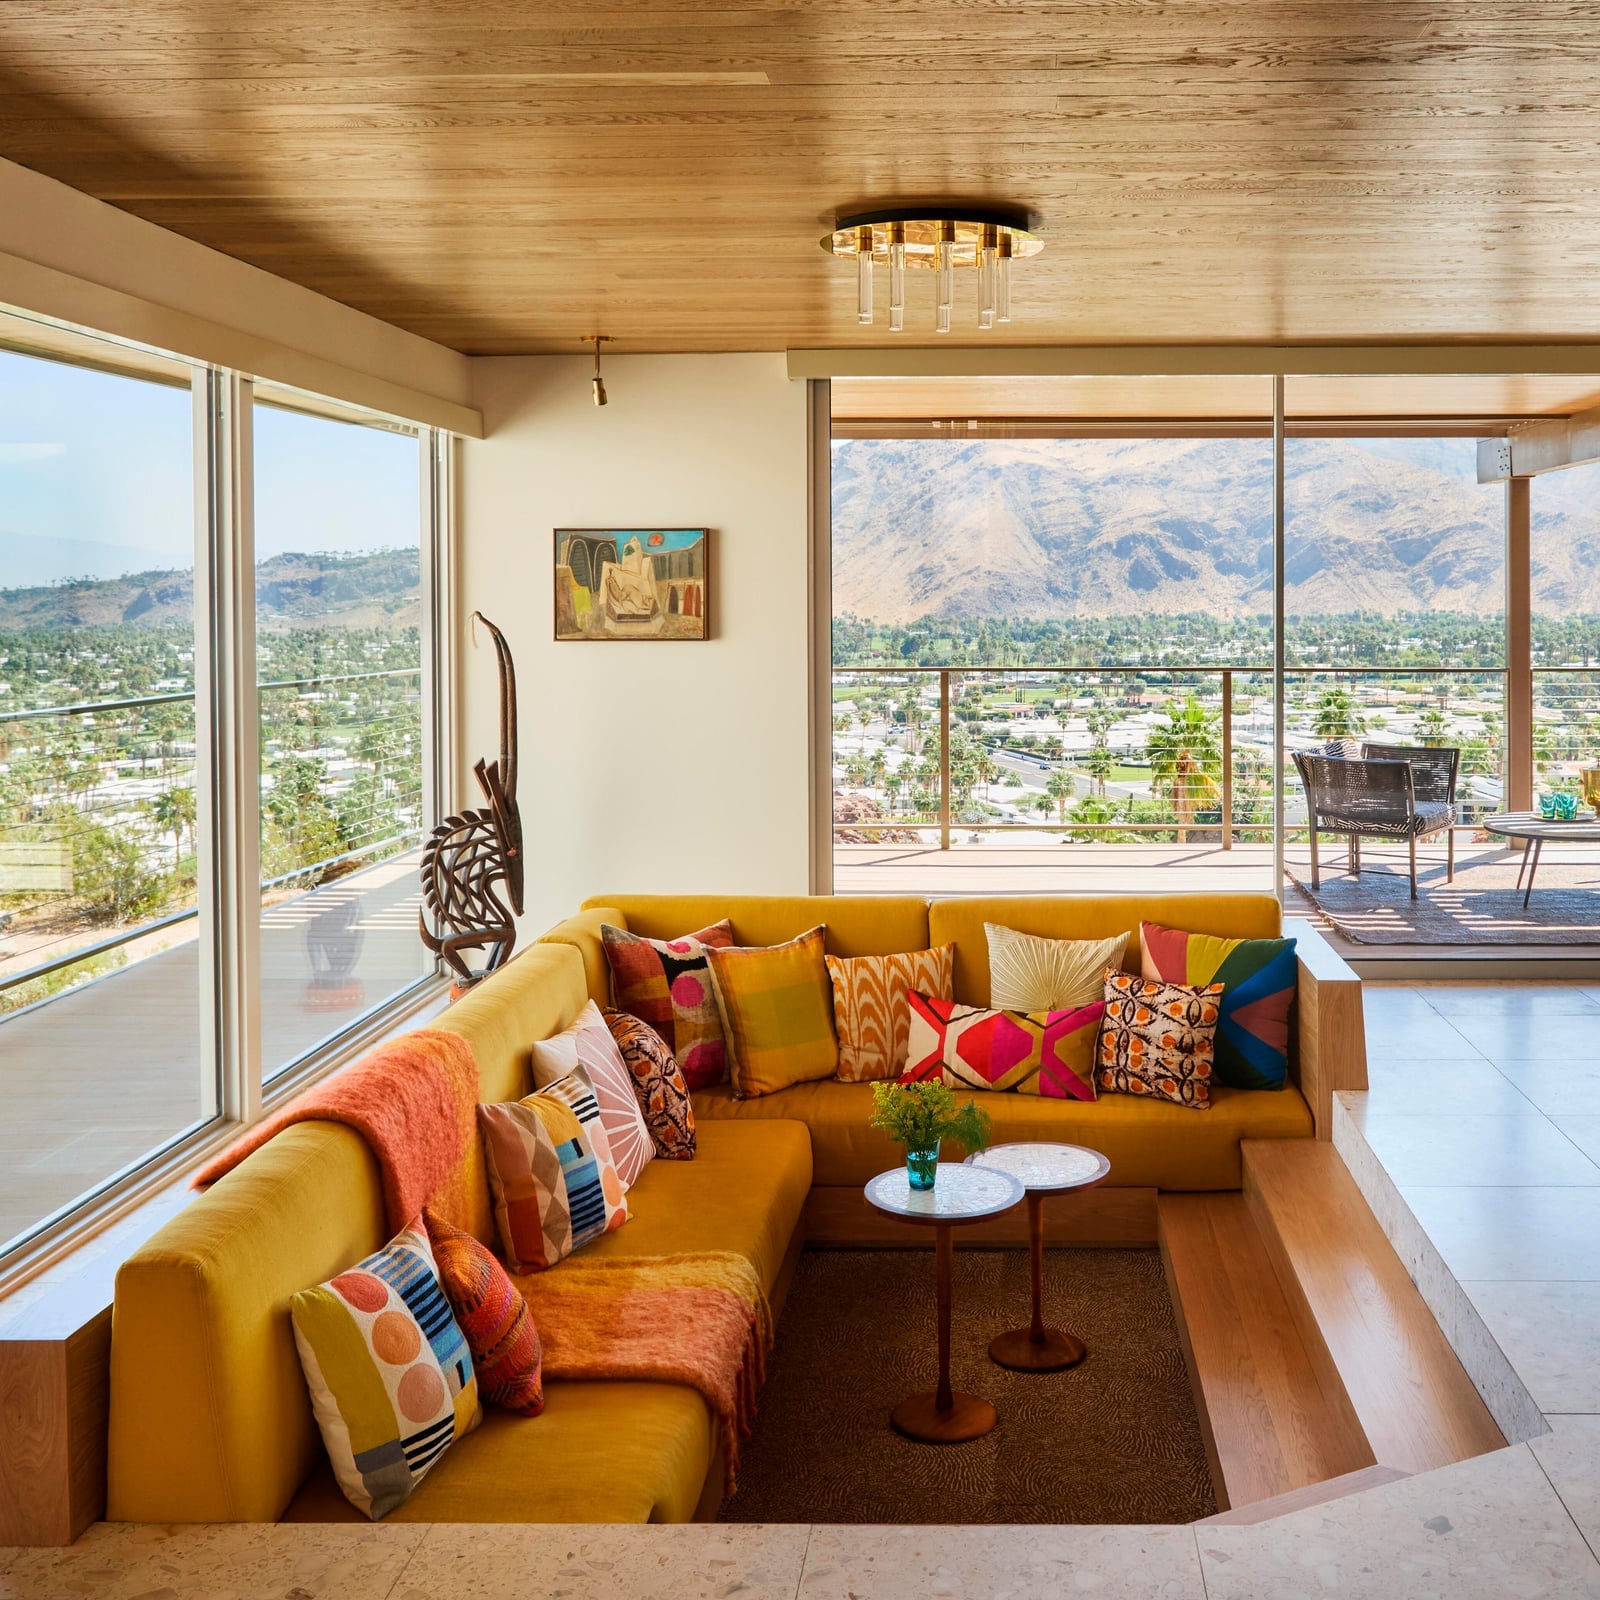
This room commits fully to the yellow sectional, and the layout earns that confidence. The sunken seating area creates a defined zone within the open plan, so the bright sofa does not float. Instead, it sits in its own contained space, grounded by the lower floor level. The multi-colored palette of yellow, orange, and wood tones works because the ceiling light and natural light both hit the seating area directly, keeping the saturation even. For anyone considering a bold sofa color, the lesson is clear: let the architecture do the heavy lifting. A sunken or recessed area makes a loud piece feel like part of the plan, not an accident.
Modern Ranch Home at Dusk with Dramatic Landscaping
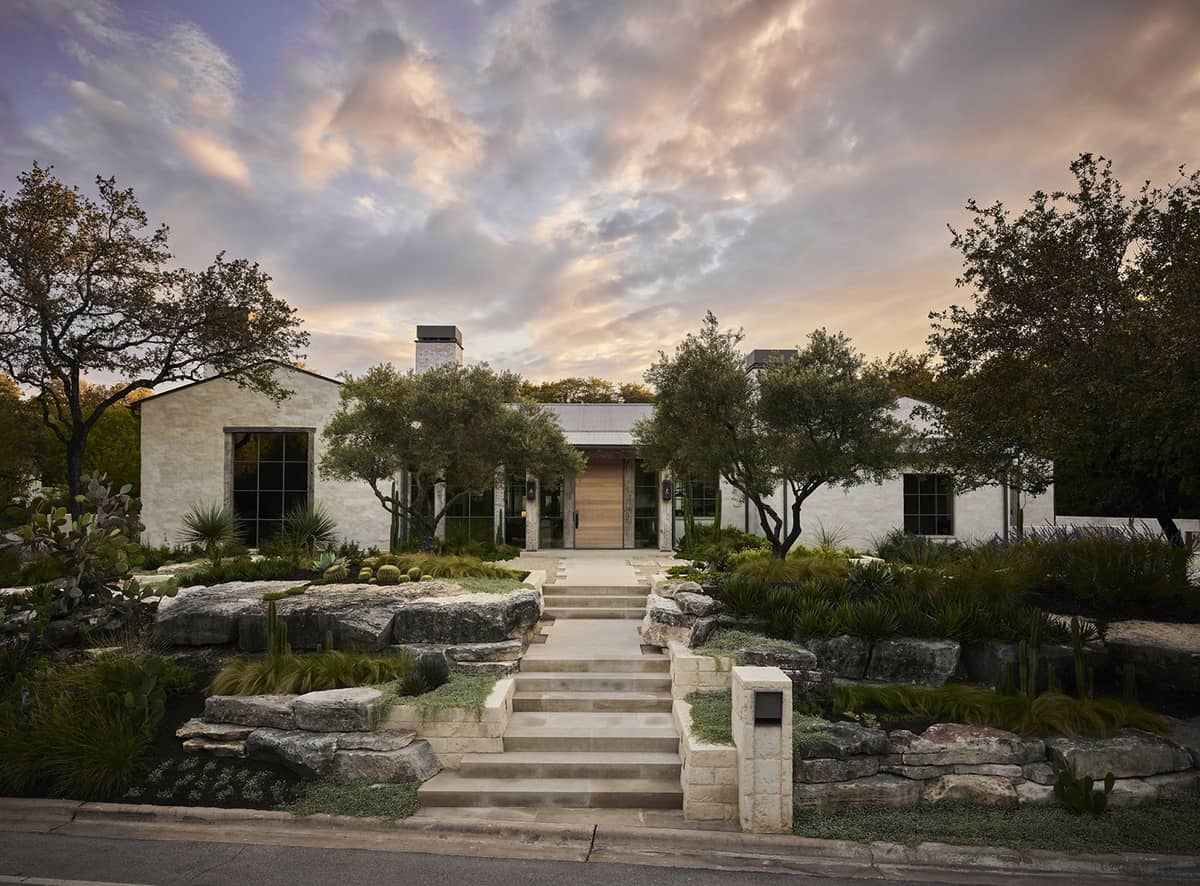
Does a modern ranch need dramatic landscaping to feel complete, or is the house enough on its own? This one answers the question by balancing both. At dusk, the warm exterior lights pick up the stucco and stone, while the large windows glow from within. The house is centered on the lot with a clear pathway, so the landscaping frames it without competing.
The lighting here does two jobs. First, it extends the living area outward. The warm lights on the stone and concrete keep the facade visible after dark, making the transition from driveway to entry feel planned. Second, the mix of white, gray, and brown materials looks different in low light. The stone landscaping becomes the dominant texture, while the glass recedes. For anyone planning exterior lighting, the takeaway is to light the path and the materials, not the house itself. Let the glow come from within.
Entryway with Organic Modern Style and Wood Paneling
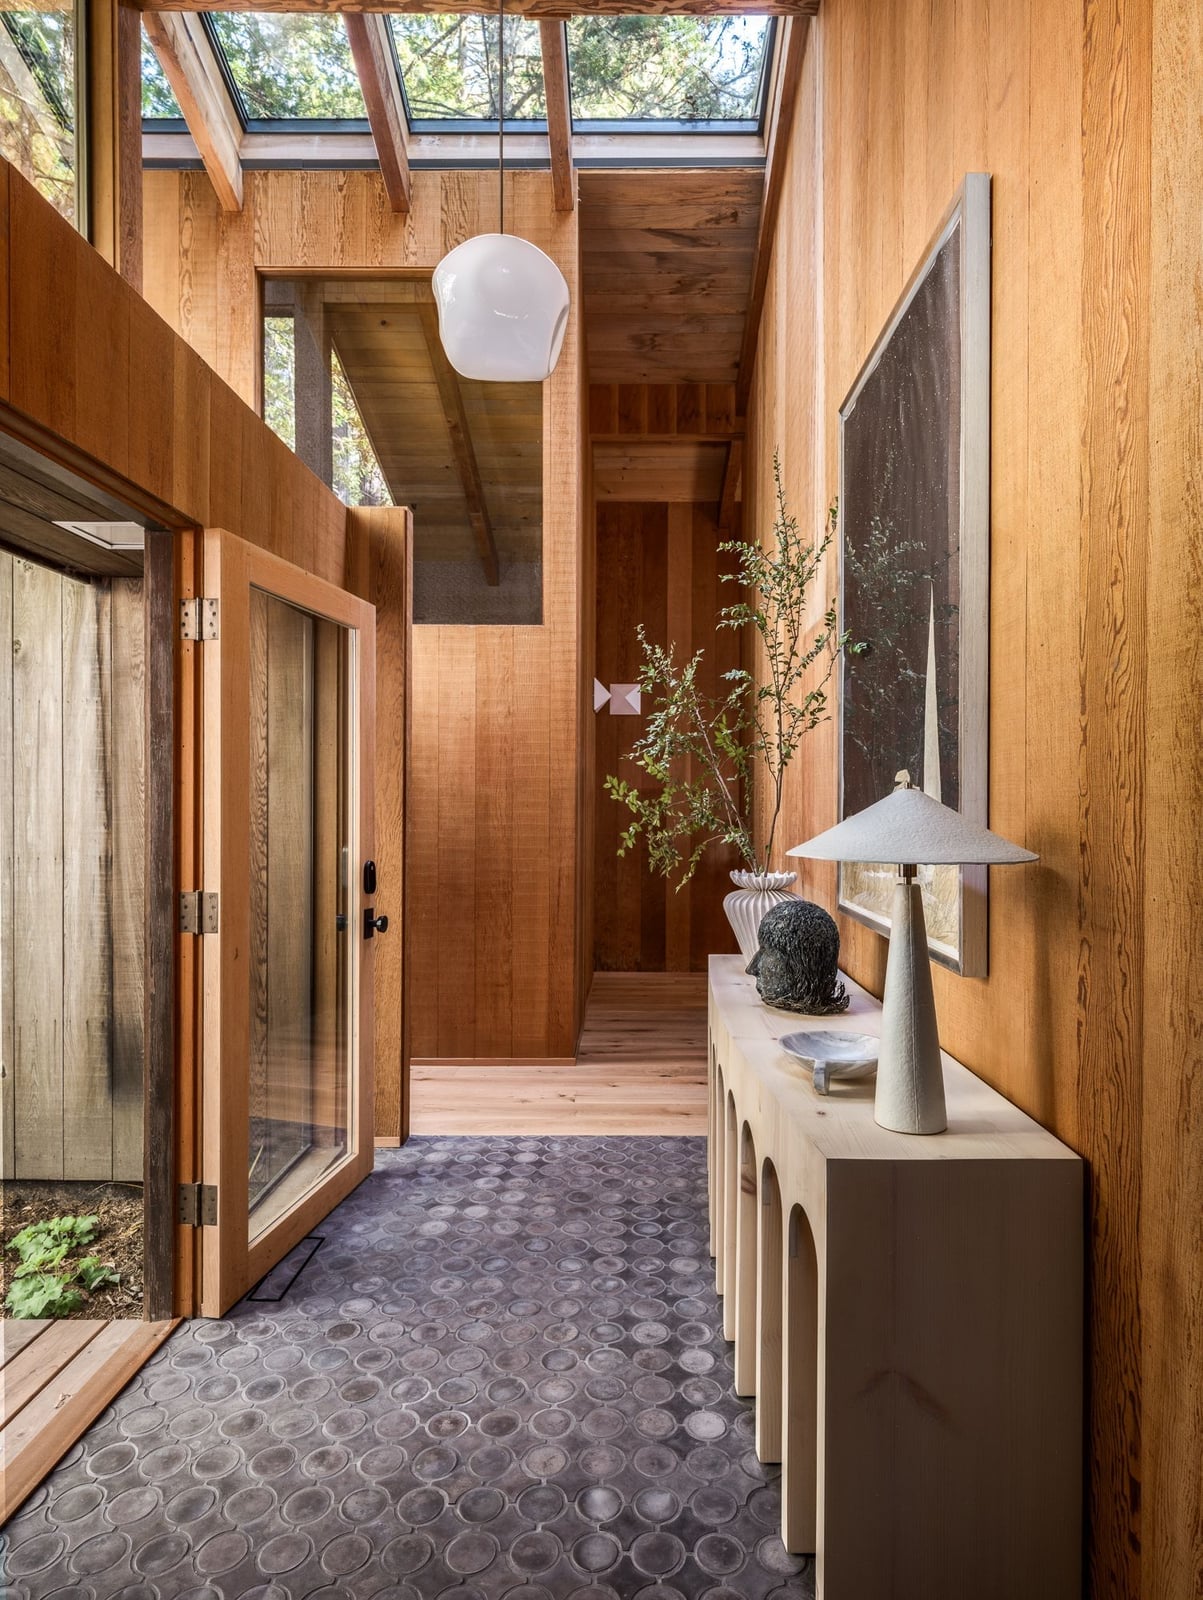
The wood paneling here runs wall to ceiling, which makes the narrow hallway feel wrapped rather than closed in. The console table sits under a skylight, so the natural light hits the warm wood directly, pulling out the grain without needing a lamp during the day. The material choice matters more than the layout. In a narrow entry, wood paneling adds texture without eating up floor space. The pendant light adds a second light source for evening, but the skylight does the real work. For anyone with a tight entry, the shortcut is to panel one surface and let the light do the rest.
Rustic Kitchen with Red Window Frame and Farmhouse Sink
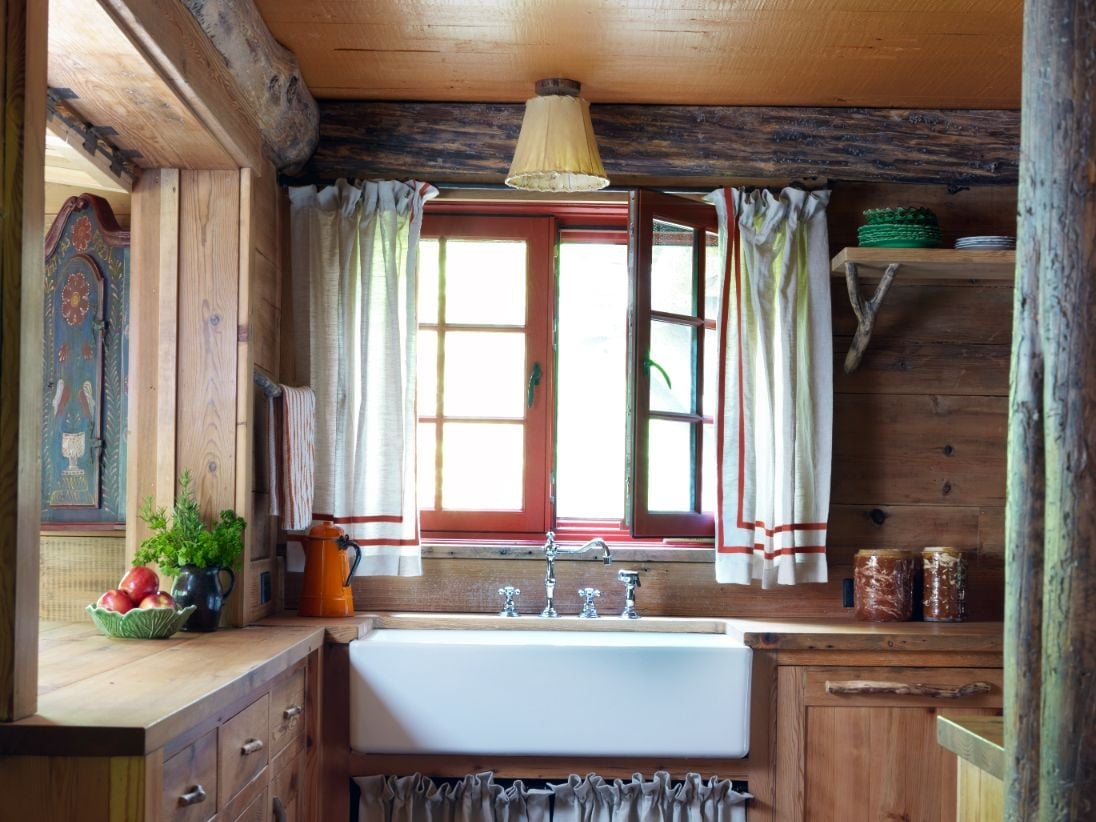
A farmhouse sink anchors a kitchen best when everything else steps back and lets it work. Here the palette does exactly that: warm wood tones on the cabinetry and open shelving, white on the walls and countertops, and one red accent on the window frame. The red adds a surprise that breaks up the neutral scheme. A wood-toned kitchen with white surfaces and a single saturated accent is a reliable formula for rustic kitchens that still feel fresh.
Cozy Dining Nook with Banquette Seating and Rattan Chairs
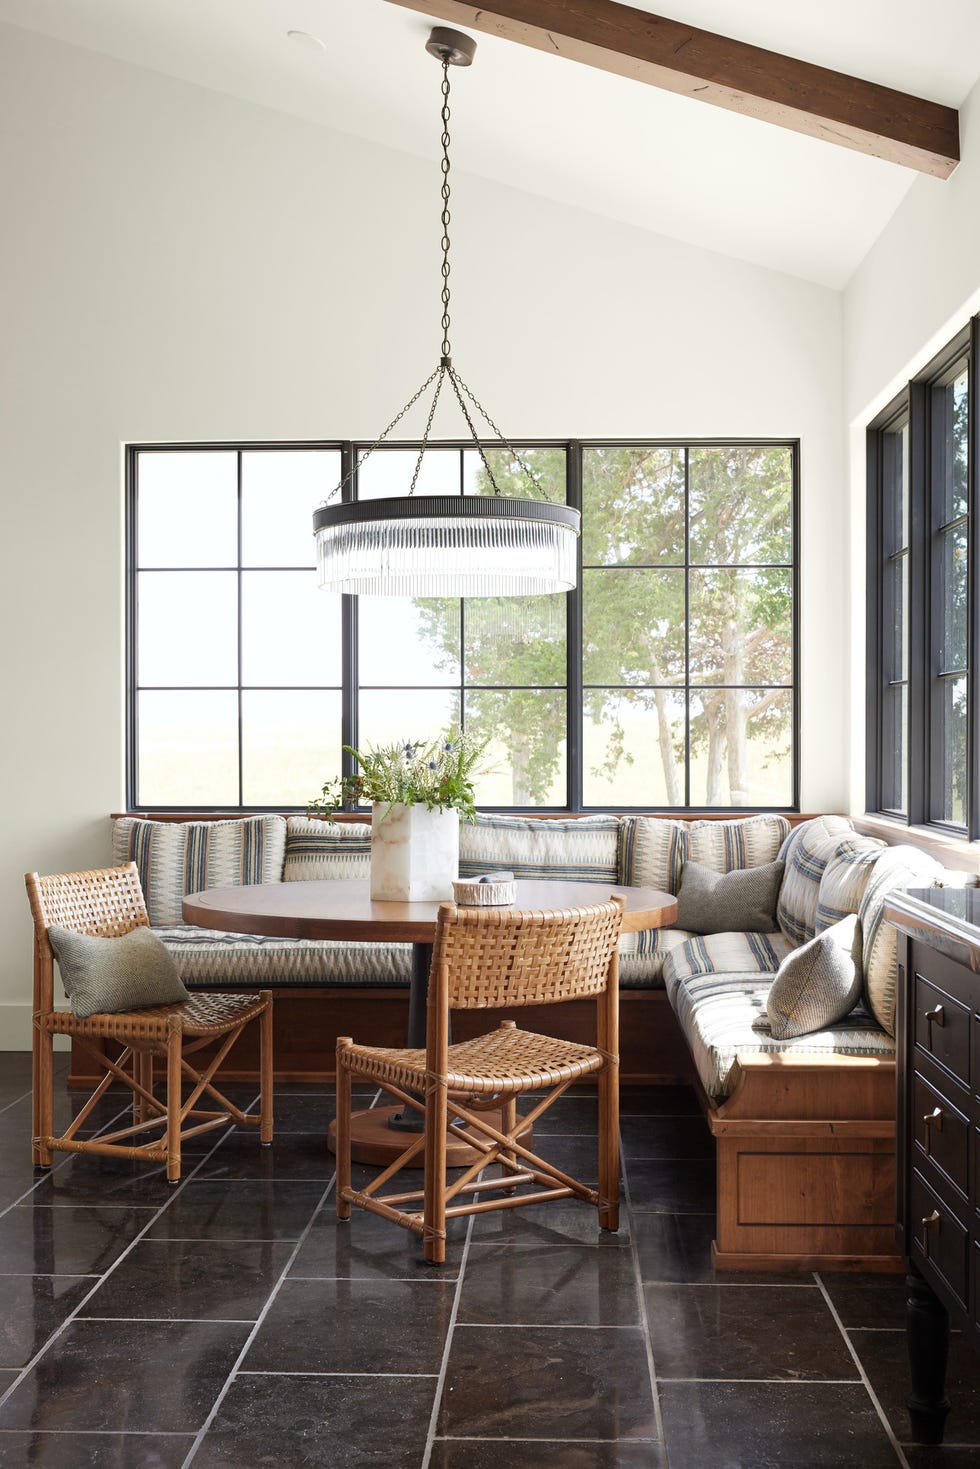
A banquette can make a dining nook feel more grounded than a table with four separate chairs ever will. The built-in quality of the seating anchors the room, while the rattan chairs around the round table keep it from tipping into too formal or too heavy. White, brown, and blue set the palette so the large window view does the decorating.
The layout works because the circular seating around the table encourages conversation. In a nook, a round table paired with a mix of banquette and standalone chairs solves the problem of fitting people without making one side of the table feel like the back row. The pendant light above reinforces the center point.
Modern Ranch Home with A-Frame Roof and Glass Facade
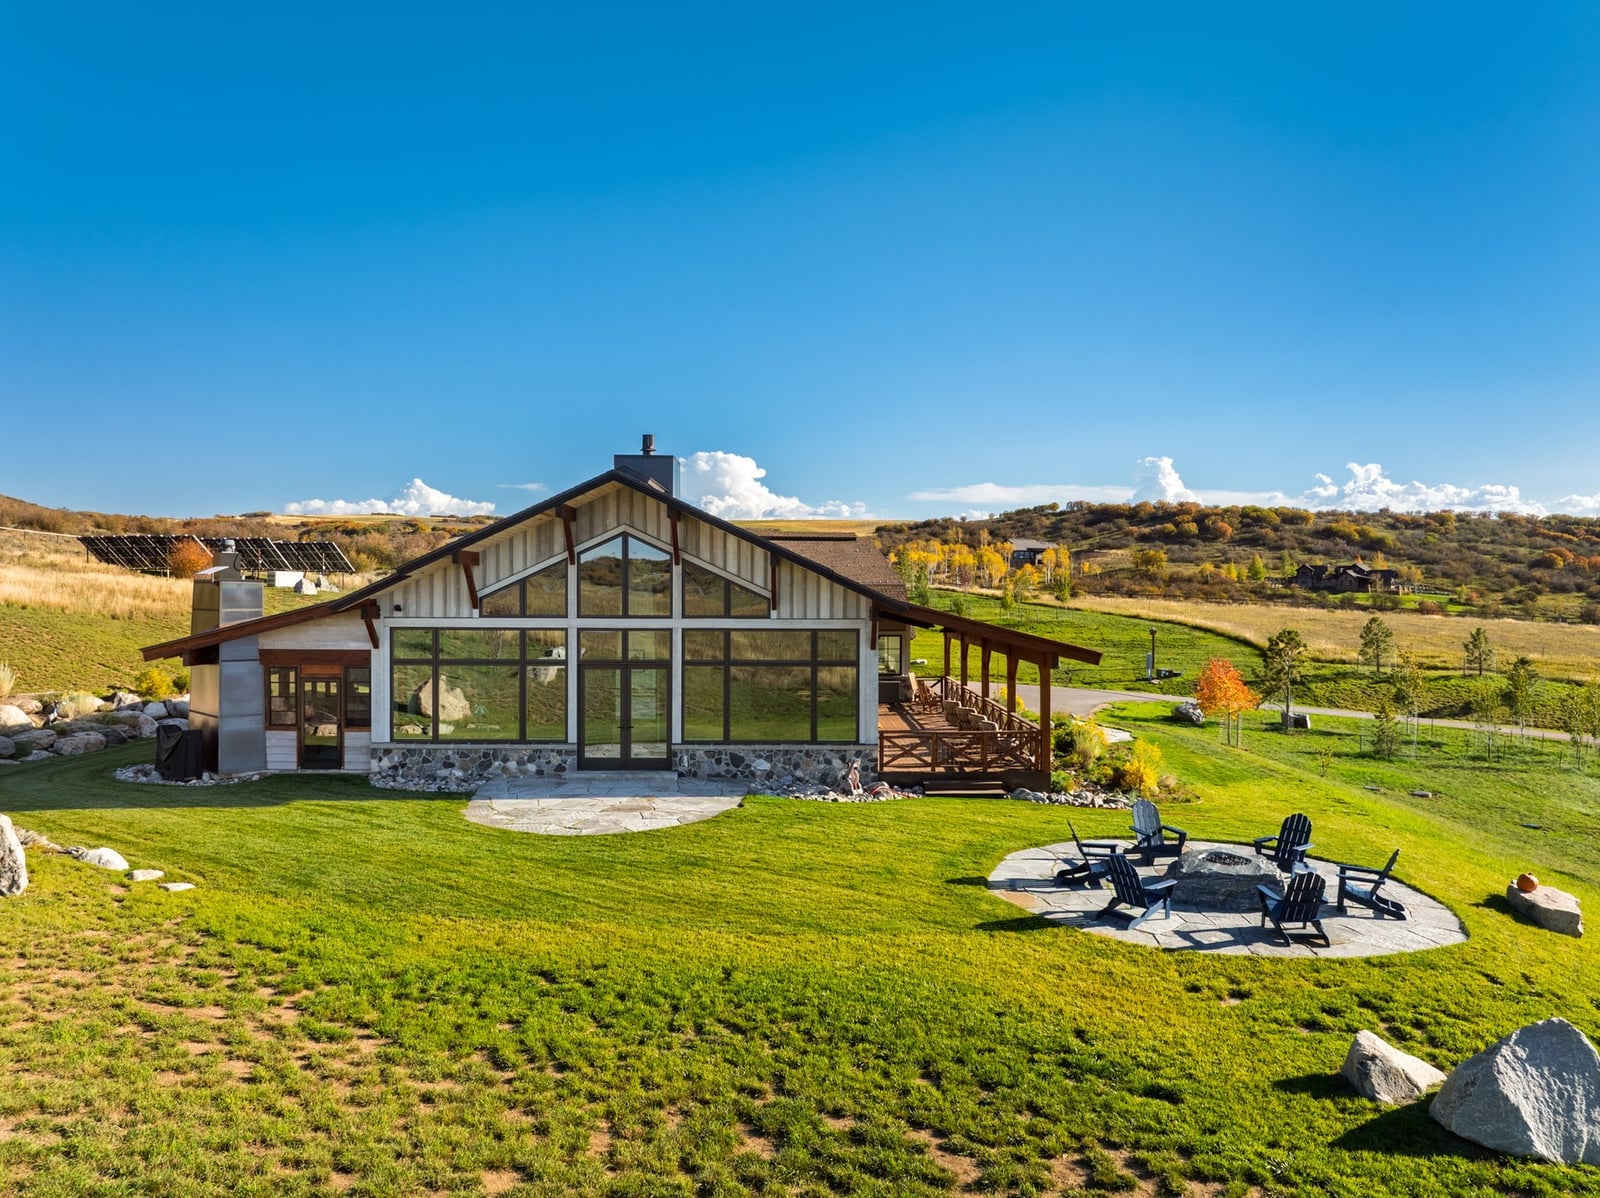
The A-frame roofline on a ranch house is a specific choice that changes how the whole exterior reads. Here the steep roof form meets a large glass facade, letting the structure itself become the visual event. The wood and stone materials keep it tied to the earth tones and green landscape around it. Rather than fitting quietly into the yard, this house claims the view with the glass and then softens the gesture with natural materials.
Boho Living Room with Terracotta Plaster Walls and Plants
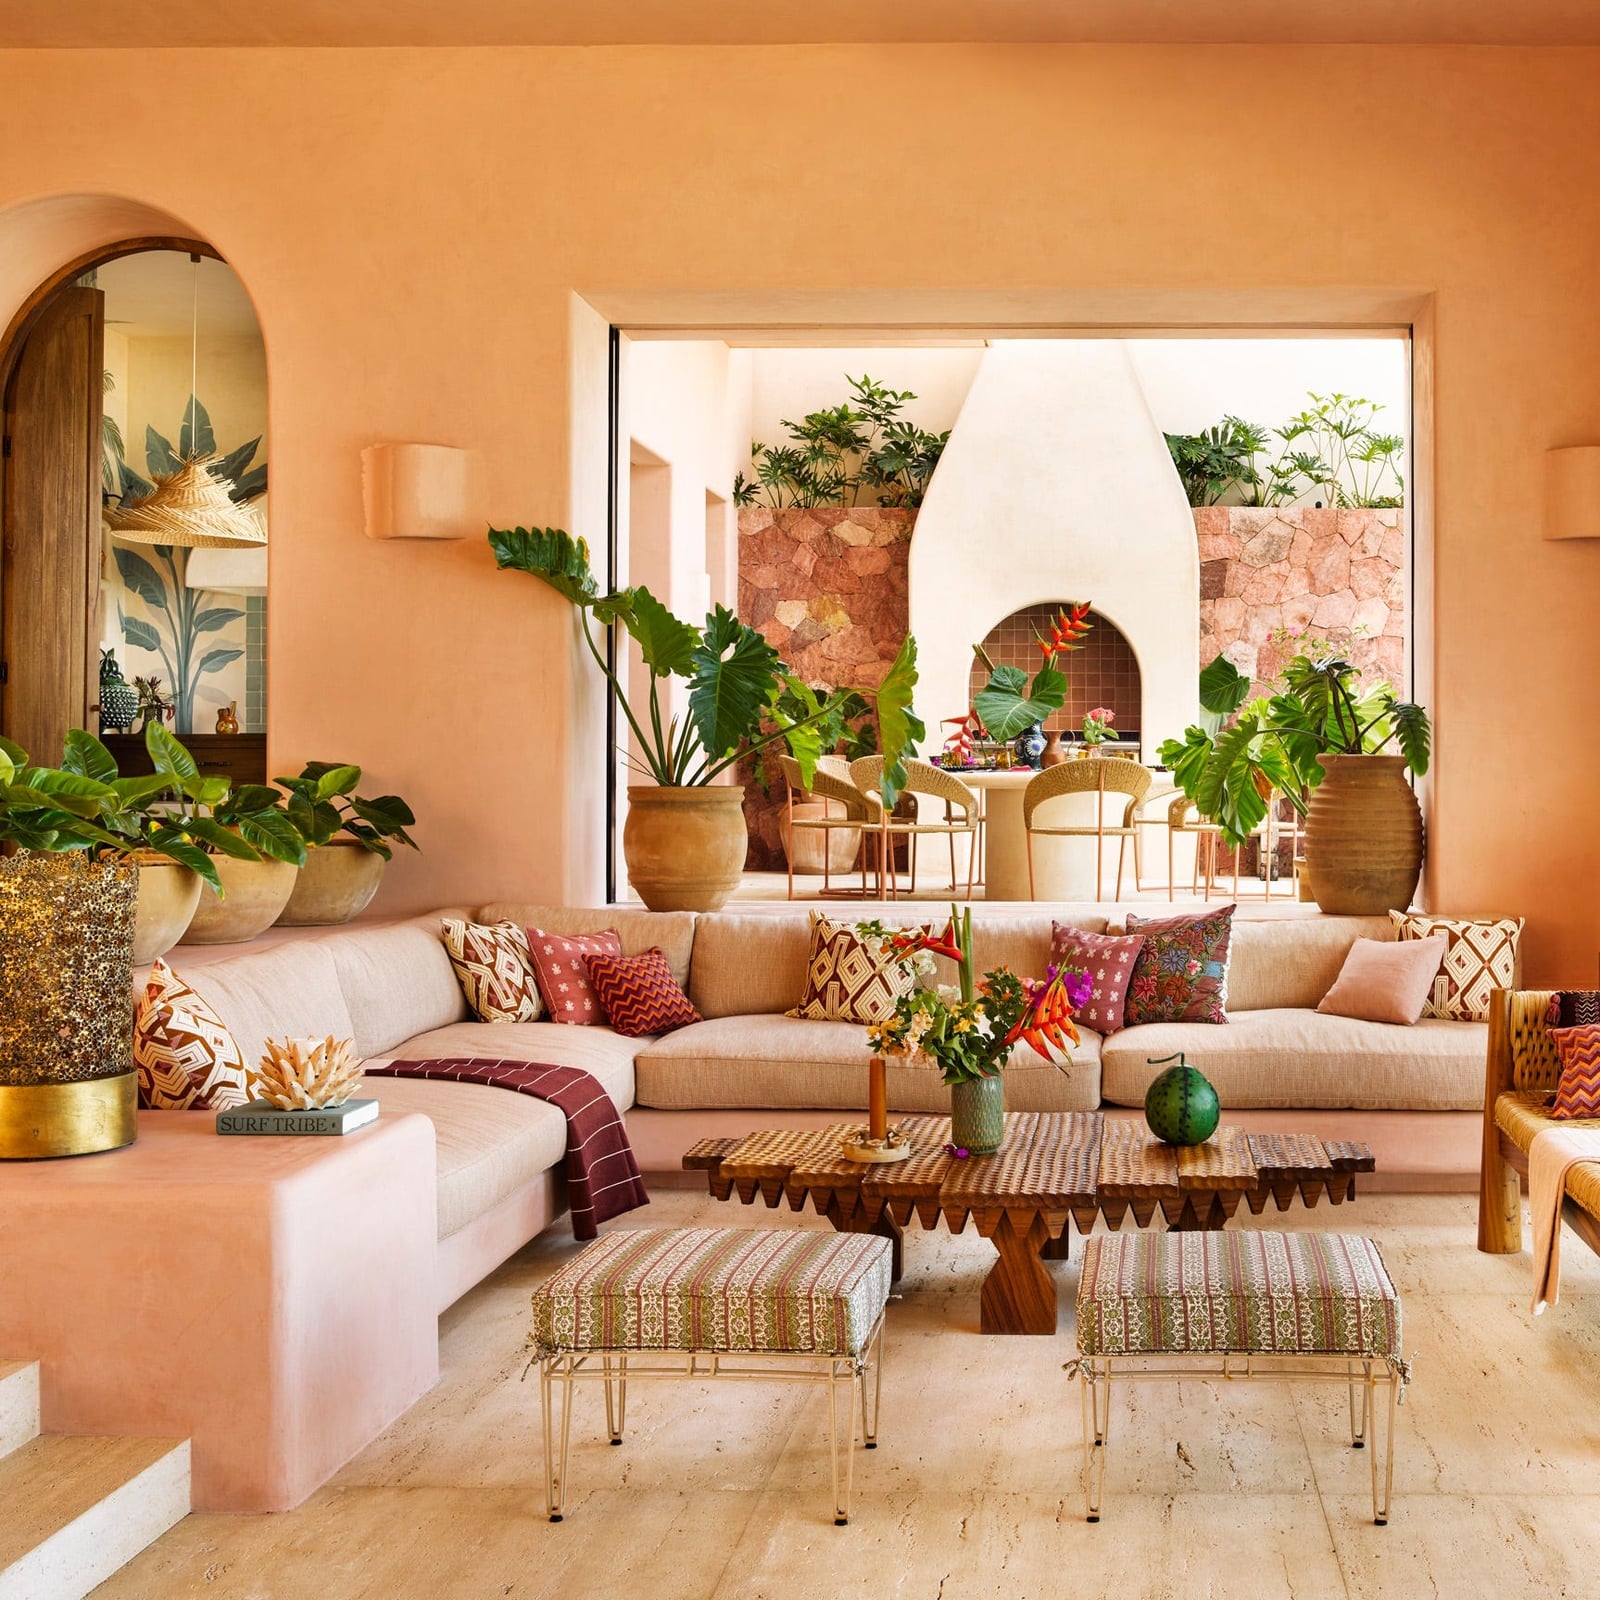
The terracotta plaster walls are the defining move in this boho living room. They give the whole space a warmth that a neutral wall color simply cannot match. Against that backdrop, the cream and pink fabrics on the large sectional sofa and the green of the plants read clearly. The palette breaks down into roughly seventy percent warm earth tones from the walls and thirty percent soft accents and greenery. That ratio balances the warm and cool elements.
Ranch Kitchen with Large Range, Wood Hood, and Bull Skull
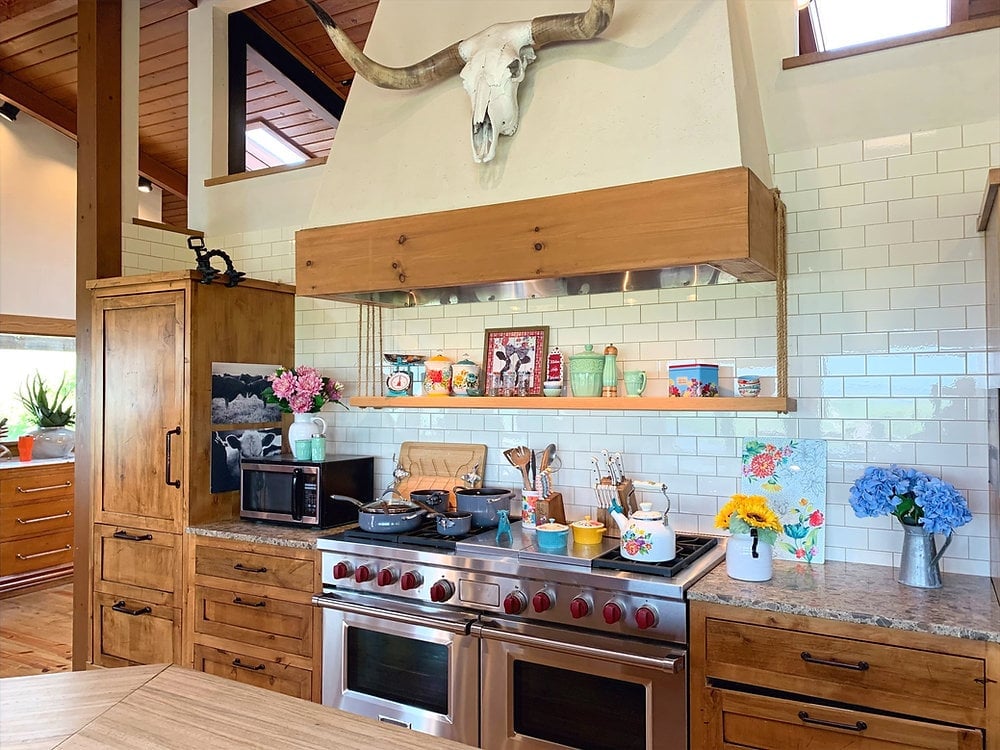
A large range and a substantial wood hood work best when they have room to breathe. In this kitchen, the range sits as the clear centerpiece, with open shelving on either side that keeps the visual weight balanced. The bull skull mounted above the hood is the finishing detail that declares the rustic style without needing any more help.
Open shelving in a kitchen like this one serves a dual purpose. It keeps the walls from feeling crowded around the range, and it forces a disciplined edit of what goes on display. A few wood-toned pieces and white dishes are enough. The natural light from the windows and the overhead lights keep the dark wood and the stone from making the room feel heavy.
Rustic Ranch Living Area with Stone Fireplace, Close-Up Take
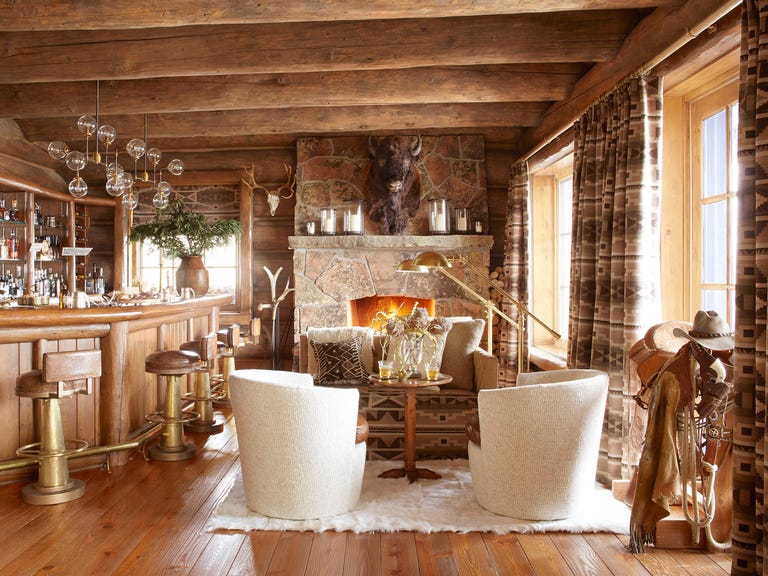
A stone fireplace that rises from floor to ceiling sets the tone for this rustic ranch living area, with a mounted animal head above the mantel as the defining detail. The leather armchairs face the hearth directly, creating a seating zone that centers on the fire. A bar area to the left and decorative glass pendants overhead add function and soft light without pulling attention from the stonework. The palette stays within wood tones, cream, and brown, which lets the texture of the stone and leather do the work. This is a look defined by its focal point: every other element steps back so the fireplace and mount anchor the room.
Classic White Ranch Home with Symmetrical Facade, Close-Up Take
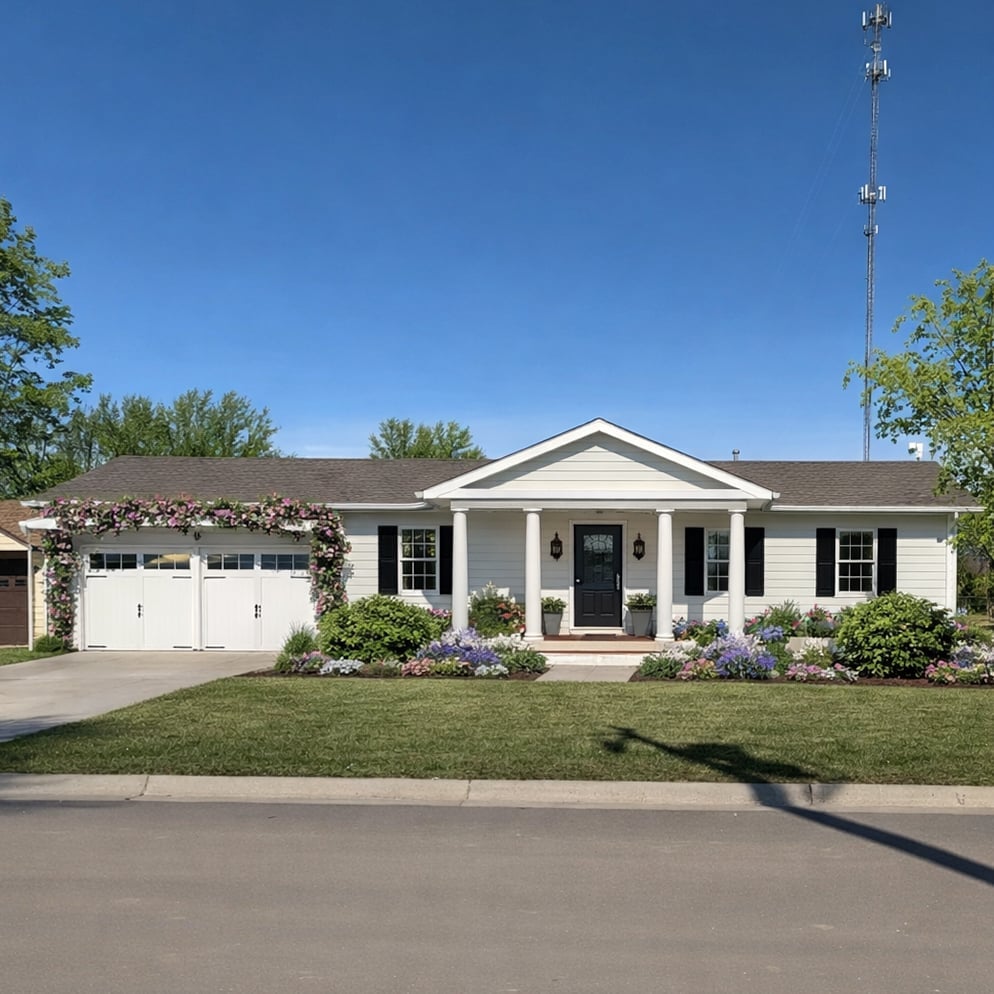
A practical rule for a classic ranch exterior is to let symmetry carry the design, and this white home with its columns does exactly that. The single-story facade spreads horizontally with an attached garage on one side, while the columns flanking the front door create a balanced entry point. The white siding and brick accents keep the palette clean, and the green landscaping with touches of pink adds life without competing. For a renter-friendly approach, the symmetrical layout means you can emphasize the front door with a pair of matching planters or lanterns, repeating the balanced look that makes this style work. The columns themselves are structural, so no need to add or remove them: just let the existing rhythm guide your exterior choices.
Modern Ranch House with Horizontal Siding and Dark Trim, Close-Up Take
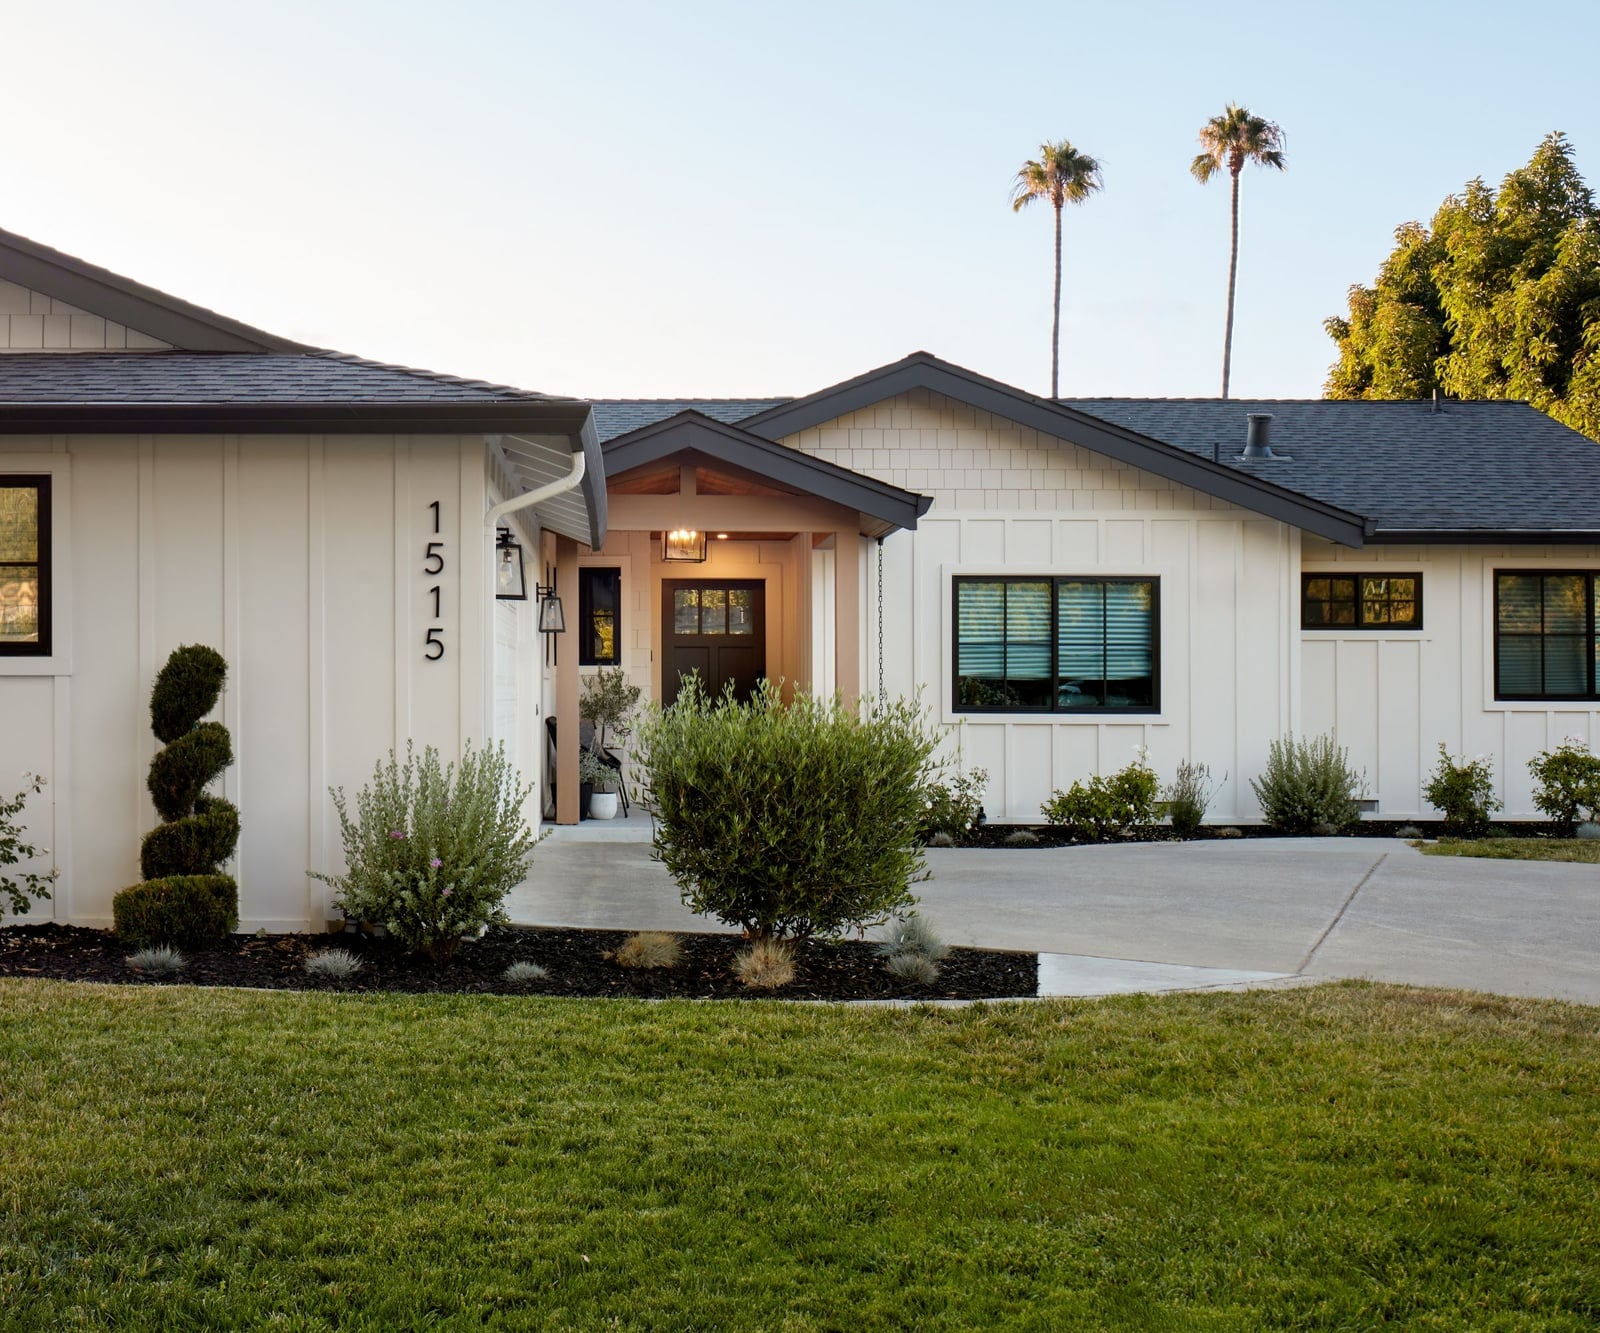
A modern ranch house with horizontal siding and dark trim could easily slip into a farmhouse aesthetic, but this one stays firmly in modern territory. The clean lines of the wood siding run uninterrupted across the single-story width, while the dark windows and metal roof add contrast without the decorative brackets or shutters that signal traditional farmhouse style. The palette of white, black, gray, and wood keeps the exterior restrained.
The pitched roof breaks the low-slung silhouette just enough to add visual interest without losing the horizontal emphasis. This balance is what defines modern ranch over modern farmhouse: the materials stay simple, the lines stay clean, and nothing ornamental gets in the way of the form. The shingle siding near the foundation adds texture at ground level, grounding the house in its site.
Traditional Living Room with Gallery Wall and Vintage, Close-Up Take
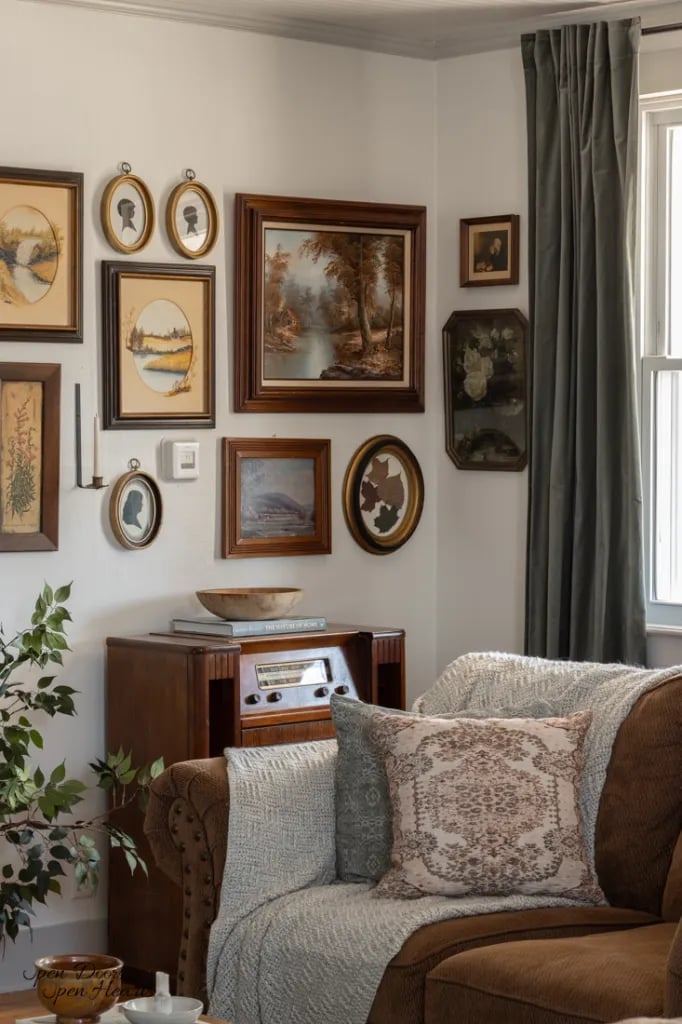
A gallery wall needs a common thread, even if the frames do not match. In this traditional living room, the framed art and silhouettes are arranged in a loose grid above a brown sofa, creating a collected look. The vintage radio on a side table adds a period detail that ties the whole corner together. A velvet curtain at the window softens the natural light, and an ambient lamp warms the brown, green, and cream palette. The layout keeps the sofa and gallery wall in one corner, which makes the compact room feel intimate.
Spacious Ranch Living Room with Stone Fireplace, Everyday Version
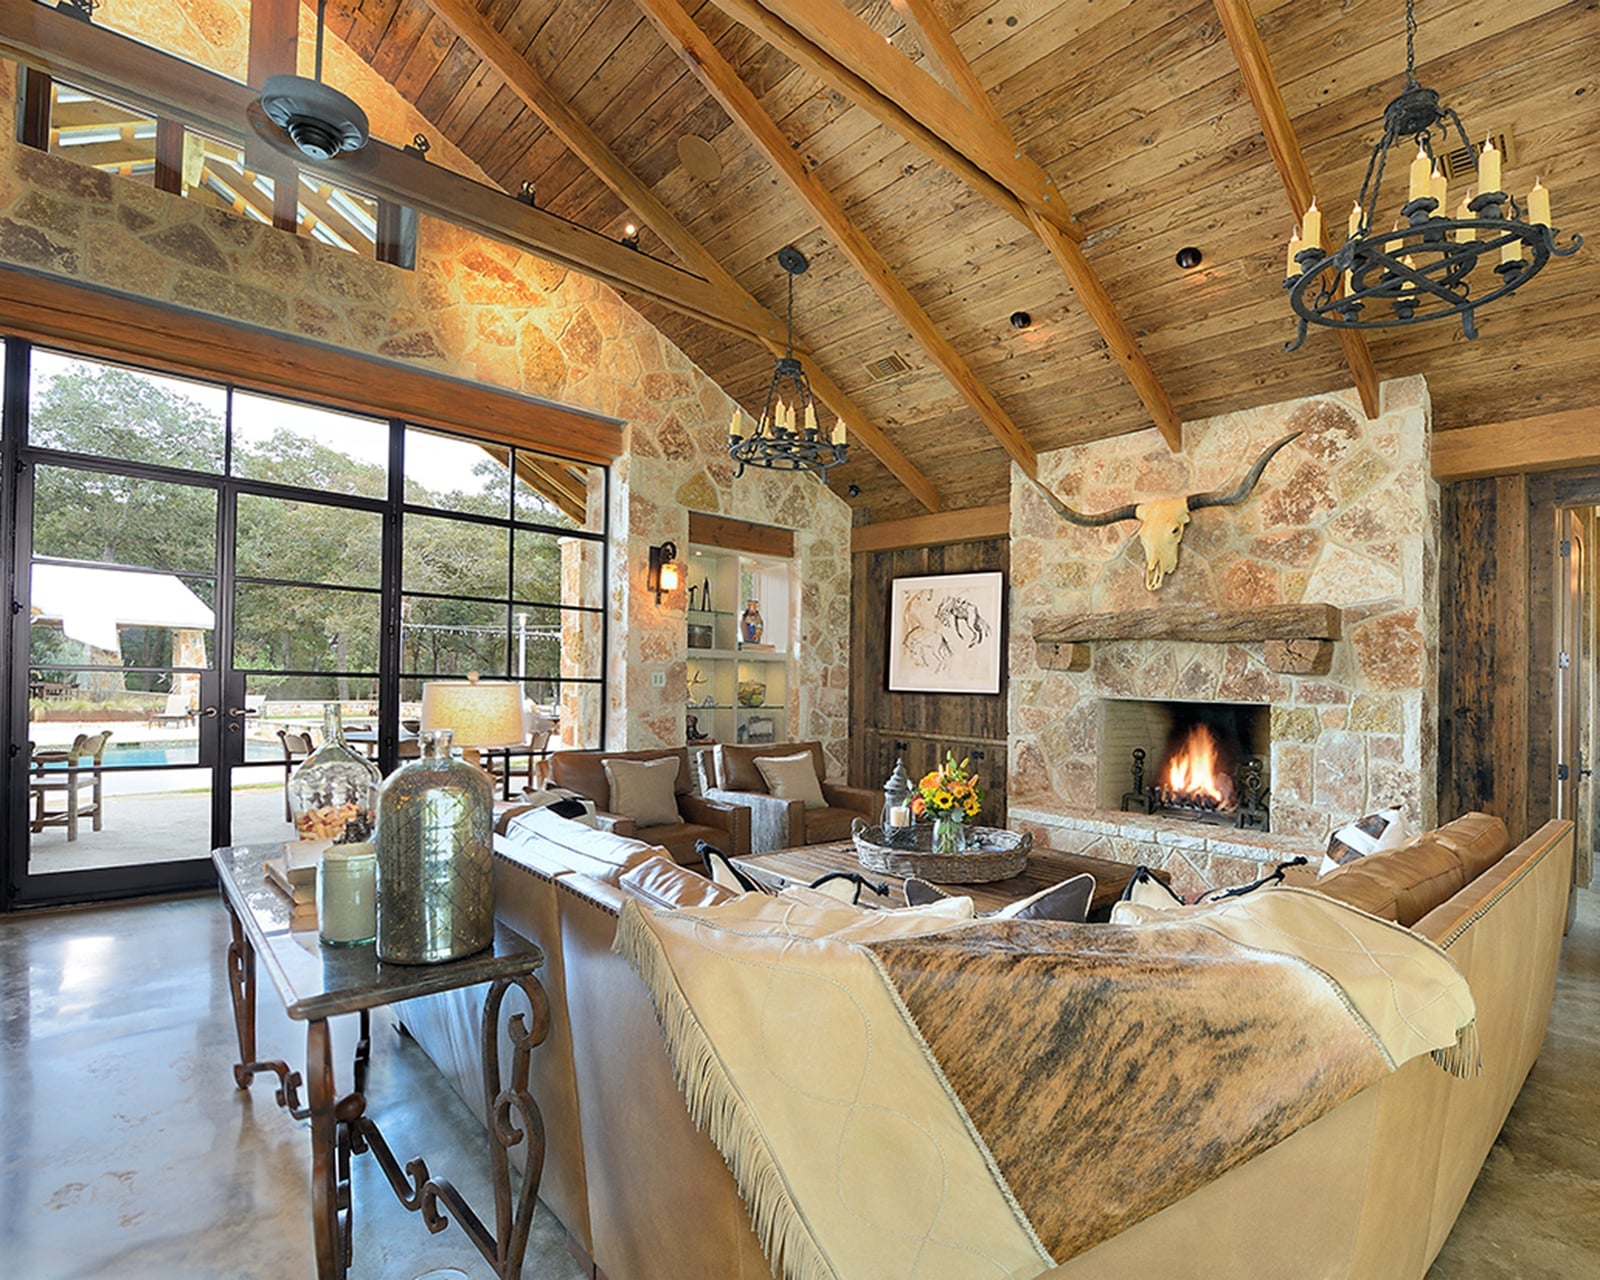
This living room answers the question of how to fill a roomy open plan without scattering the furniture. The stone fireplace with a wood mantel acts as the anchor, with the sofa facing it directly and the chandelier above reinforcing that central axis. Sconces on either side add ambient light, and the cow skull on the mantel is a ranch-style detail. The palette stays in warm wood, stone, and leather tones, which keeps the room grounded despite its generous proportions. A space this open needs one organizing point, and the fireplace delivers it.
Mid-Century Modern Ranch Home with White Brick Exterior
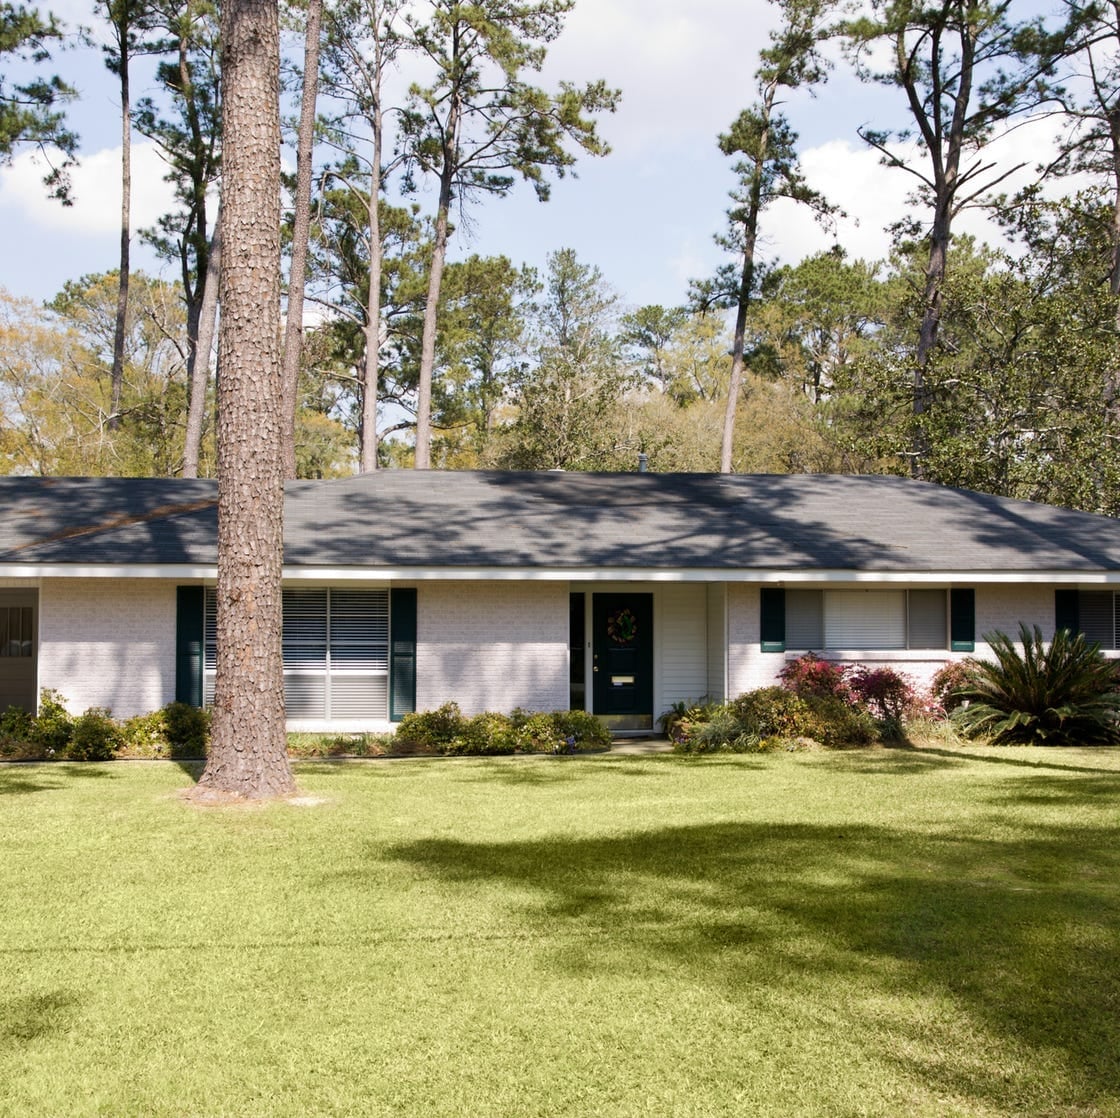
A white brick ranch has a quieter presence than a full stone facade, and that restraint is part of its appeal for mid-century modern styling. The white brick offers a clean, neutral backdrop, while the dark gray roof and green lawn keep the palette grounded. Wood shutters at the windows add a warm, natural element that breaks up the brick without competing with it. This exterior works well with mature trees because the low, single-story silhouette lets the landscape share the spotlight. The key is letting the house sit comfortably in its setting rather than dominating it, which is exactly what a classic ranch does.
Farmhouse Kitchen with Abundant Natural Light and Wood Details
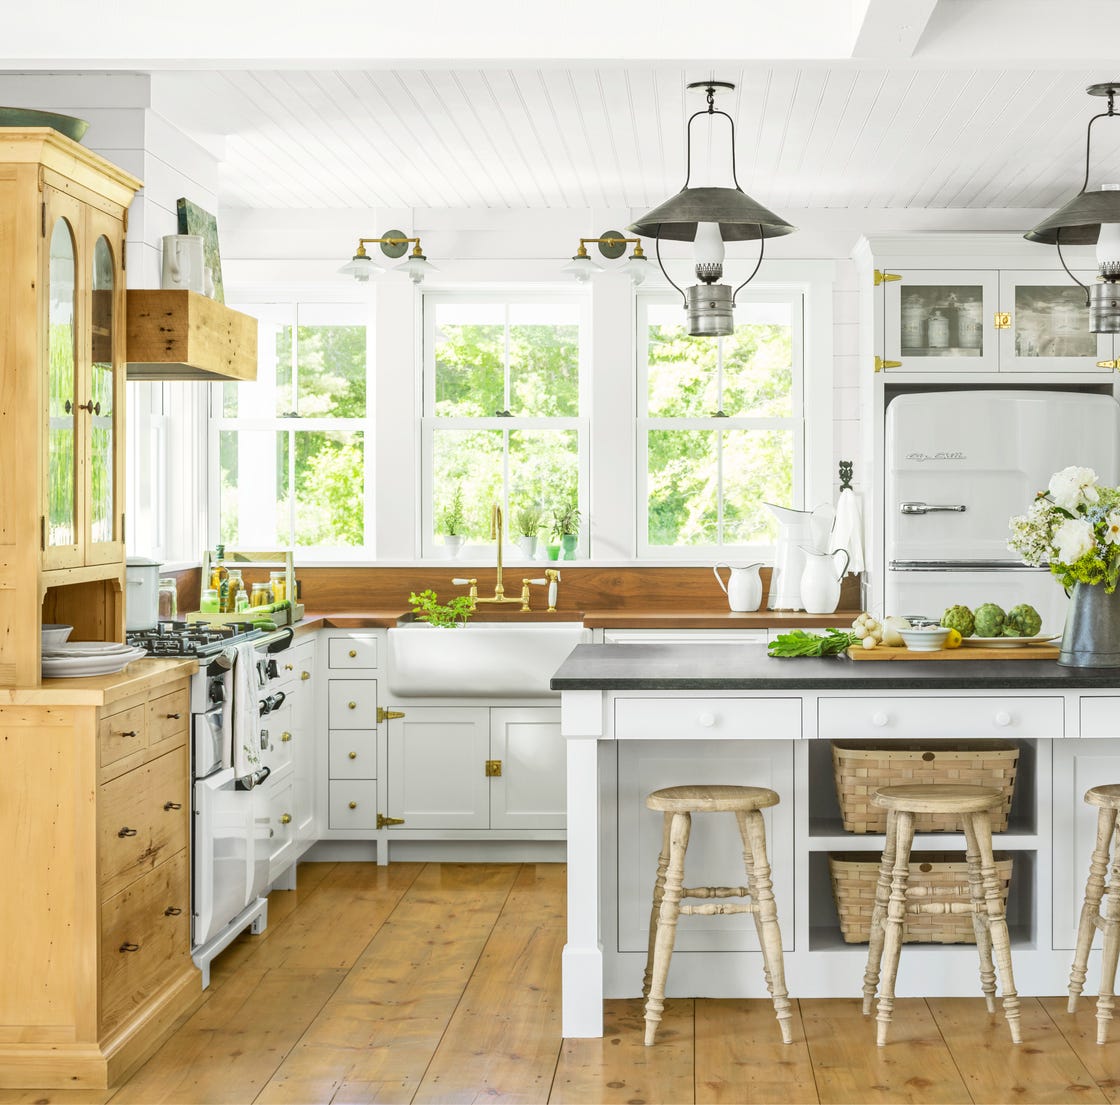
The kitchen banks on natural light pouring in through large windows, which makes the white cabinetry and wood tones feel airy rather than heavy. A farmhouse sink and a professional-style range anchor the space, while the island with stools adds a casual spot for gathering. Pendant lights above the island provide task lighting without blocking the view. The mix of white, wood, and black accents keeps the look cohesive and bright, with the wood details adding warmth to an otherwise light palette.
Sprawling Rustic Ranch Home with Dramatic Sky and Double Rainbow
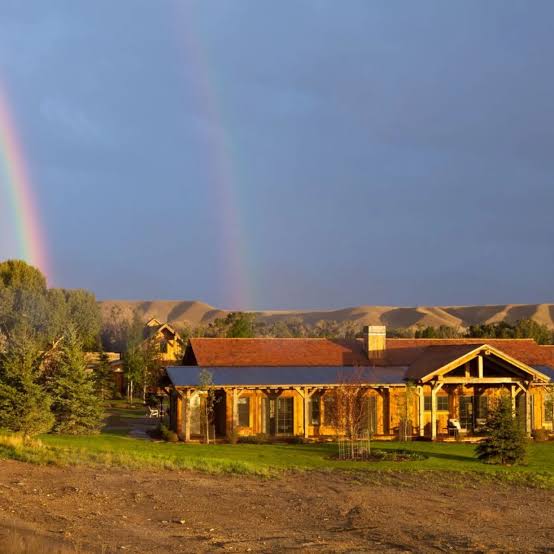
A long ranch house with a metal roof and stone accents looks even more at home when the sky puts on a show. The double rainbow stretching over the property is a reminder that a low, sprawling silhouette lets the surrounding landscape and weather take center stage. The natural wood and stone materials keep the house grounded, while the porch offers a spot to take in the view. For a home in an open landscape, choosing materials that weather well is a practical move, especially if you’re in a region with dramatic seasonal shifts.
Ranch House Exterior with Low Profile and Horizontal Lines
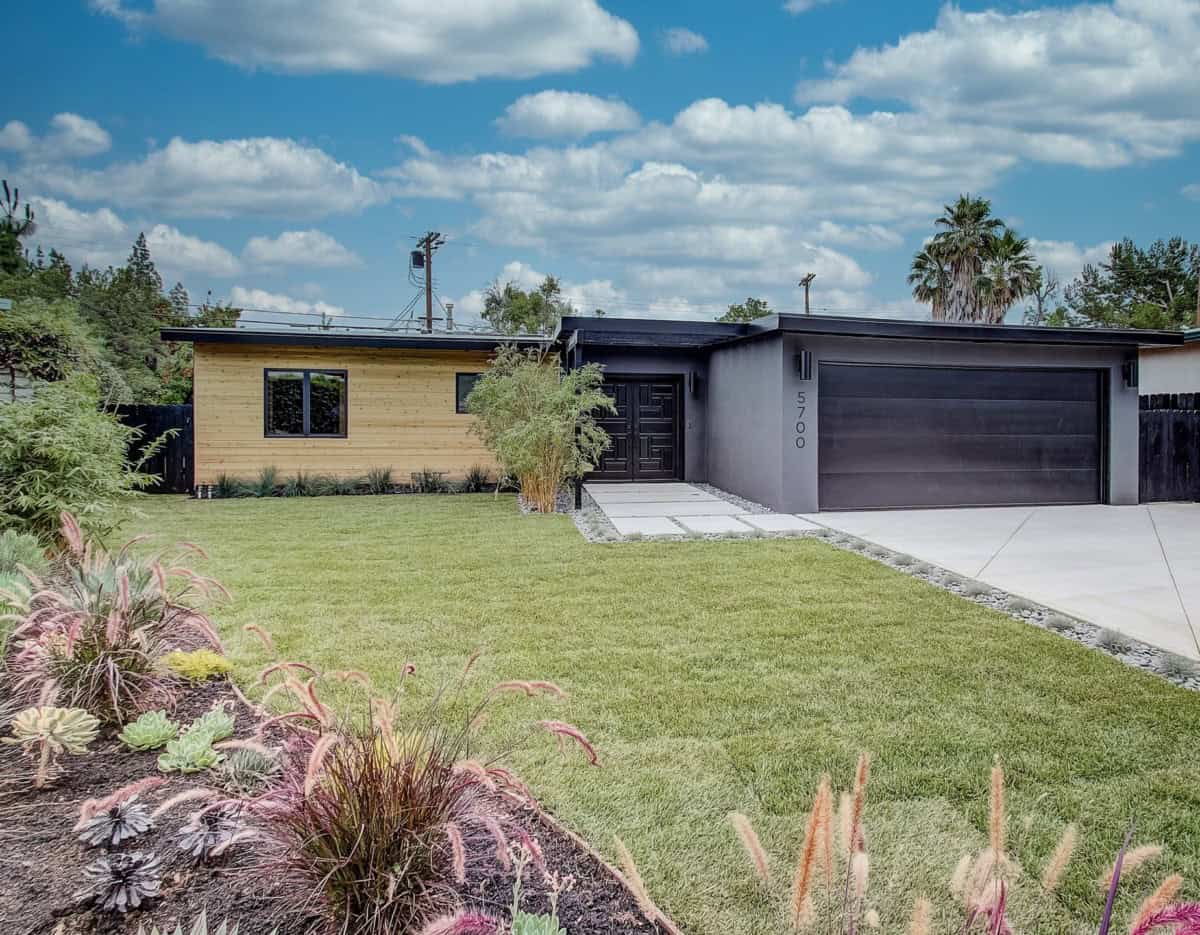
A ranch house with a low profile and horizontal lines can feel grounded where a two-story with a steep roof might feel towering. The single-story silhouette, attached garage, and large windows all reinforce the horizontal emphasis that defines this style. Gray siding and white trim keep the exterior clean, while wood tones and green landscaping add warmth and contrast. The low roof line also means the house sits close to the ground, which makes the yard feel more connected to the structure. For a home that blends into its site rather than standing apart, this approach to proportion is worth studying.
Classic Ranch Home with Low-Slung Profile and Expansive Yard
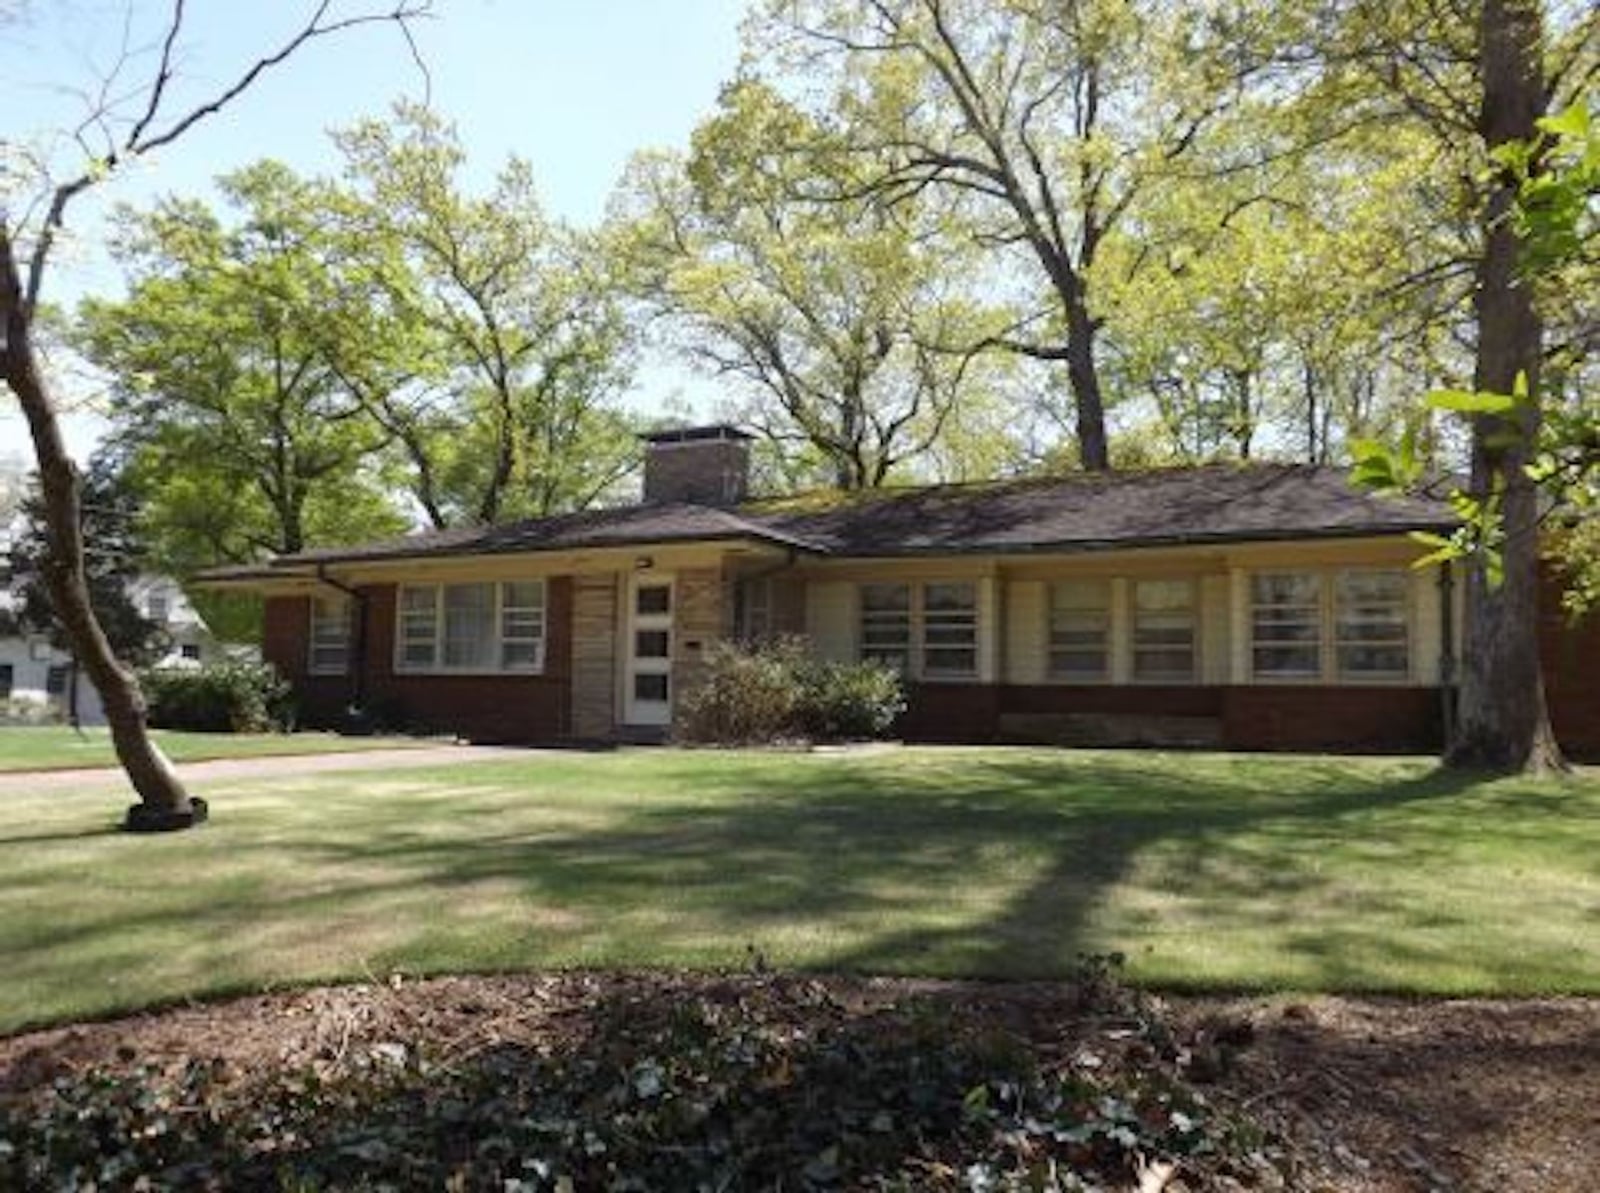
The low-slung profile of this ranch home extends its visual reach across the yard, making the single-story design feel spacious without going vertical. Brick red and cream materials give the exterior a classic, timeless look, while the large lawn in front creates a buffer between the house and the street. Overcast daylight softens the contrast, so the house blends into the landscape. This kind of setup is a reminder that a ranch home’s scale is about width and connection to the ground, not height.
Modern Ranch Living Room with Wood Paneled Accent Wall
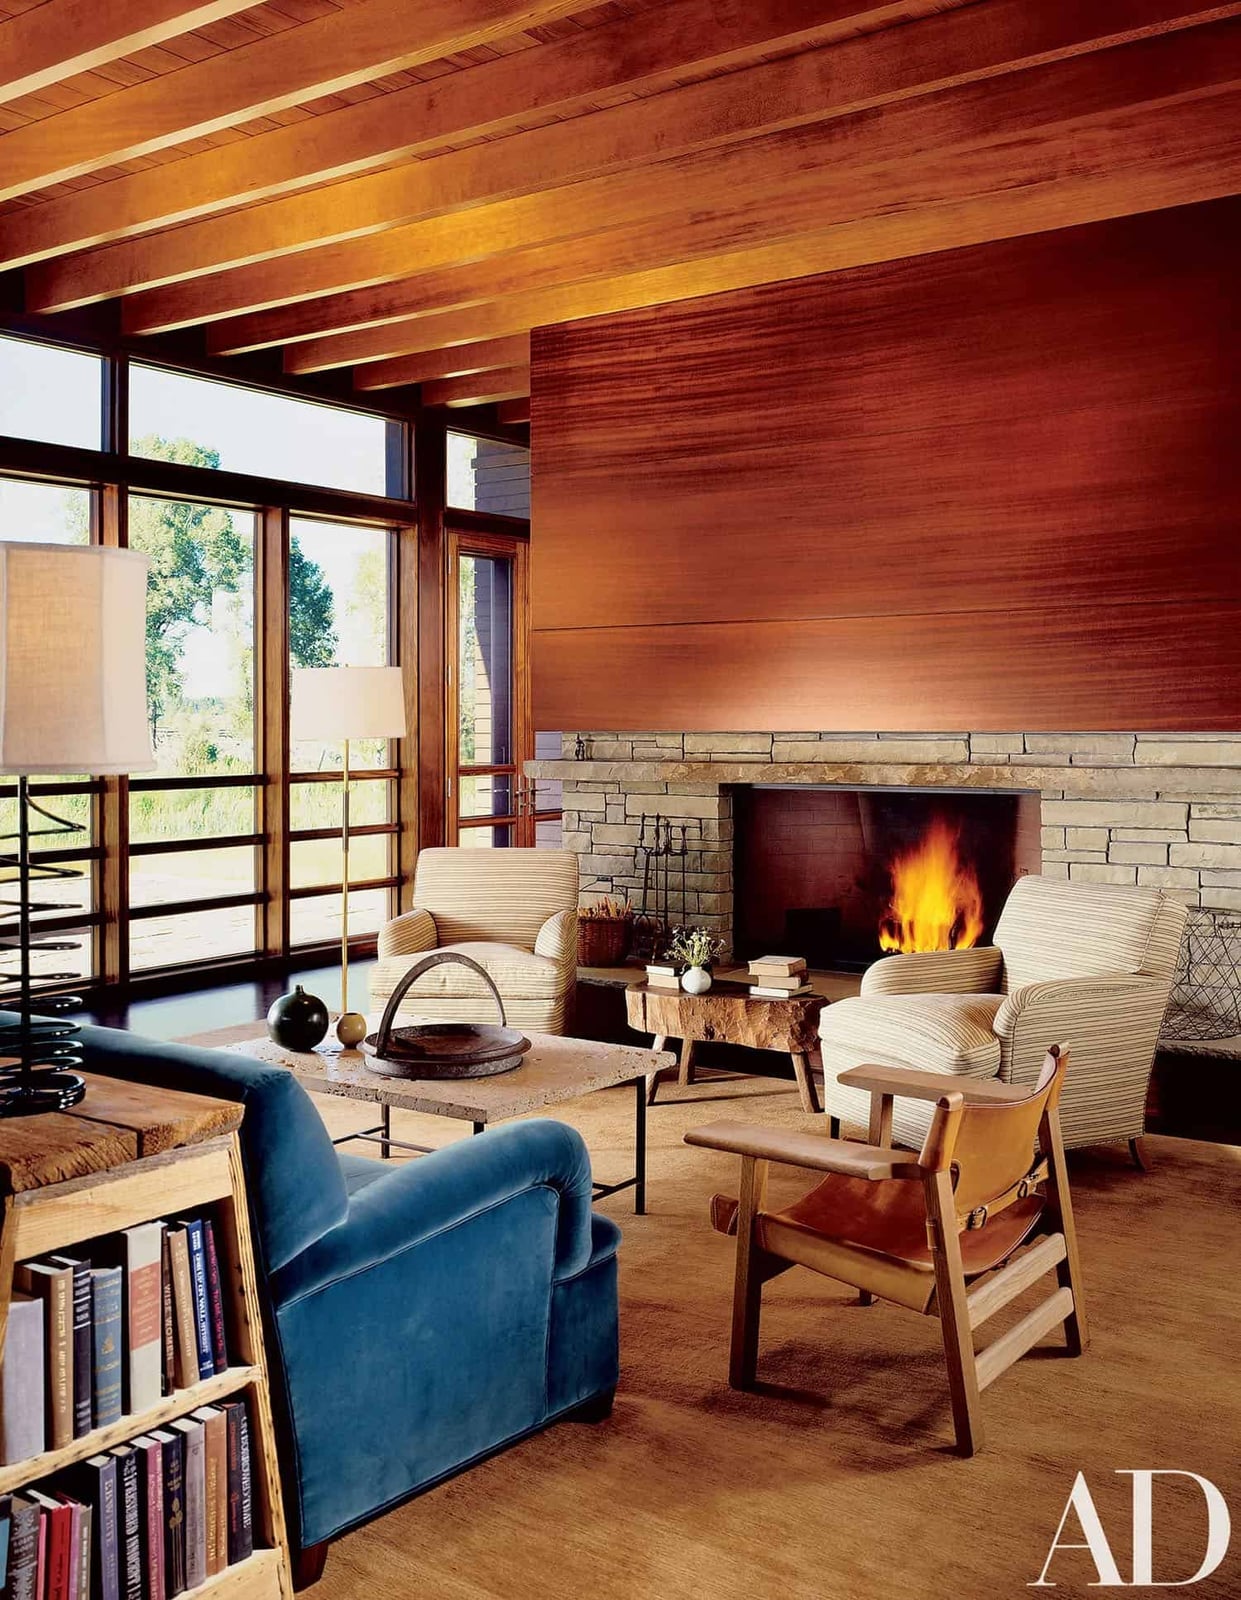
A wood-paneled accent wall can anchor a modern ranch living room without overpowering it. Here the warm wood tones pair with a stone fireplace and cream sofas, with the blue armchairs adding a quiet contrast that keeps the palette from feeling too one-note. The room feels roomy because the furniture is arranged around the fireplace rather than pushed against walls, which also makes the wood paneling the clear focal point. Floor lamps and natural light from nearby windows keep the seating area bright without competing with the texture of the wood. For a renter-safe version, try peel-and-stick wood veneer planks on a single wall. They come off cleanly and let you test the look before committing to permanent paneling.
Ranch-Style Home with Light Blue Siding and Brick Accents
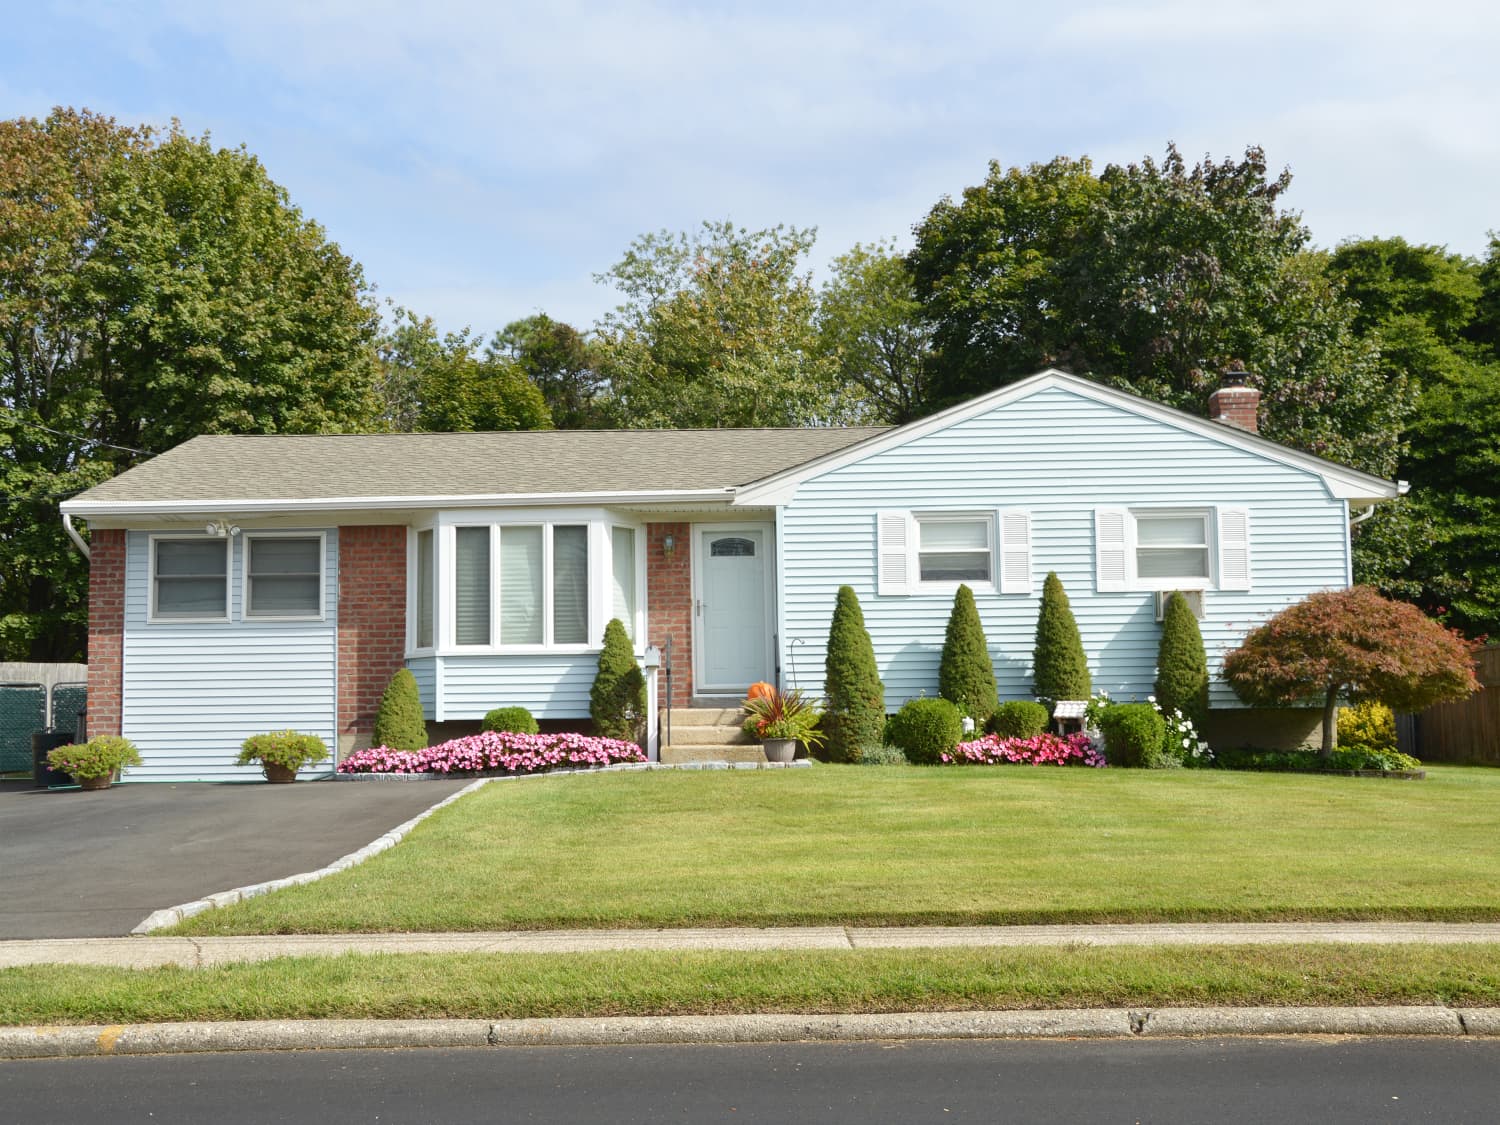
Light blue siding can read as either coastal or classic farmhouse, but here it leans into straightforward ranch territory. The vinyl siding in a soft blue sits under a gabled roofline, with brick accents near the foundation and around the front door breaking up all that horizontal surface. The sunny daylight makes the blue look lighter and the brick red warmer, so the house doesn’t feel flat or washed out from the curb.
What defines this look is the ratio: about two-thirds siding to one-third brick, with the green lawn and trees filling the rest. The palette works because the brick is a warm red rather than a cool gray, so it holds its own against the blue. If you rent and want this feel without painting siding, try an exterior-grade temporary film on a single accent section. It adheres to smooth vinyl and peels off when you move, which lets you test the color without a permanent change.
Modern Ranch House with Low-Slung Roofline and Integrated Landscape
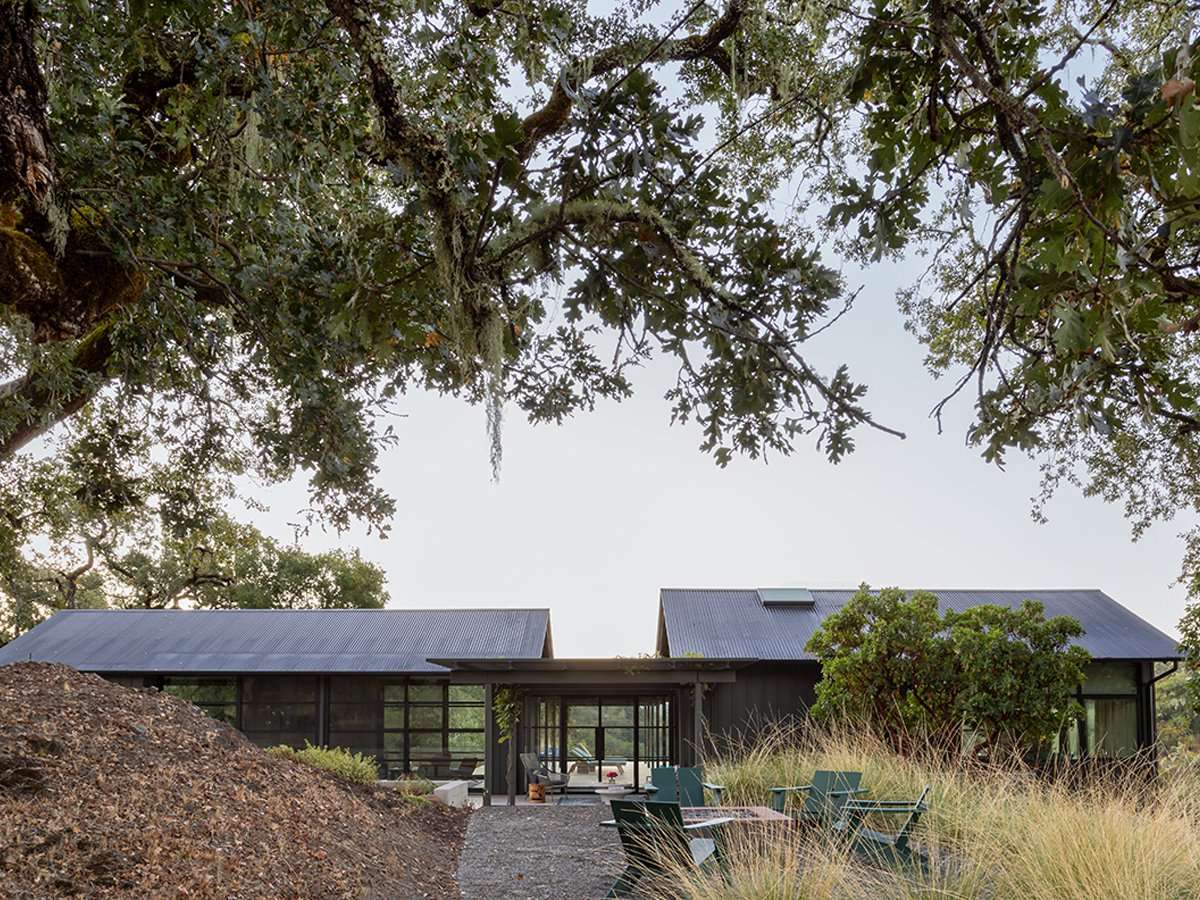
This modern ranch house stretches wide rather than tall, with a low-slung roofline that follows the slope of the land. The dark gray metal siding and wood accents keep the exterior from feeling industrial, while the large glass windows break up the mass and connect the indoor space to the surrounding greenery. Outdoor seating near the house extends the living area, which is a smart layout move for a sprawling site. It makes the building feel grounded rather than dropped onto the lot.
Final Thoughts
Ranch style homes earn their keep by staying simple. Across these 28 ideas, the common thread is a respect for the horizontal line and the land it sits on. Wood, stone, and neutral siding do the heavy work, while interiors keep traffic flowing and light moving. If you’re planning a refresh, start with the roofline and work inward. The best ranch homes don’t fight the view, they borrow from it. Check your USDA zone before picking plants, and remember that upkeep on low-slung roofs is easier when you can reach them from a ladder. That’s the real payoff.