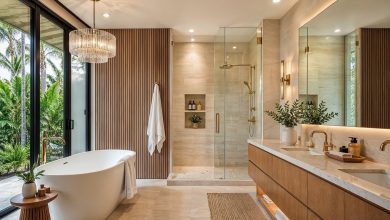
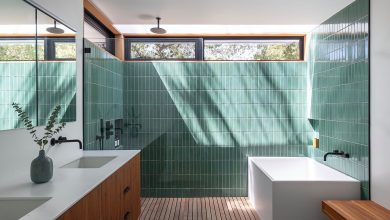
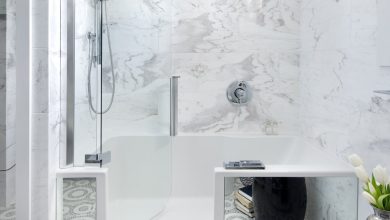
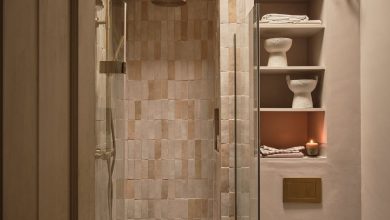
An organic modern bathroom blends natural textures with clean lines to create a space that feels grounded and current. It’s not about roughing it; it’s about letting materials like stone, wood, and warm tile take the lead while keeping the layout uncluttered. This balance makes the room feel both serene and intentional.
We’ve gathered 39 ideas that show how to bring this look into your own home. From statement showers to clever vanities, each photo proves that organic modern works in any size bathroom. You’ll see how a single material choice, a thoughtful fixture, or a soft color can shift the whole feel of the room without a full gut renovation.
Shower Sanctuary with Natural Rock Walls and River Rock Floor
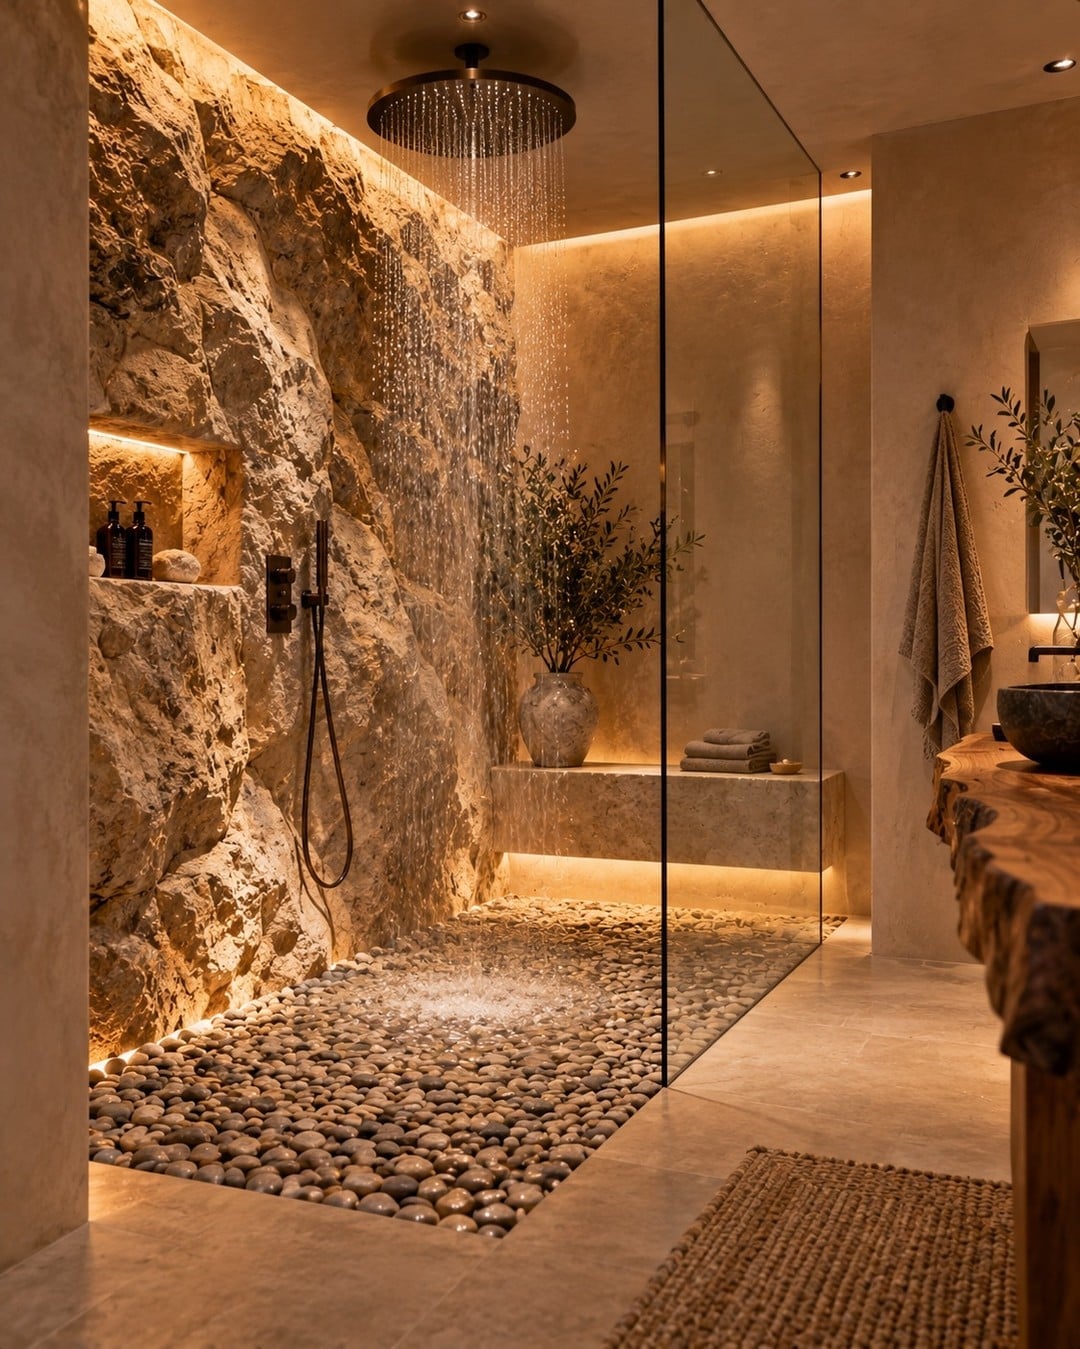
The walk-in shower reads as a natural grotto, with stacked rock walls that rise to the ceiling and a floor of smooth river stones underfoot. A glass enclosure keeps the steam in while the organic textures carry the eye around the room. The live-edge wood vanity outside the shower keeps the material story consistent. For the layout to work, the shower needs to be the visual anchor, so keep everything else in the room simple and low to the ground.
Travertine-Tiled Bathroom with Stone-Like Freestanding Tub
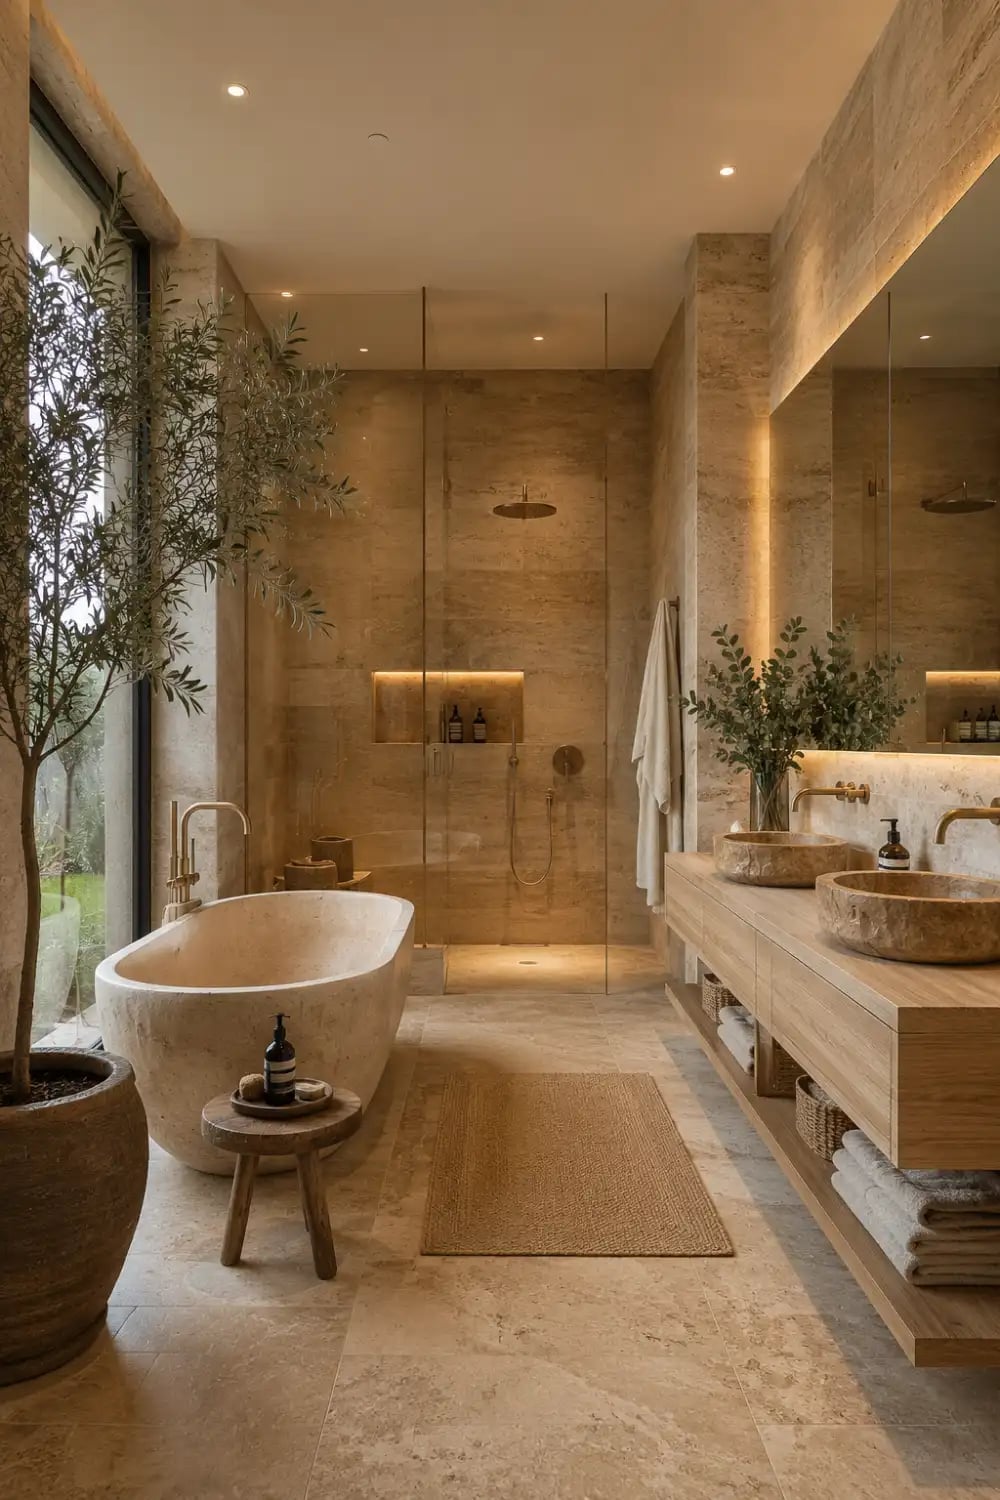
This room uses travertine on the walls and floor to create a continuous, calm backdrop for the star of the show: a freestanding tub that looks like it was carved from a single block of stone. The double vanity is wood with stone vessel sinks, adding warmth without breaking the neutral palette. Natural light from a window lands on the matte surfaces, softening the room further. The palette works because it sticks to beige, stone, and wood tones with no competing accent colors.
Luxurious Bathroom Featuring a Carved Stone Vessel Sink
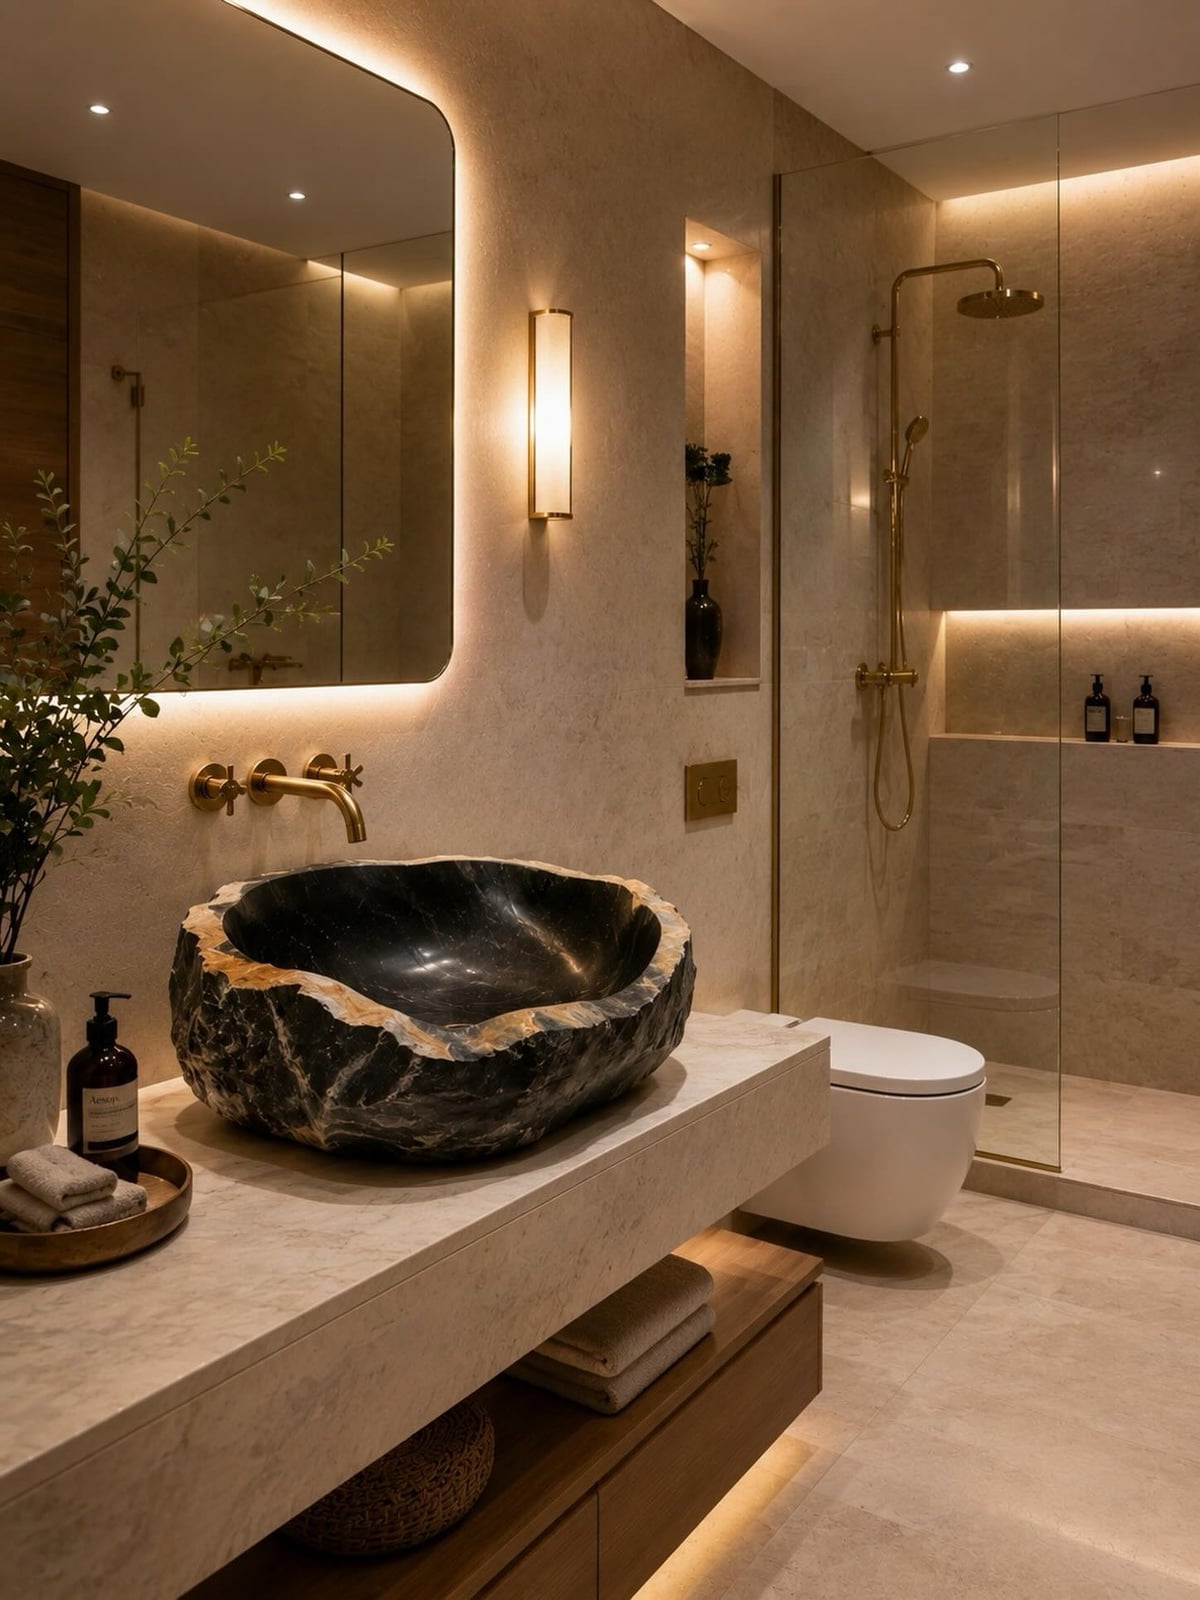
How do you make a stone sink feel like a piece of furniture rather than a utility item? The answer is in the carving. This sink has visible facets, almost like a gemstone, that catch the light from the wall sconces above. It sits on a marble countertop, which sits on a wooden vanity, so the materials stack in a logical order: heaviest at the bottom, lightest at the top. The metal of the faucet is the only shiny surface in the composition, which gives the eye a place to rest.
For a similar effect, choose a sink where the stone is thick enough to show its edge profile. A thin veneer will not give the same sculptural weight.
Compact Bathroom with Live-Edge Wood Vanity and Rough Stone Sink
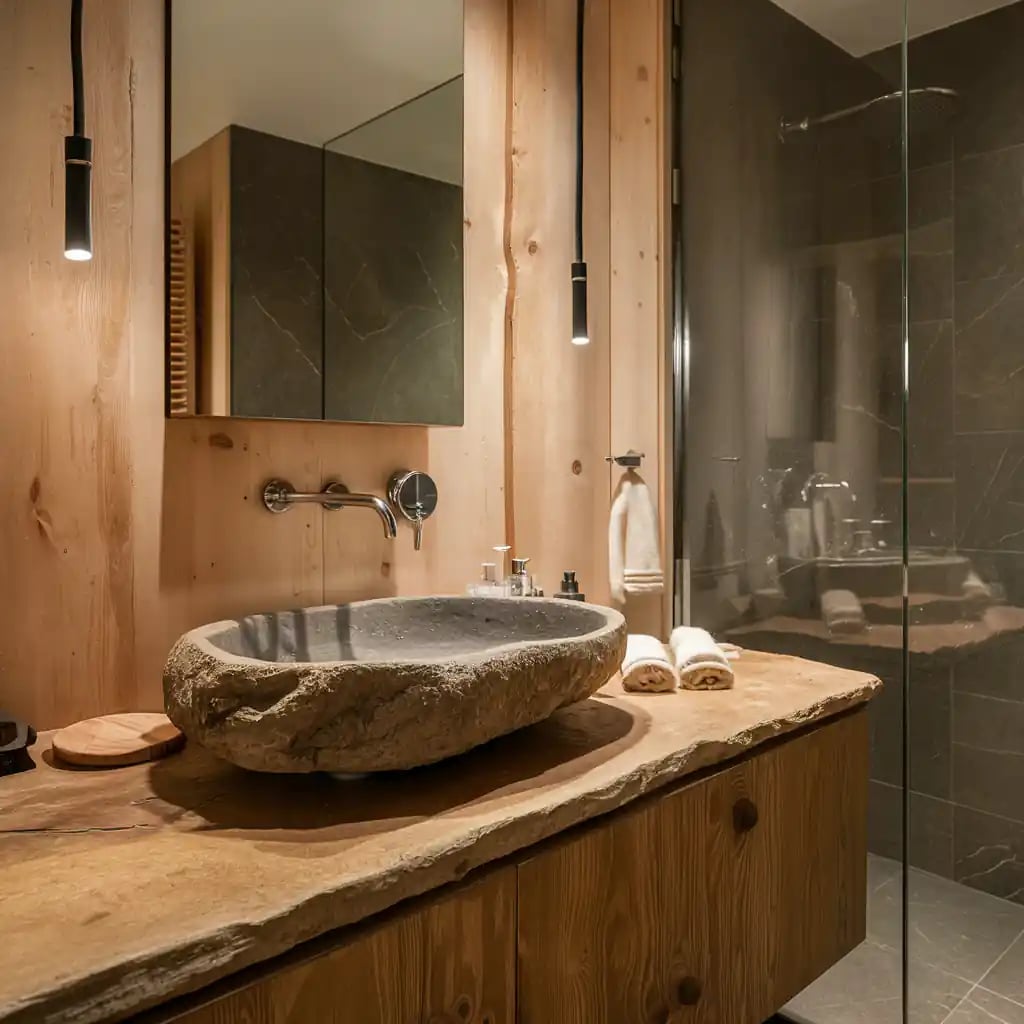
The live-edge vanity is narrow enough to fit a tight floor plan, and the stone sink on top is roughly finished, not polished. That combination of raw wood and unrefined stone makes the room feel grounded rather than crowded. Wood paneling on the wall behind the vanity adds vertical lines that draw the eye up. Pendant lights hang low to provide task lighting right where you need it, which is especially important in a small space without a window.
Earthy Bathroom with Raw Stone Sink and Live-Edge Vanity
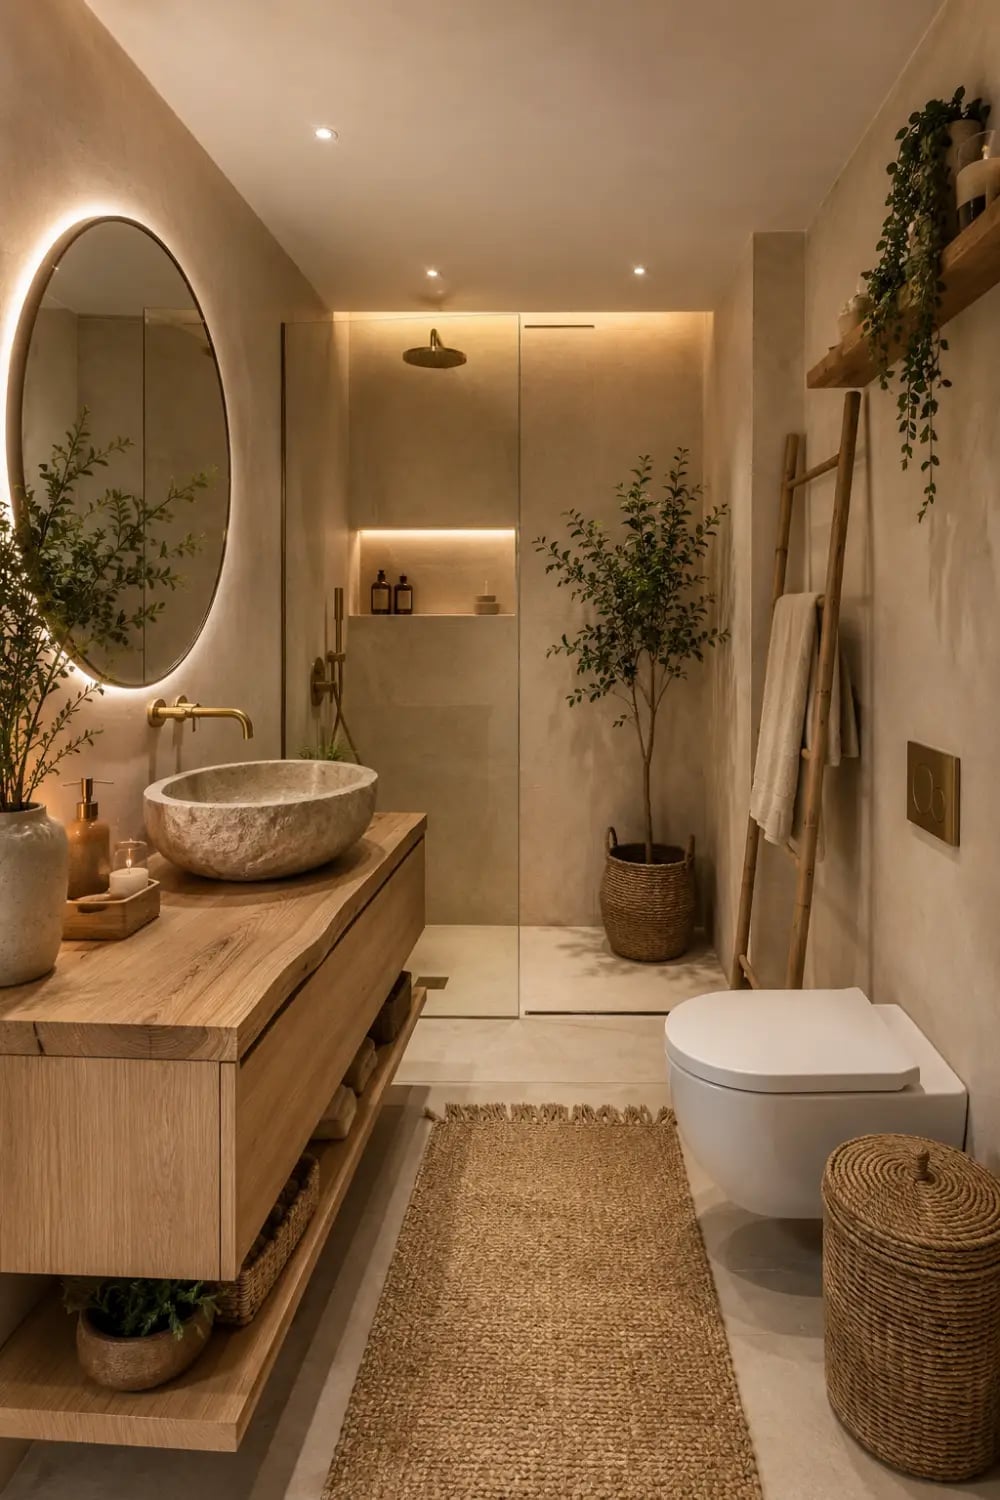
Mixing raw materials works best when you limit finishes to three or fewer. Here, the live-edge wood vanity, the rough stone sink, and the rattan accents in the mirror and storage baskets keep the palette tight. A wooden leaning ladder adds towel storage without taking up floor space. The backlit mirror provides ambient light that bounces off the plaster walls, so the room does not feel dark despite the earthy tones. A window completes the balance.
Serene Bathroom with Illuminated Organic Mirror and Wood Vanity
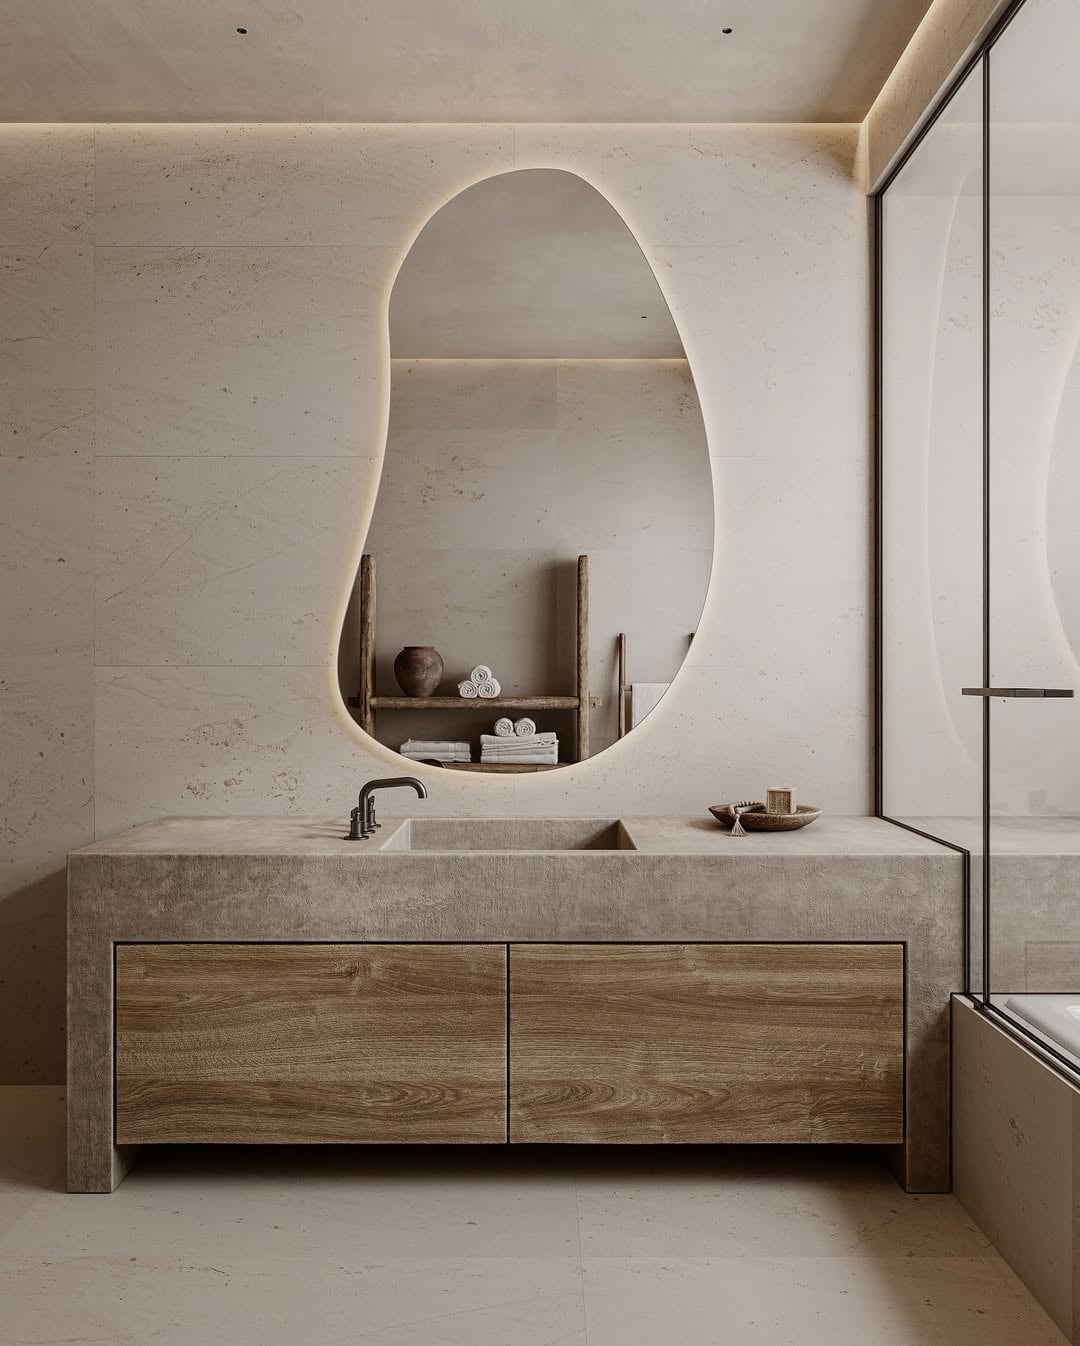
A standard backlit mirror can feel clinical, but an organically shaped one changes the whole tone. Here, a large curved mirror with integrated LED lighting softens the room while providing task light for the double vanity. The wood vanity and stone countertop keep the look grounded, so the mirror reads as a natural focal point. To recreate it, look for a plug-in LED mirror with a rounded or irregular frame. Mount it at eye level and let the warm wood and neutral tile complete the space.
Clean Bathroom with Wood Grain Vanity and Brass Fixtures
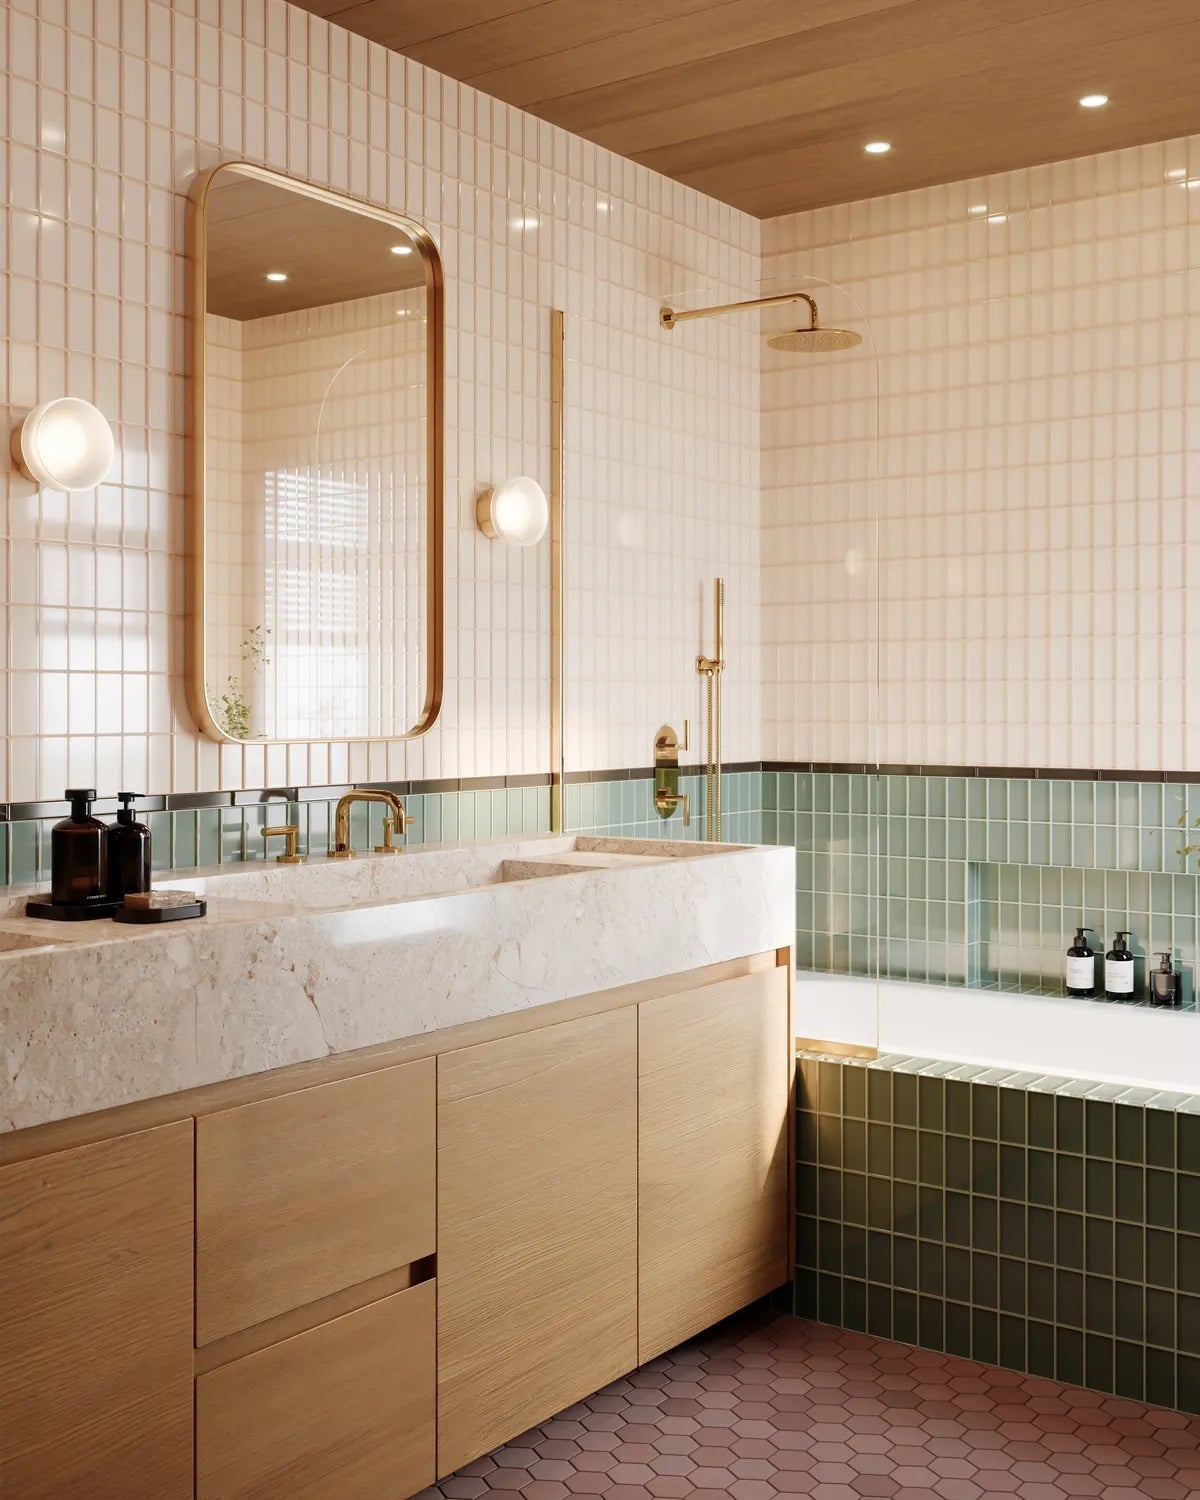
The wood grain on this double vanity is the first thing you notice, and the brass fixtures echo that warmth without competing. Marble countertops and oval mirrors keep the look crisp, while globe pendant lights add a soft glow. If you rent and cannot swap the vanity, a peel-and-stick wood grain film on the cabinet fronts and a brass faucet swap (keep the old one in a box) give the same organic modern bathroom feel for the cost of an afternoon.
Calming Bathroom with Floating Wood Vanity and Arched Shelving
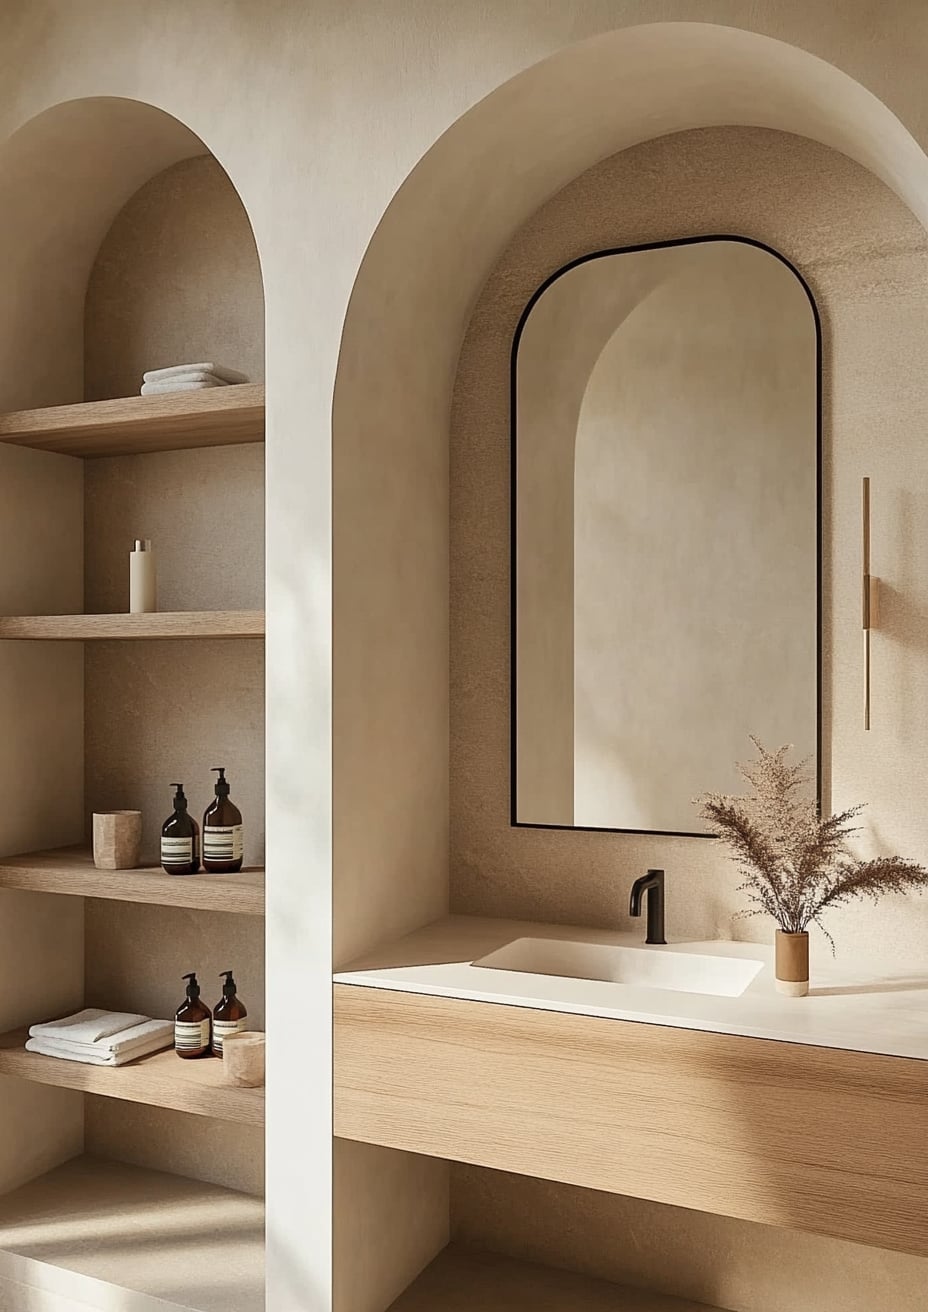
This is a compact layout done right. The floating wood vanity keeps the floor visible, which tricks the eye into seeing more space, while the arched plaster shelving above adds storage without closing in the room. A rounded mirror and a single wall sconce keep the look soft. The takeaway: when square footage is tight, use open shelving with an arched profile to store folded towels and a few ceramic pieces. It keeps daily necessities handy and the visual weight low.
Spacious Bathroom with Patterned Shower Tile and Freestanding Tub
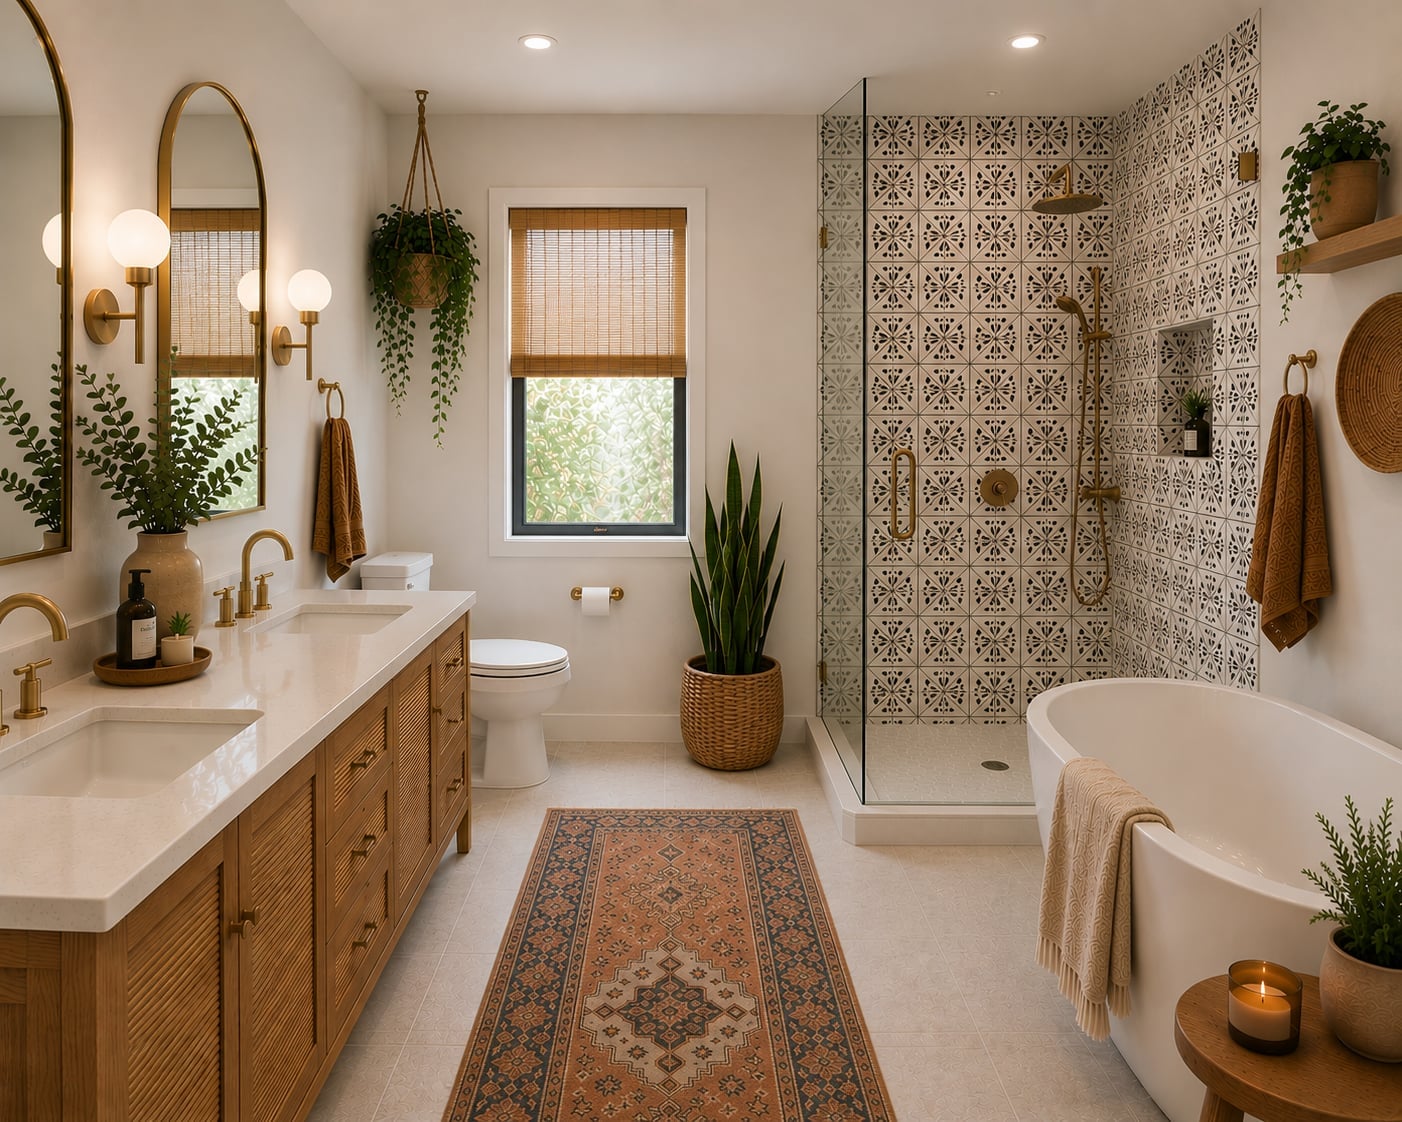
Can patterned tile work in a bathroom that also has a freestanding tub and double vanity? Yes, if you let it anchor just one zone. Here, the ornate tile lines the shower walls while the rest of the room stays neutral with white walls, wood tones, and a touch of terracotta. The result is a space that feels layered, not busy. The practical trick: use high-contrast patterned tile only inside the wet area, where it can handle moisture and define the shower as a feature. Keep the floor and vanity simple so the eye rests.
Serene Bathroom with Sculptural Freestanding Bathtub
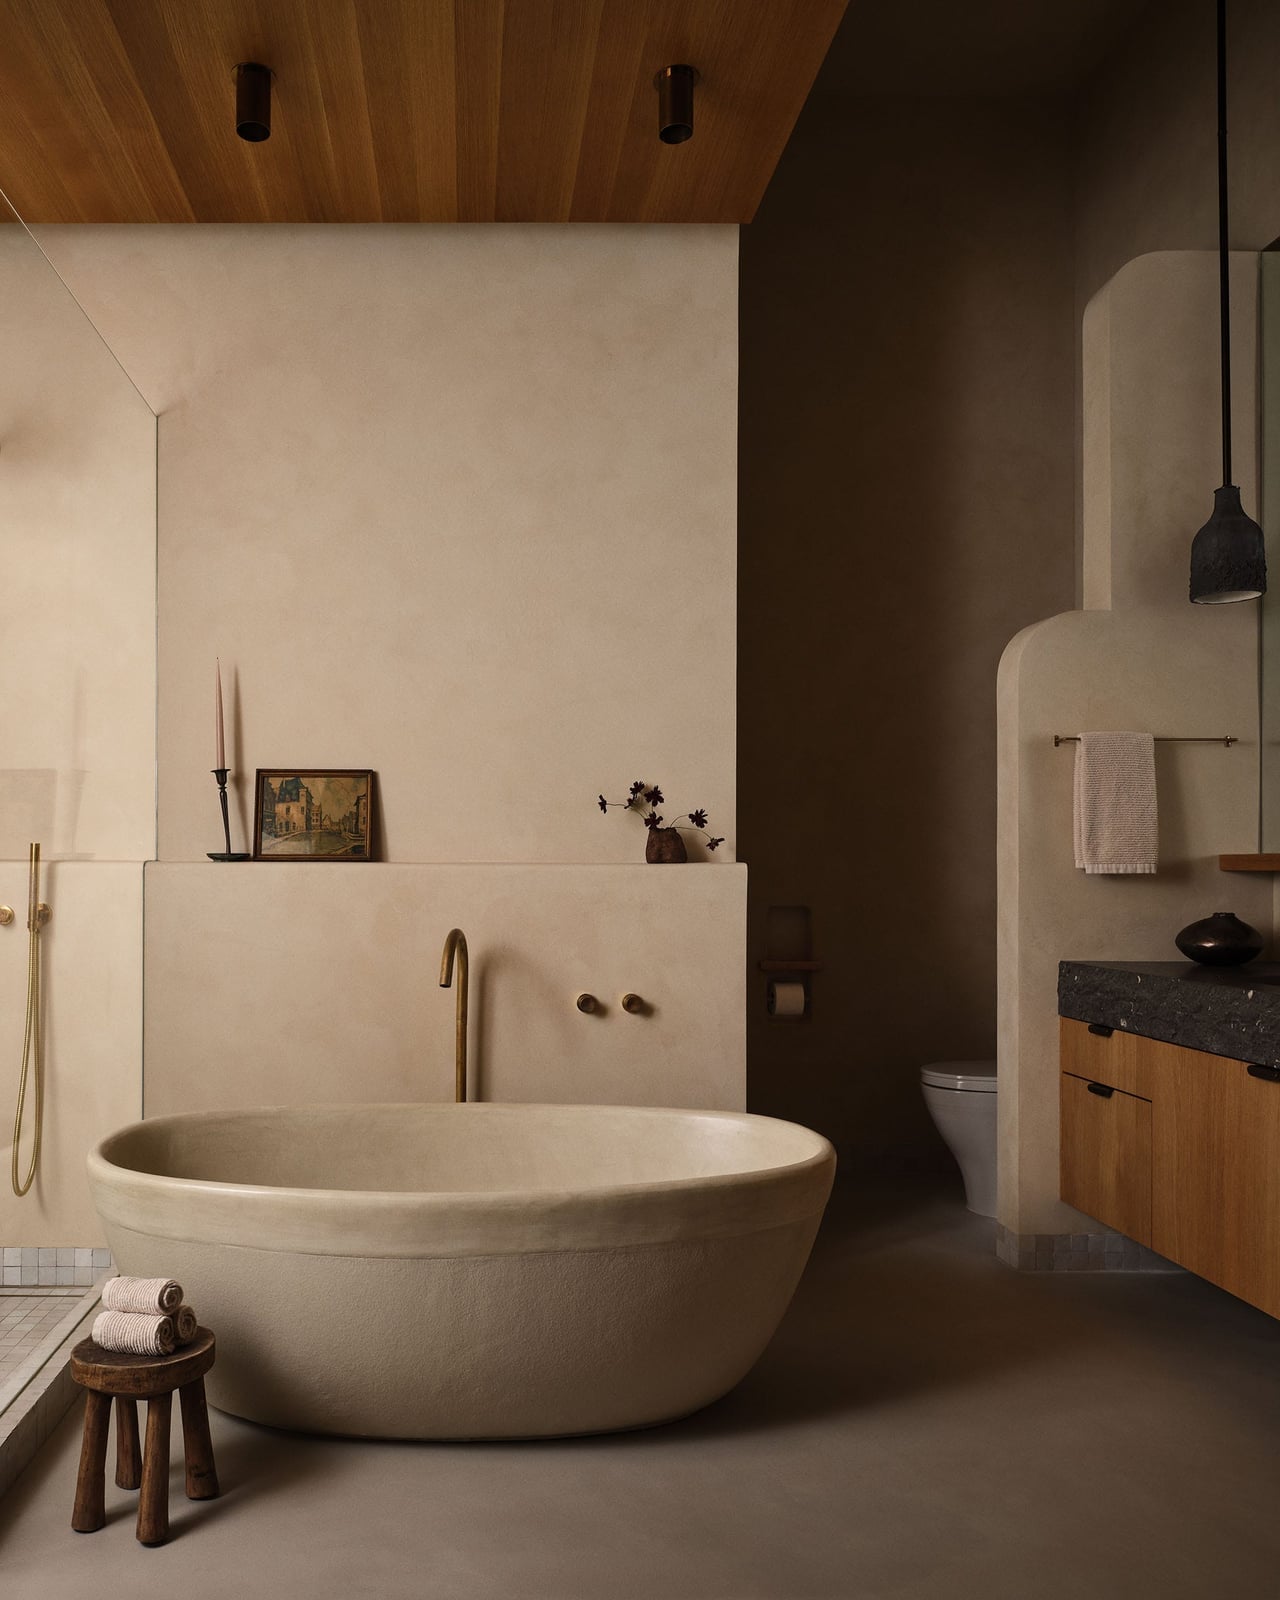
A sculptural bathtub needs room to breathe. Here, the curved tub sits in an open layout with plenty of floor space around it, while the wooden vanity and arched doorway stay back. The neutral plaster walls and stone accents let the tub hold the spotlight. If you are shopping for a similar piece, measure your doorway and hallway first. A tub this size often requires a clear path from delivery to the bathroom, and the floor needs to support the weight when filled.
Striking Bathroom with Chevron Wood Accent Wall and Double Vanity
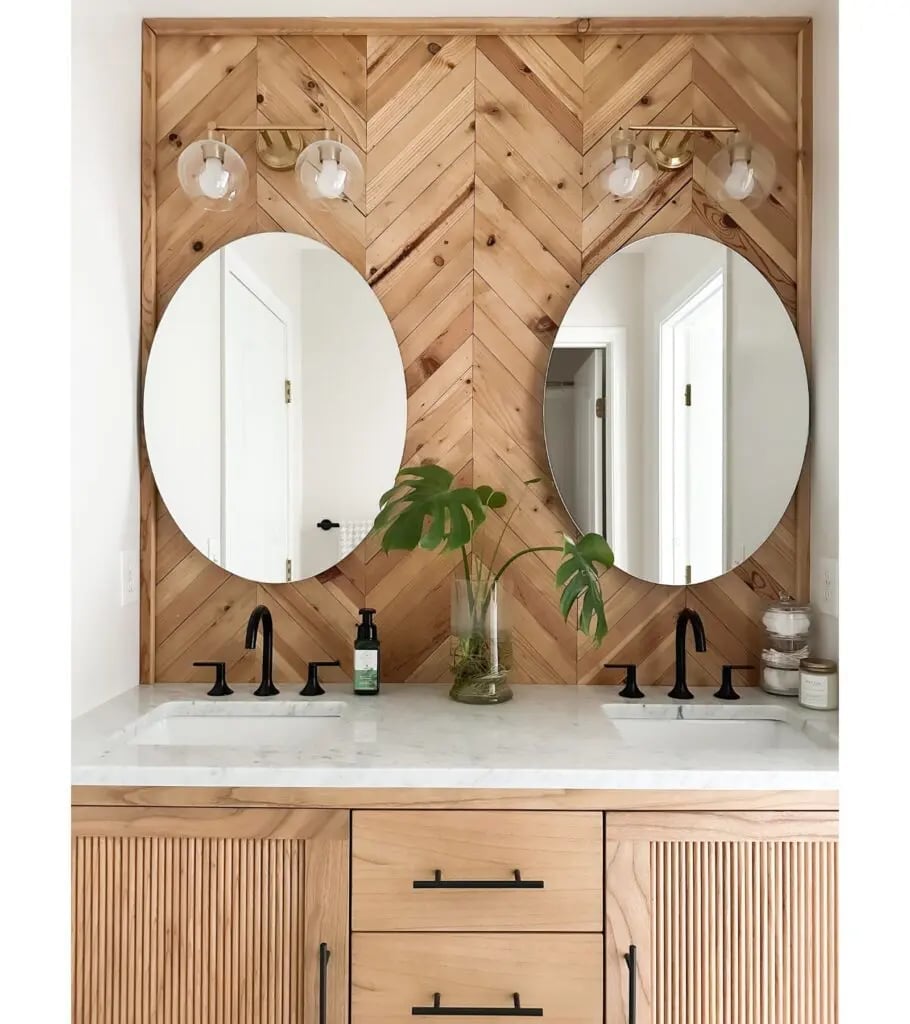
A chevron wood wall anchors this bathroom without overwhelming it because the rest of the palette stays quiet. The pattern adds visual motion, but the white double vanity and round mirrors keep the look balanced. Marble countertops bring in a cool surface that contrasts the warm wood. Vanity lights on either side of each mirror provide even task lighting for two people using the sinks at once. The black fixtures and hardware ground the scheme without competing with the wood grain. For a similar effect in a smaller space, limit the chevron to one wall behind the vanity and keep the remaining walls in a solid tone.
Open-Plan Bathroom with Freestanding Tub and Garden View
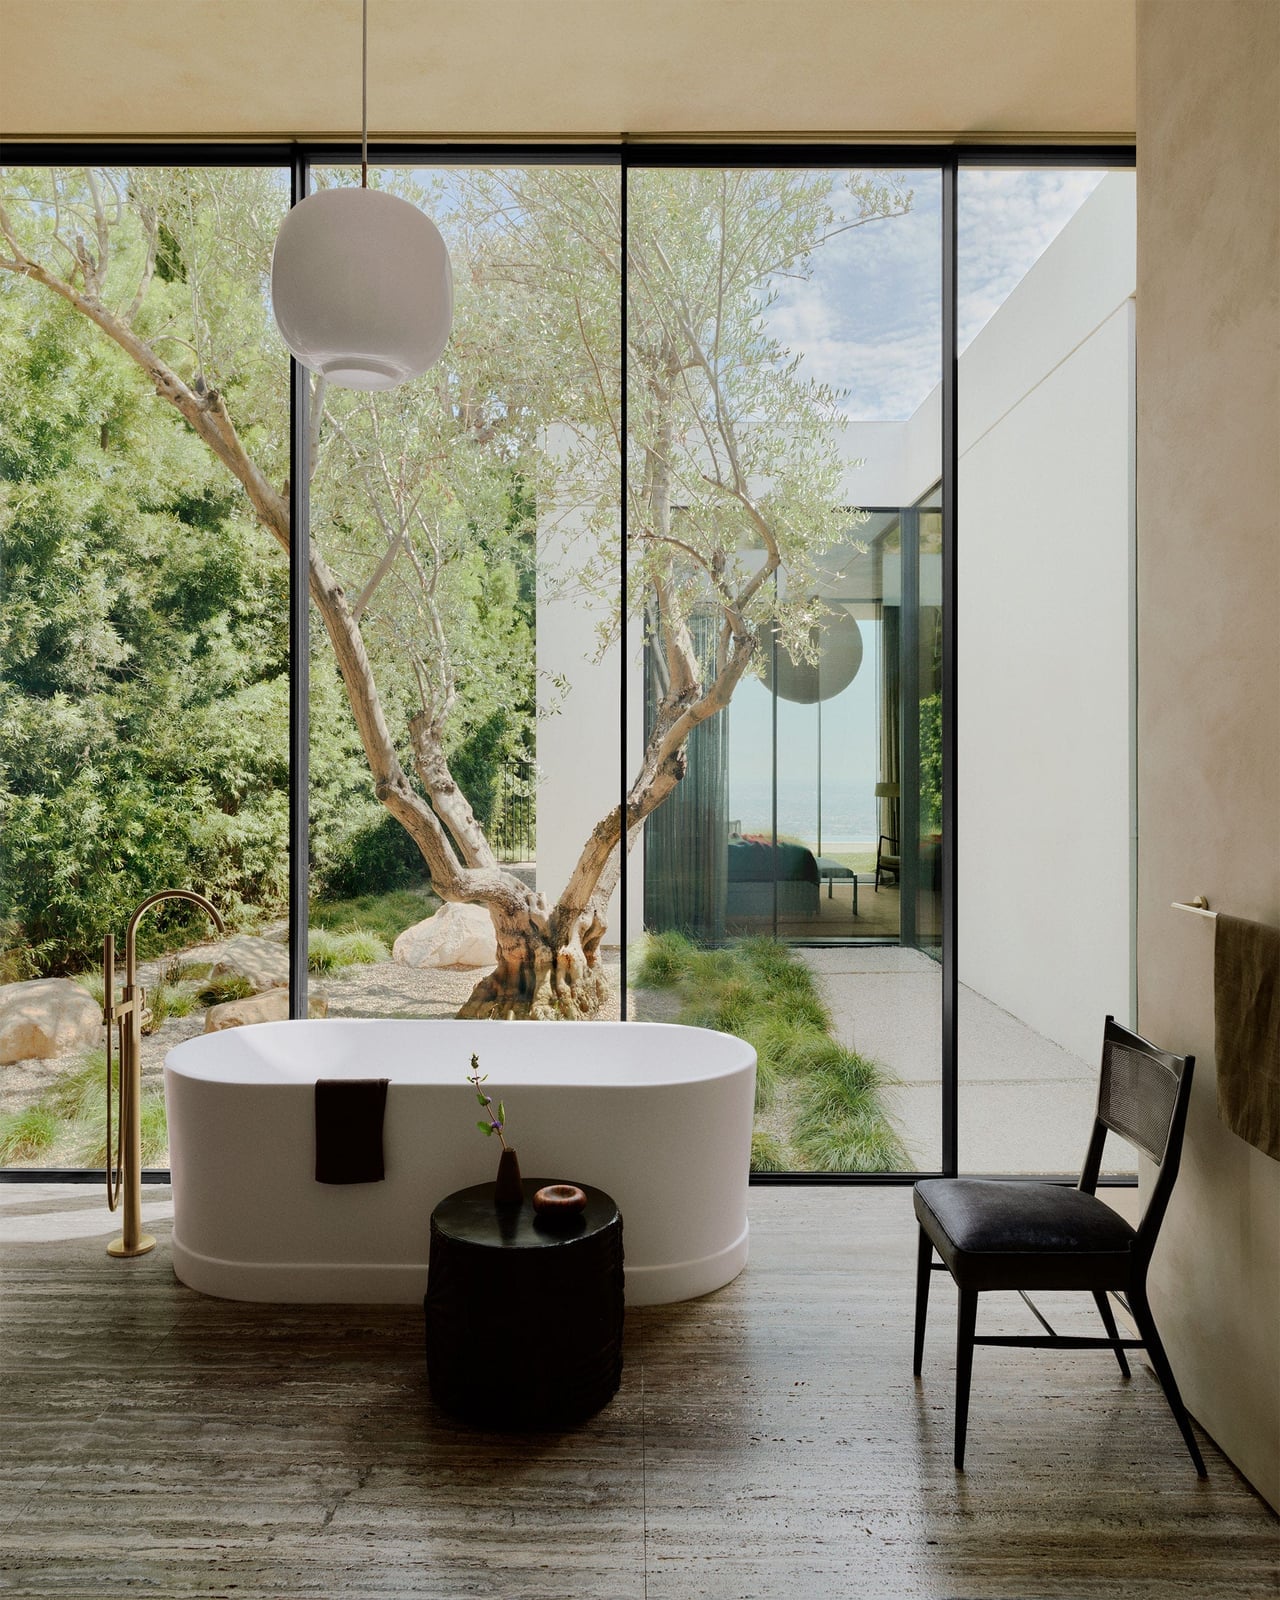
A bathroom that opens to a garden view feels less like a utility room and more like a retreat, but the trick is keeping the indoor palette from competing with the greenery outside. Here the neutral stone floor and walls recede so the eye lands on the curved freestanding tub and the olive tree visible through the large window. A wooden chair and a simple pendant light add warmth without clutter.
The open plan works because the materials stay subdued. Stone, wood and glass form a quiet backdrop. The green outside becomes the accent color. If your bathroom lacks a garden view, place a large plant near the window to create a similar focal point. The key is letting one natural element lead rather than layering competing textures.
Compact Bathroom with Rattan Mirror and Herringbone Tile
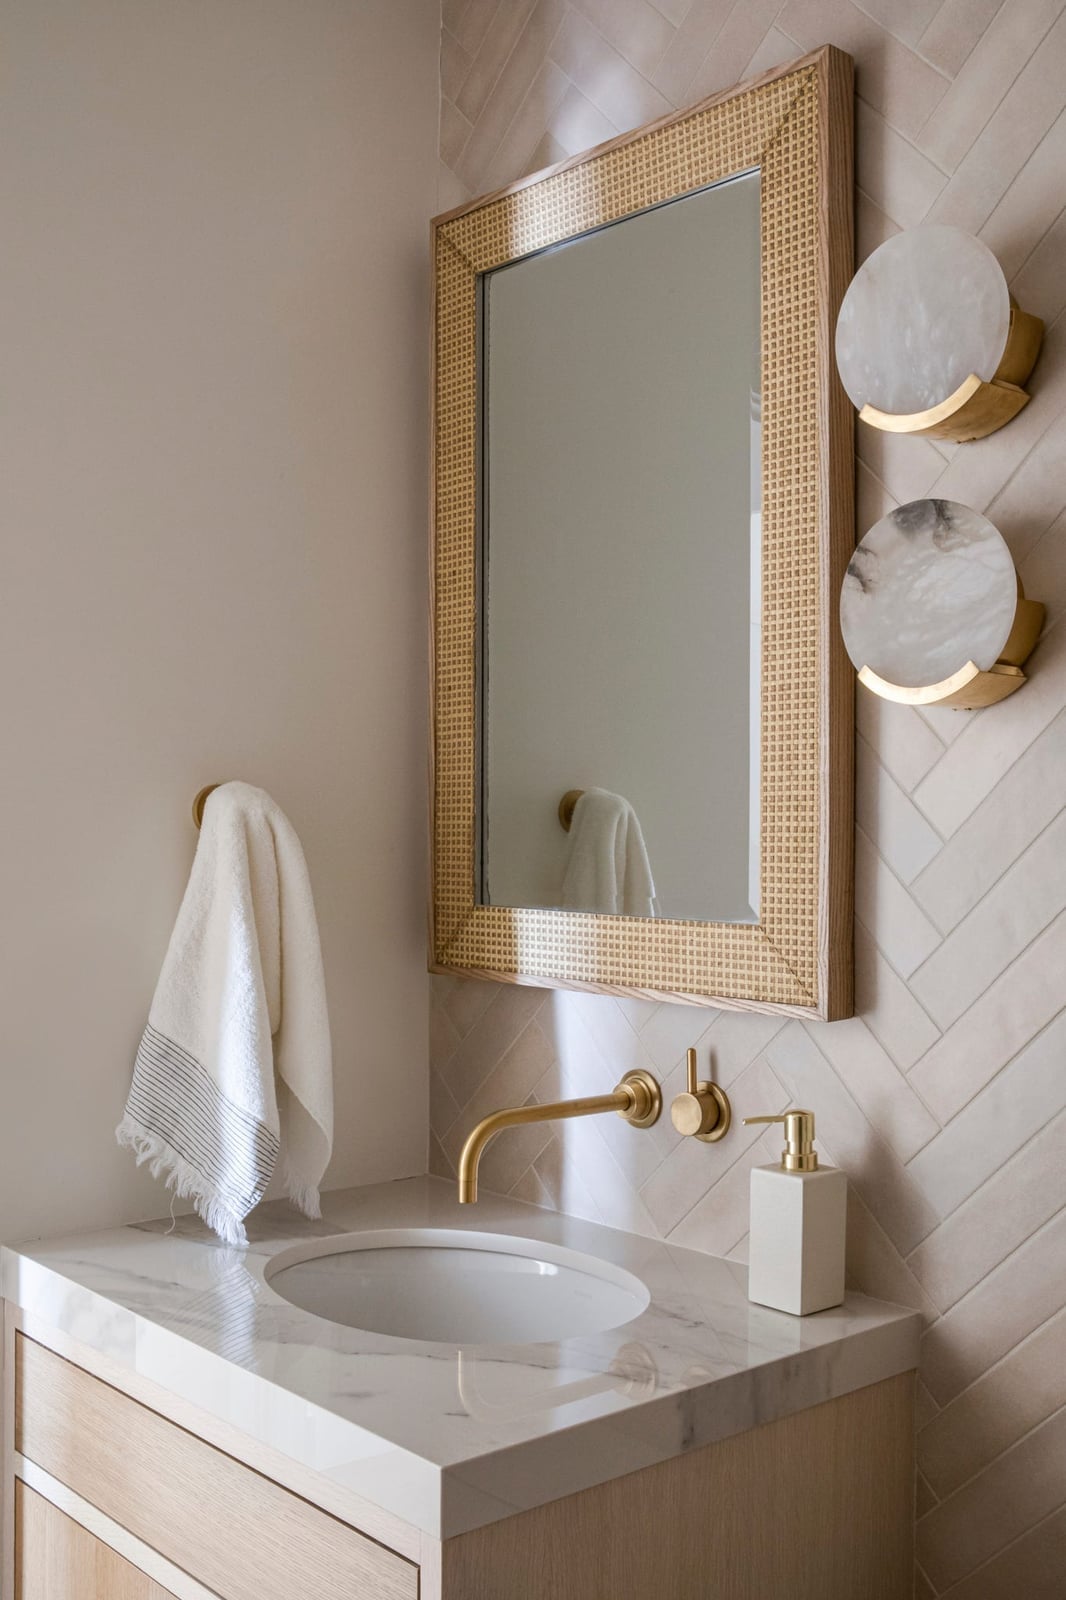
The rattan mirror frame adds warmth to a compact bathroom where the marble vanity and stone tile could otherwise feel cold. Herringbone tile on the floor introduces pattern without making the room feel busy. Wall sconces on either side of the mirror provide soft, even light for the vanity area. The wall-mounted faucet frees up counter space on the marble top. For a rent-friendly swap, replace a standard framed mirror with a rattan or woven one to bring in texture without changing the tile or plumbing.
Minimalist Bathroom with Integrated Travertine Sink and Vanity
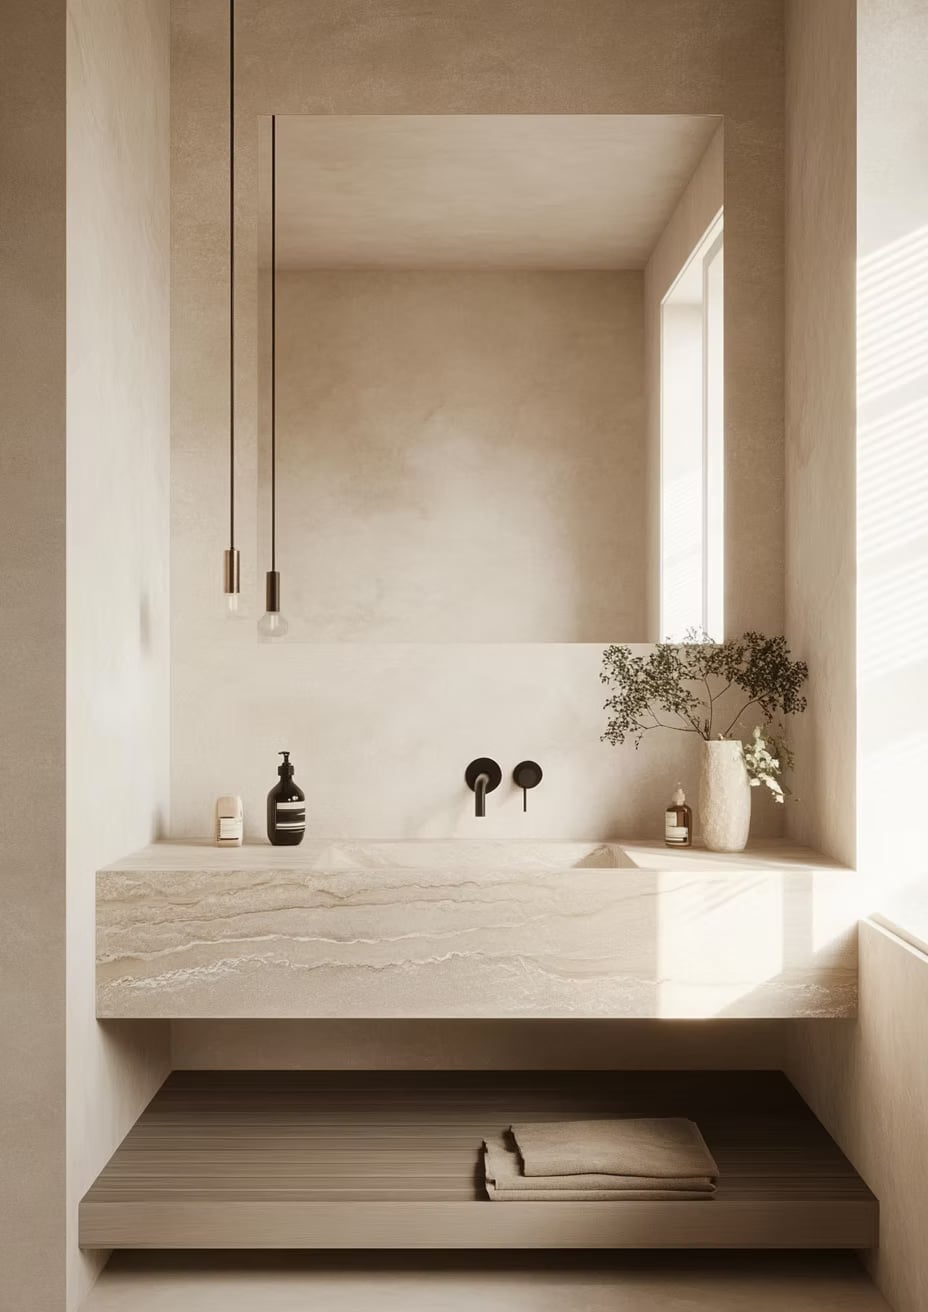
An integrated travertine sink and vanity makes a strong minimalist statement because the material does all the work. The soft beige and cream tones of the stone keep the room light, while the wood accents on the floating shelves and the plaster walls add subtle warmth. Minimalist pendant lights hang above the vanity, casting direct light on the sink area without creating glare. The floating vanity helps the floor read as one continuous surface, which makes the open plan feel larger. Natural light from a nearby window highlights the travertine’s texture and veining. For a similar look, choose a vanity with an integrated basin in a single stone or solid surface material to reduce visual clutter.
Bright Bathroom with Subway Tile Walls and Rounded Mirror
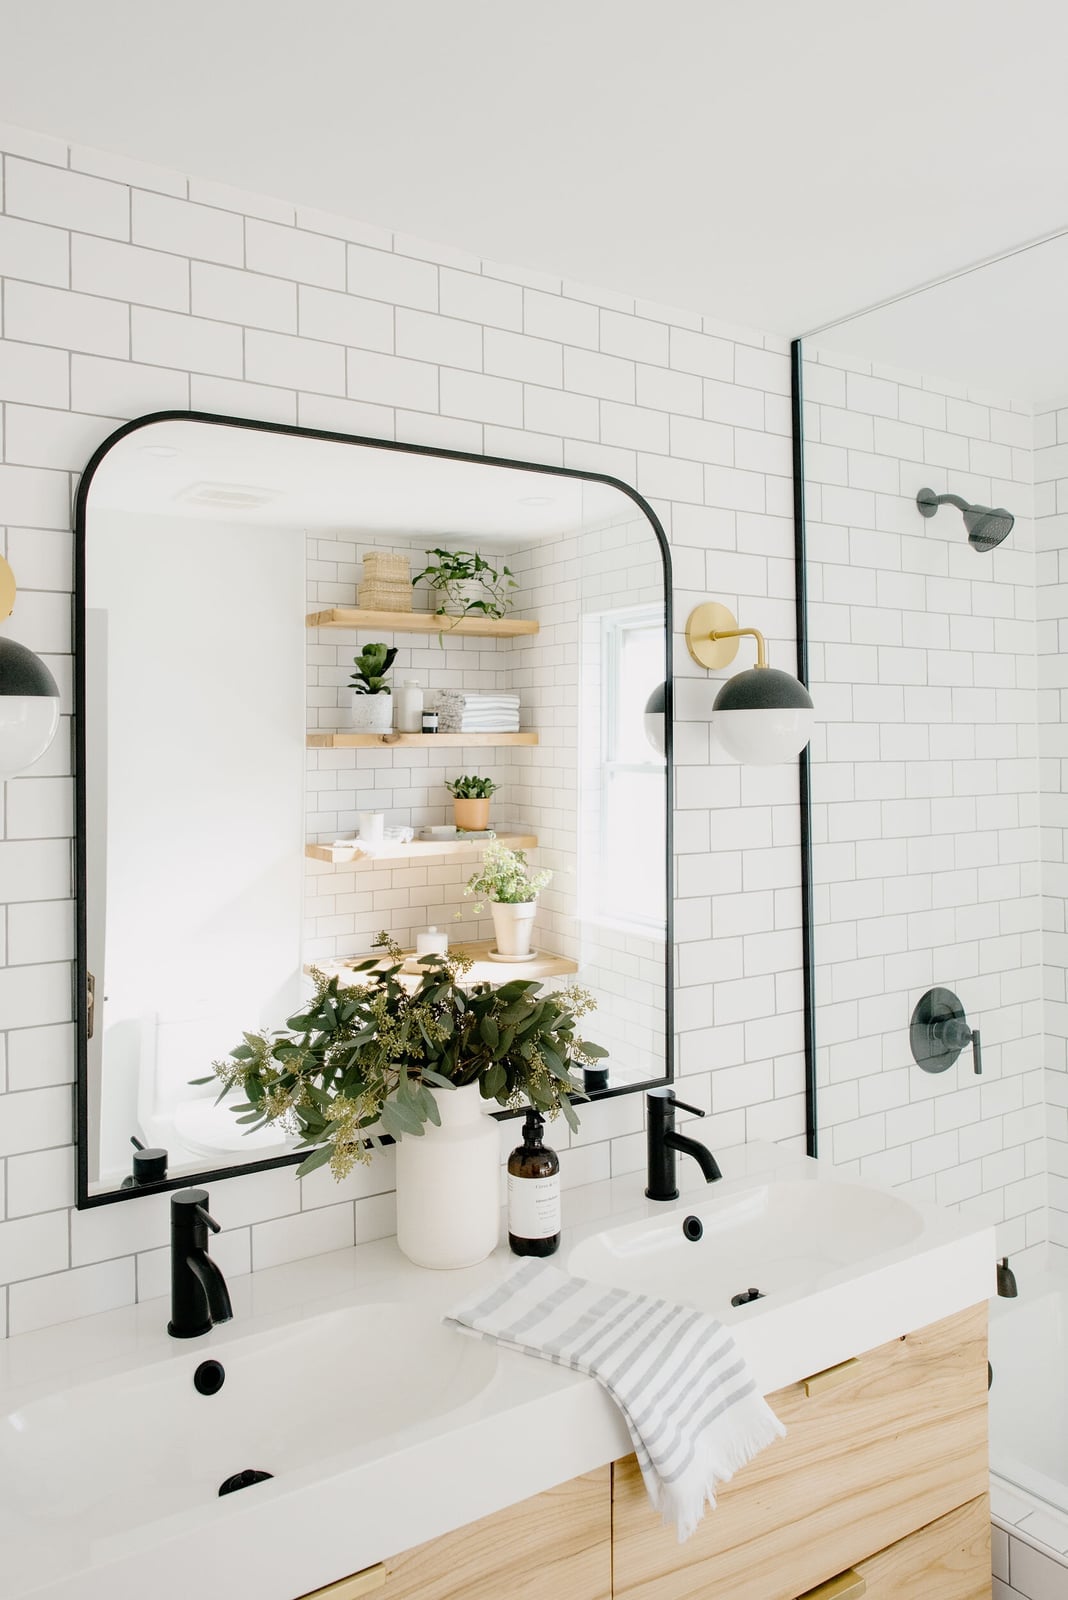
Double vanities in a shared bathroom need storage that keeps each side organized without taking up counter space. Here the white subway tile walls reflect light from the wall sconces and ambient fixtures, making the room feel larger. The rounded mirrors soften the grid of the tile and add a gentle curve. A glass shower enclosure keeps the sight line open rather than breaking the room with a curtain.
The wood tones on the vanity base and the green accents prevent the white tile from reading as sterile. For a practical approach, use shallow drawers under each sink for daily items and reserve wall-mounted cabinets for extras. The open shelving on either side of the mirrors works for folded towels or baskets that hide smaller toiletries. This layout suits a roomy bathroom where two people need their own zones but the design stays cohesive.
Dramatic Bathroom with Live-Edge Floating Vanity and Arched Window
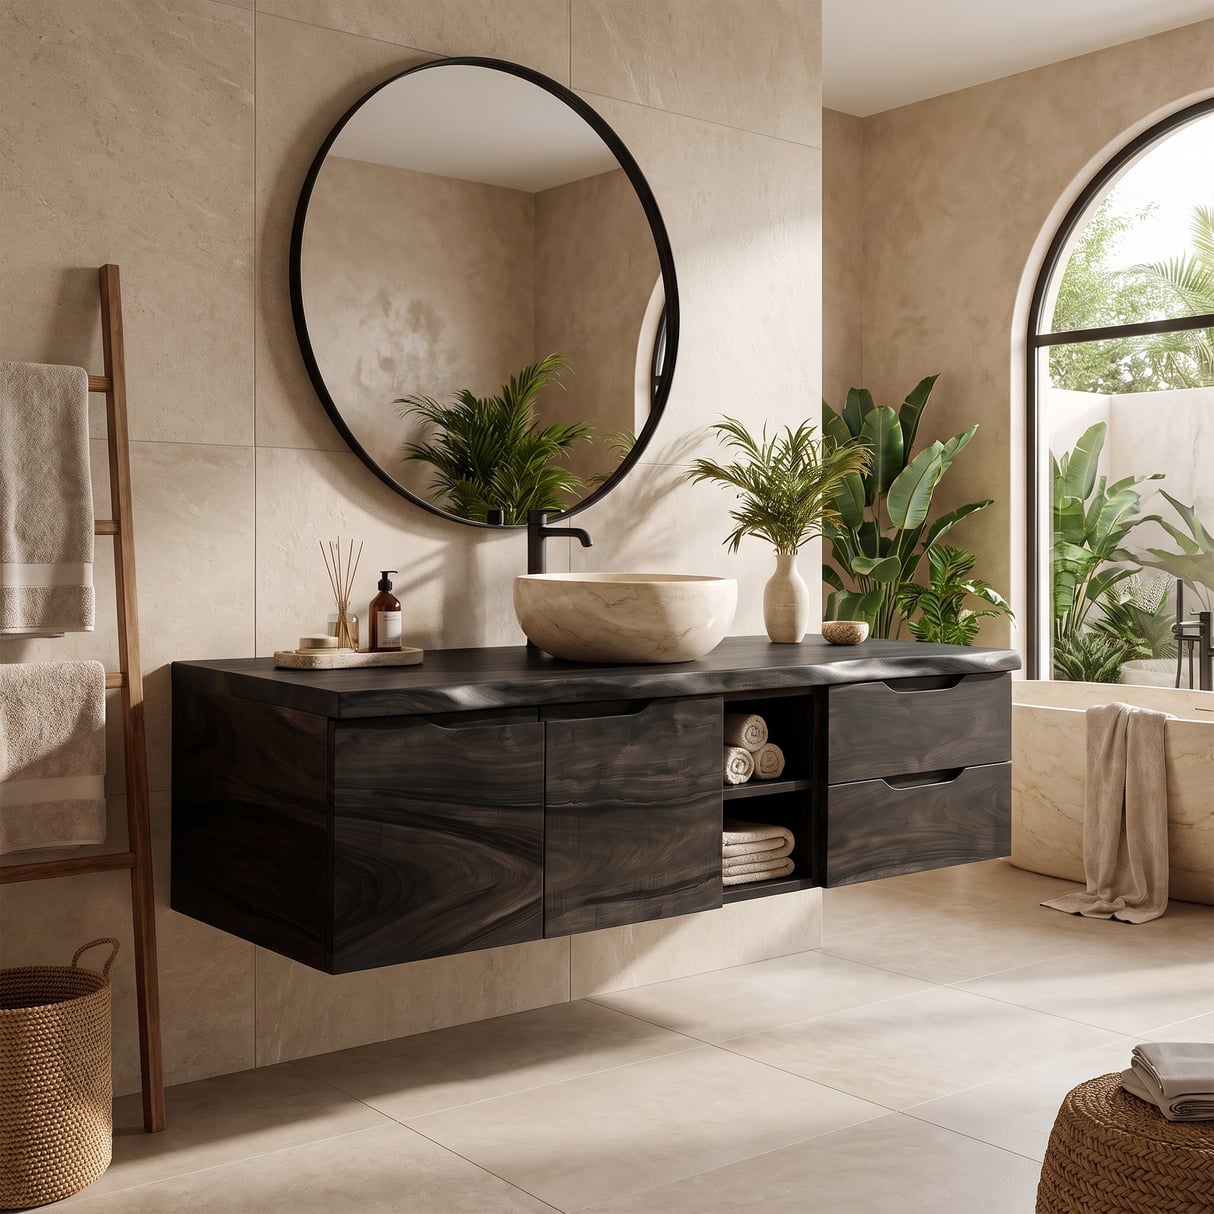
A live-edge floating vanity takes center stage in this roomy modern organic bathroom, its dark wood slab suspended against neutral tile and stone. A stone vessel sink sits atop it, while a large round mirror and an arched window frame soft natural light. The layout keeps the vanity forward and the tub off to the side, letting the raw wood edge do the work. For a similar swap in a rental, look for a solid wood floating shelf or a single slab console that mounts without full cabinetry. Pair it with a stone bowl sink and a wall-mount faucet, and the look shifts from standard to sculptural without a full renovation.
Elegant Bathroom with Fluted Wood Vanity and Marble Countertop
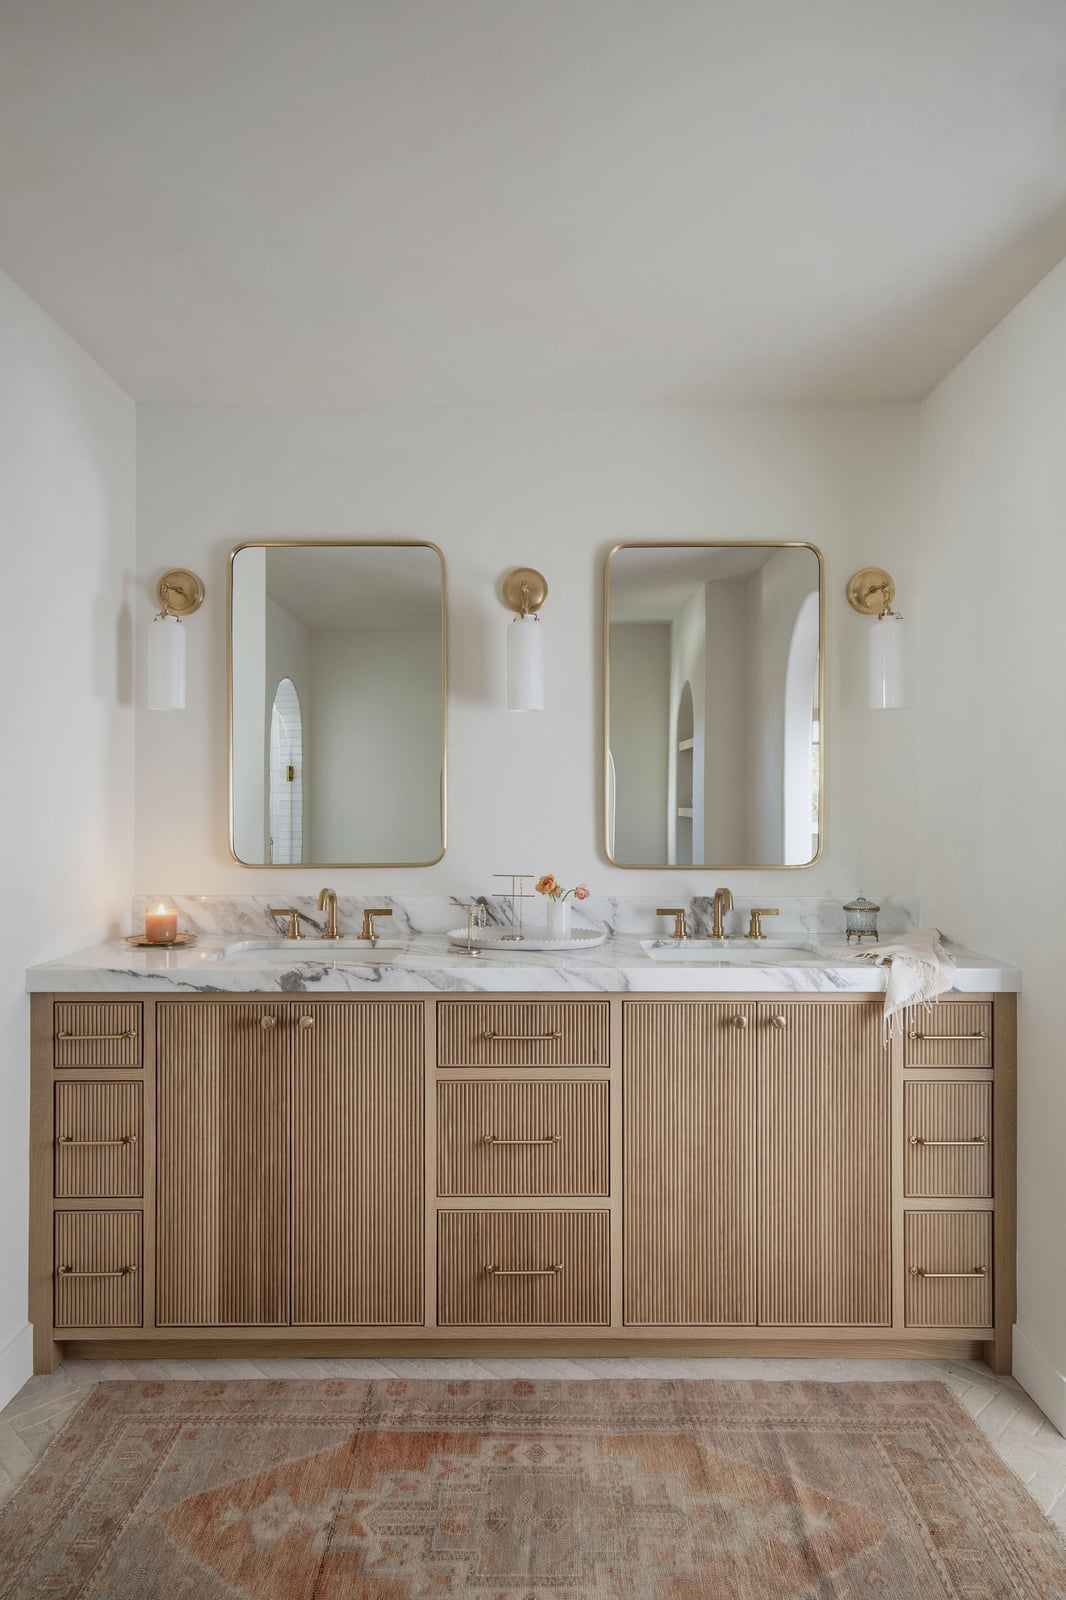
A practical rule for mixing materials is to let one finish carry the texture and another carry the polish. This roomy bathroom does exactly that with a fluted wood double vanity topped in marble. The vertical grooves on the cabinet doors add depth, while the marble countertop and brass mirrors keep things refined. Natural light from the window and wall sconces soften the contrast between the warm wood and cool stone. If you rent, focus on the vanity doors themselves: adding peel-and-stick fluted panels to an existing flat-front base is a weekend project that brings the same rhythm without swapping cabinets.
Textured Plaster Walls Enhance Organic Modern Bathroom
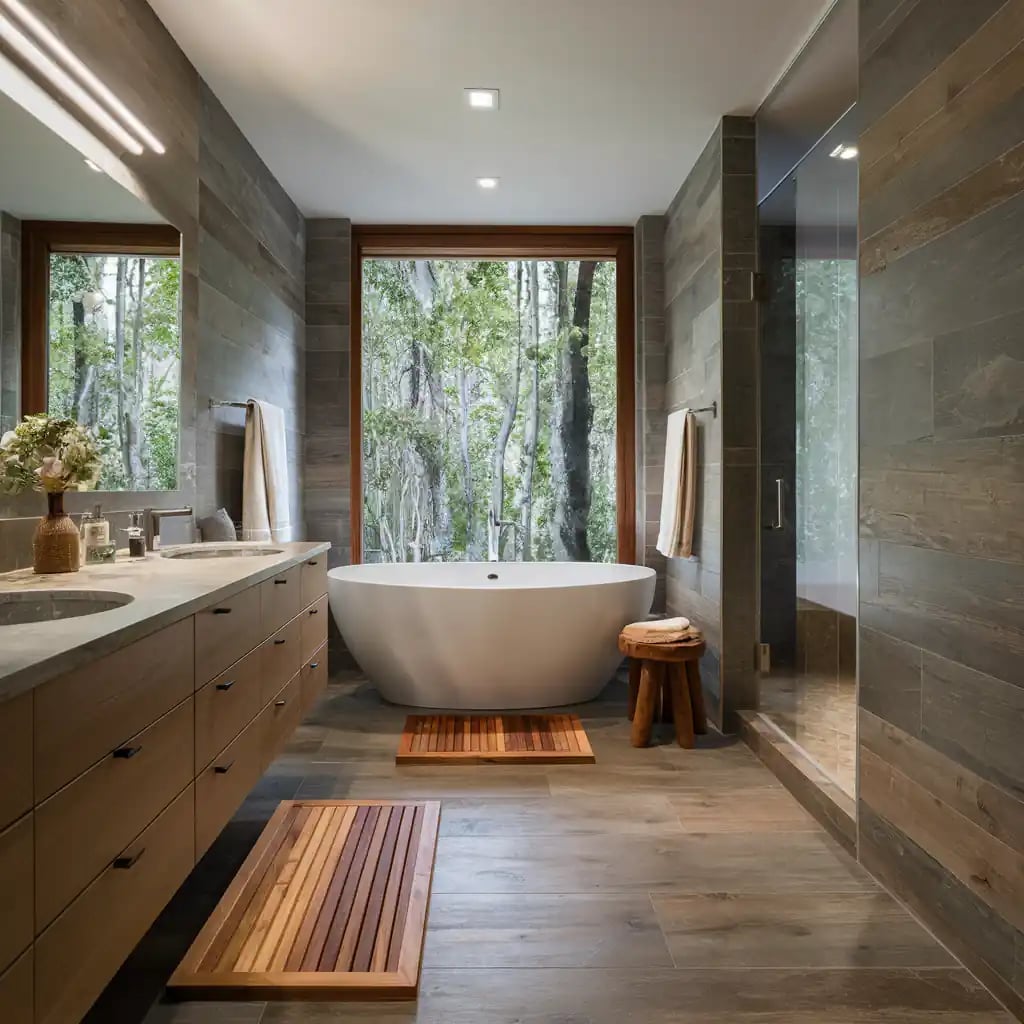
Smooth tile and polished stone are common choices for an organic modern bathroom, but textured plaster walls offer a softer, more tactile alternative. In this roomy space, the freestanding tub sits against a wall of warm hand-troweled plaster, while a wood vanity and stone flooring ground the look in earthy neutrals. The plaster catches light in a way flat paint cannot, creating subtle shadow lines that shift through the day.
Natural light from a nearby window amplifies the effect, making the room feel both grounded and airy. For anyone considering this route, plaster works best on walls that stay dry most of the time. In a high-moisture zone like a shower, stick with tile or stone and keep the plaster on the outer walls and ceilings.
Roomy Bathroom with Fluted Vanity and Round Window
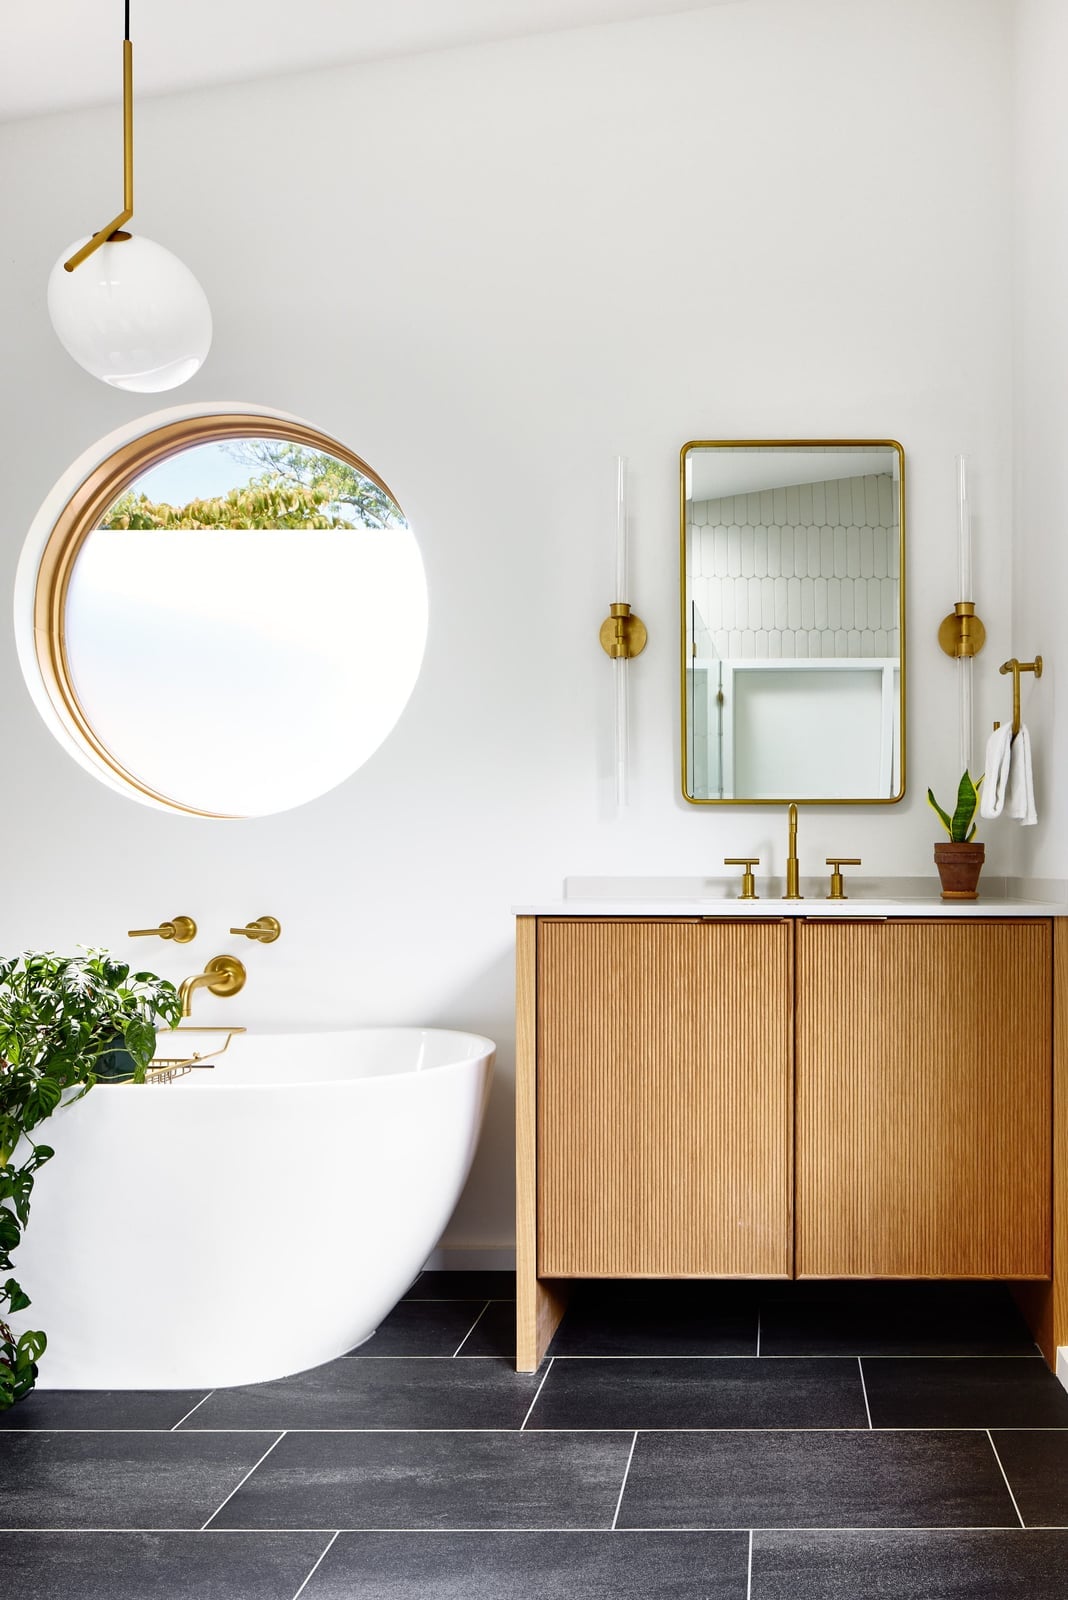
The fluted wood vanity in this roomy organic modern bathroom does not just add texture, it creates a visual anchor for the whole layout. The curved tub sits across from it, while a round window above the vanity echoes the soft lines and lets in natural light. A pendant light and wall sconces layer in warm illumination. The key here is the fluted pattern: the vertical grooves draw the eye upward, which makes the ceiling feel taller. For a similar effect without custom millwork, look for a ready-made vanity with routed panel doors or apply half-round MDF strips to an existing cabinet front.
Airy Bathroom with Rattan Pendant Light and Arched Doorways
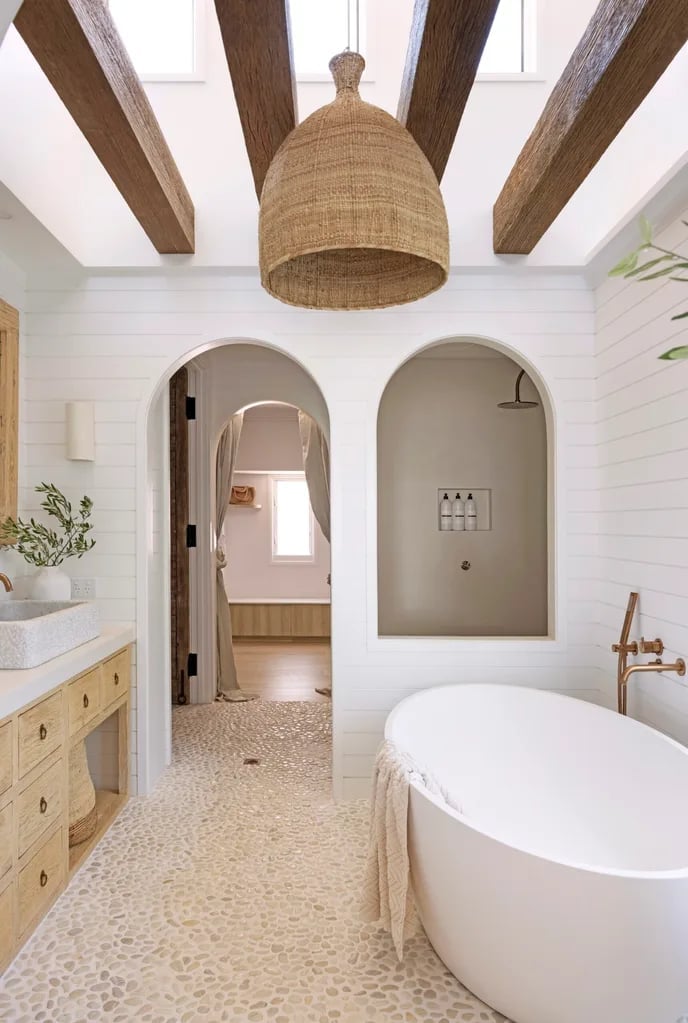
This roomy organic modern bathroom is held together by one unexpected piece: a large rattan pendant light. It hangs above the freestanding tub, breaking up the white walls and stone tile with its warm, open weave. Arched doorways frame the space, and a wood vanity adds earthiness. The rattan adds warmth to balance the stone and shiplap. A pendant like this works best when it is scaled to the room: too small, and it looks insignificant. Here, the size matches the ceiling height and the tub below, so the whole zone feels cohesive.
Compact Bathroom with Dark Textured Tile Wall and Vessel Sink
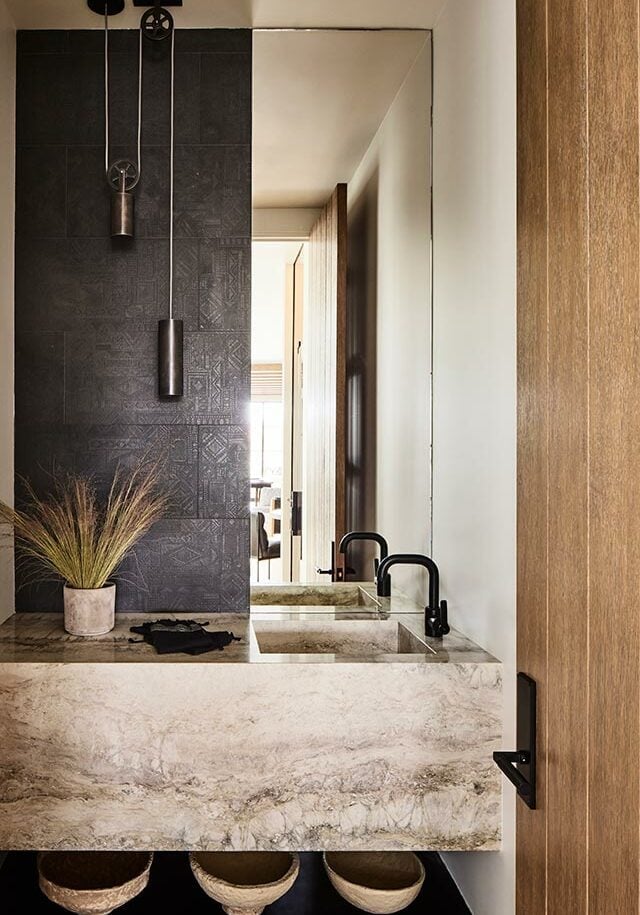
In a compact bathroom, let one surface do the talking. A dark textured tile wall wraps the shower area and continues behind the vanity, pulling the eye vertically and making the room feel deeper. The stone vessel sink sits on a warm wood vanity, creating a clear contrast between the rough tile and the smooth, organic basin. A single pendant light hangs overhead, keeping the ceiling clear and the focus on that textured wall. The rest stays simple. A neutral floor and a plain mirror stop the dark tile from closing the space in. Choose a tile with visible grain or irregular surfacing. The uneven face catches ambient light, so the wall never appears flat.
Earthy Bathroom with Dark Green Walls and Window Views
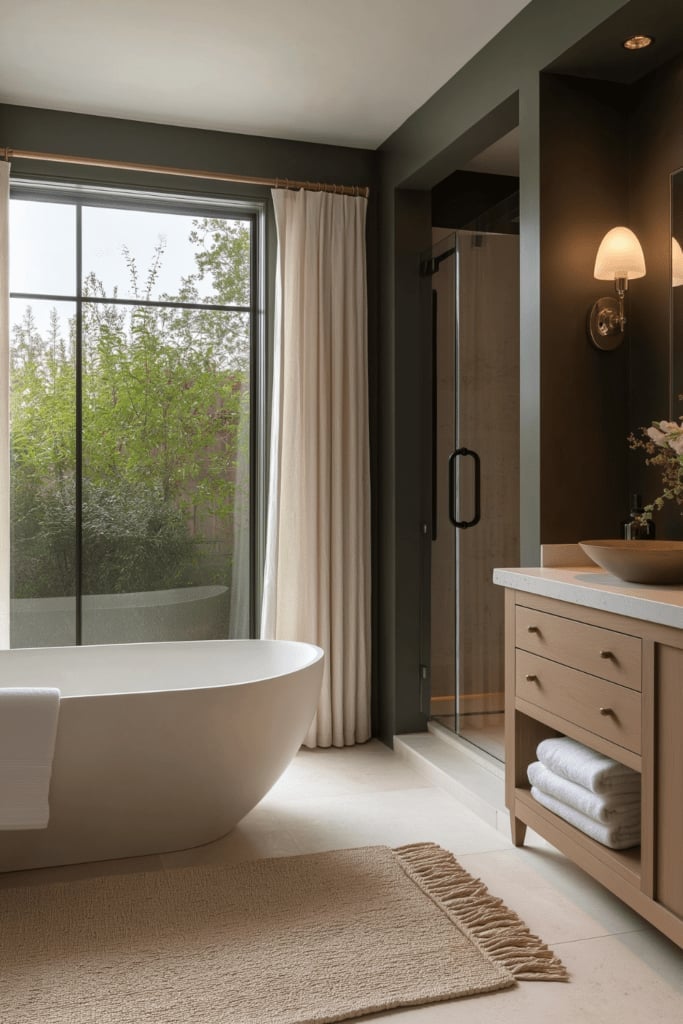
Dark green walls wrap this bathroom in a deep, earthy tone that anchors the room without darkening it. A large window sits beside the freestanding tub, letting in natural light and framing a view of greenery outside. The wood vanity opposite the tub adds warmth, while the glass shower enclosure keeps the layout open. Wall sconces provide soft light for evening soaks. For an organic modern palette, dark green works as a neutral: it pairs with wood, stone, and white tile without competing. The key is letting the green settle rather than adding more color. The view and the natural light do the lifting.
Powder Room with Textured Wood Wall and Black Vessel Sink
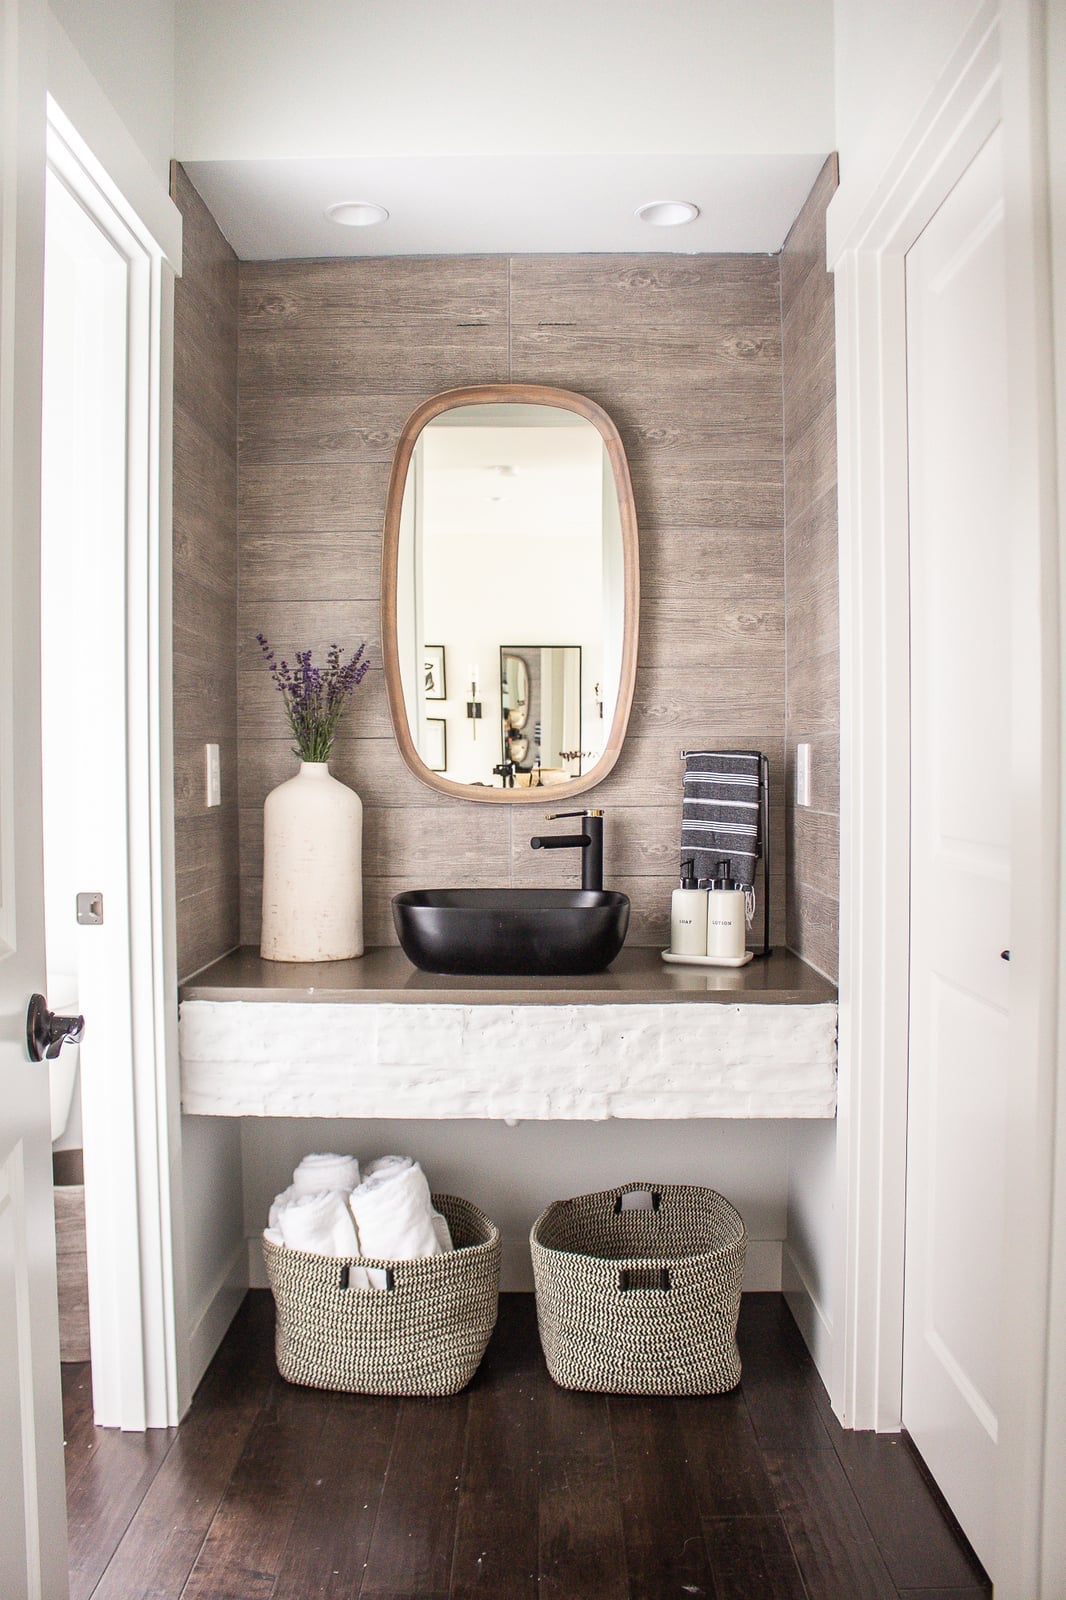
A practical rule for a powder room: stick to three materials and let each one show. Here, a textured wood wall runs behind a floating vanity, with a black vessel sink sitting on top. The wood grain adds warmth, the black stone brings weight, and the oval mirror above keeps the look light. Woven baskets on open shelving offer storage without adding clutter. Natural light enters from the doorway, so the wood texture reads clearly even without a window. For a renter-safe version, use peel-and-stick wood paneling on one wall and swap the vanity for a small floating shelf. The black sink can be a drop-in basin on a countertop.
Serene Bathroom with Arched Glass Shower and Brass Accents
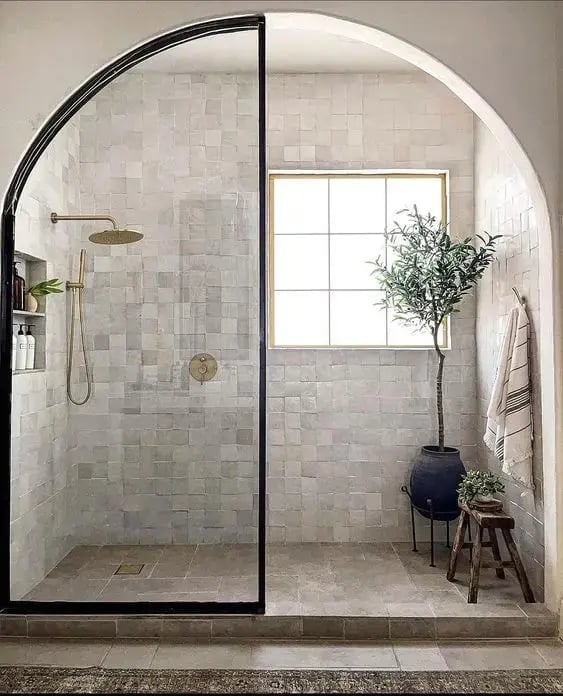
An arched glass shower enclosure adds a deliberate design element to an organic modern bathroom. The curve softens the lines of the room and echoes natural forms. Here, the walk-in shower sits beside a freestanding tub, with brass fixtures adding a warm metallic note against white tile and gray stone. Daylight fills the space, while recessed ceiling lights keep the ceiling clean. The arched enclosure does more than look good. It makes the shower feel like a separate zone without needing a full wall. To recreate it, look for a custom glass enclosure with a curved frame. It works best in a roomy layout where the arch has room to stand out as a distinct shape.
Spacious Bathroom with Gold Fixtures and Freestanding Tub
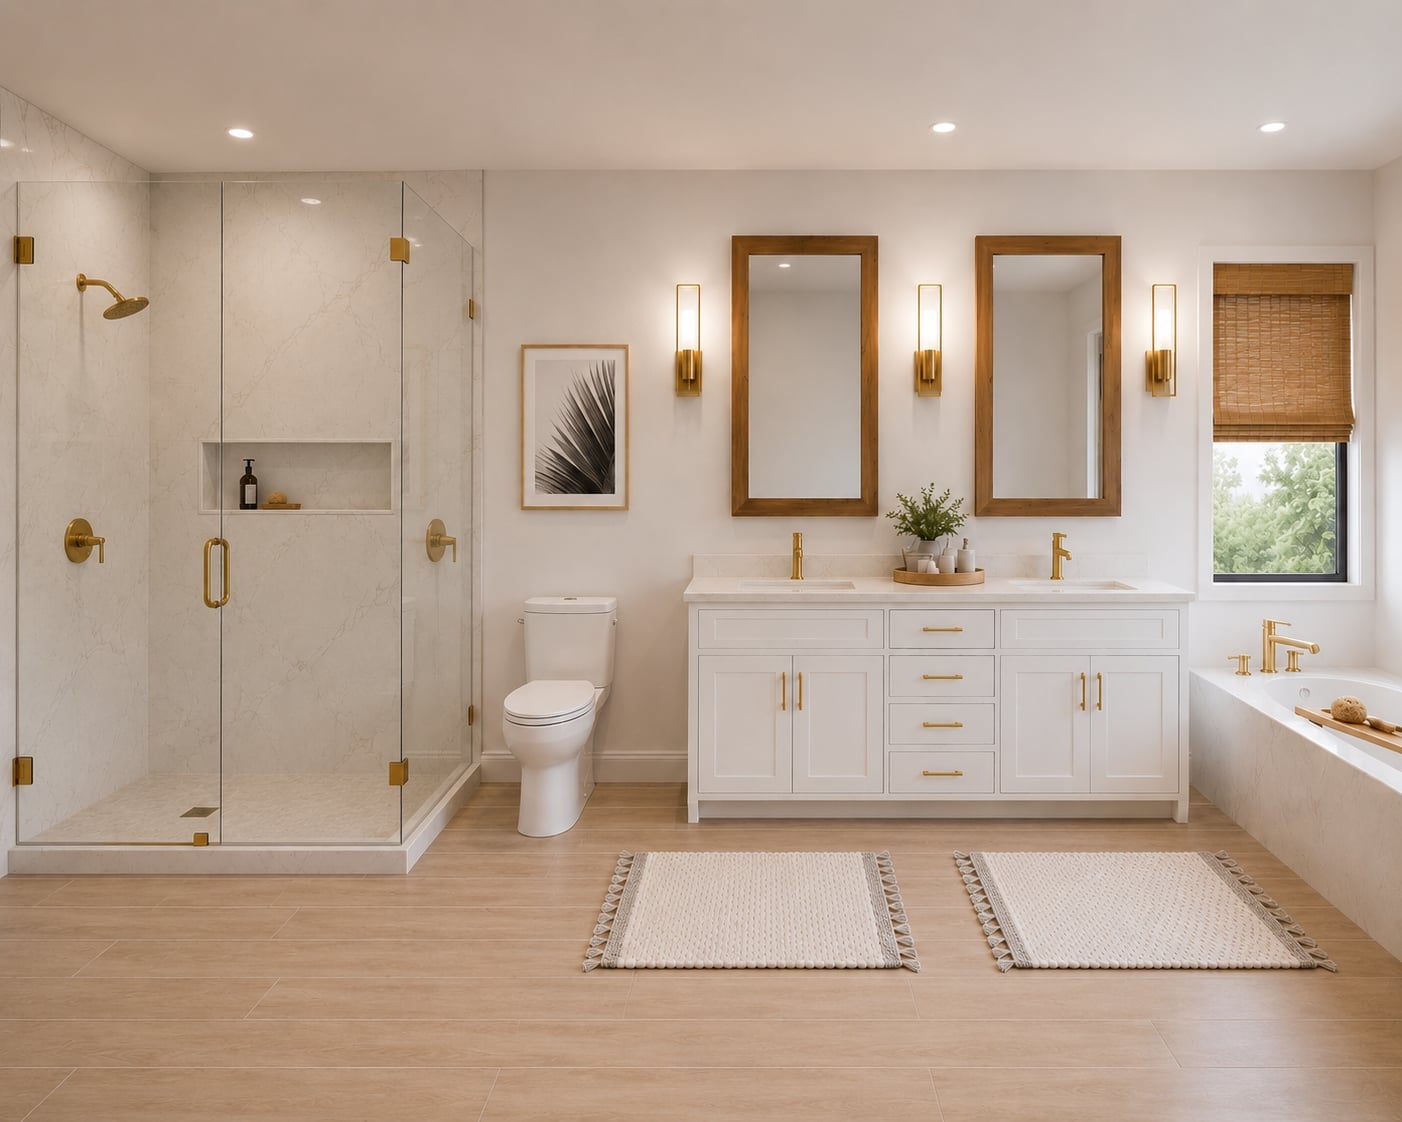
Gold fixtures and hardware tie this roomy bathroom together. The double vanity sits in a linear layout, with two mirrors and wall sconces above, while the freestanding tub and glass shower occupy their own zones. White marble countertops and wood tones keep the palette neutral, so the gold becomes a deliberate accent. Large windows provide natural light to balance the metallic finish. For storage, the double vanity offers counter space and drawers, and the open layout means towel racks or a small cabinet can sit near the tub without blocking the flow. Gold works best when kept to fixtures and hardware, not surfaces.
Bright Bathroom with Fluted Vanity and Arched Mirrors
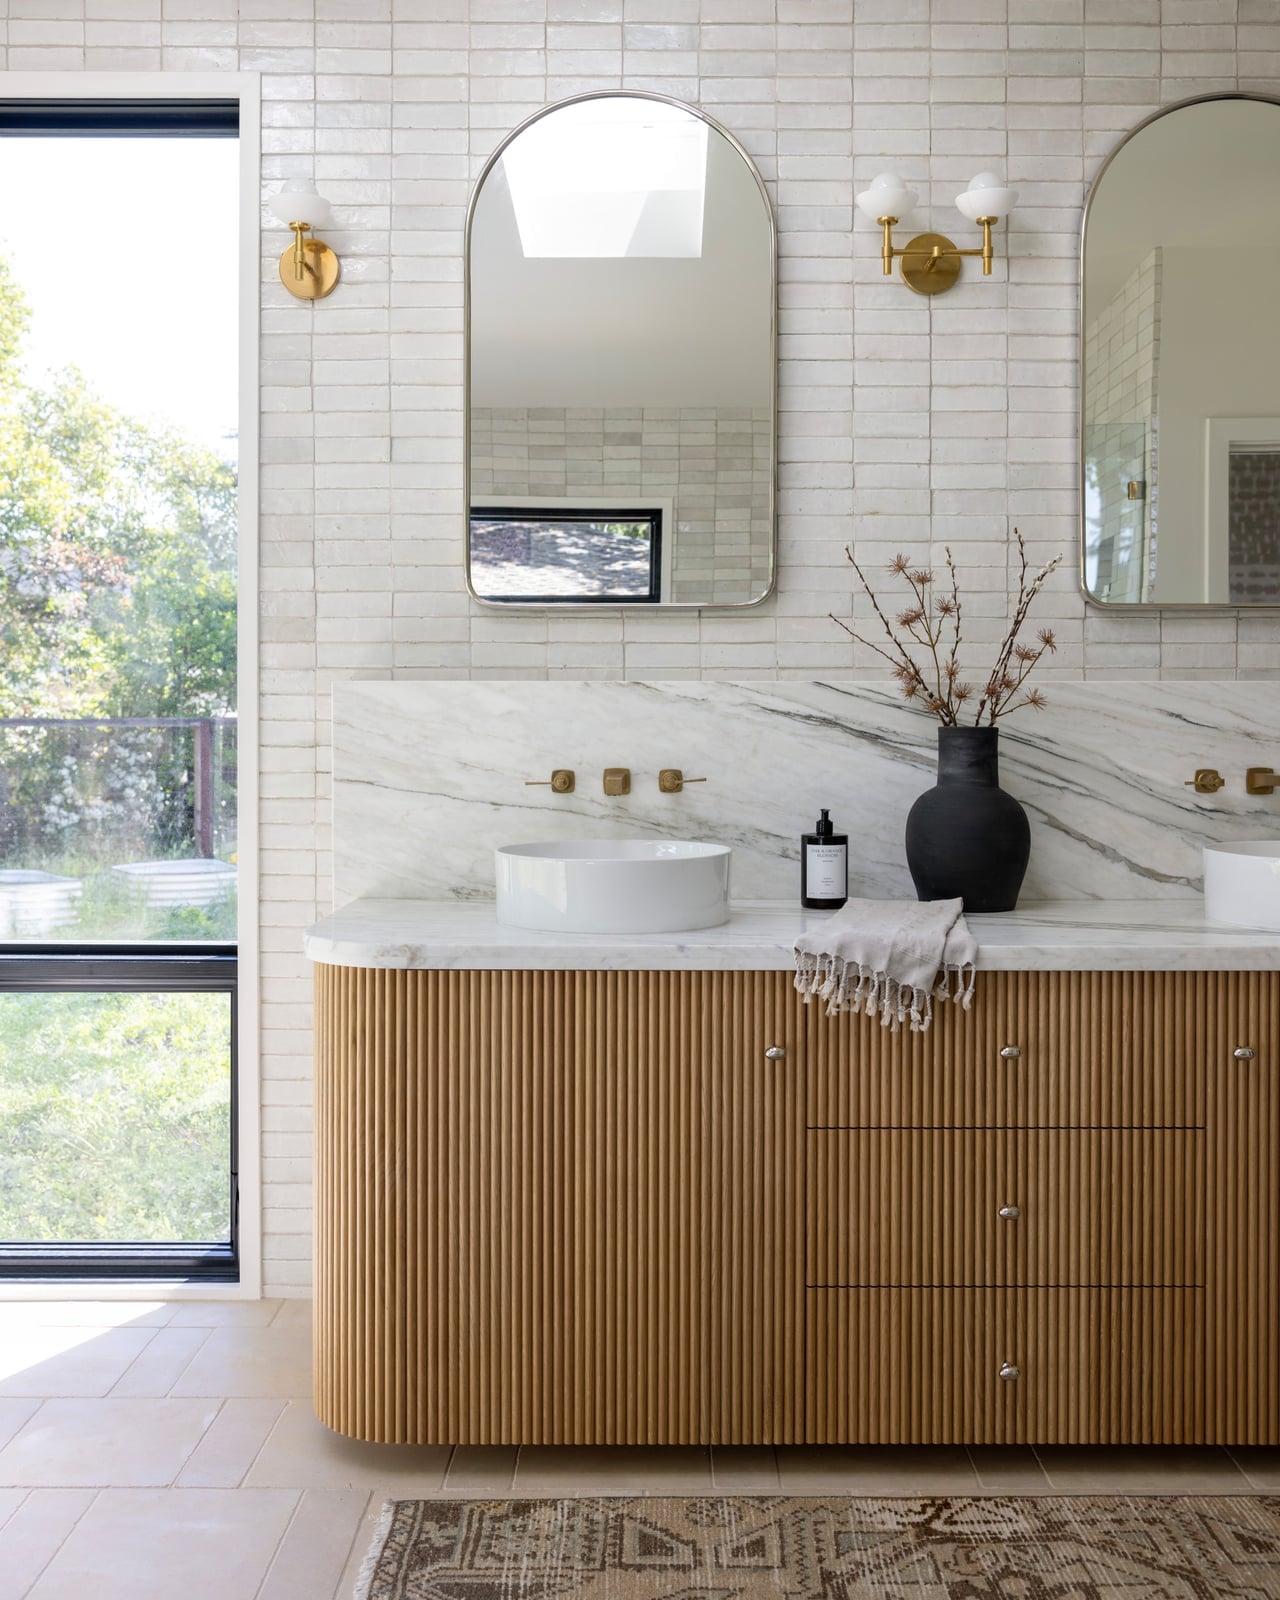
This organic modern bathroom with fluted vanity and arched mirrors achieves a balanced look. The fluted wood vanity adds vertical texture without overwhelming the space. The pair of arched mirrors soften the straight lines of the double sink setup. White marble countertops and wall sconces on either side keep the look clean and functional. The fluted detail is the only major pattern. The rest of the space stays simple in white and gray so the wood grain stands out without looking busy.
Vibrant Green Tiled Shower in Organic Modern Bathroom
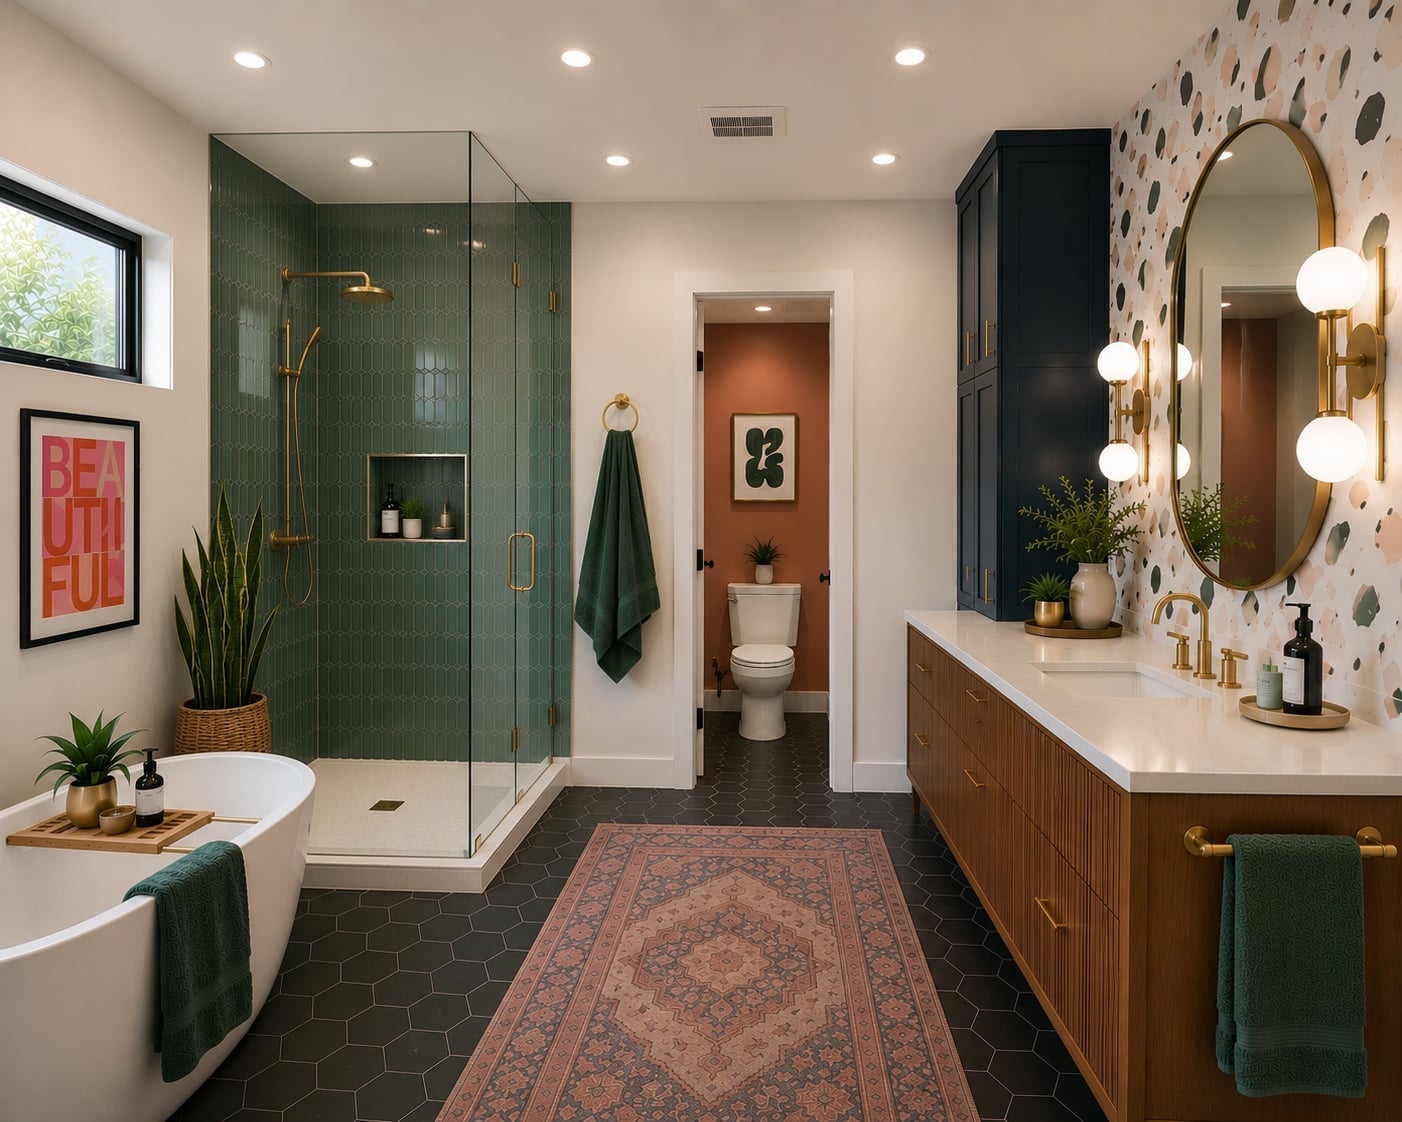
A practical rule for using bold tile in a rental: make sure it can be reversed when you move out. This organic modern bathroom with green tiled shower shows how a single vibrant enclosure can anchor the whole room without permanent changes. The deep green tiles run floor to ceiling inside the glass shower, while the rest of the bathroom stays neutral with a wood vanity and white walls. A freestanding tub sits nearby, keeping the layout open and airy.
The trick is containment. By keeping the bold tile inside the shower enclosure, you get the visual punch of a green tiled shower without committing to an entire room of color. When the lease ends, the shower tile stays with the unit, or if you installed it yourself, swapping back to standard white tile is a straightforward weekend project.
Luxurious Bathroom with Marble Slab Walls and Freestanding Tub
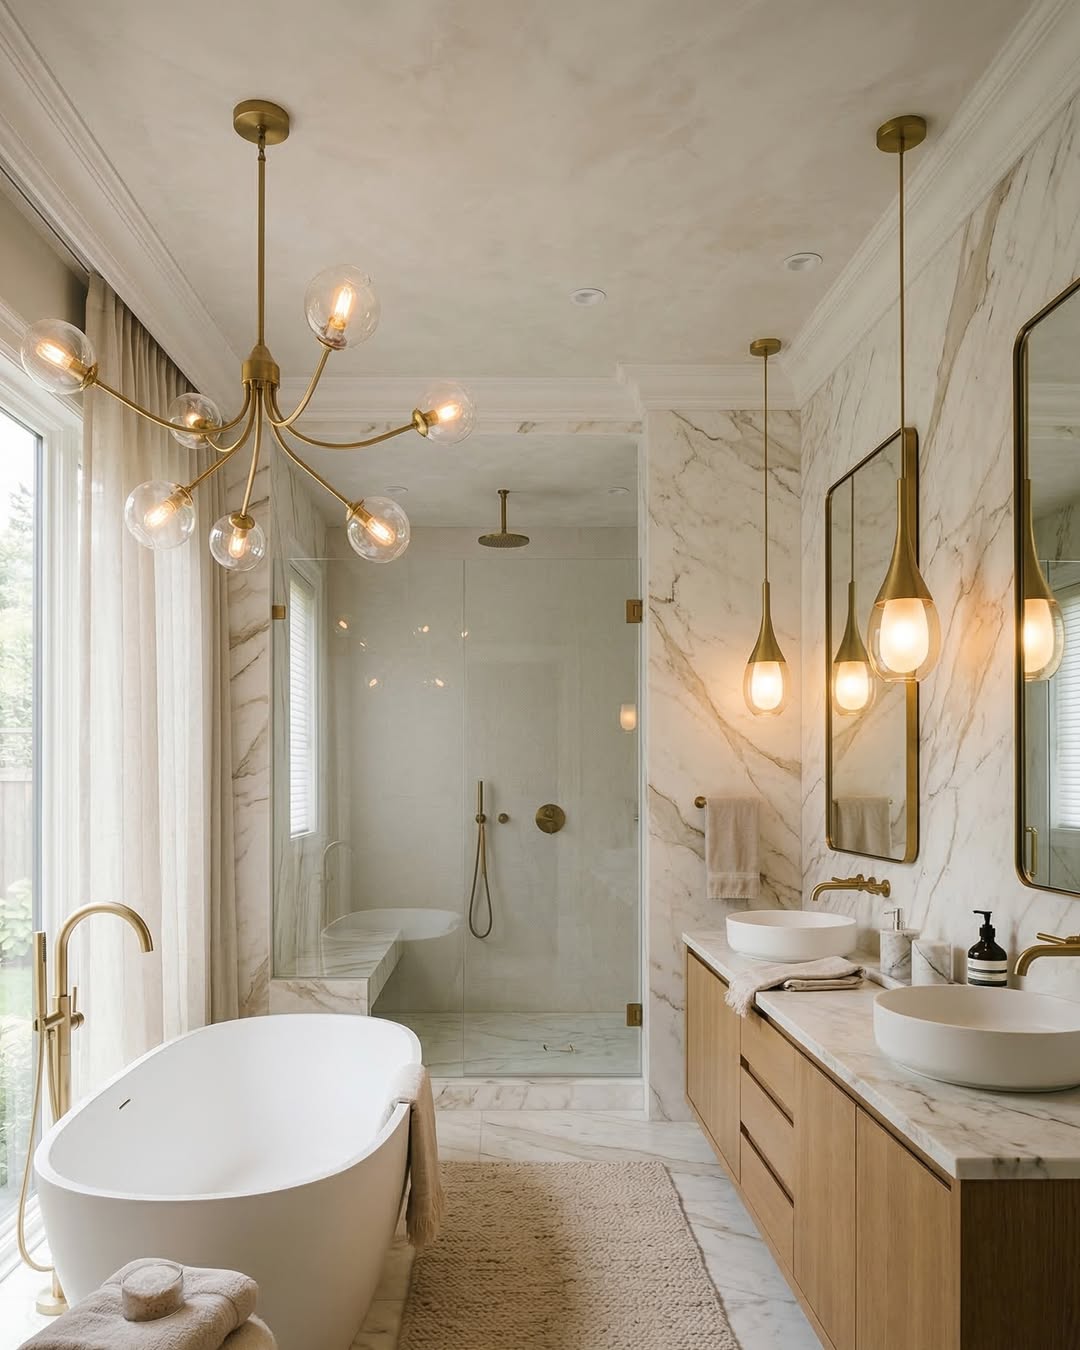
Large marble slabs cover the walls in this roomy bathroom, wrapping the space in veined stone from floor to ceiling. A freestanding tub and double vanity sit opposite a glass-enclosed shower, with a brass chandelier adding warmth overhead. The marble acts as the neutral backdrop, so the wood vanity and gold fixtures don’t compete for attention. For an organic modern bathroom with marble slab walls, the trick is choosing slabs with subtle veining, busy patterns can make the room feel smaller rather than luxurious.
Detail Shot of Ornate Marble Vanity and Deep Green Walls
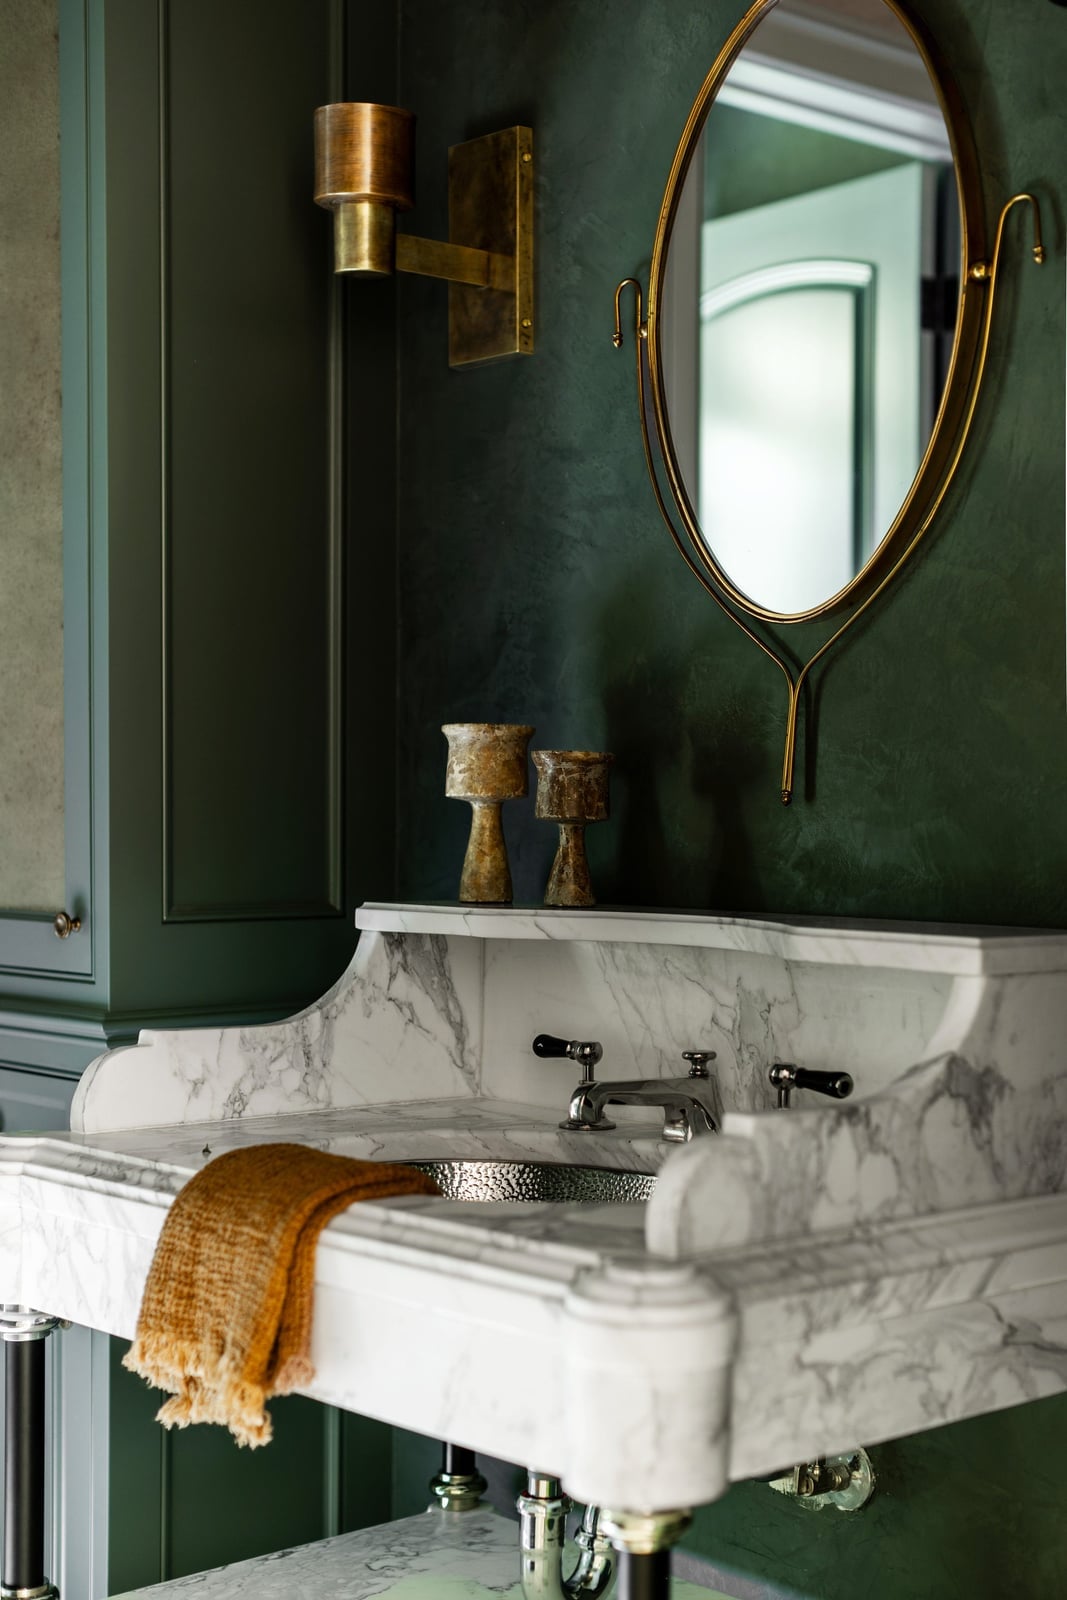
A practical rule for pairing dark walls with statement stone: let the marble do the talking. This detail shot of an organic modern bathroom with ornate marble vanity shows deep green walls behind a carved marble sink with gold-toned veining. The round mirror and single wall sconce keep the vignette simple so the marble pattern stays the focal point. The dark green backdrop creates contrast without competing, making the white stone read brighter. For this palette, the ratio is roughly 70 percent dark wall to 30 percent light stone, enough contrast to feel intentional without overwhelming the room.
Warm Wood Cabinetry and Natural Light in Organic Modern Bathroom
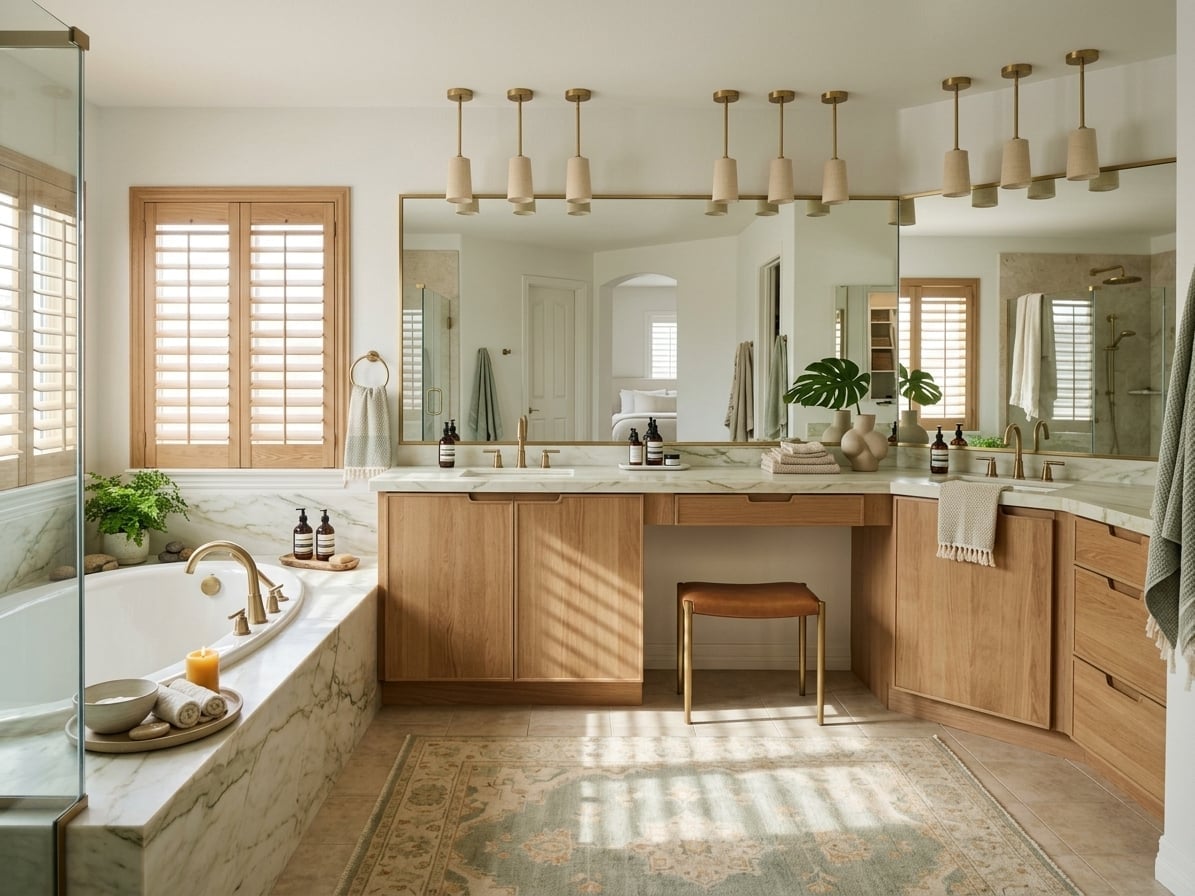
Where many bathrooms lean on cool stone or stark white, this one lets warm wood cabinetry and natural light set the tone. The curved wood vanity wraps around a corner, with a soaking tub integrated into the layout and ample counter space on either side. Natural light pours in through large windows, while pendant lights and recessed fixtures add layered illumination for evening use.
The wood cabinetry keeps the room from feeling cold despite the marble countertops and stone tile flooring. Muted green accents from potted plants echo the organic modern bathroom’s connection to nature. The layout works because the corner vanity doesn’t block the window, light reaches the tub area, making the whole room feel larger than its footprint suggests.
Compact Vanity Detail with Brass Desk Lamp and Potted Plant
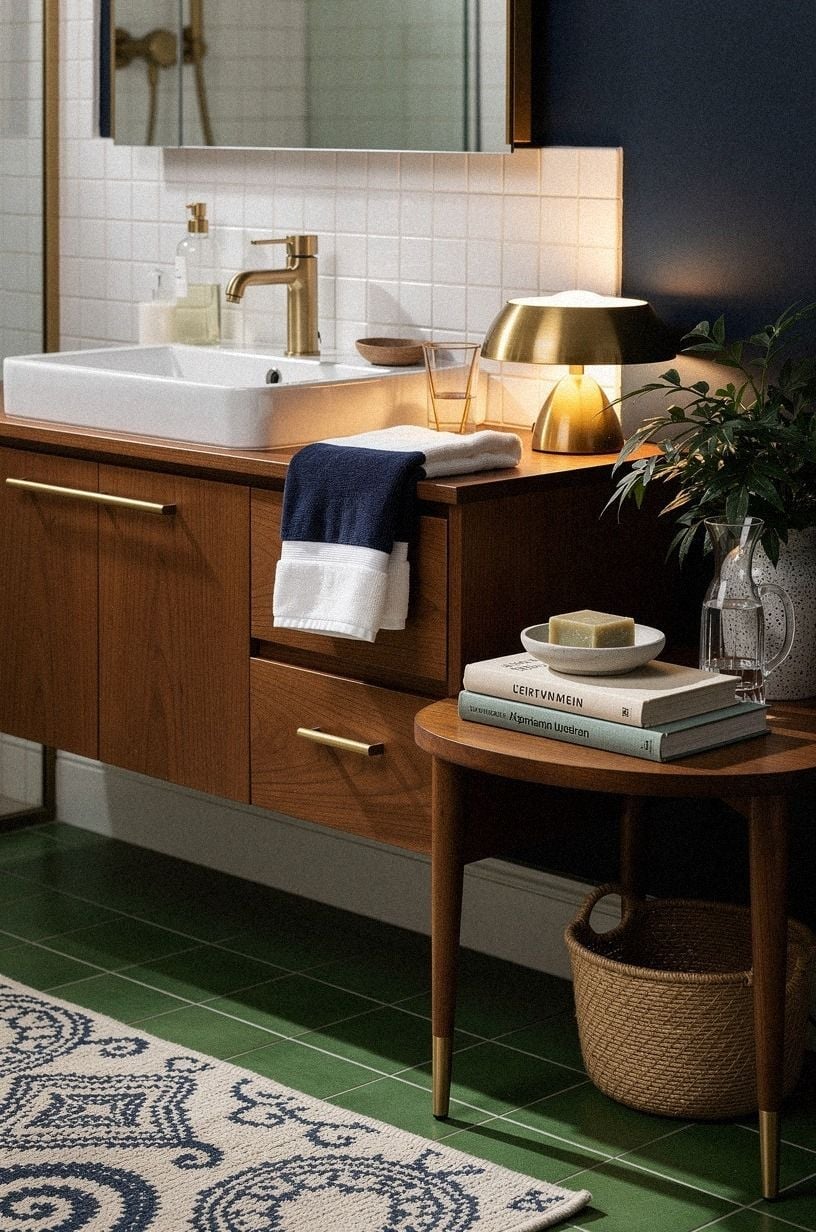
This compact vignette pairs a square sink with a brass desk lamp that adds a warm accent next to the white and navy palette. A potted plant introduces green to the space. A small side table beside the vanity gives you a spot to set down a towel or a tray without crowding the sink area. The trick in a tight bathroom is to let one unexpected piece, like that desk lamp, shift the whole tone toward something less expected.
Arched Doorway and Window Frame Organic Modern Bathroom
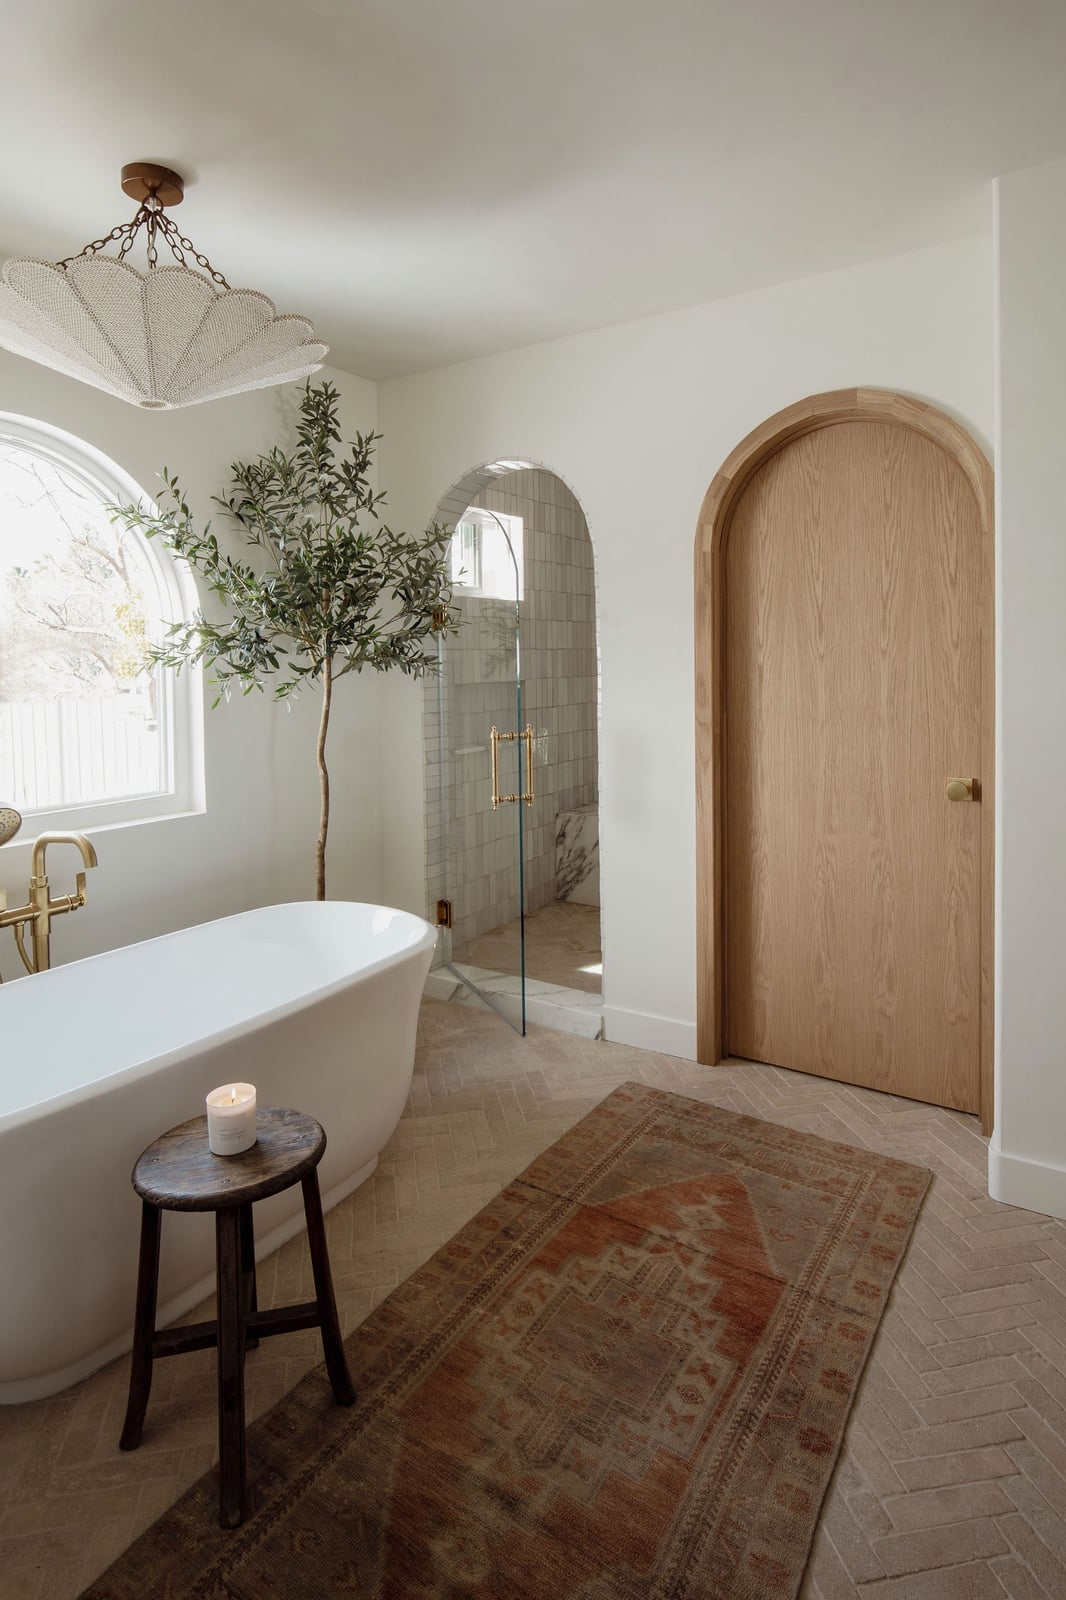
The palette here stays restrained and lets the architecture do the talking. White walls and a freestanding tub keep the space calm, while wood tones and a terracotta patterned rug add warmth. The arched doorway and window frame are the real anchors, echoing each other and creating a visual rhythm that guides the eye through the room. A potted tree near the tub softens the geometry and ties the indoor space to the view outside. When the bones of a room are this good, you don’t need much color. The green from the plant and the terracotta from the rug are enough to keep the organic modern bathroom arched doorway from feeling stark.
Warm Pink Tiled Shower with Mosaic Stone Floor
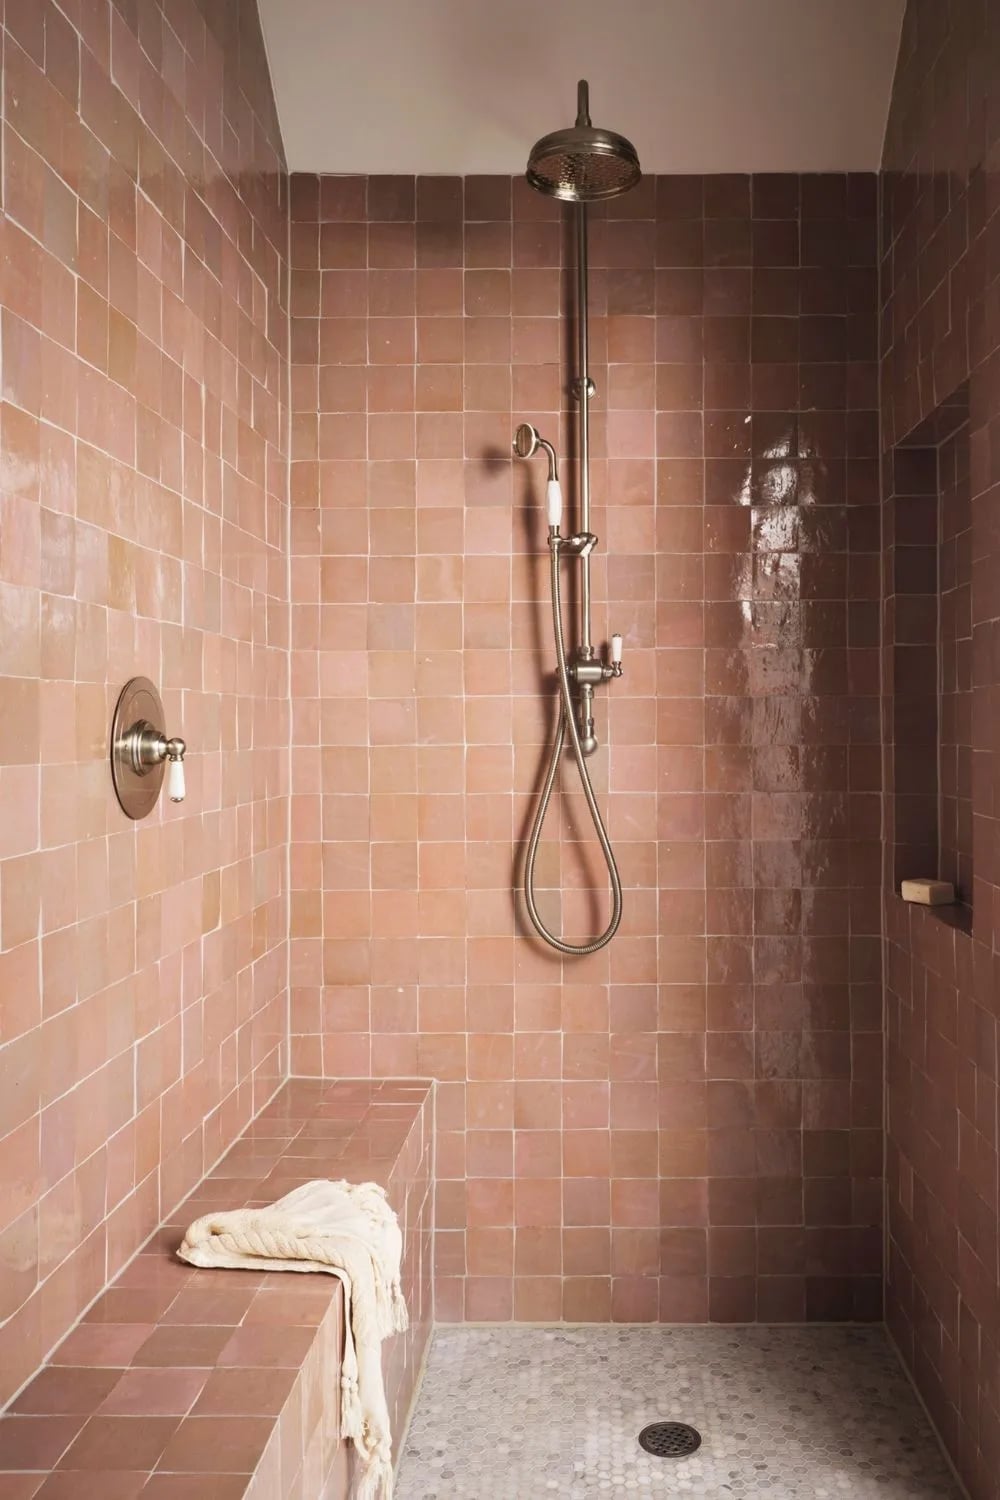
Pink tile can read as sweet or retro, but here it lands somewhere warmer and more grounded. The square pink tiles cover the shower walls, while a built-in bench offers a spot to sit or set products. A mosaic stone floor breaks up the pink and adds texture. The gray in the stone ties back to the grout and gives the eye a place to rest. This is a palette that works because the pink is not the only story. The stone floor and neutral hardware let the tile feel like a deliberate choice. The result is an organic modern bathroom pink tiled shower that feels current without being loud.
Organic Modern Double Vanity with Stone Vessel Sinks
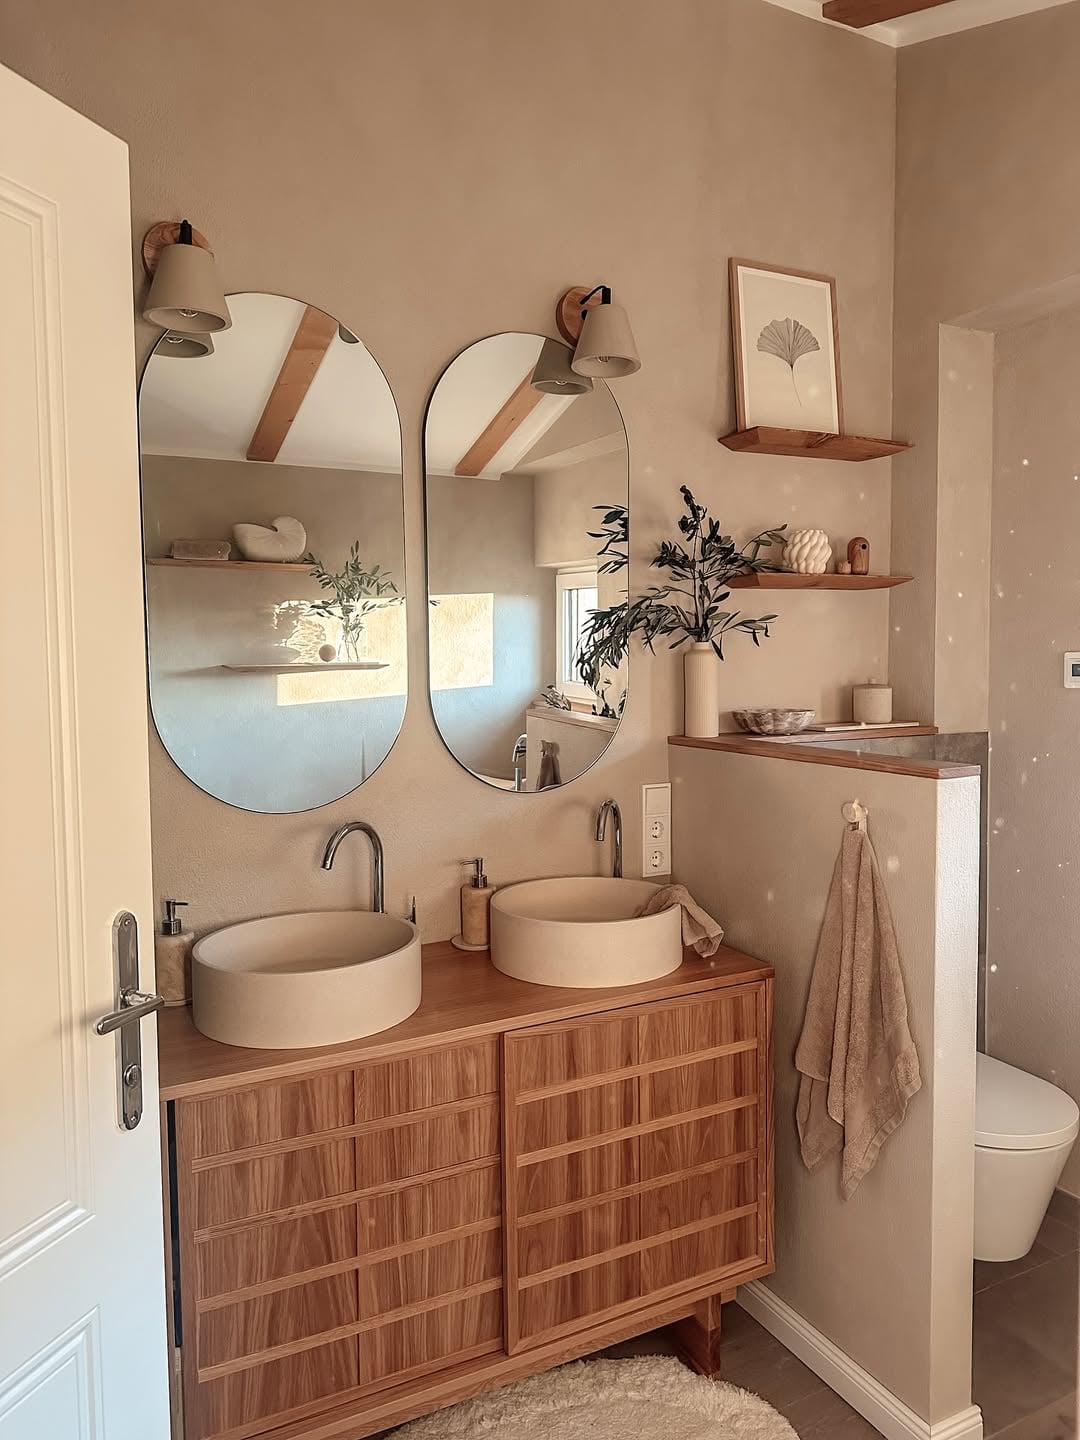
A double vanity with stone vessel sinks anchors this medium-sized bathroom with a mix of natural and refined elements. The wood vanity warms the beige and cream palette, while the oval mirrors and modern sconces keep the look clean. Natural light from the window balances the wall sconces and prevents the stone from reading as heavy. The stone vessel sinks are the focal point here, and they work because the vanity is simple enough to let them stand out. This setup suits anyone who wants the texture of natural stone without the full commitment of a stone countertop.
Modern Shower with Gold Fixtures and Built-in Bench
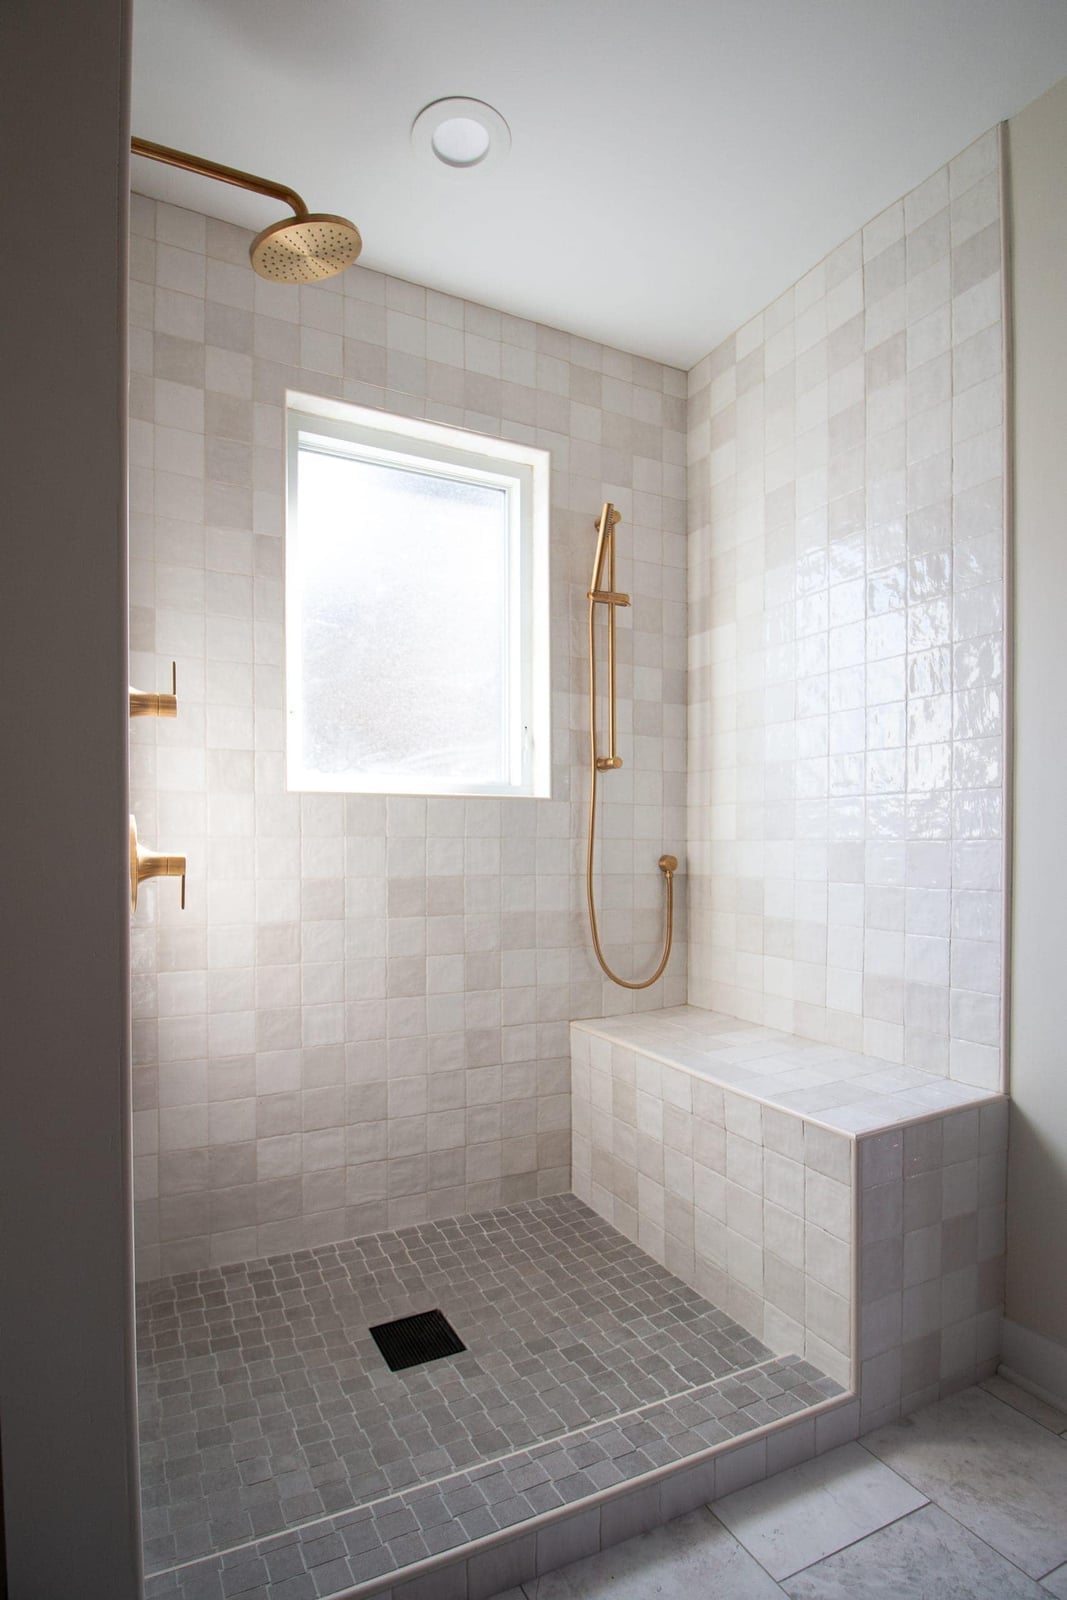
A compact walk-in shower gains presence through gold fixtures. The square white tiles keep the enclosure bright, while the built-in bench offers a practical spot to sit or store bottles without adding a caddy. The gold shower fixtures are the standout detail here, but they work because the palette stays neutral. Gray stone or tile on the floor grounds the space and prevents the gold from feeling too flashy. For a modern bathroom with gold shower fixtures, keep the surrounding materials simple and let the metal finish be the accent. A window inside the shower also helps steam escape and keeps the tile from feeling closed in.
Minimalist Bathroom with Large Shallow Bowl Sink
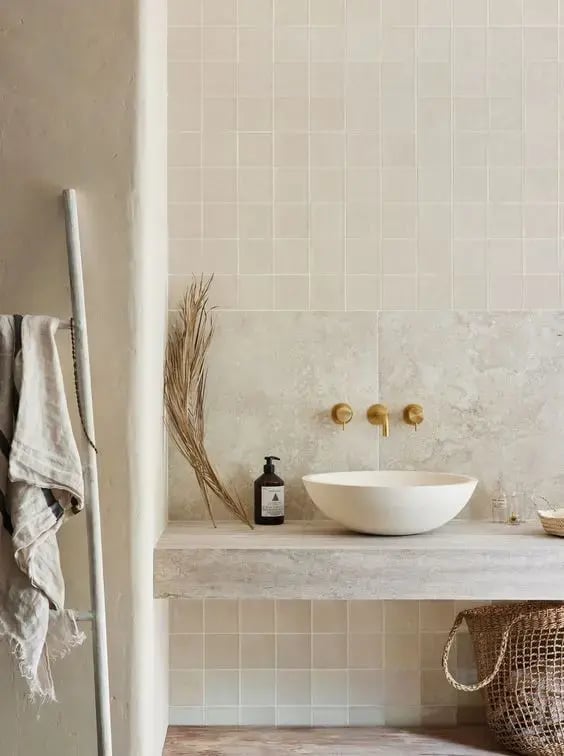
A large bowl sink can look bulky, but a shallow one keeps the counter open and the room feeling light. Here the stone sink sits on a simple vanity, with textured wall tiles behind it that add depth without competing. A ladder shelf holds towels and a few essentials, keeping the floor clear. Wall-mounted faucets free up counter space and make the sink the clear focal point. The off-white and beige palette keeps the look calm, while sunlight keeps the stone from feeling heavy. In a compact bathroom, choose a shallow vessel sink and pair it with a minimalist vanity. The sink becomes the statement, so the rest of the room can stay quiet.
Modern Bathroom with Black Vanity and Gold Hardware
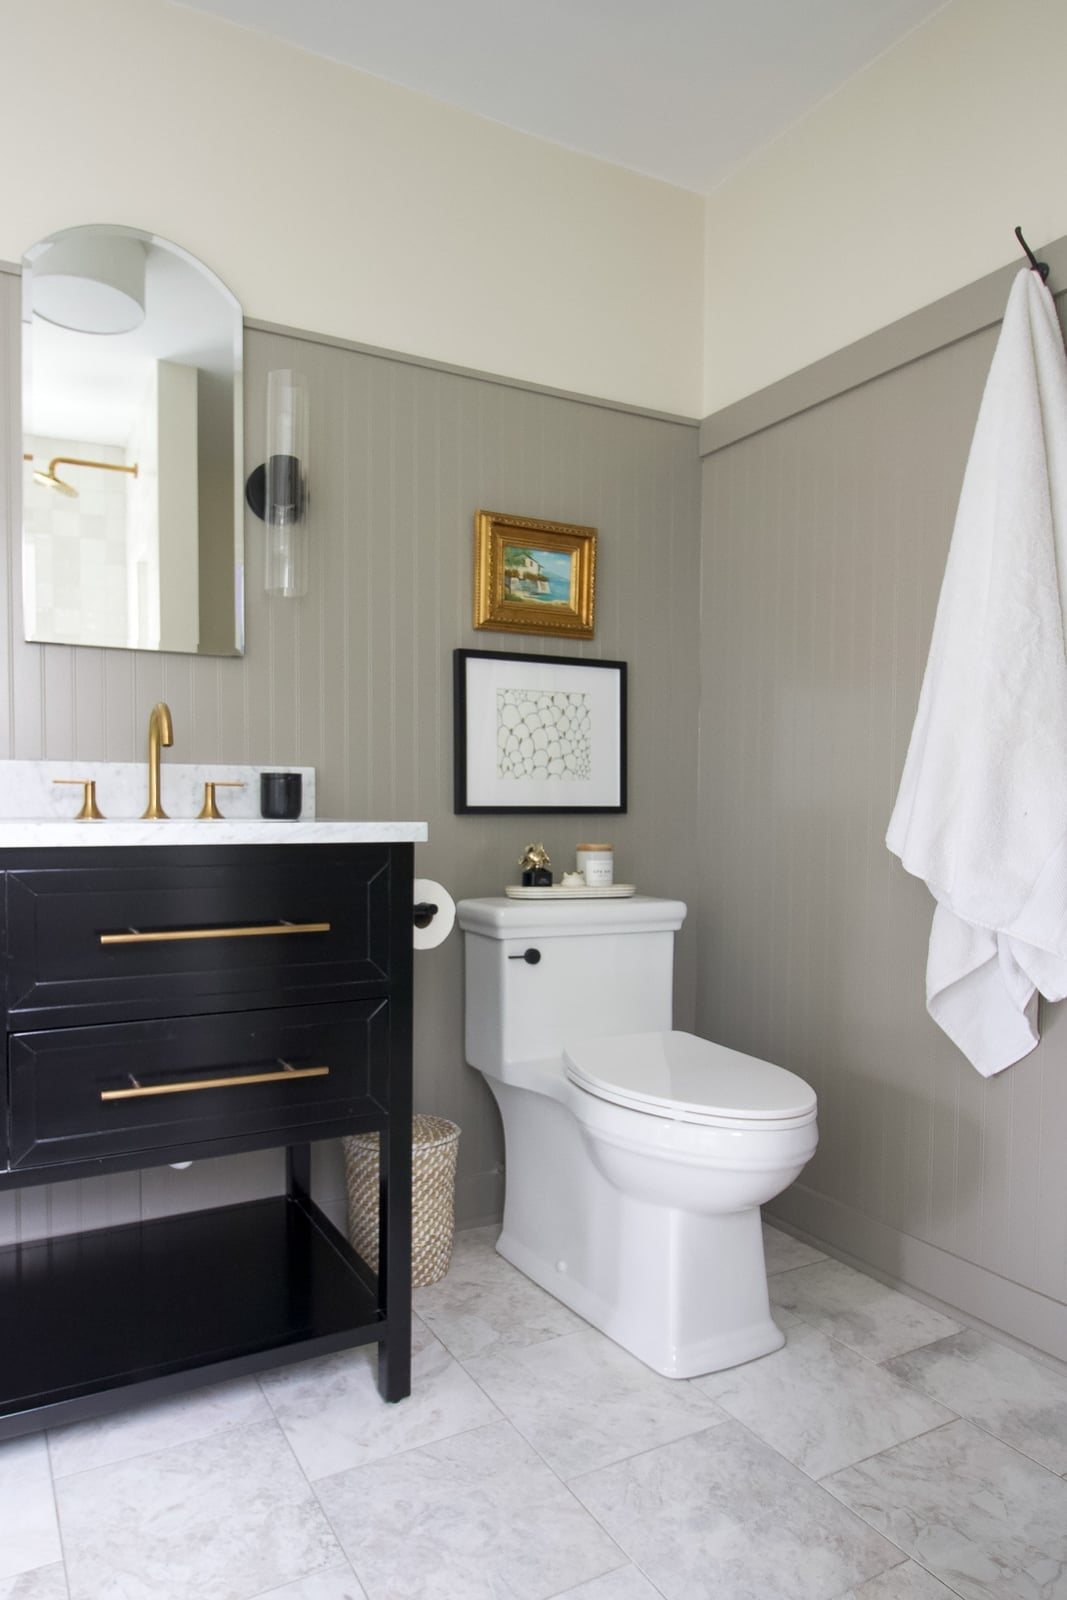
The black vanity and gold hardware create a high-contrast look that feels deliberate. The dark cabinet anchors the room, and the gold faucet and sconce add warmth against the gray and white palette. Framed art on the wall adds visual interest. If you rent and cannot swap the vanity, a black cabinet with stick-on gold pulls can give a similar effect. The matte black finish hides water spots better than a glossier one, which is a practical perk for a busy bathroom.
Spacious Bathroom with Large Windows and Freestanding Tub
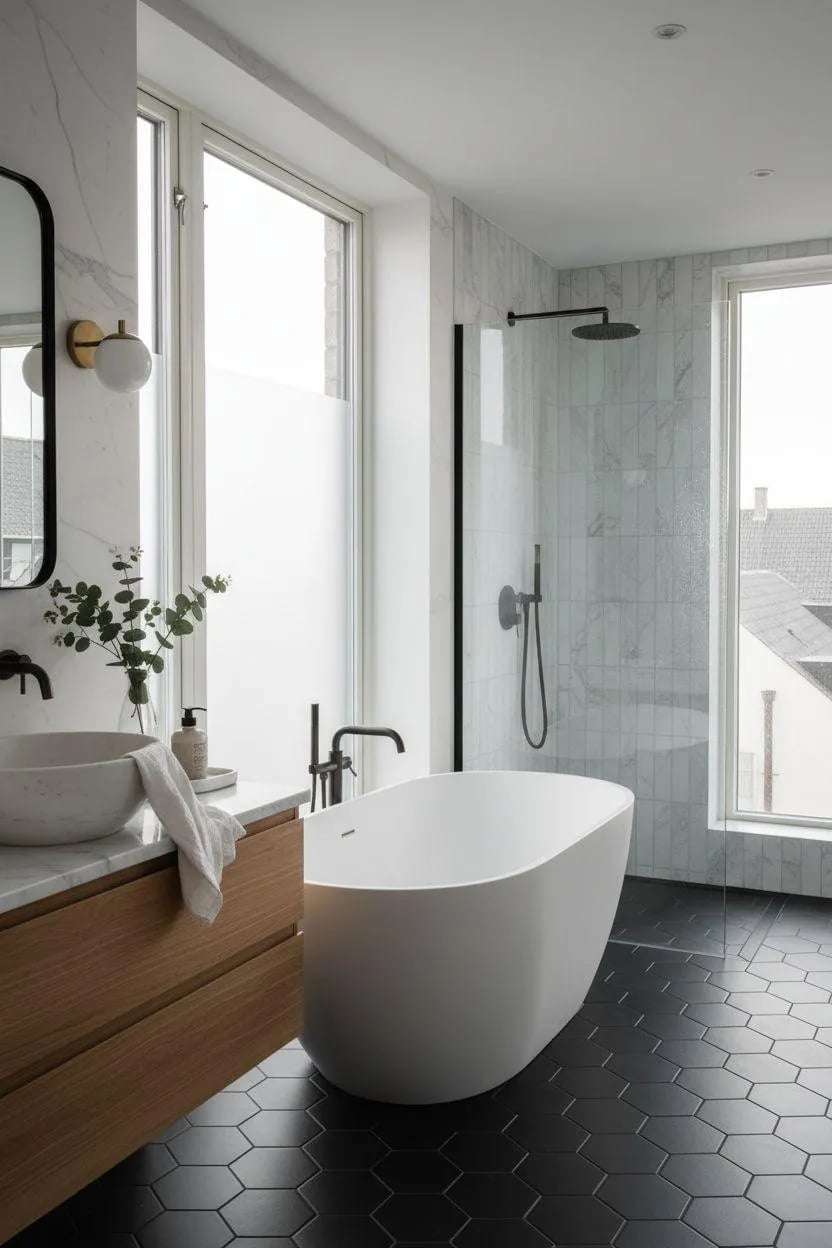
Large windows make a bathroom feel open, but they also put the room on display. This one balances the view with a freestanding tub and a glass shower that keep the layout airy. The wood vanity adds warmth, while the marble and tile stay neutral so the windows do the work. Wall sconces provide soft light for evening use without competing with the daylight. For a roomy bathroom with large windows, keep the palette simple and let the natural light set the mood. The tub placement near the window makes the most of the view without blocking the path to the shower.
Arched Alcove with Shelves and Freestanding Tub
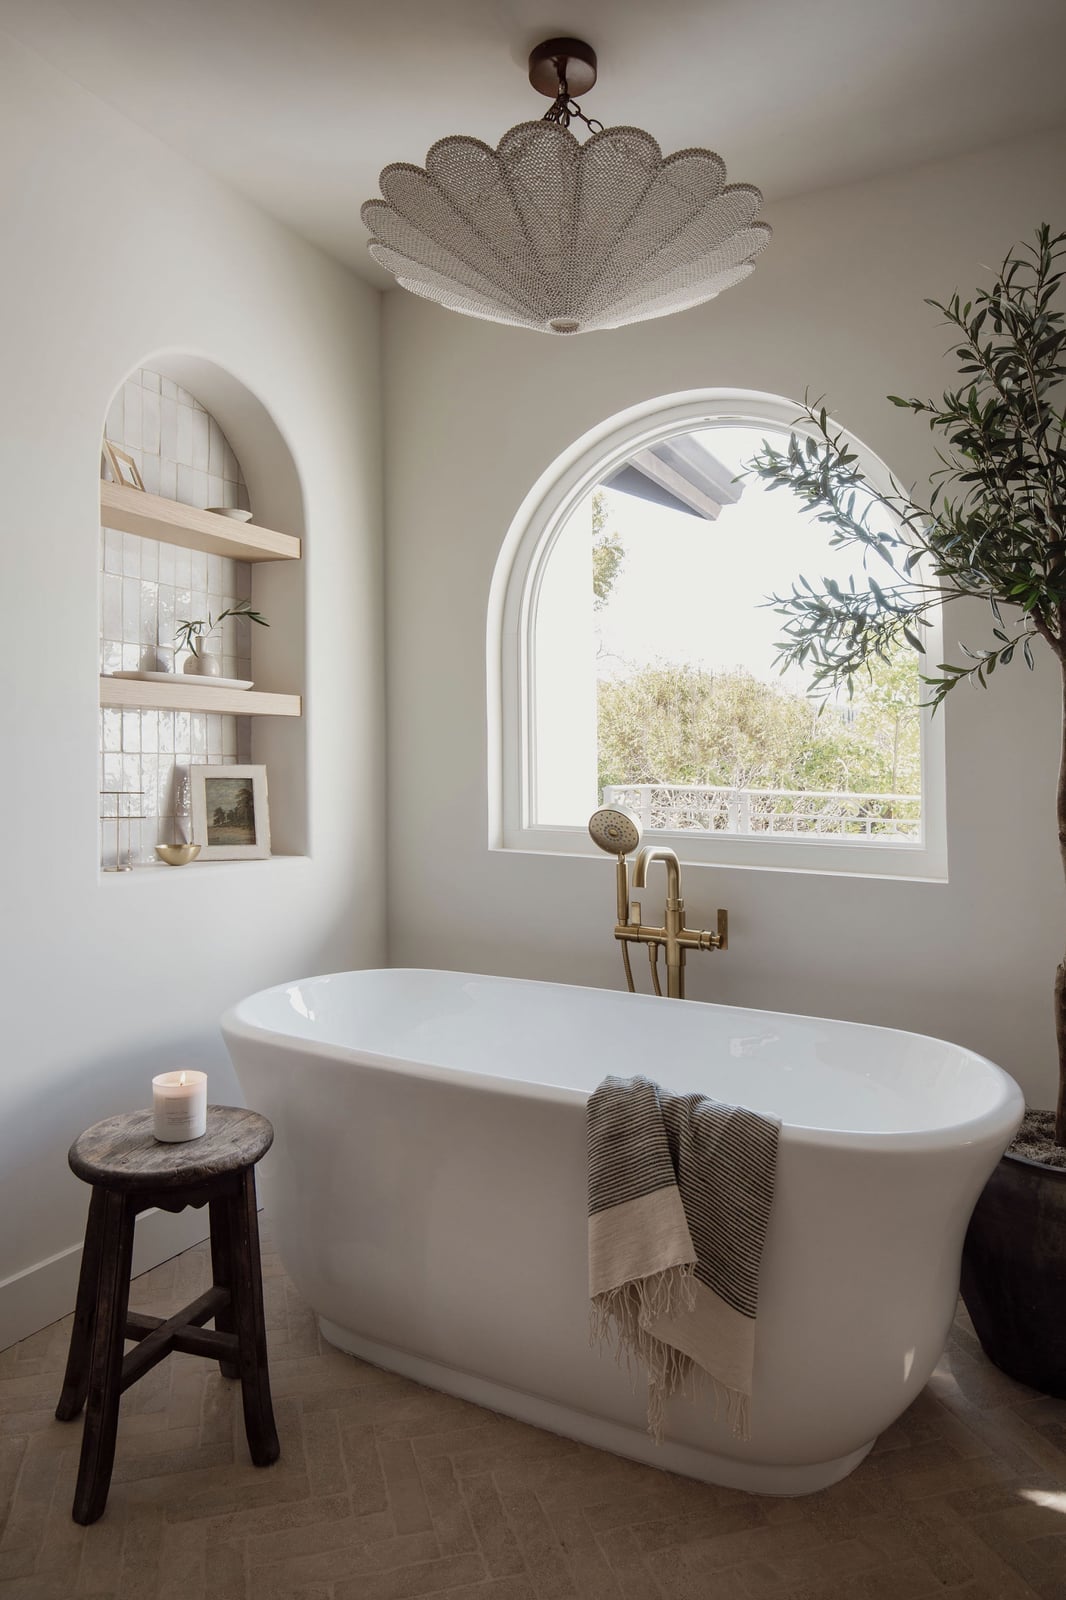
A standard alcove can feel like a dead zone, but an arched one with built-in shelves turns it into a feature. Here the arched alcove frames the freestanding tub, while the shelves above it hold towels, plants, and decorative objects. The wood stool beside the tub adds a spot for a book or a robe, and the potted tree brings in a natural element that softens the tile and stone. The terracotta and green accents keep the room from feeling too neutral. For a similar setup, consider an arched alcove as a tub nook. The shelves keep essentials within reach without a bulky cabinet, and the curve of the arch echoes the organic modern look.
Final Thoughts
Building an organic modern bathroom comes down to a few reliable choices: natural stone or wood for the main surfaces, simple fixtures that do not compete, and plenty of light to soften the contrast. Sealing porous materials like travertine and live-edge wood is essential for longevity in a damp room. Test your grout color on a sample board first, and check that any freestanding tub fits through the doorframe before delivery. The best version of this look is one that works with your actual space, not against it.