An open floor plan that connects the living room and kitchen is a beautiful idea, but making it actually work takes more than knocking down walls. You need the kitchen to feel like part of the whole space without losing its own purpose.
This article walks through 26 practical ideas that keep the kitchen functional and visually connected to the living area, covering layout, materials, lighting, and storage. Whether you are renting or renovating, these tips help you create a kitchen that lives well with the room next to it.
Transitional Kitchen Layout
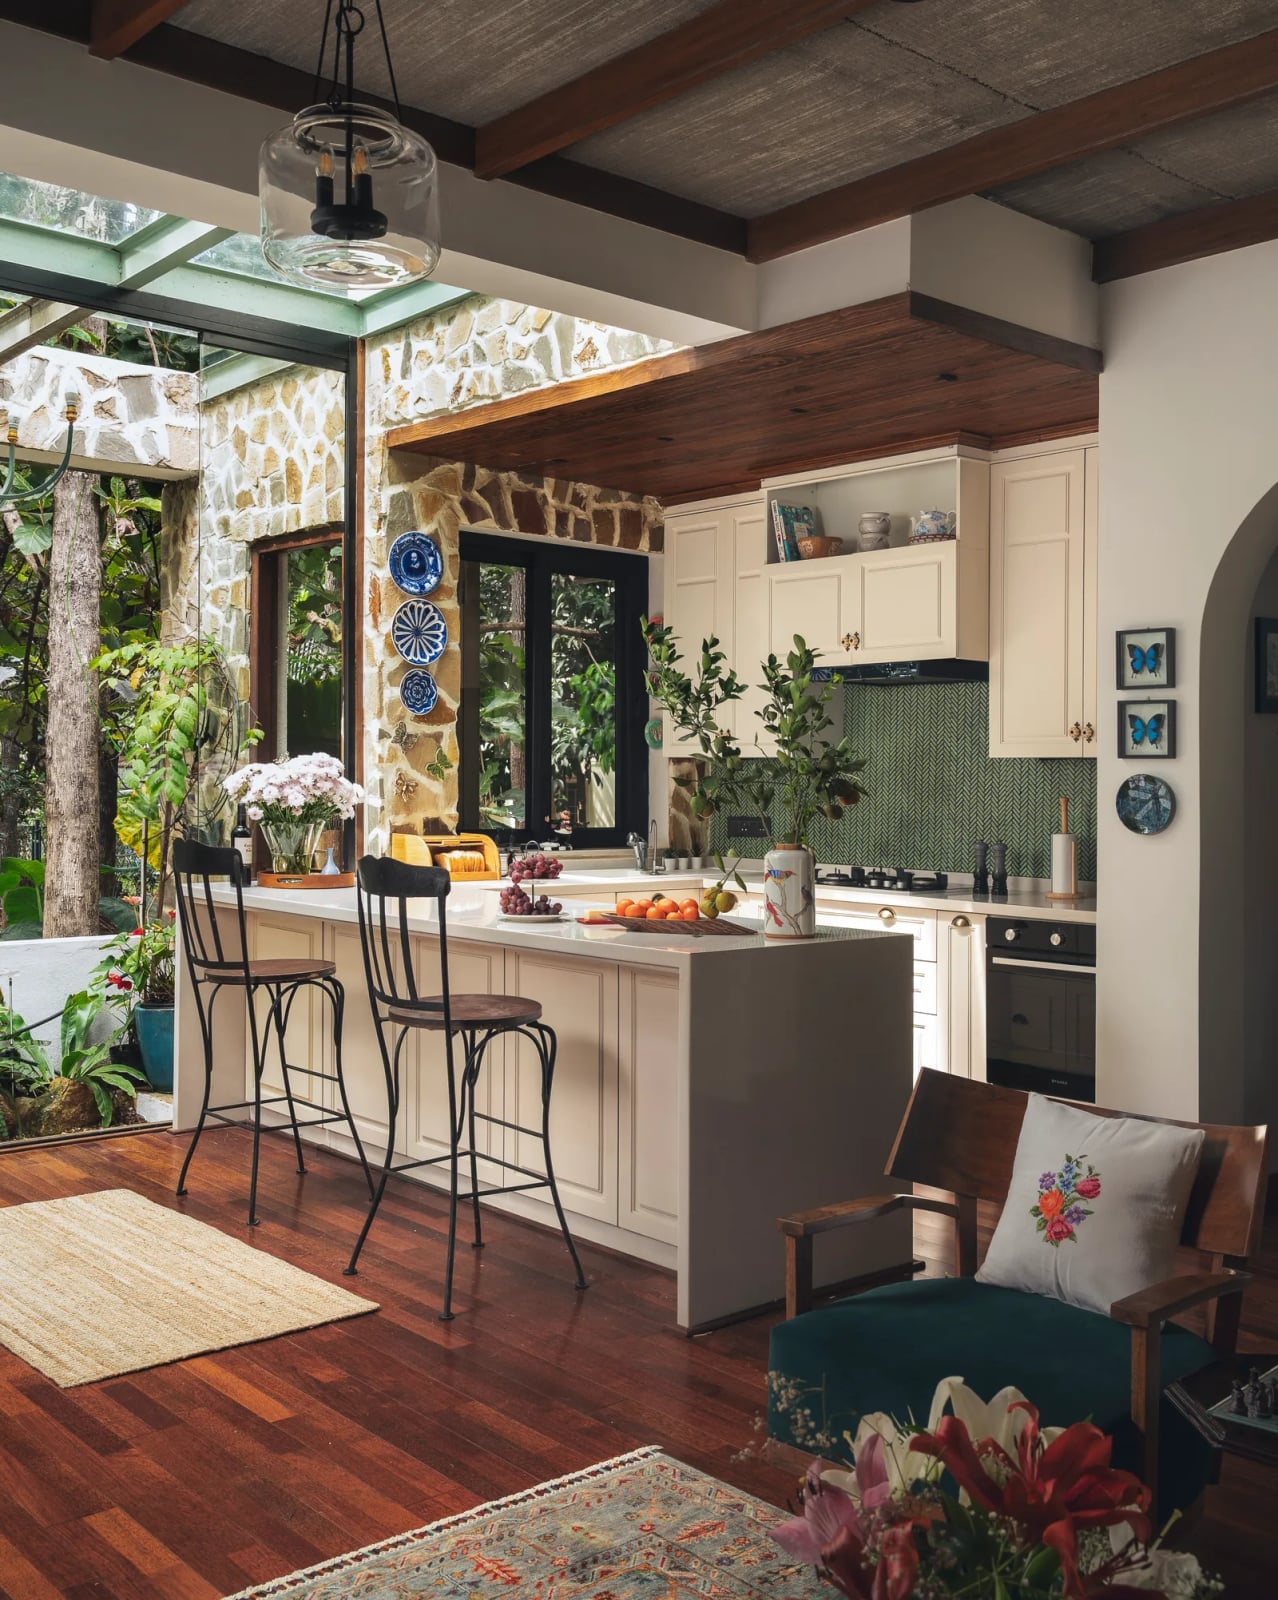
This open floor plan uses the kitchen island as its anchor, a move that defines the room without walls. The cream island and bar stools sit directly beneath a skylight, which pulls the eye up and keeps the space from feeling chopped up. A stone accent wall on one side and a patterned rug near the living area add texture without clutter. The layout works because the island does not block the path between the kitchen and the adjacent seating. It leaves enough room for a small armchair and a clear walkway, making the whole floor plan feel deliberate rather than crowded.
Modern Organic Palette
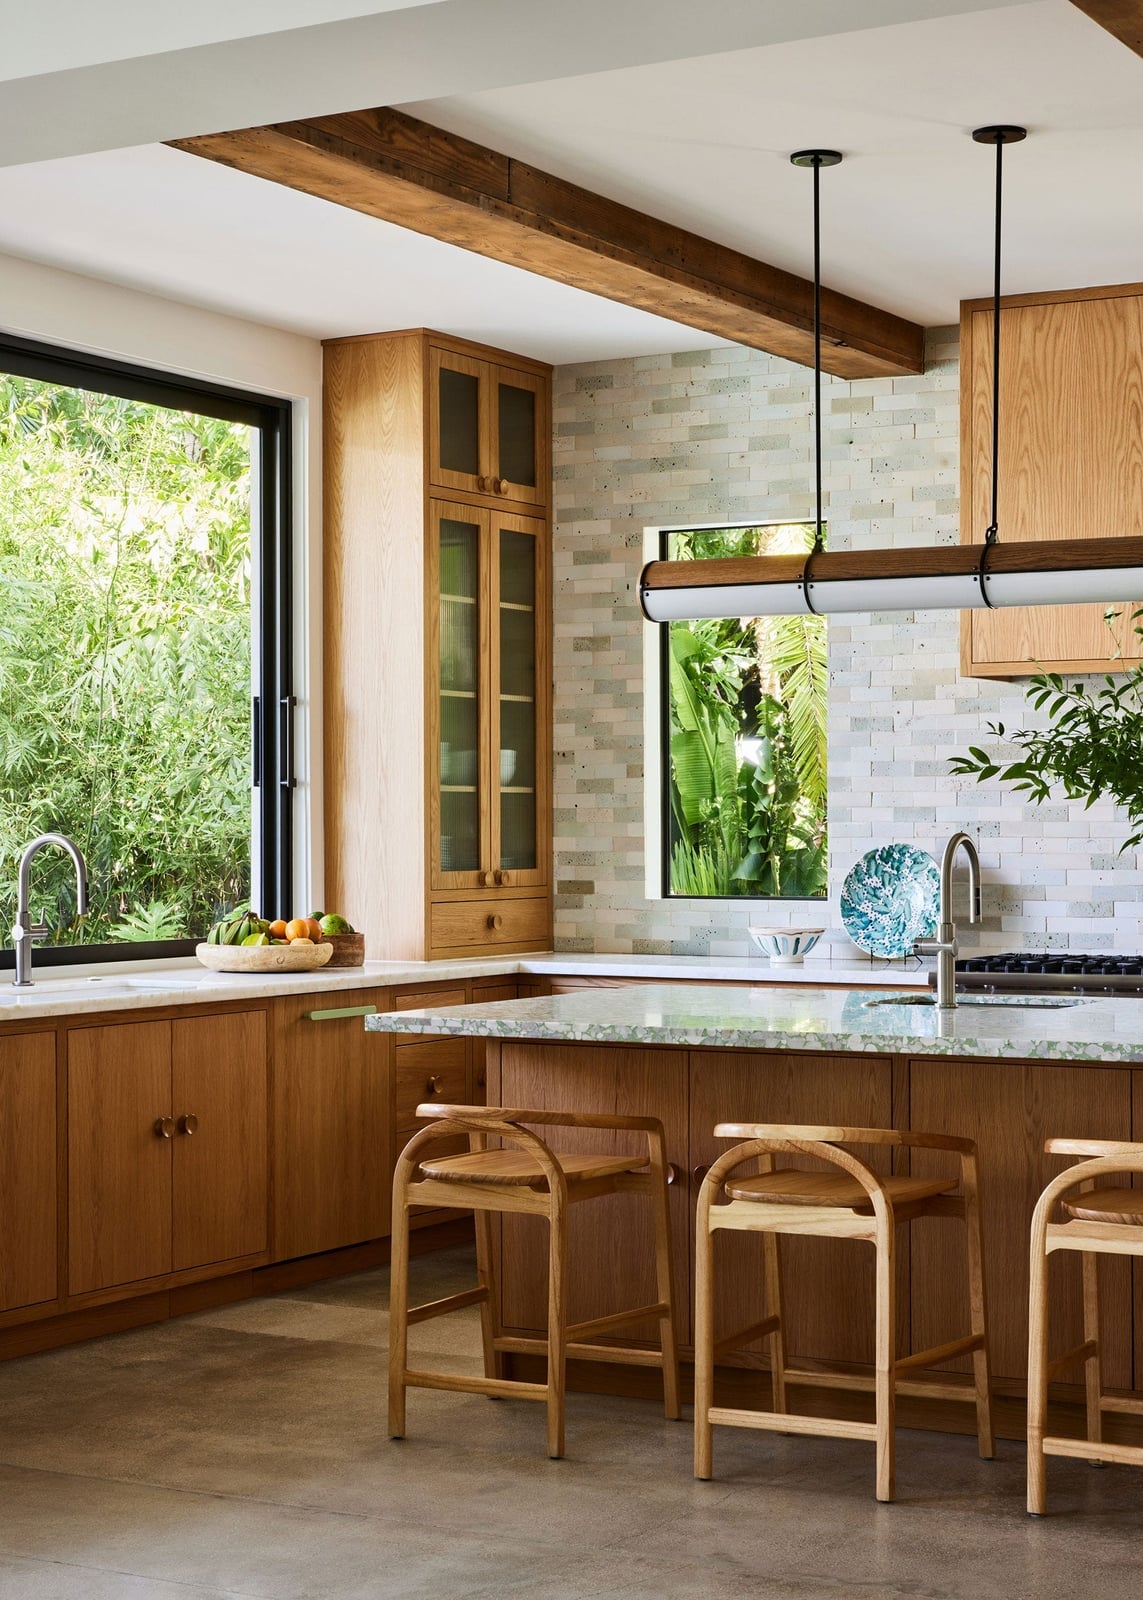
The palette here leans on wood tones, white, and green, with gray and marble as neutral anchors. Wood cabinetry and a marble island counter bring in natural texture, while the green from the large windows outside ties the room to its surroundings. The white walls and recessed ceiling lights keep the look airy, and the wood tones stop it from reading as sterile. This is a palette that relies on contrast between warm wood and cool stone. The ratio is roughly two parts natural material to one part refined surface, which keeps the room grounded without feeling rough.
Transitional Materials
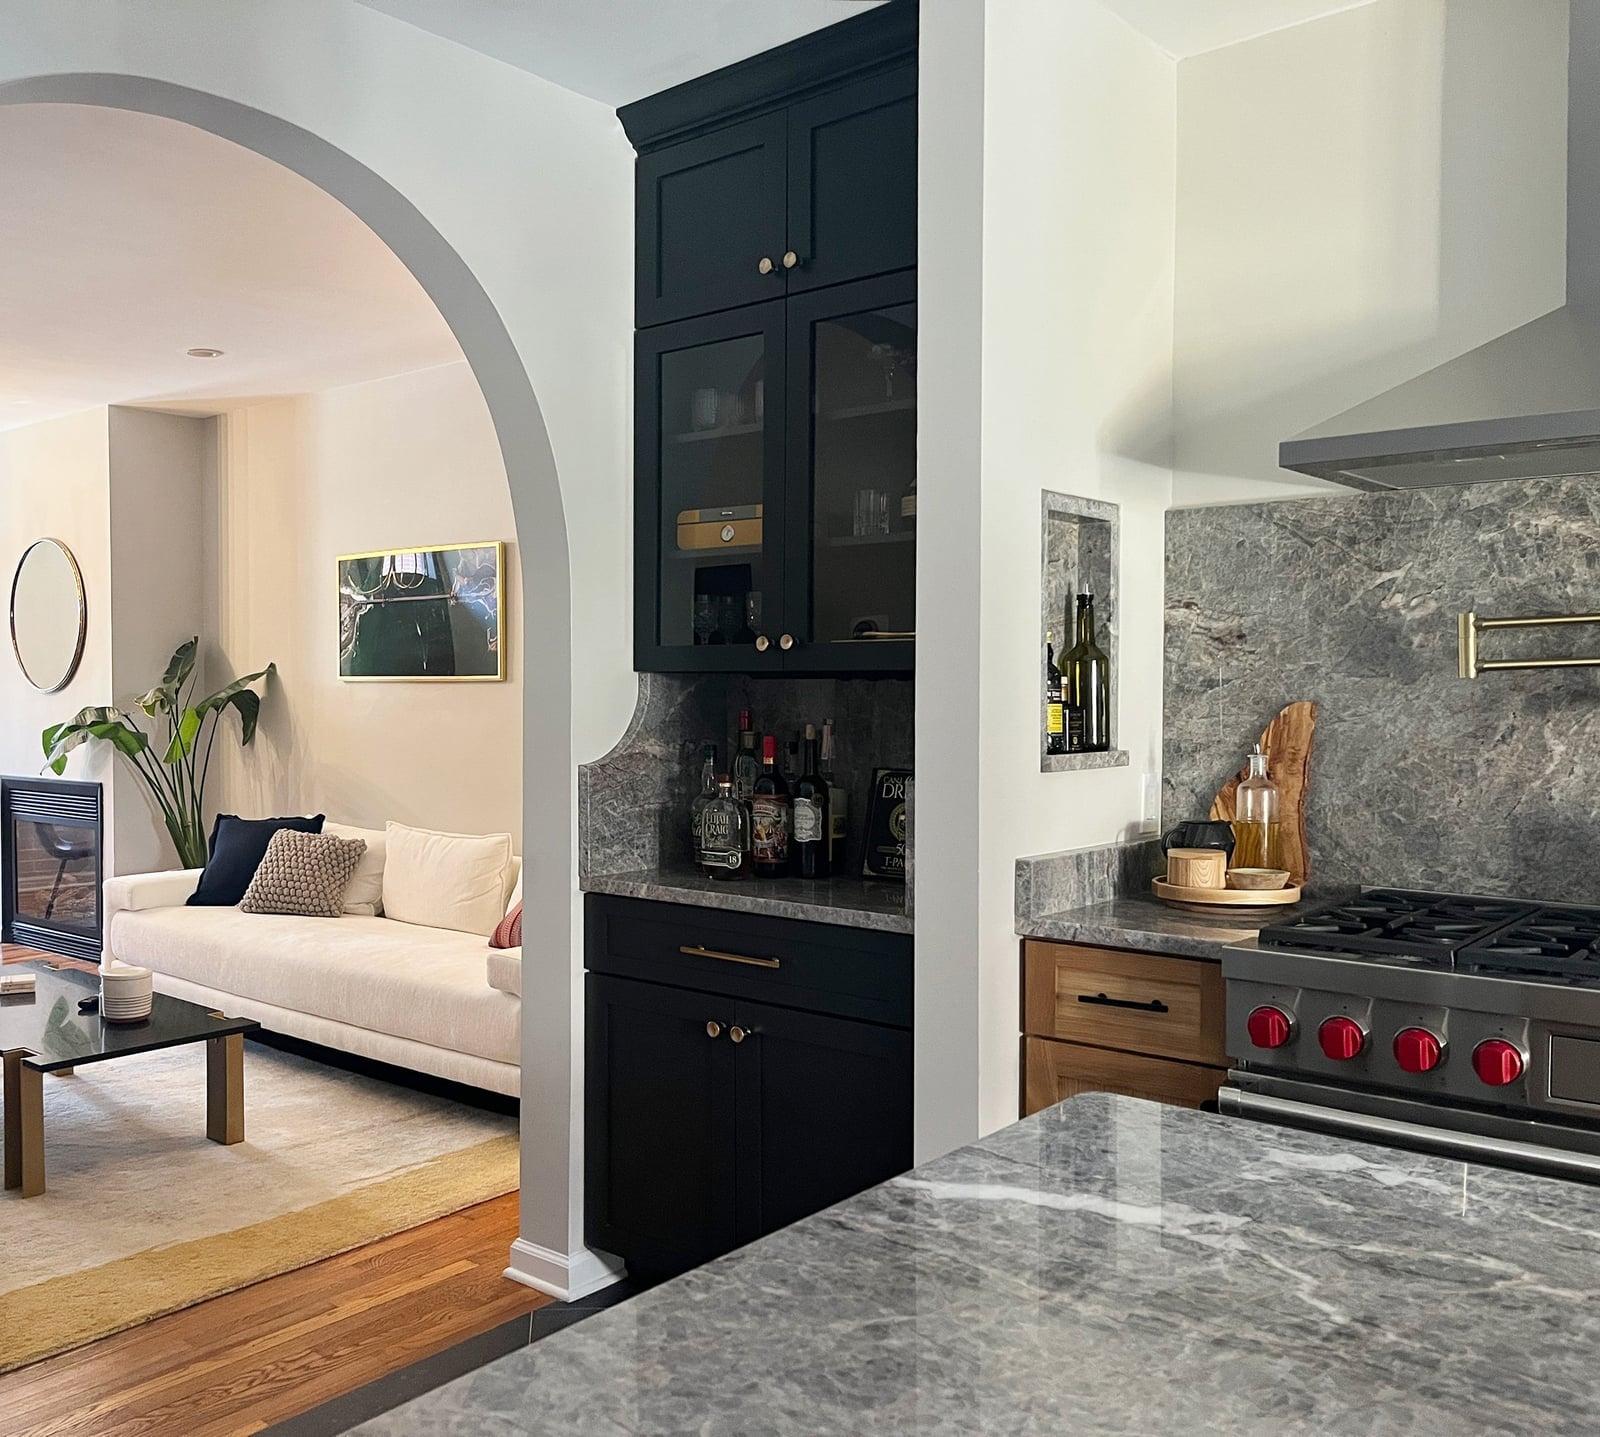
How do you make dark cabinetry feel open rather than heavy? The answer is in the materials around it. Here, dark wood cabinets sit against a dramatic marble backsplash and countertop that run the full length of the wall. The marble is veined in gray and white, which bounces light around a compact kitchen. A metal range and an archway leading to the next room add industrial and architectural contrast. The wood in the cabinetry is echoed in the flooring, so the dark finish connects with the rest of the space. The stone becomes the focal point, while the wood grounds the room.
Natural and Ambient Lighting
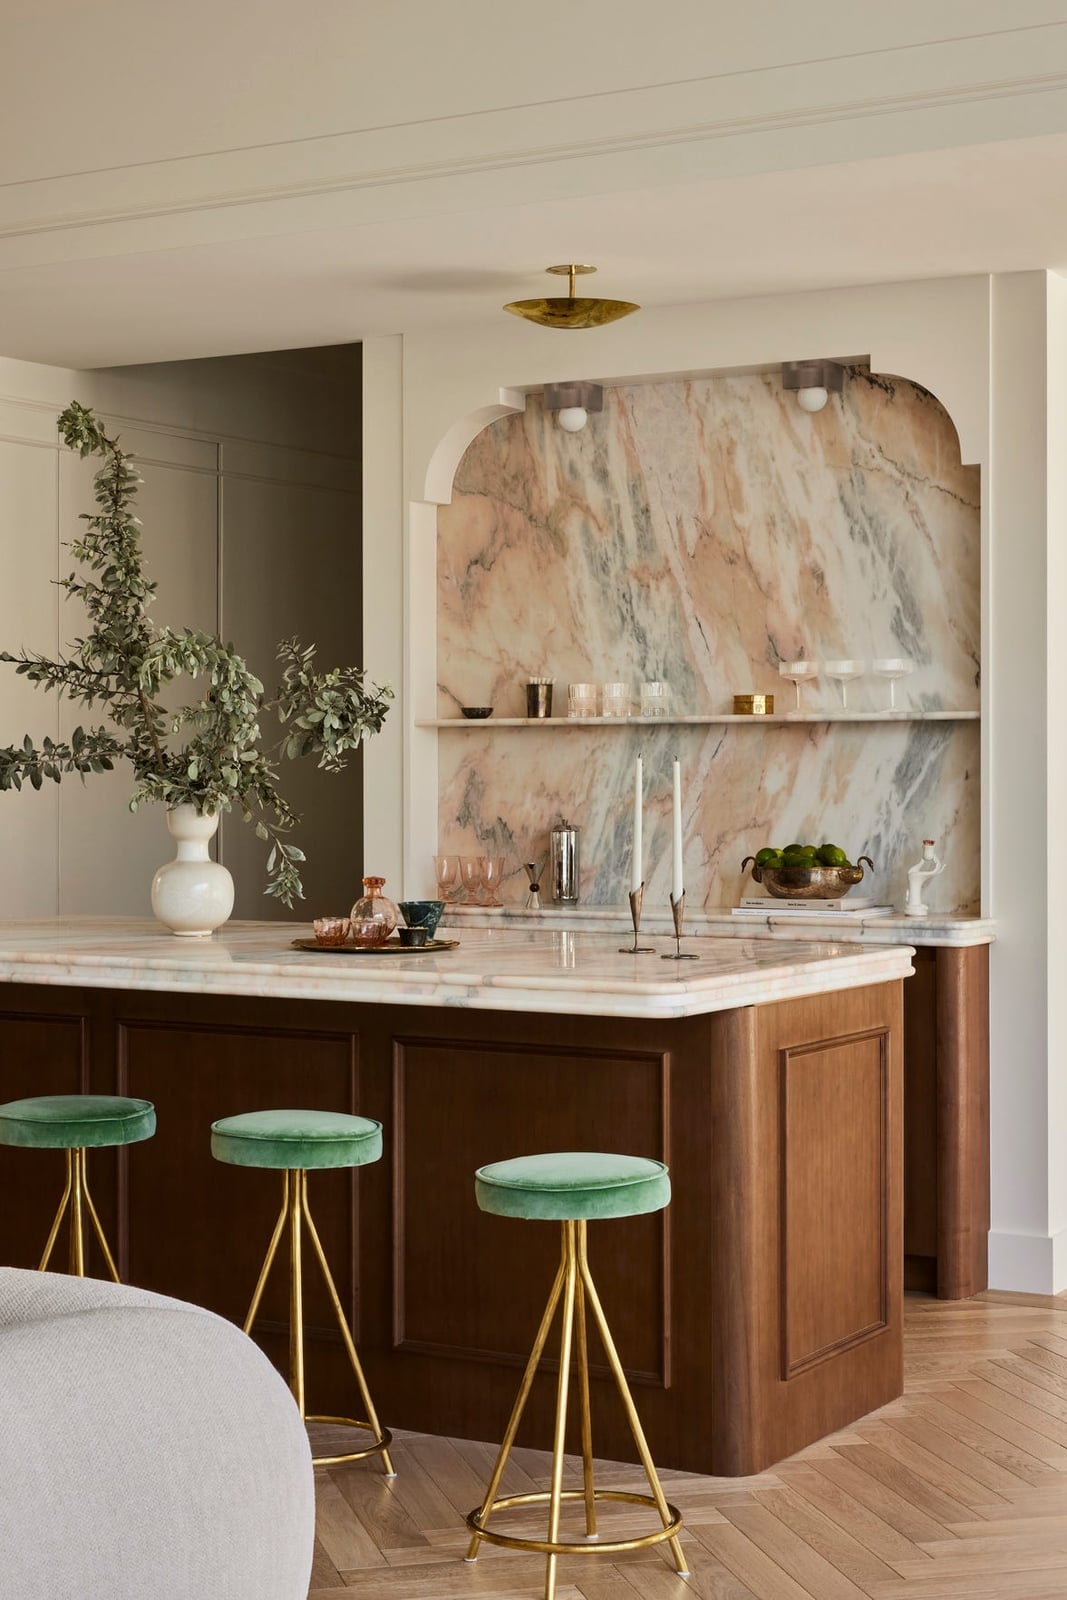
A curved marble island with velvet bar stools gets its impact from layered light. A central ceiling fixture provides the main glow, while subtle accent lighting along the backsplash highlights the arched marble feature behind the island. The room has no major windows, so the lighting does the work of defining the space. The curved shape of the island reflects the light differently than a straight edge would, softening the overall look. This setup proves that a room without natural light can still feel bright if the fixtures are placed to emphasize the best architectural details.
Island-Centric Storage
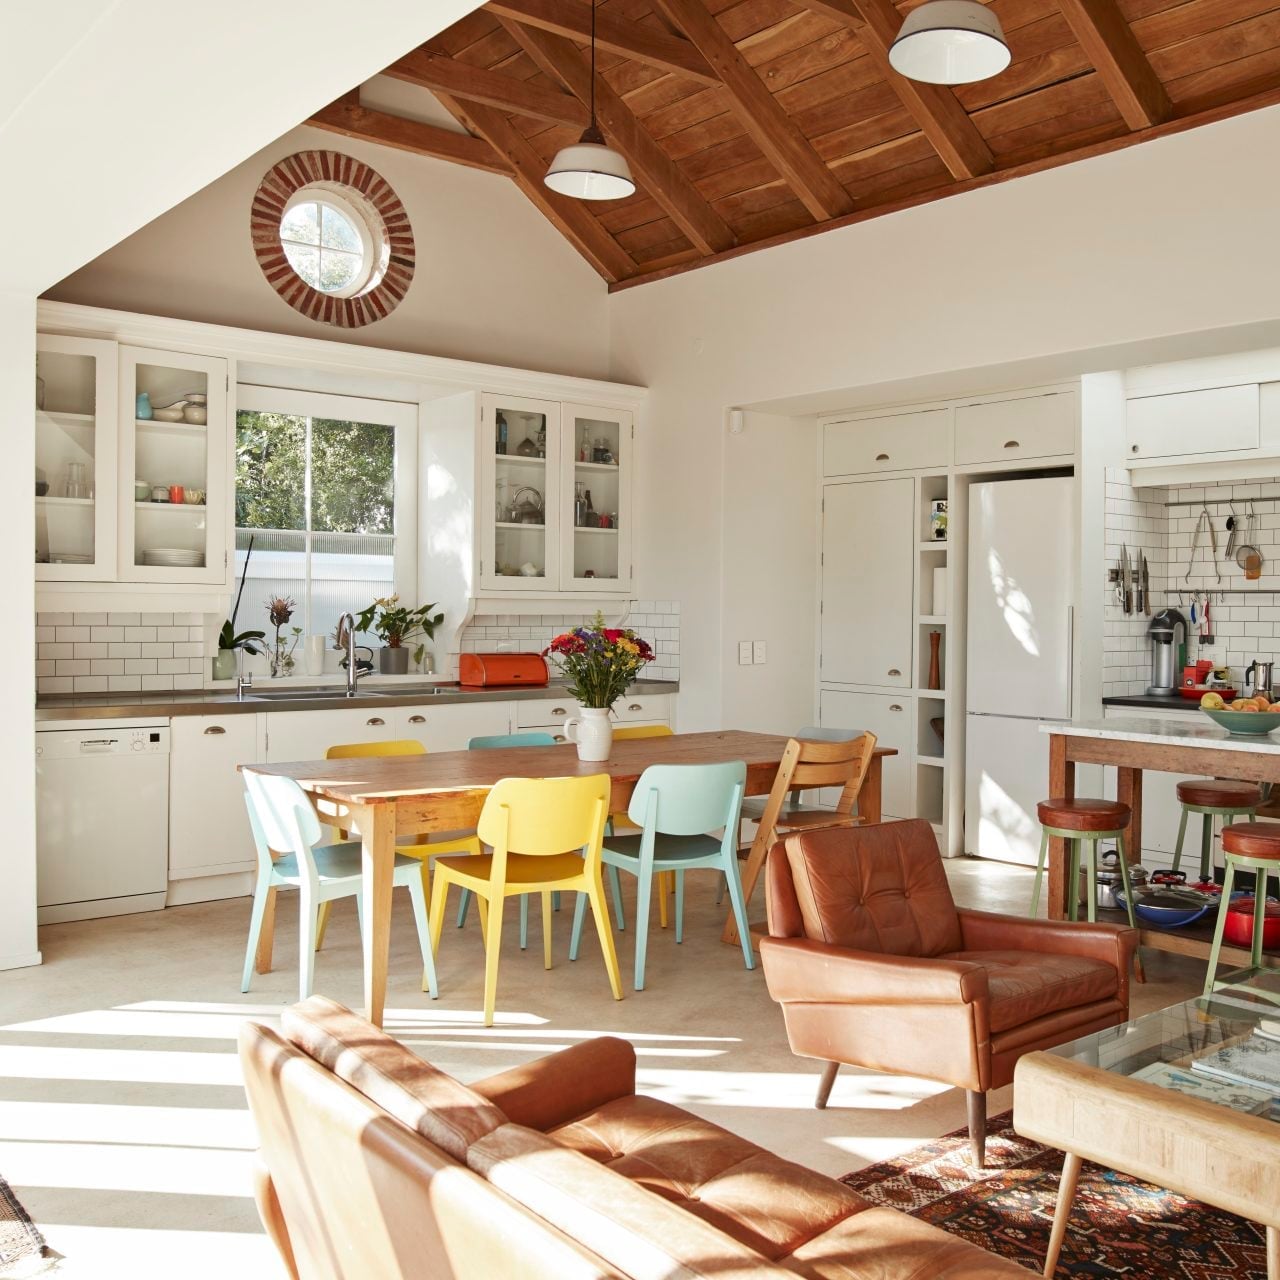
In an open floor plan, let the largest piece dictate the storage strategy. Here, the kitchen island is the central element, but the real storage lives in the white cabinetry lining the wall. The island itself stays clear, serving as a prep surface and gathering spot. The large dining table with colorful chairs and the leather sofas in the living area are separate zones, so the kitchen storage does not have to double as living room storage. The abundant natural light from nearby windows helps the white cabinets reflect brightness, making the storage feel built-in and not bulky.
Budget-Friendly Stone Swap
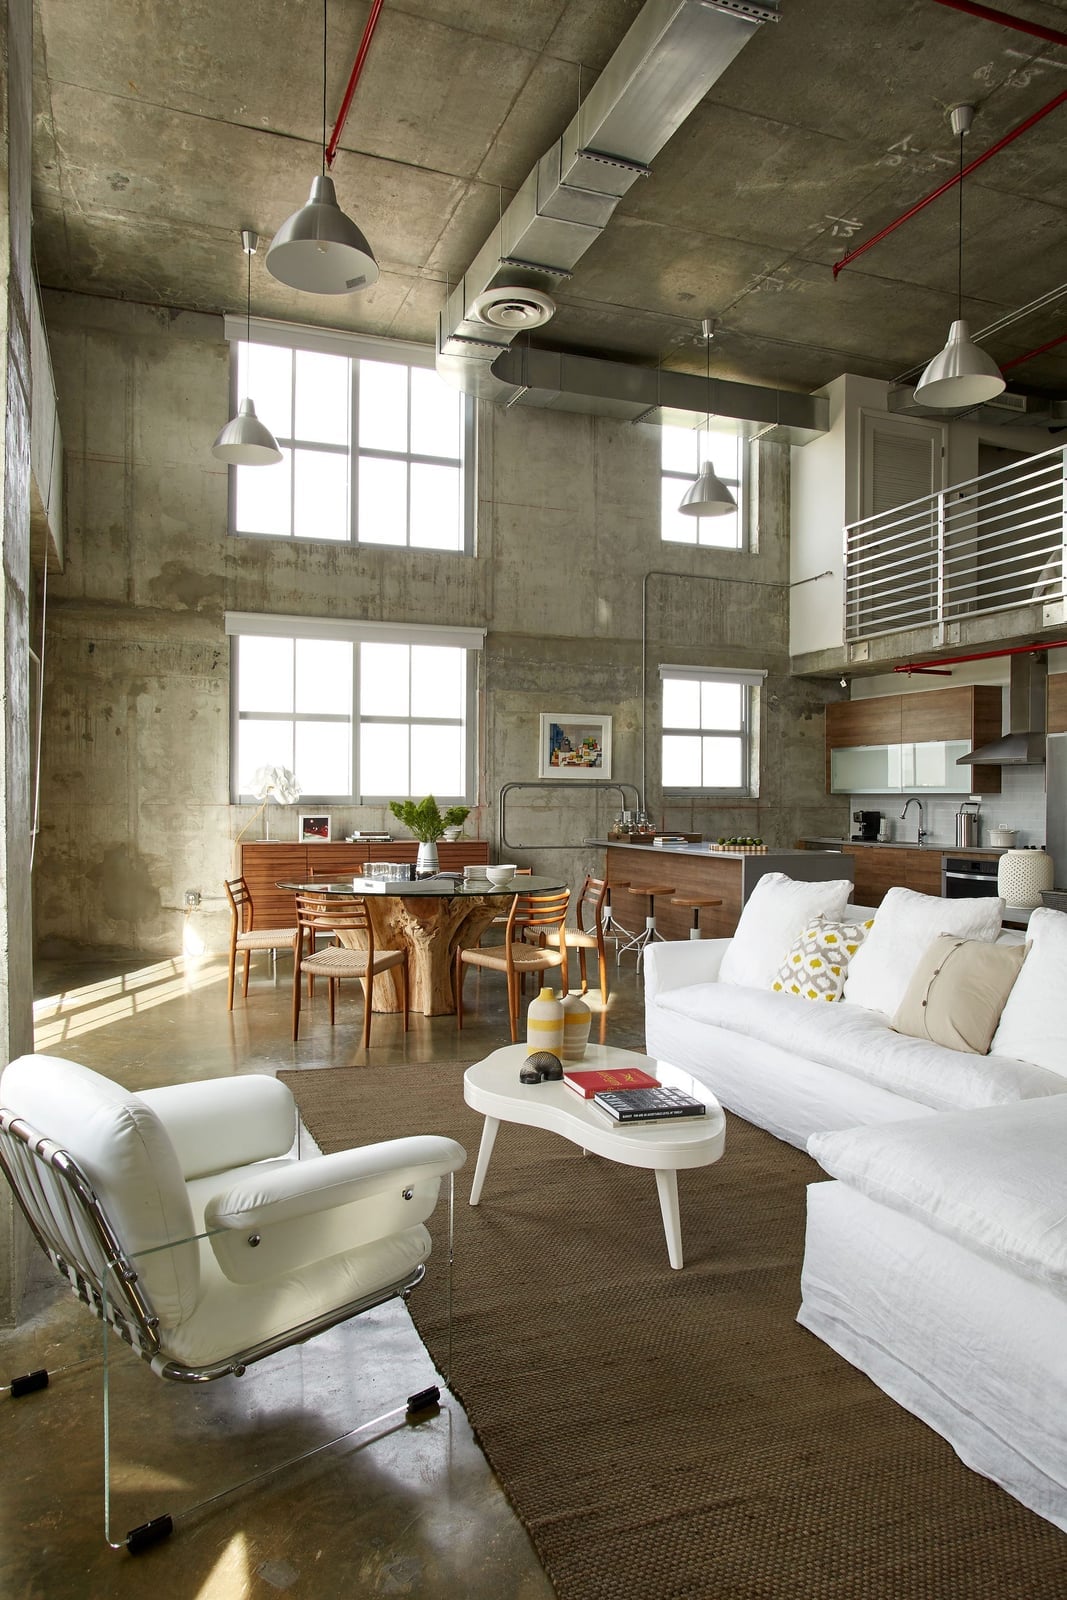
Concrete walls and ceiling give an industrial loft a polished, finished look. The raw gray backdrop asks for softer textures to keep the room from feeling cold. A white sofa and an armchair add contrast, while wood tones on the floor and dining table bring warmth. The open plan layout divides the living and kitchen zones clearly, with cabinets and a dining table marking each area. Large windows let in natural light, and industrial pendant lights hang above. To get the look of stone without the cost, a polished concrete finish on one wall or an accent ceiling can mimic the texture of limestone or travertine. It holds up to daily life and pairs well with metal and linen furnishings.
Renter-Friendly Island Solution
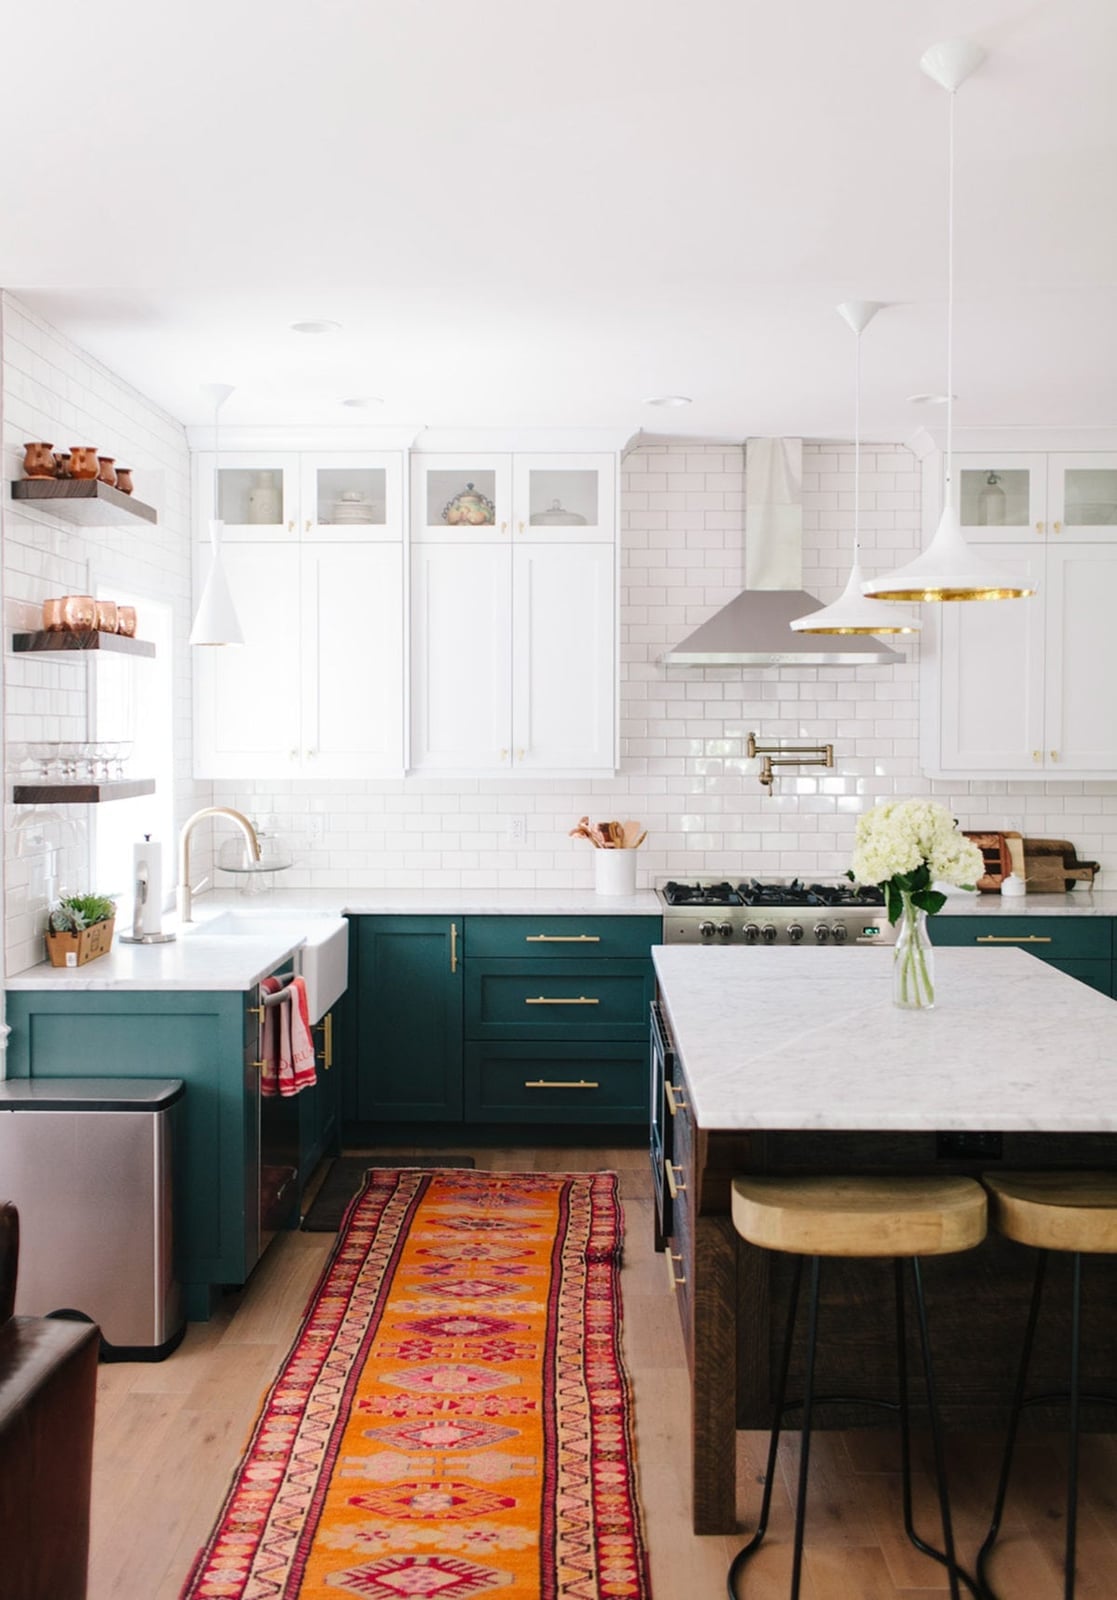
Dark green lower cabinets anchor the kitchen without a major renovation. The island and cabinetry share the same deep green finish, which gives the room a cohesive look. White countertops and a marble backsplash keep the palette balanced, while wood tones on the floor add warmth. A runner rug defines the work zone and softens the hard surfaces. Pendant lights and recessed lighting provide task and ambient light. In a rental, a large island in a bold color can transform the space without changing the layout or fixtures.
Styling Variation: Island Seating
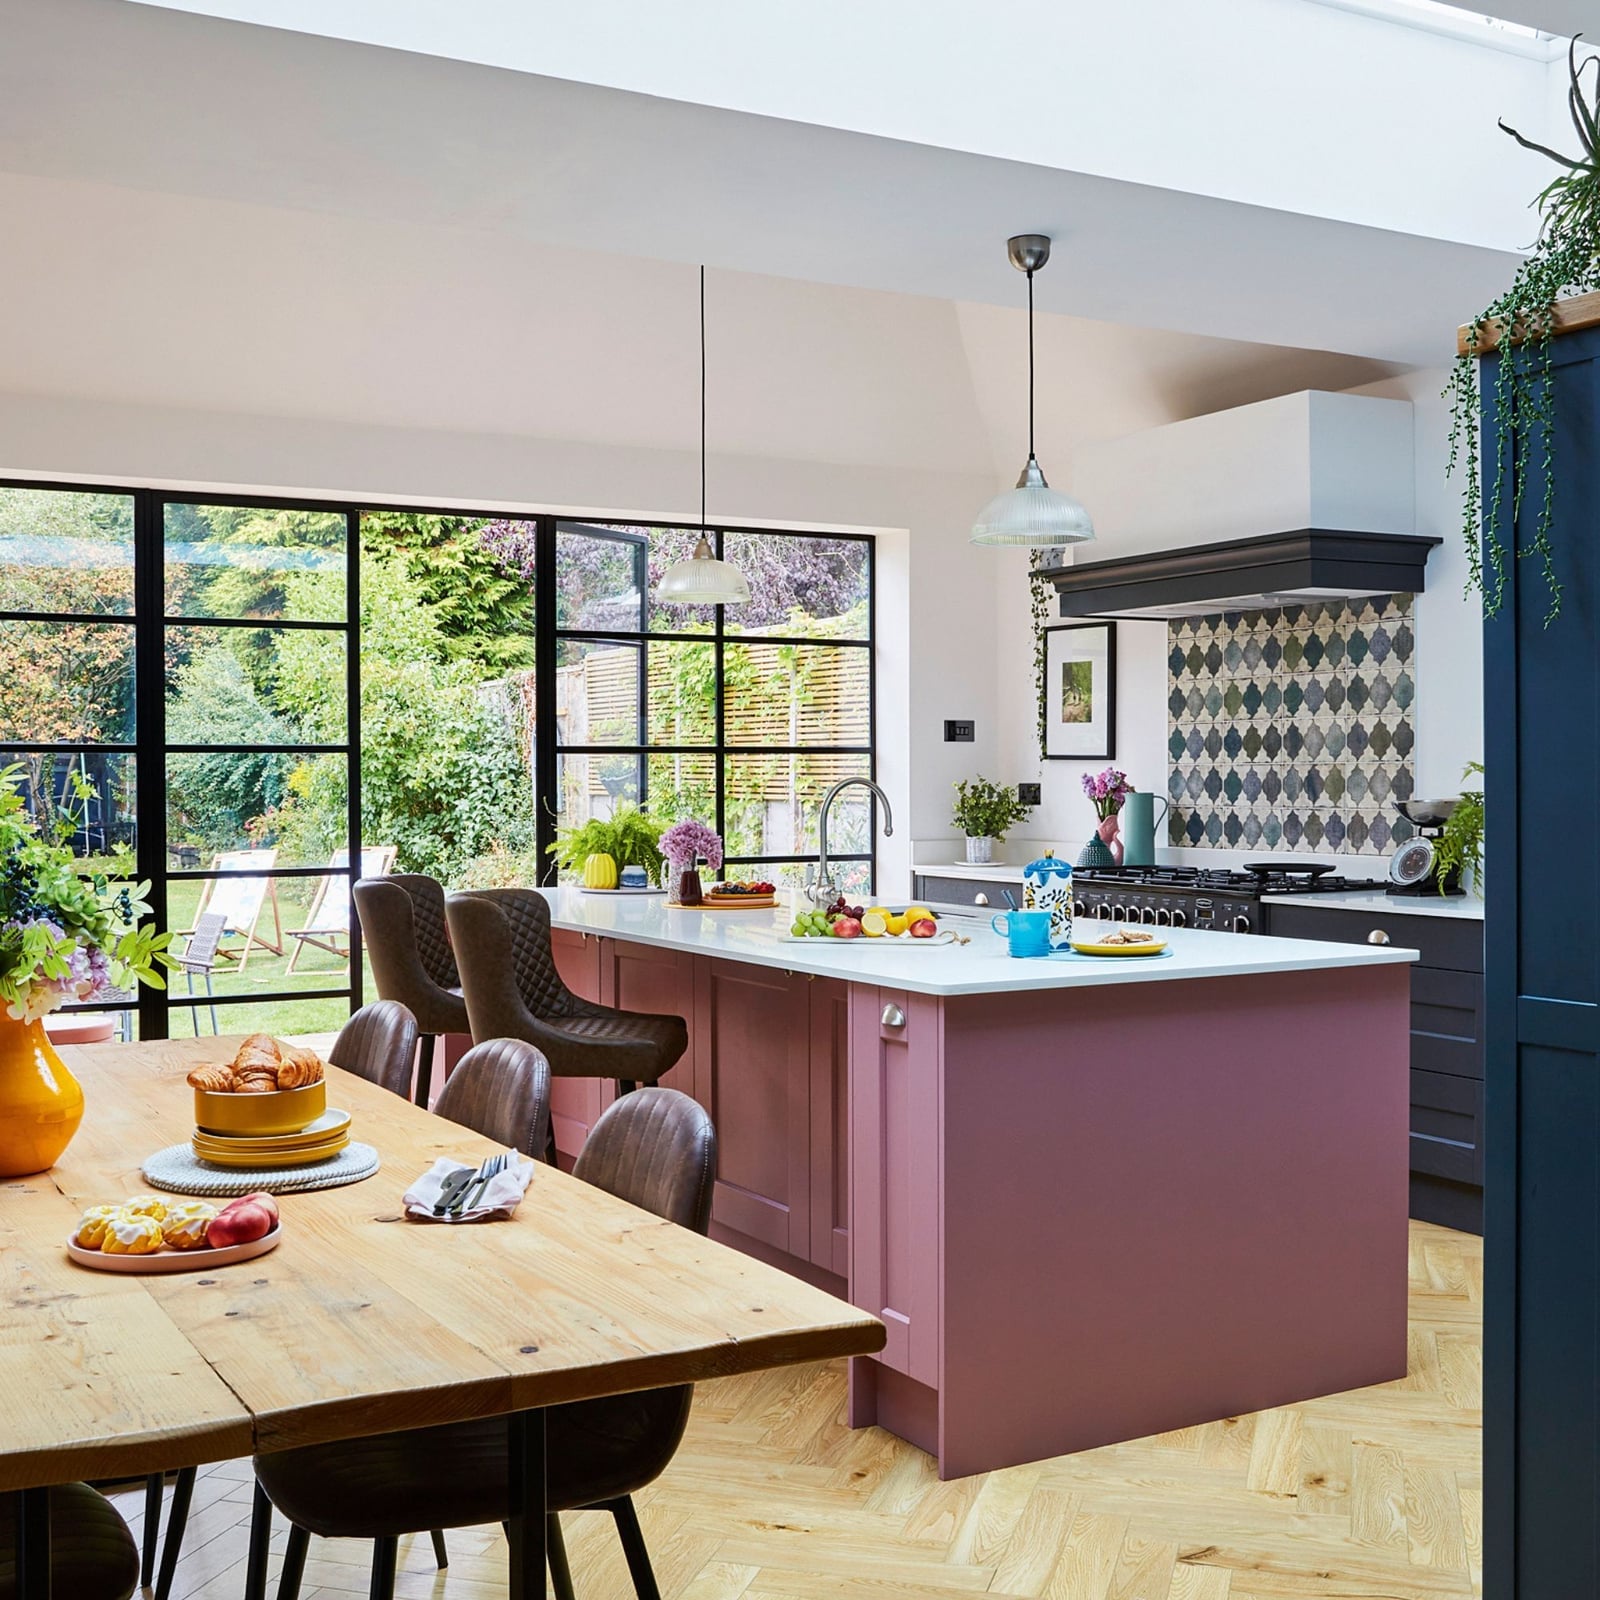
A pink kitchen island is the focal point in this modern farmhouse space. The color adds a playful element that breaks from the neutral palette of gray walls, wood tones, and white cabinets. Bar stools at the island offer seating for quick meals or casual conversation. A wooden dining table and chairs sit nearby, creating two distinct spots for eating. Large windows bring in natural light, and pendant lights hang over both the island and the dining table. The pink island works because the rest of the room stays simple, letting the color carry the look without competing with other bold finishes.
Durable Marble and Wood
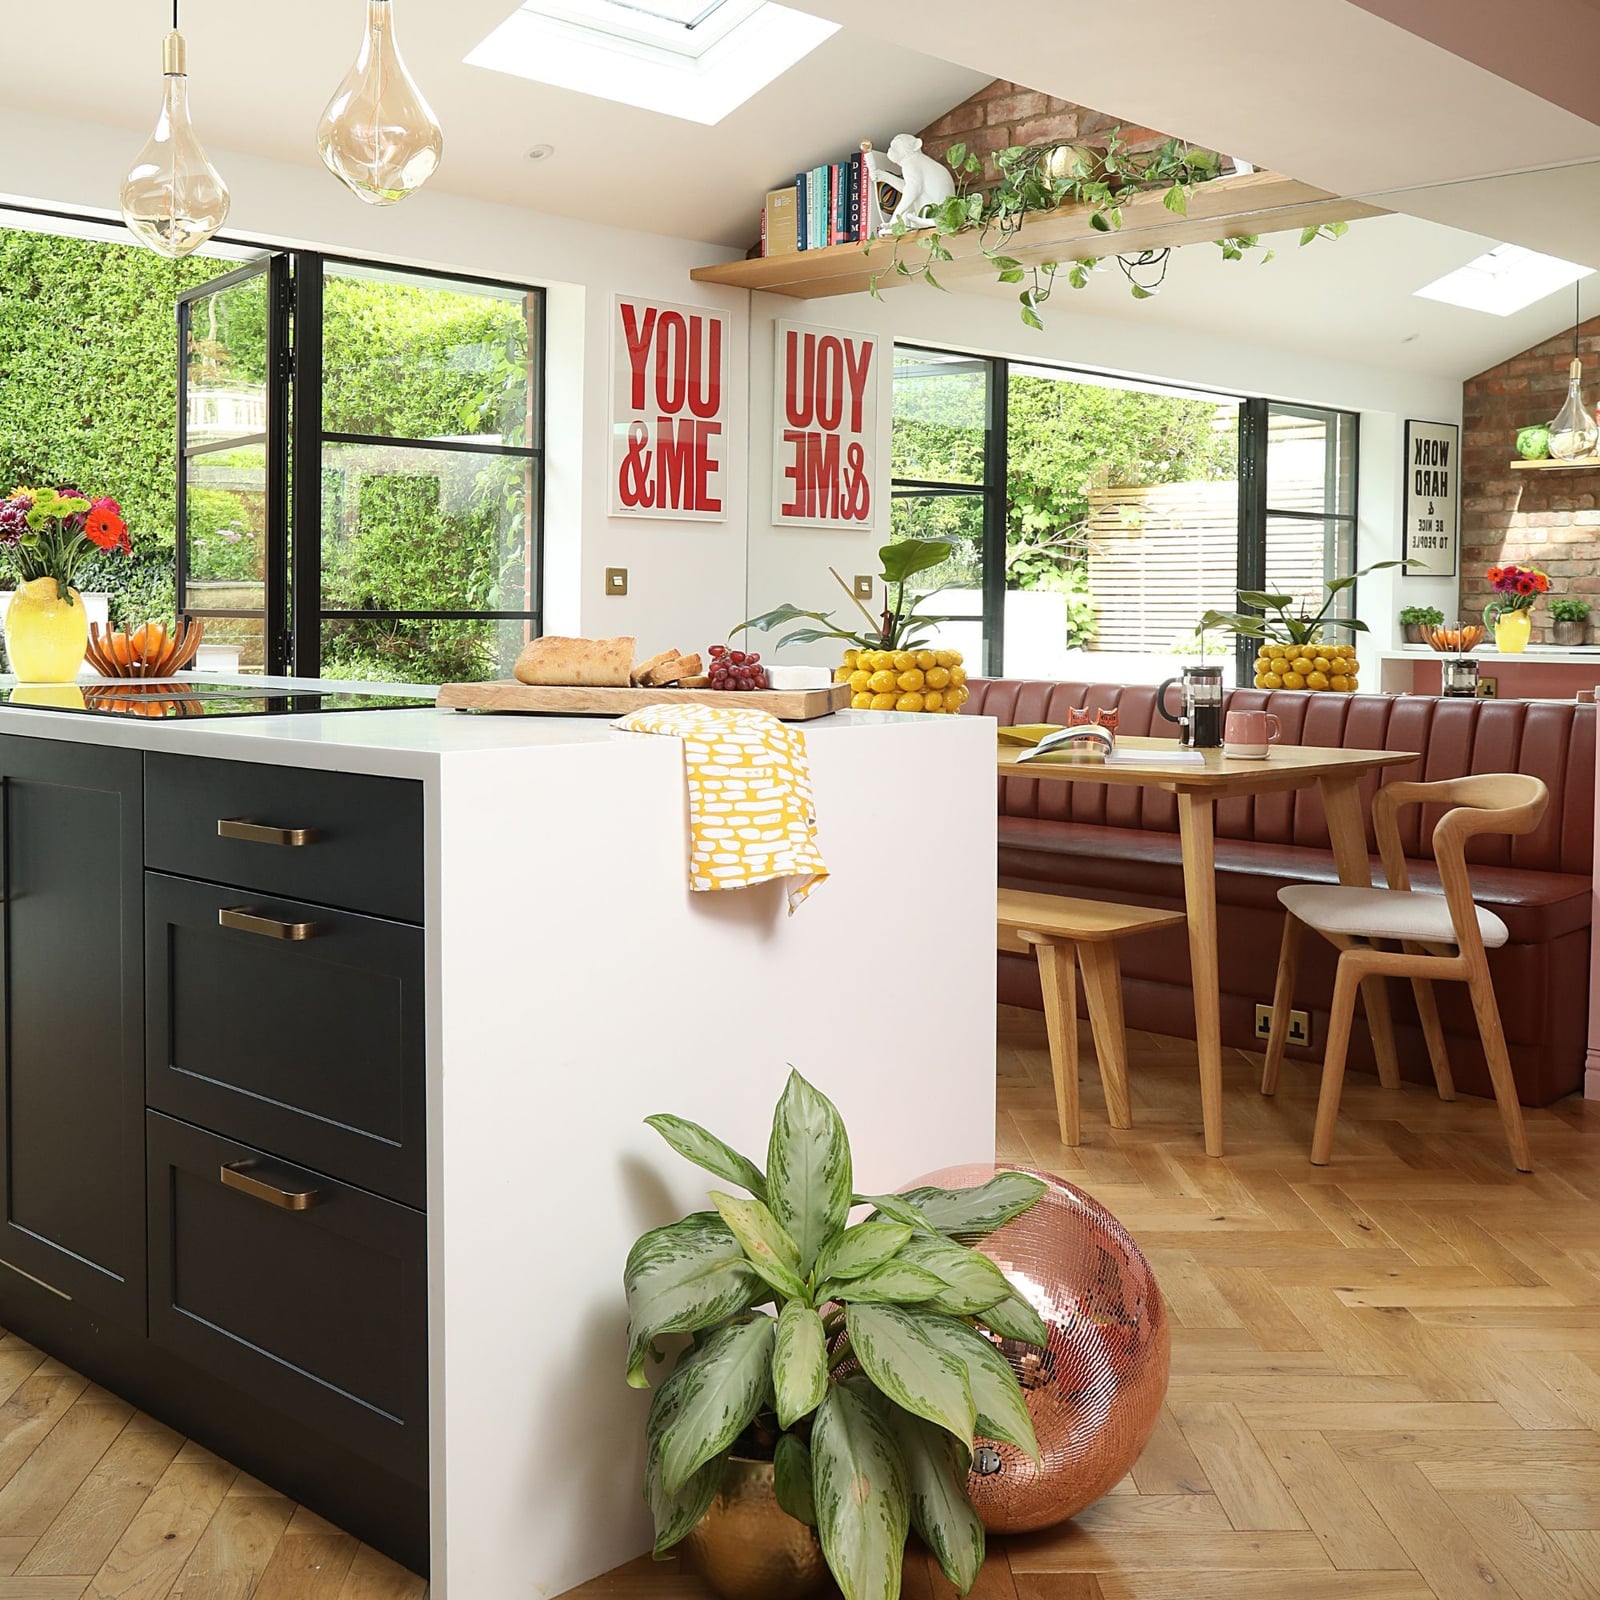
Can marble and wood hold up in a busy kitchen? The eclectic space here shows how they work together. A kitchen island with a marble top sits next to a banquette with leather cushions. The wooden table and chairs add warmth, while brick on the wall brings texture. Skylights and large windows flood the room with natural light, and pendant lights provide focused illumination. The disco ball on the floor adds an unexpected element that breaks from the traditional materials. Marble resists heat and stains when sealed, and wood can last for years with occasional conditioning. Both materials age well in a room that sees daily use.
Scale and Proportion: Island Dominance
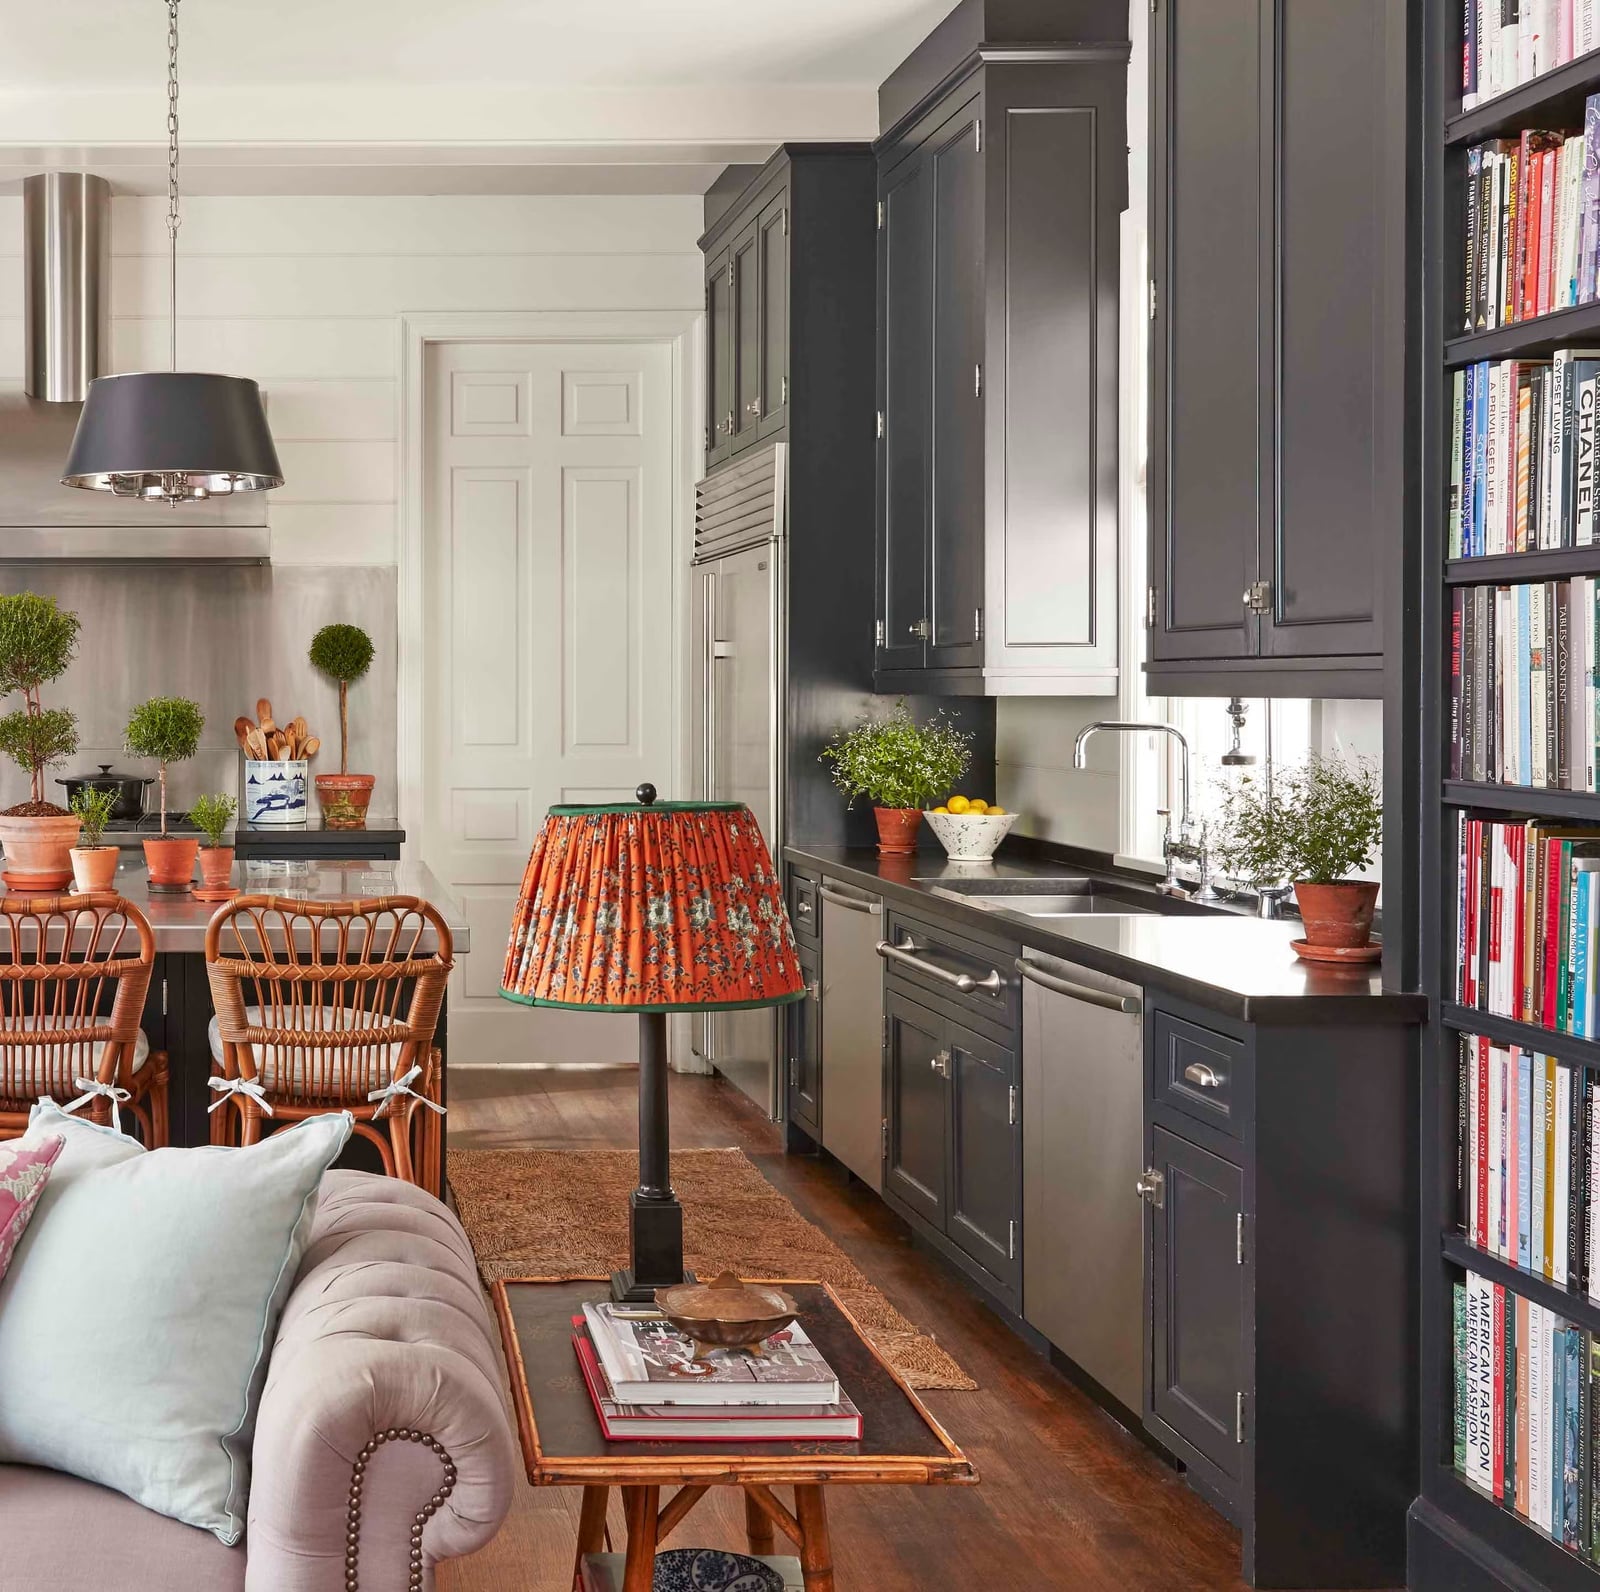
A large bookshelf stands against the wall in this transitional kitchen, drawing the eye away from the island. Dark gray cabinetry keeps the lower half of the room grounded, while wood and marble surfaces add variety. The island with rattan chairs offers seating without blocking the flow to the bookshelf. A pendant light and a lamp provide layered lighting. When a bookshelf is the standout piece, the island should stay proportional to the room size. A compact island with slim chairs keeps the space open and lets the storage feature take center stage.
Modern Organic Kitchen Layout
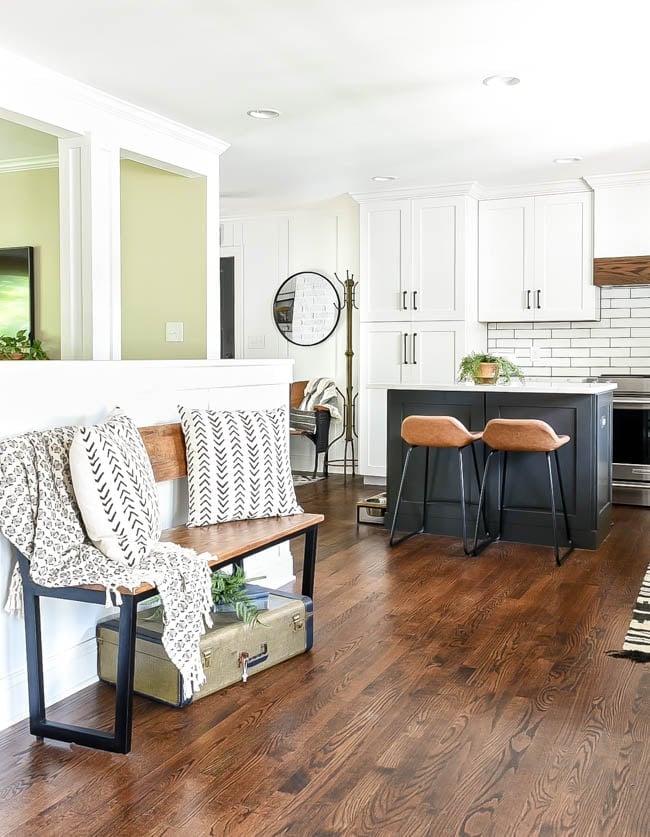
In an open plan, the island does more than hold a sink: it becomes the hinge between cooking and coming home. This modern farmhouse layout shows a dark wood island paired with a built-in bench near the entryway, creating a natural drop zone for bags and shoes without crowding the kitchen work triangle. The bench, with its patterned pillows, offers a spot to sit while someone cooks, and the bar stools on the island’s opposite side keep the counter accessible for quick meals. The white cabinetry and black accents keep the room from feeling busy, while the open sightline from the entry to the kitchen makes the space feel larger. A practical rule for layout: let the island face both the cook and the door, so no one feels stuck in a hallway.
Modern Organic Palette With Wood Beams
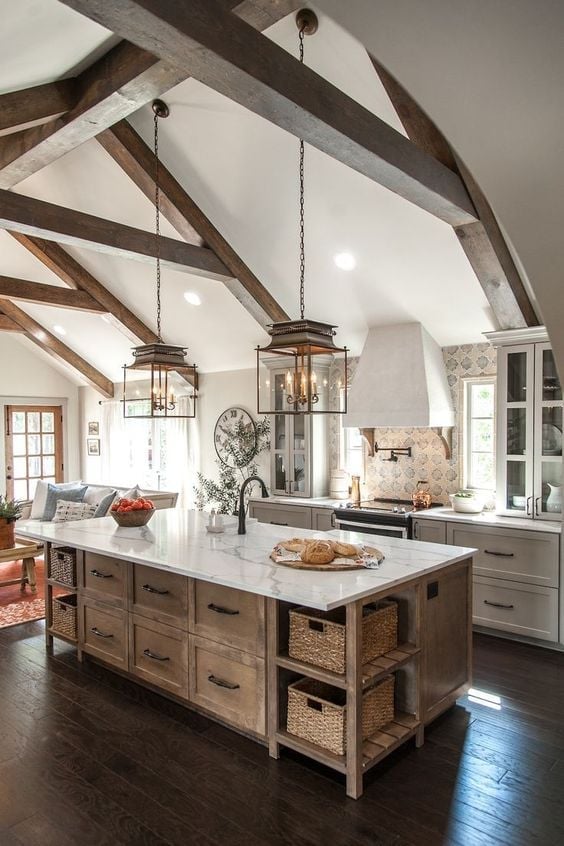
A modern farmhouse palette often leans warm, but this open plan living room and kitchen takes a slightly cooler route. Instead of honey oak and cream, the gray-white wood beams and beige marble countertop soften the contrast between the large wood island and the white cabinetry. The sofa in the living area picks up the same neutral tones, so the eye moves from the island to the seating without a jarring color shift. What defines the look is the ratio of warm to cool: the wood beams and island provide enough warmth to keep the gray from feeling cold, while the marble and white walls stop the wood from dominating. What breaks it is adding too much warm metal or dark fabric, which would compete with the beams for attention. The result is a palette that works for a family room because it does not rely on a single bold accent to hold it together.
Wood and Marble Materials
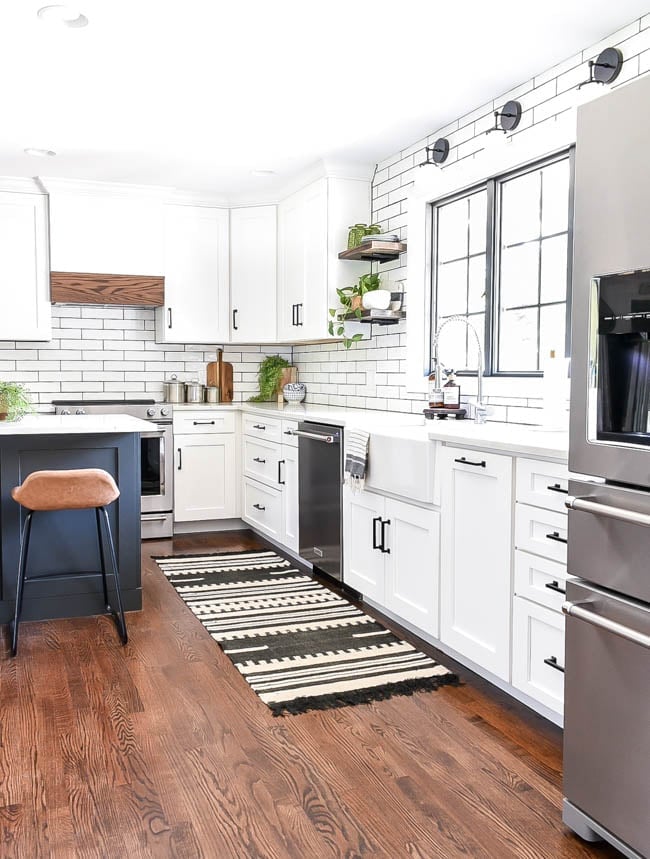
The dark wood island stands out against the white perimeter cabinets, making the island the anchor while the cabinets recede. This modern farmhouse kitchen uses the wood finish to ground the room, while the tile backsplash and metal bar stools add texture without competing. The white cabinets reflect light from the windows, keeping the kitchen bright, while the island absorbs light and adds warmth. To recreate it, look for a single dark element, an island, a hutch, or even a large cutting board, to create a focal point without committing to new cabinetry.
Layered Lighting Scheme
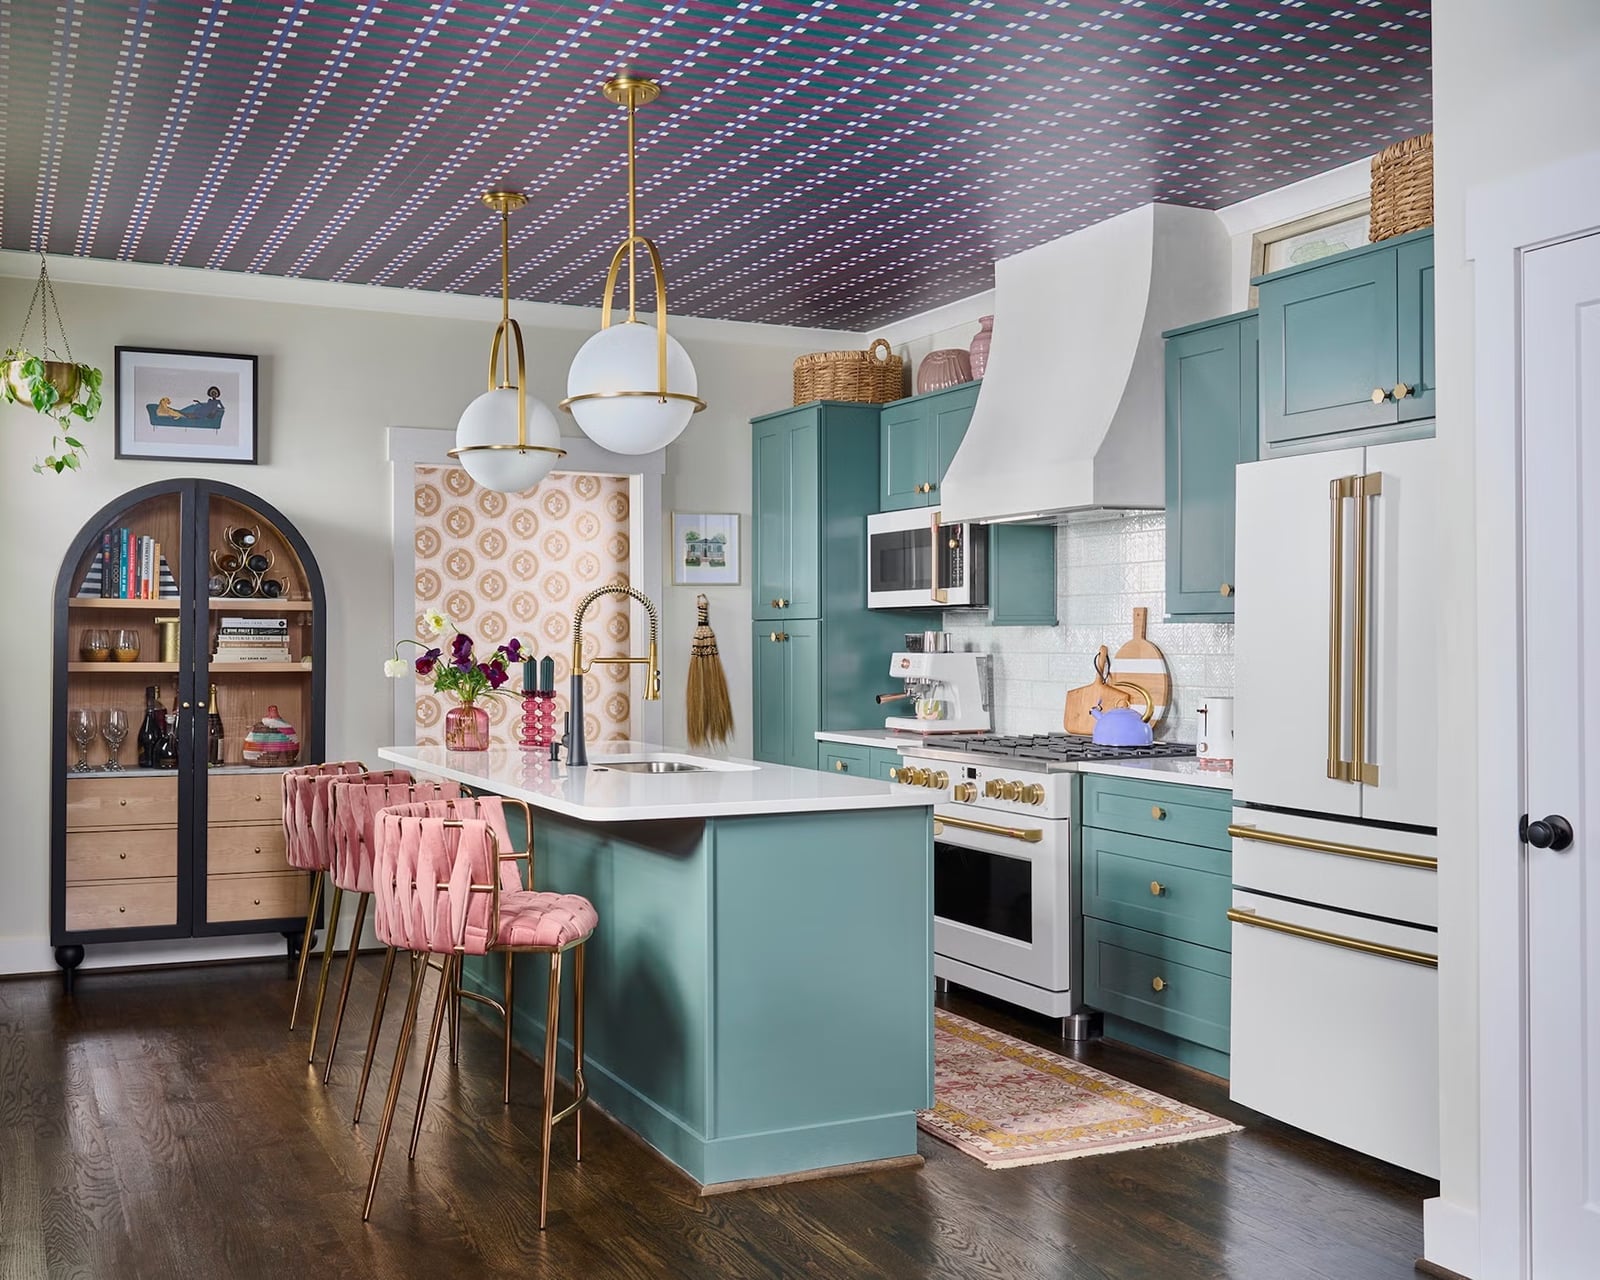
This eclectic kitchen proves that lighting does not have to match to work together. The teal cabinets and pink velvet stools are bold choices, and the lighting scheme has to support them without competing. The pendant lights above the island provide direct task light for prep, while daylight softens the teal and pink during the day. The brass fixtures add a warm metallic note that ties the cool teal and warm pink together. For a room with a patterned ceiling or colorful cabinetry, keep the light fixtures simple in shape and let the finish, here, brass, do the work. A single pendant style repeated over the island creates rhythm; a mix of shapes would distract from the ceiling pattern.
Integrated Island Storage
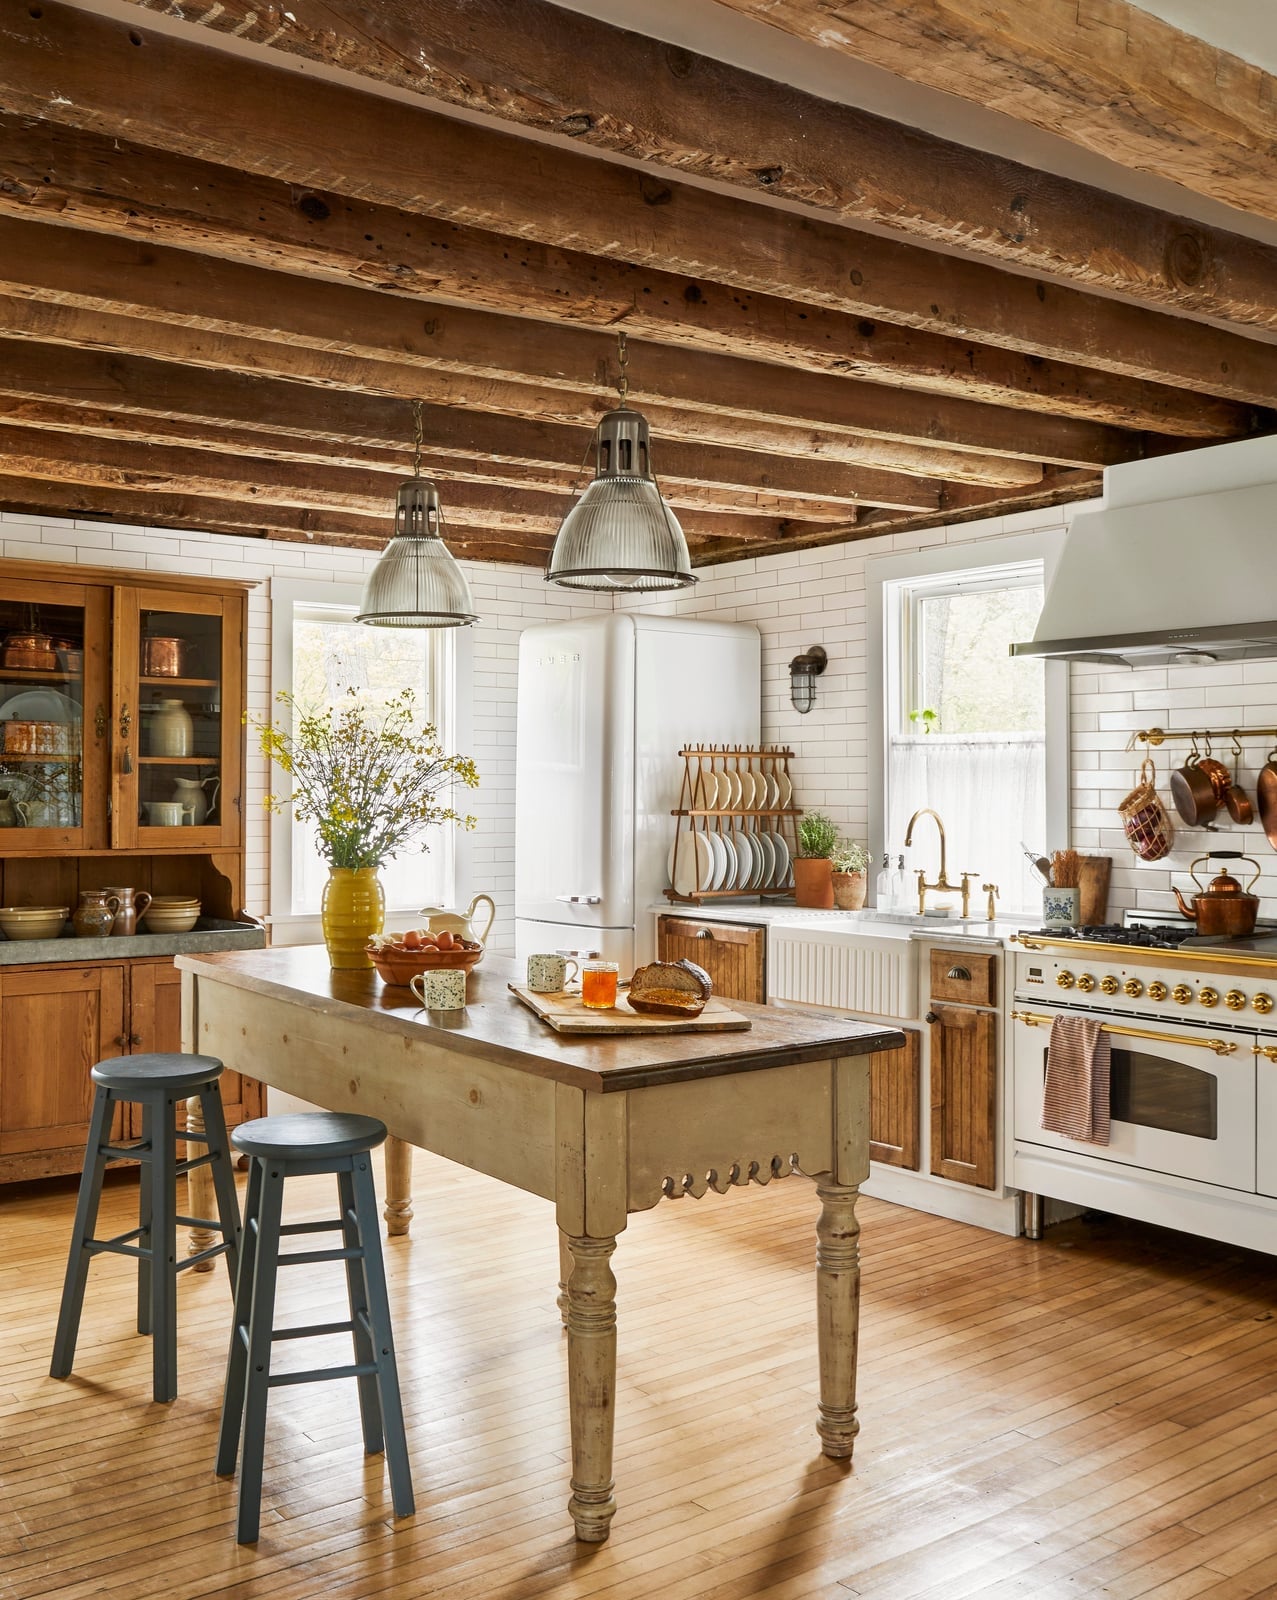
A large island can do more than hold a sink and a stool. This farmhouse kitchen uses the island for storage that is both practical and visible: open shelving on one side for cookbooks and everyday bowls, and drawers on the other for utensils and linens. The rustic wood finish matches the exposed ceiling beams, so the island feels like part of the architecture rather than an add-on. The glass-front cabinets on the perimeter keep the room feeling open because they break up the solid wall of white. A practical rule for island storage: reserve the side facing the living area for items you use daily, and keep the side facing the cook for tools and gadgets. This way, the island works as a serving station during gatherings and a prep zone during cooking, without requiring a separate cart or hutch.
Budget Swap: Marble Alternative
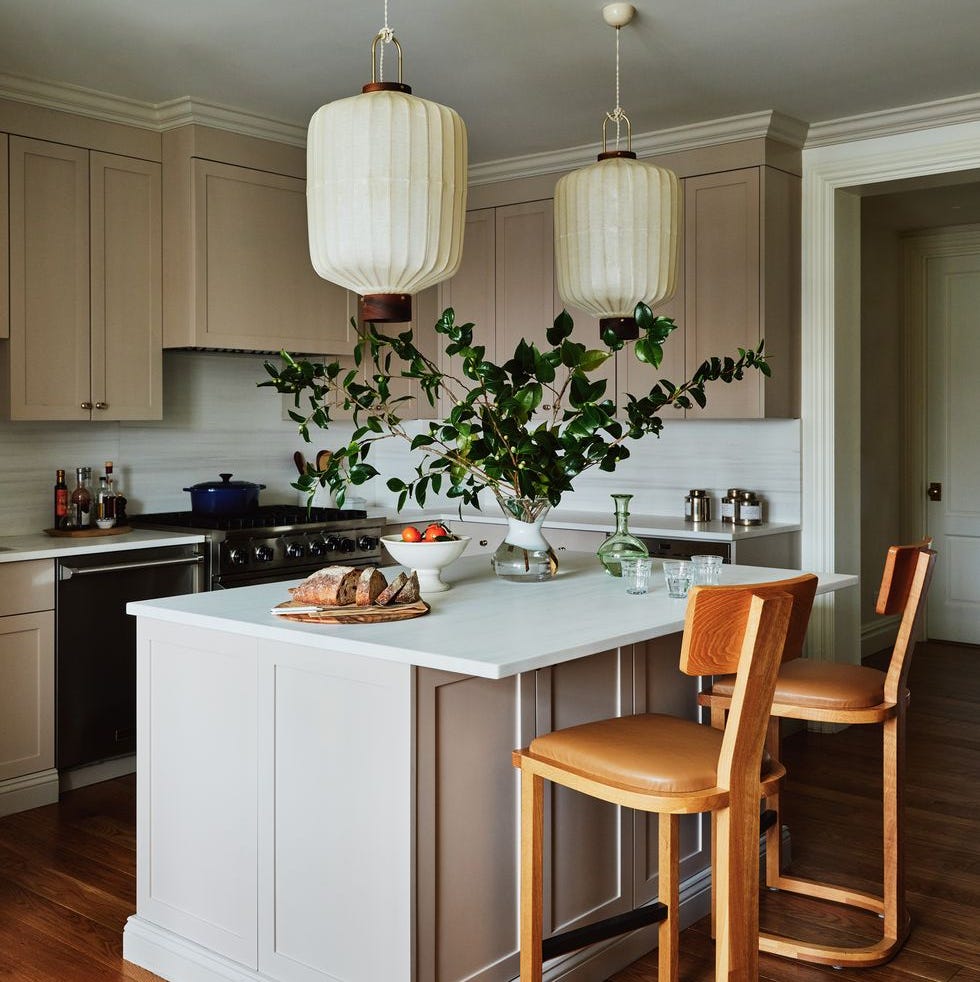
A minimalist kitchen does not need real stone to feel finished. Here a compact island anchors the room with a warm wood top and a beige stone-look base, while oversized sculptural pendant lights draw the eye up. The palette stays restrained: white cabinetry, natural wood tones, and metal chair frames keep the look clean. Choose a solid-surface or quartz countertop with subtle veining instead of a busy pattern. Let the pendant lights stand out, so the island becomes a simple, purposeful block.
Renter-Friendly Island With Modern Rustic
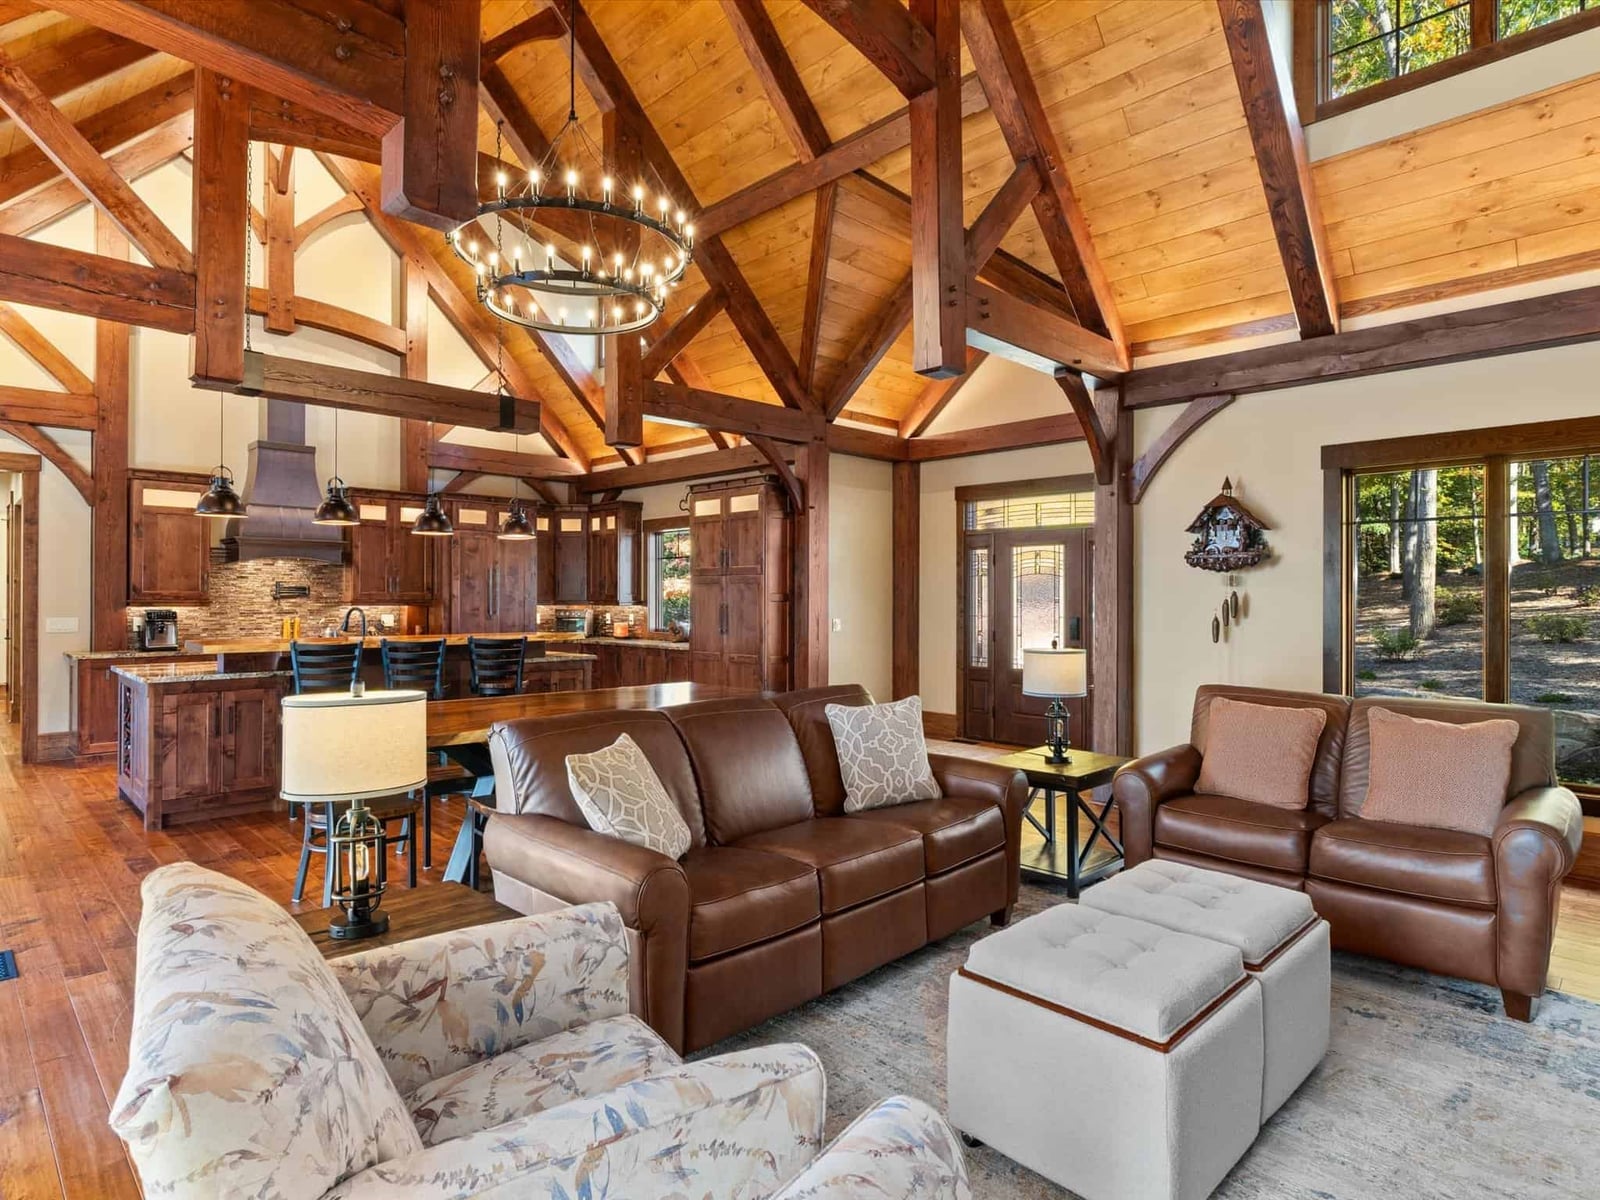
A practical rule for an open plan kitchen and living area is to let one architectural feature set the tone. Here a dramatic vaulted wood ceiling does that work, so the island can stay simple. Cream cabinetry and a stone countertop keep the kitchen light, while leather sofas and a wood dining table bring warmth to the living side. A statement chandelier hangs over the dining area, and recessed lights handle the kitchen tasks. Renter-friendly note: a rolling butcher block cart or a freestanding table can stand in for a built-in island if you cannot alter the floor plan.
Styling Variation: Greenery Integration
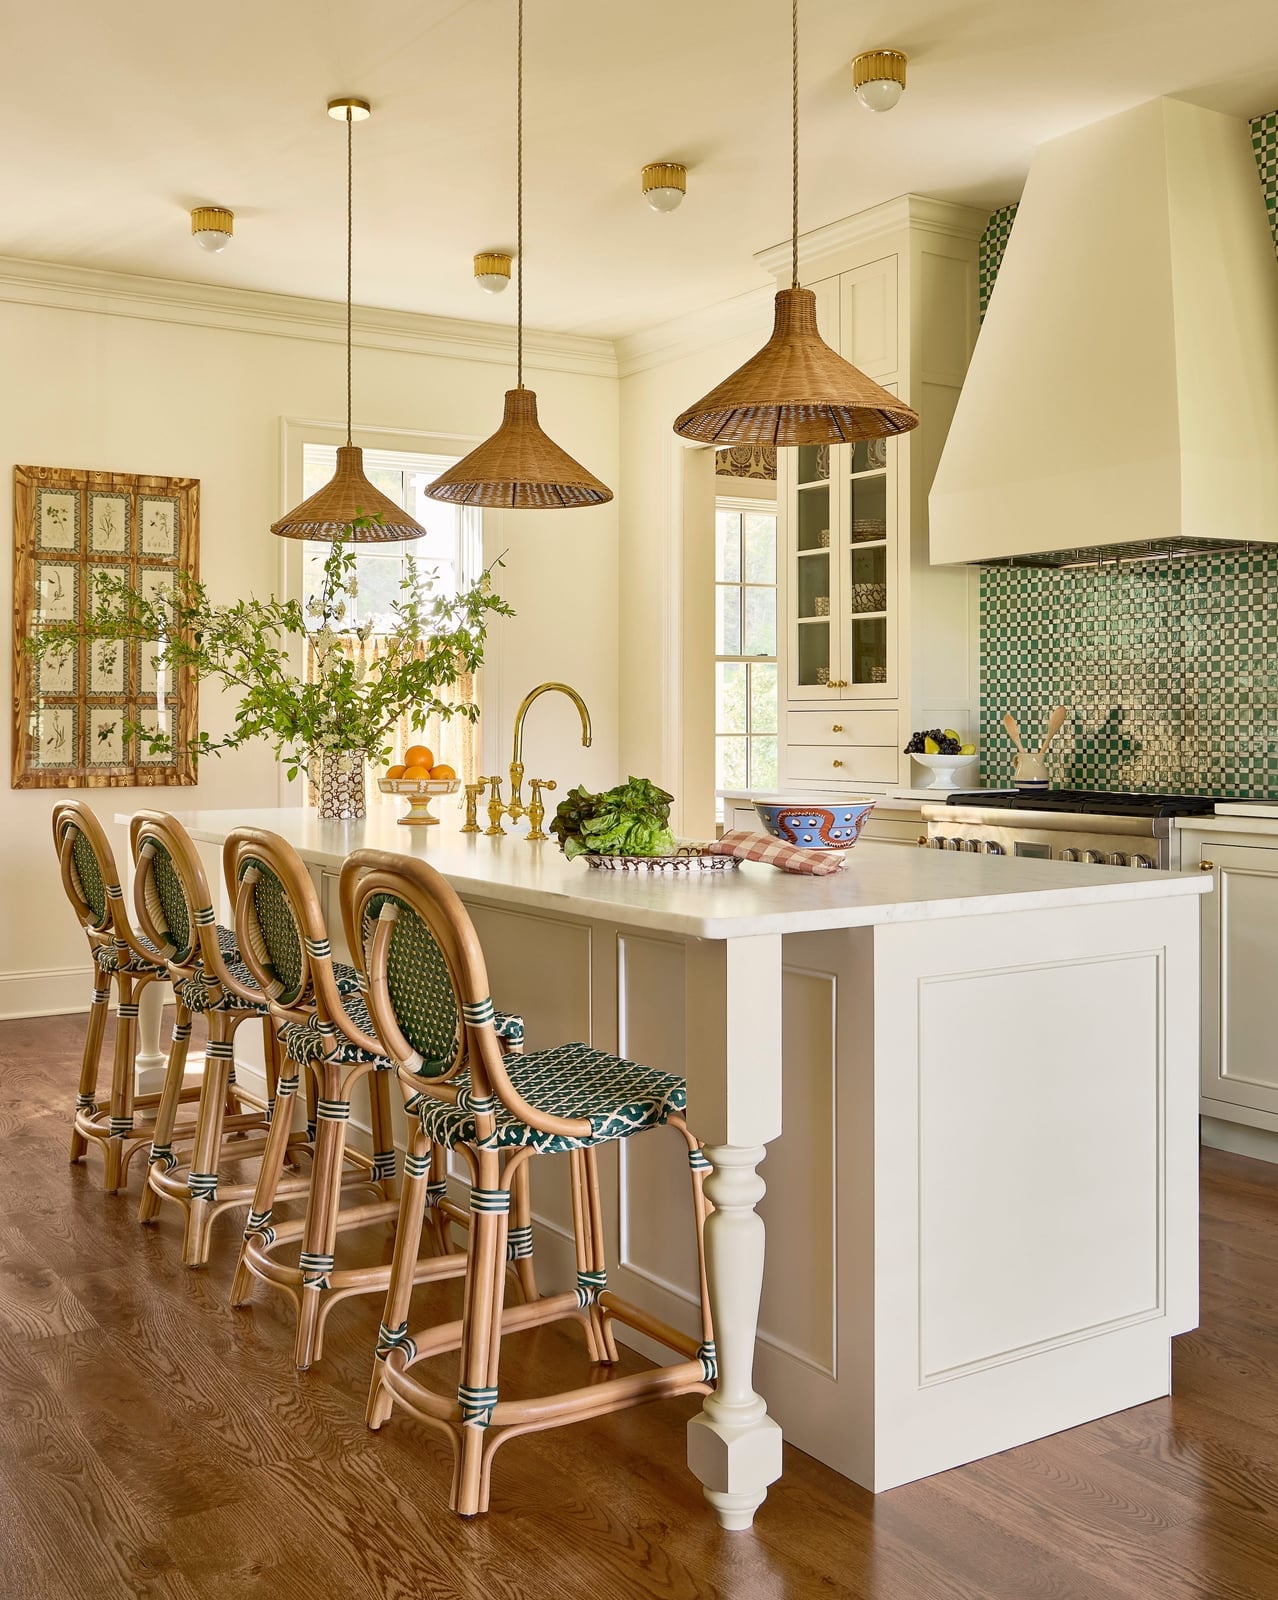
Where a coastal kitchen often leans on pale blues and white, an eclectic version uses a green patterned tile backsplash to bring in color and texture. A marble island with rattan bar stools keeps the look grounded, while brass pendant lights add warmth. The palette stays mostly cream and green, so the tile feels like a planned choice. Recessed lights and natural window light balance the room with the pendant fixtures.
A practical palette trick is to repeat one accent color in two different materials. Here the green tile shows up again in the bar stool cushions, tying the island seating to the backsplash. That small connection makes the whole kitchen feel planned, even when the materials mix marble, rattan, and wood.
Durable Materials Selection
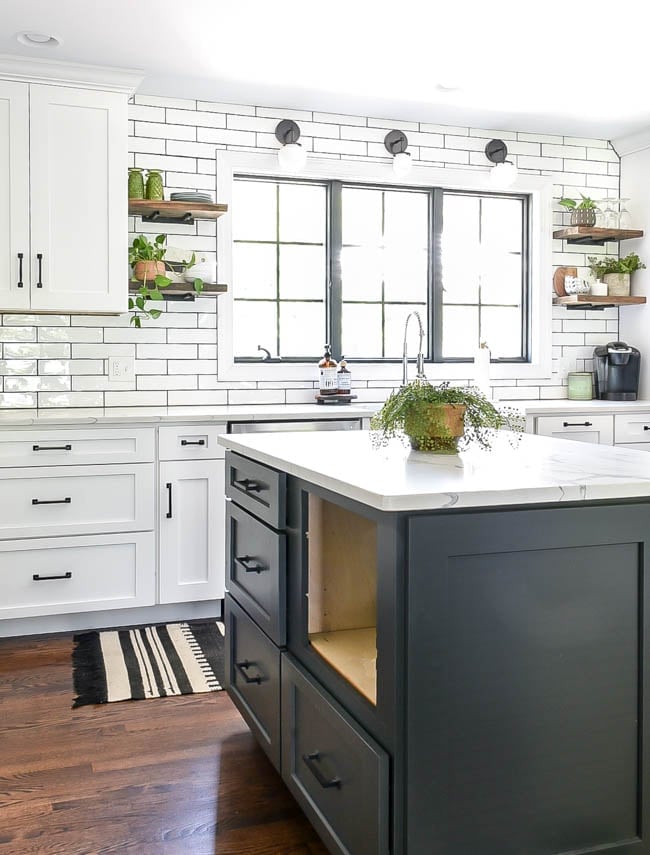
A modern farmhouse kitchen relies on contrast to define its zones. Here white shaker cabinets and a white subway tile backsplash keep the perimeter light, while a dark wood island and black metal bar stools anchor the cooking zone. The island top in a matching dark wood holds up to daily use, and the tile cleans easily with a wipe. Natural light from windows keeps the white surfaces from feeling flat. Choosing a dark island for a high-traffic kitchen hides scuffs better than a light one, especially in an open plan layout.
Scale and Proportion: Island Focus, Indoor
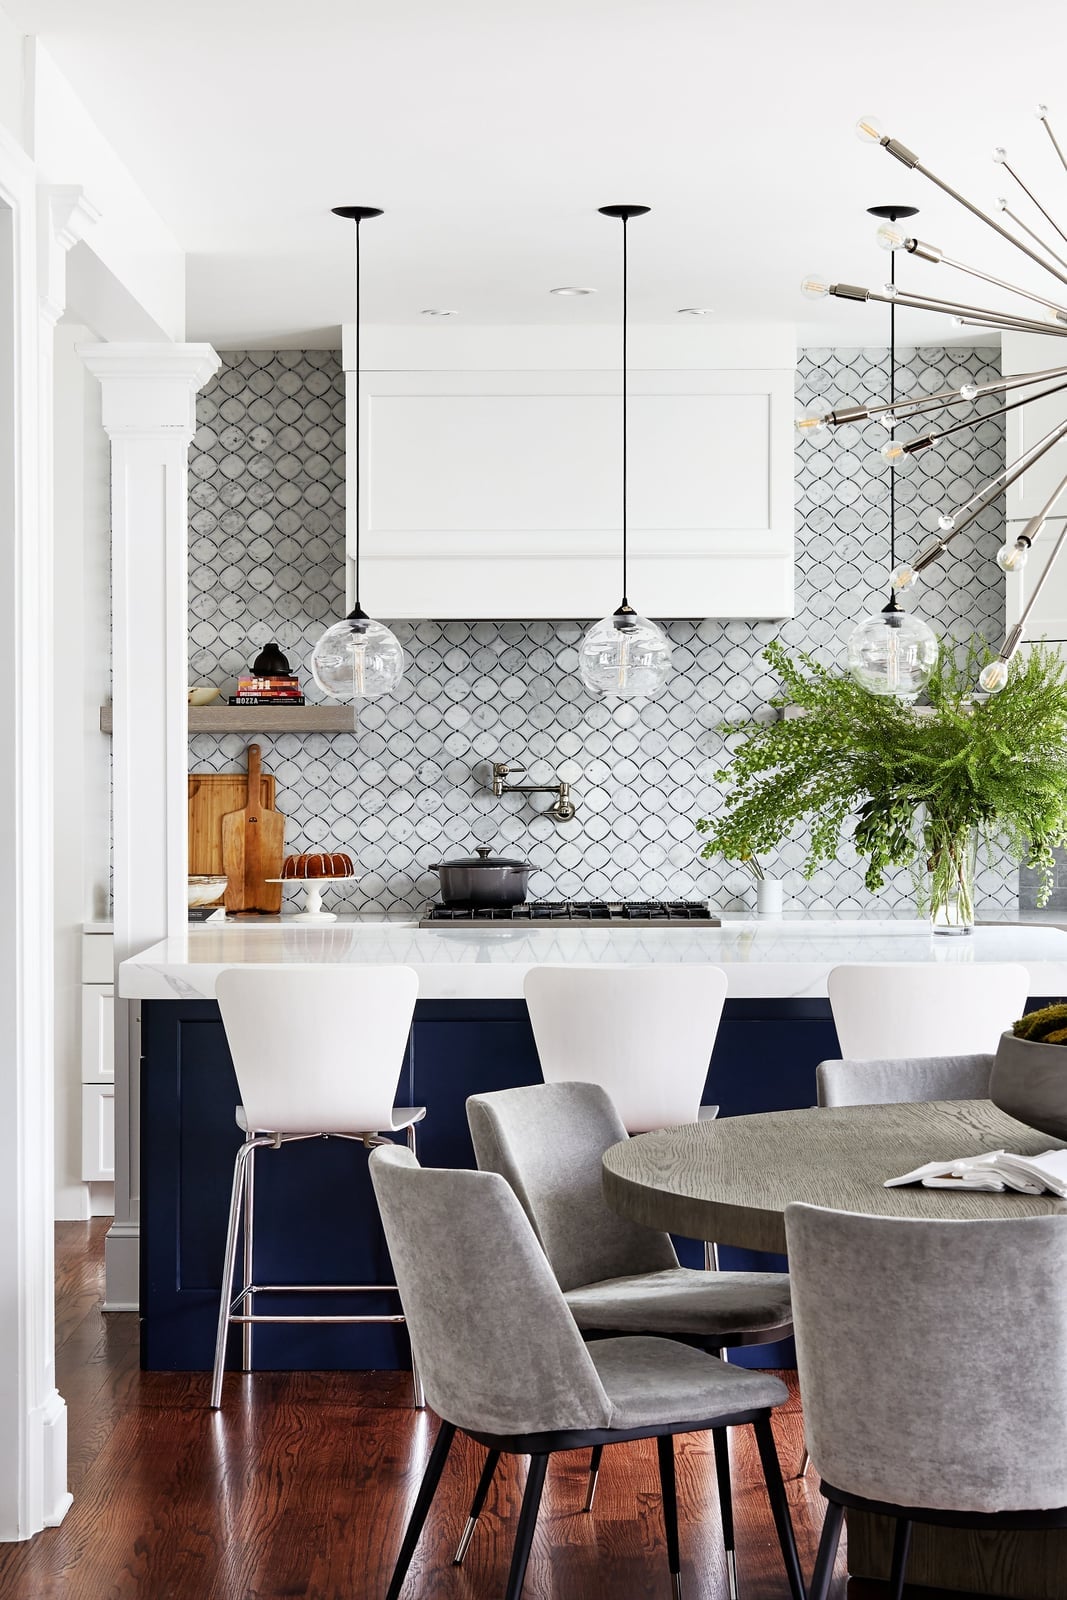
This open plan kitchen makes a clear visual statement: the navy island is the center of the room, and everything else supports it. A marble countertop and a geometric tile backsplash add pattern without competing for attention. The adjacent dining area uses a lighter palette with wood chairs and a chandelier, so the kitchen and dining feel connected but not identical. The velvet dining chair seats in a soft gray bridge the navy of the island and the white of the cabinetry. A practical scale rule: an island with seating should leave at least 42 inches of clearance on the work side and 36 inches on the seating side.
Transitional Kitchen Layout, Indoor
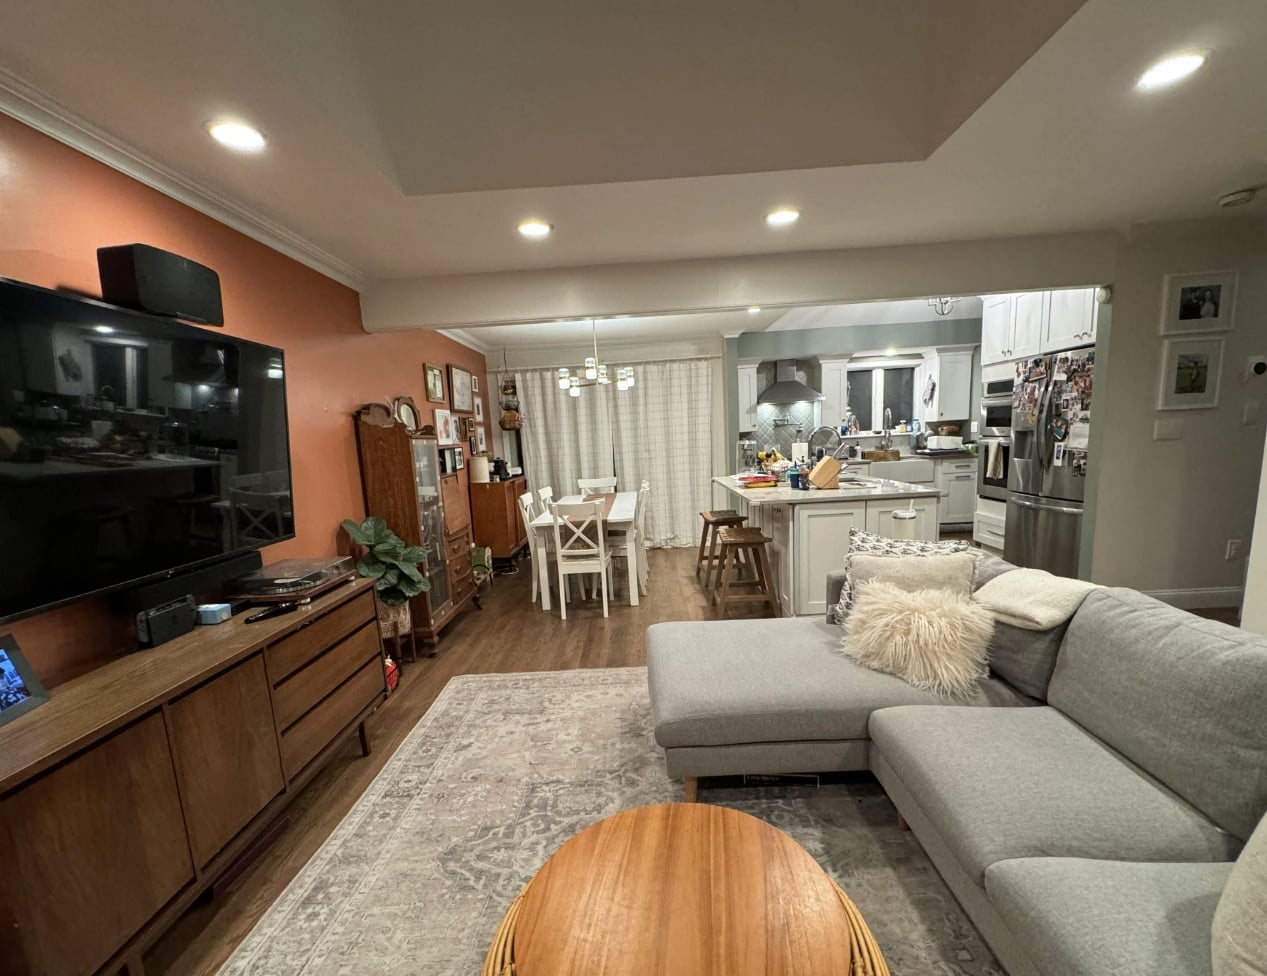
An open plan layout connects living and kitchen zones with a shared visual anchor. In this roomy modern space, the large sectional sofa faces the kitchen island, creating a clear line of sight from the media console to the dining table. The gray and white palette with wood tones and terracotta accents keeps the eye moving smoothly between areas. Recessed ceiling lights and pendant lights above the island define the kitchen zone without blocking the view from the sofa.
The practical rule here is to let one element bridge both halves of the room. Here the island serves as the bridge: its marble countertop echoes the fabric tones of the sofa, while the wood details on the island tie back to the console. That connection makes the open plan feel connected.
Transitional Palette
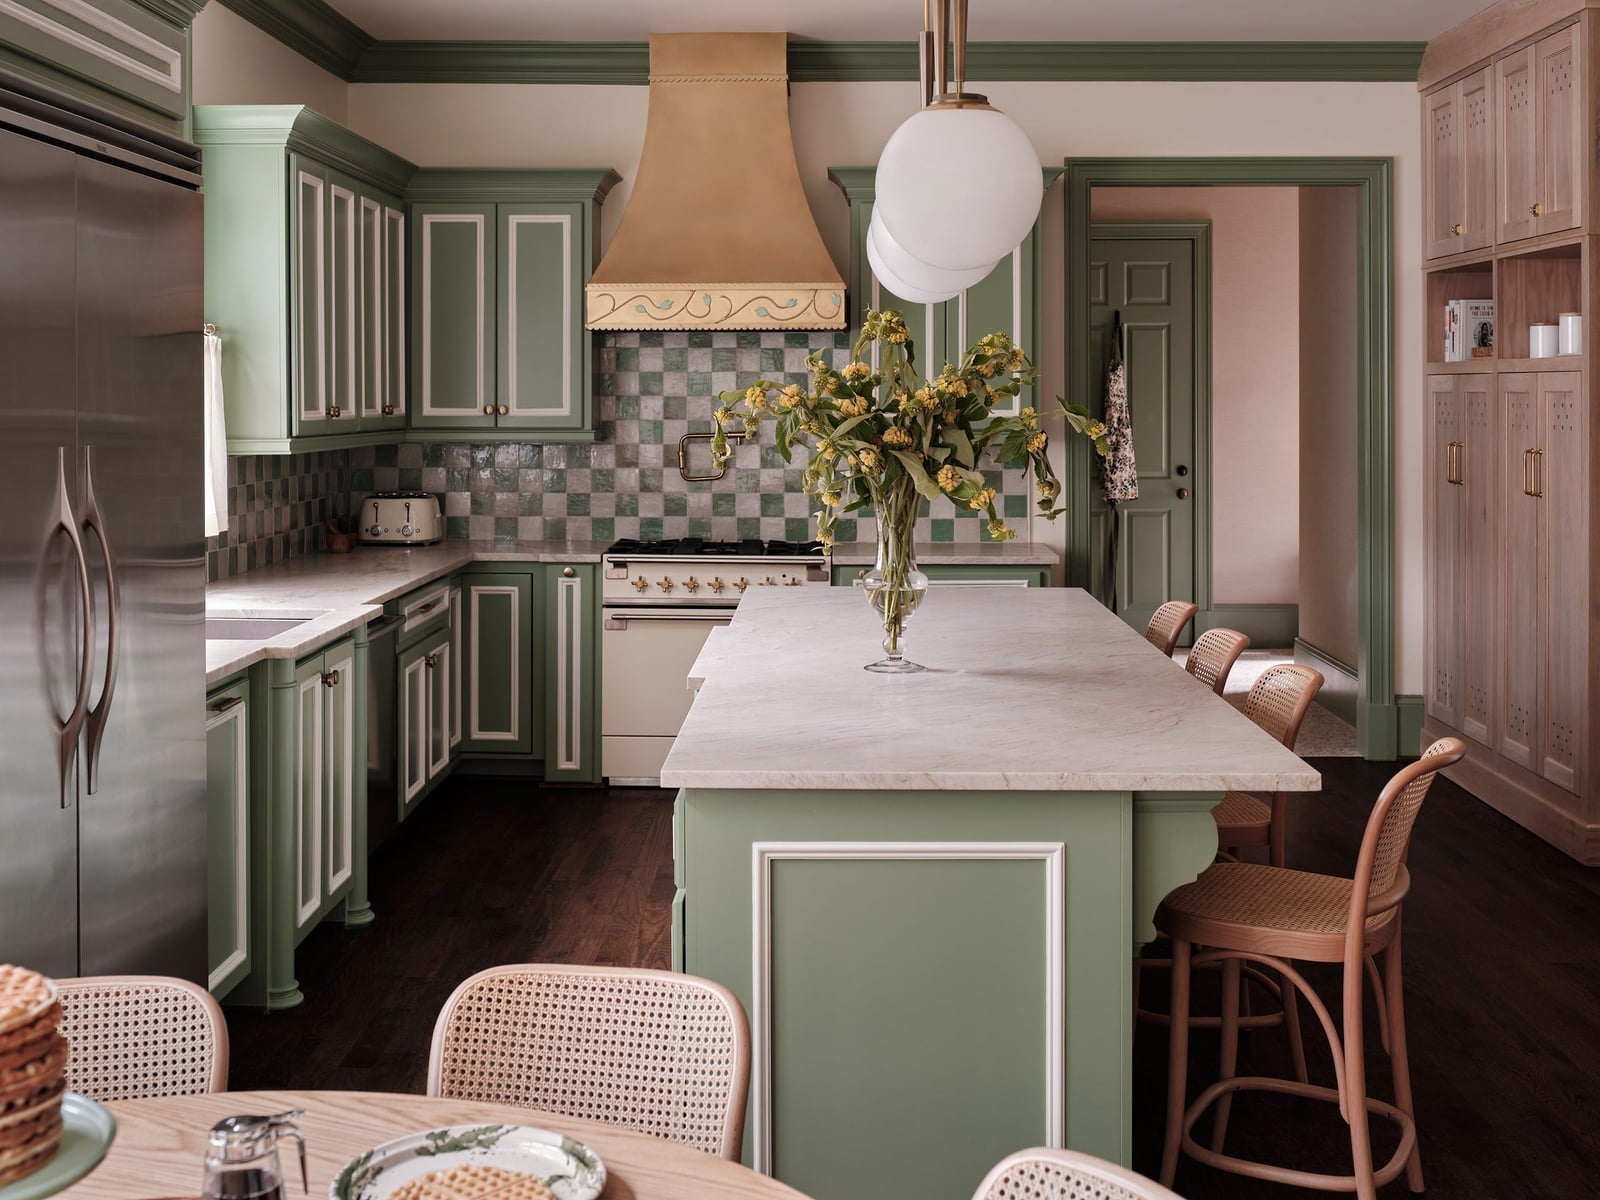
Bold sage green cabinetry anchors this roomy contemporary kitchen, with wood tones and cream surfaces softening the look. The large island sits at the center of the open plan, while the statement pendant light above draws the eye upward. Gold hardware on the cabinets adds a warm metallic note that repeats in the dining chair frames. The palette breaks the all-white kitchen trend by using green as the dominant color, with wood and cream as supporting players. That ratio of one strong color to two neutrals balances visual weight while still making a clear style statement.
Marble and Wood Materials With Sectional Sofa And Kitchen
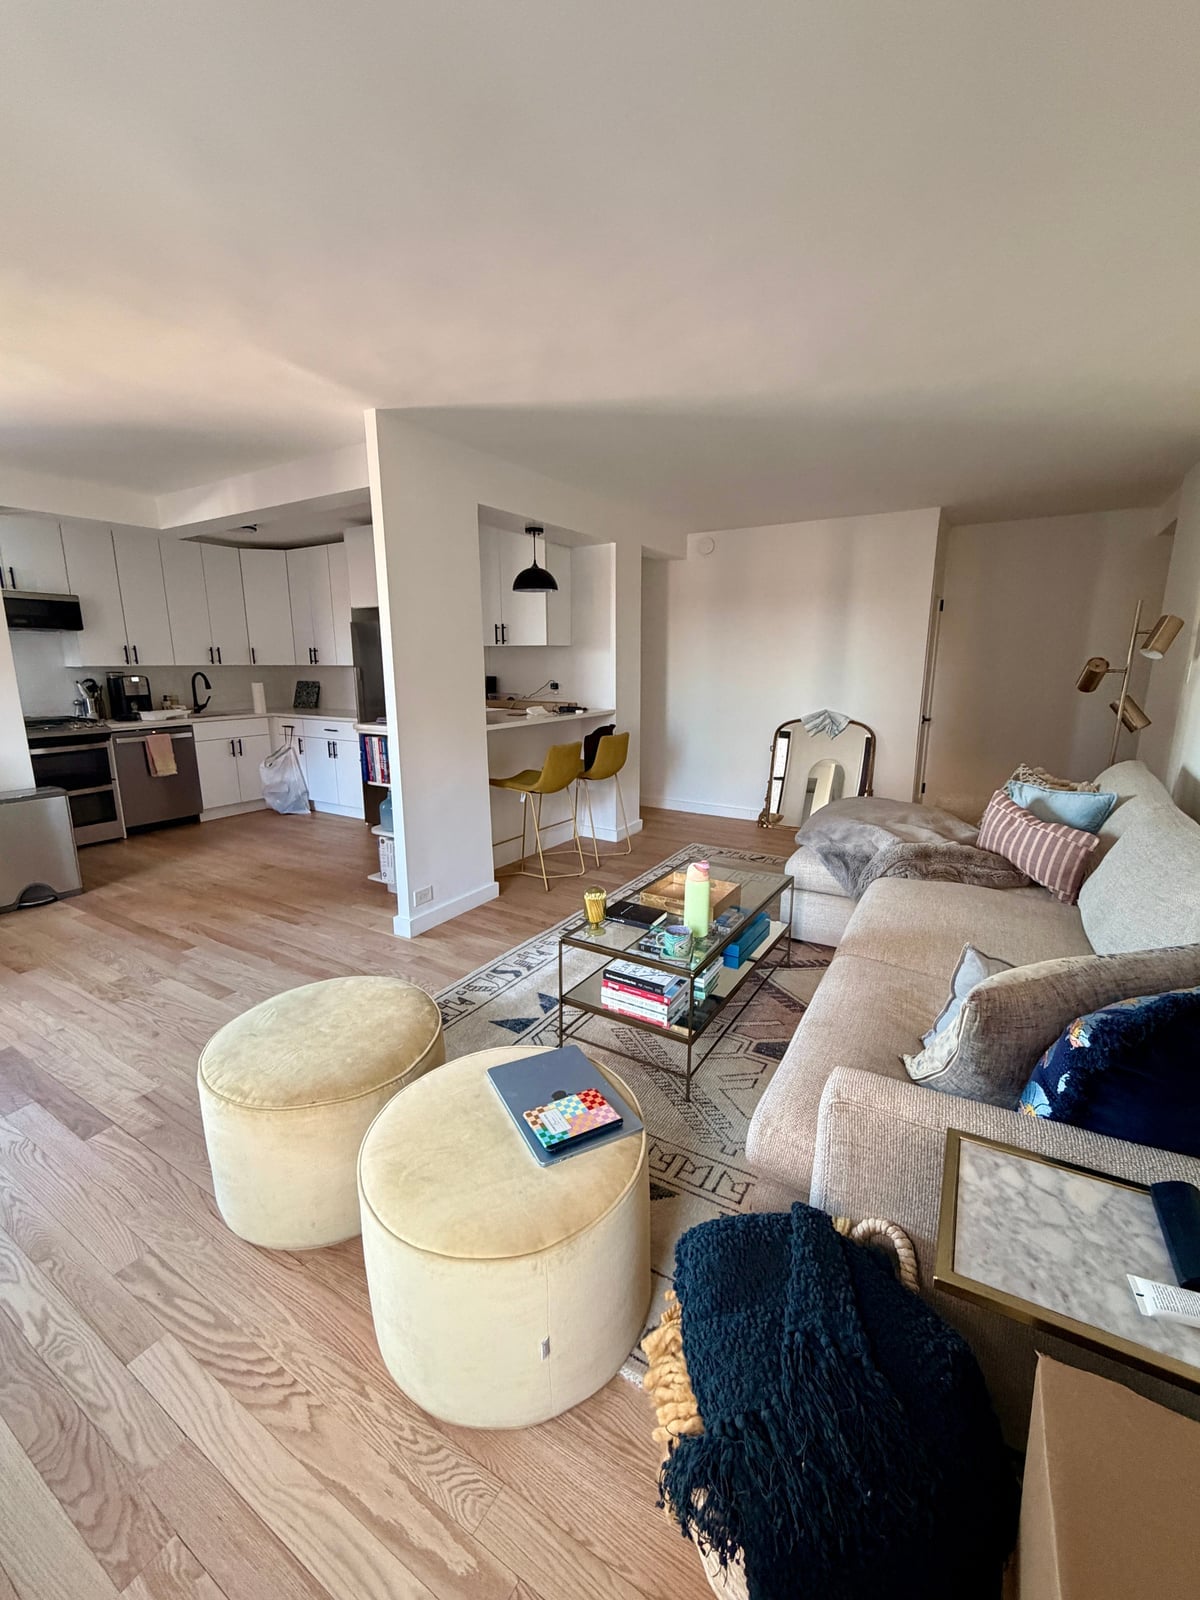
To mix materials in an open plan, repeat each material at least twice across the two zones. This roomy modern minimalist space uses wood on the kitchen cabinets and again on the bar stools, while marble appears on the countertop and the coffee table. The beige and white palette with gray accents keeps the fabric sofa and metal fixtures from clashing. The open layout connects the living area to the kitchen, so the eye naturally follows the materials from one zone to the next. When the same wood tone shows up on both sides of the room, the whole space looks like one design instead of two separate rooms.
Ambient and Natural Lighting With Kitchen Island And Cabinetry
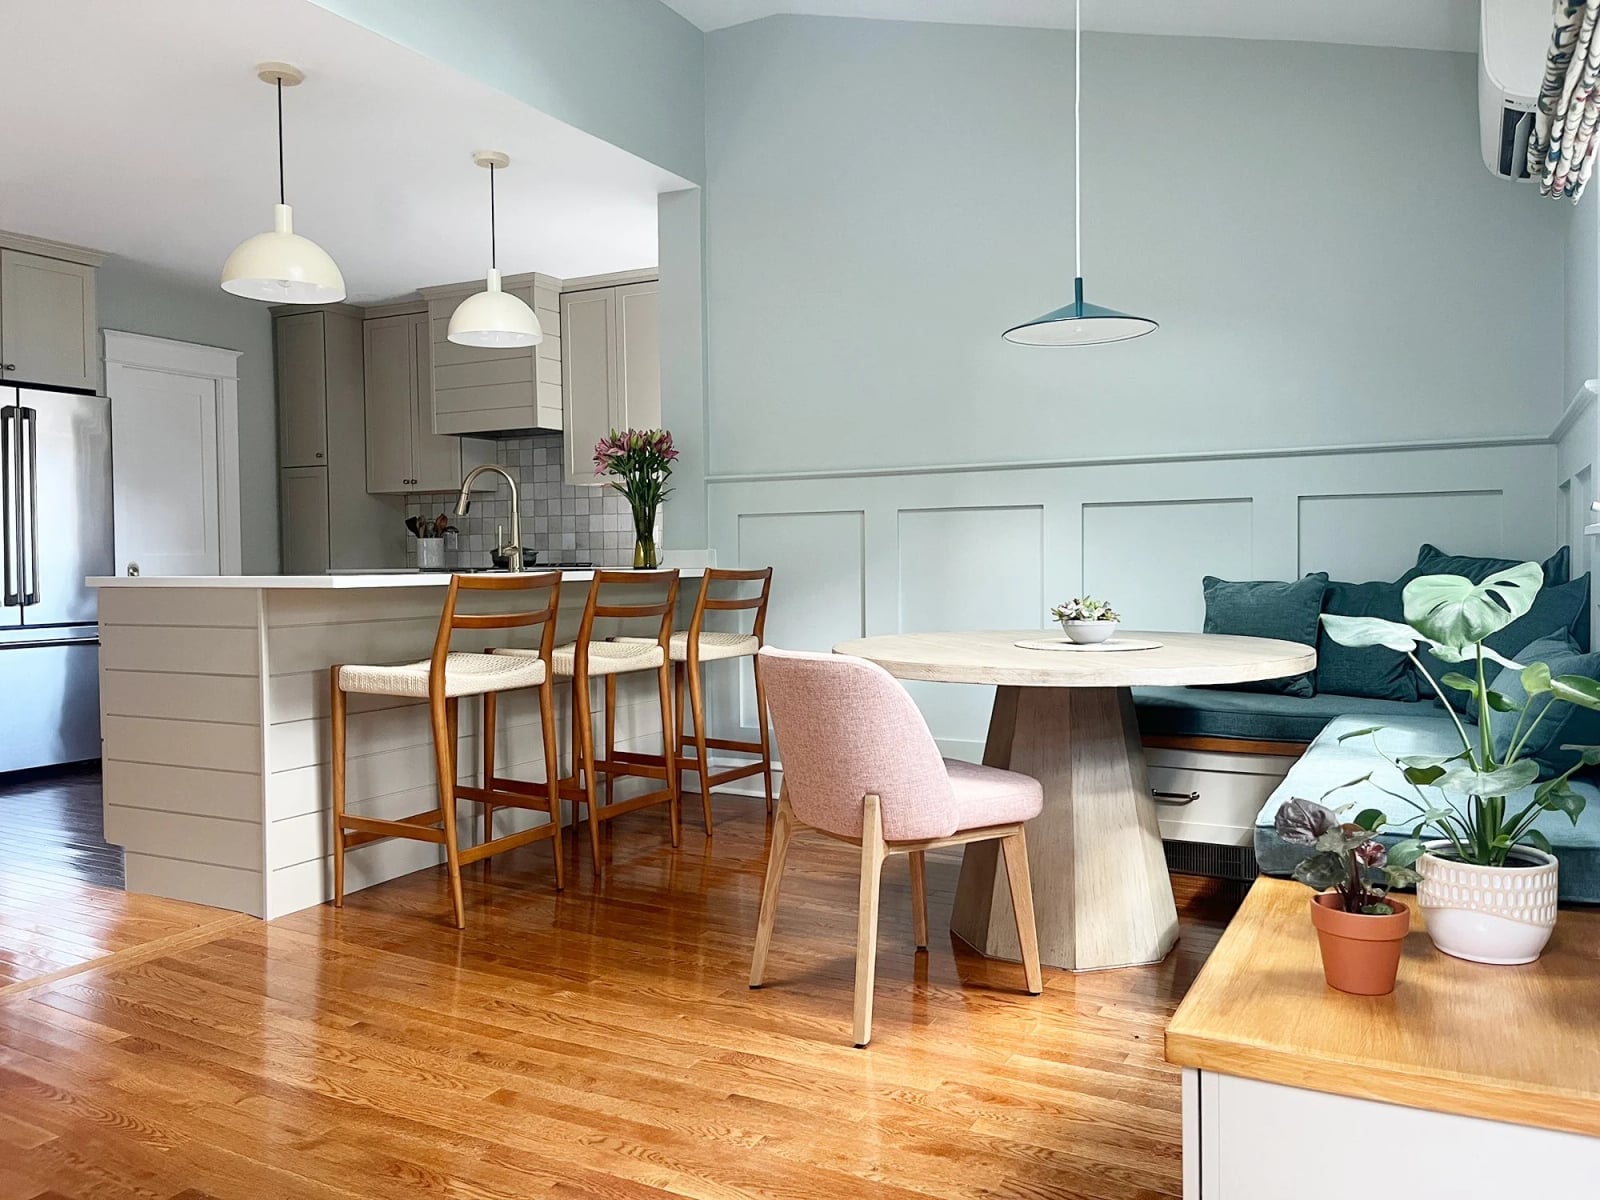
Relying only on overhead recessed lights can leave a large kitchen feeling flat, especially during the evening. This roomy modern kitchen balances recessed lighting with wood accents on the expansive island. The white cabinets and light gray quartz countertop reflect the daylight, while the wood details add warmth that prevents the space from looking too clinical.
The practical swap is to use the island as a lighting anchor. Instead of adding more recessed cans, let the daylight do the work during the day and use the wood accents to create visual warmth when the sun goes down. That approach keeps the lighting scheme simple and the kitchen looking bright without extra fixtures.
Cabinetry-Focused Storage
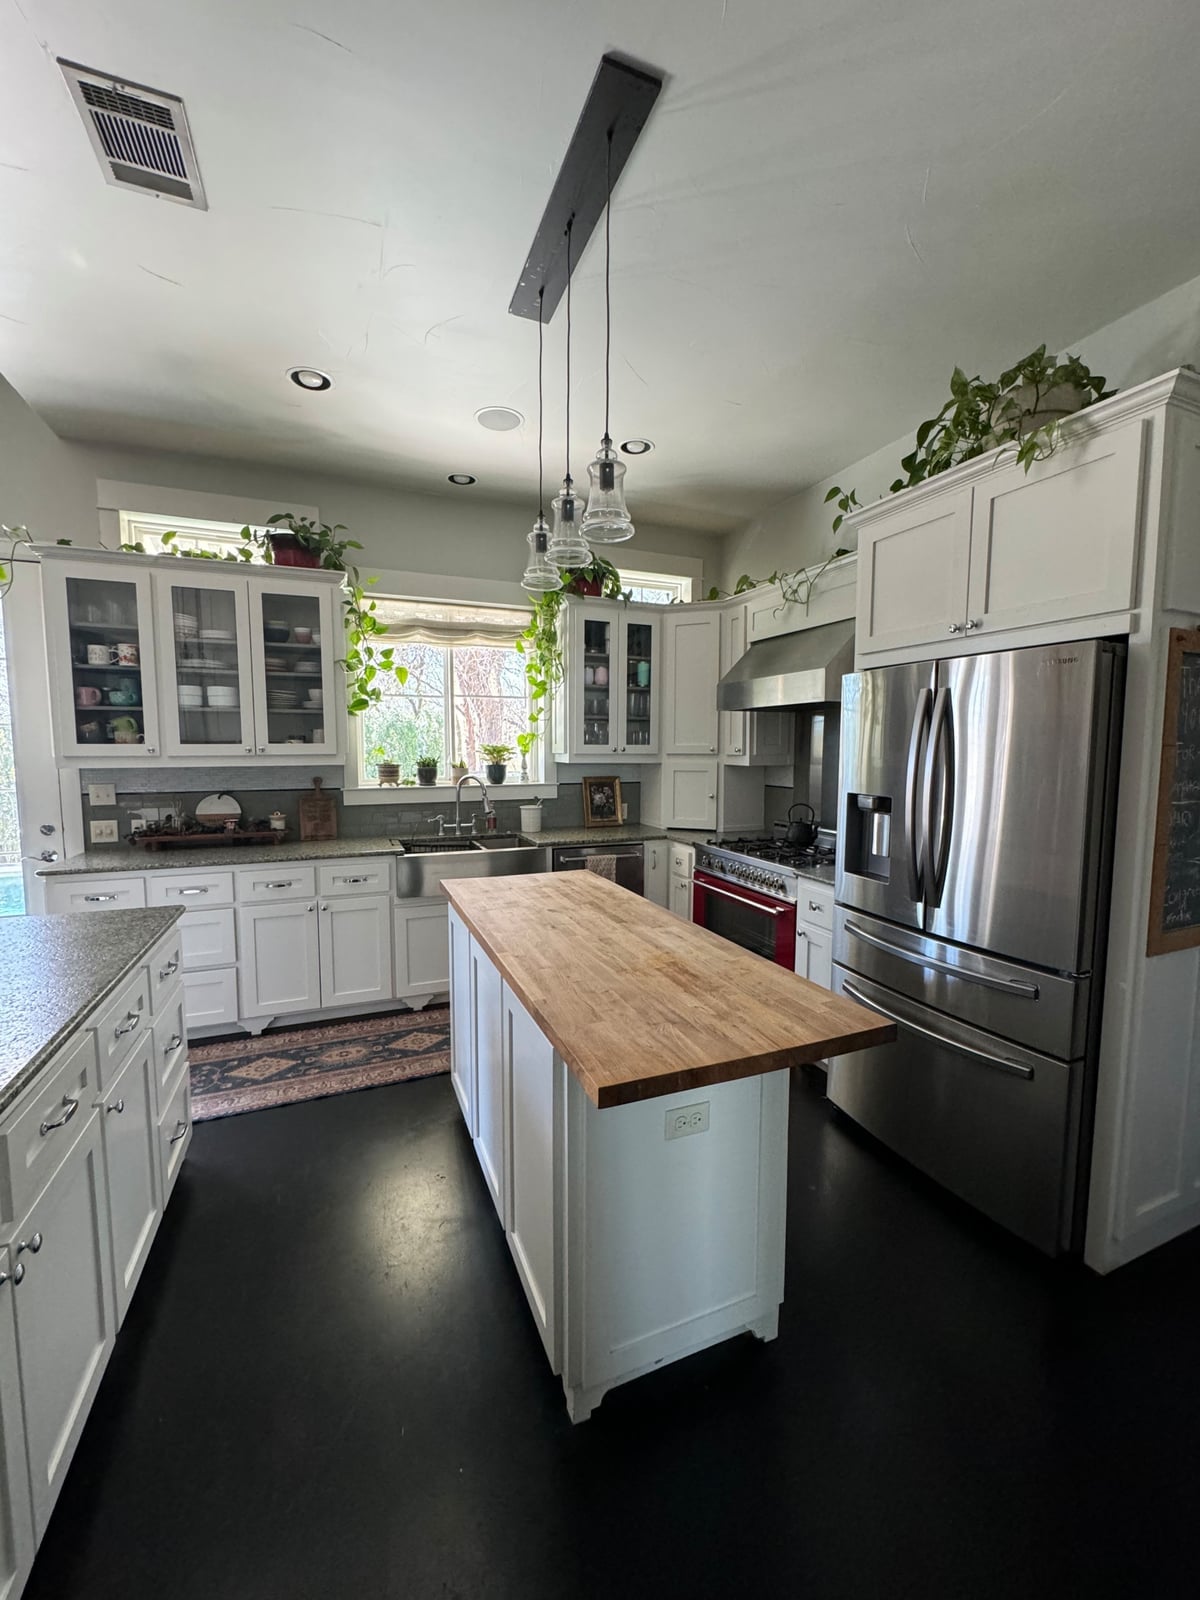
The farmhouse kitchen relies on cabinetry for nearly all its storage, with white uppers and lowers surrounding the central wooden island. The butcher block island top provides a durable work surface, while the glass-front cabinets break up the solid white facade and give the room a lighter feel. Stainless steel appliances blend into the scheme without competing with the wood tones. The practical takeaway is to let the island handle the prep and casual dining while the perimeter cabinets store the daily tools. That split keeps the island clear and the work zones separate, which matters in a roomy kitchen where you want to move between tasks without crossing paths.
Budget Swap: Marble Look With Travertine Island
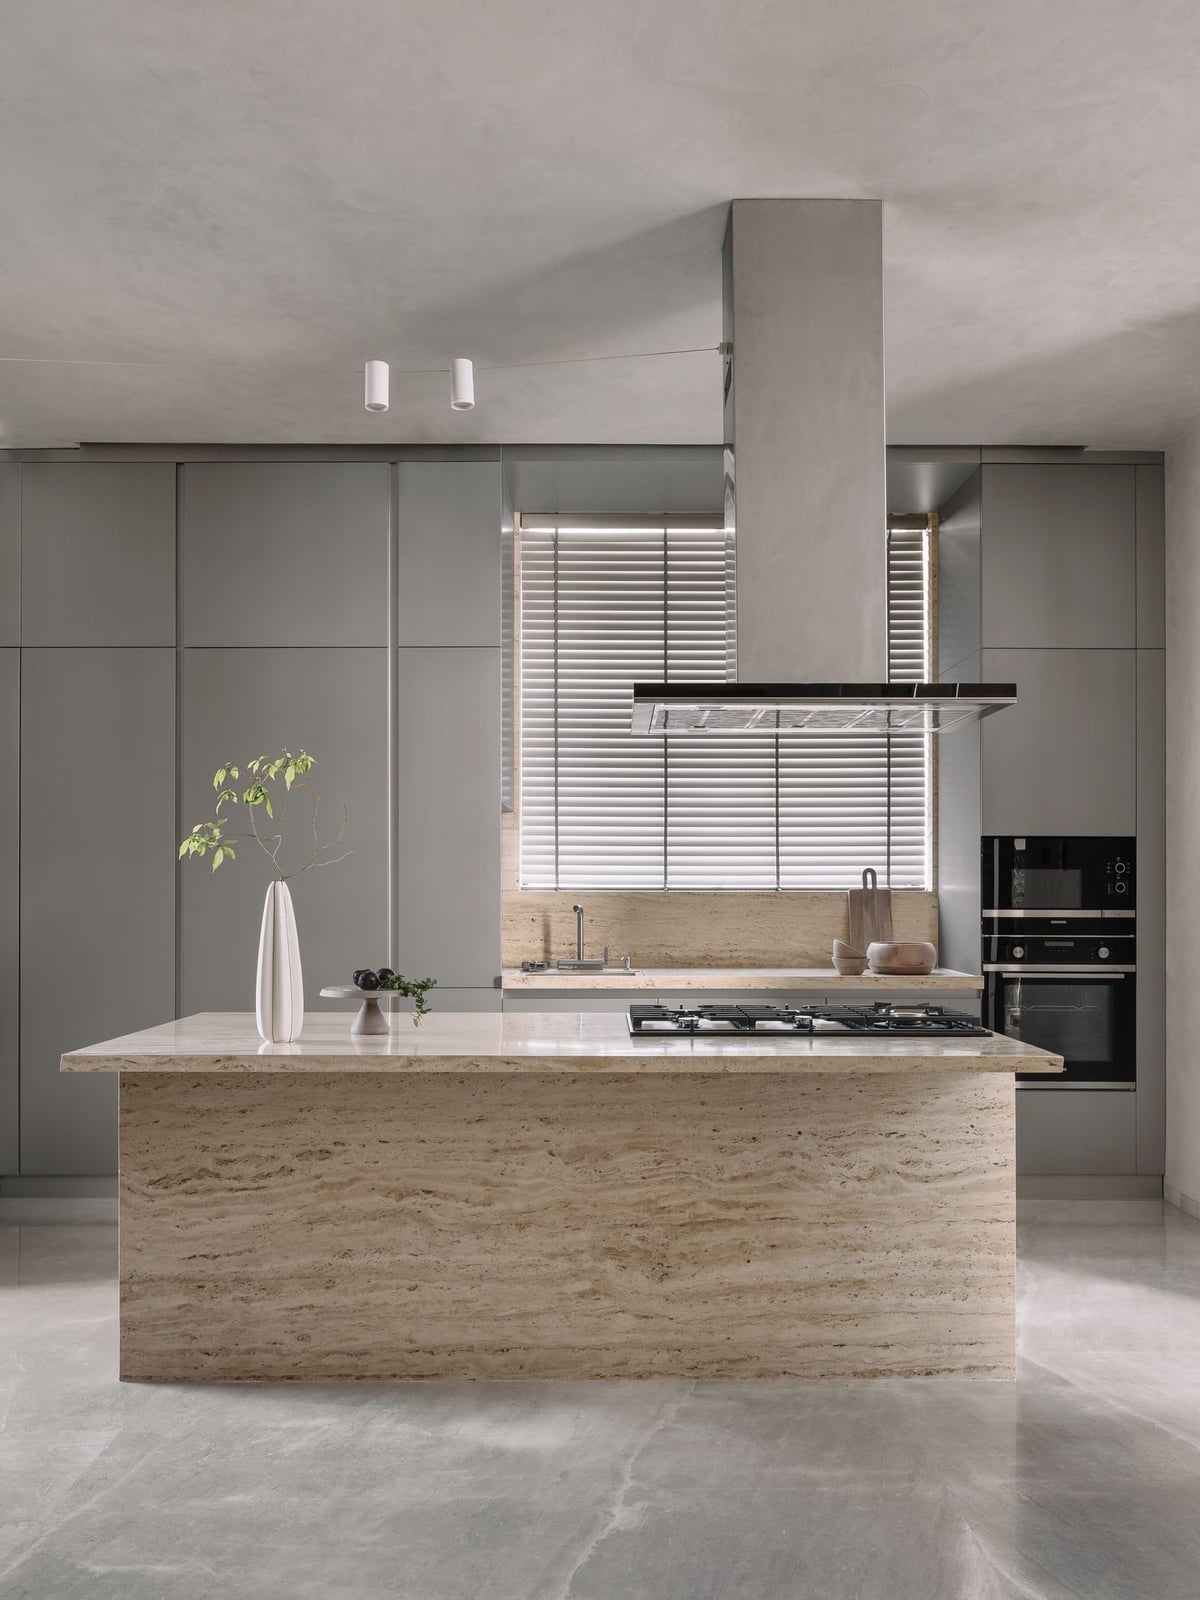
A large travertine island offers the same stone presence as marble at a more practical price point for an open plan kitchen. The warm beige and gray tones in the stone add texture against the concrete floors and metal range hood, so the room stays modern without feeling cold. Recessed lights and natural light from nearby windows keep the island from looking heavy, while the linear cabinetry around it maintains a clean, uncluttered layout. This is a smart swap for anyone who wants a stone focal point but prefers a softer, more matte finish than polished marble.
Final Thoughts
An open floor plan kitchen is a balancing act between function and flow. The best designs use layout, materials, and lighting to connect the kitchen to the living room without losing either zone. Focus on the island as your anchor, choose durable surfaces like marble or quartz that can take daily use, and layer your light sources to warm the whole space. For renters, a freestanding island or peel-and-stick backsplash can bridge the gap without permanent changes. Keep the palette simple and let the materials add texture. That approach keeps the kitchen practical and the living room inviting, no matter how open the floor plan gets.