Craftsman style homes are all about honest materials, handcrafted details, and a connection to the outdoors. If you love the look of exposed beams, built-in shelving, and cozy porches, you’re in the right place. This article rounds up 22 Craftsman style homes, from classic bungalows to larger modern takes, showing you how the style lives through wood, stone, and thoughtful trimwork.
You’ll see how a brick fireplace or a sage green siding can define the whole character of a home. Whether you’re planning a renovation or just gathering ideas, these photos offer real inspiration for bringing Craftsman warmth into any space.
Craftsman Interior with Rich Wood Paneling and Arched Doorway
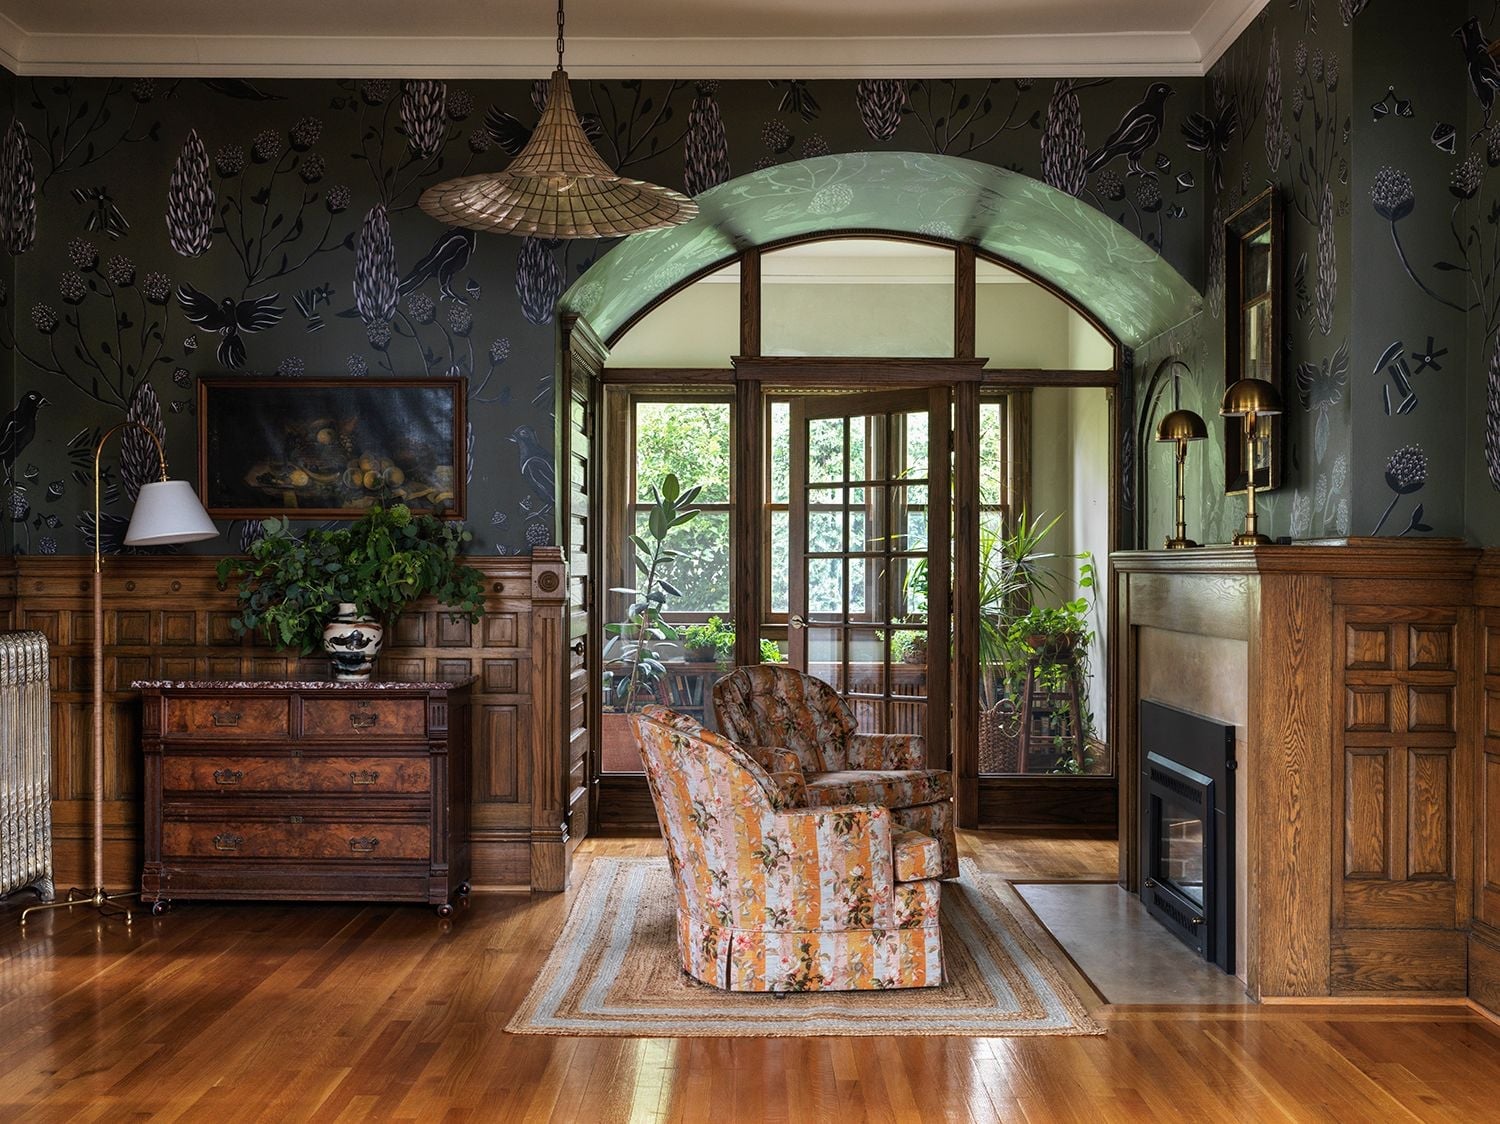
Dark wood paneling wraps this interior in a warmth that lighter finishes simply cannot match. The rich brown tones create a backdrop that makes the green floral wallpaper and the upholstered armchair stand out. An arched doorway adds a soft break from all the straight lines, drawing the eye through the space. The fireplace anchors the seating area, while a dresser provides practical storage. The look is grounded, a style that works because the wood is allowed to be the main event.
Craftsman Living Room Featuring Brick Fireplace and Wood Trim
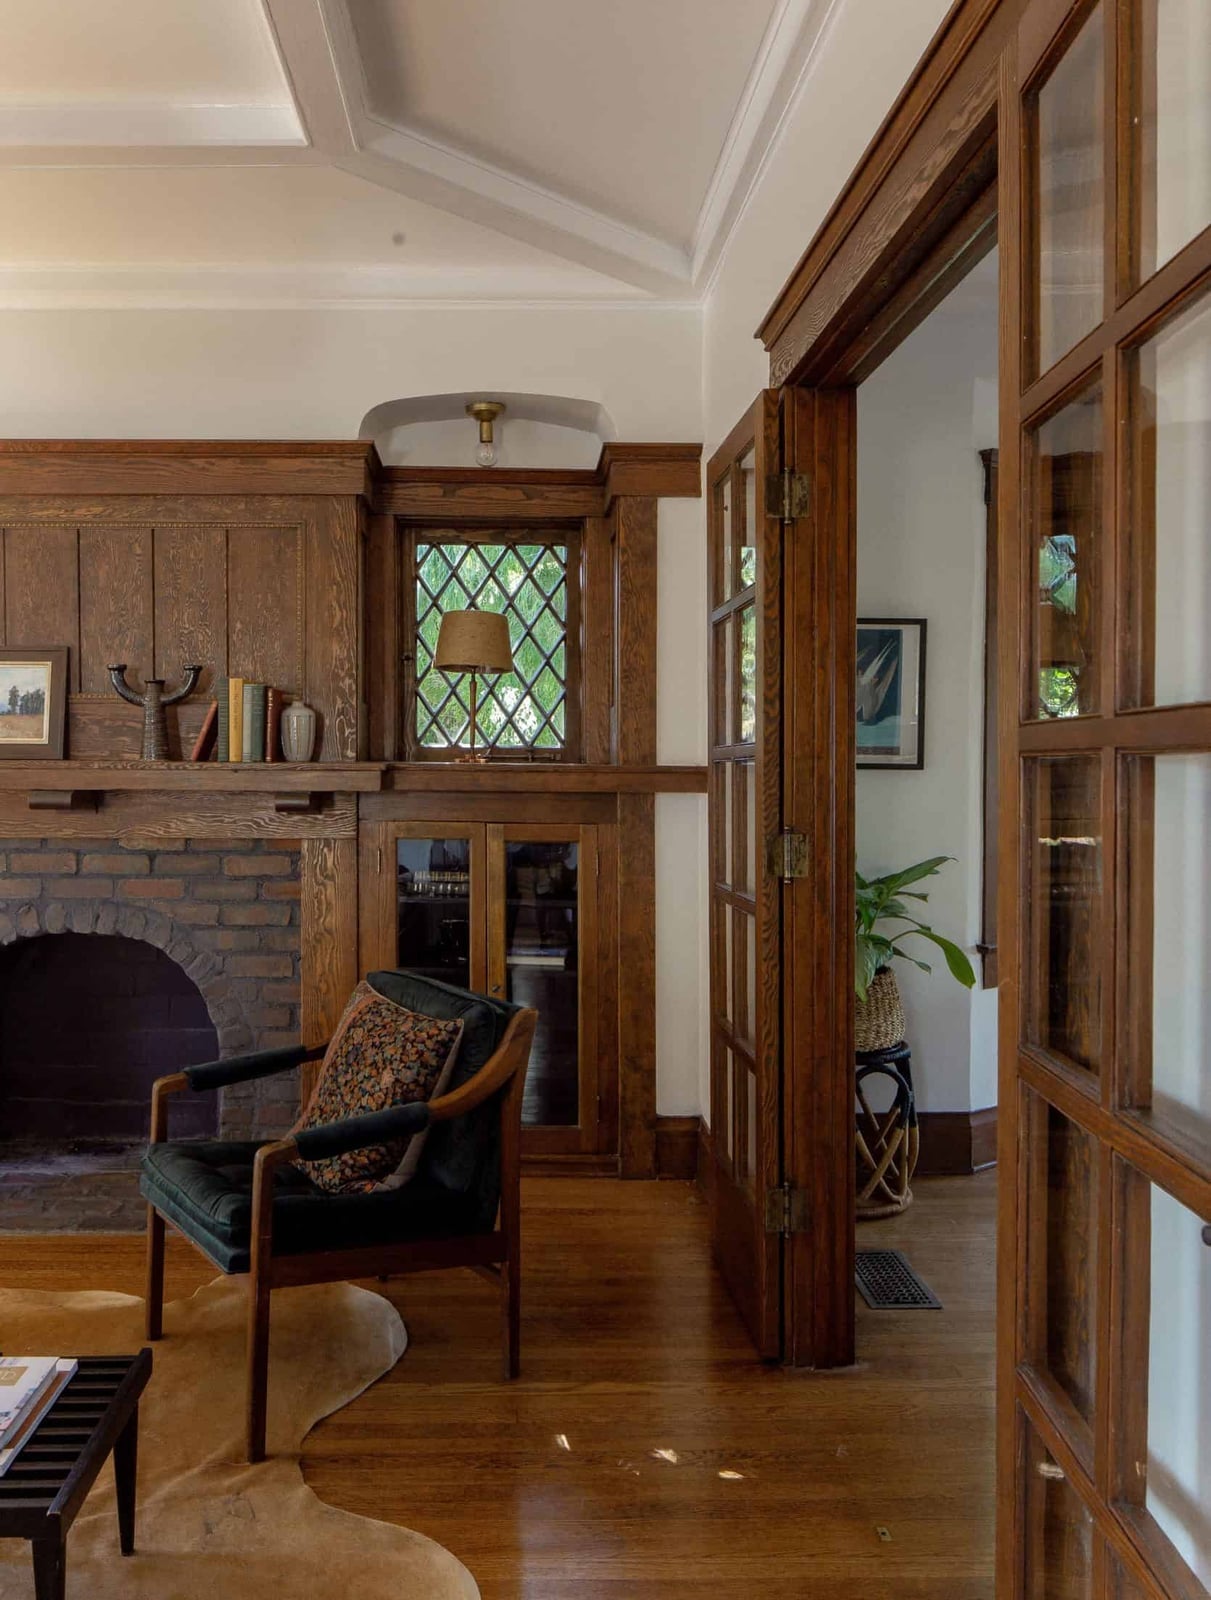
A brick fireplace set against extensive dark wood paneling gives this living room a palette that is both warm and restrained. The cream walls and the red of the brick offer contrast without fighting the wood tones. A glass-paneled door and a diamond window bring in natural light that keeps the room from feeling too heavy. An ambient lamp softens the corner near the armchair, creating a spot for reading. The palette here is about balance: the wood provides the structure, and the lighter elements give the eye a place to rest. It is a lesson in letting materials set the color story.
Craftsman Room with Coffered Wood Ceiling and Elegant Furnishings
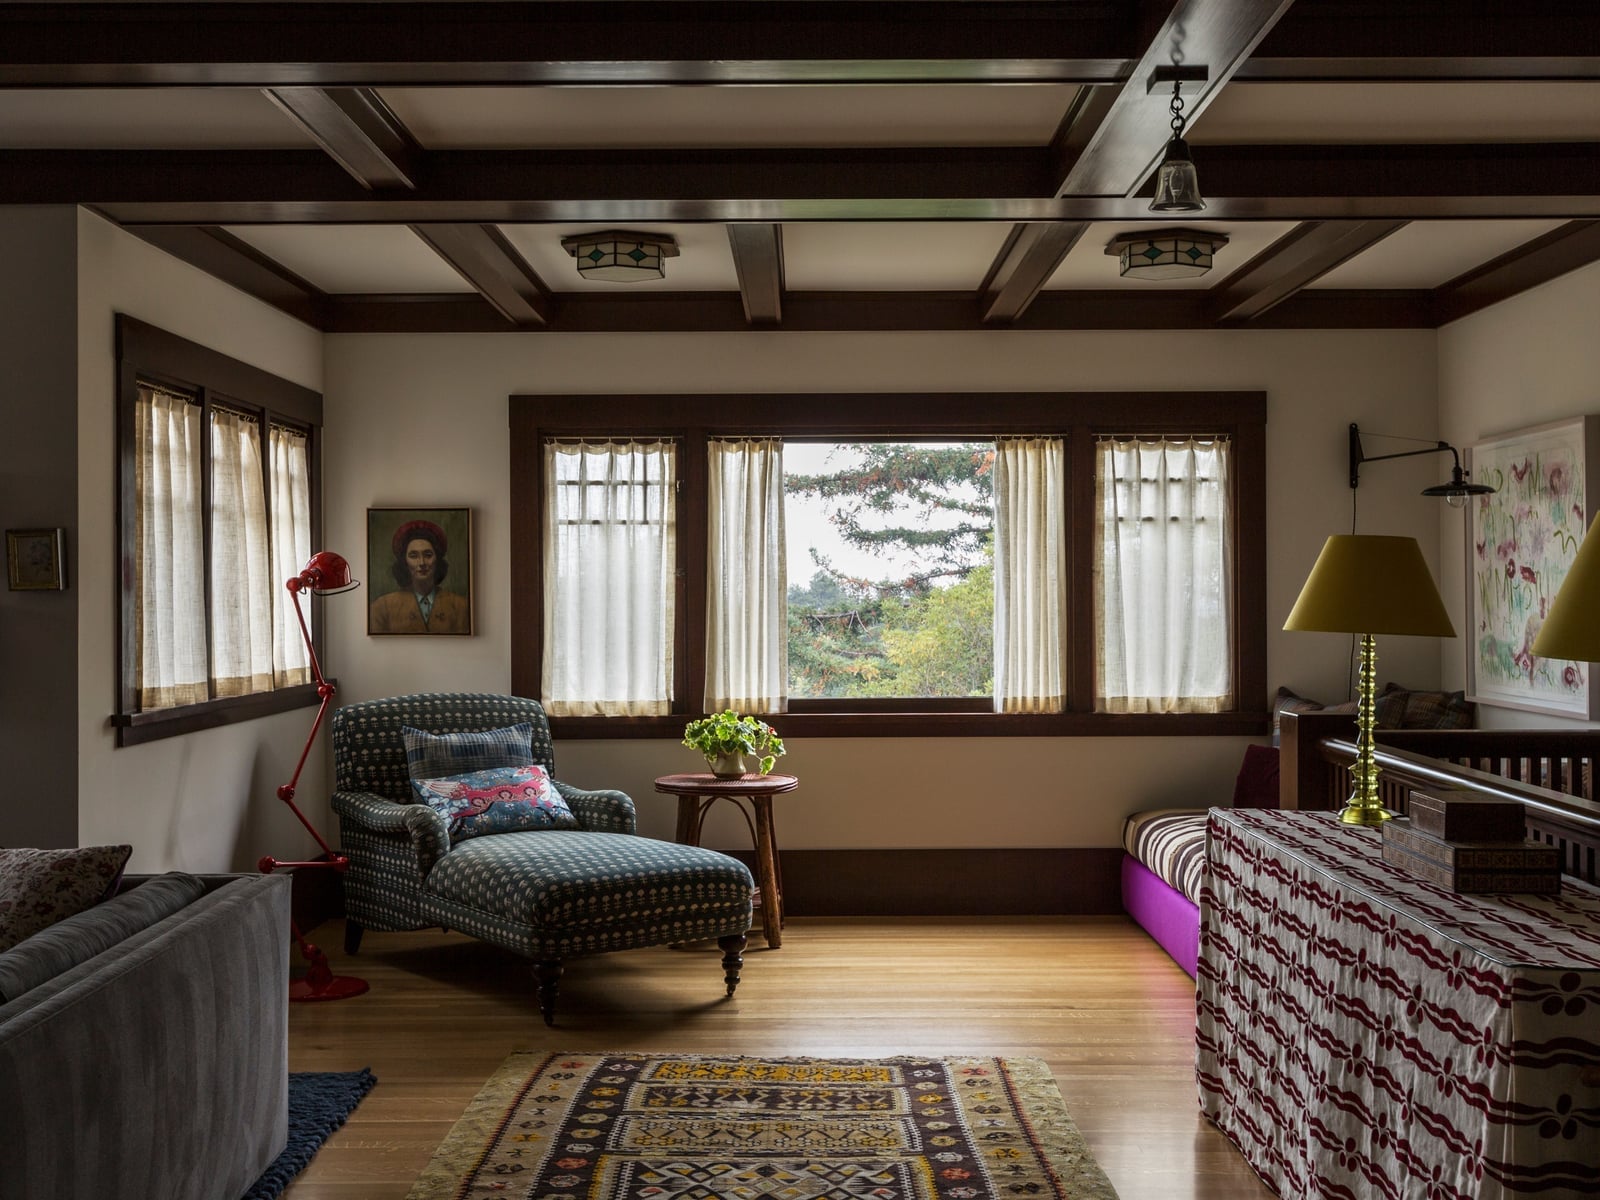
Can a ceiling define an entire room? In this living room, the coffered wood ceiling does exactly that. The grid of recessed panels draws the eye upward and gives the space a sense of structure that plain drywall cannot match. The wood floors continue the natural theme, while a patterned rug in cream, green, red, and purple adds color without overwhelming the room.
A chaise lounge and a side table with a brass floor lamp create a corner for reading or quiet conversation. The furnishings are elegant but not fussy, letting the architecture stay in focus. The trick is to let the ceiling set the tone and keep the furniture simple enough to complement rather than compete.
Craftsman Fireplace with Detailed Wood Surround and Green Tile Accents
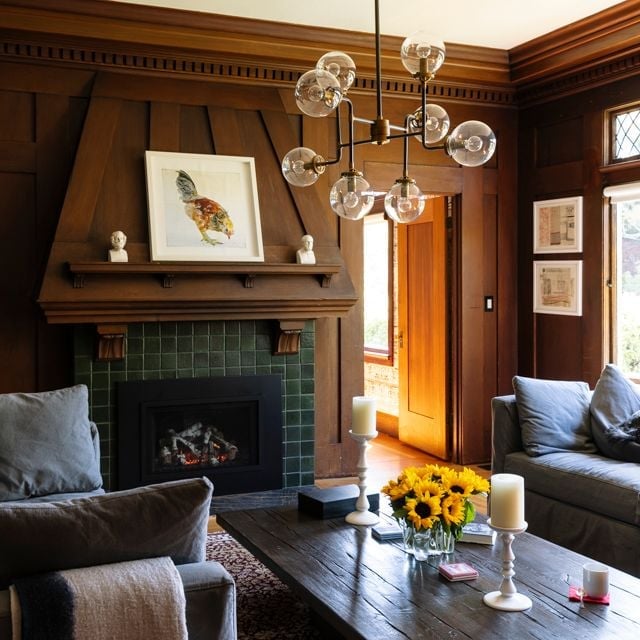
A fireplace surround with intricate wood detailing becomes the focal point of this living room. The dark wood carving frames the firebox, while green tiles add a subtle pop of color. A chandelier overhead provides ambient light, and natural light softens the darker tones. The seating area is arranged around the fireplace, making it the natural gathering spot. The green tile breaks up the wood without stealing the show, a reminder that accent materials work best when they support the main element.
Craftsman Exterior with Welcoming Porch and Gable Detail
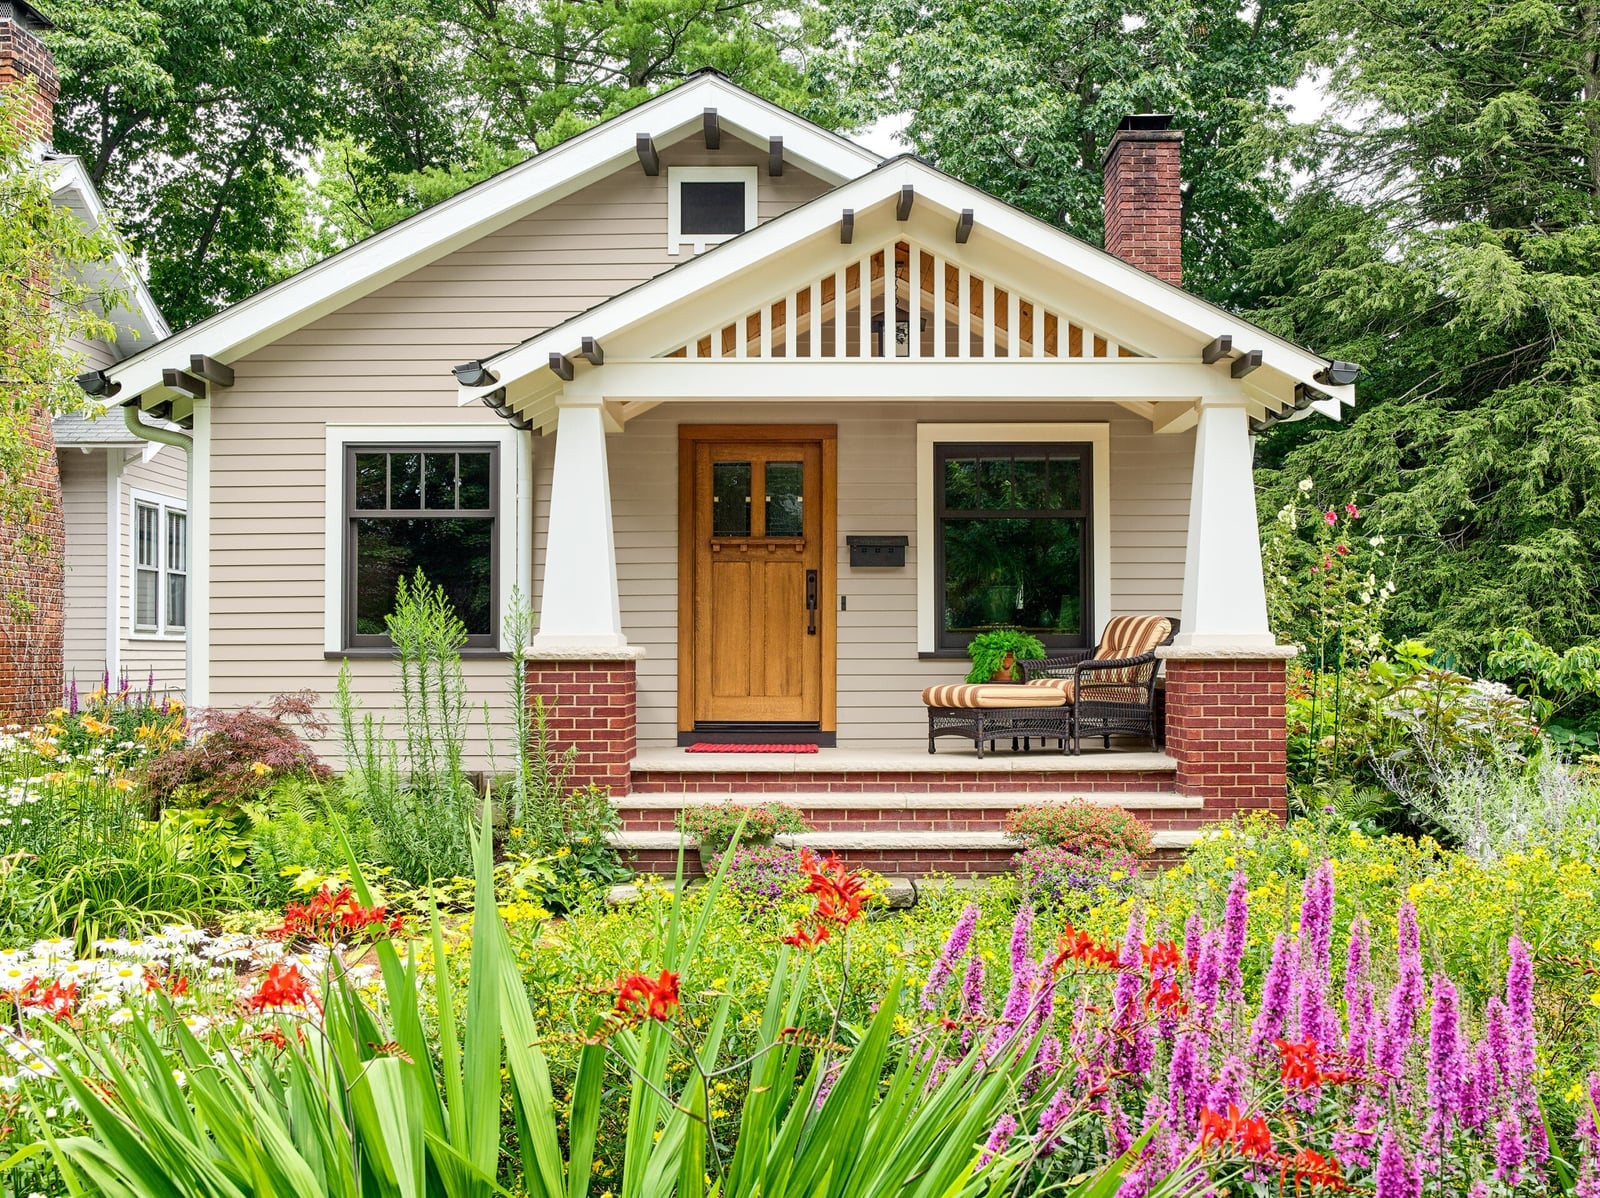
A well-proportioned porch changes how a house feels from the street. This craftsman exterior uses a deep porch with tapered columns to create a transition between outdoors and indoors, a practical space for sitting or shelter from the weather. The tan wood siding is grounded by a brick foundation, and the gable above the porch adds visual interest with its careful trimwork. Large windows let daylight into the rooms behind them. The scale of the porch relative to the rest of the facade keeps the house from feeling top-heavy. A porch that matches the home’s proportions is one that gets used.
Craftsman Home with Dark Green Siding and Stone Foundation
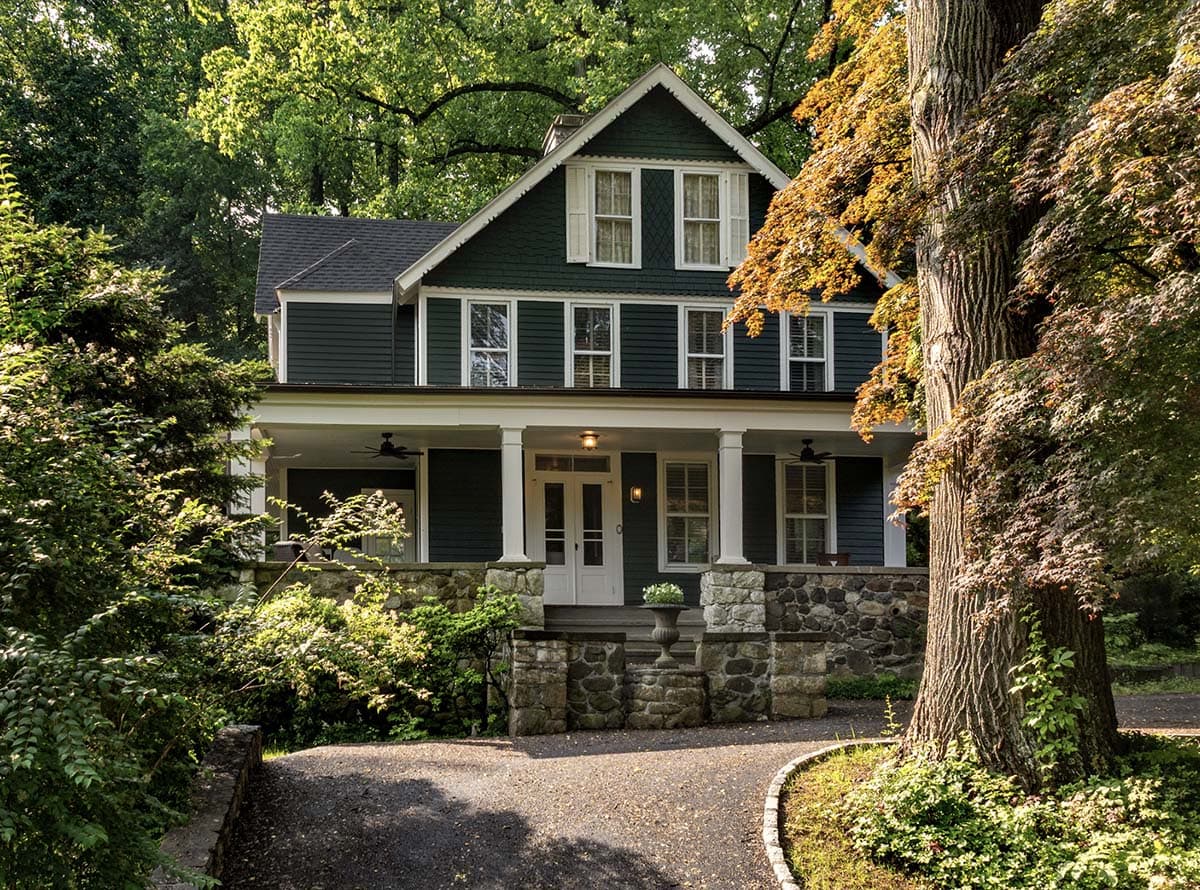
If you like Craftsman style but worry a house that dark will fade into the trees, consider how the contrast keeps it from disappearing. The dark green wood siding pairs with a stone foundation and white trim, which define the edges of the house against a wooded lot. The covered porch with its own columns repeats the white trim line, giving the eye a resting point. The palette here is a classic Craftsman move: one deep earth color anchored by natural stone and a crisp light trim. The ratio runs heavy on the green, maybe two-thirds, with stone and white splitting the rest. What breaks the scheme is the driveway gravel and lawn, which stay neutral so the house remains the main event.
Craftsman Living Room with Stone Fireplace and Built-in Cabinetry
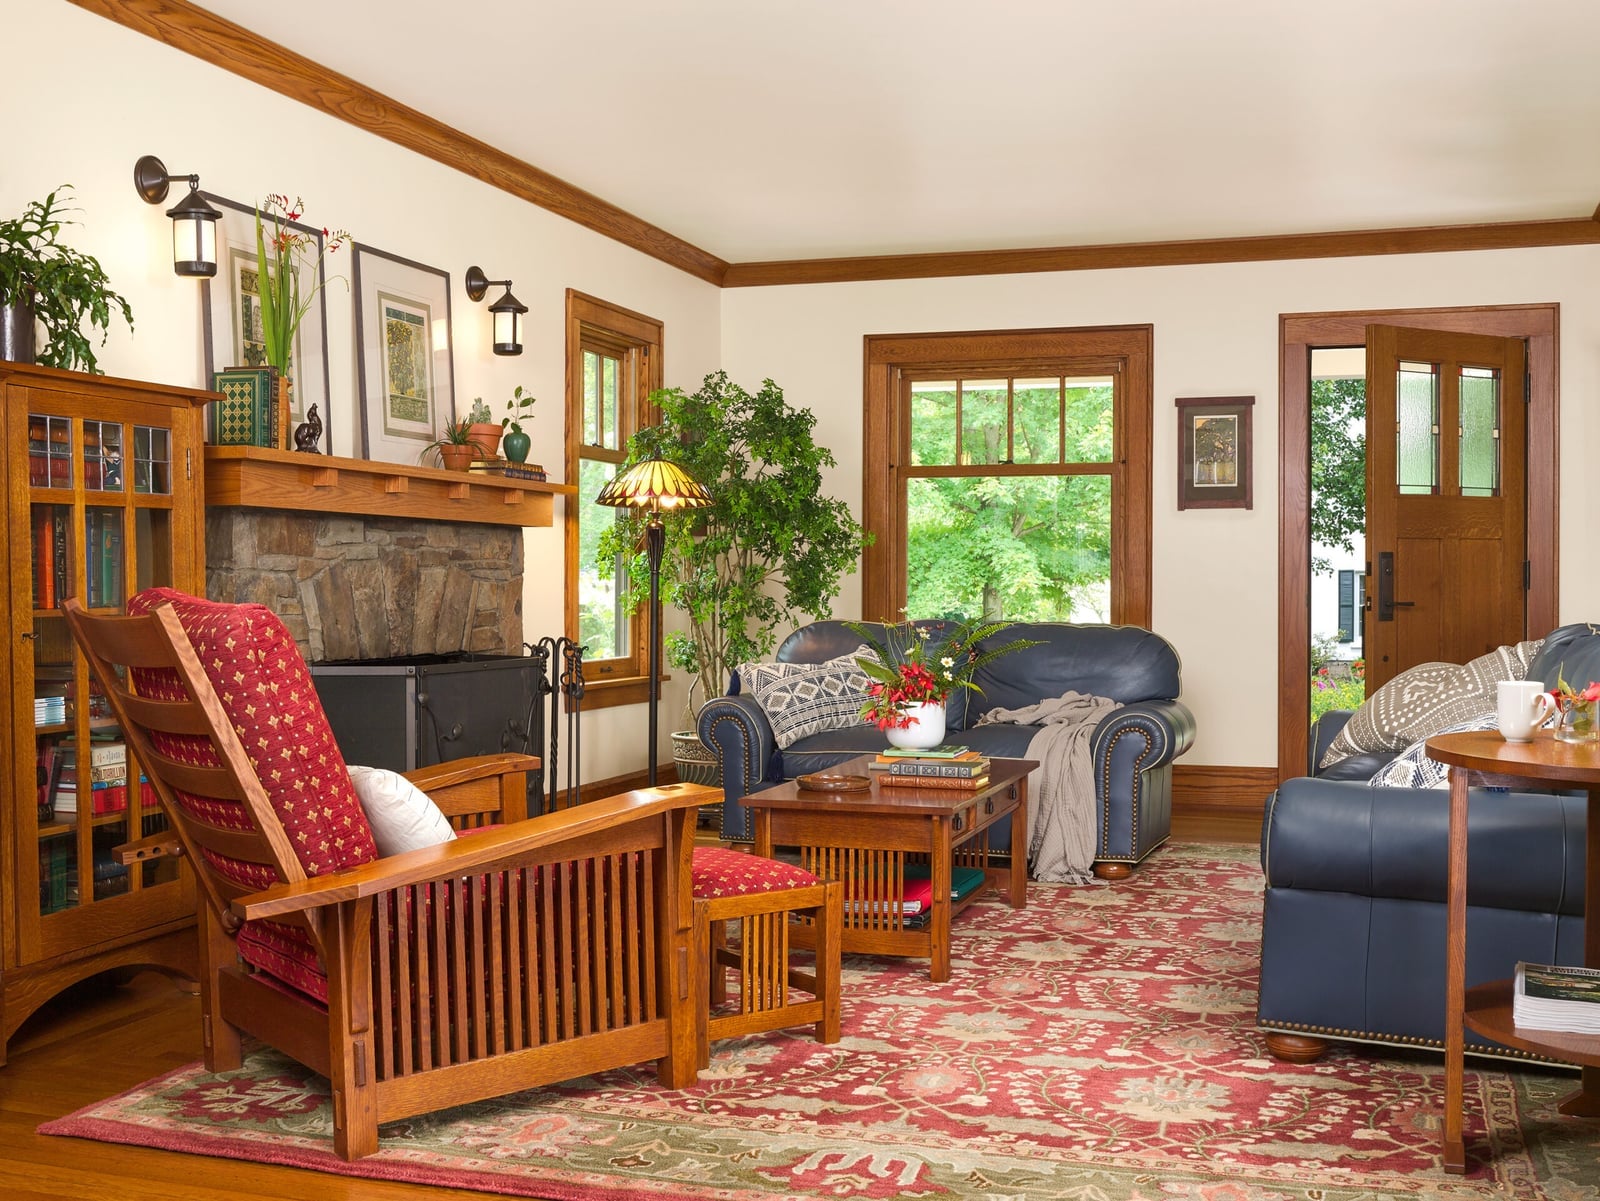
The stone fireplace runs from floor to ceiling, and the built-in cabinetry on either side matches its height exactly. That symmetry gives the room a center of gravity. A leather sofa and a glider chair face the hearth, while wall sconces and a lamp provide warm light at eye level. For a renter, you cannot change the stone or the woodwork, but you can echo the material palette with leather and wool in cream and red. The trick is keeping the furniture low so the fireplace stays the tallest thing in the room.
Craftsman Exterior with Deep Porch and Stone Accents
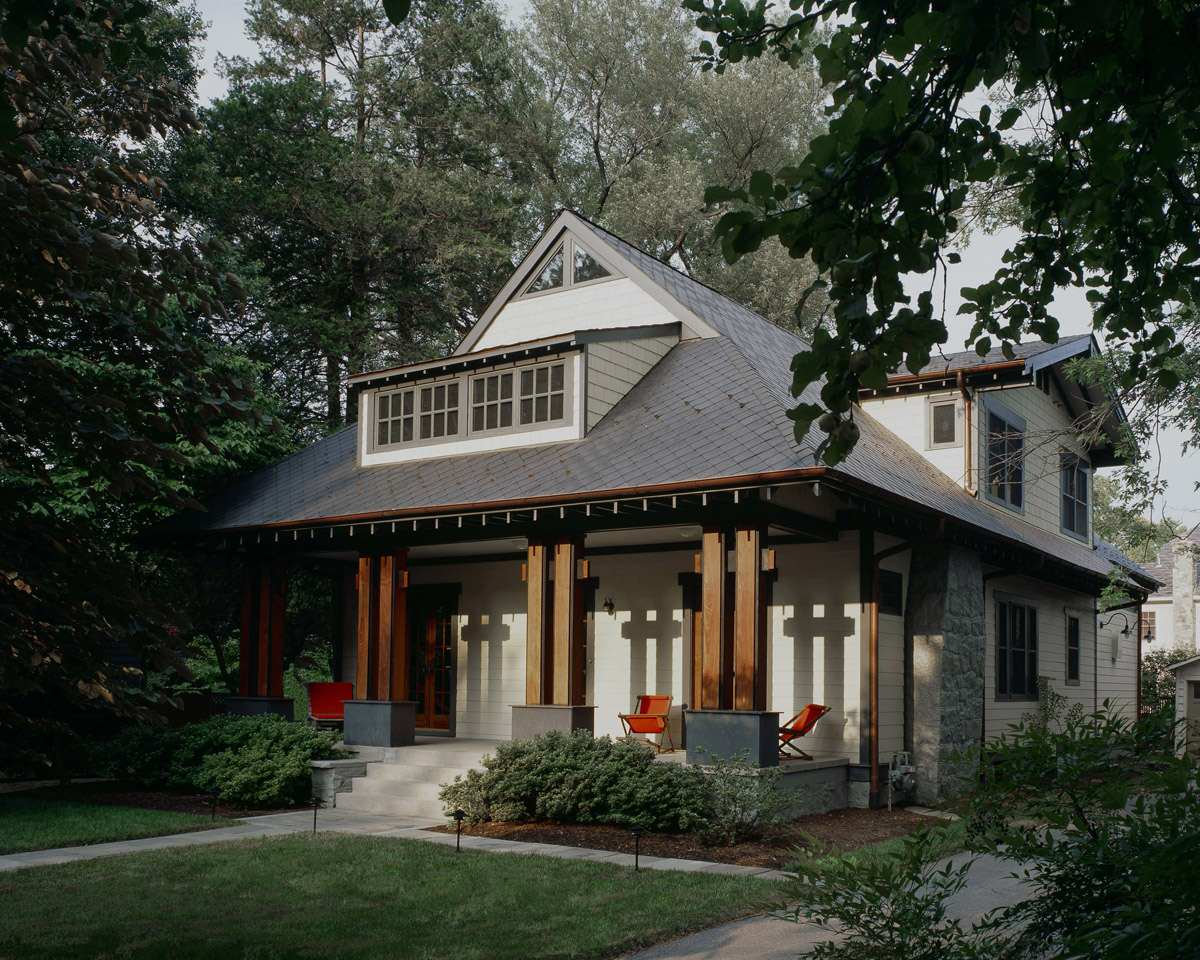
A deep porch reads as generous, but the scale here comes from the thick wood columns and the stone chimney that rises behind them. The house has wood siding, a slate roof, and multi-pane windows, and the porch roof sits low enough to feel protective rather than grand. The dappled light through the trees softens the cream and gray palette. What makes the porch work is the proportion: the columns are wide enough to read as structural, not decorative, and the depth allows for real use. A shallow porch would lose that grounded feel.
Craftsman Bungalow with Sage Green Siding and Bay Window
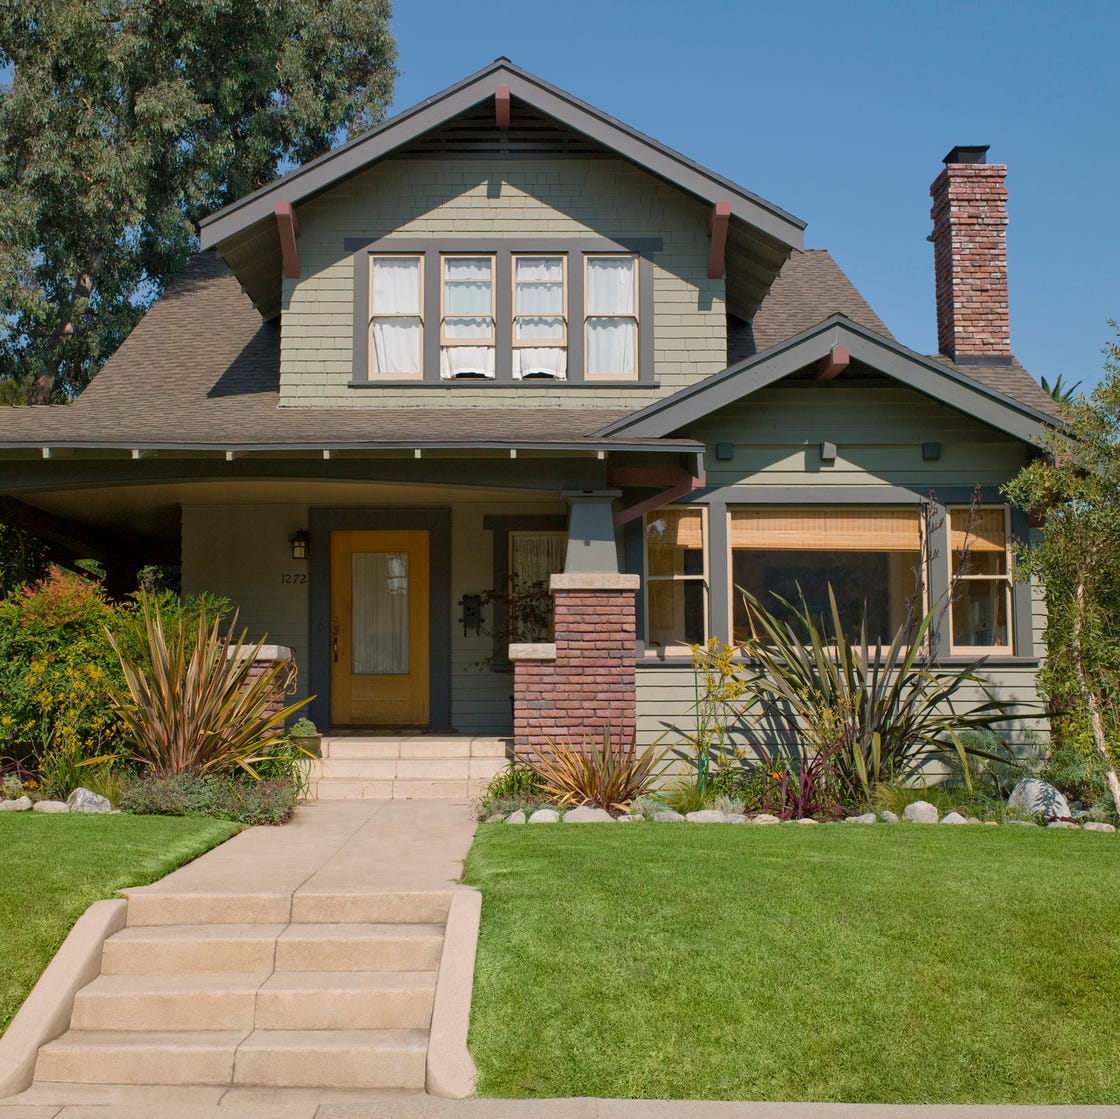
Can a compact bungalow still read as Craftsman without the usual dark wood? Yes, when the trim does the talking. This facade uses sage green siding, brick red on the chimney and porch base, and a yellow front door that stops the eye. The bay window on the main level has bamboo blinds visible inside, which keeps the window treatment in the same natural-material family. The porch roof and gable shape are classic, and the wood trim around the windows and door is painted white, which defines the openings without needing a heavy stain. The color ratio is roughly two-thirds sage, one-third brick and trim, with the yellow door as a single accent that does not repeat elsewhere.
Craftsman Living Room with White Brick Fireplace and Wood Built-ins
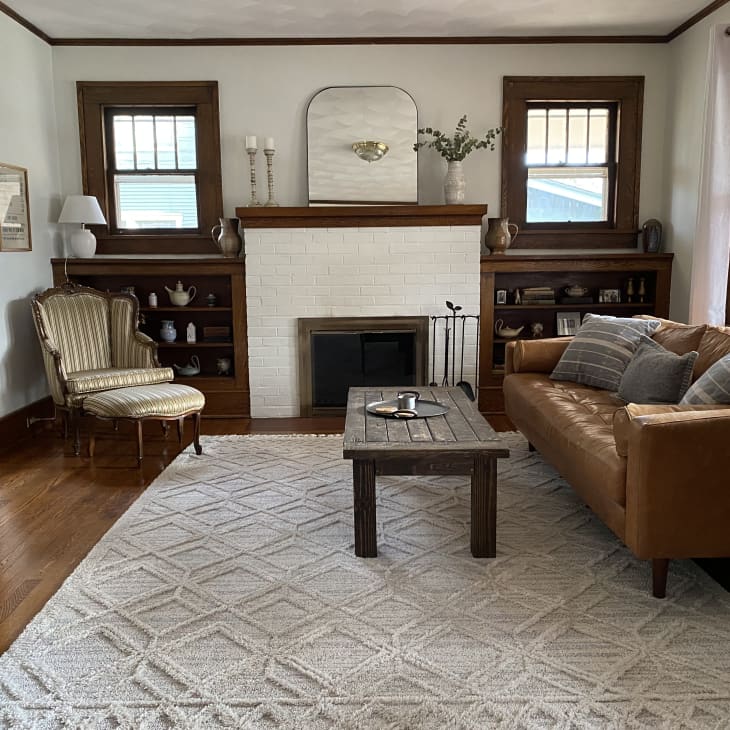
The white brick fireplace is flanked by wood built-in cabinets that reach the ceiling, which makes the wall a single composed unit. The leather sofa and patterned rug sit low, so the vertical line of the fireplace and cabinets stays dominant. The windows let in light that hits the white brick. To recreate it, look for furniture centered on the tallest element in the room and seating height below the mantel.
Craftsman Home with Gray Siding and Stone Pillars, Close-Up Take
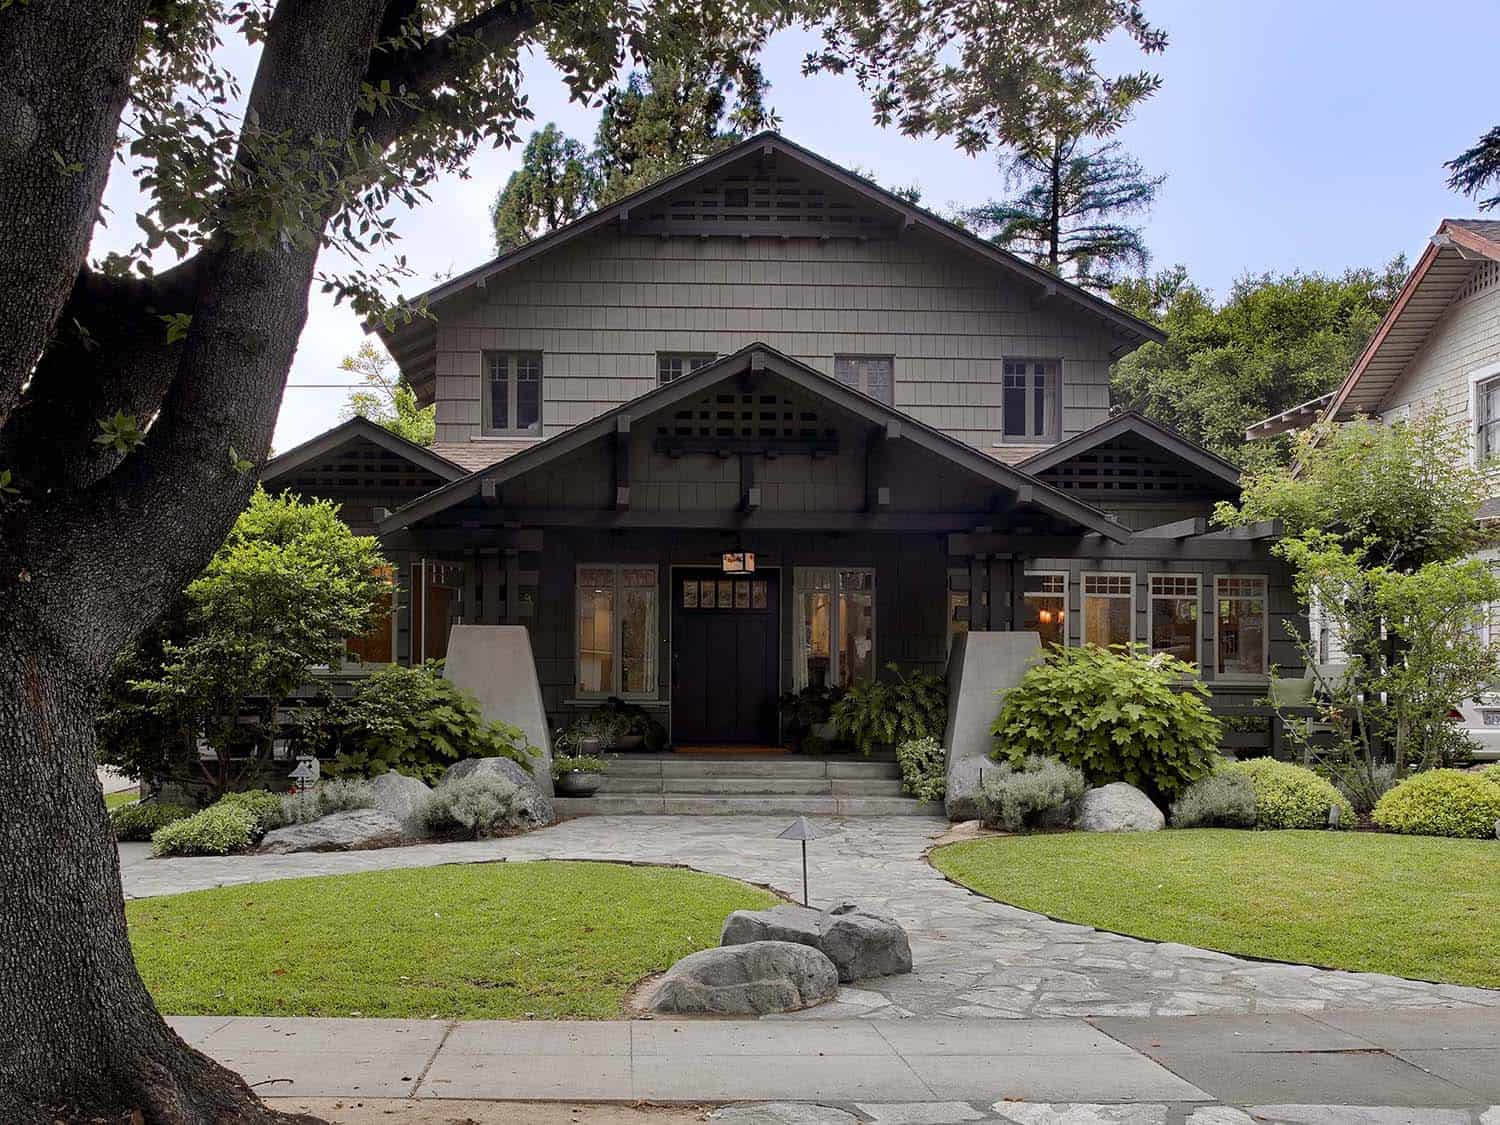
Gray wood siding is a common choice for a craftsman exterior, but the stone does the work of anchoring the house to the ground. The stone pillars here are thick and substantial, framing the wide porch with enough visual weight to balance the broad roofline above. Large windows in the gable and along the front wall let daylight fill the interior while keeping the facade from feeling too closed off. The concrete steps and landing reinforce the grounded feel for heavy foot traffic at the main entry. What defines this style is the ratio of stone to siding: the pillars carry the mass while the gray recedes, so the house is solid without being heavy.
Two-Story Craftsman Home with Blue Siding, Close-Up Take
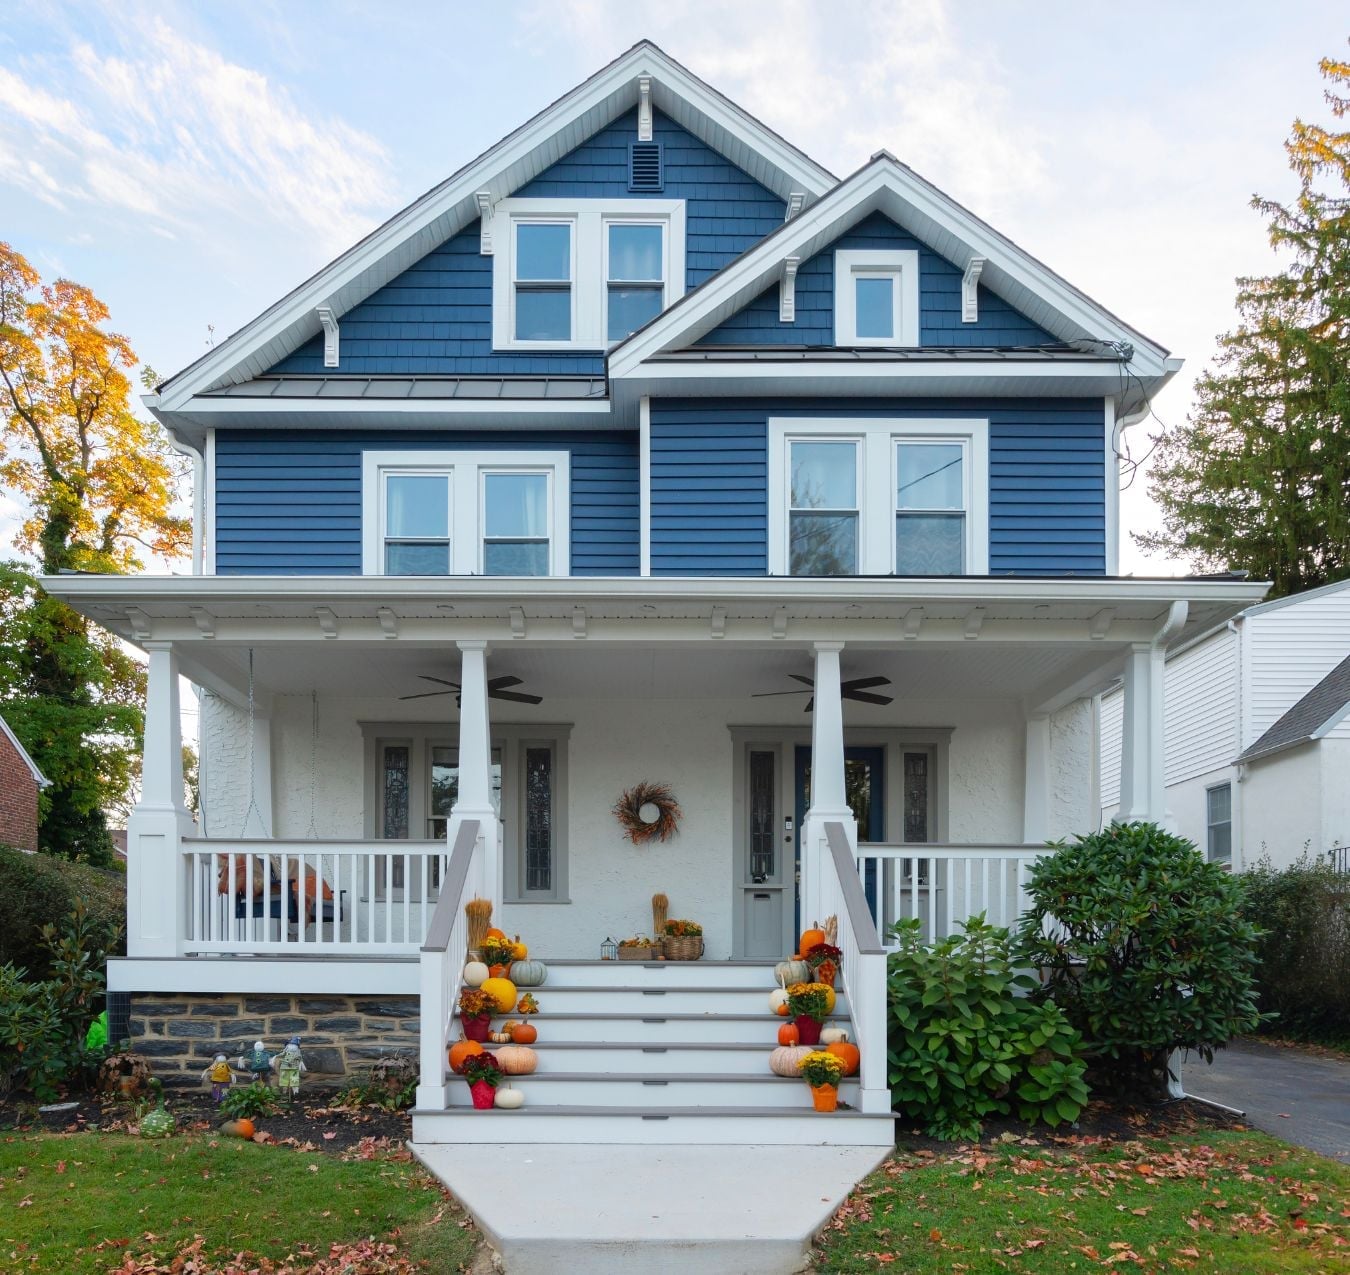
Blue siding on a craftsman house can read as coastal or traditional, depending on what it sits next to. Here the blue is a muted navy, deep enough to hold its own against the white trim and the gray stone foundation that wraps the base. The wrap-around porch extends the living space outdoors, with enough depth for a pair of rocking chairs and a stack of pumpkins that signal fall without overwhelming the facade.
The palette works because it stays within a narrow range: the blue siding and white trim are the main players, while the stone and the warm orange of the pumpkins add small doses of contrast. The porch railing and columns are white, keeping the eye moving along the horizontal line of the house and not stopping at any single detail. For a house this size, the blue steps back just enough to let the porch and the stone do the talking.
Large Craftsman Home with Stone Base and Covered Porch, Close-Up Take
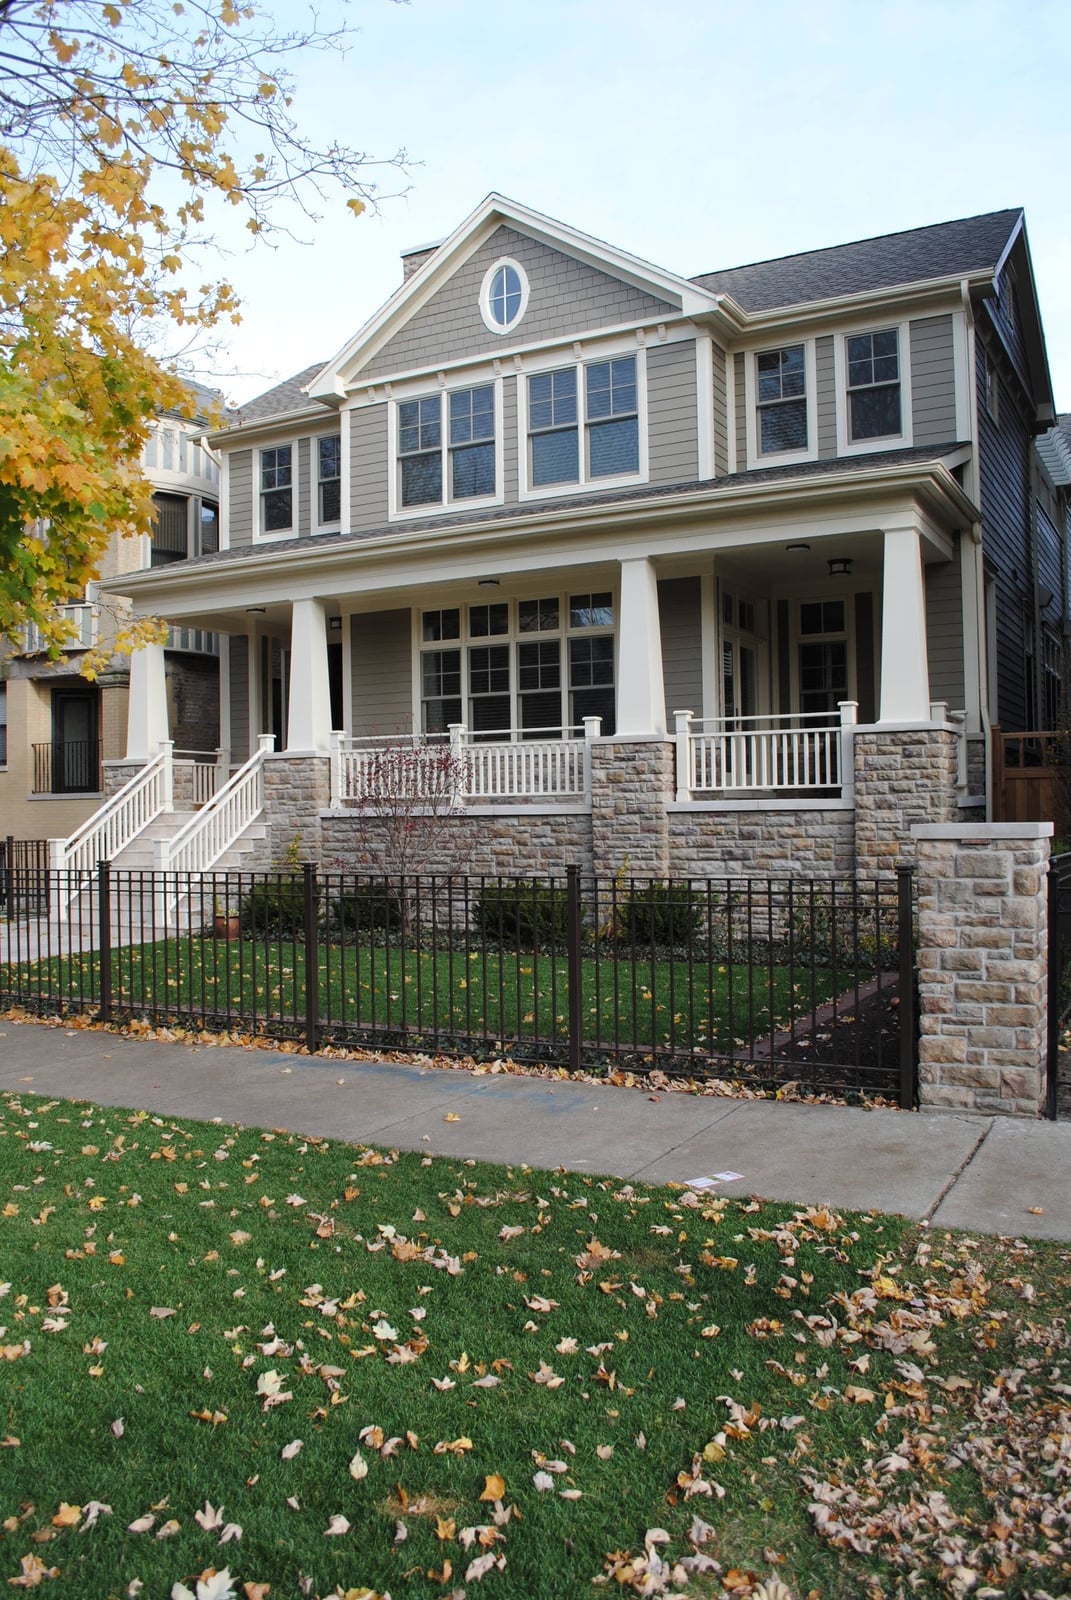
The stone base runs the full length of the facade, which makes the house look like it grew out of the ground. The covered porch spans the front, supported by wood columns that match the warm tone of the siding above. The porch roof is deep enough to shade the entry and the first-floor windows, a practical detail that also breaks up the mass of the two-story elevation. The white railing and the dark metal roof add contrast without distracting from the stone. The scale comes from the base: a heavy stone foundation that proportions the house above it.
Craftsman Bungalow Facade with Warm Wood Siding, Close-Up Take
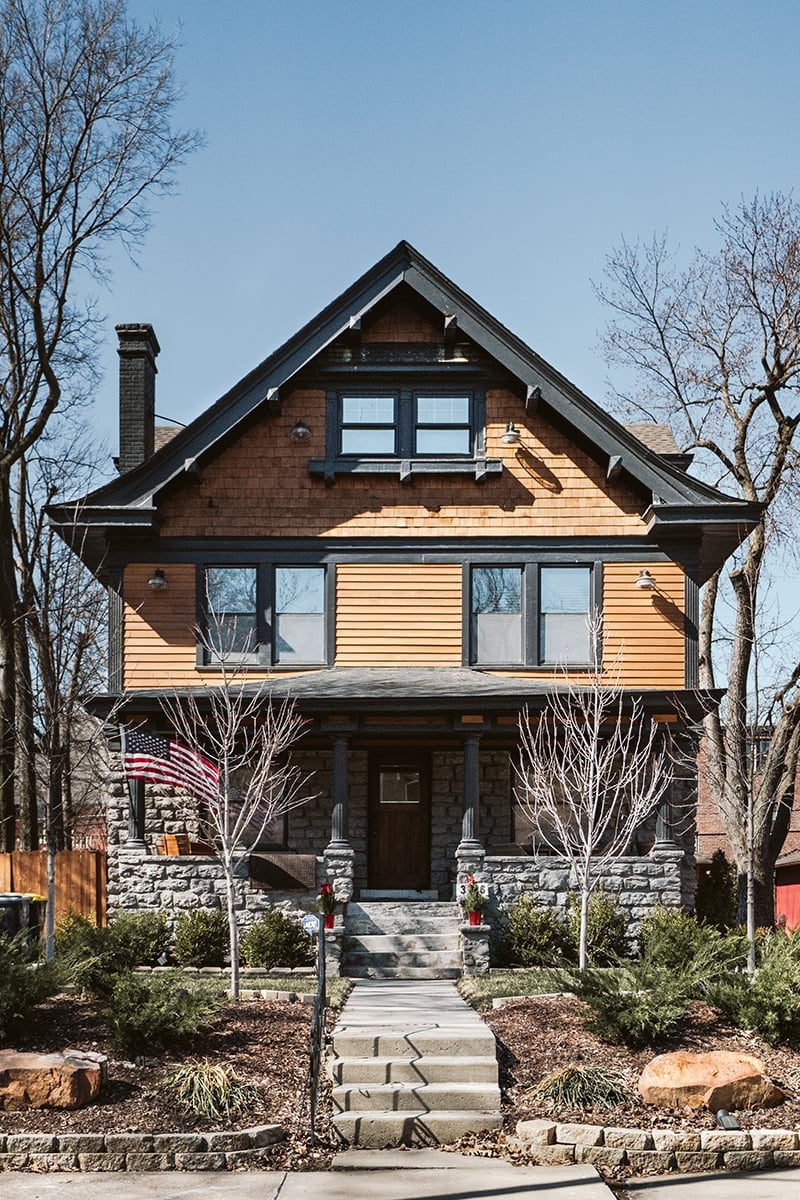
This craftsman bungalow uses wood siding in a warm orange-brown that gives the facade a natural, grounded feel. The tapered columns on the wide porch are a classic craftsman detail, wider at the base and narrower at the top, which makes the porch feel solid without being bulky. A dormer window above breaks up the roofline, and the stone foundation and stone porch columns anchor the whole house. The shingles on the upper gable add another layer of texture, so the facade uses a collection of materials instead of a single flat surface. The daylight hitting the front elevation makes the wood tones shift, which is the point: natural materials look better when they catch real light.
Craftsman Home Exterior with Sage Green Siding, Close-Up Take
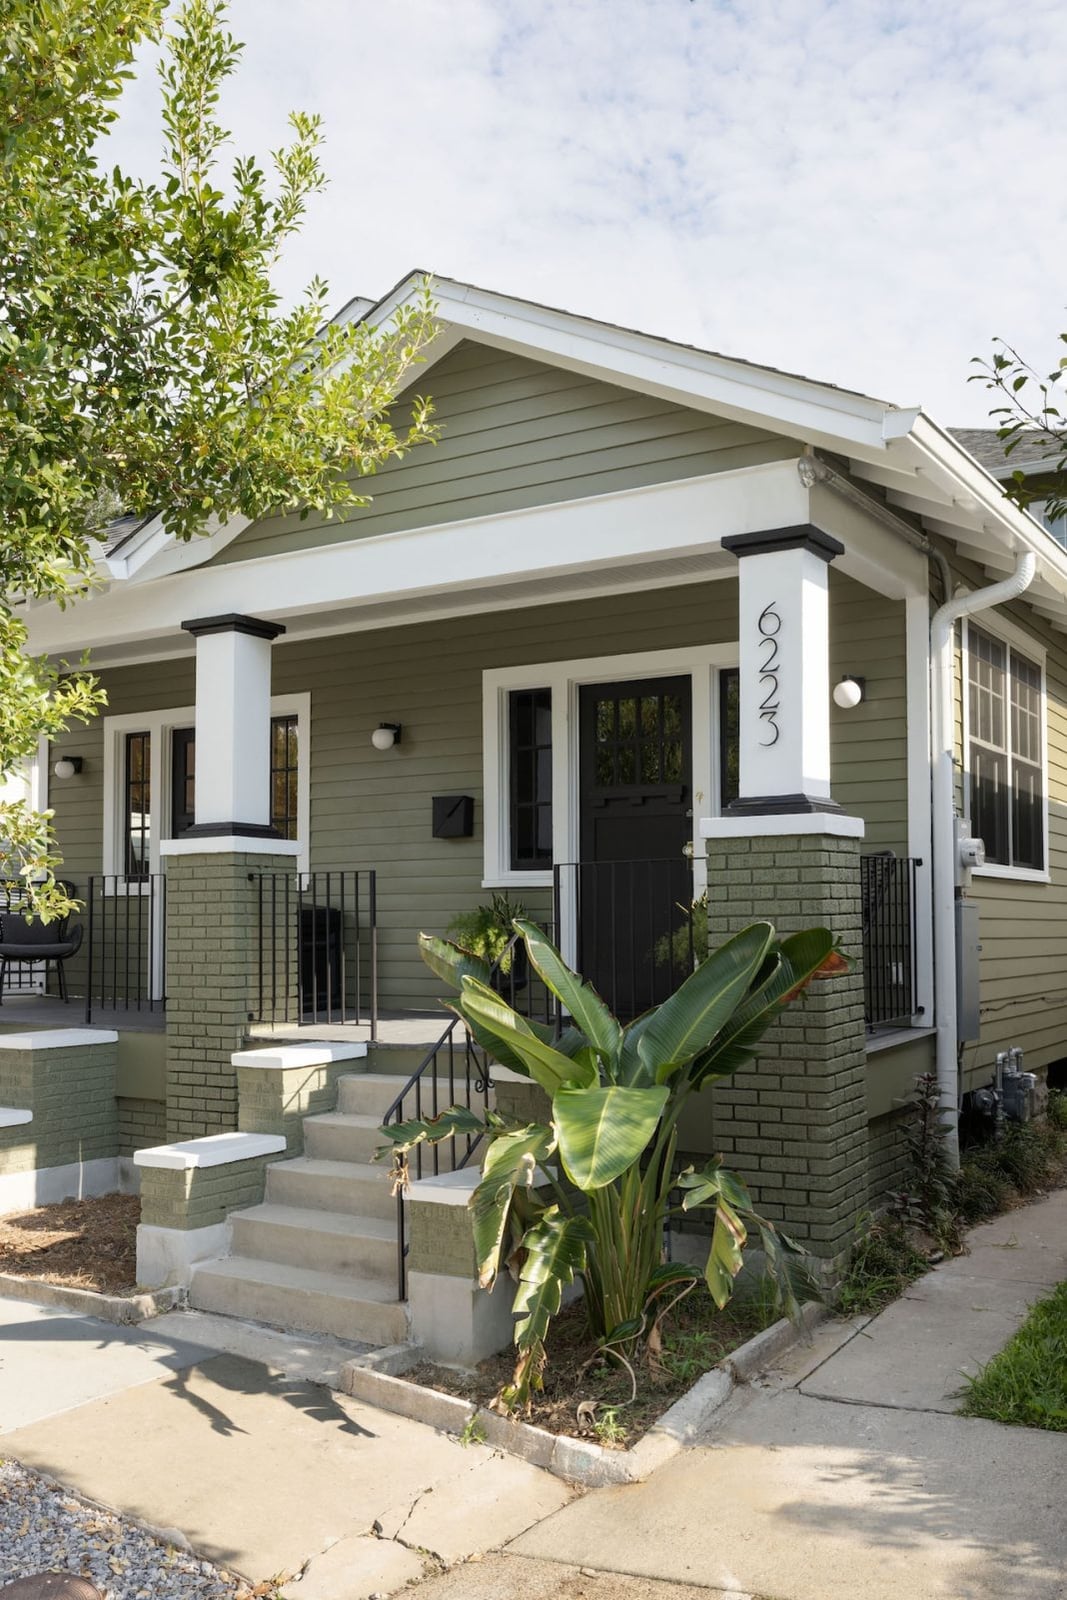
For a compact craftsman exterior, let one feature carry the personality. Here the sage green siding provides a calm backdrop, but the porch columns do the talking. They are not the usual tapered wood: these columns have a distinctive shape with a wider midsection and narrow top and bottom segments, a variation that keeps the facade from looking like every other bungalow on the block.
The brick red of the porch base and steps repeats in the chimney, a small echo that ties the front elevation together. White trim around the windows and the black front door add contrast. The compact scale means every detail counts, and the porch steps extend forward to meet the walkway, creating a clear path from street to entry. For a small house, the porch feels generous, and the unique columns give the eye a place to stop without needing a bold color or extra ornament.
Craftsman House with Shingled Facade and Natural Materials
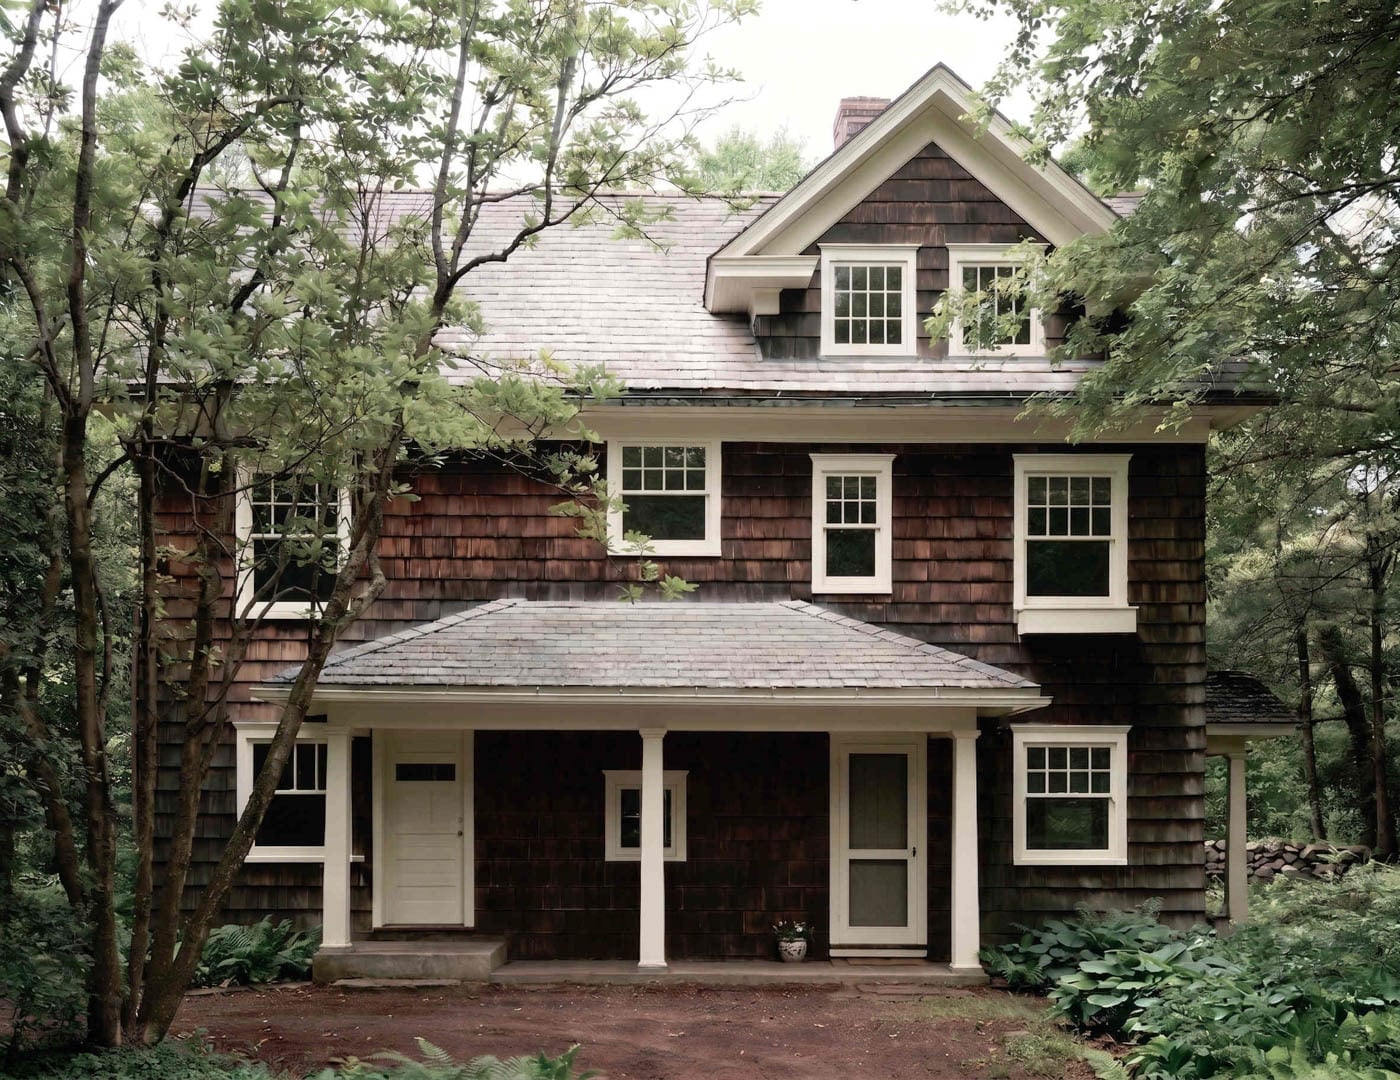
Wood shingles cover the exterior walls of this house, a material choice that gives the facade texture without relying on paint or elaborate trim. The brown shingles read as natural against the white trim around multi-pane windows, and the front porch keeps the entry grounded. The look is defined by its reliance on honest materials, with the ratio of shingle to trim heavily favoring the wood. What breaks the monotony is the glass in the windows and the porch opening, which add lightness to an otherwise solid exterior.
Craftsman Sunroom with Wood Ceiling and Built-in Bookshelves
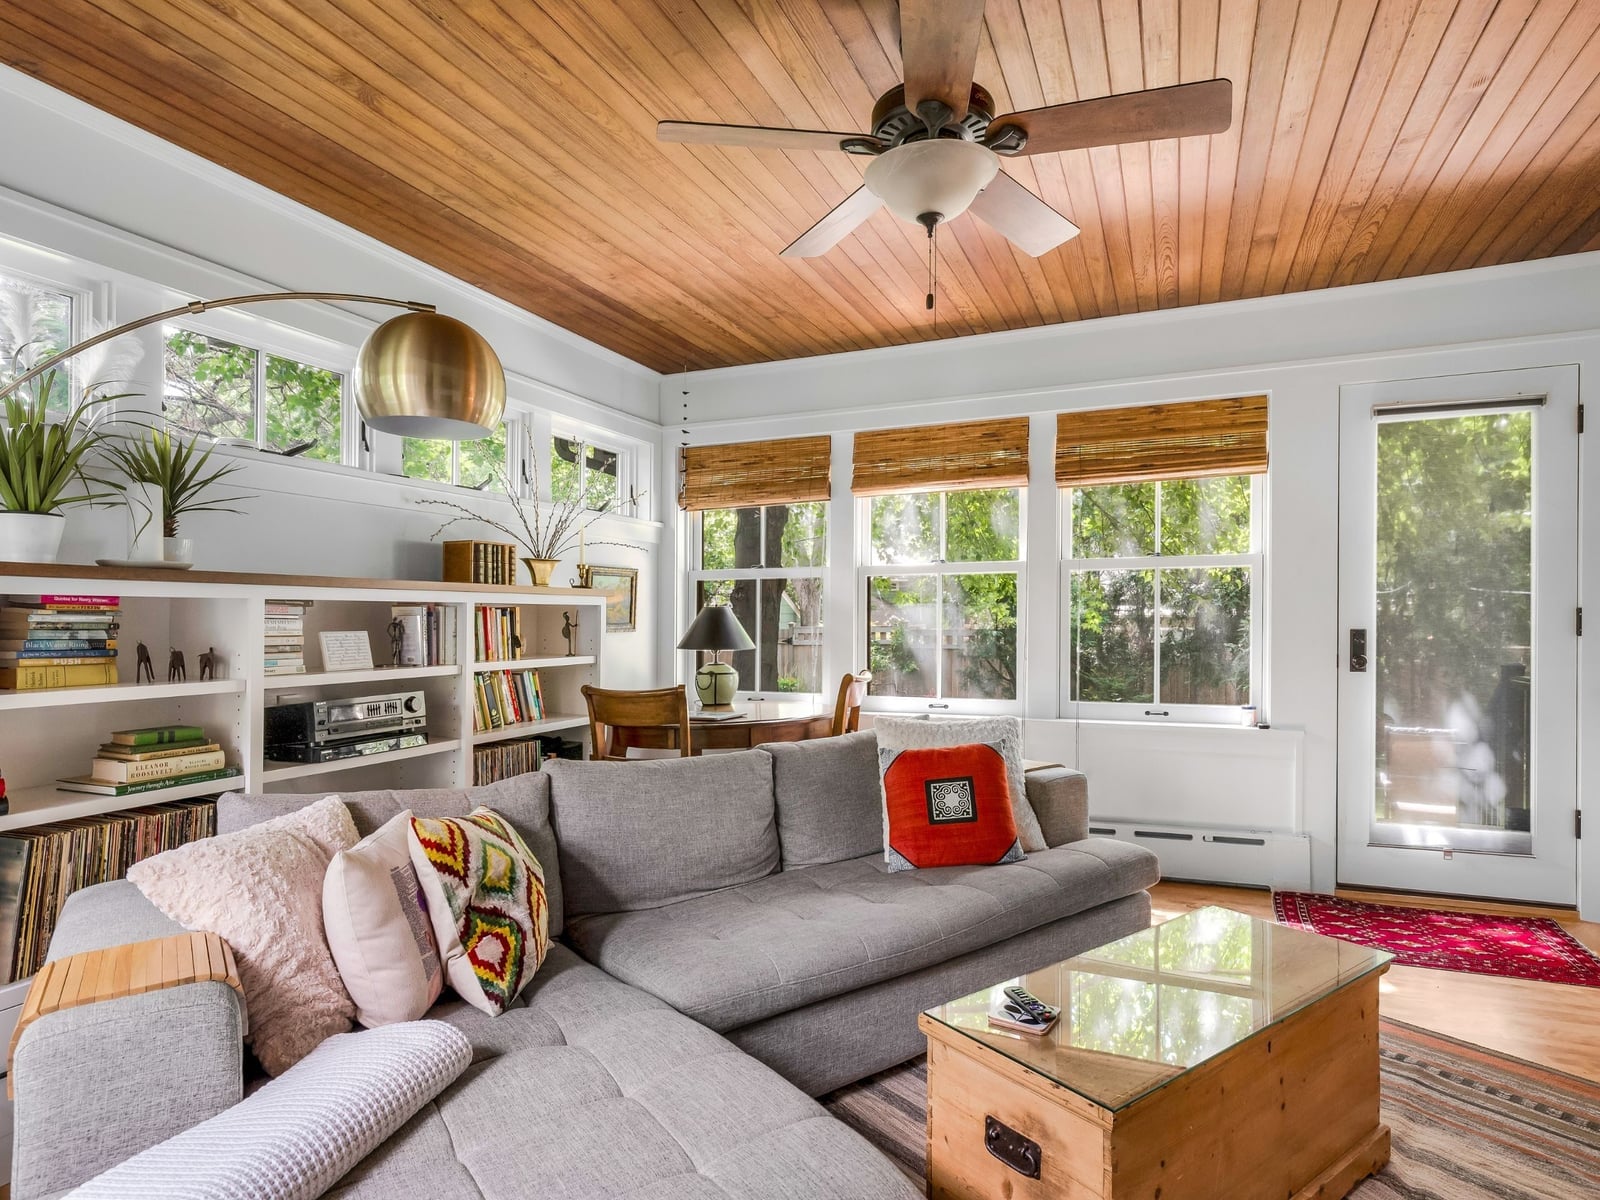
A practical rule for a sunroom is to let the ceiling set the tone. Here the wood paneled ceiling draws the eye upward and warms the whole space, while the large sectional sofa in gray keeps the seating comfortable and neutral. Built-in bookshelves along one wall add character without taking up floor space, and a glass coffee table keeps the center of the room open. Natural light from the windows fills the room, and a ceiling fan with a light and a task lamp provide evening illumination. The hero element is the sectional sofa, but the ceiling and bookshelves give the room its craftsman identity.
Craftsman Living Room with Stone Fireplace and Coffered Ceiling
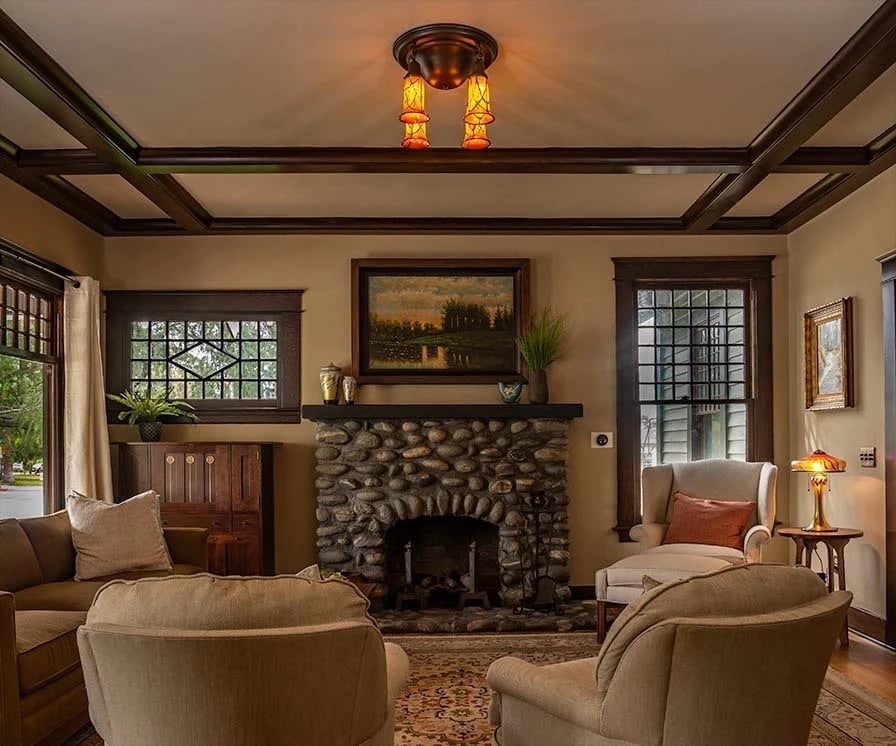
A stone fireplace paired with a coffered wood ceiling leans toward the lodge-like side of craftsman style, where the materials themselves do the decorating. The massive stone fireplace anchors the room, and the coffered ceiling adds architectural depth overhead. A built-in cabinet provides storage without breaking the line of the wall, while an armchair and sofa arranged around the fireplace create a natural conversation area. Layered lighting from a ceiling fixture and a table lamp balances the dark stone and wood.
This setup relies on a muted palette of tan, brown, and stone tones that let the textures stand out. The ratio of stone to wood is roughly even, and the soft fabric of the seating and the glass in the windows break the heaviness.
Craftsman Dining Room with Detailed Trimwork and Natural Light
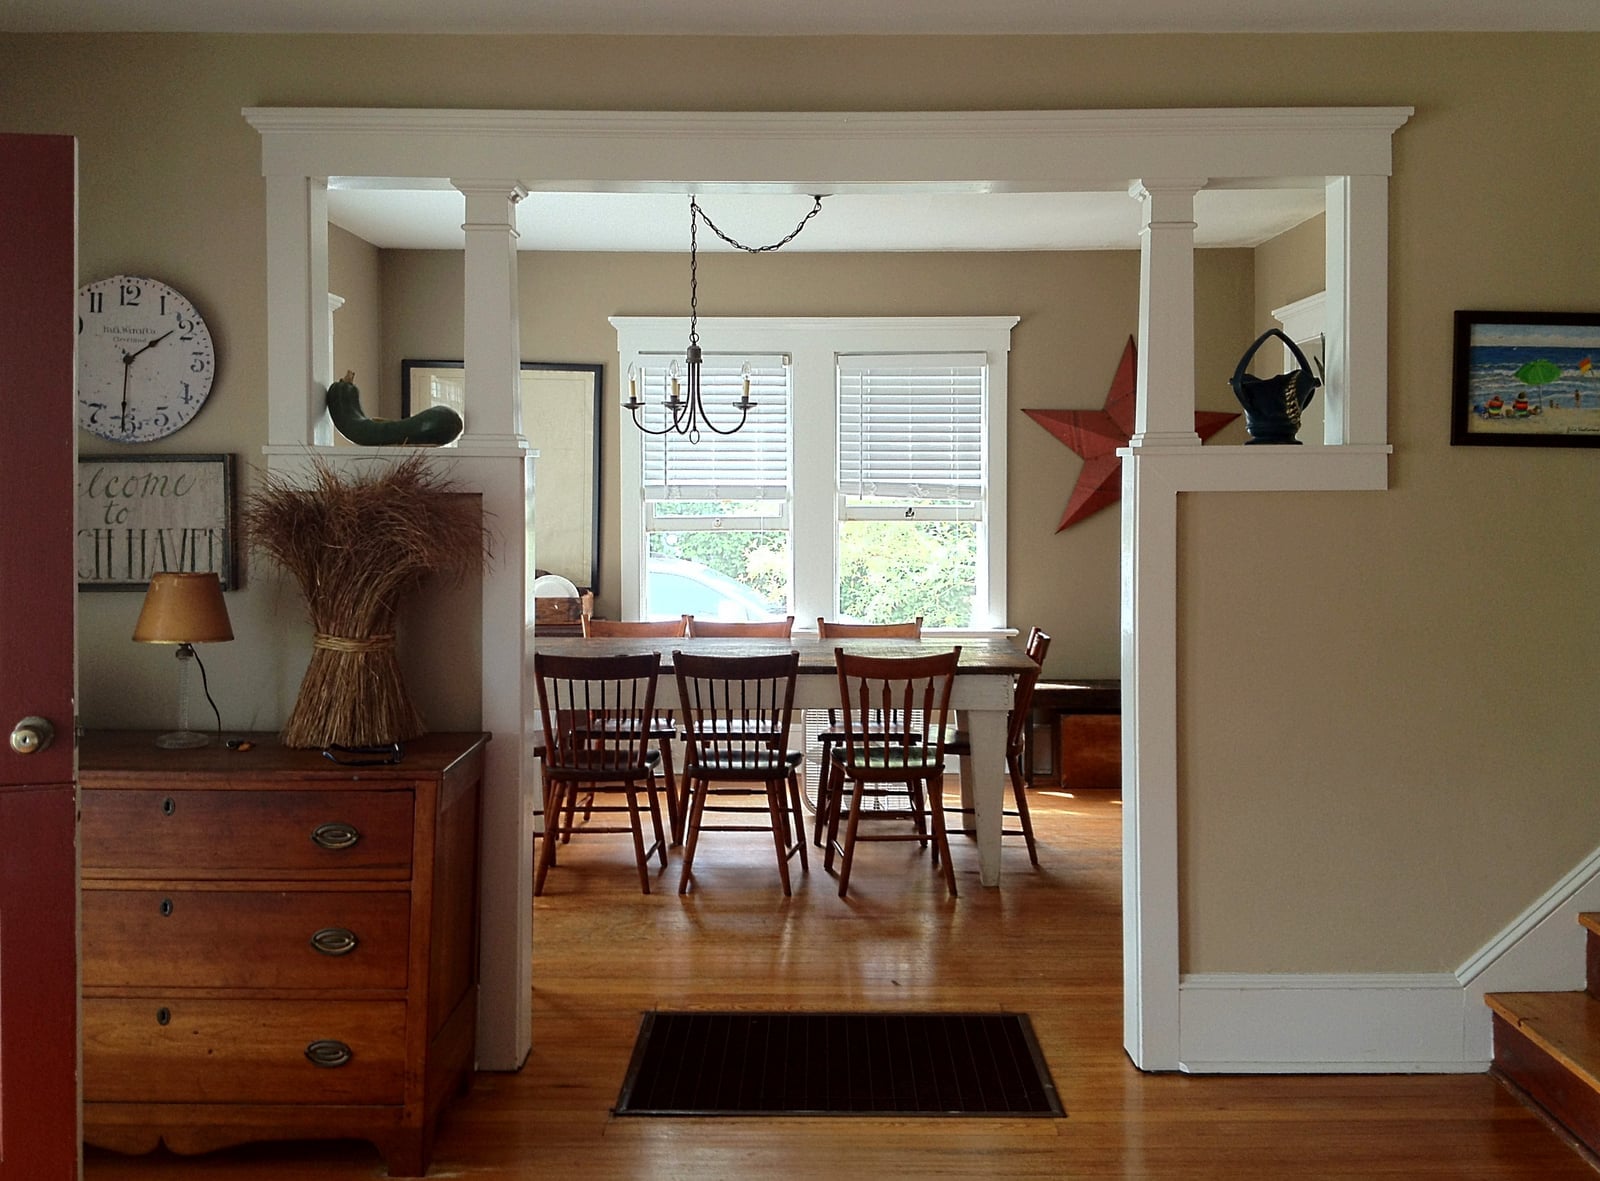
The detailed trimwork in this dining room runs along the walls and around the doorway, creating a sense of craftsmanship that paint alone cannot achieve. A dining table and chairs sit under a chandelier, with a dresser against one wall and a clock adding a traditional note. Natural light from an adjacent room comes through the open doorway, and a lamp provides a softer glow for evening meals. The cream and beige palette keeps the wood trim from feeling too heavy, letting the architecture be the star.
Craftsman Home with Gray Siding, Exposed Rafter Tails, and Stone
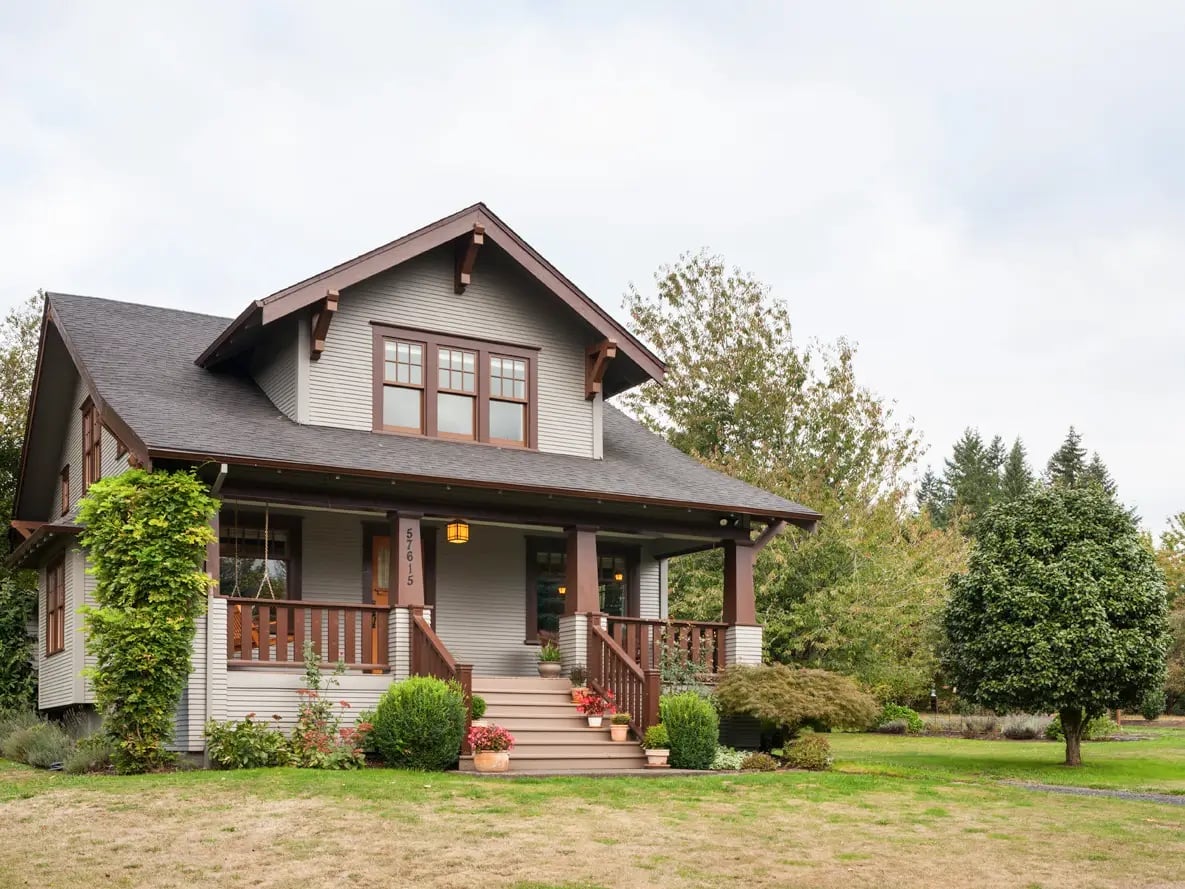
This exterior reads as a straightforward craftsman house with gray wood siding, a wide covered porch, and a stone foundation that ties it to the ground. The exposed rafter tails under the roof edge are a classic craftsman detail that adds a finished look to the eaves, while the tile roof and substantial porch columns give the house a sense of permanence. The palette of gray, brown, and green keeps the exterior calm, and the overcast sky softens the contrast between siding and stone. For a house this size, the deep porch is what makes it feel welcoming rather than imposing.
Compact Craftsman Bungalow in Bright Yellow with Brick Columns
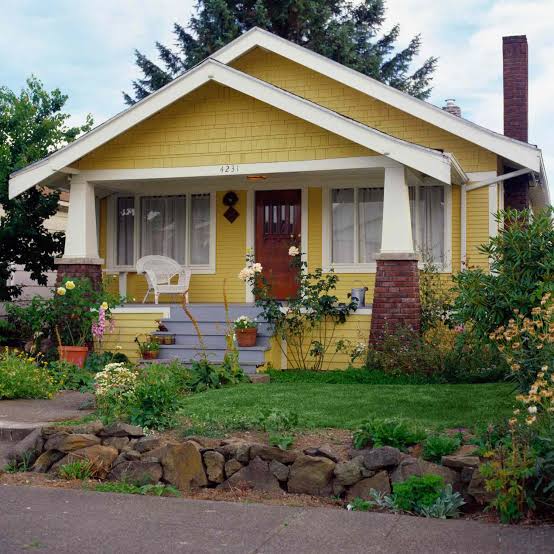
A bright yellow exterior is not the first color you expect on a Craftsman bungalow, but this compact version makes the case for breaking the rules. The wood siding is a cheerful, almost citrus yellow, a deliberate contrast to the deep brick red of the porch columns and the dark tile roof. The palette sets the style: one bold, warm color anchors the facade, while the brick and white trim keep it grounded. The window boxes add green, which balances the yellow without dulling it. To recreate it, look for: the bold color on the siding, then let a natural material like brick or stone handle the structural elements. The brick columns here are the anchor; without them, the yellow would float. The white trim around the multi-pane windows and the porch ceiling acts as a crisp boundary. This is a palette that works because the bright shade is never the only game in town.
Large Craftsman Home with Stone Base and Stone Columns
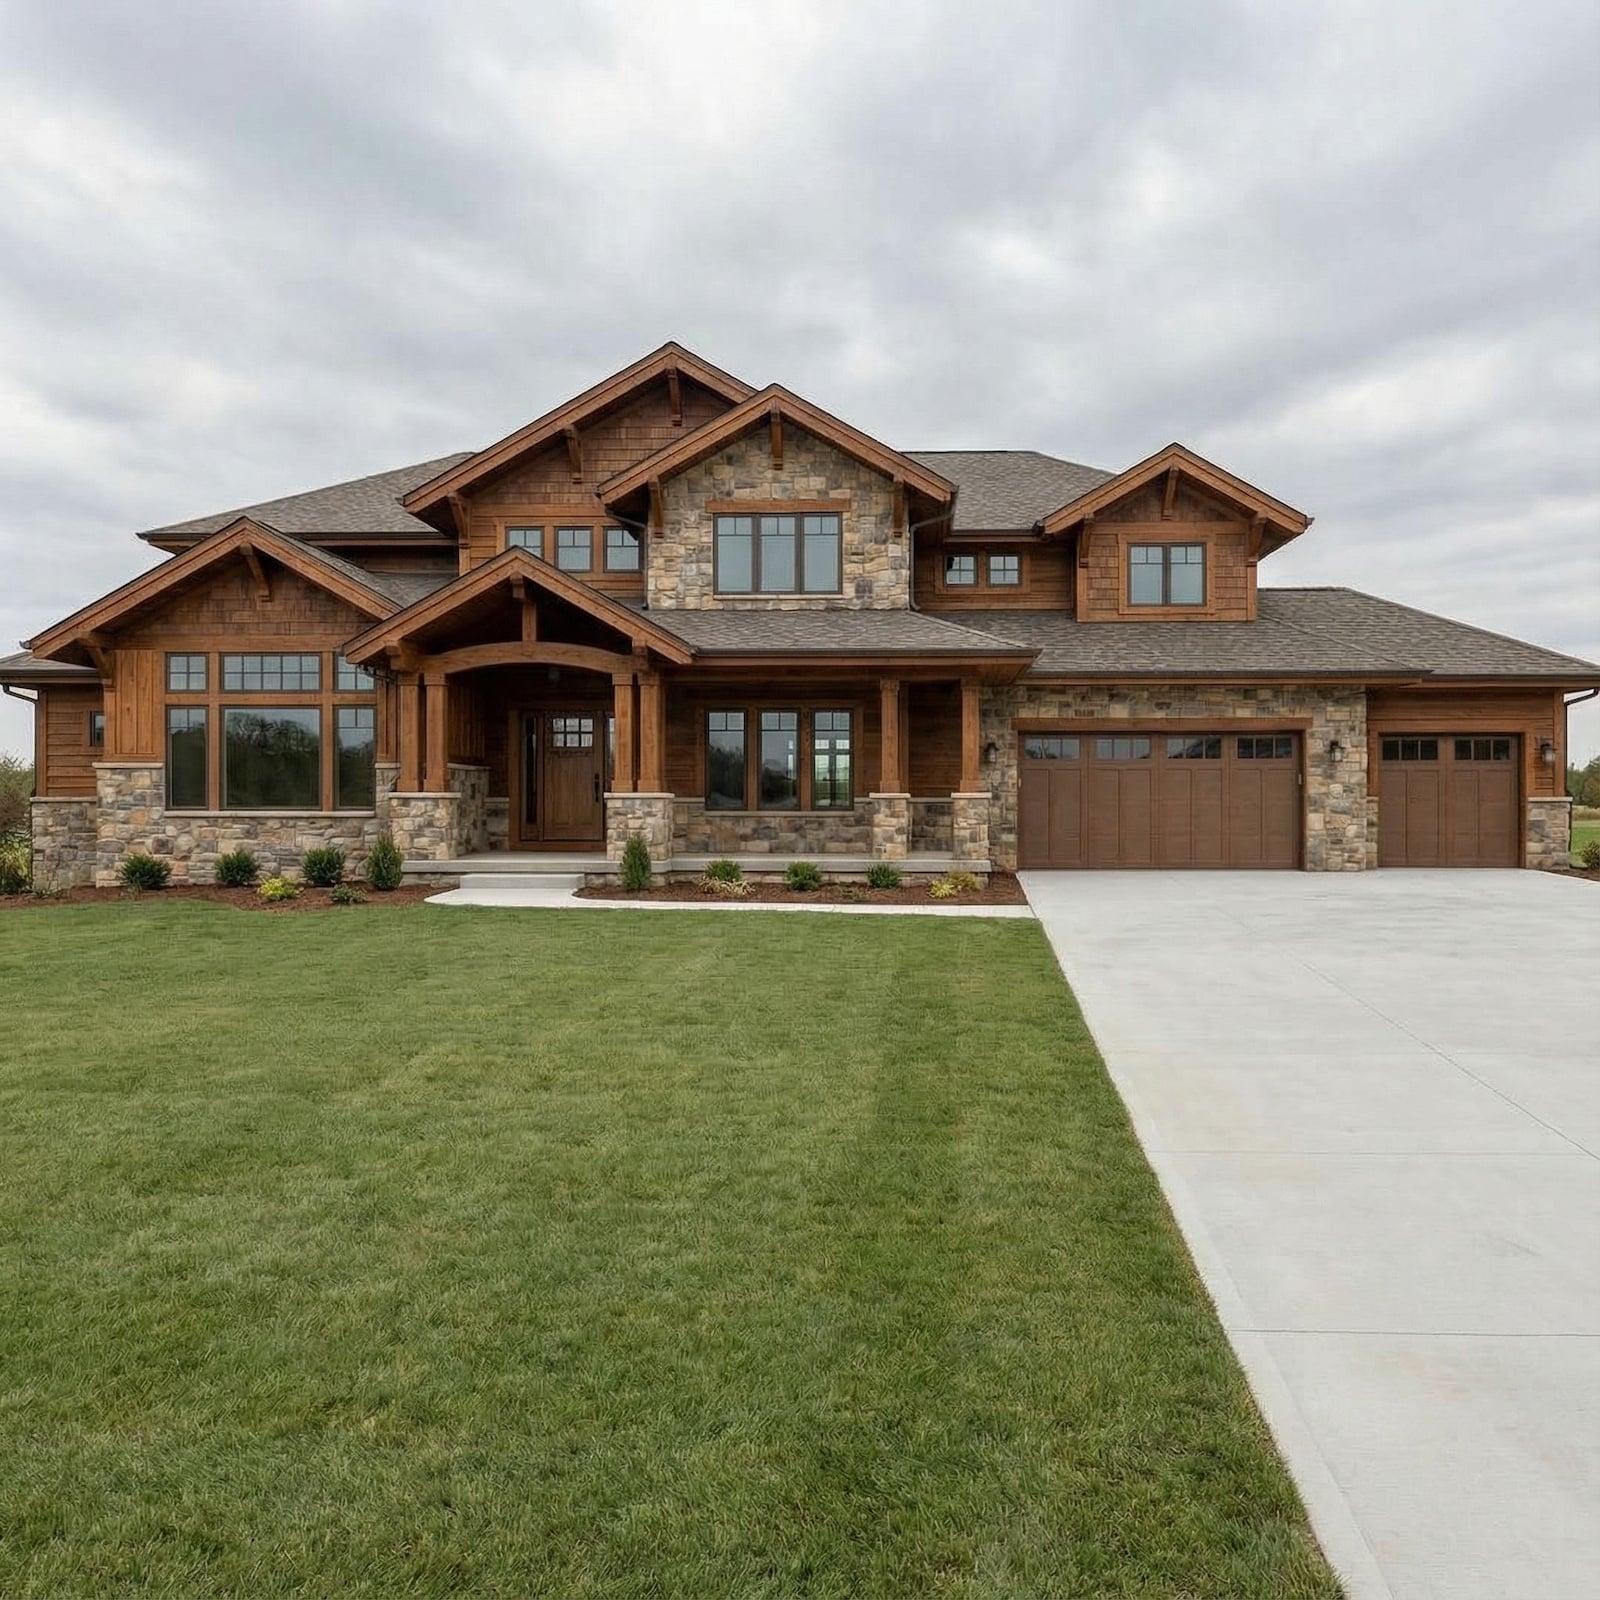
A stone base running the full width of the facade is the defining feature of this large Craftsman home, giving it a rooted, permanent look that wood siding alone cannot match. The stone continues up the porch columns, tying the lower mass to the roofline. Above the stone, the siding is a warm brown, a natural partner for the gray stone. Multiple gables break up the roof volume, so the house appears as a collection of forms instead of one overwhelming block. The covered porch, deep and supported by the stone columns, creates a shaded transition between outdoors and entry. The scale comes from the contrast: the heavy stone base meets the lighter wood upper, and the large porch anchors the front elevation without making the house feel top-heavy.
Final Thoughts
Craftsman style homes hold their appeal through details that are both practical and handsome. The wood trim, stone bases, and built-in cabinetry shown across these 22 examples are not just decorative. They shape how a room feels and how a house lives. If you are planning your own space, focus on materials that age well. Keep the palette grounded in nature. Let the architecture lead, and the furnishings follow. That approach has served Craftsman homes for over a century, and it still holds up.