A bathroom renovation is one of the most rewarding projects you can tackle, turning a purely functional space into a daily retreat. Whether you are updating a powder room or overhauling a master bath, the right design choices make all the difference.
This roundup of 27 bathroom renovation ideas for 2027 covers a wide range of styles, from spa-like serenity and moody elegance to farmhouse charm and bold maximalism. You will find practical inspiration for tile, vanities, lighting, and layout that fits your home and your taste.
Spa-Like Serenity with Textured Plaster and Wood Tones
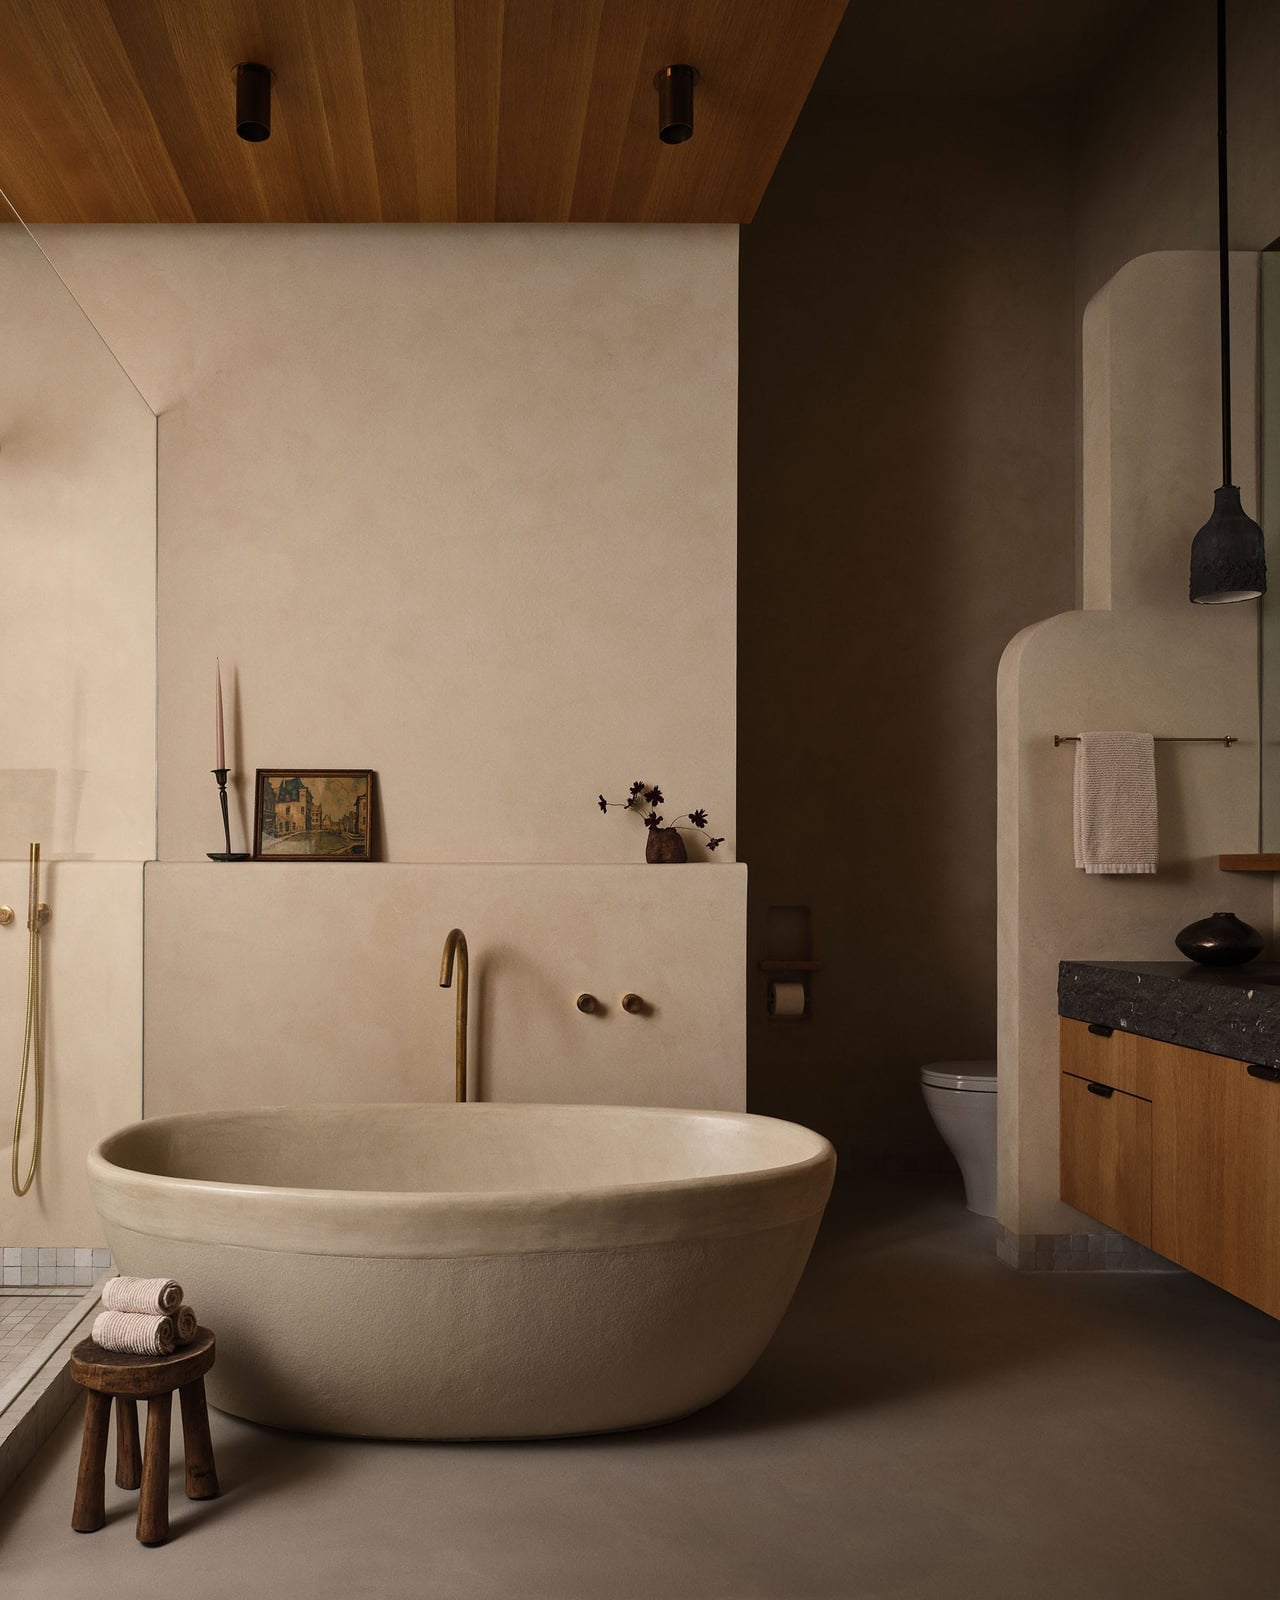
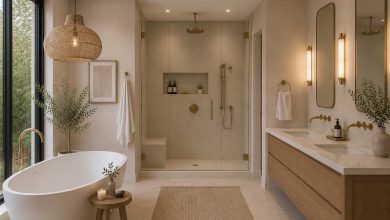
A roomy bathroom with a centered freestanding tub sets the pace here. The layout works because the tub is the anchor and everything else stays simple. Textured plaster walls add depth without needing art, and the wood vanity and brass fixtures warm up the neutral beige palette. Recessed ceiling lights keep the ceiling clean while a single pendant hangs over the tub. The principle: in a spacious bath, let one piece hold the middle and keep the edges quiet.
Moody Elegance with Dark Stone and Integrated Lighting
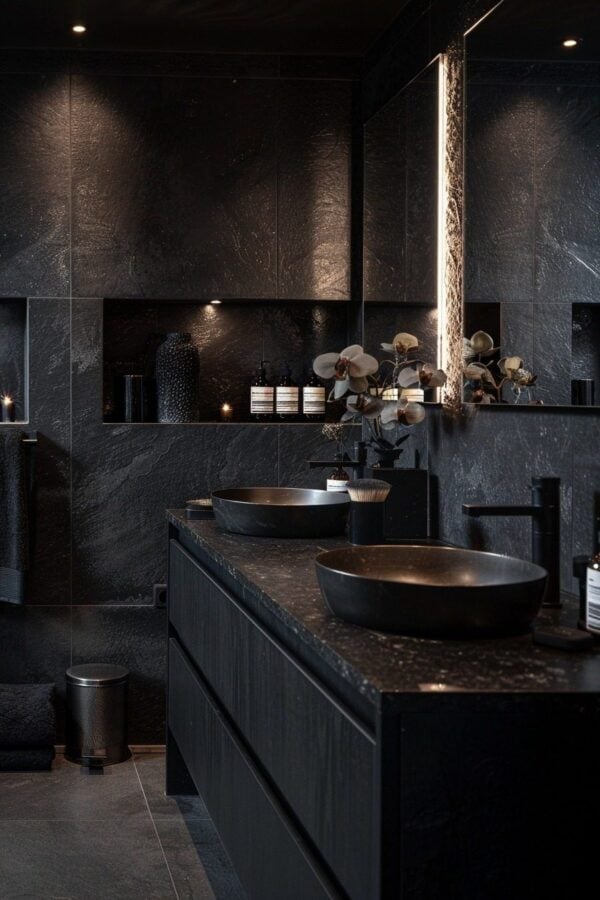
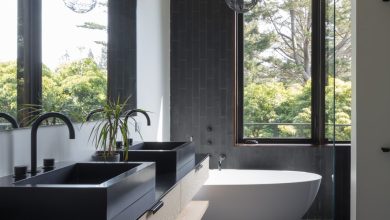
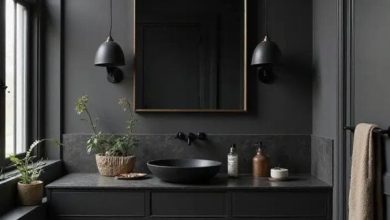
This palette goes dark on purpose. Black and gray stone tile wraps the walls and the floating vanity, while white vessel sinks break the weight. The dark wood on the vanity matches the stone but adds grain so the room does not go flat. Integrated LED strips under the vanity and inside the recessed shelves light the surfaces without a single visible fixture on the ceiling. The whole room reads as a single dark volume with light coming from the furniture itself. That is the trick: when you go dark, plan your light sources into the build so you never rely on a single overhead bulb.
Luxurious Blue Tiled Shower with Brass Accents
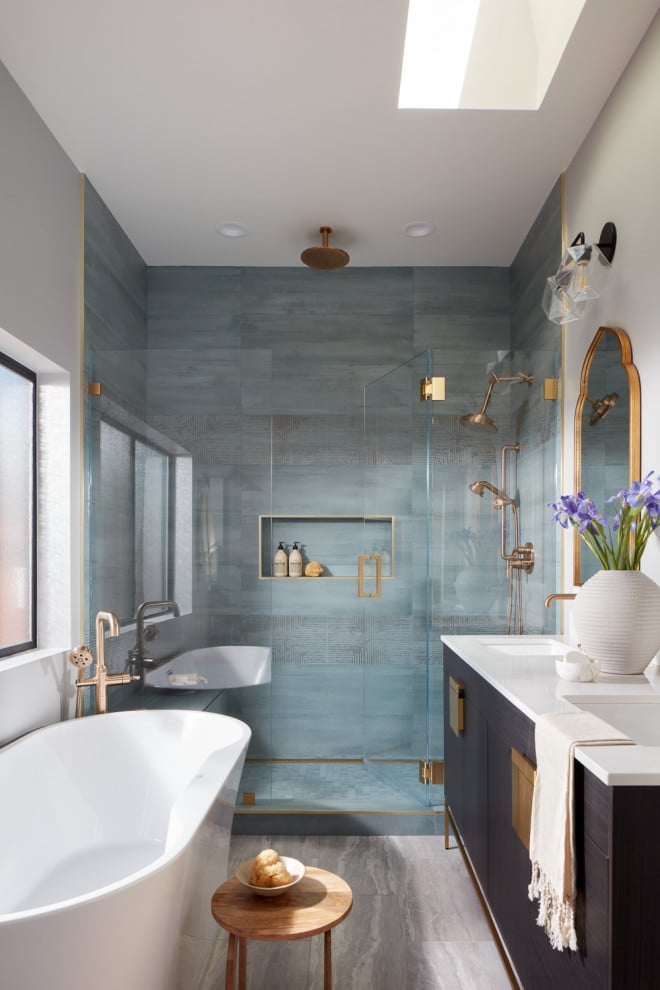
Can a shower be the most interesting thing in the room? Here it is. The walk-in shower uses blue textured tile from floor to ceiling, and the brass shower head and fittings pick up the gold in the vanity hardware. The glass enclosure keeps the tile on display while the rest of the room stays neutral with white marble on the vanity top and dark wood on the vanity base. A wall sconce next to the mirror balances the window light.
The material mix matters because the blue tile is glossy enough to reflect light but textured enough to hide water spots. Brass ages well in a steam room if you let it patina naturally. The marble needs sealing, but the dark wood vanity is a practical choice for a bathroom with good ventilation.
Compact Traditional Bathroom with Dark Green Paneling
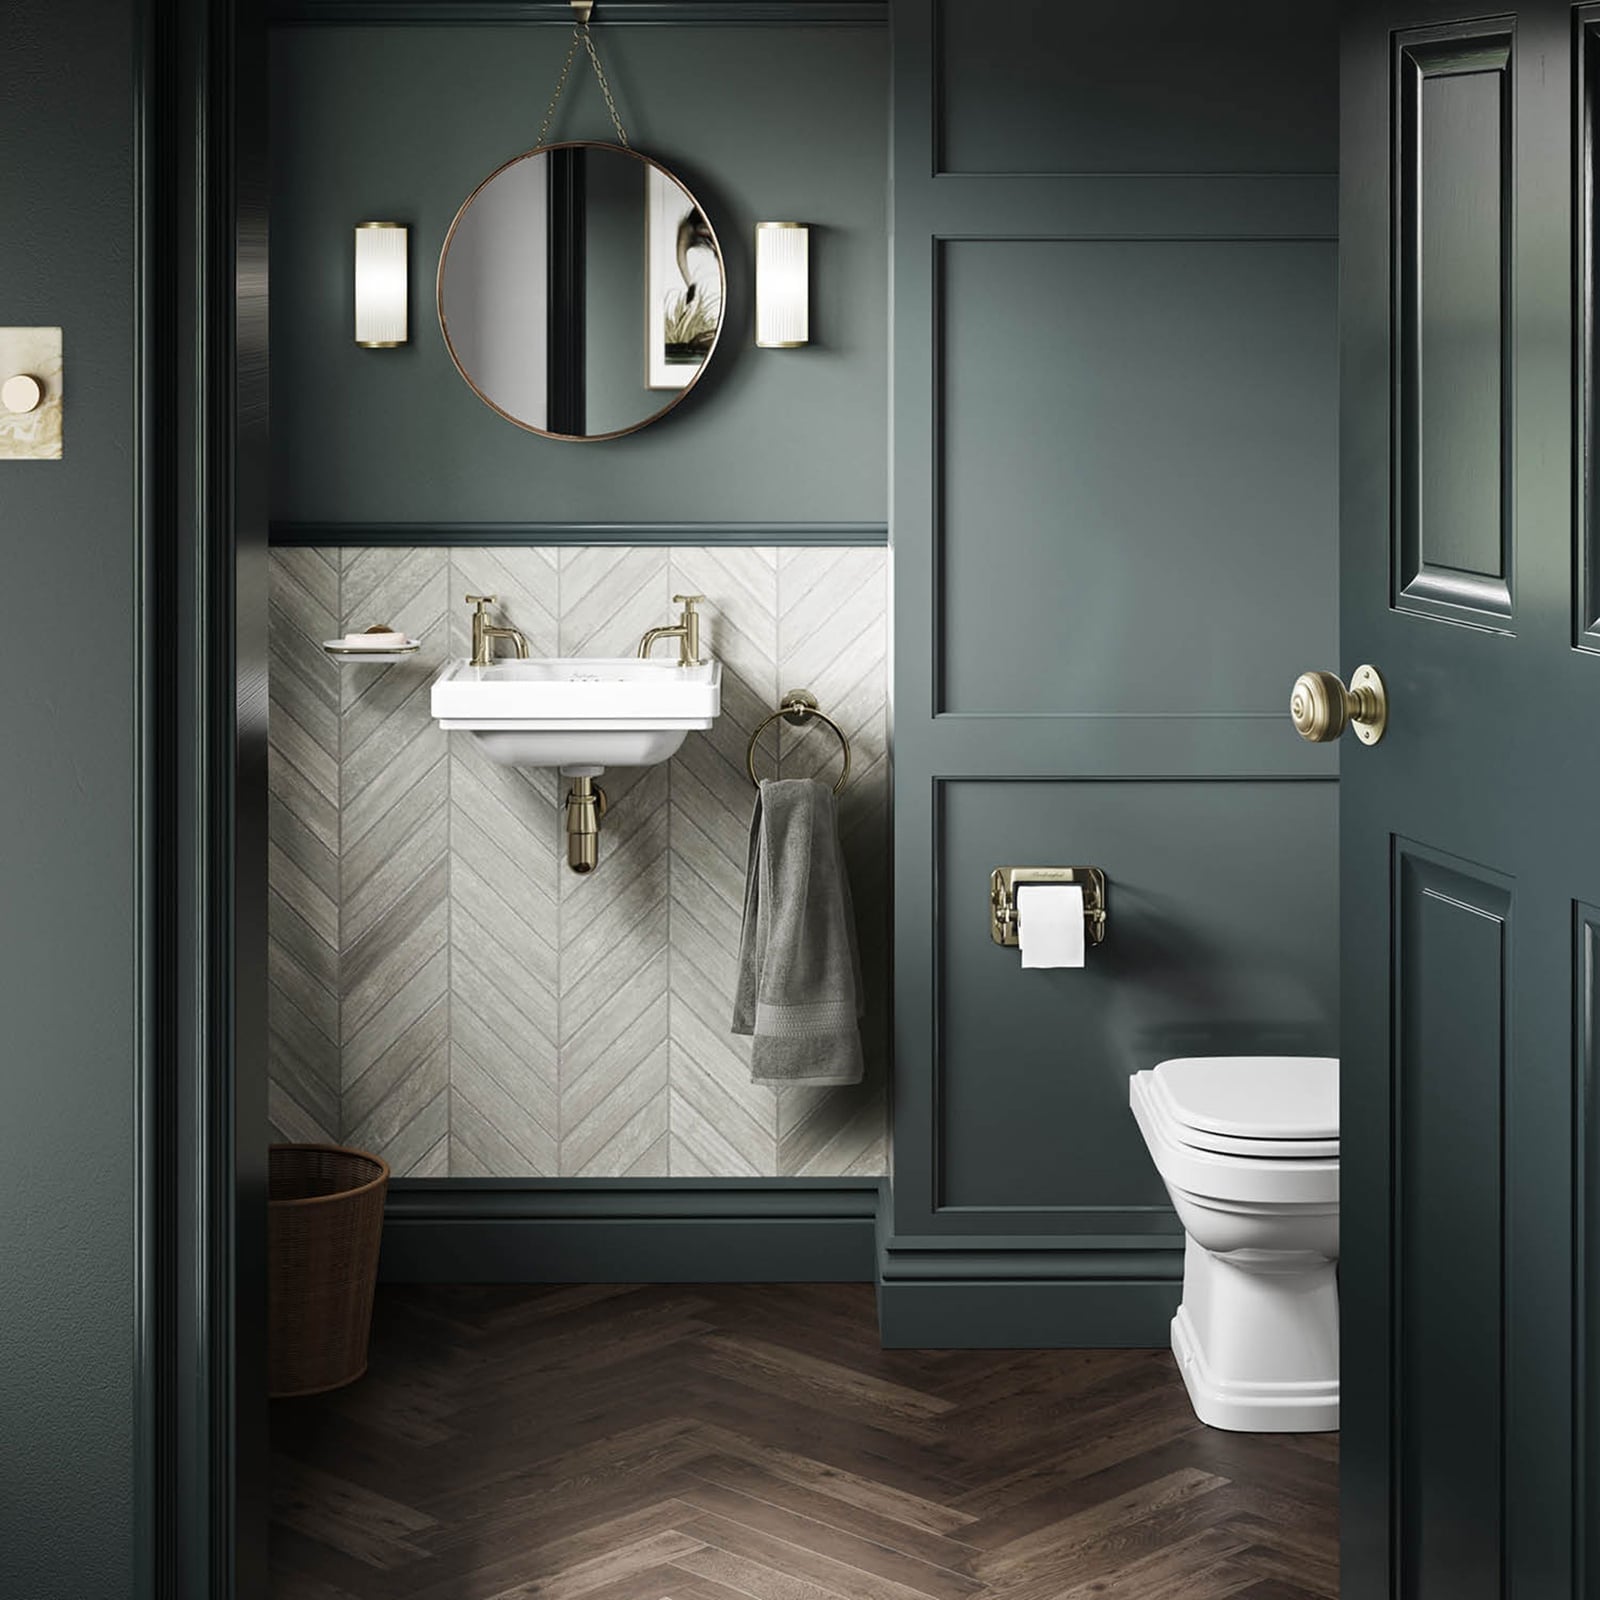
Dark green paneling wraps this small bathroom from the entryway view, and the wall-mounted sink and brass faucet keep the floor clear so the space feels larger. The compact layout works because the paneling hides wall imperfections and adds character without taking up floor space. Two sconces flank the mirror to spread light across the sink area instead of relying on a single ambient fixture. The brass toilet paper holder matches the faucet and ties the room together without adding clutter.
Vibrant Teal Tilework in a Modern Compact Bathroom
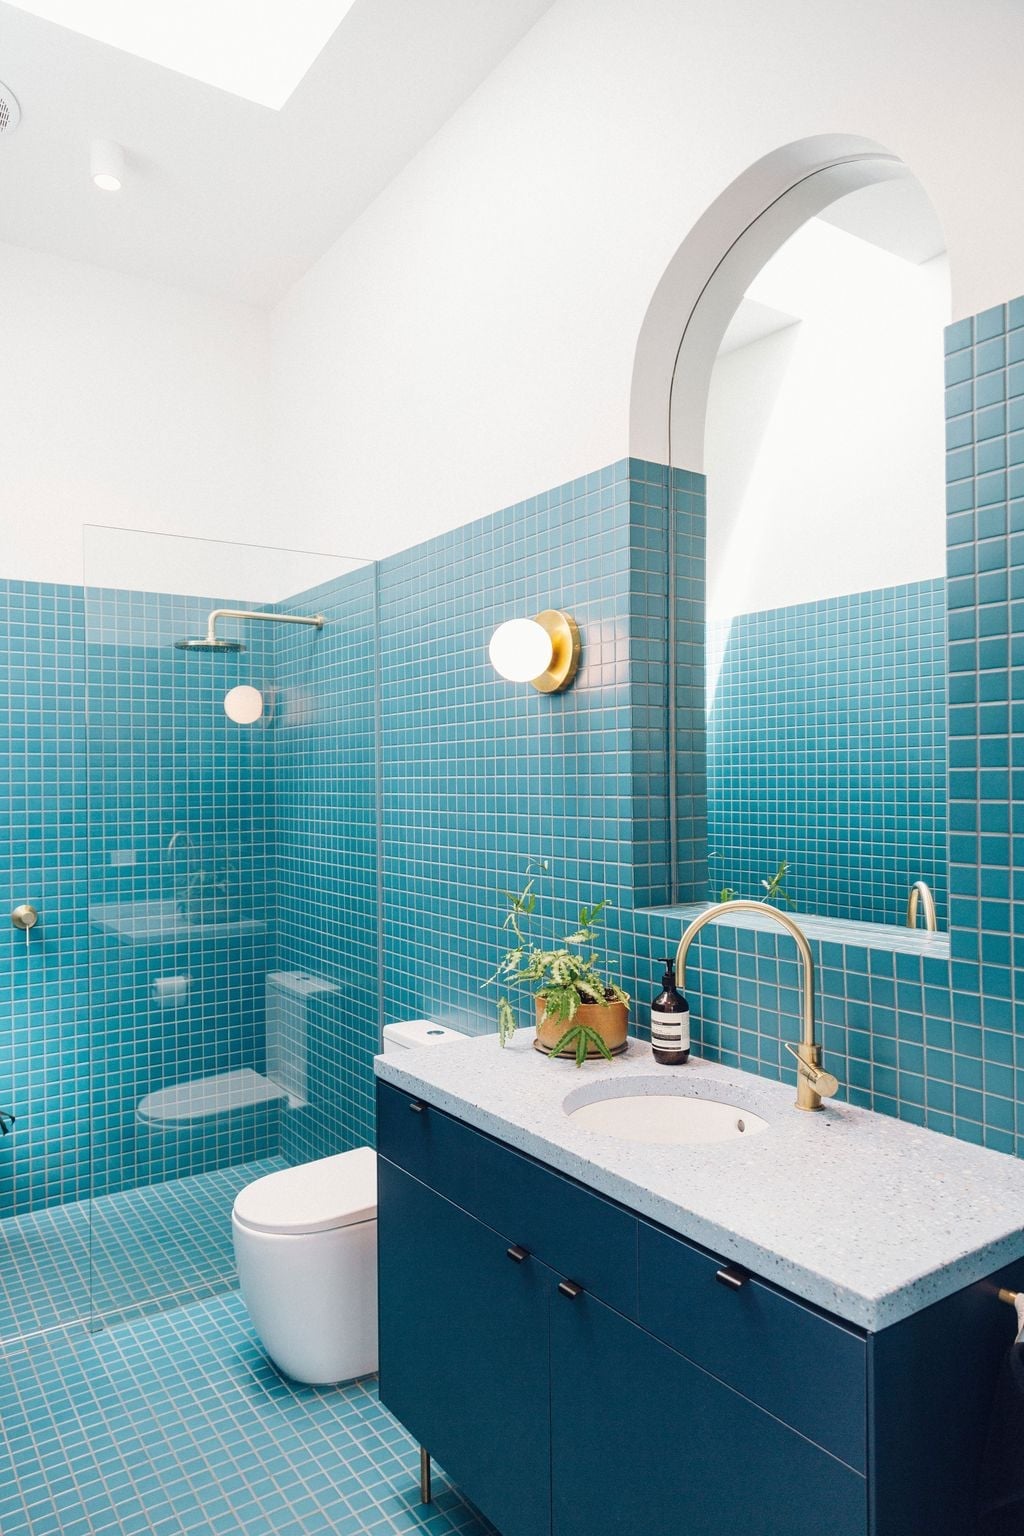
A practical rule for a compact bathroom: pick one color and let it lead. Here the teal tile covers the shower walls and the vanity front, while the navy vanity top and white terrazzo countertop keep the palette from feeling loud. The wall sconce and recessed lighting work together so the tile does not get lost in shadows. The layout integrates the shower into the corner so the floor stays open for the vanity. The palette is the story here, and the ratio is about 60 percent teal, 30 percent white, and 10 percent navy. What breaks it is the terrazzo, which adds a subtle pattern so the teal does not feel like a solid block of color.
Modern Bathroom with Geometric Floor Tiles and Gold Fixtures
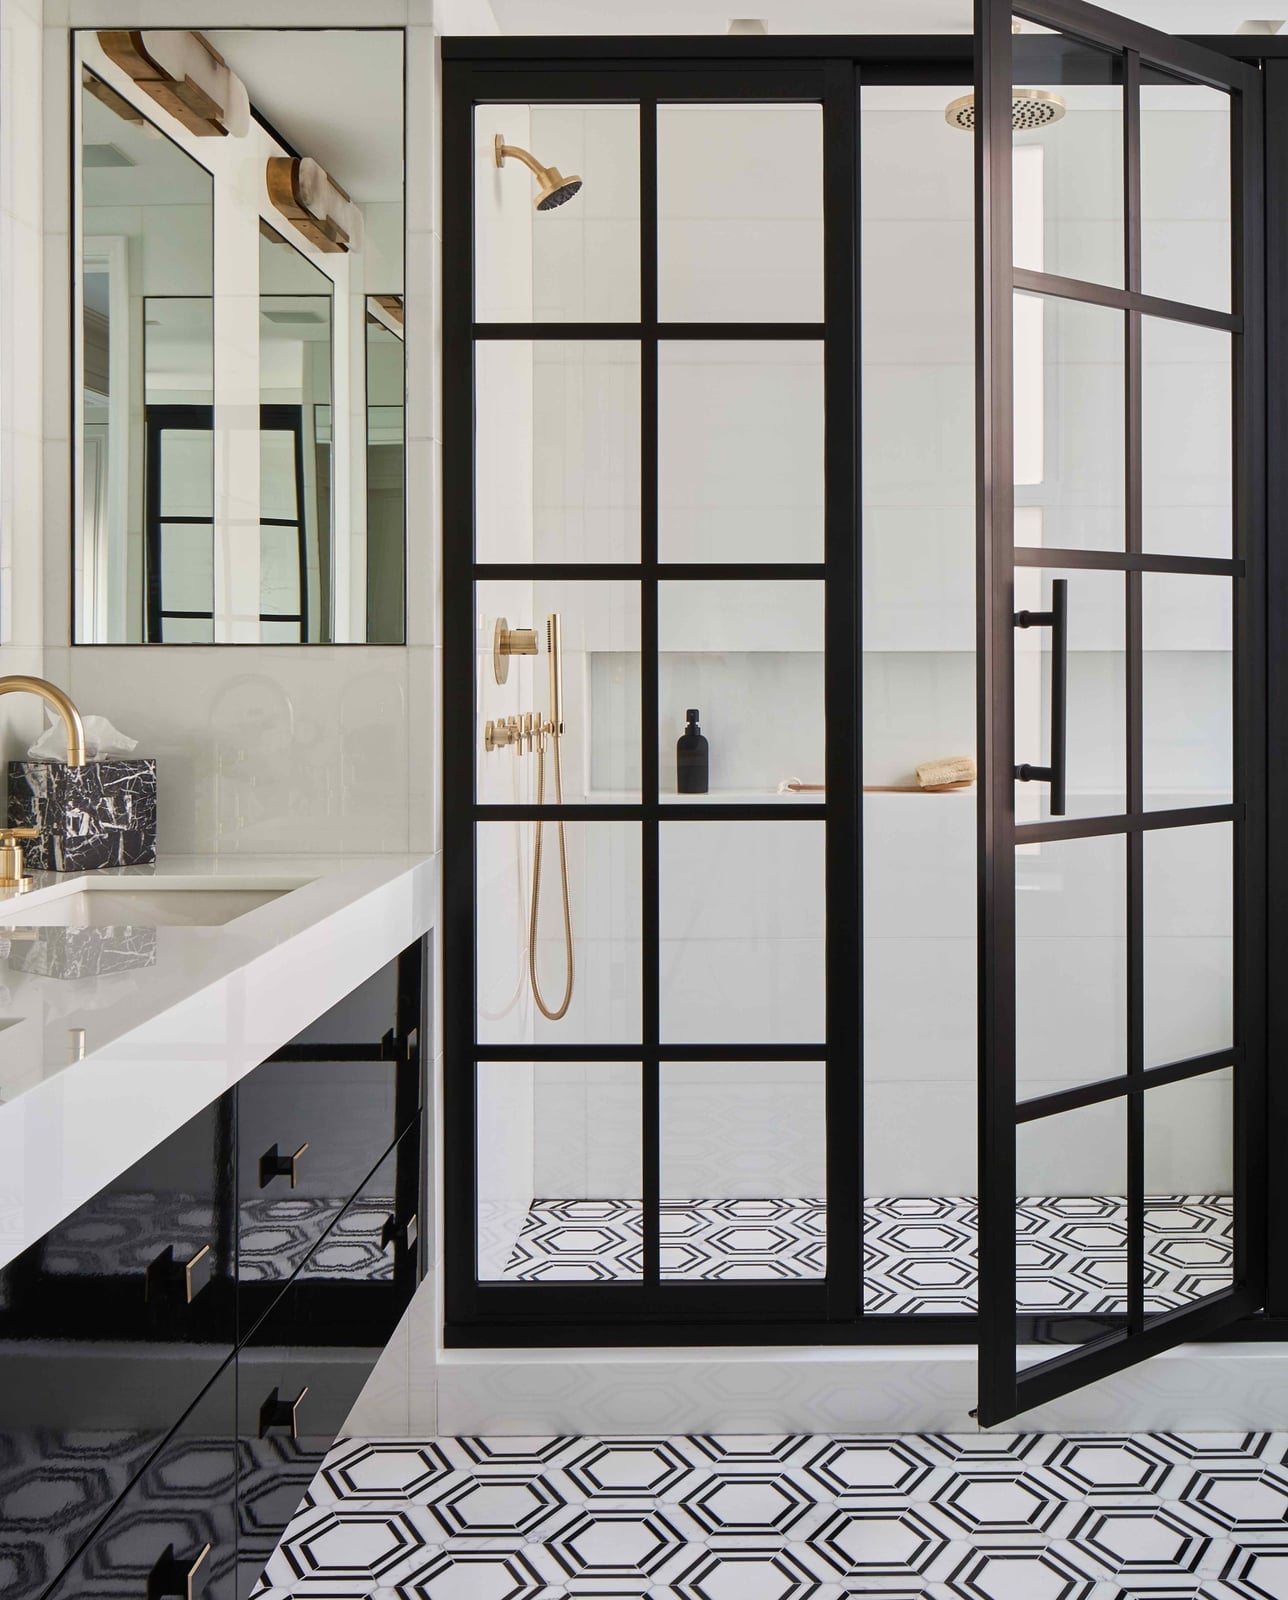
A walk-in shower with a black frame and gold fixtures anchors this open plan bathroom. The geometric floor tile pulls the whole black, white, and gold palette together without needing a busy wall treatment. Marble surfaces and a sleek vanity keep the look clean, while the gold adds just enough contrast to keep it from feeling cold. On a tighter budget, try a geometric tile on the shower floor only and use a simpler tile on the walls. The pattern lands where it matters most, and the savings let you spring for a nicer faucet finish.
Farmhouse Charm with Shiplap Accent Wall and Wood Vanity
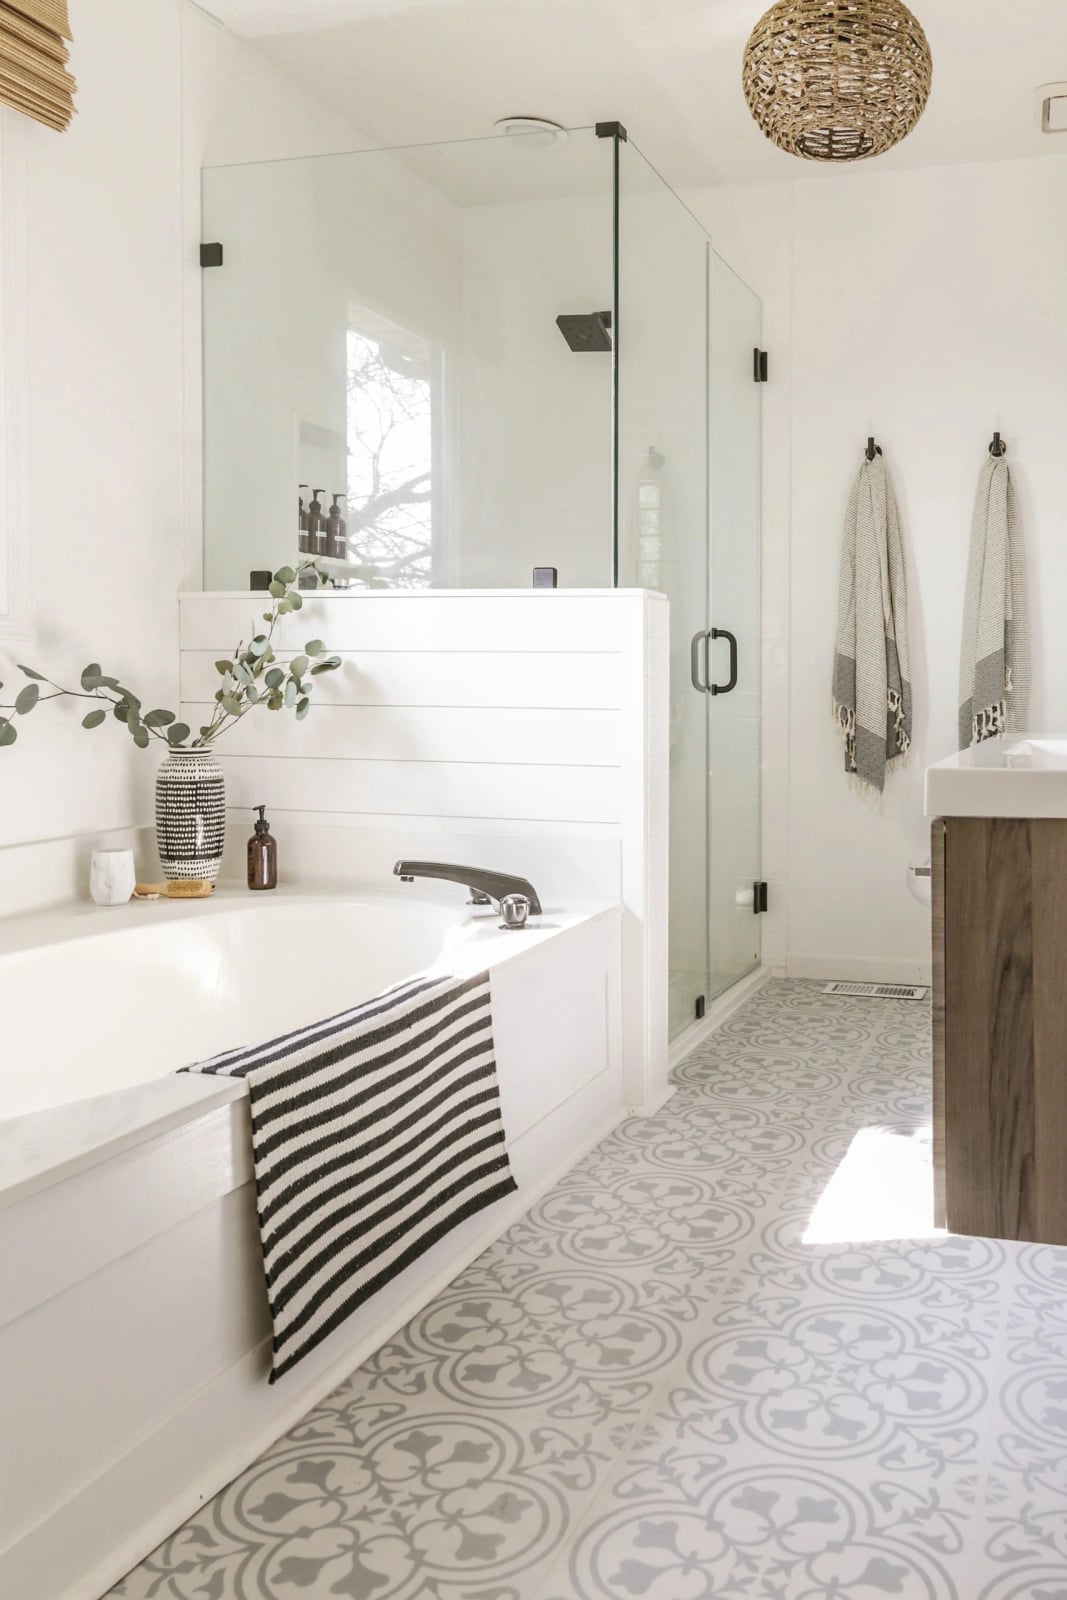
The shiplap accent wall runs behind the wood vanity and ties the roomy tub and shower area together without closing it in. White and gray surfaces keep the space bright, while the natural wood tones add warmth. In a rental, you can fake this look with peel-and-stick shiplap panels. They go up with no damage to the drywall and come down just as easily when you move out.
Modern Bathroom with Bold Arched Shower Openings
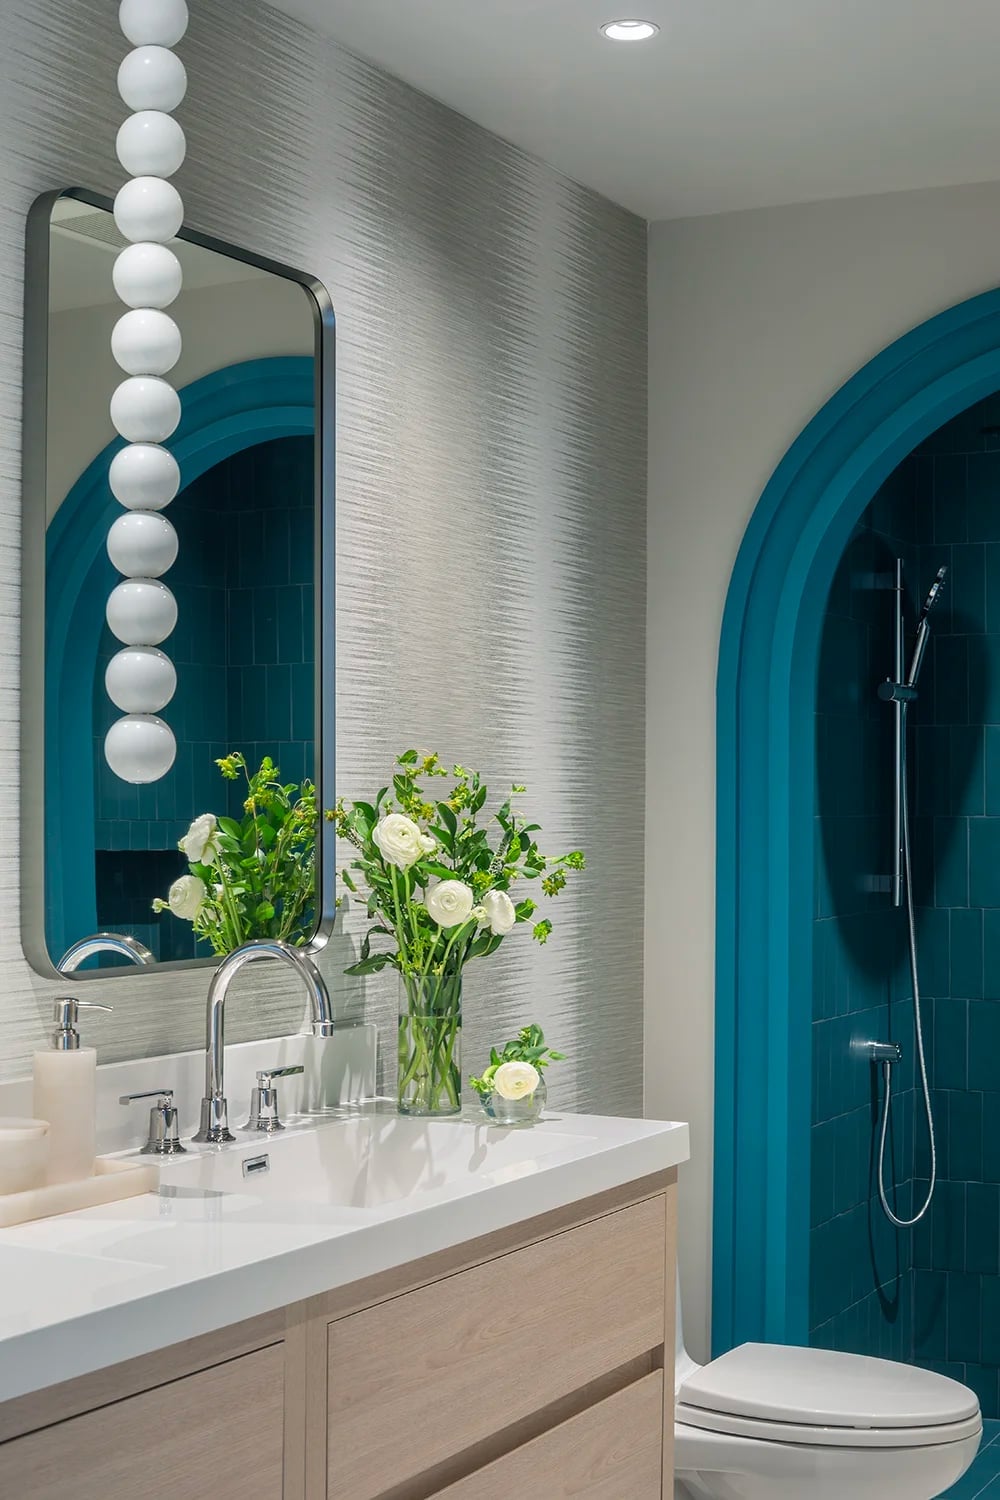
The bold arched shower openings define distinct wet and dry zones in this roomy bathroom, making the layout feel intentional rather than accidental. Teal tile inside the arches contrasts with white walls and wood tones on the vanity, creating a clear separation of function. The dual vanity sits opposite the shower, which keeps the morning traffic flowing. If you are planning a renovation, think about where the sight lines land from the doorway. An arch draws the eye immediately, so you want it to frame something worth looking at, like a nice tile pattern or a modern faucet.
Floral Wallpaper and Pink Double Vanity Statement
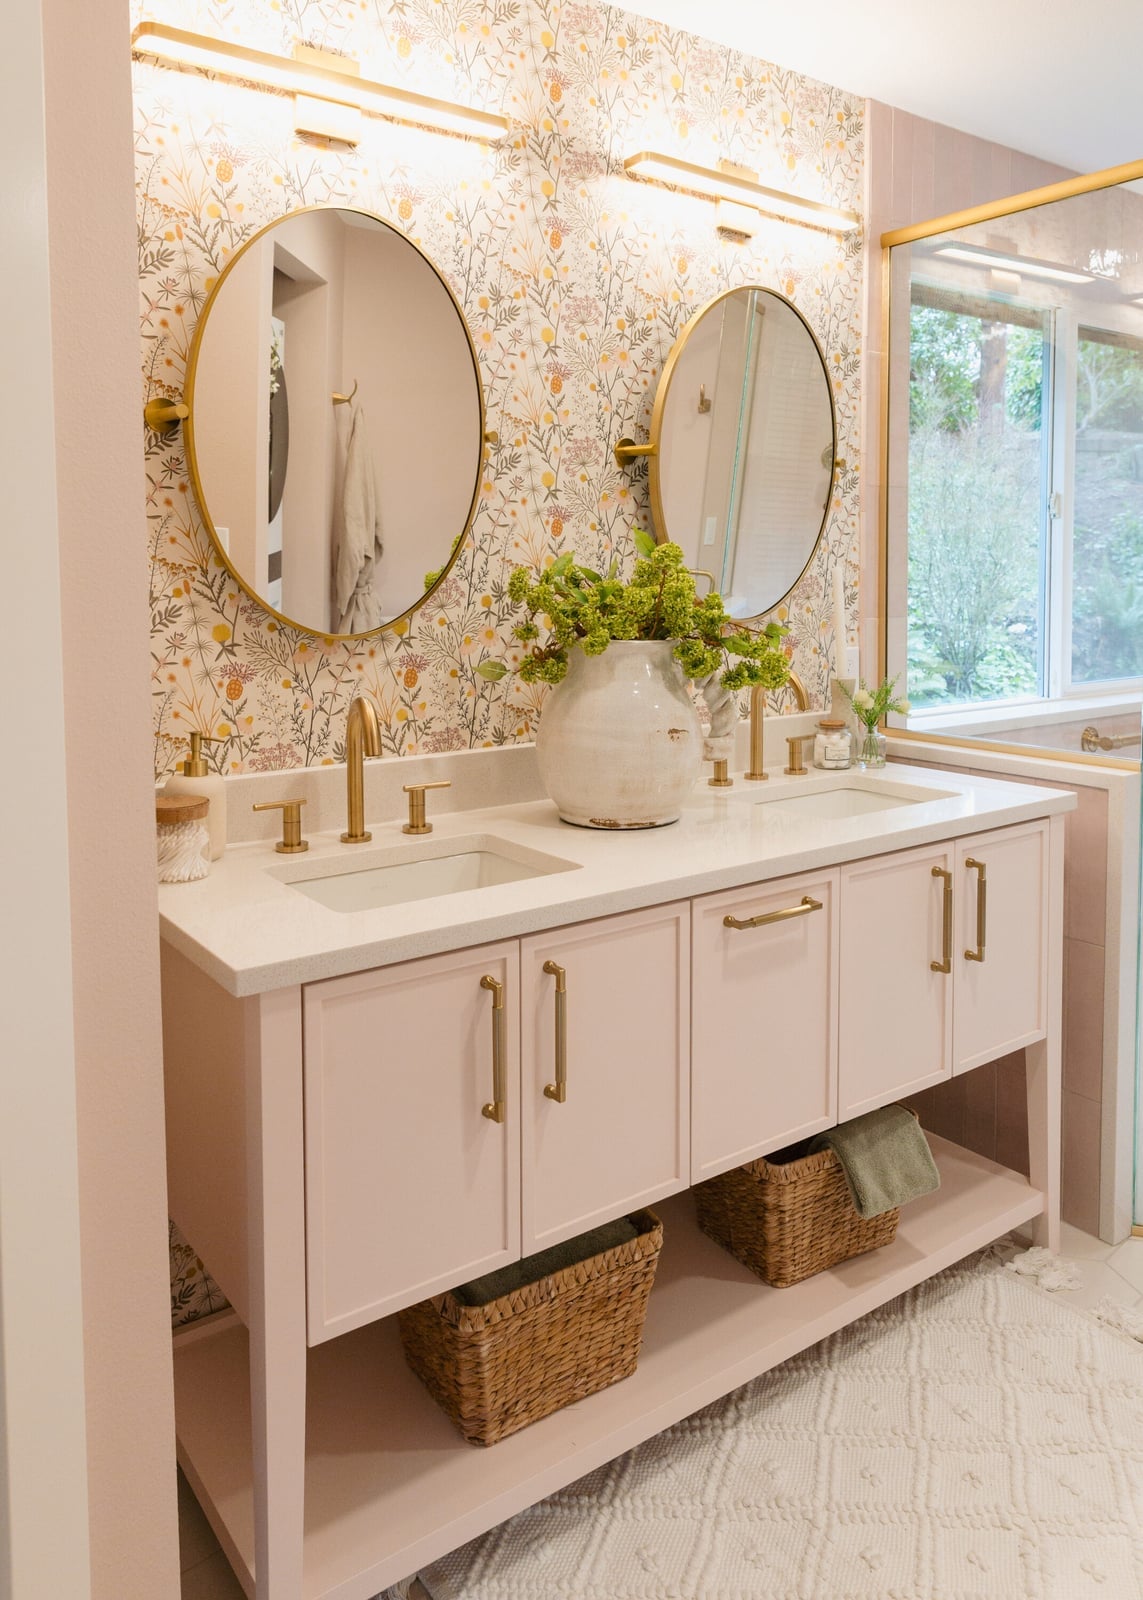
Can floral wallpaper really hold up in a bathroom? It can if you pick a vinyl or washable wallpaper designed for high-moisture rooms. In this modern floral bathroom, the pink double vanity and cream quartz top let the wallpaper be the star without overwhelming the space. Oval mirrors and brass faucets keep things soft and refined. The green leaves in the pattern echo the greenery visible through the window, which ties the indoors to the outside. If you want a similar look but worry about humidity, limit the wallpaper to the vanity wall and use tile or paint on the other three walls.
Pink Double Vanity and Marble Shower in Modern Luxury
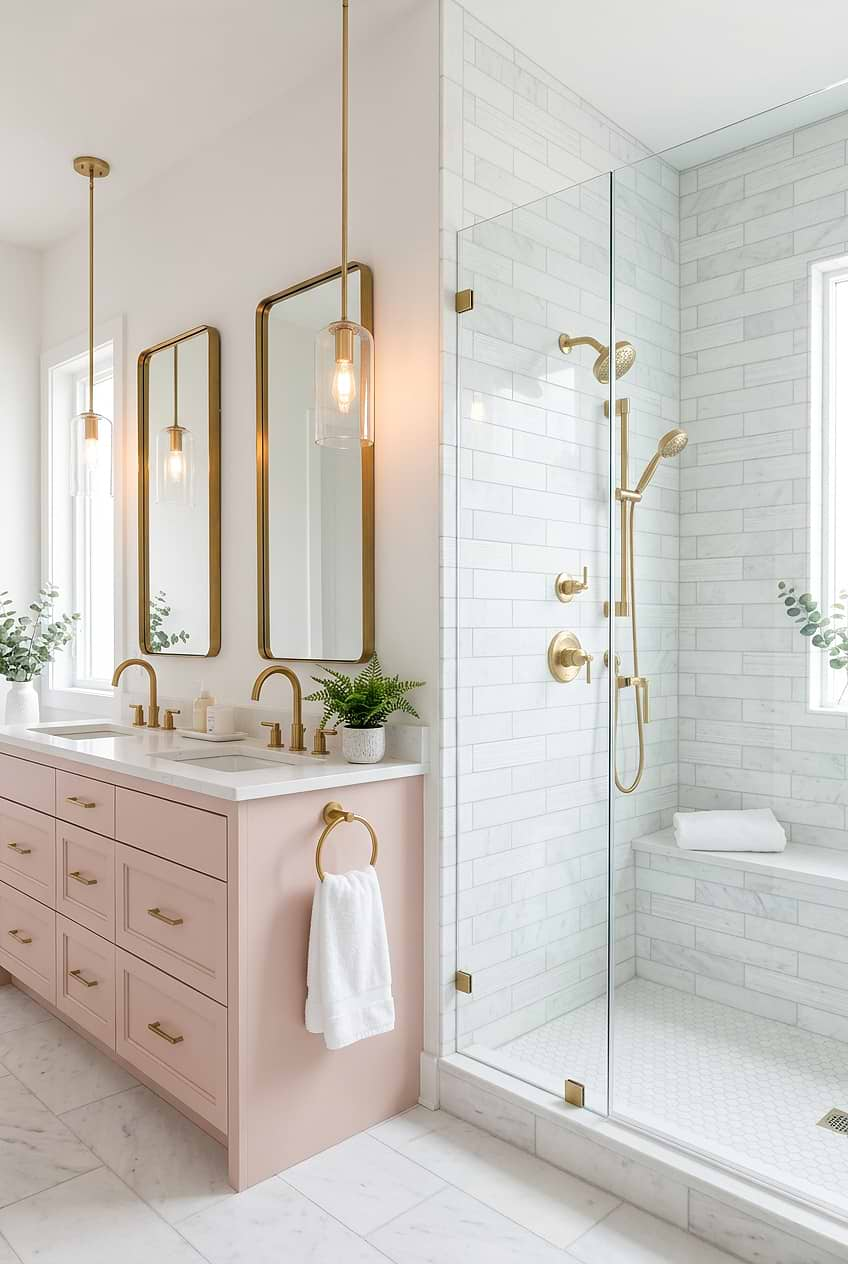
The pink double vanity sits across from a marble walk-in shower in this roomy, open plan bathroom, creating a balanced layout that feels both luxurious and approachable. Pendant lights hang above the vanity, casting light onto the warm pink and white surfaces. The gold fixtures on the vanity pick up the warm tones in the marble, while the green plant adds a natural contrast. This palette works because the pink is soft enough to let the marble stay the hero, and the white walls keep the whole room from feeling too sweet.
Traditional Luxury with Clawfoot Tub and Ornate Mirror
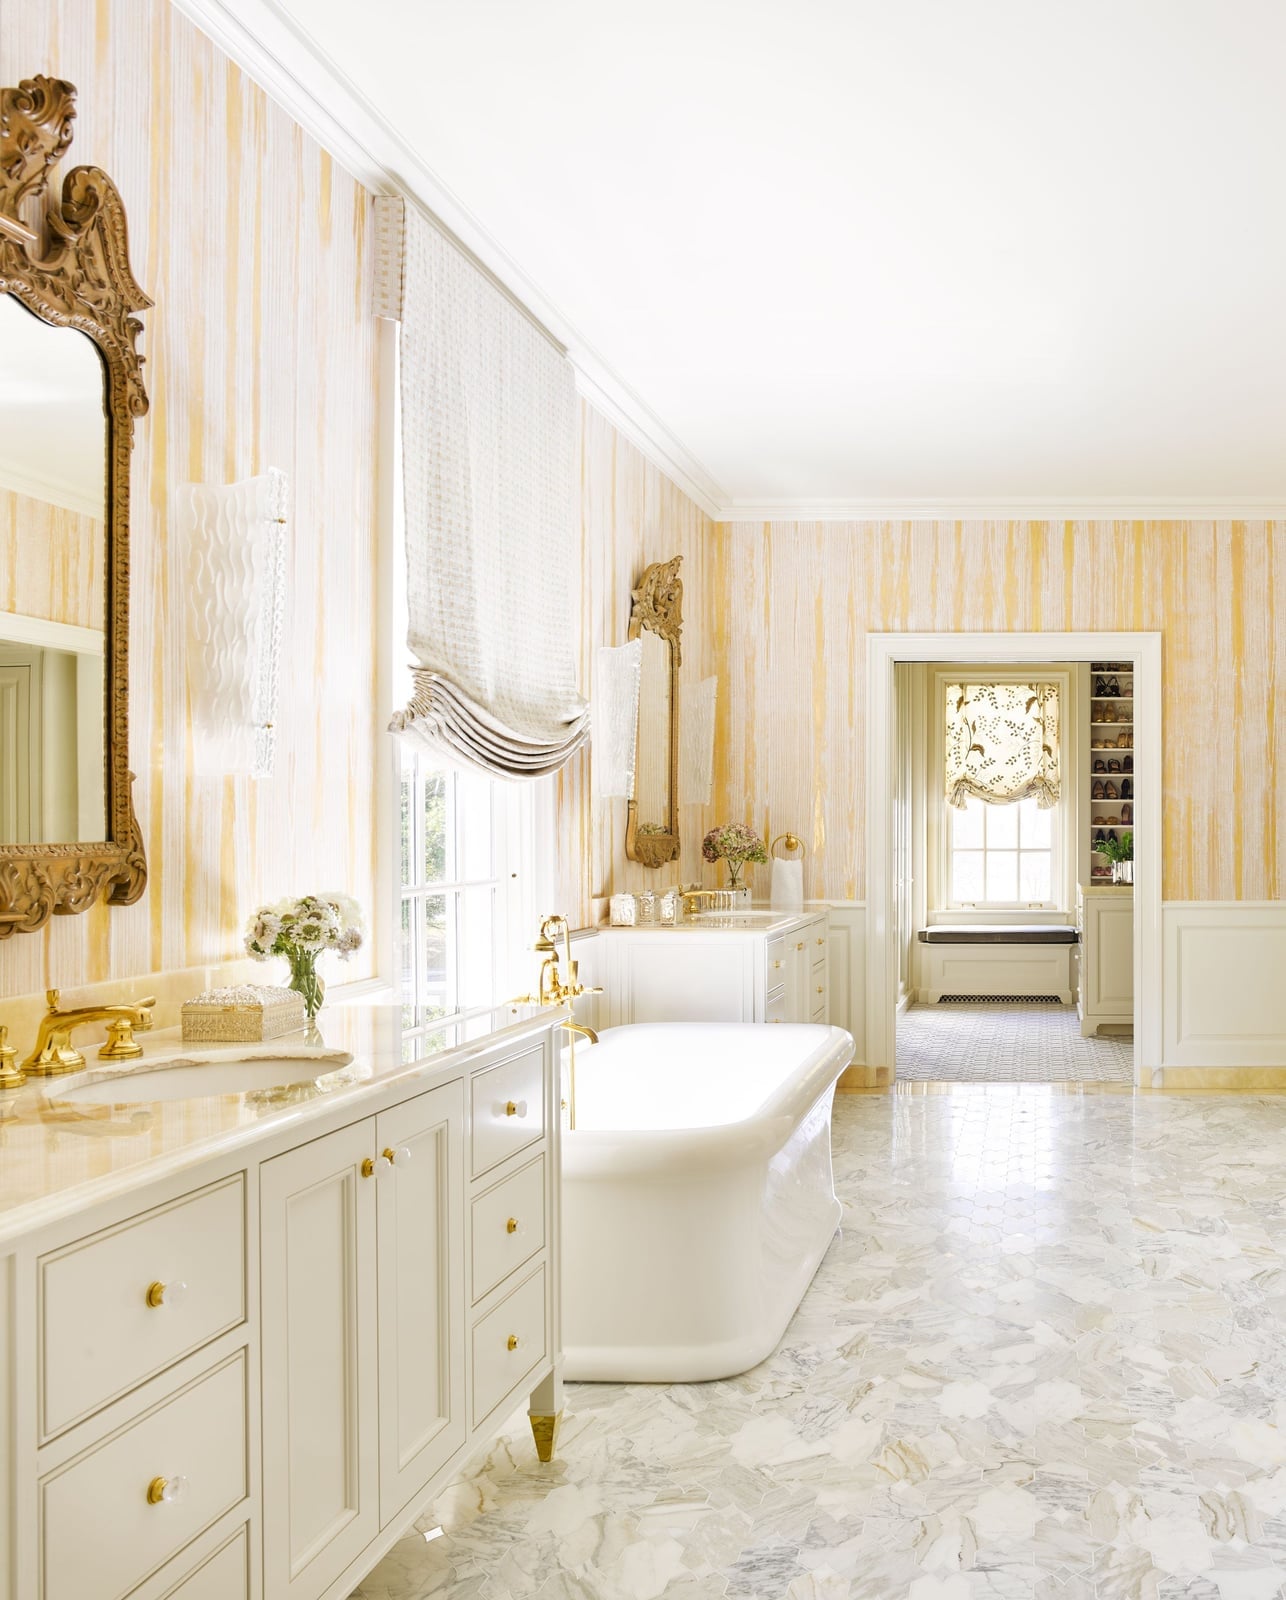
A clawfoot tub works best when it has enough room to breathe. This spacious layout centers the tub as the main event, with a double vanity set against the wall and an ornate gold mirror adding the finishing touch. White marble and brass fixtures keep the look clean and traditional, while natural light from the window and wall sconces makes the room feel open. The key is giving the tub its own space without crowding it with storage or decor. A simple stool for a towel or a small plant is all you need nearby.
Modern Organic Style with Fluted Wood Vanity
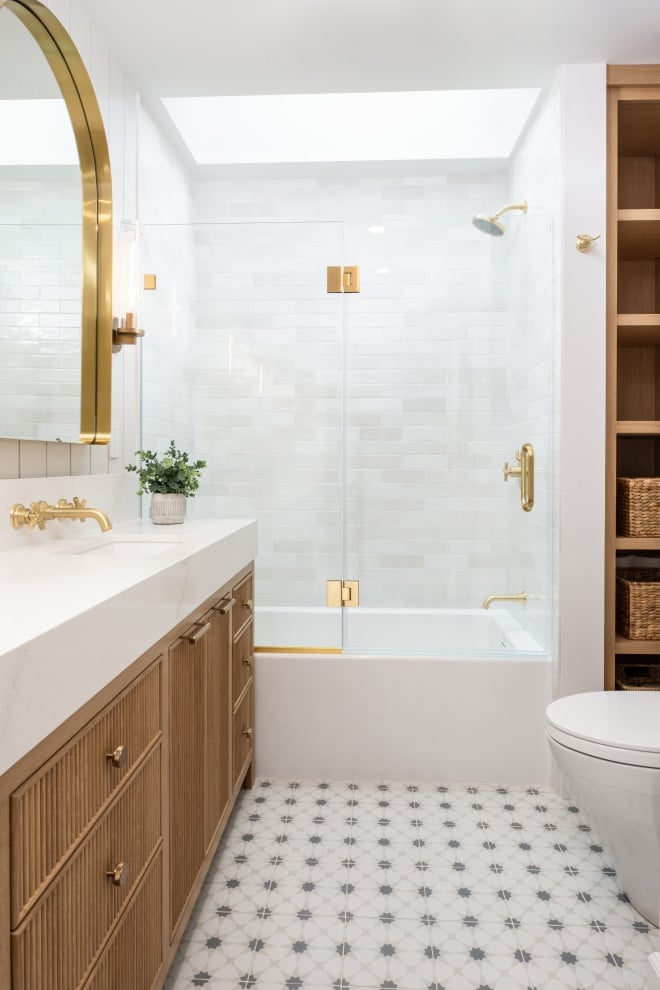
You might expect a modern organic bathroom to lean heavily on stone and neutral tile, but this one brings in warmth with a fluted wood vanity. The wood vanity anchors the room, while a freestanding tub and glass shower enclosure keep the layout open. Patterned floor tile adds visual interest without competing with the natural materials. A skylight and recessed lighting balance the natural light, so the space feels bright at any hour.
Gold brass fixtures tie the wood tones and gray stone together. The palette stays mostly white and wood, with gold accents as the thread. What breaks the look is adding too many patterns or dark colors. Stick to clean lines and let the wood grain do the talking.
Eclectic Charm with Dark Paneling and Chandelier Lighting
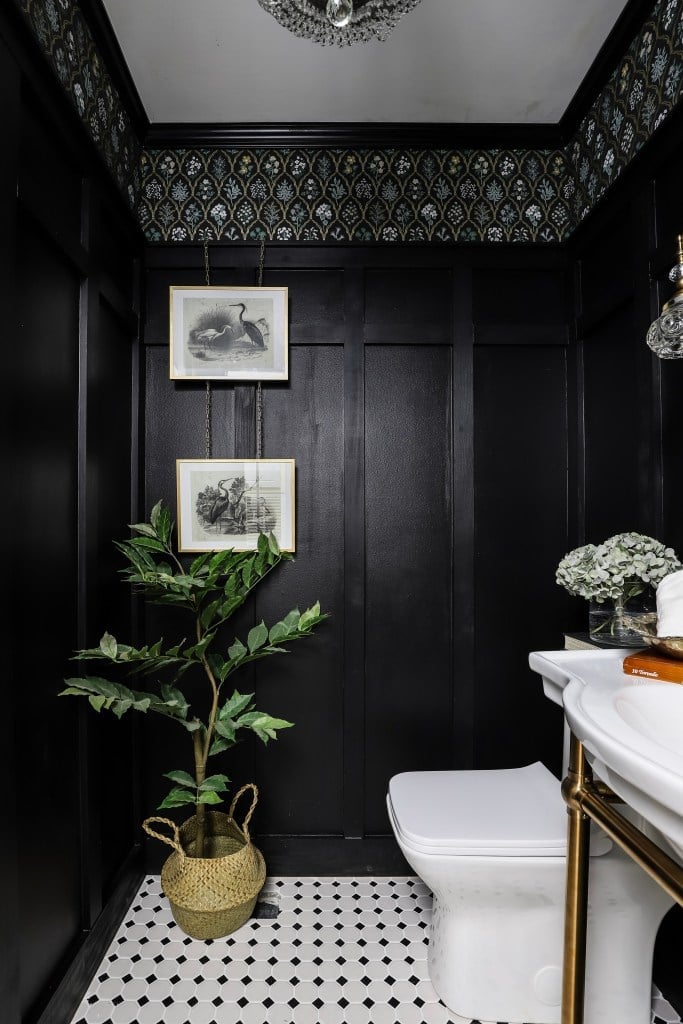
A chandelier in a compact bathroom reads as bold, not overdone, when the decor stays simple. Dark wood paneling and dark patterned wallpaper create a moody backdrop, while a pedestal sink and a single plant keep the corner vignette uncluttered. The overhead chandelier provides ambient light that softens the dark walls. This look works because the lighting is the focal point, not the fixtures or storage.
Transitional Bathroom with Botanical Wallpaper and Marble Sink
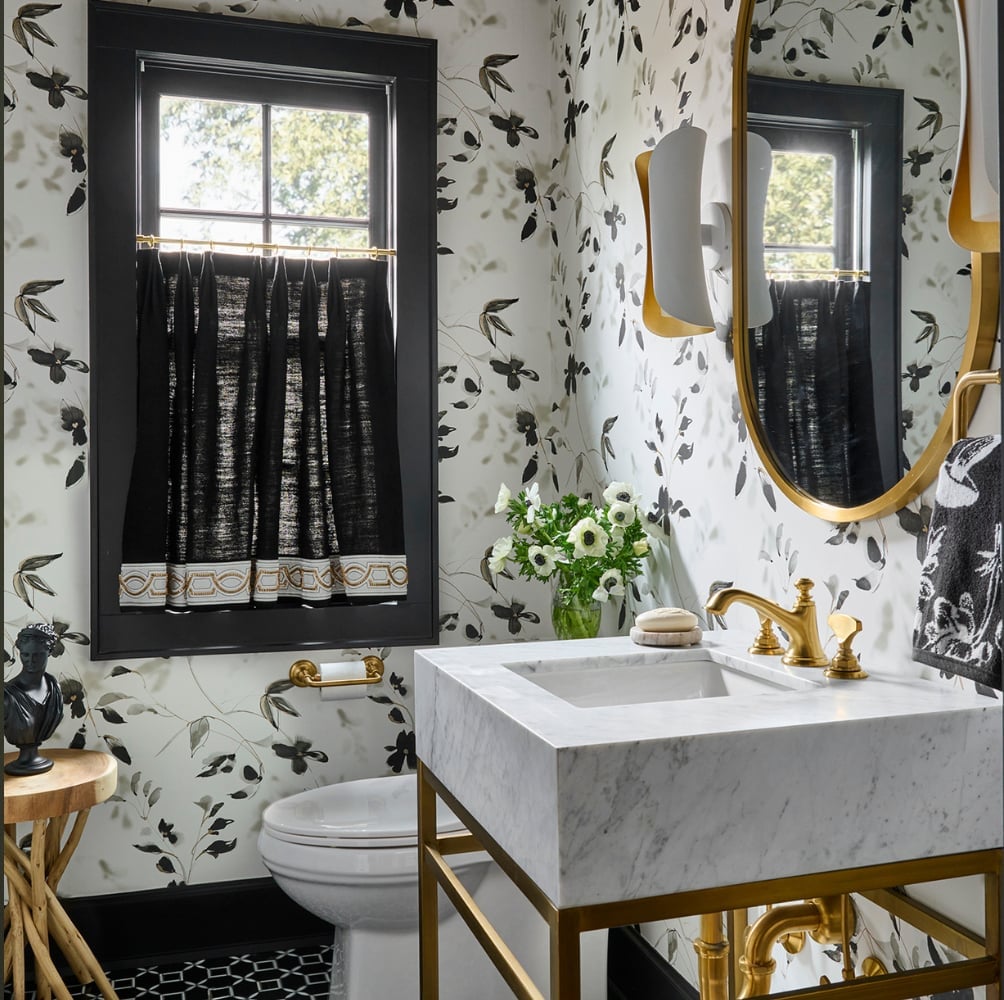
This is a case where a single decorative element carries the whole room. Botanical wallpaper covers the wall behind a marble pedestal sink with a gold faucet, and an oval mirror and wall sconce complete the vignette. The layout is compact, with just the sink and toilet, so the wallpaper does not compete with anything else. A nearby window provides daylight that keeps the dark pattern from feeling heavy. The takeaway is that a bold wallpaper works best when the room is minimal. A marble sink and gold faucet add a touch of polish without clutter.
Traditional Bathroom with Intricate Botanical Wallpaper
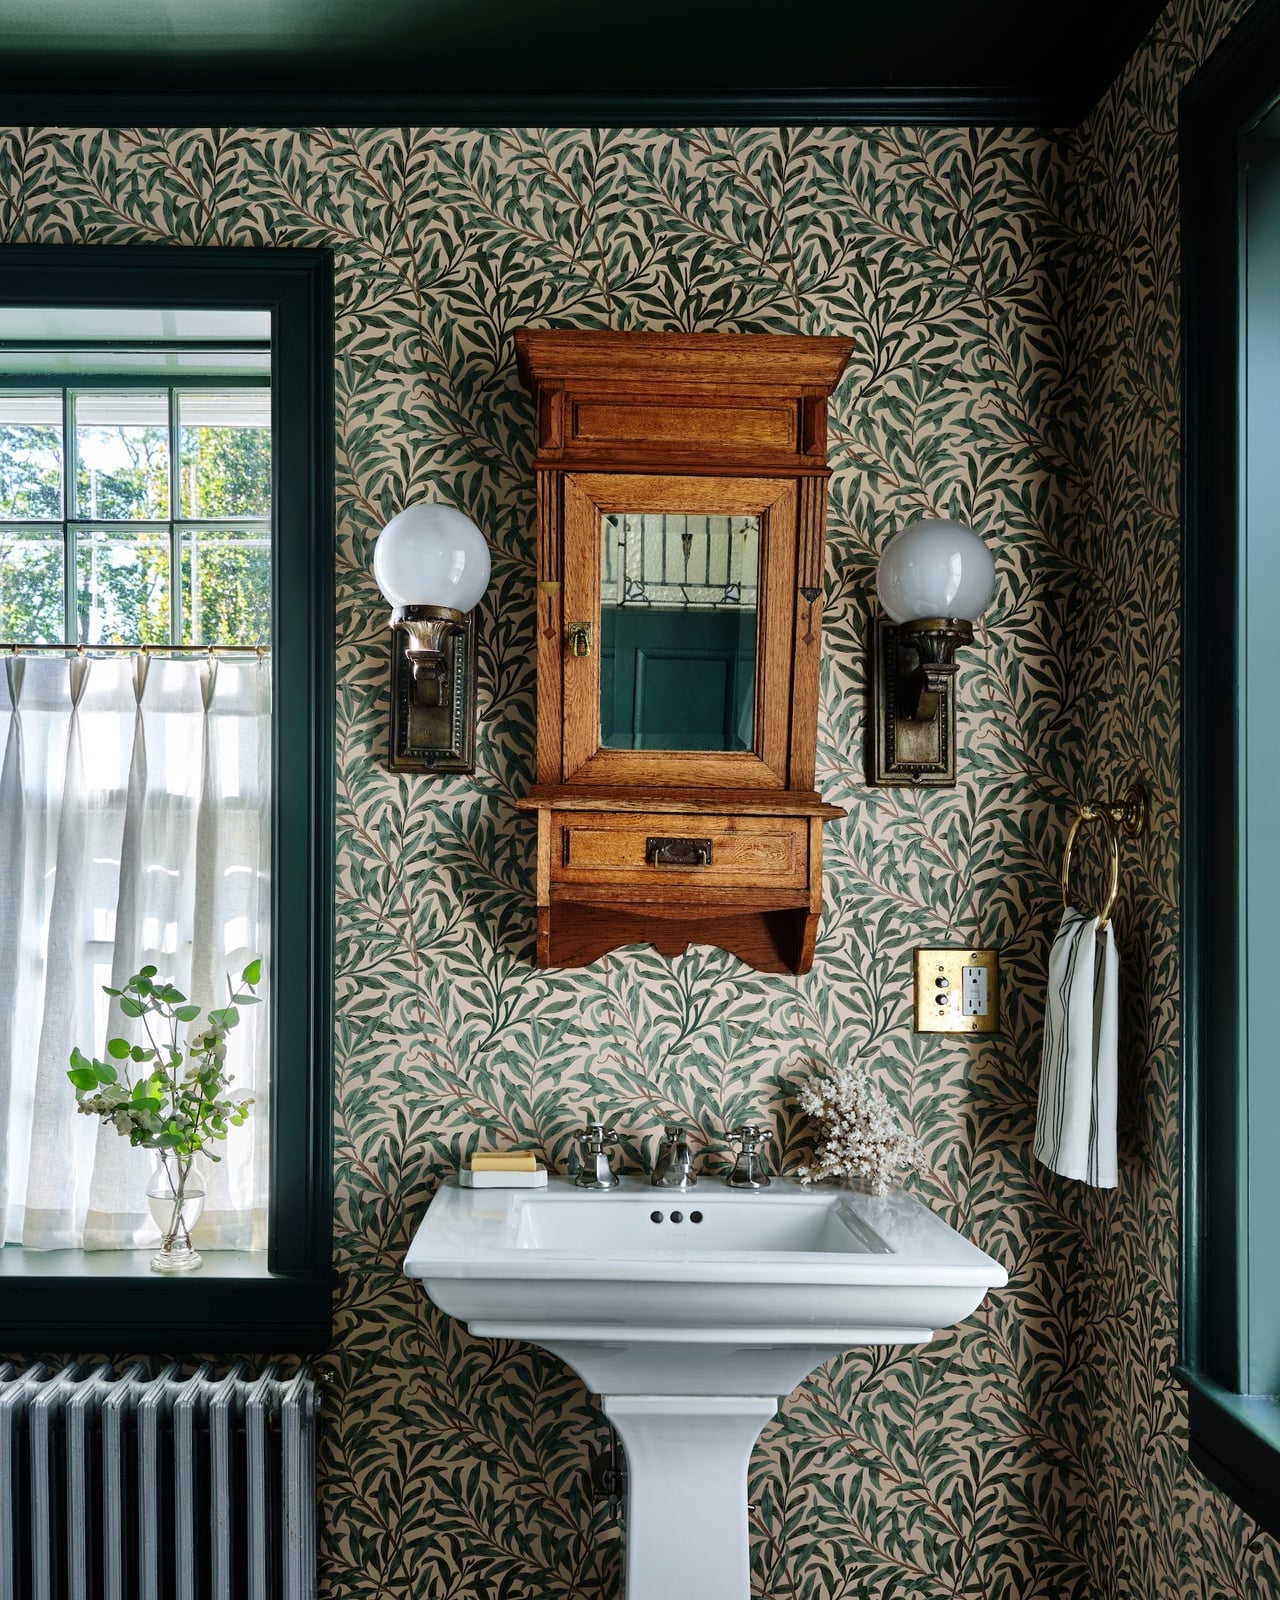
To use intricate wallpaper in a small bathroom, keep other surfaces quiet. This traditional bathroom wraps the walls in a detailed green botanical pattern, but the pedestal sink, wooden medicine cabinet, and wall sconces stay simple and functional. The compact layout means the wallpaper covers a small area, so the pattern does not overwhelm. Natural light and warm sconce lighting make the green tones feel rich, not dark.
In a rental, try a removable wallpaper on a single accent wall behind the sink. Pair it with a simple wooden cabinet and classic sconces. The patterned wallpaper becomes the focus, and the other surfaces support it without competing. Choose a wallpaper with a balanced repeat so it looks intentional in a small space.
Modern Farmhouse with Hexagonal Floor Tiles and Gold Accents
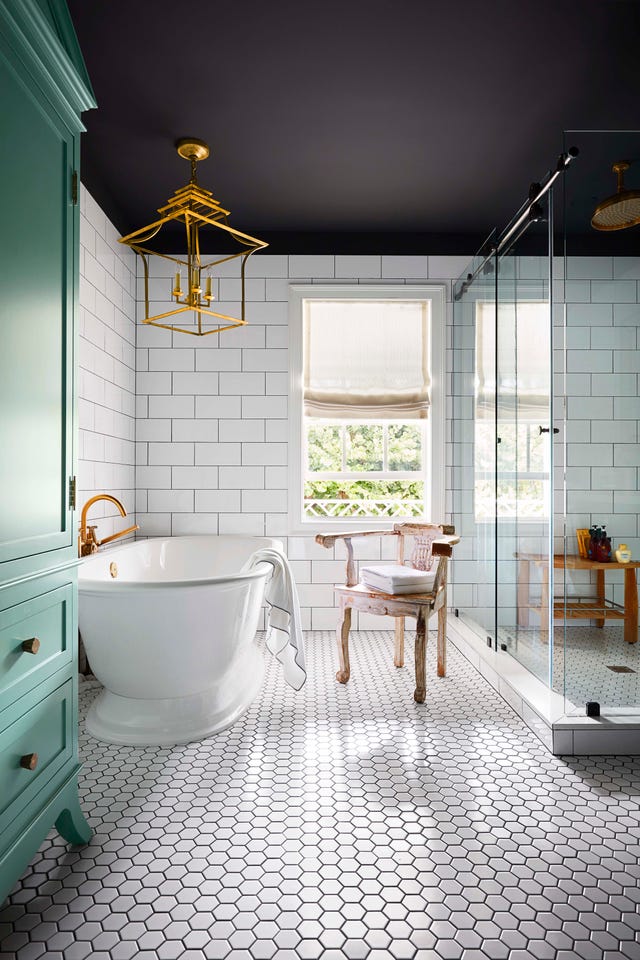
Hexagonal floor tiles set a modern farmhouse bathroom apart from the usual square or subway layout. The pattern adds visual movement underfoot near the freestanding tub and separate shower. White subway tile on the walls keeps the room bright, while gold fixtures on the vanity and shower introduce warmth. A teal accent in the rug or accessories ties the brass and white together. The hex tile works because the geometry is deliberate, not busy clutter. To recreate it, look for hexagonal tile for the floor and keep wall finishes simple.
Japandi Style with Warm Wood Vanity and Backlit Mirror
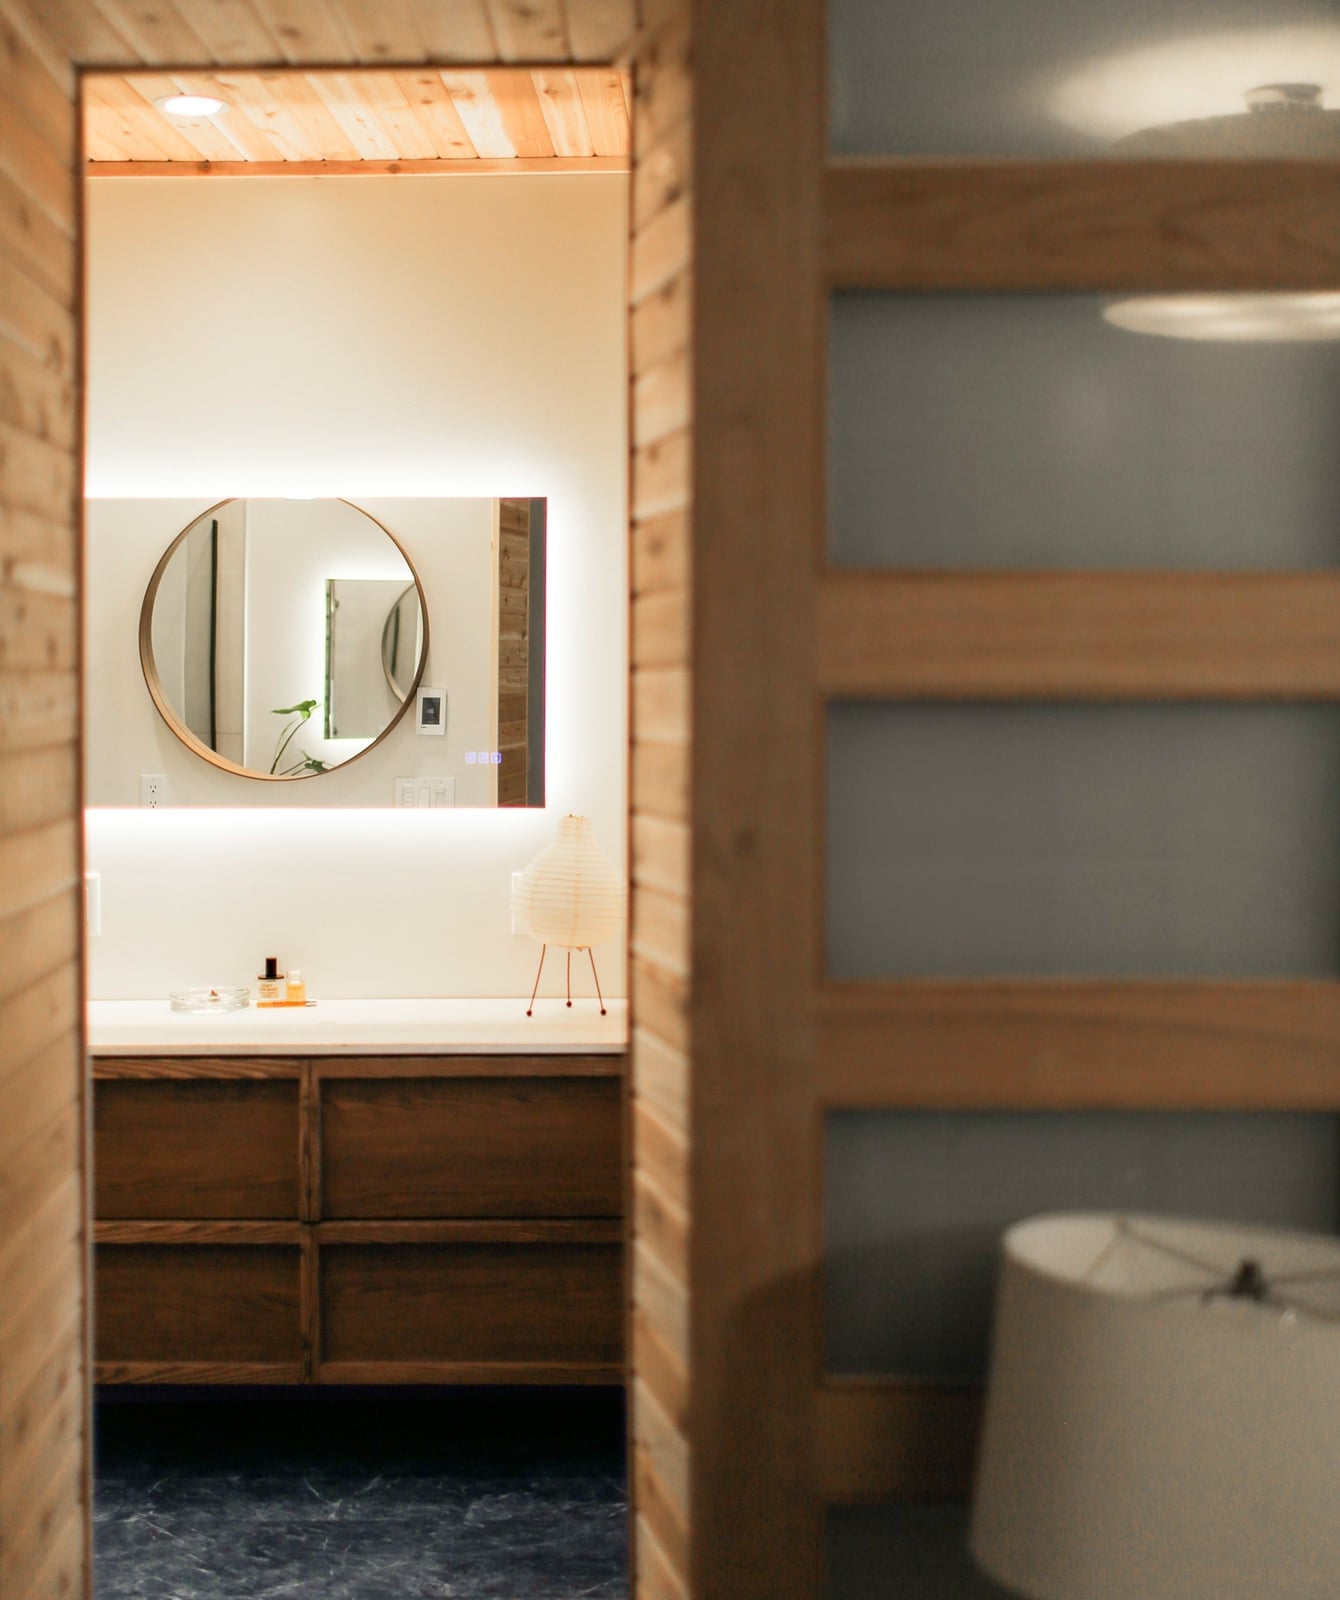
A practical rule for a Japandi bathroom is to pick one warm wood piece and let it anchor the room. A wood vanity with clean drawers and a round backlit mirror create a calm focal point without extra ornament. The backlit mirror provides task lighting for the sink area and soft ambient glow, reducing the need for harsh overhead fixtures. Neutral wall tile and white finishes keep the space open. What defines Japandi here is the ratio: one warm texture against a mostly neutral palette. The backlit mirror breaks the look just enough to feel current without losing the restraint. Renters can add a wood vanity cart or floating shelf instead of replacing cabinetry.
Modern Bathroom with Blue Tiled Backsplash and Marble
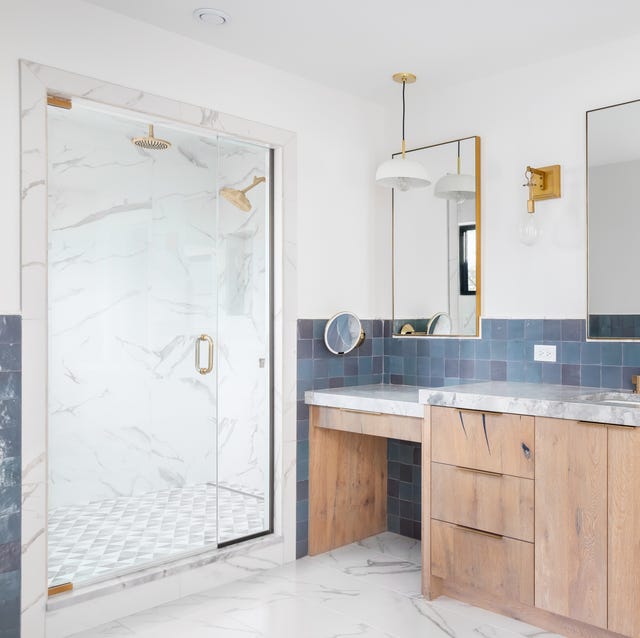
A blue tiled backsplash creates a relaxed focal point without covering the whole wall. The walk-in shower and wood vanity share the space without competing, because the blue tile sits behind the sink and the shower keeps to white marble and glass. A pendant light and wall sconce add warm light that balances the cool blue tones. The marble countertop on the vanity ties the two materials together. What breaks the look is the wood vanity in a medium tone, which keeps the blue from feeling cold. This palette works best when the blue stays on one surface and the rest of the room stays light.
Rustic Log Cabin Bathroom with Freestanding Tub
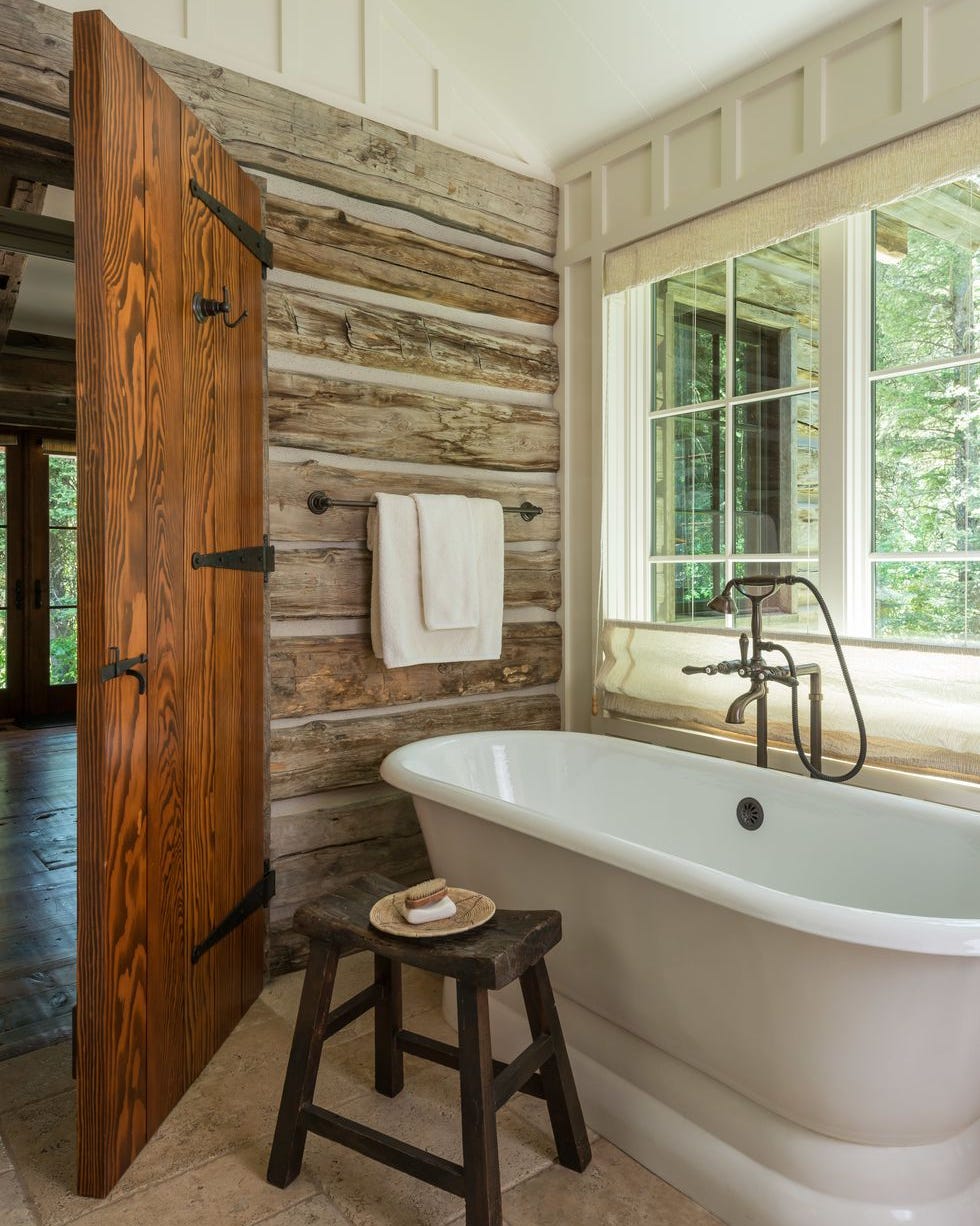
Log walls and a wooden door give this bathroom a solid, grounded feel that drywall cannot match. The freestanding tub sits near a window, making natural light the main source. Stone tile on the floor adds durability against moisture and heavy use. A wooden stool offers a place for towels or toiletries without adding metal that might clash with the rustic look. The room feels spacious because the tub is the only large piece and the window keeps sight lines open. To recreate it, look for wood-look tile on one wall and keep the rest neutral.
Bold Blue Double Vanity in Modern Transitional Style
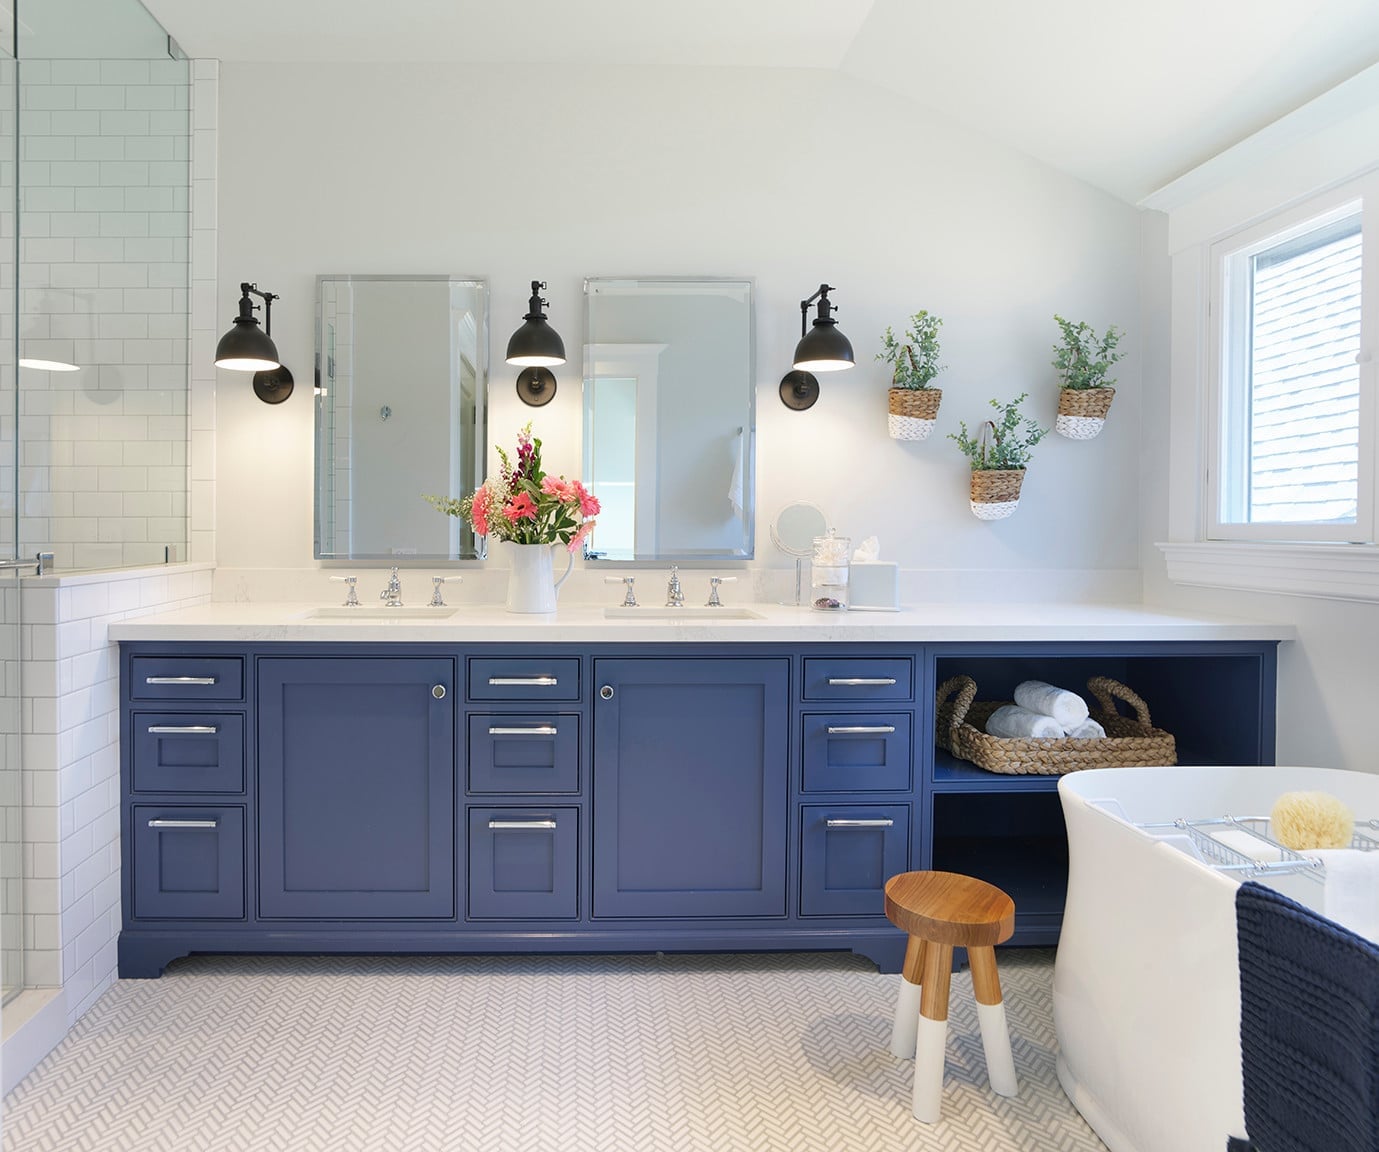
A bold blue double vanity requires a room with enough width to let it breathe. The long vanity with dual sinks fills the wall without crowding the bathtub visible nearby. White walls and gray tile keep the blue from overwhelming the space, while wall sconces provide even light across both mirrors. The marble countertop adds a polished surface that contrasts with the painted wood. What makes the blue work is the clean shape of the vanity and the lack of competing color on the walls. In a smaller room, paint a single vanity in a deep blue and keep the palette light.
Herringbone Marble Shower in a Sleek Modern Bathroom
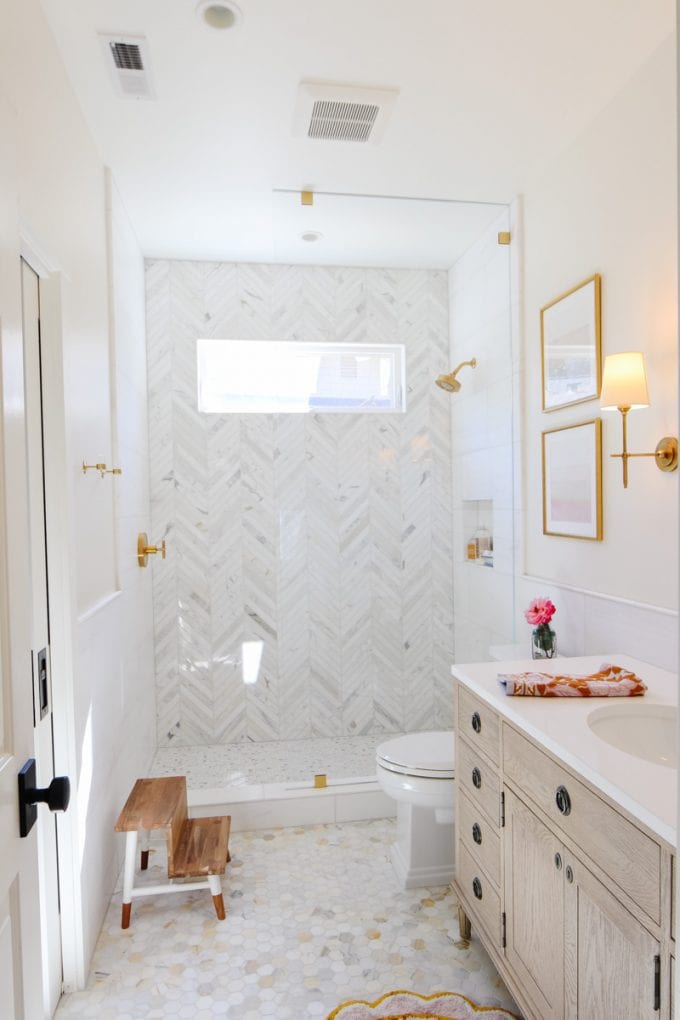
Let one surface do the talking in a bathroom. Here the shower enclosure, clad in herringbone marble tile, is that surface. The pattern adds movement and texture without needing another accent wall or a busy floor. The wood vanity introduces warmth, and the brass fixtures catch the natural light. The sconces provide task lighting for the vanity, balancing the room’s cool stone with a soft glow. This approach keeps the palette restrained to white, gold, and wood tones, letting the marble pattern anchor the whole space.
Modern Bathroom with Wood Grain Vanity and Matte Black Fixtures
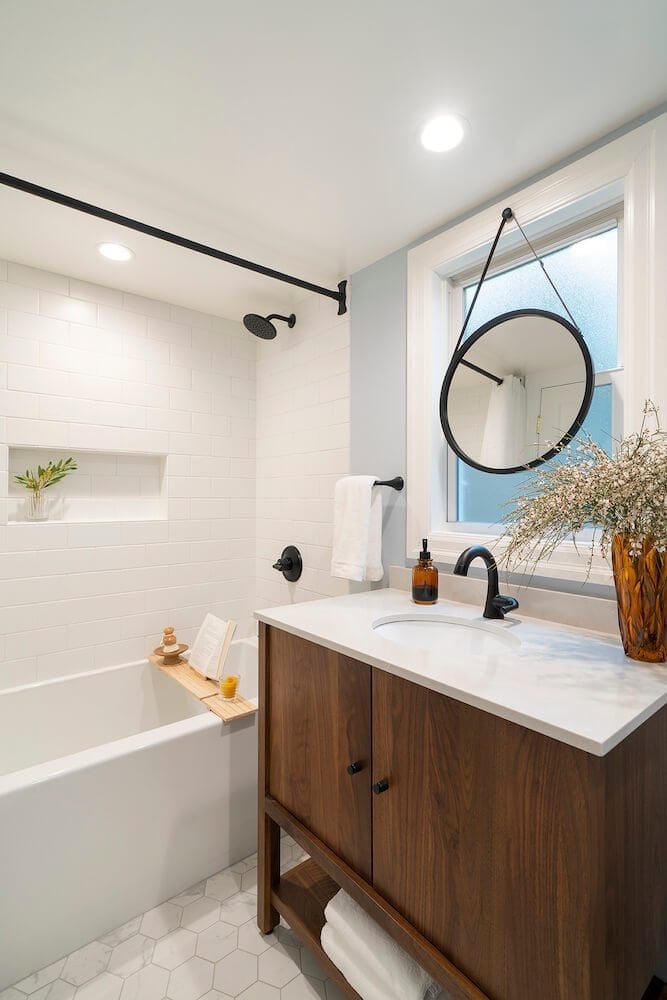
The wood grain vanity is the standout piece here, with its warm horizontal lines contrasting against white tile and matte black fixtures. The black trim on the shower door and the black light fixture echo each other, creating a clean, connected look. Natural light from a nearby window and a ceiling light keep the room bright, so the dark fixtures don’t make the space feel heavy. The single vanity and walk-in shower layout feels open, and the wood grain adds a natural element that softens the modern lines.
Modern Farmhouse with Stacked Shower Tiles and Green Vanity
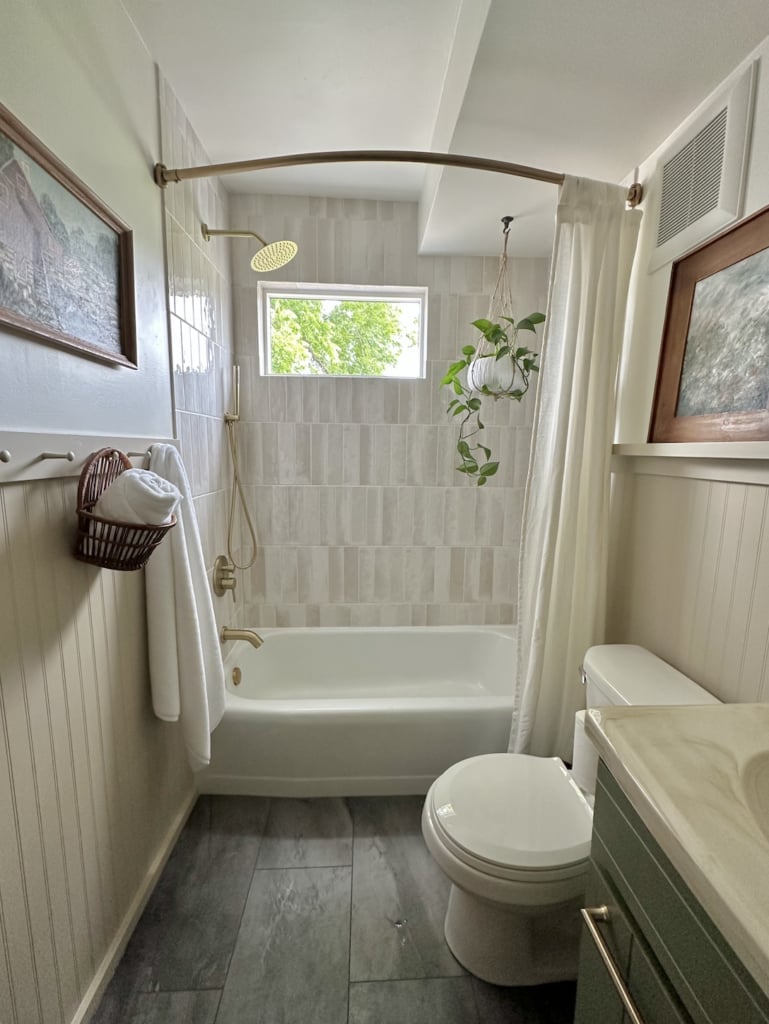
Vertical stacked tile draws the eye up in a compact bathroom. In this modern farmhouse space, the shower tiles add height, making the room feel larger. The green vanity introduces a bold color against a neutral palette of beige, white, and gold. A small plant by the window brings in life, and the window plus an overhead vent light keeps the room functional. The linear layout fits a bathtub, shower, and toilet into a tight footprint without clutter.
Traditional Bathroom with Clawfoot Tub and Ornate Pendant Light
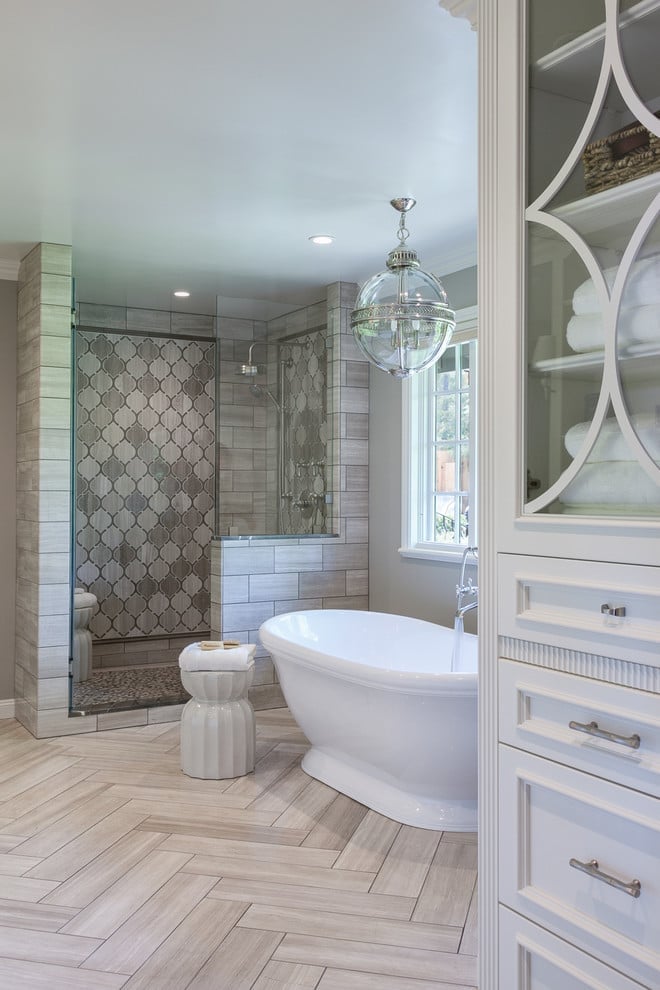
A traditional bathroom often leans on general illumination, but here the lighting becomes the focal point. The ornate glass pendant light hangs over the center of the room, casting a warm glow that highlights the clawfoot tub and the glass shower enclosure. This approach contrasts with the usual wall sconces flanking a mirror, offering a more dramatic, central light source. The palette stays subdued with white, gray, and wood tones, letting the light fixture and the tub’s classic shape stand out. Natural light from a window adds daytime brightness, while the pendant becomes the evening anchor.
Coastal Bathroom with Vibrant Teal Vanity
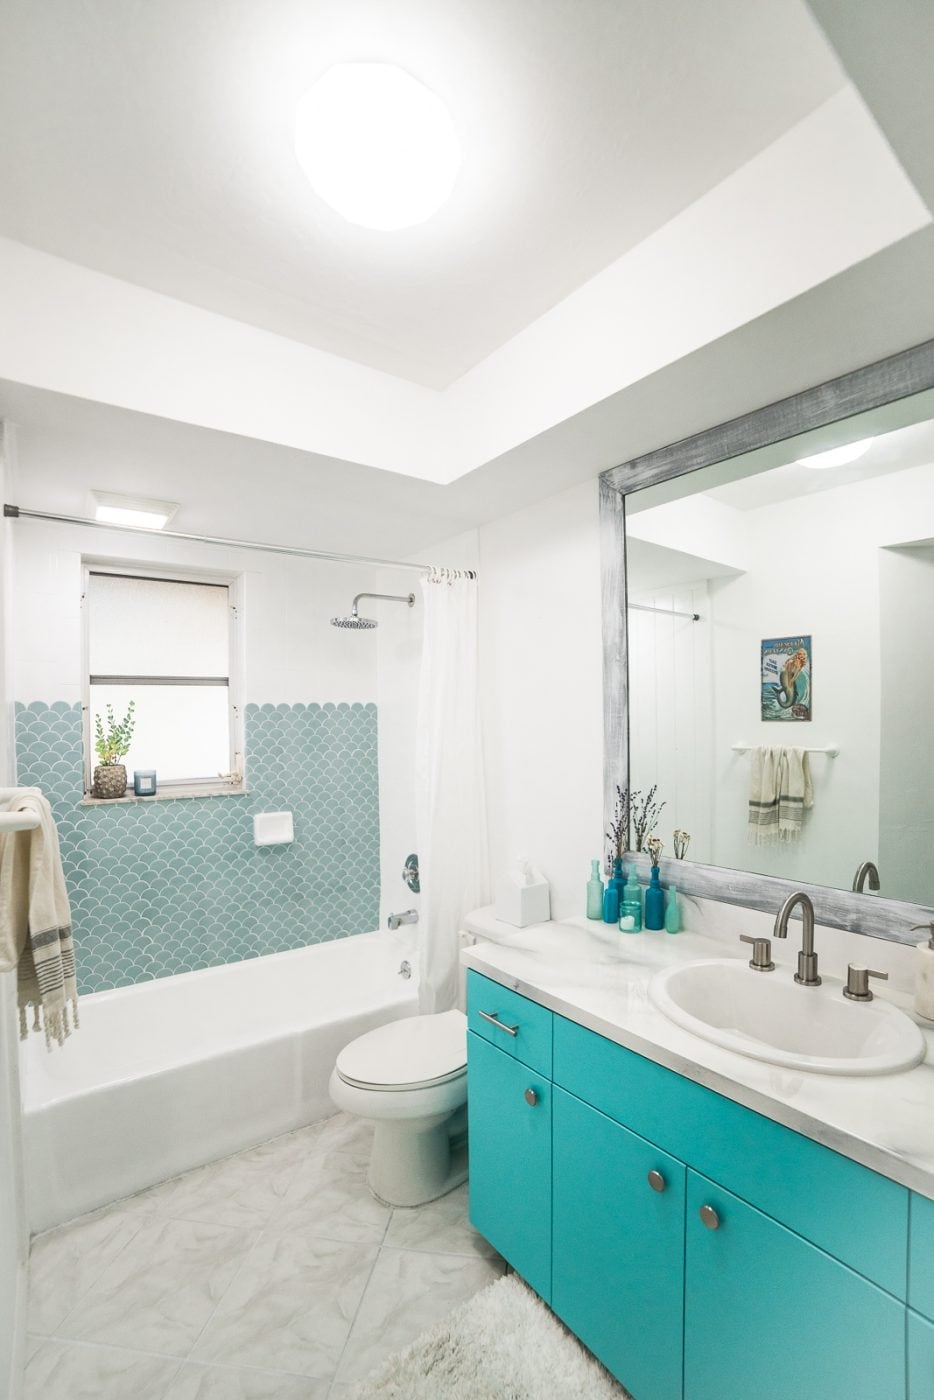
The bright teal vanity is the first thing you notice, and it sets the coastal tone immediately. The white tile and gray marble counter keep the room simple, so the vanity color does not compete. The single vanity layout works with a tub and shower combo, making this compact bathroom feel efficient rather than cramped. Natural light and a ceiling light keep the teal from reading as too dark, and the mirror reflects light back into the space. The vanity becomes both a storage piece and a color statement.
Traditional Double Vanity with Floral Wallpaper and Subway Tile
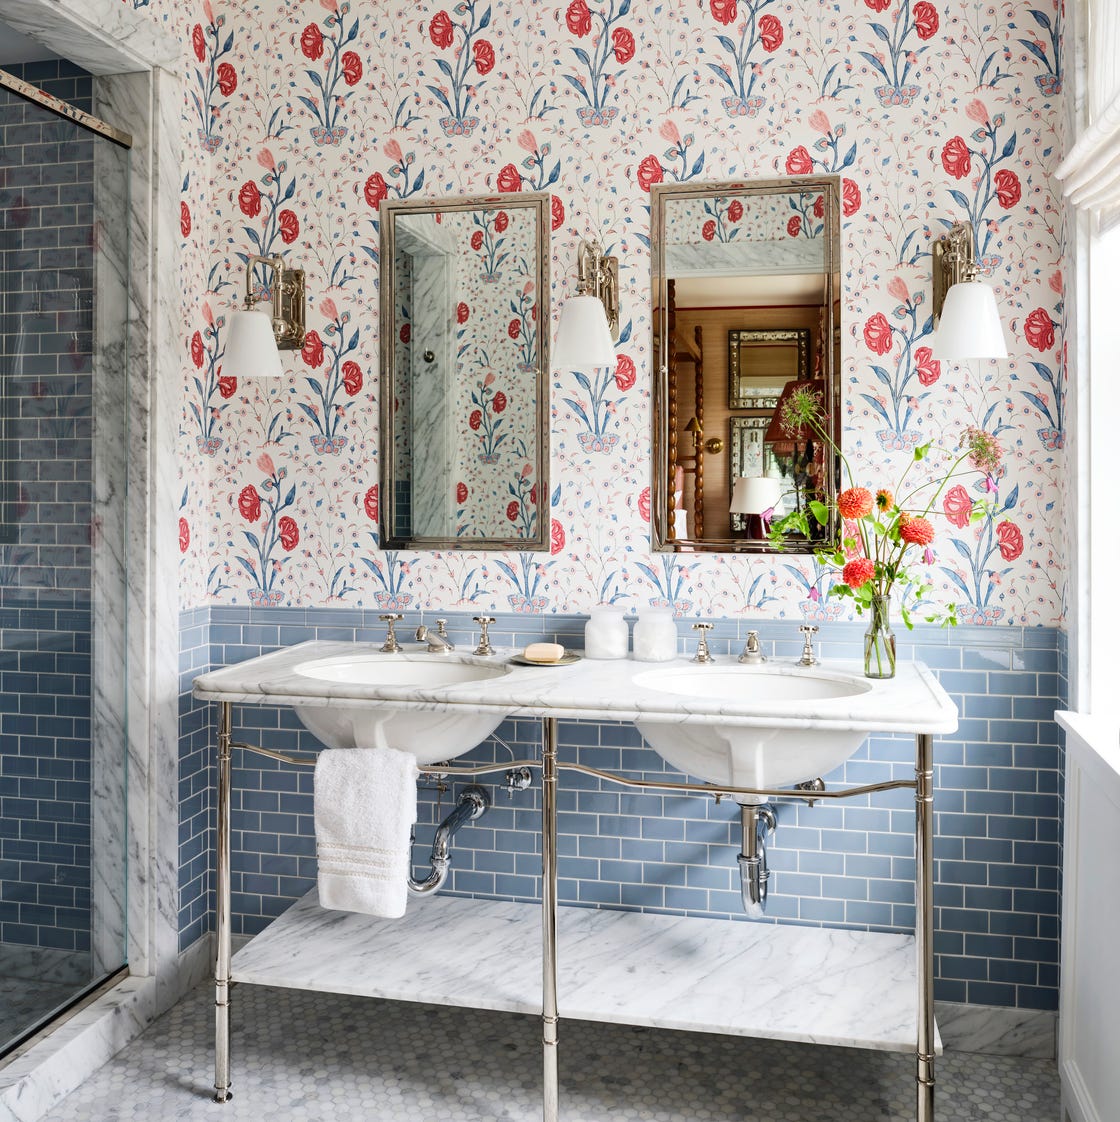
This traditional bathroom feels roomy thanks to a double vanity centered between two mirrors, each lit by its own wall sconce. The floral wallpaper introduces a mix of blue, red, and green tones that keeps the white marble and subway tile from reading as cold. Brass fixtures add a warm metallic line that ties the palette together. A practical decor principle for this layout is to treat the vanity as the anchor and let the wallpaper do the talking. Keep the countertop clear except for a small tray or a single vase. The room reads as balanced, not busy, because the tile and marble stay neutral while the pattern carries the color.
Maximalist Bathroom with Large-Scale Mural Wallpaper
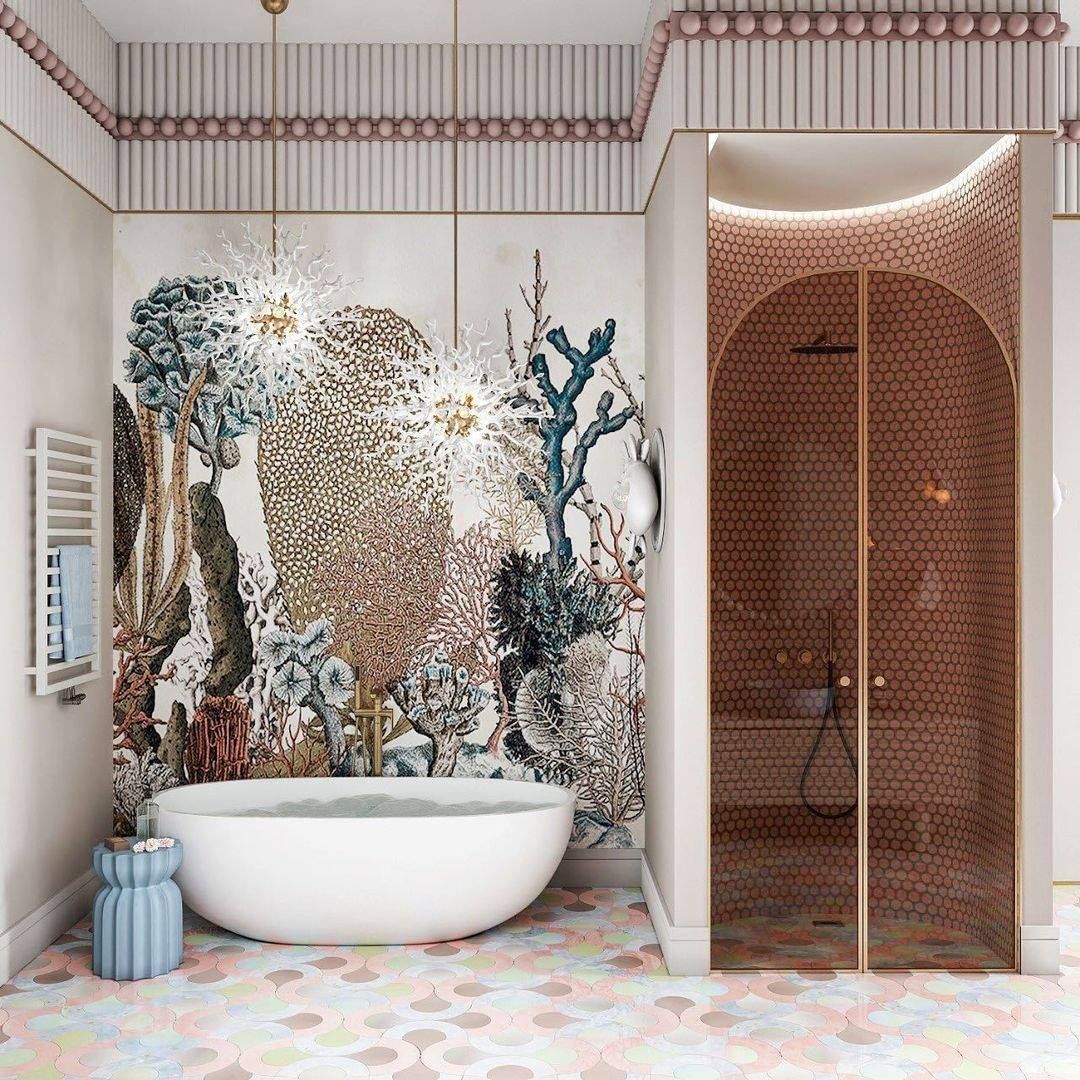
A roomy open-plan bathroom with distinct zones might sound like a renter’s impossible dream, but this one proves otherwise. The large-scale mural wallpaper wraps the space in pastel and multi-color tones, while an arched shower lined in mosaic tiles becomes its own destination. A freestanding tub sits under pendant lights, and integrated LED strips add a soft glow along the ceiling line. The layout works because the wallpaper acts as a room divider by sight, not by walls.
The style is maximalist, but what breaks it from chaos is the restraint in the finish choices. The mosaic tiles pick up a gold tone from the metal fixtures, and the wallpaper’s pastel base keeps the look light. For a renter-safe swap, consider a tension rod and floor-to-ceiling curtains in a bold print instead of permanent wallpaper. It gives the same visual punch without the commitment.
Final Thoughts
Each of these 27 bathrooms shows that a renovation is about choosing finishes that suit how you use the room. The best updates combine durable materials with a clear palette. Keep maintenance in mind: glossy tiles show water spots, matte finishes hide them. Natural stone needs sealing, porcelain does not. Good lighting makes any palette look better. The takeaway is simple: pick a direction and commit to it. A cohesive bathroom beats a trendy one every time.