An open kitchen living room is one of the most requested layouts in modern homes. The challenge is making the cooking zone feel connected without letting it take over the whole space.
These 22 ideas show how to balance function with style, from sleek modern designs to warm farmhouse setups, so you can create a kitchen that flows naturally into your living area.
Modern Open Kitchen with Stone Feature Wall
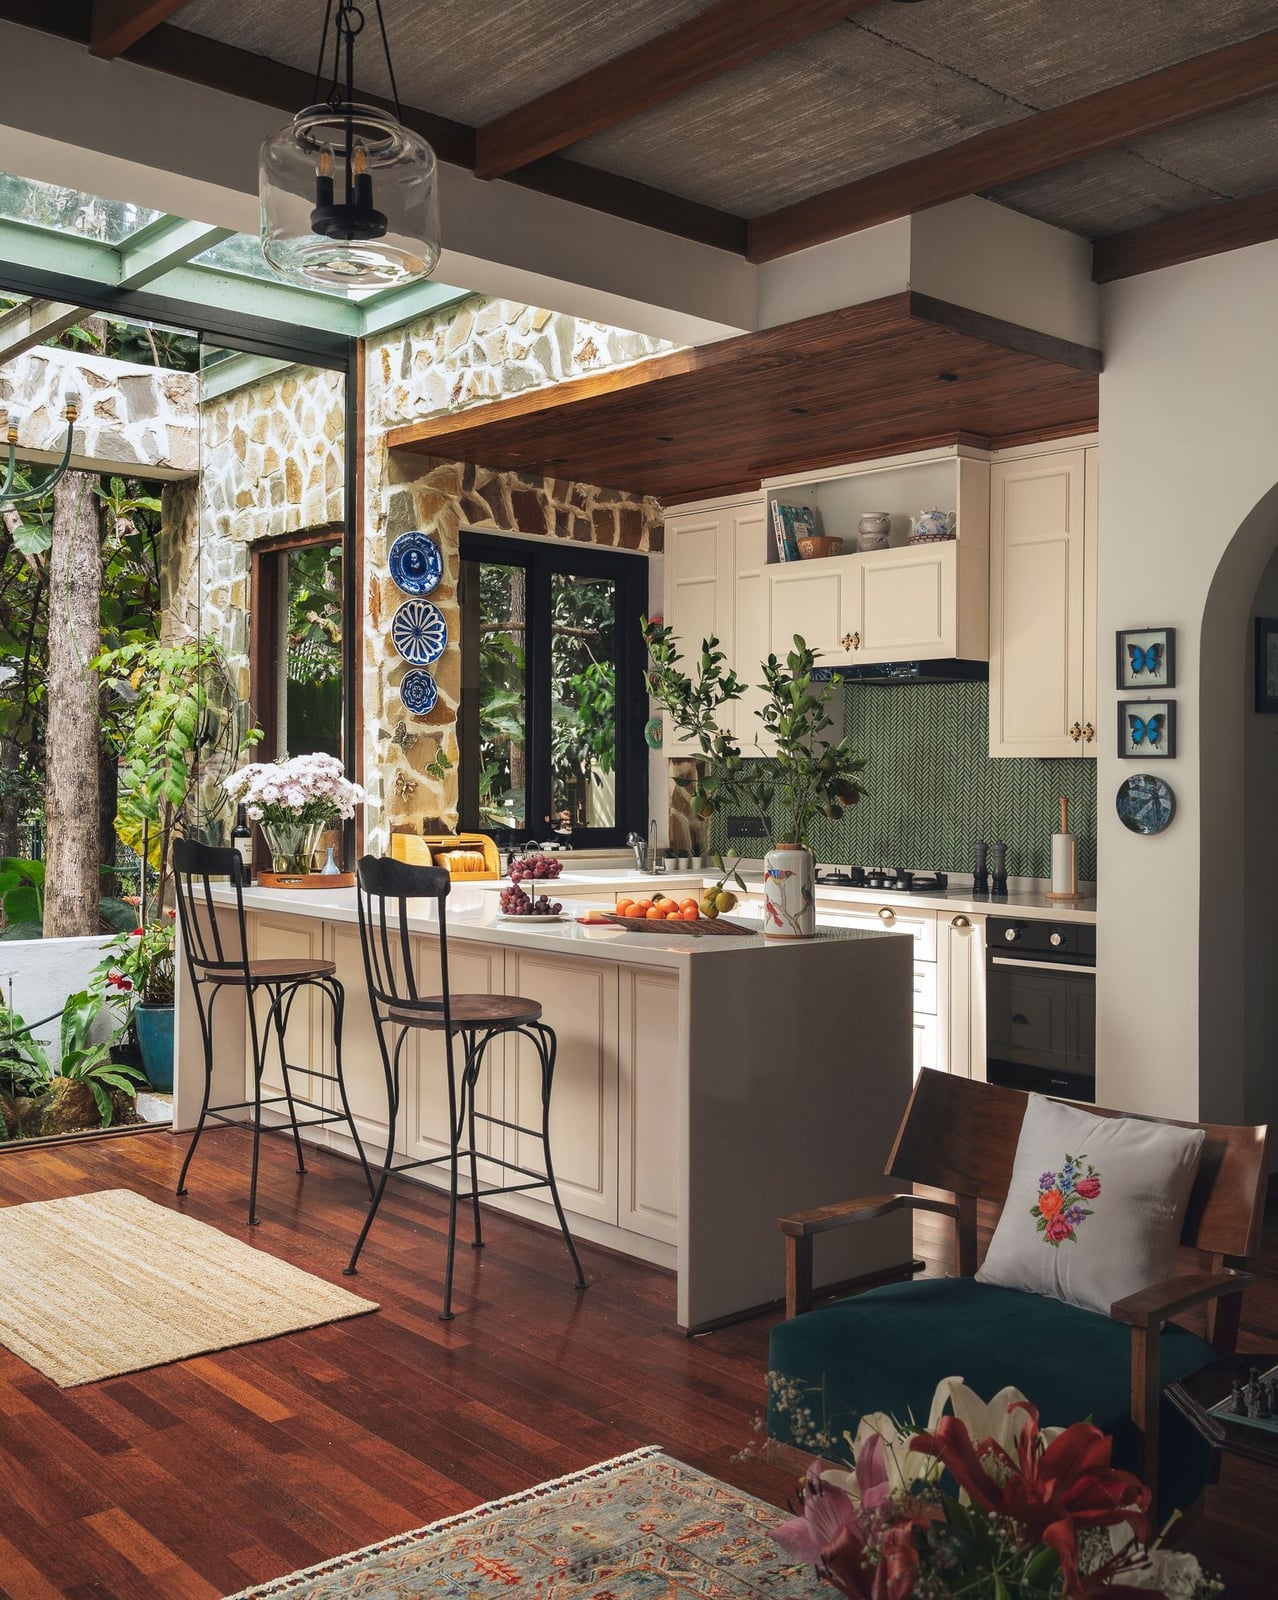
A cream island with bar stools sits at the center of a modern open kitchen, and a stone feature wall adds texture without taking over. The room opens to a conservatory, so the layout keeps the island as the main anchor while the stone wall grounds the cooking zone. Wood, tile, and glass finishes balance the stone’s weight, making the space feel connected rather than divided. A single material wall can define a zone without building a full partition.
Luxury Open Kitchen with Gleaming Gold Cabinetry
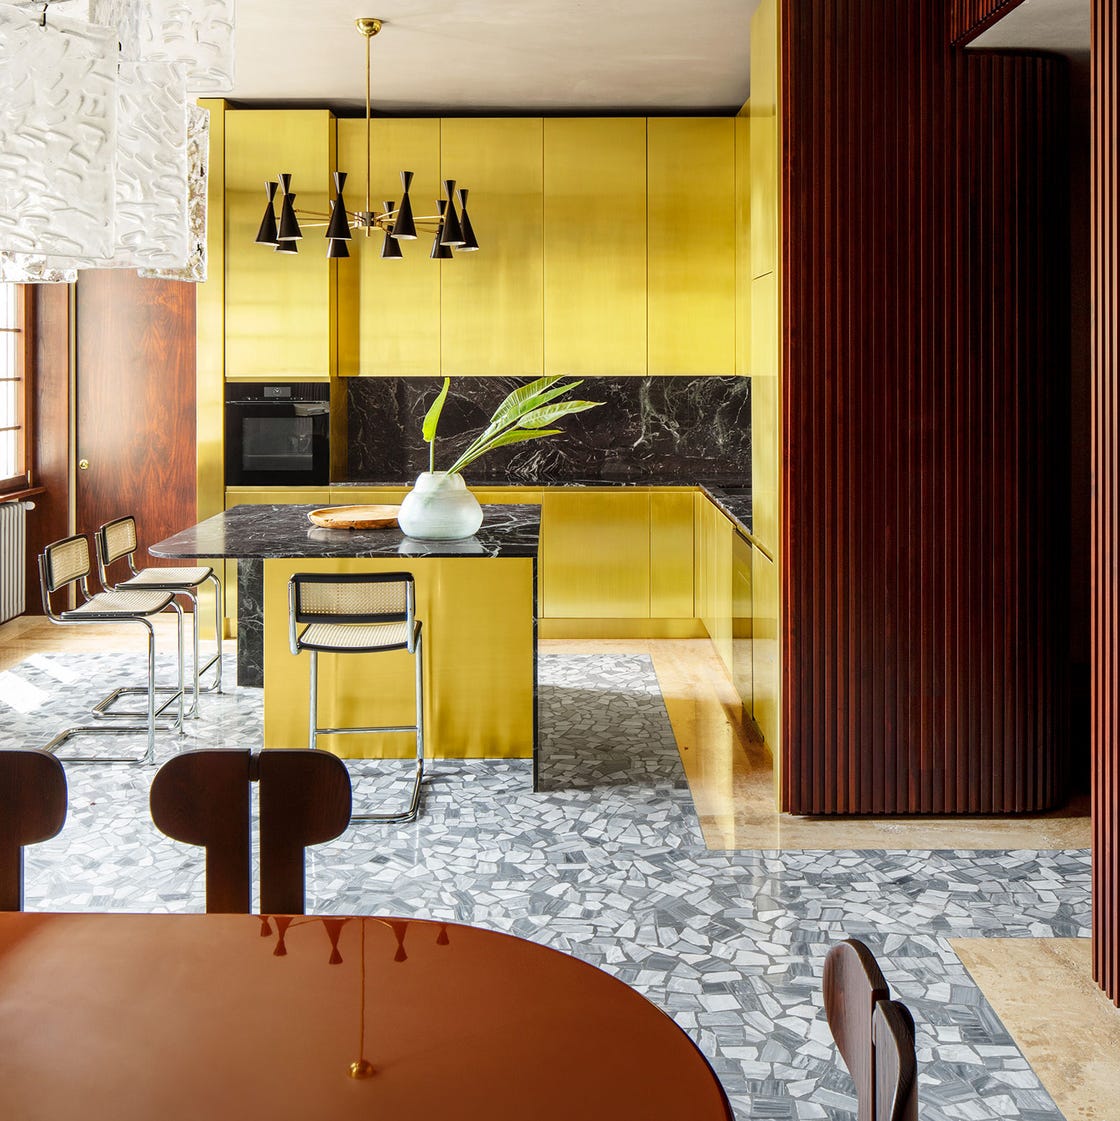
This luxury open kitchen and dining room runs on contrast. Gleaming gold cabinetry lines one side, while a marble island and terrazzo surfaces keep the palette from tipping into gilded overload. Black and gray tones anchor the gold, and wood elements add warmth. A chandelier above the dining area and layered lighting throughout make the metallics glow rather than glare. The trick is to let one finish lead and everything else support it. Gold works best when it’s the accent, not the whole story.
Modern Organic Kitchen with Wood and Green Accents
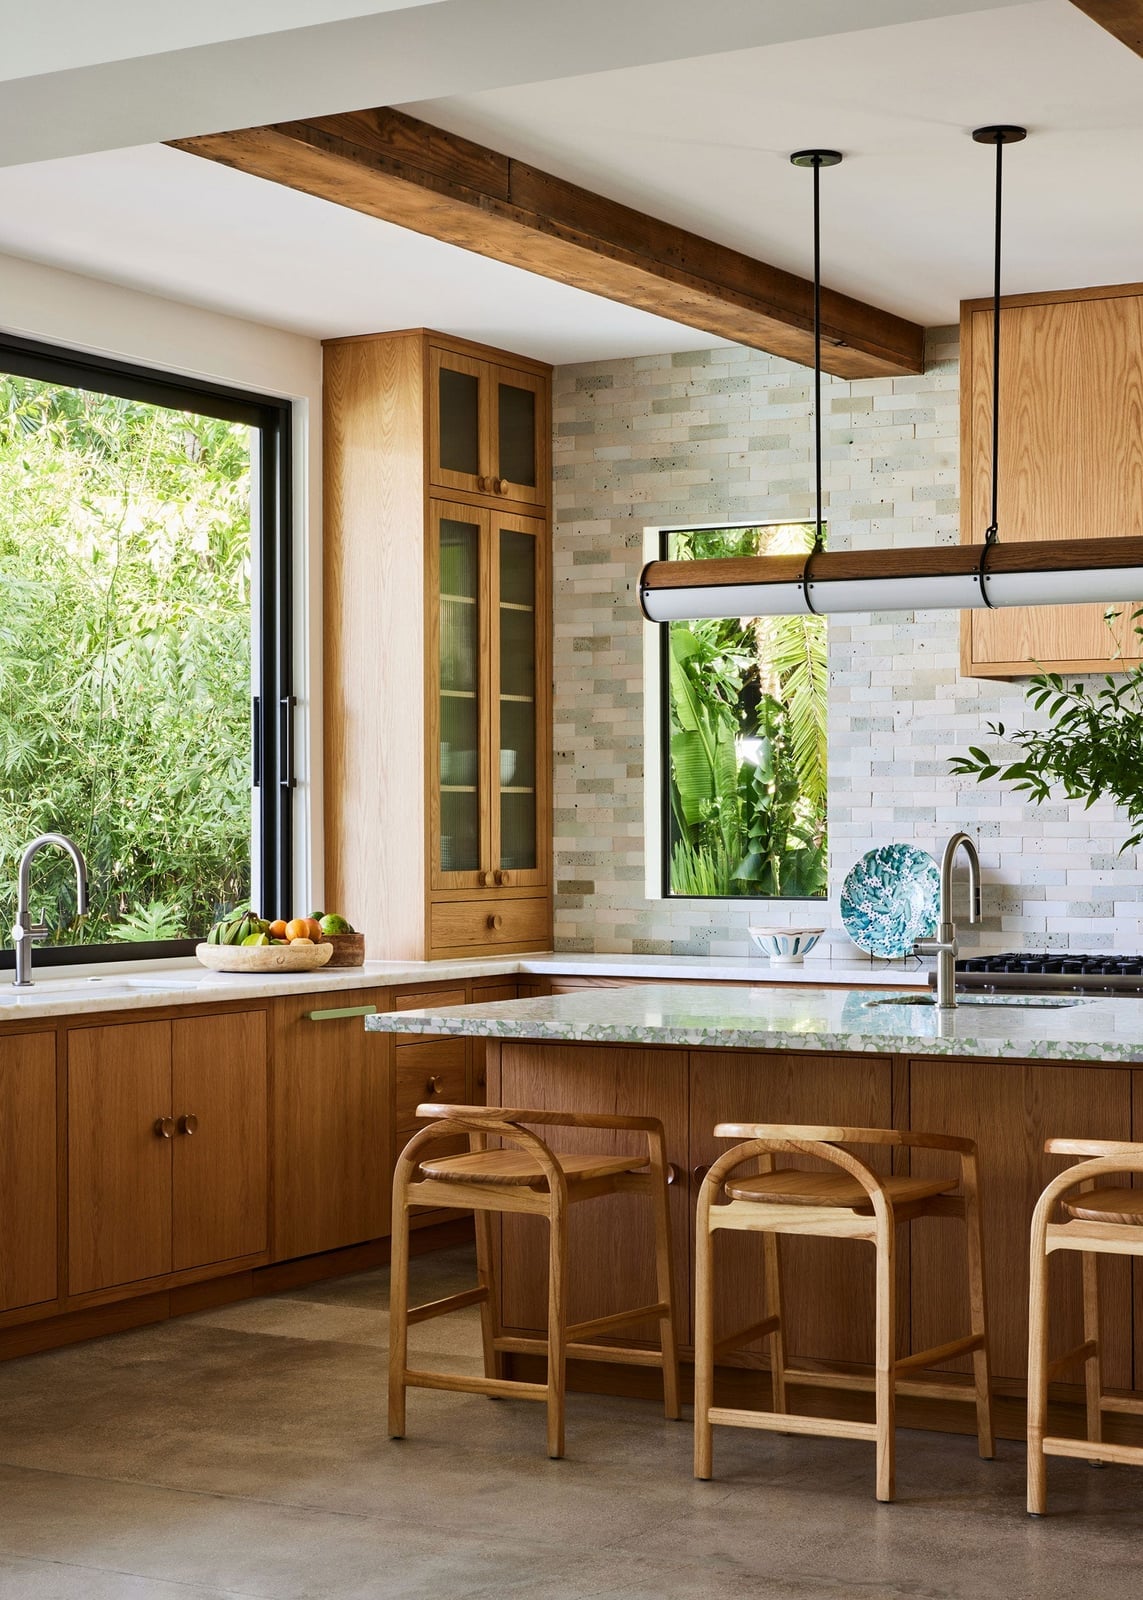
Can a kitchen feel calm without being boring? This modern organic kitchen pairs wood cabinetry with a marble-topped island and a stone backsplash, then lets greenery add visual interest. A large window frames lush plants outside, and the green accents inside echo that view.
Pendant lights hang above the island, and natural light fills the room, so the wood tones stay warm. The palette of white, gray, and green keeps the space grounded without feeling sterile. The design is simple: choose one natural material as your base, then layer in a single accent color from the outdoors.
Transitional Kitchen and Dining Area with Lantern Pendants
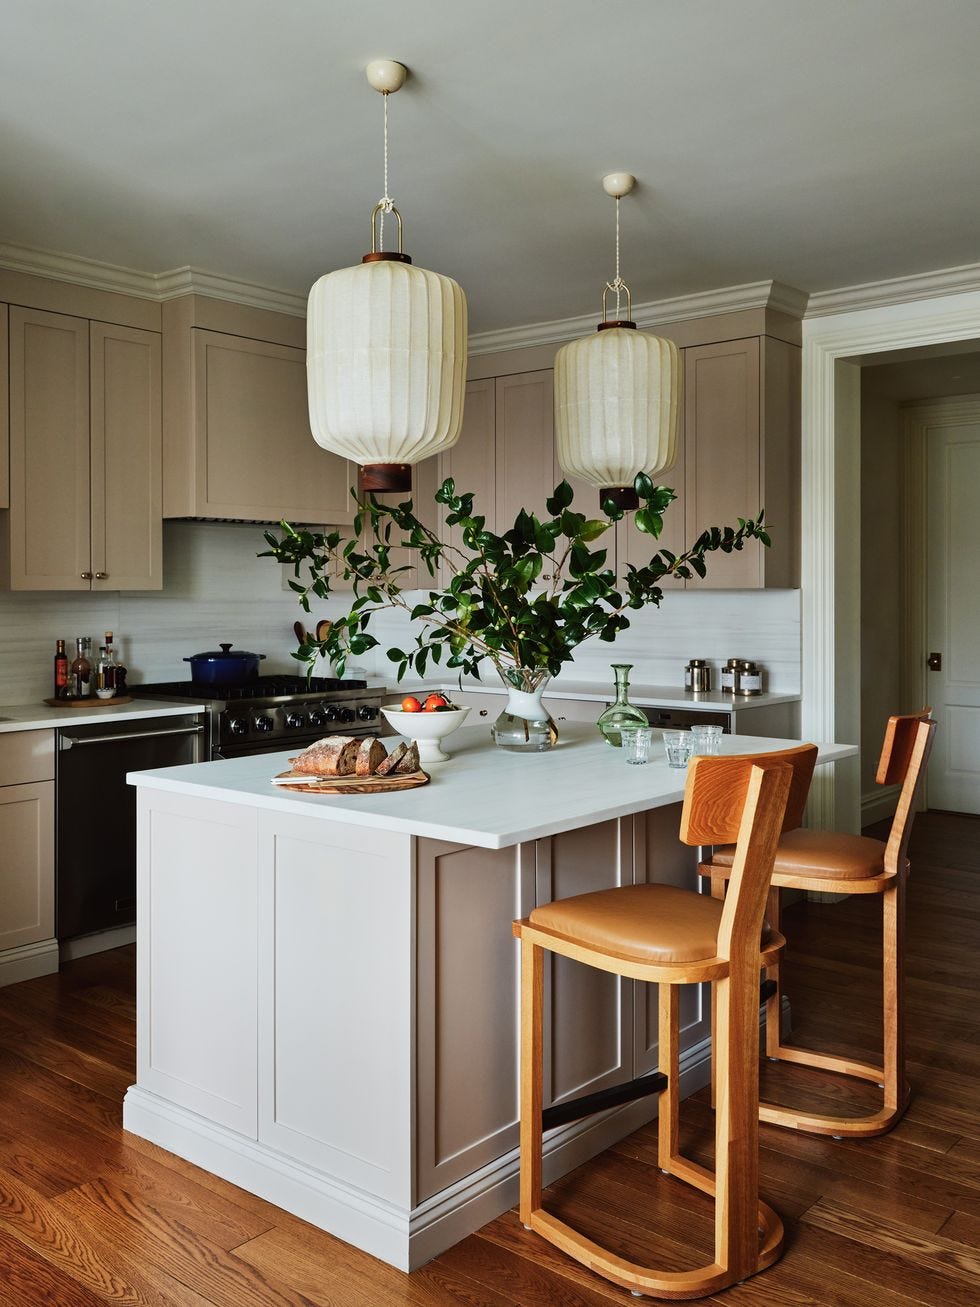
Large lantern pendants hang above the island, setting the scale for this transitional kitchen and dining area. The beige and wood-toned palette stays neutral, so the metal fixtures become the focal point without competing with the stone countertops or cabinetry. Open plan layouts often need a visual anchor, and these pendants pull the kitchen zone together while leaving the dining area connected. A rule of thumb: let your largest light fixture determine the room’s center of gravity.
Modern Farmhouse Kitchen Living Area with Exposed Beams
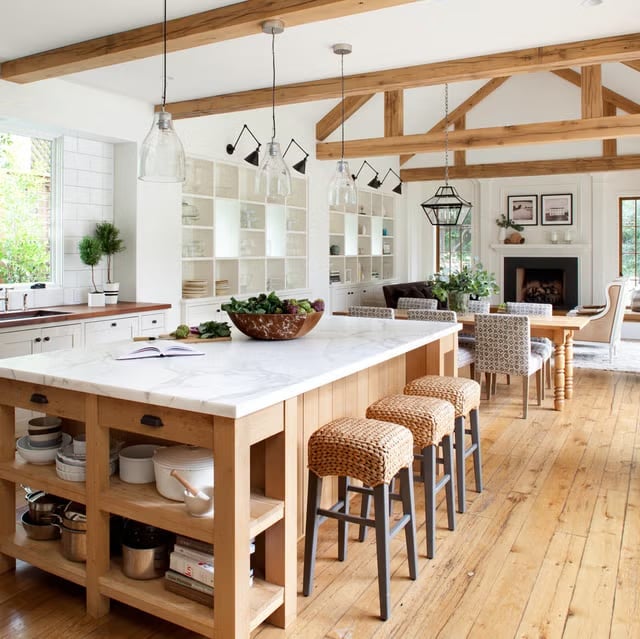
Exposed wooden beams set the ceiling, and the large island anchors the kitchen living area below them. A marble countertop, open shelving, and a dining table with a nearby fireplace make the room work for cooking and lounging. Bar stools at the island create a natural break between the kitchen and living zones, while sconces and pendant lights keep the light level even across both areas. The rule is to use the ceiling as your first organizing line, then place furniture and lighting to match its rhythm.
Modern Open Plan Kitchen with Extensive Wood Shelving
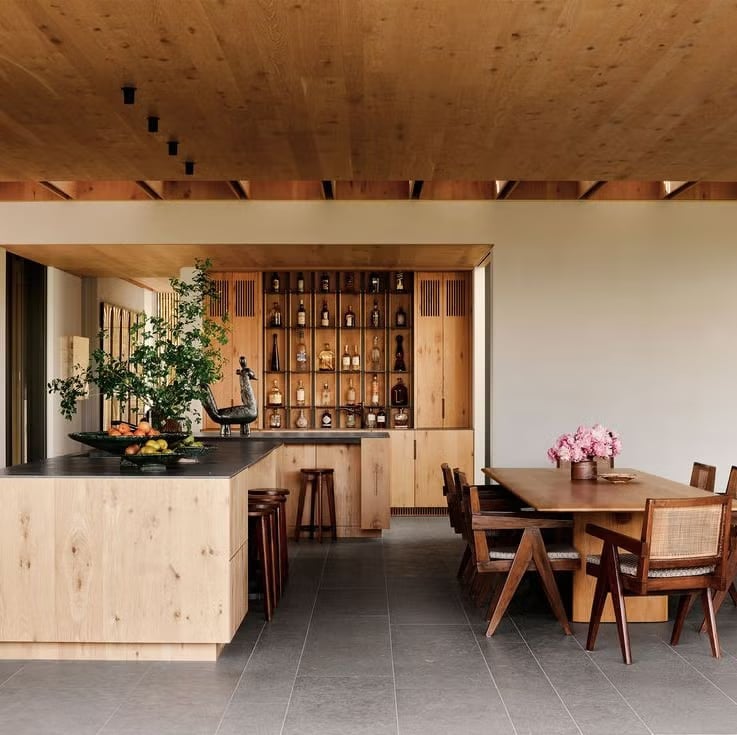
A wall of wooden shelving turns a modern kitchen and dining area into something closer to a library bar. The wood tones warm up the gray and black palette, and the open plan layout lets the bar cabinet sit almost like a piece of furniture, not built-in storage. The room feels roomy because the shelves are the main event. They replace upper cabinets with display space for glassware and ceramics. To recreate it, look for a freestanding shelving unit in a matching wood finish and anchor it with a bar cart or low cabinet beneath. The stone and tile surfaces keep the look clean so the wood stays the focus.
Farmhouse Kitchen with Blue Range Cooker
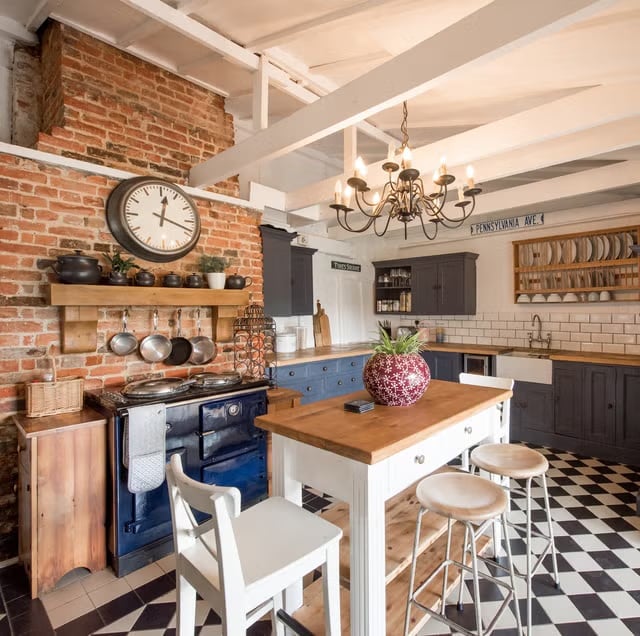
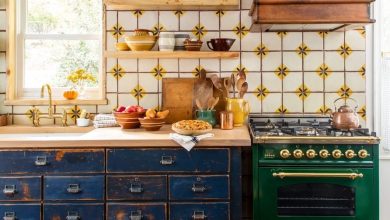
A blue range cooker makes the whole kitchen feel settled. In this roomy farmhouse kitchen, the blue stands against a white and brick backdrop, and the dark cabinets anchor it without competing. The chandelier adds a bit of polish, but the range is the focal point. If you rent, swap in a blue freestanding stove. It can move with you and still give the room that same focal point. The brick, wood, and tile materials keep the look warm and durable.
Airy Modern Farmhouse Kitchen with Expansive White Island
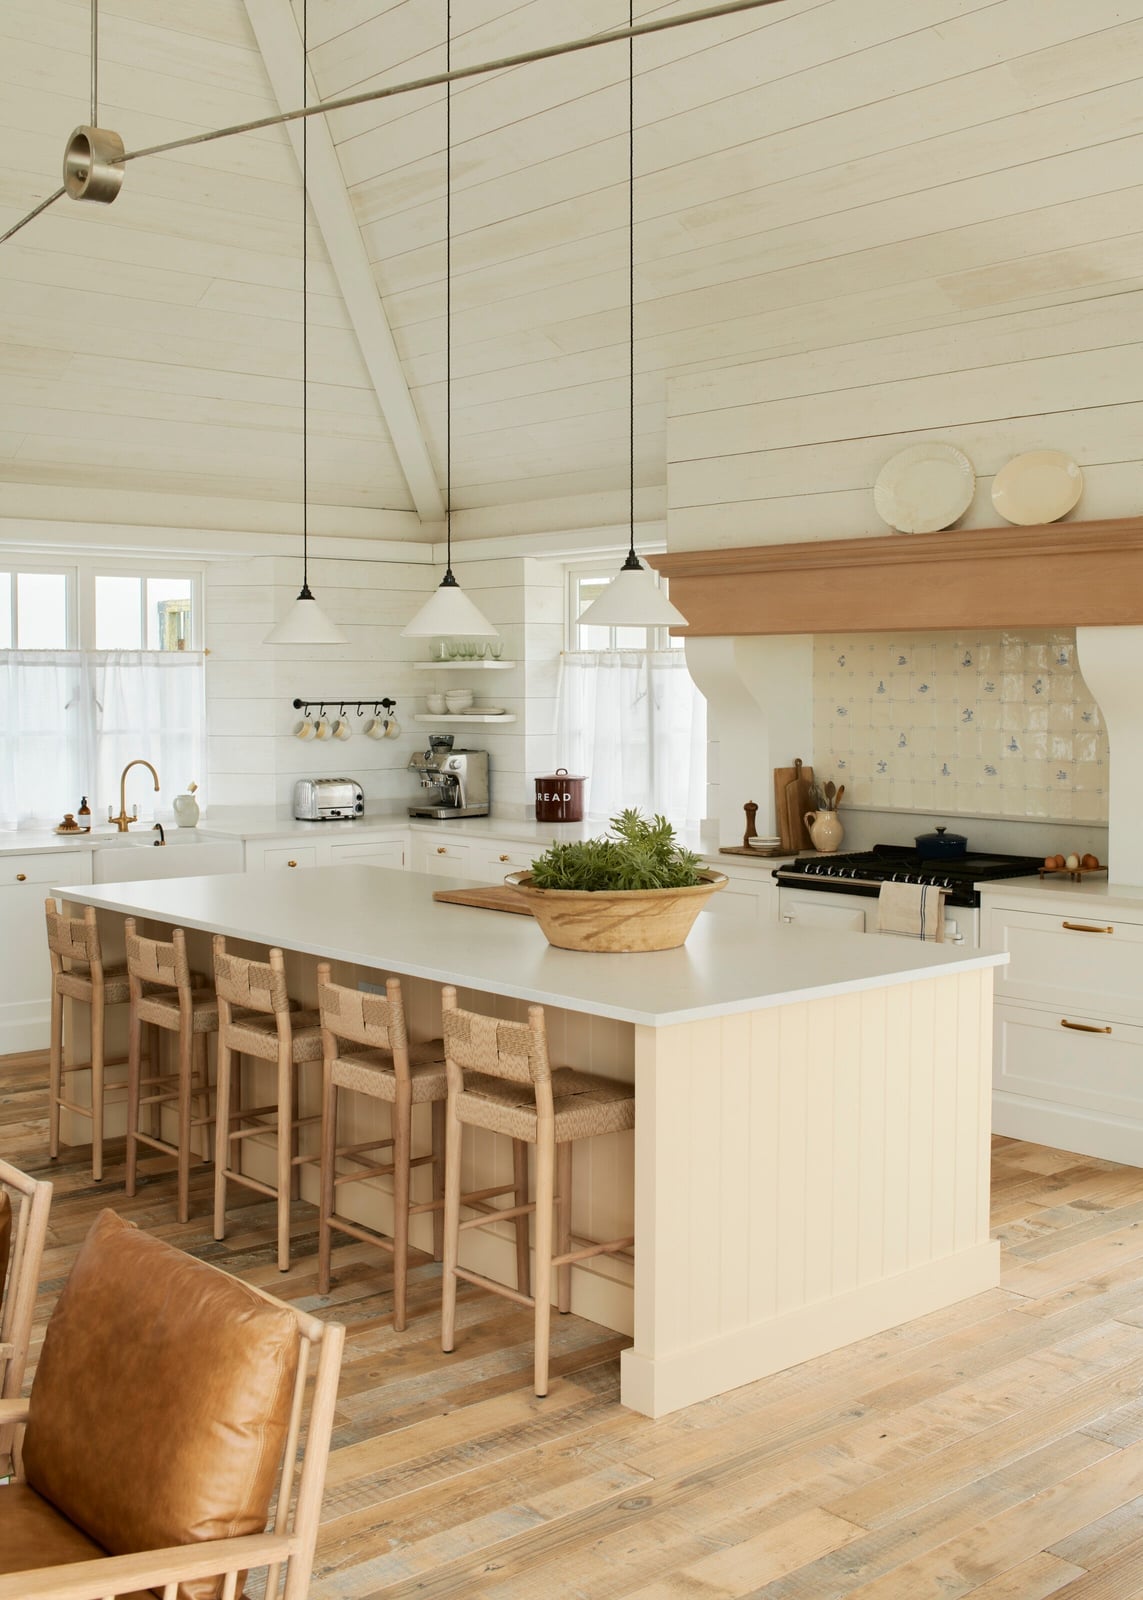
The oversized white island is the anchor of this open kitchen. It takes up the center of the room without feeling heavy, thanks to the wood beams overhead and the woven stools that soften the quartz top. The open ceiling and natural light keep the space airy, and the shiplap adds just enough texture. The island works because it is big enough to prep, eat, and gather around without crowding the perimeter. For a similar feel, keep the island the largest surface in the room and choose stools with natural materials so the wood and white balance each other.
Farmhouse Kitchen with Sage Green Cabinetry
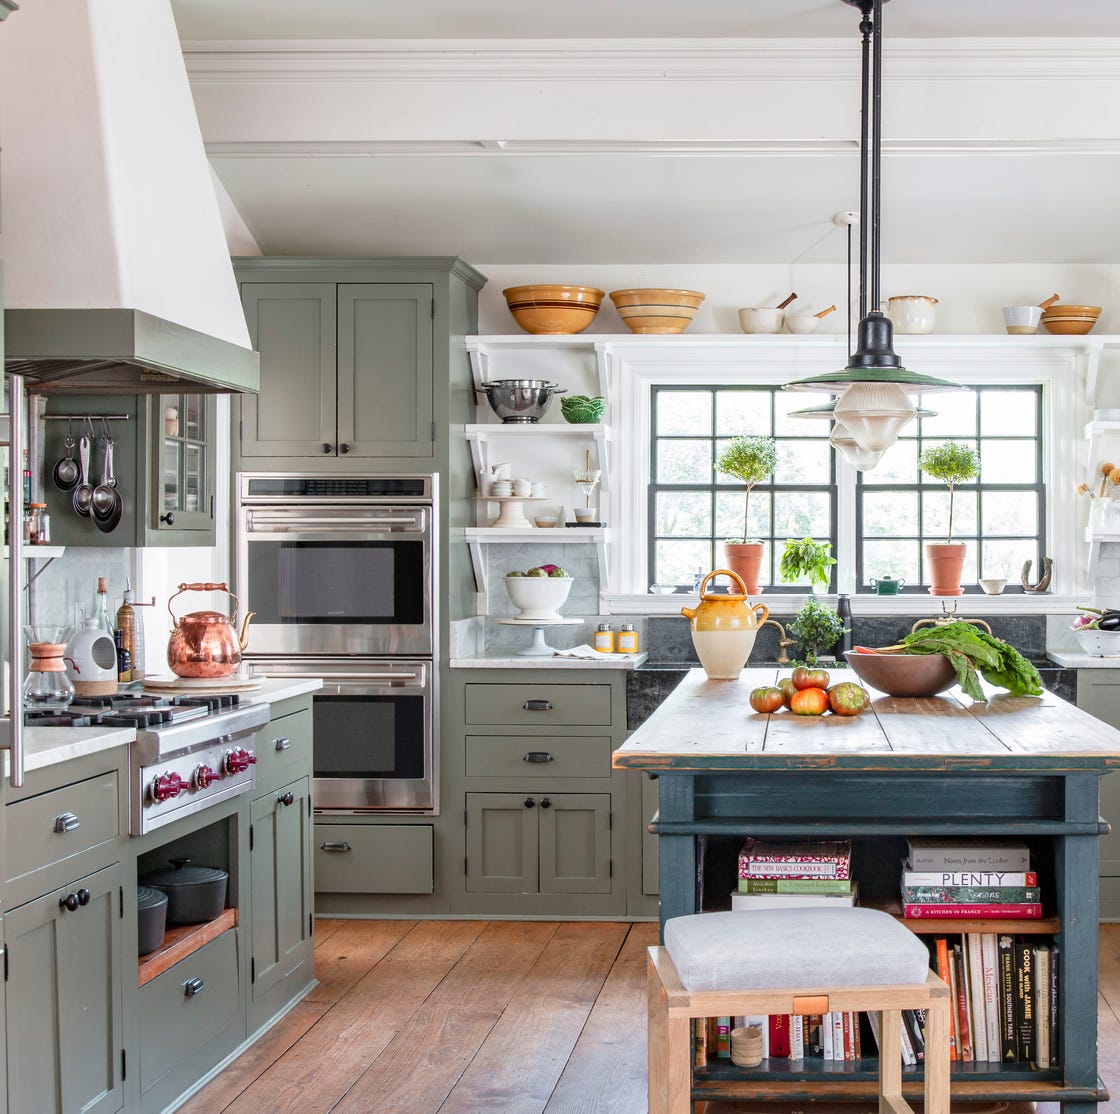
Can a color hold up to daily cooking? Sage green cabinetry is a good bet. In this roomy farmhouse kitchen, the green pairs with wood tones and white marble, but it adds more character than standard white. The L-shaped counter and central island keep the layout practical, and the farmhouse sink and range fit the style. The overhead pendant and natural light prevent the green from feeling dark. Let the green be the main color and keep the counters and backsplash light so the room stays balanced.
Coastal Boho Kitchen and Living Area with Rattan Stools
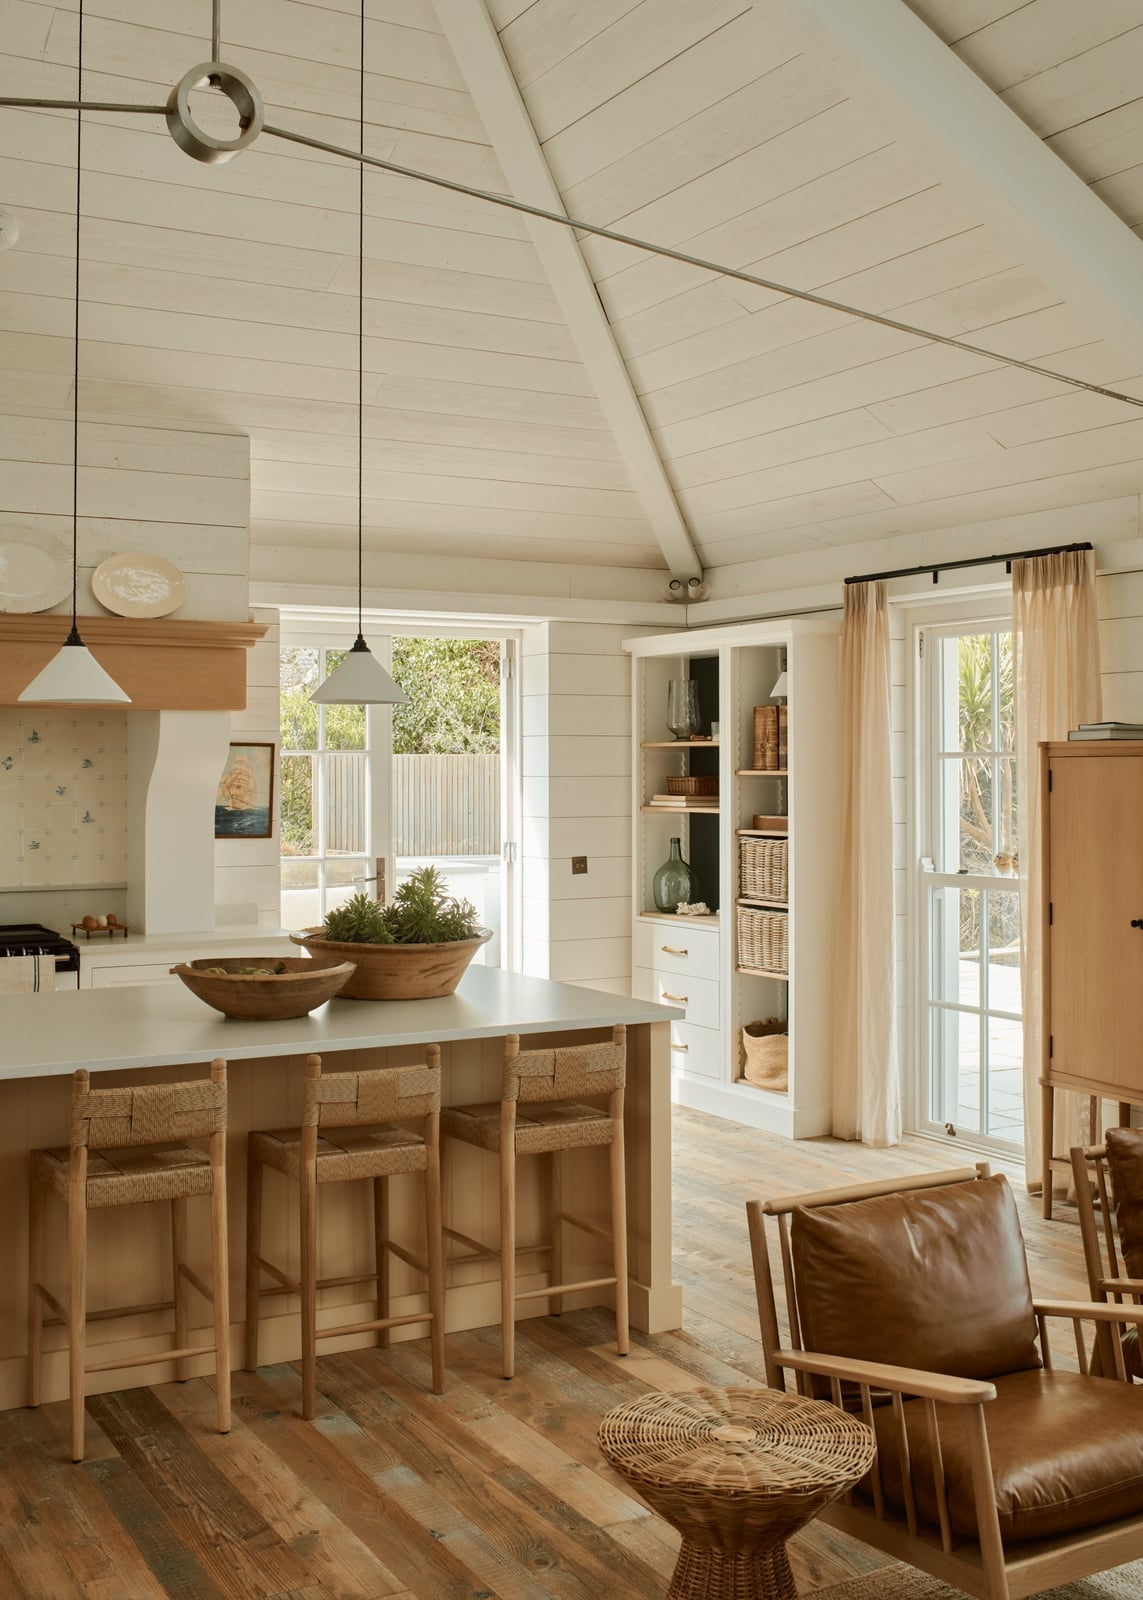
Rattan bar stools at the kitchen island tie the kitchen to the living area without a single wall. In this roomy open plan space, the natural rattan picks up the wood tones from the shelving and the linen from the leather armchairs. The white palette keeps everything light, and the pendant lights and ceiling fan light do double duty. The stools are low enough to tuck under the island, so the sight line from the living area stays clear. Coastal boho works when the natural materials match, the rattan, wood, and linen all belong to the same relaxed family.
Farmhouse Kitchen and Dining Area with Rustic Table
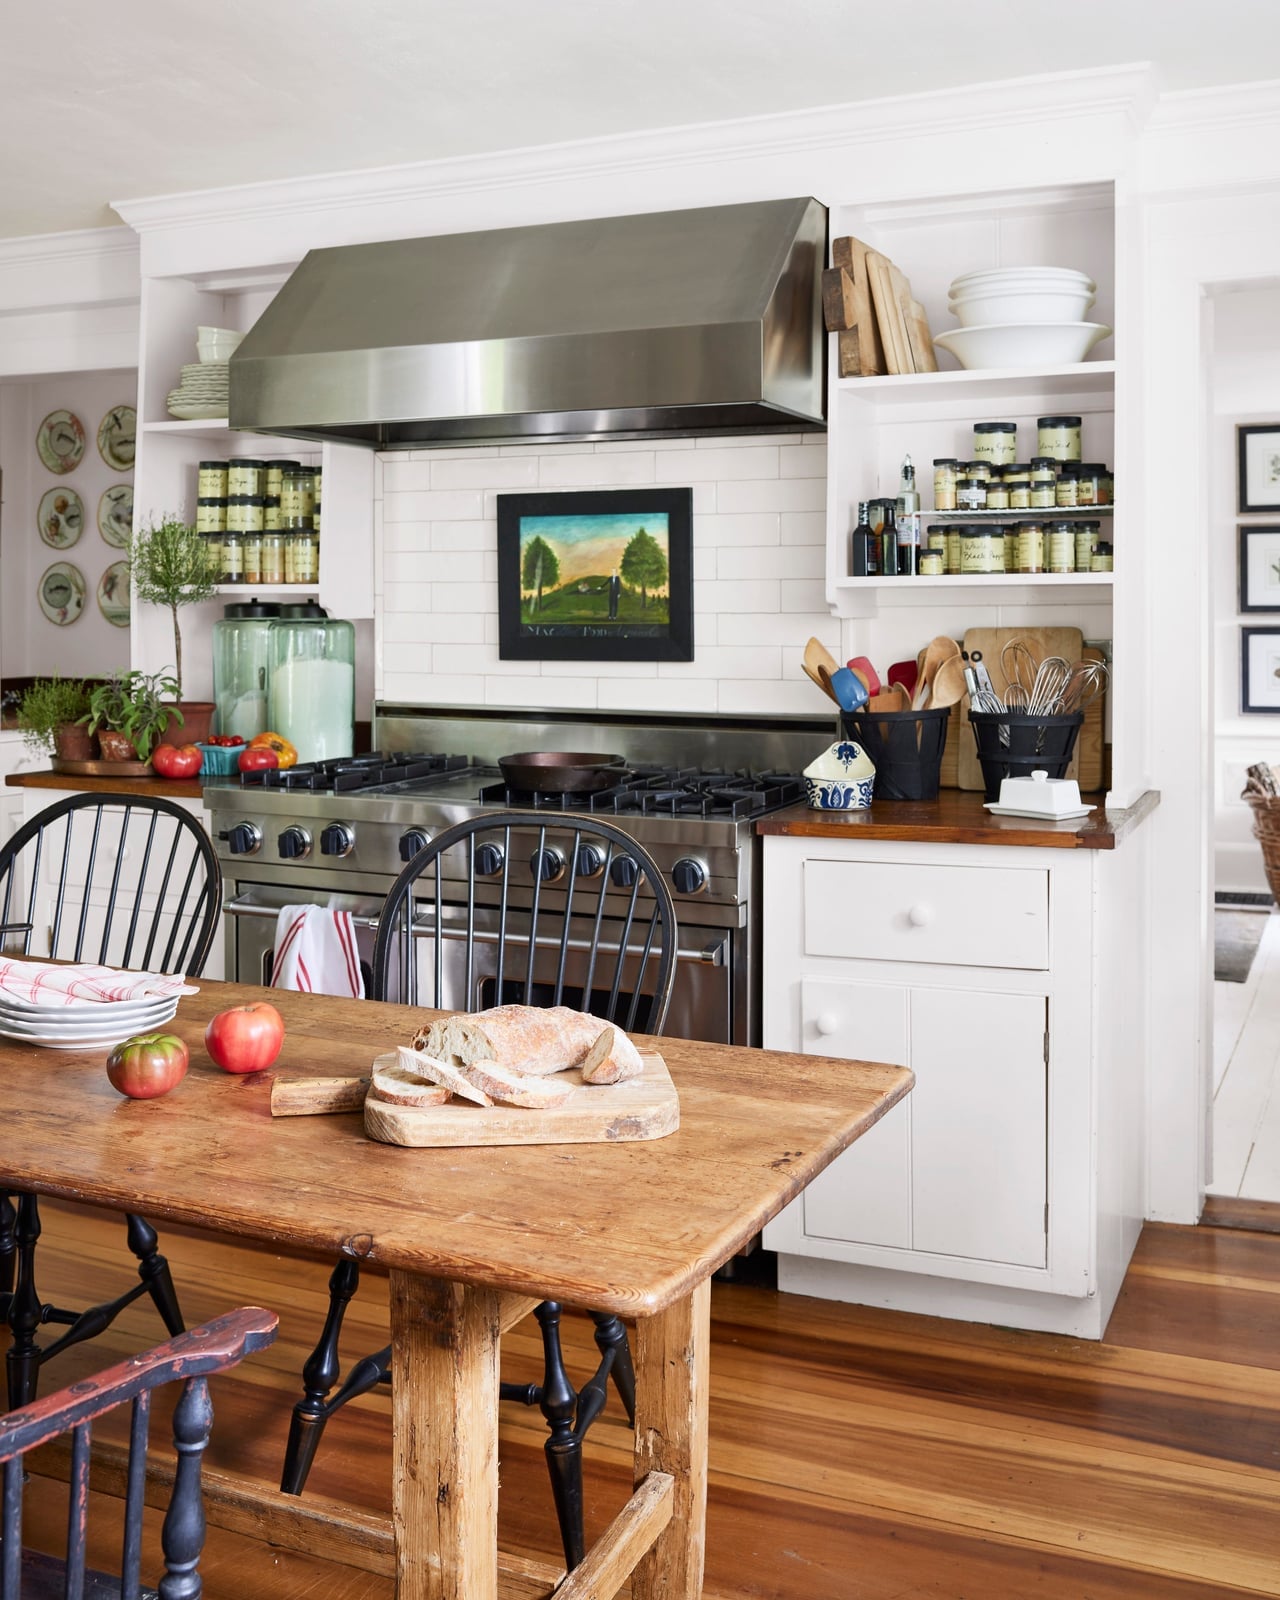
A roomy farmhouse kitchen gains its anchor from a rustic wooden dining table placed between the cooking zone and the rest of the space. The table’s worn surface and turned legs contrast with the clean lines of a professional range and simple white cabinetry. Windsor chairs in dark wood keep the look consistent without matching the table exactly. This layout works because the table sits close enough to the counter for easy serving yet leaves a clear walking path behind the chairs. Overhead lighting hangs low enough to define the dining zone without blocking sightlines across the room. The mix of wood tones and black metal looks deliberate.
Modern Open Plan Space with White Island and Sofa
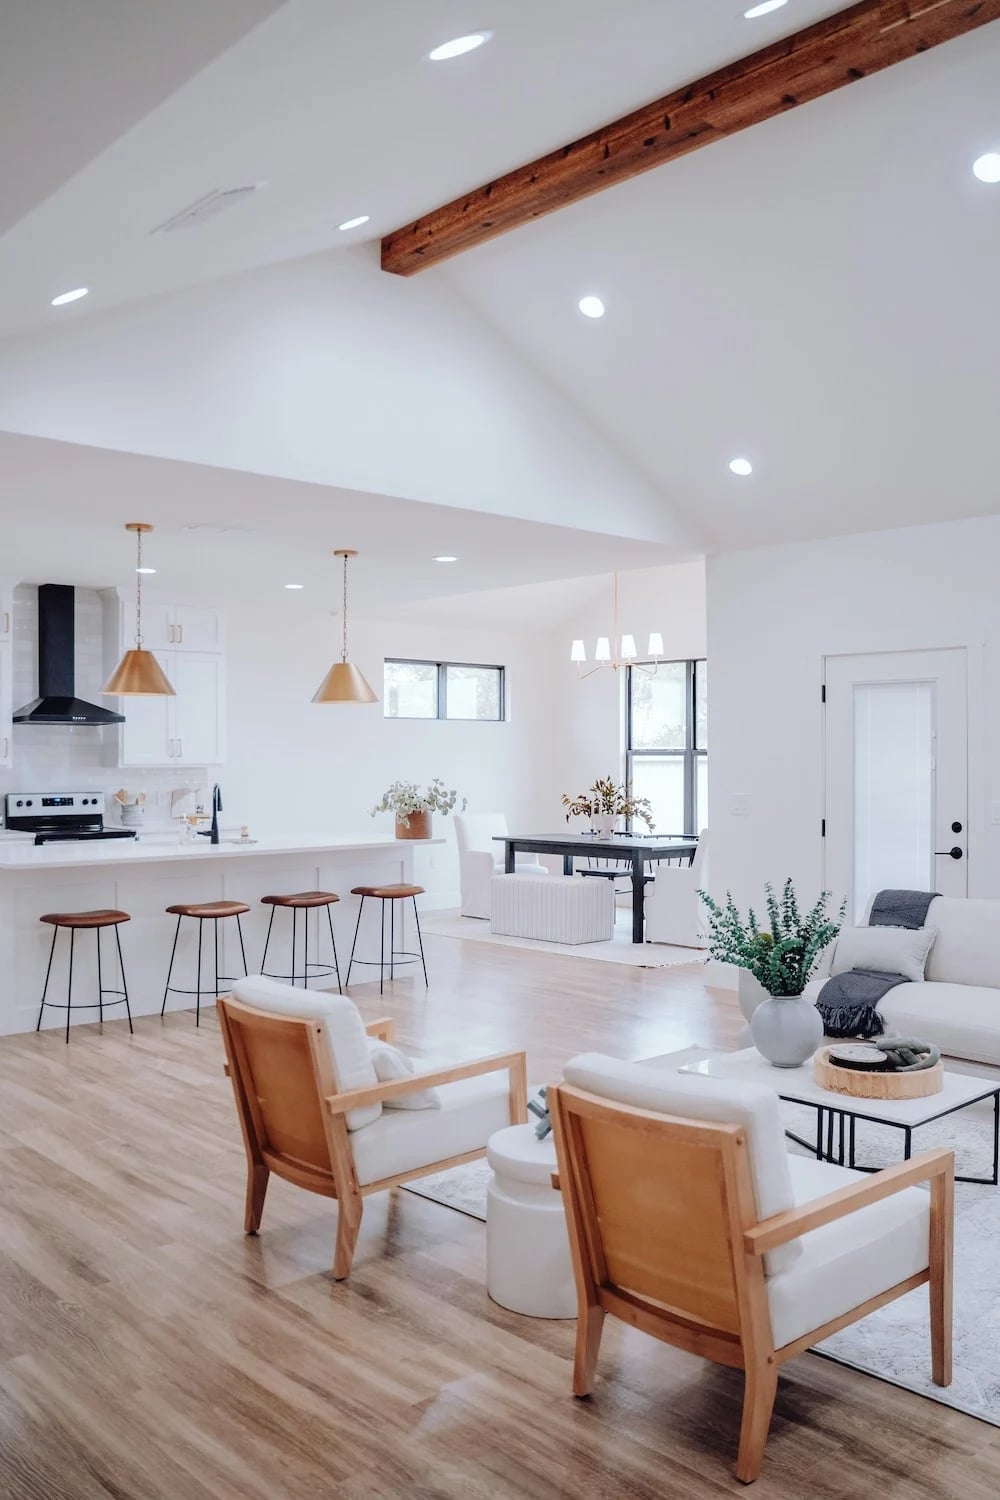
An all-white kitchen island can feel stark if nothing softens it. This open plan space avoids that by pairing the island with a modern sofa and armchairs in warm fabric tones. The island itself is large and laminate-topped with a stone counter that extends for bar seating. Pendant lights with simple shades hang above the island while recessed lights keep the living side dimmer and more relaxed.
The island acts as a divider without becoming a wall. The sofa faces away from the kitchen, its back lined up with the island’s edge so the two zones are separate but connected. Wood tones in the flooring and a few black accents tie the two sides together. For renters, a sofa with a slim profile and a console table behind it can create the same boundary without permanent changes.
Kitchen Breakfast Nook with Blue Table and Wicker Chairs
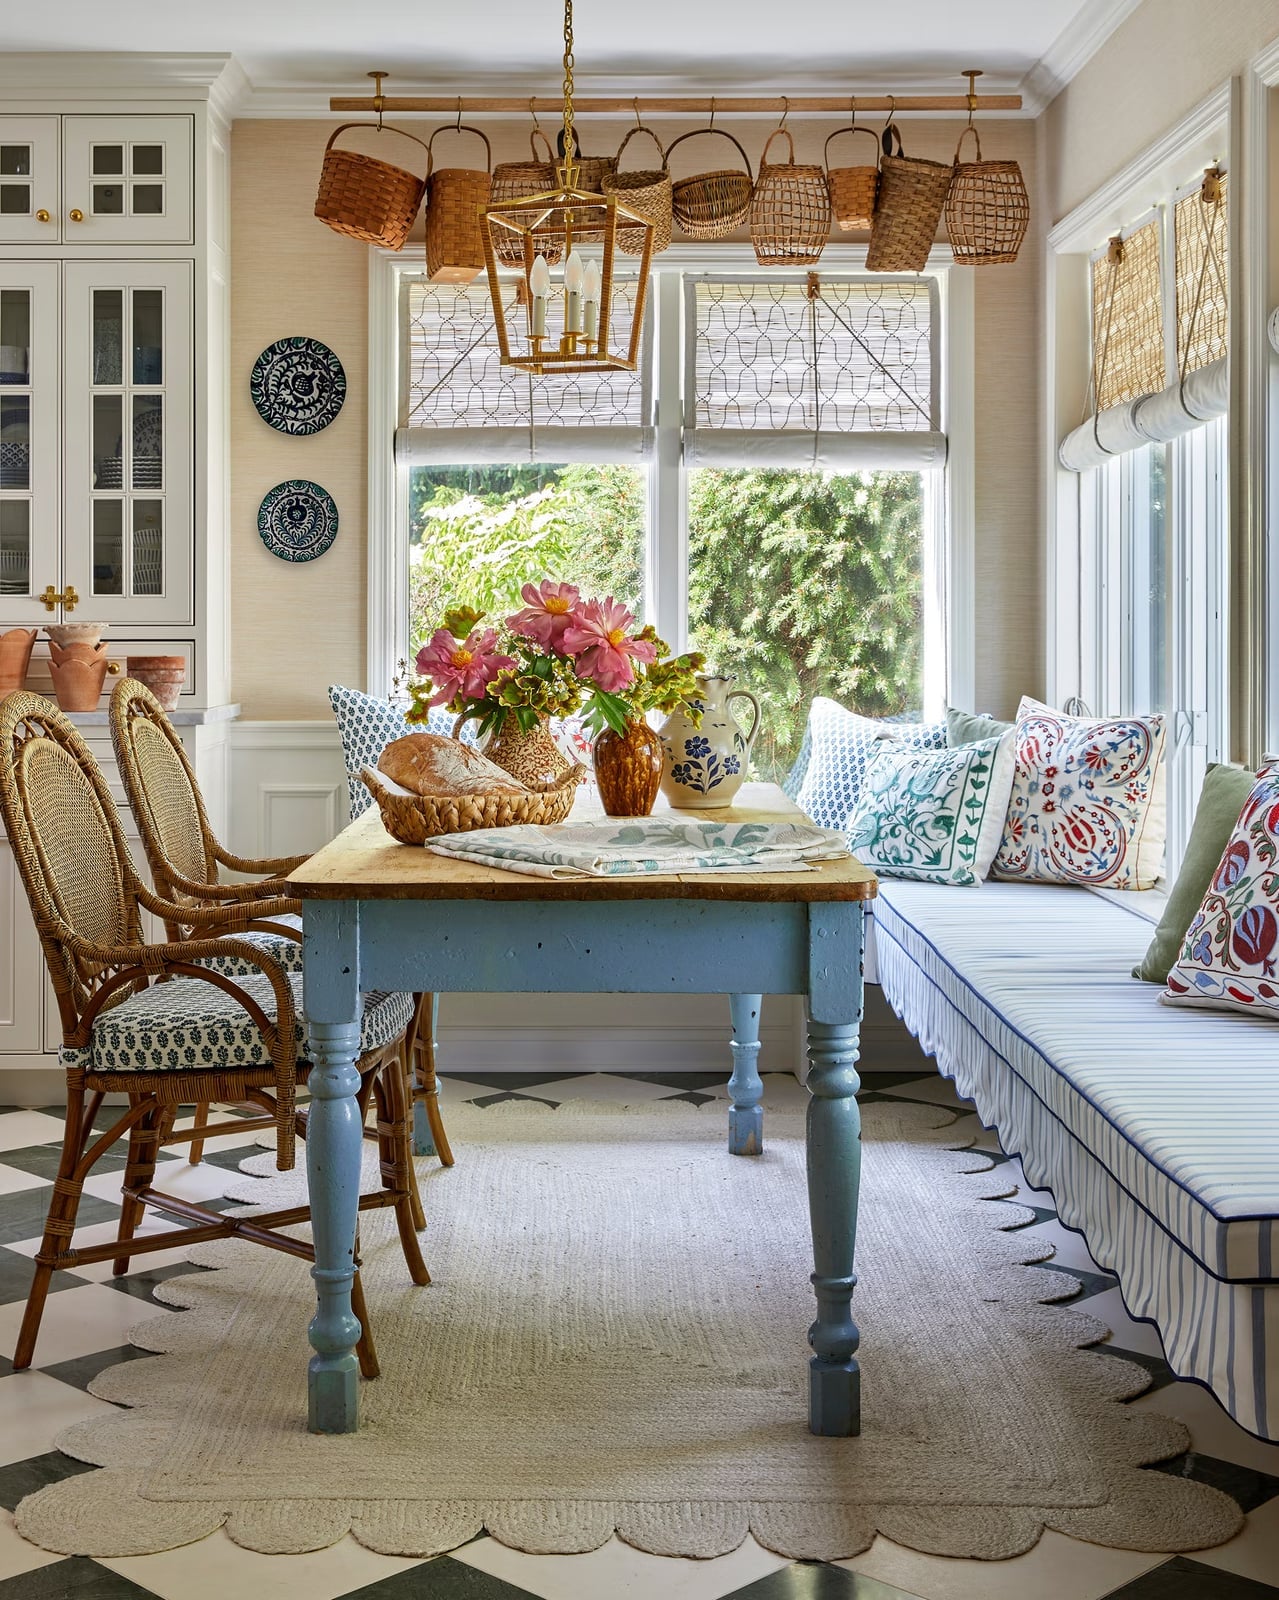
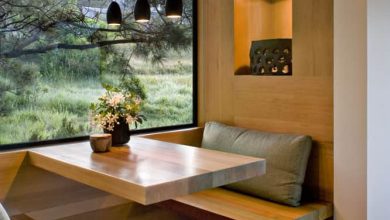
A blue wooden table anchors this breakfast nook while wicker chairs and a striped banquette keep the look casual. Wicker baskets hang low above the table, adding texture without blocking the view out the windows. The black and white tile floor gives the nook its own boundary, separating it from the kitchen. The blue works because it is the only saturated color in the room; everything else stays neutral. Paint a thrifted table in a single bold shade and let wicker and linen fill in the rest.
Airy Open Plan Kitchen with Green Tile Backsplash
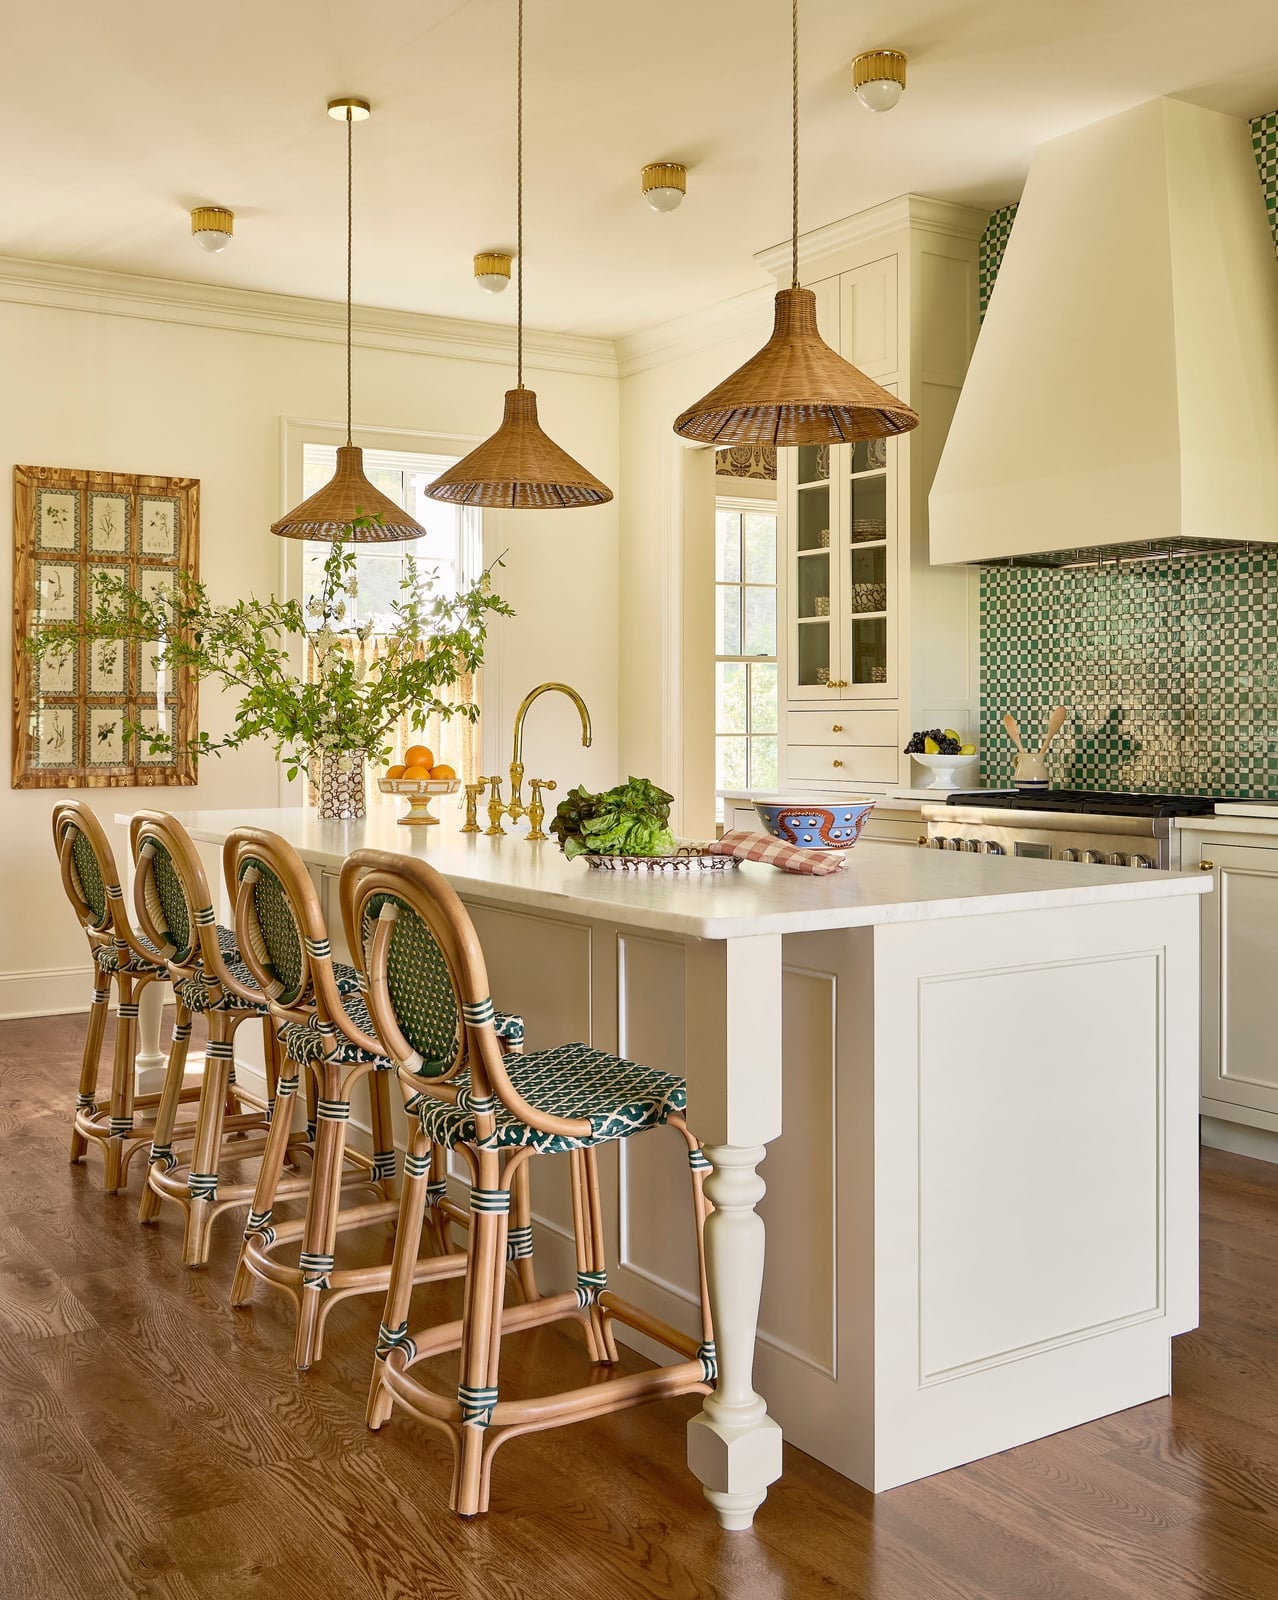
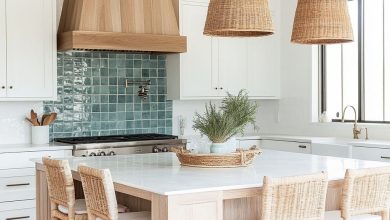
This roomy kitchen and living area feels coastal without leaning on seashells or driftwood. A green tile backsplash runs behind the range and counter, pulling the eye across the work zone. The large island holds rattan bar stools with patterned seats that add warmth without clutter. Pendant lights with brass details hang over the island while a decorative mirror on the far wall bounces light around the room. The cream base cabinets and wood tones keep the green from feeling cold. The style works because the tile is the only patterned surface; everything else stays flat and neutral. For renters, peel-and-stick tile in a similar green can give the same effect without a permanent commitment.
Compact Farmhouse Kitchen with Black Range
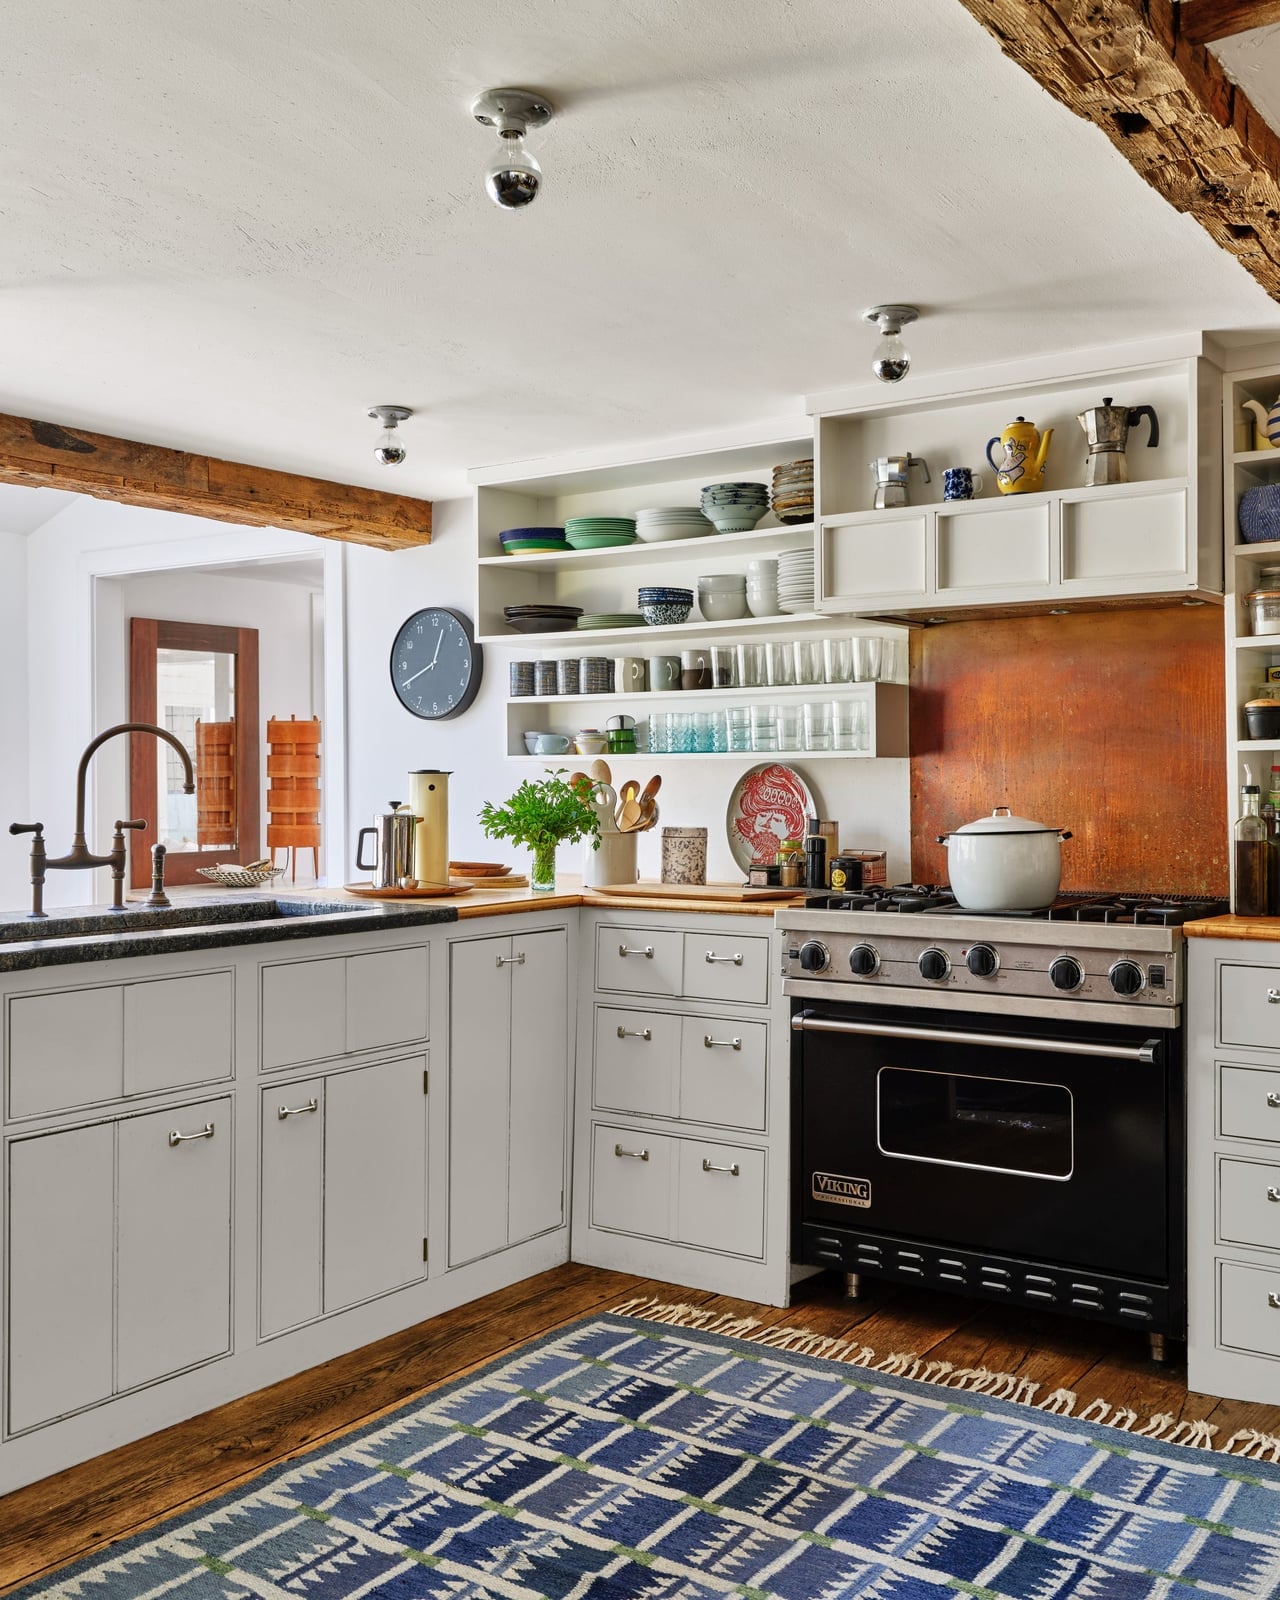
In a compact corner kitchen, every surface needs to earn its place. A black range becomes the focal point here, drawing the eye away from the limited counter space. Gray upper cabinets and white lower cabinets keep the room light while the dark range adds weight. Open shelves above the range hold everyday dishes, putting storage where a cabinet door would feel cramped. A small rug on the tile floor softens the workspace without taking up visual room.
The scale works because the range is the only dark object in the kitchen. If the cabinets or counter were also black, the corner would feel closed in. Keeping the range dark and everything else pale lets the room breathe while still giving the kitchen personality. For a similar effect in a rental, swap in a black freestanding range and store pots on a magnetic rack instead of open shelving.
Modern Farmhouse Kitchen with Ornate Wood Island
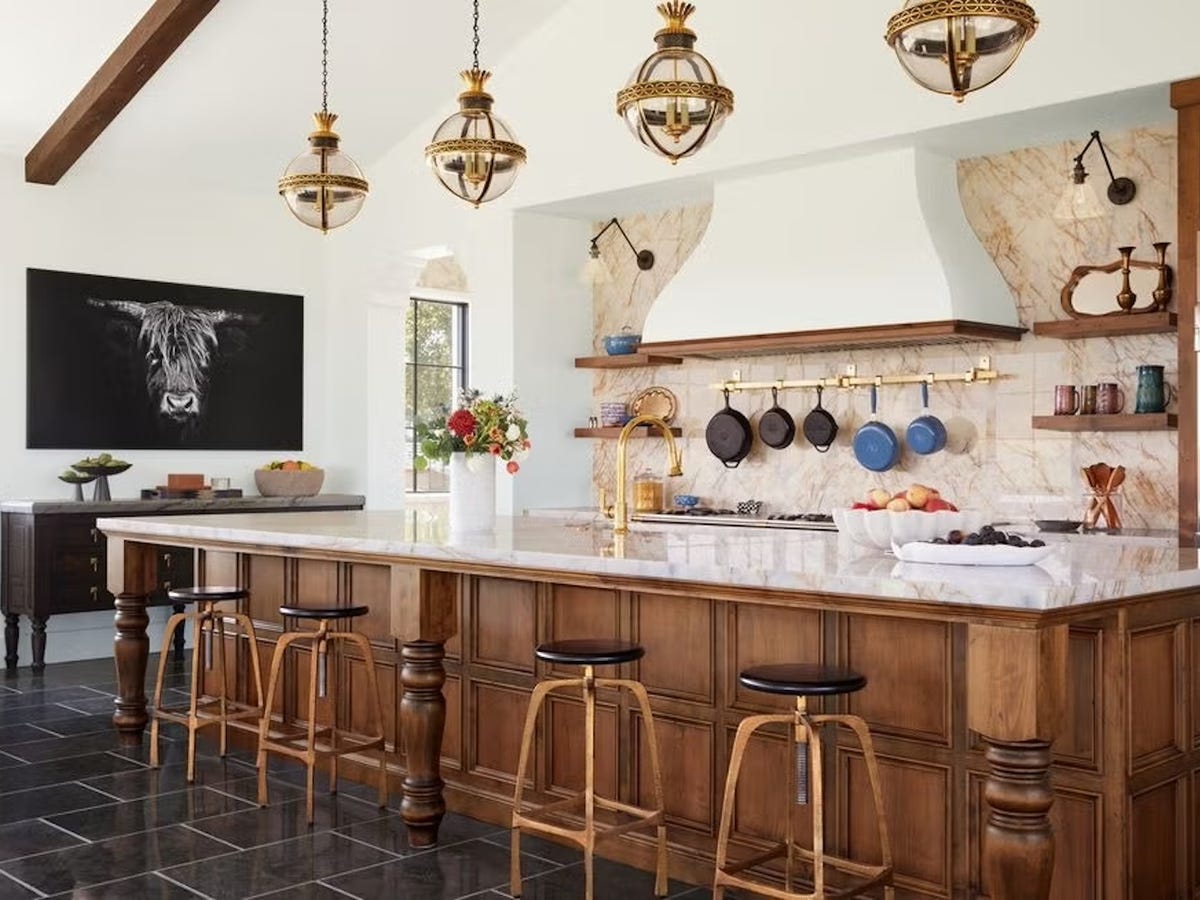
A large kitchen island with ornate wood detailing becomes the natural focal point in a roomy modern farmhouse kitchen. The carved paneling and warm wood tones contrast with the cool marble countertop and white cabinetry, while brass fixtures and green accents tie the palette together. In a space this size, the island does the work of anchoring the layout without blocking the flow to the range and hood behind it. A set of pendant lights above the island defines the seating area and adds another layer of visual weight.
Farmhouse Kitchen with Blue Cabinetry and Hanging Pots
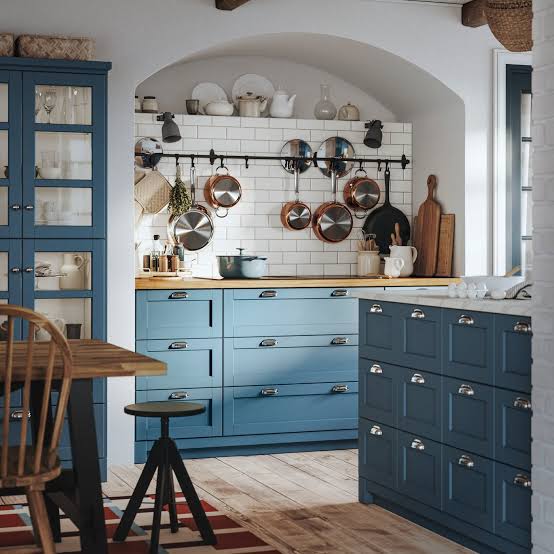
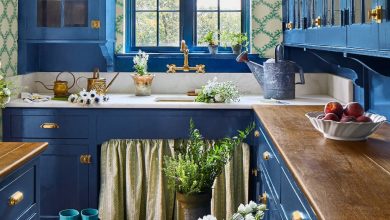
A practical rule for adding color to an open kitchen is to commit to one major surface and let the rest stay neutral. Here, blue cabinetry carries the palette across a roomy galley layout with an island, while white walls and warm wood tones on the table and floor keep the look balanced. Hanging pots above the island reinforce the farmhouse feel and make use of vertical space without crowding the counter. The overhead fixtures blend into the ceiling, so the blue remains the main event.
Modern Farmhouse Open Plan with Pink Accent Wall
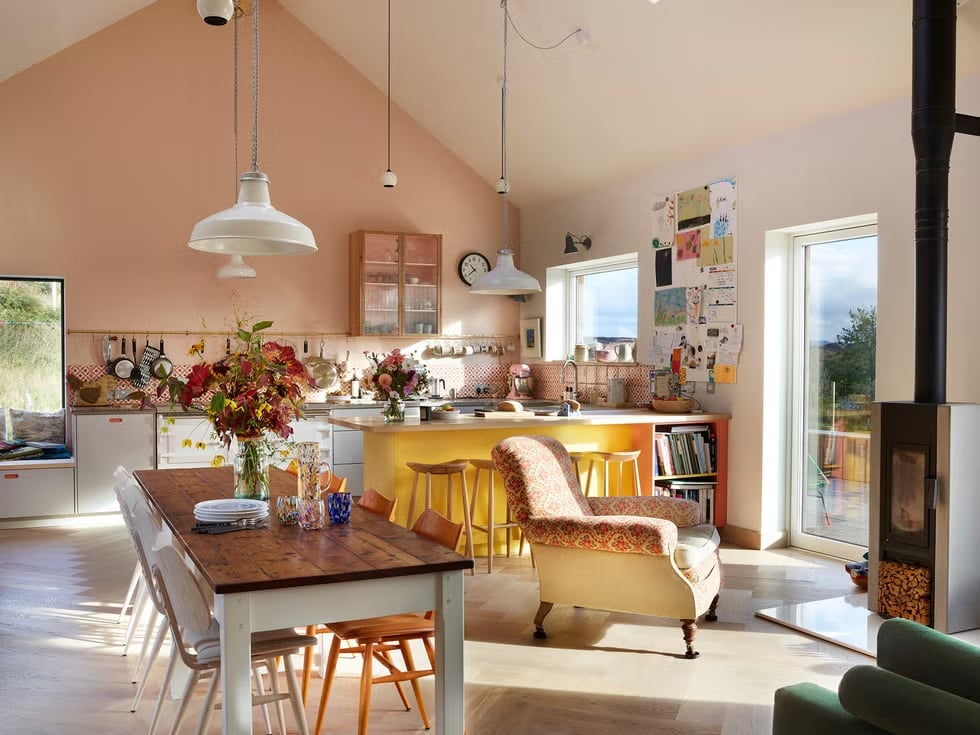
A pink accent wall might seem like a bold choice for a modern farmhouse open plan, but it works because the finish palette stays restrained. The kitchen island and dining table are in light wood, the cabinetry is white, and the metal finishes on pendant lights and sconces are neutral. The pink wall sits behind the dining area, separated from the kitchen by the open layout, so it becomes a deliberate backdrop.
A single armchair near the wall adds a soft seating option without crowding the island. Daylight keeps the pink from feeling heavy, and the white trim around the windows and baseboards gives the wall a clear boundary. If you want to try an unexpected color, keep it to one wall and let the surrounding finishes stay simple.
Transitional Open Plan with Round Dining Table
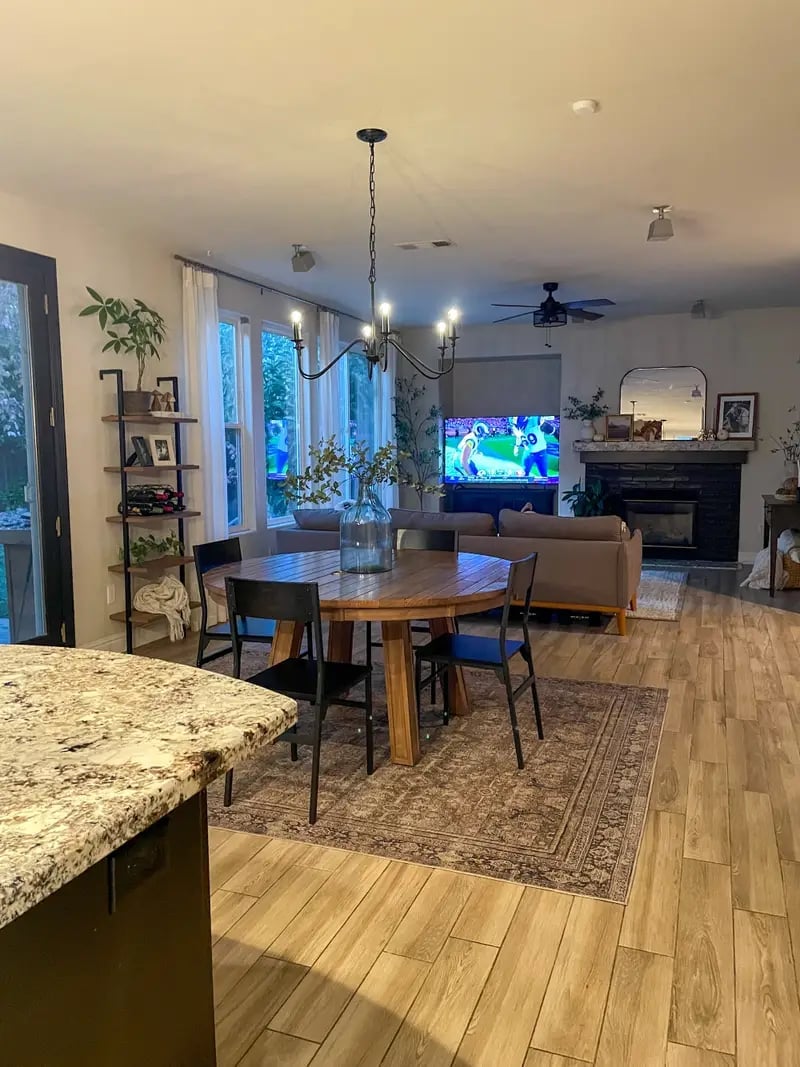
A round dining table marks the transition between kitchen and living areas. In this roomy transitional open plan, the table sits in the foreground with chairs around it, while the sofa and fireplace define the living zone behind it. The neutral palette of wood tones, black accents, and fabric upholstery ties the two zones together. A chandelier above the table provides focused light, while recessed fixtures keep the space evenly lit. The granite countertops in the kitchen echo the stone of the fireplace, creating a visual link across the room.
Farmhouse Kitchen with Massive Exposed Wooden Beams
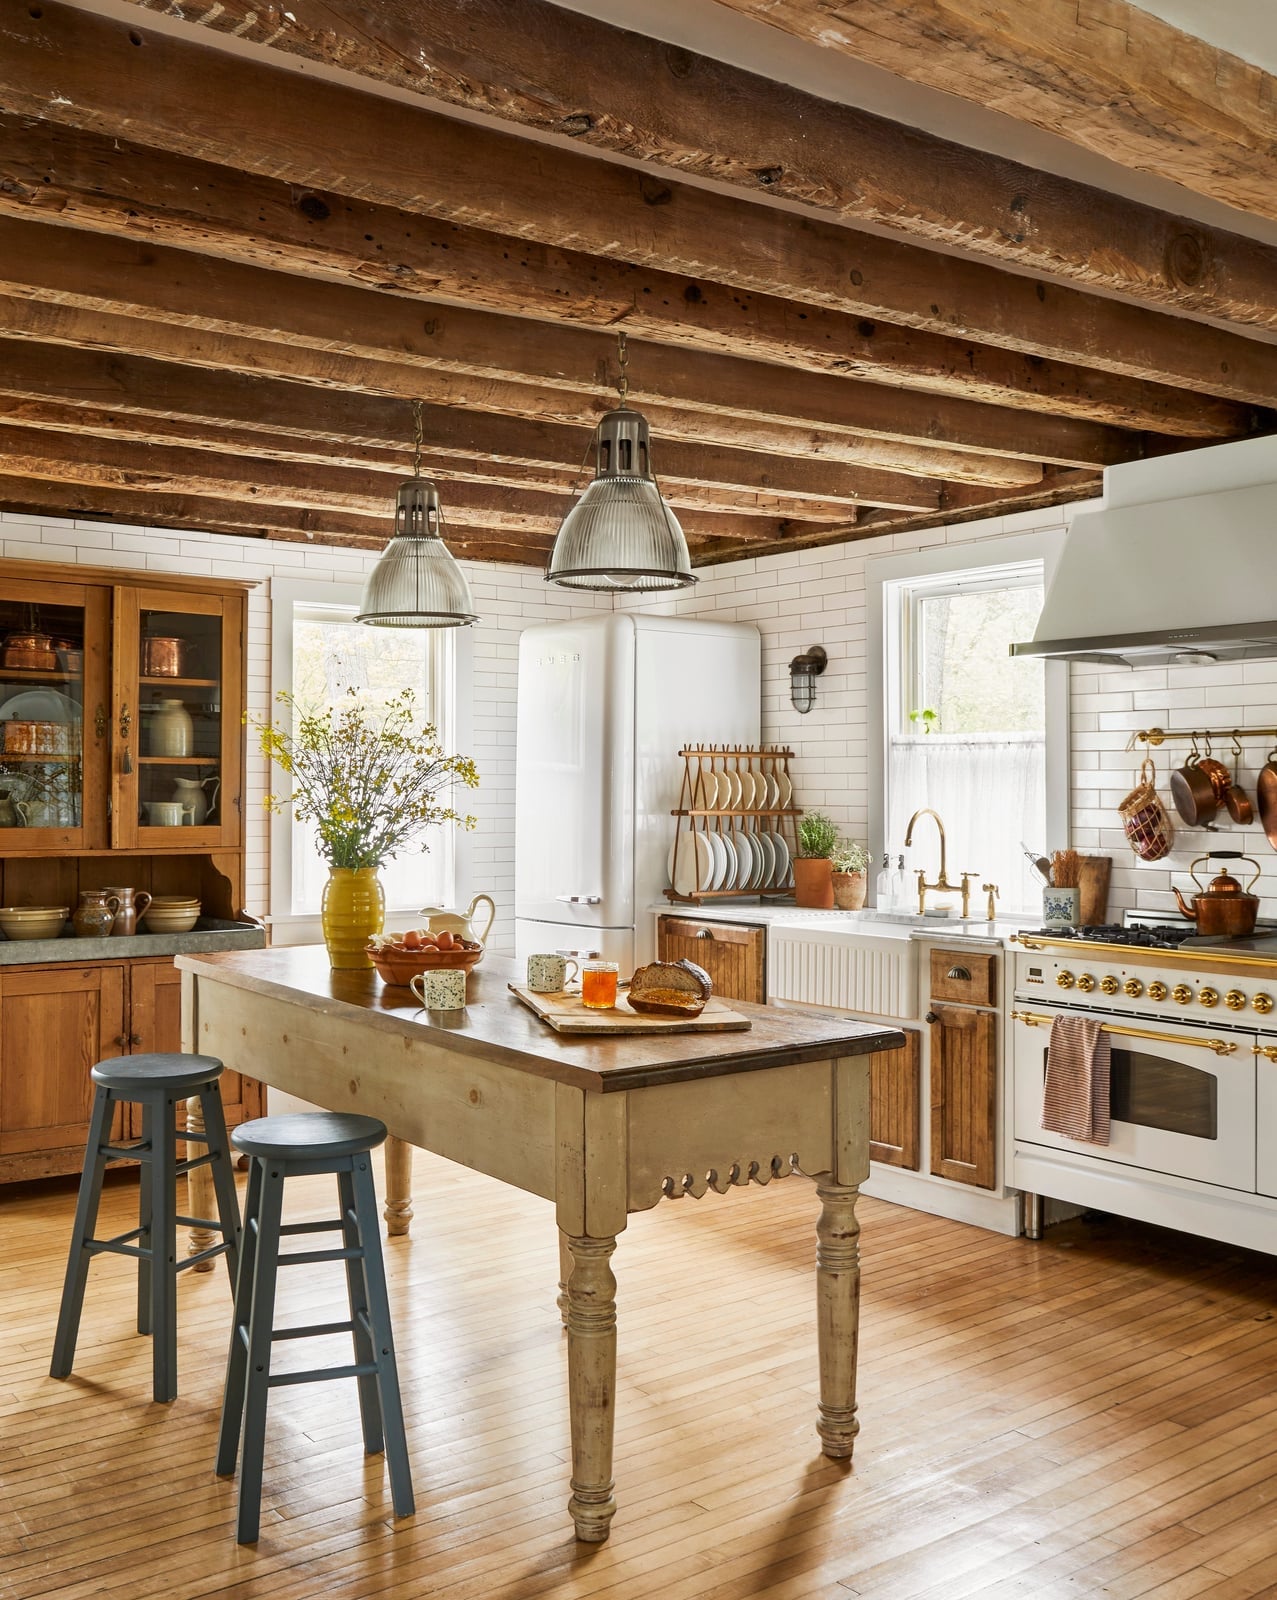
Massive exposed wooden beams set the tone for this roomy farmhouse kitchen before you even reach the island. The dark wood of the beams contrasts with the white and cream palette of the subway tile backsplash and cabinetry, while the rustic island and farmhouse sink ground the space in traditional materials. A vintage range adds character without competing with the scale of the ceiling. The pendant lights hang at a height that suits the tall ceiling, keeping the island well-lit without interrupting the view of the beams. In a kitchen with this much overhead presence, keeping the countertops clear and the palette simple lets the architecture speak.
Traditional Open Kitchen with Mosaic Tile Backsplash
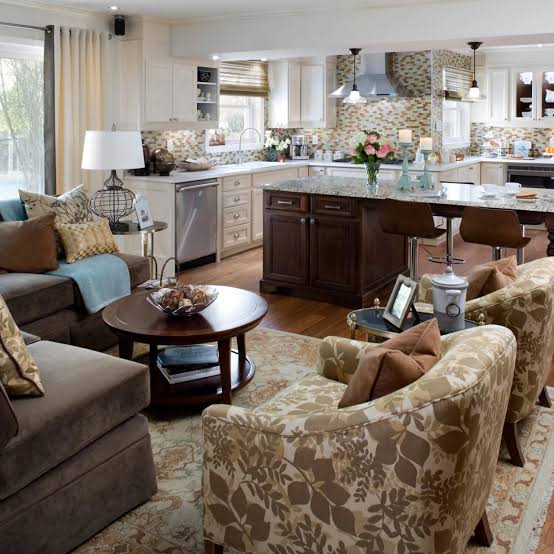
A mosaic tile backsplash works best when you let it be the main event in the room. In this traditional open kitchen living area, the island sits as the divider between the cooking zone and a seating area with a sectional sofa and armchairs. The cream, brown, and beige palette keeps the space calm, while the mosaic pattern adds texture without overwhelming the layout. Wood cabinetry and granite countertops ground the look, and the pendants and recessed lights make sure the tile catches the eye at every angle.
Choose a mosaic with colors already in your counters or flooring. The mix of small tiles can hide everyday splashes better than a solid sheet, which makes it a practical choice for an open plan where the kitchen is always on display. Natural light from nearby windows helps the mosaic appear dimensional, so keep window treatments minimal to let that happen.
Traditional Open Kitchen with Deep Green Island
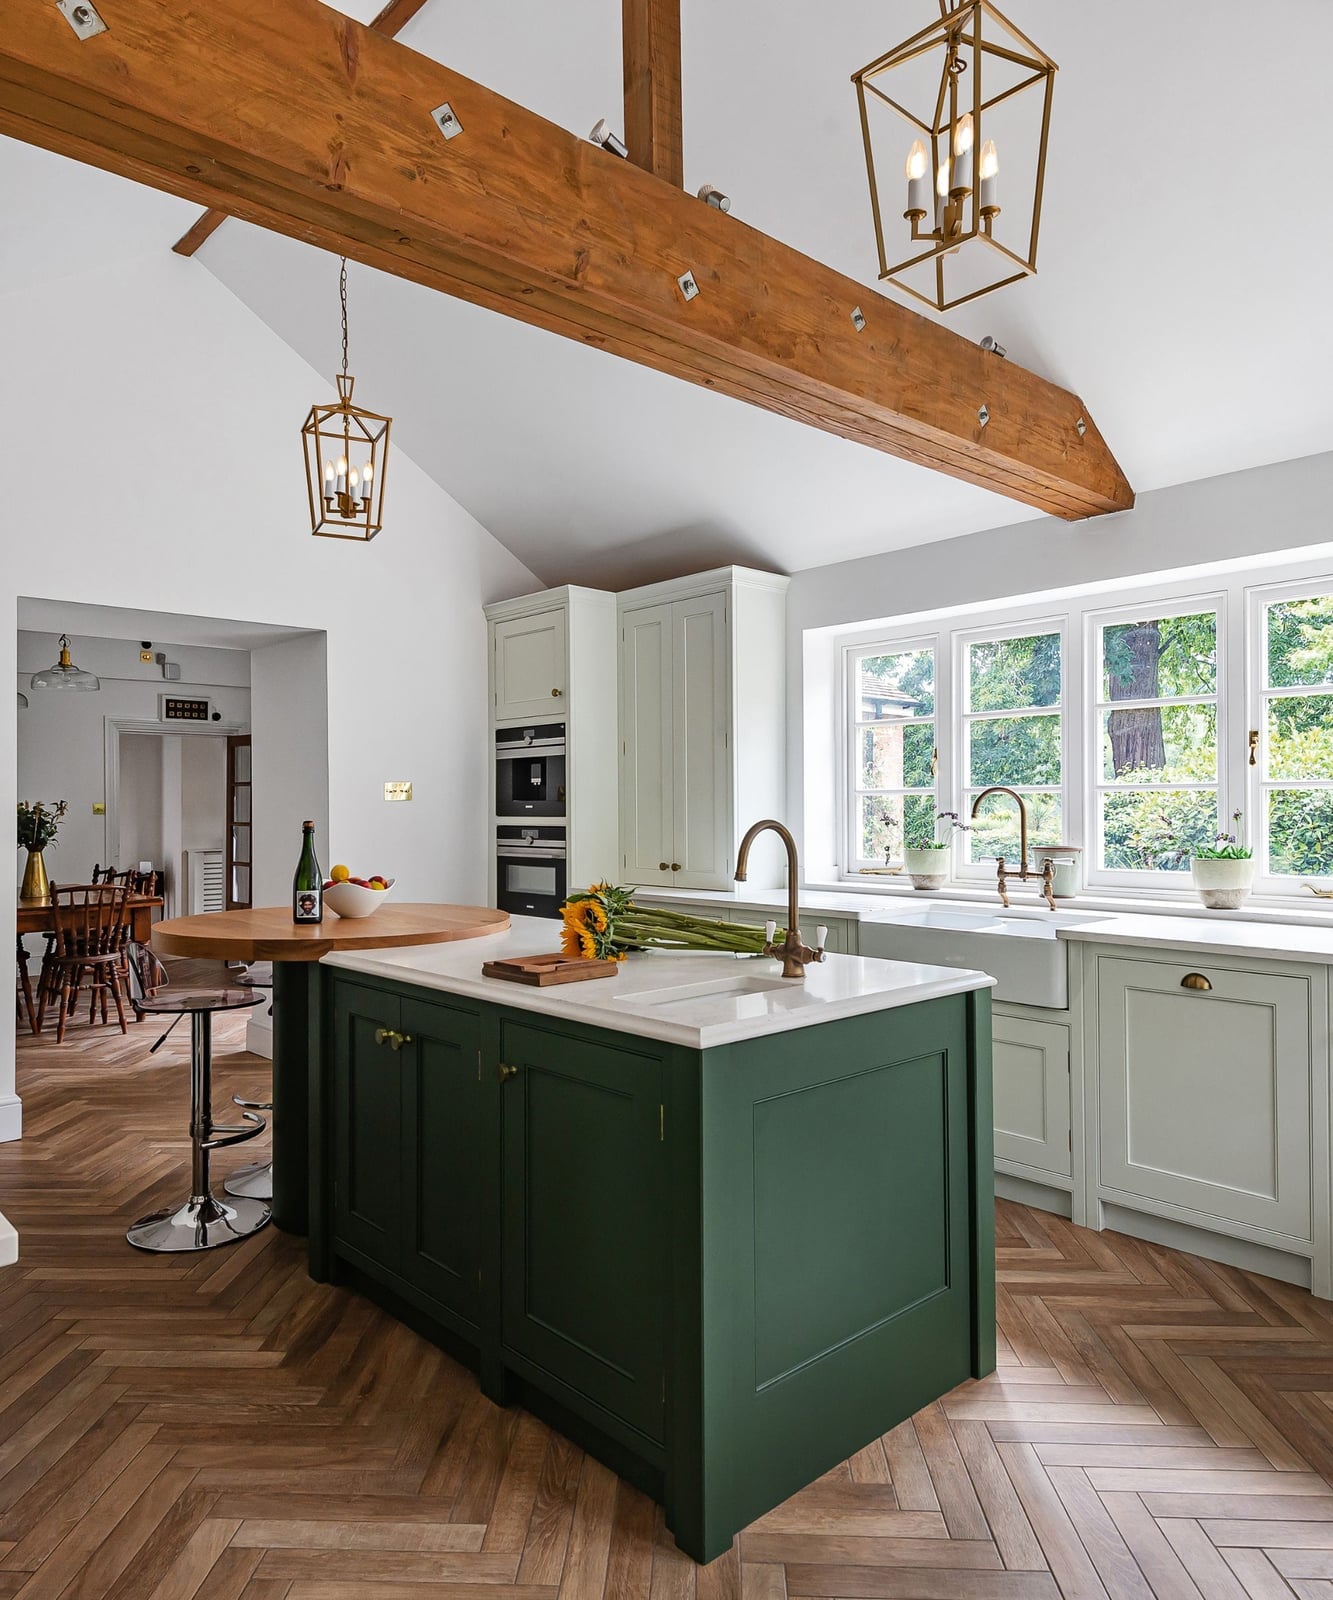
A deep green kitchen island becomes the natural anchor in a traditional open kitchen, especially when the room stays light. Here the dark green island with a farmhouse sink sits in a roomy layout with white cabinetry, wood tones, and marble countertops. Brass details on the pendant lights and hardware tie the green back to the warm finishes, so the island never feels like it belongs to a different house. The mix of natural light and the glow of the pendants keeps the green looking rich without turning the space dark.
Final Thoughts
An open kitchen living room lives or dies by how the two zones connect. The kitchens here share a few practical lessons: keep the palette consistent across both areas, anchor the island with durable materials, and let the backsplash or cabinetry carry the personality. Lighting matters more than you think, pendants over the island and softer sources in the living zone stop the space from feeling like a single bright box. Storage that doubles as display works best, open shelving in the kitchen and closed cabinets in the living area balance openness with order. The best layouts let you cook, eat, and relax without crossing a single step you did not plan. That is the goal, and these 22 kitchens show exactly how to get there.