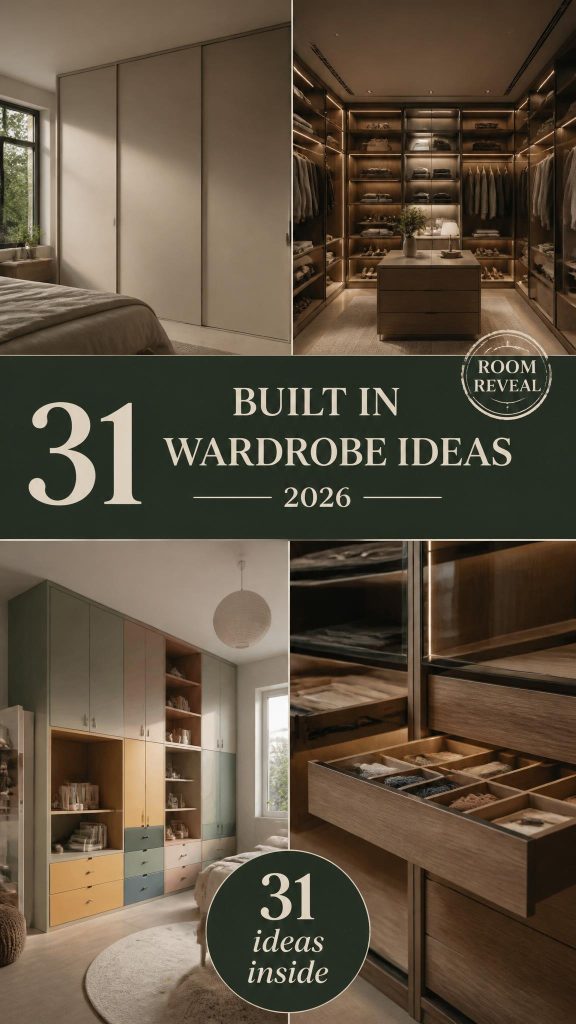
You know that moment when you see a built-in wardrobe on Pinterest and think, “That’s the one”? But then reality hits. How do you actually make it work in your own space, with your budget? Don’t worry, we’ve got you. We filtered through hundreds of options from places like IKEA, California Closets, and The Container Store to find what truly works. In this guide, we’ve curated 31 incredible built-in wardrobe ideas that deliver on both style and function, from clever attic solutions to gorgeous dressing table integrations. For 2026, it’s all about making your storage a core part of your room’s design story. And stay until the end—we break down the most common mistakes that can ruin these looks. 📌 Save this to Pinterest for later—you’ll want to revisit these ideas.
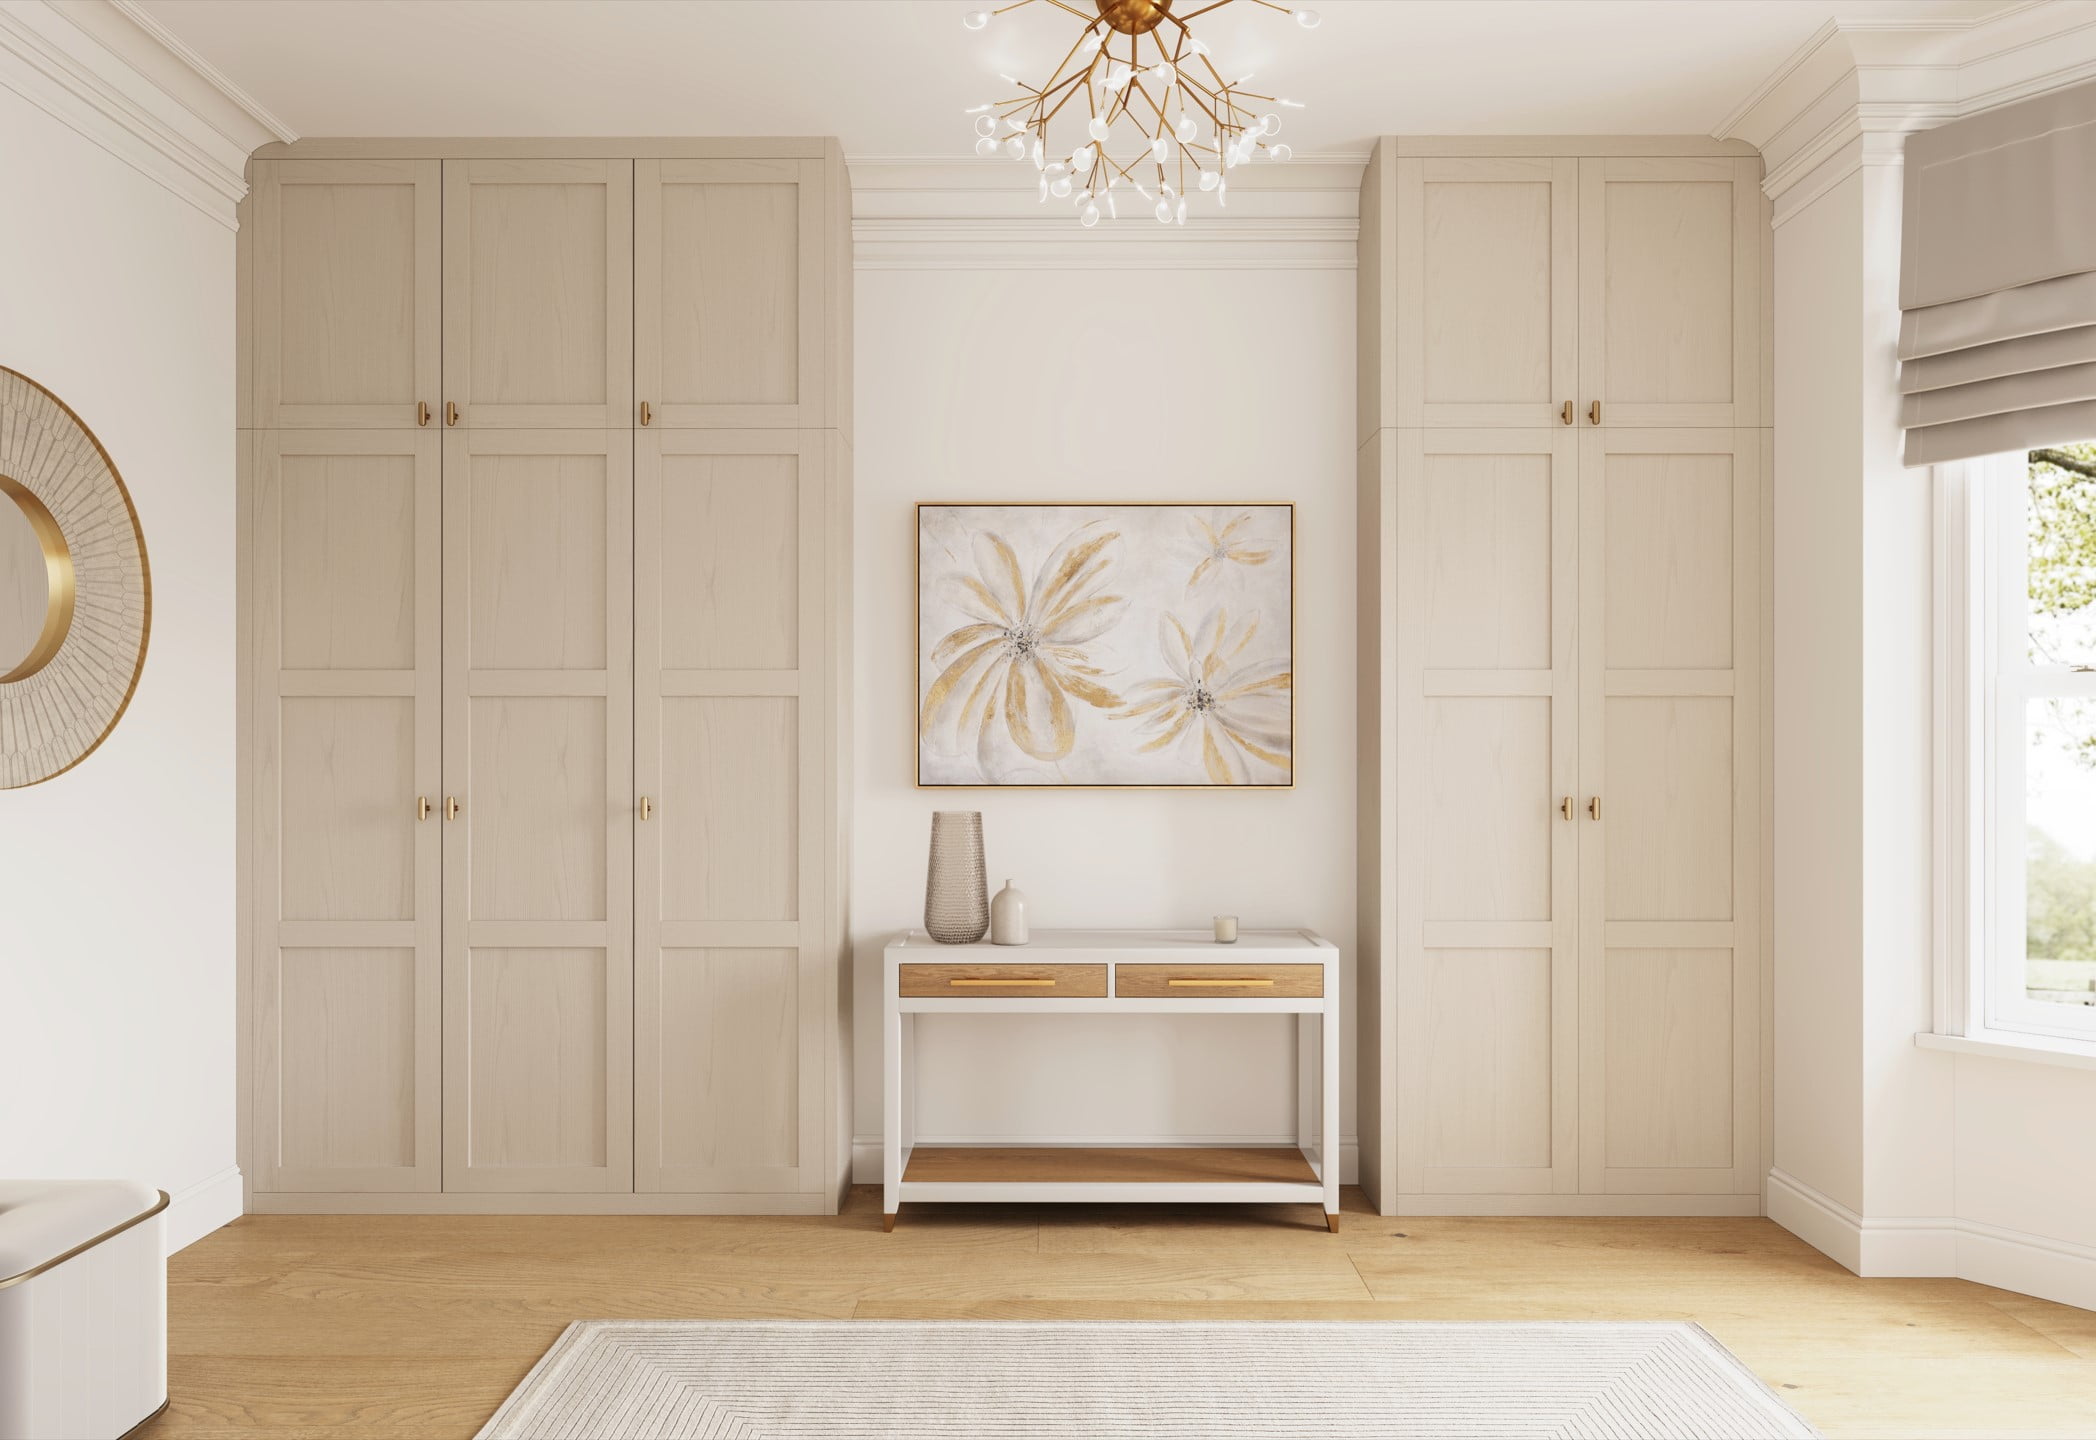
1. Light Wood Panel Built-ins with Elegant Molding and Gold Accents
What makes this setup so incredibly calming and chic is the power of symmetry and a restrained palette. The two wardrobes act as perfect bookends, creating a sense of balance that is inherently pleasing to the eye. By using light-colored wood and continuing the crown molding across the top, the units feel like they are part of the room’s architecture, not just furniture placed against a wall. The gold accents on the hardware and chandelier add just the right amount of warmth and luxury without feeling flashy.
|
📋 Copy HEX 🔗 Share |
Getting this custom look requires a good carpenter, but here’s a rough idea of the investment. Remember that labor costs can vary wildly by location.
- Custom Wardrobe Units (x2): $5,000 – $12,000
- Professional Paint & Finish: $1,500 – $3,000
- Gold Hardware & Chandelier: $500 – $2,000
- Console Table & Art: $700 – $2,500
- TOTAL: $7,700 – $19,500
- Budget alternative: Use two IKEA PAX wardrobes with custom panel-ready doors (like Semihandmade), add your own molding, and paint everything the same color. This could bring the total closer to $3,500 – $6,000.
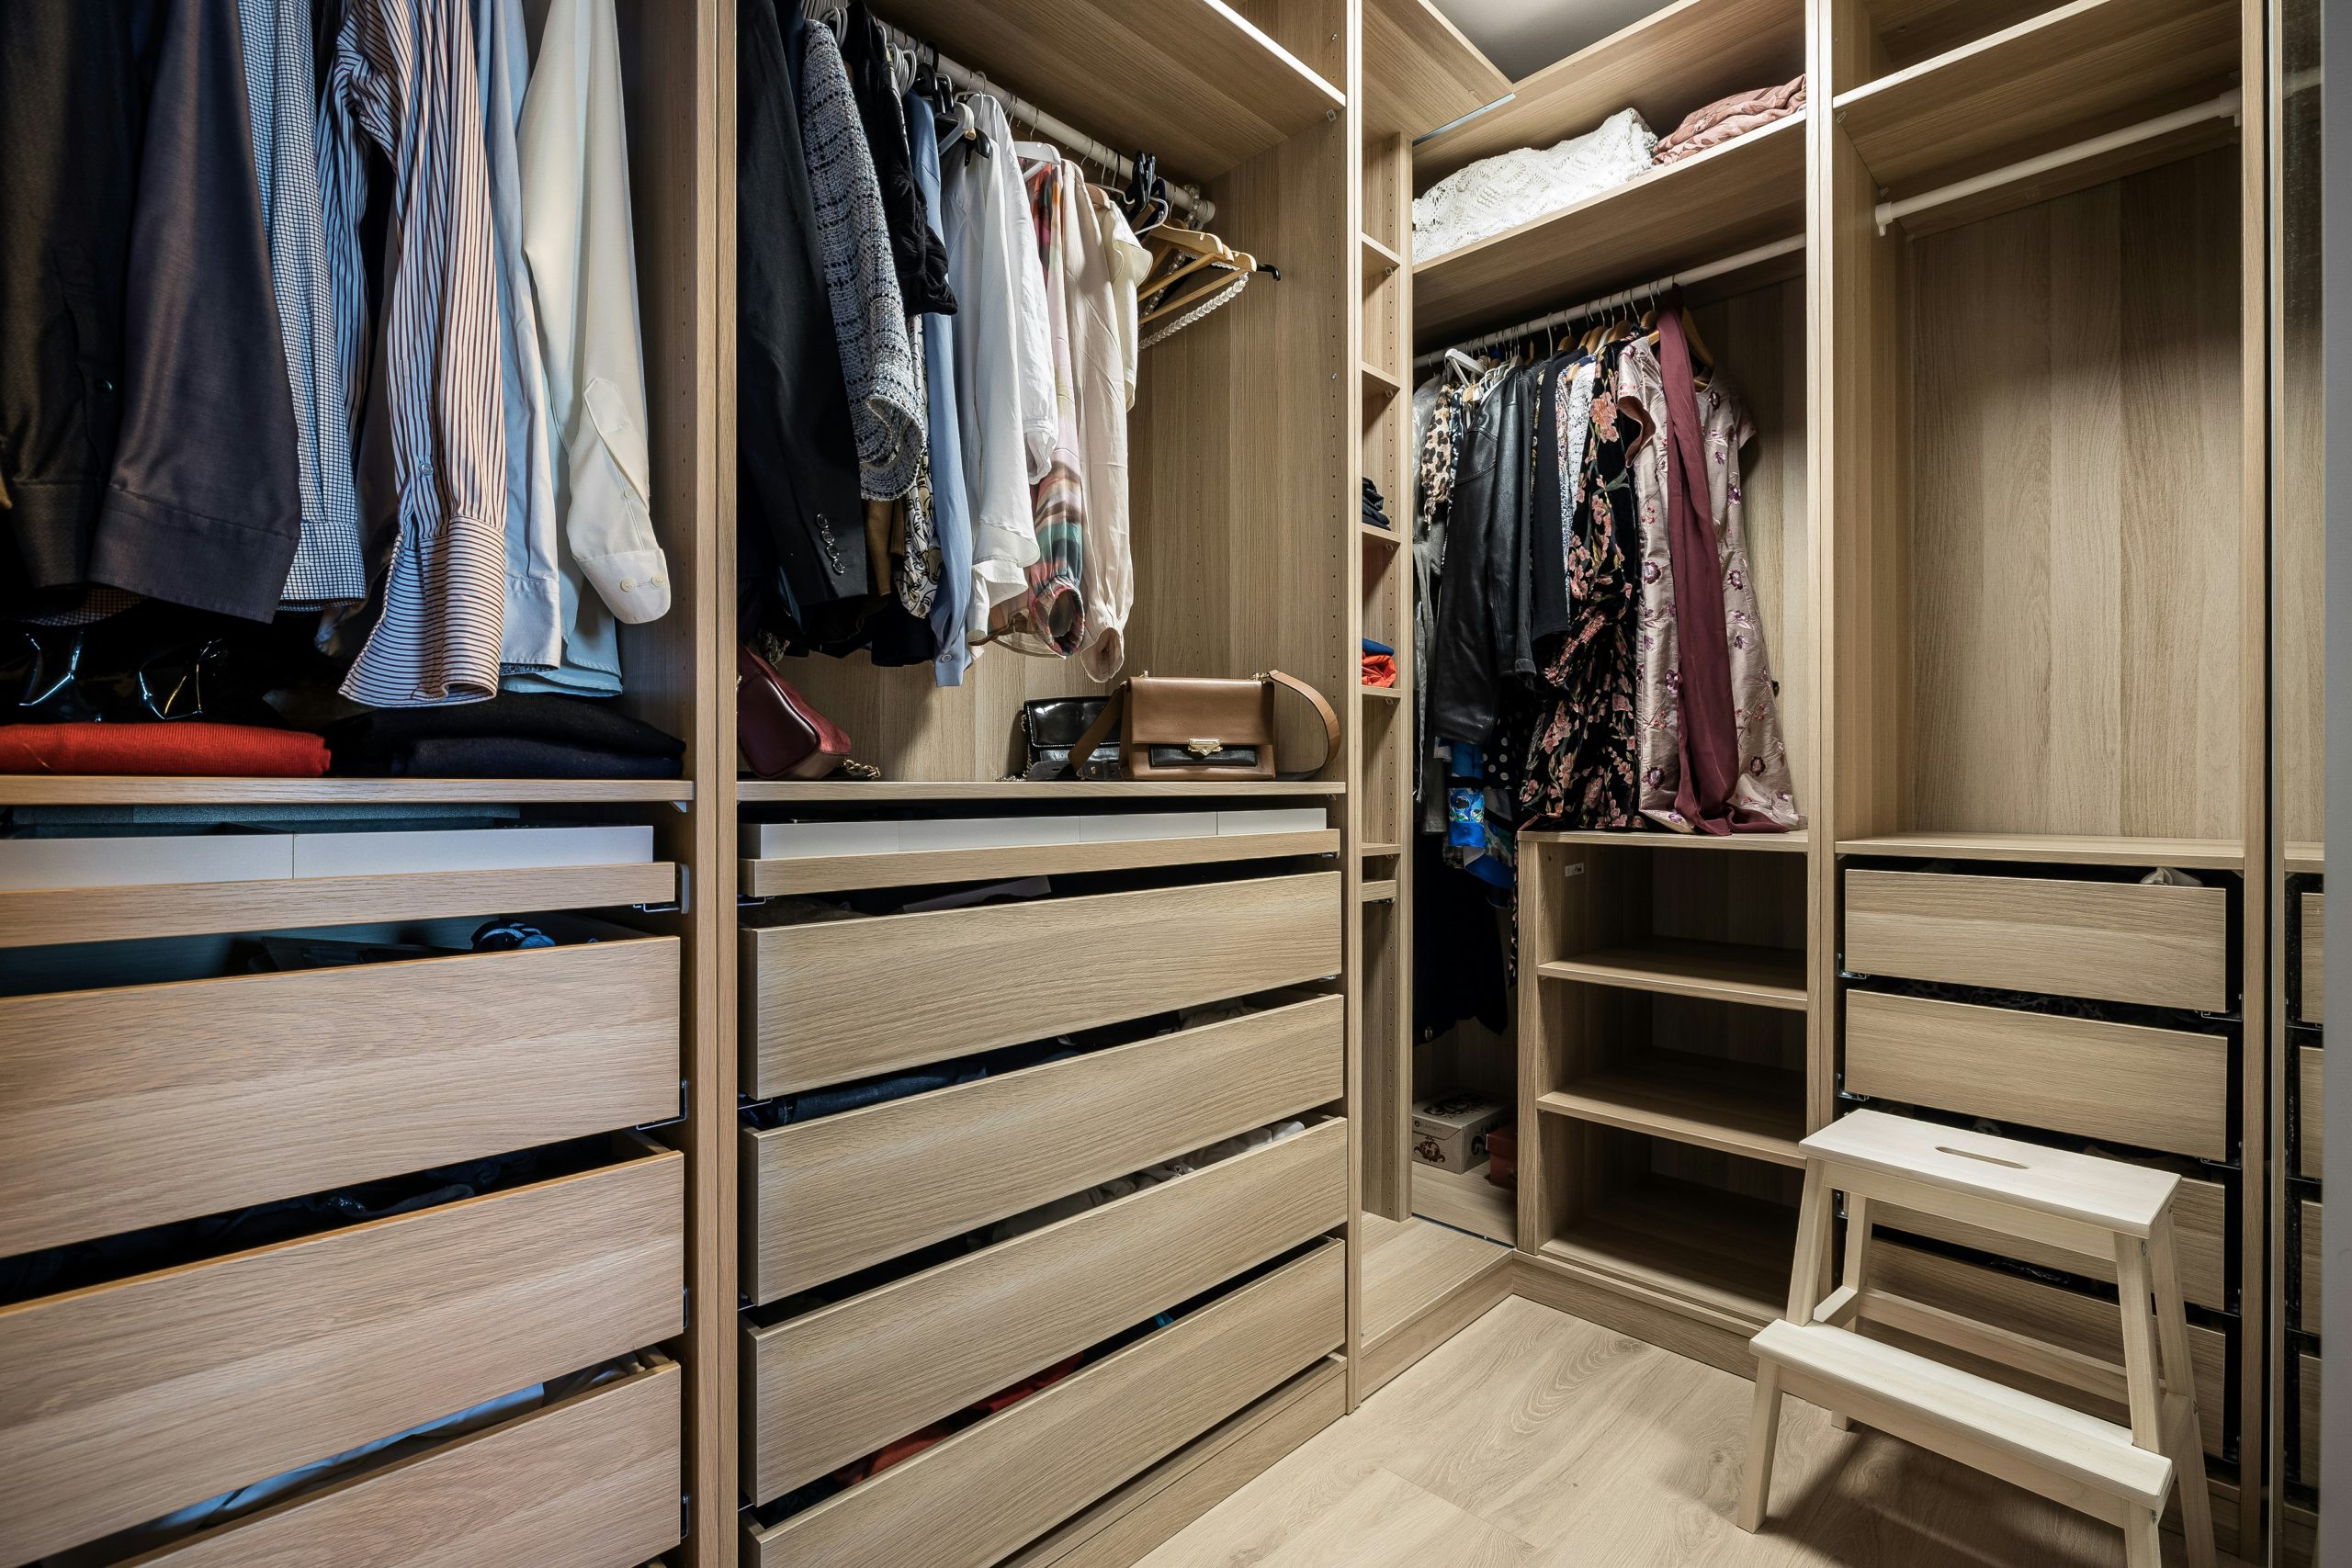
2. Light Wood Walk-In Wardrobe with Multiple Storage Sections
What makes this walk-in so successful is its absolute commitment to a single material. By using the same light wood finish for the drawers, shelves, and structural elements, the space feels holistic and intentionally designed, not just pieced together. This material cohesion eliminates visual clutter, which is critical in a space packed with personal items. It turns a purely functional area into a serene, gallery-like experience where your clothes and accessories are the stars.
|
📋 Copy HEX 🔗 Share |
When planning a walk-in, most people just think about hanging space. Don’t fall into that trap. Before you design, do a full inventory of your clothes. Be honest. How many long coats do you have versus shirts? How many pairs of shoes need a home? Do you prefer folding sweaters or hanging them? Aim for a layout that is 40% long/medium hanging, 25% drawer space, 20% open shelving for bags and folded items, and 15% dedicated shoe storage. Customizing these ratios to your actual wardrobe is the key to long-term organization.
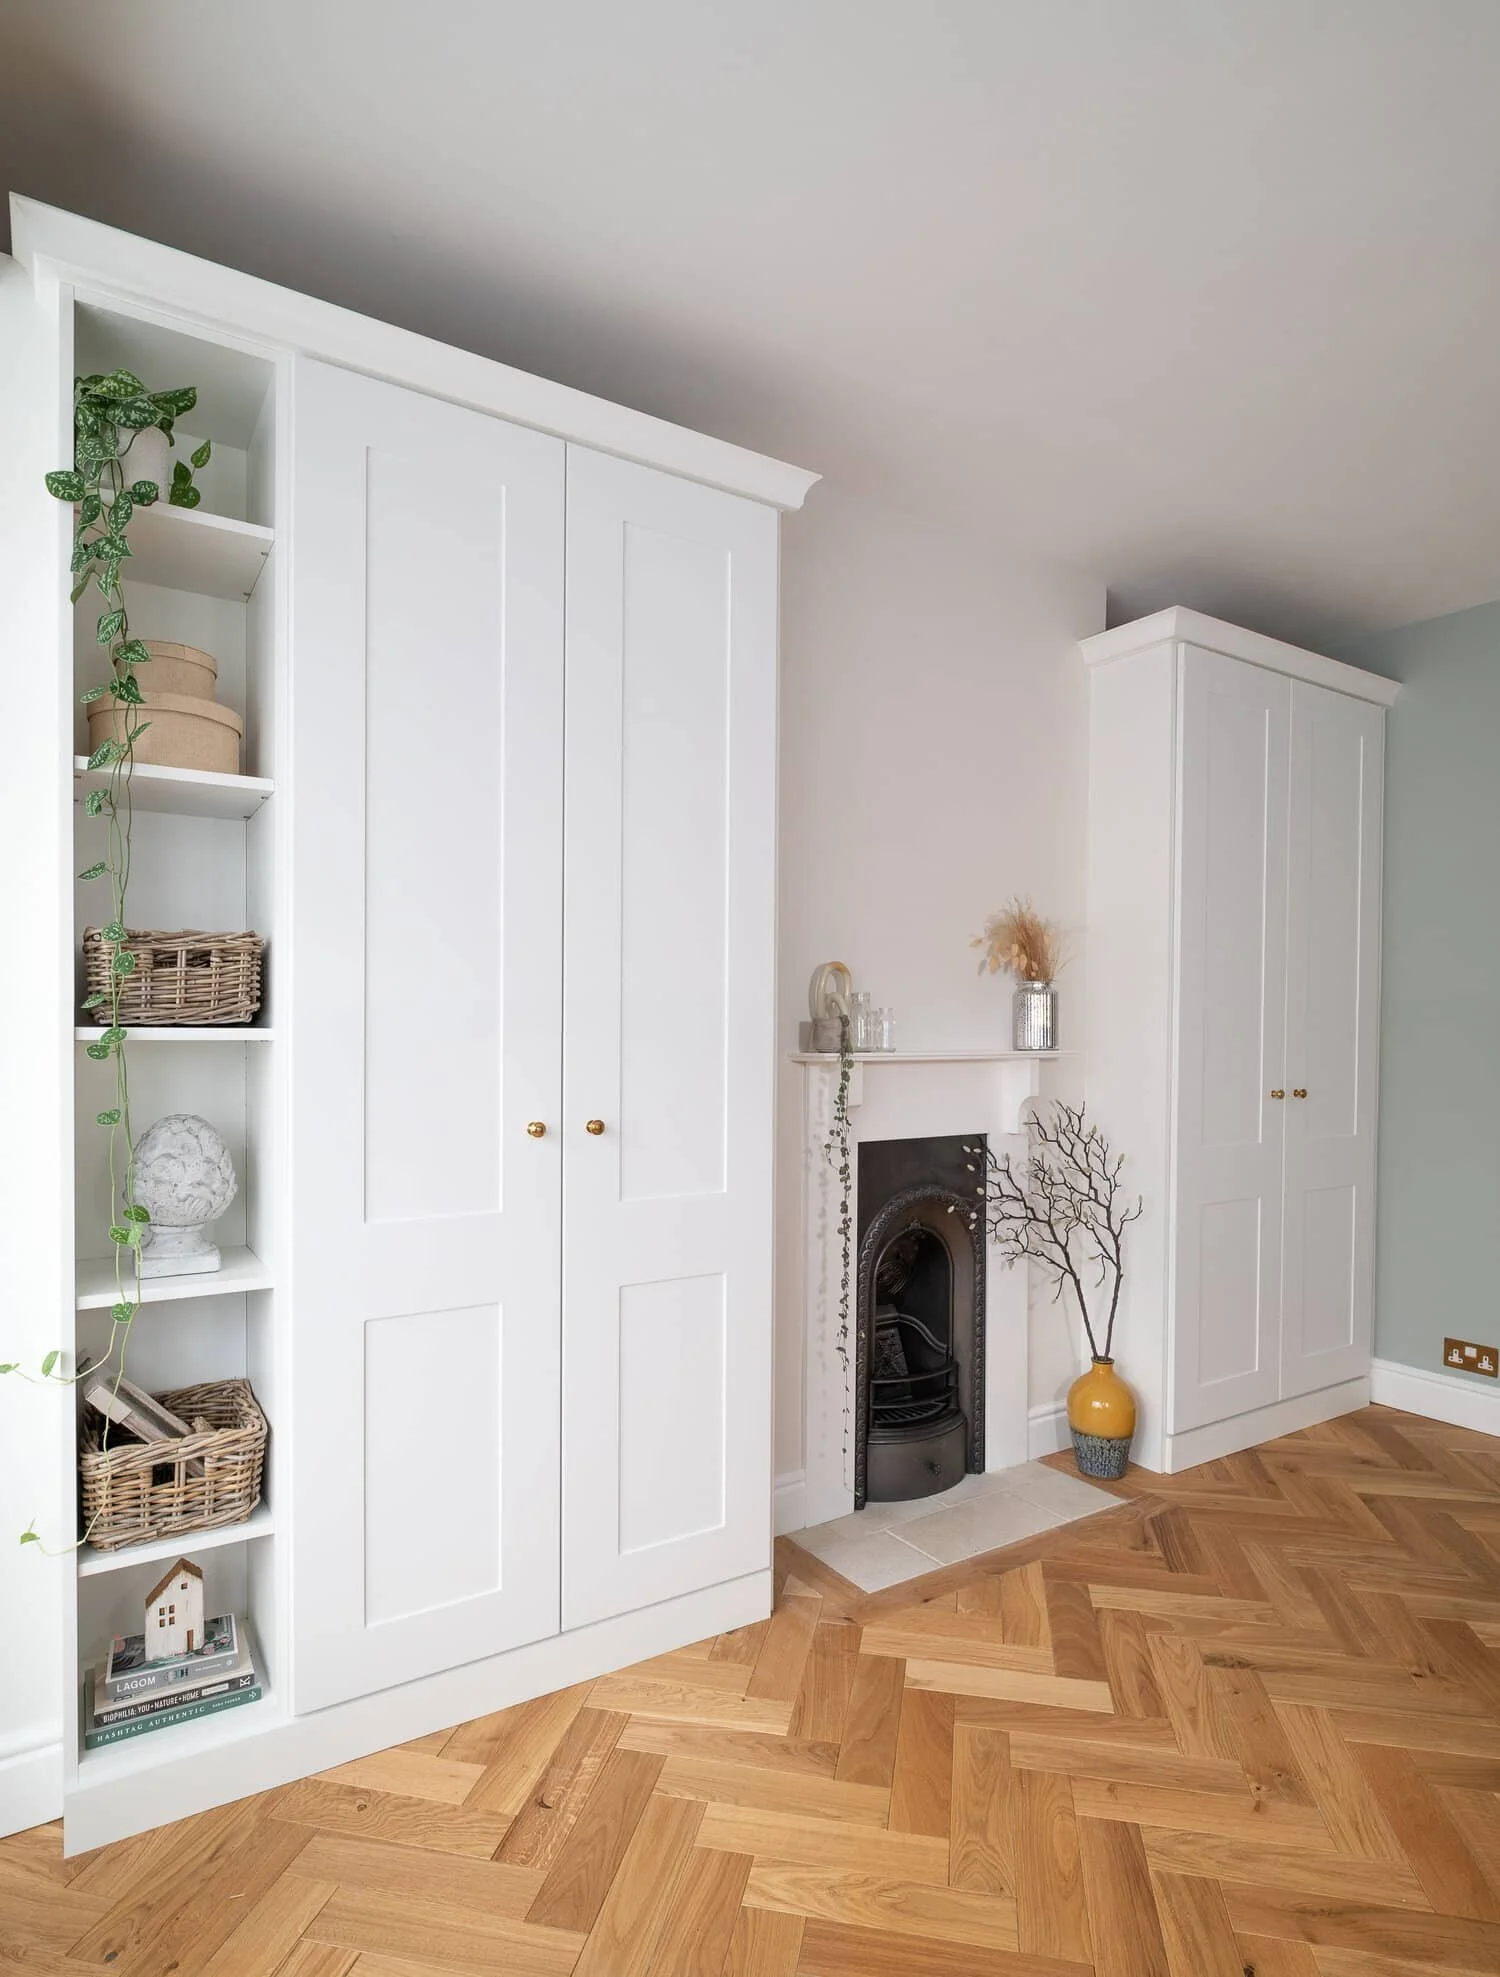
3. White Shaker Built-Ins with Open Shelving by a Fireplace
This room’s welcoming vibe comes from a simple but effective formula: 60% classic neutral + 30% soft color + 10% warm texture. The white Shaker-style built-ins provide a timeless, neutral foundation. The soft blue-green on the walls adds a dose of personality and calm. Finally, the herringbone wood floor and gold hardware bring in warmth and texture that keeps the space from feeling sterile. You could swap the blue-green for a soft terracotta or a warm gray and still achieve the same balanced feel.
|
📋 Copy HEX 🔗 Share |
Let’s be honest: open shelving looks amazing when styled for a photo, but it can be a magnet for clutter in real life. If you’re not the type to meticulously curate and dust your displays, these shelves can quickly become a source of stress. Before committing, consider if you have items worthy of display and if you have the discipline to keep it looking tidy. A mix of open and closed storage, like we see here, is often the most practical solution for most people. Compare this to the fully open system in Idea #17 to see the difference.
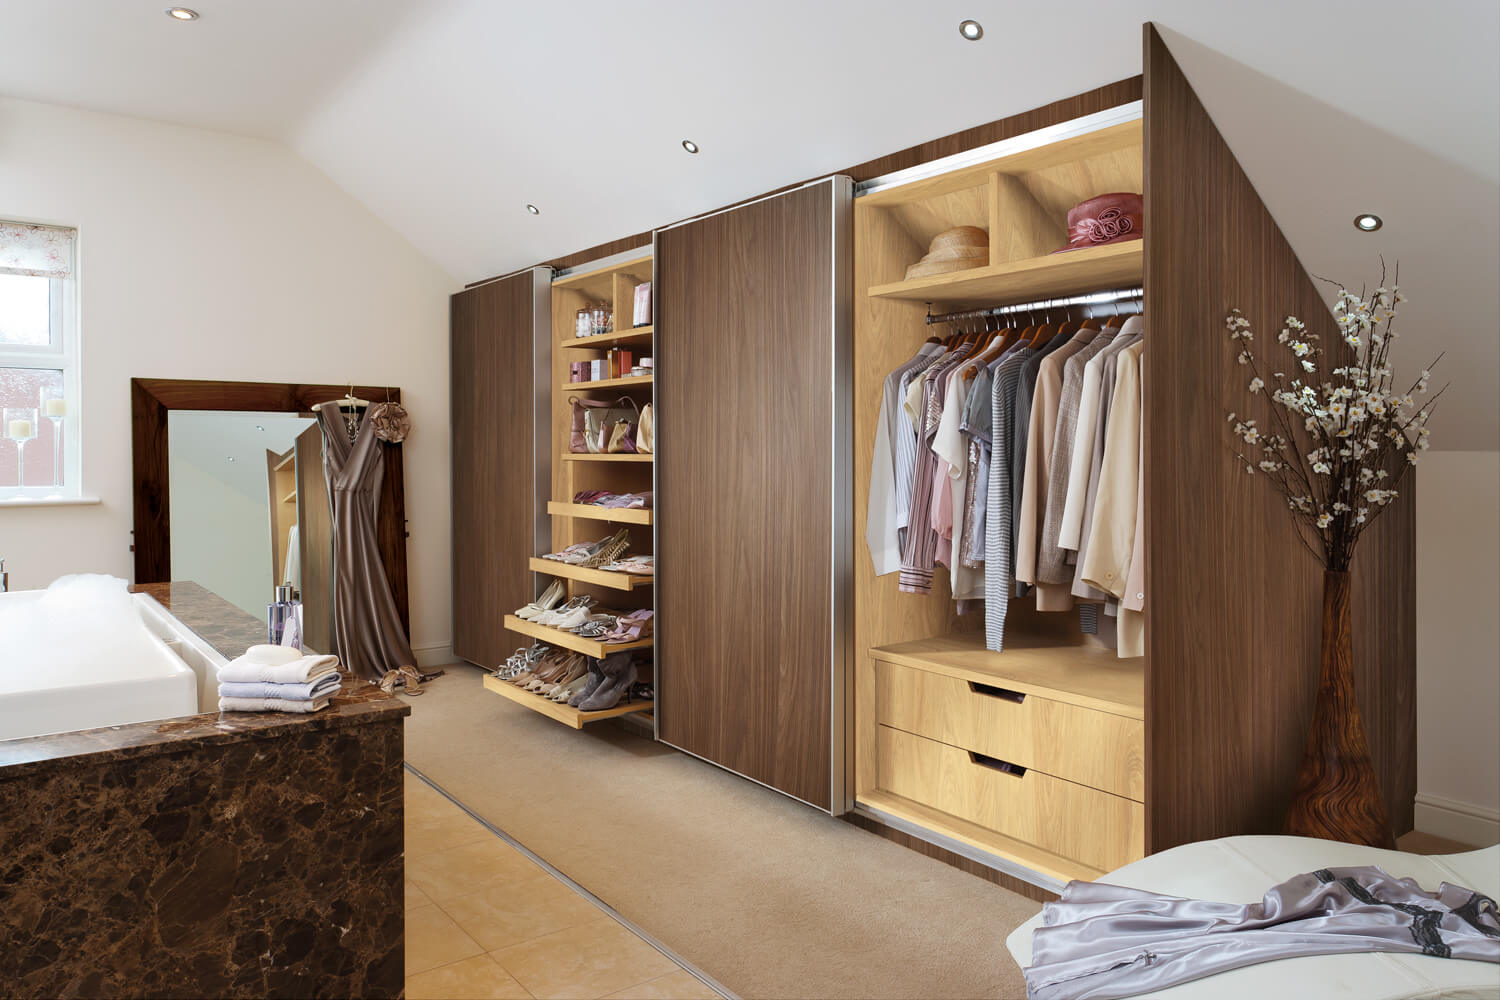
4. Slanted Ceiling Walk-in with Dark Wood Doors and Light Wood Interior
This kind of custom solution is a game-changer for attic rooms, converted lofts, or any space with tricky angles. To make this work, you need to measure the angle of your ceiling precisely. The key is to maximize every inch, using the tallest sections for hanging longer items and fitting shorter shelves and drawers into the lower portions. This design works beautifully in rooms where the knee wall (the short vertical wall under the slope) is at least 3-4 feet high, giving you enough depth for functional storage.
|
📋 Copy HEX 🔗 Share |
The genius here is the use of contrast to create depth and interest. The dark wood sliding doors provide a sleek, sophisticated exterior that clearly defines the wardrobe zone. But sliding them open reveals a warm, light wood interior. This isn’t just a practical choice; it’s a design statement. The lighter interior makes it infinitely easier to see your clothes and creates a lovely, surprising moment of brightness within the darker, more dramatic shell. It feels custom and luxurious.
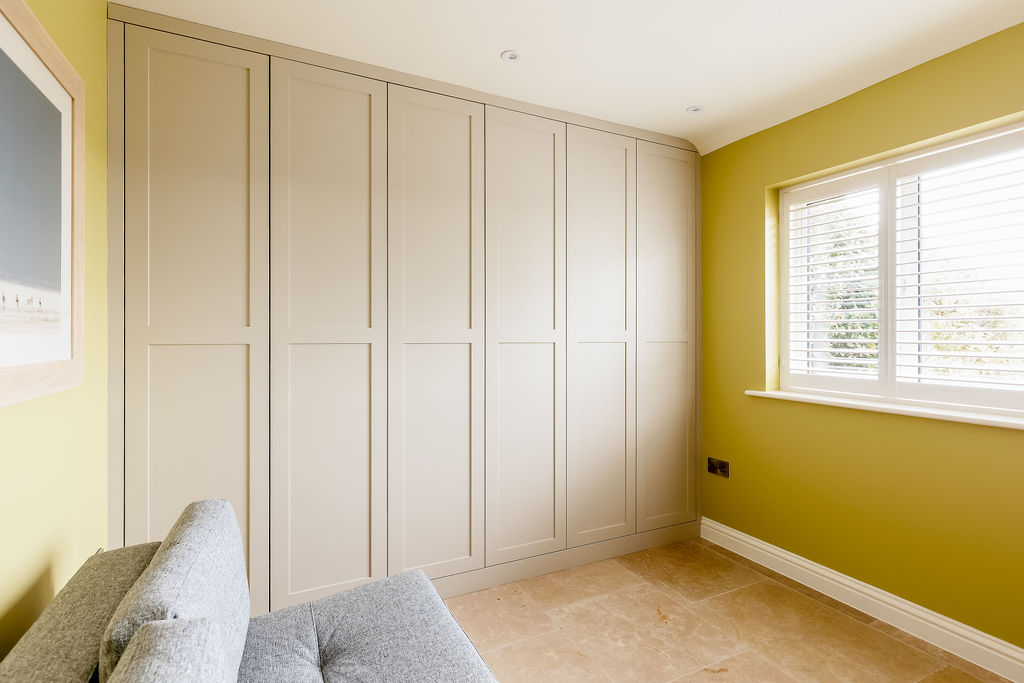
5. Light Gray Shaker Wardrobe Contrasted with Goldenrod Walls
The star of this show is, without a doubt, the goldenrod yellow wall color. Without it, you’d have a perfectly nice, neutral room with a gray wardrobe. But the bold, saturated hue turns the entire wall into a feature. It’s a brave choice that pays off in spades, creating a room that feels energetic, confident, and full of personality. It proves that your built-ins don’t have to be the only statement in the room; sometimes, they can be the perfect supporting actor to a dramatic paint color.
|
📋 Copy HEX 🔗 Share |
We’re seeing a huge move away from all-gray-everything interiors, and this room is a perfect example of what’s next. Called ‘dopamine decor,’ this trend is all about using color to boost your mood and create spaces that feel joyful and personal. The pairing of a safe, comforting neutral (the light gray shaker cabinets) with a jolt of pure sunshine yellow is quintessentially 2026. It’s about being bold, but in a way that’s still grounded and livable. This look has staying power because it’s based on a classic cabinet style, so you could easily change the wall color in a few years for a completely new vibe.
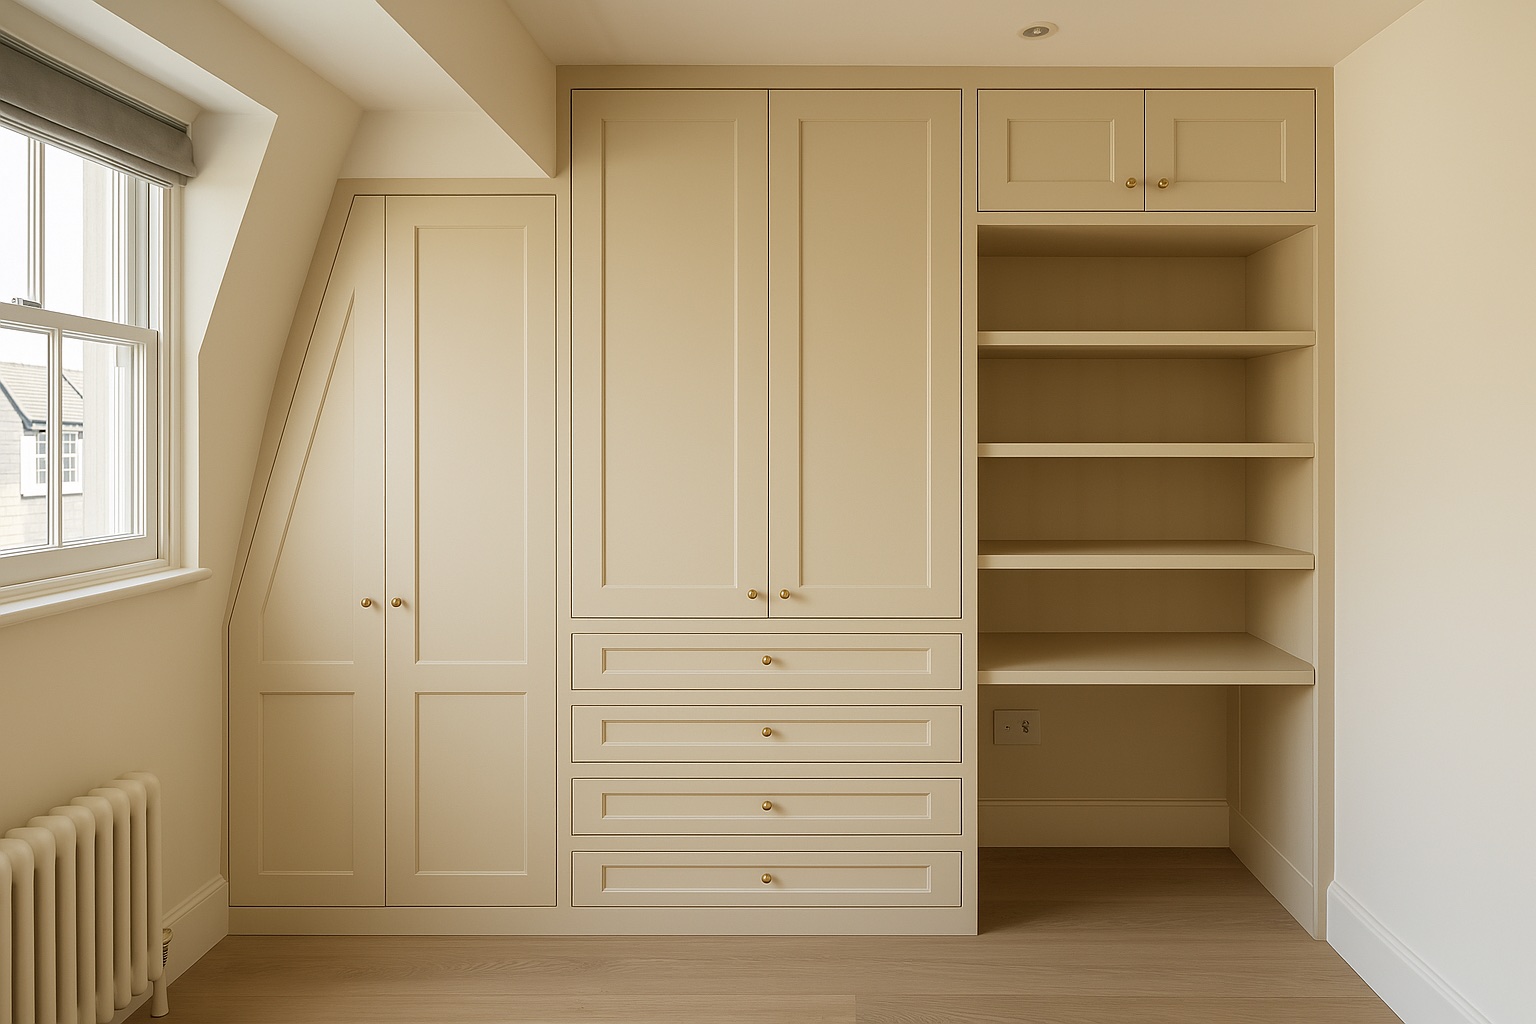
6. Beige Shaker Wardrobe with Open Shelves and a Sloped Section
When designing storage under a slope, don’t just guess the angle. Use a digital angle finder (they cost about $25 at any hardware store) to get a precise reading. Then, subtract about a half-inch from your height and depth measurements to give you some wiggle room for installation. For the sloped section, prioritize drawers or pull-out shelves on the bottom, as this is much more accessible than a deep, low cabinet you have to crouch to see into. This approach, seen in other slope-savvy designs like Idea #3, ensures no space is wasted.
|
📋 Copy HEX 🔗 Share |
You don’t need a custom cabinetmaker to get this look. This is a prime candidate for a clever IKEA hack. You can use the PAX system for the main wardrobe boxes and complement them with the PLATSA or EKET series for the lower, modular sections under the slope. Get custom Shaker-style doors from a company like Semihandmade or Nielsen to fit the PAX frames, and then paint everything—wardrobes, doors, and walls—the same shade of beige for that seamless, built-in appearance. With some patience and paint, you could achieve this for under $2,500.
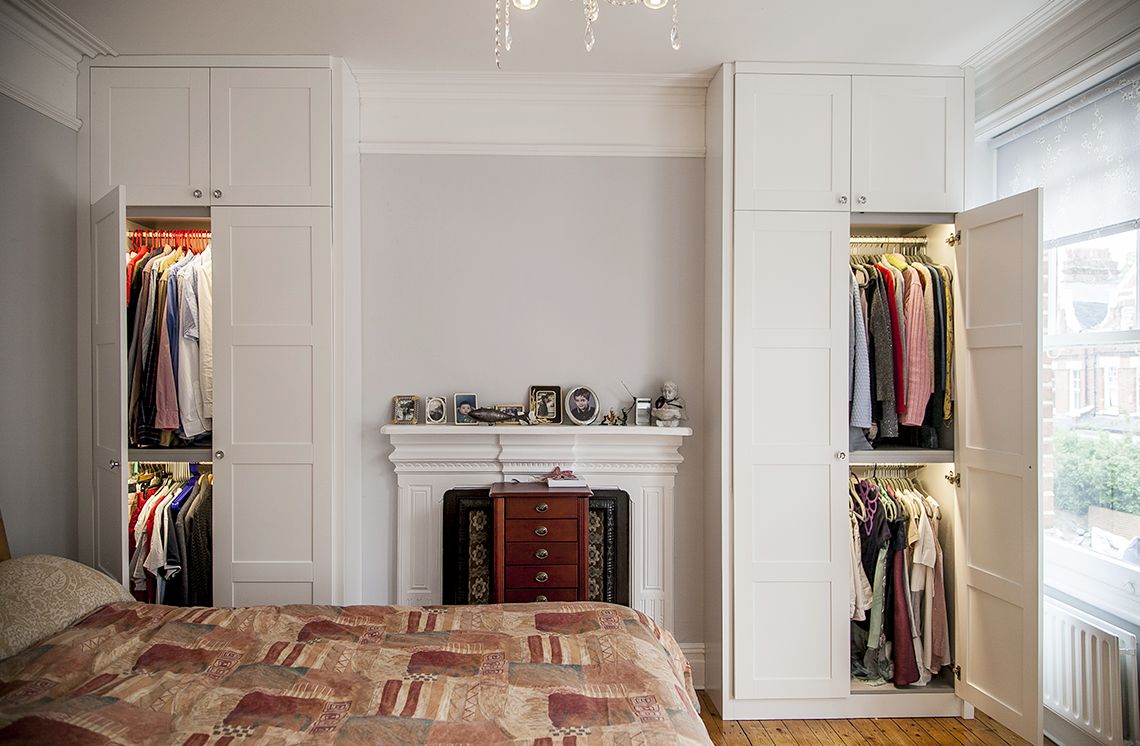
7. Symmetrical White Built-ins Flanking a Traditional Fireplace
Adding integrated lighting can make your wardrobe feel twice as luxurious. Here’s a quick guide to adding your own:
|
📋 Copy HEX 🔗 Share |
- Time & Cost: 2-3 hours, $50-$150.
- Materials: Battery-powered or plug-in LED strip lights, adhesive clips, a drill (for plug-in wires).
- Plan Placement: The best spot is on the front interior frame of the wardrobe, facing inwards. This illuminates the clothes without blinding you.
- Install Lights: Clean the surface. Peel the backing off your LED strips and press them firmly into place. Use adhesive clips every 12 inches for extra security.
- Manage Wires: If using a plug-in version, drill a small hole in the back or bottom of the wardrobe to run the cord discreetly to an outlet.
- Add a Switch: For the ultimate pro touch, install a door-activated switch that turns the lights on automatically when you open the door.
White built-ins are timeless, but they are not without their maintenance needs. Fingerprints, smudges, and dust are simply more visible on a pure white surface, especially with a semi-gloss or satin finish. Plan on wiping down the doors and handles every one to two weeks with a damp microfiber cloth. For scuffs from shoes or luggage, a magic eraser can be your best friend, but always test it on an inconspicuous area first to ensure it doesn’t dull the paint finish. It’s a small price to pay for such a bright and airy look.
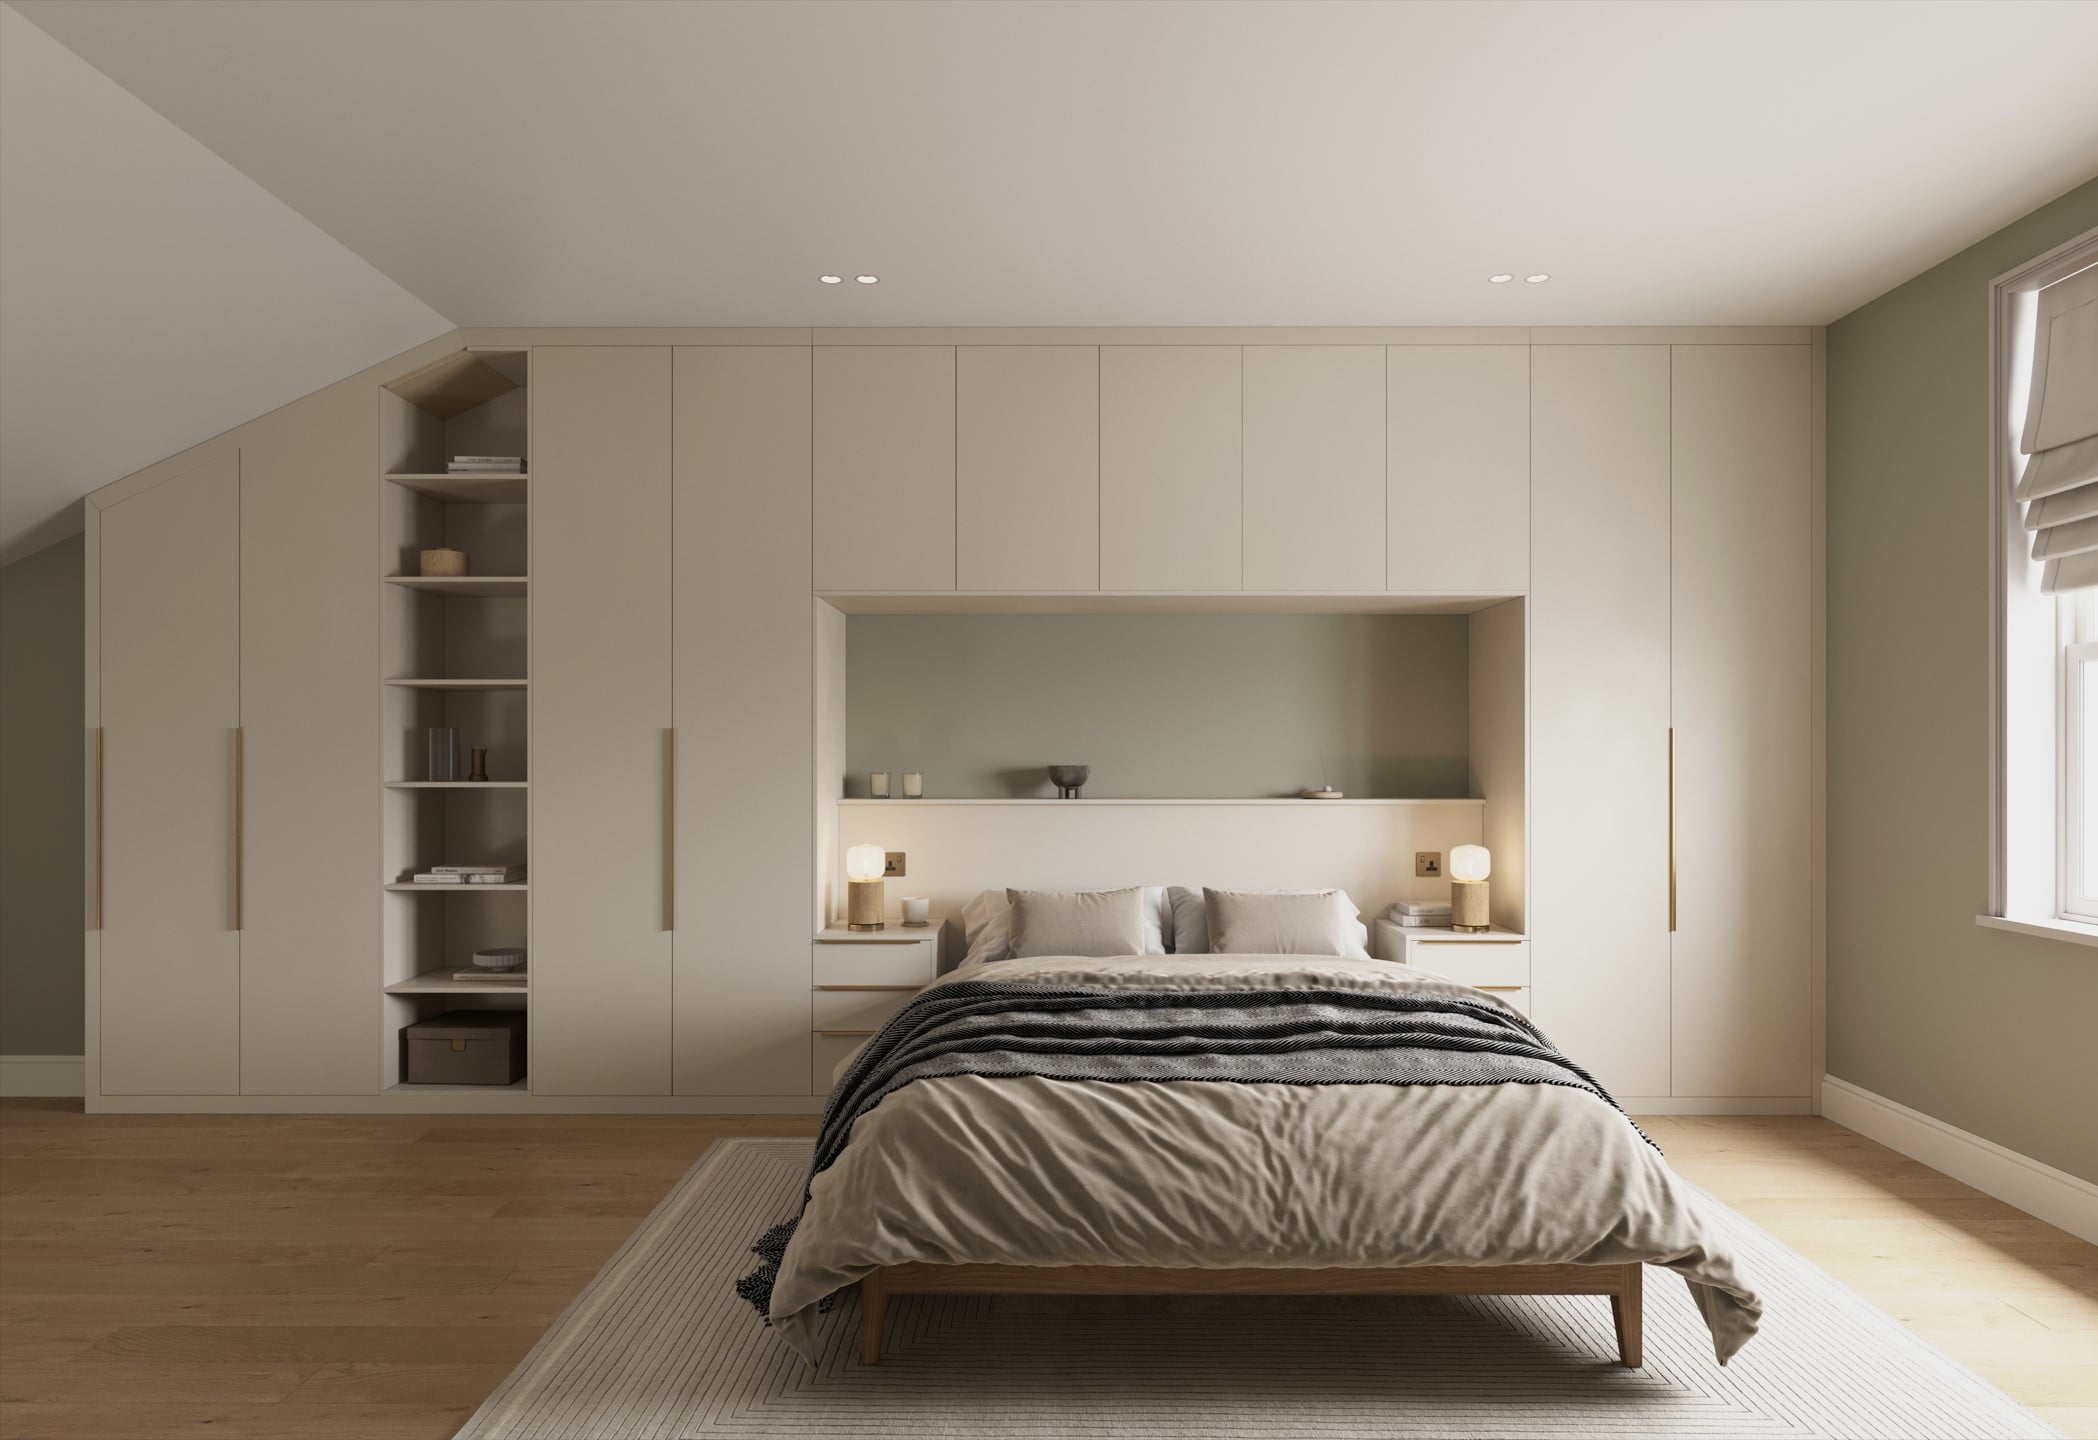
8. Beige Built-In Wardrobe with Integrated Bed Niche and Slanted Storage
A design that incorporates a bed niche is a fantastic space-saver, but it requires a certain amount of wall space to feel balanced. For this to work without feeling cramped, you’ll want a wall that is at least 12-14 feet long. This allows for a queen-sized bed (5 feet wide), two small integrated nightstands (1.5 feet each), and at least 2-3 feet of wardrobe space on either side. It’s an ideal solution for long, narrow bedrooms where placing a bed and separate wardrobes on opposite walls would choke the central walkway.
|
📋 Copy HEX 🔗 Share |
This layout works because it consolidates all the major bedroom furniture onto a single plane, creating one clean, architectural feature wall. Instead of a separate headboard, nightstands, and wardrobes all competing for attention, the entire wall becomes a unified, calming backdrop. The continuous color and seamless integration make the room feel larger and more serene because your eye isn’t jumping from one object to the next. It’s the ultimate expression of form meeting function.
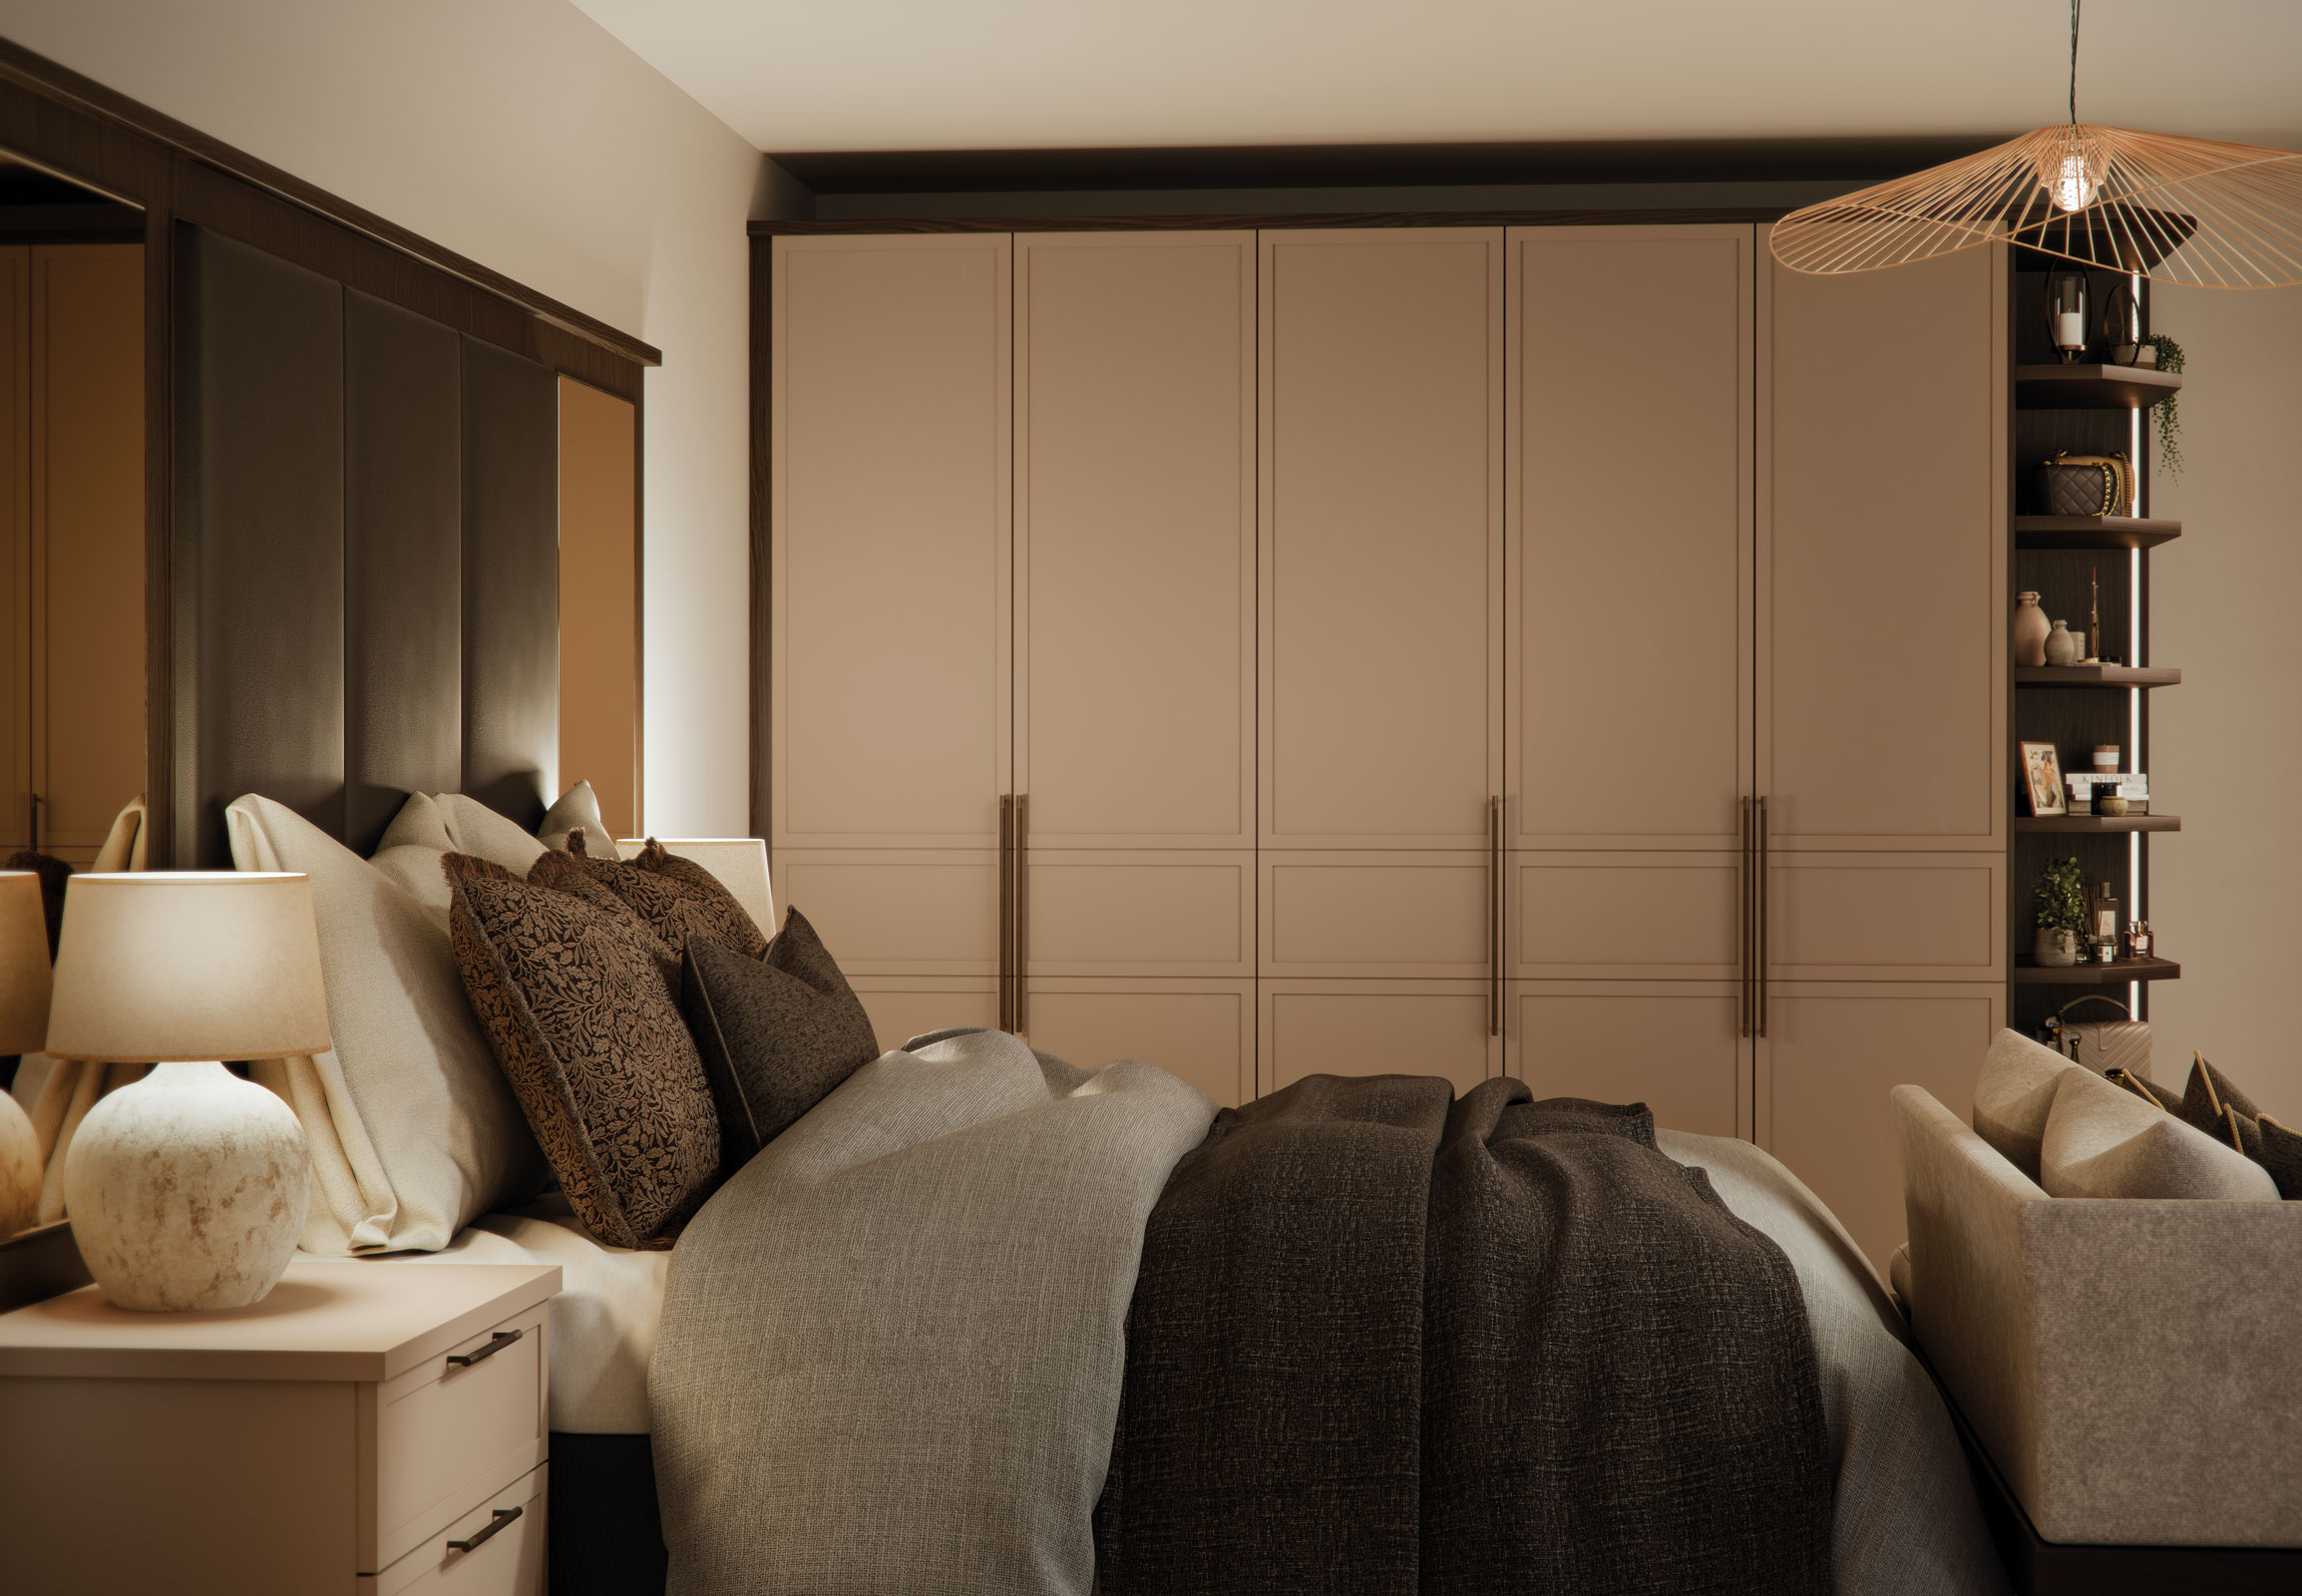
9. Moody Bedroom with Taupe Built-In Wardrobes and Illuminated Shelving
The secret to keeping a moody, atmospheric bedroom from feeling like a cave is all in the lighting temperature. The integrated LED strips in the shelving here are a perfect example. Notice the warm, almost golden glow? You want to aim for LEDs rated between 2700K and 3000K. This range mimics the warm, cozy light of an incandescent bulb. Anything higher (like 4000K+) will cast a cool, blueish light that feels clinical and harsh, completely killing the luxurious, relaxing vibe you’re going for.
|
📋 Copy HEX 🔗 Share |
A wall of dark, floor-to-ceiling wardrobes can be incredibly sophisticated, but it’s not a look for every room. In a space with limited natural light, taupe or charcoal built-ins can feel heavy and oppressive. Before you commit, tape up some large swatches of your chosen color and live with them for a few days. See how the color looks in the morning light, on a cloudy afternoon, and at night with your lamps on. If it consistently feels too dark, consider a lighter shade or a design with more mirrored or glass panels like Idea #21.
10. Neutral Attic Room with Integrated Wardrobe and Skylight
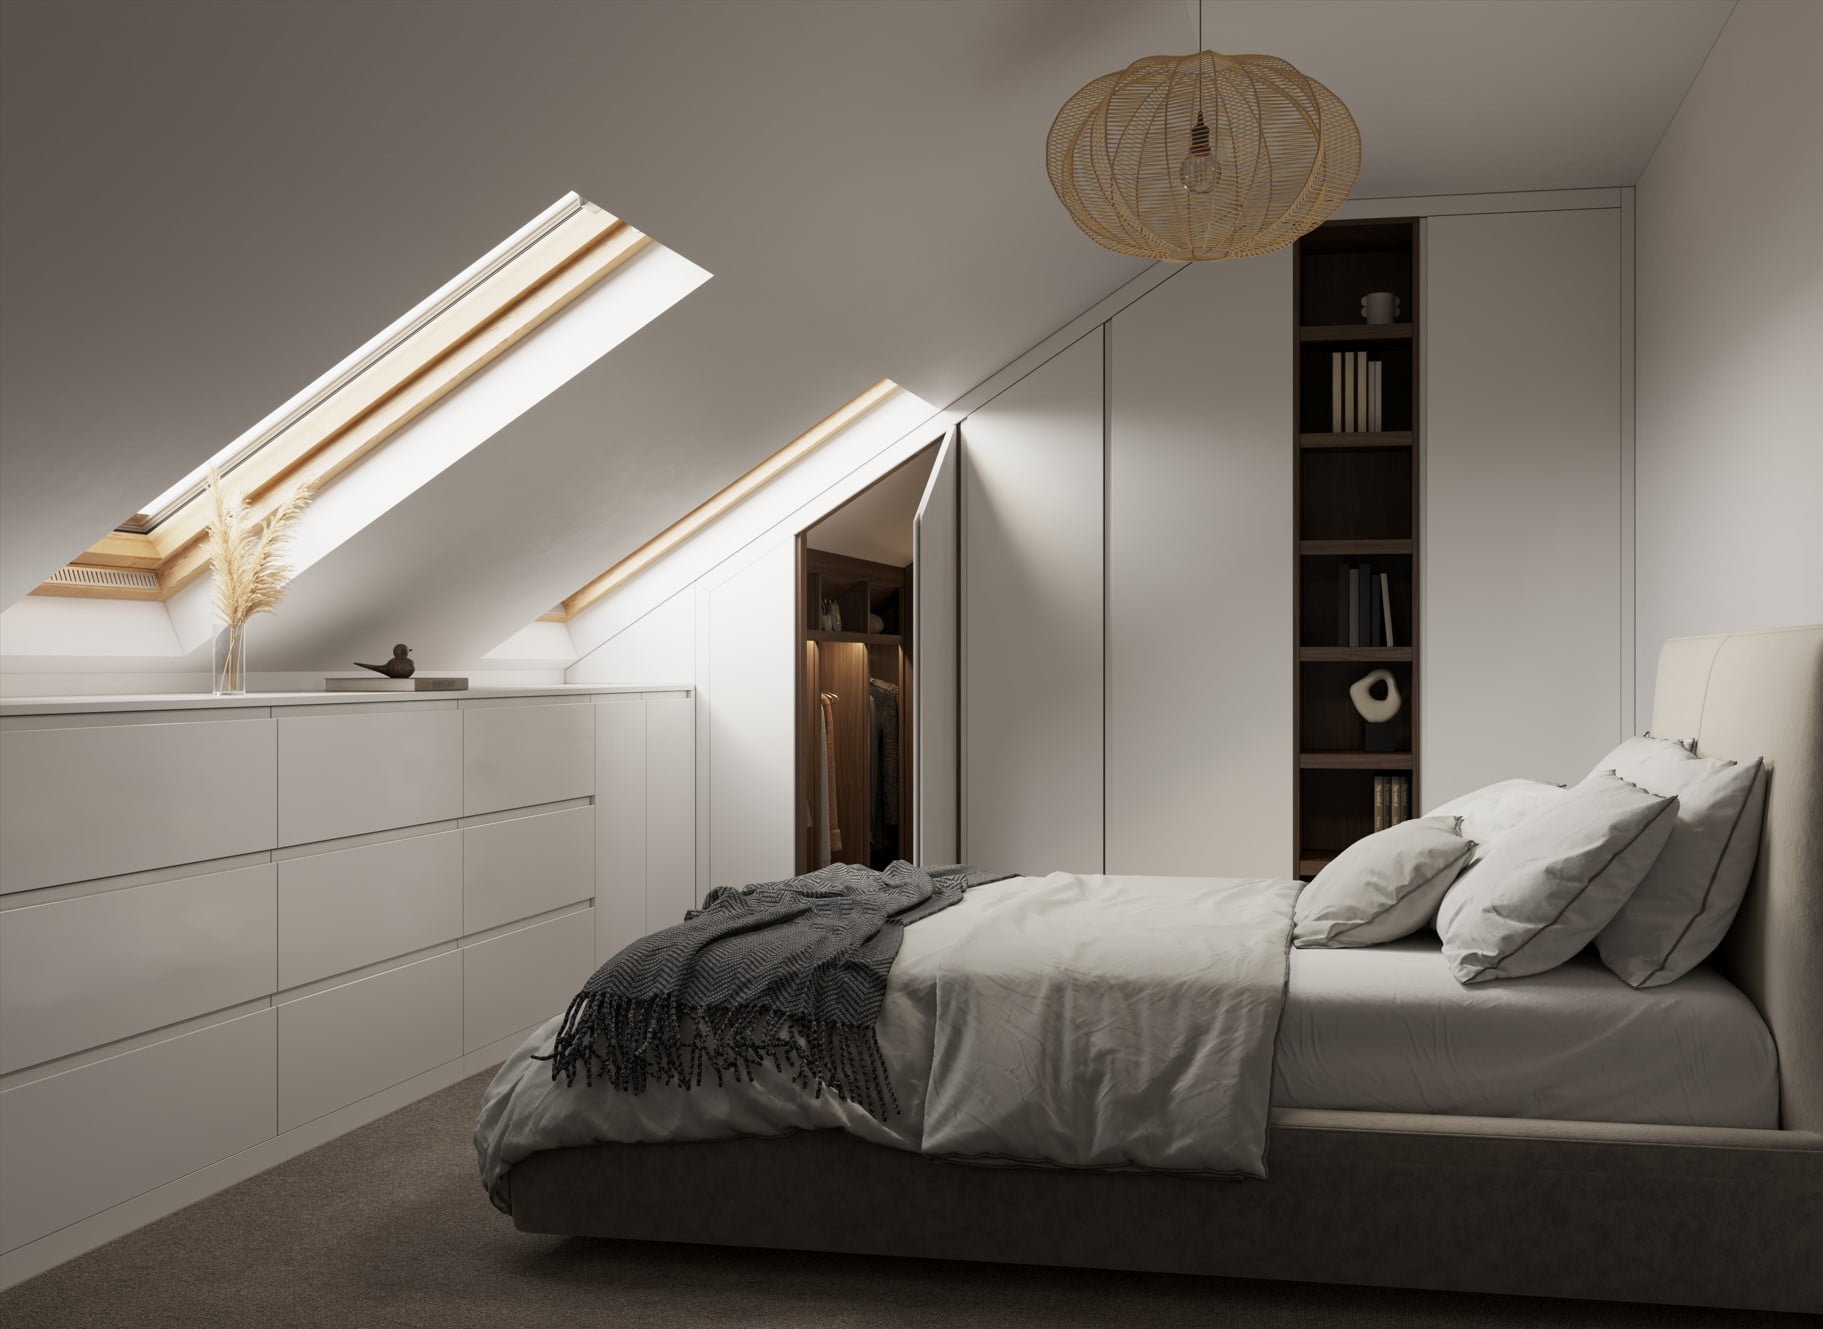
The single most clever element here is the seamless transition from closed flush-fronted cabinets to an open, warm wood shelving unit. It breaks up what could have been a monolithic wall of white. This ‘opening’ adds visual depth, warmth, and a designated spot for display, preventing the highly functional space from feeling purely utilitarian. It acknowledges that even the most organized storage space needs a little moment to breathe and show some personality. It’s both a closet and a feature wall.
|
📋 Copy HEX 🔗 Share |
Achieving this tailored attic look feels expensive, but it can be done on a reasonable budget. The key is using stock kitchen cabinets. IKEA’s SEKTION kitchen system, for example, comes in more sizes and depths than their wardrobe systems, making it easier to find boxes that fit snugly under a sloped ceiling. You can use their plain white VOXTORP doors for the flush-fronted look, and then build the open shelving section yourself using oak-veneer plywood from a hardware store. Tie it all together by painting the walls to match the doors.
11. Hidden Vanity Nook within a Light Neutral Built-in Wardrobe
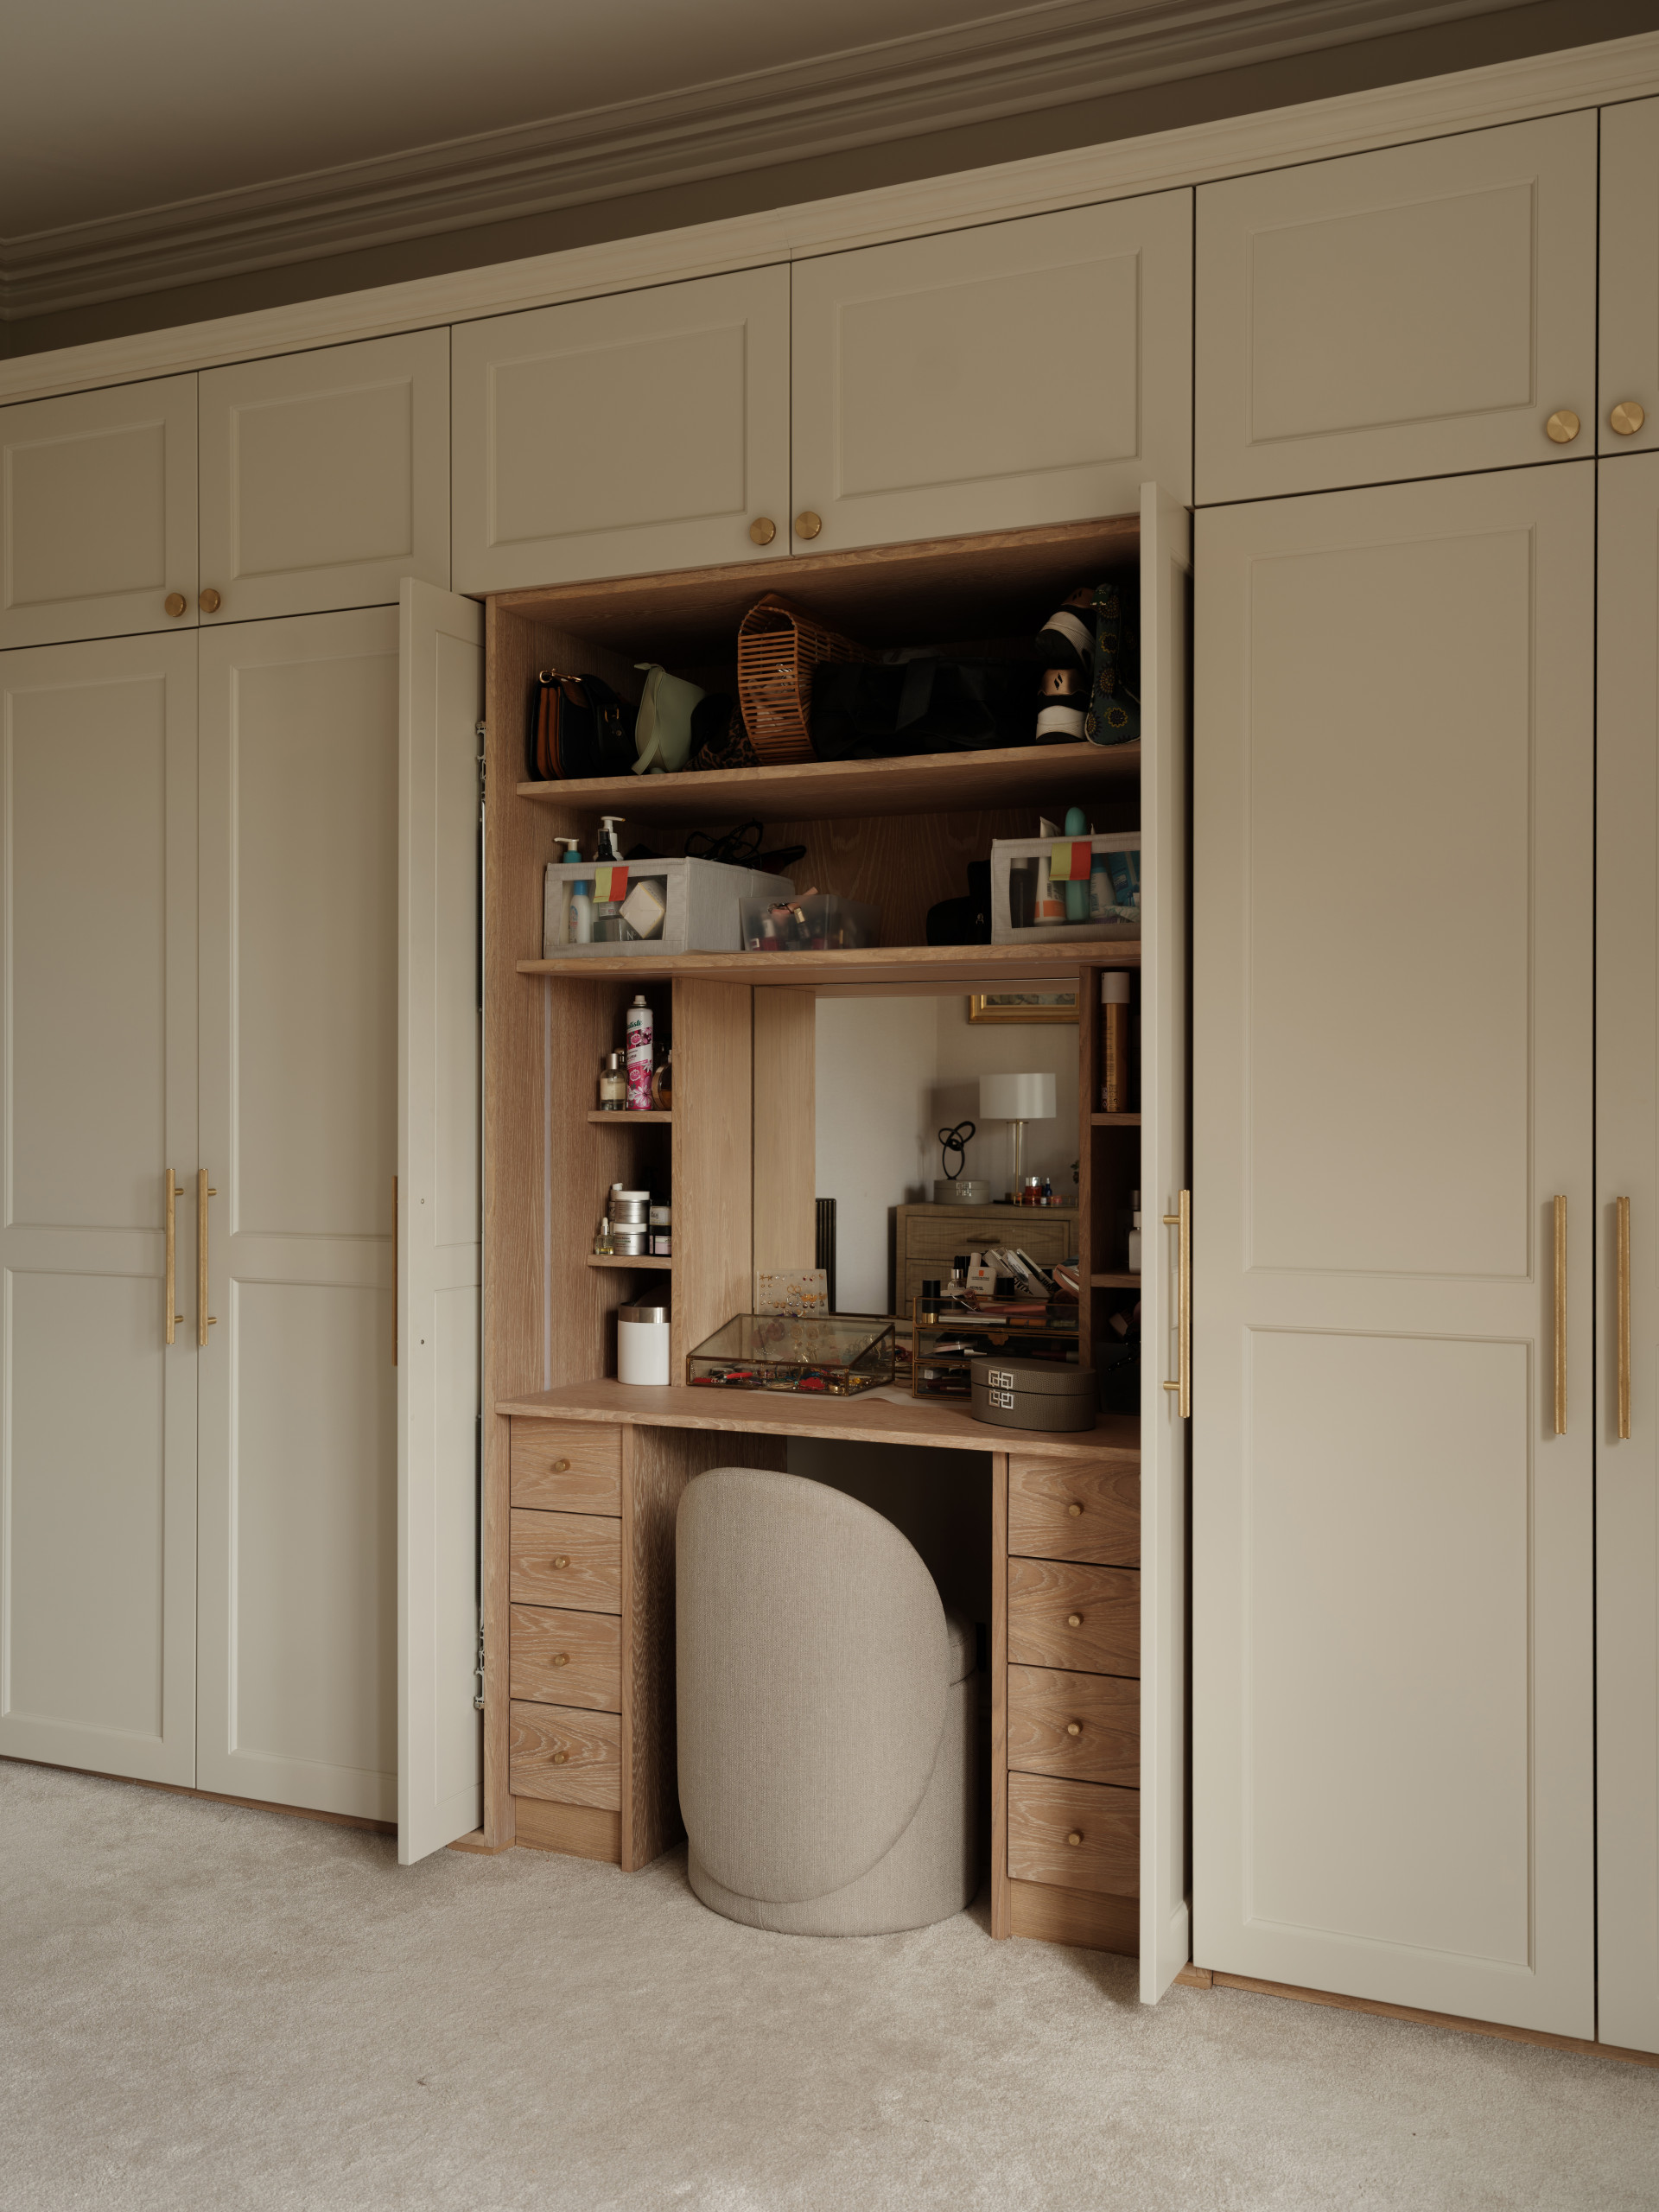
Creating a dual-purpose wardrobe and vanity is a brilliant use of space. Here’s a possible cost breakdown for a high-quality custom build. Labor is the biggest variable here.
|
📋 Copy HEX 🔗 Share |
- Custom Cabinetry (Paint-grade MDF or similar): $6,000 – $11,000
- Oak Veneer & Finishing for Vanity Section: $1,000 – $2,500
- Gold Hardware (Knobs and Pulls): $300 – $800
- Upholstered Stool & Vanity Mirror: $400 – $1,200
- TOTAL: $7,700 – $15,500
- Budget alternative: Recreate this concept using IKEA PAX frames. Use their standard doors and then create the vanity nook in the middle using an EKBACKEN countertop and MALM dressing table. With some smart DIY, the look could be achieved for under $3,000.
This design is so successful because it ‘hides the work. ‘ When the stool is tucked in and the area is tidy, the vanity disappears, and you’re left with a clean line of beautiful cabinetry. This act of concealing a function within another creates a feeling of calm and order. It’s a little secret just for you. The use of a contrasting material—the warm oak against the painted beige—clearly defines the vanity’s purpose while also elevating the entire piece into something that looks truly bespoke and expensive.
12. White Built-in Wardrobe with Recessed Dressing Table and Stool
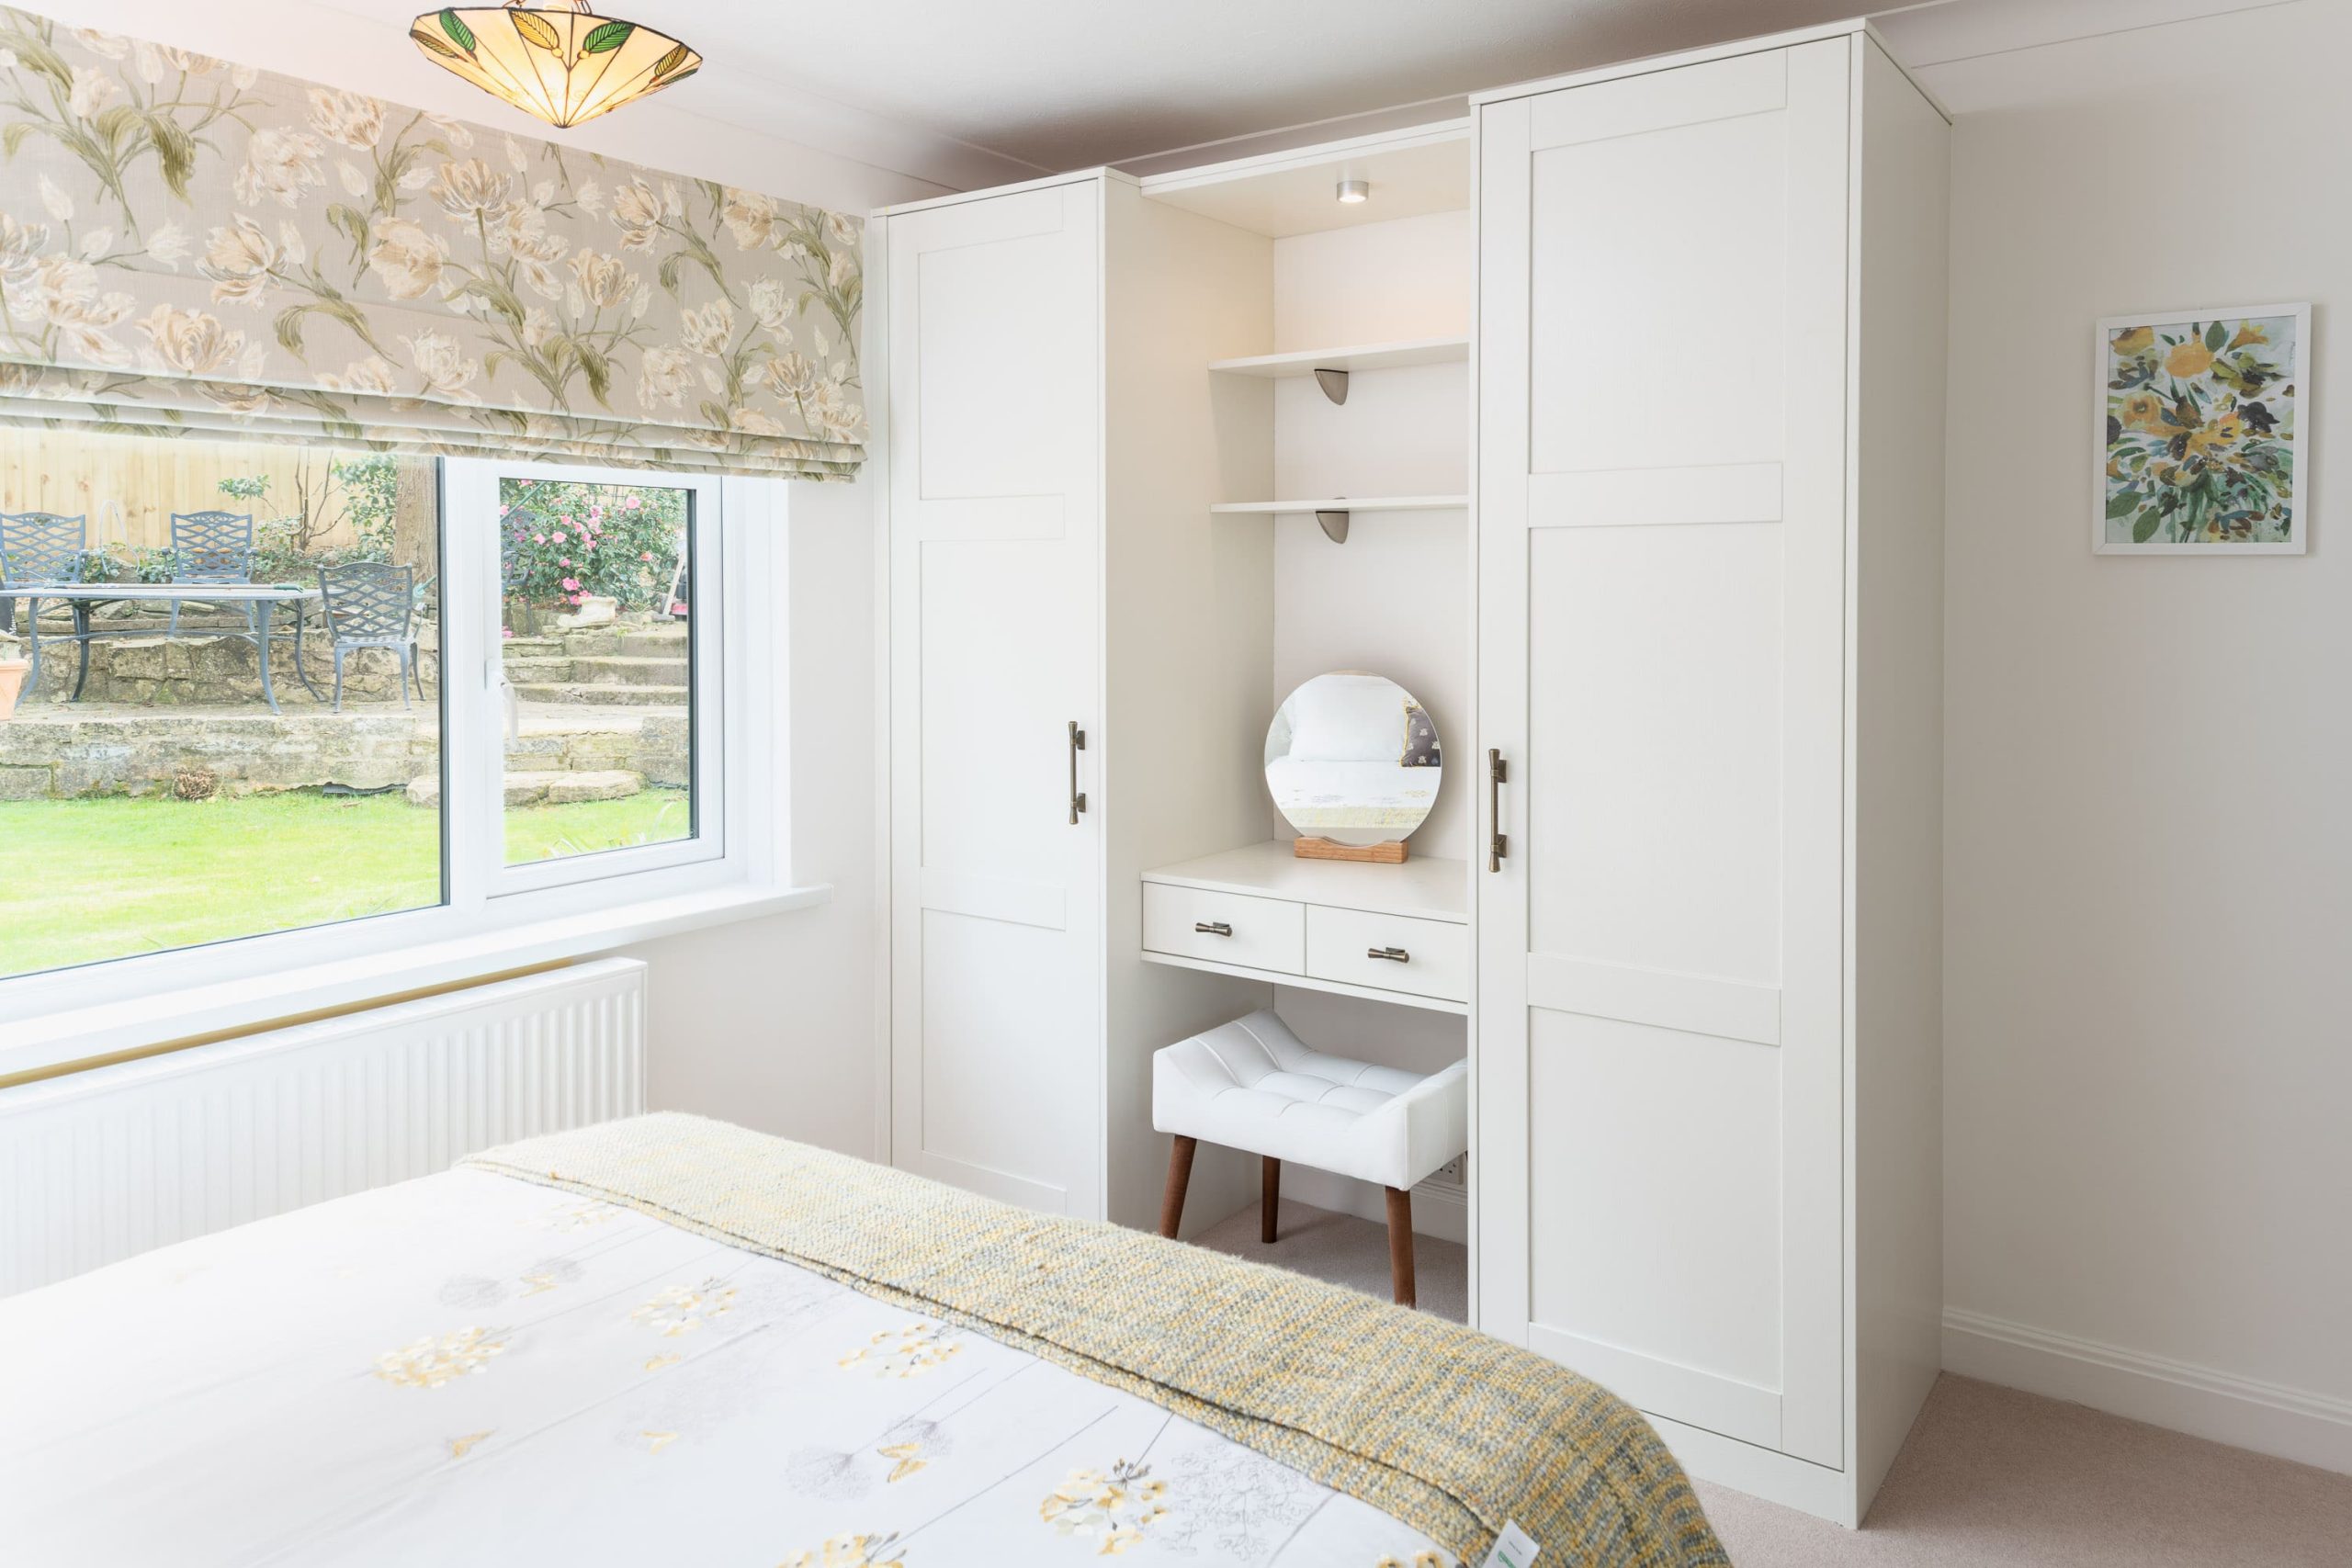
The formula for this serene space is 70% structural repetition + 20% negative space + 10% soft accents. The Shaker-style panels are repeated across the entire wardrobe, creating a calming, rhythmic pattern. The recessed dressing table acts as ‘negative space,’ a visual pause that prevents the wall of white from feeling overwhelming. Finally, the soft yellow and green from the decor and the gentle curve of the stool provide just enough accent to give the room life. Notice this is the same principle as Idea #10, but with a more traditional execution.
|
📋 Copy HEX 🔗 Share |
Planning a recessed nook like this requires precision. Follow these steps for a flawless result:
- Time & Cost: Planning takes 2-4 hours and adds $300-$1000 to cabinet costs.
- Define Your Function: Is it for makeup, a laptop, or just a display? This determines the depth and height needed. For a vanity, you need a minimum depth of 16-20 inches.
- Measure Your Stool/Chair: Buy your seating first! Measure its height and width to ensure the nook opening is large enough to tuck it away completely.
- Plan for electricity: Decide if you need an outlet for hair dryers or a charger. Have an electrician rough in the wiring before the cabinets are installed.
- Light it Up: An overhead spotlight, as seen here, is non-negotiable. It ensures the nook is a bright, functional workspace and not a dark cave.
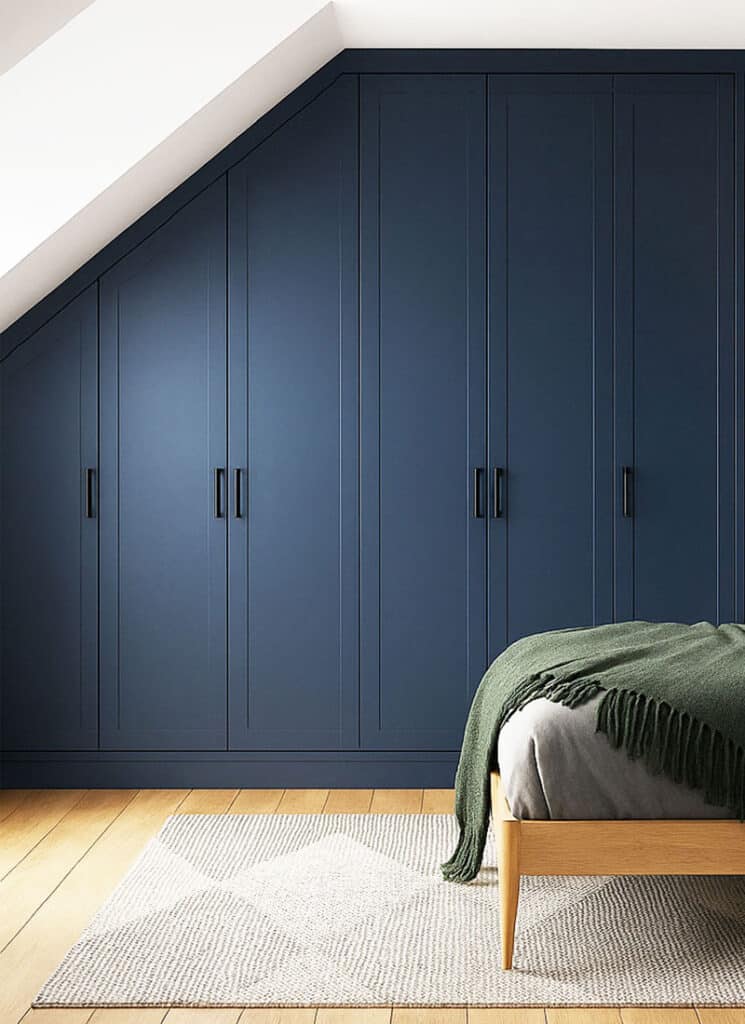
13. Navy Blue Built-In Wardrobe with Sloping Ceiling Integration
When using a dark, saturated color like navy on a large-scale piece like this, the finish is everything. A matte or eggshell finish is almost always the right choice. A high-gloss finish on a dark color would show every single fingerprint and speck of dust, creating a maintenance nightmare. A matte finish, however, absorbs light, making the color feel richer, deeper, and more velvety. It creates a sophisticated, almost fabric-like texture on the wall that feels incredibly luxe and modern.
|
📋 Copy HEX 🔗 Share |
This design is perfect for attic bedrooms or converted loft spaces where you want to add tons of storage without making the room feel chopped up. The key is to run the built-ins along the longest wall, ideally the one with the slope. By painting the wardrobe the same color as the adjacent walls (or a similar deep tone), you trick the eye into seeing it as part of the architecture. This works best in a room with a decent amount of natural light to prevent the dark color from feeling overwhelming. A minimum ceiling height of 8 feet at the highest point is recommended.
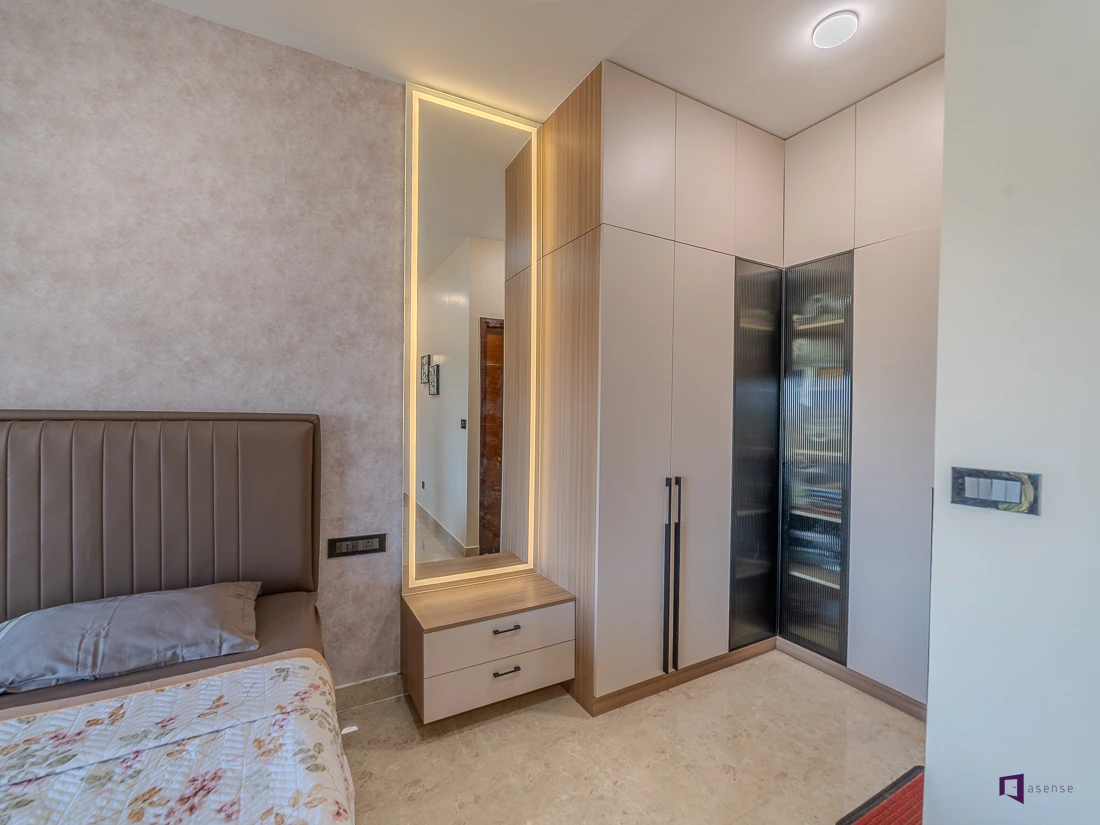
14. Beige and Wood Built-in Wardrobe with a Fluted Glass Corner
Fluted glass and reeded textures are having a huge moment, and this wardrobe shows why. It’s a nod to Art Deco and Mid-Century design, but it feels fresh and modern here. The trend is driven by a desire for ‘soft minimalism’—spaces that are clean and uncluttered but still have texture and warmth. The fluted glass provides visual interest and partially obscures the contents, offering a middle ground between solid doors and fully transparent glass. It adds a layer of subtle sophistication that plain materials just can’t match.
|
📋 Copy HEX 🔗 Share |
While fluted glass is stunning, be prepared for a little extra cleaning. The grooves are a natural collection point for dust. A quick weekly pass with a feather duster or the brush attachment of your vacuum is usually enough to keep it looking fresh. For fingerprints or smudges, spray glass cleaner onto a microfiber cloth (not directly onto the glass, to avoid drips) and wipe in the direction of the flutes. It’s slightly more work than a flat panel, but worth it for the visual impact.
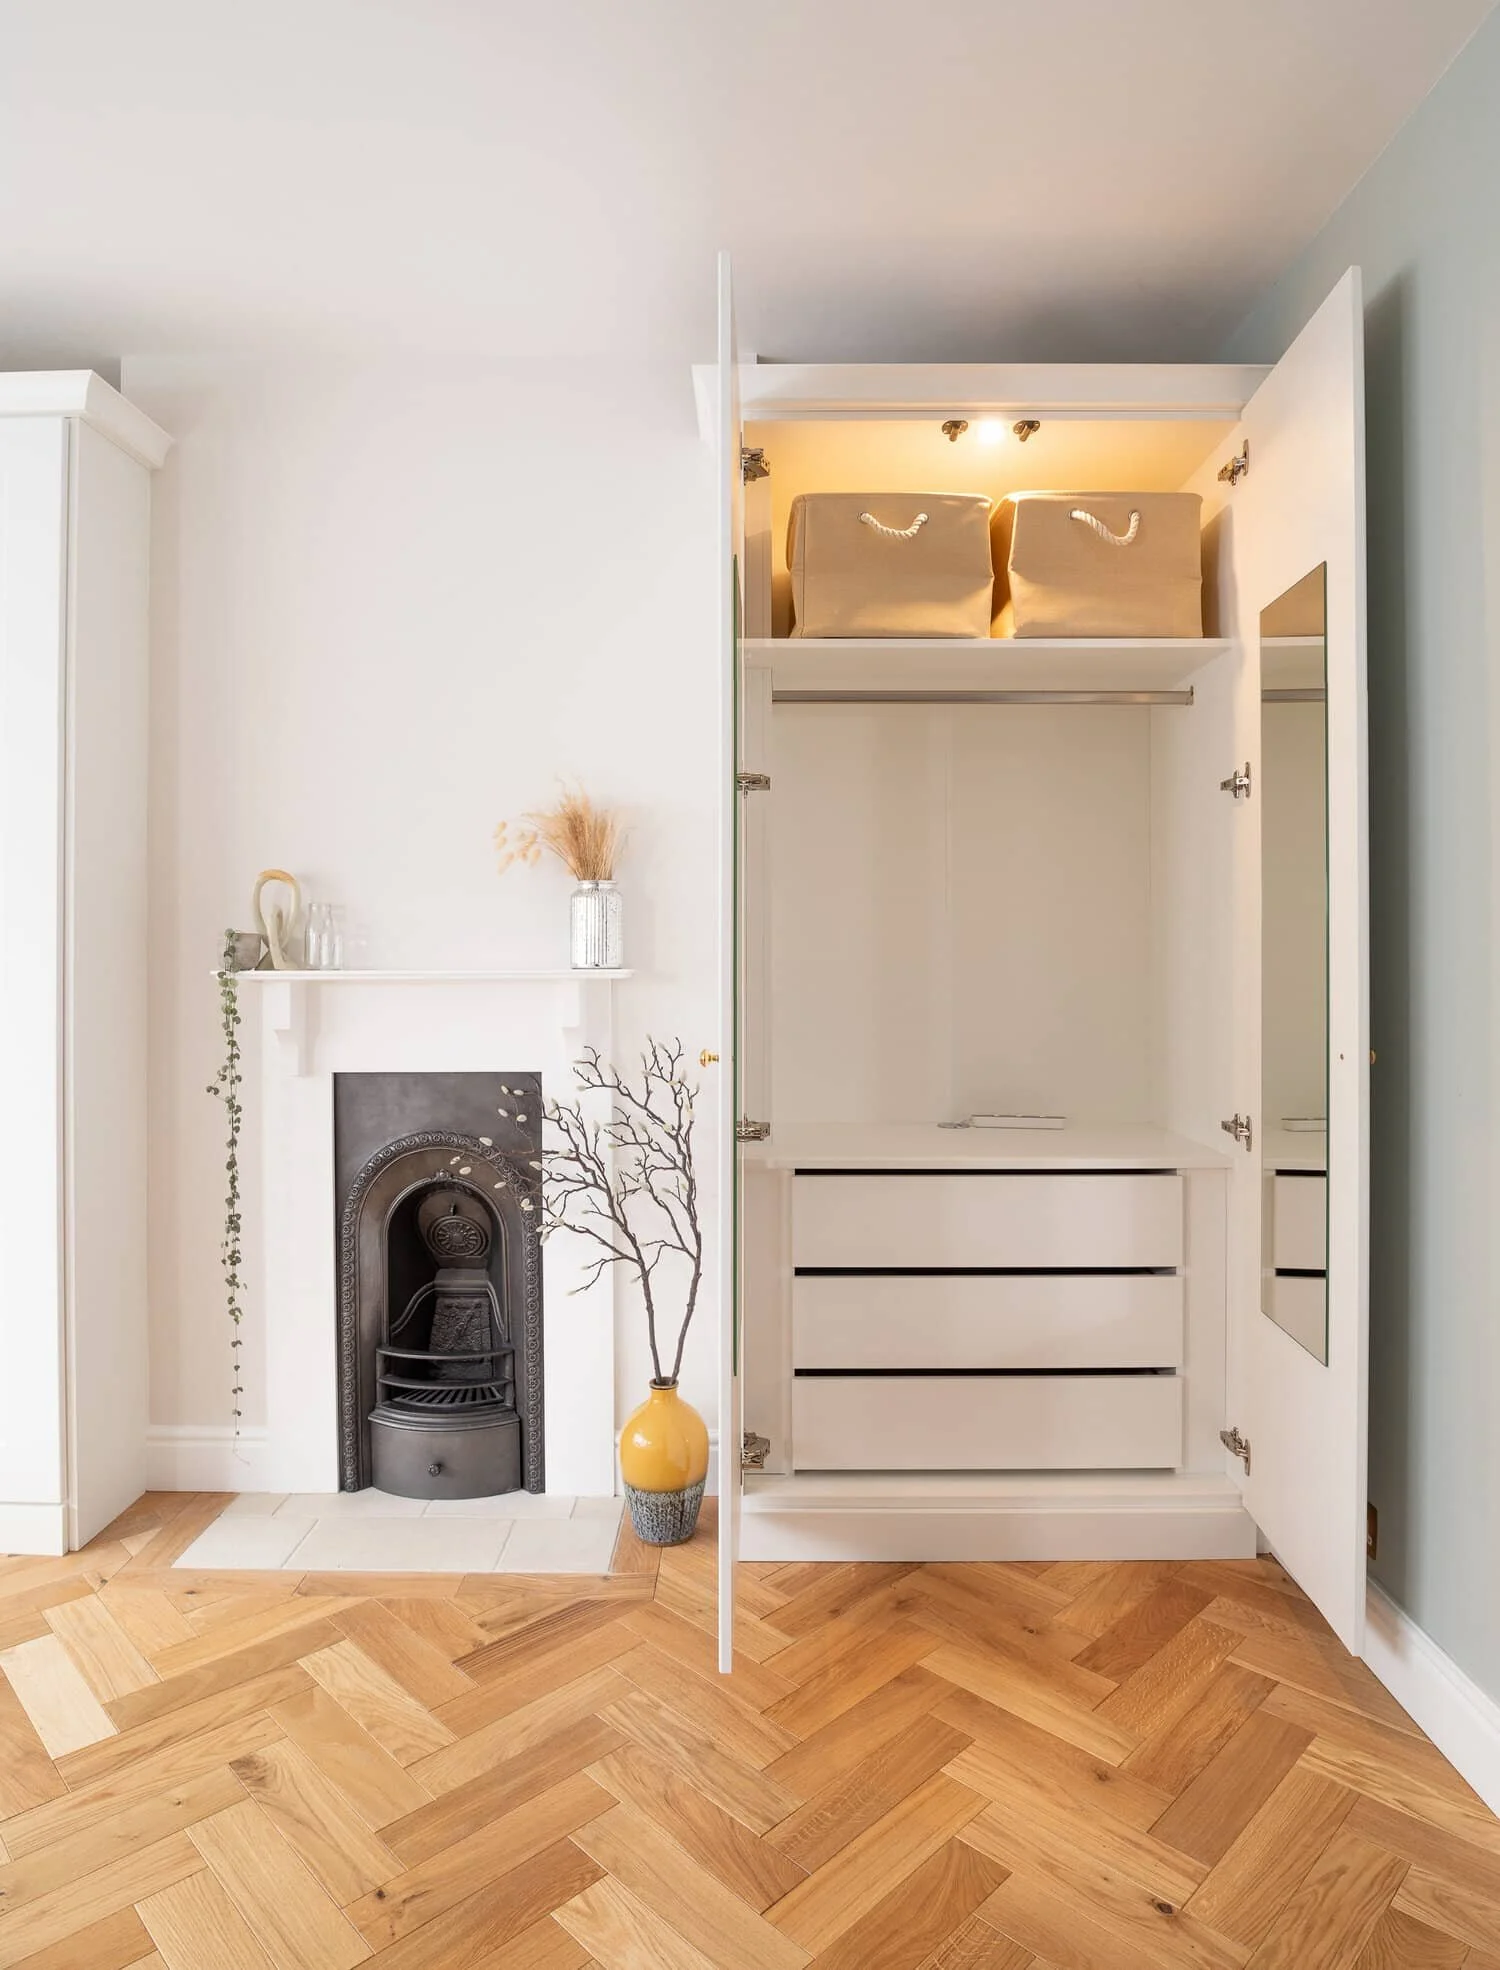
15. White Wardrobe with Integrated Drawers and Interior Lighting
Before you sign off on a custom wardrobe design, run through this final checklist to ensure it truly meets your needs:
|
📋 Copy HEX 🔗 Share |
- Inventory Check: Have you counted your shoes, folded items, and hanging clothes? Does the plan reflect the ratio you actually own?
- Drawer Depth: Are the drawers deep enough for what you plan to store? A drawer for bulky sweaters needs to be deeper than one for socks and underwear. Aim for 8-10 inches of usable interior height for knitwear.
- Lighting Plan: Is there a plan for integrated lighting? Is it warm or cool light? Is it switched, or does it turn on automatically with the door?
- Mirror Placement: Is there a full-length mirror? Placing it on the inside of a door, like here, is a brilliant space-saver.
The single best feature of this wardrobe is the bank of three internal drawers. So many built-ins focus only on hanging space and top shelves, forcing you to buy a separate chest of drawers. Integrating them directly into the wardrobe creates a true all-in-one storage solution. It keeps the entire room looking tidier because all your clothes—from socks to coats—have a home behind a single set of doors. This level of thought-out, hyper-organized function is what separates a good built-in from a great one.
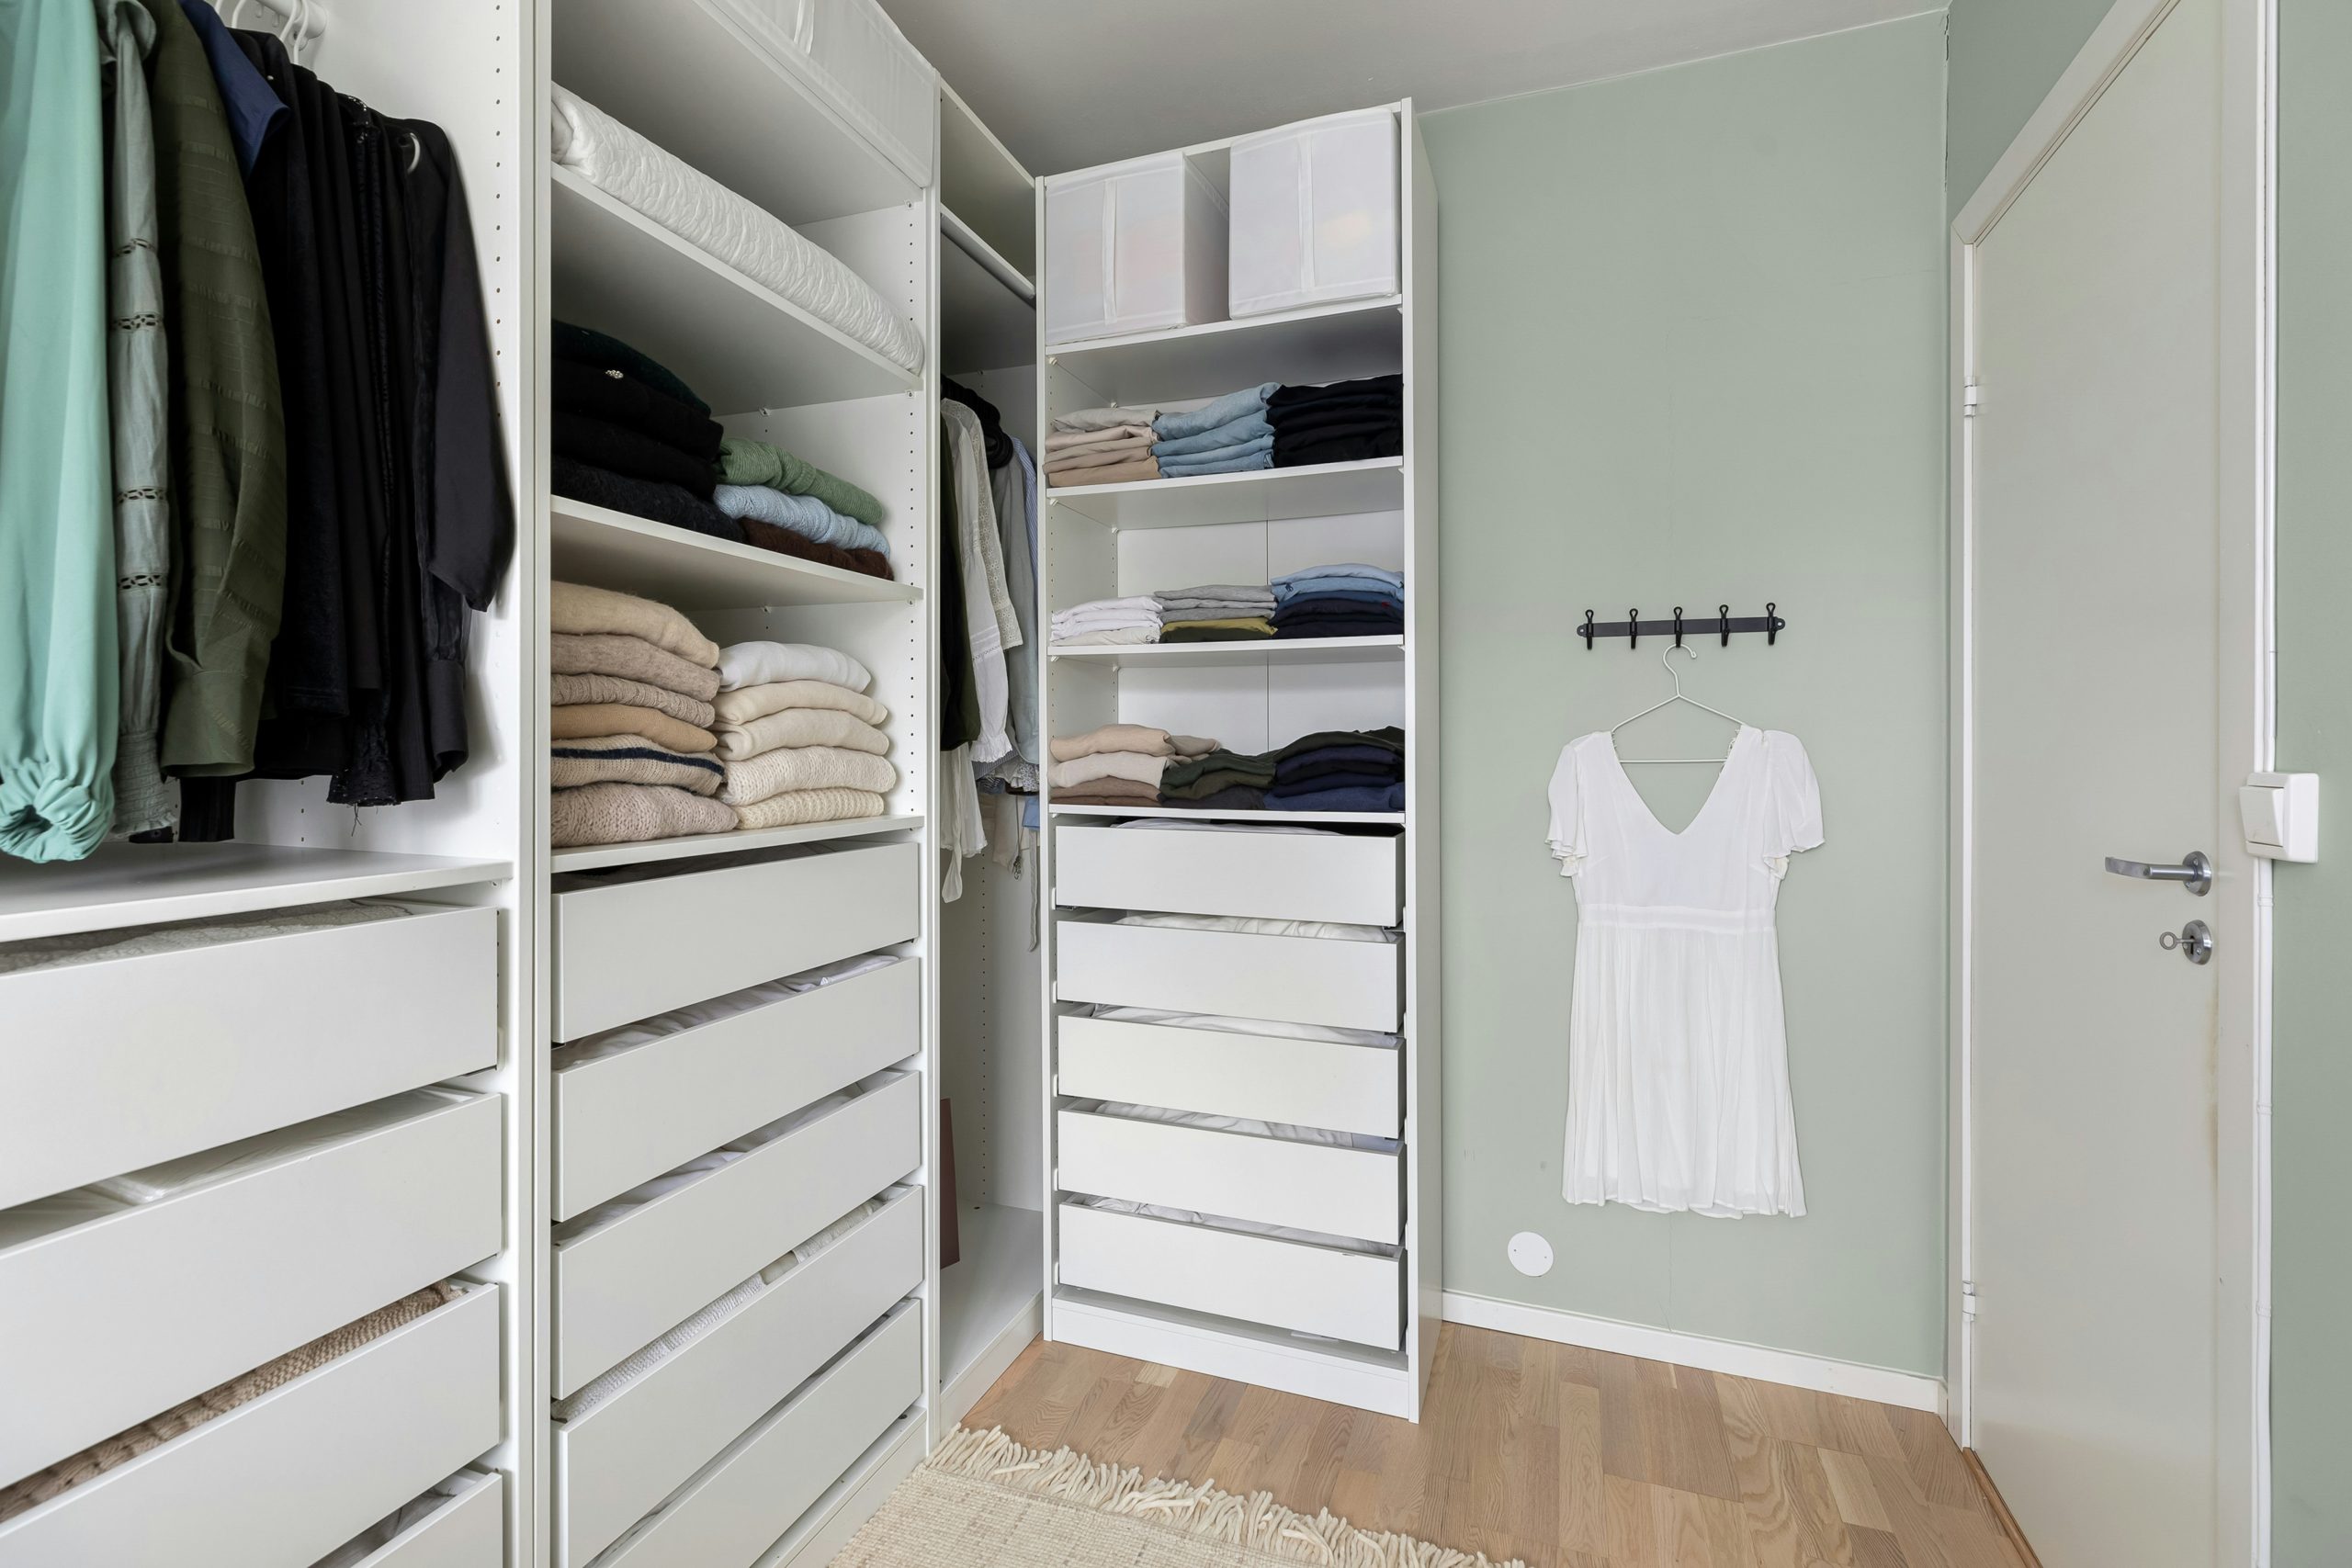
16. White Built-in Wardrobe System in a Room with Soft Green Walls
This fresh, airy look is a masterclass in subtle color theory. The formula is simple: 70% crisp white + 20% muted natural color + 10% organic texture. The expansive white cabinetry provides a clean, bright canvas that makes the room feel bigger. The soft, sage green on the walls introduces a calming, nature-inspired hue. Finally, the light wood flooring and woven beige rug add just enough texture to keep the space from feeling clinical. It’s a recipe for a room that feels both organized and deeply restful.
|
📋 Copy HEX 🔗 Share |
You can get this exact look for a fraction of the cost of custom by using the IKEA BOAXEL system. It’s a wall-mounted, open-storage solution that is incredibly flexible and affordable. You can configure the shelves, drawers, and hanging rods to fit your exact needs. Buy the components in white, then spend a weekend painting your walls in a beautiful soft green (like Farrow & Ball’s ‘Mizzle’ or Behr’s ‘Jojoba’). The entire project for a standard closet could easily come in under $600.
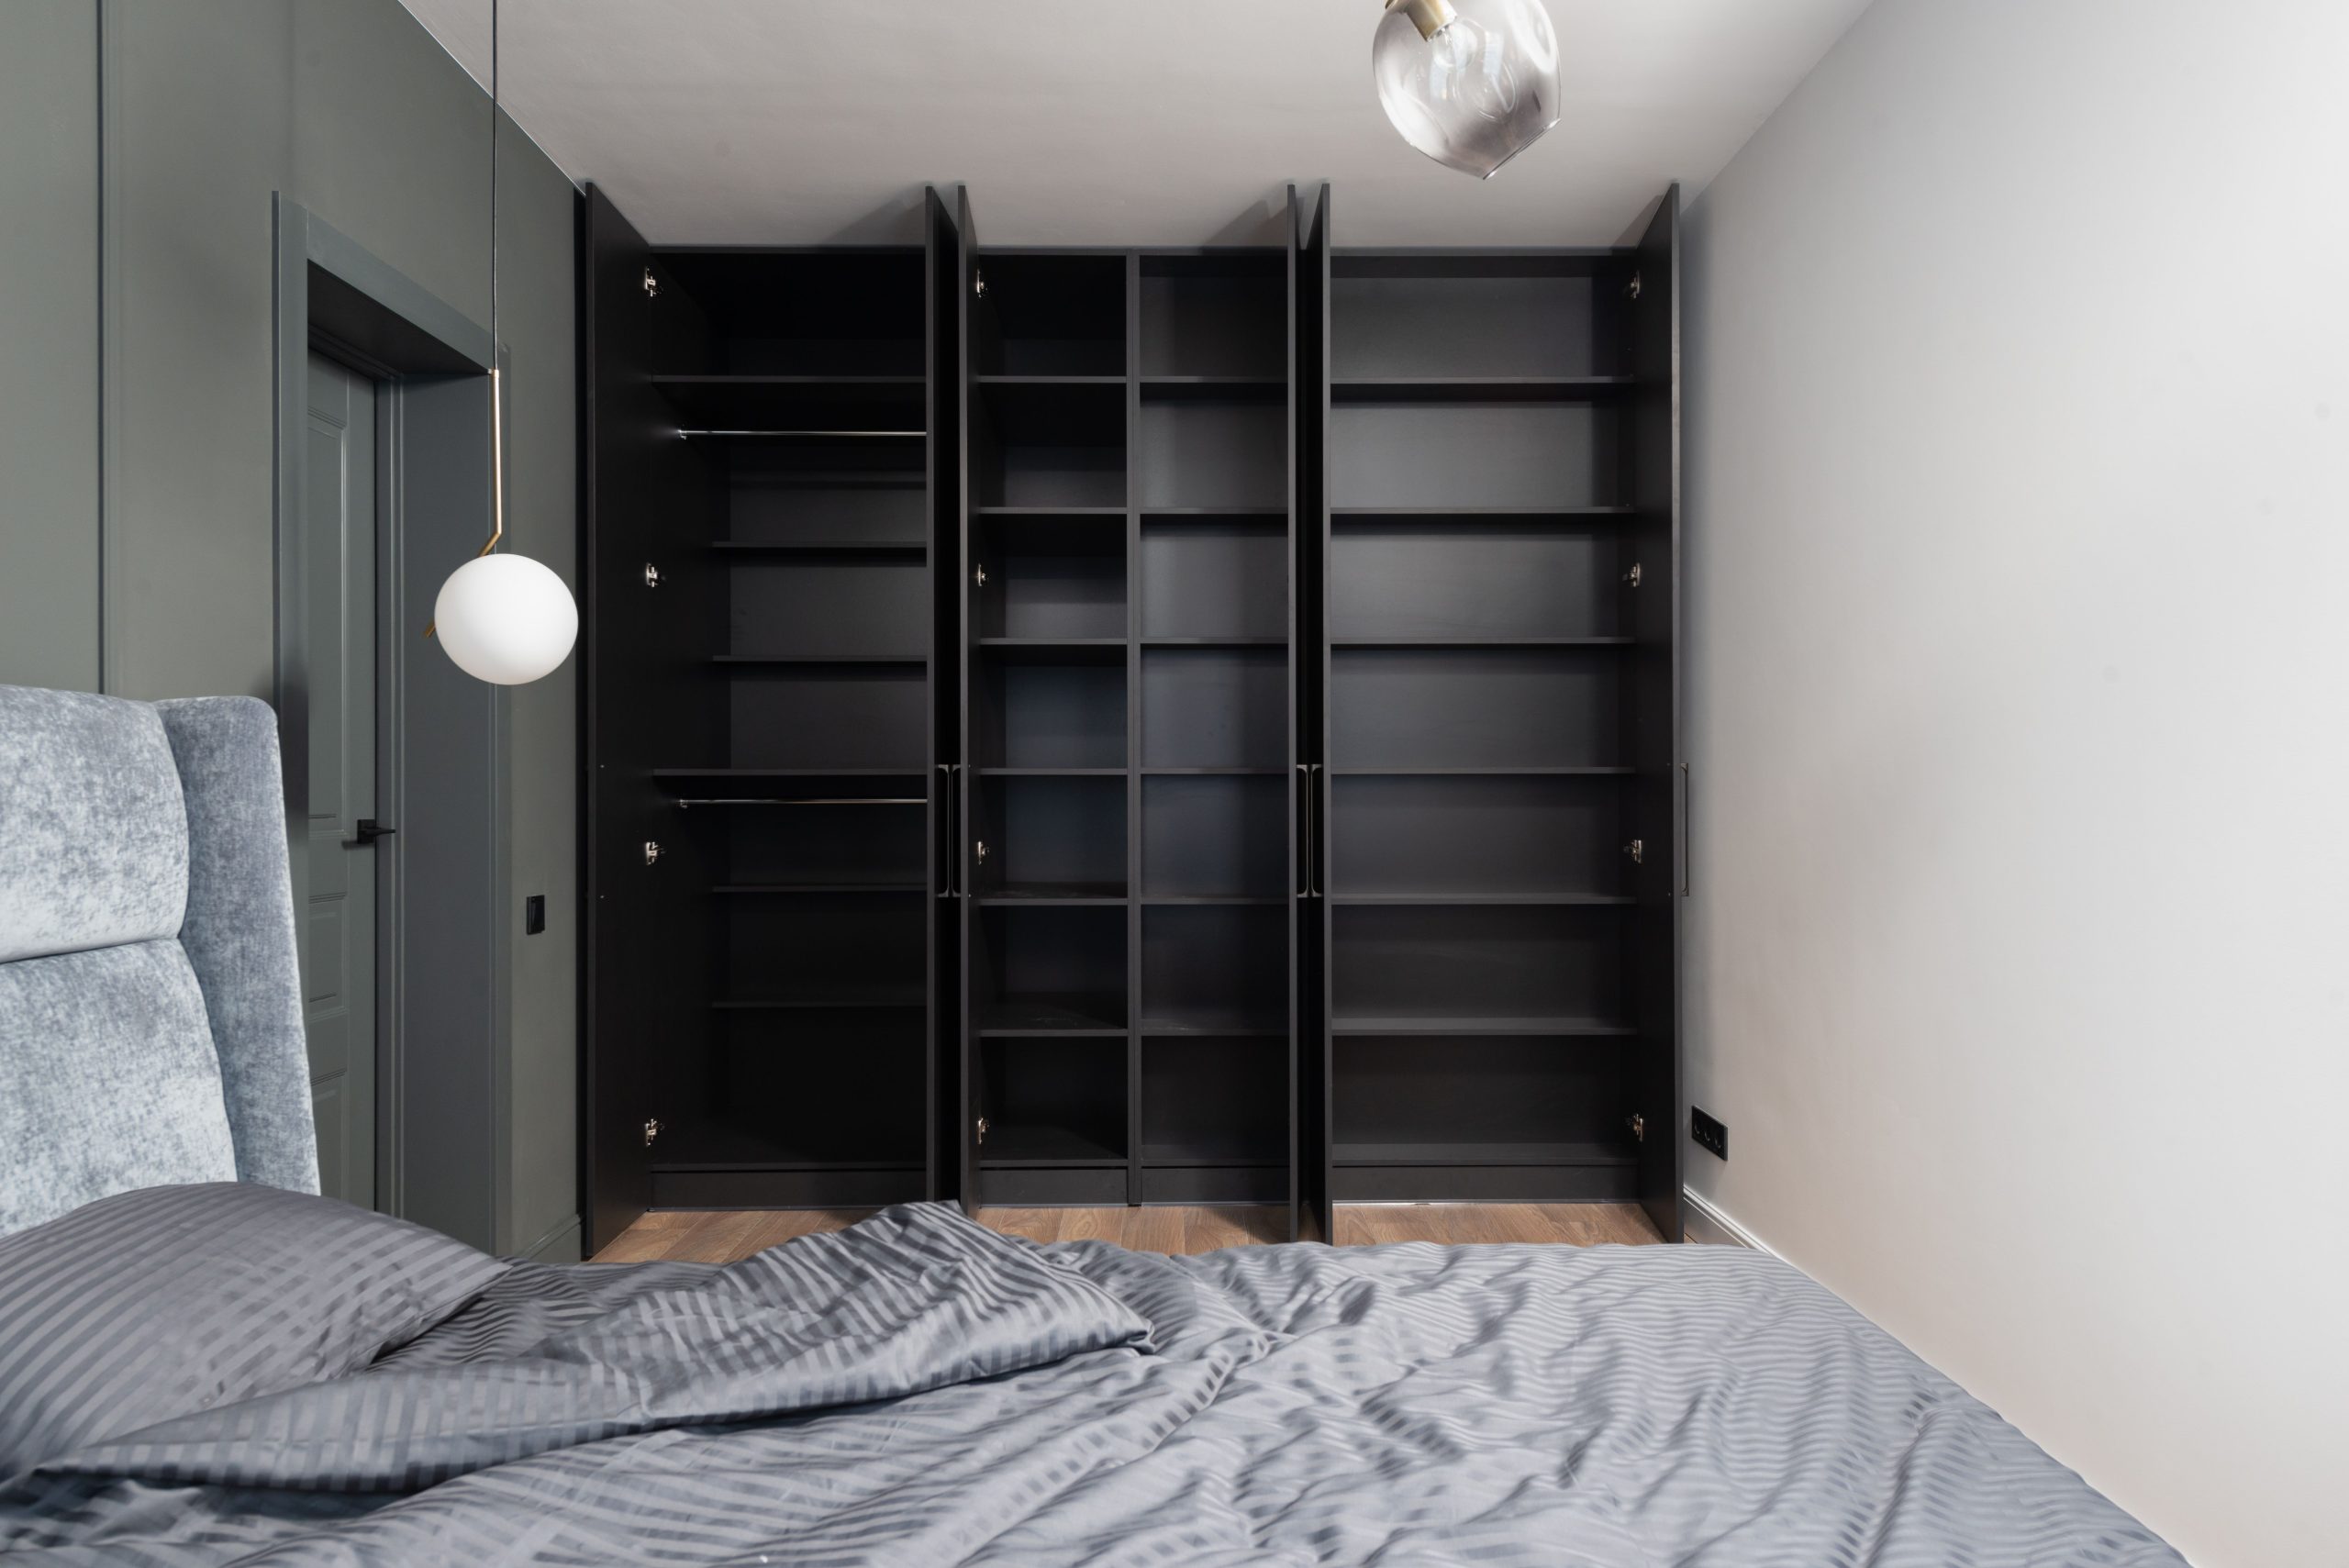
17. Dark Open-Shelving Wardrobe in a Greenish-Gray Bedroom
This design leans into a dark, moody palette, and it works because of the clever use of texture and layering. The paneled feature wall behind the built-ins adds depth and shadow, creating a much more interesting backdrop than a simple flat wall. The built-ins themselves, being open and modular, feel lighter than solid-door cabinets would. Finally, the light gray bedding and warm wood floor provide a necessary contrast that brings light and softness to the space, preventing the dark colors from feeling gloomy.
|
📋 Copy HEX 🔗 Share |
Let’s have a moment of honesty about open wardrobes. They demand that you be a tidy person. Or at least, that you are willing to become one. There are no doors to hide a messy pile of clothes or mismatched hangers. This look works best for people with a curated wardrobe in a complementary color palette. To make it work in real life, invest in matching, high-quality hangers (it makes a huge difference!), and use decorative boxes or baskets to corral smaller, less sightly items.
18. Modern Walk-in Wardrobe with Warm Wood and Neutral Grey Tones
The single element that elevates this walk-in from simple storage to a high-end boutique experience is the integrated linear LED lighting. Running the light strips along the top edges of the units is a stroke of genius. It doesn’t just illuminate the contents; it highlights the clean lines of the design itself, tracing the architecture of the storage system. This ambient glow makes the whole space feel warmer and more luxurious and makes finding what you need a pleasure rather than a chore.
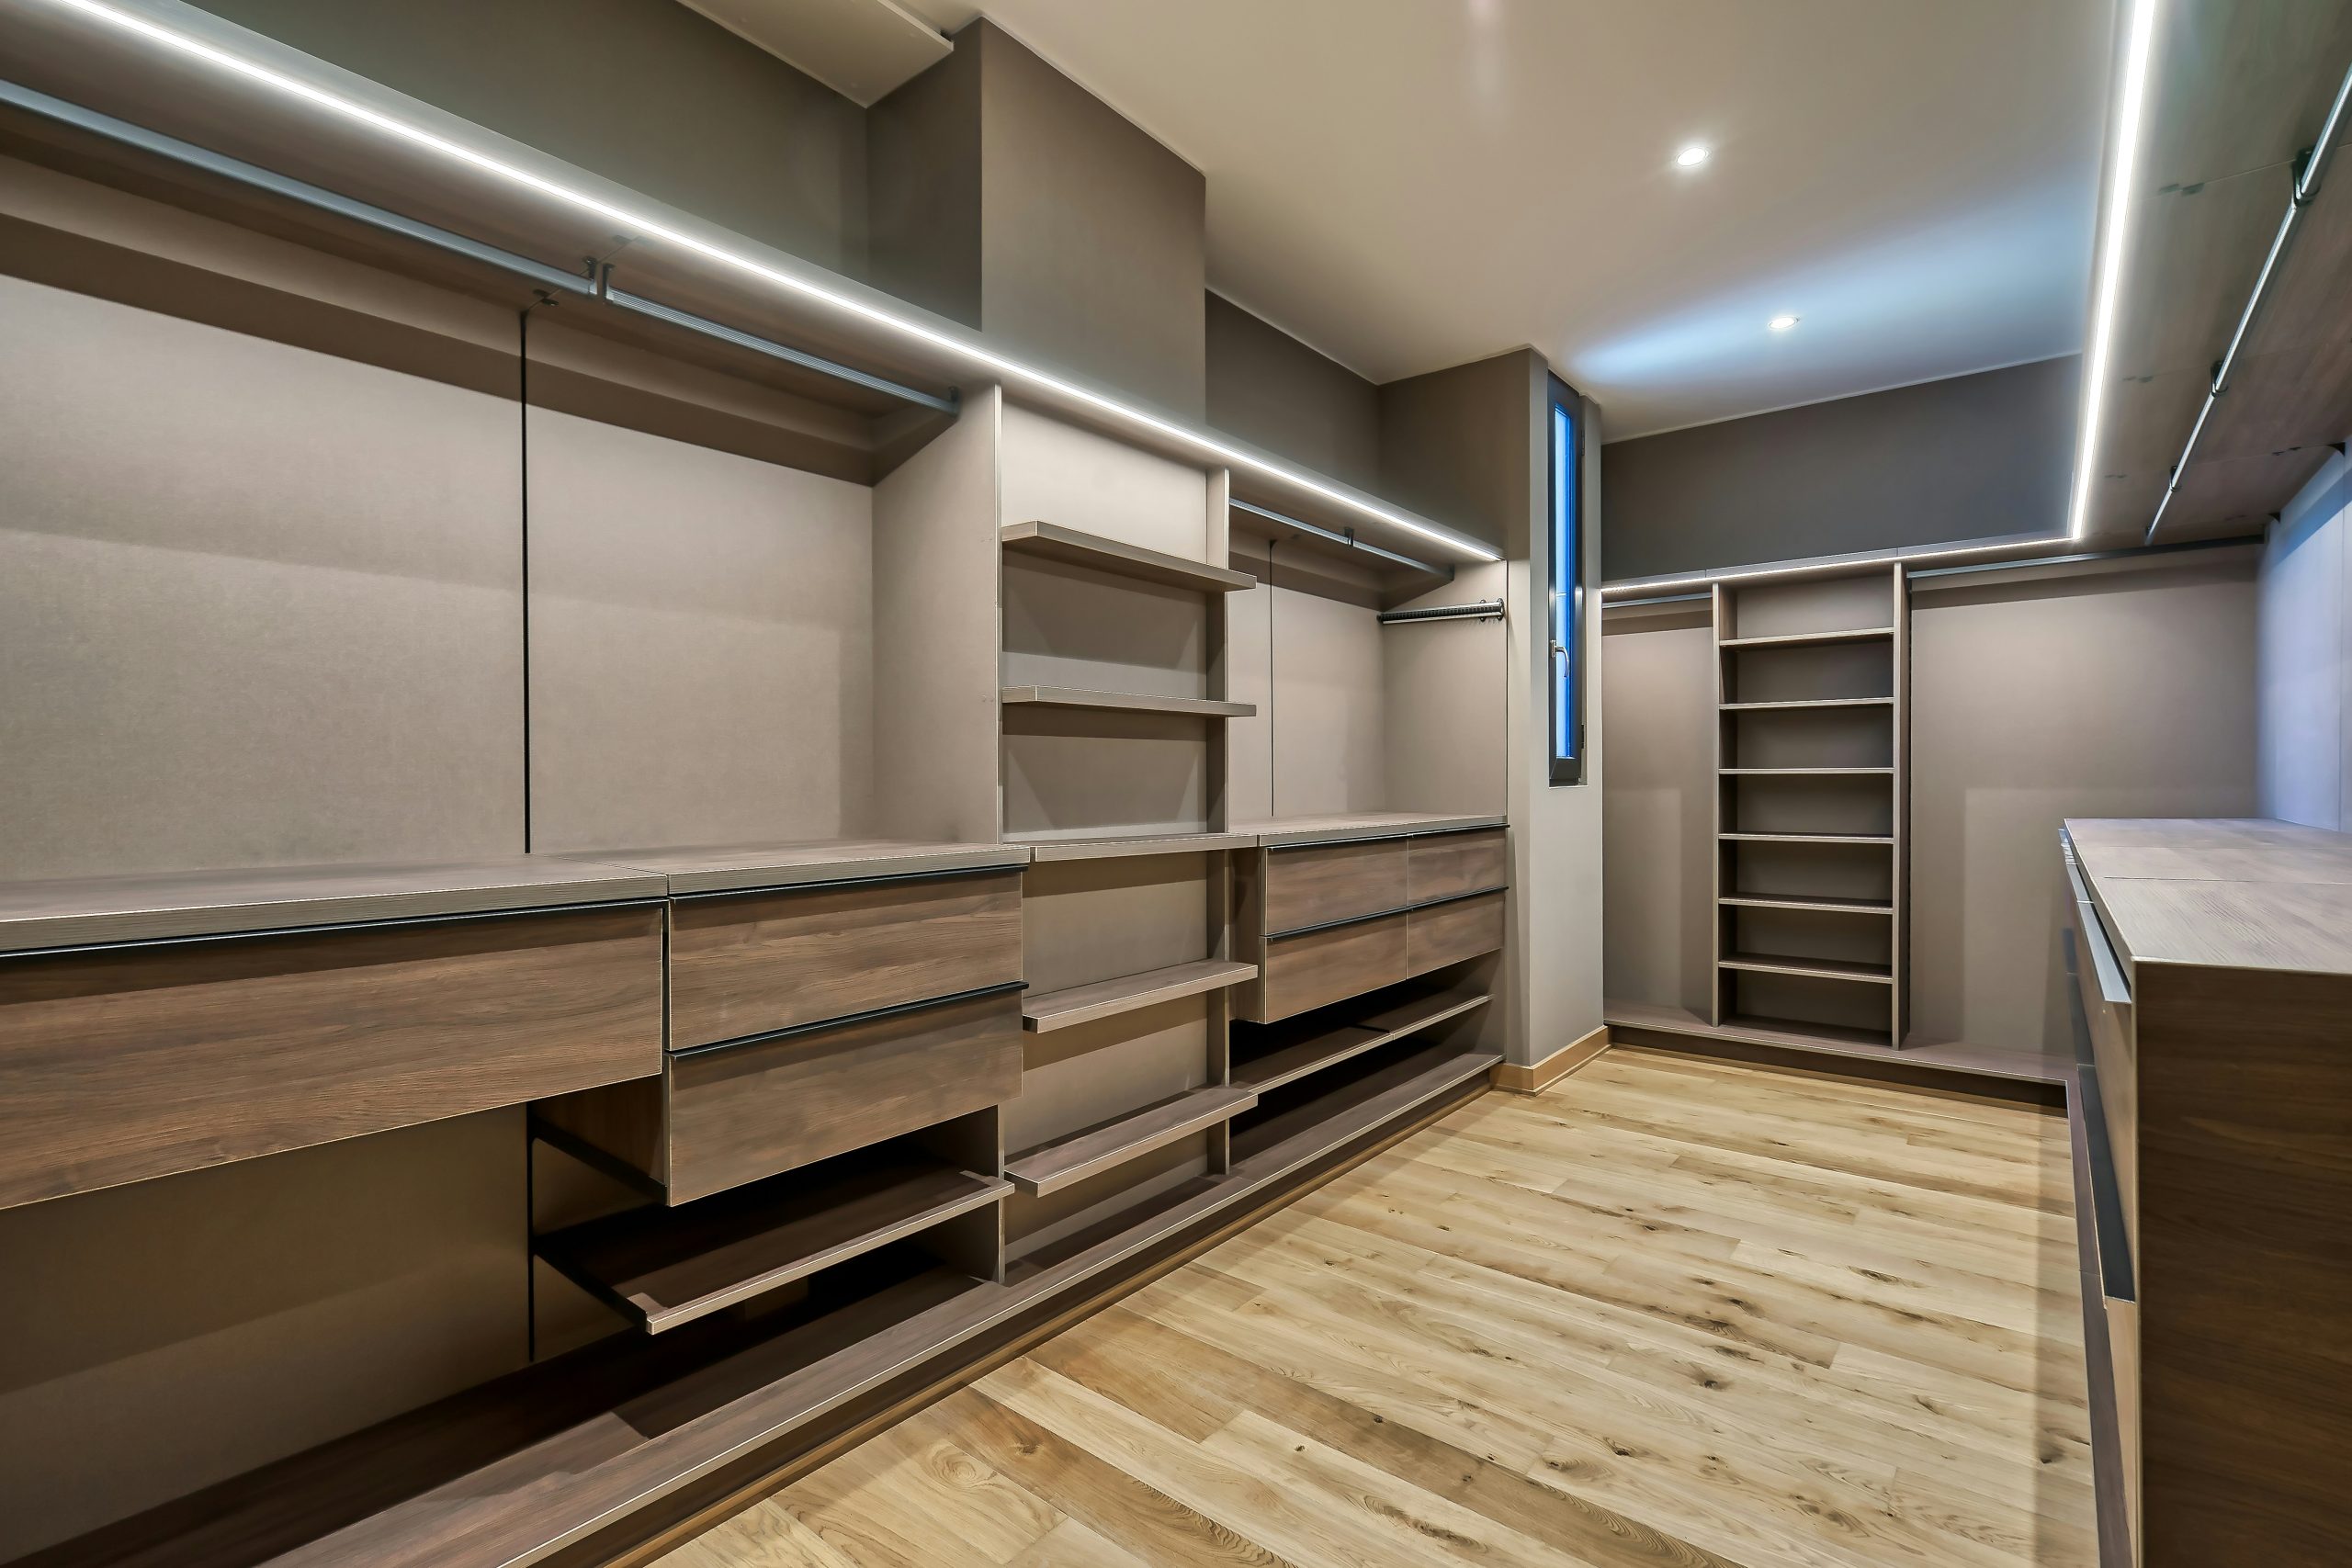
When designing a custom closet, pay close attention to the hardware. The long, linear black pulls used here are a perfect choice for the modern aesthetic. They echo the linear lighting strips and the clean lines of the drawers. A good rule of thumb for modern cabinetry is to have the pull length be roughly 1/3 to 1/2 the width of the drawer or door it’s on. For a minimalist look, consider touch-to-open hardware to eliminate pulls altogether. For a more transitional style, simple knobs would also work, but these linear pulls are what lock in the contemporary feel.
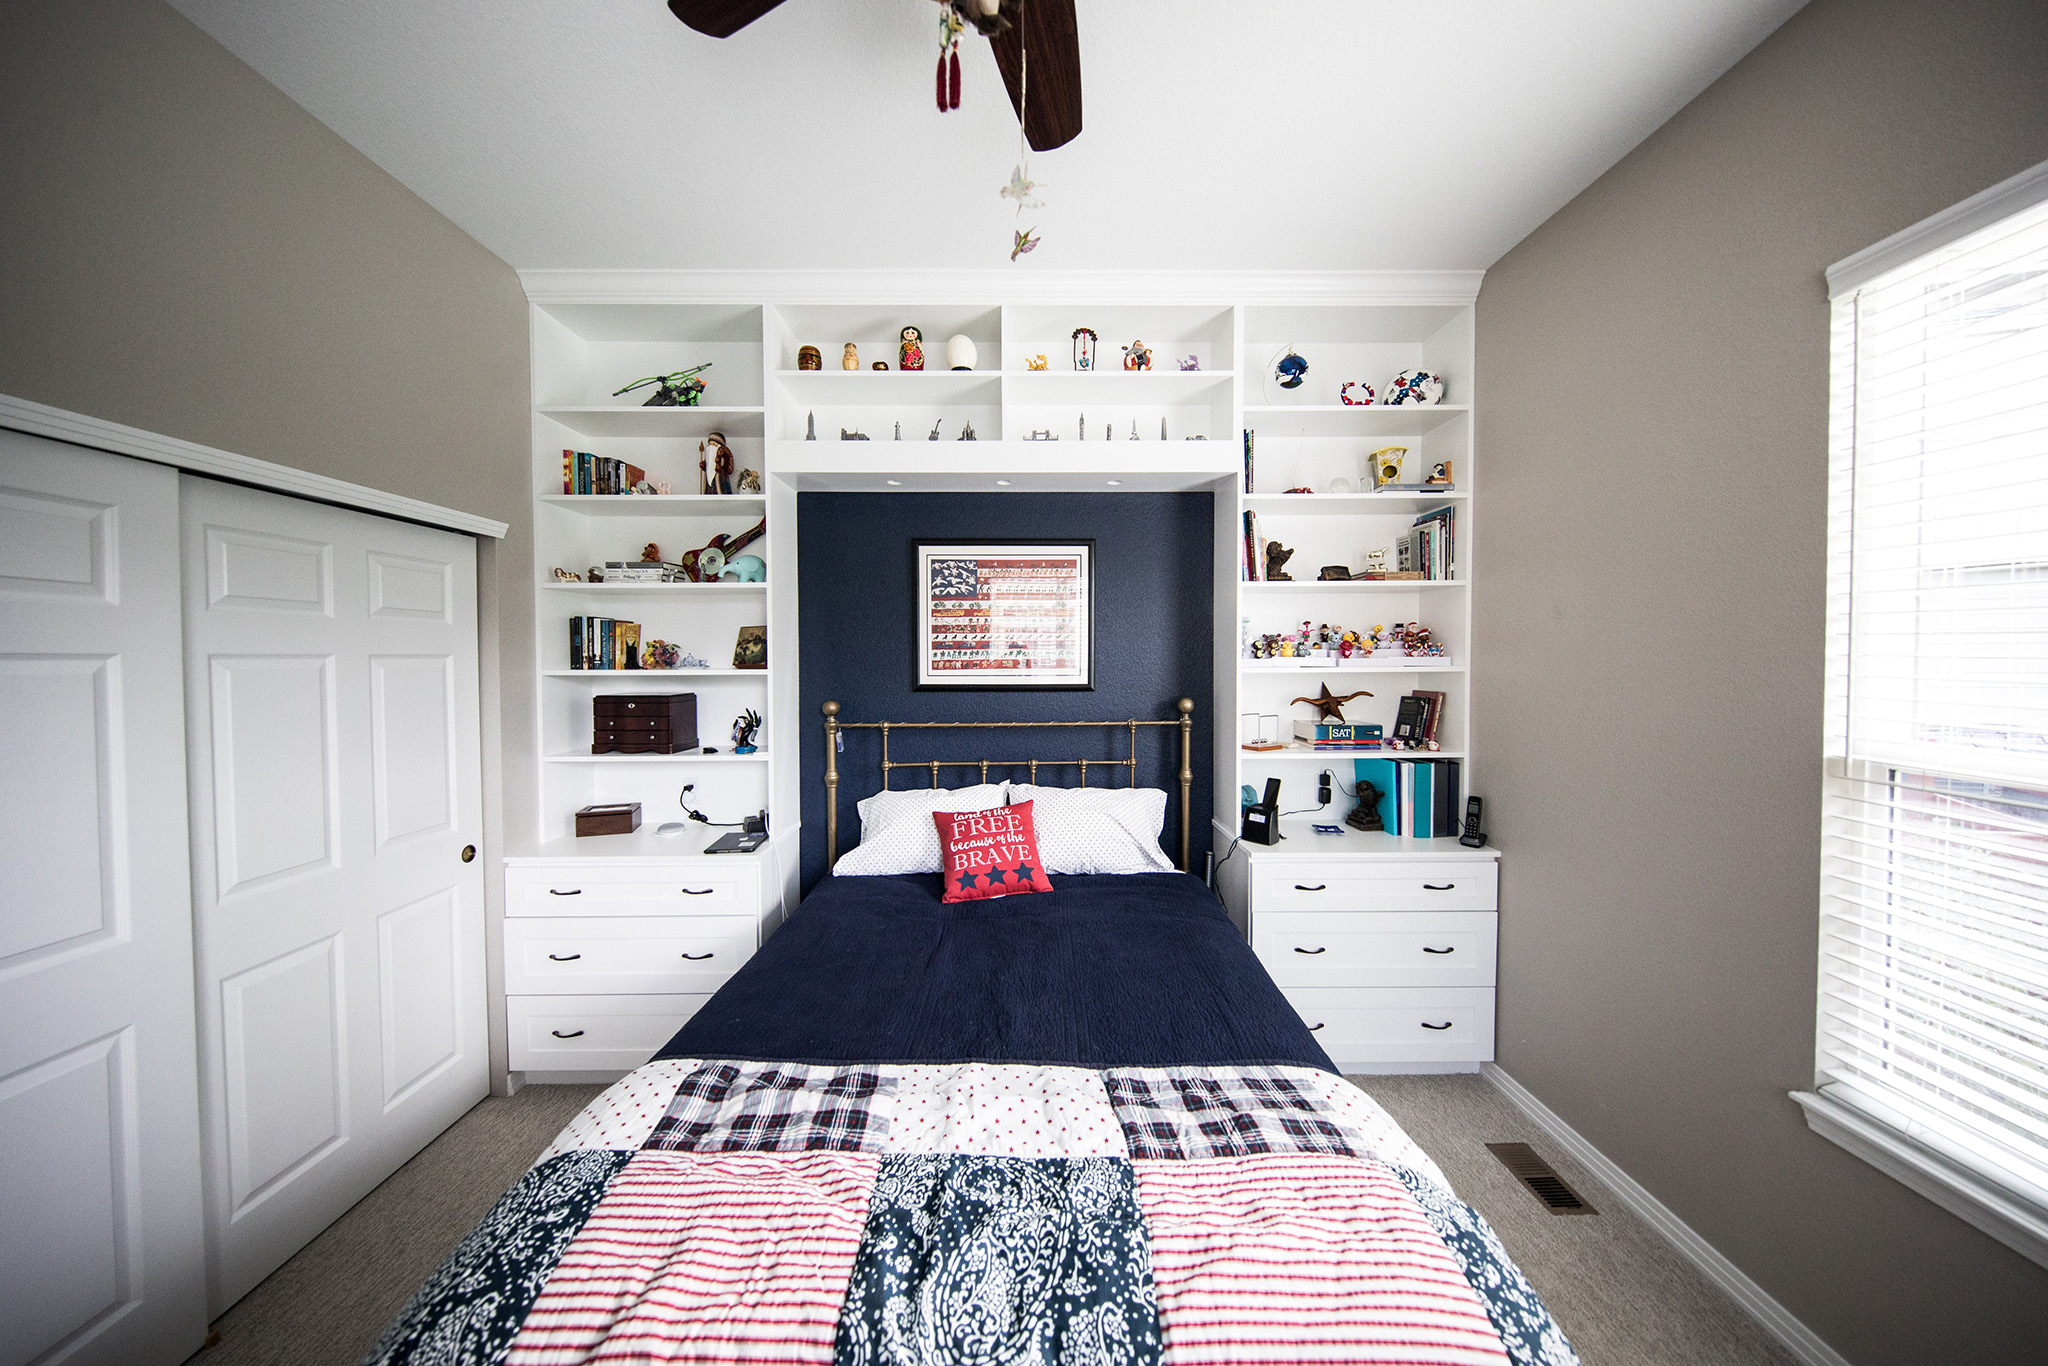
19. White Built-in Shelving with a Navy Accent Bed Niche
This is a classic design recipe with a twist: 80% traditional white built-ins + 20% bold, unexpected color. The white shelving and drawers are timeless and incredibly functional, providing a neutral, organized frame. But the pop of deep navy blue in the bed niche is what gives the room its personality and focal point. It draws you in, creates a cozy and dramatic backdrop for the bed, and turns a simple wall of storage into a true design statement. The brass bed frame is the perfect finishing touch, adding a warm metallic glow against the cool blue.
|
📋 Copy HEX 🔗 Share |
You can create a very similar bed surround using IKEA furniture. Place two BILLY bookcases on either side of the bed. For the lower section, you could use the MALM chest of drawers. Paint the wall section between the bookcases your chosen accent color. To make it look truly built-in, add a piece of MDF or plywood across the top, connecting the two bookcases, and then finish the front with decorative trim from a hardware store before painting it all white. This DIY approach captures the spirit of designs like this and the one in Idea #7 for a fraction of the cost.
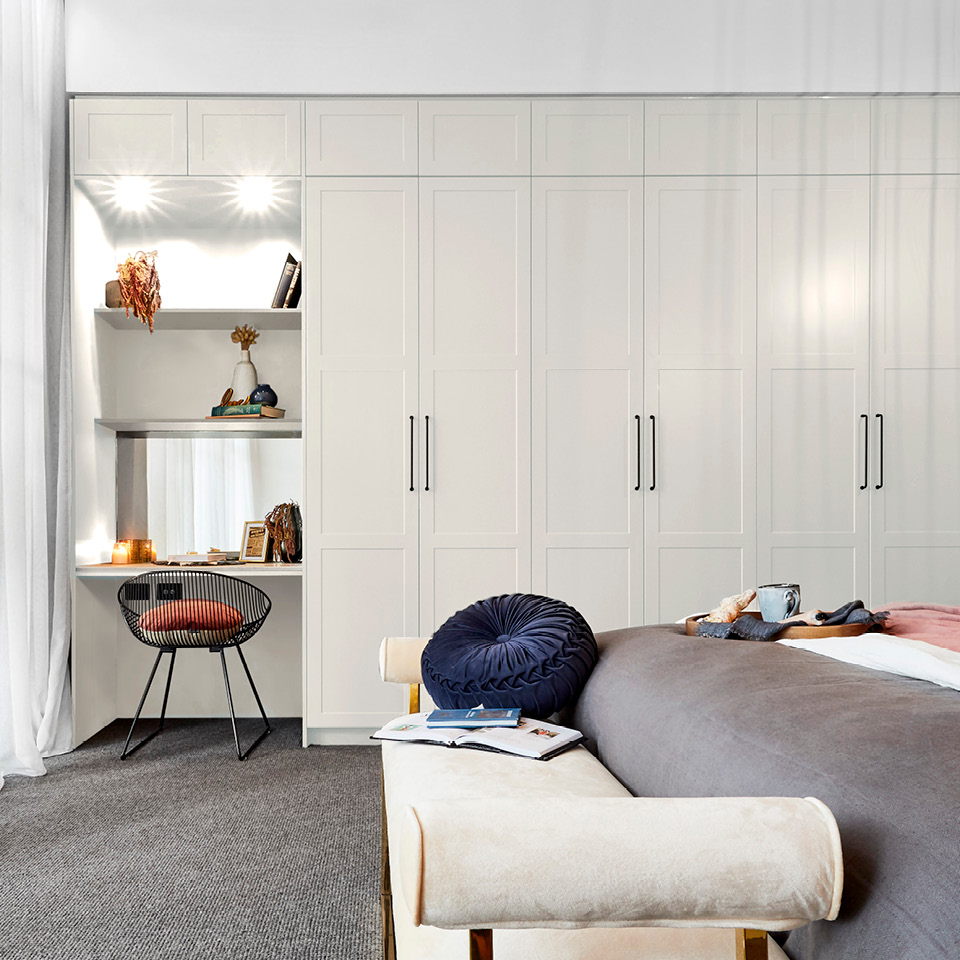
20. Full-Wall White Wardrobe with an Integrated Vanity Nook
The success of this multi-functional wall lies in its visual consistency. By using the same Shaker-style door panels and the same matte black bar pulls across the entire unit, the wardrobe and the desk area feel like a single, cohesive piece. The recessed nook doesn’t feel like an afterthought; it feels planned. This thoughtful repetition of details is what makes the design feel so clean, organized, and intentional, even with a mix of uses.
|
📋 Copy HEX 🔗 Share |
Creating a functional desk nook within a wardrobe system requires careful planning. Here’s a quick how-to:
- Time & Cost: Adds 3-5 hours of planning; materials add $200-$600.
- Determine Depth: A comfortable desk needs to be at least 20-24 inches deep. You may need to use a deeper cabinet system or pull the whole unit forward from the wall.
- Ergonomics are key: The standard desk height is 29-30 inches from the floor. Plan your desk surface at this height and ensure there’s enough clear knee space underneath.
- Power Up: Plan for electrical outlets and USB ports inside the nook. A grommet hole in the desktop helps manage monitor and laptop cords neatly.
- Task Lighting: The recessed lighting seen here is crucial. It puts light directly on your workspace, making it functional at any time of day.
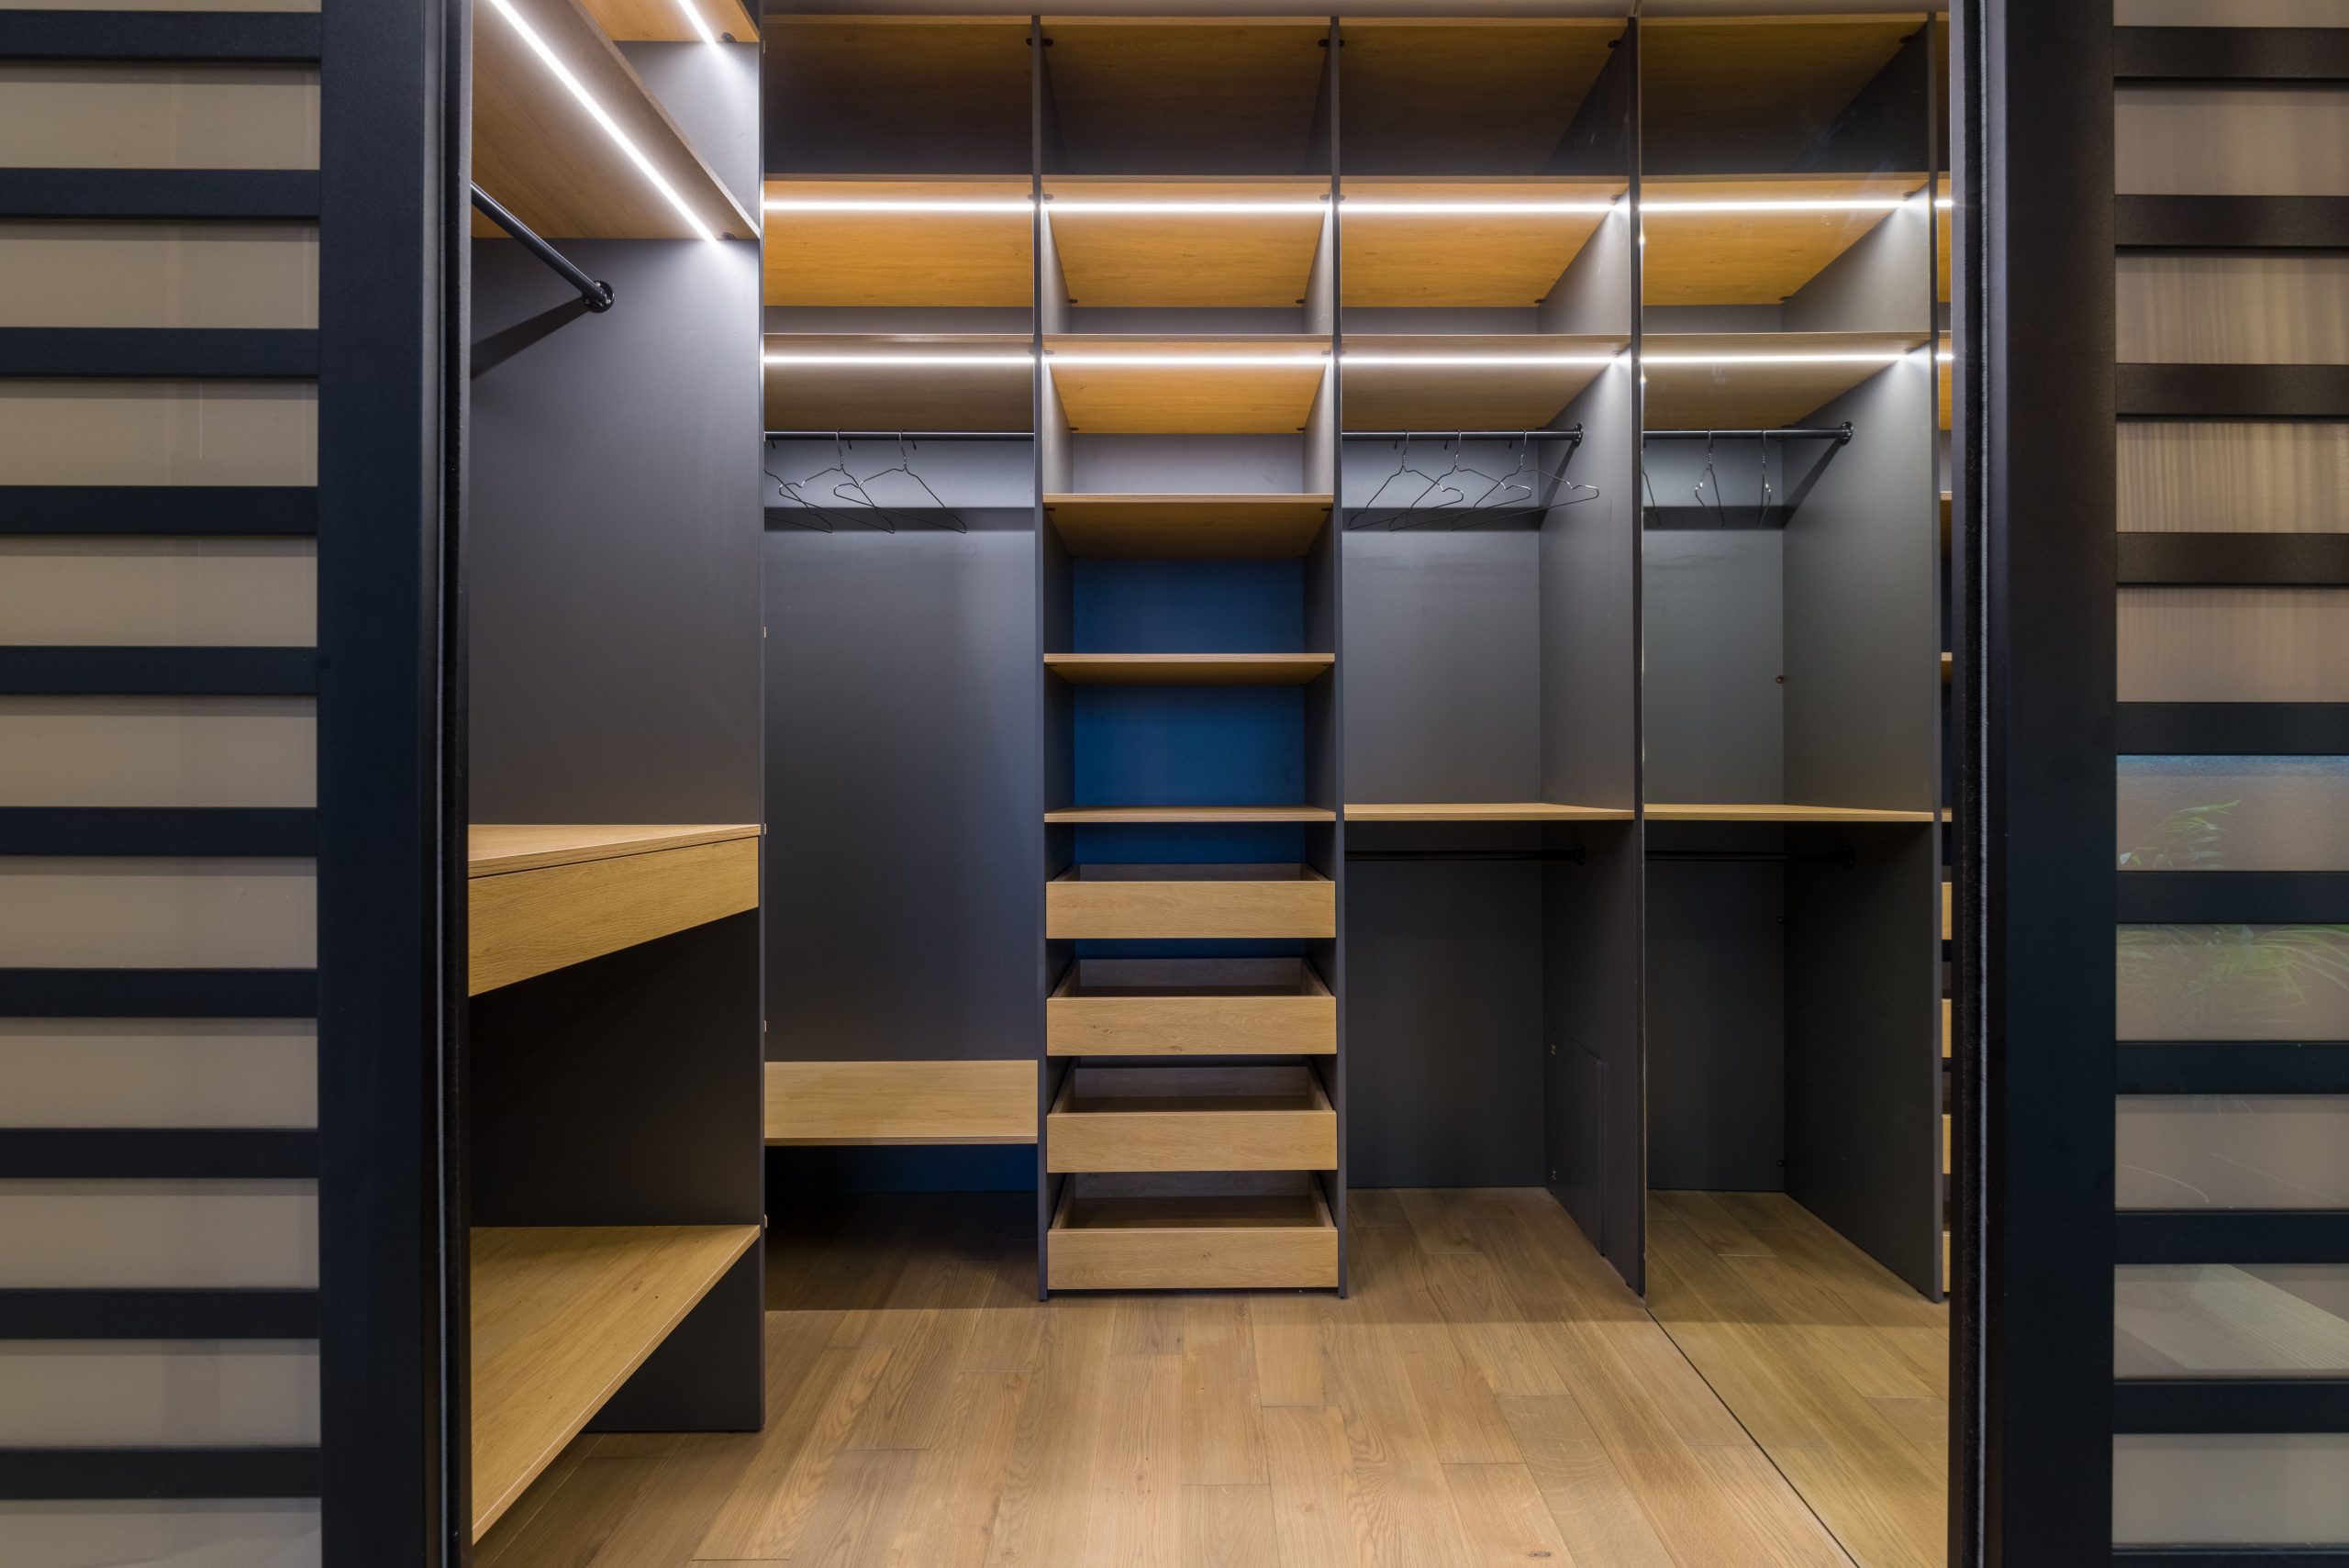
21. Modern Grey and Wood Wardrobe with Accent Lighting
Layering lighting is the key to a high-end wardrobe experience. This design nails it by combining three distinct types. First, you have the ambient room lighting. Second, you have the integrated LED strips under the shelves, which act as task lighting, illuminating specific zones. Third, the reflection in the large mirror panel bounces all this light around, making the space feel brighter and larger. When planning your own, think in layers: one type of light to see, one type of light to highlight, and one reflective surface to amplify.
|
📋 Copy HEX 🔗 Share |
A wardrobe with this many materials—dark panels, wood shelves, glass, mirror, and metal—requires a bit of a cleaning strategy. The dark grey panels, especially if matte, can be prone to showing dust and oils from fingerprints. Wipe them down weekly with a slightly damp microfiber cloth. For the wood, use a dry duster or a cloth lightly sprayed with wood cleaner. The mirror and glass panels will need regular attention with a good glass cleaner. It sounds like a lot, but if you do a quick wipe-down as part of your weekly routine, it only takes a few minutes.
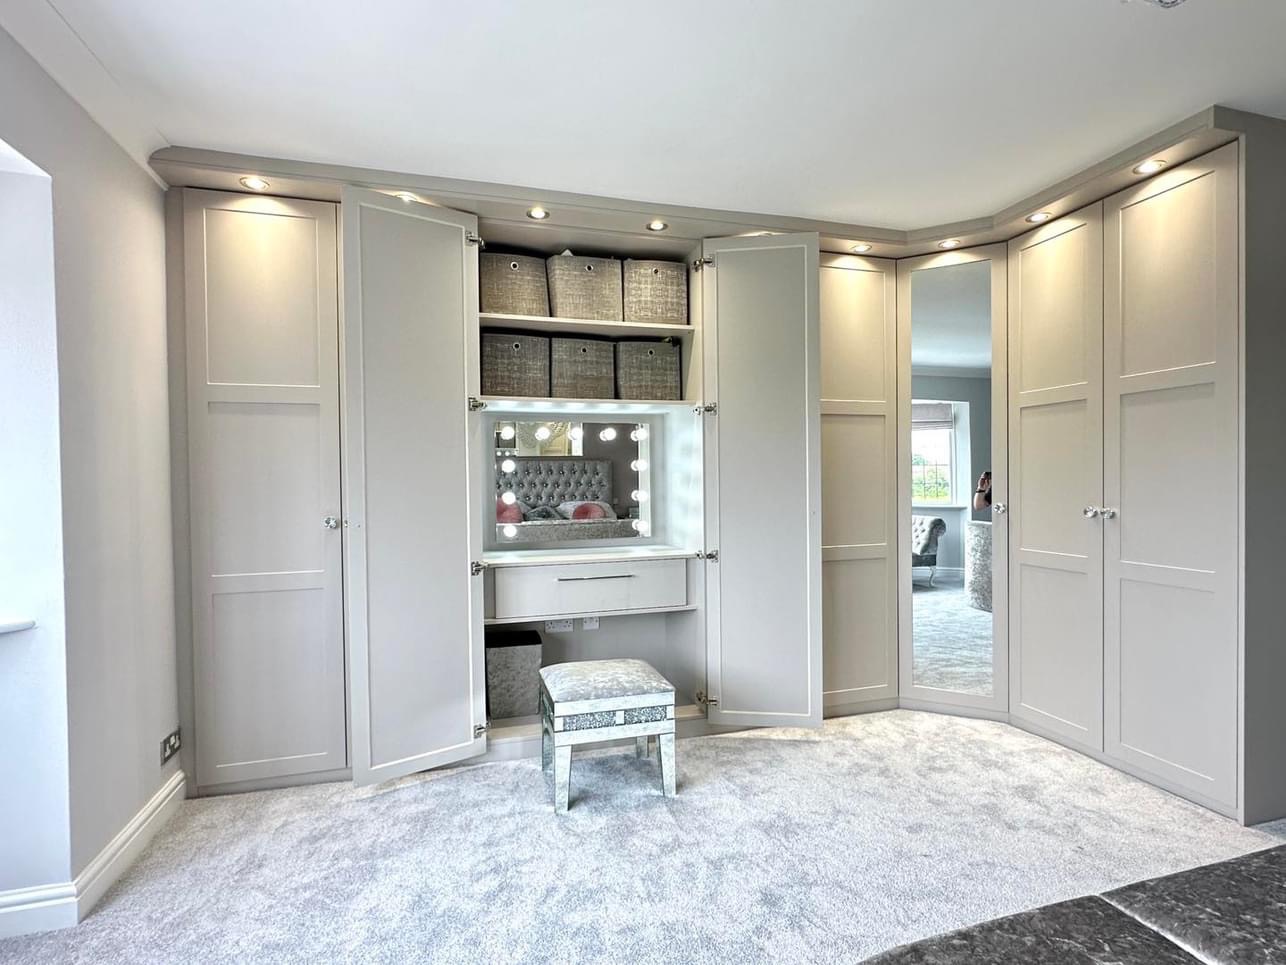
22. Neutral Built-in Wardrobe with Integrated Vanity and Mirrored Doors
The element that truly makes this space feel glamorous is the thoughtful use of mirrored surfaces. It’s not just one detail; it’s a trio of reflective touches. The illuminated vanity mirror is the functional star, the mirrored doors on the corner unit make the room feel larger and brighter, and the mirrored vanity stool is a final, playful touch of sparkle. Together, they bounce light around the room and add a layer of Hollywood-regency elegance to the otherwise calm and neutral palette.
|
📋 Copy HEX 🔗 Share |
A full wall of built-ins that wraps a corner is an incredible way to maximize storage, but it’s best suited for medium to large bedrooms. You need a room that is at least 12×12 feet to accommodate this without it feeling overwhelming. The vanity area also requires a certain footprint; ensure you have at least 30-36 inches of width for the nook itself and another 3 feet of clear space in front of it to comfortably pull out the stool and sit down. If your room is smaller, consider a slimmed-down version like Idea #11.
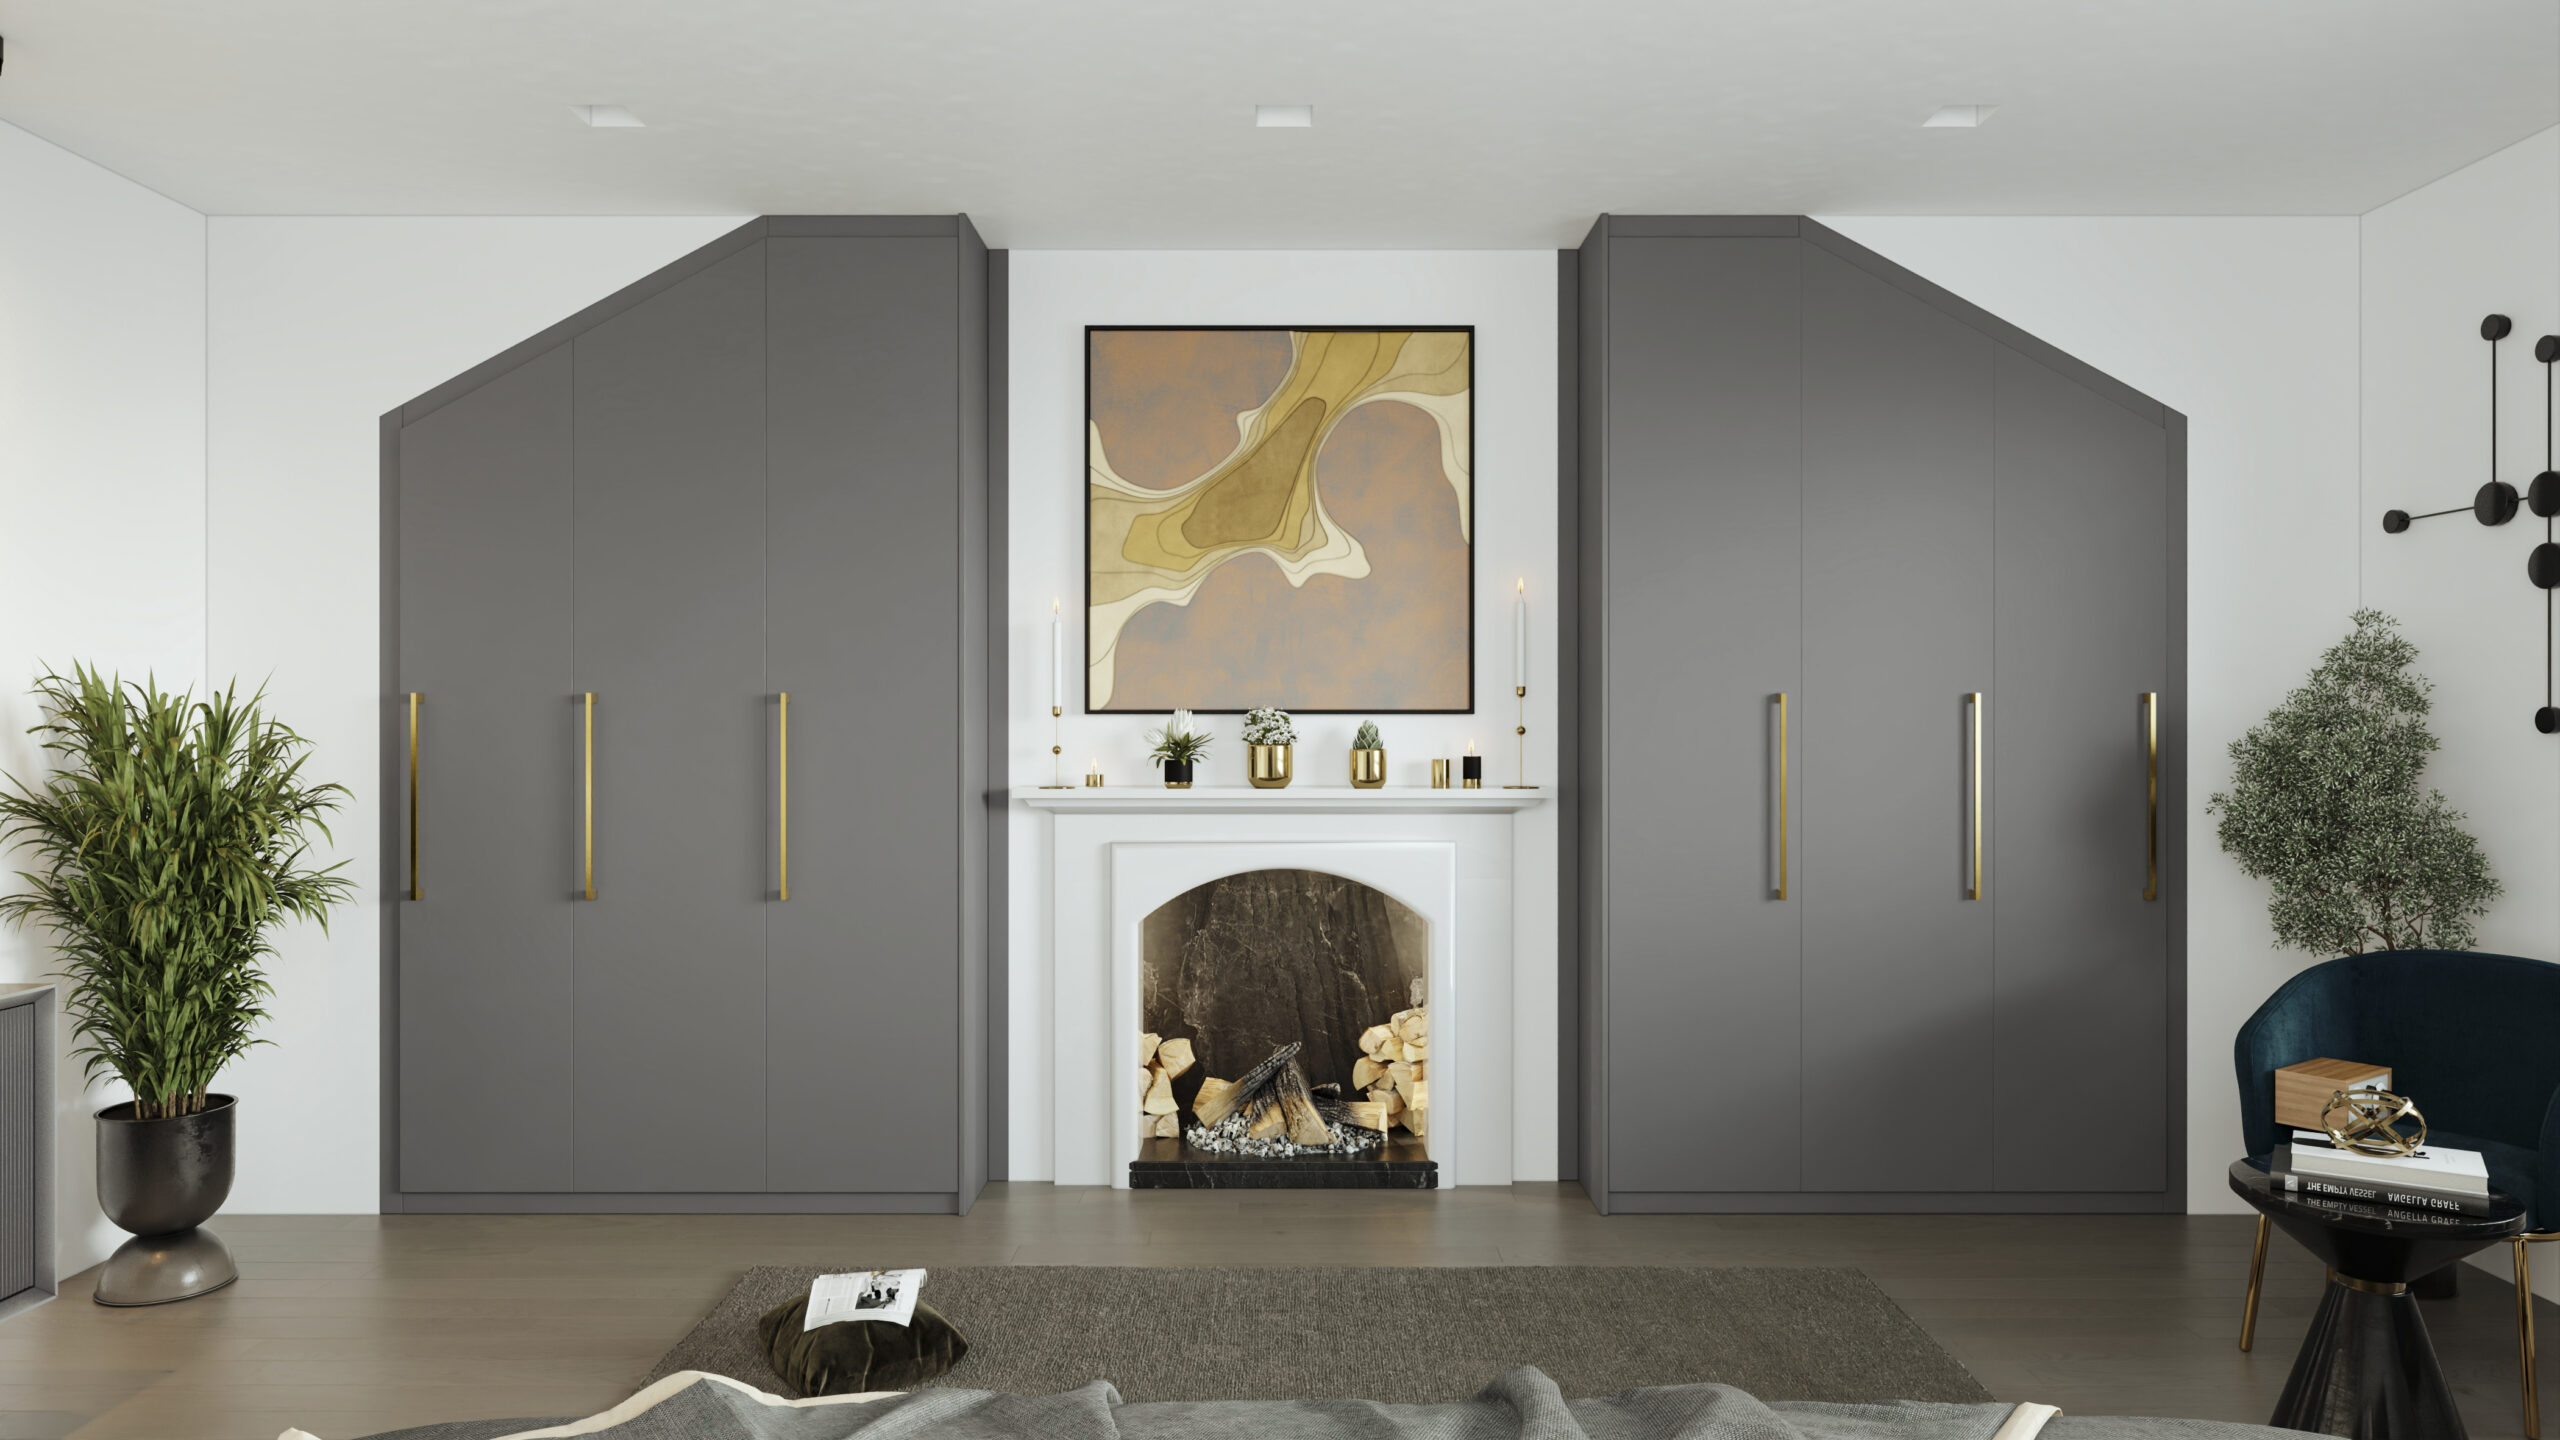
23. Symmetrical Gray Built-in Wardrobes Flanking a Fireplace
This room feels so poised and sophisticated because it perfectly balances classic architecture with modern details. The symmetry of the two wardrobes flanking the traditional fireplace is a timeless design principle that creates an immediate sense of harmony and order. However, the choice of a chic, mid-tone gray for the cabinets and the sleek, long gold handles feels completely contemporary. This fusion of old and new is what makes the design feel both grounded and fresh.
|
📋 Copy HEX 🔗 Share |
Using built-ins to frame a fireplace is a classic look, but the 2026 update is all about color and hardware. For years, this configuration was almost exclusively done in white. Now, we’re seeing designers use rich, moody colors like this warm gray, deep greens, and navy blues. It turns the entire wall into a more dramatic and personal statement. The long, jewelry-like hardware is also a key trend, moving away from simple knobs to pulls that make a statement themselves.
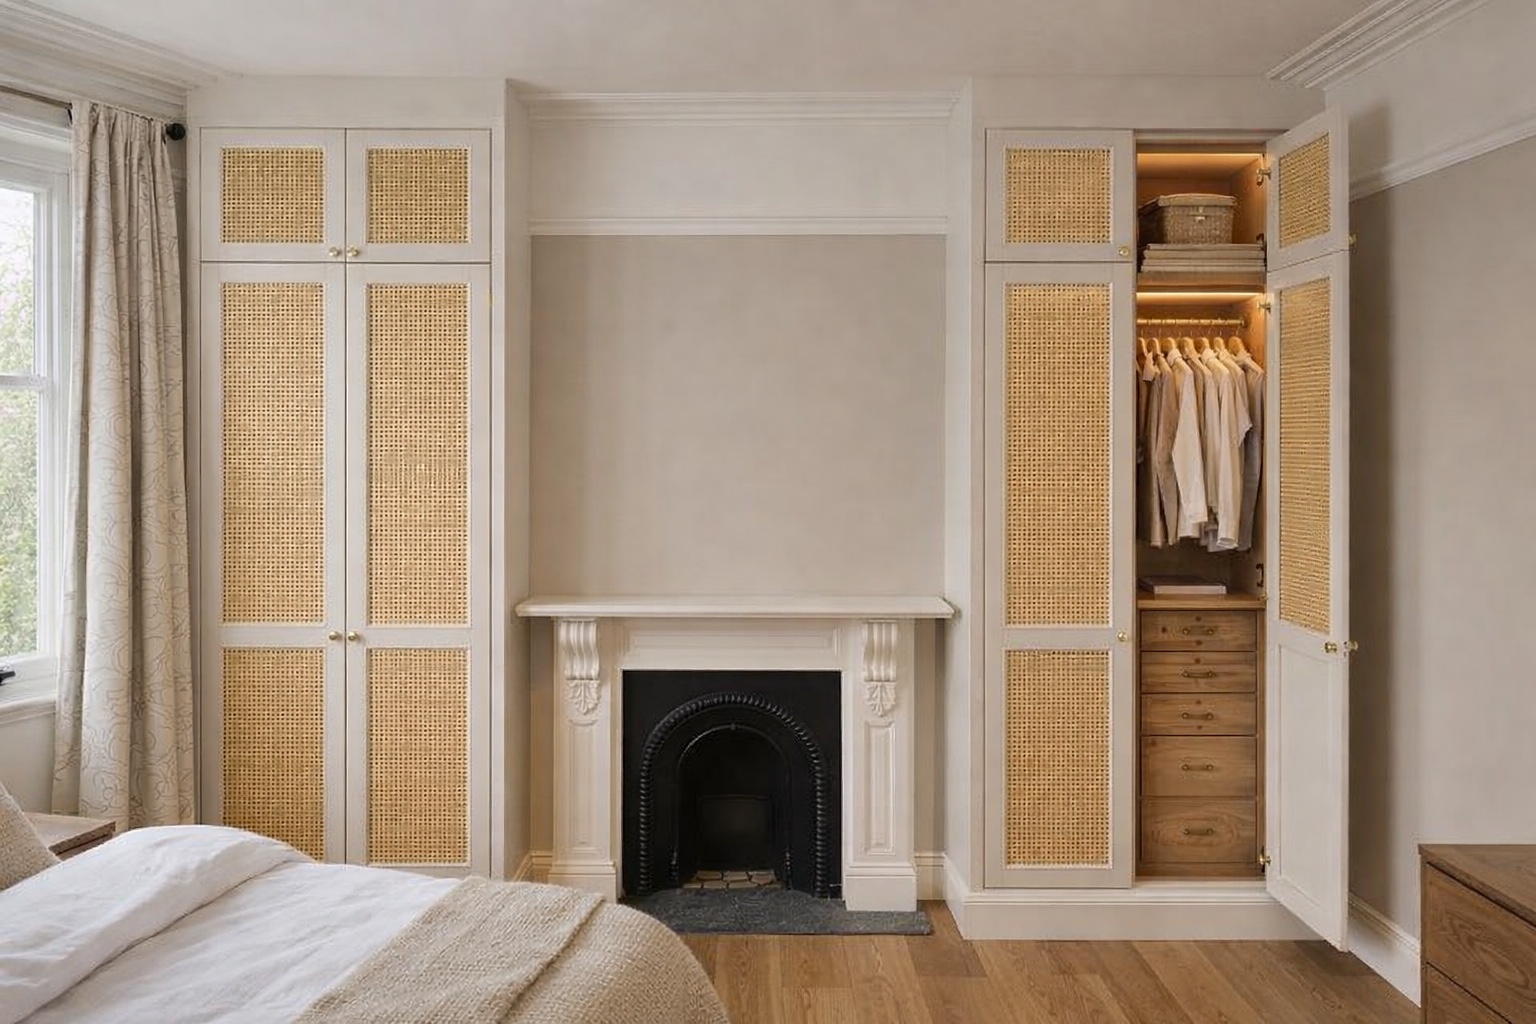
24. Cane Inset Wardrobe Doors Flanking a Traditional Fireplace
Love the high-end look of cane furniture but not the price tag? This is a fantastic DIY project. You can buy sheets of cane webbing online for around $20-$30 per square foot. To create this look, you’d build or buy simple shaker-style doors (where the center panel is recessed). Instead of a wood panel, you’d stretch the cane webbing tightly across the opening and secure it from the back using a staple gun and a thin line of wood trim. It gives you that breezy, textural look for a fraction of the cost of a boutique piece.
|
📋 Copy HEX 🔗 Share |
Cane, or rattan webbing, is a beautiful natural material, but it’s more delicate than a solid wood panel. It can be prone to drying out and becoming brittle over time, especially in very dry climates. It’s also susceptible to stains and can be punctured by sharp objects. To keep it looking its best, gently vacuum it with a brush attachment to remove dust. Avoid using harsh chemical cleaners. If it starts to feel dry, you can very lightly spritz it with water to help it regain some flexibility.
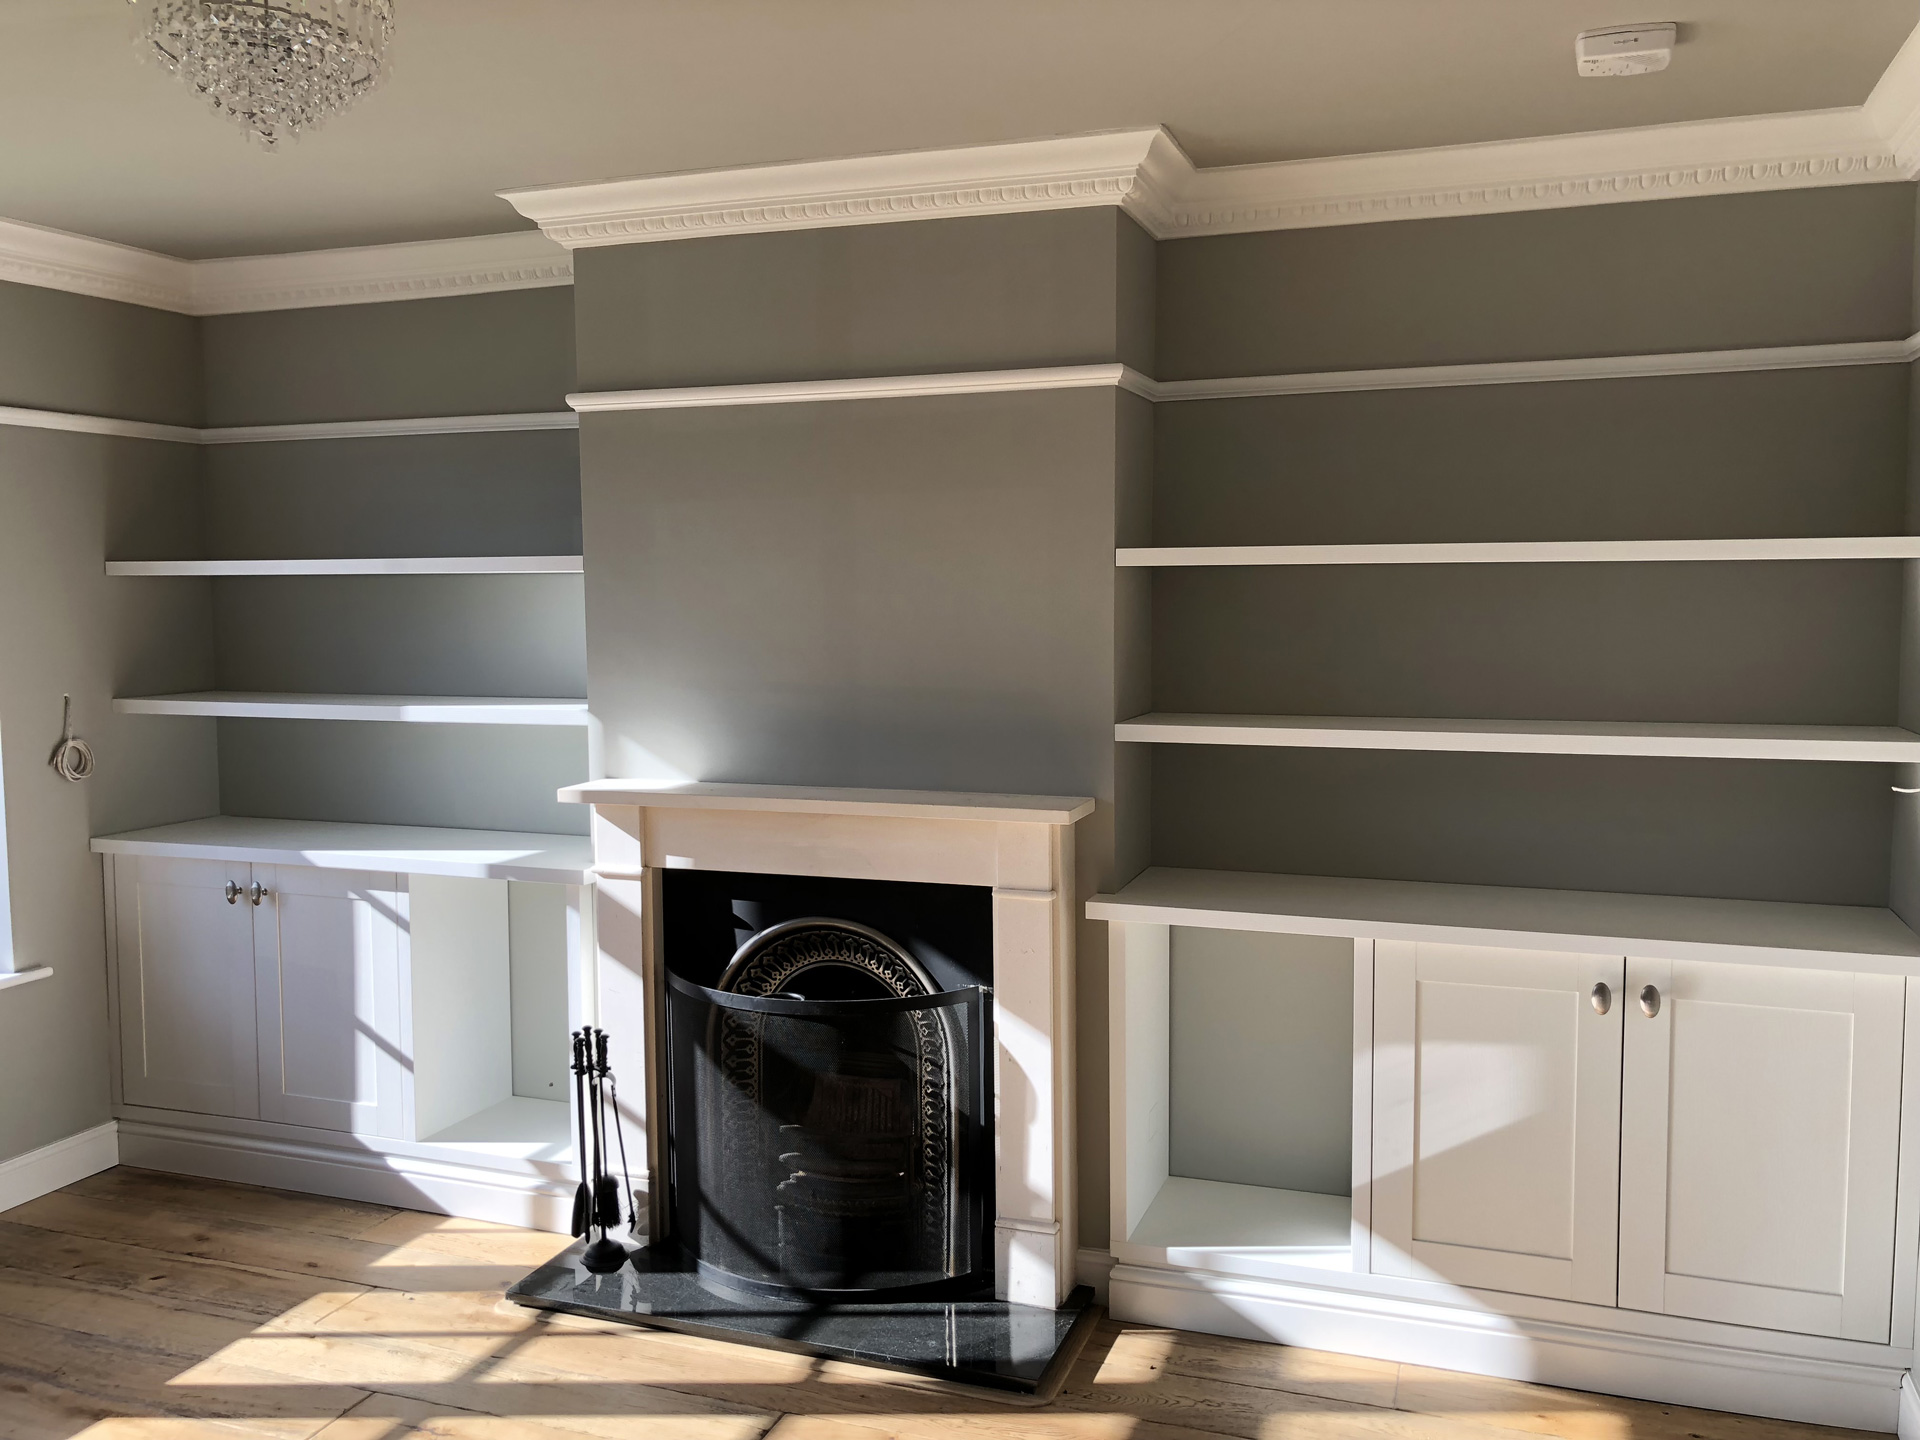
25. Symmetrical Built-in Shelving with Fireplace Surround and Crown Molding
The single most important element in this room is the extensive and intricate trimwork. It’s the crown molding at the ceiling, the baseboards at the floor, and the detailed framing around the fireplace and shelving units. This millwork is what elevates the space from just ‘shelves next to a fireplace’ to a truly integrated piece of classical architecture. It creates a sense of history, permanence, and craftsmanship that makes the room feel incredibly refined and expensive.
|
📋 Copy HEX 🔗 Share |
When painting a room with features like this, don’t be afraid to use different sheens to create subtle definition. A good strategy is to paint the walls in an eggshell or satin finish. Then, for all the trim work—the crown molding, baseboards, and the built-ins themselves—use a semi-gloss finish in the exact same color. The higher sheen will catch the light differently, highlighting the architectural details and adding a layer of depth without introducing another color. It’s a pro trick that makes a huge difference.
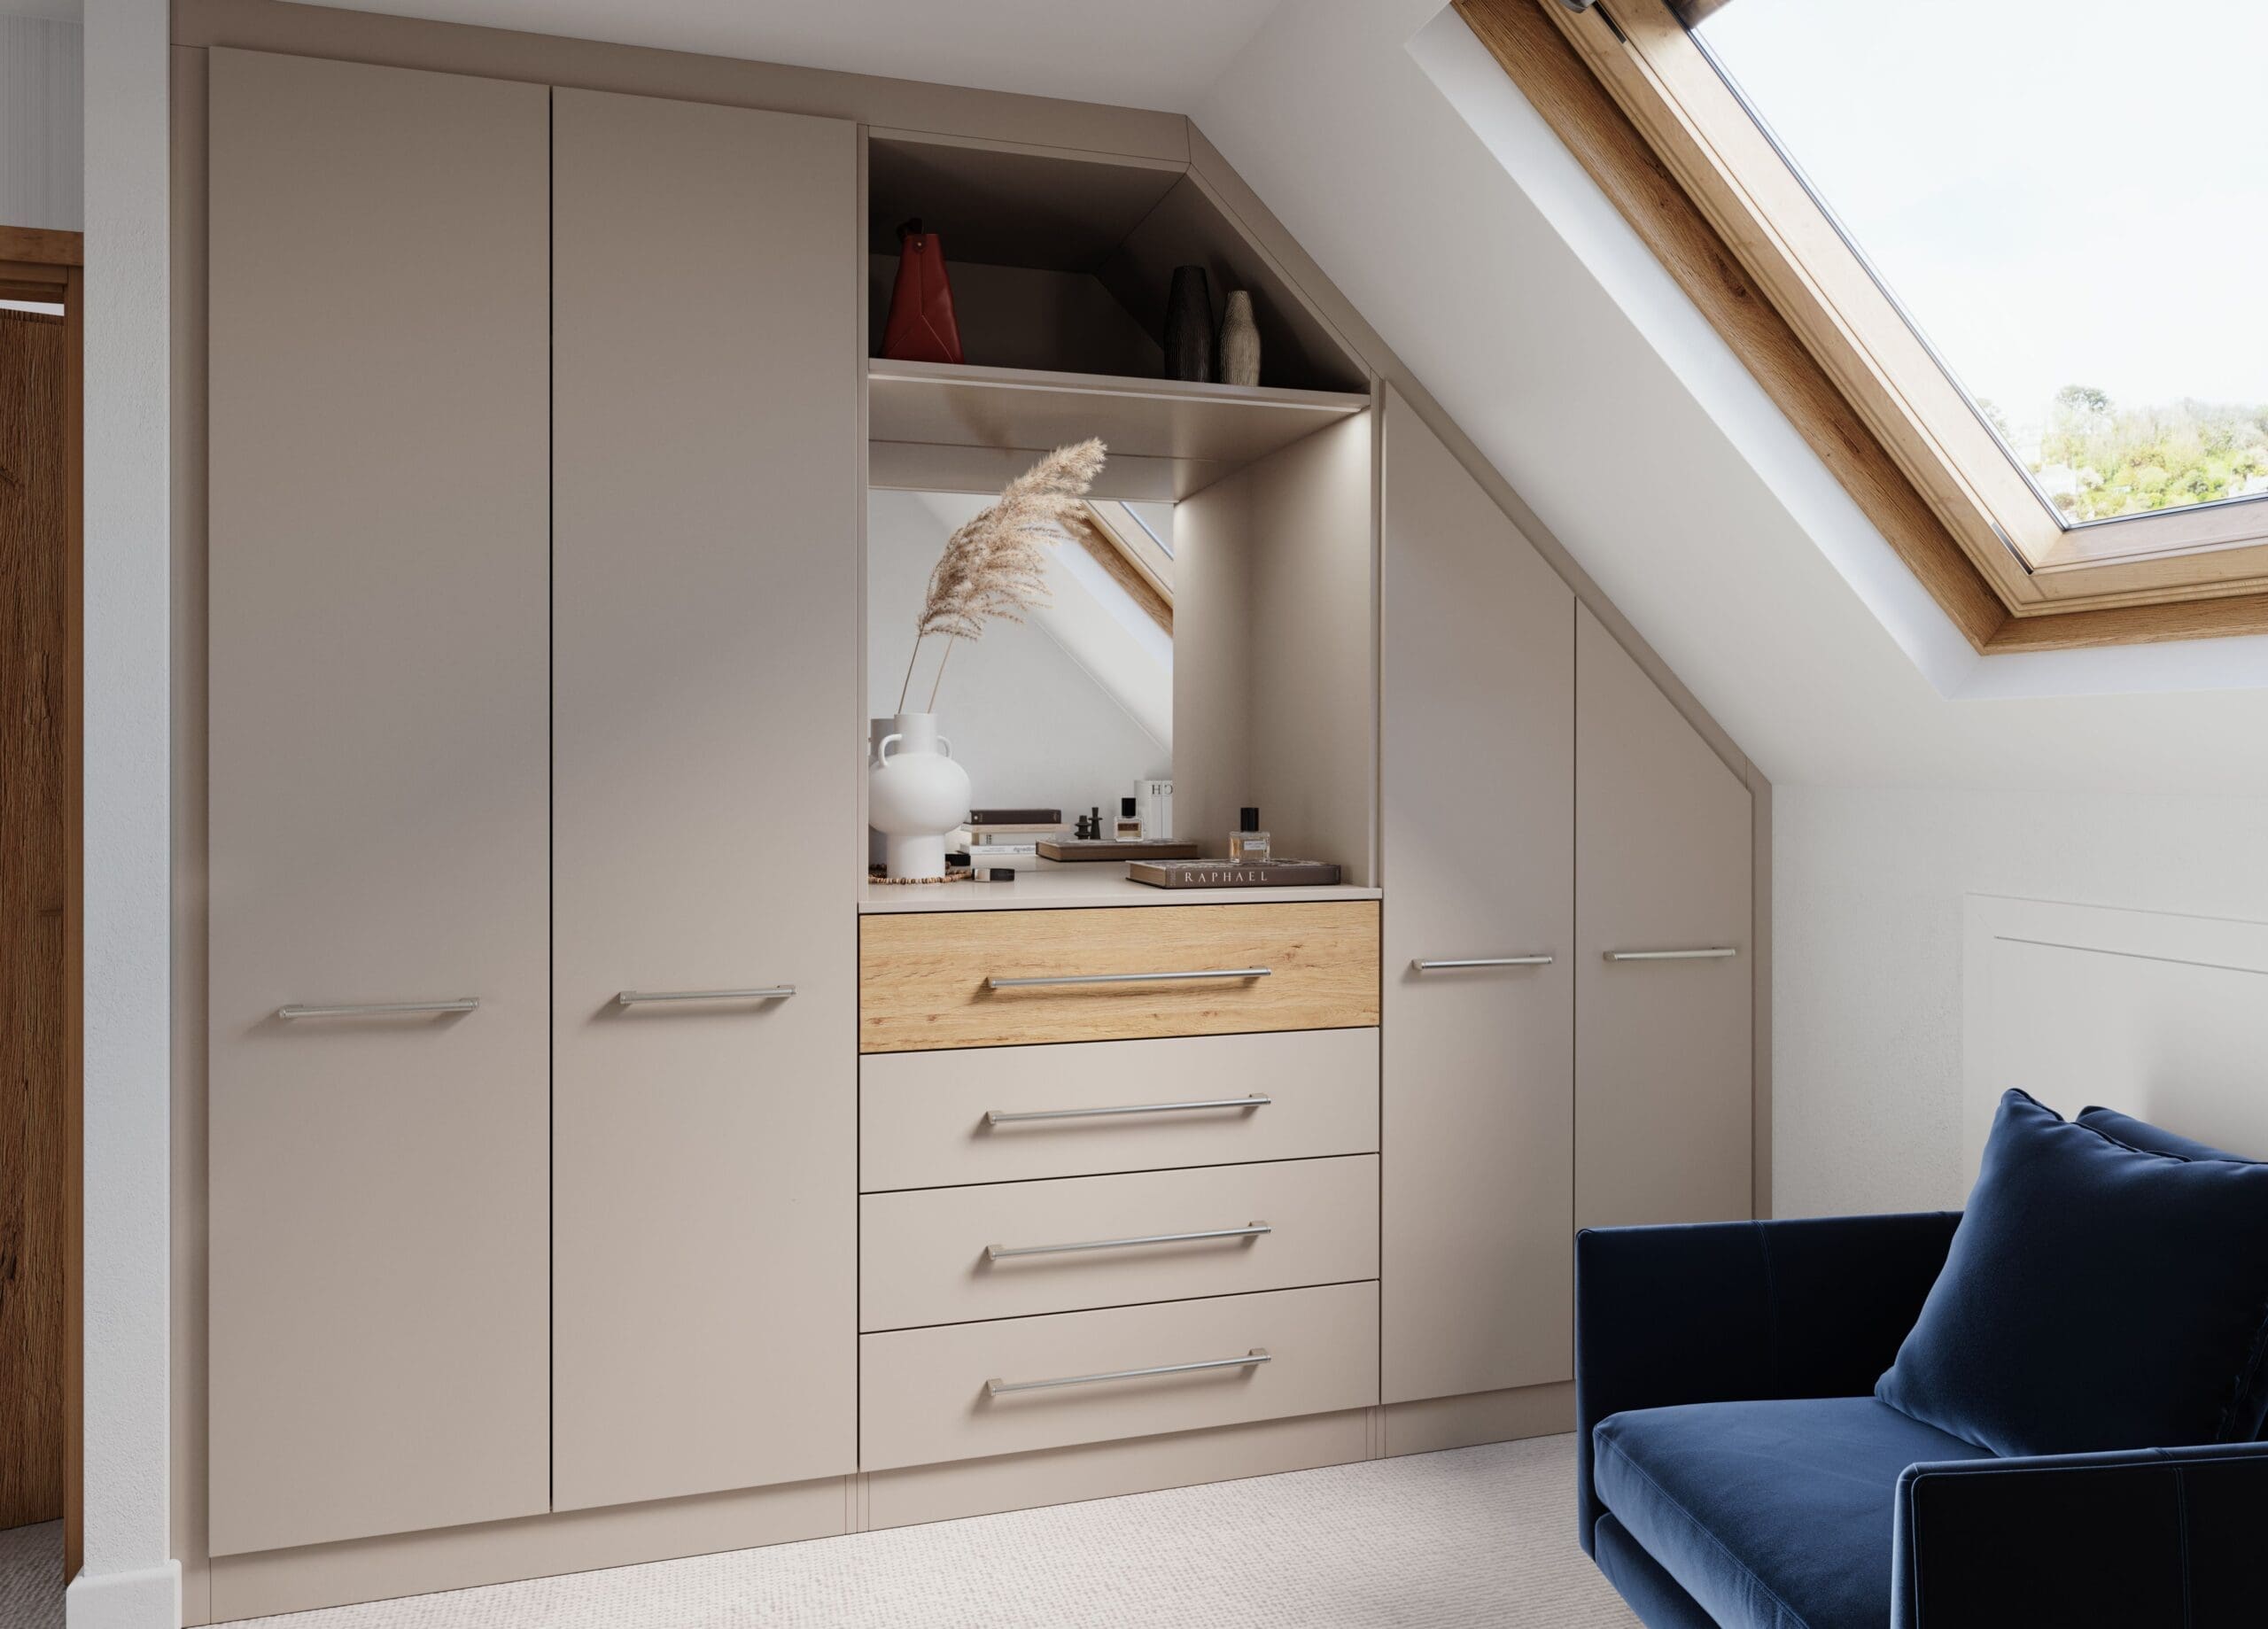
26. Beige and Wood Built-in Wardrobe with Integrated Vanity in an Attic Room
This design beautifully demonstrates the power of material blocking. The majority of the unit is a calm, neutral beige, which helps it blend into the walls and feel less massive. Then, the vanity area is defined with a warm wood finish. This change in material signals a change in function. It draws your eye to the vanity, making it a deliberate feature rather than just a gap in the storage. The contrast provides visual interest and breaks up the large expanse of cabinetry in a very sophisticated way.
|
📋 Copy HEX 🔗 Share |
A built-in vanity is a brilliant feature for an attic bedroom, which often lacks the space for a separate, freestanding dressing table. To make it work, you must account for the sloped ceiling. The user needs enough headroom to sit comfortably without bumping their head. A good rule of thumb is to ensure the ceiling height is at least 5 feet at the point where the front of the vanity counter will be. The skylight seen here is also a huge plus, as it provides excellent natural light for getting ready.
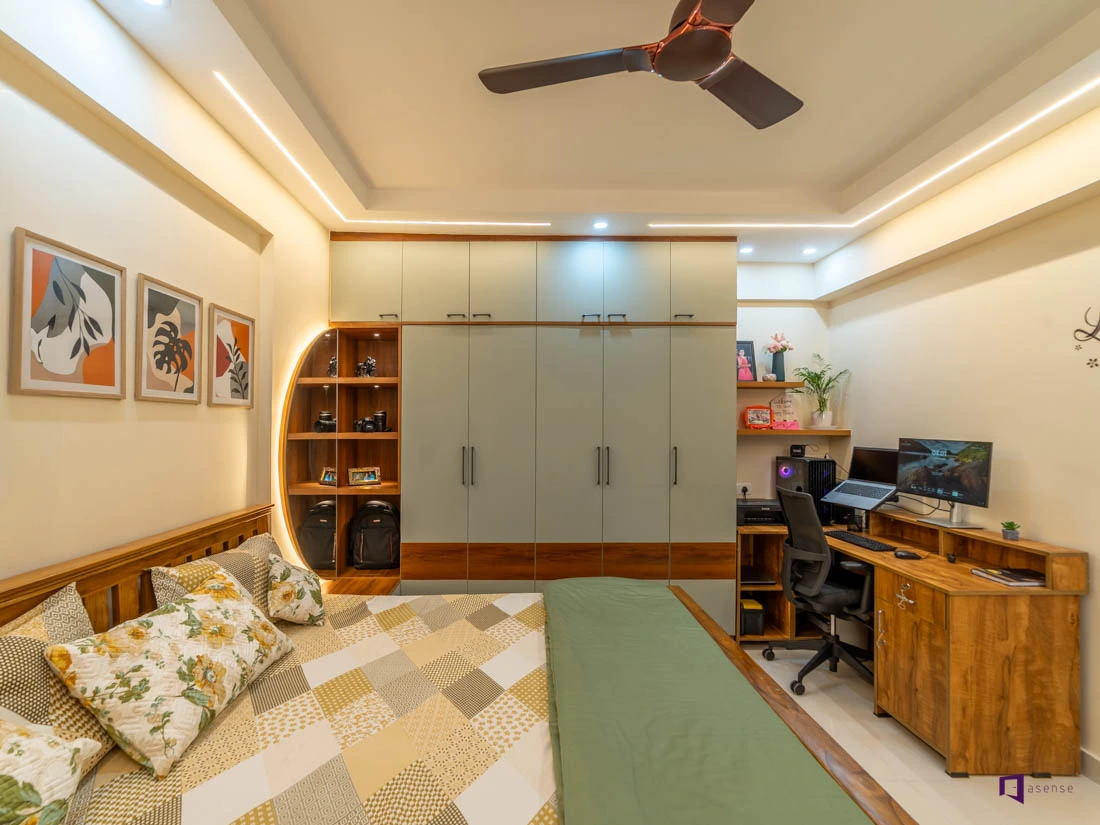
27. Sage Green and Wood Wardrobe with an Integrated Circular Shelf and Desk
This multi-functional built-in is perfectly aligned with the ‘cloffice’ (closet + office) trend, a post-2020 phenomenon born from the need for dedicated work-from-home spaces in smaller homes. By integrating a desk directly into the wardrobe unit, you create a compact and efficient workspace that can be visually closed off or tidied away at the end of the day. The use of warm wood and calming sage green also ties into the current focus on creating home offices that feel serene and inspiring, rather than purely corporate.
|
📋 Copy HEX 🔗 Share |
The circular shelving unit is, without a doubt, the star of this design. It’s a completely unexpected and playful element in what is otherwise a very linear and functional piece of furniture. The curve breaks up the straight lines, and the backlighting turns it into a glowing, sculptural feature. It’s a brilliant way to add a custom, high-design moment that makes the entire wall feel unique and personalized. It proves that functional storage can also be a work of art.
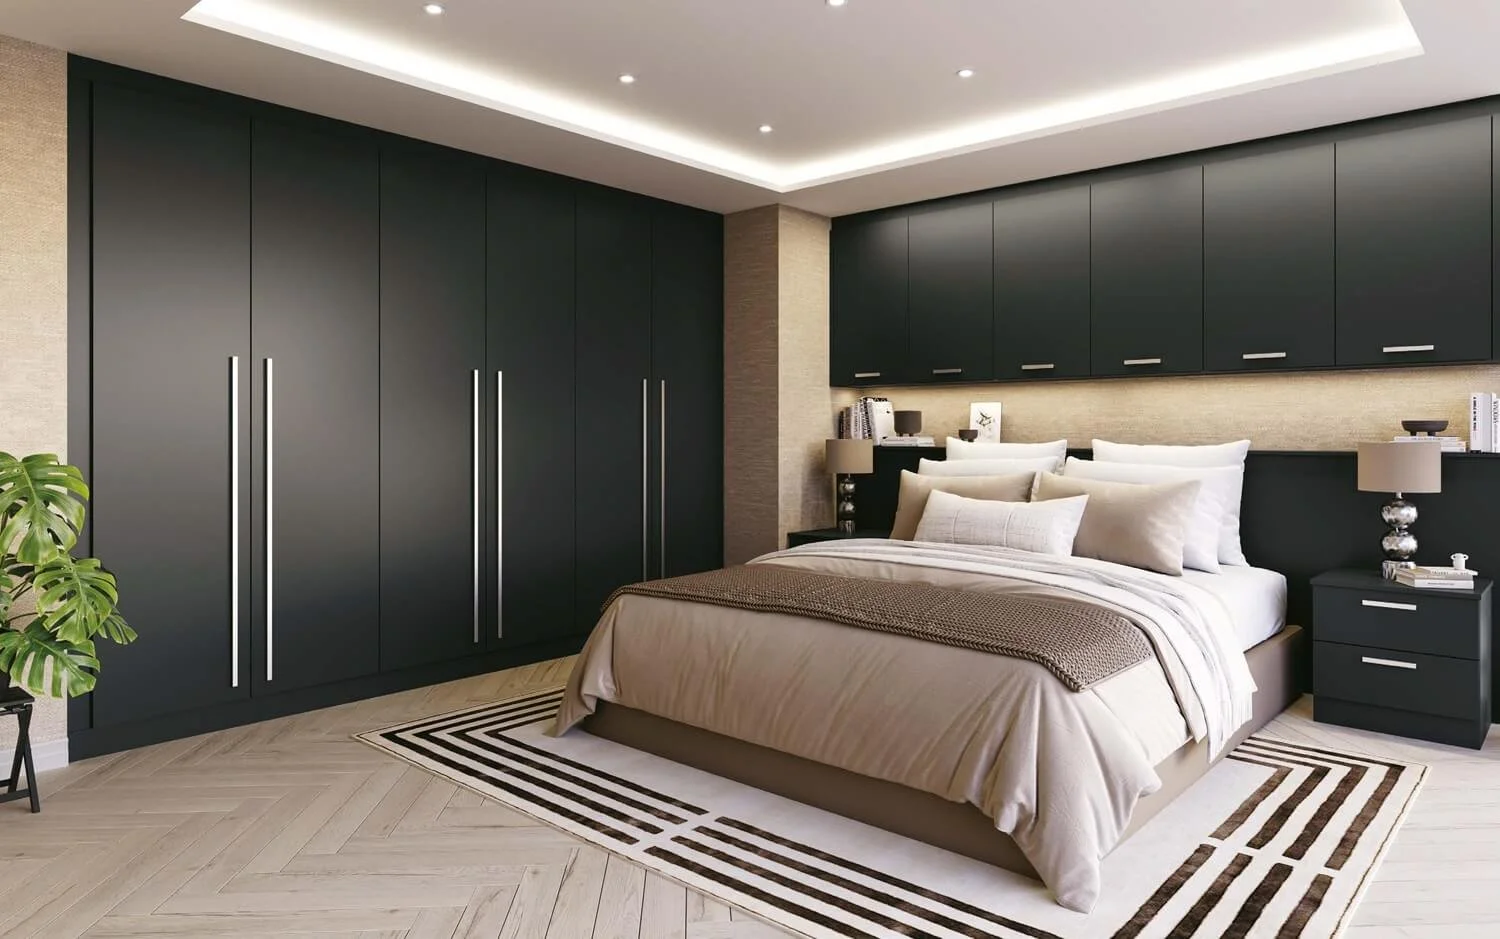
28. Floor-to-Ceiling and Overhead Dark Built-in Wardrobes
When designing overhead cabinets above a bed, proportion is critical. A common mistake is making them too deep, which can create a looming, claustrophobic feeling when you’re in bed. For a comfortable feel, the depth of the overhead cabinets should be no more than 12-15 inches. This is deep enough for folded clothes or storage bins but shallow enough that it doesn’t feel like it’s encroaching on your sleeping space. The subtle backlighting on the headboard wall here also helps to create a sense of depth and push the wall back visually.
|
📋 Copy HEX 🔗 Share |
This room’s sleek, modern look is achieved through a commitment to minimalism and a clever use of hardware. By using very long, vertical pulls on the side wardrobes and smaller, horizontal pulls on the overhead cabinets, the hardware choice emphasizes the direction and function of each panel. The dark, matte finish on the doors absorbs light and minimizes visual distraction, creating a calm, monolithic effect. The whole design is about clean lines and an absence of clutter.
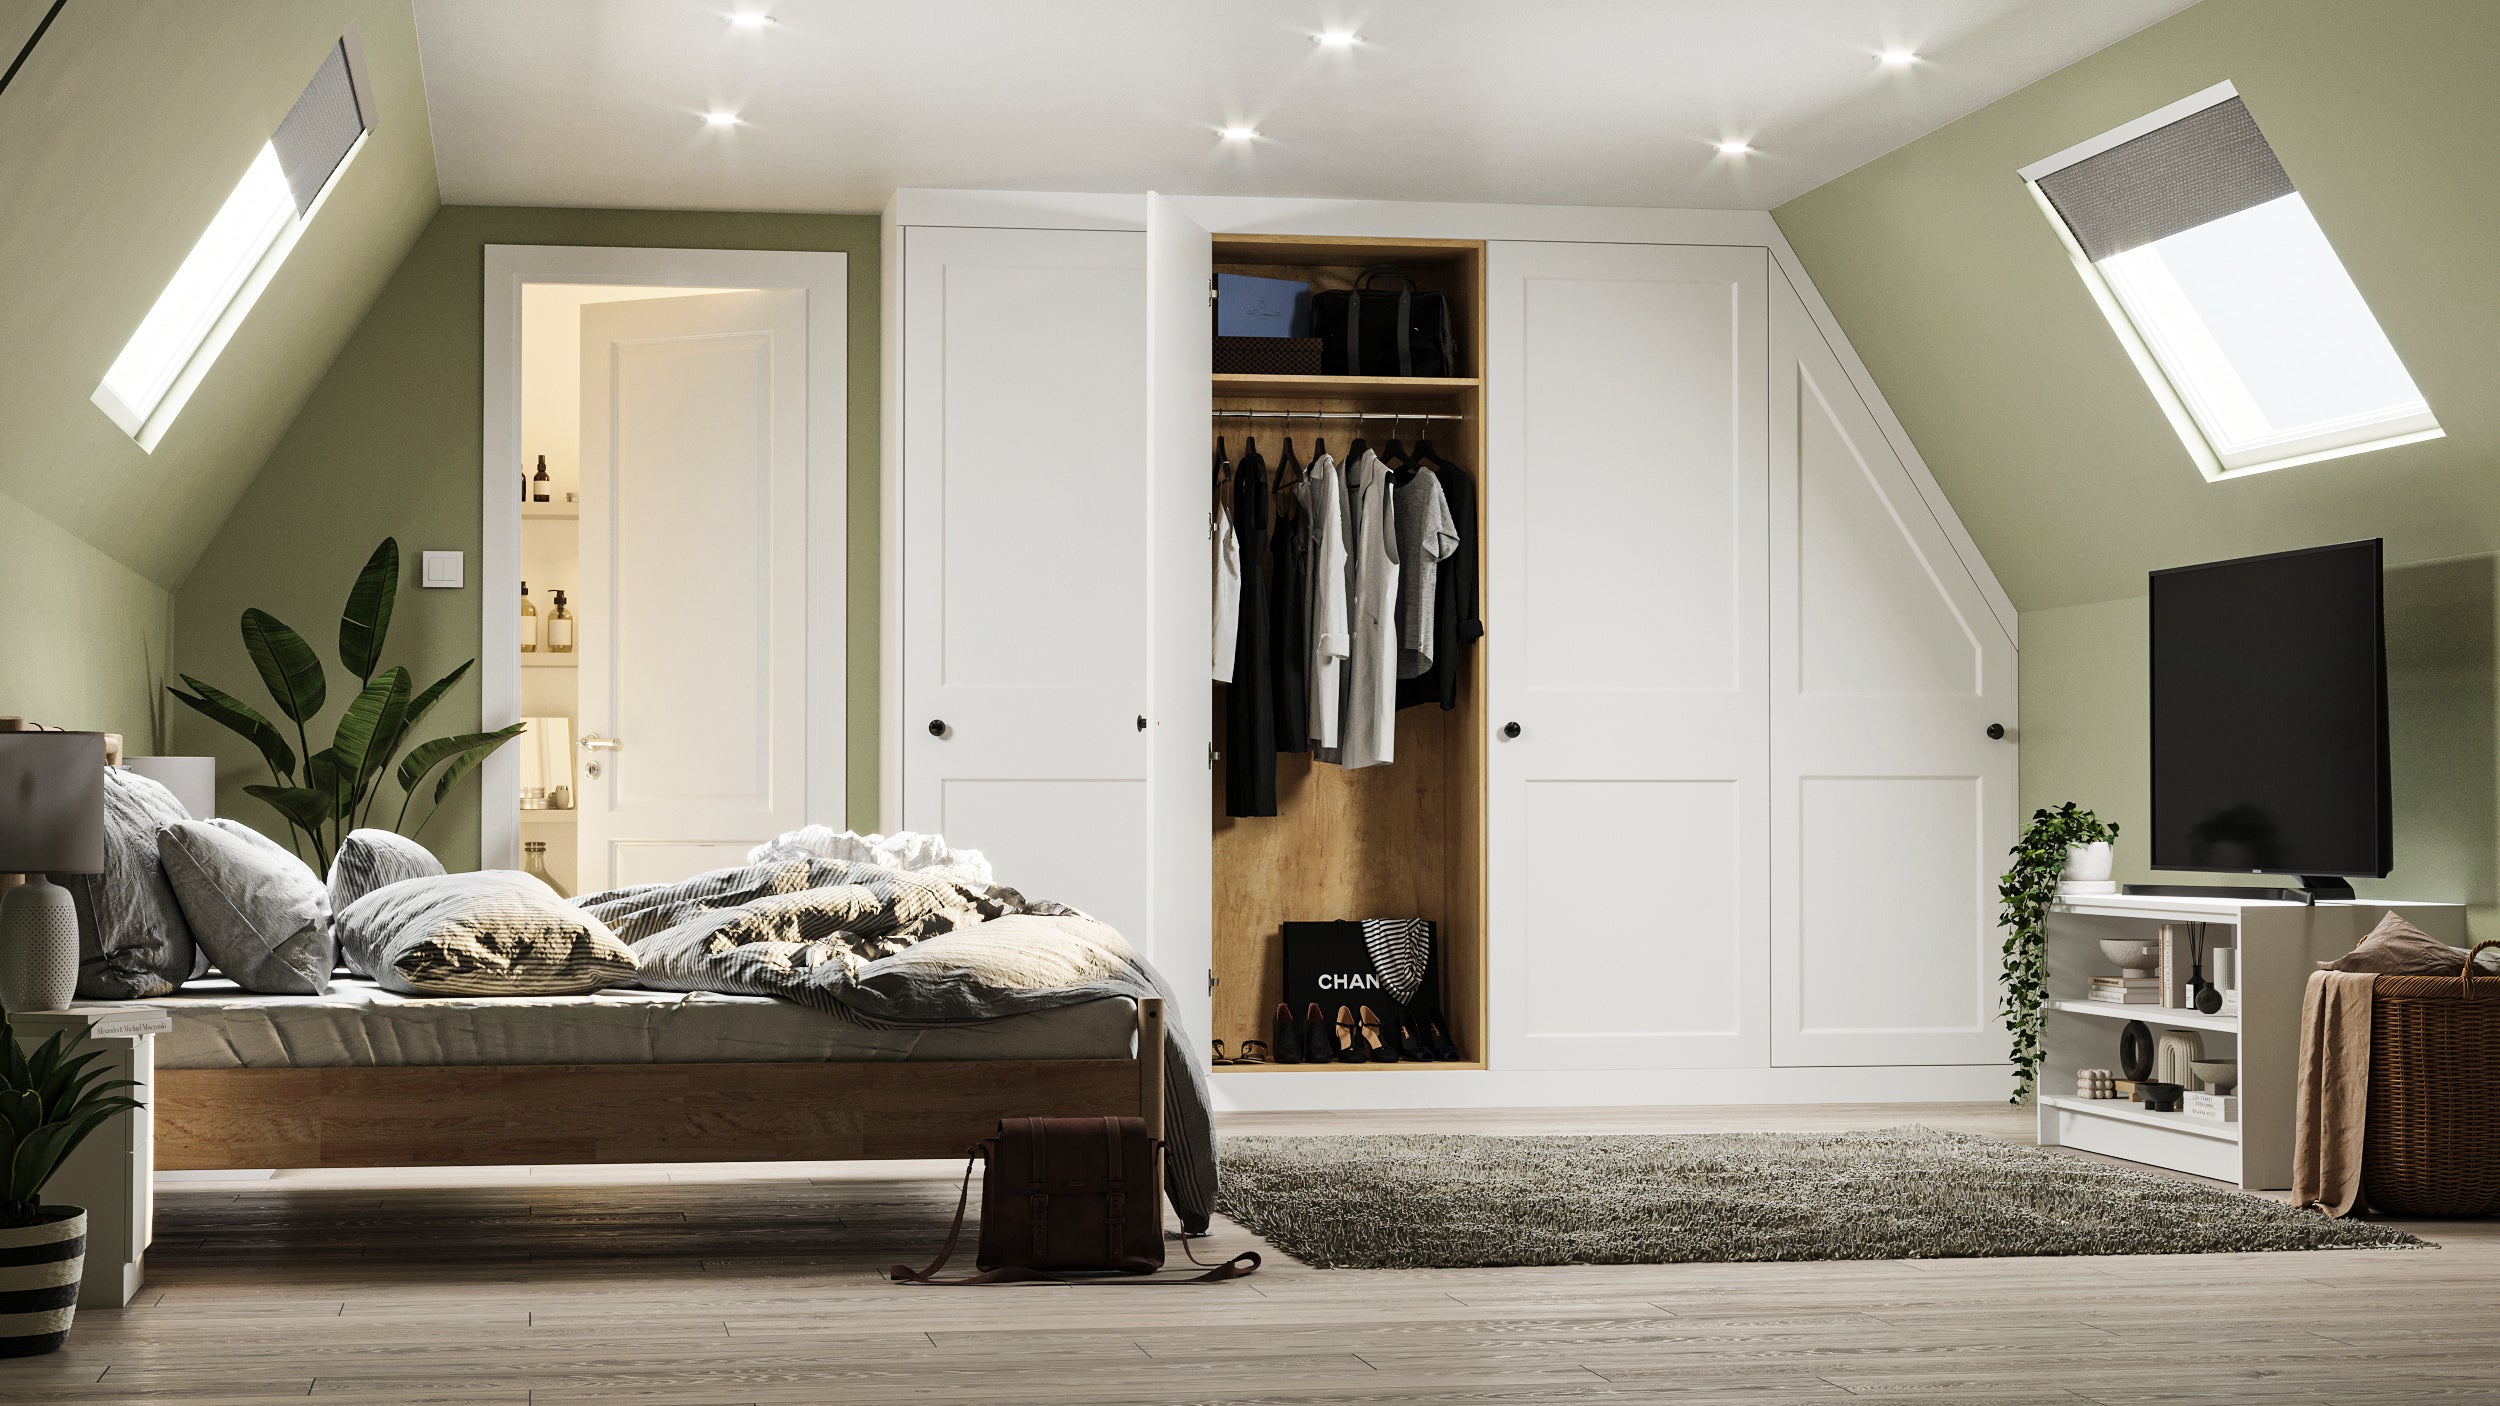
29. White Built-in Wardrobe with Sloped Attic Integration and a Wood Interior
Here’s the visual recipe for this charming attic space: 50% classic white paneling + 30% soft, earthy color + 20% warm wood surprise. The white paneled doors provide a clean, traditional structure that bounces light around the room. The light olive green on the walls adds a touch of modern, organic color. But the surprise peek of the reddish-brown wood interior is the secret ingredient that adds warmth, depth, and a bespoke quality. It’s that little glimpse of something different that makes it special.
|
📋 Copy HEX 🔗 Share |
Designing built-ins for an attic seems straightforward, but hidden complexities can trip you up. Attic walls and floors are often not perfectly level or plumb, especially in older homes. A good carpenter will scribe the edges of the built-in to the exact contours of your walls for a seamless finish. Also, be mindful of access. Getting large pre-built cabinet boxes up a narrow attic staircase can be impossible. Often, the solution is to build the wardrobe frames in place or use a modular system that can be brought up in smaller pieces.
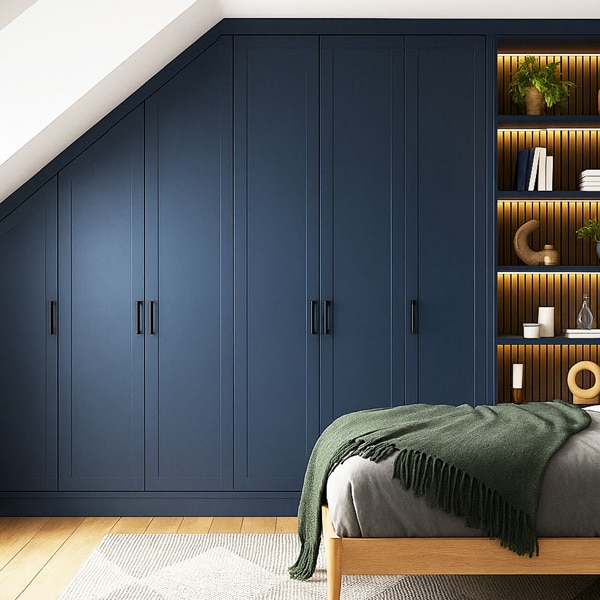
30. Navy Blue Built-ins with Sloped and Illuminated Shelving
The single element that defines this entire wall is the illuminated shelving unit. It does so much more than just hold things. The warm light and the vertical wood slat backing create a feature that feels like a glowing piece of art. Nestled within the deep navy blue, it provides a crucial point of contrast and warmth, preventing the dark color from feeling flat. It’s a focal point that is both beautiful and functional, drawing your eye and adding incredible ambiance to the room. This concept is similar to Idea #8‘s lit shelves, but with a bolder color contrast.
|
📋 Copy HEX 🔗 Share |
This design masterfully balances dark and light elements. The navy blue provides a deep, enveloping sense of coziness and sophistication—perfect for a bedroom. But without a counterpoint, it could be overwhelming. The light wood of the bed frame and the warm glow from the illuminated shelves act as vital points of light and natural texture. They cut through the darkness, creating a balanced composition that feels moody and dramatic, yet still warm and inviting.
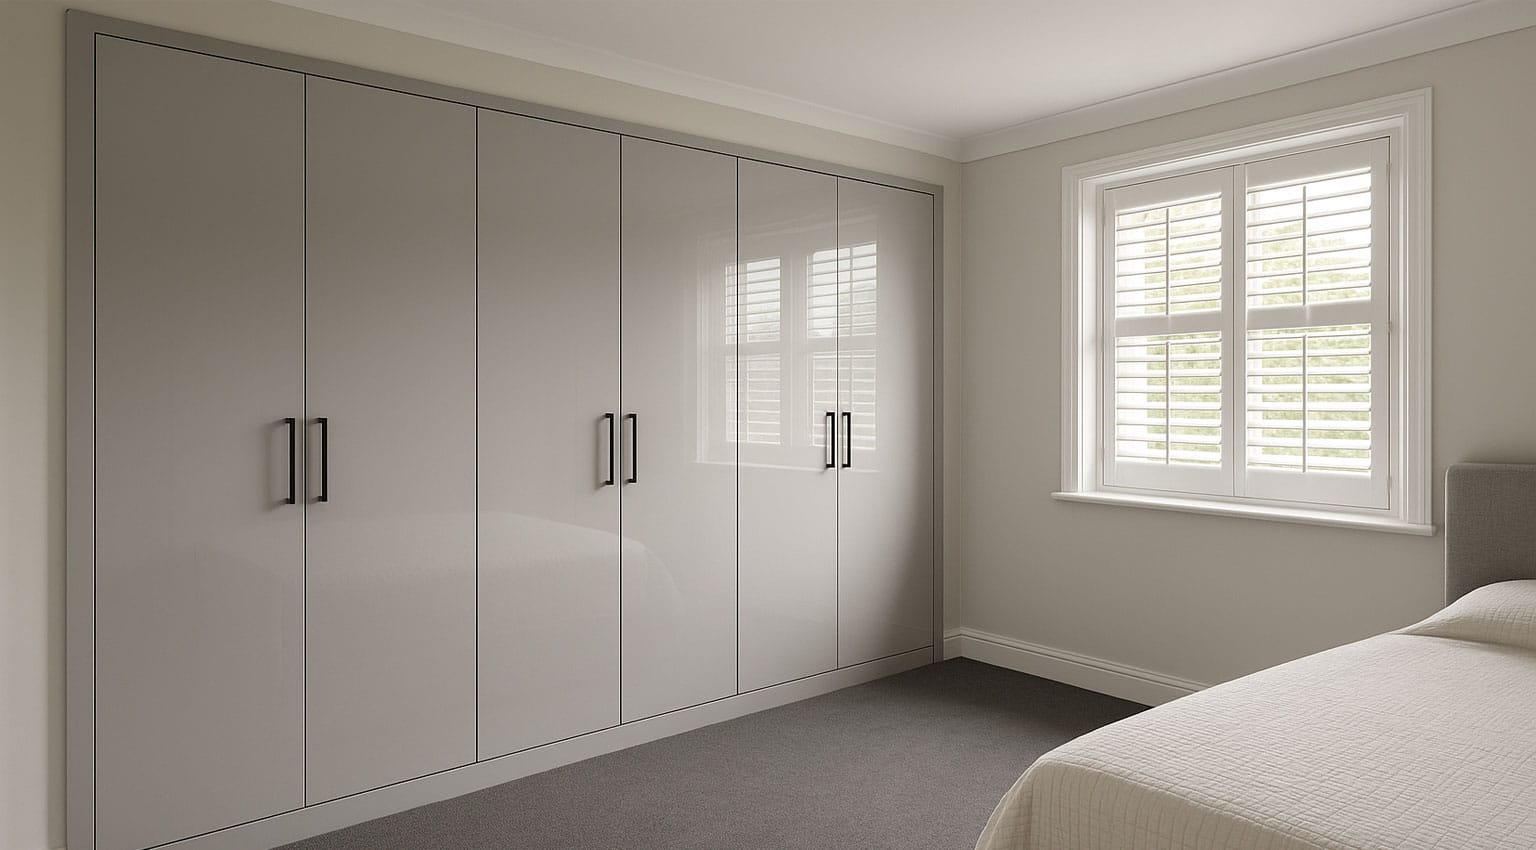
31. Floor-to-Ceiling Glossy Light Gray Built-in Wardrobe
A high-gloss finish, like the one on these light gray doors, creates a super sleek, modern look. The downside? It’s a magnet for fingerprints, smudges, and dust. The reflective surface shows everything. The good news is that it’s typically a very durable and easy-to-clean finish. A quick wipe with a soft, damp microfiber cloth followed by a dry one is usually all it takes to restore the shine. Avoid abrasive cleaners or scouring pads at all costs, as they will create tiny scratches that dull the finish permanently.
|
📋 Copy HEX 🔗 Share |
If you love this minimalist, handle-free look but worry about fingerprints on a glossy surface, there are two great alternatives. First, consider using touch-to-open latches. You simply press on the corner of the door, and it pops open, eliminating the need to touch the door’s face. Second, look for a ‘super-matte’ or ‘Fenix’ laminate finish. These advanced materials have a soft, non-reflective surface and are often engineered to be anti-fingerprint, giving you the clean look without the constant wiping.
Your perfect wardrobe is waiting.
Now that you’re armed with tons of inspiration, the next step is to measure your space and start planning. Don’t be afraid to mix and match elements from different ideas to create a solution that’s uniquely you. The best built-in is one that perfectly suits your life and your style. What will your dream wardrobe look like? Head over to Pinterest and start creating your board!