30 Commercial Landscape Design Ideas for 2026 That Will Elevate Your Business

You know that feeling when you finally find the commercial landscape design that looks exactly right for your property? It’s a huge relief. The challenge is that corporate outdoor space has evolved. It’s no longer just about a patch of lawn and a few sad shrubs. After filtering through hundreds of options, we narrowed it down to 30 ideas that actually deliver. We’re talking about everything from modern, structured layouts to lush, naturalistic designs and water-wise xeriscaping. These aren’t just pretty pictures; they are blueprints for creating value, boosting curb appeal, and making a statement before anyone even steps inside. And stay until the end — we break down the most common mistakes that can ruin these looks. 📌 Save this to Pinterest for later — you’ll want to revisit these ideas.
1. Modern Facade with Curved Pathways and Striped Curbs
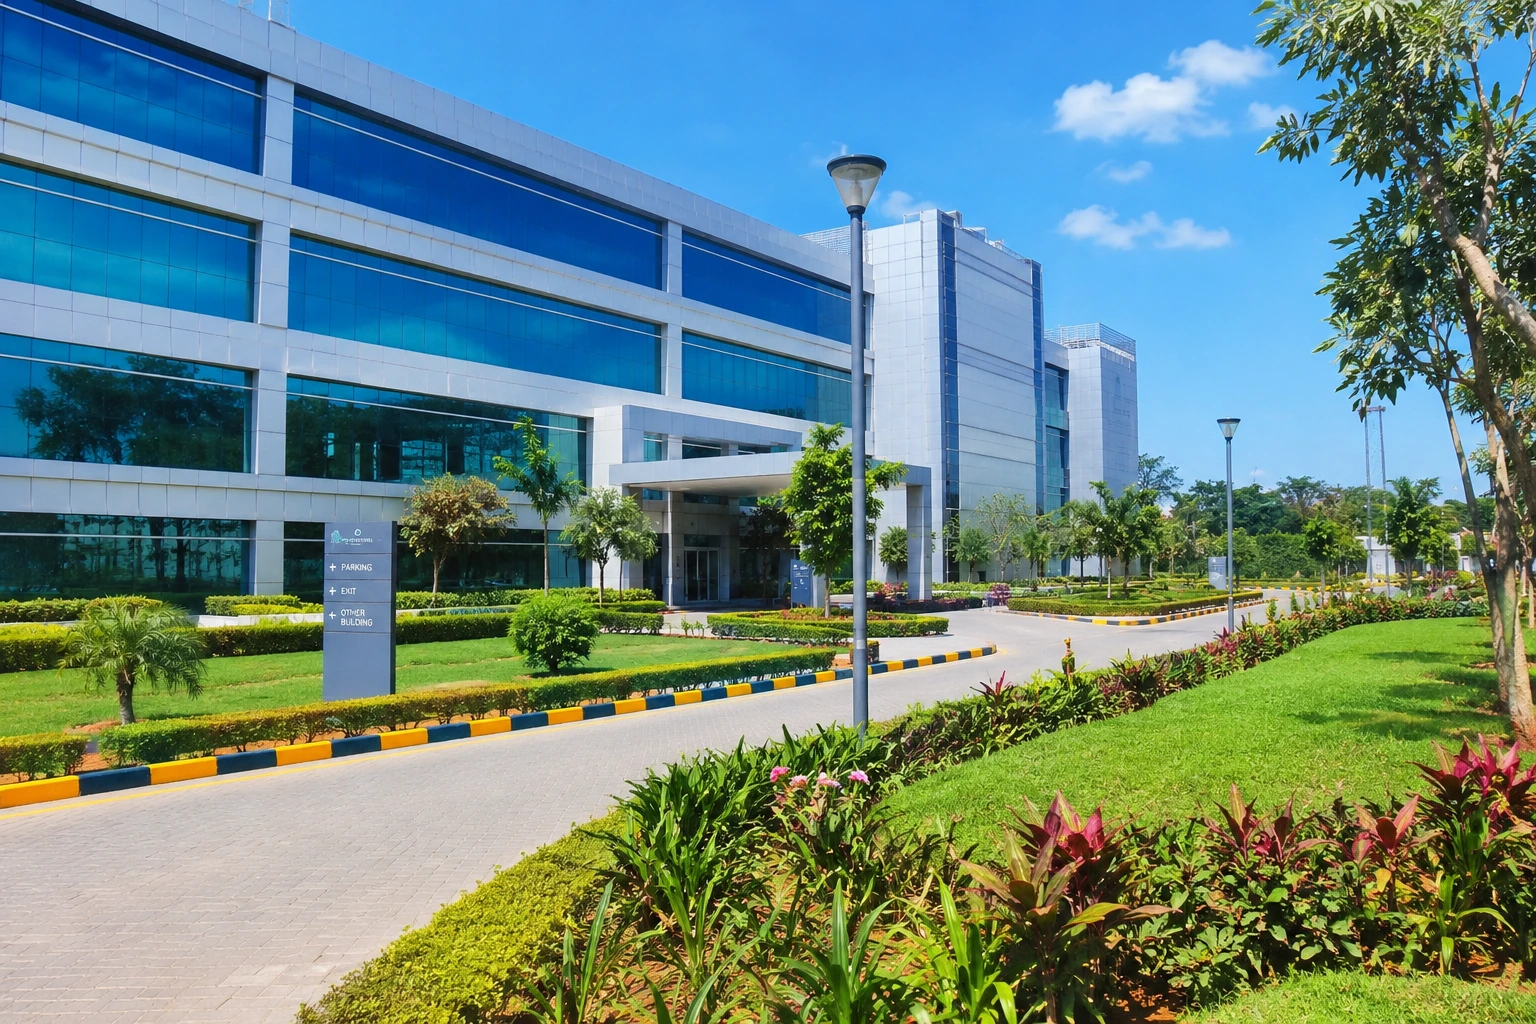
What makes this design so successful is the smart use of contrast. The rigid, modern geometry of the building with its mirrored windows and white panels is softened by the organic, curving pathways that meander through the lawn. This isn’t a battle between architecture and nature; it’s a conversation. The lush, vibrant green of the manicured turf creates a powerful color contrast against the building’s cool blue and grey tones, making the entire property feel more dynamic and alive.
|
📋 Copy HEX 🔗 Share |
When designing pathways for a large commercial property, think in terms of zones. For a main thoroughfare like this, a width of 8-10 feet is ideal to allow for comfortable pedestrian flow in both directions, even during peak times. For secondary paths, you can narrow it to 5-6 feet. The yellow and black striped curbs here aren’t just decorative; they are a crucial safety and directional element, clearly defining the edge for both pedestrians and maintenance vehicles. Use high-visibility thermoplastic paint for curb markings to ensure they last 3-5 years.
2. Grand Entrance with Striped Red and Yellow Tulip Beds
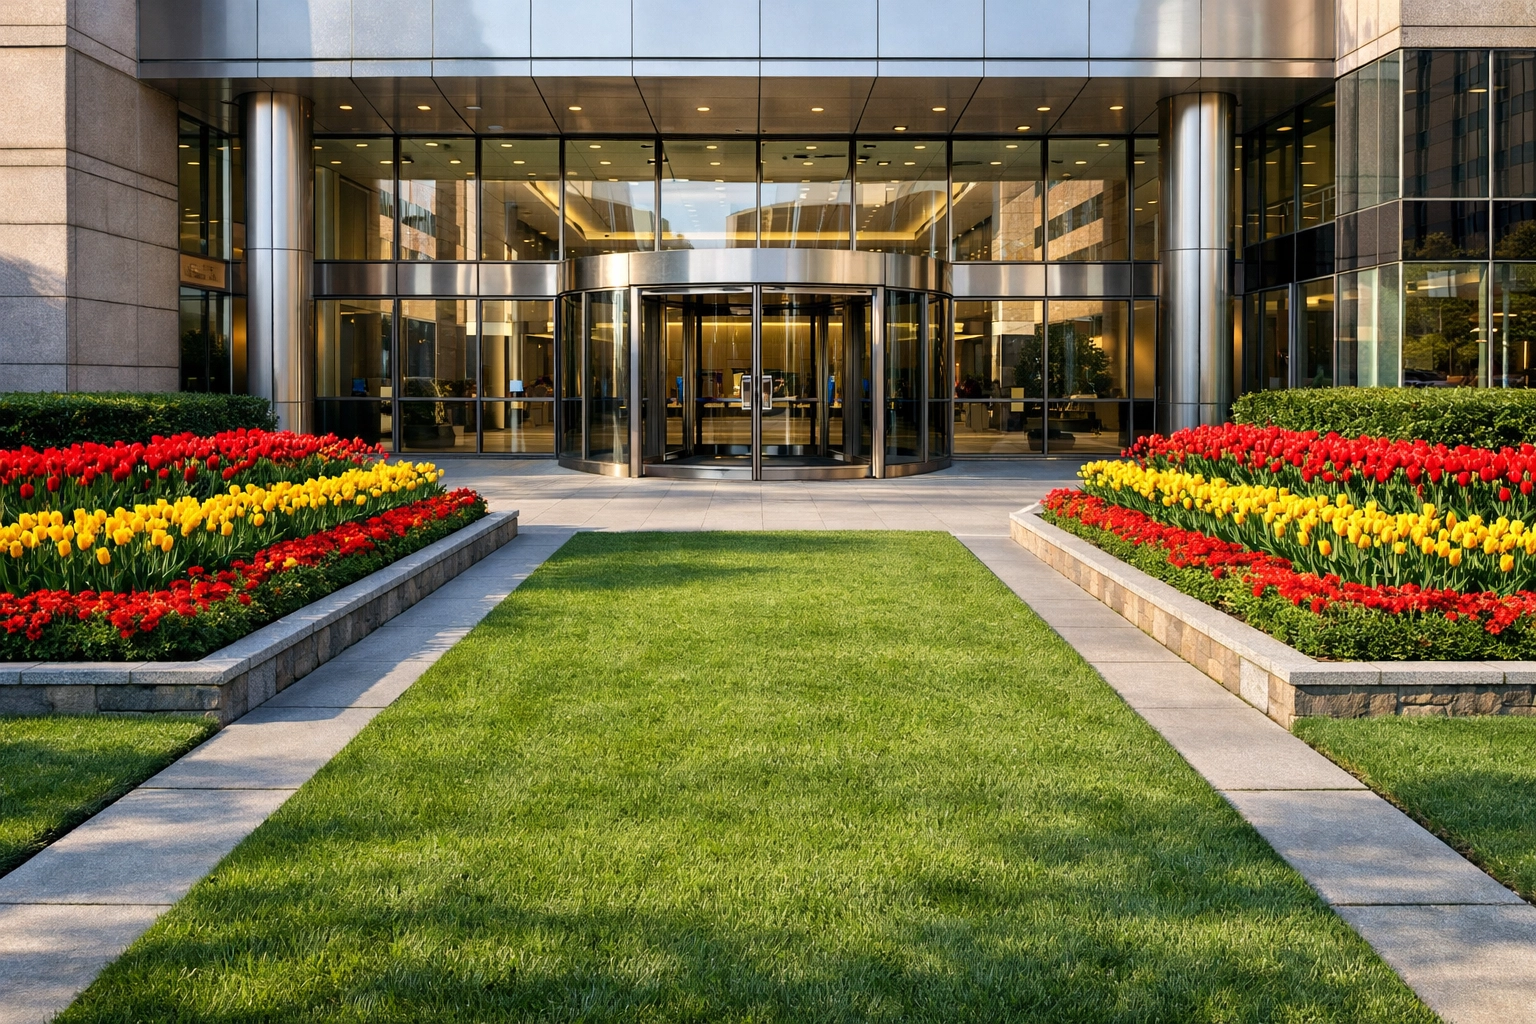
The single element that makes this entrance unforgettable is the disciplined use of color blocking with the tulips. Removing the vibrant, alternating rows of red and yellow would leave you with a perfectly pleasant, but generic, modern entrance. The flowers are the showstoppers; they create an immediate sense of arrival and intentionality. It feels less like landscaping and more like a botanical art installation, signaling a high level of care and investment that translates to the business itself. It’s a bold, confident statement that is both welcoming and impressive.
|
📋 Copy HEX 🔗 Share |
This look operates on a simple but powerful formula: 50% structured greenery + 40% high-impact color + 10% architectural elements. The manicured lawn path and hedges provide a strong, calming green base. The tulips are the main event, providing a massive dose of color. The stone planters and glass facade are the final touches that ground the design in a modern context. You could swap the tulips for pansies in the fall or colorful salvias in the summer, keeping the red/yellow alternating pattern to maintain the same striking effect while adapting to the seasons.
3. Lush Commercial Courtyard with a Tiered Rock Waterfall
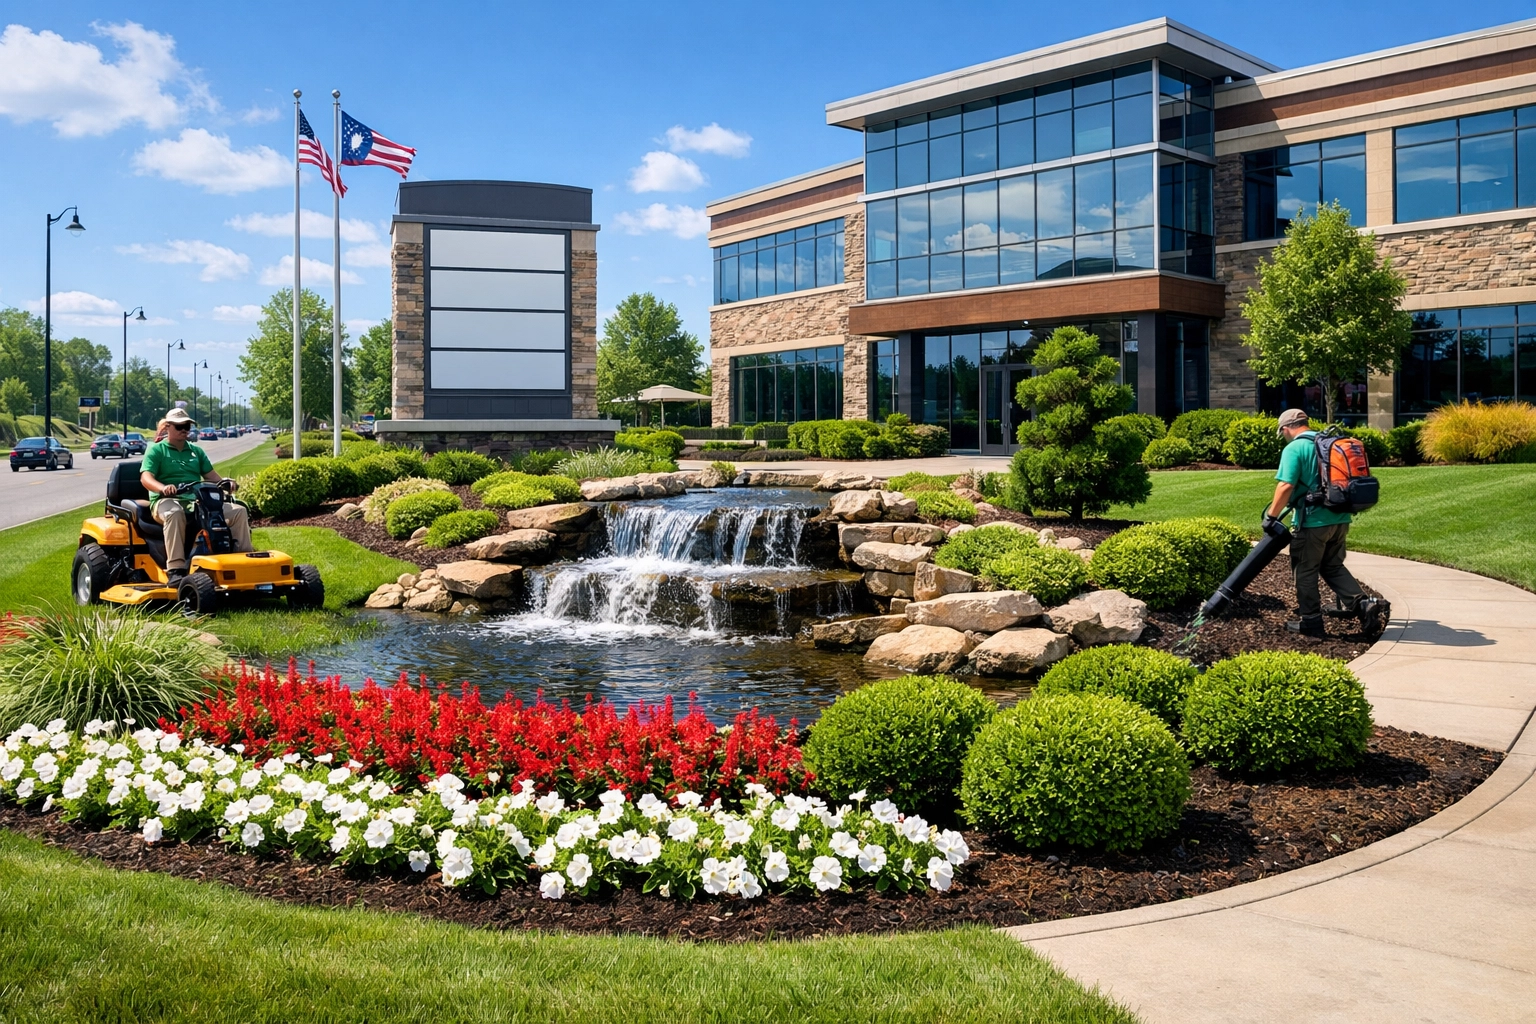
Here’s a look at what it might cost to bring this kind of lush, water-focused feature to life.
|
📋 Copy HEX 🔗 Share |
- Multi-Tiered Waterfall & Pond (including pump system, liner, and stonework): $15,000 – $35,000
- Paver Pathway (materials and labor): $5,000 – $9,000
- Plantings (mature shrubs, perennials, annual flowers): $4,000 – $7,500
- Professional Design & Installation Labor: $8,000 – $15,000
- TOTAL: $32,000 – $66,500
- Budget alternative: A smaller, self-contained pondless waterfall kit ($2,000 – $5,000) can provide similar auditory benefits, surrounded by perennials planted by a local landscaping crew to reduce costs by about 50%.
Let’s be honest: a water feature of this scale is a commitment. The biggest challenge is maintenance. You’ll need to budget for regular servicing to keep pumps clear, manage water levels, and prevent algae buildup, which can cost $1,000 – $3,000 annually. In climates with freezing winters, proper winterization is non-negotiable to prevent costly damage to pipes and the pump. Also, be mindful of local water usage regulations, as evaporation can be significant, especially in drier, sunnier locations.
4. Desert Modernism with Yellow Palo Verde Trees
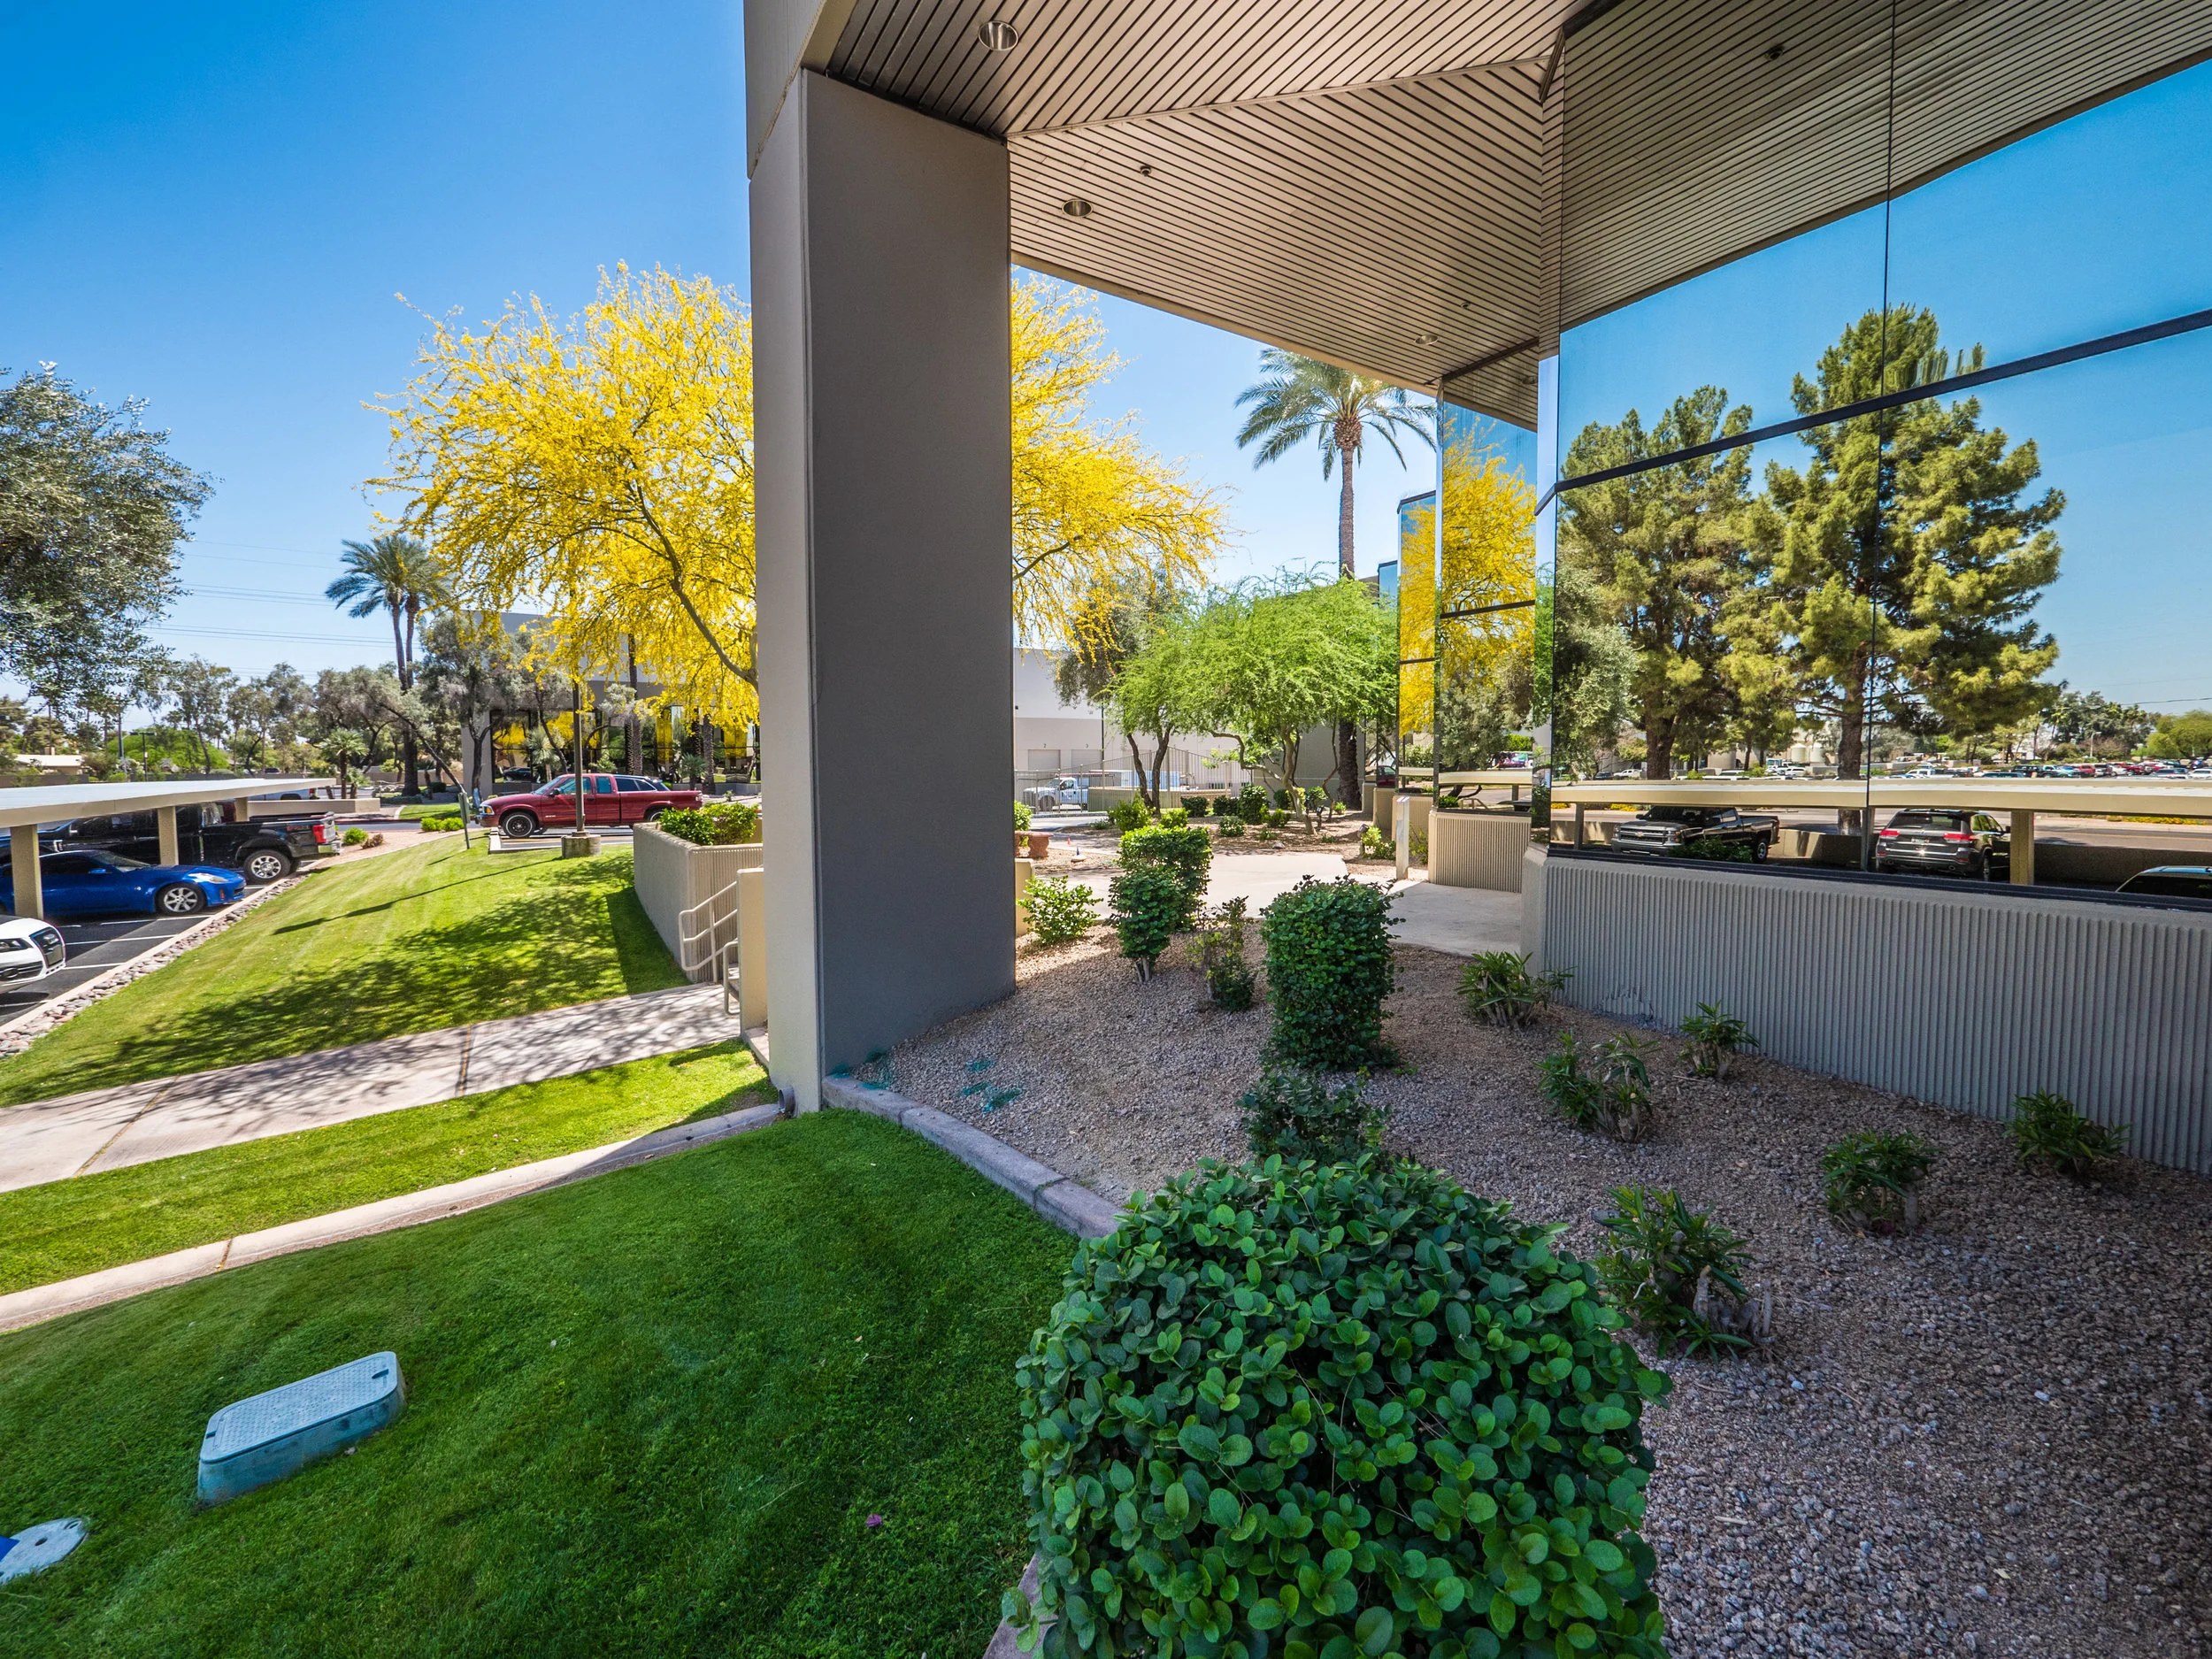
This vibrant desert look is surprisingly low-maintenance, but not zero-maintenance. The key materials—gravel, hardy shrubs, and Palo Verde trees—are drought-tolerant, which significantly reduces water bills. However, the gravel beds will require attention. Expect to use a leaf blower weekly to clear debris and budget for weeding 2-3 times per year, as airborne seeds will eventually find a way. The biggest annual cost will be professional pruning for the Palo Verde trees to maintain their shape and structural integrity, which can run $300-$500 per tree.
|
📋 Copy HEX 🔗 Share |
This style is perfect for medium to large commercial campuses, especially in arid or semi-arid climates where it works with the environment, not against it. It requires a minimum of 2,000 square feet of open space to feel intentional and not cluttered. The scale of the Palo Verde trees needs room to breathe; planting them too close to the building (less than 15 feet from the foundation) can cause issues with root systems and cast undesirable shadows. For a smaller footprint, consider the similar but more compact design seen in Idea #26.
5. Curving Pathway Through a Landscape of Varied Textures
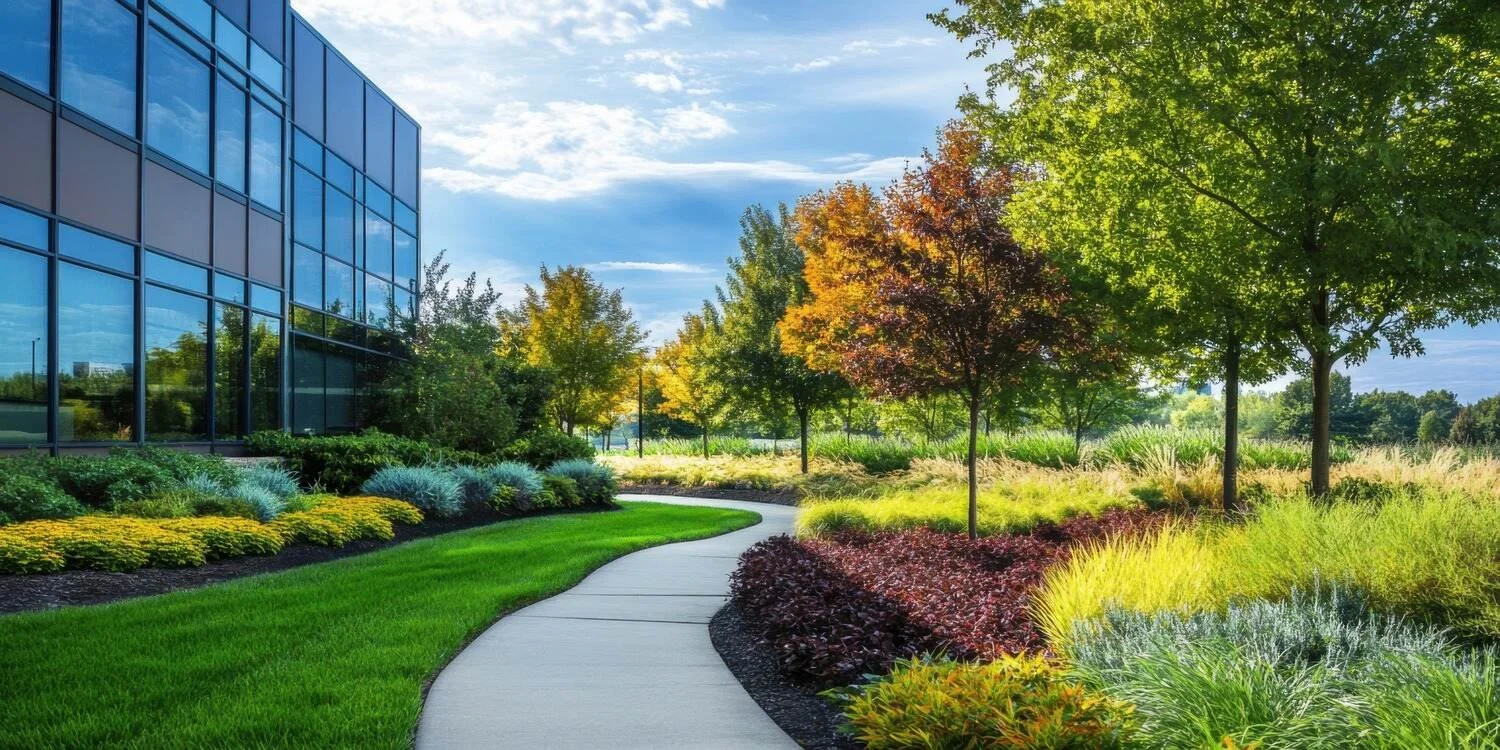
This design works because it masters the art of composition. The gentle curve of the light grey pathway acts as a leading line, guiding the eye through the scene and creating a sense of journey and discovery. The designer has layered textures brilliantly, from the smooth, manicured lawn to the feathery ornamental grasses and the broad leaves of the deciduous trees. This textural variety adds depth and interest, preventing the landscape from feeling flat or one-note. It mimics the complexity of a natural landscape, but within a curated and intentional framework, much like the waterfall-centric design in Idea #2.
|
📋 Copy HEX 🔗 Share |
To achieve this rich, multi-seasonal look, plan your plantings around a ‘sequence of bloom’ and foliage color. Use a spreadsheet to map out your plant list, with columns for bloom time, fall color, and winter interest. For example, combine early-blooming groundcovers with summer-flowering shrubs (like hydrangeas) and trees known for their spectacular fall color (like the maples seen here). Aim for at least 30% of your plantings to have strong winter structure or color, such as ornamental grasses or evergreen shrubs, to ensure the landscape doesn’t look barren for half the year.
6. A Modern, Structured Look with Slender Trees and Hedges
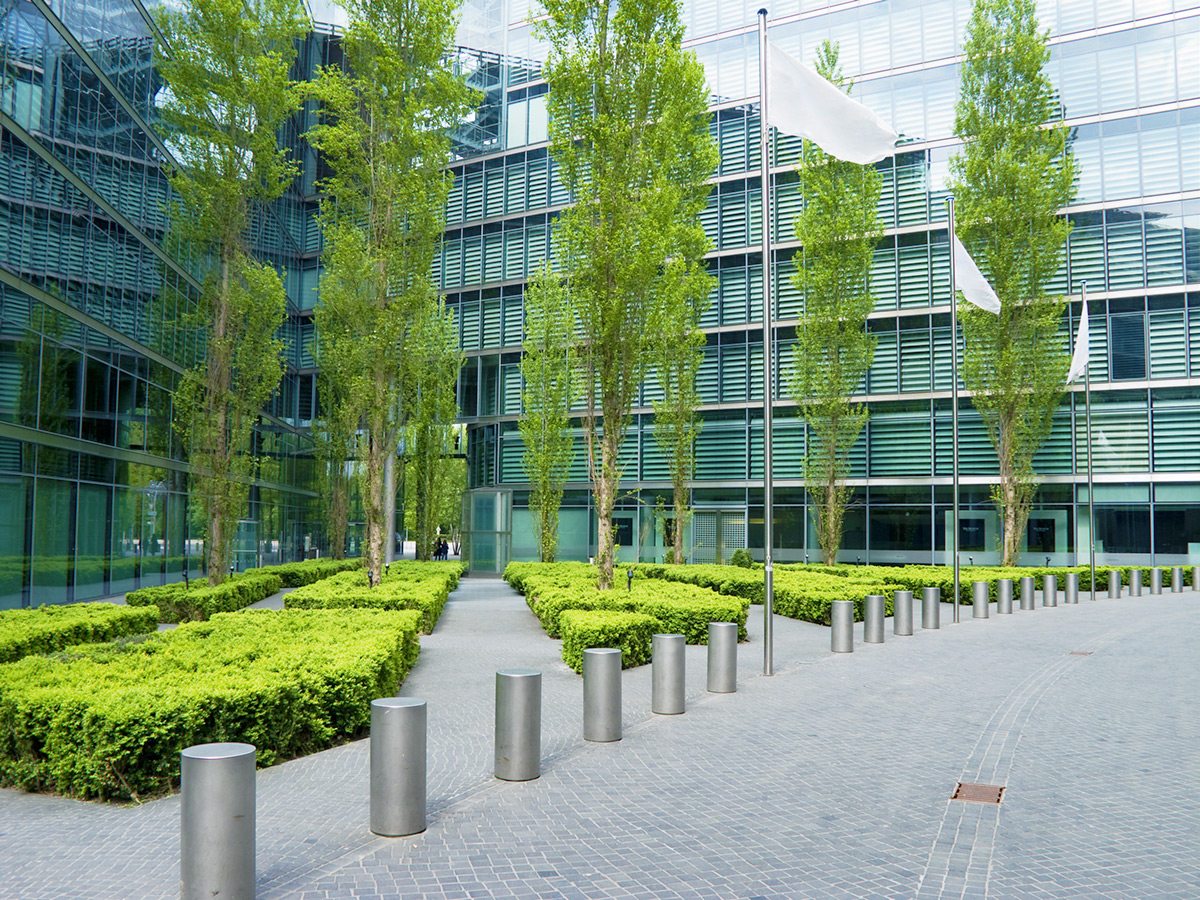
The single element holding this entire design together is repetition. It’s the repeated pattern of tall, slender trees, the unwavering line of the manicured hedges, and the consistent grid of the cobblestone pathways. If you were to vary the tree types or let the hedges grow into a more organic shape, the sleek, modern tension would be lost. This disciplined repetition creates a powerful rhythm and a sense of calm, ordered elegance. It directs the eye, defines the space, and perfectly complements the clean lines of the glass building behind it.
|
📋 Copy HEX 🔗 Share |
Before you commit to this highly structured design, run through this checklist:
- Sunlight Mapping: Have you charted the sun’s path across the area for a full day? The tight, linear planting requires consistent light conditions to ensure even growth. Uneven sun will lead to patchy, lopsided hedges.
- Maintenance Budget: Have you secured a realistic, ongoing budget for professional trimming? Hedges this sharp need to be trimmed 3-4 times per growing season. This is not a low-maintenance option.
- Drainage Assessment: Is the ground perfectly graded? The cobblestone pathways require excellent drainage to prevent shifting, heaving, and water pooling. A formal drainage plan is a must.
7. Focus on a Grand Architectural Entrance
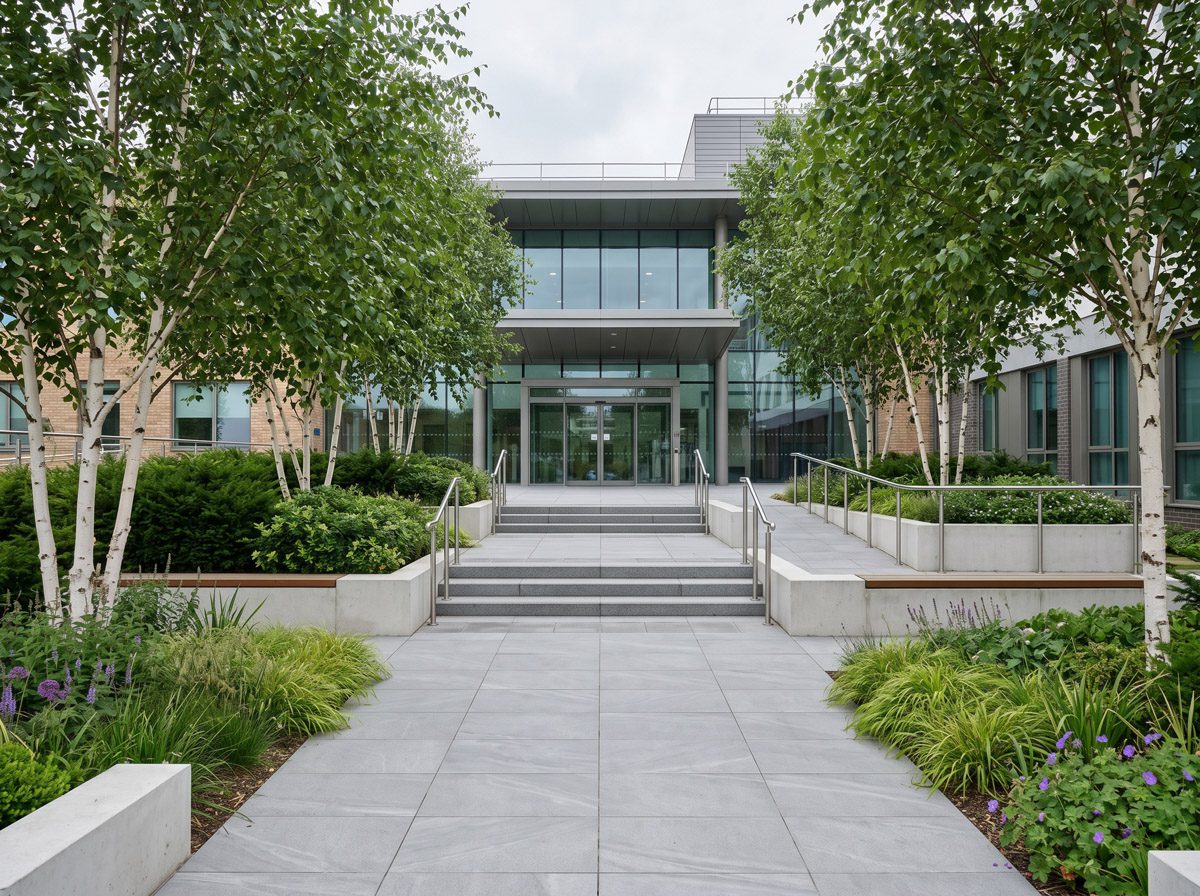
In 2026, the entrance of a commercial property is being viewed less as a simple doorway and more as a branding opportunity. As companies compete for talent and clients, the landscape architecture of the entrance has become a critical first impression. This trend is about creating a ‘destination’ feel from the moment someone arrives. It’s a direct response to the desire for work environments that feel more hospitable and inspiring. A well-designed entrance landscape communicates permanence, care, and a forward-thinking attitude before a visitor even checks in at reception.
|
📋 Copy HEX 🔗 Share |
When designing an entrance, the “Rule of Three” is your best friend. Use plants in groupings of three, five, or seven. This applies to height, texture, and color. For example, use a tall, upright ornamental grass (height); a low, spreading juniper (texture); and a mound of colorful perennials (color). This creates a visually balanced and natural-looking composition that is far more appealing than rigid, symmetrical plantings. Also, ensure the scale of your plants is proportional to the entrance architecture to avoid overwhelming or underwhelming the space.
8. Mixing Manicured Lawns with Naturalistic Grasses
The formula here is about balance: 40% manicured turf + 40% naturalistic plantings + 20% hardscape. The clean, crisp edge of the green lawn provides a sense of order and care, which is essential for a corporate environment. This is balanced by the wilder, textured look of the ornamental grasses and shrubs, which adds a layer of ecological mindfulness and visual softness. The building’s facade and the asphalt paving act as the grounding elements that frame the entire green scene. Swapping the grasses for wildflower beds could achieve a similar-yet-different balance.

|
📋 Copy HEX 🔗 Share |
This mixed-use approach can be a smart maintenance play. The naturalistic planting zones, once established, require significantly less upkeep than the lawn. They don’t need weekly mowing and typically require cutting back only once a year in late winter or early spring. This can reduce overall landscape maintenance hours and costs. However, be prepared for the initial 1-2 years, where diligent weeding is crucial to allow the desired grasses and shrubs to establish themselves before opportunistic weeds take over the space.
9. Serene Reflecting Pool with Floating Green Islands
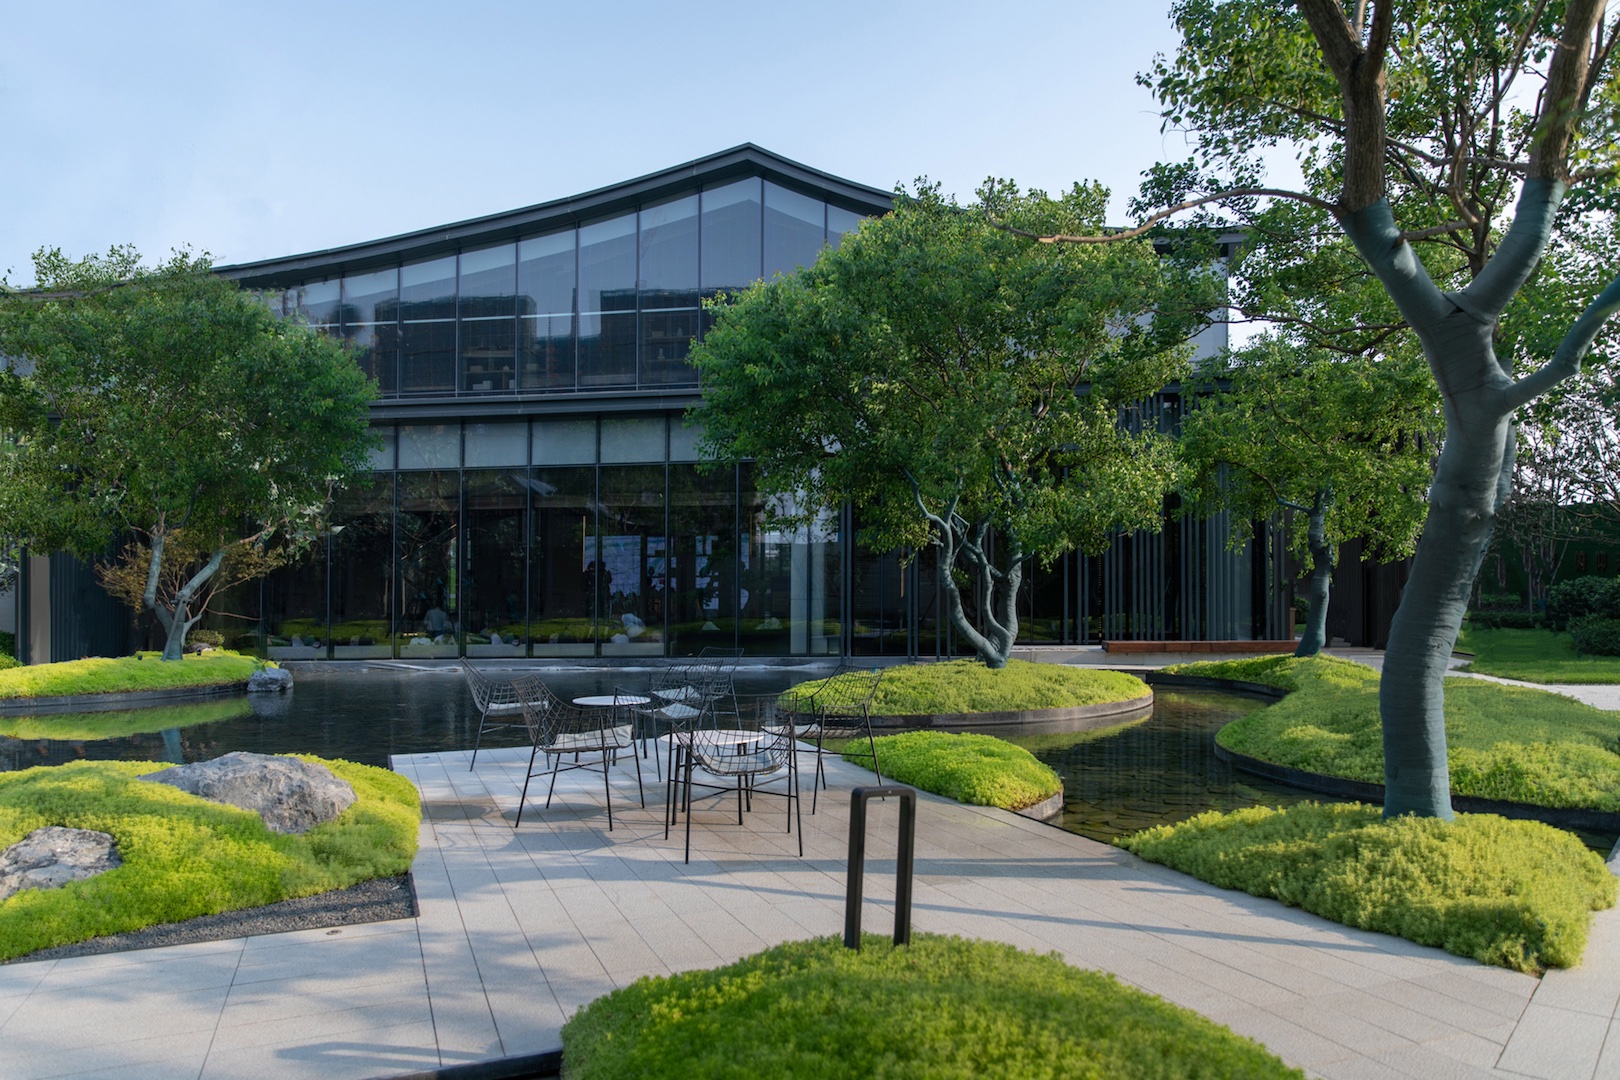
This design is masterful because of its use of negative space. The dark, still surface of the reflecting pool is just as important as the lush green islands within it. The water creates a sense of calm and tranquility, acting as a mirror that doubles the impact of the sky and surrounding trees. The organic, kidney-like shapes of the groundcover islands provide a beautiful, soft contrast to the hard, straight lines of the building’s architecture and the surrounding paving. It’s a design that encourages you to pause and breathe. Compare it to the similar but more active water feature in Idea #18.
|
📋 Copy HEX 🔗 Share |
A reflecting pool looks serene, but it comes with its own set of practical challenges. Water clarity is paramount; if the filtration system isn’t robust, you’ll be looking at a murky, unappealing pond rather than a crisp reflection. Debris like falling leaves can quickly become an issue, requiring daily skimming during a breezy autumn. Also, safety and liability are major considerations. Most commercial properties will require appropriate barriers, depth limitations (often under 18 inches), and clear signage, which can impact the clean, minimalist aesthetic.
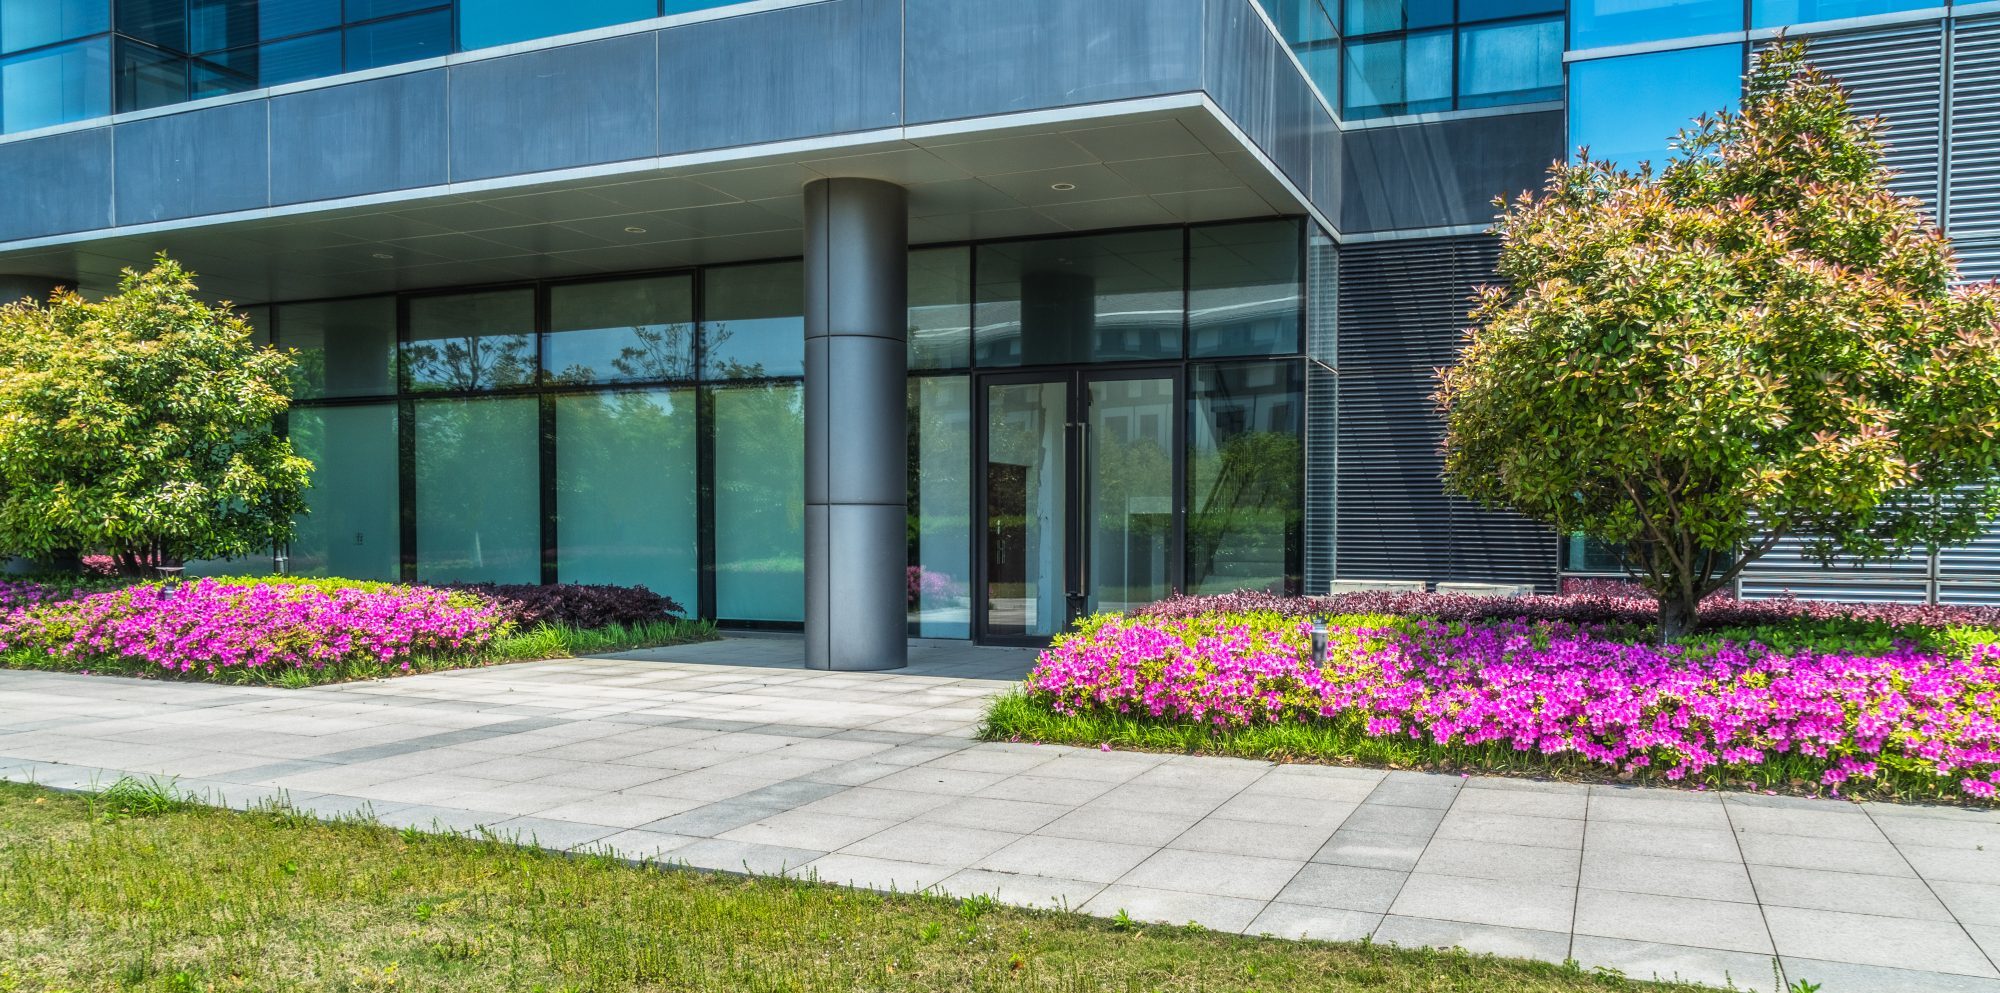
10. Modern Entry Framed by Vibrant Pink Flower Bushes
The electrifying pink of the flowering shrubs is what makes this design pop. Without it, you have a tasteful but sober composition of grey, green, and glass. The pink is a jolt of pure energy. It’s an unexpected and joyful choice for a corporate setting, immediately setting a tone that is creative, confident, and approachable. The flowers transform the planters from simple containers into living sculptures. It’s a perfect example of how a single, bold color choice can define an entire space, much like the tulips in Idea #1.
|
📋 Copy HEX 🔗 Share |
You don’t need custom-fabricated planters to get this effect. You can achieve a very similar vibe for a fraction of the cost. Look for large, rectangular fiberglass or composite planters from retailers like Wayfair or Overstock, which can run $200-$400 each instead of thousands for custom work. For the plantings, choose hardy, long-blooming perennials like ‘Neon’ Sedum or ‘Knock Out’ roses. A budget of $1,500 – $2,500 for a pair of planters and mature plants could recreate this welcoming entryway moment impressively.
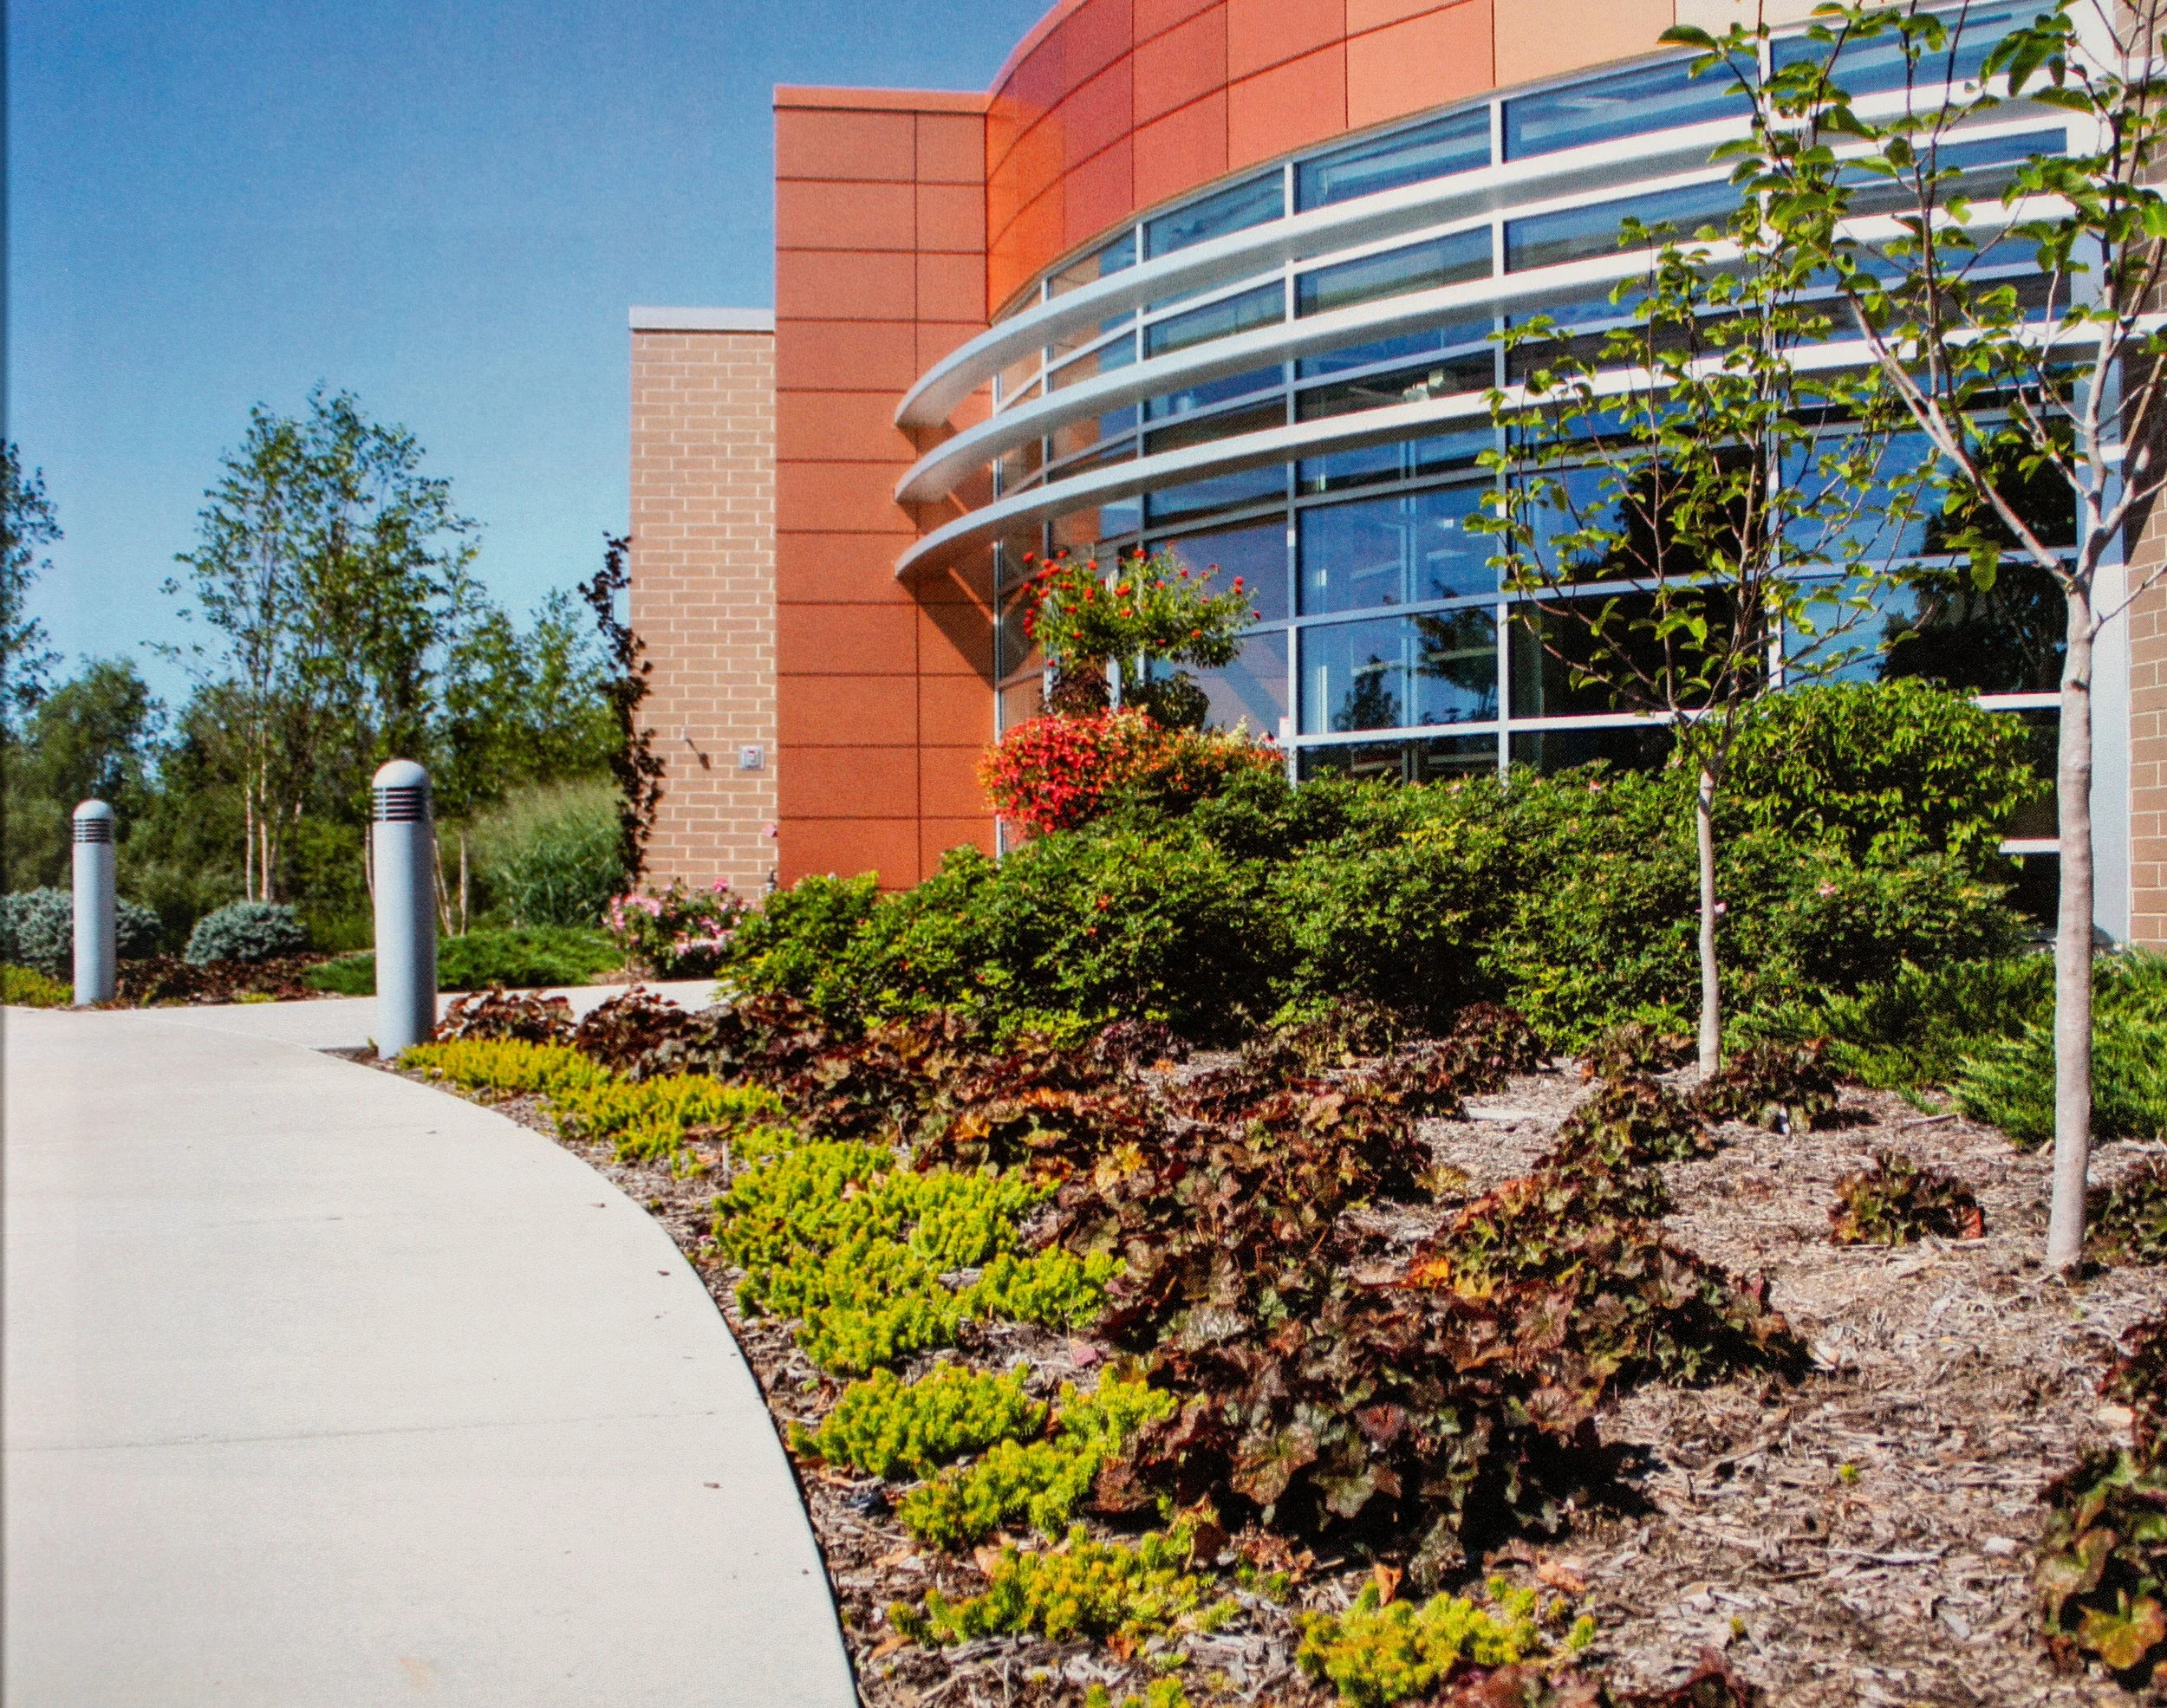
11. Curved Walkways and Tiered Beds for an Orange-Paneled Building
This design is highly effective for breaking up the visual monotony of a long or wide building facade. It’s best suited for properties with at least a 50-foot frontage, allowing the curves of the walkway and planting beds to feel generous and natural, rather than cramped. The tiered nature of the beds requires a gentle slope; a grade change of 2-5 feet over the depth of the landscape area is ideal. For a completely flat site, this look could be replicated by building low retaining walls to create the tiered effect artificially.
|
📋 Copy HEX 🔗 Share |
When working with a building that has a very bold color, like the orange panels here, the landscape should complement, not compete. Notice how the plant palette is almost entirely green, with just a few subtle variations in foliage. There are no competing bright flowers. This is a deliberate choice. Your landscape design rule of thumb: if the architecture is the hero, the landscape should be the supportive (but still beautiful) sidekick. Use textures and shades of green to create interest, but let the building’s color be the star of the show.
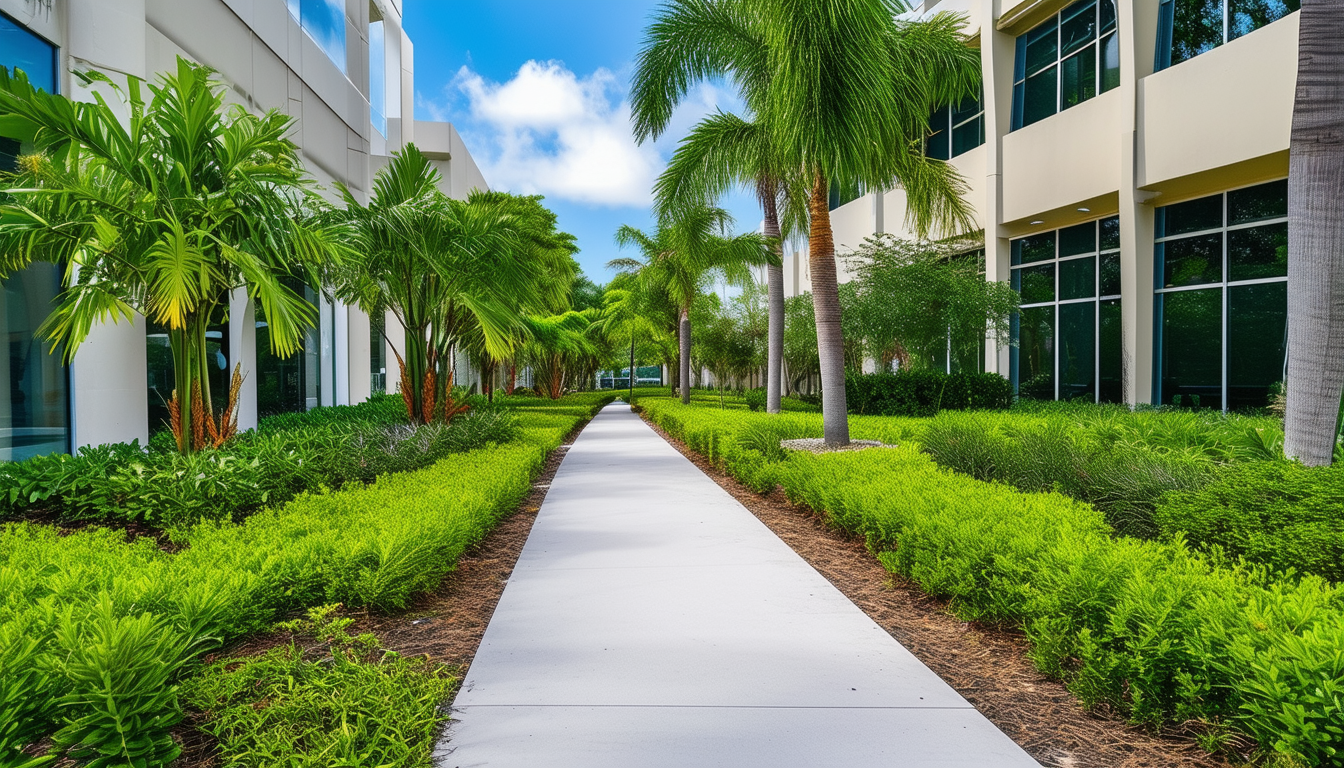
12. A Lush Tropical Corridor Leading to a Modern Facade
This entry sequence works by creating a sense of compression and release. The tall palms and layered under-plantings form a dense, green corridor that feels like a sheltered oasis. Walking along the straight concrete path channels your focus forward. Then, as you approach the end, the space opens up to the modern building facade and the wide sky reflected in its glass. This transition from a lush, natural-feeling tunnel to an open, structured plaza makes the arrival feel more significant and impactful. The design is essentially a journey in miniature.
|
📋 Copy HEX 🔗 Share |
A tropical look this lush in a commercial setting is a high-maintenance commitment, especially outside of a true tropical climate (USDA zones 10-11). The variety of plants means a complex irrigation system is a must, with different zones for plants with varying water needs. The palm trees will require annual professional pruning to remove dead fronds, which is a safety and aesthetic necessity. The mulch beds will also need to be replenished every 1-2 years to suppress weeds and retain moisture, which is a significant material and labor cost for an area this large.
13. Reflective Glass Facade Softened by an Ivy-Covered Fence
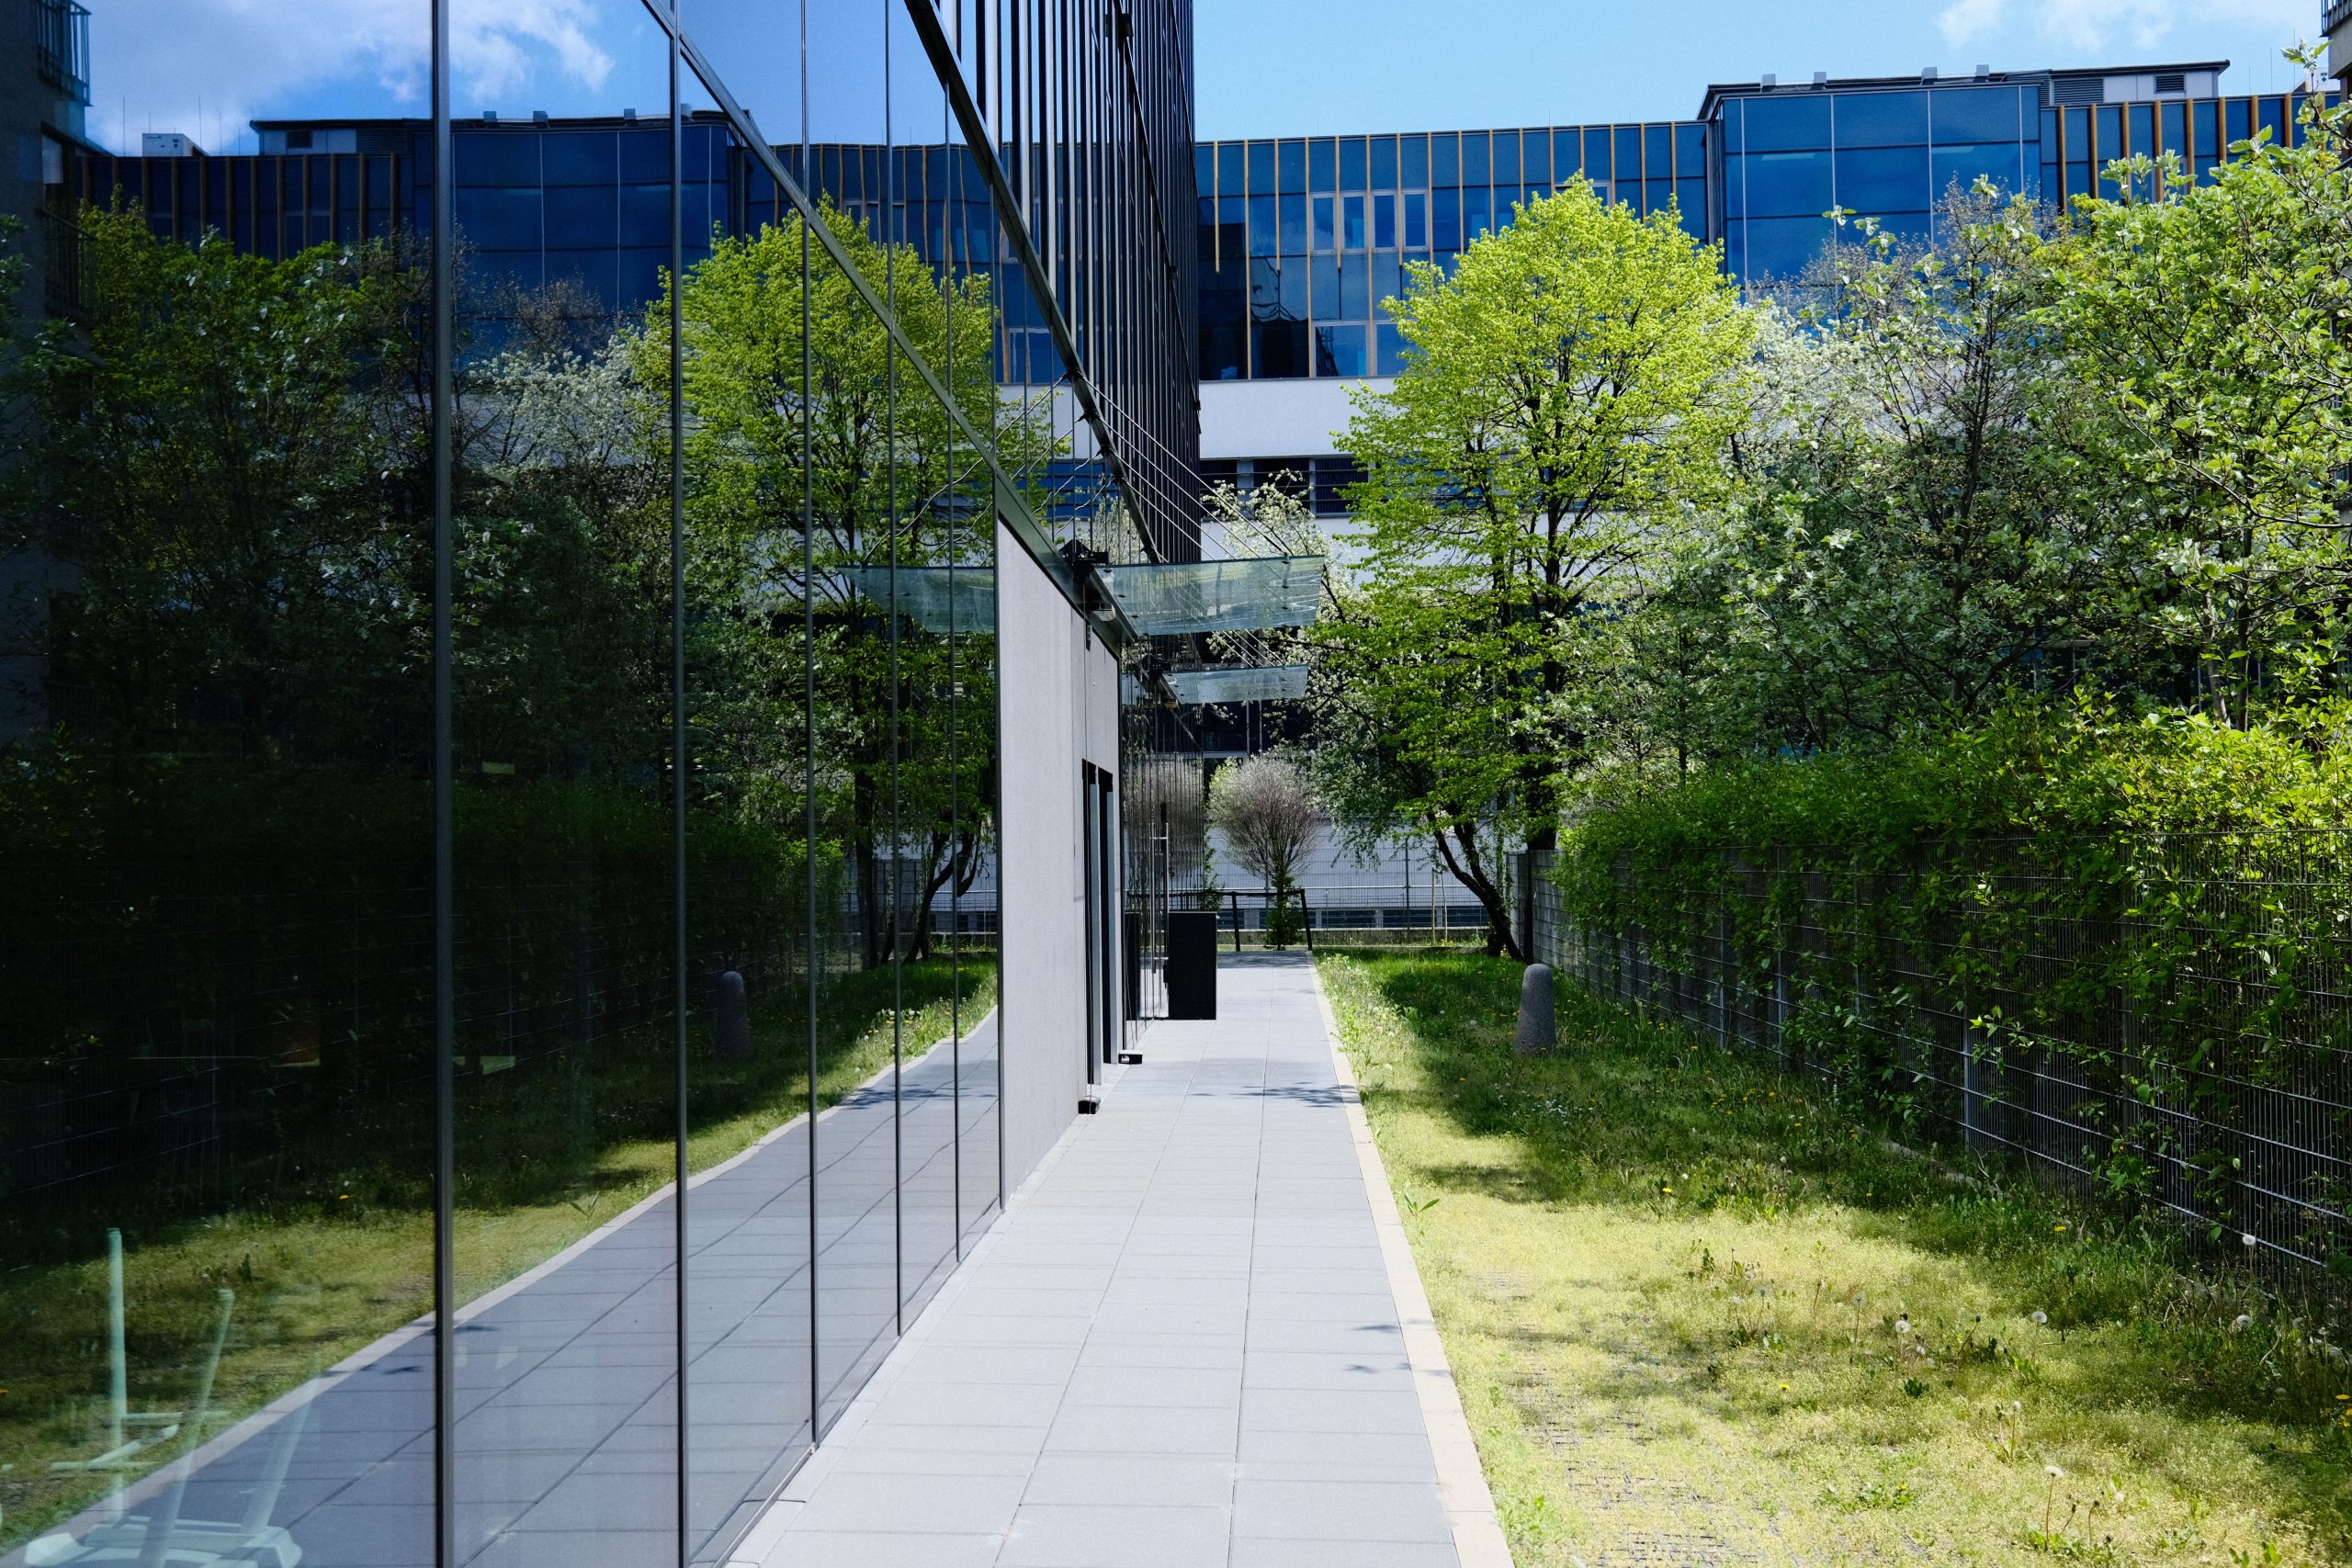
The visual recipe here is a play on surfaces: 50% hard/reflective + 50% soft/natural. The building’s dark glass and the light grey pavers provide the sleek, contemporary foundation. This could easily feel cold and impersonal. However, it’s perfectly balanced by the living textures of the ivy-covered fence, the strip of lawn, and the mix of trees and shrubs. The reflections in the glass further blur the lines, pulling the green landscape onto the building itself. You could swap the ivy for climbing hydrangea for a different texture while keeping the formula intact.
|
📋 Copy HEX 🔗 Share |
It’s the ivy-covered wire fence that truly makes this design special. It’s a simple, cost-effective element that does so much work. It introduces a massive block of green texture, softens the hardscape, provides a sense of security and enclosure without being a solid, imposing wall, and adds a touch of romantic, established charm to an otherwise purely modern setting. If you removed it, the connection between the manicured path and the wilder trees behind it would be lost, and the whole scene would feel less integrated and soulful.
14. Urban Plaza with Tiered Rusted-Metal Planters
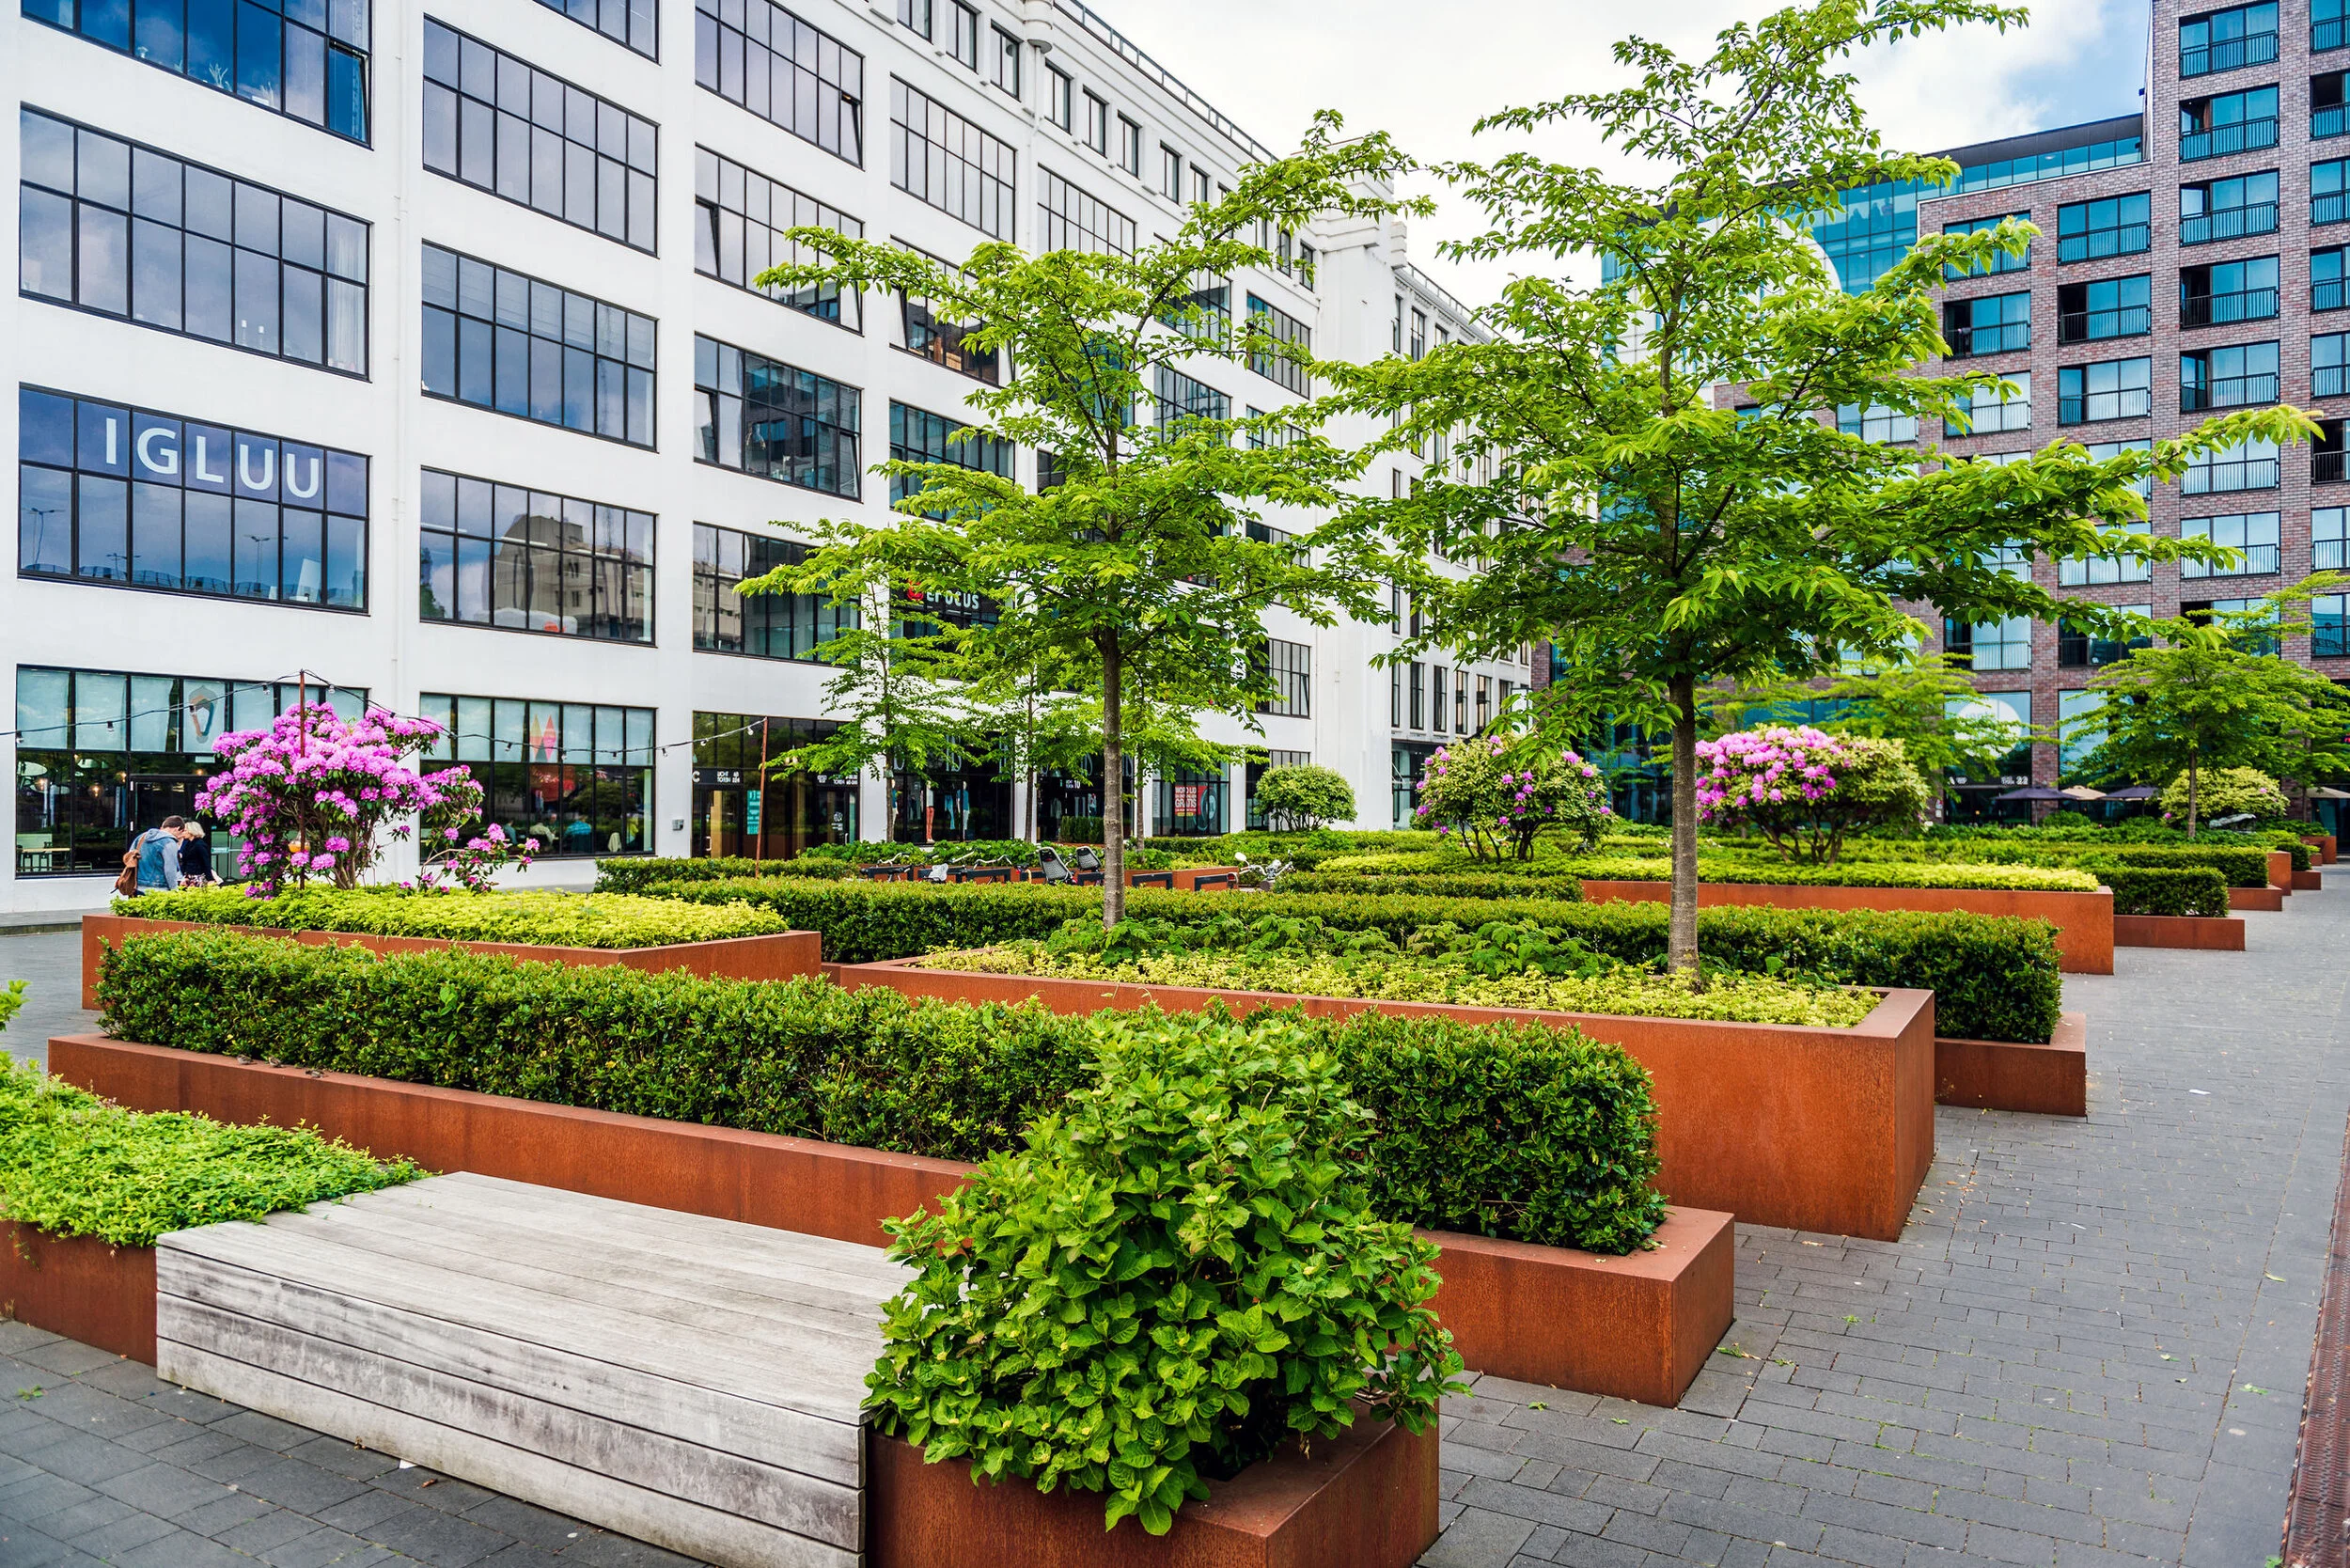
The custom-fabricated Corten steel (rusted metal) planters are a major expense here. To get a similar modern, industrial vibe for less, consider using galvanized steel stock tanks, which are readily available at farm supply stores for $100-$300 each. They have a rugged, metallic look and can be arranged in groups to create a similar tiered or clustered effect. Another option is to build simple rectangular planters from pressure-treated lumber and coat them with a metallic-finish exterior paint from brands like Rust-Oleum for a convincing faux-metal look.
|
📋 Copy HEX 🔗 Share |
Here’s a quick guide to creating a single tiered planter bed with a bench:
- Time: 1-2 weekends
- Cost: $800 – $1,500
- Frame & Level: Build two rectangular frames from 2×12 pressure-treated lumber (one for the lower tier, one for the upper). Level the ground and set the lower frame in place.
- Construct a Bench: Build a simple bench using 2×6 deck boards sized to fit snugly between the two planter tiers. Secure it to the planter frames.
- Add Cladding & Fill: Clad the exterior of the wood frames with Corten steel panels or a less expensive metal siding. Line the inside with heavy-duty plastic sheeting, then fill with a mix of gravel (for drainage) and quality planter soil.
- Plant: Install your chosen shrubs, grasses, and trees.
15. Structured Entry with Concrete Planters and Wood Accents
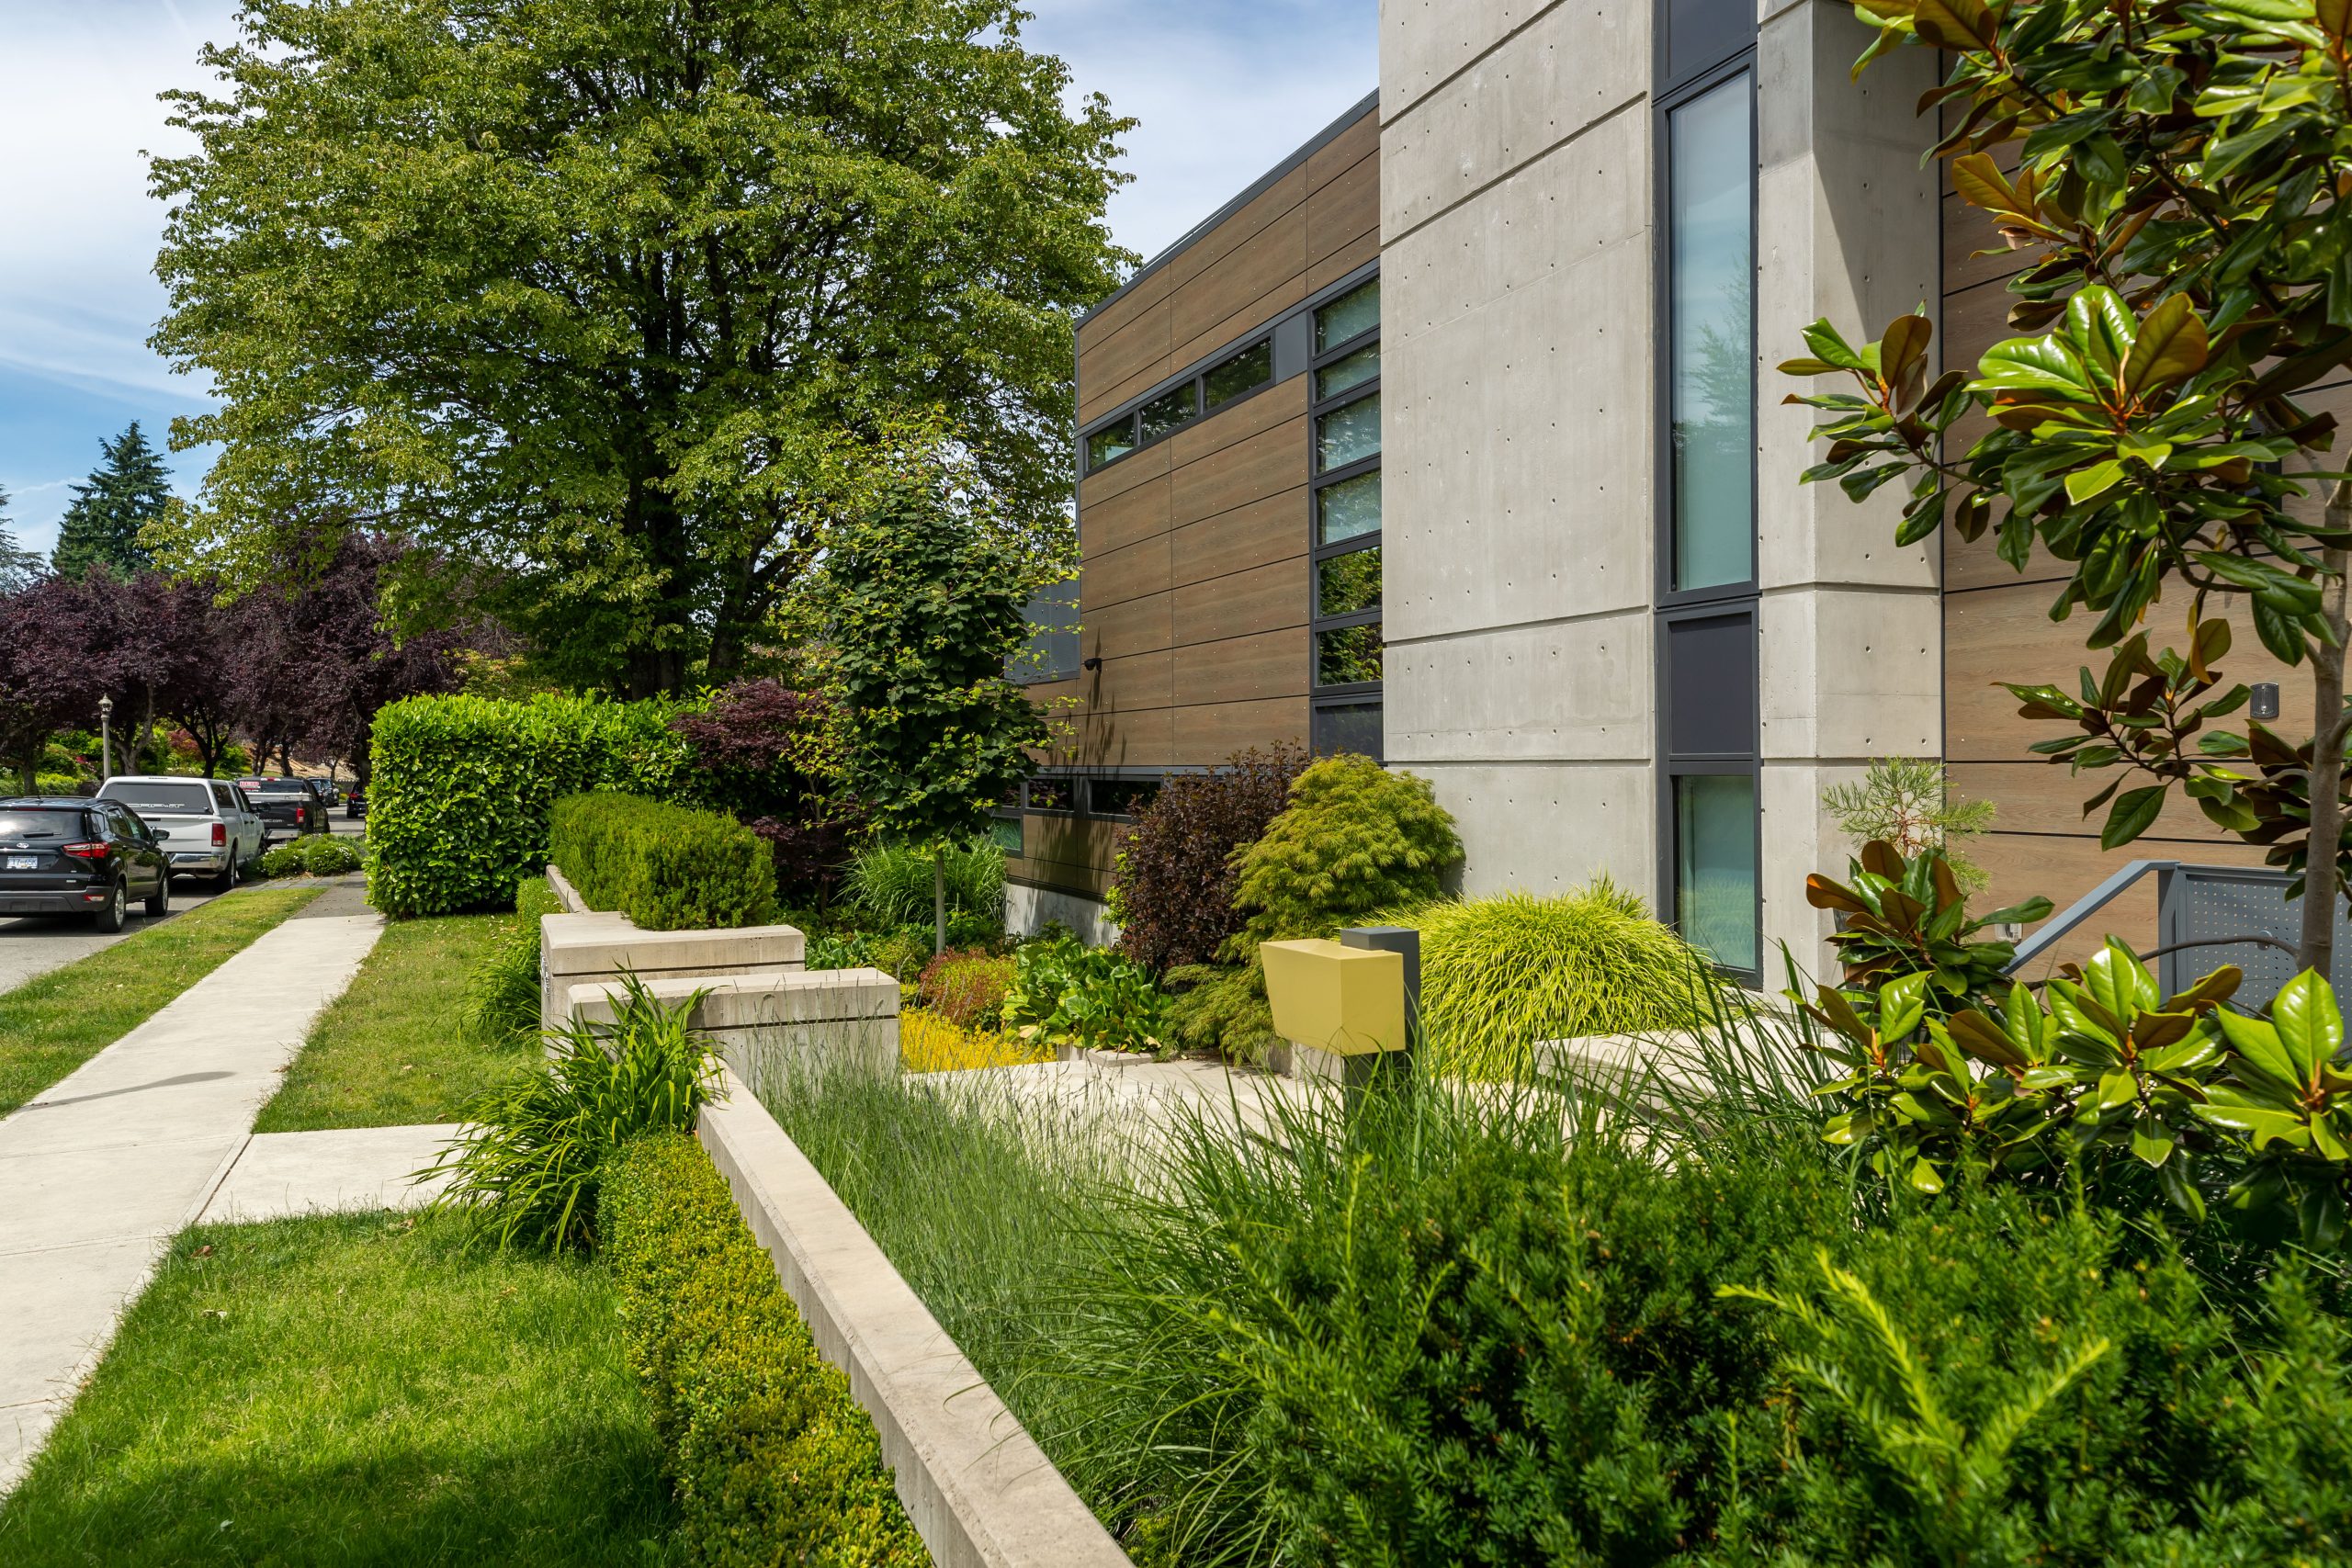
This design succeeds through its confident use of materials. The light grey concrete of the retaining walls and planters provides a strong, almost brutalist, foundation. This could feel sterile, but it’s beautifully warmed up by the wooden paneling on the building facade. The lush, varied greens of the manicured shrubs and grasses then provide a final layer of softness and life. It’s a perfectly balanced trio: the coolness of concrete, the warmth of wood, and the vitality of plant life. Each material makes the other two look better.
|
📋 Copy HEX 🔗 Share |
When using poured concrete for planters and retaining walls, thoughtful details make all the difference. Ask your contractor to use a smooth-faced formliner for a clean, modern finish. Incorporating a ‘reveal’—a small, recessed line or groove—between concrete sections can break up large surfaces and create a more refined, intentional look. Also, specify that the top edges of the walls be given a slight chamfer (a 45-degree angle) instead of a sharp 90-degree corner. This small detail makes the walls look more finished and resistant to chipping.
16. Vibrant Tropical Flowers Flanking a Modern Stone Facade
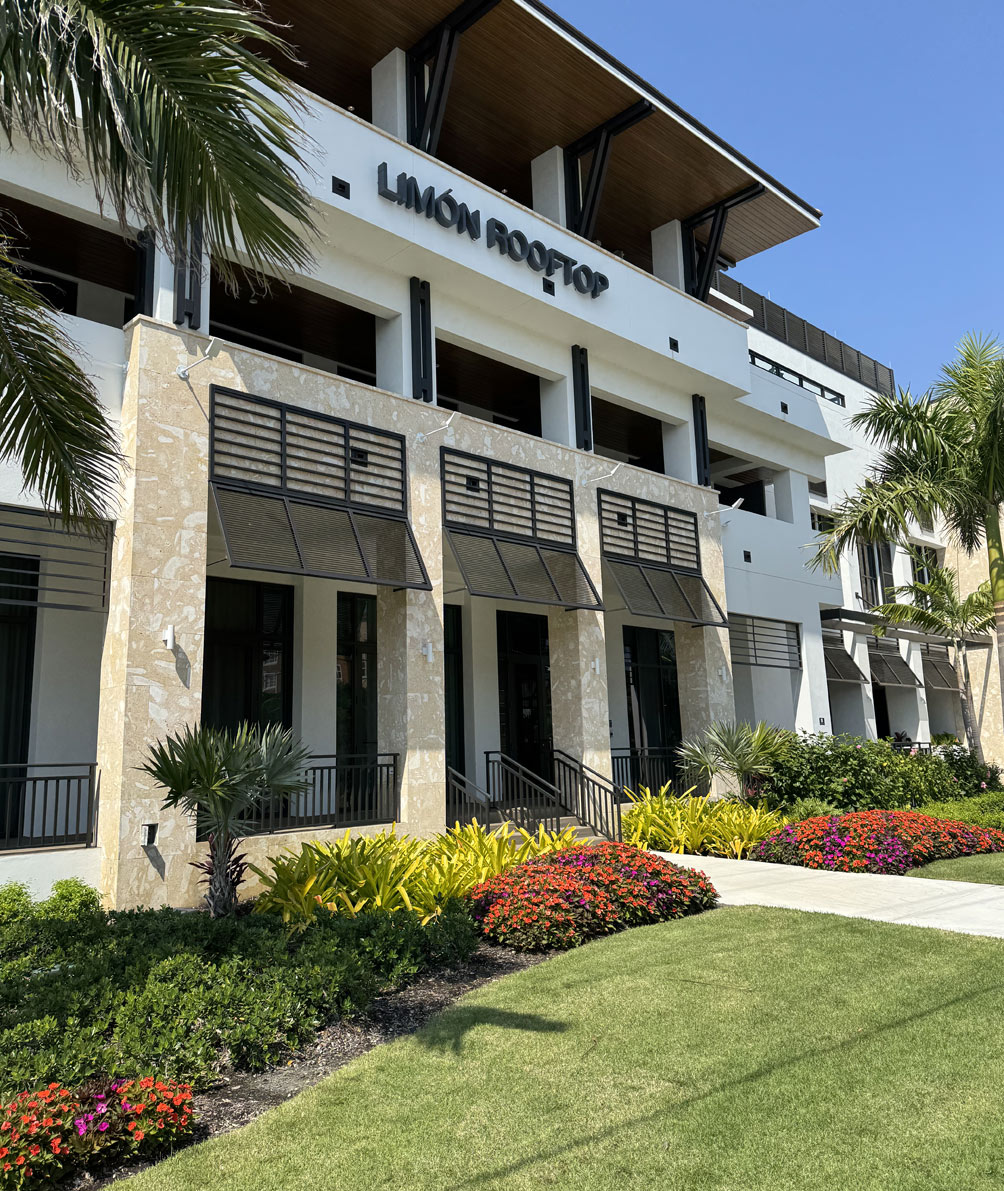
To recreate this lush, colorful entrance, here is a potential cost breakdown for a commercial installation.
|
📋 Copy HEX 🔗 Share |
- Textured Stone Veneer (materials and installation on a 200 sq. ft. section): $6,000 – $12,000
- Mature Palm Trees (3 installed): $4,500 – $9,000
- Flower & Shrub Beds (soil prep, plants, mulch for 300 sq. ft.): $3,000 – $6,500
- Irrigation System (drip lines for beds, sprayers for lawn): $2,500 – $5,000
- TOTAL: $16,000 – $32,500
- Budget alternative: Use a high-quality manufactured stone veneer instead of natural stone. Plant smaller, younger palms and more perennial flowers than annuals. This can bring the total cost down by 40-50%, especially if you handle some planting yourself. Compare with the desert-focused plantings in Idea #3.
A look this packed with colorful, flowering annuals requires a significant ongoing maintenance budget. Those vibrant beds of orange, red, and pink flowers will likely need to be completely replanted two to three times a year to maintain peak appearance, which is a recurring labor and material cost. The neatly trimmed lawn will require weekly mowing, edging, and fertilization. A look this ‘perfect’ is a constant battle against weeds, pests, and the natural life cycle of plants. It is beautiful, but it is not a ‘plant it and forget it’ solution.
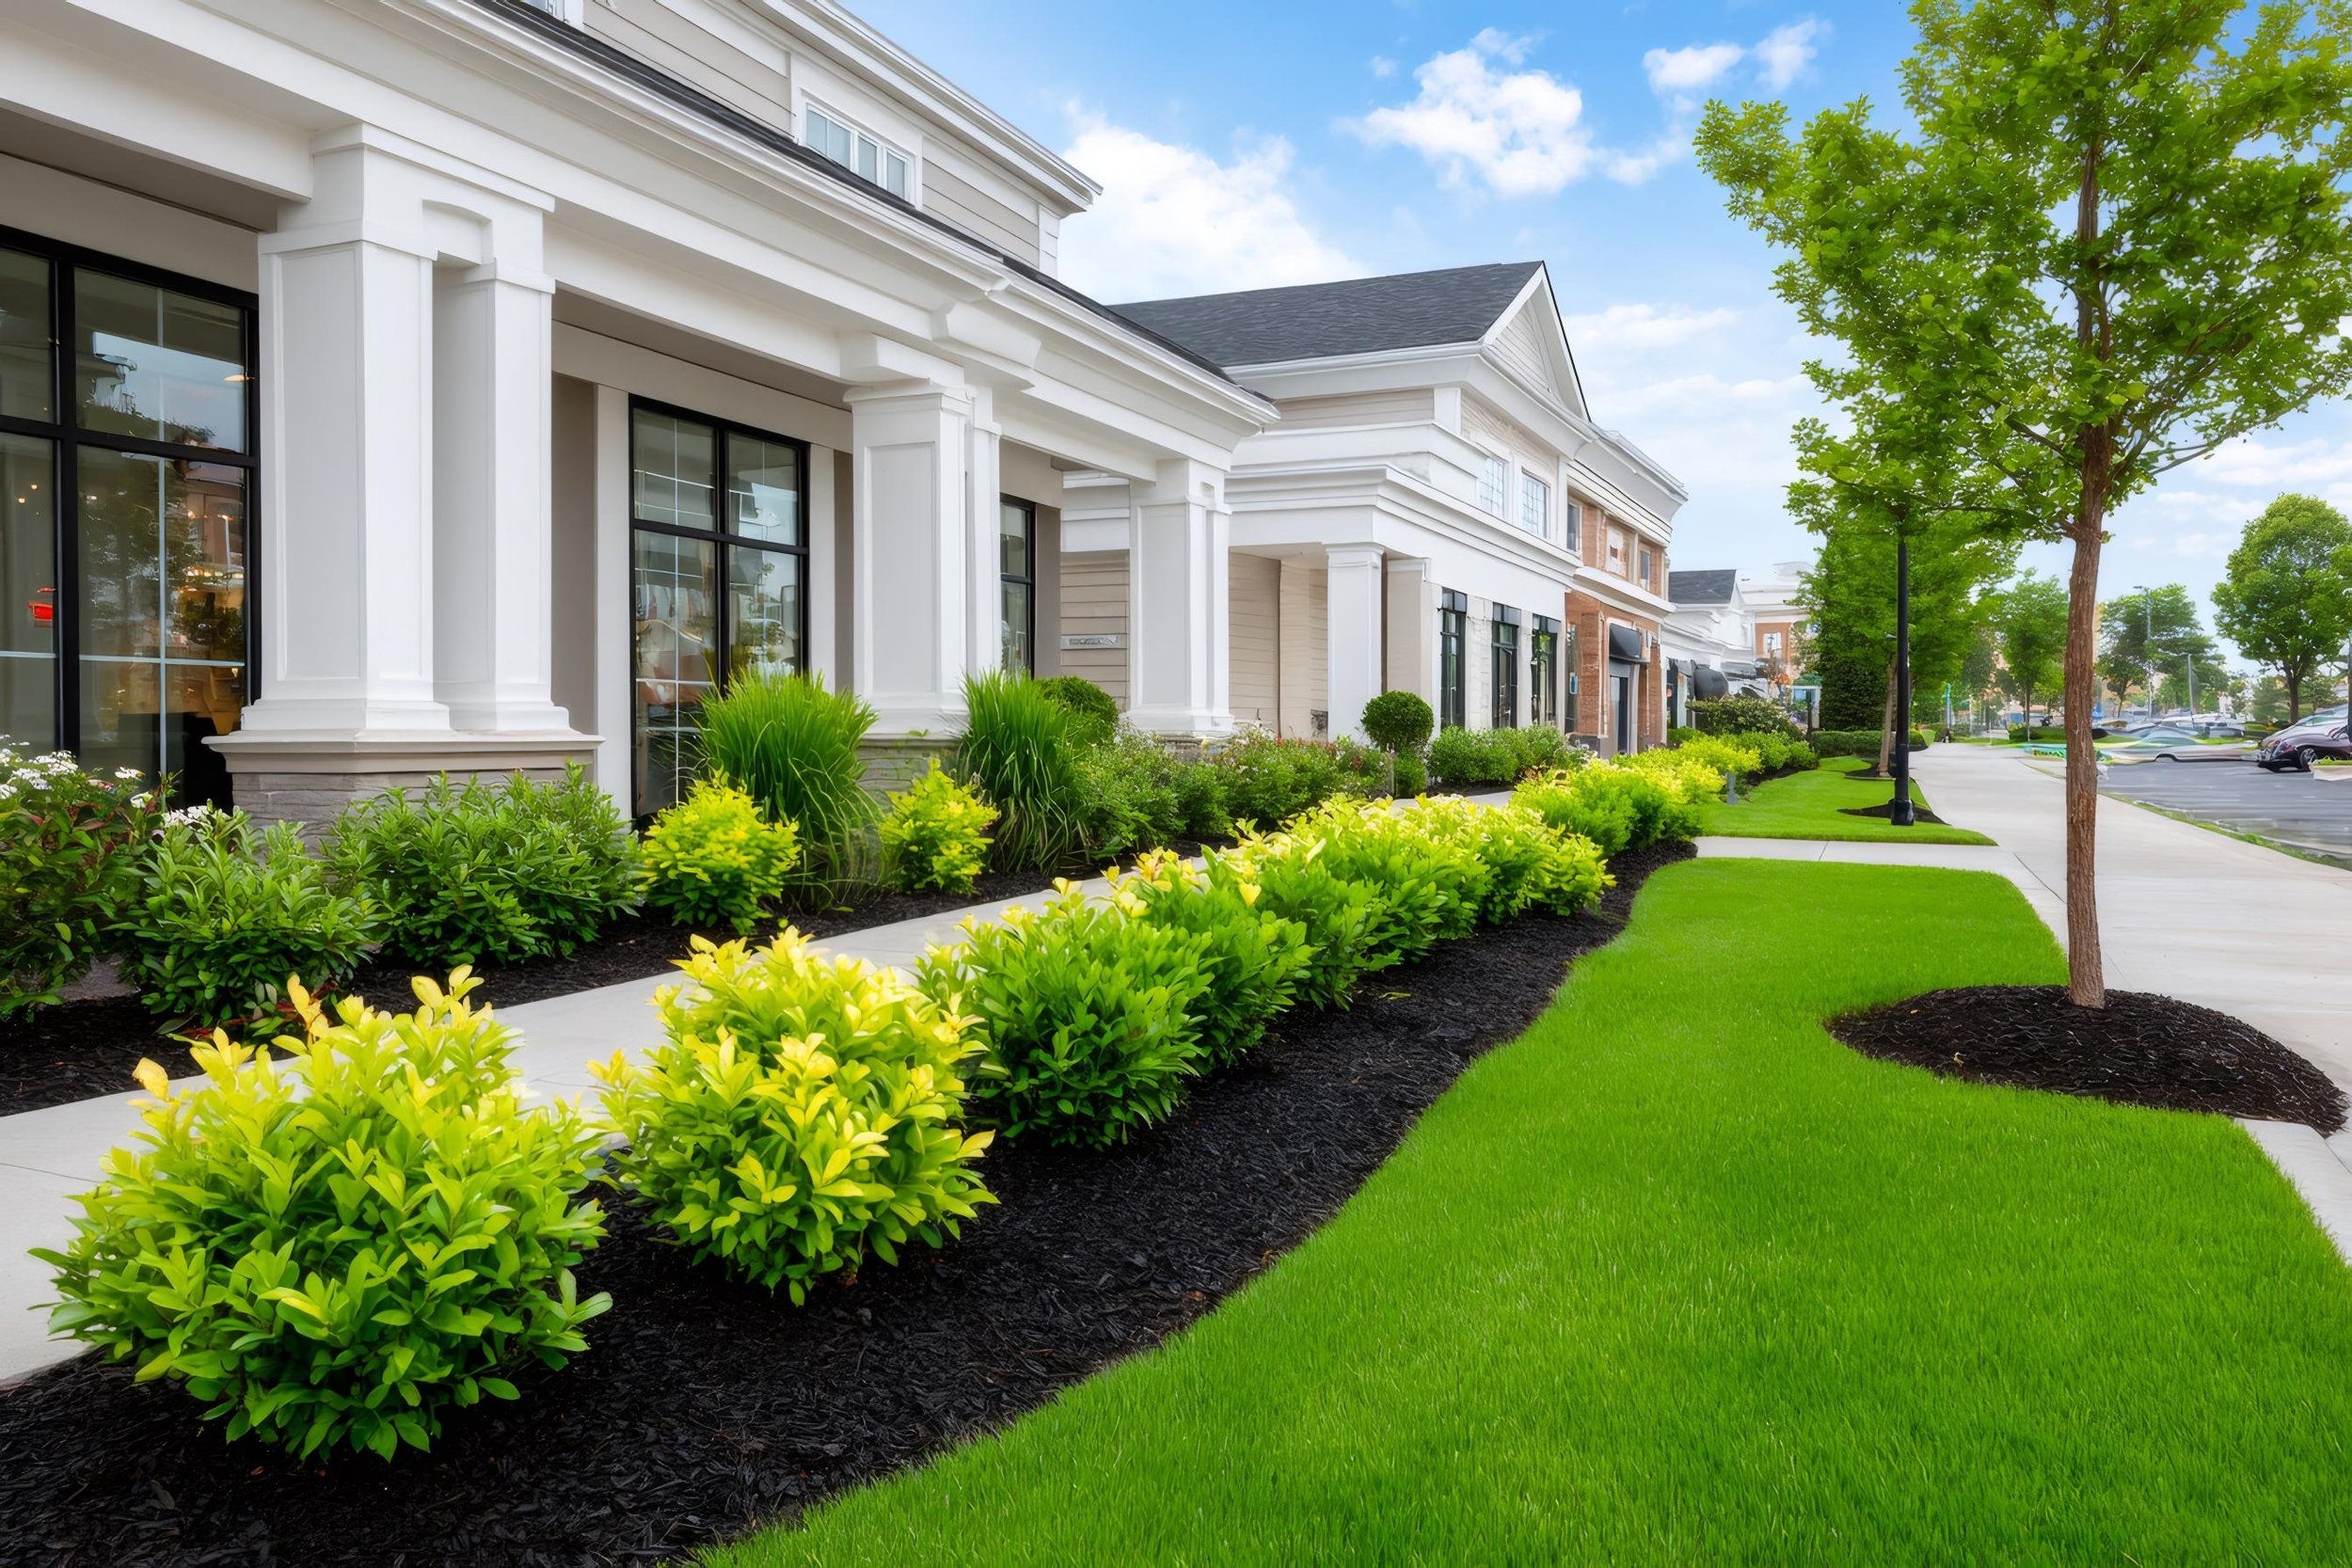
17. High-Contrast Landscape with Chartreuse Shrubs and Black Mulch
The single most impactful choice in this design is the use of black mulch. If you were to swap it for a standard brown or red mulch, the entire composition would lose its power. The stark, dark base makes the vibrant yellow-green of the shrubs and the deep green of the lawn absolutely sing. It creates a crisp, graphic quality that feels incredibly clean and intentional. The black mulch acts like a frame in a painting, clarifying the edges and making all the colors within it appear more saturated and brilliant. It’s a simple, inexpensive material doing a ton of aesthetic work.
|
📋 Copy HEX 🔗 Share |
This design’s formula is all about color contrast: 50% classic lawn green + 30% electrifying chartreuse + 20% deep black. The lawn is the familiar, calming base. The chartreuse shrubs are the energetic, attention-grabbing stars. The black mulch is the sophisticated, grounding element that ties them together. The grey of the sidewalk and the white of the columns act as quiet neutrals. You could swap the chartreuse shrubs for a deep burgundy (like loropetalum) to create an equally dramatic but more moody and serious color story using the same formula.
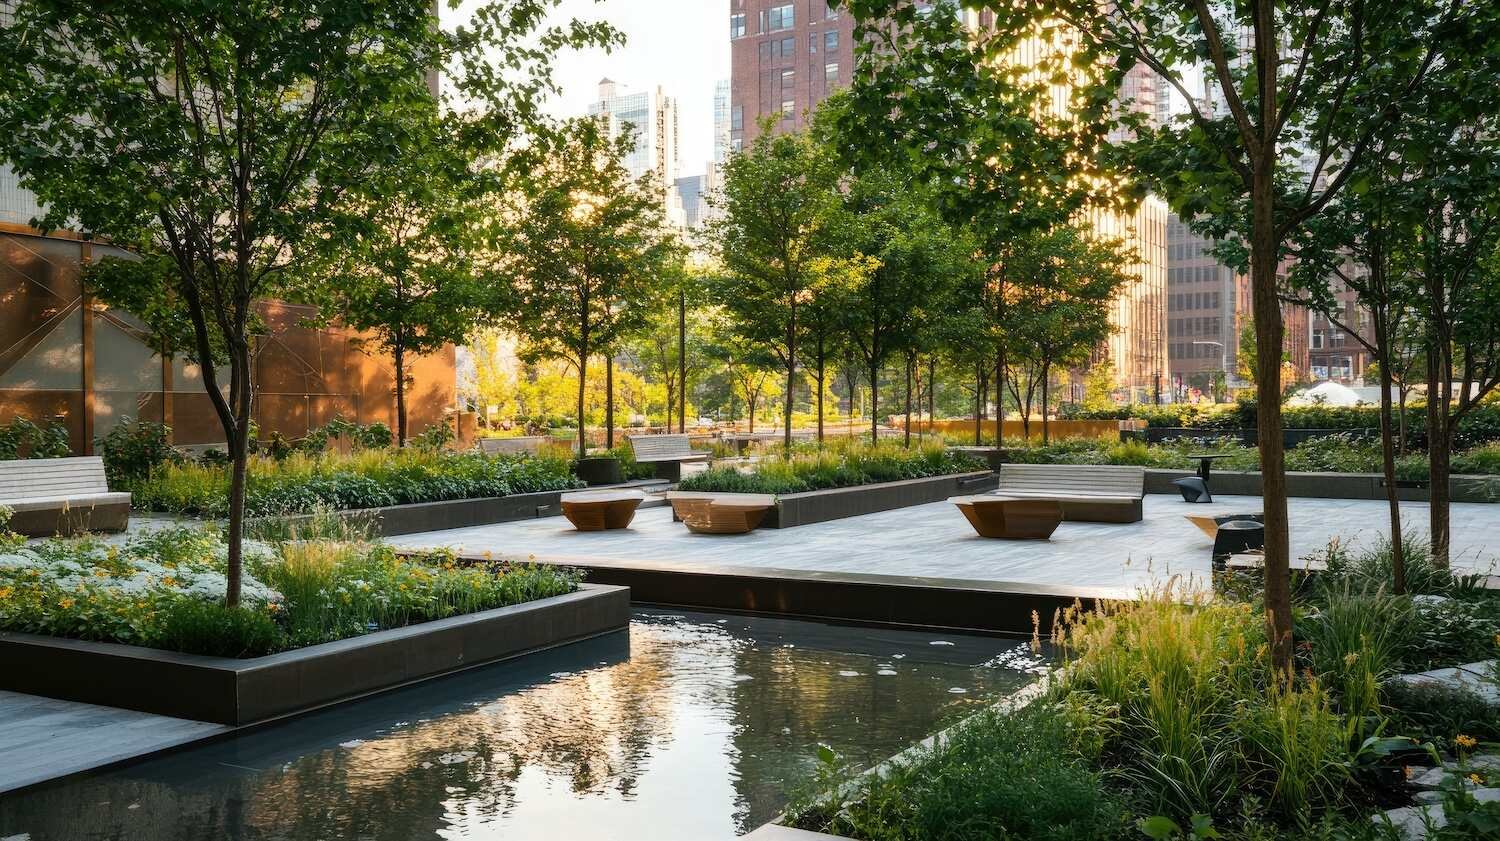
18. Urban Oasis with Elevated Planters and a Reflecting Water Feature
Let’s break down how to create a simple, linear water feature for a commercial patio space.
|
📋 Copy HEX 🔗 Share |
- Time: 3-4 days
- Cost: $4,000 – $10,000
- Excavation & Forms: Mark the dimensions of your channel (e.g., 20 feet long, 2 feet wide, 18 inches deep). Excavate the area and build forms from melamine-coated particle board to create the concrete channel.
- Plumbing & Pour: Run PVC plumbing for the pump and filtration system. Pour the concrete, ensuring a smooth, level finish. Allow it to cure fully for at least 7 days.
- Sealing & Finishing: Apply a high-quality concrete water-proofer and sealant to the interior of the channel. A dark-tinted sealer will create the best reflective surface.
- Install Pump & Fill: Connect the submersible pump and filtration unit. Fill the feature with water, test the system, and adjust the flow rate as needed.
This multi-level park concept is incredibly scalable. A large-scale version like this works well for a major corporate campus or public plaza, requiring at least 5,000-10,000 square feet to accommodate the multiple levels, pathways, and water features. However, the core idea—using elevated planters and integrated seating—can be adapted for a much smaller space. A restaurant patio of just 800 square feet could use a few large raised planters to define its perimeter and create a sense of enclosure and greenery, as seen in Idea #13.
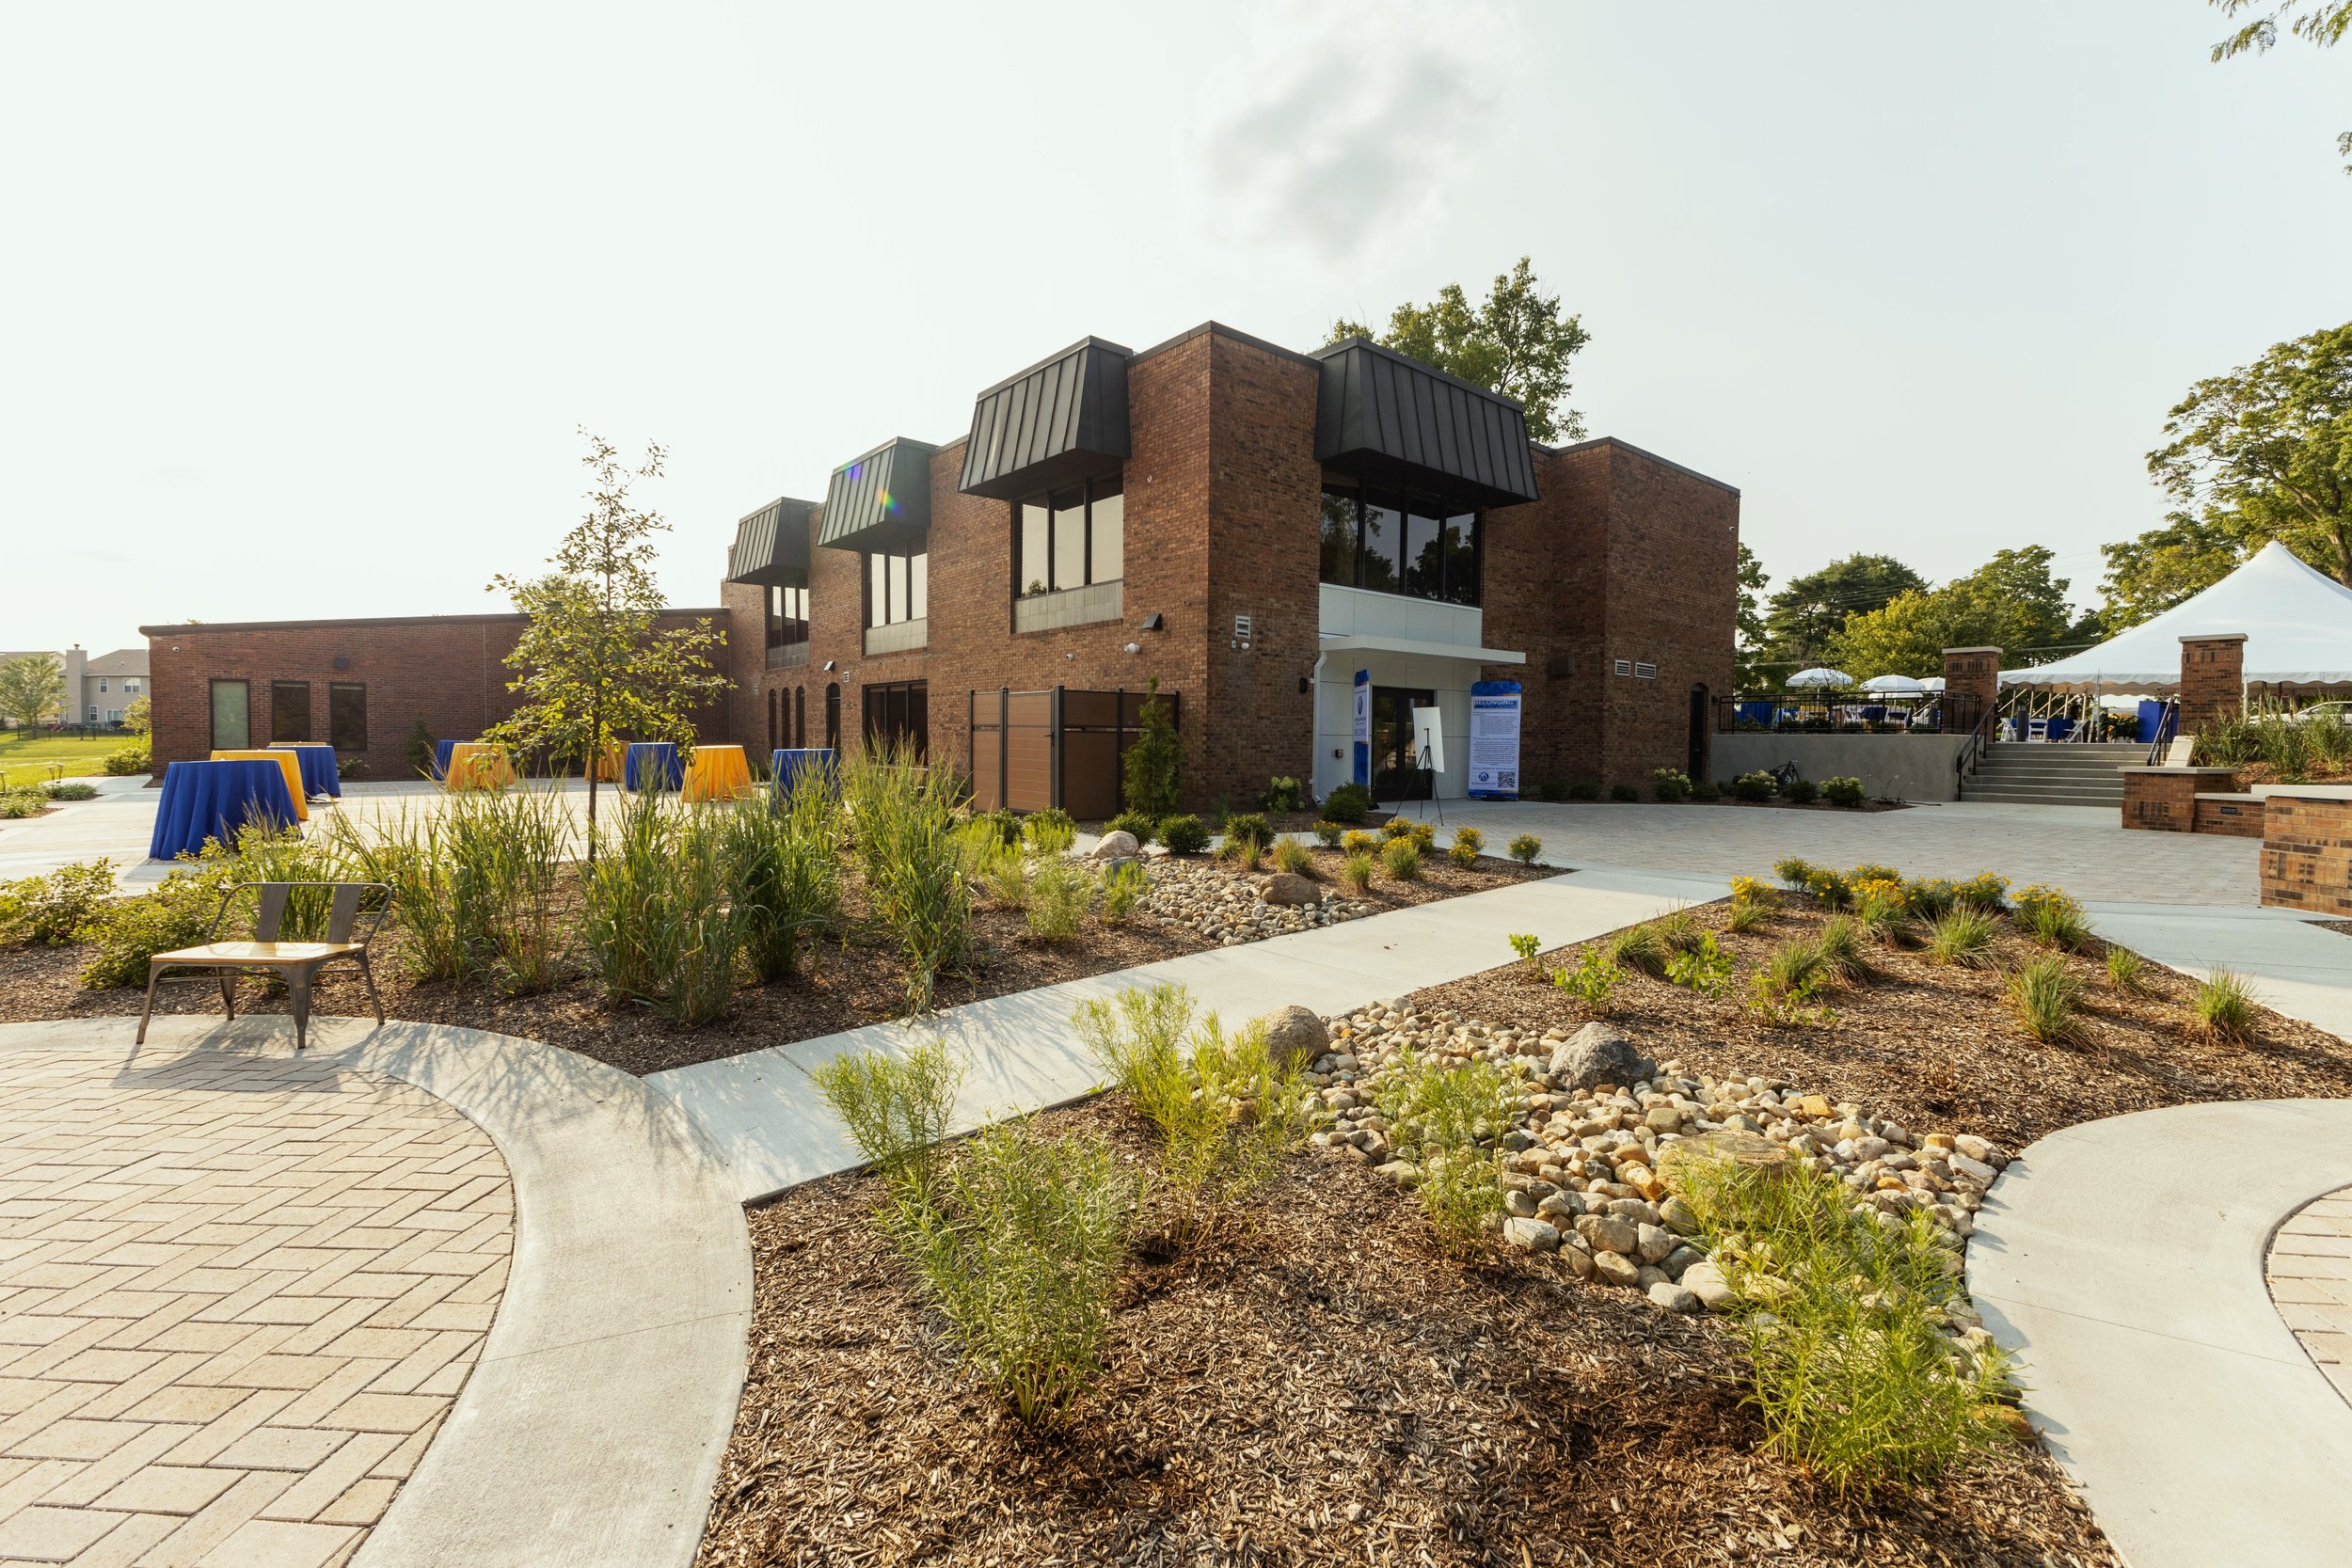
19. Modern Brick Building with Natural Grasses and Mulch Beds
This landscape design works because it embraces a more natural, less manicured aesthetic that beautifully complements the rustic texture of the brick. Instead of a pristine lawn, the use of wood chip mulch, river rocks, and ornamental grasses creates a relaxed and sustainable feel. The clean lines of the concrete pathways and the modern black window frames provide the necessary structure, preventing the naturalistic plantings from looking messy or unkempt. It’s a smart balance of modern structure and organic softness.
|
📋 Copy HEX 🔗 Share |
The core elements of this design are very budget-friendly. Wood chip mulch and river rock are two of the most cost-effective ground covers available, far cheaper than installing and maintaining a lawn. Ornamental grasses are perennials that, once established, require minimal care and water. To get this look for less, focus on mass plantings of just two or three grass varieties (like Karl Foerster or Little Bunny) purchased as small plugs online, which are dramatically cheaper than gallon-sized plants from a nursery. With a bit of patience, they will fill in within a couple of seasons.
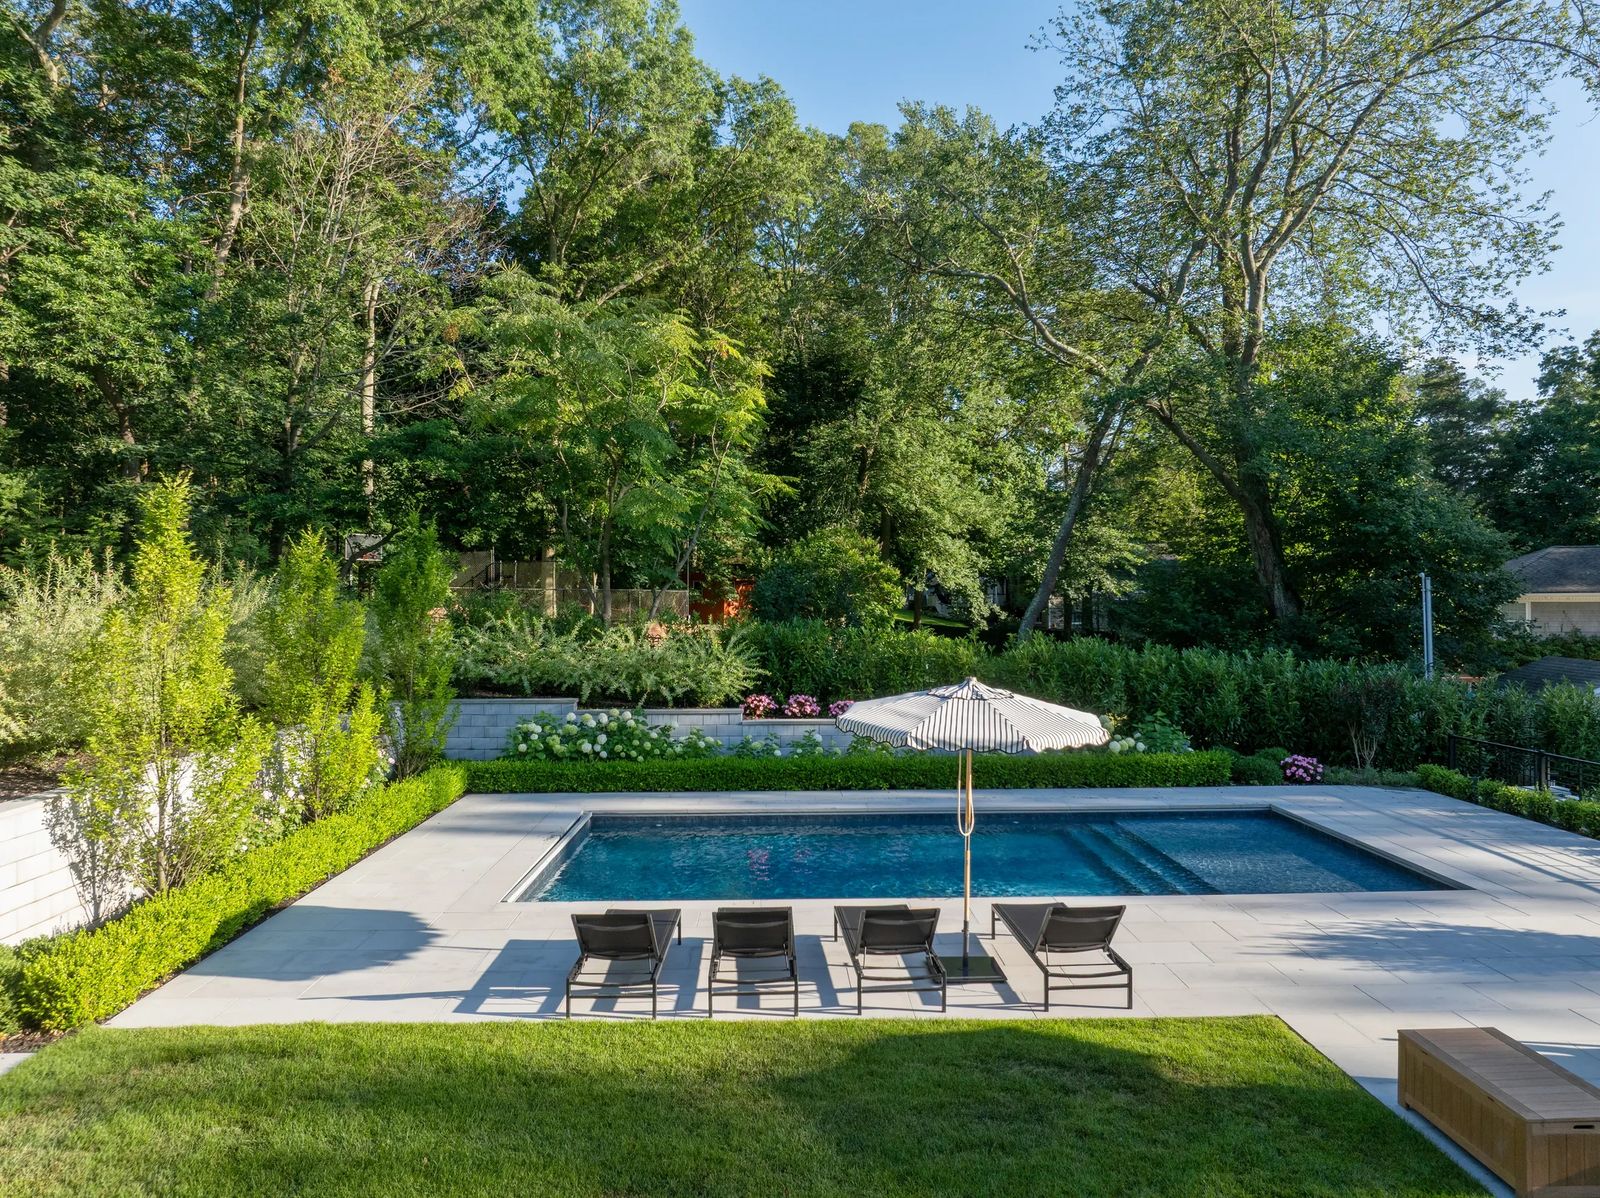
20. Modern Poolside with Striped Umbrella and Layered Greenery
White retaining walls and pale grey paving create a stunningly clean and modern look, but they are unforgiving when it comes to dirt and stains. The paving will show every muddy footprint and spilled drink, requiring frequent pressure washing to look its best. The white walls are a magnet for scuffs, and any irrigation water with high mineral content can leave rusty-looking stains over time. This aesthetic is beautiful but demands a rigorous cleaning schedule to maintain its crisp, pristine appearance. Be prepared for the upkeep reality before you commit.
|
📋 Copy HEX 🔗 Share |
When selecting plants to go around a swimming pool, foliage is more important than flowers. Many flowering plants drop petals and attract bees, both of which are undesirable in a pool area. Instead, focus on plants with interesting leaf textures and shapes, like the layered shrubbery seen here. Use a mix of evergreen shrubs to ensure the area looks good year-round. A good rule is to plant them at least 3-4 feet away from the pool’s edge to minimize the amount of leaf litter that ends up in the water and clogs the filter.
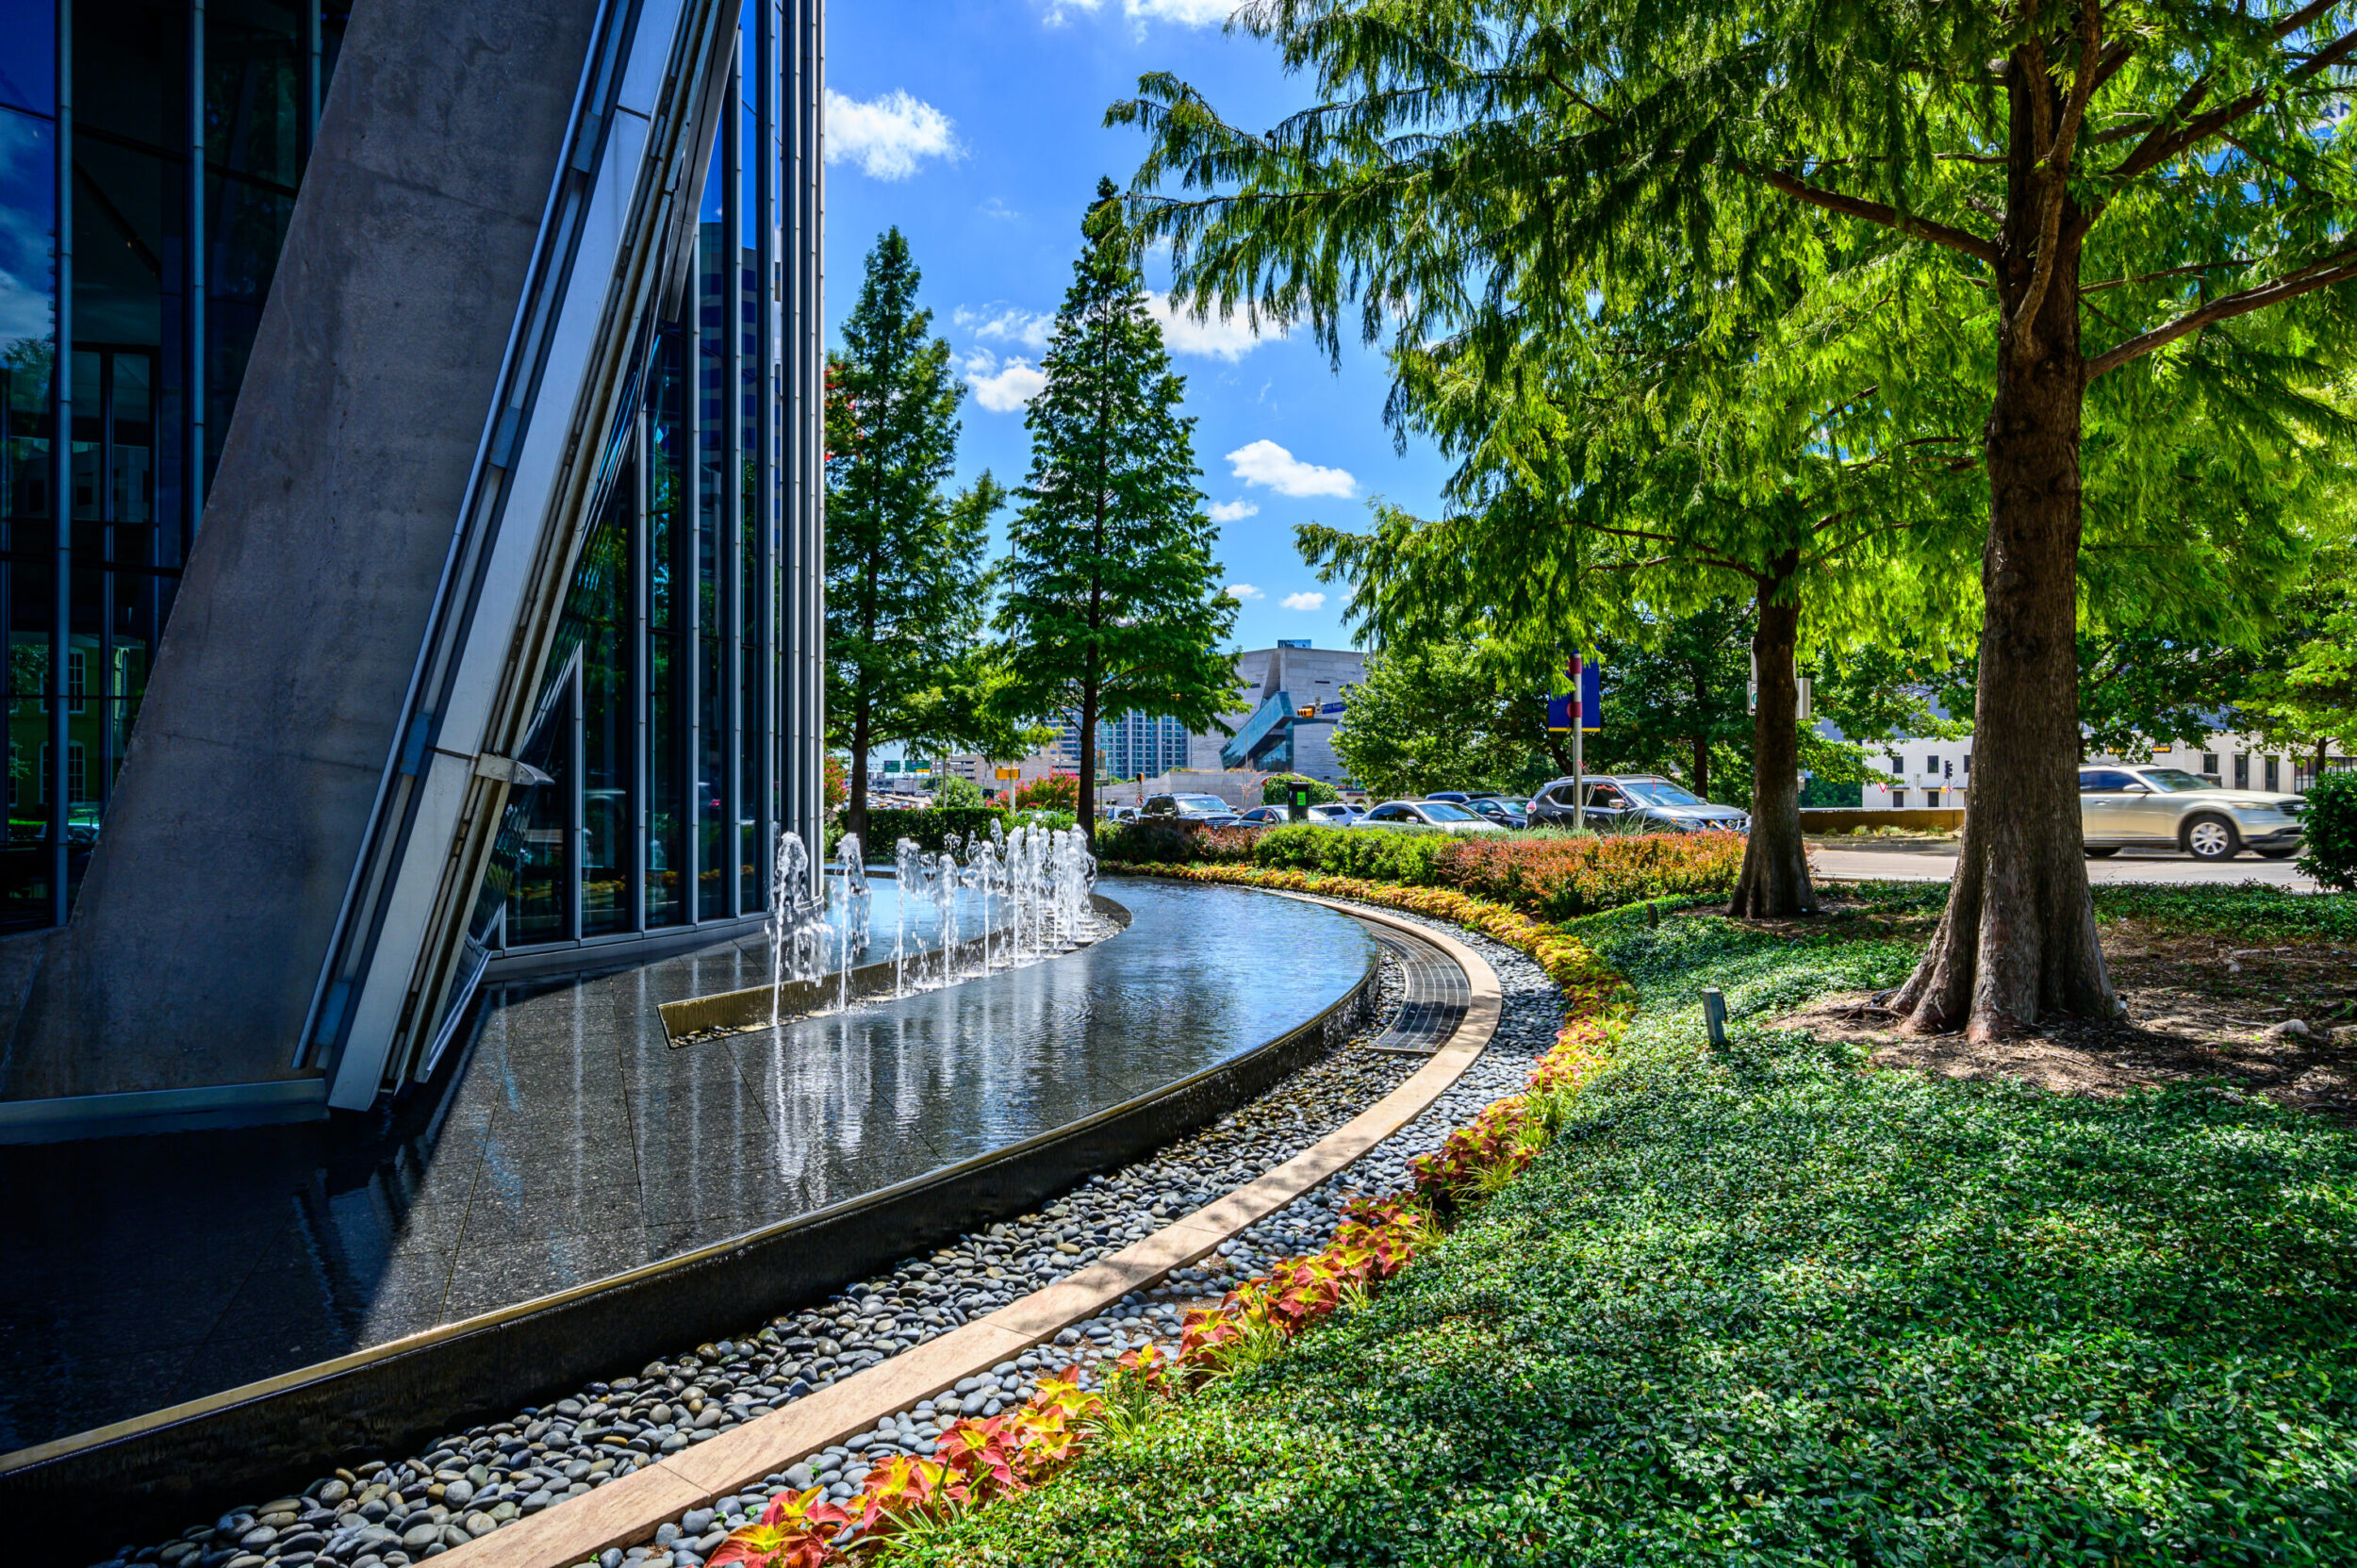
21. Curved Fountain with River Stones and Lush Ground Cover
The single element that elevates this design is the generous, informal border of dark river stones around the fountain. Without it, the concrete edge of the water feature would meet the plantings in a much more abrupt and less interesting way. The stones act as a transitional zone, mediating between the hardscape of the fountain and the softscape of the ground cover. They add a wonderful natural texture, create a pleasing visual ‘shoreline,’ and make the entire feature feel more integrated into the landscape. Compare this to the more formal reflecting pool in Idea #29.
|
📋 Copy HEX 🔗 Share |
There’s a growing movement in commercial design, what some call ‘biophilic design,’ that seeks to connect building occupants more closely with nature. This landscape is a prime example. The combination of moving water, natural stone, lush groundcover, and mature trees isn’t just decoration; it’s a strategic move to create a calming, restorative environment. In 2026, as employee well-being becomes a higher corporate priority, we’re seeing more companies invest in these kinds of immersive green spaces that offer a genuine moment of natural respite during the workday.
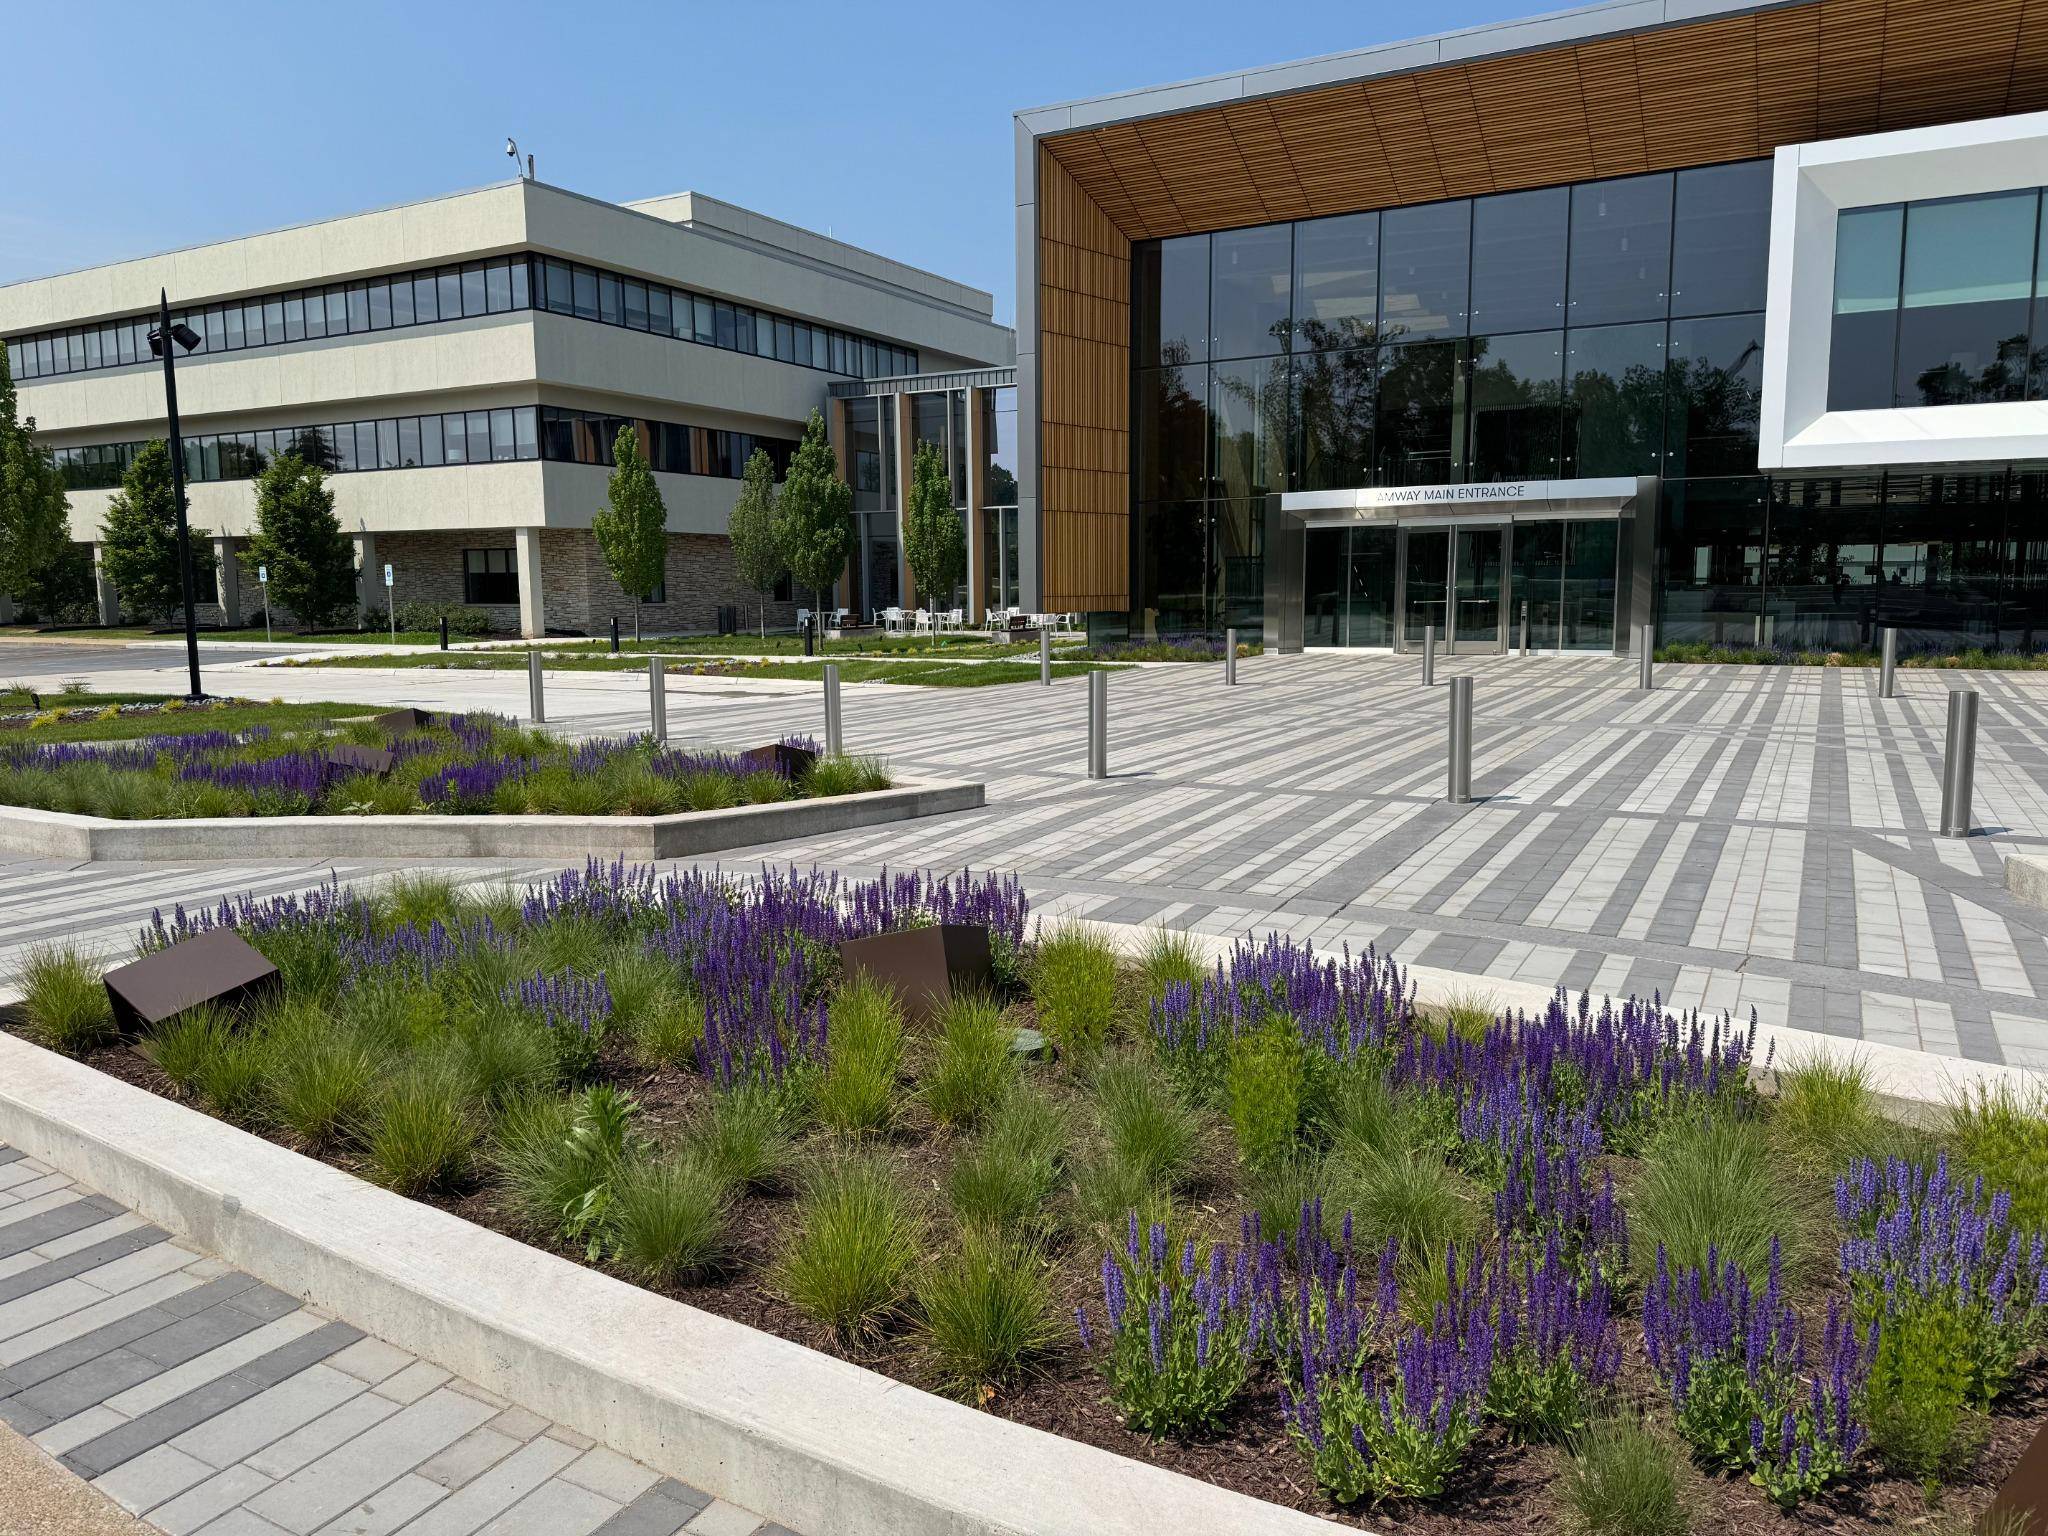
22. Structured Entry with Purple Flowers and Patterned Pavers
This inviting entrance follows a clear formula: 60% neutral hardscape + 30% soft green texture + 10% vibrant color punch. The grey pavers and light grey concrete planters form a strong, neutral canvas. The green ornamental grasses provide a soft, textural contrast that keeps the space from feeling too hard or sterile. Finally, the purple-blooming plants deliver that critical pop of color that draws the eye and creates a memorable focal point. You could easily swap the purple for a bright yellow or a crisp white to change the mood while keeping the successful recipe. The similar entry in Idea #9 uses pink for its color punch.
|
📋 Copy HEX 🔗 Share |
Before installing a large area of pavers, check these critical points:
- Base Preparation: Have you planned for a proper sub-base? A commercial walkway requires at least 4-6 inches of compacted aggregate base material to prevent sinking and shifting under heavy foot traffic. Skimping here is a recipe for failure.
- Material Samples: Have you viewed physical samples of the pavers on-site? The color of concrete and stone can look dramatically different in morning sun versus afternoon shade. Never select pavers from a catalog or website alone.
- Drainage Plan: Is there a slight, consistent slope (1-2%) designed into the plan to direct water away from the building and prevent pooling?
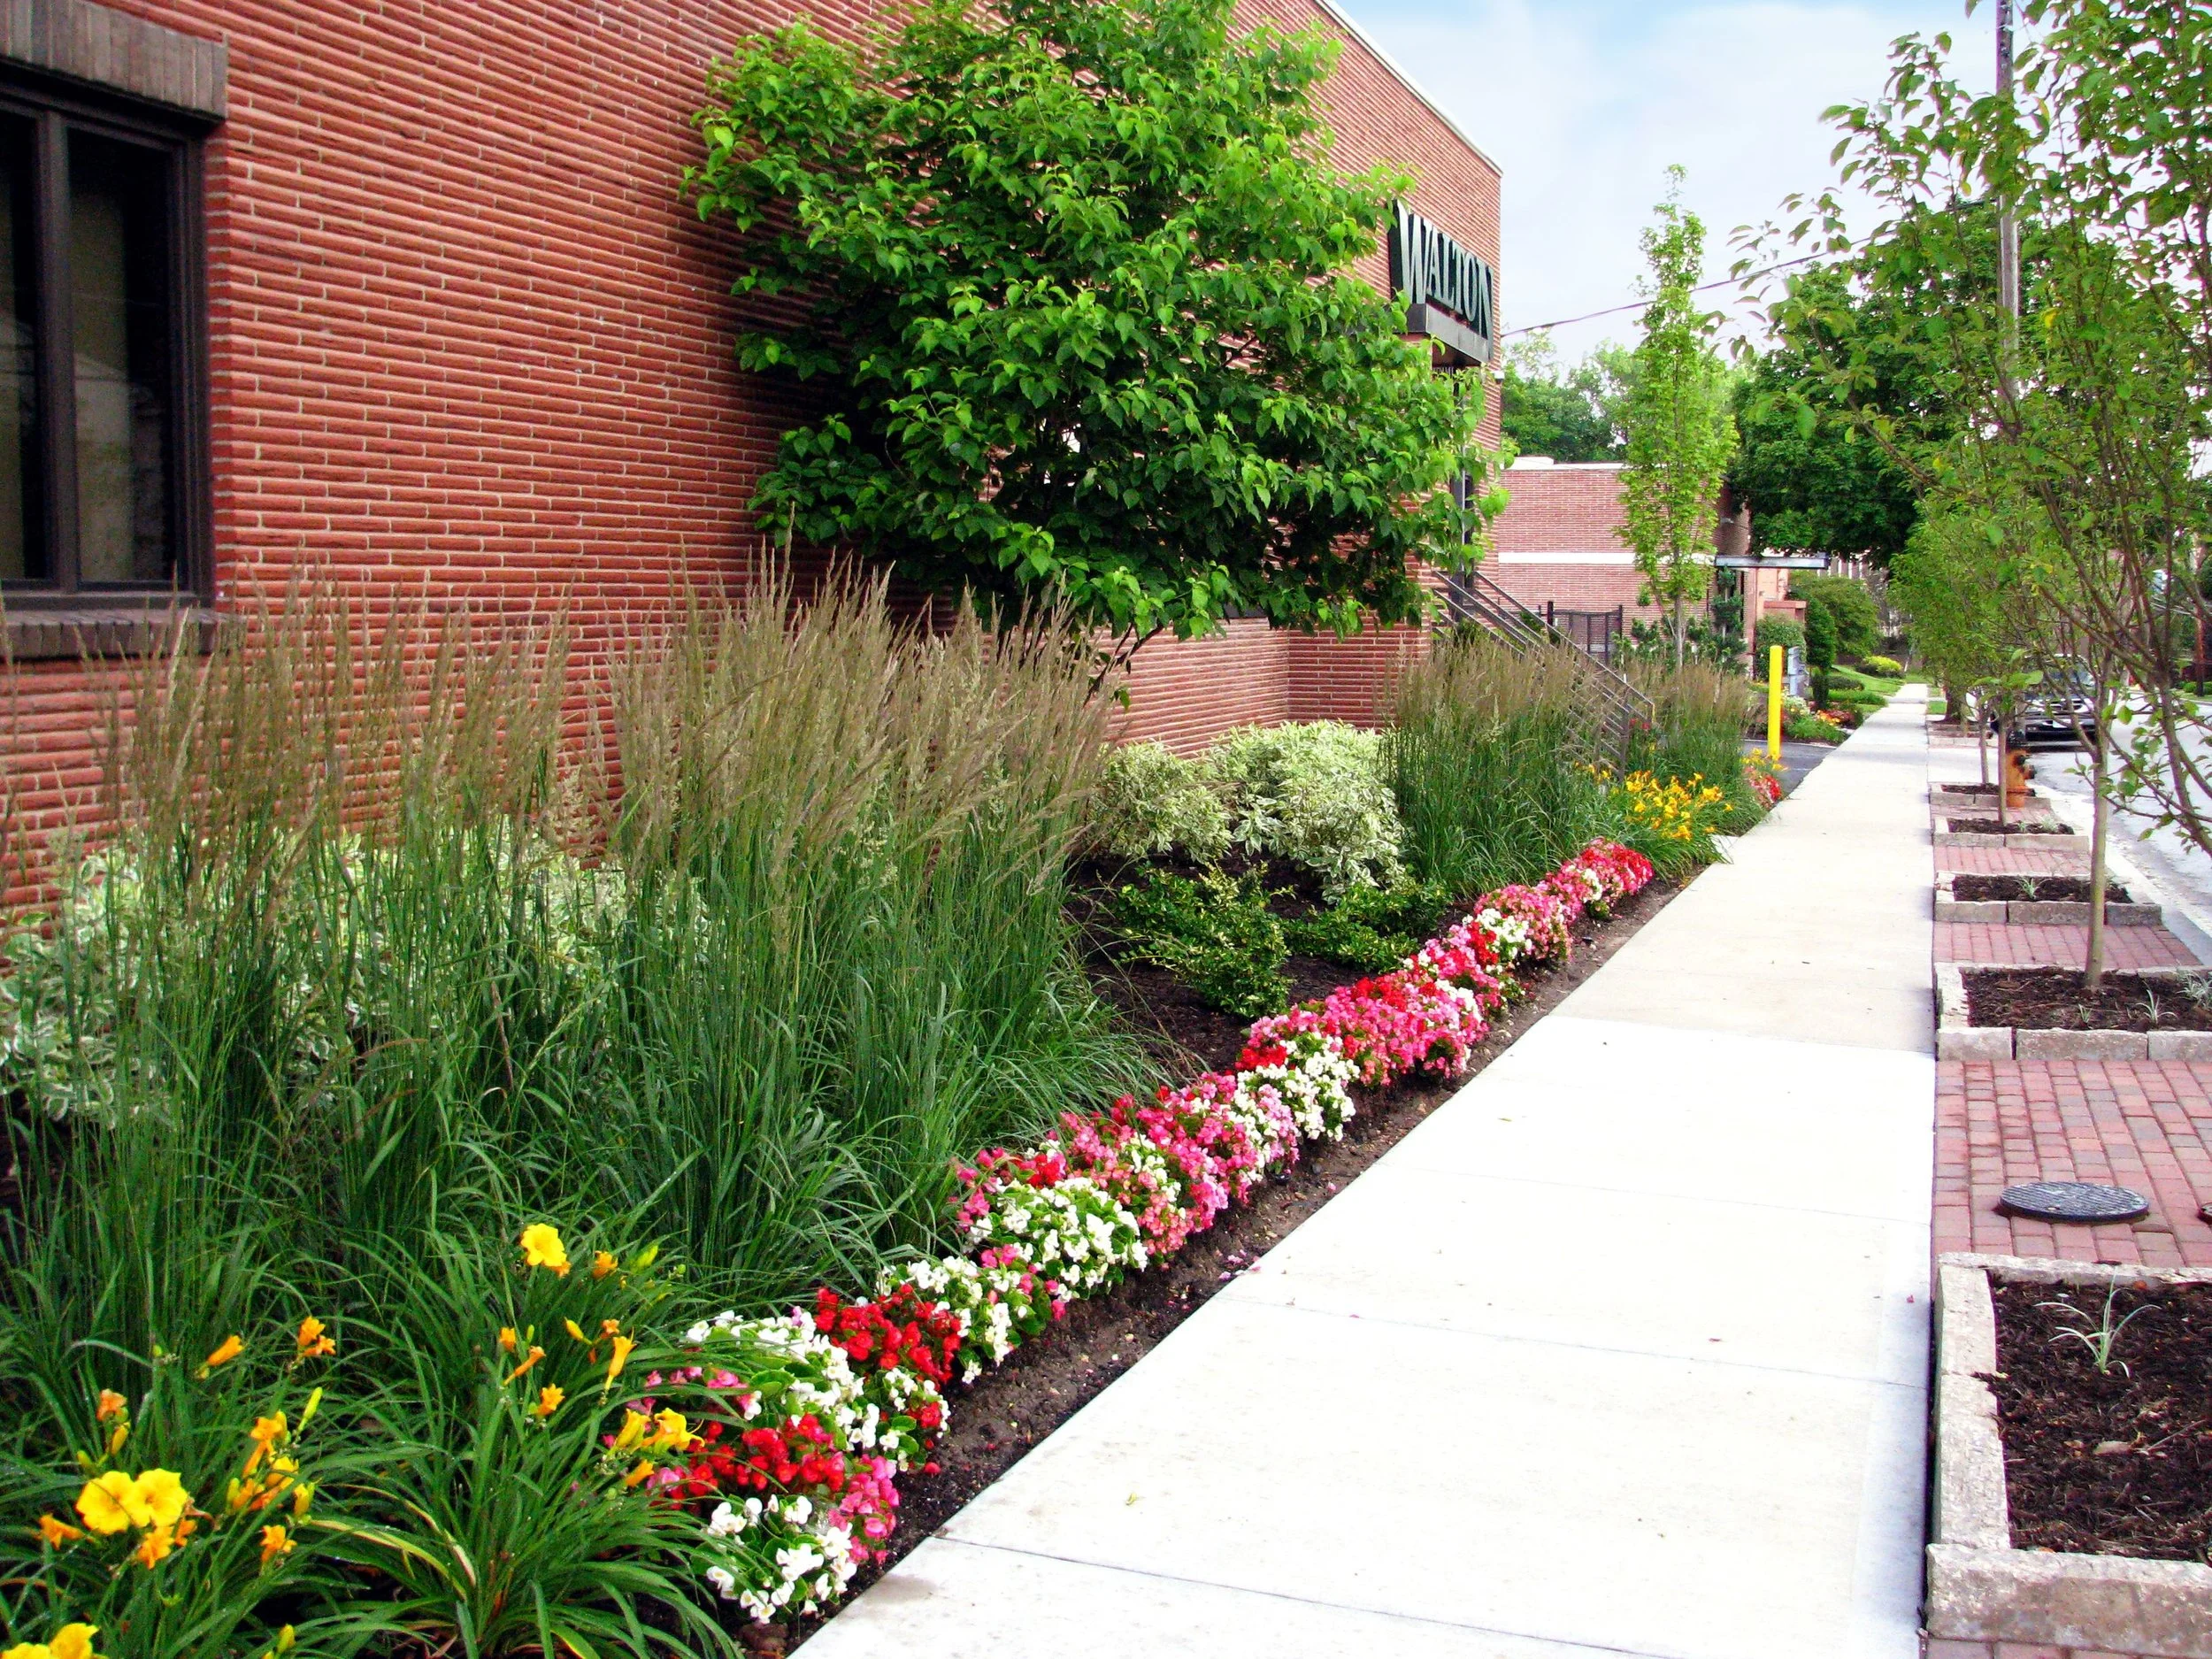
23. Colorful Sidewalk Garden with Tall Ornamental Grasses
This kind of vibrant, mixed-perennial border looks expensive, but it can be surprisingly affordable. The key is to start with smaller plants. Instead of buying 5-gallon ornamental grasses, buy them as 1-gallon pots for 60% less. For the flowers, many long-blooming perennials like the daylilies and coneflowers seen here are available as bare-root plants in the spring for a fraction of the cost of potted versions. Check online nurseries like American Meadows or local garden club sales. It requires more patience as they grow in, but the cost savings can be enormous.
|
📋 Copy HEX 🔗 Share |
A sidewalk garden like this is a living, changing thing. To keep it looking good, you’ll need a dedicated maintenance plan. ‘Deadheading’—removing spent flowers—is crucial for many of the perennials to encourage a second wave of blooms. The ornamental grasses will need to be cut back hard to about 6 inches from the ground once a year in late winter to make way for new growth. Weeding will be a consistent task during the growing season, and the entire bed should be edged 2-3 times a year to keep the vigorous plants from creeping into the sidewalk.
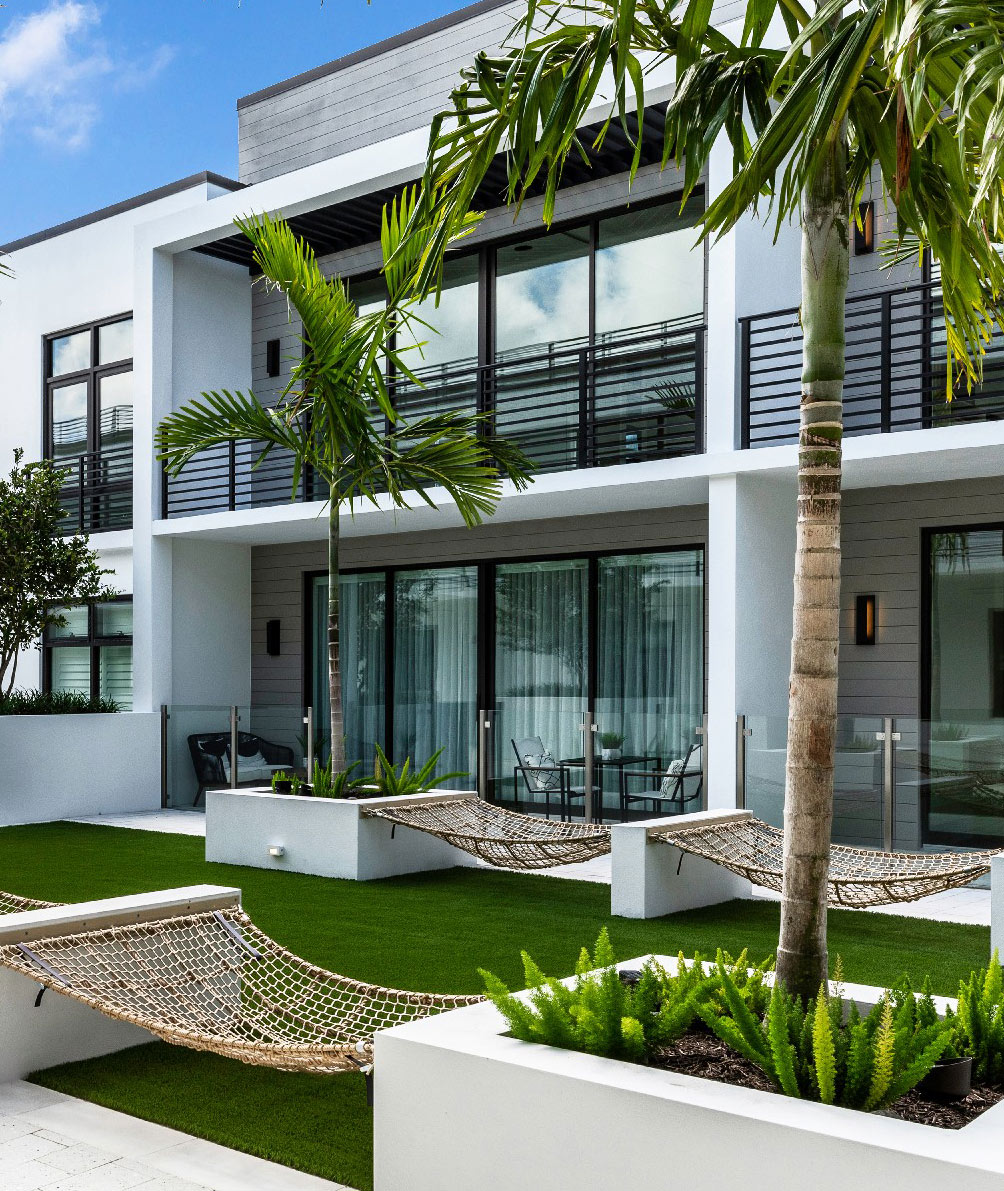
24. Relaxed Outdoor Lounge with Hammocks and Artificial Turf
You can create a similar hammock zone with integrated planters using simple construction methods.
|
📋 Copy HEX 🔗 Share |
- Time: 2 weekends
- Cost: $2,500 – $4,000
- Build Planter Boxes: Construct open-bottomed rectangular boxes from pressure-treated 2×10 lumber and clad them in smooth white PVC trim boards for a clean, modern look.
- Set Posts: Inside two of the boxes, securely concrete 4×4 posts into the ground, ensuring they are plumb and extend to your desired hammock height (typically 4-5 feet above the planter top).
- Position & Fill: Arrange the planters in your desired layout. Fill them with soil and your choice of plants.
- Install Hammocks: Attach heavy-duty eye hooks to the 4×4 posts and hang your hammocks. Ensure all hardware is rated for well over single-person body weight.
The success of this space lies in its playful yet practical approach. The use of artificial turf is key; it provides a perpetually green, low-maintenance surface that can withstand the foot traffic around the hammocks without turning into a mud pit. The large, white concrete planters serve a dual purpose: they are not only containers for lush greenery but also the structural anchors for the hammocks, creating a clean, integrated system. This clever multi-functionality is what makes the design feel so smart and effortlessly cool.
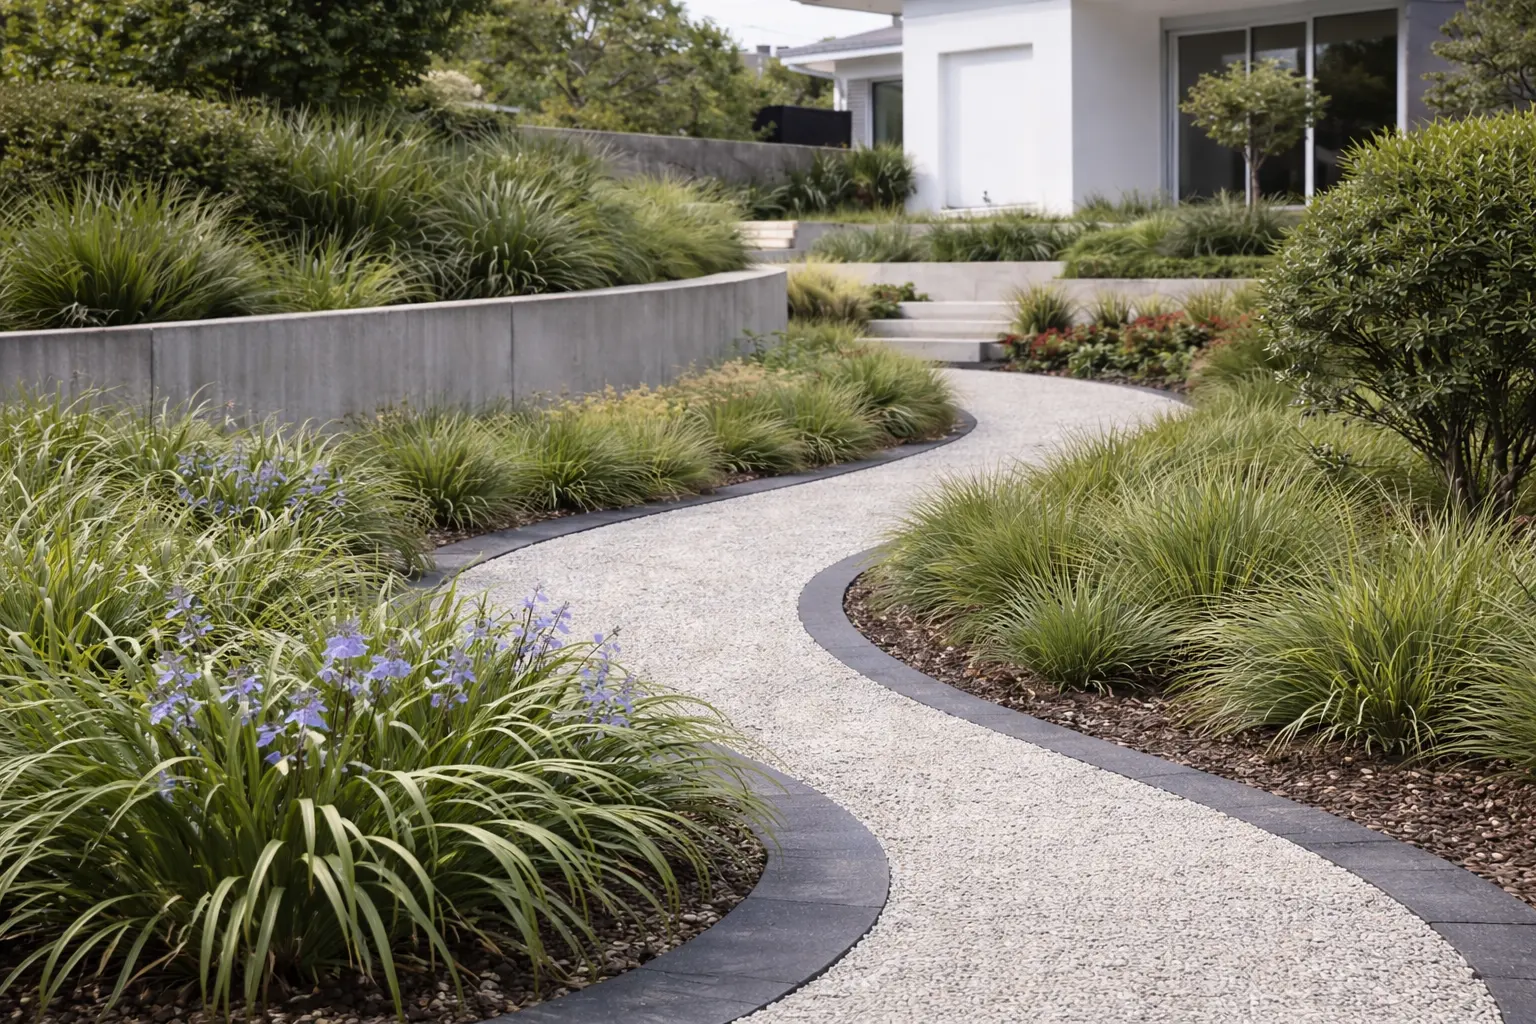
25. Winding Gravel Path with Concrete Retaining Walls
This design is ideal for properties with a natural slope. The stepped concrete retaining walls elegantly transform a challenging grade change into a beautiful, functional feature. This specific look, with its generous path width and multiple tiers, is best for an area with at least 1,500 square feet and a vertical drop of 4 to 8 feet. For smaller spaces or less dramatic slopes, a single, lower retaining wall with a simpler path might be more appropriate, but the core concept of using walls to create usable, terraced levels remains the same.
|
📋 Copy HEX 🔗 Share |
When selecting gravel for a commercial pathway, choose an angular, crushed variety, not smooth, rounded pea gravel. Angular gravel (often called ‘decomposed granite’ or ‘crusher fine’) locks together when compacted, creating a much more stable and firm surface for walking. Pea gravel, while pretty, acts like little marbles underfoot and is a nightmare for accessibility and high heels. For best results, use a 3/8-inch-minus crushed aggregate installed 3-4 inches deep over a compacted sub-base and landscape fabric.
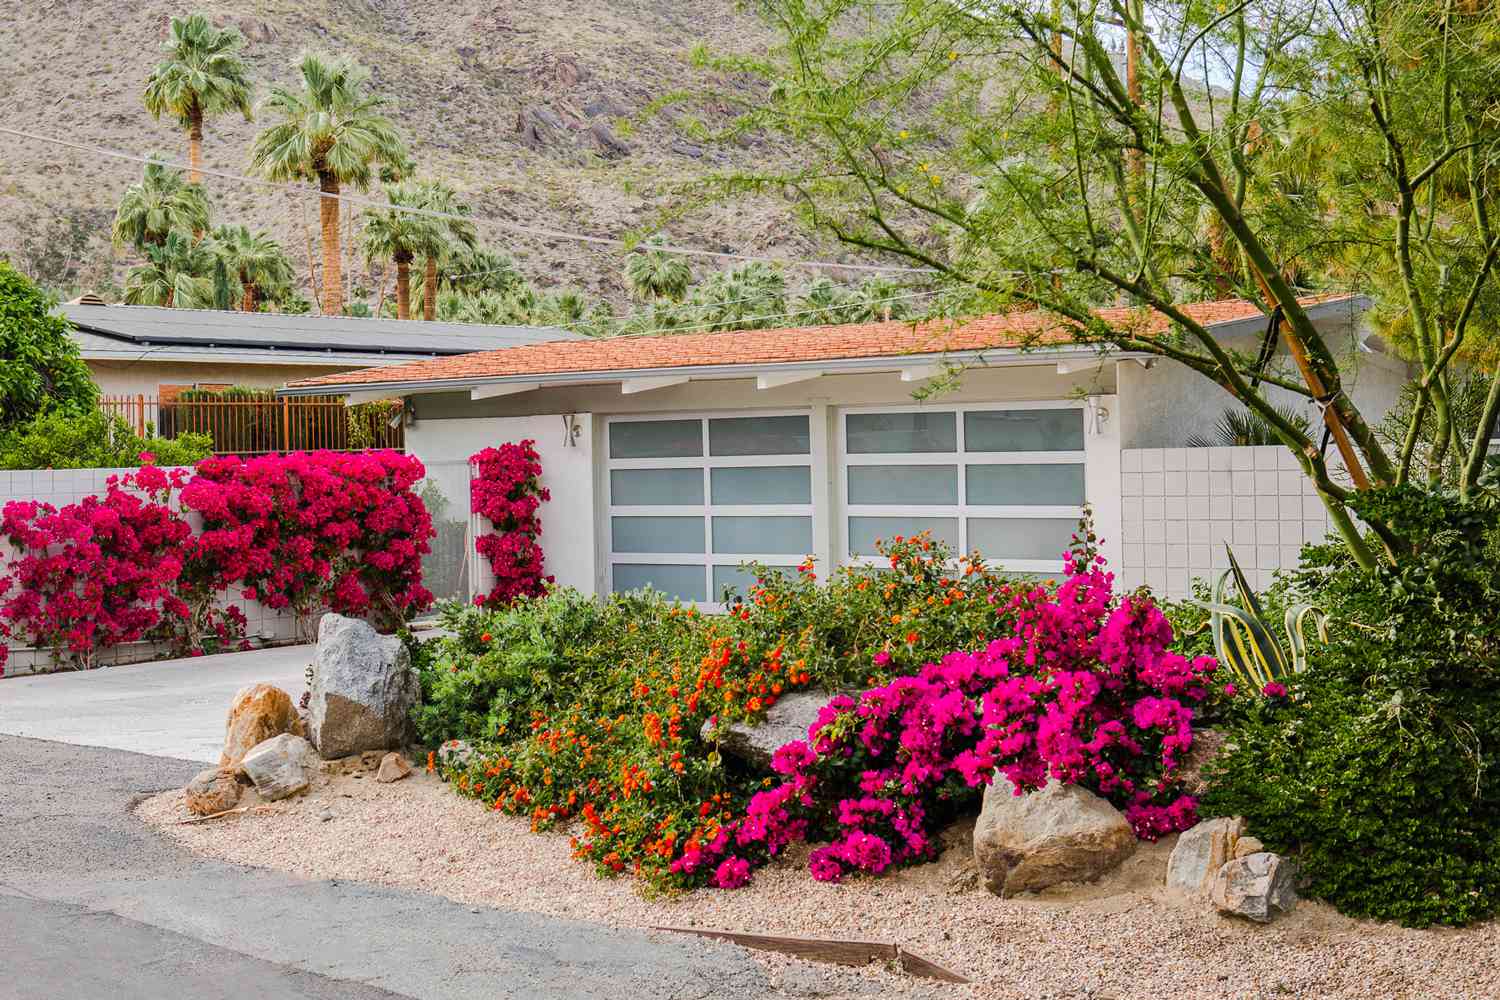
26. Vibrant Xeriscape with Fuchsia Bougainvillea
The star of this show is undoubtedly the bougainvillea. Remove its shocking fuchsia explosion, and you’re left with a pleasant but typical desert landscape. The bougainvillea provides the ‘wow’ factor, a massive dose of saturated color that feels almost impossibly vibrant against the muted tones of the gravel and distant mountains. It proves that a xeriscape—a landscape designed to require little or no irrigation—doesn’t have to mean boring or colorless. Its sprawling, thorny form also adds a wonderful sculptural quality. This is the budget version of the tropical color seen in Idea #16.
|
📋 Copy HEX 🔗 Share |
This xeriscape is a study in controlled chaos, following a formula of 40% neutral groundcover + 30% structural green + 30% high-impact color. The light-colored crushed rock provides a bright, neutral canvas that covers the majority of the ground plane. The green shrubs and background palm trees create structure and year-round form. The bougainvillea and smaller orange-flowered plants deliver the unforgettable color. The large boulders act as accents, bridging the gap between groundcover and plants. This ratio ensures the space feels both lush and water-wise.
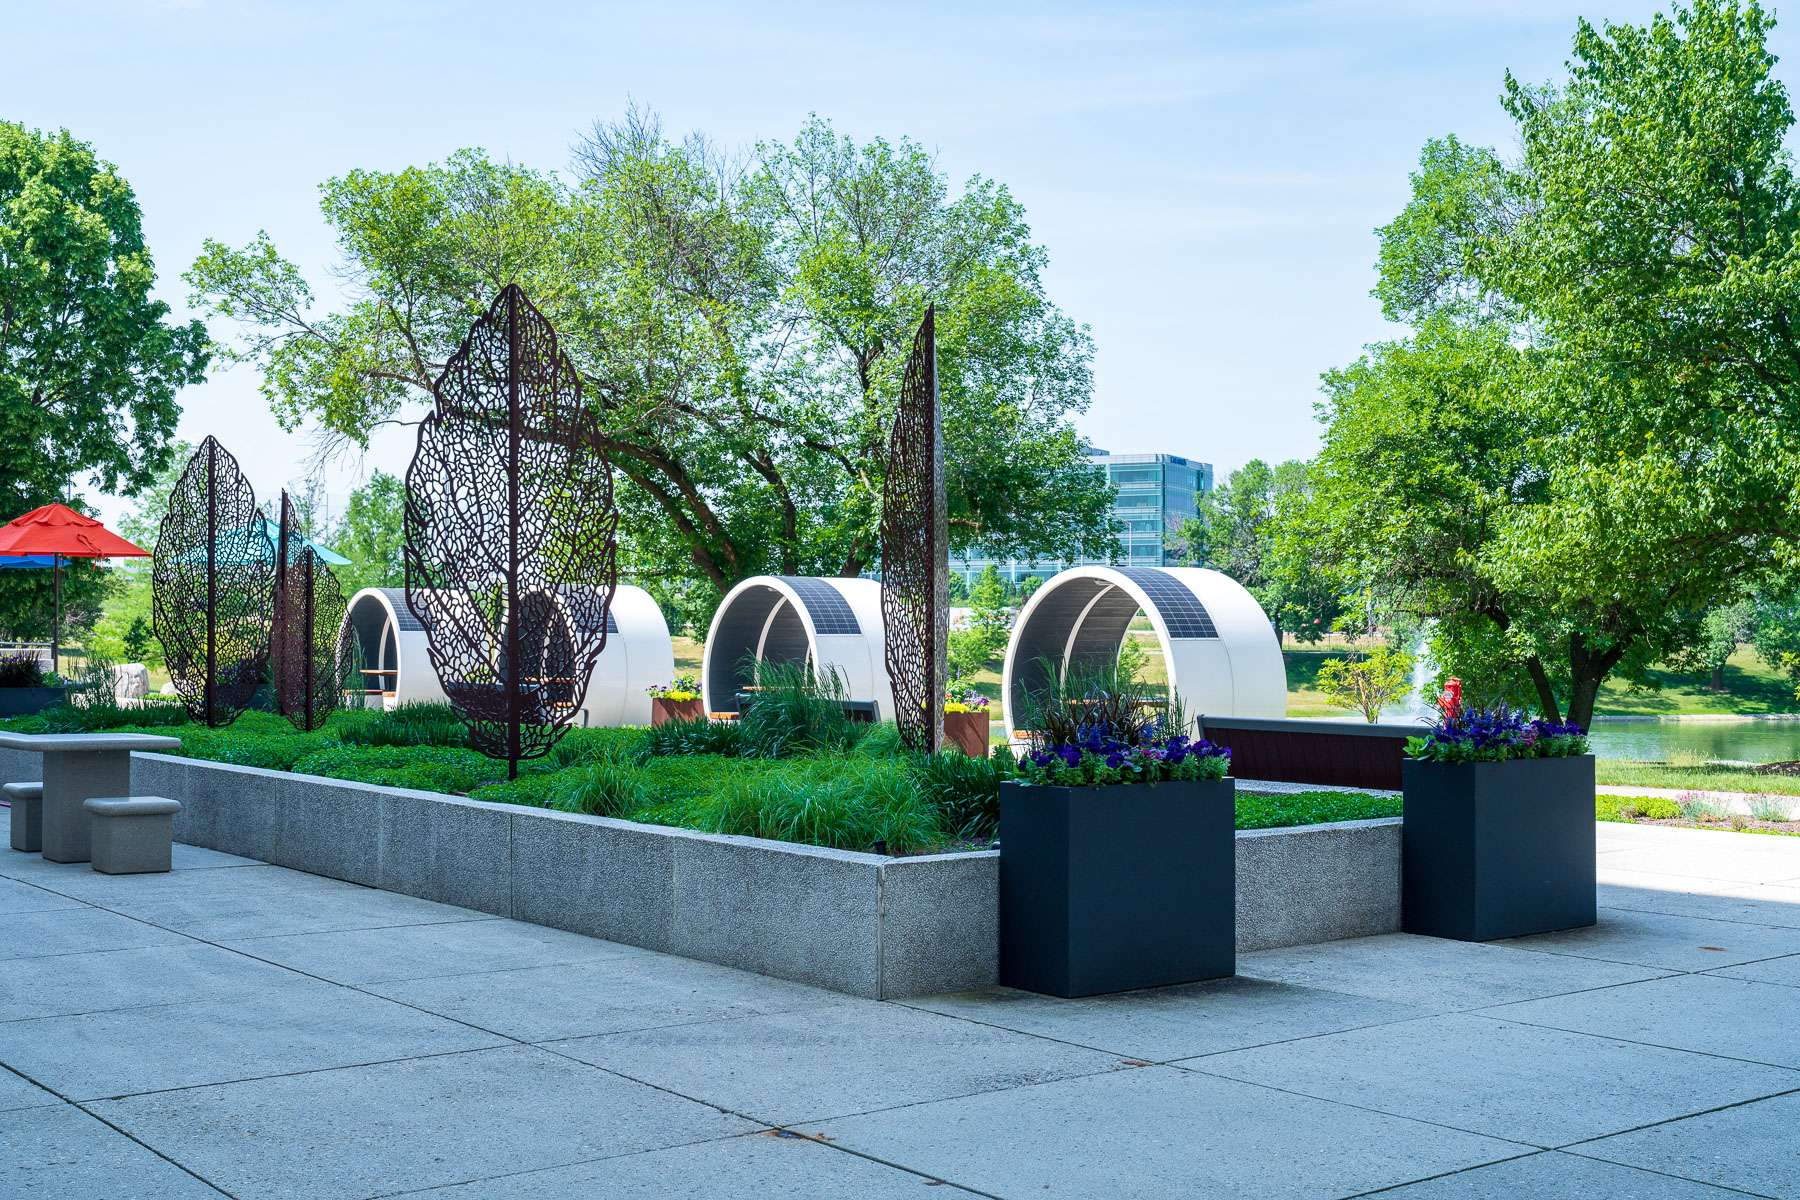
27. Outdoor Workspaces with Decorative Leaf-Skeleton Screens
As flexible work arrangements continue into 2026, companies are looking for ways to make their physical office spaces more compelling. This has led to a huge trend in creating functional outdoor workspaces. It’s no longer enough to have a picnic table on a patio. The demand is for equipped, comfortable, and semi-private spaces like these, which offer employees a genuine alternative to their indoor desks. Features like integrated power (often solar, as seen here), Wi-Fi access, and comfortable seating are becoming standard expectations, not perks.
|
📋 Copy HEX 🔗 Share |
What makes this area so successful is the creation of ‘rooms’ within a larger outdoor space. The large, artistic metal screens are the key. They don’t create solid walls, but they provide a strong sense of visual separation and enclosure for the seating area behind them. This allows for a feeling of intimacy and focus, even in an open commercial environment. The elevated planters and different paving types further help to delineate the different functional zones—seating, working, and transit—without building a single solid wall.
28. Dynamic Landscape with Rusted Metal Leaf Sculptures
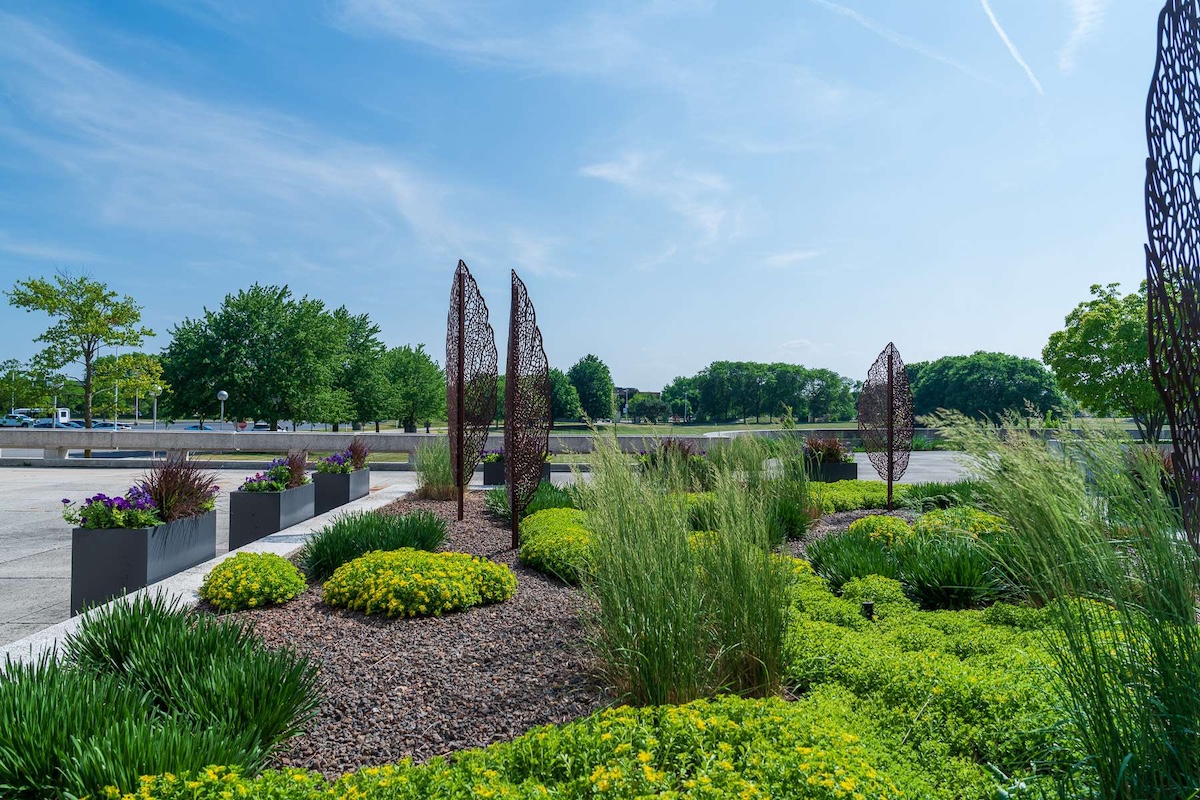
When incorporating sculpture into a landscape, scale and placement are everything. Notice how these rusted metal leaves are significantly taller than the surrounding plantings. A common mistake is to choose art that is too small, causing it to get lost in the greenery. Your vertical elements should be at least 1.5 to 2 times the height of the mature plants around them to command attention. Place them at key focal points—like the bend in a path or the center of a large bed—to create a destination and draw the eye through the space.
|
📋 Copy HEX 🔗 Share |
Corten steel, the material used for this type of ‘weathering’ or rusted metal sculpture and edging, has a unique maintenance reality. The rust is actually a stable, protective layer that prevents further corrosion. However, during the first 1-2 years of weathering, rust runoff can and will stain adjacent light-colored concrete or pavers. To prevent this, you should either install a gravel or mulch border (at least 12 inches wide) around the steel elements or allow them to fully weather off-site before installation. It’s a beautiful material, but you must plan for that initial runoff phase.
29. Manicured Grounds with Reflecting Pond and Boxwood Hedges
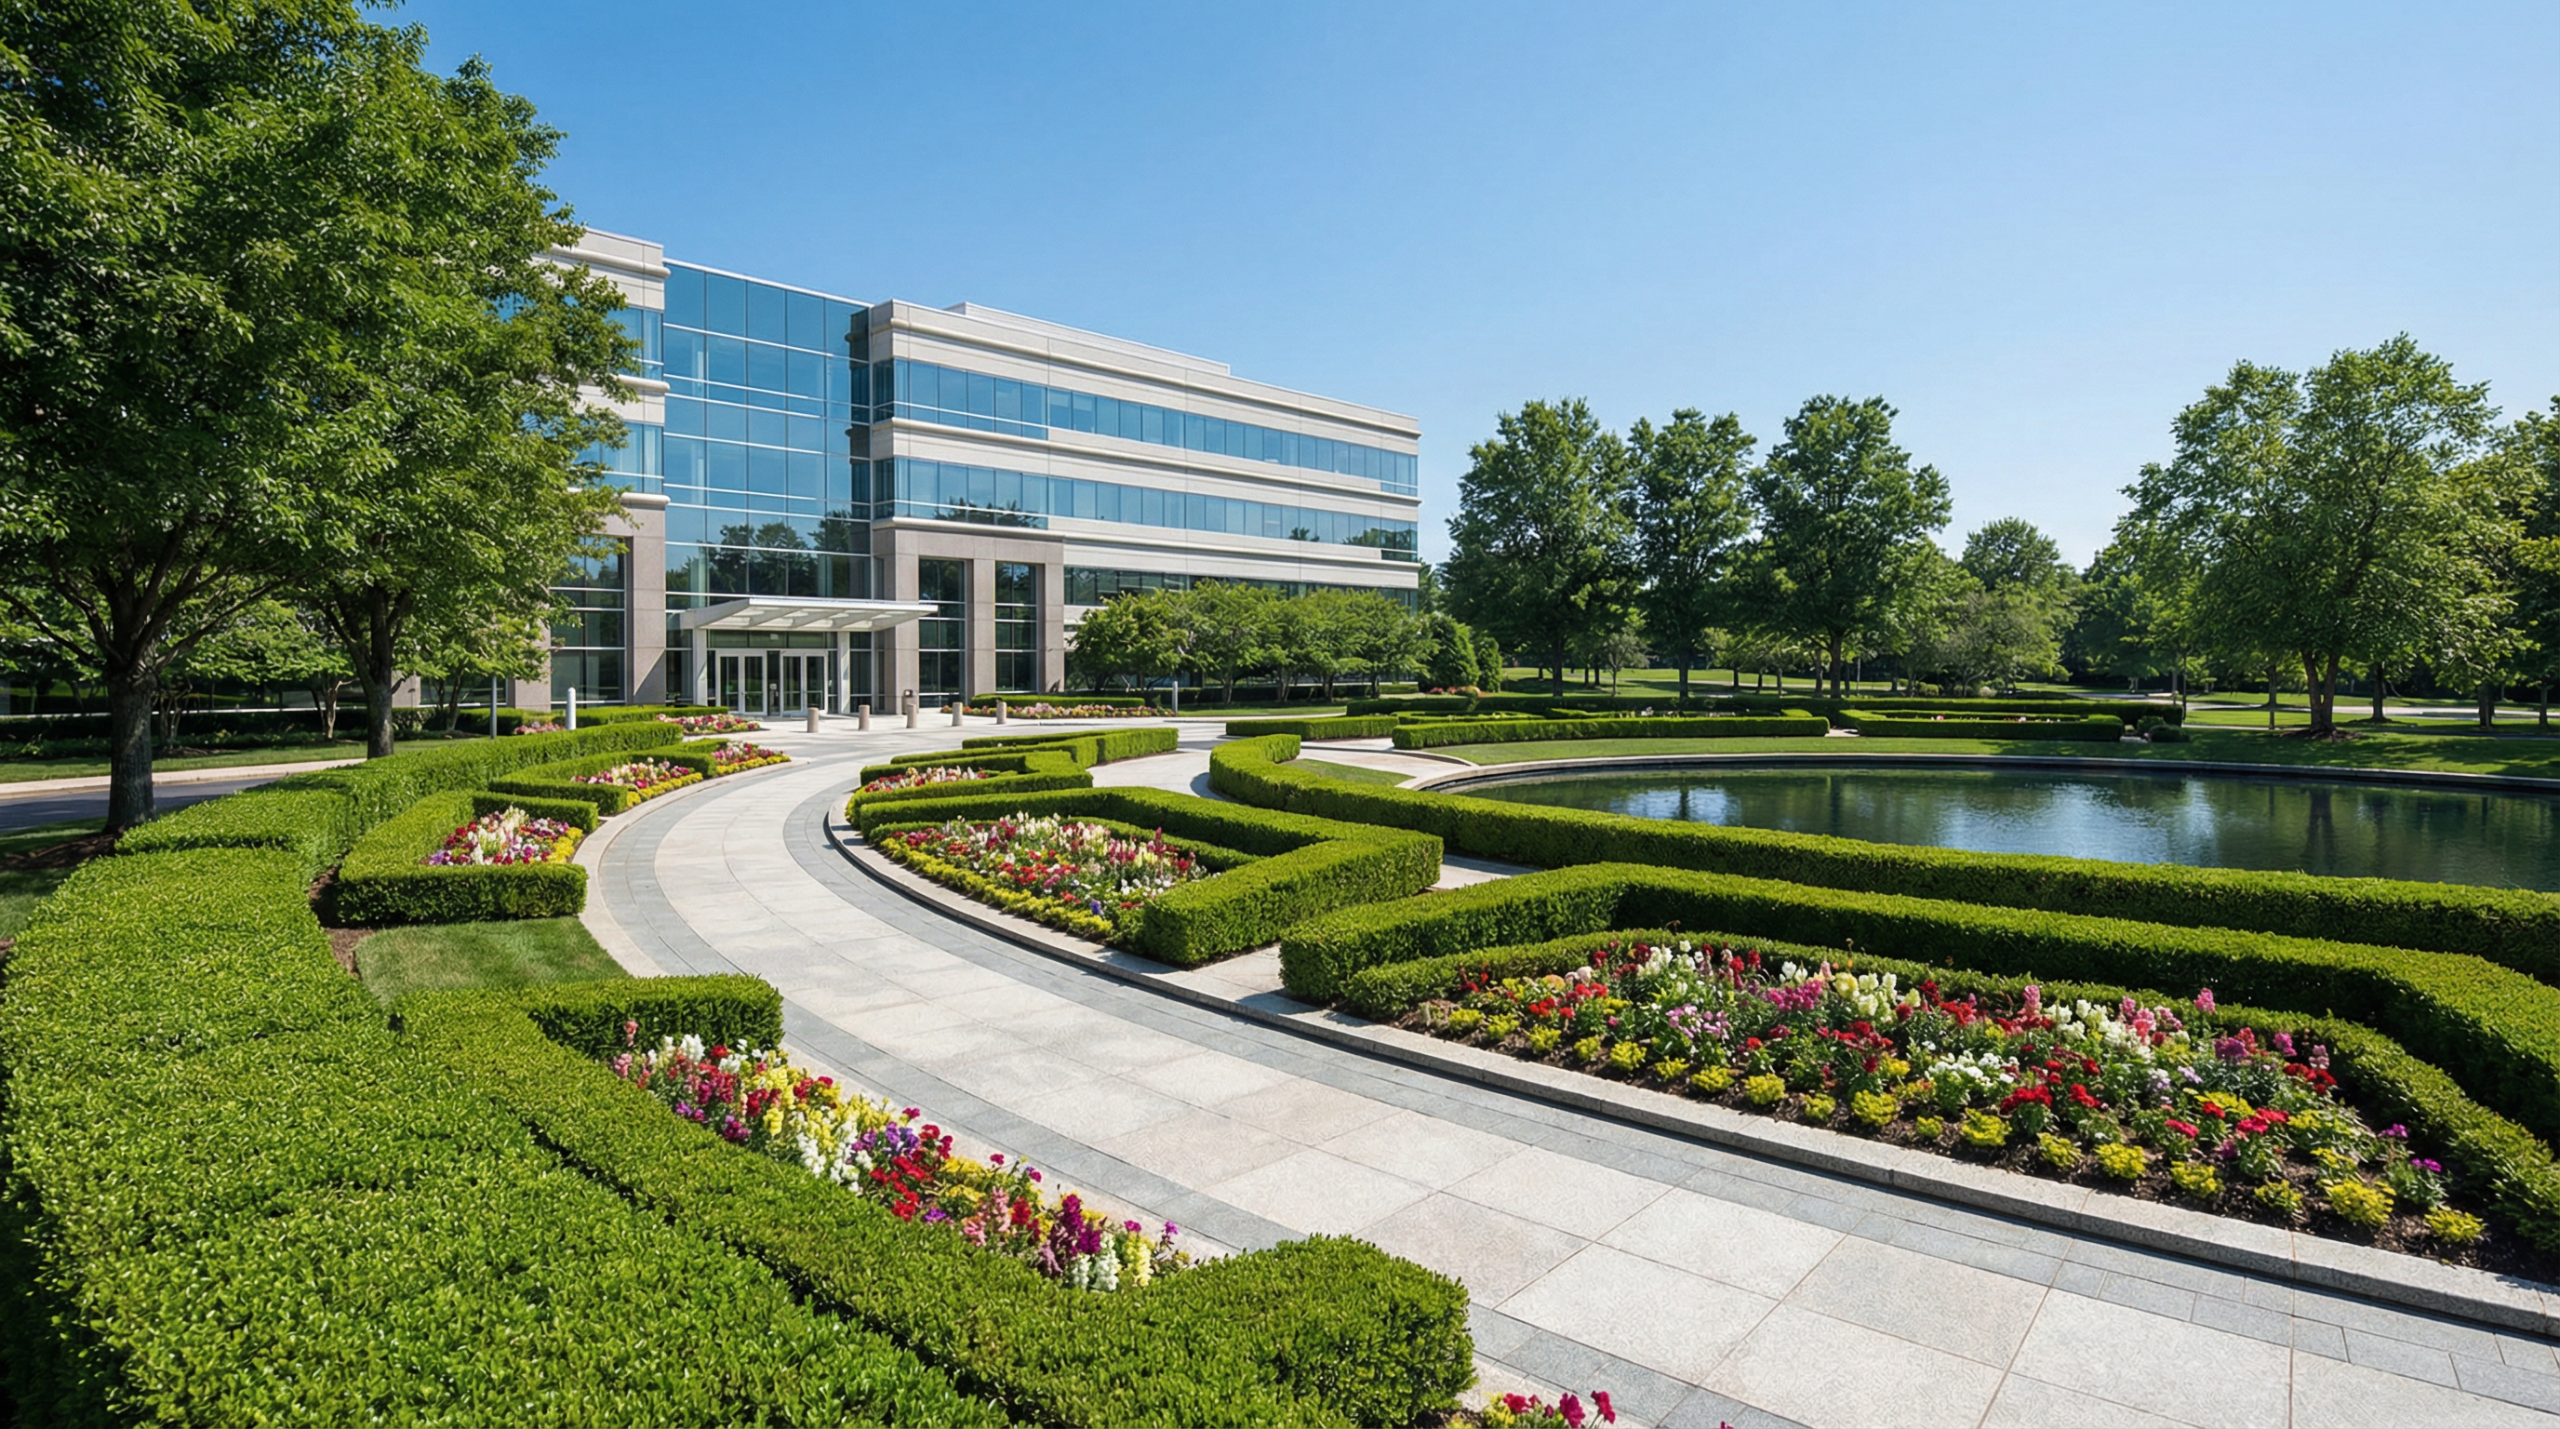
To get those perfect, crisp boxwood hedges, follow these steps:
|
📋 Copy HEX 🔗 Share |
- Time: 2-4 hours per 100 feet, 3-4 times per year.
- Cost: Professional shearing can cost $2-4 per linear foot.
- String a Guideline: For perfectly level tops, drive stakes at either end of the hedge and run a taut mason’s line at the desired height. This is the secret to avoiding wavy, uneven lines.
- Top First, Then Sides: Use long-bladed hedge shears (electric or manual) to cut the top of the hedge, following your guideline. Then, shear the sides, angling slightly inward from bottom to top to ensure sunlight reaches the lower branches.
- Clean Up Thoroughly: Rake and blow out all clippings from the interior and base of the hedge to improve air circulation and prevent disease.
This grand, traditional look can be achieved on a smaller scale and budget. Instead of a large, excavated pond, a simple, self-contained fountain kit ($500-$1,500) can provide a similar focal point with moving water. For the hedges, look for smaller, less-mature boxwood plants, which are a fraction of the cost of large specimens. Small, one-gallon plants will fill in to form a solid hedge within 3-4 years with proper care. This approach trades immediate impact for significant upfront cost savings, bringing a classic look within reach of a smaller project budget. Compare the tranquil water here to the fountain in Idea #21.
30. Welcoming Entrance with a Tiered Water Feature
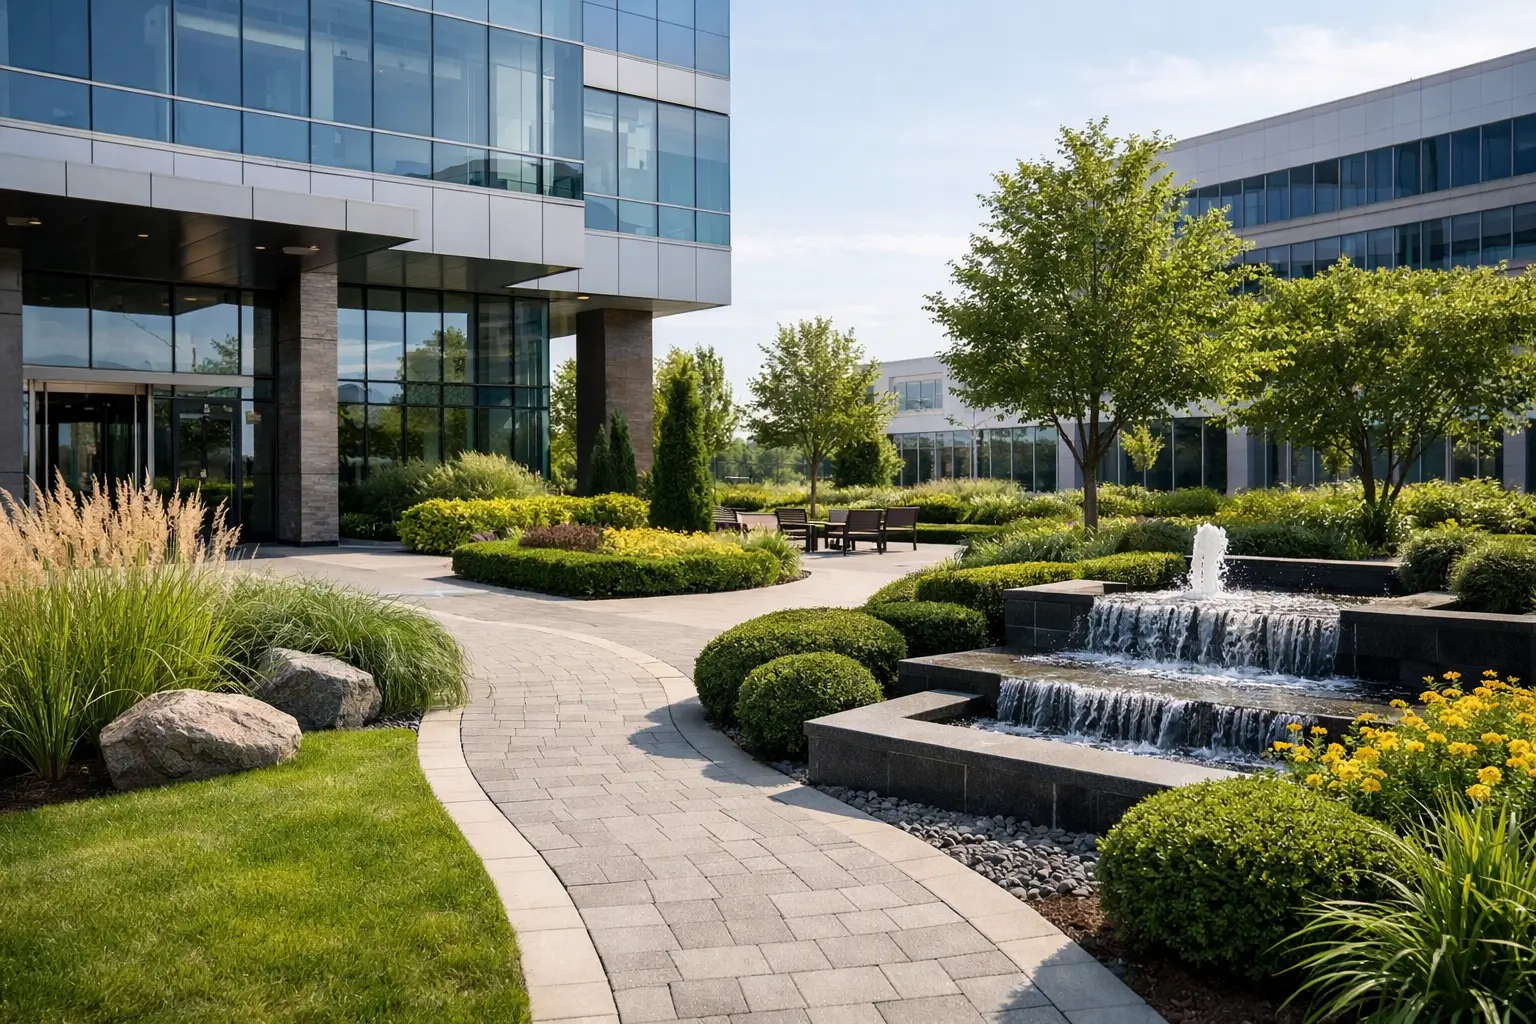
This design is so welcoming because it uses curved lines to guide movement and create a soft, organic flow. The paver pathways gently wind through the landscape, encouraging a leisurely pace rather than a direct, hurried march to the door. The curved edges of the lawn areas and the round shape of the central water feature echo this sentiment. Straight lines can feel abrupt and formal, while these generous curves create a more relaxed, approachable, and friendly atmosphere right from the curb. If this feels too complex, be sure to read our breakdown of common design issues in the mistakes section.
|
📋 Copy HEX 🔗 Share |
The tiered water fountain is the undeniable heart of this landscape. It serves as a central hub from which all the other elements radiate. It provides a clear focal point, offers the soothing sound of moving water that can mask traffic noise, and acts as a natural gathering spot. The entire composition of pathways and planting beds is designed around it. If you were to remove the fountain, the landscape would lose its anchor and its primary sensory appeal, becoming just a pleasant collection of plants and paths without a strong central purpose.
Your Property’s Next Chapter Begins Outside
The landscape of your commercial property is the first and last thing your clients and employees see. It’s an opportunity to build your brand, promote well-being, and create lasting value. Hopefully, these ideas have sparked some inspiration for your own space. Don’t just build a building; create an environment. Ready to start planning? Pin your favorite ideas to your board on Pinterest and begin the conversation.