You know that feeling when you finally find the closet remodel idea that looks exactly right for your space? After filtering through hundreds of options from high-end builds to resourceful DIYs, we’ve narrowed it down to these 27 standout closets for 2026. This isn’t just a list of pretty pictures; we’re breaking down what makes each space work, from luxurious modern designs to cozy and eclectic nooks. This year, it’s all about hyper-personalization and making every square inch count. And stay until the end — we break down the most common mistakes that can ruin these looks.
📌 Save this to Pinterest for later — you’ll want to revisit these ideas.
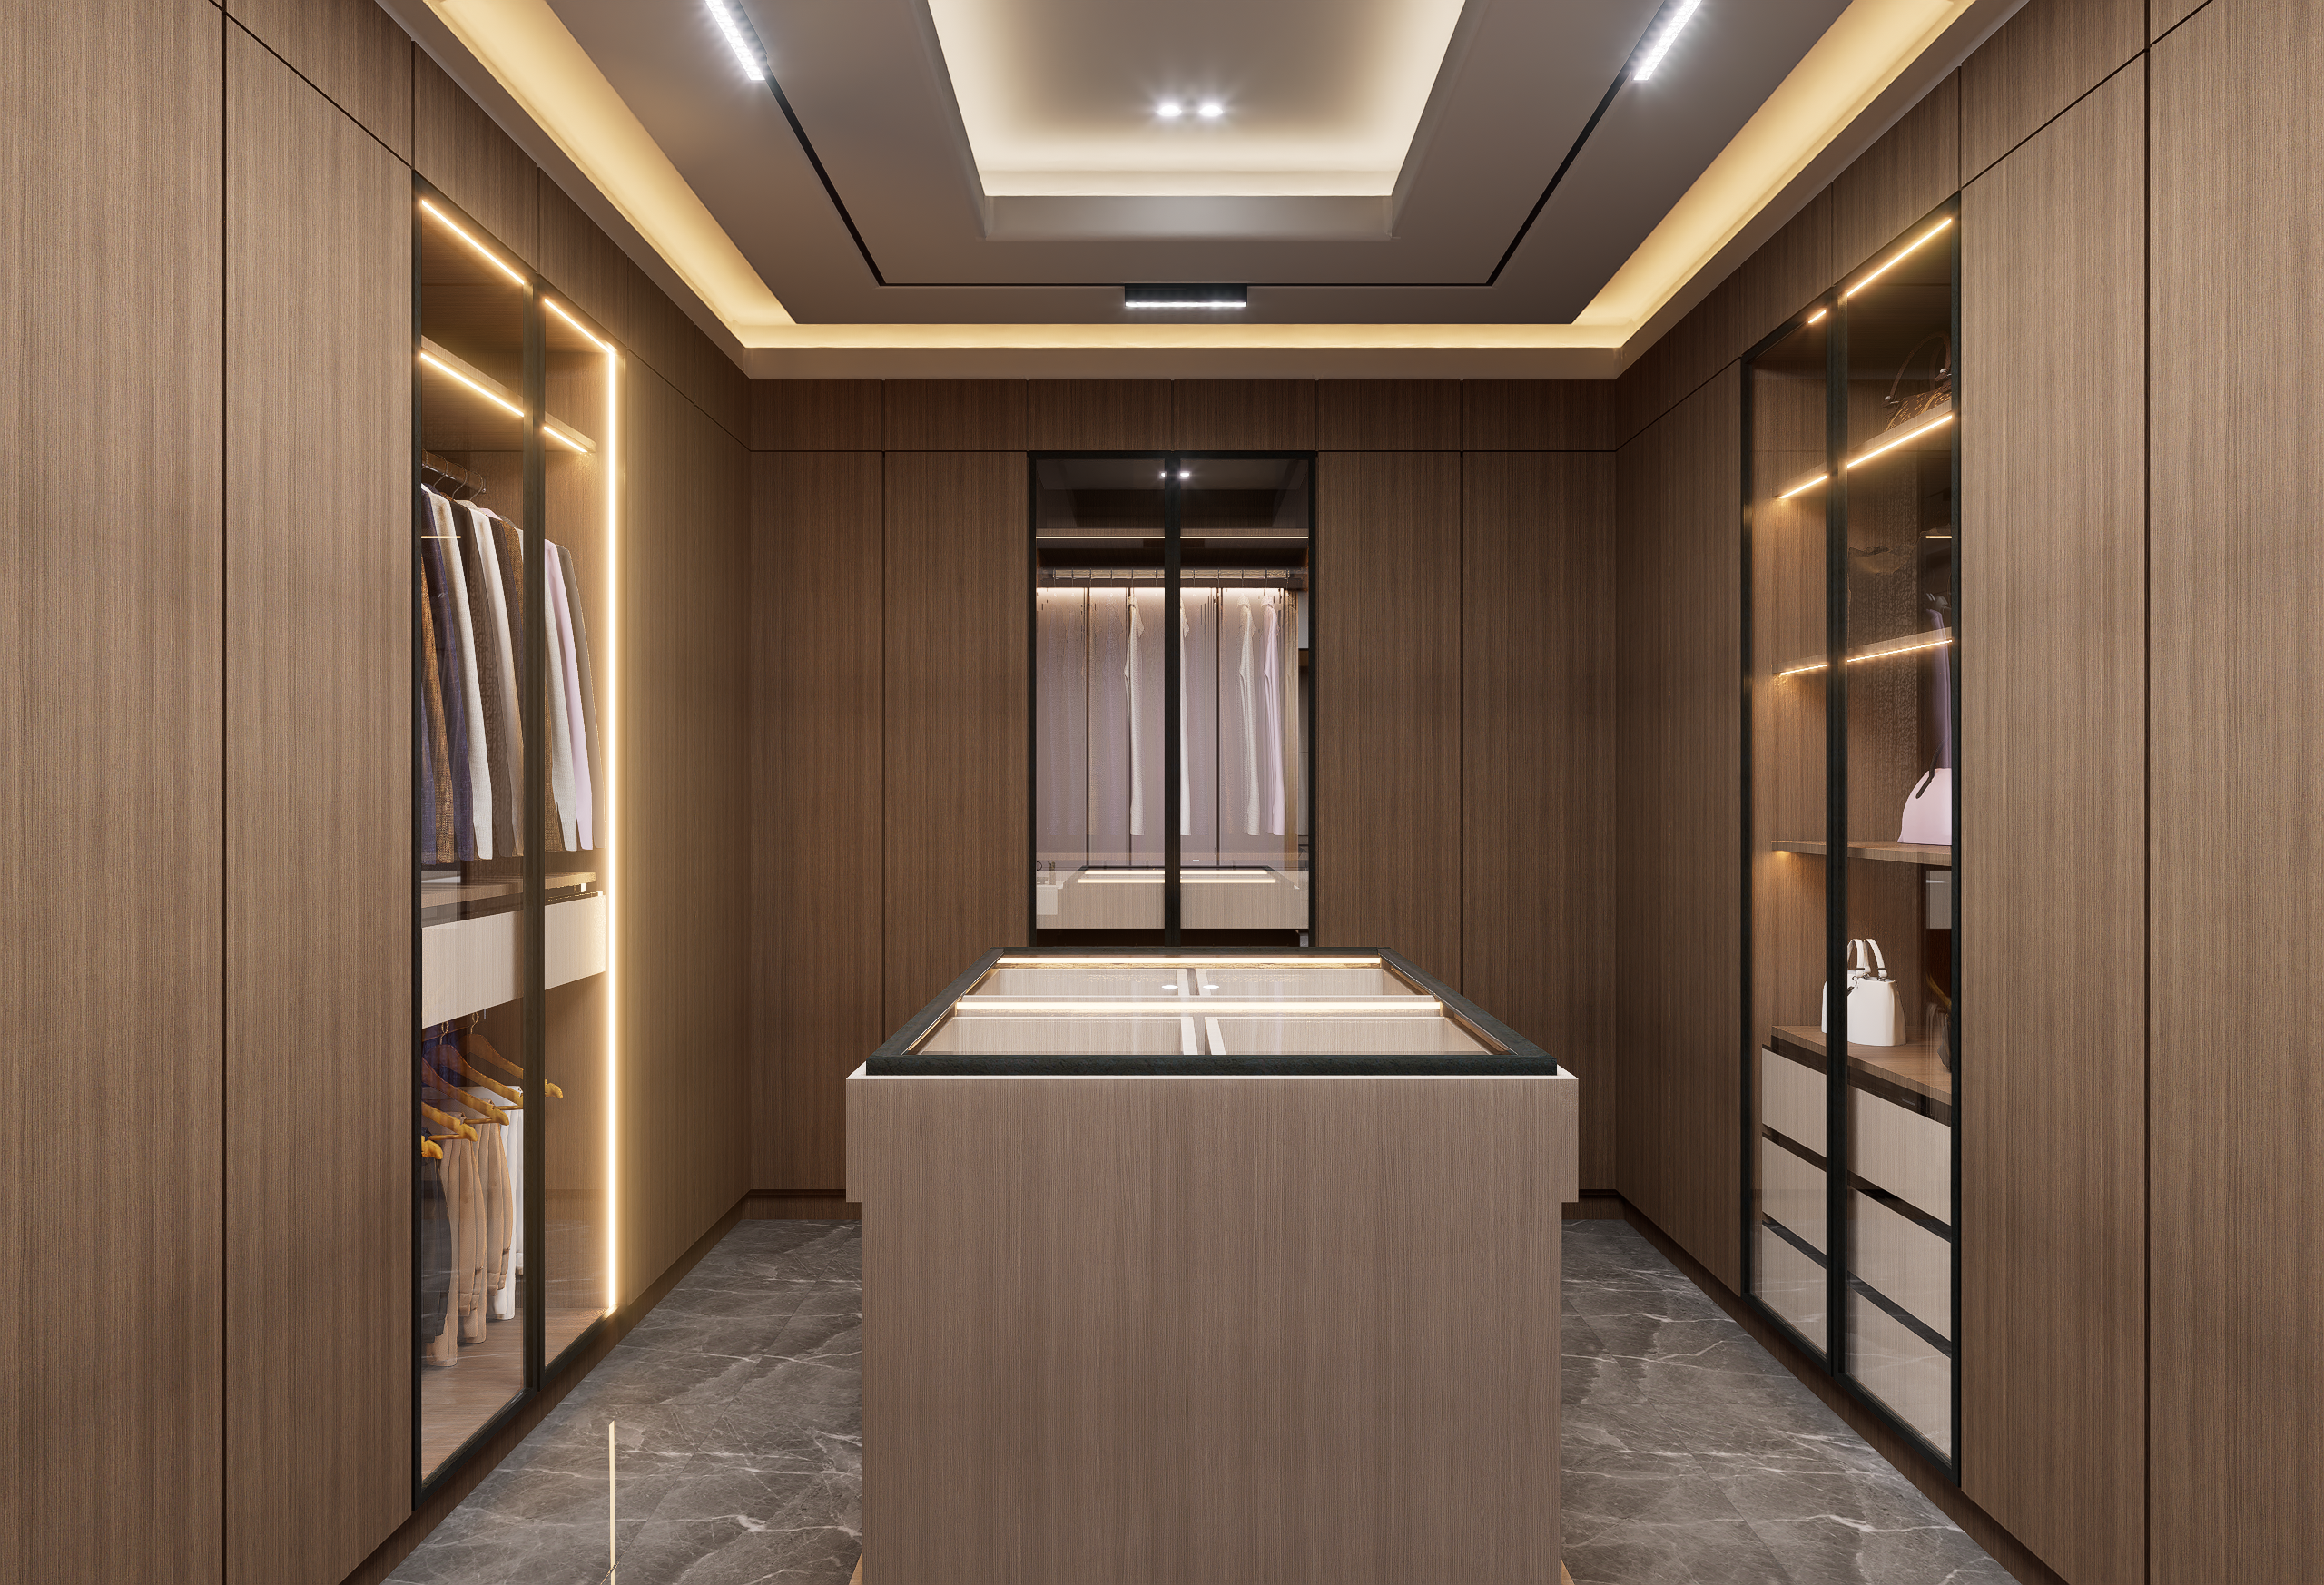
1. Modern Wooden Closet with Integrated Lighting and Central Island
The magic here is in the masterful blend of temperatures and textures. The warm, light brown wood of the full-height panels brings an organic, welcoming feel, preventing the space from feeling too clinical. This warmth is beautifully balanced by the cool, crisp illumination from the integrated LED strip lighting. The sleek, dark grey marble-patterned flooring and black cabinet frames add a layer of sophisticated drama, grounding the airy, illuminated top half of the room. It’s a study in contrast that feels perfectly harmonious.
|
📋 Copy HEX 🔗 Share |
It’s all about the central island. Without it, you’d still have a beautiful and functional closet, but it would just be a room lined with cabinets. The island, with its own internal lighting and glass display top, transforms the space into a personal boutique. It creates a destination, a focal point, and a practical surface for laying out outfits or displaying treasured accessories. It’s the element that says “luxury” and makes the whole design feel intentional and grand.
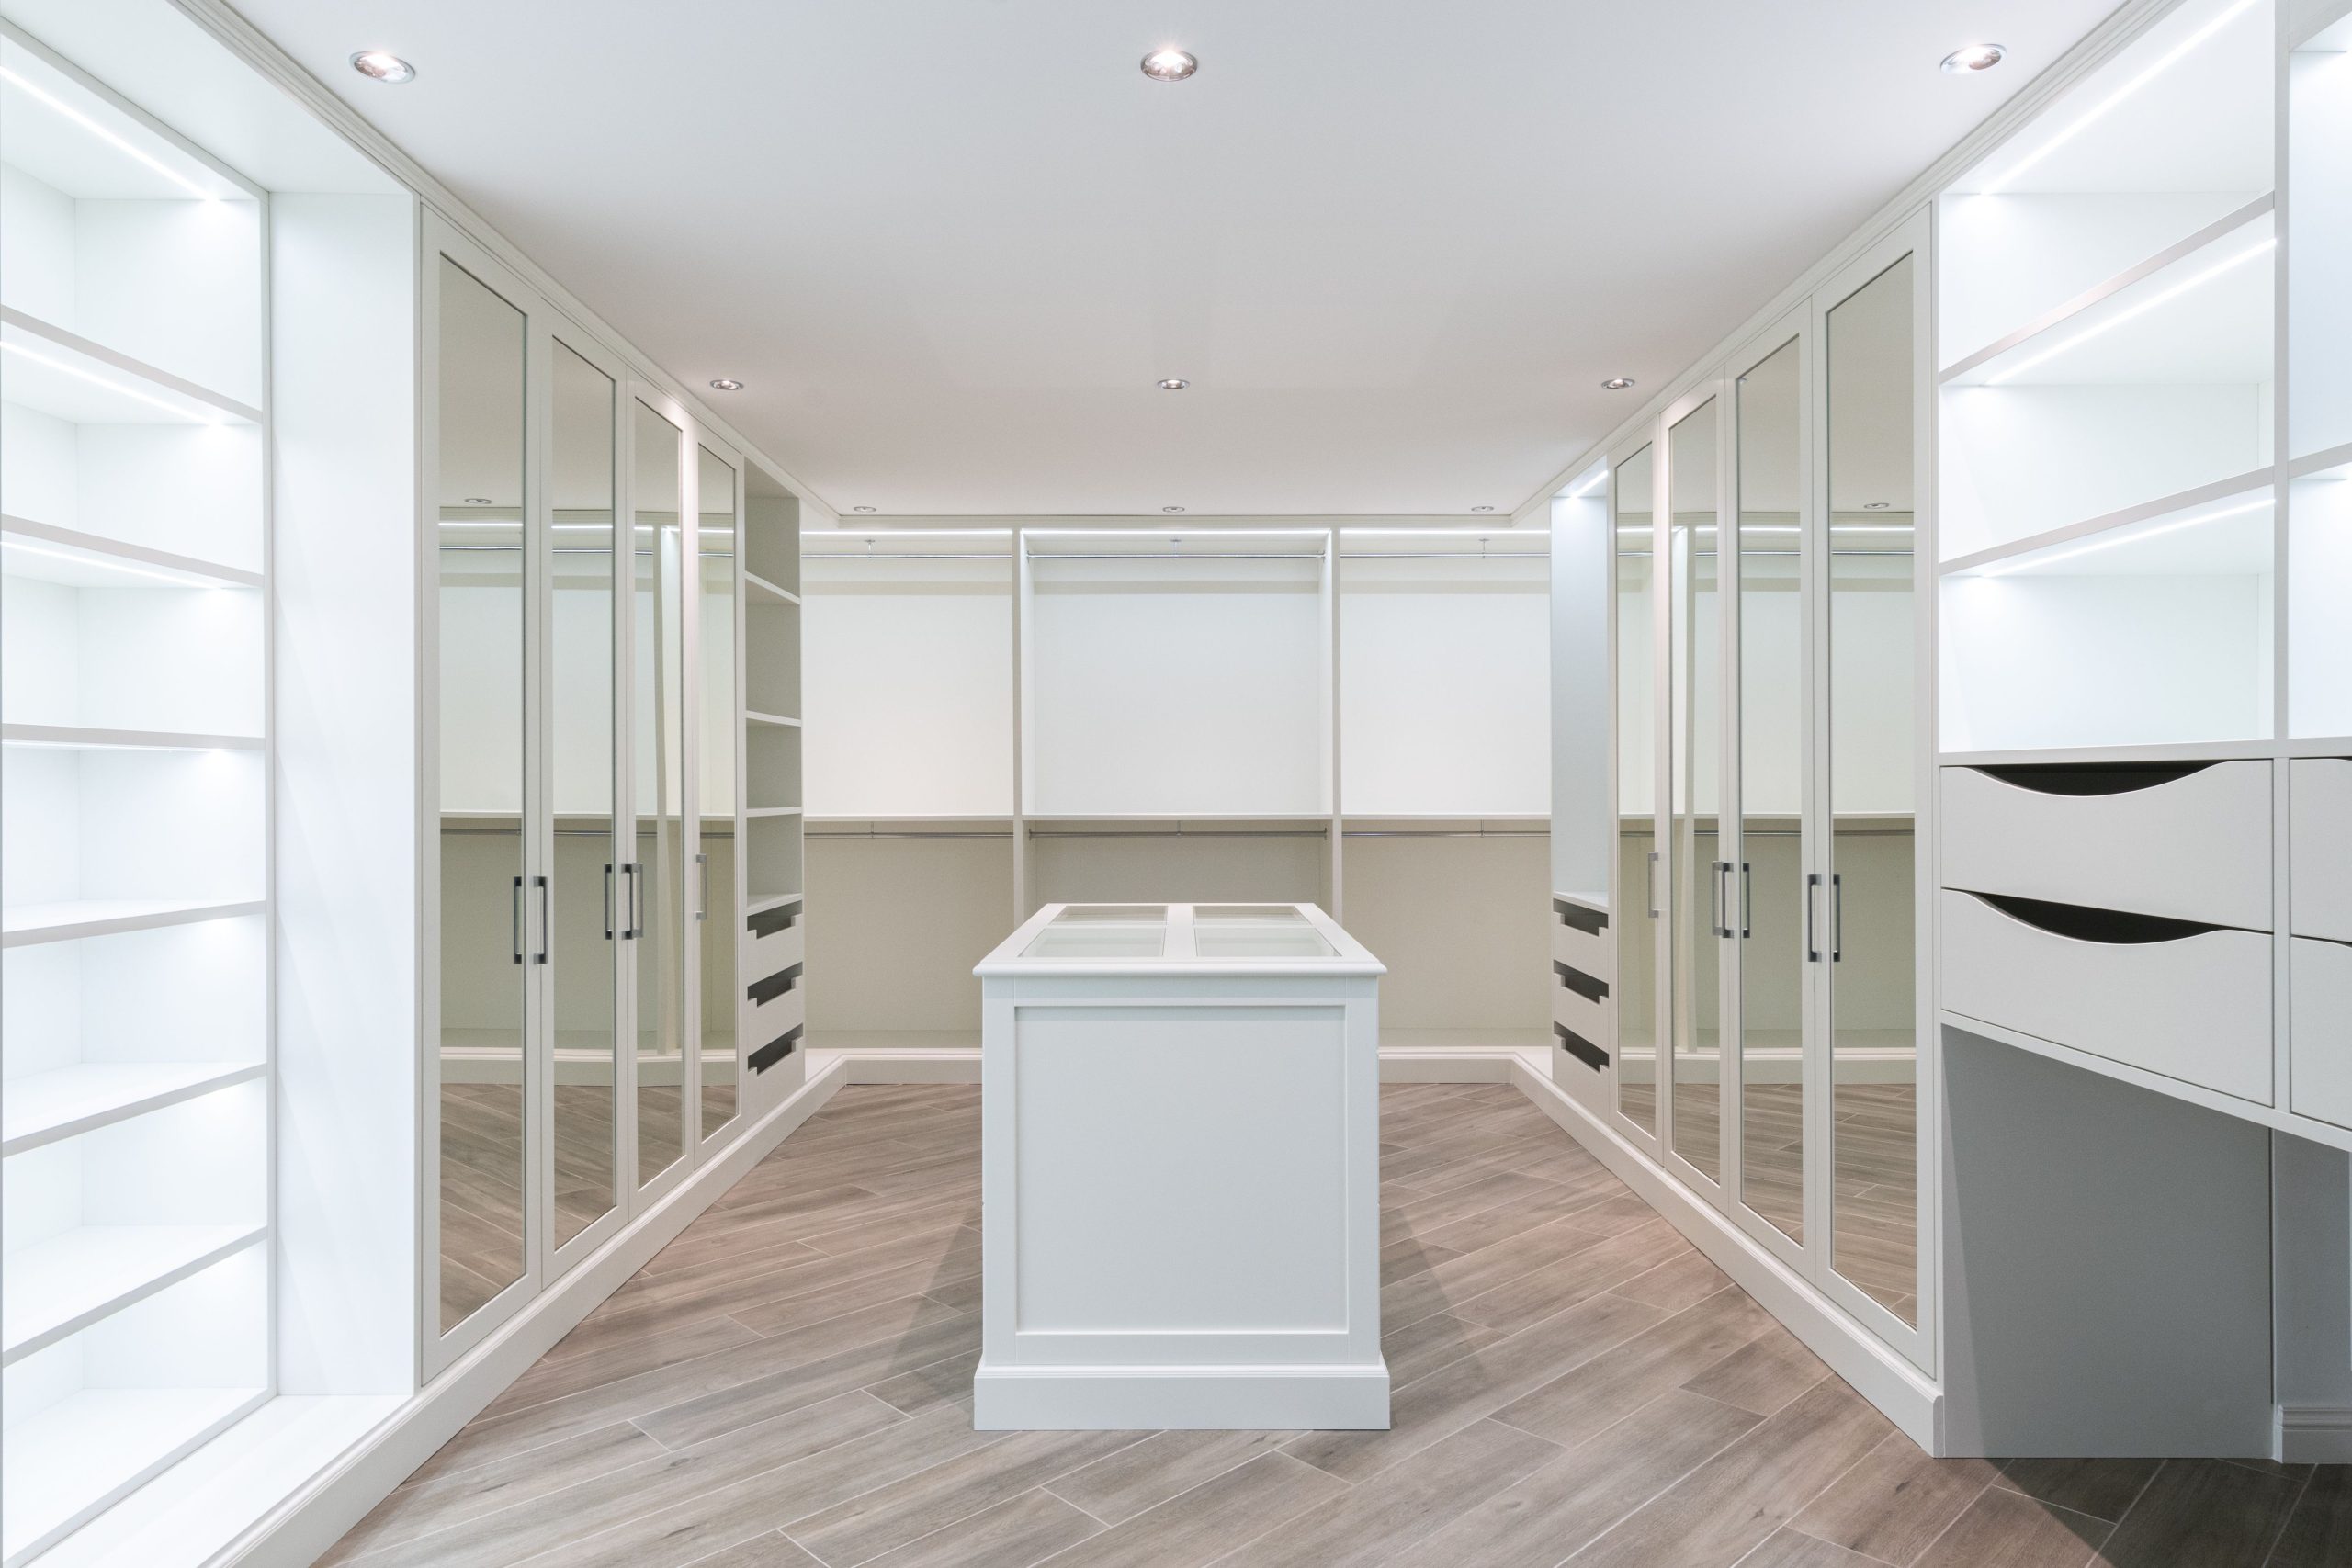
2. Bright Walk-In with Mirrored Cabinets and Herringbone Floors
This room’s successful formula is all about light reflection and clean lines. Think of it as 60% crisp white cabinetry + 30% mirrored surfaces + 10% warm texture. The dominant white on the built-ins and central island creates a bright, expansive base. The mirrors are the key players, amplifying both natural and artificial light to make the space feel twice its size. The final 10%, the light brown wood-look tile in a classic herringbone pattern, adds just the right amount of warmth and visual interest underfoot to keep it from feeling sterile.
|
📋 Copy HEX 🔗 Share |
When using mirrored doors in a closet, pay close attention to what they reflect. Position them opposite a window or your most organized, beautiful wall of shelving. Avoid placing them where they will reflect a cluttered area or the doorway into a messy room. The goal is to multiply the beauty and sense of space, not the chaos. For a seamless look, opt for handleless, push-to-open mirrored doors to keep the surface as clean and uninterrupted as possible.
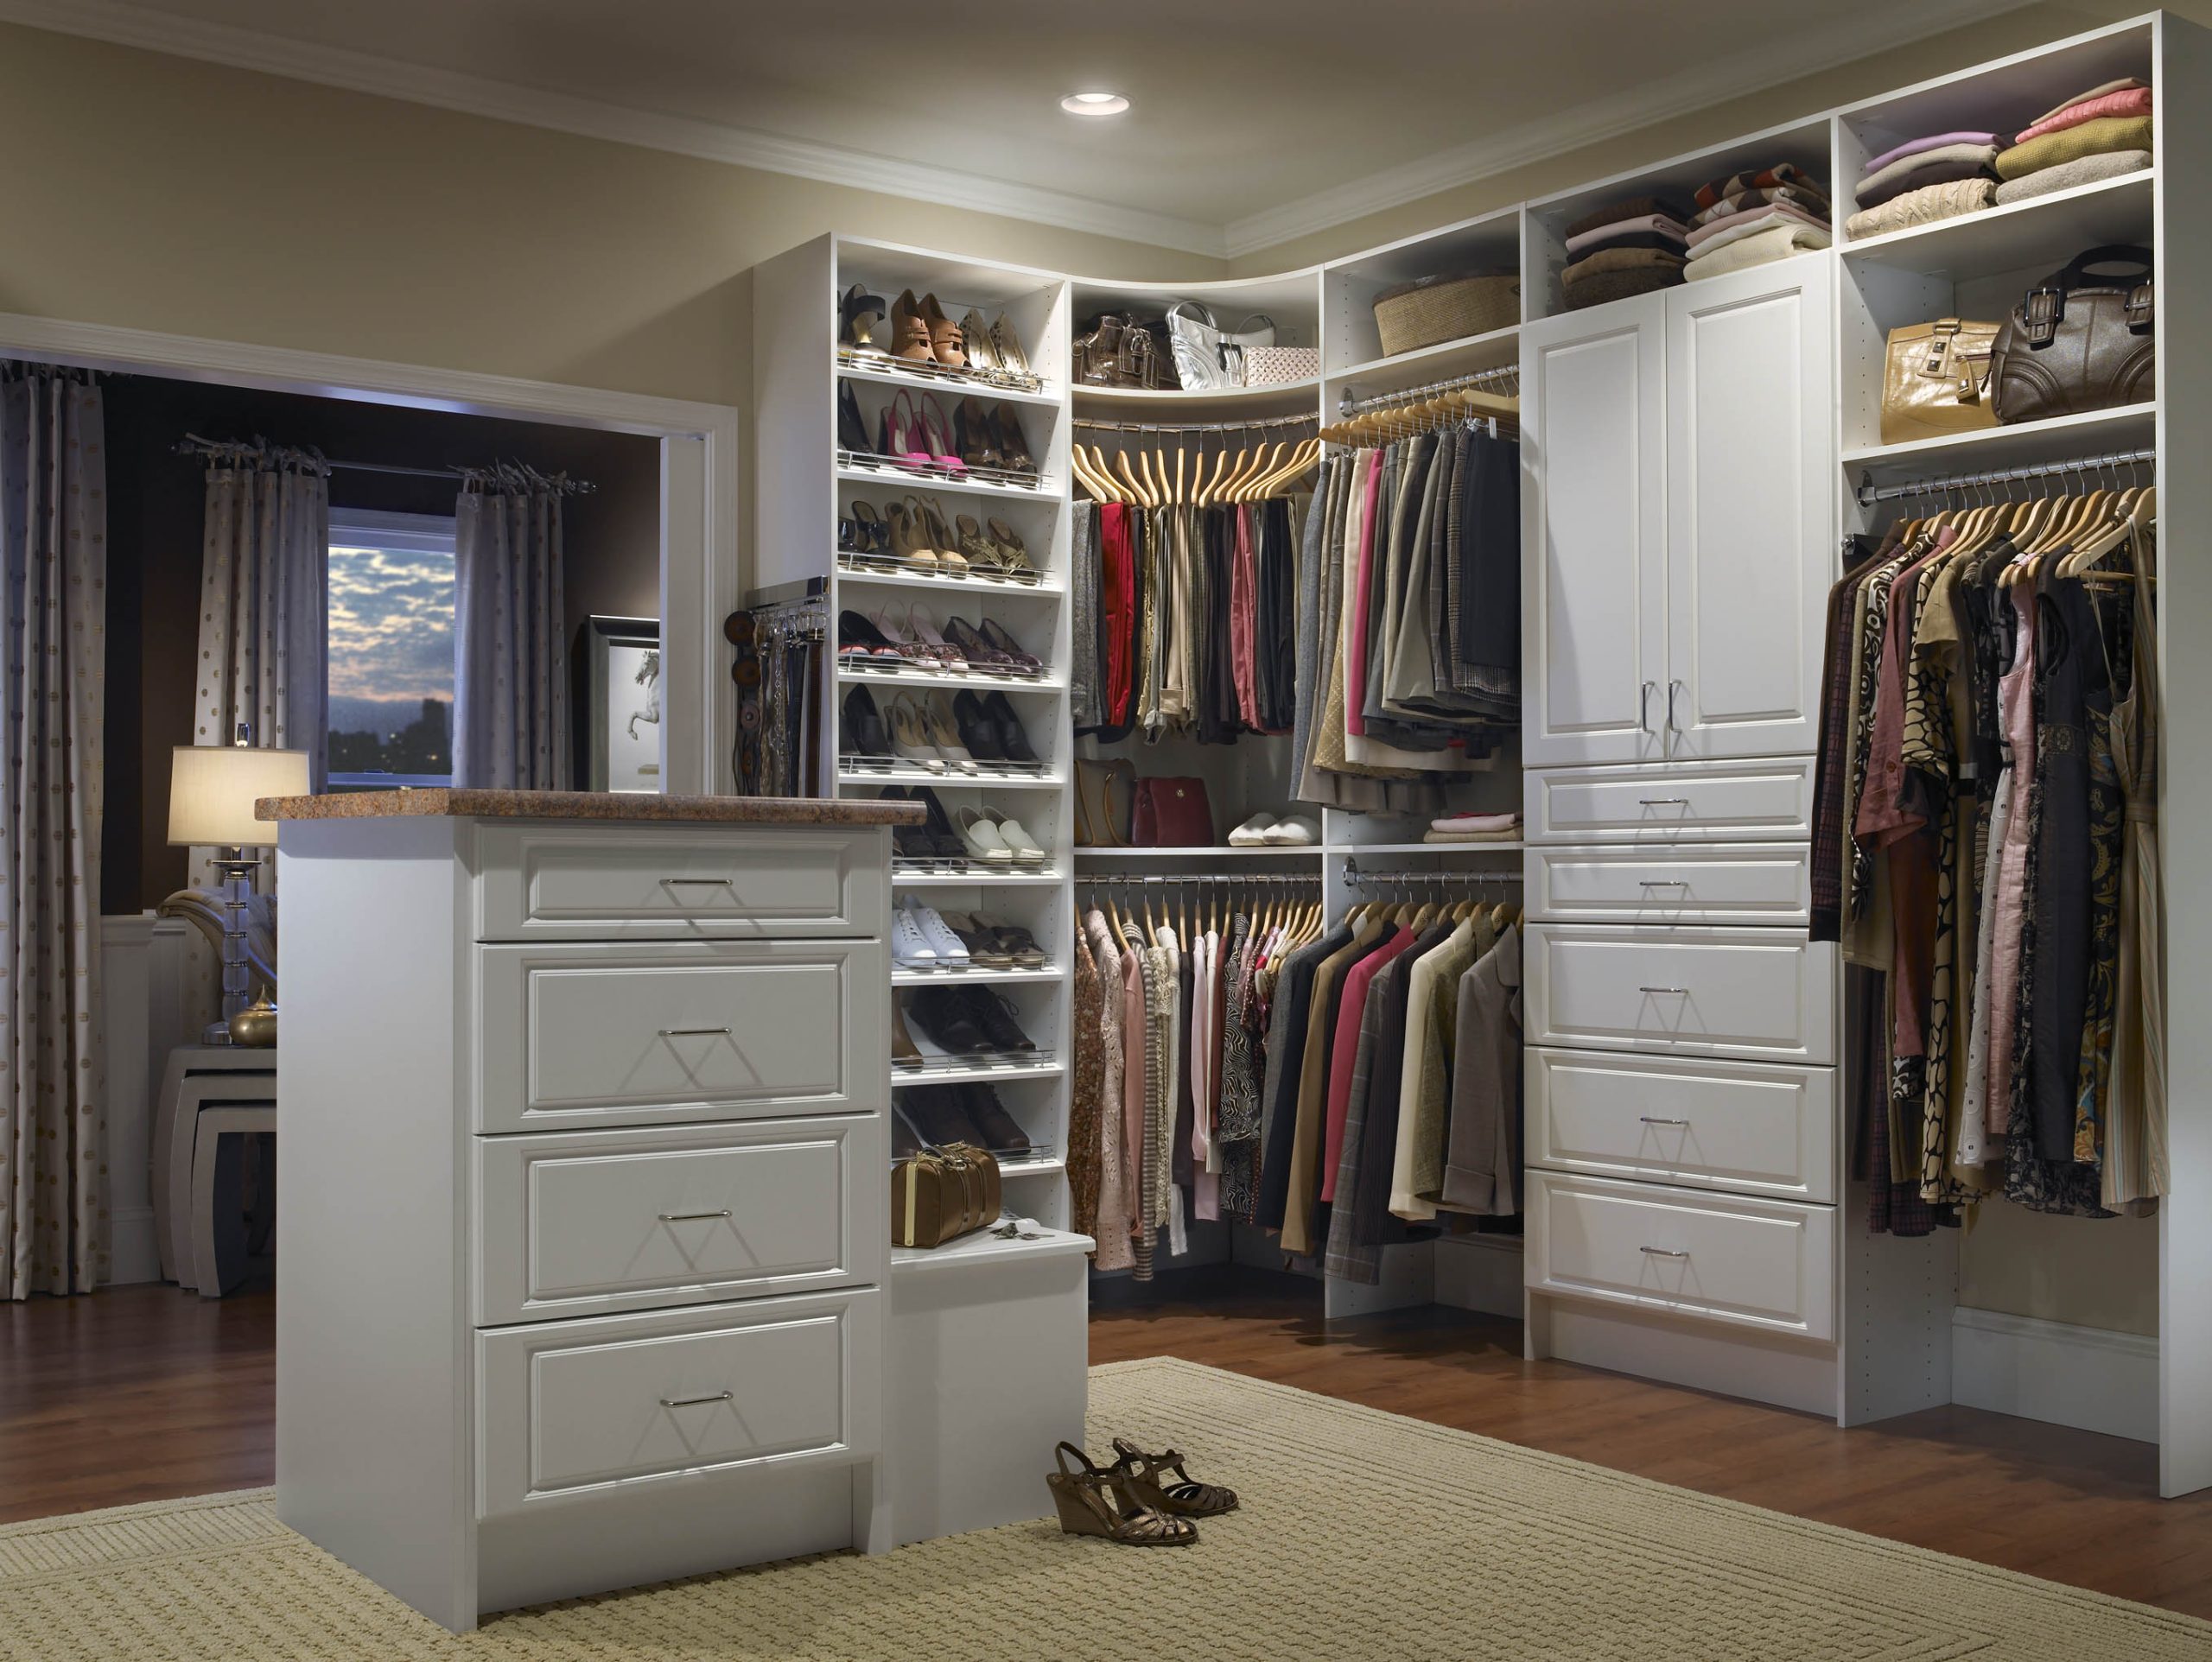
3. Classic White Closet with a Functional Central Island
- Main Furniture (Cabinetry & Island): $7,000 – $15,000
- Lighting (Recessed & Fixture): $800 – $2,500
- Textiles (Rug): $300 – $900
- Decor/Accessories (Hardware): $200 – $600
- TOTAL: $8,300 – $19,000
- Budget alternative: Get a similar feel using IKEA PAX wardrobes ($3,000 – $6,000) and a standalone kitchen island from Wayfair or a big-box store ($500 – $1,200).
|
📋 Copy HEX 🔗 Share |
An expansive layout like this one is best suited for a dedicated room or a very generous walk-in space. You need a minimum of 120 square feet to accommodate a central island without the room feeling cramped. For comfortable clearance, aim for at least 32-36 inches of walkway on all sides of the island. The ceilings should be at least 8 feet high to allow for the crown molding detail and overhead lighting to feel balanced rather than squashed. For smaller spaces, consider the wall-mounted systems in Idea #7.
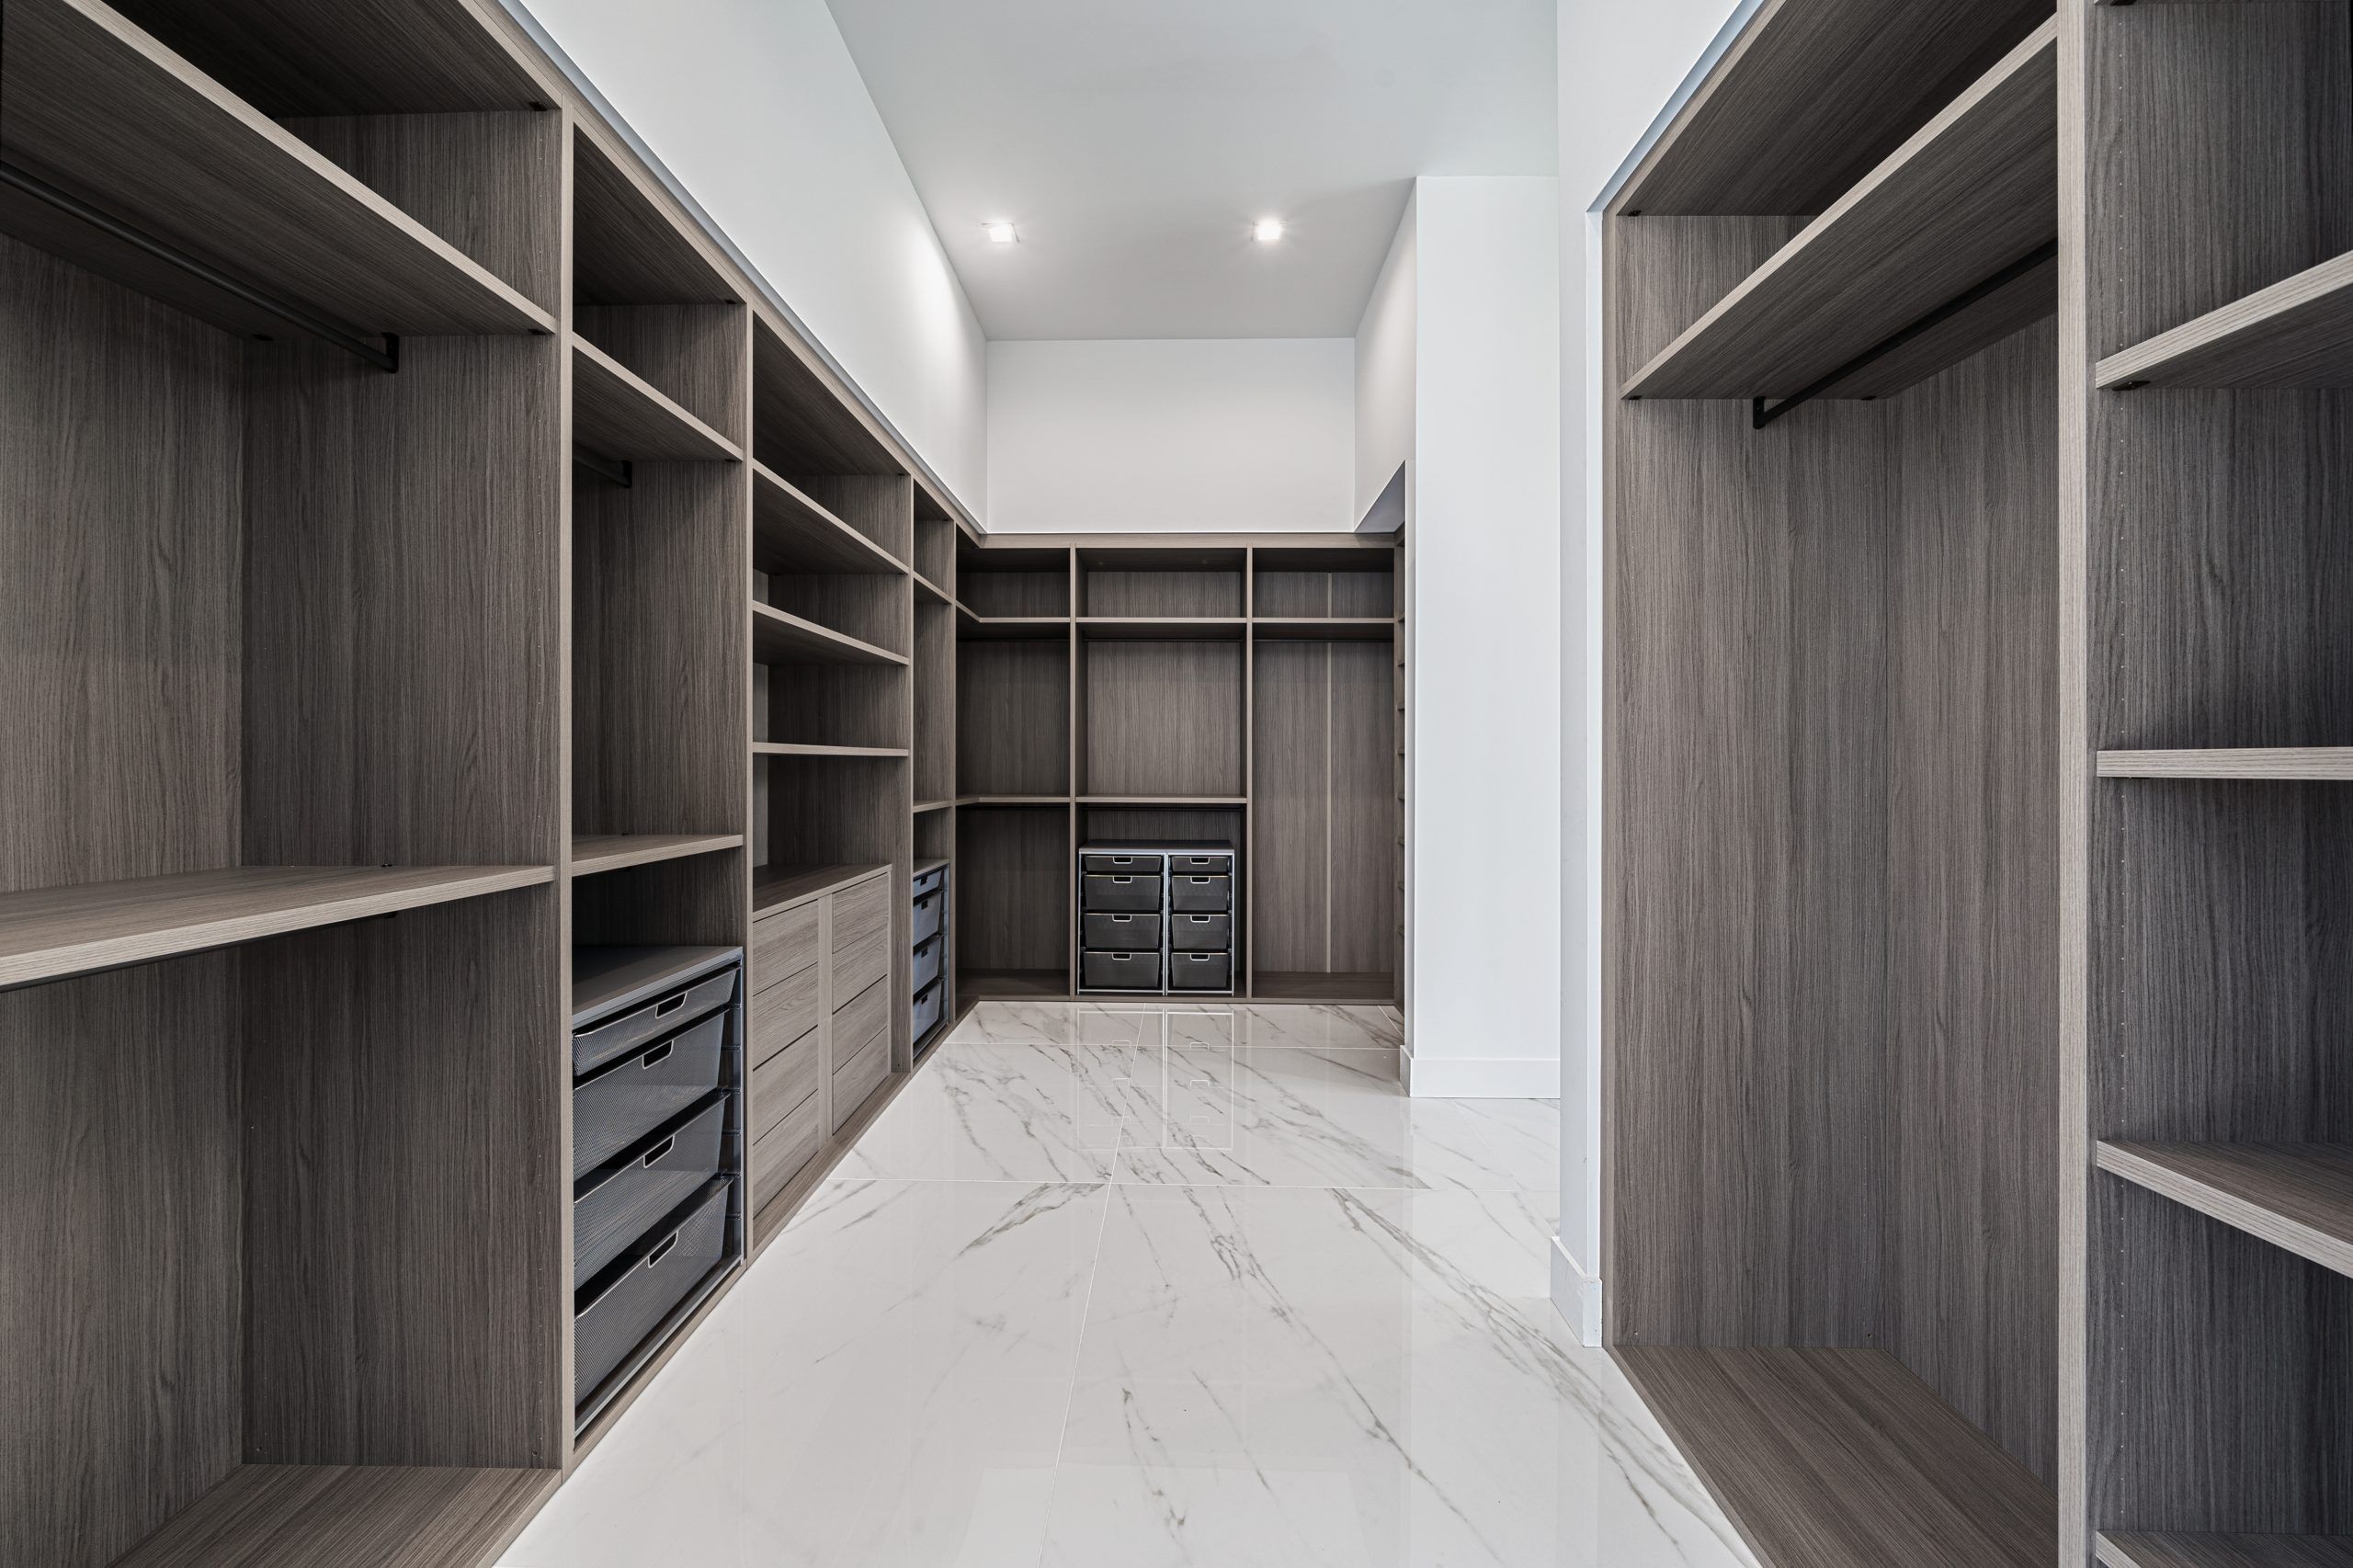
4. Modern Minimalist Walk-in with Grey Woodgrain Cabinetry
While this look is incredibly sleek, the success of a minimalist design hinges entirely on how organized you are. There’s very little room for clutter to hide. The polished white marble-look floor is stunning, but it will show every speck of dust, stray hair, or piece of lint. If you’re not someone who enjoys tidying up frequently, this super-clean aesthetic could become a source of stress rather than serenity. You have to commit to the lifestyle that matches the look.
|
📋 Copy HEX 🔗 Share |
Polished large-format tiles are gorgeous but require specific care. Use a pH-neutral cleaner designed for stone or tile to avoid dulling the finish; acidic or abrasive cleaners are a no-go. The grey woodgrain laminate on the cabinetry is quite durable, but wipe up any spills promptly. The main task will be dust control. The open shelving and wire mesh drawers will gather dust more quickly than closed cabinets, so plan for a weekly wipe-down to keep everything looking sharp and clean.
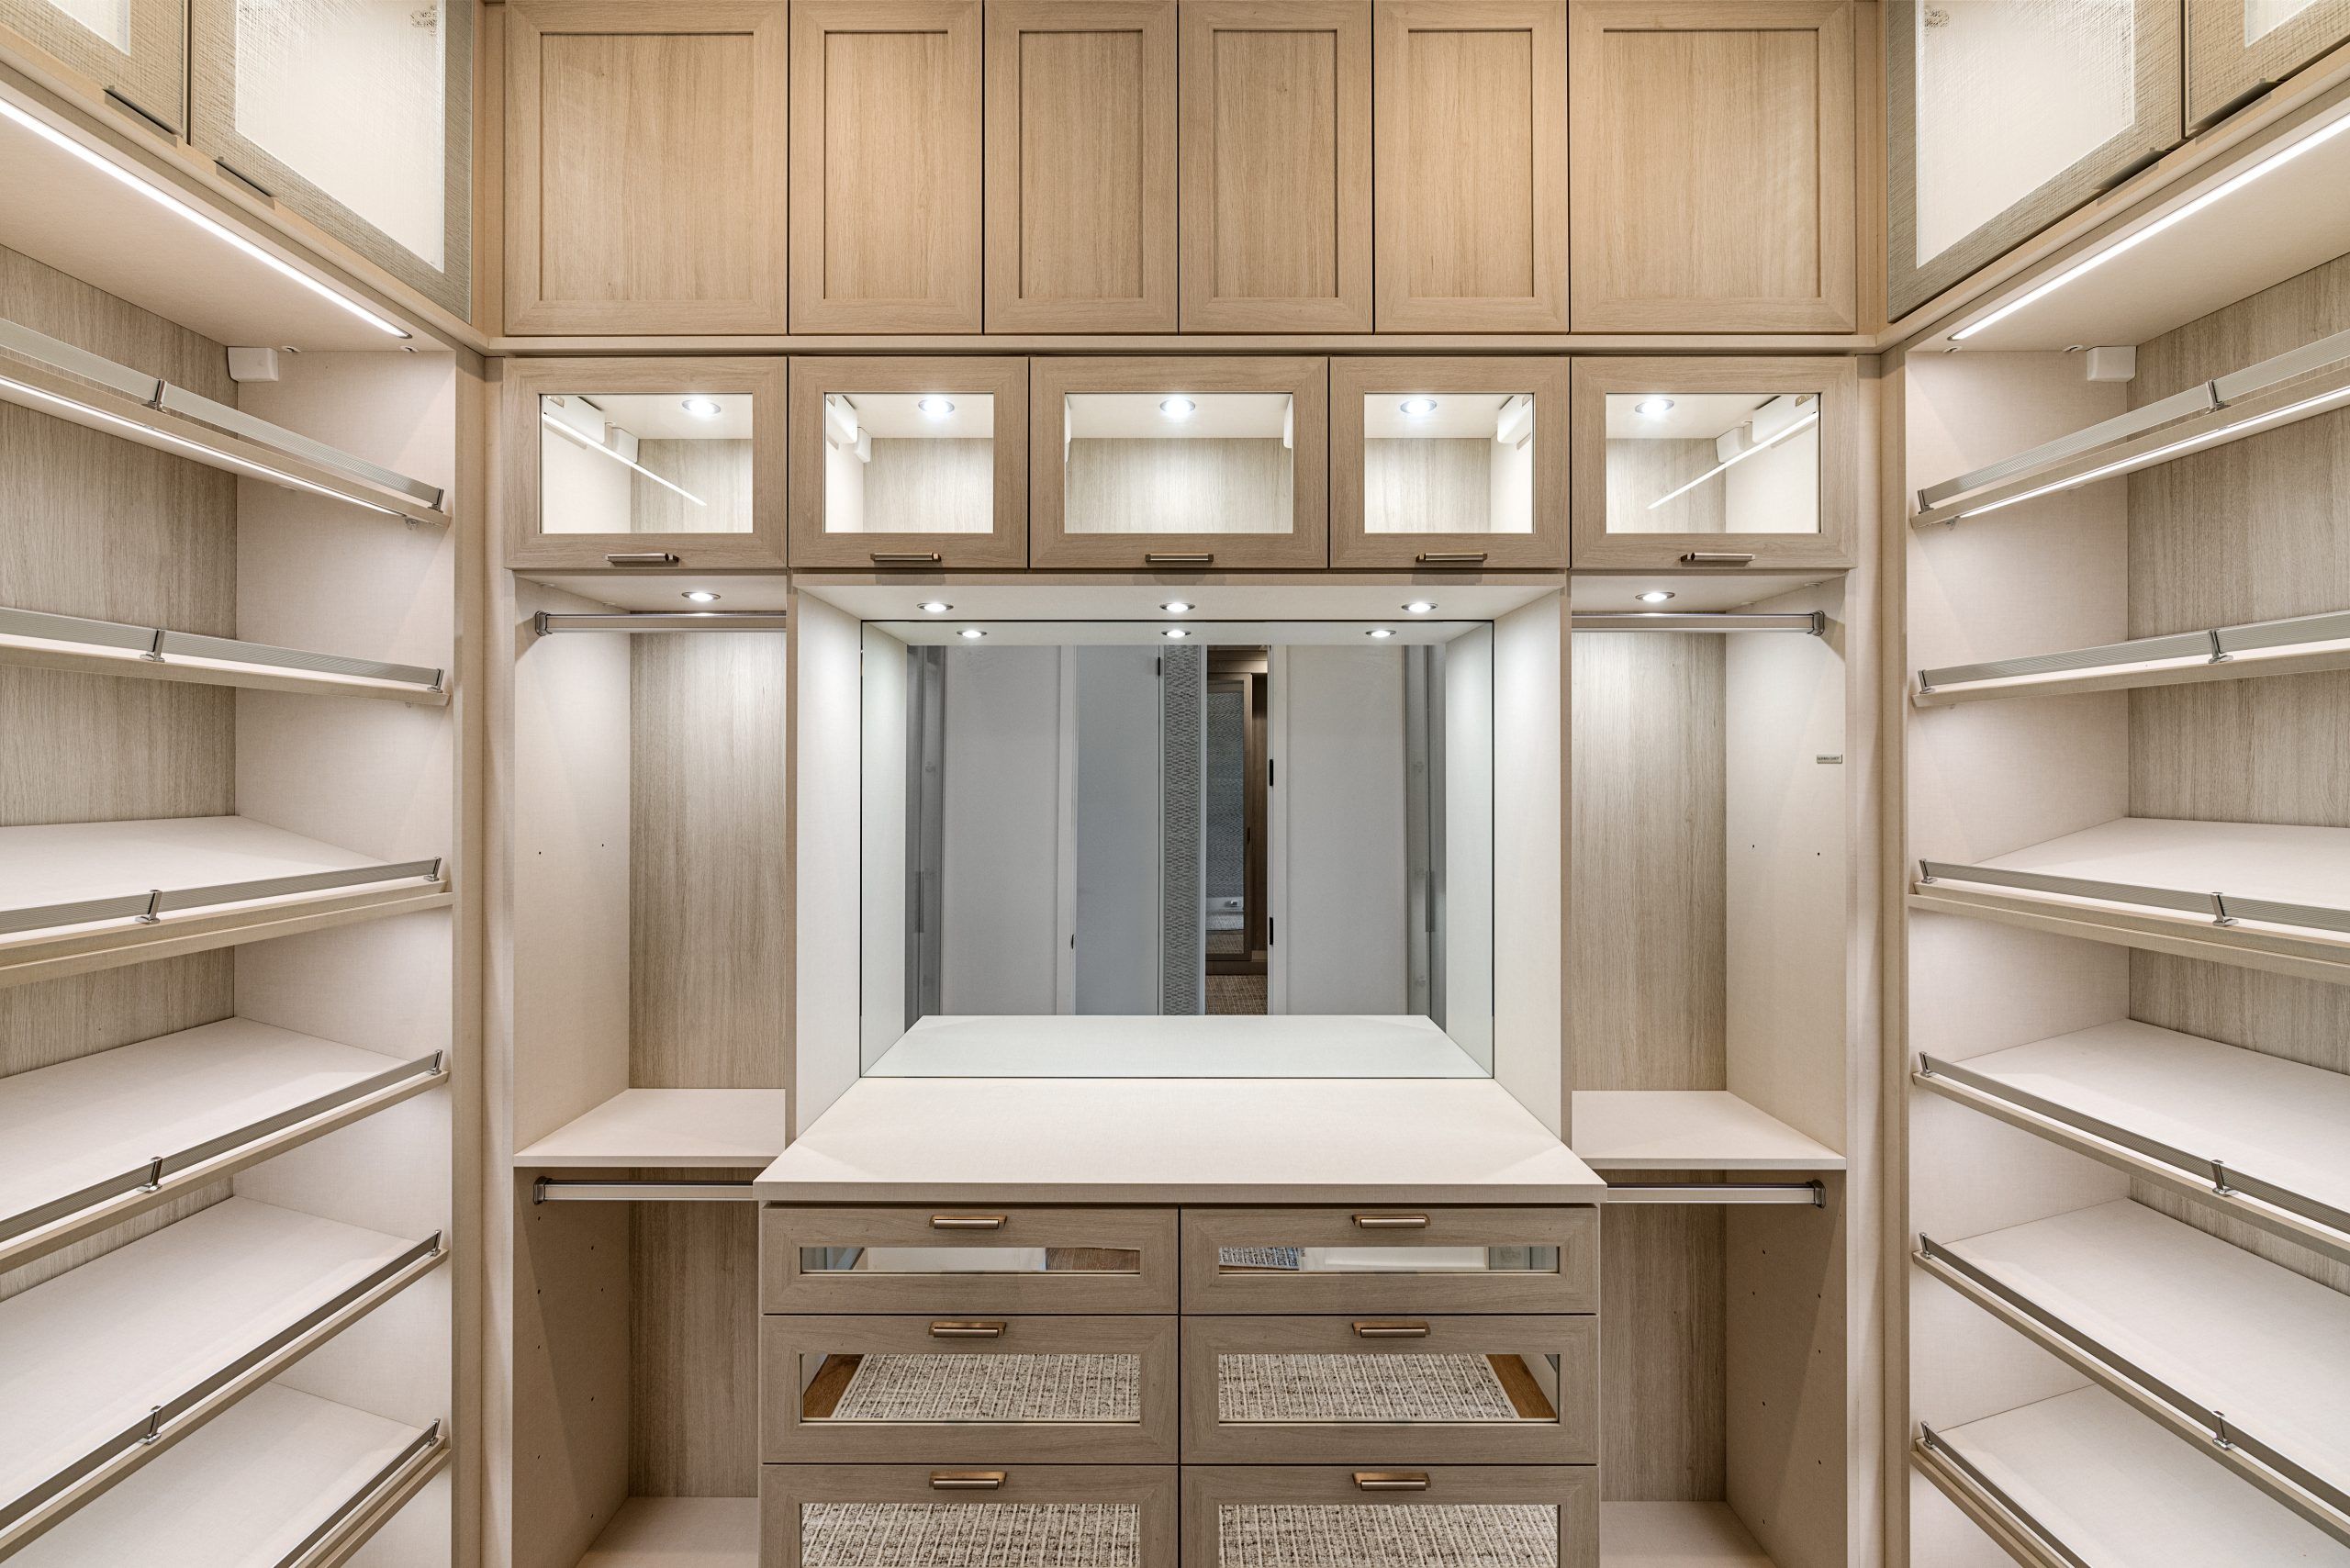
5. Light Wood Closet with Integrated Vanity and Woven Details
This design feels so cohesive because it repeats materials in thoughtful ways. The light wood grain is the primary material, creating a warm and uniform shell. The integrated LED lighting isn’t just functional; it’s a design element that adds a layer of brightness and sophistication throughout. The bronze hardware provides a touch of metallic warmth that is echoed in the choice of decor. Finally, the woven fabric inserts on the drawers add a soft, tactile element that breaks up the hard surfaces and adds a hint of bespoke detail.
|
📋 Copy HEX 🔗 Share |
When integrating a vanity into a closet, lighting is paramount. Don’t rely on overhead lights, which cast unflattering shadows. Instead, ensure your vanity mirror is flanked by vertical lights (sconces) or has integrated lighting around its perimeter. This provides even, frontal illumination that’s essential for makeup application and grooming. Position the vanity near the closet’s natural light source if possible, but always have a dedicated artificial light plan in place.
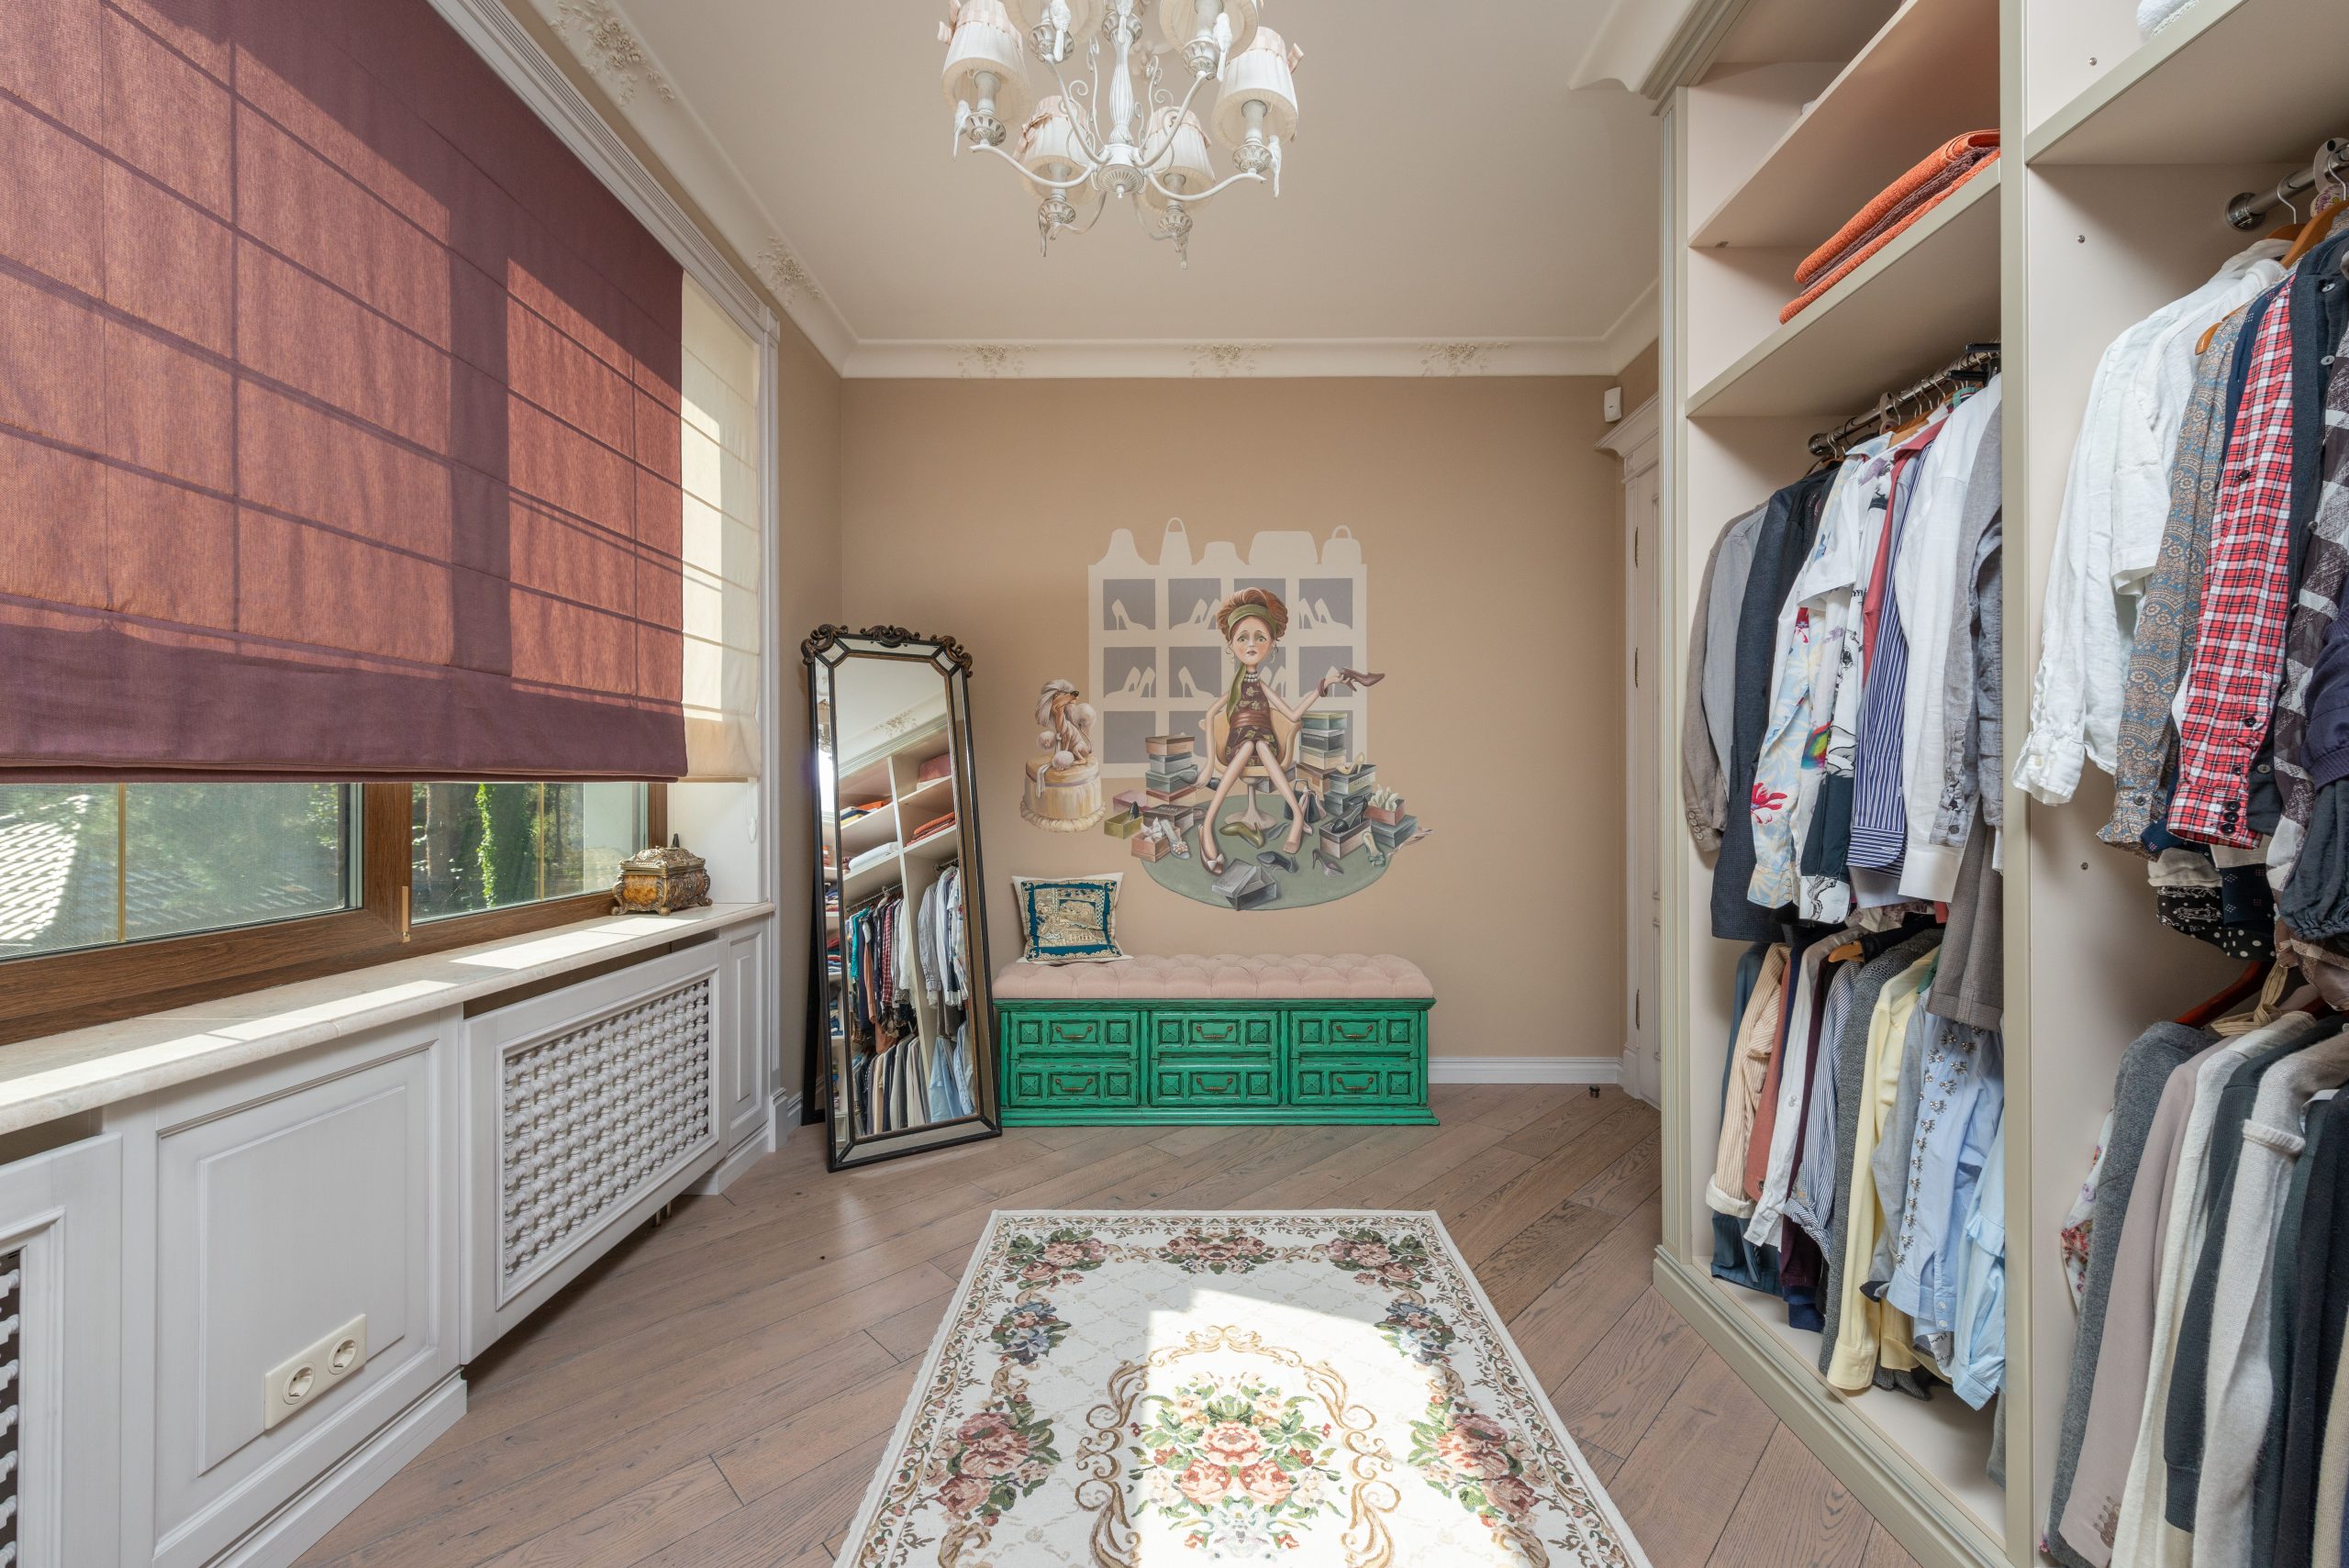
6. Eclectic Walk-in with a Green Bench and Ornate Decal
This look is a perfect example of the “curated chaos” or “dopamine decor” trend that’s all over Pinterest. It’s a rebellion against years of minimalism. Instead of a sterile, store-like closet, this feels like a personal, story-filled dressing room. The mix of a whimsical wall decal, a distressed green bench, and an ornate mirror speaks to a desire for spaces that reflect a unique personality and history. It’s less about perfect organization and more about creating a joyful, inspiring place to start your day. Compare this vibe to the bohemian-chic feel of Idea #27.
|
📋 Copy HEX 🔗 Share |
You can capture this eclectic spirit on a much smaller budget. Find a vintage bench or small chest of drawers on Facebook Marketplace for $50-$100 and paint it a bold color like this forest green. Look for large, removable wall decals on Etsy or Amazon for under $75. An ornate mirror is a classic thrift store find, often available for less than $40. The key isn’t spending a lot of money, but rather spending time hunting for unique pieces that speak to you.
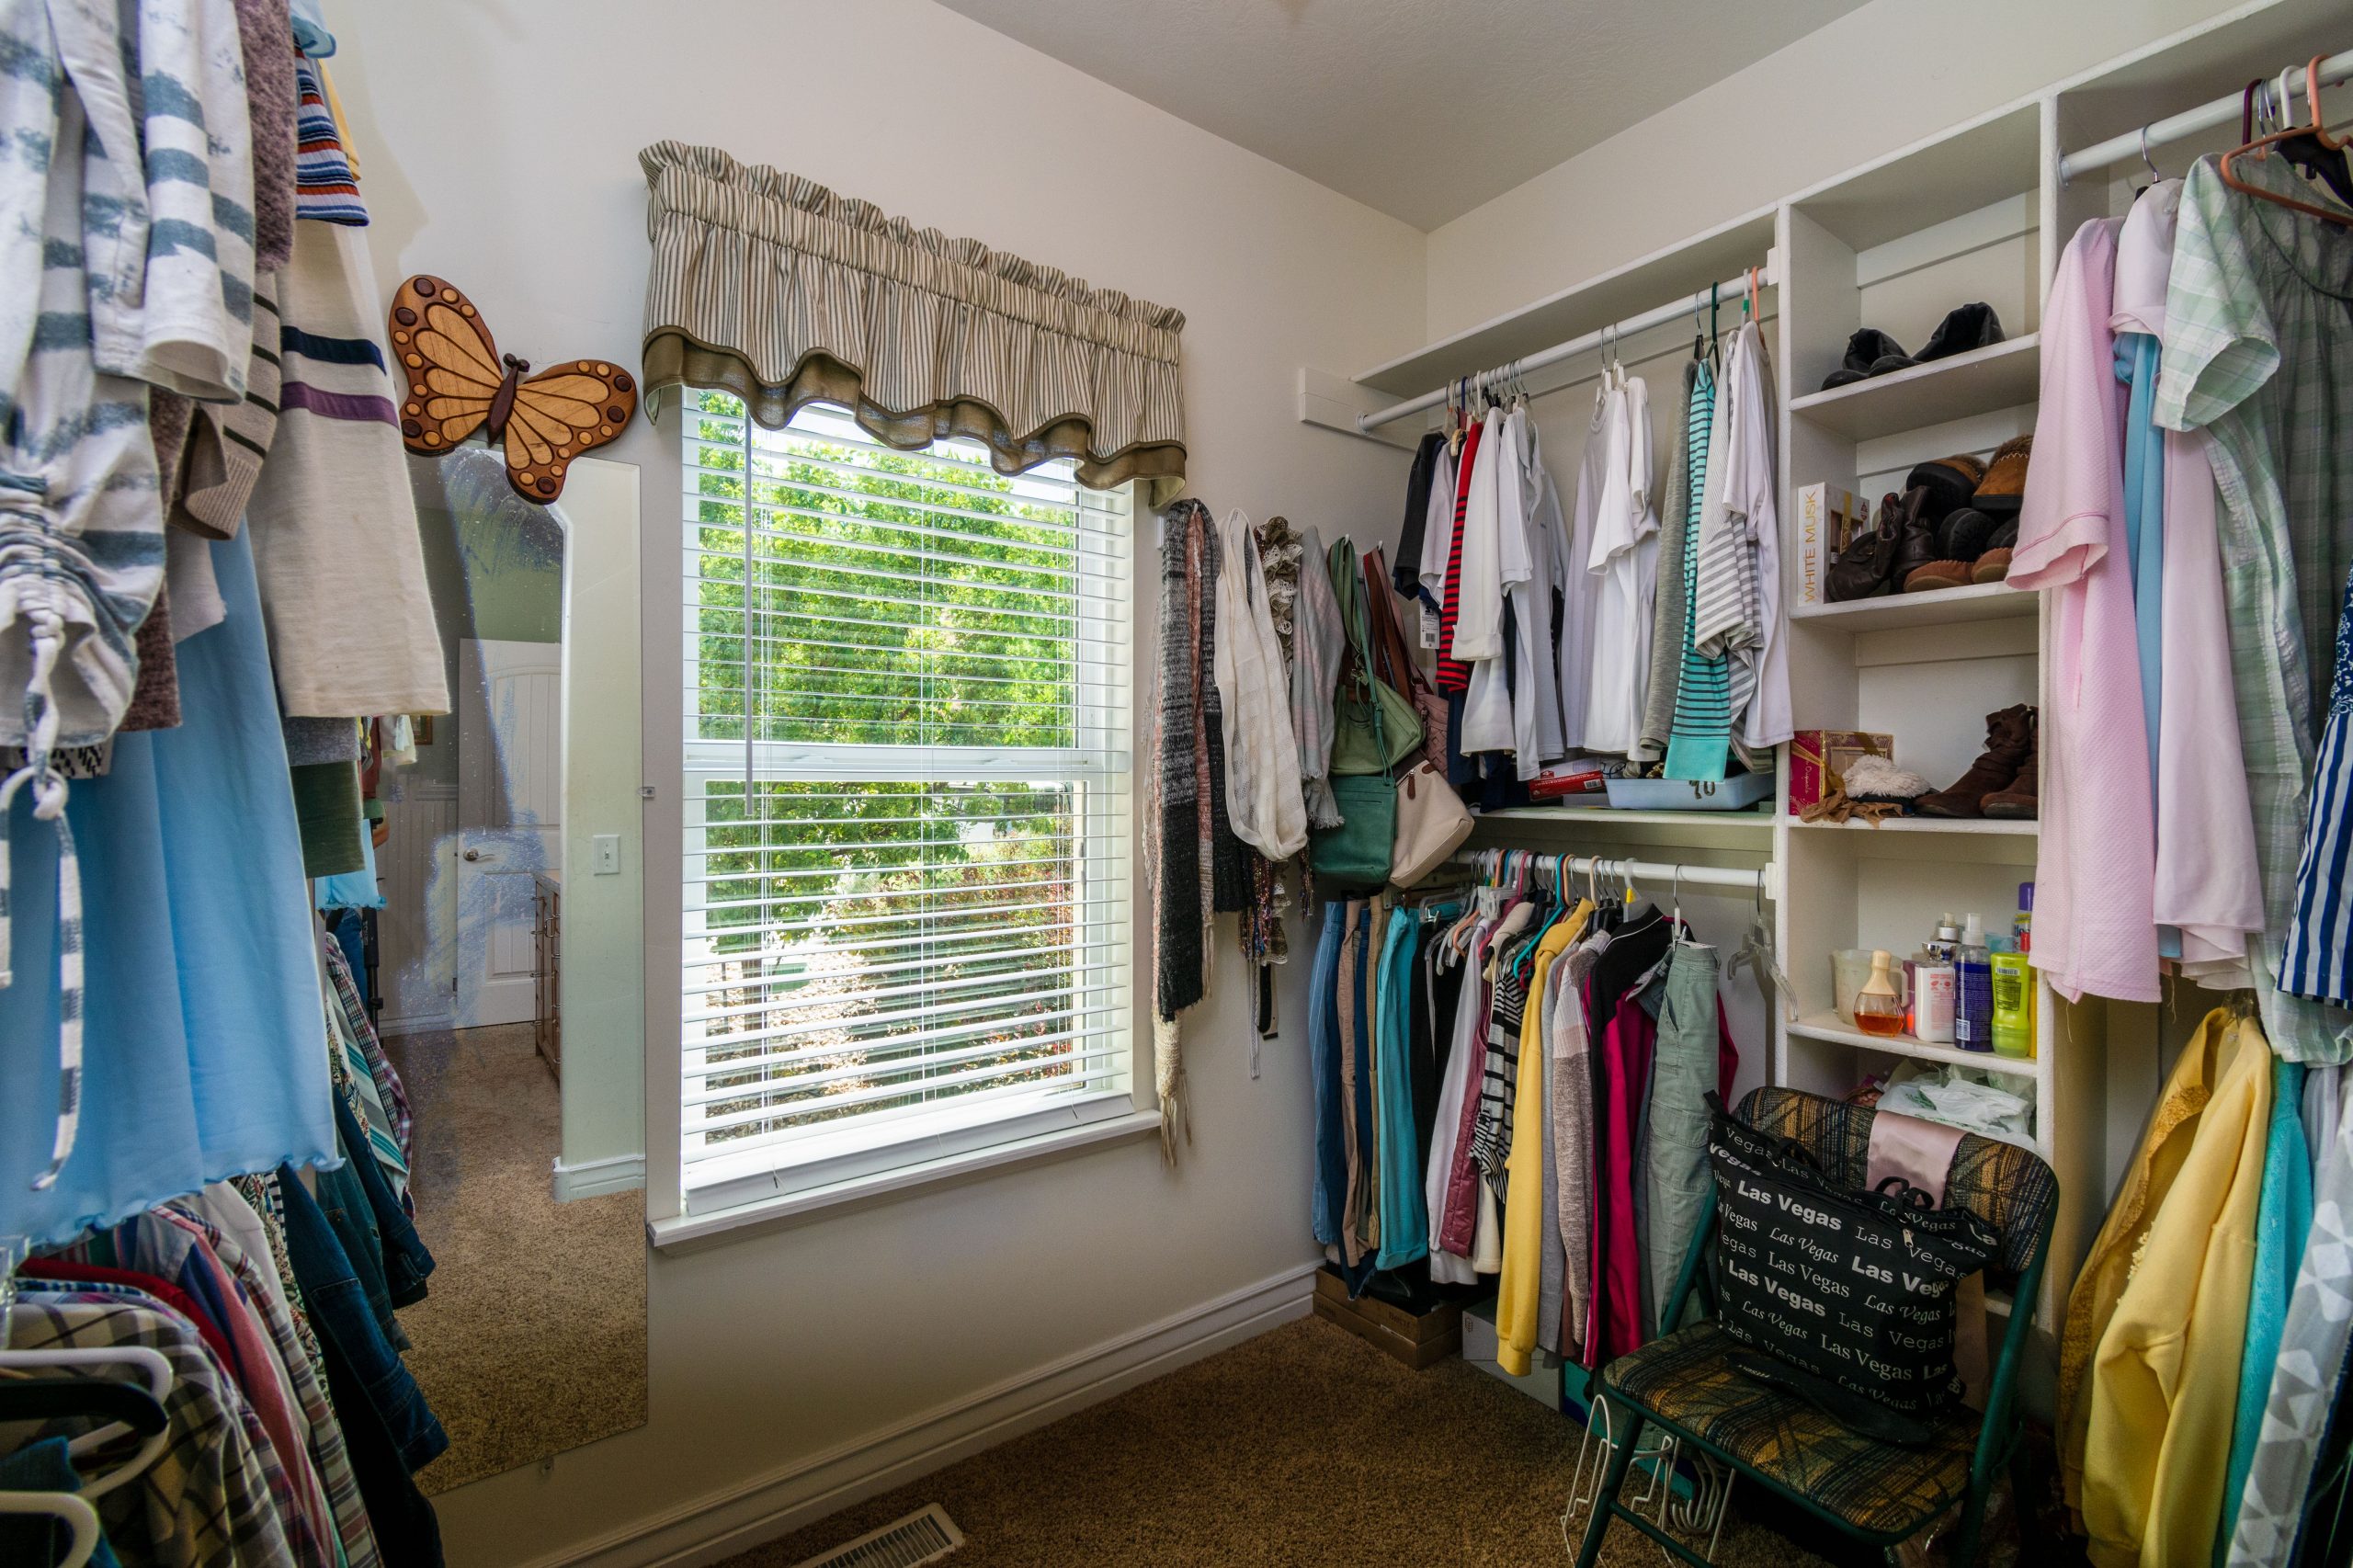
7. Cozy Windowed Closet with Wall-Mounted Storage
This simple, effective layout is perfect for smaller walk-ins or even a generous reach-in that you want to feel more spacious. It works well in spaces as small as 5×5 feet. The key is using the walls efficiently and keeping the floor clear. Wall-mounted shelves and rods are your best friend here, as they create an open feel underneath. A full-length mirror, like the one here, is non-negotiable in a small space as it bounces light around and creates an illusion of depth. The window is a huge bonus, making any small room feel larger.
|
📋 Copy HEX 🔗 Share |
A window in a closet is a double-edged sword. While the natural light is a huge plus for seeing true colors, direct sunlight can be incredibly damaging to clothing over time, causing fading and fabric degradation. The white blinds here are essential. You must have a UV-blocking window treatment if you have clothes stored in direct sun. A simple blind, a Roman shade, or even a UV film applied directly to the glass will save your wardrobe from premature aging. This is non-negotiable.
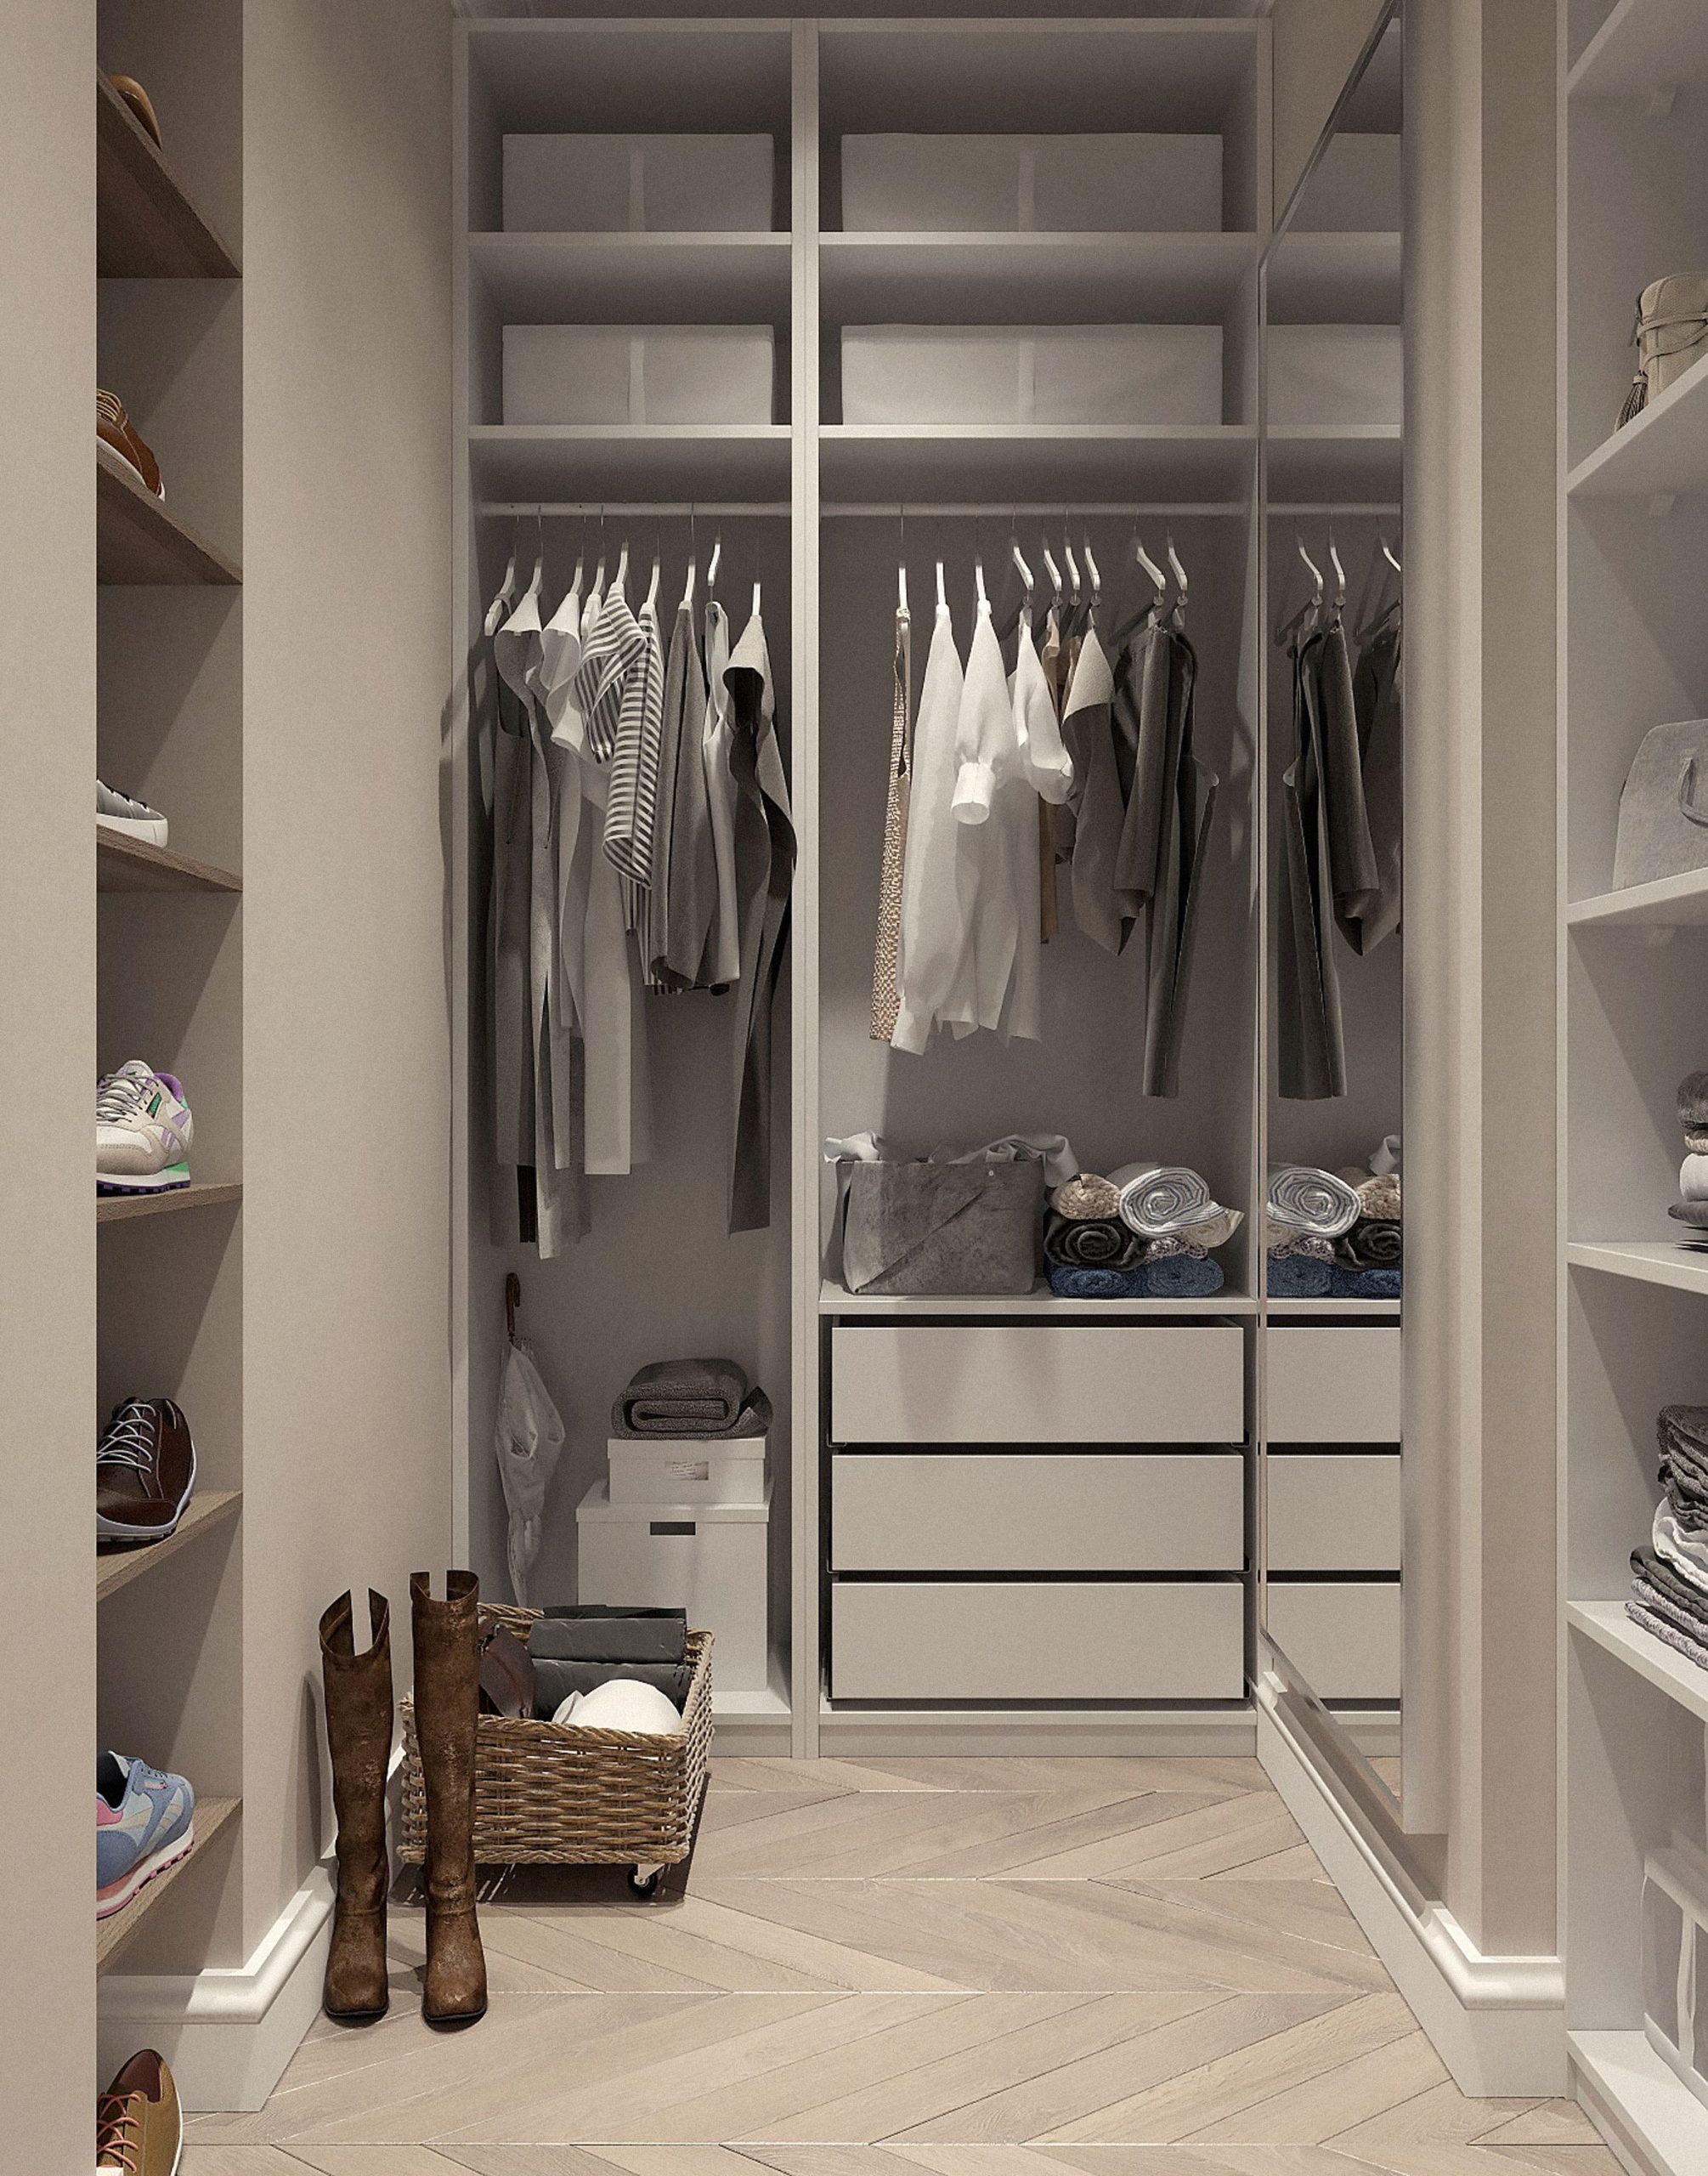
8. Bright Modern Closet with Herringbone Floors and an Integrated Mirror
The visual recipe for this serene space is straightforward: 70% light neutral structure + 20% pale wood flooring + 10% dark accents. The off-white/light beige of the integrated shelving system forms a quiet, unassuming backdrop that makes the closet feel open and airy. The light wood herringbone floor adds a subtle layer of pattern and warmth. The small, sharp hits of black on the drawer handles provide just enough contrast to keep the design from feeling washed out, adding a graphic, modern edge.
|
📋 Copy HEX 🔗 Share |
The integrated full-length mirror is the game-changer here. By building it directly into the cabinetry system, it becomes a seamless part of the architecture rather than an afterthought hung on a wall. This move not only saves wall space but also enhances the custom, built-in feel of the closet. It reflects the light wood flooring and the opposite wall of shelving, creating a sense of expanded space and offering a practical, head-to-toe view without interrupting the clean lines of the design.
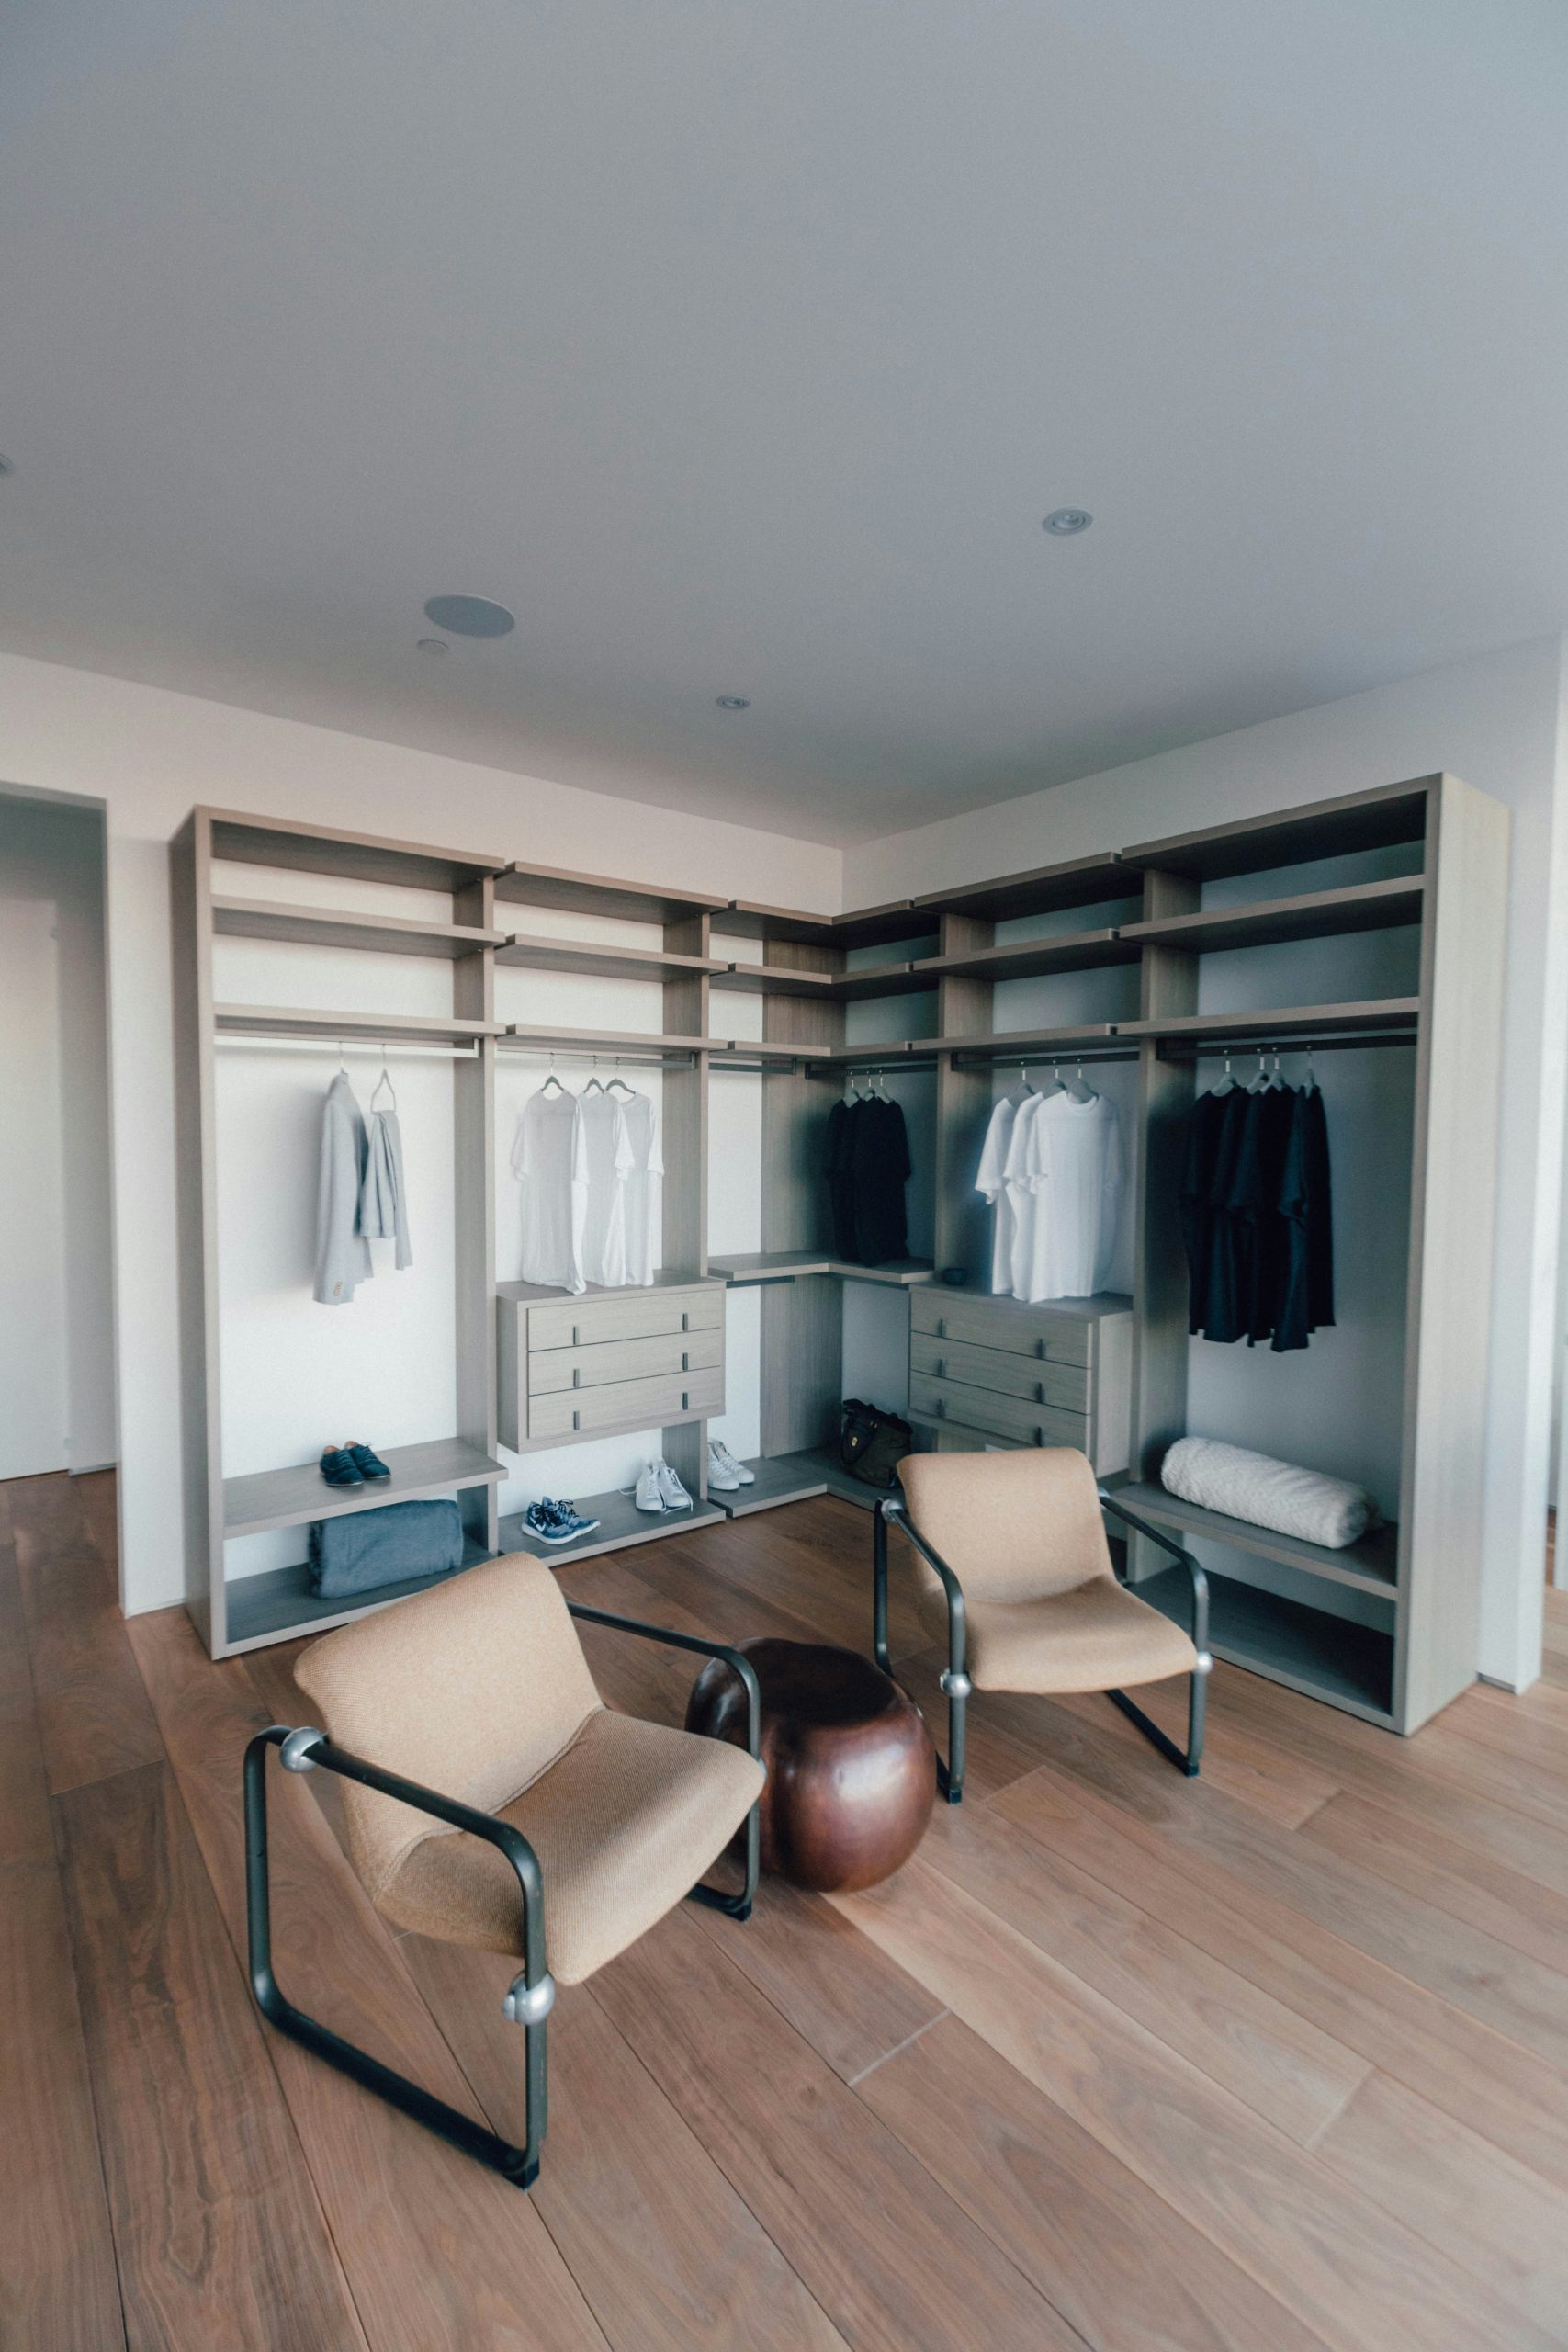
9. Spacious L-Shaped Closet with a Central Sitting Area
This room feels less like a closet and more like a private lounge, and that comes down to two things: scale and zoning. The L-shaped closet system neatly contains all the storage to the perimeter, leaving a generous open space in the middle. Instead of just being an empty floor, this space is intentionally zoned as a “sitting area” with two stylish chairs and an accent table. This simple addition completely changes the function and feel of the room, elevating it from a place to store things to a place to be.
|
📋 Copy HEX 🔗 Share |
If you have the space for a sitting area in your closet, choose seating with a small footprint and an open base, like these chairs with their black tubular frames. Heavy, upholstered armchairs would make the room feel crowded and stuffy. The goal is to suggest comfort and luxury without visually or physically obstructing the flow of the space. The chairs should be light enough to be easily moved if you need more floor space for packing a suitcase.
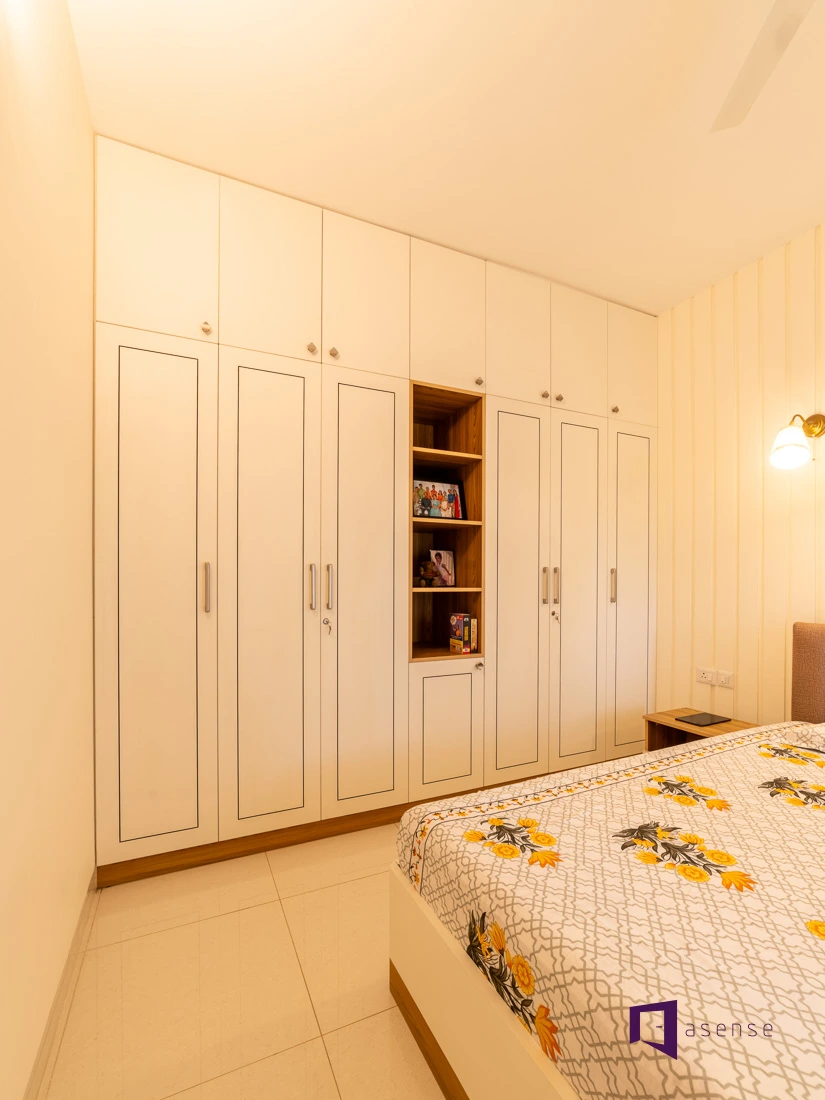
10. Cream Wardrobes with Light Wood Open Shelving
This handsome, custom look can be cleverly recreated using standard big-box store components. This is a fantastic budget alternative to the look in Idea #12. Start with a base of IKEA’s GRIMO or VEDHAMN wardrobe doors in a creamy off-white. To create the central open-shelf unit, use a simple pre-finished light wood shelving unit from Lowe’s or The Home Depot, cutting it to size to fit between two wardrobe frames. The key is the thin wood base trim; adding a strip of matching wood veneer along the bottom of the entire unit ties it all together for that custom built-in look.
|
📋 Copy HEX 🔗 Share |
Here’s how to create those recessed panel details on plain doors:
- Time: 2-3 hours. Cost: $30-$50.
- Clean your wardrobe doors thoroughly and let them dry.
- Measure and mark light pencil lines where you want your “recessed” lines to be. Use a level to ensure they are perfectly straight.
- Use a high-quality, fine-line paint pen in a dark charcoal or black color. These are easier to control than a brush.
- Carefully trace over your pencil lines. Use a straightedge or ruler as a guide for your hand to keep the lines crisp.
- Let it dry completely before handling the doors. Seal with a matte spray sealant for durability if desired.
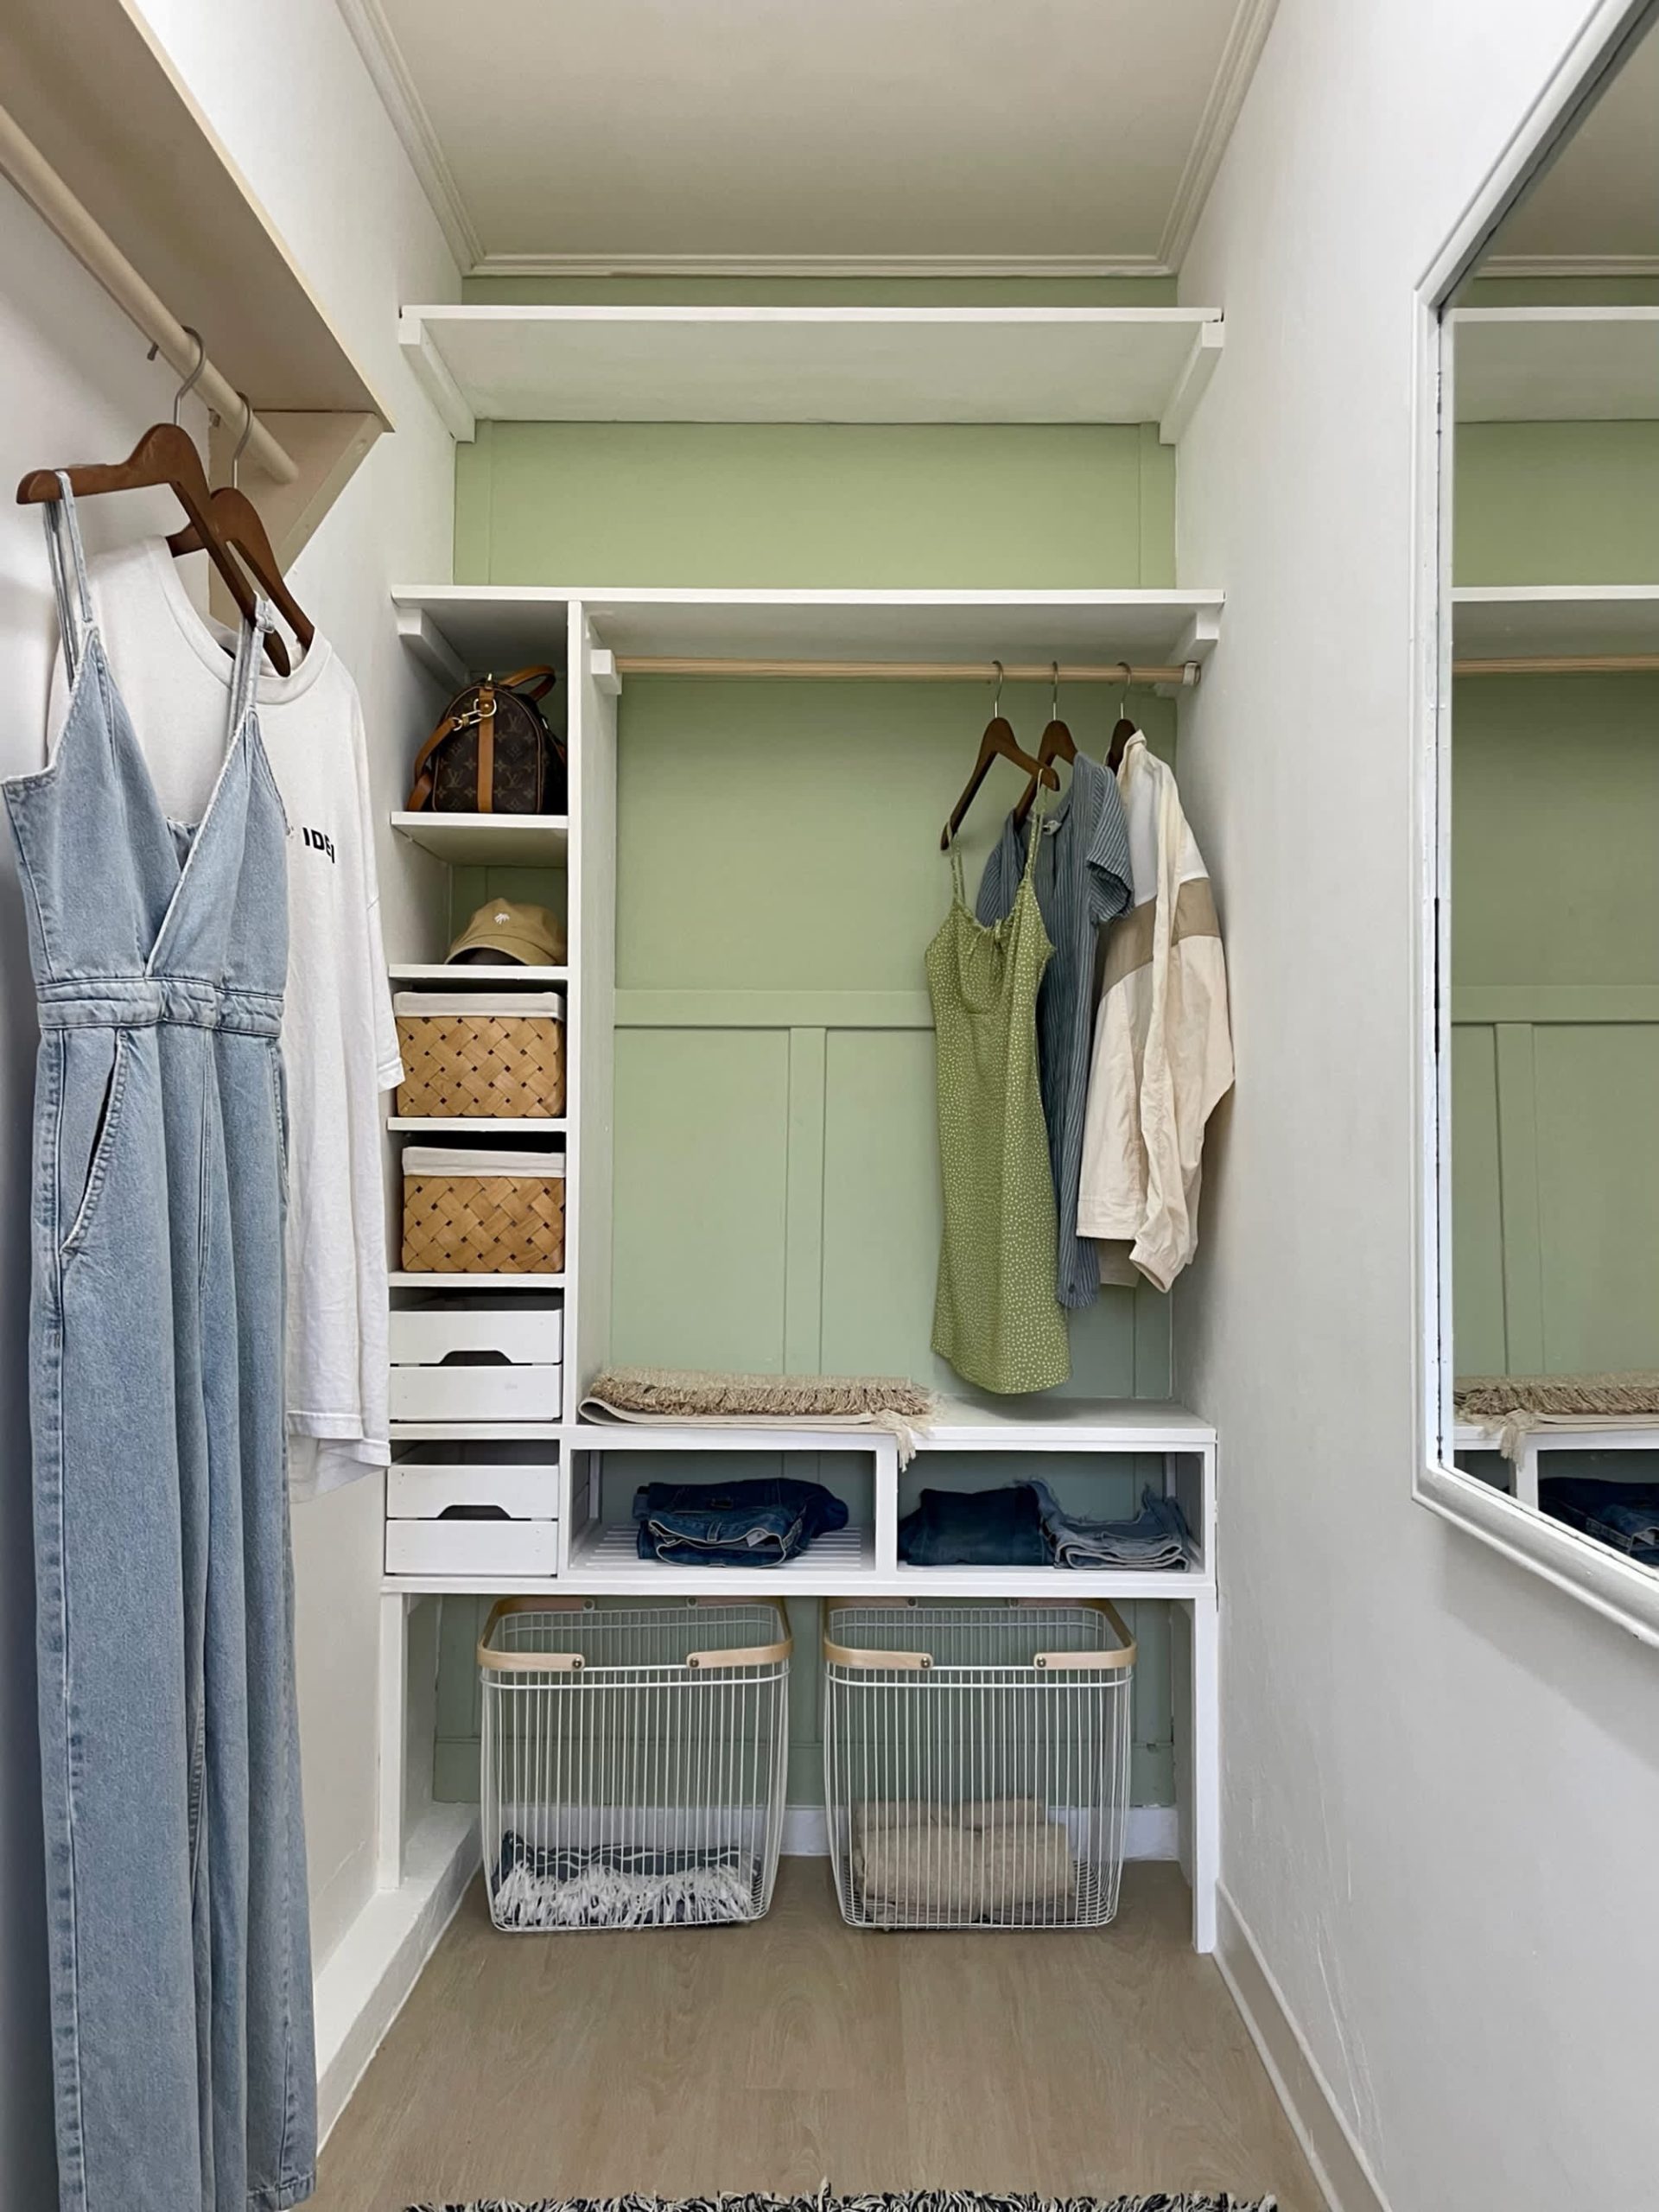
11. Small Closet with Sage Green Paneling and White Shelves
The single element that makes this small closet sing is the sage green shiplap-style paneled back wall. Without it, you have a perfectly functional but generic small white closet. With it, you have a space with personality, depth, and a custom-designed feel. It’s a simple, high-impact move that adds color and texture, making the entire closet feel more intentional and thoughtfully designed. It proves that even the smallest spaces can handle a strong design choice. For another small closet idea, see Idea #25.
|
📋 Copy HEX 🔗 Share |
This space is a lesson in balanced composition using color and texture. The formula is approximately 50% crisp white + 30% soft sage green + 20% natural wood and wicker tones. The white on the upper walls and shelving keeps the small space feeling bright and open. The sage green paneling provides a calming block of color that grounds the design. The final 20%, brought in through the wooden hanging rods and woven baskets, adds a necessary layer of warmth and organic texture, preventing the green and white from feeling too flat or clinical.
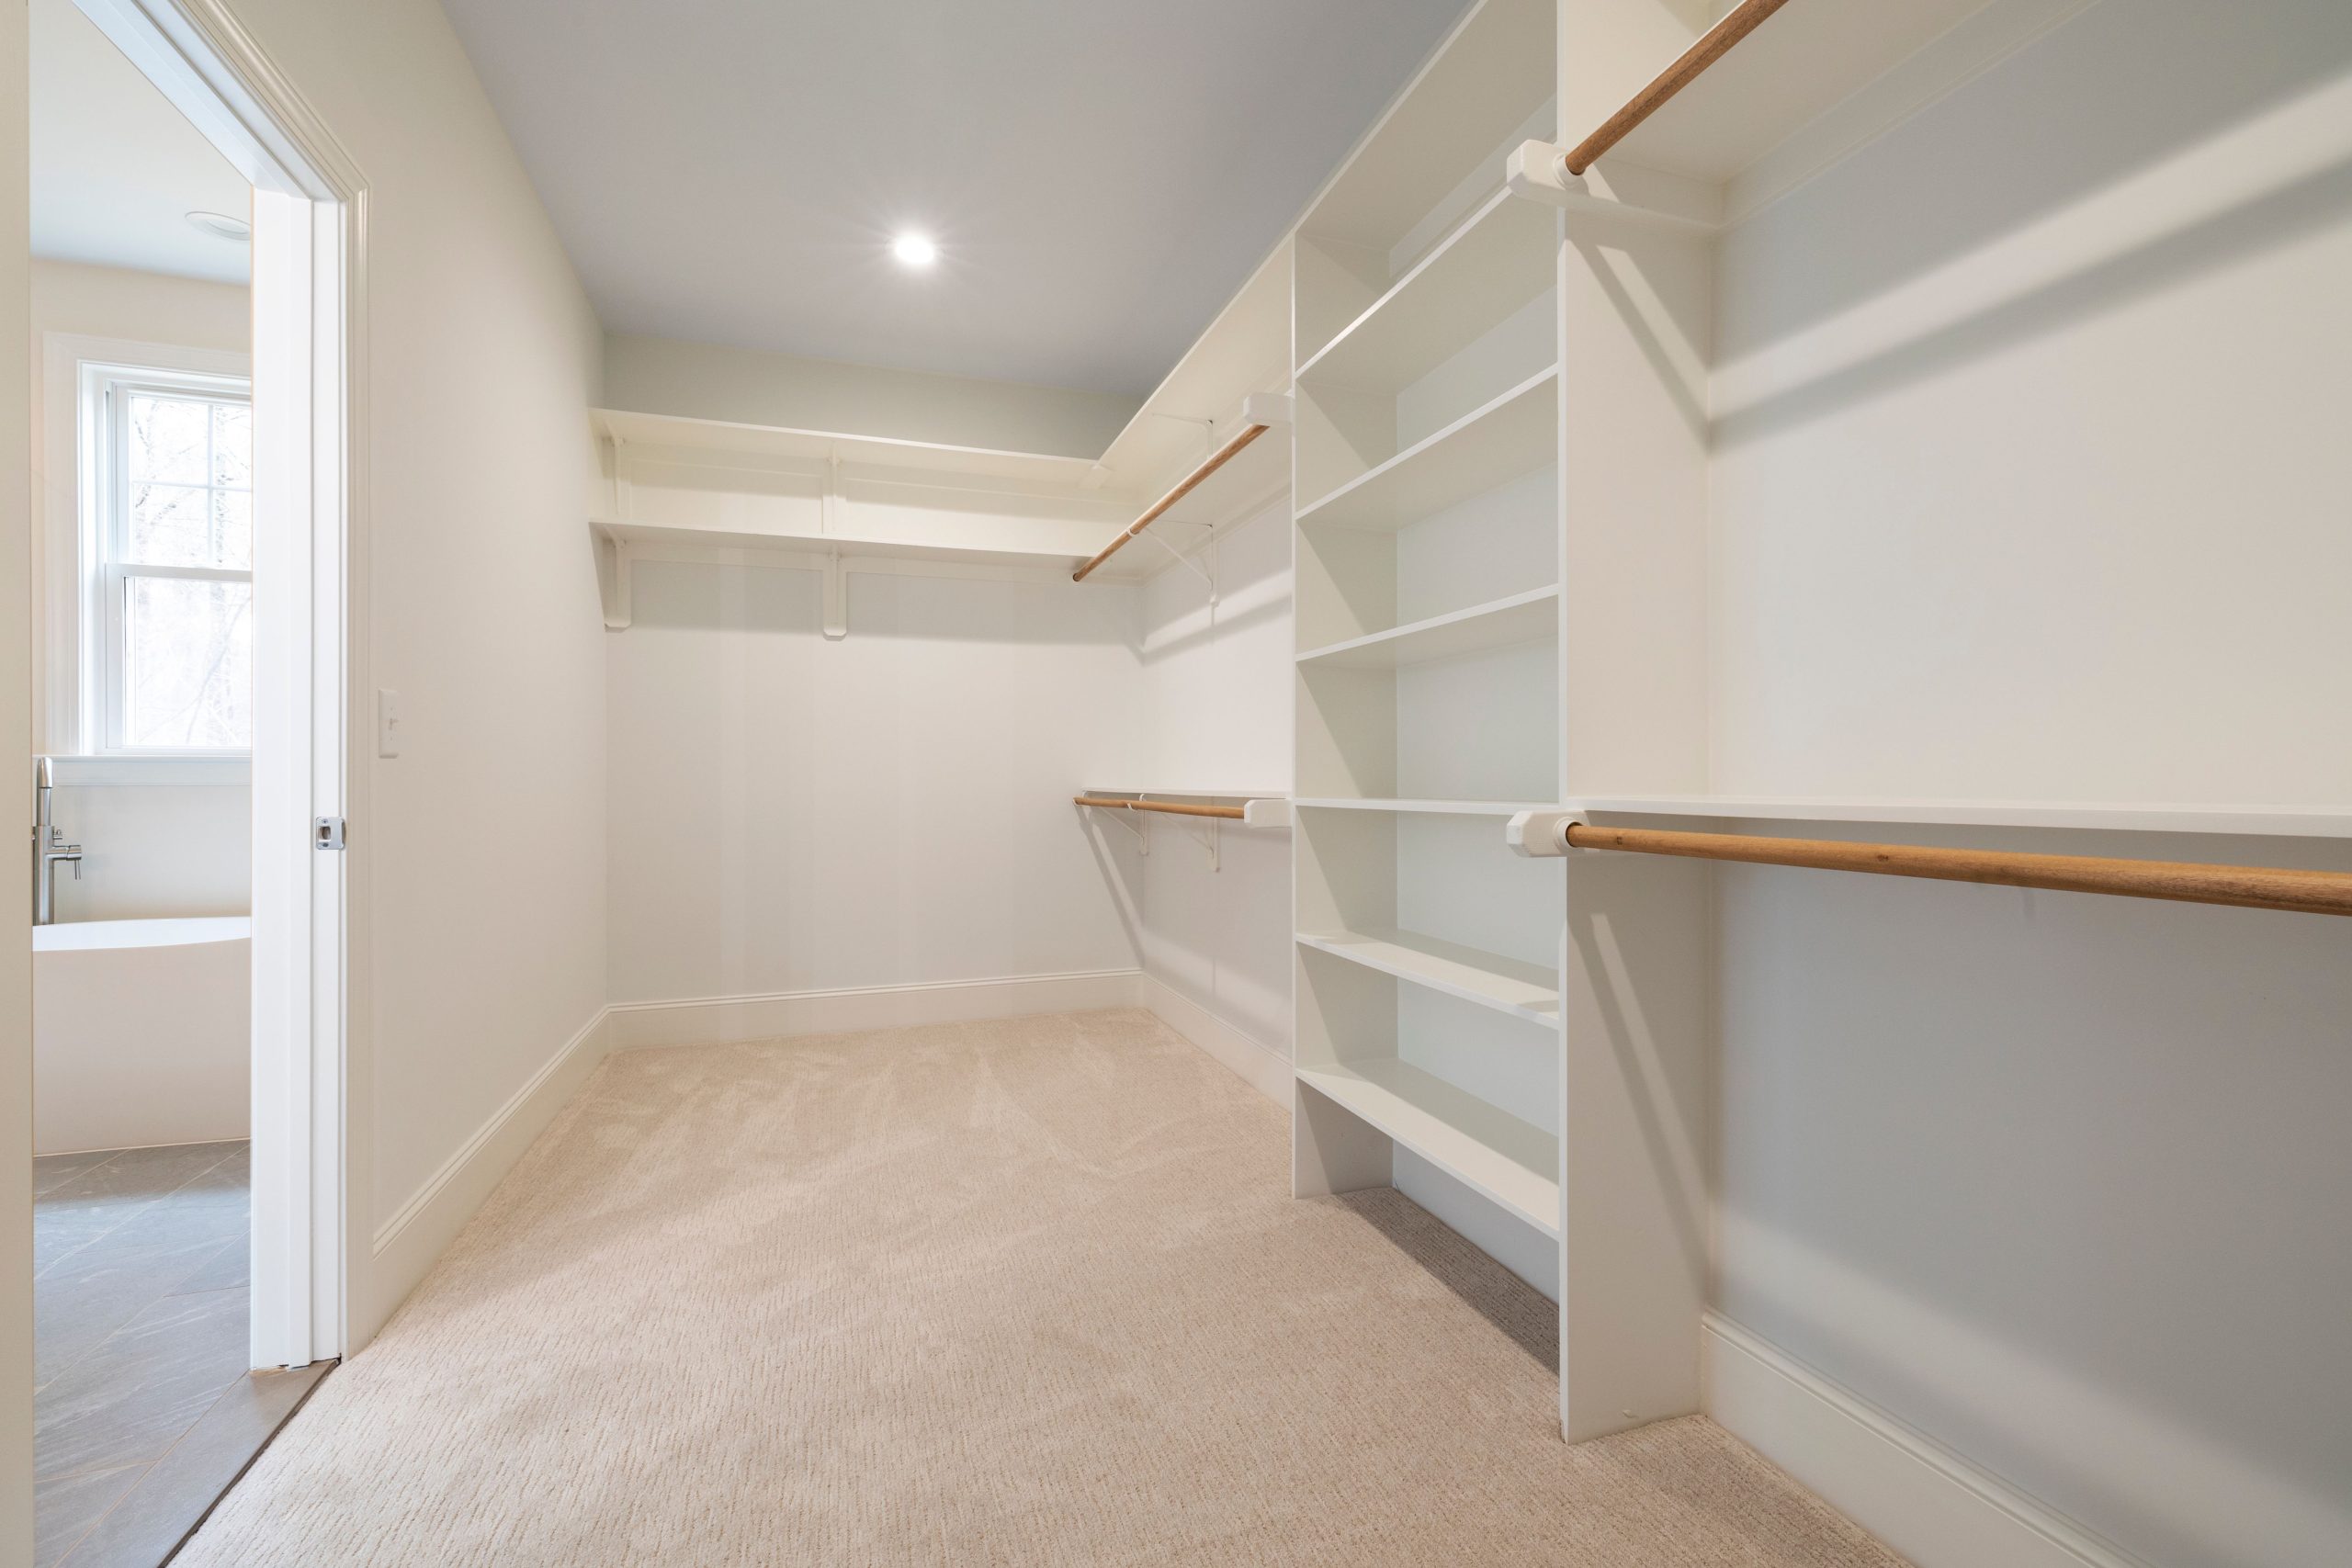
12. Minimalist White Walk-In with Blonde Wooden Rods
For a super clean, minimalist look like this, the details you don’t see are as important as the ones you do. Notice the seamless joints and the absence of visible hardware or brackets on the shelving. This is often achieved using floating shelf hardware or by assembling the unit with hidden dowels and wood glue before installation. When planning a similar project, specify that you want to minimize visible hardware. This creates a much more high-end, custom look than standard off-the-shelf brackets would allow.
|
📋 Copy HEX 🔗 Share |
This is an ideal setup for a narrow walk-in closet, from 5 to 7 feet wide. By keeping the storage completely open and uniform in color (off-white), you avoid visually chopping up the space, which would make it feel smaller. A key dimension here is the depth of the shelves. For folded clothing, a depth of 12-14 inches is perfect. Anything deeper and items get lost in the back. For the hanging sections, you need a minimum depth of 24 inches to ensure clothes on hangers don’t get crushed.
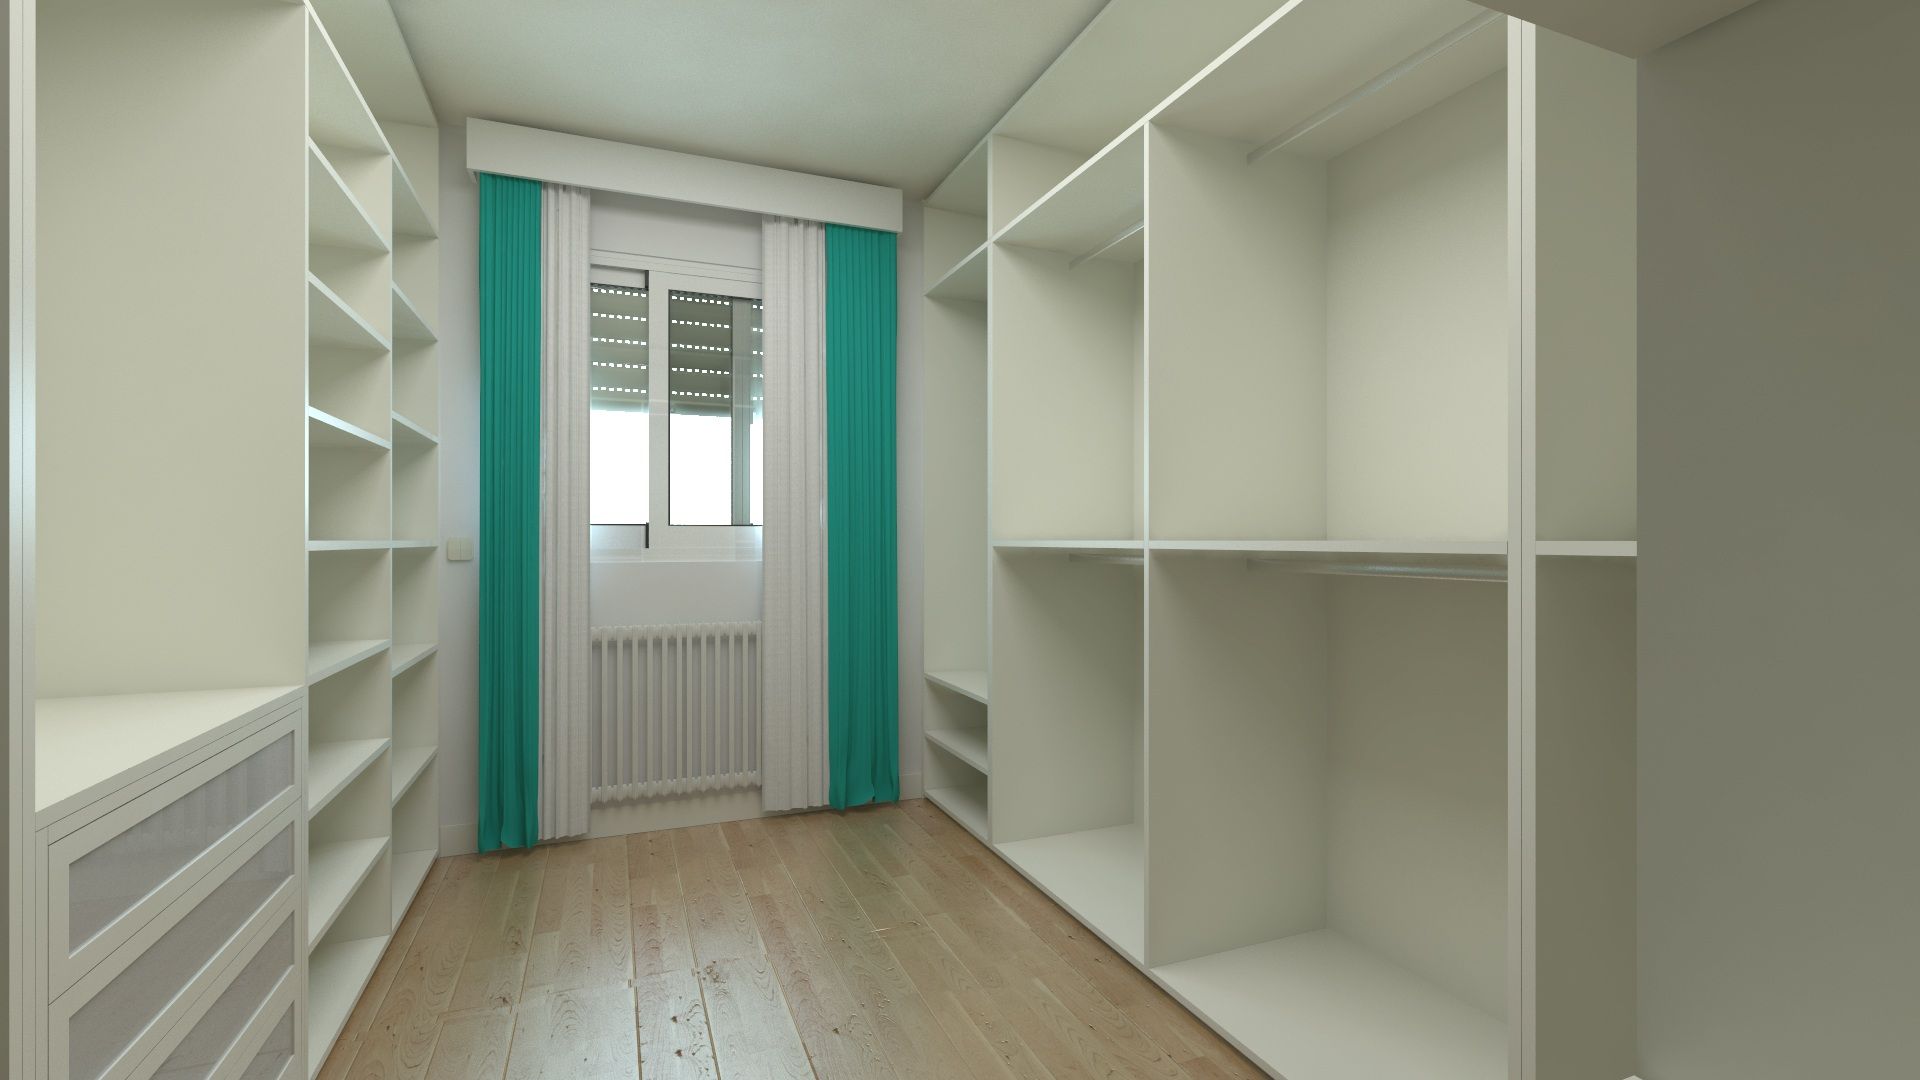
13. Airy White Closet with Teal Curtains and Wood Floors
A wall-to-wall, floor-to-ceiling white shelving system like this is an organizer’s dream, but it puts all your clutter on display. There is nowhere to hide. This system only works if you are committed to keeping your clothes and accessories tidy. Consider if you have a lot of smaller, less attractive items (socks, workout gear, etc.). The drawers with frosted glass help, but you may want to incorporate more closed storage or use attractive bins and baskets to conceal the less sightly necessities of a real-world wardrobe.
|
📋 Copy HEX 🔗 Share |
- Measure your floor space and ceiling height accurately. This kind of built-in look requires precision.
- Take a full inventory of your wardrobe. Do you need more hanging space or more shelves and drawers? Don’t build a system that doesn’t match your stuff.
- Confirm the direction of the window. If it gets intense, direct sunlight, you’ll need UV-blocking blinds behind those pretty curtains to protect your clothes from fading.
- Set a firm budget. A full custom system like this can have a surprisingly wide price range depending on materials and labor.
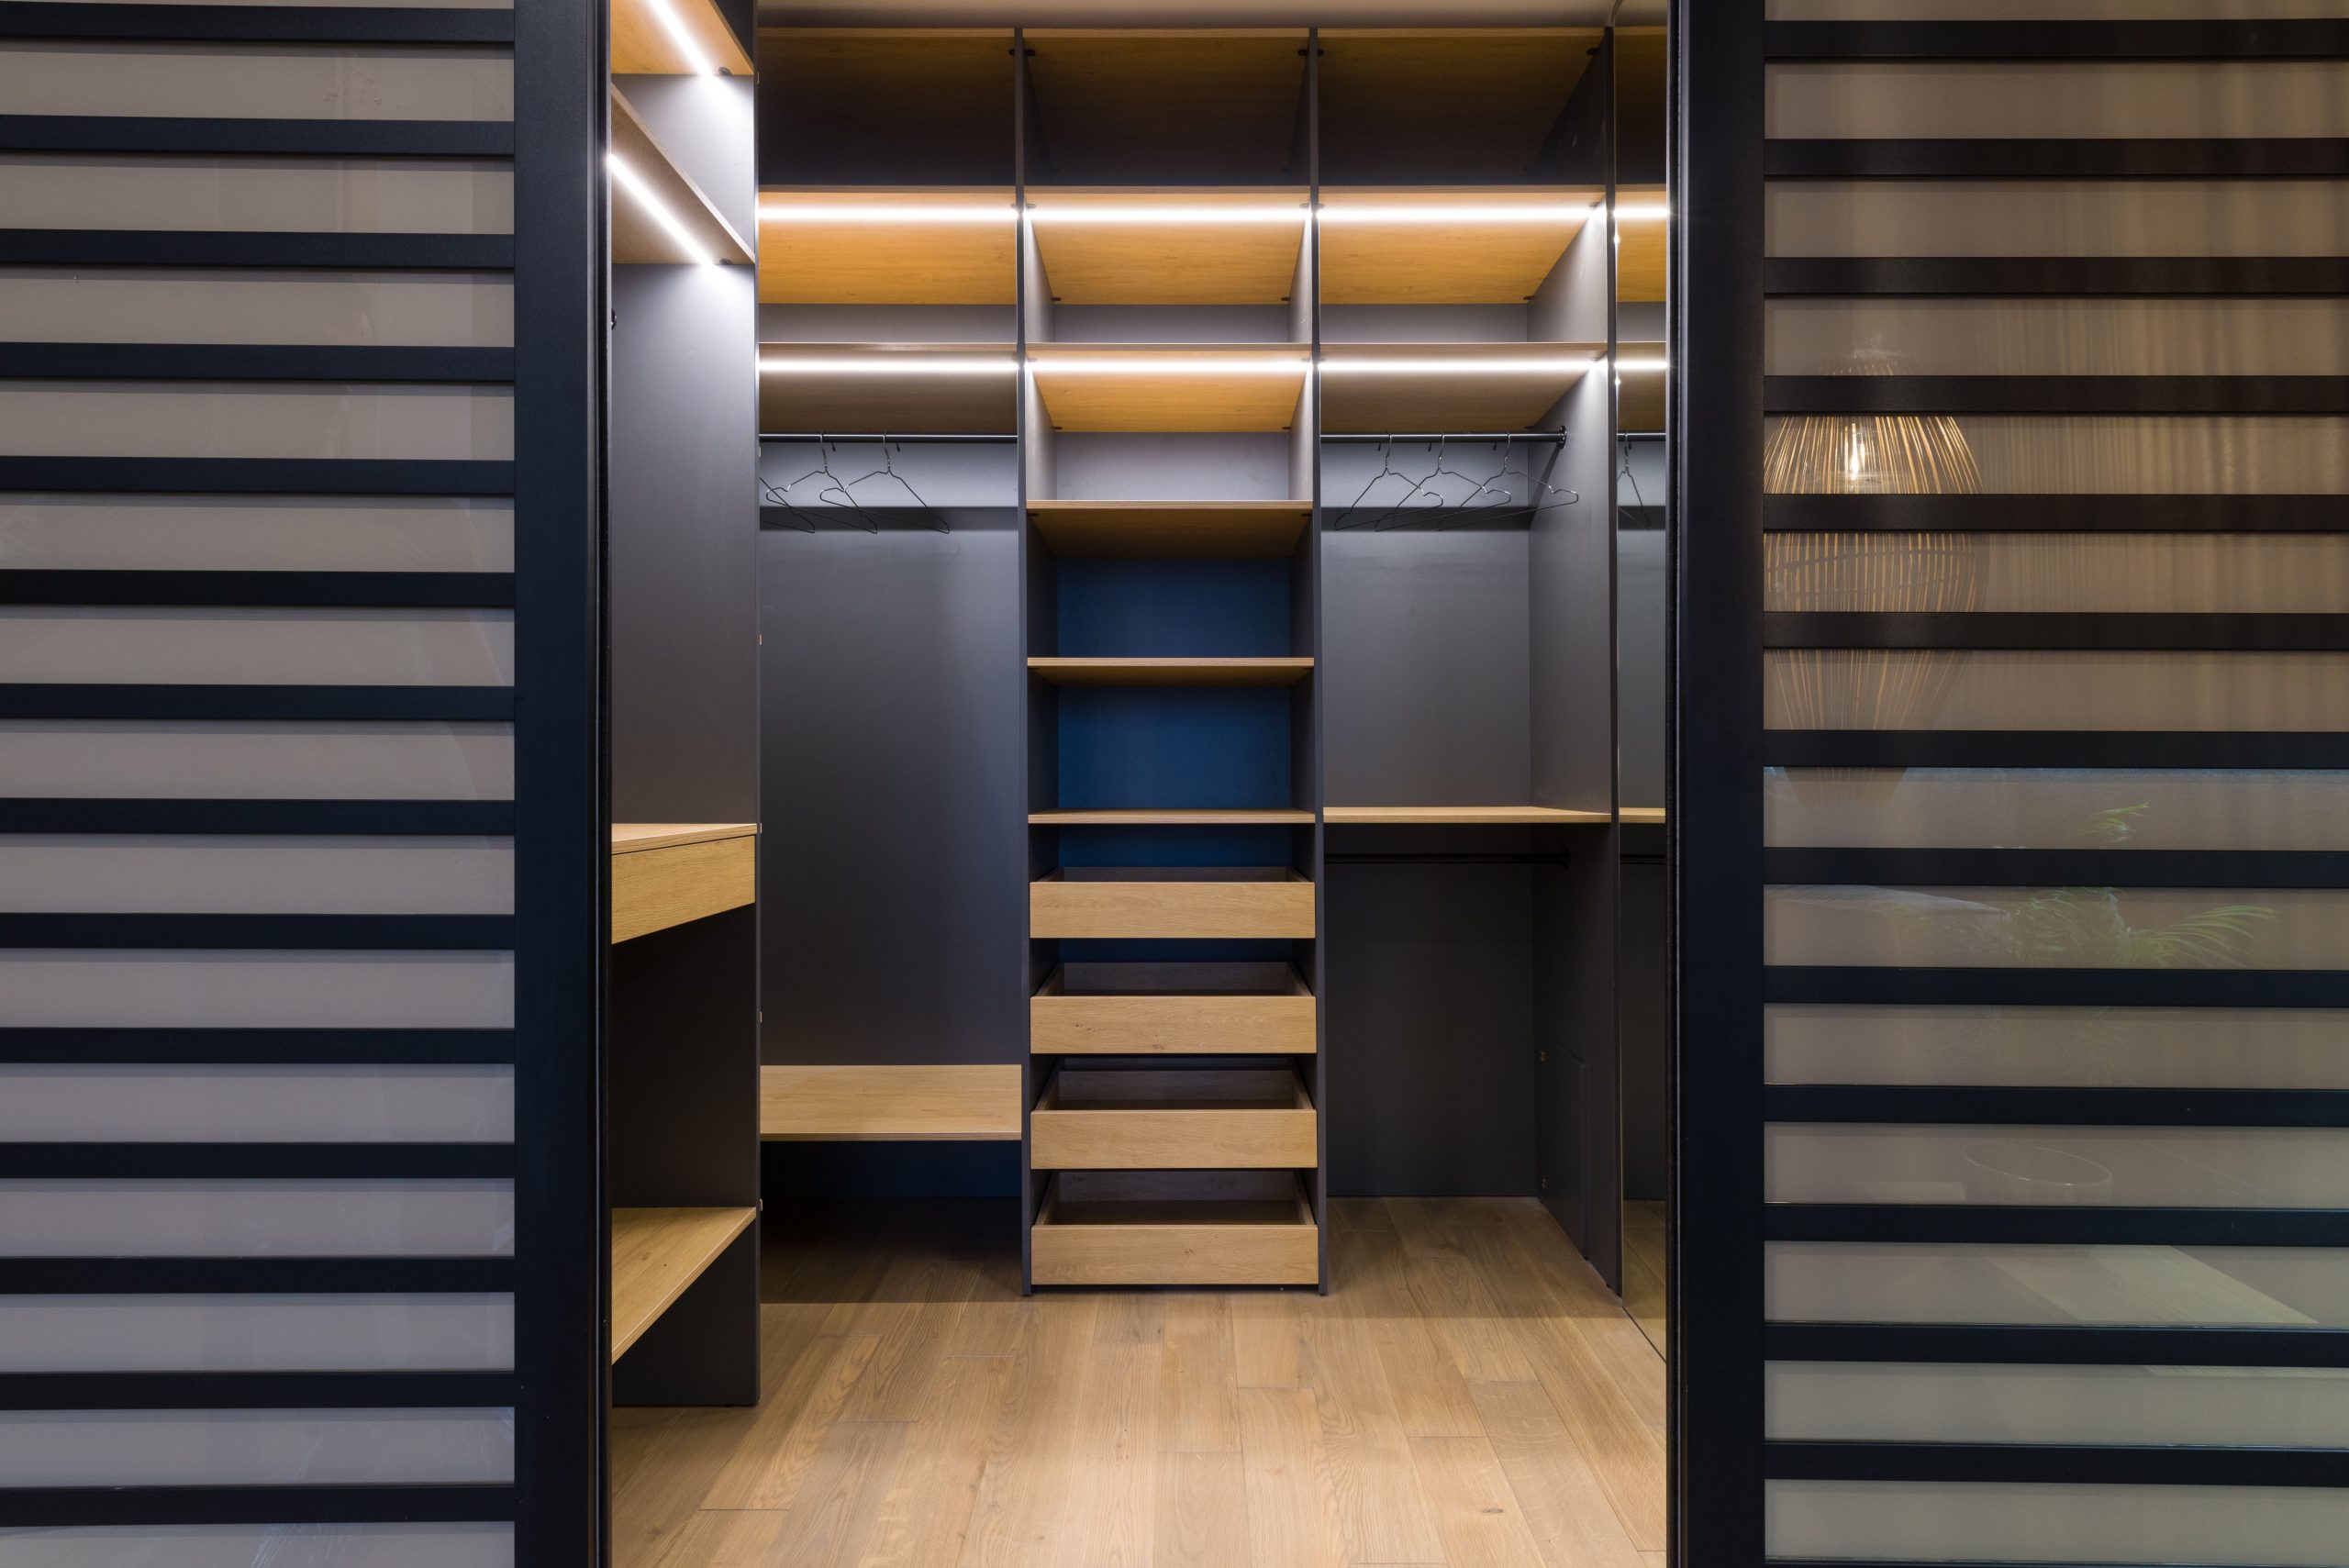
14. Modern Closet with Dark Gray Cabinetry and Light Oak Shelves
The success of this design lies in its sophisticated use of contrast and light. The deep, dark gray of the main cabinet structure provides a dramatic, moody backdrop that feels incredibly high-end. The light, natural oak shelves and drawers pop against this dark canvas, creating visual clarity and preventing the space from feeling like a cave. The integrated linear lighting is the final, crucial element; it turns each shelf into a beautifully illuminated display case, ensuring every item is visible and celebrated. Compare the dark cabinet tones with the lighter grey in Idea #4.
|
📋 Copy HEX 🔗 Share |
Dark matte finishes, like the gray cabinetry seen here, are stunning but notorious for showing fingerprints, oils, and dust. They will require more frequent wipe-downs than a lighter or glossier surface. Use a soft microfiber cloth and a gentle cleaner. The biggest maintenance task will be the integrated lighting. While LEDs have a very long lifespan (often 50,000 hours or more), they do eventually fail. When choosing your system, ask about the replacement process. Is it a simple snap-in strip, or does it require an electrician to replace the entire fixture?
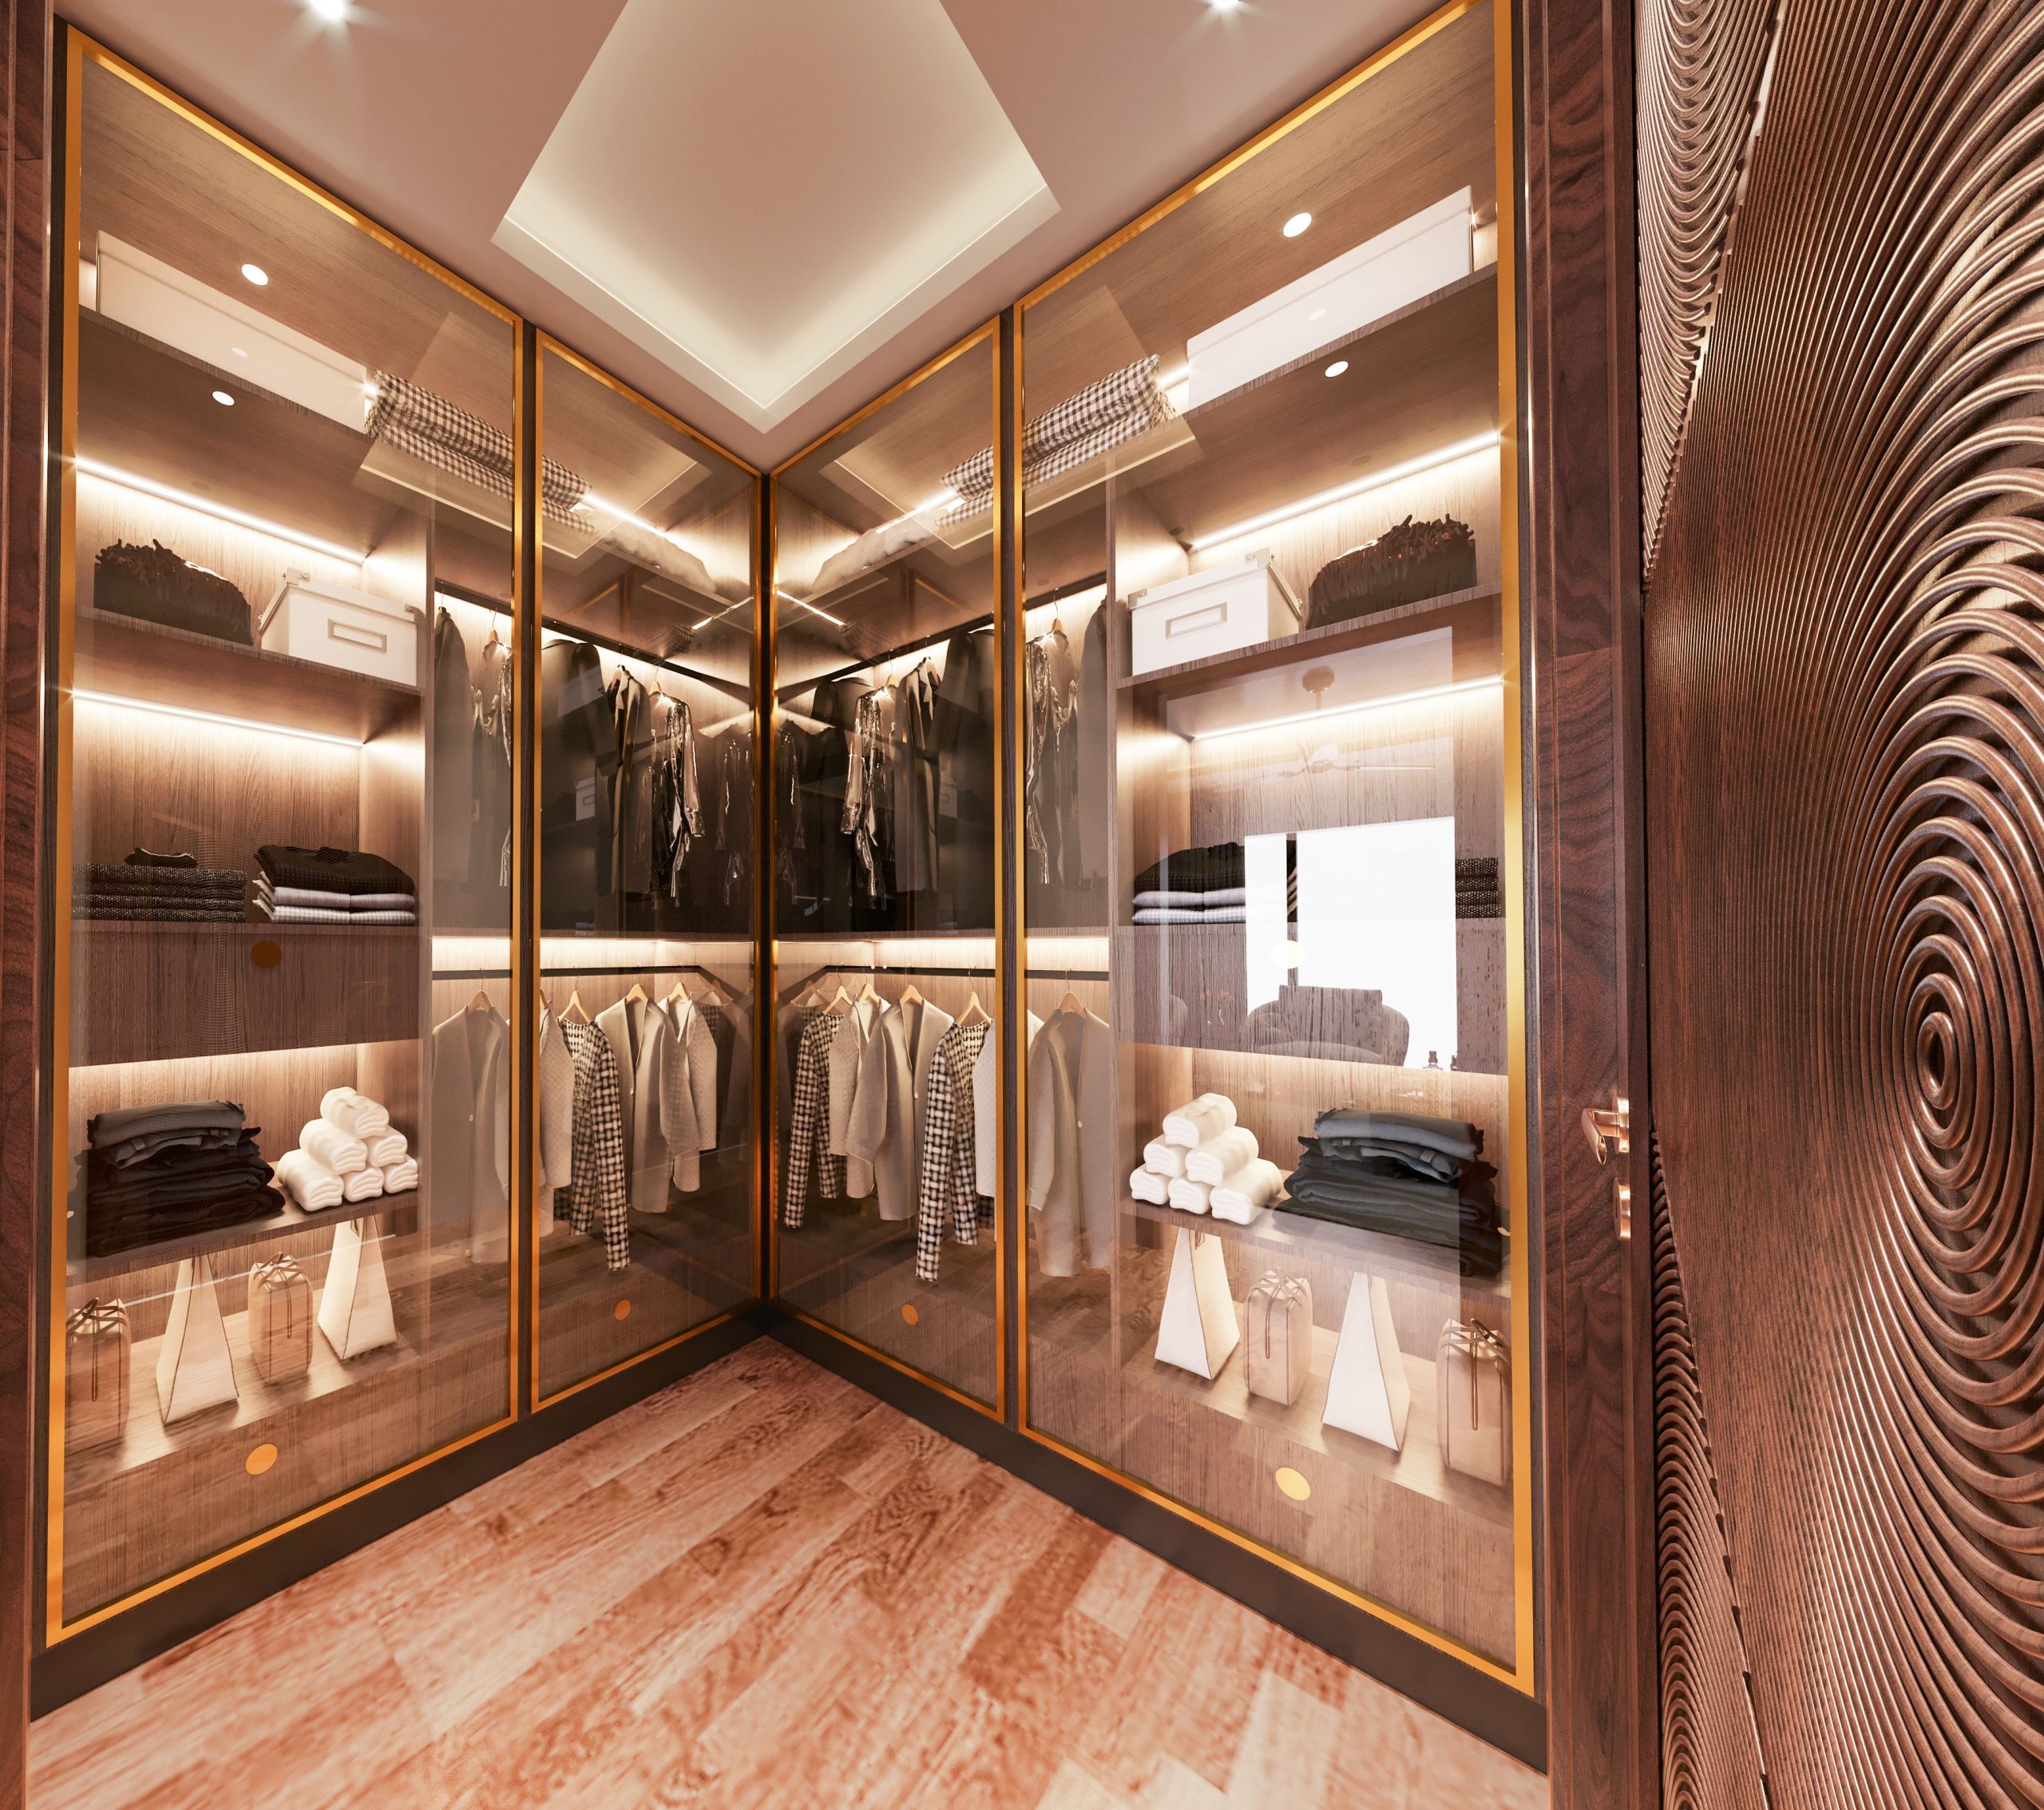
15. Luxury Corner Closet with Illuminated Glass Doors
The single element that elevates this closet into a realm of pure luxury is the use of framed glass doors. These aren’t just cabinet doors; they are display cases. The gold-toned metal frames and clear glass, set against the dark wood paneling, create the feeling of a high-end fashion boutique. They offer the organizational benefit of keeping dust off the contents while still allowing for a full visual inventory. This feature is the clear statement of opulence that defines the entire space.
|
📋 Copy HEX 🔗 Share |
This design taps directly into the “retail therapy at home” trend. Homeowners are increasingly looking to replicate the beautifully organized and illuminated experience of luxury shopping within their own spaces. Features like glass-front cabinets, integrated accent lighting, and dedicated displays for handbags and shoes are becoming more common. It’s about creating a daily experience that feels special and curated, turning the mundane act of getting dressed into a moment of personal indulgence.
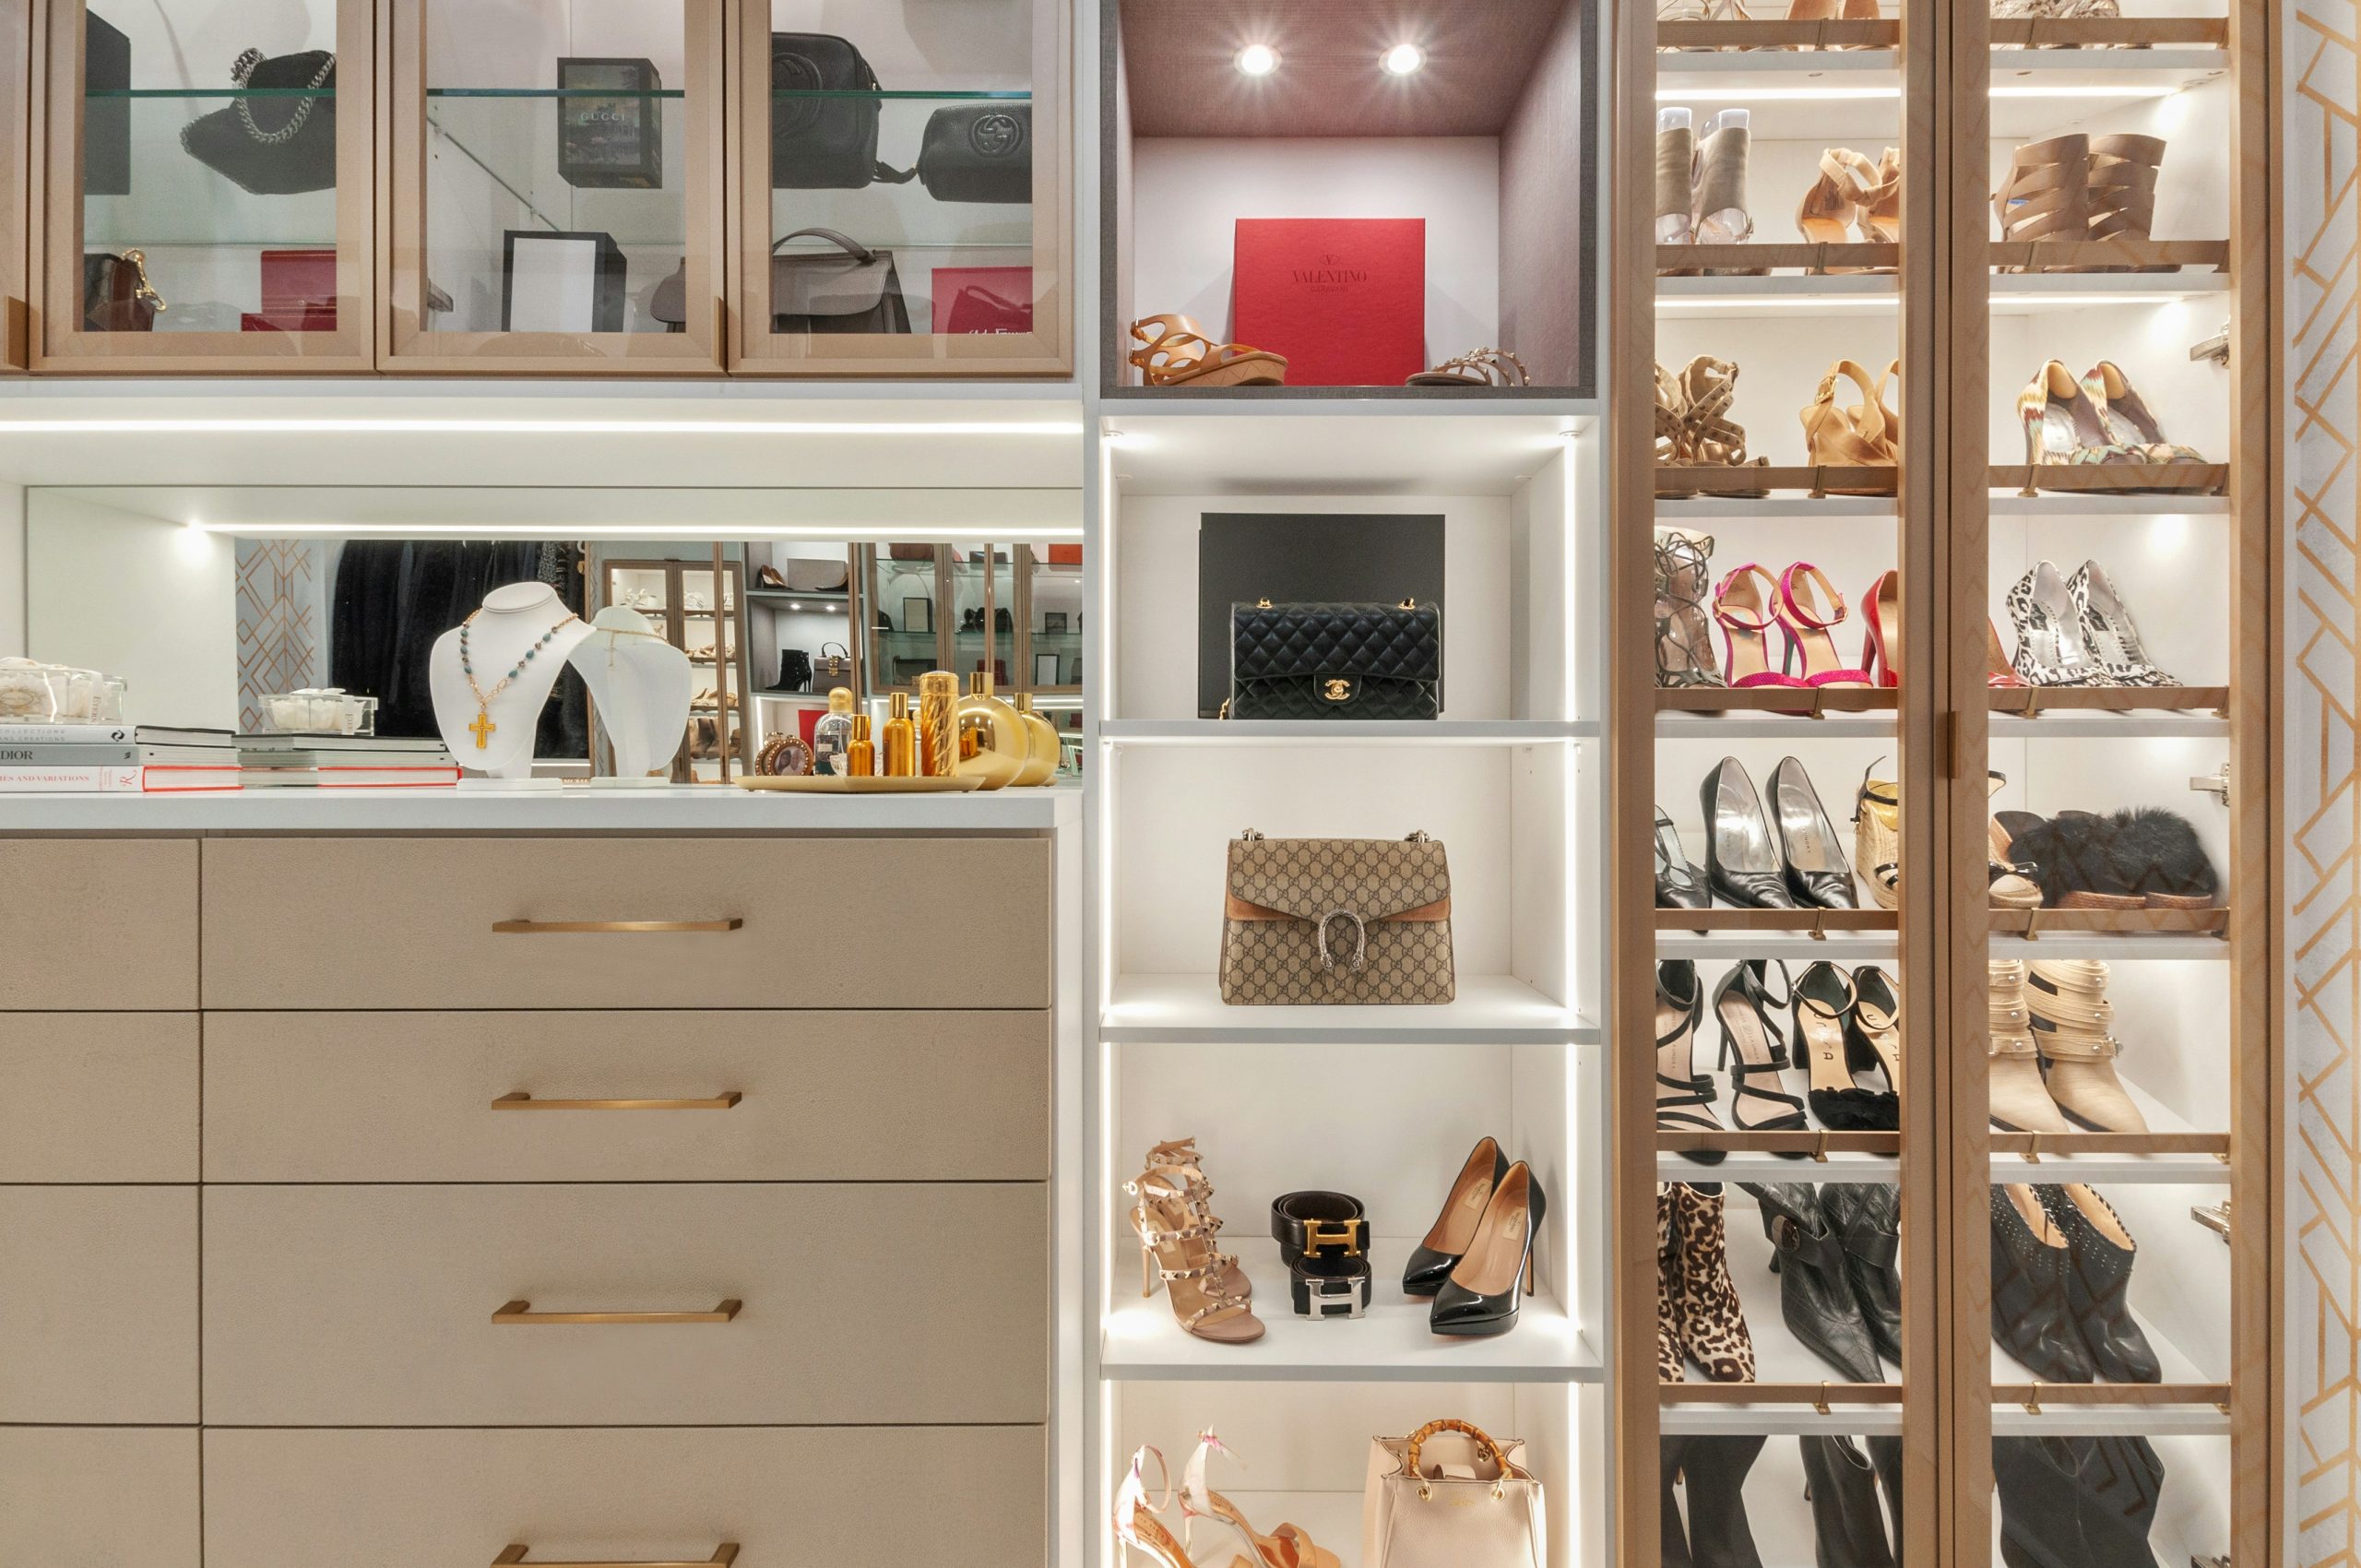
16. Glamorous Beige Closet with Gold and Glass Accents
- Main Furniture (Custom Cabinetry): $12,000 – $25,000+
- Lighting (Integrated LED Strips): $1,500 – $4,000
- Specialty Materials (mirrored countertop, glass doors): $2,000 – $5,000
- Decor/Accessories (gold hardware, wall panel): $1,000 – $3,000
- TOTAL: $16,500 – $37,000+
- Budget alternative: Use IKEA PAX frames with high-end custom doors from a company like Semihandmade. Add gold pull handles from Amazon and battery-powered, motion-activated LED light strips.
|
📋 Copy HEX 🔗 Share |
When using integrated LED strip lighting, always, always choose a high CRI (Color Rendering Index) light source of 90 or higher. A low CRI light will distort the colors of your clothing and accessories, making that navy sweater look black or that beige handbag look yellow. For closets, a neutral color temperature between 3000K and 4000K is ideal—it’s bright and clean without being harsh or overly blue. This detail makes a huge difference in how your wardrobe actually looks.
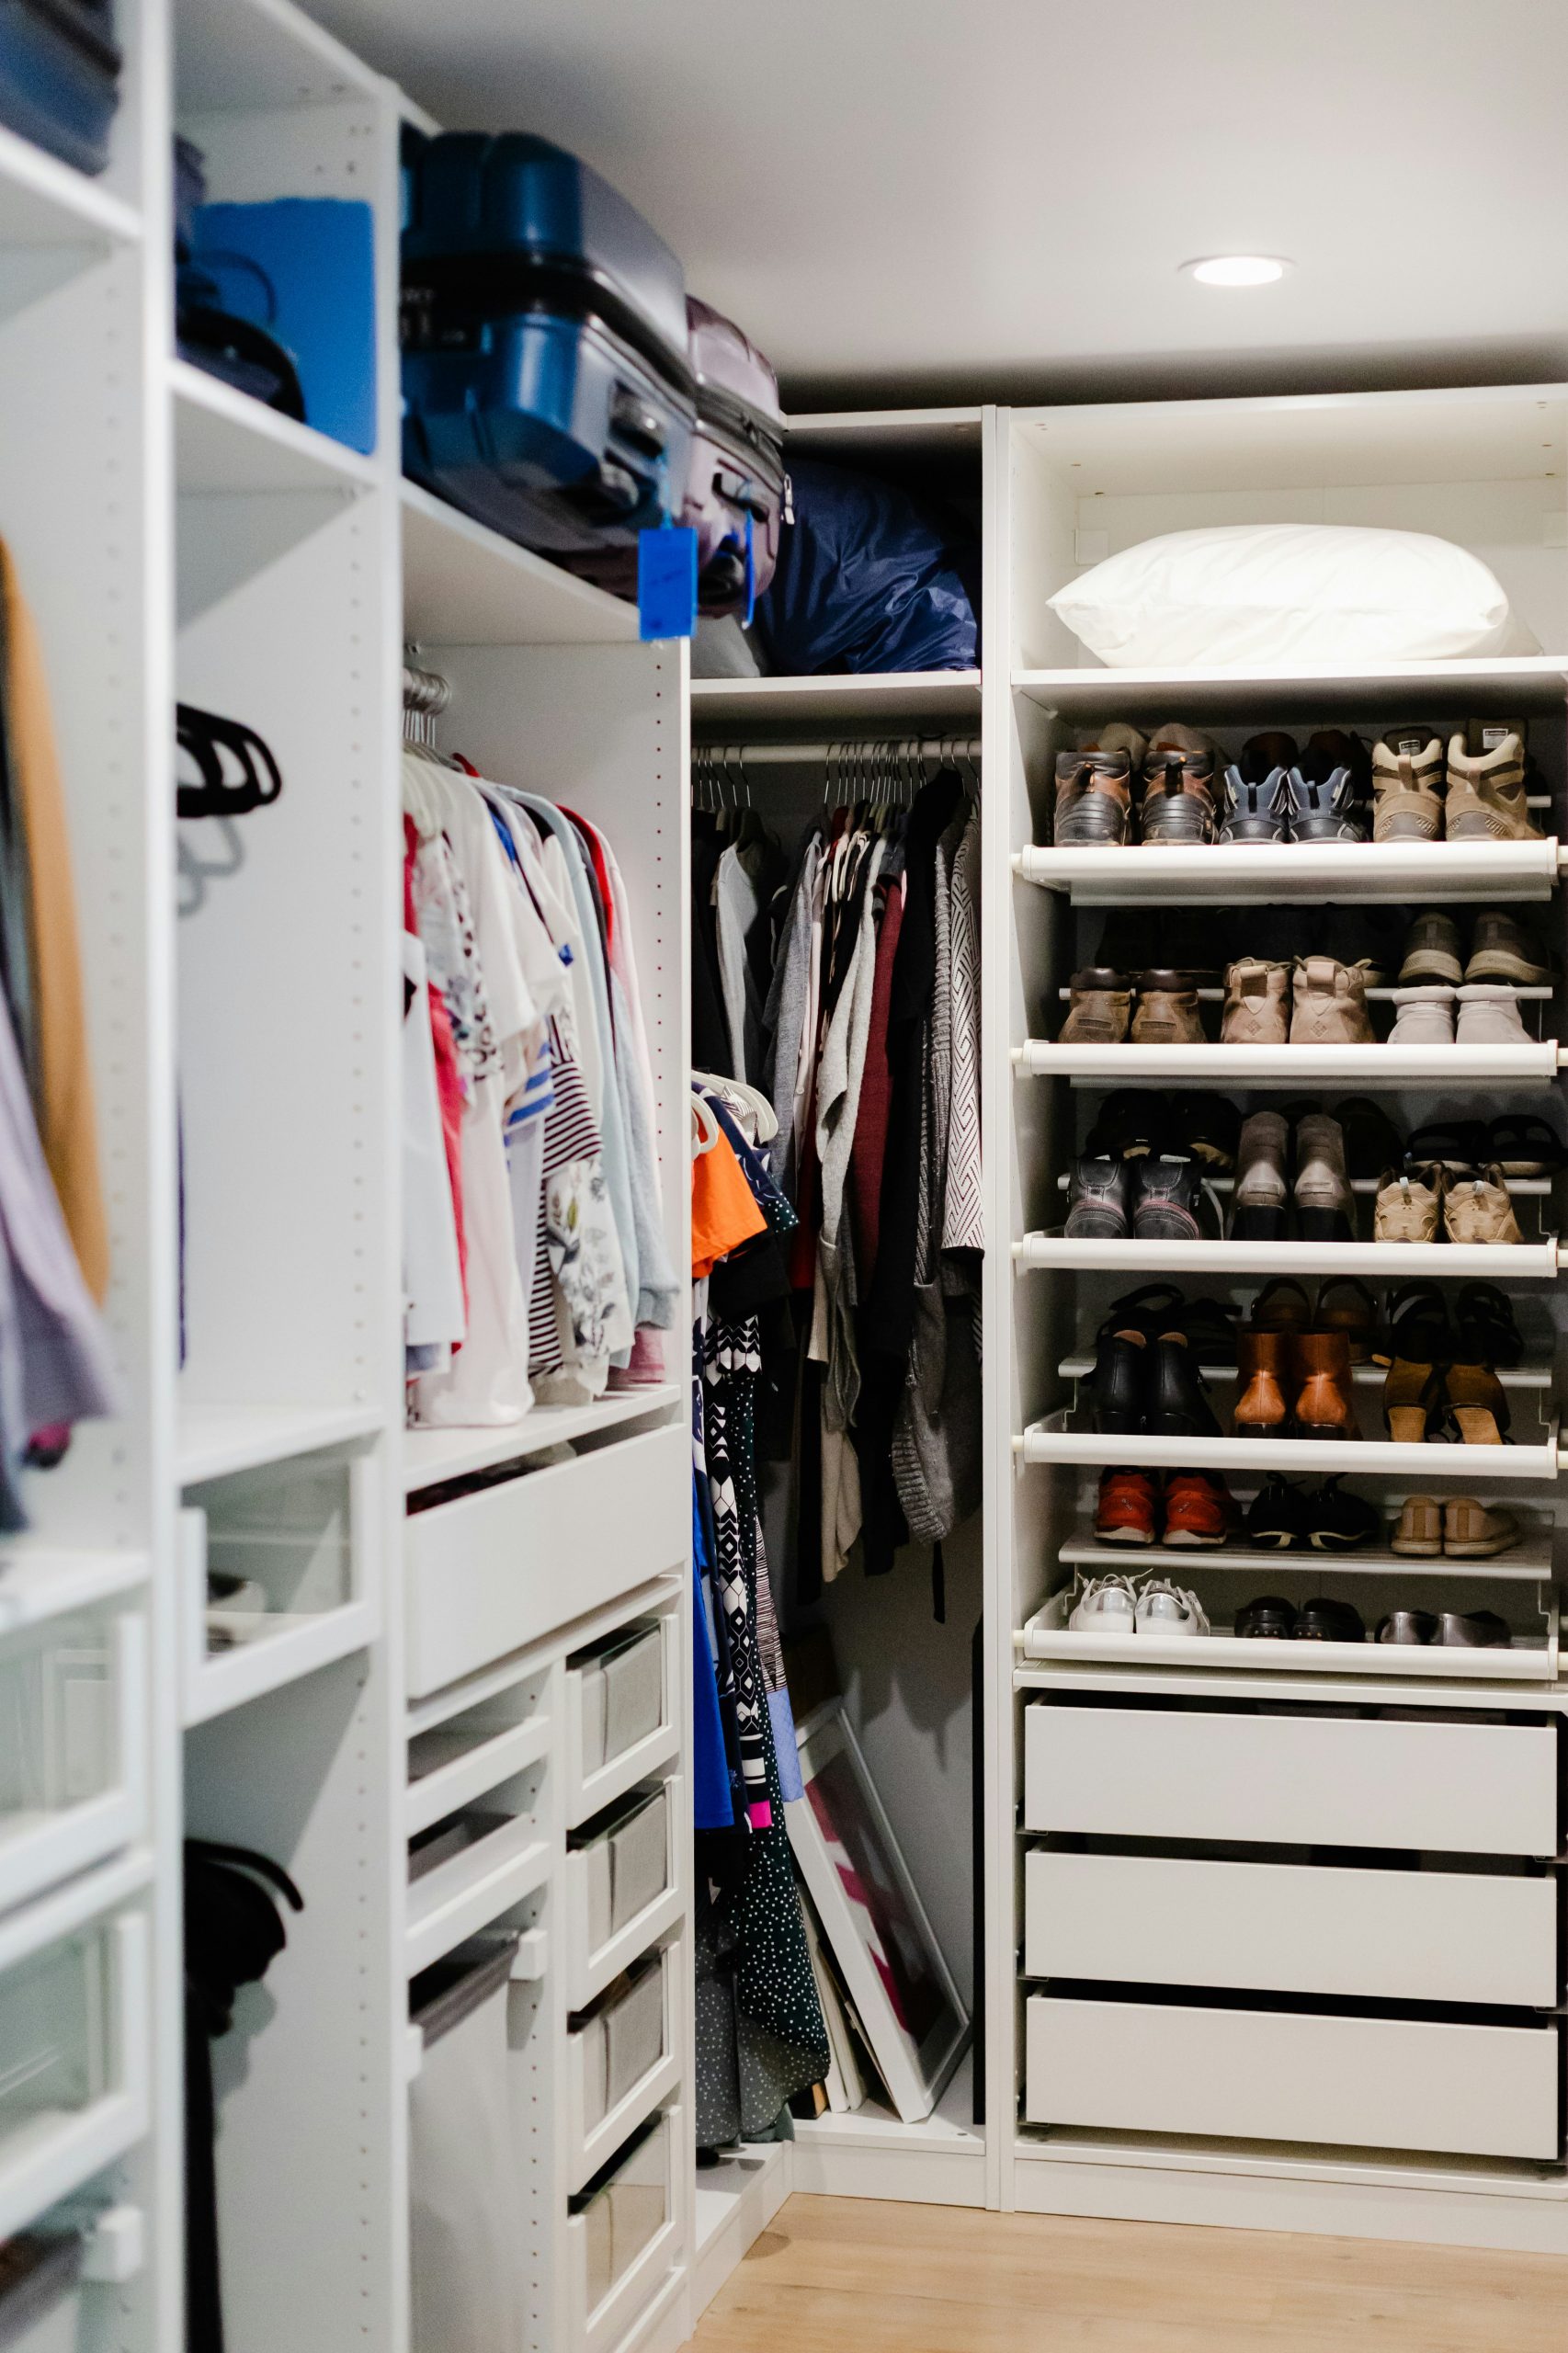
17. White Modular System with Extensive Shoe Storage
A modular system like this is incredibly versatile and can be adapted to almost any size of walk-in closet, from a modest 6×8-foot space to a large, dedicated room. The key is the modularity. You can add or subtract sections as needed. For the slanted shoe shelves, you’ll need a wall section at least 30 inches wide. For the hanging clothes sections, a minimum depth of 24 inches from the wall is required. The beauty of this system is its ability to go vertical, making it great for rooms with high ceilings (9 feet or more) where you can use the top shelves for out-of-season storage.
|
📋 Copy HEX 🔗 Share |
Here’s how to plan your own modular closet system:
- Time: 4-8 hours for planning. Cost: Varies widely, $1,500 – $10,000+.
- First, measure your space precisely: length, width, and height. Note any obstacles like windows or outlets.
- Take a complete inventory of your wardrobe. Count shoes, measure the linear feet of hanging clothes you have (short hang vs. long hang), and estimate the volume of folded items.
- Use the online planning tool from a system like IKEA PAX or The Container Store’s Elfa. Input your room dimensions.
- Drag and drop components to match your inventory. Place frequently used items at eye level and less-used items up high or down low.
- Play with different configurations until you find one that maximizes your space and matches your budget. Save and print your final plan.
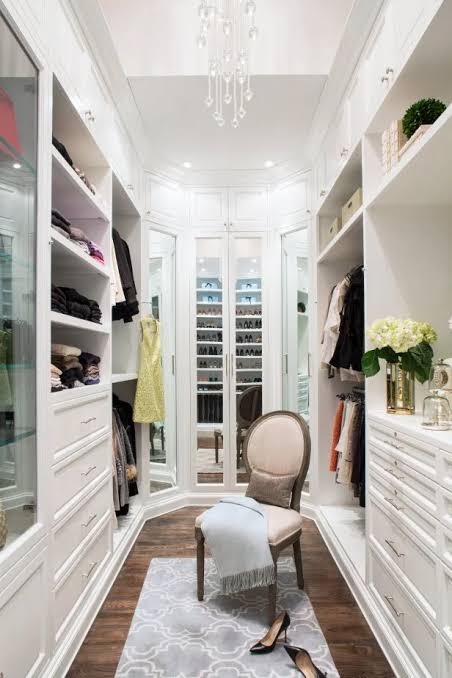
18. Luxurious Master Closet Transformation
Achieving a truly “luxurious” master closet often involves more than just new shelving. Many high-end closet transformations require significant behind-the-scenes work, including moving walls, upgrading electrical for custom lighting, and even plumbing if a washer/dryer or vanity sink is involved. What looks like a simple cabinet installation can quickly become a full-scale renovation project. Be realistic about the scope and get quotes from general contractors, not just closet companies, if your vision is grand.
|
📋 Copy HEX 🔗 Share |
The number one element that signals a “master walk-in” is having a mix of open and closed storage. While it’s tempting to display everything, the reality is that some items are just not display-worthy. A truly functional luxury closet provides beautiful glass-front cabinets or open shelves for your best items but also plenty of solid doors and drawers to gracefully hide underwear, workout clothes, and mismatched socks. This curated concealment is the secret to a perpetually tidy look.
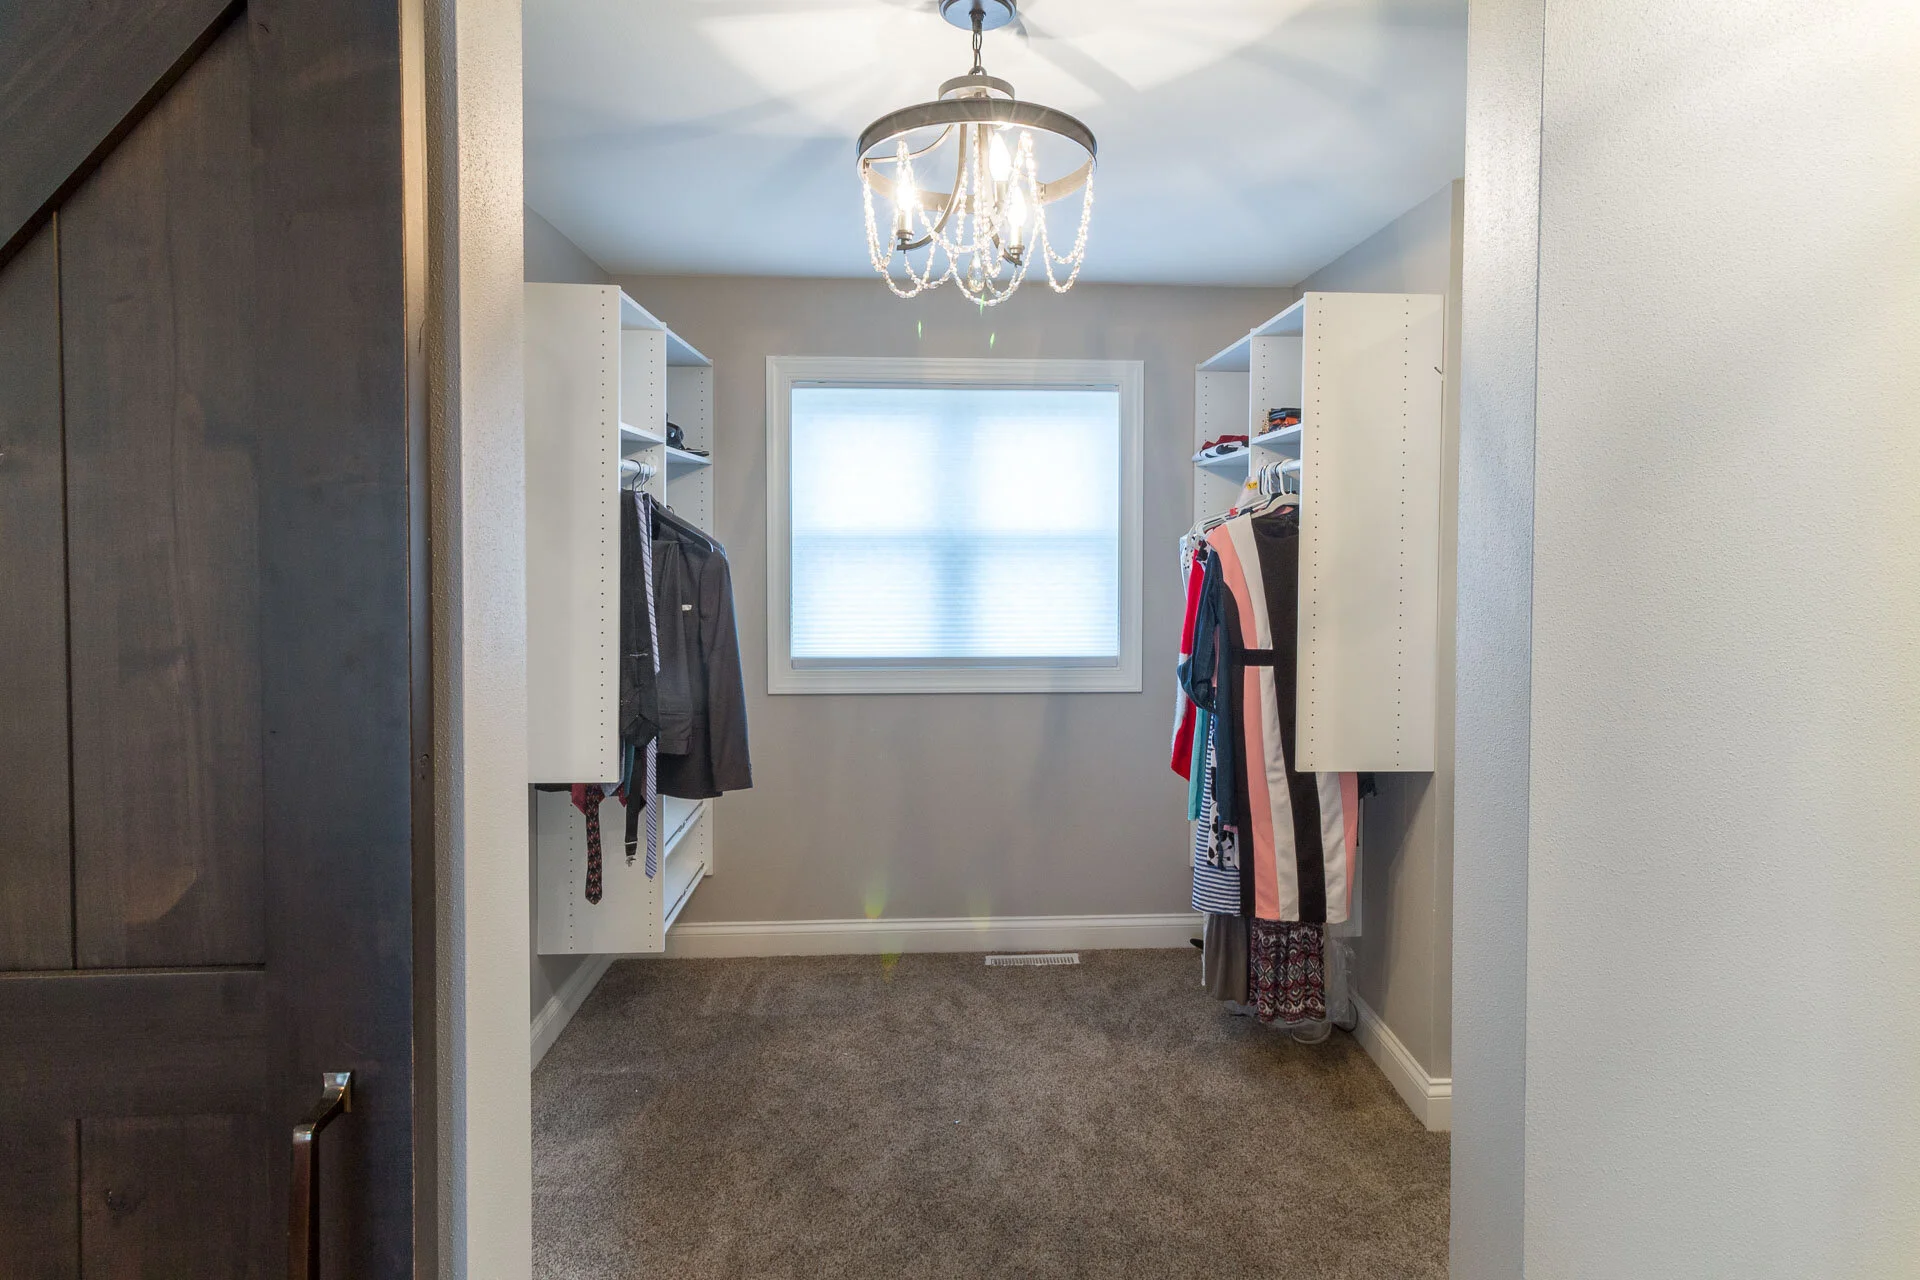
19. Classic Walk-In With a Central Chandelier
This look feels gracious and custom, but it’s achievable with off-the-shelf components. You can get a very similar setup to the closet in Idea #3 for less. The open shelving units are a standard configuration from most closet system providers or can be built with painted MDF by a DIY-savvy homeowner. The real trick is the chandelier. A statement lighting fixture instantly makes any space feel more luxurious. Find an affordable but dramatic chandelier from Wayfair or Overstock ($150-$400) to act as the focal point. Painting the walls a soft, neutral taupe will also give it a more expensive, custom feel than plain white.
|
📋 Copy HEX 🔗 Share |
This design works because it follows a simple, symmetrical layout that feels calm and orderly. Placing identical shelving units on opposite walls creates a pleasing sense of balance. The large central window acts as a natural focal point, drawing the eye and flooding the space with light. The chandelier adds a touch of classic elegance and serves as a decorative centerpiece, while the dark brown barn door provides a point of rustic contrast that keeps the design from feeling too formal.
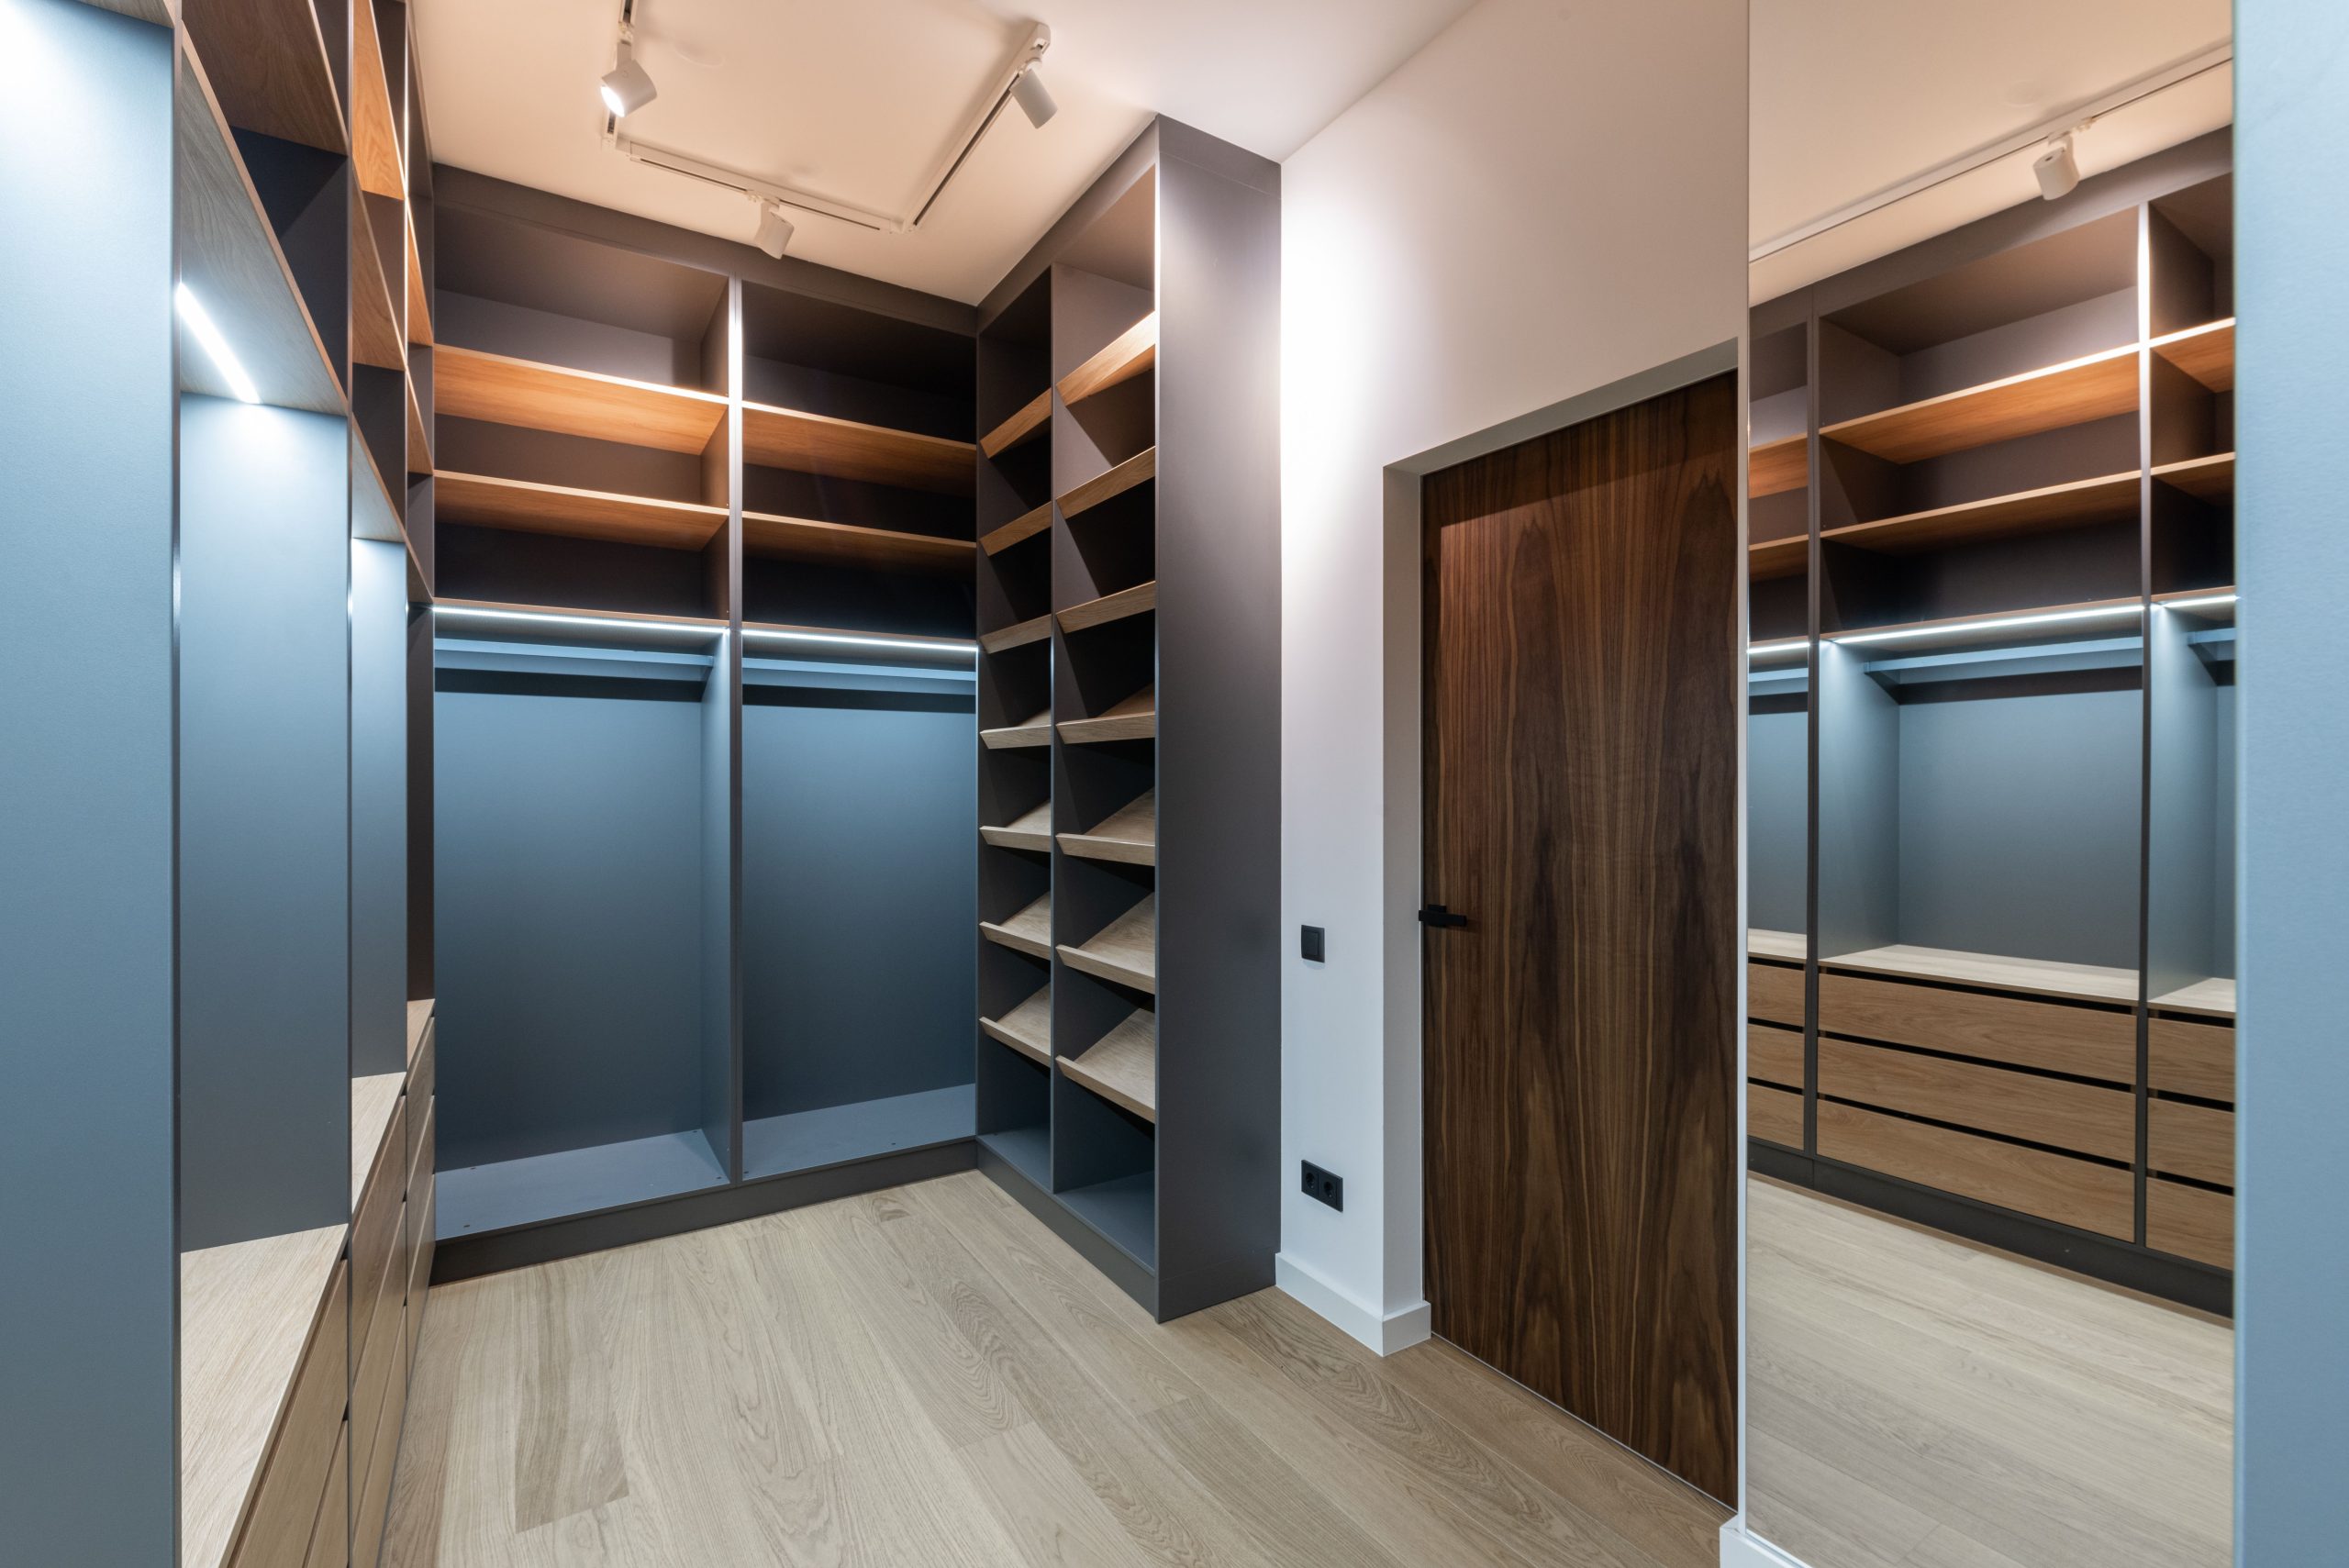
20. Sleek Walk-In with Mixed Materials and Strip Lighting
This closet masters a moody, modern aesthetic with a balanced material palette. The formula is roughly: 50% dark gray and blue-gray cabinetry + 30% light natural wood + 20% light-reflecting surfaces (mirror and floor). The dark, cool tones of the cabinetry create a sophisticated, enveloping feel. The natural wood shelves and flooring inject essential warmth and organic texture, preventing the grays from feeling too cold. The large mirror and light flooring are crucial for bouncing the integrated light around and maintaining a sense of openness.
|
📋 Copy HEX 🔗 Share |
The integrated LED strip lighting is, without a doubt, the element that makes this design extraordinary. It’s not just for illumination; it’s a core architectural feature. By tracing the lines of the shelves and hanging areas, the light sculpts the space, creating depth and highlighting the different zones. It turns simple storage into a dramatic display. If you were to remove the strip lighting, the closet would instantly feel darker, flatter, and far less luxurious. It’s the key to the entire mood.
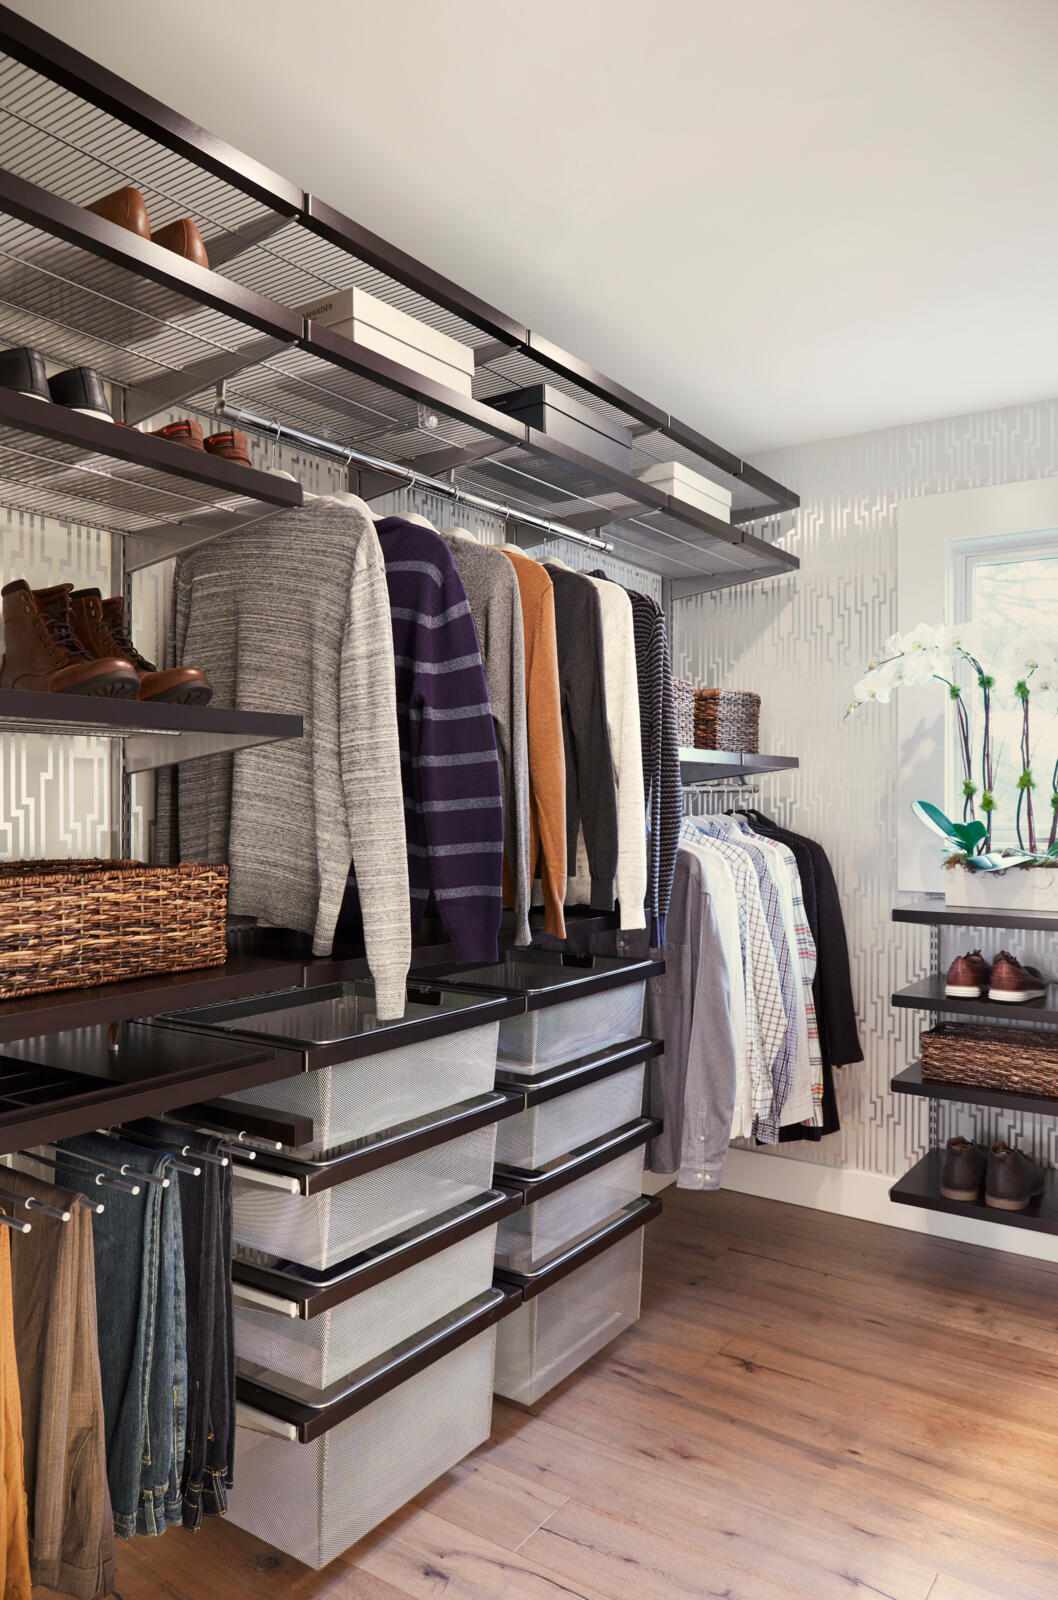
21. Dark Wood and Wire Closet with Patterned Wallpaper
When using a shelving system with open wire mesh bins, line the bottom with a thin piece of clear acrylic or a simple fabric liner. This prevents smaller items from falling through the gaps and stops the wire pattern from imprinting on delicate fabrics like sweaters or silks. For a more custom look, you can have felt liners cut to size. This small step makes the bins infinitely more functional and protects your clothing in the long run.
|
📋 Copy HEX 🔗 Share |
You can achieve this handsome, textured look without the cost of a full custom system. The Container Store’s Elfa system offers a very similar combination of dark wood shelves and pull-out wire drawers. The real star, however, is the wallpaper. By choosing a light-colored, subtly patterned peel-and-stick wallpaper from a source like Target or Chasing Paper, you can add a huge amount of personality and custom style for under $200. It creates a bespoke backdrop for a more standardized (and affordable) shelving system.
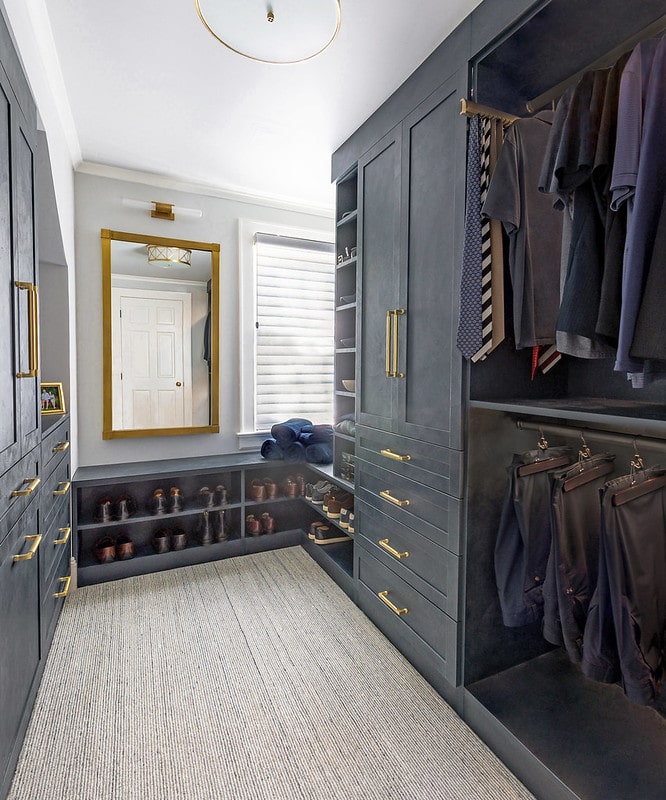
22. Sophisticated Dark Blue Closet with Brass Hardware
This closet oozes sophistication because of its confident color and material choices. The deep, dark blue cabinetry acts as a rich, handsome neutral, far more interesting than standard gray or white. The choice of brass for the hardware is key; its warmth and shine provide the perfect contrast to the cool, moody blue. The light-colored rug and white trim serve to frame the design, preventing the dark color from overwhelming the space and adding a necessary touch of brightness. It feels tailored, like a bespoke suit.
|
📋 Copy HEX 🔗 Share |
A dark, saturated color like this navy blue is absolutely stunning, but it’s also less forgiving than lighter shades. It will show dust, scuffs, and fingerprints more readily. Furthermore, while brass hardware is beautiful, unlacquered brass will develop a natural patina over time. Some people love this aged look, but if you prefer a perpetual shine, you’ll need to polish it regularly or opt for a lacquered brass finish from the start. This is a higher-maintenance look, but the payoff is huge.
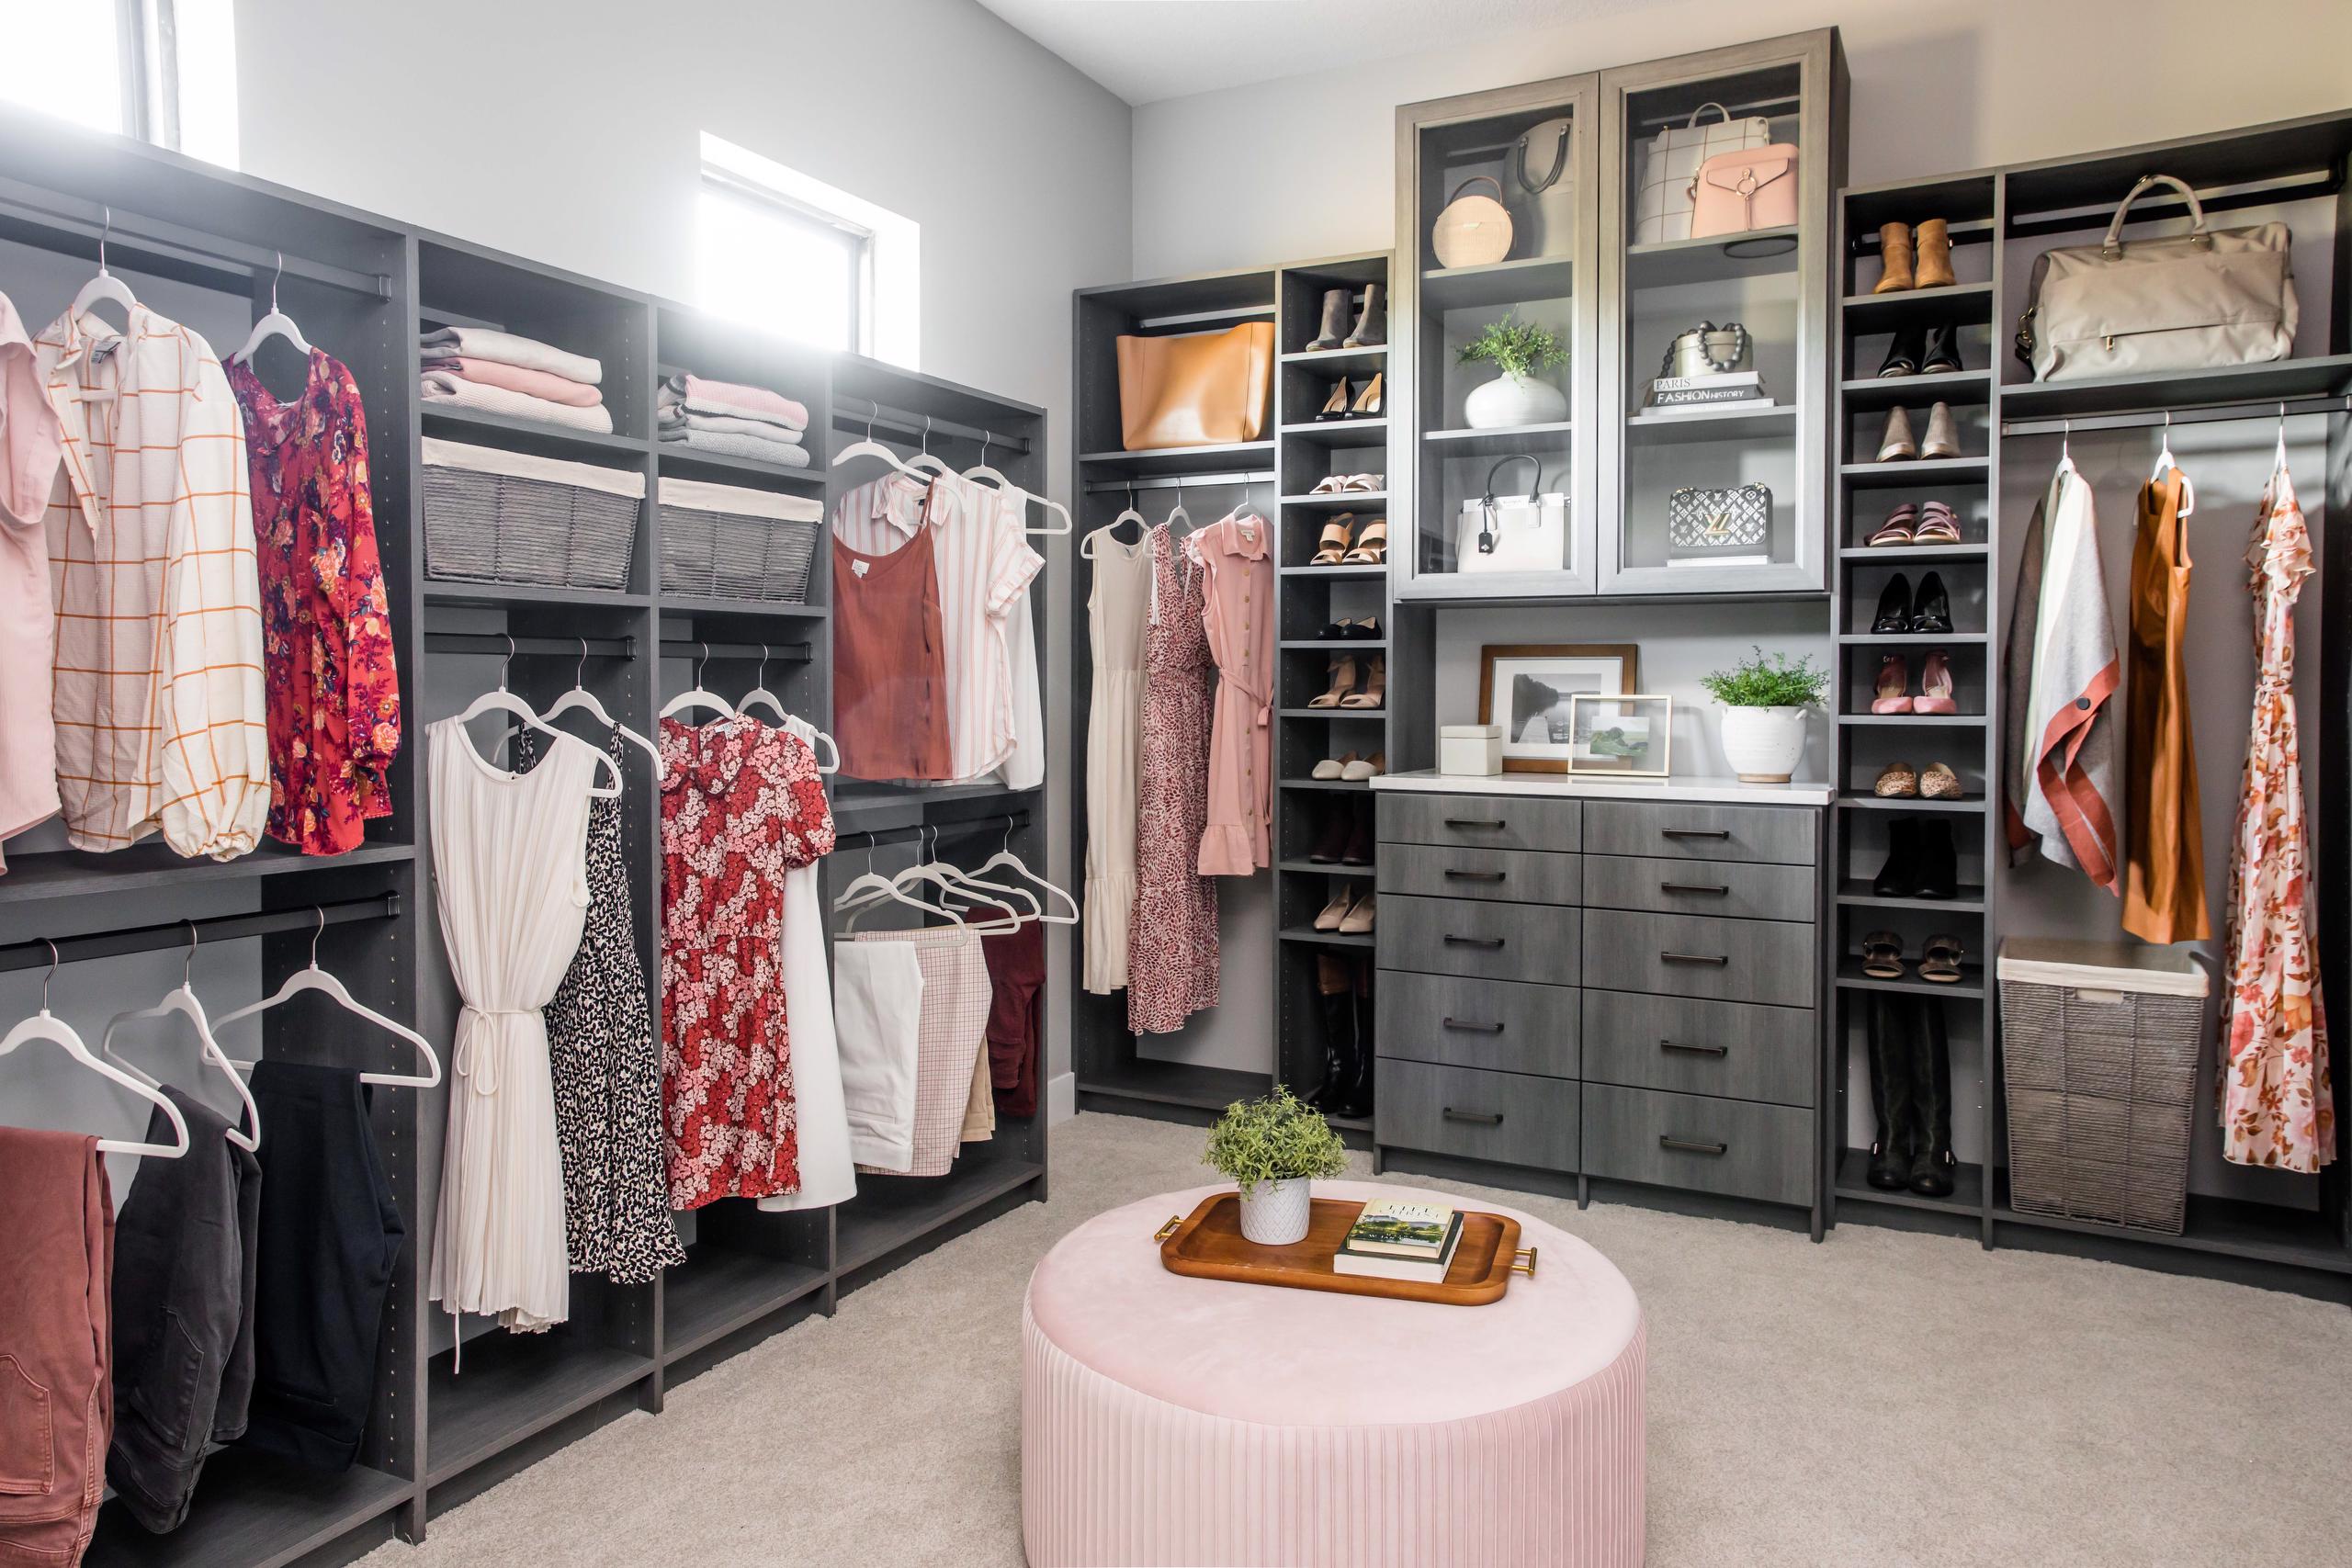
23. Gray Custom Closet with a Pink Fluted Ottoman
This kind of layout with a central ottoman requires a decent amount of space to breathe. You’ll want a room that is at least 10 feet wide to accommodate 24-inch-deep cabinets on one side and leave a comfortable 36-inch walkway around a 3-foot-wide ottoman. This design is perfect for a square-shaped room (e.g., 10×10 or 12×12 feet), where the ottoman can be perfectly centered. In a long, narrow closet, a central ottoman would create a bottleneck; a bench against a short wall would be a better choice.
|
📋 Copy HEX 🔗 Share |
The color story here is a beautiful example of a modern, softened palette. It breaks down to about 60% dark gray structure + 30% light gray walls + 10% soft accents. The dark gray cabinetry provides a strong, grounding element. The lighter gray on the walls keeps the space from feeling too heavy. The real genius is in the 10% accent: the light pink of the ottoman and the warm tones of the wooden tray. This small pop of warm color and soft texture provides the perfect counterpoint to the cool, architectural grays.
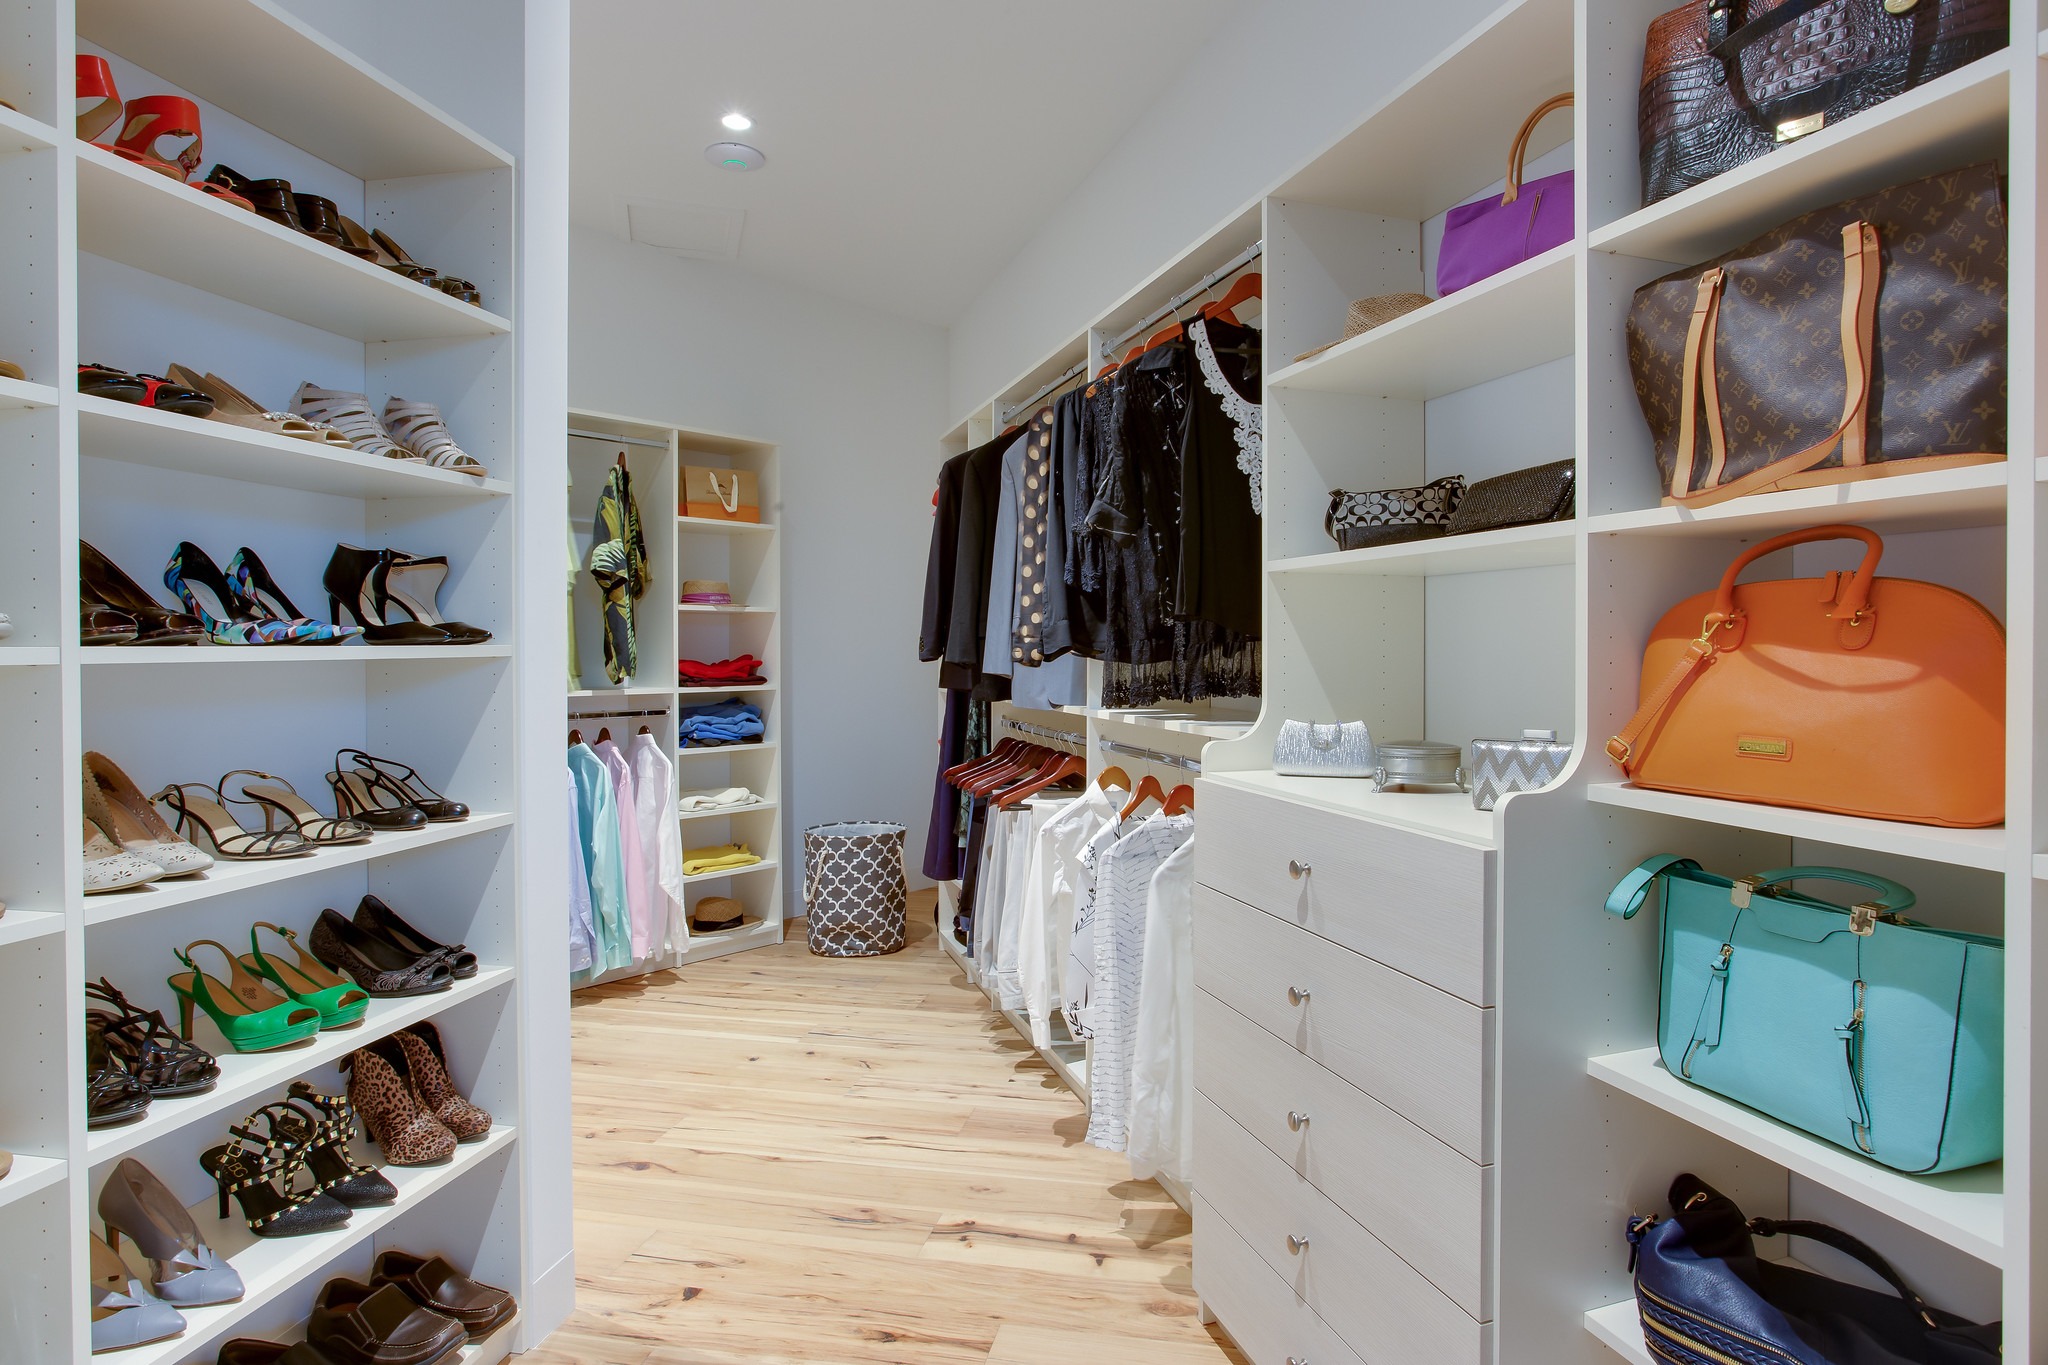
24. Customized Walk-In Closet Solution
Before you commit to a custom closet system, you need a clear plan.
- Take a ruthless inventory. Don’t design a closet for the wardrobe you wish you had; design it for the one you actually own. Count your shoes, measure your hanging clothes (separating long and short), and stack your folded items to understand the volume.
- Set a “do not exceed” budget. Custom closets can range from a few thousand to tens of thousands. Know your absolute limit before you start getting quotes.
- Consider your future needs. Will your wardrobe change in the next 5-10 years? Opt for some adjustable shelves and rods to give you flexibility down the line.
|
📋 Copy HEX 🔗 Share |
The most common mistake people make when designing a custom closet is forgetting about drawers. Open shelves are beautiful for styled displays, but drawers are the workhorses of organization. They are essential for hiding small, messy items like socks, underwear, scarves, and workout gear. A bank of 4-6 deep drawers can be more valuable for day-to-day tidiness than an entire wall of open shelves. Aim for at least 30% of your storage to be concealed behind a solid door or drawer front.
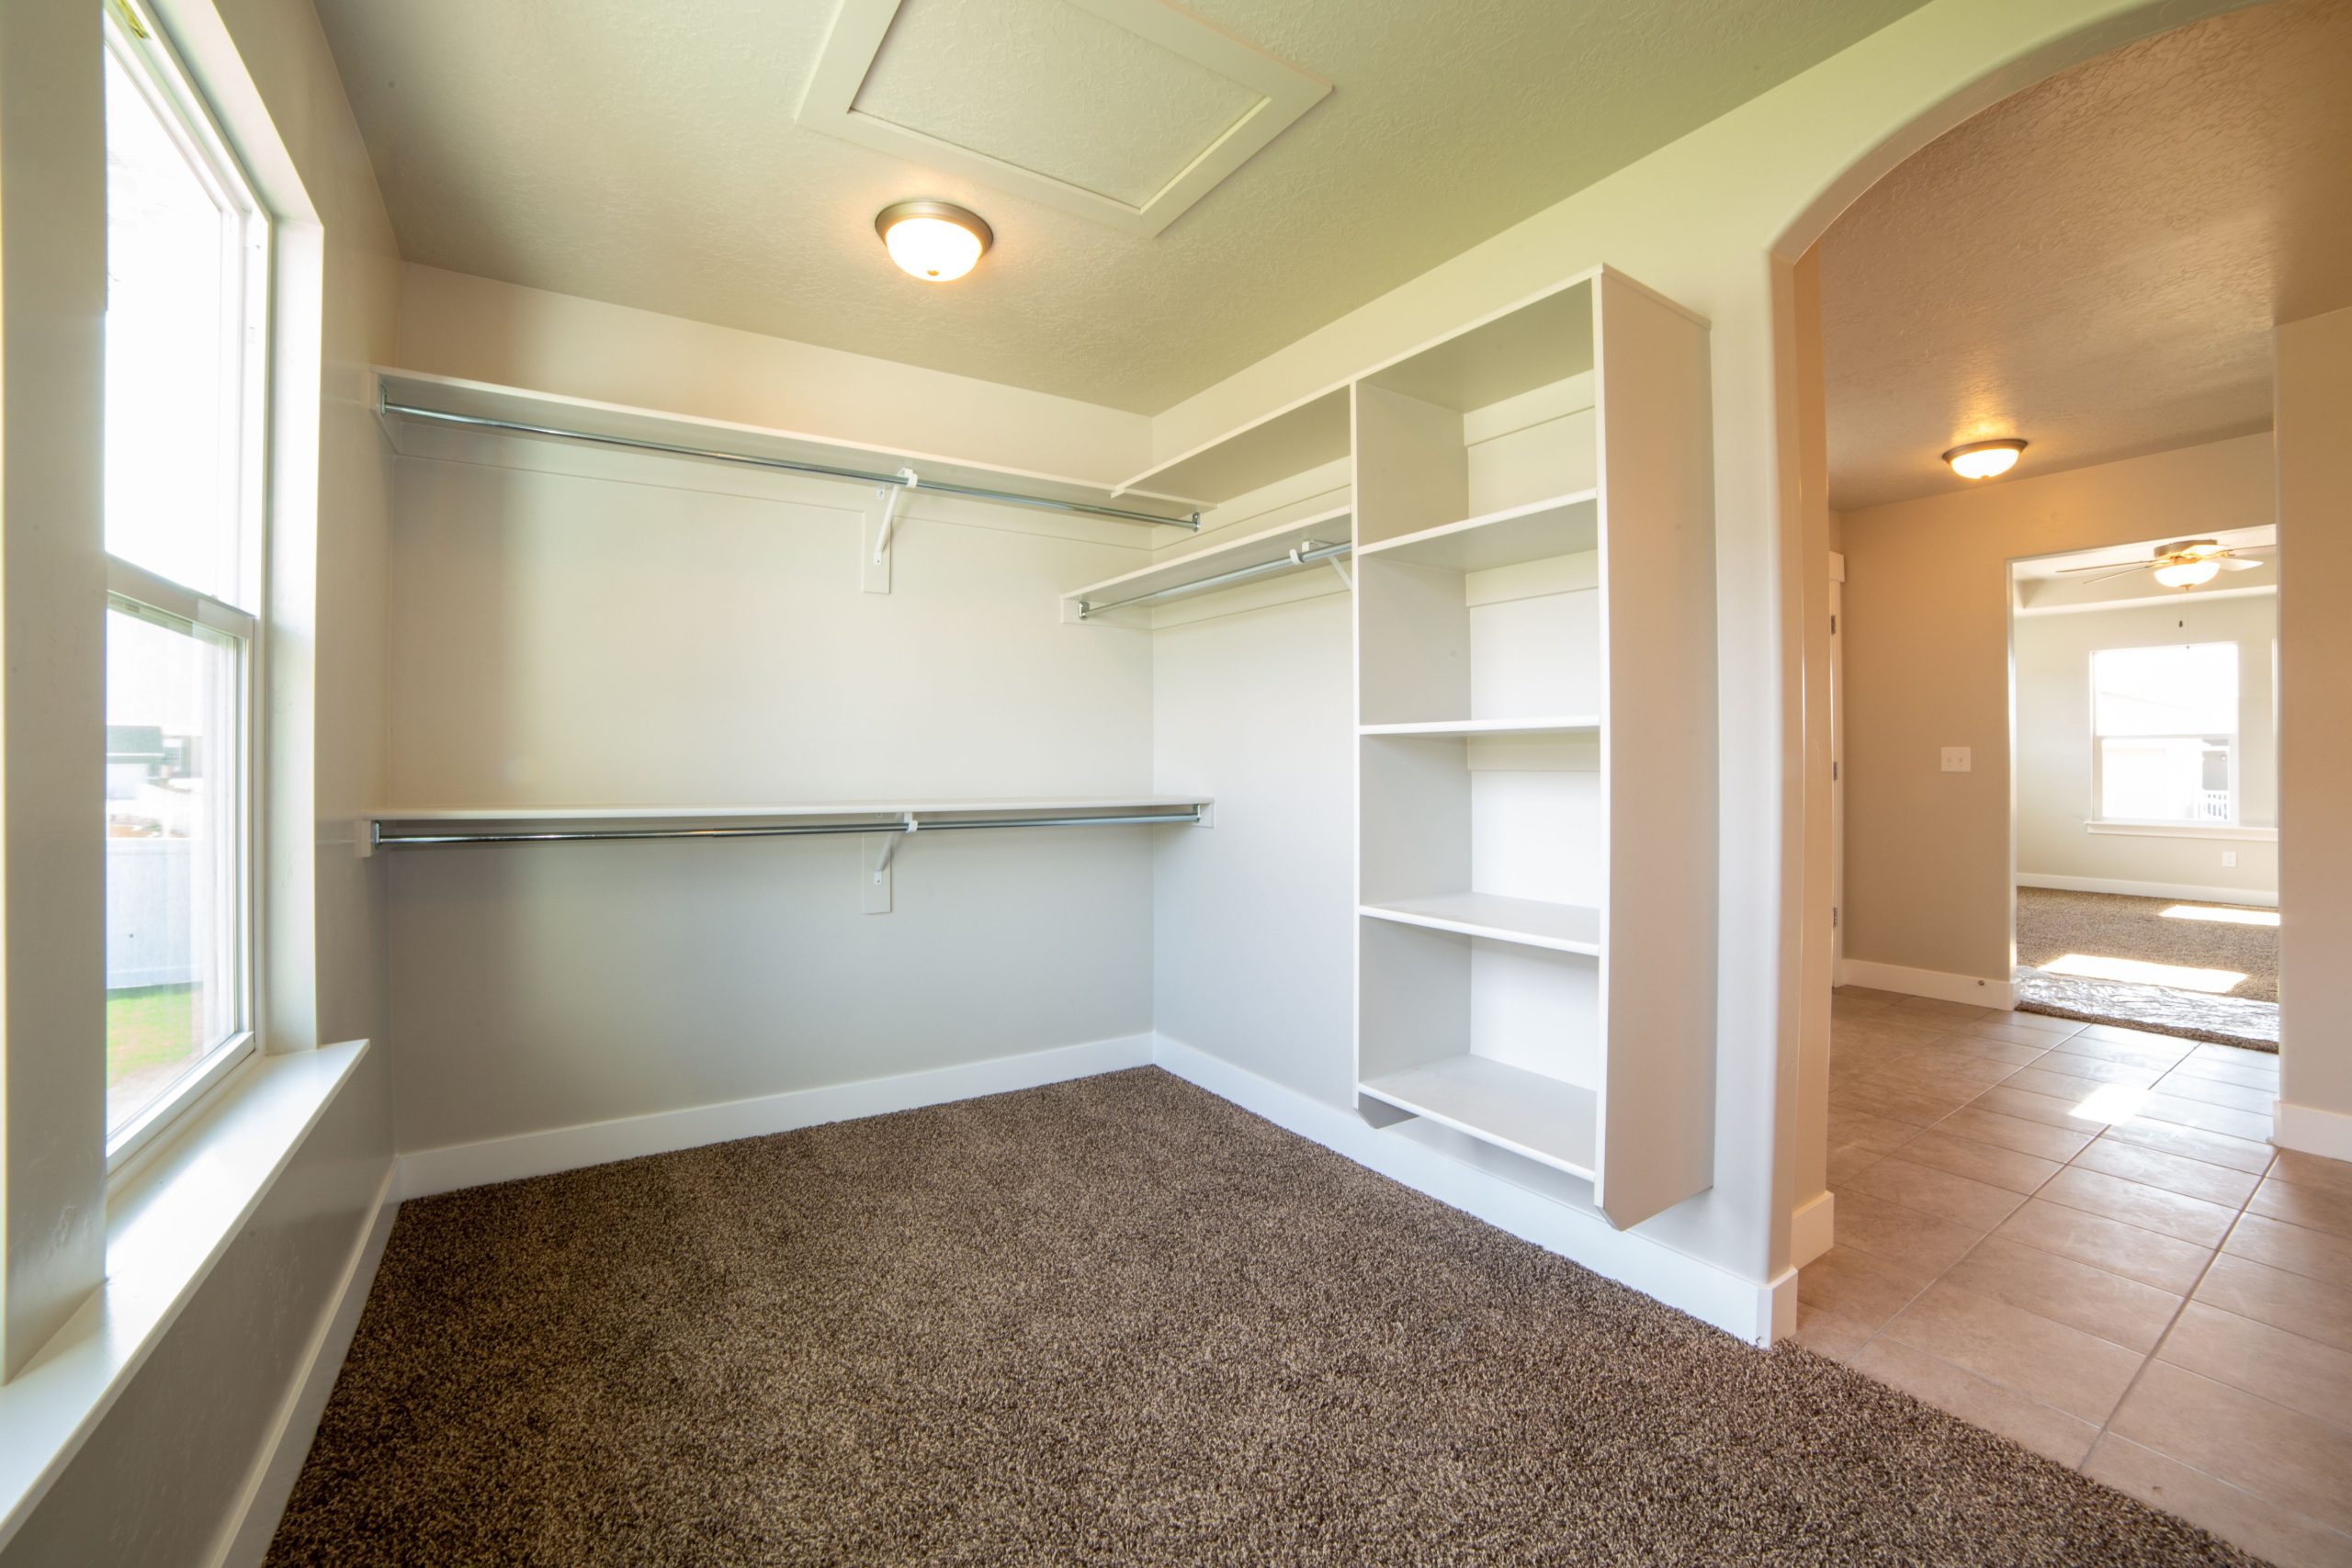
25. Simple Walk-In with Natural Light and Shag Carpet
This is a fantastic example of a highly effective, budget-friendly closet. The core components are simple: a basic white shelving unit and chrome hanging rods, both of which are readily available and affordable at any home improvement store. The key to making it feel more intentional is leveraging the large window for brightness and adding the brown shag carpet for a bit of unexpected texture and warmth. You could replicate this entire setup for just a few hundred dollars, proving that functional organization doesn’t have to be expensive.
|
📋 Copy HEX 🔗 Share |
That brown shag carpet might feel cozy underfoot, but it can be a nightmare in a closet. Closets are naturally high-lint and dust environments from clothing fibers. A high-pile or shag carpet will trap all of it, making it difficult to keep clean. It can also make it harder to roll a suitcase or a step stool. For a closet, a low-pile carpet or a hard surface like laminate or LVP is a much more practical and hygienic choice that will be far easier to maintain over time.
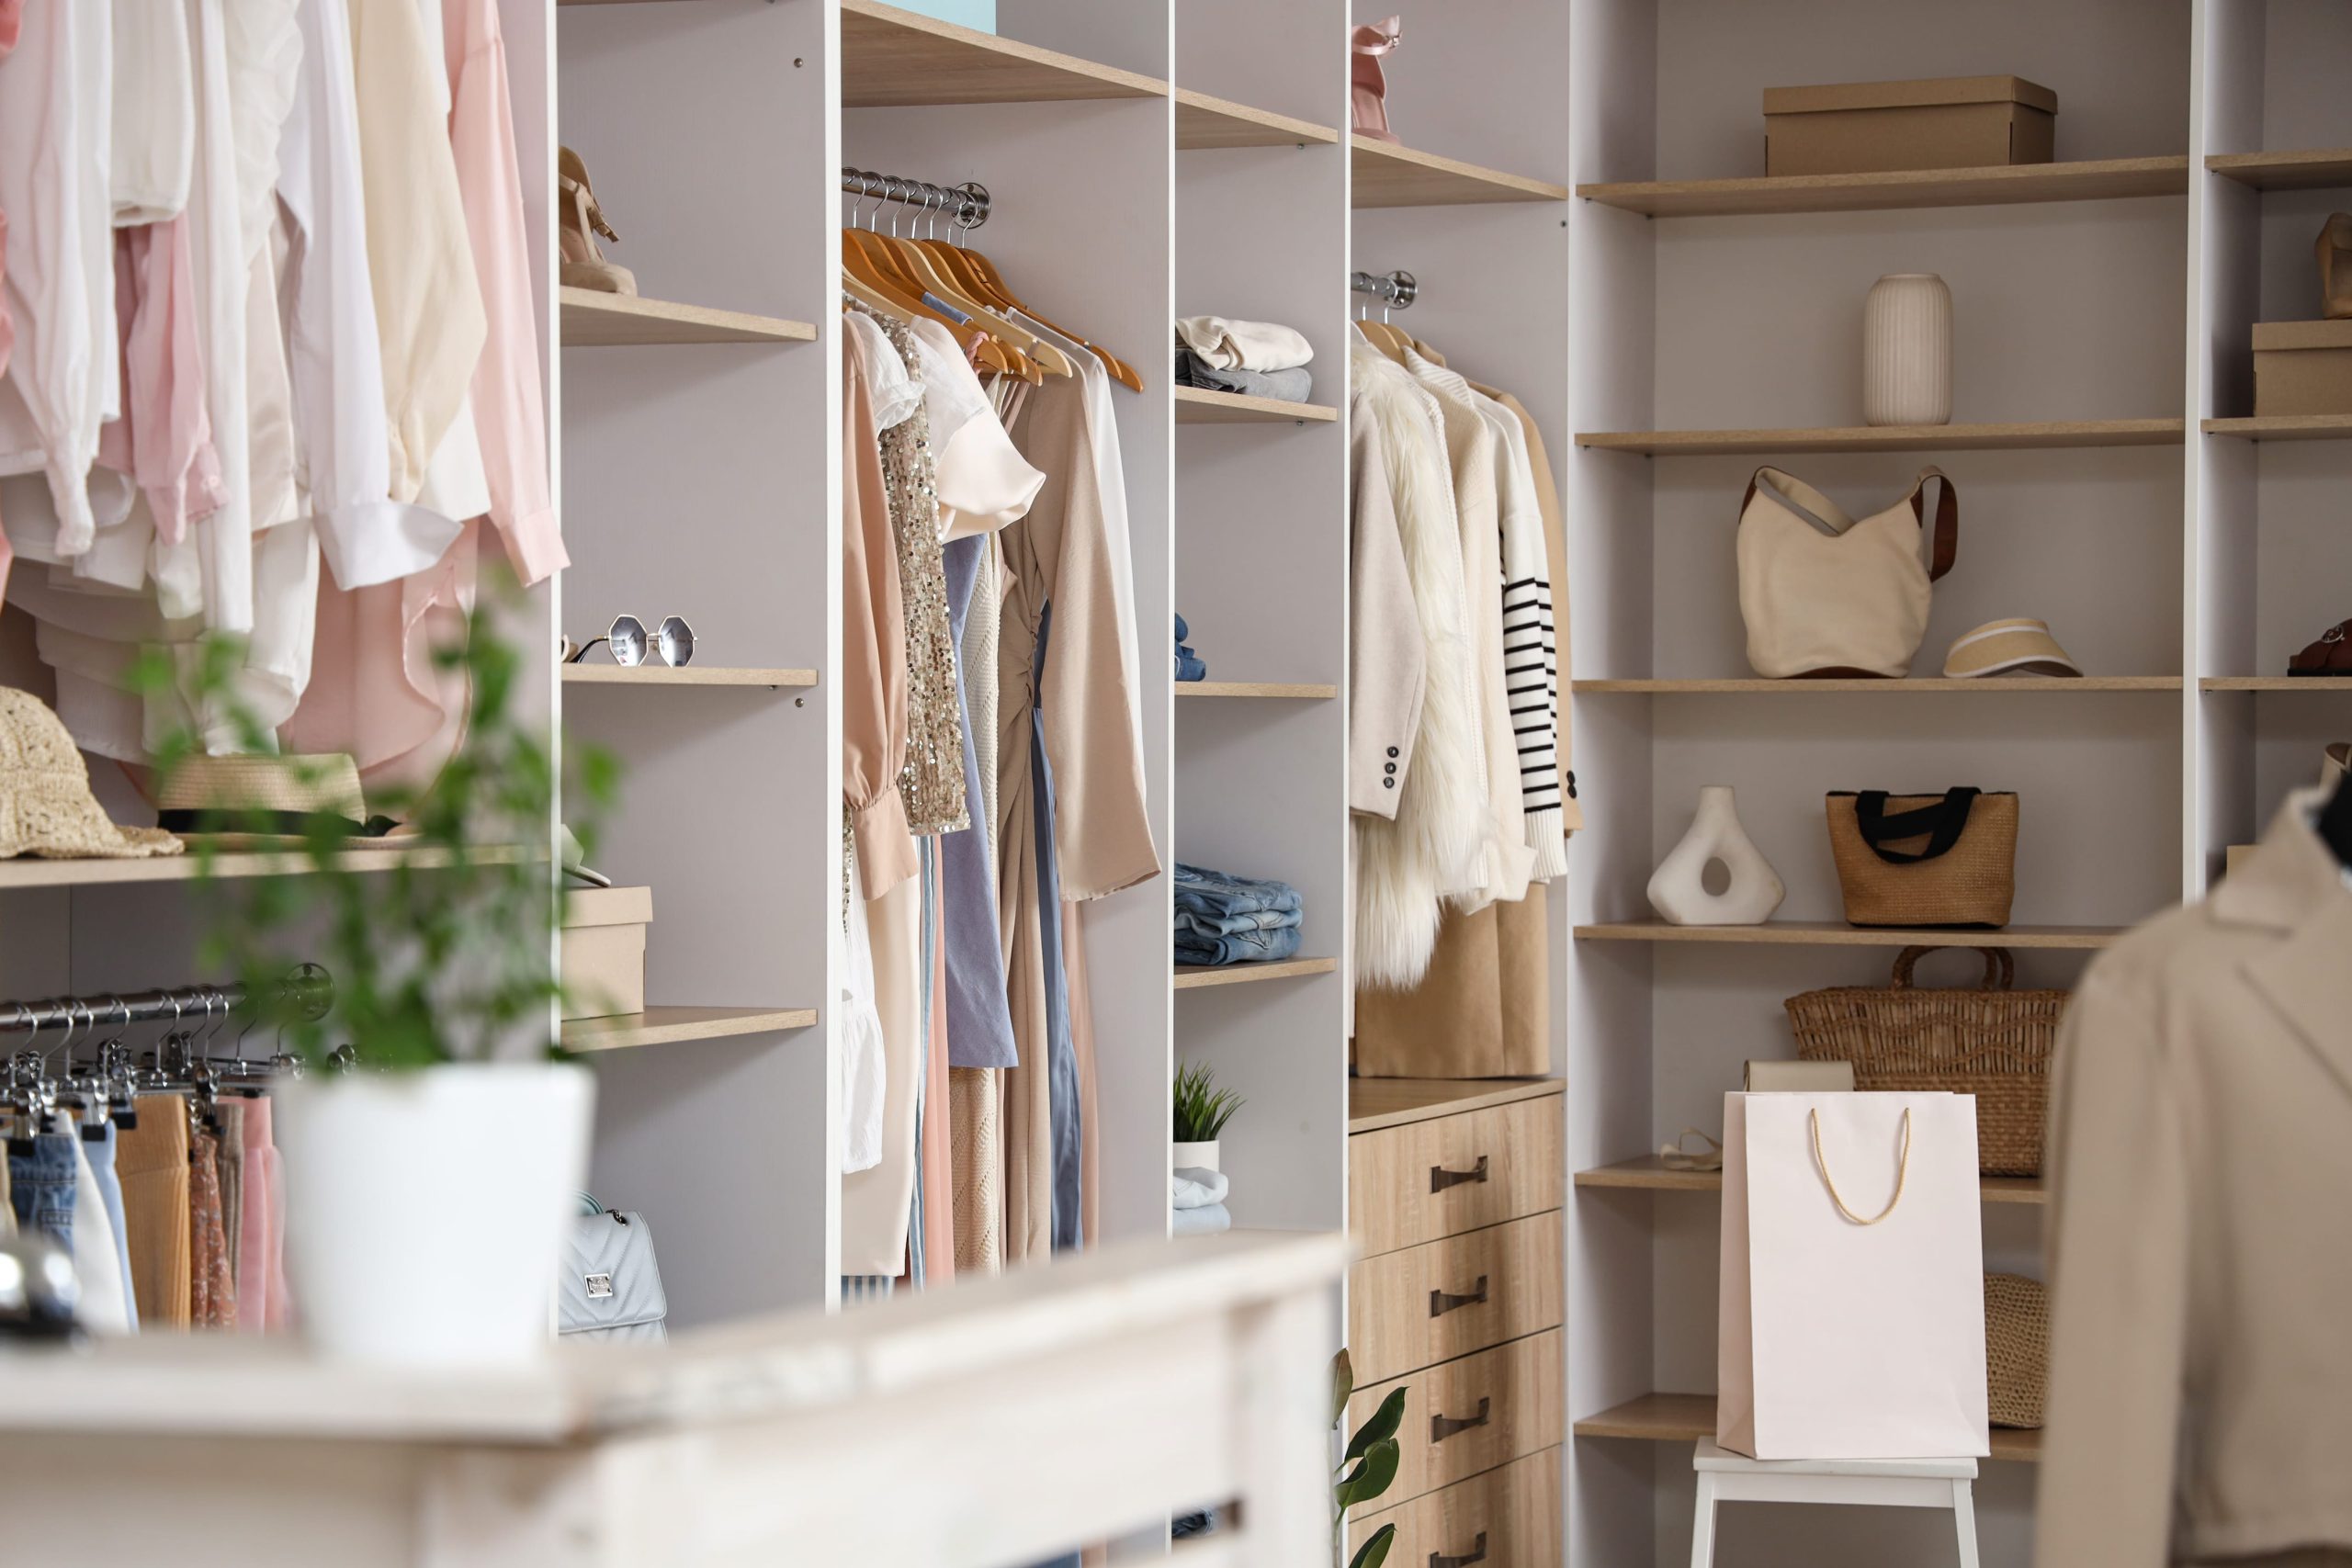
26. Neutral Closet with Mixed Wood and White Shelves
The single most important choice in this design is the mix of light wood-look shelves with the crisp white vertical dividers. If the entire unit were white, it would look generic. If it were all wood, it could feel heavy and a bit dated, like a 1980s office. The combination is what makes it feel modern and fresh. The white structure provides brightness, while the wood shelves add warmth and a touch of natural texture, creating a pleasing visual rhythm that is both functional and stylish.
|
📋 Copy HEX 🔗 Share |
This design is effective because it creates visual interest through simple repetition and layering. The light gray back panels provide a subtle depth against which the white dividers and wood shelves are layered. This creates a clean, grid-like system that is inherently orderly to the eye. The repetition of the silver metal hanging rods and the dark drawer handles adds a final layer of cohesive detail, making the entire assembly feel like a single, well-designed piece of furniture rather than a random collection of parts.
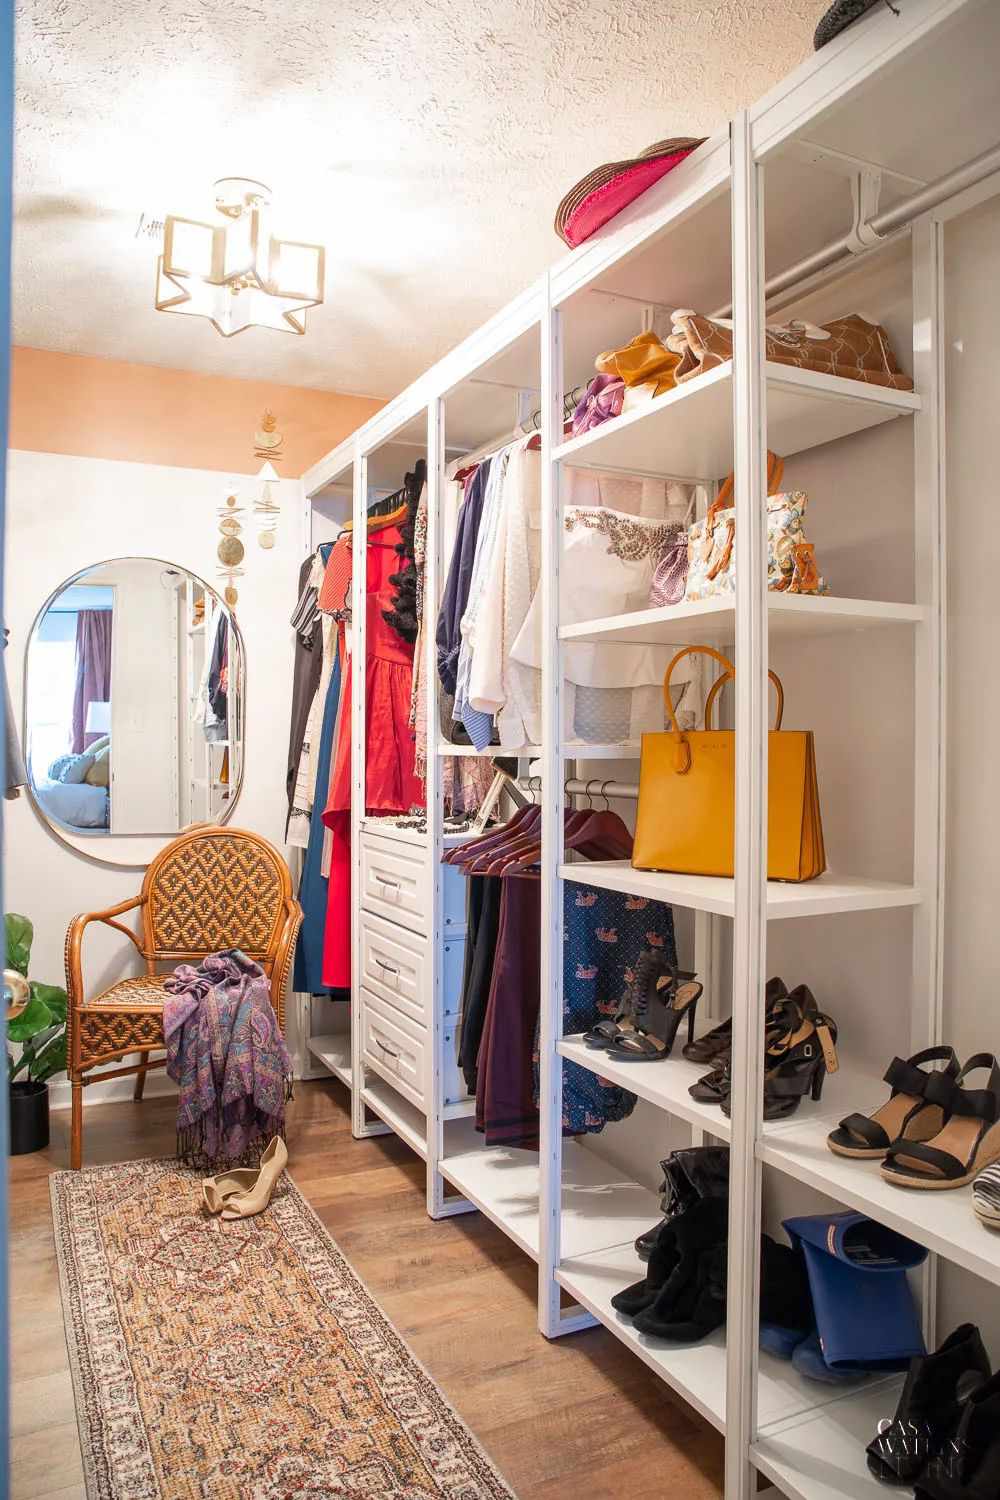
27. Bohemian-Inspired Closet with a Rattan Chair and Geometric Chandelier
We’re seeing a huge move towards making closets feel like fully decorated rooms, and this space is a perfect example of the “bohemian modern” trend. It pairs functional, simple white modular shelving with personality-packed decor items. The rattan chair, the patterned bohemian rug, the oval mirror, and the statement brass chandelier are pieces you’d normally see in a living room. By bringing them into the closet, the space is transformed from a utility zone into a stylish, personal sanctuary where you’d actually want to hang out.
|
📋 Copy HEX 🔗 Share |
Here’s a mini-guide to creating that terracotta accent wall:
- Time: 3-4 hours. Cost: $60-$100.
- Choose just one wall to be your accent. In a closet, the wall you see most often from the doorway is a great choice.
- Select a warm, earthy terracotta paint in an eggshell or matte finish. Get a sample and test it in the space first!
- Clean the wall and tape off the ceiling, baseboards, and adjacent walls with painter’s tape.
- Use a roller to apply two thin coats of paint for even coverage, letting it dry completely between coats.
- Remove the tape while the second coat is still slightly damp for the cleanest lines.
Your Dream Closet Awaits
With so much inspiration, the first step is often the hardest—but now you’re equipped with the ideas and the know-how to create a closet that truly works for you. Whether you’re dreaming of a luxurious boutique or a hyper-functional small space, the right plan can make it a reality.
Feeling inspired? Pin your favorite ideas to your “Dream Home” board on Pinterest and start planning your perfect closet today!