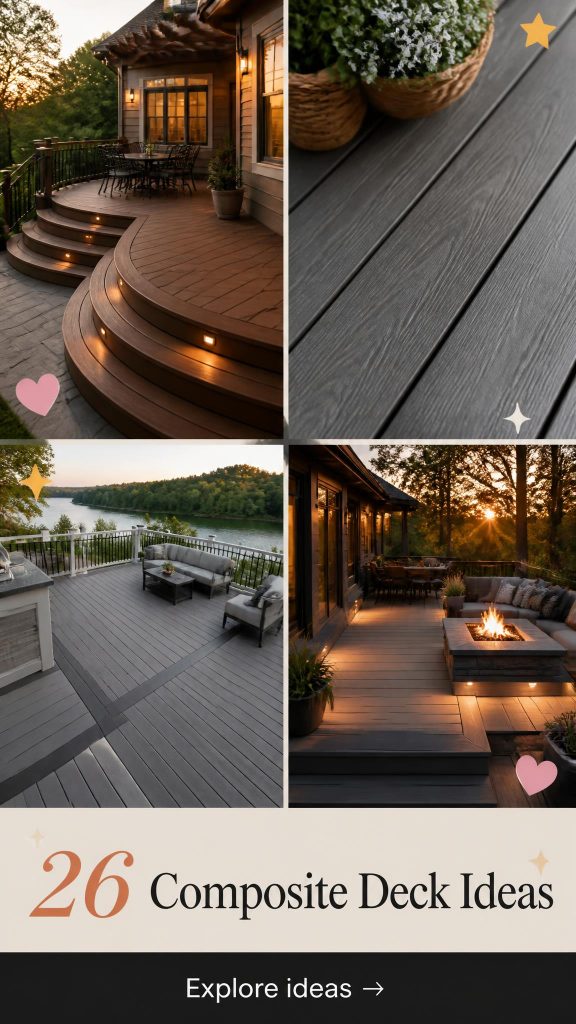
You know that feeling when you finally find the composite deck that looks exactly right for your space? That one pin that makes you say, “This is it!” After sifting through hundreds of options from top brands like Trex, TimberTech, and Fiberon, we’ve narrowed it down to the 26 ideas that truly deliver on style and function in 2026. This isn’t just another generic gallery; we’re diving deep into real designs, from cozy backyard retreats to expansive multi-level masterpieces. We’re talking about the specific materials, color palettes, and layouts that are defining outdoor living right now. And stay until the end — we break down the most common mistakes that can ruin these looks.
📌 Save this to Pinterest for later — you’ll want to revisit these ideas.
1. Build a Warm, Multi-Level Deck for a Seamless Indoor-Outdoor Flow
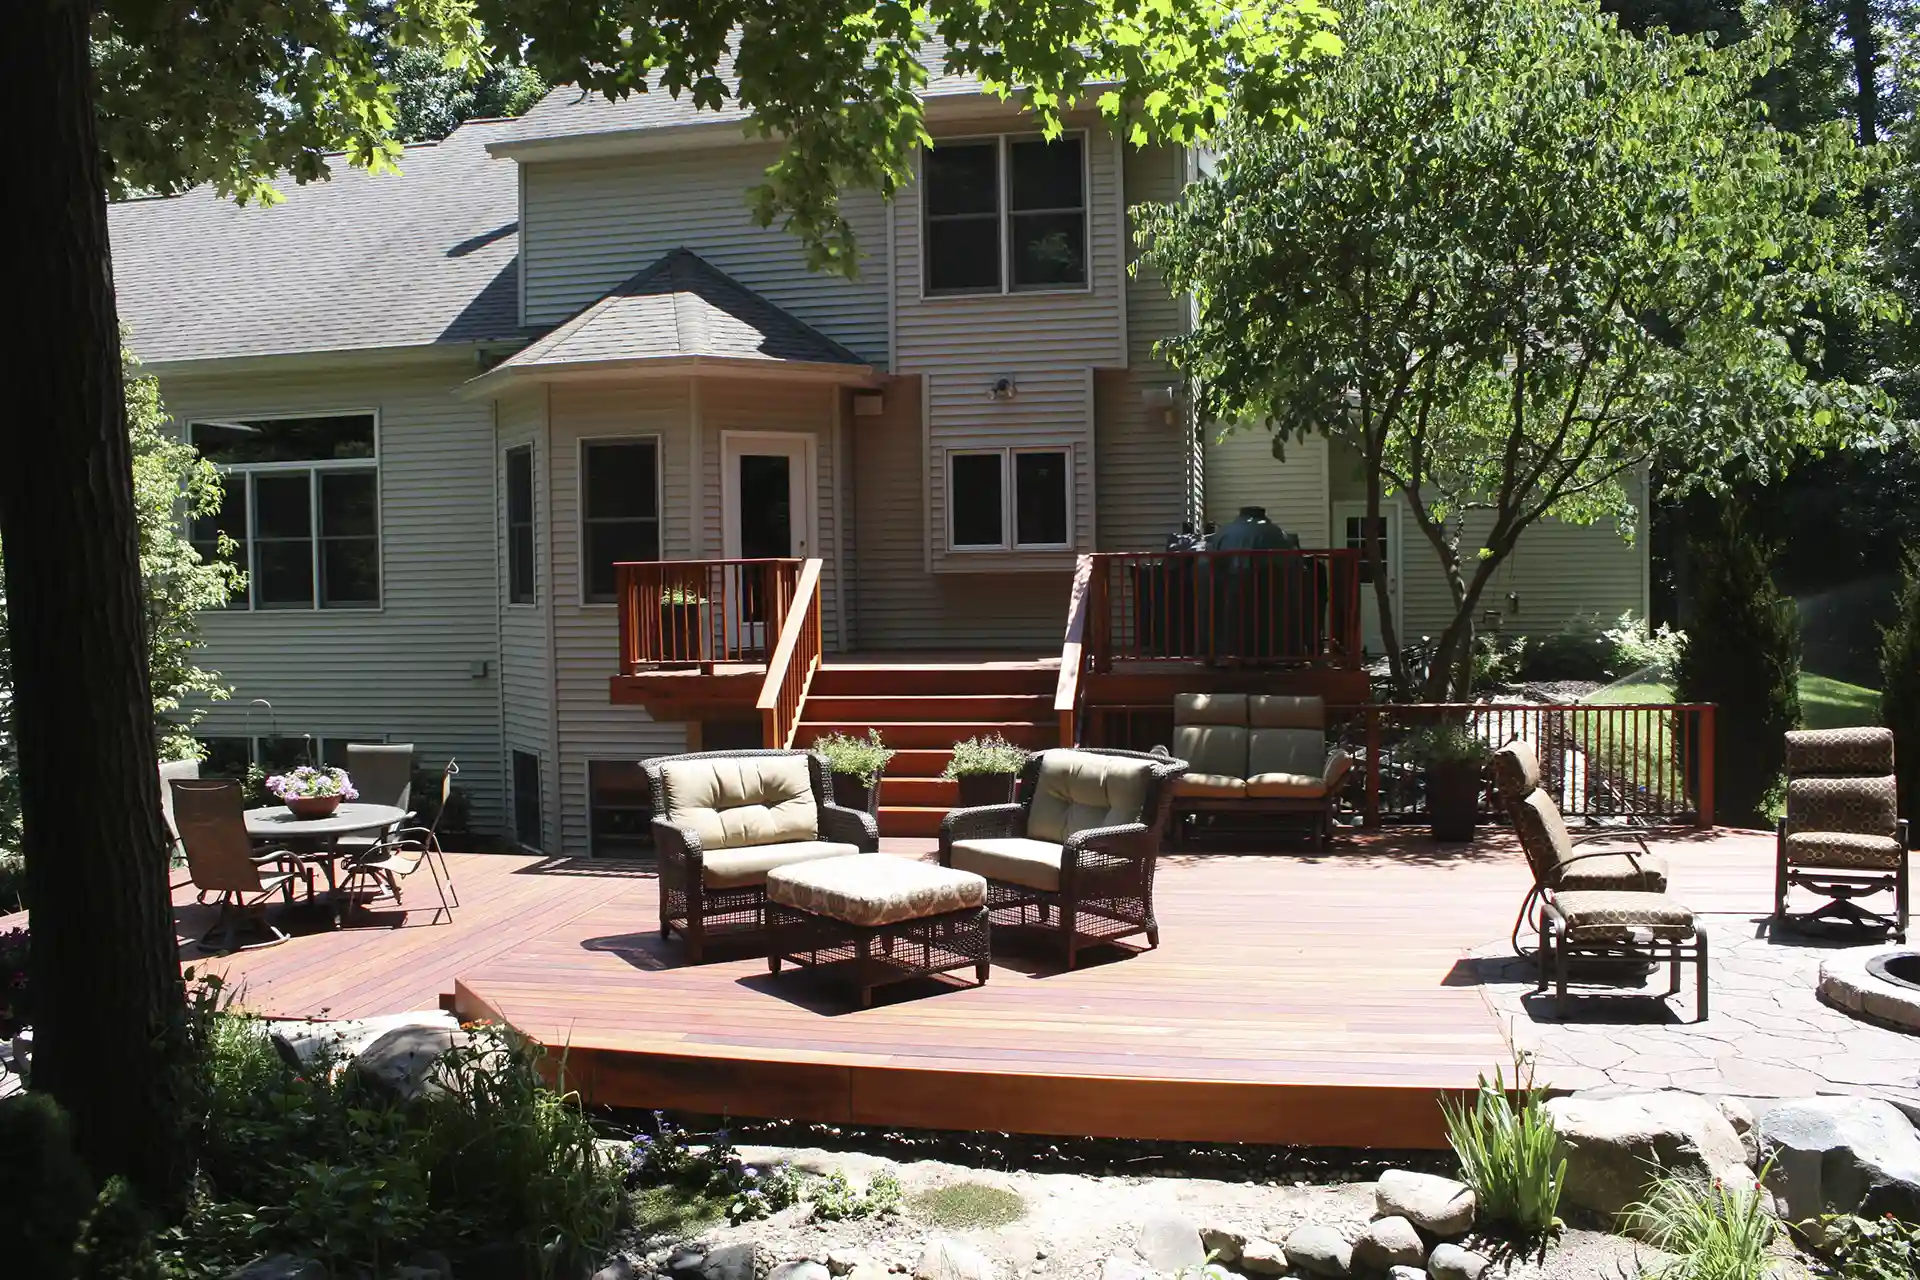
This design is all about creating zones. Instead of one massive, flat surface, the deck is broken into different levels for different activities. You have a main seating area near the house with comfy wicker furniture, then steps down to a more casual stone patio space. This separation makes a large area feel more intimate and organized. The reddish-brown composite flooring adds so much warmth, beautifully complementing the green landscaping and the home’s neutral siding. It feels less like a structure and more like an organic part of the yard.
|
📋 Copy HEX 🔗 Share |
Recreating this layered look involves a few key investments. Remember that multi-level designs require more structural work, which adds to the cost.
- Composite Decking & Structure: $15,000 – $25,000
- Wicker Seating Set (sofa, chairs, table): $2,500 – $5,000
- Stone Patio Extension: $3,000 – $6,000
- Landscaping & Plants: $1,500 – $4,000
- TOTAL: $22,000 – $40,000
- Budget alternative: Start with a single-level deck and use outdoor rugs to create visual zones. Source wicker furniture from Target or Facebook Marketplace to save over 50%.
2. Explore the Versatility of Modern Composite Decking
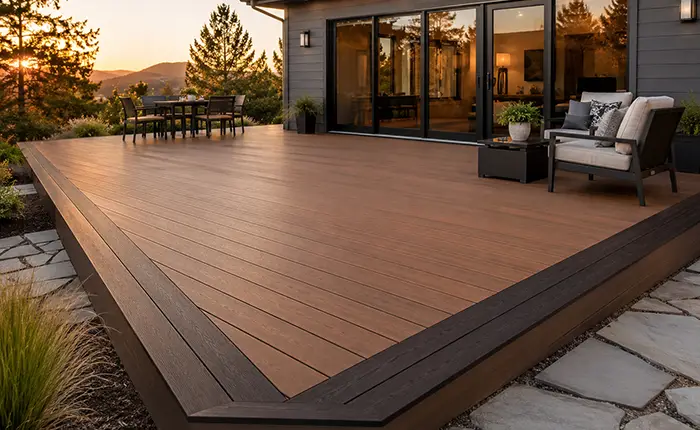
One of the biggest shifts we’re seeing in 2026 is the demand for hyper-realistic composite materials. Homeowners want the look of exotic hardwoods or weathered barnwood without the maintenance, and manufacturers have finally caught up. The technology now allows for subtle color variations, authentic-looking grain patterns, and textures that feel real underfoot. This trend is driven by a desire for durable, long-lasting outdoor spaces that look just as curated as our interiors. It’s about investing once and enjoying for decades, which is a smart move in today’s climate.
|
📋 Copy HEX 🔗 Share |
While composite decking is famously low-maintenance, “low” doesn’t mean “no.” These surfaces can still get surprisingly hot in direct sun, especially darker colors. If your deck is south-facing with no shade, a dark gray or black composite might become uncomfortable for bare feet in July. Lighter colors like tan or light gray are a much better choice for sun-drenched spots. Also, while they resist stains, you still need to clean up spills like grease or red wine quickly to prevent any lasting marks.
3. Integrate Planters and Seating on a Tiered Wooden Deck
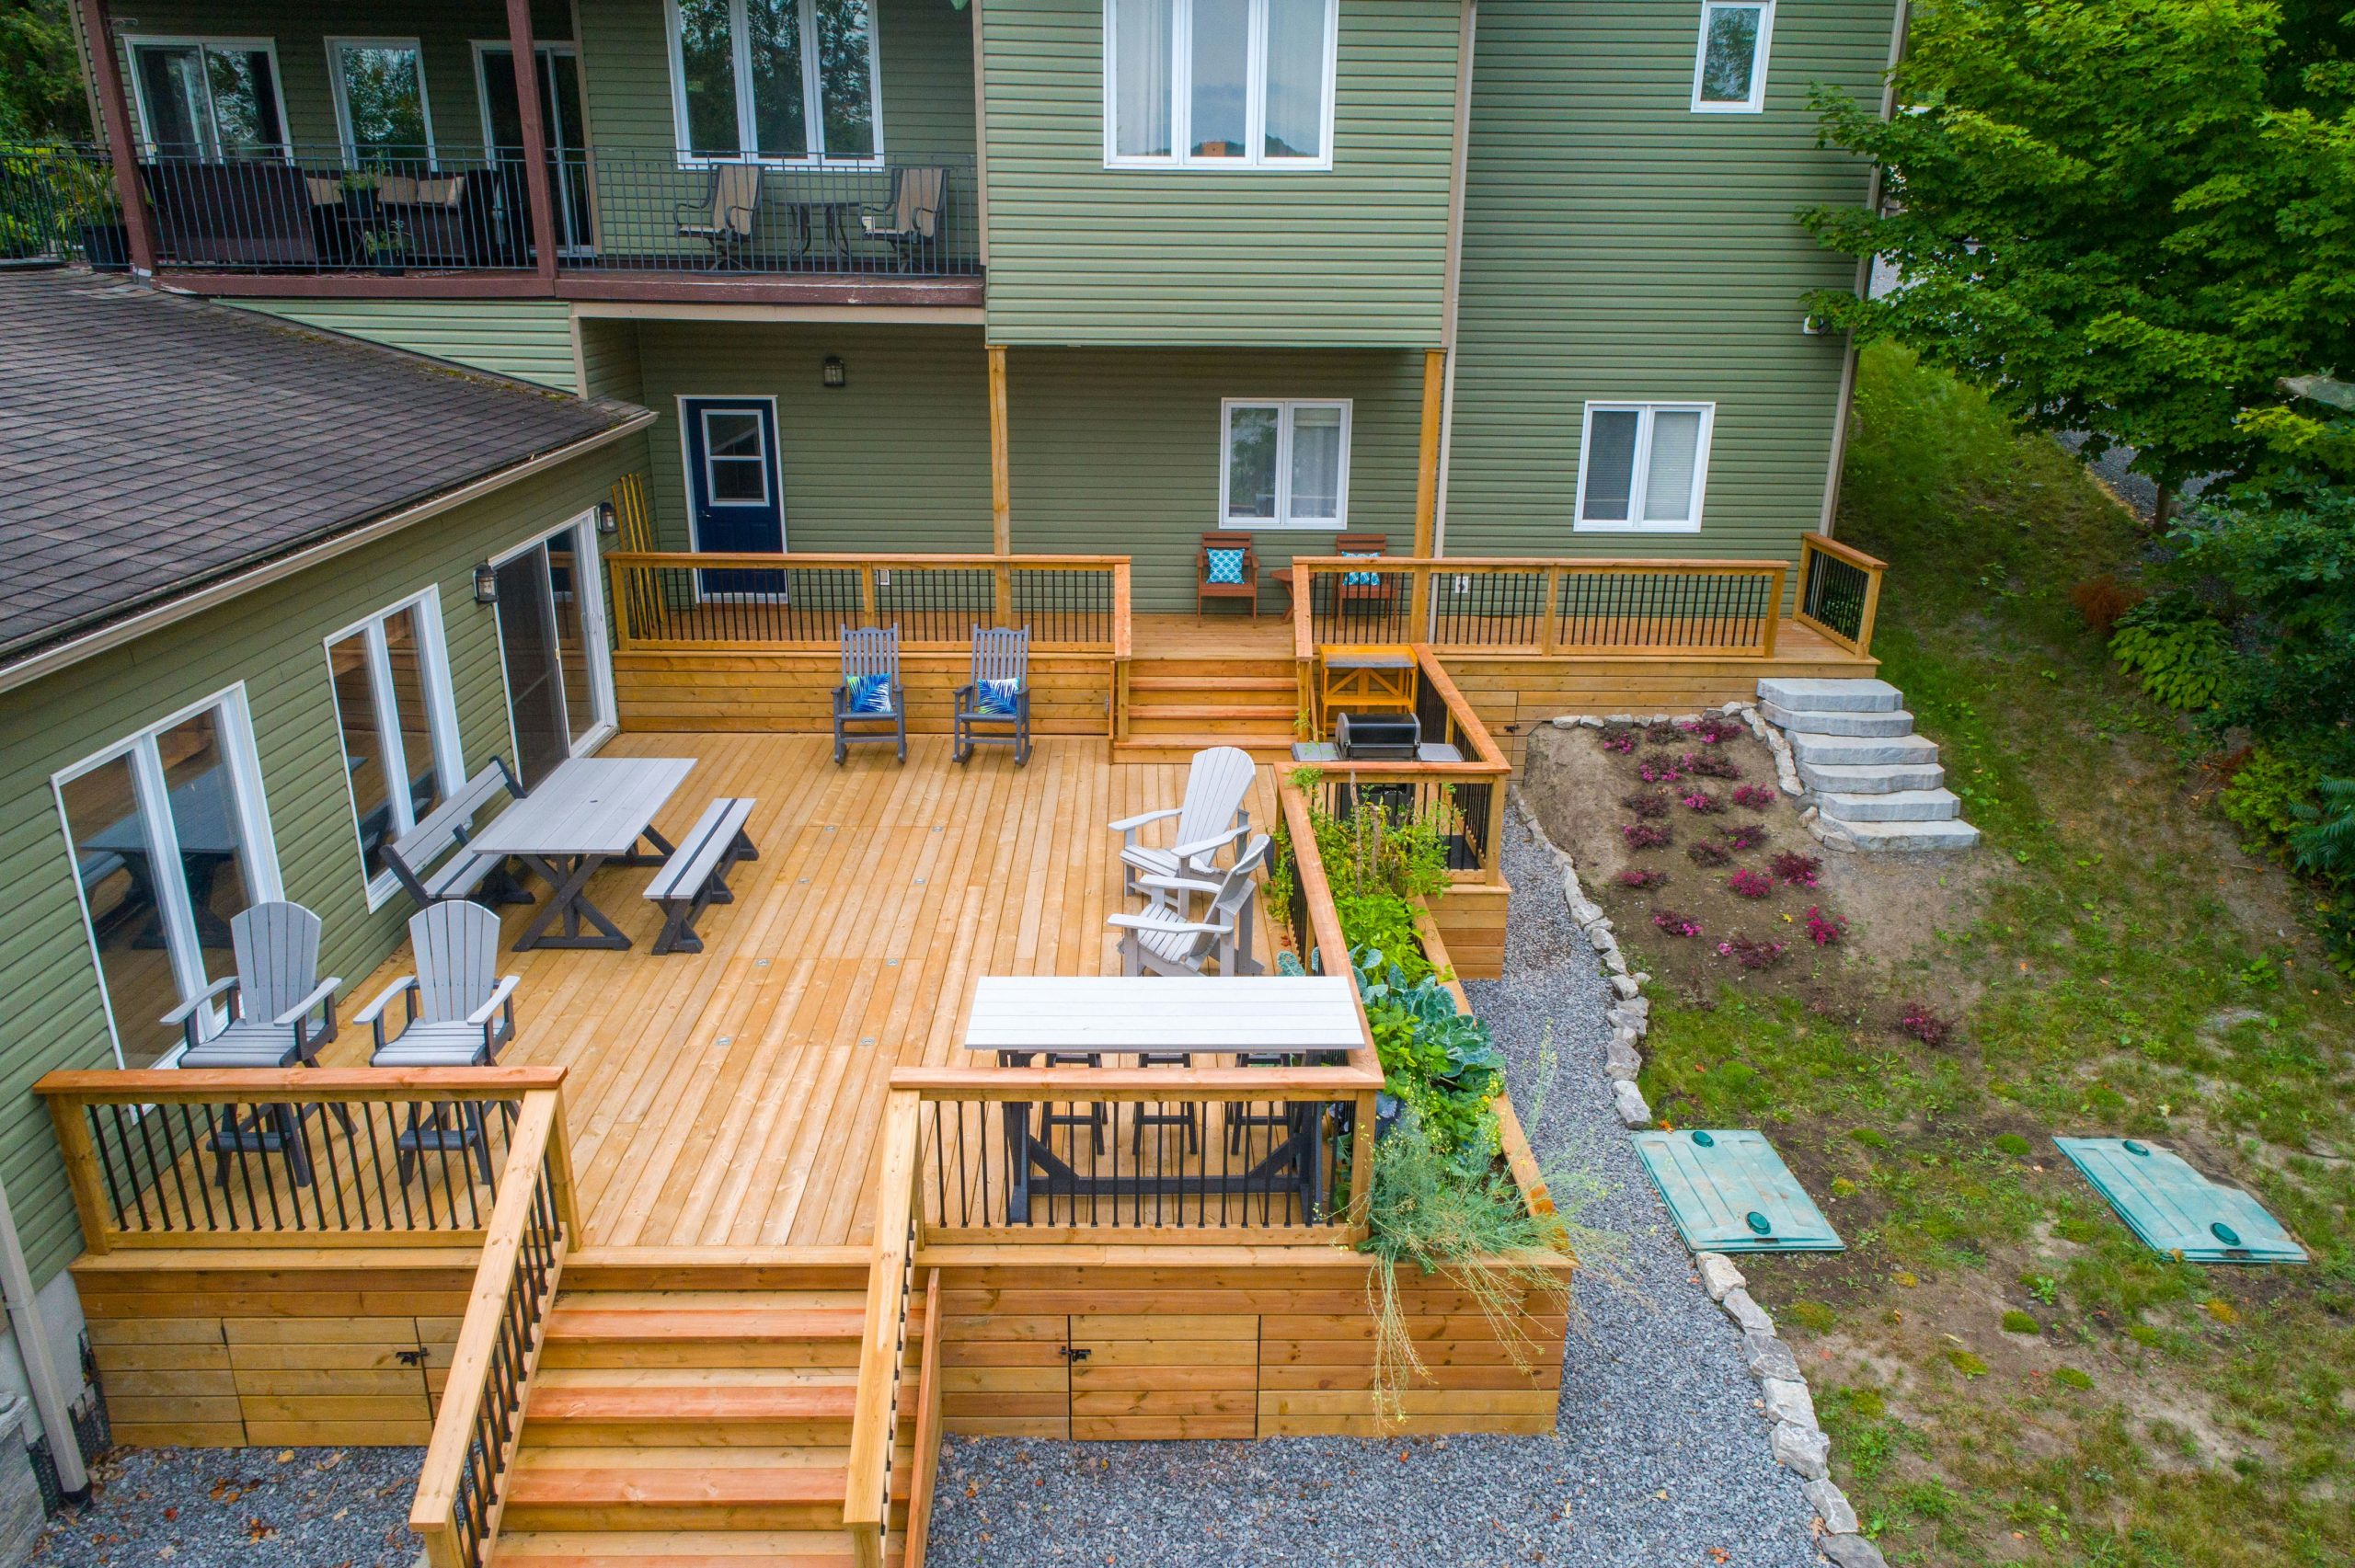
When you have a multi-level deck, repeating a design element is key to making it feel cohesive. Notice how the light grey of the Adirondack chairs is echoed in the grey picnic table. This simple color repetition connects the two distinct zones—lounging and dining—without being overly matched. For your own space, pick one strong accent color for furniture and sprinkle it across different levels or areas. It’s a simple trick that makes the whole design feel intentional and professionally styled. The black metal balusters also serve as a great neutral backdrop for this.
|
📋 Copy HEX 🔗 Share |
This kind of multi-level design with integrated features is perfect for a sloped yard, as it turns a tricky landscape into a functional asset. It works best for a medium to large backyard, requiring at least 400-600 square feet to accommodate both dining and lounging zones comfortably. The key is ensuring each level has a clear purpose. If your space is smaller, consider a design like the sleek, single-level deck in Idea #8, which maximizes a smaller footprint beautifully.
4. Install a Full Outdoor Kitchen on a Stone-Accented Composite Deck
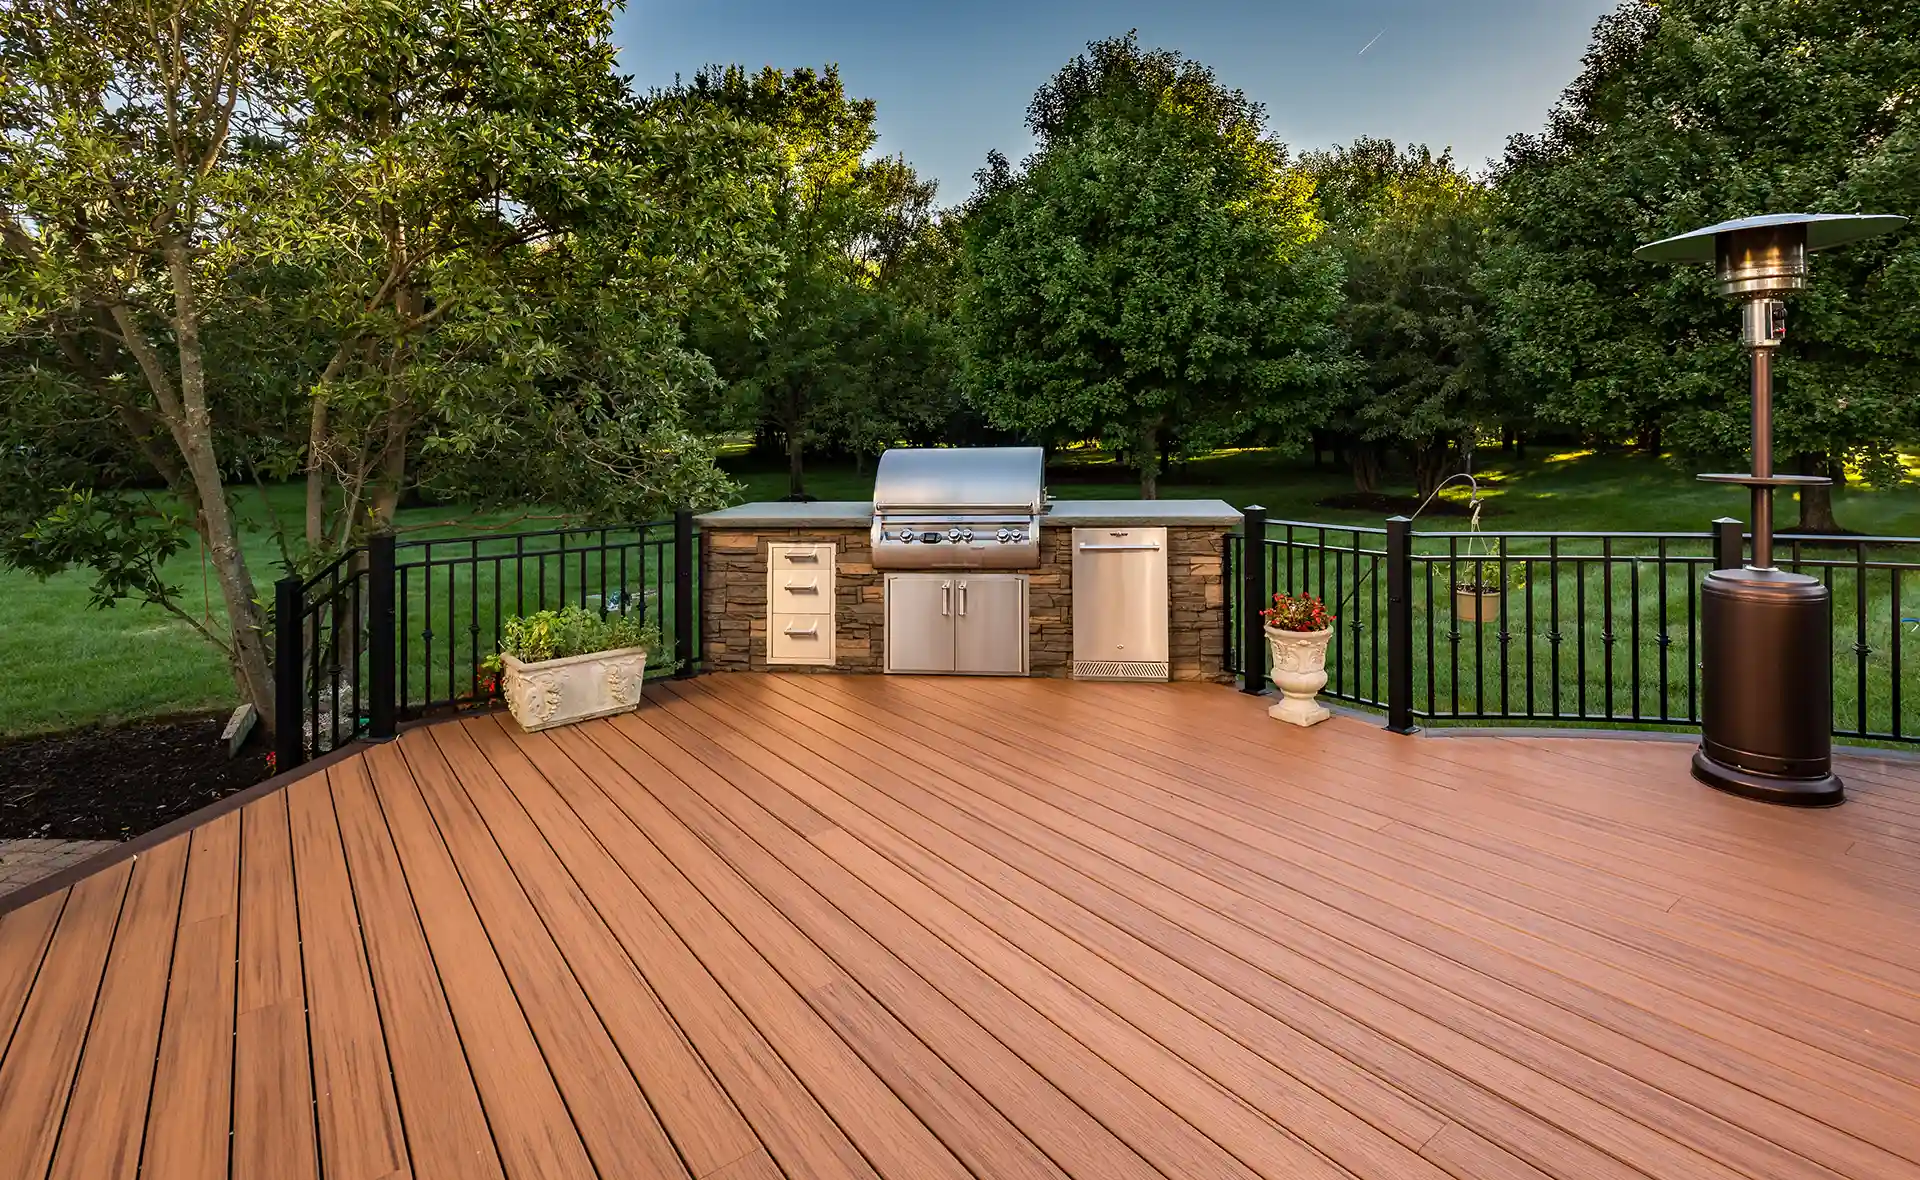
The star of this show is undoubtedly the stone-faced outdoor kitchen. Without it, this is a nice, standard composite deck. With it, it’s a destination. It completely changes how the space is used, turning it from a simple patio into a true outdoor living and entertaining hub. By building it in, you’re making a permanent statement that this space is for hosting and gathering. The radiating deck pattern, which fans out from the kitchen area, cleverly reinforces its importance as the focal point.
|
📋 Copy HEX 🔗 Share |
An outdoor kitchen looks incredible, but it requires care. Stainless steel appliances, while durable, will show water spots and fingerprints; plan to wipe them down with a microfiber cloth and specialized cleaner weekly. The stone facade is tough but can be a welcoming spot for moss or mildew in damp climates, so an annual scrub with a stiff brush and a mild detergent is a good idea. Most importantly, make sure all your grills and cooking surfaces have proper ventilation and are installed a safe distance from the house siding to prevent any heat damage or fire risk.
5. Mix Composite Tones and Add a Curved Built-In Bench
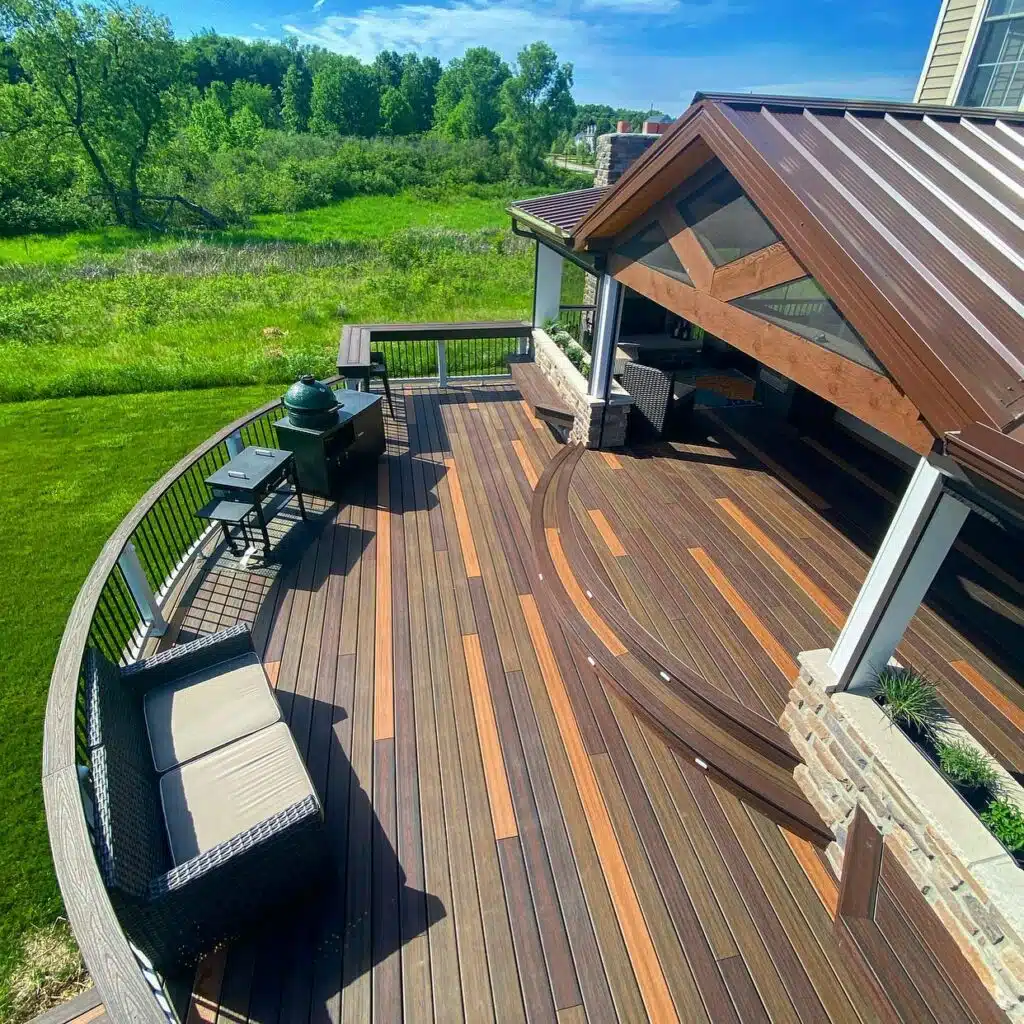
This deck succeeds by breaking the mold of straight lines. The gentle curve of the built-in bench is unexpected and inviting, creating a natural conversation nook. This softness is a brilliant contrast to the hard materials like the stone columns and metal roof. The use of multi-toned decking—mixing shades of brown and orange-brown—adds visual texture and depth, preventing the large surface from feeling flat or monotonous. It mimics the natural variation of real wood, adding a layer of sophistication to the design. Compare this with the single-tone deck in Idea #15 to see the difference.
|
📋 Copy HEX 🔗 Share |
A curved bench is a gorgeous custom feature, but it’s a significant construction choice that you can’t easily change. Before you commit, be absolutely sure about the placement. It permanently defines the layout of your deck, so you need to be confident it won’t interfere with future plans for, say, a larger dining table or a hot tub. This feature is also a bigger budget item than a freestanding bench due to the custom carpentry and extra substructure support required.
6. Frame a Desert View with a Gray Composite Deck and Light Wood Tones
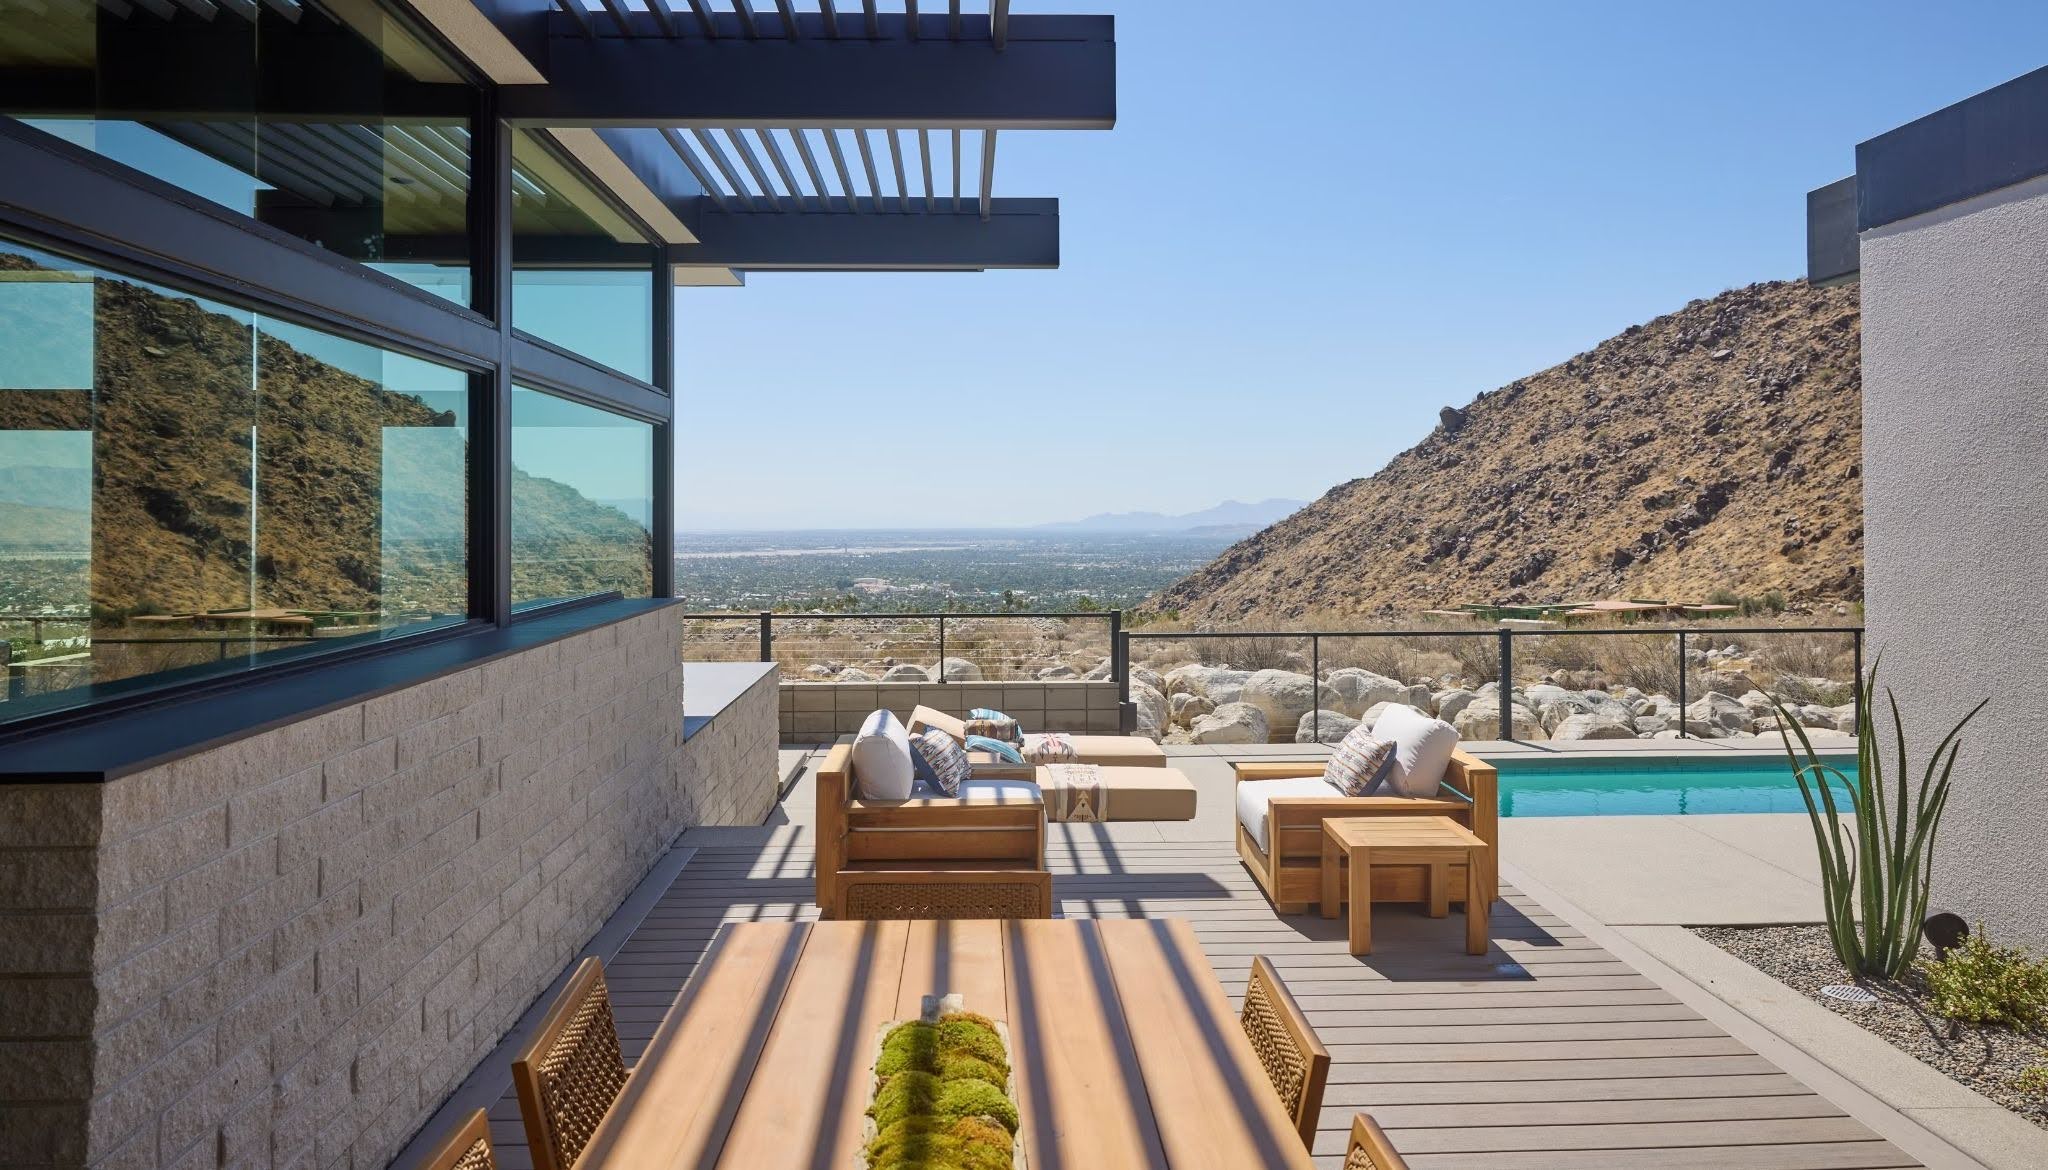
This serene desert patio follows a simple but effective formula: 60% cool neutral base (the gray composite deck), 30% warm natural texture (the light wood furniture), and 10% sharp modern accent (the black metal pergola and railing). This balance is what makes it feel so calm and sophisticated. The cool gray decking recedes, letting the desert landscape be the star, while the warm wood furniture makes the space feel inviting and comfortable. You could swap the material palette—for example, a light tan deck with gray furniture—but keeping that 60/30/10 ratio will preserve the minimalist, high-design vibe.
|
📋 Copy HEX 🔗 Share |
When you have a stunning view, the last thing you want is a bulky railing. The cable and metal railing used here is the perfect choice. It provides essential safety without obstructing the panoramic desert scene. For maximum transparency, ensure the vertical posts are at least 6-8 feet apart, and opt for a slim top rail profile. This keeps the focus exactly where it should be: on the landscape beyond. It’s a detail that makes a huge difference in creating a sense of openness.
7. Create a Roomy Covered Deck with Distinct Lounge and Dining Areas
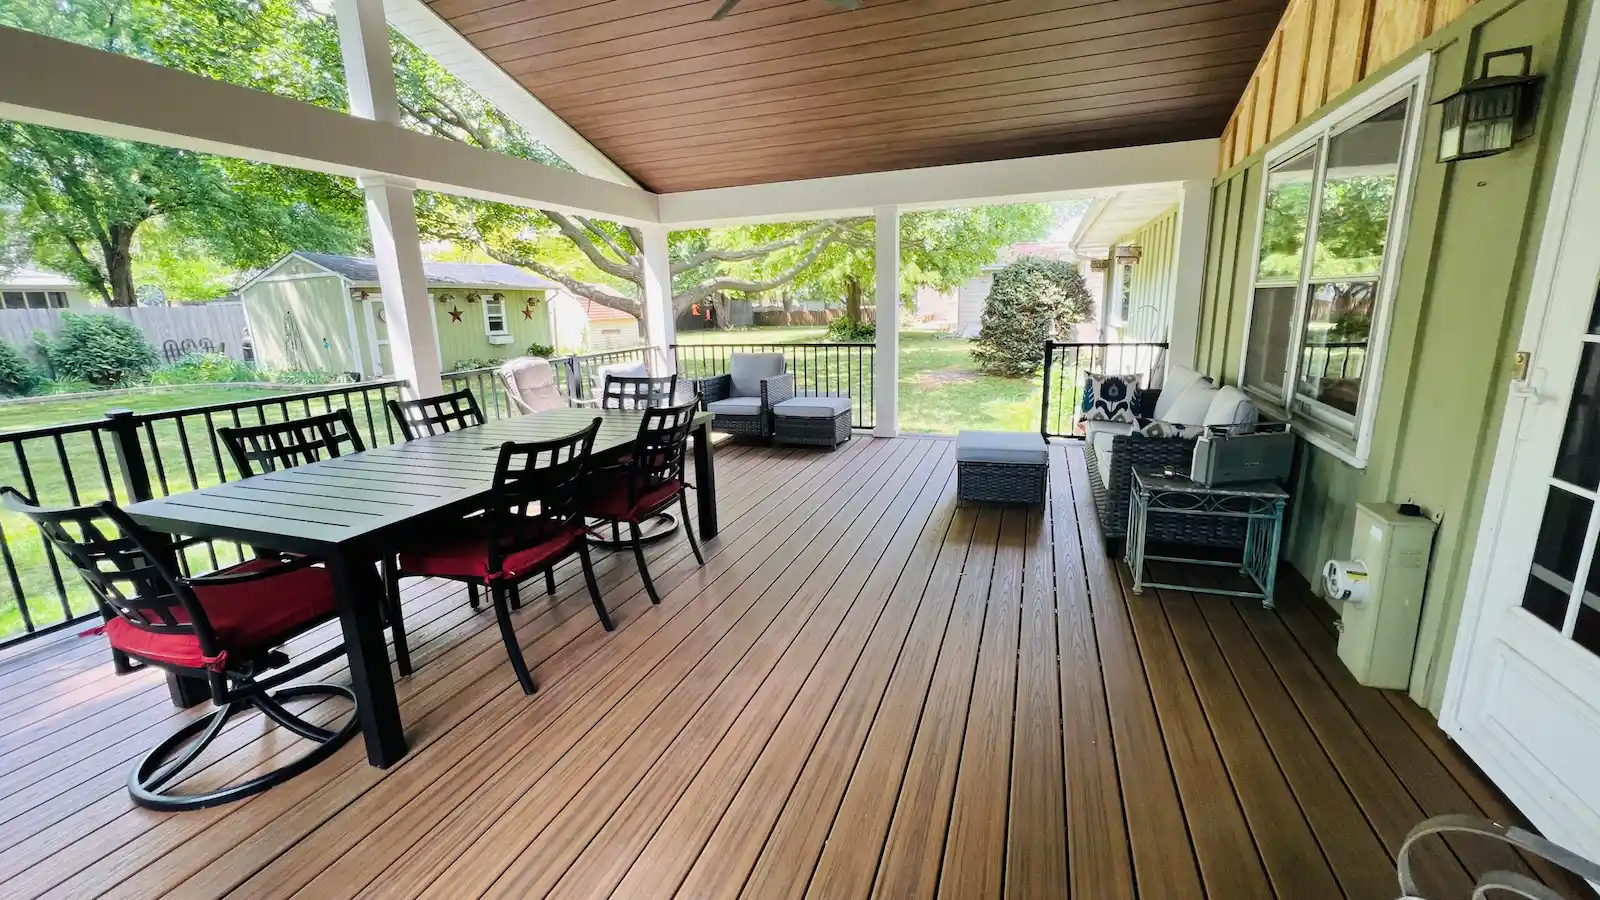
The covered roof is the element that transforms this from a deck into an outdoor room. It provides shelter from sun and rain, dramatically extending the hours and seasons you can use the space. The wood-paneled ceiling adds warmth and architectural interest, making it feel just as finished as any room inside the house. Without the roof, the dining and lounge areas would feel like two separate furniture groupings; with it, they become part of a single, cohesive, and highly functional living area.
|
📋 Copy HEX 🔗 Share |
A design with two full-size zones like this demands a generous footprint. You’ll need a deck that is at least 25 feet wide and 15 feet deep (around 375+ sq. ft.) to comfortably fit a six-person dining table and a separate seating area with a sofa and chairs without feeling cramped. Anything smaller and you should choose one primary function—either dining or lounging—to avoid a cluttered look. A smaller space like Idea #17 shows how to create a functional zone on a more modest scale.
8. Go Modern with a Split-Level Deck and a Dark Sectional Sofa
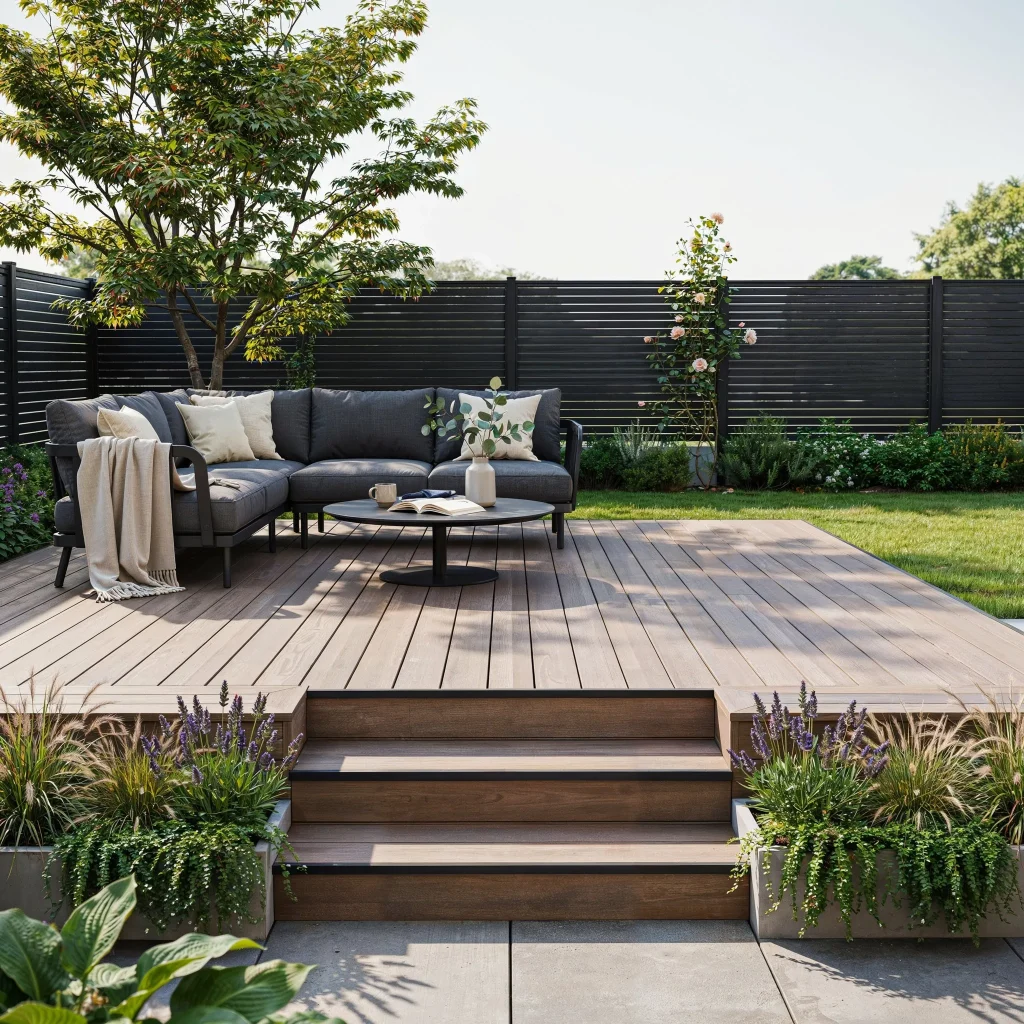
The success of this design lies in its bold use of contrast. The light, wood-toned composite decking acts as a bright, clean canvas, which makes the dark gray sectional sofa pop. This creates a dramatic, high-end look. The contrast is repeated in the steps, where the light composite treads are edged with black trim, and again with the black privacy fence in the background. This repetition of light-and-dark makes the whole space feel thoughtfully pulled together. The lush green plants in the concrete planters add a perfect touch of organic softness to the modern lines.
|
📋 Copy HEX 🔗 Share |
You don’t need a custom-built deck to get this vibe. You can achieve a similar look on an existing patio or a simple, single-level deck. The key is the furniture and styling. Look for a sleek, dark gray sectional from stores like IKEA or Wayfair ($800-$1,500). Instead of custom concrete planters, find large, modern-style planters at Home Depot or Target ($50-$100 each) and fill them with dramatic, leafy plants. The high-contrast, modern feel comes from the styling, not just the structure.
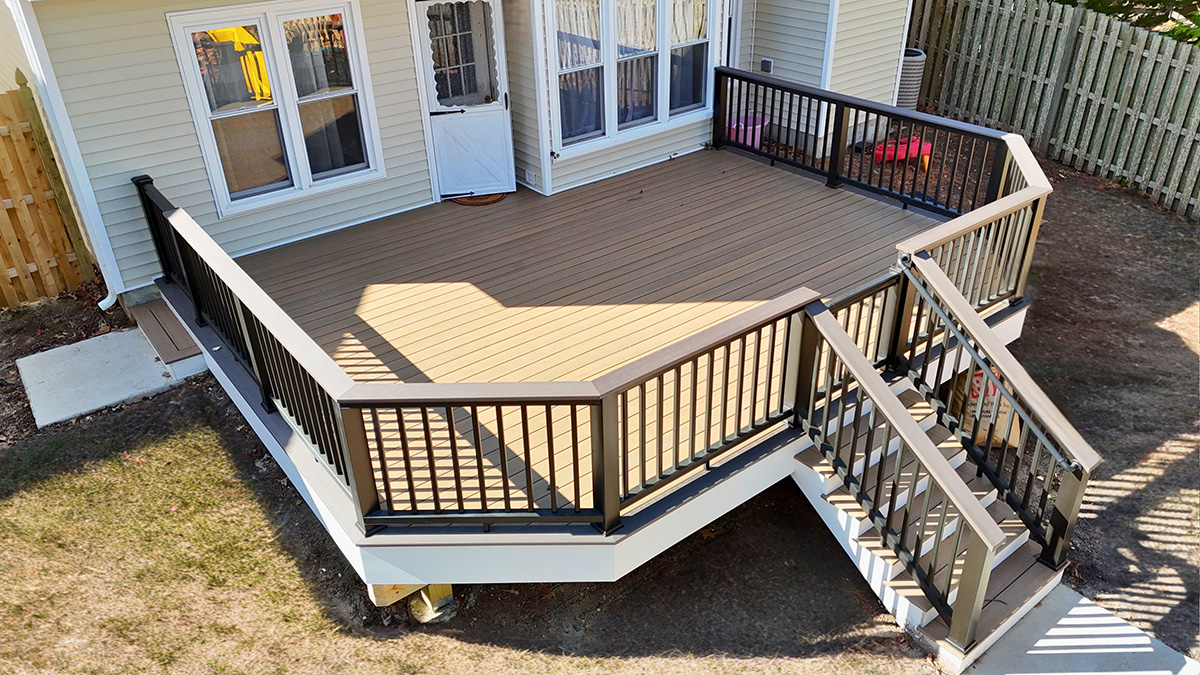
9. Define an Irregular Space with a Multi-Angled Light Brown Deck
When dealing with a non-rectangular space, don’t fight it—lean into it with angles. Instead of trying to force a square deck into an odd corner, this design uses multiple angles to create a custom fit that looks intentional. When planning your own, lay out your proposed deck shape with rope or garden hoses first. Live with it for a few days to see how the traffic flows and if the angles feel right before you start building. This simple step can save you from a costly layout mistake.
|
📋 Copy HEX 🔗 Share |
The single element holding this entire design together is the consistent direction of the deck boards. Despite the deck’s irregular, multi-angled perimeter, all the composite planks run in the same horizontal direction. This creates a sense of clean, uninterrupted flow across the entire surface. If the boards changed direction at every angle, the space would feel chaotic and visually fractured. It’s a subtle but powerful choice that brings a sense of calm and order to a complex shape.
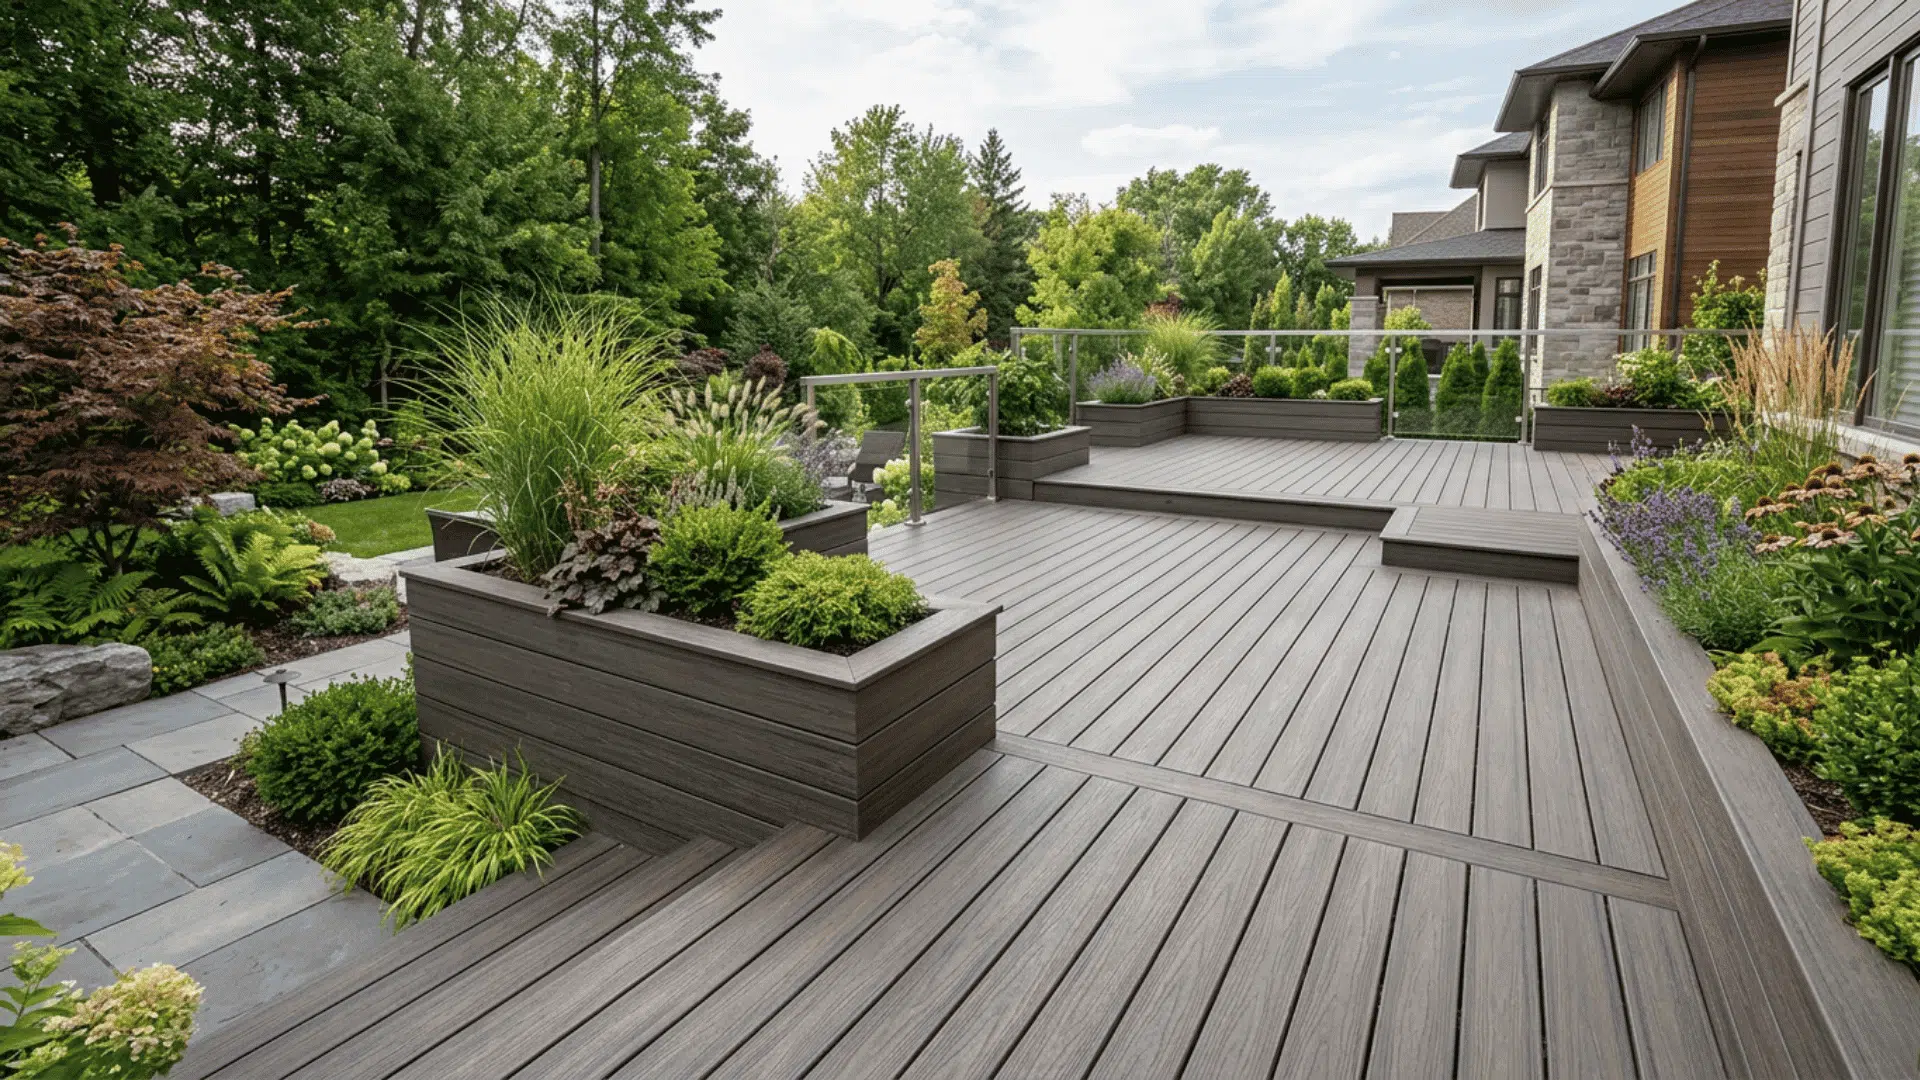
10. Soften a Modern Gray Deck with Integrated Planters and a Glass Railing
This deck masterfully blends modern minimalism with lush, natural beauty. The gray composite decking and clean glass railings provide a sleek, contemporary foundation. However, the integrated planters, overflowing with colorful flowers and foliage, prevent the design from feeling cold or sterile. By building the planters directly into the deck structure using the same composite material, the greenery feels like a deliberate part of the architecture, not just an afterthought. This fusion of hardscape and softscape is what makes the space so serene and inviting.
|
📋 Copy HEX 🔗 Share |
Glass railings offer an unparalleled view, but they are magnets for water spots, fingerprints, and pollen. To keep them looking crystal clear, plan on cleaning them at least every other week—more if you live in an area with frequent rain or have kids and pets. A simple solution of vinegar and water or a dedicated glass cleaner and a good-quality squeegee are your best friends. While beautiful, they are the highest-maintenance railing option available. For a lower-maintenance alternative with a similar open feel, consider the cable railings in Idea #12.
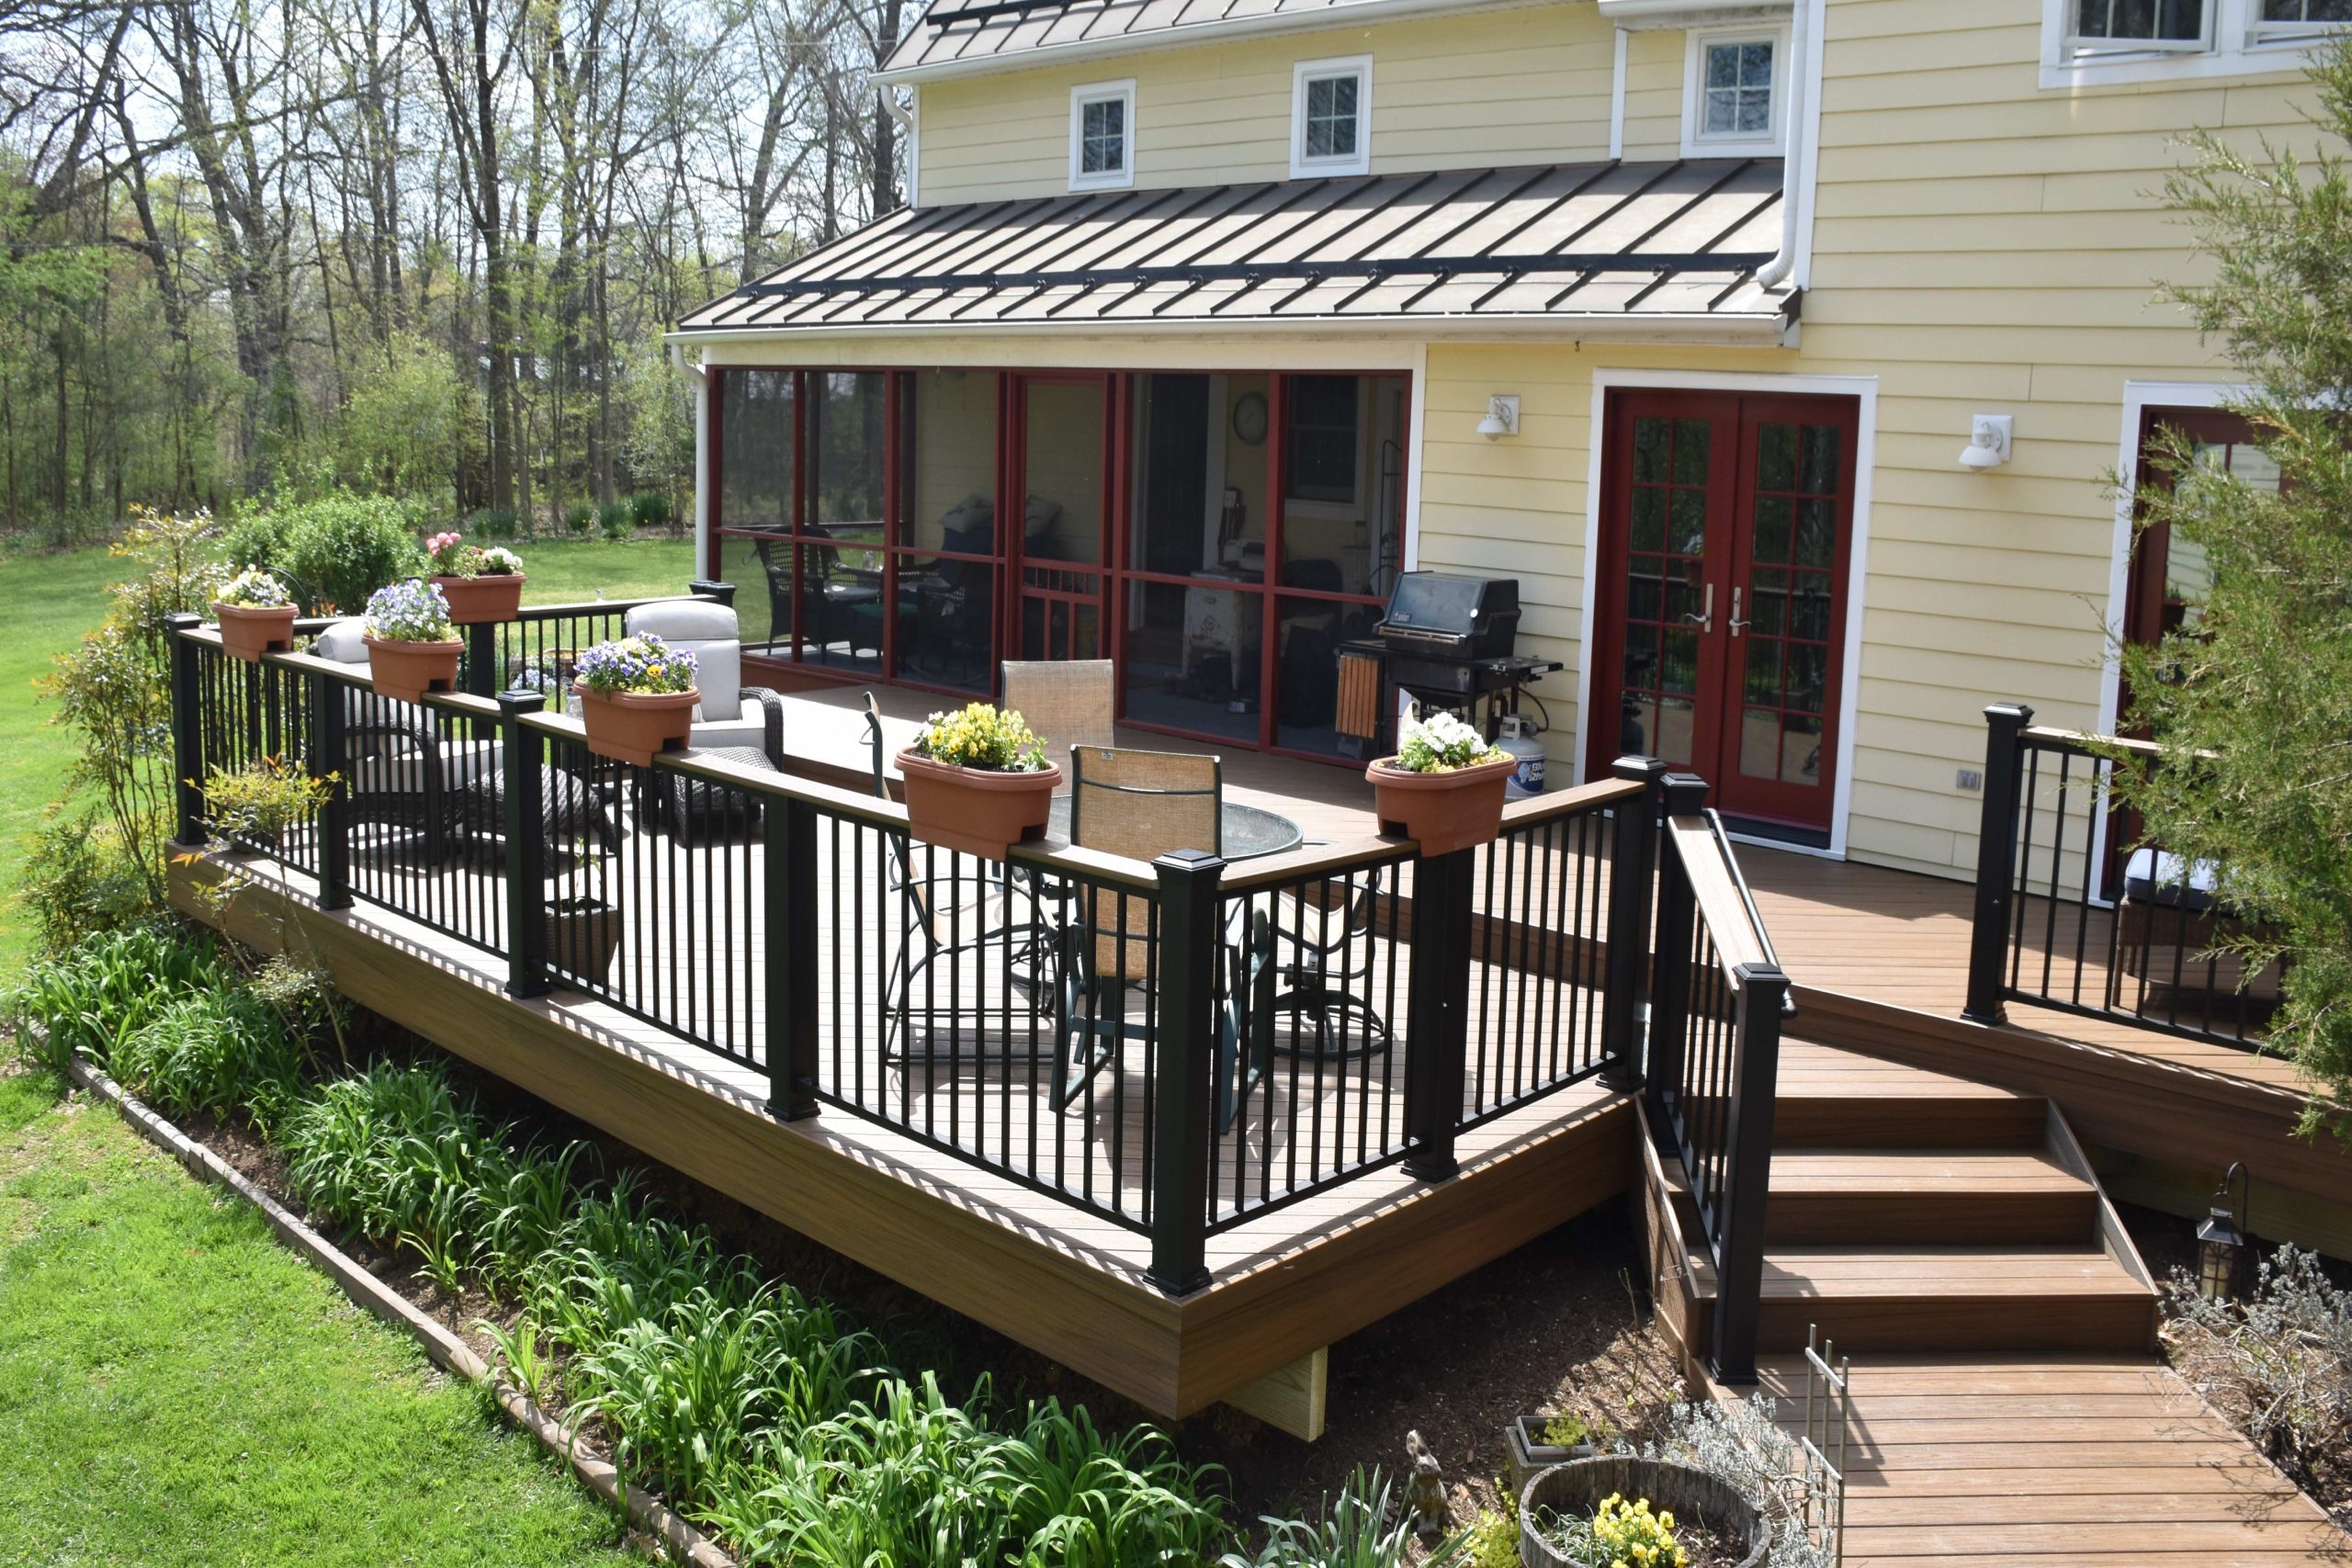
11. Connect a Colorful House with a Wood-Look Composite Deck
When your house has a bold color, your deck needs to be a supporting actor, not a competing star. This deck follows a great formula for that: 70% neutral deck surface (the light wood-look composite), 20% grounding accent (the black railings), and 10% connection to the house (the red framing on the porch door is a small but mighty detail). This balance ensures the deck feels connected to the home without overwhelming the already-vibrant yellow siding. The black railings act as a clean, crisp frame for the entire scene.
|
📋 Copy HEX 🔗 Share |
A multi-level deck is fantastic for creating different “rooms,” but be realistic about furniture. That lower level might seem like the perfect spot for a cozy chat set, but are you really going to carry cushions up and down those stairs every time it rains? And is it big enough for the furniture you envision? Often, smaller, lower-level landings are better used for feature planters or as a simple transition to the yard, rather than being a fully furnished zone. Measure your dream furniture before you finalize the dimensions of each level.
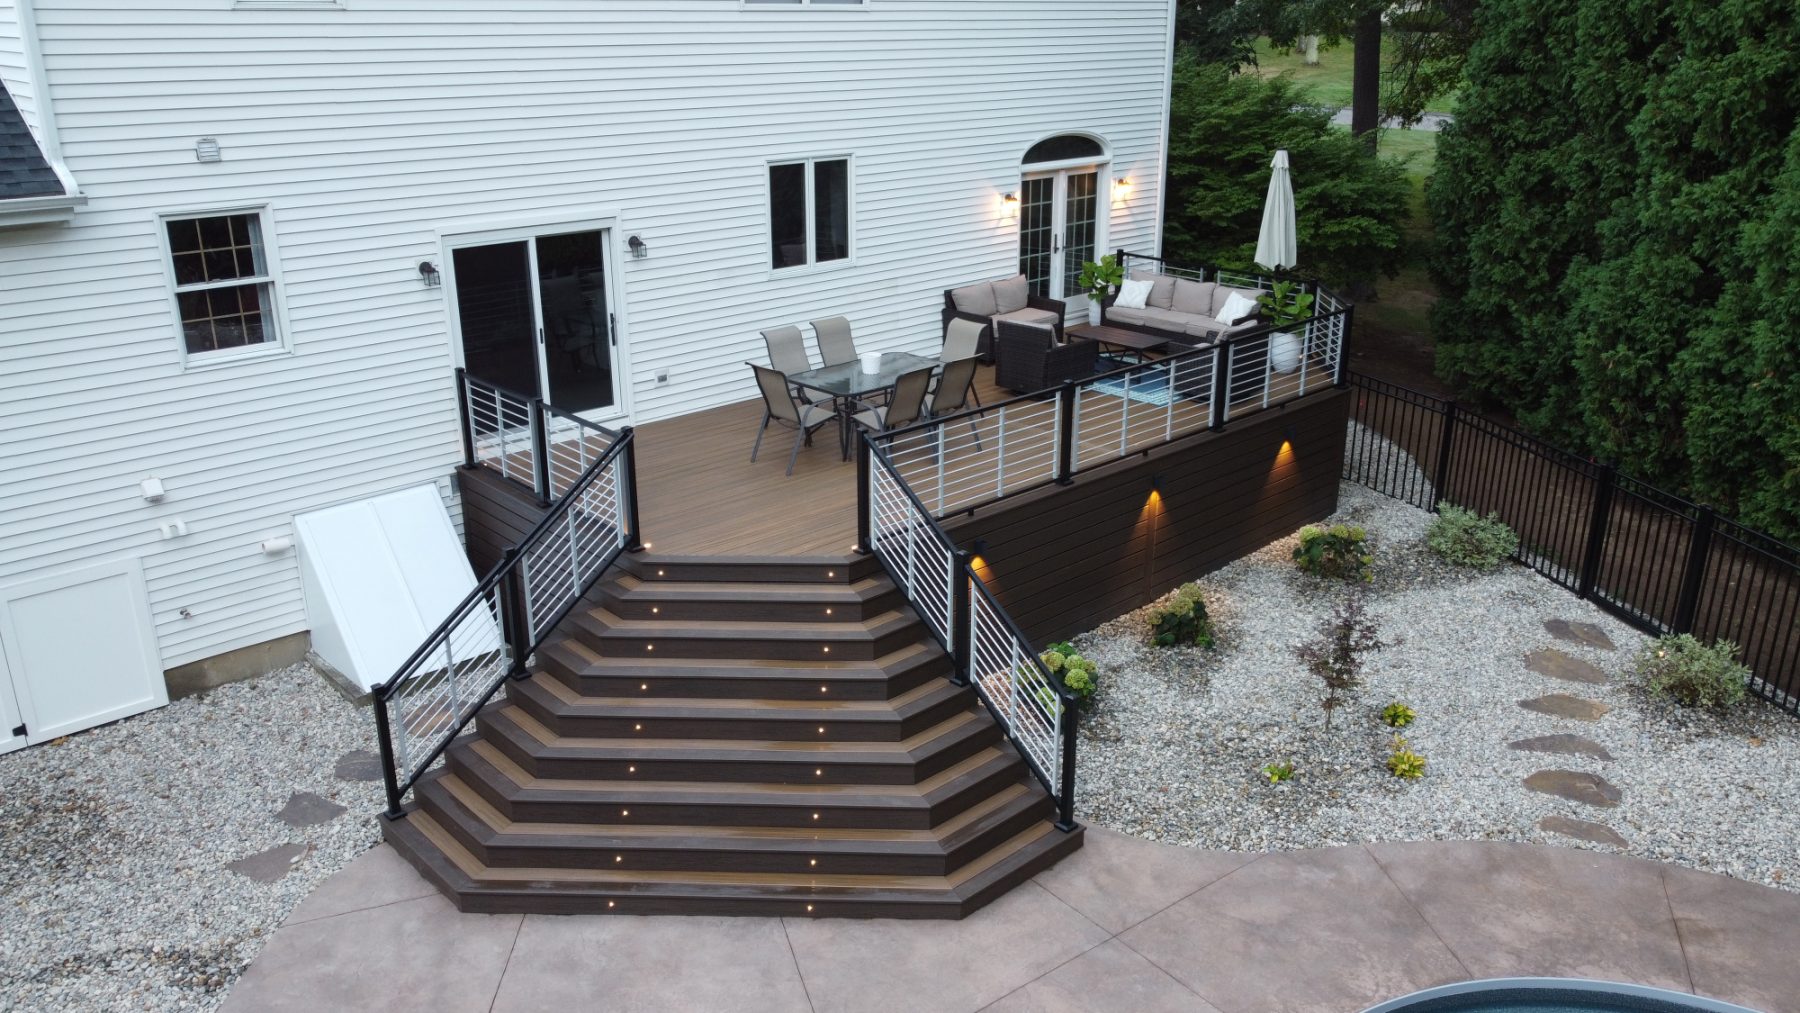
12. Light Up the Night with an Illuminated Multi-Tier Staircase
The wide, illuminated staircase is the undeniable centerpiece of this entire project. It does more than just connect the upper deck to the lower patio; it makes a grand architectural statement. The lighting transforms it from a purely functional element into a stunning design feature at night, enhancing both safety and ambiance. This isn’t just a set of stairs; it’s an experience that elevates the entire backyard from ordinary to luxurious. The modern cable railings play a crucial supporting role, providing safety without distracting from the main event.
|
📋 Copy HEX 🔗 Share |
Adding riser lights to your deck stairs is a high-impact DIY project. Here’s a quick guide:
- Plan & Purchase: Choose low-voltage LED riser lights. You’ll need one for every 3-4 feet of stair width. You will also need a transformer and low-voltage cable. (Cost: $200-$500, Time: 1 hour)
- Drill Holes: Using a Forstner bit sized for your light fixture, drill holes in the center of your stair riser boards. (Time: 30 minutes)
- Run the Cable: Starting from your transformer’s location, run the low-voltage cable under the deck, leaving some slack near each light location. (Time: 1 hour)
- Connect the Lights: Attach each light fixture to the main cable using the clip-on connectors. Push the wires and fixture into the drilled hole. (Time: 45 minutes)
- Test & Secure: Plug in the transformer and test the lights. Once confirmed, use cable staples to neatly secure the main wire run under the deck. (Time: 15 minutes)
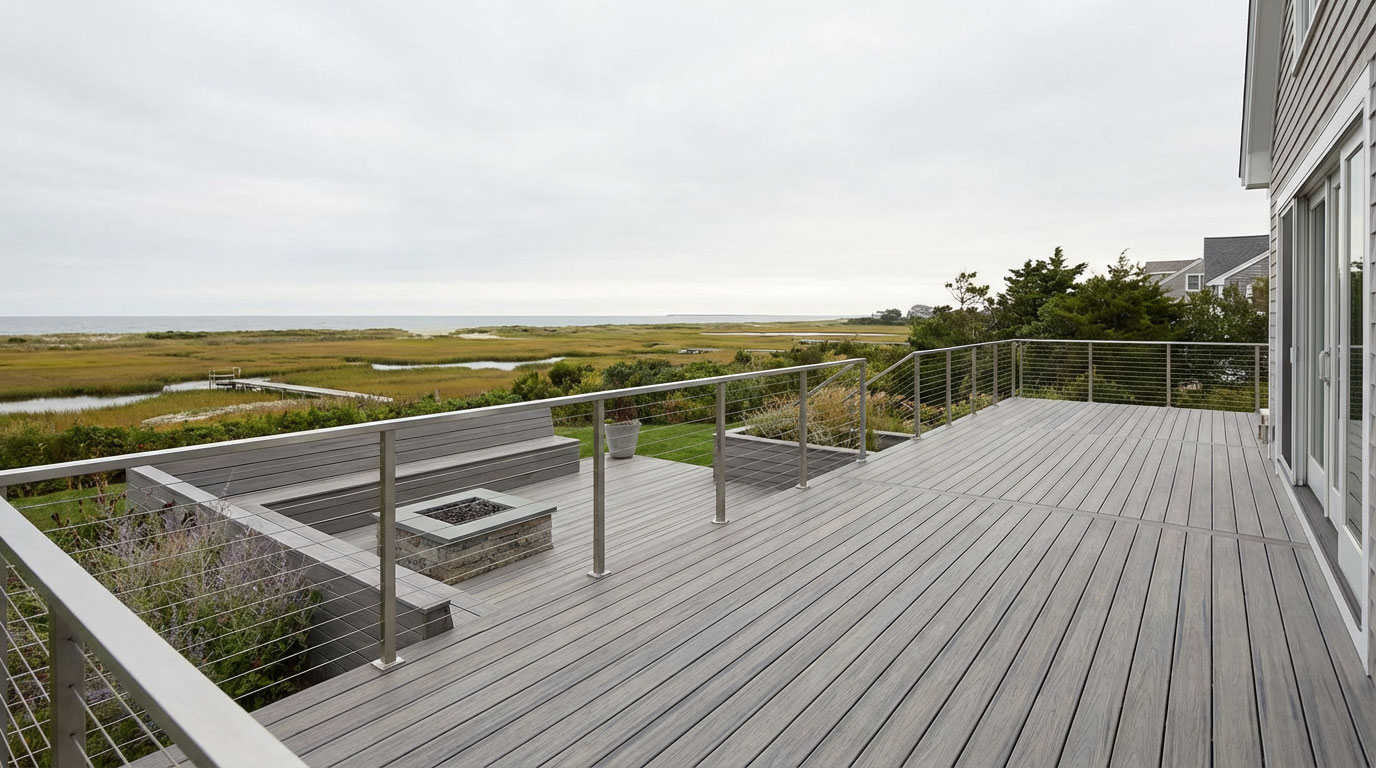
13. Embrace Coastal Minimalism with a Gray Deck, Built-in Bench, and Fire Pit
This design beautifully captures a modern coastal aesthetic through its “less is more” approach. The clean lines of the light gray composite deck, the integrated bench, and the minimalist cable railing all work together to create an uncluttered, serene space. The focus remains squarely on the view. The built-in bench is particularly clever, as it provides ample seating without the visual bulk of traditional furniture, maintaining the open and airy feel. The square fire pit adds a focal point for gathering without adding complexity.
|
📋 Copy HEX 🔗 Share |
Achieving this high-end coastal look requires a focus on premium, weather-resistant materials.
- Light Gray Composite Decking (e.g., Trex or TimberTech): $12,000 – $22,000
- Custom Built-in Composite Bench: $3,000 – $7,000
- Stainless Steel Cable Railing System: $8,000 – $15,000
- Gas Fire Pit with Stone Base: $2,500 – $6,000
- TOTAL: $25,500 – $50,000
- Budget alternative: Get a similar feel using standalone light gray lounge chairs from Wayfair instead of a custom bench and a ready-made fire pit from a big-box store for under $800. This is a great alternative to the luxurious setup of Idea #4.
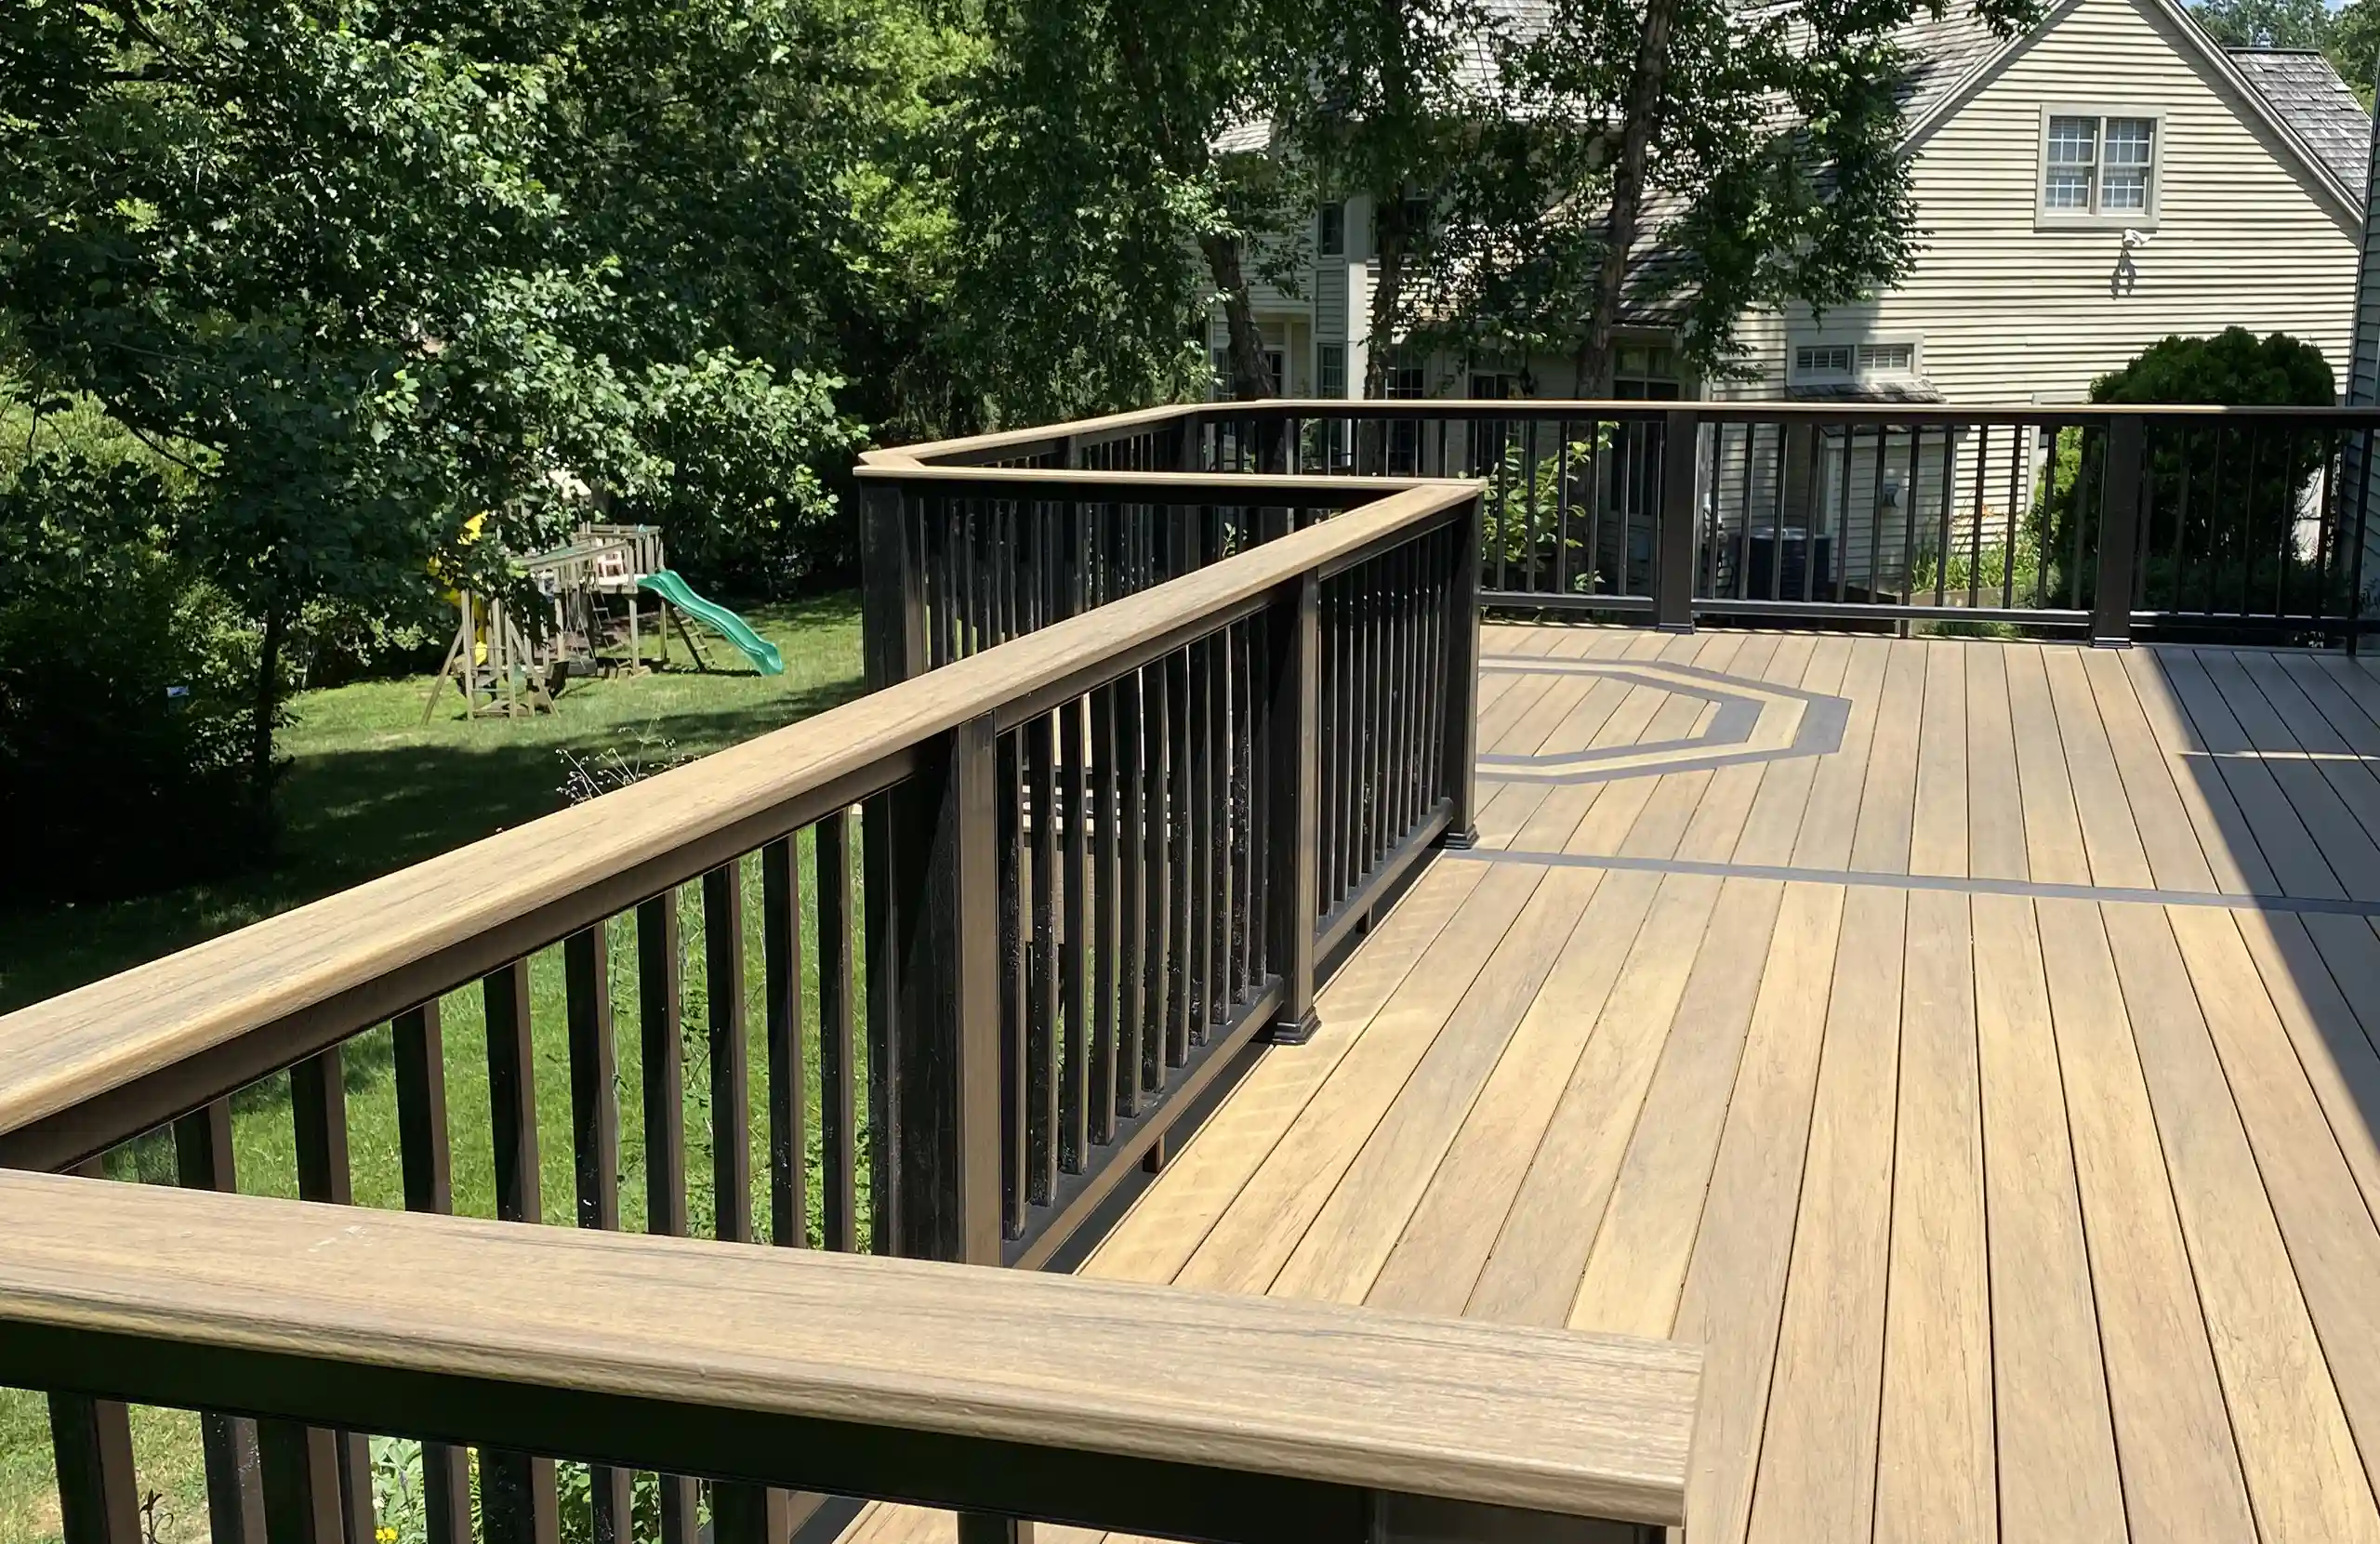
14. Add a Touch of Elegance with a Decorative Deck Inlay
The single thing that elevates this deck from standard to special is the decorative octagon pattern. It’s a surprising and sophisticated detail that shows a high level of craftsmanship. Set within a darker-toned “picture frame” border, this inlay acts like a built-in rug, anchoring the space and providing a clear focal point. Without this feature, it would just be a field of light tan boards; with it, the deck has personality and a custom, high-end feel.
|
📋 Copy HEX 🔗 Share |
A decorative inlay is a fantastic way to break up a large, monotonous deck surface. To make it work, the key is contrast. Always use a contrasting color or even a different board width for your pattern. Here, the dark boards of the octagon stand out sharply against the light wood-tone field. For a more subtle look, you could run the same color boards in a different direction (e.g., a diagonal square in a horizontal field). But for maximum impact, contrast is your best friend.
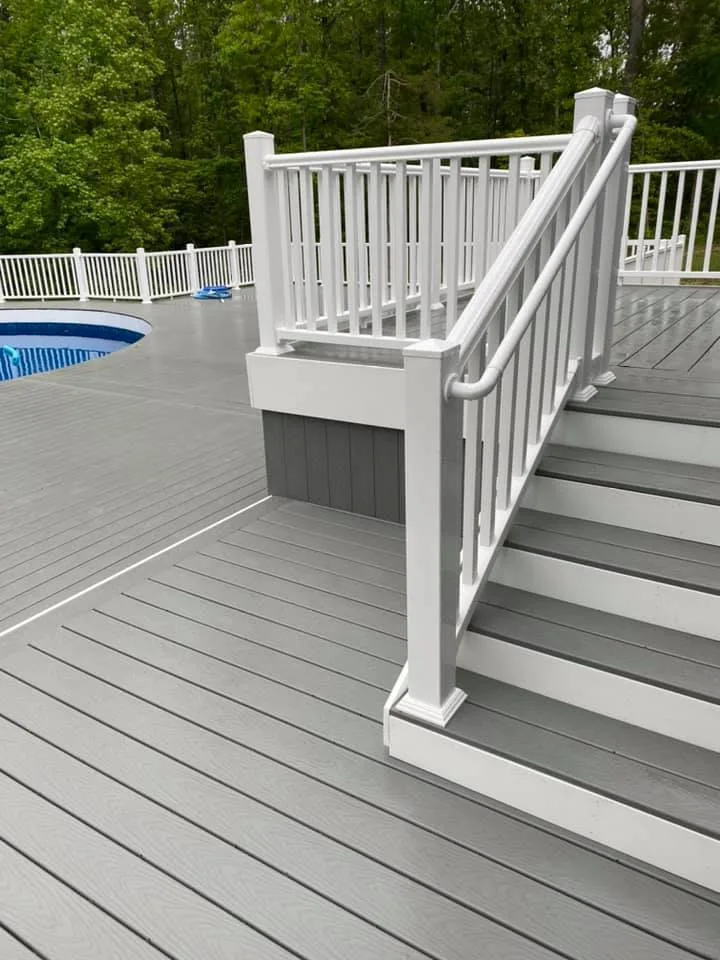
15. Curve Your Gray Composite Deck Around an Above-Ground Pool
The gentle curve of the deck around the pool is what makes this design feel so integrated and custom. It softens the transition from the angular deck to the round pool, creating a more organic, flowing space. The color contrast is also key: the light grey deck, the clean white railings and risers, and the dark grey skirt create a crisp, modern, and deliberate color palette. It proves that an above-ground pool can look just as chic and intentional as an in-ground one with the right surrounding deck design.
|
📋 Copy HEX 🔗 Share |
Building a deck around a pool, especially an above-ground one, requires careful planning. Here are a few things to check off before you start:
- Access Panels: Have you planned for removable panels or sections of decking to allow access to the pool pump, filter, and skimmer for maintenance?
- Drainage: Is the ground under the proposed deck graded to slope away from the pool and your house foundation?
- Safety Codes: Have you checked your local building codes for specific requirements regarding deck-to-water distance, railing height, and gate latches for poolside decks?
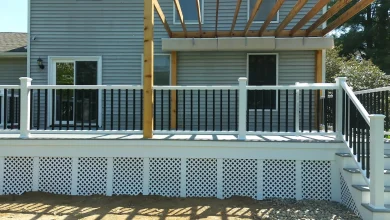
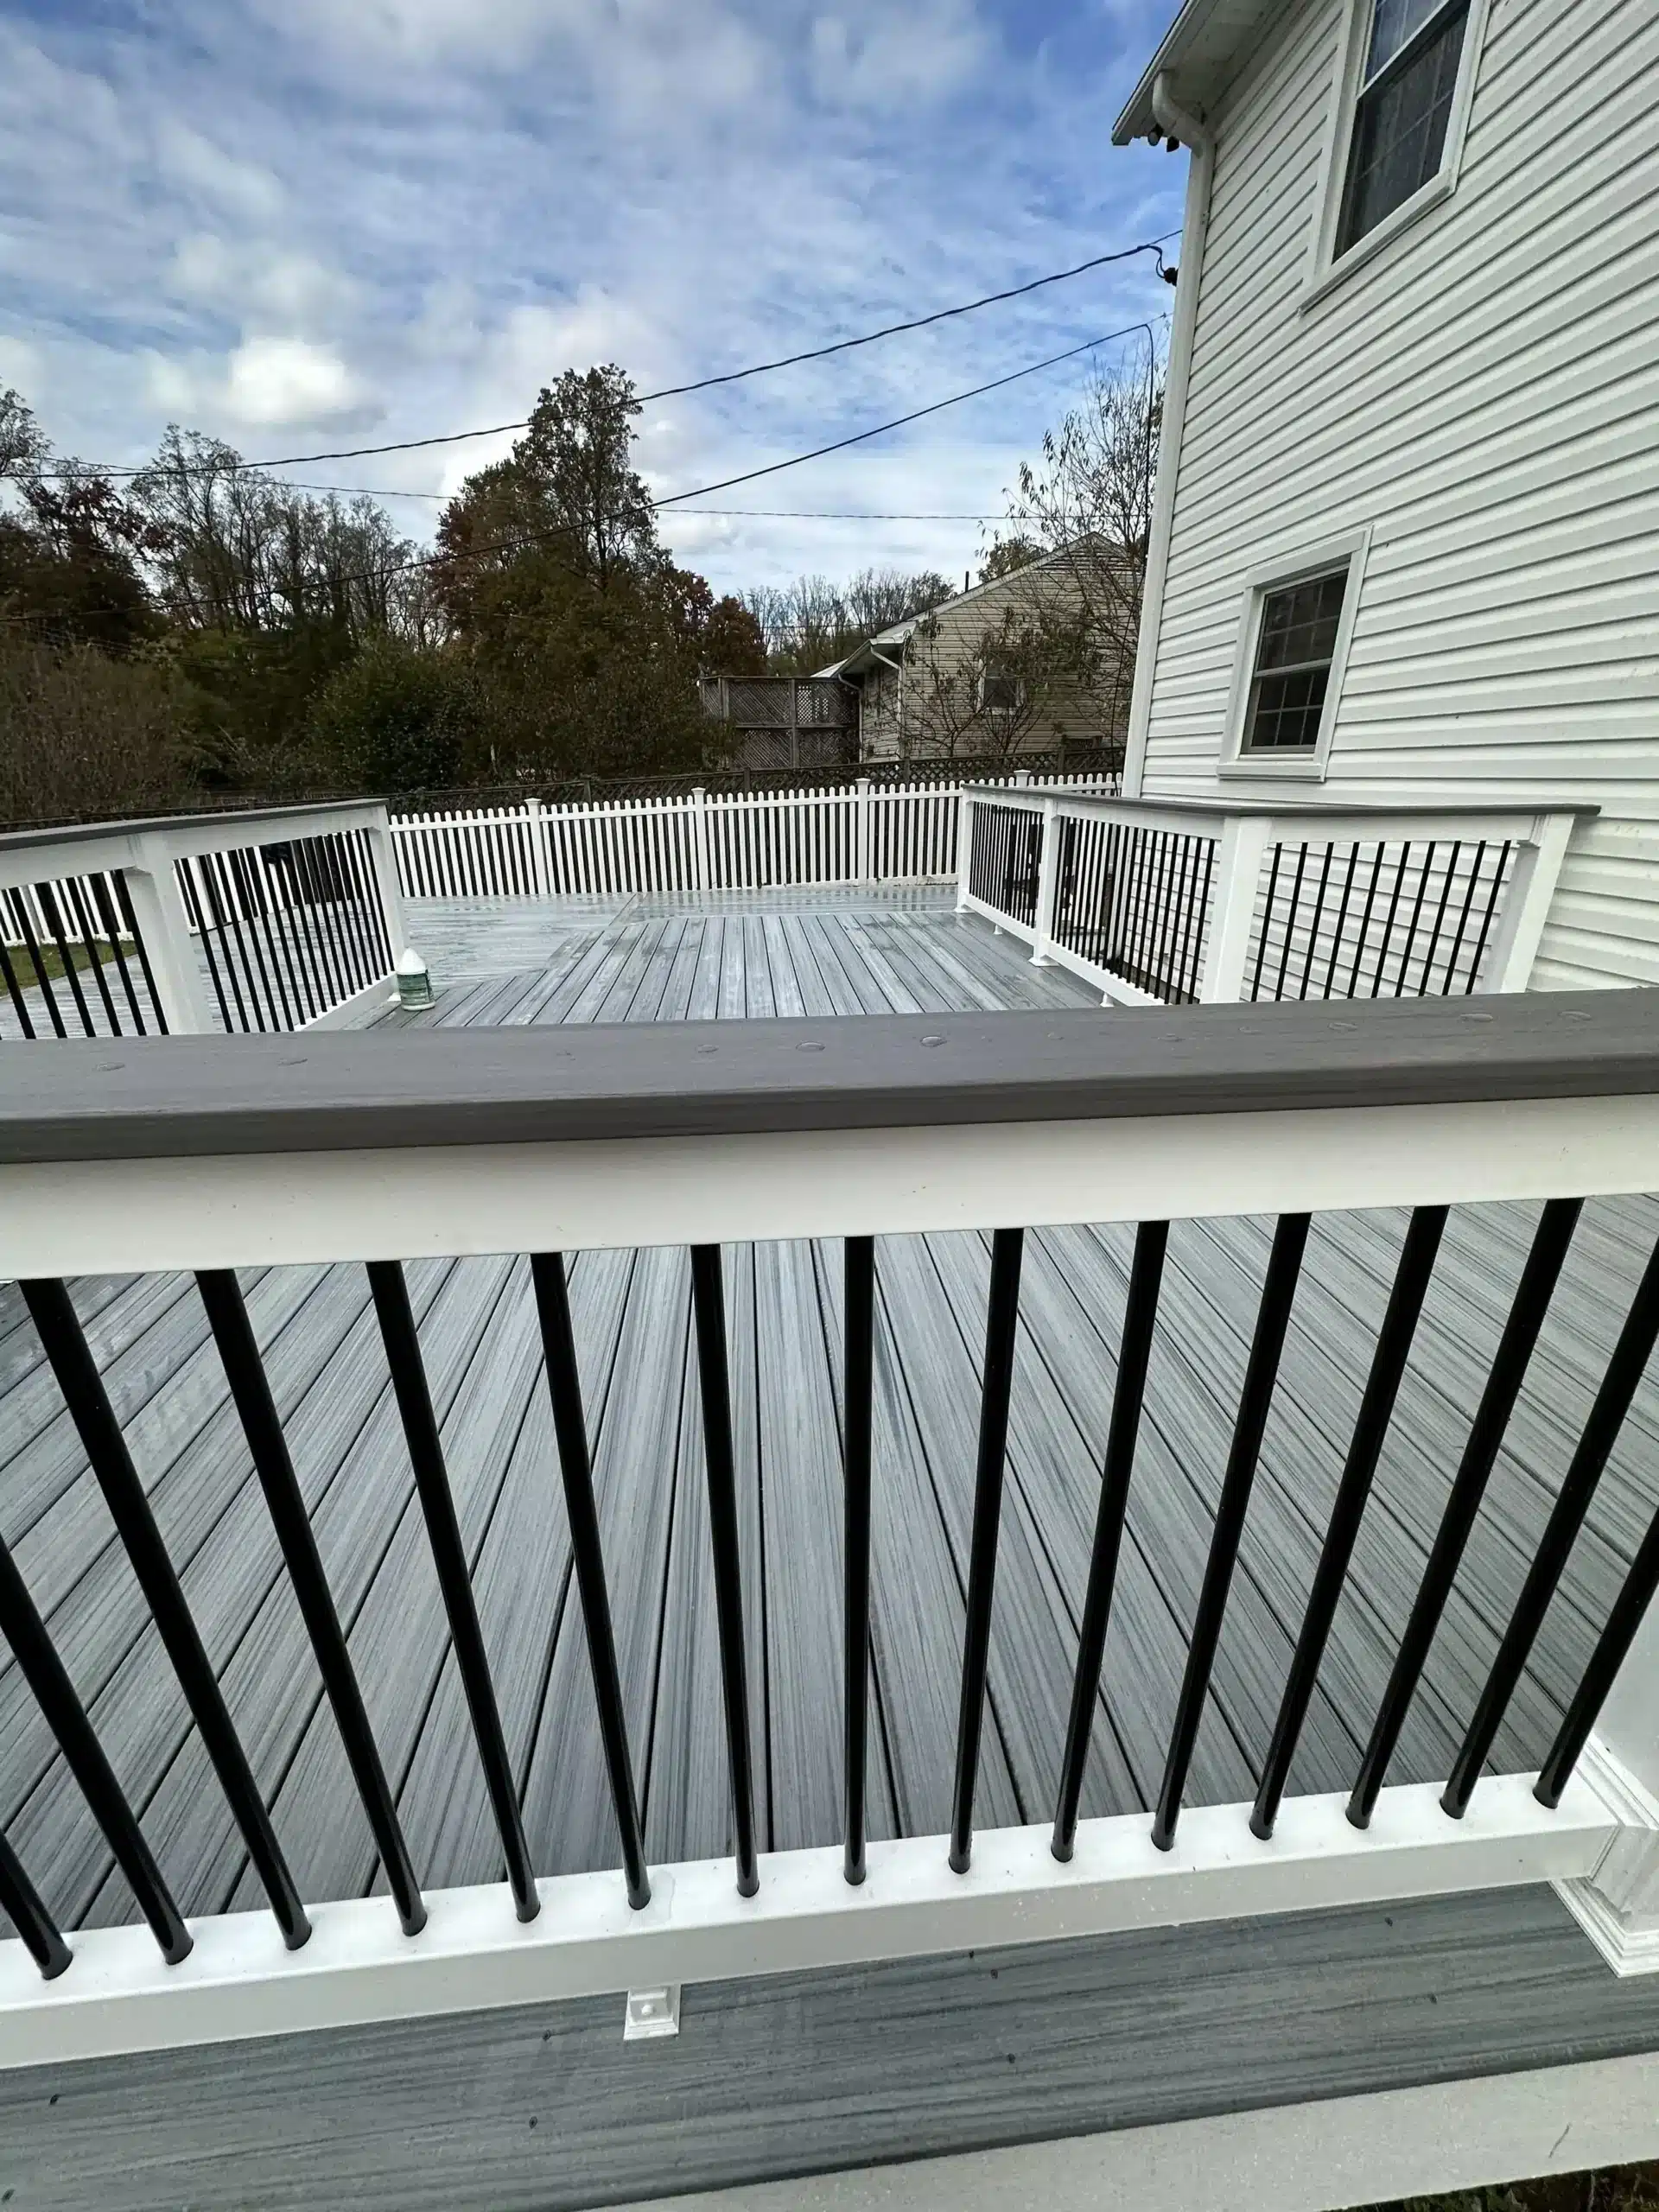
16. Create a Crisp, Clean Look with Weathered Gray Decking and White Railings
This deck’s clean, modern aesthetic comes down to a simple, high-contrast formula: 70% weathered gray surface + 20% crisp white structure + 10% sharp black accents. The weathered gray composite provides a neutral, on-trend base that feels coastal and cool. The chunky white railing posts and top rail add brightness and substance, while the thin, black metal balusters provide a touch of modern sophistication without blocking the view. This color combination is timeless and works beautifully with the home’s white vinyl siding.
|
📋 Copy HEX 🔗 Share |
You can achieve this high-contrast look on a tighter budget. For the decking, consider a more budget-friendly composite line, or even pressure-treated wood stained with a semi-transparent gray stain. For the railings, building them from standard wood posts and rails painted with a high-quality exterior white paint is significantly cheaper than a vinyl or composite railing system. You can find affordable black metal balusters online or at big-box stores to complete the look for a fraction of the cost of a full composite system.
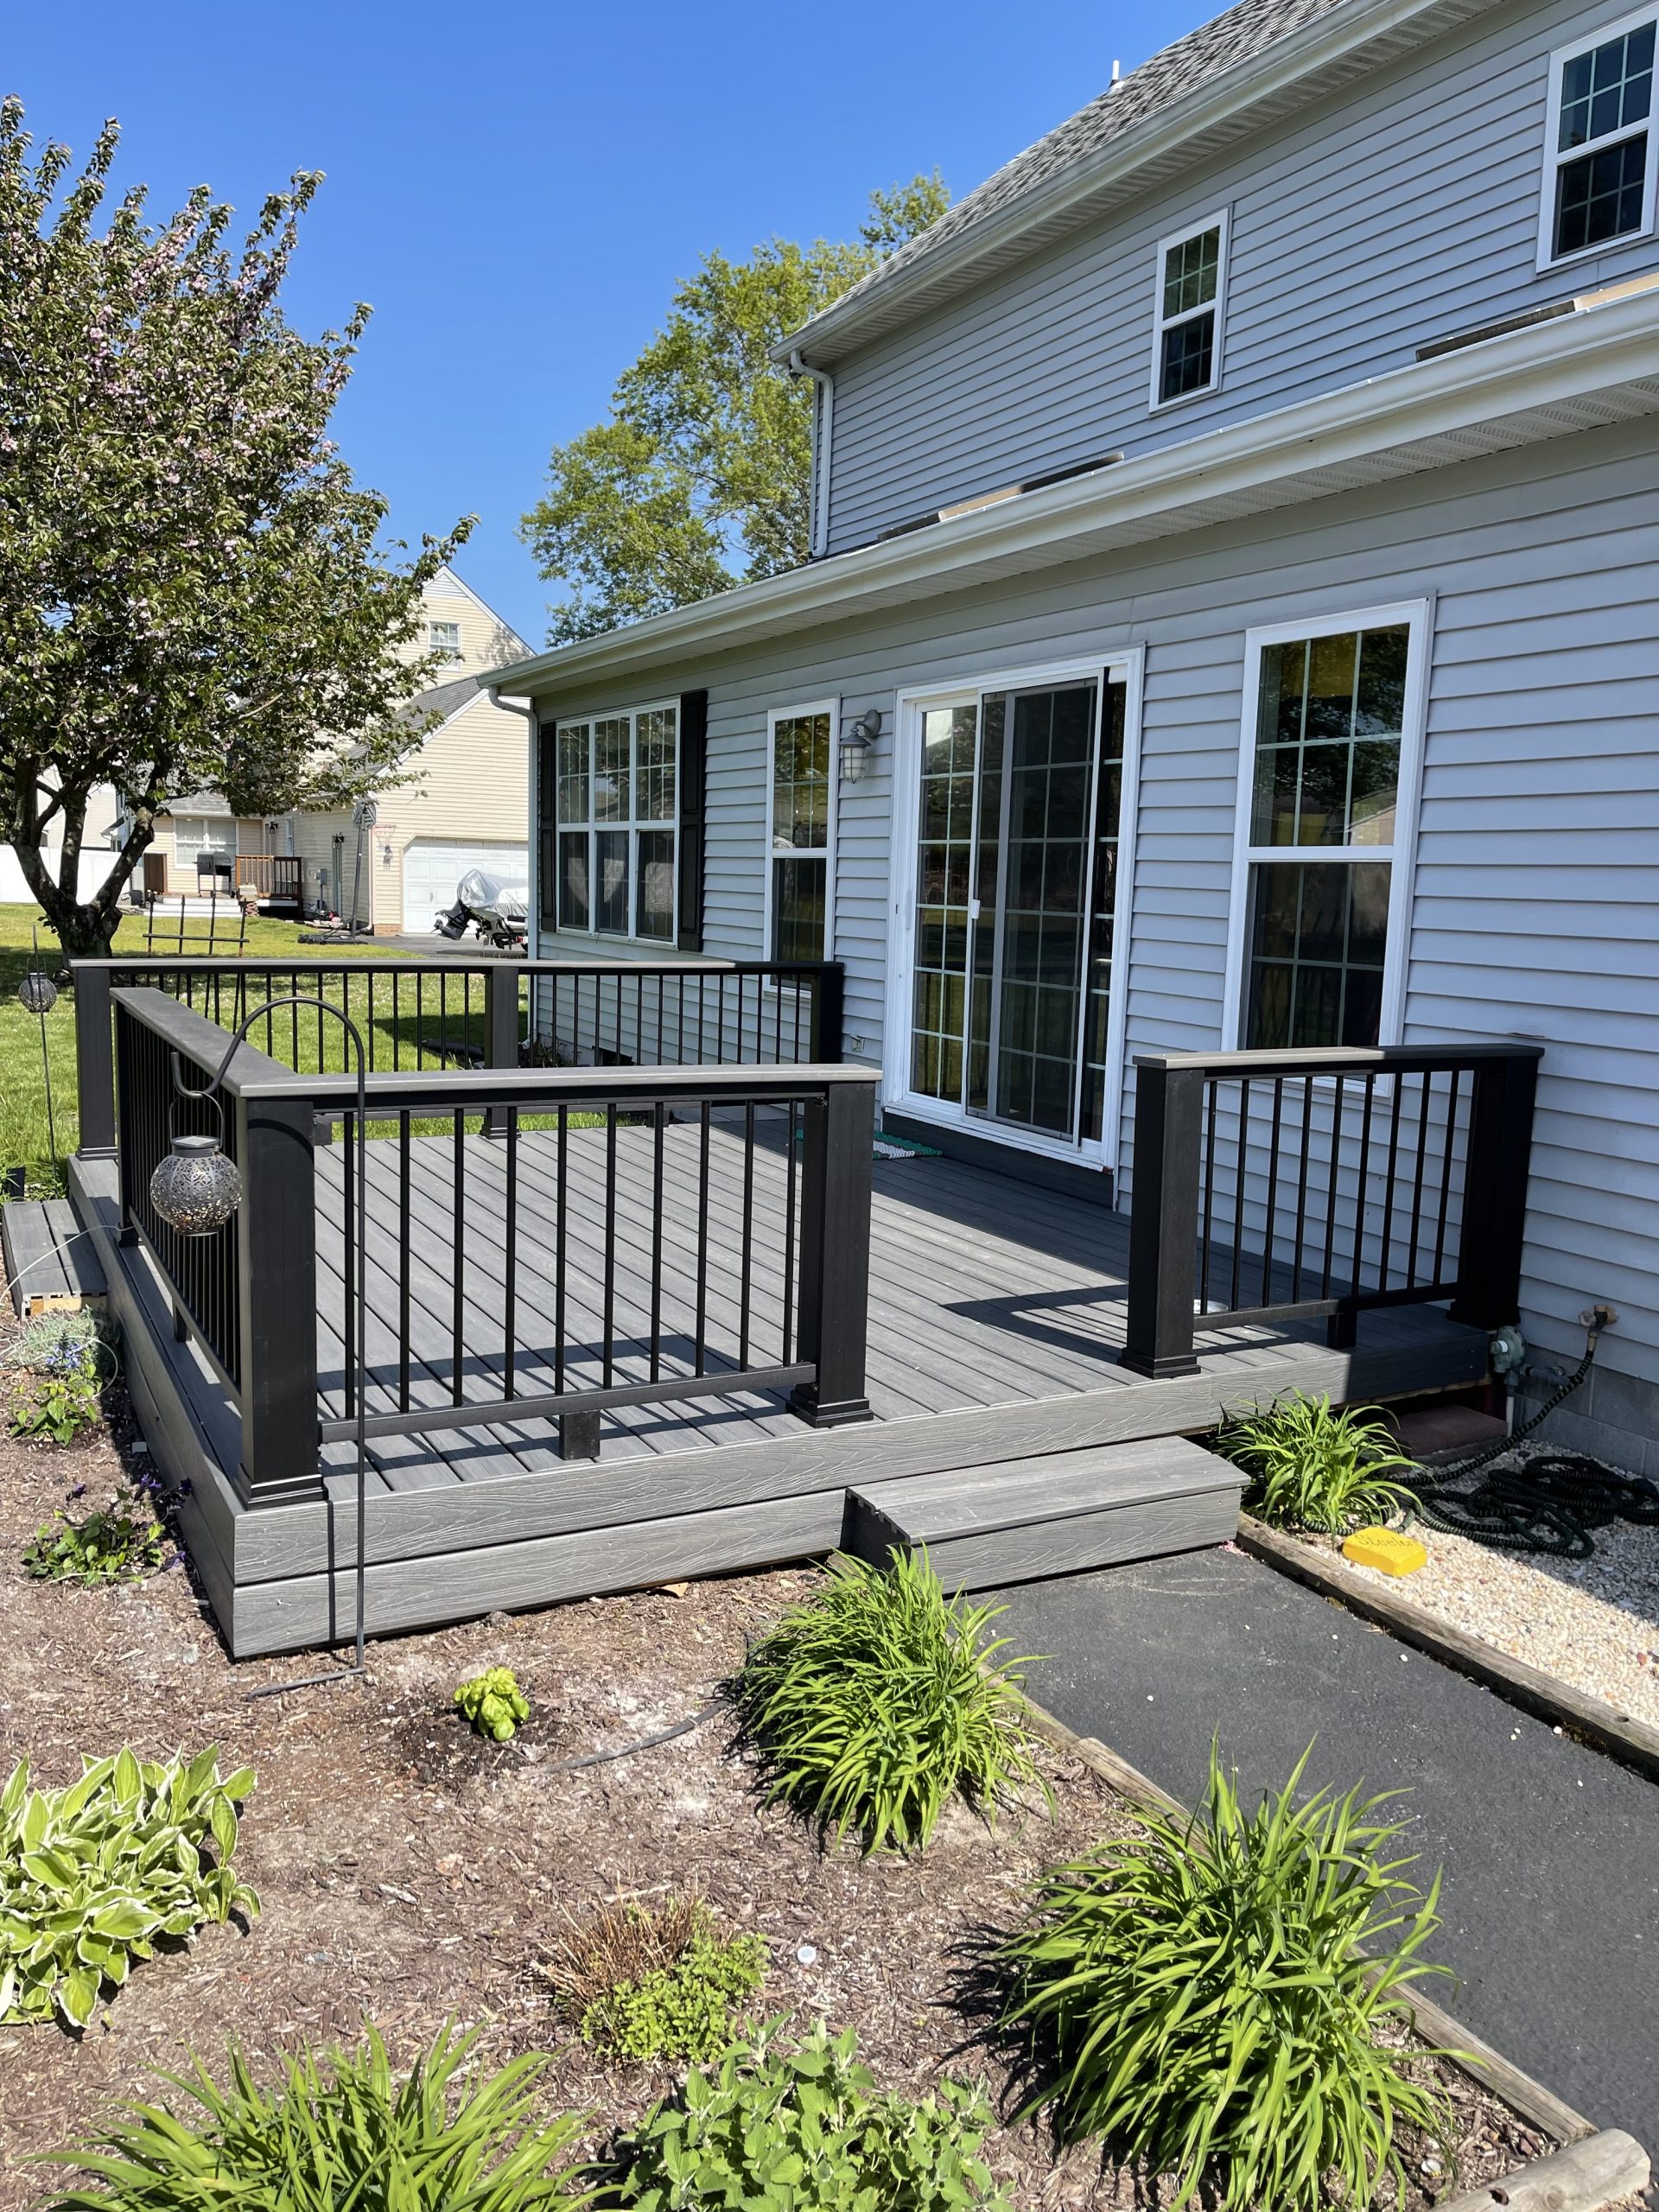
17. Pair a Simple Gray Deck with a Light Blue House Exterior
This combination works so well because of its cool color palette. The light blue siding, gray composite deck, and black railings all share cool undertones, creating a harmonious and calming visual effect. It’s a sophisticated and modern take on a coastal color scheme. The black railings act as a grounding element, adding a bit of graphic punch that prevents the light blue and gray from looking washed out. The white trim on the sliding glass door adds a final, crisp detail that ties it all together.
|
📋 Copy HEX 🔗 Share |
This is a perfect example of a small-scale deck that is incredibly effective. At likely no more than 150-200 square feet, it provides a functional and attractive transition from the house to the yard without overwhelming the space. This size is ideal for a small seating area—a bistro set or two comfortable lounge chairs. It proves you don’t need a massive, multi-level structure like Idea #1 to create a valuable outdoor living space. It’s all about proportion to the house and yard.
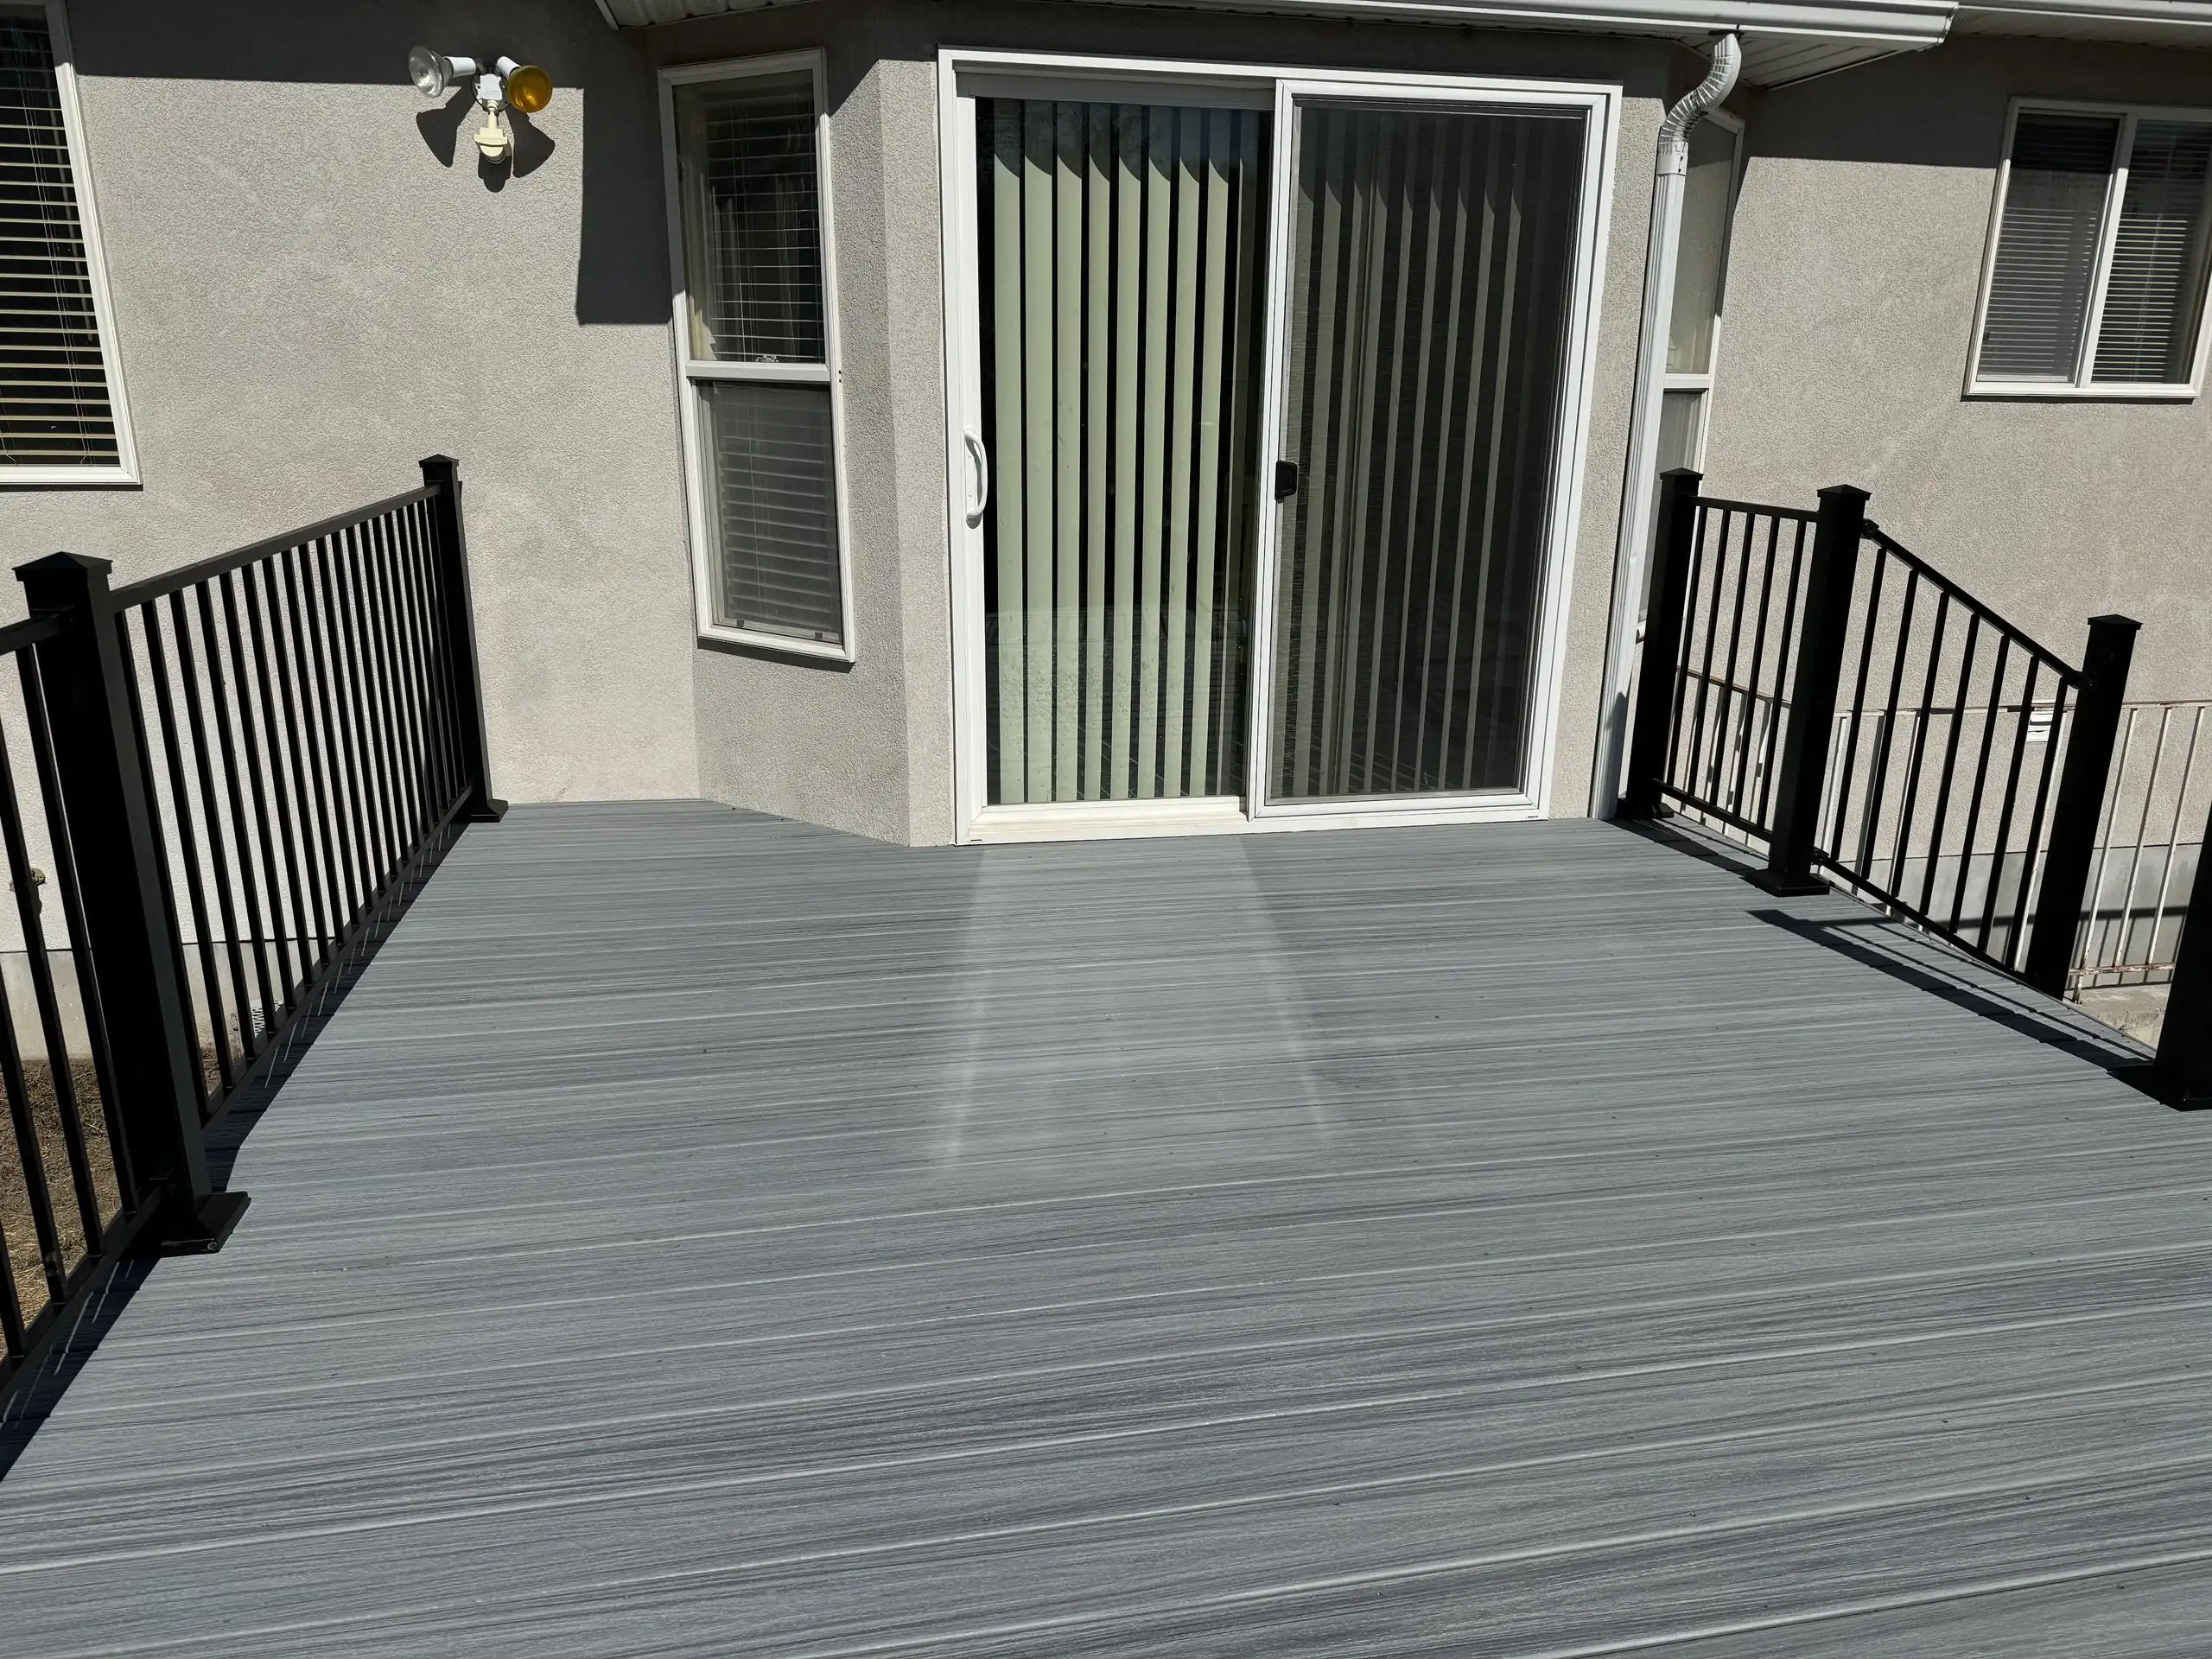
18. Keep it Simple with a Modern Gray Deck and Black Vertical Railings
The beauty of this design lies in its simplicity. The single most important element is the clean, unadorned black metal railing. The vertical slats are modern and minimalist, providing safety without adding any visual clutter. They create a crisp, graphic outline against the light-colored stucco wall and deck. If this deck had a traditional wood railing or a fussy vinyl one, the entire modern, clean-lined effect would be lost. The railing choice defines the character of this space.
|
📋 Copy HEX 🔗 Share |
While composite decking is a low-upkeep champion, the area where it meets a house wall requires attention. Leaves, dirt, and moisture can get trapped in that seam, potentially leading to mildew or even rot on the house siding if not managed. Plan to use a leaf blower or a broom to clear out this channel at least a few times a year, especially in the fall. Ensuring there’s a slight gap and proper flashing during installation is the best way to prevent long-term issues.
19. Add Sleek In-Floor Lighting to a Dark Composite Deck
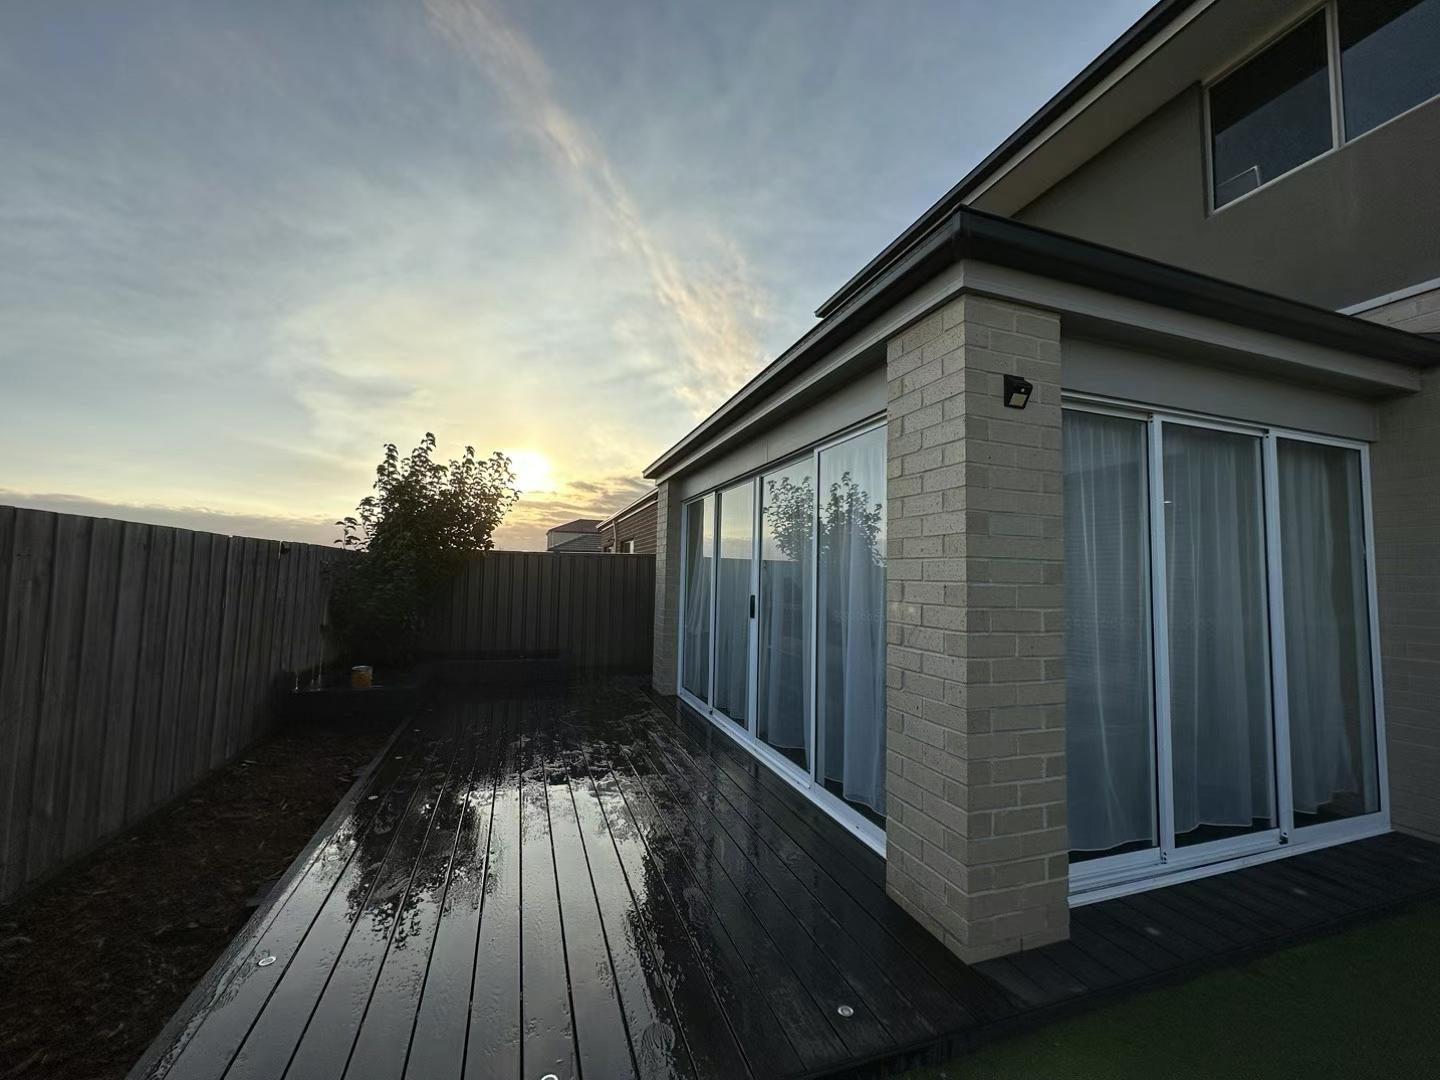
This deck feels incredibly sleek and modern, especially after dusk. The magic comes from the interplay between dark surfaces and thoughtfully placed light. The dark gray or black composite decking creates a moody, sophisticated canvas. When wet, it becomes reflective, doubling the impact of the embedded deck lights and the warm interior light from the sliding glass doors. The juxtaposition of the dark, almost monolithic deck with the soft glow of the lights is what creates that high-end, dramatic atmosphere.
|
📋 Copy HEX 🔗 Share |
Installing flush-mount deck lights is a project that adds major impact. Here’s how to approach it:
- Choose Your Lights: Opt for low-voltage, waterproof LED puck lights designed for in-floor installation. (Cost: $150-$400 for a kit; Time: 30 mins.)
- Plan Your Layout: Before installing deck boards, place your lights on the joists. A good rule of thumb is to space them every 4-6 feet around the perimeter. (Time: 20 mins)
- Drill the Holes: Use a hole saw bit that matches the diameter of your light fixtures to cut holes in the deck boards *before* you screw them down. It’s much easier this way! (Time: 45 mins)
- Wire and Install: Run your low-voltage cable and connect each light. Feed the light up through its hole and press it into place. The tension from the fit usually holds it securely. (Time: 1 hour)
- Connect to Power: Attach your cable run to a transformer, plug it in, and enjoy your new ambient lighting. (Time: 15 mins)
20. Frame a Black Composite Deck with Illuminated River Rock Edging
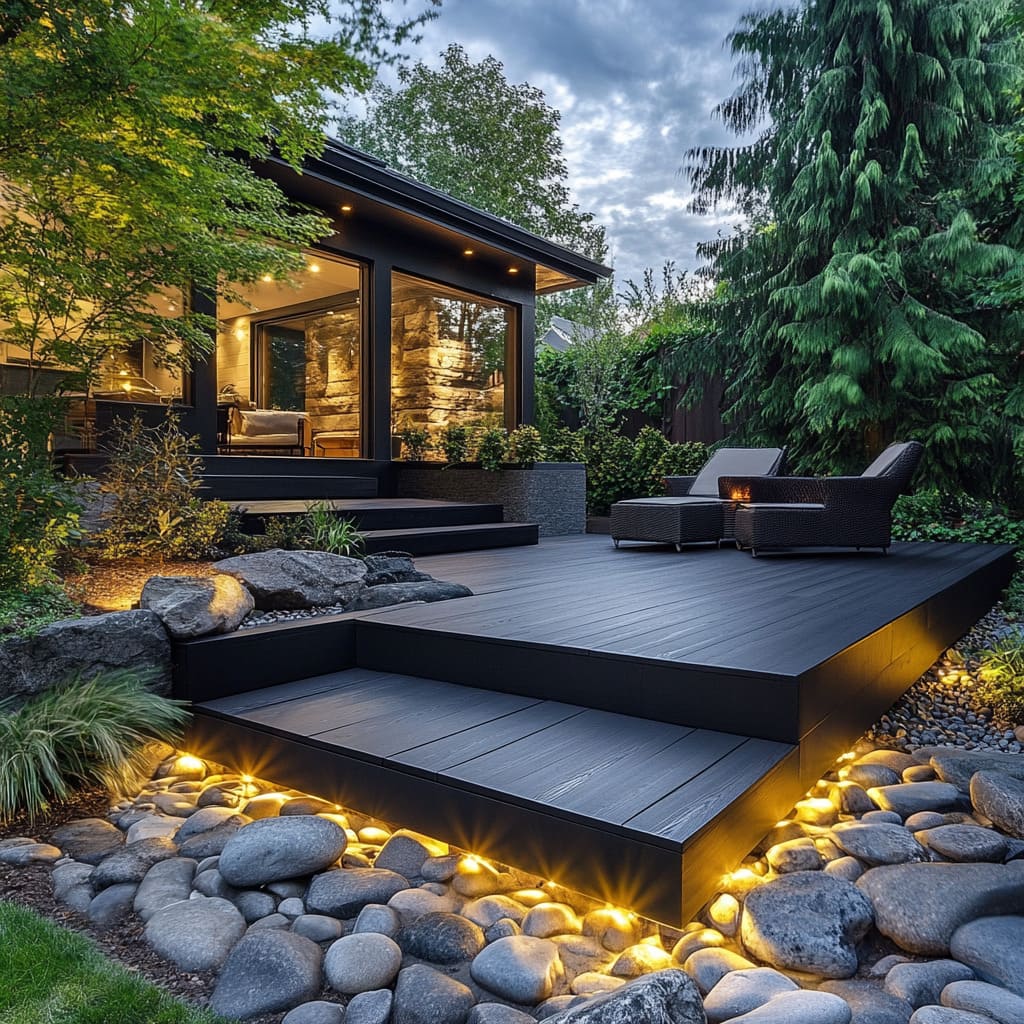
The single element that makes this design truly special is the integrated perimeter lighting washing over the river rock border. It’s a brilliant move. During the day, the river rocks provide a nice textural contrast to the smooth black deck. At night, the hidden lights transform that border into a glowing ribbon that defines the space and creates an incredible ambiance. It’s a feature that feels bespoke, luxurious, and almost magical, turning a simple deck edge into a major design statement.
|
📋 Copy HEX 🔗 Share |
To recreate this illuminated glow, use outdoor LED strip lighting. Instead of embedding lights into the deck itself, you install the strip on the fascia or rim joist of the deck, facing downwards and outwards. Hide it just under the lip of the overhanging deck board for a clean, invisible installation. This technique casts a soft, indirect light that washes down over the ground or, in this case, the river rock bed. It’s a much more subtle and sophisticated look than harsh, spotty stake lights.
21. Maximize Seating with a White Railing and Integrated Bench
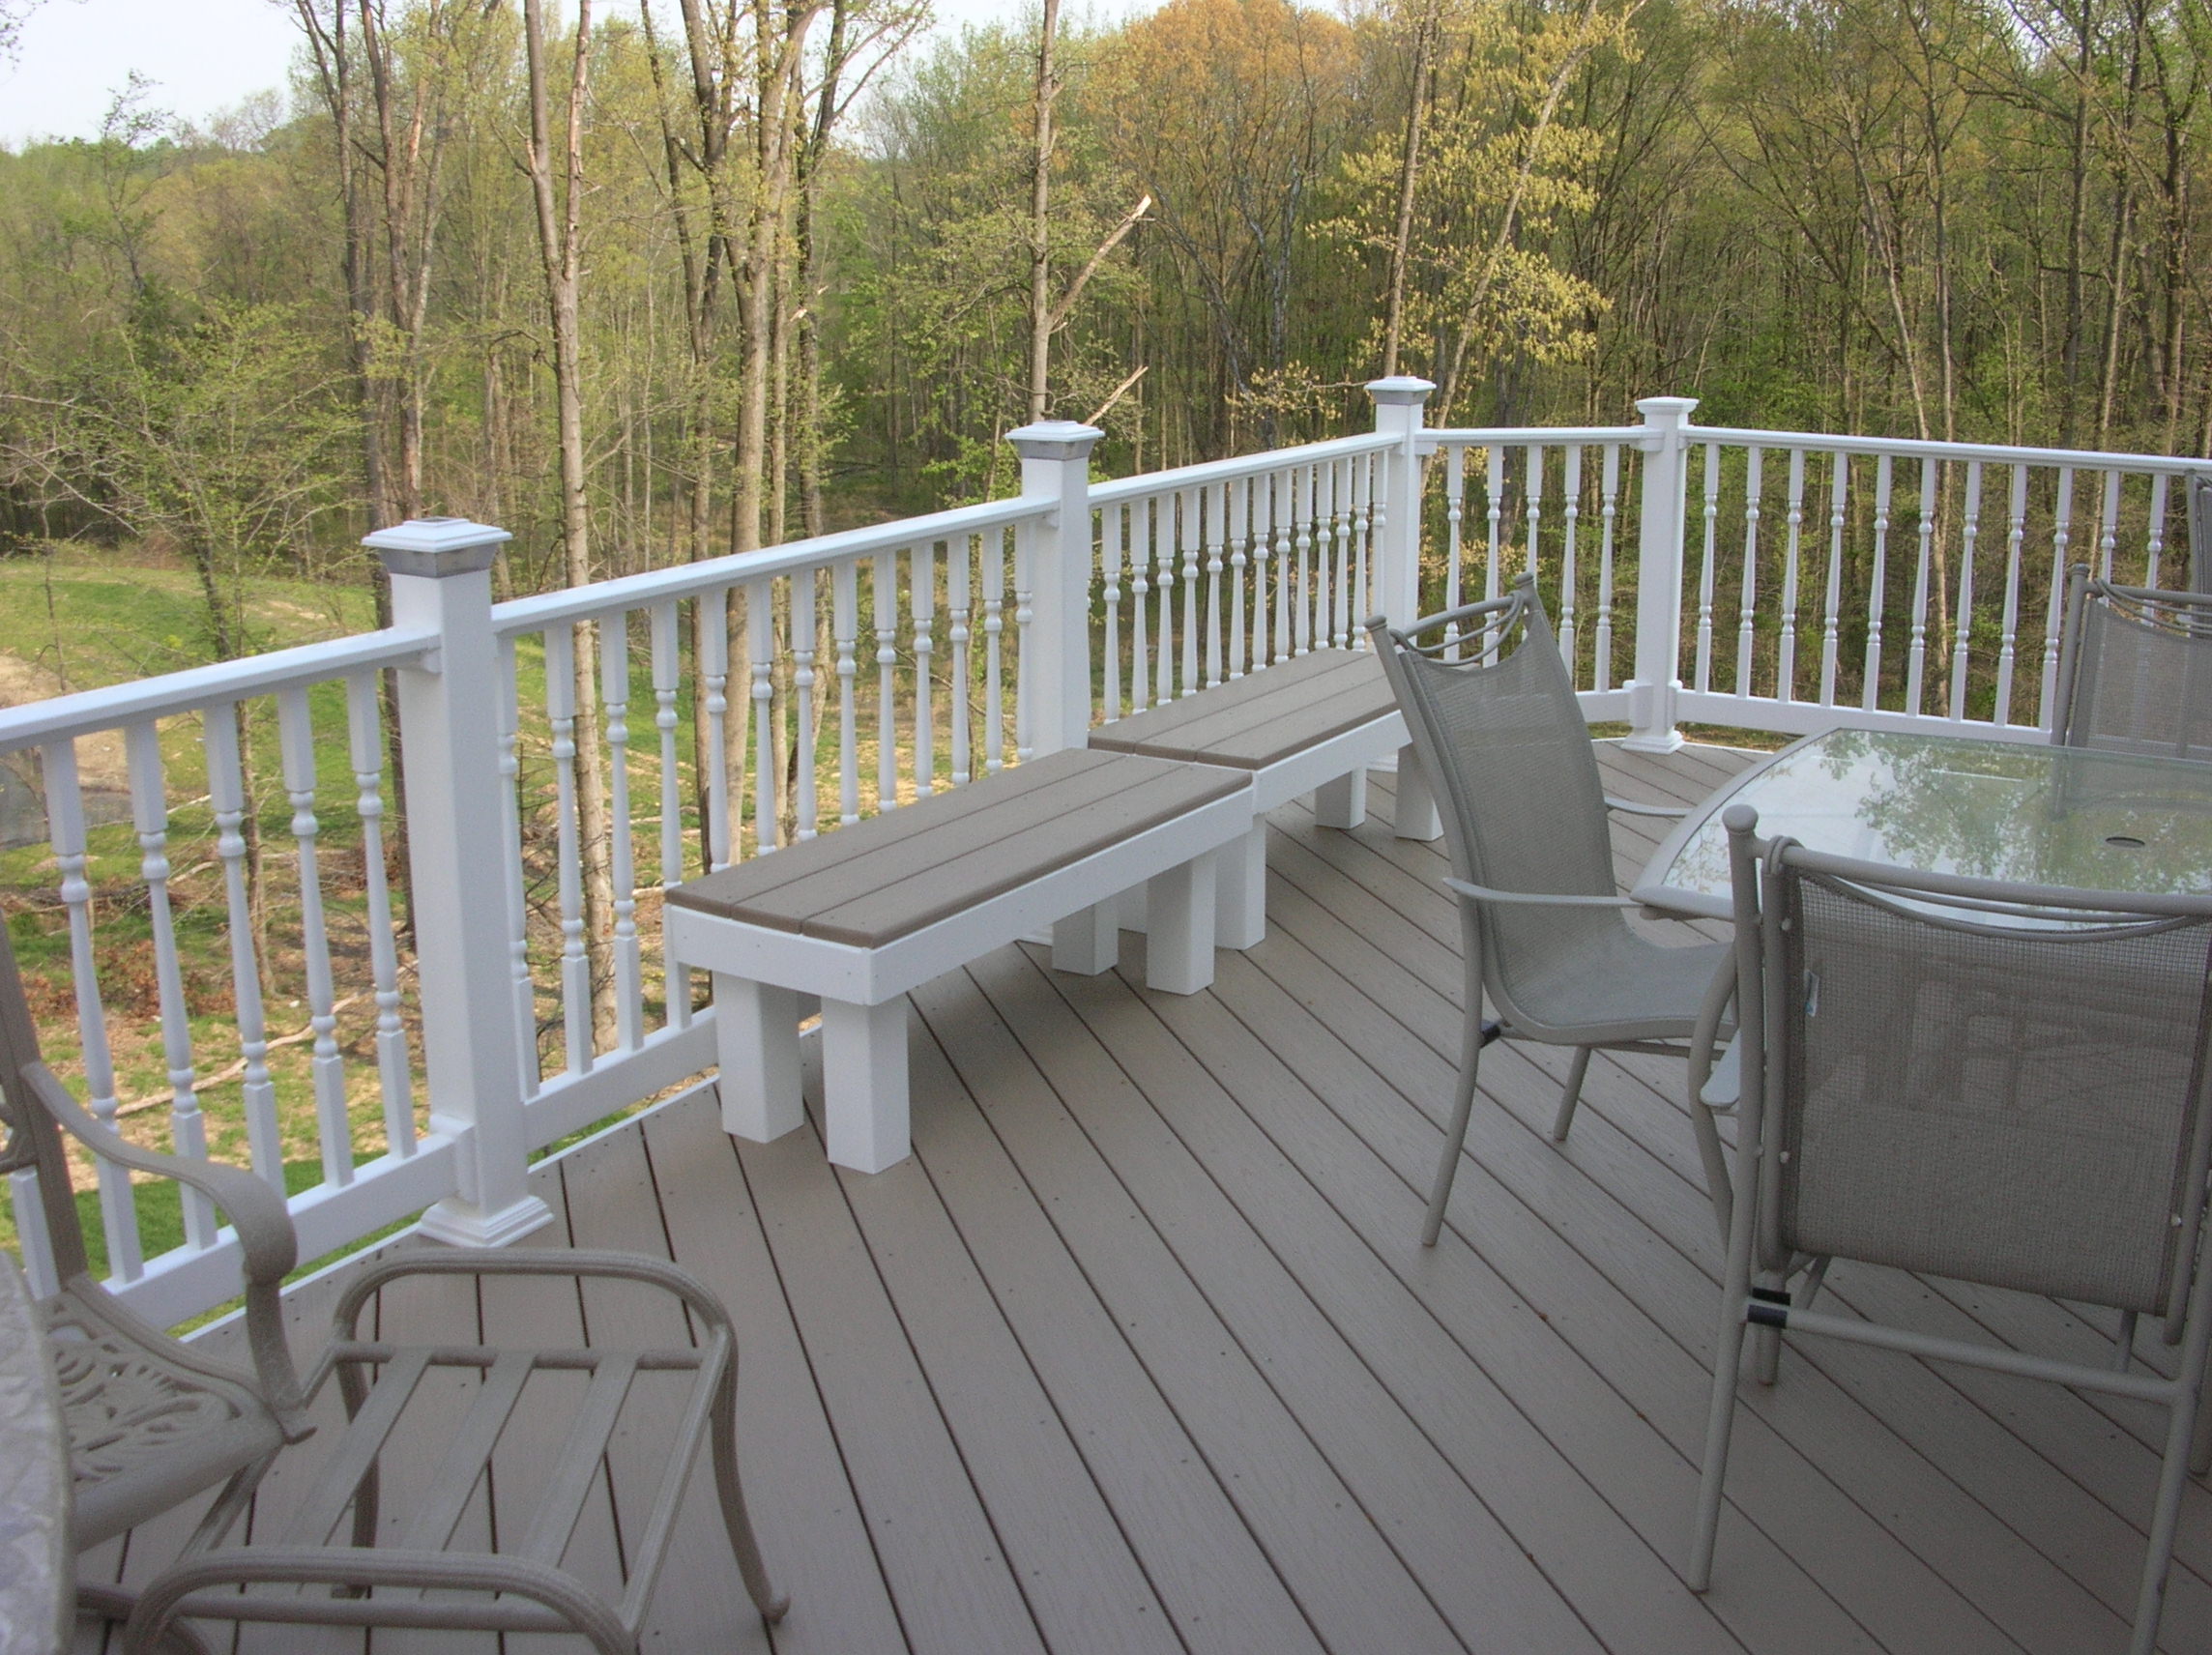
This design is all about maximizing utility in a bright, inviting way. The integrated bench is a genius move for a space that needs to host a crowd without feeling cluttered by furniture. By building the seating directly into the railing, the design provides a ton of seating while keeping the main deck area open for a dining table and foot traffic. The consistent use of white for both the railing and the bench base creates a clean, cohesive look, while the taupe composite on the bench top smartly ties back to the main deck flooring.
|
📋 Copy HEX 🔗 Share |
Thinking about a built-in bench? It’s a fantastic feature, but nail down these details first.
- Ergonomics: Have you tested the proposed seat height and depth? A comfortable bench seat is typically 16-18 inches deep and sits about 18 inches off the deck surface. An angled backrest adds significant comfort.
- Material Choice: Will the benchtop be the same composite as the deck? This creates a cohesive look but can get hot in direct sun. A lighter color or even wood could be a more comfortable alternative.
- Placement: Is the bench positioned to take advantage of the best view, or is it creating a cozy, inward-facing conversation zone? Decide its purpose before you build.
22. Juxtapose a Natural Wood-Look Deck with a Modern Black House
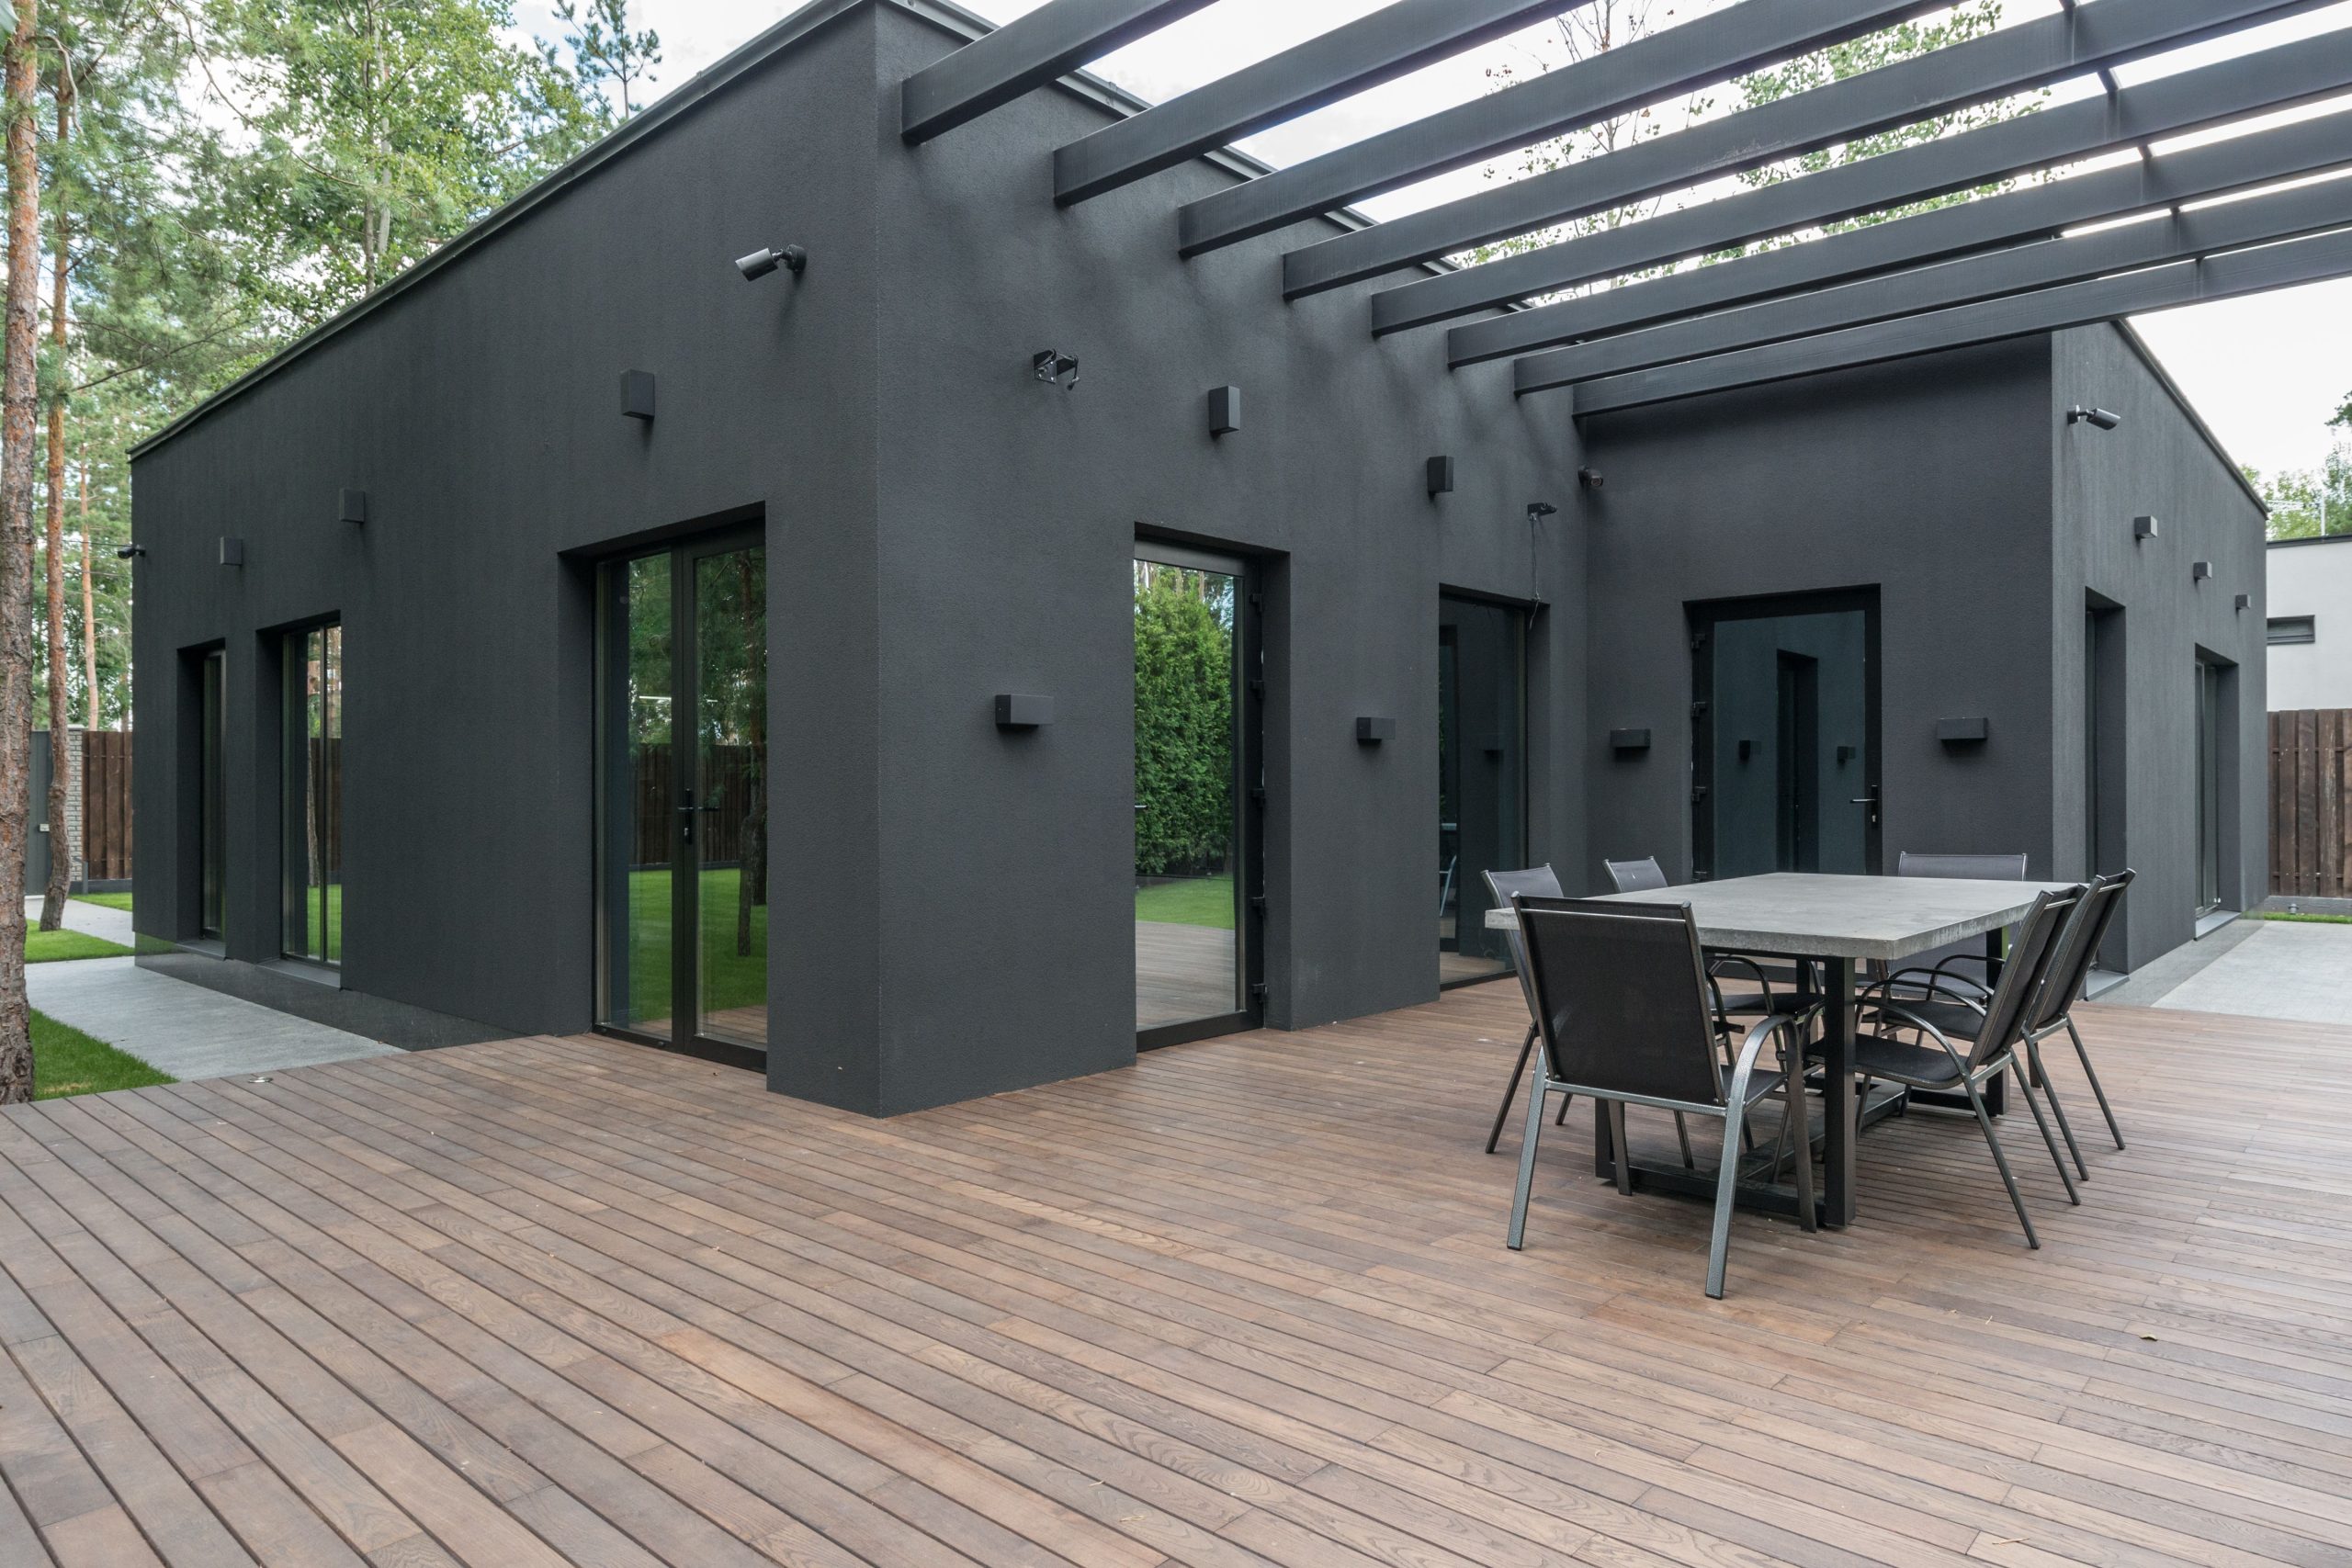
This stunning outdoor space is a masterclass in material balance. The formula is simple: 50% moody modern structure (the dark gray textured walls and black pergola) + 50% warm natural surface (the medium-brown, wood-look composite deck). This perfect split creates a dynamic yet harmonious relationship. The wood-look deck brings warmth, texture, and an organic feel, preventing the dark, minimalist architecture from feeling too cold or imposing. It’s the essential element that makes this modern house feel like a comfortable home.
|
📋 Copy HEX 🔗 Share |
A dark-colored house exterior is a bold, beautiful choice, but it has practical implications for your deck. Dark siding absorbs and radiates a significant amount of heat. On a hot, sunny day, the area of the deck closest to the house can be noticeably warmer than the rest of the space. When choosing furniture, be mindful that pieces placed against the house might get hotter to the touch. It also means that heat-sensitive potted plants might struggle in that specific location without some shielding.
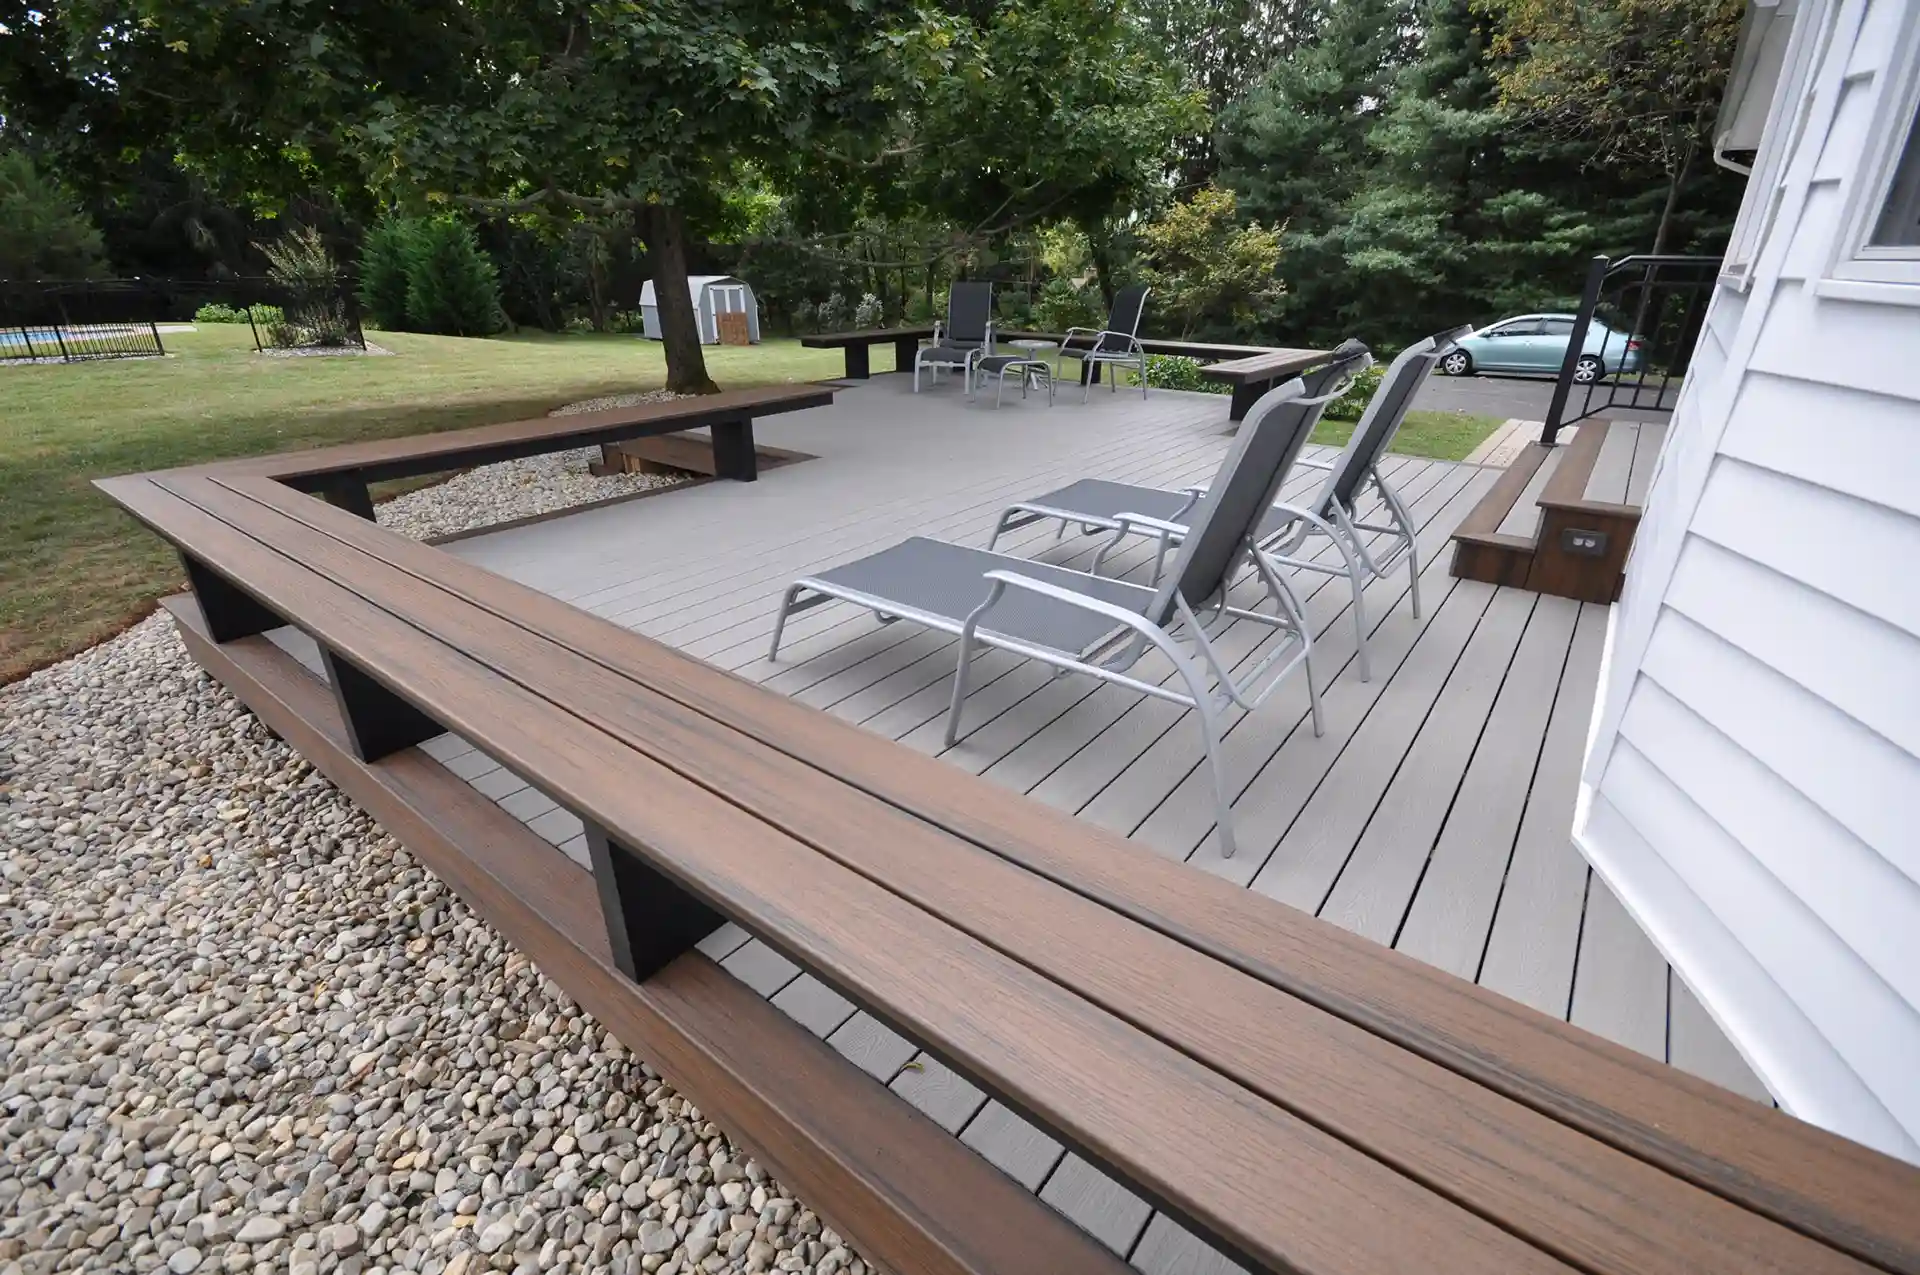
23. Create a Modern Lounge with a Grey Deck and Contrasting Brown Bench
The success of this design lies in its confident use of contrasting composite colors. The light grey decking feels cool, current, and clean, providing a perfect neutral base. The rich, dark brown of the L-shaped bench creates a strong, graphic frame around the space and introduces a welcome warmth. Using two different composite colors this way is a sophisticated move that adds custom detail and visual interest without adding clutter. It feels intentional and architectural, far more so than if everything were the same color. Compare this to the high-contrast look of Idea #16, which uses paint and metal for a different vibe.
|
📋 Copy HEX 🔗 Share |
A custom-built composite bench is a significant investment. For a similar look on a budget, use standard pressure-treated lumber to build the bench frame and clad it with affordable fence pickets. Stain the entire bench a deep brown color. For the deck surface, if composite is out of reach, you can get a nearly identical light grey look by using a solid color deck stain on traditional wood deck boards. The key is replicating the color blocking, which you can do for about 40-50% less.
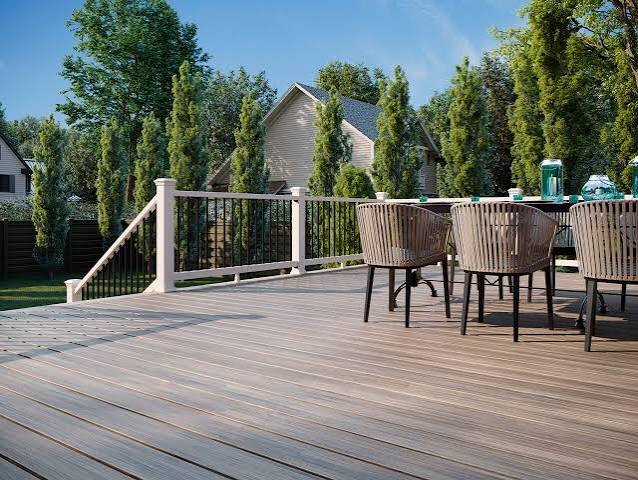
24. Build Safe and Stylish Stairs with Trex Enhance Decking
When building deck stairs, always use a “picture frame” border around the landing and at the top of the stairs. This involves running one or two boards perpendicular to the main decking, right at the edge. On stairs, this has the added safety benefit of providing a clear visual cue for the edge of each step, reducing the risk of a misstep. Using a contrasting color for this border, as seen in many high-end designs, enhances this effect even further. It’s a pro detail that adds both style and safety.
|
📋 Copy HEX 🔗 Share |
The most important part of this look isn’t just the material—it’s the consistency. Using the exact same Trex Enhance “Honey Grove” composite for the stair treads as the main deck surface creates a seamless, flowing transition between levels. This visual continuity makes the entire structure feel like a single, cohesive unit rather than a deck with stairs attached as an afterthought. This uninterrupted flow of color and texture is what gives the project a polished, professionally finished look.
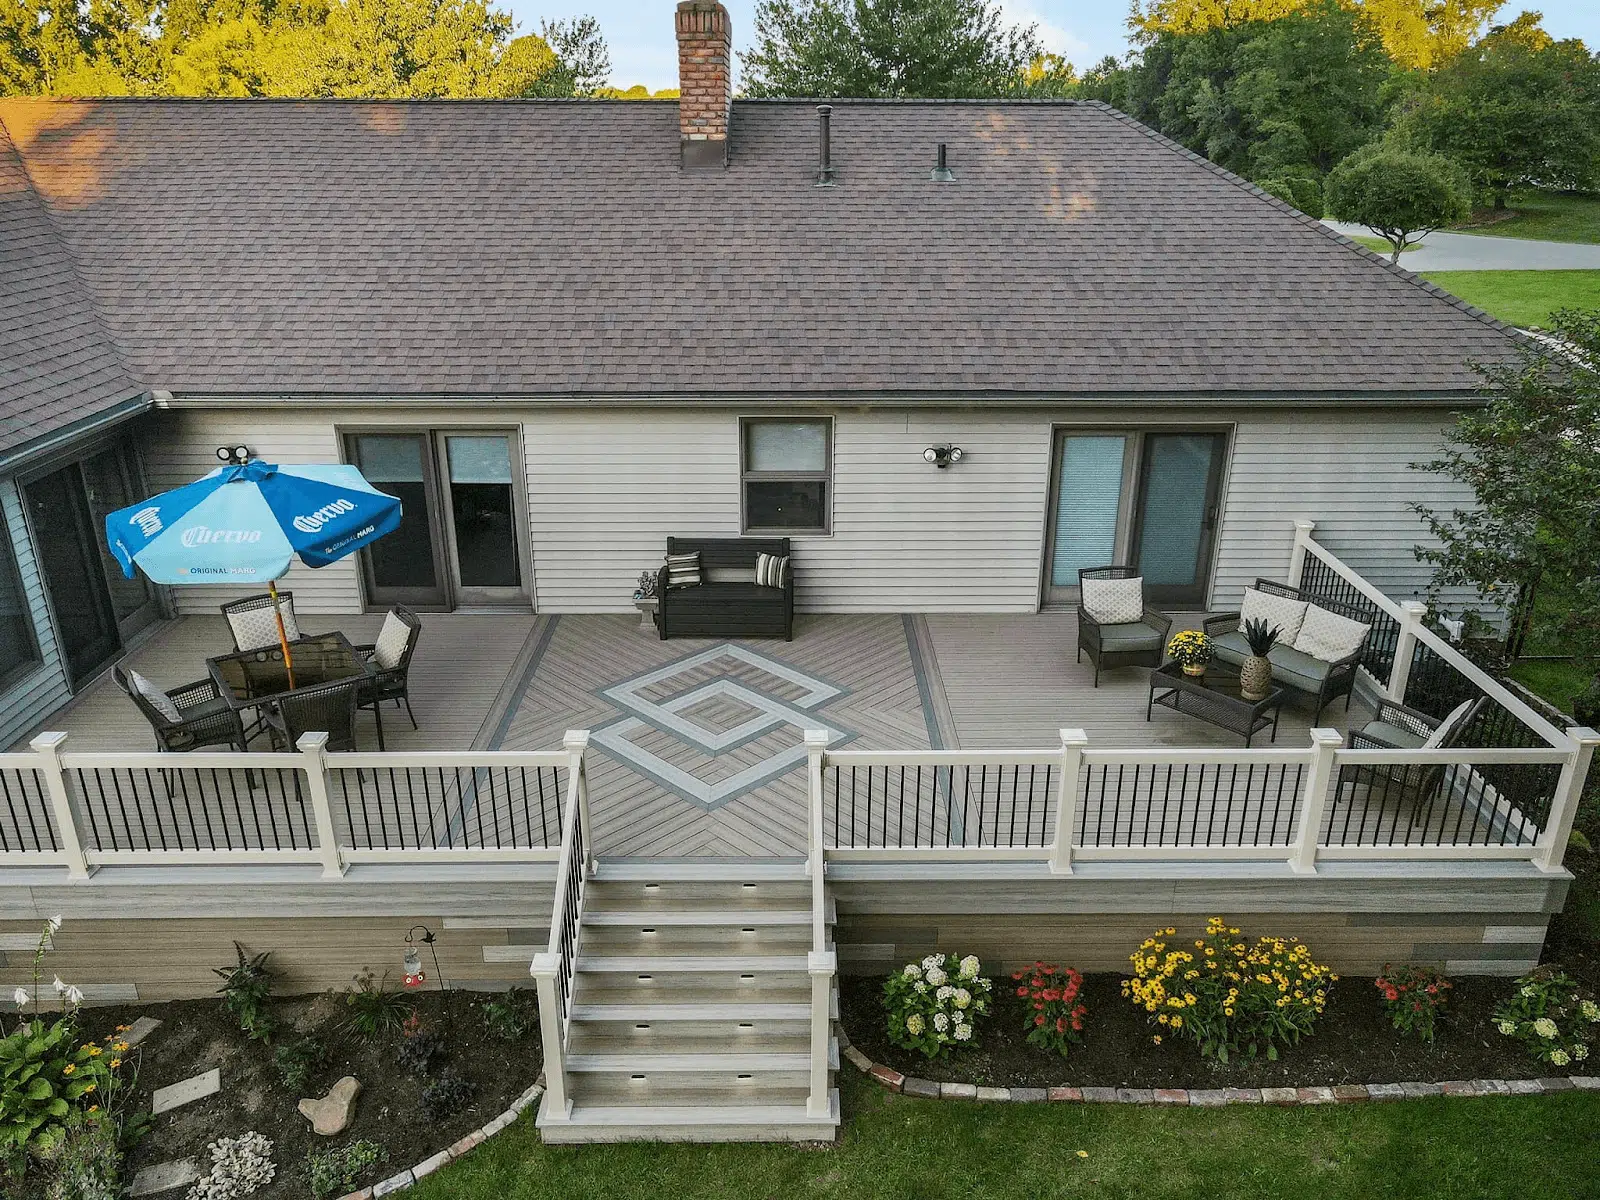
25. Define Outdoor ‘Rooms’ with a Bold Diagonal Deck Inlay
This deck smartly uses flooring to create distinct zones without putting up any walls. The main field of decking runs one way, but the eye-catching diagonal inlay in the center acts like a giant area rug, signaling “this is the dining spot.” It’s a sophisticated design trick that adds a custom, high-end feel. The white railings with black spindles provide a classic, crisp border that contains the whole scene, while the integrated stair lighting adds both function and ambiance after dark. The contrast between the patterned floor and the simple railing is perfect.
|
📋 Copy HEX 🔗 Share |
Creating a multi-zone deck with custom inlays is a premium project, but the results speak for themselves.
- Composite Decking (two tones) & Structure: $18,000 – $28,000
- Custom Inlay Labor: $1,500 – $3,500 (in addition to base install)
- White Composite Railing with Black Spindles: $6,000 – $11,000
- Outdoor Dining Set & Lounge Furniture: $3,000 – $7,000
- Lighting & Landscaping: $1,500 – $4,000
- TOTAL: $30,000 – $53,500
- Budget alternative: Get a similar zoned effect by using a large, patterned outdoor rug (like those from Ruggable or Target) to define the dining area for under $400.
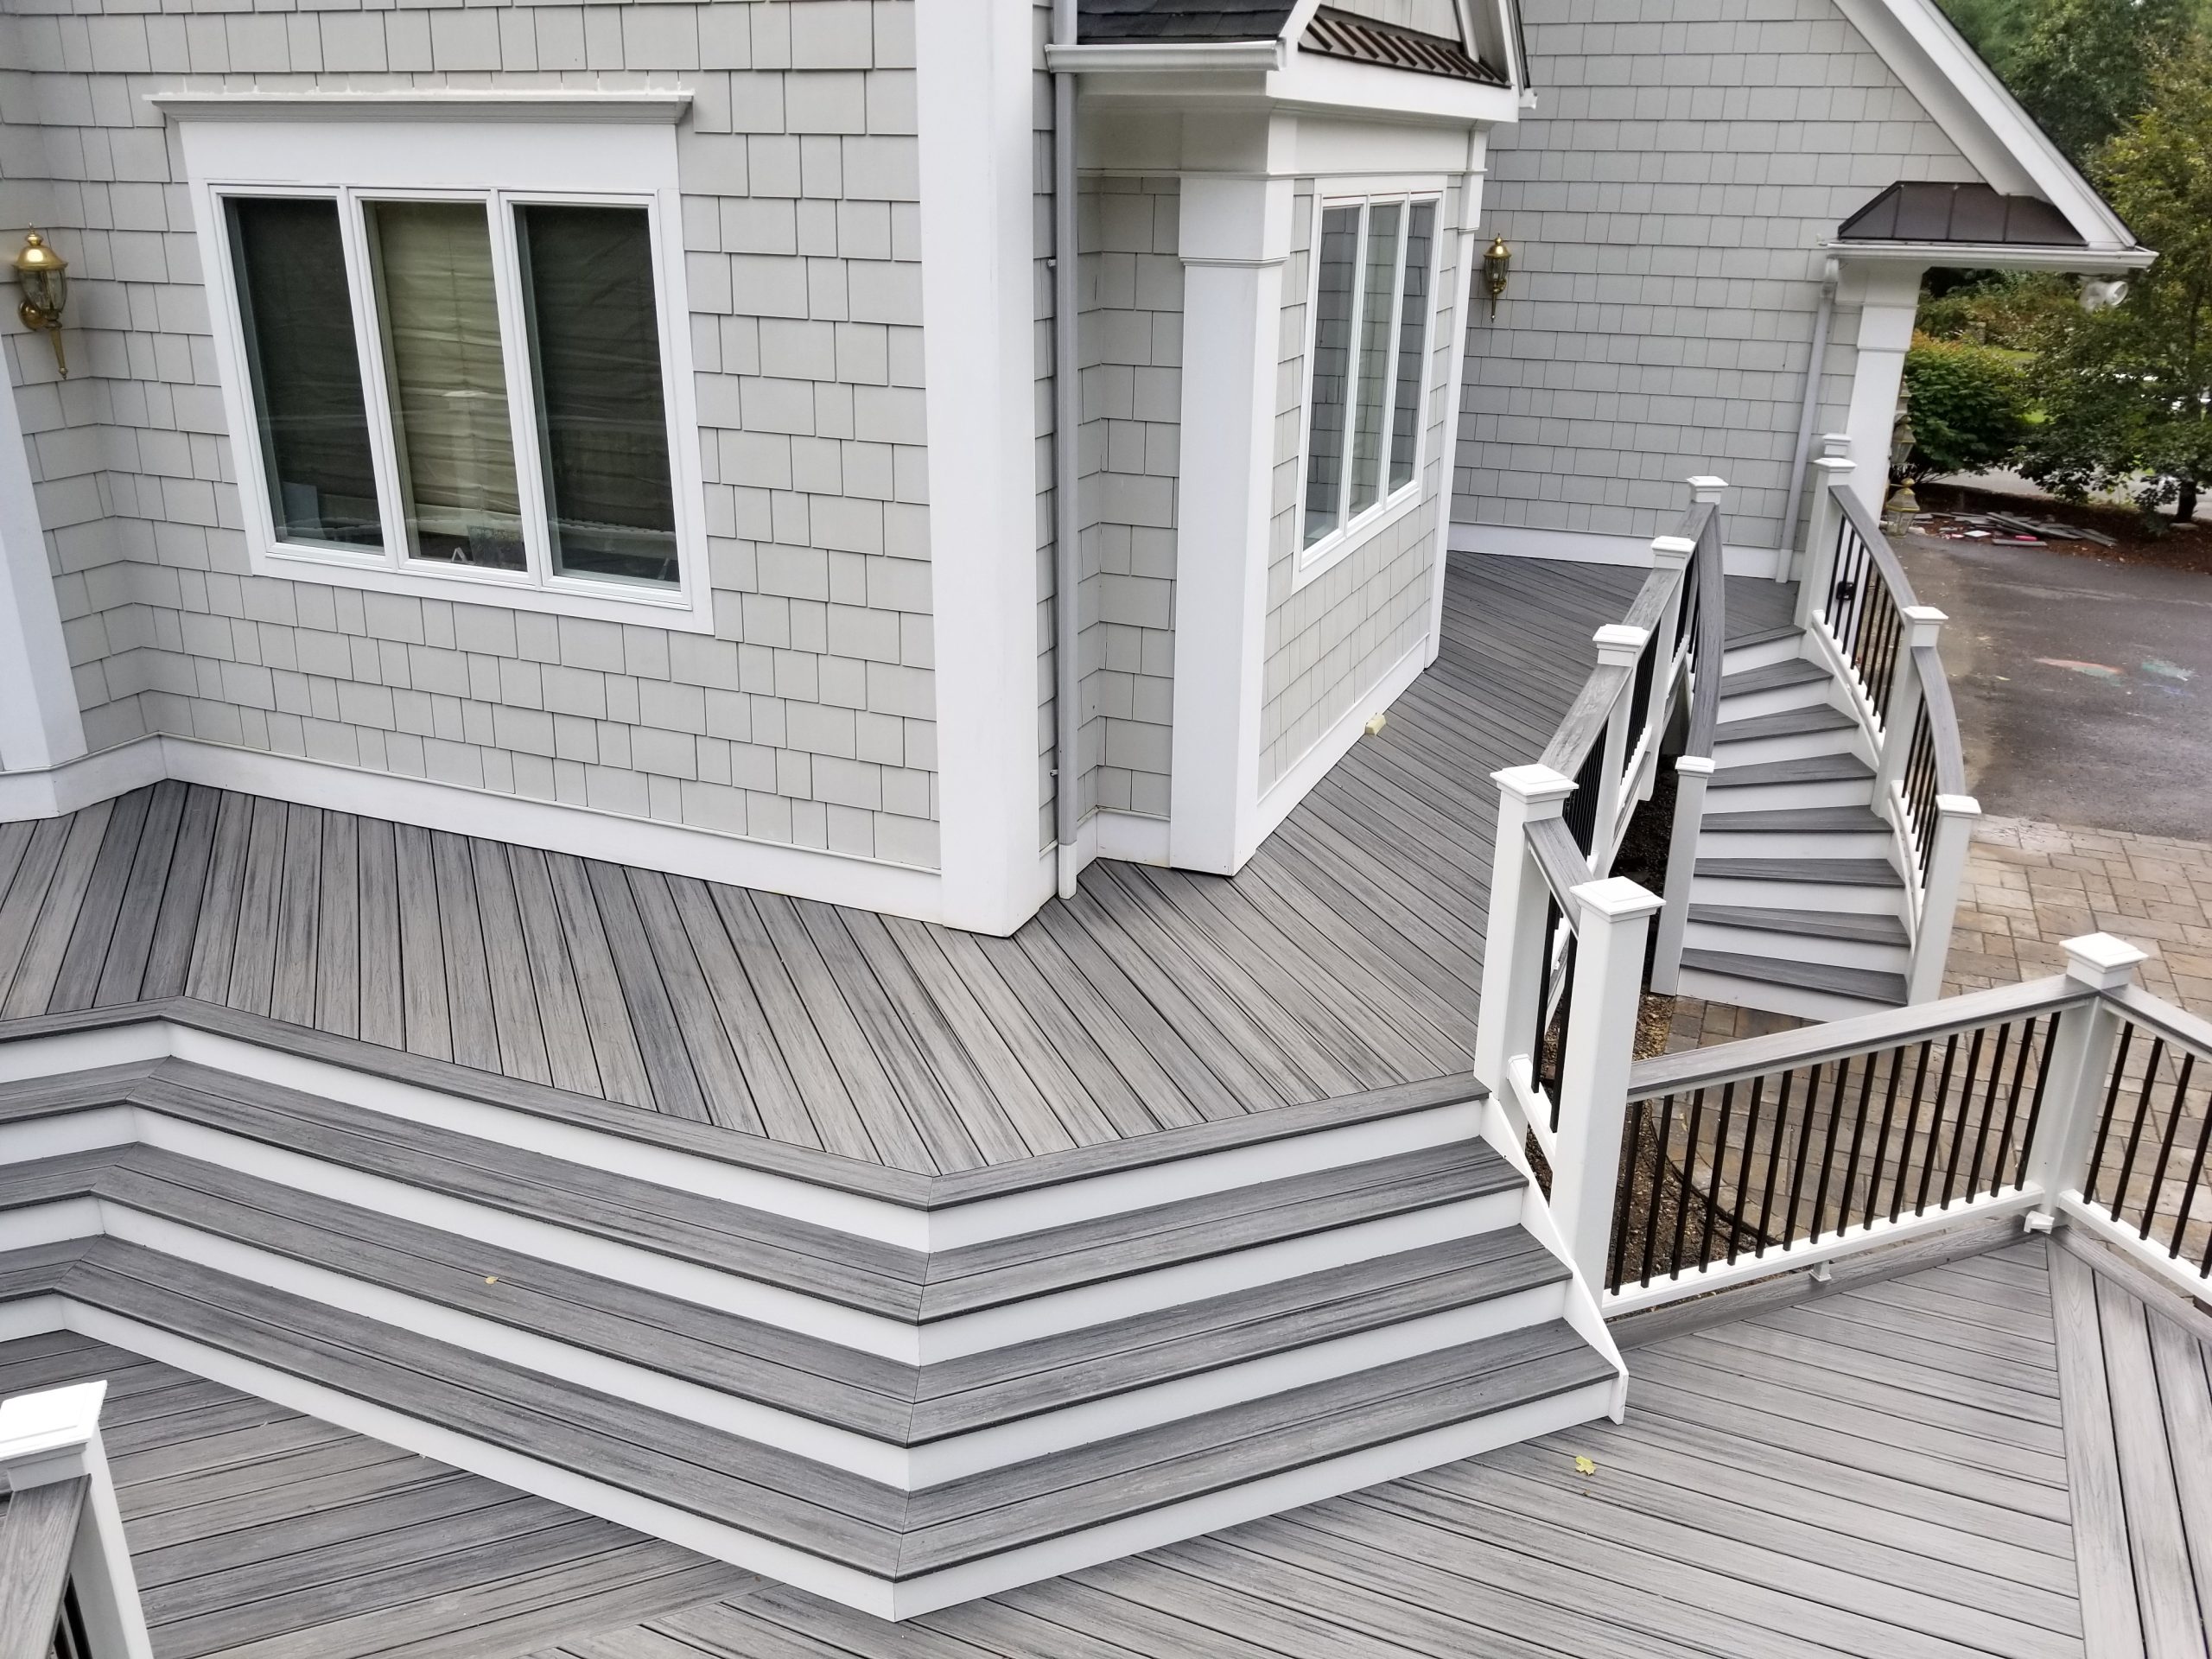
26. Go for a Classic Look with a Gray Deck, White Trim, and Black Balusters
This deck is a perfect execution of a timeless design formula: 60% neutral gray field (the composite deck boards) + 30% crisp white trim (the railing posts and stair fascia) + 10% black accents (the metal balusters). This ratio creates a look that is clean, classic, and works with almost any house color—here, it perfectly complements the light gray shingle siding. It feels fresh and contemporary without being cold, and the contrasting trim highlights the deck’s structure and levels in a really pleasing way.
|
📋 Copy HEX 🔗 Share |
White trim on a deck looks incredibly sharp, but it needs to be maintained to stay that way. Be prepared for an annual cleaning session. The flat horizontal surfaces of the top rails and the vertical surfaces of the stair fascia are prime spots for collecting dirt, pollen, and mildew. A bucket of soapy water and a soft-bristled brush or a power washer on a low setting will be your best friend each spring to keep that white looking crisp and clean rather than dingy and green.
Your backyard story begins here.
A great deck is more than just a home improvement project; it’s a new chapter for how you live, relax, and connect with friends and family. Hopefully, these 26 ideas have sparked some inspiration for your own outdoor story. Ready for more? Check out our Pinterest boards for even more curated deck designs and start planning your perfect backyard escape.