You know that feeling when you finally find the deck-covering idea that looks exactly right for your space, only to realize you have no idea how to make it happen? We’ve all been there, endlessly scrolling Pinterest for that perfect patio shade solution. This is where the dreaming stops and the doing begins.
After filtering through hundreds of options, we narrowed it down to 27 ideas that actually deliver. We’re talking real homes, real materials, and achievable results for your backyard, whether your style is modern minimalist, rustic charm, or coastal chic.
Get ready for a deep dive into 27 distinct, inspiring deck-covering solutions. We’ll explore everything from sturdy gabled roofs to breezy shade sails. And stay until the end—we break down the most common mistakes that can ruin these looks. 📌 Save this to Pinterest for later—you’ll want to revisit these ideas.
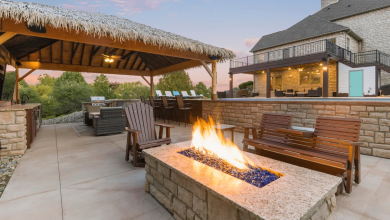
1. Gabled Wood Beam Roof with a Stacked Stone Fireplace
This is the kind of outdoor space that becomes the heart of the home. The design works because of a powerful combination of scale and material harmony. The substantial dark-stained wood beams create a sense of permanence and grandeur, while the warm-toned tongue-and-groove ceiling prevents the space from feeling cavernous. The repetition of the light beige stacked stone from the massive fireplace to the outdoor kitchen counter unifies the different functional zones into one cohesive, inviting area.
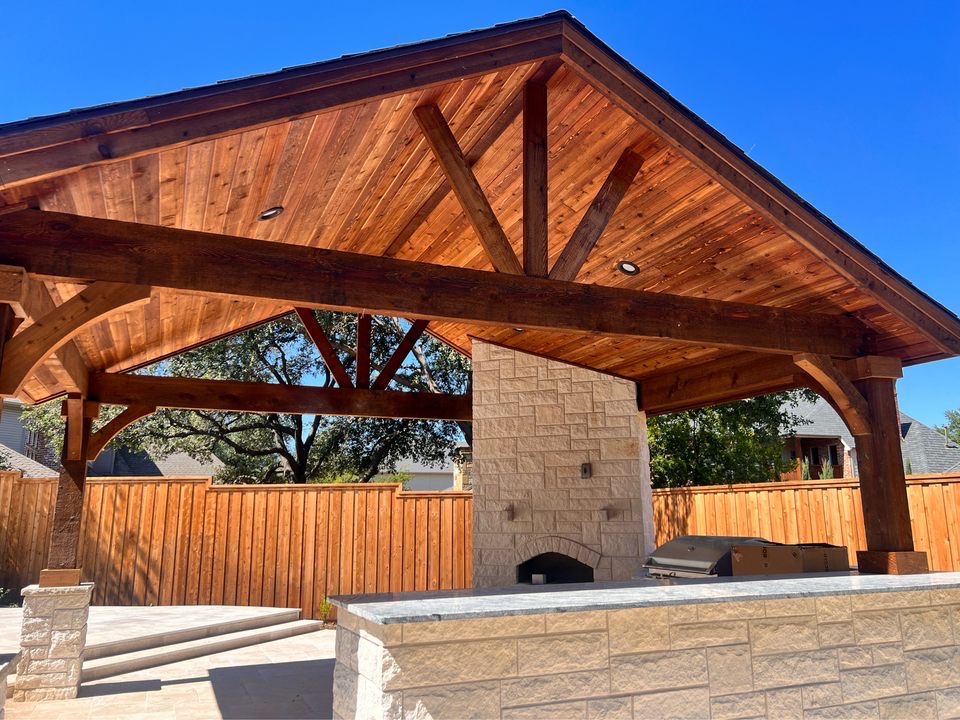
This is a major investment that essentially adds a full outdoor room to your home. Here’s a realistic look at the costs for a high-end execution.
- Structural Framing (Beams, Posts): $9,000 – $15,000
- Roofing & Wood Ceiling: $7,000 – $12,000
- Stacked Stone Fireplace & Chimney: $15,000 – $25,000+
- Outdoor Kitchen (stone facade, countertop, grill): $8,000 – $14,000
- Lighting & Electrical: $2,500 – $4,500
- TOTAL: $41,500 – $70,500
Budget alternative: Use cultured stone veneer instead of full stacked stone, and opt for a pre-fabricated pergola kit with a simpler roof to cut costs by 40-50%.
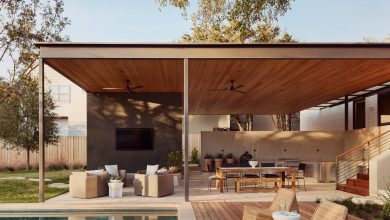
2. Modern Gabled Roof with White Brick Pillars
When mixing materials like wood, brick, and metal, the key is to let one texture dominate. Here, the white-painted brick pillars are the star. To get this look, use a specialty masonry paint like Romabio for a breathable, durable finish that won’t peel like standard latex. Apply it with a 1.25” nap roller for heavy texture, and don’t be afraid to leave some of the original brick color peeking through for a more vintage, limewashed effect. This technique adds character that a flat, perfect paint job just can’t replicate.
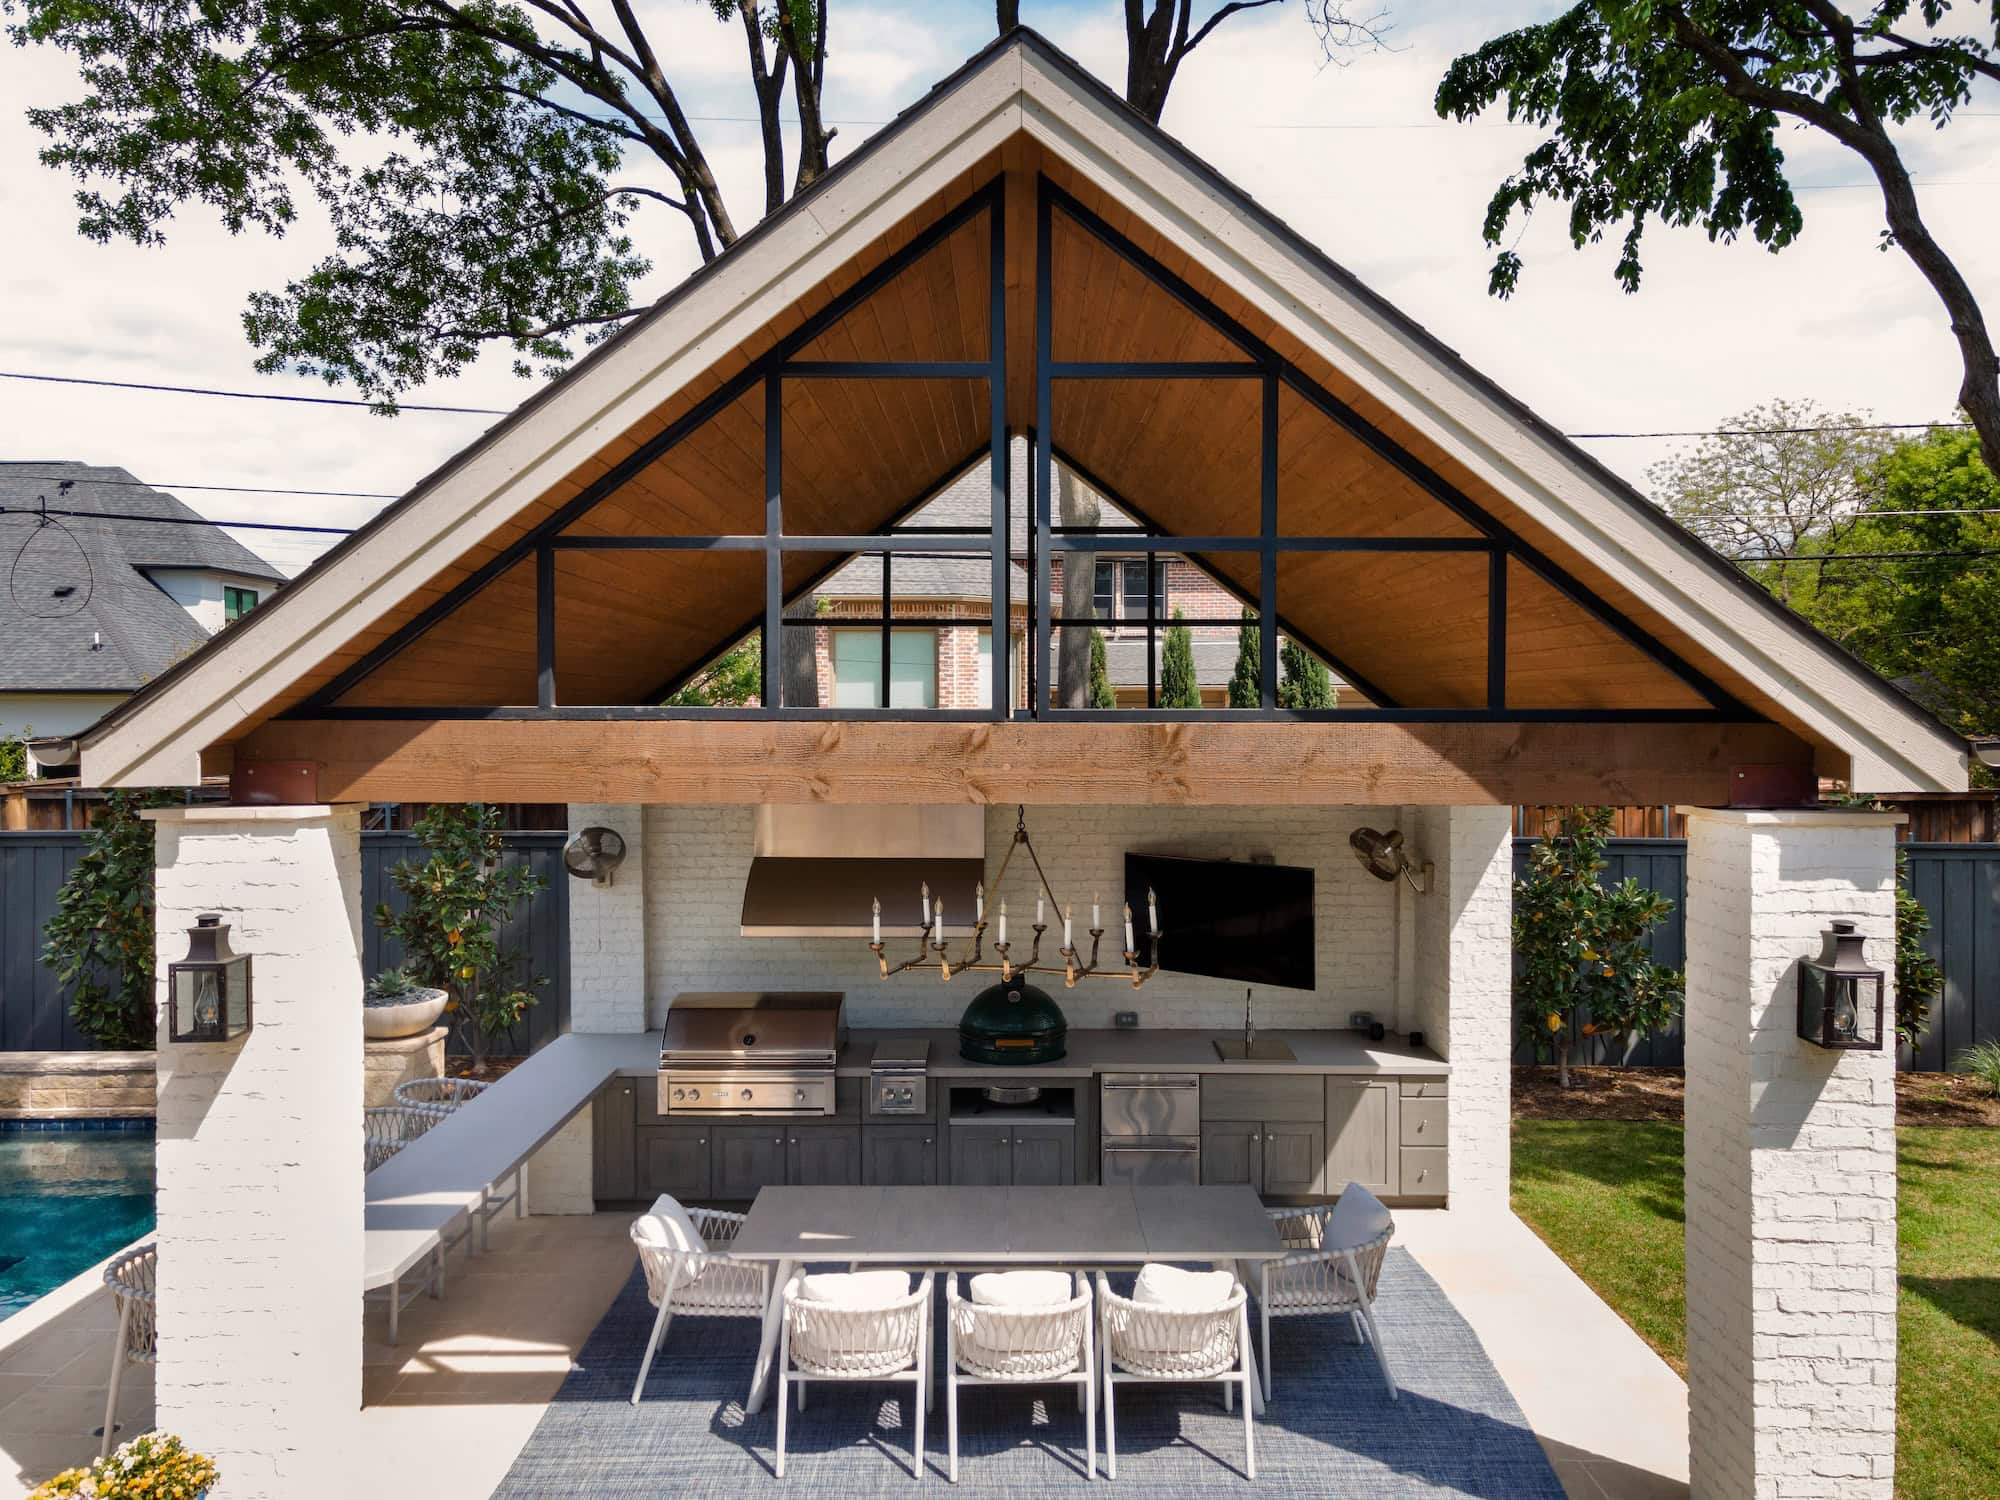
The visual formula here is a lesson in balanced contrast. Think of it as 50% warm natural texture, 40% crisp architectural solids, and 10% sleek modern accents. The warm part comes from the light wood plank ceiling. The crisp solids are the white brick pillars and grey cabinetry. The final 10% is the stainless steel appliances and the clean lines of the furniture. You could swap the white brick for smooth white stucco or the grey cabinets for navy blue and still maintain the same successful, modern-but-inviting balance.
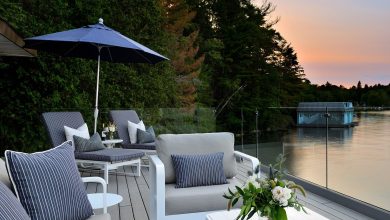
3. Coastal Wood Deck with a Clear Glass Panel Railing
The single element that makes this deck work is the glass panel railing. Take it away and replace it with traditional wood or metal balusters, and the entire feeling of openness is gone. The glass provides code-compliant safety without sacrificing a single inch of the view. It allows the deck to feel like part of the larger landscape rather than a boxed-in platform. It’s a choice that prioritizes connection to the surroundings, making the space feel bigger and more luxurious than it is.
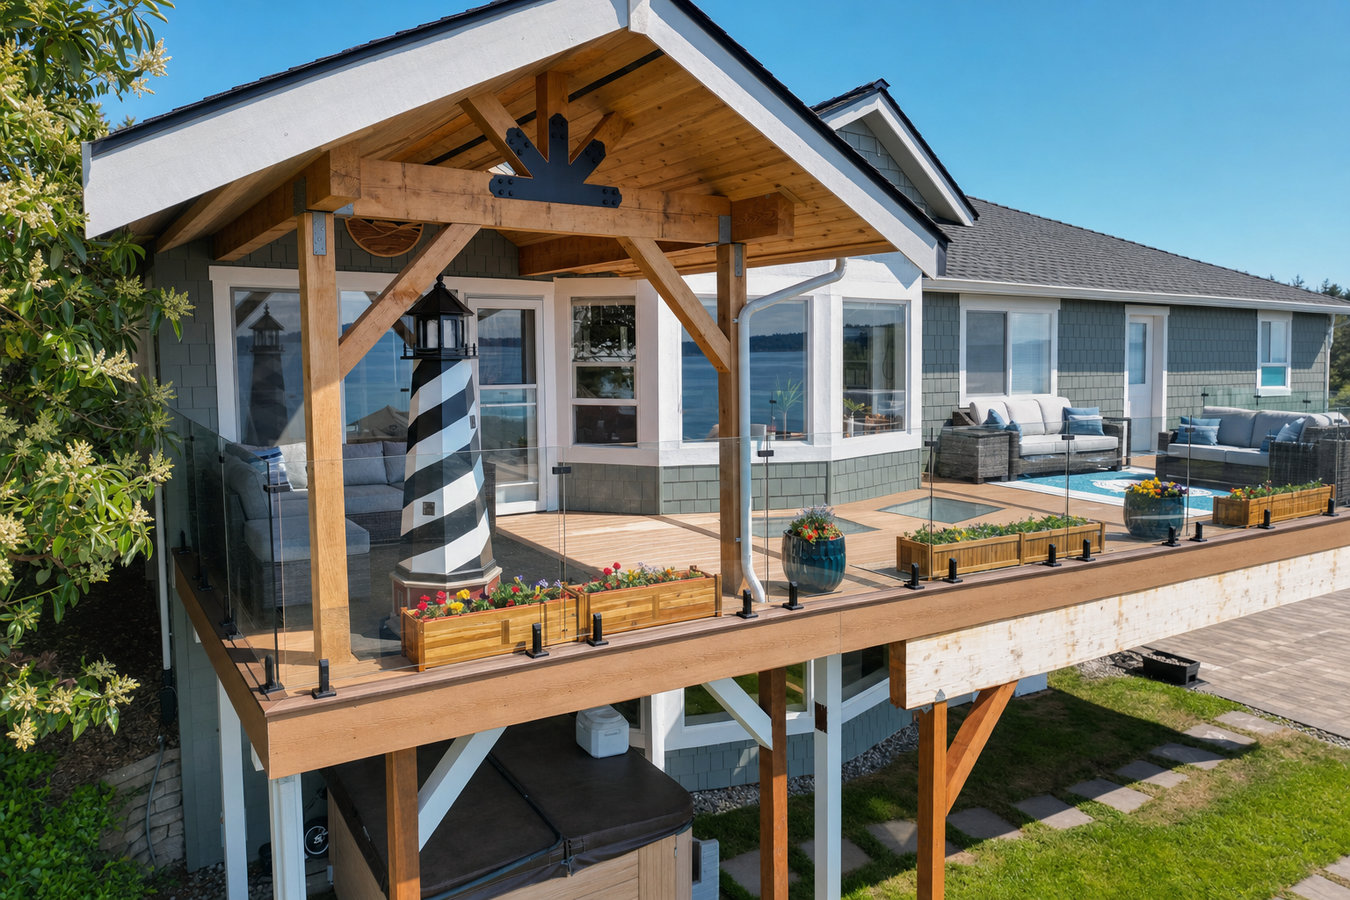
Glass railings are stunning, but they are not a set-it-and-forget-it feature, especially in a coastal environment. Salt spray, dust, and rain spots will be your constant companions. Plan on cleaning the glass at least once every two weeks with a simple solution of water and vinegar, using a quality squeegee. Annually, check all the hardware and posts for any signs of corrosion from the salt air; stainless steel or specially coated aluminum posts are a must here. Neglect them, and the pristine look will quickly become cloudy and streaked.
4. Wooden Pergola with a Woven Fabric Canopy Over Water
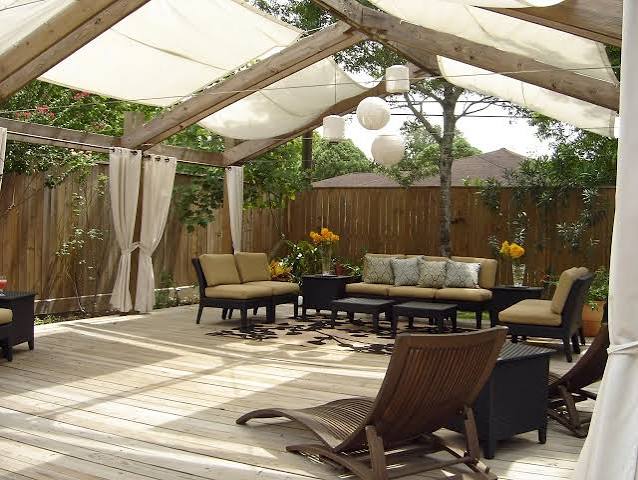
Let’s be honest about fabric canopies in windy or wet locations. While gorgeous and airy, that interwoven fabric will act like a sail in high winds if not installed with extreme tension. It can also collect rainwater, sag, and become a breeding ground for mildew if it doesn’t have a proper pitch for drainage. Before you commit, check your local weather patterns. If you experience frequent heavy rain or gusty winds, a retractable canopy system like the one in Idea #8 might be a more practical, albeit less bohemian, choice.
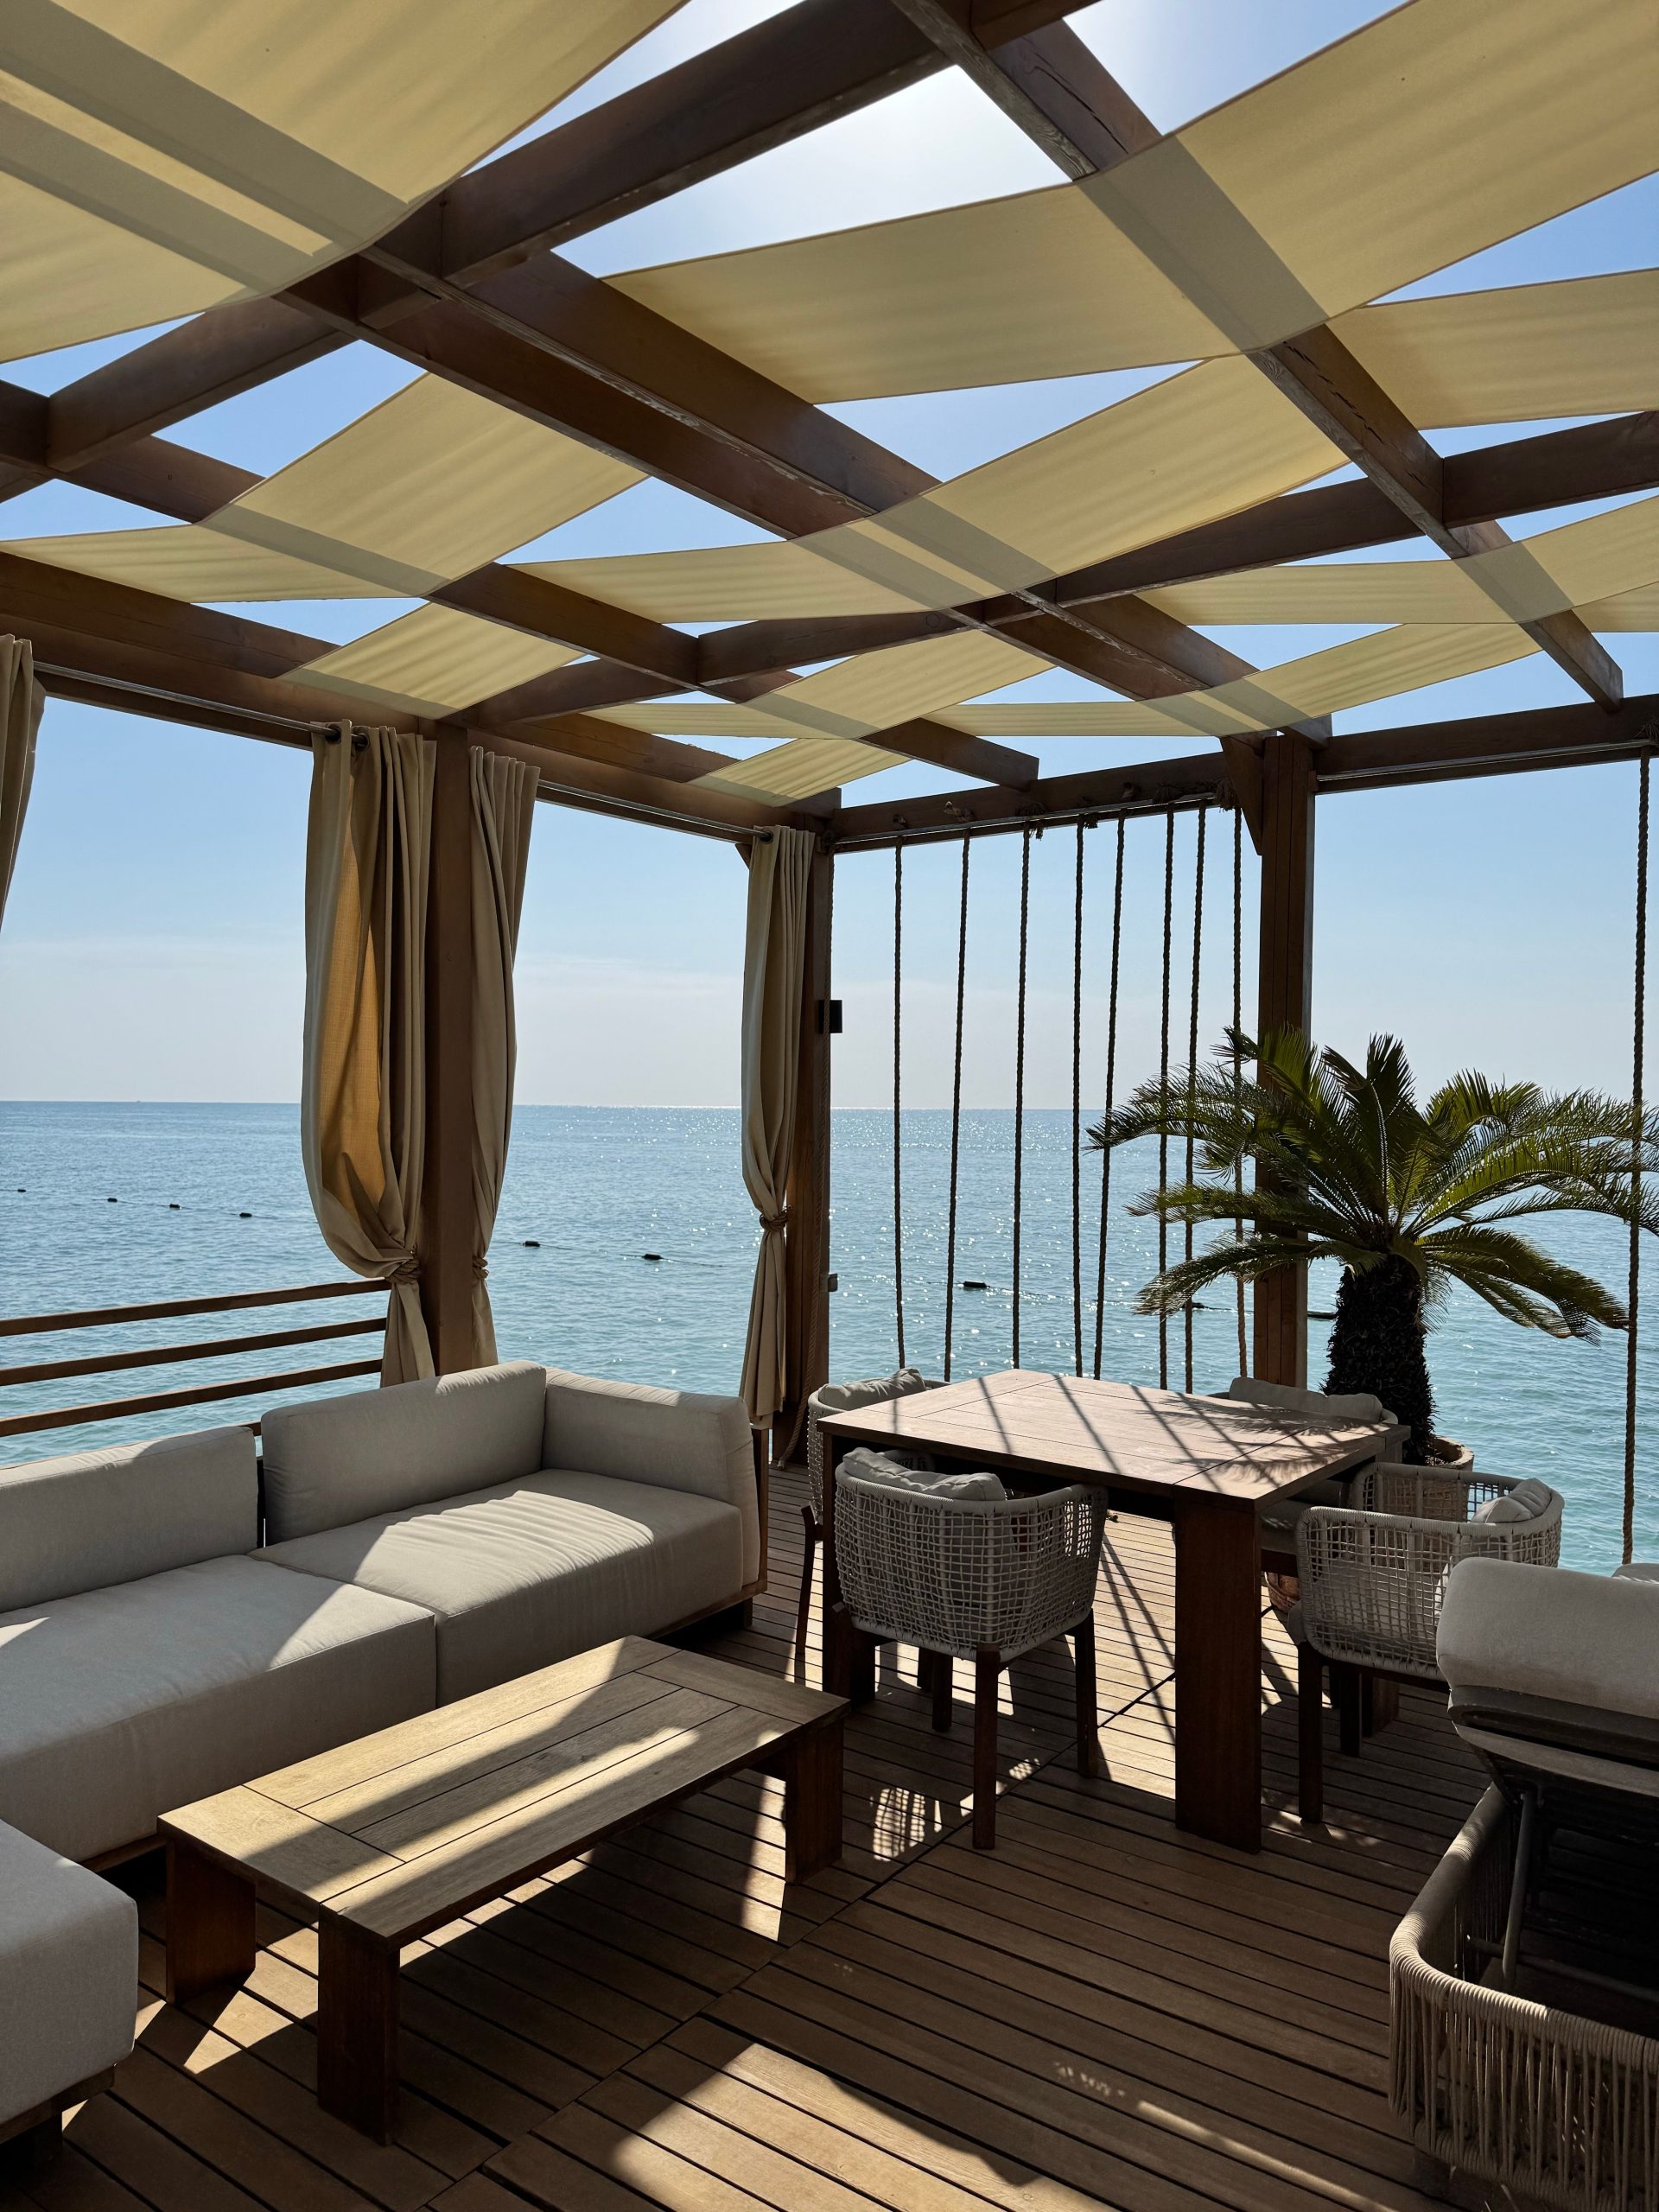
You don’t need a deck over the ocean to get this breezy, resort-like vibe. Recreate this on a backyard patio for a fraction of the cost. Start with a basic 10×12 foot pine pergola kit from Home Depot or Lowe’s (around $700 – $1,200). Instead of custom-woven fabric, buy several outdoor curtain panels from IKEA or Target ($30-$50 each). Use grommets and outdoor-rated rope to weave them through the top slats. For furniture, scour Facebook Marketplace for a used modular sofa; you can often find great sets for $300-$500 that just need new cushion covers.
5. Elegant Pergola for Contemporary Patio Dining
The rise of the “third space”—an area that’s not quite indoors and not quite outdoors—is a major driver behind this trend. As we continue to invest more in our homes, we’re looking for ways to create functional, beautiful extensions of our living areas. An elegant pergola over a dining set does just that. It defines the dining ‘room’ without walls, offering a sense of enclosure and intimacy while still being open to the elements. It’s a 2026 essential for anyone serious about outdoor entertaining.
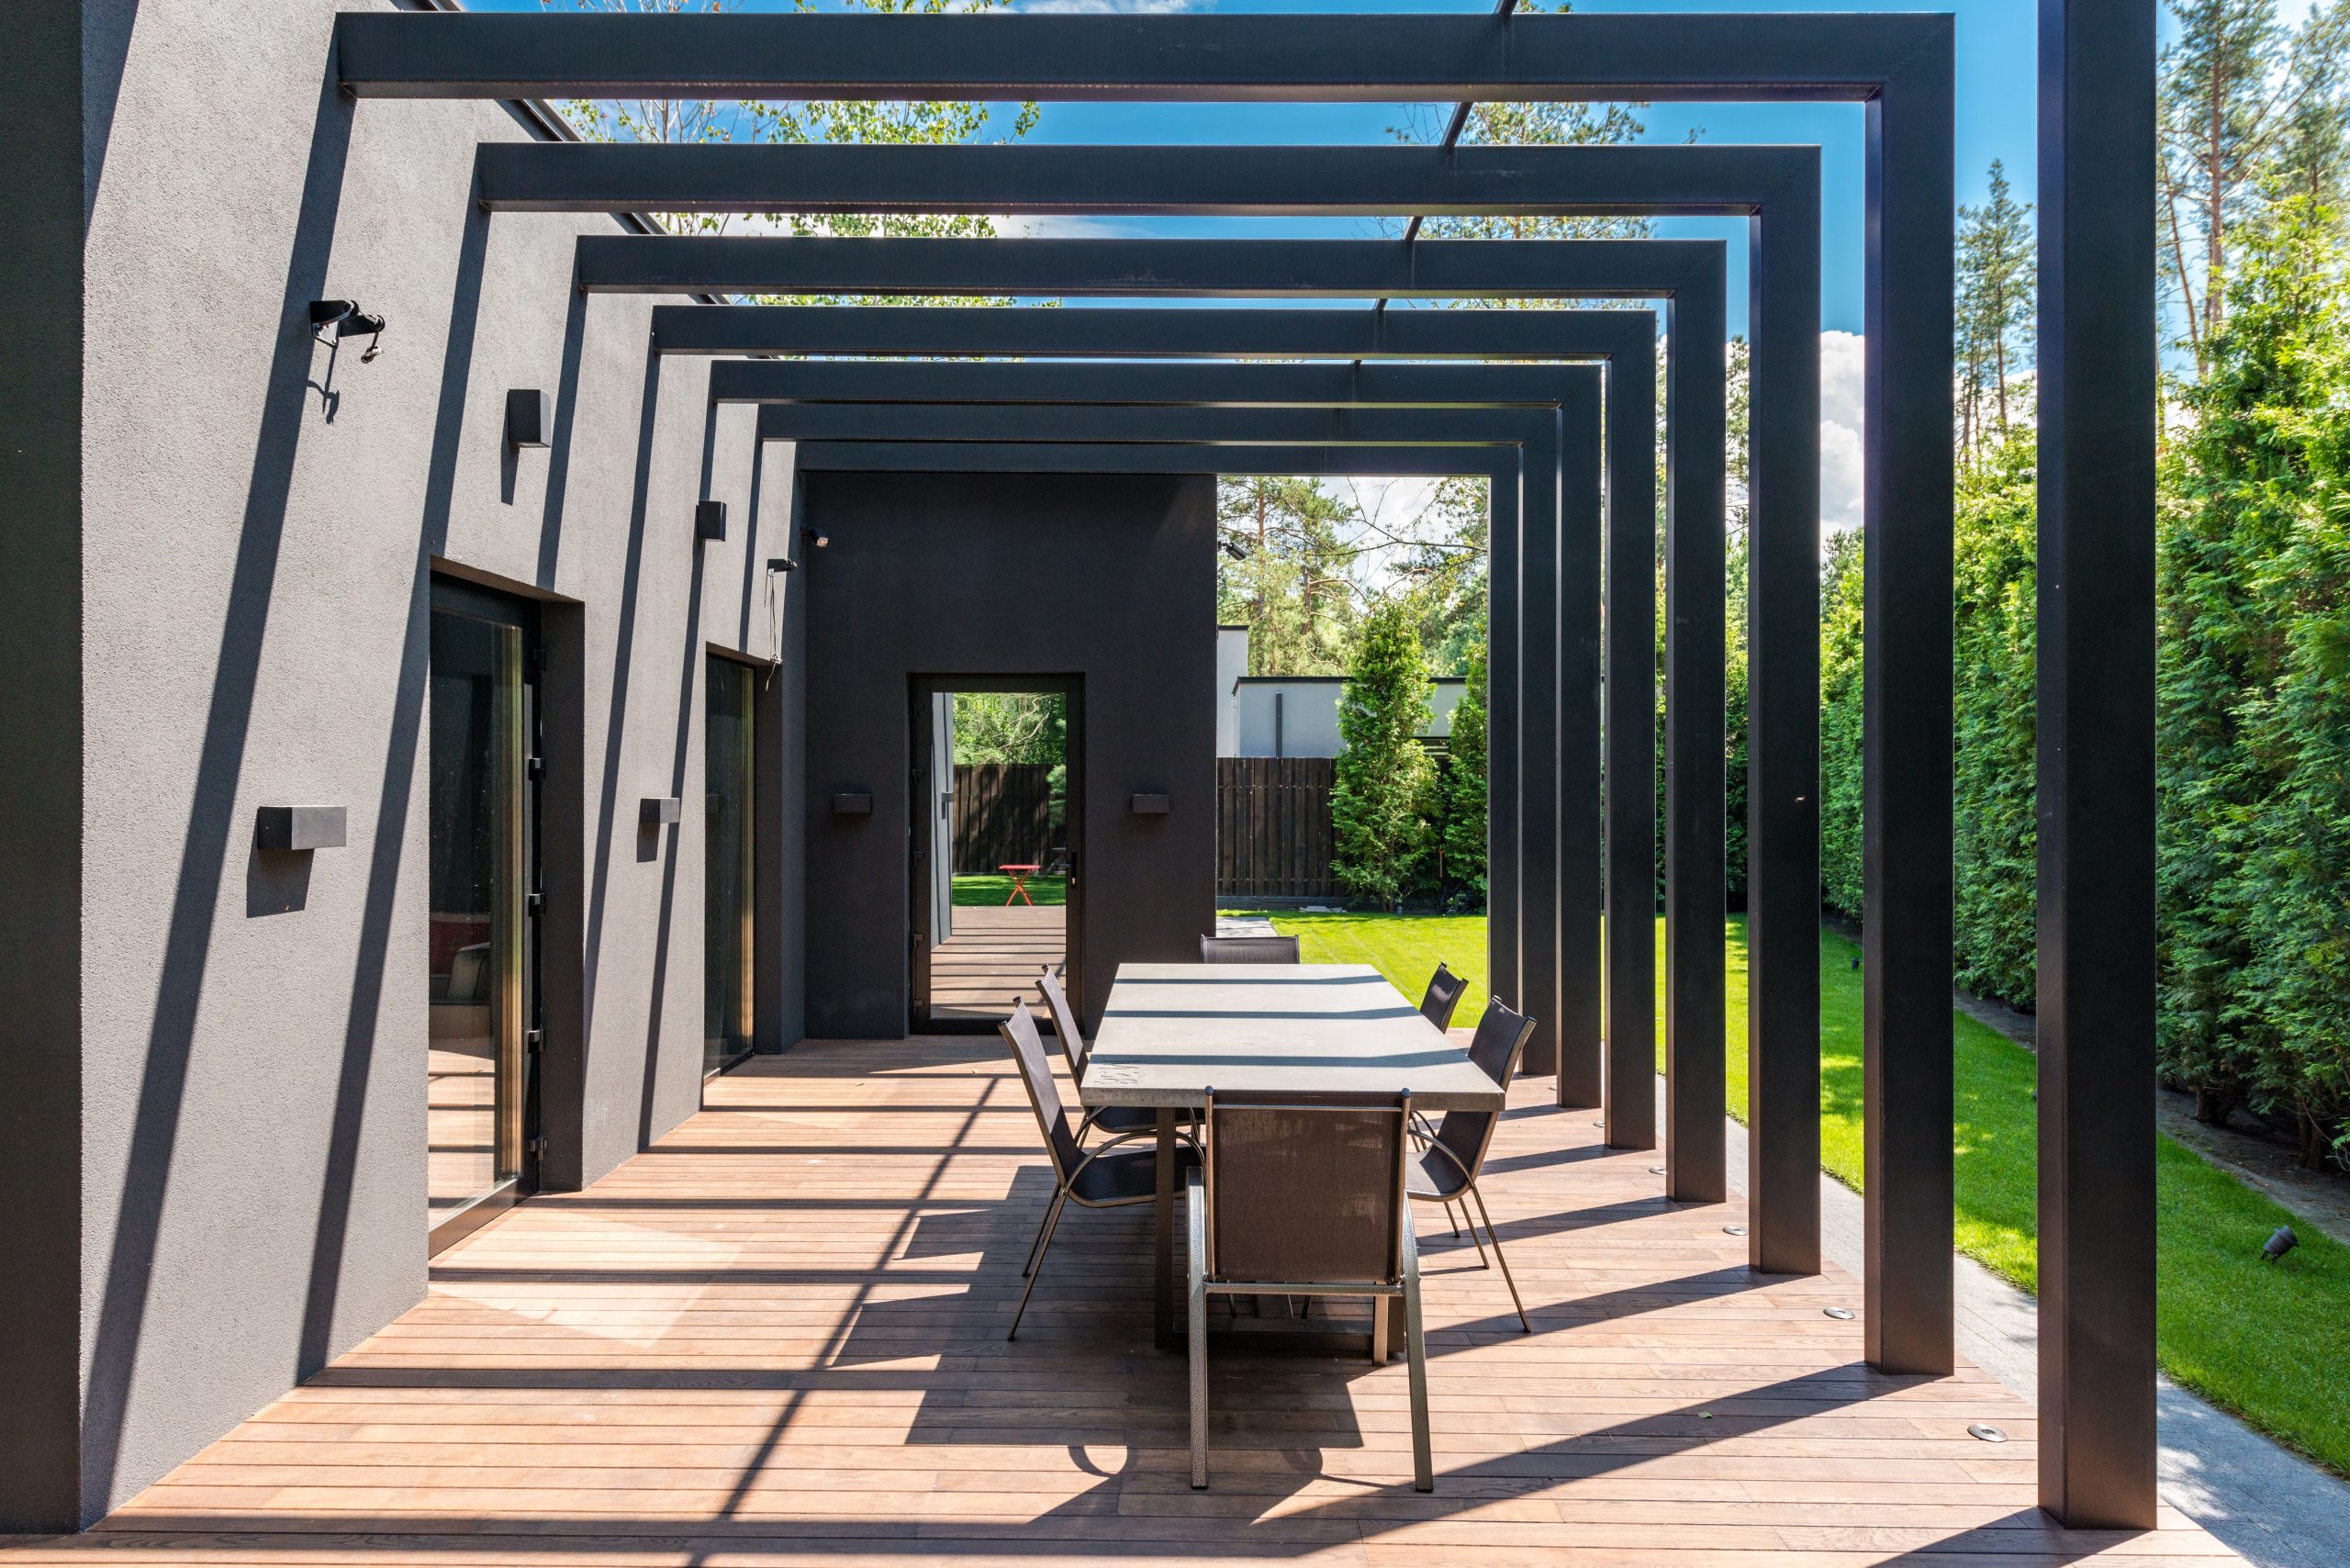
Want to add simple, elegant lighting to a pergola like this? Here’s how to install outdoor string lights for a professional look.
- Plan your layout: Decide on a pattern—zigzag, grid, or perimeter. Measure the total length needed, adding 1-2 feet for slack.
- Install hardware: Screw galvanized or stainless steel cup hooks or eye bolts into the underside of the pergola beams every 24-36 inches.
- Run a guide wire: For spans over 15 feet, run a thin steel guide wire between hooks for support. This prevents sagging.
- Attach the lights: Use zip ties or carabiners to attach the string light cord to your hooks or guide wire. Don’t pull it too tight.
- Plug it in: Use a heavy-duty outdoor extension cord connected to a GFCI outlet. Hide the cord by running it down a pergola post.
This is a 2-hour project with a material cost of about $100-$200.
6. Expansive Grey Paver Deck with a Minimalist Glass Railing
This look thrives on space. To truly achieve this sleek, minimalist feel, you need a deck or patio area of at least 250 square feet (e.g., 15′ x 17′). Anything smaller and the large-format pavers will feel cramped and out of scale. The glass railing is also key to maintaining the sense of expanse, so this works best for decks with a view you want to preserve. For smaller spaces, consider the more intimate pergola setup seen in Idea #9, which creates a cozy nook rather than a wide-open vista.
The success of this design lies in its commitment to clean lines and a restrained color palette. The large, dark grey pavers create a monolithic, uninterrupted surface that serves as a quiet, modern foundation. The transparent glass railing continues this theme by refusing to create a visual barrier. This allows the dramatic sunset and the clean form of the modular sofa to be the focal points. It’s a perfect example of ‘less is more,’ where the simplicity of the materials amplifies the beauty of the surroundings.
7. Modern Louvered Pergola with Woven Outdoor Furniture
Louvered pergolas are fantastic for controlling sun and shade, but the direction of the louvers is critical. Before installation, observe how the sun travels across your patio throughout the day. For east-west sun exposure, you’ll want the louvers to run north-south so that when you tilt them, they effectively block the low morning and afternoon sun. If your patio has primarily north-south exposure, run the louvers east-west. Getting this wrong means you’ll only get proper shade when the sun is directly overhead.
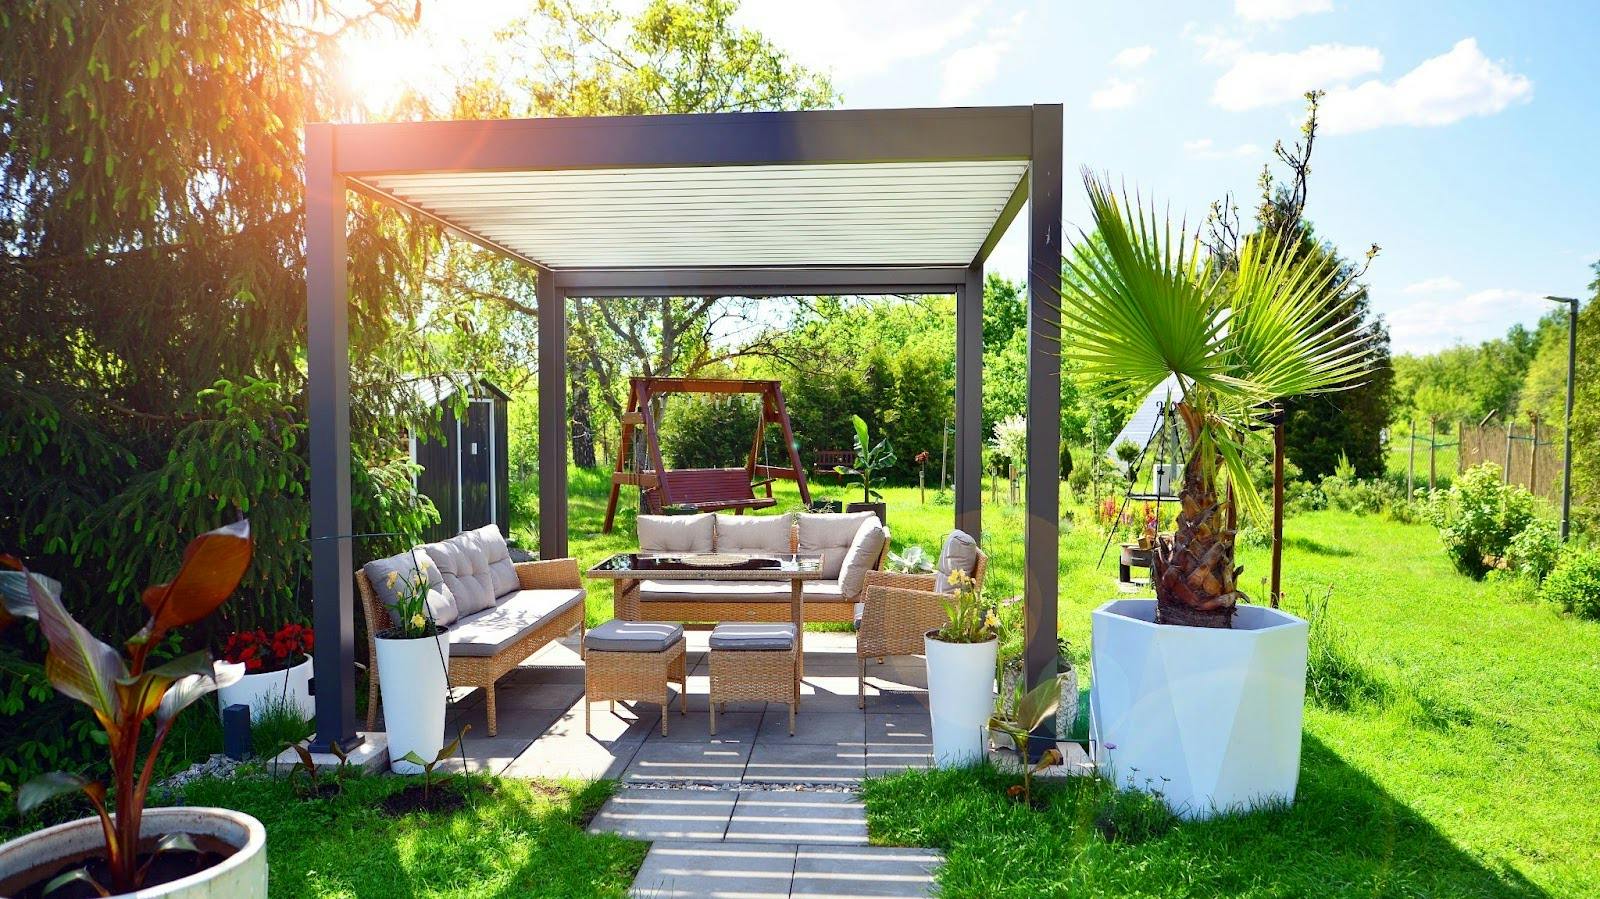
This look is a masterclass in modern texture. The formula is roughly 60% hard, clean lines + 30% soft, natural weave + 10% vibrant life. The 60% is the dark metal pergola and the crisp edges of the light grey pavers. The 30% comes from the light beige woven furniture, which keeps the space from feeling too cold or clinical. The final 10% is the pop of vibrant green from the lawn and potted plants, which breathes life into the otherwise neutral scene. This recipe ensures the space feels both contemporary and comfortable.
8. Dark Metal Pergola with a Retractable Fabric Canopy
The retractable canopy is everything here. It transforms the pergola from a purely architectural element into a highly functional tool for shade management. Without it, the dark metal frame would offer very little sun protection, making the dining area unusable for much of the day. The ability to extend or retract the canopy (and the side panel!) gives the homeowner complete control, offering full shade for a midday lunch or an open view of the stars at night. It’s the feature that delivers true, all-day usability. A simpler, static version of this is seen in Idea #4.
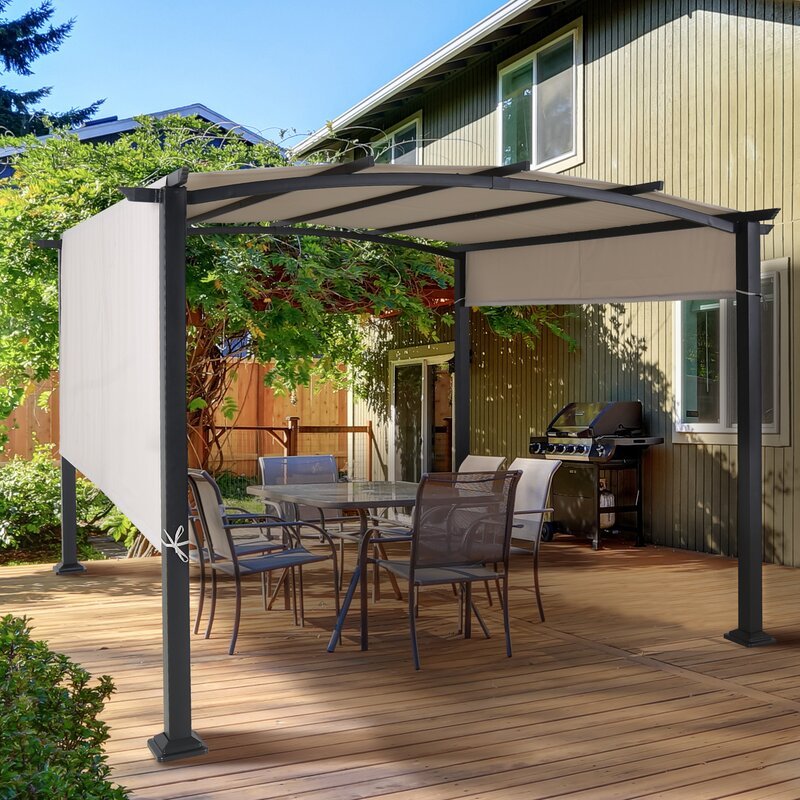
A retractable canopy is a game-changer, but be prepared for the maintenance. The fabric, while durable, will need to be cleaned at least twice a year to prevent mildew and staining from leaves and bird droppings. More importantly, the tracks and pulley system need to be kept clean and lubricated. Debris like small leaves or pine needles can jam the mechanism, making it difficult or impossible to operate. Before you buy, check the warranty and the availability of replacement parts—the fabric won’t last forever.
9. Garden Deck with a Sage Green Lattice Pergola
This charming garden oasis look is incredibly achievable on a budget. You can find standard 4×8-foot wood lattice panels at any big-box hardware store for about $30-$50 each. A simple pergola structure can be built from pressure-treated lumber for a few hundred dollars. The real magic comes from the paint and plants. A gallon of exterior paint in a soft sage green will unify the structure and lattice. Then, go wild with affordable potted flowers and hanging baskets from a local nursery. The cast metal furniture can often be found secondhand on Facebook Marketplace or at flea markets.
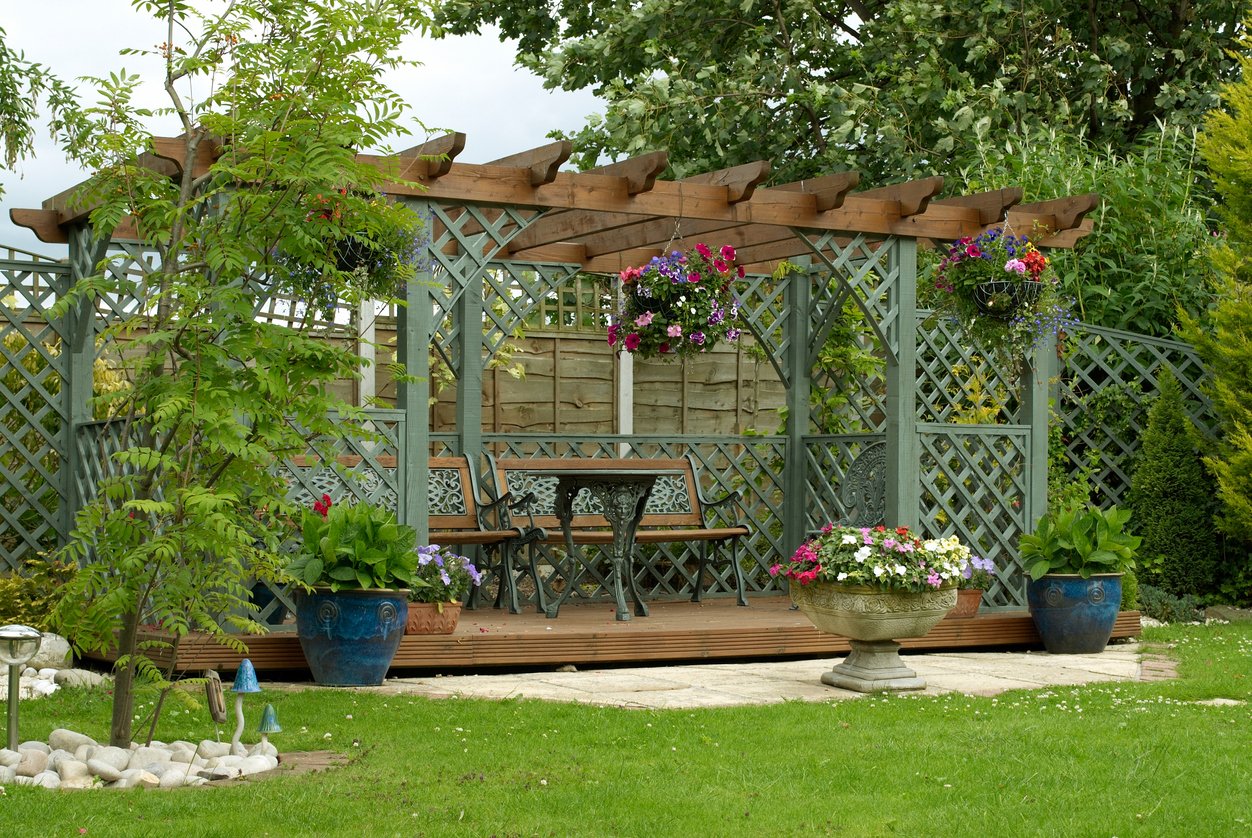
Before you commit to creating this lush garden nook, run through this quick checklist:
- Sunlight Mapping: Does the spot get at least 6 hours of sun? Most flowering plants you’ll use to achieve this look will require it. Track the sun for a full day before building.
- Water Source: Is there a hose bib nearby? Hauling watering cans to a remote corner of the yard gets old very quickly, especially with this many pots.
- Foundation Check: Is the ground level enough for the deck and furniture? You may need to do some light grading or use deck blocks to create a stable base.
- Pest Assessment: Is this area prone to mosquitos or other pests? A dense, lush garden can be a haven for them. Consider a nearby citronella torch or fan.
10. DIY Covered Deck with a Metal Roof Overlooking Trees
Attaching a simple shed-style roof to an existing deck is a popular DIY project. Here’s a basic guide to installing corrugated metal roofing.
- Install Purlins: After your rafters are set, lay 2x4s (purlins) horizontally across them, spaced 24 inches apart. This is what you’ll screw the metal panels into.
- Start at the Edge: Lay your first metal panel at the downwind edge of the roof, leaving a 1-2 inch overhang at the eave. Ensure it’s perfectly square to the roof.
- Screw It Down: Use special roofing screws with neoprene washers. Drive screws into the flat part of the panel, next to the ribs, into the purlins below.
- Overlap Panels: Overlap the next panel by one full corrugation ‘rib.’ Apply a bead of silicone sealant along the seam for extra water protection.
- Install Ridge Cap: Once all panels are installed, cover the peak where the roof meets the house with a metal ridge cap, sealing and screwing it into place.
Material cost is around $3-$5 per square foot, and it’s a weekend project for two people.
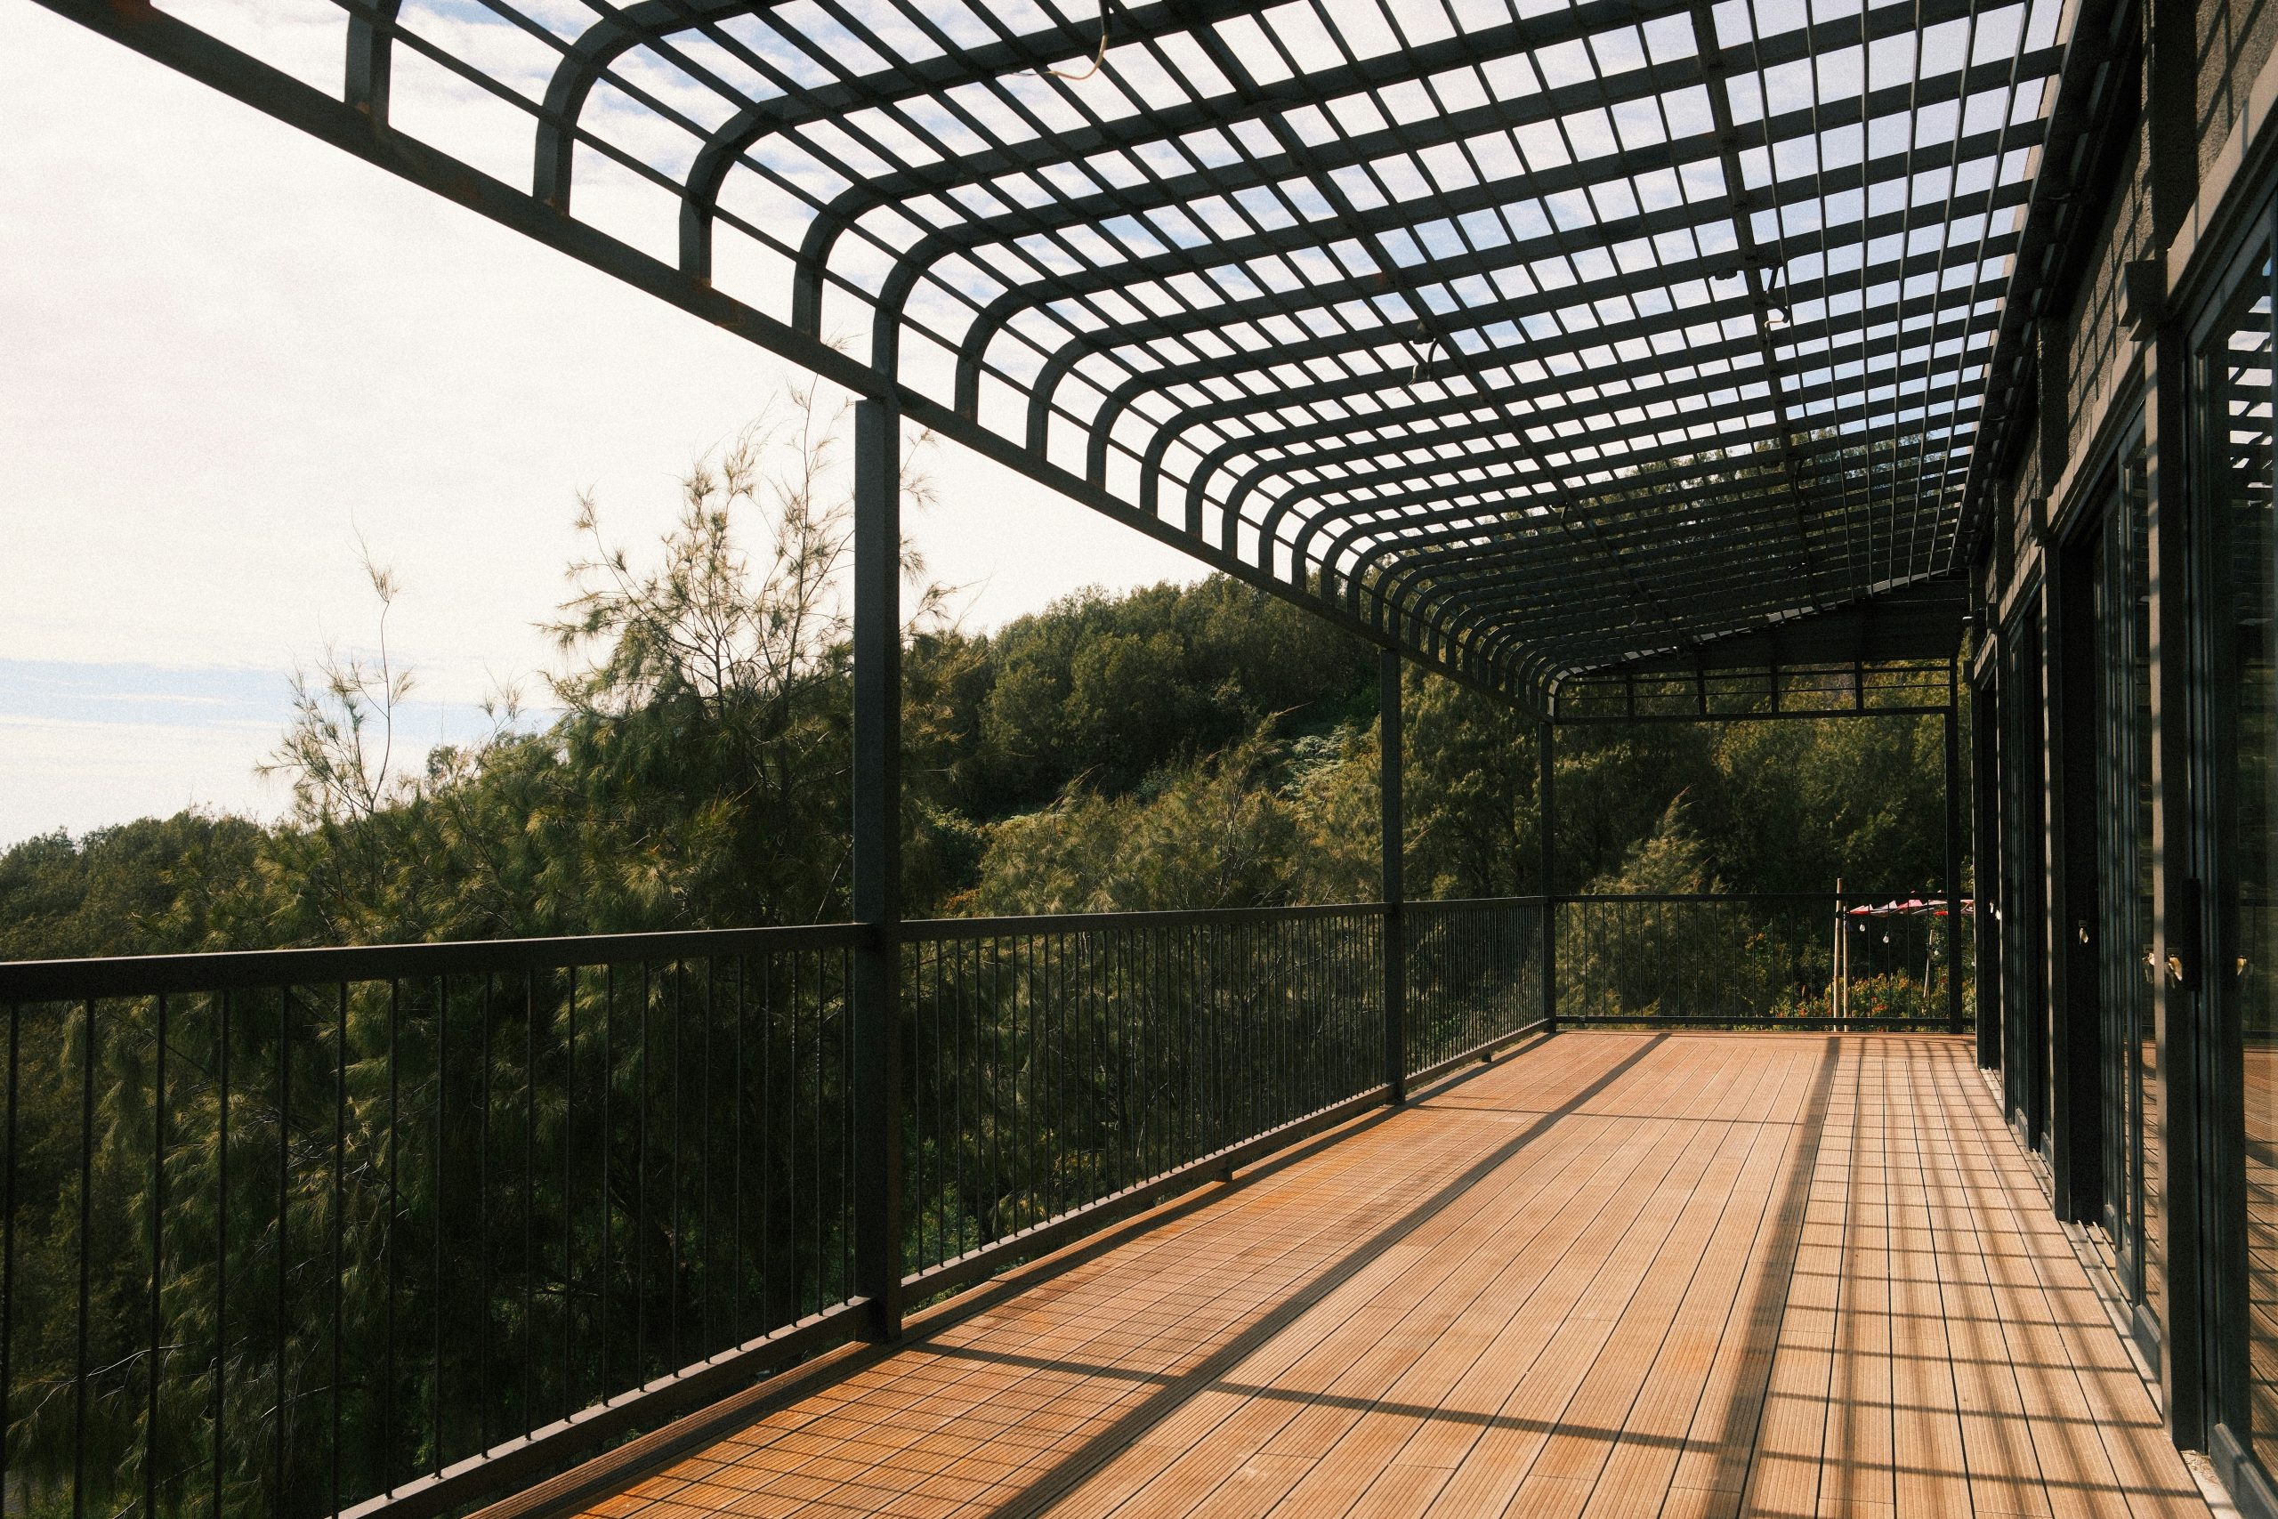
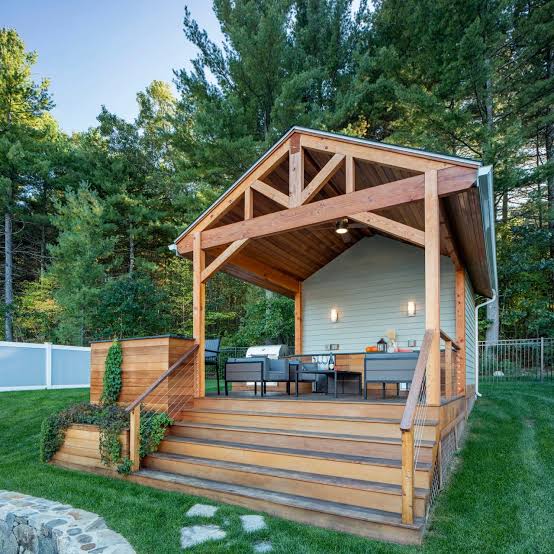
The ‘shabin’ (shed + cabin) aesthetic is a huge trend, and this deck covering taps right into it. People are craving spaces that feel rustic, simple, and connected to nature, but with modern comforts. A metal roof is a key part of that look—it’s utilitarian and durable, and the sound of rain on it is incredibly cozy. This isn’t about creating a polished outdoor living room; it’s about making a simple, sturdy shelter that encourages you to be outside more, which feels very right for now.
11. Multi-Level Composite Deck with a Bar and Fireplace Lounge
This design is successful because it uses vertical and horizontal space to create distinct ‘zones’ for different activities. The multi-level deck physically separates the dining and bar area from other parts of the yard. Underneath the pergola, the outdoor bar and dining table create a zone for socializing, while the fireplace at the end defines a cozy lounge space. The dark wood slats of the pergola provide visual separation from above without blocking light completely. It’s smart, organized, and makes a single space feel like multiple rooms.
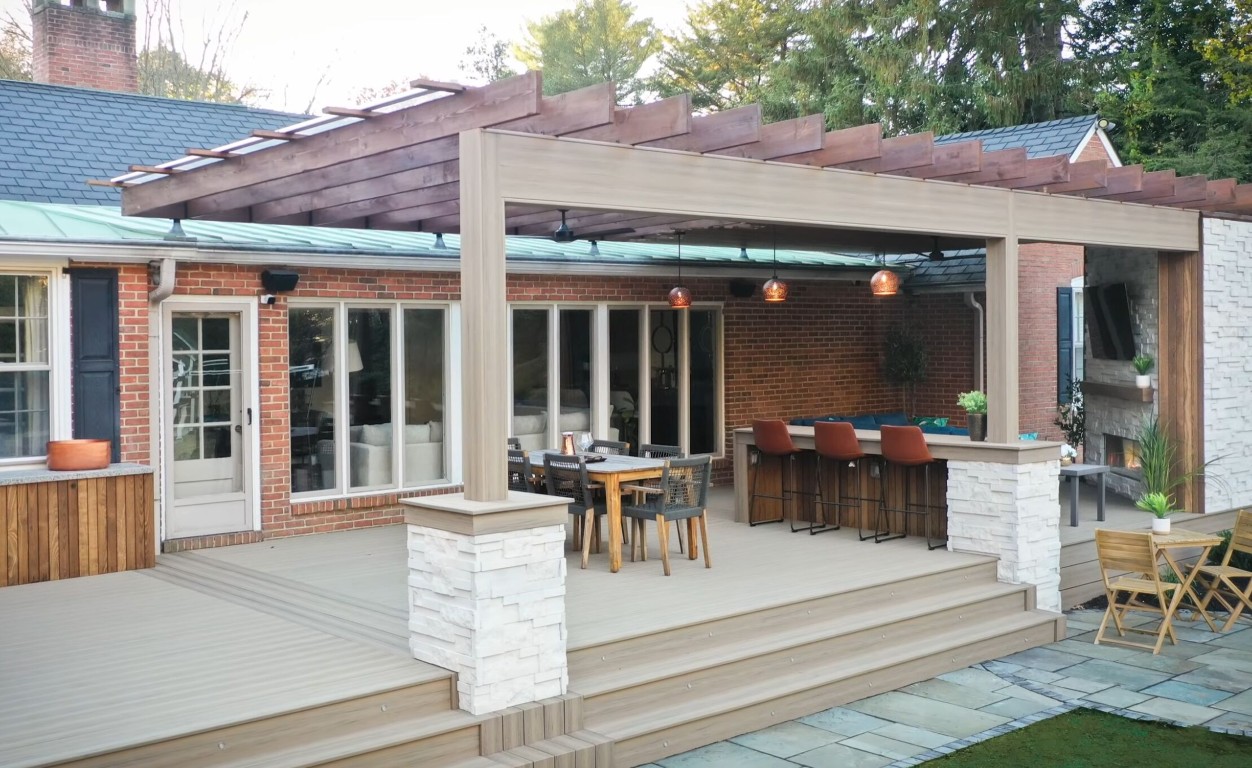
When designing a multi-zone outdoor space, lighting is your best friend for defining areas and setting the mood. Use different types of lighting for each zone. For the bar area, use focused task lighting like these amber pendants to illuminate the counter. For the dining table, consider a dimmable outdoor chandelier. For the lounge area by the fireplace, rely on the firelight itself, supplemented with soft, low-level landscape lighting. This layering prevents the whole space from feeling like it’s under a single, flat spotlight and adds a ton of sophistication.
12. Screened Porch Attached to the House for All-Season Use
A fully screened-in porch is a fantastic way to add bug-free living space. This idea works best for spaces that are at least 120 square feet (e.g., 10′ x 12′). Anything smaller can feel a bit like a cage once you add furniture. Ceiling height is also important; aim for at least 8 feet, but 9+ feet is ideal to keep it from feeling claustrophobic. The beauty of this solution is that it’s less about a grand view and more about creating a protected, intimate room, making it a great option for smaller or more private yards where a view isn’t the main asset.
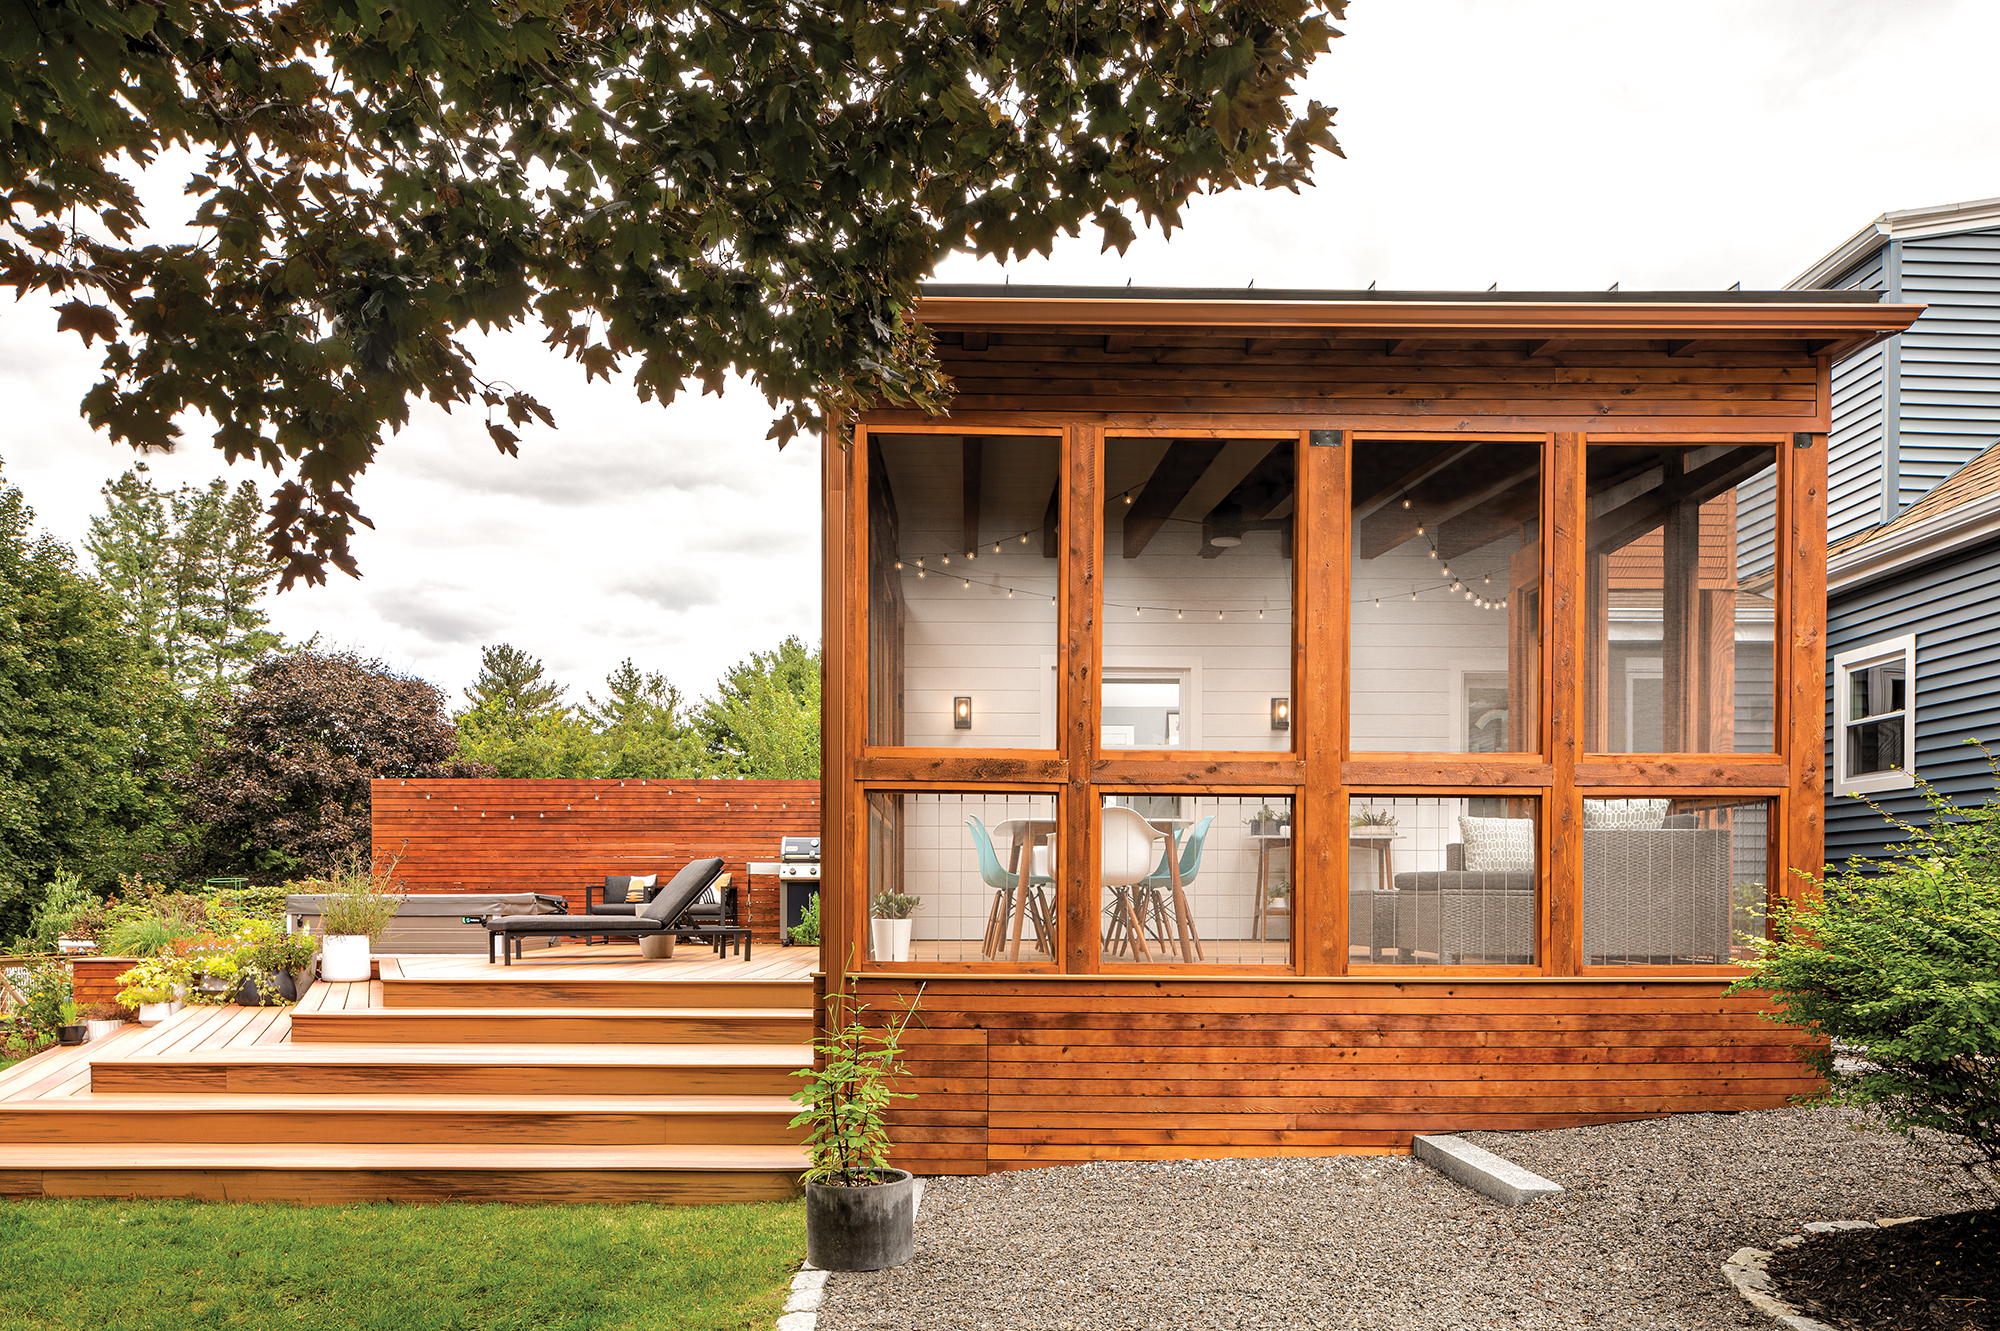
The ‘maintenance-free’ promise of a screened porch is a myth. Pollen is your number one enemy. In the spring and fall, a fine layer of yellow or green dust will coat every single surface, including the screens themselves. Plan for a thorough cleaning at least twice a year. You can gently wash screens with a soft brush and soapy water, rinsing carefully. Also, check the screens annually for any small tears or holes, which are invitations for insects. Patch kits are readily available and easy to use for minor repairs.
13. Classic Covered Patio with an Outdoor Dining Set
The most important element here is simply the roof. It’s not a fancy pergola or a retractable awning; it’s a solid, permanent roof that is a direct extension of the house’s architecture. This is what transforms the space from a ‘patio’ into a true ‘outdoor room. ‘It guarantees protection from rain and the harshest midday sun, dramatically increasing the number of days you can comfortably use the space. It signals permanence and intention, making the investment in outdoor furniture feel more secure and worthwhile.
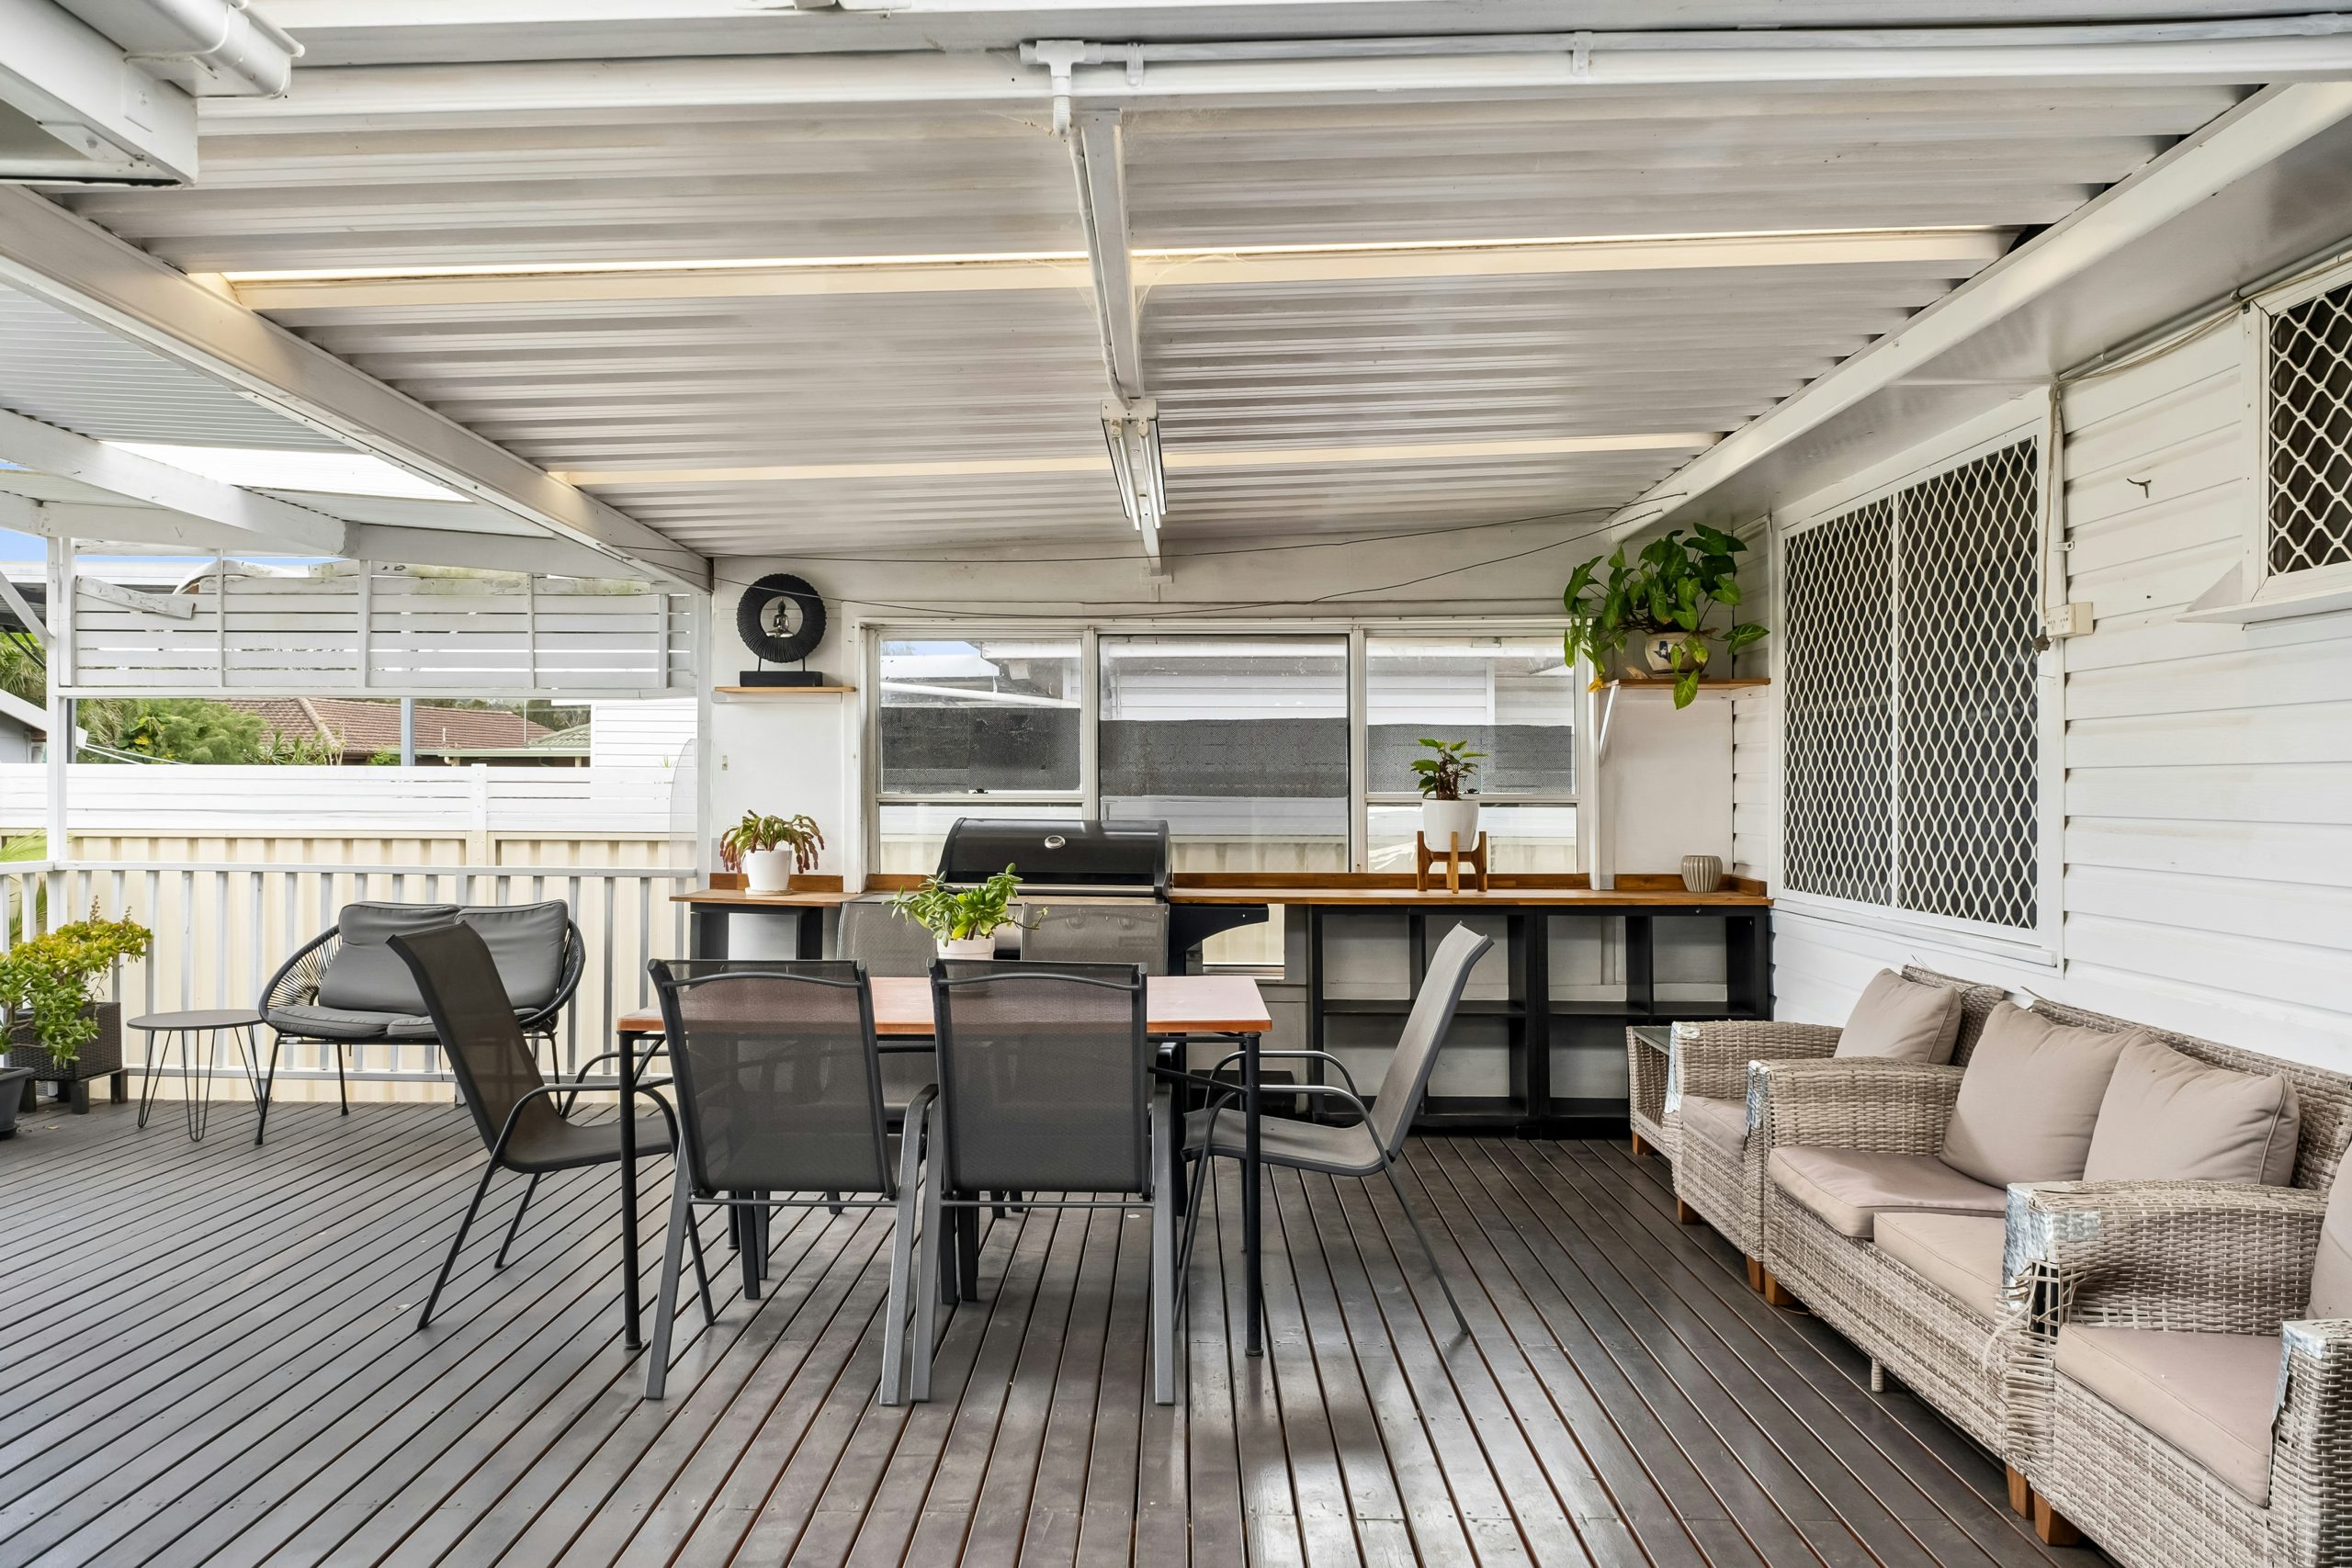
This timeless look follows a simple formula: 70% architectural structure + 20% functional furniture + 10% natural softness. The house walls and patio cover make up the dominant architectural base. The dining table and chairs provide the clear function. The final 10% comes from surrounding greenery or potted plants that soften the hard lines of the structure and furniture. You can easily update this look by changing the furniture style or adding an outdoor rug, but the core formula remains reliably classic and appealing.
14. Deck with a Tightly Woven Natural Fiber Covering
A woven deck covering or large outdoor rug is fantastic for adding texture and comfort, but let’s be realistic about dirt and moisture. This is not a great choice for an uncovered deck in a rainy climate or an area with a lot of trees that drop leaves and debris. The tight weave can trap dirt, and if it stays damp, it can lead to mildew on the rug and potentially damage the deck boards underneath. This solution works best under a covered porch or in a dry, arid climate where moisture isn’t a constant concern.
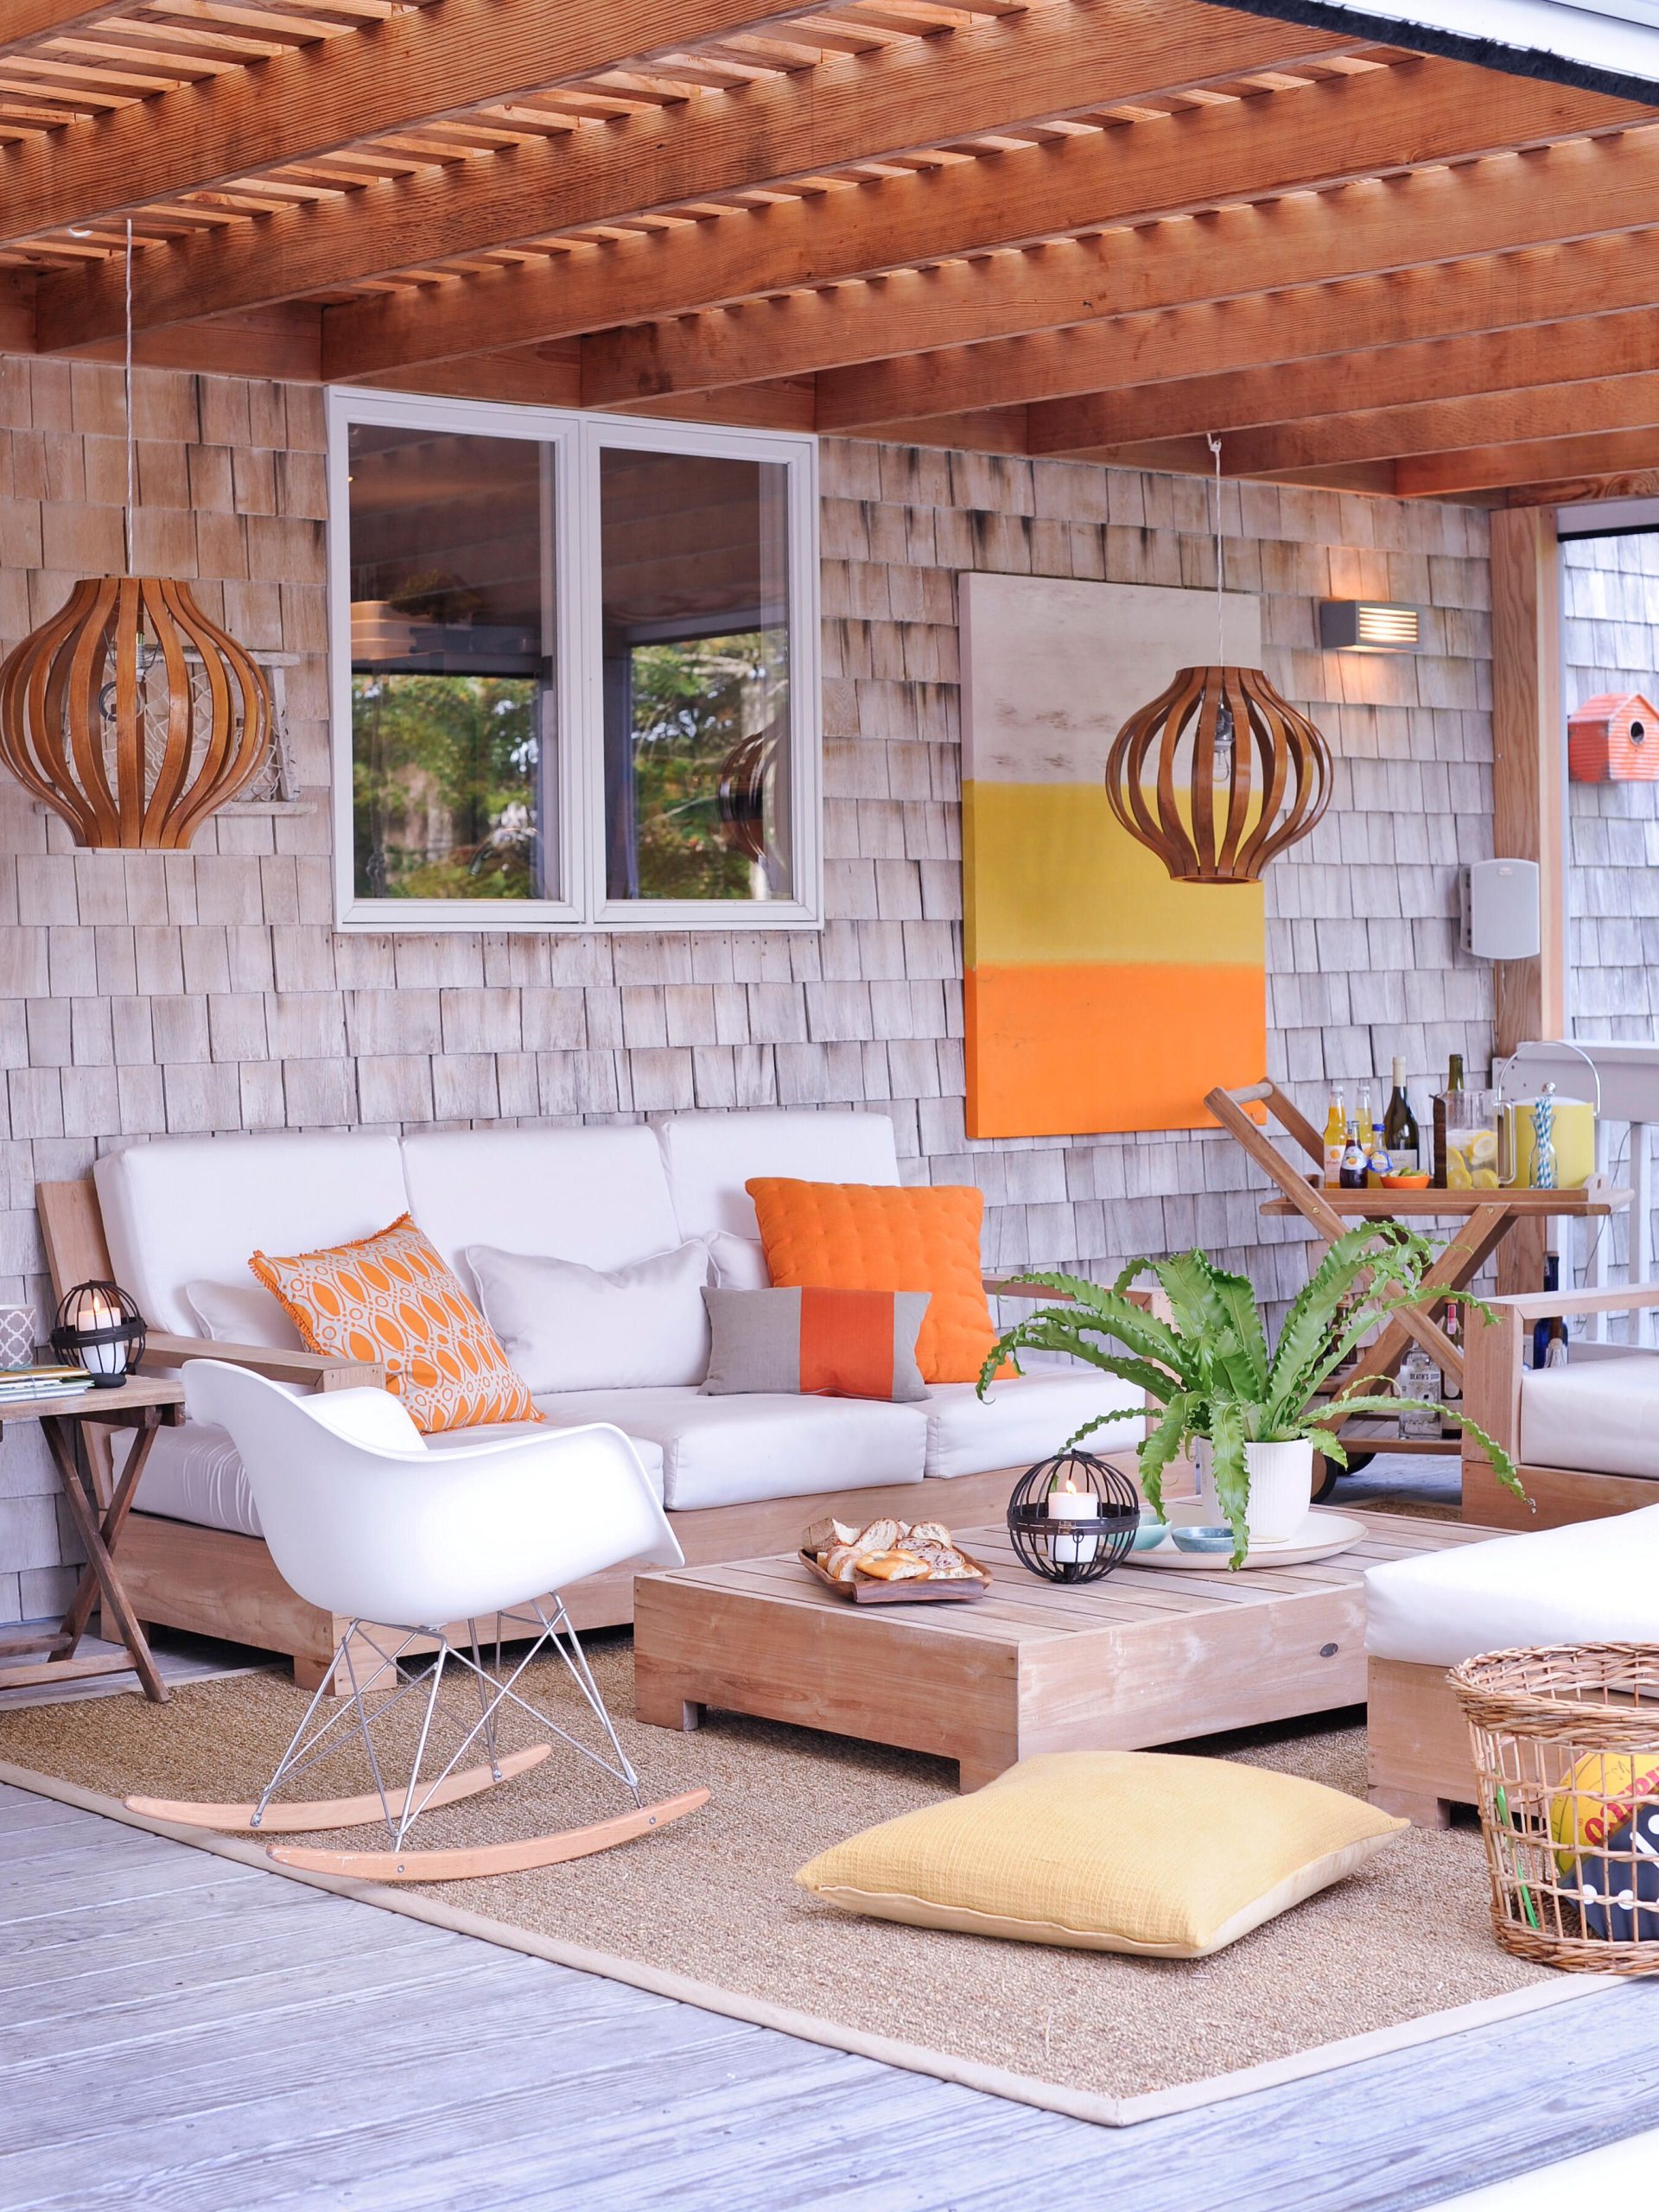
You can get this cozy, layered look without a custom woven covering. The secret is a large outdoor rug. Stores like Target, Walmart, and Wayfair have a huge selection of affordable polypropylene outdoor rugs that mimic the look of natural fibers like jute or sisal but are designed to withstand the elements. Look for a rug large enough to anchor your main seating area—at least an 8×10 for a standard sofa setup. You can find great options for $150 – $300, which is a budget-friendly way to completely change the feel of your deck.
15. Two-Tier Composite Deck with Black Metal Railings
This design cleverly solves the problem of a sloped yard by breaking the deck into two distinct levels. This creates more visual interest than a single, massive platform and provides separate, defined zones for activities like dining on the upper tier and lounging on the lower one. The contrast between the light gray composite decking and the sleek black metal railings adds a crisp, modern touch, while the wooden lattice skirting provides a classic, cost-effective way to hide the under-deck structure. This deck is a great example of turning a landscape challenge into a design feature.
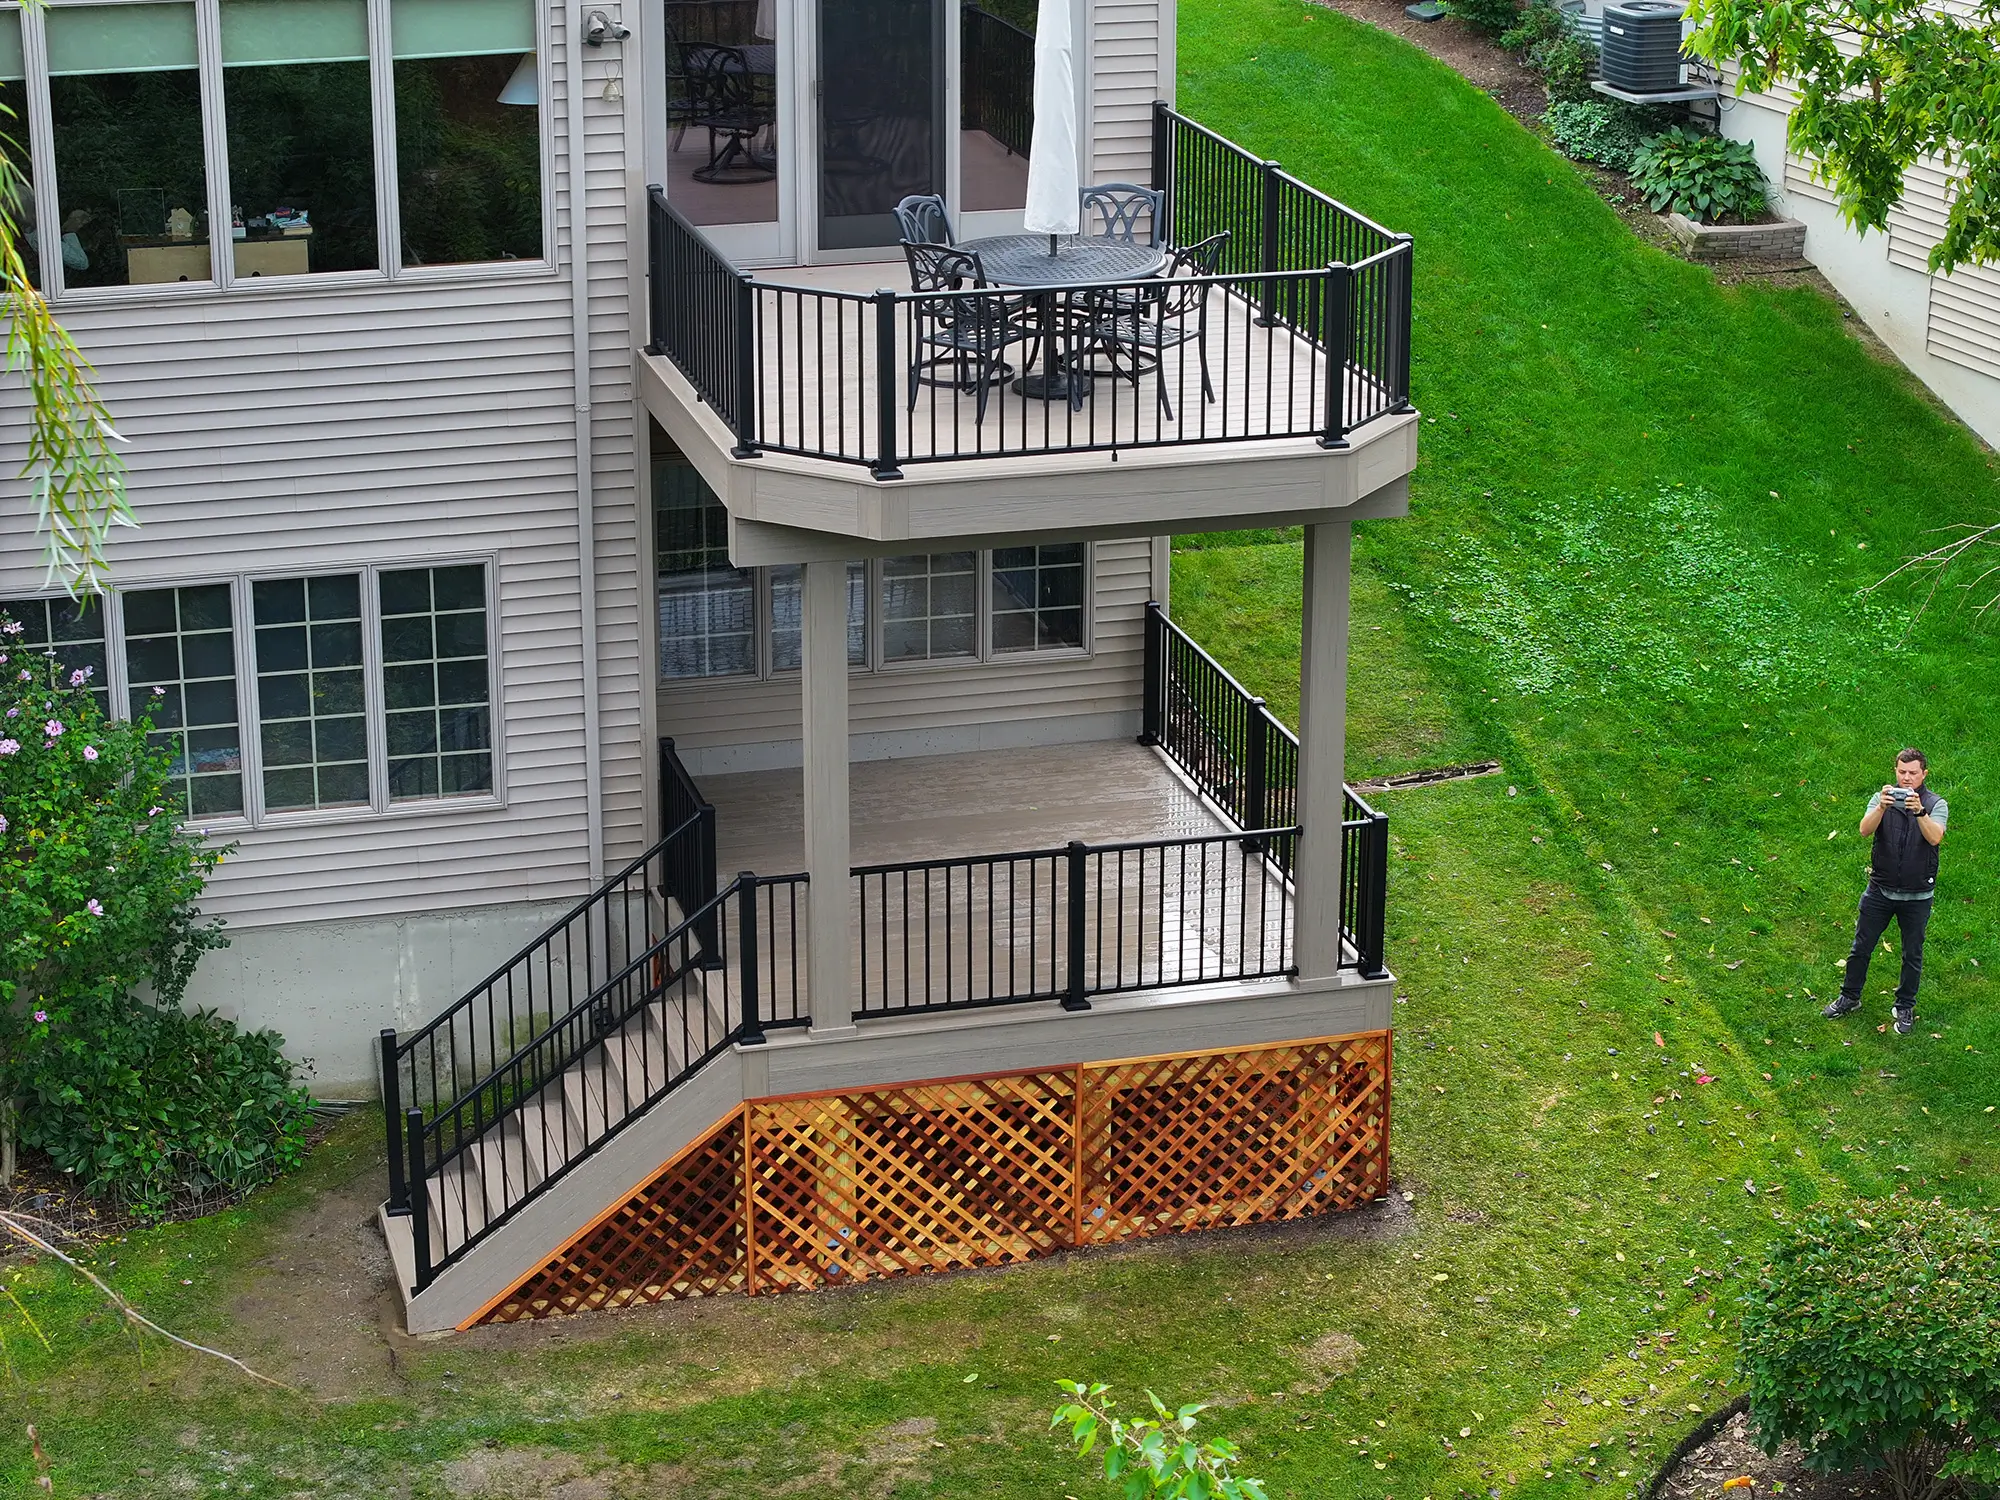
Here’s a cost breakdown for a standard two-tier composite deck. Composite is more expensive upfront than wood but saves on long-term maintenance.
- Composite Decking (Light Gray): $4,500 – $7,000
- Pressure-Treated Framing: $2,500 – $4,000
- Black Metal Railing System: $3,000 – $5,500
- Stairs & Landings: $1,500 – $2,500
- Wooden Lattice Skirting: $400 – $800
- TOTAL: $11,900 – $19,800
Budget alternative: Use pressure-treated wood decking instead of composite and wood railings instead of metal to bring the total cost down by about 40%.
16. Simple Backyard Deck Covering Solutions
In 2026, the focus is on ‘flexible utility.’ Homeowners want solutions that can adapt to their needs, not permanent, single-use structures. This is driving the popularity of non-permanent deck coverings like large cantilever umbrellas, shade sails, and pop-up canopies. These options provide shade when you need it and can be removed or repositioned when you don’t. It’s a less committal, more versatile approach to outdoor living that fits our increasingly dynamic lifestyles.
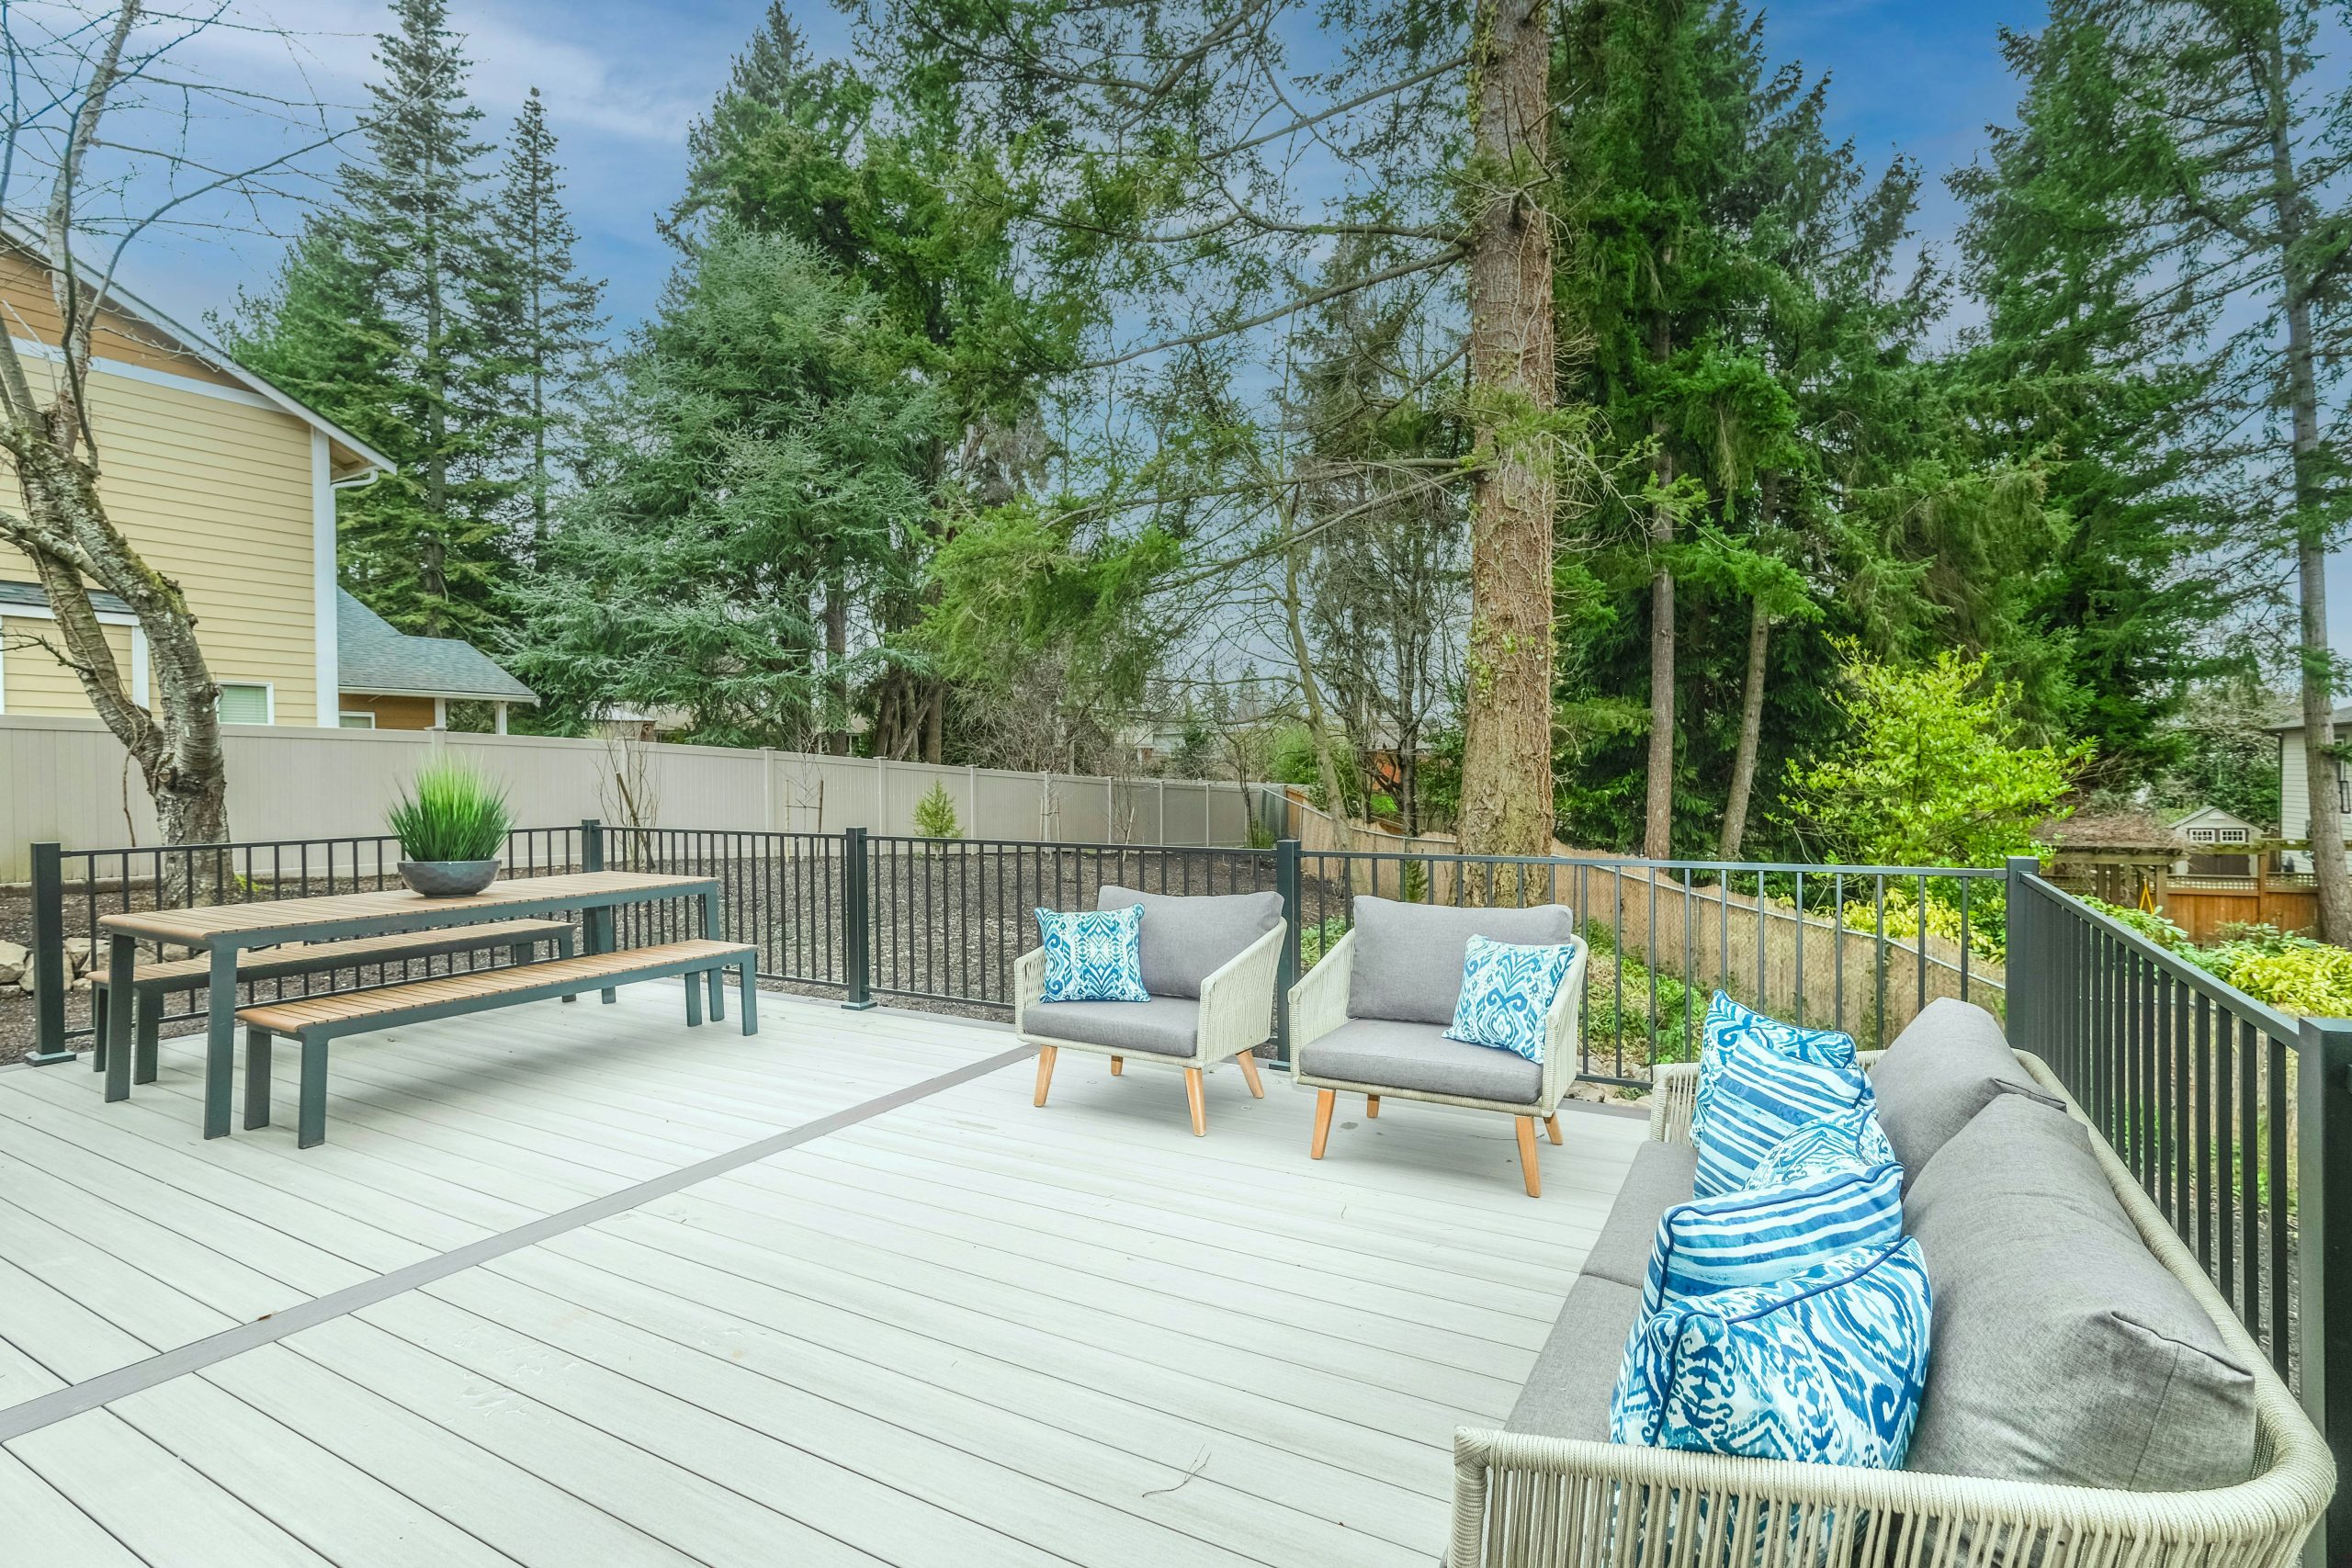
A shade sail is one of the easiest and most affordable DIY deck coverings. Here’s how to install one securely.
- Identify Anchor Points: You need 3 or 4 solid anchor points. These can be house walls (into a stud), sturdy fence posts, or dedicated 4×4 or 6×6 posts set in concrete.
- Install Mounting Hardware: Screw heavy-duty eye bolts or pad eyes into your anchor points. Make sure they are rated for high tension.
- Lay Out the Sail: Unfurl the shade sail on your deck to orient it correctly.
- Attach Turnbuckles: Attach a turnbuckle to each corner of the sail. This is the secret to getting it drum-tight.
- Connect and Tension: Connect the turnbuckles to your anchor points using rope or chain. Start by getting all corners attached loosely. Then, go around and tighten each turnbuckle a little at a time until the sail is taut with no sagging.
A 12×12 foot sail and hardware kit cost around $100-$150.
17. Modern Patio with Light Grey Pavers and a Glass Railing
When using large-format pavers, the grout lines are a design element, not an afterthought. For a modern, monolithic look like this, insist on the thinnest possible grout lines, typically 1/8 to 1/4 inch. Use a polymeric sand that closely matches the paver color. This will create a more seamless, continuous surface that makes the space feel larger. A contrasting or wide grout line will create a grid effect, which can look busy and detract from the sleek, minimalist aesthetic. It’s a small detail that makes a huge difference. This looks similar to Idea #6 but with a lighter paver color.
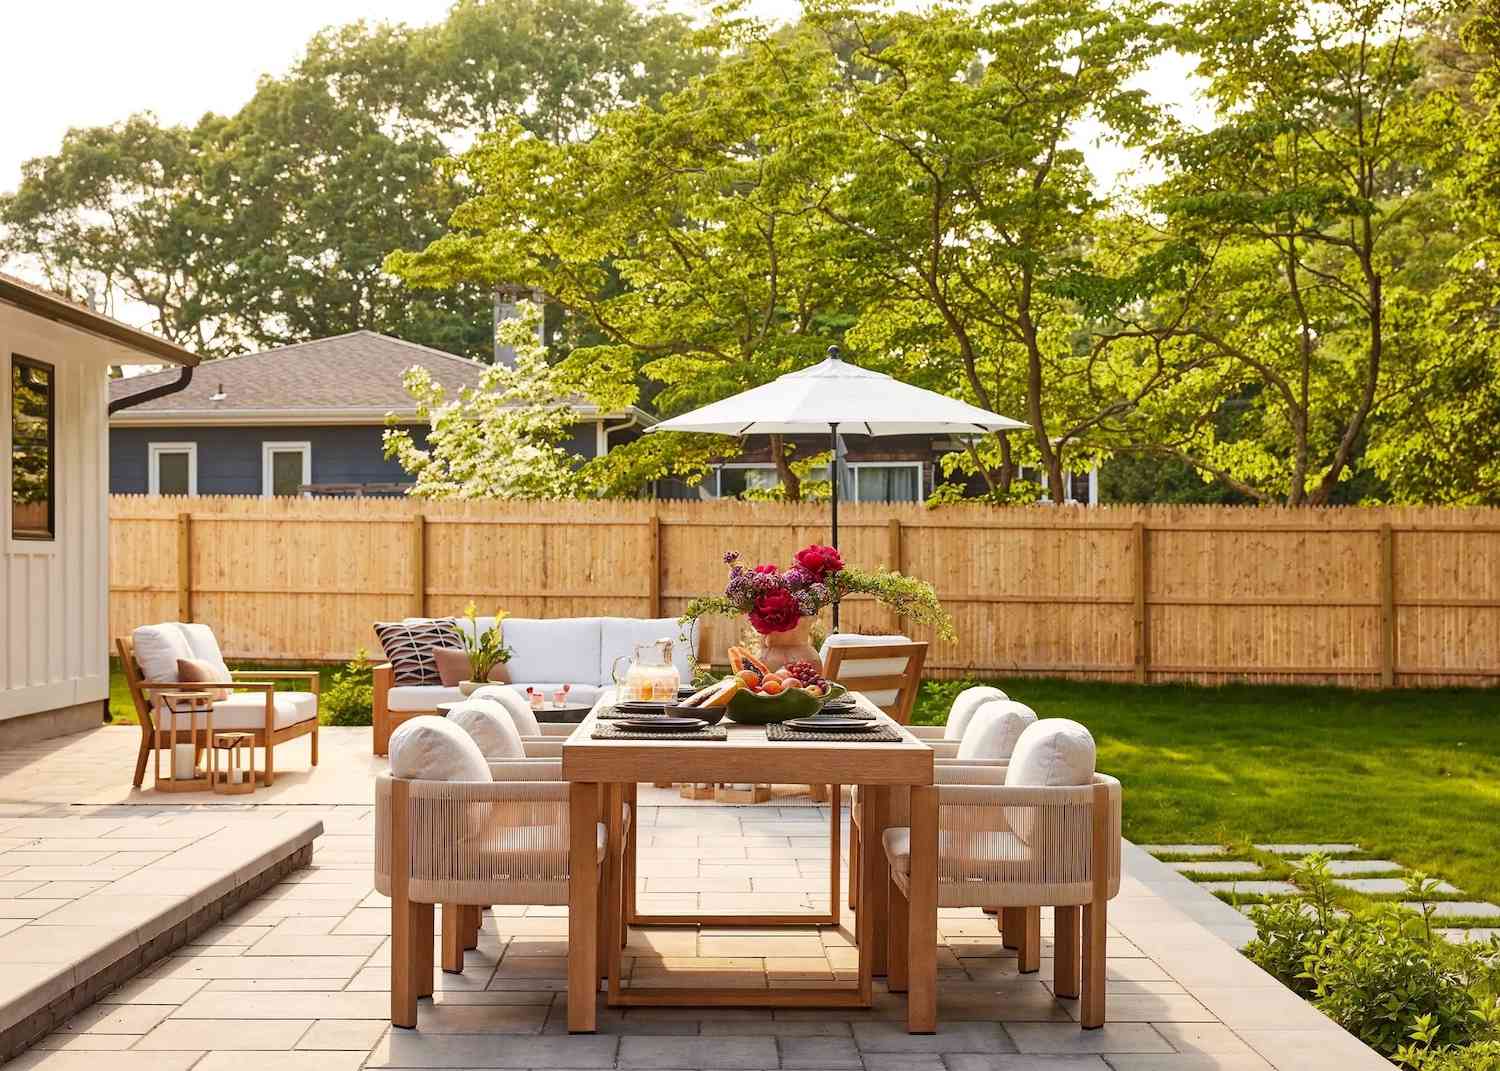
This sleek, open style is best suited for medium to large patios, ideally 200 square feet or more. The large pavers (often 24″x24″ or 12″x24″) need room to establish their pattern and can overwhelm a tiny space. The glass railing implies there’s a drop-off or a view to preserve, making this ideal for elevated patios or those overlooking a pool or landscape. If your space is smaller than 150 square feet, using a smaller format paver (e.g., 6″x12″) will feel more balanced.
18. White Pergola with Bold Teal Fabric Shade Inserts
This vibrant patio follows a clear recipe: 70% clean white structure, 20% bold color injection, and 10% natural textures. The white pergola, house siding, and light grey furniture create a bright, neutral canvas. The teal fabric shades are the confident splash of color that brings the whole scene to life. The final 10% comes from the wood tones in the dining set and the abundant green landscaping, which ground the bright elements. You could swap the teal for a sunny yellow or a deep coral, and the formula would still work perfectly. Be careful with color, though, as noted in our common mistakes section.
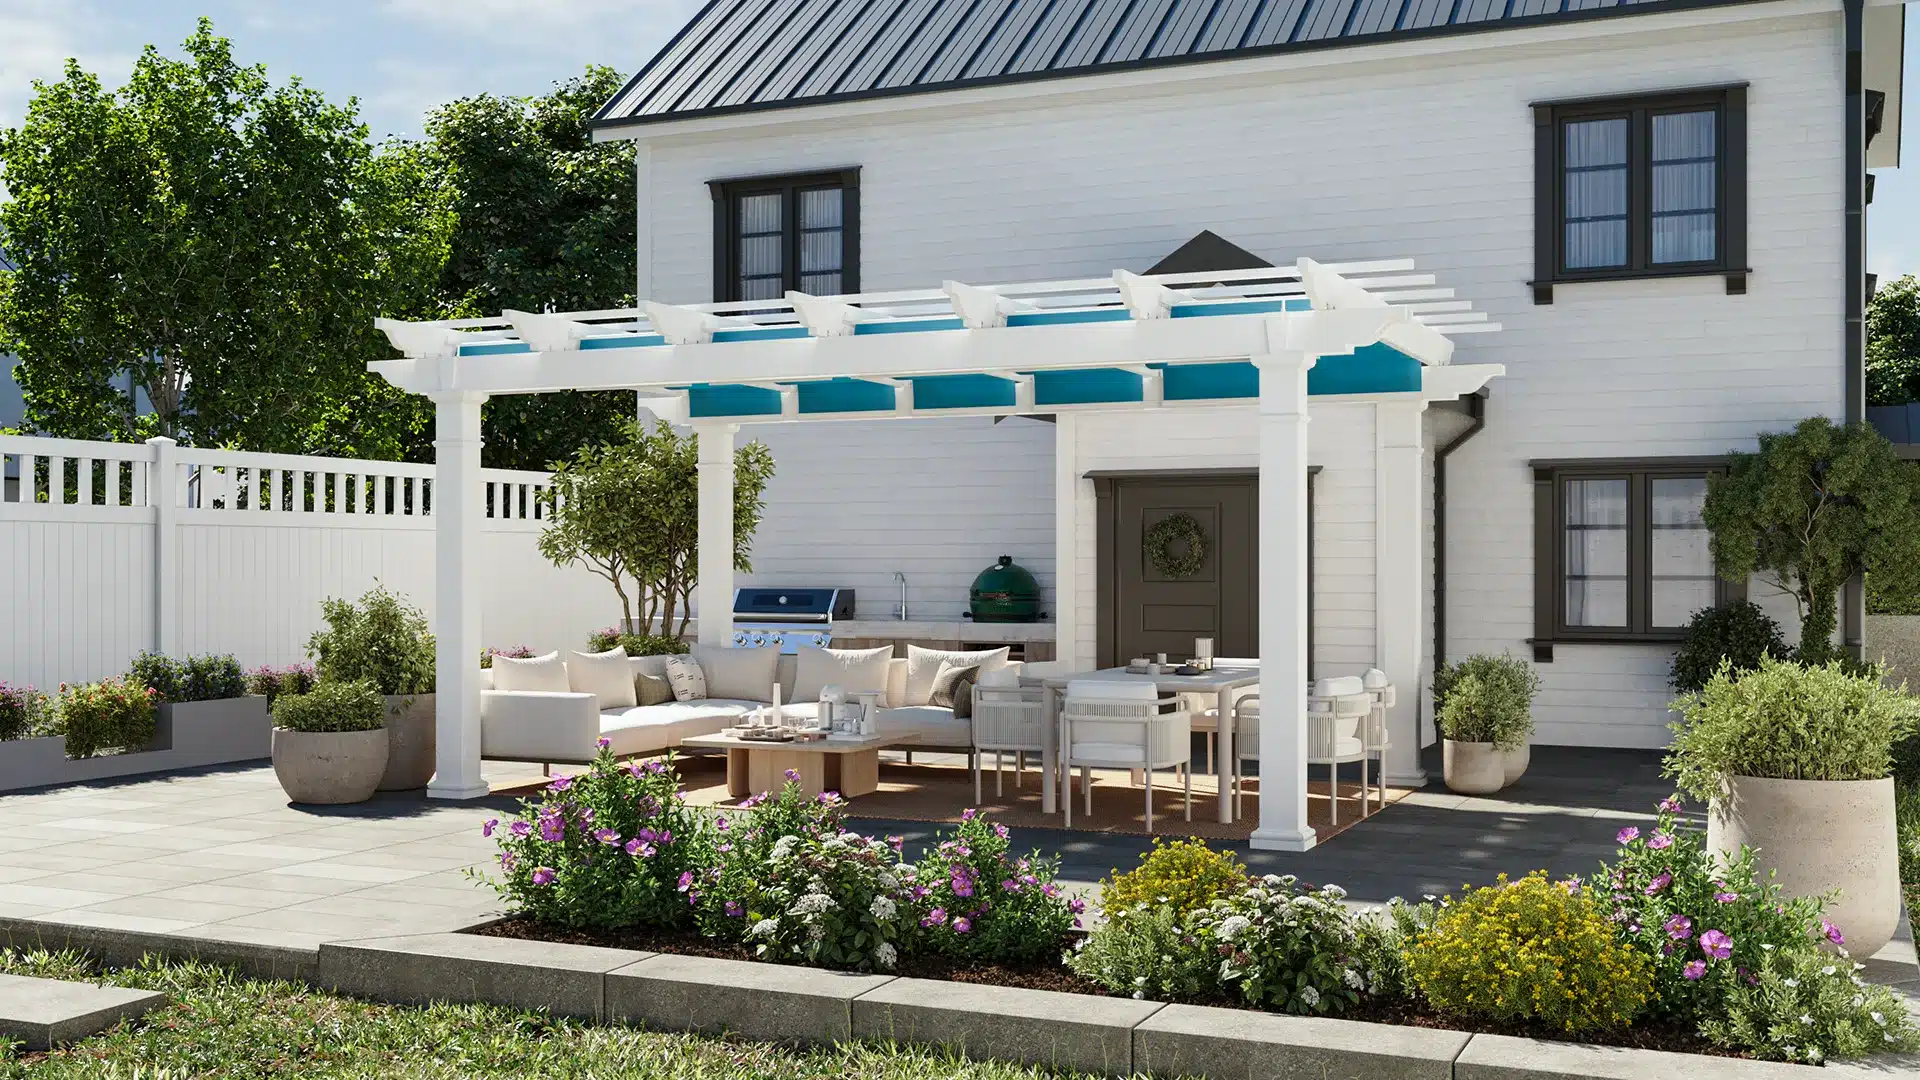
Without a doubt, the one thing that makes this space unforgettable is the teal fabric shades. Remove them, and you have a perfectly nice, but generic, white pergola and patio set. The color is a bold, confident choice that injects personality and a playful, resort-like energy. It proves that you don’t need to commit to a permanent color on walls or furniture to make a huge impact. This temporary, textural color is what elevates the design from standard to stunning.
19. Private Deck with Light Gray Pavers and a Dark Sectional
Paver patios are wonderfully durable, but the light gray color shown here will reveal every spill. Red wine, greasy barbecue drips, and wet leaves can all leave lasting stains if not addressed quickly. It’s wise to have your pavers sealed with a quality matte-finish impregnating sealer, which will help repel liquids and make cleanup easier. Plan to reseal every 2-3 years. The dark metal privacy screen is low-maintenance, but you’ll want to inspect it annually for any scratches that could lead to rust, touching them up with a matching exterior metal paint.
Let’s talk about fabric sofas outdoors. While outdoor fabrics have come a long way, a dark gray sectional like this will get noticeably hot in direct sun. If your deck isn’t covered, this sofa could be uncomfortably warm to sit on during peak afternoon hours. Also, despite being ‘weather-resistant,’ leaving the cushions out in the rain constantly will shorten their lifespan and can lead to mildew. For best results, invest in waterproof furniture covers or have a deck box nearby to store cushions when not in use.
20. Rustic Covered Deck with Black Cable Railing and Mountain Views
When you have a million-dollar view, the last thing you want is a railing that obstructs it. Cable railings are the perfect solution, but installation is key. The cables must be tensioned to at least 300 pounds to prevent a 4-inch sphere from passing through them (the standard building code). To avoid the dreaded ‘cable sag’ over time, do not exceed a 6-foot span between your main support posts. For longer runs, add a discreet intermediate post or a vertical cable stabilizer in the middle of the span to maintain tension and safety.
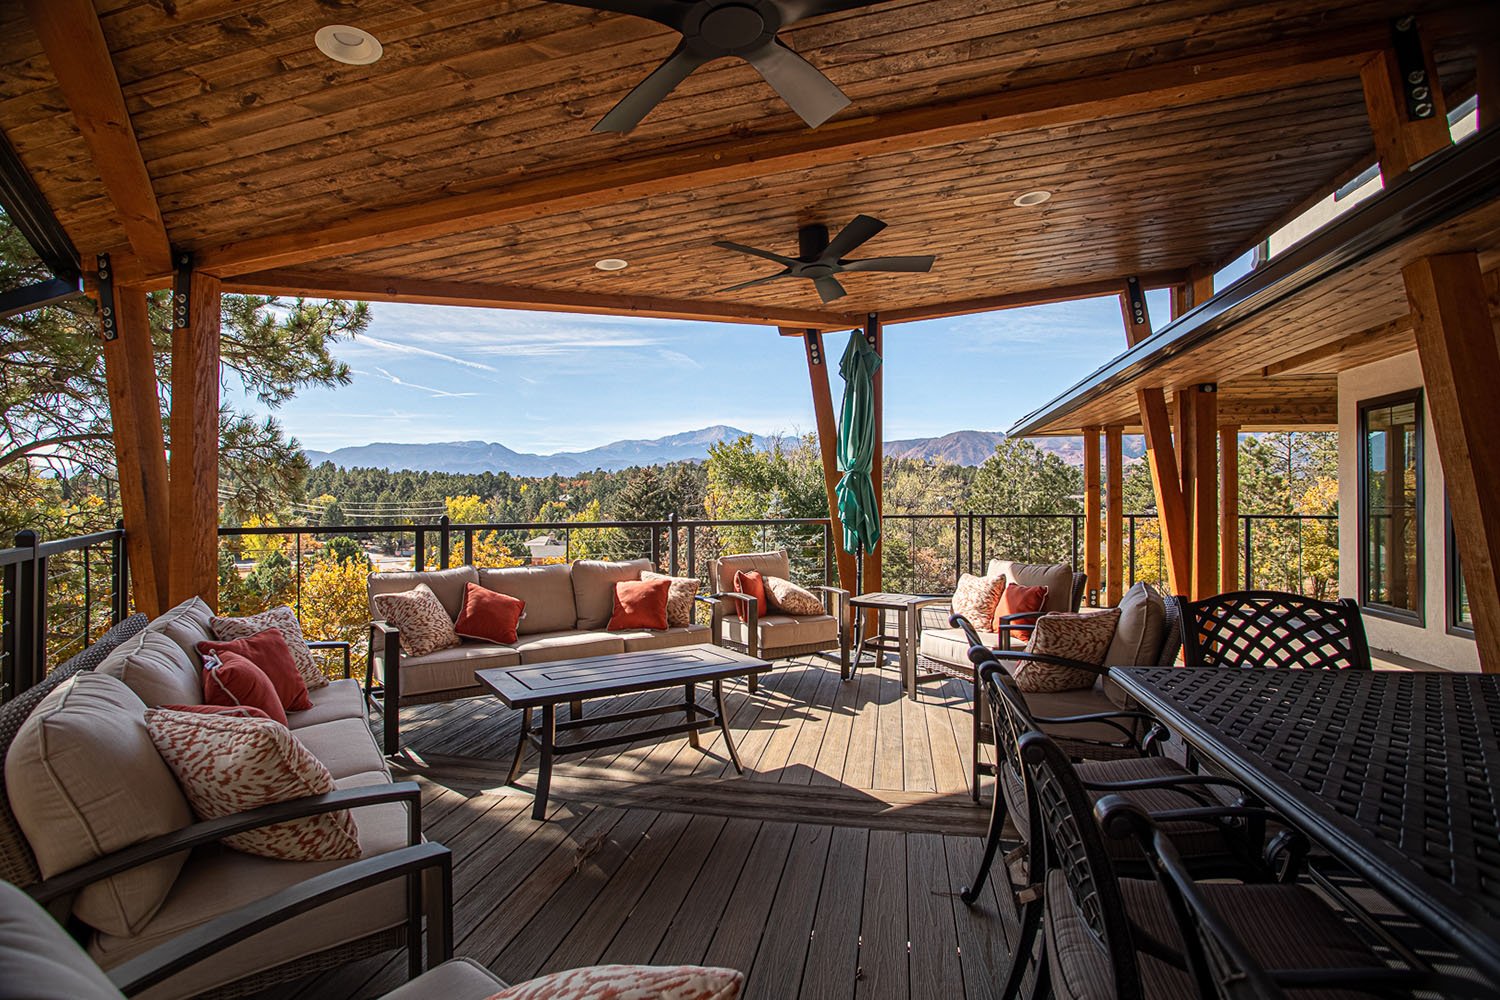
This design works by expertly framing the natural scenery. The warm wood ceiling and floor act as a rich, organic frame at the top and bottom. The dark, minimal lines of the black cable railing and ceiling fans are intentionally subtle, refusing to compete with the view. The furniture’s neutral beige cushions serve as a quiet base, while the pop of burnt orange in the pillows echoes the colors of the autumn leaves, directly connecting the man-made space to the natural landscape beyond. Compare this to the similar ceiling in Idea #25, which uses a different railing style.
21. Cozy Covered Deck with a Stone Fireplace and Heaters
A built-in stone fireplace is a huge expense. You can get 90% of the cozy ambiance for 20% of the cost with a high-quality propane fire pit table. Brands like Outland Living or Bali Outdoors offer stylish options on Amazon and Wayfair for $400-$900 that provide significant warmth and a focal point for conversation. Instead of ceiling-mounted infrared heaters ($500+ each, plus electrical work), a standalone portable propane patio heater can be had for around $150 and provides excellent, movable heat exactly where you need it.
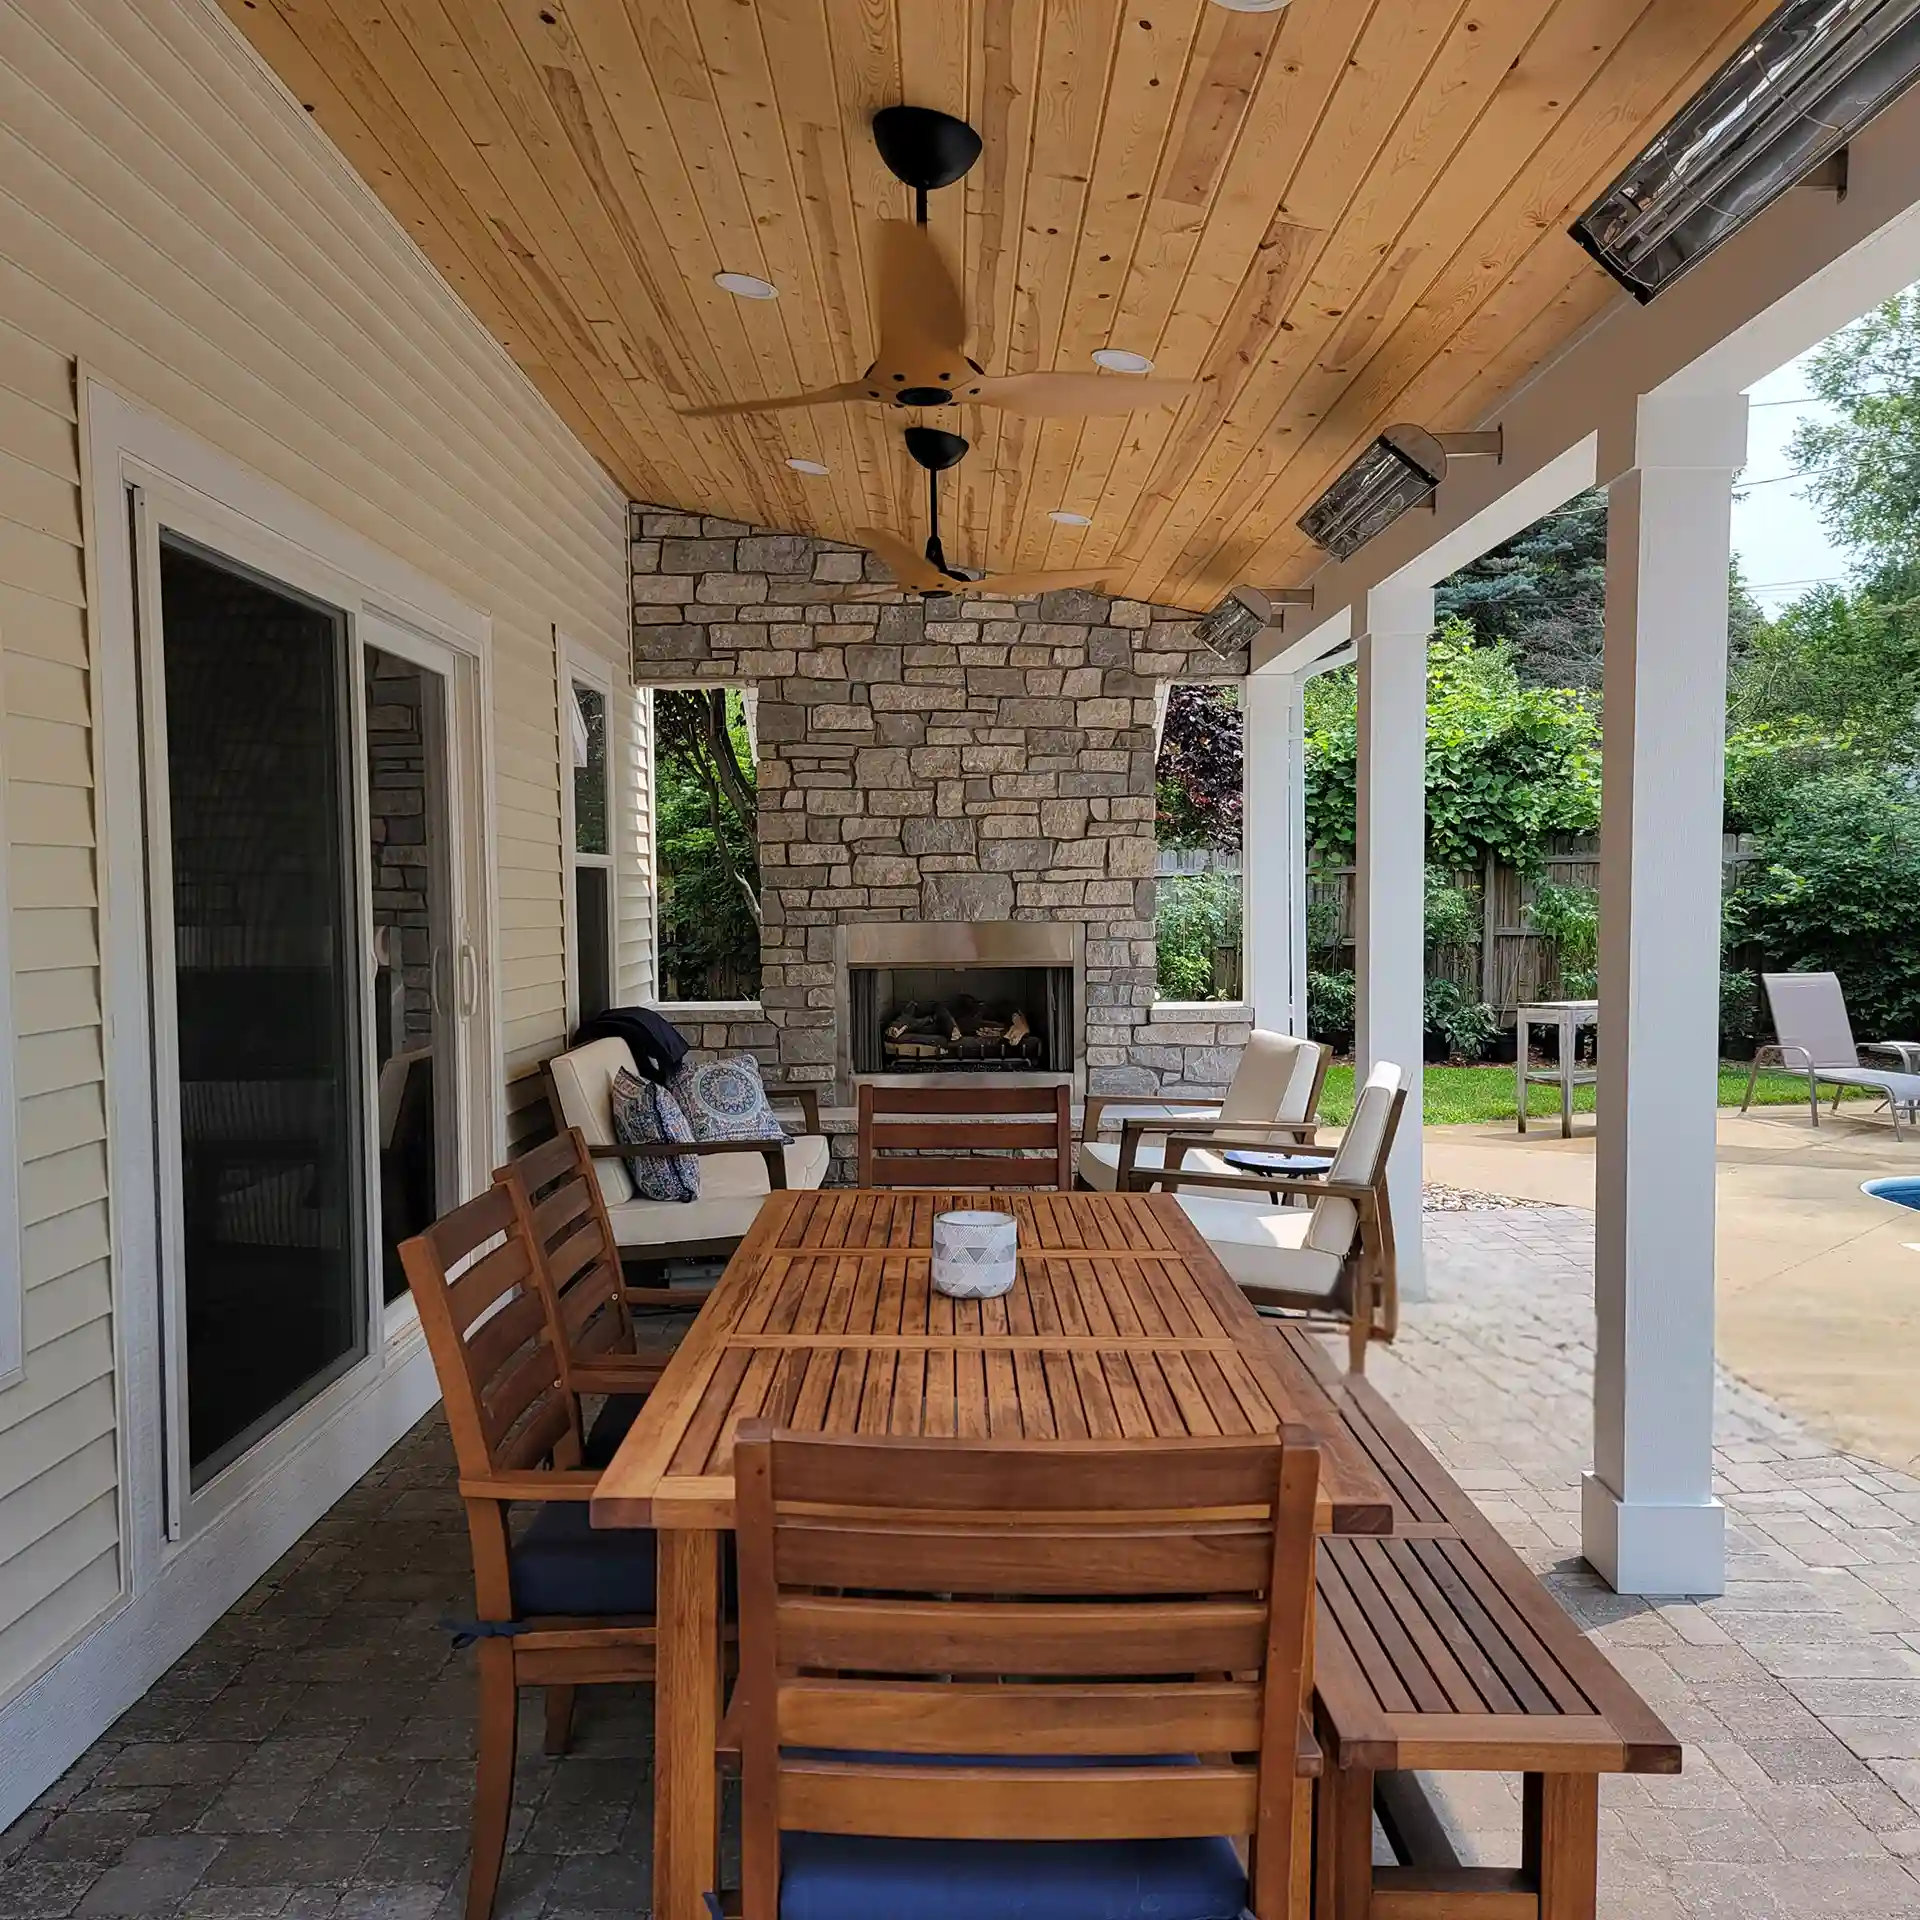
Thinking of adding year-round elements like a fireplace and heaters? Go through this checklist first.
- Check Local Codes: Many areas have specific regulations about the placement of fireplaces, fire pits, and even powerful heaters in relation to the house structure. Verify setback requirements before you buy anything.
- Assess Power/Fuel: Do you have a natural gas line you can tap into for a fireplace? If not, are you okay with storing and swapping propane tanks? For electric heaters, do you have sufficient amperage on an outdoor circuit?
- Furniture Layout: Plan your seating arrangement first. A fireplace or heater is useless if it’s not positioned where people will actually gather. Make sure your ideal layout and the heat source are compatible.
22. Spacious Wood Pergola with a Stone Outdoor Kitchen
This is a full-service outdoor entertaining hub, and the budget reflects that. The cost can vary widely based on wood type, stone veneer, and appliance quality. Here’s a typical range for a project of this scale.
- Large Wood Pergola (Cedar or Redwood): $8,000 – $15,000
- Paver Patio (with border detail): $4,000 – $7,500
- Stone Fireplace & Outdoor Kitchen Structure: $12,000 – $20,000
- Appliances (Grill, etc.): $2,000 – $5,000
- Electrical (fan, lighting): $1,500 – $3,000
- TOTAL: $27,500 – $50,500
Budget alternative: A smaller, prefab pergola, a portable grill cart instead of a built-in, and a standalone fire pit can give a similar vibe for under $10,000.
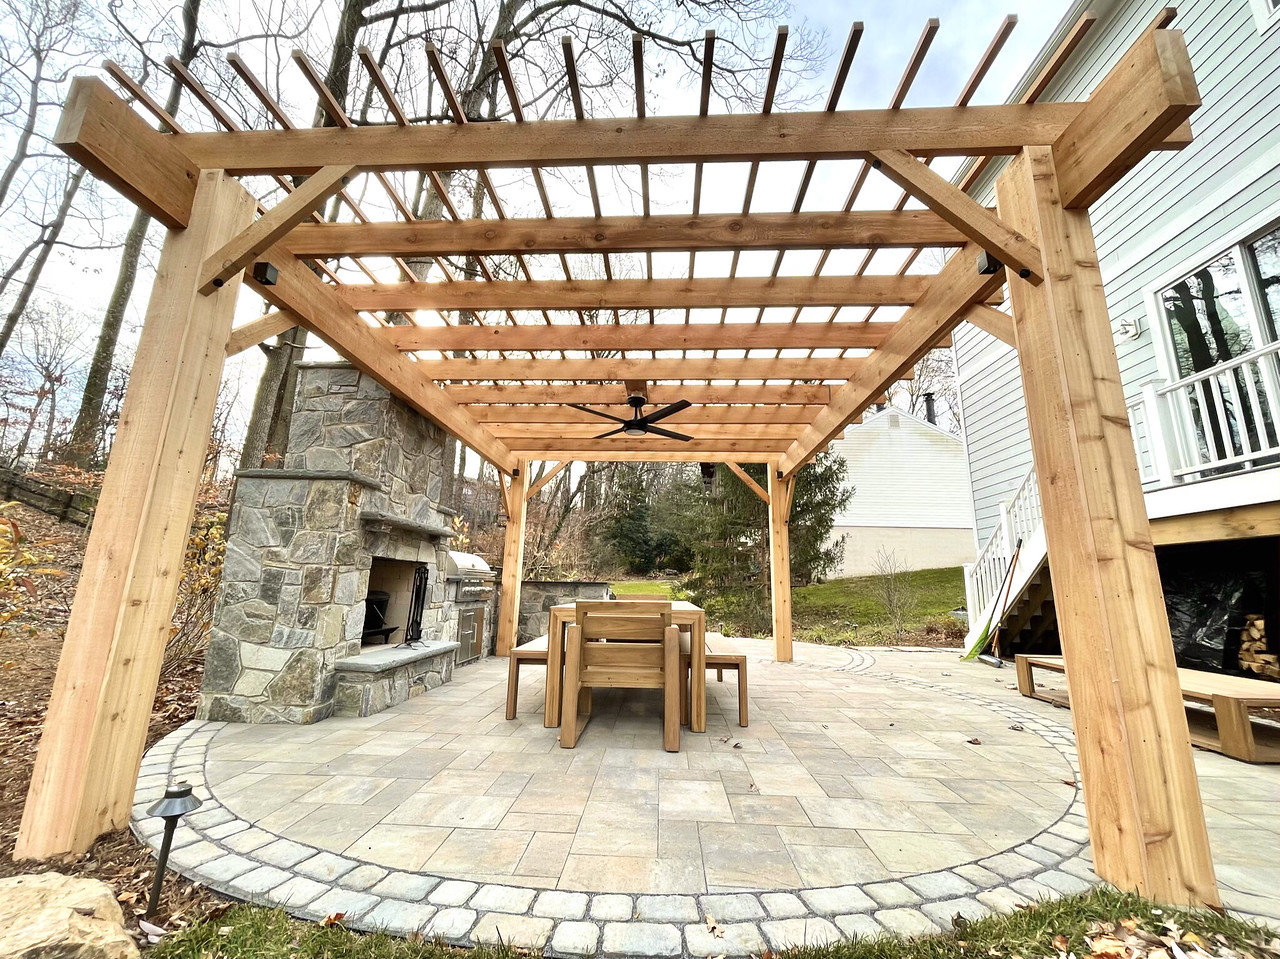
A setup with this many features—fireplace, kitchen, dining—needs significant room to breathe. You’re looking at a minimum footprint of 400 square feet (e.g., 20’x20′) to avoid feeling cramped. Each ‘zone’ needs its own space: the cooking area requires clearance around the grill, the fireplace needs safe distance for seating, and the dining table needs room for chairs to be pulled out. Trying to squeeze this into a small yard will feel cluttered and dysfunctional. This is a large-scale solution for a generous backyard, similar in scope to Idea #11.
23. Gabled Deck Cover with Multi-Tone Composite Decking
The design success here is all about smart contrast and repetition. The crisp white of the roof structure and railings provides a clean, bright frame that makes the other colors pop. The use of multi-toned composite decking adds depth and visual interest, preventing the floor from looking like a flat, plastic surface. The repetition of black in the sleek balusters and (presumably) light fixtures creates a modern, cohesive accent color that ties the whole look together. It’s a structured and intentional design that feels polished and new.
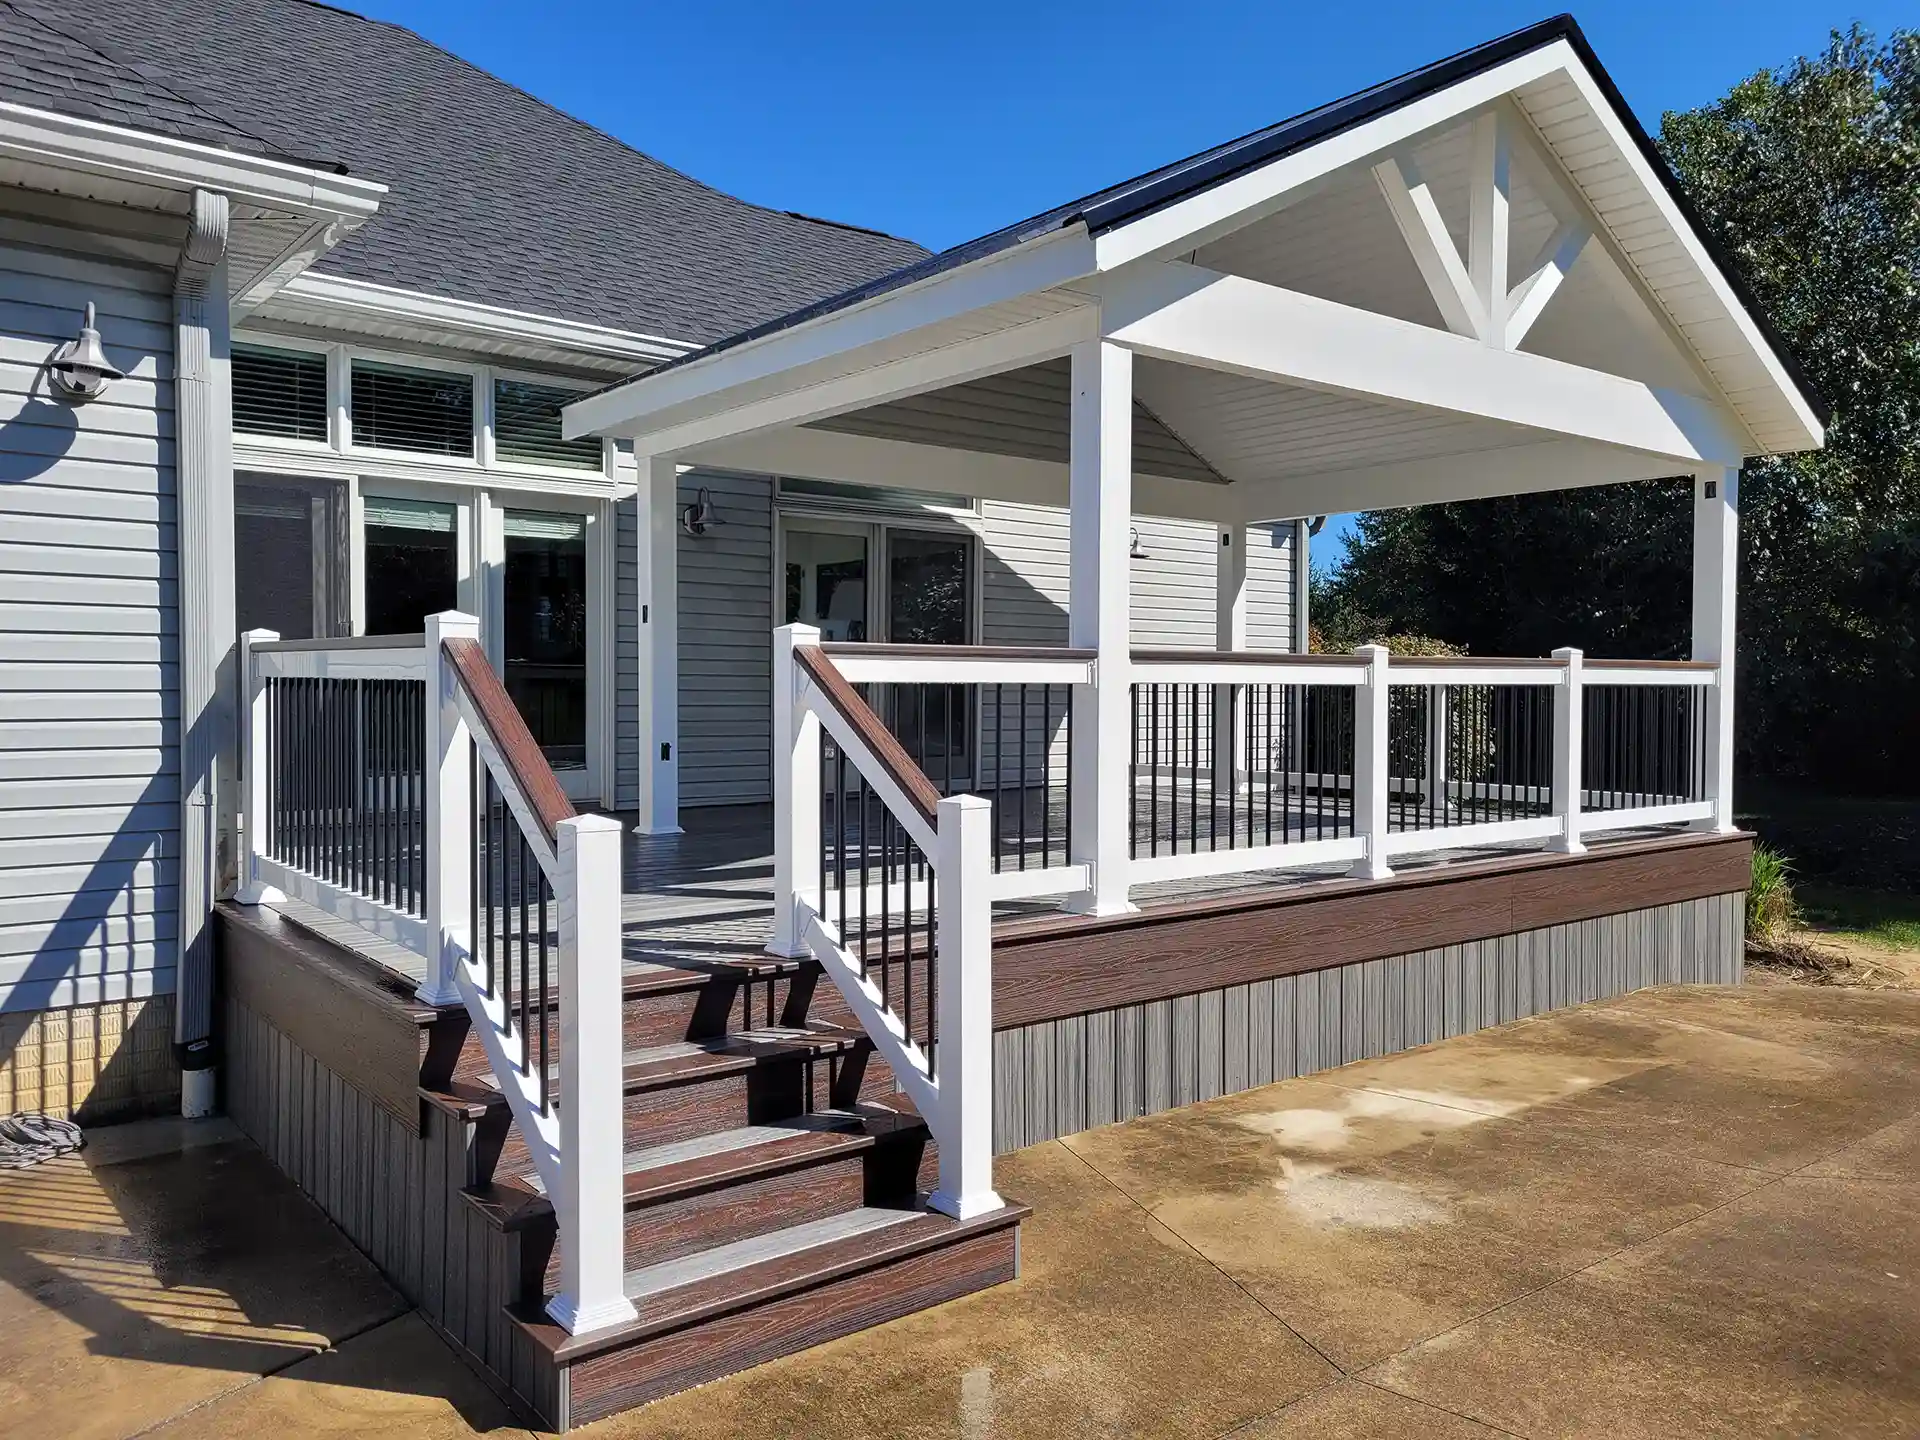
When using multi-toned or variegated composite decking, the board direction is a major design choice. For a long, narrow deck, running the boards perpendicular to the house (the short way) can make the deck feel wider. For a wider deck, running them parallel to the house can draw the eye outward towards the yard. For a high-end touch like the one shown, consider a ‘picture frame’ border using a contrasting color around the perimeter of the deck. It defines the edge beautifully and gives the installation a custom, finished look. The mix of light and dark boards in Idea #15 is another great example.
24. White Slatted Pergola Over a Light Wood Deck and Pool
The single most important element in this serene landscape is the seamless transition from indoors to outdoors, facilitated by the continuous level of the interior floor and the exterior wood deck. The large sliding glass doors effectively disappear, blurring the line between the living room and the patio. The deck and pergola aren’t just an addition; they are a true extension of the home’s living space. This seamless flow is what creates the coveted, resort-like feeling of effortless indoor-outdoor living.
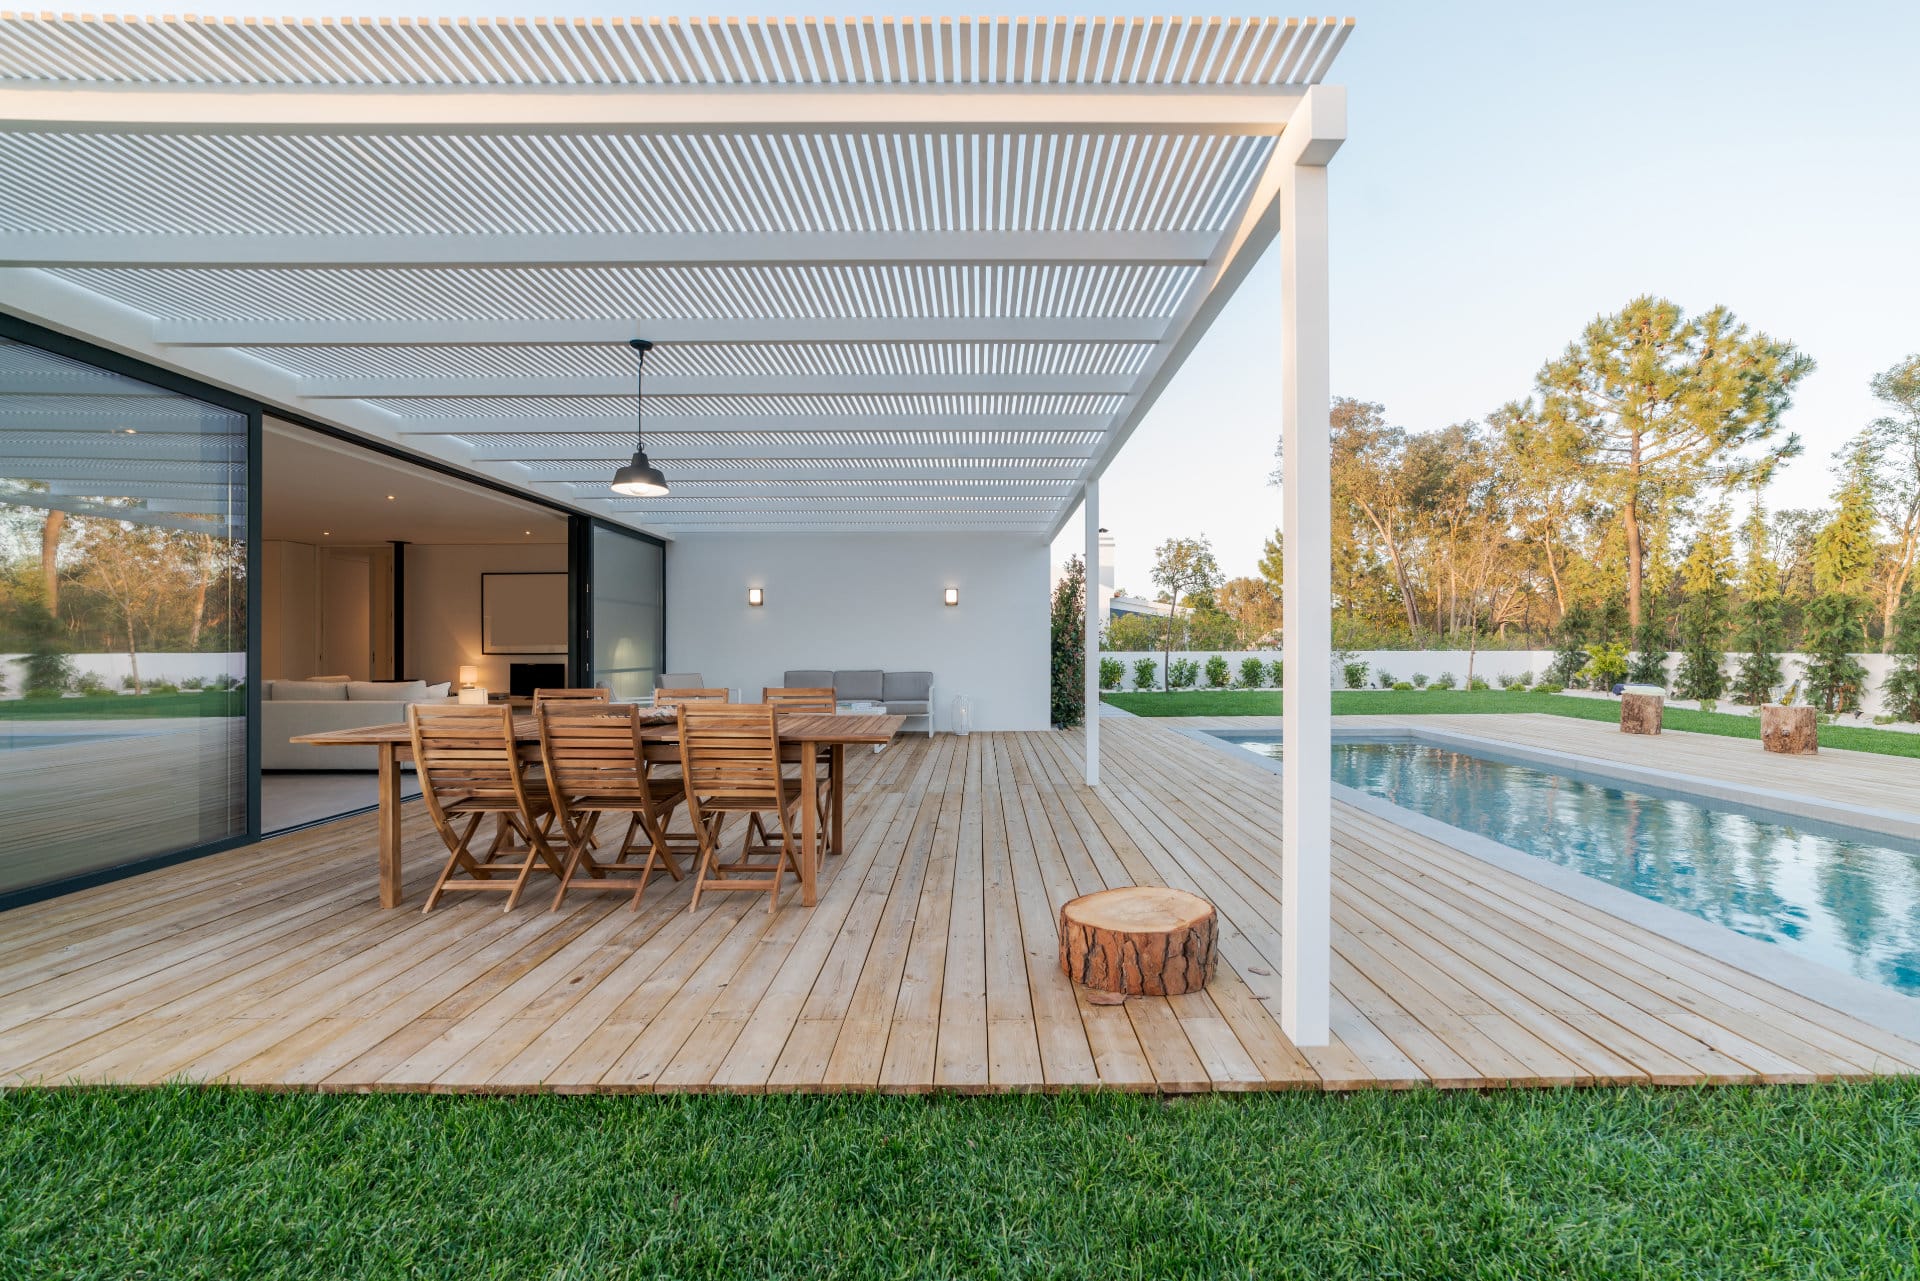
A beautiful wood deck right next to a pool requires some realistic expectations. No matter how well it’s sealed, wood will be affected by constant splashing from chlorinated or salt water. It can accelerate fading and wear. You must commit to a strict maintenance schedule of cleaning and resealing the deck every 1-2 years without fail. Also, be aware that wood can become very slippery when wet. Look for a high-quality sealer that contains a non-slip additive to improve traction around the pool area for safety.
25. Covered Deck with Exposed Trusses and Dark Composite Floor
This handsome, rustic look is achieved with a formula of 60% natural wood texture + 30% dark, solid mass + 10% classic details. The 60% is the stunning light wood ceiling, exposed beams, and railings—they are the undeniable star. The 30% comes from the dark, wide-plank composite deck, which provides a solid, grounding foundation that contrasts beautifully with the ceiling. The 10% is the gooseneck sconce and the simple balusters, details that add a touch of timeless, almost barn-like character. A very similar ceiling is seen in Idea #20, but with a different overall effect.
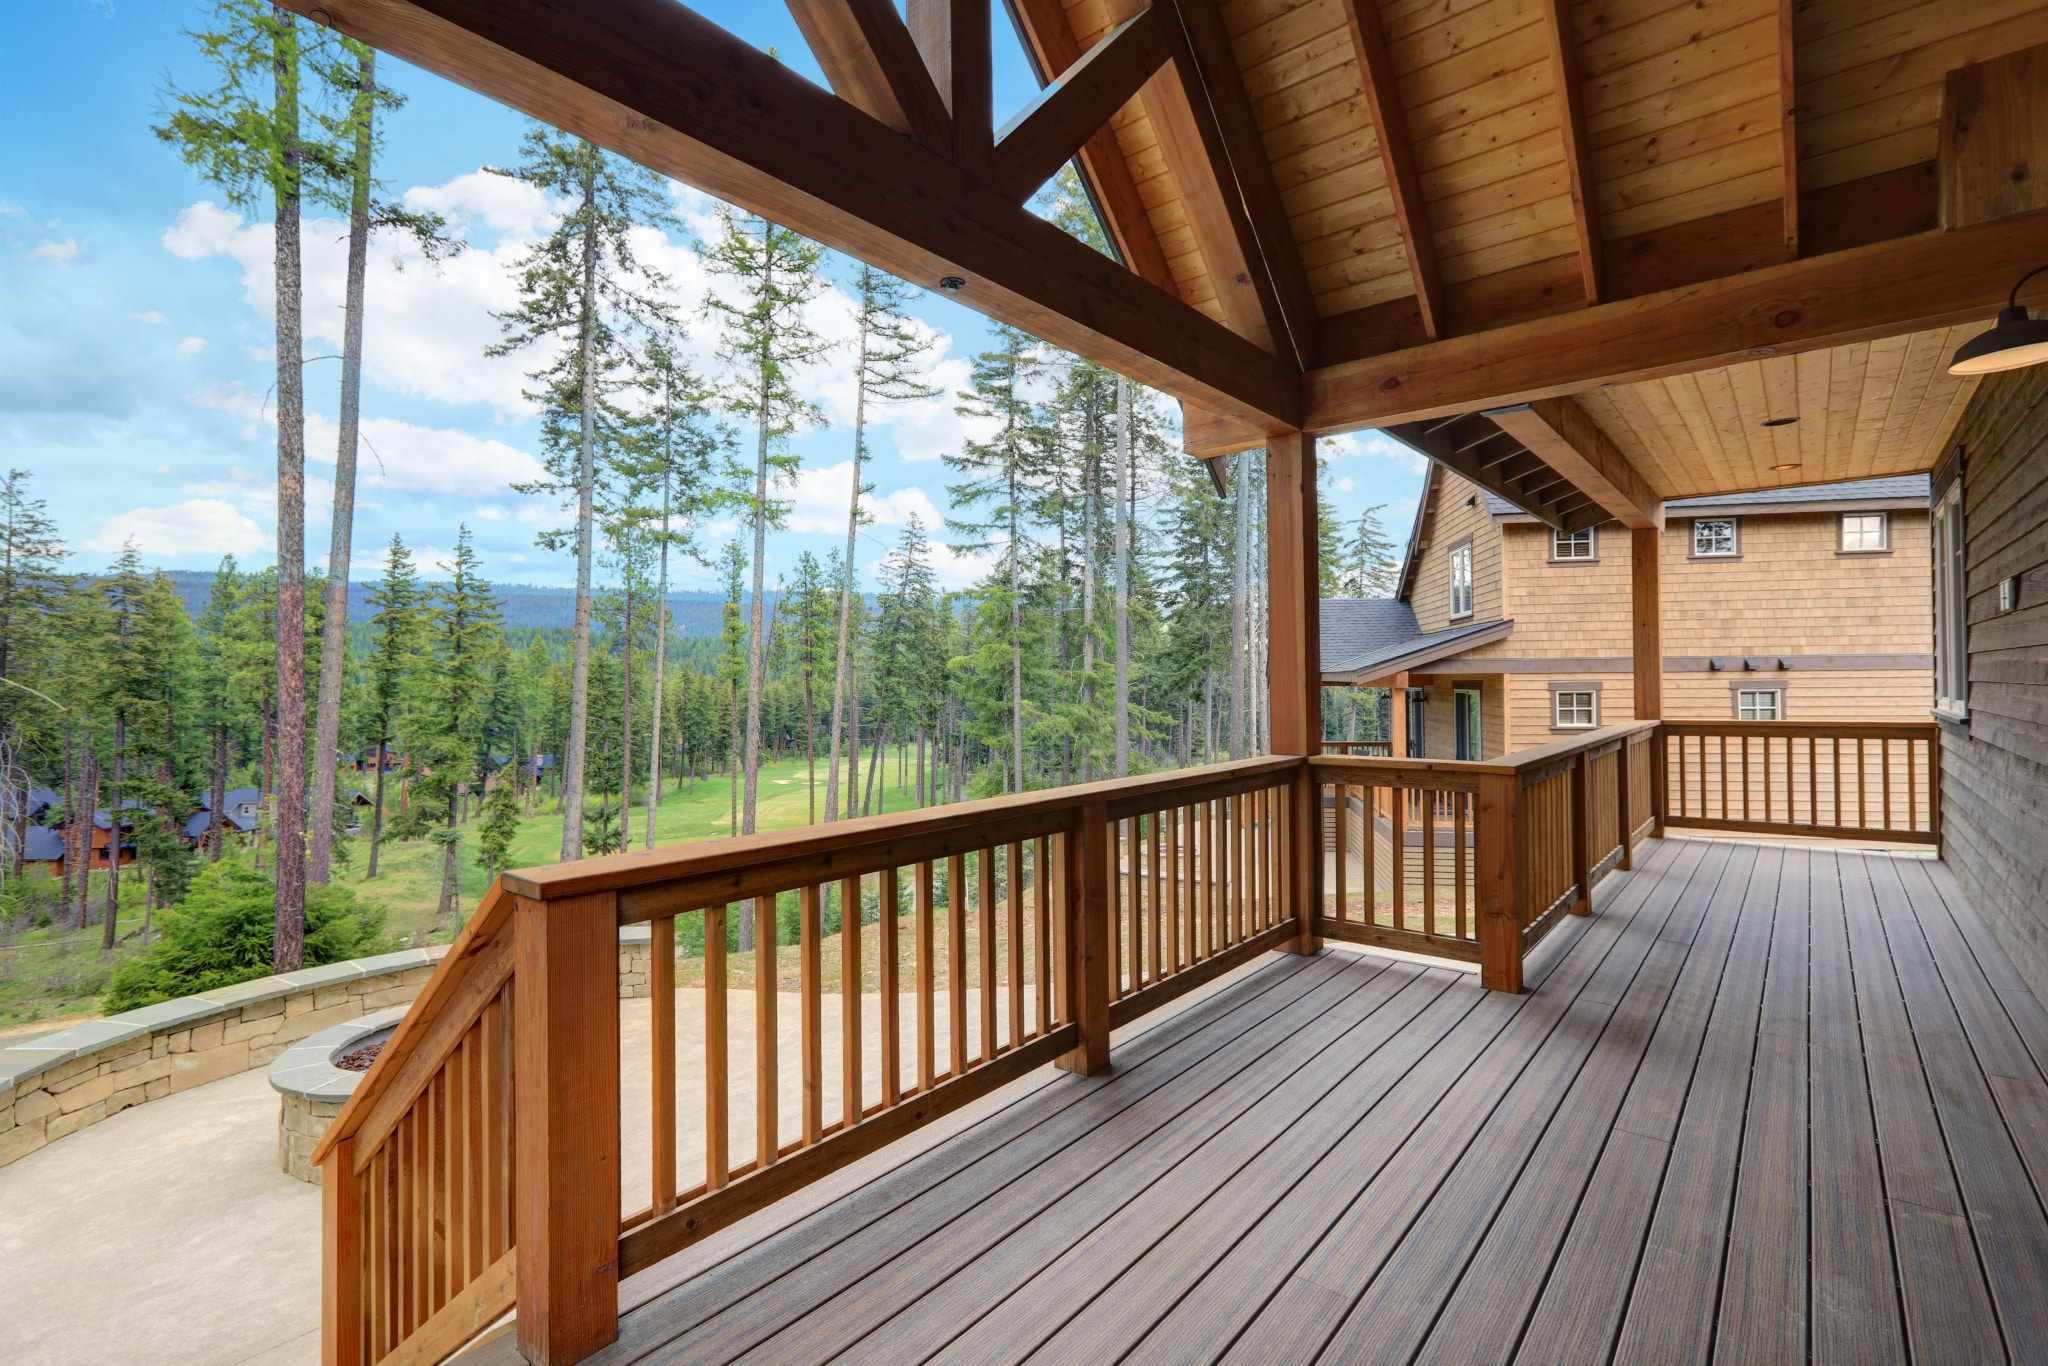
An open-truss ceiling is gorgeous, but it’s a paradise for spiders and wasps. Those beautiful beams and joints create countless corners for webs and nests. If you’re squeamish about insects, be prepared for regular de-webbing with a long-handled brush, especially in late summer and early fall. The dark composite decking is great for hiding dirt, but it can get extremely hot in direct sun. In this covered application it’s less of an issue, but if any part of the deck is exposed, it could be too hot for bare feet on a sunny day.
26. Light Wide-Plank Decking with a Modern Grey Sofa
You can get this clean, modern lounge look for less. The key pieces are the L-shaped sofa and the textured rug. Check IKEA for their modular outdoor sofa series like SOLLERÖN, which allows you to build an L-shape for under $1,000. For the decking, instead of expensive wide-plank composite, look into light-colored pressure-treated pine. It’s affordable, and you can apply a semi-transparent stain in a light grey or beige color to get a similar modern feel. Finish it off with an outdoor rug from Target or HomeGoods for around $150 to tie it all together.
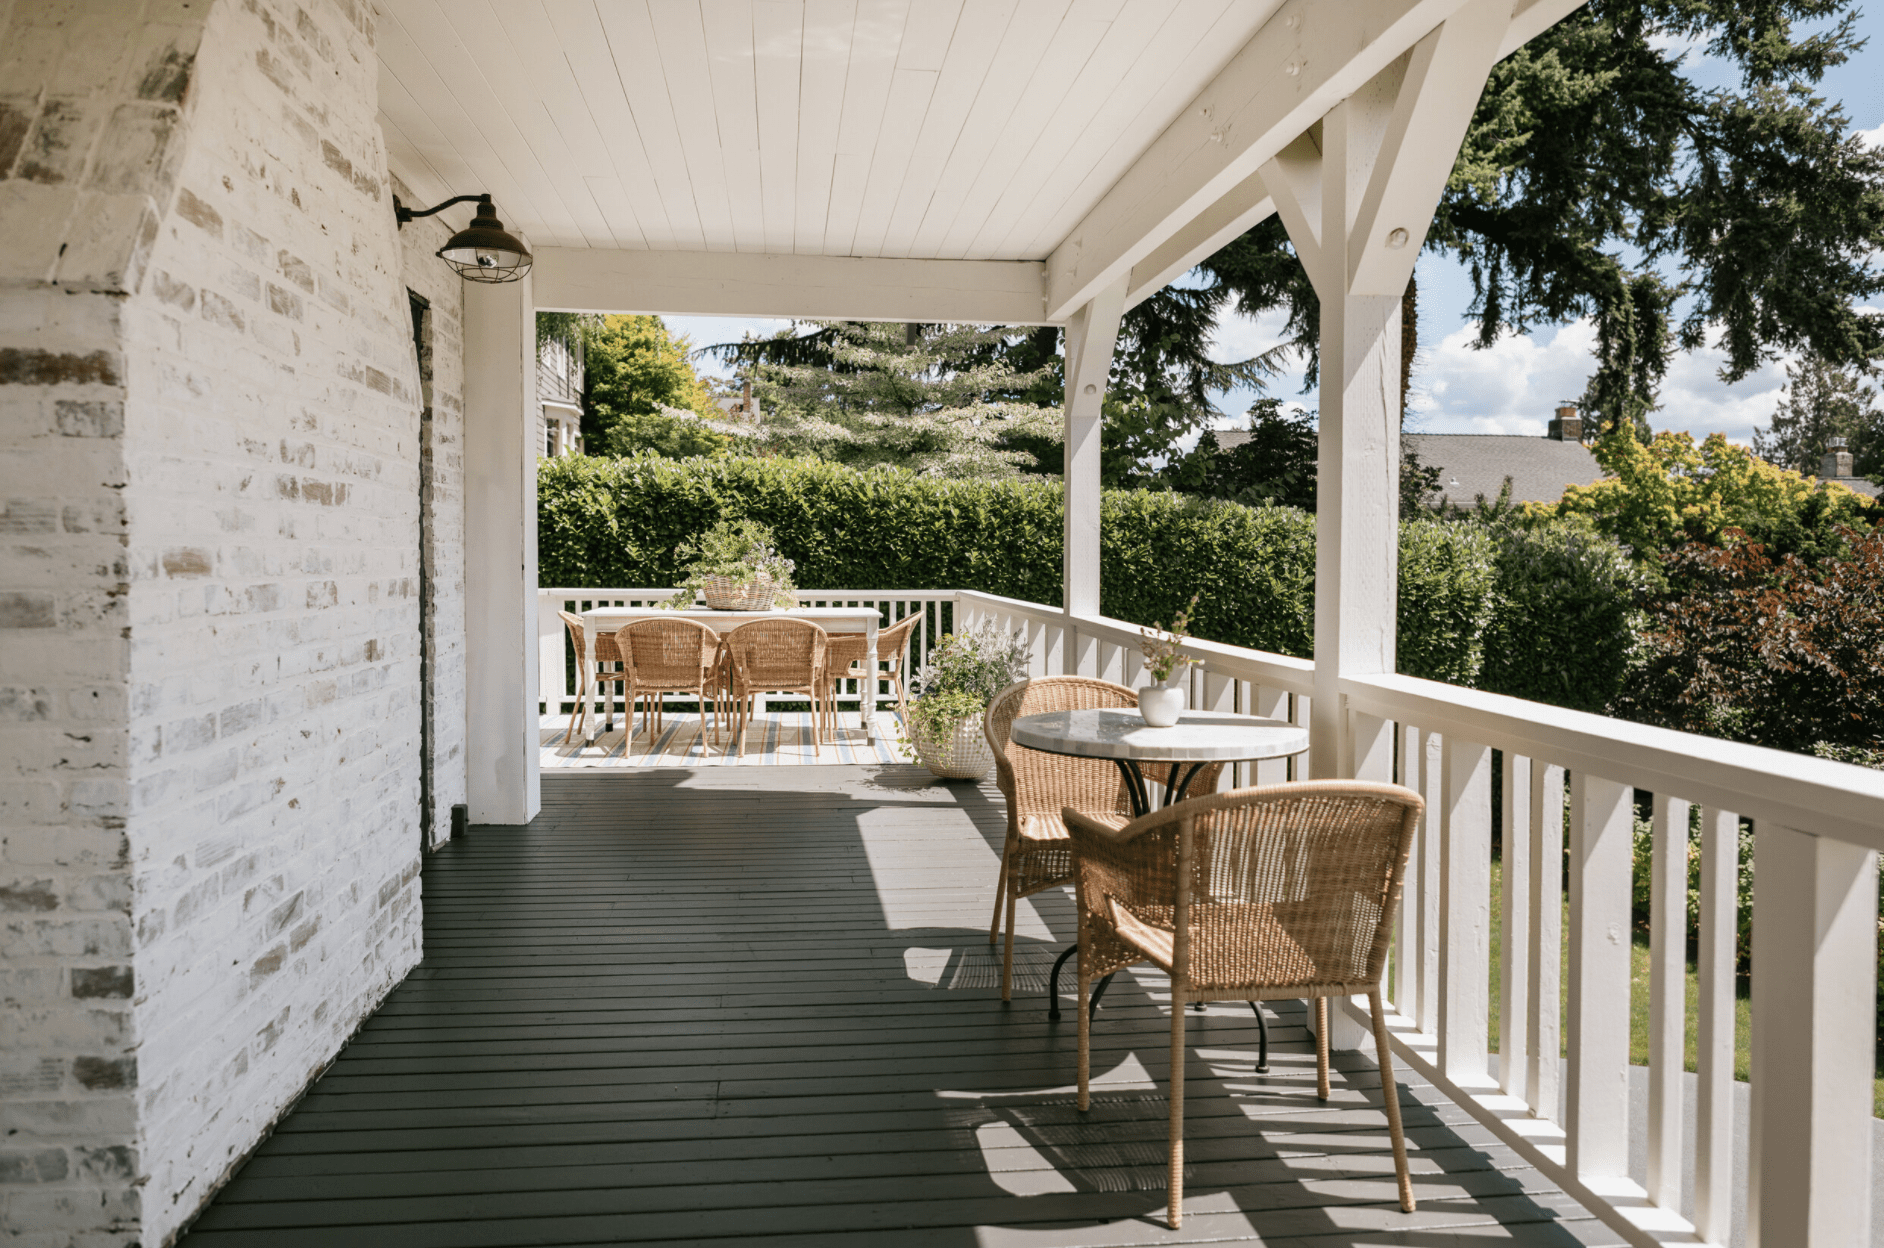
This space feels so serene and inviting because of its low-contrast color palette and simple geometry. The light-colored deck, light grey sofa, and beige rug all belong to the same family of soft neutrals. There are no jarring colors fighting for attention. This creates a calm, cohesive backdrop. The strong, simple shapes—the L of the sofa, the rectangle of the rug, and the circle of the side table—add a sense of order and minimalist calm. It’s a design that soothes rather than shouts.
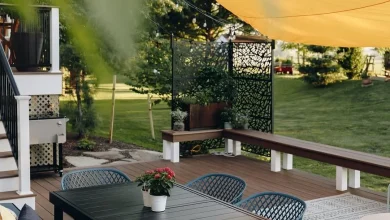
27. Light Tan Shade Sail over a Weathered Wood Dining Deck
A shade sail is a stylish and affordable way to cover a deck, but getting it right is all about tension. Here’s a quick how-to for a professional, taut installation.
- Set your posts at a slight angle, leaning away from the center of the sail by about 5-10 degrees. This helps counteract the tension.
- Use at least one turnbuckle per sail, ideally at each corner. This allows you to easily tighten the sail after installation as it stretches over time.
- Install the sail with a ‘hyperbolic’ twist, meaning some anchor points are higher than others. This not only looks dynamic but also helps with water runoff.
- Tighten it until it’s firm to the touch, like a drum. A floppy shade sail looks messy and will collect water and debris.
A good quality sail and hardware kit can be found online for $150-$300.
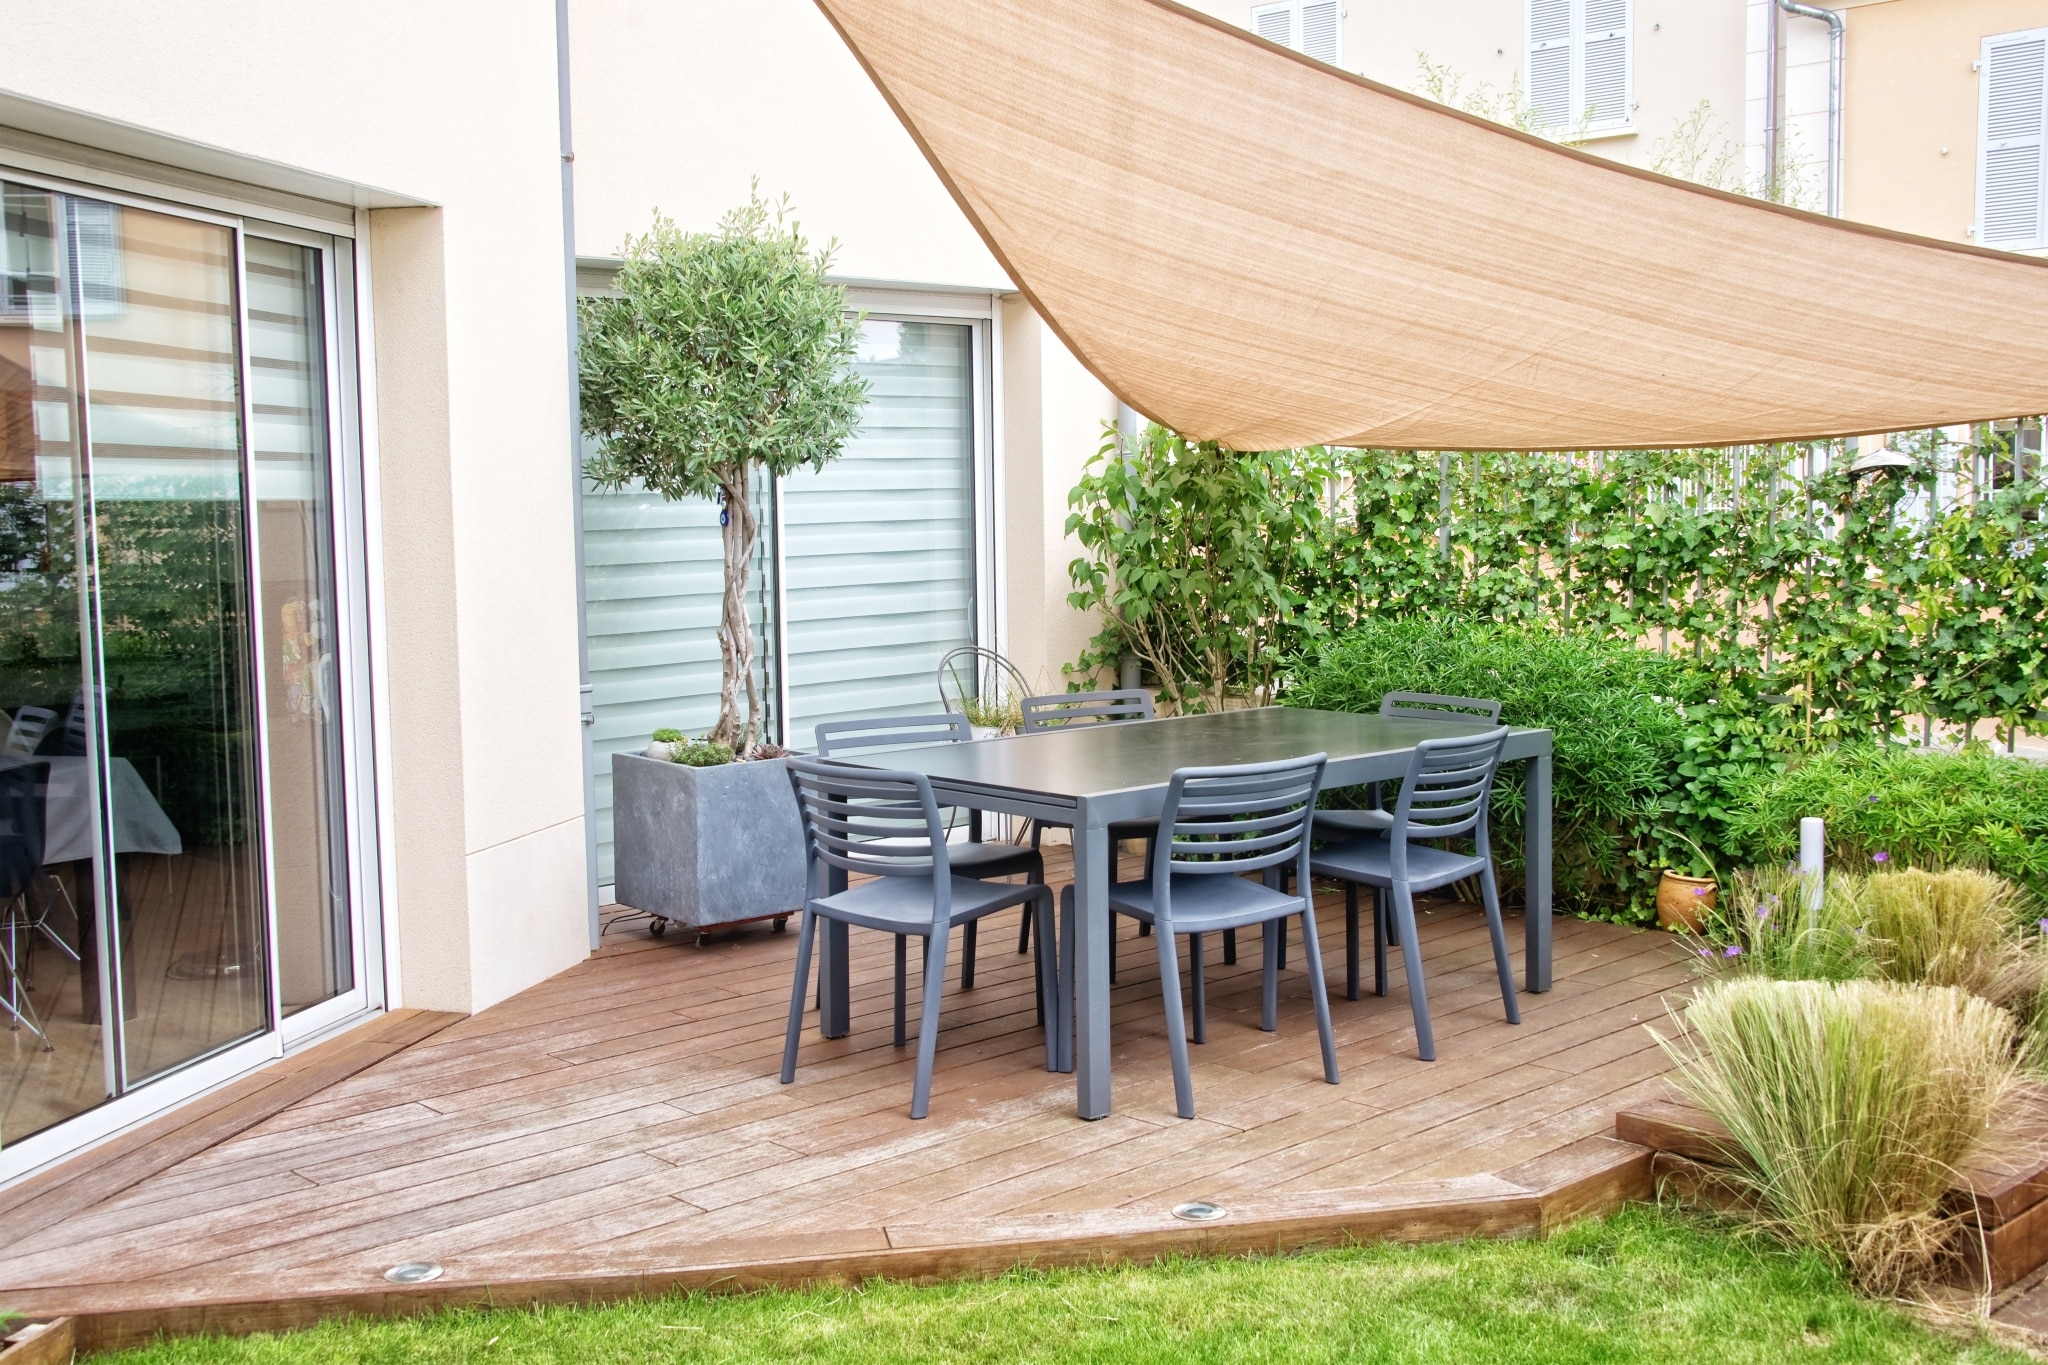
When choosing a shade sail, don’t just think about color; think about light transmission. A dark-colored sail, like navy or charcoal, will provide more UV protection and create denser shade, but it will also absorb more heat. A light-colored sail, like the tan one shown, will keep the area underneath brighter and feel more open, but it might offer slightly less UV blockage. For a dining area where you want a bright, social atmosphere, a lighter color is often the better choice.
Your Perfect Outdoor Room Starts Now
Whew, that was a lot of inspiration! But now you’re armed with 27 distinct ideas, from grand pavilions to simple shade sails, and the practical knowledge to make them work. The perfect deck covering is out there, and it’s the final piece of the puzzle to creating an outdoor space you’ll love and use for years to come.
So go on, open up that Pinterest board you’ve been curating. It’s time to stop scrolling and start planning your own little slice of backyard paradise.