You know that feeling when you finally find the deck canopy idea that looks exactly right for your space? It’s a mix of excitement and, let’s be honest, a little bit of overwhelm. After filtering through hundreds of options across Wayfair, Home Depot, and high-end custom builders, we narrowed it down to the 24 ideas that actually deliver. We’re covering everything from modern louvered systems to natural vined pergolas, with looks ranging from a few hundred dollars to custom builds over $15,000. These aren’t just pretty pictures; they’re real, functional outdoor spaces we can learn from. Deck canopies are trending hard in 2026 because we’ve all collectively decided our backyards are our new living rooms. And stay until the end—we break down the most common mistakes that can ruin these looks. 📌 Save this to Pinterest for later—you’ll want to revisit these ideas.
1. White Pergola with a Retractable Blue Canopy for Poolside Lounging
What makes this setup so incredibly inviting is the smart use of high-contrast color and soft, layered textures. The brilliant white of the pergola against the deep, dark blue of the retractable canopy creates a crisp, nautical vibe that perfectly complements the sparkling pool. But it doesn’t feel sterile. The sheer white curtains soften the hard lines of the structure, adding a touch of resort-like elegance and movement. It’s the combination of the rigid frame with the flowing fabric that strikes a perfect balance between structured design and relaxed comfort.
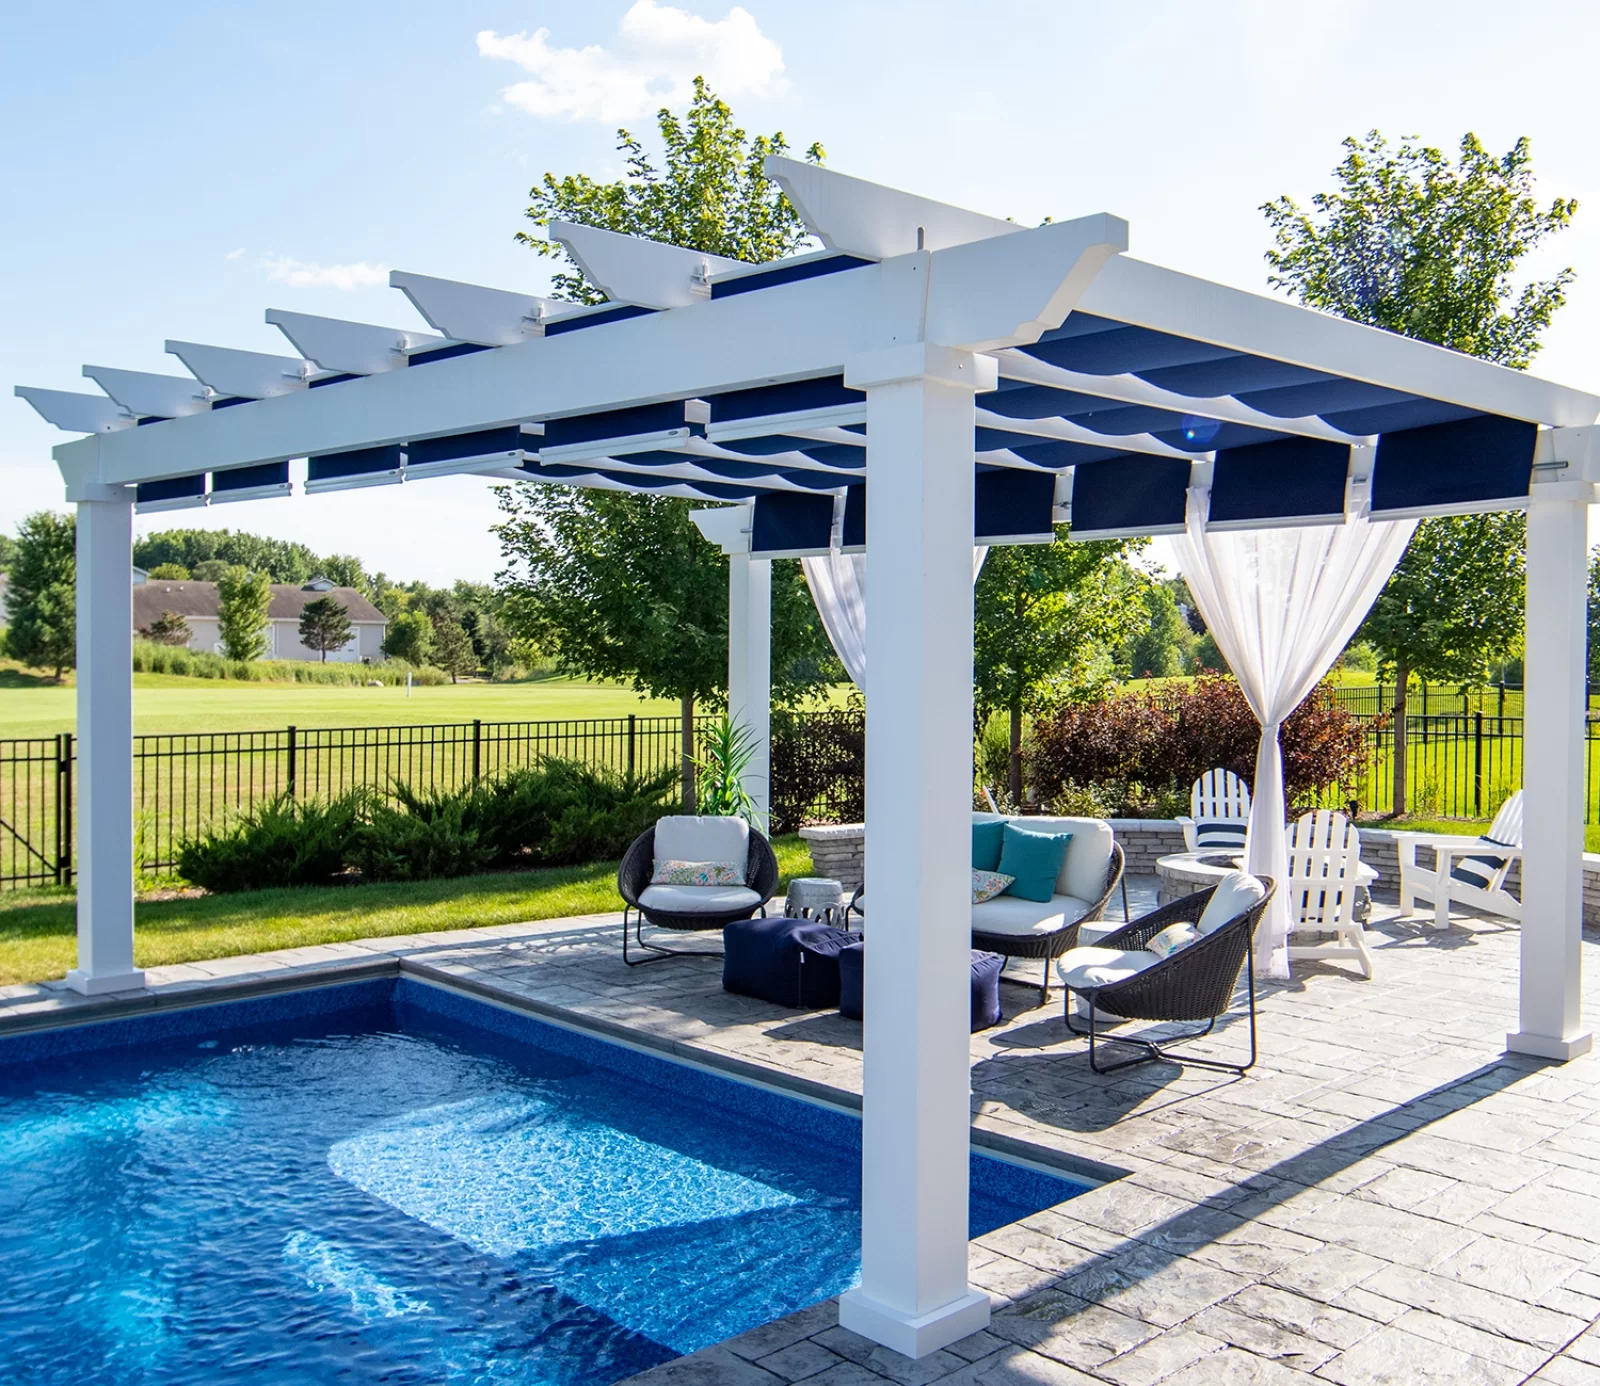
Getting this specific poolside look is an investment in creating a true outdoor room. The costs can vary widely based on materials and whether you DIY or hire a pro, but here’s a realistic ballpark estimate.
- Pergola Structure (White Vinyl/Wood): $3,000 – $8,000
- Retractable Fabric Canopy (motorized): $2,500 – $6,000
- Outdoor Seating (Sofa & Chairs): $1,500 – $4,000
- Stone Fire Pit: $800 – $2,500
- Decor (curtains, pillows, planters): $400 – $1,000
- TOTAL: $8,200 – $21,500
Budget alternative: A similar vibe can be achieved for around $3,500-$6,000 using a standard metal gazebo, a manual shade sail, and more affordable seating from big-box stores.
2. Rooftop Dining Under a Modern Black Pergola with an Outdoor Kitchen
When planning an outdoor kitchen and dining combination like this, the number one rule is to nail your clearances. Don’t just think about the furniture’s footprint; think about the space in use. Ensure you have a minimum of 48 inches of walkway between the back of the dining chairs (when pulled out) and the edge of the kitchen island. This allows people to comfortably walk behind someone who is seated without asking them to scoot in. For the kitchen itself, aim for a 42-inch-wide corridor for a single cook or 48 inches if you expect two people to be working back there simultaneously.
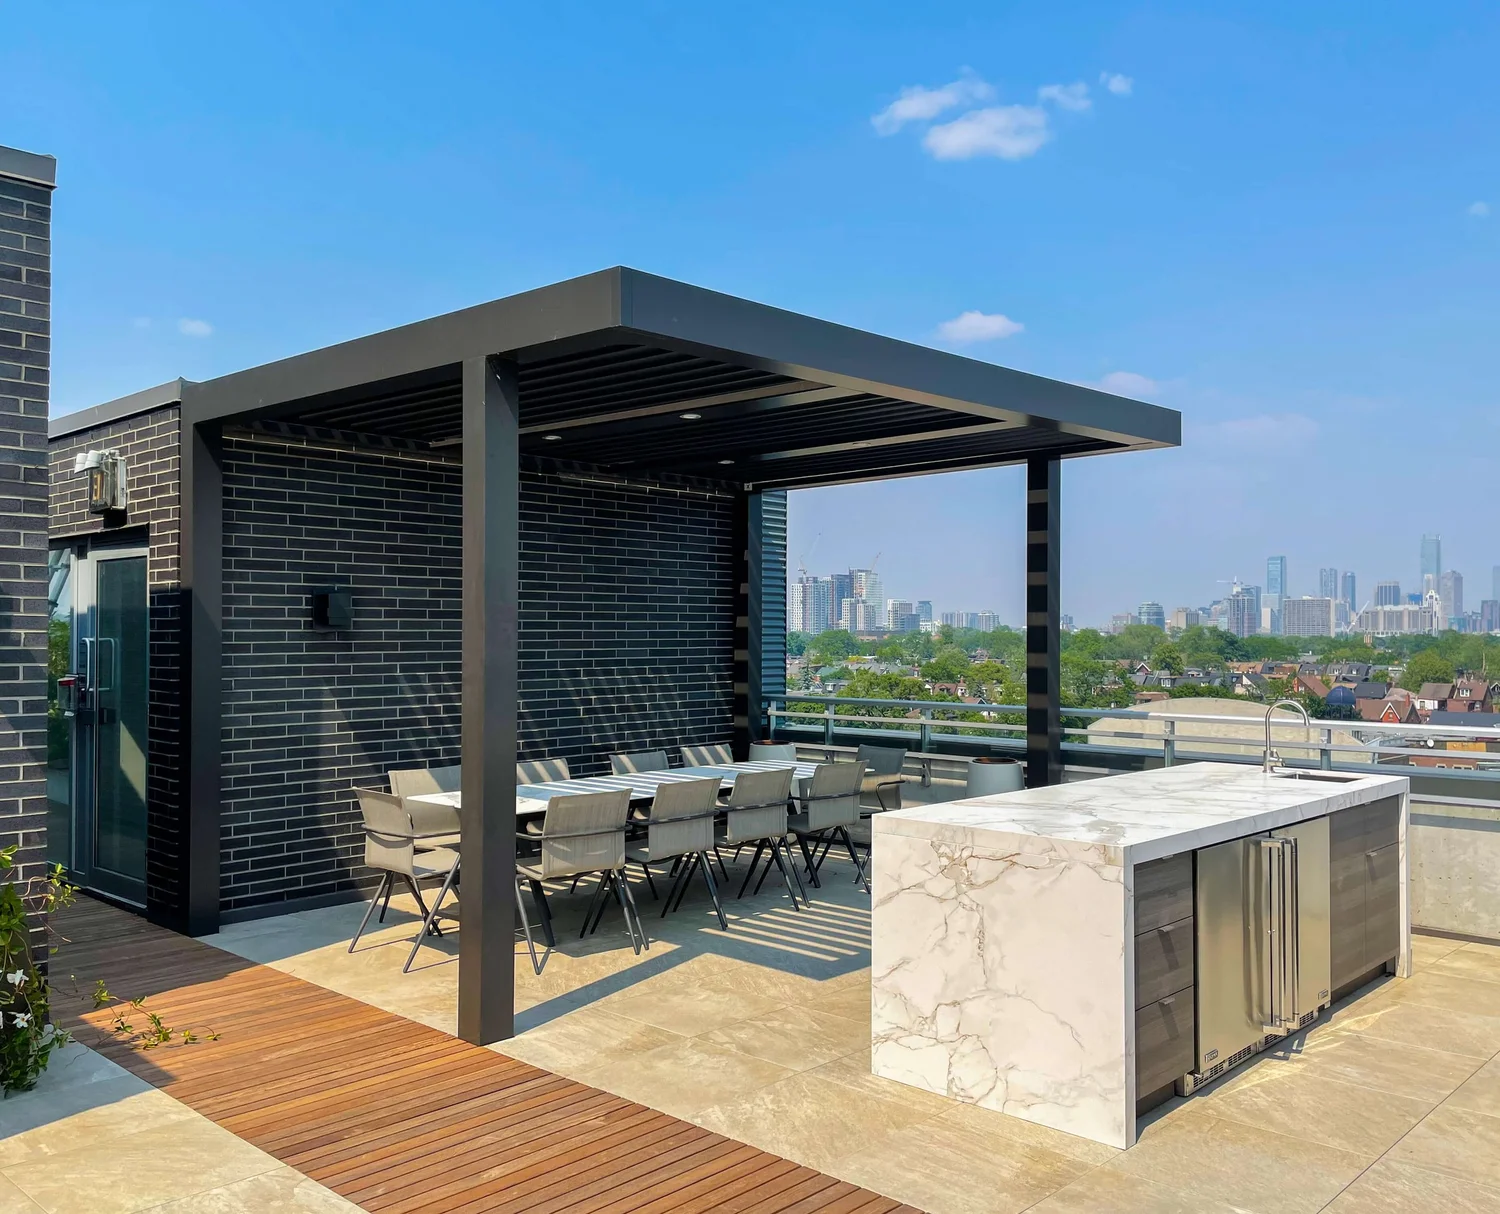
This is a grand statement, and it needs the right amount of space to breathe. To comfortably fit an eight-person dining table and a functional outdoor kitchen island, you’re looking at a minimum deck or patio area of 250 square feet. A more ideal footprint would be closer to 350-400 square feet (e.g., 16′ x 22′). This ensures you have ample room for circulation around both the dining set and the kitchen. This idea is best for larger urban rooftops or spacious backyard patios. For smaller spaces, consider the more compact lounge setup in Idea #10.
3. Arched Bamboo and Metal Canopy by a Tropical Pool
The single element that makes this entire scene work is the dramatic arch of the canopy. Without it, you’d just have a standard poolside area. The sweeping curve of the metal and bamboo structure does two things masterfully: it mimics the organic shapes of the surrounding tropical foliage, making it feel integrated with nature, and it creates a powerful architectural focal point. It feels less like a patio add-on and more like a deliberate, sculptural destination. The arch is what elevates the space from merely functional to truly luxurious and serene.
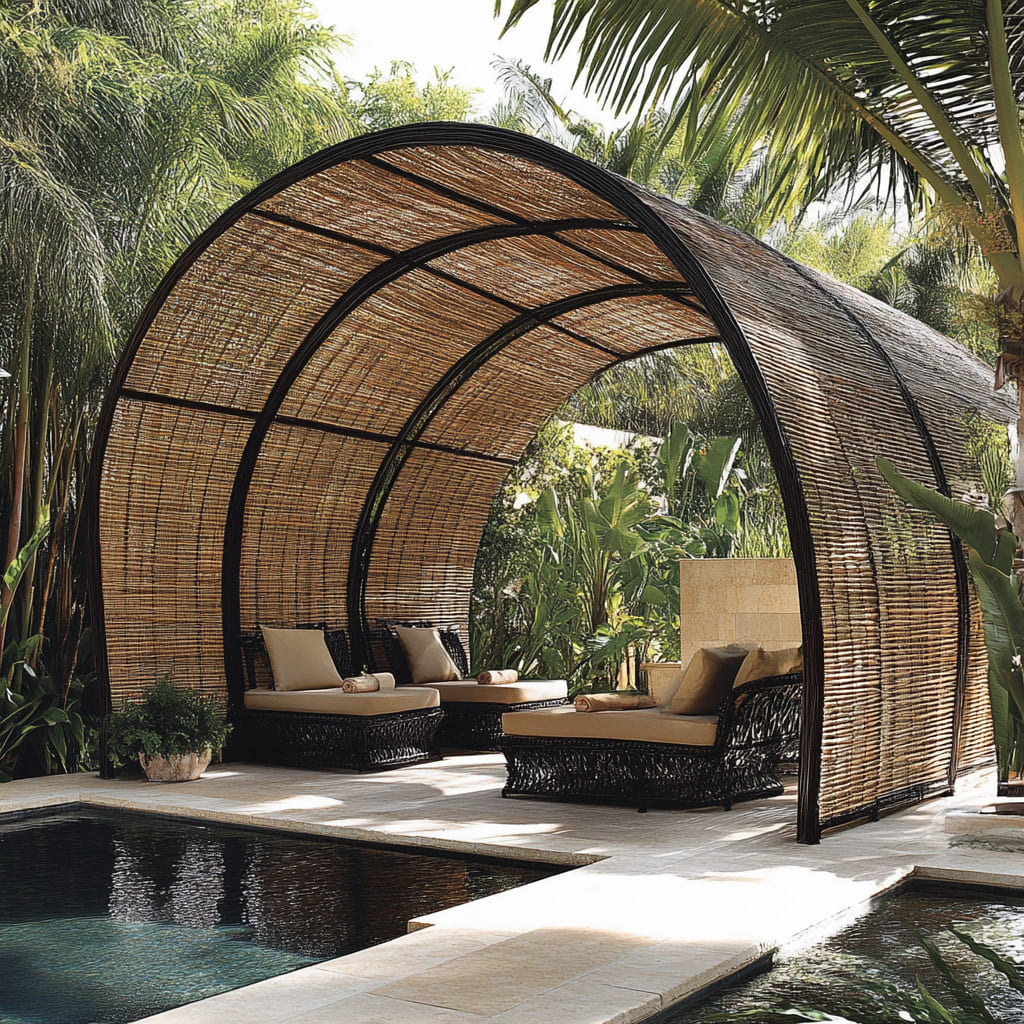
A natural material canopy like this woven bamboo looks stunning, but it’s not a set-it-and-forget-it feature. Bamboo and similar woven reeds are susceptible to mold, mildew, and insect damage, especially in humid climates. Expect to treat it annually with a sealant that offers UV and moisture protection. Even with treatment, these natural materials will fade and become brittle over time. Plan on a full replacement of the woven portion every 5-7 years, which could cost $500-$2,000 depending on the size and material. An alternative for a similar look with less upkeep would be a synthetic woven material.
4. White Louvered Canopy over a Modern Coastal Patio
This patio feels so calm and cohesive because of its disciplined color palette and clean lines. The design hinges on repetition of form and color. The crisp white of the louvered canopy is echoed in the white shingle siding of the house and the top of the ottoman, creating a unified canvas. The dark grey of the sectional is repeated in the window frames and base of the ottoman. Even the rectangular shapes of the pavers are mimicked in the sectional’s form. This repetition is soothing to the eye, and the single pop of vibrant orange is all the more powerful because the rest of the palette is so controlled.
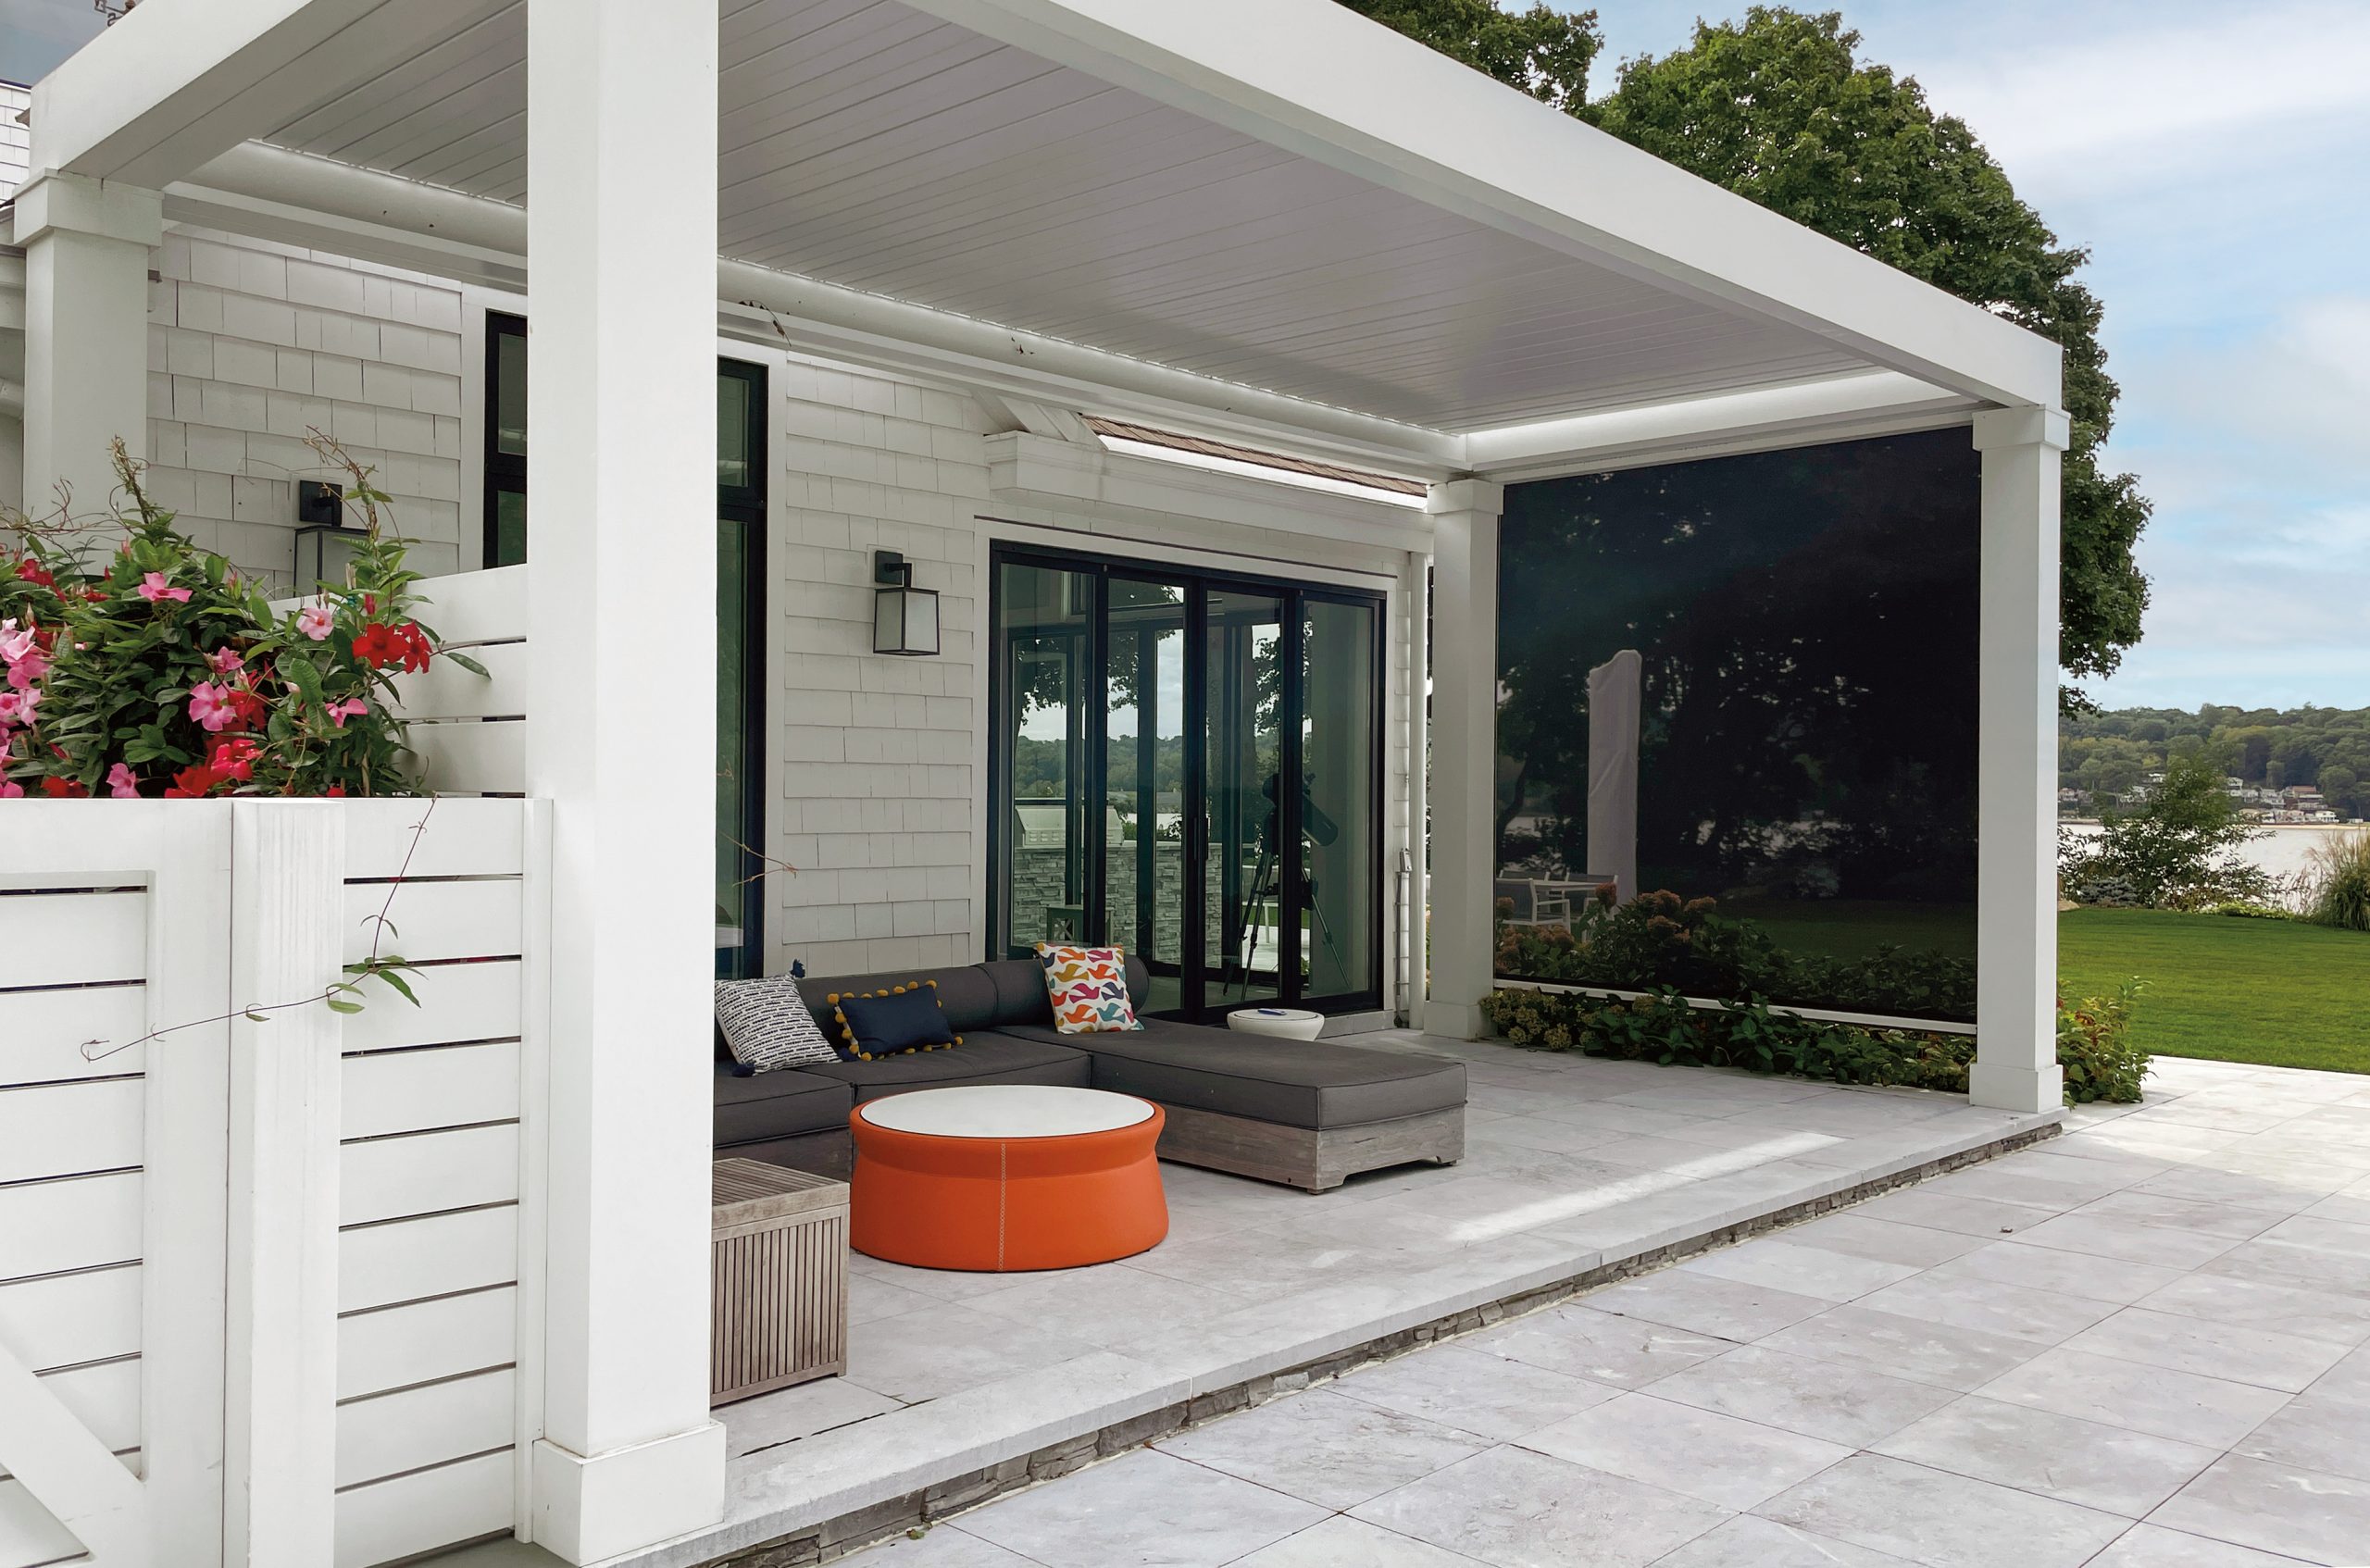
Let’s be honest: a pristine white pergola and light grey pavers look incredible, but they require a commitment to cleaning. Pollen, bird droppings, and mildew will be much more visible on a white structure. Plan on power washing the canopy and pavers at least twice a year. That vibrant orange ottoman is a showstopper, but a fabric piece like that is a magnet for stains and sun fading. You’ll need to be diligent about using a protective cover or bringing it indoors when not in use if you want it to look good past the first season.
5. Striped Retractable Awning Over a Tiered Wooden Deck
This look achieves a beautiful balance by following a simple formula: 60% natural texture, 30% neutral structure, and 10% sculptural elements. The weathered wood deck and expansive green lawn make up the dominant natural base. The striped awning and grey planters provide the neutral, functional structure. Finally, the spiky bronze plants and spherical globe lights act as sculptural accents that draw the eye. You could swap the elements—for instance, a stone patio instead of wood, or angular planters instead of textured ones—but as long as you keep this 60/30/10 ratio, you’ll maintain that feeling of a functional space beautifully integrated into nature.
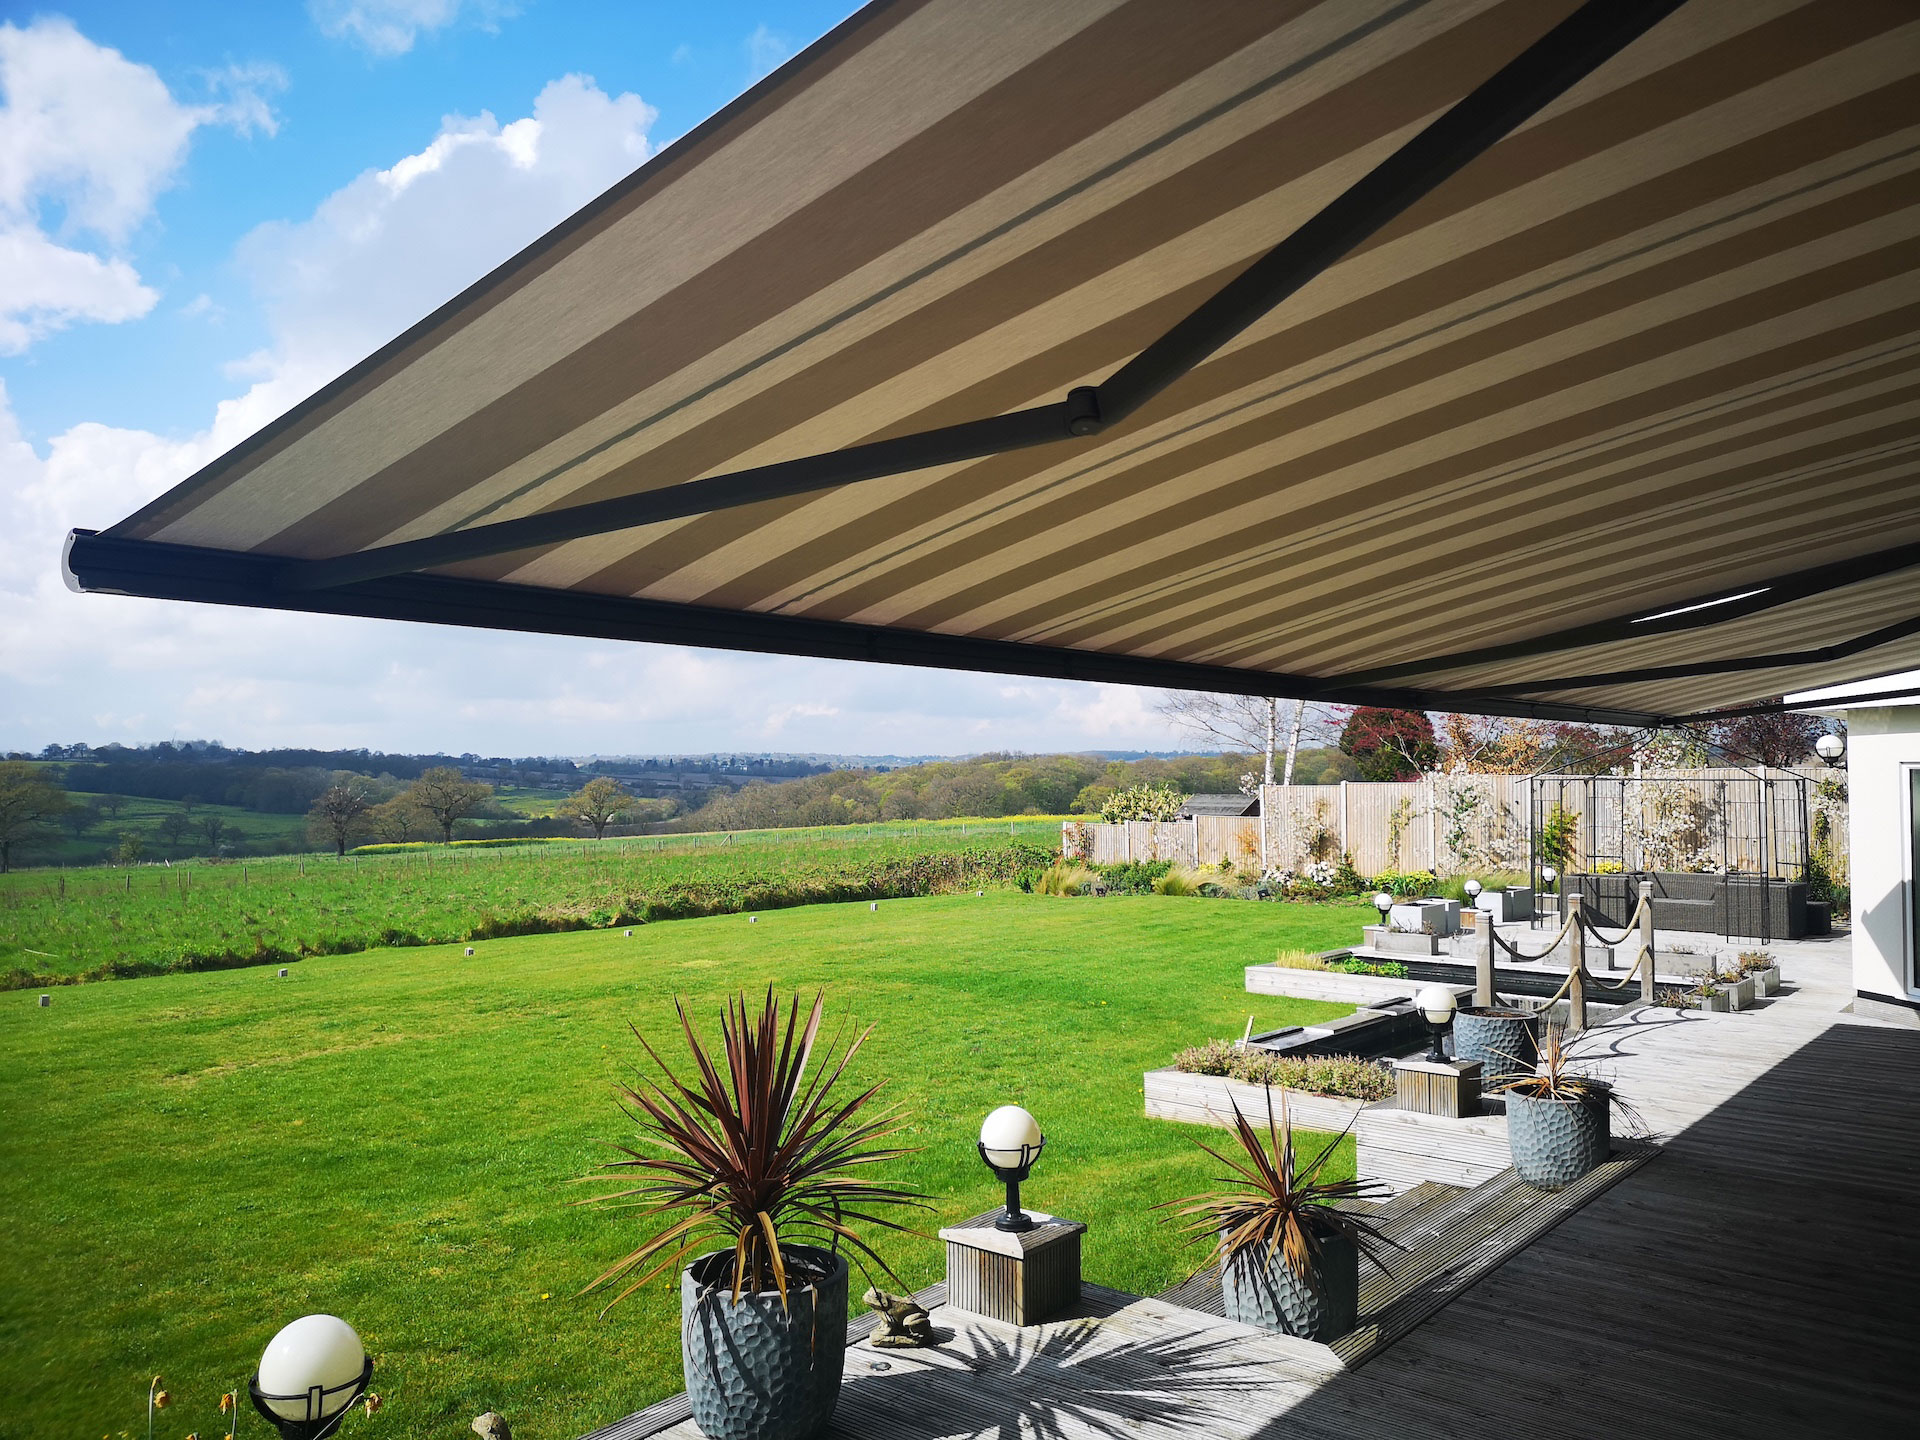
When choosing a retractable awning, pay close attention to the ‘pitch’ or angle of the fabric when extended. For proper rain runoff and to avoid pooling water that can stretch and damage the fabric, you need a minimum pitch of 1/4 inch of drop for every foot of projection. So, for an awning that extends 12 feet from the house, the front bar should be at least 3 inches lower than where it mounts to the wall. Most professional installers will handle this, but it’s a critical detail to confirm if you’re attempting a DIY installation.
6. Dark Slatted Pergola Over Stone Patio with Outdoor Fireplace
The game-changer here isn’t the pergola itself, but the massive stone columns and matching fireplace. They are the anchor. Without them, it would be a nice, but somewhat generic, patio. The stone provides a sense of permanence, history, and connection to the natural landscape. It grounds the entire space, giving the dark, modern pergola a substantial foundation to rest on. This textural and material contrast—sleek, dark-stained wood against rugged, multi-toned stone—is what creates the sophisticated, lodge-like character of the space.
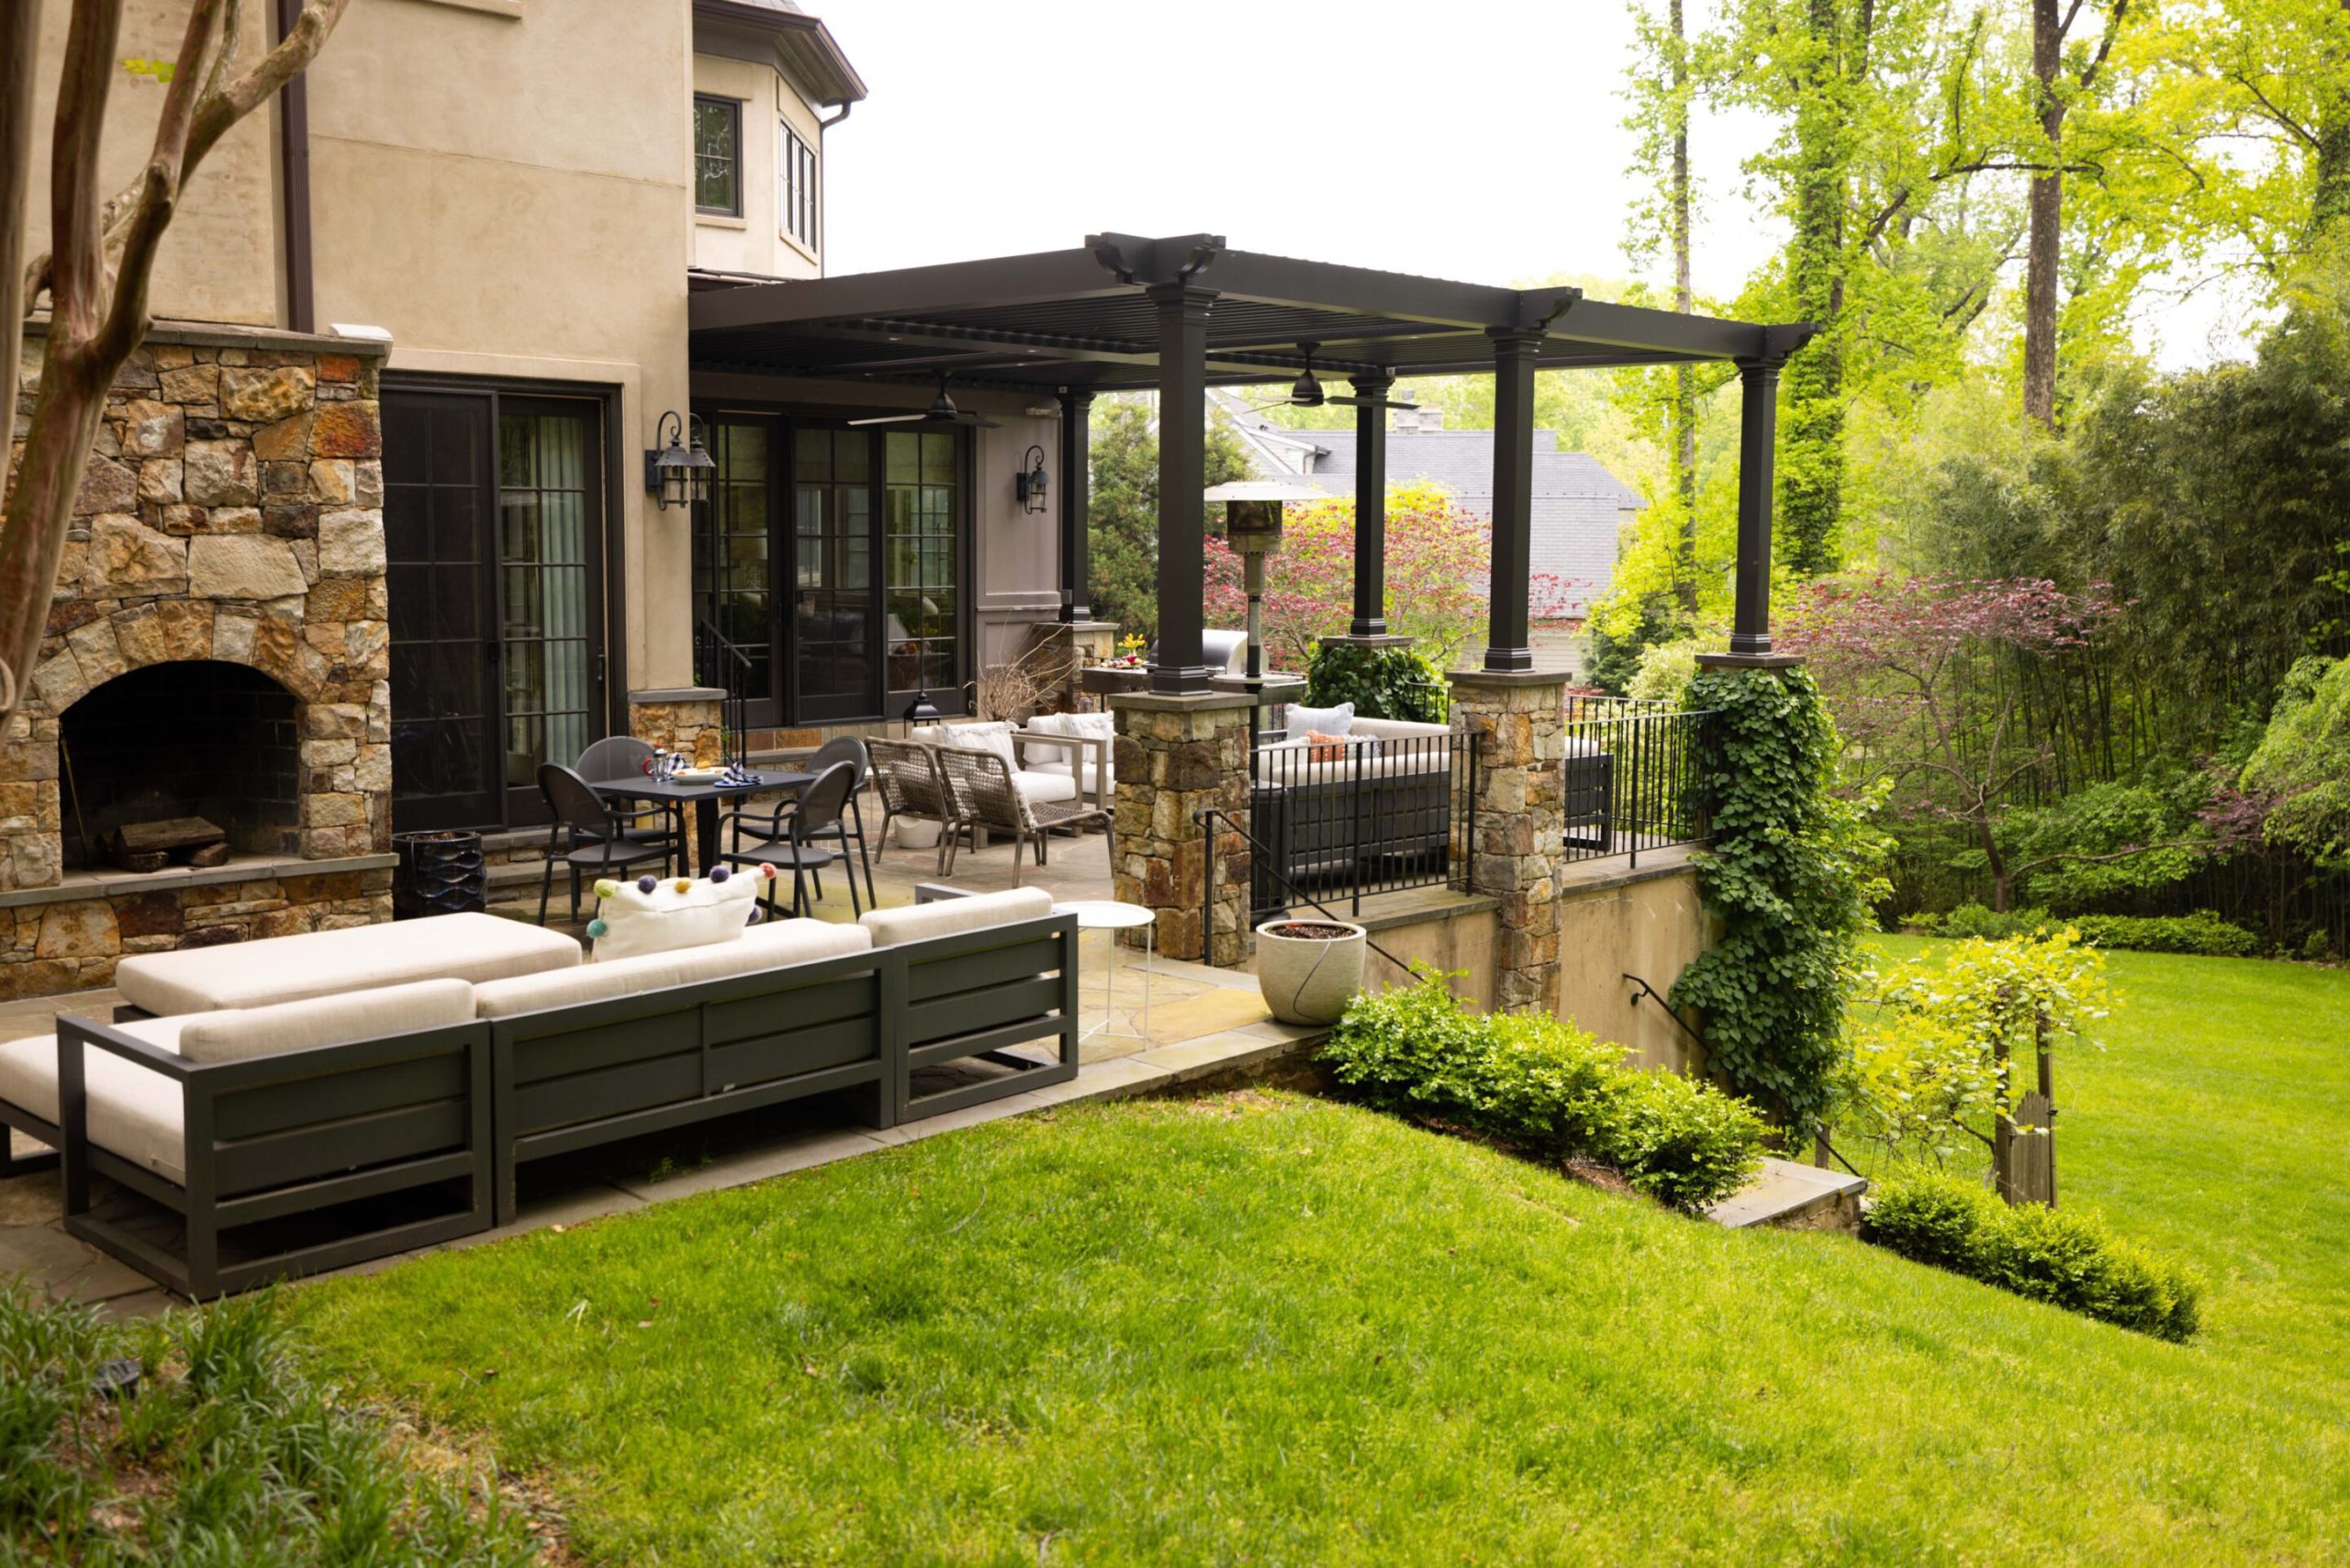
A multi-zone setup like this, with distinct areas for lounging and dining plus a large fireplace feature, demands a generous footprint. You’re looking at a minimum of 400 square feet to pull this off without it feeling cramped. A more comfortable size would be in the 500-600 square foot range (e.g., a 20′ x 28′ patio). This allows for proper traffic flow around the fireplace, sofa, and dining set. Anything smaller and you’ll have to choose: lounging or dining. Don’t try to cram both into a space that can’t handle it. Compare this to the more focused lounge in Idea #16.
7. White Pergola with Turquoise Retractable Canopy Over Outdoor Living Area
You don’t need a five-figure budget to get this bright and happy look. You can recreate the core feeling for under $2,000. Start with a basic white vinyl or powder-coated aluminum pergola kit from a store like Wayfair or Overstock, which can run $700-$1,200. Instead of a custom retractable system, buy individual turquoise shade sails or fabric panels from Amazon for about $40-$80 each and attach them with carabiners. Find a used outdoor sectional on Facebook Marketplace for $300-$500, and invest in new turquoise and white pillow covers to tie it all together. The vibe is achievable on a real-world budget.
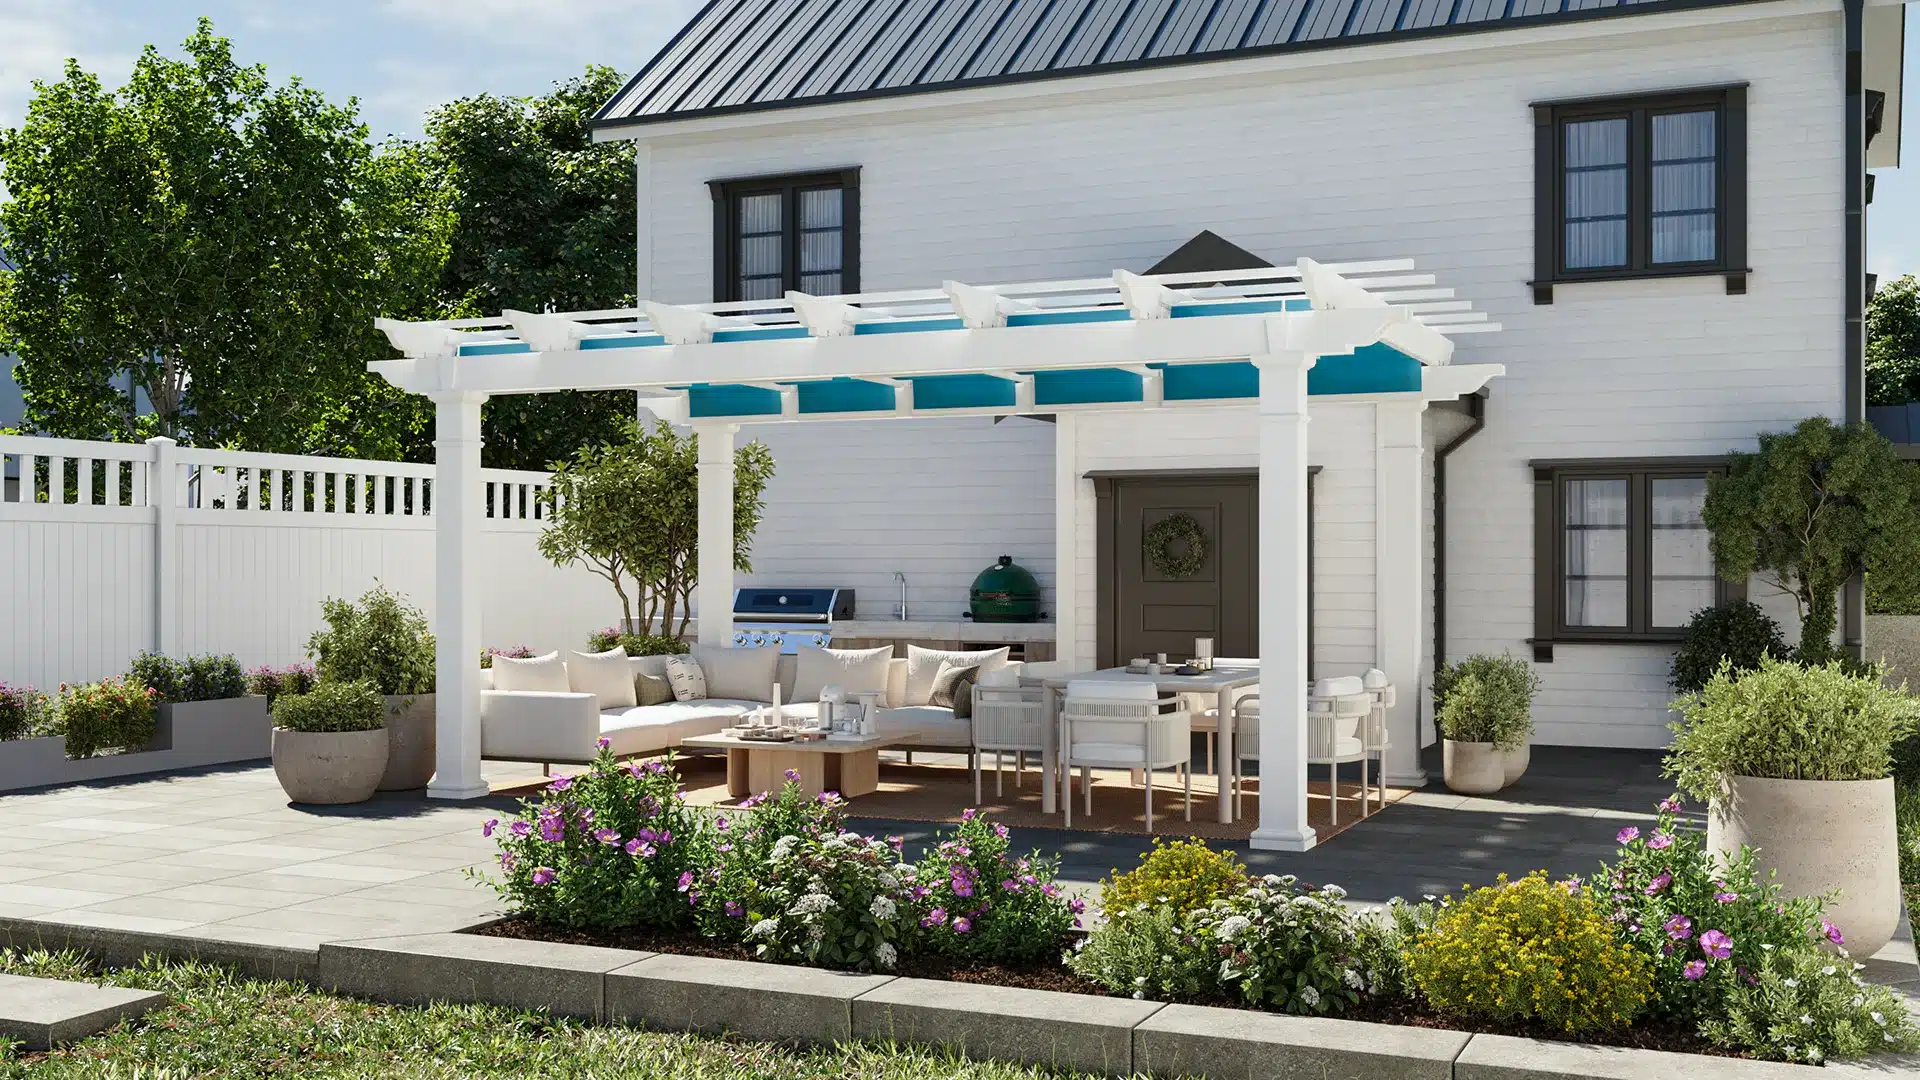
This design feels so fresh and modern because it cleverly uses color to define space. The bright turquoise of the canopy panels acts as a ‘ceiling,’ clearly marking the outdoor room. This color is a bold, energetic choice that immediately says ‘fun’ and ‘summer.’ The designer then smartly grounded this energy by using a darker gray paver directly under the pergola, which visually separates the lounge zone from the lighter gray pavers of the surrounding walkways. It’s a subtle but effective way to create zones without walls. The crisp white of the house and pergola keeps everything feeling clean and bright.
8. Modern Black Louvered Pergola for an Autumn Patio Lounge
Black-framed pergolas, especially louvered ones, are dominating Pinterest and design feeds right now for a reason. They act like an eyeliner for your backyard, creating sharp, graphic lines that make everything around them pop. In an age where we want our outdoor spaces to feel as designed and intentional as our interiors, a black pergola provides instant architectural definition. It pairs beautifully with the warm, natural materials (like the wood furniture here) and lush greenery that are also trending, creating a sophisticated contrast that feels very current for 2026.
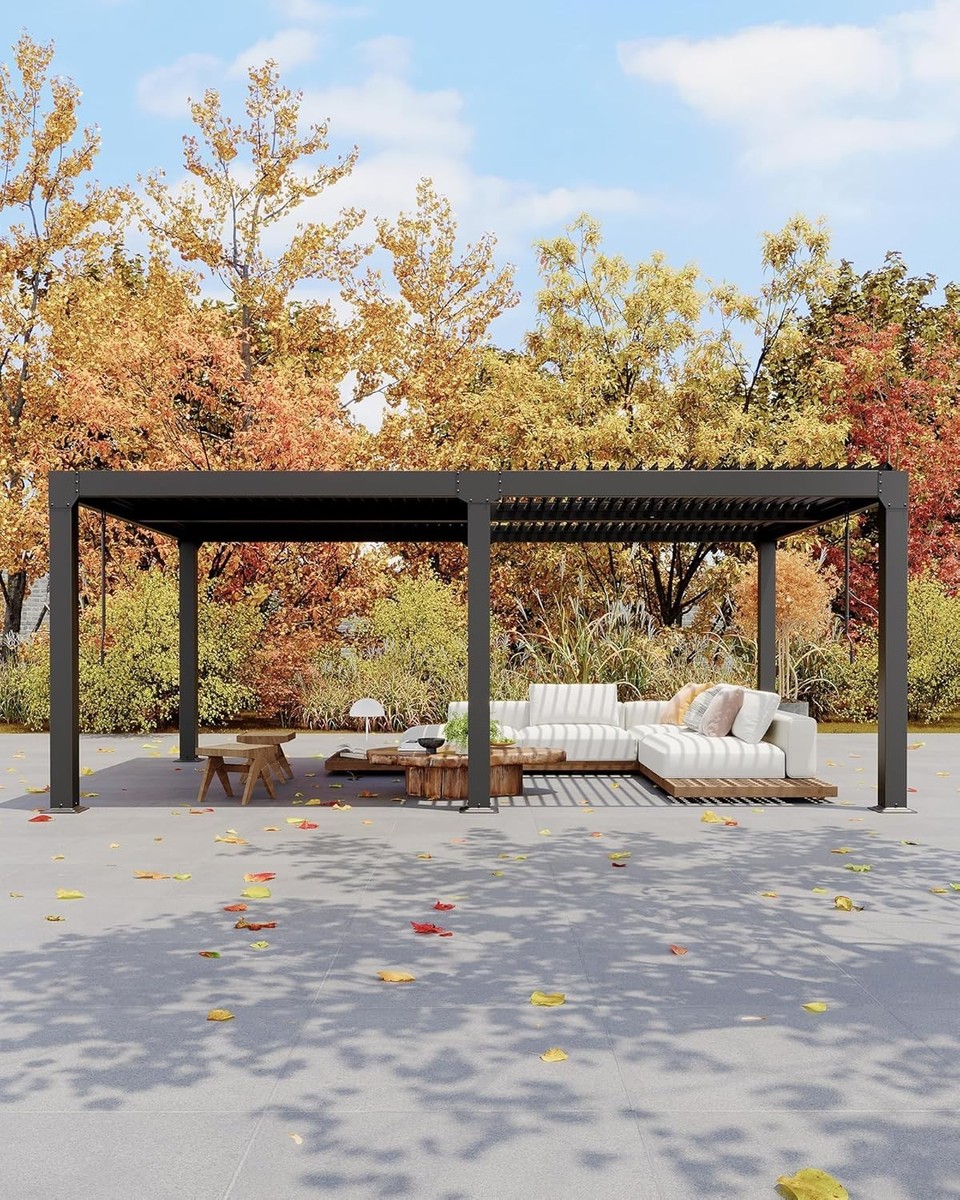
A black metal pergola is a stunning choice, but be aware that black surfaces absorb and radiate heat. While the louvered top provides shade, the frame itself can get surprisingly hot to the touch on a sunny day. This isn’t usually a problem, but it’s something to consider if you have small children who might be tempted to grab onto the support posts. Also, while matte black is chic, it can show dust and pollen more readily than lighter colors. A quick hose-down every few weeks will be necessary to keep it looking sharp. The open louvered design is for sun control, not rain—many systems are not fully waterproof.
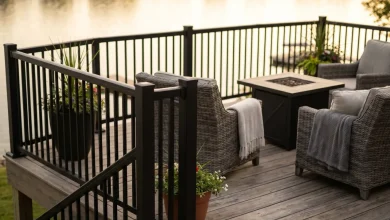
9. Louvered Pergola Deck with Integrated Fans and Black Railing
The single most important feature making this deck a year-round living space is the integration of climate control. It’s not just the louvered canopy for shade; it’s the built-in ceiling fans and heaters. This is what elevates it from a simple deck cover to a true outdoor room. By thoughtfully including elements for managing airflow and temperature, the design moves beyond aesthetics and into pure function and comfort. Removing the fans and heaters would turn this into just a fair-weather space, completely changing its utility and value. This thoughtful integration is what you are paying for with higher-end systems.
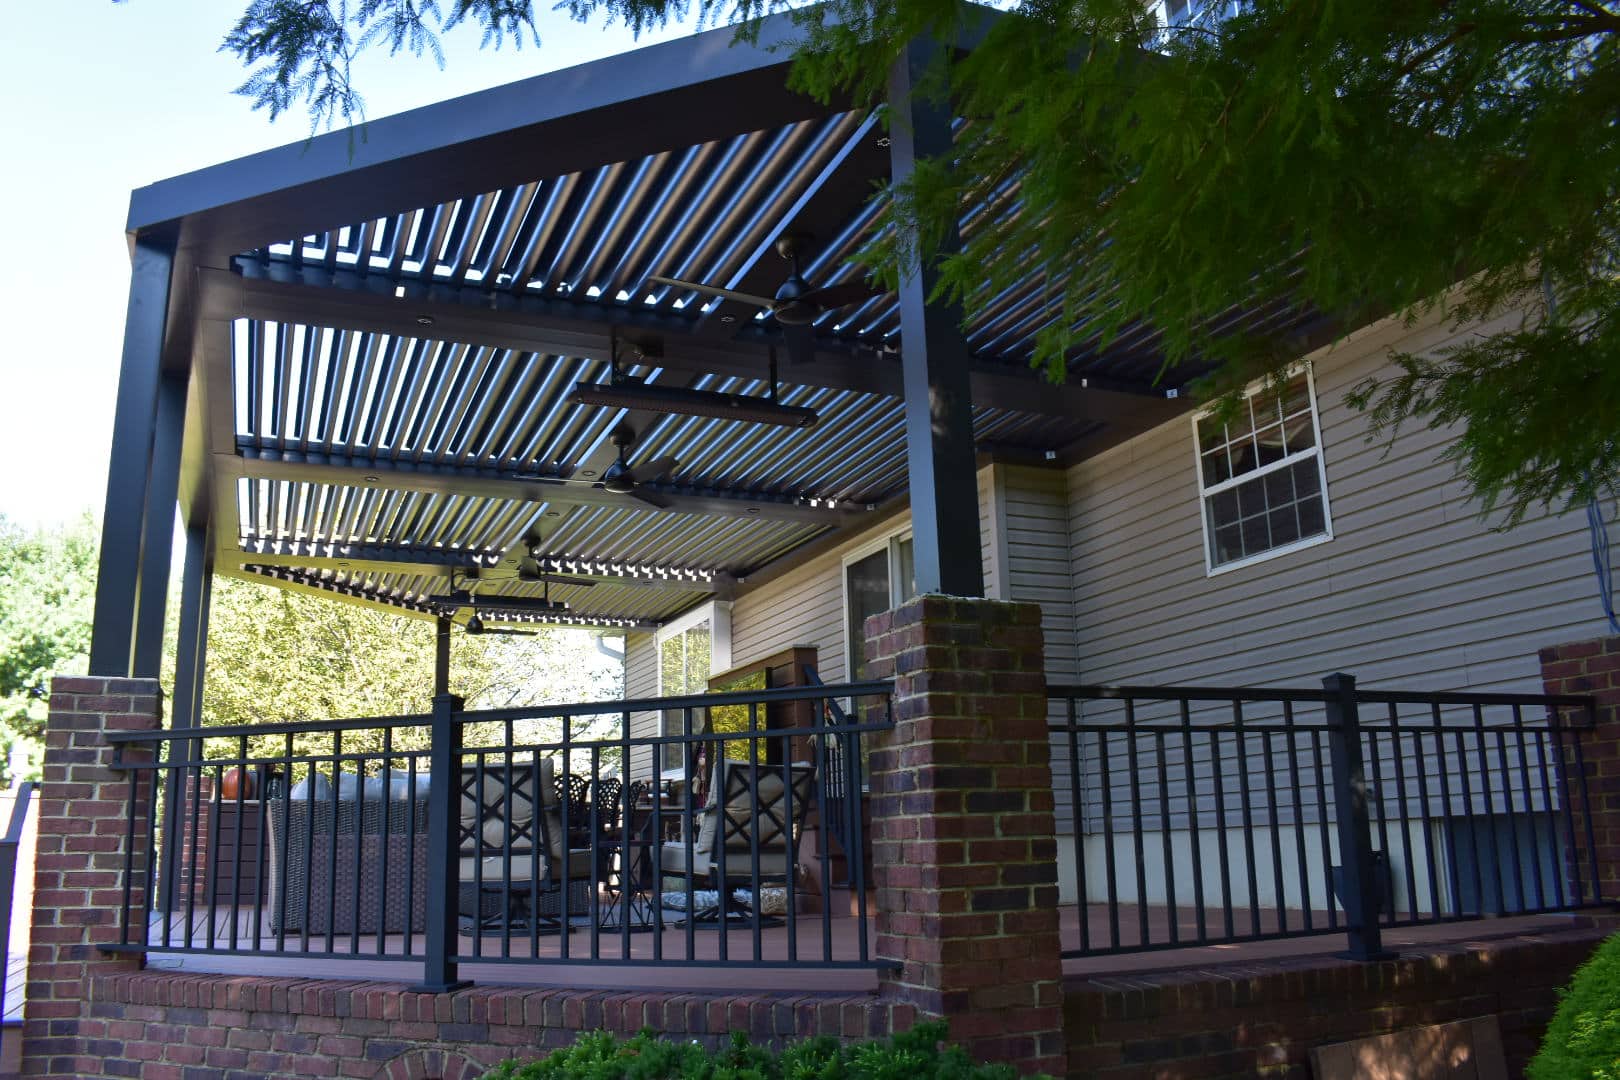
A feature-rich pergola with integrated fans, heaters, and lighting is amazing, but it introduces more points of maintenance. The electrical components need to be outdoor-rated and installed by a licensed electrician, which adds to the initial cost. Annually, you should inspect all wiring for damage from weather or pests. The fan blades will need regular cleaning to prevent dust and pollen buildup, and the louver mechanisms should be checked and lubricated according to the manufacturer’s instructions to ensure smooth operation. Think of it less like a simple structure and more like an outdoor appliance.
10. Black Metal Adjustable Louvered Pergola over a Patio Lounge
The success of this modern, minimalist look comes down to a tight, disciplined formula: 80% monochromatic neutrals + 20% natural texture. The black pergola, dark gray sofa, and light gray pavers create a strong, cohesive monochromatic base. This allows the 20% of natural texture—the woven side table and a few green plants—to really stand out and add warmth without cluttering the scene. You could change the neutral palette to shades of white or beige, but keeping that 80/20 ratio is key to achieving this clean, contemporary, and uncluttered aesthetic. It’s a simple but incredibly effective recipe for chic outdoor design.
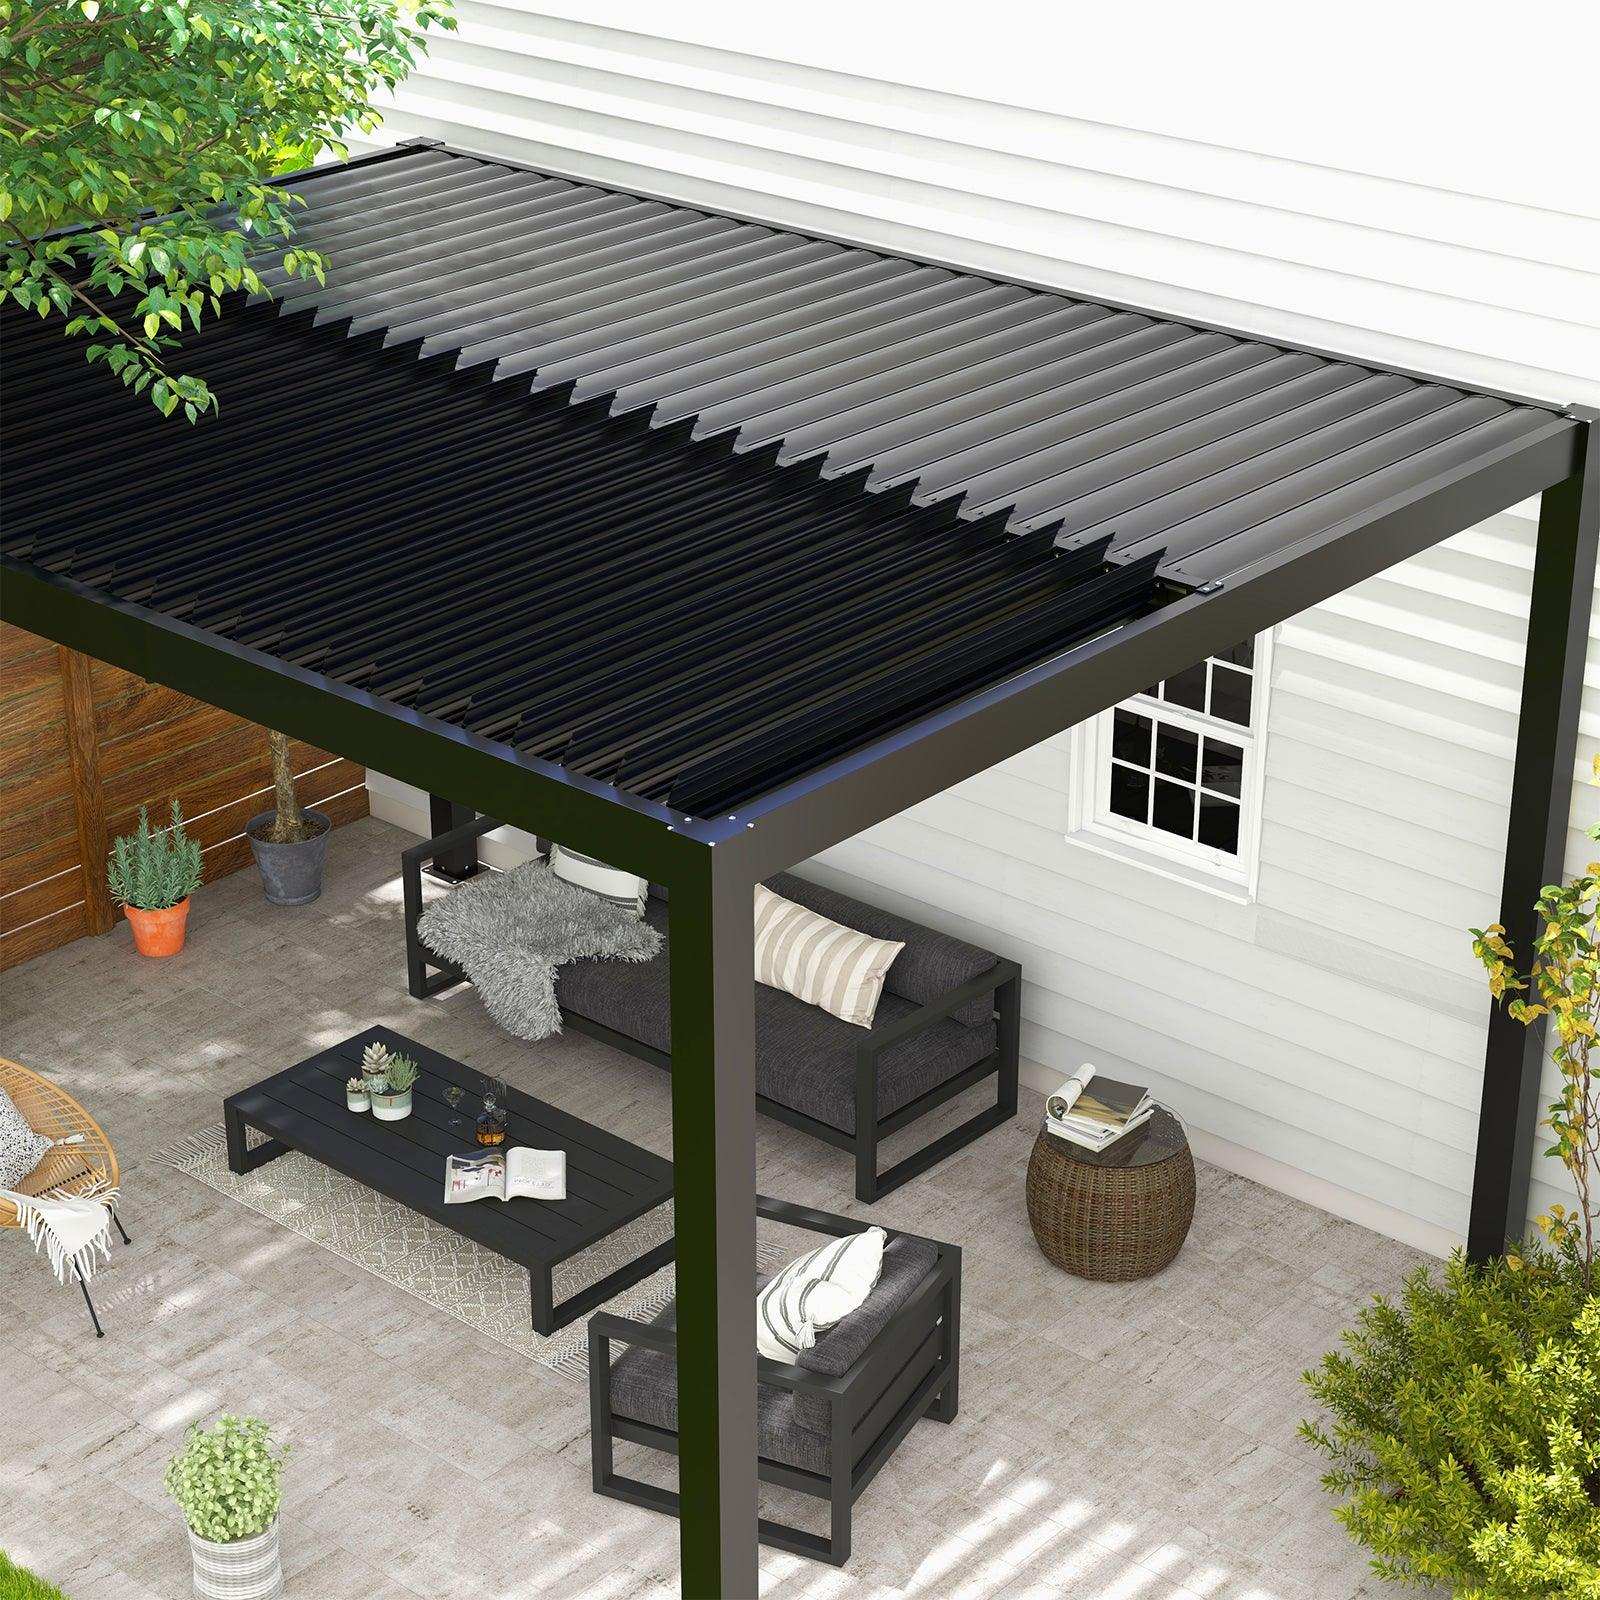
While a motorized louvered pergola can cost upwards of $10,000, you can get this aesthetic for much less. Look for a standard, non-louvered black metal pergola from stores like Target or Walmart for $400-$800. Then, add a large, rectangular black or grey shade sail ($100-$150) underneath for sun protection. A complete dark grey conversation set can be found for under $1,000 during seasonal sales. You’ll lose the adjustability of the louvers, but you’ll capture the high-contrast, modern feel for a fraction of the cost, bringing the total closer to $1,500. This is a much more approachable version of the sleek setup in Idea #7.
11. Translucent Panel Roof Canopy Over a Wooden Deck
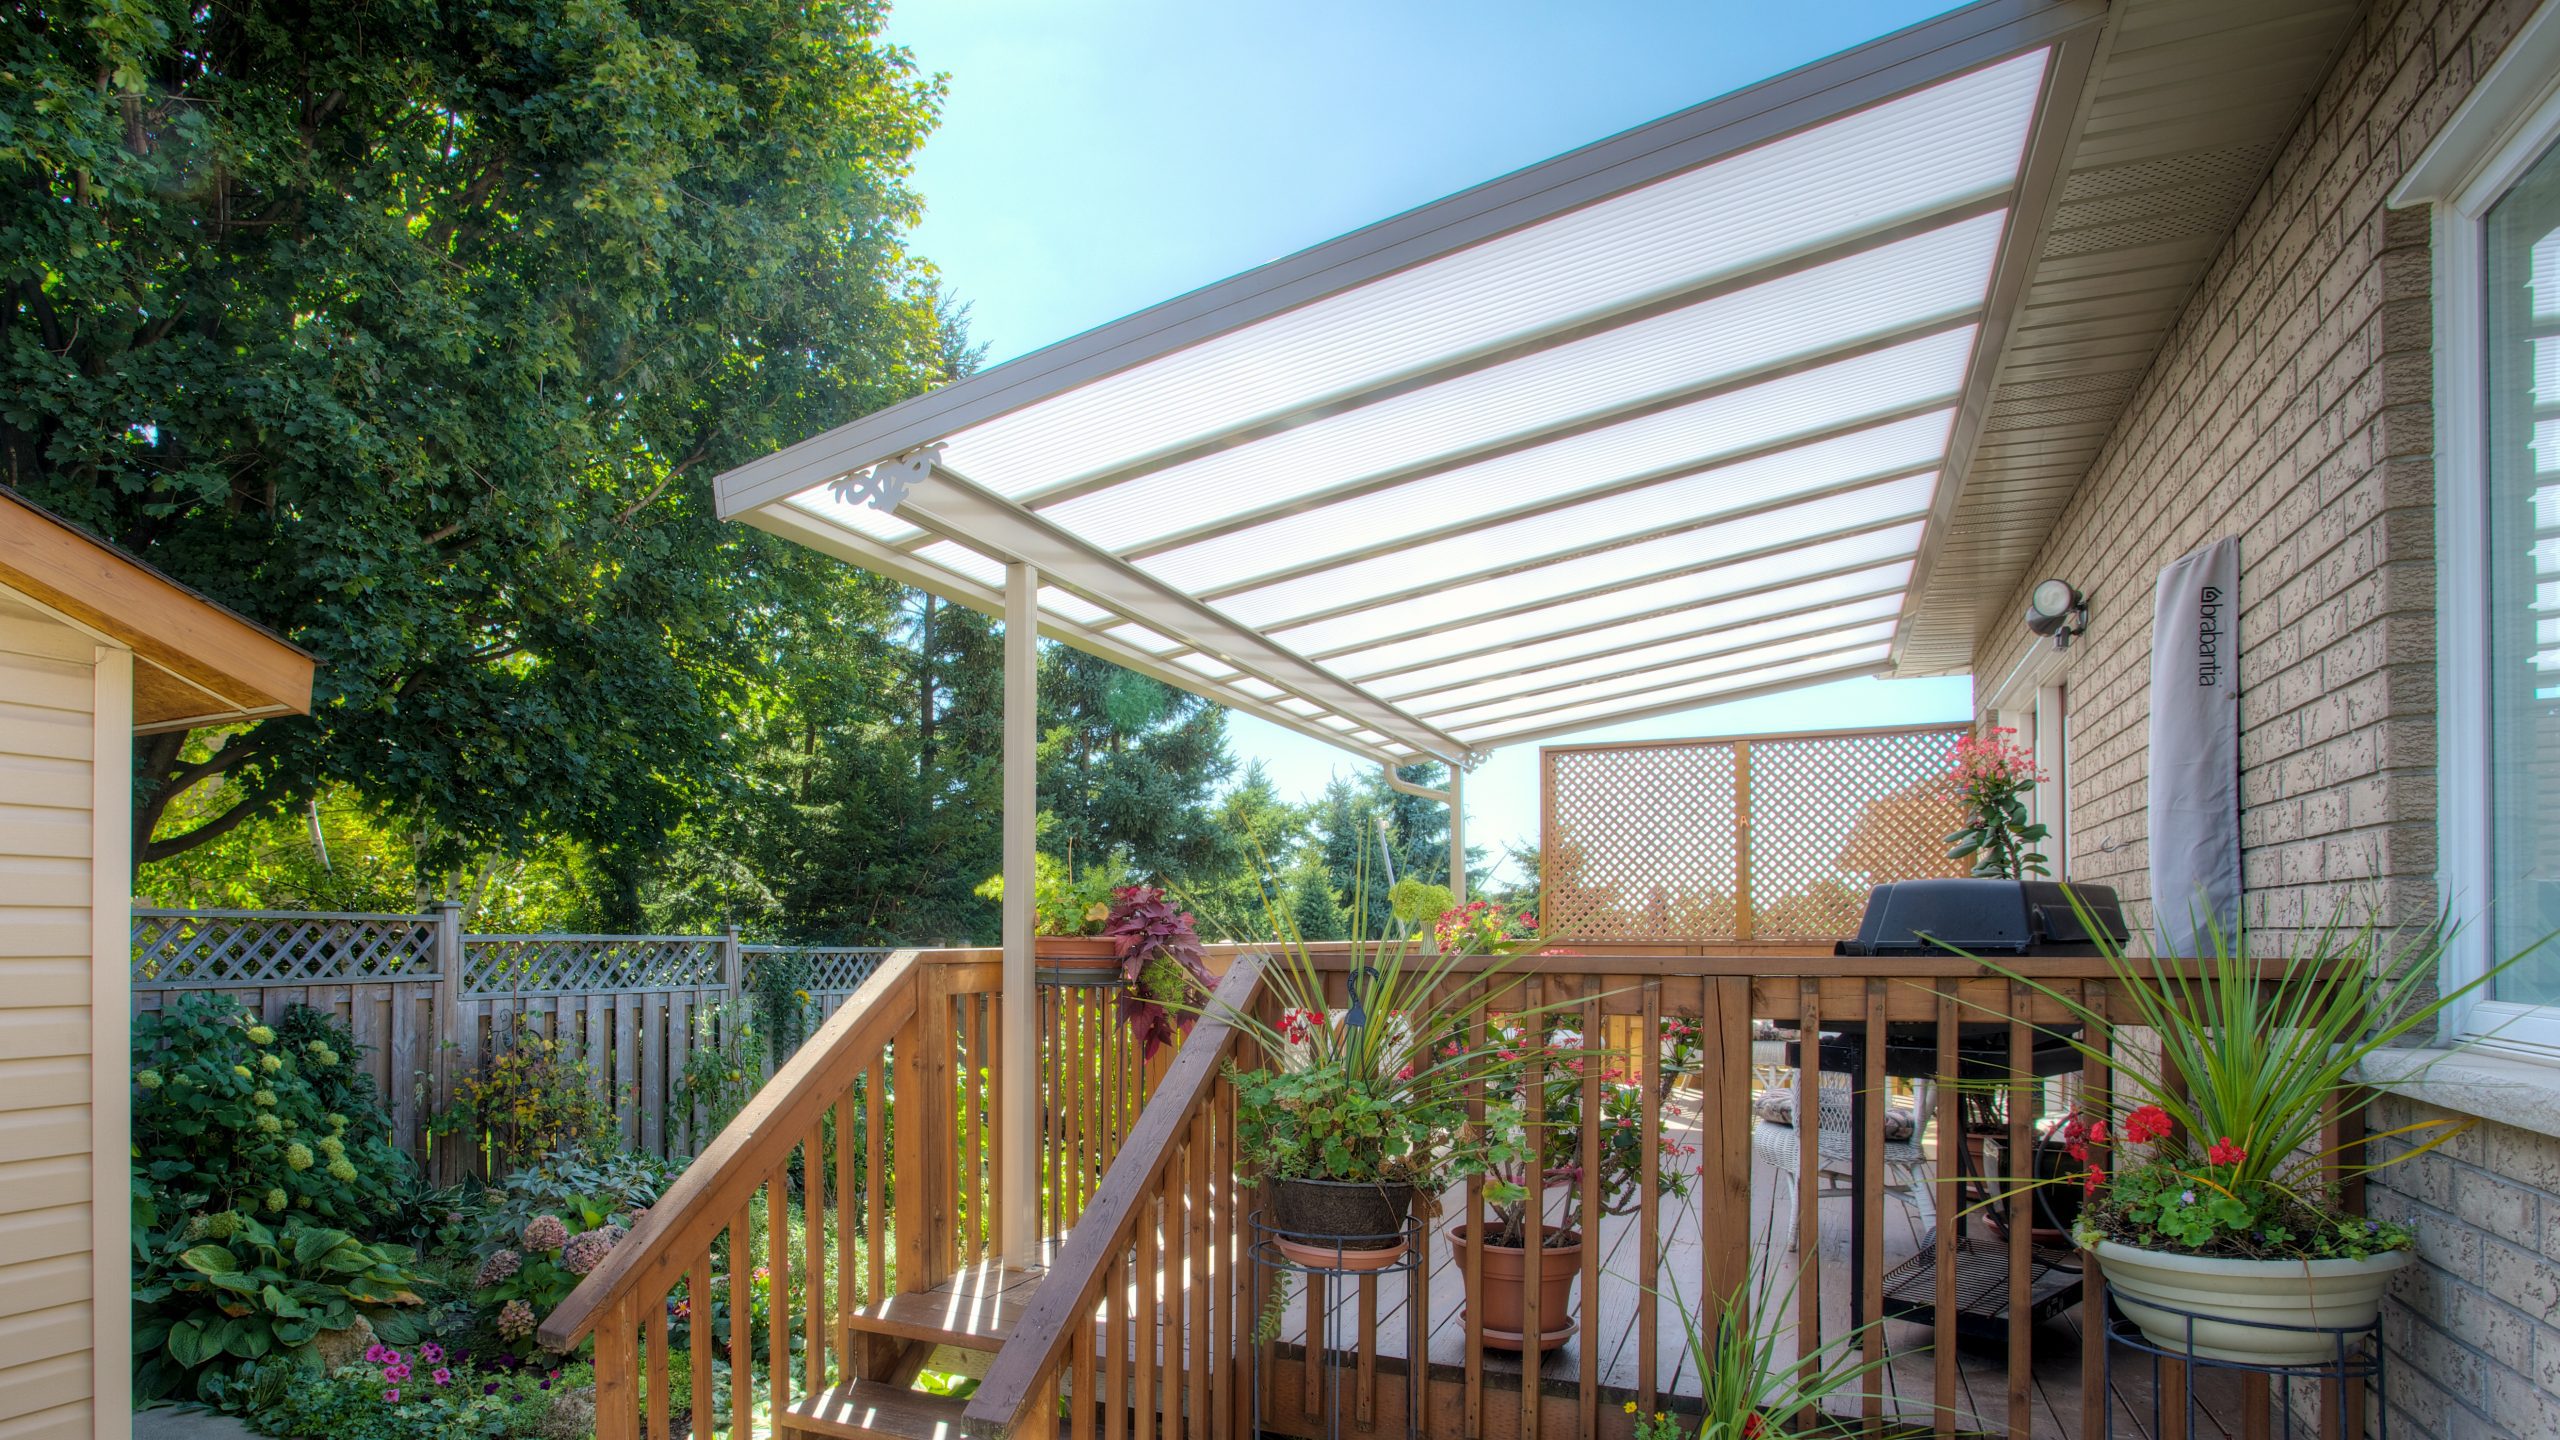
You can create a simple, effective rain cover using translucent panels. This project gives you shelter while still letting in tons of natural light.
- Measure and Plan: Determine the size of your canopy. Purchase enough corrugated polycarbonate panels and corresponding wood or metal for the support frame. Expect to spend $200-$500 on materials for a 10×12 foot area.
- Build the Frame: Construct a simple ledger board against the house and support posts at the far end of the deck. Add rafters every 24 inches. Ensure a slight slope away from the house for drainage.
- Install Closure Strips: Attach corrugated closure strips along the rafters where the panels will rest. This seals gaps and supports the panels.
- Cut Panels: Using a fine-toothed circular saw blade, cut your polycarbonate panels to the required length.
- Fasten Panels: Lay the panels on the frame, overlapping by one corrugation. Secure them using special gasketed screws through the high point of the corrugation to prevent leaks.
Time Estimate: 1-2 weekends.
This canopy works because it’s brilliantly practical without trying to be a major design statement. It solves a problem—how to use the deck in light rain or harsh sun—while remaining visually light. The translucent panels provide shelter from the elements but don’t cast a dark, heavy shadow, so the interior of the house doesn’t lose precious natural light. It’s a choice rooted in function. The use of standard wood for the deck and railings, paired with the tan brick, creates a warm, unpretentious backdrop that feels like a real, well-loved family home.
12. White Pergola with a Retractable Canopy on a Multi-Colored Flagstone Patio
When you have a visually ‘busy’ surface like multi-colored flagstone, the key is to keep the overhead structure simple and clean. Notice how the pergola is a solid, clean white. If it were a complex wood grain or a dark color, it would fight for attention with the patio floor, creating visual chaos. By choosing a simple, neutral color for the largest element (the pergola), the designer allows the beautiful, varied stone to be the star. The tan canopy complements the warm tones in the stone without competing. When your floor is a feature, make your ceiling a supporting actor.
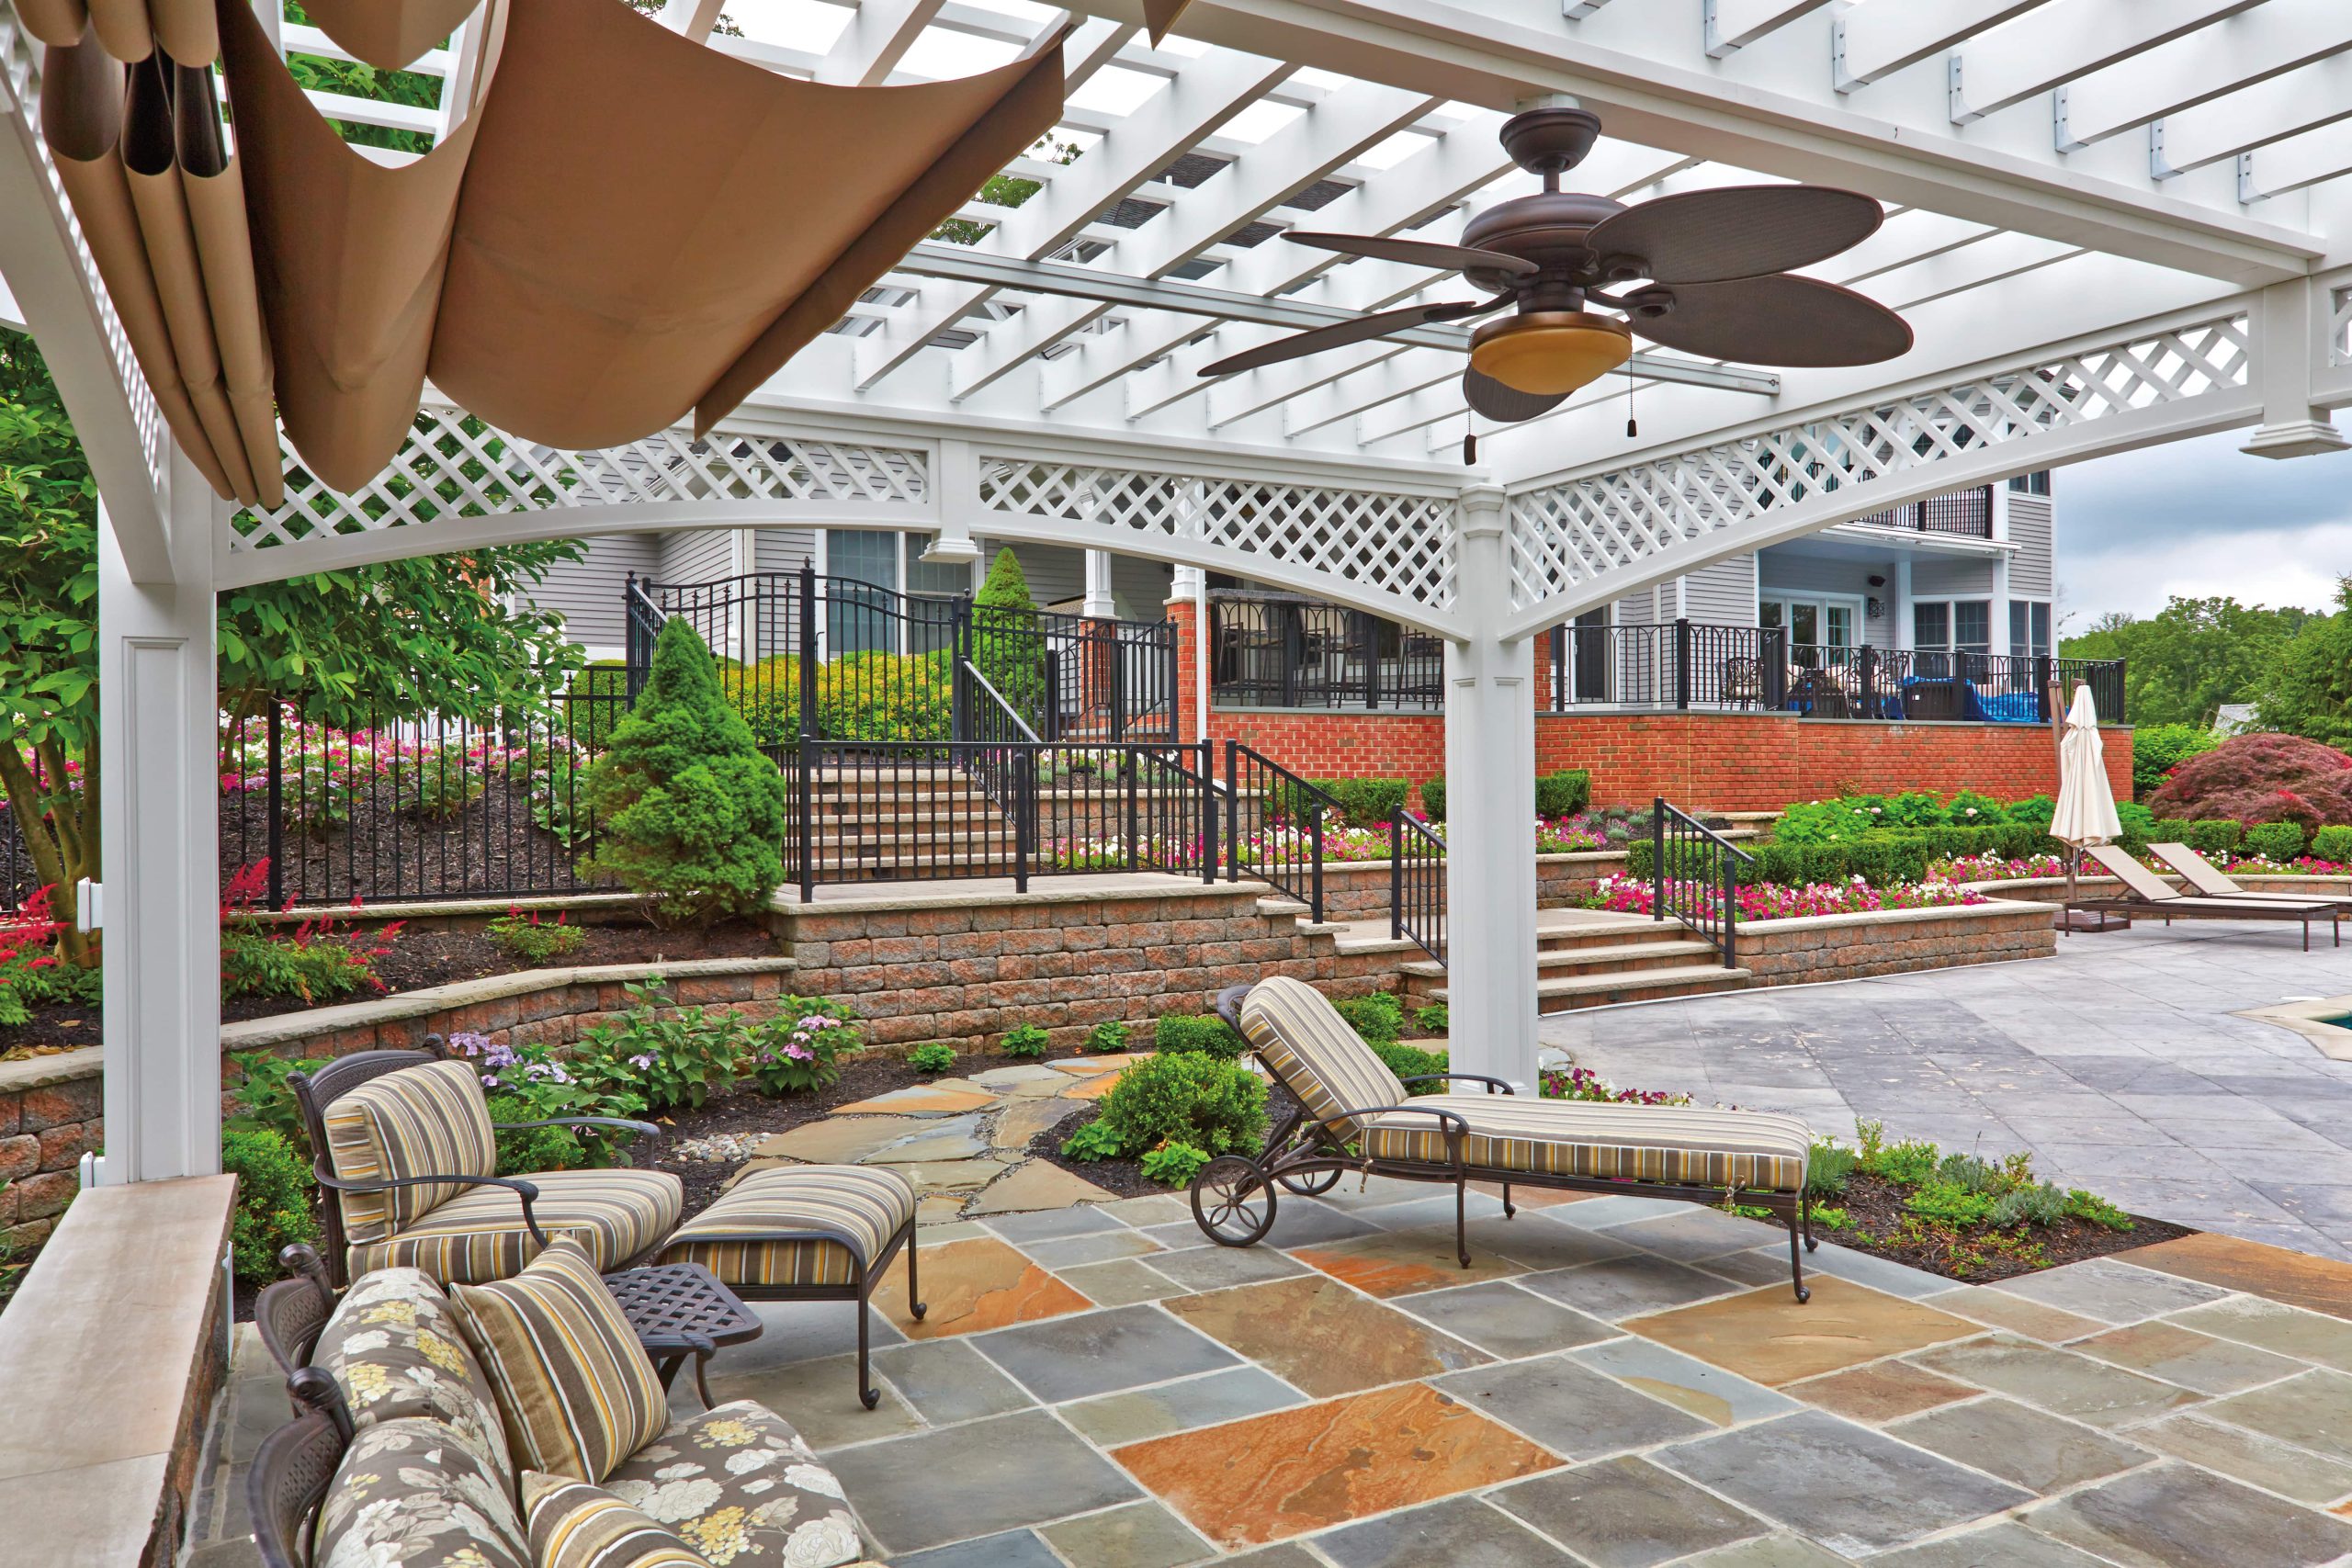
A retractable fabric canopy is fantastic for flexible shade, but it’s also a giant sail. If you live in an area with high winds, you absolutely must retract it when not in use or during stormy weather. A strong gust can catch the fabric and bend or break the support arms and tracking, leading to a very expensive repair. Motorized versions often have wind sensors that will automatically retract the canopy, which is a feature worth paying for if you live in a windy region. Don’t underestimate the power of the wind on a large surface area like this.
13. Light Timber Pergola with a Retractable White Canopy
This breezy, coastal feel is achieved with a clear visual recipe: 50% warm wood, 40% bright white, and 10% cool blue & green accents. The pergola structure and deck flooring create a warm, natural base. The retractable canopy and light sofa cushions provide large blocks of bright, light-reflecting white, which makes the space feel airy. The final 10% comes from the subtle blue pillows and the vibrant green of the potted plants, which add just enough color to keep it interesting without overwhelming the serene palette. This formula is your key to a relaxed, sophisticated outdoor lounge.
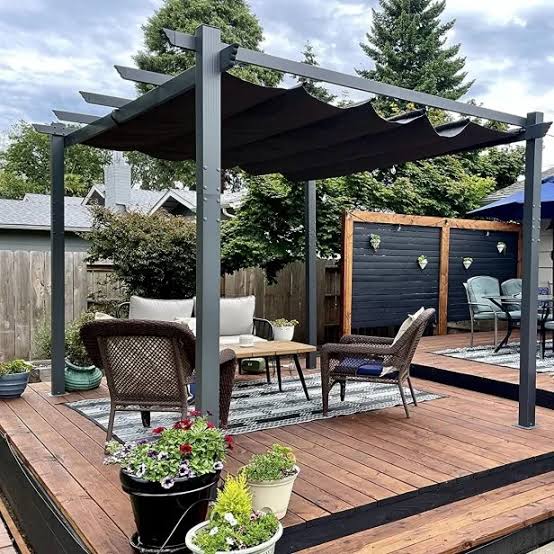
A custom timber pergola with a fully retractable canopy is a significant expense, but you can achieve a very similar look on a tighter budget. Start with a more affordable pine or cedar pergola kit, which you can find for $1,000-$2,500. Instead of a mechanical retractable system, manually install a simple white shade sail ($100-$200) that you can hook on or off as needed. Look for light-colored seating on Facebook Marketplace or at the end-of-season sales. This approach, which focuses on color and material feel, can deliver 90% of the vibe of a system like the one in Idea #1 for about 30% of the cost.
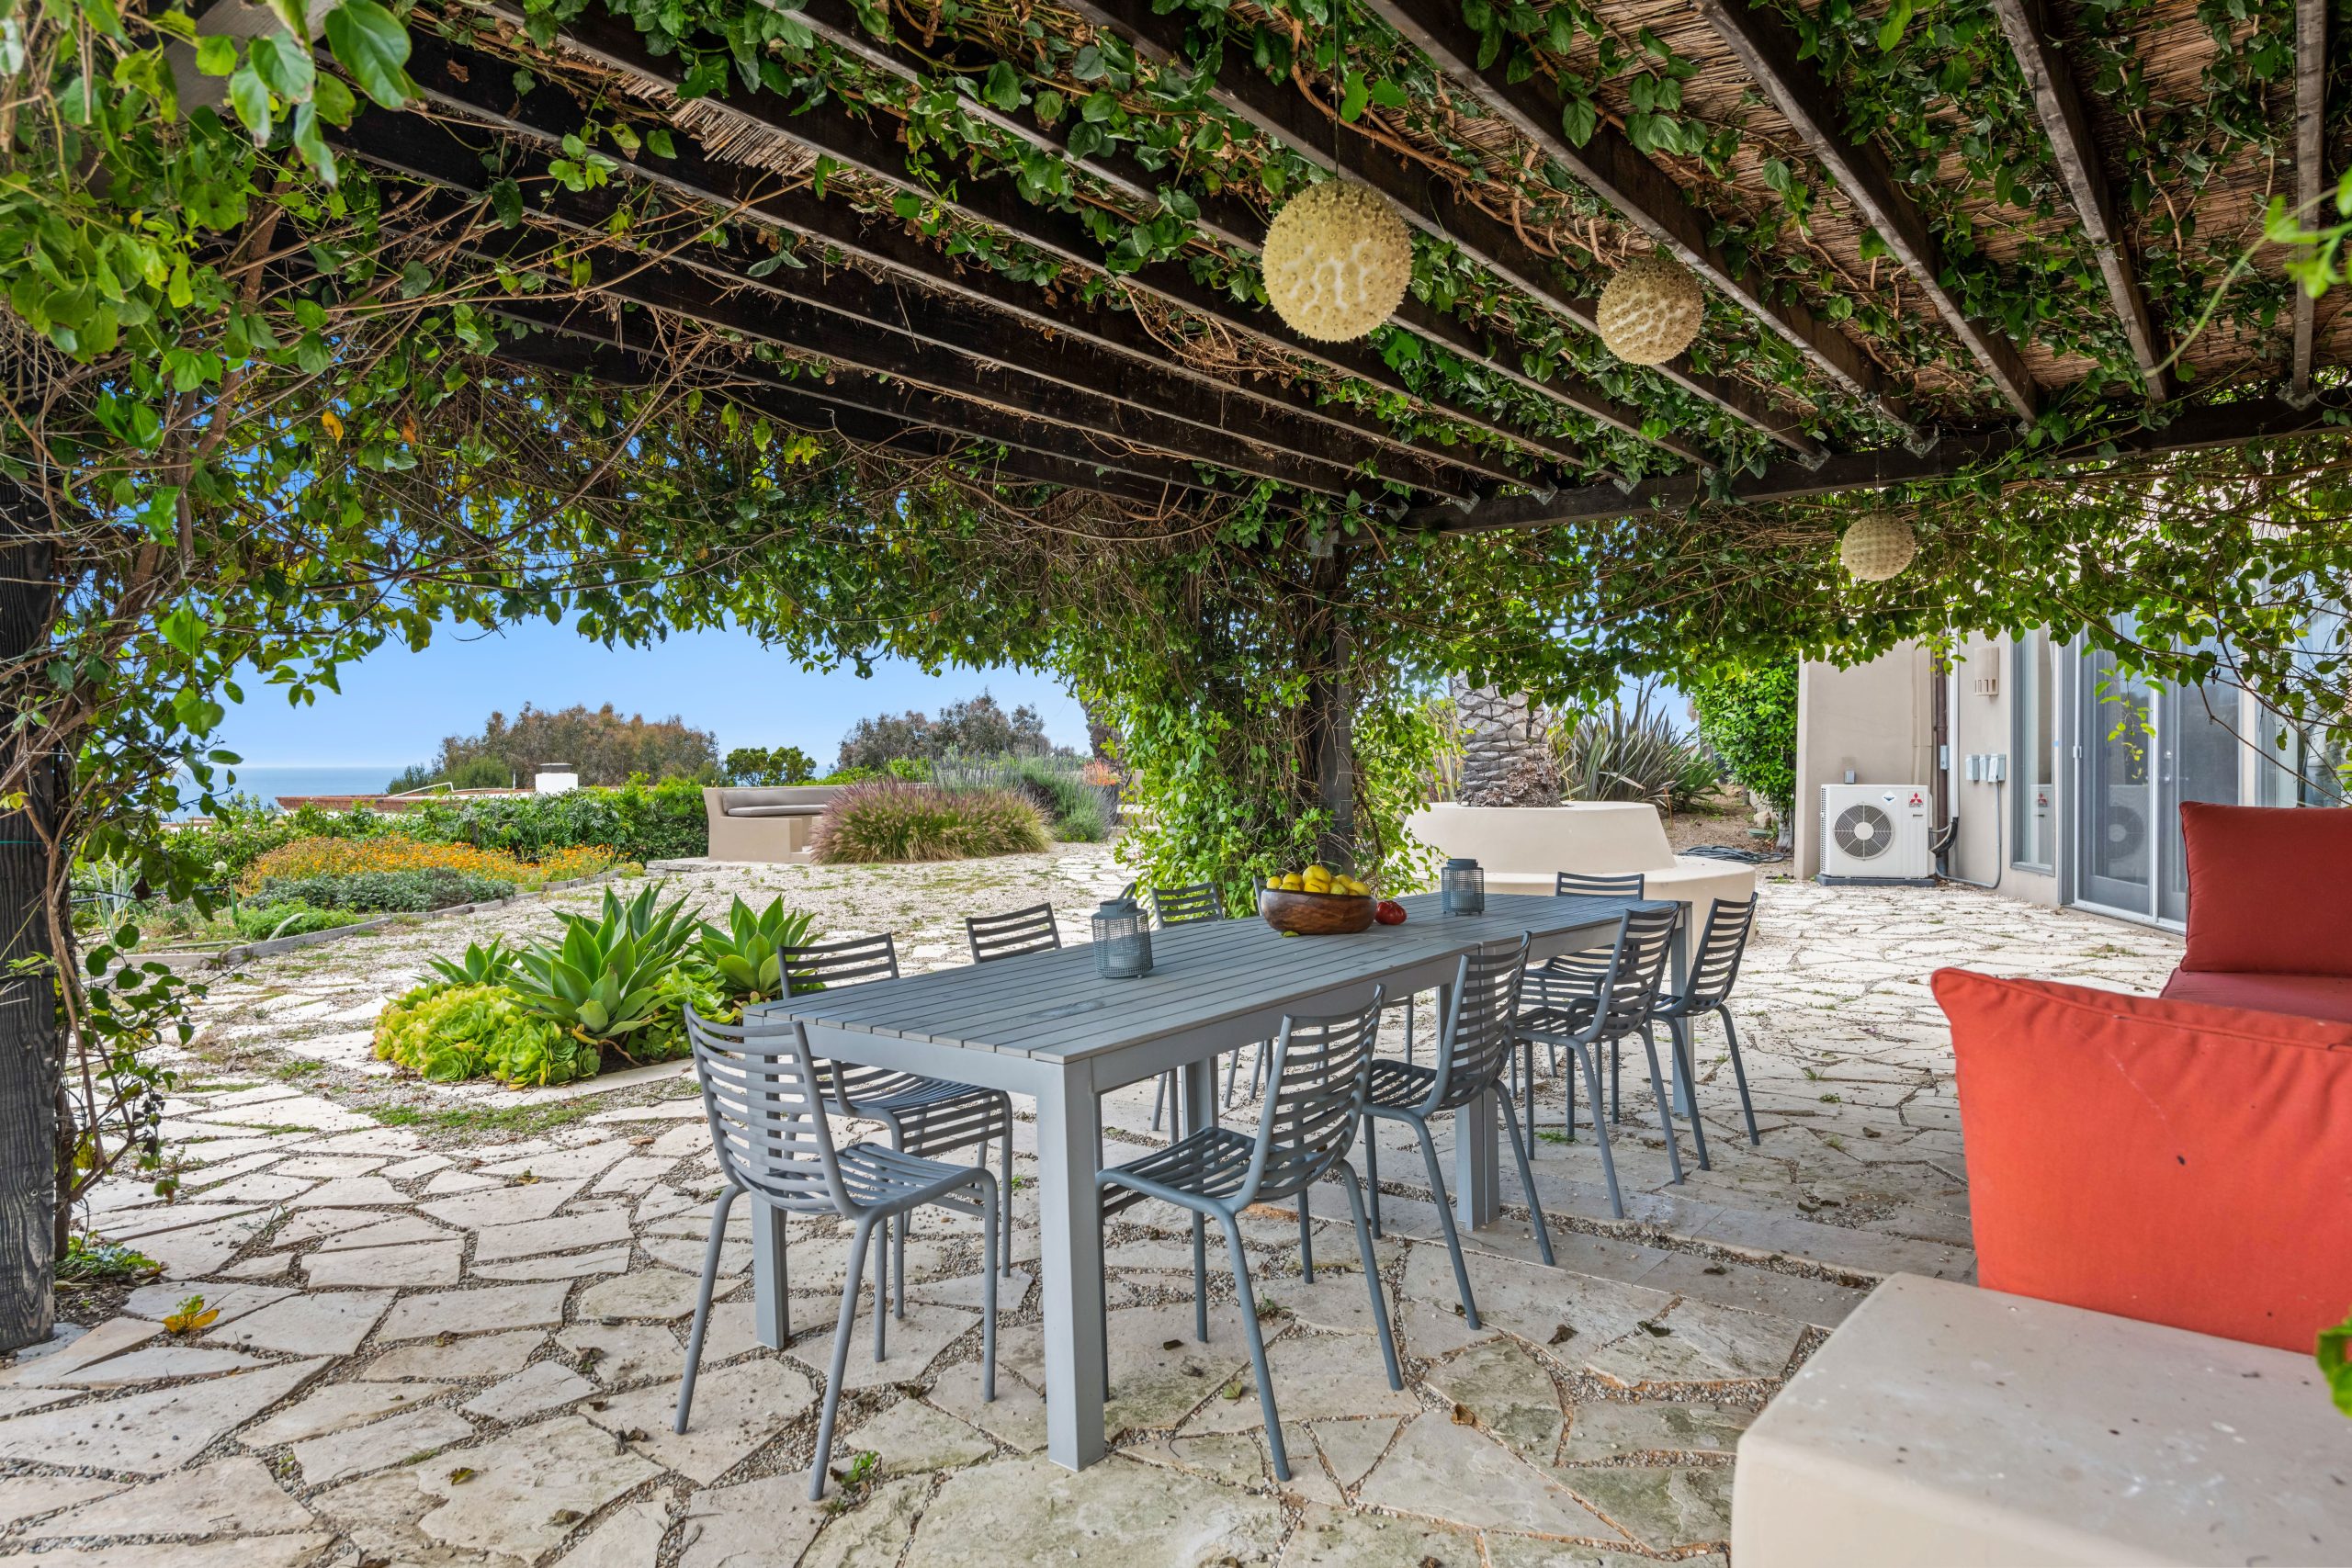
14. Vined Pergola with Bamboo Inlay and Textured Pendants
That transports this space to another place and time is the layer of woven bamboo matting under the vines. It’s a subtle but crucial detail. Without it, you would just see the underside of the leaves and the pergola’s structure. The bamboo adds a layer of finished, man-made texture that contrasts beautifully with the wildness of the vines. It filters the light in a soft, dappled way and provides a warm, golden glow, enhancing the Mediterranean feel. It’s this thoughtful layering of natural materials—wood, vine, bamboo, and stone—that makes the space feel so rich and authentic.
|
📋 Copy HEX 🔗 Share |
The magic here is all about texture and filtered light. The design is a masterclass in creating a mood. The heavy, dark wood of the pergola provides a strong, rustic frame. This is then softened by the organic, sprawling green vines, which create a living canopy. The light is filtered through two layers—the leaves and the woven bamboo—resulting in a soft, dappled effect that is constantly changing. Finally, the spherical pendant lights add a touch of modern, sculptural form against the rustic, natural textures. It’s this interplay between rough and smooth, dark and light, and natural and man-made that creates such a compelling atmosphere.
15. Modern Black Metal Pergola with a Warm Wood Slat Ceiling
For a sleek, integrated look like this, plan your lighting from the very beginning. Don’t treat it as an afterthought. With a wood slat ceiling, you have a perfect opportunity to hide wiring for recessed puck lights or linear LEDs above the slats. This creates a beautiful downward glow without any visible fixtures. Specify the exact locations of your lights on your plan before construction begins. Also, consider adding outlets to the support posts or the built-in bench. It’s infinitely easier and cheaper to run the electrical conduit before everything is closed up.
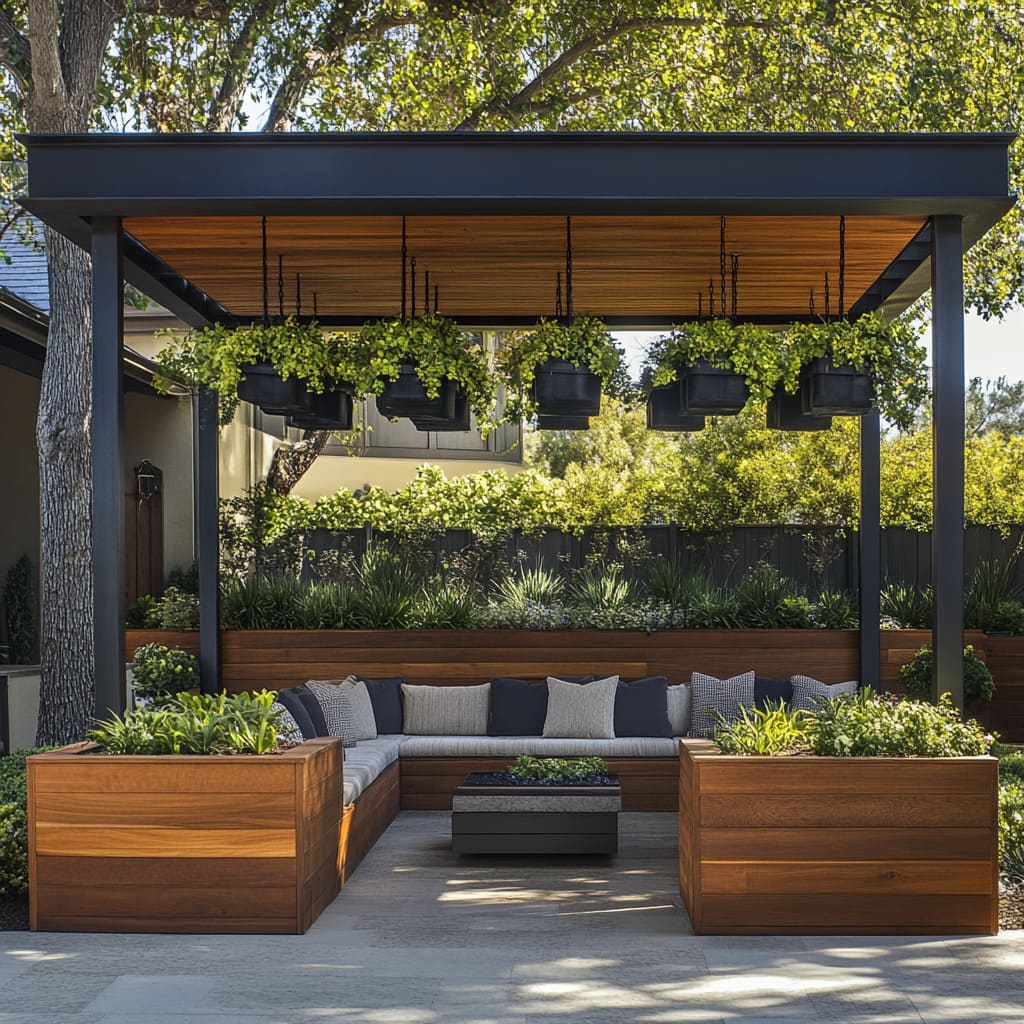
A built-in bench and planters are a fantastic feature, but they are permanent. Before you commit to a design like this, be absolutely sure it works for your lifestyle and space. Here’s a quick checklist to run through:
- Confirm the bench orientation provides the best view and sun protection.
- Measure to ensure the bench is large enough for your entertaining needs but doesn’t overwhelm the patio.
- Verify that the planter locations will receive adequate sunlight for the plants you want to grow.
- Plan for drainage within the integrated planters to prevent water damage to the wood and patio.
16. Louvered Pergola with Integrated LED Lighting and a Cozy Fire Pit
This outdoor lounge feels incredibly cozy and inviting, especially for evening use, because of its brilliant lighting design. It’s a textbook example of layering light. The pergola has integrated linear LEDs, which provide functional, ambient light from above. This is the ‘general’ lighting. Then, the fire pit offers a warm, flickering ‘task’ light that draws people together and creates a focal point. Finally, the subtle uplighting on the tall green hedge adds ‘accent’ light, creating depth and highlighting the texture of the foliage. This combination of ambient, task, and accent lighting is what makes the space feel complete and magical after dark.
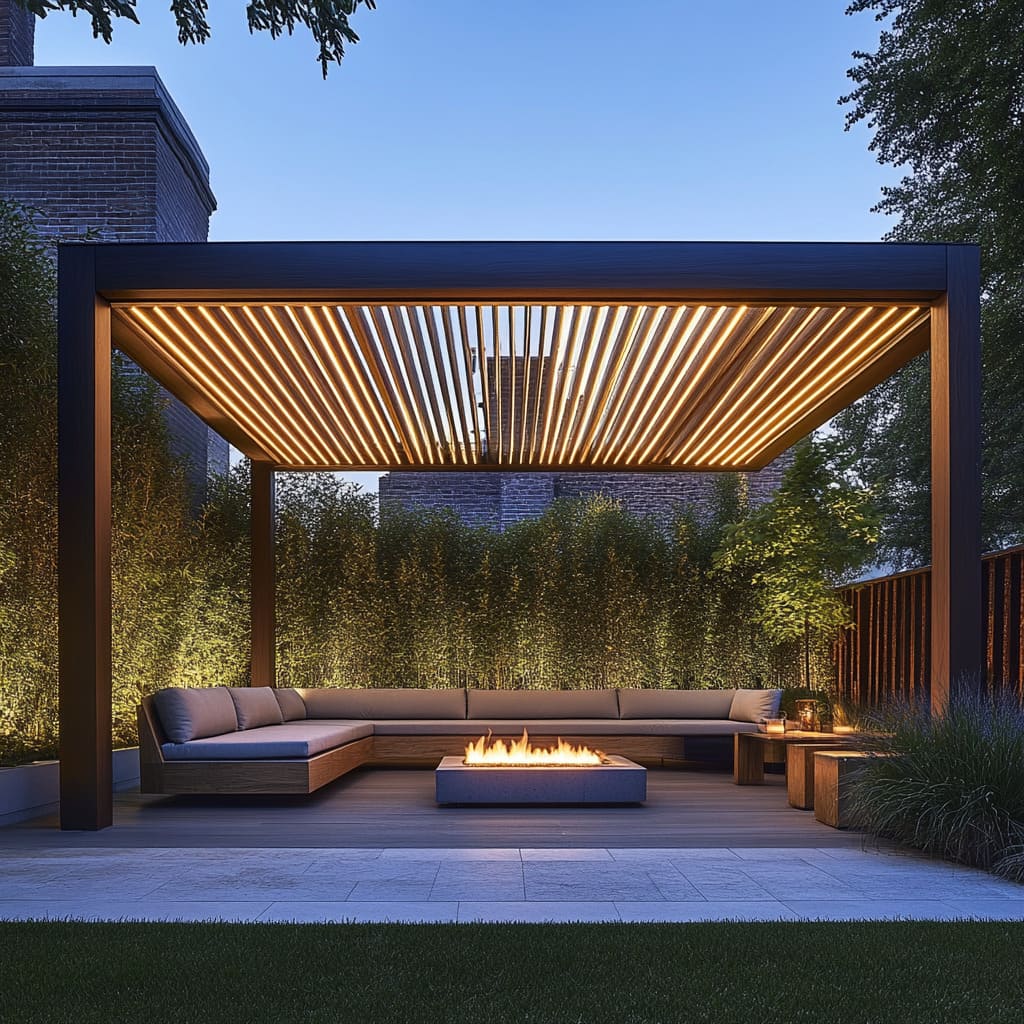
An integrated fire pit is a fantastic feature, but it’s not a decision to be made lightly. If it’s a gas fire pit, you’ll need to have a gas line professionally run to the location, which can be a significant cost and undertaking. You also need to be extremely mindful of clearances. Ensure there is at least 3-4 feet of non-combustible surface (like the deck here appears to be a composite or stone) around the pit and that the pergola above is high enough to prevent any heat damage or fire risk. Always check your local building codes for specific requirements on outdoor fire features.
17. Modern White Louvered Pergola Above an Outdoor Living Area
The horizontal wooden slatted wall is the secret weapon in this design. While the white pergola is beautiful, the wood wall is what provides privacy, warmth, and a stunning backdrop for the seating area. It visually separates the lounge from whatever is behind it, creating a true sense of an outdoor ‘room.’ Its warm tones prevent the all-white pergola and light paving from feeling cold or clinical, and its strong horizontal lines add a dynamic, modern energy. Without that wall, the furniture would feel like it was floating in a much less defined space.
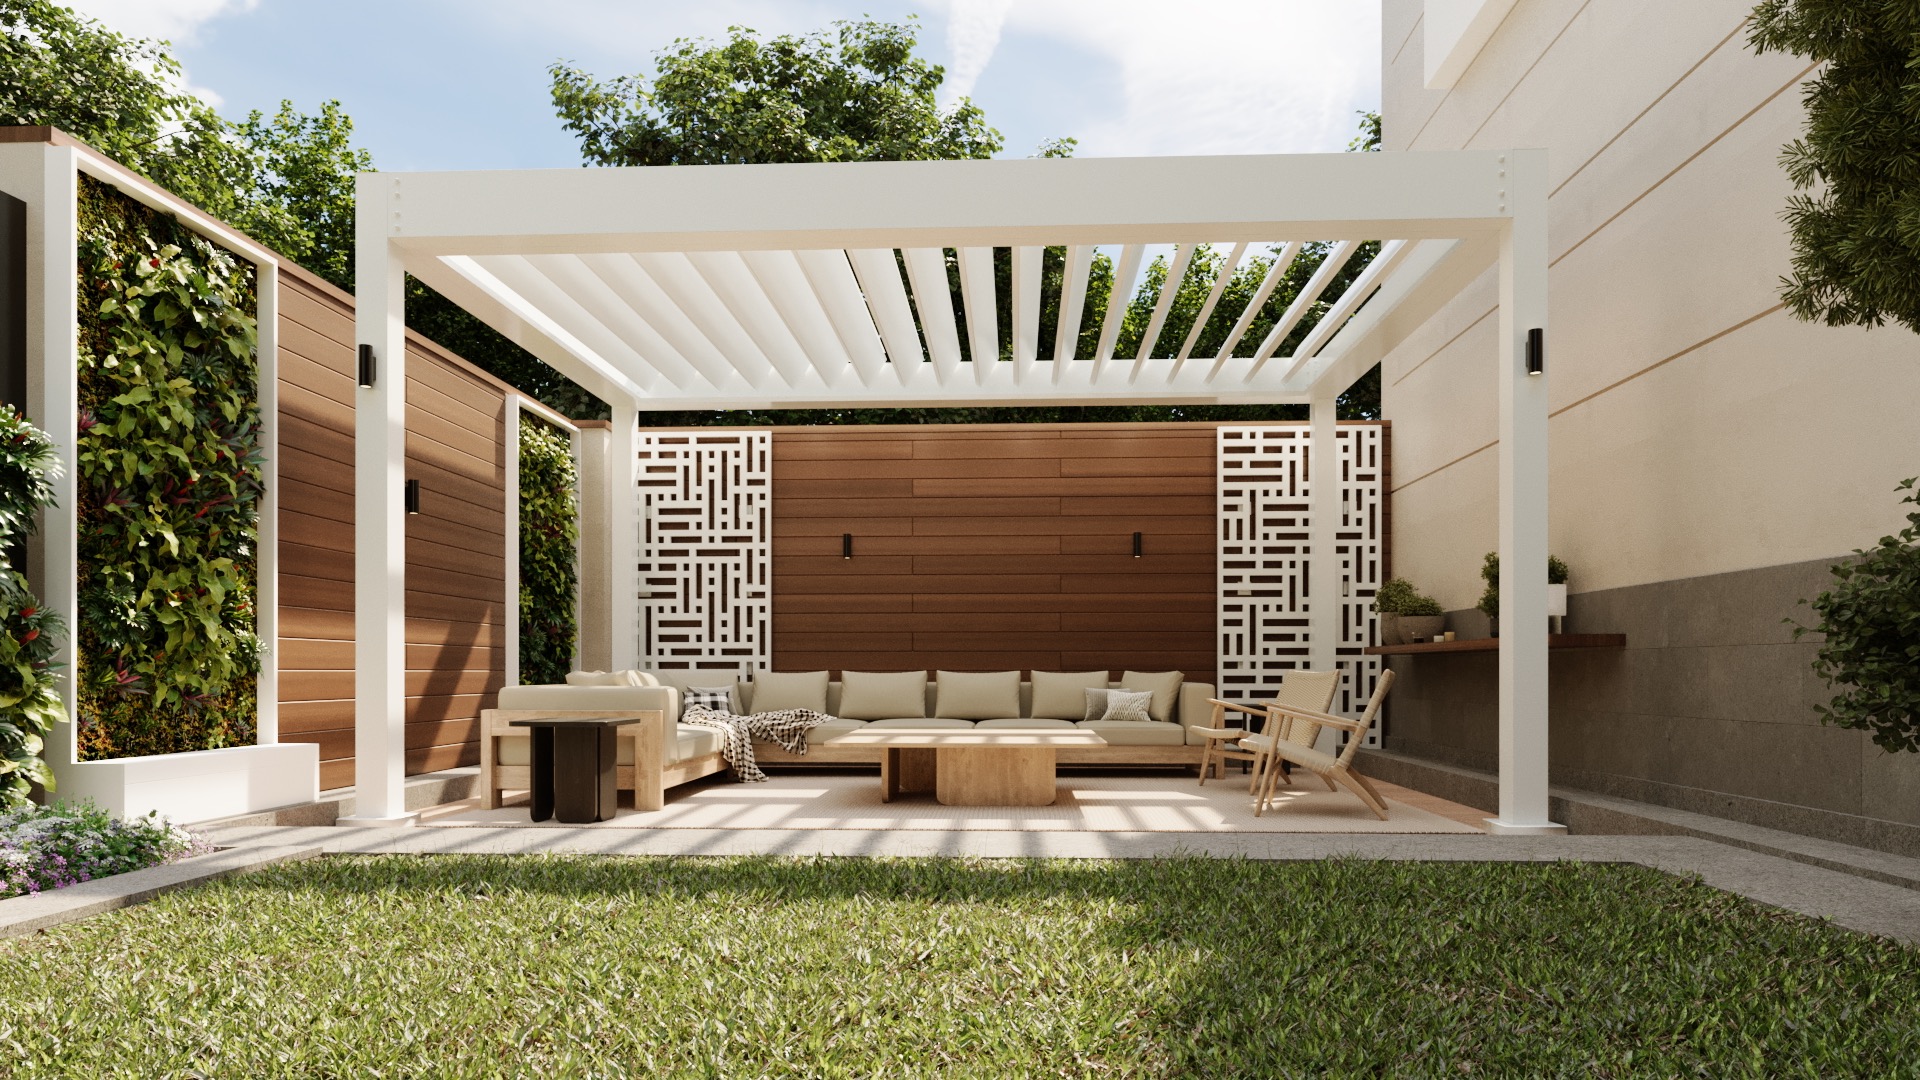
We’re seeing a huge trend in 2026 towards ‘biophilic design,’ which is all about connecting our living spaces with nature. This design is a perfect example. The living green wall isn’t just a decoration; it’s a core feature that brings life, texture, and an air-purifying element to the patio. Paired with the natural wood tones of the slatted wall and coffee table, it creates a space that feels both modern and deeply connected to the natural world. People are craving this sense of tranquility and greenery in their personal retreats, and this is how designers are delivering it. This is a much more integrated version than the simple potted plants in Idea #11.
18. Green Metal Pergola with a Woven Reed Canopy Lounge
This lush, bohemian paradise is built on a simple but effective formula: 70% natural & earthy tones, 20% lush greenery, and 10% black accents. The woven reed canopy, light wood sofa base, beige cushions, and woven rug create a dominant, calming palette of earthy textures. The surrounding garden provides the essential, vibrant green backdrop. The final touch comes from the black metal frames of the pendant lights and side tables, which act as a grounding element, adding a touch of graphic definition so the space doesn’t feel washed out. Stick to this ratio for a guaranteed serene and stylish result.
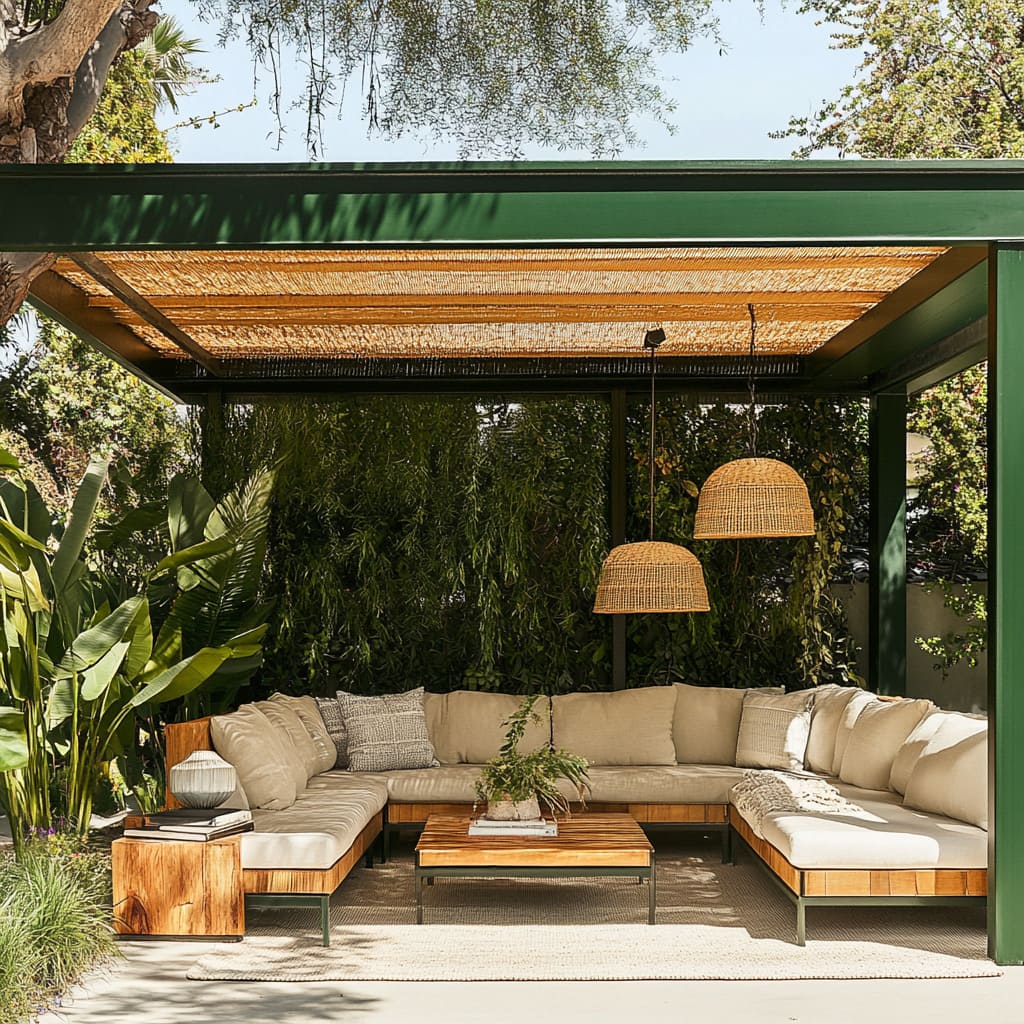
To make a large sectional feel intentional and anchored, always use an outdoor rug. The rule of thumb is that the rug should be large enough so that at least the front legs of all seating pieces are on it. In a U-shaped arrangement like this, an even better approach is to use a rug that is large enough for all the furniture to sit completely on top of it. This visually pulls the entire conversation area together into one cohesive unit. It defines the ‘lounge zone’ and makes the furniture look purposefully placed, not just scattered on a patio.
19. Retractable Beige Fabric Canopy over a Modern Mixed-Material Deck
This deck design succeeds by clearly defining zones through flooring materials. It’s a clever trick for creating distinct ‘rooms’ in an open outdoor space. The light-colored pavers establish the primary lounge and circulation area, providing a durable, solid surface under the main seating. The section of artificial turf carves out a specific zone for play and casual lounging, adding a soft texture and a pop of color. This use of multiple flooring materials under a single, unifying canopy structure is what makes the space feel both expansive and thoughtfully organized. It’s much more dynamic than a single, monotonous surface.
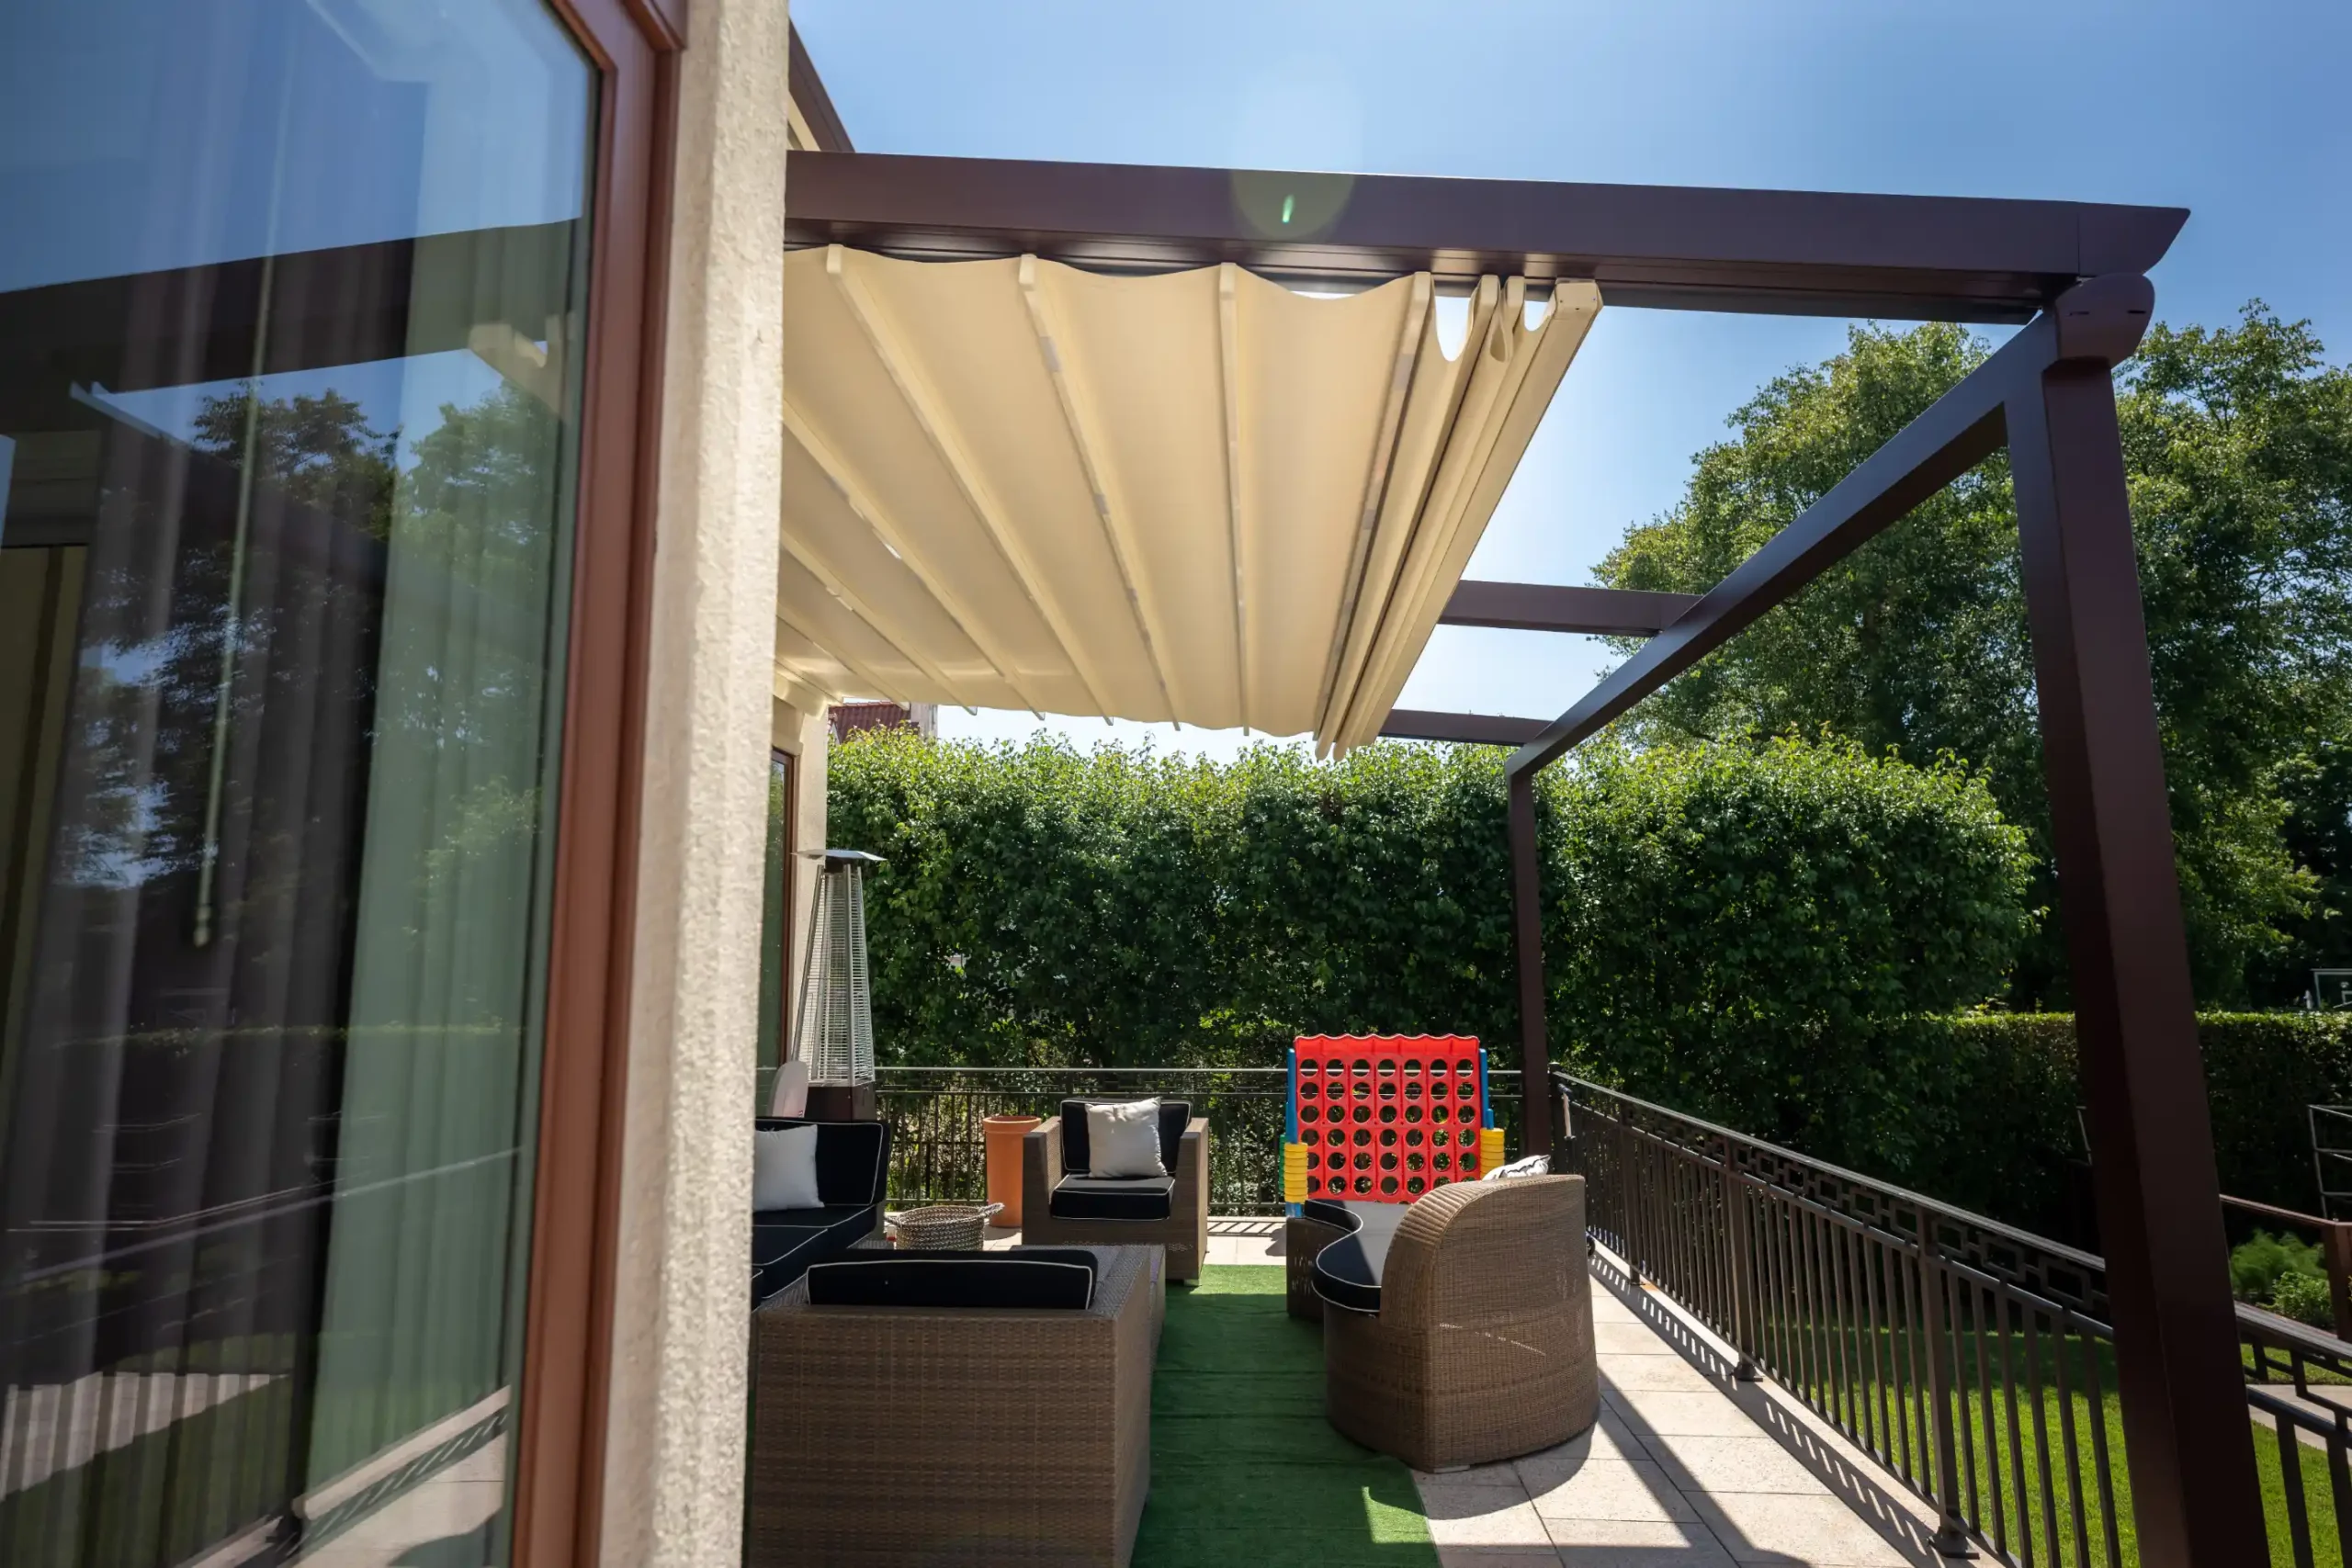
A retractable canopy system like this is incredibly versatile and works well for a range of deck sizes. The one pictured covers a space that is likely around 200-250 square feet (e.g., 12′ x 20′). The key is the projection length (how far it extends from the house). Standard off-the-shelf models typically range from 8 to 14 feet. This makes them ideal for typical rectangular decks and patios. For a design with multiple zones like this, ensure your canopy is wide enough to cover the full width of all zones to create a cohesive look. This is a more functional, family-friendly take than the purely aesthetic setup seen in Idea #3.
20. Modern White Louvered Pergola with Integrated Lighting Fixtures
The single most valuable feature here is the adjustability of the louvered roof. It’s what makes this canopy so much more functional than a fixed-slat pergola or a simple shade cloth. On a hot, sunny day, you can close the louvers completely for full shade. Want a little gentle, filtered light? Angle them slightly. On a perfect, mild evening, you can open them fully to see the stars. This ability to control the exact amount of sun and shade at any given moment is the ultimate in outdoor luxury and comfort. It’s a feature that responds to the environment, which is the definition of smart design.
A high-end, motorized louvered pergola is a serious upgrade for an outdoor space, and the price reflects its engineering and features. Here is a sample breakdown for a premium system.
- Louvered Pergola System (Aluminum, Motorized, approx. 12’x16′): $12,000 – $25,000
- Integrated LED Lighting & Wiring: $1,500 – $3,000
- Professional Installation: $2,000 – $5,000
- Sectional Sofa & Coffee Table: $2,000 – $5,000
- Outdoor Rug: $300 – $800
- TOTAL: $17,800 – $38,800
Budget alternative: A non-motorized, manually operated louvered pergola kit can provide similar functionality for about 40-50% less than a motorized version.
21. Modern Aluminum Canopy Deck Illuminated by String Lights
This evening scene is pure magic because of the way it balances cool and warm elements. The structure itself—the dark grey aluminum canopy, light grey composite deck, and black-posted glass railings—is very cool and modern in tone. On their own, these elements could feel a bit sterile. But the addition of the warm, golden glow from the string lights and step lighting completely transforms the mood. This warm light reflects off the cool surfaces, creating a dynamic and incredibly inviting atmosphere. It’s a perfect demonstration of how lighting isn’t just for visibility; it’s a key ingredient in setting the emotional tone of a space.
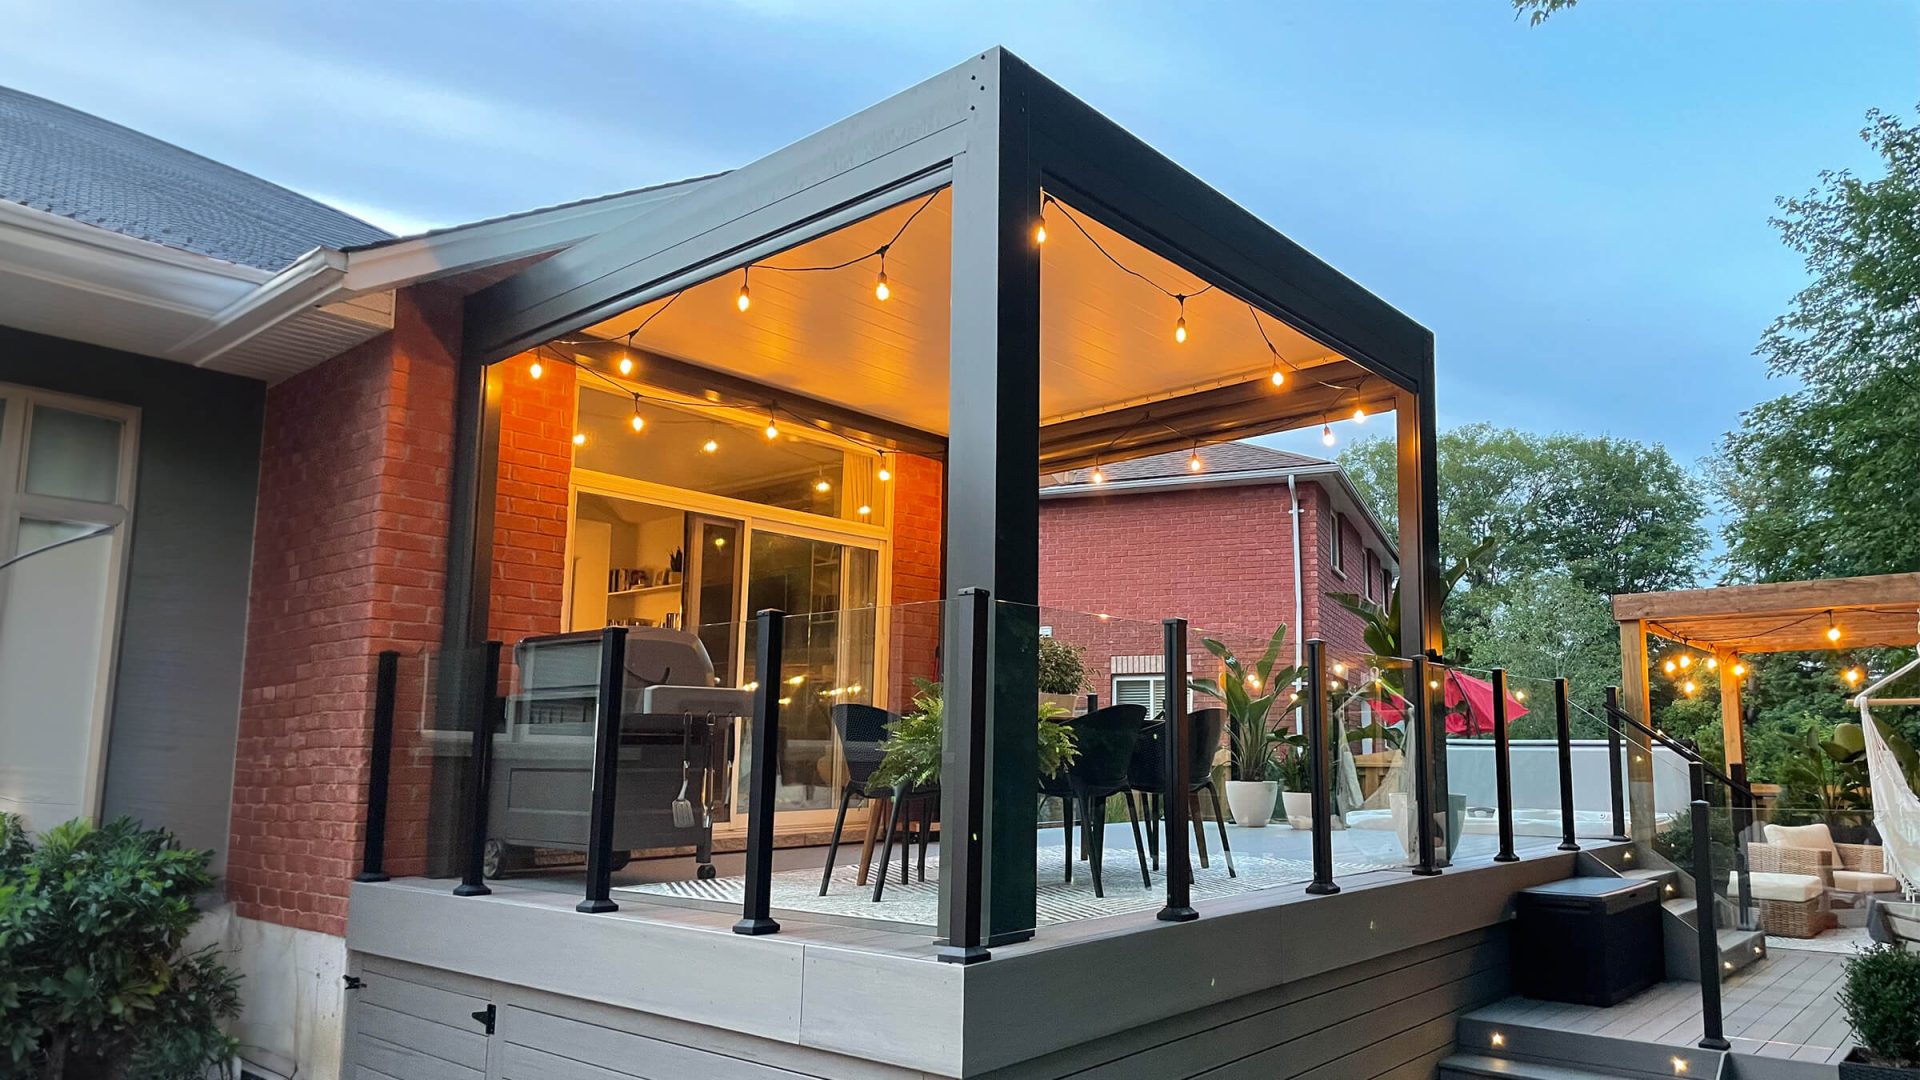
Glass railings look sleek and are amazing for preserving a view, but they are a magnet for fingerprints, smudges, water spots, and dirt. To keep them looking crystal clear, you’ll need to clean them far more often than you would a wood or metal railing. Think of it like having extra windows to wash. Squeegeeing them down after it rains can help prevent water spots, and a weekly wipe-down might be necessary depending on your climate and how much you use the deck. If you have kids or pets, be prepared for constant smudge patrol. It’s a high-maintenance choice for a high-end look.
22. Clean White Louvered Pergola Over an Outdoor Dining Patio
When placing a dining set under a pergola, anchor it visually by ensuring the pergola is significantly larger than the dining table. A common mistake is getting a canopy that is just barely the size of the table. A better rule is to have at least 3 to 4 feet of clearance on all sides between the edge of the table and the pergola’s support posts. This ensures that when chairs are pulled out and people are seated, they remain comfortably within the shaded, defined ‘room’ created by the canopy. It makes the entire setting feel more generous and intentional.
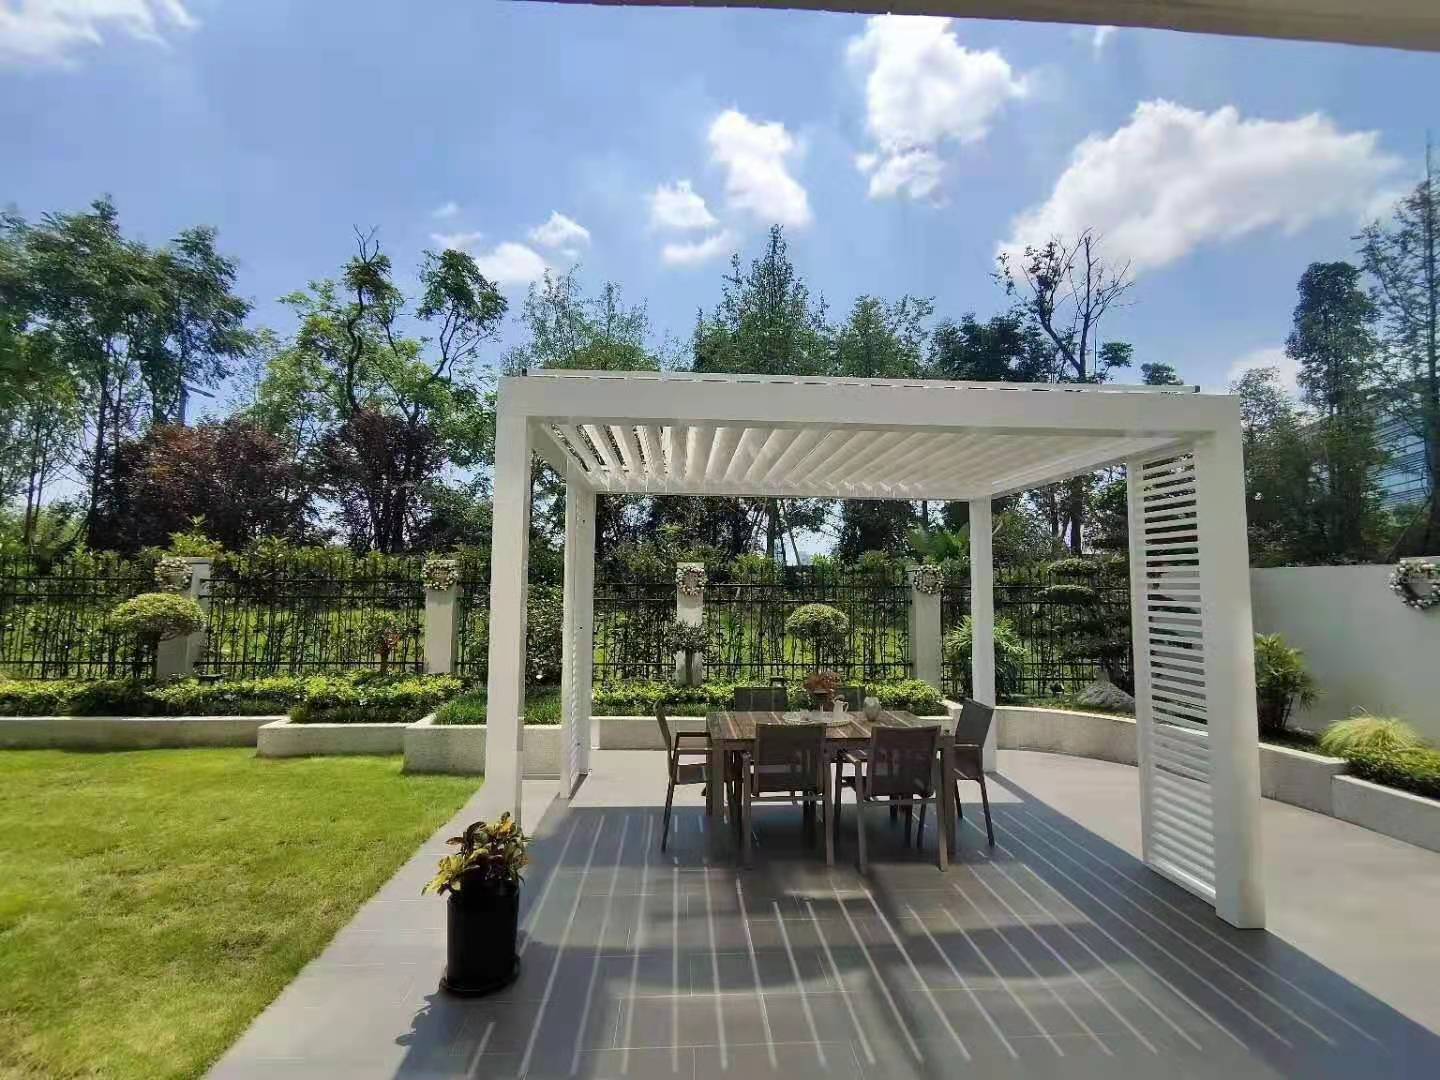
This is a fantastic solution for a standard-sized patio, roughly 12×14 feet or larger. A typical six-person dining table requires a footprint of about 10×12 feet to allow for chair movement and circulation. The pergola should then be at least 12×14 feet to properly frame this area. The key is that the scale feels right for the function. It’s not an oversized, multi-zone structure like Idea #6, but a perfectly proportioned cover for a single, defined purpose: dining al fresco. This makes it an achievable and highly functional project for many backyards.
23. Modern Louvered Pergola with an Integrated Outdoor Entertainment Center
Mounting a TV outdoors requires more than just a few screws. To do it safely and protect your investment, follow these steps. This assumes you already have a GFI-protected outdoor outlet.
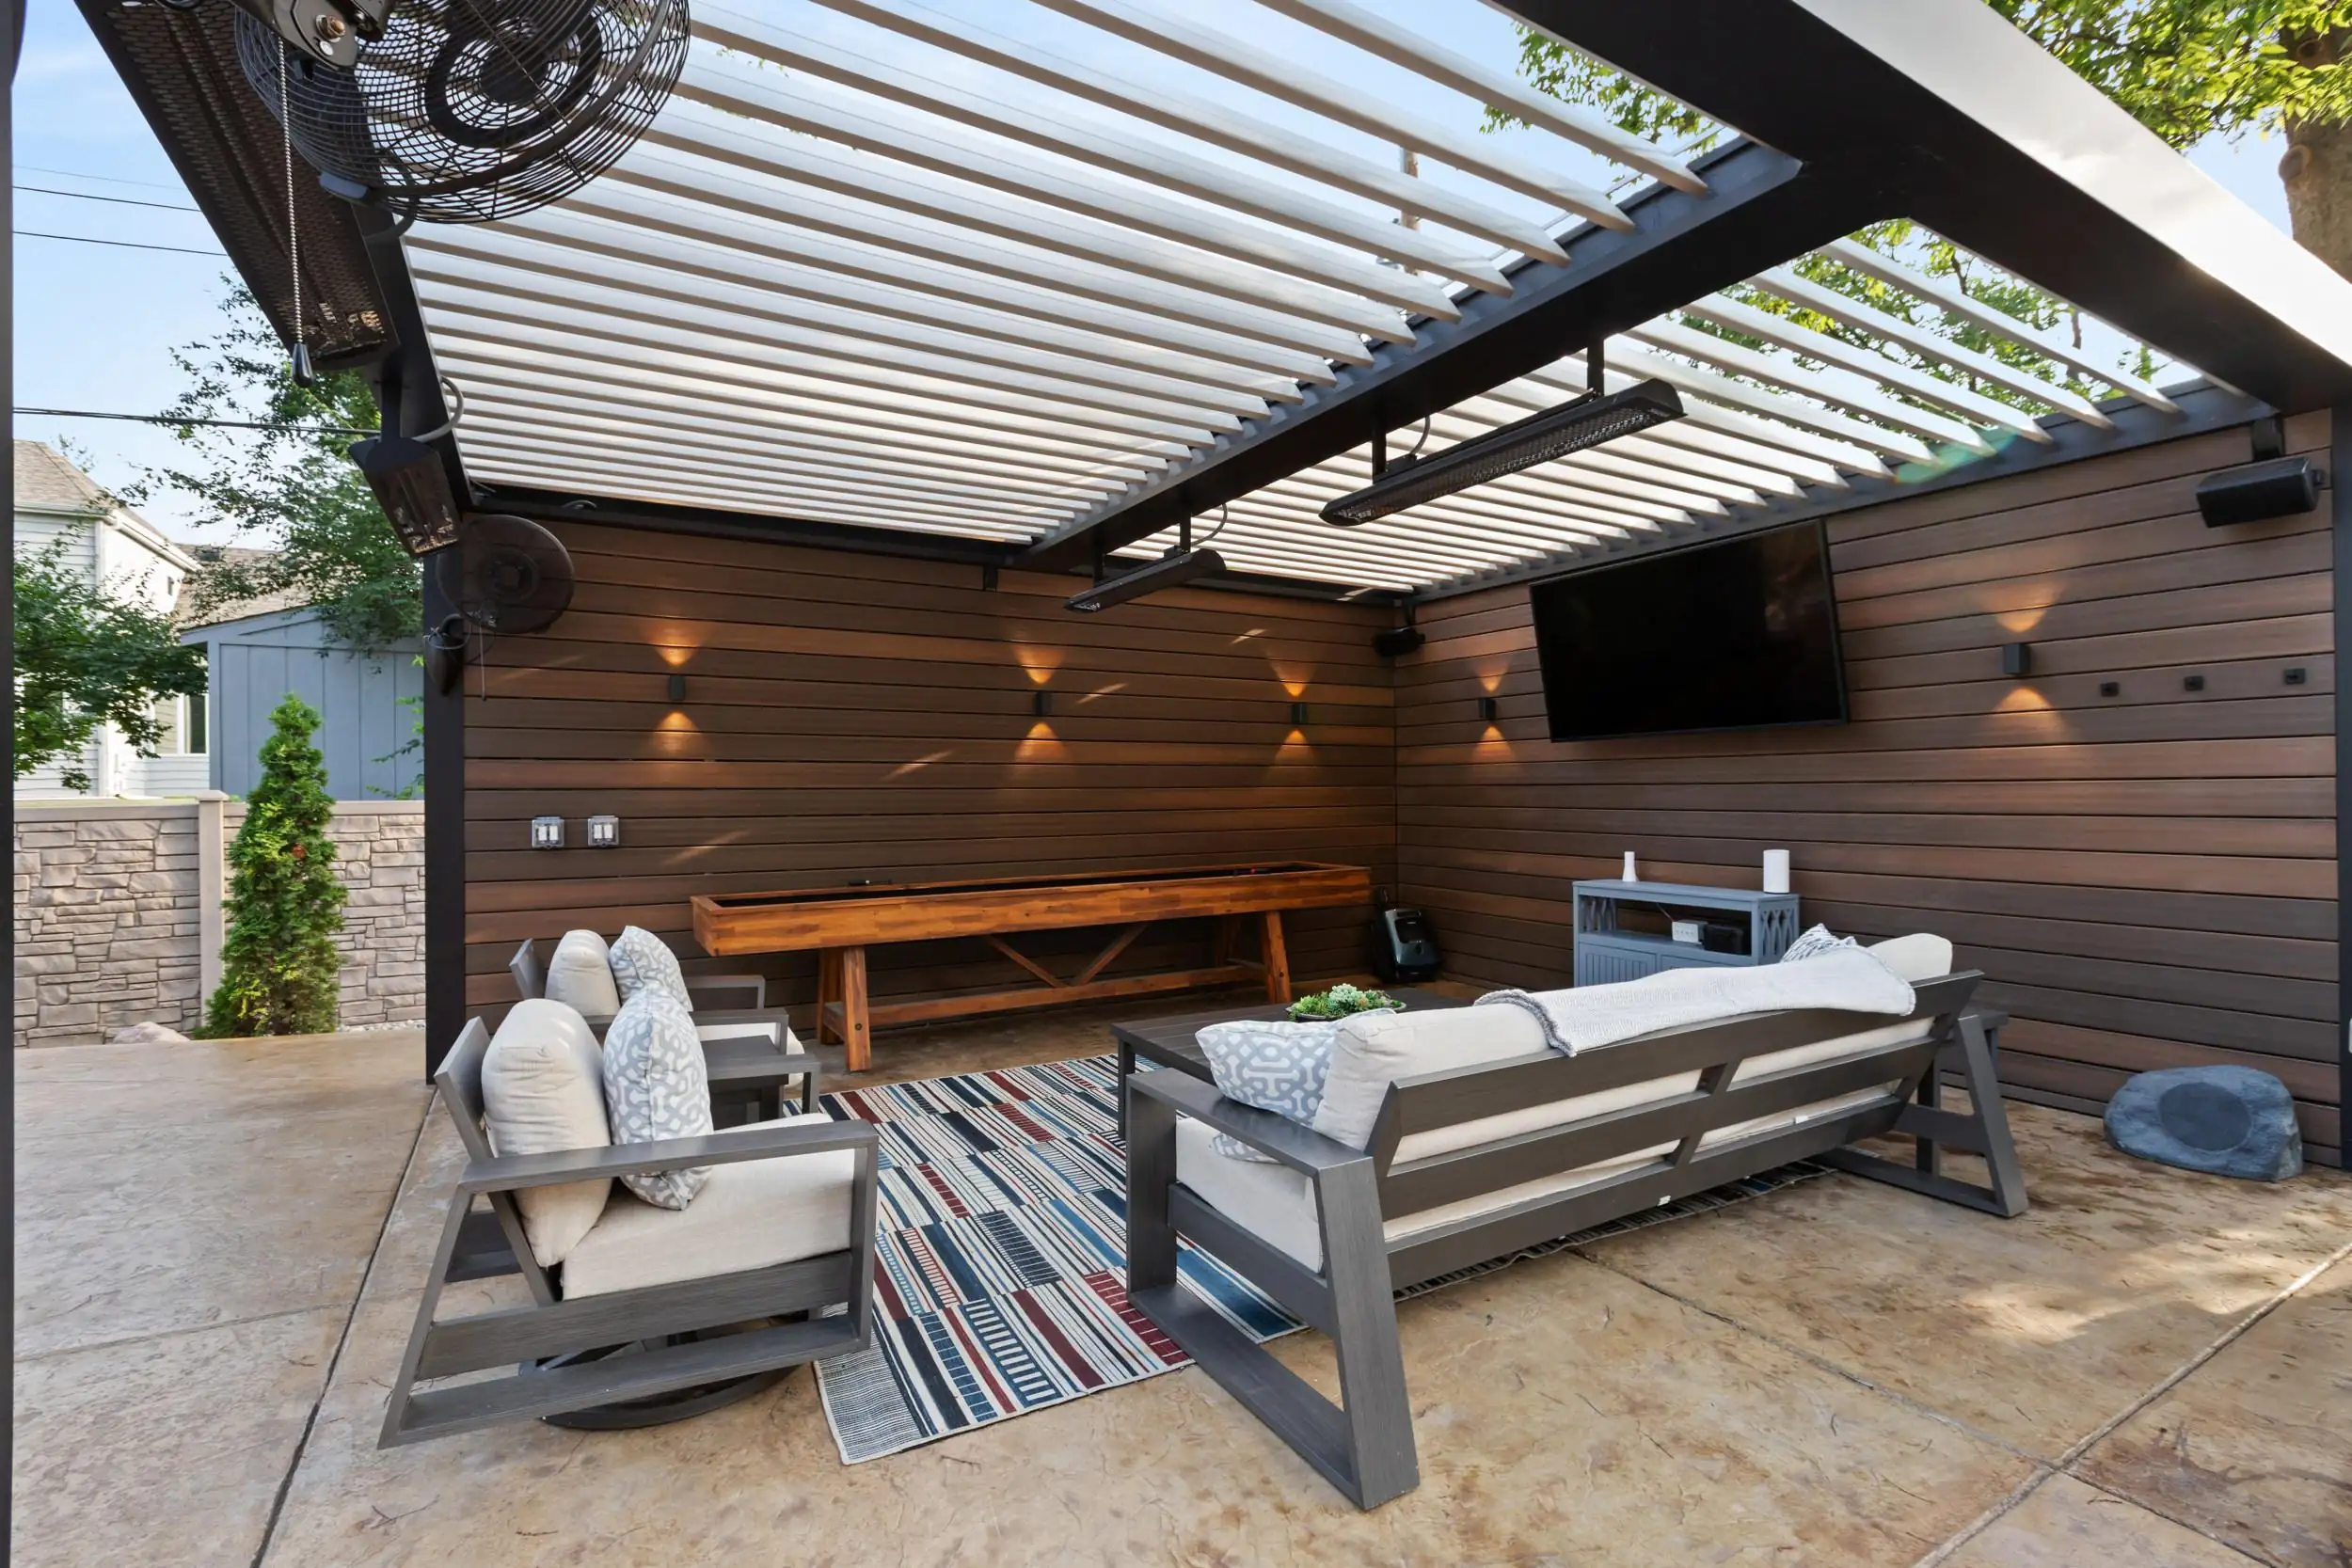
- Choose the Right TV: Purchase a television specifically rated for outdoor use. They are built to withstand humidity and temperature changes and have brighter screens for daylight viewing.
- Select an Outdoor-Rated Mount: Use a full-motion articulating mount made from stainless steel or powder-coated aluminum to prevent rust. This also allows you to angle the screen away from direct glare.
- Install Solid Backing: The wood-look paneling here is great, but you must ensure the mount is screwed into solid structural supports (studs) behind the paneling, not just the facade material itself.
- Manage Wires: Run all cables (power, HDMI) through a weatherproof conduit or behind the wall for a clean look and protection from the elements.
- Add a Cover: Even with an outdoor TV, a weatherproof vinyl cover is a smart, inexpensive way to add an extra layer of protection when not in use.
Material Cost: $200-$500 for mount and wiring supplies (not including TV).
This kind of fully loaded entertainment zone is a major commitment. Before you dive in, make sure you’ve covered all your bases. This is not a weekend whim project but a semi-permanent home addition.
- Is the chosen location protected from the prevailing wind and rain?
- Have you gotten a quote from a licensed electrician for running power, data, and speaker wire?
- Does the orientation of the TV screen avoid the worst of the afternoon sun glare?
- Is your budget prepared for not just the structure but also the outdoor-rated electronics, which are significantly more expensive than their indoor counterparts?
24. Modern Grey-Framed Deck Canopy with a White Slat Ceiling
The sophistication of this design comes from the smart repetition of form and color. The dark grey of the metal canopy frame is a perfect match for the window and door frames of the house, creating a seamless architectural connection. The clean, white slatted ceiling of the canopy mirrors the white siding of the house. This deliberate echo of materials and colors makes the canopy feel like an original, integrated part of the home’s design, rather than a tacked-on addition. The warm wood of the deck and furniture then provides a beautiful, natural contrast to the cool black-and-white palette.
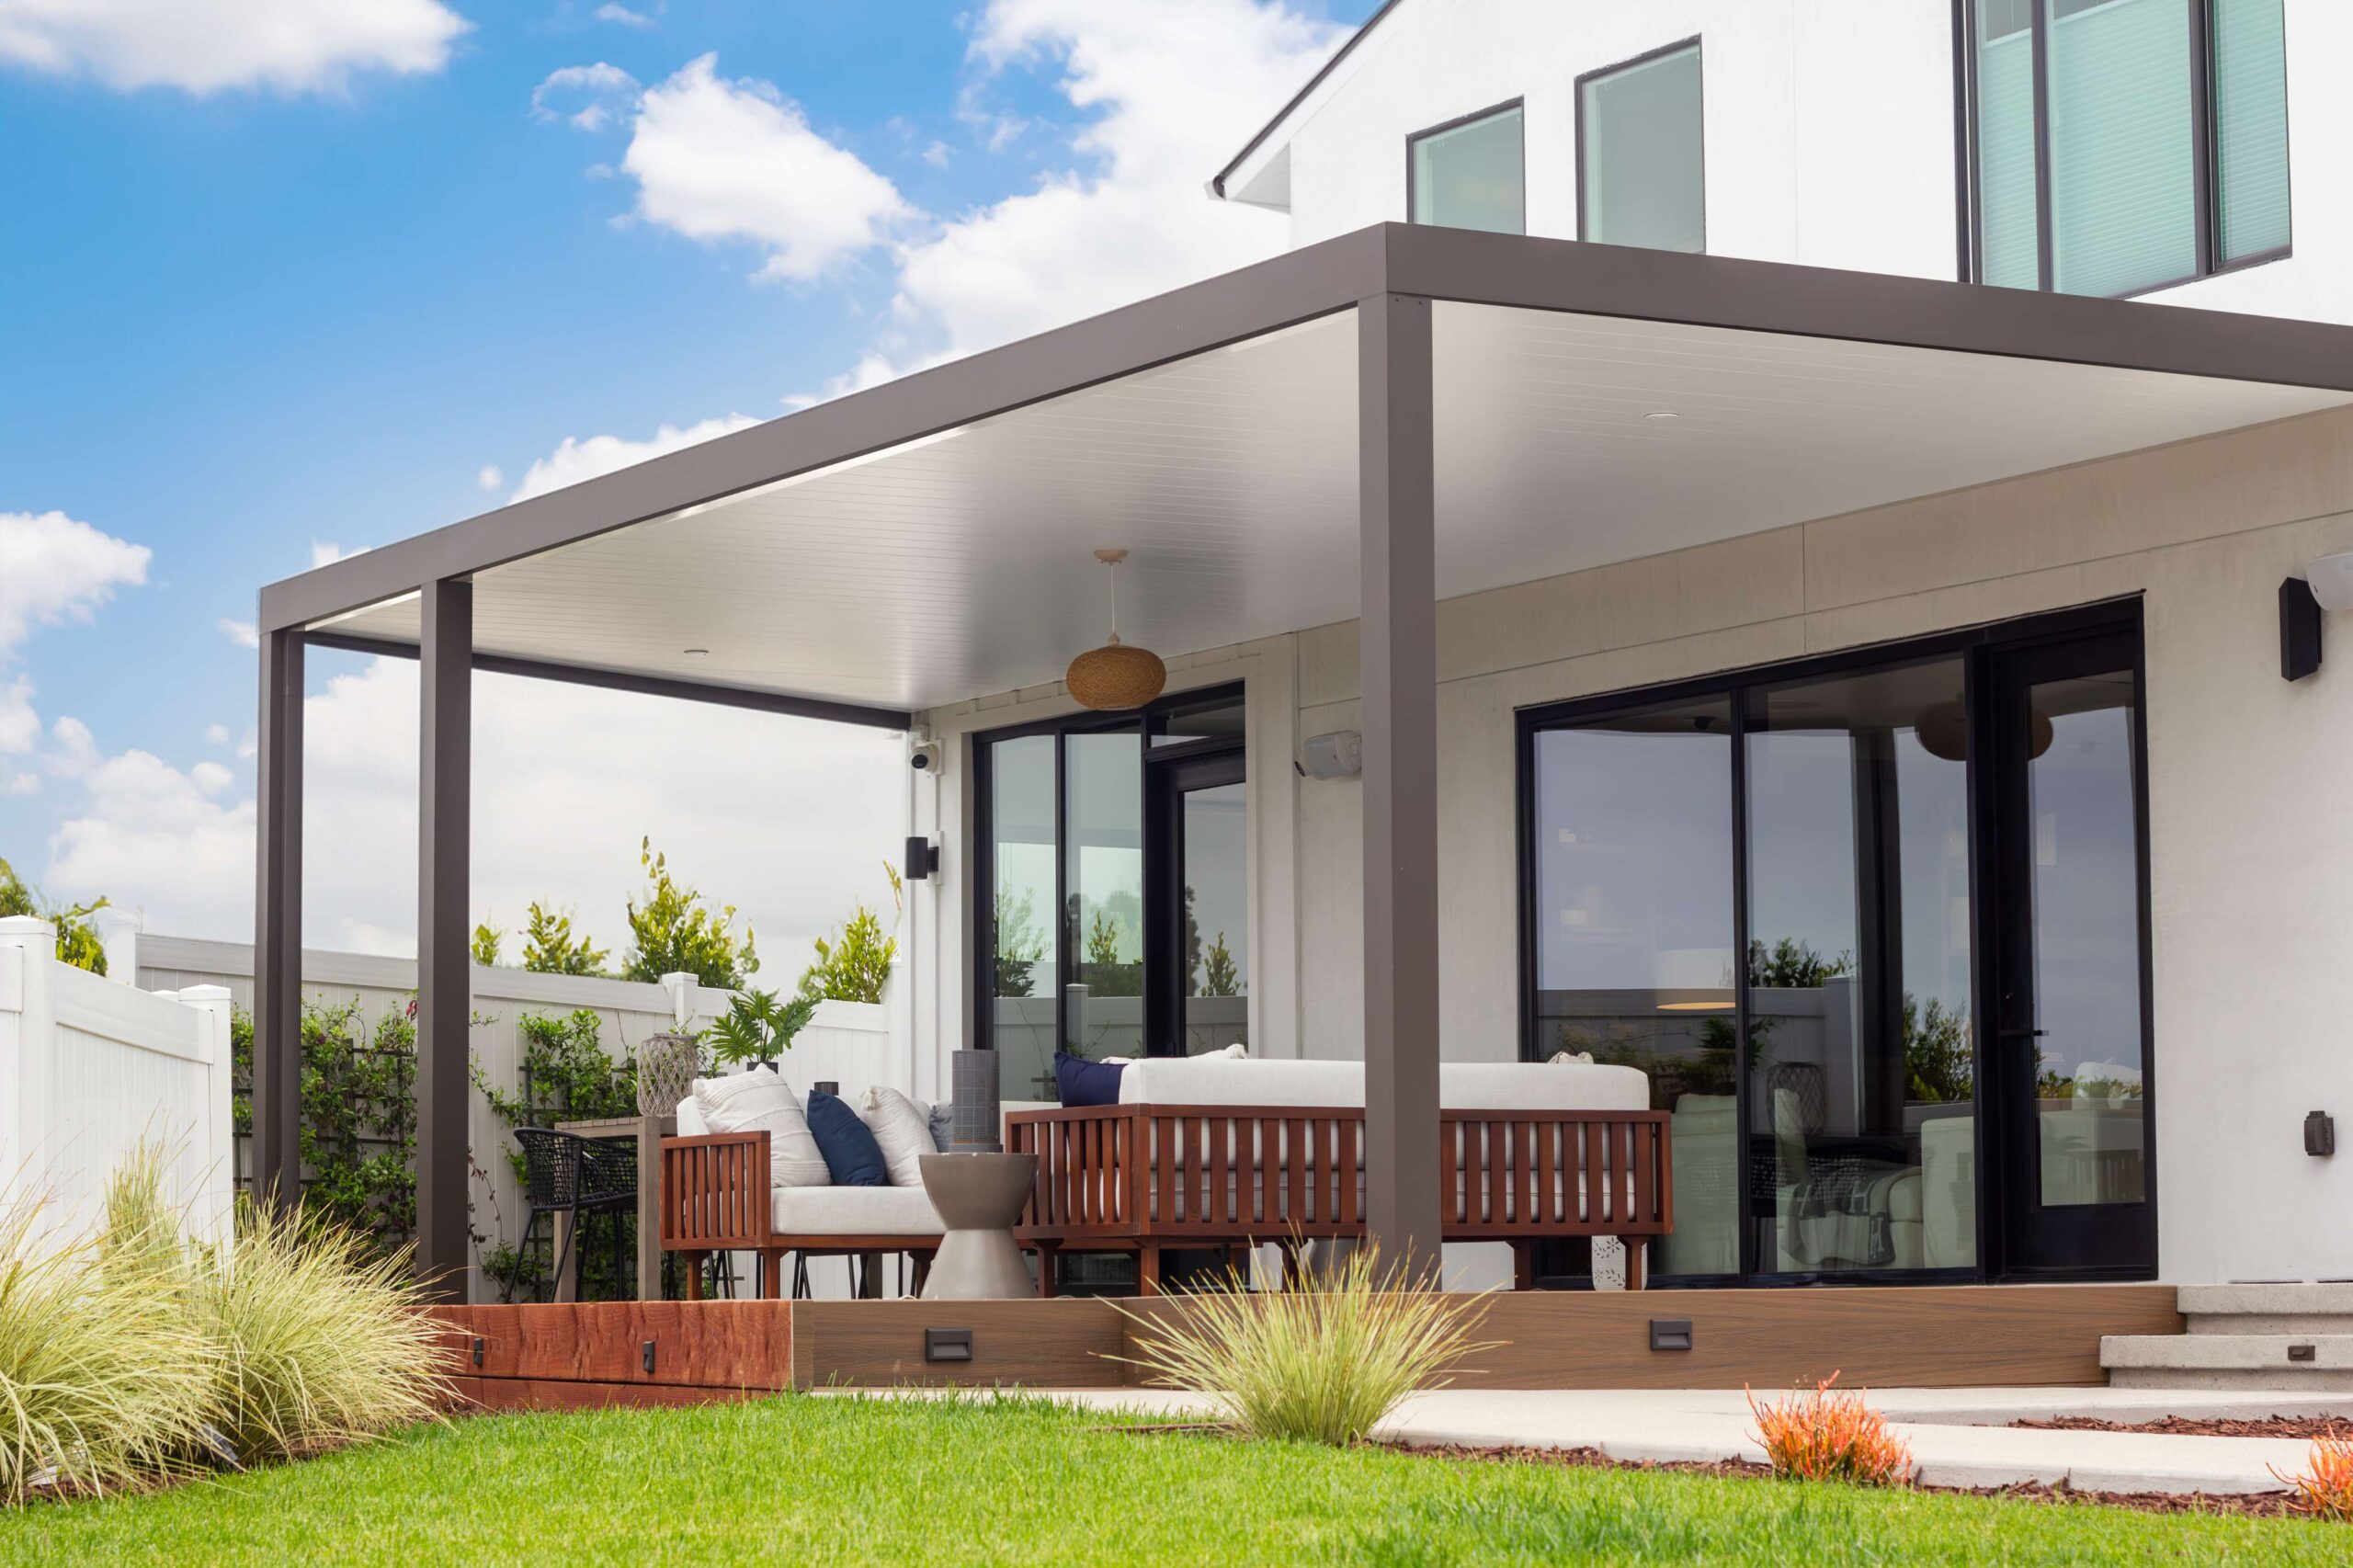
Want this high-end integrated look for less? The key is to mimic the color palette. Start with a standard dark grey or black metal pergola kit ($600 – $1,200). Instead of a custom slatted ceiling, paint the underside of a corrugated metal or polycarbonate roofing panel bright white before installing ($200-$400). Furnish the space with dark wood-toned acacia furniture from IKEA or Target ($800-$1,500) and add cushions and pillows that match your home’s trim. You’ll get the same cohesive, modern color story for a total cost of around $2,000-$3,500, a steep discount from a custom architectural build.
Your Perfect Shade is Waiting.
Creating a shaded, stylish outdoor space is more attainable than ever. Whether you’re drawn to a high-tech louvered system or a simple, vined pergola, the right canopy can completely redefine how you live outdoors. Use these ideas as your blueprint, trust your taste, and start planning the backyard retreat you’ve been dreaming of. Don’t forget to save your favorites to your Pinterest board to keep the inspiration flowing!