You know that feeling when you finally find the deck decor ideas that look exactly right for your space? After filtering through hundreds of options across West Elm, Wayfair, and The Home Depot, we narrowed it down to 32 ideas that actually deliver. From affordable string light setups to luxury outdoor kitchens, we pulled the best outdoor inspiration across every price point—from $45 to $8,500. Inside, you’ll find curated ideas covering modern, rustic, and tropical styles, complete with side-by-side budget and luxury comparisons. Best of all, every look is broken down so you can seamlessly recreate these outdoor living zones. Outdoor rooms are seeing a massive shift in 2026, moving away from basic patio sets toward fully integrated, multi-season extensions of the home. Bookmark this before you scroll away—it’s the kind of guide you’ll come back to.
1. Multi-Level Brown Composite Zonal Layout
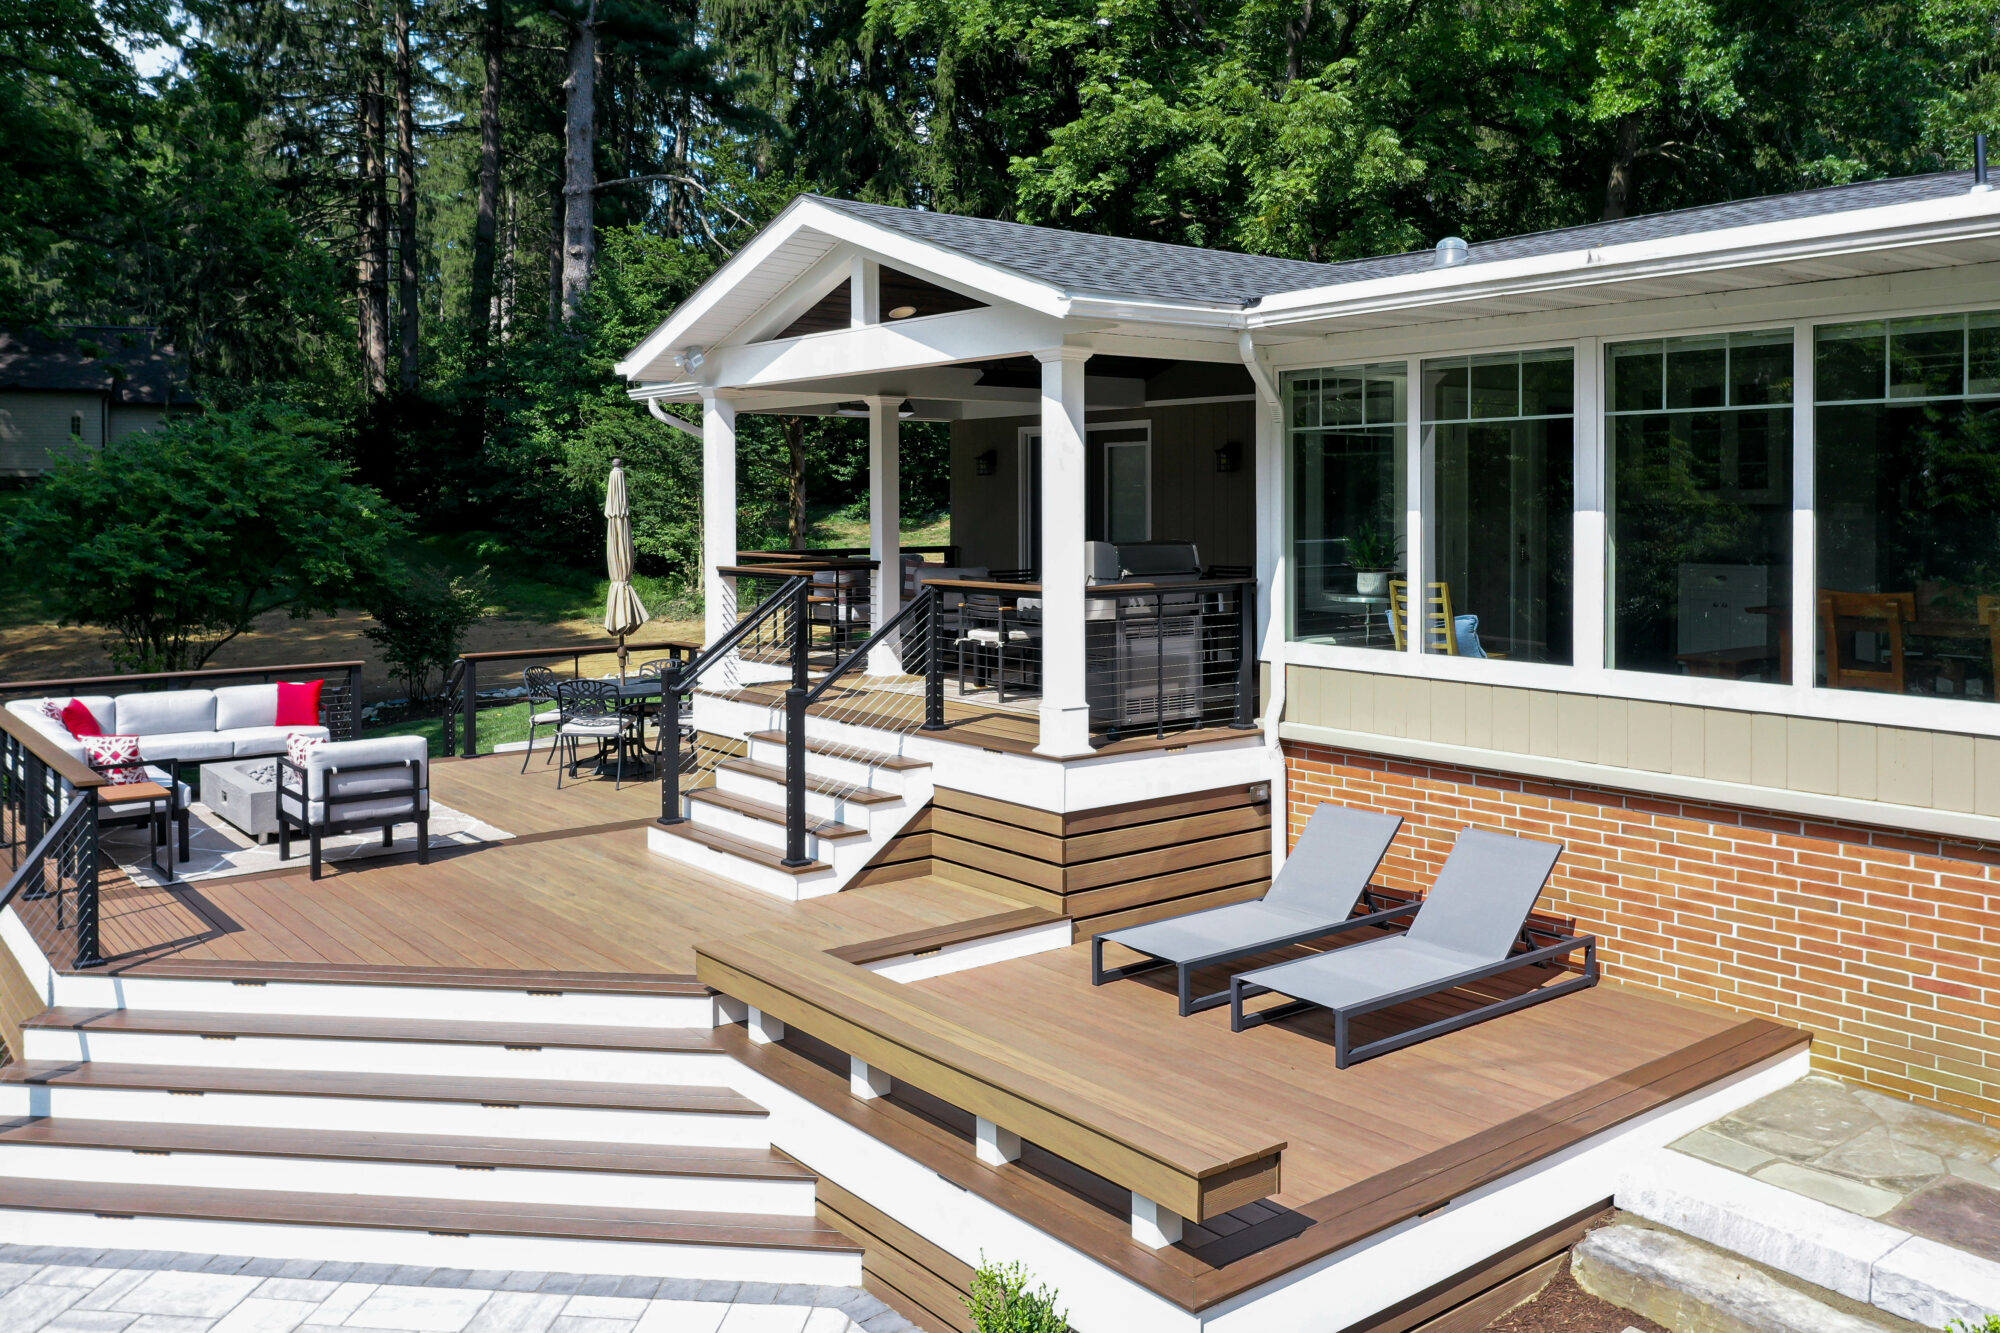
When working with expansive brown composite decking, rely on distinct furniture groupings to establish clear functional zones. The grey sectional sofa anchors the lounge area around a square concrete fire pit, while the covered grilling station occupies its own dedicated tier. Opting for black metal cable railings preserves the sightlines between these defined areas without obstructing the view of the light olive siding.
|
📋 Copy HEX 🔗 Share |
You need a significant footprint to comfortably pull off this multi-tier layout. The lower deck housing the grey mesh lounge chairs should be a minimum of twelve by fourteen feet to allow proper circulation around the concrete fire pit and sectional. If your footprint is smaller, focus purely on the lounge setup and skip the separate grilling tier.
2. Open Pergola Dining Over Wood Planks
The visual weight of the light brown wooden pergola perfectly balances the heavy, dark grey planters sitting at the deck edge. By pairing the natural open wood slats overhead with eight sleek black dining chairs below, the design establishes a satisfying contrast that feels grounded yet airy right next to the green artificial turf.
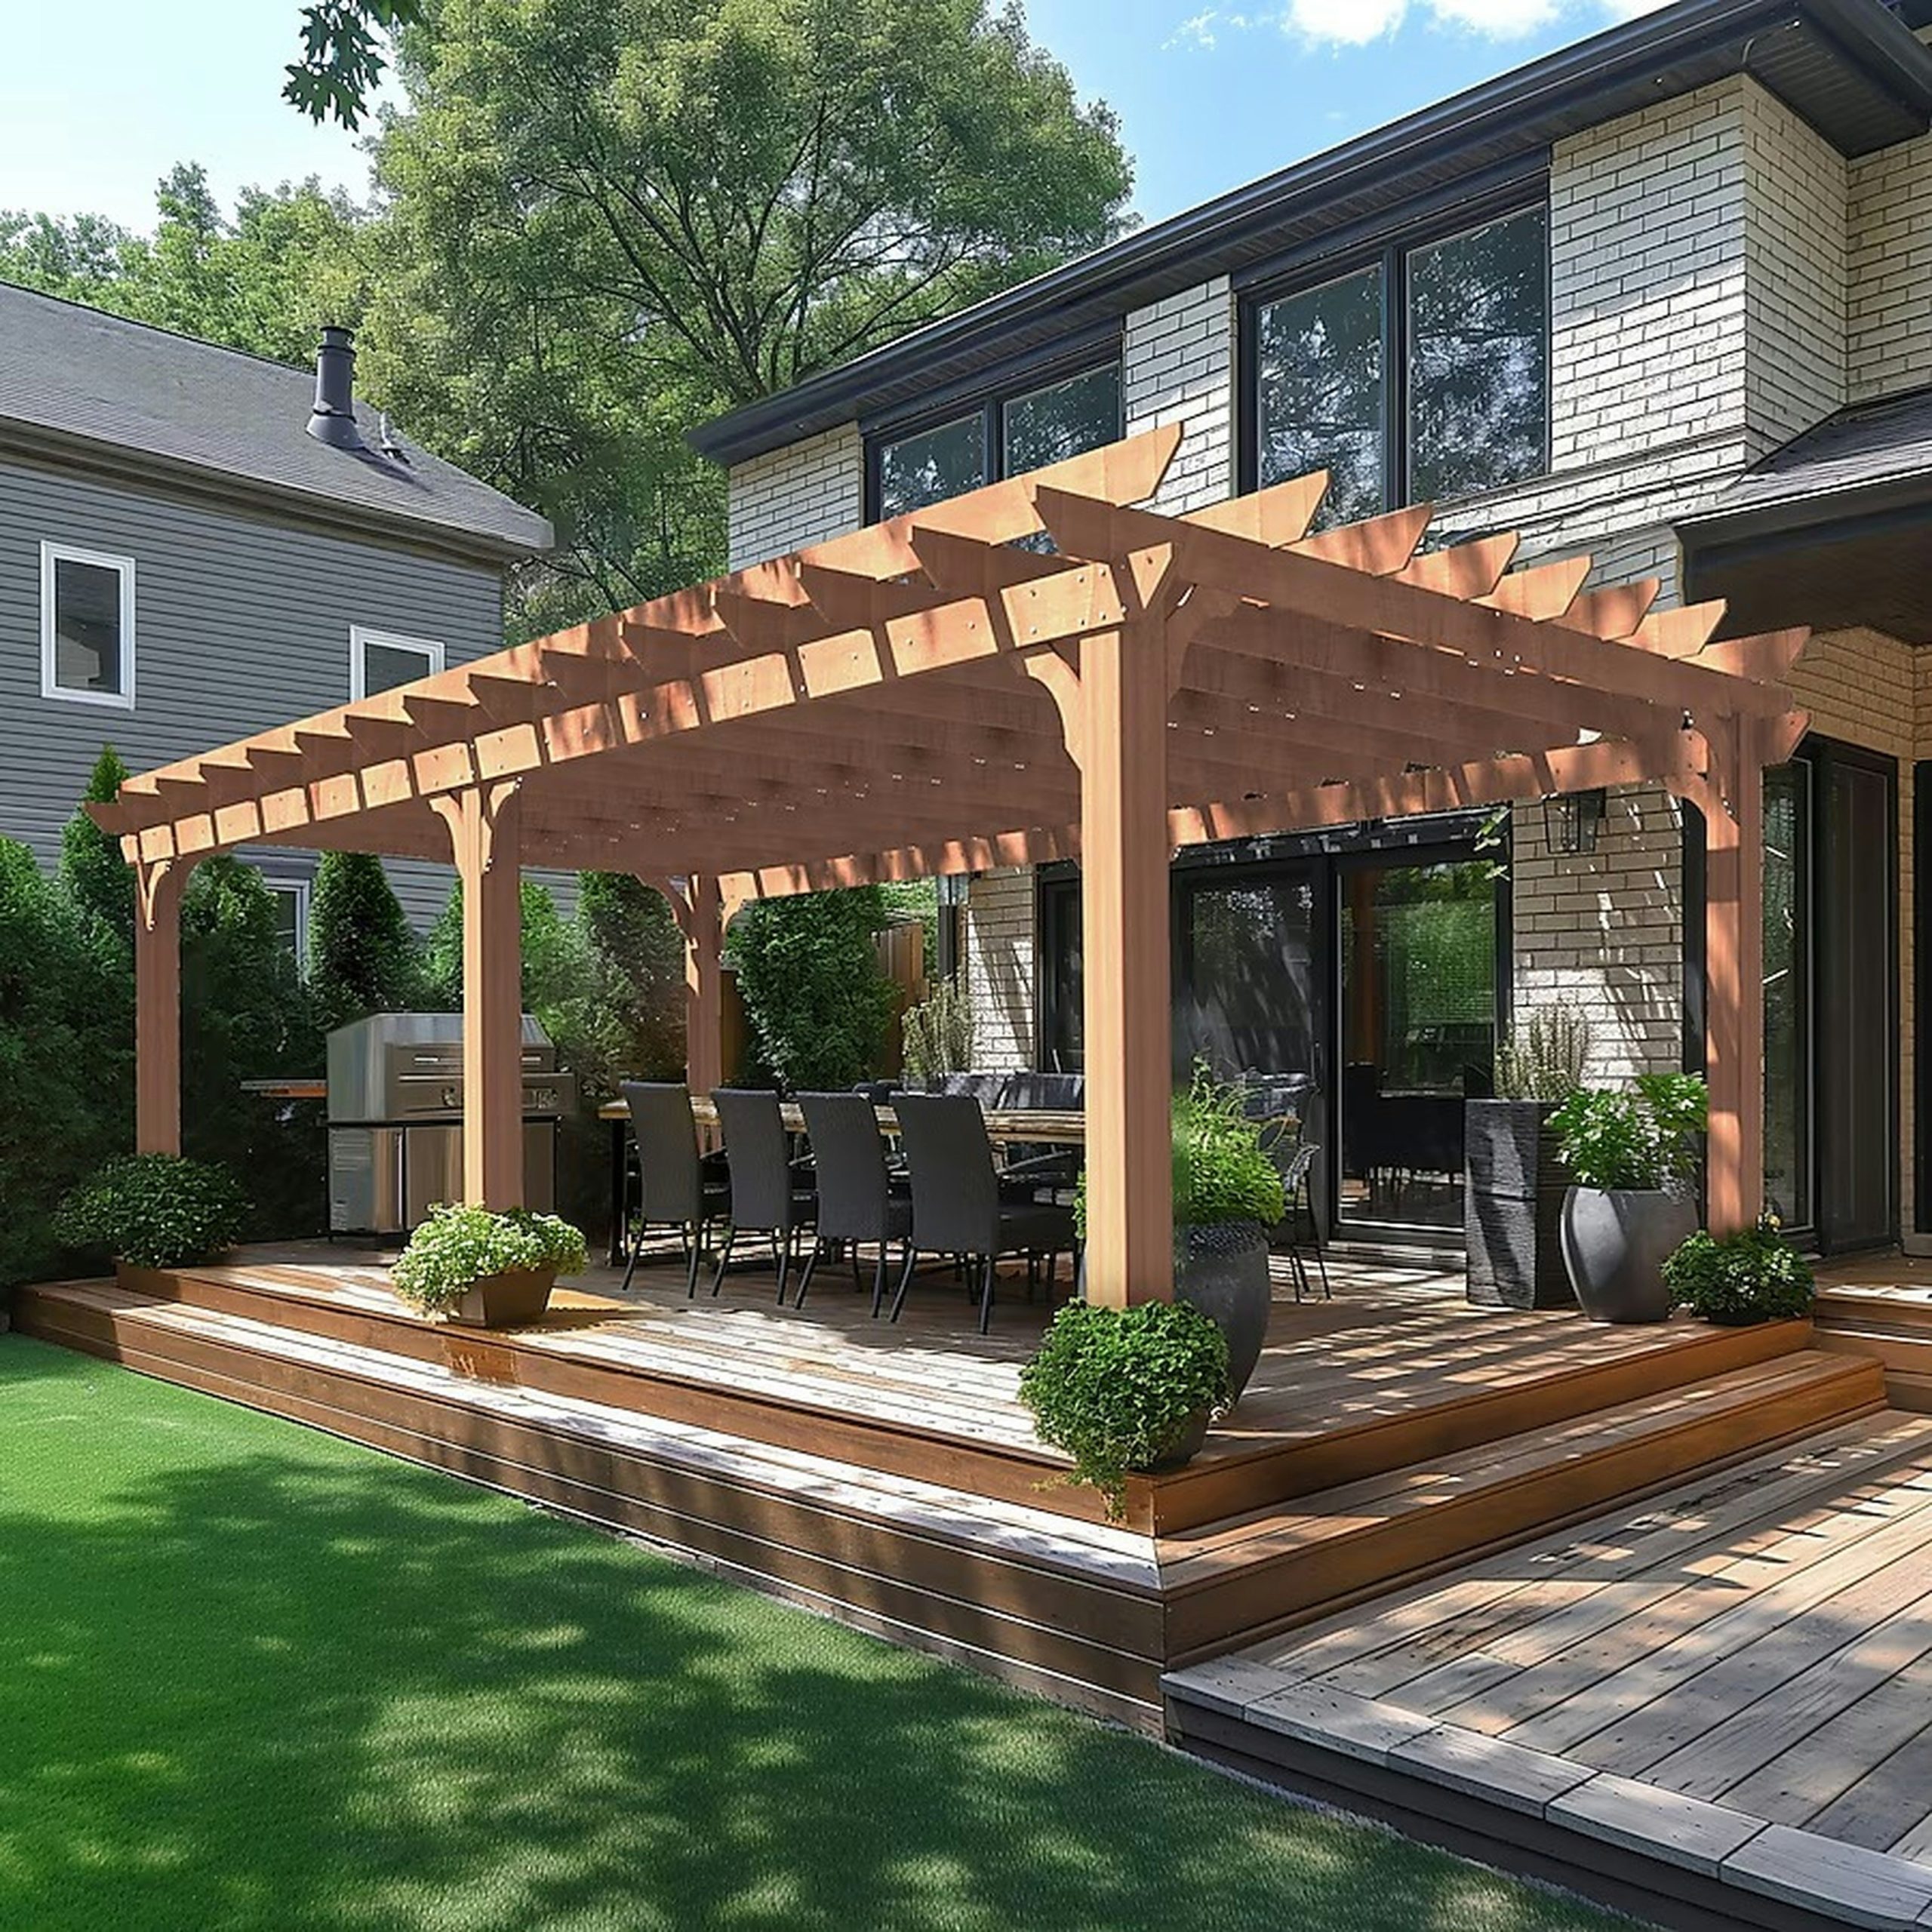
- Light brown open-slat wooden pergola structure: $1,200 – $2,500
- Large outdoor wooden dining table with eight black chairs: $800 – $1,400
- Stainless steel grill station setup for the raised section: $600 – $1,100
- Dark grey oversized planters and robust greenery: $300 – $500
- Total estimated cost to recreate this dining zone: $2,900 – $5,500
3. Composite Poolside Oasis with Hedge Walls
The formula here relies on 60% warm neutrals via the light brown composite deck and weathered wood loungers, 30% vibrant natural tones from the tall green hedge wall and turquoise pool, and 10% crisp whites in the lounge cushions and small bar counter. This strict ratio keeps the lush greenery from overwhelming the serene modern layout.
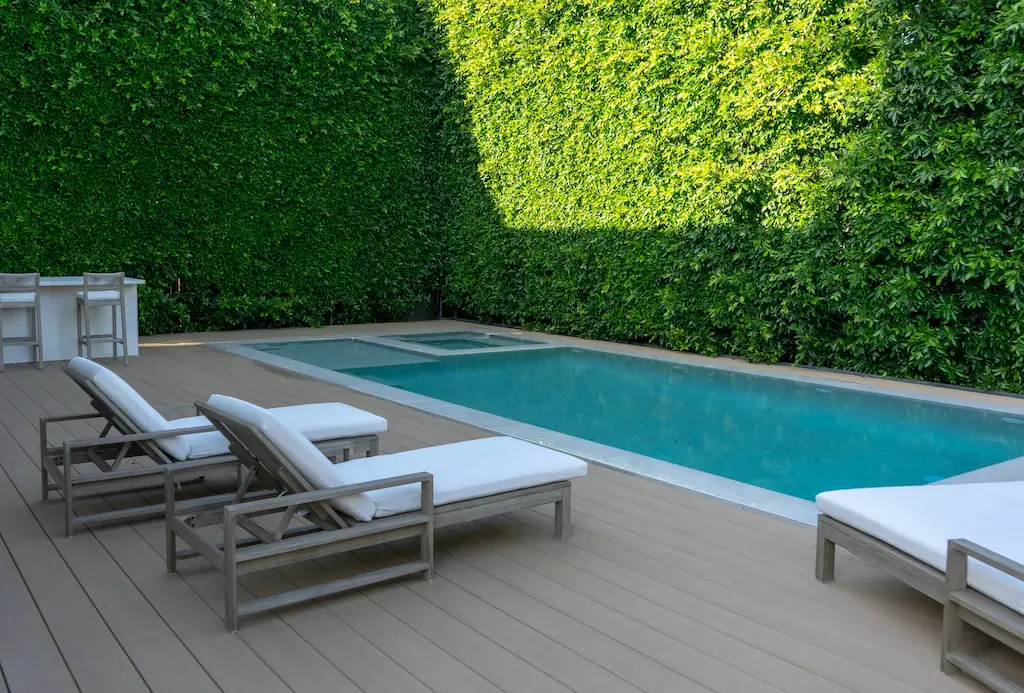
While composite wood requires much less upkeep than traditional timber, the proximity to chlorine means you should still rinse the boards periodically to prevent residue buildup. The crisp white lounge cushions will need weekly spot cleaning and should be stored away during heavy rain to maintain their bright, stark contrast against the green backdrop.
4. Thatched Pergola and Blue Glass Fire Pit
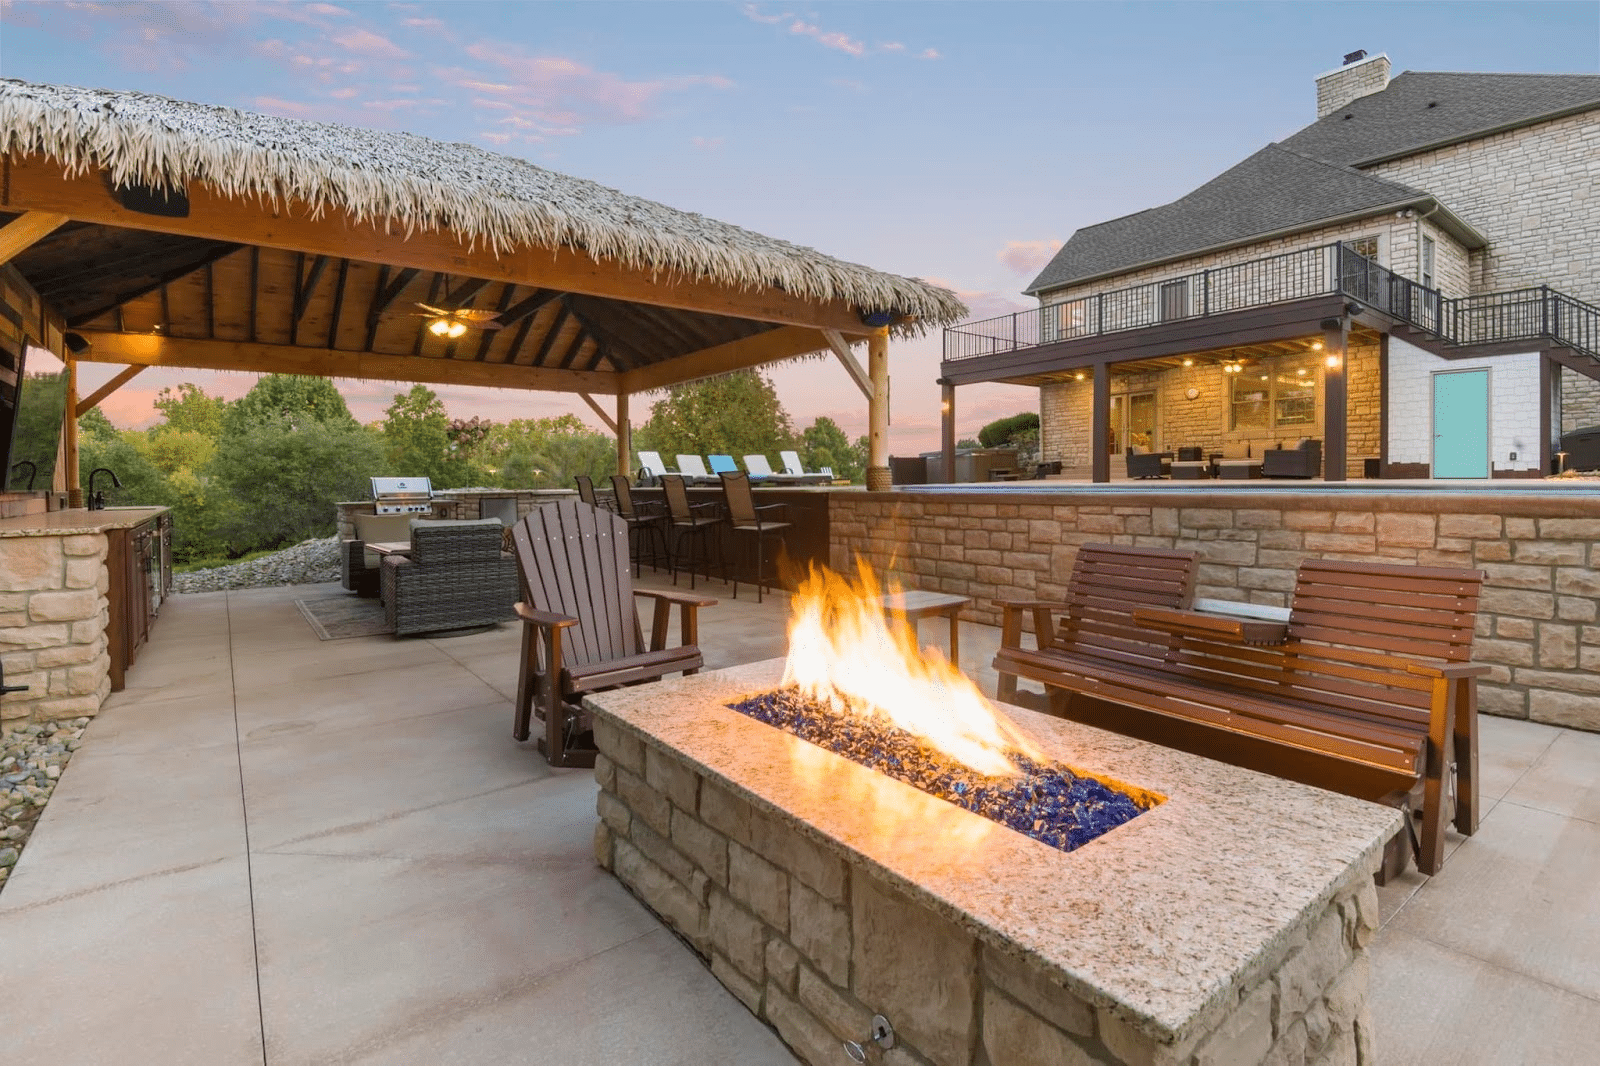
Thatched-roof pergolas and heavy stone textures are experiencing a massive resurgence as homeowners try to recreate high-end tropical resorts in their own backyards. The combination of exposed wood beams, beige stone retaining walls, and striking blue fire pit glass brings an immersive, vacation-like energy that moves far beyond standard patio styling.
|
📋 Copy HEX 🔗 Share |
You can capture this relaxed resort energy without building a custom granite outdoor kitchen. Hunt down a pre-fabricated bamboo or grass-roof tiki bar online for around $400, and pair it with resin Adirondack chairs instead of heavy wooden ones. Swap the built-in stone fire pit for a portable propane version topped with blue crushed glass to get the exact same aesthetic for a fraction of the cost.
5. Intimate Forest Planks with Overhead Bulbs
- Measure the distance between the evergreen trees framing your deck to determine string light length.
- Install heavy-duty screw hooks into the tree trunks, ensuring they sit high enough to avoid head clearances.
- String a steel guide wire between the hooks to prevent the lights from sagging over time.
- Attach the warm-bulb string lights to the guide wire using black zip ties.
- Position the slatted wooden lounge chairs directly under the soft glow to complete the setup.
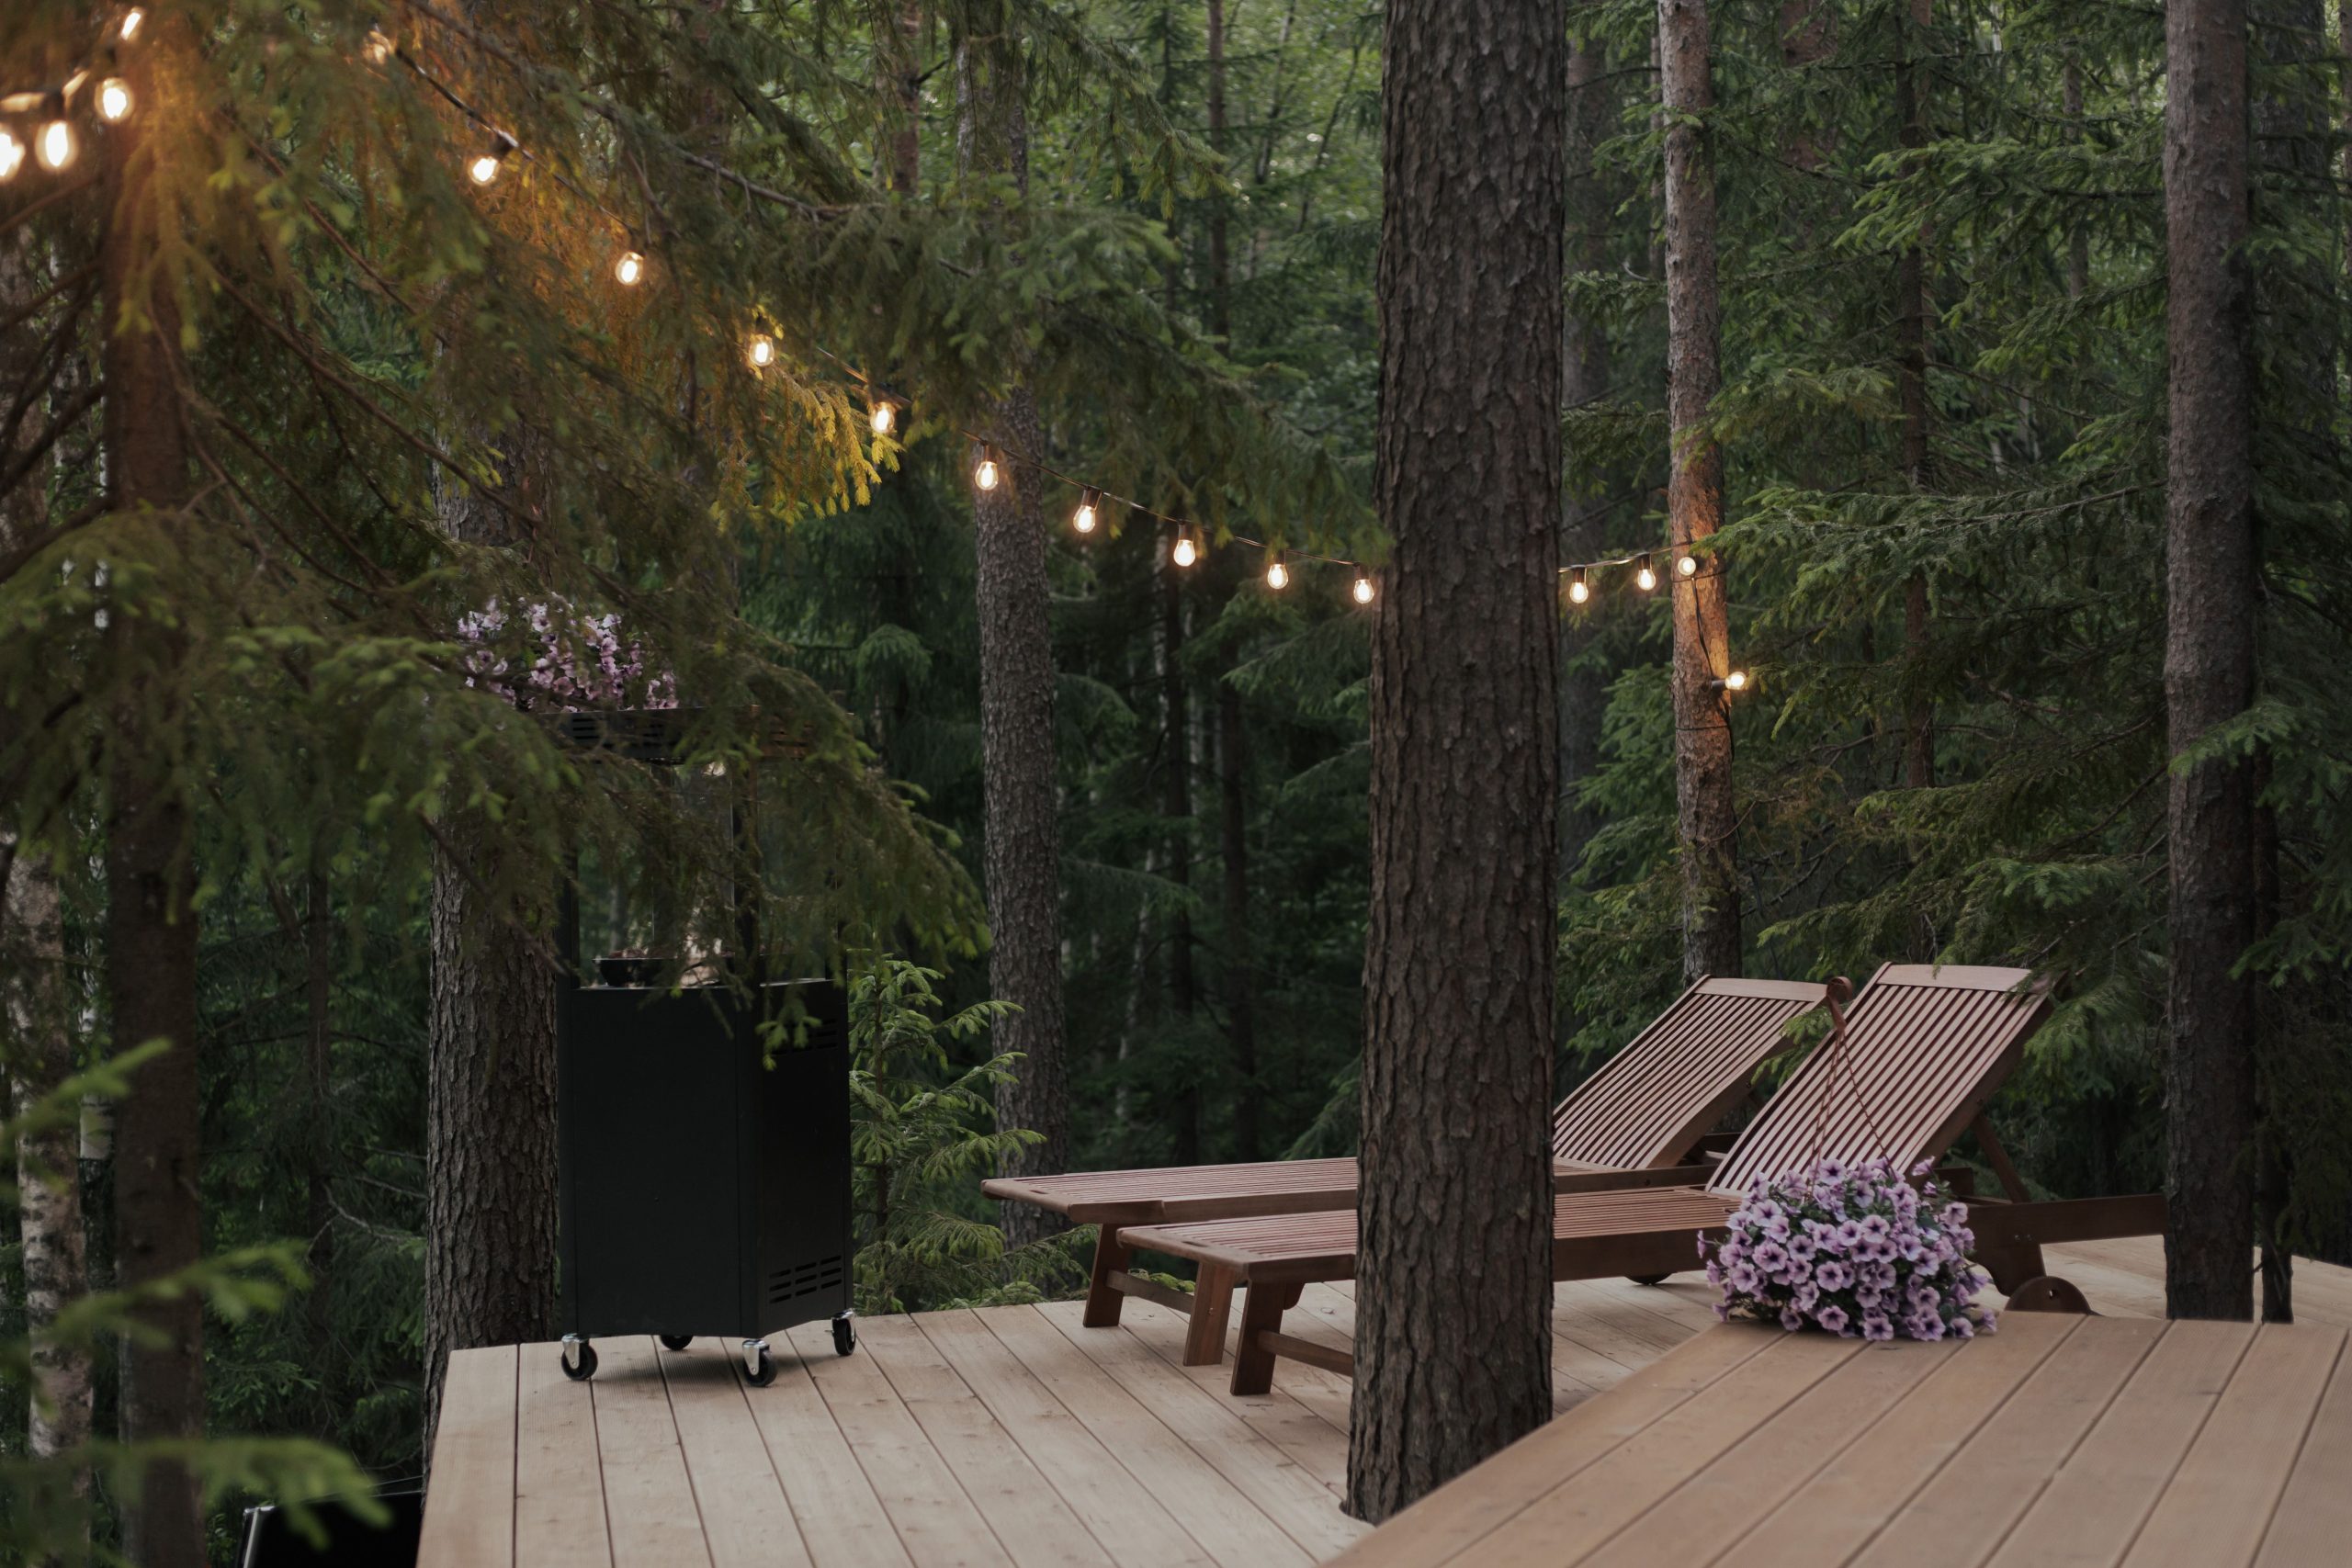
The dense, dark evergreen backdrop is the secret hero of this layout. Without the deep forest green wrapping around the light wooden plank deck, the warm yellow string lights wouldn’t pop nearly as much. It is the dramatic contrast between the wild, towering trees and the controlled, cozy lighting that makes the space feel intimate rather than exposed.
6. Heavy Timber Framing and Stone Fireplace
To prevent heavy stone architecture from making a space feel cold, introduce rich, warm textiles. The deep red throws draped over the wicker armchairs here perfectly counterbalance the heavy multicolor stone fireplace and dark metal dining chairs. Add window box planters along your wooden railings to soften the perimeter and blend the robust structure with the distant mountain views.
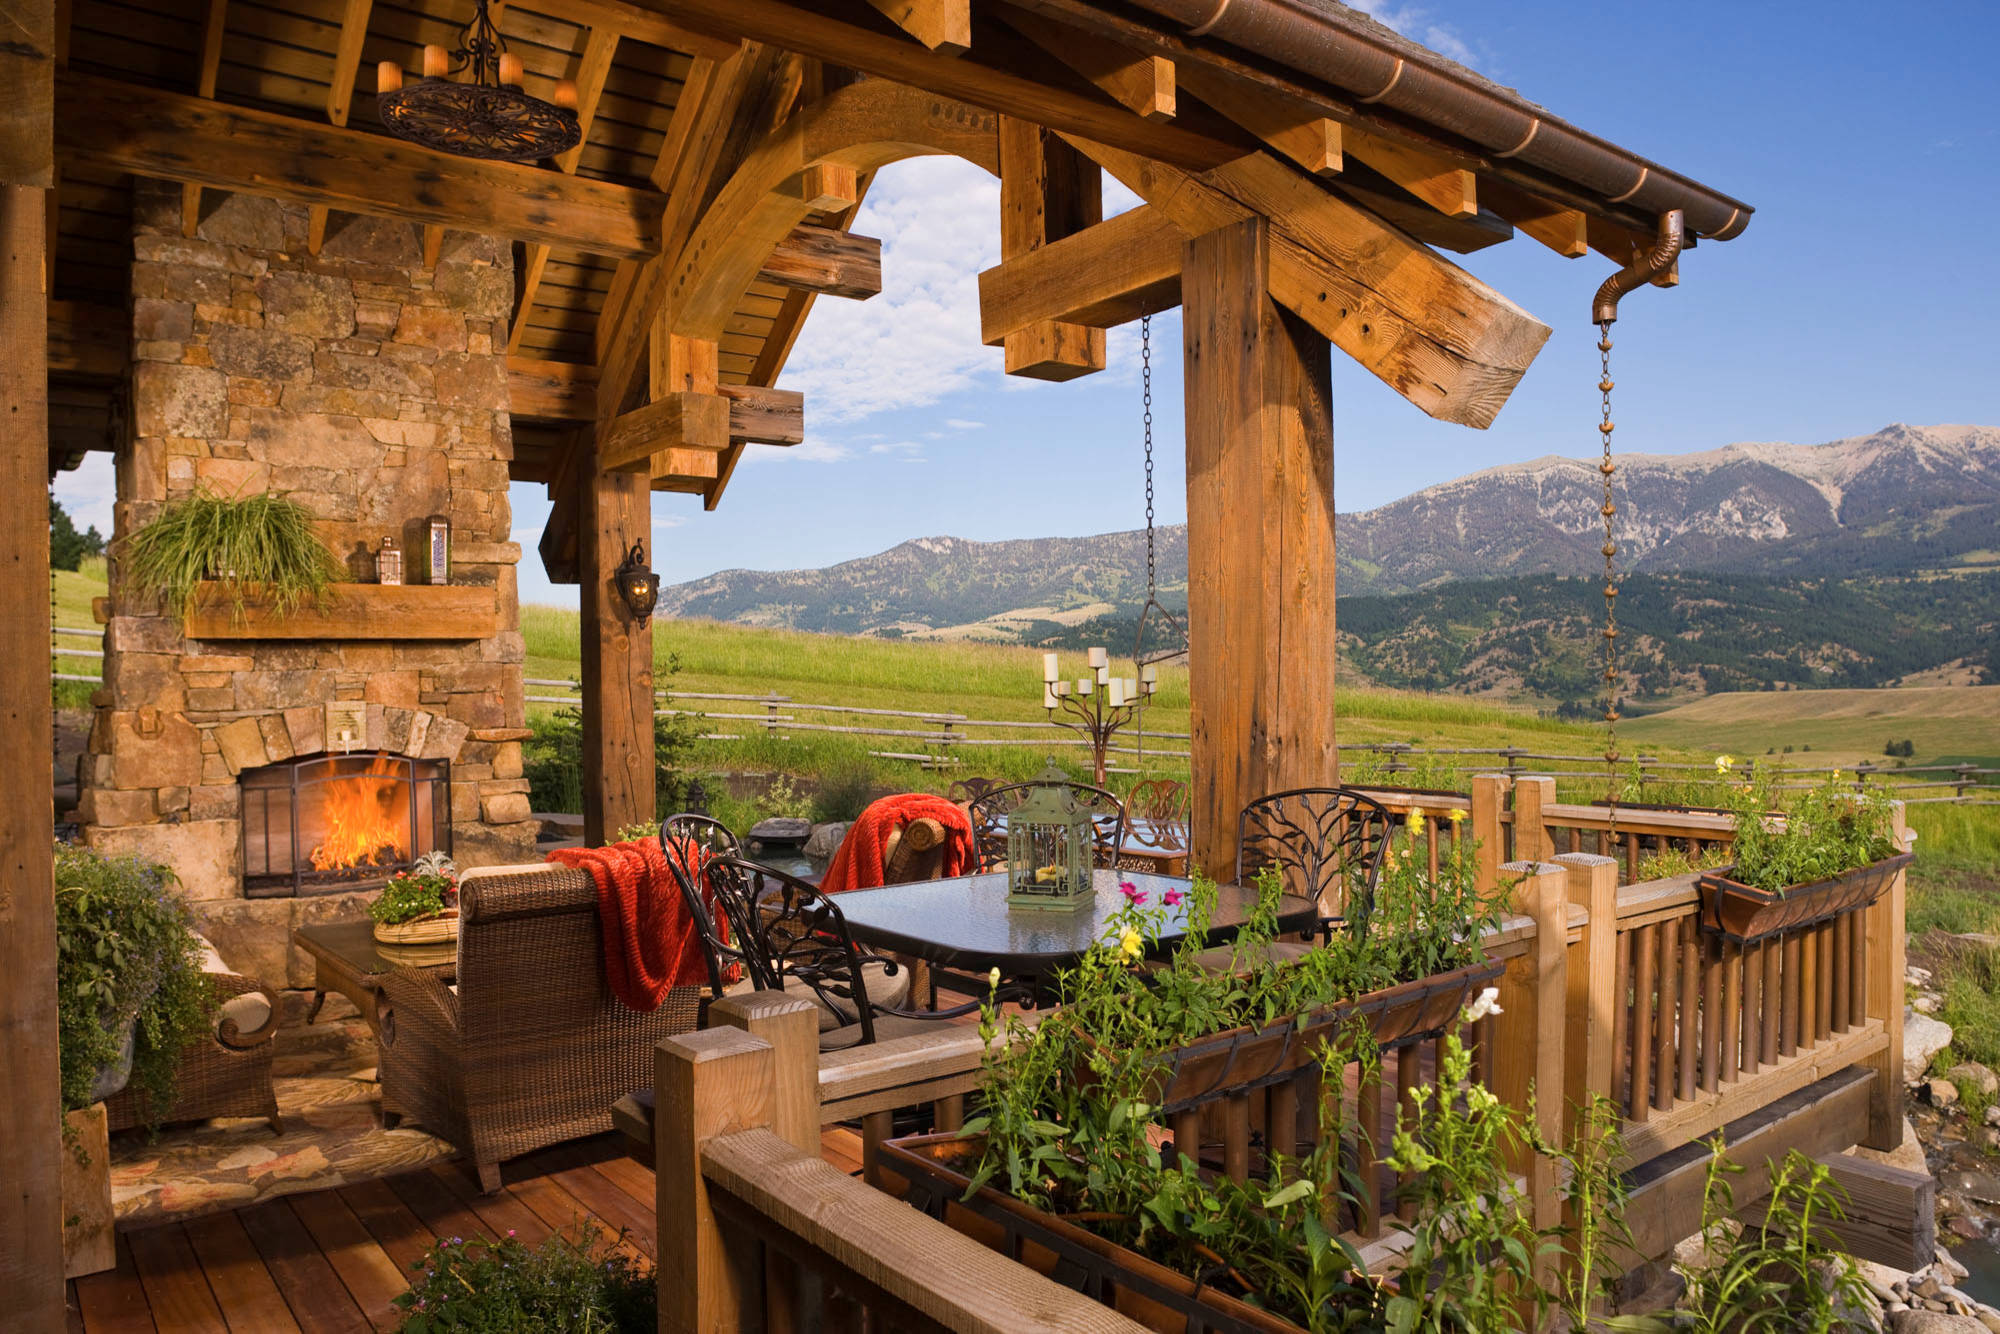
Massive stone fireplaces require serious structural reinforcement beneath the floorboards, especially on elevated levels. If you try to add a fireplace of this scale to an existing deck without consulting a structural engineer, you risk compromising the entire support system.
7. Stacked Stone Kitchen with Pizza Oven
- Custom stacked stone structure and built-in pizza oven: $4,000 – $8,000
- Stainless steel grill insert and under-counter refrigerators: $1,500 – $3,000
- Dark wood-look plank flooring materials: $800 – $1,500
- Dark planked wood ceiling with recessed lighting: $1,000 – $2,200
- Total estimated cost for the ultimate outdoor kitchen: $7,300 – $14,700
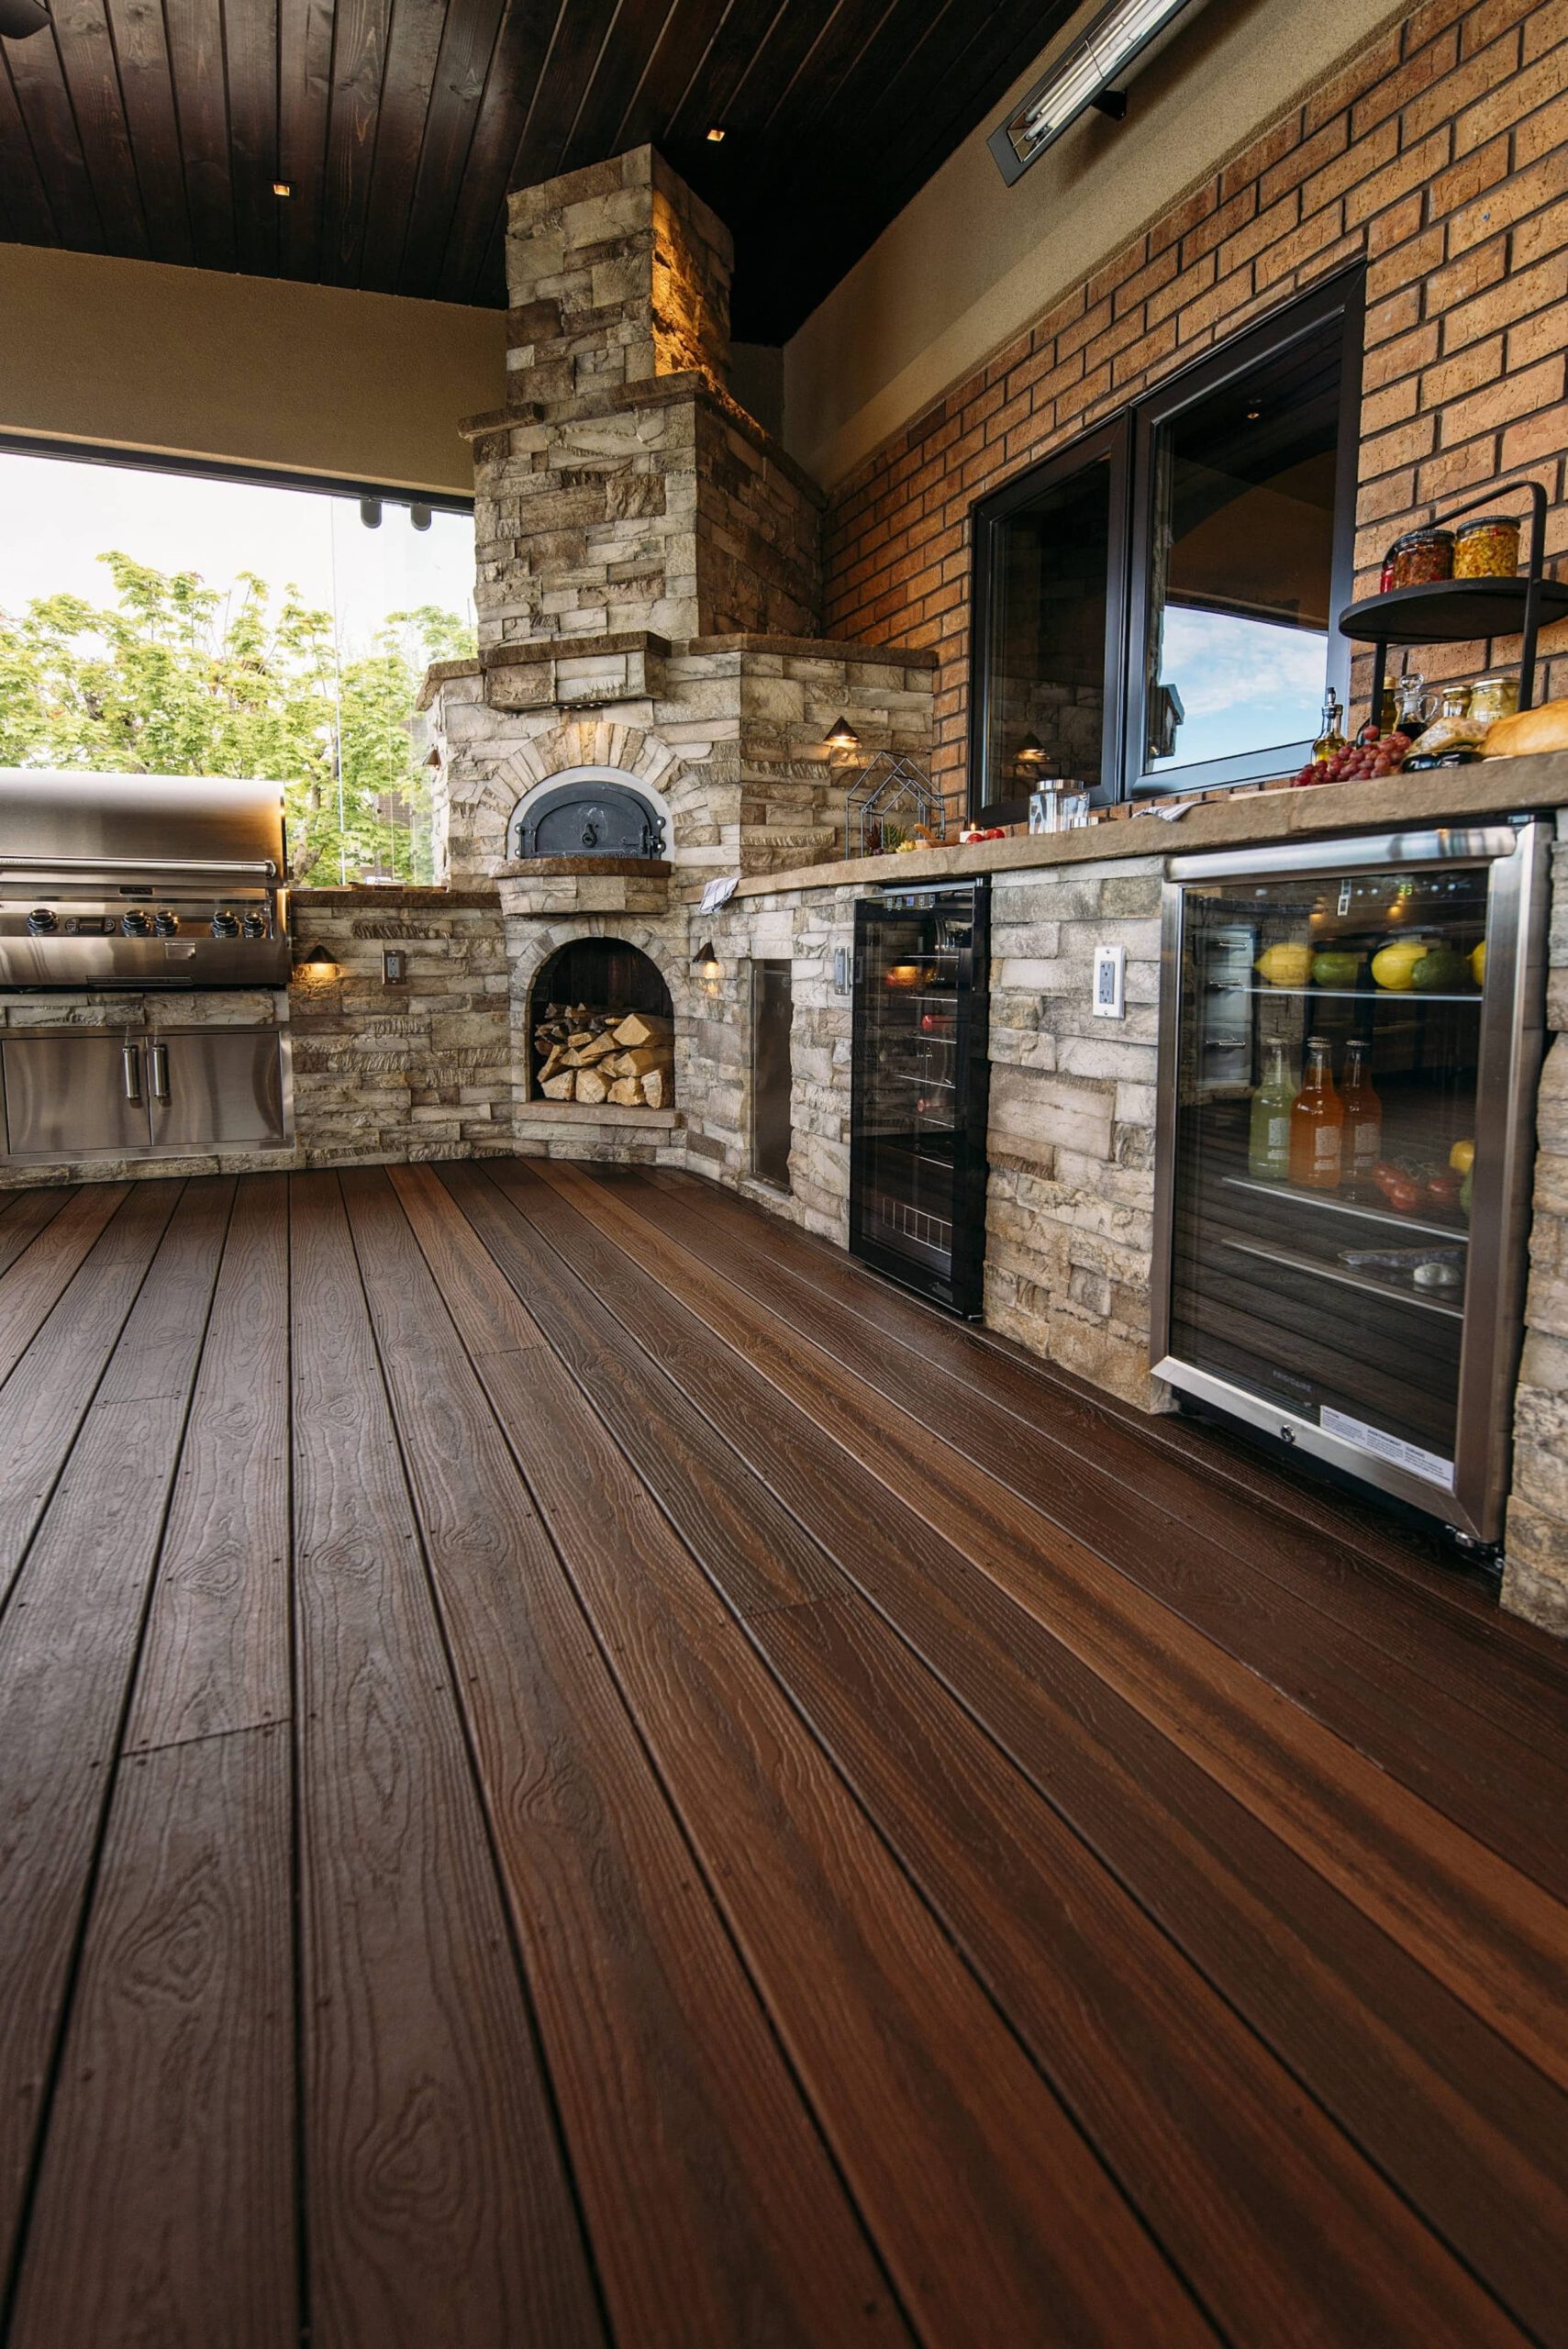
A full outdoor kitchen with a dedicated pizza oven demands serious square footage. The cooking zone alone needs an eight-by-ten-foot minimum footprint just for safe maneuvering around the hot stone and stainless steel grill. Make sure your ceiling height is at least nine feet to safely accommodate the recessed lighting and heat dissipation from the oven.
8. Rooftop Octagonal Tiles and Metal Screens
The intricate dark ornate metal privacy screens serve a dual purpose here: they block wind on the exposed rooftop while providing a stunning architectural backdrop for the lush potted plants. The light octagonal floor tiles bounce sunlight upward, preventing the dark brown metal pergola and woven dining chairs from feeling too heavy or oppressive in the urban setting.
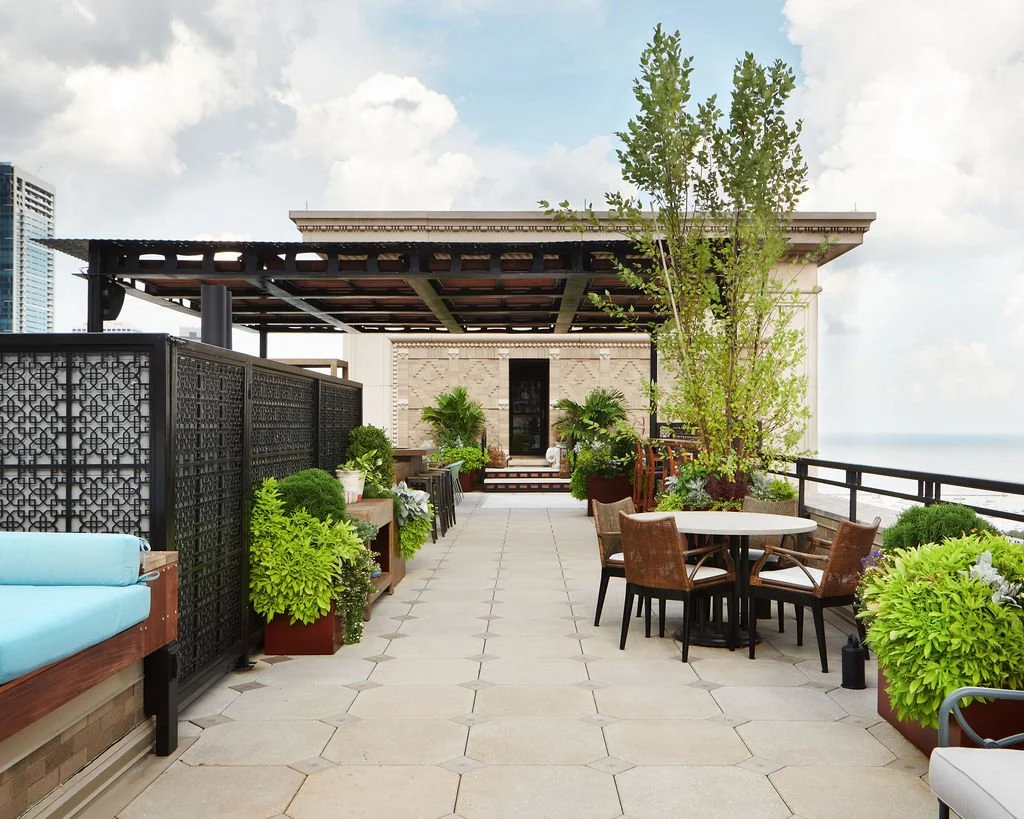
When styling an exposed rooftop, choose dense, low-profile cushions like the turquoise daybed pad seen here. Thick, lightweight foam cushions will inevitably blow away in high winds. Use heavy ceramic or concrete planters for your greenery to anchor the space and act as natural windbreaks around your dining table.
9. Autumnal Wooden Deck with Fire Pit
The seamless transition between the dining area and the lounging zone makes this setup sing. By using the same warm wood tone for the long dining table and the deck boards themselves, the space feels unified. The subtle shift to Adirondack chairs around the fire pit signals a change in function without breaking the cohesive autumnal color palette.
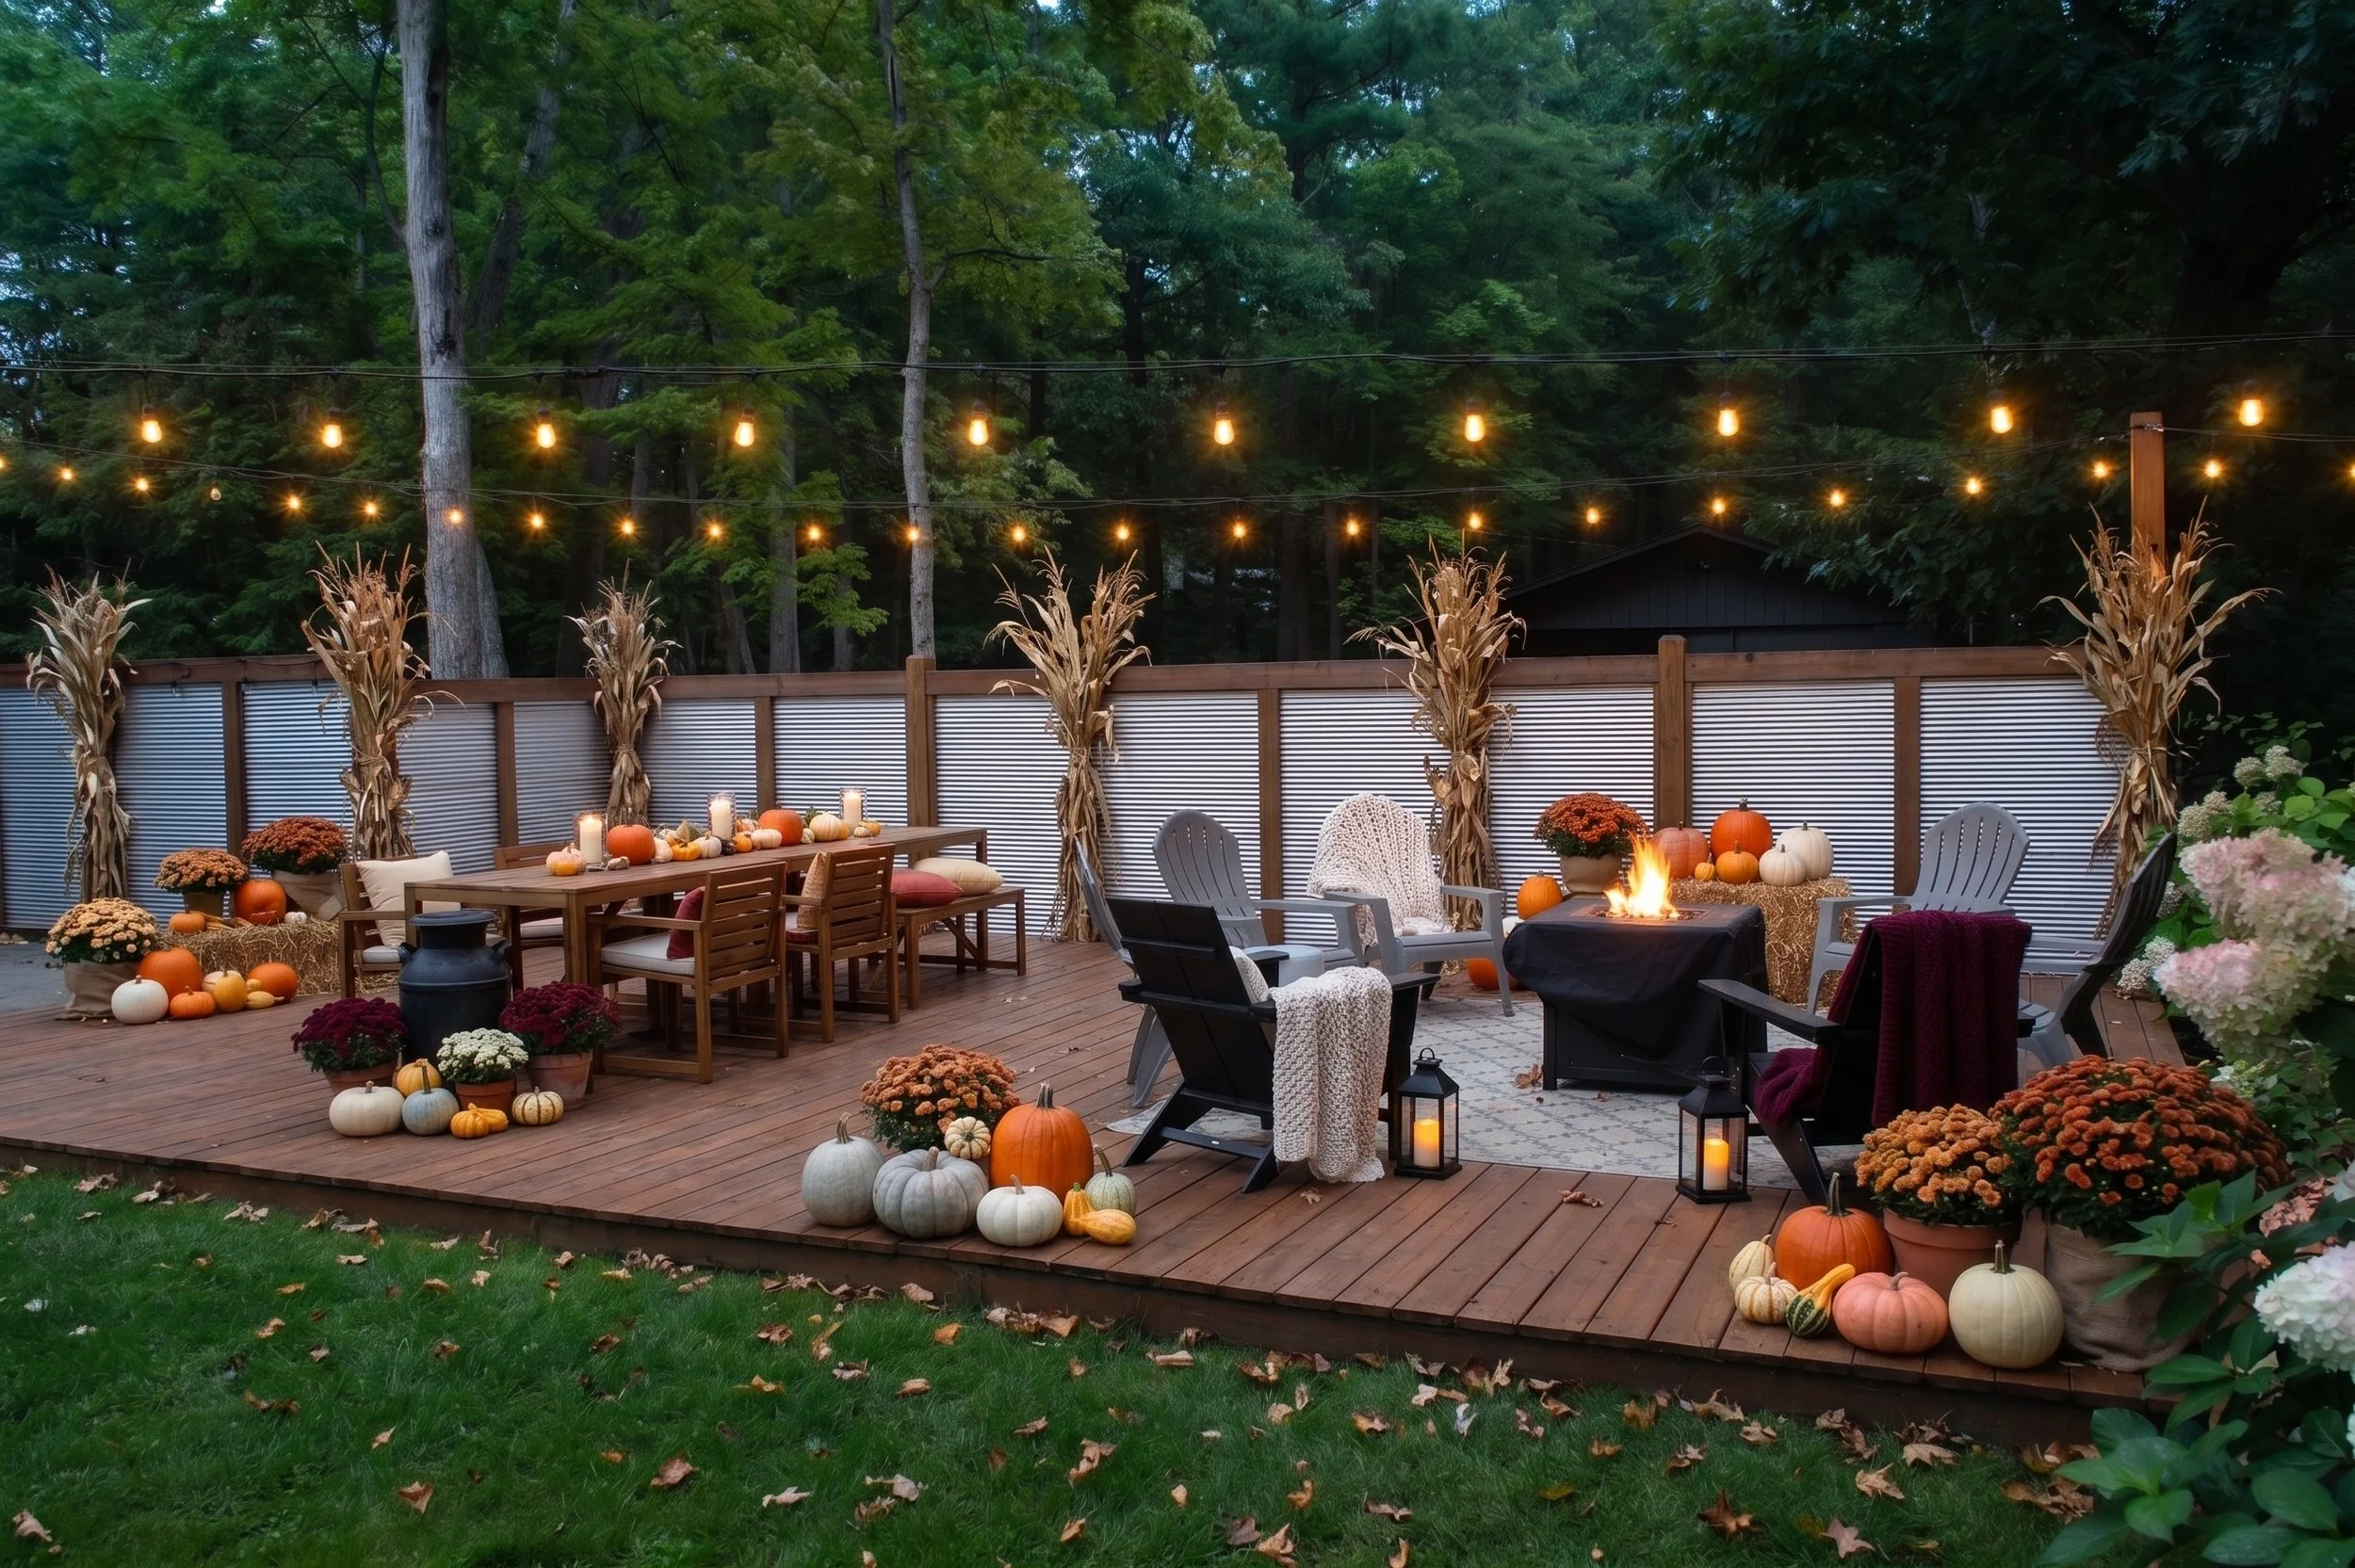
- Start by scattering assorted orange pumpkins and gourds at varying heights around the base of the fire pit.
- Place large potted mums in forest green and corrugated silver containers at the corners of the lounging zone.
- String warm yellow overhead lights directly above the wooden dining set to create an intimate eating area.
- Arrange the Adirondack chairs in a tight semi-circle around the fire pit to encourage conversation.
10. Integrated U-Shaped Seating Against Brick
The visual success of this space breaks down to 50% structured architecture (the integrated U-shaped composite bench and red brick wall), 30% organic softness (lush green vines and foliage), and 20% ambient warmth (under-bench strip lighting and the fire pit table). This exact balance keeps the built-in seating from feeling like a rigid commercial courtyard.
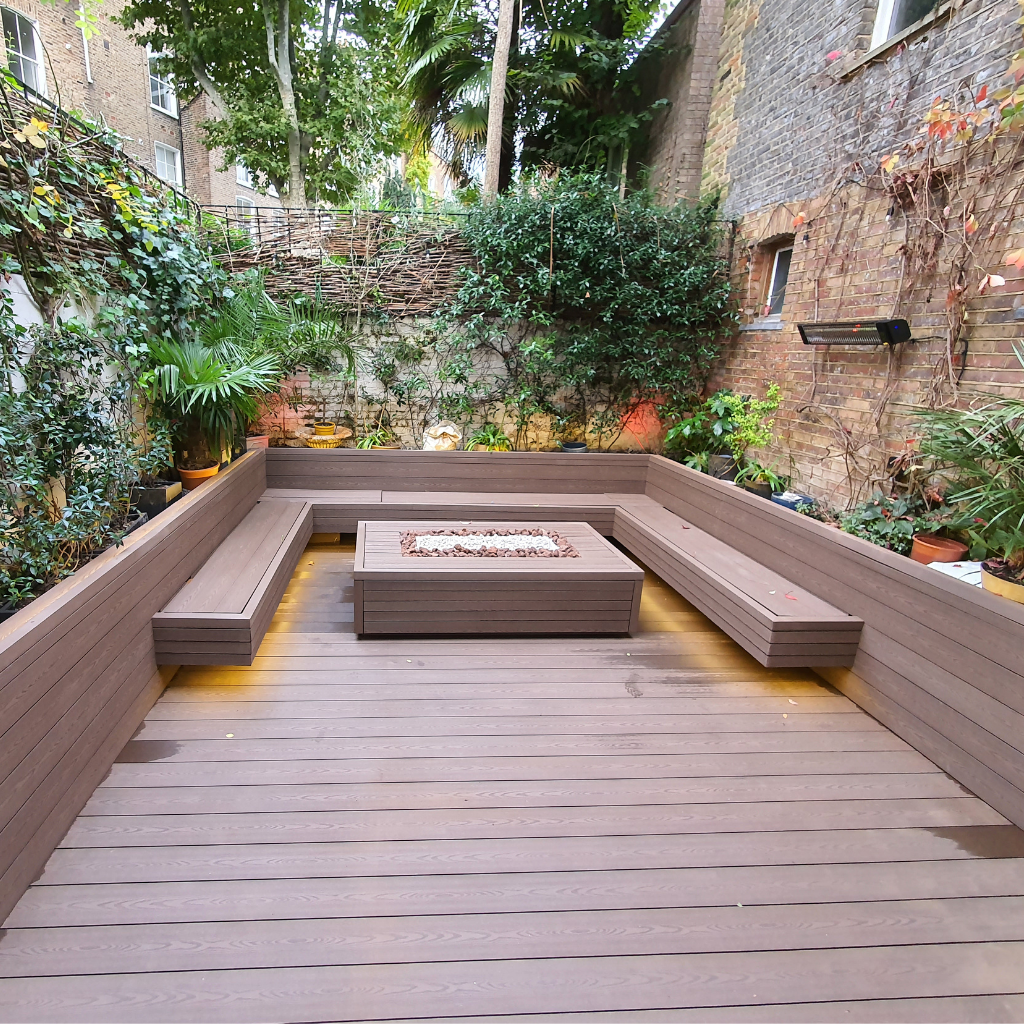
Built-in U-shaped benches are incredibly space-efficient but require a minimum width of ten feet across the open end to accommodate a central fire pit table comfortably. If your deck is narrower than ten feet, opt for an L-shaped bench instead to ensure guests can safely walk past the decorative rocks and open flame.
11. Octagonal Stone Fire Pit with White Lattice
To tie a dark brown multi-level deck to a stark white house exterior, use architectural repetition. Here, the white railings, crisp lattice work, and built-in white planters seamlessly carry the home’s color palette out into the yard. Fill those built-in planters with voluminous pink hydrangeas to soften the rigid lines of the octagonal stone-clad fire pit.
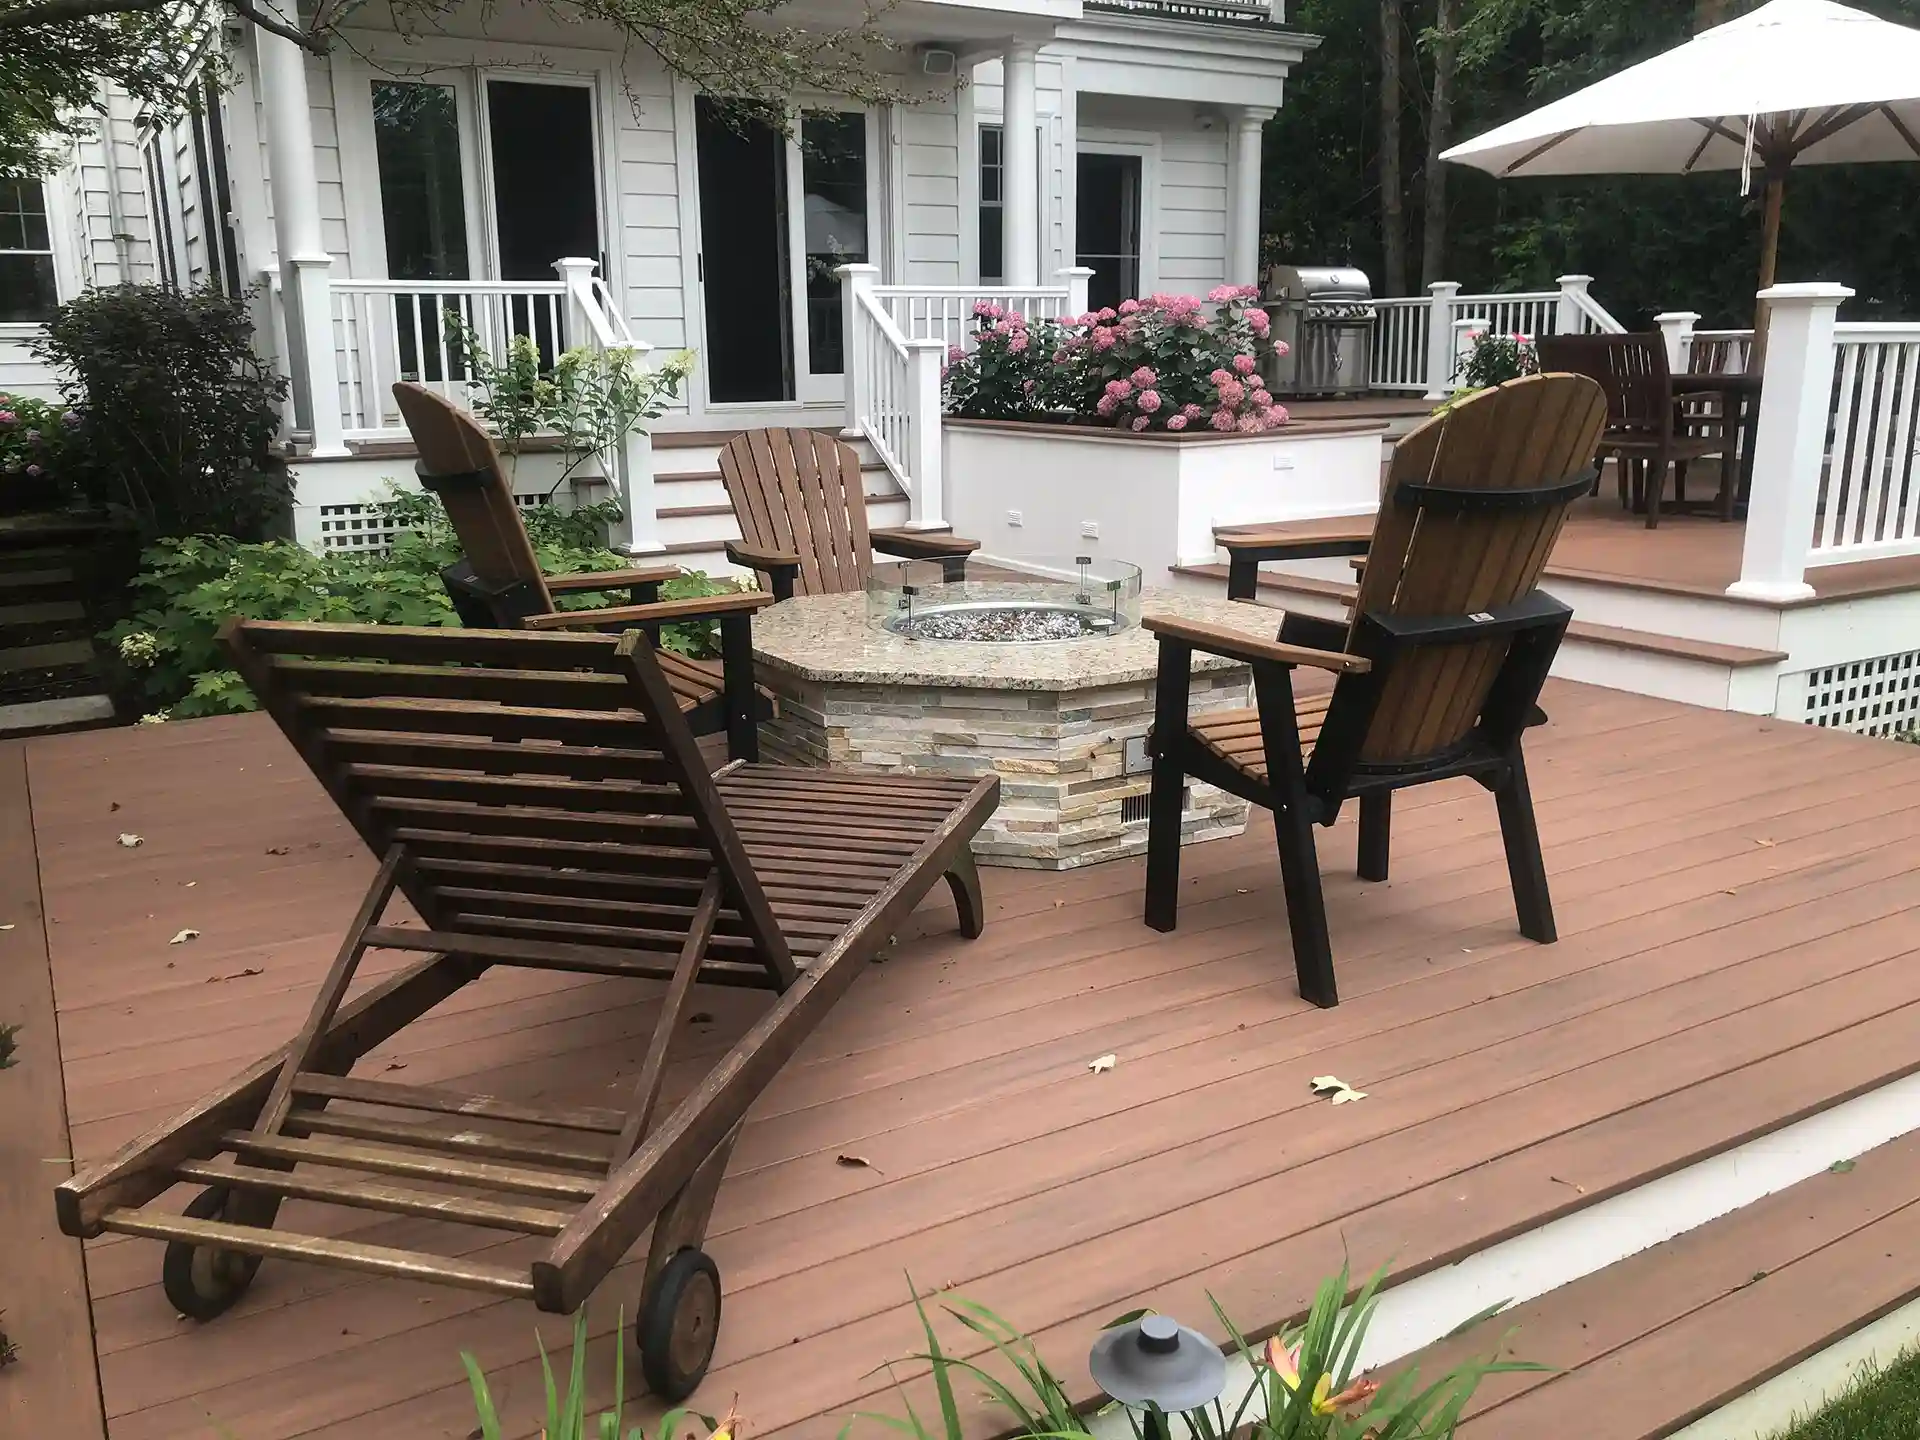
Glass wind guards on fire pits look incredibly sleek, but they require constant maintenance to stay invisible. Every bit of soot, rain, and pollen will show up on that glass surface. If you don’t want to wipe it down weekly, consider a solid metal snuffer cover when the flame isn’t active.
12. Dark Planks and Built-In Hydrangea Planters
Dark brown composite planks look undeniably rich, but they absorb and retain heat significantly more than lighter boards. In direct summer sunlight, this surface can become too hot for bare feet. Be prepared to sweep frequently, as dark surfaces easily highlight light-colored dust, pollen from the pink hydrangeas, and debris from the adjacent stainless steel grill.
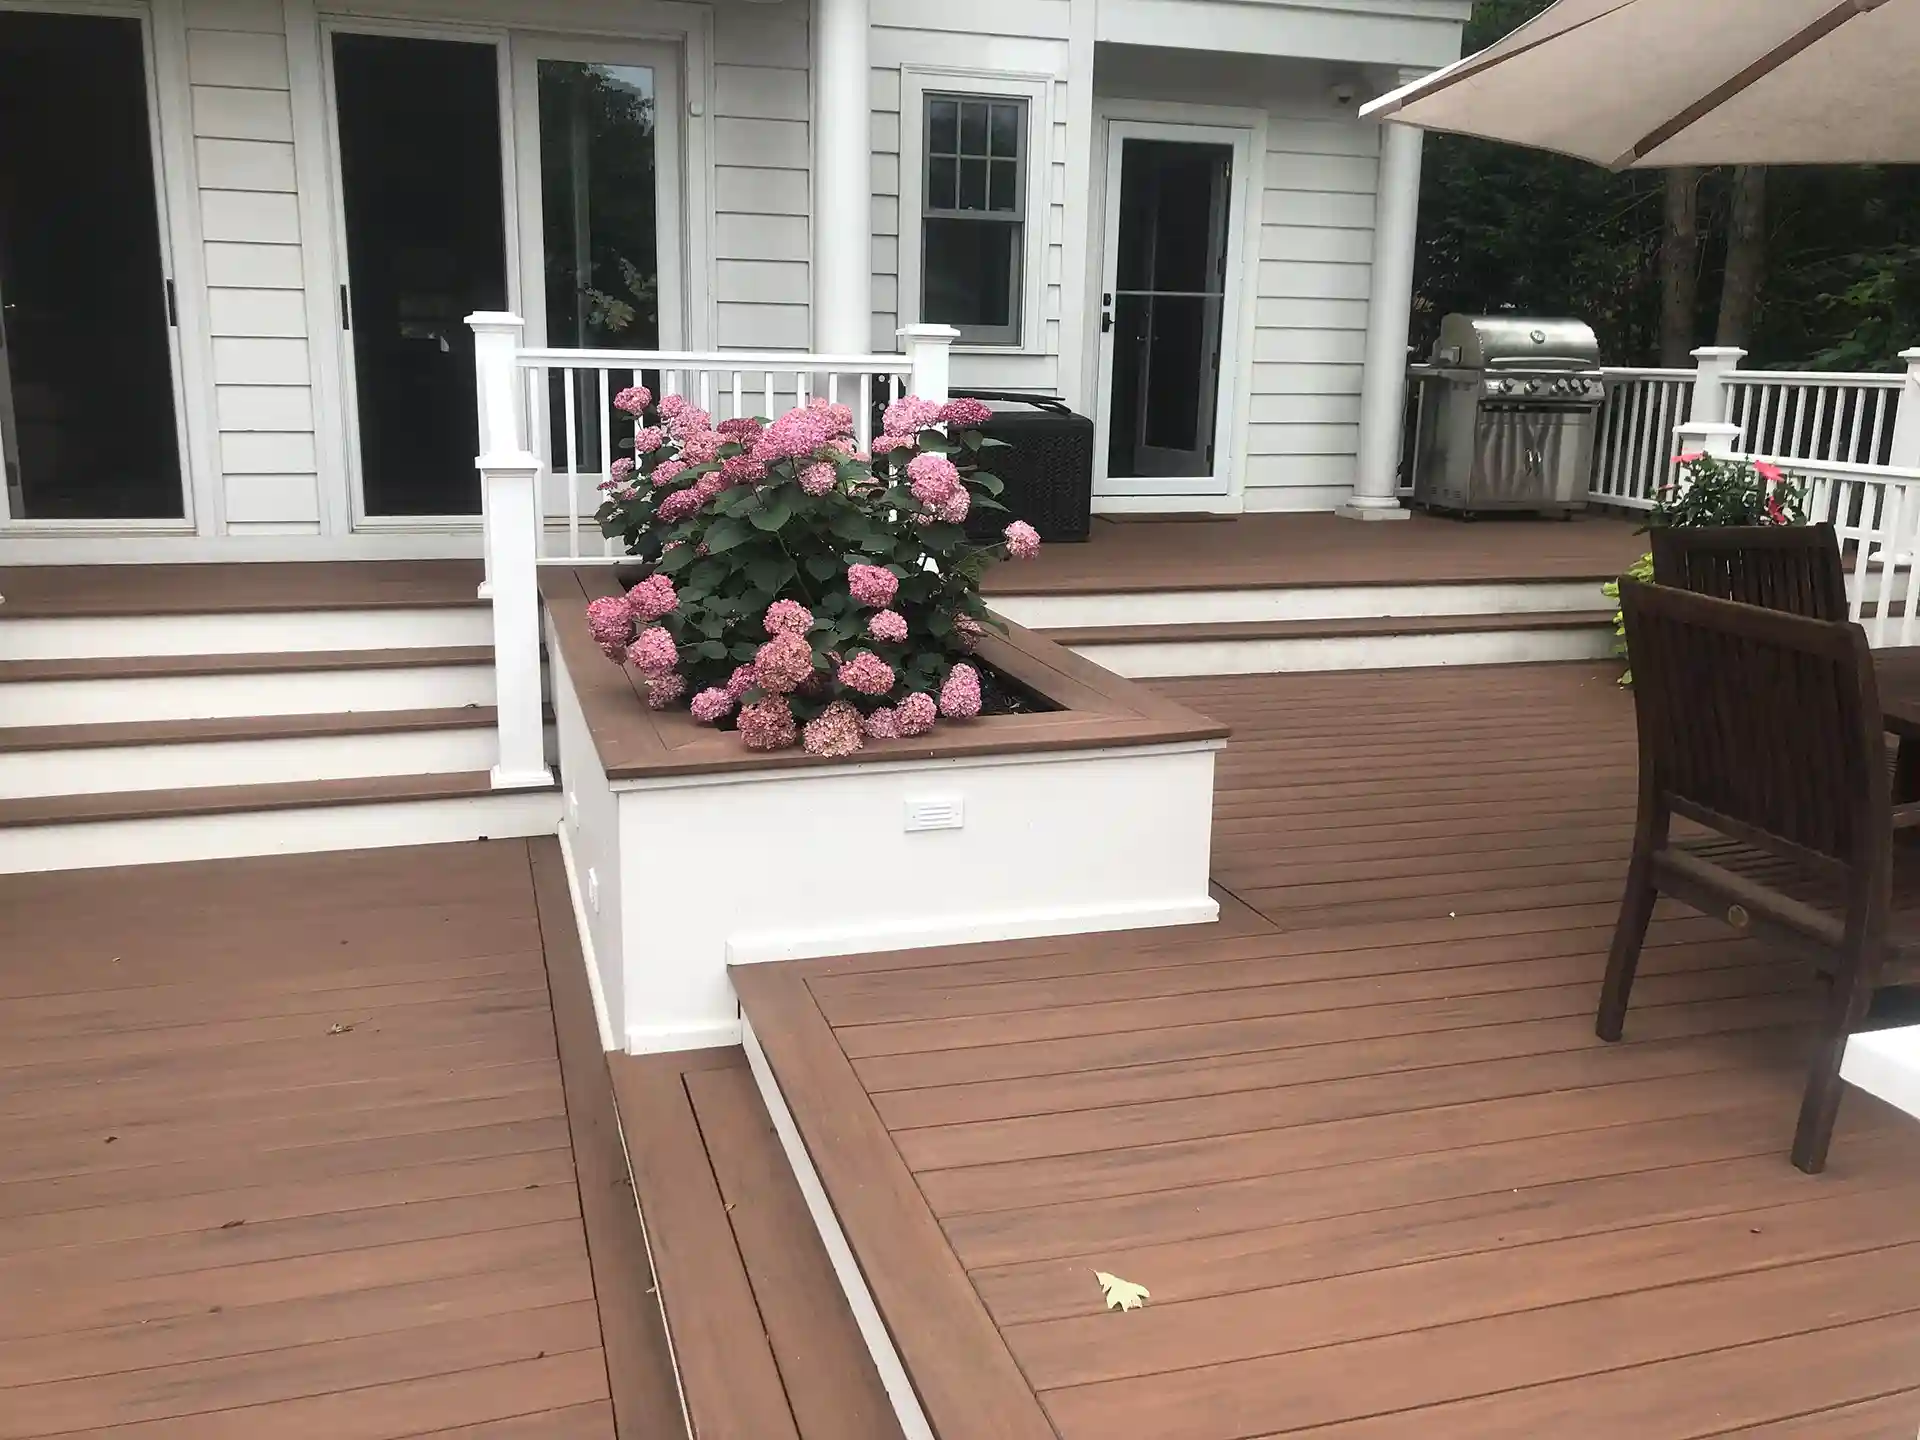
Built-in planters with crisp white rims look custom and expensive. You can fake this high-end look by purchasing large, rectangular fiberglass planters and painting them with exterior high-gloss white trim paint. Line them up tightly against your white baluster railings to create the illusion of custom-built architecture for hundreds of dollars less.
13. Octagonal Gazebo with Retractable Canopy
- Confirm the weight-bearing capacity of the dark brown deck before installing a heavy gazebo.
- Track the sun’s path to ensure the retractable canopy on the upper balcony blocks afternoon glare.
- Measure the distance from the fire pit table to the white and black railings for safe clearance.
- Check local zoning codes regarding the maximum allowable height for metal-roof structures.
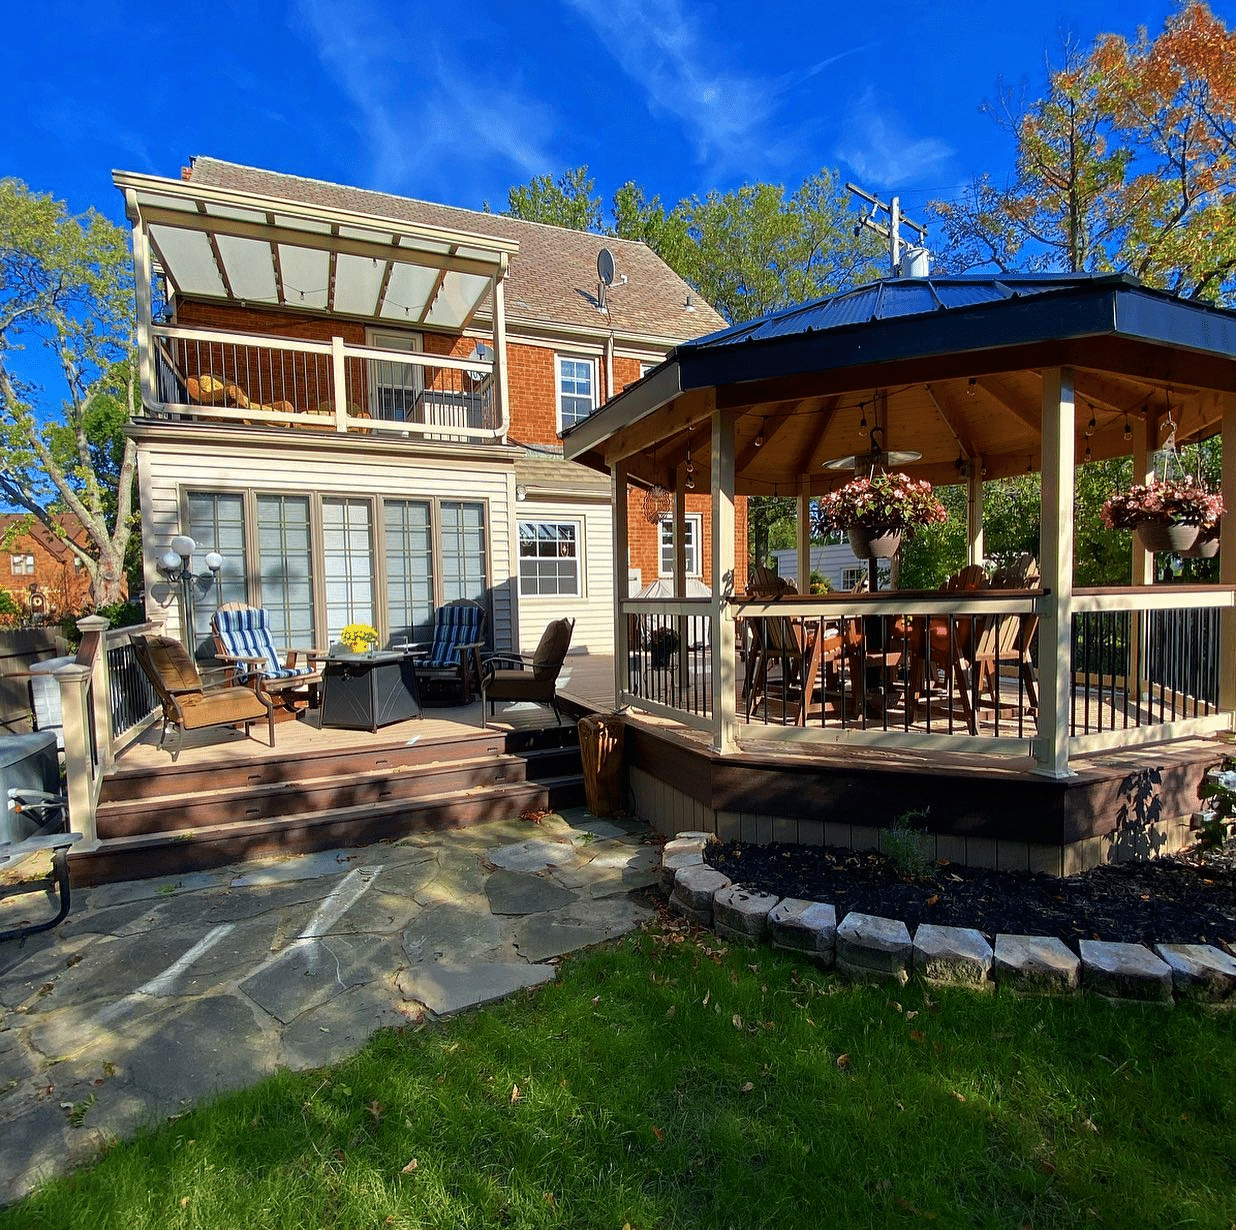
By contrasting the dark brown decking and black metal roof against the light beige gazebo walls and crisp white railings, the design creates sharp, intentional boundaries. The structured geometry of the octagonal space is beautifully softened by the hanging baskets of pink flowers, ensuring the area feels like a garden retreat rather than a rigid pavilion.
14. Rustic Conical Roof Gazebo in the Snow
Rustic, exposed-beam architecture is gaining traction as a way to connect outdoor structures with wild, natural surroundings. The heavy conical wooden plank roof and cross-braced railings seen here feel completely organic against the snow-covered landscape, moving away from hyper-modern, polished pavilions toward something that feels rugged and permanent.
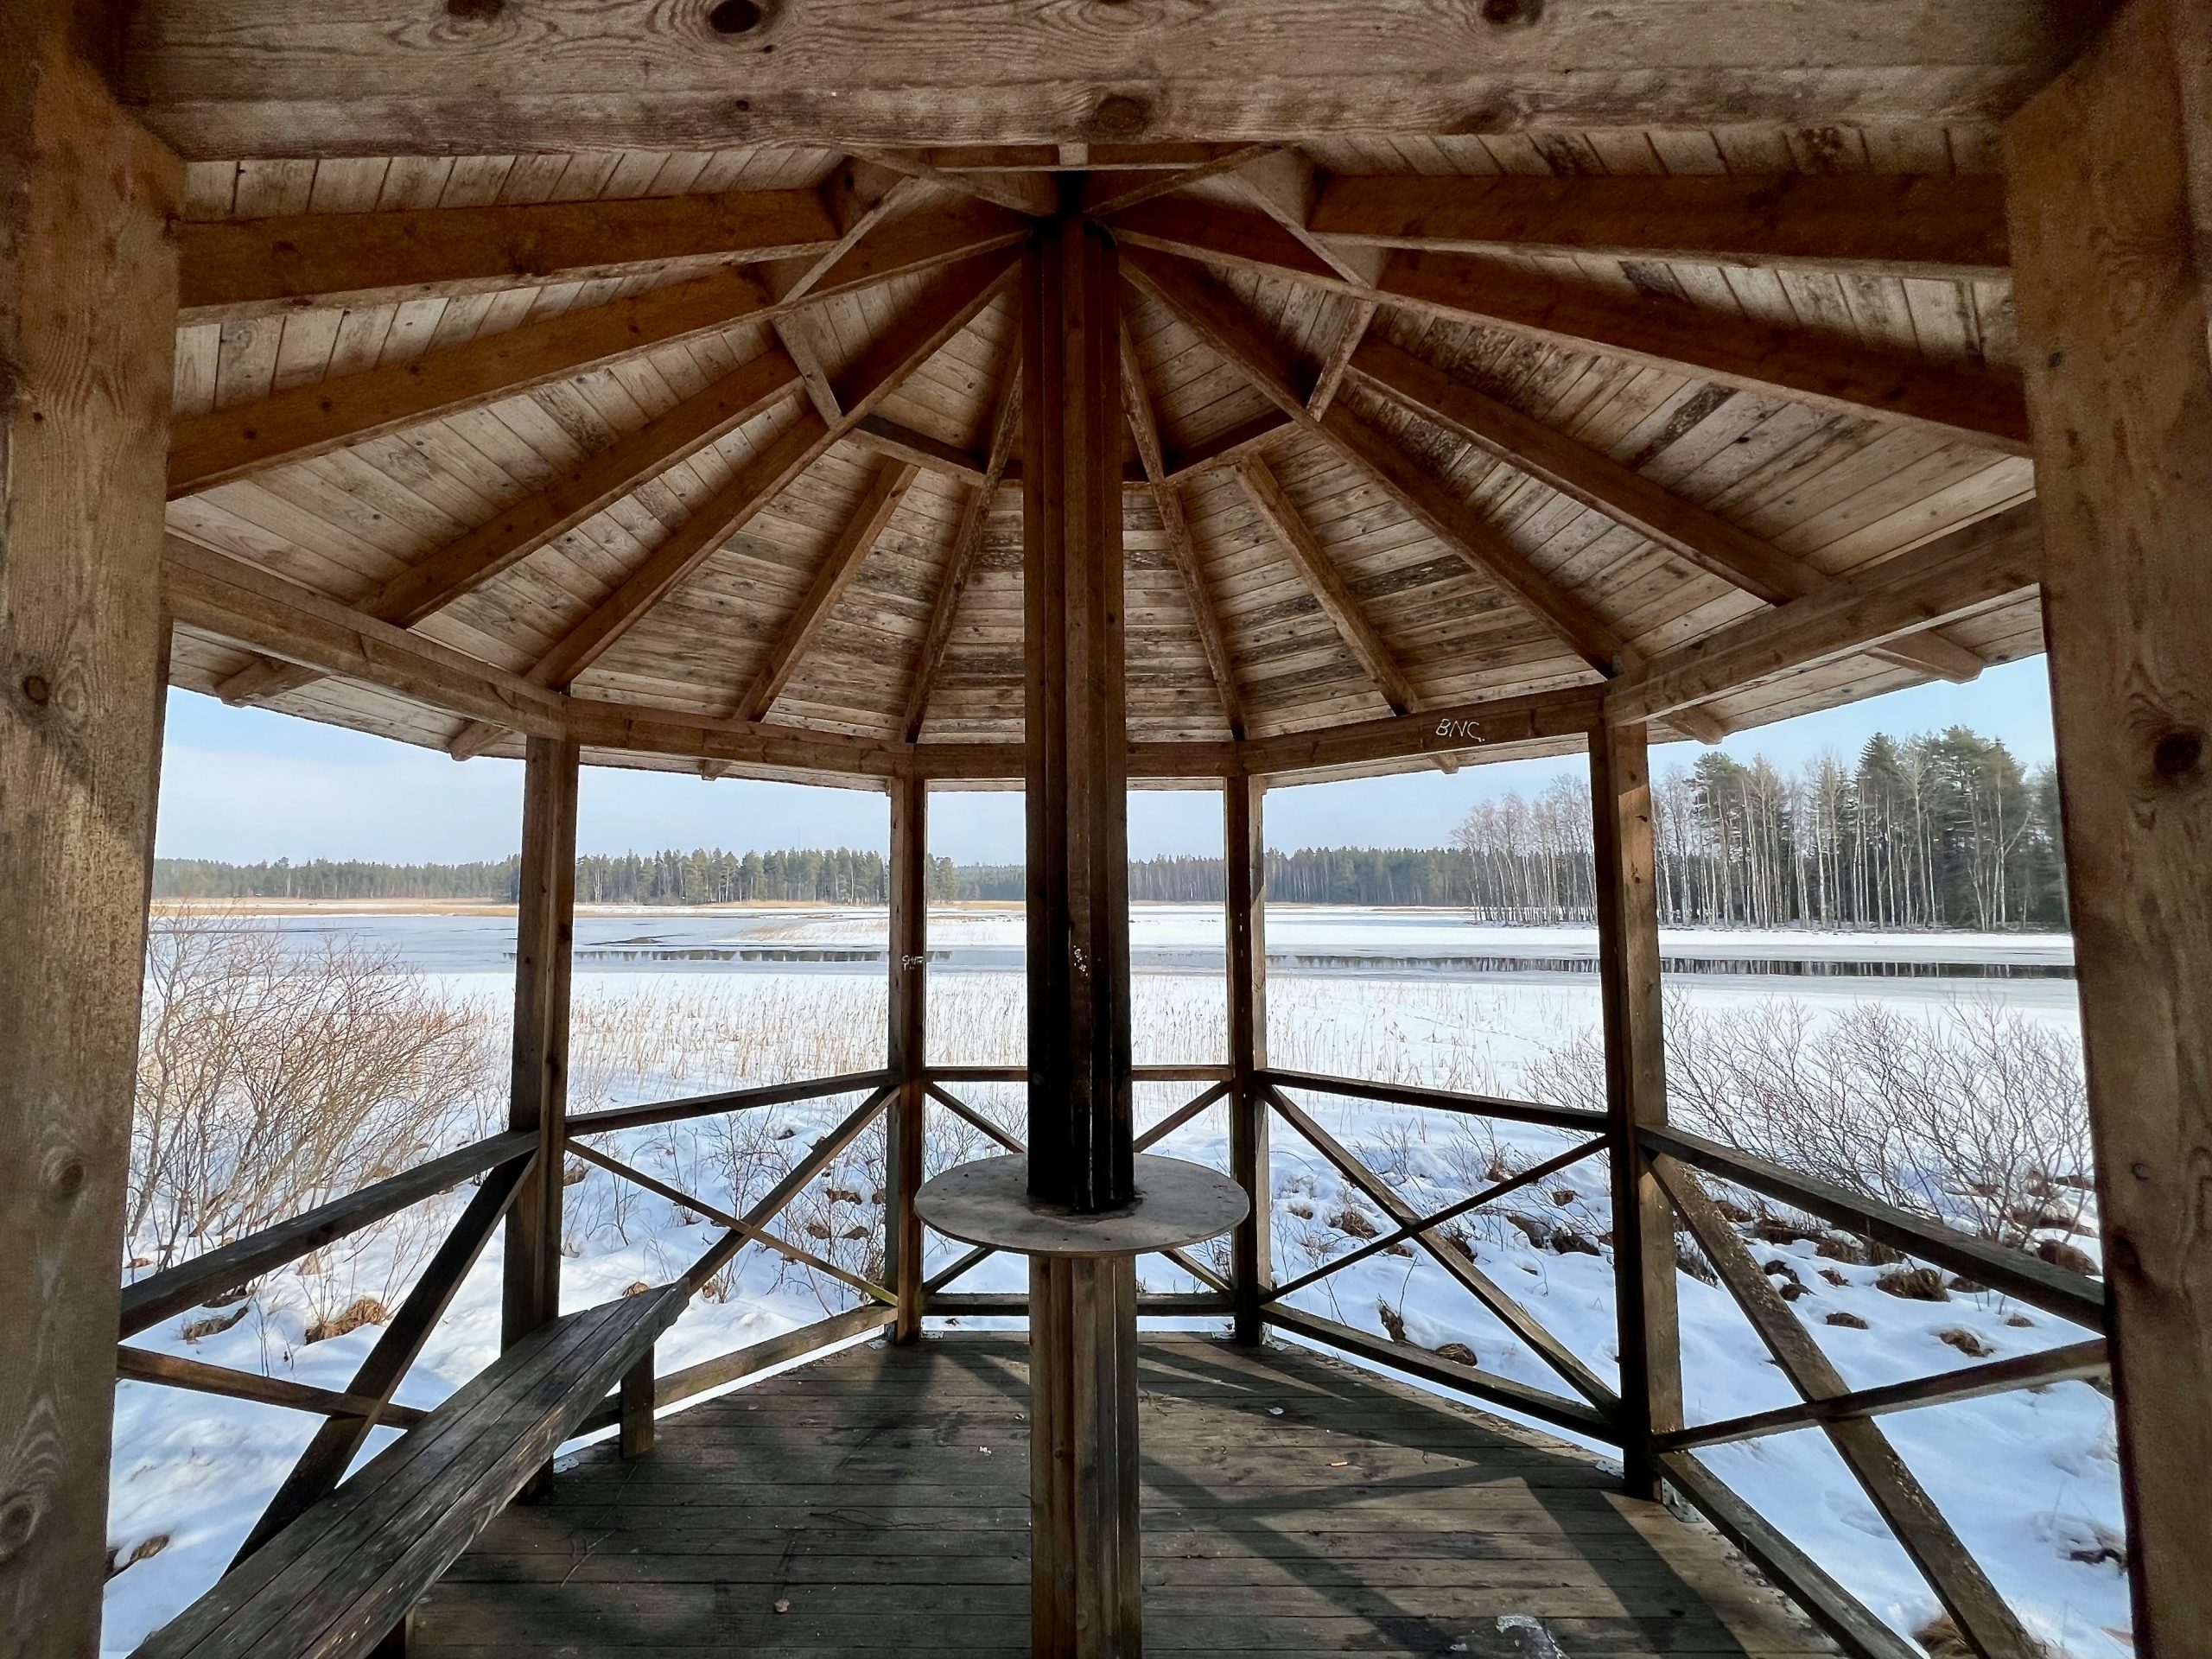
The central wooden column with its integrated circular table top is the brilliant anchor of this space. Rather than cluttering the small footprint with freestanding furniture that would weather poorly in the snow, this built-in solution provides essential function while maintaining the rugged, minimalist appeal of the aged brown wood.
15. Curved Cream Sofa on Striped Outdoor Rug
Breaking up hard concrete patios requires strategic textile layering. Use a large, striped beige and white outdoor rug to define the lounge boundary, then introduce unexpected shapes like this curved cream sofa to soften the harsh right angles of the floor. The brown leather upholstered bench and distressed wooden sling chairs add essential varied textures to the setup.
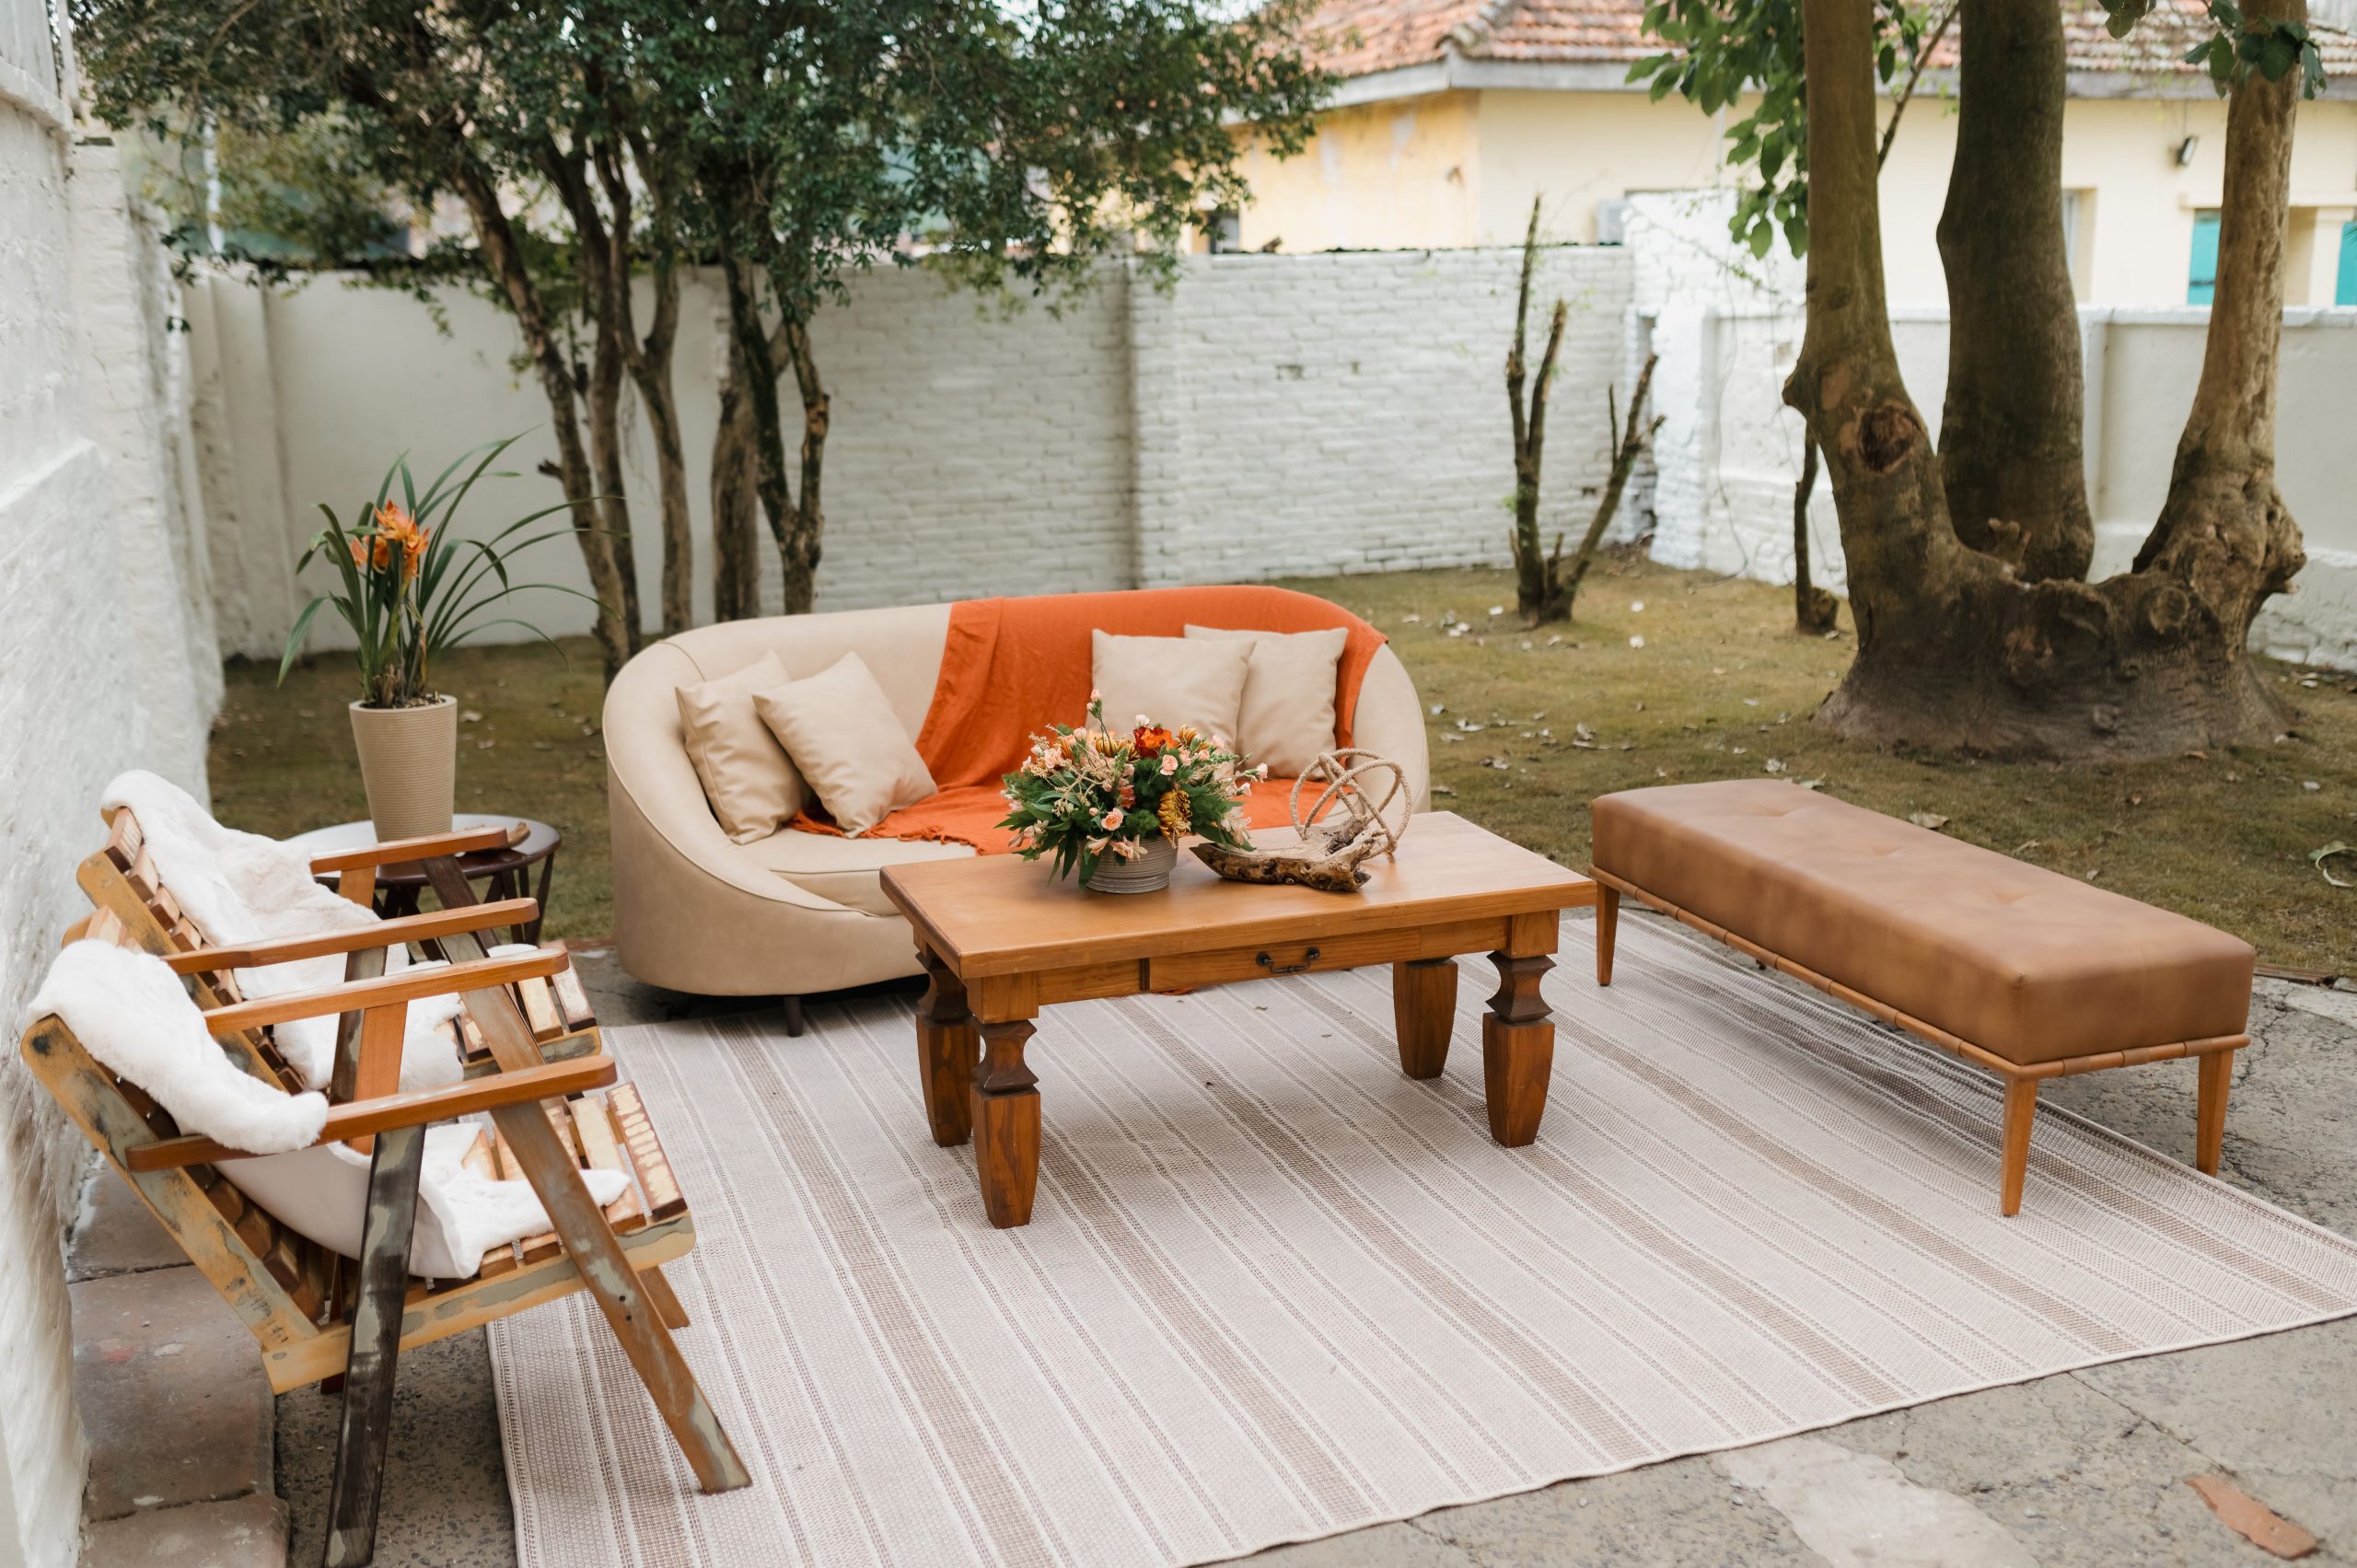
The texture math in this cozy lounge is spot on: 40% plush fabrics (cream sofa, beige pillows, and white fur throws), 40% warm natural materials (carved wooden coffee table, distressed sling chairs, and leather bench), and 20% energetic accents (the orange throw and potted flowering plant). This mix guarantees the space feels collected rather than bought from a single catalog.
16. Slatted Pergola over L-Shaped Sectional
- Construct the light-stacked stone boundary wall to define the edge of the patio.
- Install waterproof LED strip lighting discreetly under the stone wall’s top ledge.
- Erect the wood-toned slatted pergola overhead to provide dappled shade.
- Hang black lantern pendant lights from the pergola beams for task lighting.
- Position the L-shaped light beige sectional and rectangular fire pit centrally under the pendants.
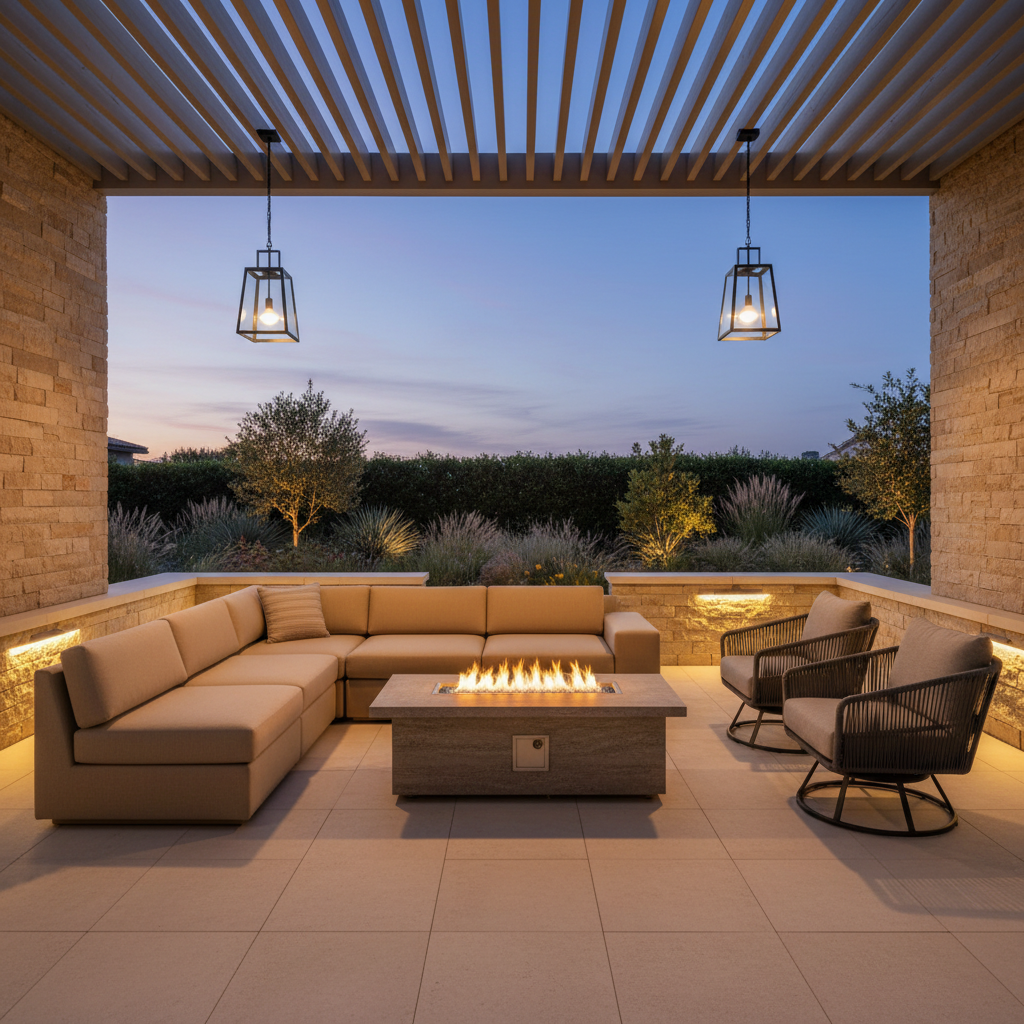
Light beige upholstery underneath an open slatted pergola is a bold choice. While it looks breathtaking under the warm glow of the black lantern pendants, those cushions will catch every bit of dust, bird droppings, and pollen that falls through the slats. If you are comparing this to Idea #3, remember that covered spaces handle light fabrics much better than open ones.
17. Spindle Railings with Round Dark Wood Dining
Classic white spindle railings offer a beautiful, traditional aesthetic that contrasts nicely with brown composite planks, but they require significant upkeep. Expect to scrub mildew and dirt from the intricate spindles annually, and plan for touch-up painting every few years to keep them looking as crisp as the large white patio umbrella shading the dining table.
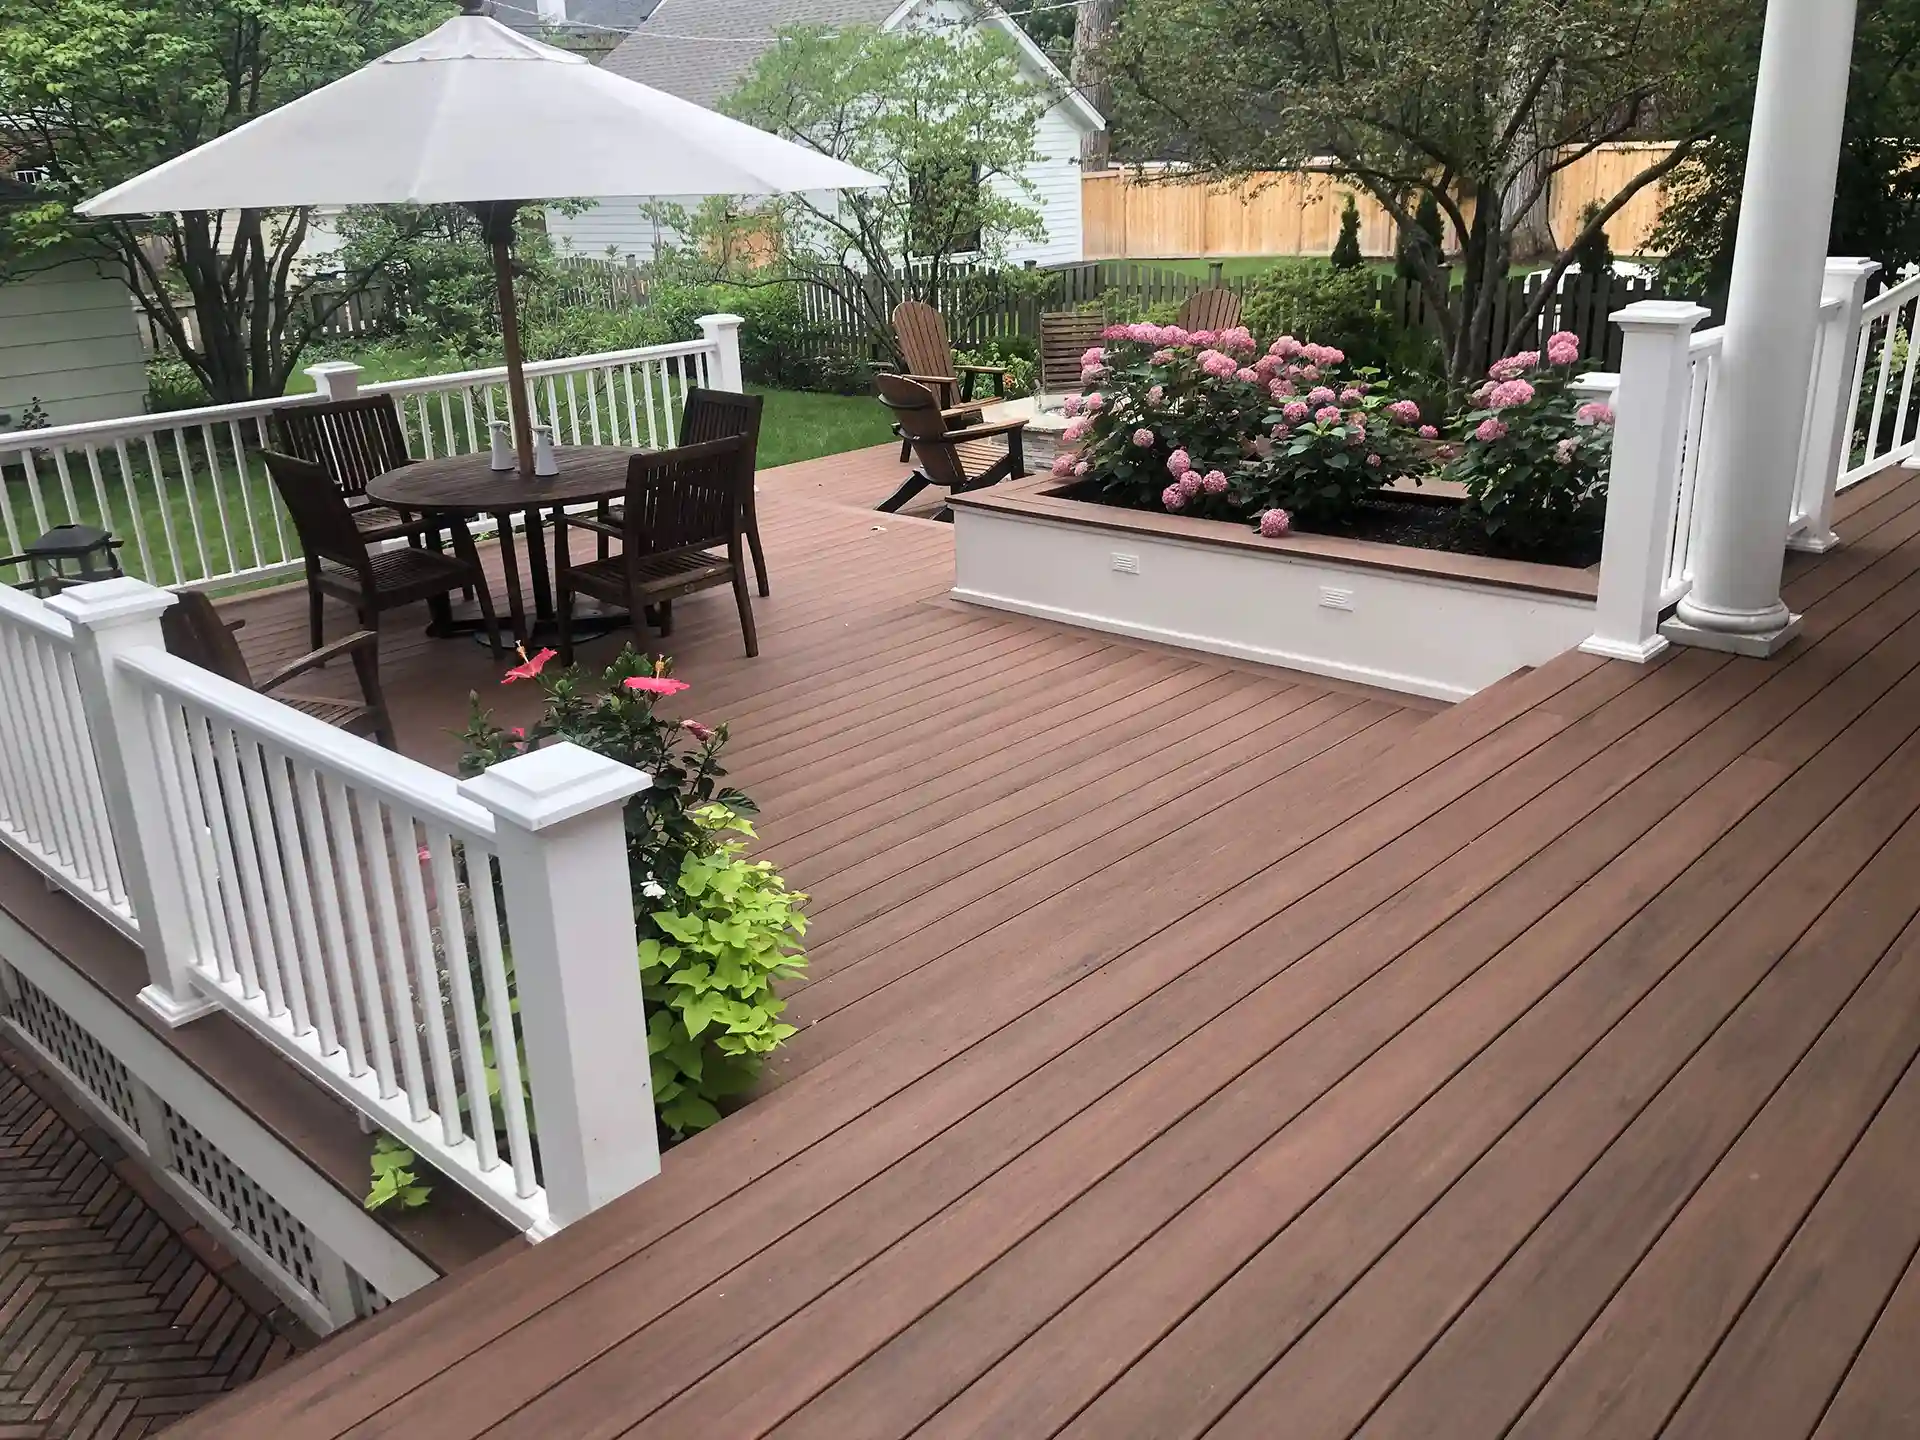
This layout operates on a pleasing 70/30 color split. Seventy percent of the visual field is dominated by the rich brown tones of the composite deck, dark wood round dining set, and natural wood Adirondack chairs. The remaining thirty percent punches through with crisp white from the railings, planter box, and umbrella, accented by the soft pink hydrangeas.
18. Geometric Gold Tables and Plum Floral Cushions
The geometric gold-toned mirrored coffee tables completely elevate this setup. Without them, the taupe sofa and patterned beige rug would feel entirely standard. The brassy gold finish bounces natural light around the space and introduces a level of interior-quality glamour that makes the plum and floral cushions feel incredibly luxurious against the lush green garden.
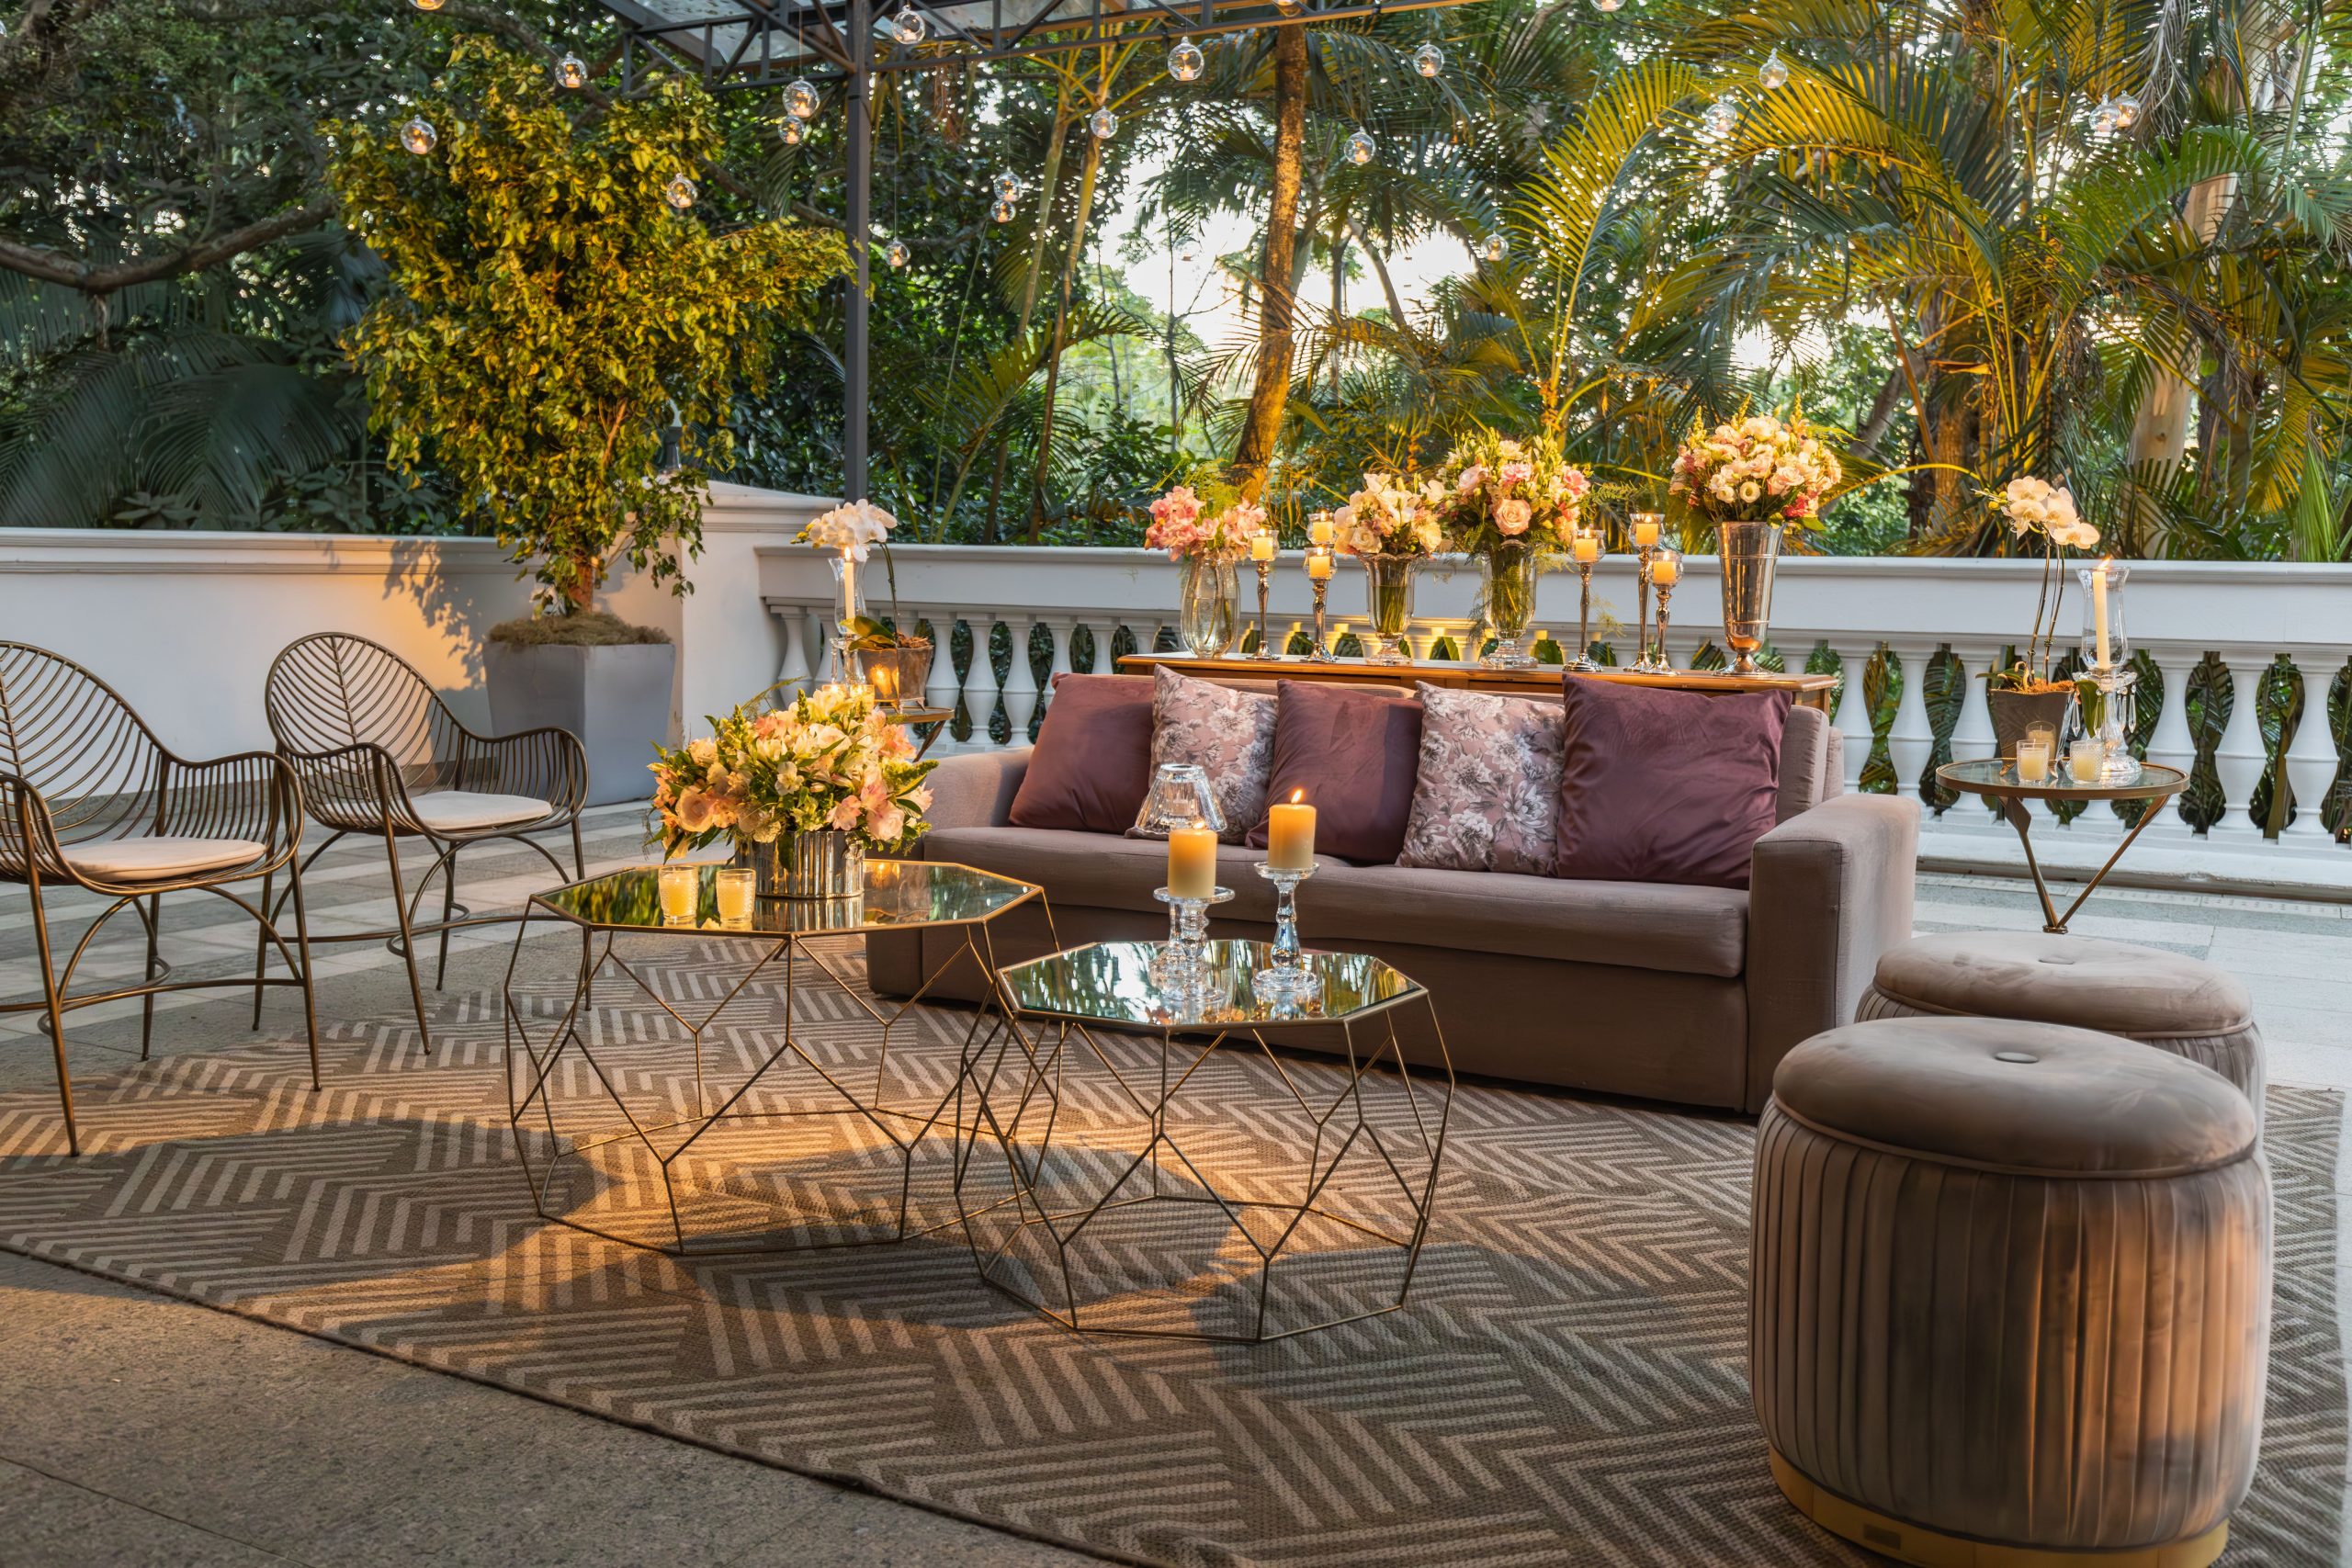
You don’t need high-end designer pieces to get this elegant look. Swap the expensive geometric mirrored tables for budget-friendly gold wire drum tables from Target or Wayfair (usually under $100). Pair them with a standard taupe sofa and invest purely in the plum floral accent cushions to capture the same romantic, upscale energy on a budget.
19. Copper Wire Chairs and Climbing Vines
This alfresco setting works by contrasting industrial elements with wild organics. The sharp, structured lines of the distinct copper wire dining chairs and geometric candle holders pop brilliantly against the untamed climbing green plants and vibrant vines. The gray wooden dining table grounds the design, keeping the metallic accents from feeling too chaotic.
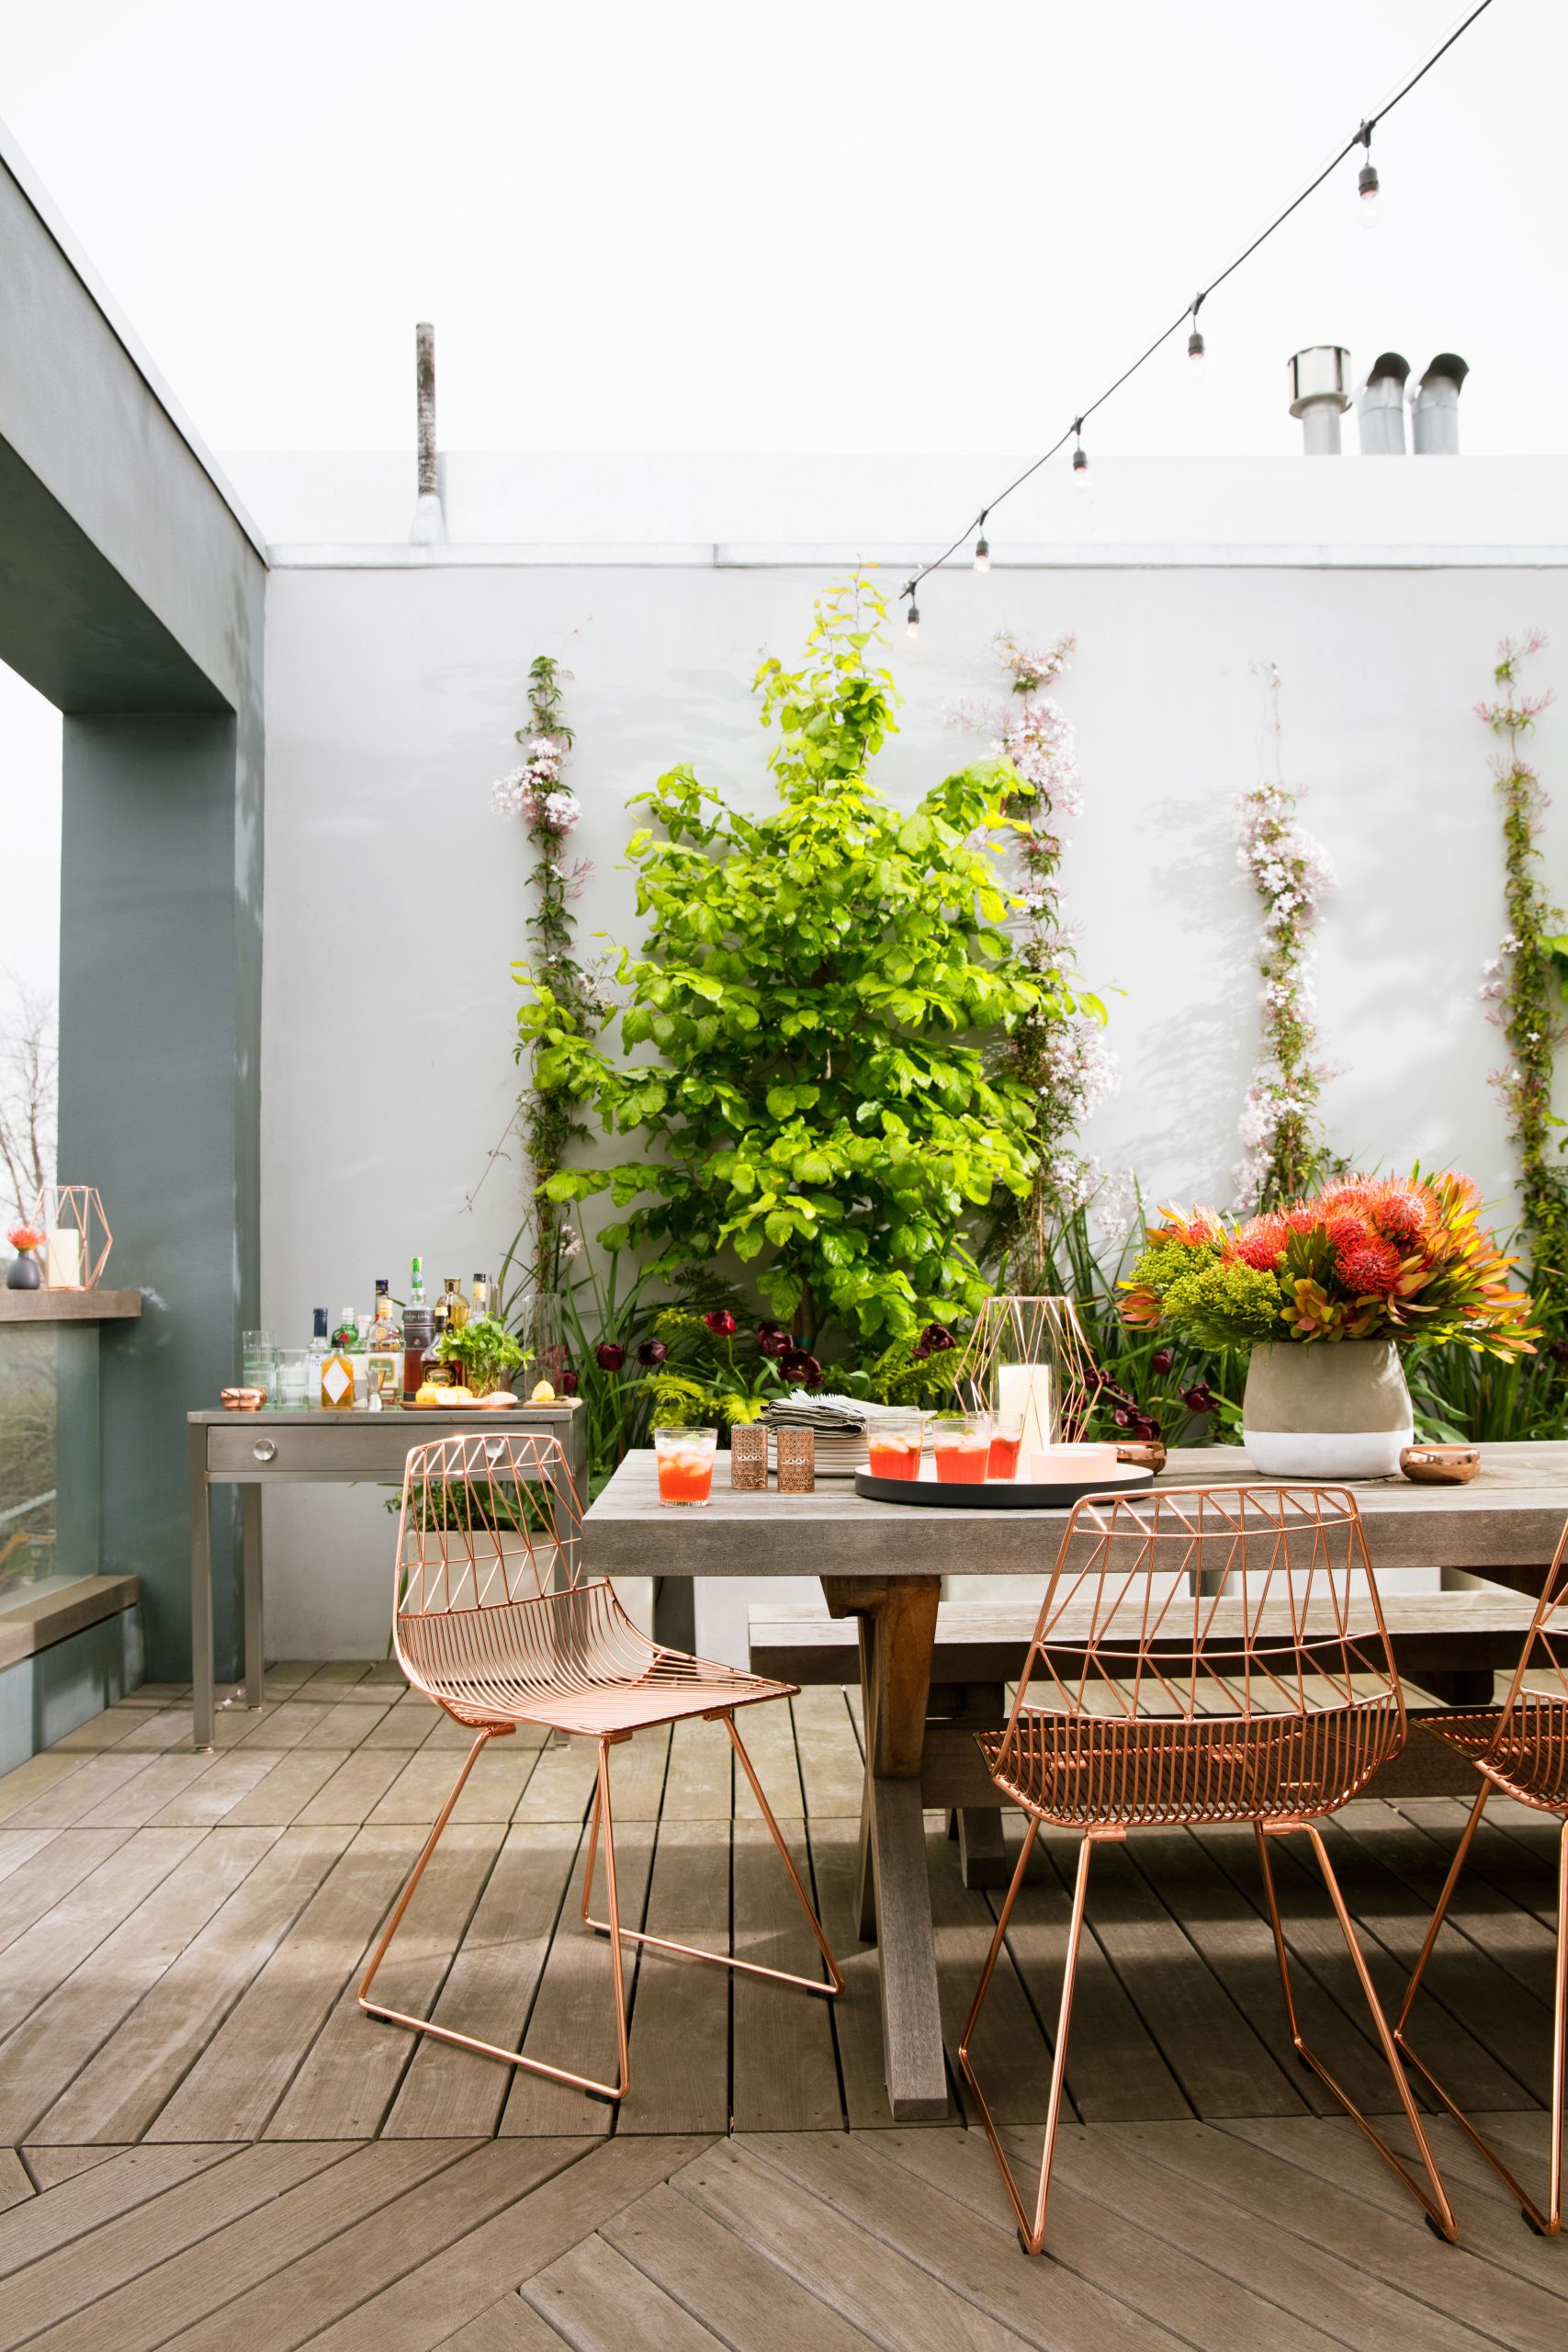
When using metallic wire furniture like these copper dining chairs outdoors, always include a designated shaded area or keep them under the string lights for evening use only. Exposed metal seating gets dangerously hot in direct sunlight. Soften the look—and protect your guests—by keeping a stack of thin, light gray seat pads on the nearby wooden bar cart.
20. Raised Deck Transitioning to Concrete Pavers
Seamlessly blending a raised wooden deck with ground-level concrete pavers requires significant yard depth. The paver section hosting the dark modular outdoor sofa and stainless steel kitchen needs at least fifteen feet of clearance before hitting the infinity-edge pool, while the raised wood tier requires another ten feet to comfortably fit the woven rattan chaise lounges.
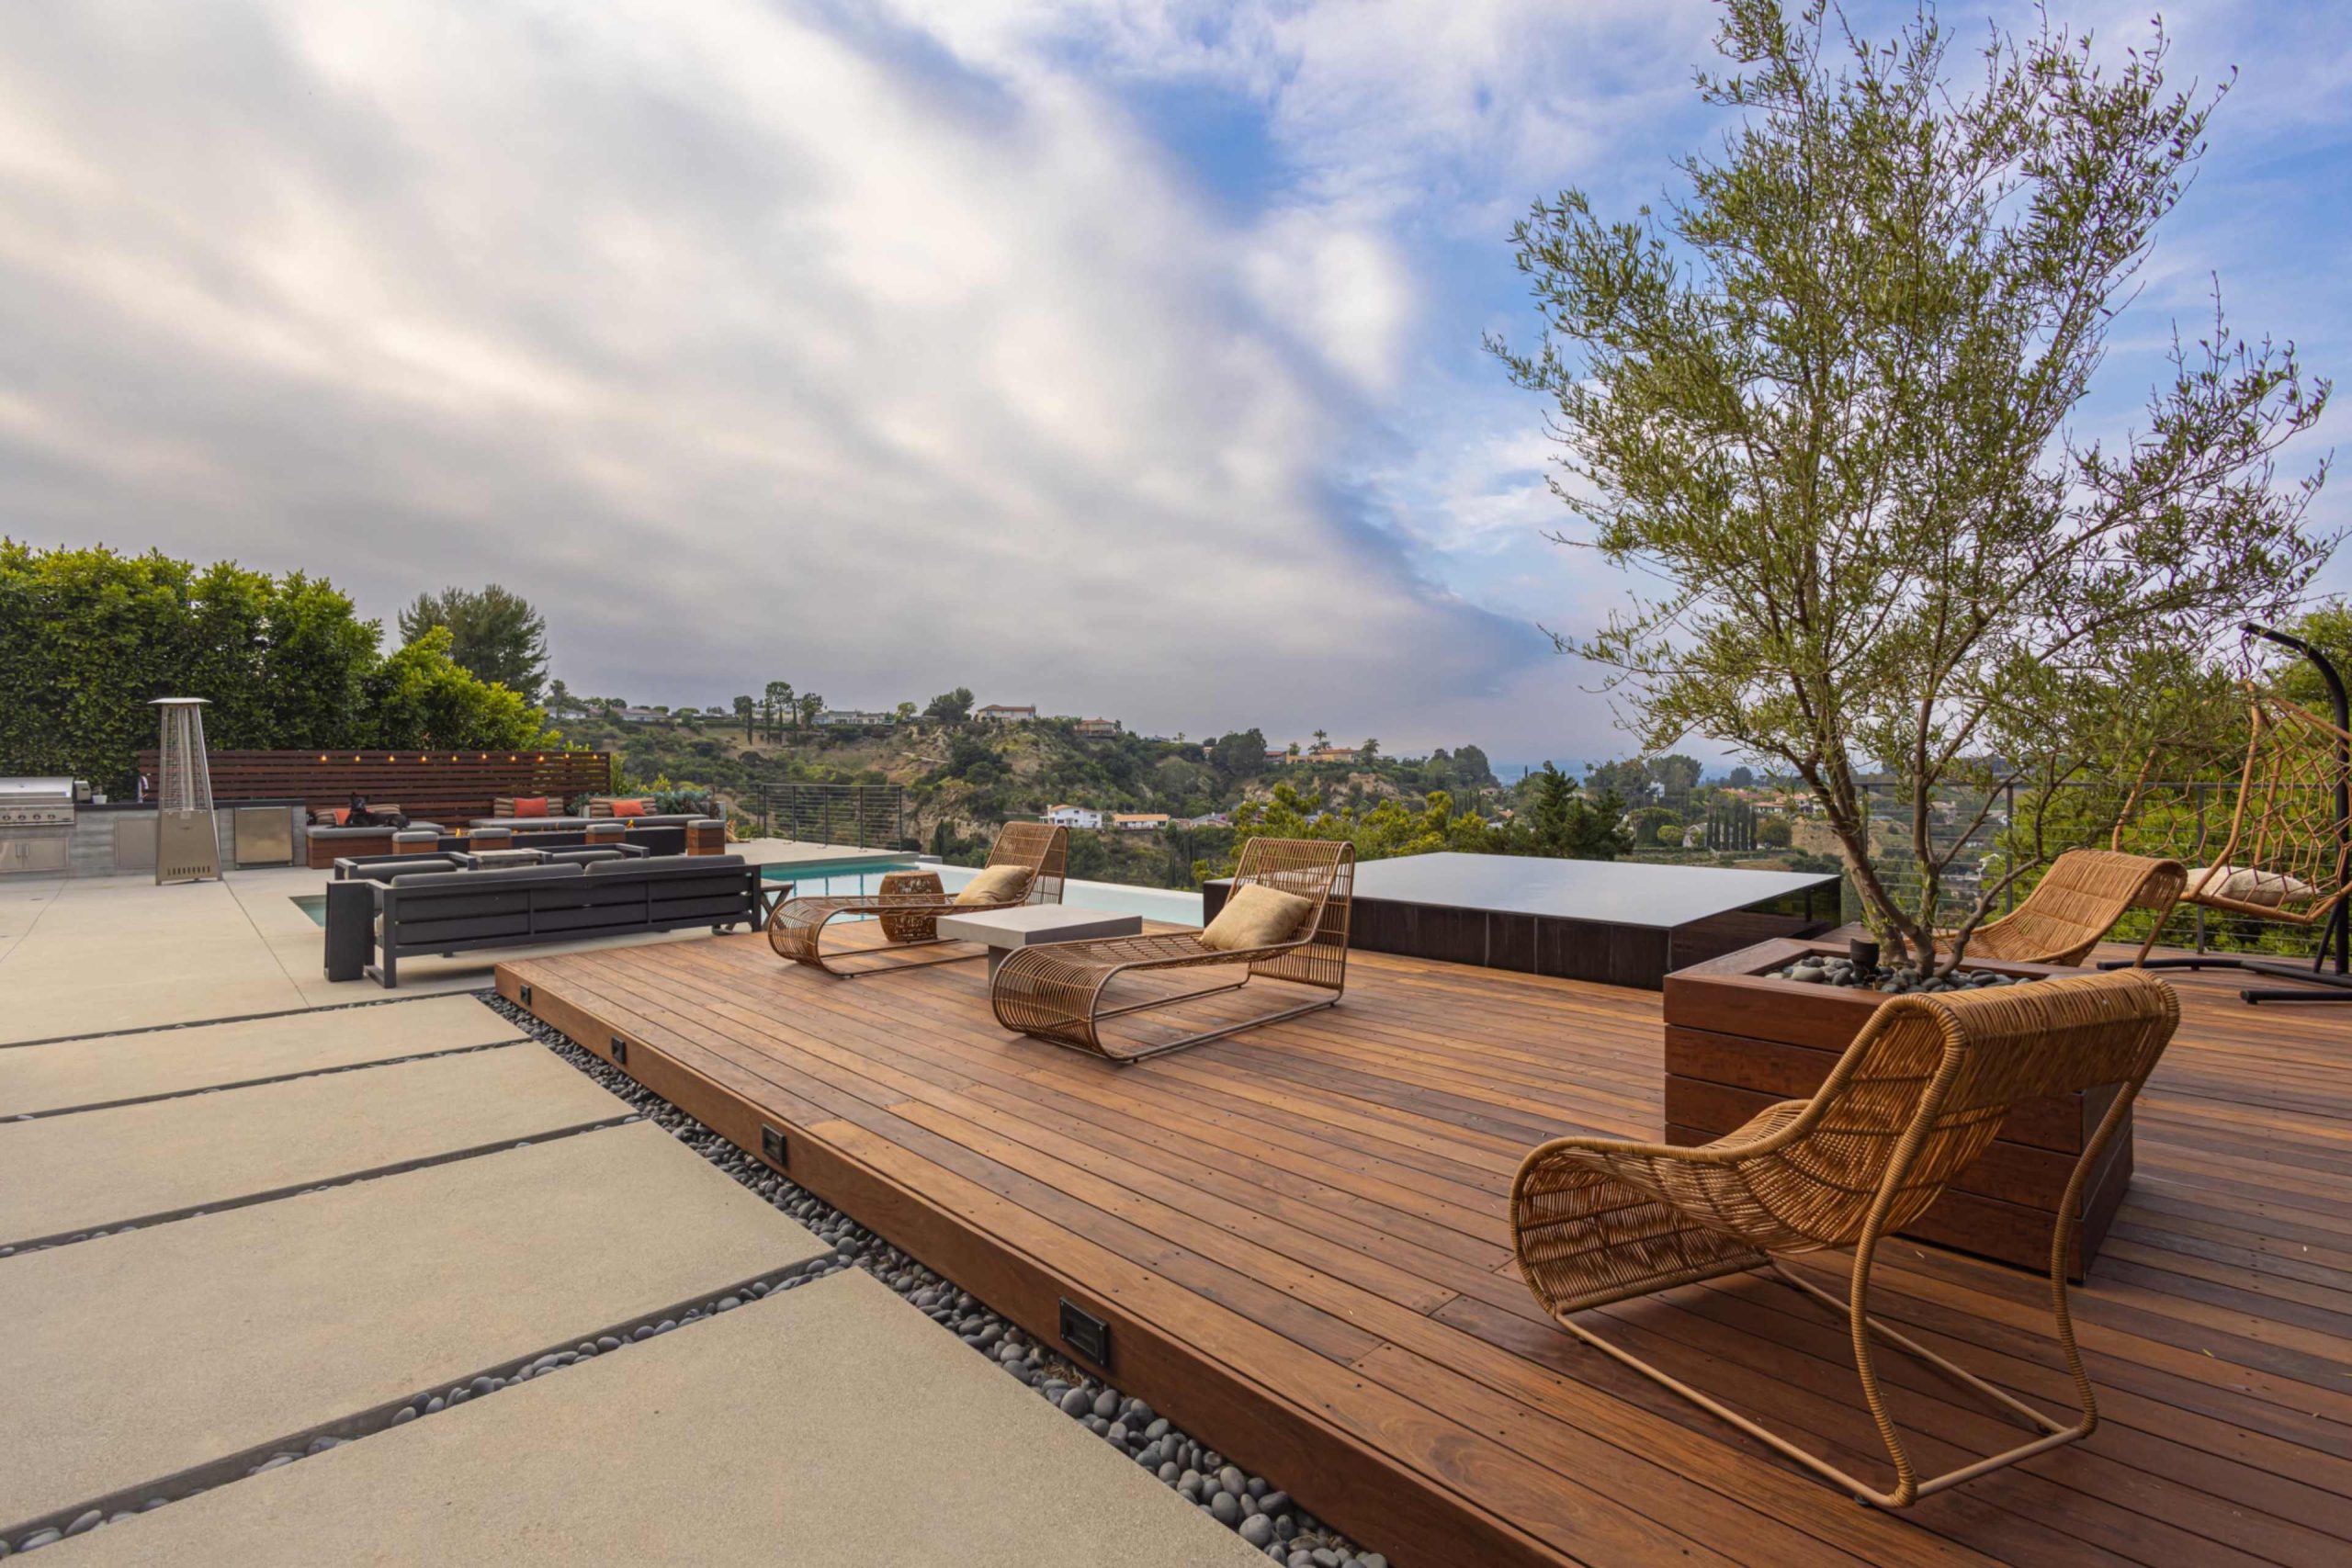
Using dark river rocks to fill the gaps between light grey concrete pavers looks highly architectural and upscale. However, those loose rocks will inevitably find their way onto the pavers and the raised wooden deck, especially if you have kids or pets. Keep a stiff outdoor broom handy, as you will be sweeping those stones back into place weekly.
21. Wavy Pergola Ceiling over Concrete Fire Pit
The aesthetic formula here is purely monochromatic with organic interruptions: 80% harsh blacks and greys (the metal pergola, black cushions, and concrete fire pit), offset by 20% natural textures (the dark brown composite deck and tall green ornamental grasses). The strict black and white geometric pillows tie the seating perfectly to the wavy ceiling above.
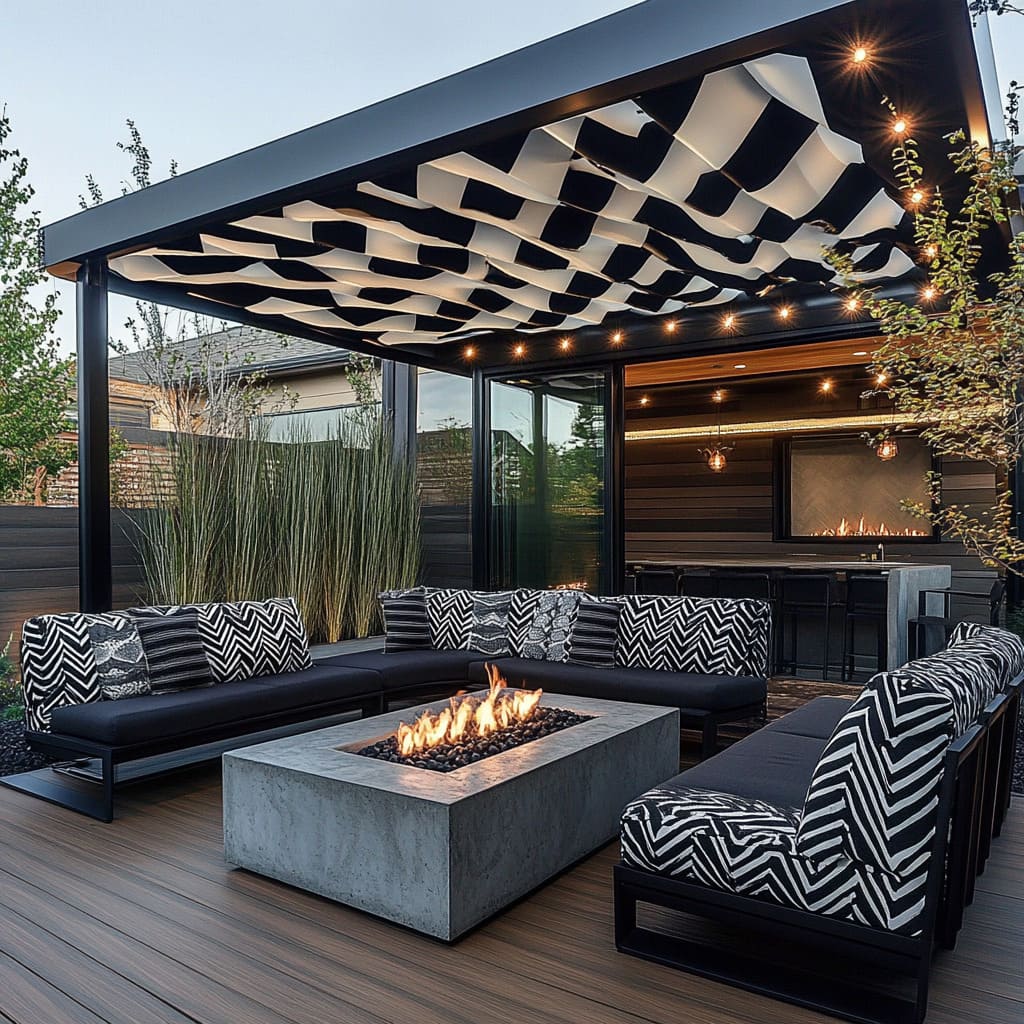
The distinctive black and white wavy fabric ceiling is the undisputed focal point. It immediately softens the harsh, industrial lines of the contemporary black metal pergola and the rectangular concrete fire pit. This fabric element adds essential movement and texture, filtering the string lights to create a chic, sophisticated lounge atmosphere.
22. Woven Rope Chairs Under Exposed Bulbs
- Position two woven rope lounge chairs on the dark gray concrete patio facing inward.
- Place a small slatted wood coffee table between them for resting drinks.
- Arrange varied potted olive trees and ferns against the wooden plank fence to create depth.
- Drape string lights with exposed bulbs casually along the top of the fence line.
- Set a portable lantern light on the concrete near the planters for lower ambient glow.
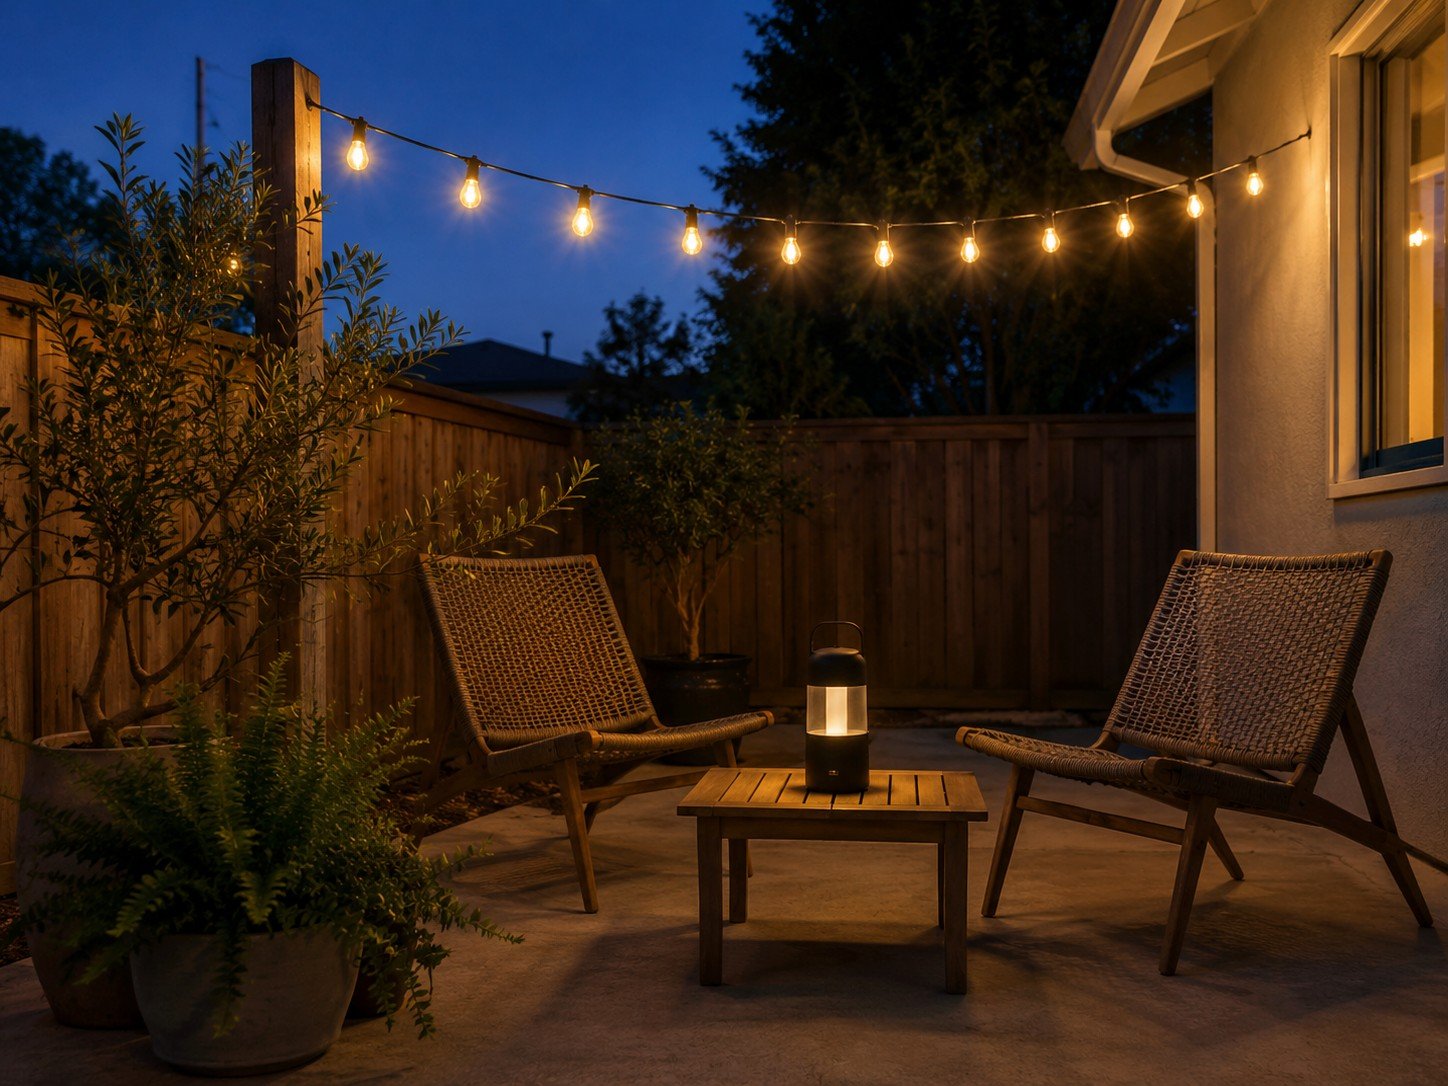
This intimate setup is the ultimate budget-friendly patio transformation. Instead of pouring thousands into hardscaping, you can recreate this by purchasing woven rope chairs from IKEA, a simple wooden slatted table, and basic outdoor string lights. It proves that a plain concrete floor and a standard wooden plank fence can feel incredibly cozy with the right ambient lighting.
23. Mountain View Deck with Built-In Hot Tub
Integrating a white and gray hot tub into a light brown composite deck looks seamless, but water chemistry and splashing will eventually leave chalky residue on the surrounding deck boards. You will need to scrub the composite material around the tub monthly to prevent discoloration and ensure the black barbecue grill is positioned far enough away to avoid grease splatters.
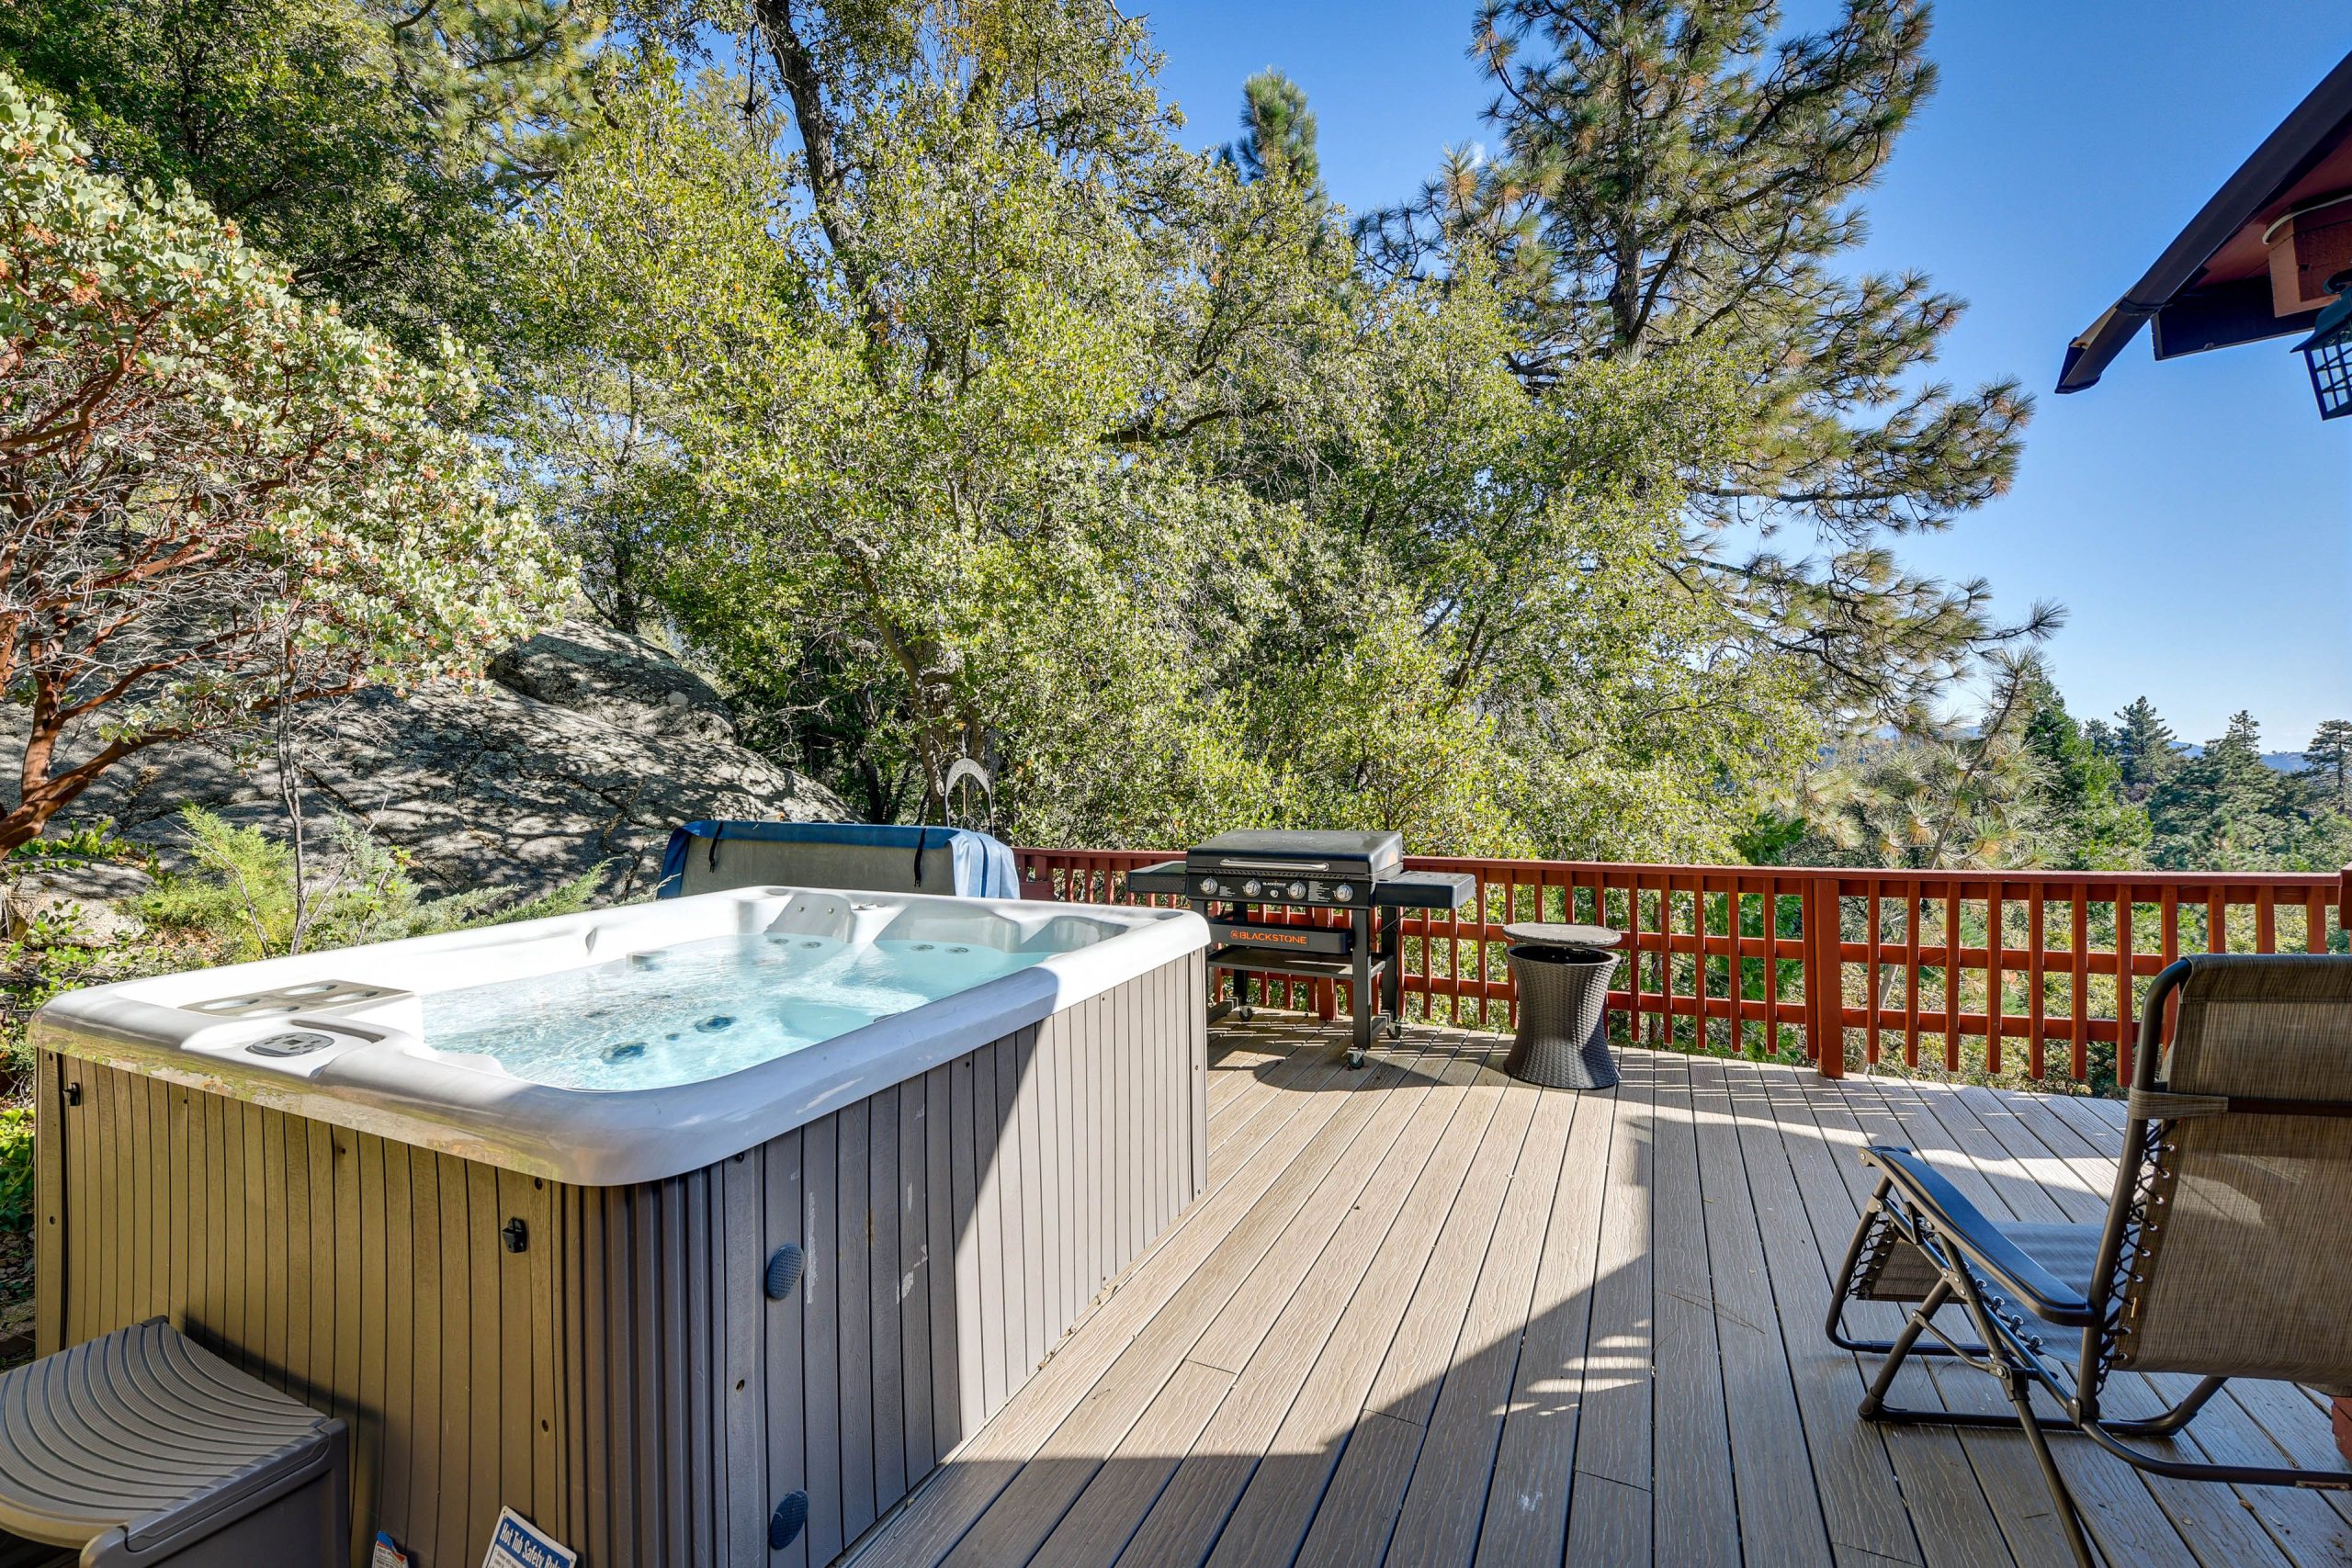
When positioning a hot tub on a deck with scenic mountain views, always place the tub at the deck’s perimeter rather than the center. This preserves the open floor plan for pieces like the gray wicker-look side table and zero-gravity chair while ensuring the reddish-brown slatted railing doesn’t obstruct the eyeline from the water.
24. Multi-Level Light Composite with Stone Fire Pit
This expansive setup succeeds by using stark contrast to define its borders. The light composite wood and crisp white risers pop dramatically against the lush green lawns. The black metal railings provide a sharp, modern outline that ties in the dark frames of the outdoor sectional and grey lounge chairs, creating harmony across the various multi-level zones.
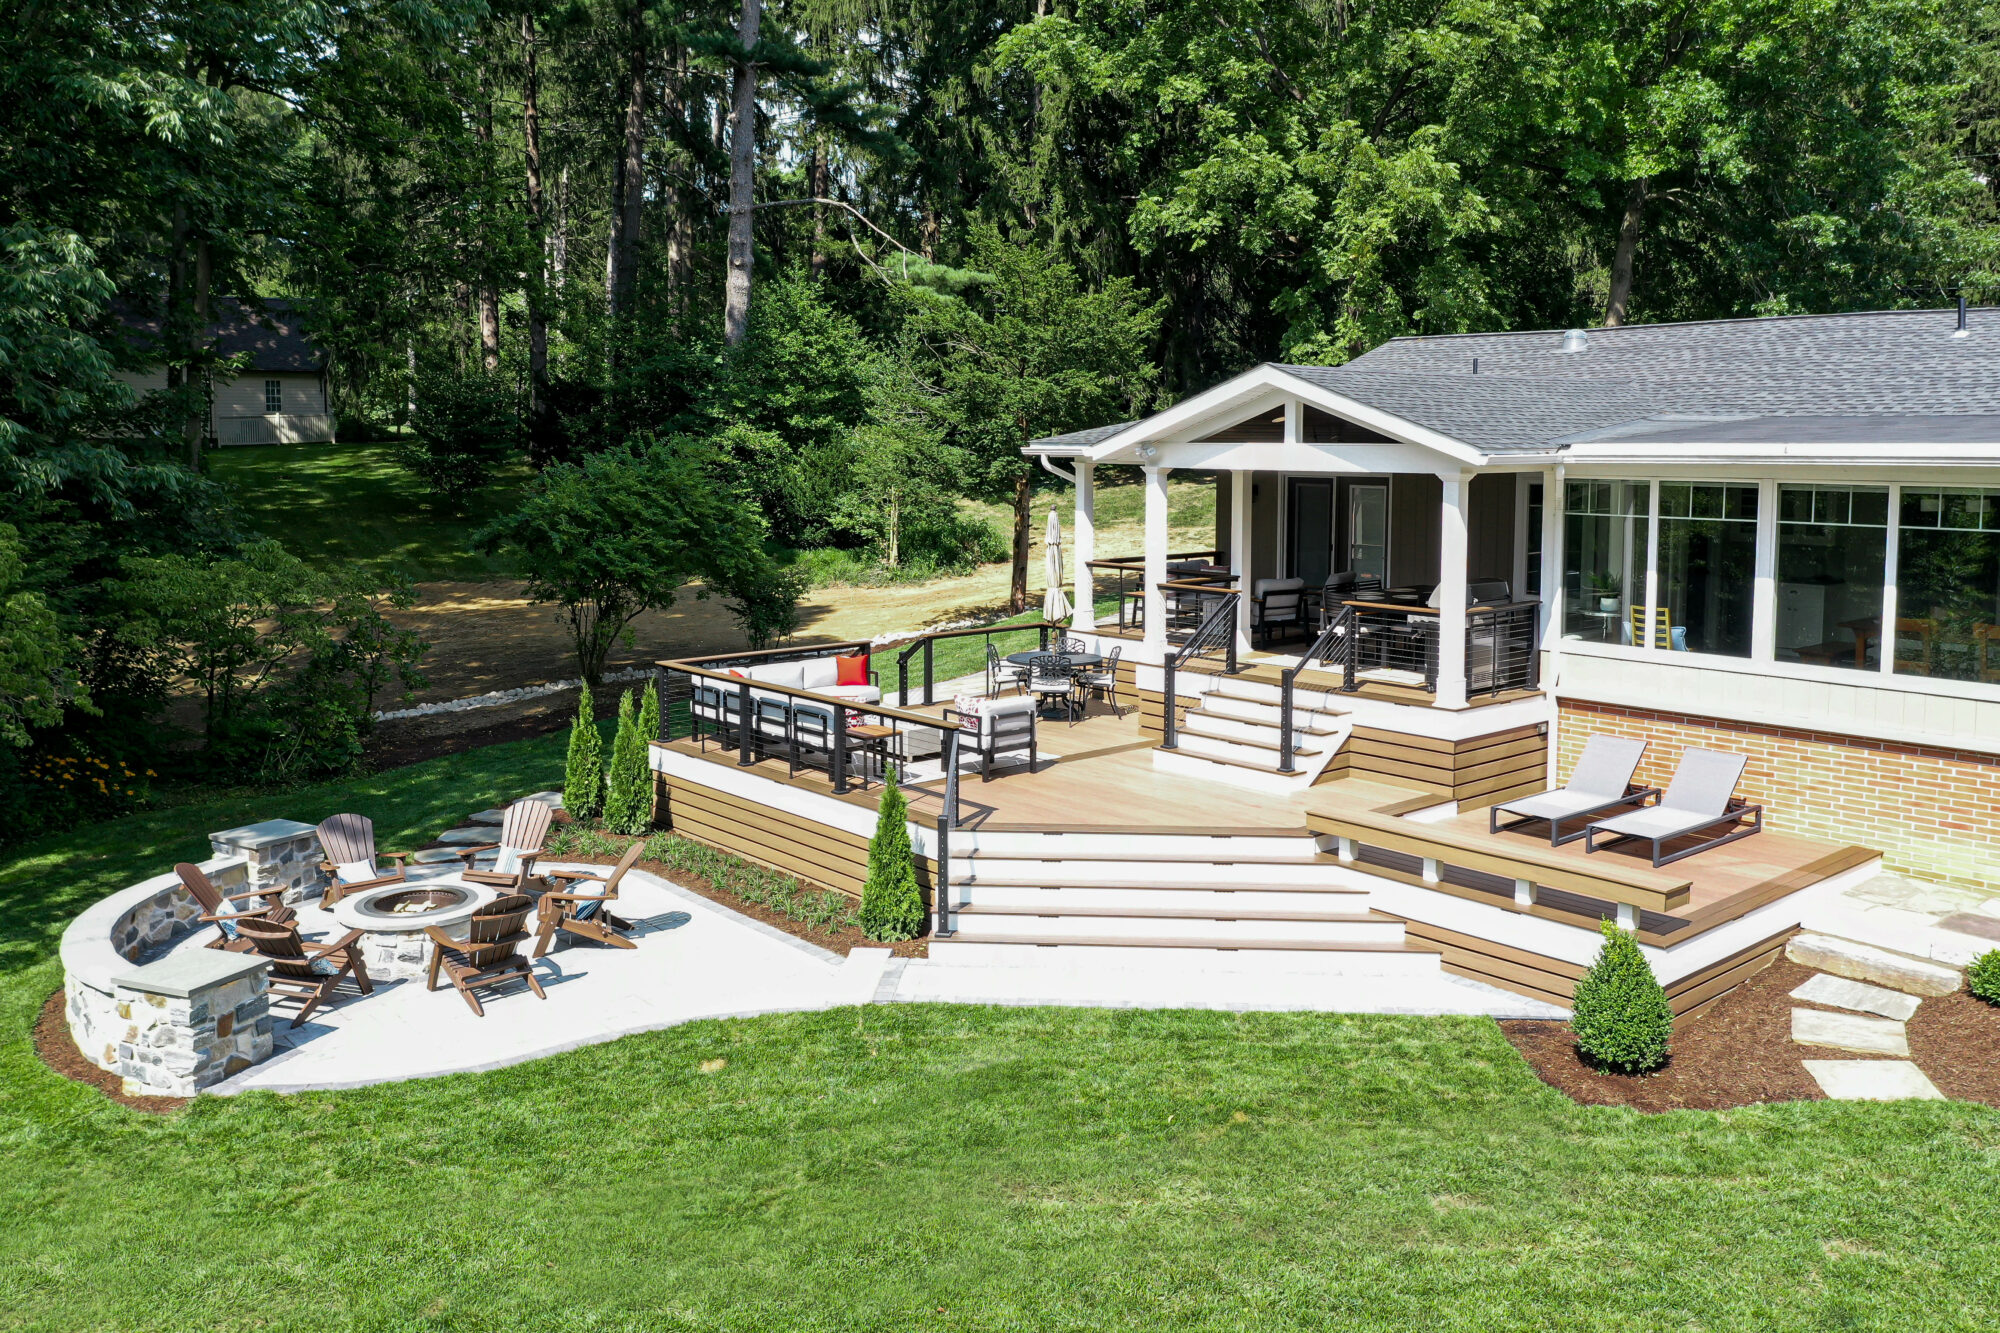
To support four distinct zones—a lounge, a dining set, sun loungers, and a ground-level circular stone fire pit—you need a massive backyard footprint. Similar to the layout in Idea #1, this design requires at least six hundred square feet of decking alone, not counting the transitional steps leading down to the lawn.
25. Light Gray Wicker and Flagstone Patio
The thick beige cushions are the defining element of comfort in this arrangement. While the light gray wicker-look frame and rectangular fire pit table provide the structure, the oversized, plush nature of the seating is what makes the space feel truly inviting for an evening gathering on the rough flagstone patio against the stone wall.
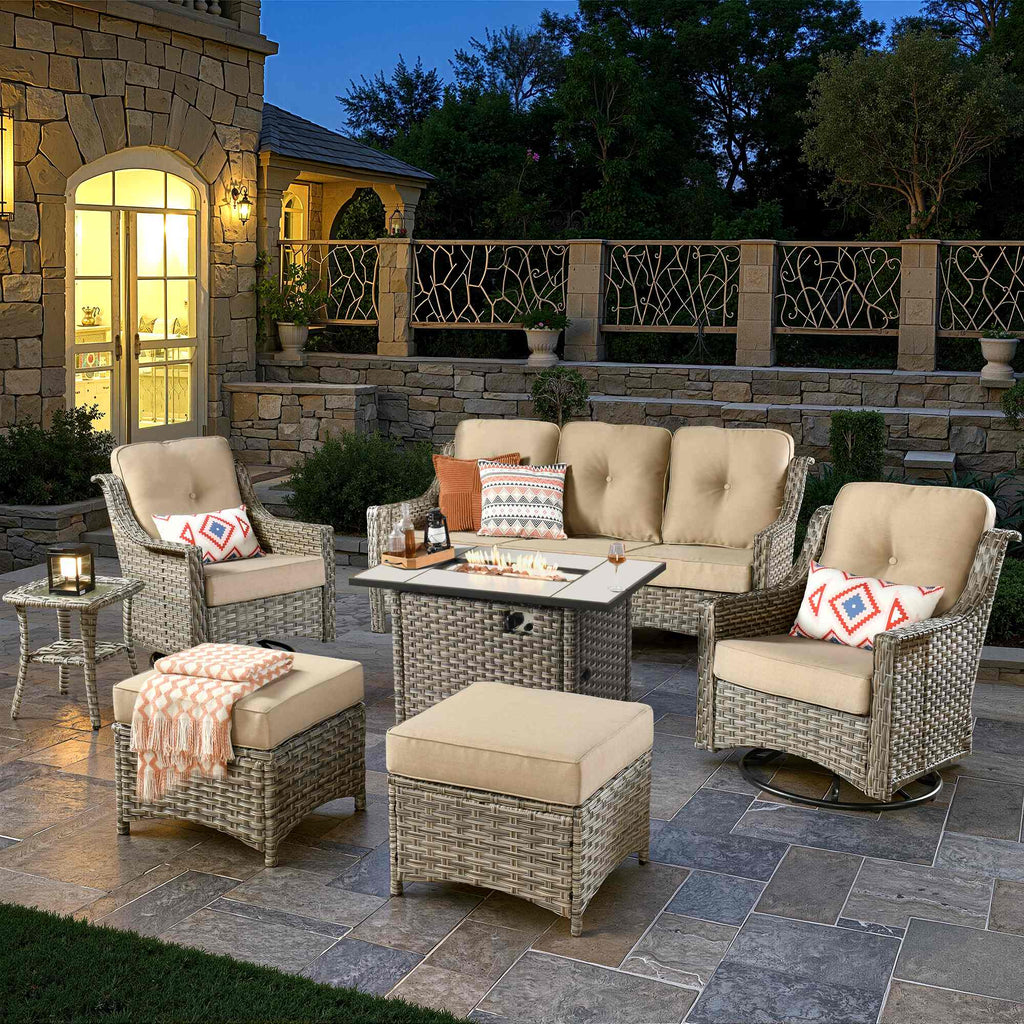
While wicker-look swivel chairs are incredibly comfortable around a fire pit, their moving parts are highly susceptible to outdoor grit. Dust and sand off the flagstone patio will inevitably get trapped in the swivel mechanisms, causing them to grind or squeak over time. Routine lubrication is mandatory to keep them spinning smoothly.
26. Dark Hot Tub and Striped Wicker Seating
This space relies on a high-contrast formula: 60% light neutral base (light grey planks, white railing posts), 30% heavy dark anchors (dark brown hot tub, dark wicker chairs, dark balusters), and 10% vivid color injection from the green and white striped seat cushions. The bold stripes break up the otherwise serious, heavy materials.
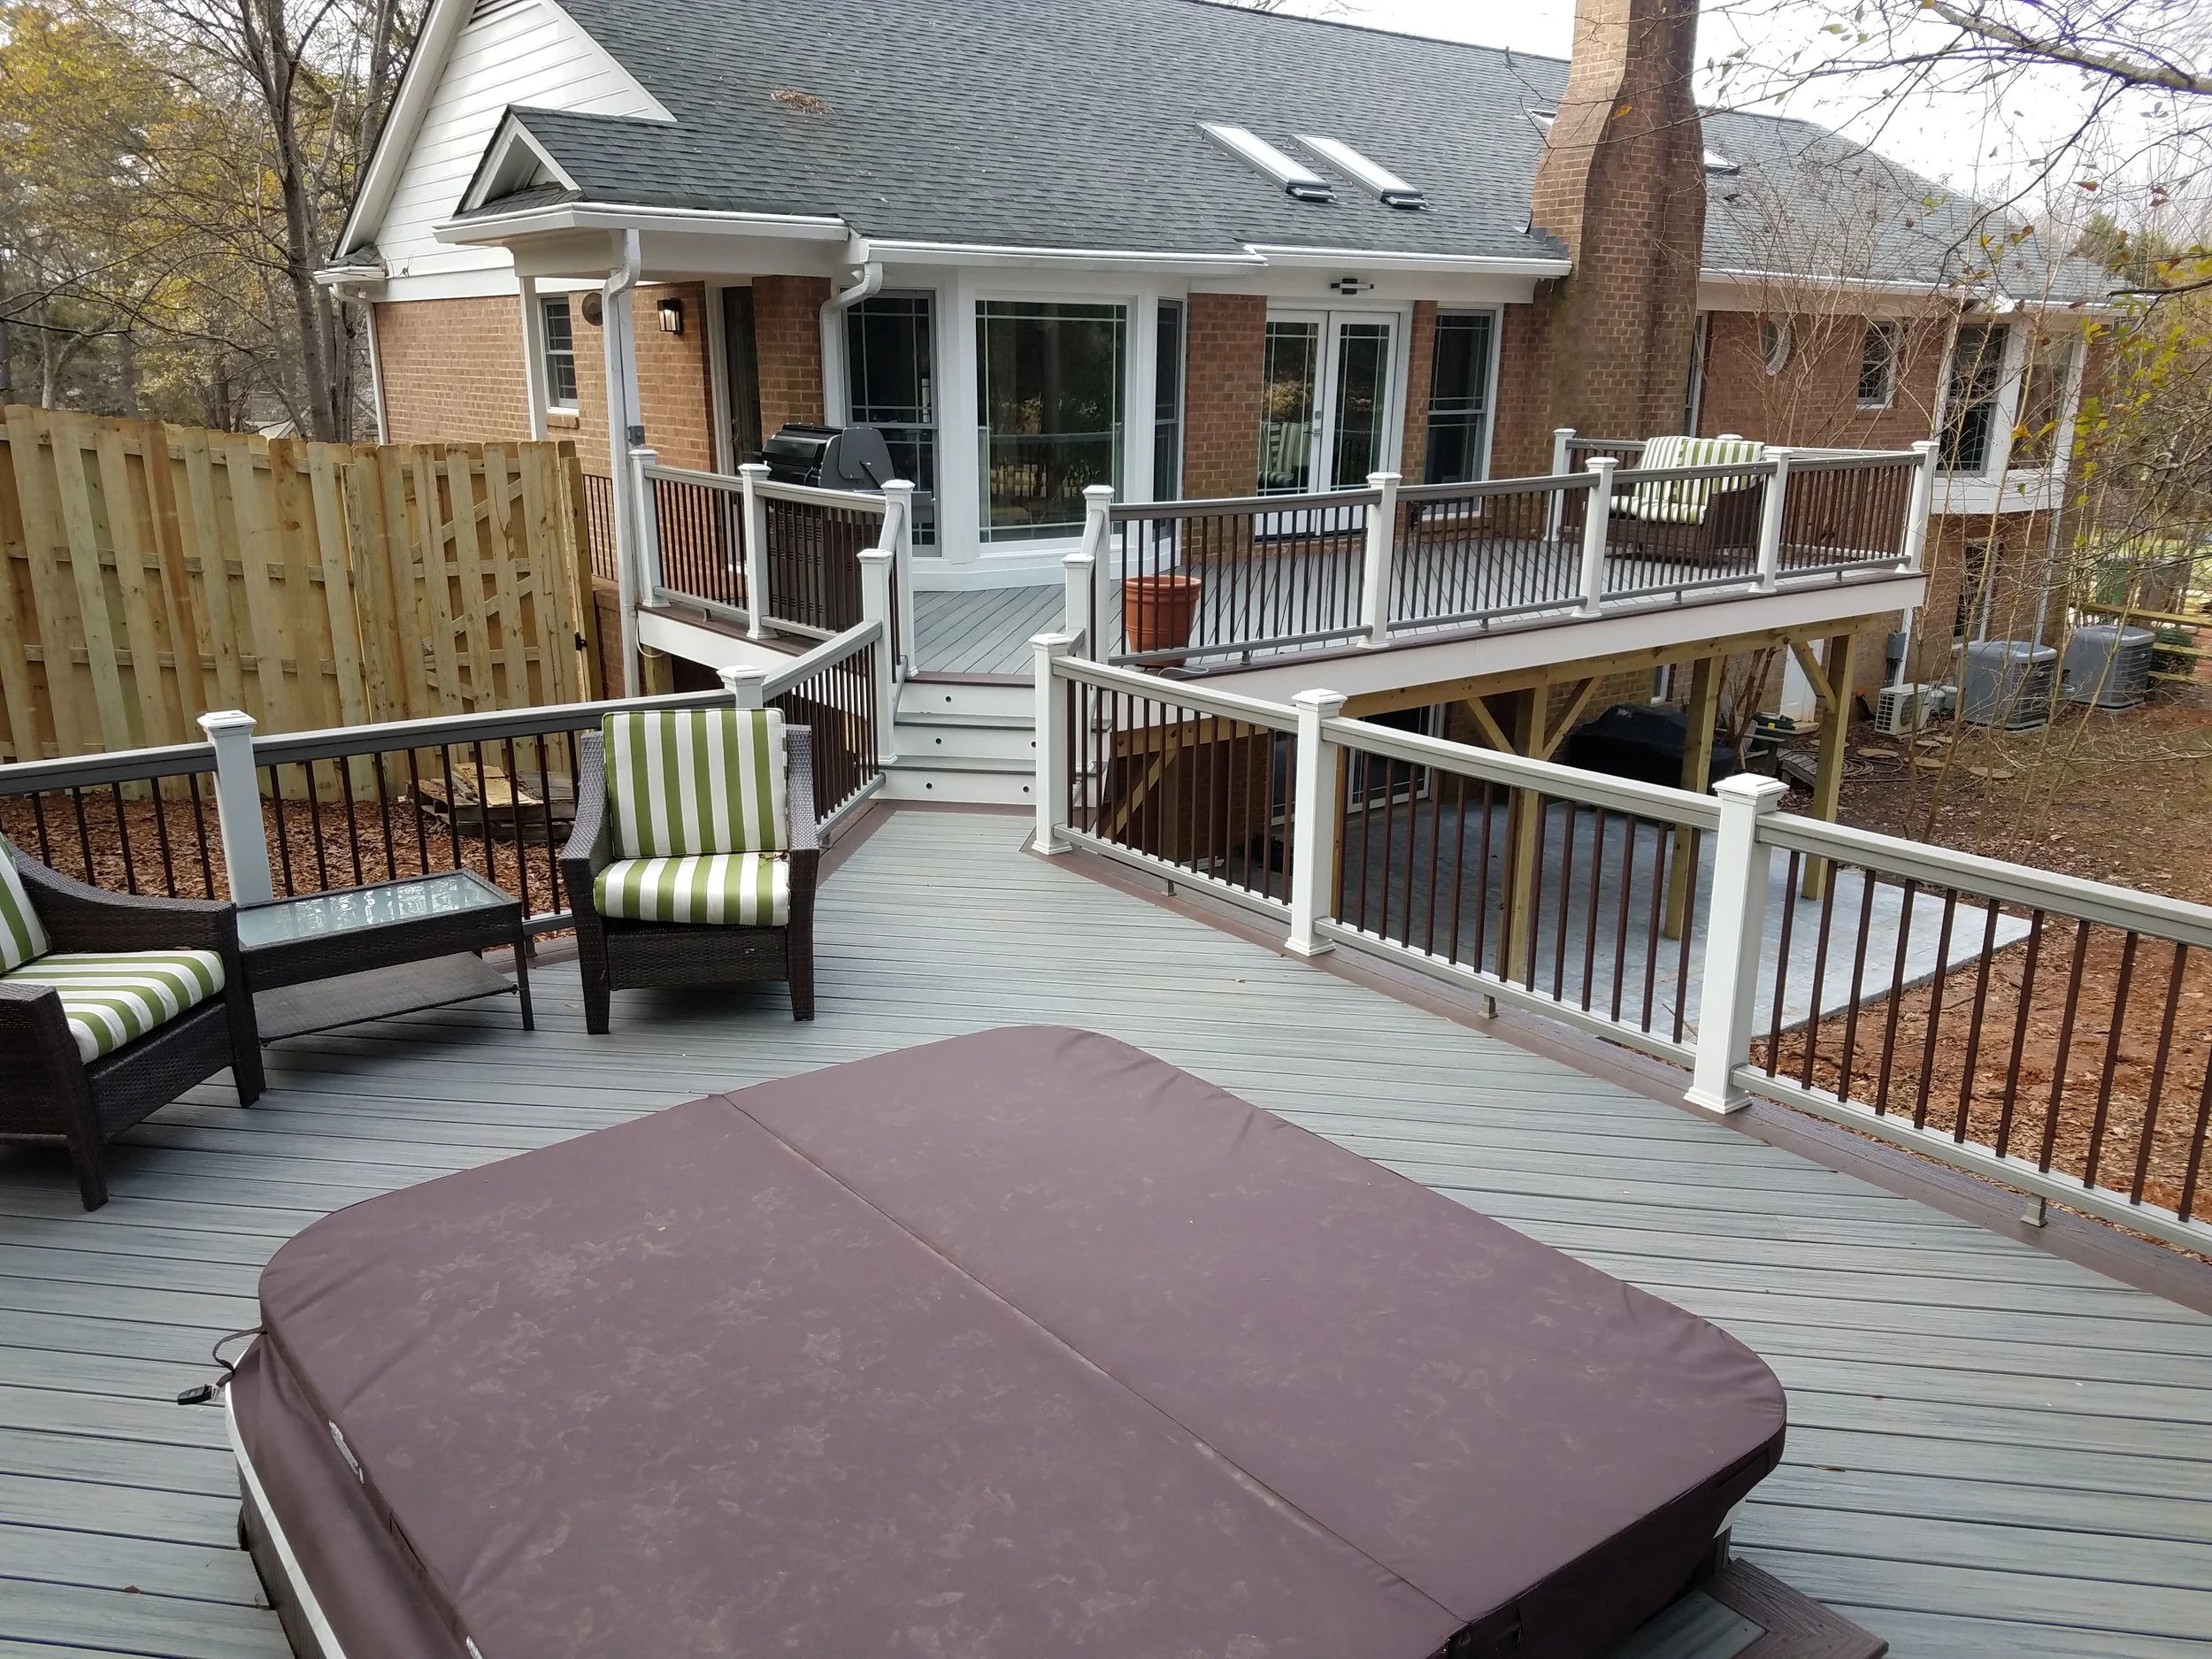
The vibrant green and white striped cushions are the crucial detail here. Without them, the dark brown hot tub, dark wicker frames, and red brick house would make the lower level feel incredibly heavy and shadowed. The bright pattern visually lifts the seating area and ties it directly to the wooded area just beyond the light wooden privacy fence.
27. Cream Shade Sail over Reddish-Brown Wood
Installing a permanent roof extension can cost thousands of dollars. You can achieve this exact sheltered, rustic aesthetic by anchoring a heavy-duty cream fabric shade sail above your reddish-brown wooden deck for under $150. Paired with a simple tan gravel ground cover and a rustic log fence, it provides excellent sun protection on an absolute budget.
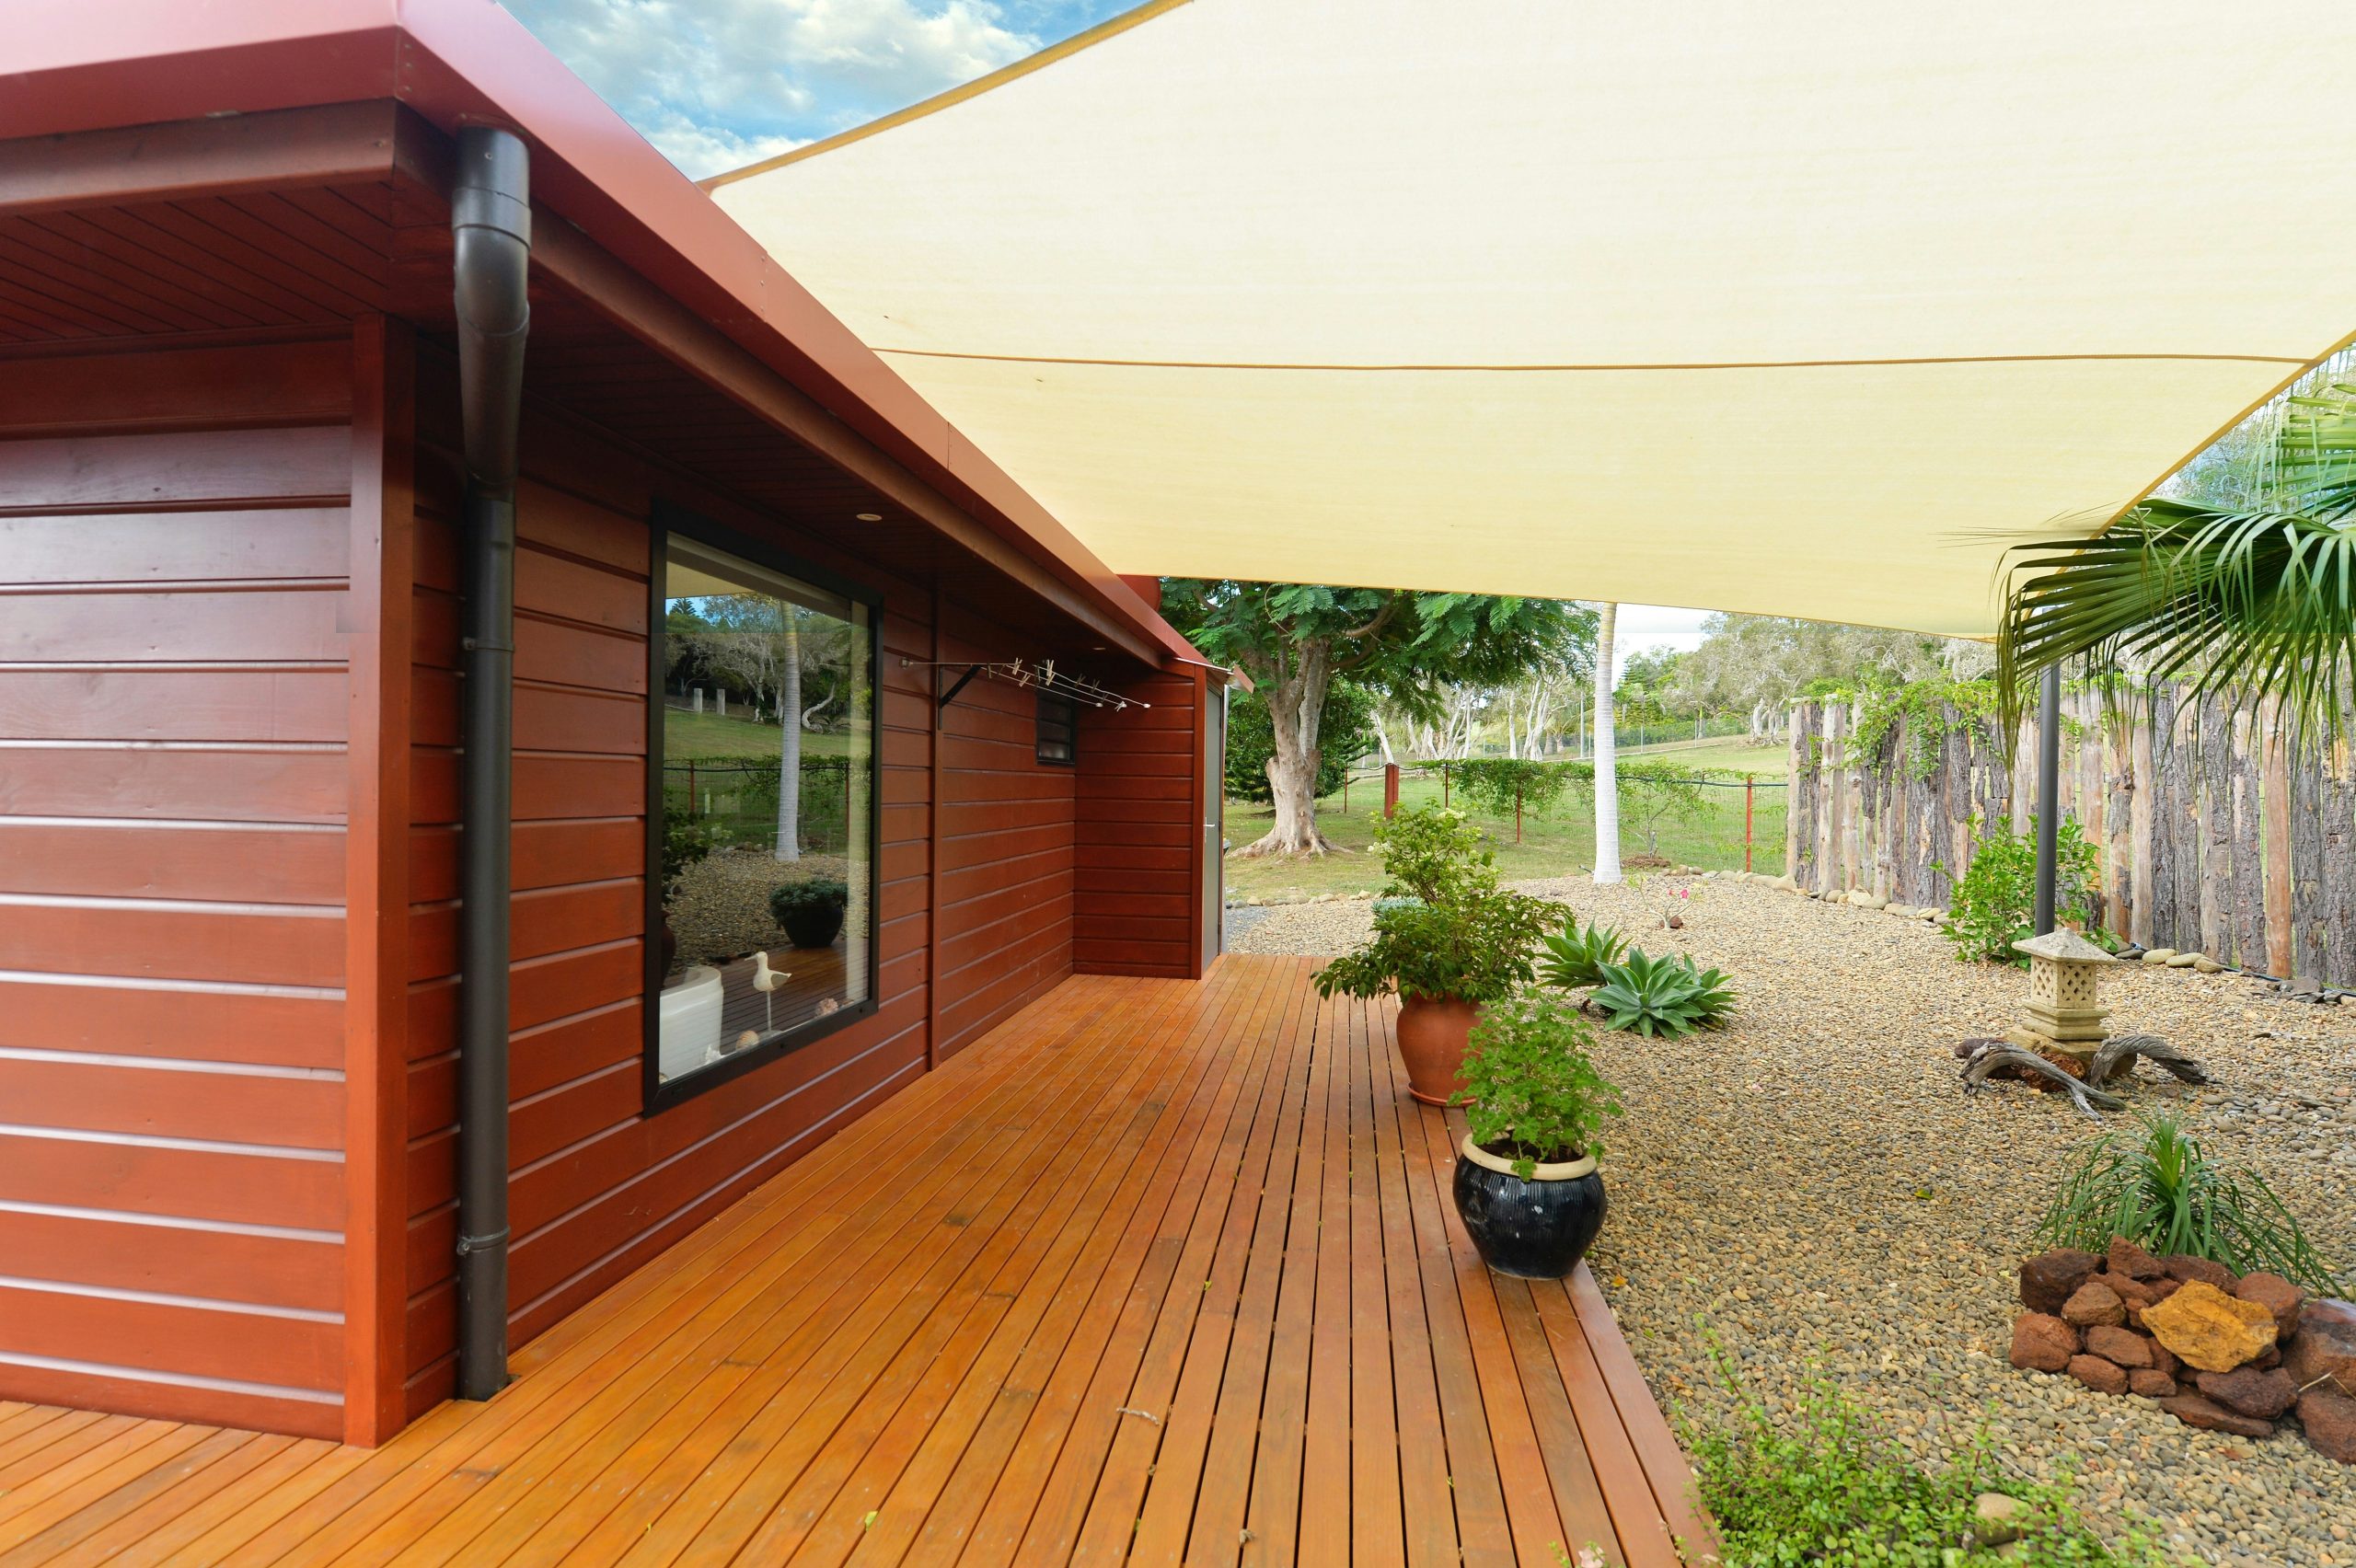
When blending a wooden deck with a ground-level gravel garden, create a definitive border to keep the stones off the wood. Use the placement of your decorative stone accents and potted plants to form a natural barrier. The black-framed window on the house provides an excellent center point to align your shade sail and main seating area.
28. Brick Columns and Grommet Curtains
This covered patio expertly blends heavy, permanent architecture with soft, flowing textiles. The sturdy terracotta brick columns and integrated fireplace are visually softened by the beige outdoor grommet curtains. The diagonal tiled floor subtly shifts the perspective, making the space feel wider and perfectly framing the charcoal wrought iron dining set.
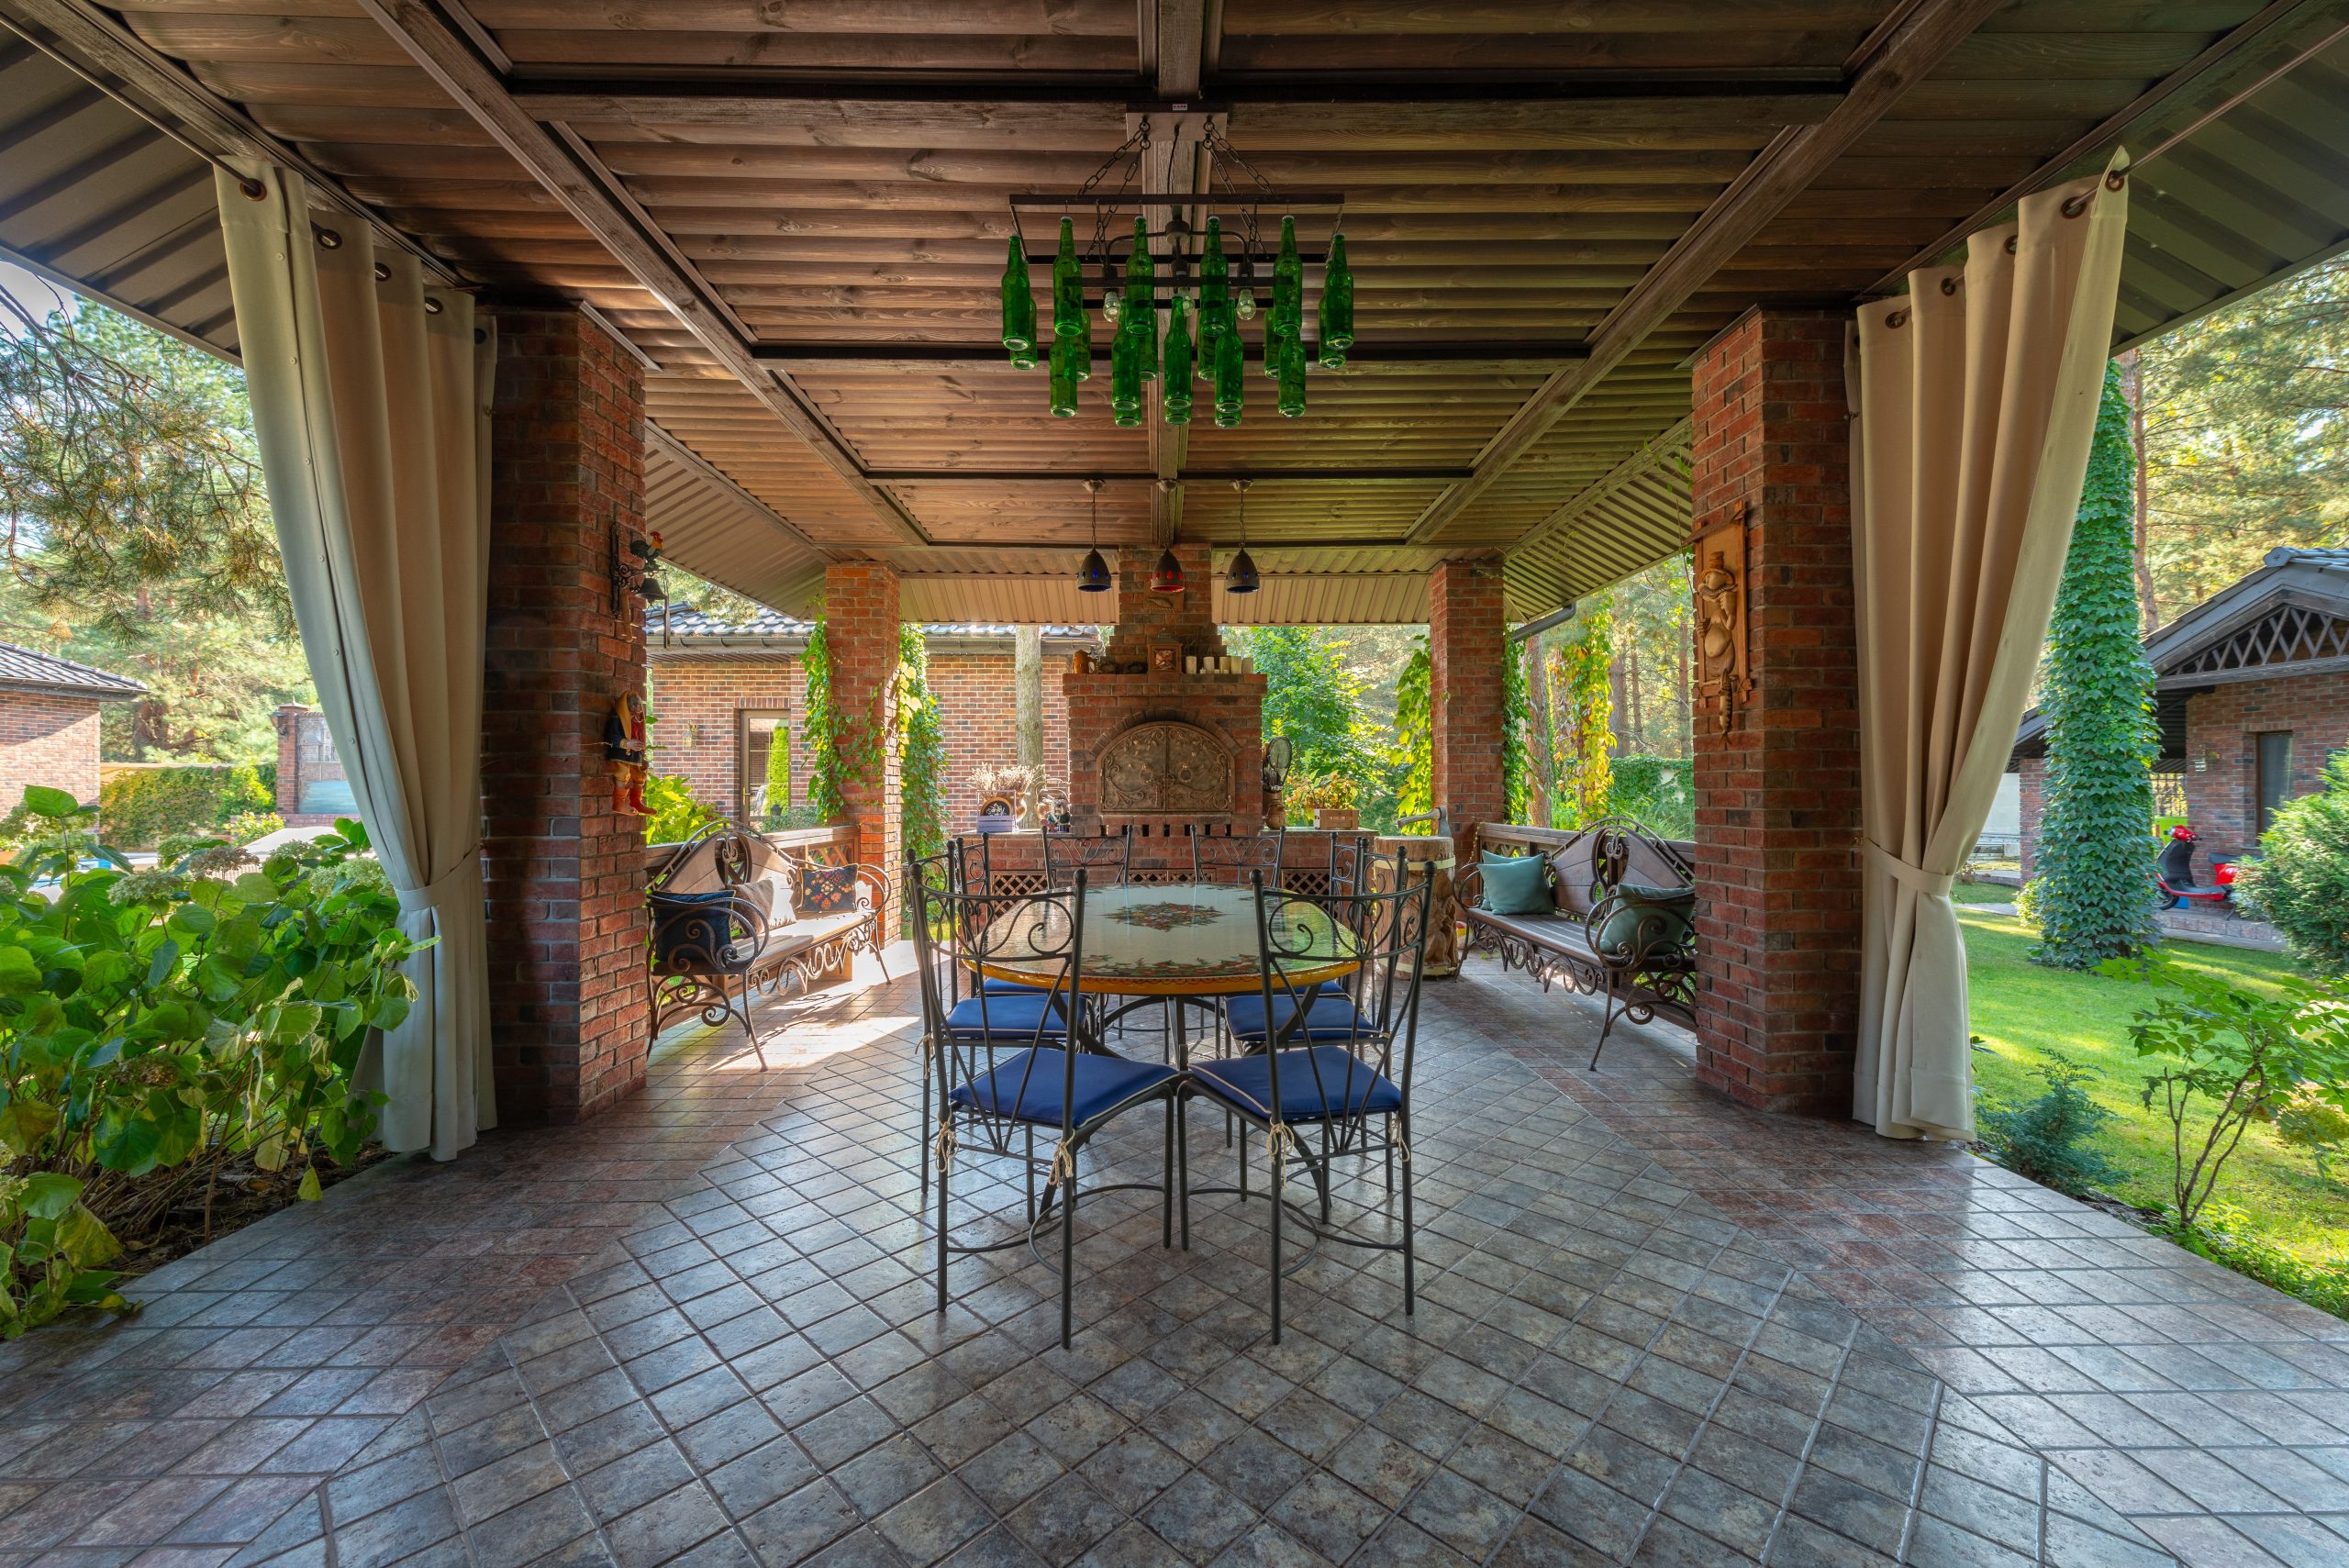
Outdoor grommet curtains bring a beautiful resort vibe, but they demand constant attention. The soft beige fabric will quickly show dirt and mildew near the hem where it brushes the tiled floor. You must take them down and machine wash them several times a season, and always tie them back securely to the brick columns during heavy winds to prevent tearing.
29. Linear Fire Feature beside Slatted Wood
A linear fire feature integrated directly into the edge of a swimming pool requires precision scaling. The pool deck needs at least an eight-foot width of light wooden slatted decking to ensure the lounging area is safe from both the open flame and the water’s edge. The strip of dark river pebbles serves as a necessary buffer zone against the dark wooden privacy fence.
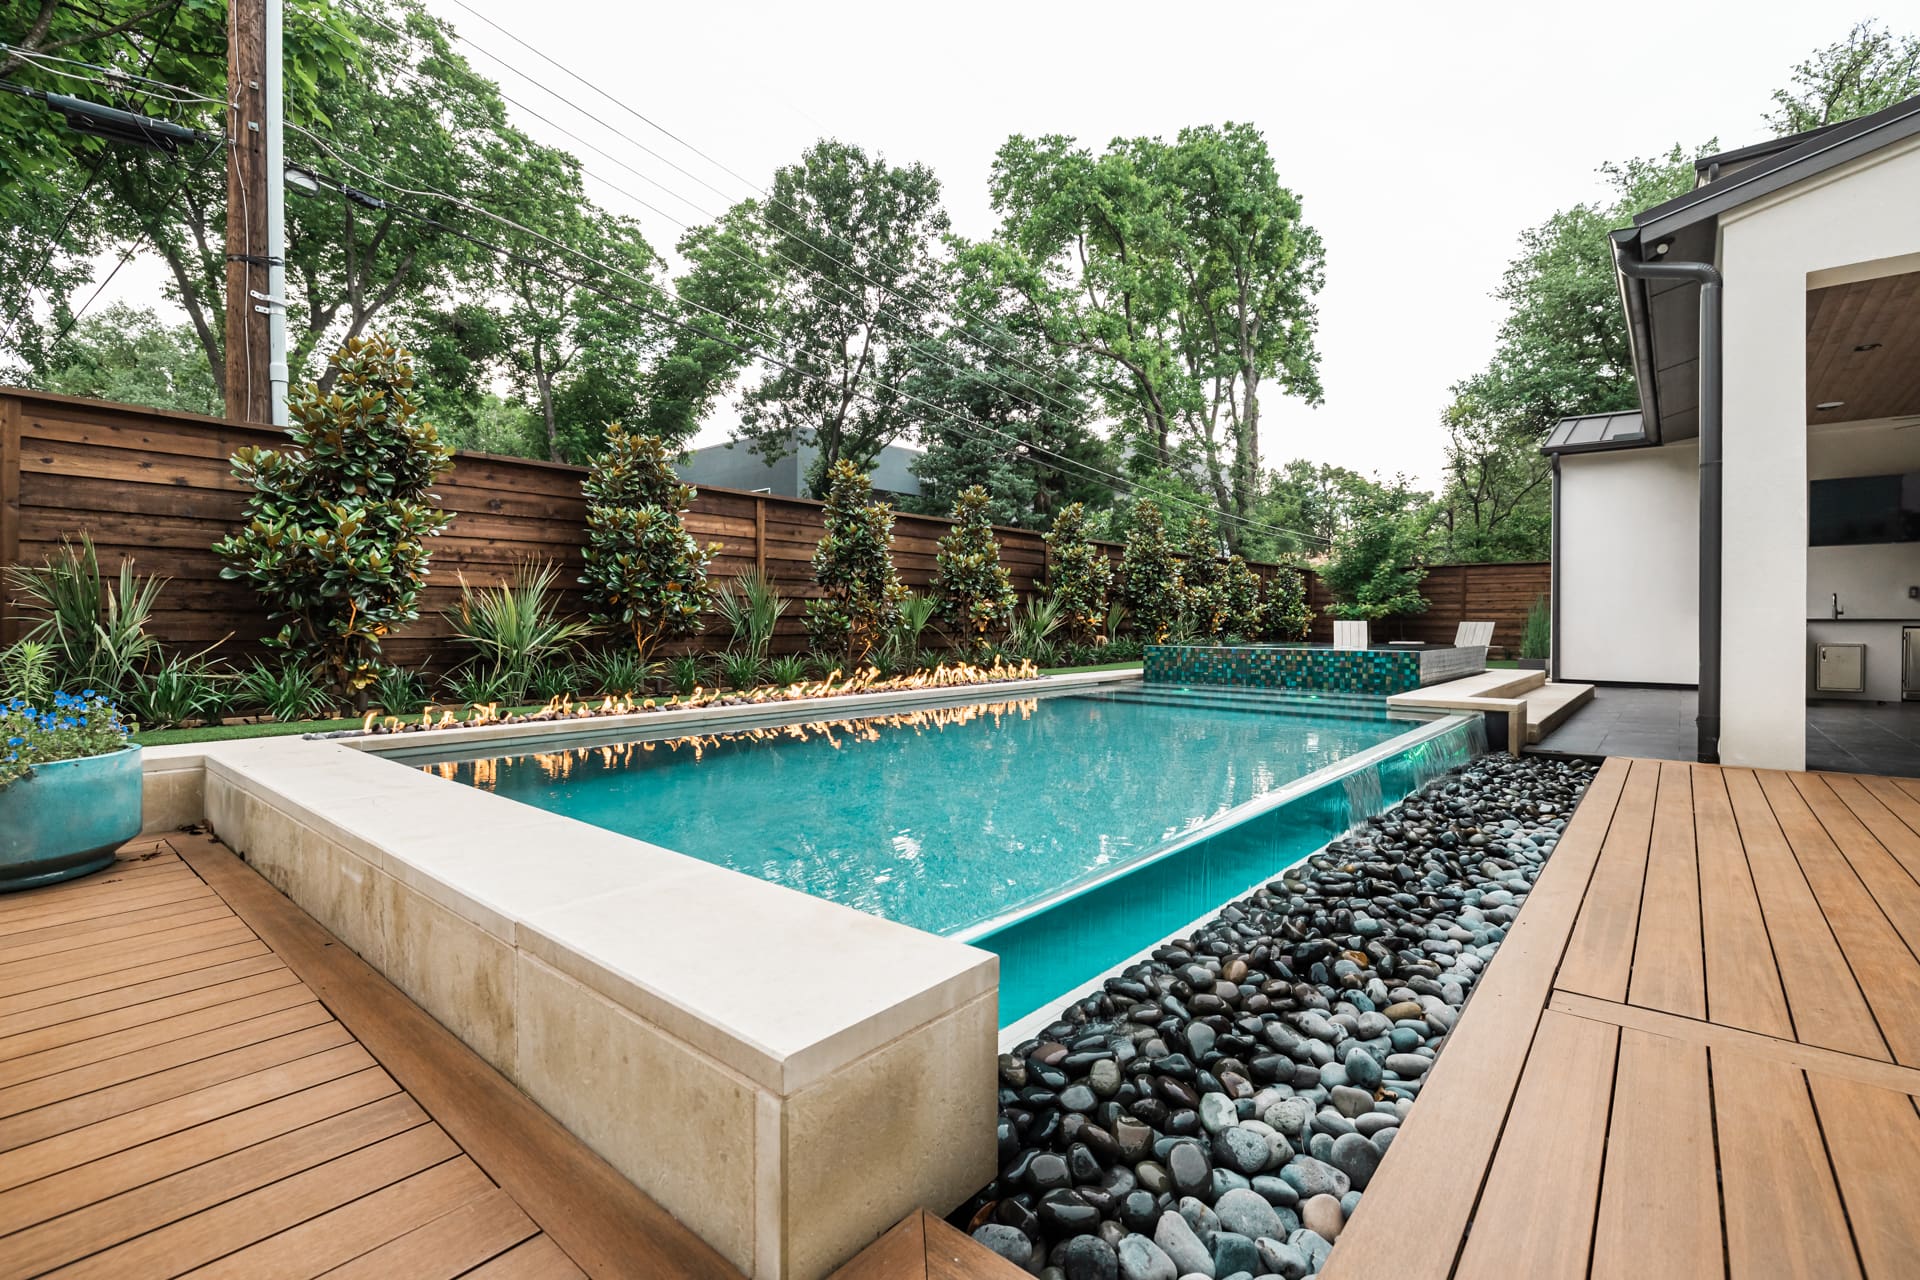
To achieve this ultra-modern, seamless look, avoid traditional bulky pool coping. Choose a light beige stone that sits flush with the light brown slatted wooden deck. The contrast between the clear turquoise water, the stone edge, and the warm wood creates a luxurious, minimalist aesthetic that mimics high-end boutique hotels.
30. Exposed Beams with Blue Ceramic Planters
- Sweep and clean the light-colored concrete flooring to establish a neutral base.
- Arrange the woven dark brown wicker seating set in a conversational circle.
- Place the matching low wicker table in the center to anchor the light beige cushions.
- Position the vibrant royal blue and teal ceramic planters at the edges of the concrete.
- Install a dark ceiling fan onto the exposed natural wood beams for essential air circulation.
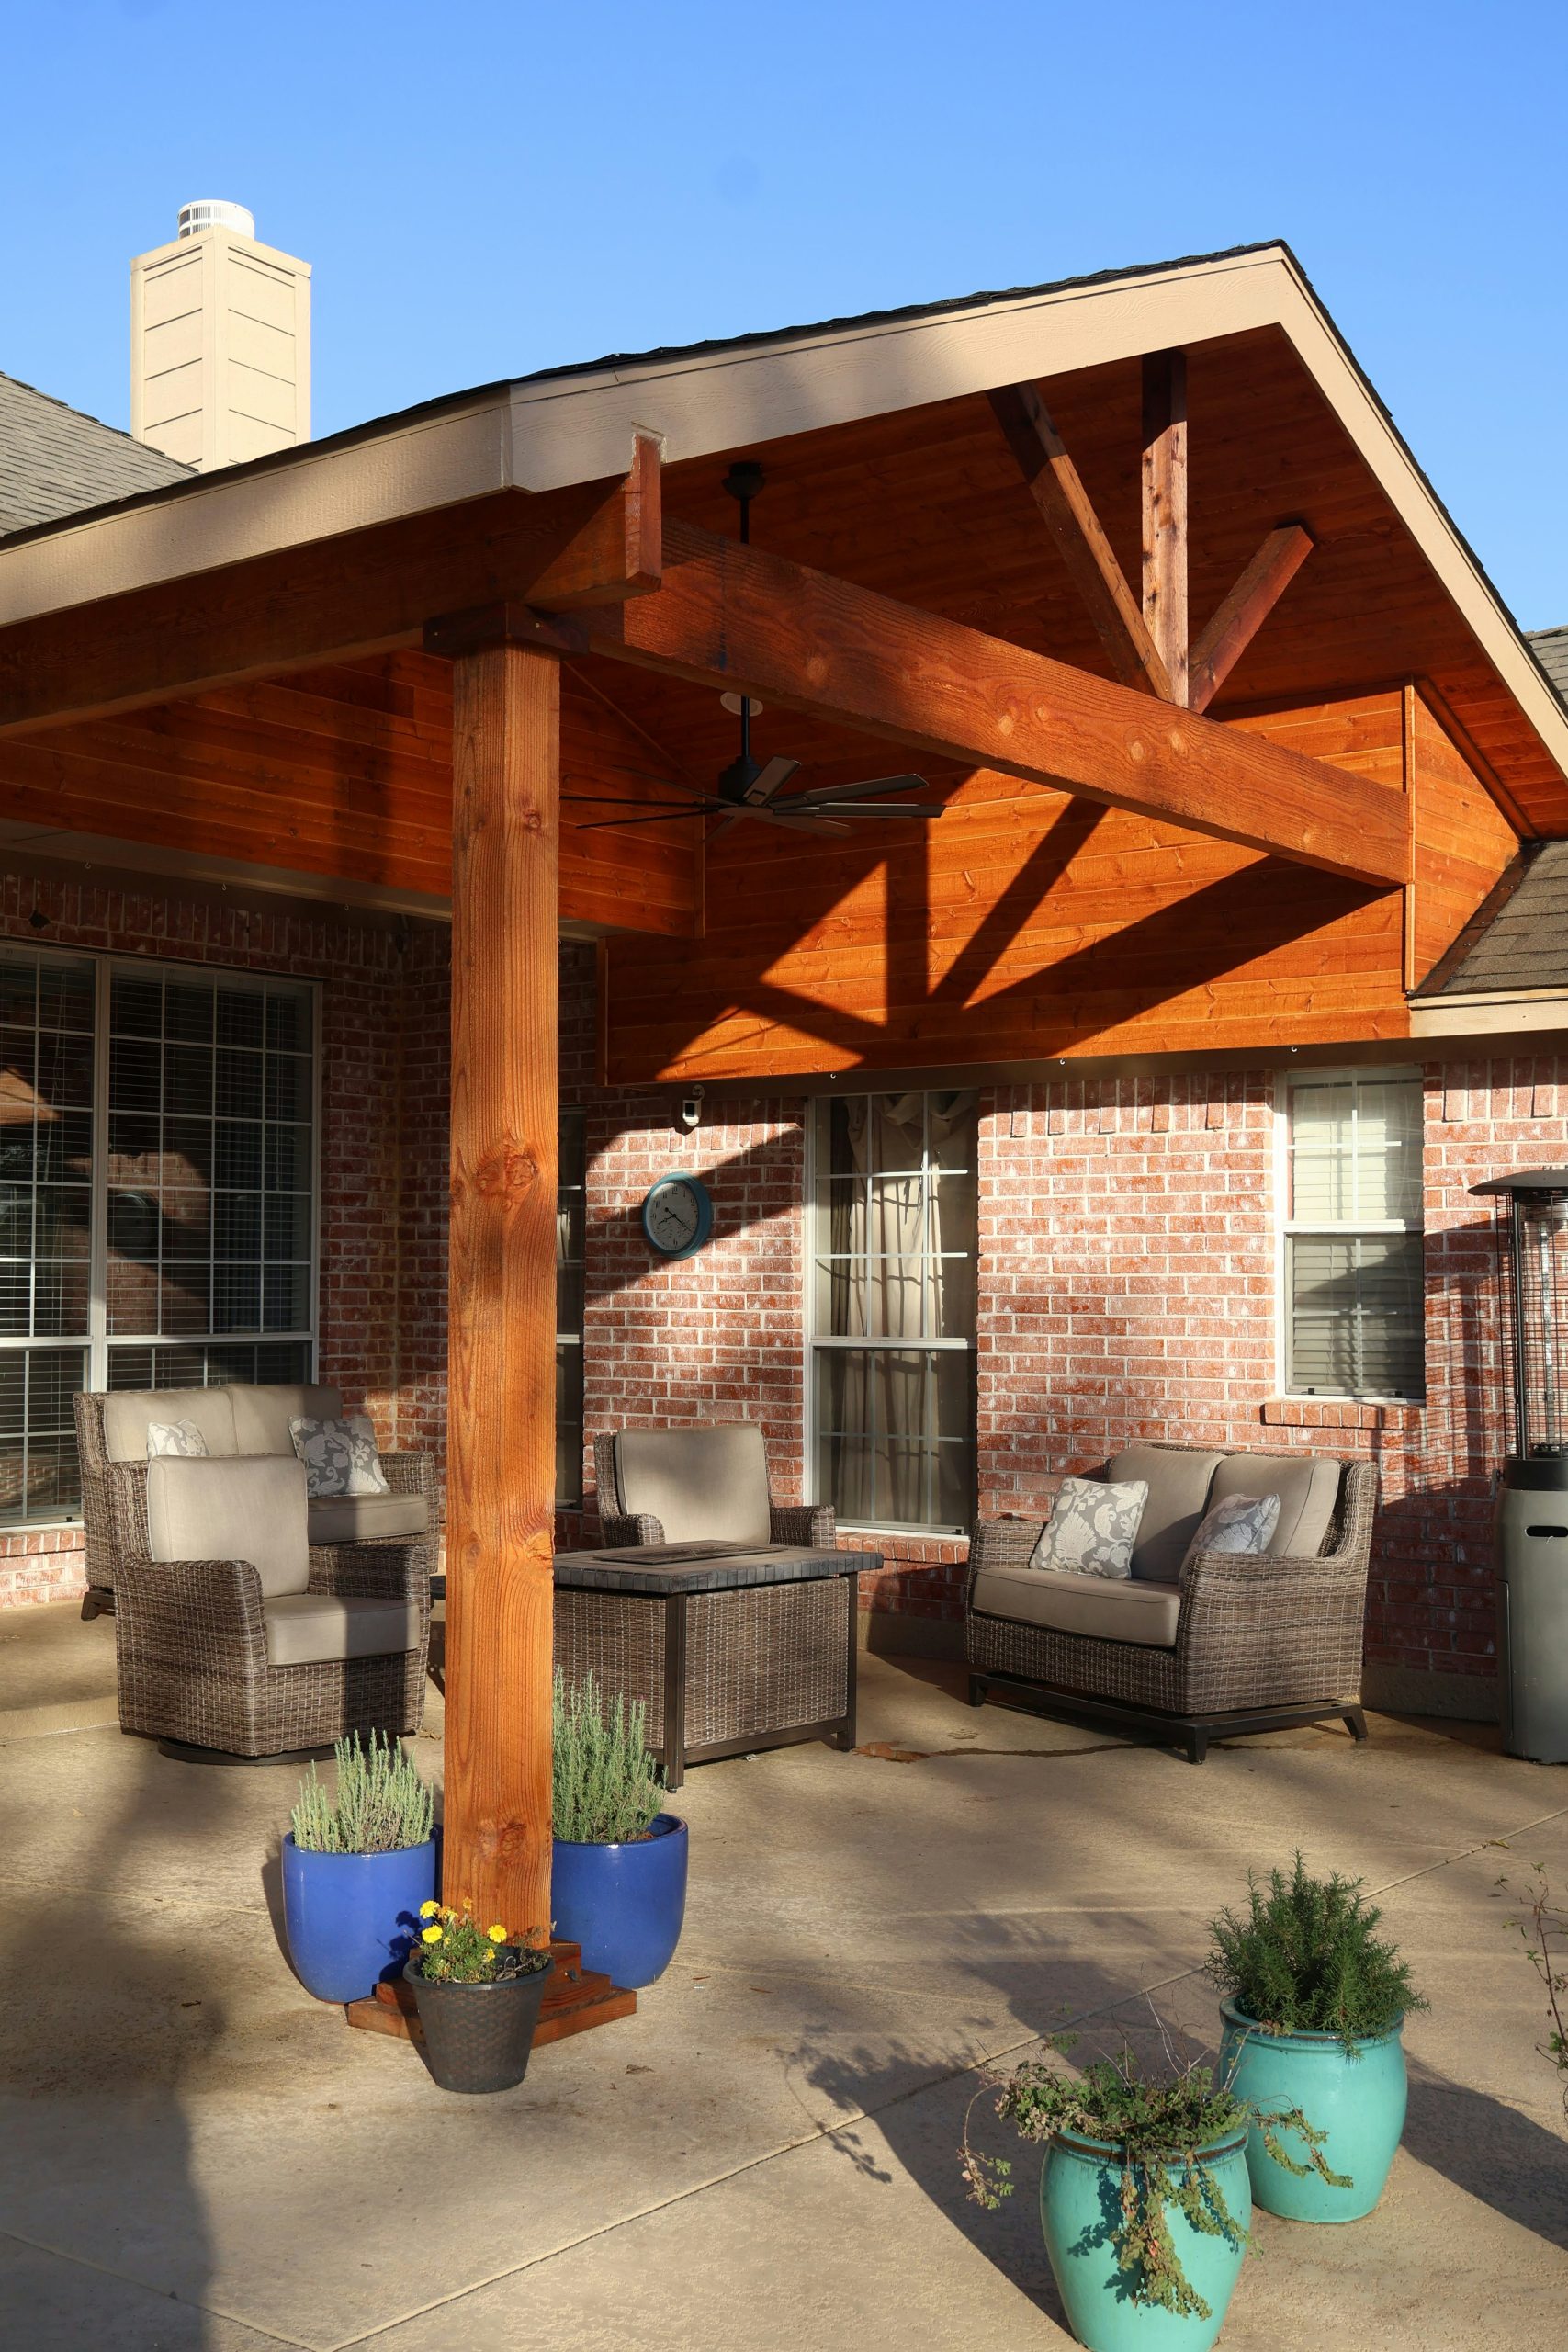
Exposed natural wood beams look incredible against a light red brick house, but they are a favorite nesting spot for birds, spiders, and wasps. If you choose an open-rafter design over a finished ceiling, you must be prepared to regularly sweep the webs away and inspect the woven wicker seating below for debris that falls from the ceiling.
31. Glowing Metal Fire Pit and White Garden Room
The layered lighting is what elevates this dusk setting from basic to breathtaking. Between the warm, glowing logs in the metal fire pit, the subtle strip lighting washing down the white brick wall, and the illuminated windows of the quaint white garden room on the raised level, the space feels incredibly dimensional and welcoming as the sun goes down.
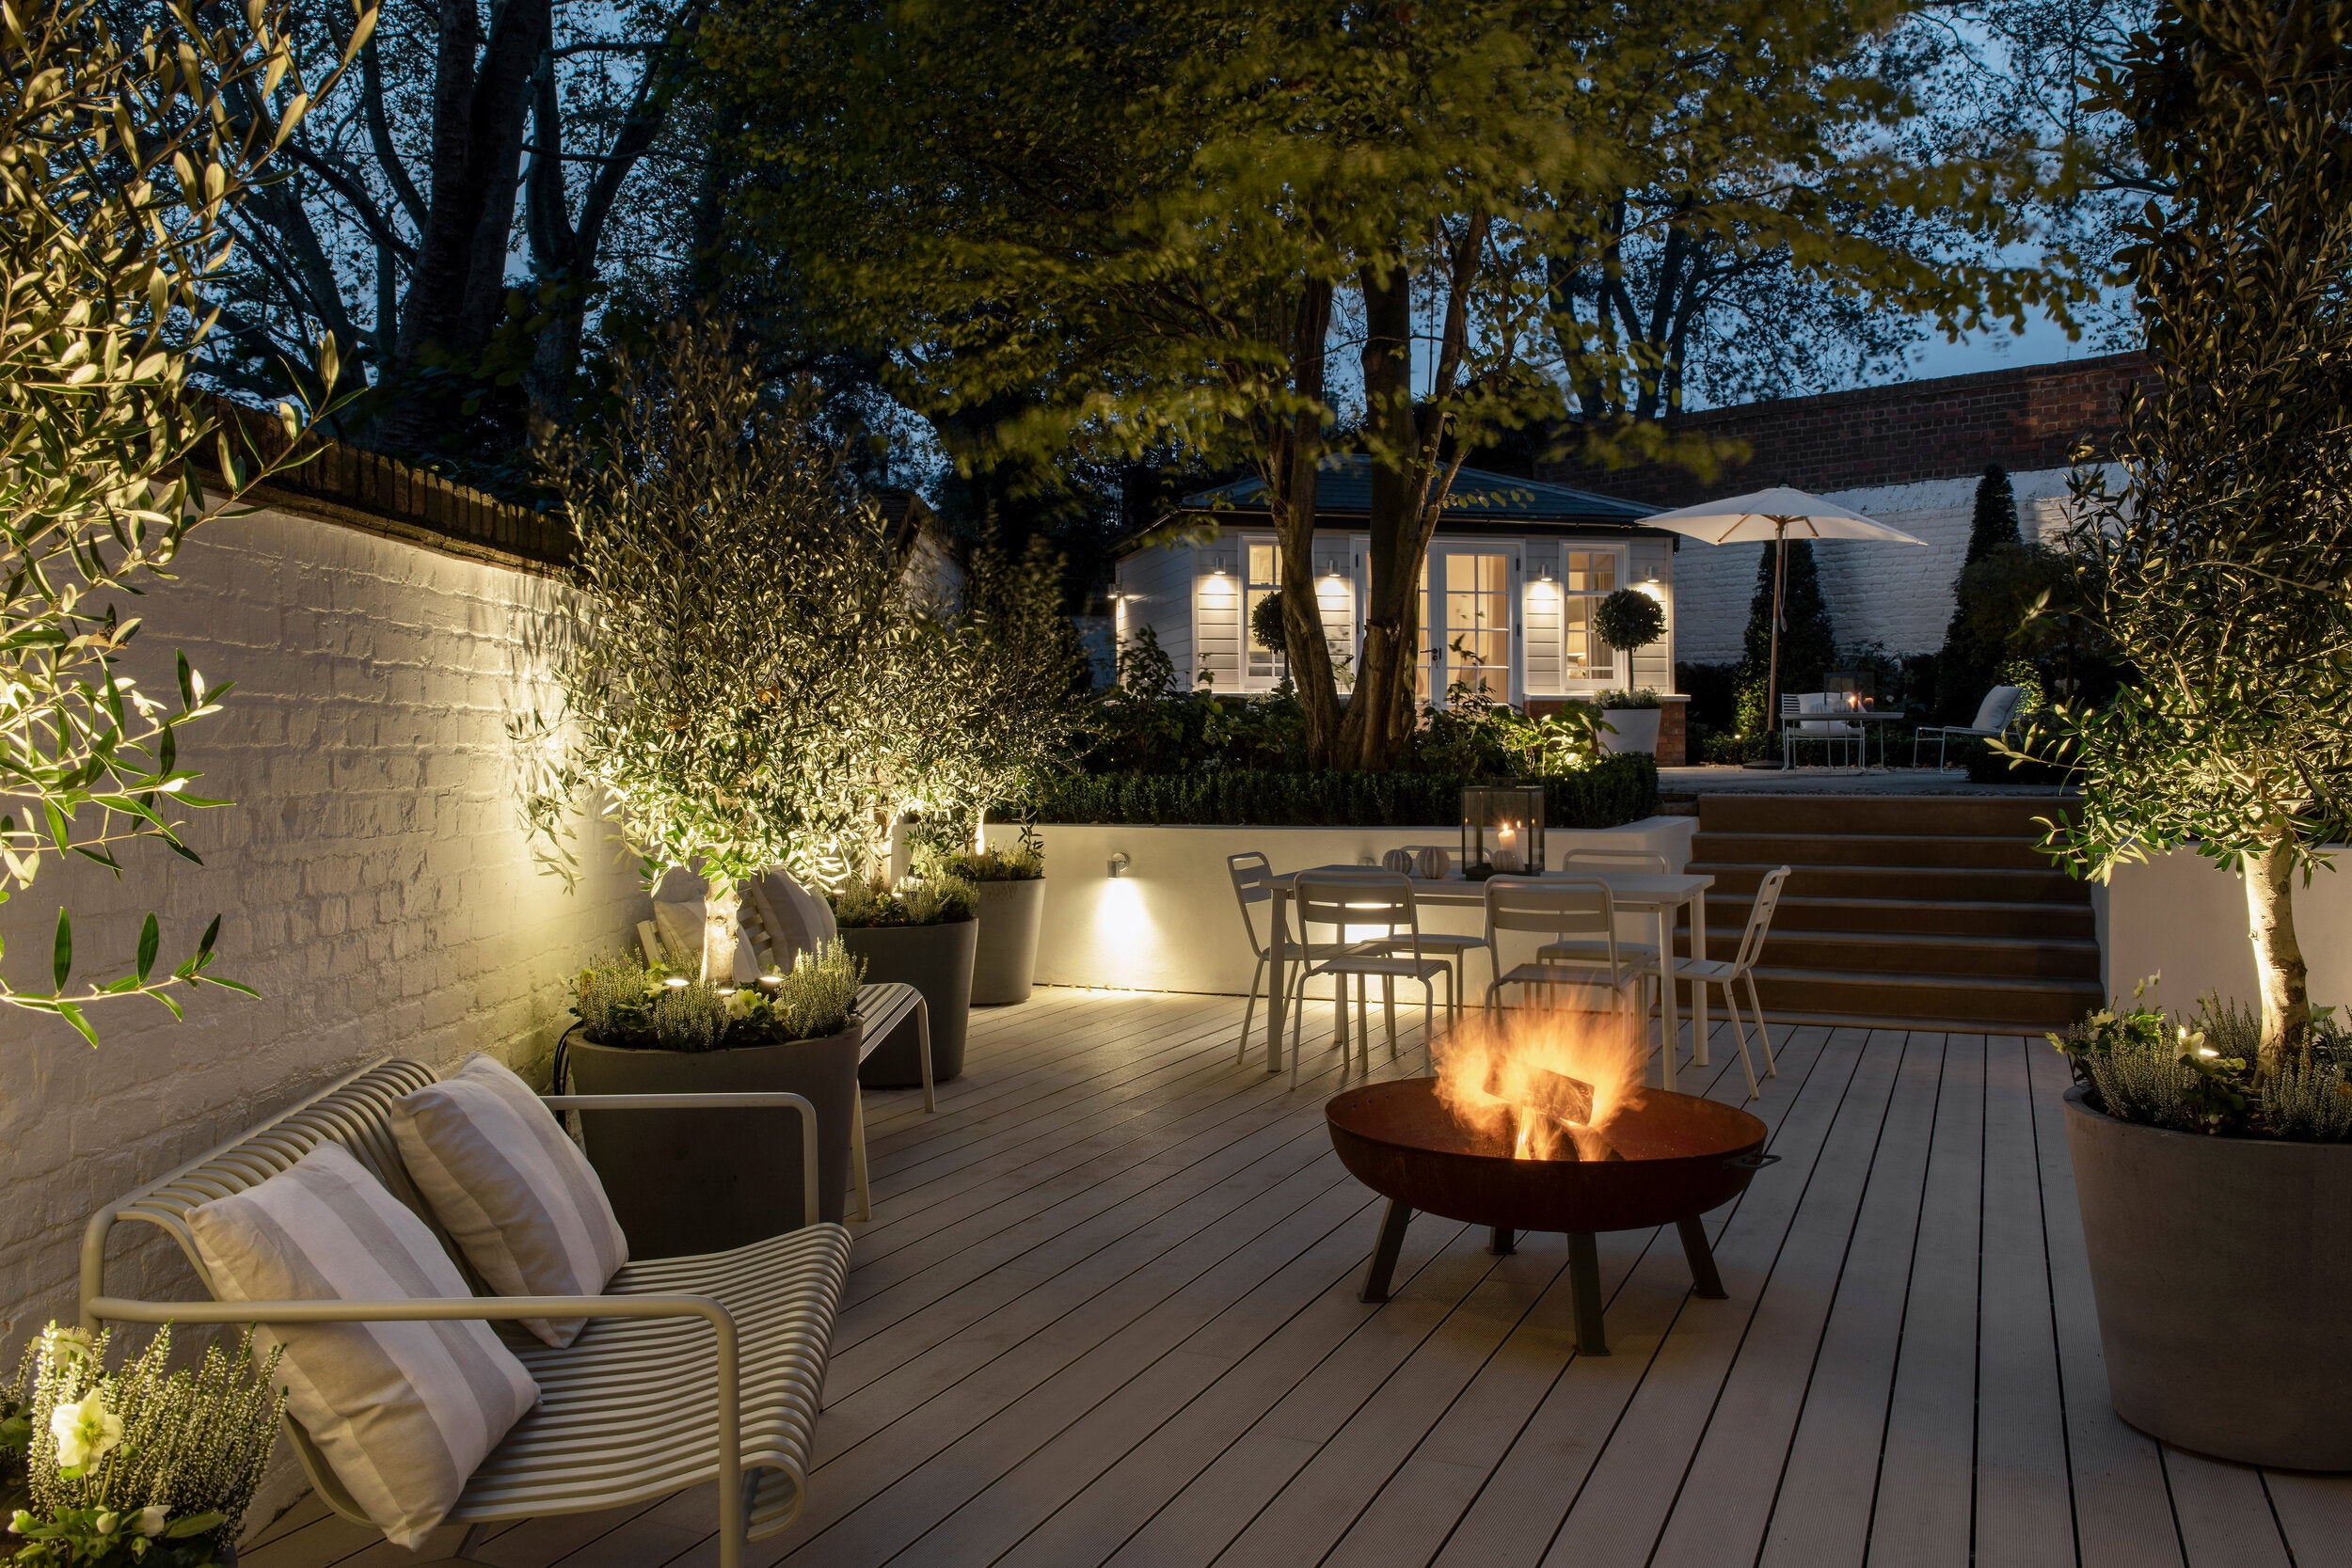
When dealing with light grey composite decking and extensive white brick, use large-scale vegetation to break up the sterile palette. Flank your grey metal lounge bench with oversized grey planters holding substantial olive trees. The dark green foliage provides necessary contrast and helps tie the modern dining set back into the surrounding natural environment.
32. Grey Slatted Privacy Wall with Sectional
This layout uses a tight, restrained color palette: 70% varying shades of grey (the L-shaped sectional, dining table, and slatted privacy wall), 20% natural wood tones from the whitewashed deck planks, and 10% organic color from the purple hydrangeas and green hedge backdrop. This monochromatic grey base makes the flowers and lawn look exceptionally vibrant.
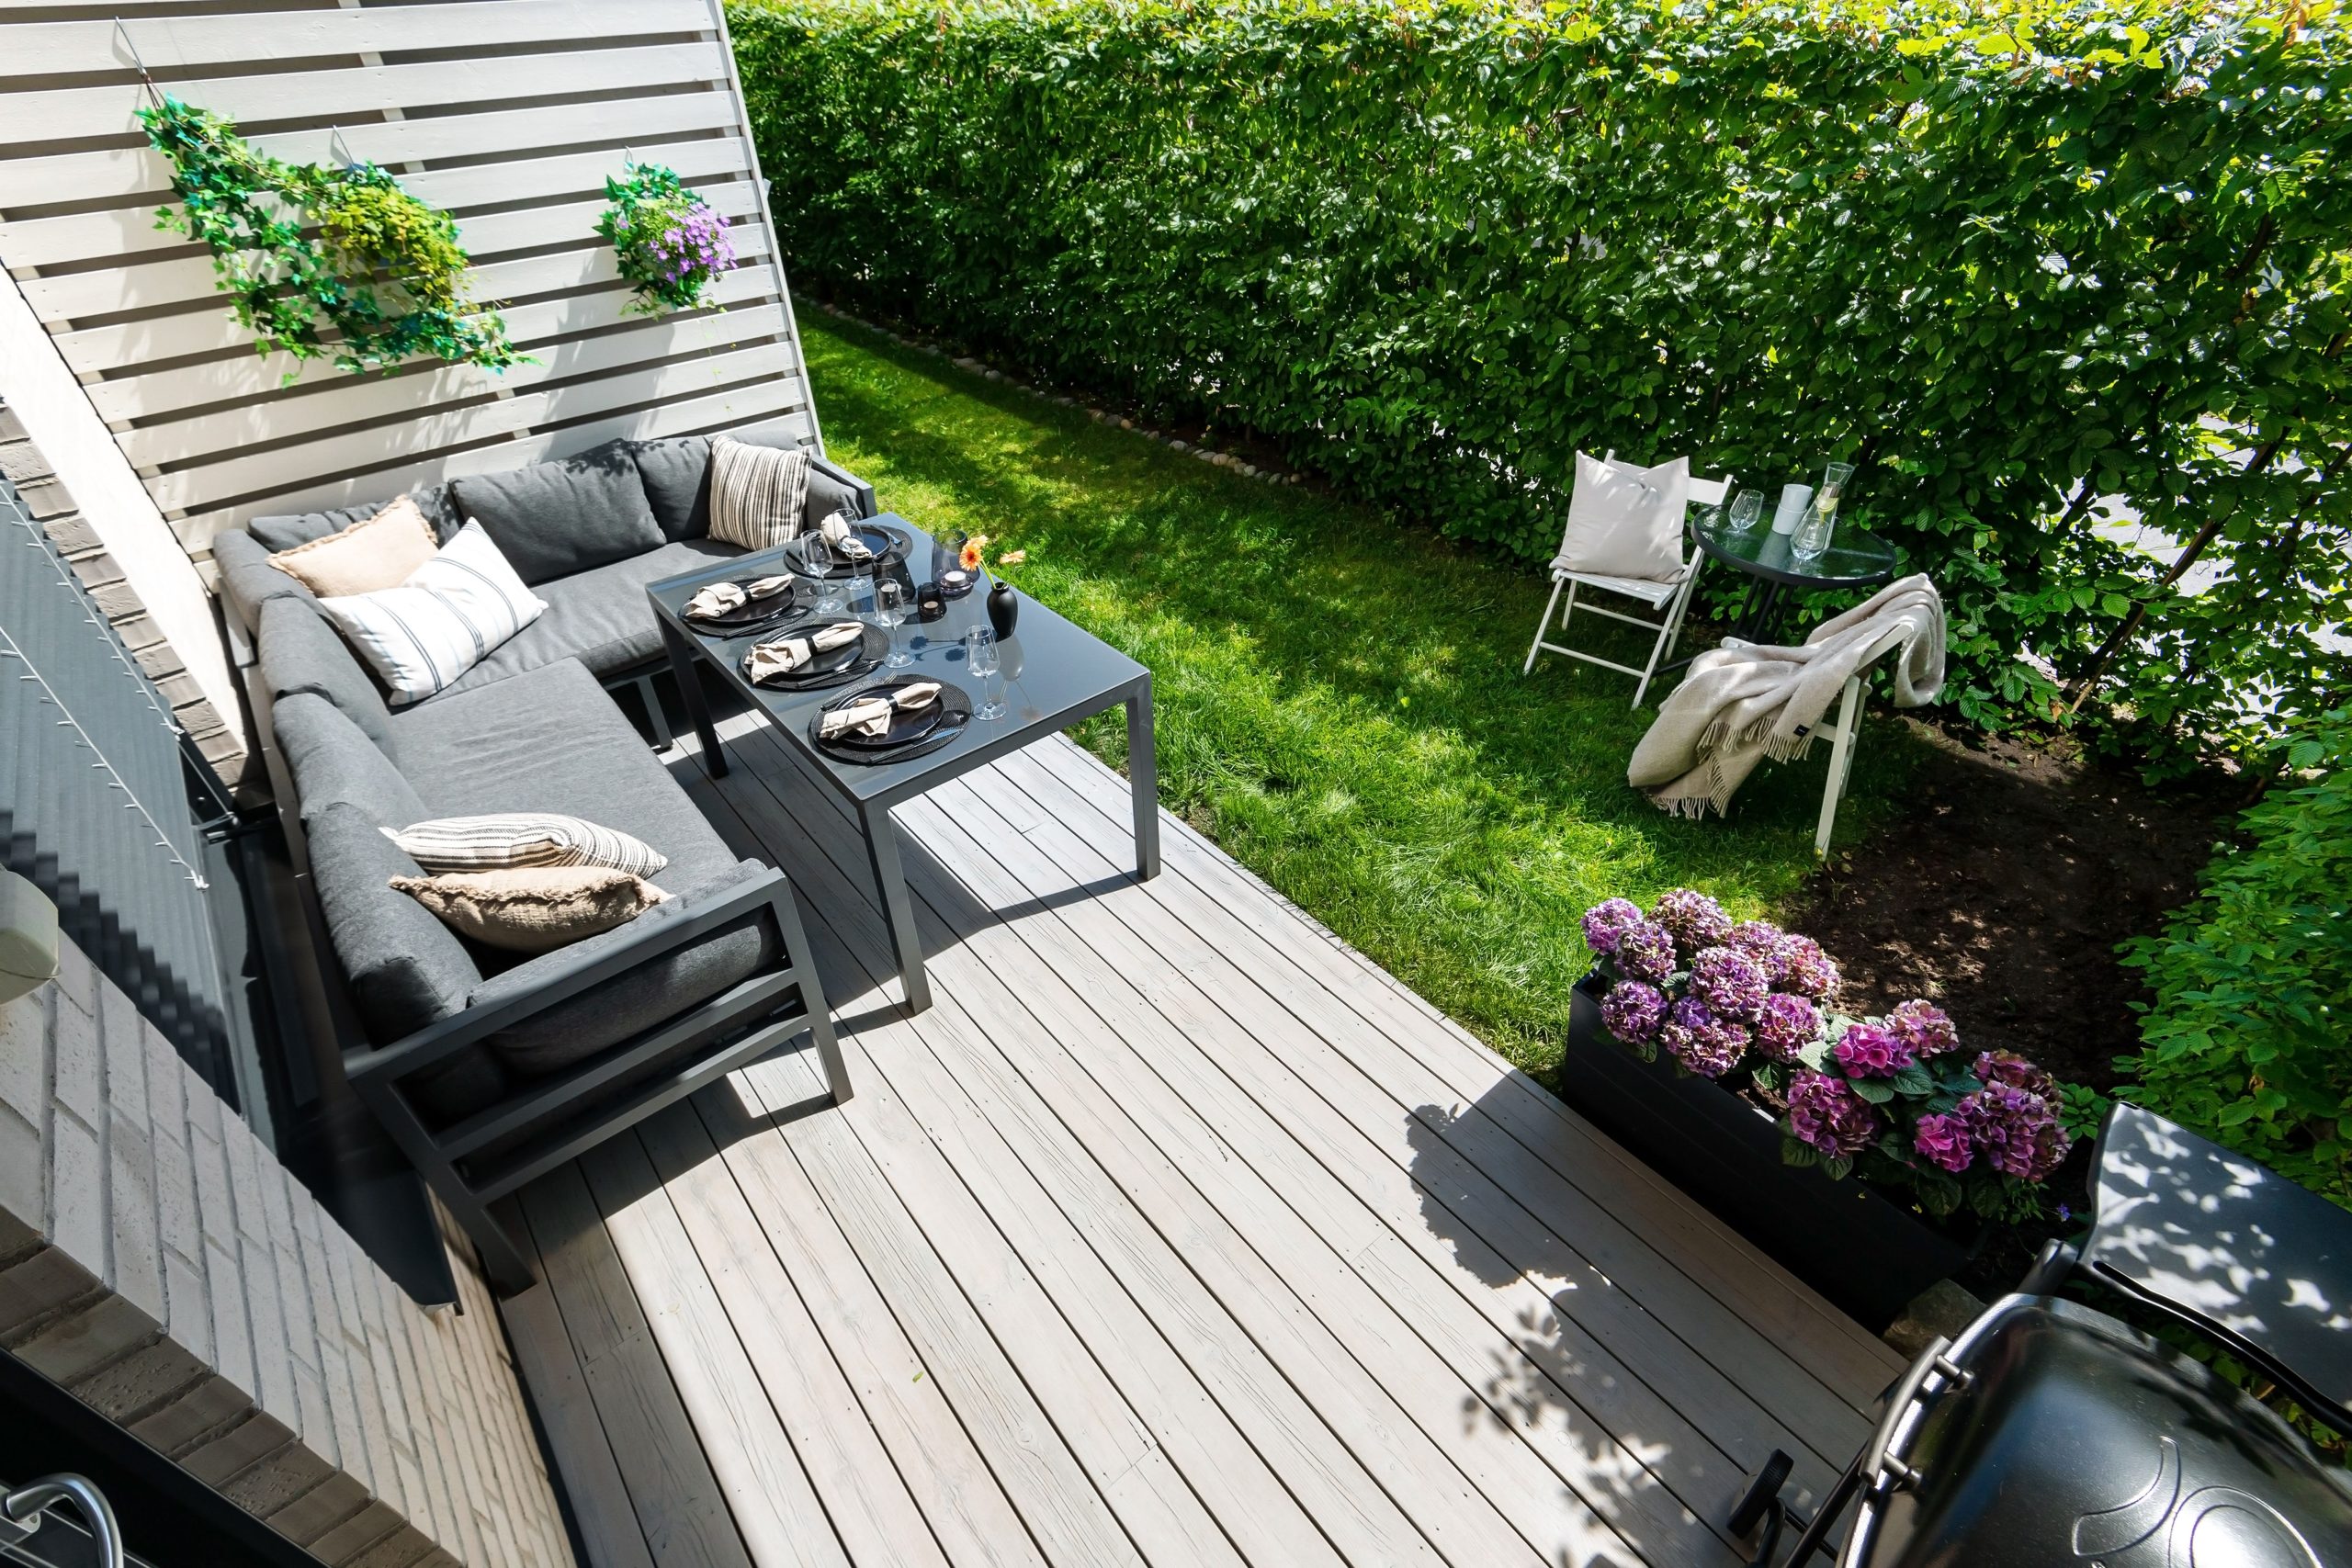
You can recreate the look of a custom grey slatted privacy wall without hiring a carpenter. Purchase standard pre-made wooden trellis panels from a hardware store, paint them with a high-quality dark grey exterior stain, and mount them securely behind your sectional. Hang inexpensive faux greenery or small potted plants from the slats to finish the custom look.
Ready to Build Your Outdoor Escape?
Creating an incredible exterior space is all about matching your lifestyle to the right materials and layout. Whether you’re leaning toward a simple string-light retreat or a fully equipped stone kitchen, there’s a design here waiting to be brought to life. 📌 Save this article to your Pinterest boards so you have all these blueprints ready when construction season hits!