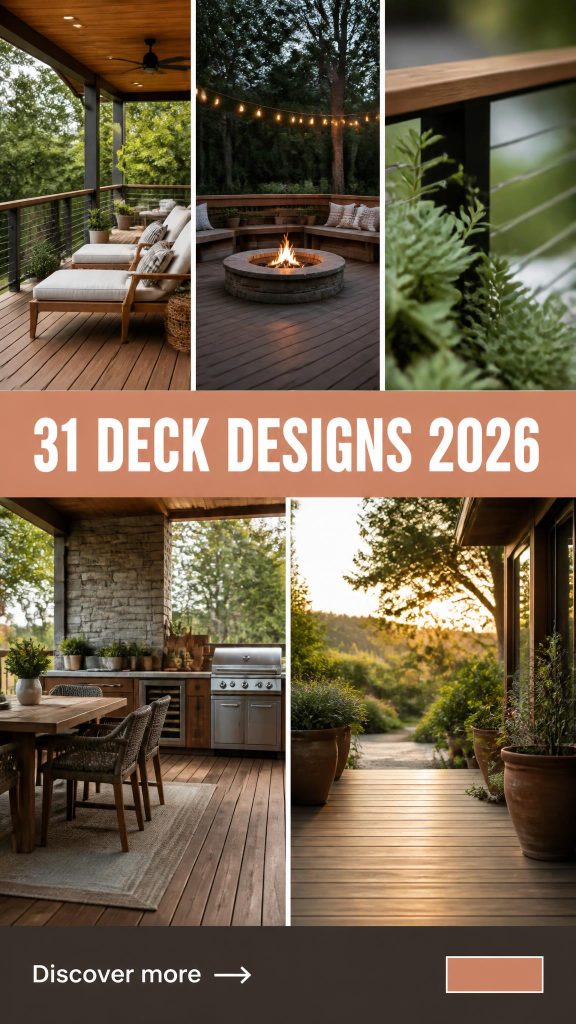
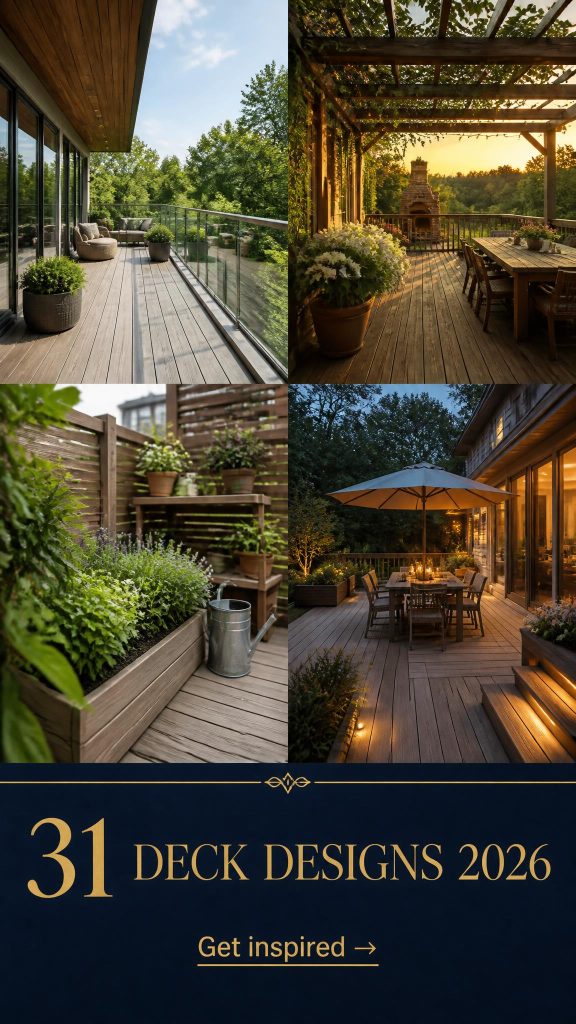
You know that feeling when you finally find the deck design that looks exactly right for your space? That little spark of “Yes, that’s the one!” is what we live for. We spent serious time browsing hundreds of real-life projects to bring you only what’s worth your attention for 2026. After filtering through endless options, we narrowed it down to 31 ideas that actually deliver on both style and function. From cozy, natural layouts to sleek, modern multi-level masterpieces, these are the designs that truly extend your home into the outdoors. This year is all about creating multi-zone outdoor living rooms, a trend born from our collective desire for more versatile and livable space right in our own backyards. 📌 Save this to Pinterest for later—you’ll want to revisit these ideas.
1. Modern Wood Deck with Pool and Cable Railing Overlooking Hills
This design feels so expansive and serene for two key reasons. First, the principle of ‘borrowed landscape. ‘The cable railing is intentionally minimal, its thin wires almost disappearing, which draws the eye outward and makes the distant hills feel like part of the property. Second, there’s a beautiful contrast in materials. The warm, organic wood planks feel soft and natural underfoot, while the crisp white stucco wall and sharp lines of the pool coping provide a clean, modern counterpoint. It’s a masterclass in balancing nature with architecture.
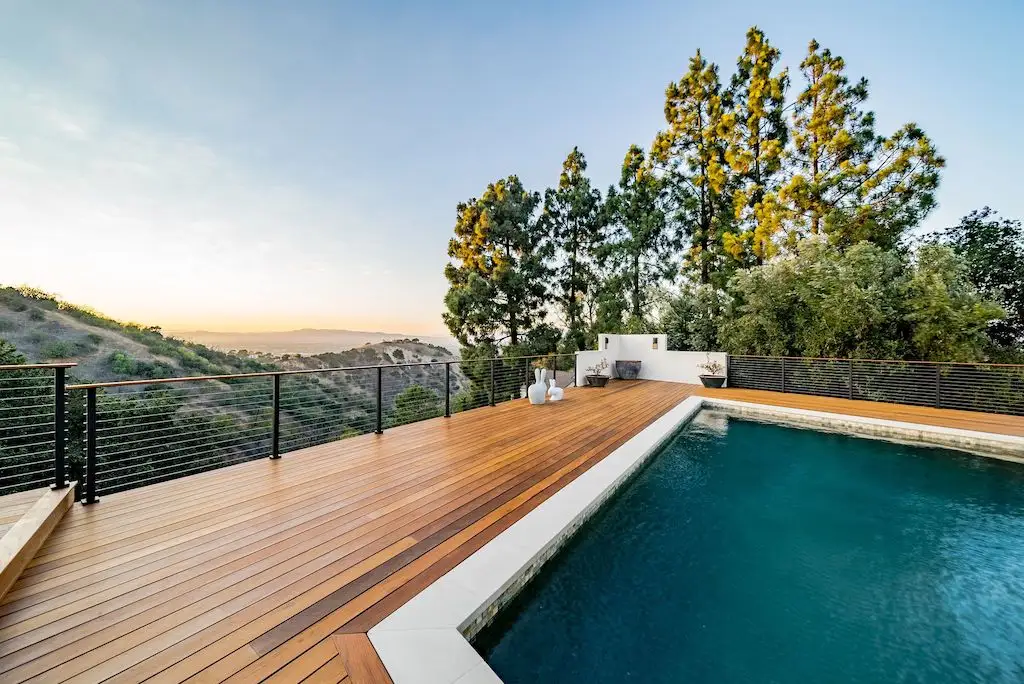
When installing cable railings, the tension is everything. To get that clean, sag-free look, each cable run should not exceed 40-50 feet with support posts every 4-5 feet. For longer stretches, you must use intermediate posts to terminate and restart the cable run. Use a tension gauge to ensure each strand is tightened to the manufacturer’s specification, usually around 200-300 lbs. This isn’t just for aesthetics; it’s a crucial safety step to prevent the cables from being loose enough to allow a 4-inch sphere to pass through.
2. Waterside Deck with Gray Grooved Decking and Glass Railings
Glass panel railings are stunning, but let’s talk upkeep, especially near water. Salt spray, bird droppings, and general dust will be your nemeses. Plan on squeegeeing the glass weekly to keep those views crystal clear. For a deeper clean every month or so, use a simple solution of white vinegar and water. A word of caution: if you have hard water, you’ll want to dry the panels immediately after washing to prevent mineral spots from forming. It’s a bit of work, but for a completely unobstructed view of the water, many find it’s a worthy trade-off.
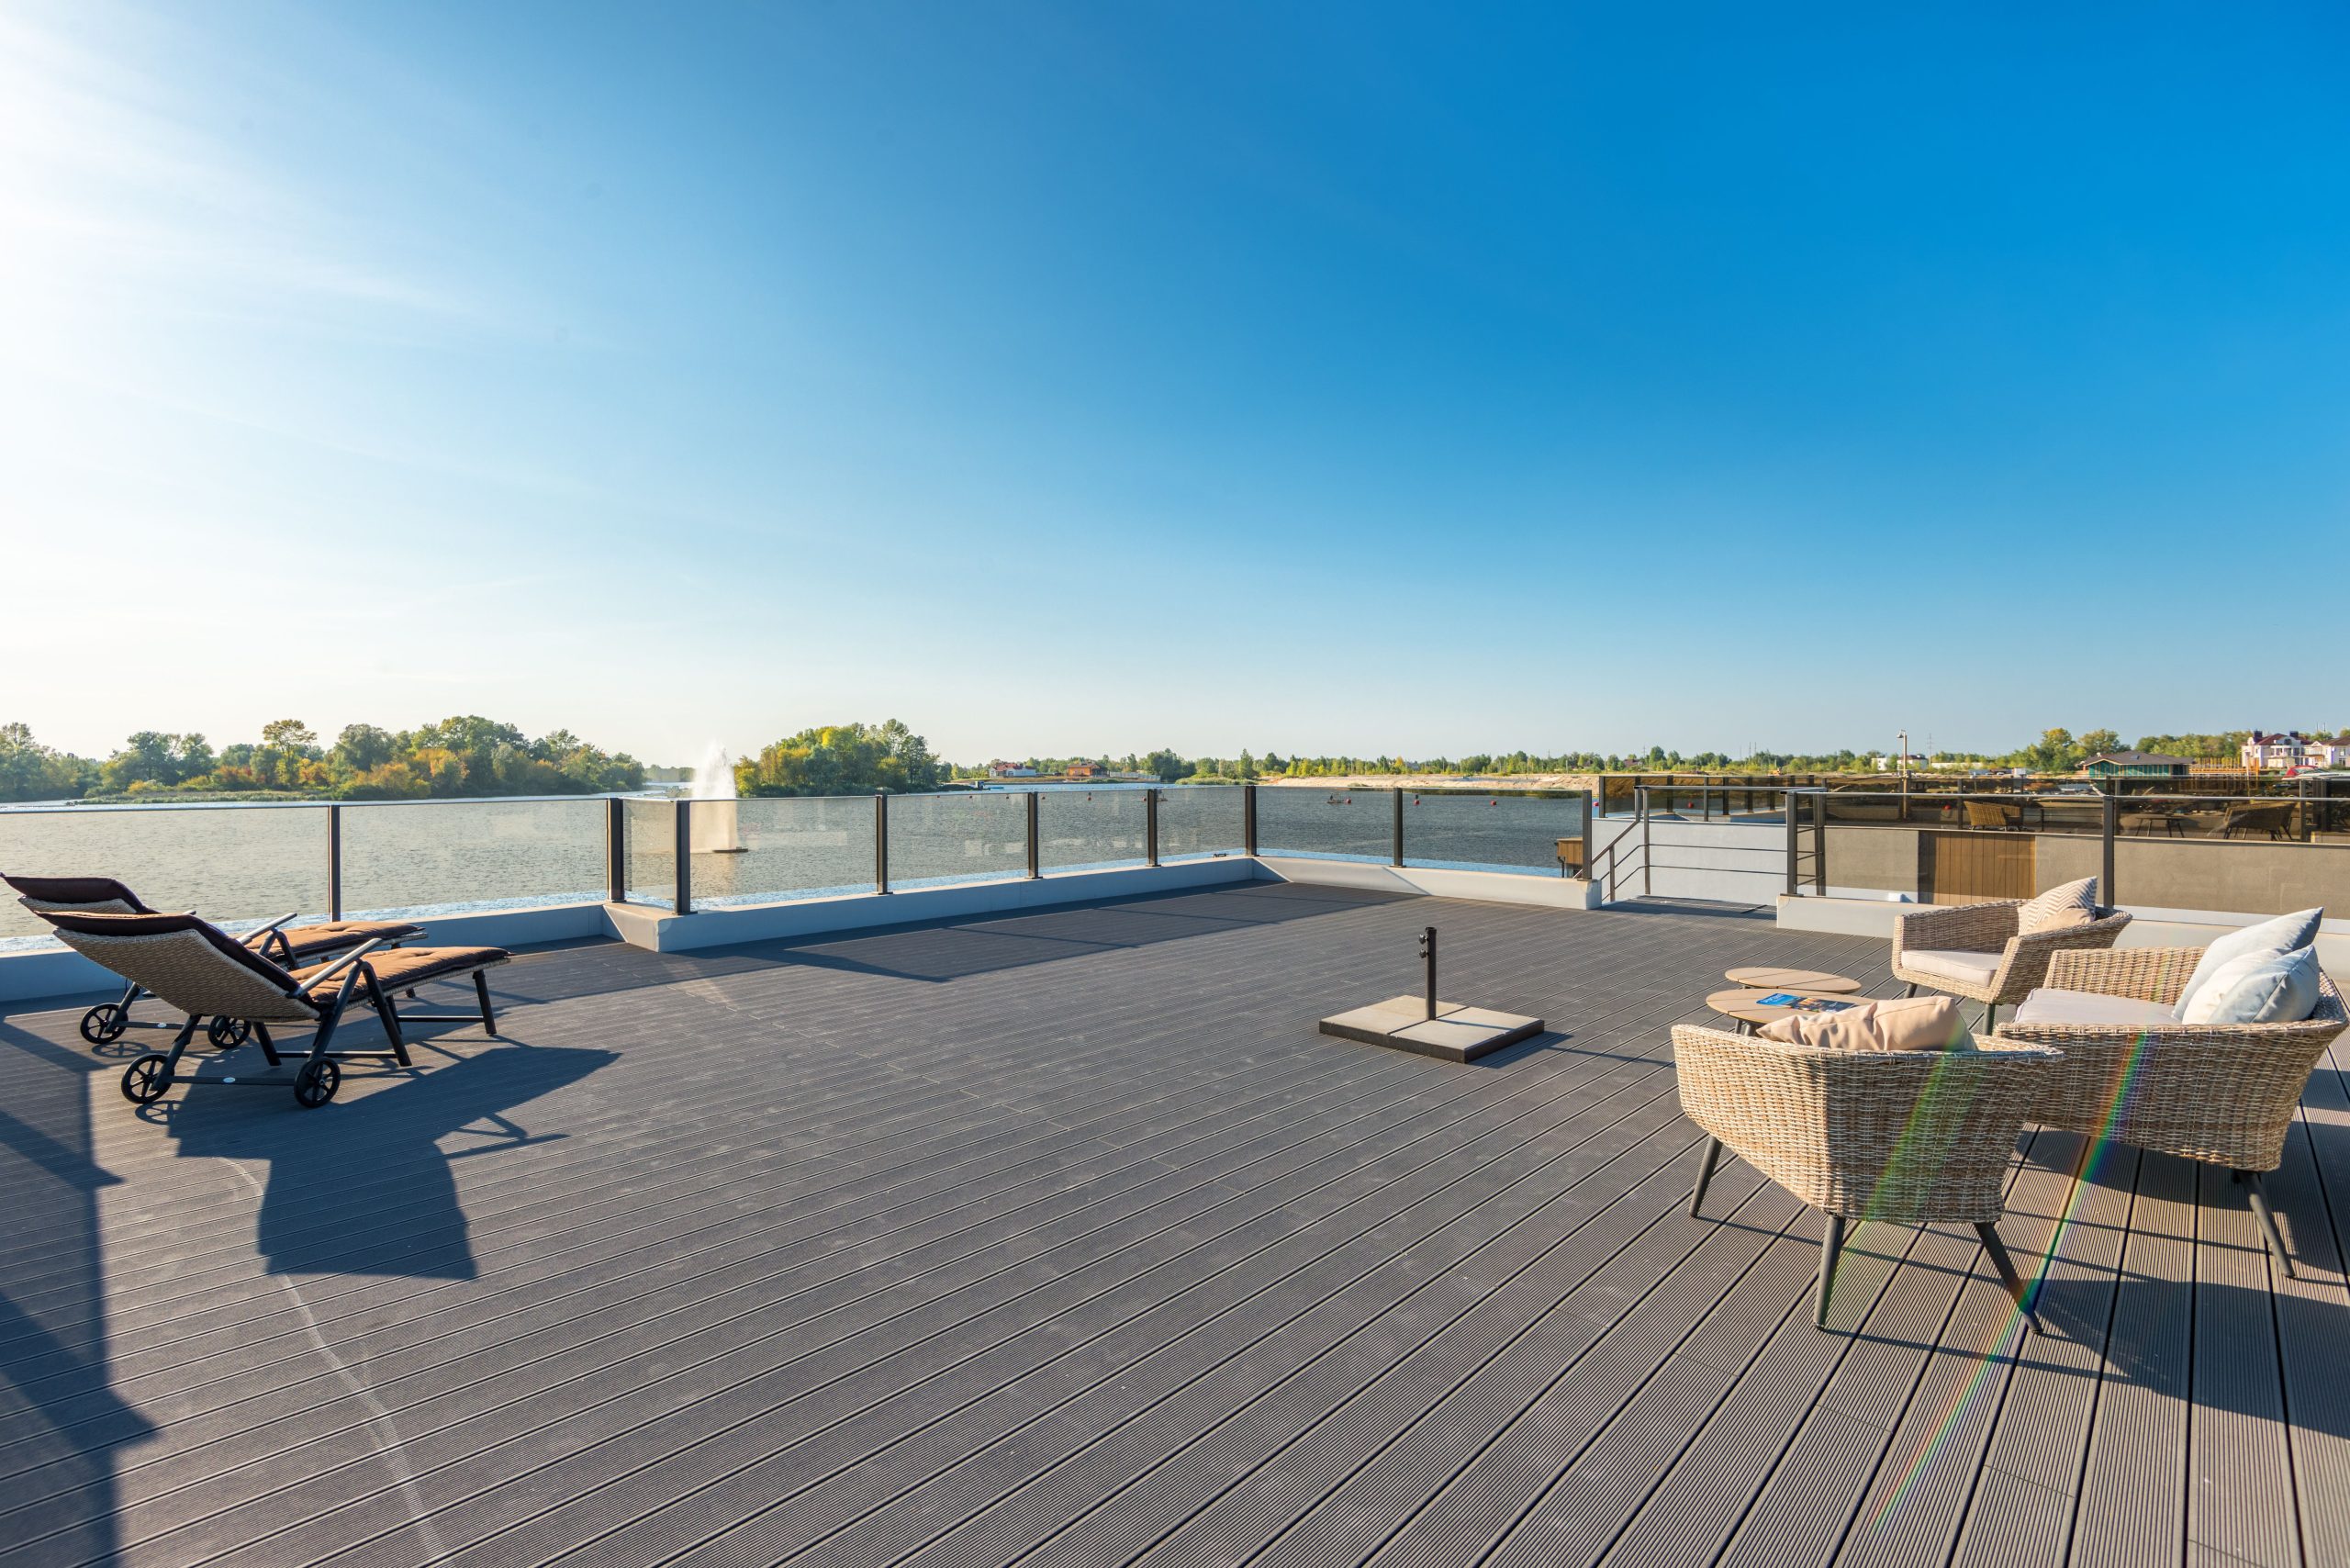
Think of this look as a simple formula: 60% neutral base + 30% natural texture + 10% open space. The dark gray grooved decking and clear blue sky/water create the dominant neutral canvas. The wicker armchairs and light wood-look tables provide the essential 30% of texture, warming up the cool tones. The final, crucial 10% is the ‘negative space’ created by the transparent glass railings, which keeps the entire area from feeling boxed in. You could swap the gray deck for a warm brown and the wicker for dark metal, and the formula would still create the same balanced, open feel.
3. Multi-Level Dark Wood Deck with Geometric Platforms and Cable Railing
A multi-level design like this is brilliant for yards with a slight slope, turning a landscaping challenge into a design feature. For this to work well, you need a decent amount of space—a minimum backyard depth of about 40 feet from the house. The upper deck should be large enough for its primary function (e.g., 12’x16′ for dining), while the lower platform, like the octagon here, can be smaller, around 8’x8′, acting as a destination or transition point. The key is ensuring each level feels intentional, not like an afterthought. Compare this to the more compact, single-level design in Idea #29, which is better for smaller yards.
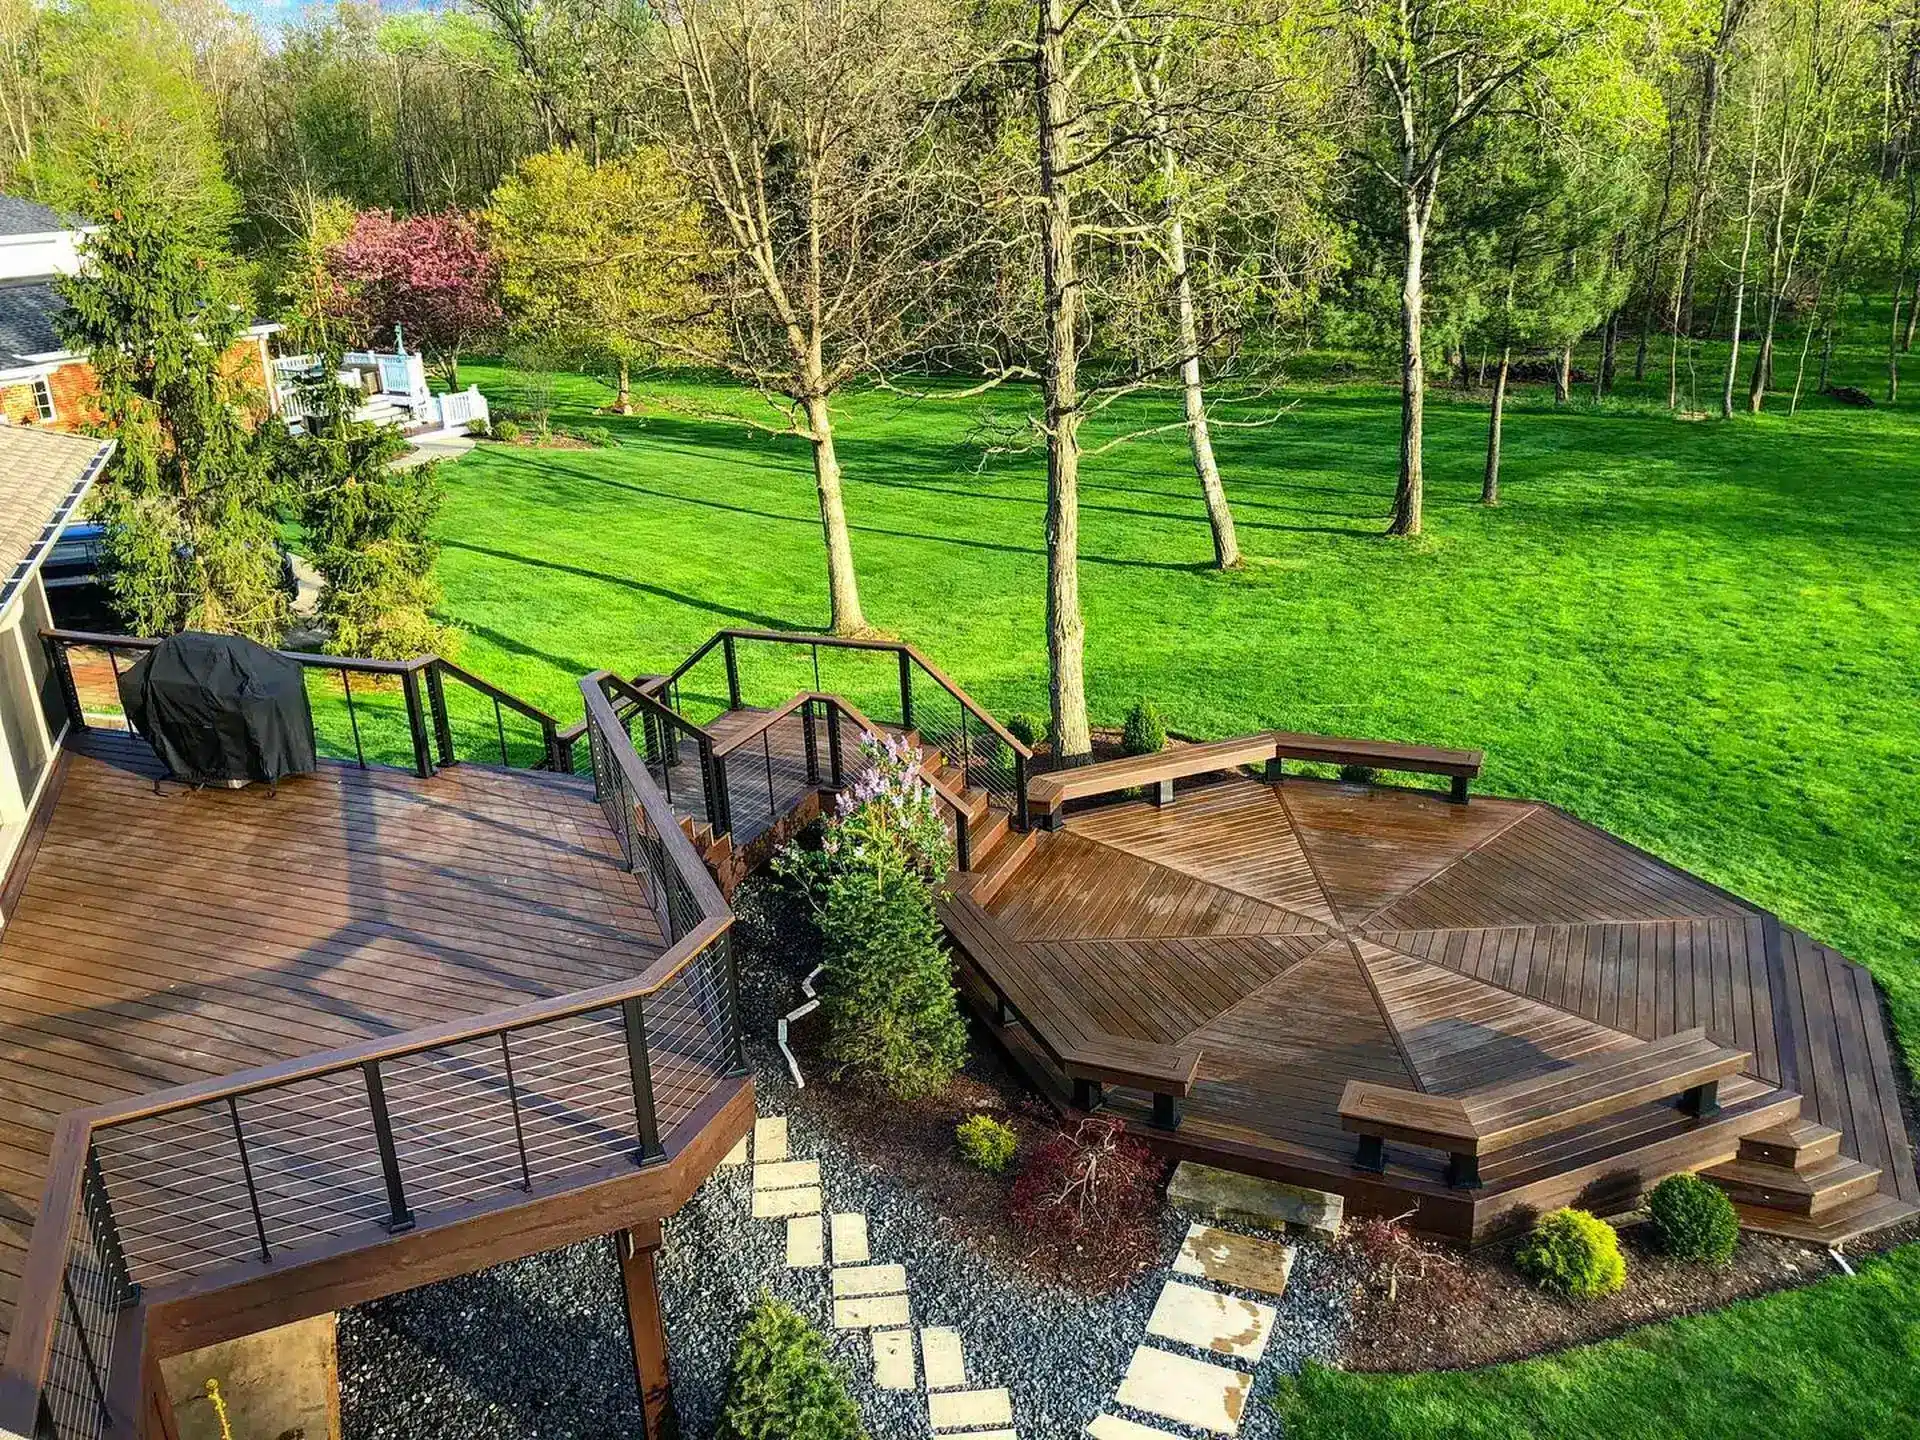
The single element that makes this entire design sing is the octagonal lower platform. Without it, you’d just have a nice deck next to a nice lawn. But this geometric platform, with its integrated benches and angled planks, acts as a visual anchor. It creates a destination, a reason to move through the space. It breaks up the sea of green grass and provides a transition from the structured deck to the natural landscape. Removing it would fundamentally erase the architectural interest and flow of the entire backyard.
4. Two-Tiered Deck and Patio with Glass Railing and Pool
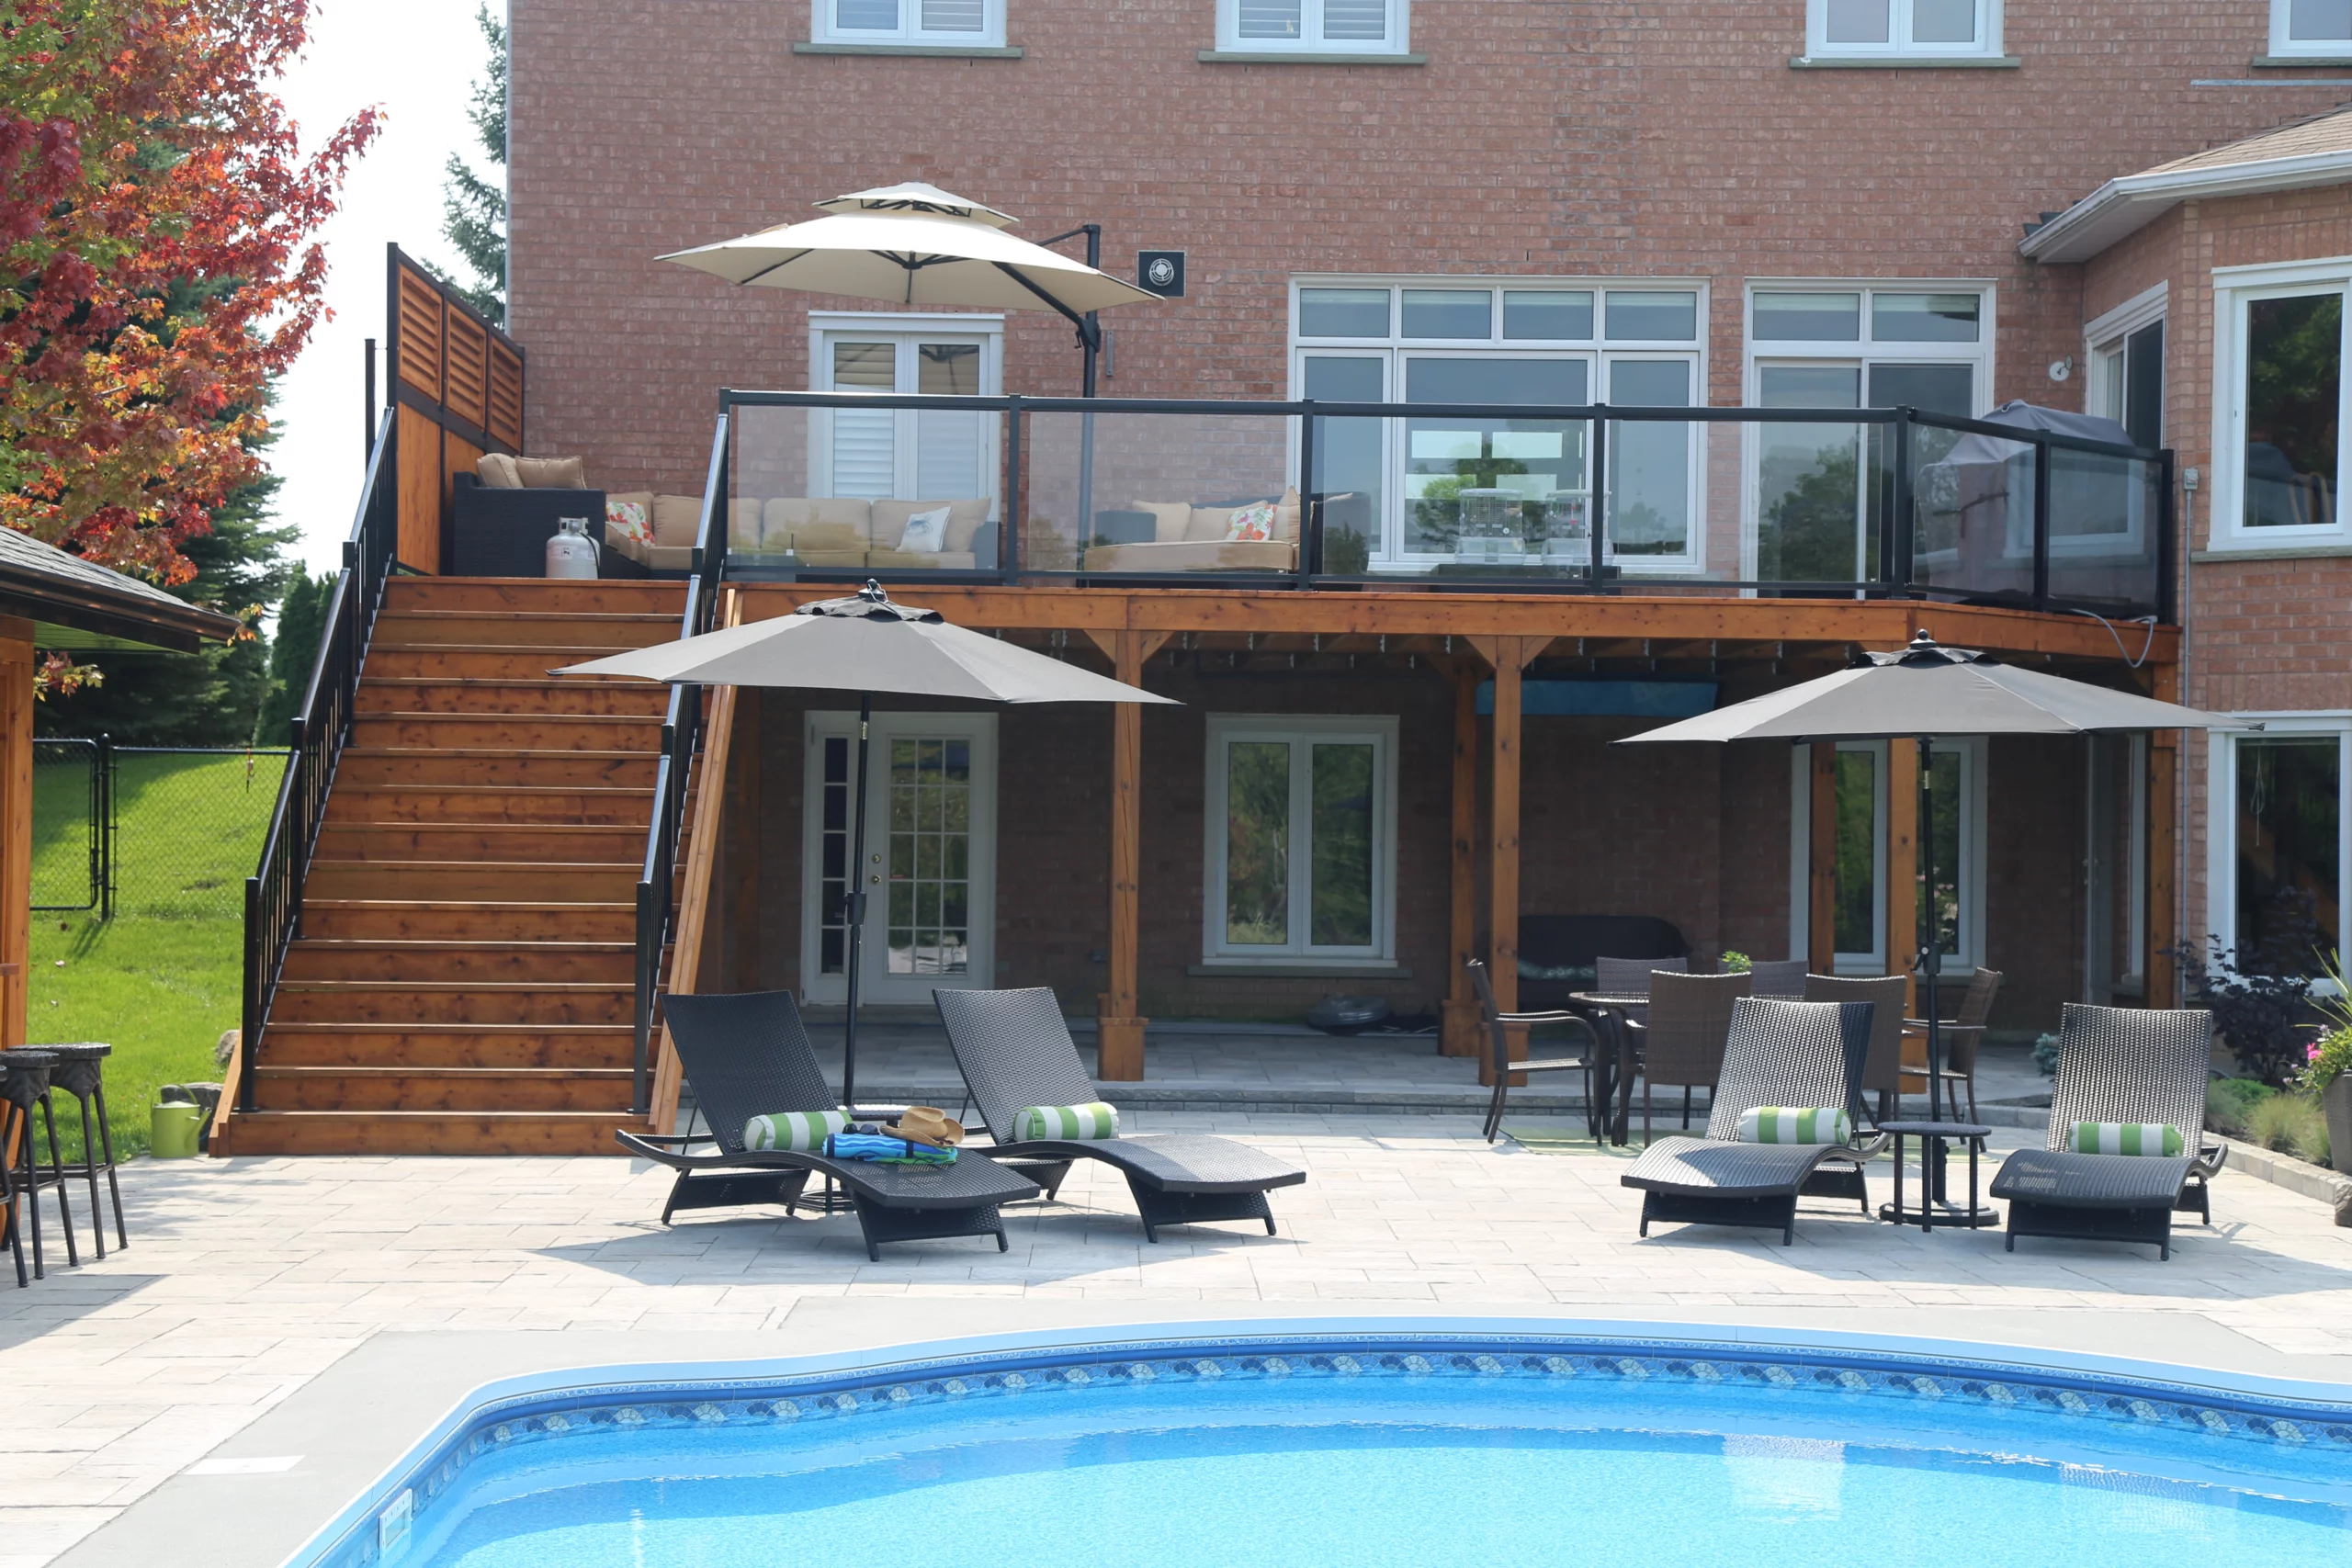
Creating a multi-zone space like this involves several trades and material tiers. The glass railing is a significant cost driver. Here’s a realistic look at the budget:
- Main Furniture (lounge, dining): $4,000 – $9,000
- Lighting & Umbrellas: $700 – $2,000
- Textiles (cushions, rugs): $500 – $1,500
- Deck & Structure (wood, stairs): $15,000 – $30,000
- Patio & Hardscaping (pavers, labor): $8,000 – $18,000
- Railing (Glass Panel System): $150 – $400 per linear foot
- TOTAL: $35,000 – $75,000+
Budget alternative: Swap the glass panel railing for a black aluminum or cable railing system, and opt for stamped concrete instead of individual pavers to bring the total cost down by 30-40%.
Glass panel railings offer an unparalleled sleek, modern look with unobstructed views. However, the reality is that they are magnets for fingerprints, dust, pollen, and water spots. If you live in an area with hard water, every splash from the pool or drop of rain can leave mineral deposits that are tough to remove. You’re not just cleaning windows; you’re cleaning them on both sides, often in awkward positions. Be honest with yourself: are you, or is someone you hire, willing to squeegee these panels at least once a week? If not, that pristine look you love in the photos will quickly become a streaky frustration.
5. Modern Wood Deck with an Adjustable Slatted Pergola
That slatted wood screen provides privacy and style. You can build a similar one in a weekend. Here’s a quick guide:
- Plan & Measure: Decide on the height and width. Set 4×4 posts in concrete, no more than 6 feet apart for stability. Ensure they are perfectly plumb (vertical).
- Attach Support Rails: Install two or three horizontal 2×4 rails between your posts—one near the top, one near the bottom, and one in the middle for taller screens.
- Prepare Slats: Cut your 1×4 or 1×6 cedar or pressure-treated boards to your desired length. For a modern look, sand and stain or paint them before installation.
- Install Slats: Starting from one end, attach the vertical slats to the horizontal rails. Use a spacer block (a small piece of wood of your desired gap width, e.g., 1/2 inch) to ensure consistent spacing.
Time: 1-2 days. Cost: $200 – $500 for a 12-foot section.
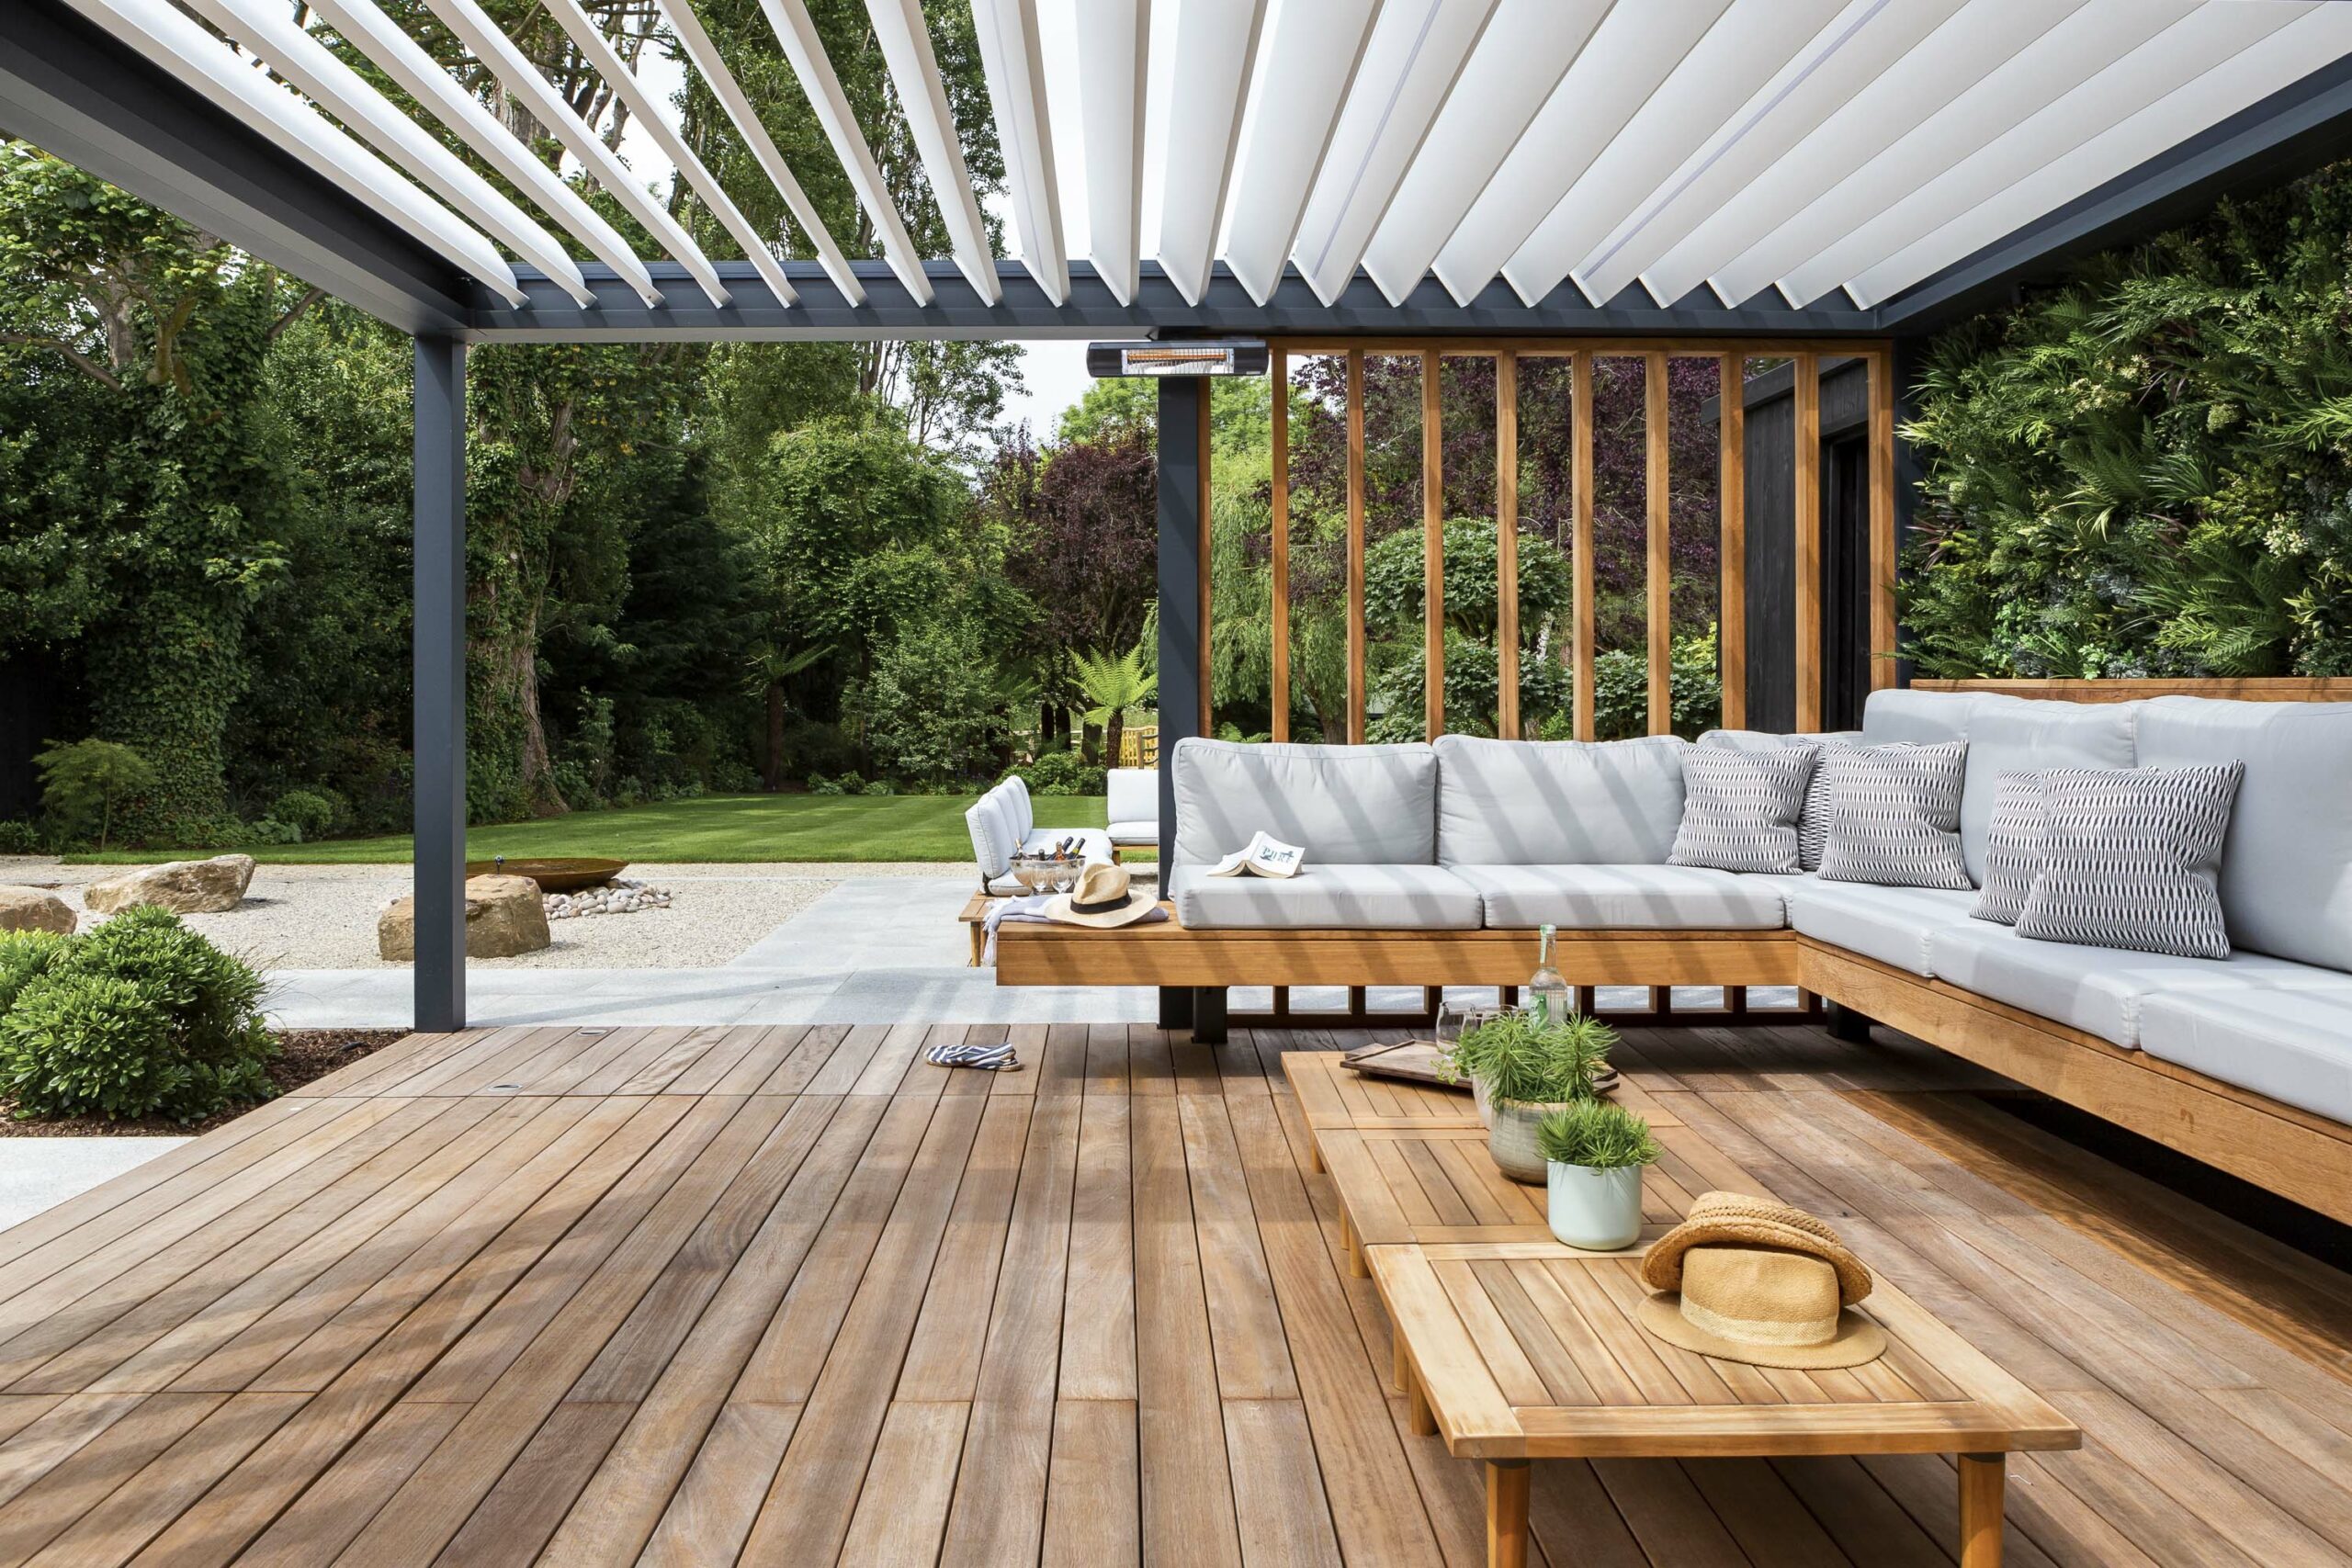
This space feels so calm and inviting because it masterfully balances exposure and enclosure. The pergola doesn’t have a solid roof; its adjustable slats offer dappled light, creating a gentle transition between full sun and deep shade. This prevents the deck from feeling either baked by the sun or claustrophobically dark. The L-shaped sectional reinforces this sense of enclosure, carving out a ‘room’ on the open deck. The result is a space that feels protected and intimate without sacrificing the open, airy feeling of being outdoors.
6. Multilevel Composite Deck with Integrated Sofa and Planters
For built-in outdoor seating, cushion choice is critical for both comfort and longevity. Don’t just use any outdoor foam. Specify open-cell ‘dry-fast’ foam for the inserts. Unlike standard foam that acts like a sponge, open-cell foam allows water to flow directly through it, preventing mold and mildew growth from within. For the fabric, look for solution-dyed acrylics (like Sunbrella). The color is part of the fiber itself, not just dyed on the surface, making it incredibly resistant to fading from the sun.
What elevates this deck from great to truly exceptional is the integration. It’s not just a deck with furniture and pots placed on top; the seating and planters are literally built into the structure. This seamlessness creates an incredibly custom, high-end look. The L-shaped sofa isn’t just pushed against a wall; it *is* the wall. The planters aren’t accessories; they’re architectural elements that define the space. This thoughtful design blurs the lines between deck, furniture, and landscaping into one cohesive, beautiful statement.
7. Elevated Wood Deck Extending from a Modern Dark Gray House
This is the epitome of the ‘indoor-outdoor living’ trend that continues to dominate architectural design. What makes it feel so current is the seamless transition. The deck material’s warm tone complements the cool dark gray of the house, but more importantly, the deck sits level with the interior floor. This, combined with the wide black-framed glass doors, erases the boundary between the living room and the deck, effectively doubling the home’s living space. The minimalist pergola reinforces this by defining an ‘outdoor room’ without closing it in.
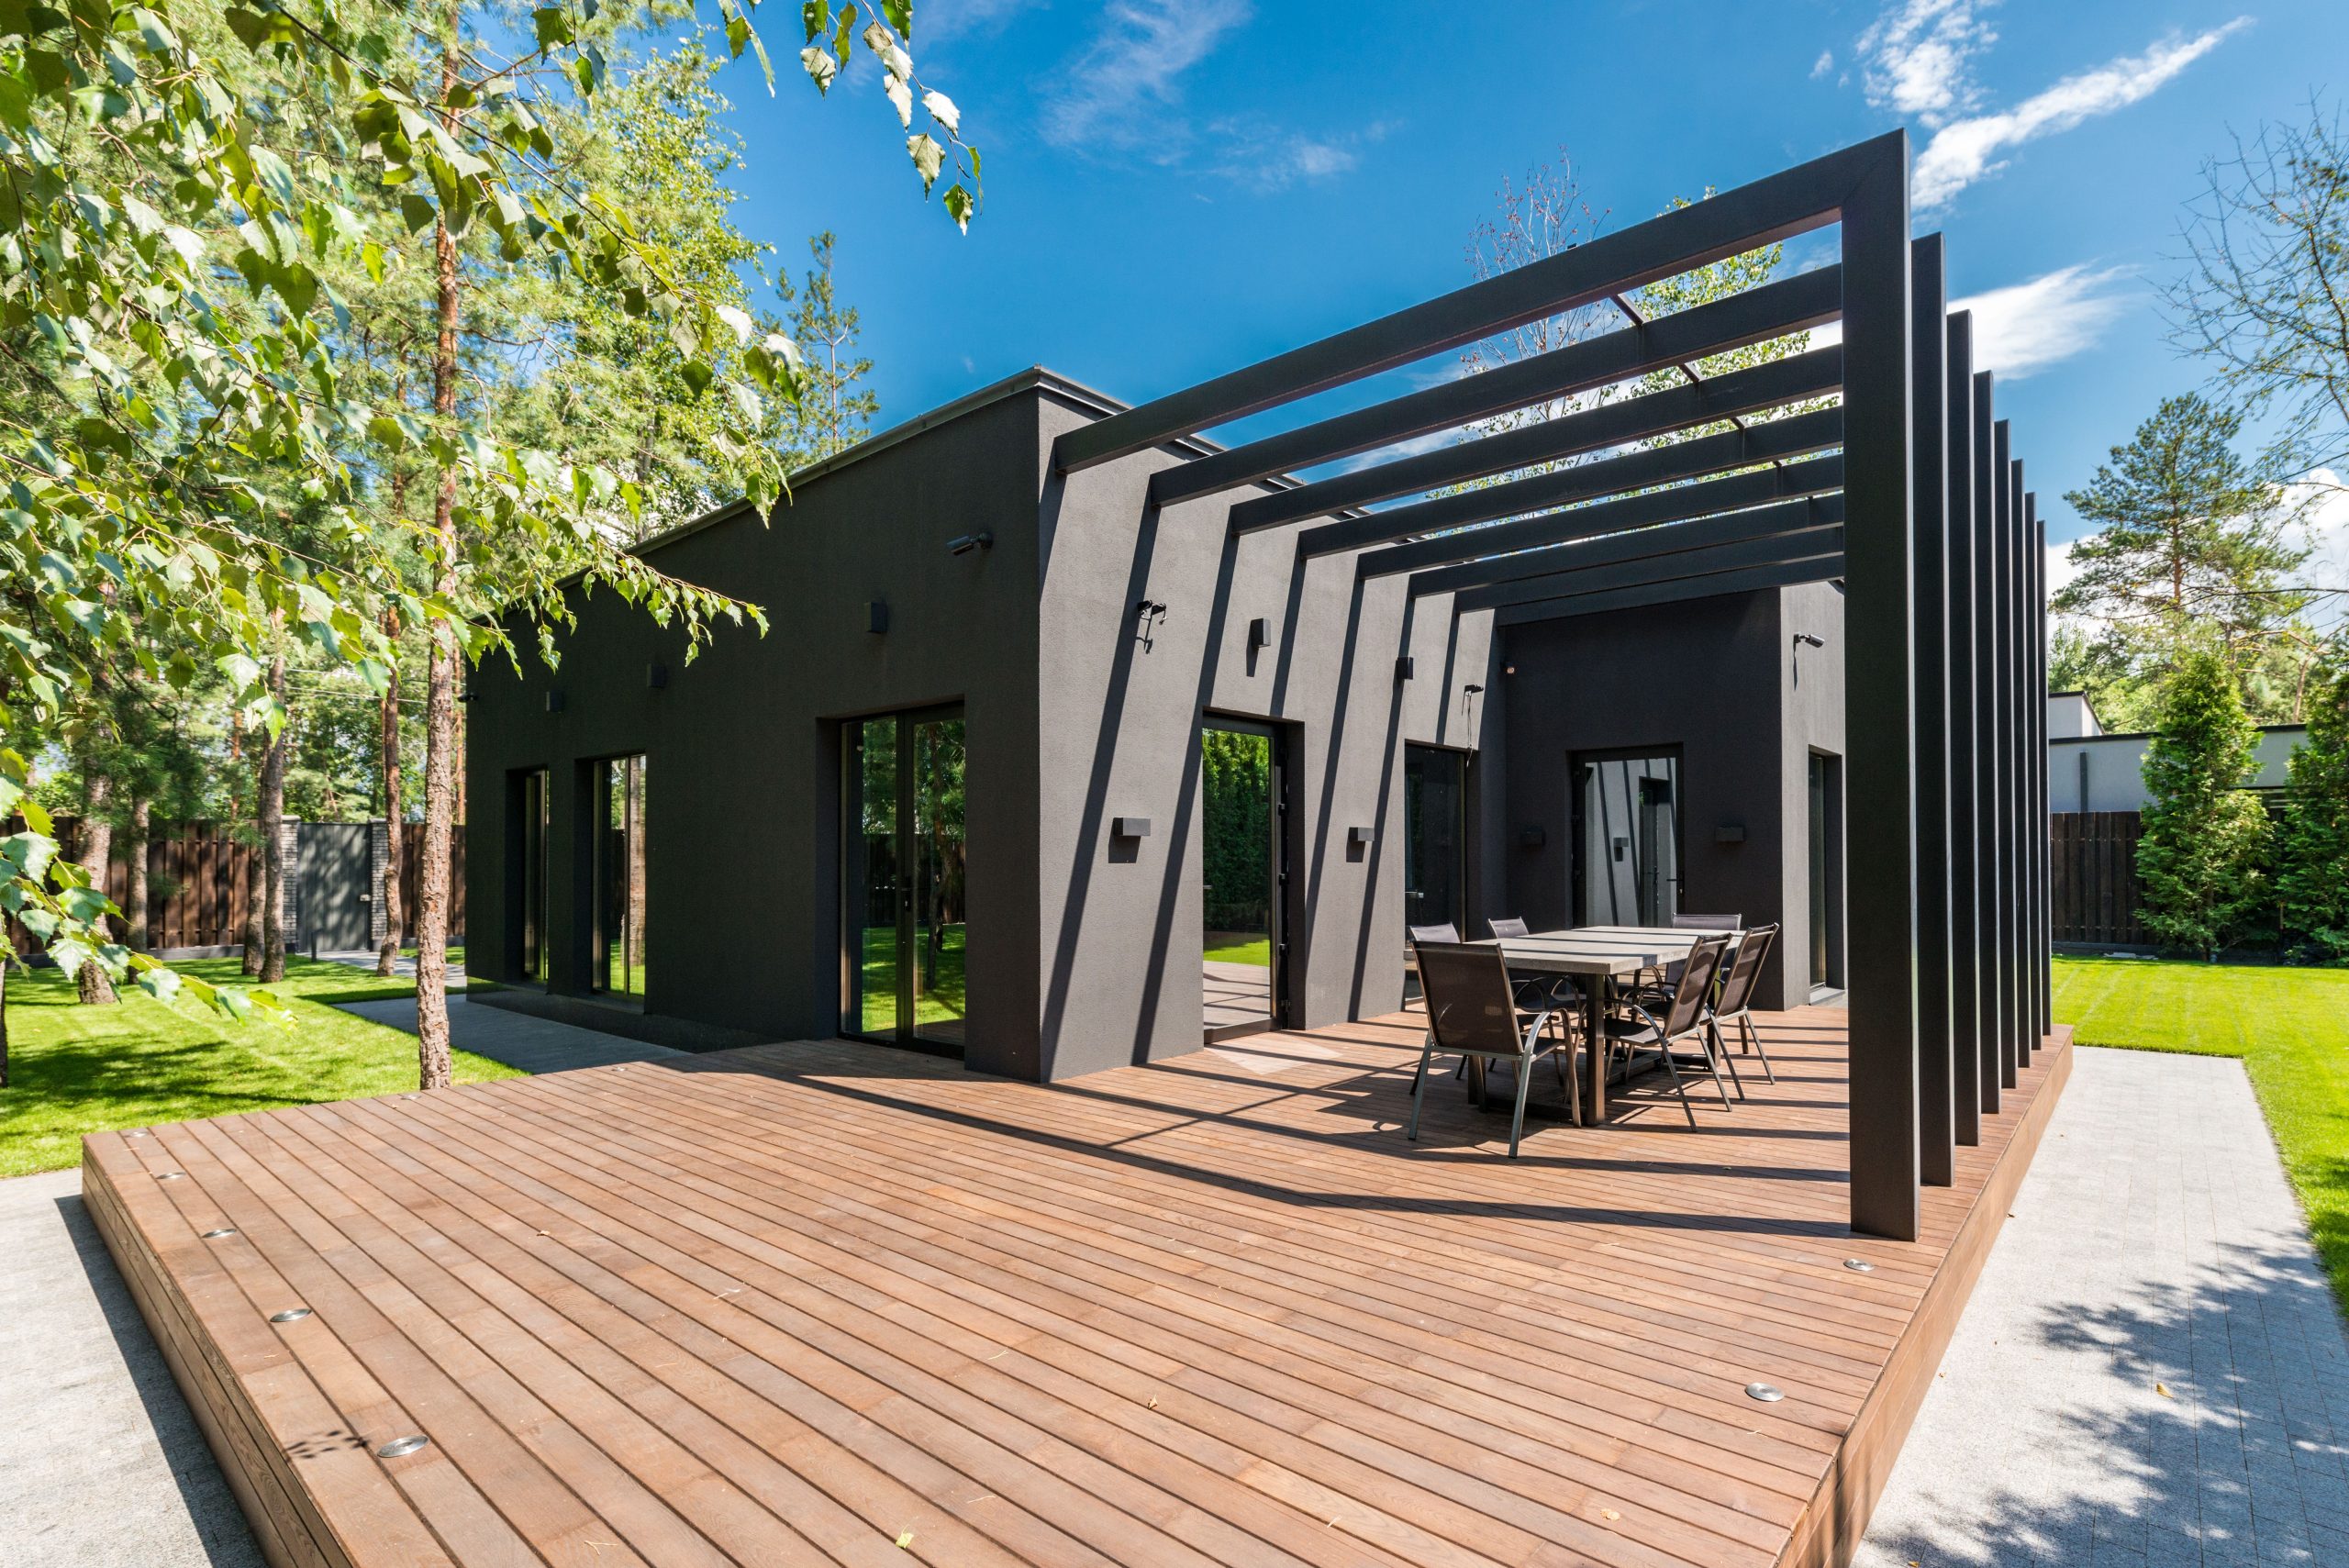
An elevated deck that acts as a true extension of the home requires a certain scale. This look works best on homes that are at least 25-30 feet wide, allowing for large glass doors and enough deck space to not feel cramped. The deck itself should be deep enough for its intended function; for dining, as shown here, you need a minimum depth of 12 feet to comfortably pull out chairs and walk around the table. Anything less and it will feel more like a balcony than an outdoor room. This large-scale approach is a great contrast to the cozy, focused design in Idea #27.
8. Multi-Level Deck Leading to a Stone Fire Pit Seating Area
A custom-built stone fire pit and curved seating wall can be pricey, often running $8,000-$15,000+. But you can get this cozy, communal vibe for a fraction of the cost. Start with a high-quality metal fire pit kit from a big-box store ($300-$700). Instead of a built-in stone bench, arrange four to five comfortable Adirondack chairs ($150-$300 each) in a circle. Use large, weather-resistant outdoor cushions and pillows to bring in color. You’ll achieve the same inviting focal point for around $1,500-$2,500, a massive saving with nearly the same function and feel.
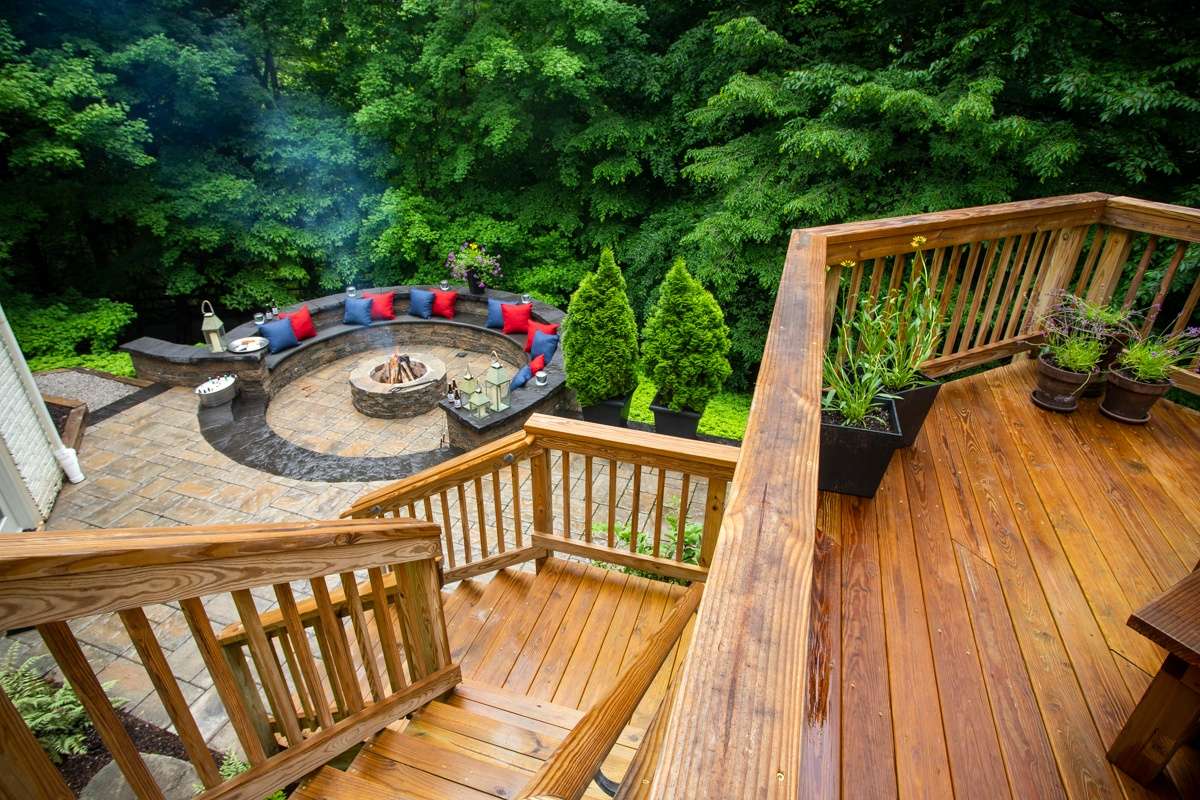
This design succeeds by celebrating a mix of materials and shapes. You have the warm, linear planks of the wooden deck, the cool, irregular shapes of the stone bench, and the uniform, geometric pattern of the paver patio. This textural and material diversity creates visual interest and delineates the different ‘zones’ of the space. The circular layout of the patio and bench also intentionally contrasts with the rectangular form of the deck, signaling a shift from a transitional space to a destination for gathering. Compare the rustic feel here to the sleek, modern fire pit in Idea #15.
9. Backyard with Composite Deck, Turf Lawn, and Brick Fireplace
This backyard is a great example of successful zone planning. The formula is roughly 40% hardscape + 30% softscape + 30% structure. The ‘hardscape’ is the composite deck and gravel patio, providing durable surfaces for furniture and traffic. The ‘softscape’ is the artificial turf, which gives the visual softness and color of a lawn without the maintenance. The final 30% is the ‘structure’—the retaining walls and the dominant brick fireplace—which provides vertical interest, a focal point, and a sense of enclosure. This balance ensures the yard is both highly functional and visually appealing.
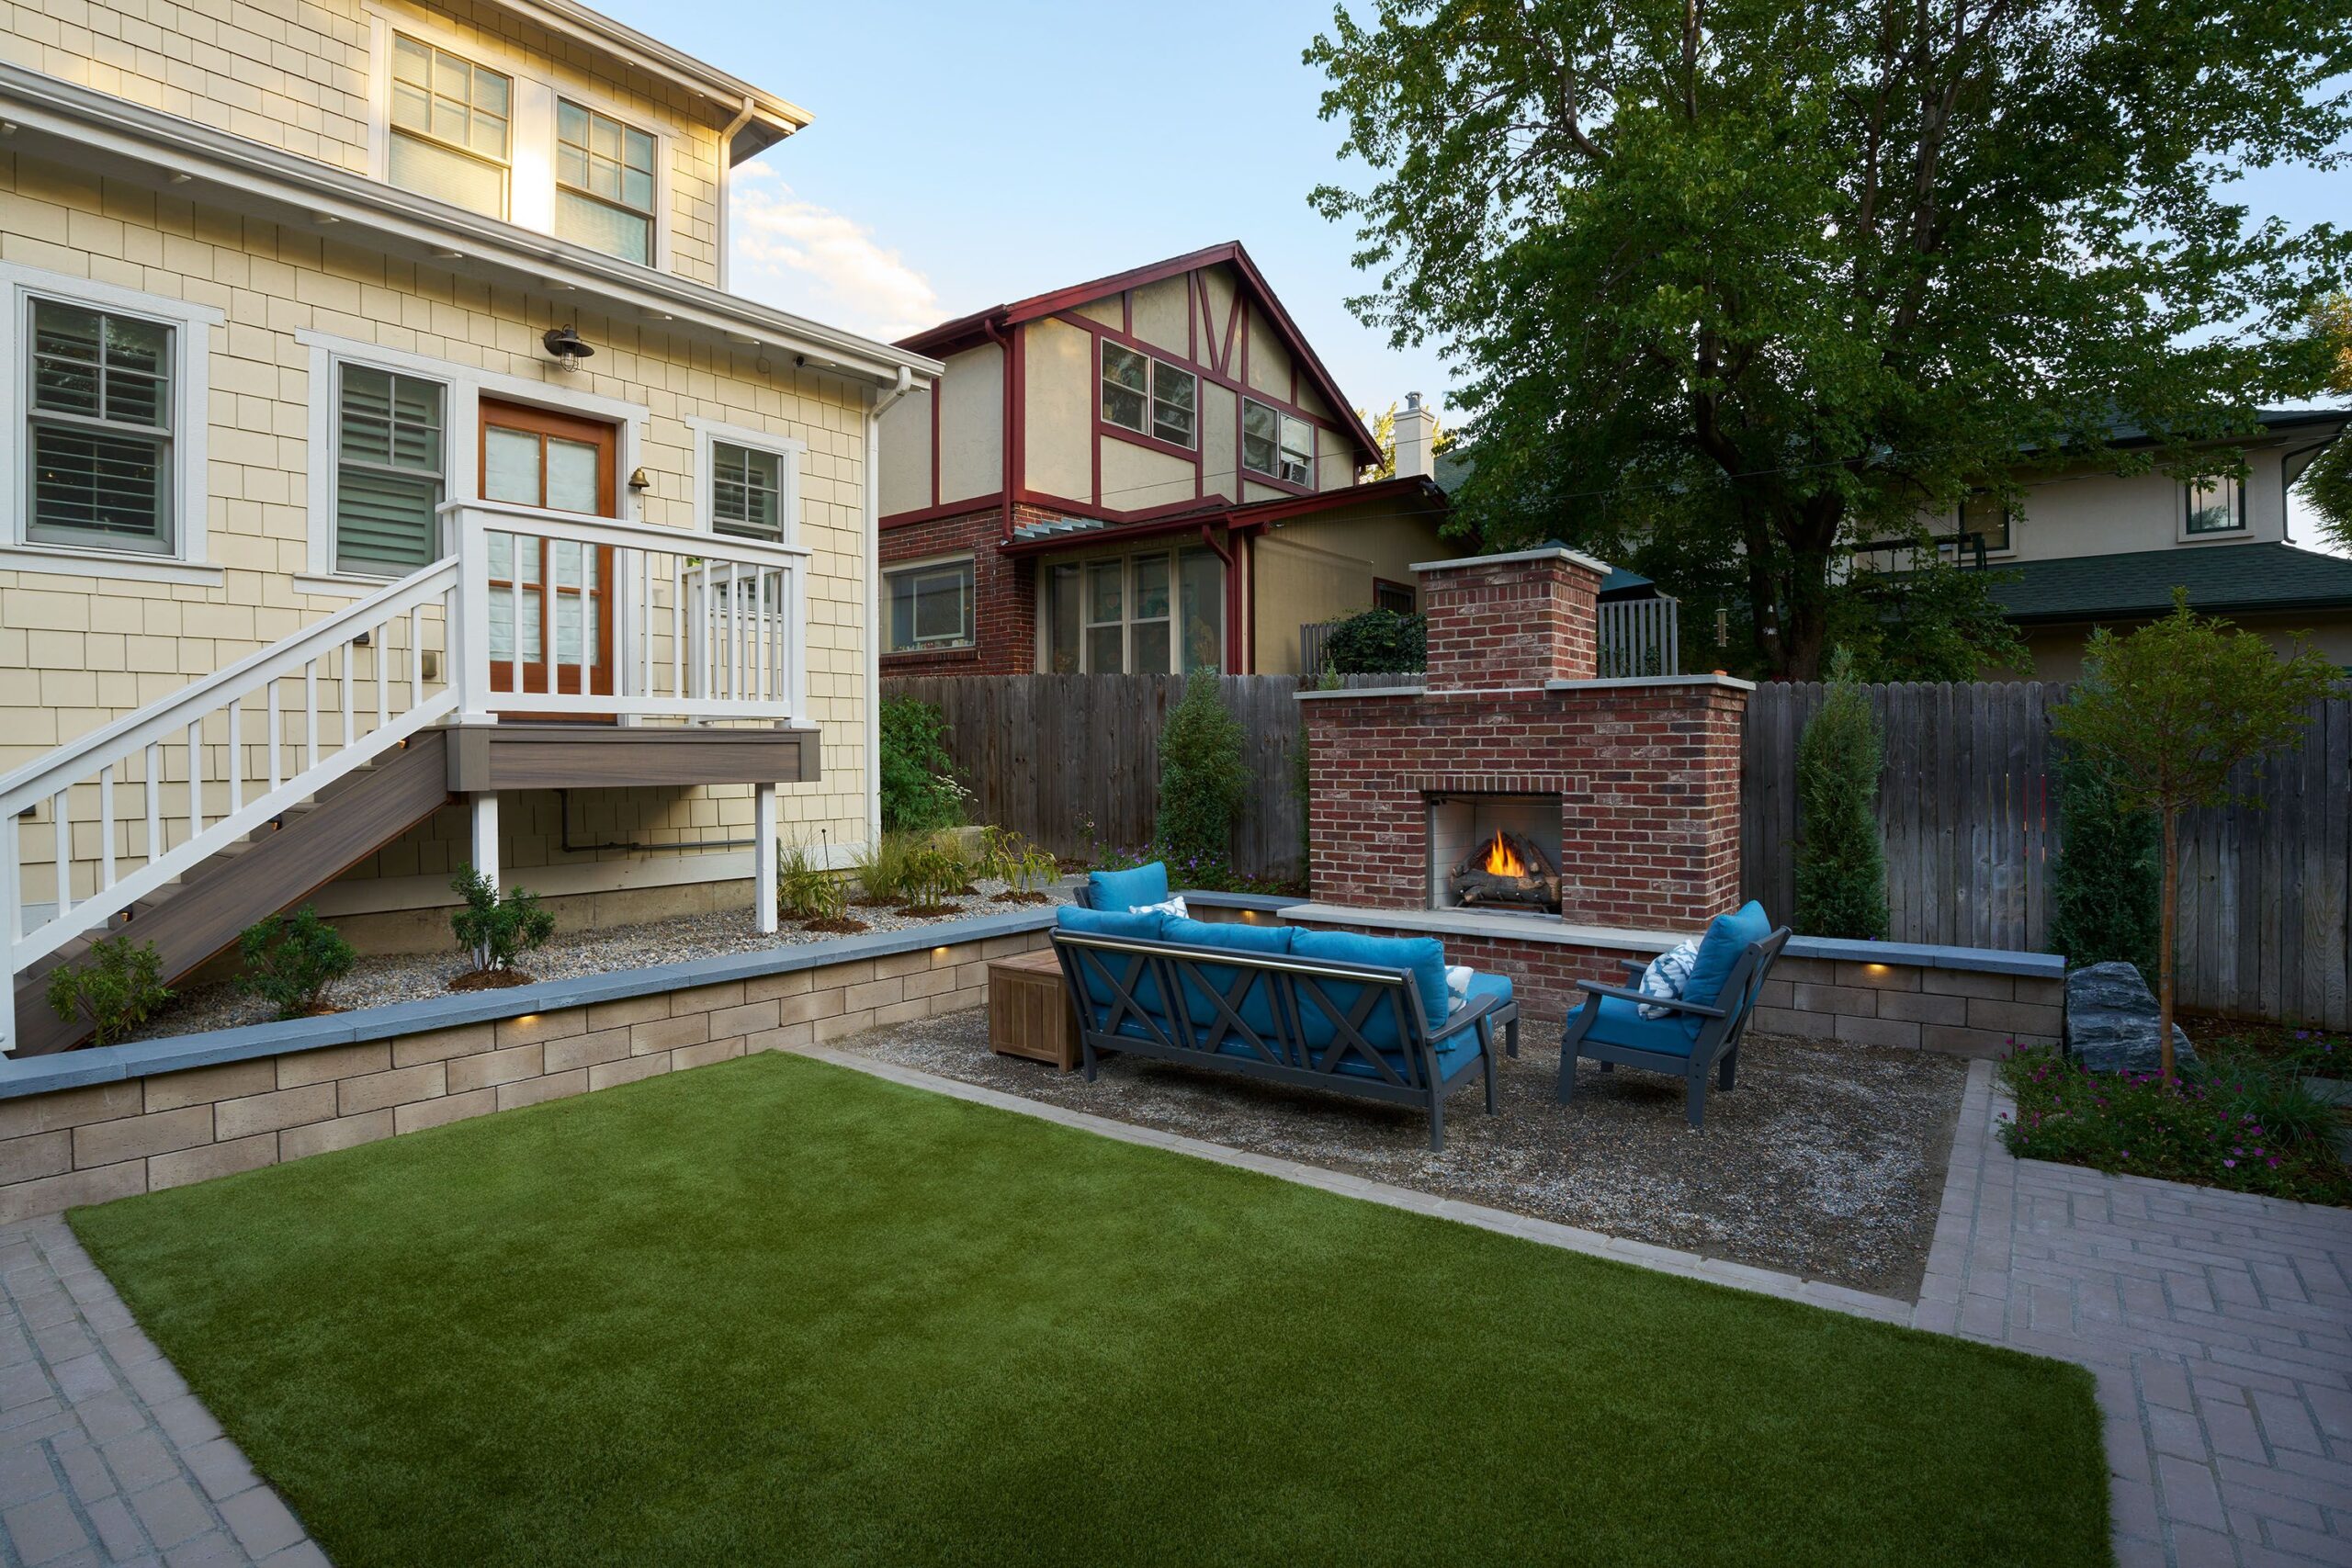
An outdoor brick fireplace is an amazing feature, but let’s be real about what it entails. First, check your local building codes and HOA rules; many areas have specific regulations about placement, chimney height, and burn restrictions. Second, a wood-burning fireplace produces smoke, so you need to consider prevailing winds to avoid smoking out your own party or your neighbors. And third, maintenance: you’ll need to clean out the ash regularly and have the chimney inspected for creosote buildup, just like an indoor one. It’s a commitment, but for that crackling ambiance, it’s often worth it.
10. Outdoor Kitchen with Geometric Tile Island and Wood Pergola
It’s the tile. Absolutely, 100%, the blue and white geometric patterned tile on the front of the island is the hero of this entire space. Without it, you’d have a perfectly nice, functional outdoor kitchen. It would be… fine. But that tile injects personality, color, and a vibrant, custom feel. It’s a bold design choice that serves as the focal point, tying the navy, white, and natural wood tones together. It proves that a relatively small surface area, when used wisely, can define the character of an entire zone.
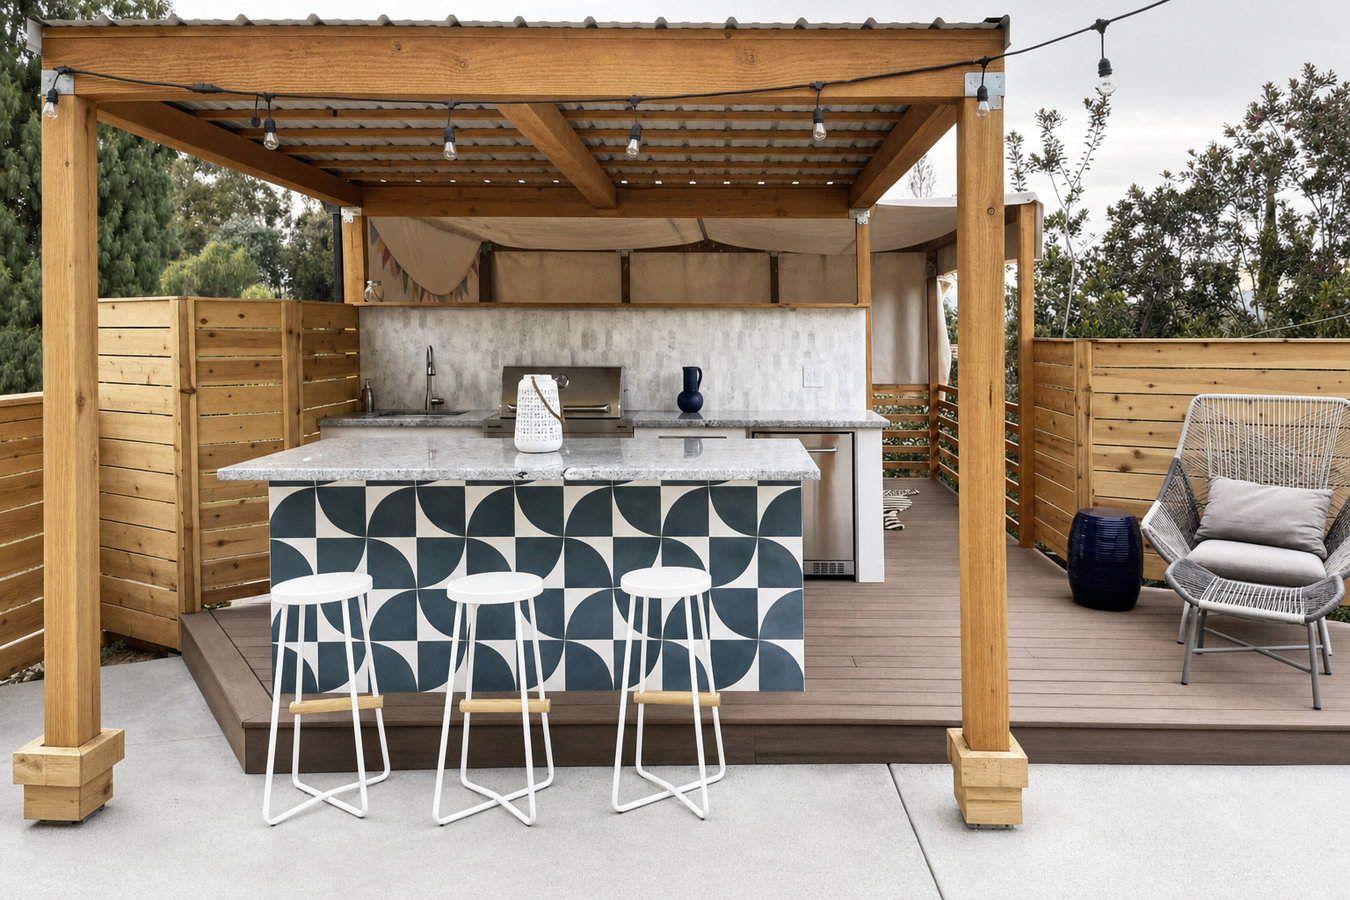
An outdoor kitchen is a dream, but it doubles your cleaning surfaces. Grease splatter from the grill is a given, so choose your backsplash and countertop materials wisely. Non-porous materials like the speckled quartz and glazed tile seen here are great choices. Unsealed wood or porous stone will absorb grease stains. You’ll also be battling nature: pollen in the spring, dust in the summer, and leaves in the fall will coat everything. Invest in good quality, fitted covers for your grill and appliances. A quick wipe-down after every use and a deeper clean monthly will keep it looking fresh.
11. Wood Deck Dining Area with Black Metal and Orange Accents
You do not need to spend a fortune to get this cheerful, put-together look. The secret is the strategic use of color. You can find a basic black metal dining set at Target or Walmart for $300-$500. The magic comes from the accessories. A set of bright orange seat cushions ($50-$100) and a vibrant outdoor rug from a site like Wayfair or Overstock ($100-$200) can completely transform the look. Check Facebook Marketplace first—people are always selling patio sets that just need a little love and a pop of new color. You can replicate this entire vibe for under $700.
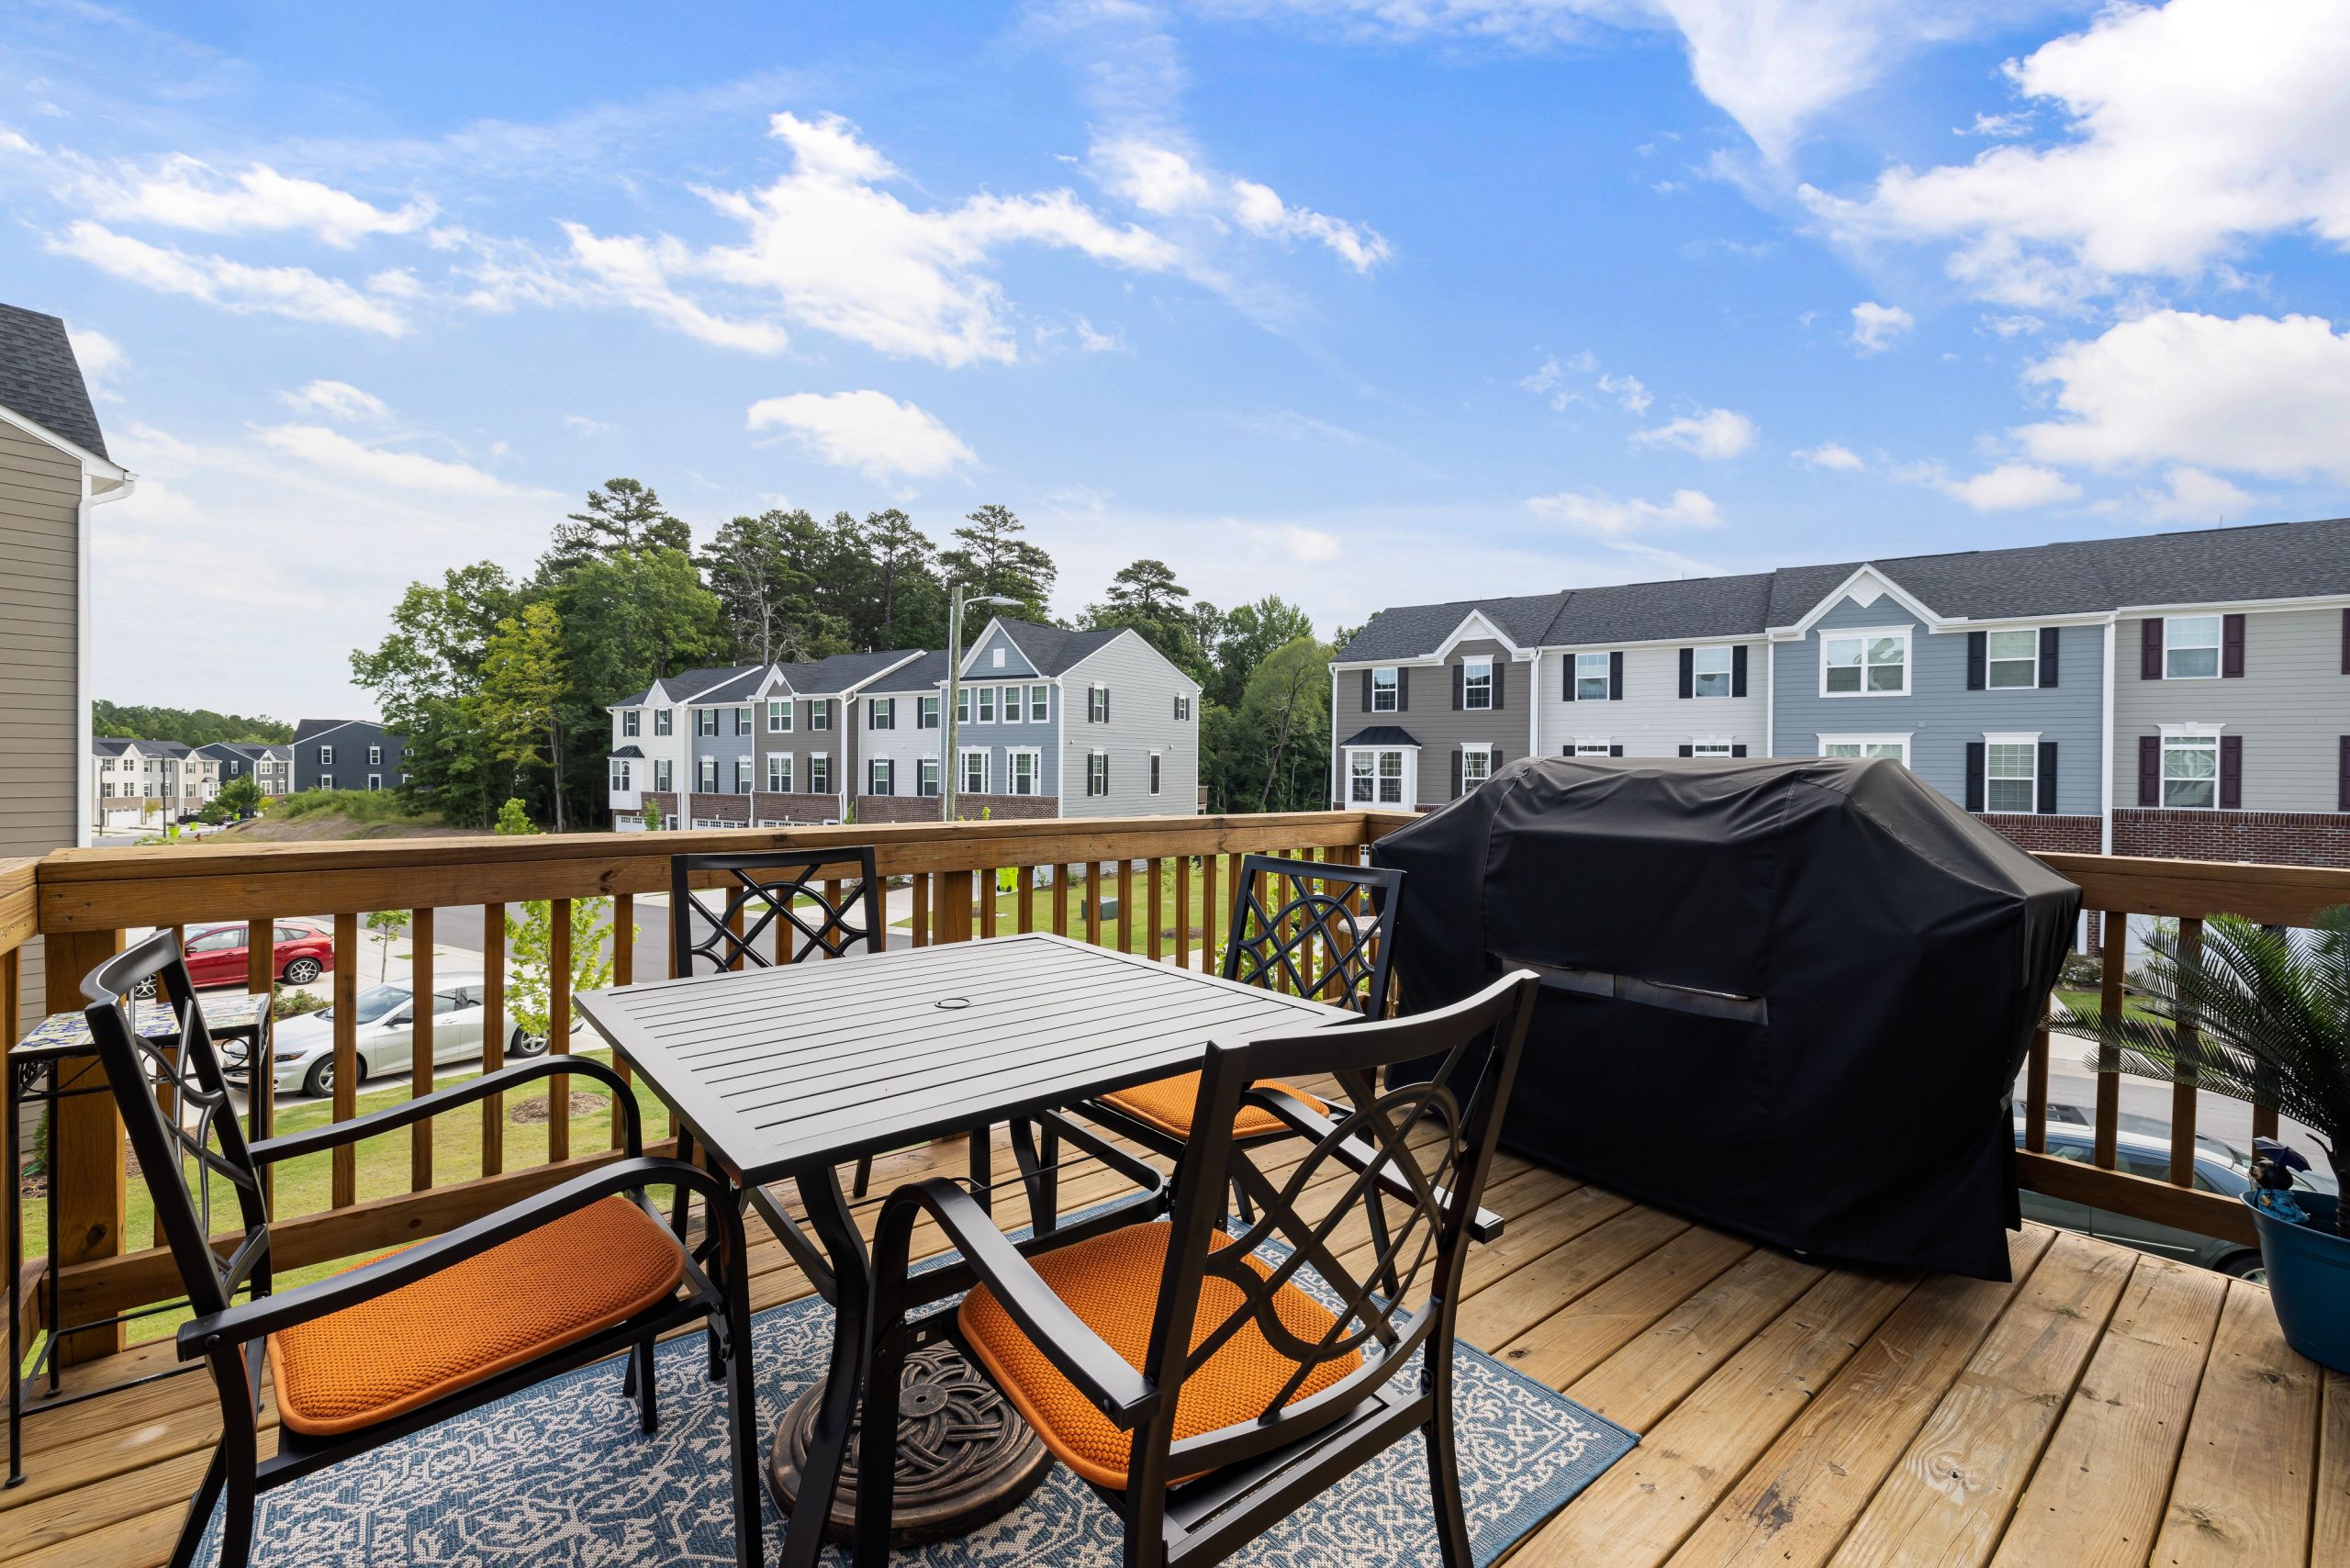
The formula here is beautifully simple: 80% neutral + 20% bold. The ‘Neutral’ 80% is the warm, natural wood deck and the classic black metal of the furniture. This creates a solid, timeless foundation that won’t go out of style. The ‘Bold’ 20% is the energetic punch of the orange cushions and the blue and white pattern in the rug. This is where all the personality lives. The beauty of this formula is that you can easily swap out the 20%—next year, try sage green or sunny yellow—for a completely fresh look without changing the expensive core pieces.
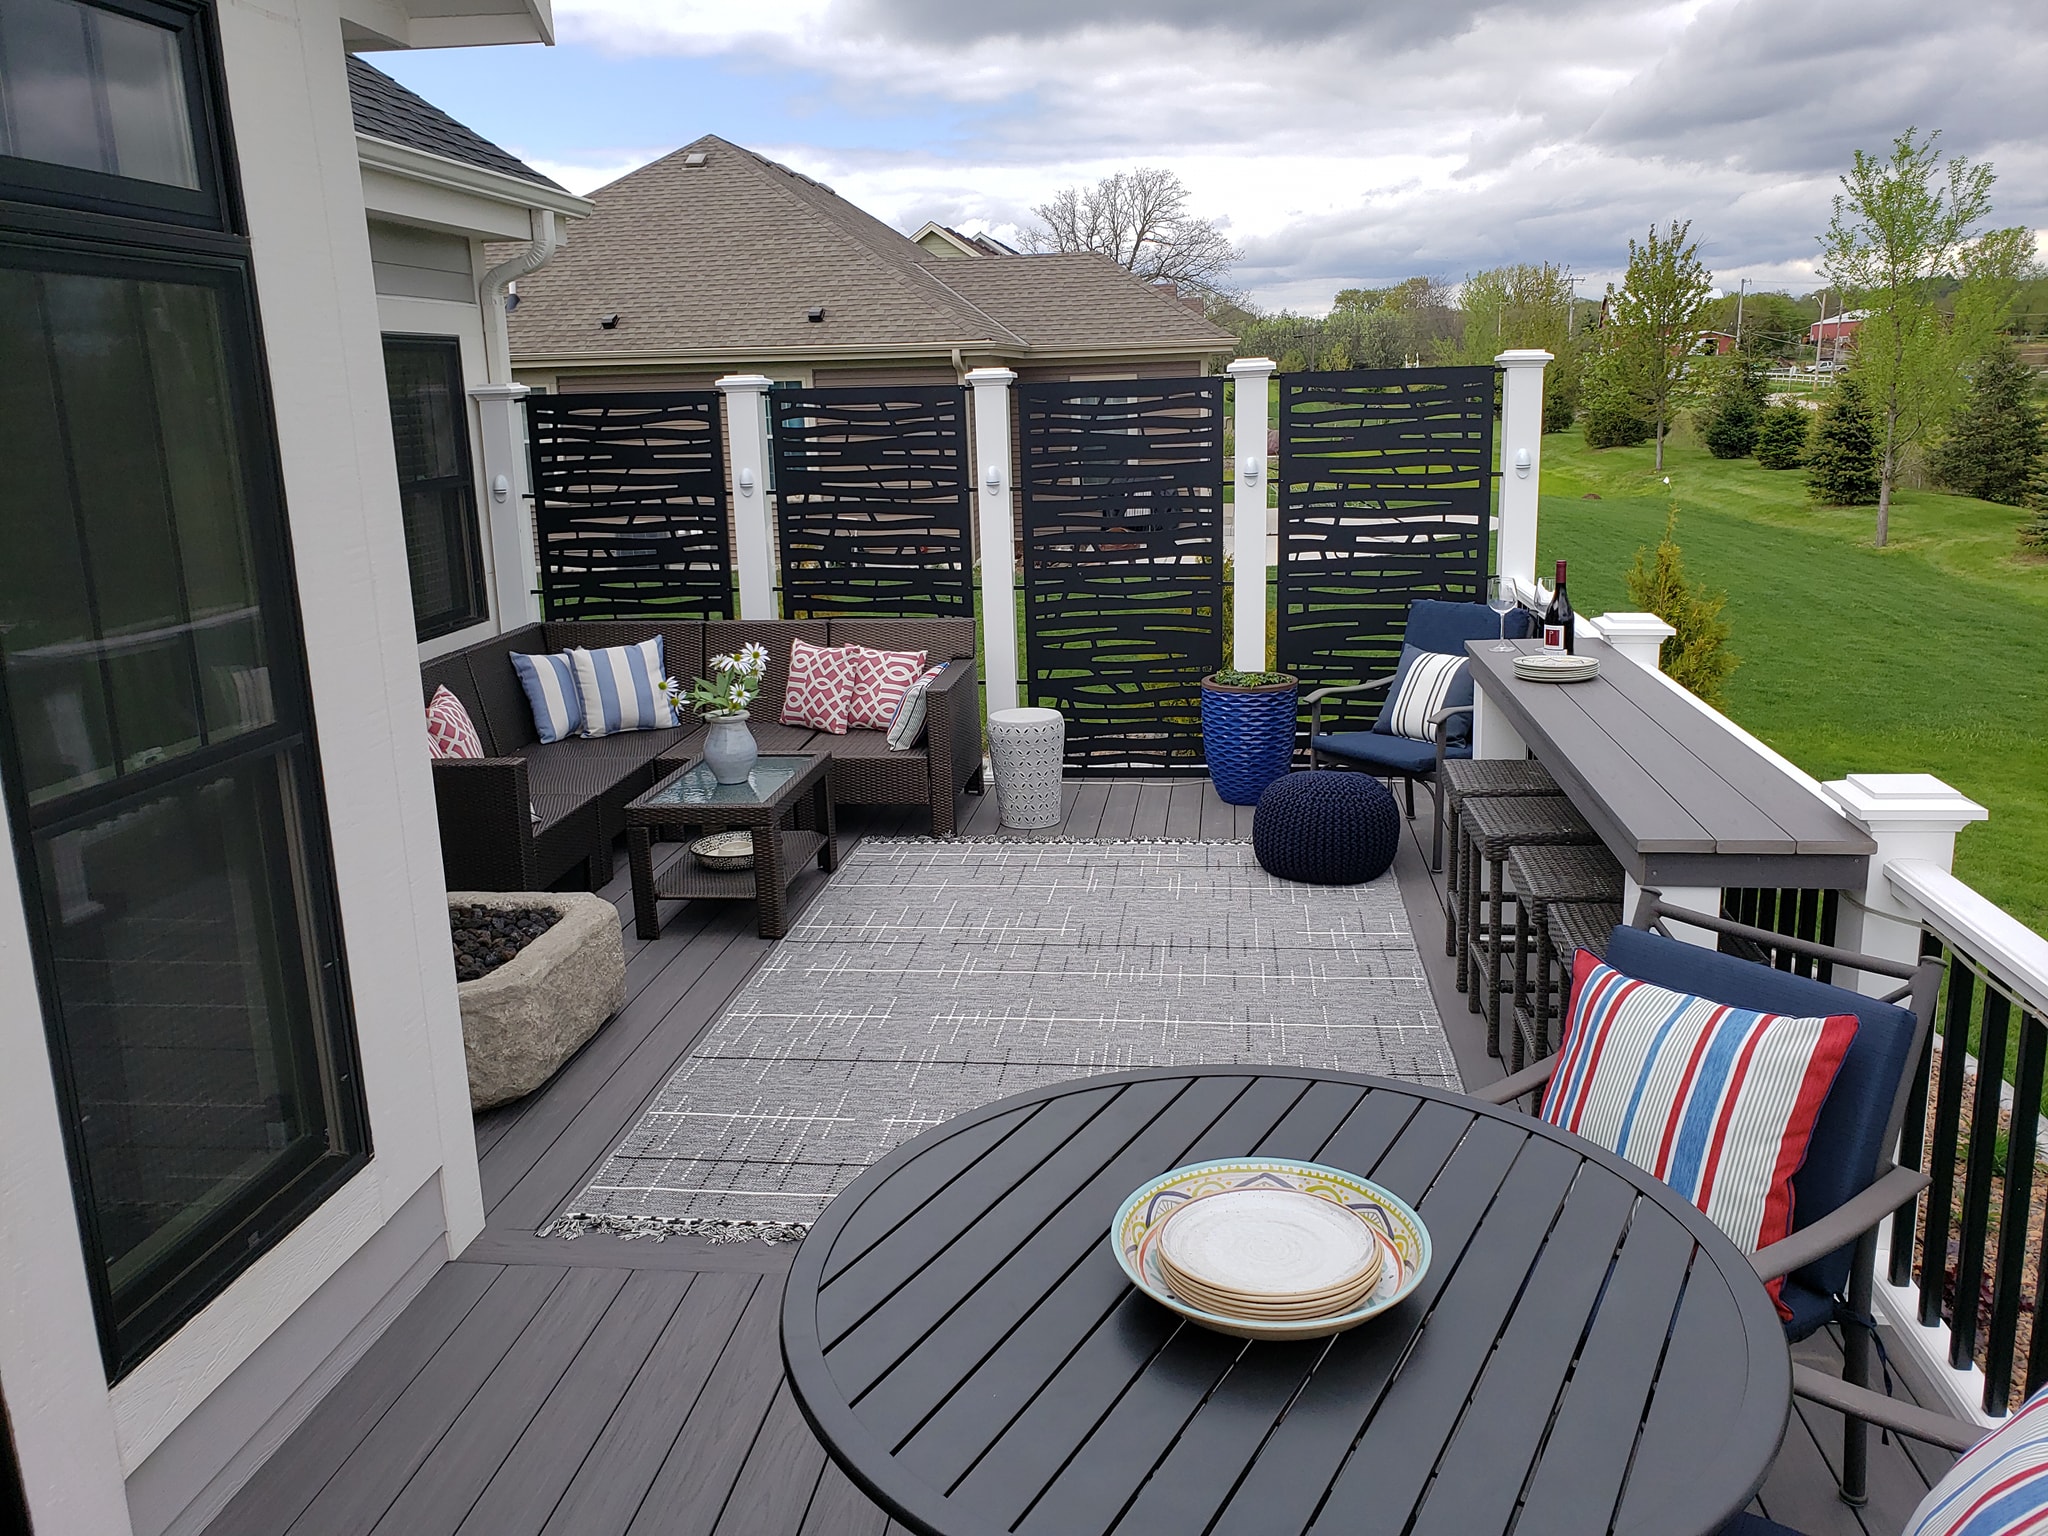
12. Modern Gray Deck with Abstract Privacy Screens and Bar Counter
Those abstract black metal privacy screens are a high-end feature, but you can create a DIY version with a similar feel using wood and paint.
- Build the Frame: Construct a simple rectangular frame using pressure-treated 2x4s to your desired screen dimensions (e.g., 4′ wide by 6′ tall).
- Design Your Pattern: On the ground, lay out 1×2 and 1×3 furring strips within the frame to create an abstract, geometric pattern. Let some pieces run diagonally and others horizontally or vertically.
- Cut and Attach: Once you have a layout you like, use a miter saw to cut the angles. Attach the pieces to each other and to the main frame using exterior wood glue and a brad nailer.
- Finish: Prime the entire screen, then paint it with two coats of high-quality exterior paint in a bold matte black.
Time: 1 Day. Cost: $80 – $150 per panel.
When designing a large, multi-functional deck like this, ‘zoning’ is your most important tool. Use furniture and rugs to create distinct ‘rooms’ for different activities. Here, the gray outdoor rug clearly defines the lounge area with the sectional. The long bar-height counter creates a dedicated space for casual drinks and conversation, separate from both the lounging and dining areas. This intentional separation makes a large, open space feel more organized, intimate, and usable. Without it, furniture can feel like it’s just floating in a sea of decking.
13. Secluded Forest-Edge Deck with Hot Tub and Lounge Chairs
A deck-side hot tub in a forest setting is the dream, but let’s get real about two things: critters and debris. That beautiful forest will constantly be dropping leaves, needles, and seeds into your water, meaning you’ll be cleaning the filters and skimming the surface more often. A good, well-fitting cover is non-negotiable. Also, curious woodland creatures might see your hot tub cover as a fun new platform or chew toy. Inspect the cover and surrounding area regularly for any signs of animal activity. It’s a small price to pay for such a serene, nature-immersed soak.
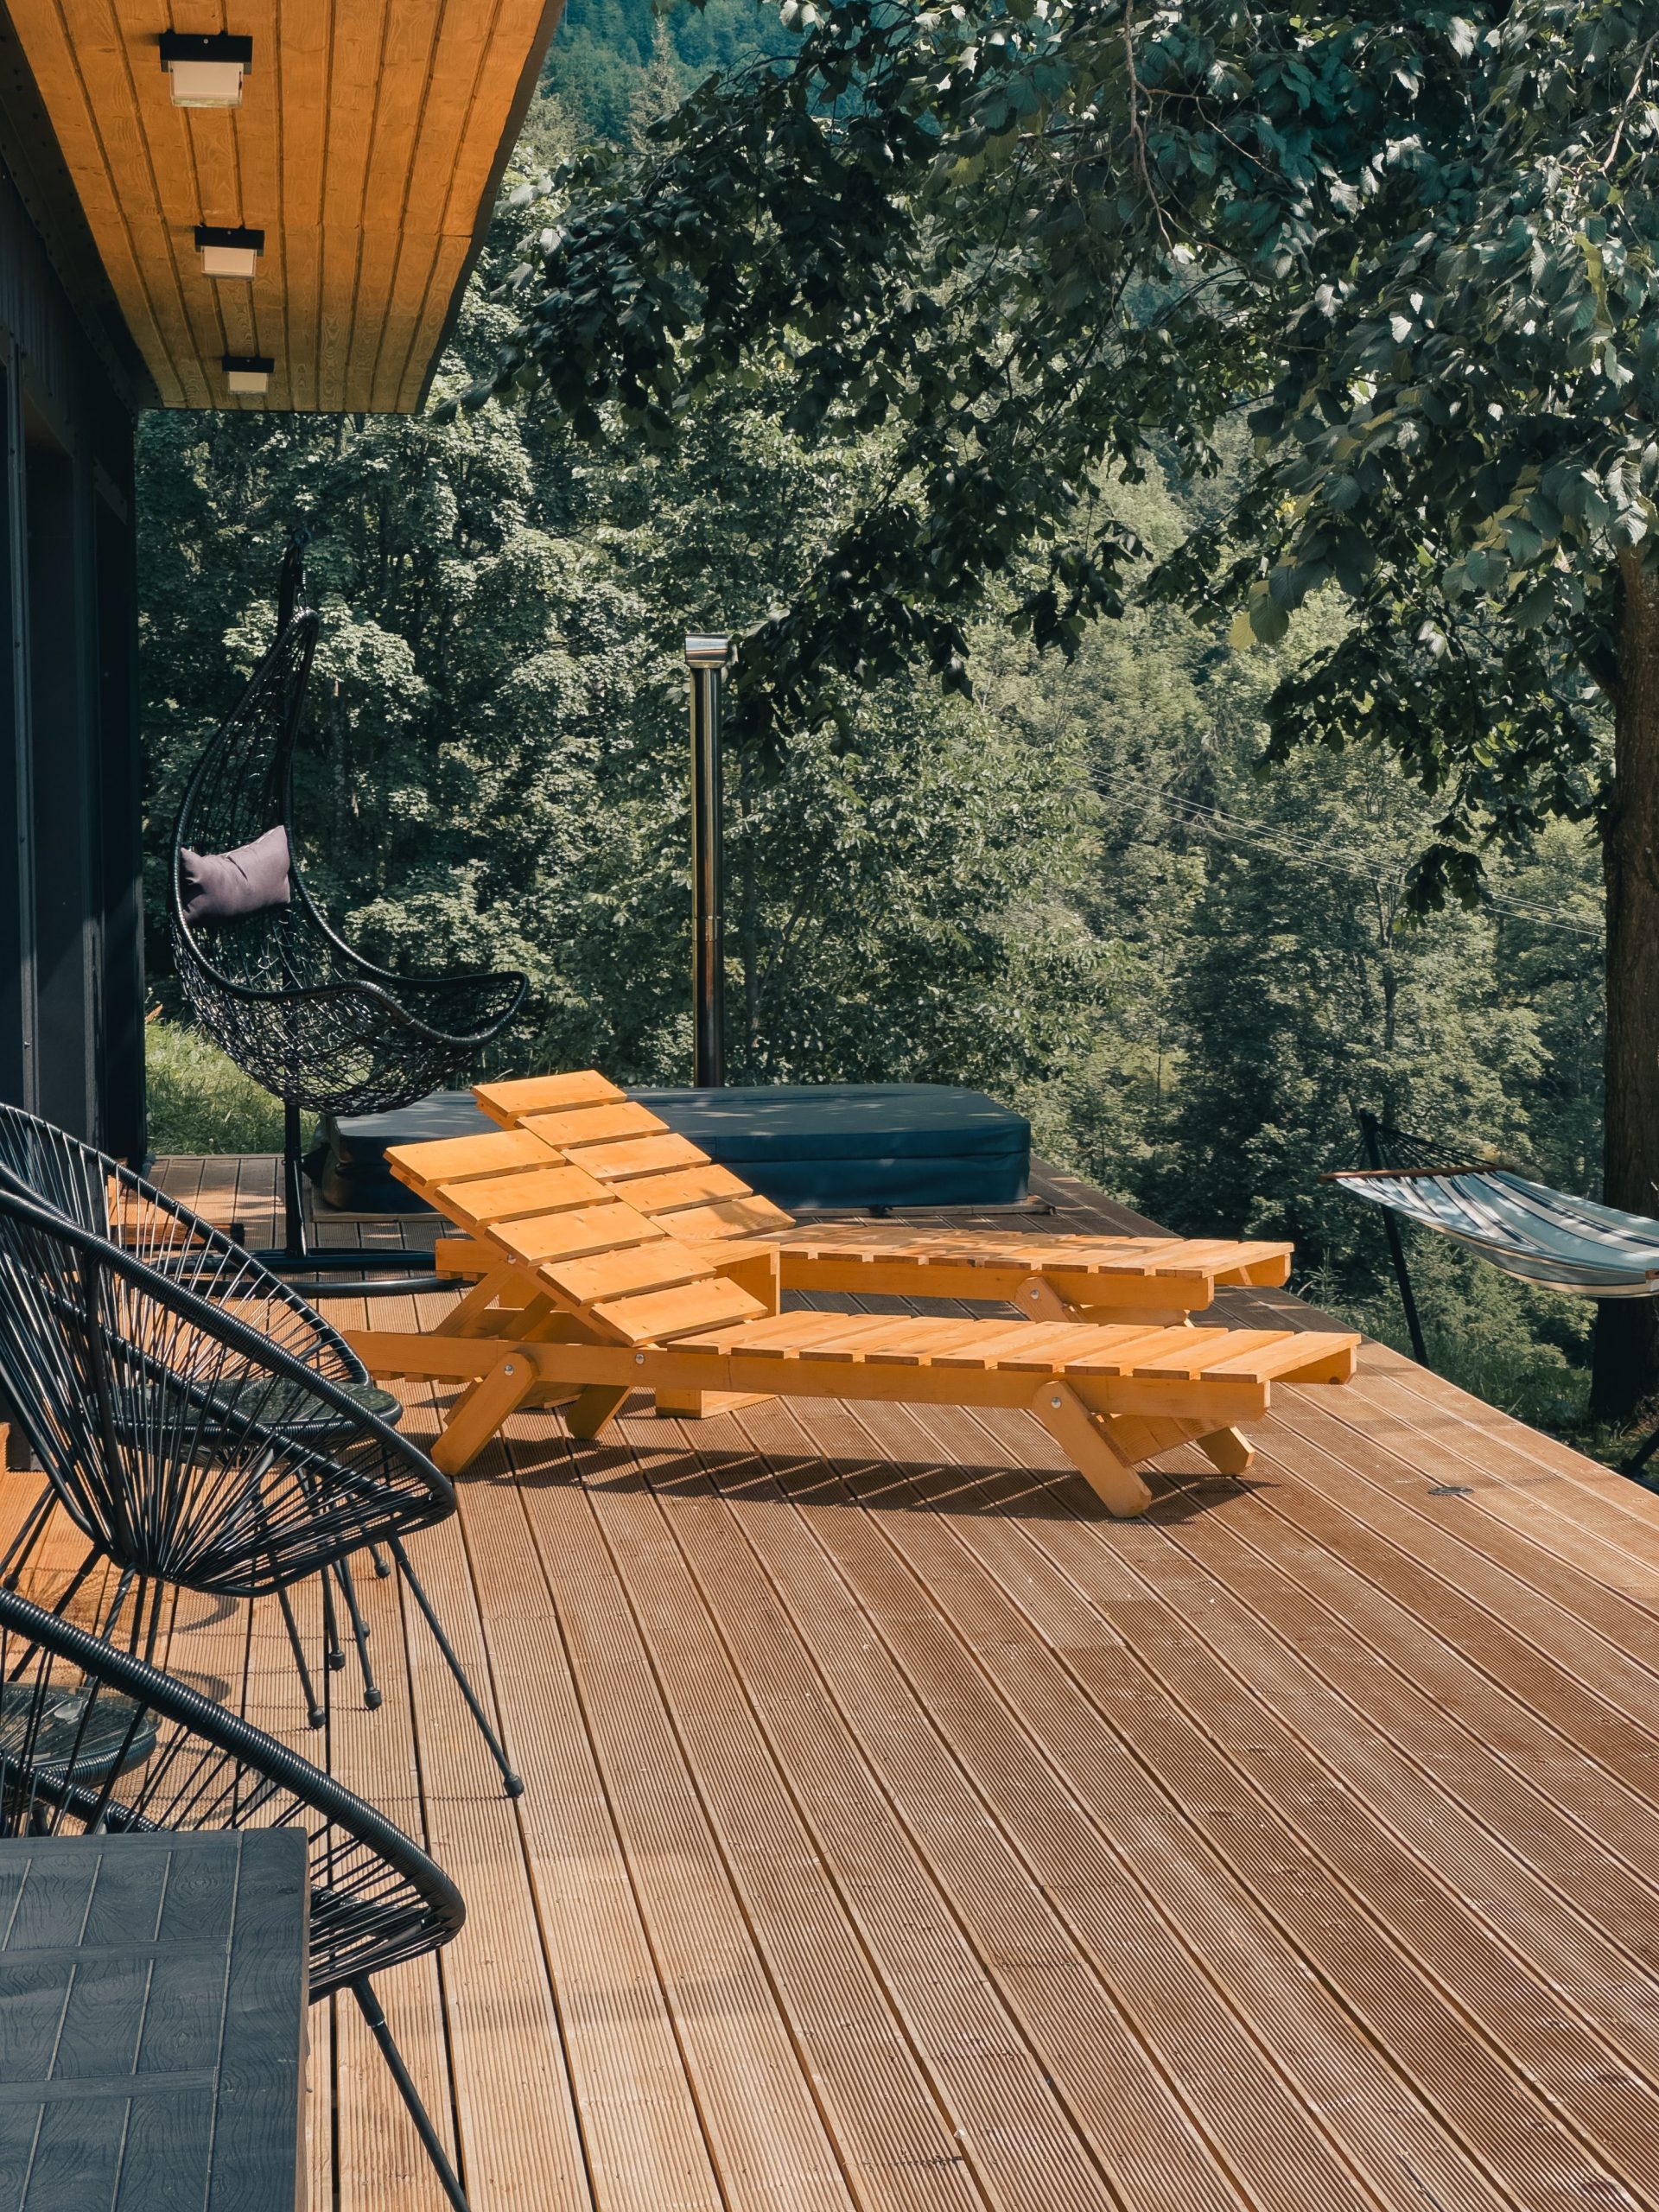
Thinking of adding a hot tub to your deck? Don’t just pick a spot. Go through this checklist first:
- Structural Support: A typical 6-person hot tub weighs over 5,000 lbs when filled with water and people. Have a structural engineer verify your deck can handle the load or design reinforcements.
- Electrical: Most hot tubs require a dedicated 240V, 50-60 amp circuit. You’ll need a licensed electrician to run a new line and install a GFCI-protected disconnect box within sight of the tub.
- Access: How will you get the tub into your backyard? Measure gates, side yards, and any tight corners. You’ll also need easy access to the service panel on the tub for future maintenance.
- Drainage: Where will the hundreds of gallons of water go when you need to drain it? Plan a route that directs water away from your home’s foundation and your neighbor’s property.
14. Modern Deck with a Textured Wave Wall and Integrated Lighting
This design is a masterclass in using light to create drama. The success hinges on the principle of ‘grazing.’ The strip lights at the top and bottom of the white wall are placed very close to the surface, casting light at a steep angle. This technique rakes across the textured wave pattern, creating deep, dramatic shadows that accentuate the three-dimensional quality of the wall. If the lights were further away, the effect would be lost, and the wall would just look flat. It’s a perfect marriage of a textured surface and strategic lighting.
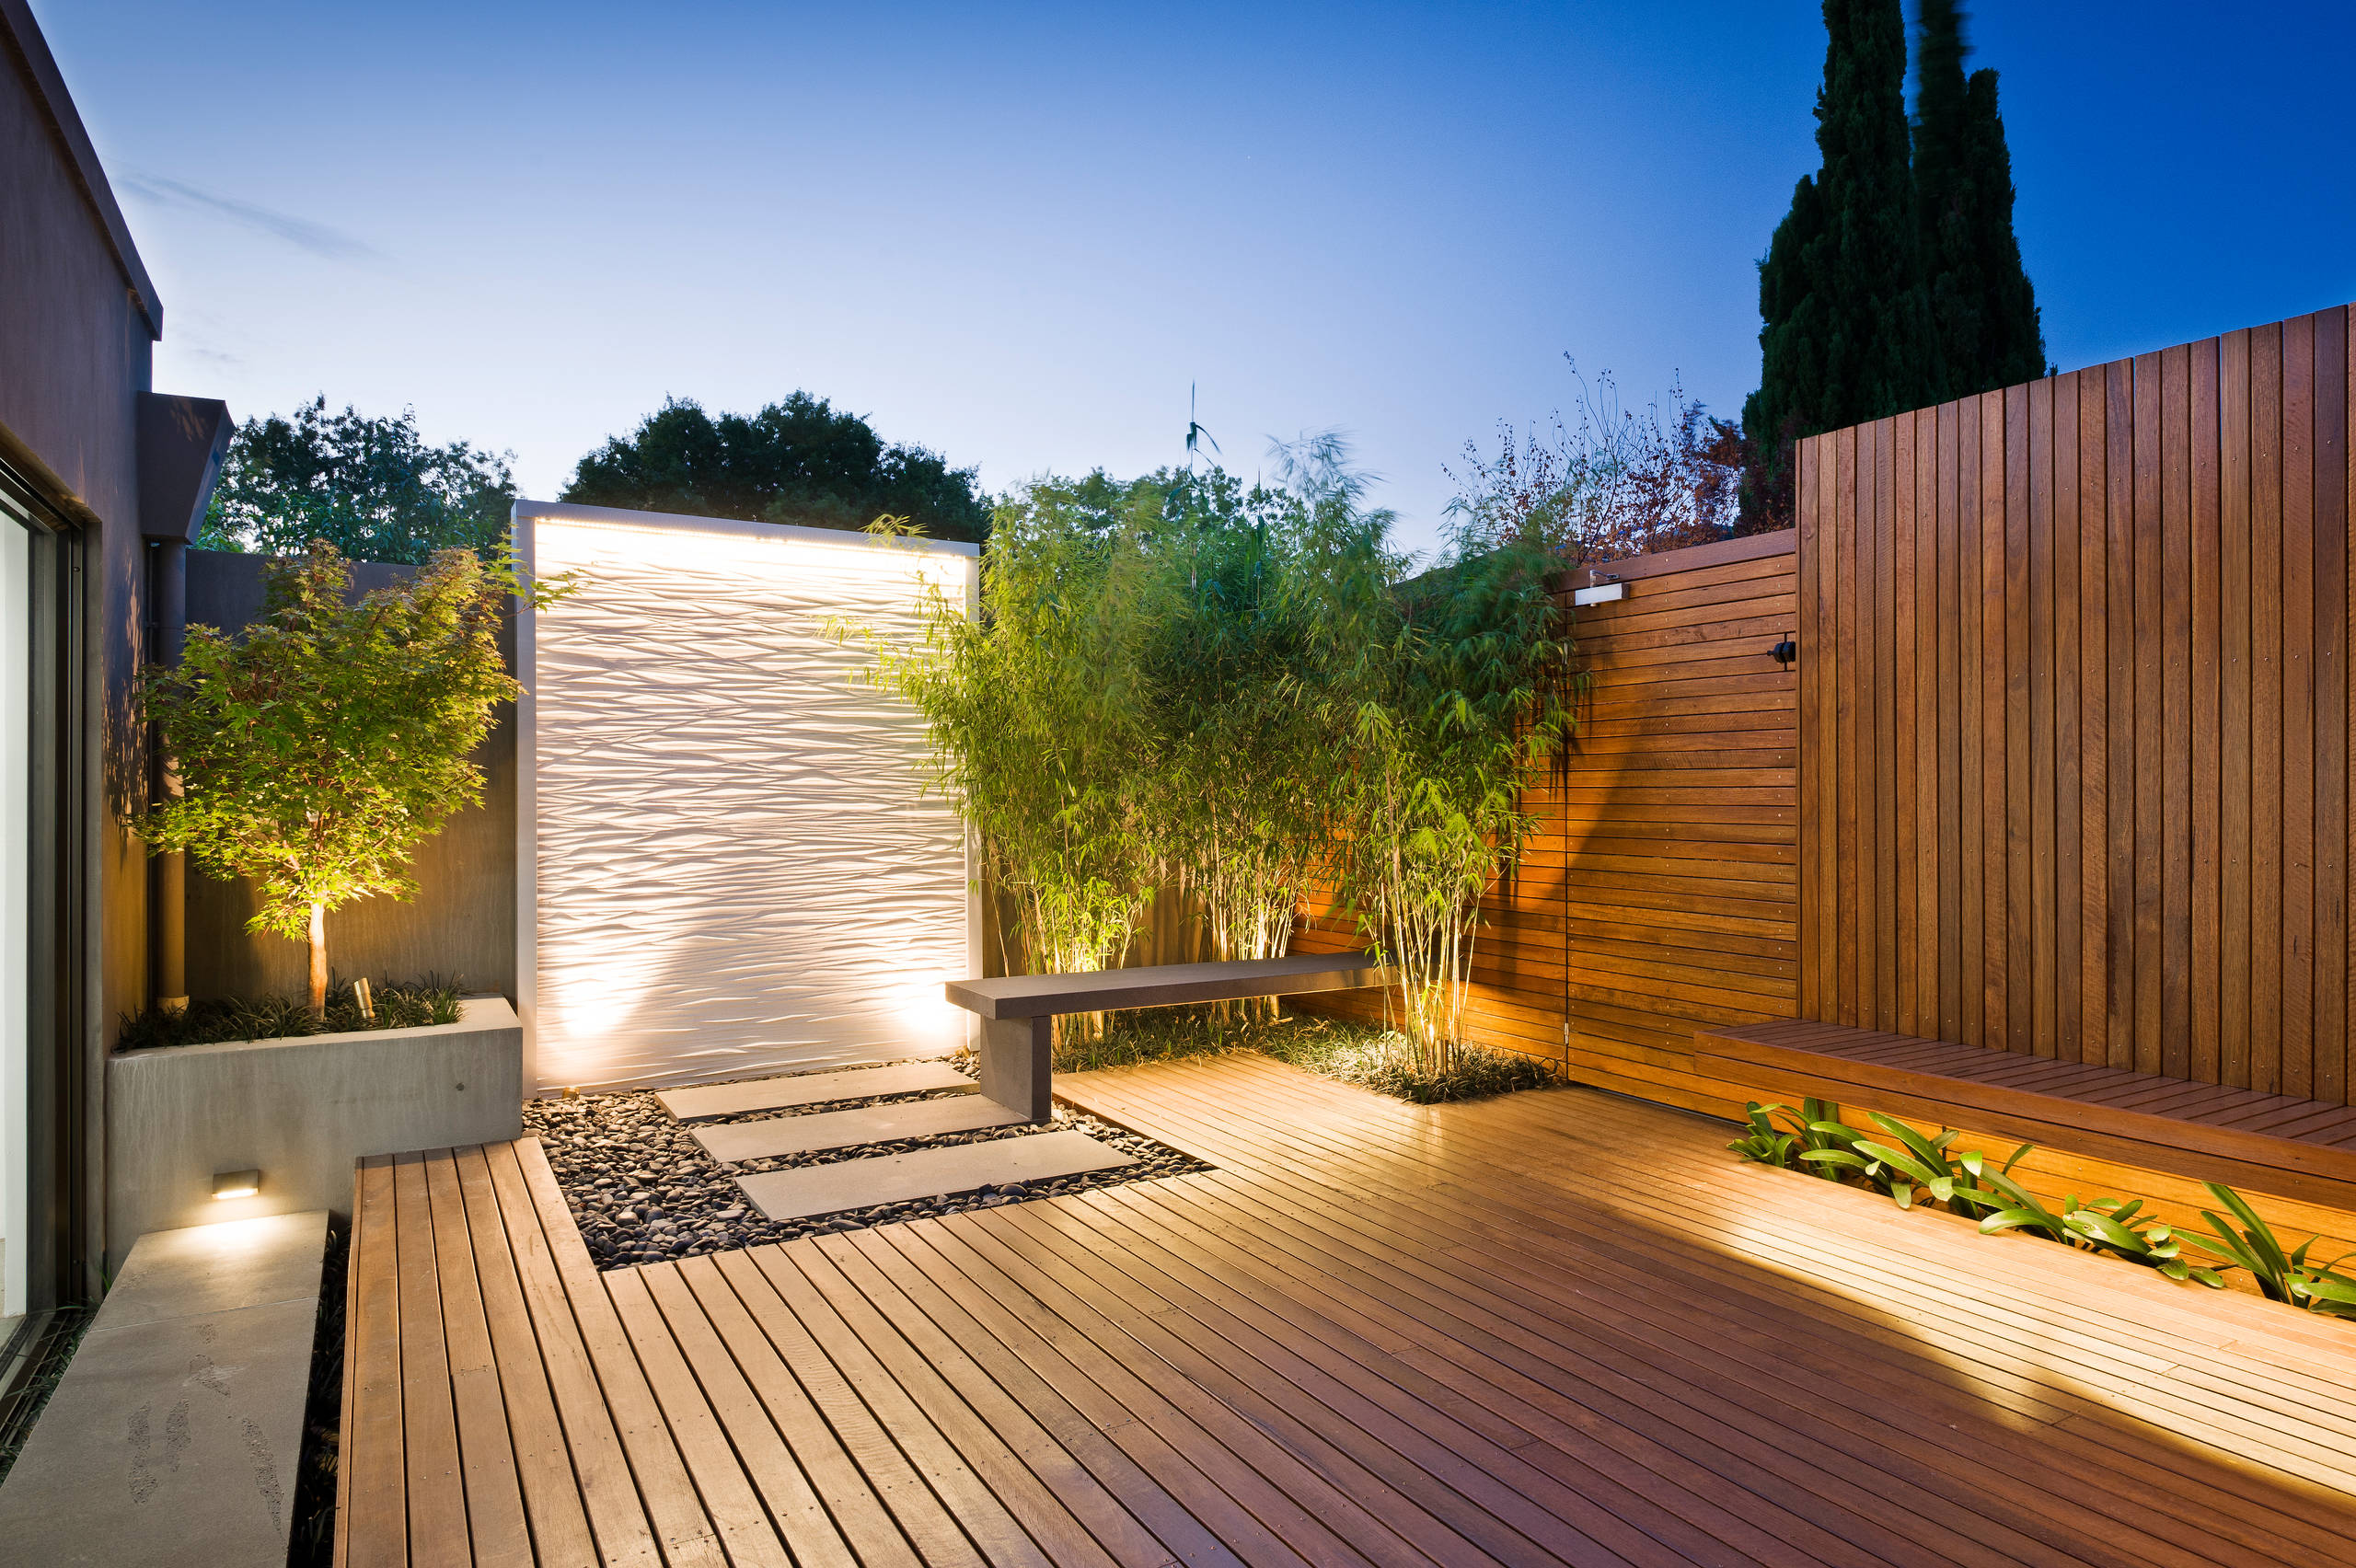
? The textured white wall. Period. You could take away the bamboo, change the color of the deck, or use different stepping stones, and the design would still be strong. But if you replace that dynamic, light-catching wave wall with a plain, flat surface, the entire composition falls apart. It’s the central artistic statement, the element that provides all the drama, sophistication, and unique character. It transforms the space from a simple deck into a piece of architectural art.
15. Dark Wood Deck with U-Shaped Sectional and Concrete Fire Pit
A high-end, contemporary look like this comes with a corresponding price tag. The custom feel is achieved through premium materials and integrated features. Here’s a plausible breakdown:
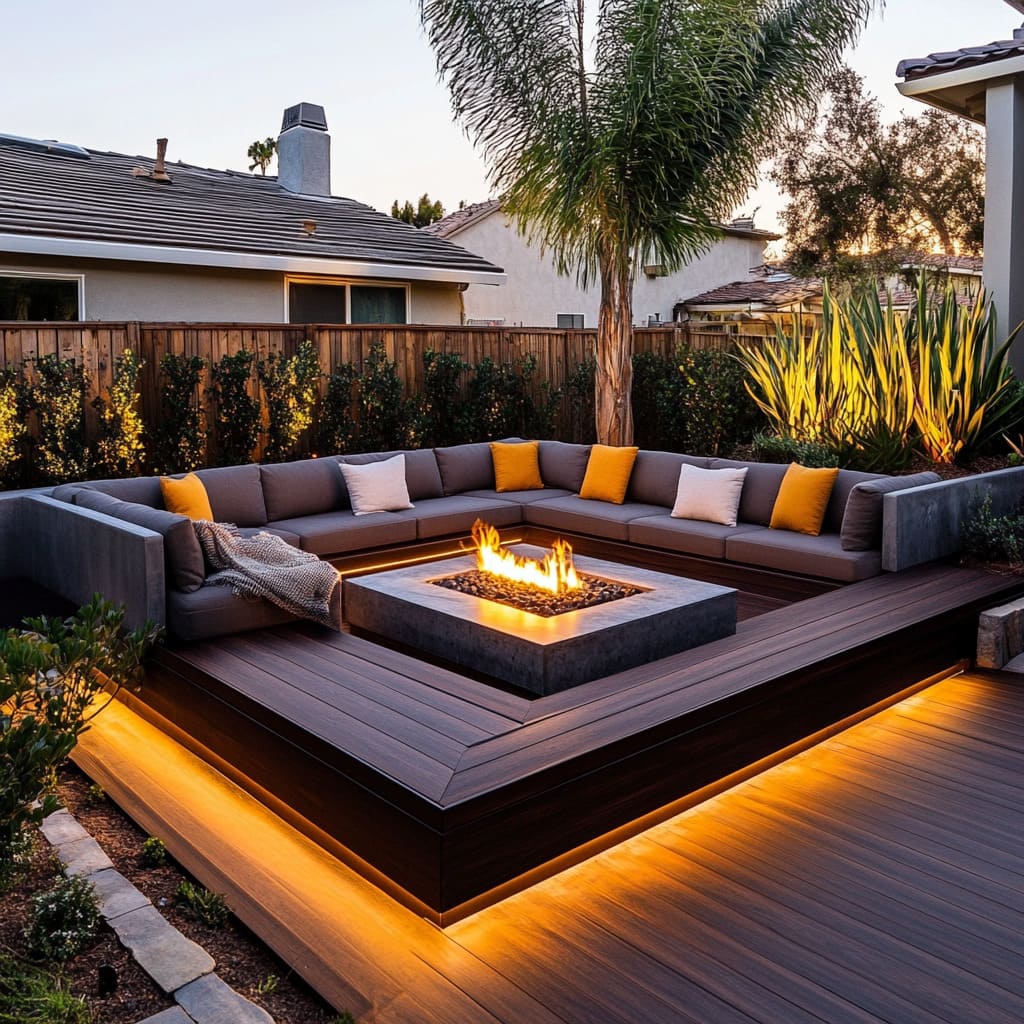
- Main Furniture (Large U-shaped Sectional): $7,000 – $15,000
- Fire Feature (Concrete gas fire pit): $3,000 – $8,000
- Lighting (Integrated LED strip lighting, professional install): $1,500 – $4,000
- Decking (High-end dark composite): $25 – $40 per sq. ft. installed
- Decor (pillows, landscaping): $1,000 – $2,500
- TOTAL (for a 20’x20′ area): $30,000 – $65,000+
Budget alternative: Recreate this with a smaller modular sectional, a ready-made metal fire pit, and DIY solar-powered LED strip lights to get a similar cozy vibe for under $10,000.
For that seamless, high-end glow from under-deck lighting, the details matter. Don’t just staple a string of lights under the edge. Specify a dedicated waterproof LED channel with a frosted diffuser. The aluminum channel helps dissipate heat, extending the life of the LEDs, while the frosted cover smooths out the light, eliminating the ‘hot spots’ of individual diodes and creating a continuous, even line of light. Mount the channel on the vertical fascia board, set back slightly from the edge, for a sophisticated, indirect glow that feels built-in, not tacked on.
16. Urban Rooftop Deck with a Wooden Pergola and Fire Pit Lounge
This design perfectly captures the ‘third space’ movement, especially in urban areas where private outdoor space is a luxury. As cities become denser, rooftops are being transformed from utilitarian spaces into lush, functional extensions of the home. The combination of a pergola for structure, comfortable ‘indoor’ style furniture, a fire pit for a focal point, and string lights for ambiance is the go-to formula right now. It’s about creating a true outdoor living room that feels just as comfortable and stylish as its indoor counterpart, offering an escape and a connection to the open sky.
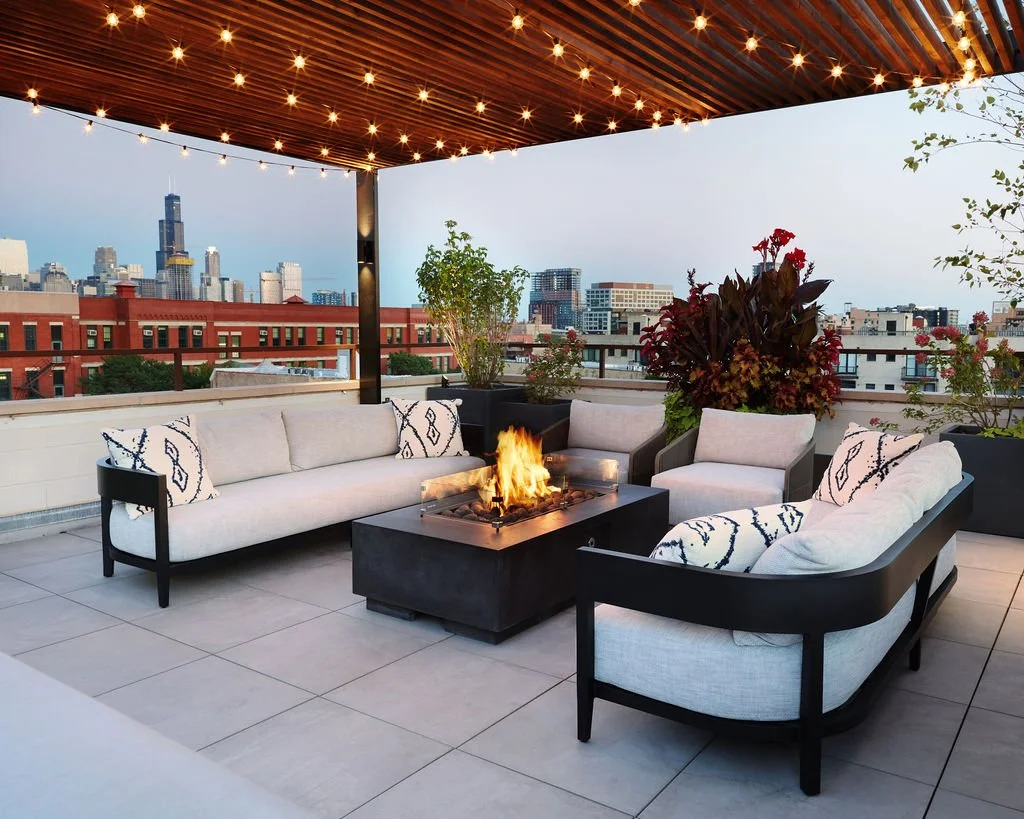
This rooftop works because of its smart use of layering and scale. Notice how the elements are layered vertically: the light grey floor, the dark grey furniture and fire pit, the warm wood of the pergola, and finally the string lights. This creates visual depth. Furthermore, the scale is perfectly managed. The pergola isn’t wall-to-wall; it defines the main seating area, making it feel cozy and human-scaled within the vastness of the open rooftop. The large planters at the perimeter anchor the space and soften the hard edges of the urban environment, adding a crucial layer of greenery.
17. Multi-Level Weathered Wood Deck with Integrated Planters and Fire Pit
The single most important feature in this design is the integration of the planters. They aren’t just decorative boxes sitting on the deck; they are part of the architecture. By building them into the deck structure, the designer has created defined zones, added privacy, and introduced lush greenery without sacrificing a single square foot of usable floor space. This blurring of lines between hardscape and landscape is what gives the entire project its custom, organic, and incredibly sophisticated feel. It feels less like a deck was built and more like a garden was given a platform.
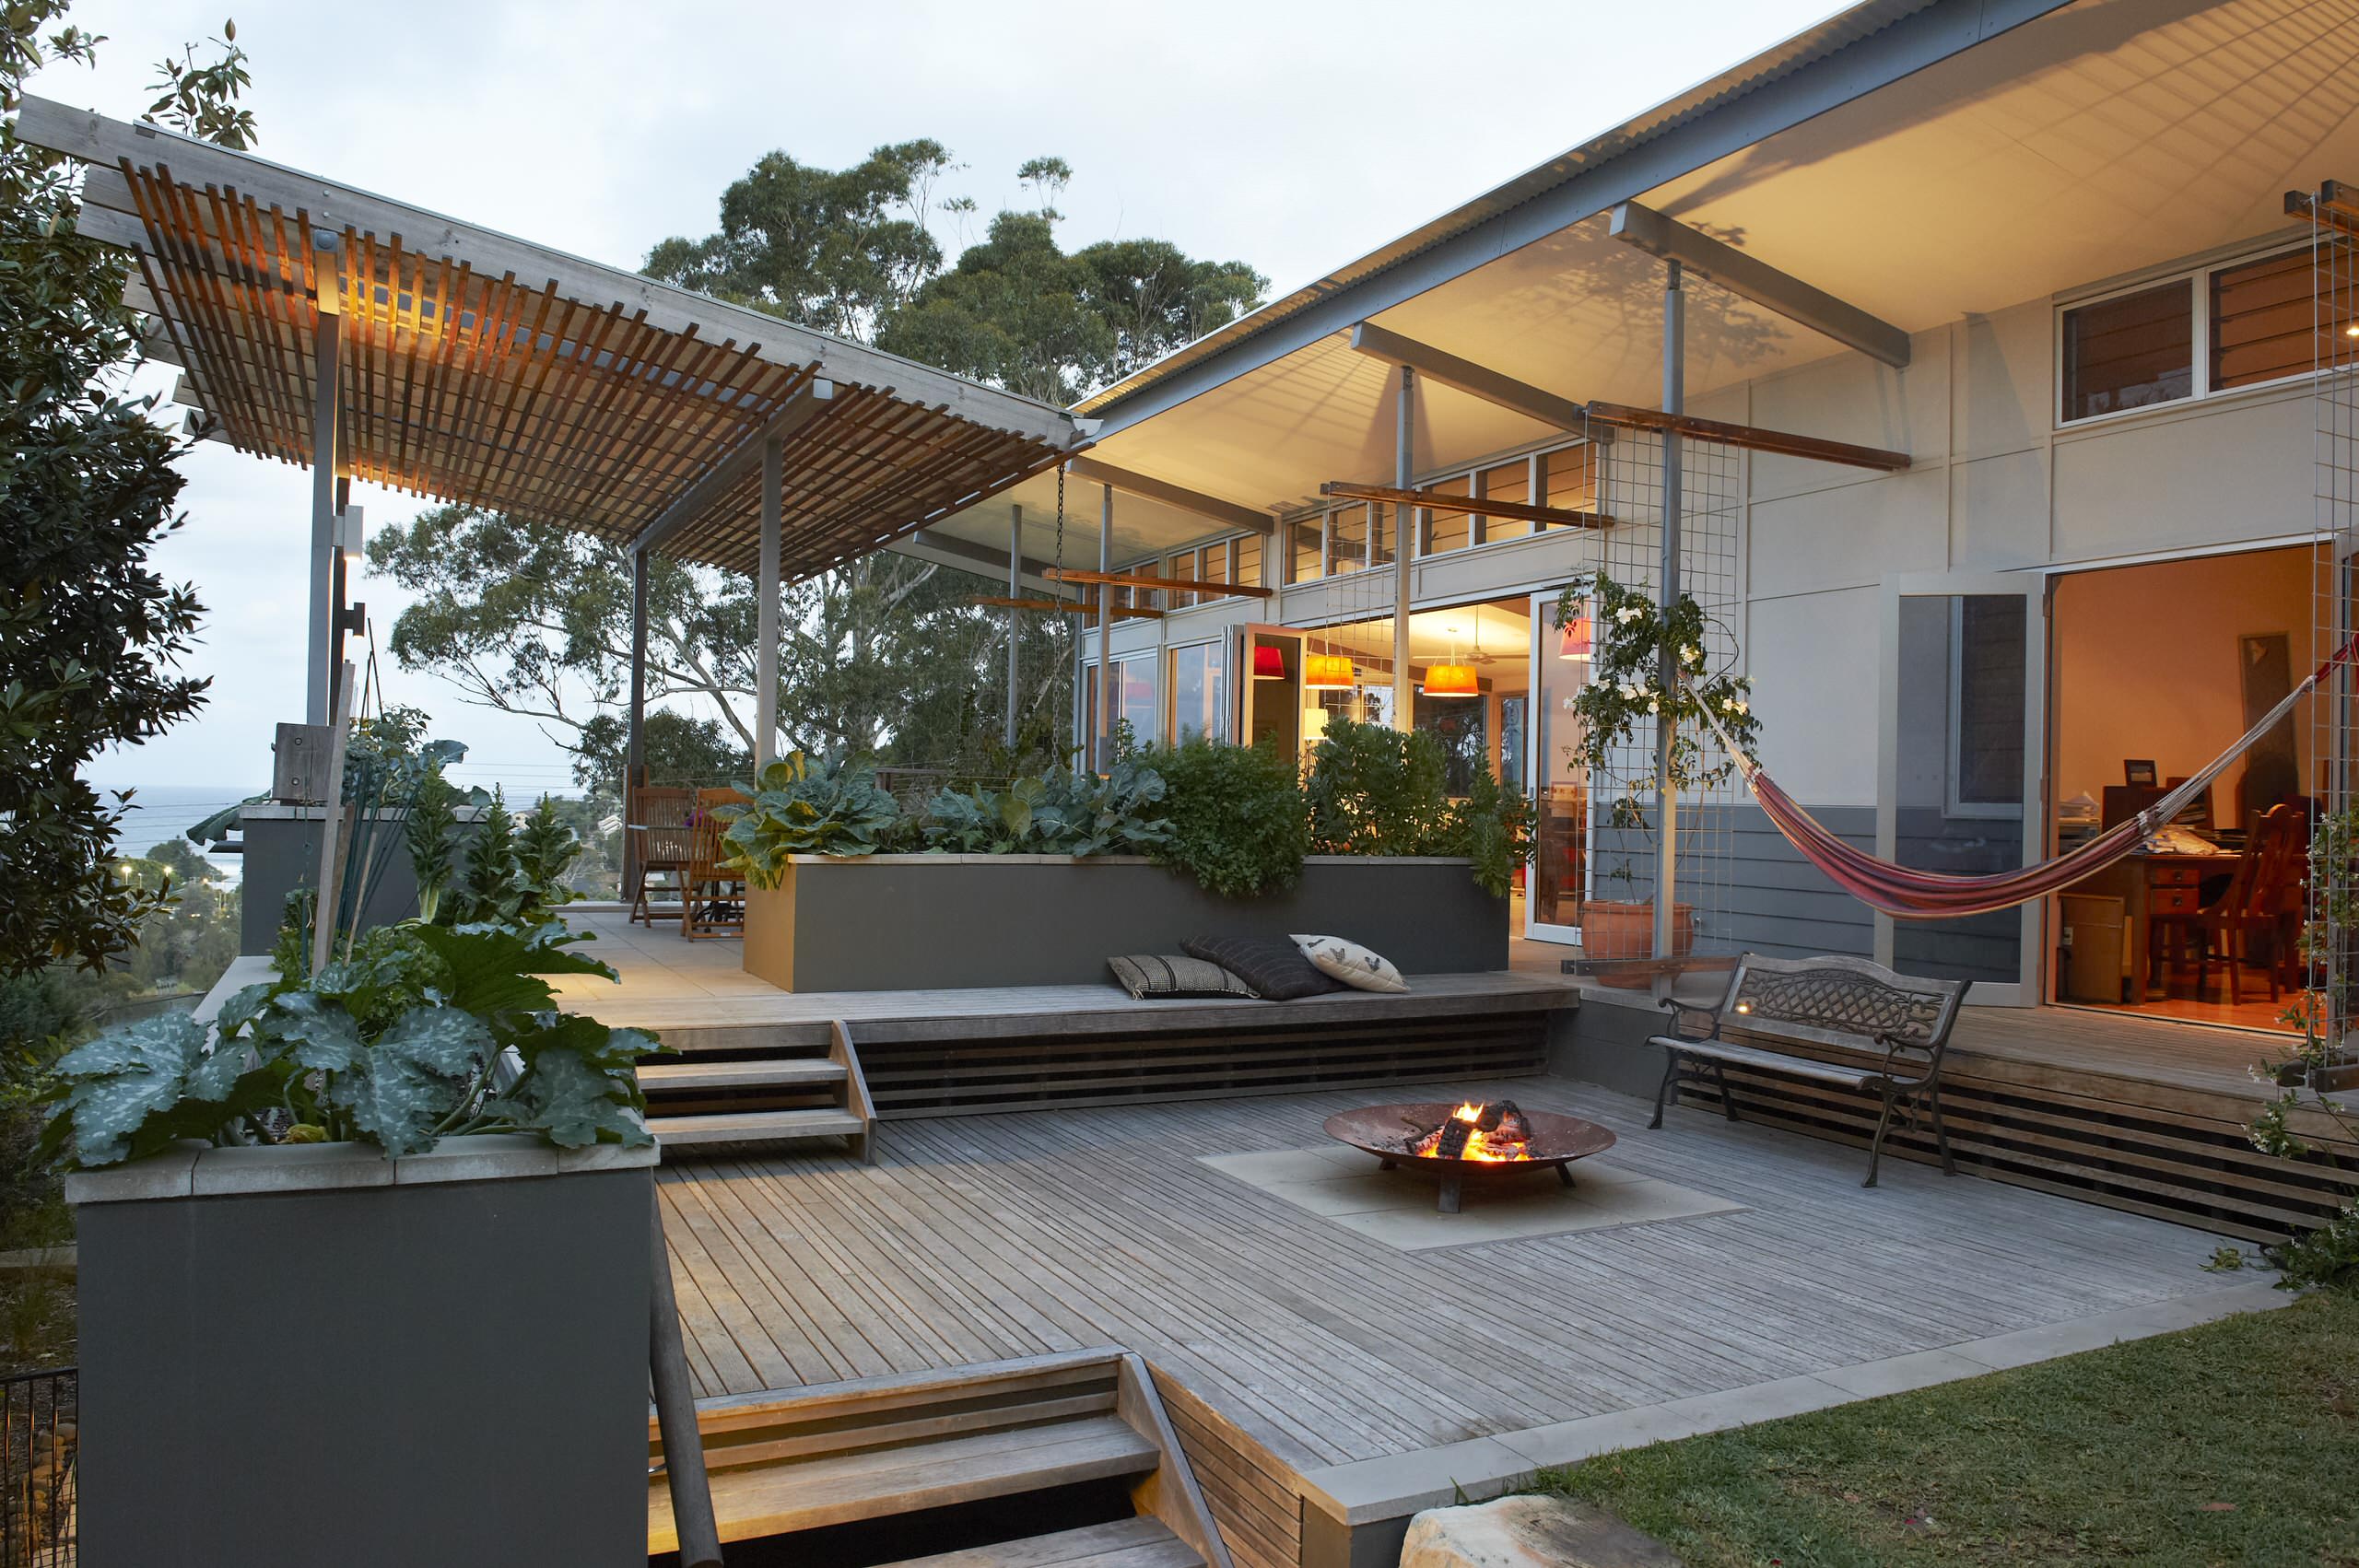
A recessed fire pit looks incredibly sleek, but it comes with practical considerations. First, safety. Ensure the design includes proper ventilation and is built with non-combustible materials surrounding the insert. The decking material itself needs to be a safe distance away. Second, drainage. An open pit will collect rain. A proper design must include a drain at the bottom, piped away to prevent it from turning into a pond. Finally, covers are crucial to keep out debris and rain when not in use. This isn’t a feature to DIY without serious research and adherence to safety codes.
18. Covered Deck with Wicker Seating and a Linear Gas Fire Pit
The serene atmosphere here can be broken down into a simple equation: 50% structured white + 40% soft gray & wicker + 10% lush green. The white pergola and railings create a bright, architectural frame that feels crisp and clean. The large mass of gray cushions and woven wicker furniture provides a soft, comfortable counterpoint, grounding the space. The final 10% is the view of the dense green trees, which injects life and a dose of nature. You could change the furniture style, but as long as you maintain this ratio of crisp structure to soft texture with a touch of green, you’ll achieve a similar feeling of modern calm.
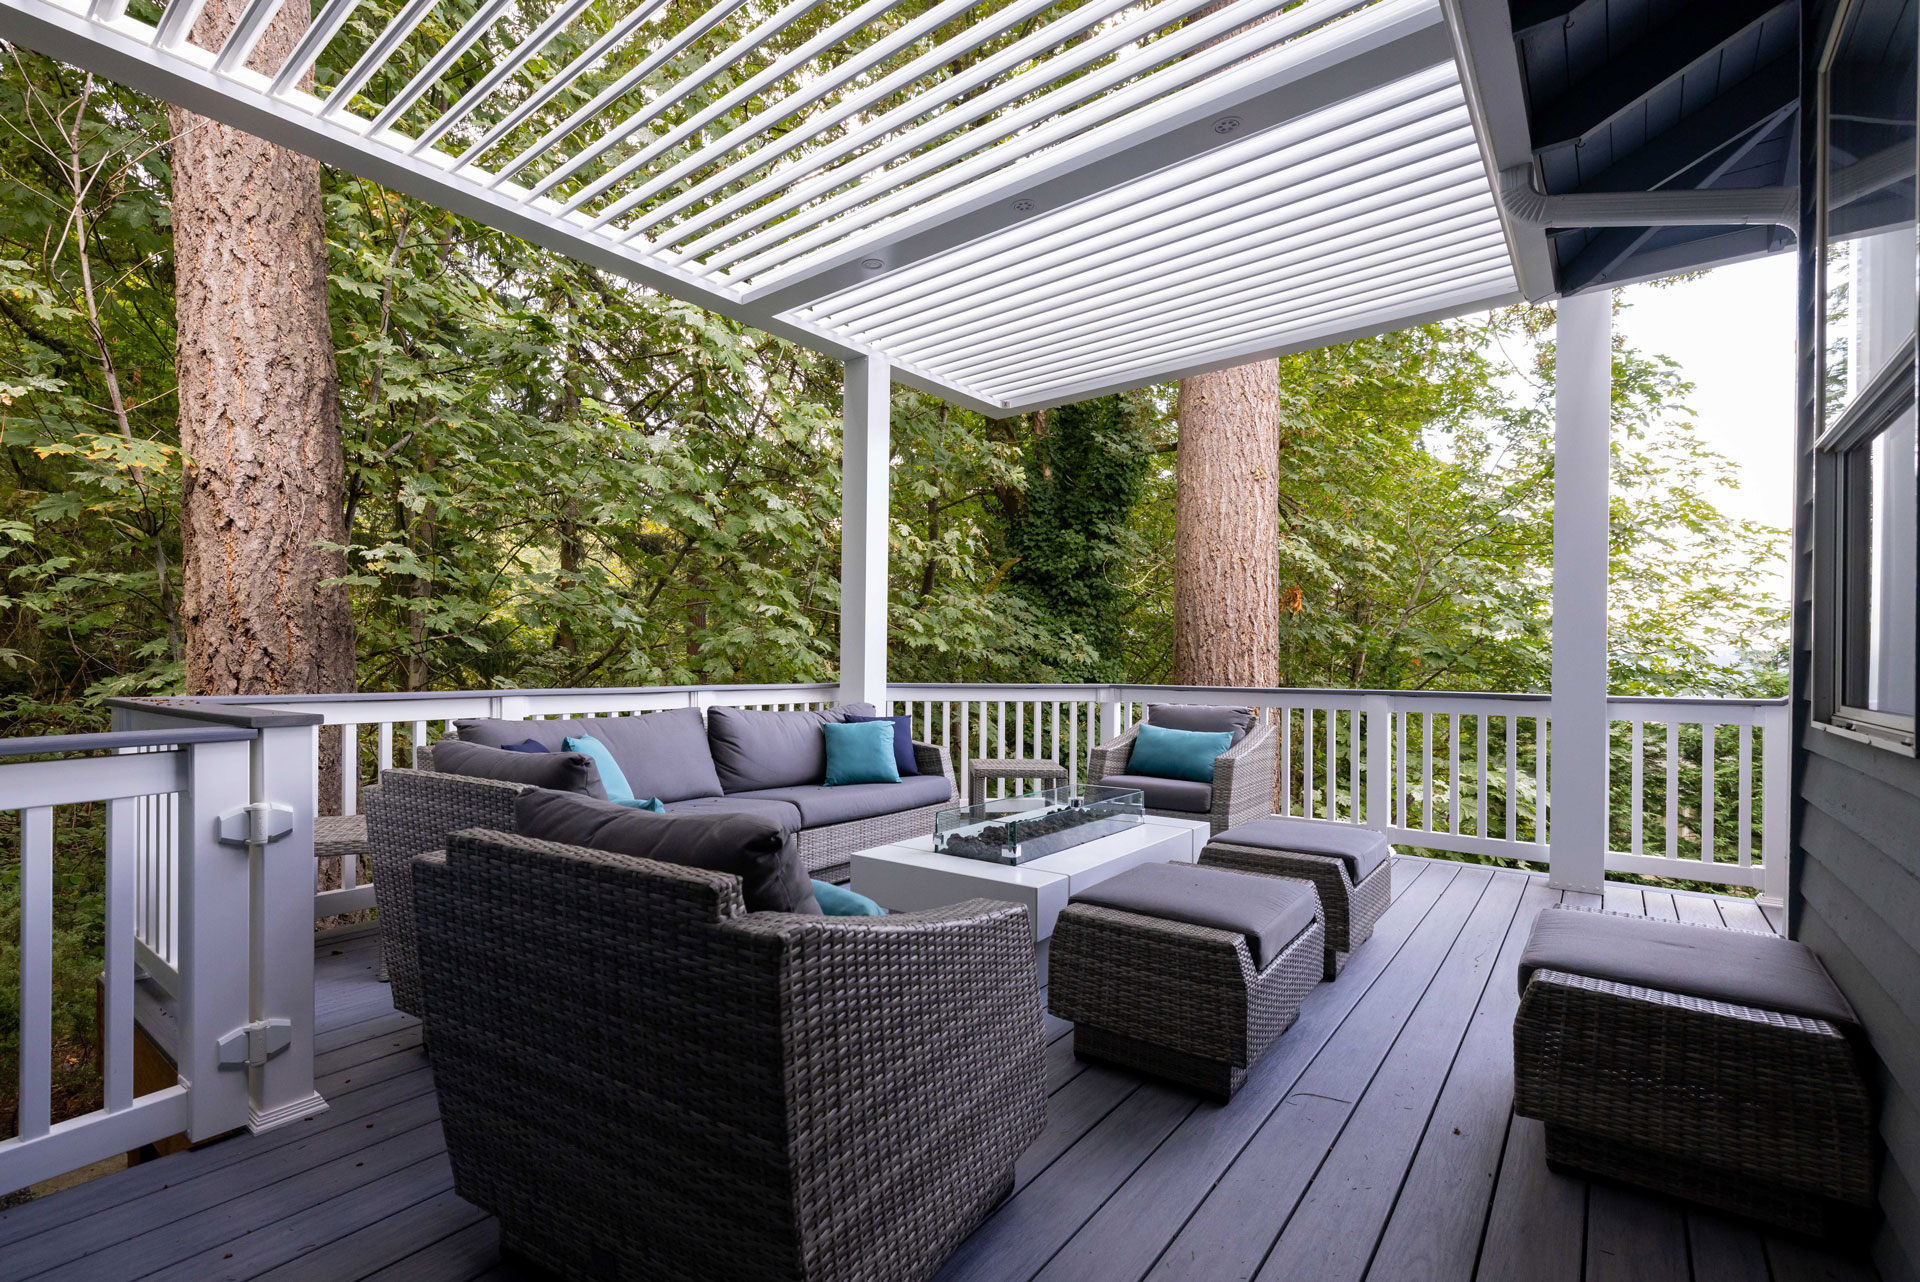
When selecting outdoor furniture, don’t just look at the frame; pay close attention to the feet. Notice how the wicker furniture here sits on small, raised feet. This is a critical design detail. It lifts the wicker frame off the deck, allowing air to circulate underneath and water to drain away freely. Furniture that sits flat on a deck traps moisture, leading to mold, mildew, and premature rot on both the furniture and the decking beneath it. Those tiny little legs are doing a very big job in preserving your investment.
19. Spacious Covered Patio with Outdoor Fireplace and Sectional
A massive built-in fireplace with a TV mount is a major investment, easily costing $15,000-$30,000. To get a similar cozy vibe for way less, focus on the key elements: warmth and a focal point. Buy a large, standalone propane fire pit table ($800-$2,000) and place it in the center of your seating area. Instead of a mounted TV, get a portable projector and a roll-down screen ($300-$600) for movie nights. You still get the gathering spot and entertainment, but for less than 15% of the custom build cost. And bonus: you can take the fire table with you if you move!
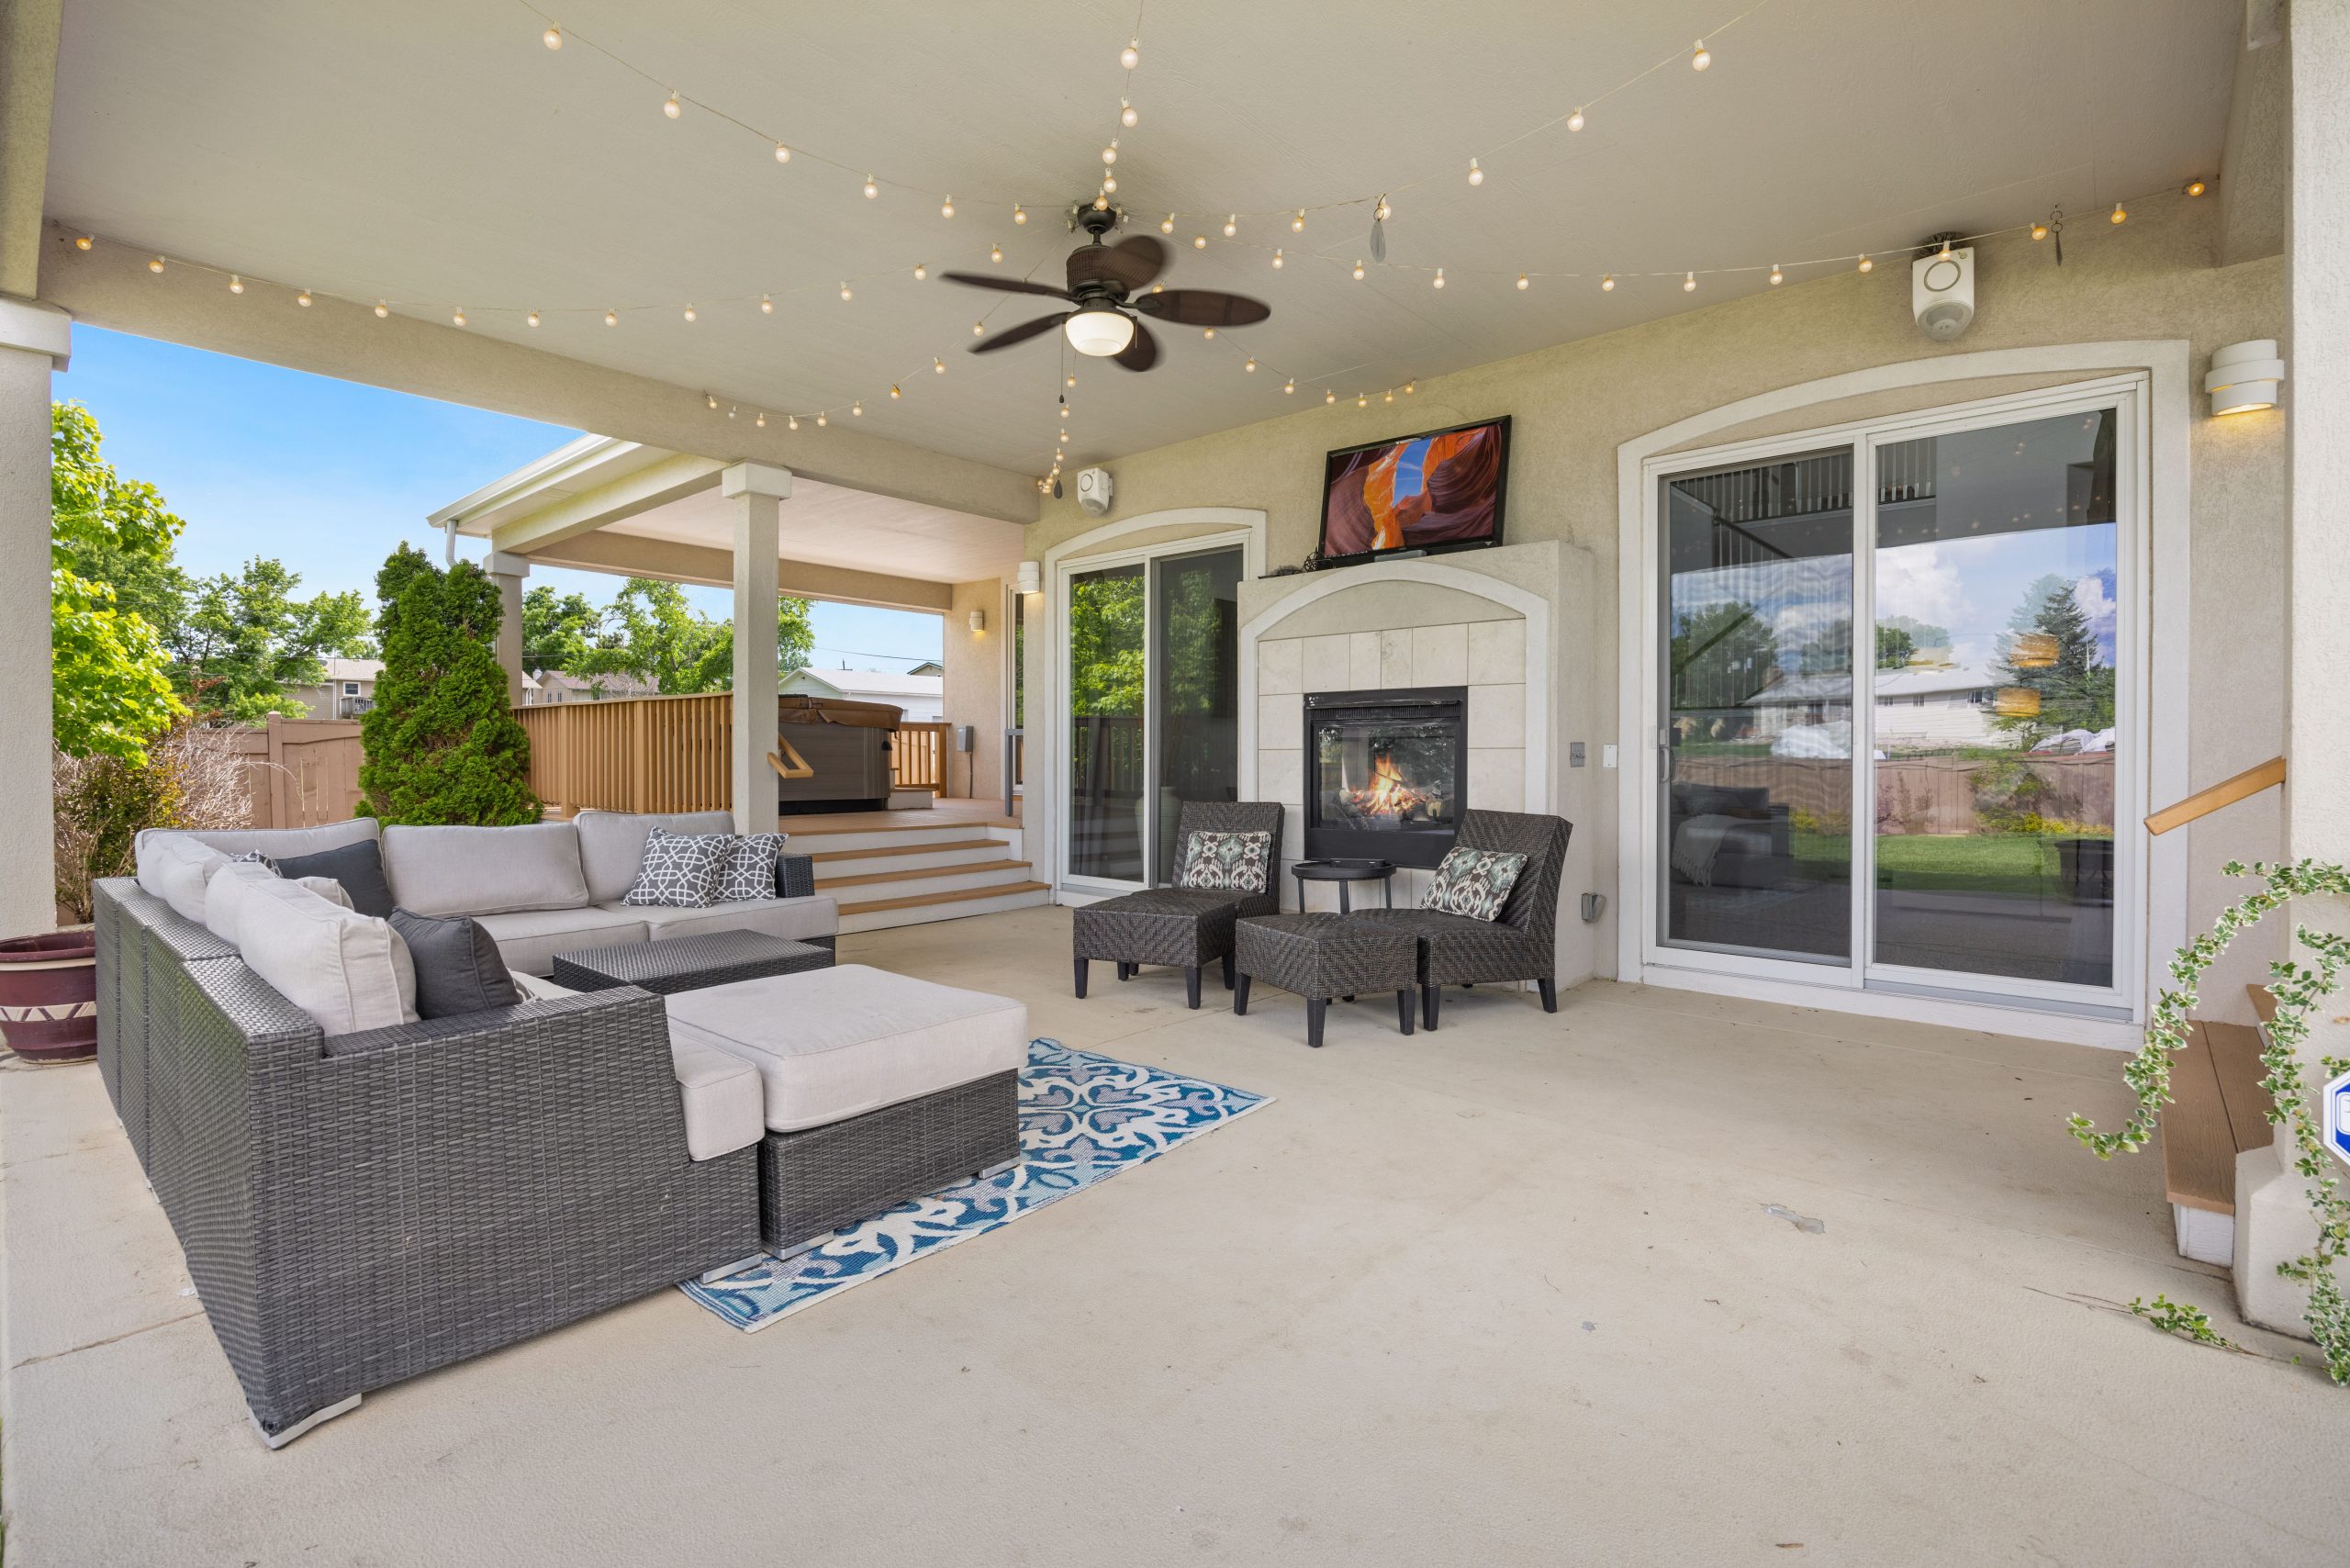
A setup this grand needs, well, a grand space. To comfortably fit a large sectional, a fireplace, and separate lounge chairs with walking paths, you’re looking at a minimum covered patio area of about 20 feet by 25 feet. The ceiling height is also important; to avoid feeling cramped and to safely accommodate a ceiling fan and string lights, you need at least a 9-foot, preferably 10-foot, ceiling height. Anything smaller, and these large-scale pieces of furniture will overwhelm the space, making it feel cluttered instead of luxurious. This is a great example of a true ‘outdoor living room,’ as opposed to the more dining-focused space in Idea #10.
20. Modern Deck featuring a Black Leaf-Pattern Privacy Screen
The undeniable focal point and star of this show is the black metal privacy screen. Its intricate leaf-cutout pattern elevates it from a purely functional object to a piece of outdoor art. It’s what gives this otherwise simple and lovely deck its unique personality and ‘wow’ factor. Imagine this space with a standard wooden lattice or a plain fence—it simply wouldn’t have the same modern, graphic punch. This screen is the design element that everything else—the simple furniture, the minimalist color palette—is designed to support.
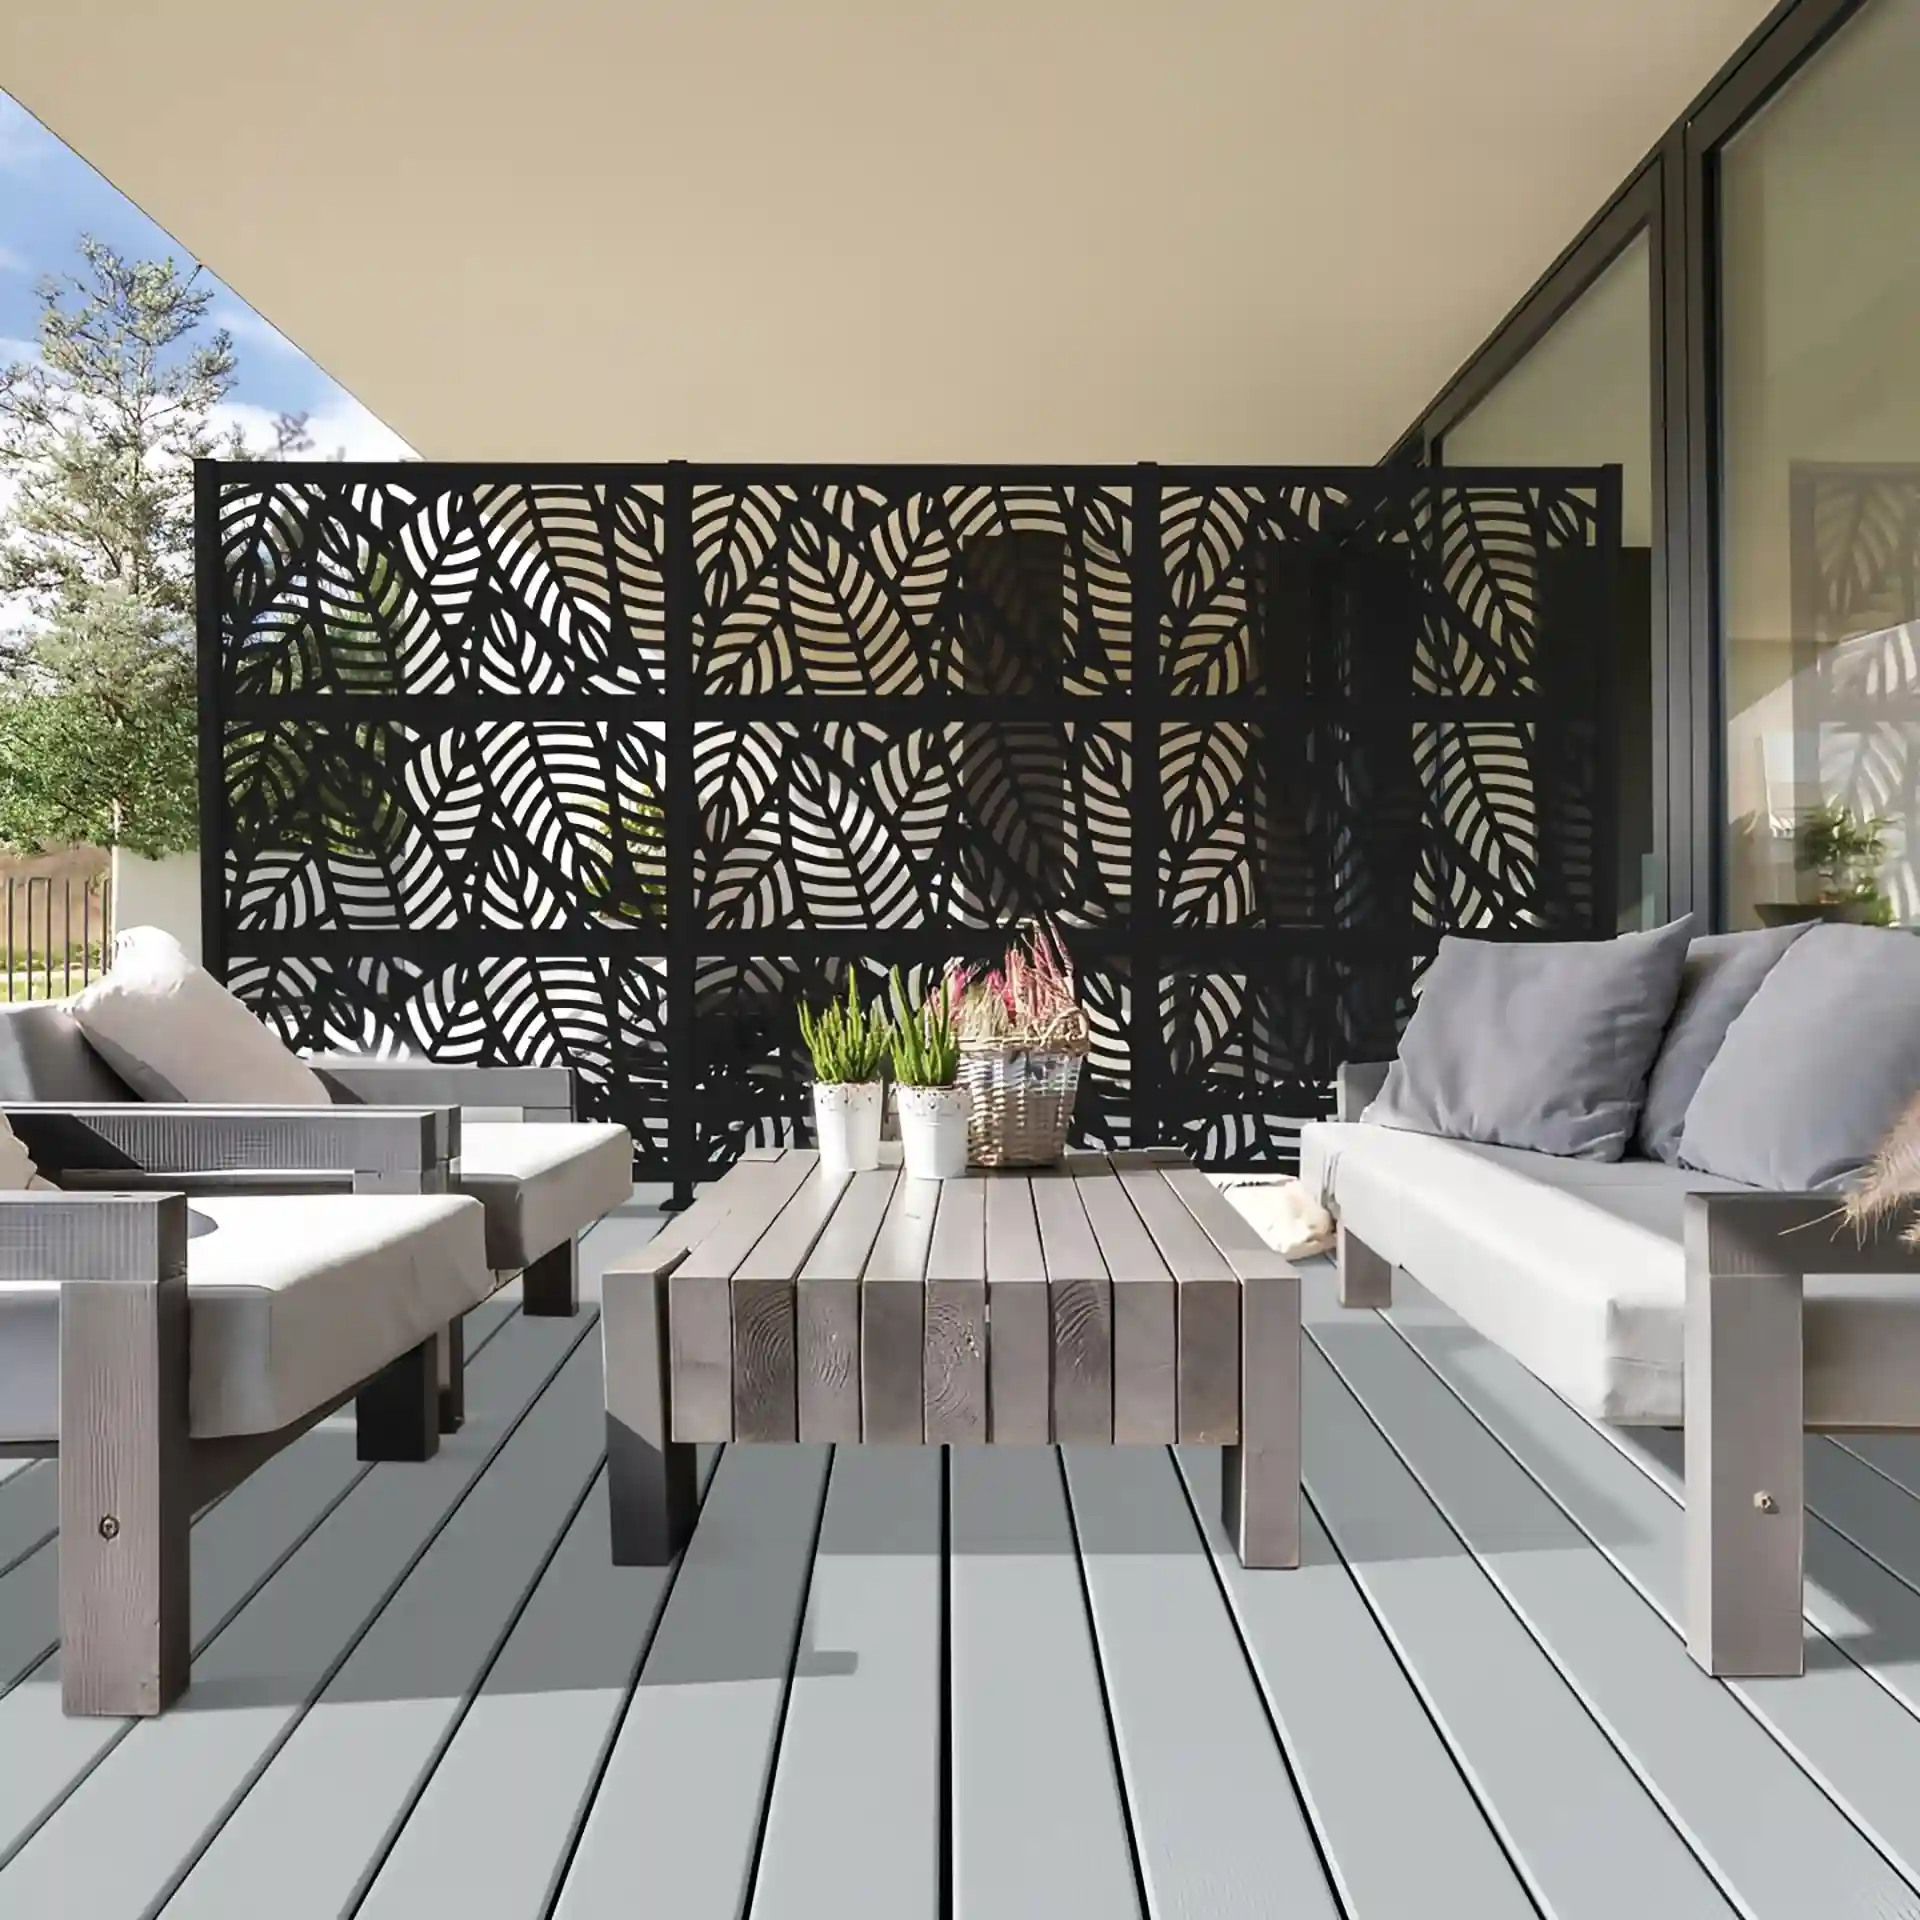
This design is a study in successful contrast. The intricate, organic, and delicate pattern of the leaf cutouts provides a stunning juxtaposition against the clean, straight, and simple lines of the grey deck planks and furniture. Furthermore, the bold, dark black of the screen creates a strong visual anchor against the soft, light grey tones of the rest of the space. This high contrast is what creates the visual excitement and makes the design feel intentional and thoughtfully composed. It’s a simple palette that relies on pattern and contrast to do the heavy lifting.
21. Modern Rooftop Deck with Wood-Frame Sectional and Fire Pit
White outdoor cushions look absolutely stunning… for the first five minutes. Then life happens. Pollen, dust, bird droppings, spilled rosé—they are all coming for your pristine white cushions. Having white outdoor upholstery means committing to a strict cleaning regimen. You’ll need to brush them off daily, treat spots immediately, and do a deeper clean regularly. The good news is that high-quality, solution-dyed fabrics are bleach-cleanable. The bad news is you’ll be doing it. If that sounds like too much work, opt for a light silver or linen color, which offers a similar airy feel with a lot more grace for real life.
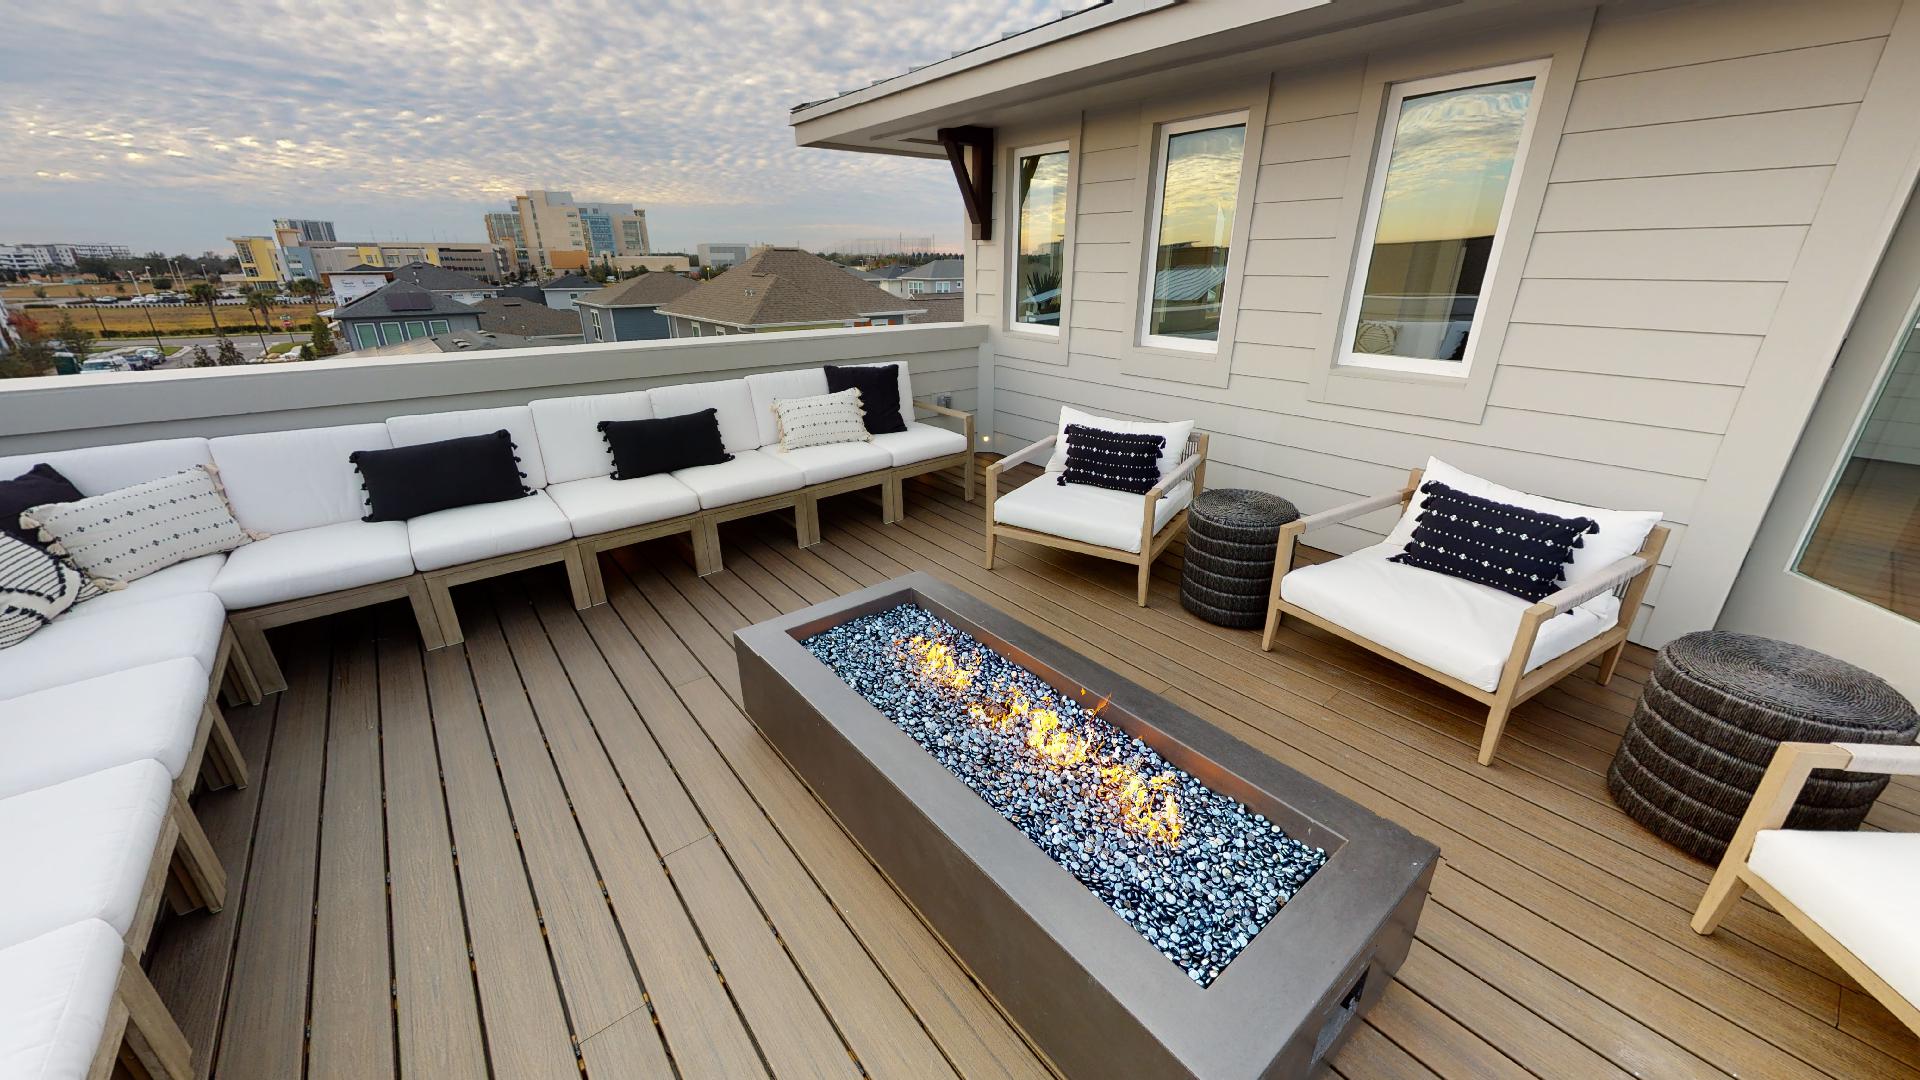
Love this chic, modern look but not the $10,000 price tag? You can achieve a similar vibe with some smart shopping. Look for acacia wood furniture sets from Target’s or Walmart’s online collections, which often have this same light-wood-and-white-cushion aesthetic for under $2,000. For the fire pit, skip the built-in look and opt for a standalone rectangular metal model from Wayfair or Amazon for around $400-$700. The dark woven side tables can be swapped for affordable ceramic garden stools. You get the same clean lines and cozy fire feature for a quarter of the cost.
22. Covered Deck with Slatted Dark Wood Ceiling and Minimalist Style
For a slatted wood ceiling like this to look sleek and not rustic, the details are key. Specify tongue-and-groove boards with a microbevel, not a deep V-groove. This creates a much cleaner, more modern line. For the finish, use a semi-transparent or solid stain in a dark color like charcoal or black, rather than a clear sealer. This emphasizes the architectural form of the ceiling as a whole, rather than the individual grain of each board. And crucially, ensure your lighting and fan choices are minimalist and match the dark color palette to maintain that cohesive, chic look.
This space feels so sophisticated because of its extremely disciplined color and material palette. The design relies on just a few key elements: dark stained wood, anthracite grey flooring, and matte black metal. By repeating these same finishes across the ceiling, floor, privacy panels, and furniture frames, the design creates a powerful sense of cohesion and intention. The texture of the slatted wood and the vertical lines of the panels provide all the necessary visual interest, so no extra color or ornamentation is needed. It’s a confident, minimalist approach.
23. Multi-Level Brown Composite Deck Wrapped Around an Above-Ground Pool
Building a deck around an above-ground pool can be a fantastic way to get a custom, in-ground look for less. But be very careful about the type of pool you choose. This works best with modern, rigid-wall above-ground pools designed for this kind of integration. Don’t try this with a cheap, soft-sided Intex-style pool. The structure isn’t meant to have a deck built right up against it, and you’ll create a nightmare for maintenance, liner replacement, and safety. This is a case where investing in the right kind of pool from the start is absolutely essential for a successful and lasting project.
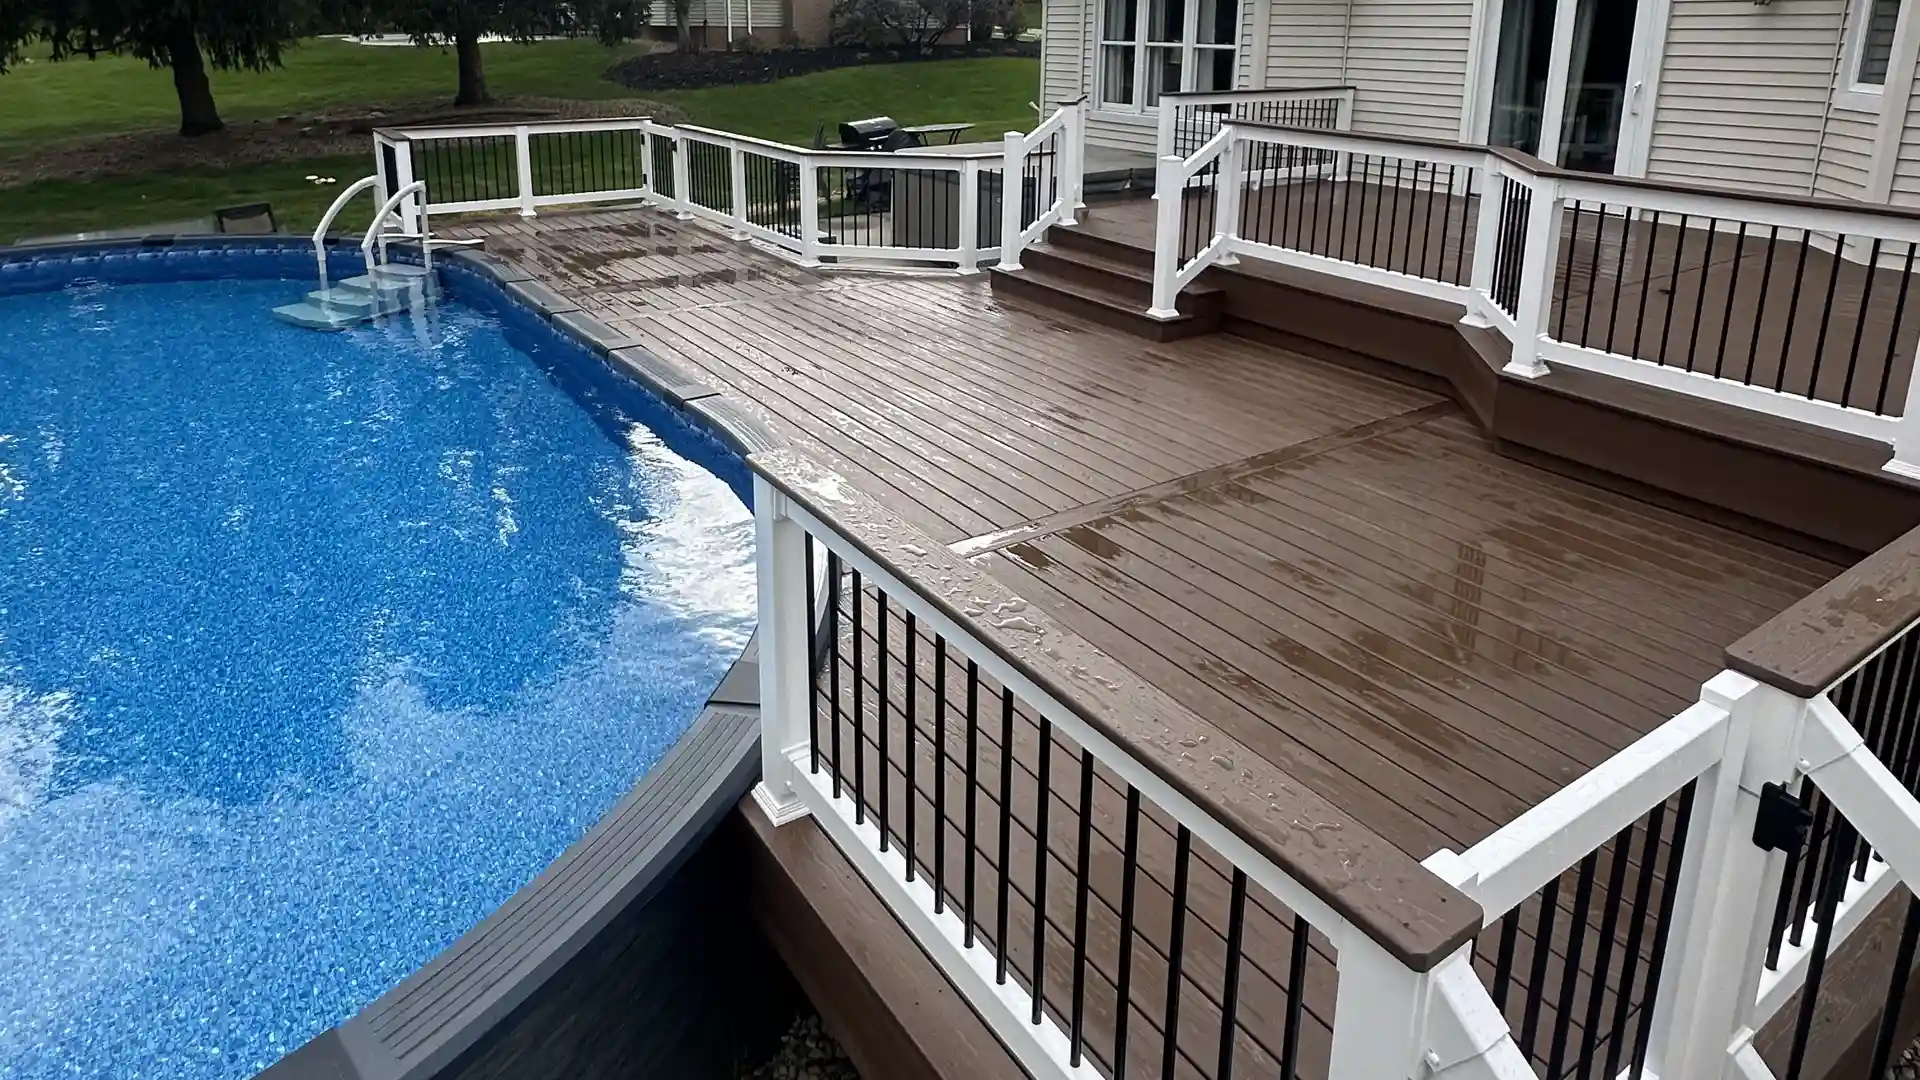
This is a more budget-friendly approach to a poolside deck, but it’s still a significant project. The composite decking and railing are the main costs. Here’s a sample budget:
- Above-Ground Pool Kit (pool, pump, filter): $3,000 – $8,000
- Deck Framing & Structure (wood, labor): $8,000 – $15,000
- Composite Decking & Fascia: $6,000 – $12,000
- Railing (White vinyl/composite with black balusters): $3,000 – $6,000
- Stairs & Gates: $1,000 – $2,500
- TOTAL: $21,000 – $43,500
Budget alternative: Using pressure-treated wood instead of composite for the decking and a simple wood railing can reduce the total cost by 25-35%, but it will require annual maintenance.
24. Tropical Tiki-Style Outdoor Bar with Thatched Roof and Grill
It’s the roof. The giant thatched roof is the single element that instantly transports you to a tropical resort. Without it, this would be a nice poolside bar. With it, it’s an immersive, themed destination. The texture, color, and sheer scale of the thatch define the entire space’s character. It’s a bold commitment to a specific style, and it’s what makes this outdoor area memorable and fun. Everything else, from the tiki posts to the bar stools, is playing a supporting role to that magnificent, shady roof.
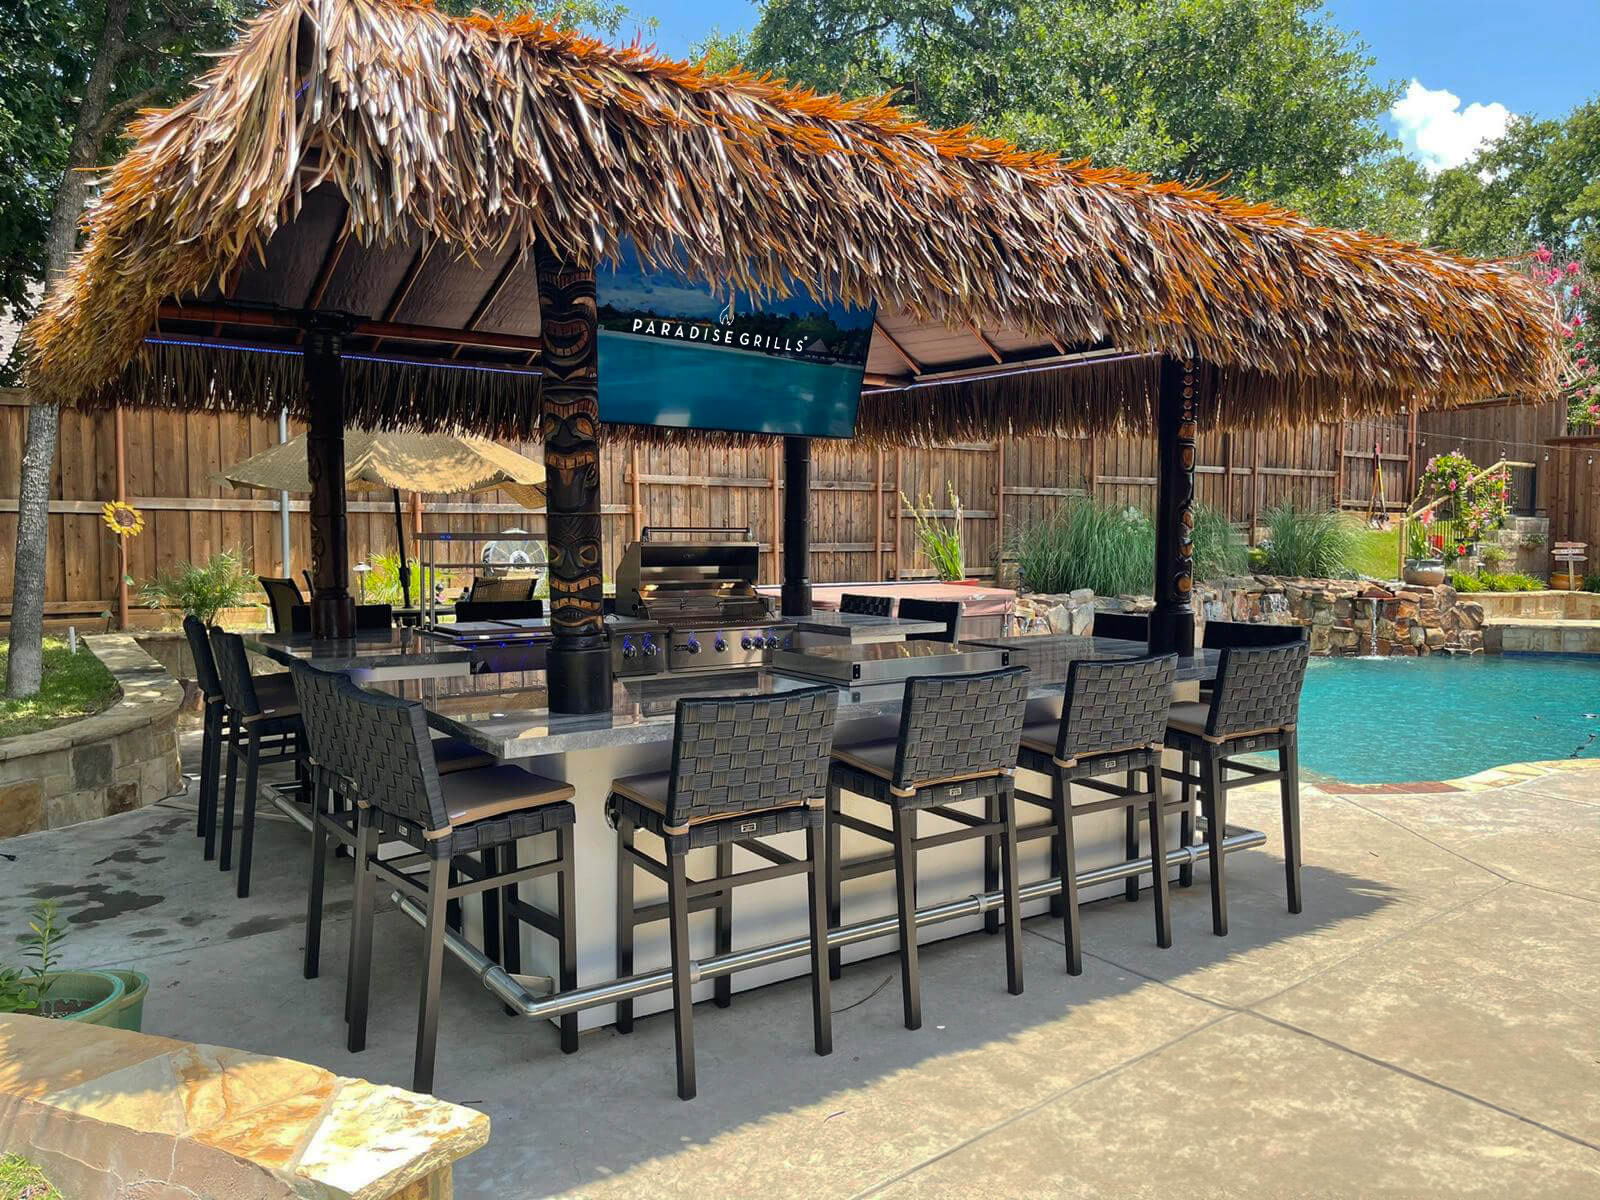
A natural thatch roof is the ultimate tropical statement, but it is a high-maintenance feature. Depending on your climate (sun, rain, or wind exposure), a natural thatch roof will need to be repaired or completely replaced every 5-10 years. It’s also a haven for insects and can be a fire hazard if not properly treated and maintained. For a similar look with less work, consider a synthetic thatch made from recycled materials. It offers the same vibe, is more durable, fire-resistant, and can last 20 years or more with minimal upkeep, though the initial cost is higher.
25. Expansive Paver Patio with Stone Veneer Fire Pit and Kitchen
This design feels so cohesive and intentional because of the repetition of material. The stone veneer used on the fire pit is the exact same stone veneer used on the base of the outdoor kitchen. This simple choice creates a strong visual link between the two distinct zones of the patio, making them feel like they were designed as part of a single, unified plan. It’s a subtle but powerful trick that brings a large, sprawling space together and gives it a polished, high-end look. Even the capstone color on the fire pit echoes the countertop of the kitchen island.
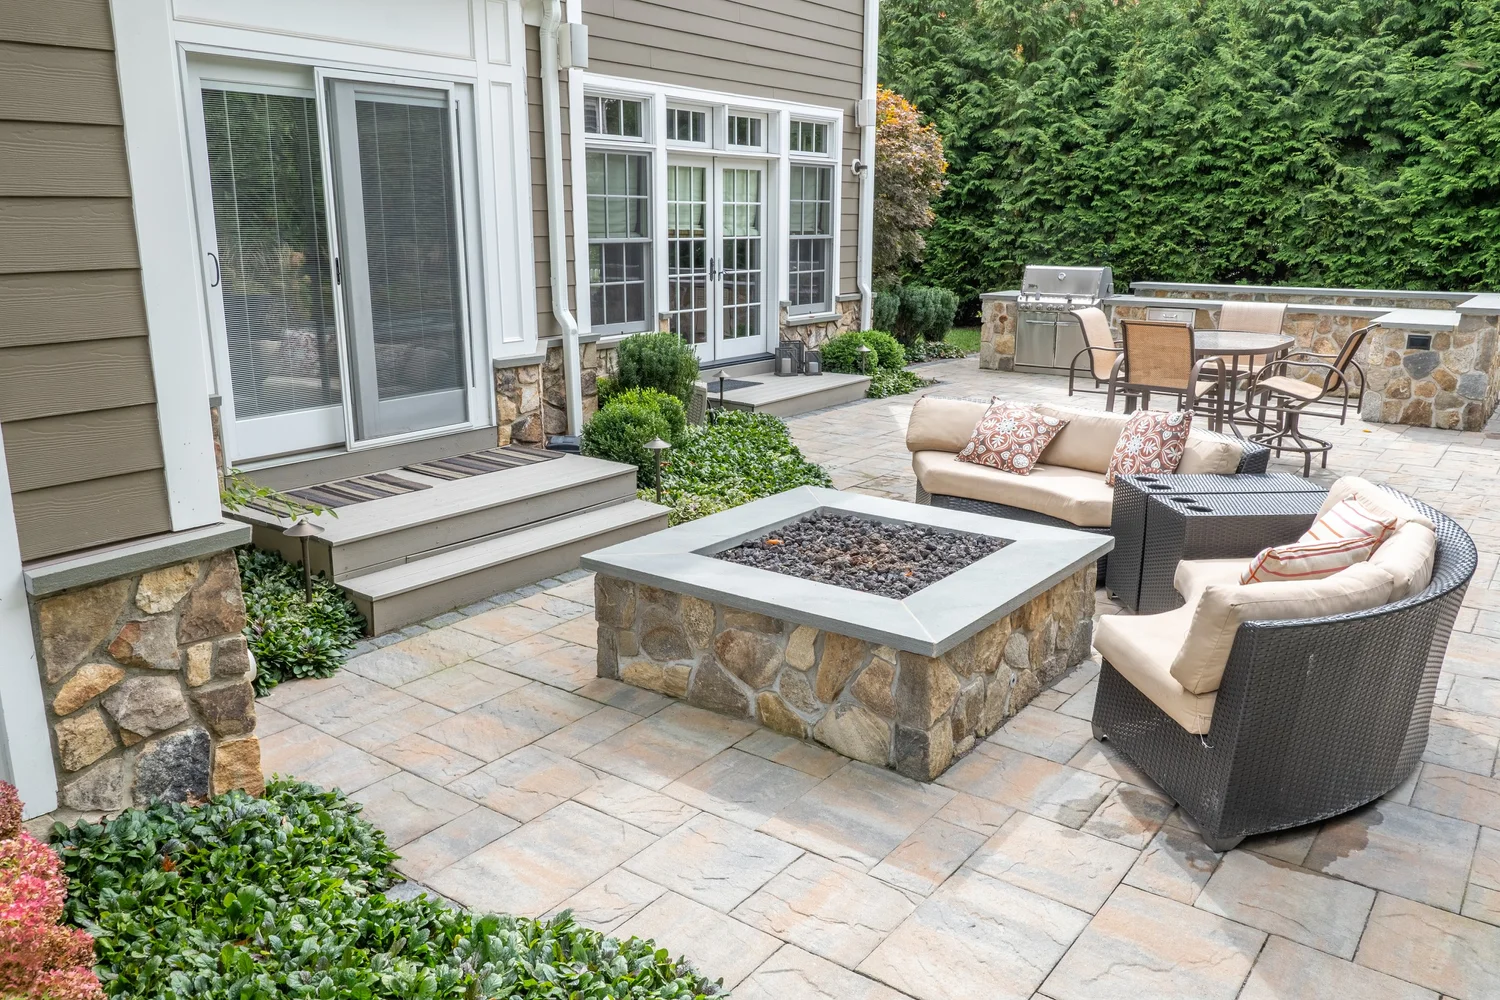
The visual harmony here is achieved with a classic formula: 70% hardscape + 20% furniture + 10% greenery. The expansive multi-toned paver patio and the stone veneer structures form the dominant base, setting a neutral, earthy tone. The dark wicker furniture with its light cushions provides a comfortable, contrasting layer, accounting for about 20% of the visual weight. The final 10% is the crucial punctuation of green from the surrounding shrubs and hedges, which softens all the hard lines and adds life and color to the scene.
26. Spacious Gray Composite Deck with a Natural Wood Pergola
When mixing wood tones like the natural wood pergola and the gray composite deck, the key is to make it look intentional. The designer here did that by separating the materials vertically. The warm wood is all overhead, and the cool gray is all underfoot. This clear separation prevents the tones from clashing. Another trick is to incorporate a third element that contains both colors. Here, a wooden slat privacy screen with both gray and brown tones, or planters that mix the two, could further bridge the gap and make the combination feel even more cohesive.
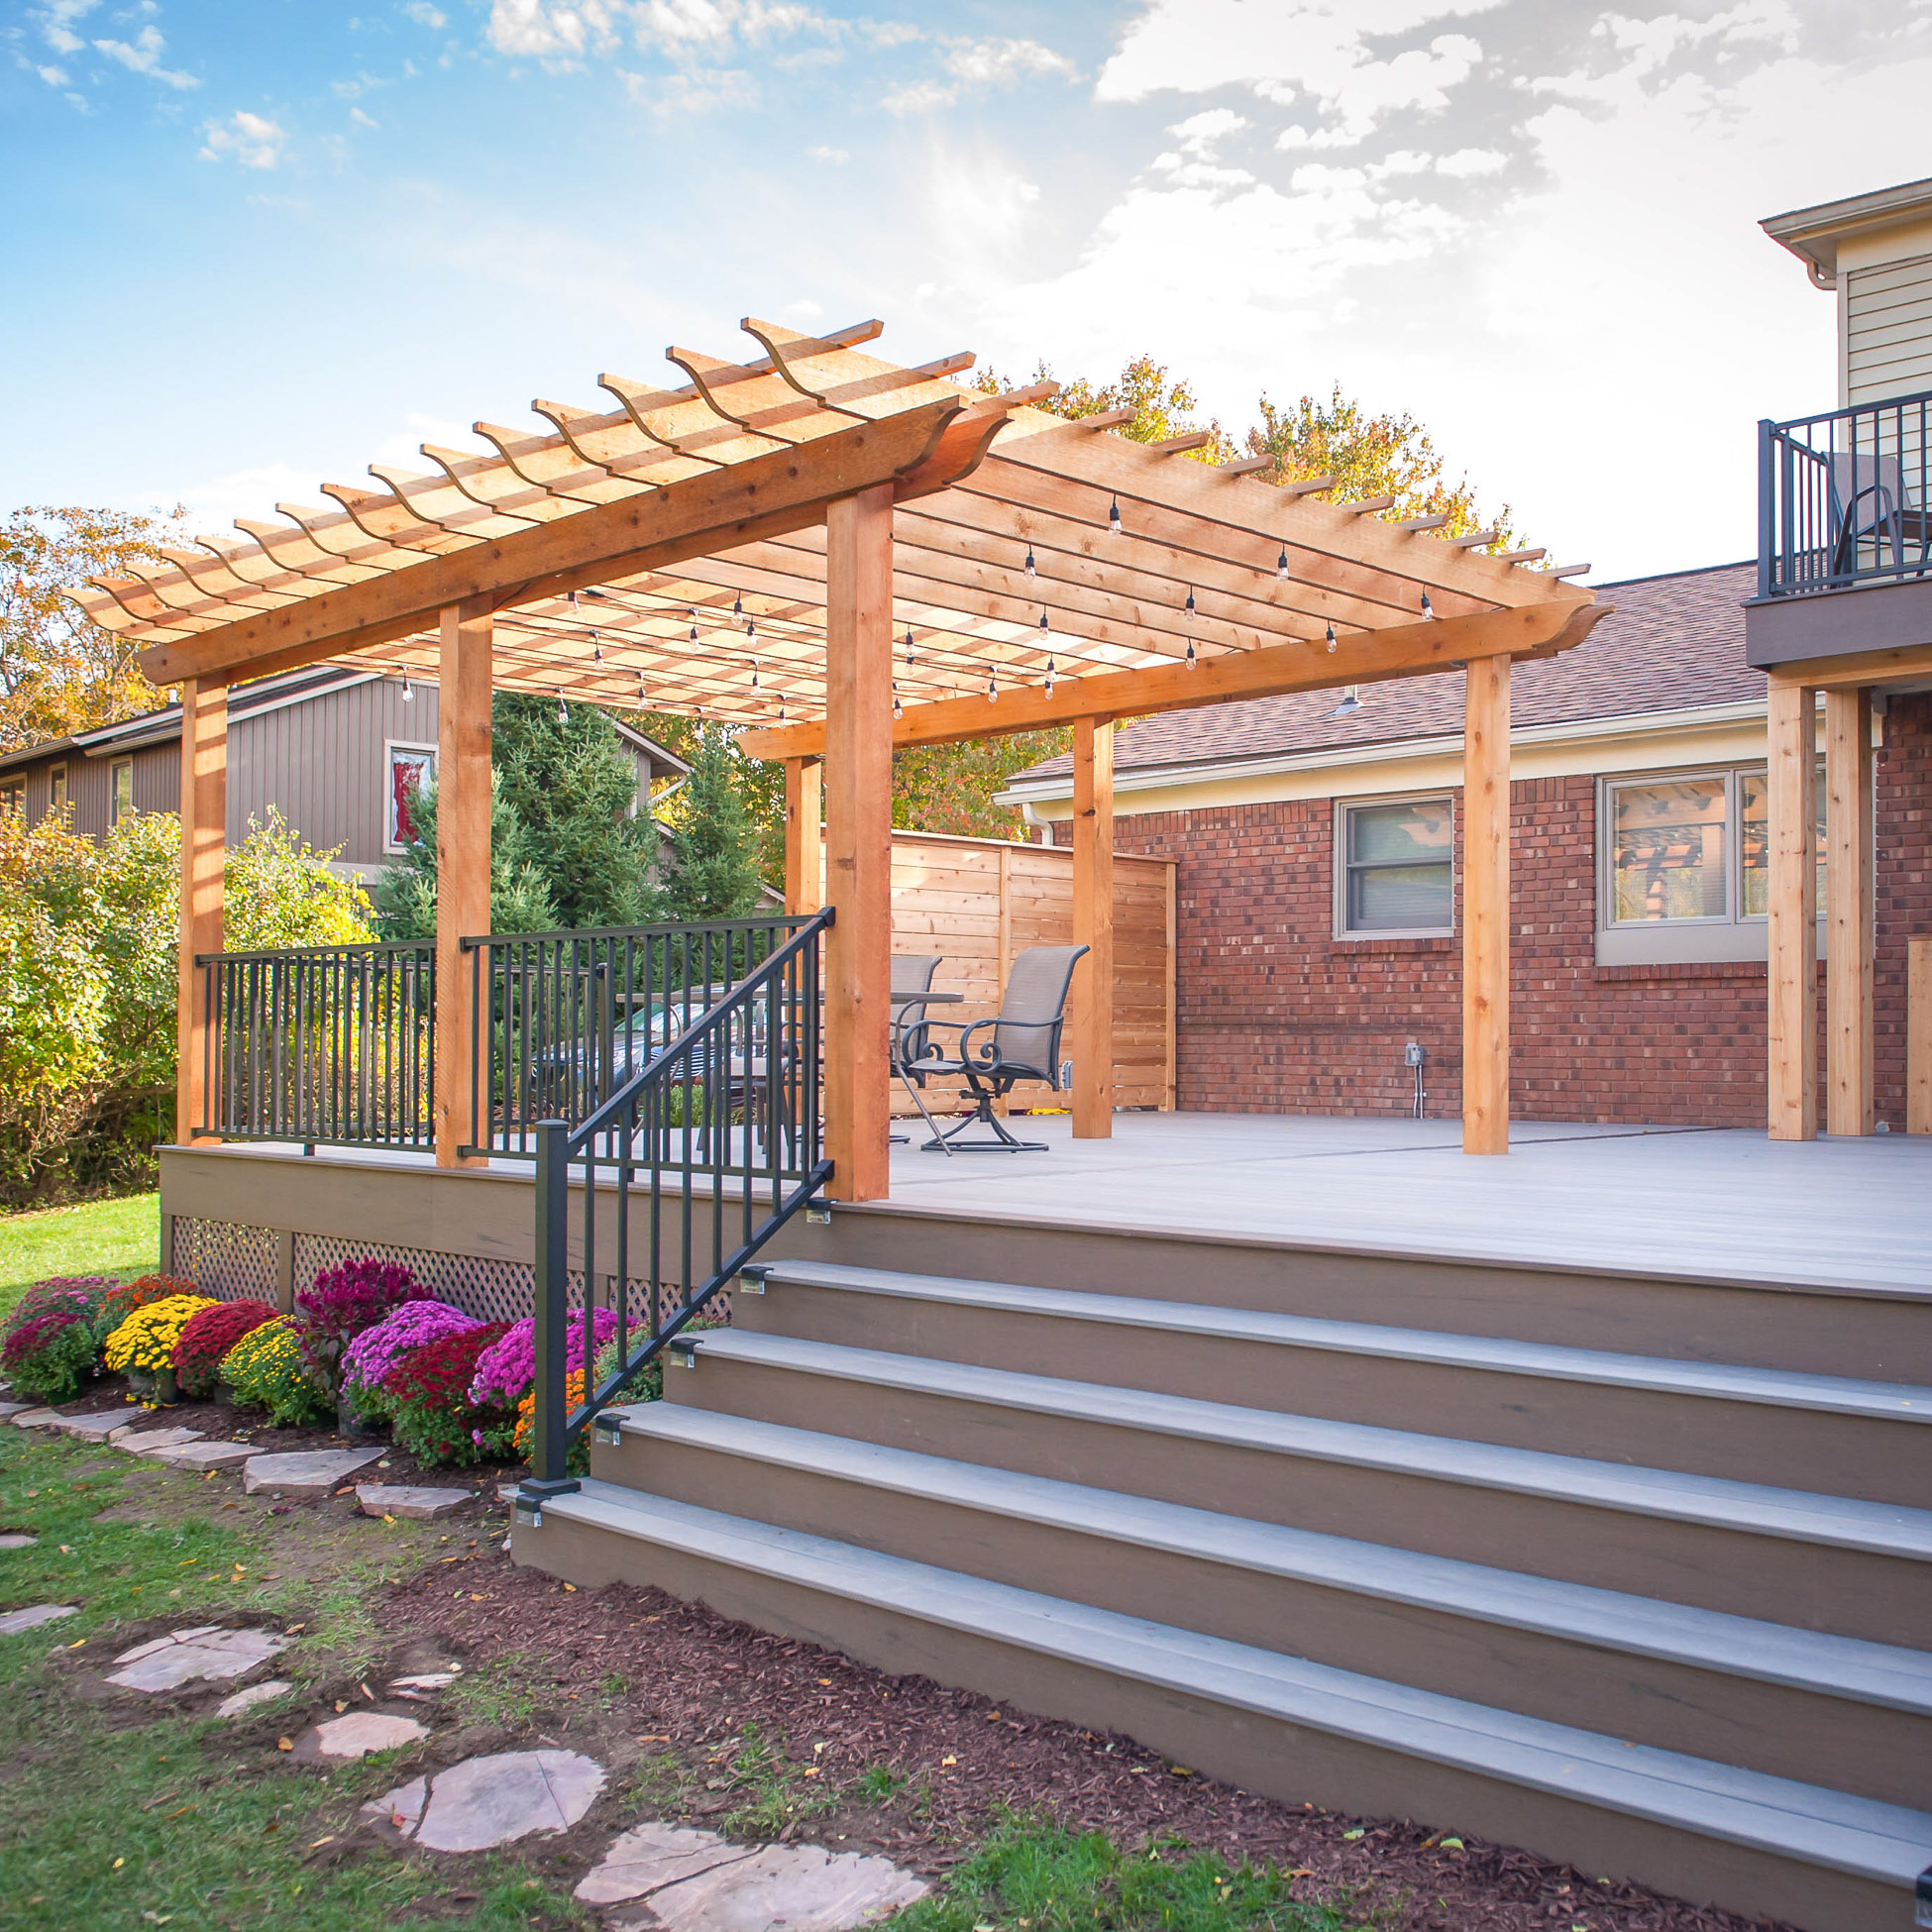
This look is very new. We’re seeing a huge trend toward mixing warm and cool tones in outdoor spaces, moving away from the ‘matchy-matchy’ deck-and-pergola kits of the past. The combination of sleek, low-maintenance gray composite decking with the rustic, natural warmth of a cedar or redwood pergola hits the perfect note. It feels both modern and timeless, practical and organic. The black metal railings act as a neutral, graphic accent that ties it all together, a look that’s all over Pinterest for its sophisticated yet relaxed appeal.
27. Modern Light Wood Pergola with Integrated Gray Bench
This kind of intimate, built-in seating nook is perfect for smaller yards or for creating a cozy corner within a larger patio. It doesn’t require a huge amount of space. A footprint of about 10′ x 12′ is ideal to accommodate the L-shaped bench, the pergola structure, and some surrounding garden space. The key is the verticality; the pergola and the privacy wall make the small area feel more substantial and room-like. This is a perfect solution for a tight corner of a yard that might otherwise go unused. This is a much more contained design than the sprawling patio in Idea #25.
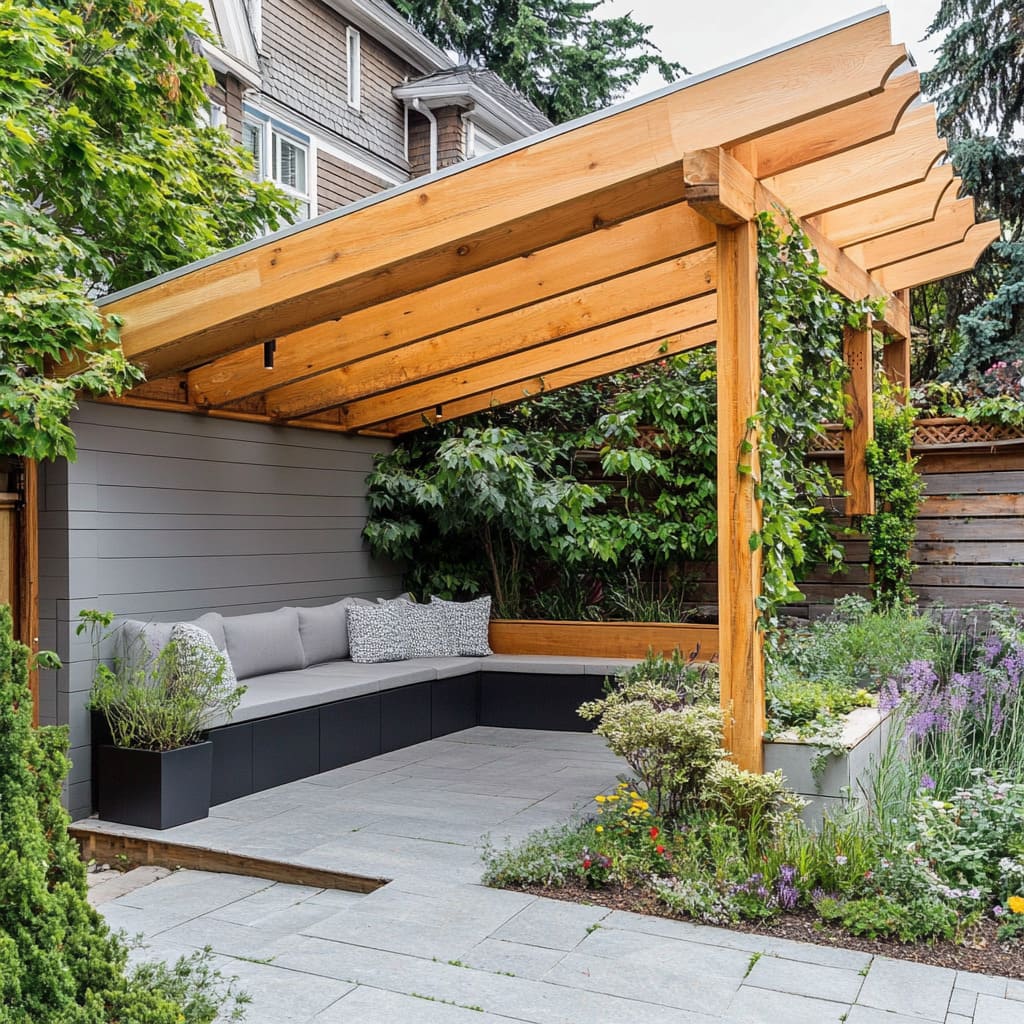
The single element that makes this space so successful is the built-in L-shaped bench. It’s the anchor of the entire design. By integrating the seating directly into the privacy wall and pergola structure, the designer creates a seamless, custom look that is far more space-efficient than a collection of separate chairs. The bench defines the purpose of the space, maximizes seating, and provides the base for the cozy cushions and pillows. Without it, you just have a pergola on a patio. With it, you have an inviting outdoor room.
28. Stone Fire Pit Patio with Curved Bench and Adjacent Wood Deck
This design is all about creating an irresistible destination. The ‘rule of thirds’ is at play here, with the deck serving as one zone, the path as a transition, and the fire pit area as the main event. The curved path doesn’t just connect points A and B; it guides the eye and the feet, creating a sense of journey and discovery. The circular form of the fire pit and bench is a classic symbol of community and gathering, instinctively drawing people in. It’s a space that’s psychologically engineered for connection.
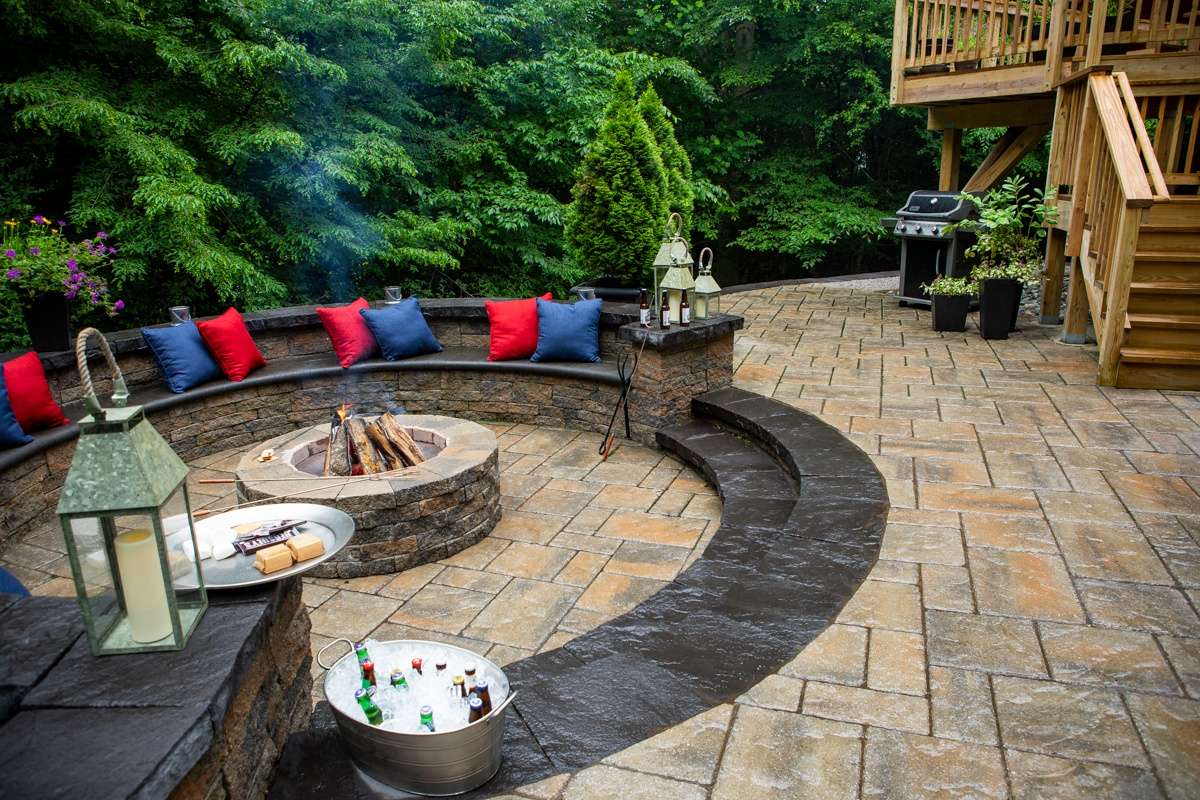
A built-in stone bench looks incredible, but let’s talk about comfort. It’s a rock. On cool evenings, that stone will feel cold and pull warmth from your body. In the hot sun, it can become uncomfortably hot to the touch. This is not a ‘lounge-for-hours’ seating solution without some serious help. Thick, high-quality outdoor cushions are not an optional accessory here; they are a fundamental requirement to make this beautiful feature actually usable and comfortable for more than ten minutes. Budget at least $500-$1000 for custom or well-fitting cushions.
29. Modern Backyard with Low Deck, Outdoor Daybed, and Lush Garden
A low-profile ‘floating’ deck like this looks simple, but good prep is key. Before you build:
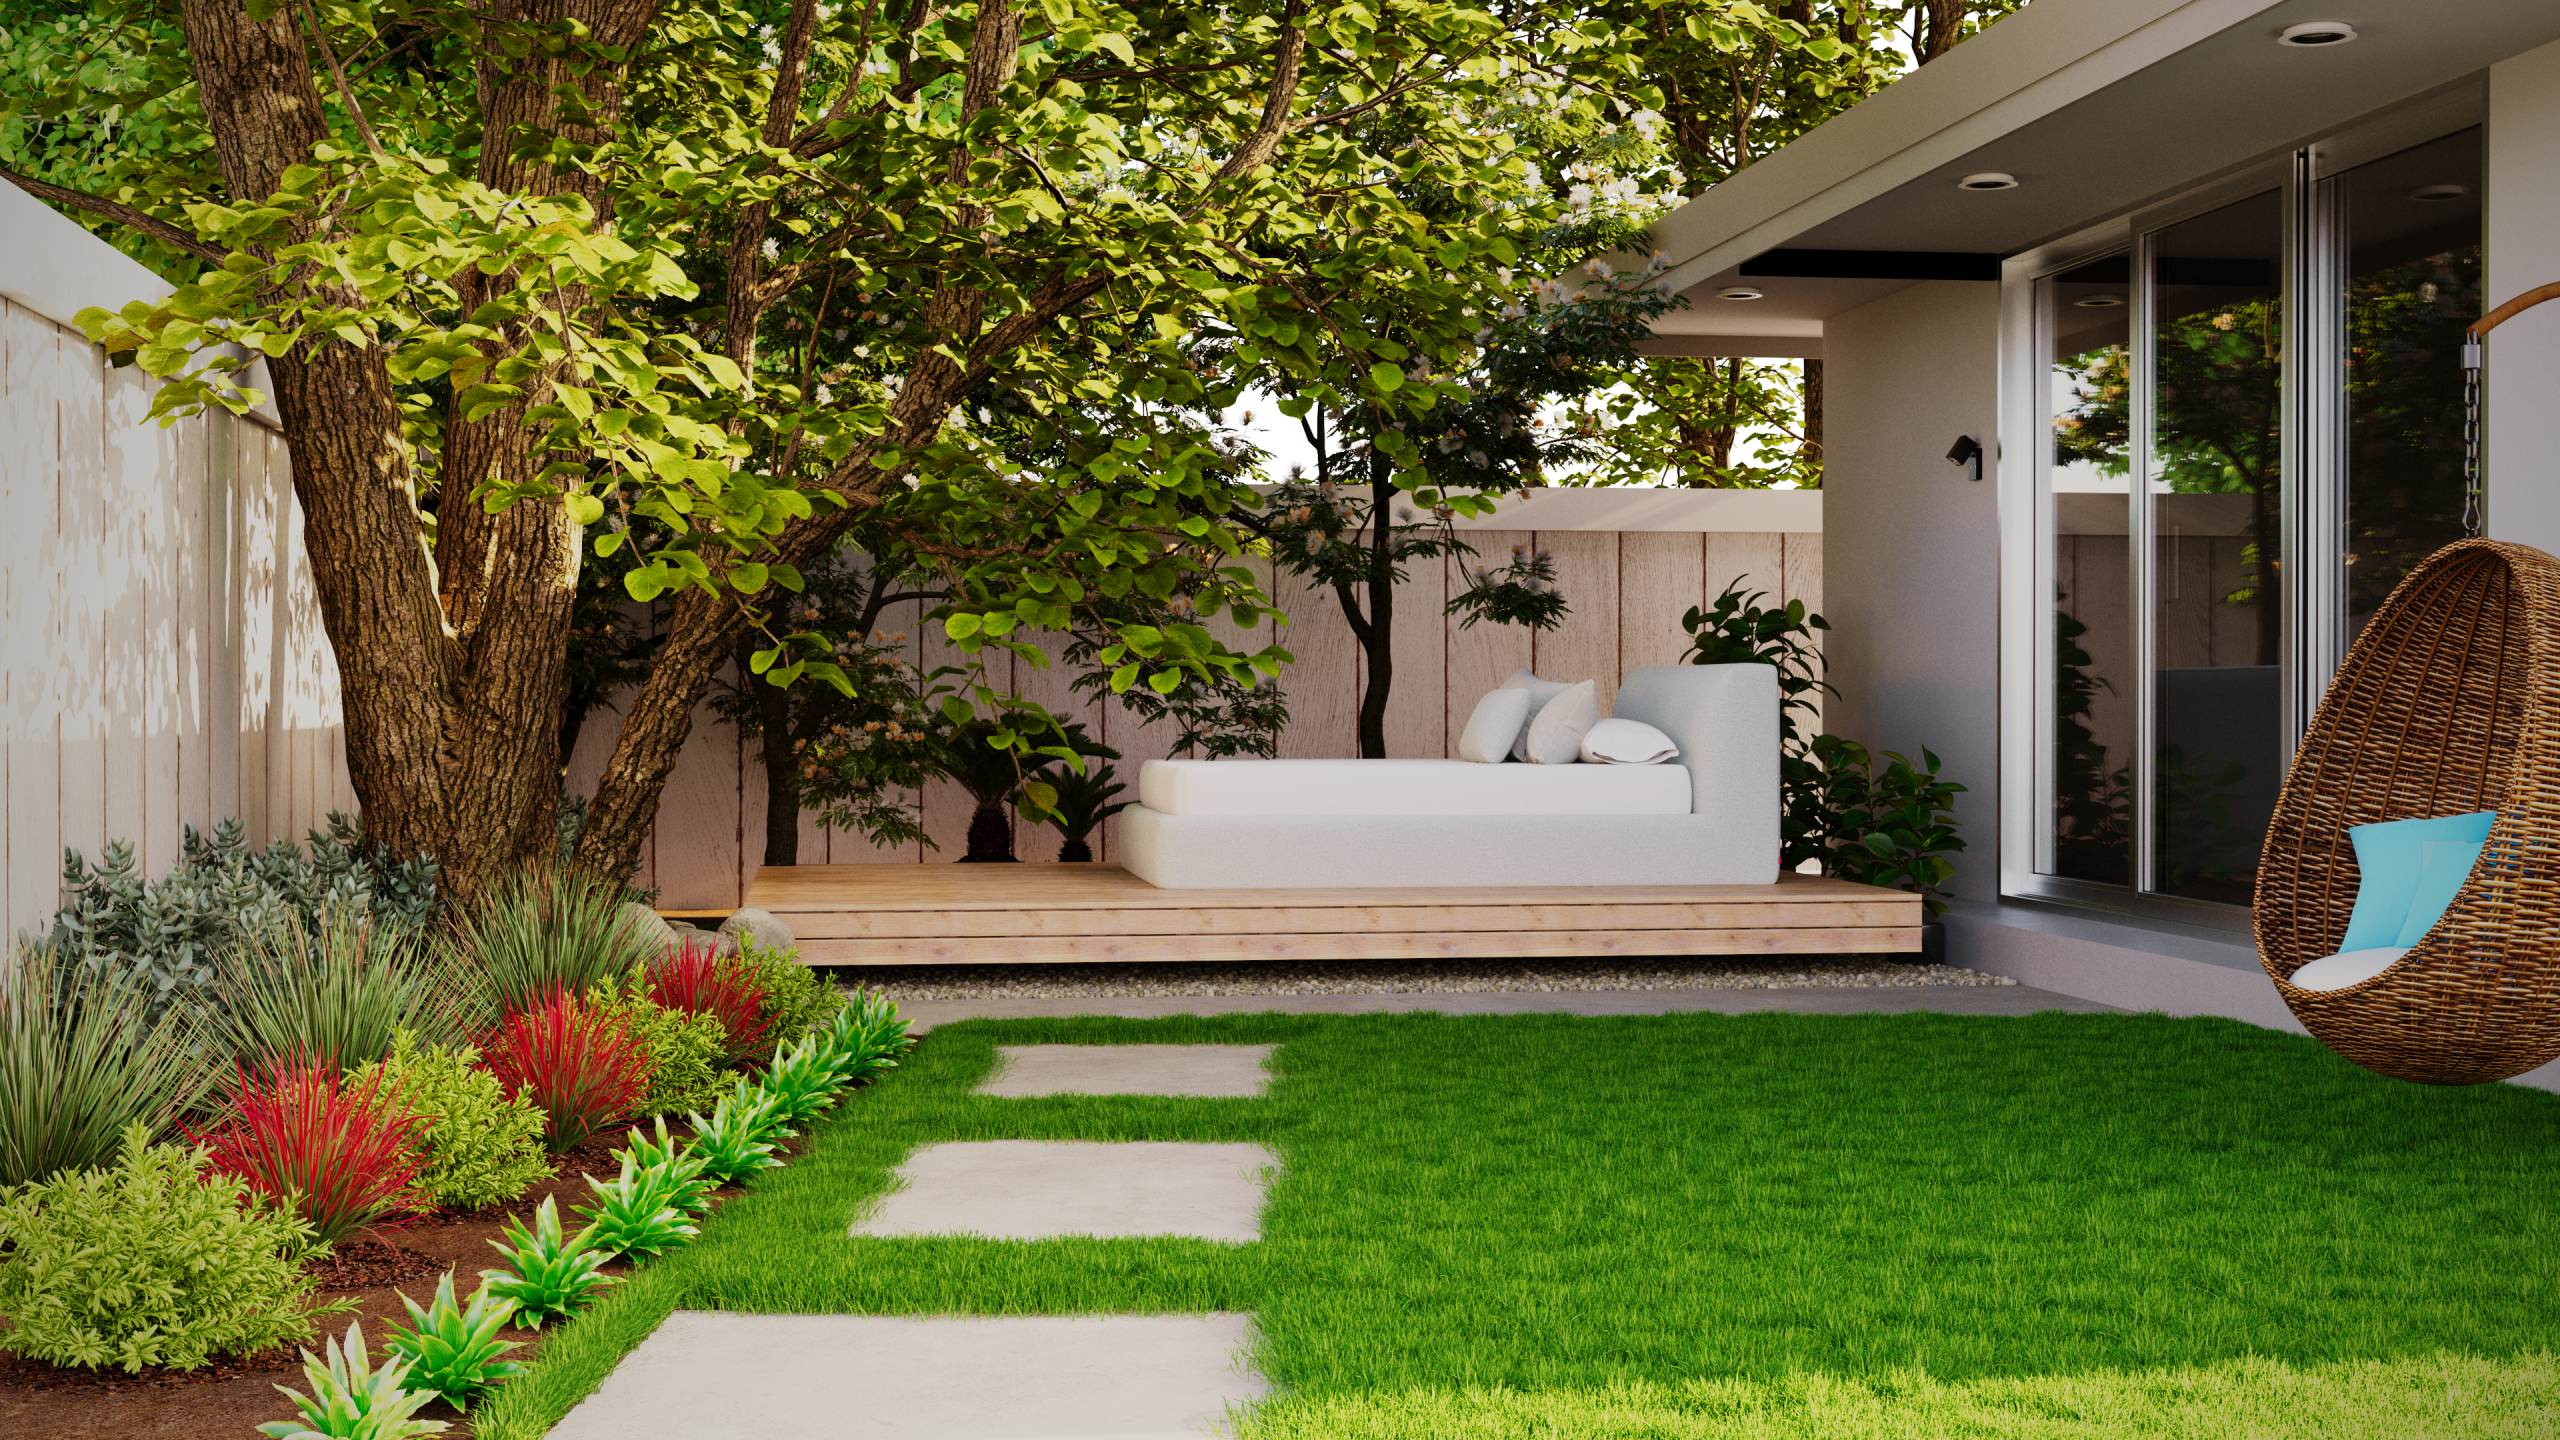
- Check for Airflow: A deck this low to the ground needs adequate ventilation underneath to prevent moisture buildup and rot. Ensure your design allows for air to circulate freely. A minimum of 6 inches of clearance is often recommended.
- Grade the Ground: The ground beneath the deck should be graded to slope away from your house’s foundation. Cover the area with landscape fabric and a layer of gravel to prevent weeds and help with drainage.
- Plan Your Footings: Even a low deck needs a solid foundation. Whether you’re using precast concrete deck blocks or pouring concrete piers, ensure they are level and spaced correctly to support the structure without sagging.
The serene, spa-like feel of this backyard comes from a balanced formula: 50% lush greenery + 30% natural wood & textures + 20% clean white & gray. The dominant element is the landscaping—the vibrant lawn and dense, varied garden beds create a soft, living backdrop. The wood deck, woven egg chair, and concrete pavers provide the natural, textural elements. Finally, the crisp white daybed and light gray house trim add a clean, modern contrast that keeps the whole look fresh and bright. It’s a perfect blend of natural and curated.
30. Tropical Patio with Natural Rattan Chairs and Slatted Table
This breezy, tropical look is incredibly accessible. You don’t need a custom-built patio to get this feel. Find an overlooked corner of your existing deck or patio that gets good light. The key is in the furniture and plants. A pair of rattan or wicker-style armchairs can be found at IKEA, Target, or Wayfair for $300-$600. Add a small wooden side table and, most importantly, surround the area with lush potted plants. Use a mix of large palms and smaller, leafy plants to create that jungle-like feel. You can create this relaxing vignette for under $800.
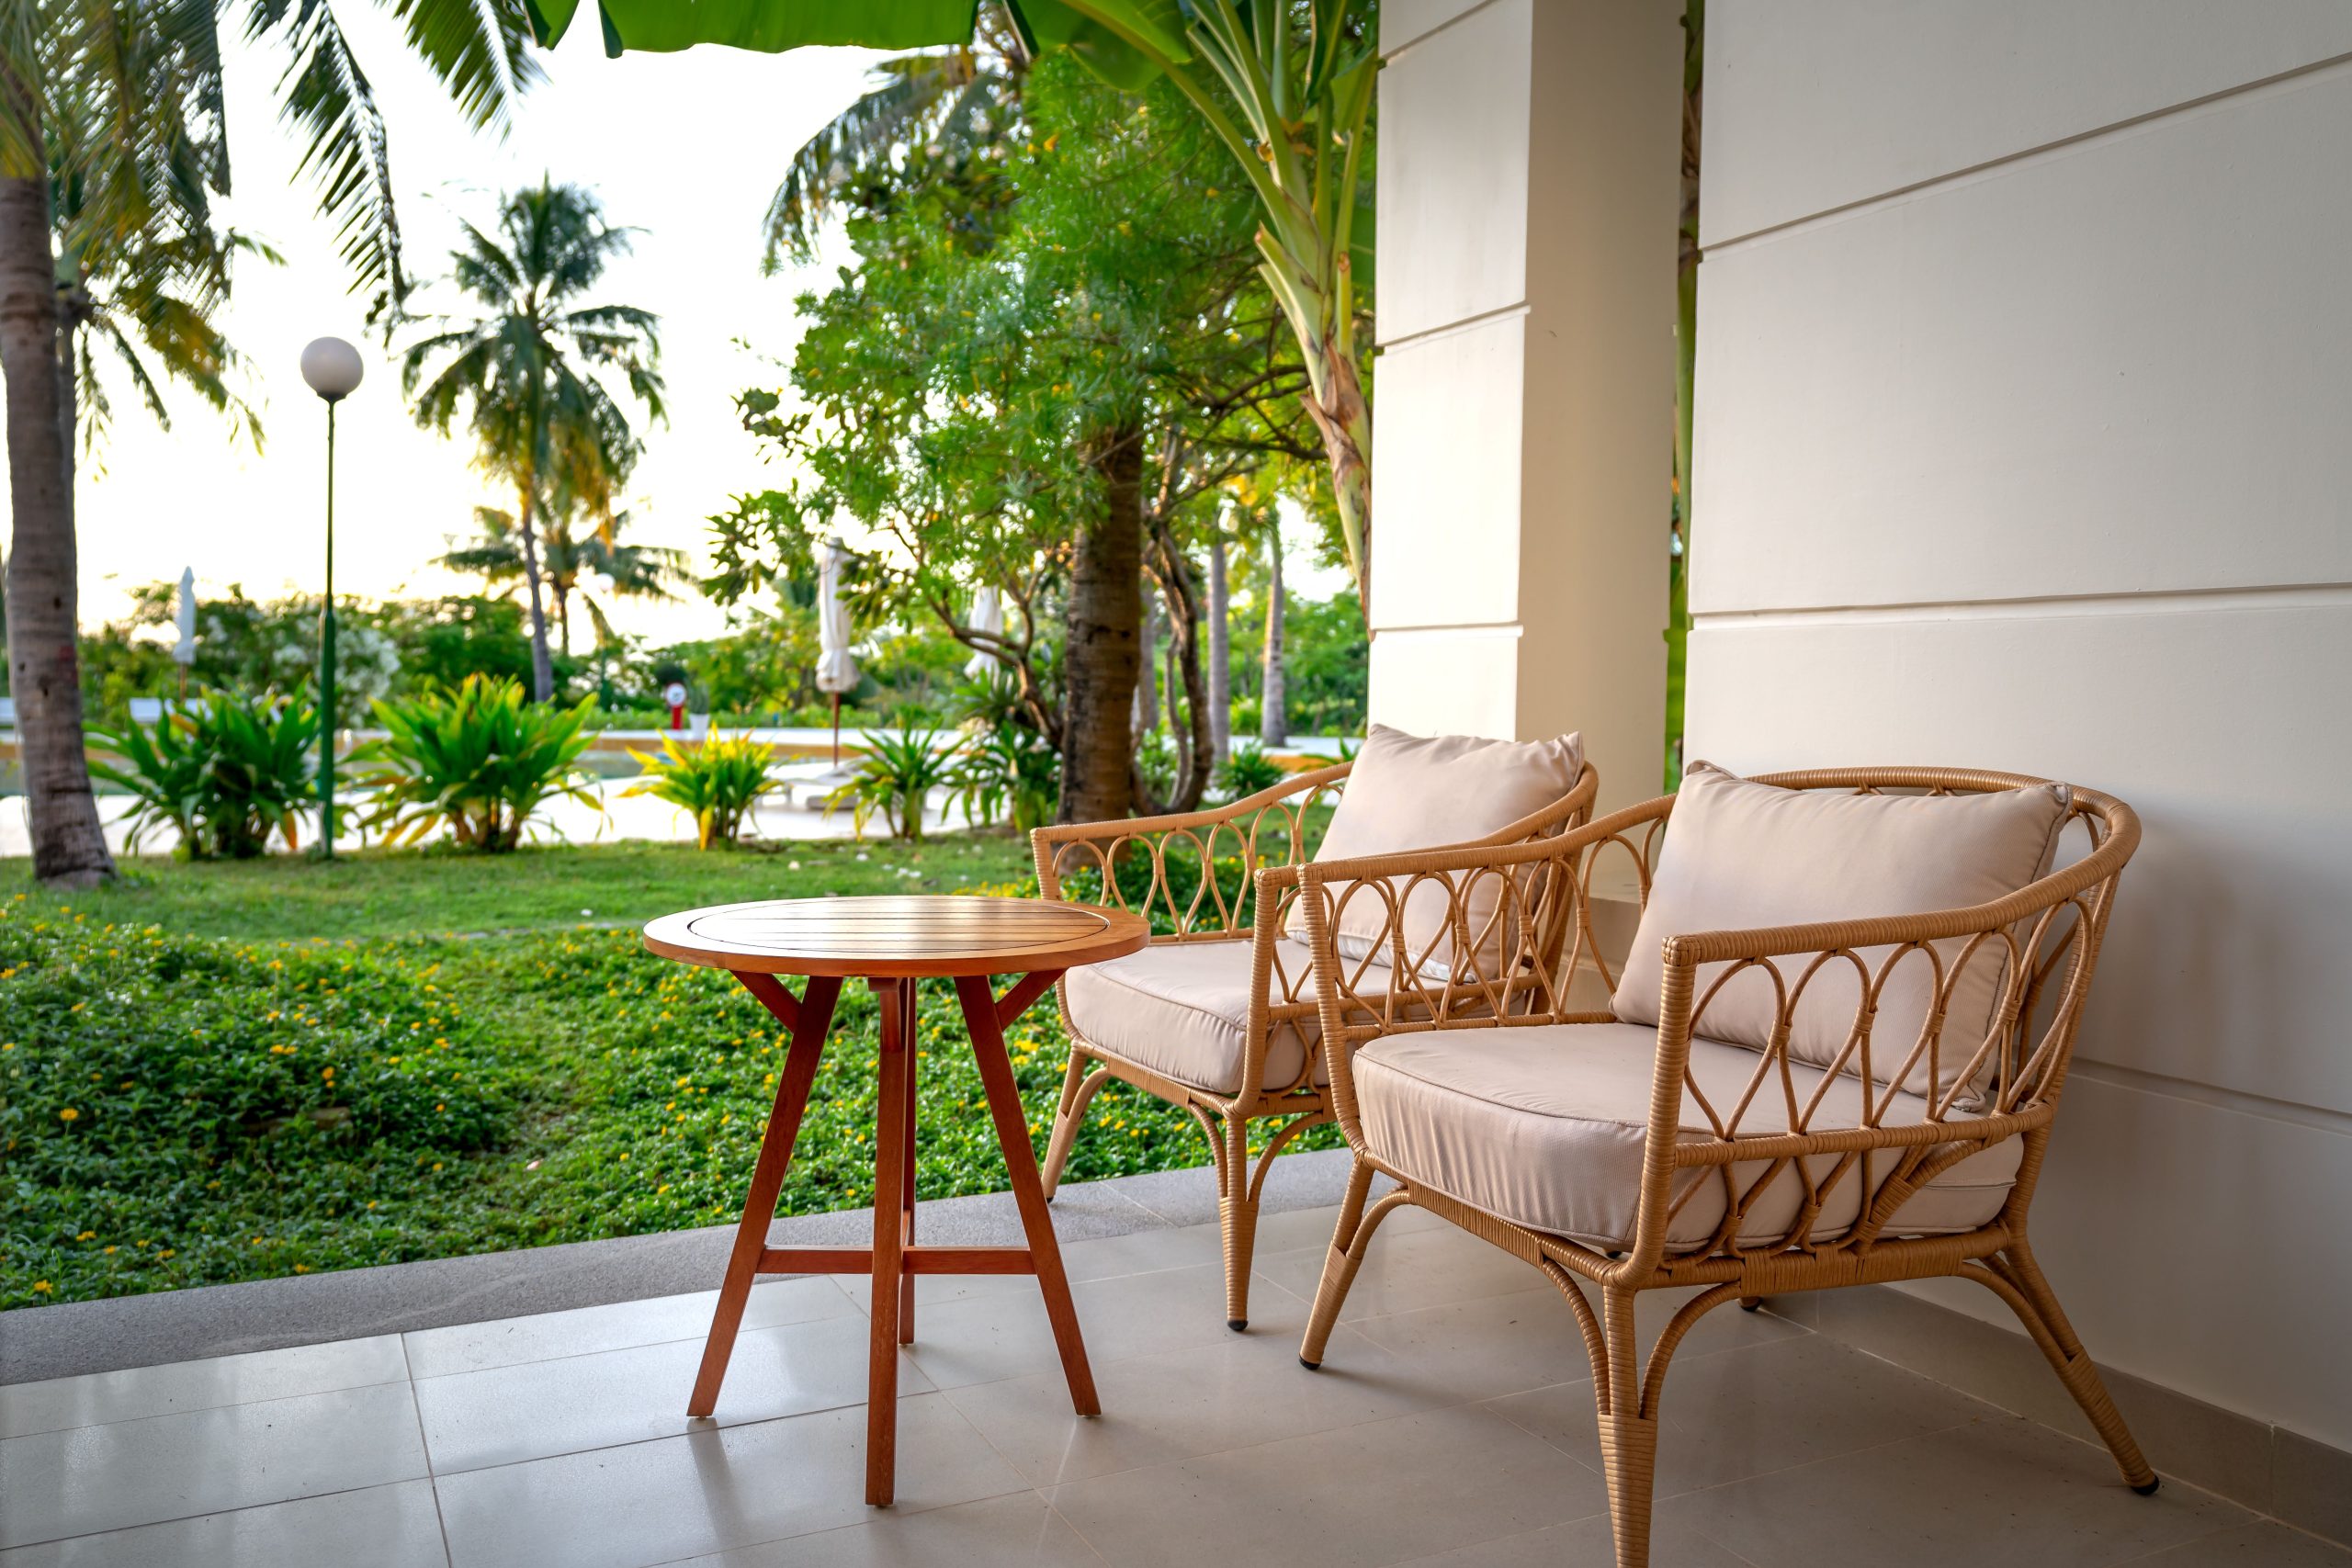
This simple setup works because it’s a masterclass in texture. You have the smooth, cool gray of the floor tiles, the intricate, warm weave of the rattan chairs, the soft fabric of the cushions, the linear slats of the wooden table, and the diverse, organic shapes of the plant leaves. There are at least five distinct textures working together in this small space. This textural richness is what makes the simple, neutral color palette feel so interesting and inviting. It engages the sense of touch as much as the sense of sight.
31. Modern Black Pergola with Outdoor Kitchen and Concrete Patio
This sleek, industrial-modern look is a game of material balance: 40% matte black metal + 30% light gray concrete + 20% natural wood + 10% dark brick. The black pergola and privacy screen create the dominant architectural frame. The concrete patio and benches provide a cool, minimalist ground plane. The natural wood of the dining set is essential; it injects warmth and an organic touch, preventing the space from feeling too cold or sterile. Finally, the dark brick wall adds a layer of rustic, industrial texture that complements the other materials perfectly.
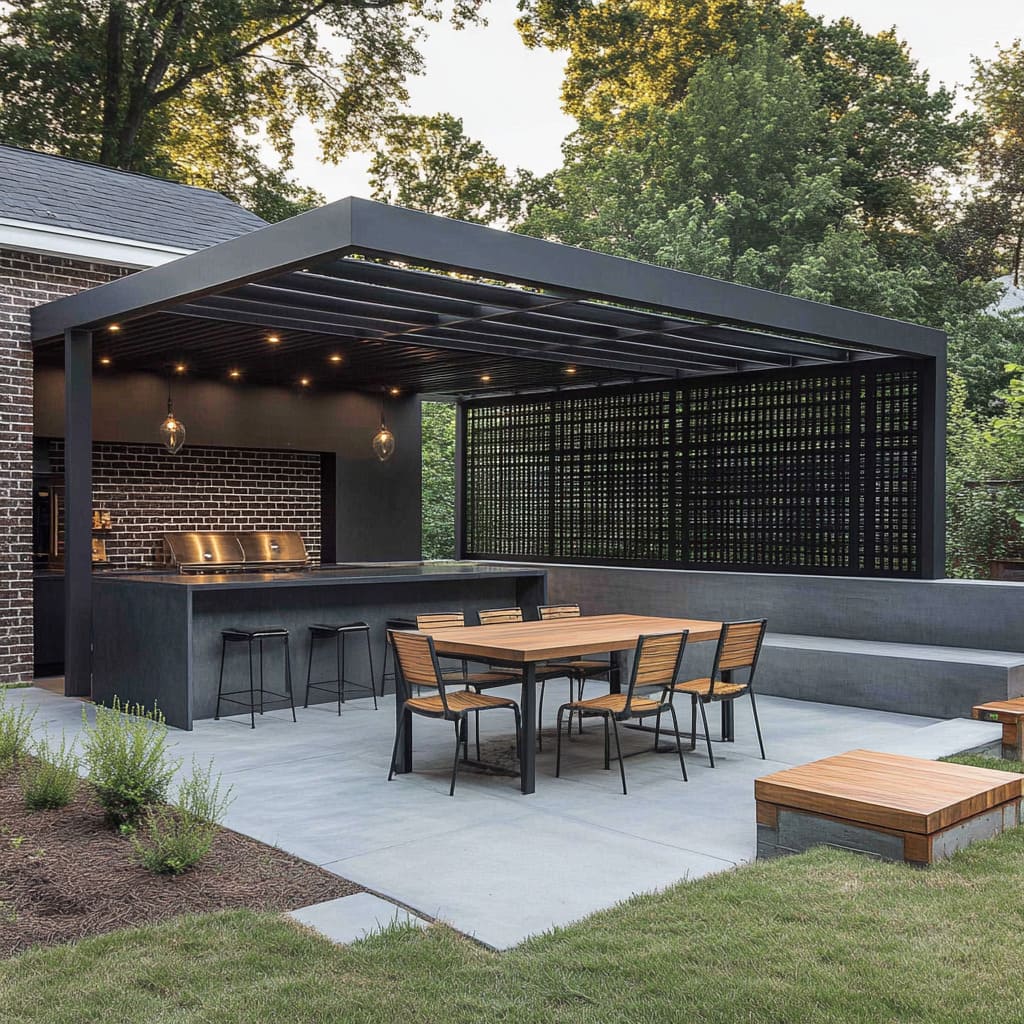
When designing an outdoor kitchen with a bar, get the countertop heights right. The standard height for the ‘work’ area of the kitchen where the grill sits is 36 inches, the same as an indoor kitchen. For the bar-height seating area, the countertop should be raised to 42 inches. This 6-inch difference is crucial. It defines the spaces, creates a comfortable height for bar stools, and helps to hide any mess on the lower prep counter from the view of guests sitting at the bar. Don’t make the entire island one flat level.
Your Backyard’s Next Chapter Starts Now
Feeling inspired? The best deck is one that fits how you truly want to live outdoors. Whether you’re dreaming of a quiet corner for your morning coffee or a full-blown entertainment hub, the right design is waiting for you. Pick your favorite elements, start a mood board, and get ready to create your own little slice of paradise. Don’t forget to save your best ideas to your Pinterest board to keep the inspiration flowing!