Still scrolling through Pinterest, saving dozens of basement office ideas but not sure where to begin? It’s easy to feel stuck between the dream of a perfect workspace and the reality of a concrete box. That’s where we come in. We’ve filtered through hundreds of designs—from high-end custom builds to clever IKEA hacks—to find what truly works for subterranean spaces. For this guide, we focused on inspiration that feels achievable, stylish, and built for real life.
We’ve curated 24 distinct ideas that cover modern, cozy, industrial, and minimalist aesthetics. You’ll see how different layouts, lighting, and materials can completely change the feel of a windowless room. The shift towards permanent hybrid work means that in 2026, a basement office isn’t just a bonus—it’s a crucial home feature that demands intentional design. And stay until the end — we break down the most common mistakes that can ruin these looks. 📌 Save this to Pinterest for later — you’ll want to revisit these ideas.
1. Modern Minimalist Office with Integrated Storage
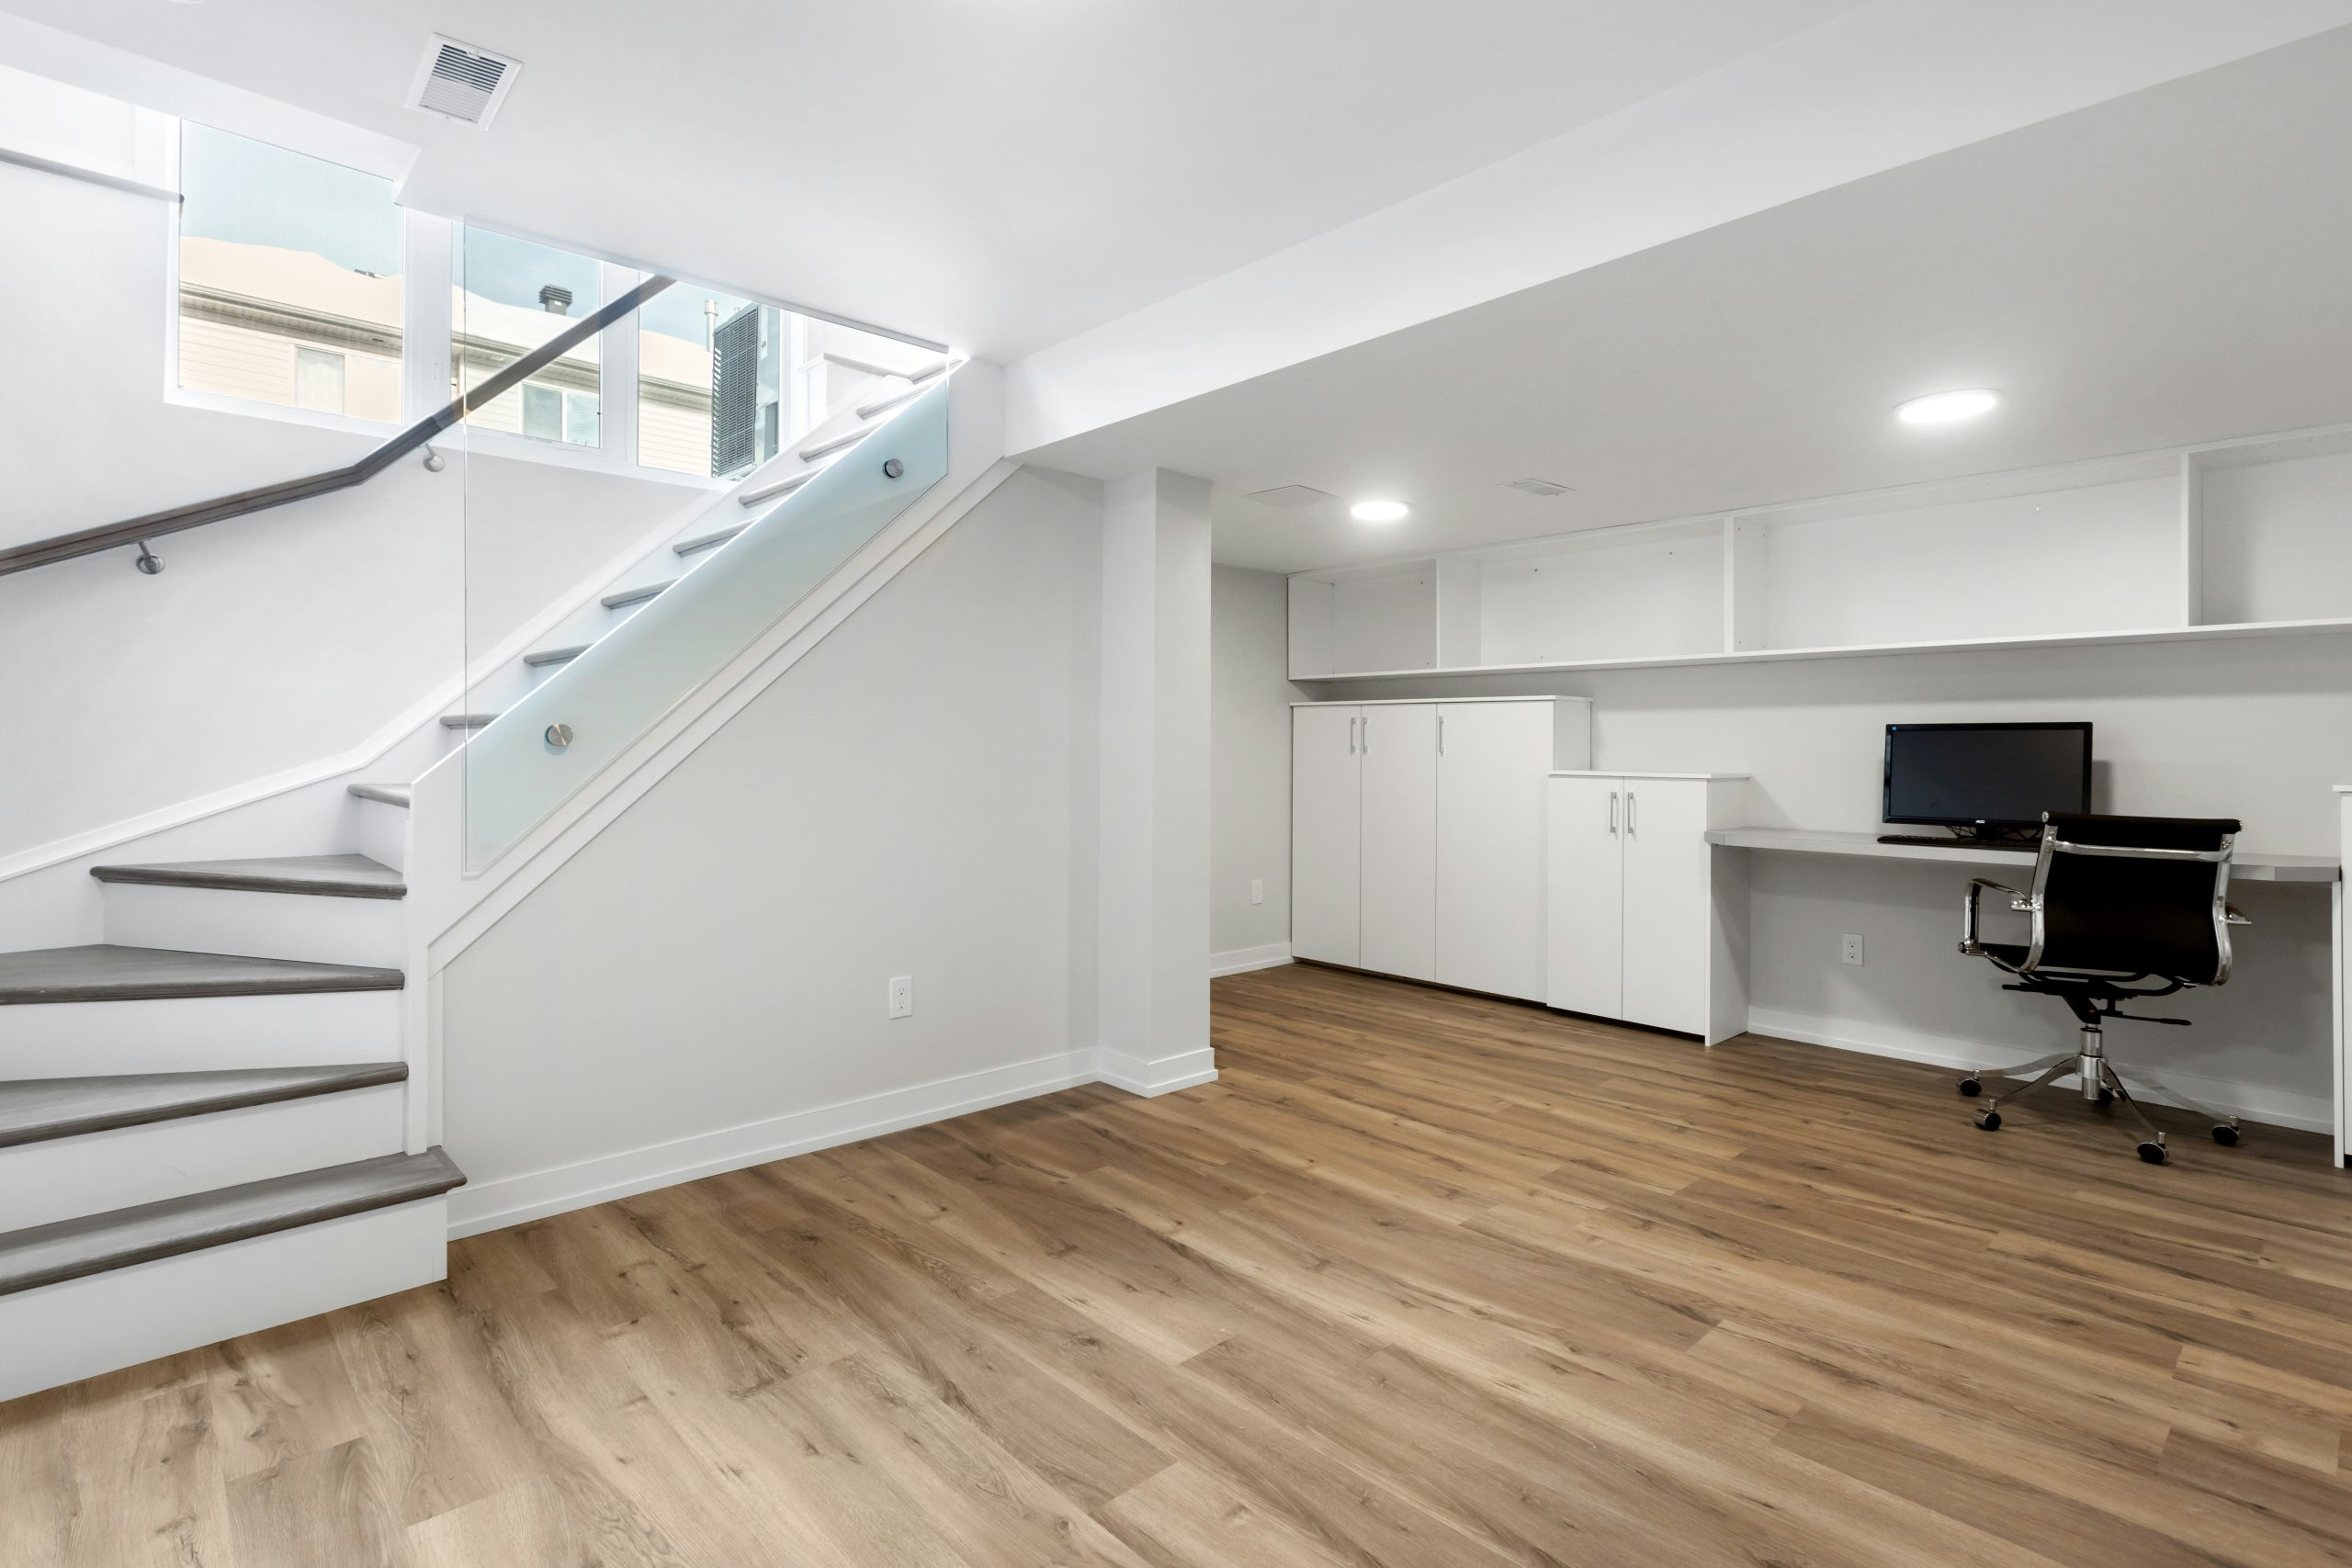
The success of this design lies in its seamless integration. The desk, cabinetry, and shelving are treated as a single architectural element, not as separate pieces of furniture. This creates an incredibly clean, uncluttered look that maximizes the feeling of space. The consistent use of white for all vertical surfaces, paired with the continuous light wood-look flooring, tricks the eye into seeing a larger, brighter room. The black ergonomic chair provides a necessary point of contrast, anchoring the workspace within the neutral palette.
|
📋 Copy HEX 🔗 Share |
For a built-in look like this, the key is precision. Use a laser level to ensure your upper shelves and lower cabinets are perfectly aligned. Your desk surface should be 29-30 inches from the floor for optimal ergonomic height. When planning the shelving, leave at least 14-16 inches of vertical space between the desk surface and the bottom of the first shelf. This gives you enough room for a monitor and prevents the space from feeling cramped. Use painter’s tape to mark out the entire configuration on the wall before you drill a single hole.
2. Cozy Basement Retreat with Wood Accents and Eclectic Art
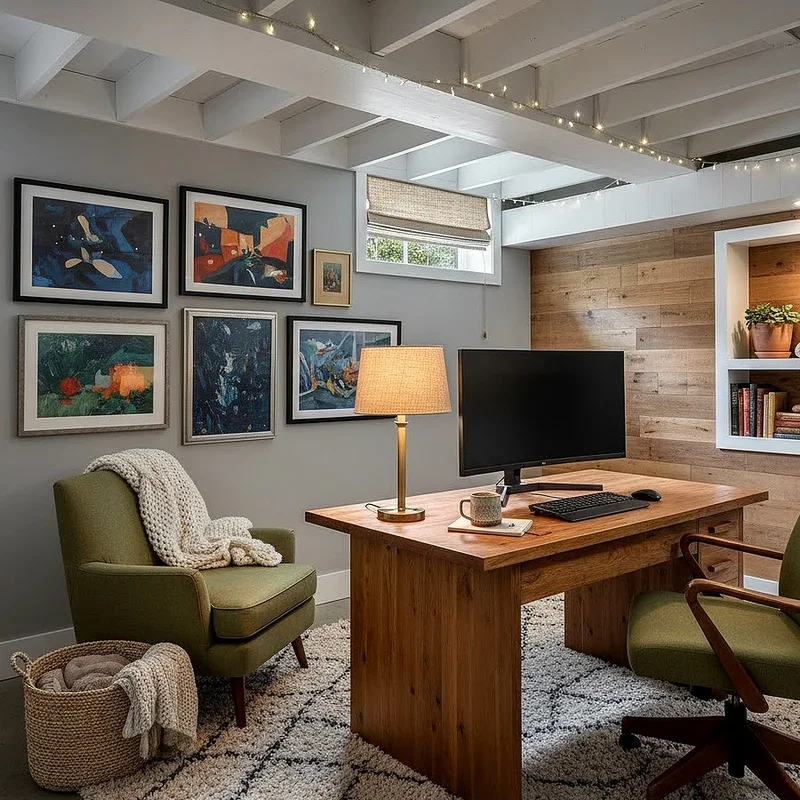
This look follows a simple formula for coziness: 50% warm textures, 30% soft lighting, and 20% personal touches. The warm textures come from the natural wood accent wall and the soft textiles (upholstered chairs, rug). The soft lighting is achieved with string lights woven through the exposed beams, which provides a gentle, ambient glow that typical recessed lighting can’t match. The final 20% is the gallery wall—a curated collection of art that makes the space feel unique and lived-in. You could swap the wood wall for a painted one and still get the same effect by keeping the texture and lighting ratios consistent.
|
📋 Copy HEX 🔗 Share |
You don’t need a huge budget to achieve this artistic, cozy vibe. Find a solid wood desk on Facebook Marketplace for $50-$150—they are plentiful and often just need a light sanding. For the gallery wall, collect affordable prints from sites like Society6 or Etsy and buy simple black frames in bulk from Amazon or a craft store. Instead of professional installation, use Command Strips to hang them, which makes it easy to rearrange. The key element—string lights—can be found for under $30 at Target or Home Depot, instantly adding that warm, inviting glow.
3. Modern Light Wood Office with a Full Built-in Library Wall
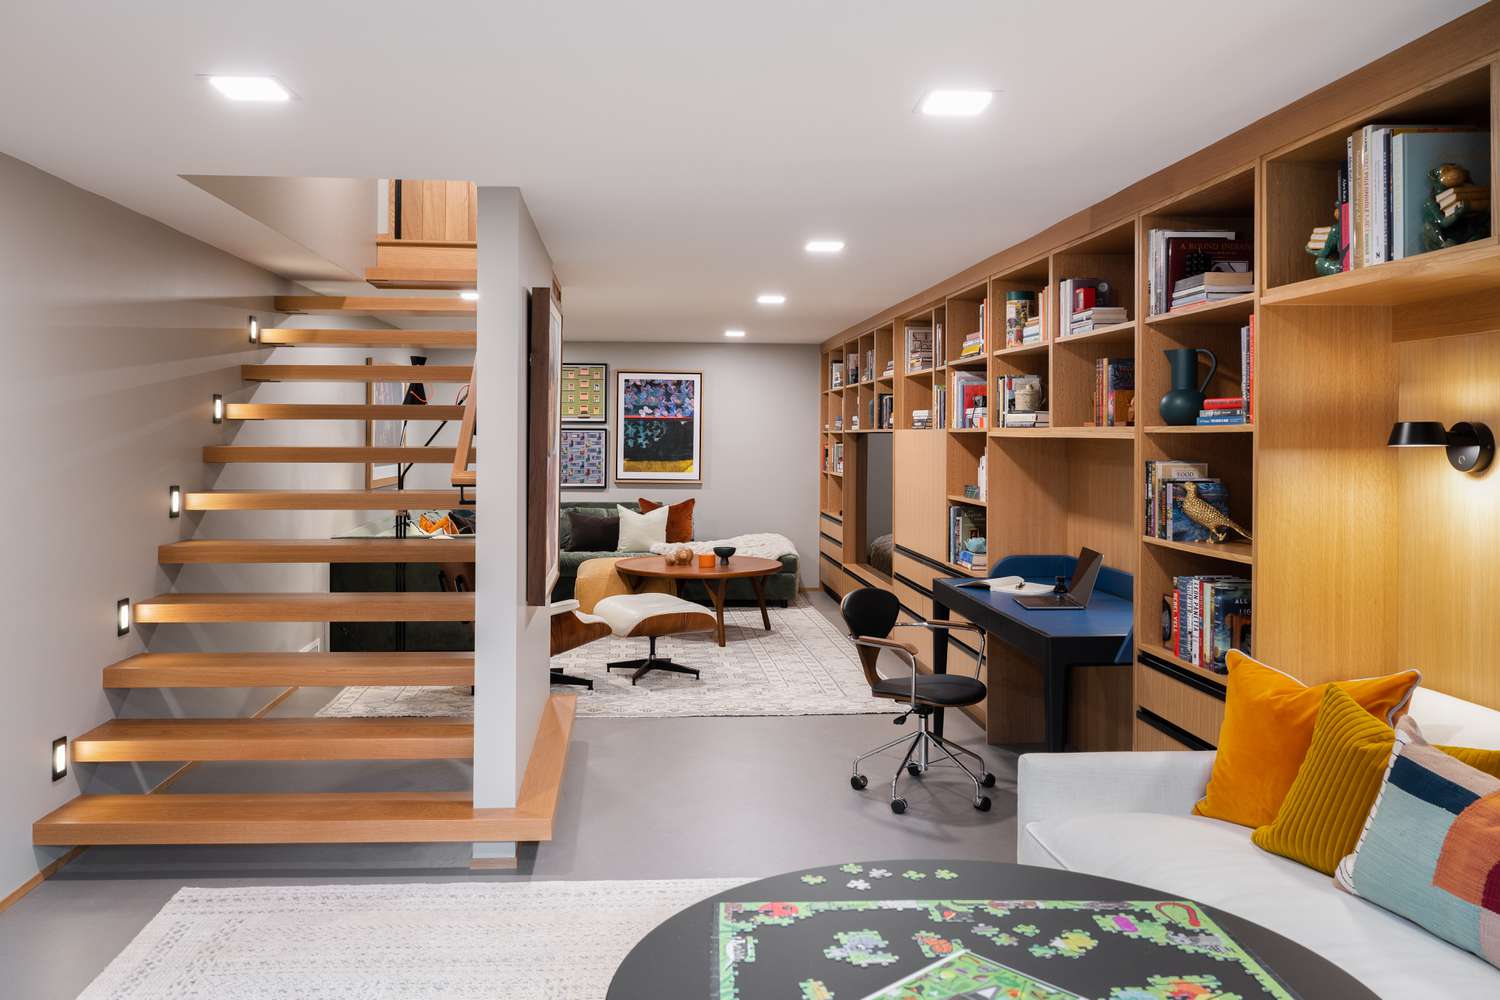
that makes this entire space work is the wall-to-wall, floor-to-ceiling built-in shelving. It’s not just storage; it’s architecture. By integrating the desk directly into the unit, the design transforms a potential collection of mismatched furniture into a single, cohesive statement piece. This approach eliminates visual clutter and makes the basement feel intentionally designed and incredibly organized. Without this unified library wall, it would just be a desk and a sofa in a basement; with it, it’s a sophisticated, multi-functional living area.
|
📋 Copy HEX 🔗 Share |
An ambitious built-in feature like this is best suited for a longer, relatively narrow basement room with at least 8-foot ceilings. You need a minimum wall length of 12 feet to create a substantial library effect that also accommodates a functional desk area. This idea is perfect for a full-length basement family room where you want to combine a media zone, living space, and office without making it feel crowded. The floating staircase also suggests a space that is well-integrated with the rest of the home, not a forgotten lower level.
4. Scandinavian-Inspired Workspace with Greenery and Natural Wood
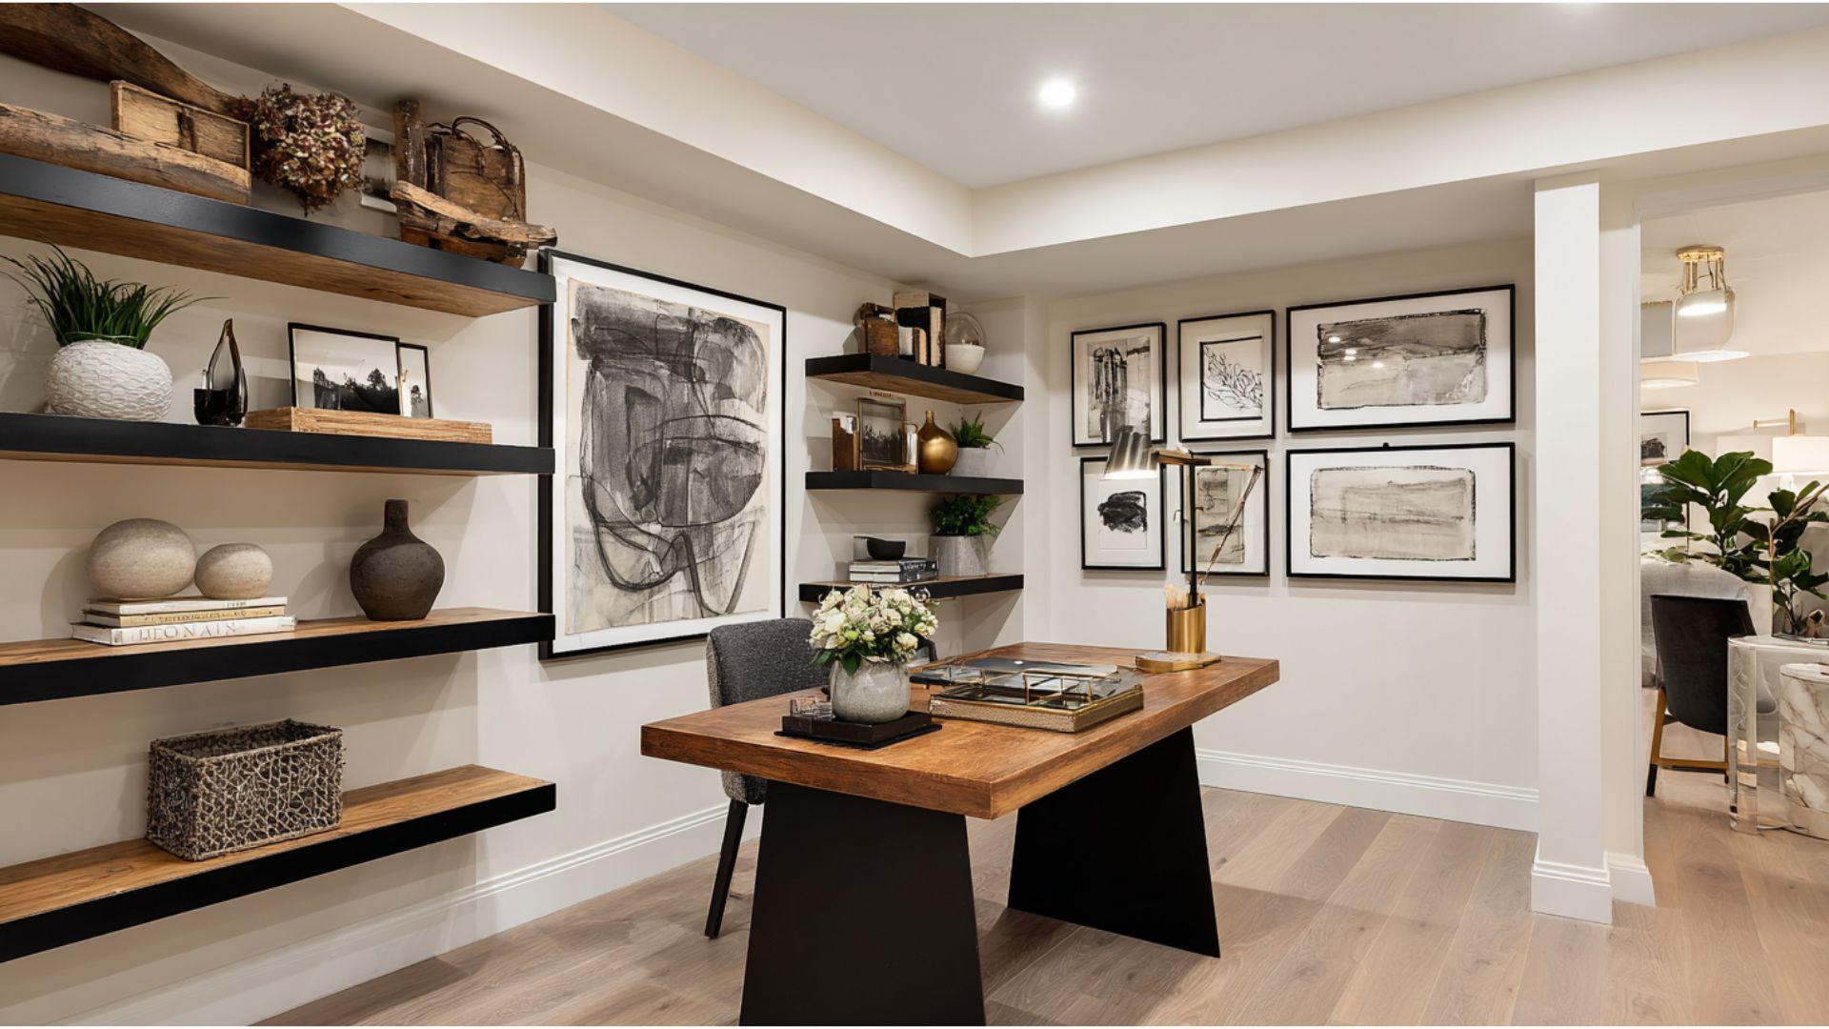
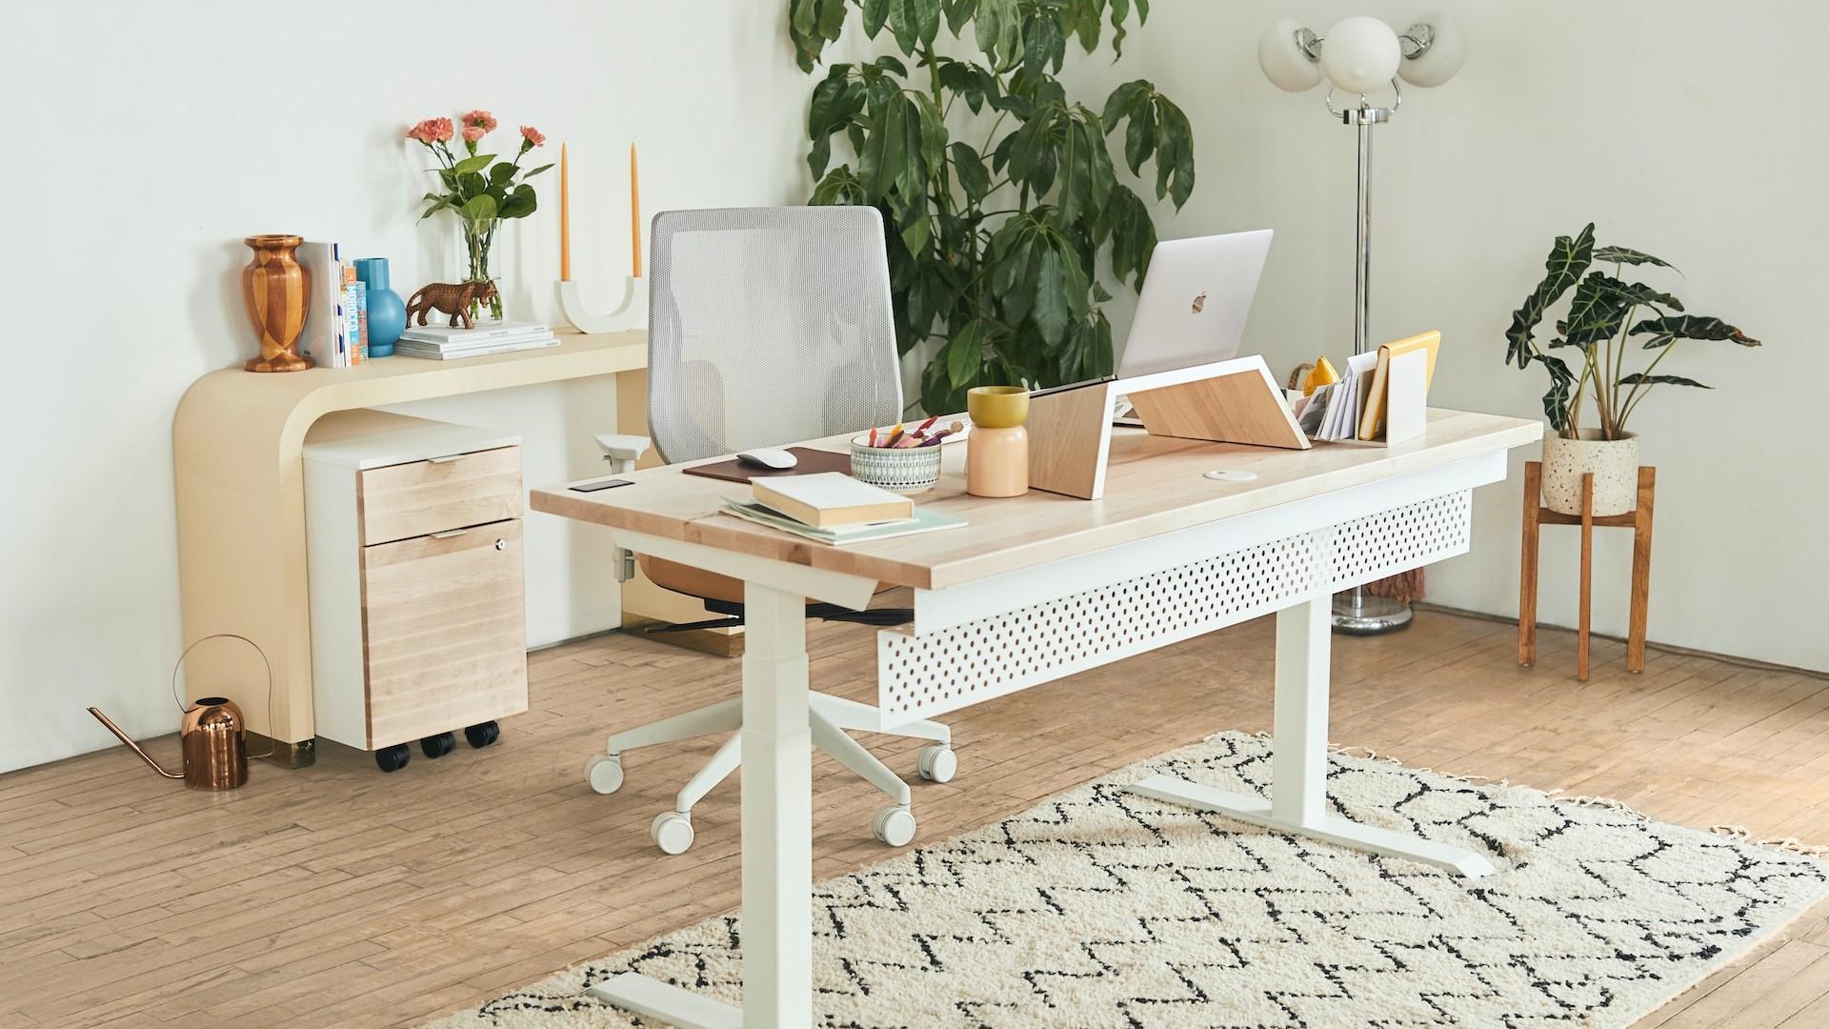
When using a standing desk, defining the ‘office zone’ is crucial to prevent it from looking like a piece of equipment floating in the room. The patterned area rug here does exactly that. A good rule of thumb is to choose a rug that is large enough for both your chair and the desk to sit comfortably on it, with at least 18-24 inches of clearance around the chair when it’s pulled out. This creates a visual anchor and makes the entire setup feel like a deliberate, stylish vignette rather than a purely functional station. The rug should be one of the first things you choose, as it will inform the other accent colors.
|
📋 Copy HEX 🔗 Share |
While that large green plant looks stunning and brings life to the windowless space, keeping it alive in a basement requires commitment. Most large plants, like the Fiddle Leaf Fig, need bright, indirect light. In a basement, this means you’ll need a dedicated full-spectrum grow light running for at least 6-8 hours a day. Be prepared for the extra electricity cost. Also, be mindful of overwatering, a common issue in humid basements. Let the top two inches of soil dry out completely before watering again. For a lower-maintenance alternative that gives a similar look, consider a high-quality artificial olive tree.
5. Modern Neutral Office with Black Accents and Mixed Woods
This design is a masterclass in using contrast to create visual interest. The light walls and light wood floor create a bright, airy base, which is then punctuated by sharp, black accents—the art frames, shelving supports, and desk legs. This high contrast is what gives the room its modern, graphic quality. The second principle at play is repetition. The rectangular shape is repeated in the art, the desk, and the shelves, creating a sense of rhythm and order. The final touch is the mixing of wood tones—a slightly different shade for the floor, desk, and shelves—which adds warmth and complexity. Compare this to the high-contrast look in Idea #17.
|
📋 Copy HEX 🔗 Share |
A gallery wall looks fantastic, but it requires careful planning to avoid looking like a cluttered mess. Before hammering any nails, lay out all your framed art on the floor. Arrange and rearrange them until you find a composition you love. Take a photo with your phone to use as a reference. If you’re not confident, trace each frame onto kraft paper, cut out the shapes, and tape them to the wall. This allows you to visualize the final look and make adjustments without creating a hundred nail holes you’ll later regret.
6. Organized and Personalized L-Shaped Desk Setup
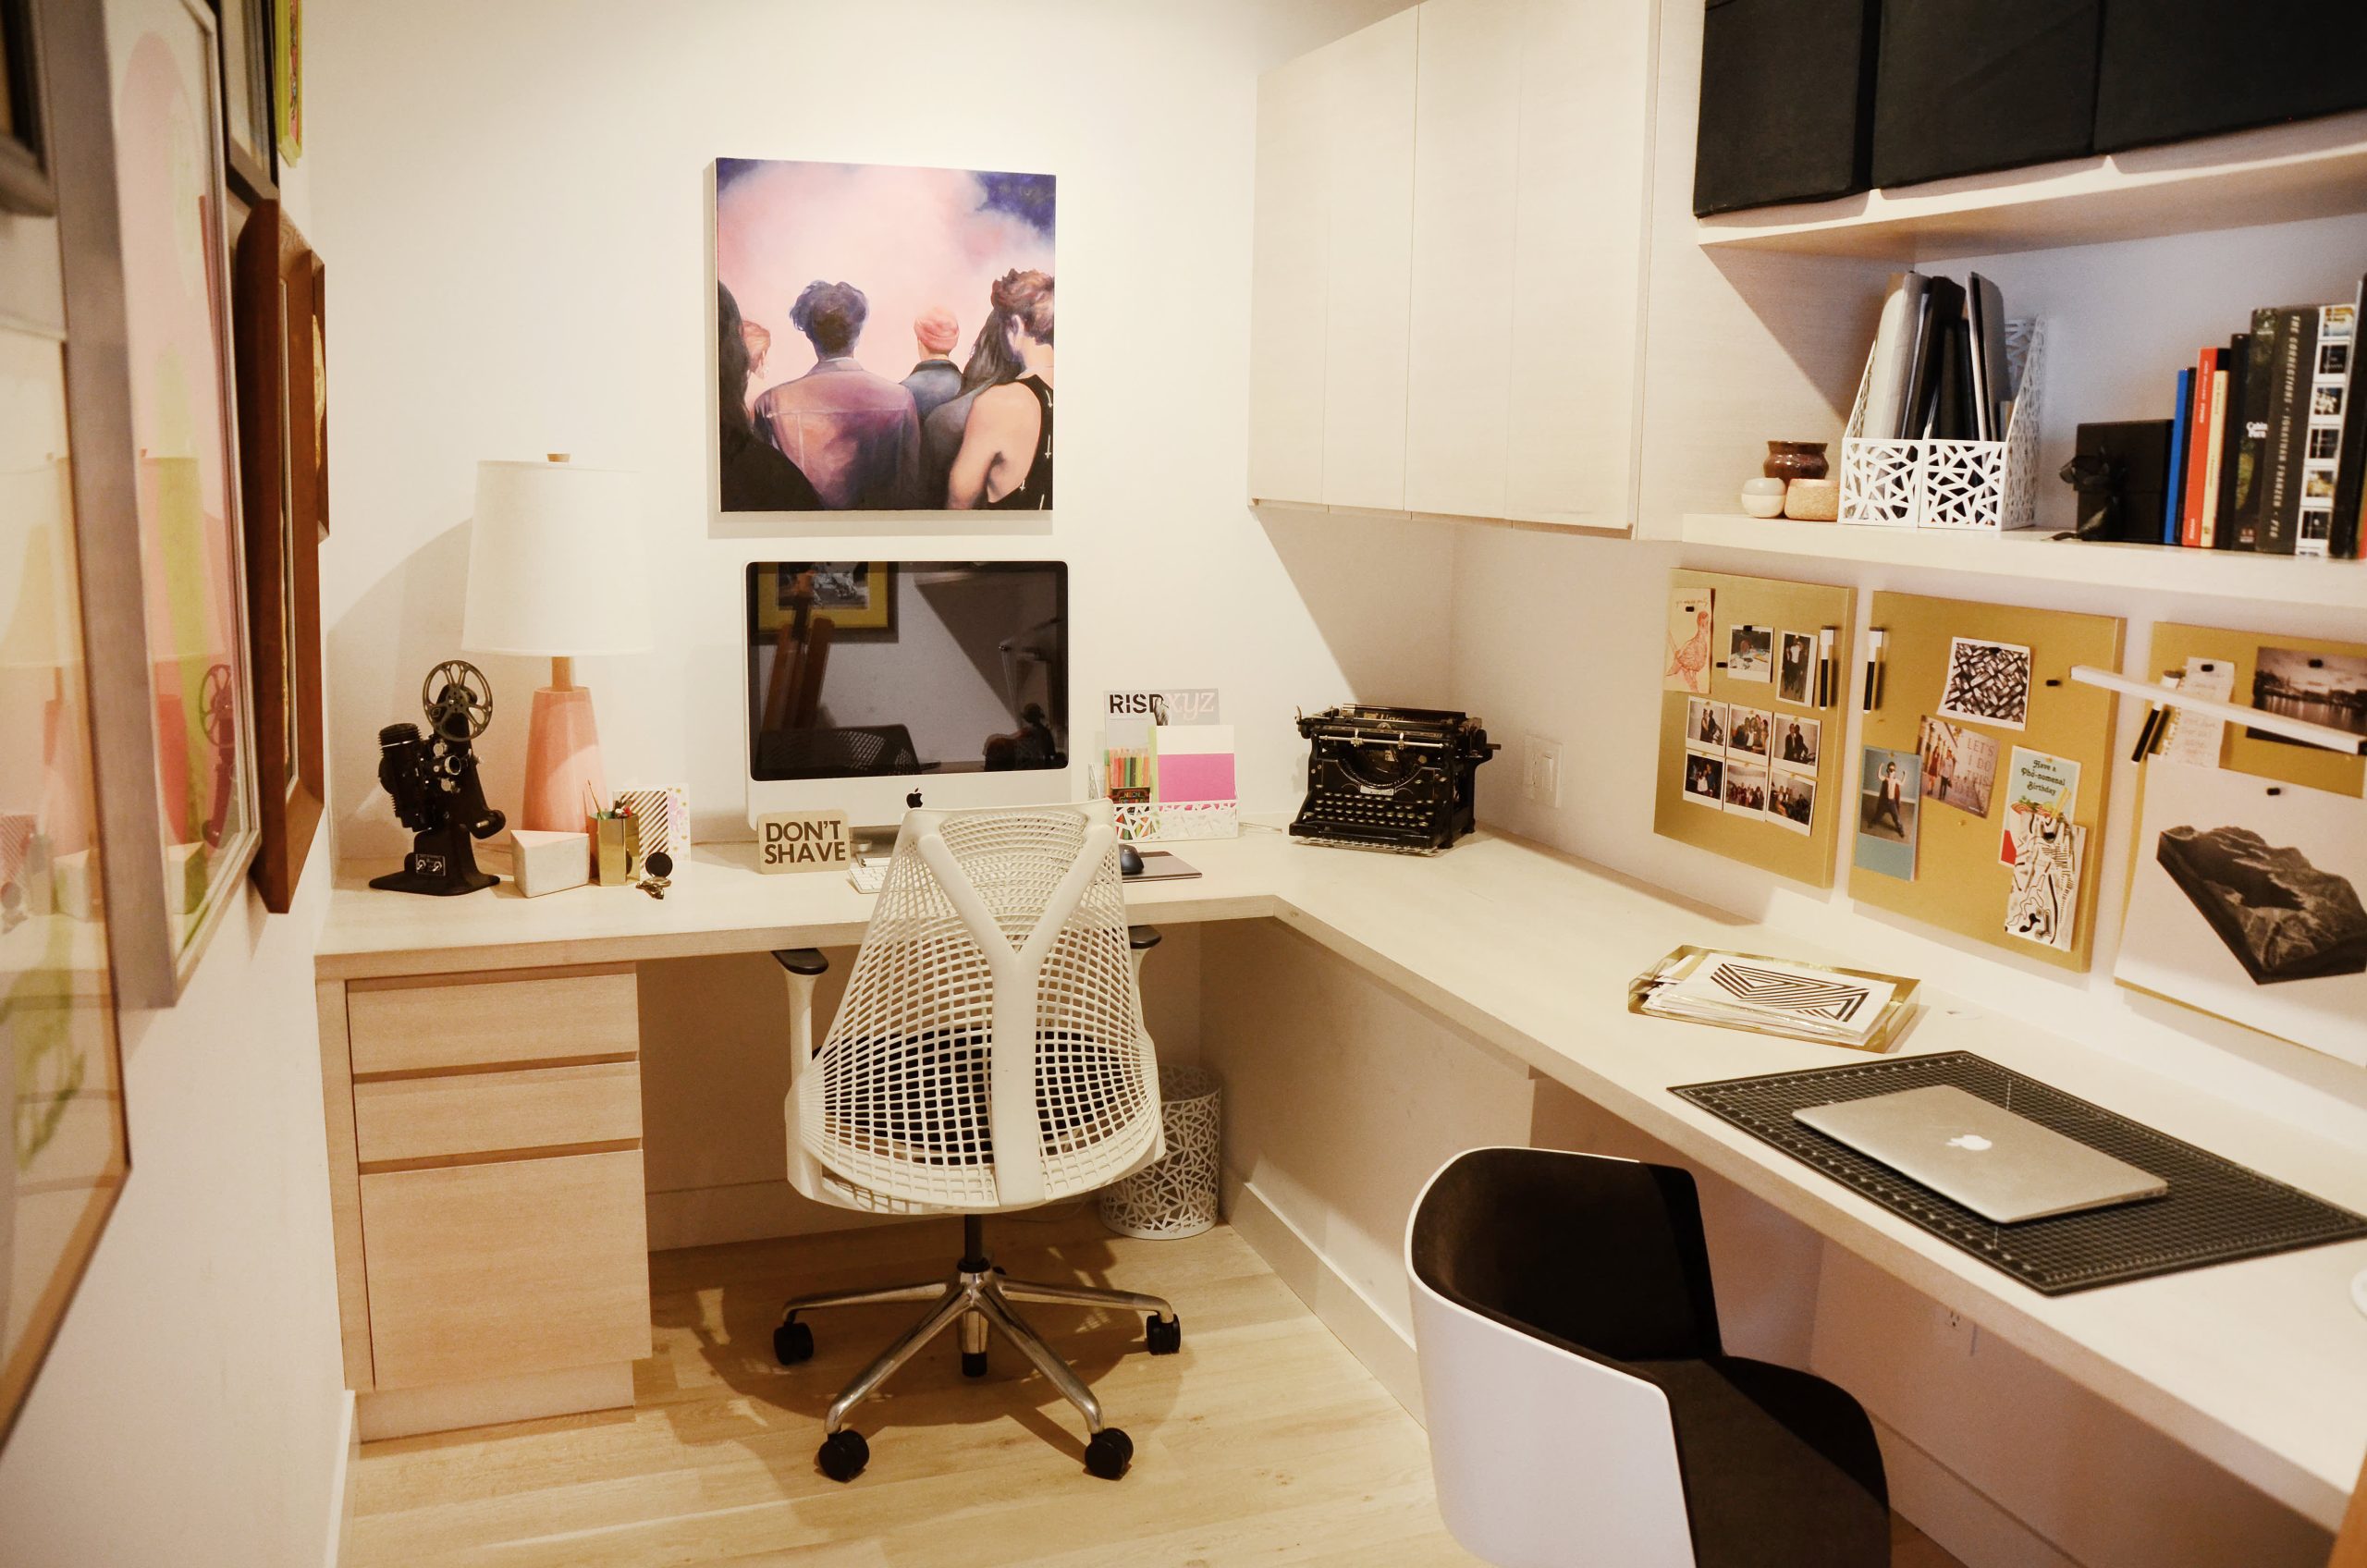
Creating a personalized pin board and gallery wall is the perfect way to make a functional space feel like your own. This isn’t just decoration; it’s a productivity tool when done right. Here’s a quick guide to creating a balanced display:
|
📋 Copy HEX 🔗 Share |
- Time Estimate: 2-3 hours. Material Cost: $50 – $200.
- Anchor Your Grid: Start with your largest pieces, like the cork boards and the main piece of art. Place them slightly off-center to create a more dynamic layout.
- Fill the Gaps: Use smaller framed photos, postcards, and mementos to fill in the areas around your anchor pieces. Maintain a somewhat consistent spacing (about 2-3 inches) between items.
- Mix Media: Combine framed art, unframed prints, textured items (like the cork), and even small objects to add depth and interest.
- Step Back and Edit: Periodically step back to view the wall from a distance. Does it feel balanced? Is there a color or shape that’s drawing too much attention? Don’t be afraid to remove things.
This style of ‘organized chaos’ is a direct reflection of a larger cultural shift in home design. For years, minimalism reigned supreme, but we’re now seeing a strong swing towards personalization and curated maximalism. People want their homes to tell a story and reflect their unique personalities and histories. This is especially true for office spaces, where we spend so much of our time. A wall that mixes professional tools (pinboards for work) with personal items (photos, art) perfectly encapsulates the work-from-home ethos of blending life and career in a way that feels authentic, not sterile.
7. Warm Traditional Basement with Full L-Shaped Cabinetry
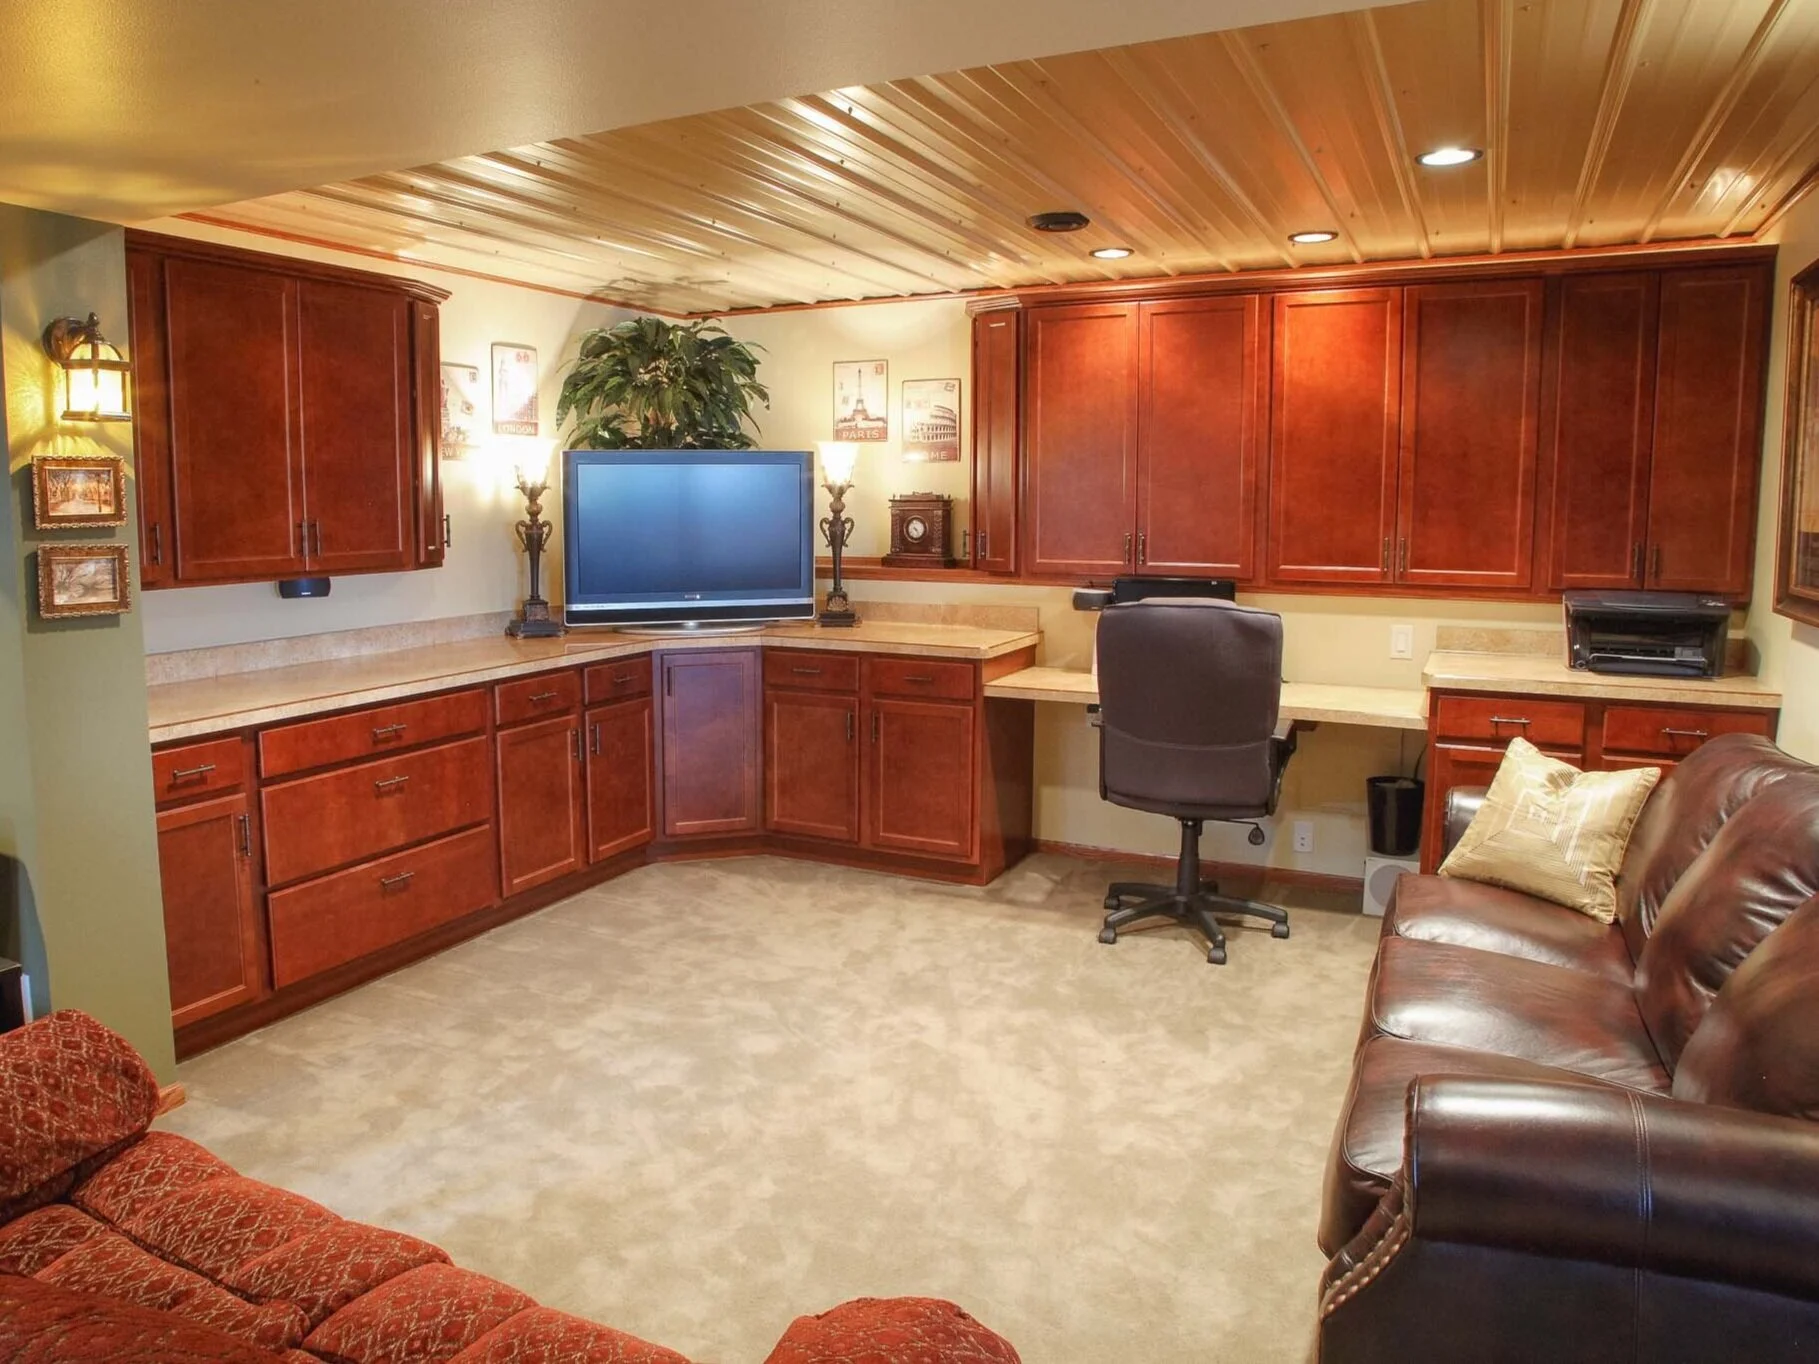
Recreating this extensive, traditional built-in look is a significant investment, focused heavily on custom or semi-custom cabinetry. Here’s a potential cost breakdown for a similar project:
|
📋 Copy HEX 🔗 Share |
- Cabinetry & Countertops: $8,000 – $15,000 (Semi-custom wood cabinets and laminate countertops)
- Corrugated Ceiling & Lighting: $1,500 – $3,000
- Sofas & Seating: $2,500 – $6,000 (Leather sofa, patterned sofa, and office chair)
- Flooring (Carpet): $1,000 – $2,500
- Paint & Finishes: $500 – $1,000
- TOTAL: $13,500 – $27,500
- Budget Alternative: Achieve a similar layout for 40-50% less by using stock cabinetry from a big-box store (like IKEA or Home Depot) and opting for butcher block countertops.
When designing a basement space with multiple zones like this one (office, media, lounging), lighting is your most powerful tool for defining areas. Put every single light source on a separate dimmer switch. This is non-negotiable. The recessed lights over the main floor should be on one dimmer, the task lighting under the office cabinets on another, and any accent lamps on a third. This allows you to create different moods instantly. For work, you can have bright, focused light at the desk while keeping the lounge area dim. For a movie, you can turn everything down to a soft glow.
8. Modern Basement Office Integrated with a Staircase
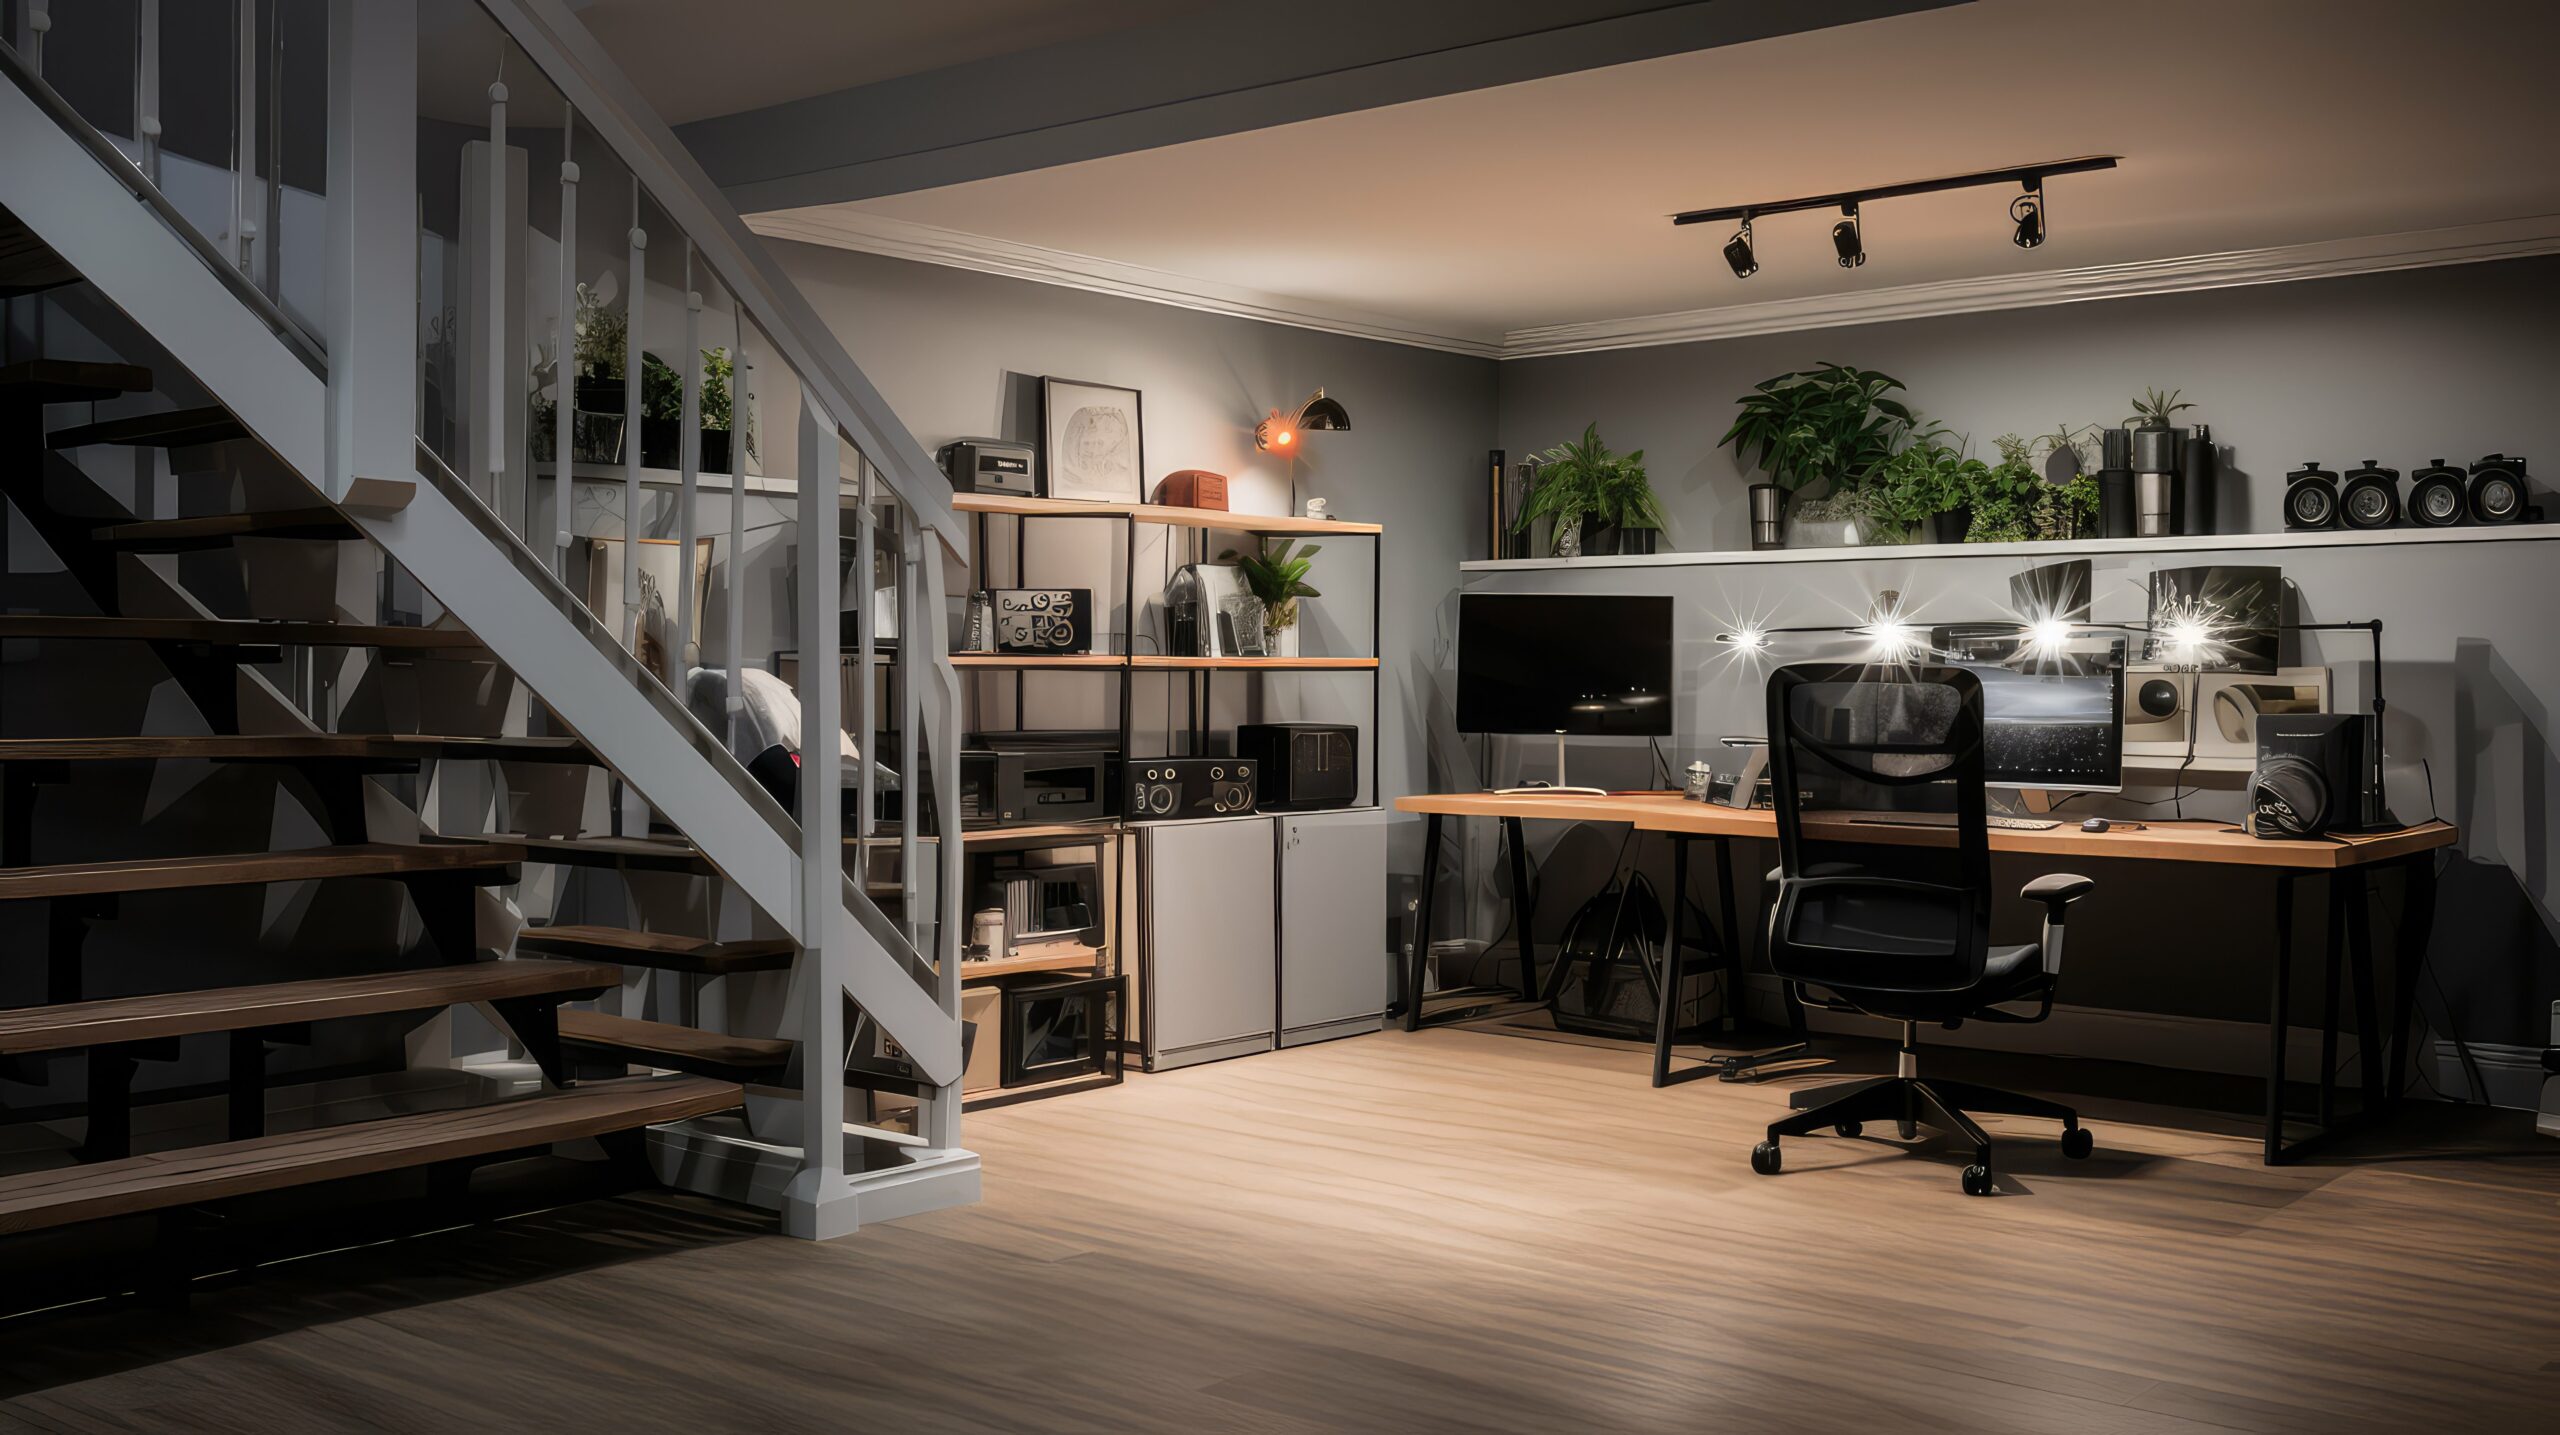
The single most important element in this design is the strategic placement of the desk. By positioning the workspace on the far wall, directly in the sightline as you descend the stairs, the office becomes an intentional destination rather than a forgotten corner. This layout makes the room feel purposeful and multi-functional from the moment you enter. The open staircase allows light and vision to pass through, making the entire basement feel like a continuous, considered space. Placing the desk anywhere else would have made it feel like an afterthought. Compare its integration with the under-stair version in Idea #24.
|
📋 Copy HEX 🔗 Share |
This layout works beautifully in a basement that serves as a primary entry point or thoroughfare, perhaps connecting a garage or back entrance to the main house. The design requires a room with a length of at least 15 feet to allow for comfortable clearance at the bottom of the stairs and ample room for the desk and chair. The ceiling height should be a standard 8 feet or more to accommodate the track lighting and prevent the space from feeling compressed, especially given the visual weight of the staircase itself.
9. Cozy Basement Office with Exposed Beams and Lush Greenery
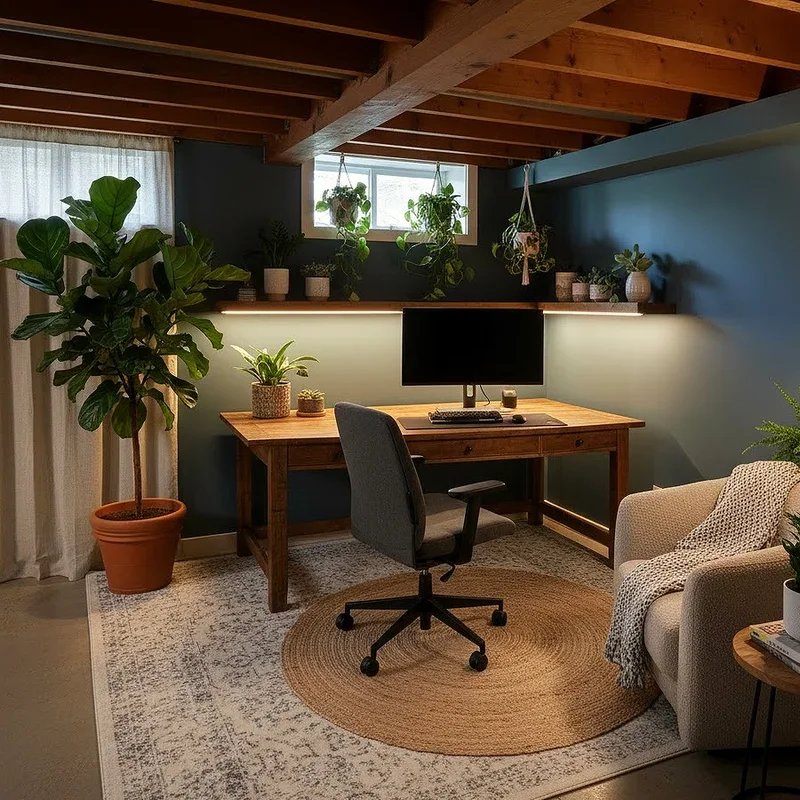
The inviting atmosphere here is a product of a clear design recipe: 60% dark, moody color + 30% natural wood + 10% living greenery. The dark teal walls create a cozy, enveloping feeling, which is a bold and effective choice for a basement. The natural wood beams and desk provide warmth and a connection to nature, preventing the dark color from feeling gloomy. Finally, the strategic placement of numerous plants adds life, texture, and a pop of vibrant color. You could swap the teal for a charcoal gray or a deep navy and achieve the same cozy result by keeping the wood and greenery ratio intact.
|
📋 Copy HEX 🔗 Share |
Creating a plant-filled oasis in a basement with limited natural light is challenging. Unless that window gets several hours of direct sun (unlikely for a basement), you will need to supplement with artificial light. Invest in a few stylish, full-spectrum LED grow light bulbs and put them in your regular light fixtures. Also, basements are often humid, which many tropical plants love, but it can also lead to fungal issues and root rot. Ensure good air circulation with a small fan and be extra careful not to overwater your plants. Check the soil moisture deeply before reaching for the watering can.
10. Industrial-Rustic Office with an Exposed Gray Brick Wall
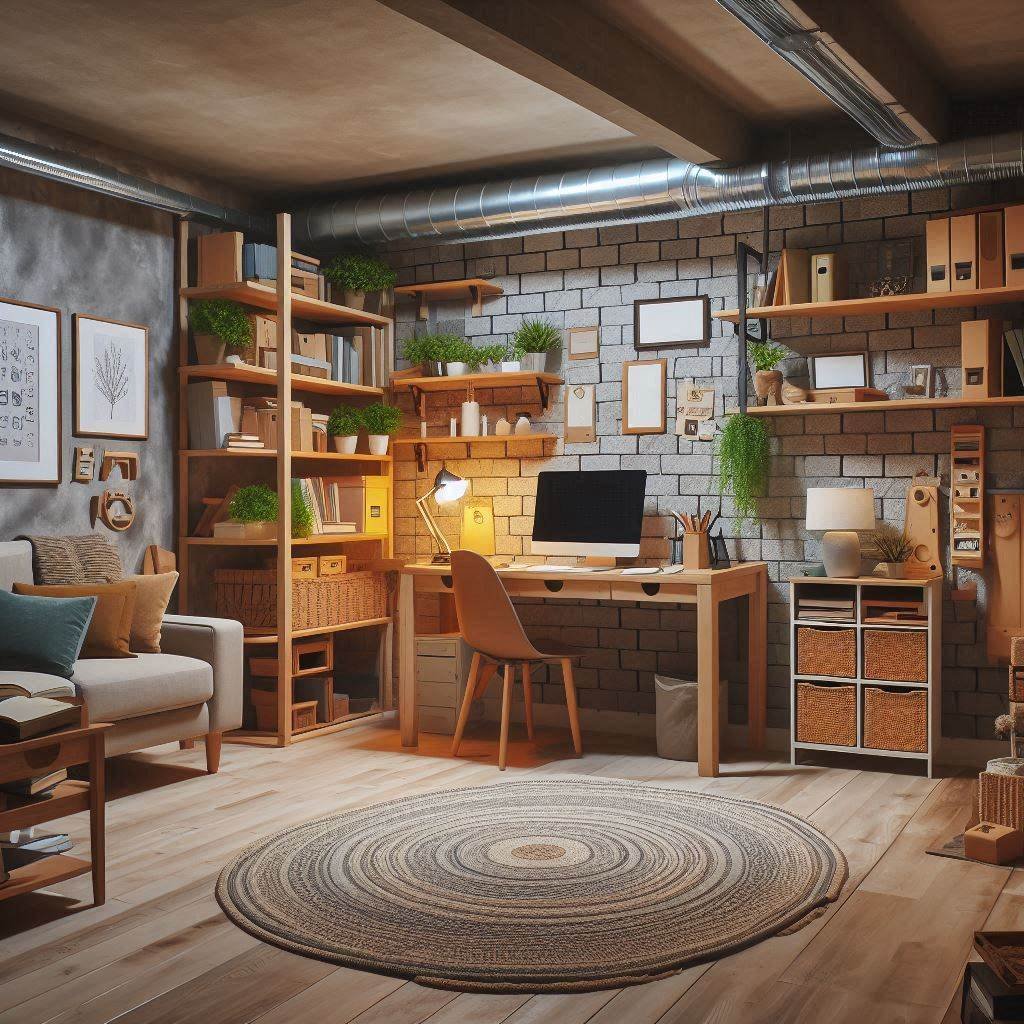
What makes this industrial-rustic look so successful is the masterful balance of hard and soft textures. The exposed gray brick wall, dark gray ceiling, and corrugated metal duct are all hard, cool, and industrial. These elements are then softened by the introduction of natural, warmer textures: the light wood of the desk and shelves, the braided fibers of the round rug, the woven storage baskets, and the soft leaves of the potted plants. This deliberate contrast is what creates a space that feels both edgy and inviting, productive and comfortable. For similar industrial vibes, check out Idea #11 and Idea #15.
|
📋 Copy HEX 🔗 Share |
Don’t have a real brick wall? No problem. You can get this look for less using modern, high-quality brick veneer panels from a home improvement store like Lowe’s or Home Depot. These are thin slices of real brick that you adhere to the wall. For an even more budget-friendly option, consider a 3D textured wallpaper that mimics the look and feel of brick. For the furniture, skip the designer stores and hunt for a simple light wood desk and shelving units at IKEA (the IVAR system is a great starting point) or on Facebook Marketplace. The key is mixing these affordable finds with plenty of textural elements like baskets and plants.
11. Vibrant Industrial Office with an Exposed Brick Wall
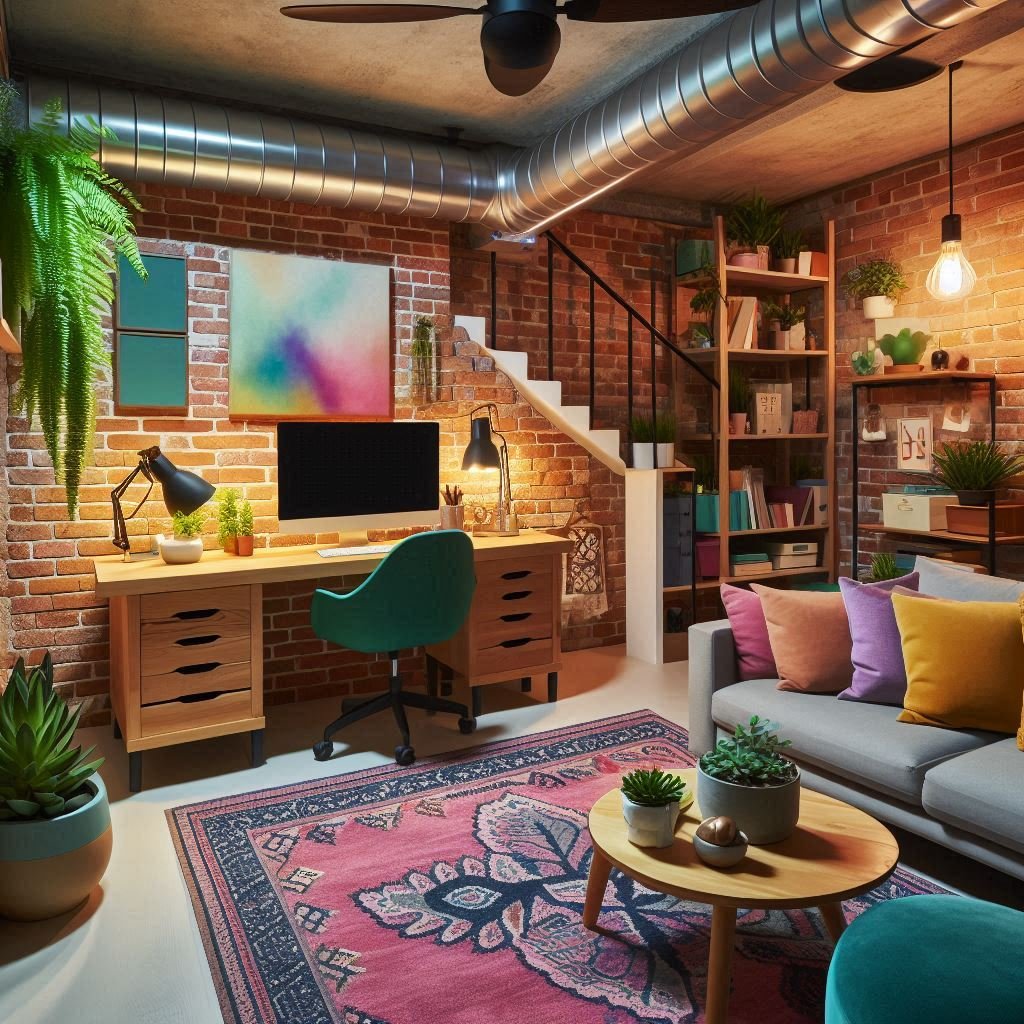
The single element that elevates this office from a standard industrial look to something special is the vibrant fuchsia rug. Without it, you would have a predictable palette of brick red, wood tones, and black. The rug injects a massive dose of personality and energy into the space. It’s a bold, unexpected choice that demonstrates confidence. It proves that industrial design doesn’t have to be neutral or hyper-masculine. This single splash of intense color serves as the anchor for the entire room’s palette, with the green office chair and teal frames acting as complementary accents.
|
📋 Copy HEX 🔗 Share |
In a room with a powerful, visually busy element like an exposed brick wall, you need to give the eye a place to rest. Notice how the desk is simple, the chair is a solid color, and the lamps are a classic, no-fuss design. When you have one superstar feature—like the brick or the vibrant rug—let it be the star. The supporting furniture should be well-made and functional but visually quiet. If the desk were also highly patterned or an unusual shape, it would compete with the brick and the rug, leading to a feeling of chaos rather than curated style.
12. Cozy Basement Office Nook with Exposed Beams and a Coffee Bar
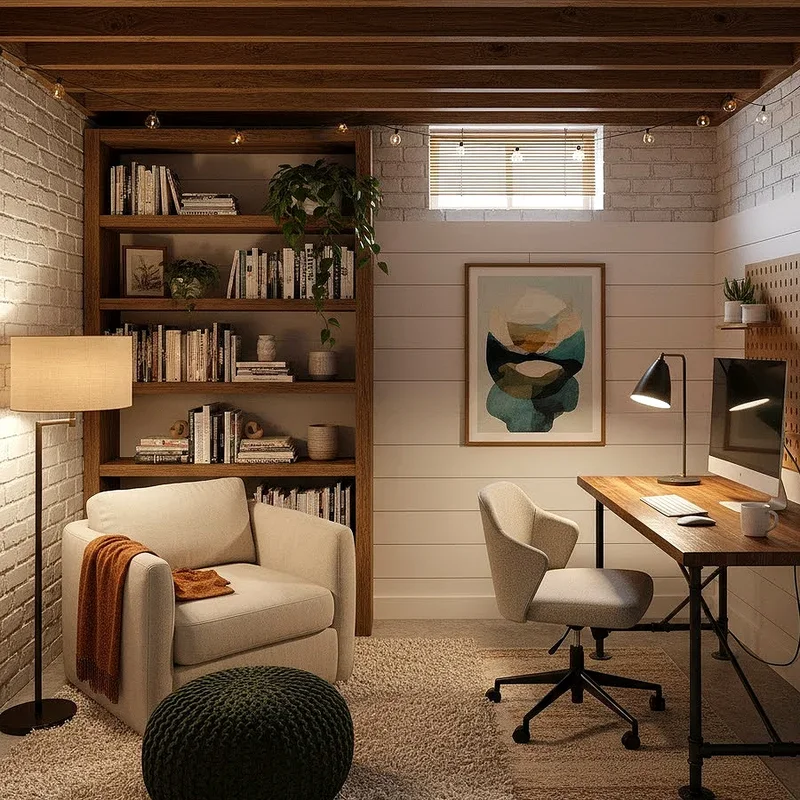
The inclusion of a dedicated coffee bar right next to the desk is a perfect example of a trend called ‘hyper-functionalism.’ As many of us settle into permanent remote or hybrid work, we’re optimizing our home offices not just for the 9-to-5 but for comfort and convenience throughout the day. It’s about reducing friction. Why walk upstairs for a coffee when you can have an espresso machine and mini-fridge within arm’s reach? This isn’t just about work; it’s about creating a personal, self-contained productivity haven that caters to all your needs, making the basement feel less like a compromise and more like a destination.
|
📋 Copy HEX 🔗 Share |
Adding under-shelf and under-desk LED strip lighting is one of the most impactful and affordable upgrades you can make. It provides excellent task lighting and creates a warm, professional glow. Here’s how to do it in an afternoon:
- Time Estimate: 1-2 hours. Material Cost: $25 – $70.
- Measure and Buy: Measure the length of your shelves and desk. Buy a dimmable, self-adhesive LED light strip kit that is slightly longer than your total measurement.
- Clean the Surface: Wipe down the underside of your shelves/desk with rubbing alcohol to ensure the adhesive sticks properly.
- Stick and Secure: Peel back the adhesive backing and carefully press the strip into place. Use the included clips or additional cable clips for extra security, especially at corners.
- Hide the Wires: Use adhesive cable clips or a cable raceway to run the power cord neatly along a desk leg or wall to the nearest outlet.
13. Cozy Nook with Exposed Beams and Painted White Brick
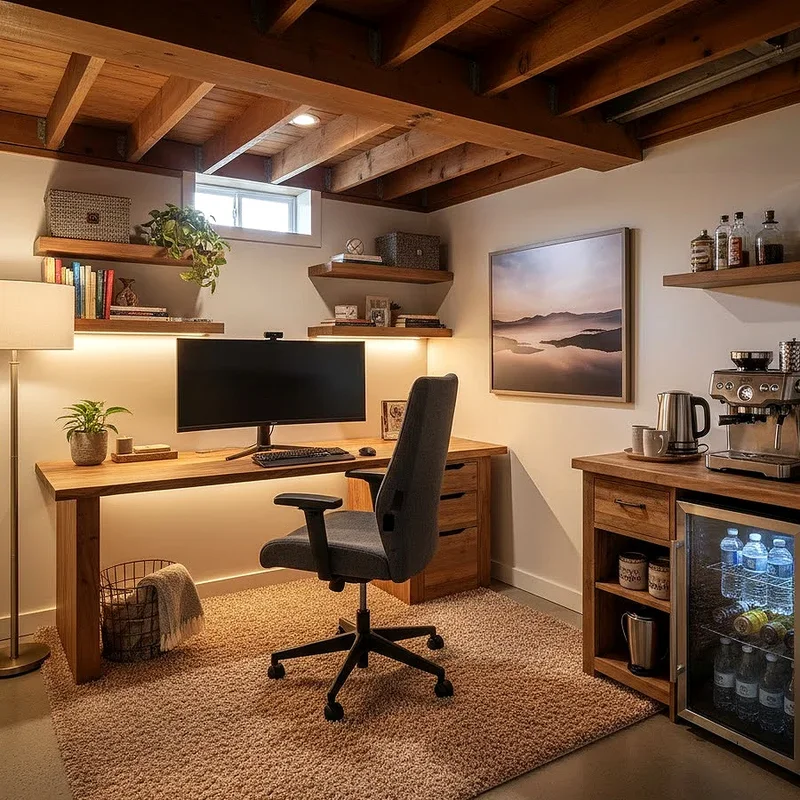
This space feels incredibly cozy due to a clever technique called ‘texture layering.’ Instead of relying on just color, the design layers multiple materials with distinct textures. You have the rough, painted brick, the smooth shiplap panels, the rustic raw wood of the beams and bookshelf, and the soft, nubby fabric of the cream armchair. This combination creates a rich visual and tactile experience that makes the small space feel warm and inviting, not cramped. The limited color palette of white and warm wood allows the textures to take center stage. Compare this with the similar, but more colorful, palette in Idea #2.
|
📋 Copy HEX 🔗 Share |
To get this ‘cozy reading nook office’ vibe on a budget, focus on the paint and textiles. If you have existing brick, a can of white paint is your most powerful tool. If you don’t, you can fake it with textured, paintable wallpaper. Hunt for a used armchair on Facebook Marketplace or at a thrift store; a simple slipcover can hide any outdated fabric. For the shelving, look to IKEA’s IVAR system, which is unfinished pine that you can stain to match the warm wood tone. Finish the look with an affordable chunky knit throw and a colorful pouf from a store like Target or HomeGoods.
14. Playful, Pattern-Rich Office with a Wallpapered Ceiling
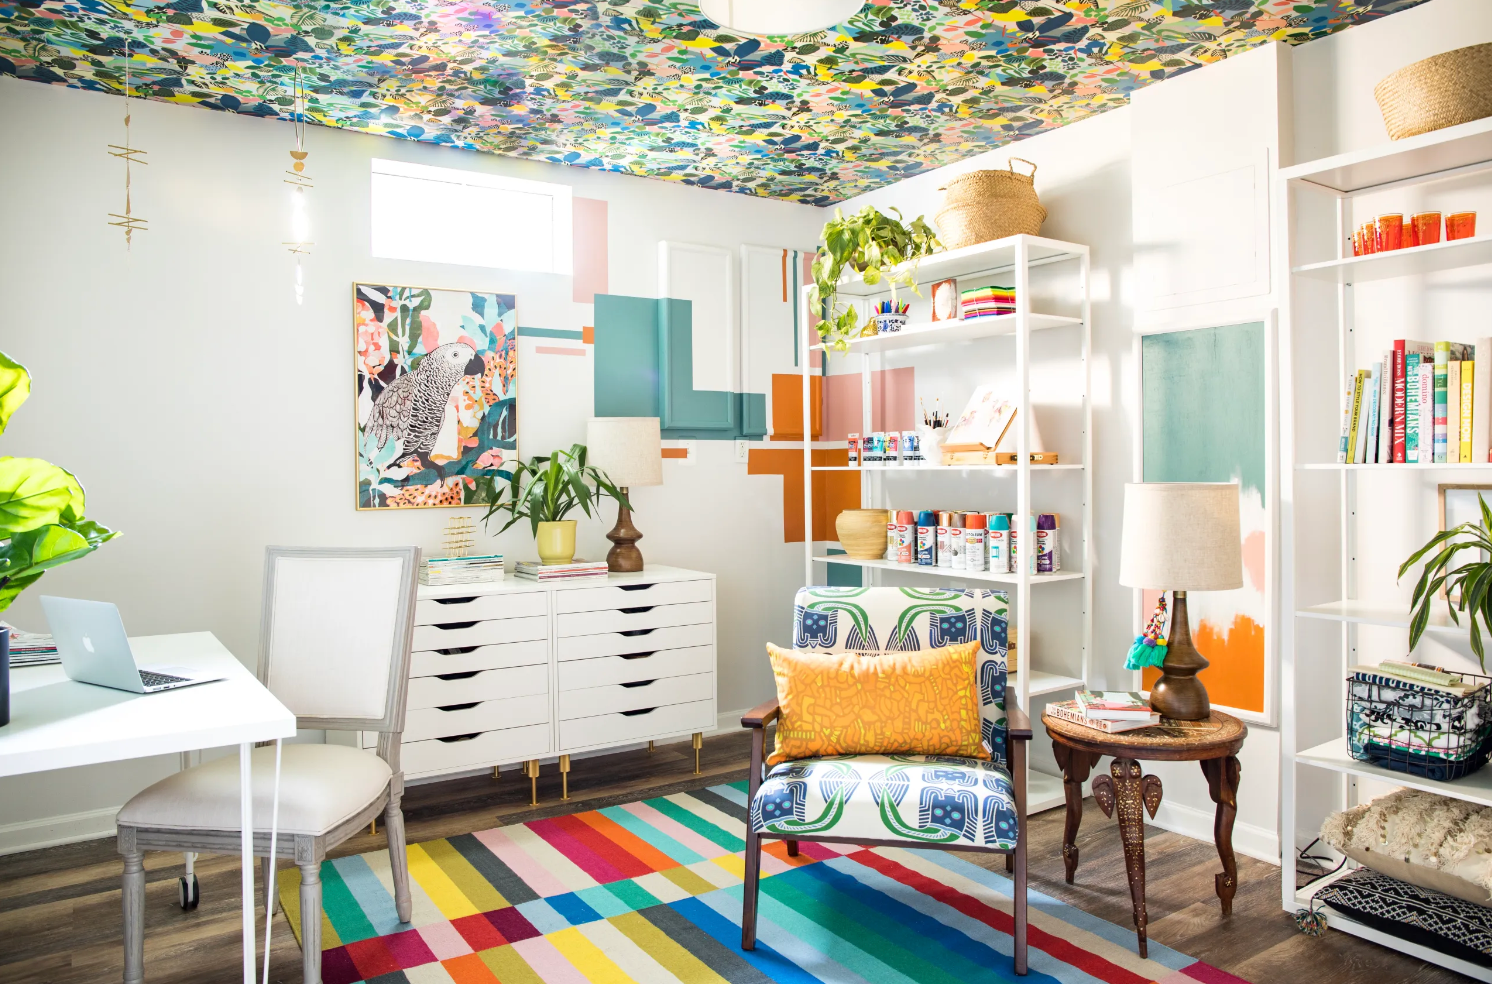
A design this bold is not for the faint of heart. While it looks incredible in a photo, living with this much pattern and color can be overwhelming for some. Be honest with yourself about your tolerance for visual stimulation. This is a high-energy space, which might be great for creative work but could feel distracting if you need to do deep, focused tasks. Also, a patterned ceiling can visually lower the height of the room, so this is best avoided in a basement with already low ceilings (under 7.5 feet). The key to making it work is the abundance of plain white furniture, which gives the eye a place to rest.
|
📋 Copy HEX 🔗 Share |
This room’s success is built on a ‘maximalist-minimalist’ formula: 40% bold pattern + 60% solid neutral. The patterns on the ceiling and floor are the undeniable stars of the show, but they are carefully balanced by a large amount of solid white across the walls and furniture. This prevents the space from descending into chaos. The abstract blocks of color on the wall act as a bridge between the busy patterns and the solid white. You could create a similar effect by pairing a bold, graphic rug with a solid-colored accent wall and keeping everything else white.
15. Masculine Industrial Office with Exposed Red Brick
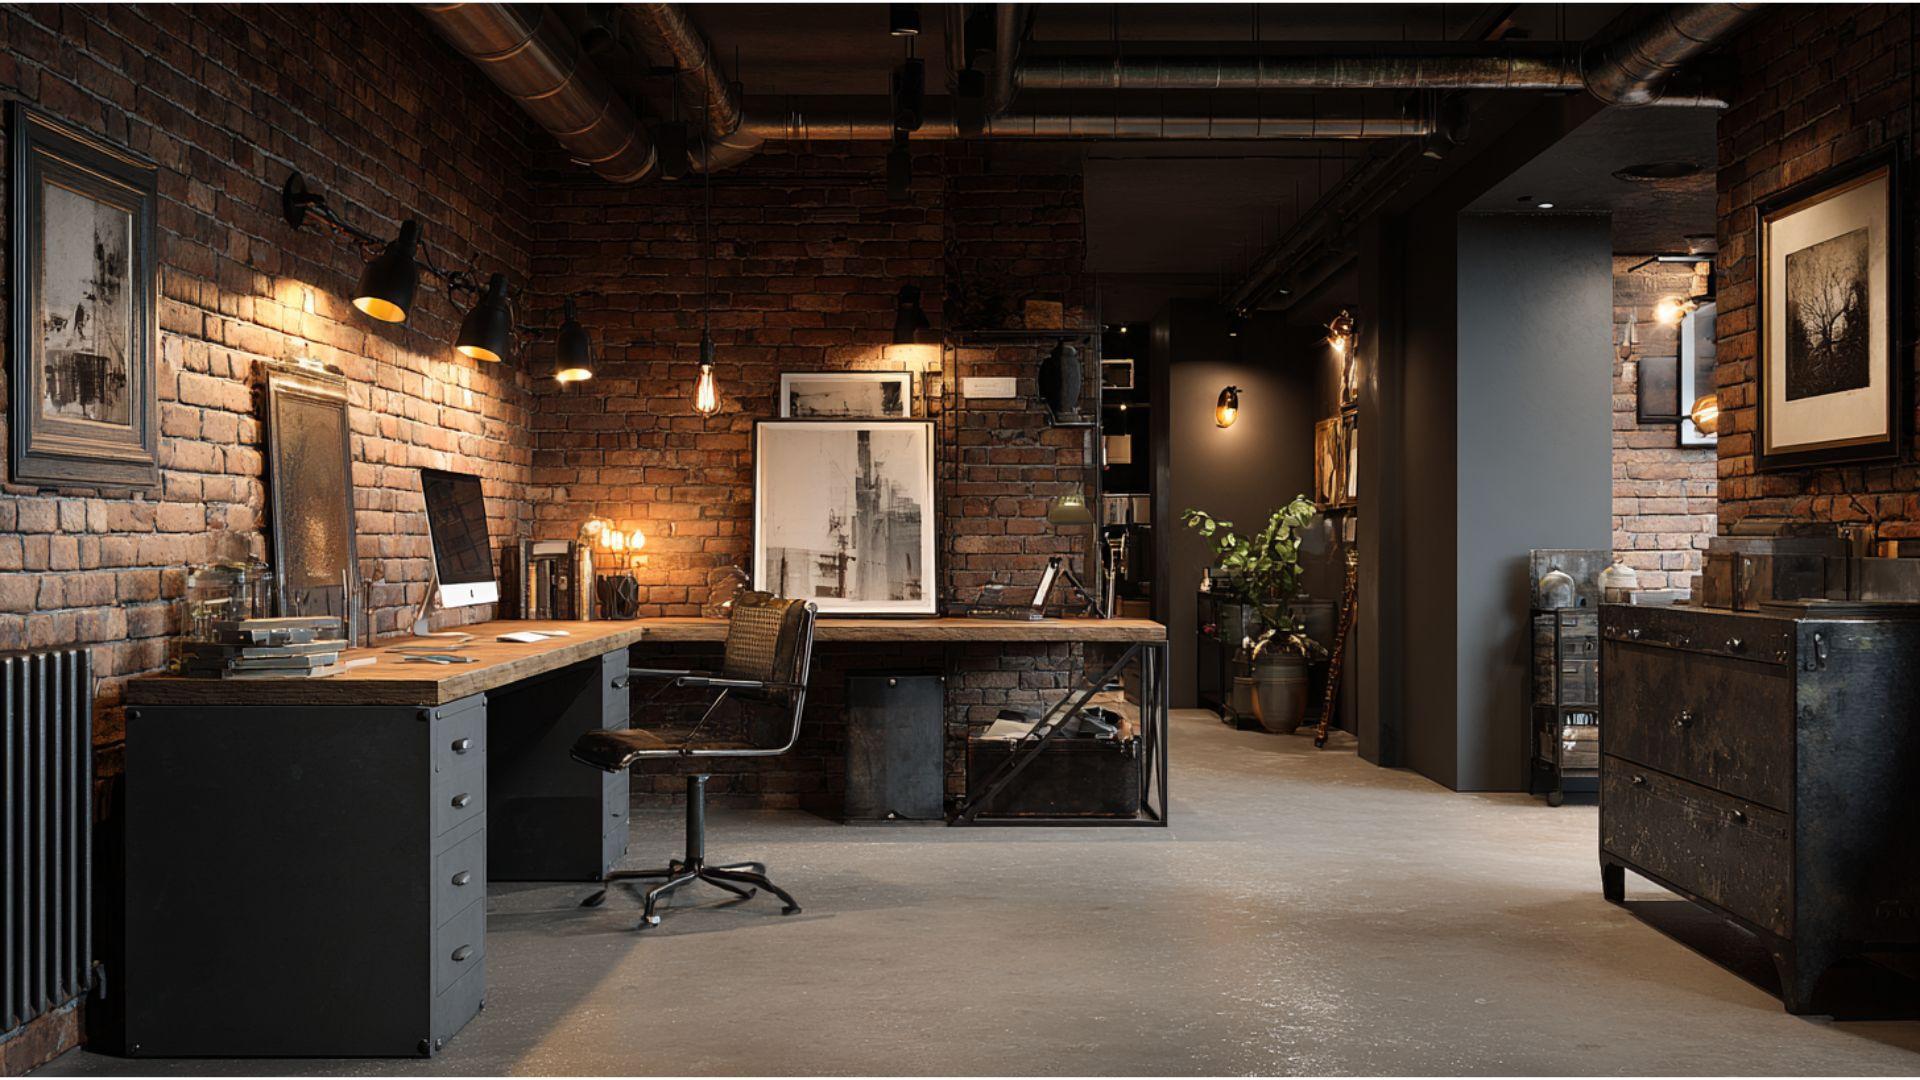
Real exposed brick walls, while beautiful, are not zero-maintenance. They can be quite dusty and shed fine red particles. You’ll want to seal the brick with a matte-finish sealant to lock in the dust and make it easier to clean without changing the look. The deep mortar joints are also magnets for dust and cobwebs, so plan on vacuuming the walls with a brush attachment a few times a year. The concrete floor is durable, but it can feel very cold in a basement. A high-quality sealant is also necessary here to prevent moisture absorption and staining. Plan to reseal it every 2-3 years to maintain the finish.
|
📋 Copy HEX 🔗 Share |
When working with a dark and textured space like this, lighting is everything. A single overhead light would be a disaster. Notice the multiple sources of light used here: a suspended fixture for general ambiance, wall-mounted lights to highlight the brick texture (a technique called ‘wall grazing’), and likely a desk lamp just out of frame for task lighting. Use warm-temperature bulbs (around 2700K) to enhance the warmth of the red brick and wood tones. Avoid cool, blue-toned bulbs at all costs, as they will make the industrial space feel sterile and cold.
16. Minimalist White Office with a Natural Plywood Ceiling
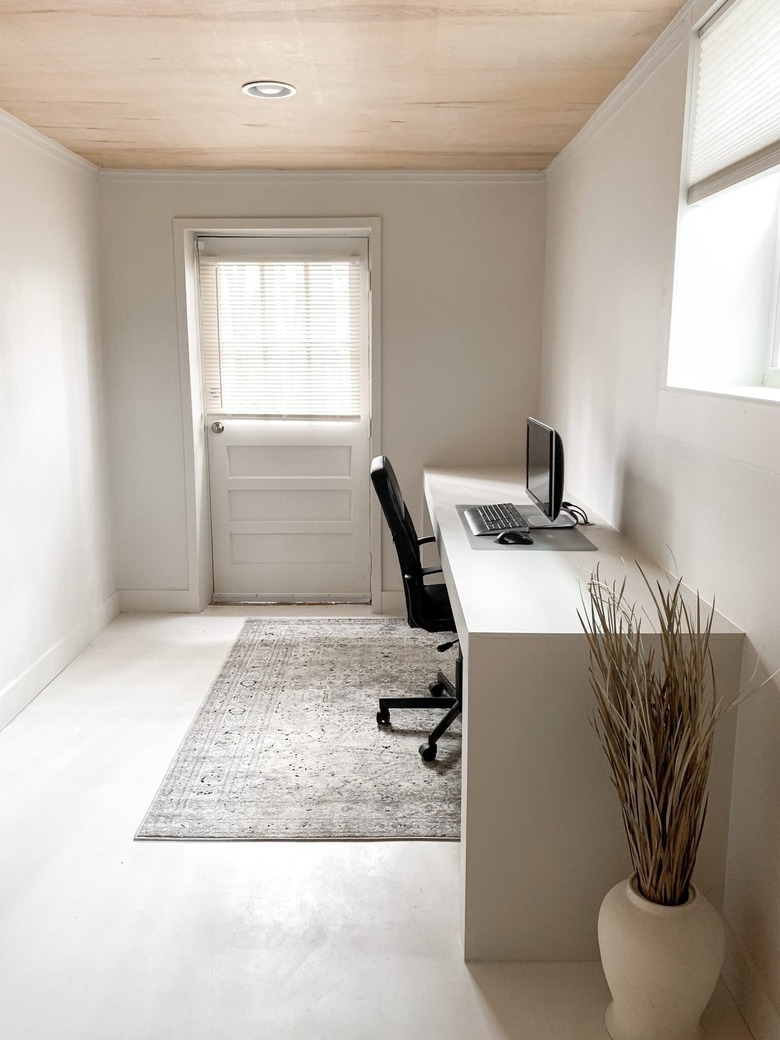
The plywood ceiling is the single element that defines this entire space. It saves the room from being a sterile white box. By introducing a large plane of natural, warm wood overhead, the design achieves a perfect balance between stark minimalism and organic warmth. It’s an unexpected and clever move that adds immense architectural character without cluttering the floor or walls. The choice of pale plywood keeps the feeling light and airy, consistent with a minimalist aesthetic, while providing a much-needed dose of texture and natural color. Without it, the room would lose all its personality.
|
📋 Copy HEX 🔗 Share |
This minimalist approach works best in a small to medium-sized basement room, roughly 8×10 to 10×12 feet. In a very large basement, the stark white could feel vast and empty, but in a more compact space, it creates a sense of clean, focused simplicity. A ceiling height of at least 8 feet is essential for this idea to work; adding a wood surface to a low ceiling would make it feel heavy and oppressive. The key is having enough vertical space to appreciate the contrast between the white walls and the wood-paneled plane above.
17. High-Contrast Minimalist Desk with Black and White Decor
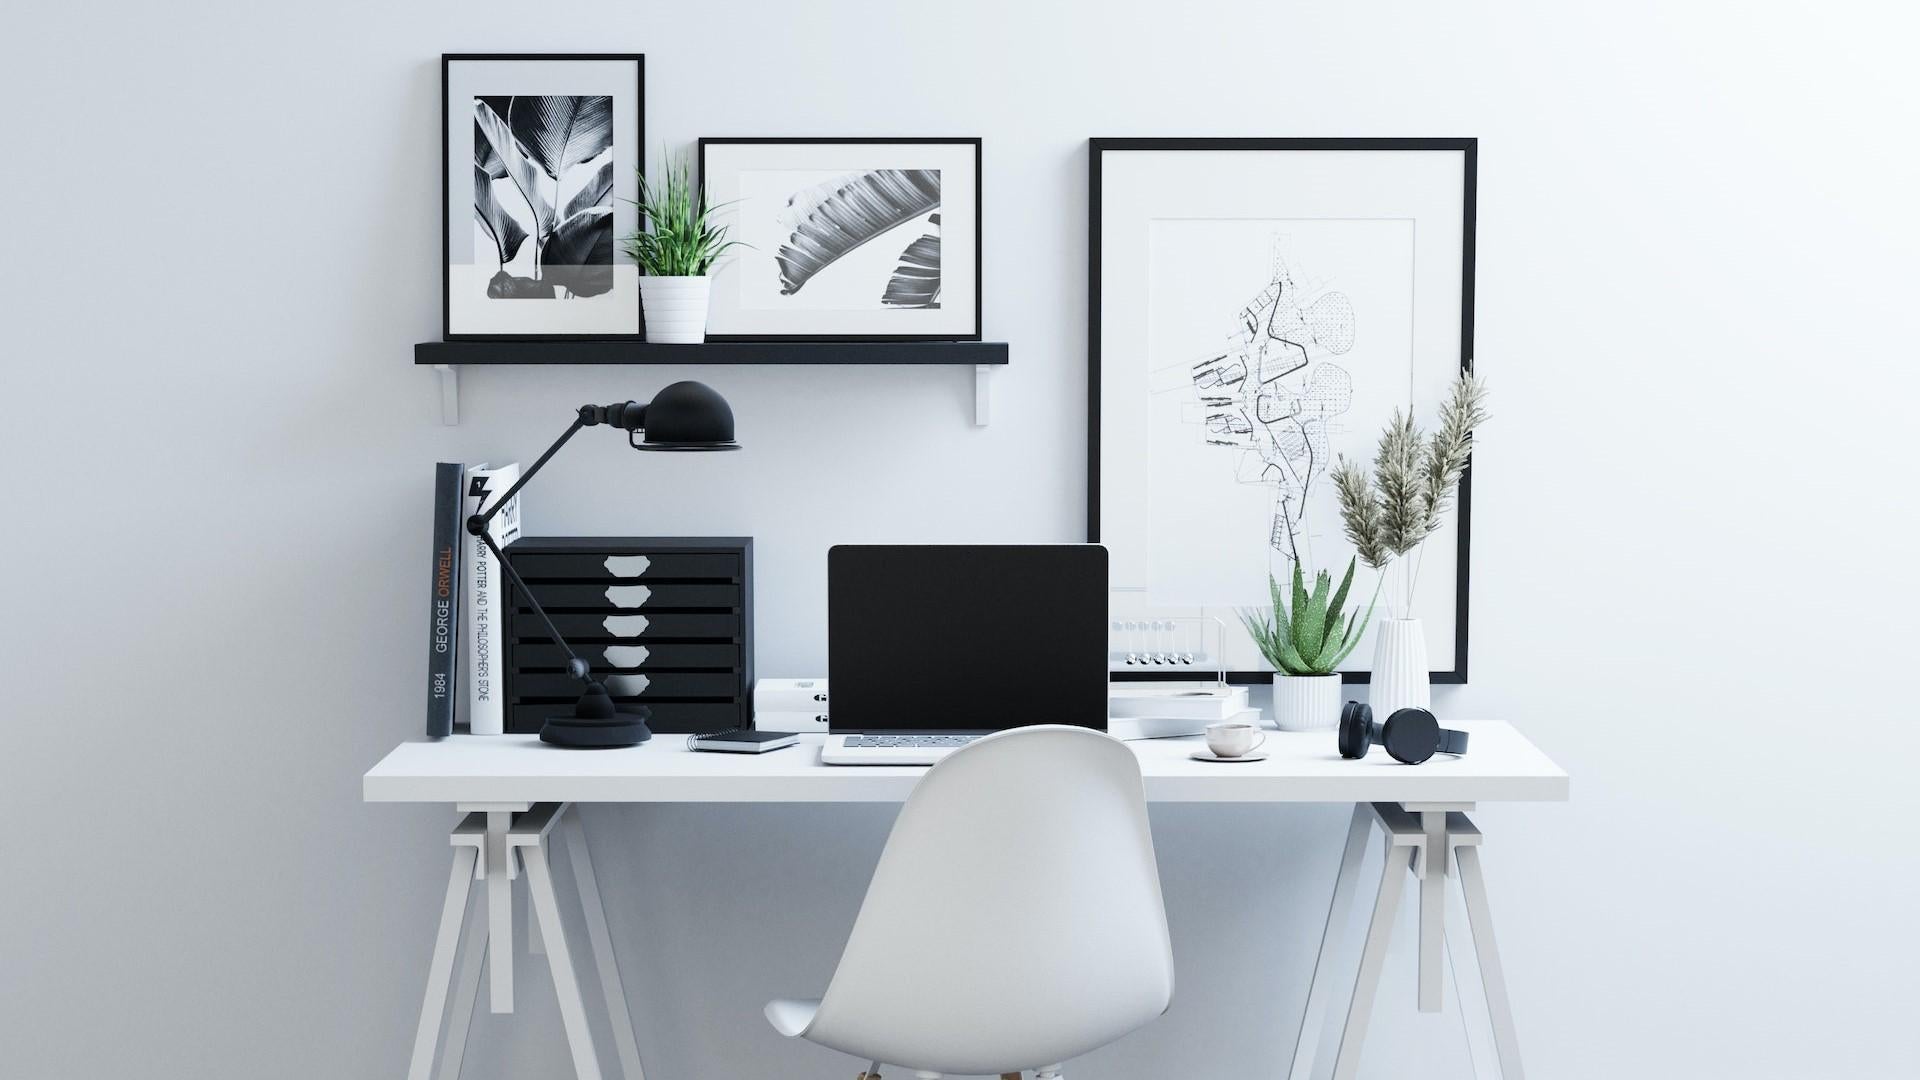
This chic, high-contrast look is incredibly easy to replicate on a budget. This is the budget-friendly version of the more complex setup in Idea #5. The white desk with trestle legs is a classic IKEA find (check the LINNMON / ADILS combo). The molded plastic chair is a replica of a famous Eames design, available from numerous online retailers like Amazon for under $100. The black wall shelf (check IKEA’s MOSSlanda) is perfect for displaying inexpensive black-and-white prints you can download for free from stock photo sites and print at home. The key is sticking to the strict black, white, and green color palette, which makes the affordable pieces look cohesive and expensive.
|
📋 Copy HEX 🔗 Share |
This setup works because of its strict adherence to the rule of three: three main colors (white, black, and green), three key materials (plastic, metal, and wood), and a visual triangle of black accents. The black shelf, black drawer unit, and black chair legs form a balanced triangle that guides the eye through the composition. The repetition of clean lines in the desk legs, chair base, and picture frames creates a sense of order and calm. The greenery is essential; it’s the only organic element, providing a necessary touch of life and softness to an otherwise graphic and rigid design.
18. Discreet ‘Cloffice’ with an Adjustable Standing Desk
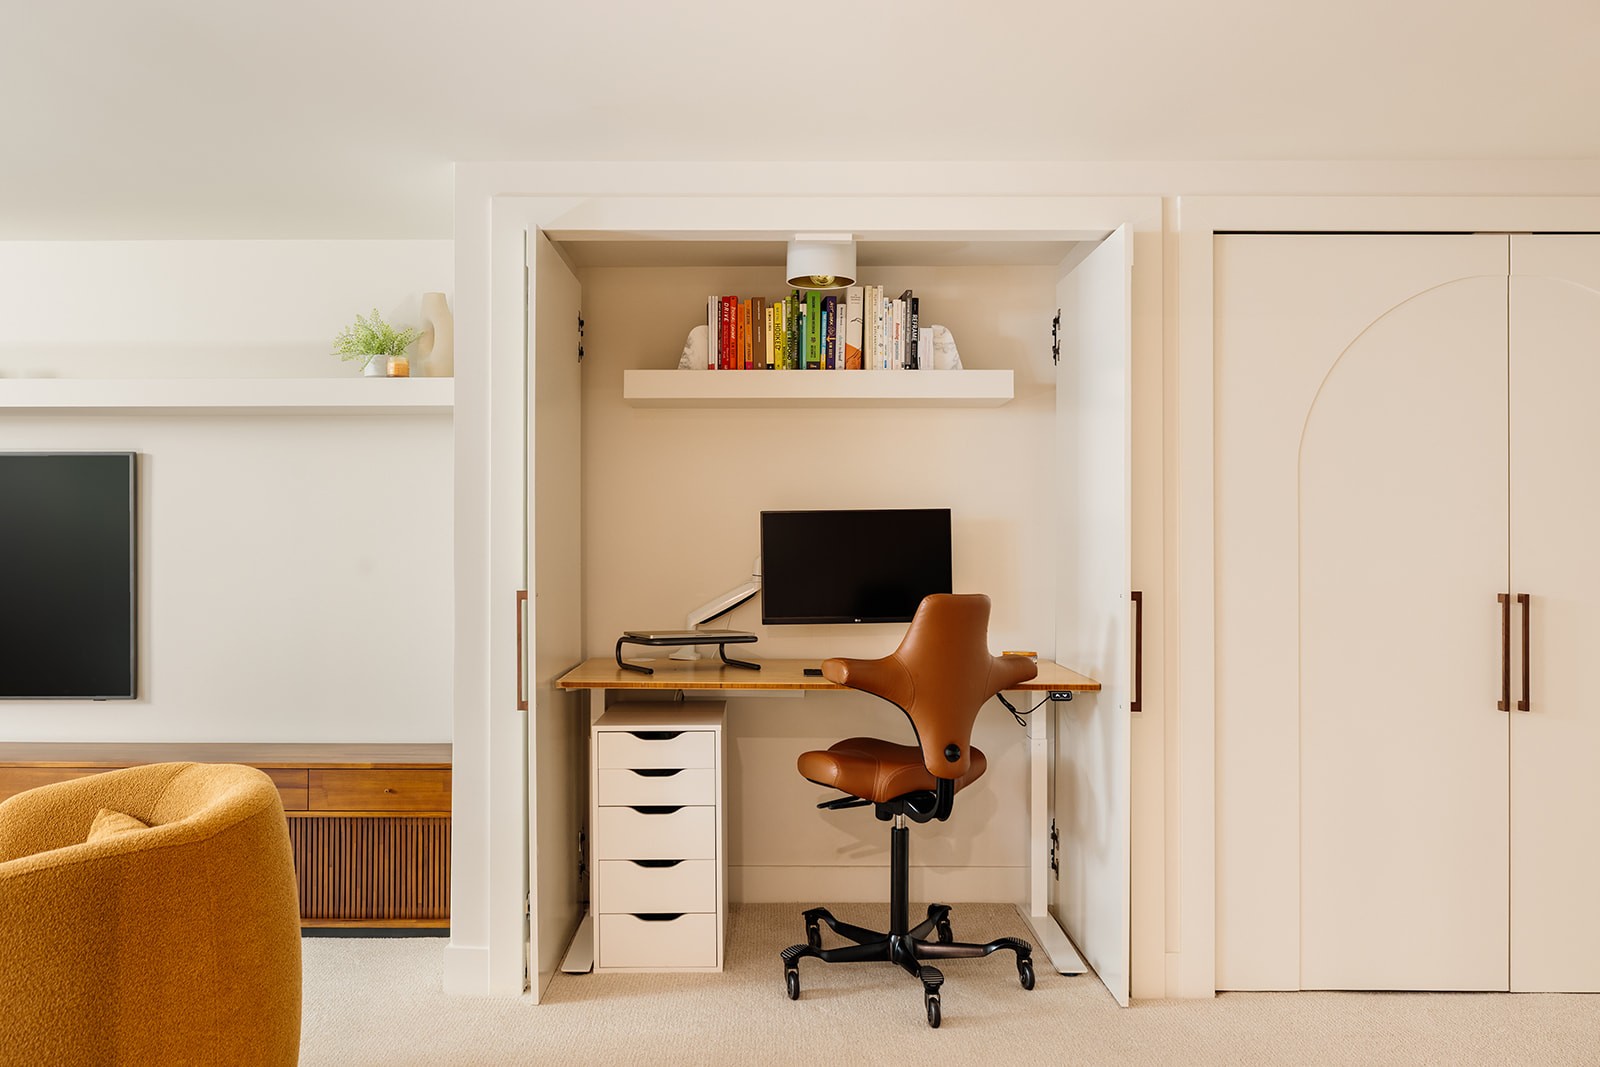
When creating a ‘cloffice’ (closet office), lighting is the biggest challenge and the most important thing to get right. Do not rely on a single overhead light inside the closet; it will cast shadows on your workspace. The best solution is a layered approach. First, install a stylish flush-mount fixture on the ceiling just outside the closet, like the one shown. Second, install an under-cabinet light strip beneath the lowest floating shelf to illuminate your entire desk surface. This combination ensures you have both ambient light for the nook and direct task lighting for your work, making the small space feel bright and functional.
|
📋 Copy HEX 🔗 Share |
Before you commit to converting a closet into an office, run through this quick checklist to make sure it’s a viable project:
- Measure the Depth: Do you have at least 24 inches of interior depth? Anything less will feel incredibly cramped once you have a desk and chair in place. 30 inches is ideal.
- Check for Power: Is there an electrical outlet inside or very close to the closet? If not, you’ll need to budget for an electrician to run a new line for your computer, monitor, and lighting.
- Verify Wi-Fi Signal: Stand inside the closet with the doors closed and check the Wi-Fi signal on your phone or laptop. A weak signal can be a major productivity killer.
- Plan for Airflow: Closets can get stuffy. Does the space have any return air vents, or will you need to rely on keeping the doors open?
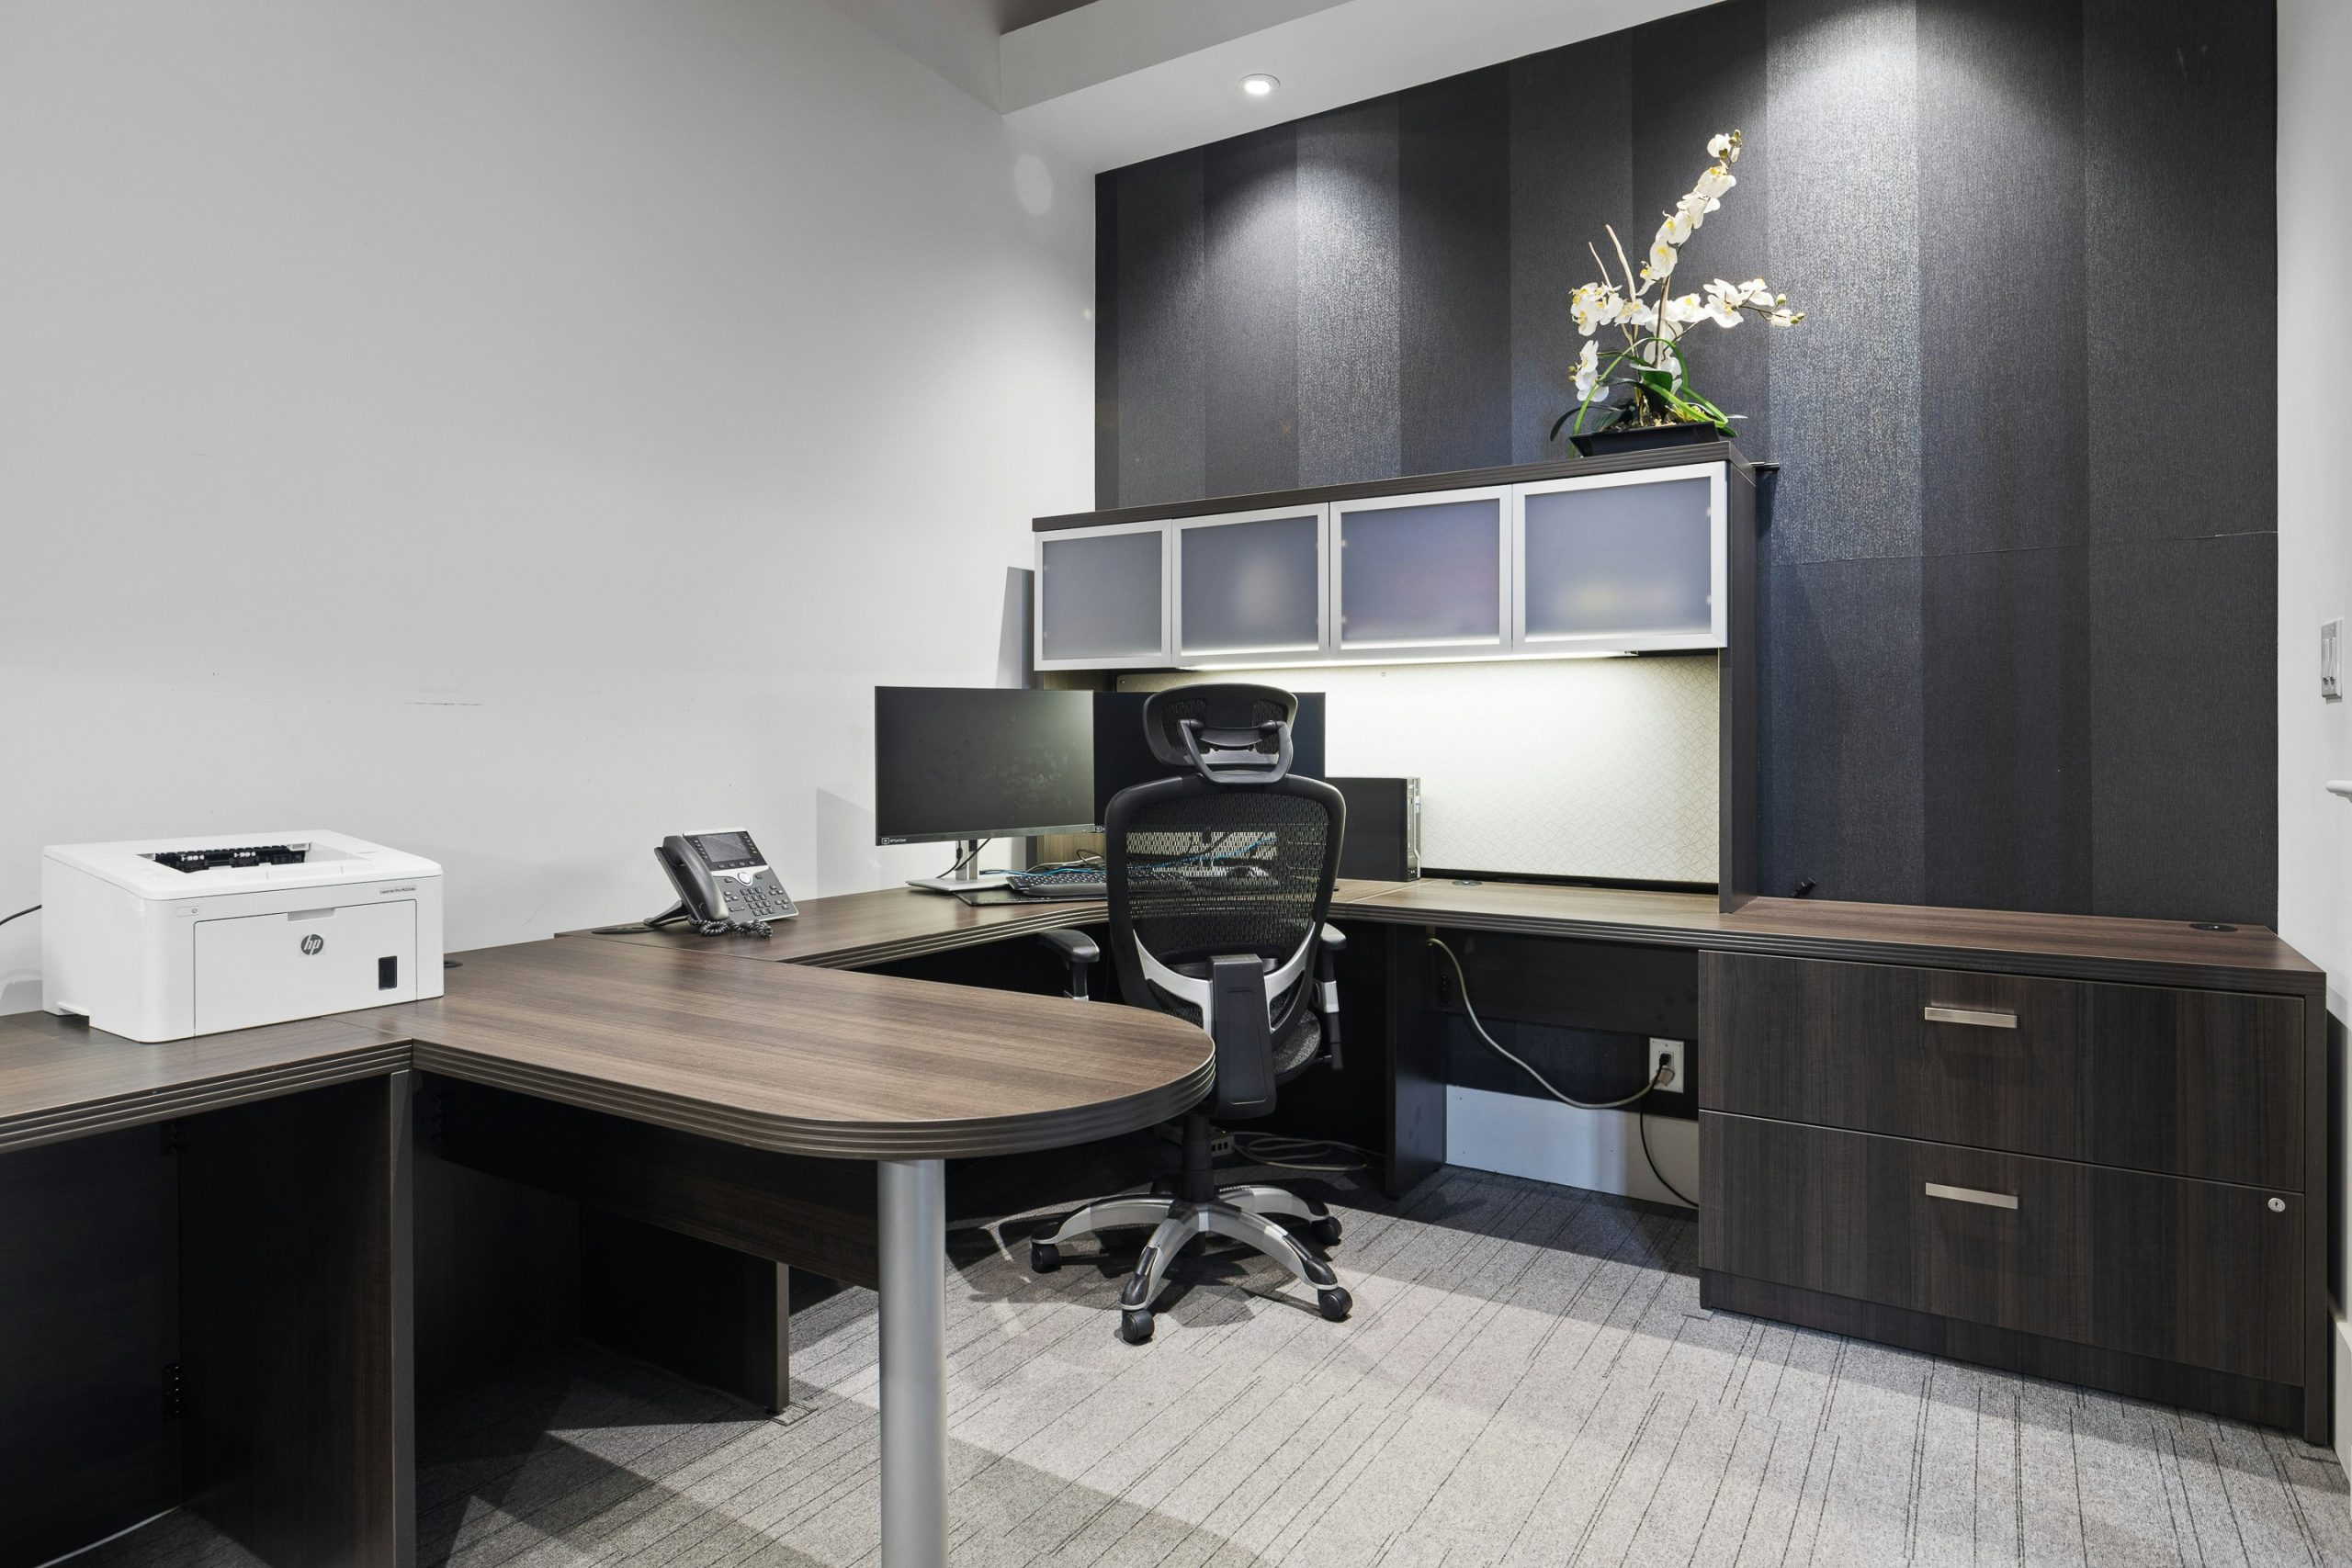
19. Modern L-Shaped Office with Dark Wood and Grey Textured Wall
Achieving this sleek, professional look with custom or semi-custom furniture involves a moderate to high investment, primarily in the wrap-around desk and storage.
- L-Shaped Desk & Cabinetry: $4,000 – $9,000 (Semi-custom units with integrated lighting)
- Textured Wall Treatment: $500 – $1,500 (For professional installation of wall panels or specialty paint)
- Lighting: $700 – $2,000 (Recessed ceiling lights and integrated task lights)
- Office Chair & Flooring: $800 – $2,000 (Ergonomic chair and quality carpet tiles)
- TOTAL: $6,000 – $14,500
- Budget Alternative: Create a similar layout for 60% less using two separate desks from IKEA’s BEKANT or IDÅSEN series pushed together and adding wall-mounted cabinets above.
|
📋 Copy HEX 🔗 Share |
A dark and moody color palette like this can look incredibly chic and sophisticated, but it requires one thing in abundance: light. This is not a look for a dimly lit corner. Notice the multiple sources of illumination at play: recessed ceiling lights for overall ambient light and bright, focused task lighting integrated directly under the upper cabinets. Without this layered lighting strategy, the dark wood and grey wall would absorb all the light in the room, making the space feel like a gloomy cave. If you can’t install multiple light sources, do not attempt this color scheme in a basement.
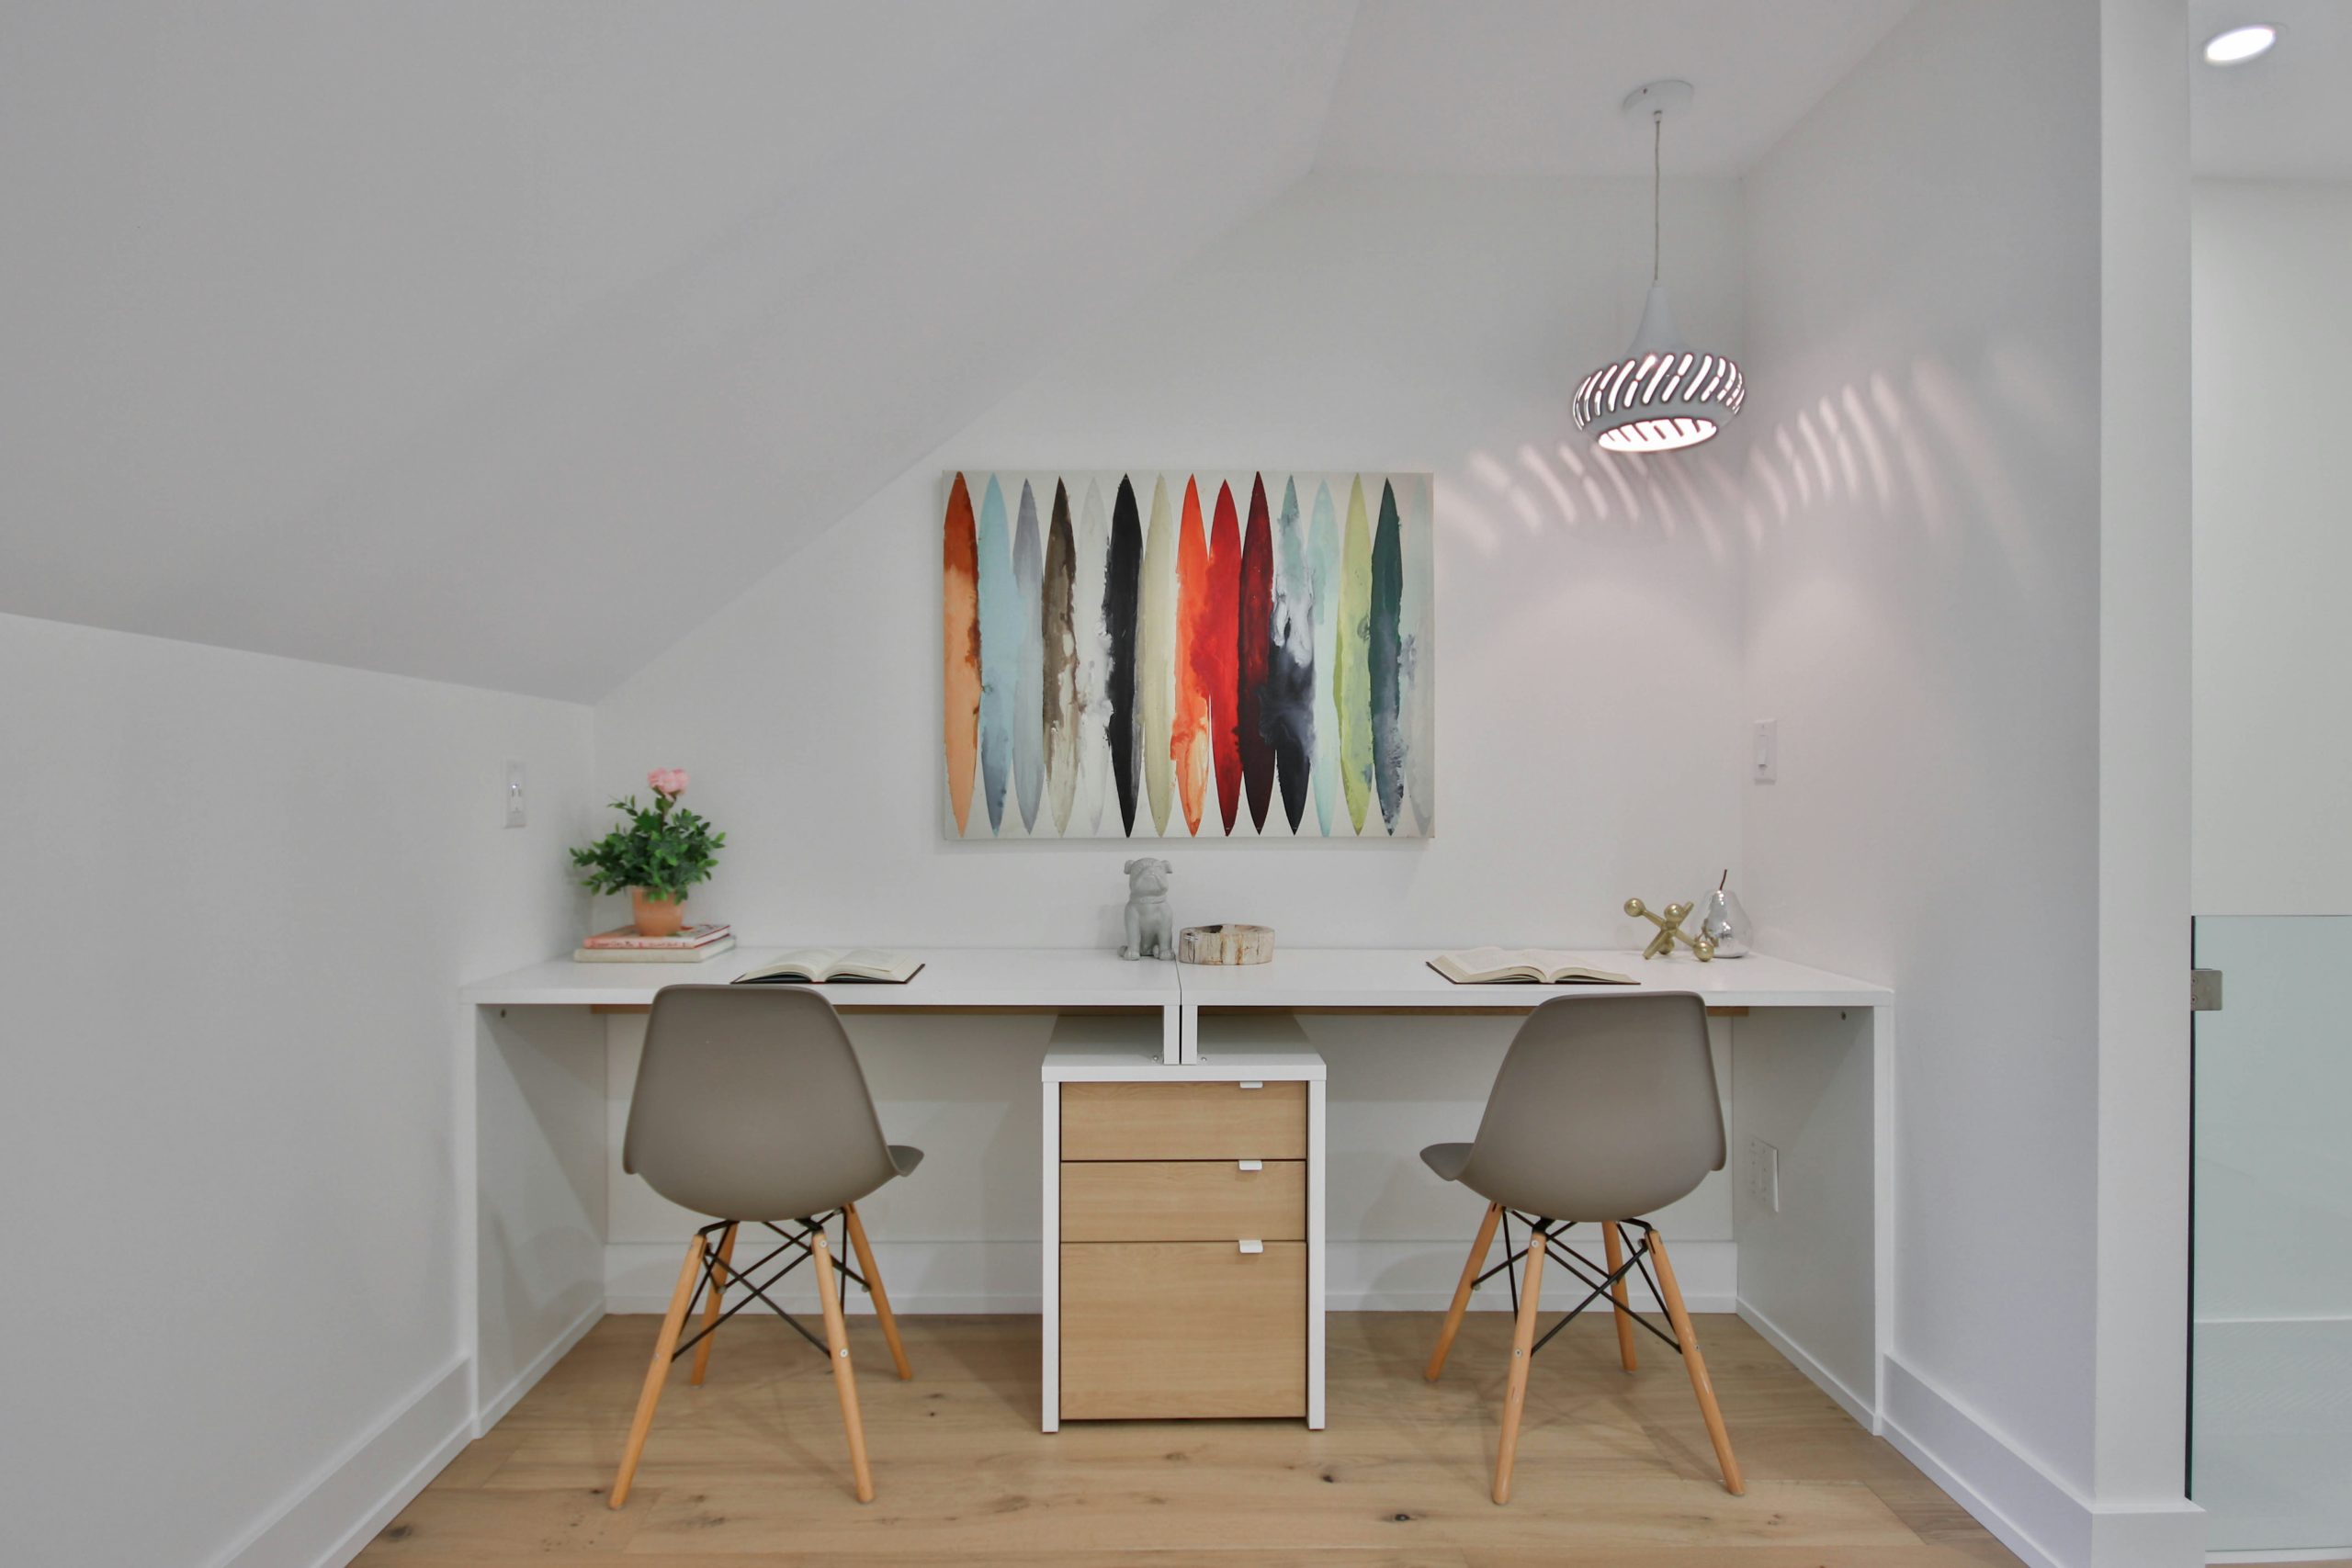
20. Bright Attic Office with a Long Desk and Colorful Artwork
The single element that breathes life into this otherwise minimalist space is the vibrant, abstract striped painting. In a room dominated by the quiet neutrality of white, light wood, and gray, the artwork provides a powerful and necessary burst of energy and color. It acts as the emotional heart of the room, preventing the clean, modern aesthetic from feeling cold or sterile. Remove that painting, and the room is still functional, but it loses all of its personality and verve. It’s a testament to how one well-chosen piece of art can completely define a space.
|
📋 Copy HEX 🔗 Share |
This room beautifully illustrates the 80/20 rule of color in a minimalist setting. 80% of the space is a neutral base: white walls, a white desk, and light wood floors. This creates a calm, uncluttered foundation. The remaining 20% is reserved for impactful color, delivered almost entirely through the artwork, with a small echo in the gray chairs. This formula allows you to incorporate bold color without overwhelming the serene, minimalist feel. You could easily swap the art for a different piece to change the entire mood of the room without touching the foundational elements.
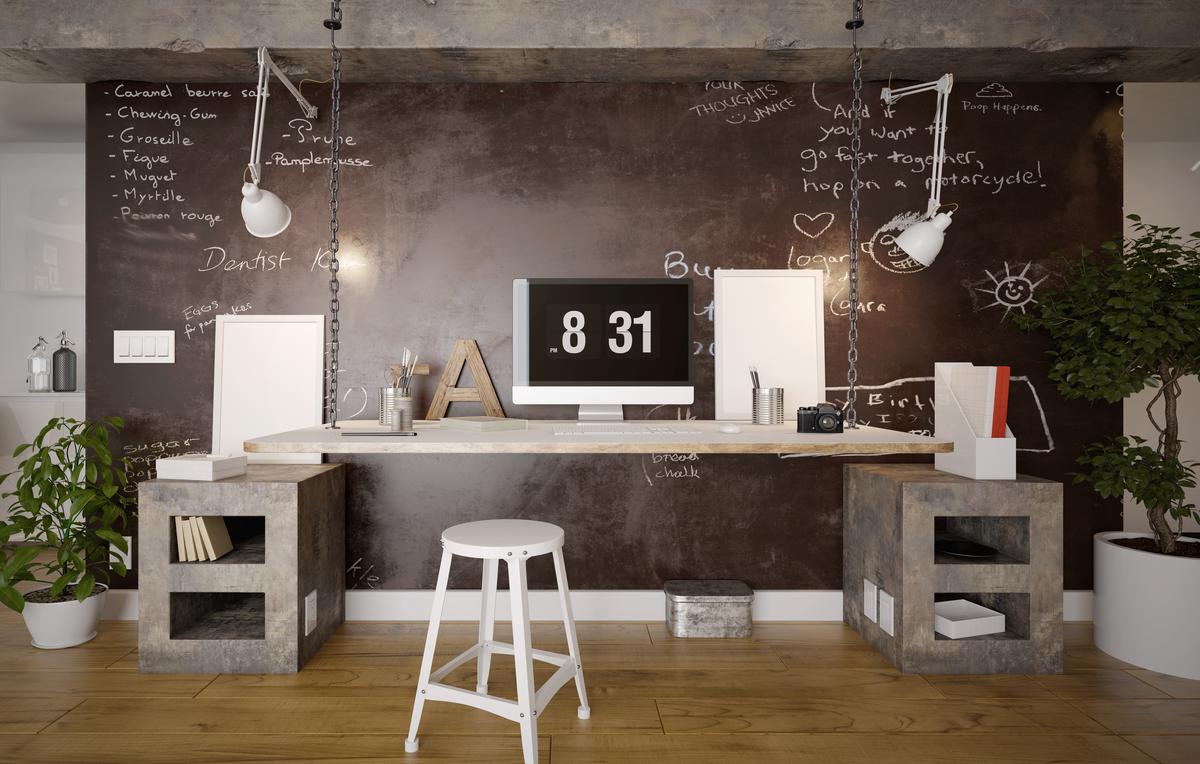
21. Creative Industrial Office with a Suspended Desk and Chalkboard Wall
A floor-to-ceiling chalkboard wall is a fantastic way to add a creative and interactive element to your office. It’s an easy and affordable DIY project.
|
📋 Copy HEX 🔗 Share |
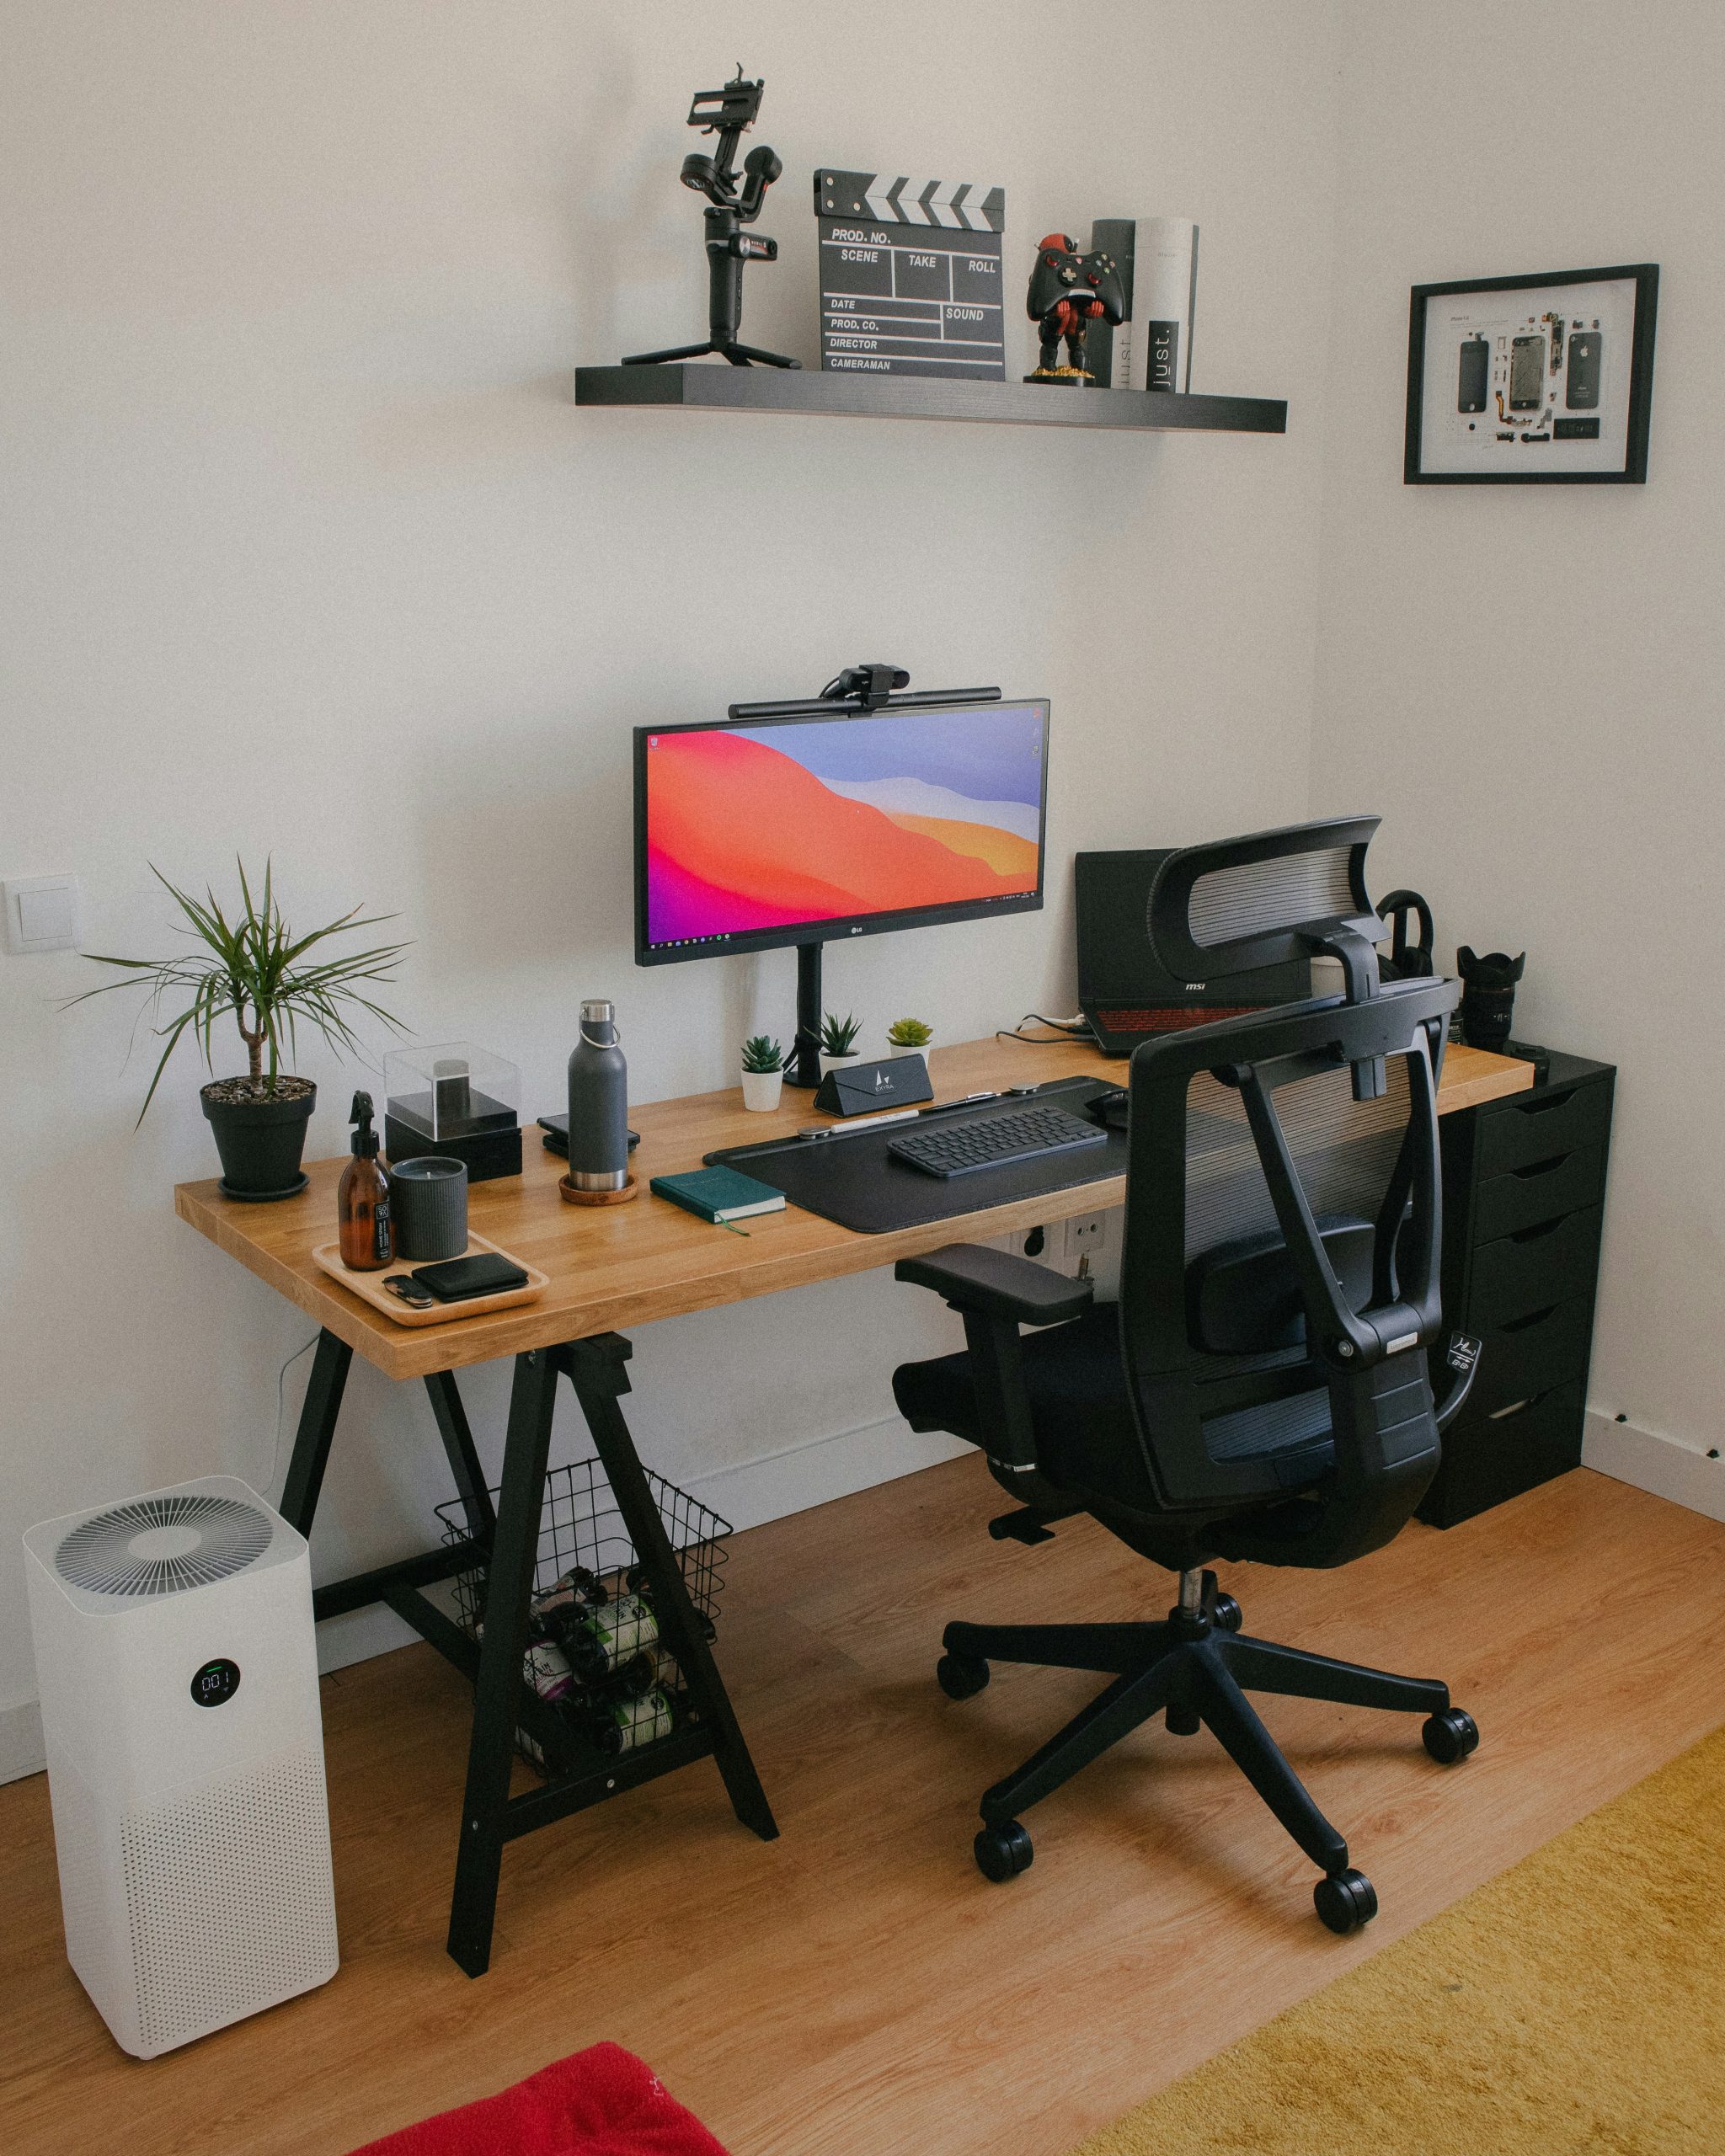
22. Modern Tech-Focused Office with a Wooden Desk
For a desk setup that involves a lot of technology, cable management is not a suggestion—it’s a requirement. The key to this clean look is aggressively hiding every possible wire. Invest in a cable management tray that mounts to the underside of your desk. All your power strips, power bricks, and excess cables should live in this tray, completely out of sight. Use velcro cable ties or zip ties to bundle any remaining cables together and run them down a single desk leg. A monitor light bar is also a great trick; it illuminates your workspace without taking up desk space and requires only a single USB cable, often plugged directly into the monitor to reduce clutter.
|
📋 Copy HEX 🔗 Share |
This setup is emblematic of the ‘Creator Studio’ aesthetic that has become immensely popular on Pinterest and Instagram. As more people have jobs or hobbies involving content creation (streaming, podcasting, video editing), the home office has evolved from a place for paperwork into a mini-production studio. The focus is on a clean, camera-ready backdrop, high-end tech (large monitors, good lighting), and subtle personal branding through decor items like the clapperboard on the shelf. It’s a look that says ‘this is where I work, but it’s also where I create.’
23. Multi-Monitor Gaming and Work Setup with Ambient Lighting
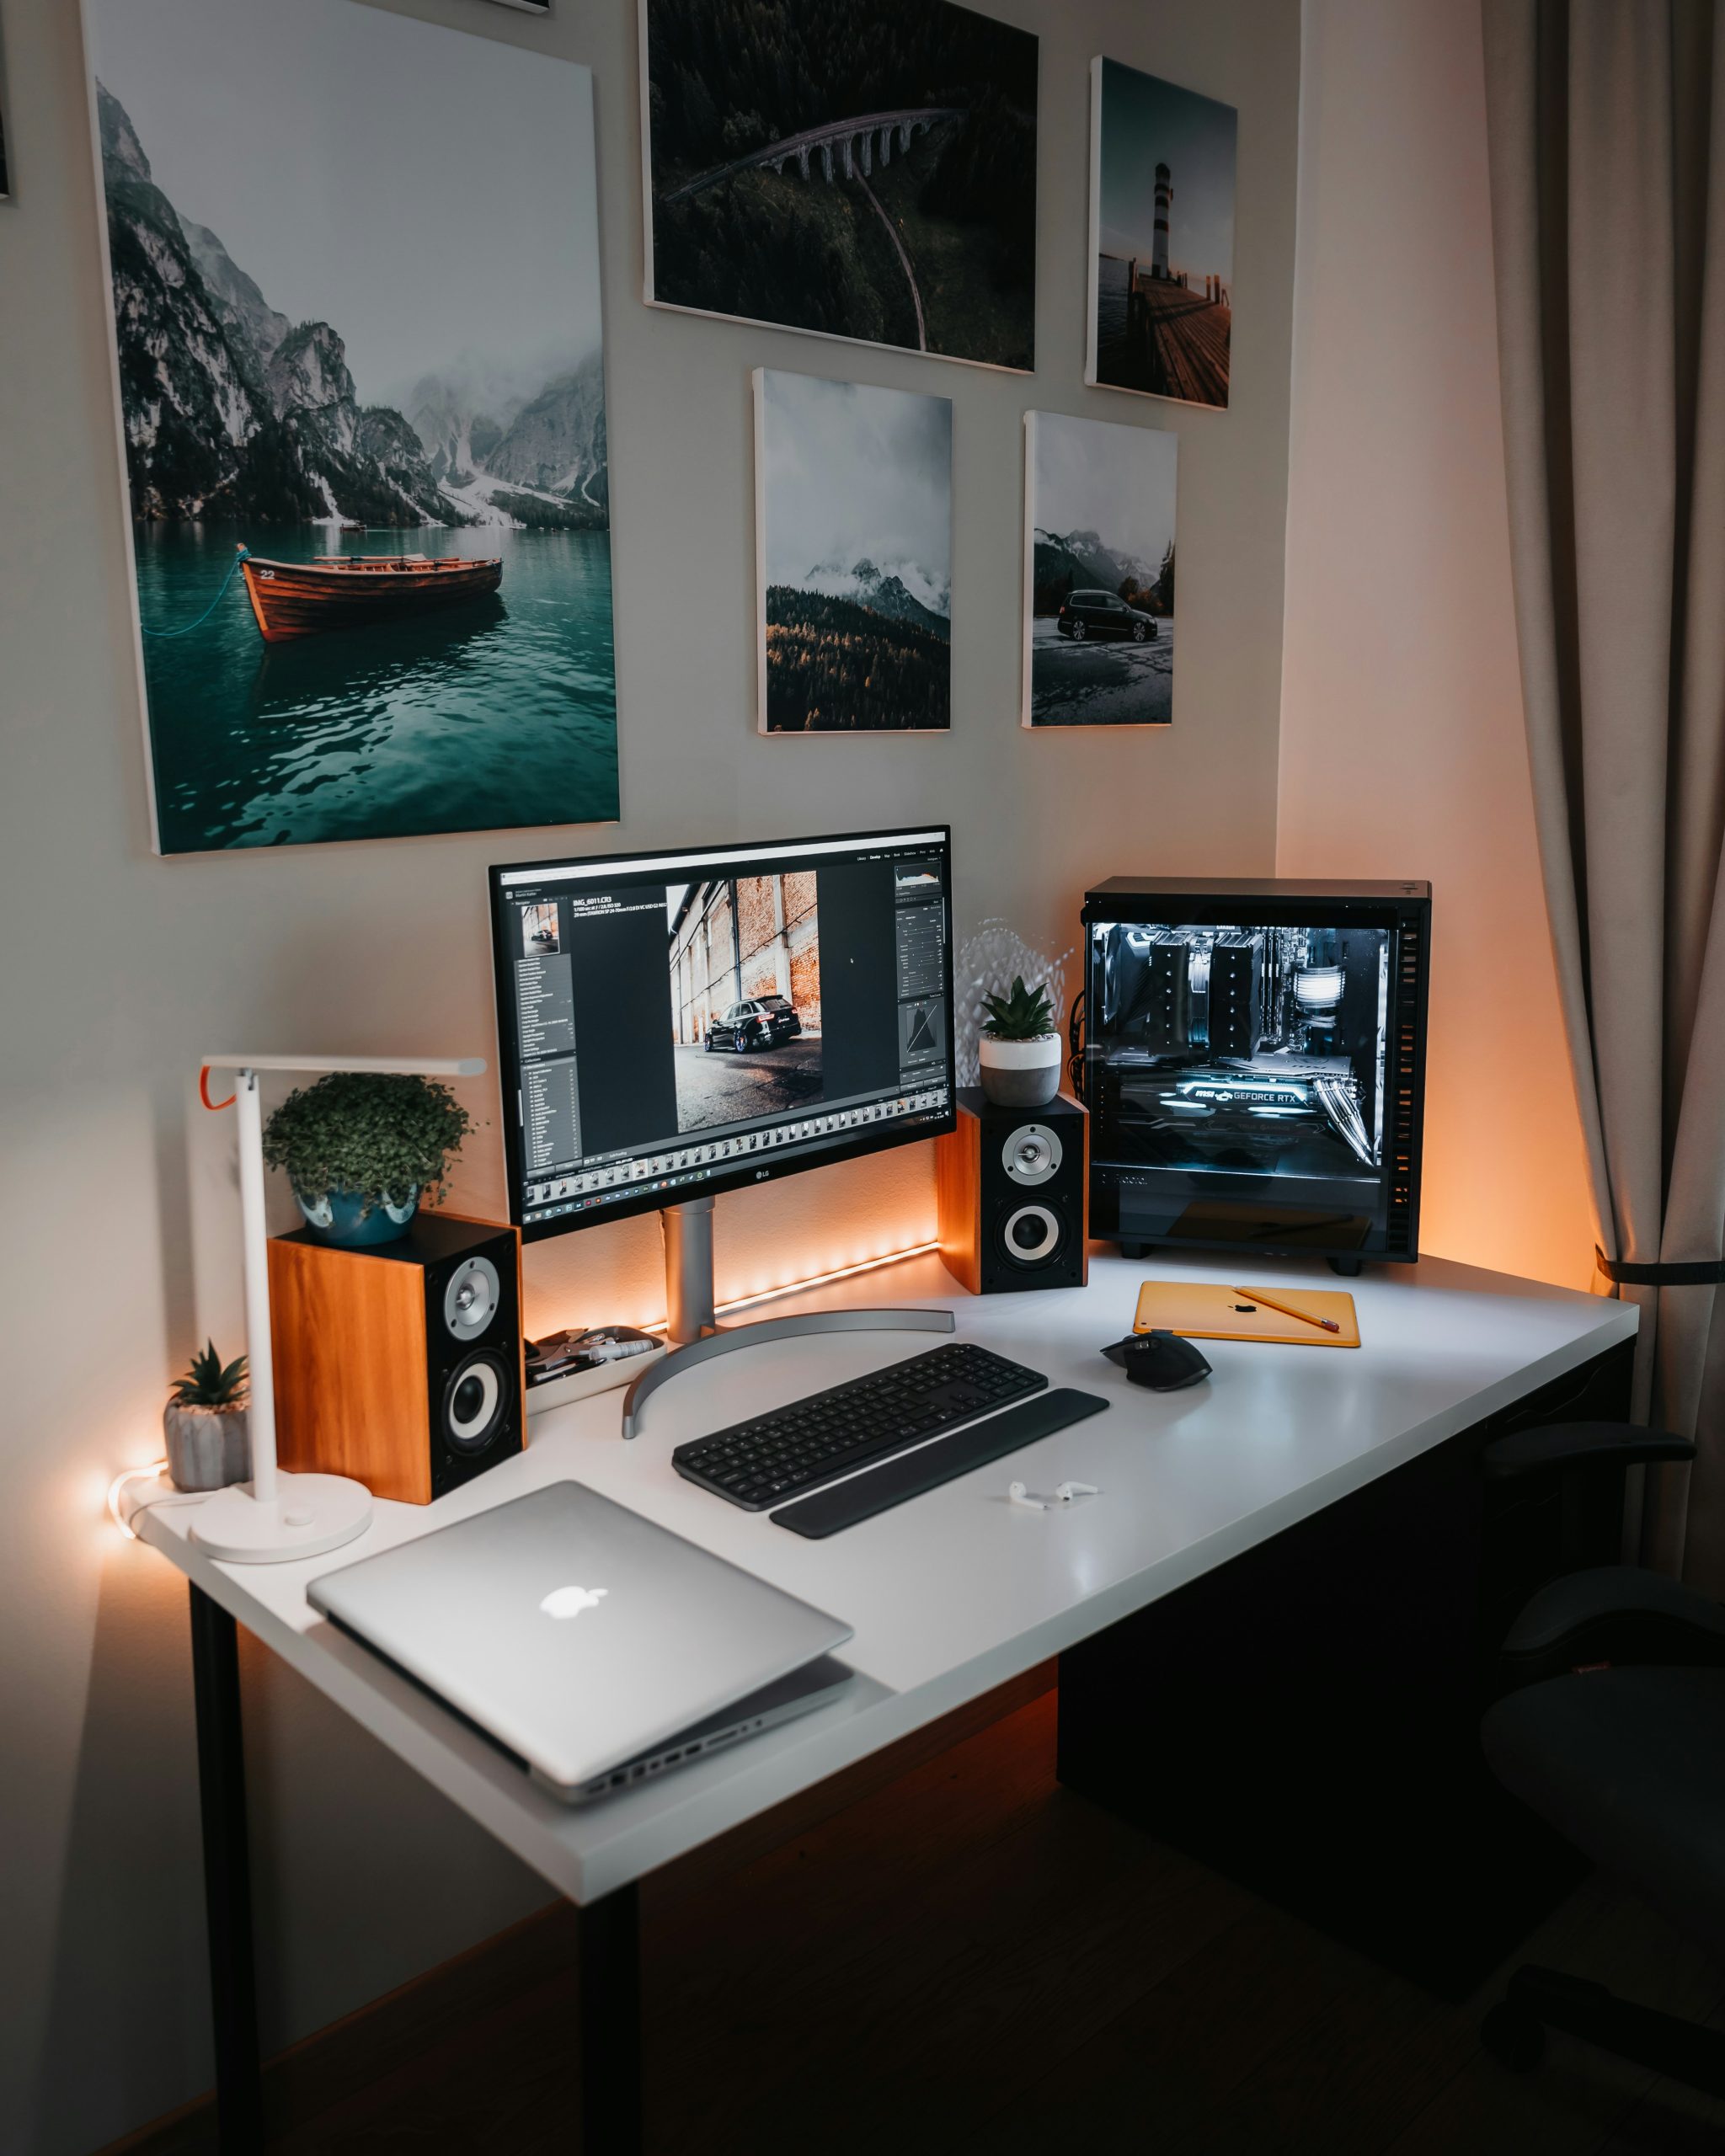
This workspace feels serene and focused despite the amount of technology because of its balanced composition and controlled lighting. The large central monitor acts as a strong focal point, flanked by smaller pieces of art and speakers, creating a sense of symmetry. The ambient orange light behind the desk (a technique called ‘bias lighting’) serves a dual purpose: it reduces eye strain caused by looking at a bright screen in a dark room, and it adds a warm, inviting glow that makes the tech feel less sterile and more integrated into the decor.
|
📋 Copy HEX 🔗 Share |
You can get this high-tech, ambient-lit look for much less than you’d think. The white desk is a simple tabletop from IKEA. The key is the lighting: buy a reel of self-adhesive, color-changing LED light strips from Amazon for about $20. Stick them to the back edge of your desk and behind your monitor. For the artwork, find free-to-use landscape photos on sites like Unsplash or Pexels, and order cheap prints from a service like Mpix. Frame them in simple, affordable black frames from a craft store or Walmart to complete the curated, modern look.
24. Minimalist Under-Stair Office with Natural Wood and Glass
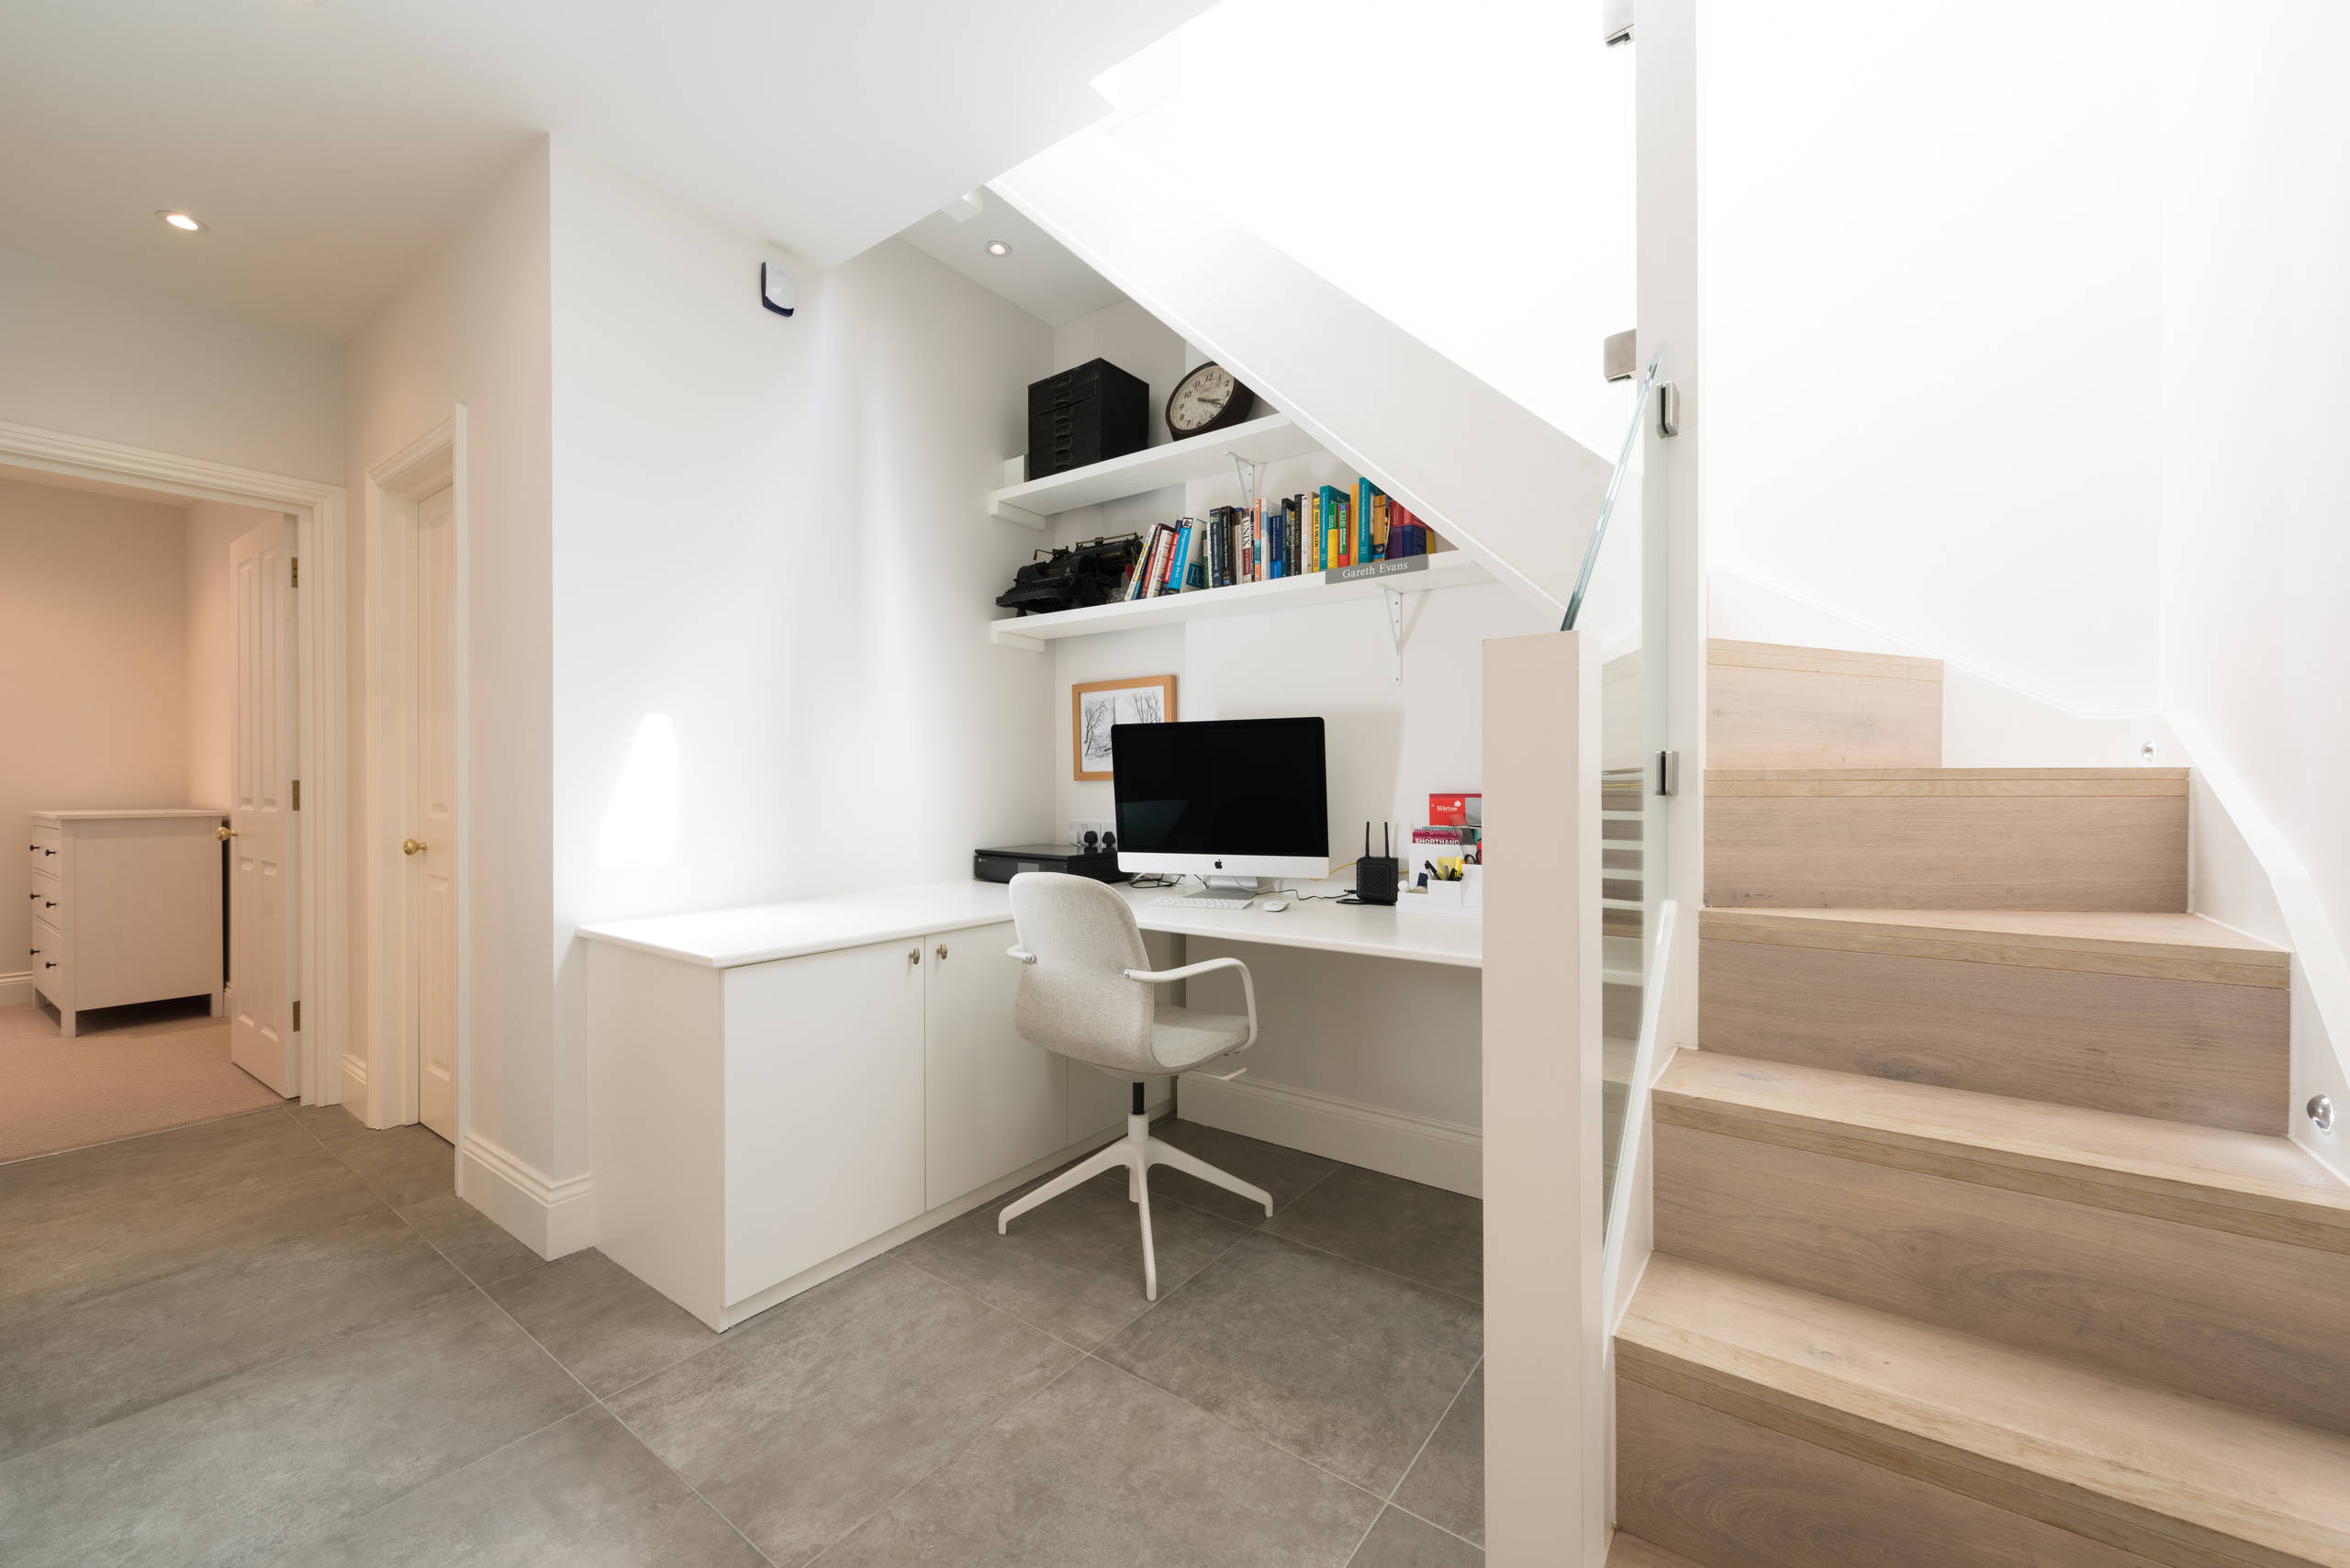
This ‘office under the stairs’ idea is a brilliant space-saver, but it has specific dimensional requirements. You need a staircase with an open side and a minimum of 4 feet of width underneath the highest point of the slope to fit a functional desk and chair. The ceiling height at the back of the desk should be at least 60 inches (5 feet) to comfortably fit a monitor and shelves. This solution is ideal for modern, open-plan homes where the staircase is a central feature. For a different take on integrating an office near a staircase, see Idea #8.
|
📋 Copy HEX 🔗 Share |
While this looks incredibly sleek and clean, be realistic about your work style. This is a space for a laptop user or someone who keeps a very tidy desk. There is limited surface area and minimal deep storage. If your job involves lots of paperwork, multiple devices, or bulky equipment, this tidy nook could quickly become a cluttered mess. The open and visible nature of the space means you have to be committed to keeping it minimalist and organized at all times, as there’s nowhere to hide the mess. It’s more of a ‘light work’ station than a full-time, high-intensity office.
Your Productive Zone Awaits
That unfinished corner of your basement doesn’t have to be a forgotten zone for storage. As you can see, it holds the potential to become a workspace you actually feel good about spending time in. With a clear vision and the right inspiration, you can carve out a stylish and functional office that adds real value to your home. Pick the idea that resonates with you, and start dreaming up your perfect subterranean sanctuary. Don’t forget to save your favorites on Pinterest to keep the ideas flowing!