You know that feeling when you finally find the closet office idea that looks exactly right for your space? That little spark of “I can do that!” is what this guide is all about. With remote work becoming a permanent fixture for so many, finding a dedicated, stylish workspace in a small footprint isn’t a luxury anymore—it’s a necessity. We’ve filtered through hundreds of options to bring you 27 curated ideas that really deliver, covering minimalist nooks, integrated built-ins, and full walk-in conversions.
And stay until the end — we break down the most common mistakes that can ruin these looks. 📌 Save this to Pinterest for later — you’ll want to revisit these ideas.
1. Modern Minimalist Nook with Integrated Shelf Lighting
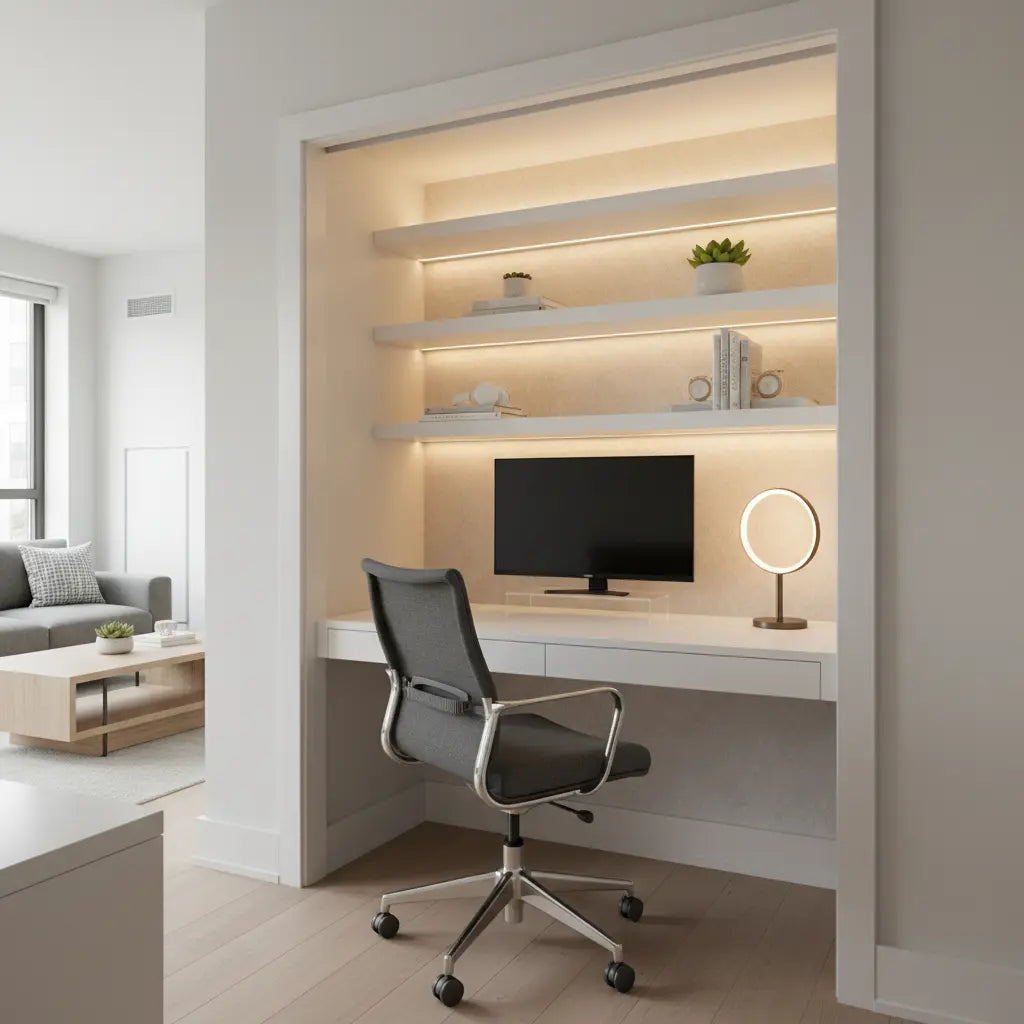
This is how you turn a simple closet into a high-end feature. By building in a simple white desk and floating shelves, the space immediately feels intentional. The real magic, though, comes from the integrated LED strip lighting tucked under each shelf. It casts a warm, inviting glow on the textured back wall, making the small nook feel like a destination. A sleek black office chair and matching monitor provide the perfect contrast to all the light, neutral tones.
|
📋 Copy HEX 🔗 Share |
What makes this small space feel so polished is the thoughtful layering of light and texture. The warm glow from the integrated LEDs prevents the white shelves from feeling sterile and highlights the subtle texture of the back wall, adding depth. This combination of diffused ambient light from the shelves and focused task light from the desk lamp creates a workspace that is both highly functional and incredibly inviting. The sharp contrast of the black chair against the warm neutrals makes the whole composition pop.
- Main furniture (desk & chair): $300 – $800
- Custom Shelving: $250 – $700
- Lighting (LED strips & lamp): $100 – $300
- Decor & Accessories: $50 – $150
- TOTAL: $700 – $1,950
- Budget alternative: Use pre-made floating shelves from IKEA and battery-powered, stick-on LED light bars for a similar effect at about 40% less cost.
2. Fully Integrated Closet Office with Under-Shelf Task Lighting
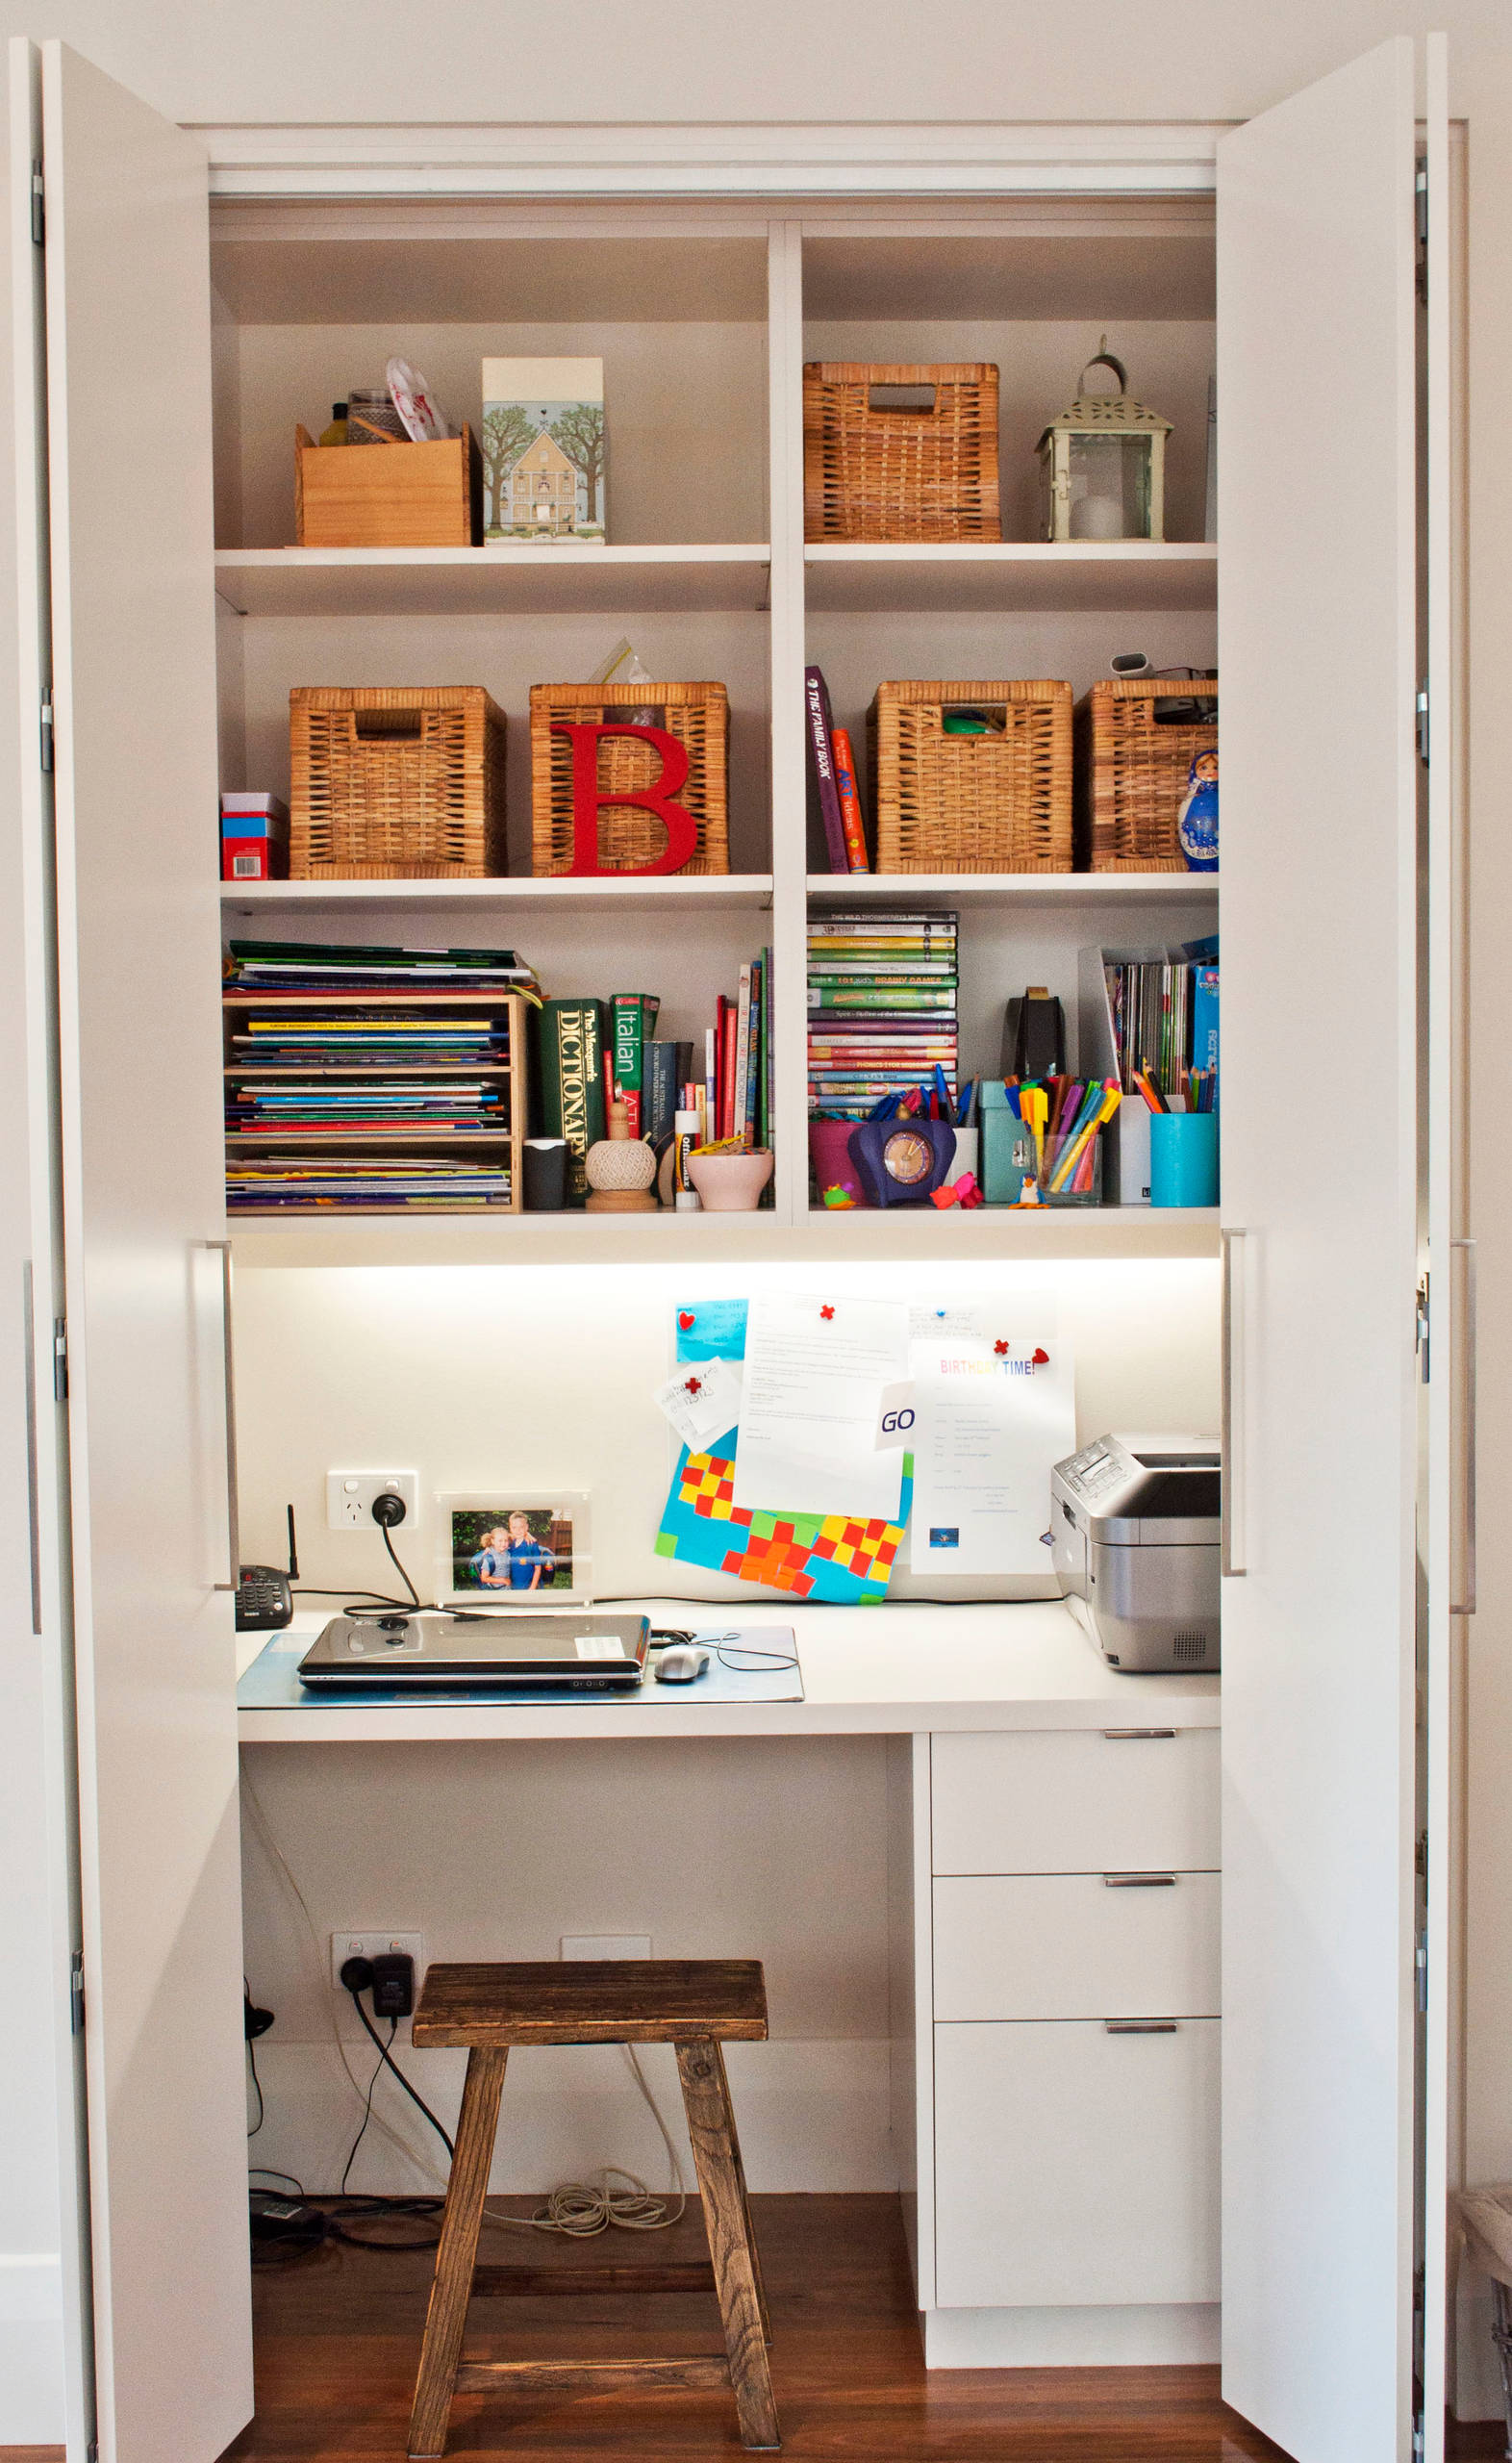
Here’s a fantastic example of a true all-in-one closet solution. The design seamlessly integrates a workspace into a full storage system. Crisp white shelving provides ample room for office supplies, neatly stored in woven rattan baskets. The key to making this work is the dedicated under-shelf lighting, which perfectly illuminates the desk surface without needing a separate lamp. A rustic wooden stool adds a touch of warmth and organic texture, contrasting nicely with the clean white built-ins.
|
📋 Copy HEX 🔗 Share |
The single most important element here is the under-shelf task lighting. Without it, the desk area would be lost in shadow, making it impractical for actual work. This built-in solution keeps the desktop clear of extra lamps and wires, maintaining the clean, organized aesthetic. It’s a small detail that elevates the entire setup from just a desk in a closet to a truly integrated and functional office nook. It proves that good lighting isn’t just an accessory; it’s a core part of the design.
3. Modern Gaming Nook with Blue LED Accents and Pegboard Storage
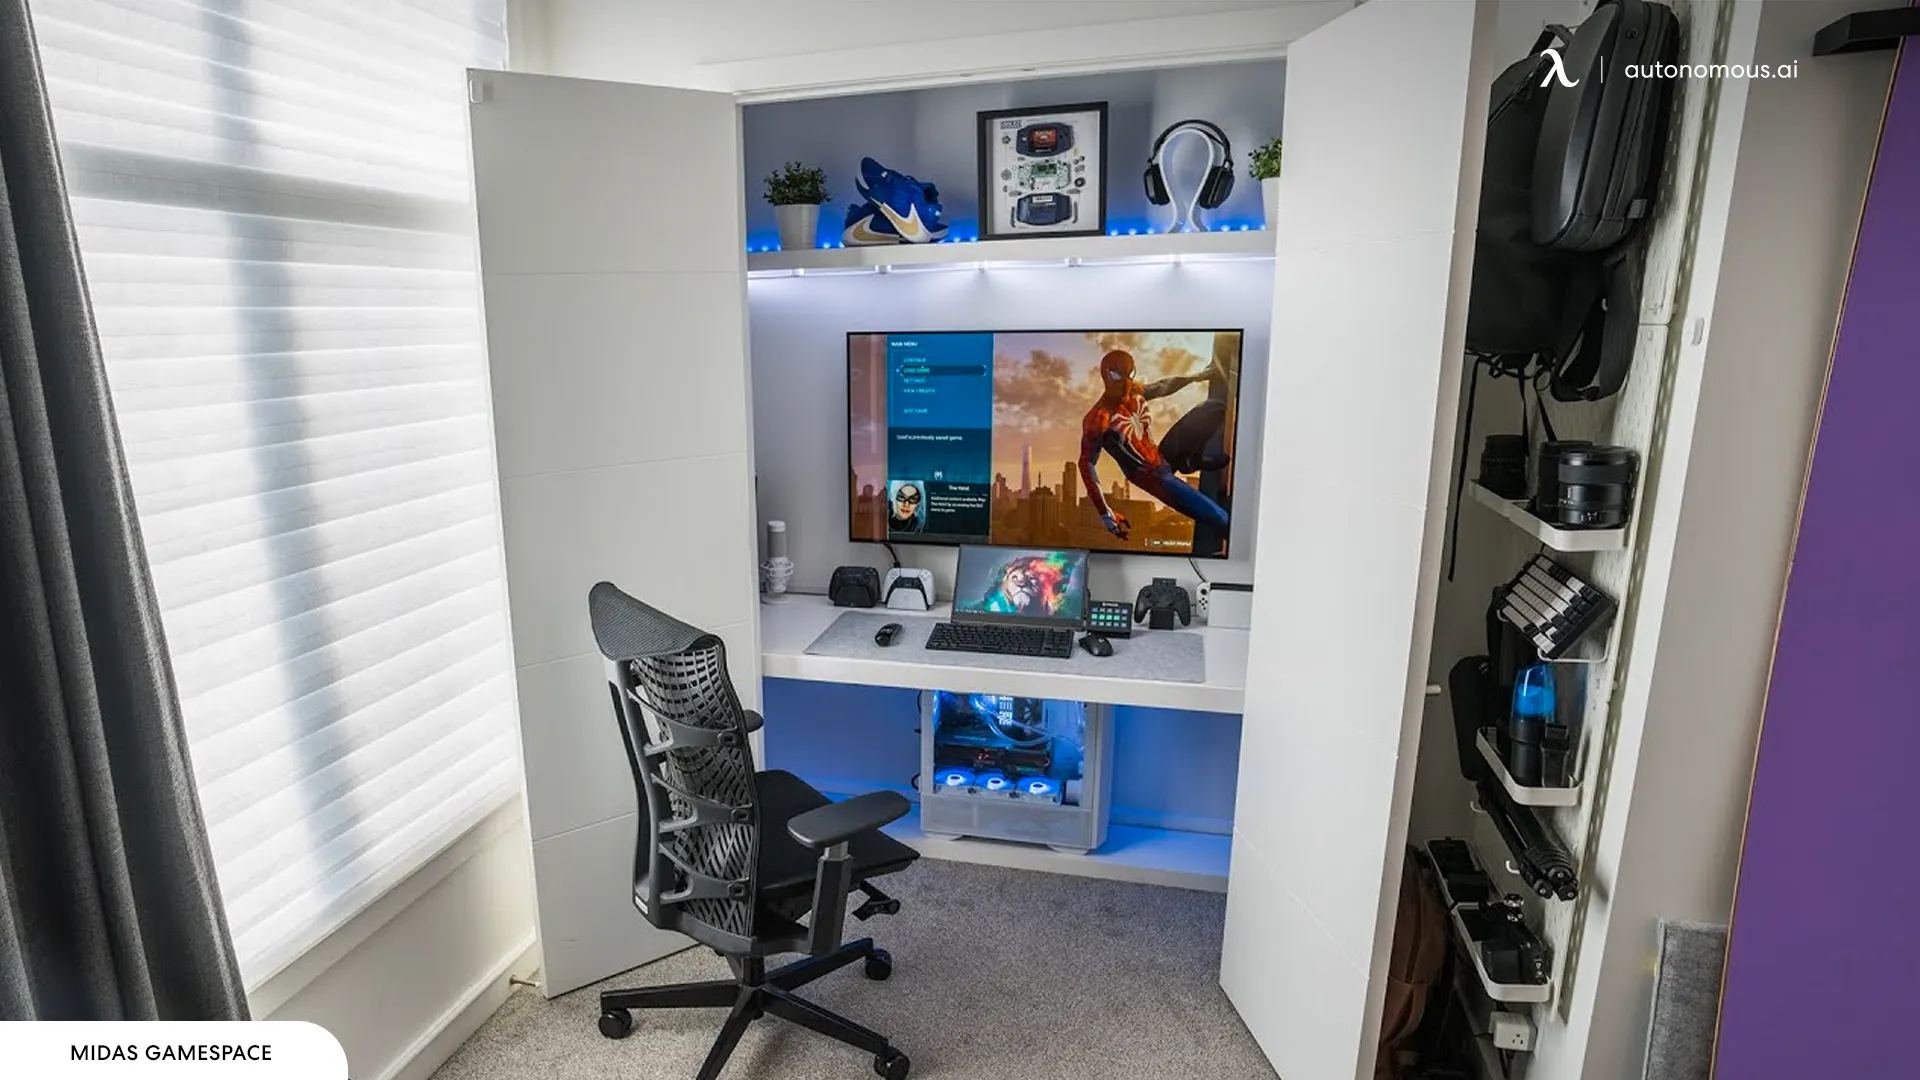
This isn’t just an office; it’s a command center carved out of a closet. The vibrant blue LED strip lighting instantly sets a modern, tech-forward mood, wrapping the desk and shelves in a futuristic glow. It’s a brilliant way to define the space and give it a ton of personality. Function is also key here, with a pegboard on the side wall providing clever, accessible storage for gaming accessories and other essentials. An ergonomic black office chair ensures comfort for long sessions of work or play.
|
📋 Copy HEX 🔗 Share |
The visual formula here is simple but effective: 70% neutral foundation (white closet, grey carpet) + 20% tech black (chair, monitor) + 10% vibrant LED color. You could easily swap the blue for another color—like neon pink, green, or even a shifting RGB pattern—to completely change the vibe without altering the core structure. The key is to let the light be the primary “color” in the space, keeping all the other elements clean and simple so the glow can really take center stage.
4. Cozy Teal Reading and Work Nook with Built-In Bookshelves
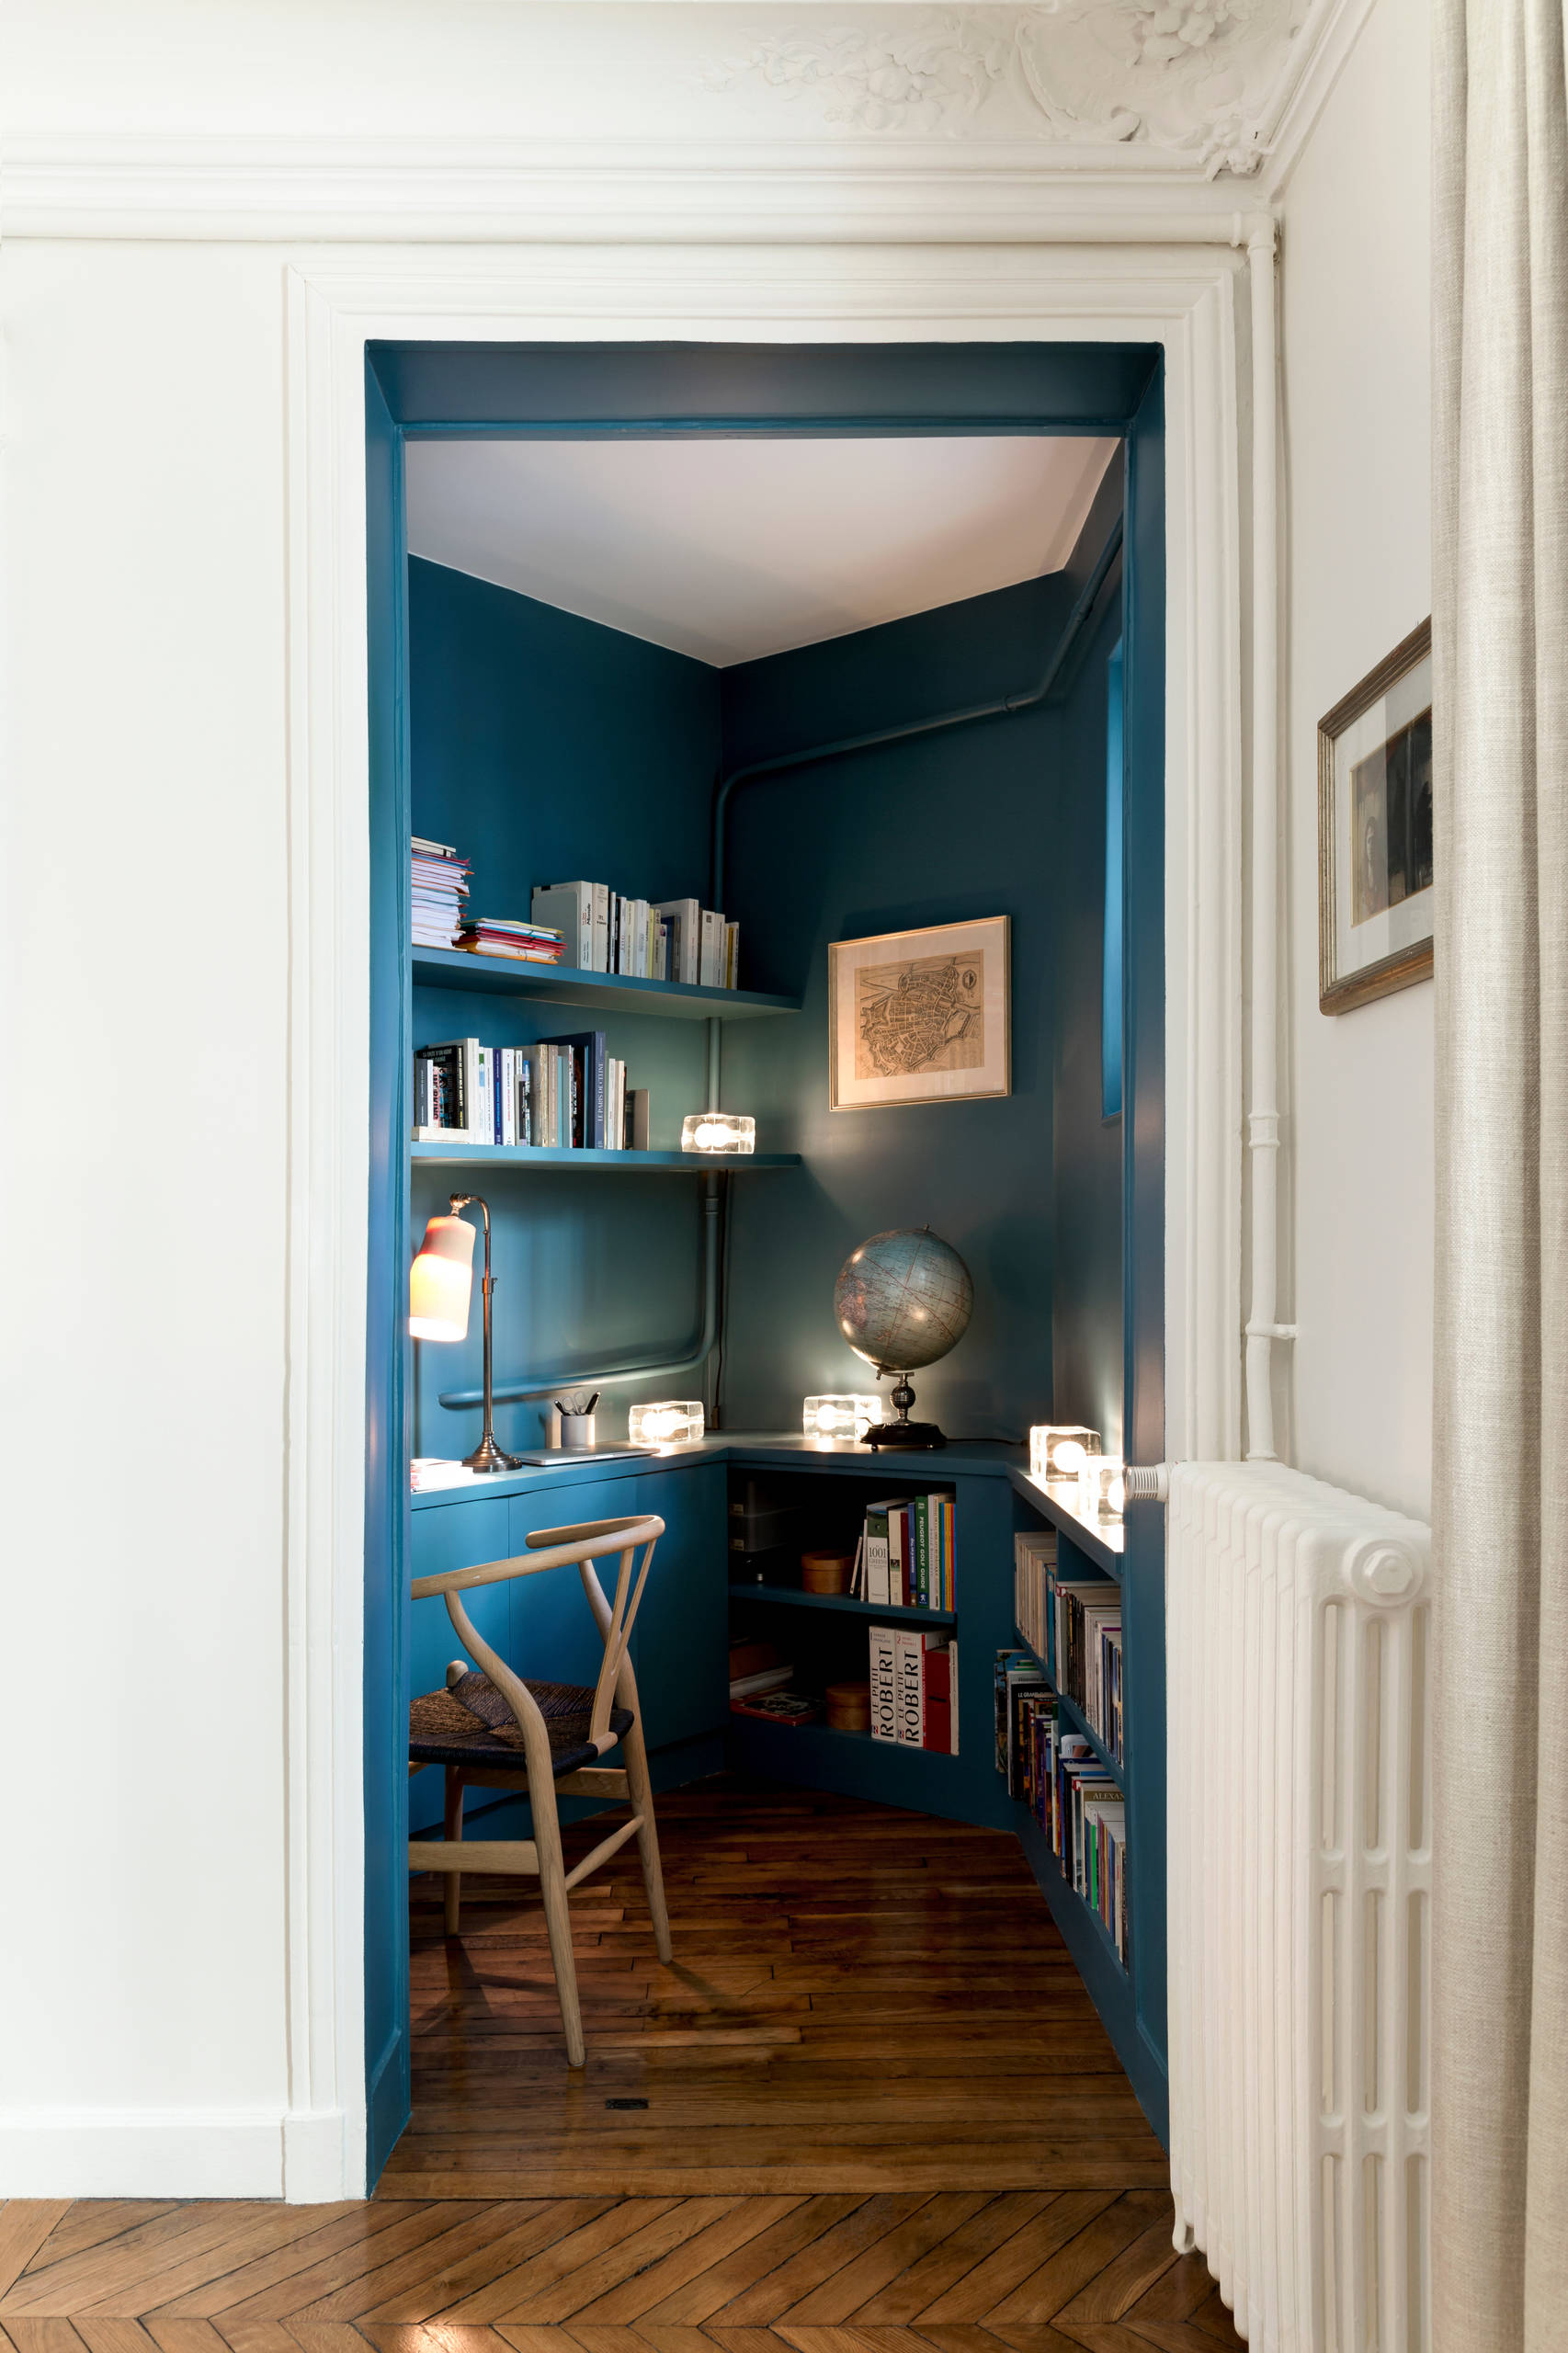
This little corner proves that a closet office doesn’t have to be white and minimalist to work. By painting the entire closet interior—walls, shelves, and all—in a rich, deep teal, the space is transformed into a cozy, enveloping retreat. It feels like a secret room designed for focus. The warm wood tones of the parquet floor and the woven-seat armchair prevent the dark color from feeling gloomy. Multiple small light fixtures, including a classic bronze table lamp, add to the warm and studious atmosphere.
|
📋 Copy HEX 🔗 Share |
The bold, floor-to-ceiling color is the single element that makes this idea so successful. If the walls were a simple white or beige, it would just be a set of shelves in a closet. But by committing to the deep teal, the designer has created a distinct zone with a specific mood. It’s a design trick that uses color to manipulate the perception of space, making this small nook feel intentional, intimate, and worlds away from the room just outside its doors.
5. Compact Closet Workspace with Blue Backlighting
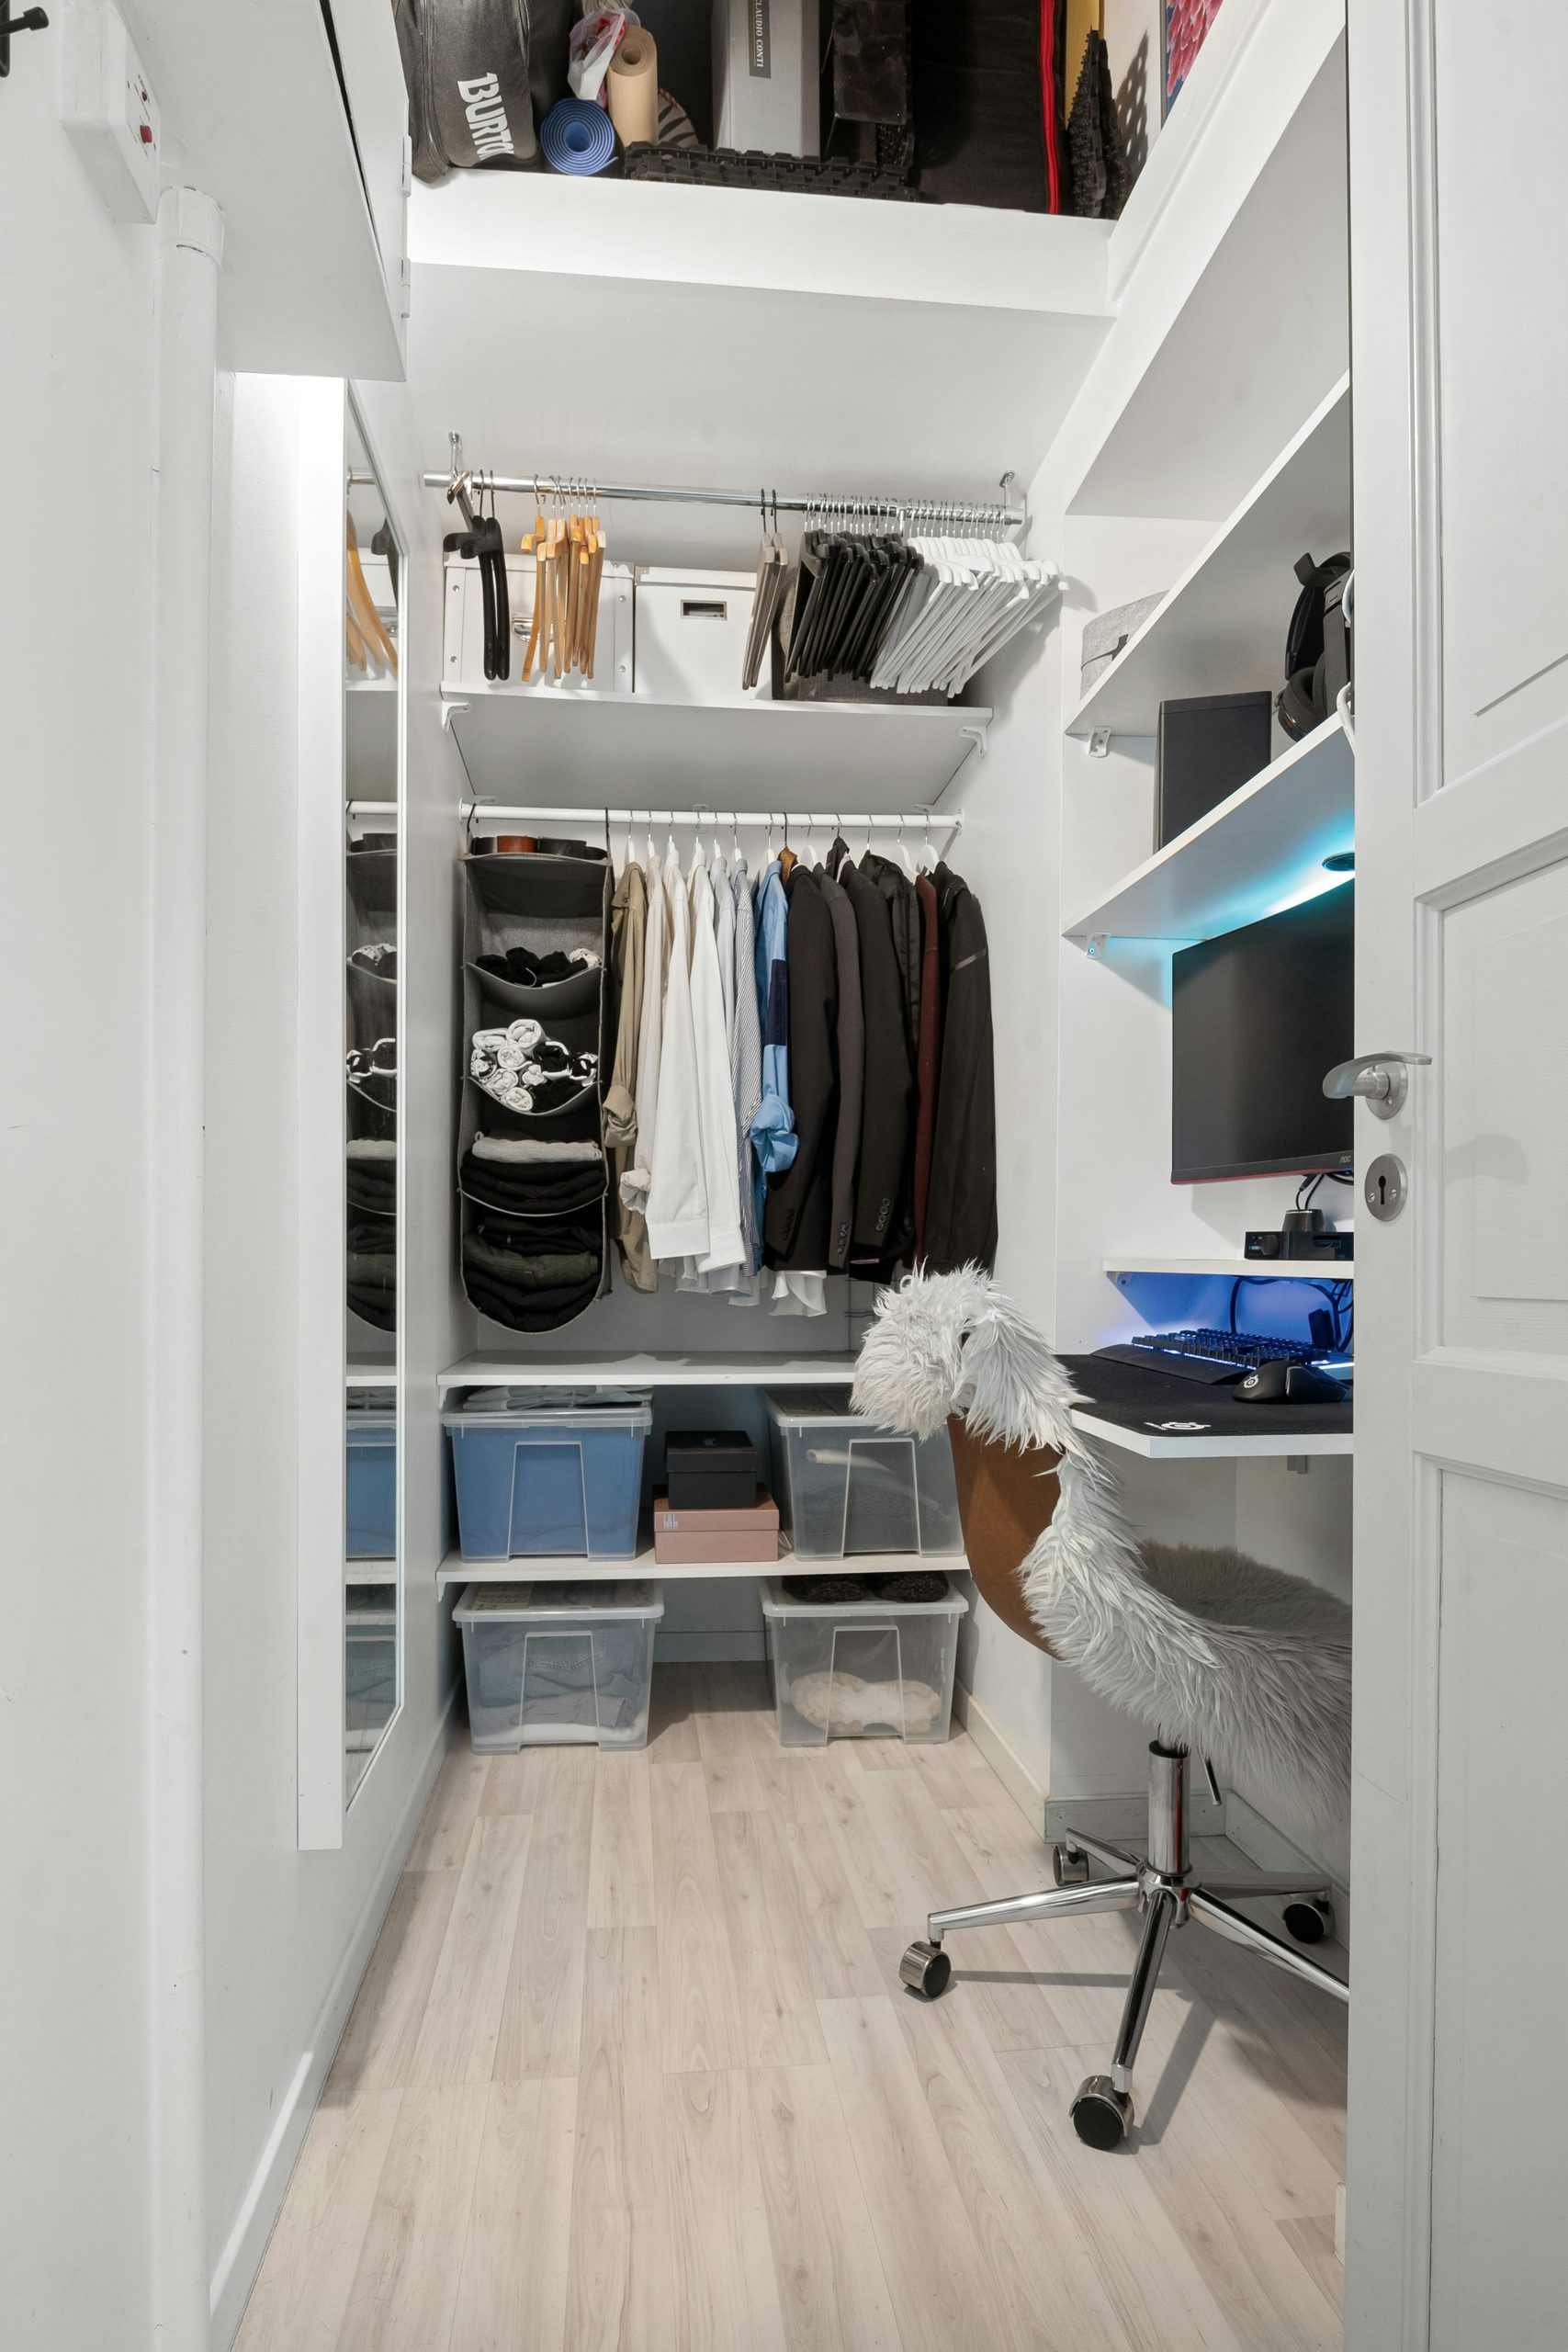
When space is truly at a premium, this is how you combine storage and a workspace. This design cleverly uses vertical space in a narrow closet, with shelves and hanging rods taking care of clothes and accessories. The office itself is a simple wall-mounted desk, which saves precious floor space. The monitor’s blue backlighting is a smart touch, adding a splash of personality and visual depth, similar to what we saw in Idea #2, but in a much tighter footprint.
|
📋 Copy HEX 🔗 Share |
This setup is ideal for a standard reach-in closet that’s at least 48 inches wide but perhaps only 24-30 inches deep. The key is using a shallow, wall-mounted desk (15-20 inches deep) to leave enough room for your chair and your legs. The vertical shelving and hanging rods mean you don’t sacrifice too much storage. Because it doesn’t require extensive built-ins, it’s a great solution for renters or for rooms where you can’t do major renovations.
6. Minimalist White and Wood Closet Office with a Display Shelf
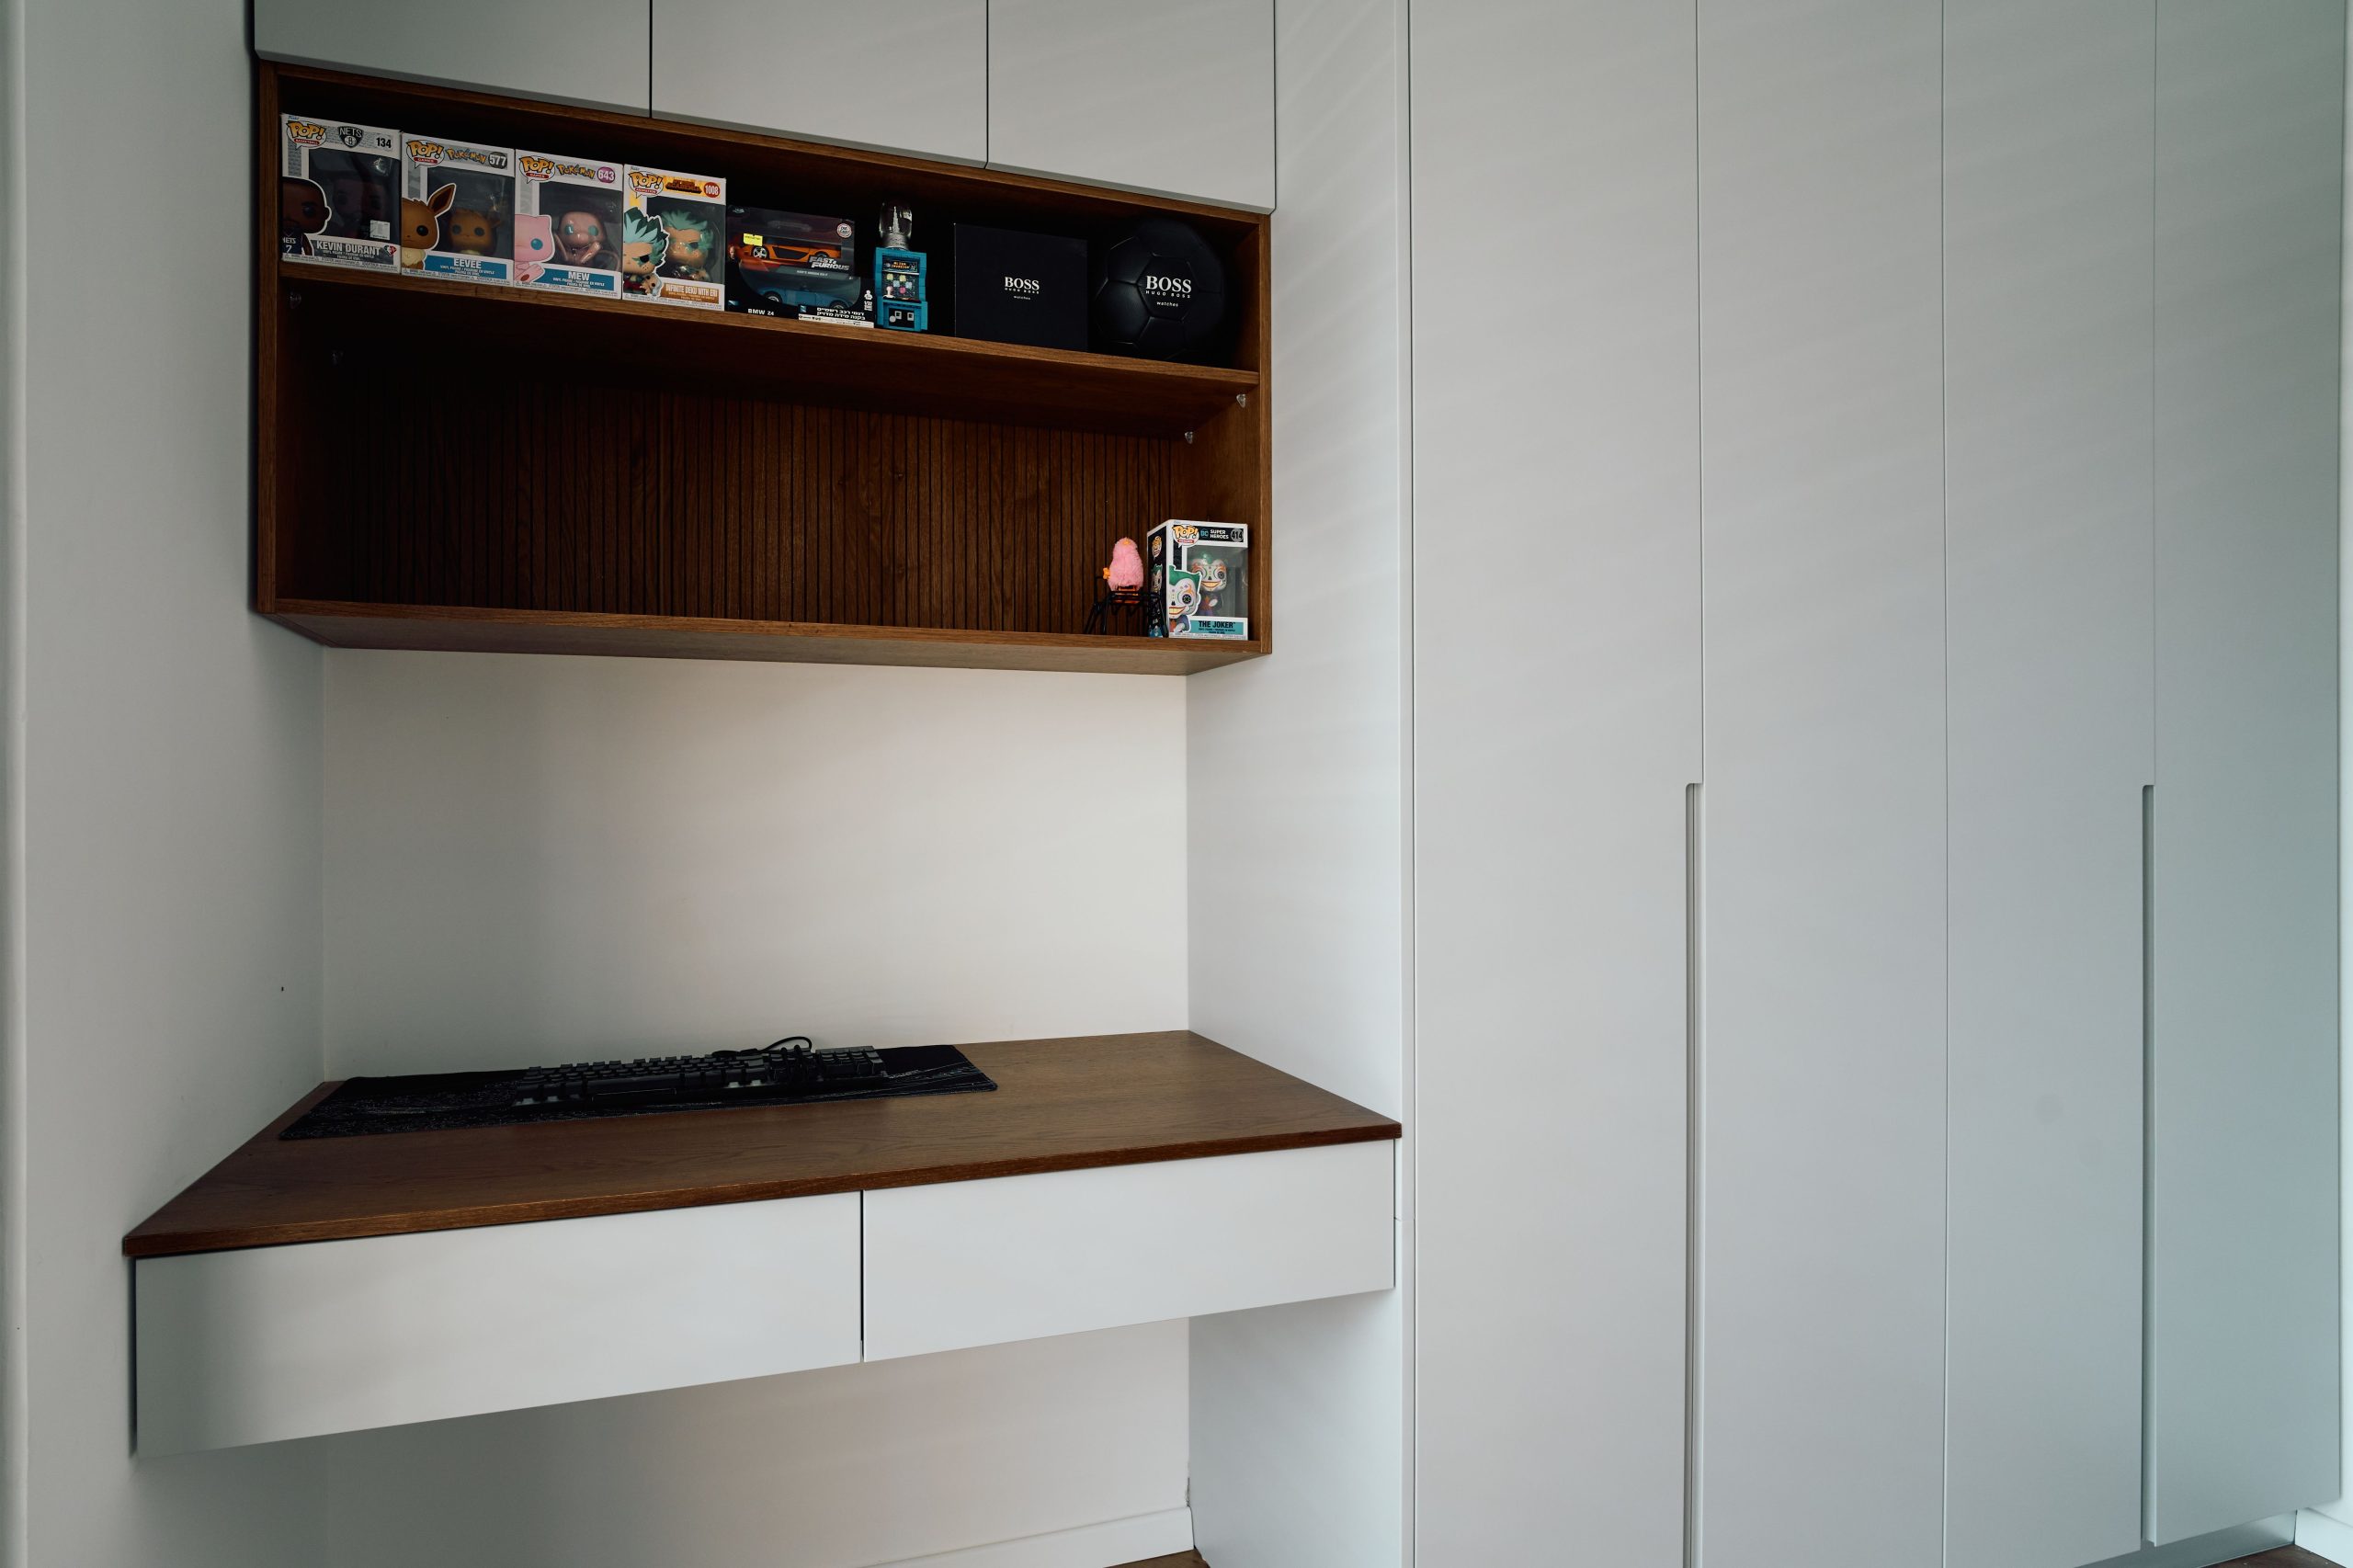
Clean, simple, and incredibly chic. This closet office nails the minimalist aesthetic by sticking to a tight palette of crisp white and warm, dark wood. The desk is seamlessly integrated into the white closet system, but the wood desktop gives it definition. The star of the show is the open display shelf above, featuring a ribbed wood back panel that adds a layer of subtle texture and sophistication. It’s the perfect spot to show off a few personal items and collectibles without creating clutter.
|
📋 Copy HEX 🔗 Share |
This design’s success lies in its restraint. By keeping the material palette limited to just white and one shade of wood, the clean lines of the joinery become the main feature. The ribbed paneling in the display nook is a masterstroke; it introduces texture and shadow play, which prevents the minimalist design from feeling flat or boring. It demonstrates that you don’t need a lot of color or decoration when you have strong forms and interesting textures.
7. Attic Office Nook with Rustic Exposed Beams
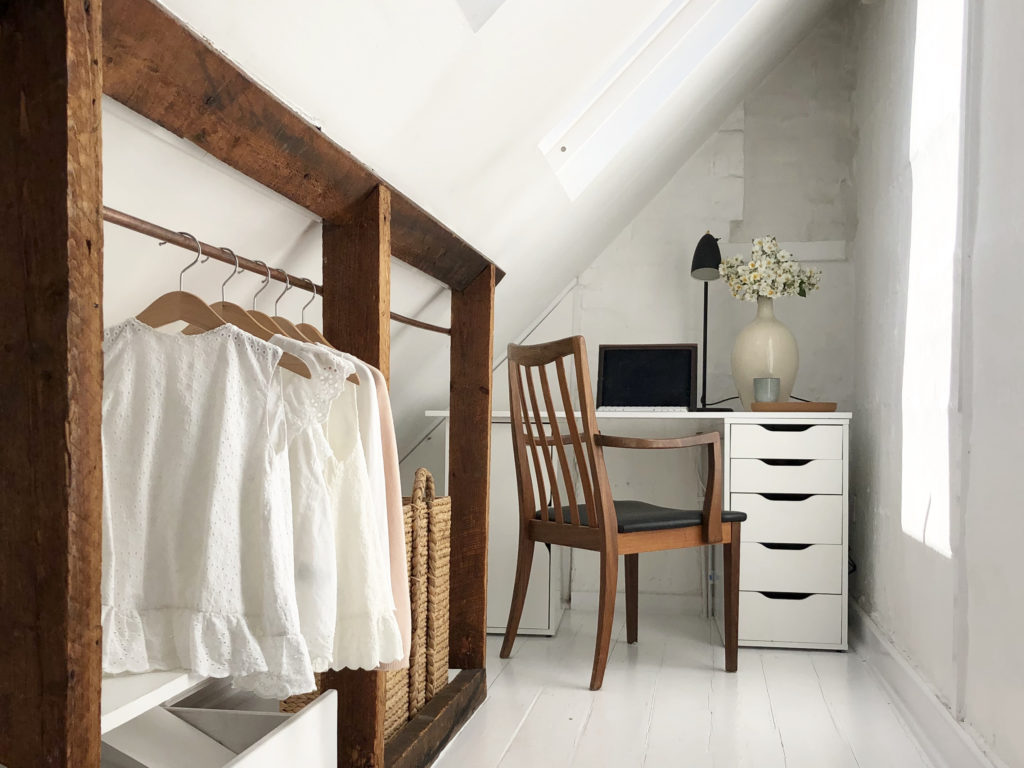
There’s so much charm in this rustic attic office. The design smartly embraces the architectural quirks of the space, like the sloped ceilings and incredible exposed wooden beams. A simple white desk and a classic wooden chair create a functional workspace that feels perfectly at home with the rustic character of the room. It’s a beautiful example of integrating a modern need (a home office) into a historic or character-filled space without sacrificing its soul.
|
📋 Copy HEX 🔗 Share |
Working in an attic space is romantic, but be practical about a few things. First, assess the insulation and ventilation. Attics can get extremely hot in the summer and cold in the winter. Second, consider the lighting. If you don’t have a window or skylight nearby, you’ll need to add plenty of artificial light to avoid feeling like you’re in a cave. Finally, measure carefully—the sloped ceilings can make it tricky to fit standard-height furniture and can be a headache (literally) if you’re not careful.
8. Built-in Charcoal Cabinetry with a Light Wood Desk
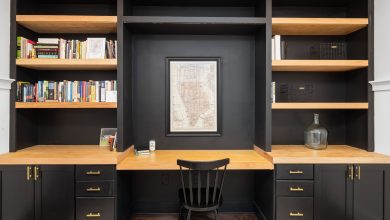
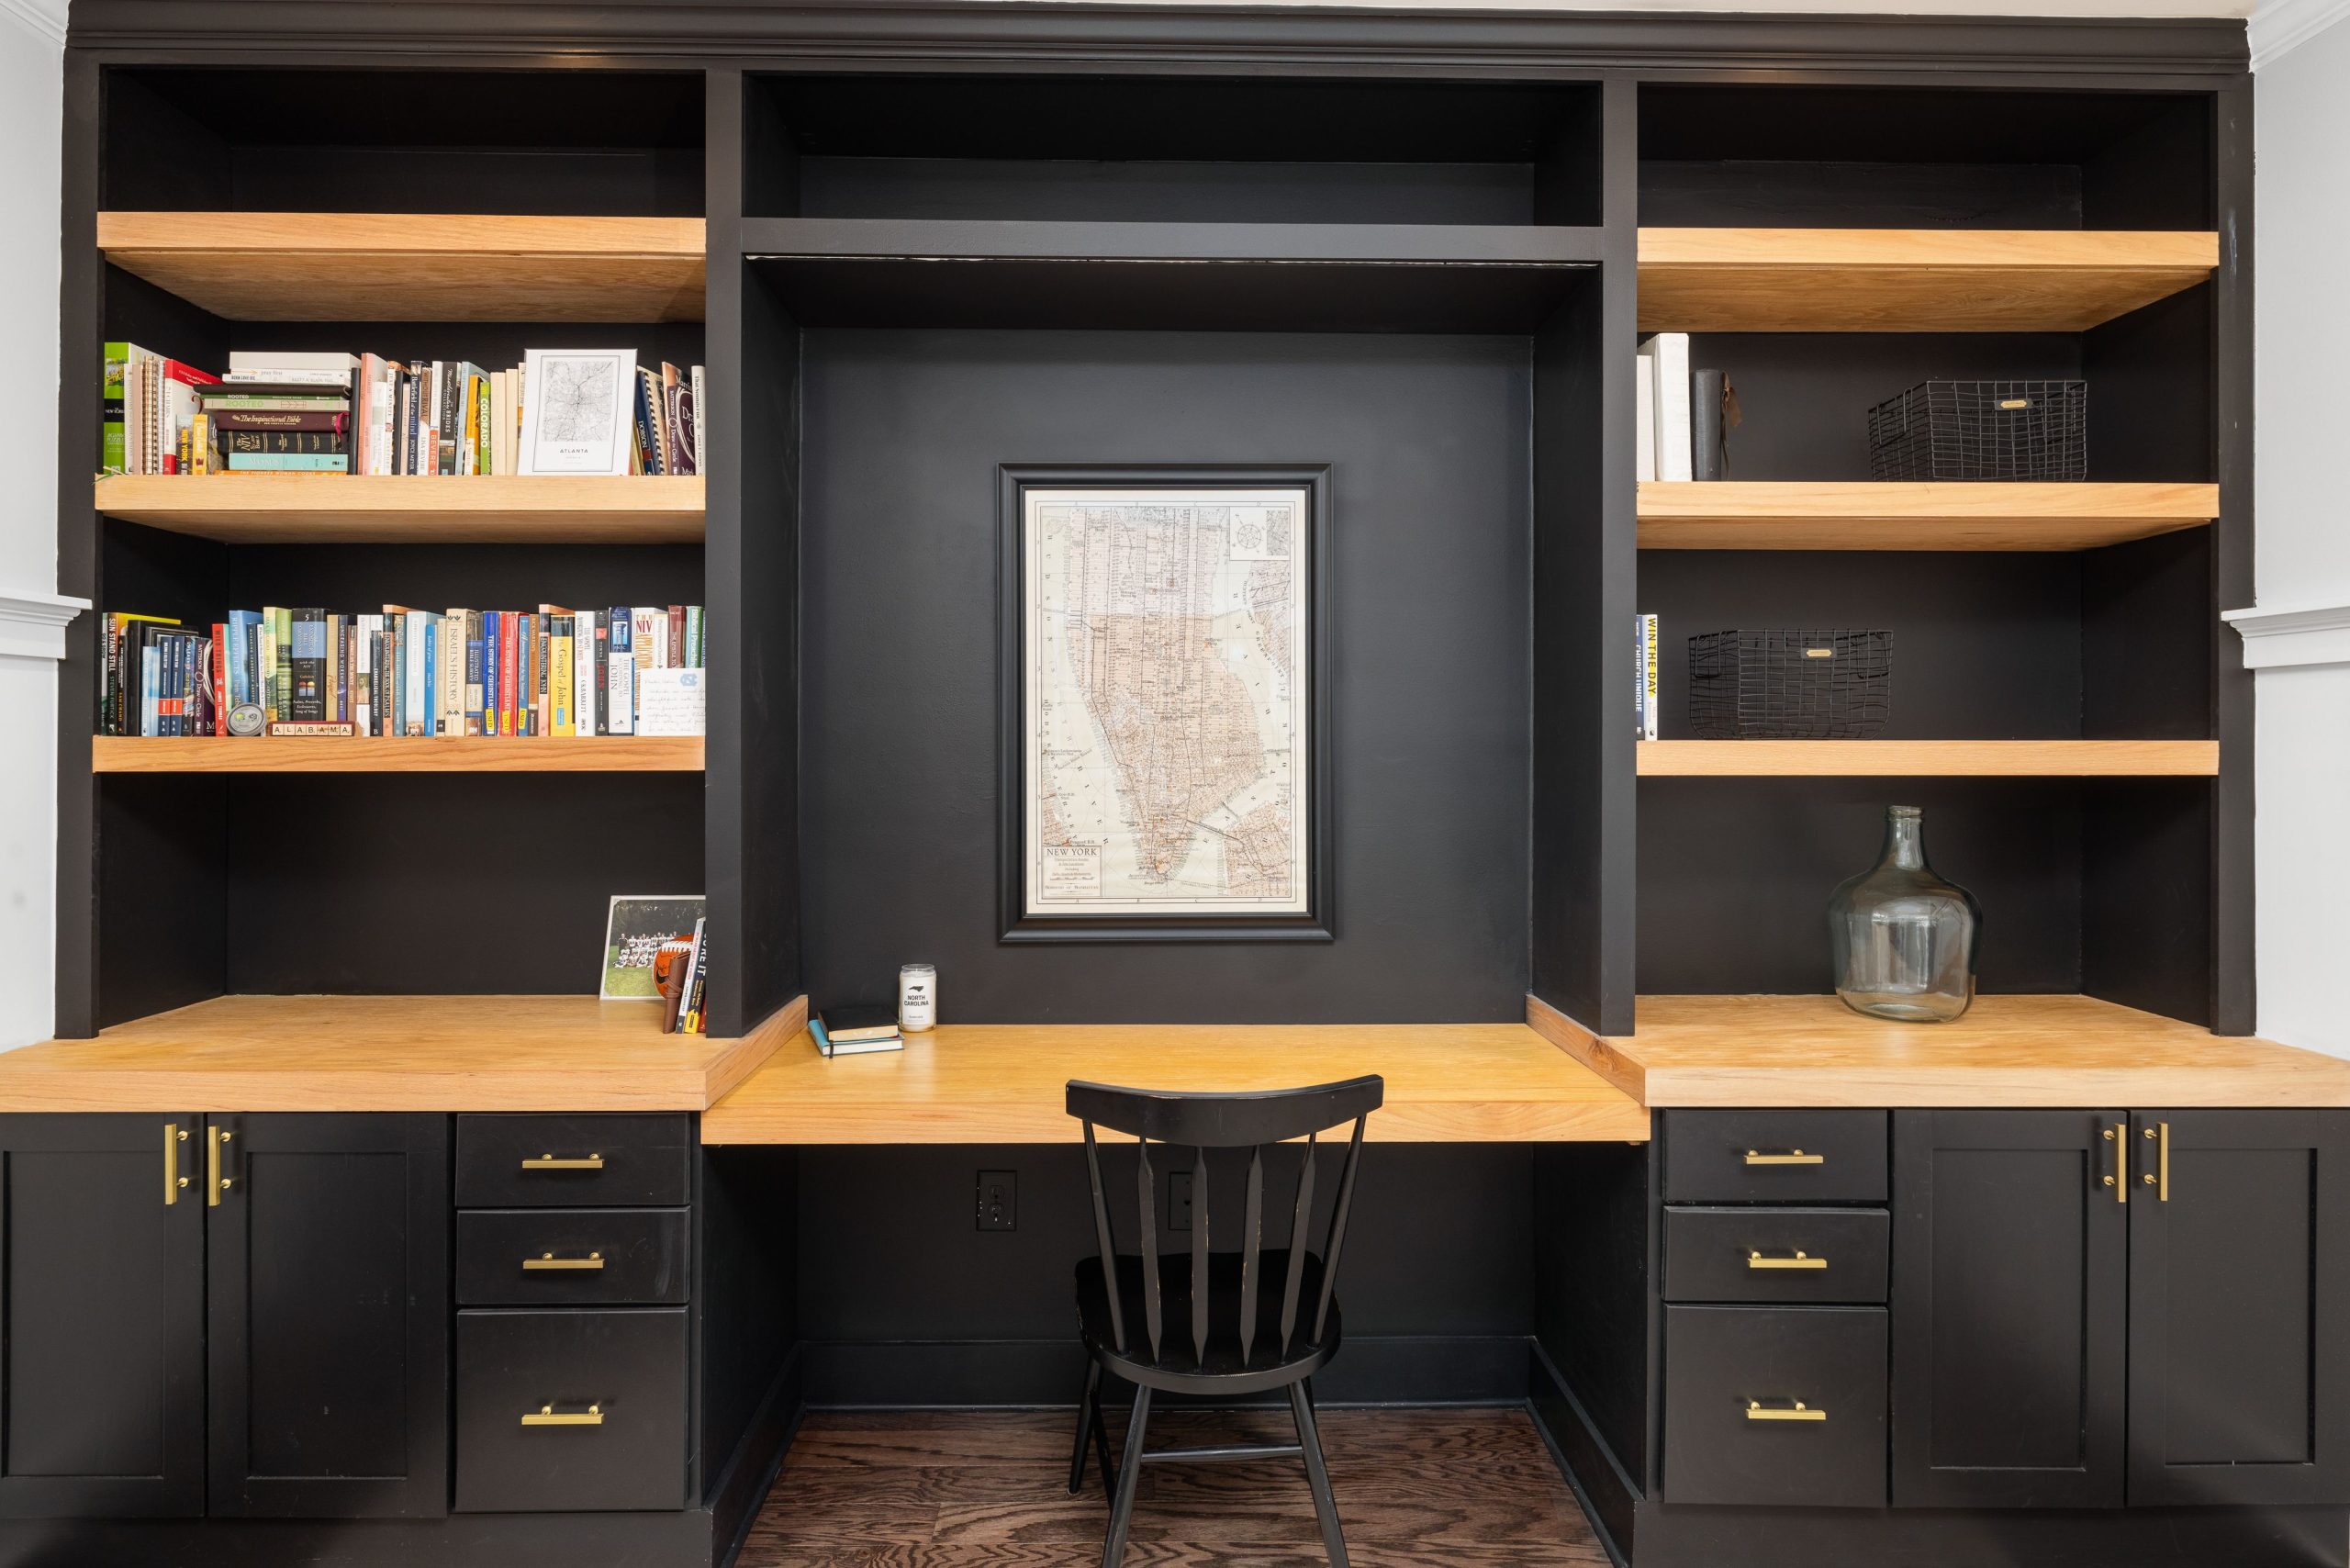
This is how you do high-contrast right. The deep, moody charcoal of the built-in cabinets creates a sophisticated and grounded backdrop for the workspace. Floating shelves and a desktop in a light, natural wood seem to leap forward, creating a stunning sense of depth. The choice of a framed vintage map as art, paired with a simple black spindle-back chair, adds a touch of classic, scholarly charm. Gold hardware is the perfect finishing touch, adding a bit of warmth and luxury.
|
📋 Copy HEX 🔗 Share |
Get this look with a precise formula: 60% dark, moody built-ins (charcoal, navy, or deep green) + 30% light wood surfaces (desk, shelves) + 10% warm metallic accents (gold hardware, lamp). This ratio ensures the space feels dramatic and sophisticated, not just dark. The light wood is crucial for bouncing light around and keeping the nook from feeling like a black hole. It’s a grown-up, confident color scheme that says you know exactly what you’re doing.
9. Modern Minimal Open-Concept Closet Office
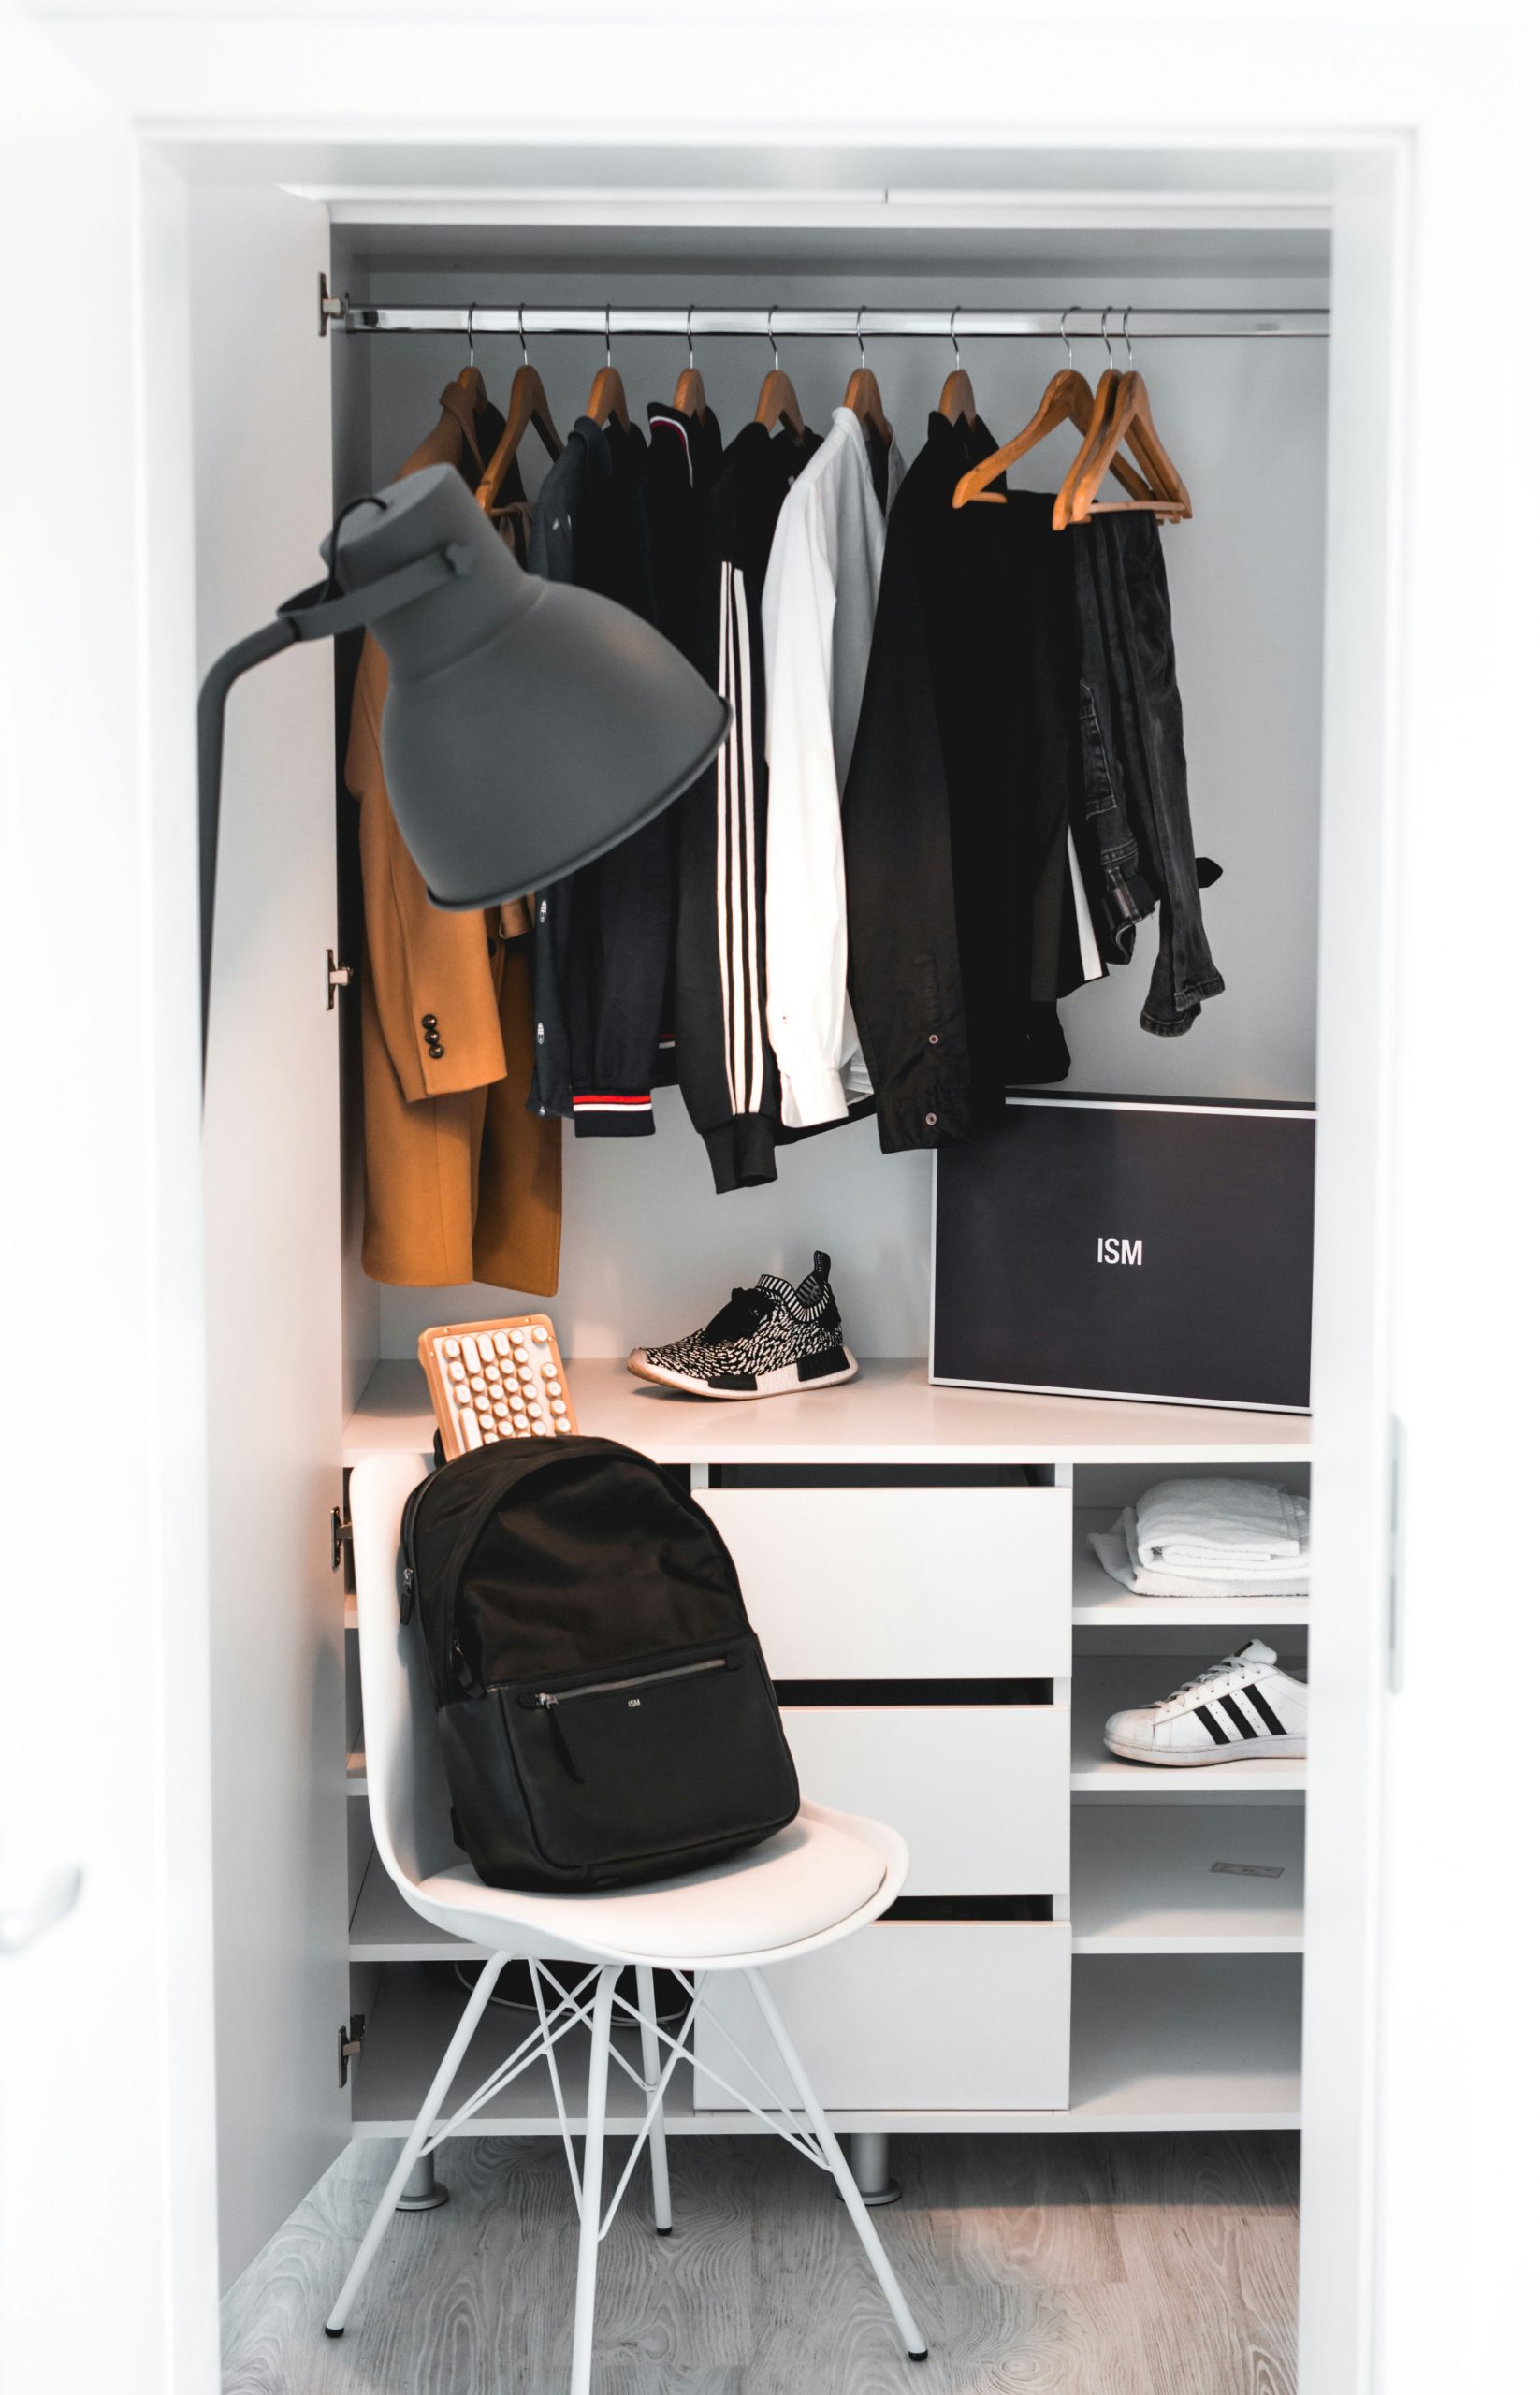
For those who prefer an open and airy feel, this approach is perfect. Instead of being tucked away behind doors, this office is part of an open closet system. The top rail is used for hanging clothes, while a white drawer unit below doubles as a storage cabinet and a base for the desktop. It’s a clever, modular approach that can be adapted to fit different spaces. The long arm of the black adjustable desk lamp is a functional and sculptural element that ties the look together.
|
📋 Copy HEX 🔗 Share |
You can achieve this exact vibe on a shoestring budget. Use an IKEA KALLAX shelf unit or a simple ALEX drawer unit as your base (around $100-$150). For the desktop, a pre-finished wood panel from a hardware store like Home Depot will do the trick for under $80. Add a simple clothing rail above, and you have the core structure. The key is the adjustable arm lamp—find a great dupe on Amazon or at Target for $40-$60. All in, you could recreate this for under $300.
10. Bright Closet Office with a Shaggy Geometric Rug
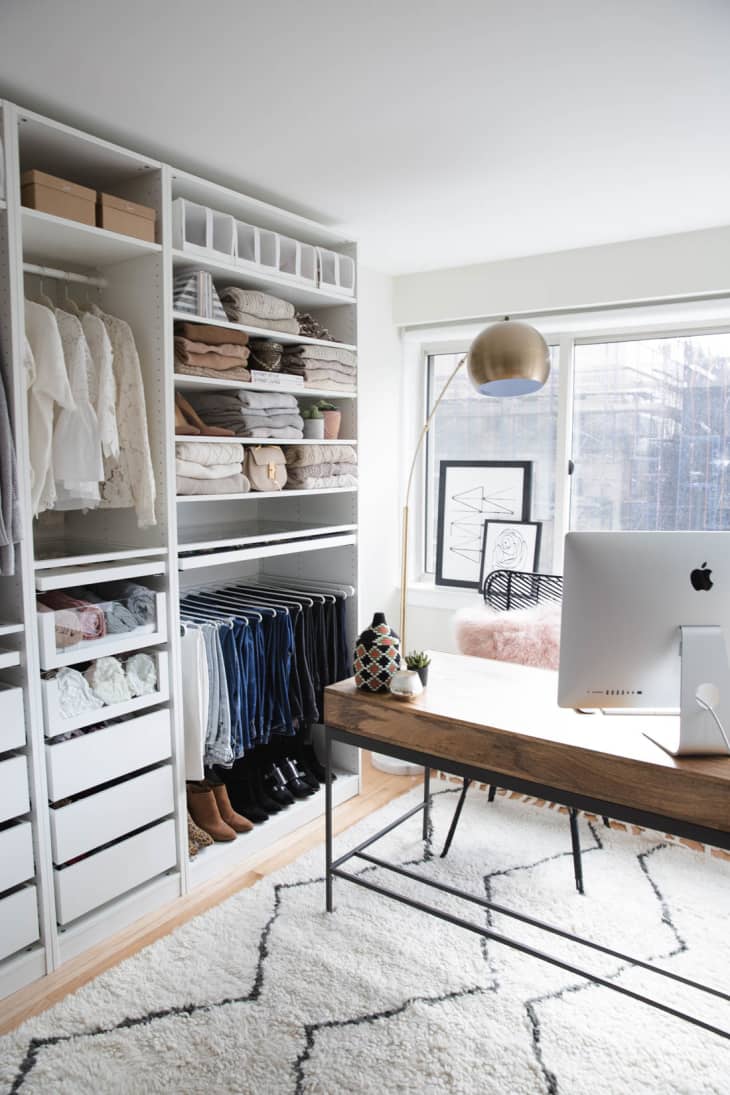
This setup feels less like a closet and more like a mini-boutique. It combines a wall-mounted white storage system with a freestanding desk, creating a layered and flexible workspace. The light wood desk with its slim black metal legs keeps the floor area feeling open. But the real personality comes from the accessories: a cool gold arched floor lamp and a plush, shaggy rug with a bold geometric pattern. It’s a great reminder that even a functional space can be seriously stylish. This feels like a more expansive version of the minimalist setup in Idea #1.
|
📋 Copy HEX 🔗 Share |
This space works because it brilliantly mixes hard and soft textures. The clean, hard lines of the white closet system and the metal desk legs are balanced by the incredible softness of the shaggy rug and the warm glow of the gold lamp. This textural contrast is what makes the room feel inviting and complete. Without the rug, the space would feel much colder and more clinical. It’s the perfect anchor for the entire office zone.
11. Spacious Neutral Walk-in with Herringbone Floors
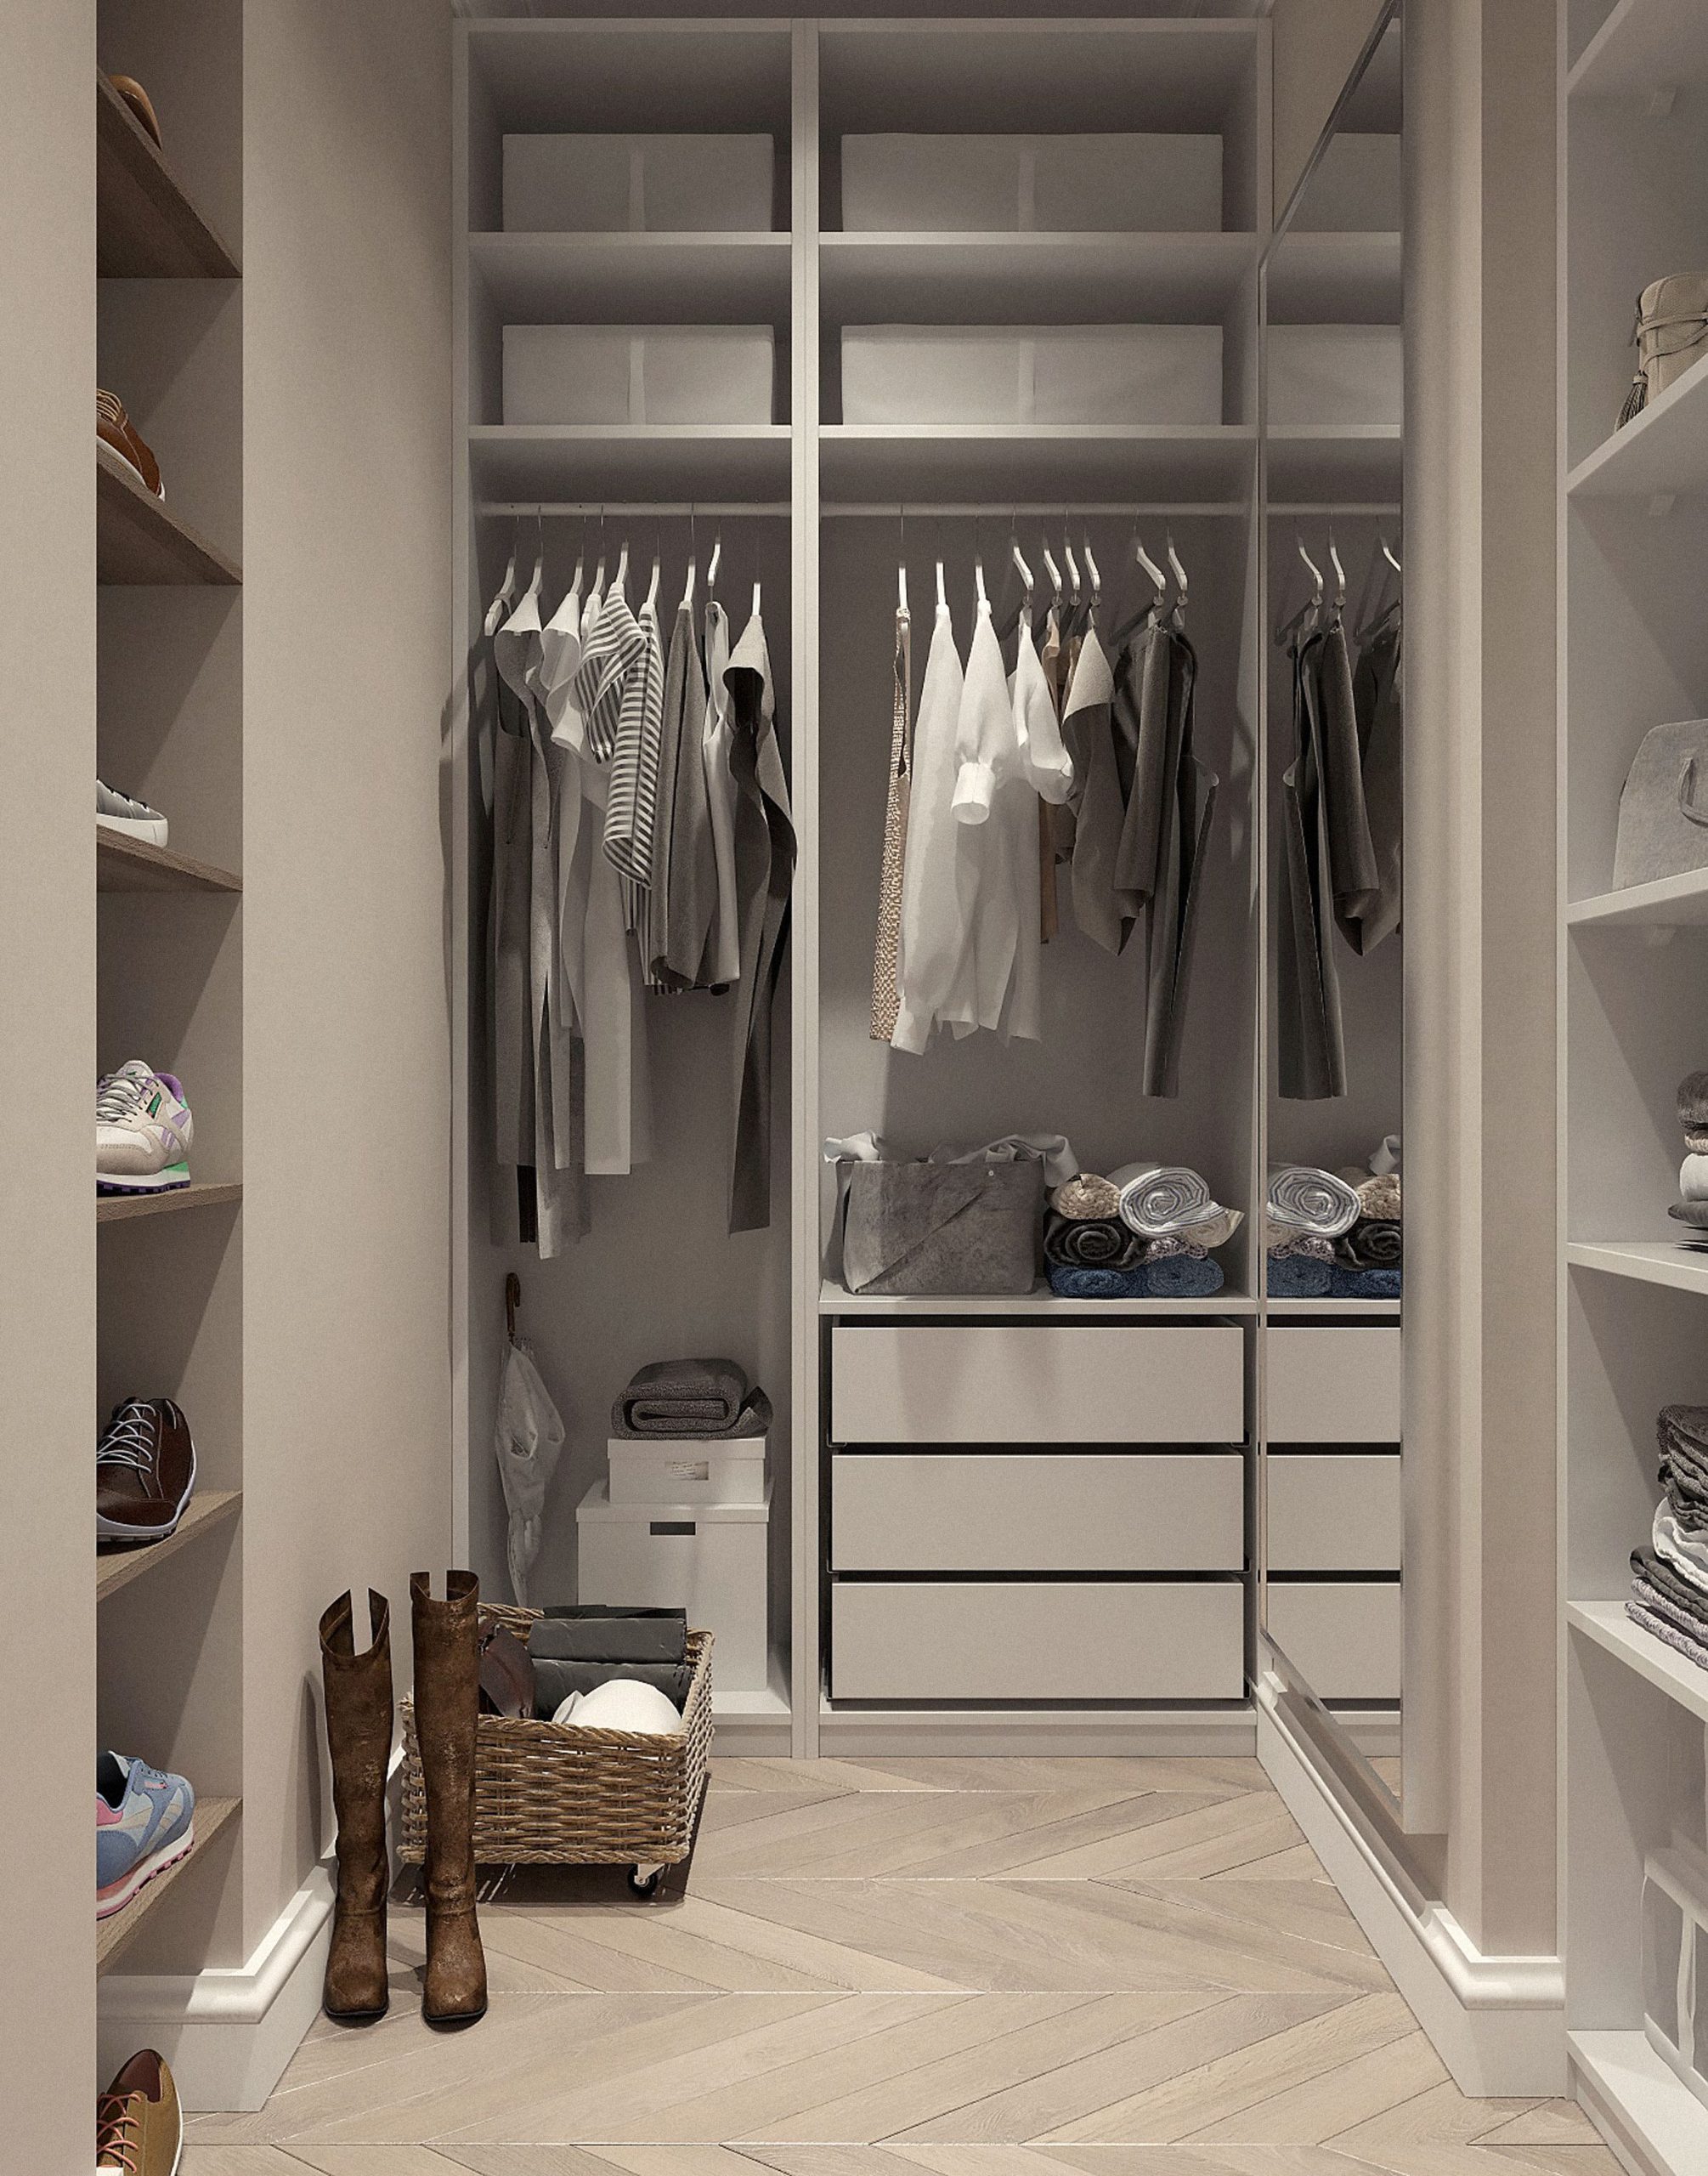
This walk-in closet is all about quiet luxury. The color palette is a calm and soothing mix of light beige and white, creating a serene backdrop for the clothes and accessories. Open shelving, hanging rods, and built-in drawers provide a place for everything. But the element that truly elevates the space is the beautiful light-colored herringbone wood flooring. It adds a layer of classic European elegance and makes the whole closet feel more like a custom dressing room than a simple storage space.
|
📋 Copy HEX 🔗 Share |
The herringbone floor is, without a doubt, the one thing that makes this closet special. You could have the exact same cabinetry and layout, but with a standard carpet or plank floor, it would lose 80% of its character. The dynamic pattern of the herringbone creates movement and a subtle sense of luxury that sets the foundation for the entire room. It’s a reminder that sometimes the biggest design impact is right under your feet.
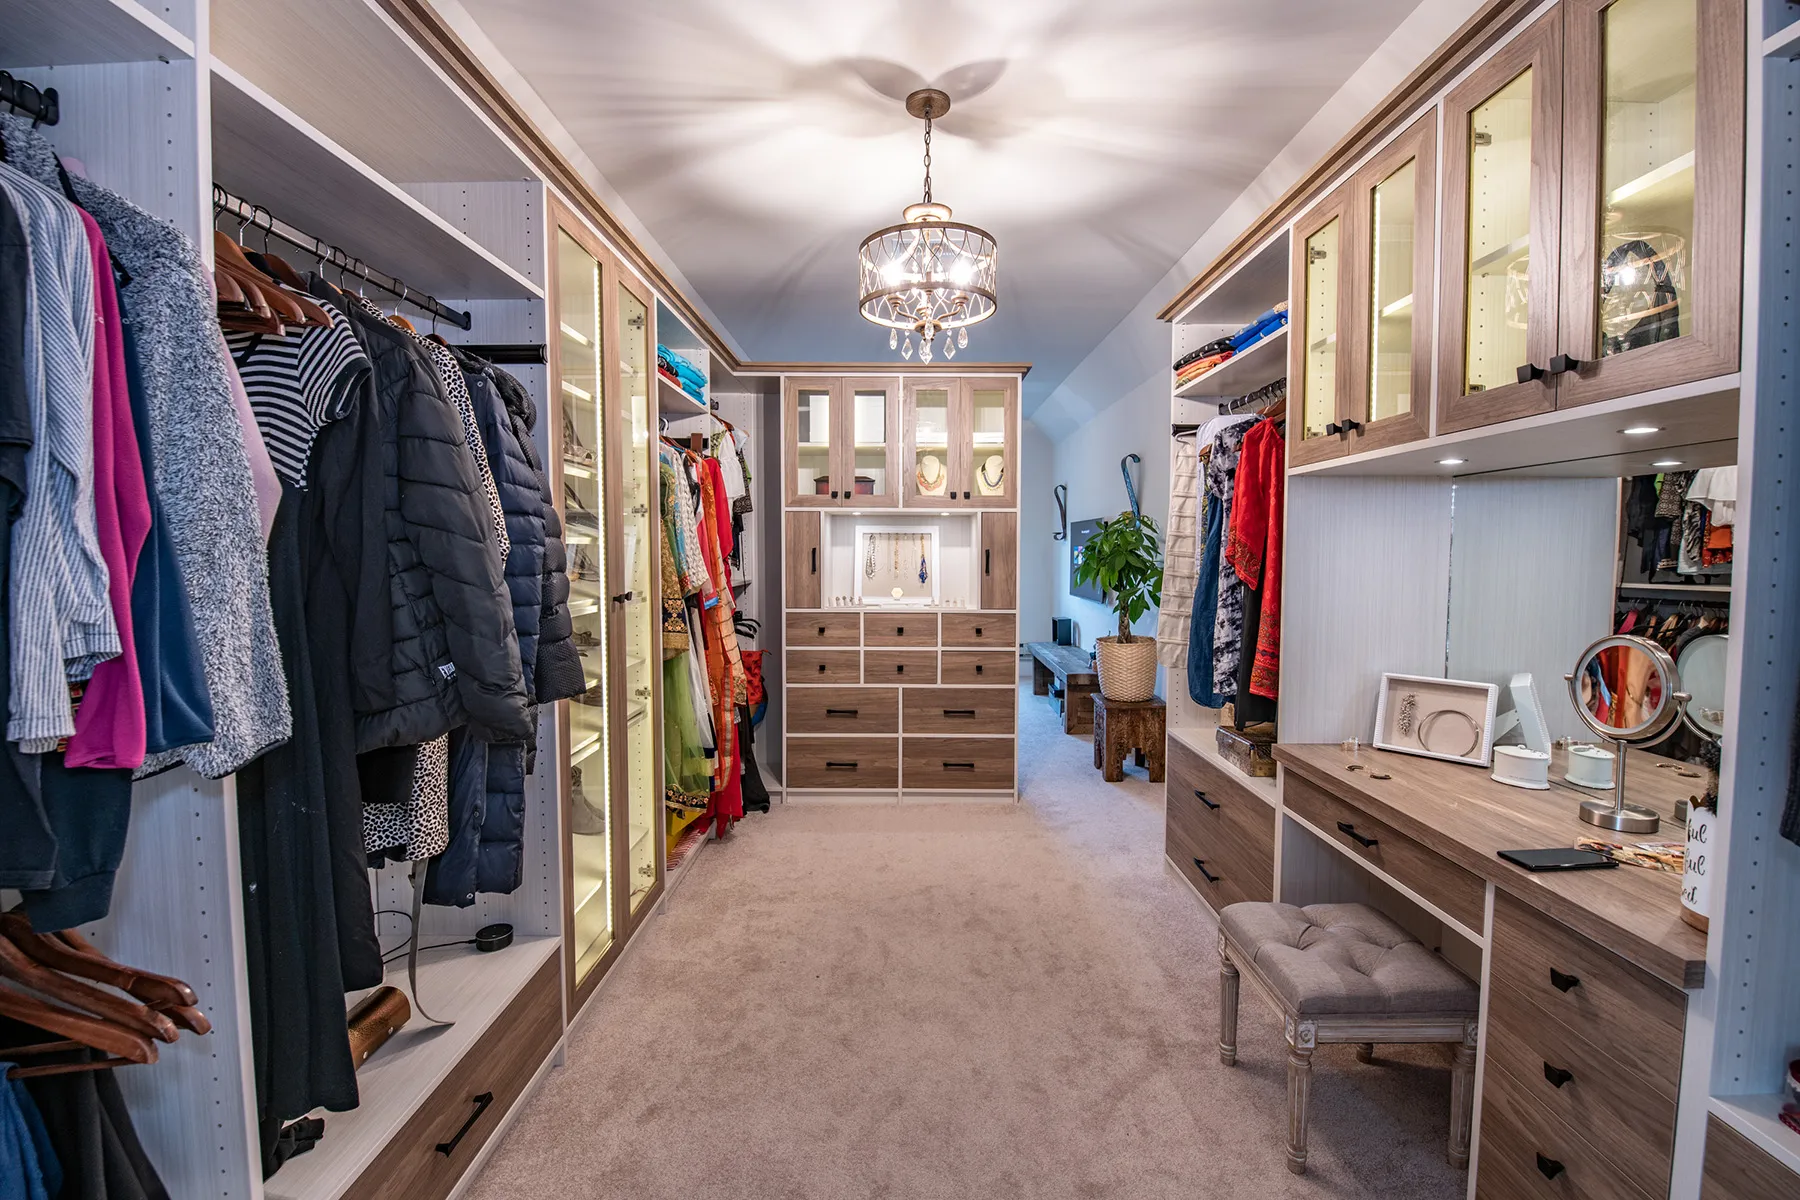
12. Bright Walk-in Closet with a Built-In Vanity Nook
This is a wonderfully practical and bright walk-in closet, mixing light wood grain and crisp white cabinetry for a modern, airy feel. Glass-fronted cabinets with interior lighting are perfect for showcasing favorite accessories while keeping them dust-free. The dedicated vanity area, complete with a mirror and a tufted stool, is a smart addition that turns the closet into a fully functional dressing room. It’s a great example of maximizing every square inch for both storage and utility.
|
📋 Copy HEX 🔗 Share |
While glass-front cabinets are beautiful for display, be honest with yourself about your tidiness level. They require you to keep the contents curated and organized at all times, or they can quickly look cluttered. If you’re not naturally a hyper-organized person, consider using frosted or reeded glass instead of clear. It will still give you that lighter, more open feel but will be much more forgiving about what’s stored inside.
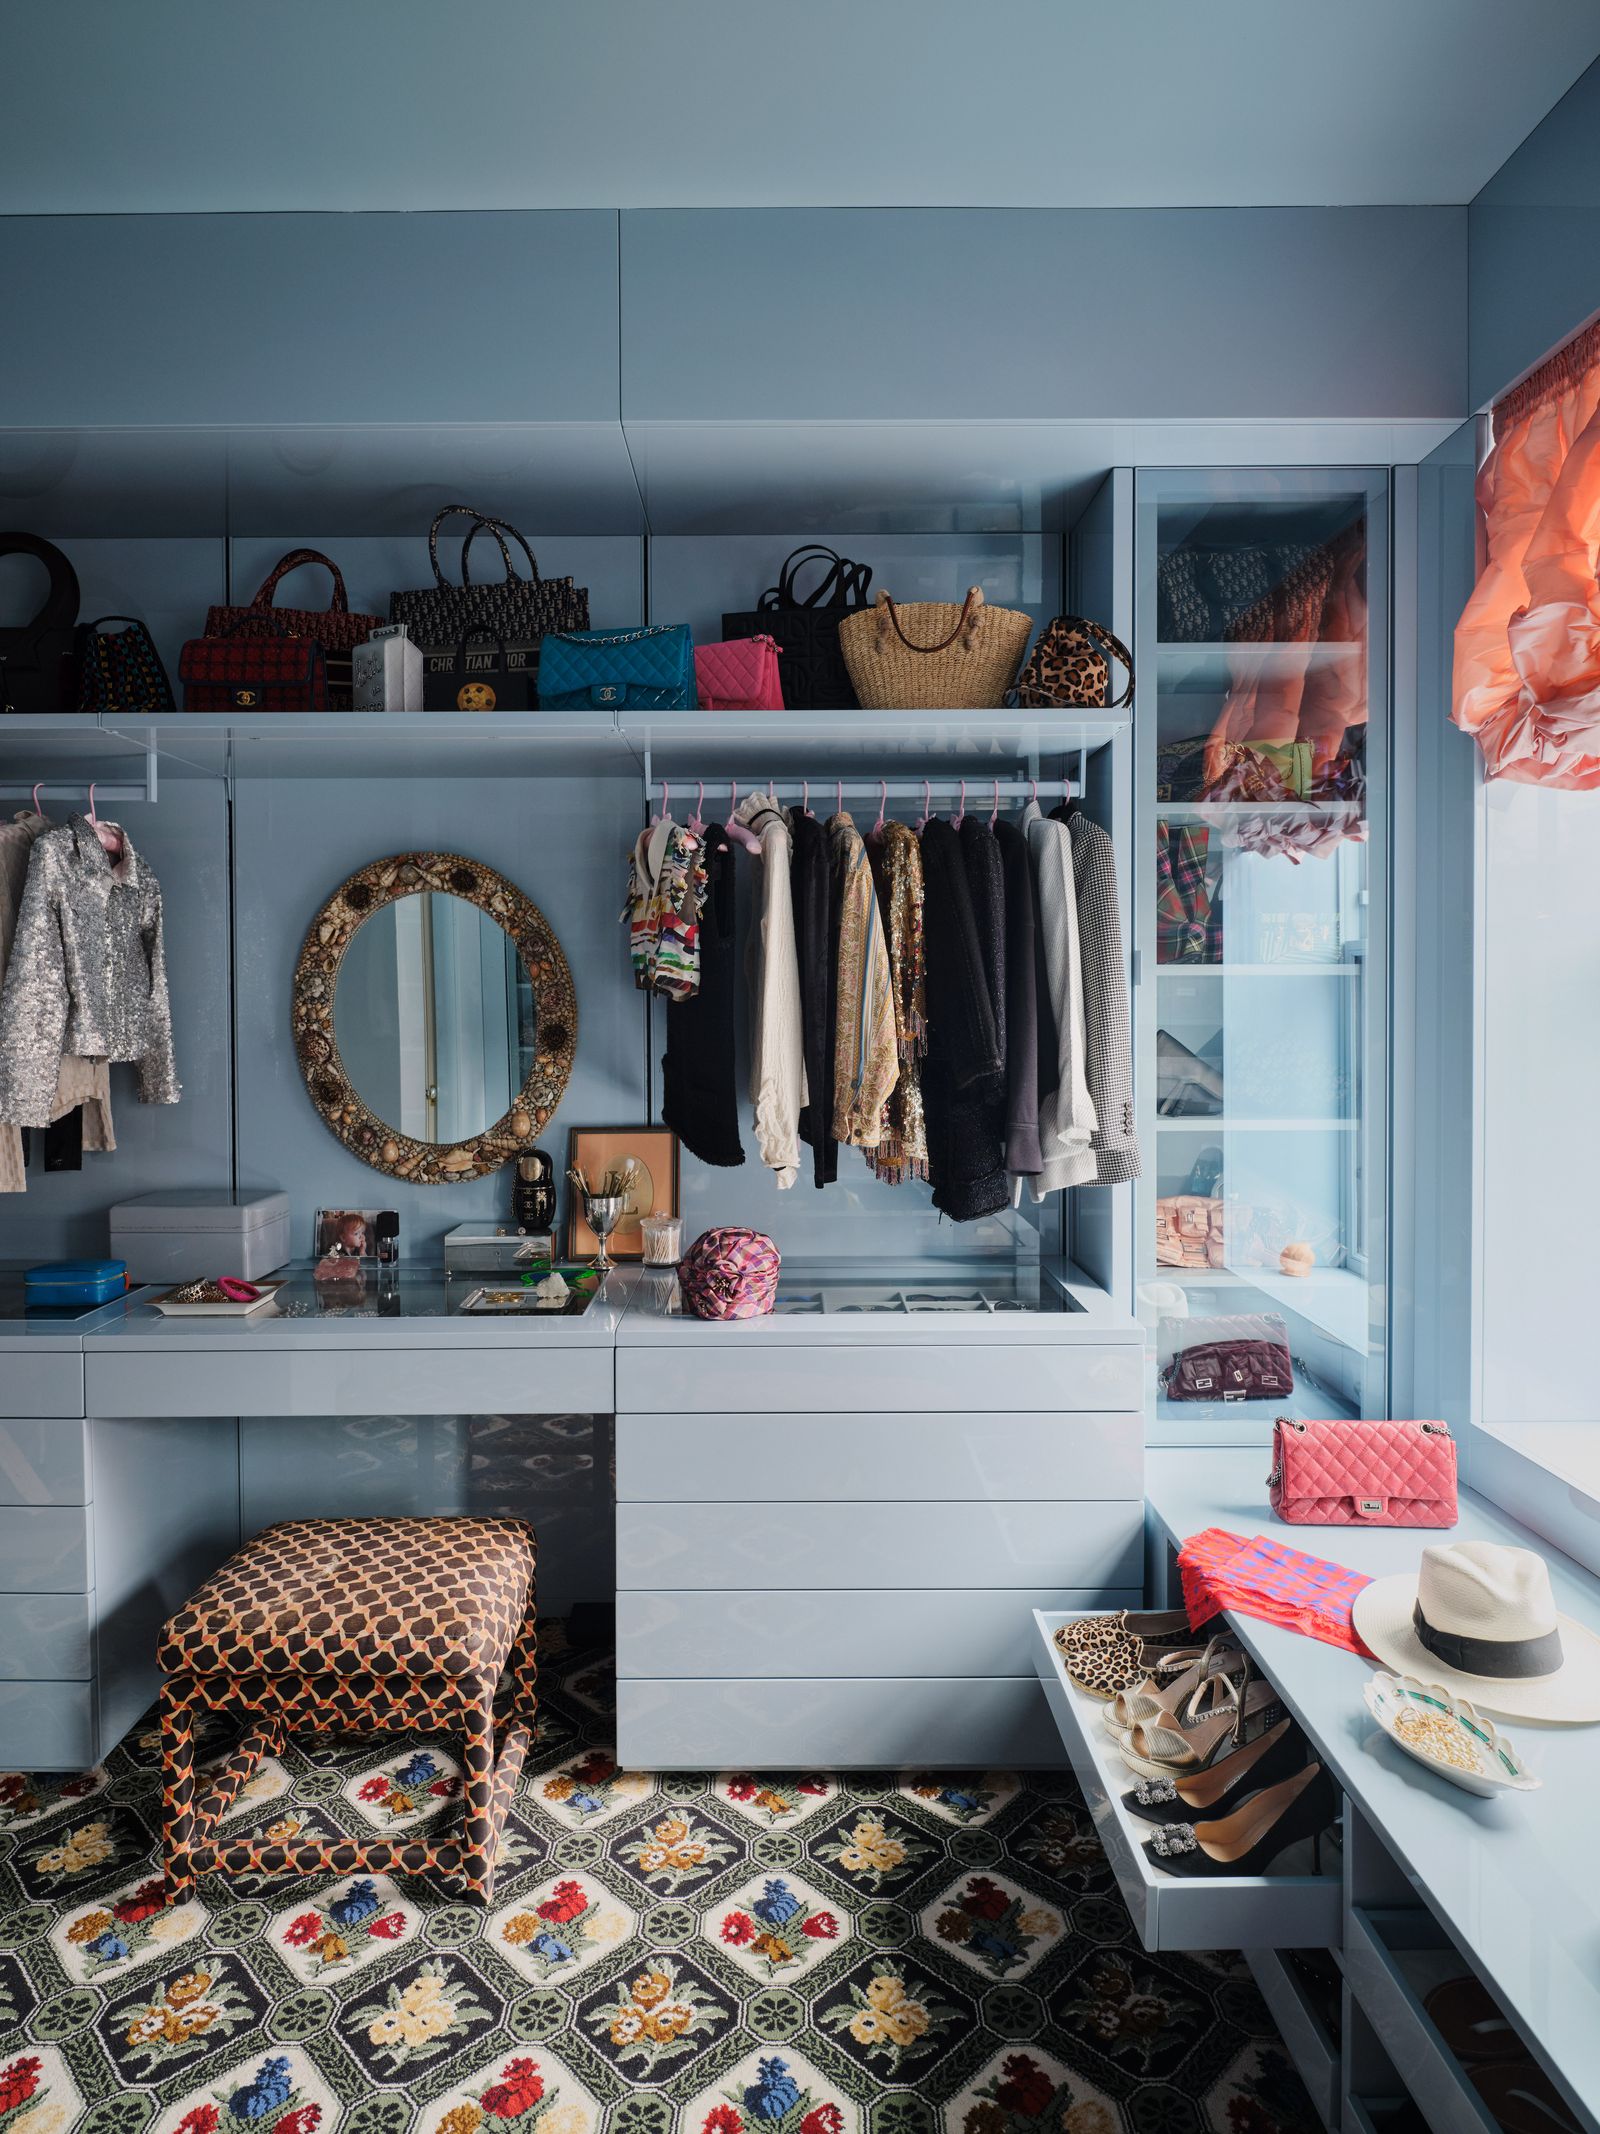
13. Eclectic Powder Blue Closet with a Floral Carpet
This closet is a masterclass in fearless personal style. The glossy powder blue cabinetry is a bold and unexpected choice that instantly fills the space with personality. Paired with a vibrant, floral-patterned carpet, the effect is pure eclectic glamour. An integrated vanity desk, a shell-embellished mirror, and a cozy window seat make this more than just a place to store clothes—it’s a luxurious private retreat. This is a space that is unapologetically itself.
|
📋 Copy HEX 🔗 Share |
The success of this entire room hinges on the vibrant floral carpet. It’s the element that ties the bold blue cabinetry to the various other colors and textures in the room. Without it, the blue might feel overwhelming or disconnected. The carpet acts as a bridge, grounding the design and adding a crucial layer of pattern and warmth. It proves that sometimes, the bravest choice is the right one, especially when creating a space that is deeply personal and unique.
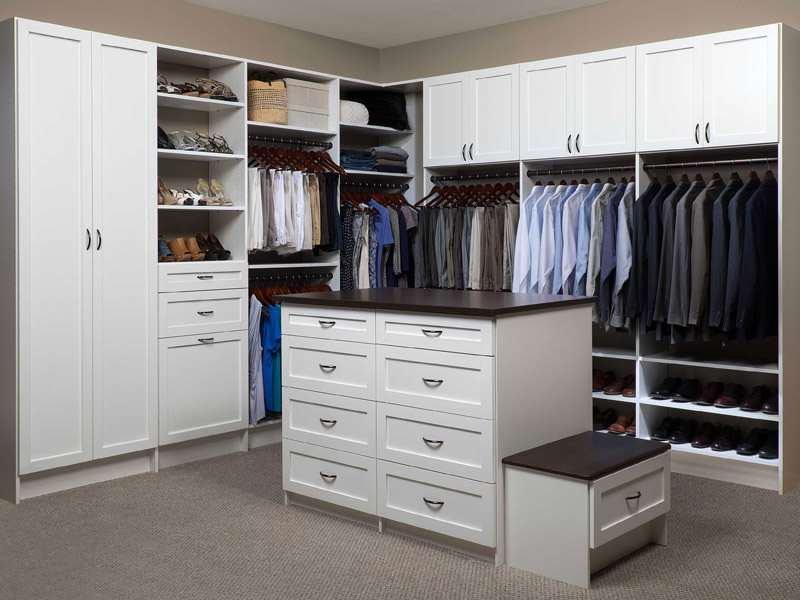
14. Classic White Closet with a Dark Central Island
A central island can completely transform a walk-in closet, turning it from a simple storage corridor into a functional, boutique-like dressing room. Here, a large island with a dark countertop provides a powerful focal point and a practical surface for folding clothes or laying out outfits. The surrounding white built-in cabinetry keeps the space feeling bright and spacious, while the dark island adds a welcome dose of contrast and sophistication. For a similar, but smaller-scale, idea, compare with Idea #11.
|
📋 Copy HEX 🔗 Share |
An island is a fantastic addition, but it requires significant space. For a setup like this to work without feeling cramped, you need a minimum of 36 inches of clear walkway on all sides of the island. This means the closet itself should be at least 10-12 feet wide. Any less than that, and you won’t be able to open drawers and walk around comfortably, defeating the purpose. This idea is best suited for larger, dedicated walk-in closets rather than smaller, narrower ones.
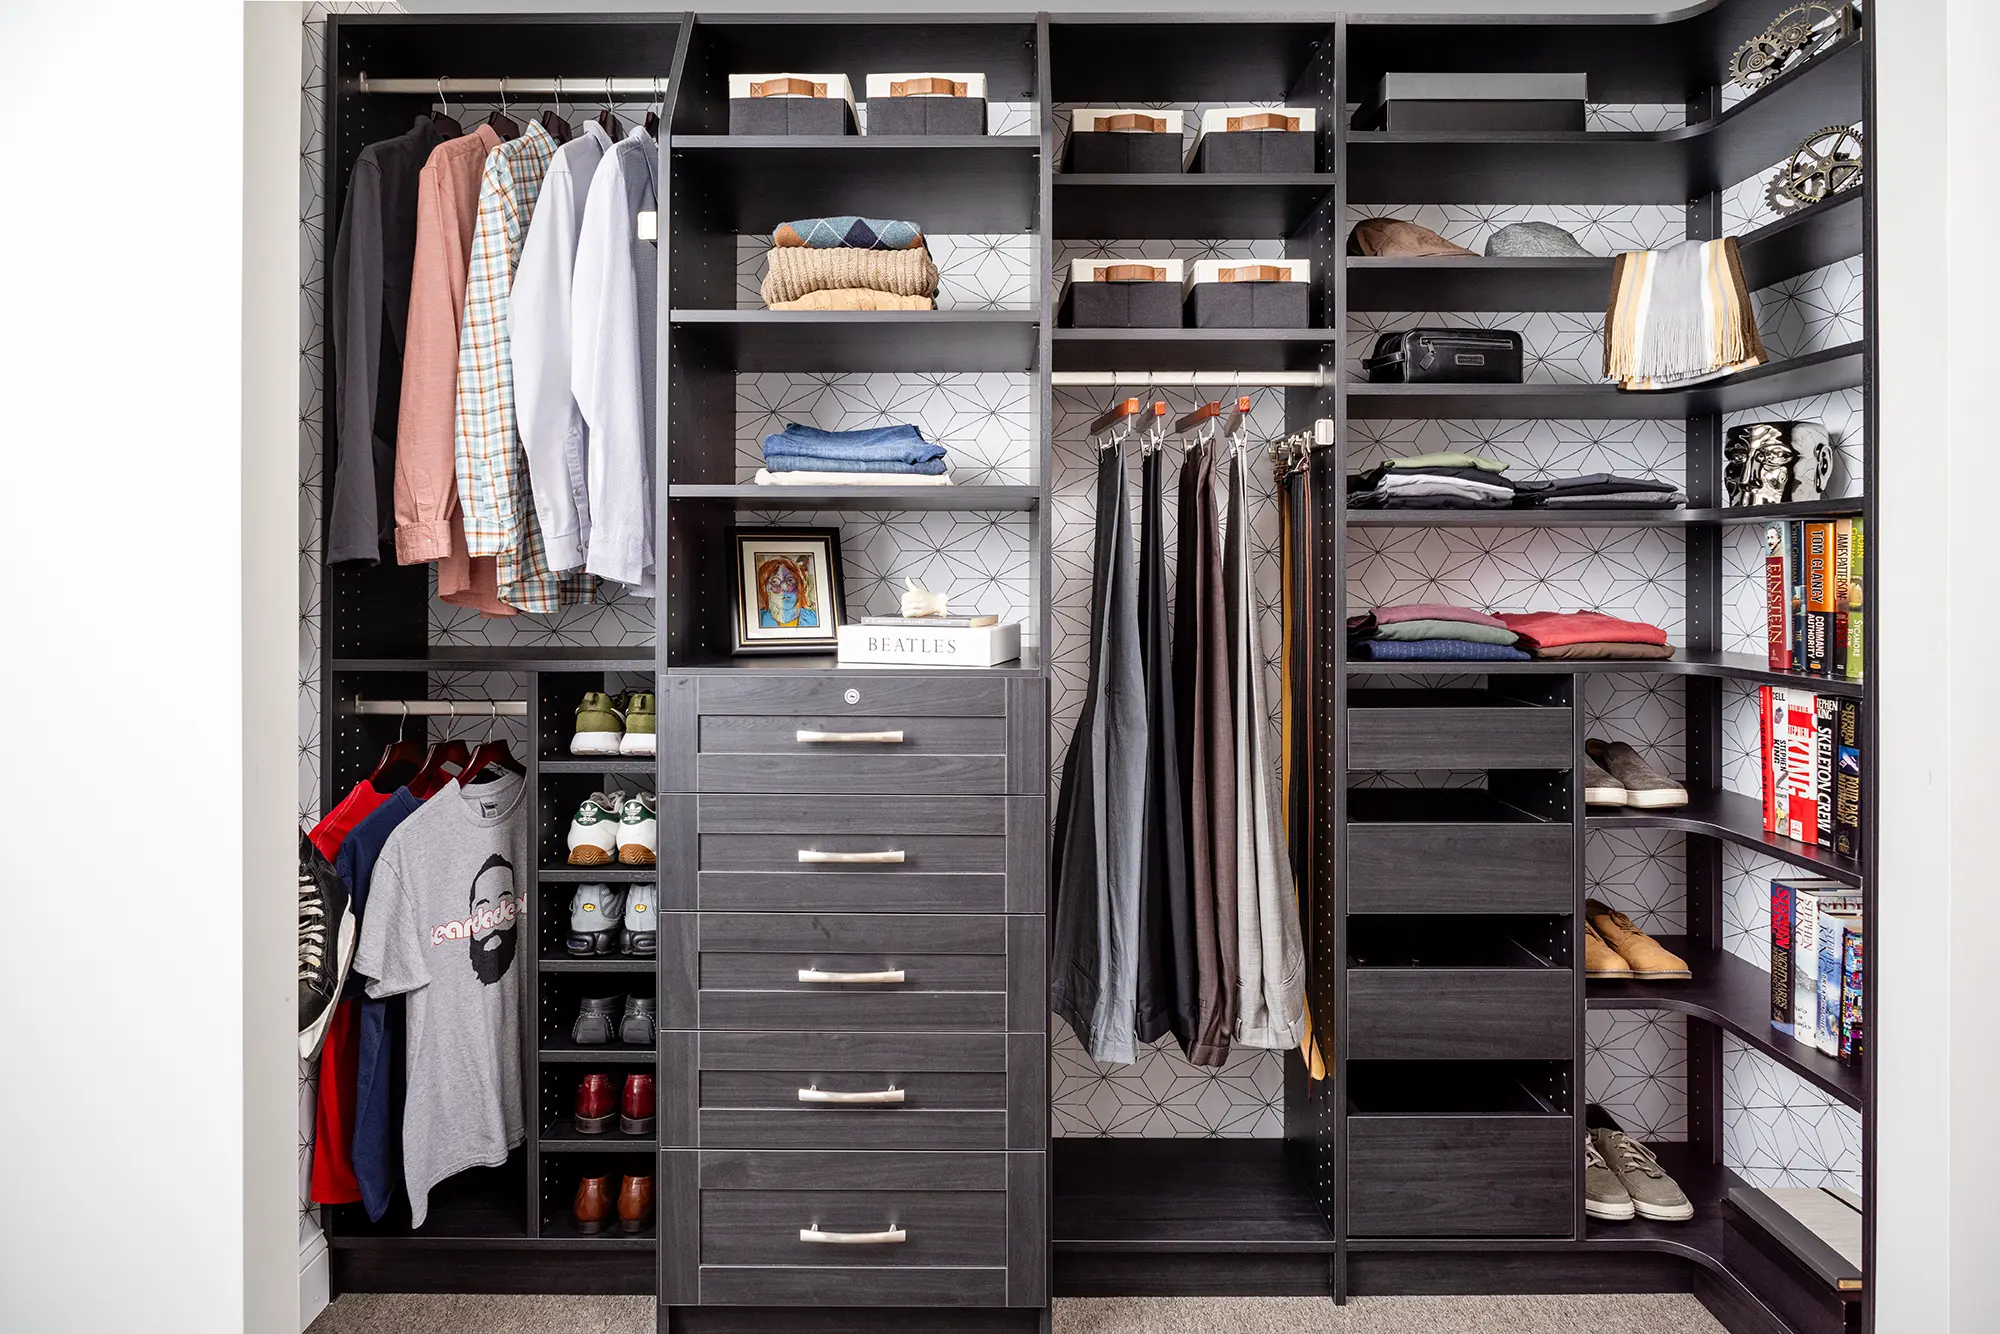
15. Modern Closet with a Geometric Wallpaper Backing
This is a brilliant way to add a major dose of style to a standard modular closet system. By lining the back wall with a bold, geometric-patterned wallpaper, the entire unit is instantly elevated from basic to bespoke. The dark wood finish of the shelving and drawers looks incredibly sharp against the black and white pattern. It’s a relatively simple DIY that has a huge visual payoff, making the contents of the closet look like curated items in a high-end boutique.
|
📋 Copy HEX 🔗 Share |
- Measure the back panel of each closet section carefully. Don’t assume they are all the same size!
- Choose a “paste-the-wall” or a peel-and-stick wallpaper for much easier installation inside a confined space.
- Calculate your budget for the wallpaper. A small but high-impact area like this is a great place to splurge on a designer paper you love.
- Decide if you want the pattern to be a surprise only visible when clothes are moved or a constant feature in open shelving areas.
16. Clean White Closet System with Color-Coded Organization
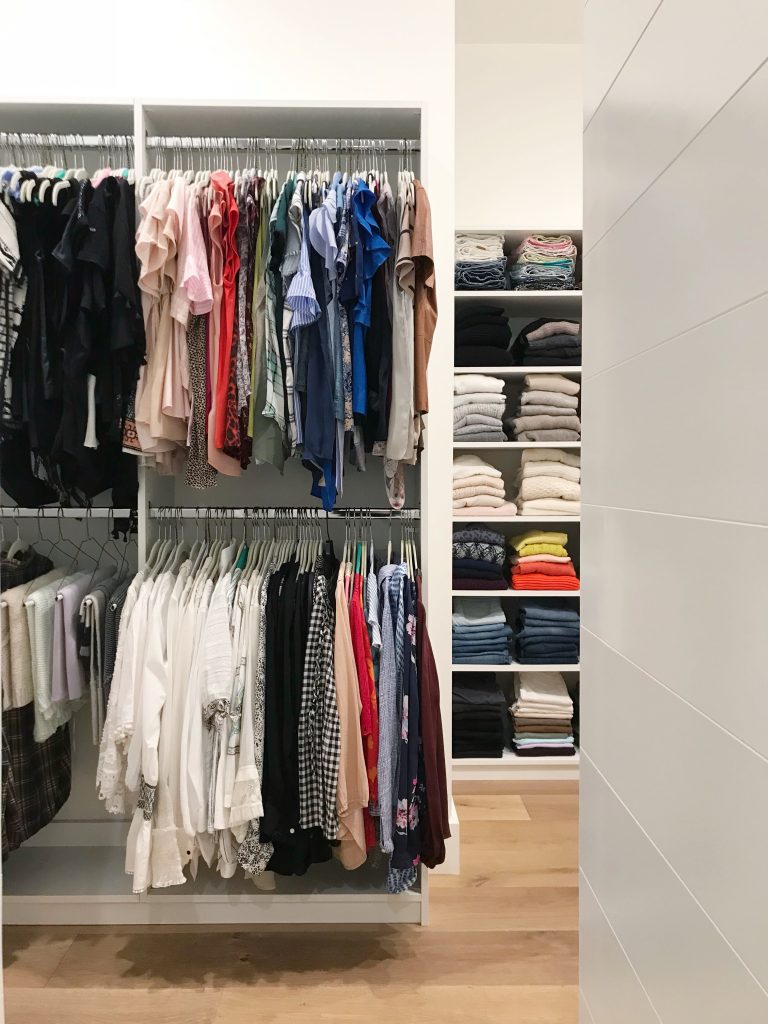
Sometimes, the most satisfying design is one that’s just perfectly, flawlessly organized. This clean white closet system is a testament to that. With multiple hanging rods and a full tower of open shelving, there’s a place for everything. What makes it so visually pleasing is the meticulous organization, especially the sweaters on the shelves, which are folded and arranged by color. It turns everyday clothing into a beautiful, functional rainbow.
|
📋 Copy HEX 🔗 Share |
What truly makes this closet sing is the color-coded organization. The white structure and chrome rods are simple and effective, but it’s the disciplined arrangement of the clothes themselves that creates the design impact. It transforms a purely functional space into something aesthetically beautiful. Removing the color-coding would make it just another closet; with it, it becomes an inspiring example of how order itself can be a form of decoration.
17. Boutique-Style Closet with an Industrial Exposed Ceiling
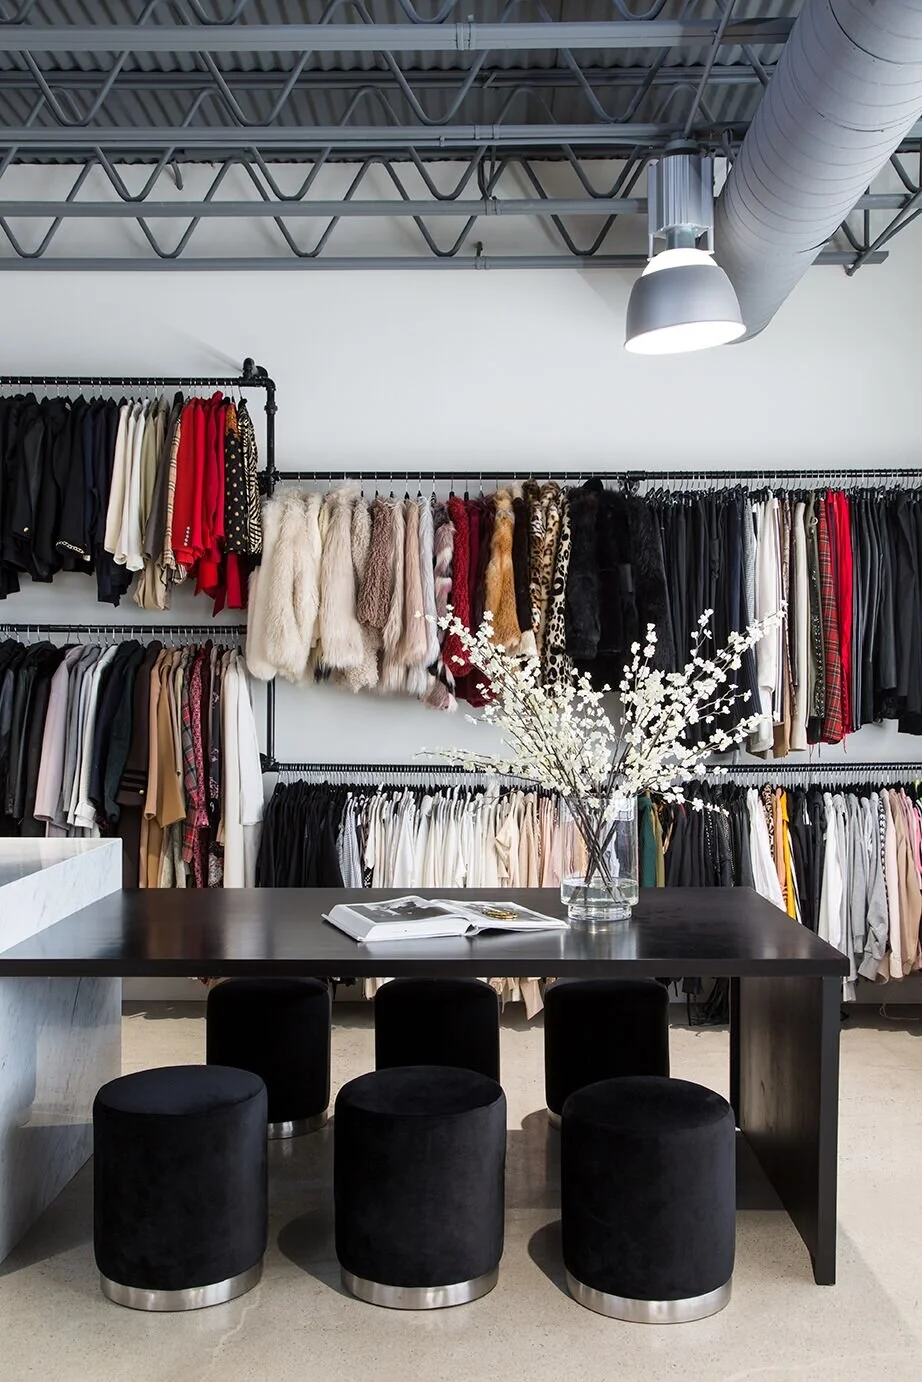
This space blurs the line between a personal closet and a high-end retail boutique. The clean white walls and simple clothing racks let the garments be the star. The real showstopper, however, is the ceiling, with its exposed industrial trusses and ductwork painted a cool, dark grey. This raw, industrial element, combined with the large central table and velvet stools, creates a chic, gallery-like atmosphere that feels incredibly current.
|
📋 Copy HEX 🔗 Share |
The “retail-inspired” closet has been a major trend on Pinterest, and this is a perfect example of why it works so well. As our homes continue to be our primary sanctuaries, people are craving spaces that feel special and curated. Bringing elements of commercial design—like industrial ceilings, central merchandising tables, and dramatic lighting—into a residential closet creates a sense of occasion and turns the daily routine of getting dressed into a more luxurious and enjoyable experience.
18. Modern Walk-in with Natural Wood and Mirrored Doors
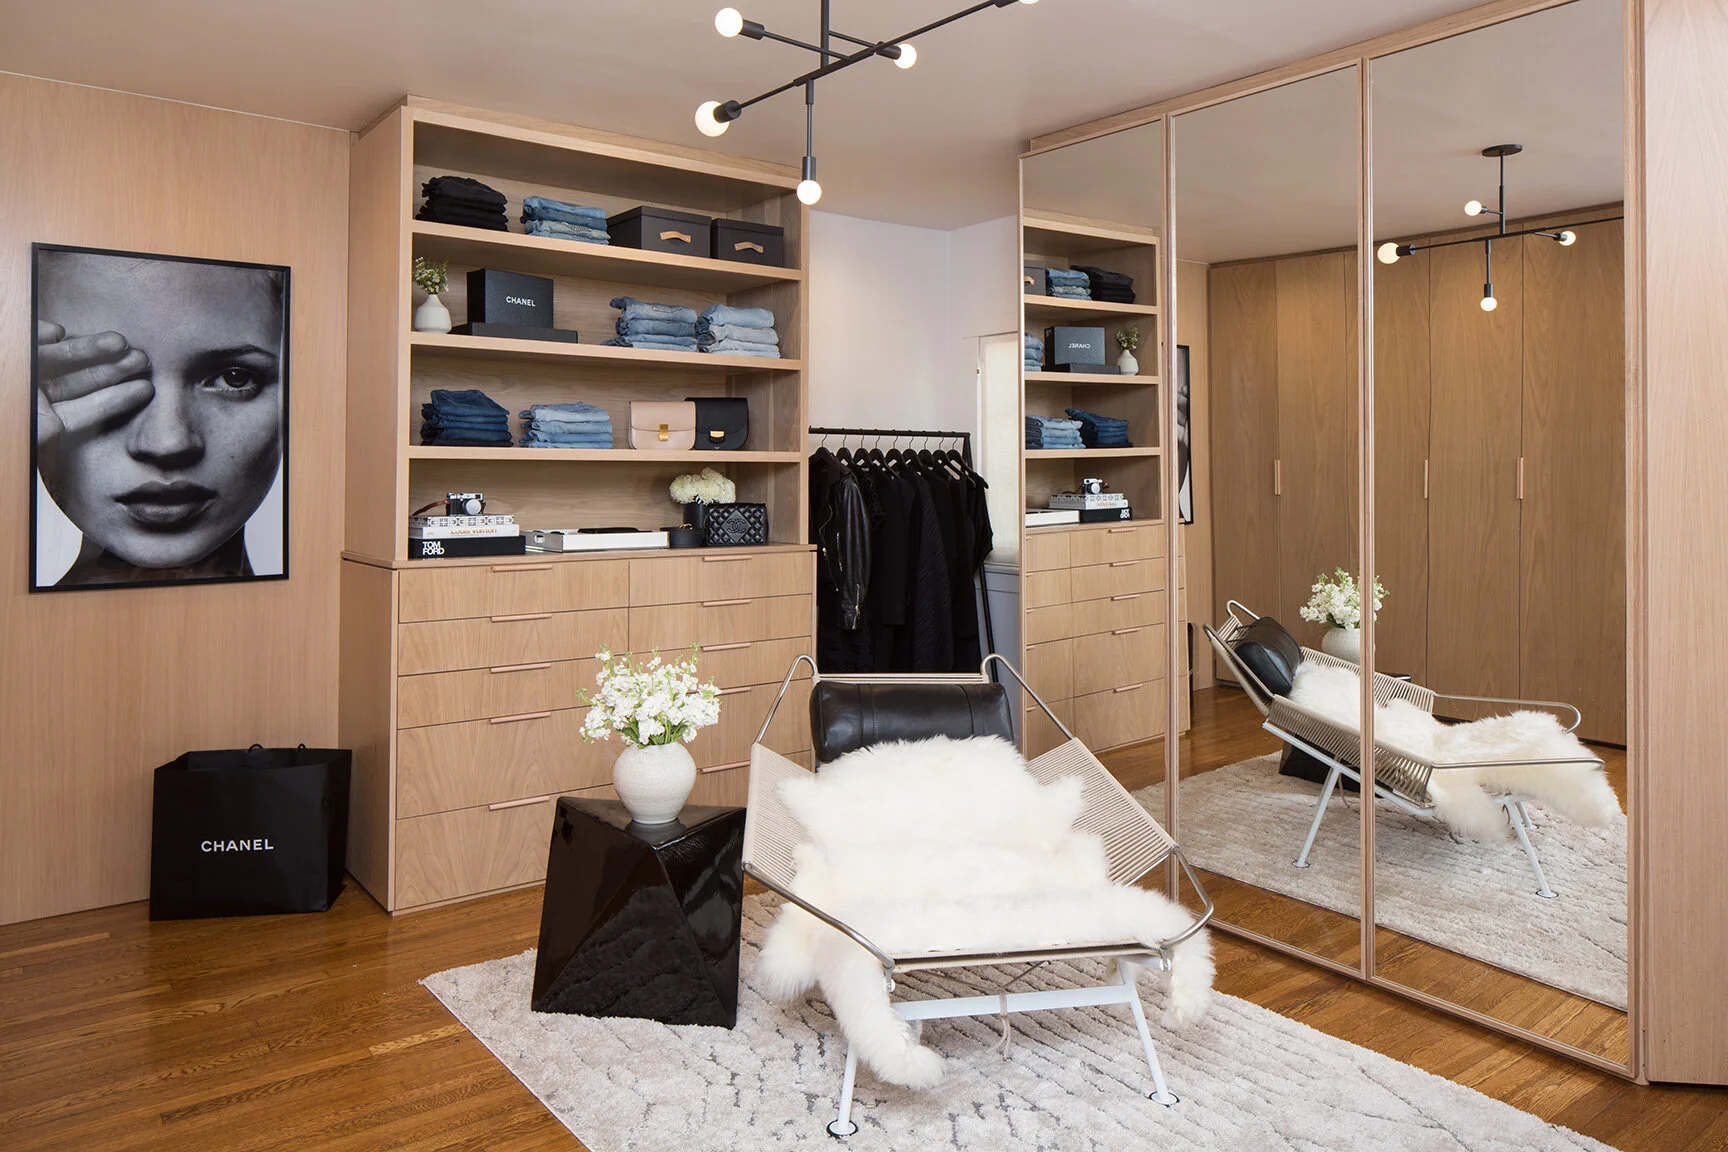
Sophistication is the name of the game in this modern walk-in closet. The extensive use of light, natural wood cabinetry brings warmth and a sense of organic luxury to the space. Huge mirrored closet doors are a brilliant move; they double the visual space, bounce light around the room, and conceal clutter, all while providing a full-length view for dressing. The choice of a contemporary chrome lounge chair and a dramatic black chandelier adds a layer of edgy, high-fashion glamour.
|
📋 Copy HEX 🔗 Share |
This closet’s success comes from its expert blend of materials. The warmth of the natural wood, the sleek coolness of the chrome chair, the reflective quality of the mirrors, and the soft texture of the fur throw all work together to create a space that is rich in sensory detail. Nothing feels one-note. The large black and white portrait adds an artistic, personal touch that keeps the design from feeling like a generic showroom. It’s a masterclass in material mixing.
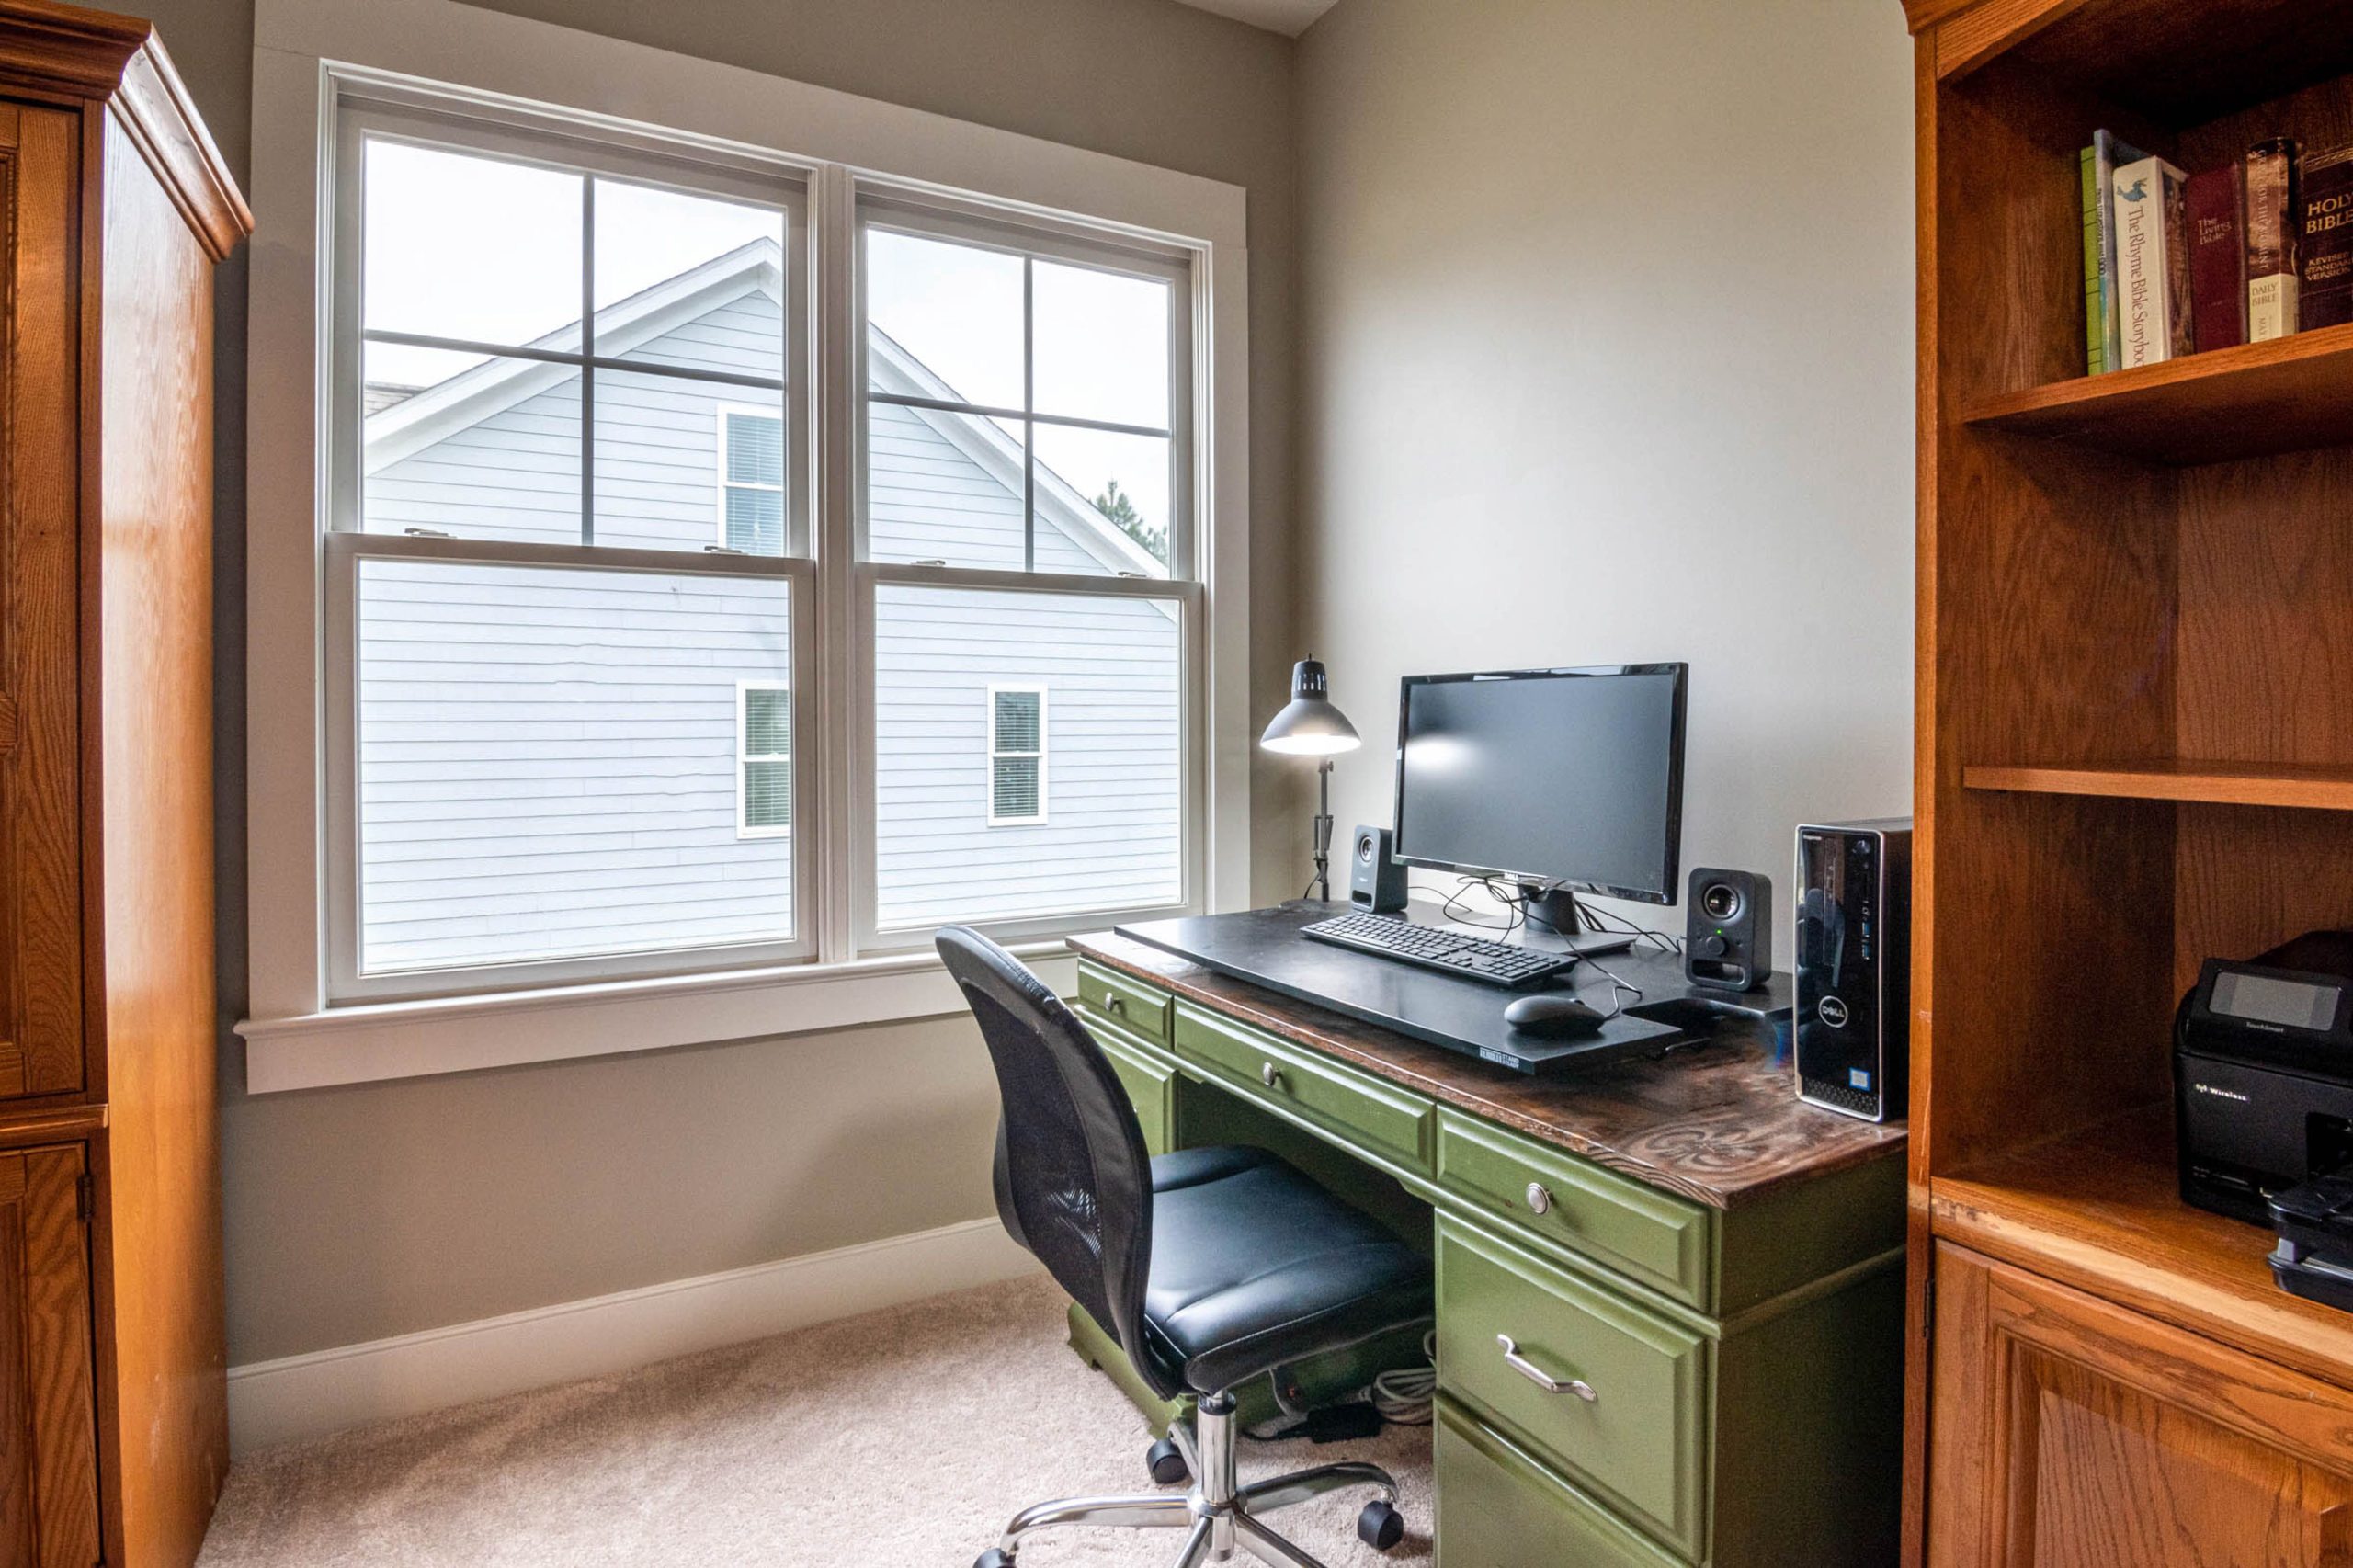
19. Home Office with a Khaki Green Desk and Wraparound Wood Cabinetry
This is a beautiful example of a more traditional take on the home office, but with a fresh twist. The natural wood cabinetry provides tons of warm, classic storage, beautifully framing the large window. The desk, painted in a stylish khaki green, acts as the perfect modern counterpoint to the wood. It’s a confident splash of color that feels both earthy and sophisticated, tying in with the view outside and preventing the room from feeling too dated or plain.
|
📋 Copy HEX 🔗 Share |
When you have a desk in front of a large window, controlling light is key to being productive. Don’t just rely on an overhead light. Consider installing a simple roller shade or a set of sheer curtains to cut down on glare during different times of the day. This will prevent eye strain and keep you from having to squint at your screen. It’s a practical addition that will make a huge difference in how usable the space is throughout the day.
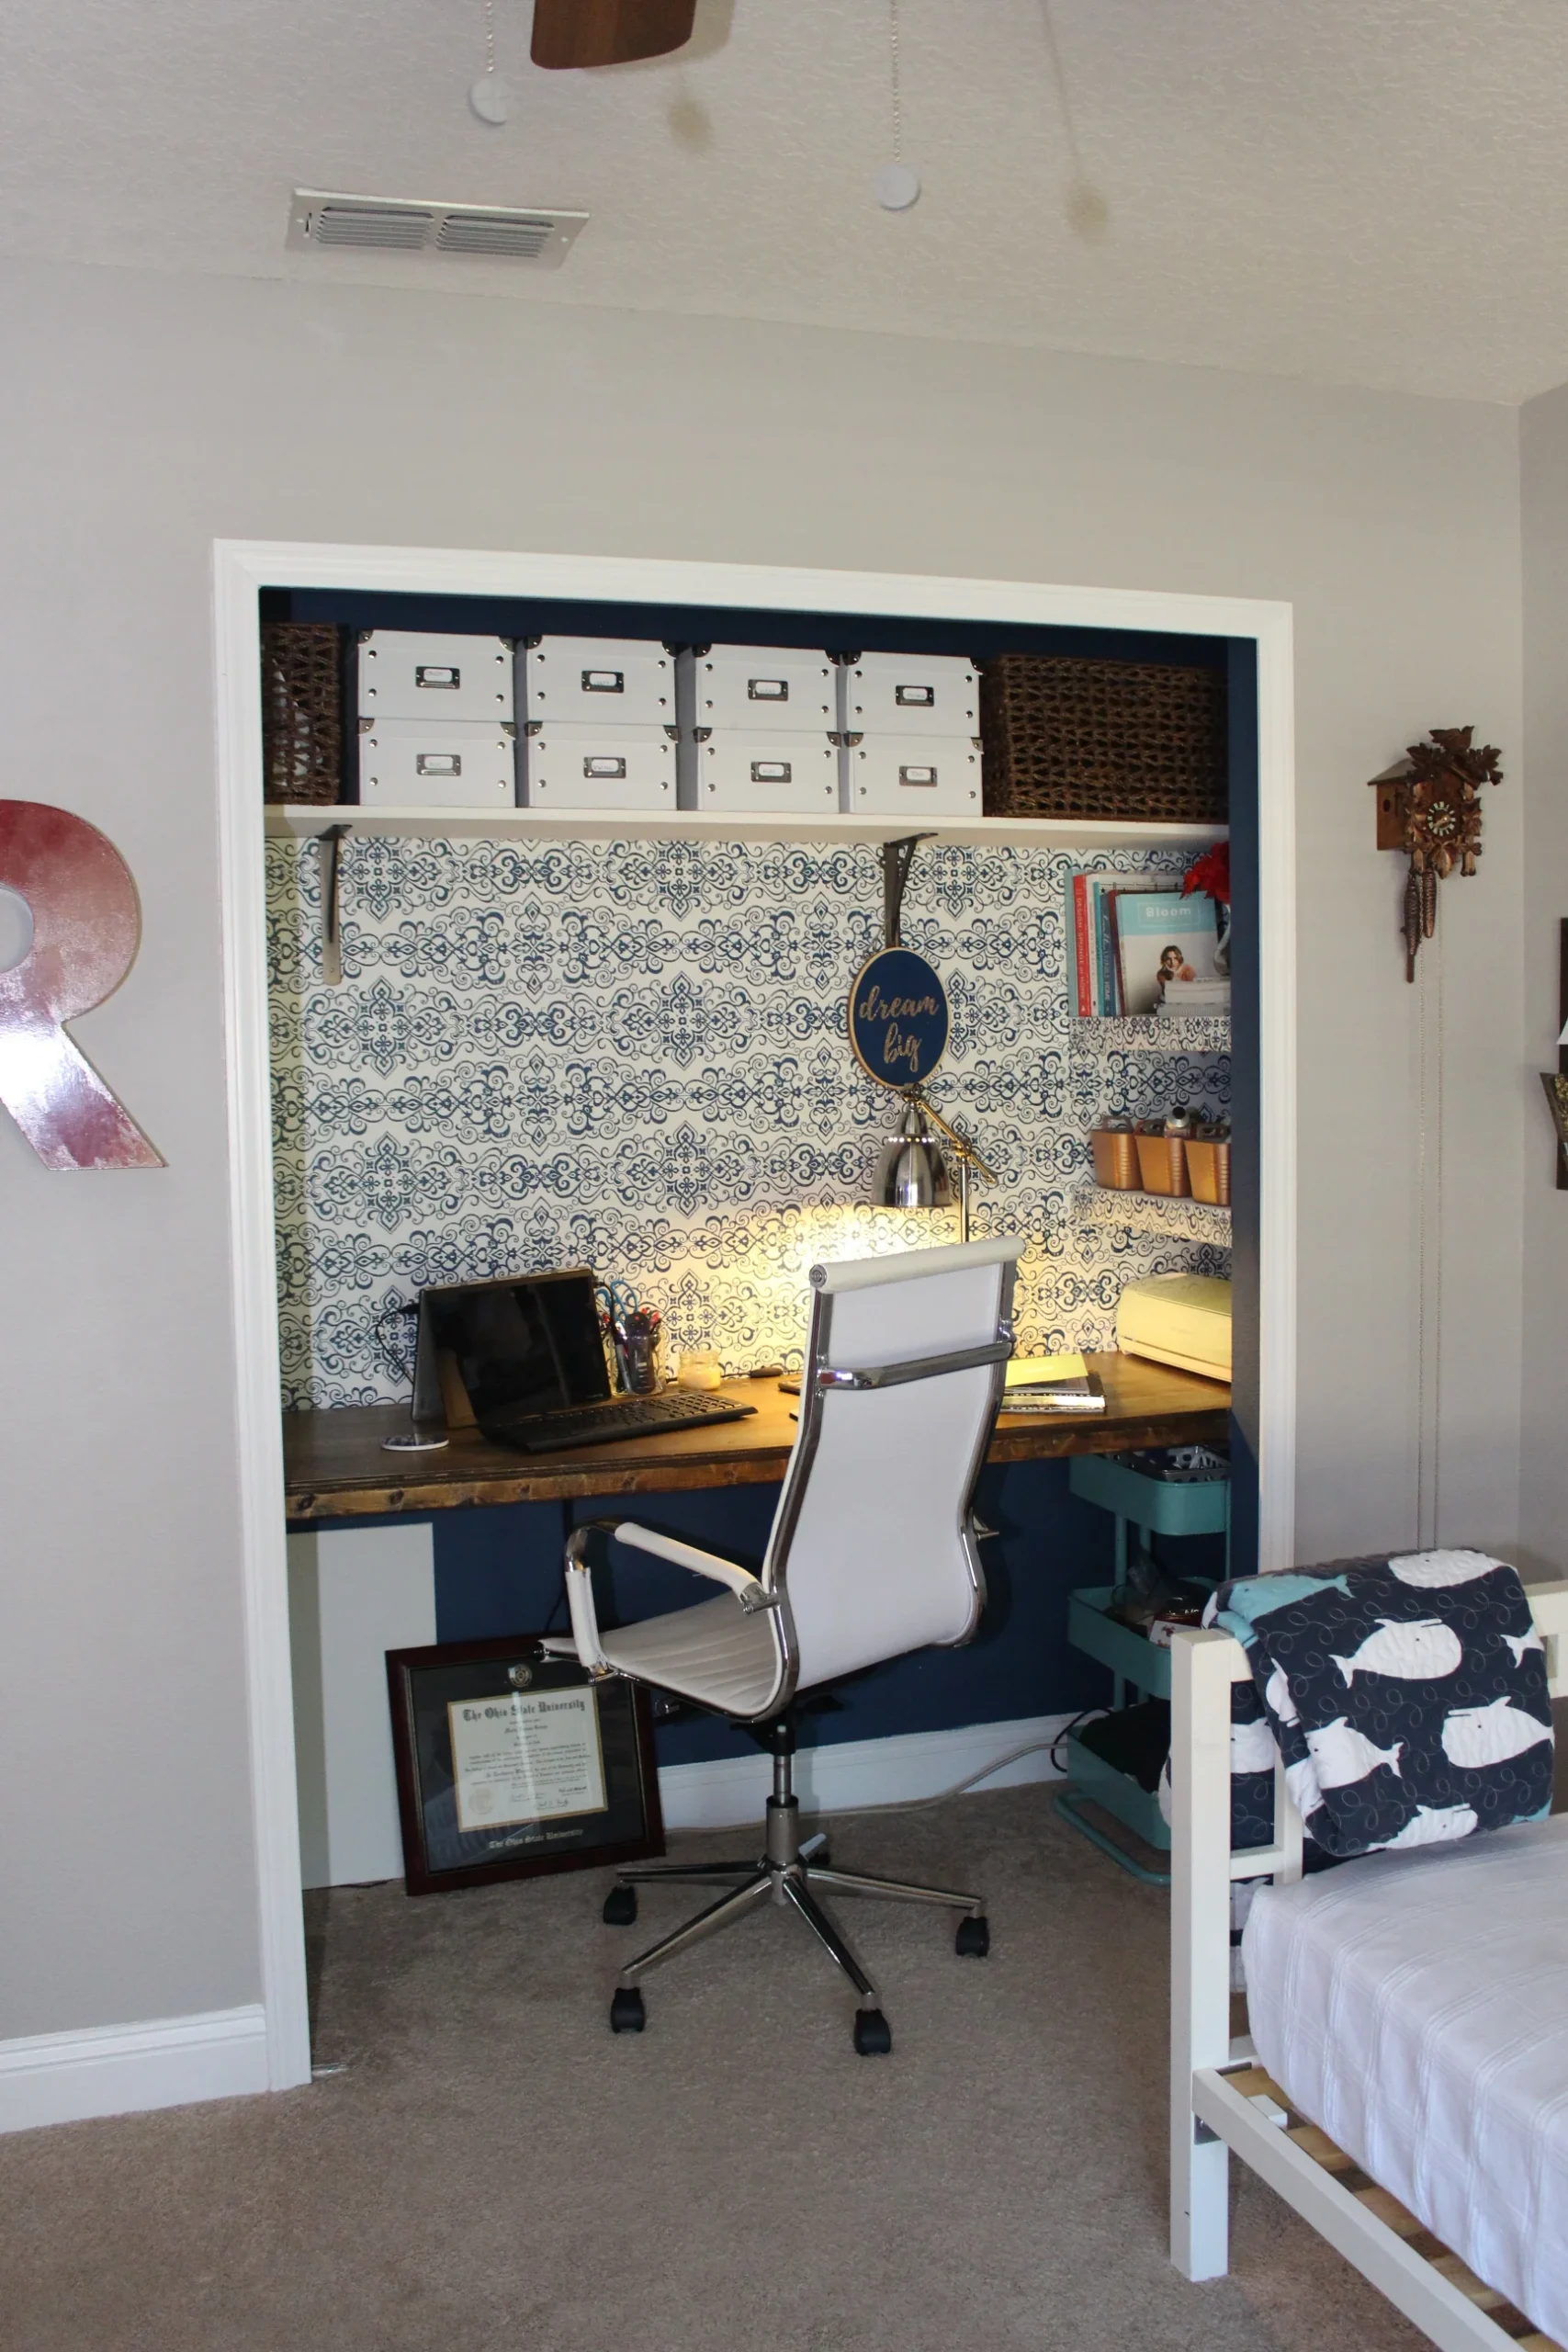
20. Closet Office with Blue Patterned Wallpaper and Smart Storage
This charming closet office proves that you can pack a ton of function and personality into a tiny footprint. The blue and white patterned wallpaper on the back wall is the star, creating a beautiful focal point without overwhelming the small space. A simple wooden desktop provides a warm, durable surface, while labeled storage boxes and a handy rolling cart keep clutter at bay. It’s a perfect setup for a bedroom or guest room, where the office needs to be both pretty and practical. The vibe is cozy and personal, much like the teal nook in Idea #3.
|
📋 Copy HEX 🔗 Share |
You can get this look for less than you think. The wallpaper is the key splurge. Find a peel-and-stick version online for $50-$100. The desktop can be a simple laminated board from a hardware store. For storage, hit up Target or IKEA for their affordable and stylish boxes (like the IKEA TJENA) and grab a simple rolling cart (like the RÅSKOG) for about $40. A secondhand office chair can be found on Facebook Marketplace for under $50. All in, this stylish nook can be yours for under $250.
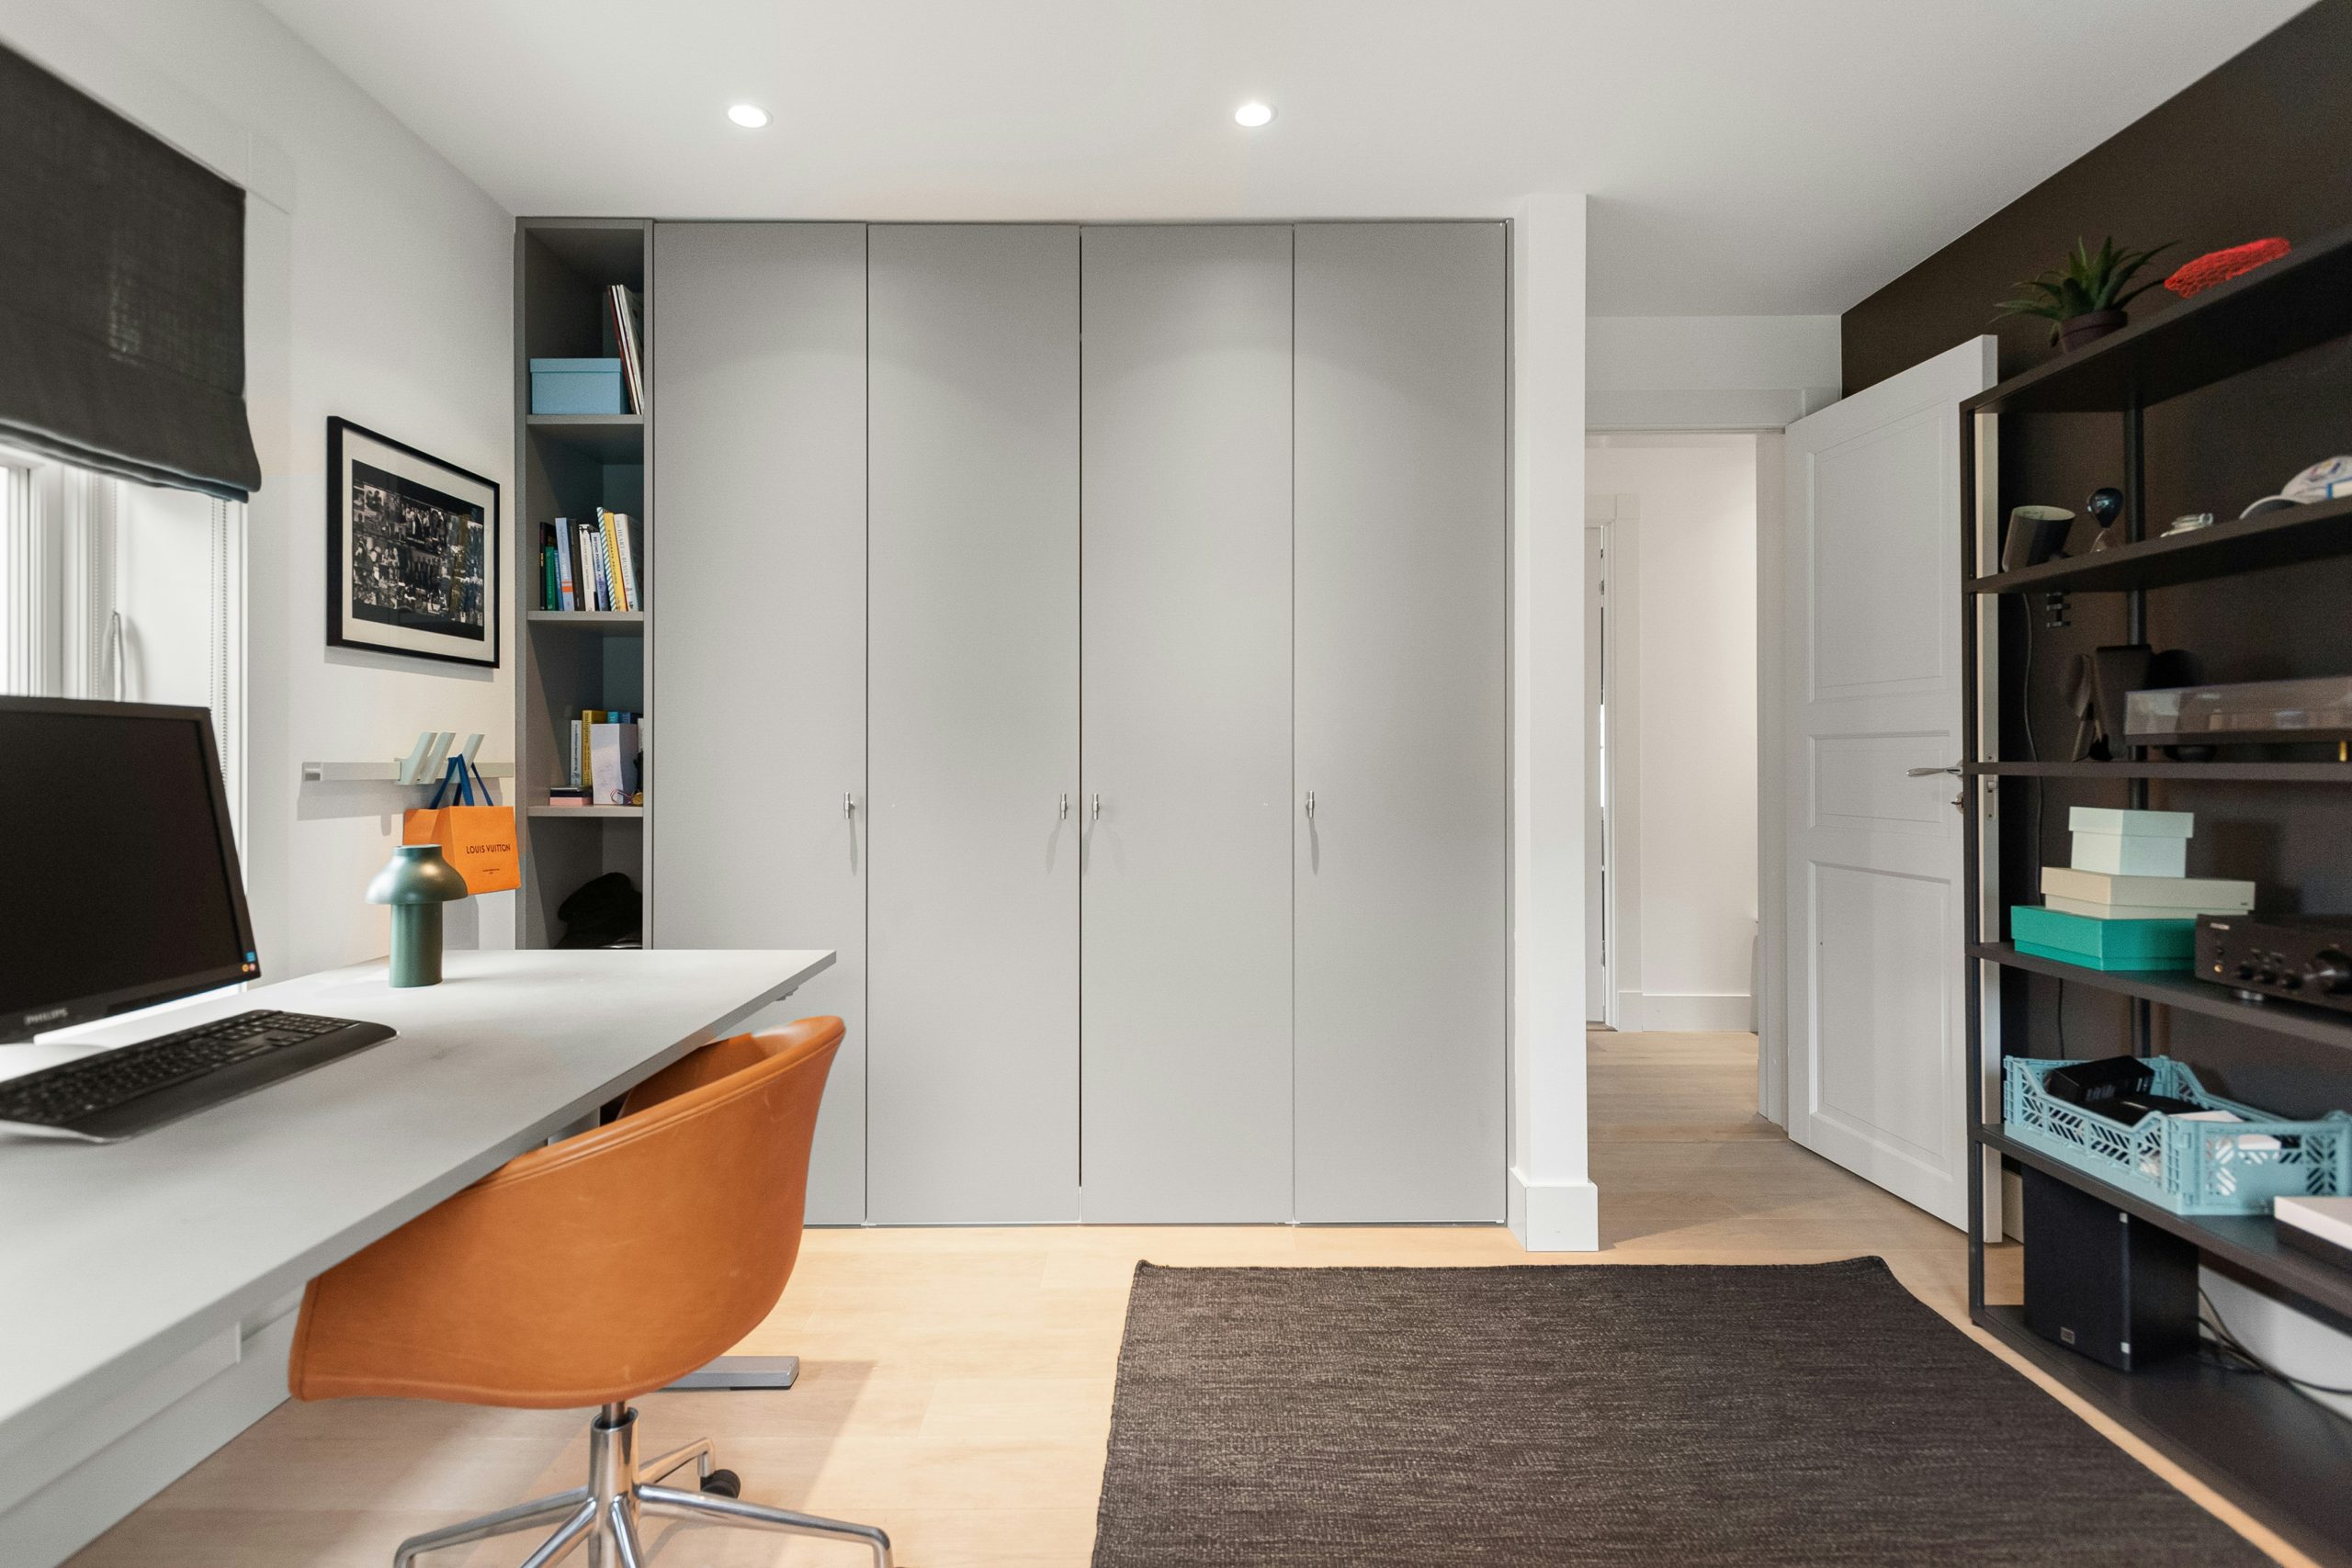
21. Compact Gray and White Office with an Orange Chair
This is an incredibly smart use of a small corner, integrating an office with a full-height wardrobe. The unified light gray color for the desk and the built-ins creates a calm, cohesive look that makes the space feel larger. The dark gray Roman blind and woven rug ground the space, but the real hero is the vibrant orange office chair. It provides a powerful, unexpected pop of color that injects energy and personality into the otherwise neutral scheme.
|
📋 Copy HEX 🔗 Share |
The single element that defines this workspace is the orange chair. Without it, the office is handsome, functional, and… a little bit safe. The chair is a jolt of confidence. It shows that the owner isn’t afraid of color and understands how a single, bold accent can transform a space from merely nice to memorable. It proves you don’t need to paint the walls a wild color to make a statement; sometimes, all it takes is one perfectly chosen piece of furniture.
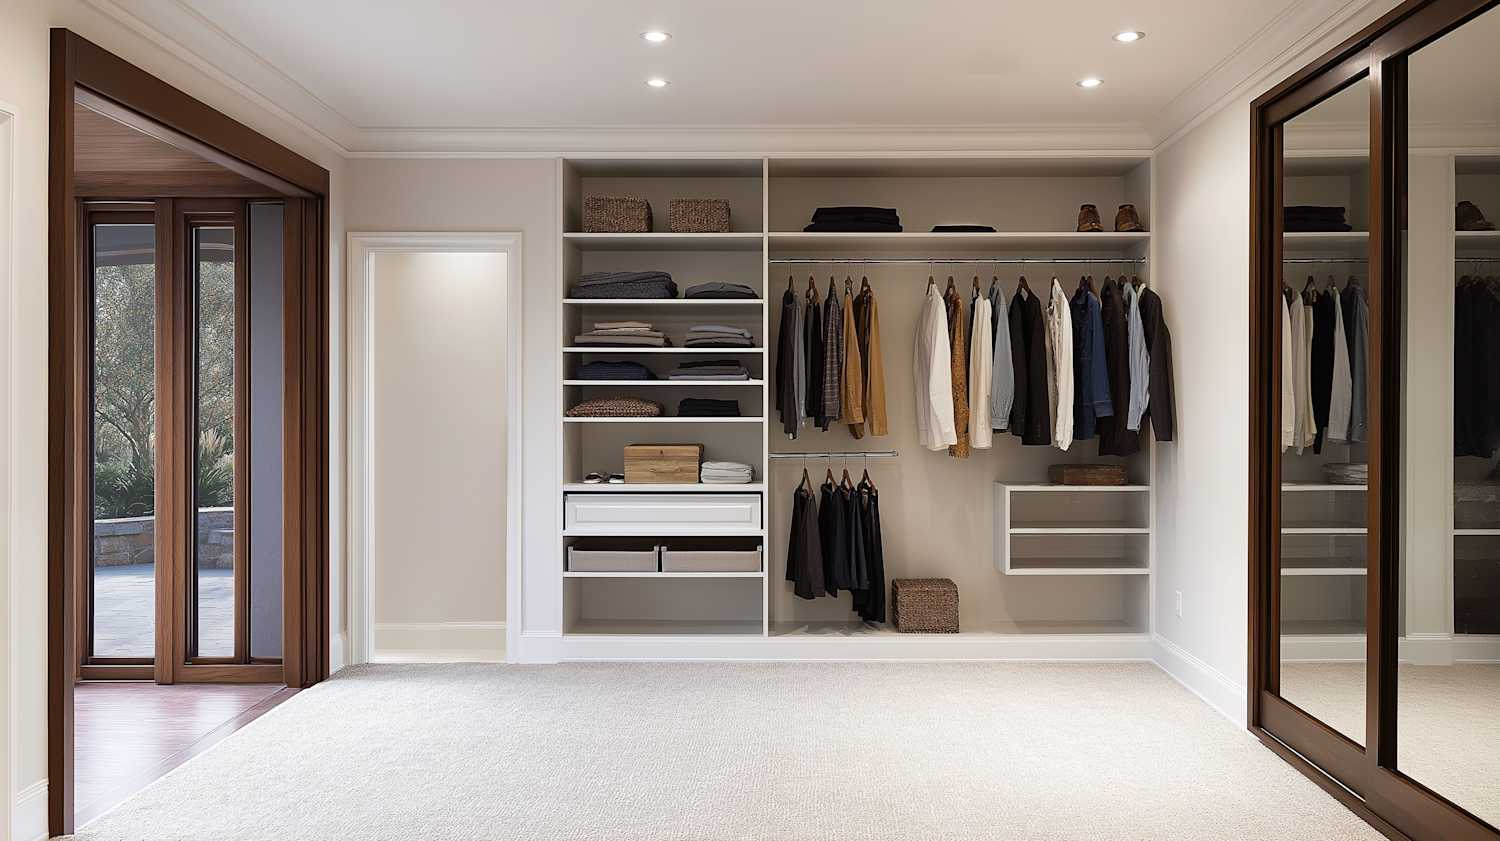
22. Spacious Open Closet with Dark Wood Mirror Doors
This closet feels incredibly spacious and organized, thanks to a few clever design choices. The open white shelving system keeps everything visible and accessible, while the uniform light beige walls and white carpet create a seamless, expansive feel. The masterstroke, however, is the set of large, dark-wood-framed sliding mirror doors. They provide a dramatic, high-contrast element that anchors the room, while the mirrors themselves work to visually double the space and bounce light around.
|
📋 Copy HEX 🔗 Share |
A full wall of mirrors and a light-colored carpet look amazing, but they require a commitment to cleanliness. Mirrors, especially large ones, will show every fingerprint and speck of dust, so they’ll need frequent wiping with a microfiber cloth and glass cleaner. A light-colored carpet in a high-traffic area like a closet can also show dirt and stains easily. Regular vacuuming is a must, and you might want to consider a professional steam clean once a year to keep it looking fresh.
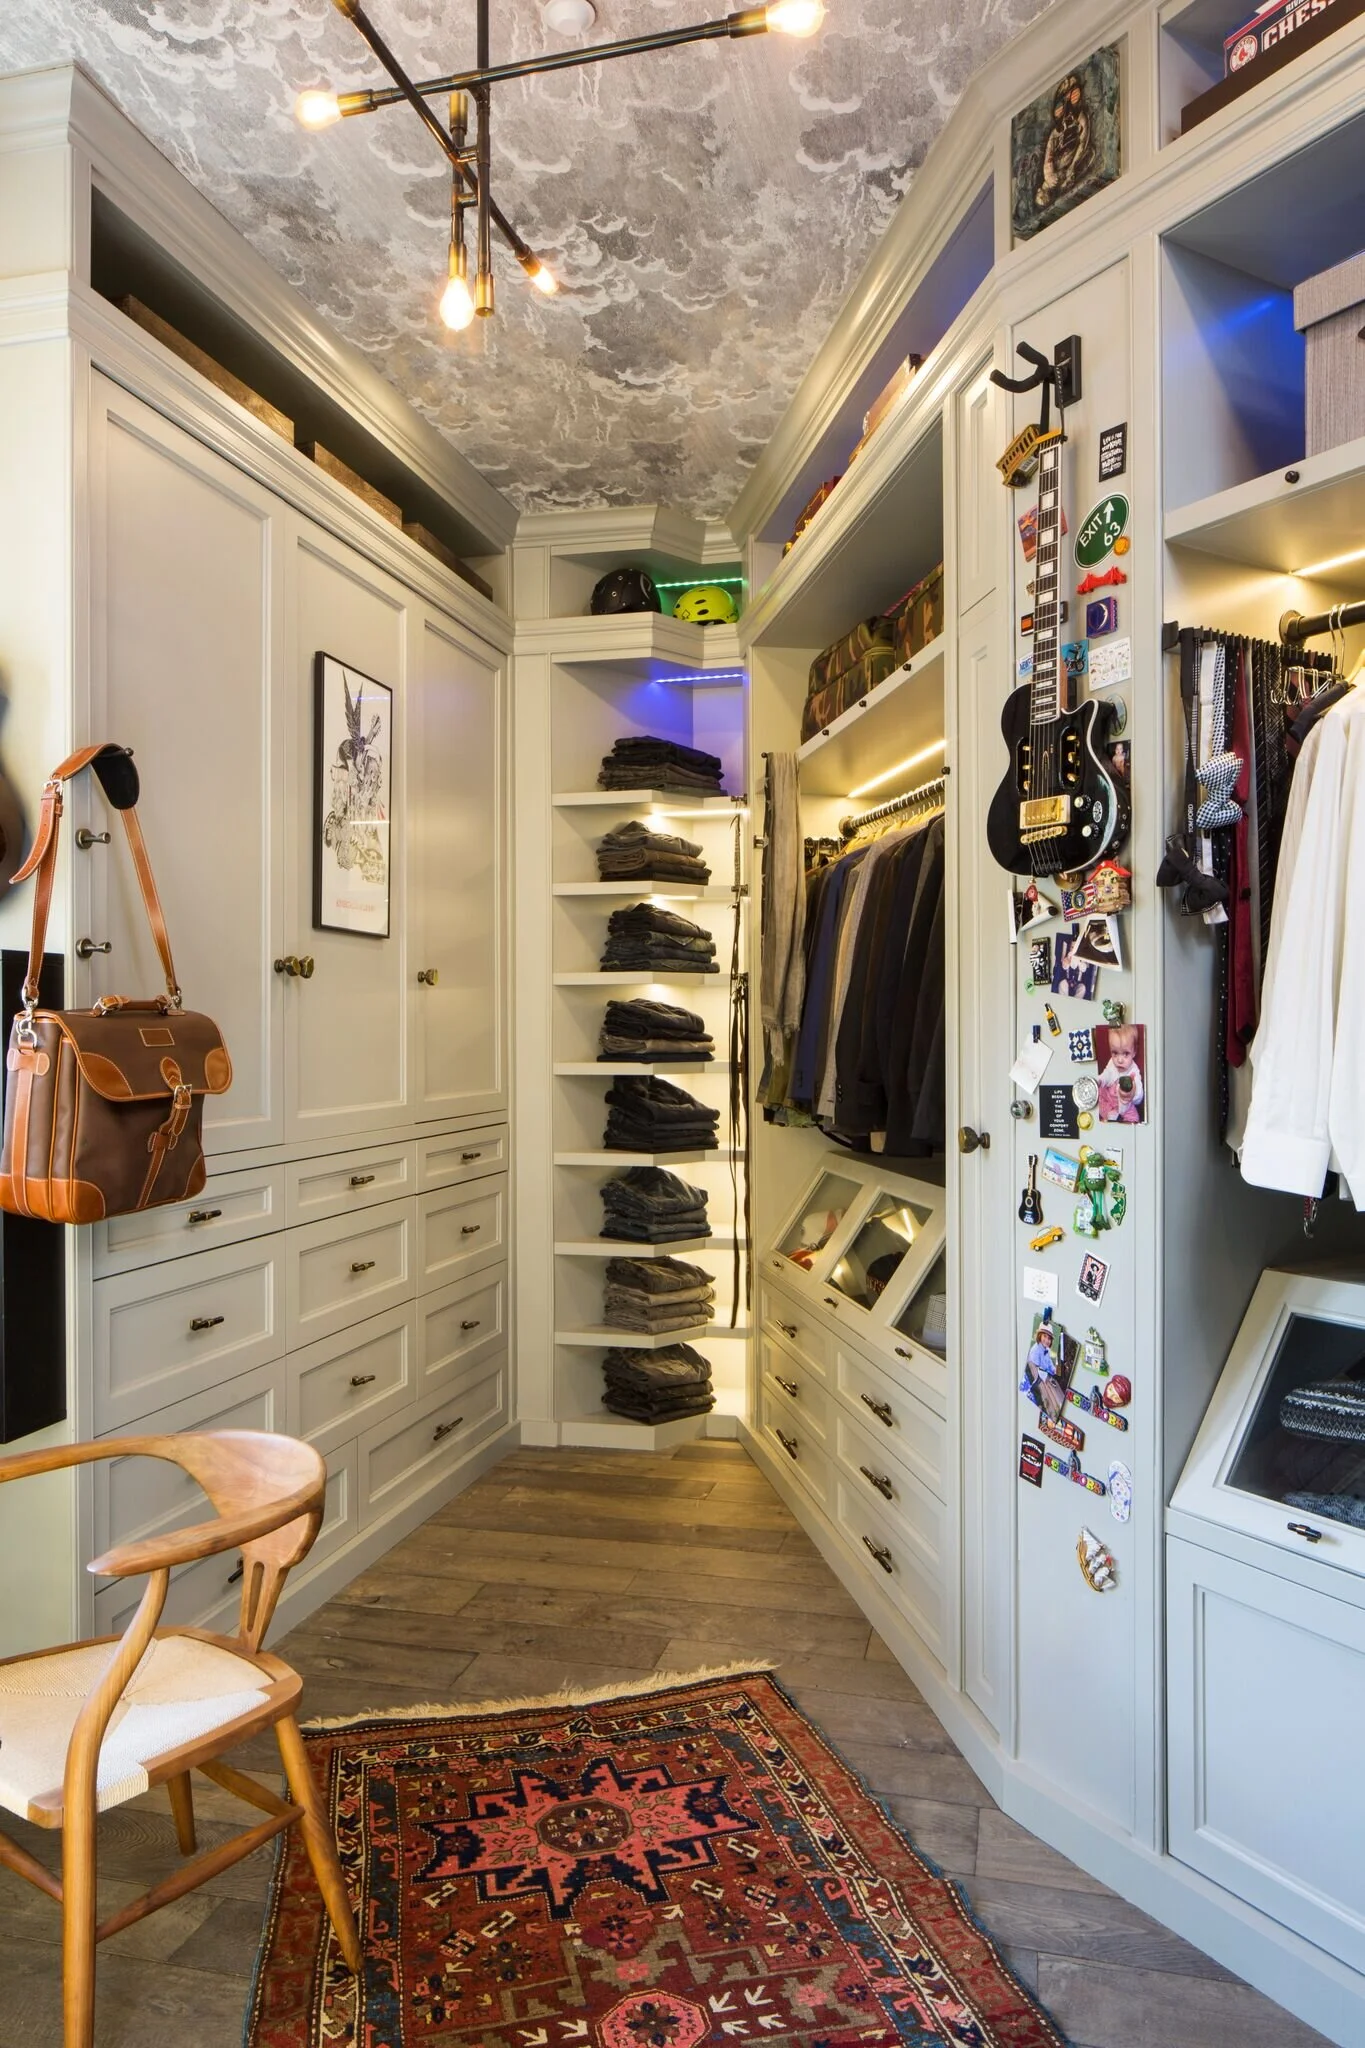
23. Cozy Closet Office with Cloud-Wallpapered Ceiling
This is quite possibly the dreamiest closet we’ve ever seen. The light gray built-in cabinetry is practical and timeless, but the cloud-patterned wallpaper on the ceiling is a stroke of pure genius. It draws the eye upward and creates a sense of whimsy and wonder, making the space feel magical. The combination of integrated strip lighting in the shelves and a modern linear chandelier adds to the layered, high-end feel. A classic wooden Wishbone chair adds a touch of iconic design.
|
📋 Copy HEX 🔗 Share |
The cloud wallpaper on the ceiling is everything. It’s completely unexpected and transforms the closet from a place of storage into a place of imagination. It’s a design risk that pays off enormously, proving that the “fifth wall” is a surface ripe with opportunity. It lifts the entire mood of the space, ensuring that even on a stressful workday, you can look up and get a little dose of serenity. Without it, this would be a lovely closet; with it, it’s unforgettable.
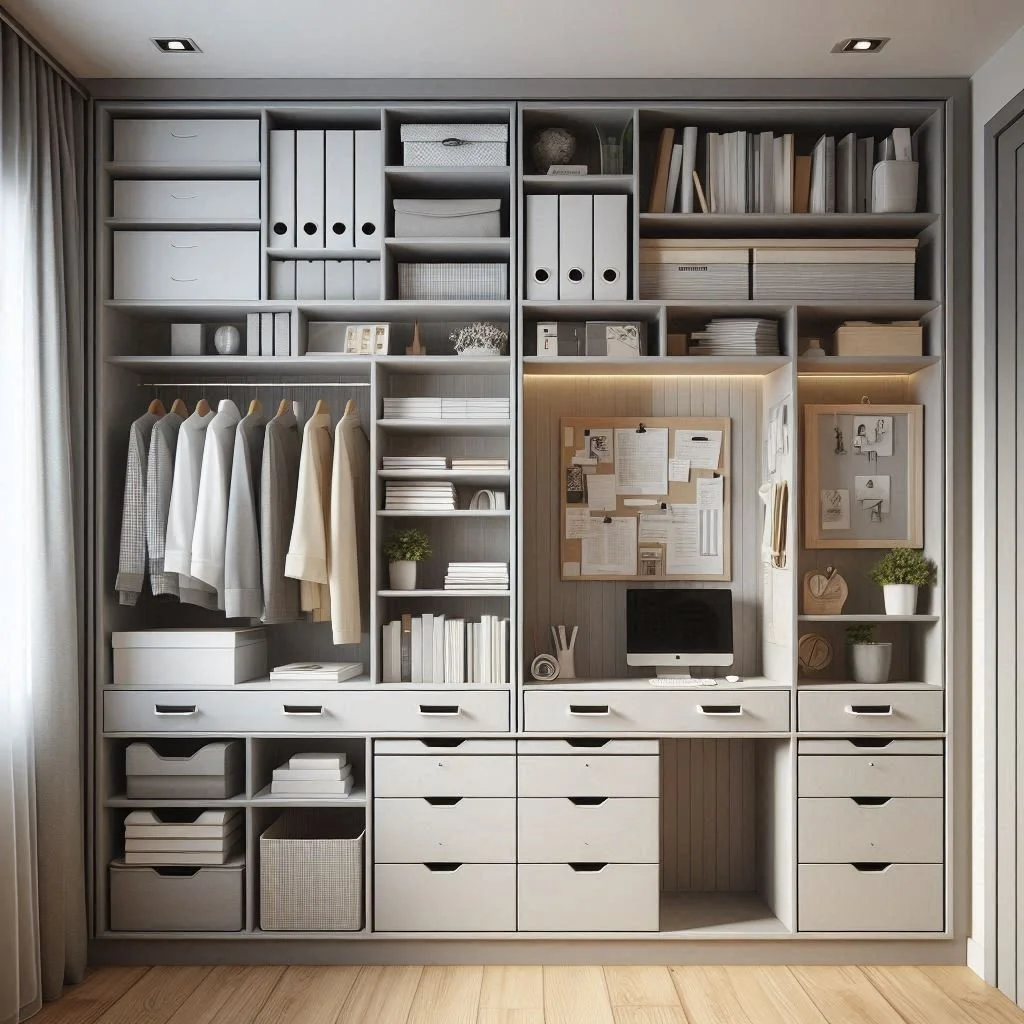
24. All-in-One Closet Wardrobe and Integrated Desk
This is the ultimate solution for anyone looking to combine a full wardrobe and a functional office into a single, cohesive unit. This floor-to-ceiling built-in does it all: a hanging rod for clothes, open shelving for sweaters, deep drawers, and cabinet-style bins for concealed storage. The integrated desk area is perfectly sized for a monitor and has a cork board for pinning notes and inspiration. It’s a hyper-organized, all-in-one system that makes the most of a single wall. Looks like a streamlined version of the setup in Idea #2!
|
📋 Copy HEX 🔗 Share |
A custom unit like this is an investment, but you can create a similar zone-based system yourself. To make it feel cohesive, paint all the separate components—like bookshelves, a small desk, and a drawer unit—the exact same color and finish. Painting everything a single color (like the light gray used here) will trick the eye into seeing it as one large, intentional piece of furniture rather than a collection of mismatched items. Use a high-quality primer and enamel paint for a durable, furniture-grade finish.
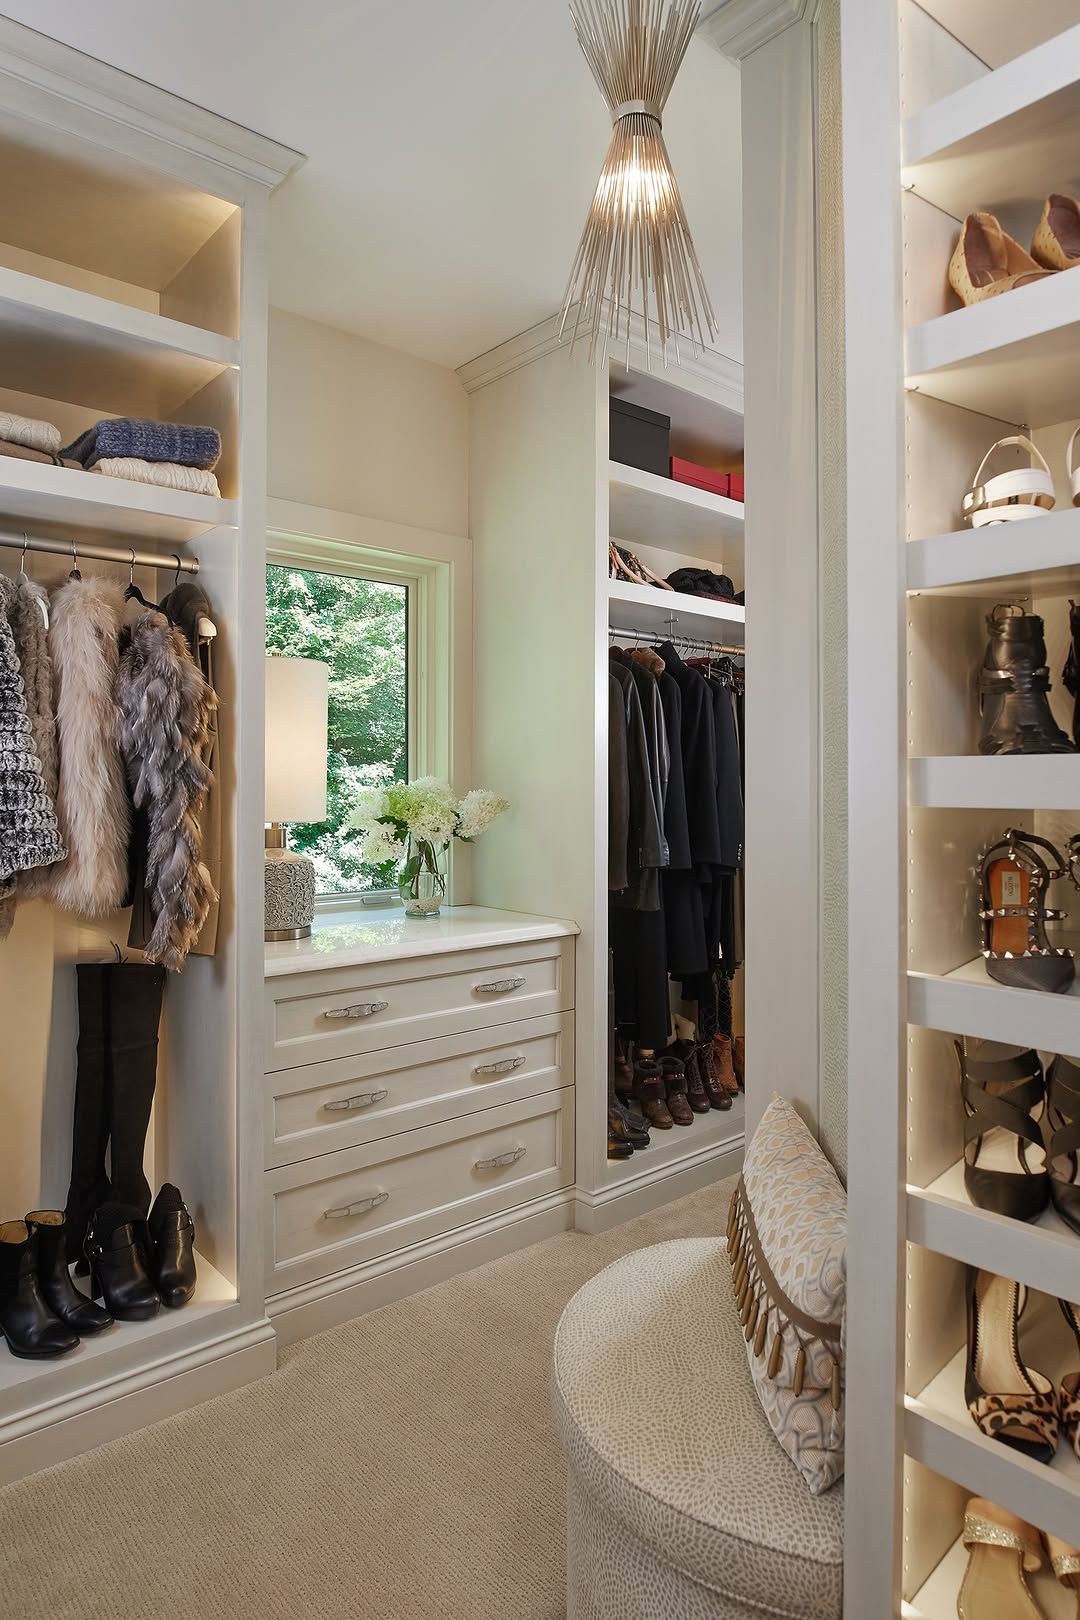
25. Serene Walk-in Closet with a Central Vanity and Ottoman
This walk-in closet exudes an air of serene elegance. The off-white built-in system provides ample, flexible storage with adjustable shelves and multiple hanging rods. Placing a drawer unit under the window creates a perfect vanity station, bathed in natural light. The soft, round upholstered ottoman adds a touch of gentle luxury and a comfortable spot to sit, while the unique starburst chandelier acts as a stunning piece of jewelry for the room.
|
📋 Copy HEX 🔗 Share |
The design works so well because of its commitment to a soft, tranquil aesthetic. The shapes are gentle—the round ottoman and the curved arms of the chandelier—and the color palette is a soothing blend of off-whites, creams, and taupes. This consistent softness creates a calming, spa-like atmosphere that feels like a true retreat from the rest of the home. Even the lighting is layered and gentle, combining natural light, integrated shelf lighting, and the warm glow of the chandelier.
- Custom Cabinetry: $4,000 – $12,000
- Lighting (Chandelier & integrated): $500 – $2,000
- Furniture (Ottoman): $300 – $900
- Countertop: $200 – $800
- TOTAL: $5,000 – $15,700
- Budget alternative: Get a similar vibe by using multiple IKEA PAX wardrobe systems painted a soft off-white. Find a vintage dresser for the vanity, a similar ottoman from Wayfair or Overstock, and a statement chandelier from a big-box store.
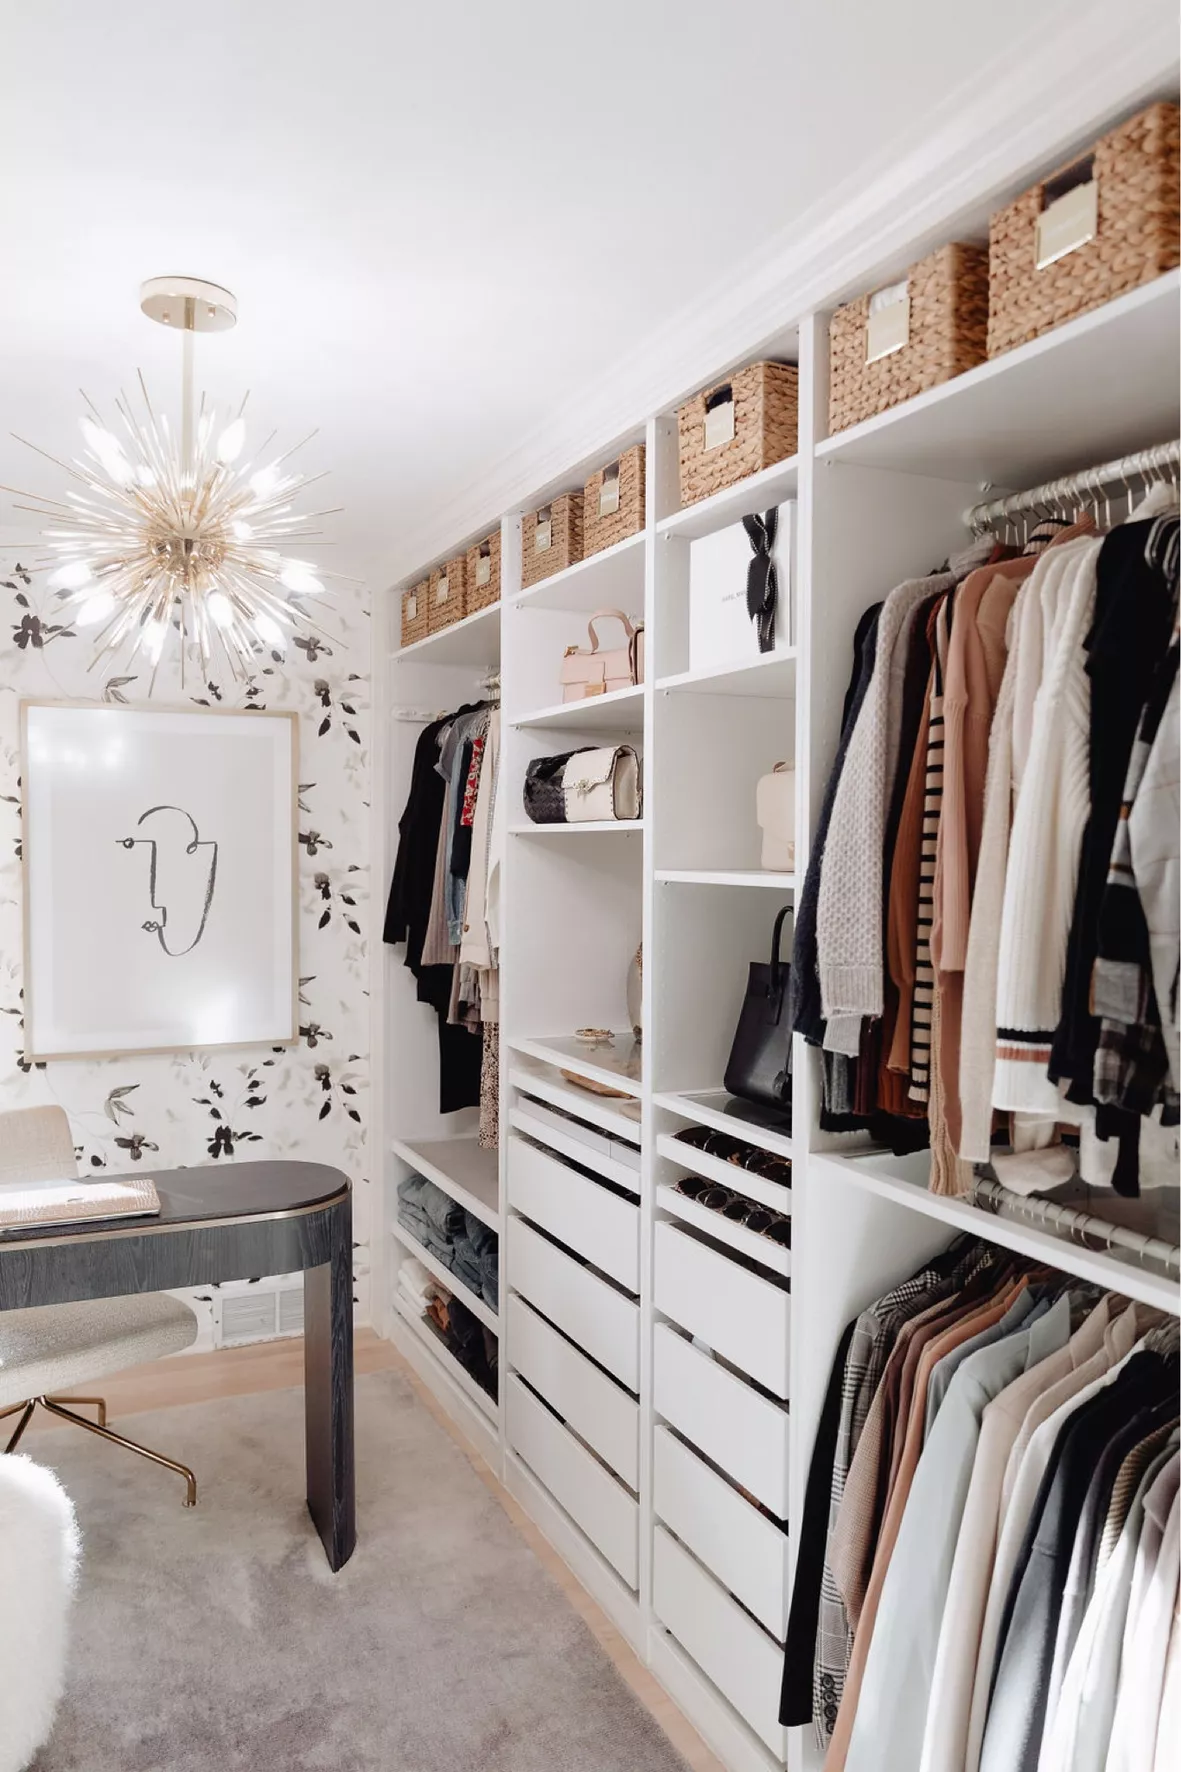
26. Glam Closet Office with Floral Wallpaper and a Sputnik Chandelier
This space is pure modern glamour. In a narrow closet, the design cleverly dedicates one wall to work and the other to wardrobe. The “work” wall is where the drama happens, with a statement black-and-white floral wallpaper, a sleek brass-and-wood desk, and a stunning gold sputnik chandelier. The opposite wall is all business, with floor-to-ceiling white organizers. It’s a brilliant way to have a highly functional closet that also contains a show-stopping office moment. Don’t make the lighting mistakes mentioned in our common mistakes section when installing a feature light like this.
|
📋 Copy HEX 🔗 Share |
The formula for this glam look is: 50% practical white storage + 30% statement wallpaper + 20% metallic glamour (hello, gold chandelier and desk legs). This balance is key. The simple, extensive white storage keeps the narrow space from feeling chaotic and provides a clean backdrop for the more decorative elements. The wallpaper and chandelier get to be the stars because the rest of the space is so well-behaved and functional.
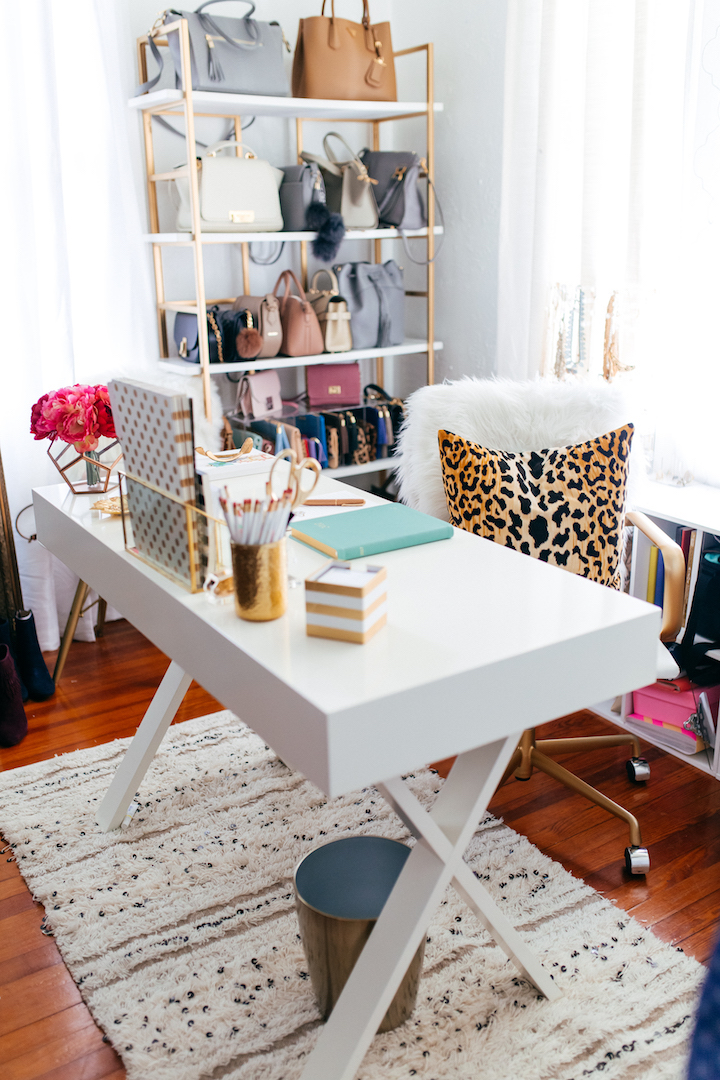
27. Chic White and Gold Office with Handbag Display Shelves
Welcome to the influencer-era closet office. This bright, feminine space is all about creating a stylish, camera-ready backdrop. The core elements are simple: a clean white desk and a fluffy white chair. But the magic is in the styling. A tall, open shelving unit in white and gold is used to display a collection of handbags like they’re works of art. Gold desk accessories and a fun leopard print cushion complete the chic, curated look. It’s a workspace that’s meant to be seen.
|
📋 Copy HEX 🔗 Share |
The rise of the “shelfie” and the desire to create an aesthetic personal brand on social media have heavily influenced interior design. This closet is a prime example. It’s designed not just for work but also for a backdrop. The open shelving displaying curated, high-end accessories (or great dupes!) is a key part of this trend. It’s about creating a space that reflects your personal style and looks great on camera, blending work, life, and content creation seamlessly.
- Identify your “display-worthy” items. Do you have a collection of bags, shoes, or books that could become a feature?
- Measure for an open shelving unit. Ensure it fits the height and width of your space without overwhelming it.
- Check your lighting. A bright, evenly lit space is crucial for this look. Do you need to add an extra lamp or change a light fixture?
- Commit to the color palette. This look relies on a tight scheme of white, gold, and a few accent colors. Make sure new items fit the aesthetic.
Your Next Chapter Starts in the Closet
You don’t need a spare room to create a workspace that feels dedicated and inspiring. As these 27 ideas show, with a bit of planning, that underused closet can become one of the most functional and stylish corners of your home. It’s time to stop letting that space be a dumping ground and start seeing its potential.
Ready to start designing? Pin your favorite ideas to your board and make it happen!