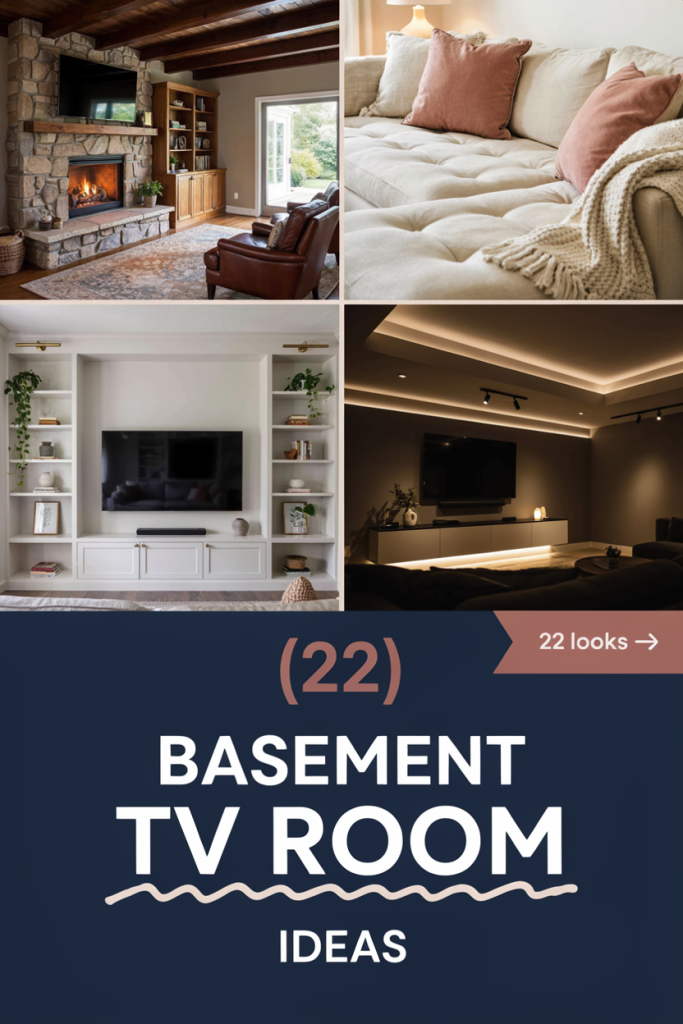
You know that feeling when you finally find the basement TV room idea that looks and feels just right for your space? That “aha!” moment is exactly what we’ve bottled up in this guide. After filtering through hundreds of options from high-end designers and accessible retailers like IKEA and Target, we narrowed it down to the 22 ideas that deliver on style and comfort. This guide is packed with curated basement TV rooms covering everything from moody and modern designs to cozy, rustic retreats, with prices ranging from $1,500 to over $25,000. For 2026, it’s all about creating a true escape, not just a place to stick a TV. Think multifunctional spaces that blend cinematic comfort with personal style, which is why we’re seeing so many layered, thoughtfully designed basements on Pinterest. And stay until the end — we break down the most common mistakes that can ruin these looks.
📌 Save this to Pinterest for later — you’ll want to revisit these ideas.
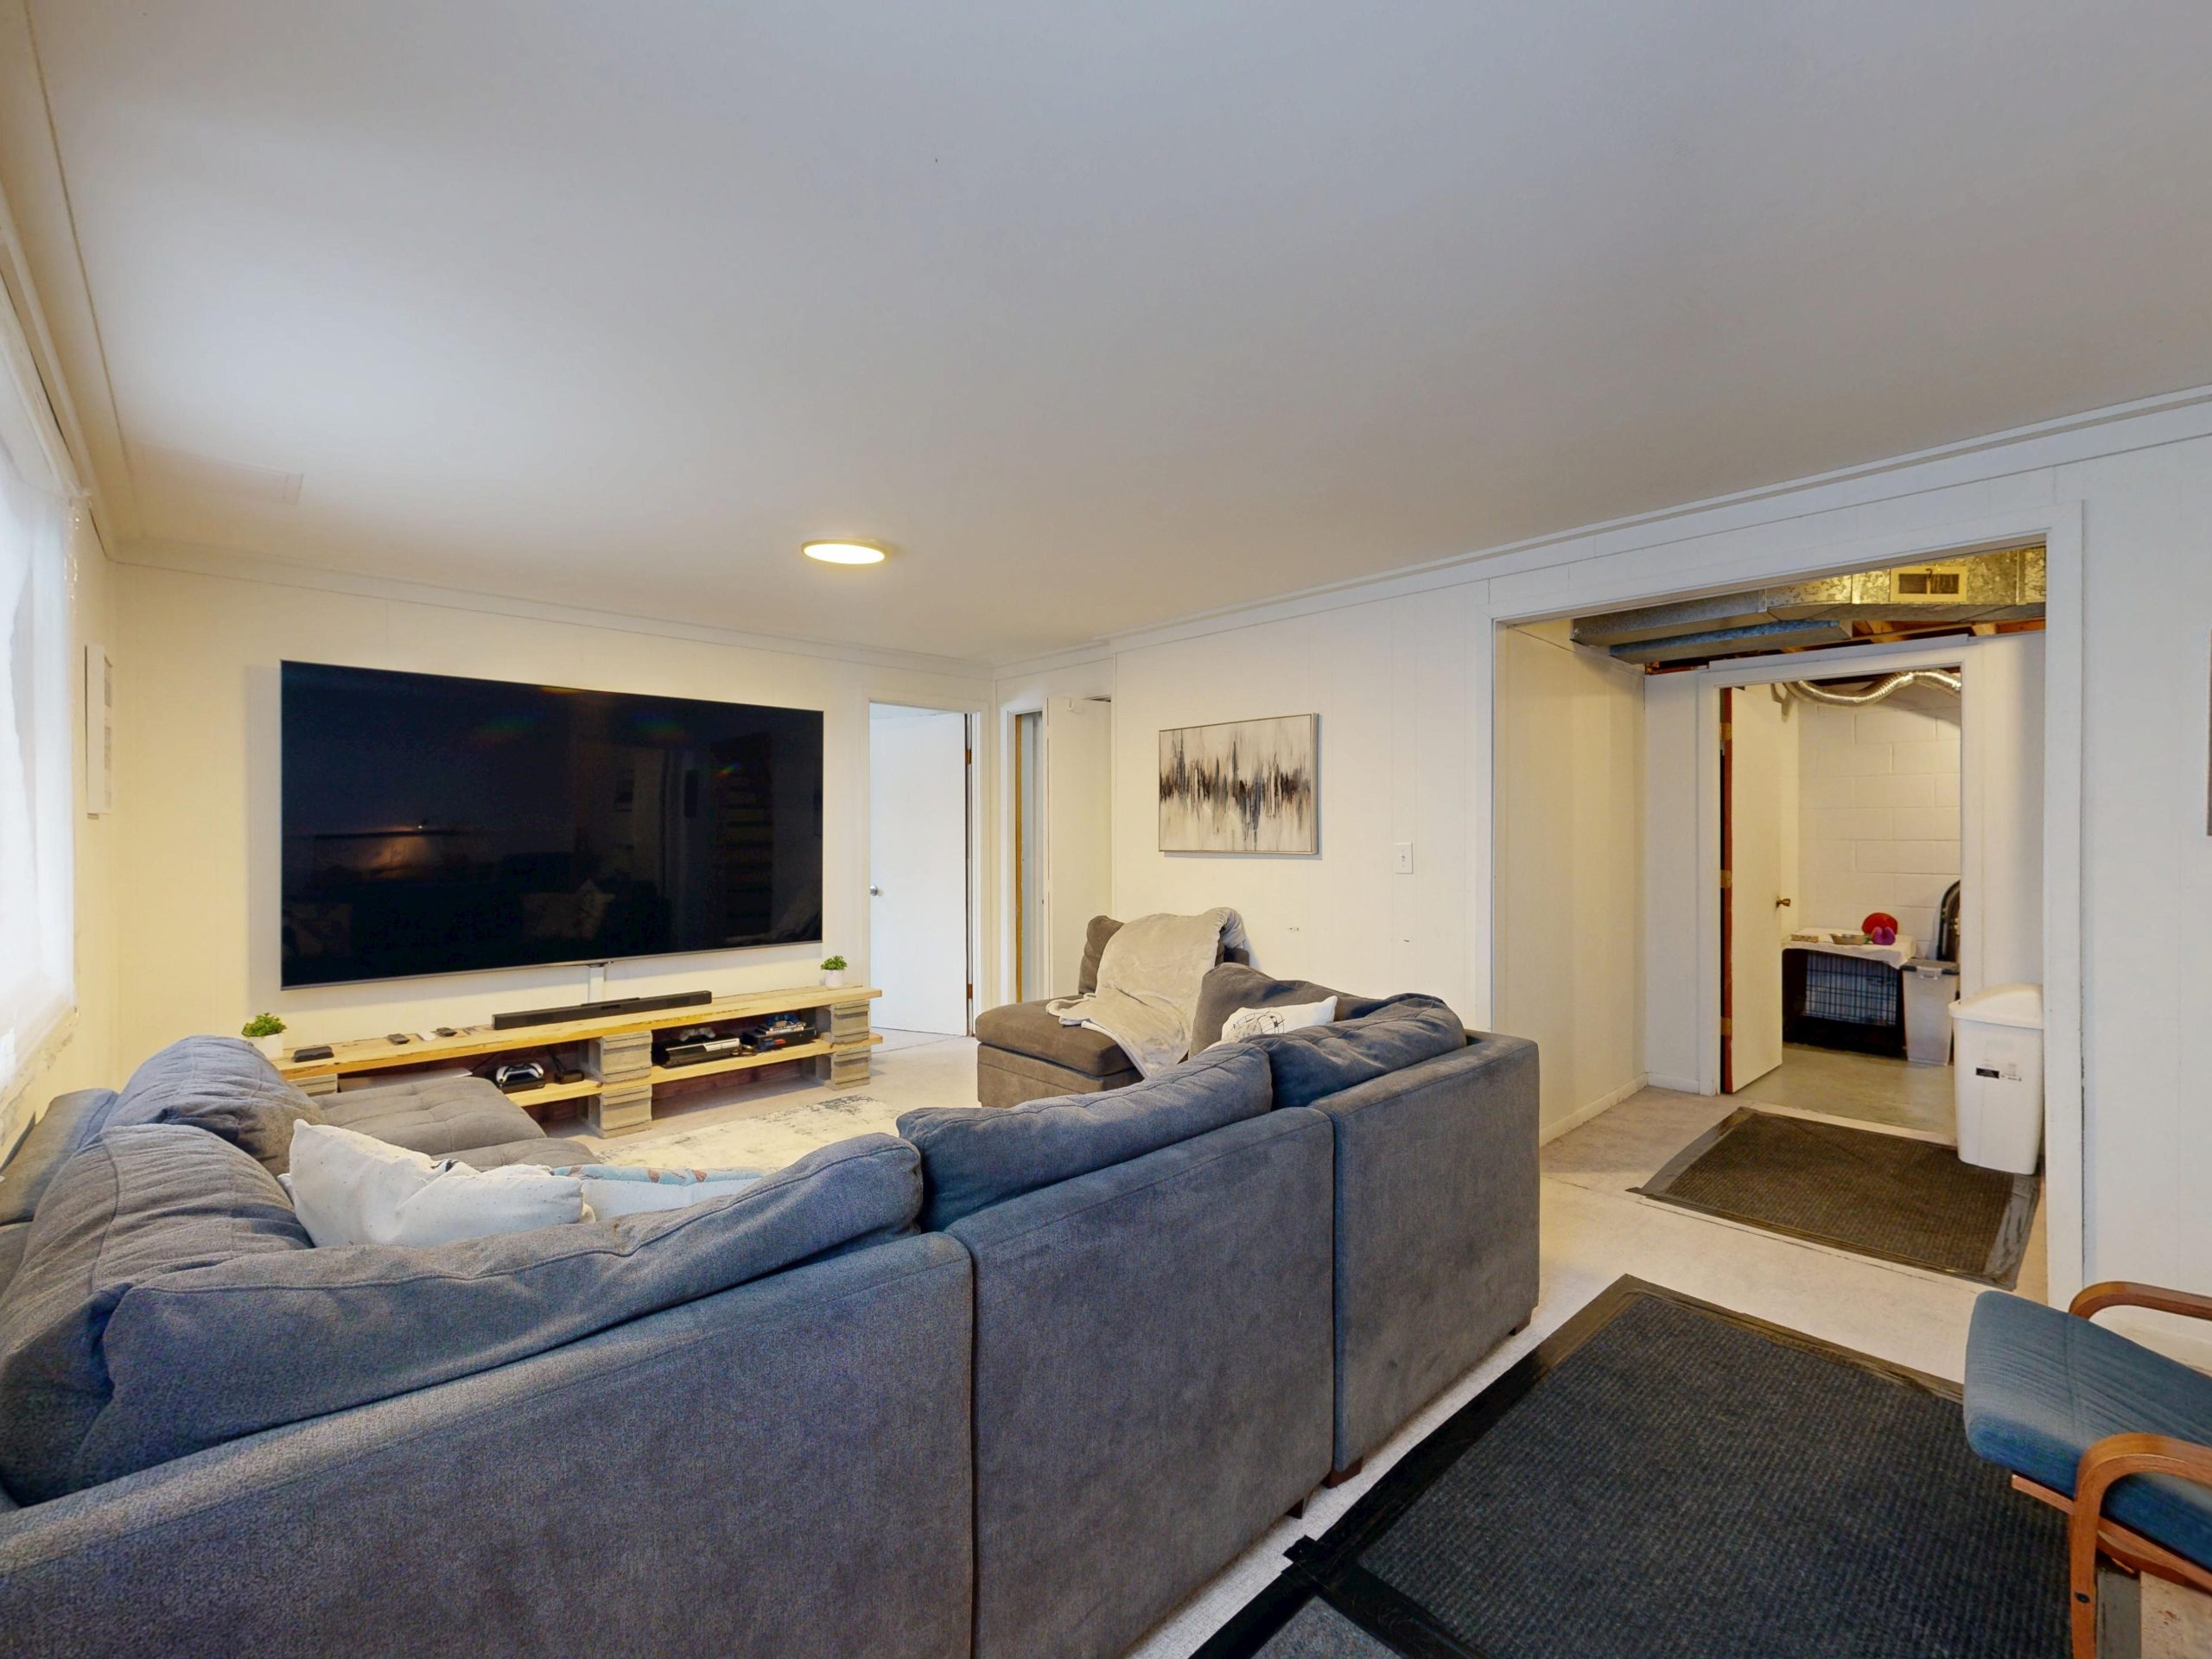
1. Embrace Simplicity with a DIY Wood and Cinderblock TV Stand
You don’t need a five-figure budget to create a functional and stylish media center. This look proves that a little creativity goes a long way. Instead of a pricey custom built-in, this setup uses affordable wood planks and standard concrete blocks for a rustic-industrial vibe that’s honest and unpretentious. The key is leaning into the simplicity. Pair it with a comfortable, oversized sectional from a budget-friendly spot like IKEA or even Facebook Marketplace, and spend the money you saved on a quality TV. The abstract art adds a touch of personality without breaking the bank.
|
📋 Copy HEX 🔗 Share |
Don’t be afraid to show off a little bit of your basement’s reality. The exposed utilities in the doorway add to the industrial, unfinished charm of this space. It’s a reminder that good design is about working with what you have, not hiding it. This approach is perfect for a first home or if you prefer a look that feels relaxed and lived-in rather than overly polished. As you can see, the result is inviting and incredibly practical for movie nights.
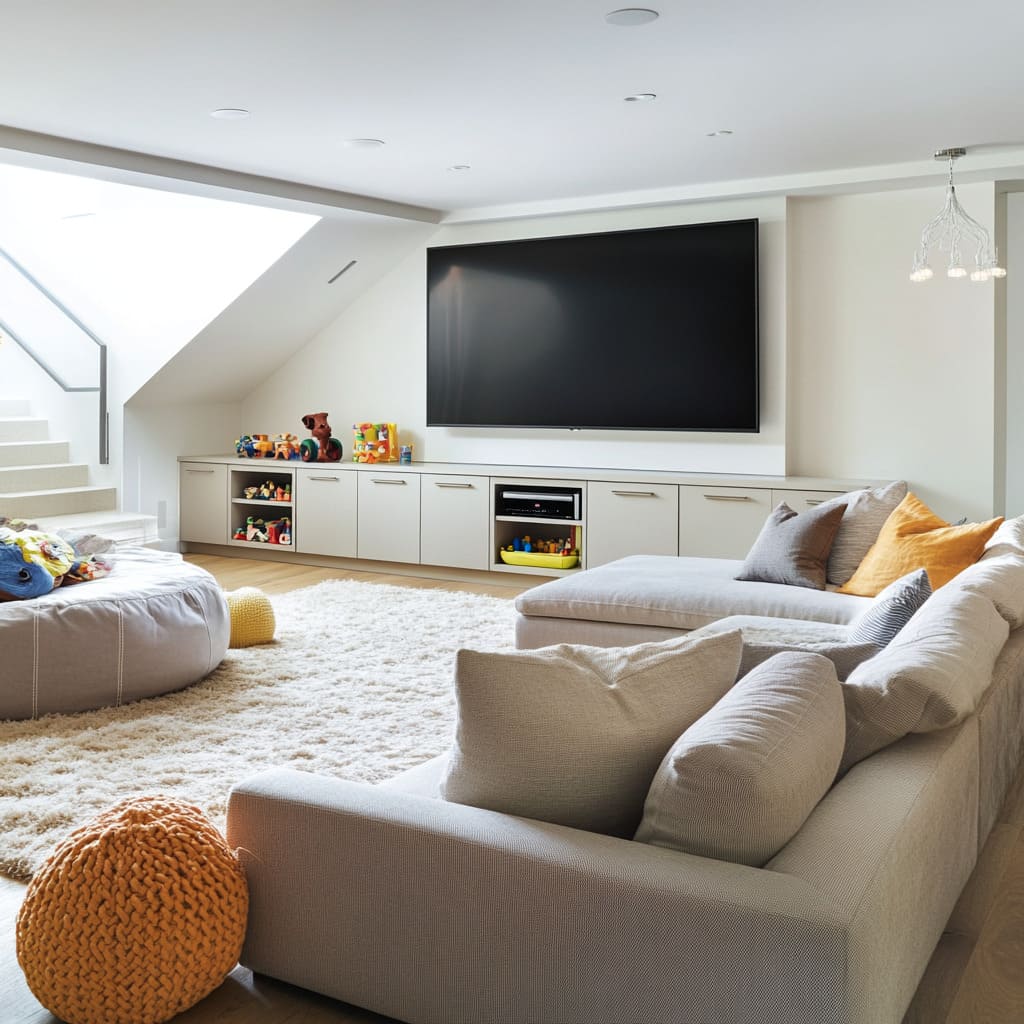
2. Bright and Airy: Modern TV Room with Integrated Storage
This room feels so open and cheerful, which can be a challenge in a basement. The magic lies in the combination of light colors and smart storage. The long, low-slung media unit in a pale finish provides tons of space to hide clutter, which immediately makes the room feel bigger and cleaner. The light gray sectional and shaggy white rug amplify the natural light coming from the window, bouncing it around the room. The pops of orange and yellow from the knitted poufs add just the right amount of playful energy, preventing the space from feeling sterile.
|
📋 Copy HEX 🔗 Share |
When selecting built-in or integrated storage, think about visual weight. A floating console or a light-colored unit like this one feels much less bulky than a dark, heavy piece that sits directly on the floor. For a basement, especially one with average or low ceilings, this is crucial. Always aim to keep major furniture pieces lower to the ground to create the illusion of more ceiling height. If custom built-ins aren’t in the budget, you can achieve a similar look by placing two or three low, light-colored media units side by side.
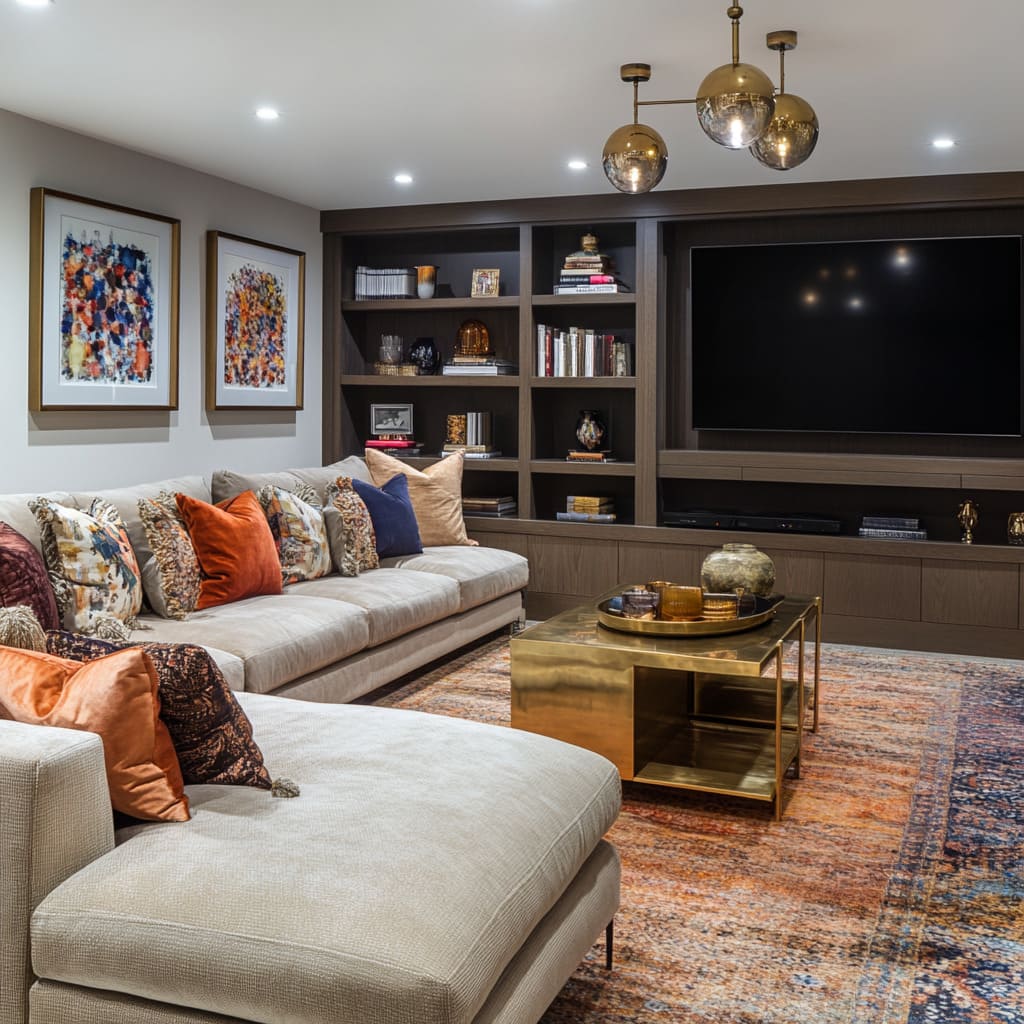
3. Sophisticated Vibe with Dark Wood Built-ins and Velvet Textures
The formula for this rich, eclectic look is all about balance. Think of it as 60% grounding neutrals + 40% vibrant personality. The extensive dark wood built-ins and the large, greige sectional create a solid, sophisticated foundation. This is the 60%. The other 40% comes from the carefully chosen accents: the multi-colored rug with hits of orange and blue, the assorted velvet and patterned pillows, and the gleam of the brass coffee table. You could swap the orange and blue for jewel tones like emerald and amethyst and still achieve the same dynamic effect.
|
📋 Copy HEX 🔗 Share |
Without a doubt, the single element that makes this room sing is the collection of throw pillows. If you took them away, you’d be left with a perfectly nice but much more conventional room. The pillows are what inject the space with personality and a sense of curated style. They tie together the colors from the rug and artwork, and the mix of velvet and patterned fabrics adds a layer of tactile luxury. It’s the easiest, most affordable way to make a statement and tell a color story.
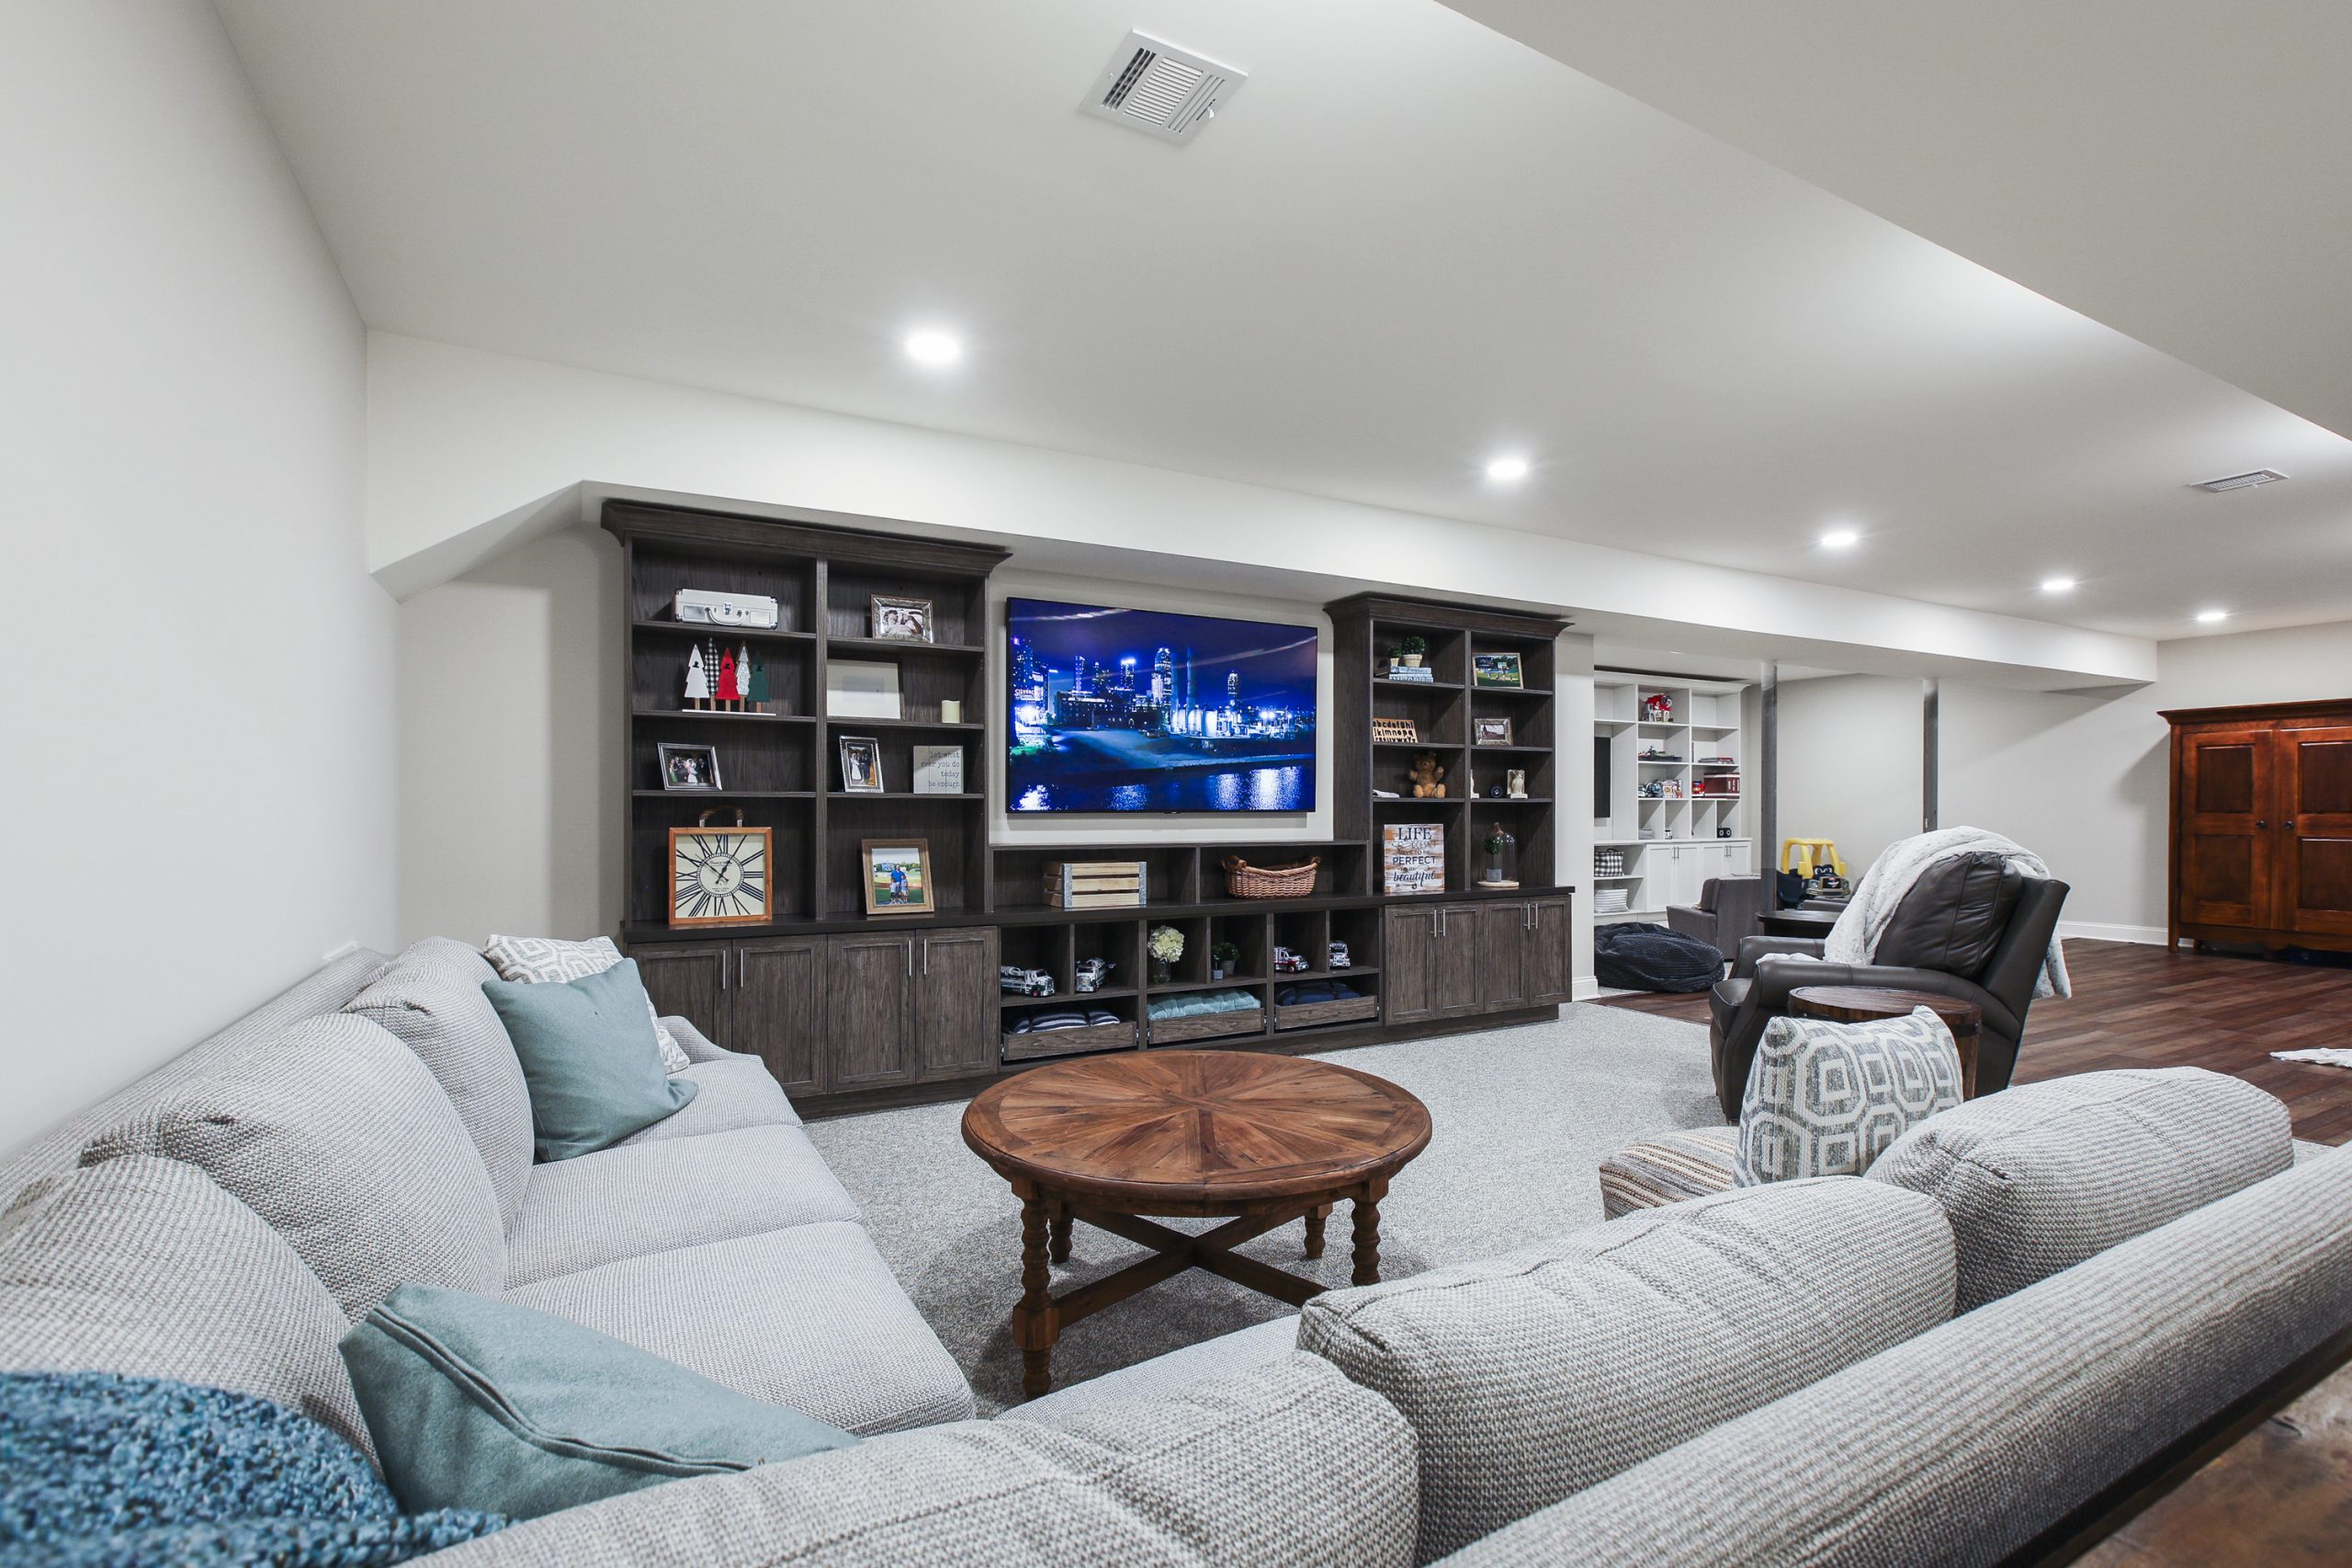
4. The Unfinished Basement: An Opportunity, Not a Problem
Let’s be honest: tackling an unfinished basement can feel intimidating. Between the concrete floors, exposed ductwork, and potential moisture issues, it’s easy to see it as a lost cause. However, trying to hide these elements completely can be a huge budget drain. Instead, consider which features you can work with. An industrial or rustic aesthetic, like the one seen in Idea #1, is a perfect fit. Polishing the concrete floor is far cheaper than installing carpet or LVP, and painting all the exposed ceilings, pipes, and ducts a single dark color can create a cool, industrial-chic ceiling that feels intentional.
|
📋 Copy HEX 🔗 Share |
Before you buy a single piece of furniture, you need a plan. Here are the non-negotiables to check off first:
- Waterproof Check: Has the basement been professionally checked and sealed for any moisture issues? This is the most important first step.
- Electrical Plan: Where will your TV, speakers, and lighting go? Map out your outlet and wiring needs with an electrician.
- Egress Window: Does the space have a proper egress window or door for safety? This is a building code requirement in many areas for a finished living space.
- HVAC Assessment: Will your current heating and cooling system adequately serve the basement, or will you need a supplementary solution like a mini-split?
5. The Essential Guide to a Basement Fireplace
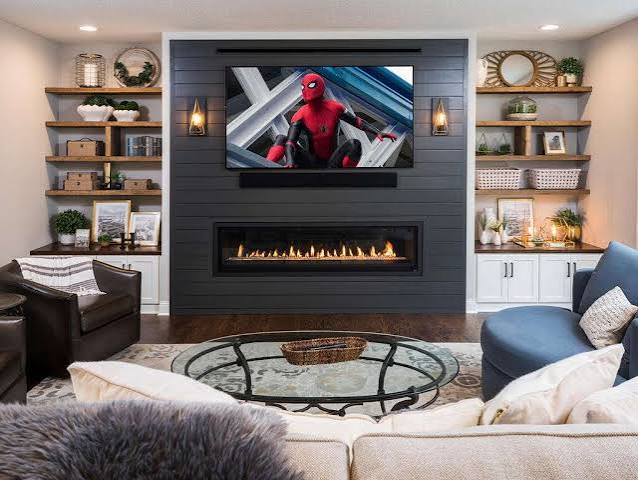
Adding a fireplace is the fastest way to make a basement feel like a cozy, high-end living space. But the cost can vary dramatically depending on the type you choose. Let’s break down the options for a professional installation:
|
📋 Copy HEX 🔗 Share |
- Electric Insert: $1,500 – $4,000 (unit, framing, electrical, finishing). Easiest and most affordable option.
- Gas Insert: $4,500 – $9,000 (unit, gas line installation, venting, finishing). Offers a more realistic flame.
- Wood-Burning: $8,000 – $20,000+ (unit, chimney/flue construction, masonry, permits). Highest cost and maintenance, but offers real crackle and warmth.
- Finishing Materials (Tile, Stone, Mantel): $500 – $5,000+
- TOTAL (Installed): $2,000 – $25,000+
Budget alternative: A high-quality, freestanding electric fireplace console can give you a similar ambiance for $400 – $1,200, with no installation costs.
A fireplace instantly becomes the focal point, but it’s not a zero-effort feature. An electric fireplace is the lowest maintenance, typically only requiring occasional dusting. A gas fireplace should be professionally inspected annually (around $150-$250) to ensure the pilot light, sensors, and gas line are all in safe working order. A wood-burning fireplace requires the most work: you’ll need regular chimney sweeping (at least once a year, $200-$400) to prevent dangerous creosote buildup, plus the ongoing effort of sourcing, storing, and hauling firewood.
6. Sophisticated Viewing with a Blue-Gray Paneled Wall and Bar Seating
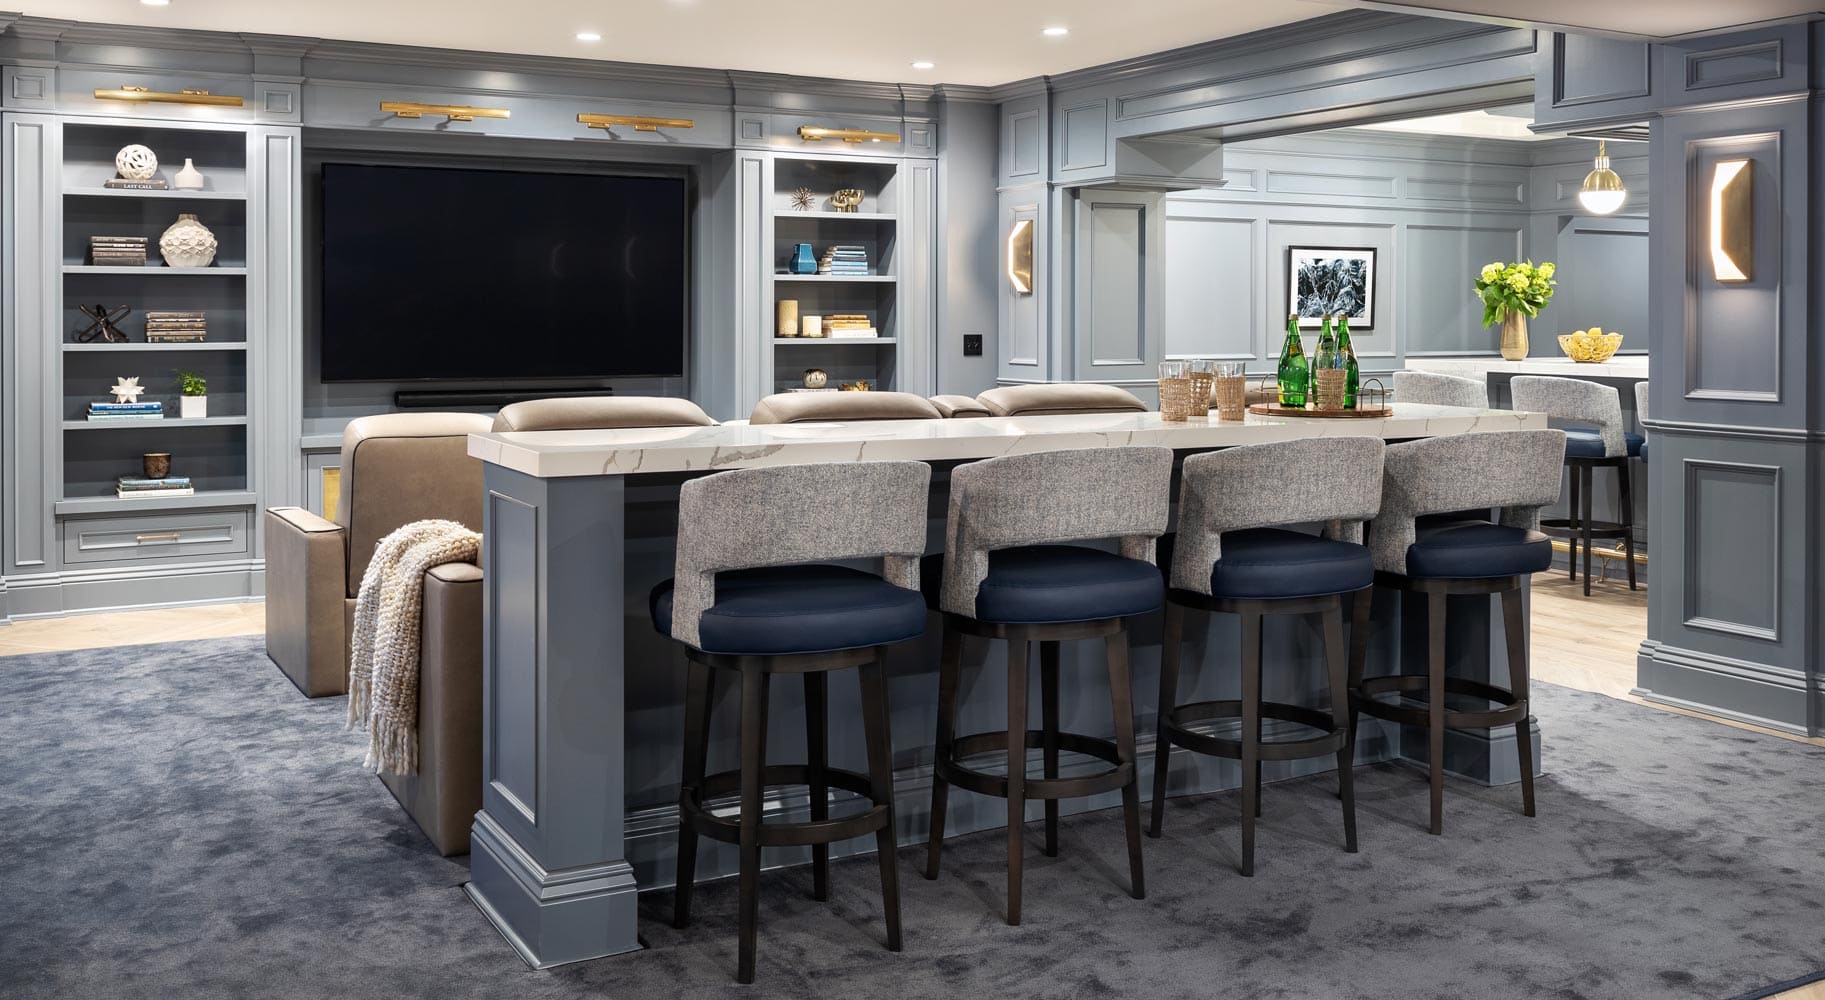
This design is a masterclass in creating zones within a large, open basement. The massive blue-gray entertainment unit anchors the TV viewing area, making it feel distinct and purposeful. The secret weapon here is the white marble-topped bar. It acts as a stylish divider, separating the lounge space from the rest of the basement without putting up a wall. This maintains the open feel while providing extra seating for guests who want to chat or have a drink while still being part of the action. The choice of a single, bold color for the cabinetry creates a huge impact and a sense of custom luxury.
|
📋 Copy HEX 🔗 Share |
A multi-zone layout like this one requires a generous footprint. To comfortably fit a large sectional, a walkway, and a bar with stools, you’ll want a room that is at least 15 feet wide and 20 feet long (300+ sq ft). The ceiling height is also a factor; the grand scale of the built-ins and the pendant lights over the bar work best with ceilings that are 8 feet or higher. For smaller basements, consider a scaled-down version, like the wet bar seen in Idea #7, which integrates function without needing as much floor space.
7. Moody and Modern with a Dark Blue Wet Bar
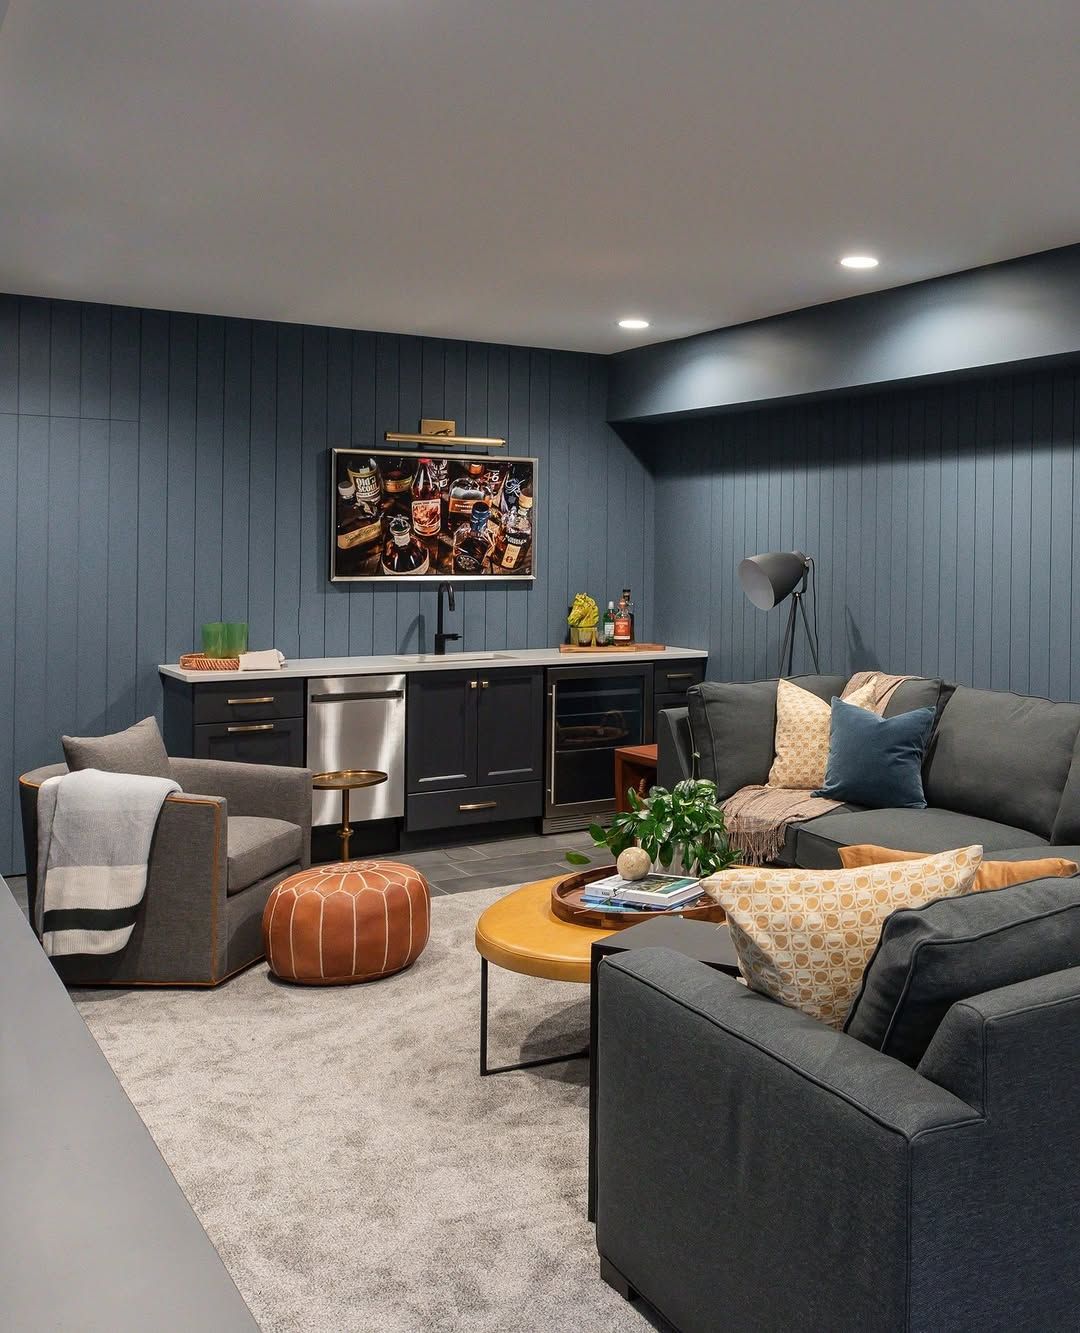
The single element that defines this room is the bold, dark blue vertical plank wall. It’s a brave choice that completely pays off. In a basement, which can often feel generic, an accent wall with both color and texture adds instant architectural interest and a moody, enveloping atmosphere. It makes the space feel intentionally designed and curated. The dark color also helps the TV recede into the wall when it’s off, minimizing the “black box” effect. Removing this wall would leave you with a much more standard, less memorable room.
|
📋 Copy HEX 🔗 Share |
If you’re going to go dark on the walls, you must compensate with layered lighting. One overhead light won’t cut it. This room nails it with multiple light sources: recessed ceiling lights for overall ambient light, task lighting under the wet bar cabinets, and likely a floor lamp or table lamp (just out of frame) near the sofa. A good rule of thumb is to have at least three different light sources in a room. This allows you to adjust the mood, whether you need it bright for cleaning or dim and cozy for a movie.
8. Modern Craftsman Style with Light Wood and a Tiled Fireplace
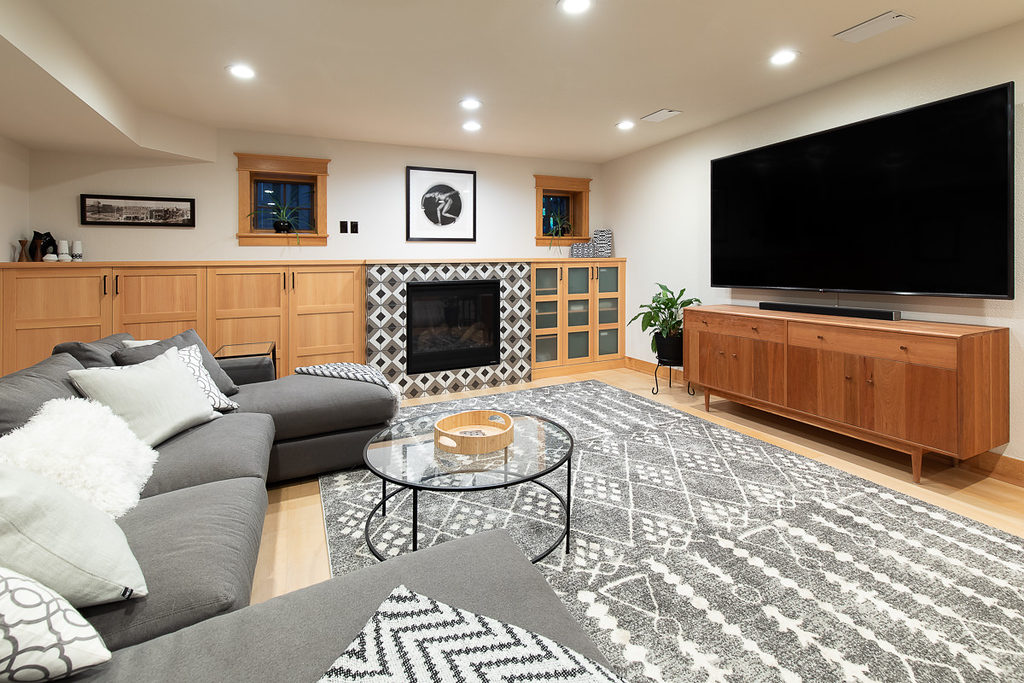
This comfortable and organized space achieves its look through a clean and simple formula: 50% warm wood + 40% soft neutrals + 10% pattern and texture. The light wood built-in cabinetry provides a warm, organic backdrop that feels custom and high-end. The large grey sectional and creamy white walls create a soft, inviting base. The final 10% comes from the subtle texture of the fireplace tiles and the geometric pattern on the area rug, which add visual interest without overwhelming the calm, clean aesthetic. This balance feels both modern and timelessly welcoming.
|
📋 Copy HEX 🔗 Share |
A wall of built-in cabinetry is a fantastic way to maximize storage, but it isn’t a weekend project. This level of custom millwork is a significant investment in both time and money, and it requires a skilled carpenter to get the seams, alignment, and finish just right. If you have any unevenness in your basement floors or walls (which is very common), a custom build is often the only way to get that seamless, wall-to-wall look. Be prepared for a dusty installation process and a lead time that could be several weeks or months.
9. Cozy Contrast: Light Walls Meet a Dark Built-in Bar
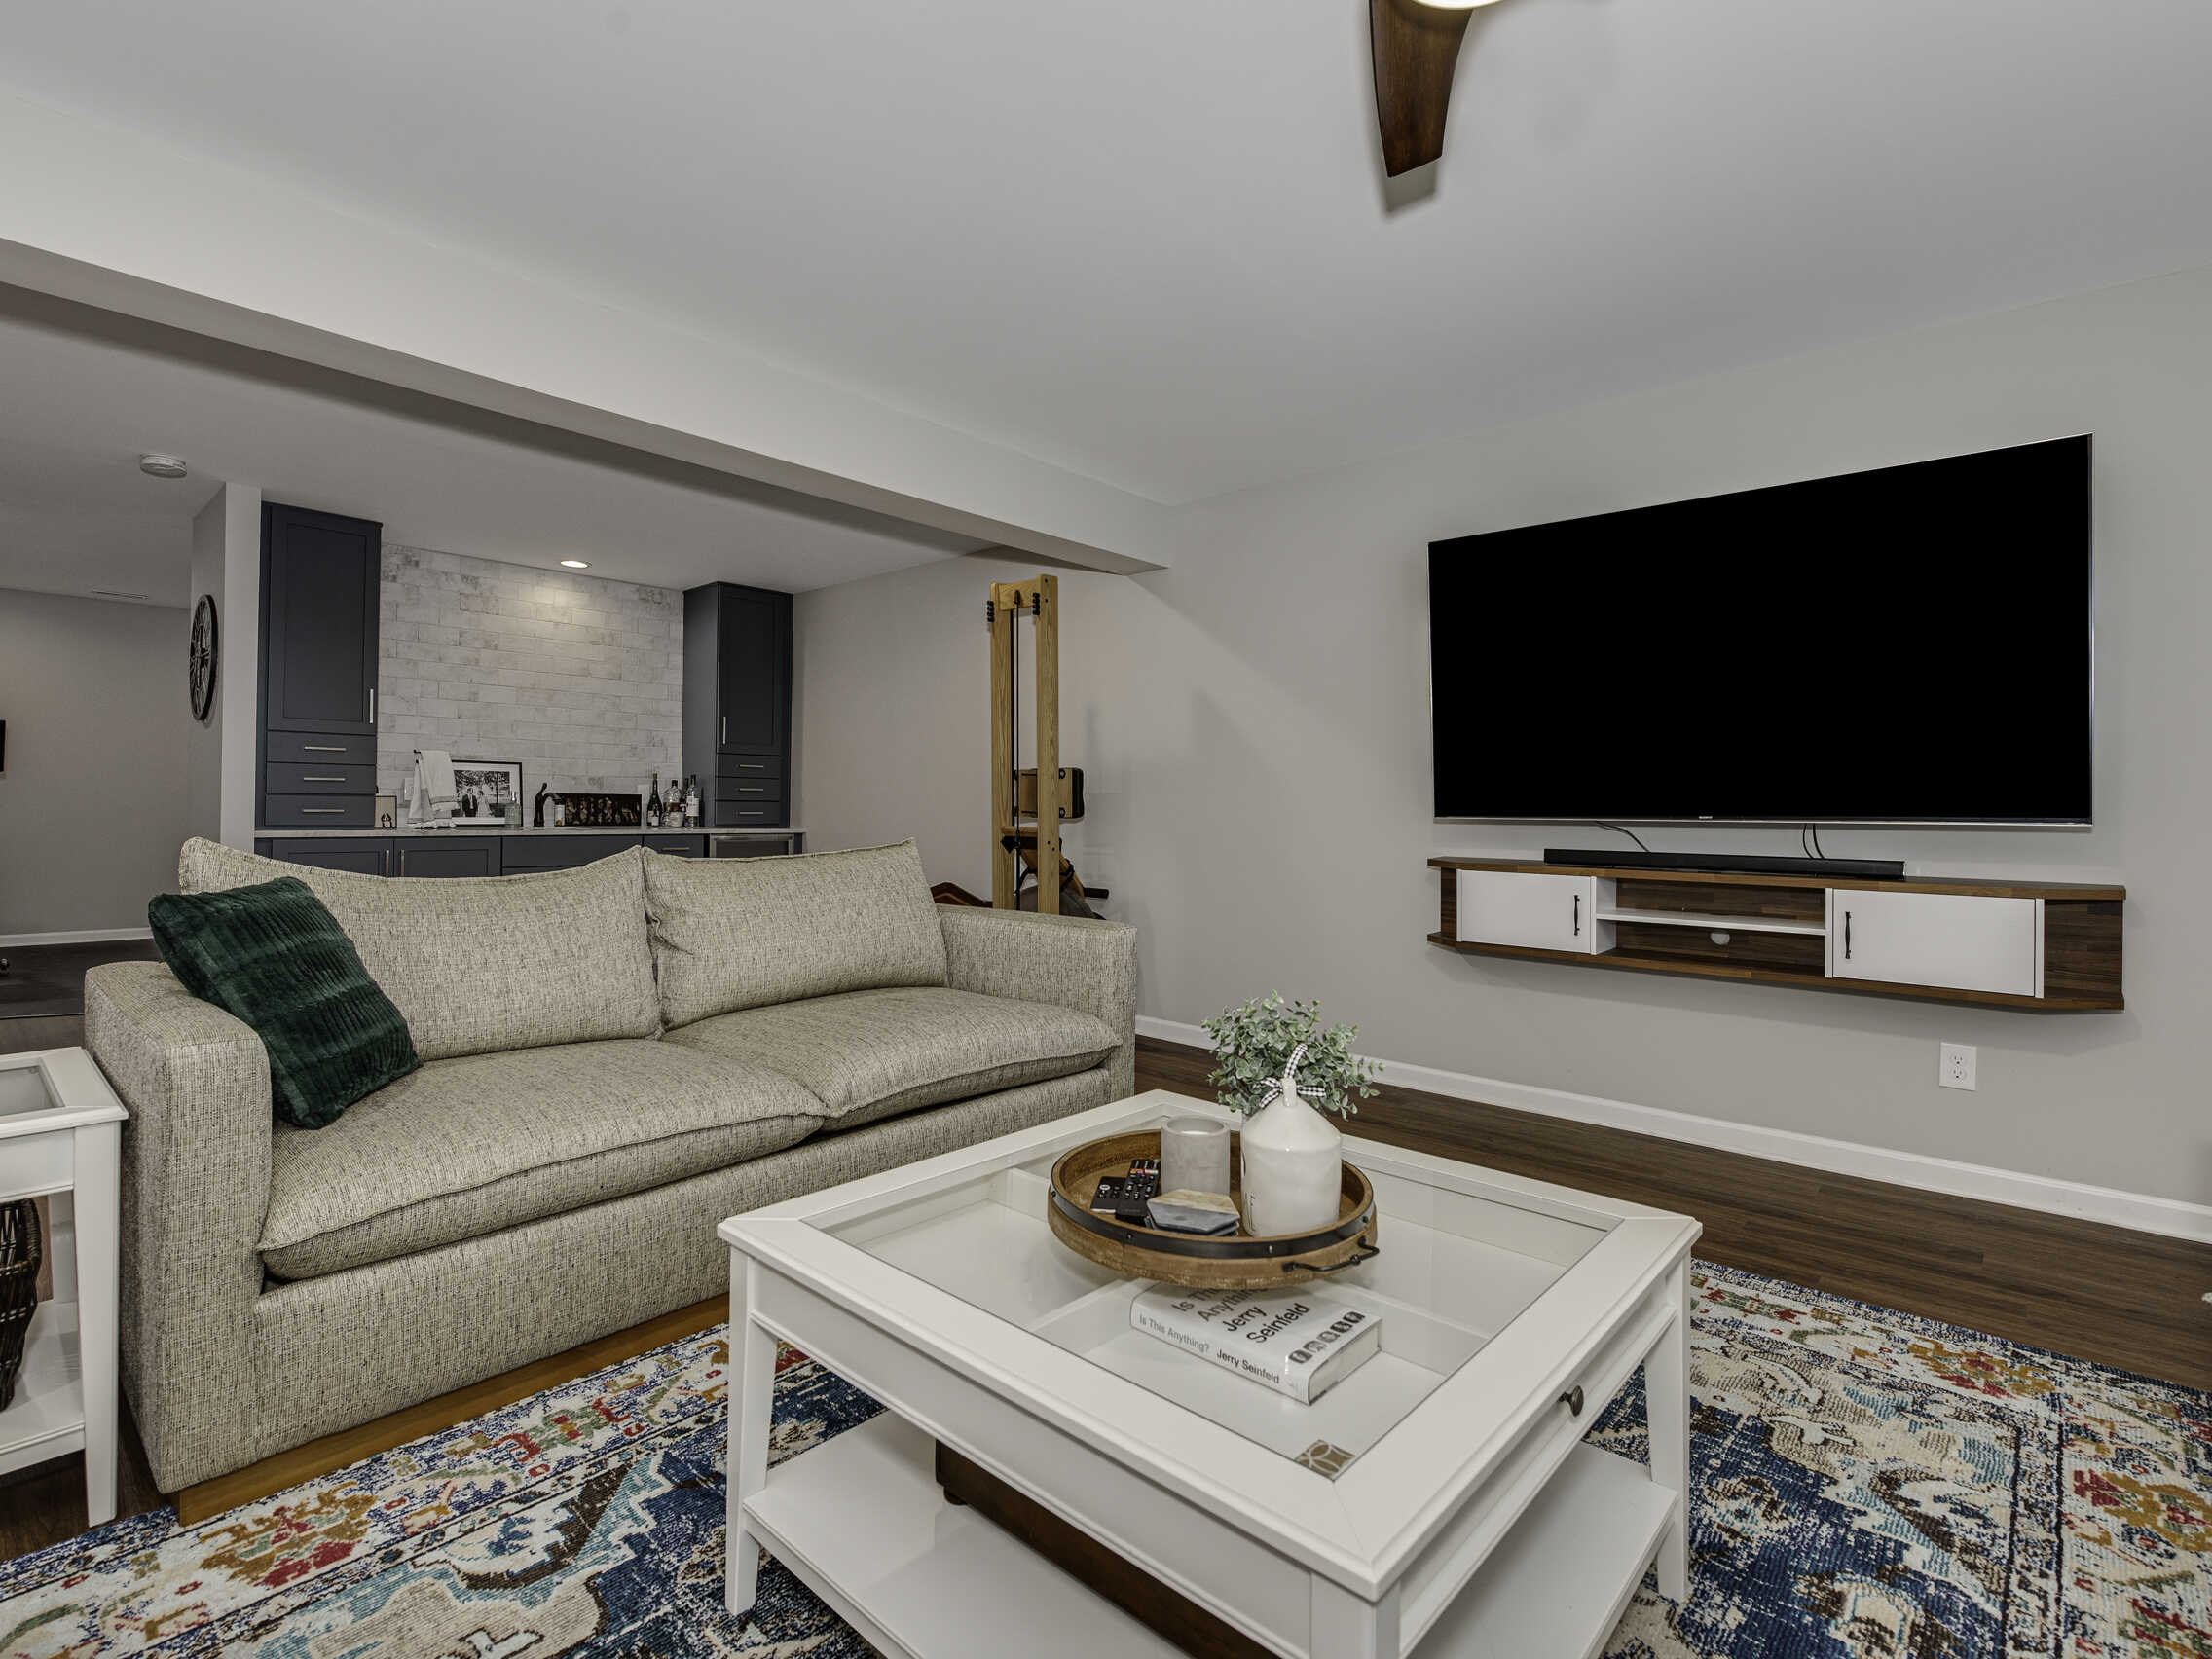
The success of this design lies in its skillful use of contrast. The main living area is bright and airy, with light gray walls, a greige sofa, and a visually light glass-top coffee table. This makes the space feel open and inviting. Then, your eye is drawn to the background, where the dark gray built-in bar creates a dramatic, moody focal point. The textured white brick backsplash adds another layer of contrast and prevents the dark cabinetry from feeling like a black hole. This high-contrast approach creates visual depth and makes the overall space feel more dynamic and sophisticated.
|
📋 Copy HEX 🔗 Share |
A full built-in bar can be a costly addition. For a similar effect on a smaller budget, you can create a “bar zone” using stock cabinetry from a big-box store. A dark gray or navy blue kitchen upper cabinet from IKEA or Home Depot can be mounted to the wall. Install a peel-and-stick brick or tile backsplash behind it, and place a freestanding bar cart or a narrow console table underneath. This gives you the same functional zones and high-contrast look for a fraction of the price of custom work. You could likely achieve this for under $800.
10. Cinematic Comfort with a Projection Screen and Blue LED Accents
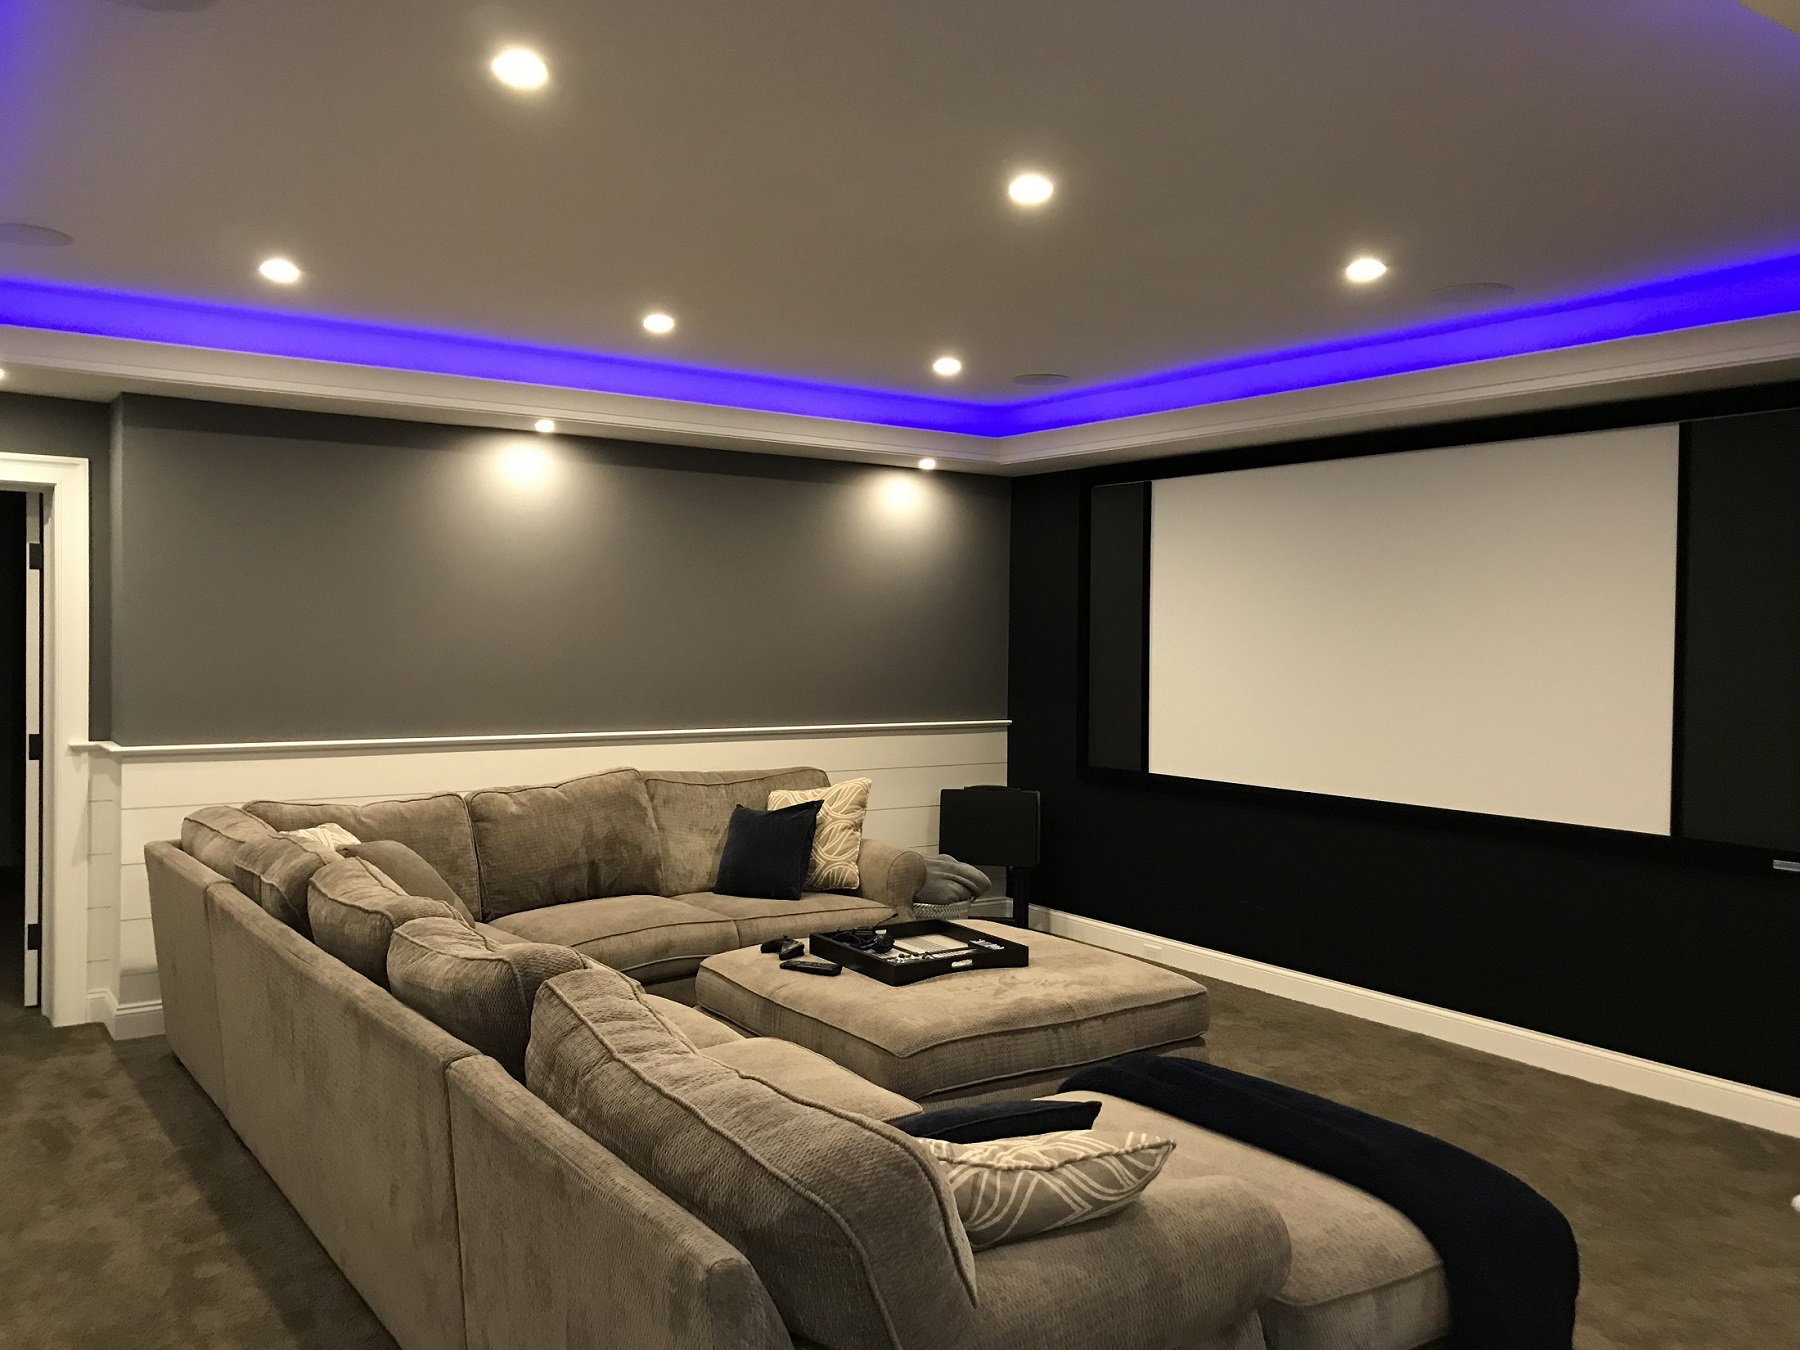
To truly accommodate a projection screen and a large, U-shaped sectional, you need significant space. A dedicated home theater like this works best in a room that is at least 14 feet wide to allow for the sectional and at least 20 feet long. This length is crucial for achieving the proper “throw distance” for the projector—the distance needed to create a large, clear image. For a 120-inch screen, most projectors need to be placed 12-15 feet away. Always check the specs of your specific projector before finalizing your layout.
|
📋 Copy HEX 🔗 Share |
The key to making accent lighting look high-end instead of cheesy is integration. Notice how the blue LED strips are tucked away in a ceiling cove or cornice. You see the glow, not the bulb strip itself. This creates a soft, ambient effect that feels intentional and luxurious. You can hire a carpenter to build a simple soffit around the room’s perimeter to house the lighting. For an even easier solution, look for crown molding profiles specifically designed with a channel to hide LED strips. This is a much cleaner look than simply sticking an exposed LED strip to the wall.
11. Personalized Retreat with a Shiplap Wall and Guitar Display
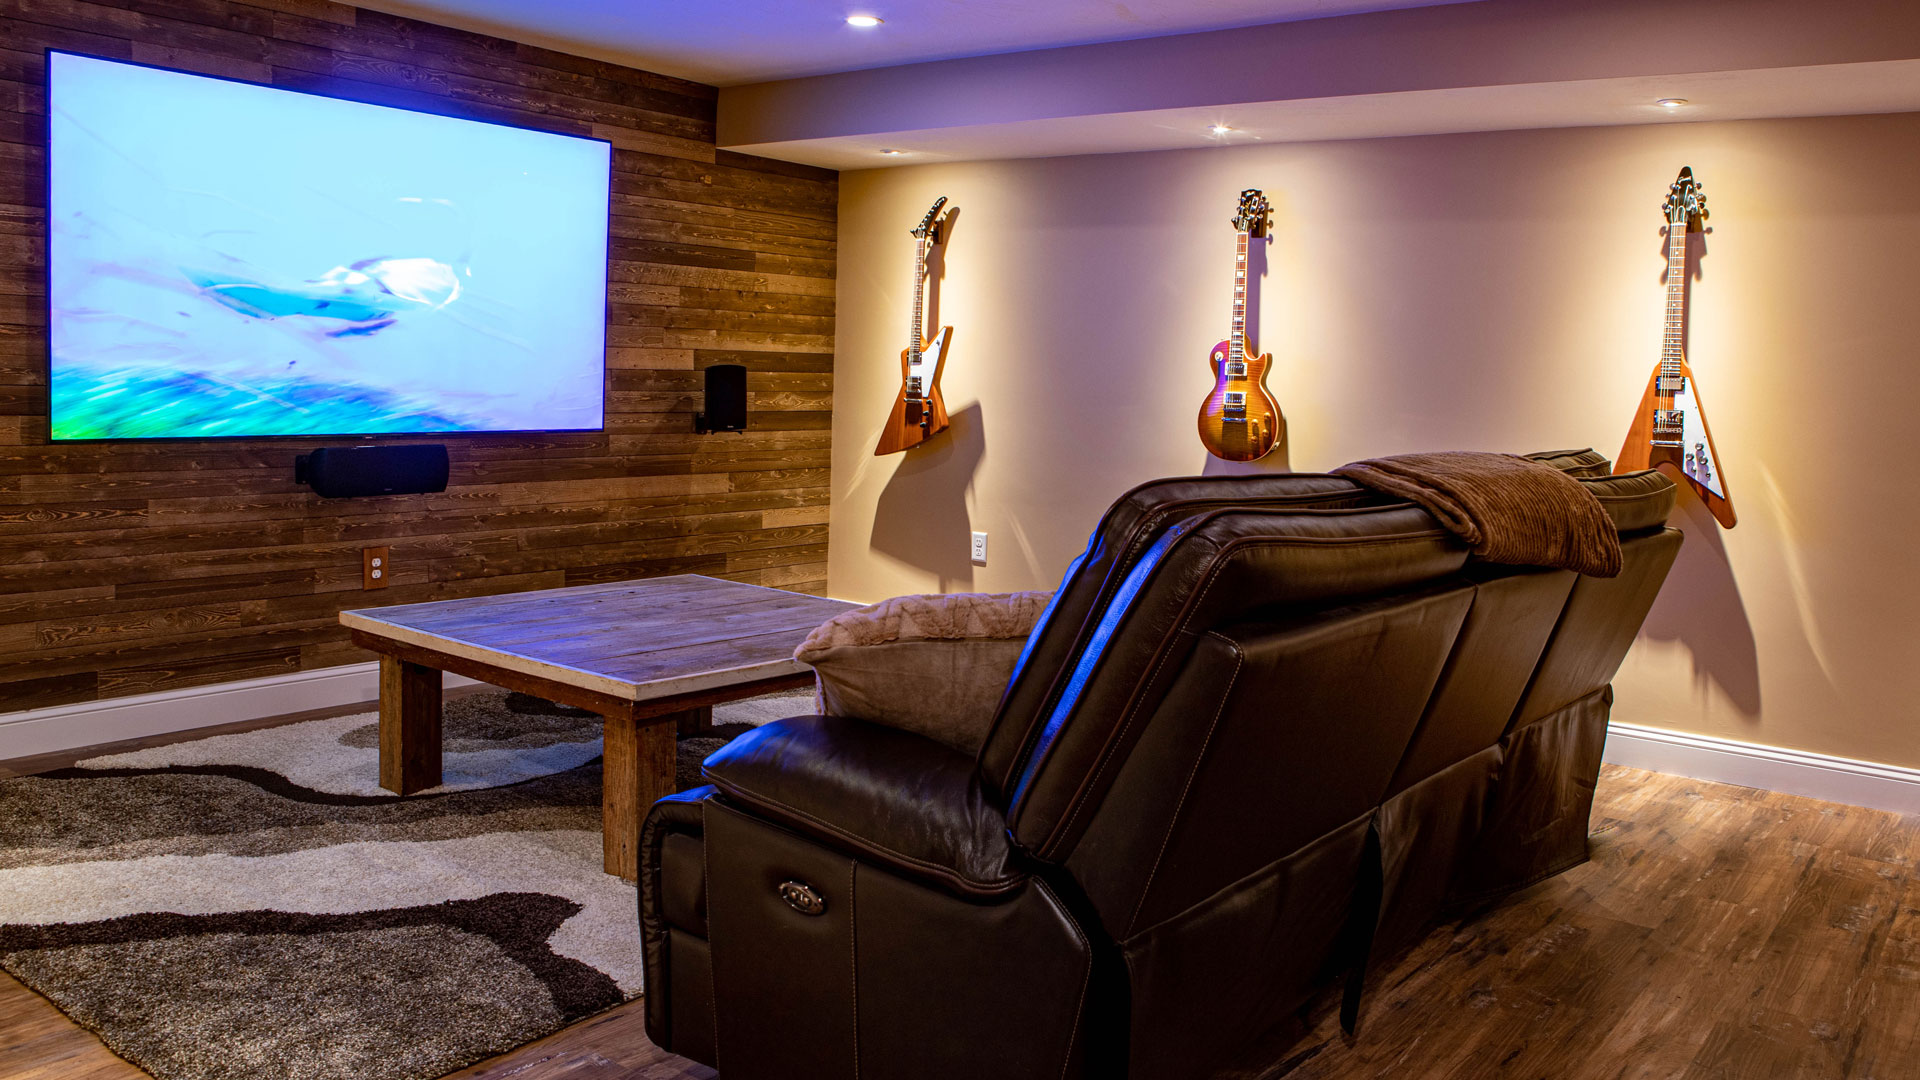
The guitars are everything here. They transform the room from a generic TV den into a personal statement. Displaying a passion or hobby as art is one of the most effective ways to make a space feel unique and authentically yours. It tells a story about who lives there. Without them, the wall would be blank and the room would lose its soul. The shiplap accent wall behind the TV is a nice touch, but the guitars are what give this cozy corner its specific, personal identity. It’s a great reminder that decor doesn’t have to come from a store.
|
📋 Copy HEX 🔗 Share |
Creating a wood shiplap accent wall is a manageable DIY project. Here’s a quick guide:
- Time & Cost: Plan for a full weekend. Material costs (planks, nails, paint/stain, adhesive) will typically run $300-$700 for an average wall.
- Preparation: Find and mark the studs on your wall. Paint the wall a dark color (black or dark gray) so any gaps between the planks won’t be noticeable.
- First Plank: Start at the bottom. Use a level to ensure your first plank is perfectly straight. Secure it to the studs with a nail gun.
- Build Up: Work your way up the wall, using spacers (nickels work great!) to ensure even gaps. Stagger the seams of your planks for a more professional look.
- Cutouts: Measure carefully and use a jigsaw to cut holes for any outlets or light switches before you attach the plank.
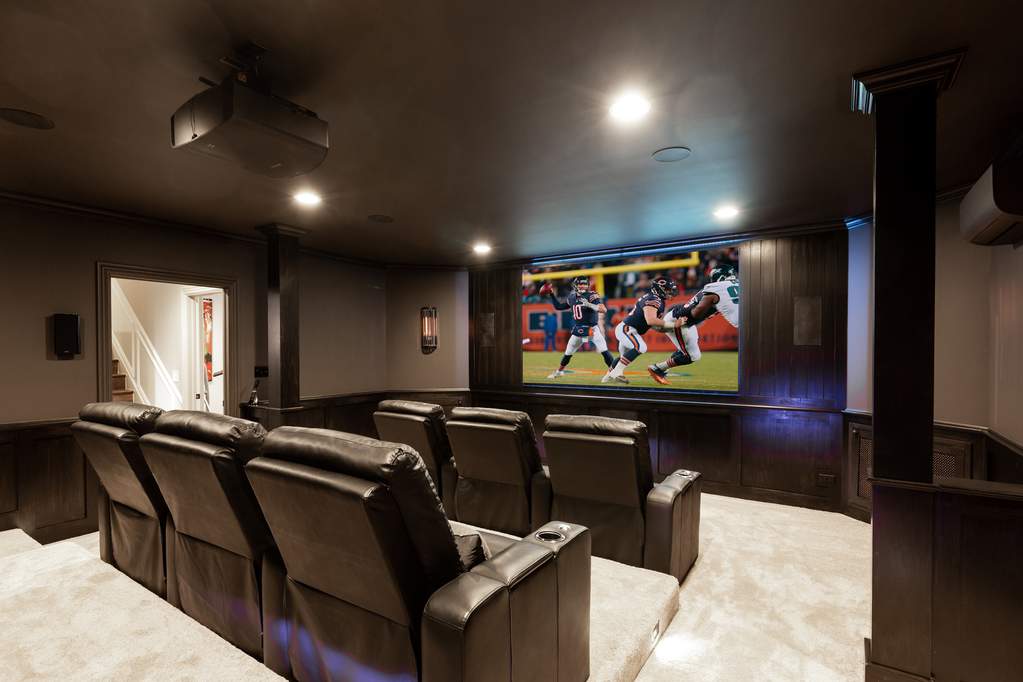
12. The Ultimate Home Theater with Dark Wood Paneling and Stadium Seating
Recreating a true commercial cinema experience at home is a luxury investment. The costs are primarily in the tiered construction, seating, and A/V equipment. Let’s break it down:
|
📋 Copy HEX 🔗 Share |
- Platform Construction: Building the tiered levels for stadium seating involves framing and carpeting. Expect to pay a contractor $2,000 – $6,000.
- Home Theater Seating: Quality leather recliners with cup holders range from $800 to $3,000+ per chair. A setup with 6 chairs could be $4,800 – $18,000.
- Projector & Screen: A good quality 4K projector and a 120″+ screen will run from $3,000 to $10,000+.
- A/V & Lighting: Professional wiring, surround sound speakers, and lighting control can add another $2,000 – $10,000.
- Wood Paneling: Custom wainscoting and paneling can range from $20 to $50 per square foot installed.
- TOTAL: $15,000 – $50,000+
Budget alternative: You can buy pre-built seating platforms online for $1,000-$2,500 and use more affordable recliners or even a comfortable sofa on the back riser.
Why is the dedicated home theater making a comeback? After years of open-concept everything, there’s a growing desire for specialized, immersive spaces that provide an escape. People want to shut the door on the rest of the world and get lost in a movie. This trend is about creating a destination within your own home. The dark, moody color palette and sound-absorbing materials aren’t just for cinematic authenticity; they create a psychological cocoon, signaling that this room is purely for relaxation and entertainment.
13. Mastering Your Basement TV Room Layout
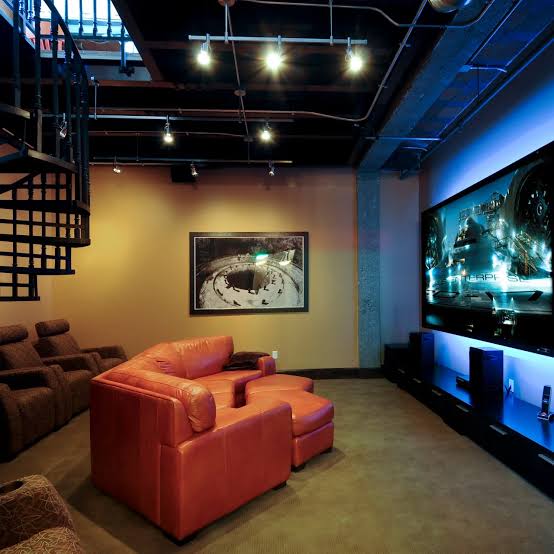
The most common mistake in a basement TV room is pushing all the furniture against the walls. This creates a weird, empty void in the middle of the room and often places seating too far from the TV for comfortable viewing. Instead, “float” your main seating area. Pull your sectional away from the walls and anchor it on a large area rug. This defines the TV zone and allows you to create walkways behind the sofa. This single change will make your layout feel more intentional and professional, just as designers do in high-end homes.
|
📋 Copy HEX 🔗 Share |
Your ideal viewing distance depends on your TV size. A simple rule of thumb is to take your television’s diagonal screen size and multiply it by 1.5 to 2.5 to get the optimal seating distance. For a 65-inch TV, your main seating should be between 8 and 13.5 feet away. Sitting too close can cause eye strain, while sitting too far diminishes the immersive experience. Measure your room and your potential TV size before you commit to a layout, ensuring your furniture can be placed within that sweet spot.
14. Creating a Warm and Inviting Finished Basement
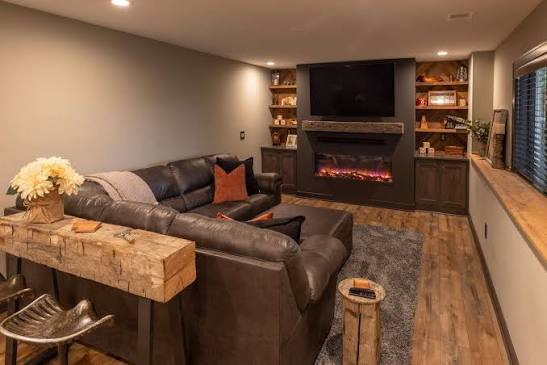
What makes a finished basement feel truly warm and not just… finished? It’s all about layering textures. A basement can have a lot of hard surfaces (floors and walls), so you need to intentionally introduce softness. This means going beyond just a sofa. Think plush area rugs, thick throw blankets, a variety of pillows in different materials (velvet, knit, and linen), and even upholstered ottomans. These elements absorb sound, making the room quieter, and they provide the tactile comfort that makes a space feel genuinely cozy and inviting. Compare this idea with the more minimalist approach in Idea #1.
|
📋 Copy HEX 🔗 Share |
A simple recipe for warmth is 70% soft surfaces + 30% warm light. The 70% is your textiles: a large, deep-pile rug, a comfy sectional, curtains, and plenty of throws. The other 30% is your lighting. Ditch any harsh, cool-toned fluorescent bulbs. Instead, use multiple light sources (lamps, sconces, and recessed lights) with warm-toned (2700K-3000K) dimmable LED bulbs. This combination of soft textures and warm, layered light is the foolproof formula for battling the cold, hard reputation of a basement and turning it into the coziest room in the house.
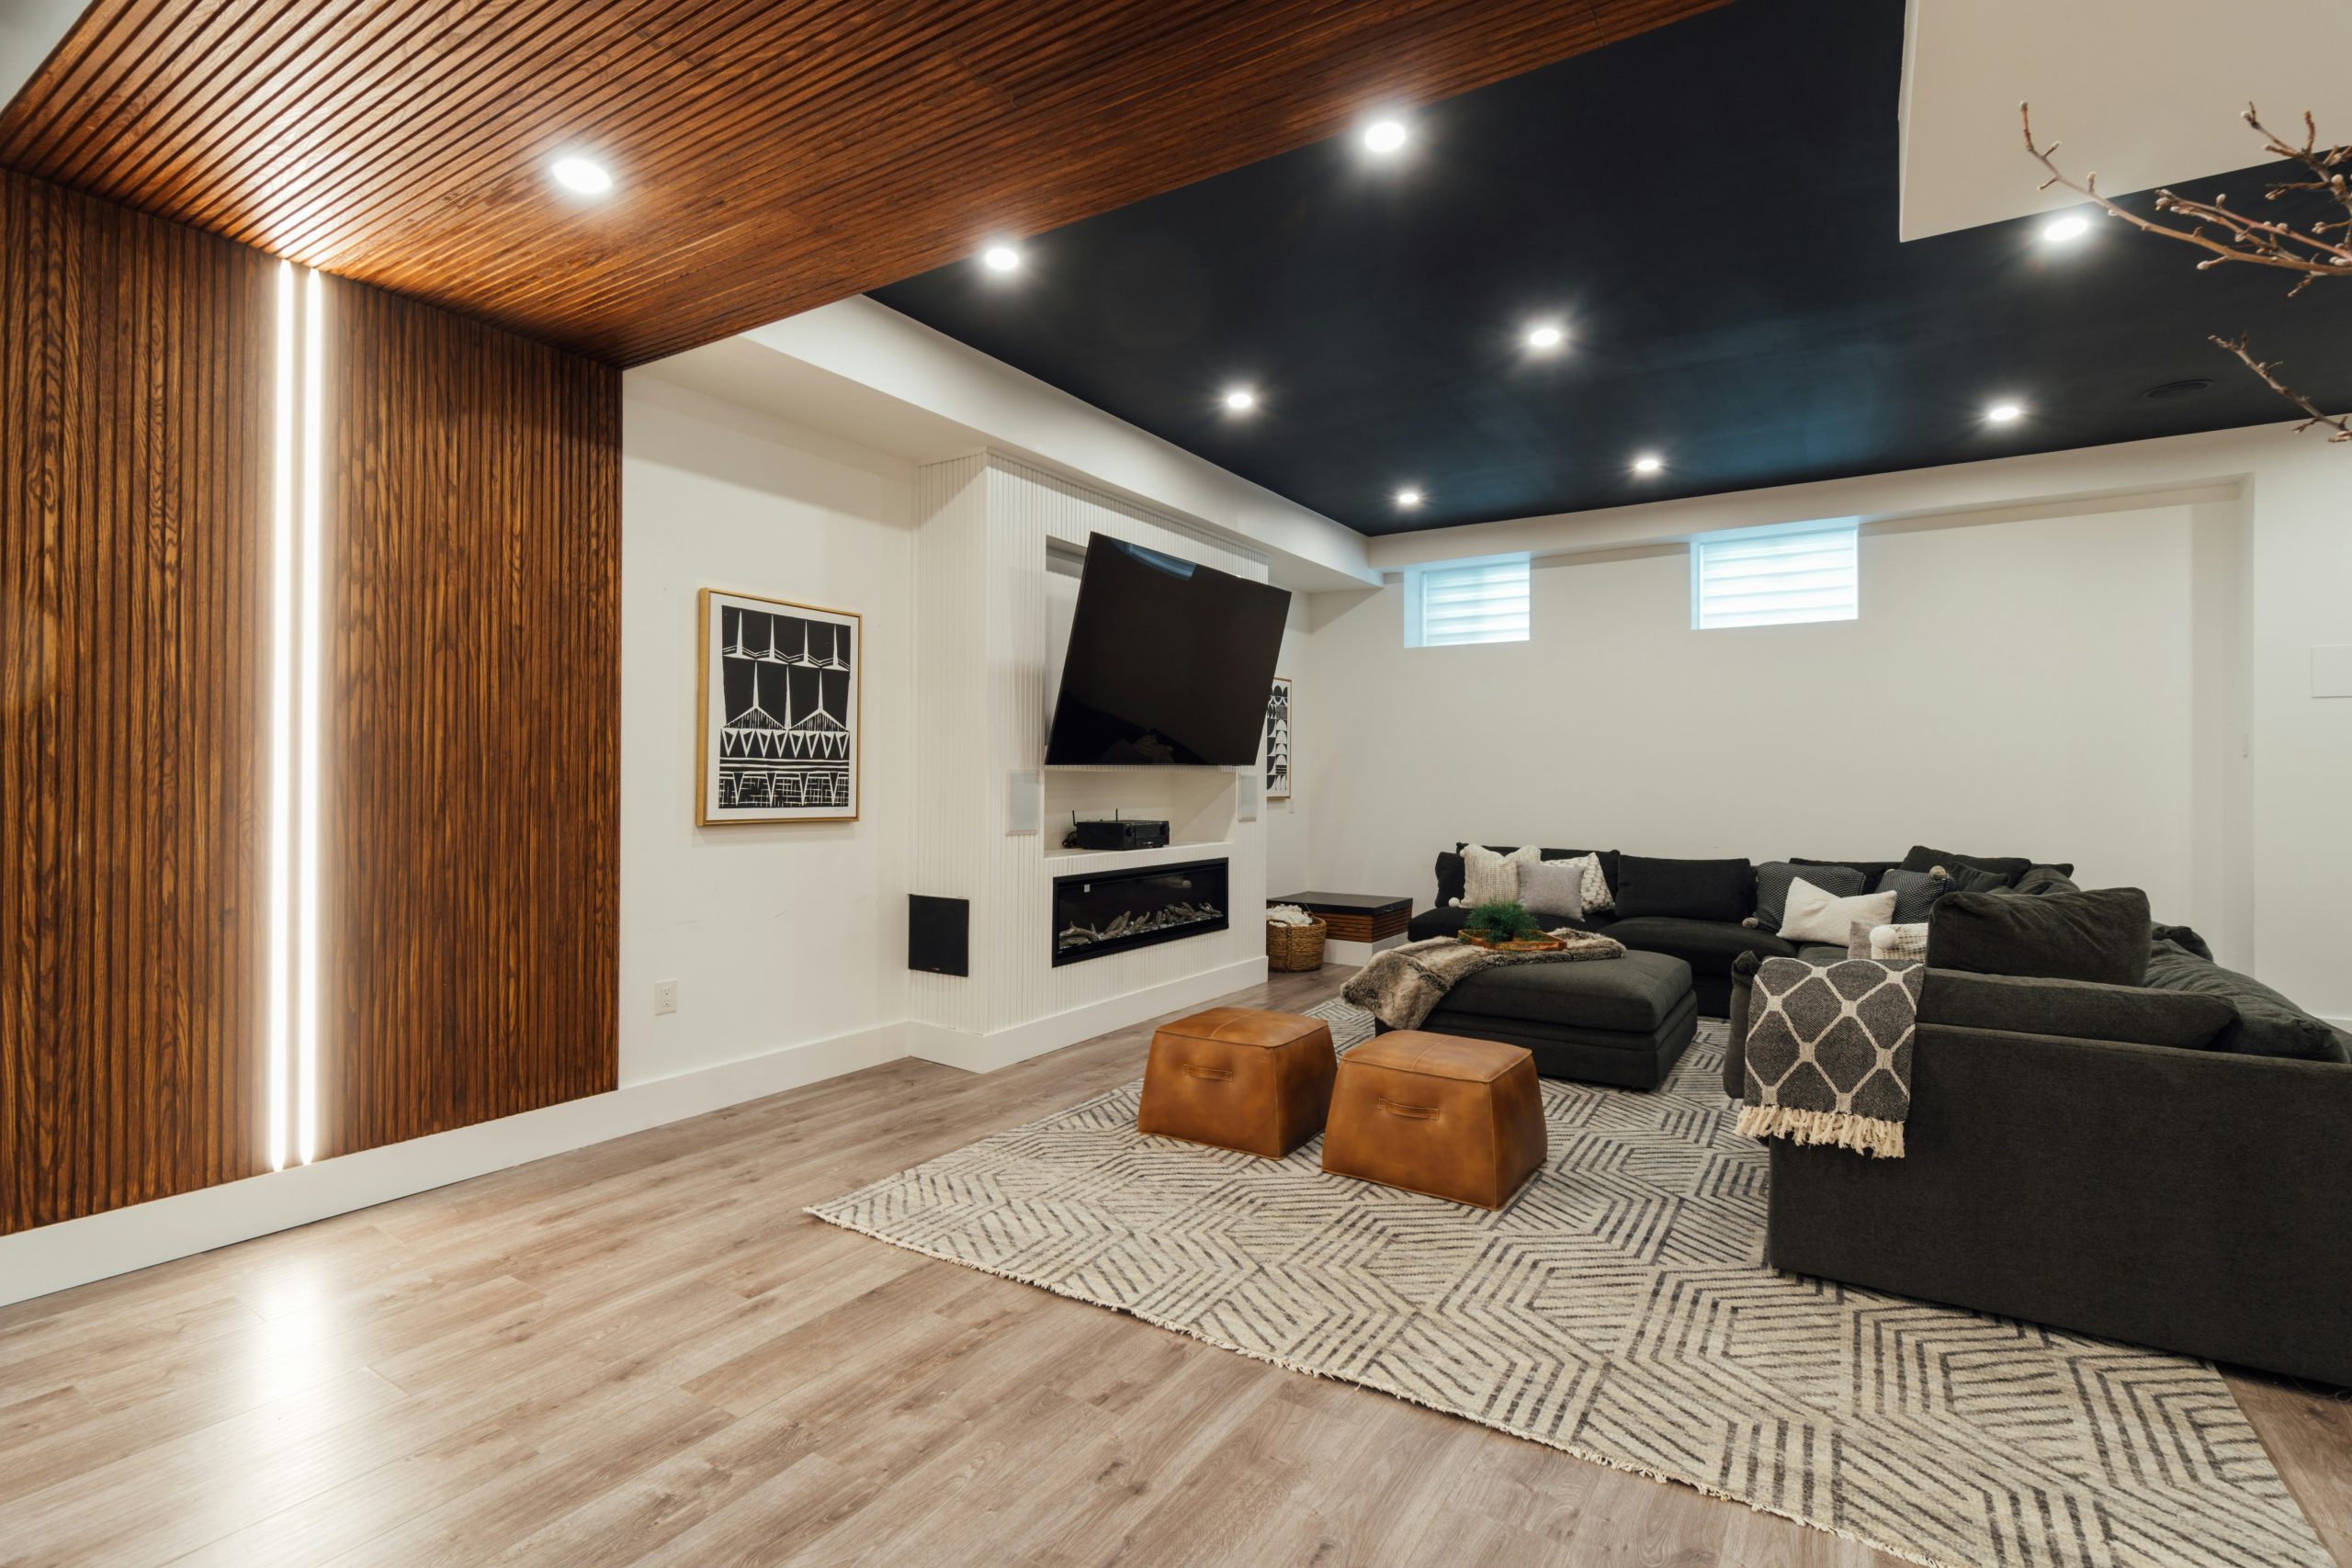
15. Juxtapose a Dark Ceiling with a Glowing Wood-Slat Wall
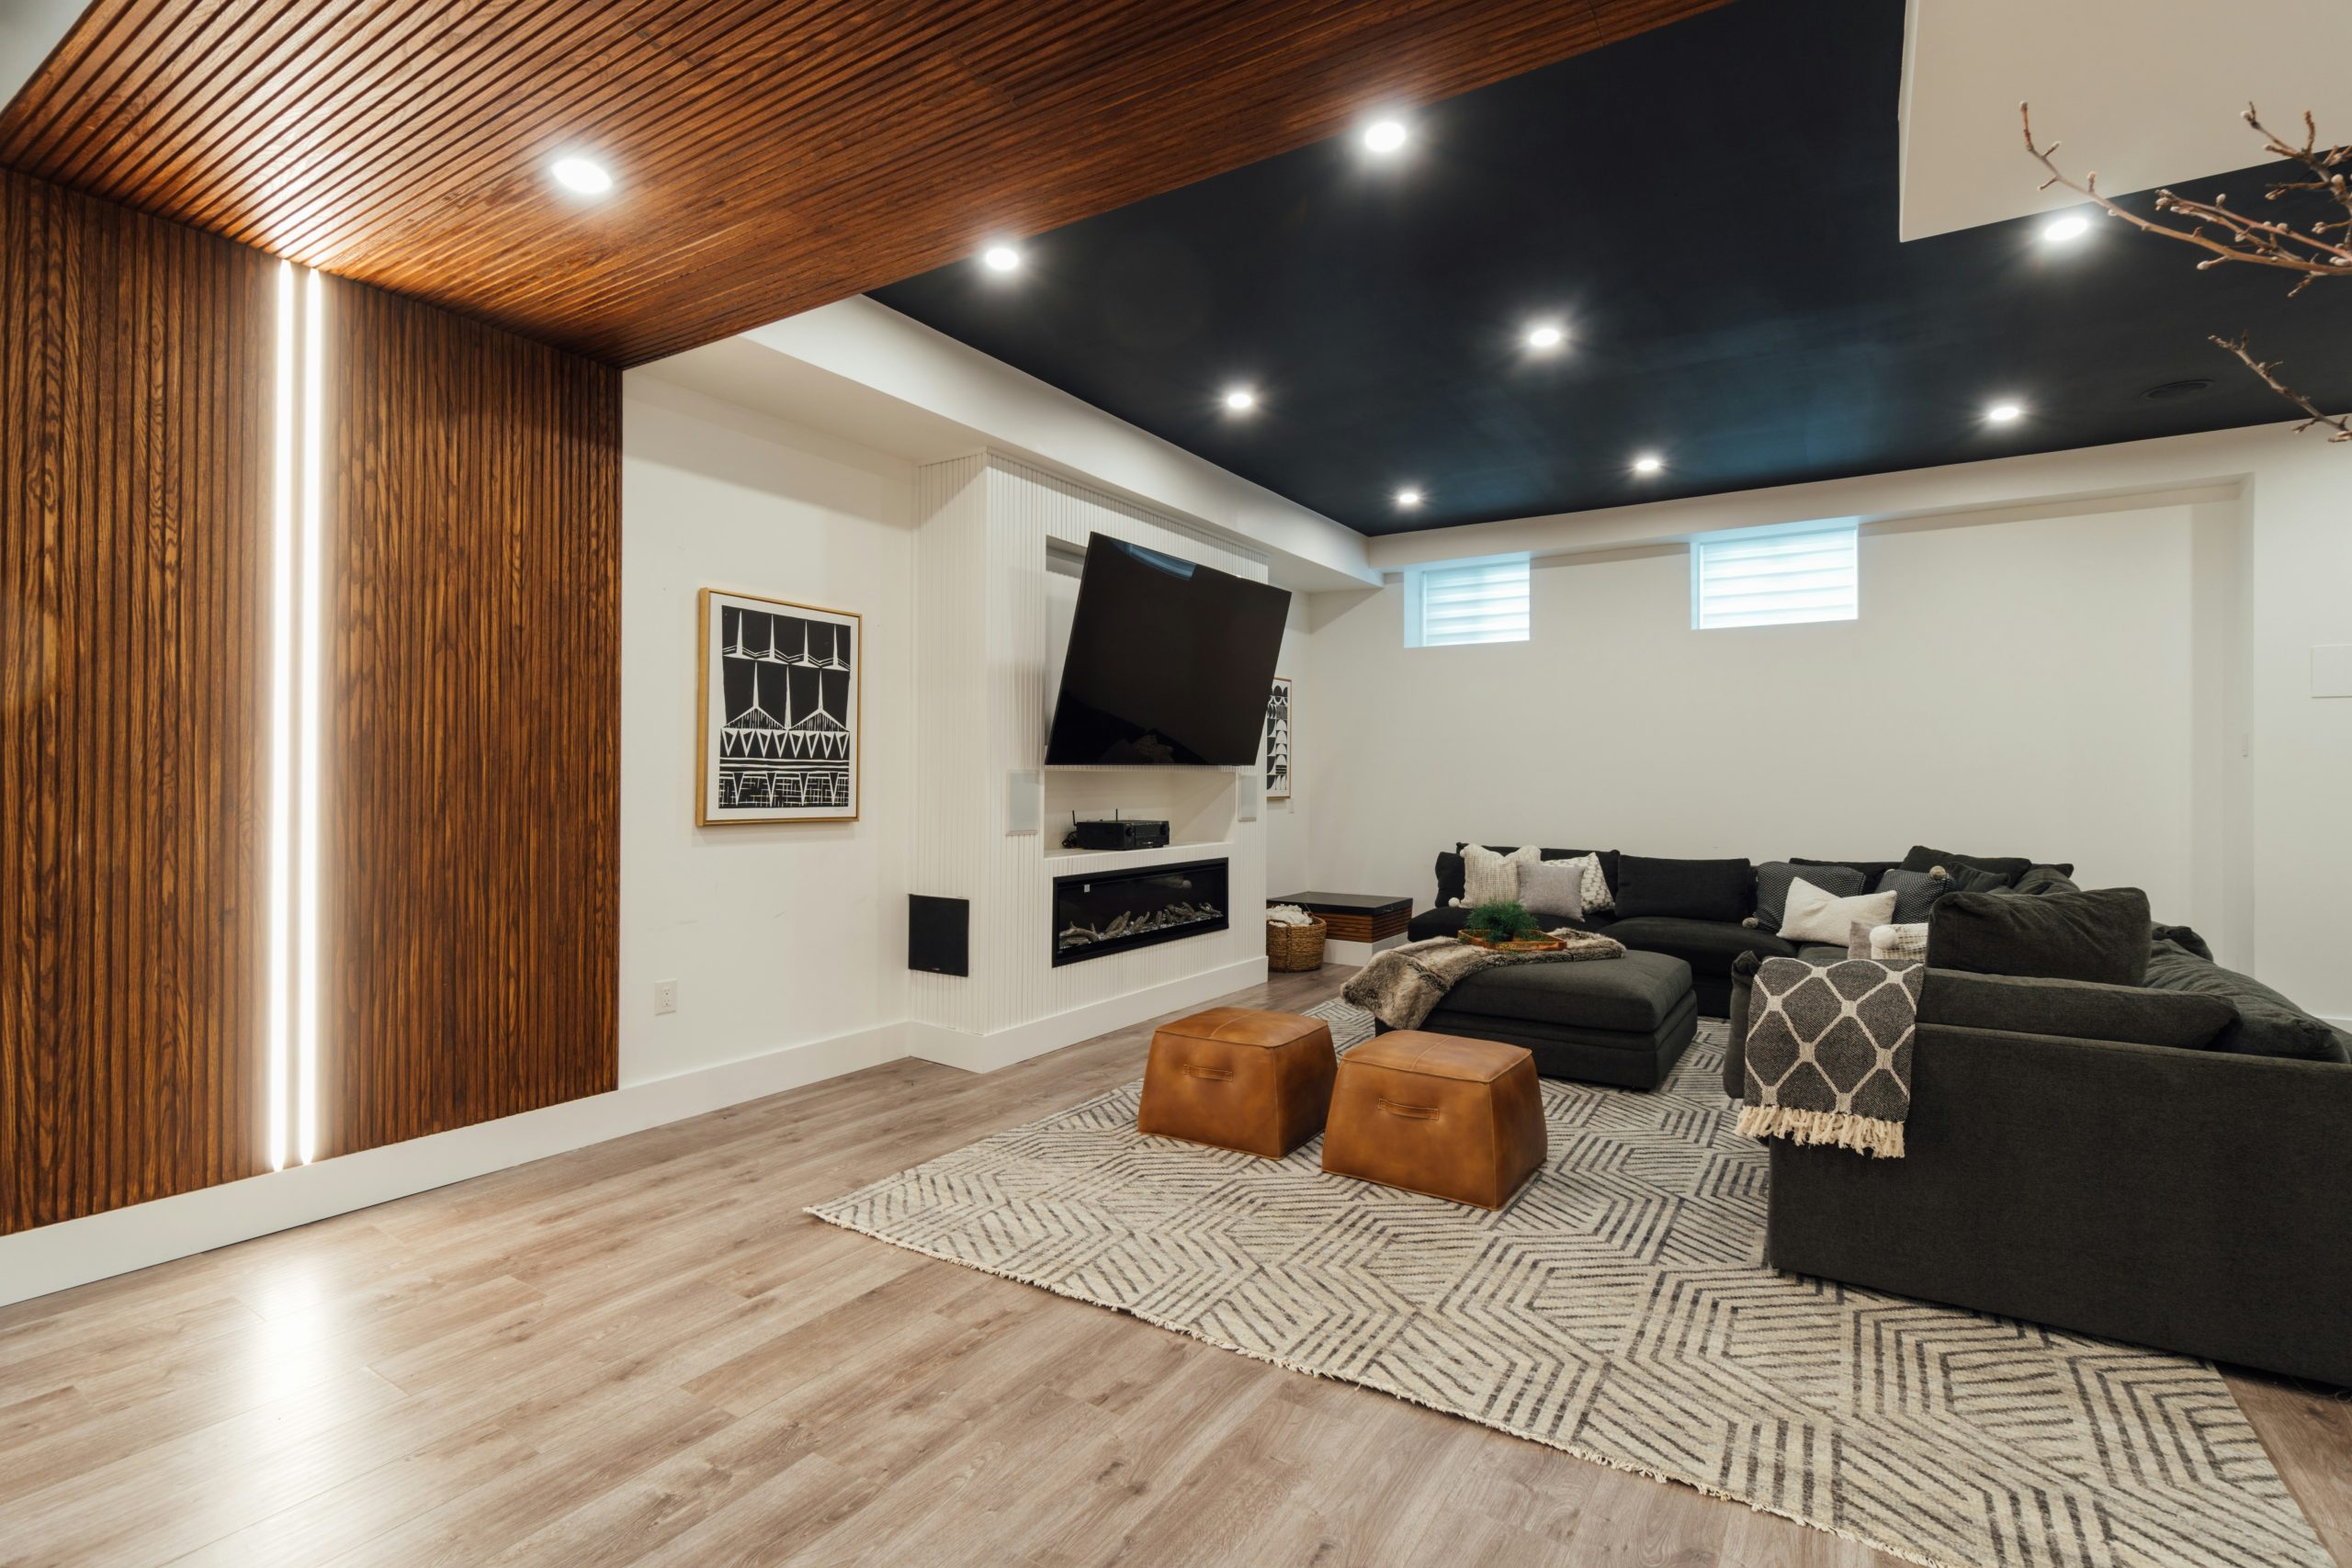
This look is at the intersection of two major design trends for 2026: moody interiors and biophilic-inspired textures. Homeowners are getting braver with dark, dramatic colors, and painting a ceiling black or charcoal gray is a designer move that makes a space feel intimate and infinite at the same time. The wood-slat accent wall, a trend that’s still going strong, brings in the organic, natural element that our eyes crave. The integrated vertical lighting is the key feature that makes it feel fresh and new, adding an architectural, almost futuristic glow.
|
📋 Copy HEX 🔗 Share |
A dark ceiling is a bold move that can have a huge payoff, but it’s not right for every basement. If your ceilings are lower than 8 feet, painting them black can make the room feel claustrophobic and cavelike. In that case, stick to a light color on the ceiling and bring the drama in with a dark accent wall instead. Also, a slat wall, while beautiful, is a major dust collector. Be prepared for a weekly cleaning routine with a vacuum brush attachment or a microfiber duster to keep it looking sharp.
16. Achieve a High-End Look with a Modern Wood-Slat Feature Wall
That stunning integrated lighting in the wood-slat wall looks custom, but it’s a project a confident DIYer can tackle. Here’s the secret:
|
📋 Copy HEX 🔗 Share |
- Time & Cost: About 6-8 hours. Premade acoustic wood-slat panels cost $150-$300 each. LED channel systems are about $50-$100.
- Plan Your Layout: Before installing the wood panels, decide where your vertical lights will go. Use a pencil and a level to mark their position on the wall.
- Install LED Channels: Mount the aluminum channels for the LED strips directly to your wall. This will house the strips and the diffuser, giving you that clean, seamless line of light. Run the wiring to a hidden power source.
- Install Wood Panels: Cut your wood-slat panels to fit around the installed LED channels using a fine-tooth saw. Install the panels on either side of the channels.
- Final Touches: Insert the LED strip lighting into the channels and snap on the milky diffuser cover for a smooth, dot-free glow.
While this wood-slat wall is a showstopper, be prepared for the upkeep. The narrow grooves between the slats are magnets for dust and cobwebs. You’ll need to vacuum it with a soft brush attachment or wipe it down with a flexible, long-reach duster at least every other week. The integrated LED lights have a long lifespan (often 50,000 hours), but when they do eventually fail, replacing them will require disassembling part of the lighting channel. It’s a good idea to buy a system from a reputable brand where you can get replacement parts easily. For a different vibe using a similar trend, see the wall in Idea #11.
17. Design a Multifunctional Space with a Bar and TV Zone
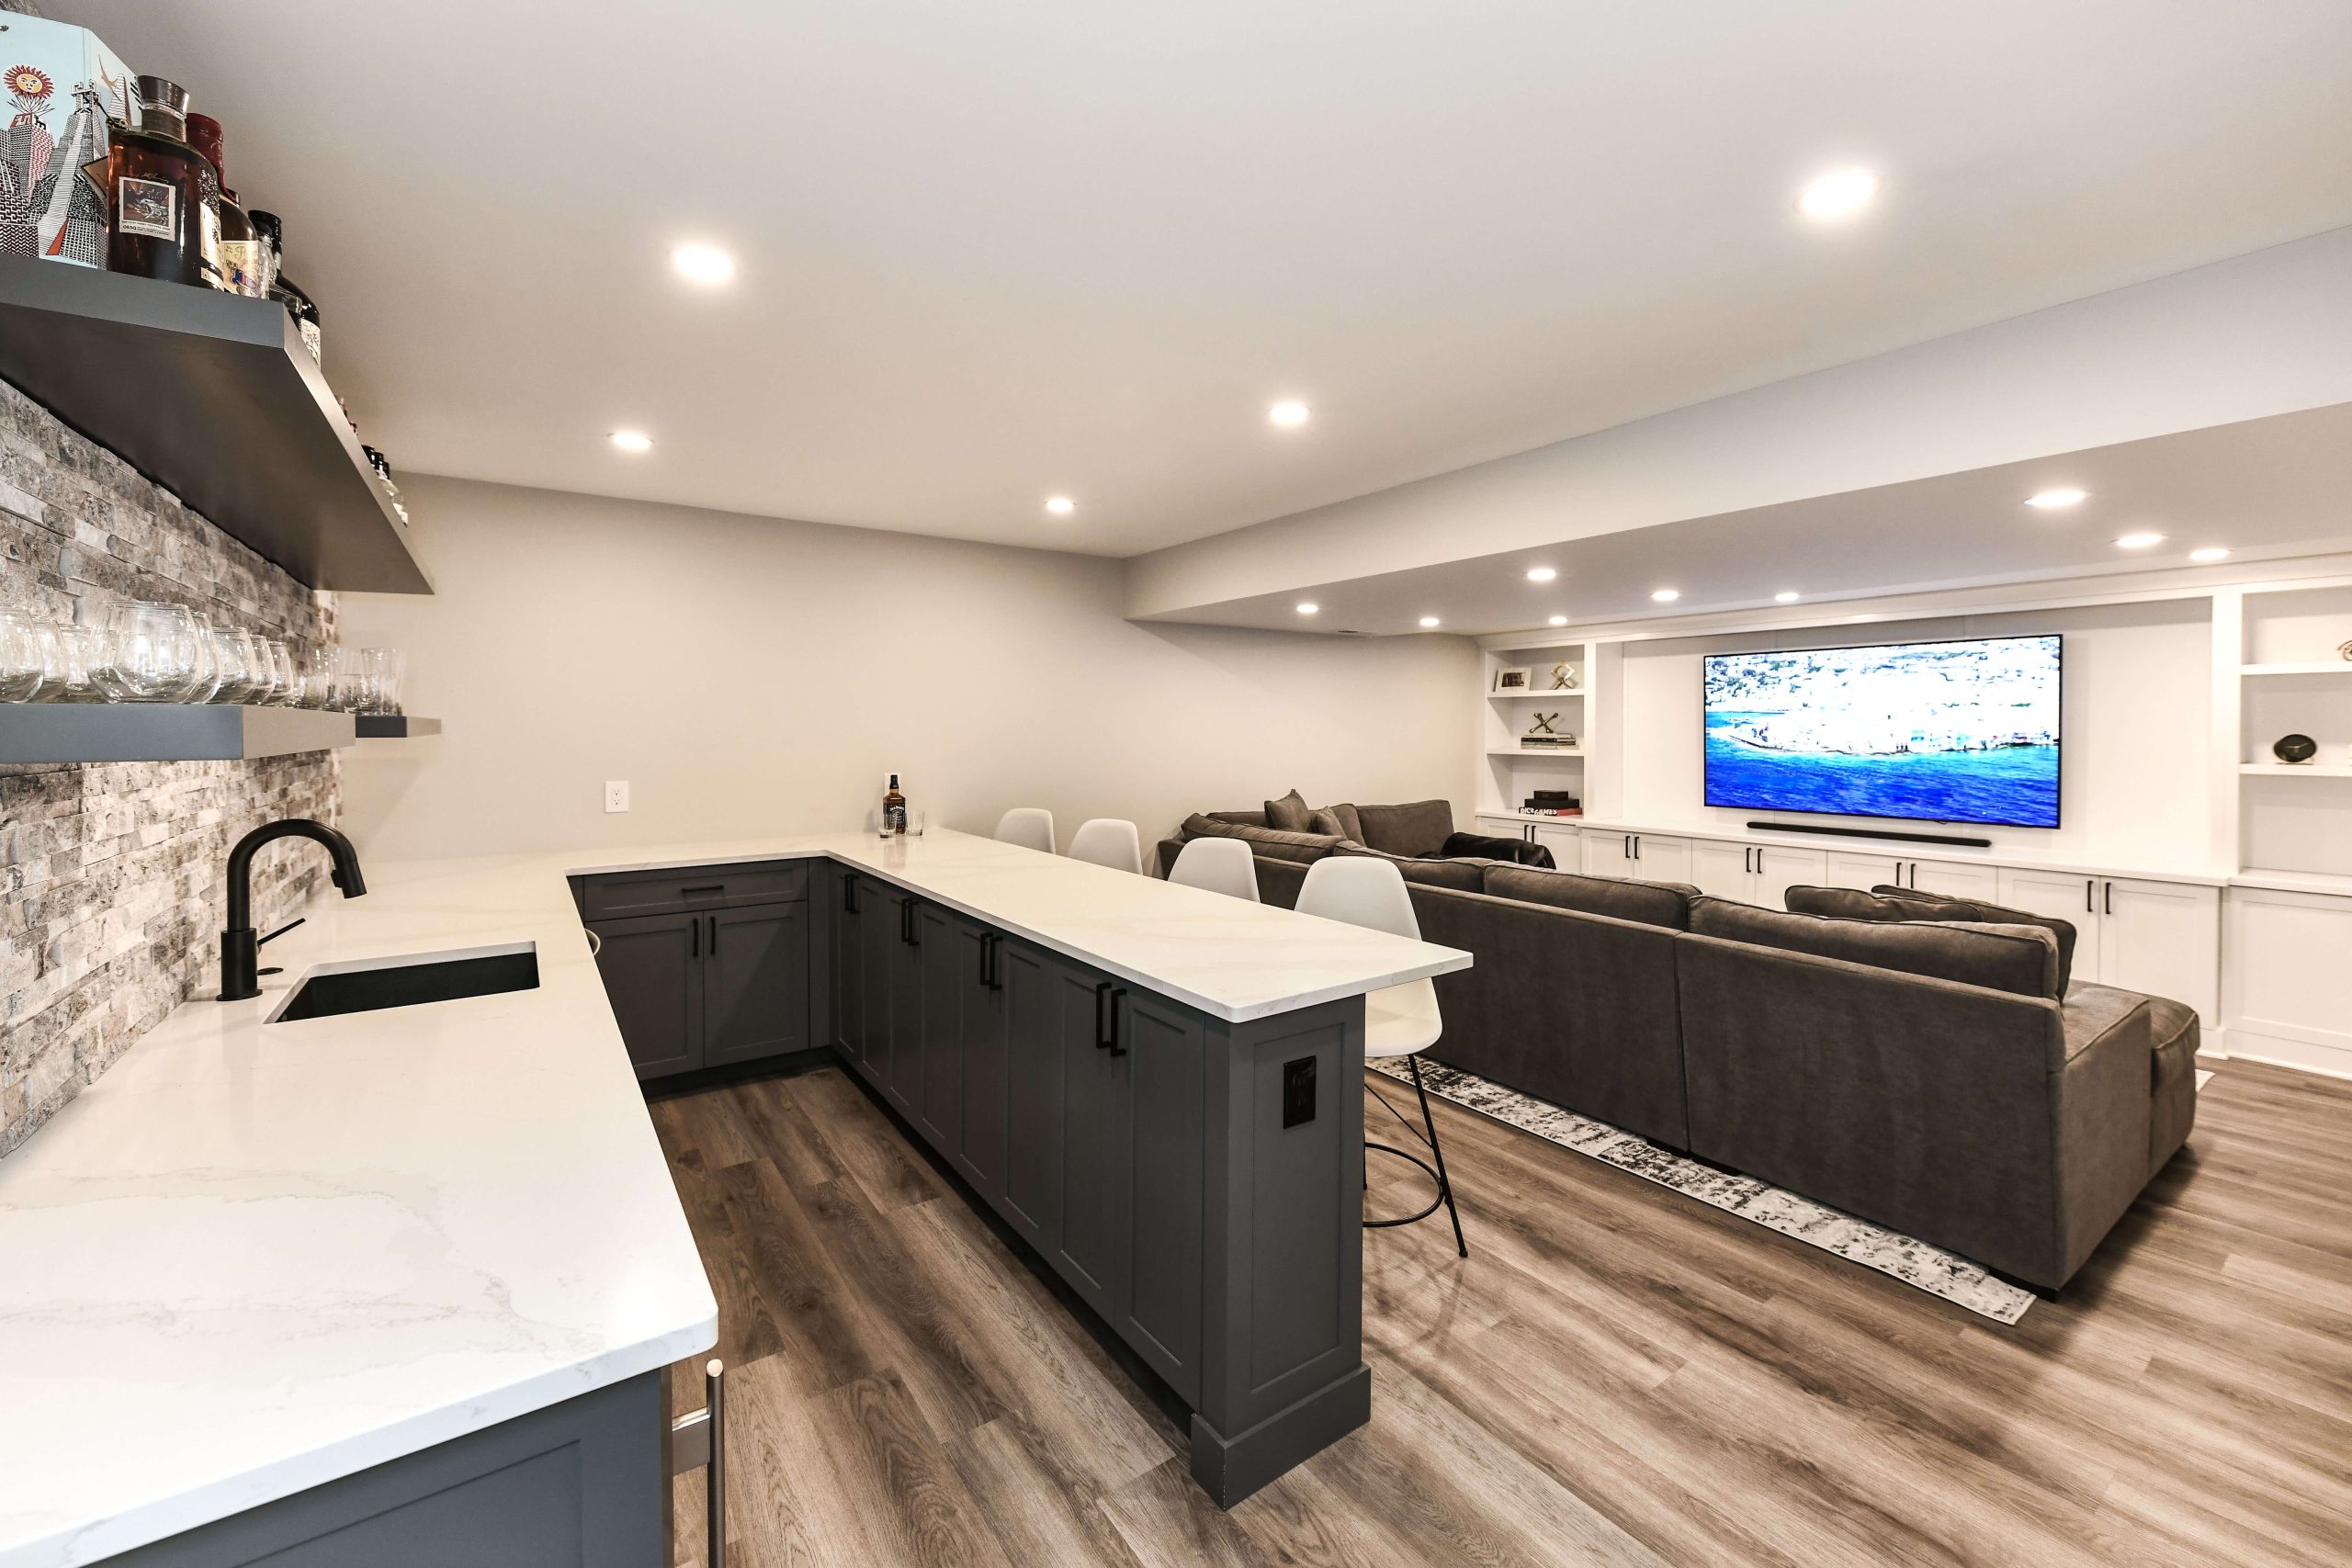
This space works so well because it uses cohesive materials to tie two distinct functional areas together. The TV area features clean white built-ins, while the bar uses dramatic dark gray cabinetry. What connects them? The color palette and flooring. The same light greige wall color is used throughout, and the warm, wood-look flooring runs seamlessly across the entire space. The textured stone of the bar backsplash picks up on the gray, white, and brown tones found elsewhere. This creates a unified look, proving you can have different zones that still feel like they belong in the same room.
|
📋 Copy HEX 🔗 Share |
Planning a basement wet bar requires more than just picking out cabinets. Make sure you have these points covered before you start demolition:
- Plumbing Access: Is there a nearby water supply and drain line you can tap into? Rerouting plumbing in a concrete slab is a major, expensive job. Consult a plumber first.
- Dedicated Electrical: Bar appliances like a mini-fridge or ice maker often require their own dedicated electrical circuit. Plan for this with your electrician.
- Proper Ventilation: If you’re including appliances, ensure you have a plan for ventilation to prevent moisture and heat buildup in the cabinetry.
- Task Lighting: Don’t forget under-cabinet lighting. It’s essential for both ambiance and for actually seeing what you’re doing when you’re making drinks.
18. The Ultimate Dual-Purpose Entertainment and Gaming Retreat
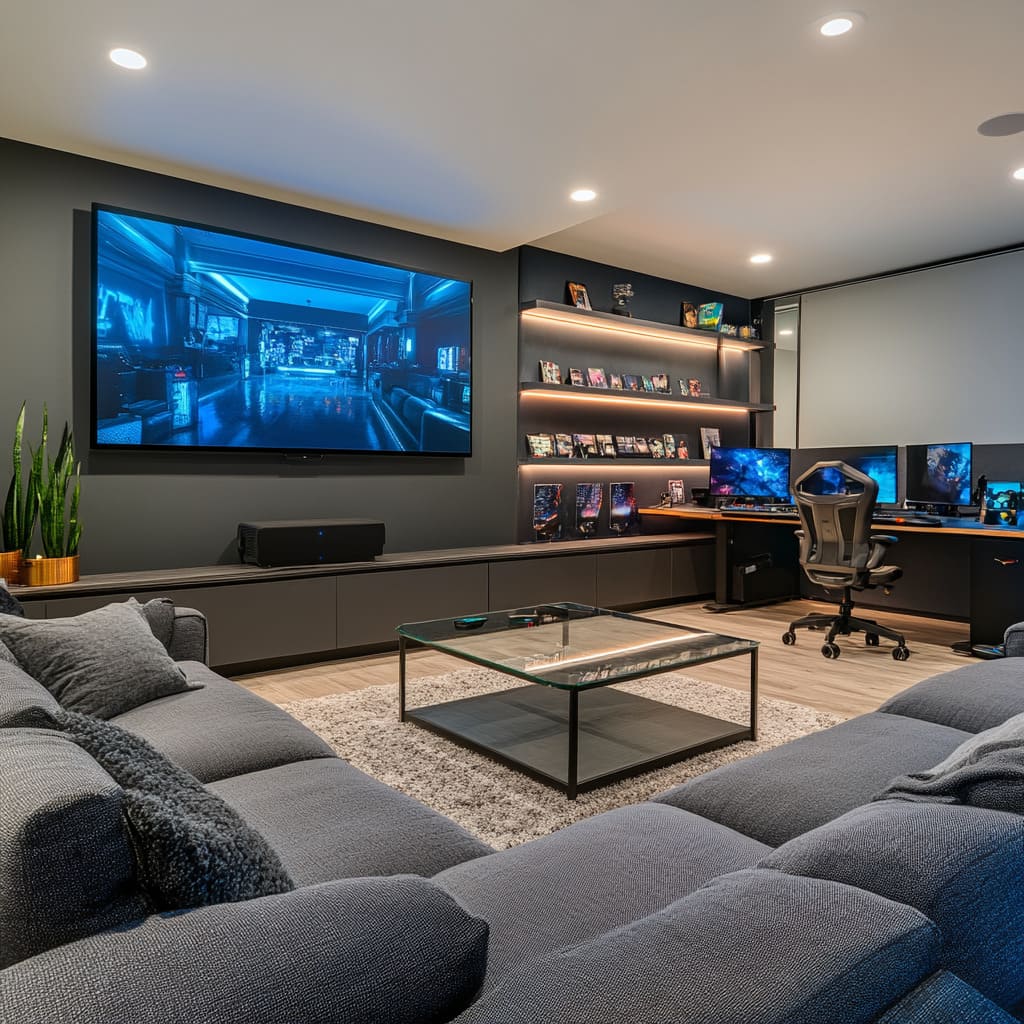
The magic of this room is the seamless integration of two distinct hobbies: cinematic TV watching and serious PC gaming. It’s not just a TV room with a desk shoved in the corner; the gaming setup is treated as a deliberate and equally important zone. The continuous dark gray cabinetry and the consistent use of warm backlighting tie the two areas together visually. This thoughtful integration makes the room feel like a true, cohesive retreat for all forms of digital entertainment, acknowledging that modern households often need to cater to both.
|
📋 Copy HEX 🔗 Share |
A successful dual-zone setup like this requires a fairly wide room. You’ll need at least 18-20 feet of wall space to comfortably accommodate a large TV and console, plus a dedicated desk area of 5-6 feet without it feeling cramped. The depth of the room is also key to making sure the sofa isn’t right on top of the desk. Aim for a room depth of at least 14 feet to allow for the sectional, a coffee table, and comfortable clearance behind for the person using the desk. For a more separated feel in a large space, look at the layout in Idea #6.
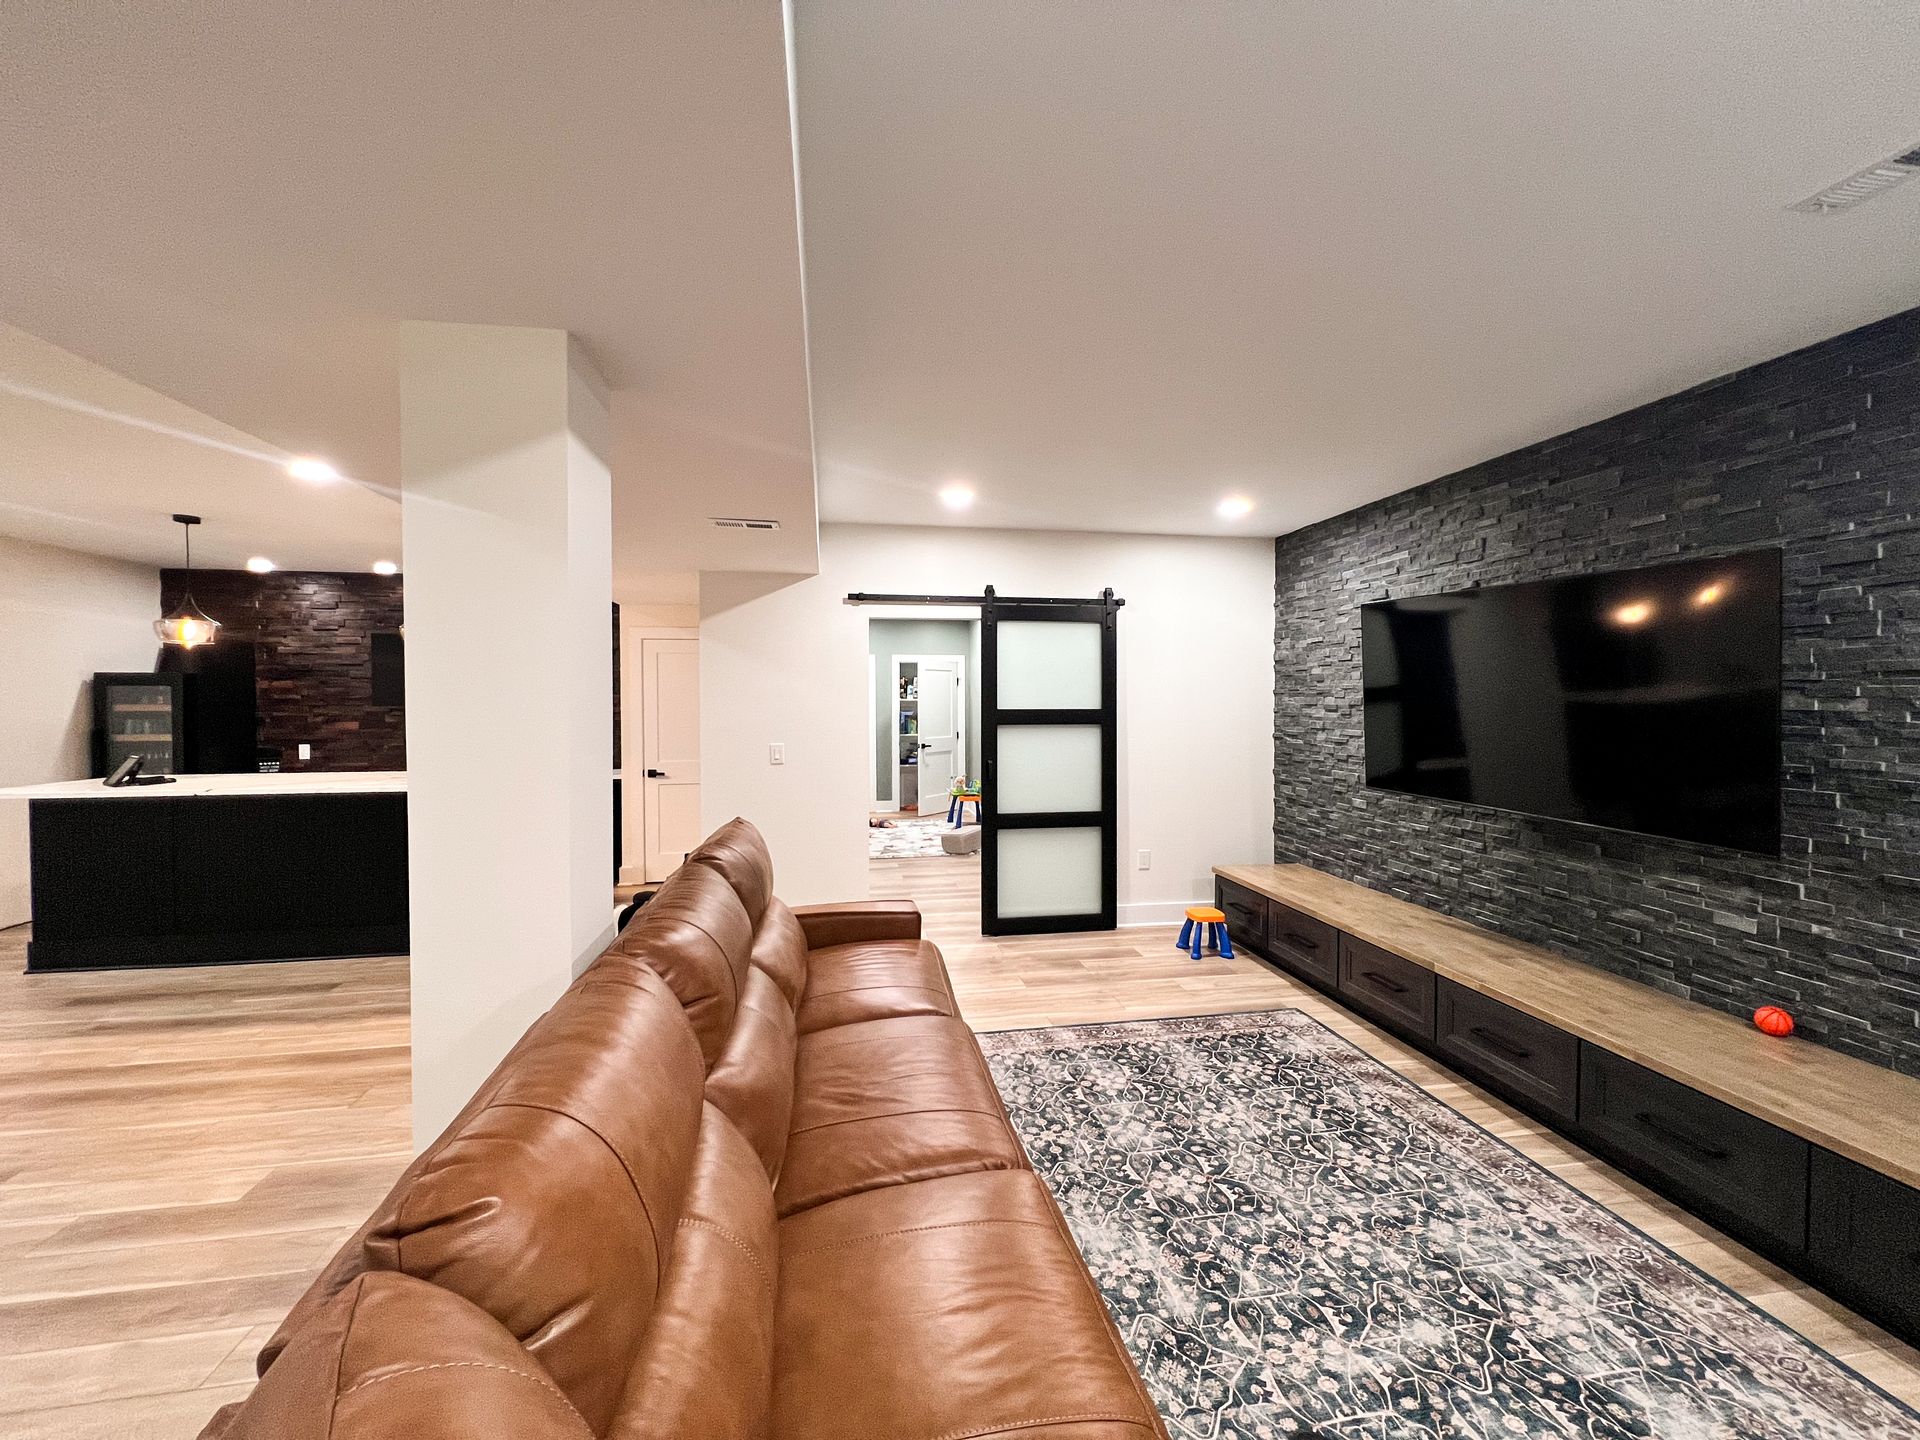
19. Sleek and Grounded with a Stacked Stone Accent Wall
This design feels incredibly grounded and sophisticated because of the powerful combination of texture and clean lines. The floor-to-ceiling stacked black stone provides immense textural interest and a sense of permanence, anchoring the entire room. This rugged, natural element is then contrasted sharply with the smooth, clean lines of the matte black cabinetry and the long, light wood countertop. This pairing of rough and smooth, dark and light, is what creates the dynamic, modern, and high-end aesthetic. It’s a masterclass in material contrast.
|
📋 Copy HEX 🔗 Share |
A stacked stone wall is a stunning feature, but it’s not without its maintenance challenges. The rough, uneven surface is a natural trap for dust. You’ll need to regularly vacuum the wall with a soft brush attachment to keep it looking clean. Unlike a painted wall, you can’t easily wipe it down, and spot-cleaning can be tricky. Also, be mindful that the sharp, rough texture can be abrasive, so it’s not the most kid-friendly surface for a high-traffic area where little ones might bump into it. It’s a trade-off for a truly dramatic and impactful look.
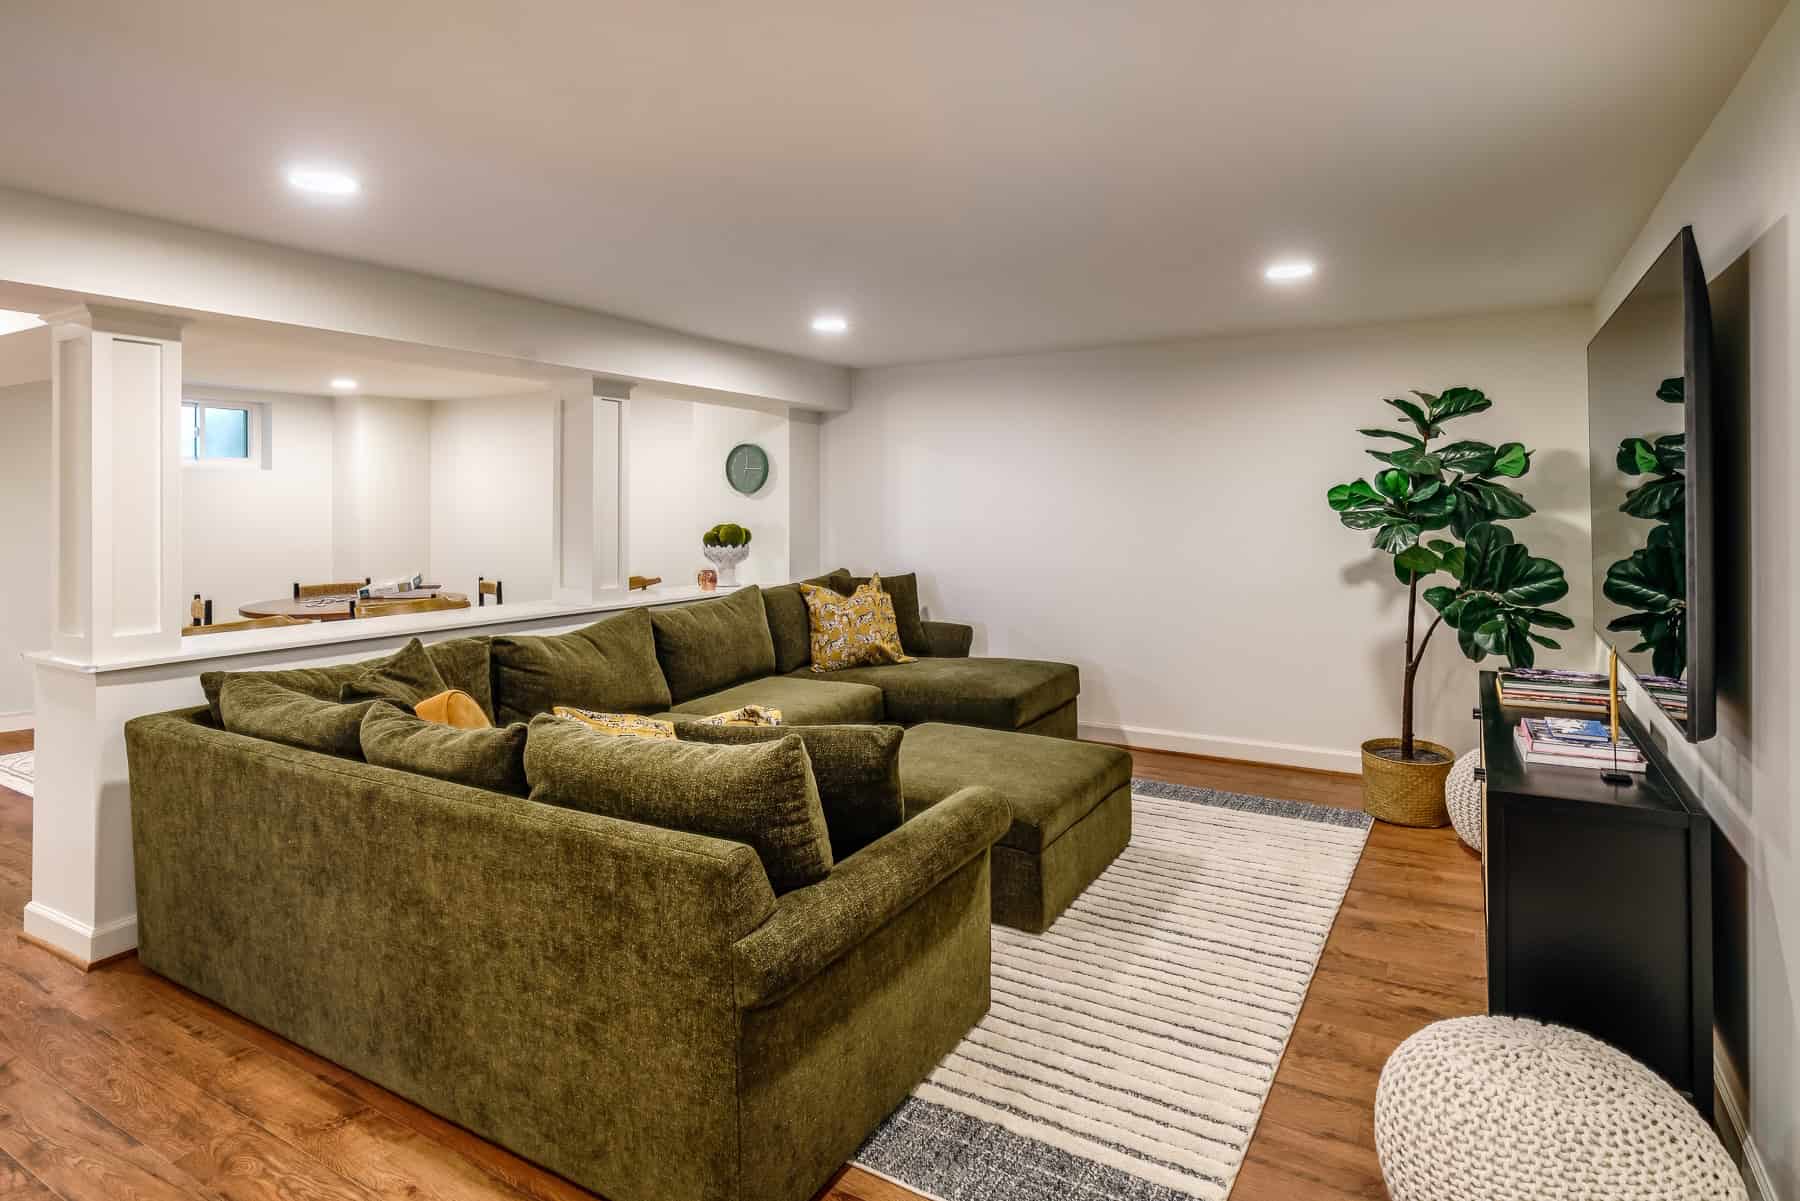
20. Add Personality with a Cozy Olive Green Sectional
The olive green sectional is the undeniable hero of this space. In a world of gray and beige sofas, choosing a rich, saturated color for the largest piece of furniture in the room is a bold and confident move. It immediately sets a warm, inviting, and slightly unconventional tone. The color is earthy and grounding, which works beautifully with the wood-look flooring and the fiddle leaf fig plant, creating an organic, relaxed atmosphere. Everything else in the room—the light walls, the simple rug—is a quiet supporting actor, allowing the sofa to be the star.
|
📋 Copy HEX 🔗 Share |
While a color-drenched sofa is a fantastic way to inject personality, it does require more commitment than a few colorful pillows. A large, green sectional is a defining piece that will dictate your color palette for years to come. If you’re someone who likes to change up your decor frequently, a statement sofa might feel limiting. Also consider spills and stains. While modern performance fabrics are incredibly resilient, a dark-colored spill might be more noticeable on a medium-toned fabric like this olive green than on a darker charcoal or navy.
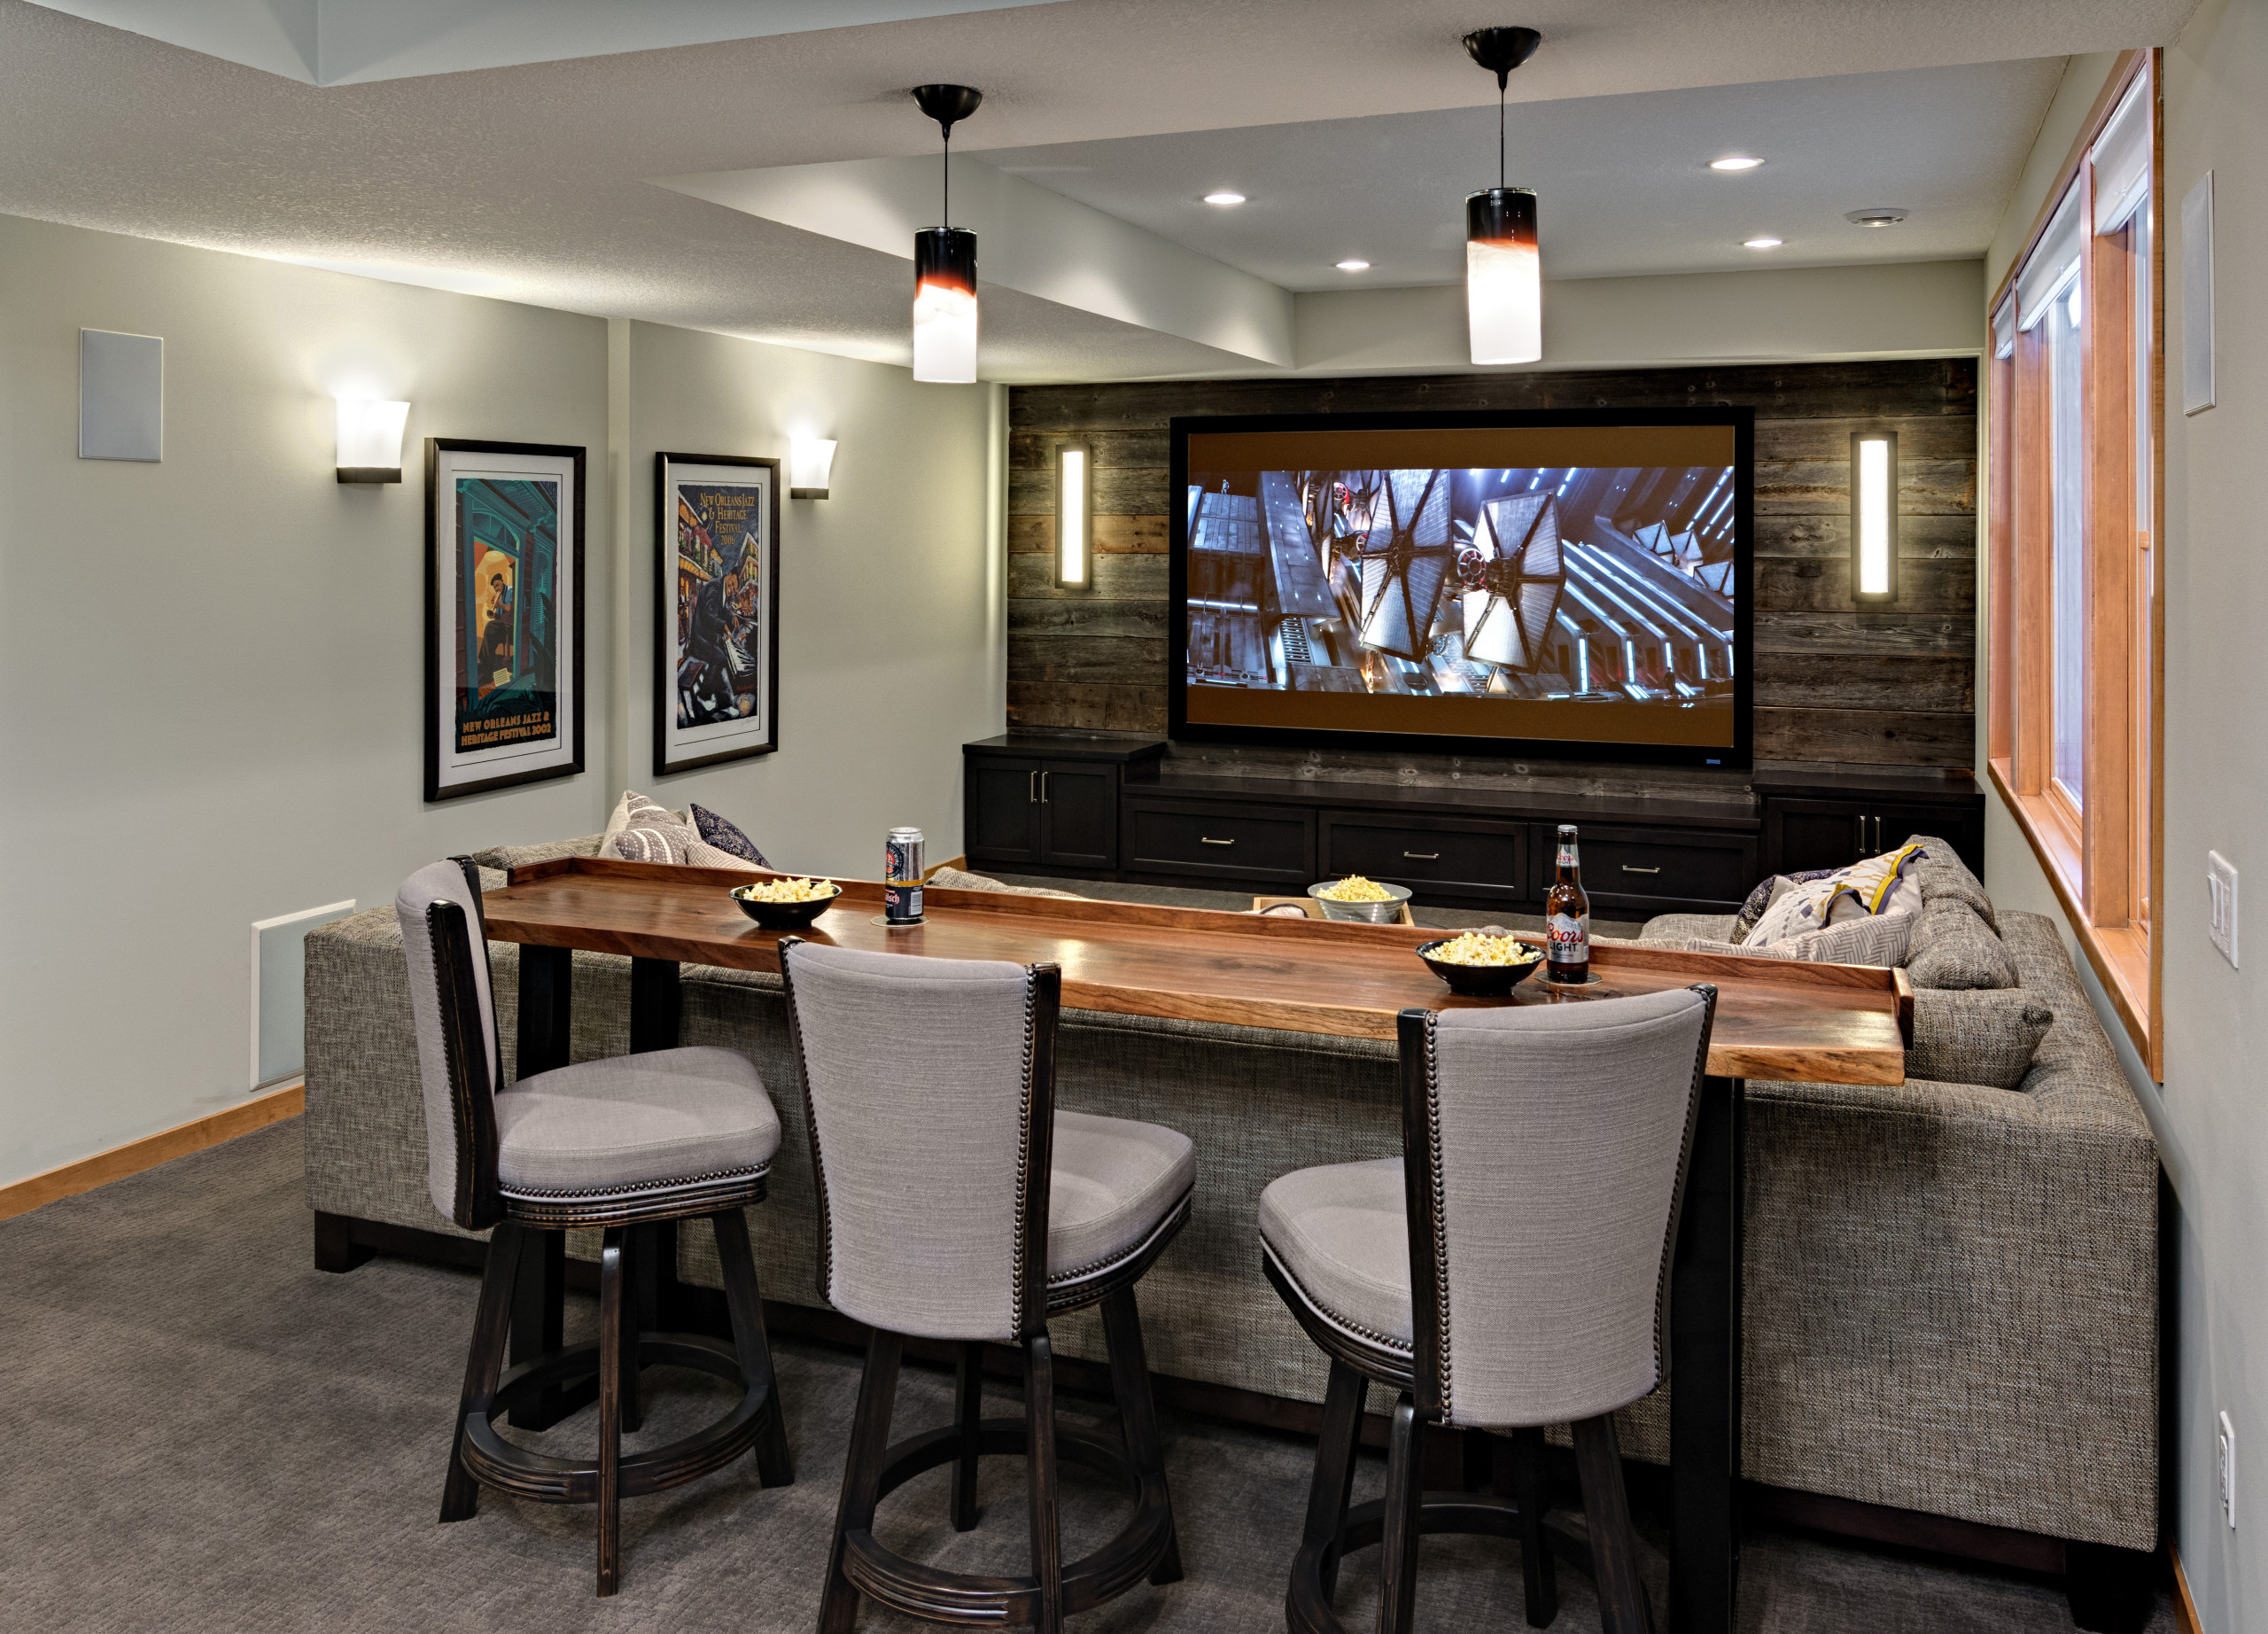
21. Tiered Seating with a Rustic Bar and Wood Plank Wall
This is a brilliant solution for a room that needs to seat a crowd for movie nights or big games. By placing a high-top bar table behind the main sectional, the design creates stadium-style seating without the expense of building custom platforms, as seen in Idea #12. This ensures everyone has a great view of the screen. The consistent use of dark, rustic wood on the accent wall and the live-edge bar top creates a cohesive, lodge-like feel, while the plush, light-gray upholstery on the sofa and stools provides a soft, comfortable contrast.
|
📋 Copy HEX 🔗 Share |
You can get this look for much less. Instead of a custom live-edge wood slab for the bar top, look for a standard butcher block countertop from a hardware store and stain it a dark walnut color. Pair it with affordable metal and wood bar stools from a retailer like Target or Amazon. For the accent wall, you can find reclaimed wood-look laminate flooring or peel-and-stick vinyl planks that give you a similar rustic texture for a fraction of the cost and effort of installing real wood planks.
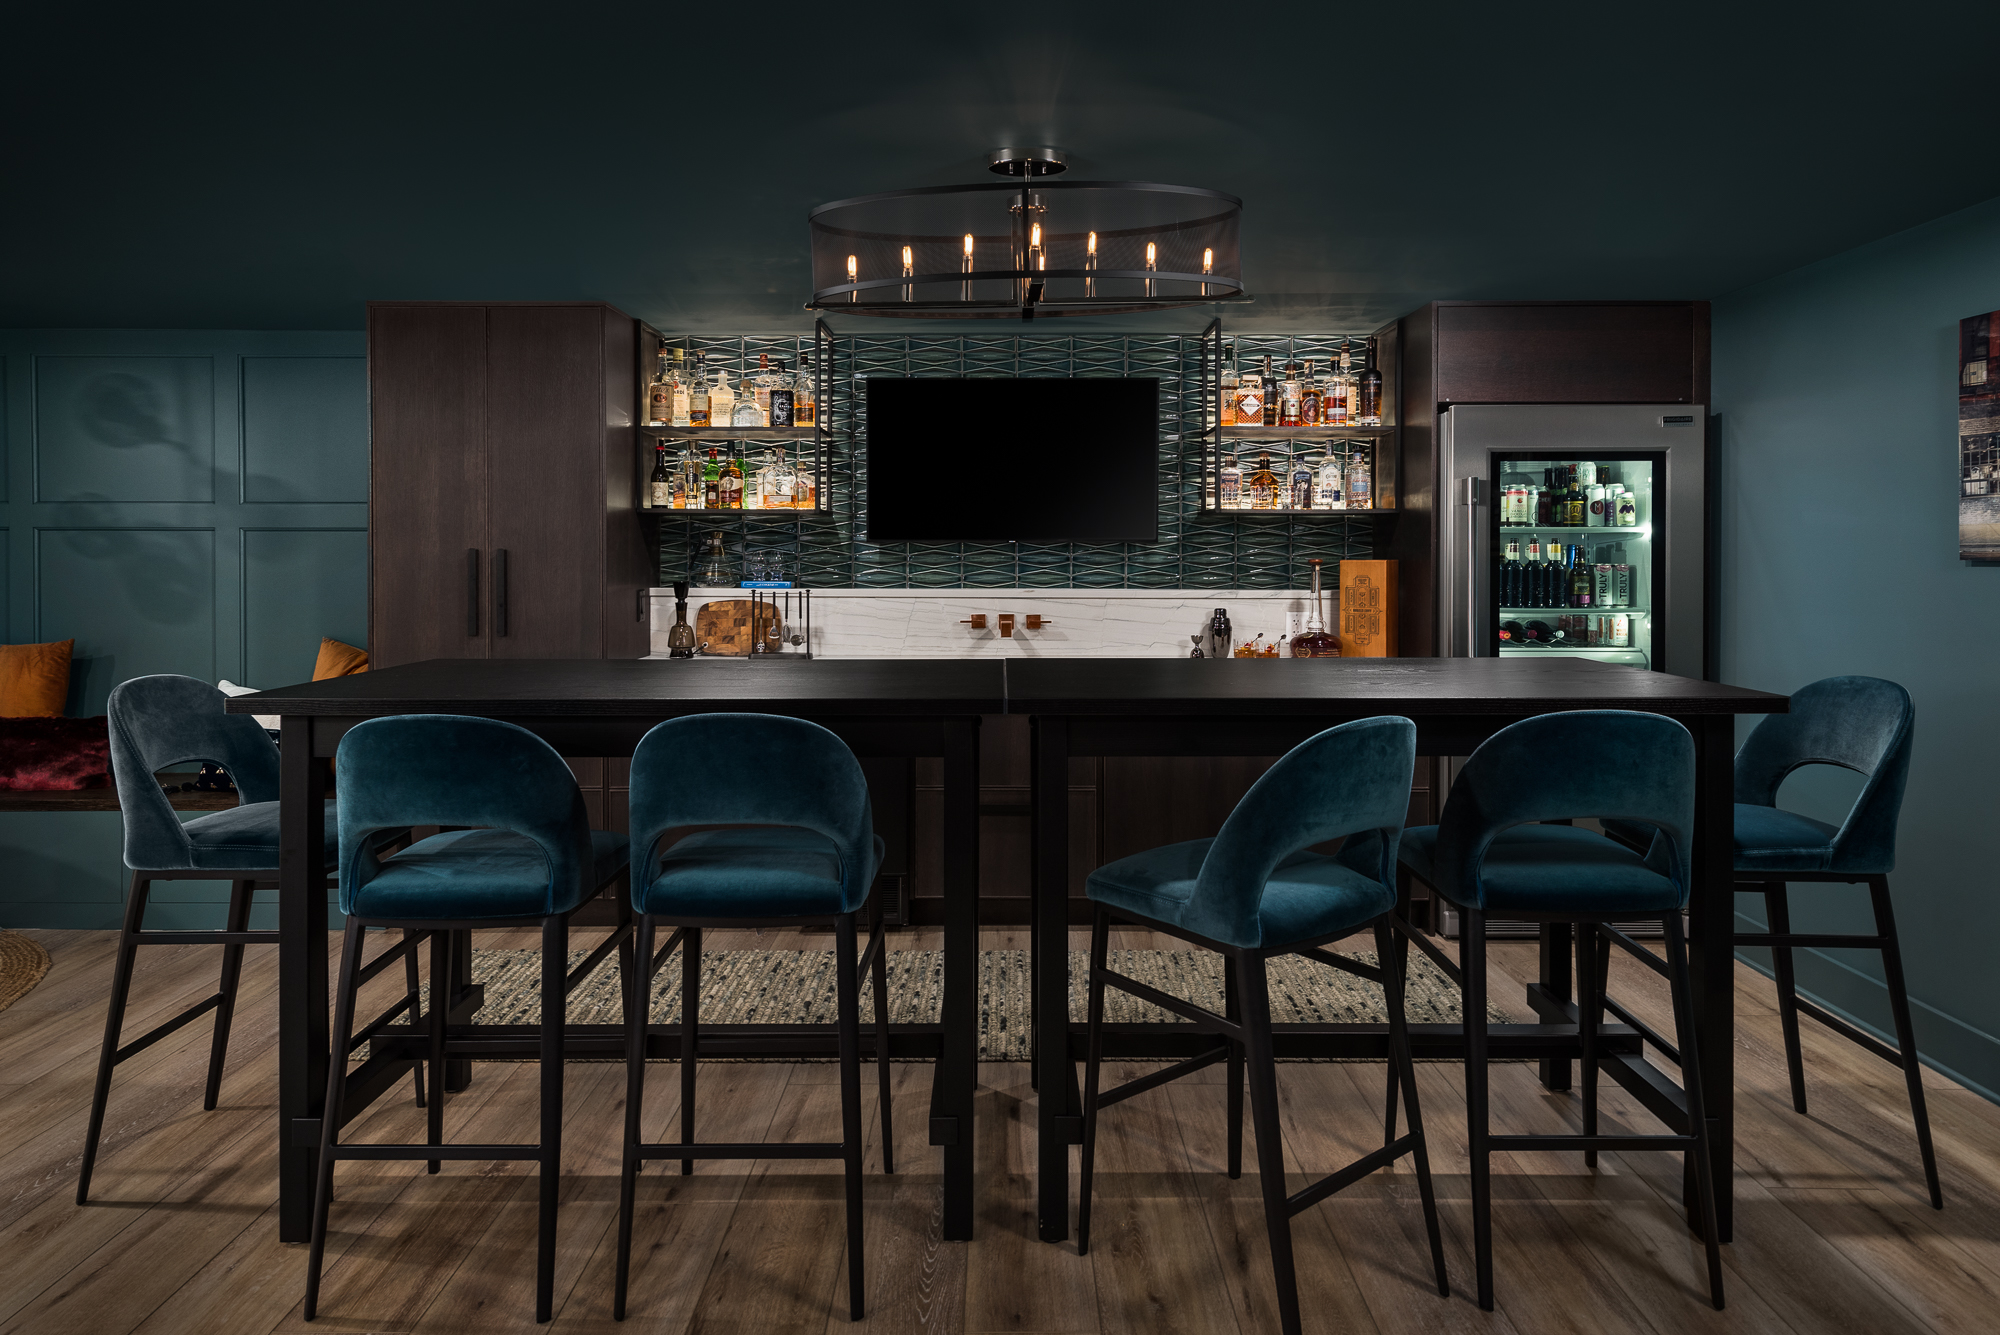
22. Create a Moody Lounge with a Dark Teal Basement Bar
The recipe for this chic, moody bar lounge is all about rich saturation and luxe textures. It’s roughly 50% deep color + 30% warm wood + 20% metallic glam. The dark teal on the walls and the velvet stools provide the foundational color story. The dark wood cabinetry adds warmth and classic elegance. The final 20% comes from the glints of metal—the brushed copper accents, the black mesh of the chandelier, and the shine from the bottles and glassware. This formula ensures the space feels layered and expensive, not just dark.
|
📋 Copy HEX 🔗 Share |
Conclusion
With these 22 ideas, you’re ready to stop scrolling and start planning your perfect basement escape. Remember that the best design is one that reflects your personal style and how you actually want to relax and live in the space. Whether it’s a dark and moody theater or a bright and playful family zone, the goal is to create a room you can’t wait to come home to. Happy decorating!
P.S. Don’t forget to save your favorite ideas to your Pinterest board for easy access when you need it!