Arranging a small living room layout is like solving a puzzle where every piece has to earn its spot. The right layout can make the space feel larger, more functional, and still comfortable for daily life.
This article shares 33 practical layout ideas to help you maximize square footage without sacrificing style. From multifunctional furniture to clever zoning, you will find solutions that work for narrow rooms, open-plan spaces, and cozy corners.
Optimize Narrow Living Rooms with Multifunctional Furniture
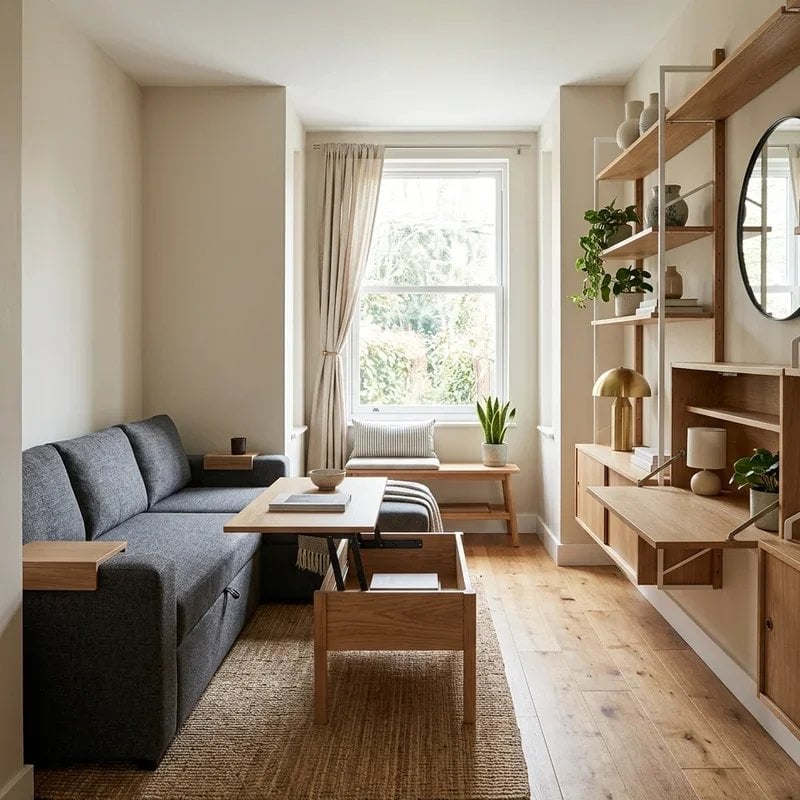
In a narrow space, every piece has to earn its keep. A sofa bed handles guests without demanding a separate room, and a wall unit with closed and open storage keeps clutter out of sight. A lift-top coffee table adds hidden storage and turns into a work surface or extra seating. The layout runs along one wall, leaving the floor clear for movement. A brass lamp near the window adds warmth without taking up square footage.
Zone Open-Plan Spaces with Tall Shelving Units
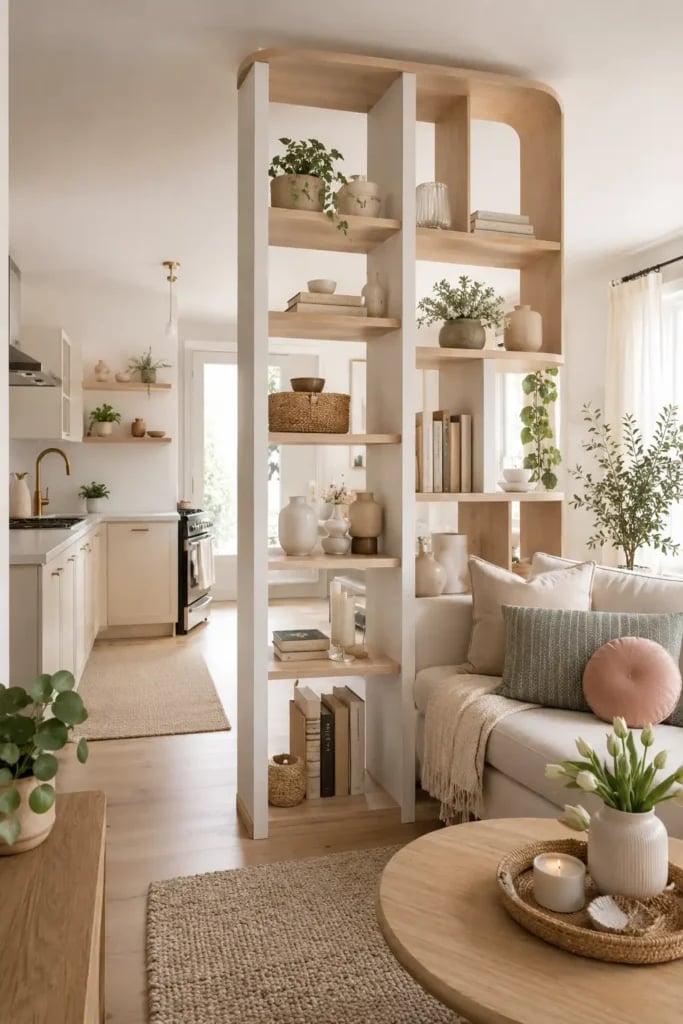
A tall open shelving unit is the most practical way to divide an open-plan room without blocking light. One side faces the sofa and defines the living zone; the other faces the kitchen cabinets and creates a visual boundary. The neutral palette of white, wood tones and natural rattan keeps the transition smooth. The shelving holds books, ceramics and everyday items, so it earns its footprint. For a similar effect, choose a unit that stops short of the ceiling to keep the room feeling open.
Define Seating Areas with Japandi Simplicity
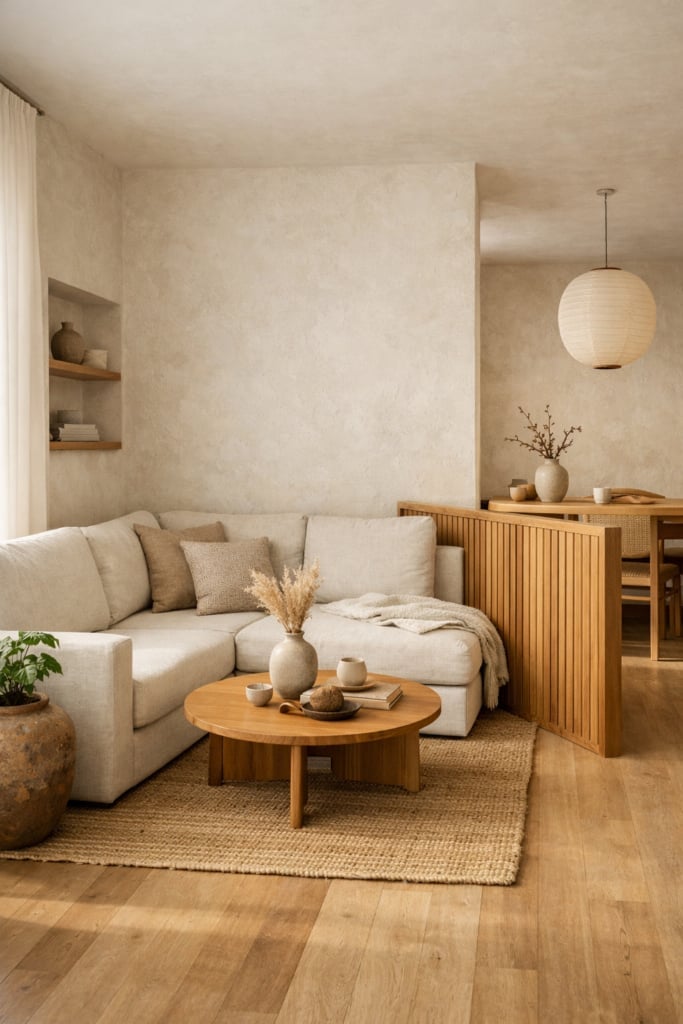
How do you make a small open-plan room feel like a separate living area without walls? A sectional sofa creates a clear boundary on its own. The L-shape wraps around a round coffee table and faces away from the rest of the space, which anchors the seating zone. A wooden slatted screen adds a second layer of separation without blocking light.
The palette stays neutral with wood tones and natural jute. The round coffee table breaks up all the straight lines and makes the layout feel less rigid. The pendant light hangs low over the table to reinforce the zone. The result is a room that feels intentional, not cramped.
Maximize Vertical Storage in Compact Living Rooms
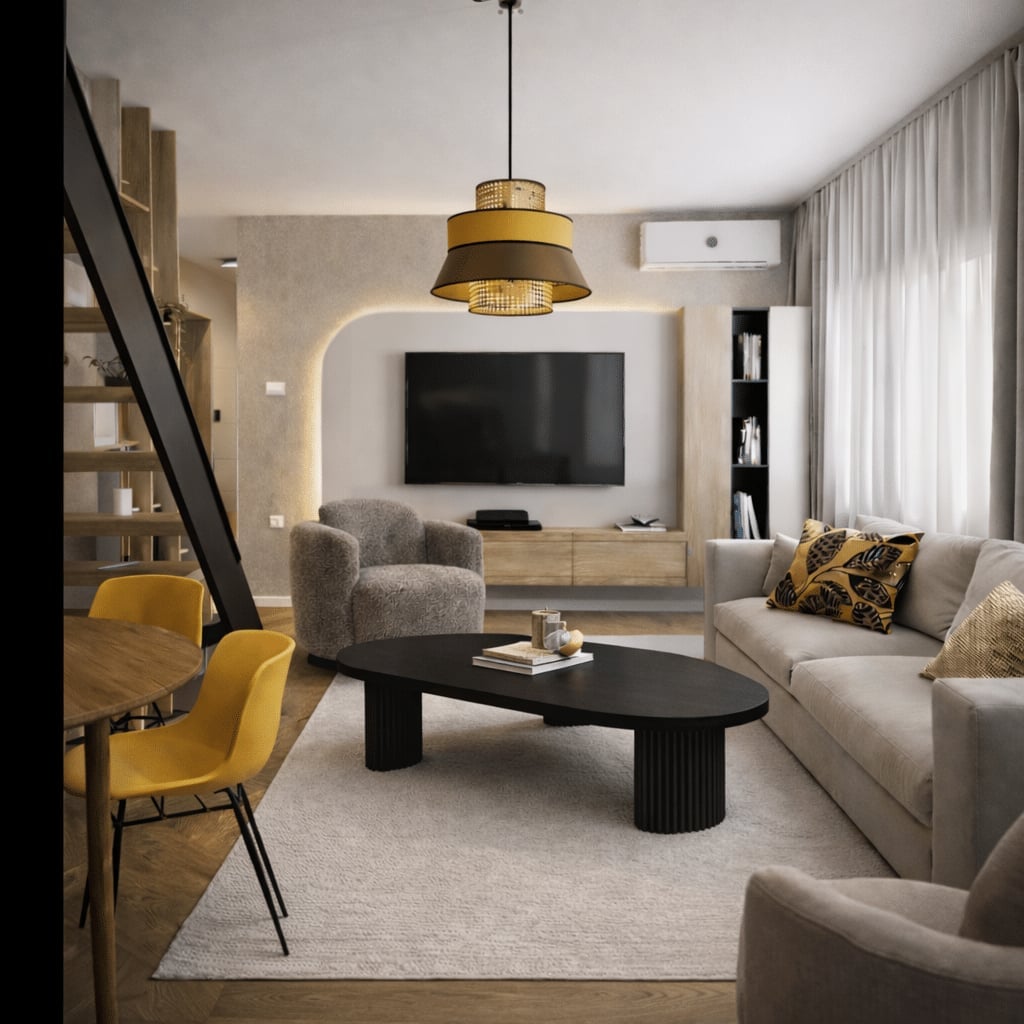
A wall-mounted shelving unit draws the eye up and turns blank wall space into storage. In a compact room, that vertical approach frees the floor for a sofa and a round coffee table. The minimalist palette of white, light wood and gray keeps the unit from feeling heavy. A pendant light centered over the coffee table provides task lighting without a floor lamp taking up room. The layout proves that storage does not have to mean bulky furniture.
Create an Airy Feel with Light Neutrals and Natural Light
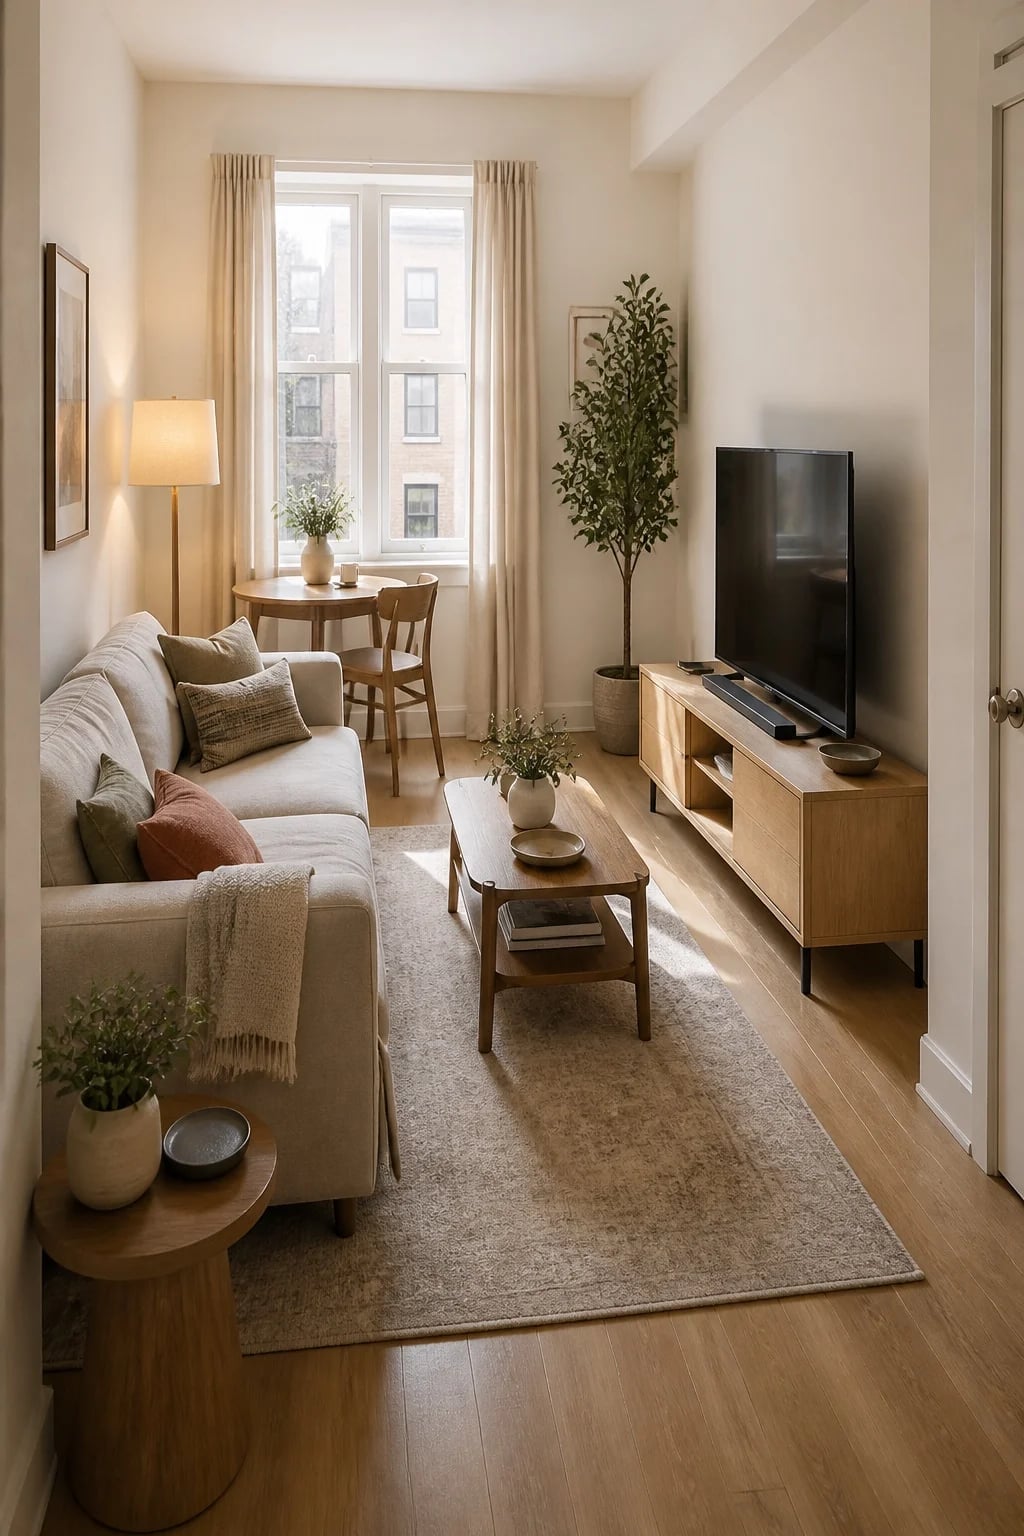
In a compact room, the palette does the work. Cream walls, a light wood coffee table and a linen sofa reflect natural light, which makes the space feel larger. The floor lamp adds a second light source in the evening. The layout is straightforward: the sofa faces the TV console, and the coffee table sits centered on a rug. The neutral tones keep the room from feeling busy, and the natural light carries the airy feel through the whole day.
Linear Layouts with Vertical Storage for Small Spaces
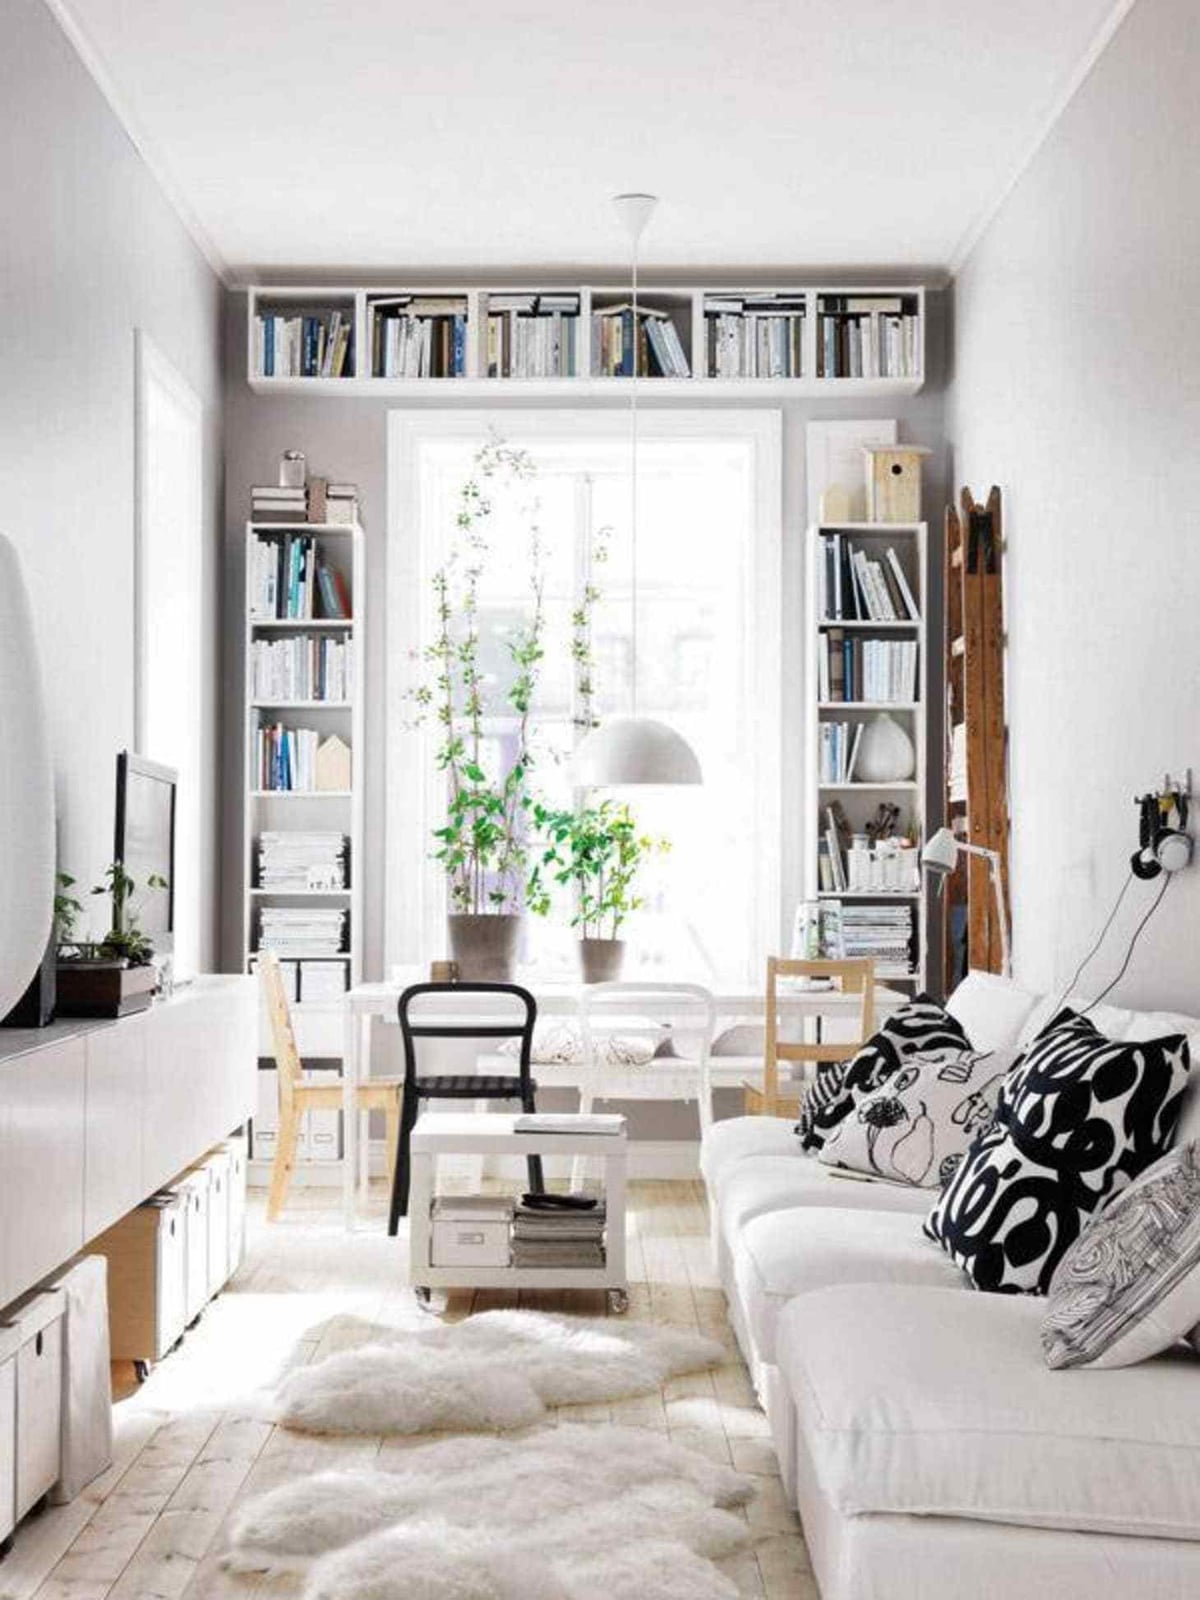
A common approach to a compact living room is to push everything against the walls, but a linear layout paired with vertical storage does more than save floor space. In this Scandinavian-inspired room, a white sofa sits against the wall, while tall shelving units line the opposite side, drawing the eye upward. A balanced, open feel emerges that a bulky entertainment center would not achieve. A dining table and chairs sit nearby, but the real move is how the shelving handles the clutter. Baskets, books, and a few decorative objects fill the shelves, keeping the surfaces clean. Daylight and a simple pendant light keep the palette of white, gray, and natural wood from feeling cold. This layout works because the vertical storage acts as a visual anchor, not a wall of stuff.
Create Seating Zones in Narrow Living Rooms
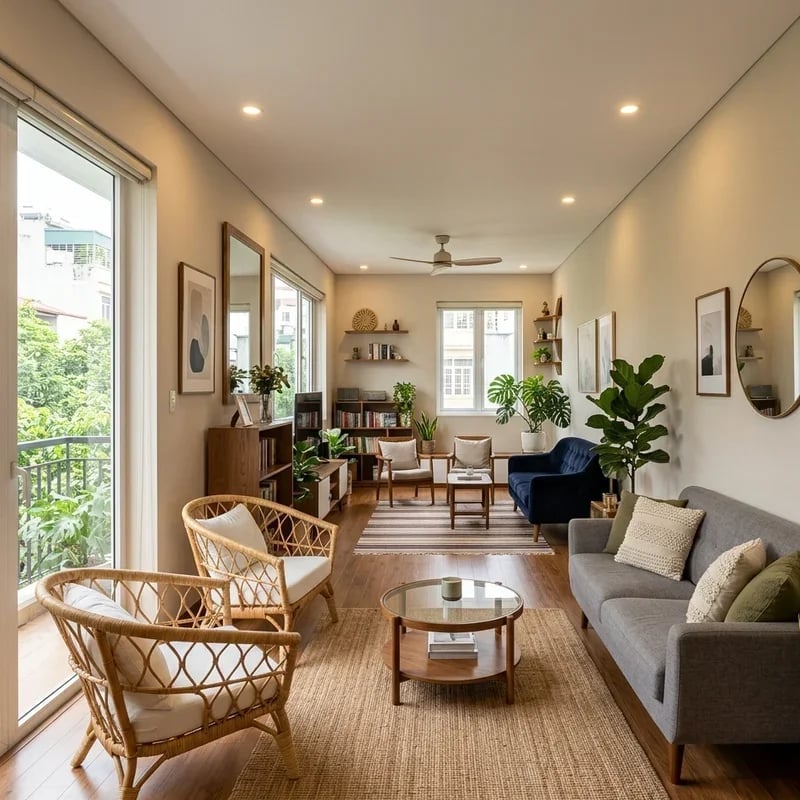
A narrow room does not have to feel like a hallway. The trick is to break the length into smaller, intentional zones. Here, a sofa anchors one end, while a pair of rattan accent chairs and a slim bookshelf create a second seating area near the large windows. The blue tones in the chairs tie back to the sofa cushions, so the zones feel connected rather than random. A ceiling fan keeps the air moving, and the windows brighten the whole space. This layout is renter-friendly because the zones rely on furniture placement, not permanent walls.
Enhance Airiness with Large Plants and Natural Light
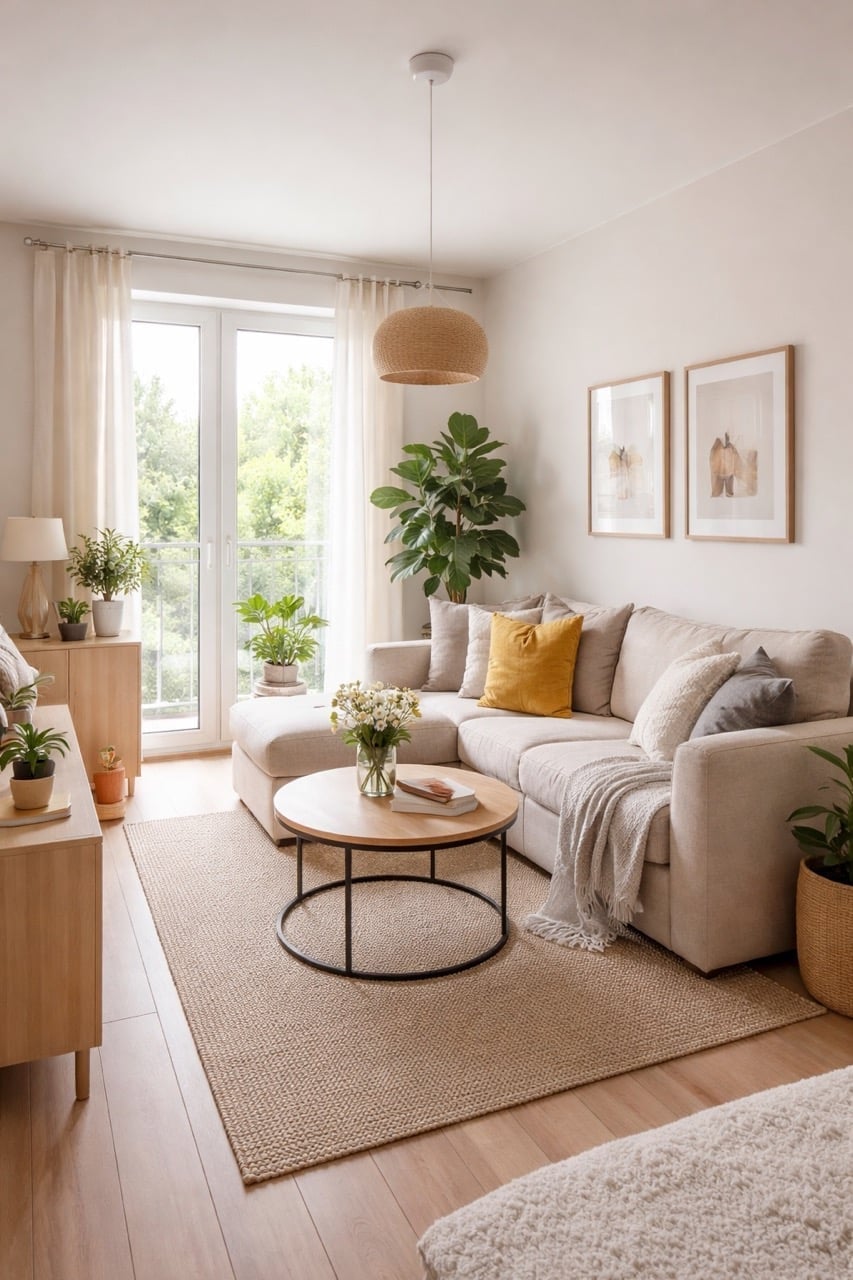
A small room can feel bigger with the right combination of light and greenery. In this modern living room, a light neutral palette of whites and soft beiges sets a calm base, while a large green plant near the window adds life and height. The sectional sofa defines the seating area, and a round coffee table keeps the center of the room from feeling blocked. A pendant light overhead keeps the space bright. The plant is the standout element here, not because it is rare, but because its scale contrasts with the compact layout, making the ceiling feel higher. Check your USDA zone before choosing a plant. One large statement plant does more for airiness than several small ones scattered around.
Focus on a Fireplace as a Focal Point in Compact Rooms
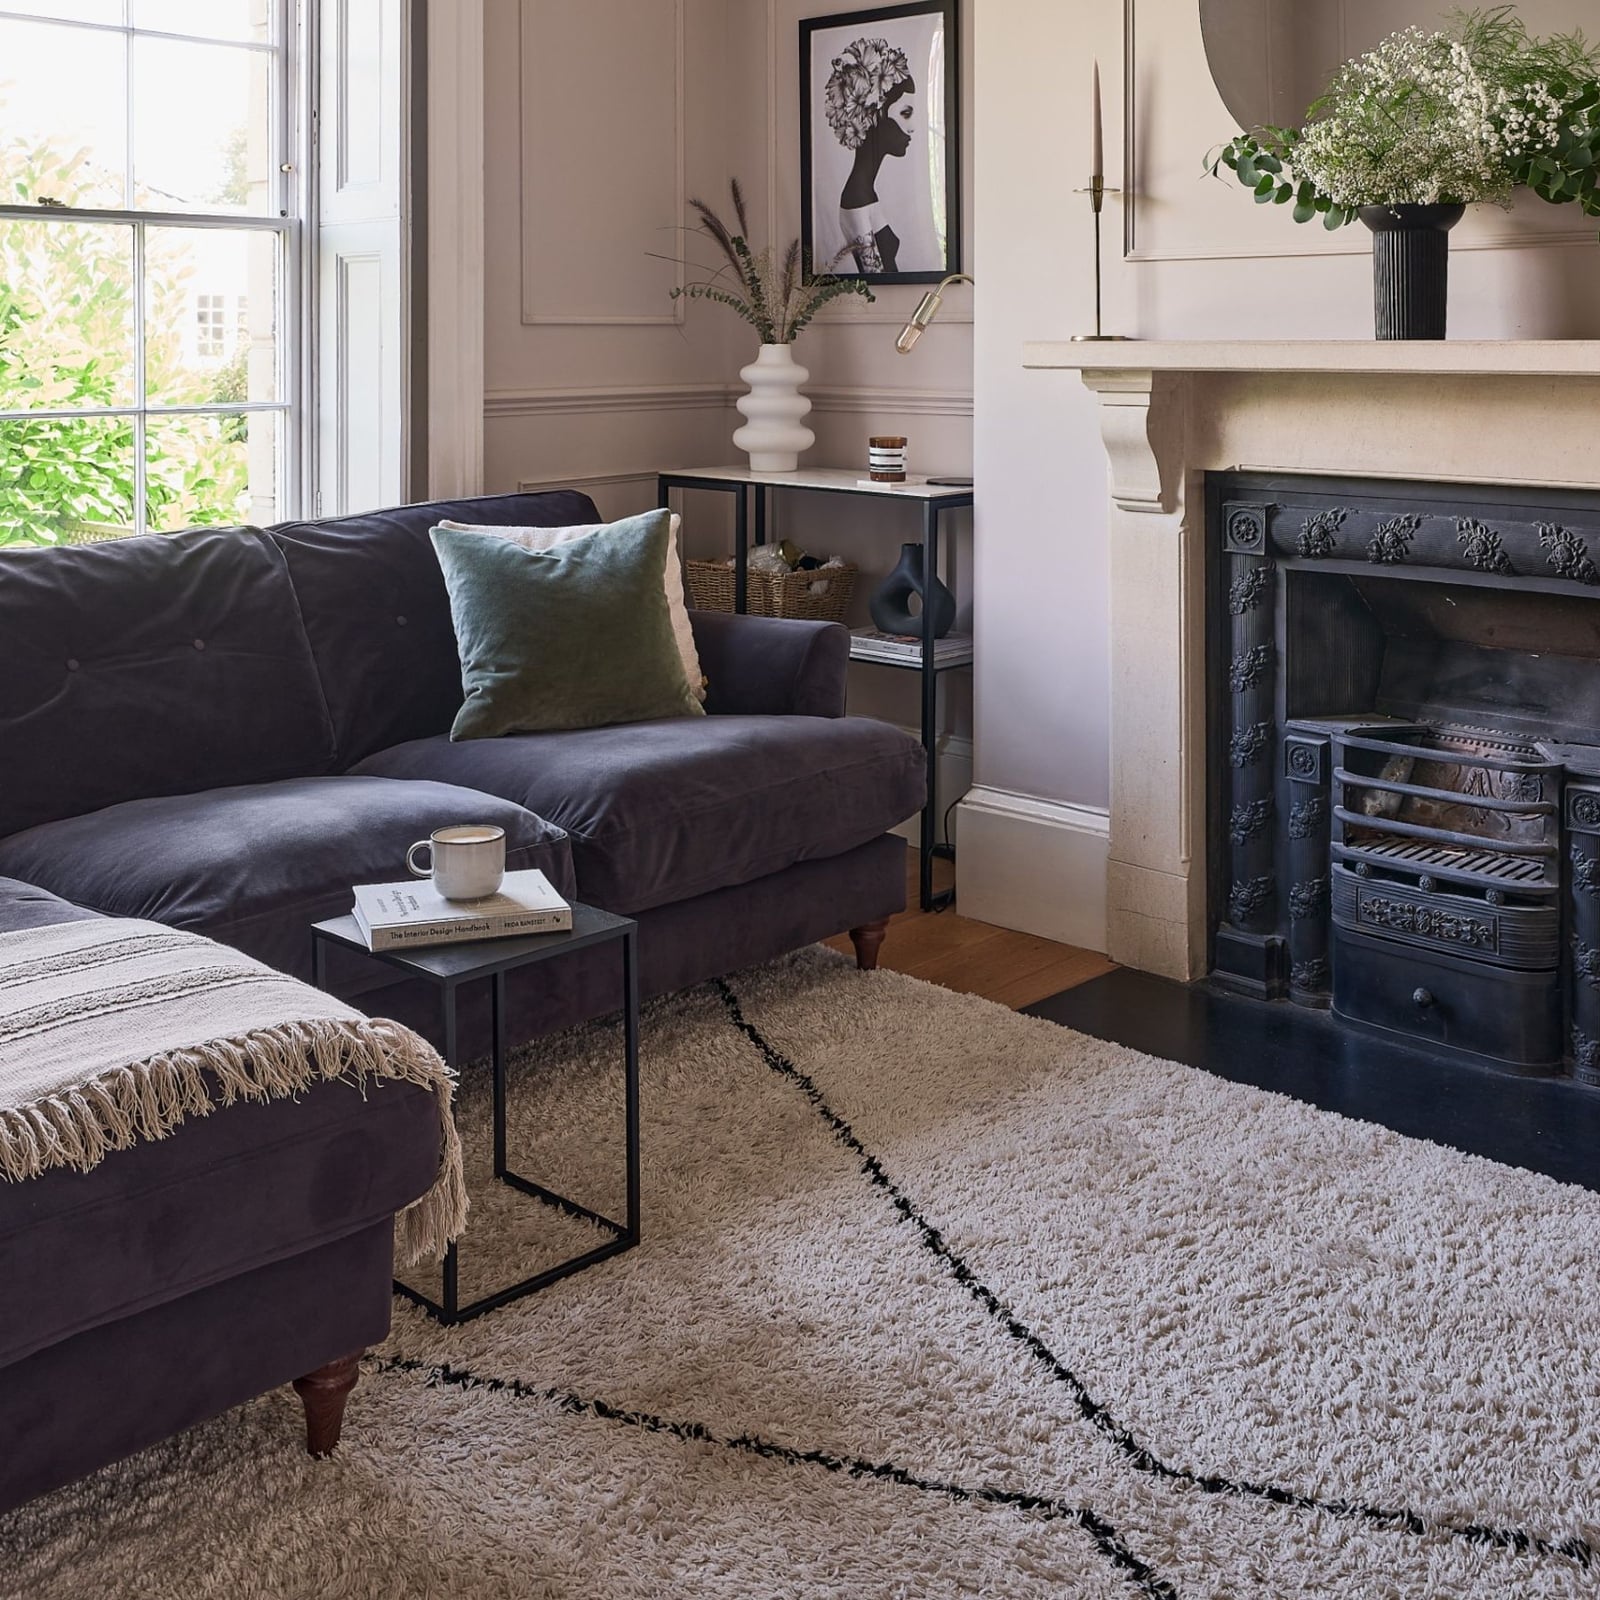
In a compact living room with a fireplace but no obvious place for the sofa, the fireplace leads. In this contemporary space, a dark gray sofa faces a fireplace finished in stone and wood, with a cream rug anchoring the seating area. A side table sits within easy reach, and the palette of gray, cream, and black keeps the look streamlined. The fireplace is the focal point, so the furniture does not compete with it.
A common mistake is to place the sofa too far from the fireplace, leaving a dead zone in the middle. Here, the seating is close enough to feel the warmth but not so close that it blocks the path. Natural light from a nearby window and ambient light from a floor lamp add softness. This layout works best when the fireplace is the tallest element in the room, so avoid hanging a large mirror or artwork directly above it unless the scale is carefully matched.
Embrace Linear Layouts for Compact, Narrow Living Rooms
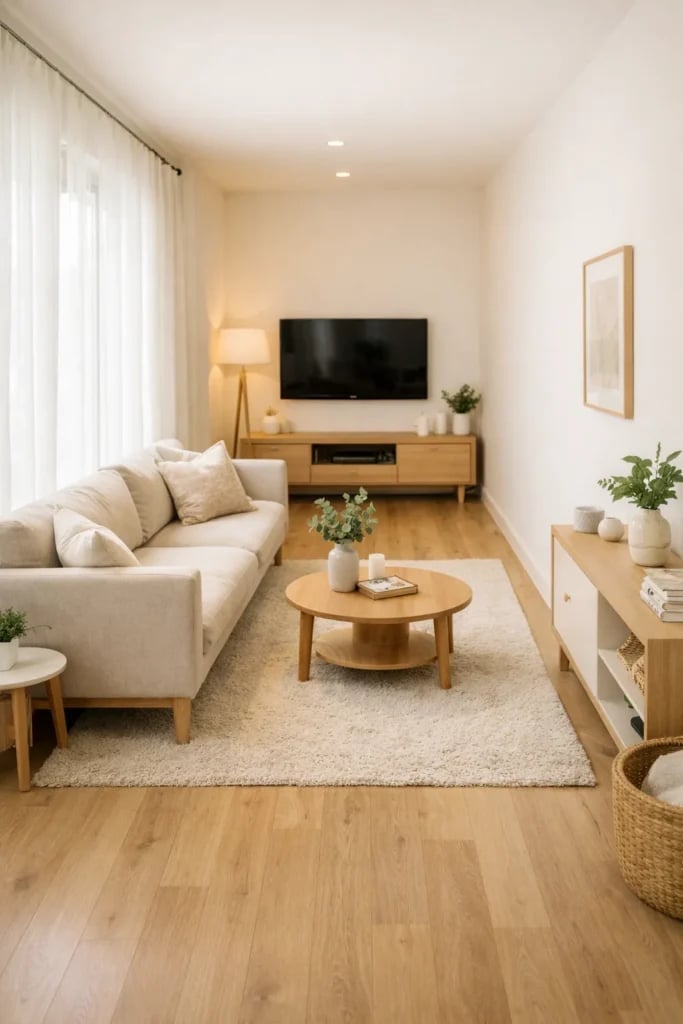
A long, narrow room can feel like a bowling alley if the furniture fights the shape. The solution is a linear layout that follows the room’s natural line. Here, a sofa and a media console sit on opposite walls, with a coffee table between them. The neutral palette of white and wood tones keeps the space calm, and a floor lamp adds warmth without crowding the floor. The carpet under the coffee table defines the seating area. This layout works because the furniture runs parallel to the longest wall, leaving a clear path through the room. The media console holds the TV and a few accessories, keeping the surfaces clean.
Functional Layouts for Compact Home Cinema Rooms
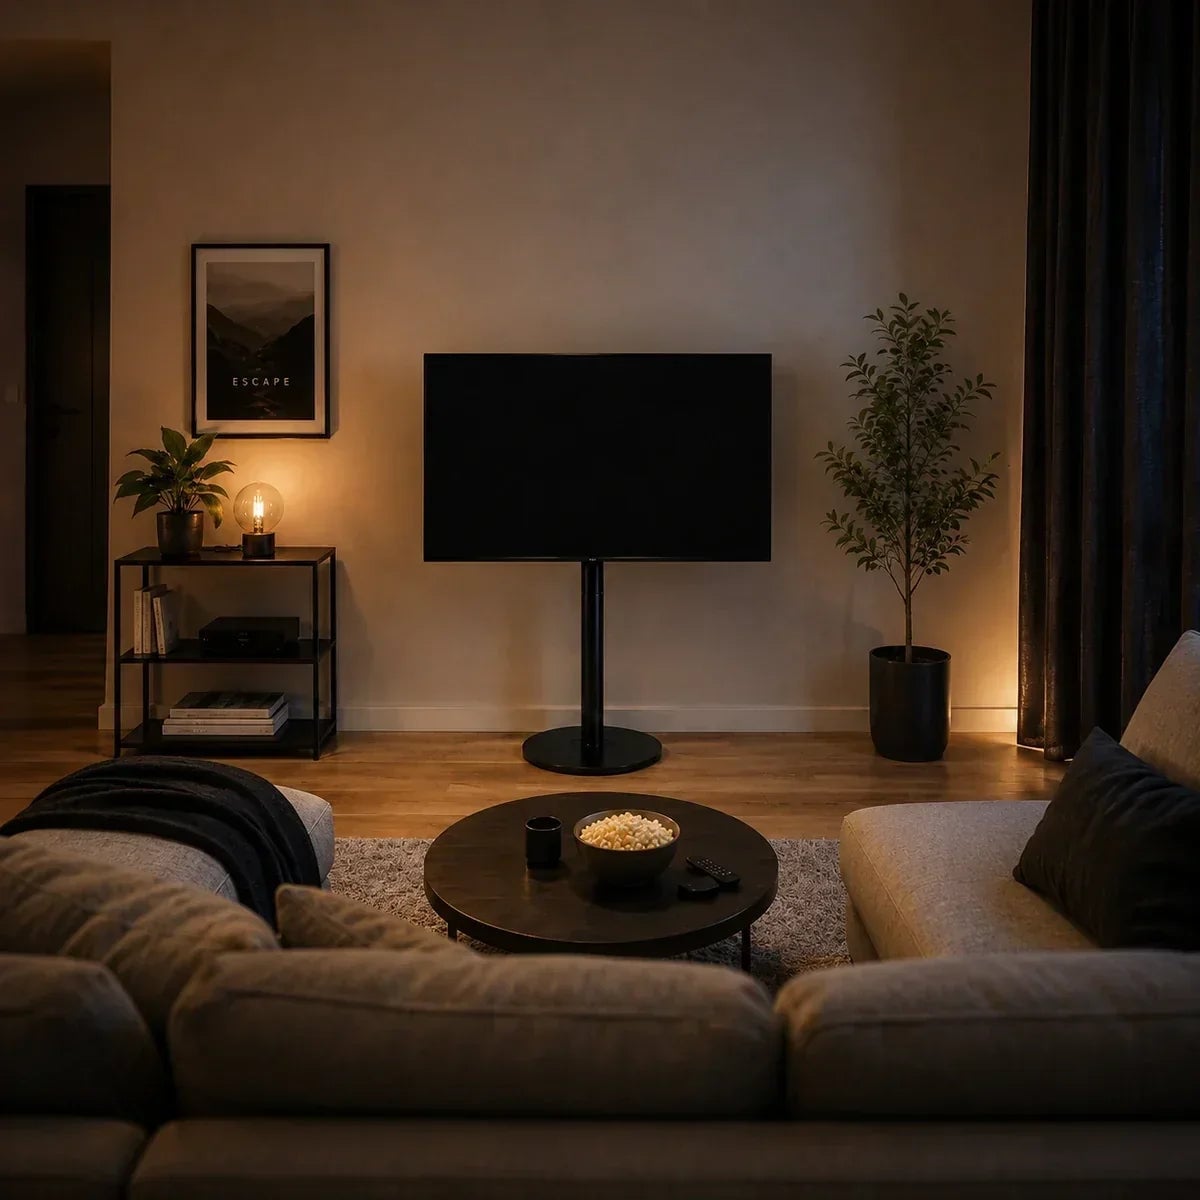
A compact living room that doubles as a home cinema benefits from a layout that places the TV front and center. A sofa faces the TV stand directly, with a coffee table within reach for snacks or a laptop. A nearby lamp provides ambient light that keeps the room comfortable during a movie without washing out the screen. The palette stays muted with gray, beige, and black so the large TV screen is the natural focal point. A single potted plant adds a soft, living note against all that technology. A dedicated viewing axis makes a small space feel purposeful rather than cramped.
Add Personality with a Gallery Wall in Small Living Rooms
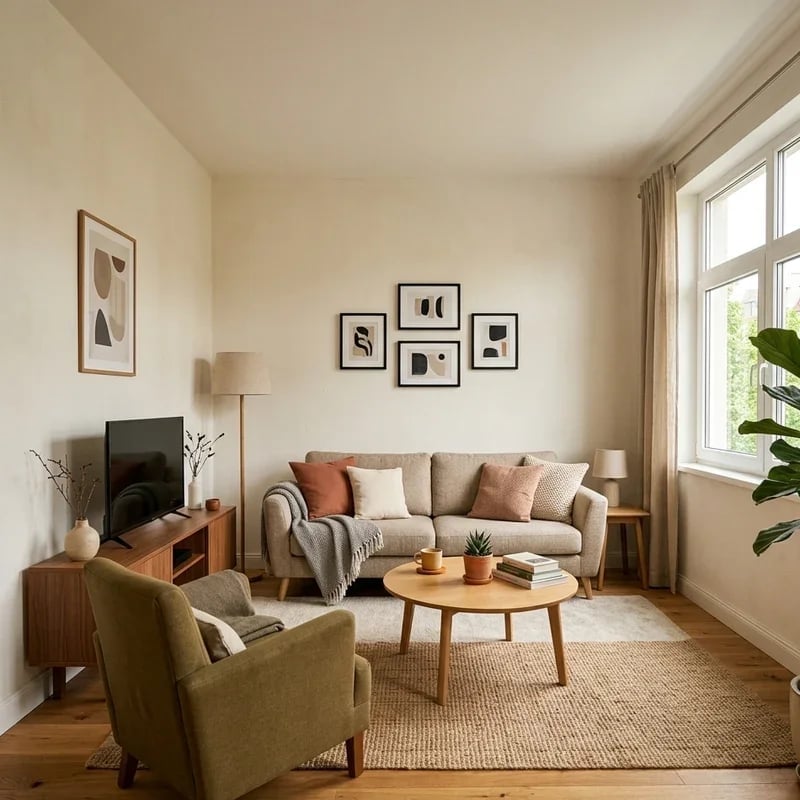
A gallery wall can feel chaotic in a small room, but when the palette stays restrained, it reads as curated instead of cluttered. Cream, beige, olive green, and terracotta keep the room grounded while the wall above the sofa becomes the visual anchor. A floor lamp near the armchair provides task light for reading, and the large window keeps the space airy.
The media console below the gallery wall offers storage without drawing attention away from the art. The trick is to keep the furniture simple and let the wall do the talking. When the palette is limited to a few warm neutrals, a gallery wall adds personality without overwhelming the room.
Utilize Corner Sectionals in Bohemian Compact Living Rooms
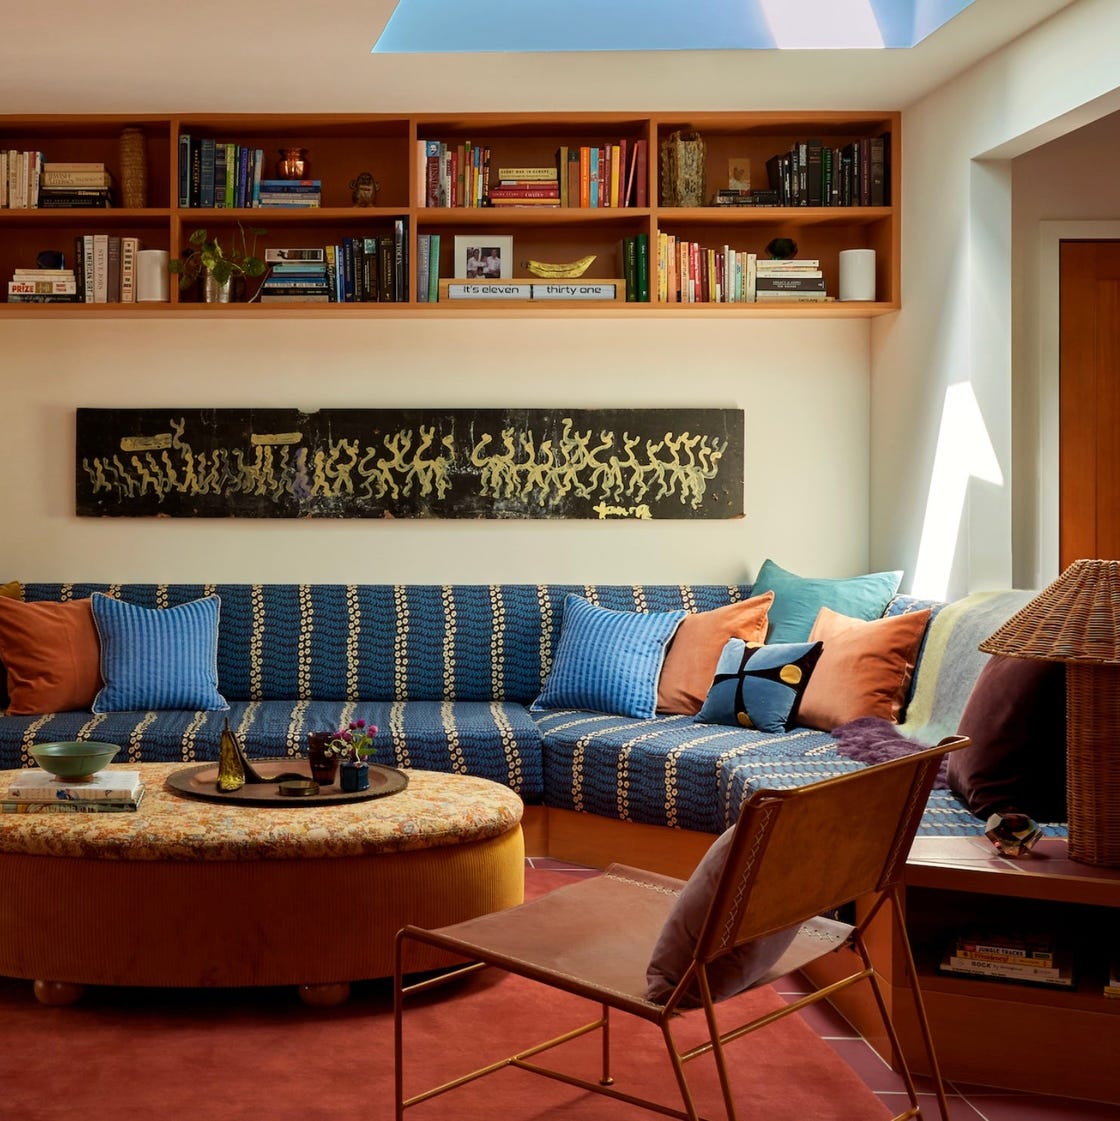
A blue patterned sectional tucked into the corner makes the most of a compact footprint while delivering a bold bohemian statement. The built-in shelving beside it offers storage without eating into floor space, and the ottoman doubles as extra seating or a footrest. A wooden chair and rattan accents reinforce the natural, collected feel. The layout keeps the seating zone contained so the room does not feel overstuffed, even with multiple pieces. The takeaway is that a corner sectional can define a whole room without needing a dedicated wall for a sofa.
Make a Statement with Botanical Wallpaper
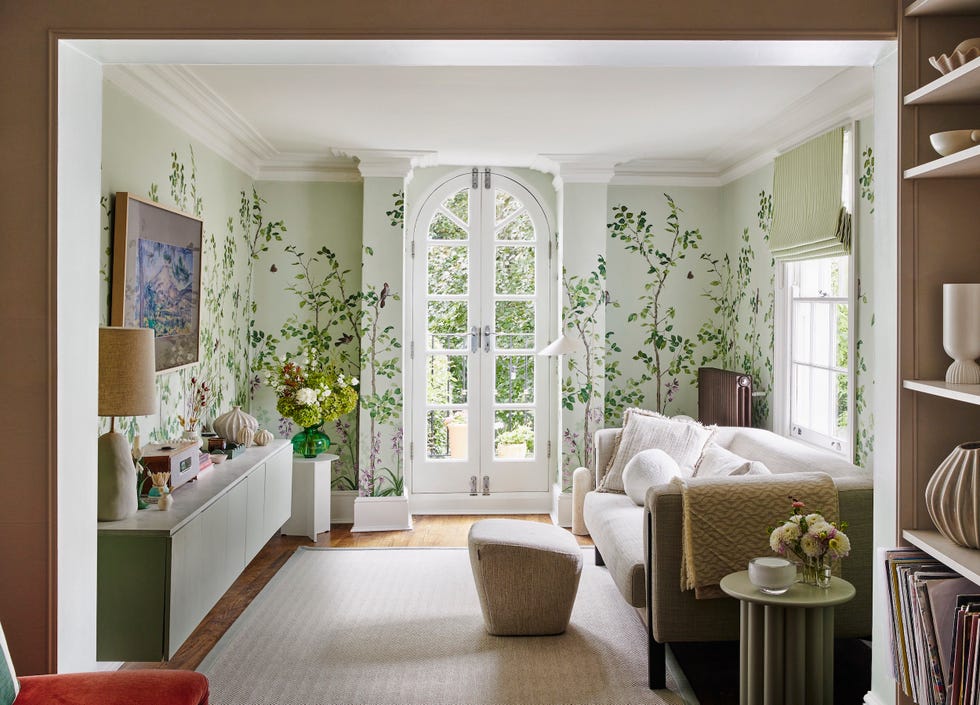
Botanical wallpaper is a high-impact choice for a compact living room, turning a plain wall into the room’s entire personality. Green, white, and beige keep it fresh rather than overwhelming, while a sofa and ottoman in neutral fabrics let the pattern breathe. Natural light from the doors hits the wallpaper directly, making the leaves and vines feel dimensional. An ambient lamp on the console table adds warmth in the evening. For the best effect, limit the wallpaper to one wall and keep everything else simple. The room feels larger because the eye has one clear destination.
Zone Small Living Areas with Patterned Rugs
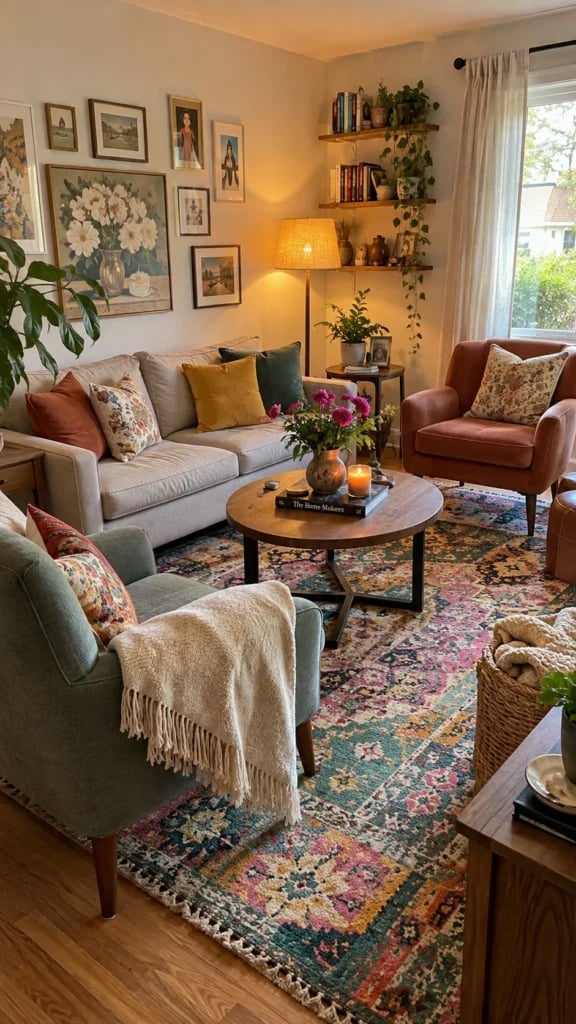
A patterned rug is the easiest way to define a seating area in a small, open-plan room. A colorful rug anchors the sofa, armchair, and coffee table, creating a clear zone even if the room flows into a dining or entry area. The eclectic palette of multi-color and neutral lets the rug tie together pieces that might otherwise feel mismatched. A floor lamp adds light without taking up floor space.
The gallery wall above the sofa reinforces the zone vertically. When the rug sits under all the front legs of the furniture, the whole arrangement feels intentional. The rule is that a rug should be large enough to unify the seating, not just float in the middle.
Incorporate Large Plants for Eclectic Compact Living Rooms
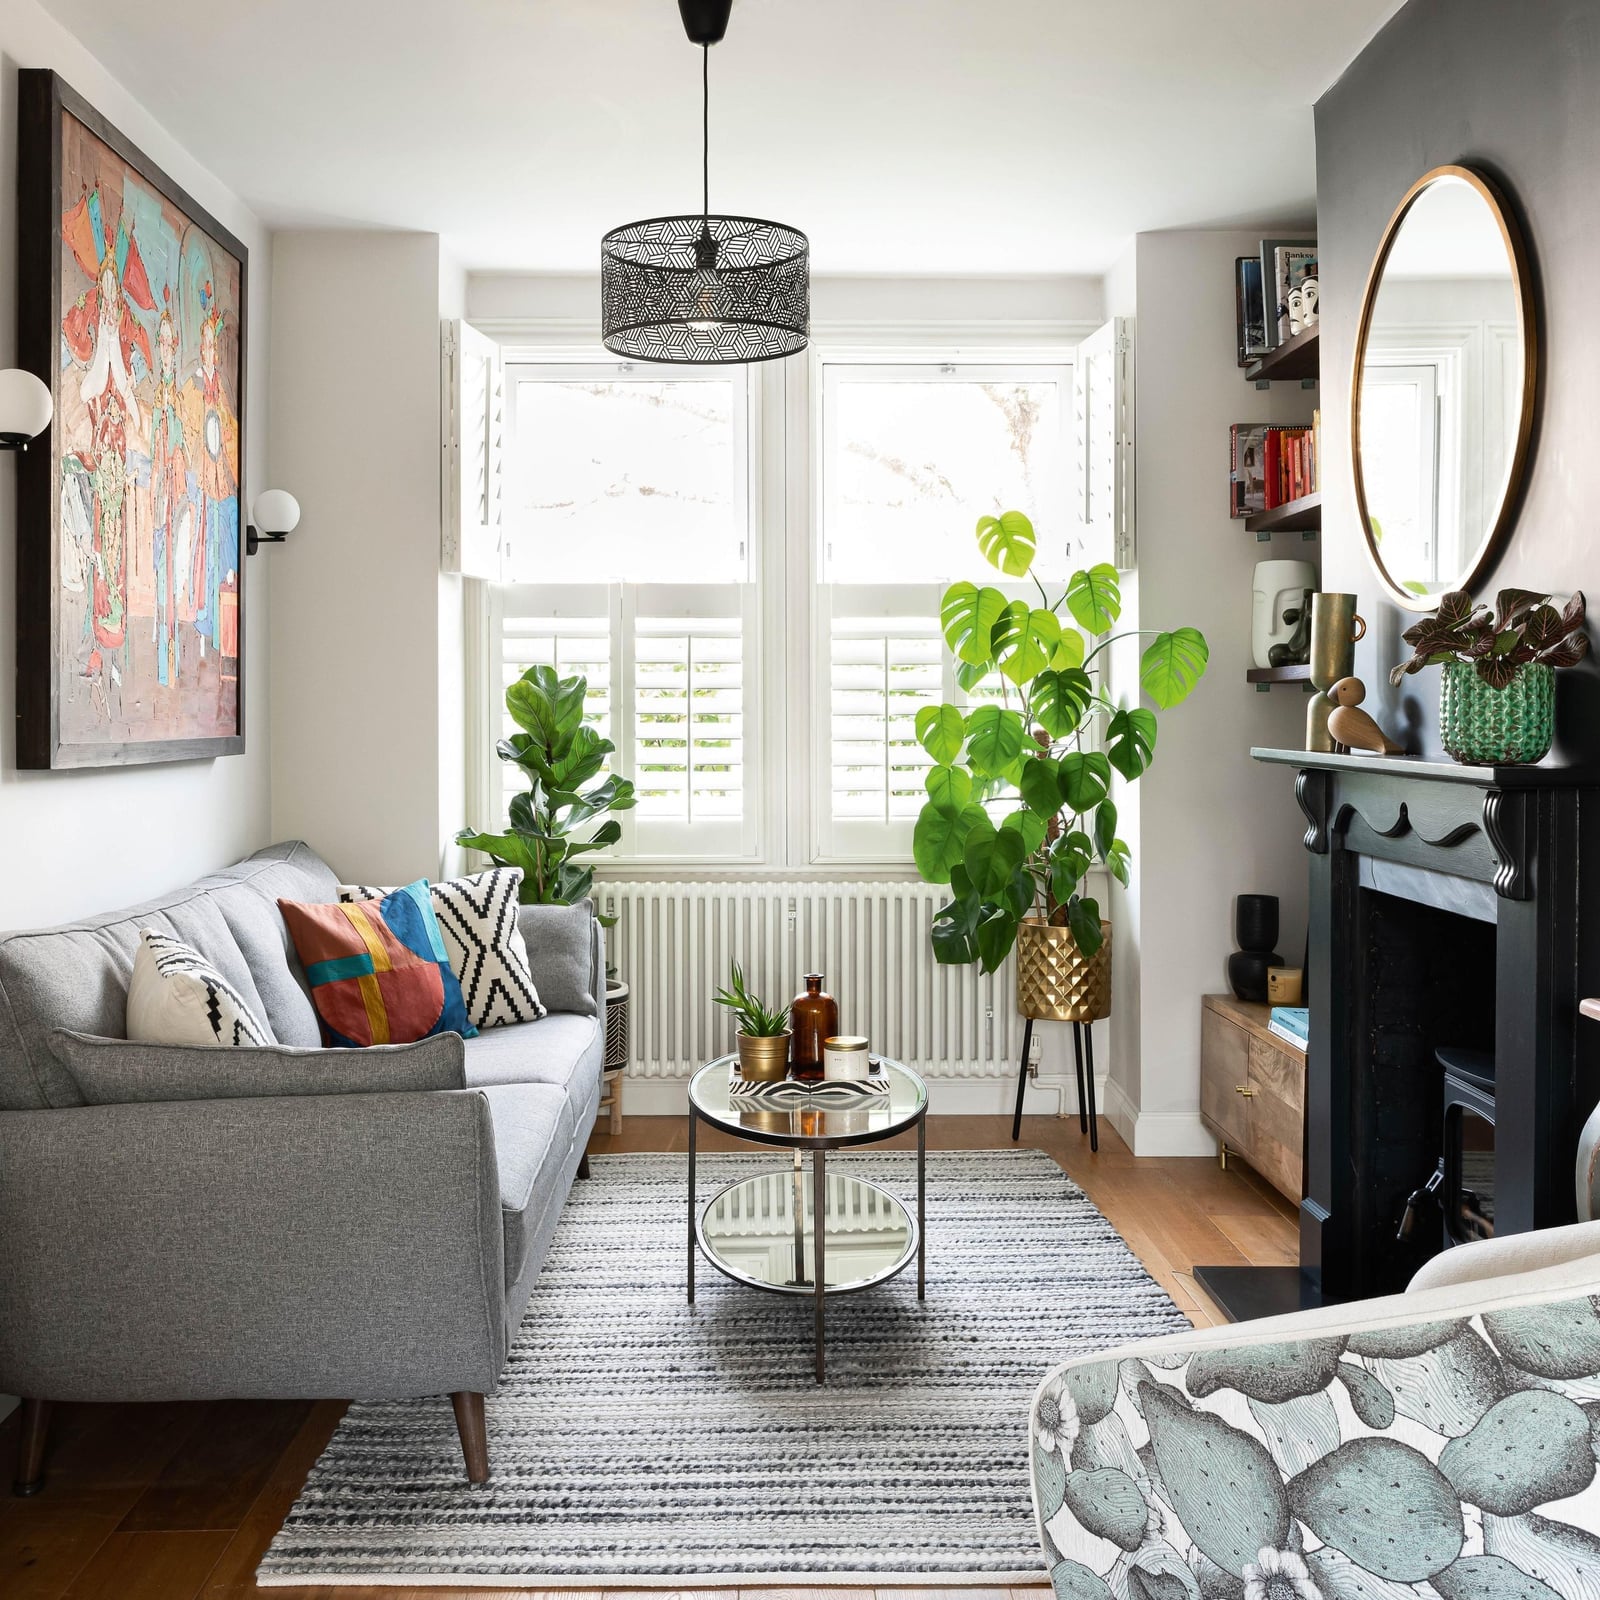
A large monstera next to the sofa does more than fill a corner. In an eclectic room with a gray sofa and a patterned armchair, a round mirror and a few smaller plants on the shelves, the big leaves soften the straight lines of the furniture and the fireplace surround. The gray and black palette keeps the overall look grounded, so the greenery reads as a natural accent rather than a clash of patterns. For a compact room, one substantial plant gives you the same visual weight as several small ones without crowding the floor.
Emphasize a Gallery Wall Above a Fireplace
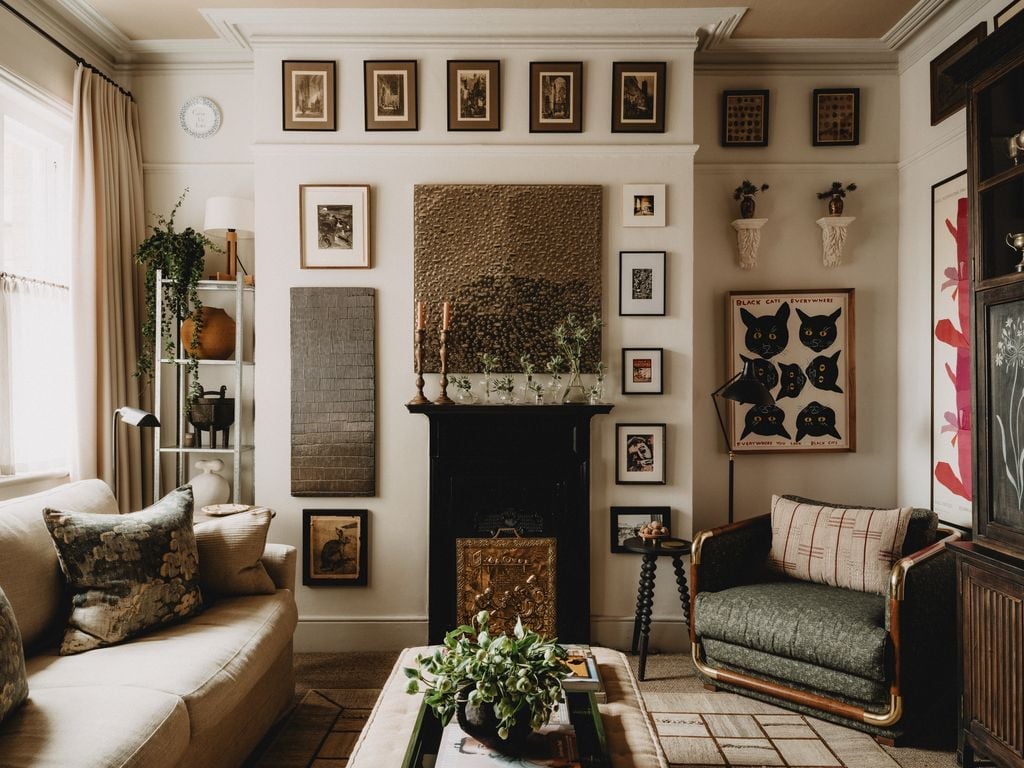
The outer edges of the frames stay within the width of the mantel. In this roomy living room, the arrangement mixes black and gold frames with a few green accents, tying the neutral palette together. The sofa and armchair flank the fireplace, so the gallery wall becomes the natural focus without fighting the seating layout. Ambient lamps keep the frames from looking harsh. For renters, this is an easy way to add personality without altering the wall.
Abundant Greenery for Modern Compact Living Rooms
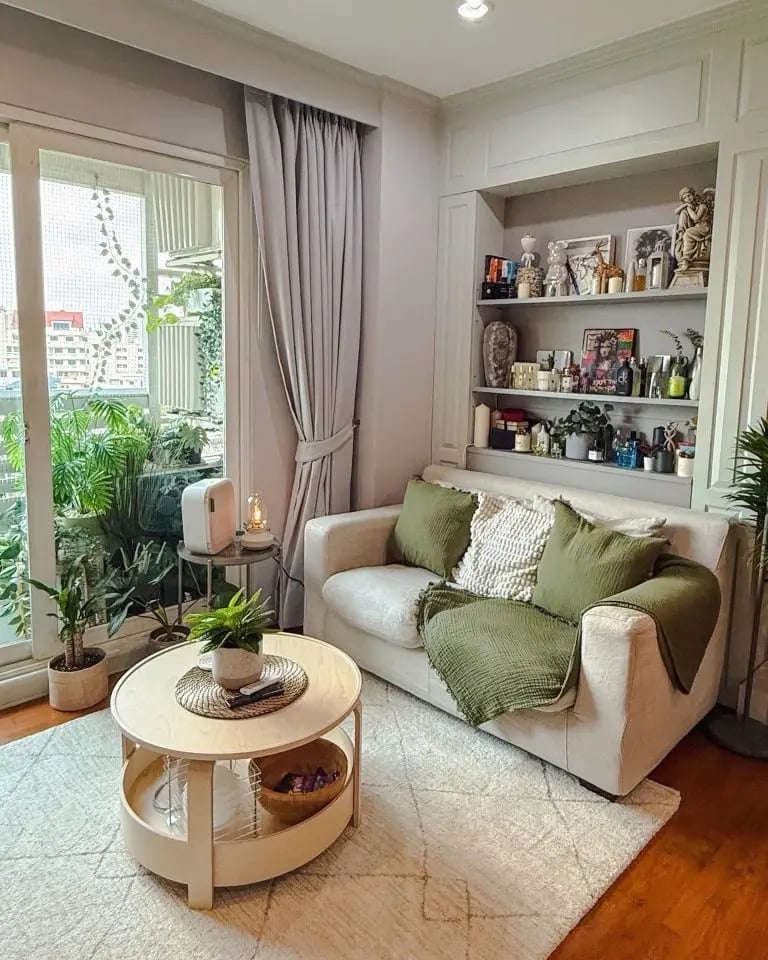
A room full of plants can feel cluttered, but a modern compact living room with a cream sofa, round coffee table and open shelving proves the opposite. The abundant greenery here includes several potted plants on the shelves and a larger one beside the sofa, all in simple containers that match the muted palette. The cream and gray tones keep the space from looking busy, letting the varied leaf shapes stand out.
Natural light from a nearby window supports the plants, while an ambient lamp adds warmth for evening. The round coffee table breaks up the rectangular lines of the sofa and shelving, creating a more relaxed flow. For a compact room, mixing tall and trailing plants gives you depth without taking up floor space.
Anchor Narrow Farmhouse Living Rooms with a Leather Sofa
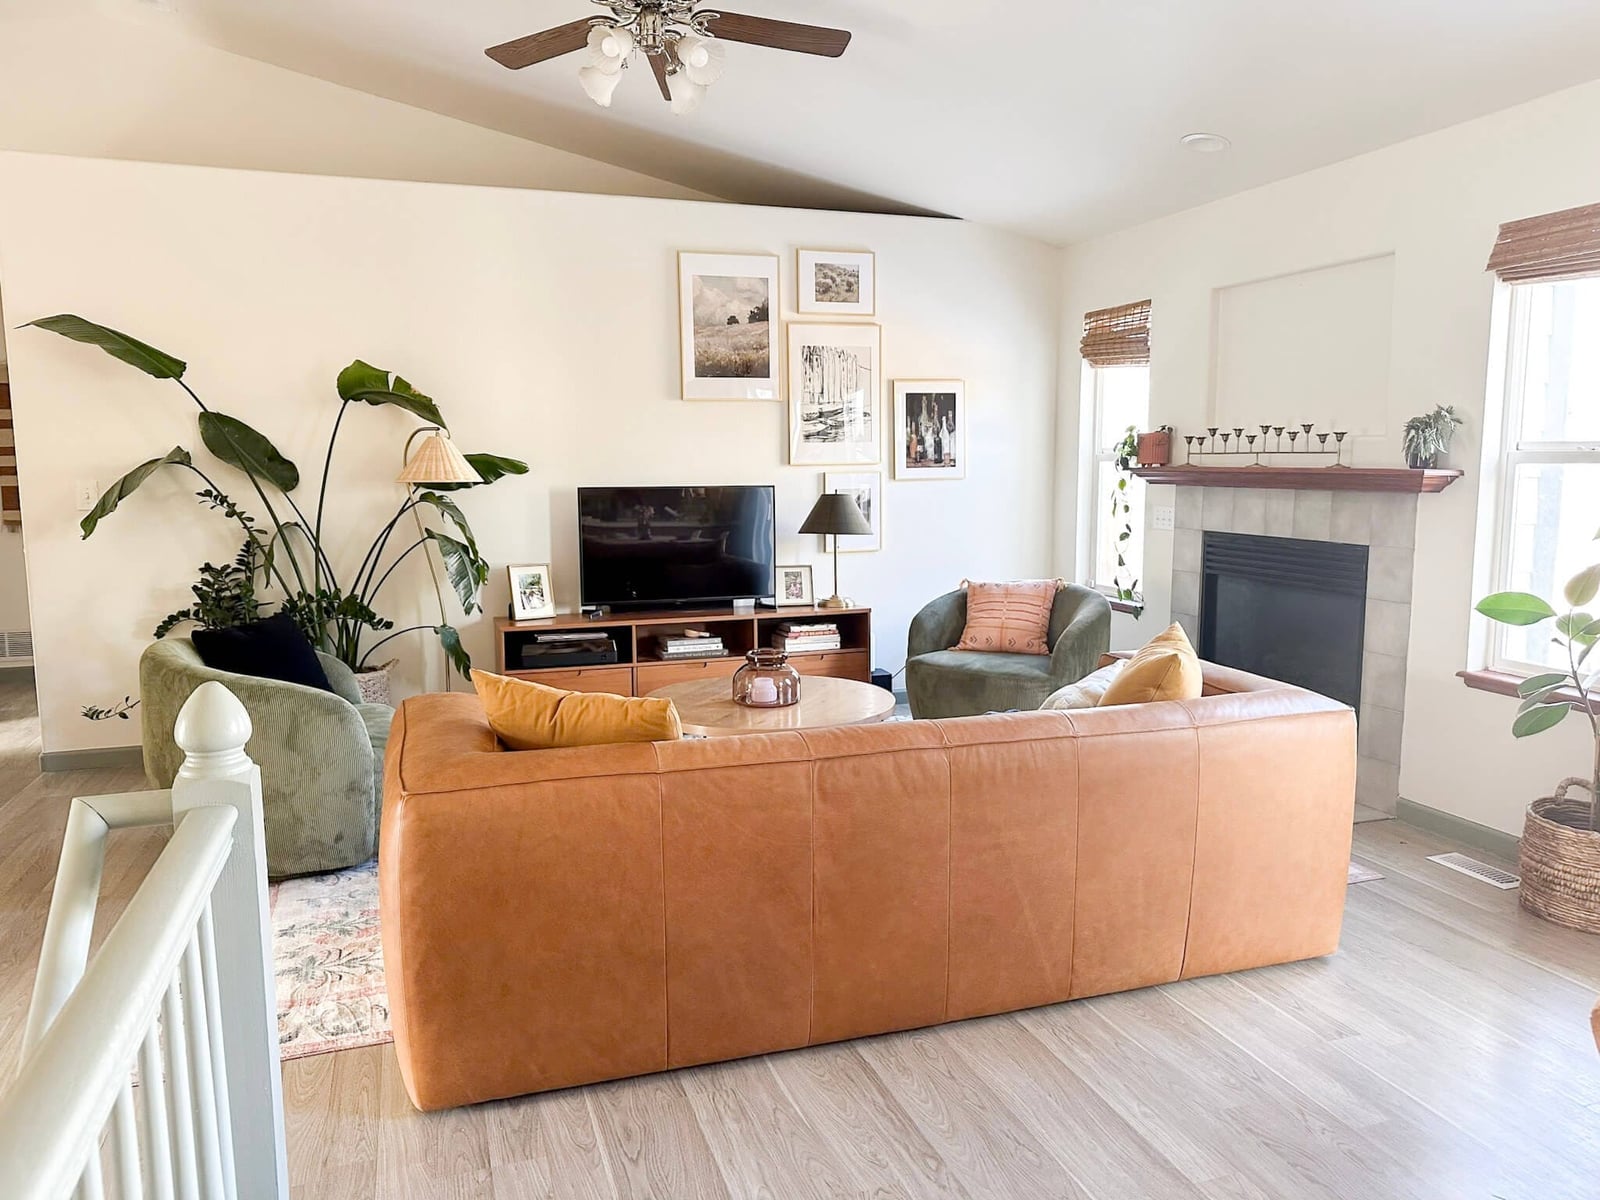
A tan leather sofa anchors a narrow modern farmhouse living room by adding warmth and a solid visual weight that lighter fabrics cannot match. Paired with accent chairs in fabric, a wood coffee table and a fireplace, the leather brings a durable surface that holds up to daily use. The cream and tan palette keeps the room airy, while the green accents from a few plants add contrast. A ceiling fan helps circulate air in a narrow room where windows may be limited. The layout places the seating close enough to the fireplace for conversation without blocking the path through the room.
Highlight Unique Armchairs in Contemporary Compact Living Rooms
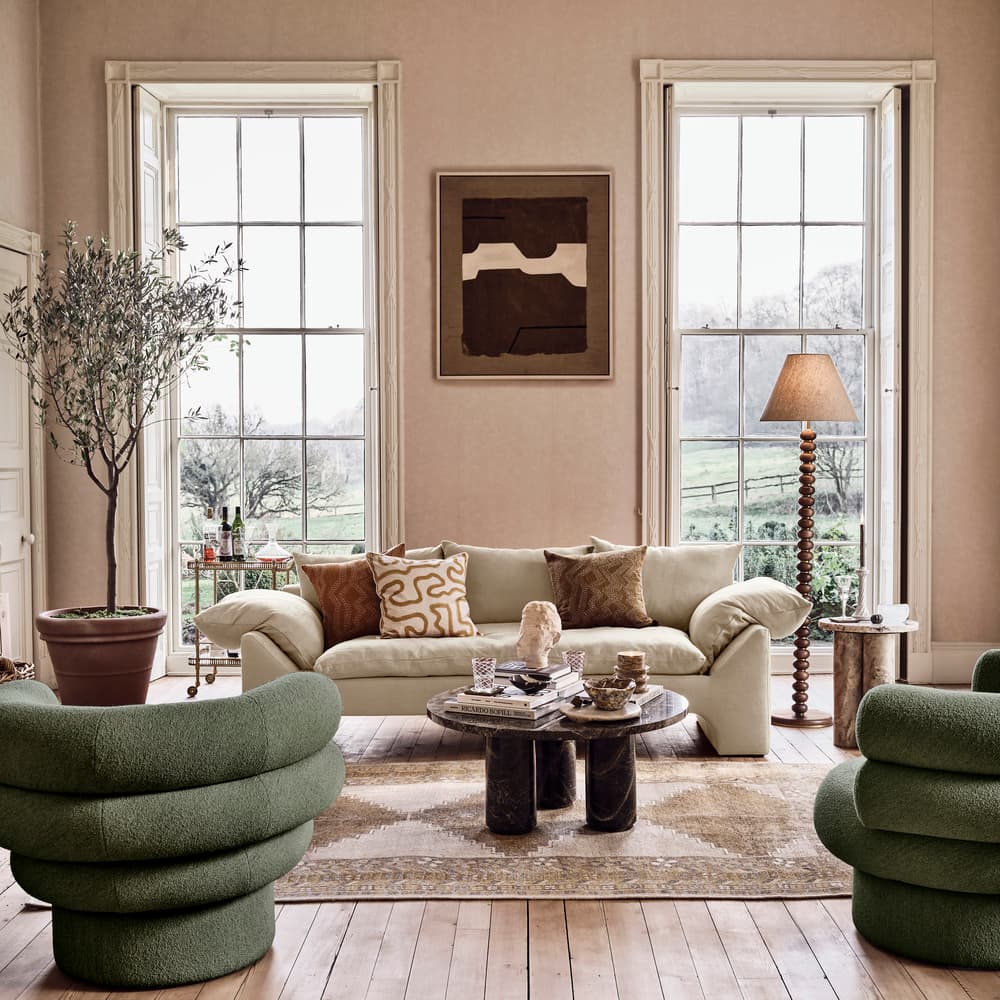
Curved green armchairs are the standout piece in a compact contemporary living room, and they work because the room stays simple. A neutral sofa, a marble coffee table and a floor lamp in a natural finish let the chairs do the talking. The pink and brown accents in the cushions and decor tie back to the green without competing. For a compact room, the chairs are scaled to fit next to the sofa without blocking the path to the coffee table. Natural light keeps the green looking fresh, and the floor lamp adds a warm glow for evenings.
Cozy Farmhouse Layout with a Striped Ottoman Coffee Table
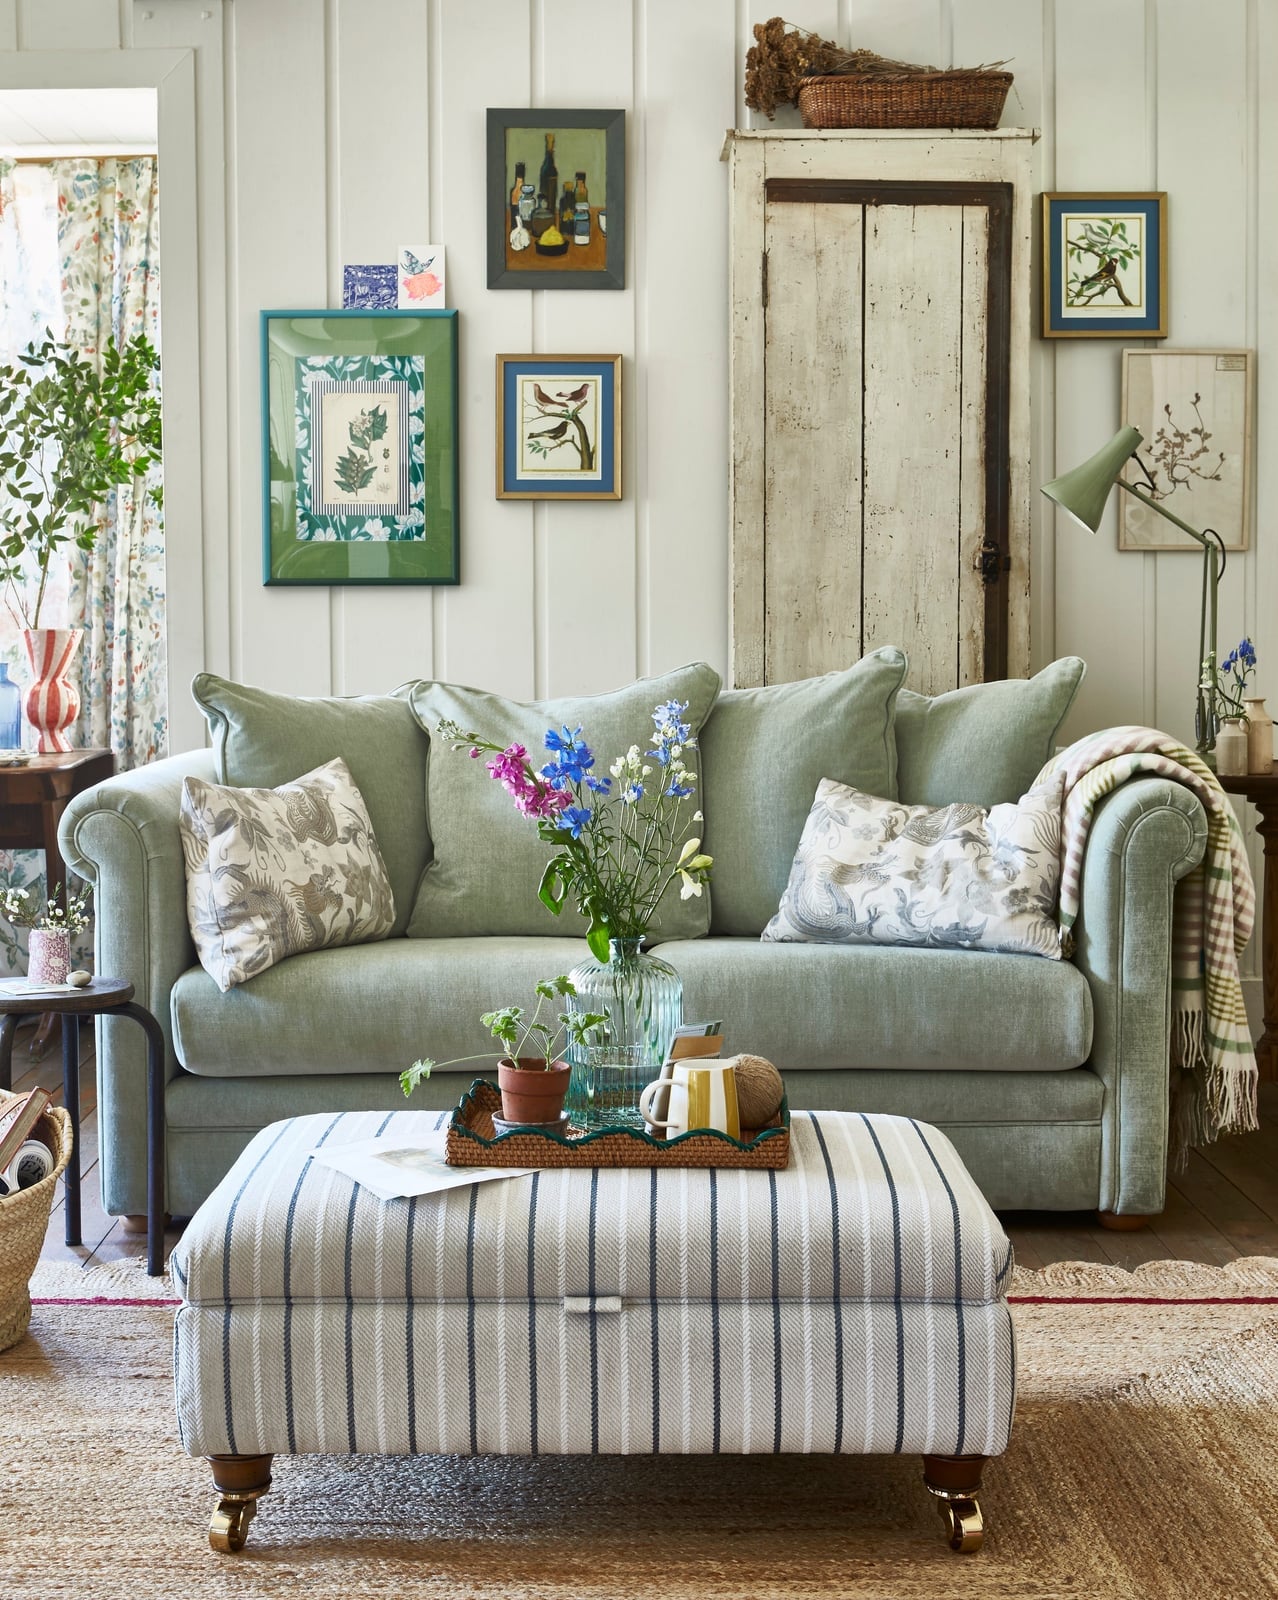
A striped ottoman that doubles as a coffee table lets you adjust the room on a whim. The sage green sofa anchors one end while the ottoman sits in front, soft edges instead of sharp corners. A wooden side table keeps a lamp and a book within reach. The gallery wall above the sofa draws the eye up, making the compact space feel taller rather than crowded. The mix of linen, wicker and fabric layers in texture without adding clutter. This setup suits anyone who wants a living room that shifts from TV nights to conversation without moving heavy furniture.
Symmetrical Modern Farmhouse with Built-in Shelving
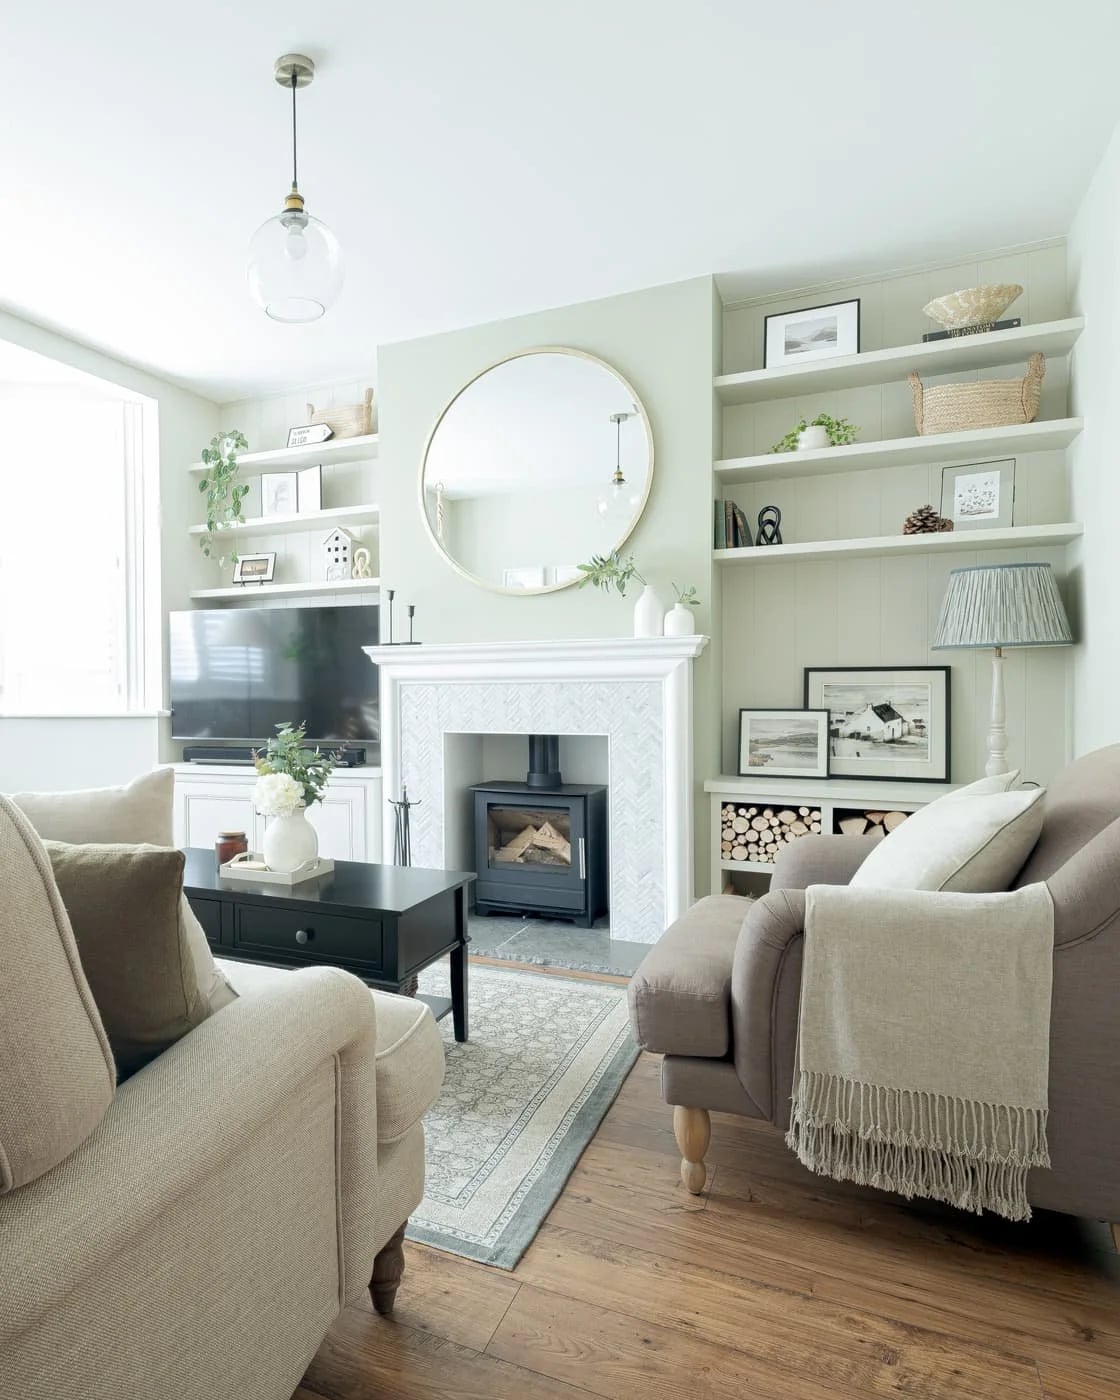
Full-height built-in shelving on either side of the fireplace creates storage without eating into floor space. The pale green walls and white trim keep the room light, while natural wood shelves add warmth. An armchair and sofa face inward, making the fireplace the natural gathering point. A pendant light hangs overhead, balancing the symmetry of the room. This layout works best when you need to stow books, baskets and decor without adding freestanding furniture.
Vibrant Eclectic Seating Arrangements with Patterned Accents
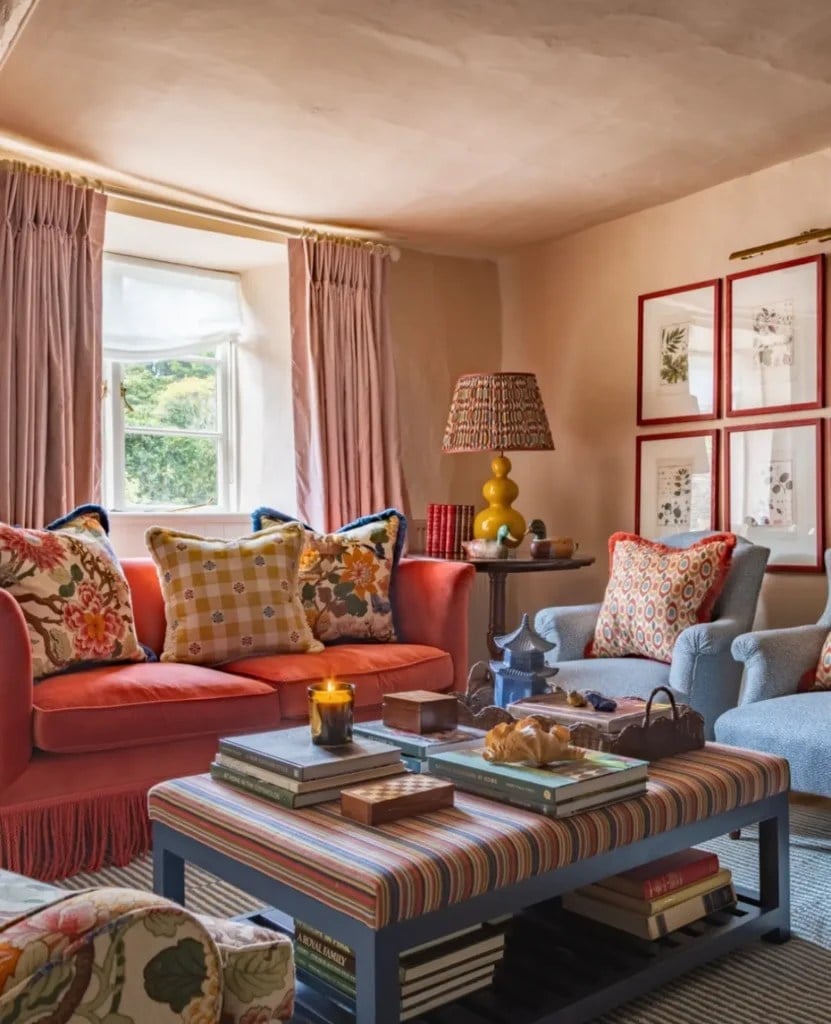
A coral sofa with fringe sets the energy, while blue armchairs and a striped ottoman add contrast. Patterned pillows bridge the colors and make the mix look cohesive. A wooden coffee table grounds the soft pieces with a solid surface. Natural light softens the saturated hues, and a table lamp adds warmth for evenings. The rule is to repeat each color at least twice in the room, so the coral appears in the sofa and a pillow, the blue in the chairs and a throw. This keeps the room lively without chaos.
Achieve a Small, Airy Feel with Neutral Tones and Sunlight
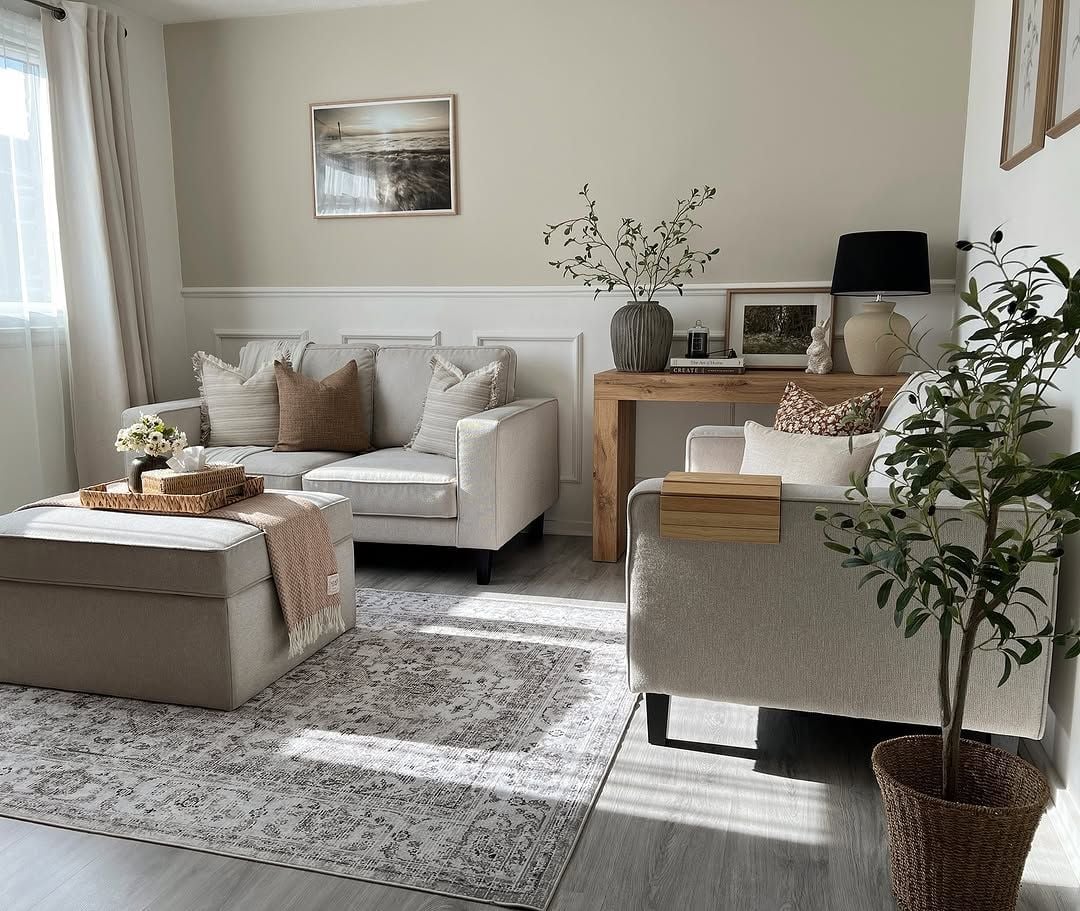
Bright sunlight can make or break a room, but with the right palette it turns a compact space into an airy retreat. Cream walls and a beige sofa reflect the light, while natural wood and woven textures add warmth without darkening the room. A large plant in a woven basket brings life without competing with the neutral backdrop. The ottoman keeps the seating flexible, and a console table behind the sofa offers surface space without blocking the window. This approach avoids the cave-like feel that can happen when small rooms lean too dark. The result is a room that breathes, even when the square footage is tight.
Modern Open-Plan Layouts with Expansive Sectionals
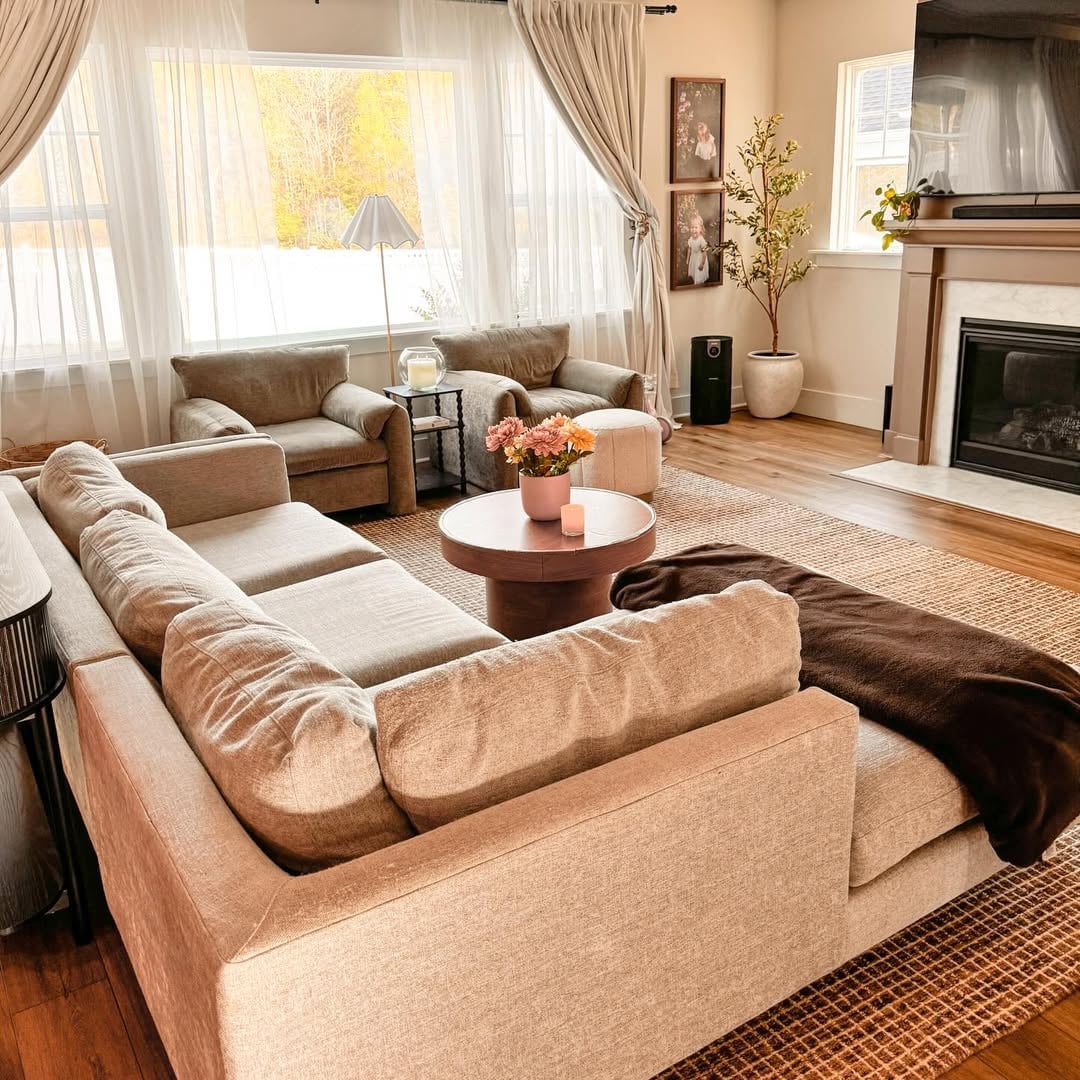
A large sectional defines the living zone in an open plan without a single wall. The rug underneath anchors the seating, while a pair of armchairs on the opposite side creates a conversation circle. The fireplace acts as the visual anchor, and a floor lamp adds light without overhead wiring. A jute rug under the coffee table adds texture. This layout works because the sectional acts as a room divider, separating the living area from the dining or kitchen zone without blocking sight lines.
Compact Corner Vignettes with Leather Sofas
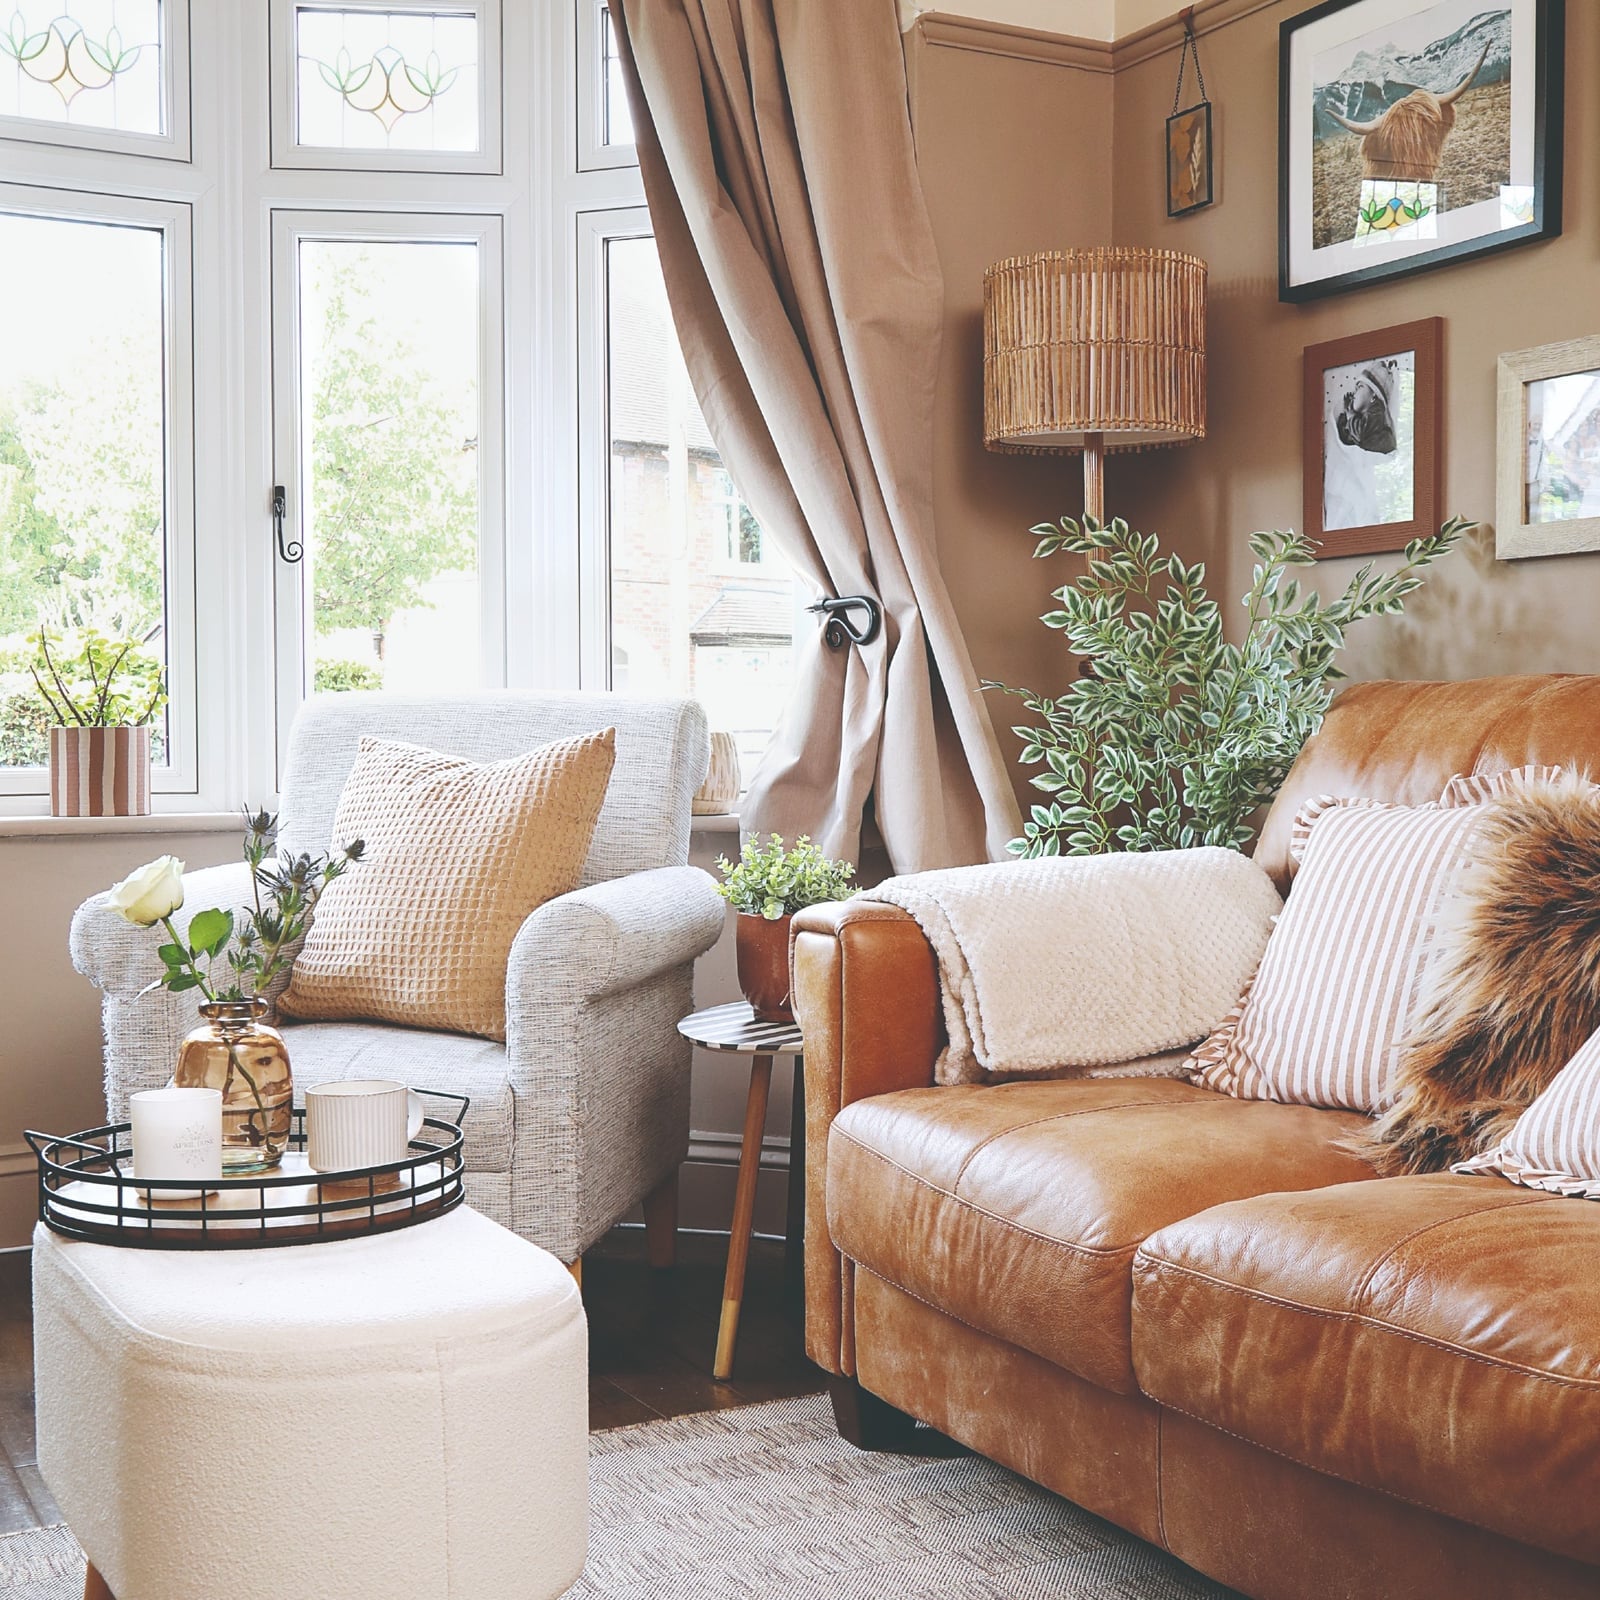
A leather sofa plus a single armchair makes for one of the simplest compact modern farmhouse living room leather sofa corner setups you can pull off. The brown leather anchors the corner while the gray armchair and ottoman balance the mix of textures. A floor lamp near the armchair warms the nook without adding clutter. Natural light from windows keeps the neutral palette from feeling too heavy. Stick to two seating pieces and a single side table. That keeps the corner vignette tight and uncrowded.
Transitional Seating Arrangements for Conversation
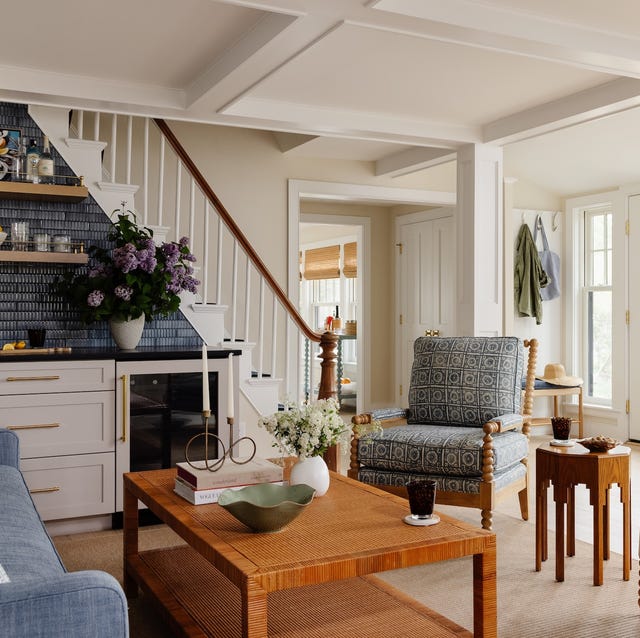
In a small living room, face your main seating toward each other rather than toward the wall. In this transitional compact living room seating arrangement conversation setup, a blue sofa and a patterned armchair sit across from one another with a rattan coffee table centered between them. The navy tones in the armchair echo the sofa, pulling the eye across the room. A bar cabinet along the wall keeps essentials within reach without breaking the sight line.
Natural light hits the wood and rattan surfaces, which softens the transition between modern and classic. Overhead lighting fills the room after dark. The whole arrangement works because the rug under the coffee table ties the two seats together visually. That connection is what makes a compact room feel like a proper conversation space.
Traditional Layouts Centered Around Ornate Fireplaces
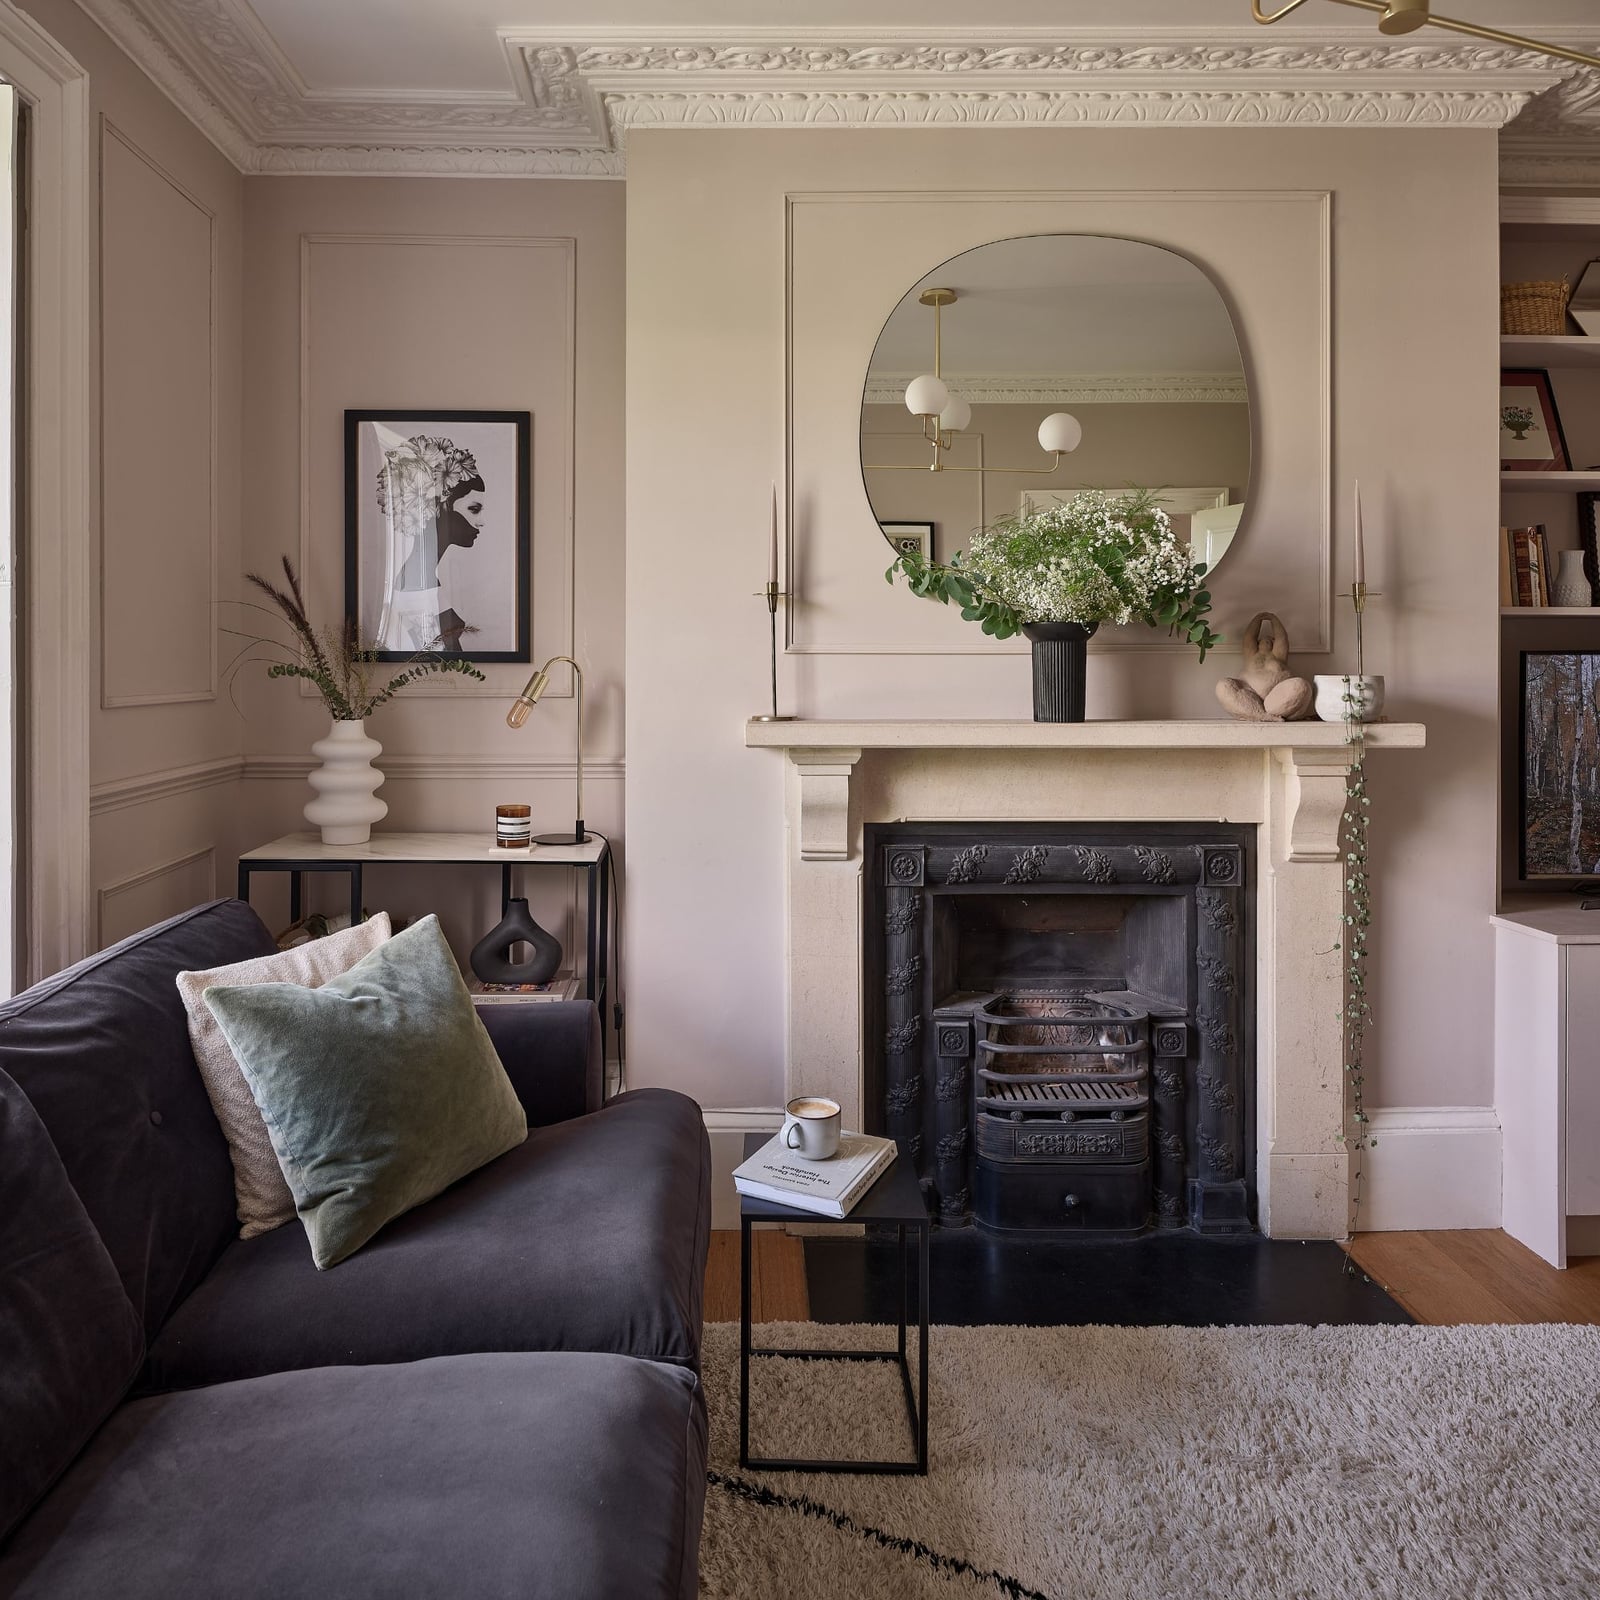
An ornate stone fireplace with a carved mantel naturally becomes the anchor in a compact traditional living room fireplace focus corner seating layout. The beige and gray palette keeps the focus on the fireplace itself, while a mirror above the mantel reflects light back into the room. A sofa and a single armchair sit at an angle in the corner, leaving the hearth area open. The black metal grate and marble surround add contrast without competing with the stone. This arrangement works because the fireplace does the visual work, so the seating can stay simple and off to the side.
Modern Corner Seating with L-Shaped Sectionals
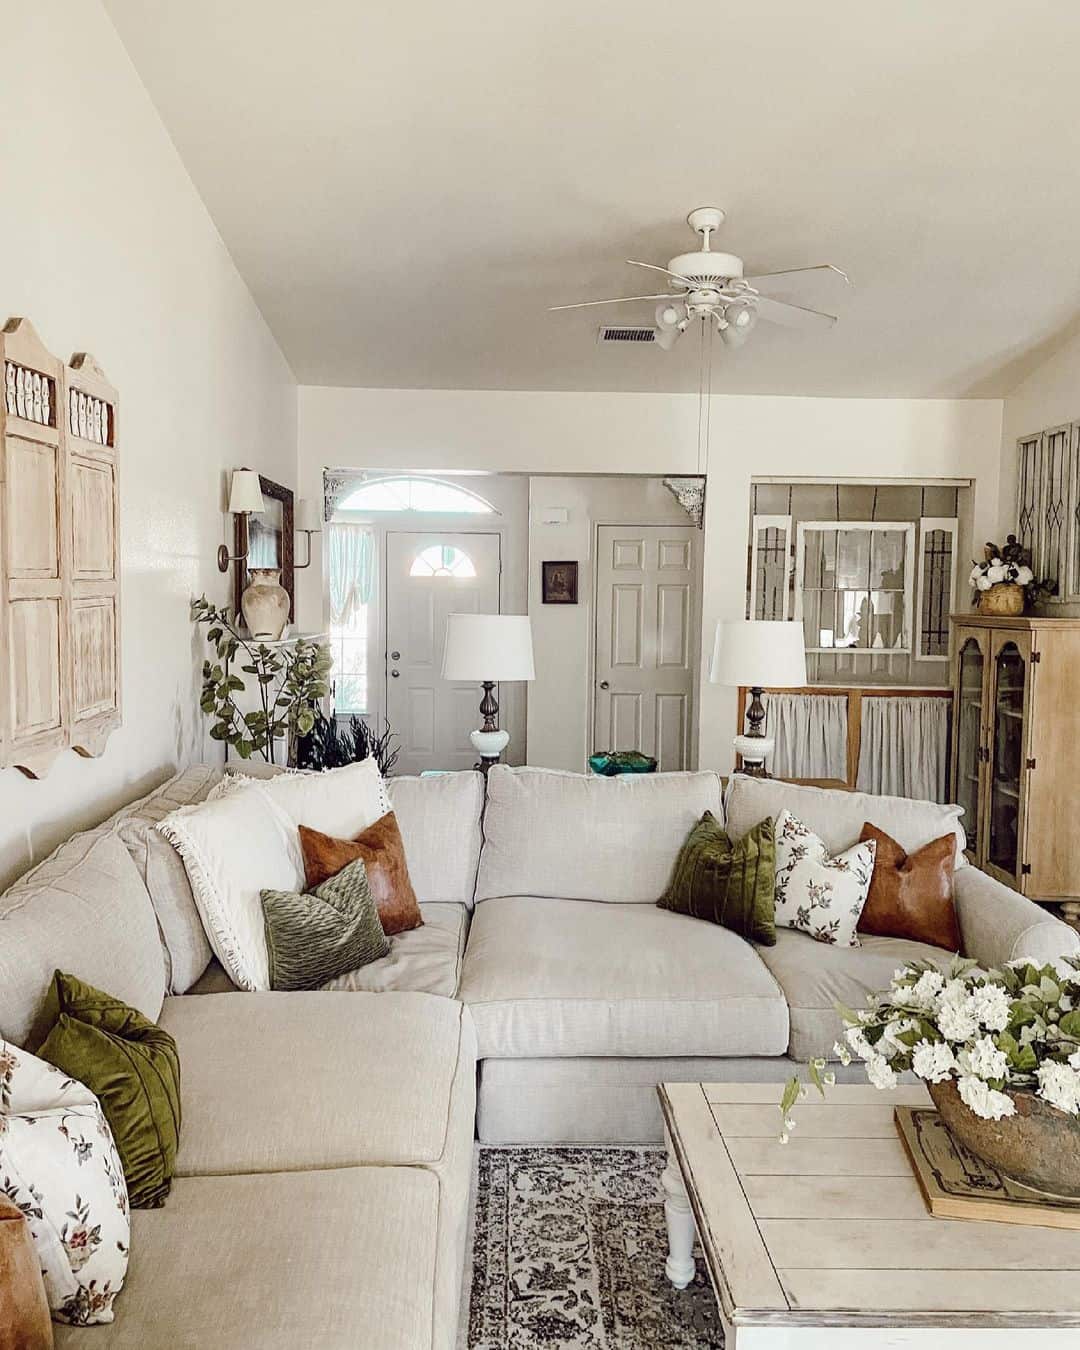
An L-shaped sectional fills a corner without making the room feel smaller, as long as the rest of the layout stays open. In this modern compact living room L-shaped sectional corner seating arrangement, the large beige sectional wraps around the corner while a jute rug defines the zone beneath the coffee table. Green accent pillows break up the neutral fabric without adding visual weight. A ceiling light keeps the center of the room bright, and natural light from one side softens the edges. The key is letting the sectional hug the walls so the walkway stays clear. That keeps the corner from feeling like a dead end.
Roomy Modern Living Room Layouts for Conversation
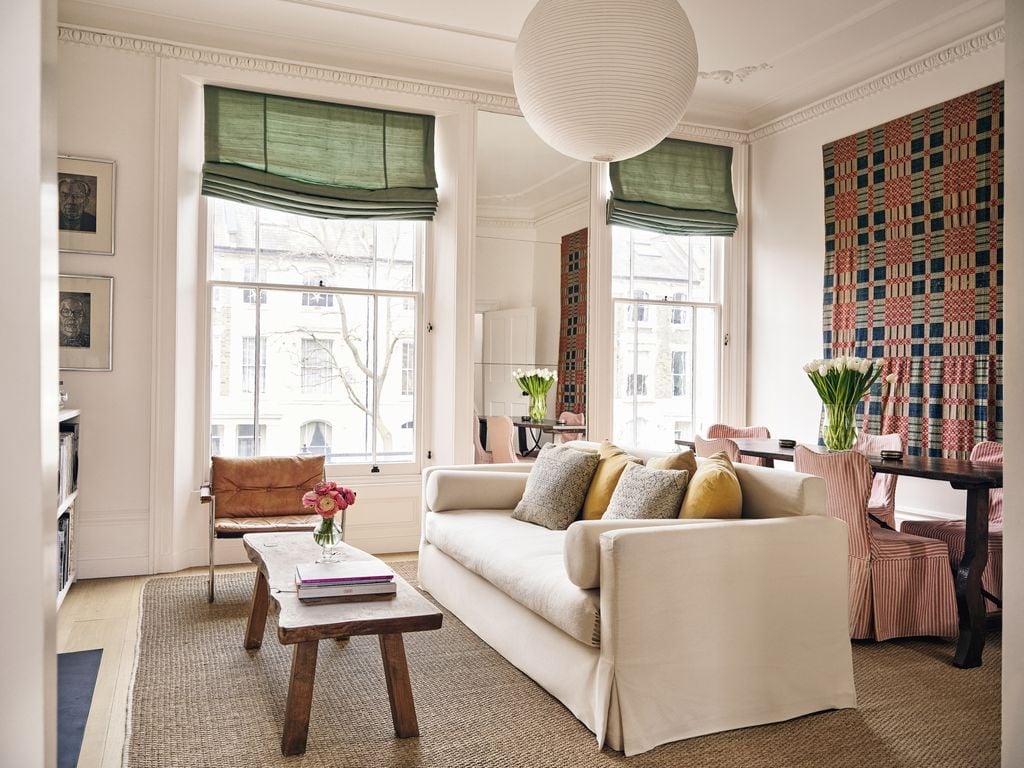
A roomier space can still feel intimate if you place the sofa and armchair facing each other rather than pushing everything against the walls. In this modern roomy living room conversation layout sofa armchair setup, a cream sofa and a green armchair sit opposite one another with a glass-topped coffee table centered between them. A large rug anchors the seating group, and a patterned wall hanging adds a focal point across the room. Wood tones in the side table and legs keep the palette warm without clutter.
Natural light from the windows hits the linen upholstery and glass surfaces, which keeps the room feeling open. Ambient lighting fills in the darker corners. The sofa and armchair face each other directly, creating a natural conversation zone. That direct orientation is what turns a square footage advantage into a layout that actually gets used.
Traditional Compact Layouts with Central Coffee Table
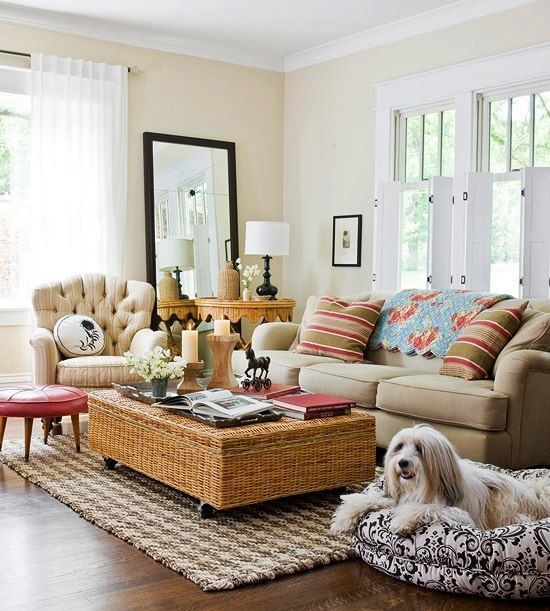
A traditional layout often works best when every piece has a purpose, and in a compact room that means anchoring the seating around a central coffee table. Here, a cream sofa and a tufted armchair face a wicker coffee table, creating a clear conversation zone. The wicker adds texture without overwhelming the space, while the wood tones and a few red accents keep the palette warm. A dog bed tucked to one side shows the room still has room for life. The key is to keep the coffee table low and the paths around it clear, so the layout feels intentional, not crowded.
Modern Open-Plan with Bright Yellow Armchairs
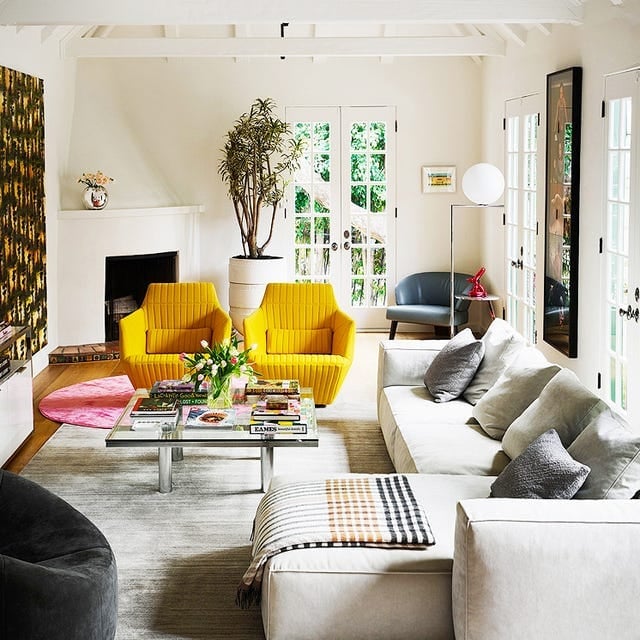
A single bold accent can define an open plan without needing to paint a wall. In this modern living room, two bright yellow armchairs sit opposite a gray sectional sofa, creating a balanced seating arrangement around a glass coffee table. The white and gray palette keeps the room calm, while the yellow brings energy and draws the eye across the space. A floor lamp near the chairs adds warmth in the evening. The ratio is roughly three parts neutral to one part bright, which keeps the look intentional. What breaks it is clutter: the yellow works best when everything else stays simple.
Compact Traditional Living Room Centered Around Fireplace
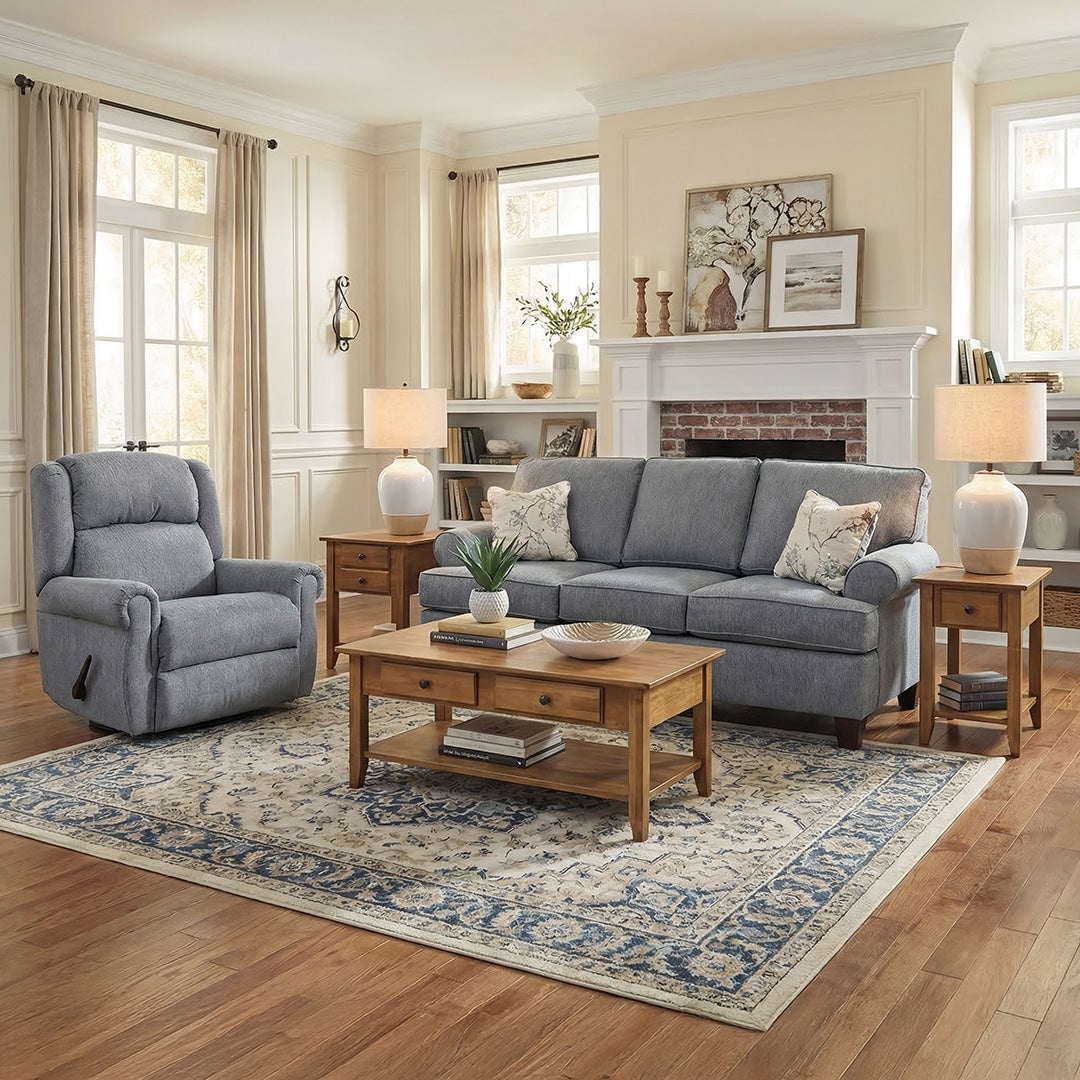
A fireplace can anchor a compact room better than a TV or a piece of art, because it gives the layout a natural focal point. In this traditional living room, a blue sofa faces the fireplace directly, with a wood coffee table in between and a cream armchair pulled in from the side. The result is a seating arrangement that encourages conversation without forcing symmetry. The palette of blue, cream, and wood keeps the room grounded, while the fireplace mantel adds vertical interest. Materials matter here: the fabric on the sofa softens the stone of the fireplace, and the wood table bridges both. Table lamps on side tables provide soft light that complements the fire. For a compact room, this layout works because the furniture hugs the edges, leaving the center open. A renter-safe swap would be a faux fireplace surround or a large mirror above the mantel to mimic the same sense of focus.
Final Thoughts
Each of these 33 layouts proves that small living rooms reward smart choices over square footage. Multifunctional furniture, vertical storage, and anchoring a sofa or fireplace keep the room useful without clutter. Rugs and plants define zones while light neutrals or bold accents add personality. What works best depends on your room’s shape and how you live in it. Start with the biggest piece, then build around it. The goal is a space that feels open enough to breathe in and comfortable enough to stay in. Test one arrangement before you commit to anything permanent.