A kitchen dining room combo is the heart of a modern home, blending meal prep with daily life. Whether you crave open-plan flow or defined zones, the right layout and decor turn a functional space into a welcoming hub.
This roundup of 27 ideas covers island-centric layouts, cozy nooks, and smart storage tricks to help you design a combo that works for cooking, eating, and gathering. Expect practical tips on lighting, seating, and material choices that suit your style.
Spacious Open-Plan Kitchen Dining Combo with Warm Wood Cabinetry
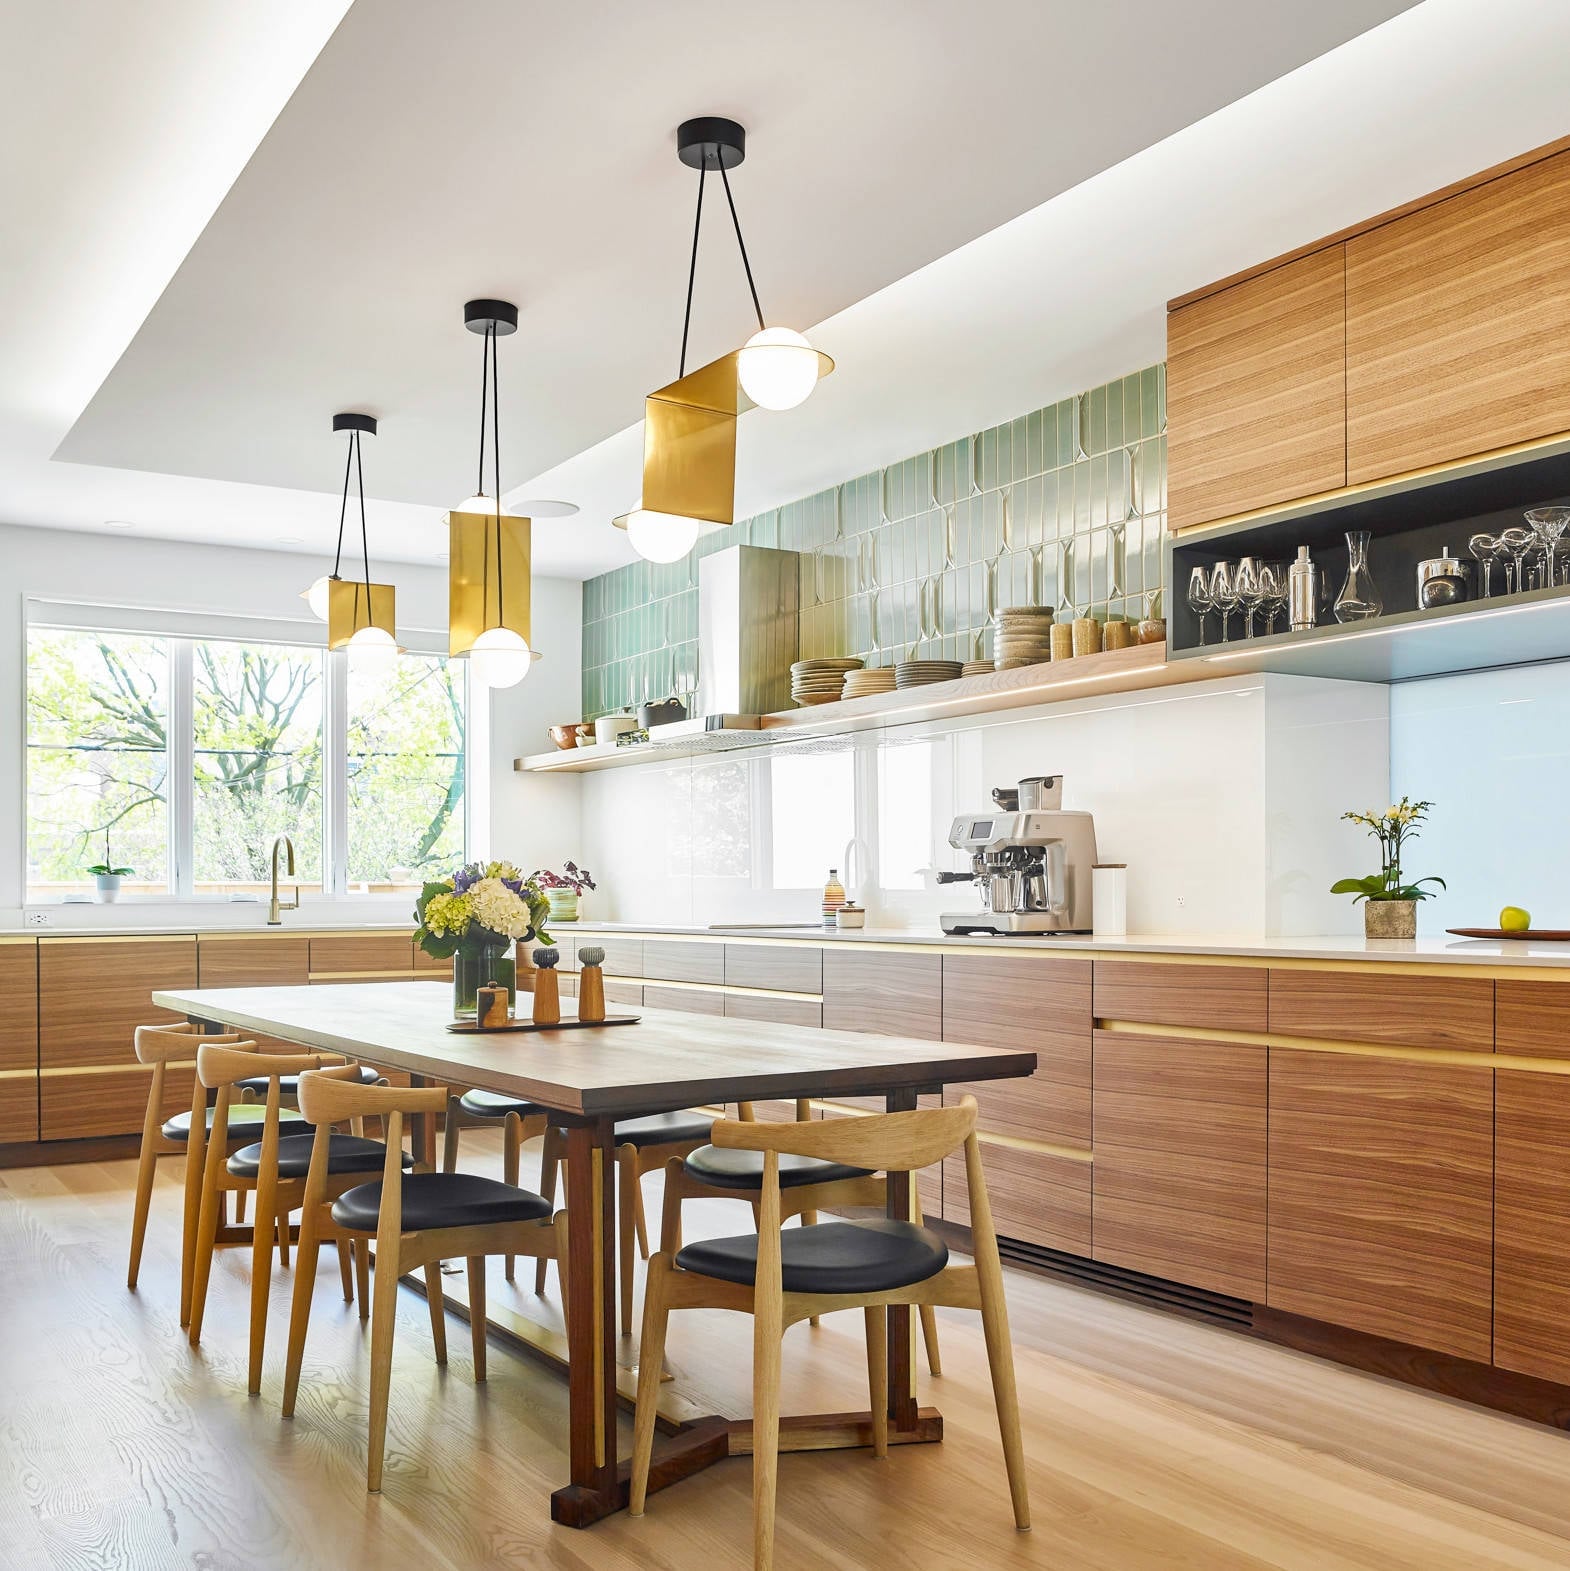
The continuous run of warm wood cabinetry across the kitchen wall sets a unified backdrop that keeps an open-plan room from feeling disjointed. A large wooden dining table sits a few feet away, its surface tone matching the cabinets so the kitchen and dining area read as one connected space. Green accents from the tile backsplash and a few countertop pieces add a cool counterpoint to all that wood. Pendant lights hang over the island, while natural light comes in from the side, reinforcing the open, airy layout.
Modern Kitchen Dining Combo Featuring a Large Island
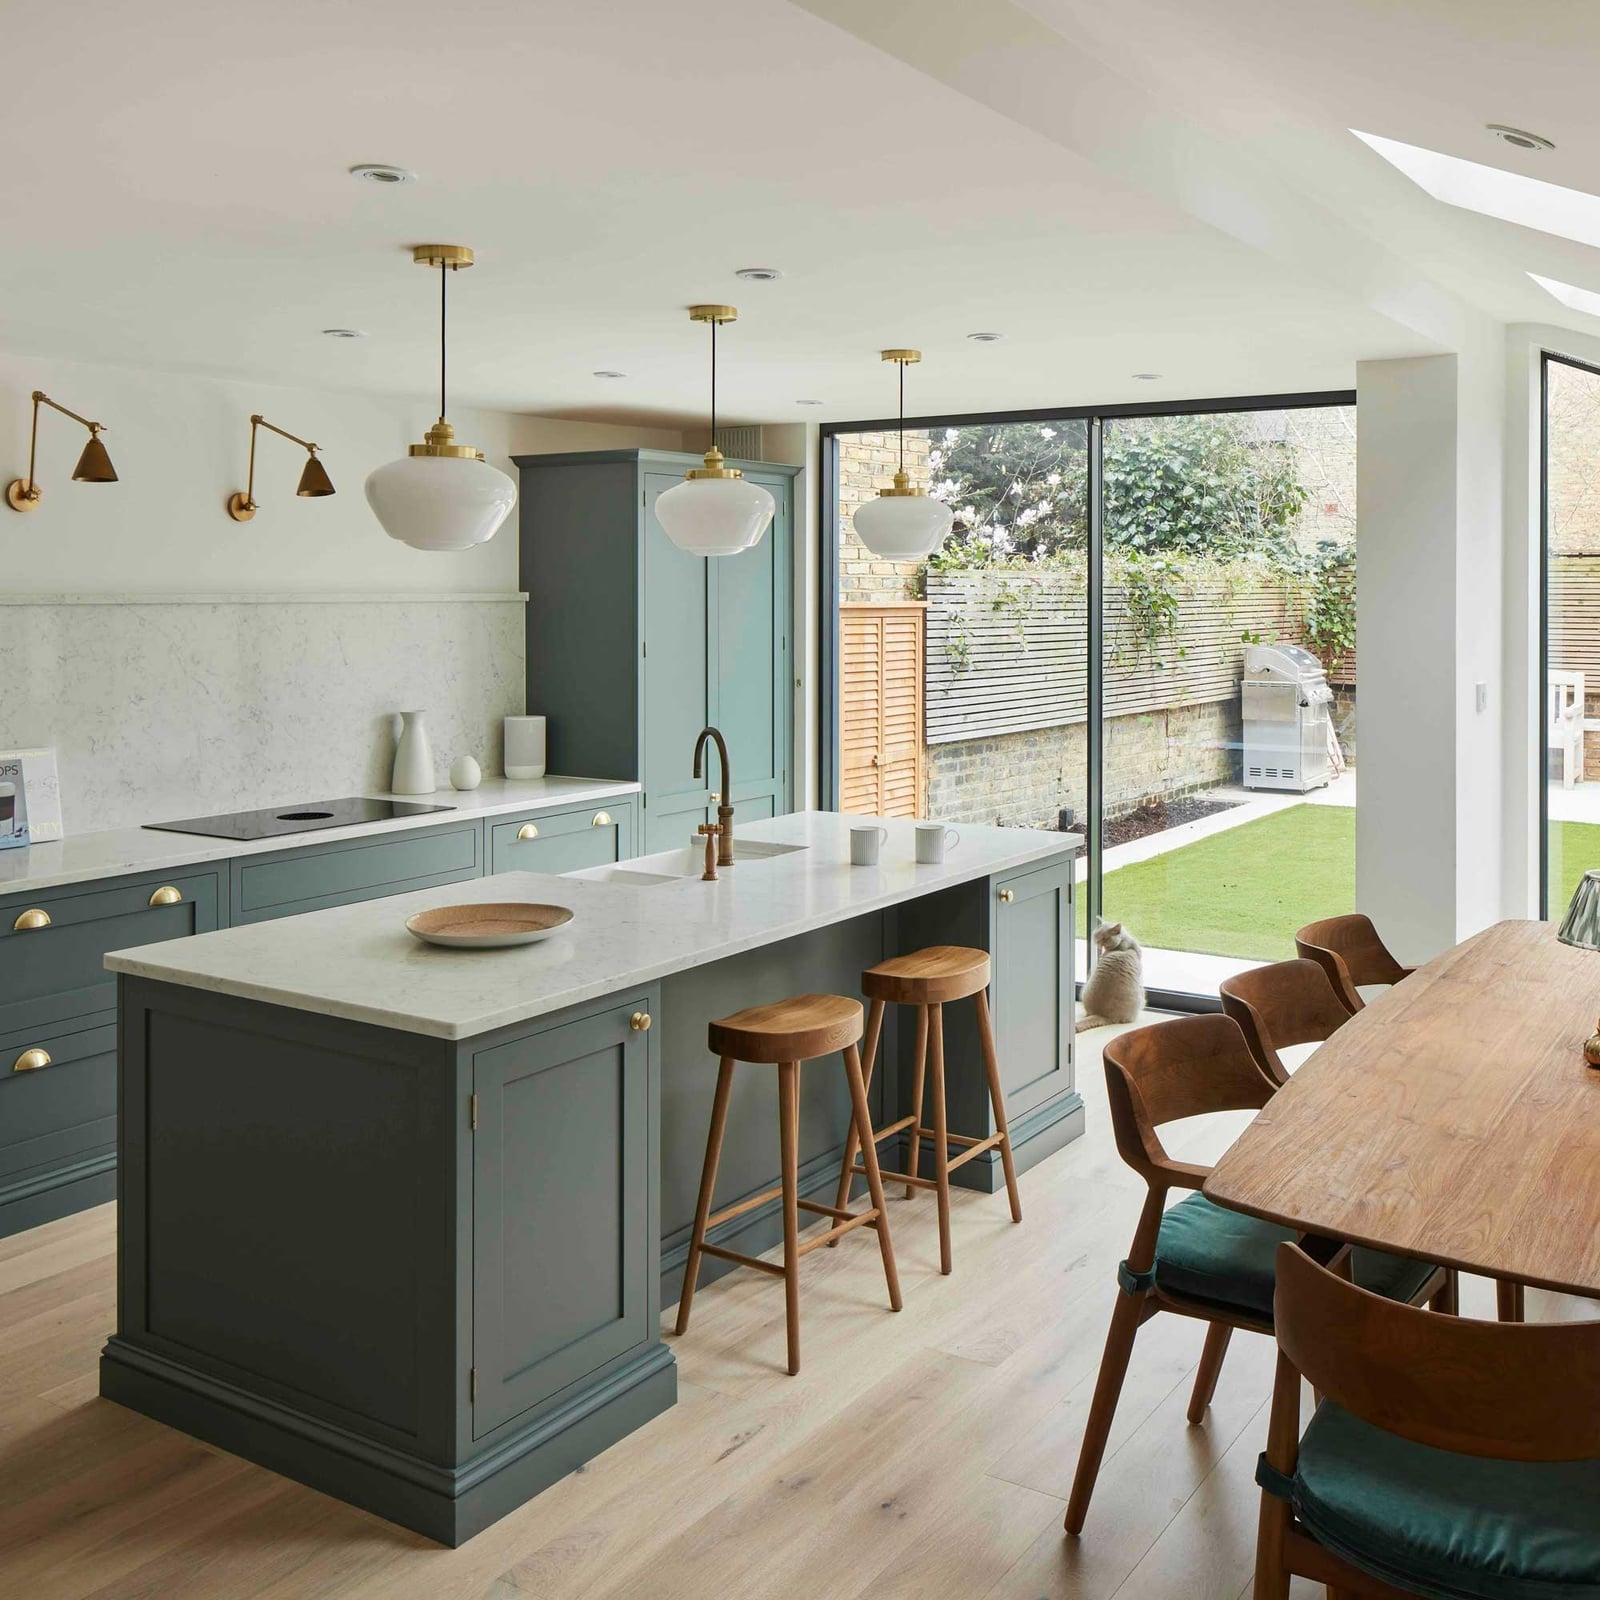
A large island with seating anchors this open-plan room, giving the kitchen a natural gathering spot while leaving the dining area distinct. The palette pairs sage green cabinetry with white countertops and warm wood tones from the island base and the separate dining table and chairs. Pendant lights above the island provide focused task lighting, and recessed ceiling lights handle the rest. Natural light from large windows keeps the whole space feeling bright. The trick is letting the island act as a visual bridge: its materials and color tie the cooking zone to the dining zone without either feeling crowded.
Luxury Kitchen Island with Waterfall Edges and Breakfast Bar
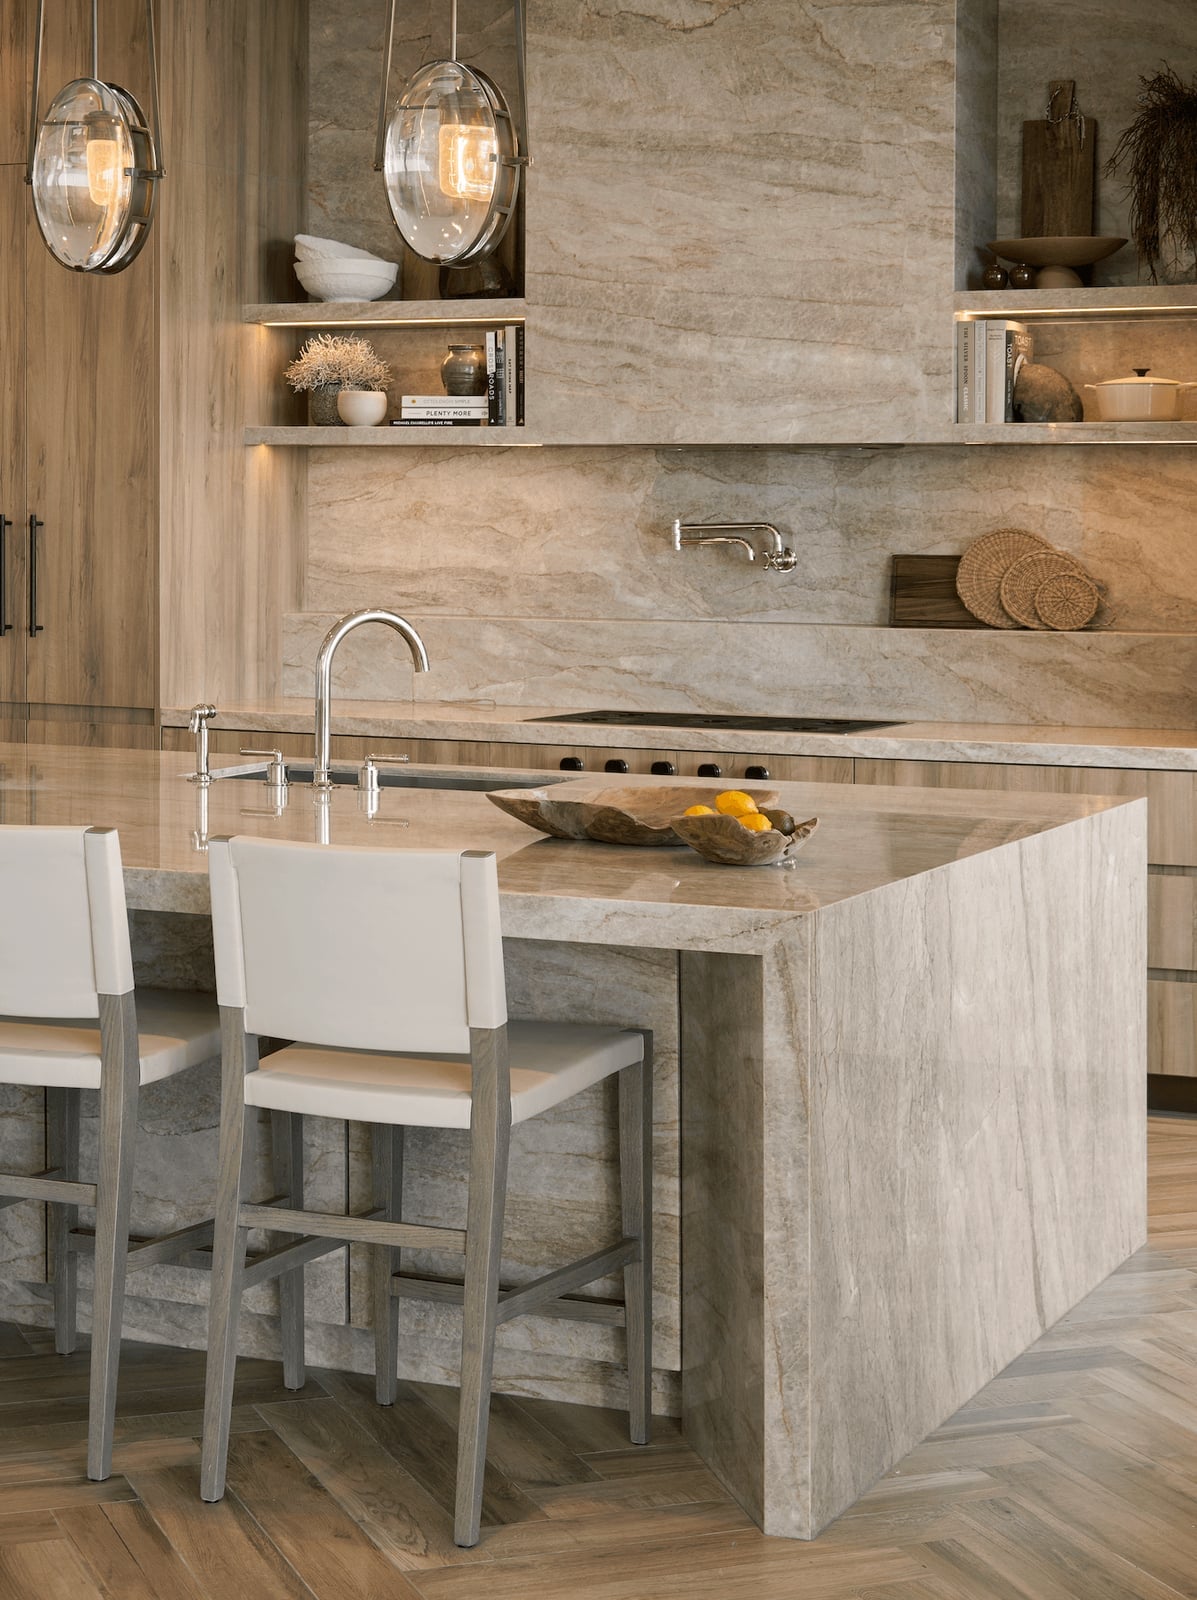
How do you make an island feel like the centerpiece without overwhelming the room? A marble waterfall edge does the job. The stone slabs run down the sides of the island to the floor, creating a continuous, furniture-like look.
A breakfast bar with bar stools lines one side, so the island works for both prep and casual meals. The neutral palette highlights the marble veining. Warm wood tones on the bar stools and island base add a soft contrast to the cool stone. Pendant lights provide task lighting for the counter, while ambient light keeps the island from feeling too spotlighted.
Modern Organic Kitchen with Island and Abundant Natural Light
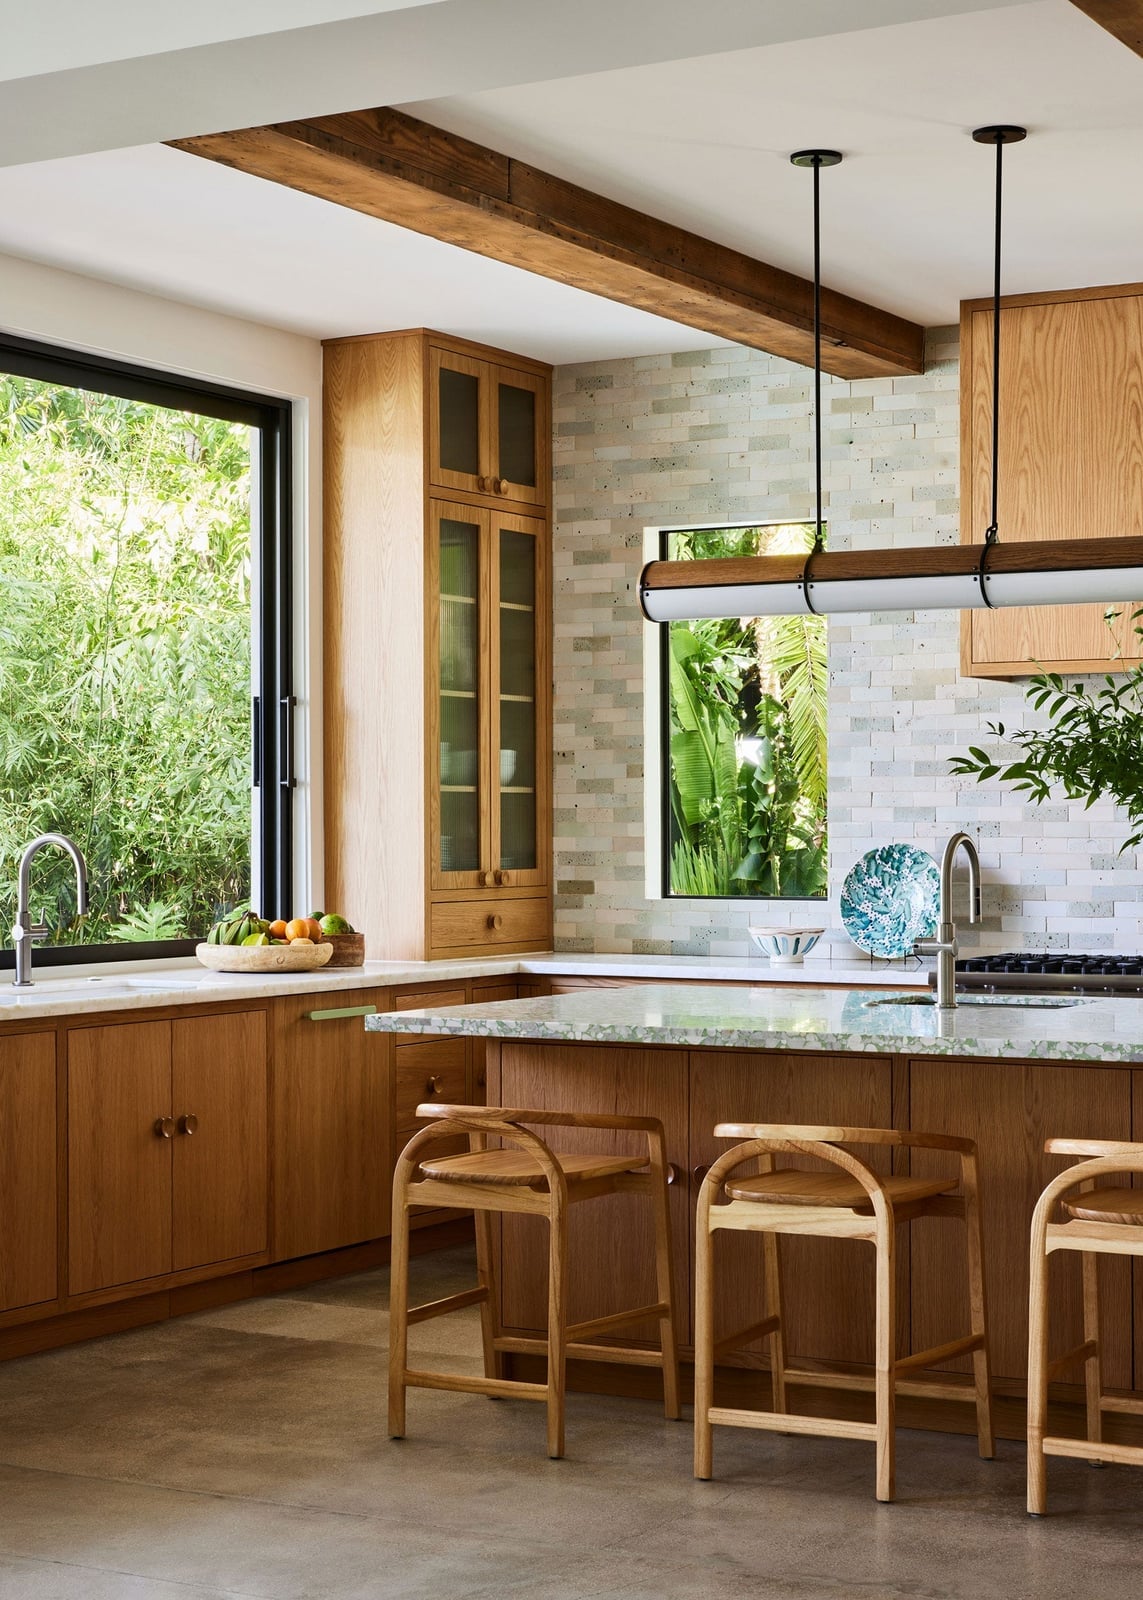
Large windows frame a view of lush greenery, and that natural light becomes the room’s main design feature. The modern organic style leans into it: the island and cabinetry warm up the white and gray surfaces, while the marble countertop adds a subtle cool note. Pendant lights hang above the island for evening task lighting, but during the day the windows do most of the work. The bar stools keep the island functional without blocking the view, a practical move for a kitchen where the outdoors is part of the decor.
Transitional Kitchen with Central Island and Lantern Pendants
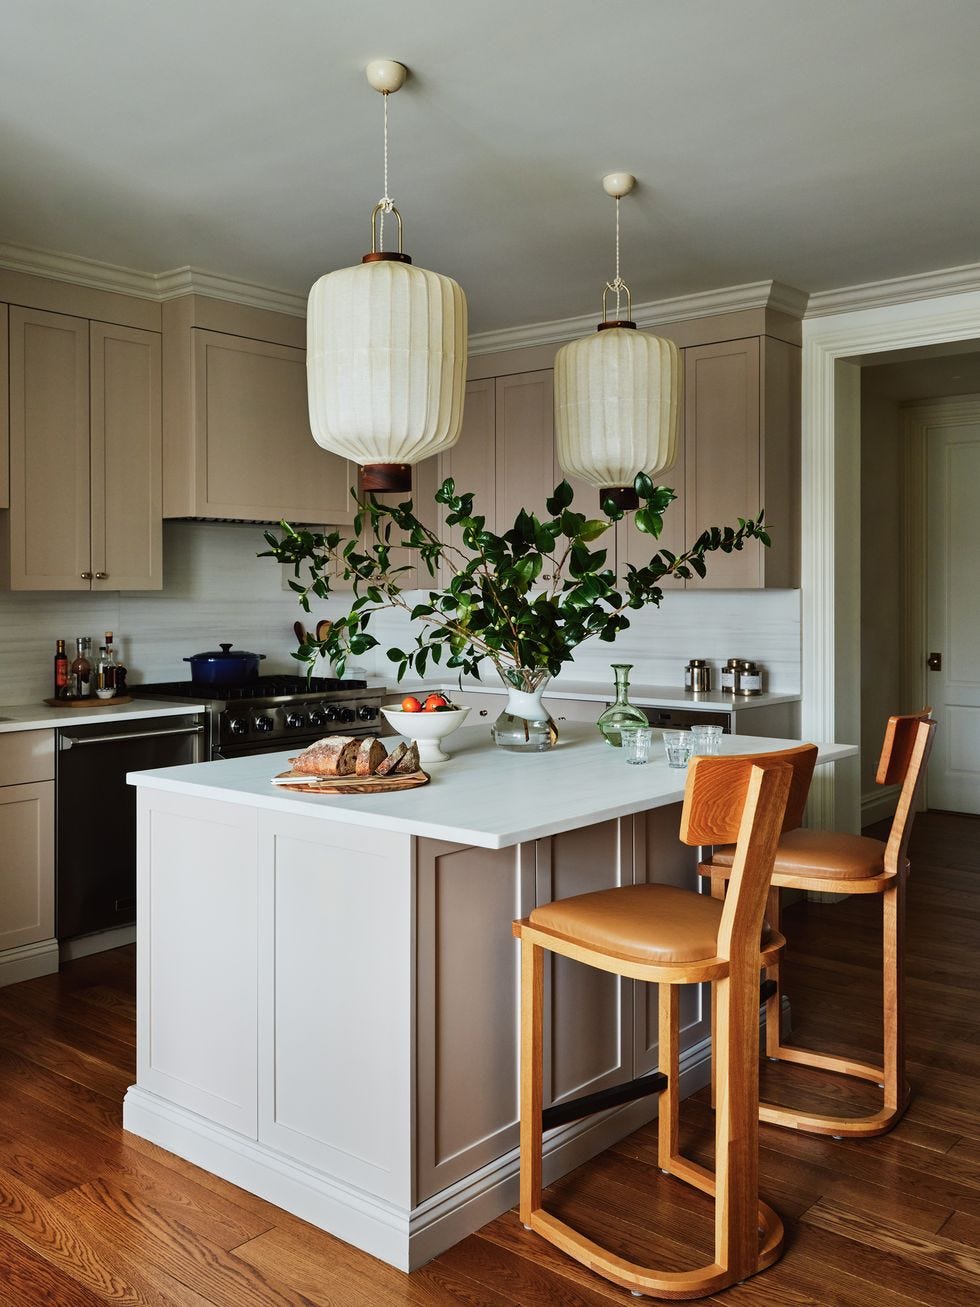
Pendant lights over an island should hang so the bottom sits about 30 to 36 inches above the counter. Large lantern pendants like these need that clearance to cast light across the whole surface without getting in the way. The transitional style mixes traditional lantern shapes with clean lined cabinetry and marble countertops. Beige and white keep the palette calm, while the island base and bar stools add warmth. Natural light from nearby windows helps during the day, but the pendants provide the main task lighting for meal prep and casual dining.
Modern Farmhouse Kitchen Dining Combo with Dark Cabinetry
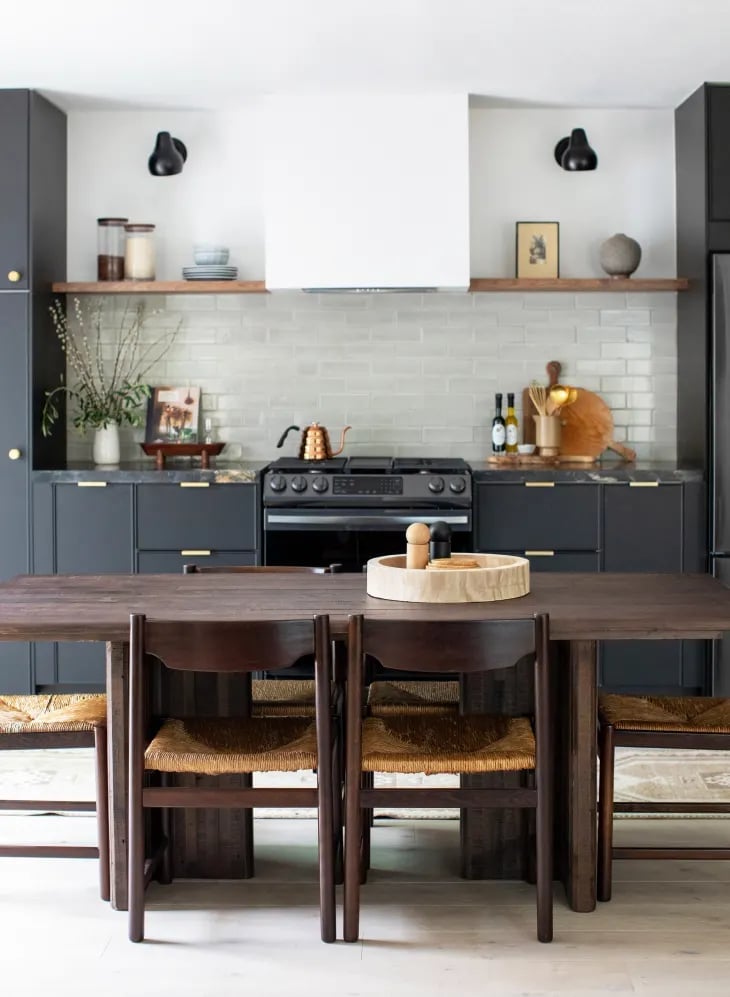
If a white farmhouse kitchen feels a bit predictable, dark gray cabinetry offers a grounded alternative that still suits the style. In this compact kitchen dining combo, the deep gray lowers anchor the room while white uppers keep it from feeling heavy. A wooden dining table with woven chairs brings warmth and texture, balancing the cool tone of the cabinets. Wall sconces add soft light near the table, which helps define the dining zone from the kitchen without needing a partition.
The palette works because it sticks to three main players: dark gray, wood, and white. That ratio keeps the room from looking busy. For a similar effect in your own space, match dark lowers with lighter uppers and let the dining table introduce the wood tone. It is a straightforward swap that changes the whole feel of the room without a full renovation.
Modern Farmhouse Kitchen with Green Cabinetry and Dining Area
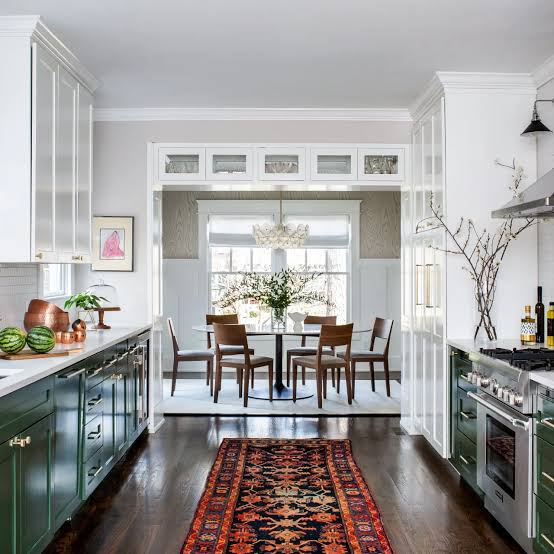
The green cabinetry in this modern farmhouse kitchen dining area is the kind of color choice that looks intentional without trying hard. The upper cabinets are painted green while the lower ones stay white, creating a contrast that defines the workspace visually. Marble countertops and a wooden dining table add natural texture, so the green does not feel flat. Pendant lights over the dining area echo the softness of the wood. If you rent, a similar effect is possible with peel-and-stick wallpaper on cabinet fronts or a temporary backsplash in a green tone. You get the color without the commitment.
Coastal Kitchen with White Island and Wicker Pendants
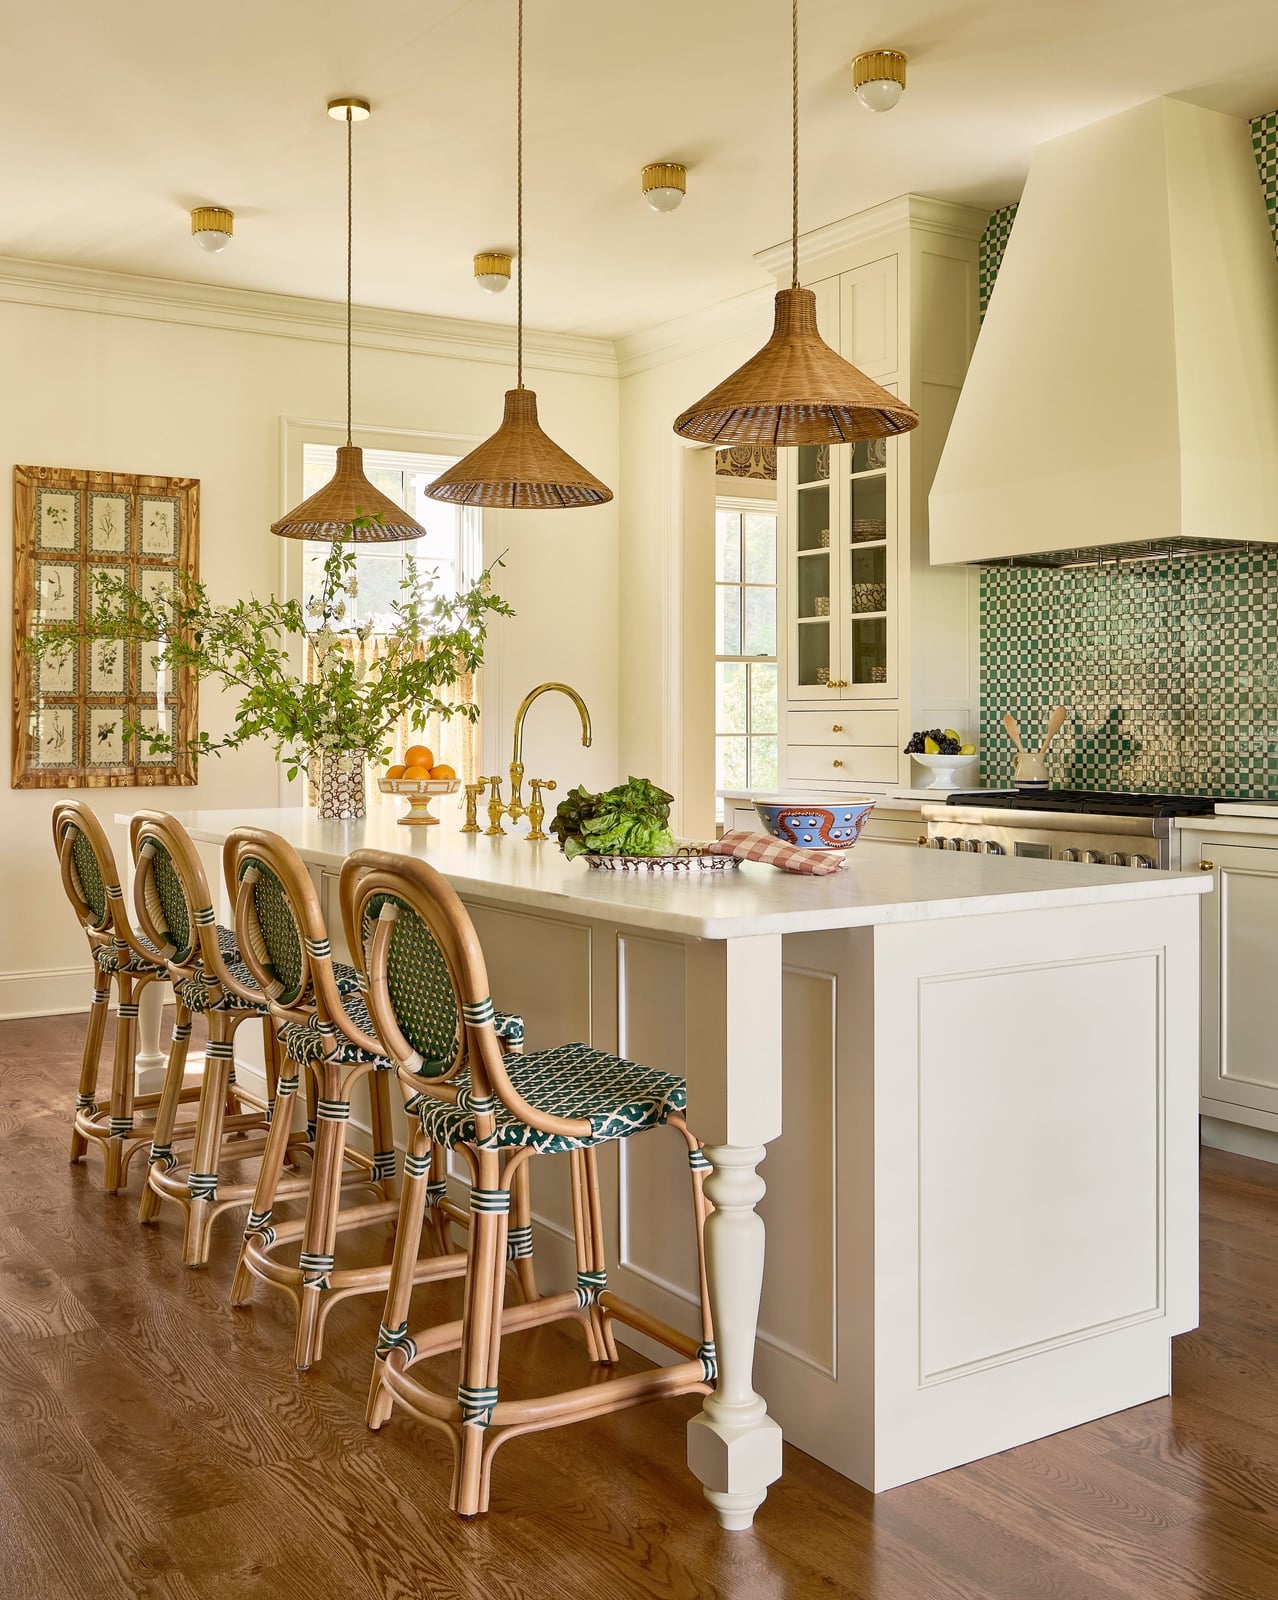
This coastal kitchen gets its relaxed feel from a smart mix of materials. The white island anchors the room, while wicker pendant lights above it introduce texture and a casual note that fits the style. Bar stools with wooden frames keep the look grounded, and the range cooker adds a practical focal point. Marble countertops and tile backsplash bring in a polished surface to balance the natural elements. The wicker pendants are the key piece here: they soften the hard surfaces and tie the island to the coastal theme without needing a single seashell. For a similar look, swap solid shades for woven ones.
Farmhouse Kitchen Dining Area with Rustic Wooden Table
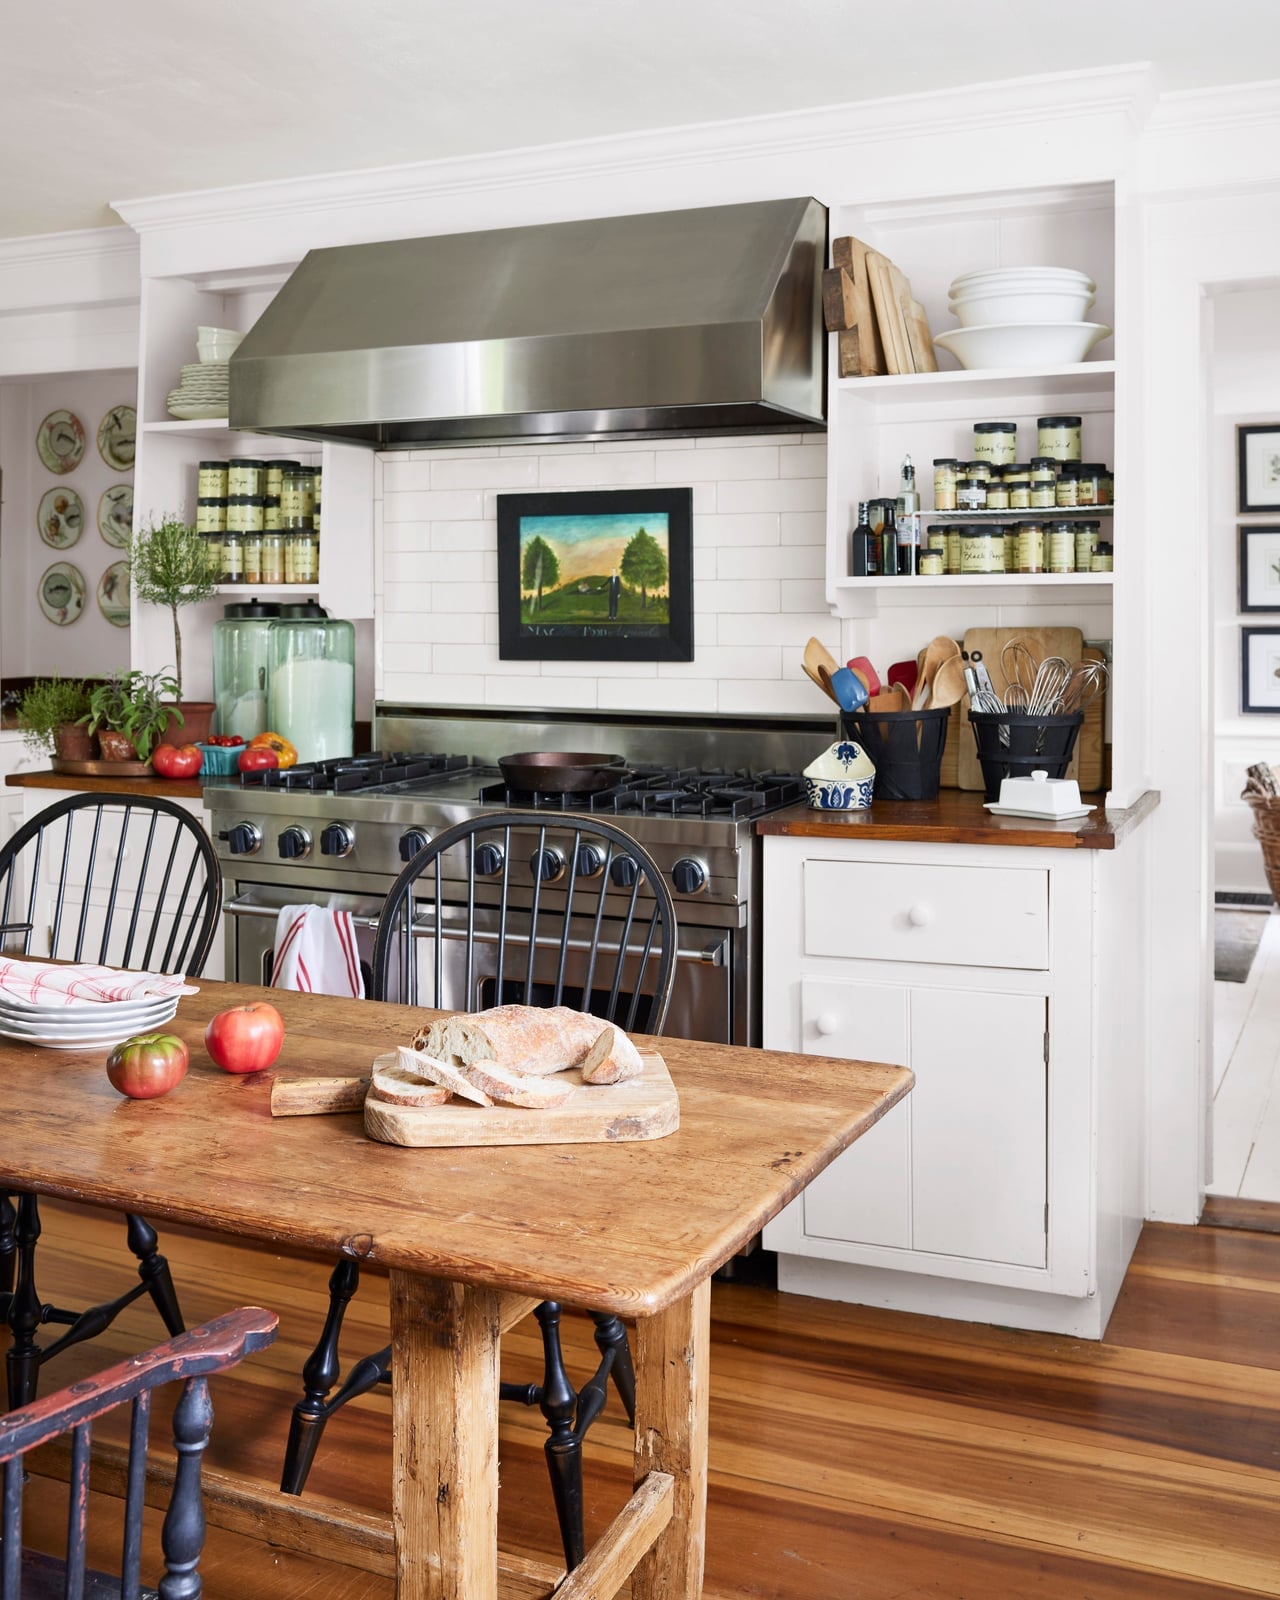
Can a rustic table hold its own in a room with a modern stainless steel range? This farmhouse kitchen dining area shows that it can, as long as the materials share a similar weight. The wooden dining table is the hero here, with a thick top and visible grain that reads as sturdy and lived-in. The spindle-back chairs around it keep the look classic without feeling heavy. Behind the table, the kitchen area features black and white tile and a metal range, which bring in contrast without competing.
The wide shot of the room makes the layout clear: the dining table sits in the foreground, separated from the kitchen by the floor plan rather than a wall. That open connection means the table needs to earn its place visually. A rustic table does that by adding a natural element to a room full of hard surfaces. If your kitchen leans modern, a wooden table with visible character can bridge the two zones without clashing.
Transitional Kitchen Island with Rattan Bar Stools
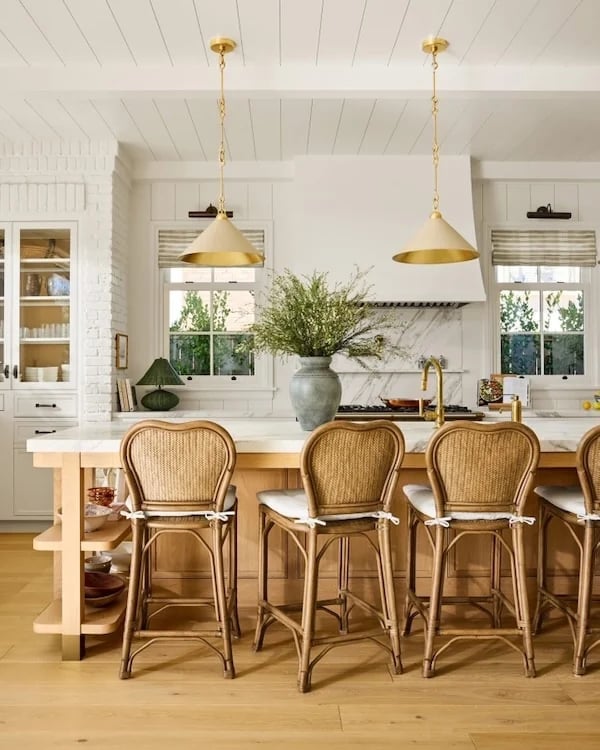
The island in this transitional kitchen measures large enough to function as both prep space and seating area, with rattan bar stools tucked under the counter. The rattan introduces a casual texture that prevents the marble countertop and glass cabinet from feeling too formal. Pendant lights above the island echo the warm wood tones in the stools, creating a visual line from top to bottom. The key to making this work is proportion: the stools are slim enough to slide under the overhang, so they do not block the path around the island. When you add seating, leave enough knee clearance and a few inches of overhang so guests can sit comfortably without crowding the workspace.
Eclectic Kitchen with Pink Velvet Bar Stools
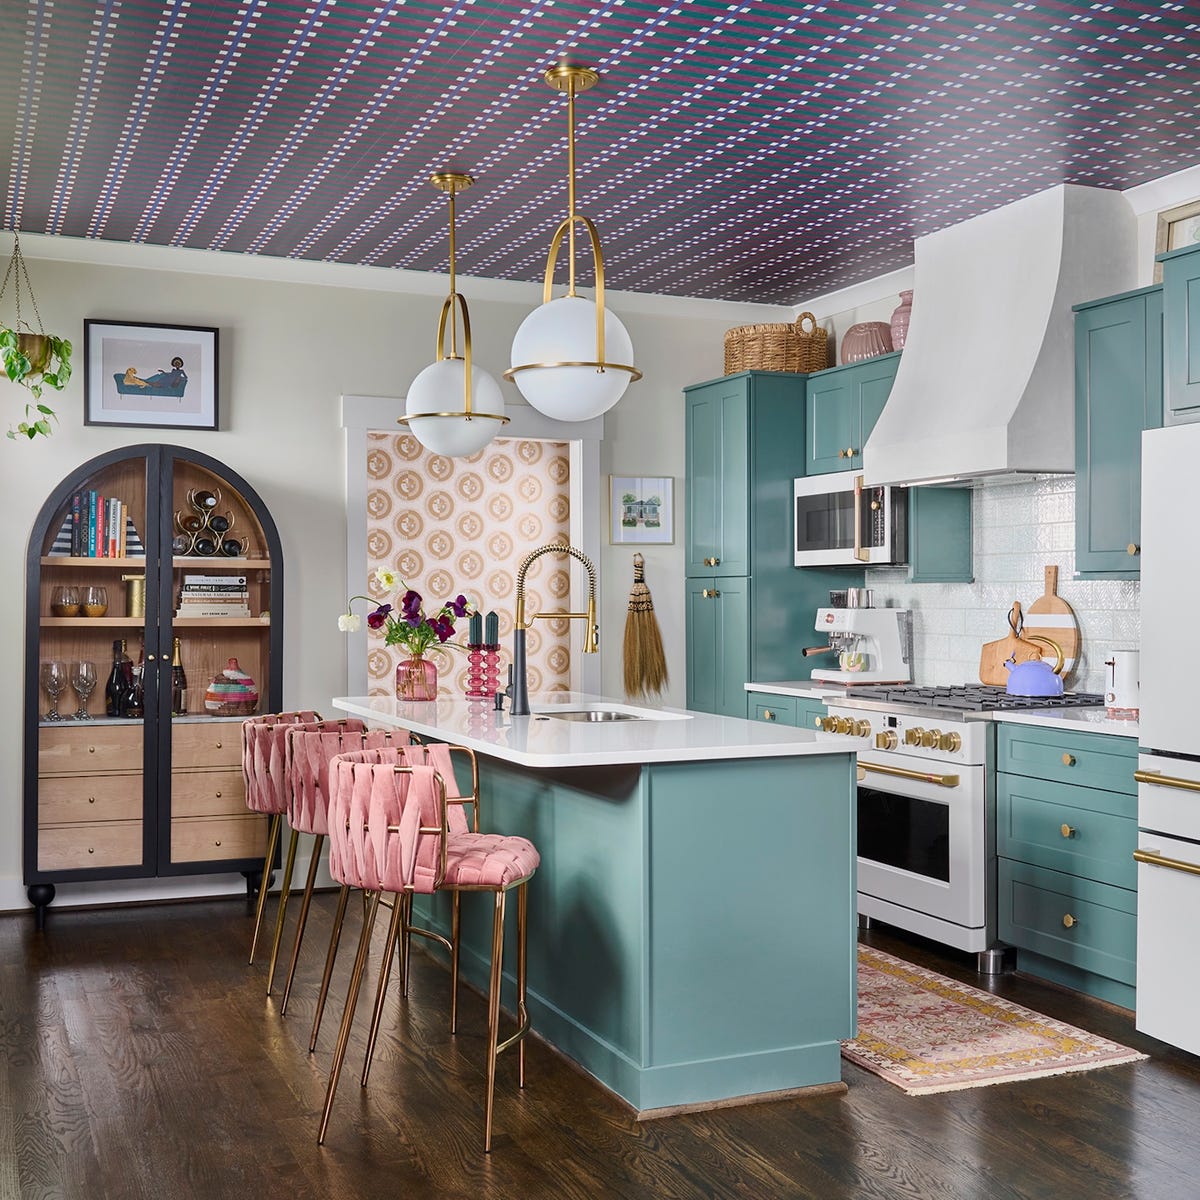
A kitchen island with bar seating anchors a room, but the stools do the talking. In this eclectic kitchen, the central island is the hero element, and the room stays simple around it: teal cabinetry, a metal range hood, and wood floors. The standout is a set of pink velvet bar stools pulled up to the island. The gold legs and soft pink fabric add a playful note against the cool teal. A pair of pendant lights hangs above the island, and natural light comes in from a nearby window. For a renter-safe swap, try replacing standard bar stools with a single unexpected color or texture. One piece of velvet seating changes the whole room without touching the cabinets or countertops.
Modern Kitchen Dining with Red Chairs and Green Tile
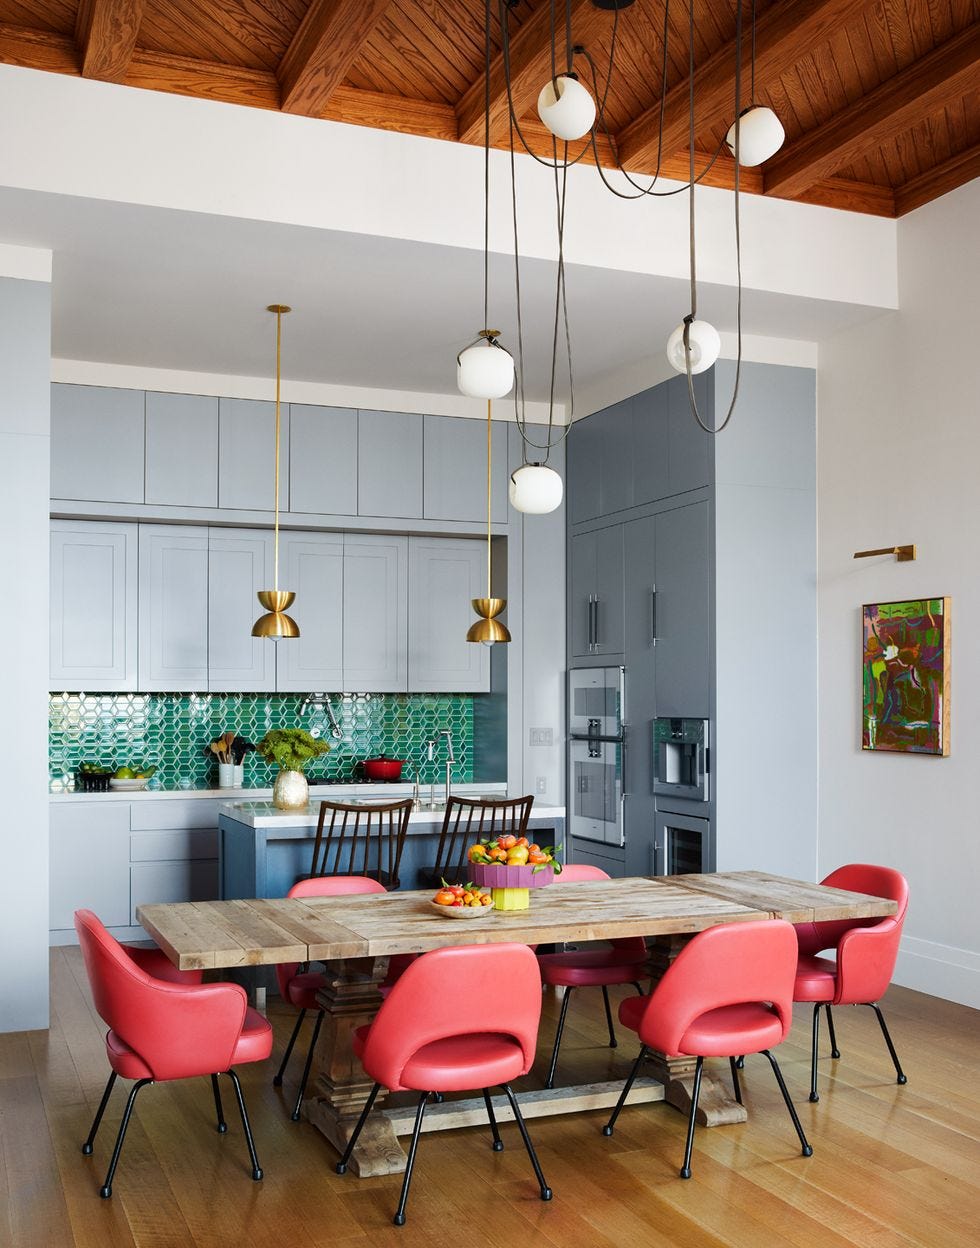
A neutral kitchen and dining combo with gray cabinetry might seem safe. This modern open plan kitchen sets itself apart by adding a bold palette instead. The dining table and chairs are the focal point here. The table is a warm wood rectangle, and around it sit chairs in a bright red. The red chairs contrast with the green tile backsplash behind the range and the gray cabinets lining the kitchen wall. A set of black pendant lights hangs over the island, and natural light fills the room from windows. The palette follows a simple ratio: one neutral base, one warm wood tone, and two accent colors. The red and green sit opposite each other on the color wheel, so they create energy without feeling chaotic. The wood table and wood floor break the cool palette and keep the room grounded.
Mediterranean Kitchen with Ornate Green Cabinetry
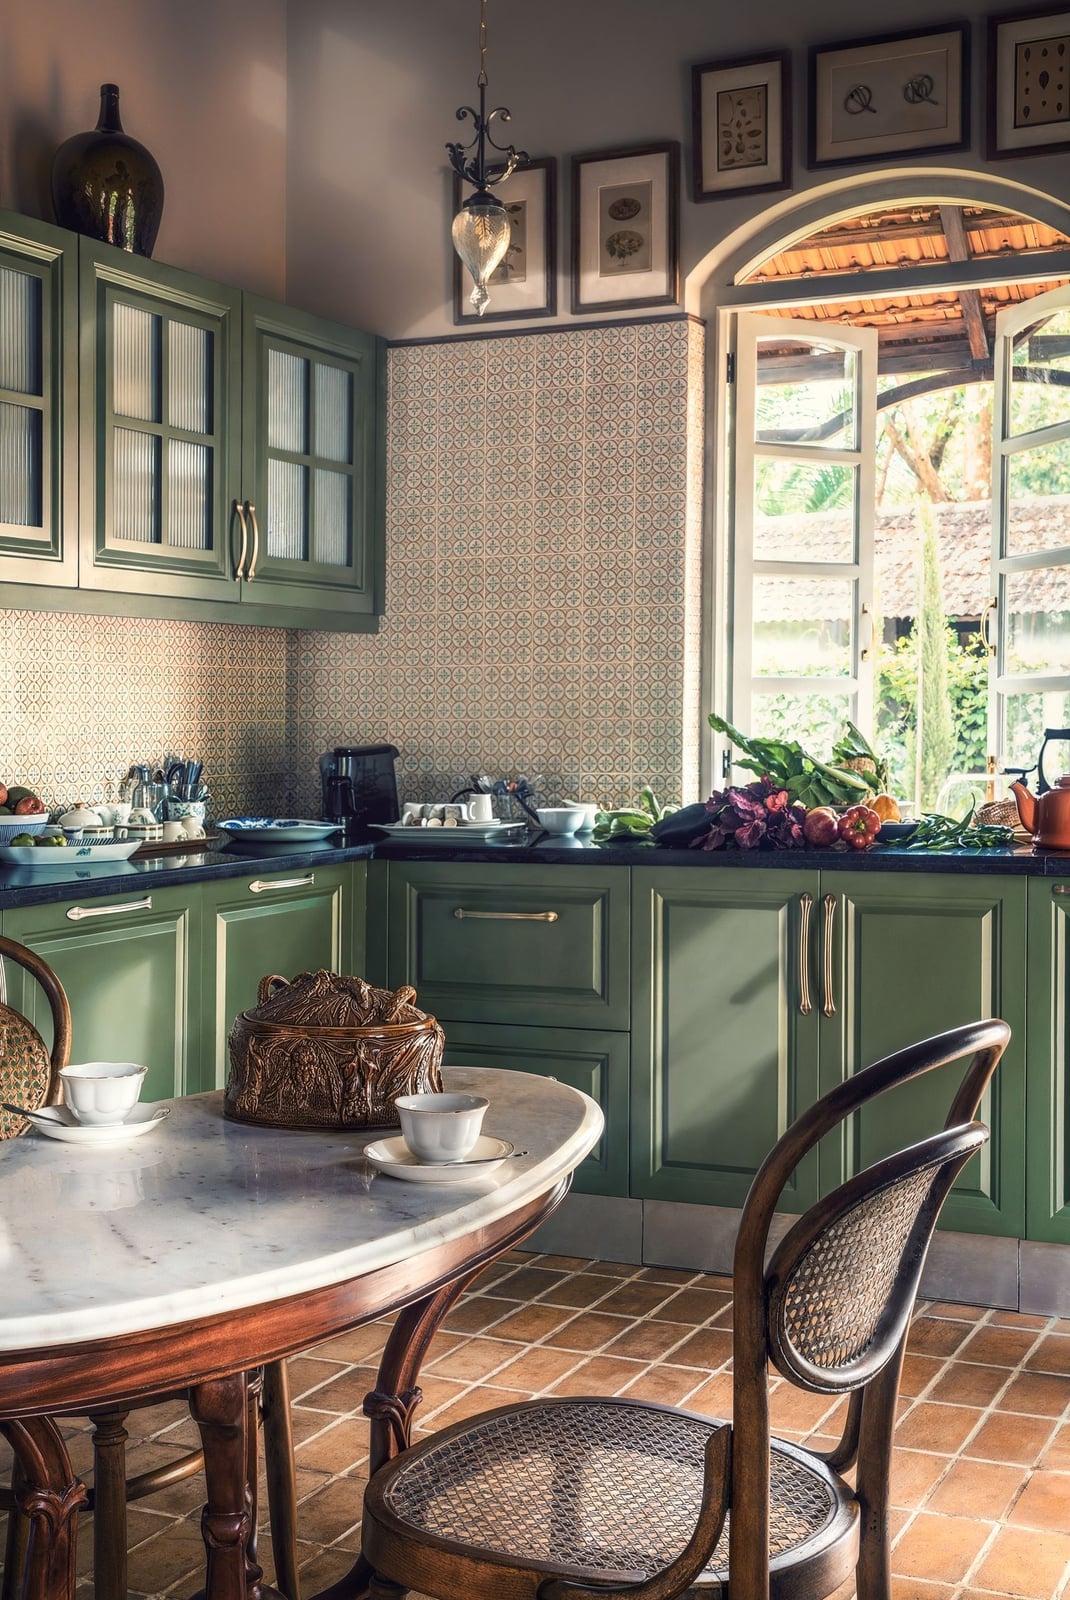
The ornate green cabinetry in this Mediterranean kitchen is carved with raised panel doors and has visible hinges and handles in a dark metal finish. The green is a deep shade, not a bright mint, and it covers the lower and upper cabinets in a corner layout. A marble-top table with a woven basket sits nearby, and an arched window above the sink lets in natural light. A decorative pendant light hangs over the prep area. The cabinetry defines the style: traditional and Mediterranean. What breaks it is the simple marble table and the woven basket, which add a casual, lived-in feel instead of a formal one.
Modern Minimalist Kitchen Dining with Marble Island
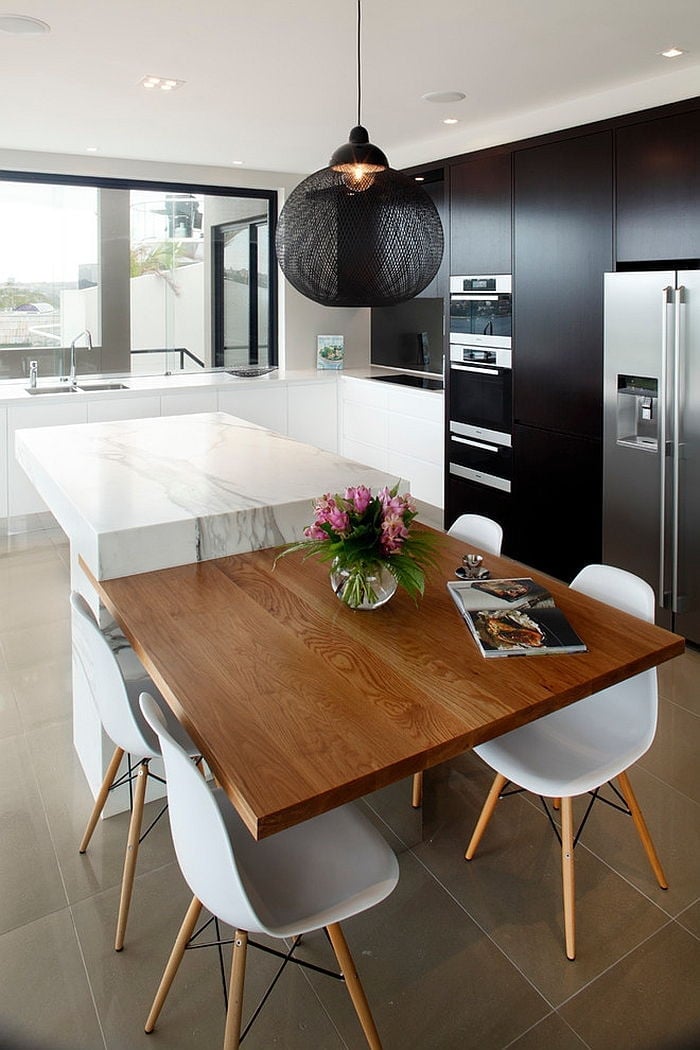
This modern minimalist kitchen dining combo gets its presence from one piece. The large marble kitchen island is the hero element, and the room around it stays calm. The island has a white marble top with subtle gray veining, and the cabinetry below is a matte white. A wood dining table and black chairs sit nearby, and a single pendant light hangs above the island. Ambient light comes from recessed ceiling fixtures, and natural light enters from windows. For lighting, the rule is to layer sources: the pendant gives task light over the island, the ambient light fills the room, and the natural light softens the edges. The black chairs and wood table break the all-white palette and keep the room from feeling sterile.
Coastal Farmhouse Kitchen with Ocean View Windows
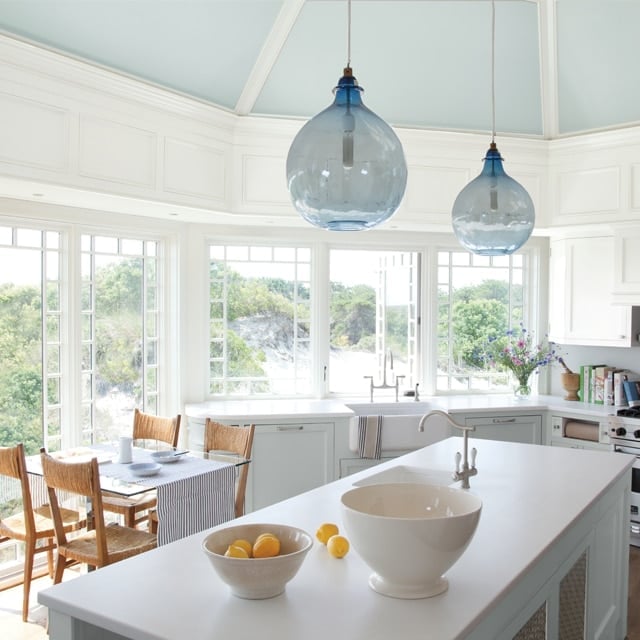
In a kitchen dining combo with expansive windows, let the view set the palette. In this coastal farmhouse room, the large bay windows and glass doors open to an ocean view, and the colors follow. The palette is white, blue, and natural wood. A large island sits in the center, and a dining table with chairs is placed near the windows. Pendant lights hang above the island, and the abundant natural light makes the room feel airy. The storage strategy here is to keep the perimeter clean. The cabinetry is white and paneled, with no hardware on the doors, so the eye moves to the view instead of the storage. The wood dining table and blue accents break the white and connect the interior to the coastal setting outside.
Modern Bohemian Kitchen with Stone Accent Wall
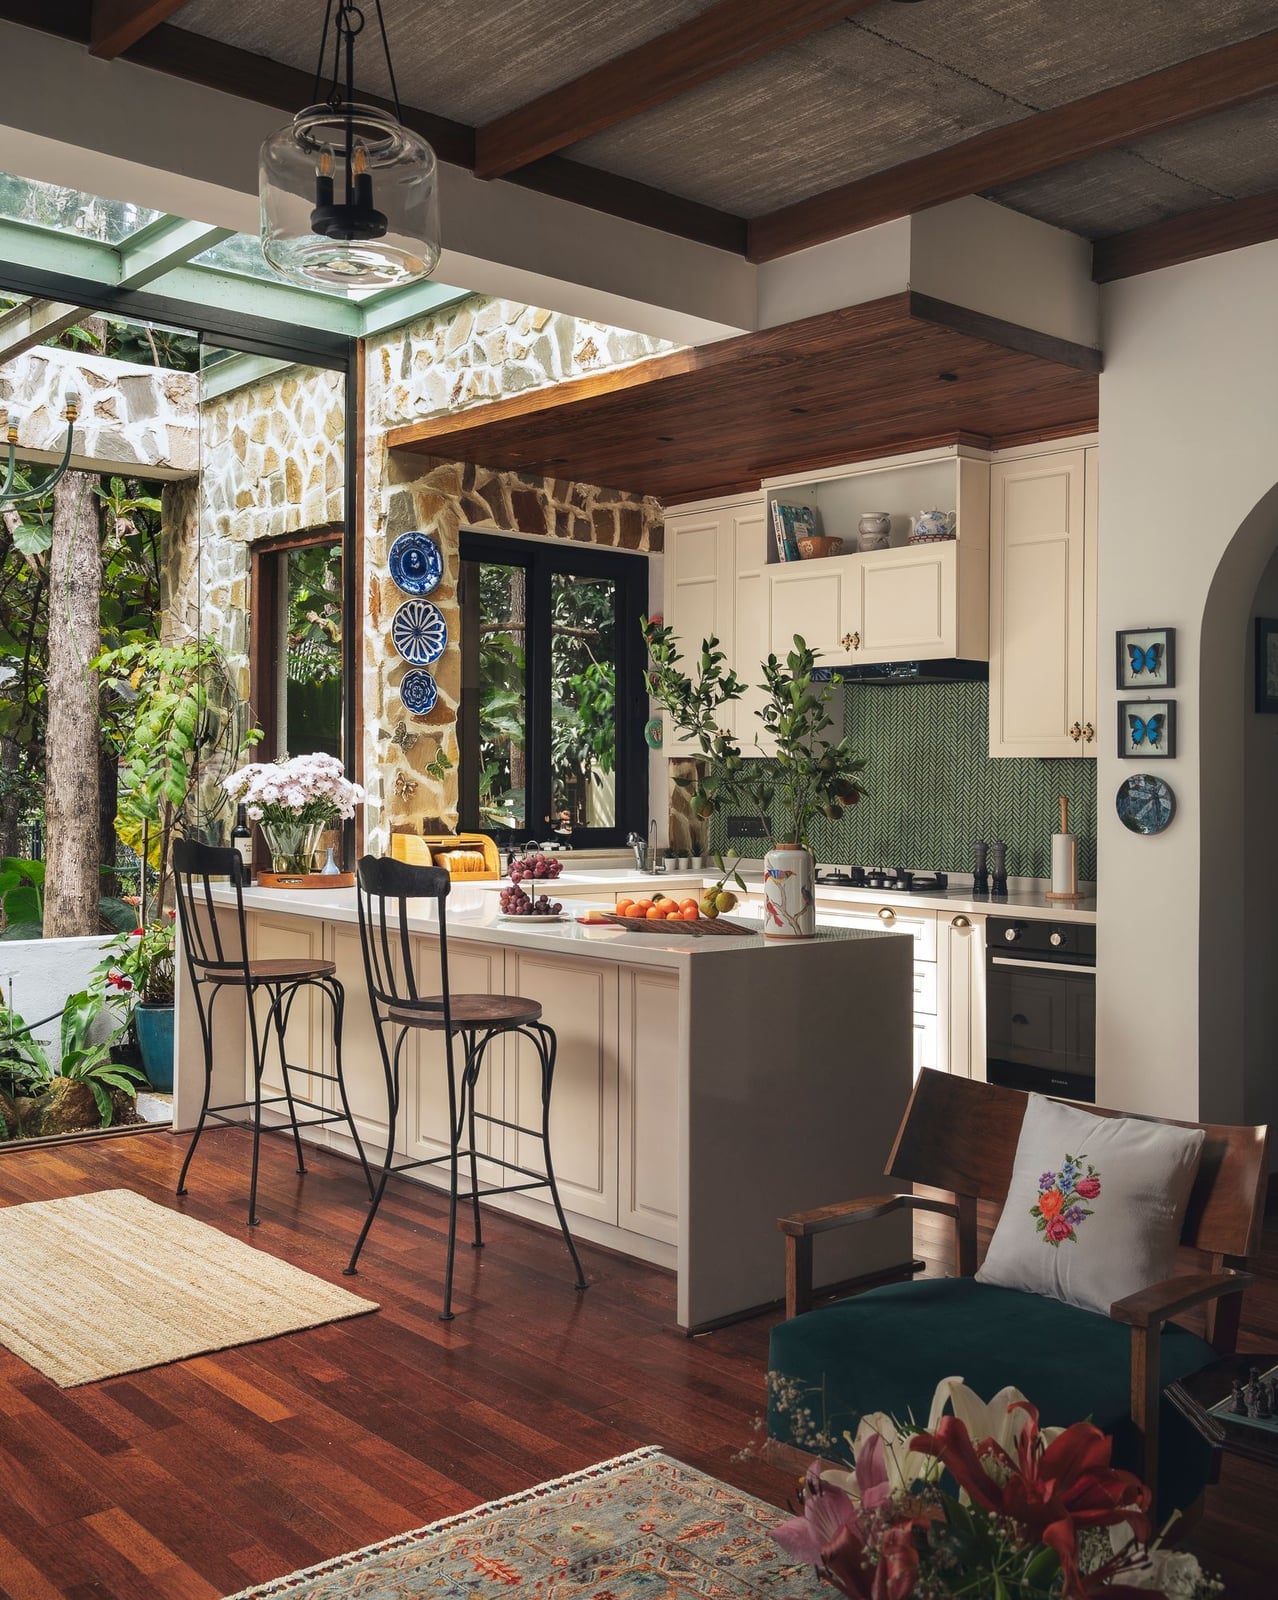
Stone adds texture and weight in a way paint alone cannot. This open-plan room centers on a large kitchen island with stools, while a stone accent wall and wooden beams overhead give the space its character. The palette stays restrained, cream, wood tones, green and stone, so the natural materials do the talking. A skylight and windows flood the area with natural light, and a pendant light provides a soft glow in the evening. The layout keeps the island as the main anchor, with an adjacent seating area that flows without a visual barrier. That stone wall anchors the whole modern bohemian kitchen look, grounding the lighter wood and cream finishes around it.
Farmhouse Kitchen with Exposed Wooden Beams and Table
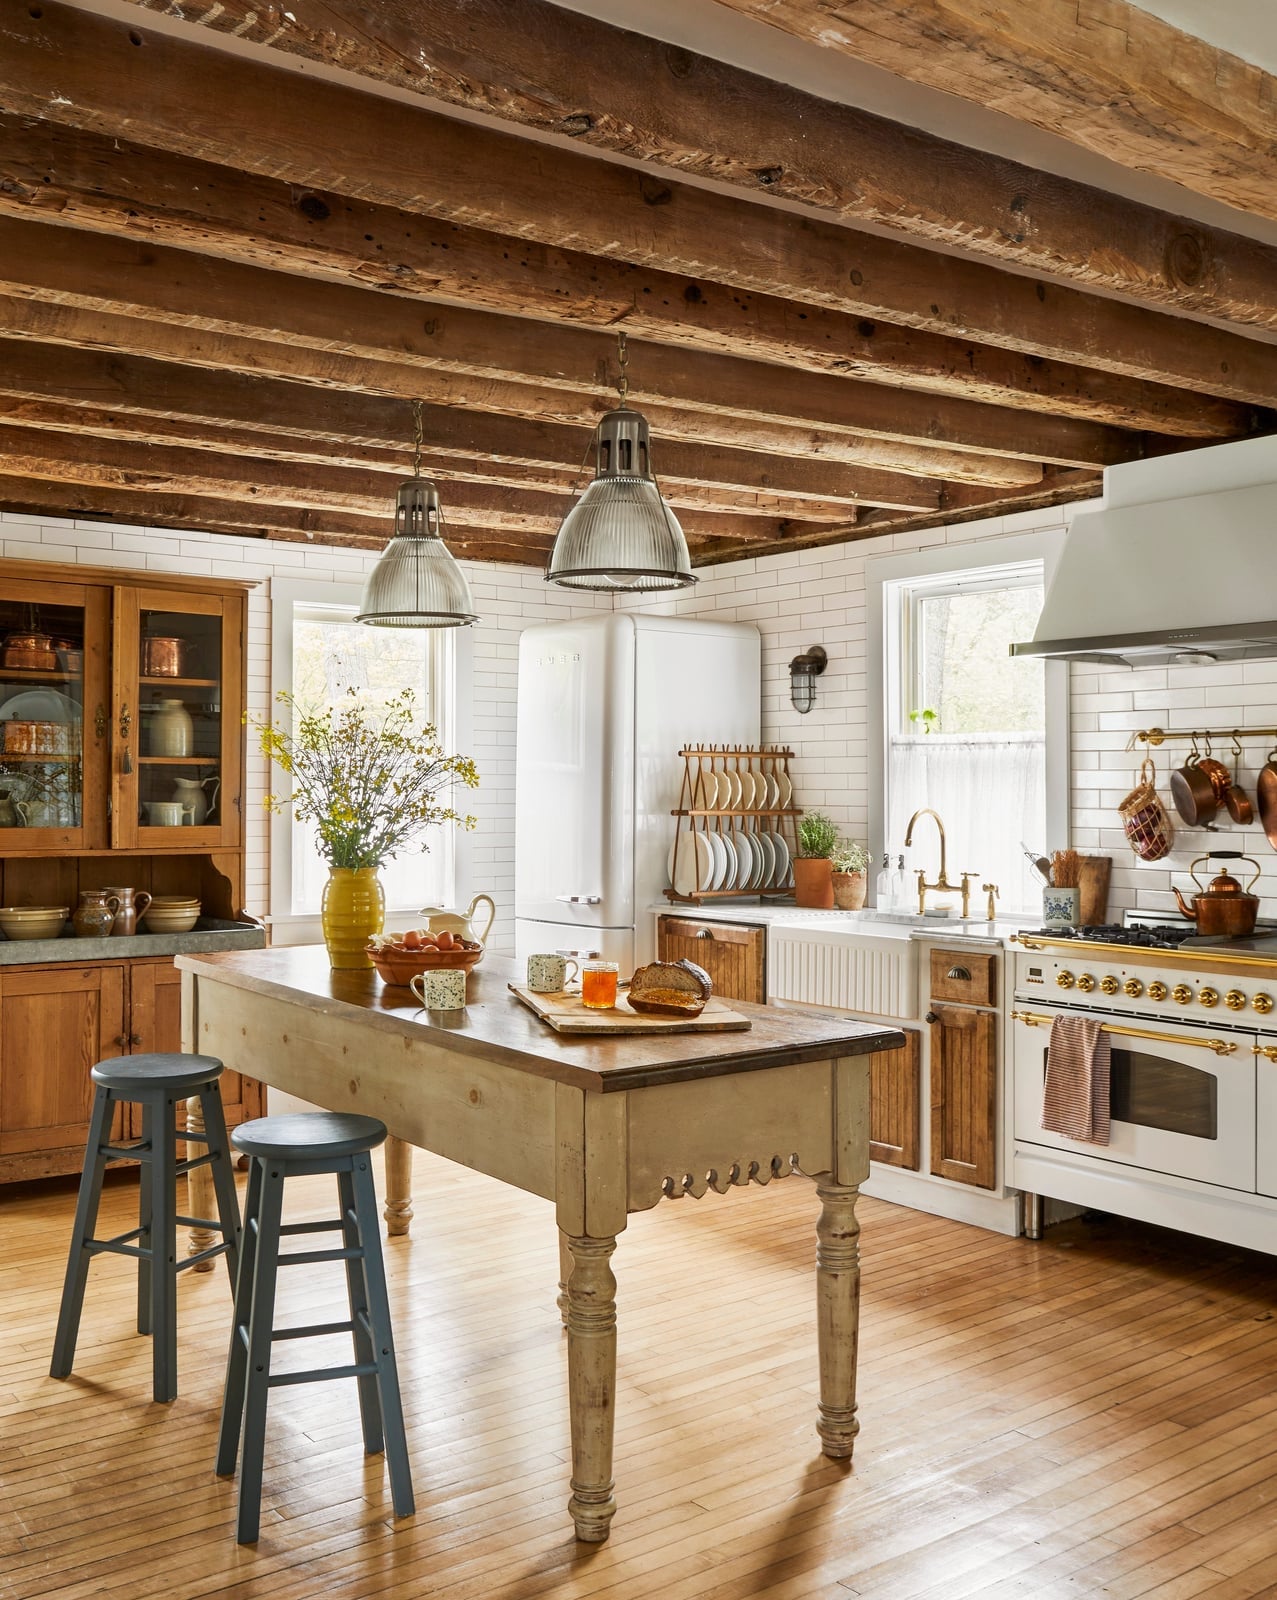
A practical rule for a kitchen dining combo is to let one element set the tone and build everything around it. Here the hero is the farmhouse table, a solid wood piece centered in the room with room to spare. The exposed wooden ceiling beams above reinforce the farmhouse kitchen with exposed wooden beams look, while a range cooker and vintage refrigerator keep the style consistent. Open shelving on the walls adds storage without blocking the sightlines. The palette stays warm: wood tones, white, cream and touches of yellow. For renters who cannot install ceiling beams, a similar effect comes from adding a wood trellis or a series of lightweight faux beams that mount with adhesive. The table remains the focal point, and everything else works to support it.
Modern Minimalist Kitchen Dining with Large Windows
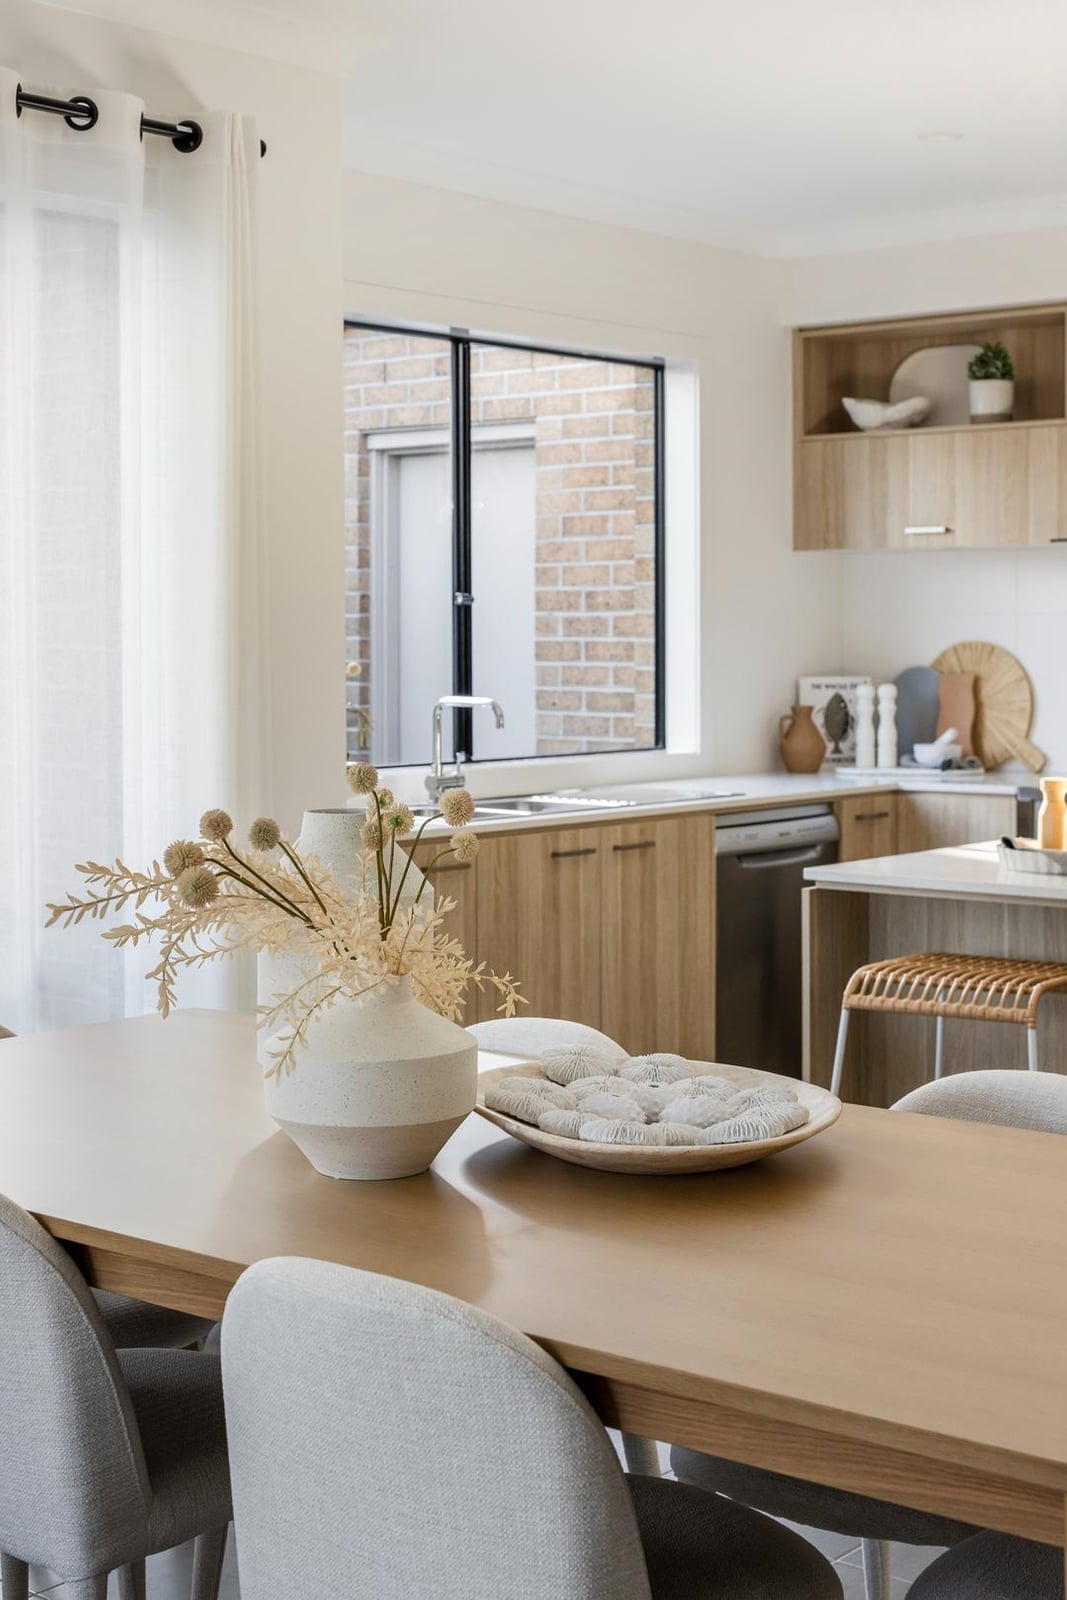
A modern minimalist kitchen dining with large windows setup differs from a cozier farmhouse approach in one key way: it lets the architecture and light take center stage rather than layered textures. This open-plan space keeps the palette tight, light wood, white and gray, so nothing competes with the view. The dining table sits near the large windows, which pull natural light across the room and make the stone and wood finishes read as softer and more neutral than they might under artificial light alone.
The kitchen cabinets stay simple and flush, with no hardware or detailing that would break the clean lines. Ambient lighting fills the room evenly rather than creating pools of shadow. The result is a space where the dining area and kitchen feel like one continuous zone, linked by the same restrained material palette. A rug under the table or a single fabric chair could add warmth without undoing the minimalism.
Farmhouse Kitchen Dining with Blue Cabinetry
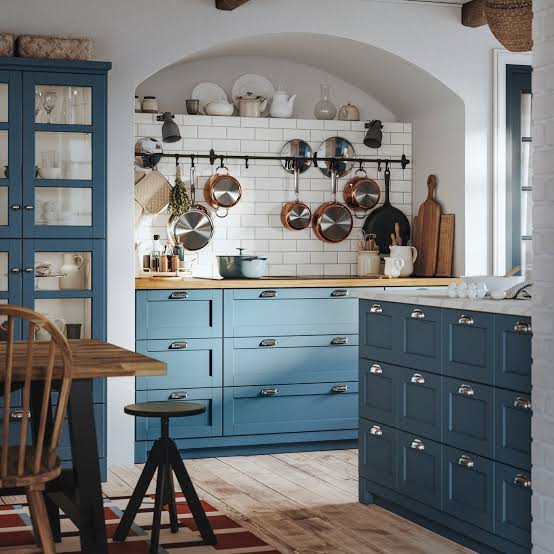
A precise observation about this design: the blue cabinetry does not look cold because it sits against warm wood tones and white surfaces. The farmhouse kitchen dining with blue cabinetry combo uses the blue as a deliberate contrast. The open plan includes a kitchen island and a separate dining table with chairs, with hanging pots above the island adding a practical, lived-in detail. Overhead pendant lights and natural light keep the room bright enough that the blue stays crisp. The palette works because it follows a simple ratio: one bold color, one neutral and one natural texture. Here that means blue, white and wood. The hanging pots break the visual weight of the upper cabinets.
Modern Kitchen Dining Combo with Black Oval Table
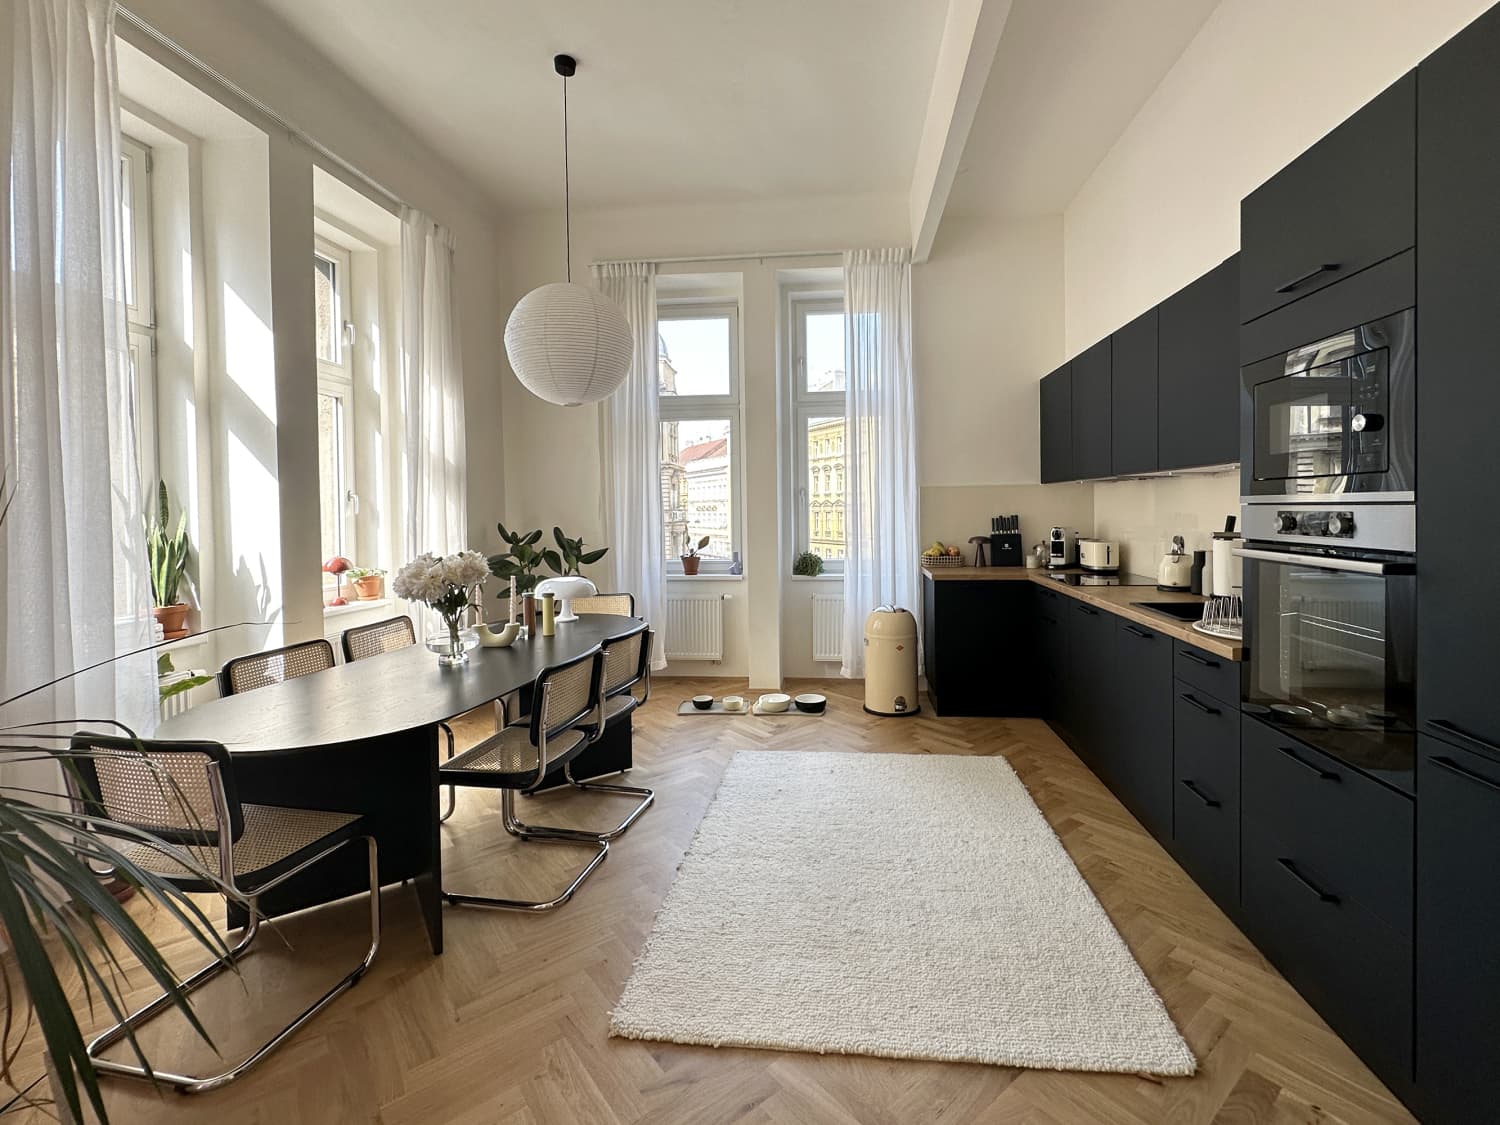
This room feels confident because it commits to the contrast. The black oval dining table with cane chairs sits as a distinct zone away from the kitchen counter, and the white rug underneath anchors it visually. The palette is straightforward: black, white and wood tones, with no third accent color to muddy the scheme. Large windows pour in natural light to keep the black surfaces from feeling heavy, and a pendant light hangs above the table to define the dining zone after dark. The modern kitchen dining combo black oval table layout works because the table is scaled to the room. It fills the space without blocking the path to the kitchen. The cane chairs add a lighter visual texture against the solid black cabinetry and countertops.
Cottage Kitchen Dining with White Open Shelving
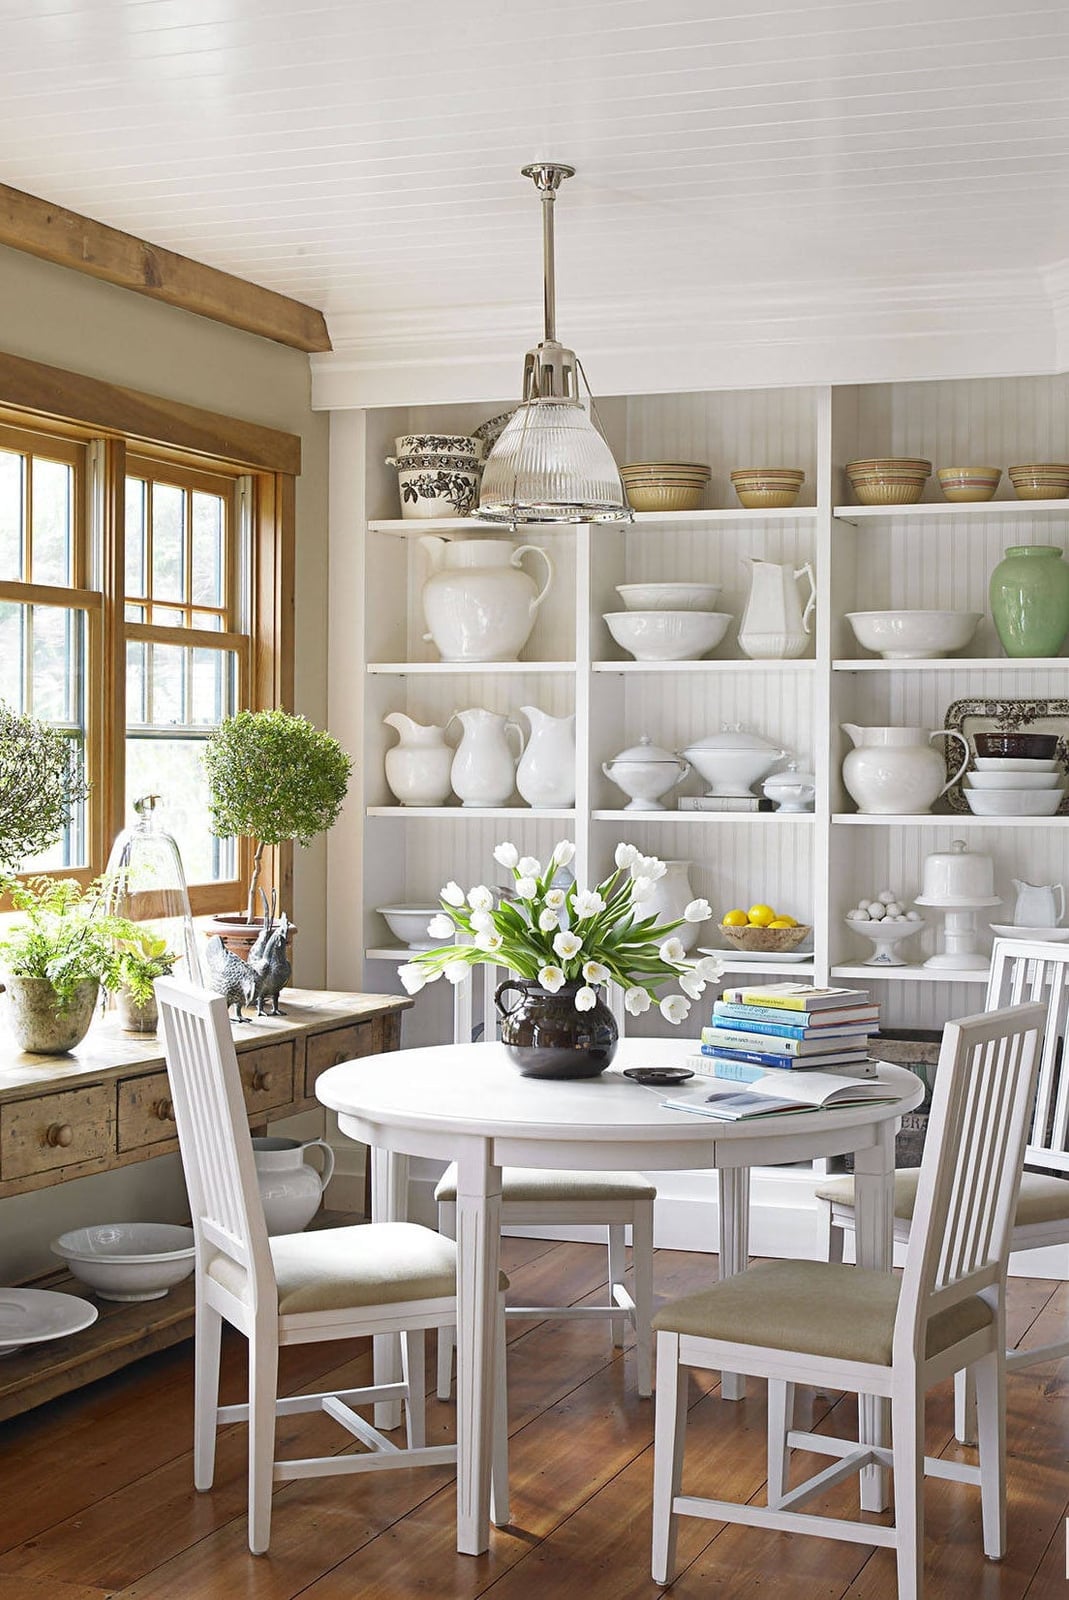
In a compact kitchen dining combo, let one element carry the visual weight so the rest can breathe. A wall of white open shelving filled with pottery becomes the backdrop, while a round white dining table sits in front of it. The wood tones in the table and chairs warm up the all-white palette, and green accents from nearby plants keep it from feeling sterile. A single pendant light above the table anchors the dining zone. The storage idea is simple: open shelving works best when the pieces on it are uniform in color, so the eye reads it as a texture, not clutter.
Boho Eclectic Dining Nook with Banquette Seating
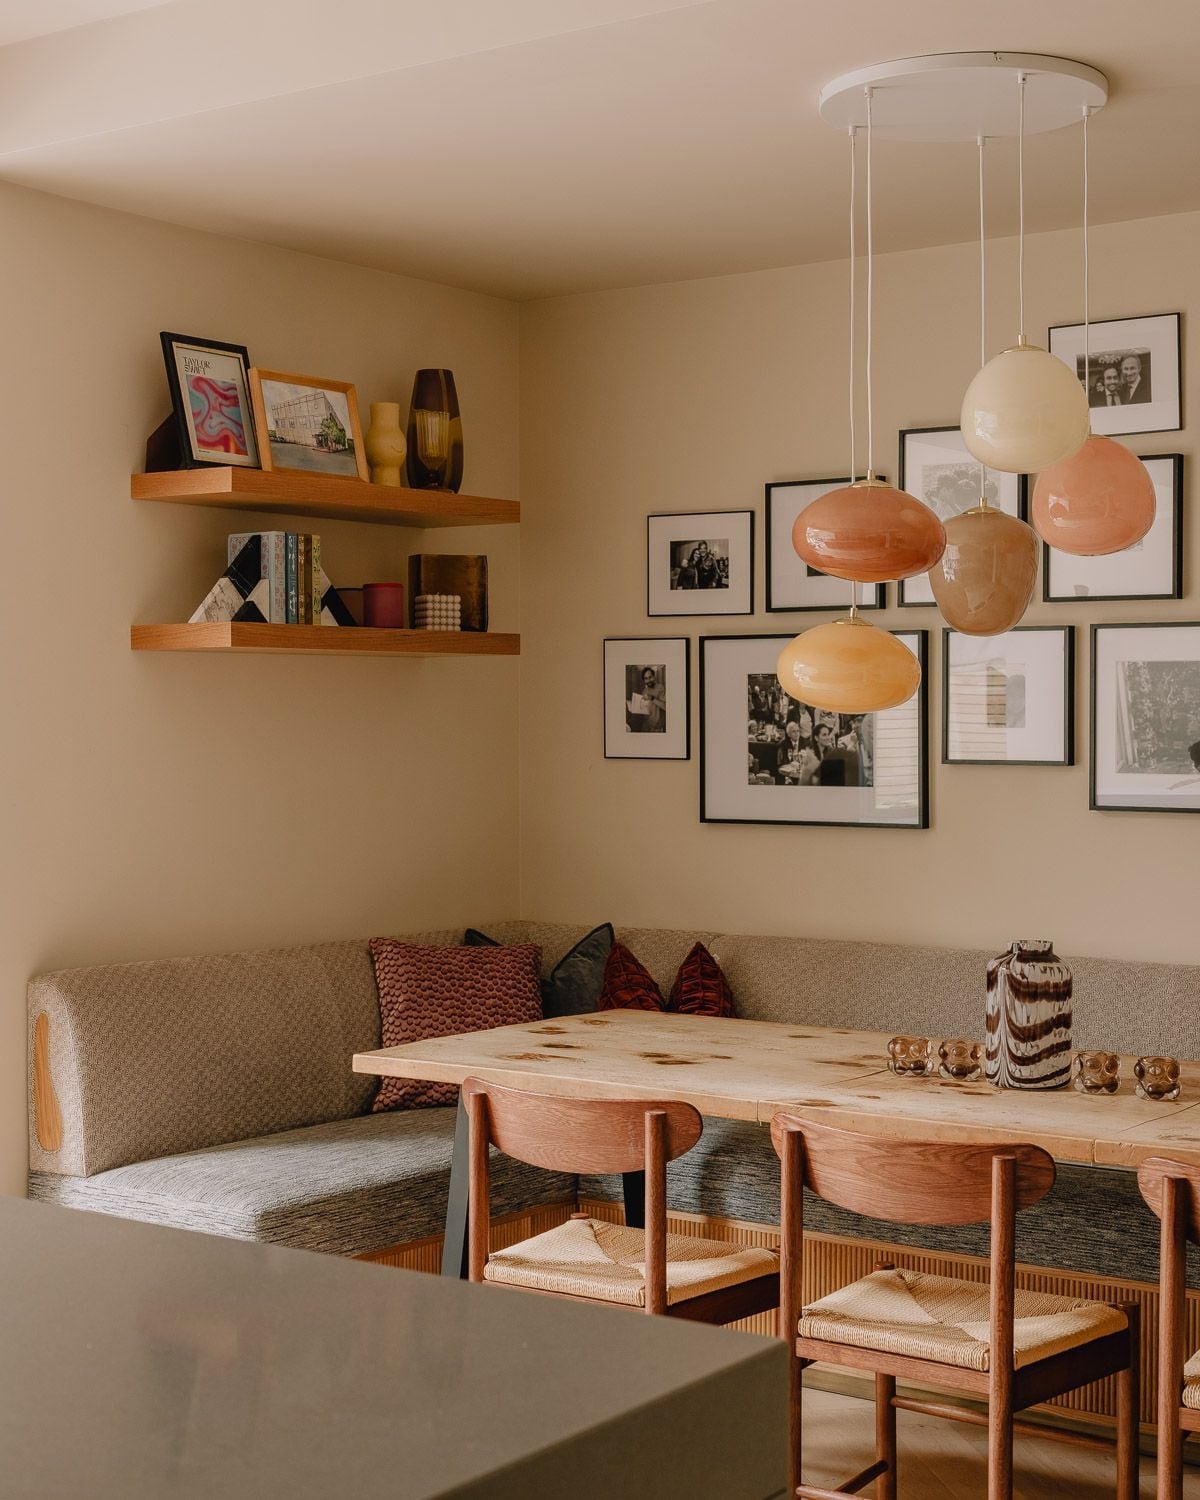
A corner banquette turns a compact nook into a dedicated dining zone without squeezing the room. The built-in seating is paired with a wooden table, and the palette stays in beige and terracotta muted tones. Colorful glass pendant lights hang low, adding a playful focal point. A gallery wall on the adjacent side gives the nook personality, making it feel like a curated corner.
Farmhouse Open Concept Kitchen with Deer Head Decor
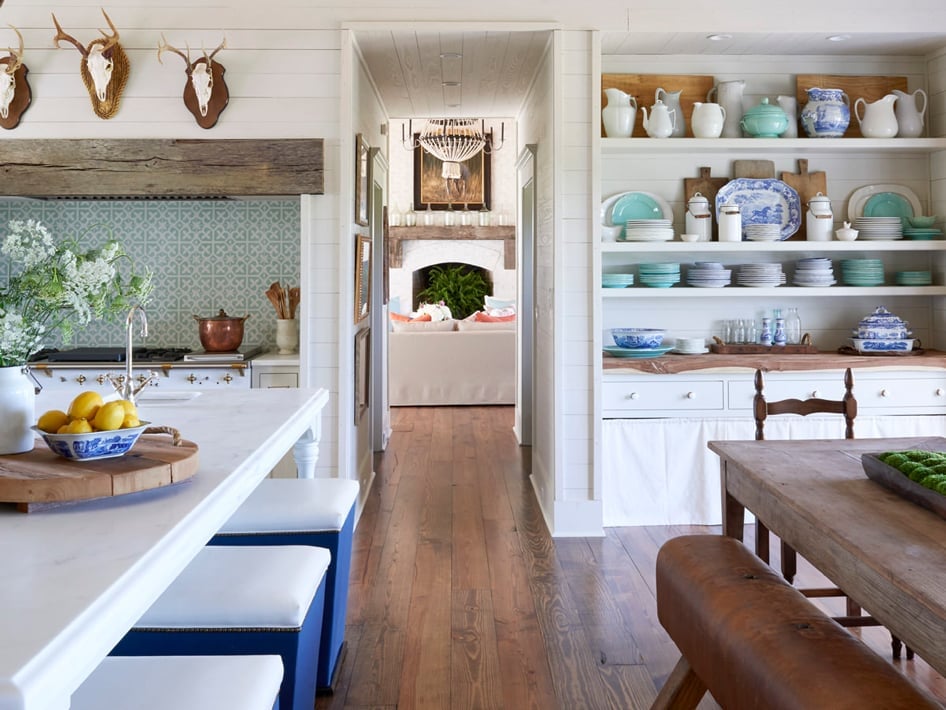
A practical rule for an open concept layout is to repeat a material across zones so the eye moves smoothly between them. In this farmhouse kitchen, white cabinets and a wooden dining table are linked by the same wood tones found in the open shelving. The deer head decor on the wall adds a rustic focal point, while blue accents in the tile and accessories introduce a subtle contrast. The galley layout keeps the work zone efficient, and the open doorway to the dining area makes the whole space feel roomy without needing a wall.
Modern Galley Kitchen with Dark Green Cabinetry
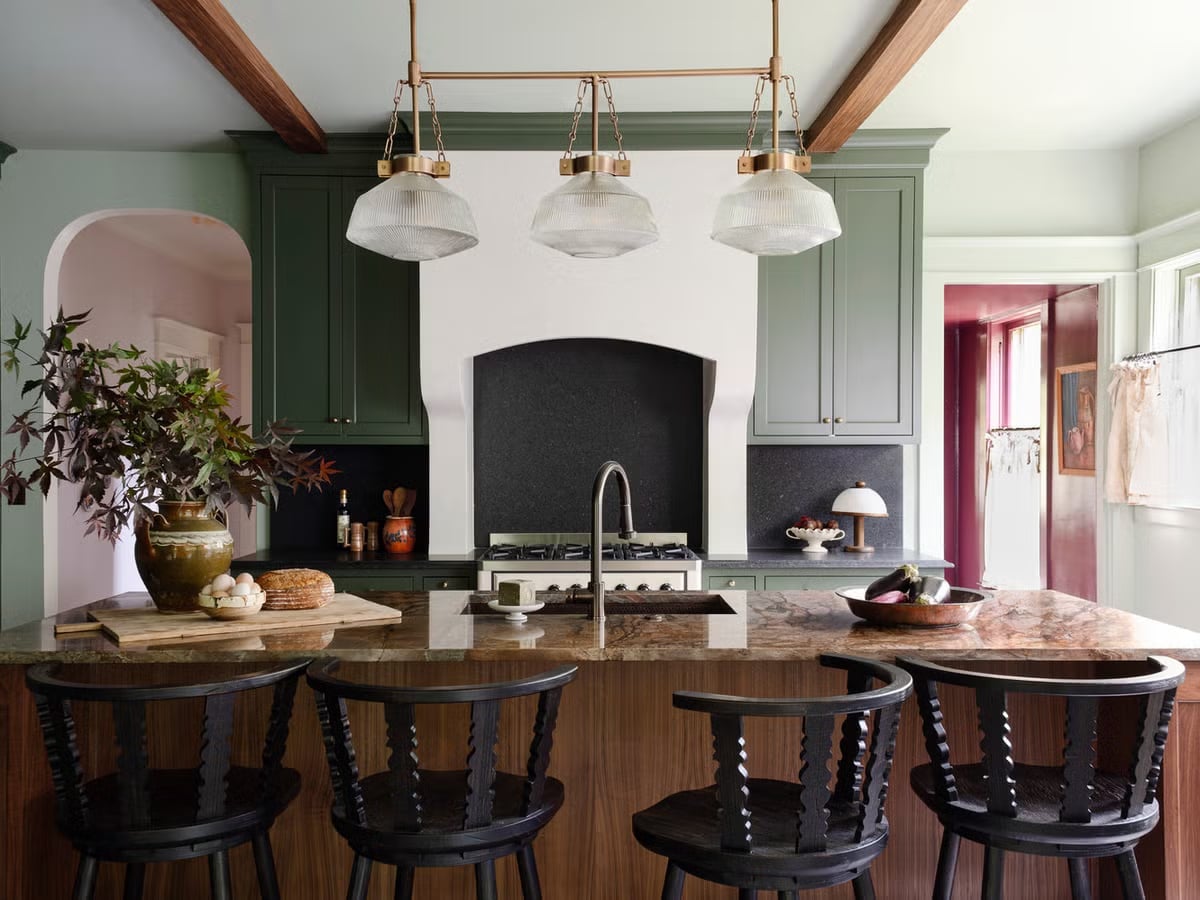
A dark green galley kitchen can feel heavy if the lighting is not layered, but here the cabinetry works because it is offset by wood tones and ample pendant lights. The dark green cabinets wrap the lower half of the kitchen, while a granite island with wooden stools sits in the center. The pendant lights above the island cast warm pools of light, which keeps the green from reading as flat or somber. Ambient room light from adjacent areas helps soften the contrast between the dark cabinets and the black countertops. For a galley layout, the island adds a natural pause point where someone can sit without blocking the work aisle.
Narrow Galley Kitchen with Wood Grain Cabinetry
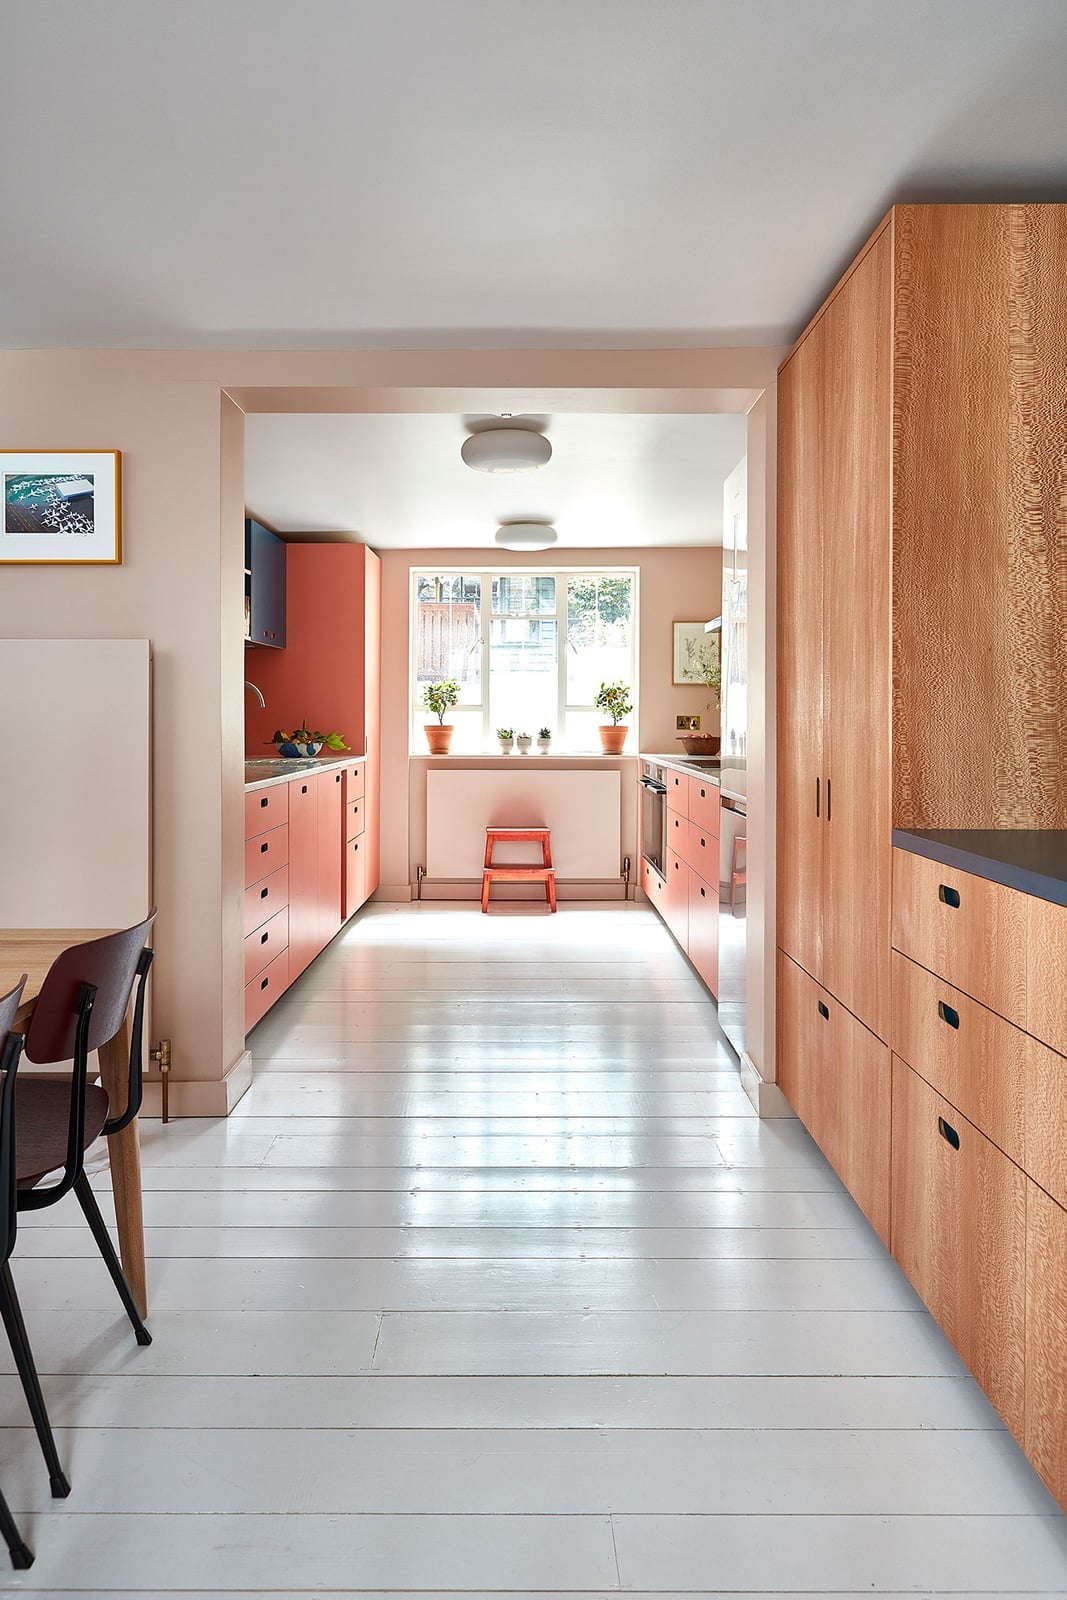
A narrow galley kitchen gains width when the cabinetry uses vertical wood grain. The wood tones on the cabinets are echoed in the wood floor, creating a continuous line through the room. A small dining table tucked at the end of the run keeps the kitchen from feeling like a corridor, and the coral and gray accents in the decor add warmth without crowding the narrow footprint.
Modern Organic Kitchen Dining with Green Pendant Lights
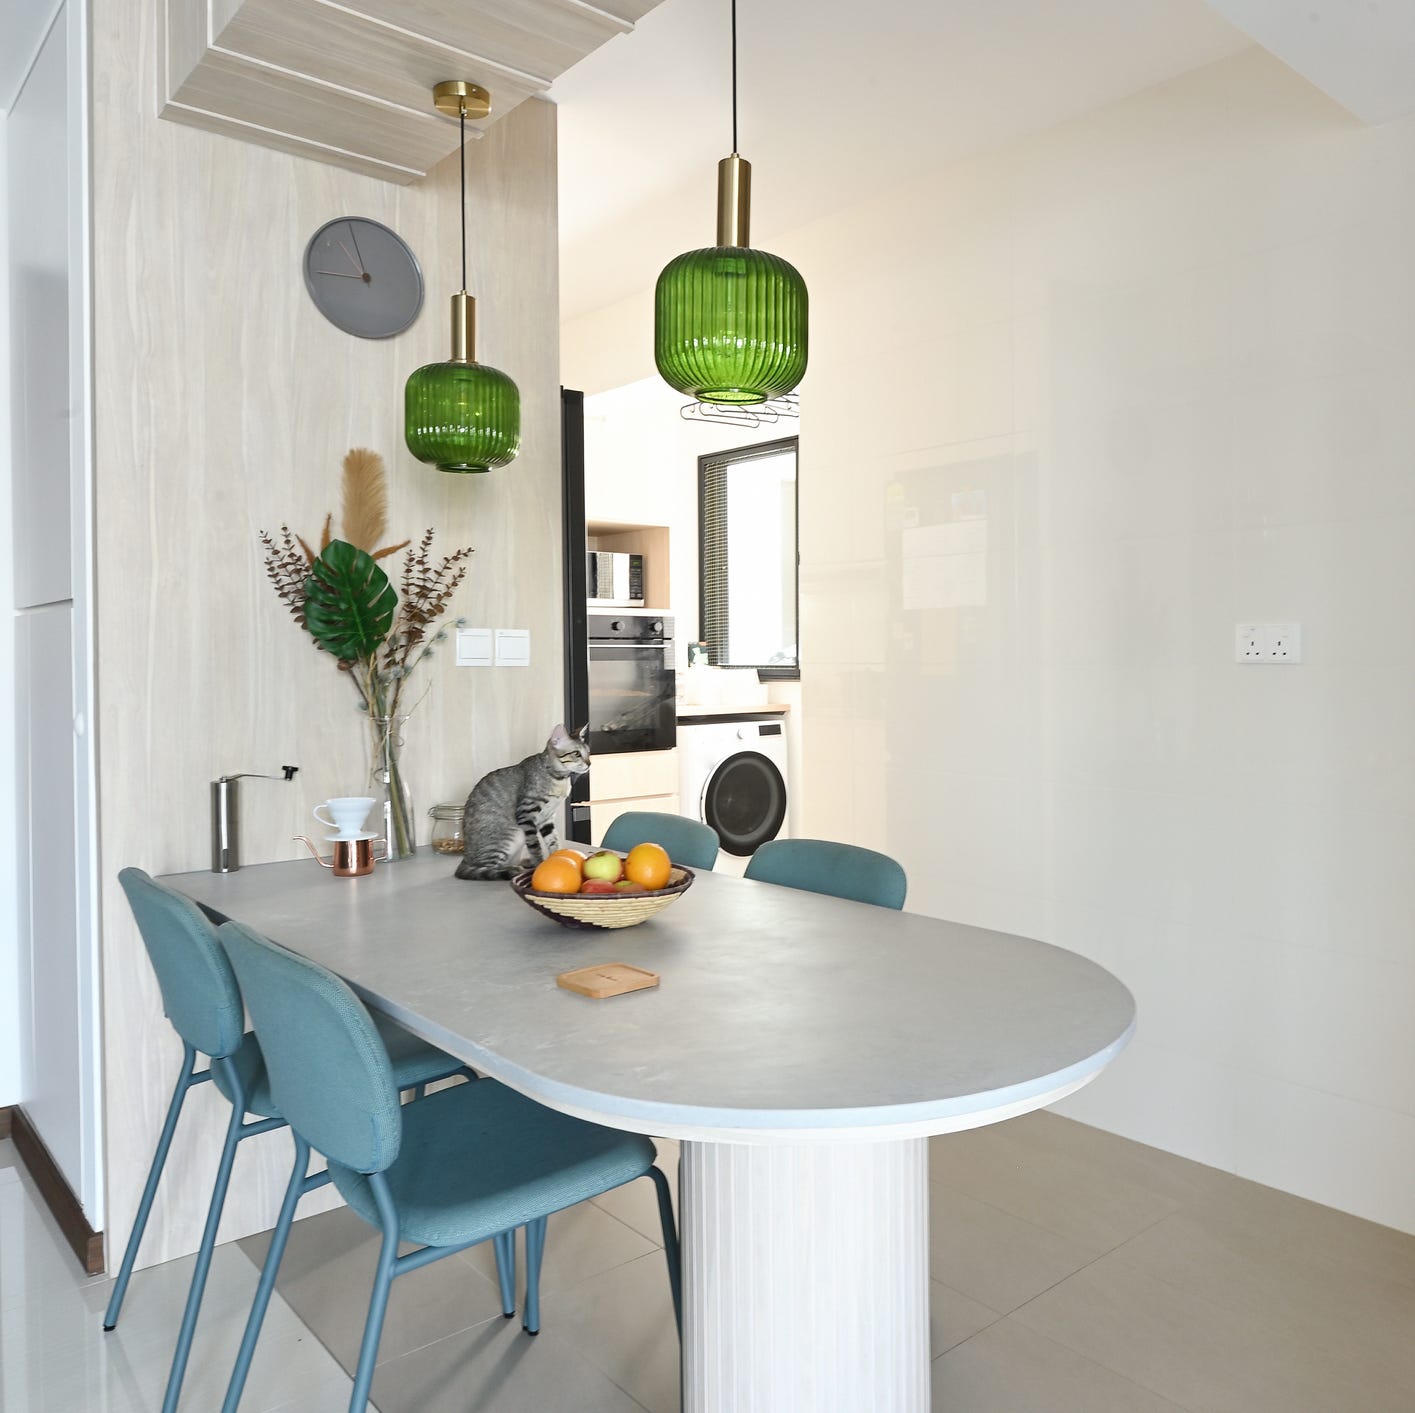
This kitchen dining combo uses a row of green ribbed pendant lights to pull the dining area into focus without closing off the open plan. The oval table and upholstered chairs sit on a neutral base of white and gray, with teal accents and warm wood tones keeping the palette grounded. The pendants become the anchor: their soft texture and color tie the eating zone to the kitchen without extra walls or a rug. In a rental, swap a hardwired fixture for a plug-in pendant kit that hangs from a ceiling hook. Match the cord finish to your existing hardware so the setup feels part of the room.
Farmhouse Kitchen with Apron Sink and Open Shelving
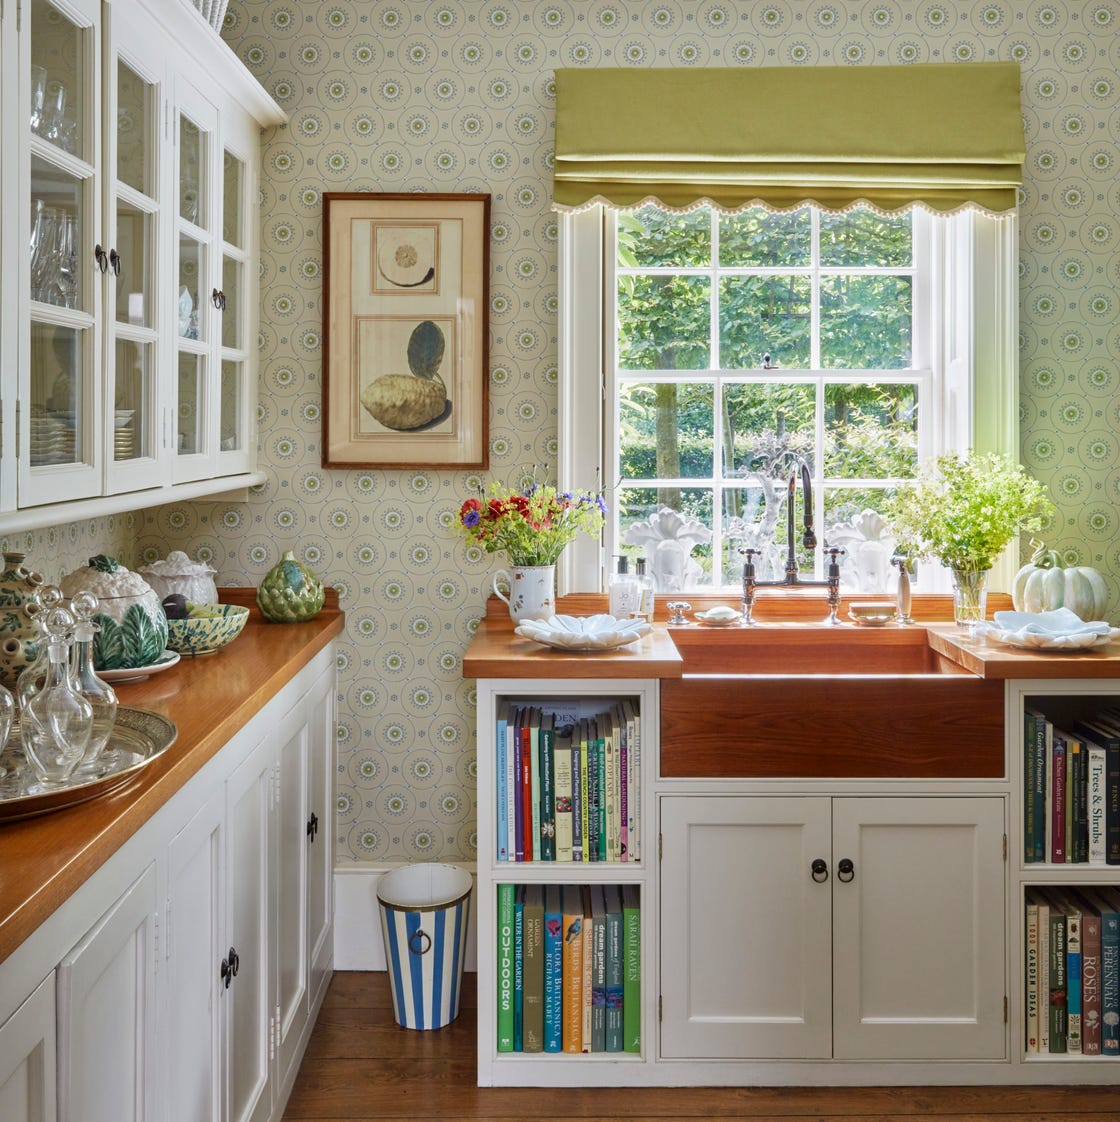
An apron sink is often the detail that sells the farmhouse look, but the real trick is how it lands with the cabinetry and countertops around it. This kitchen pairs the ceramic sink with wooden countertops and open shelving, keeping the white cabinets as a quiet backdrop. The window above the sink brings in natural light that hits the sink face and the glassware on the shelves, making the whole wall feel brighter and less cluttered. Renter-friendly version: if you cannot swap the sink, add a single open shelf above it and switch out cabinet knobs for unlacquered brass or matte black. Those two moves borrow the farmhouse kitchen apron sink detail without touching the plumbing.
Final Thoughts
Each of these 27 kitchens proves that a dining combo doesn’t have to be complicated. The best layouts use the island as a natural divider and keep the palette consistent between zones. Lighting matters: pendants over the island and a fixture over the table define each area without walls. If you’re planning your own combo, start with the workflow between sink, stove, and table. A few feet of counter between cooking and dining makes daily meals smoother. Keep the floor finish continuous to visually tie the room together. And remember, the best combos feel like one room doing two jobs well.