29 Stunning Deck Awning Ideas That Will Transform Your Backyard Oasis This Season

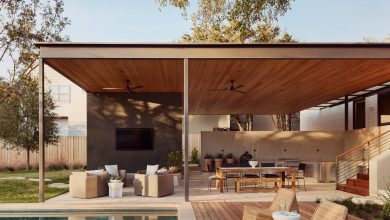
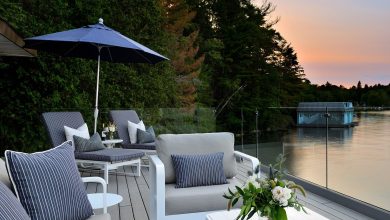
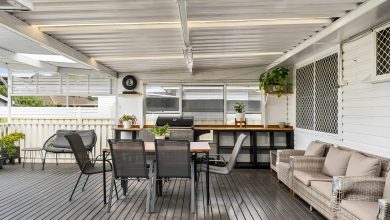
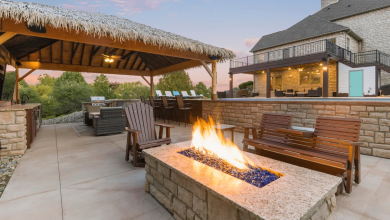
Still scrolling through Deck Awning Ideas 2026 photos without knowing where to start? You are definitely not the only one staring at their backyard right now, trying to figure out how to get some shade without ruining the aesthetic. We spent serious time browsing Wayfair, Home Depot, and West Elm to bring you only what’s actually worth your attention and budget this year. After filtering through hundreds of configurations, we narrowed it down to 29 ideas that deliver on both style and function, covering everything from modern coastal setups to rustic timber frames. Prices in this guide span a realistic range from $150 to $4,500, with plenty of DIY-friendly alternatives compared directly against luxury setups. With outdoor living moving toward full four-season usability in 2026, investing in climate-adaptable shade is the single best thing you can do for your exterior footprint. And stay until the end—we break down the most common mistakes that can instantly ruin these looks. 📌 Pin this guide for later—your future self will thank you when it’s time to actually pull the trigger on your patio project.
1. Waterside White Slatted Pergola with Orange Accents
The standout feature here is the brilliant contrast between the crisp white slatted pergola and the deep, rich tones of the natural surroundings. By choosing bright white for the overhead structure, the entire waterside deck feels remarkably intentional and high-end. If you painted this pergola a standard wood tone, the beautiful grey cushions and vibrant orange accent pillows would completely lose their visual punch against the calm water background.
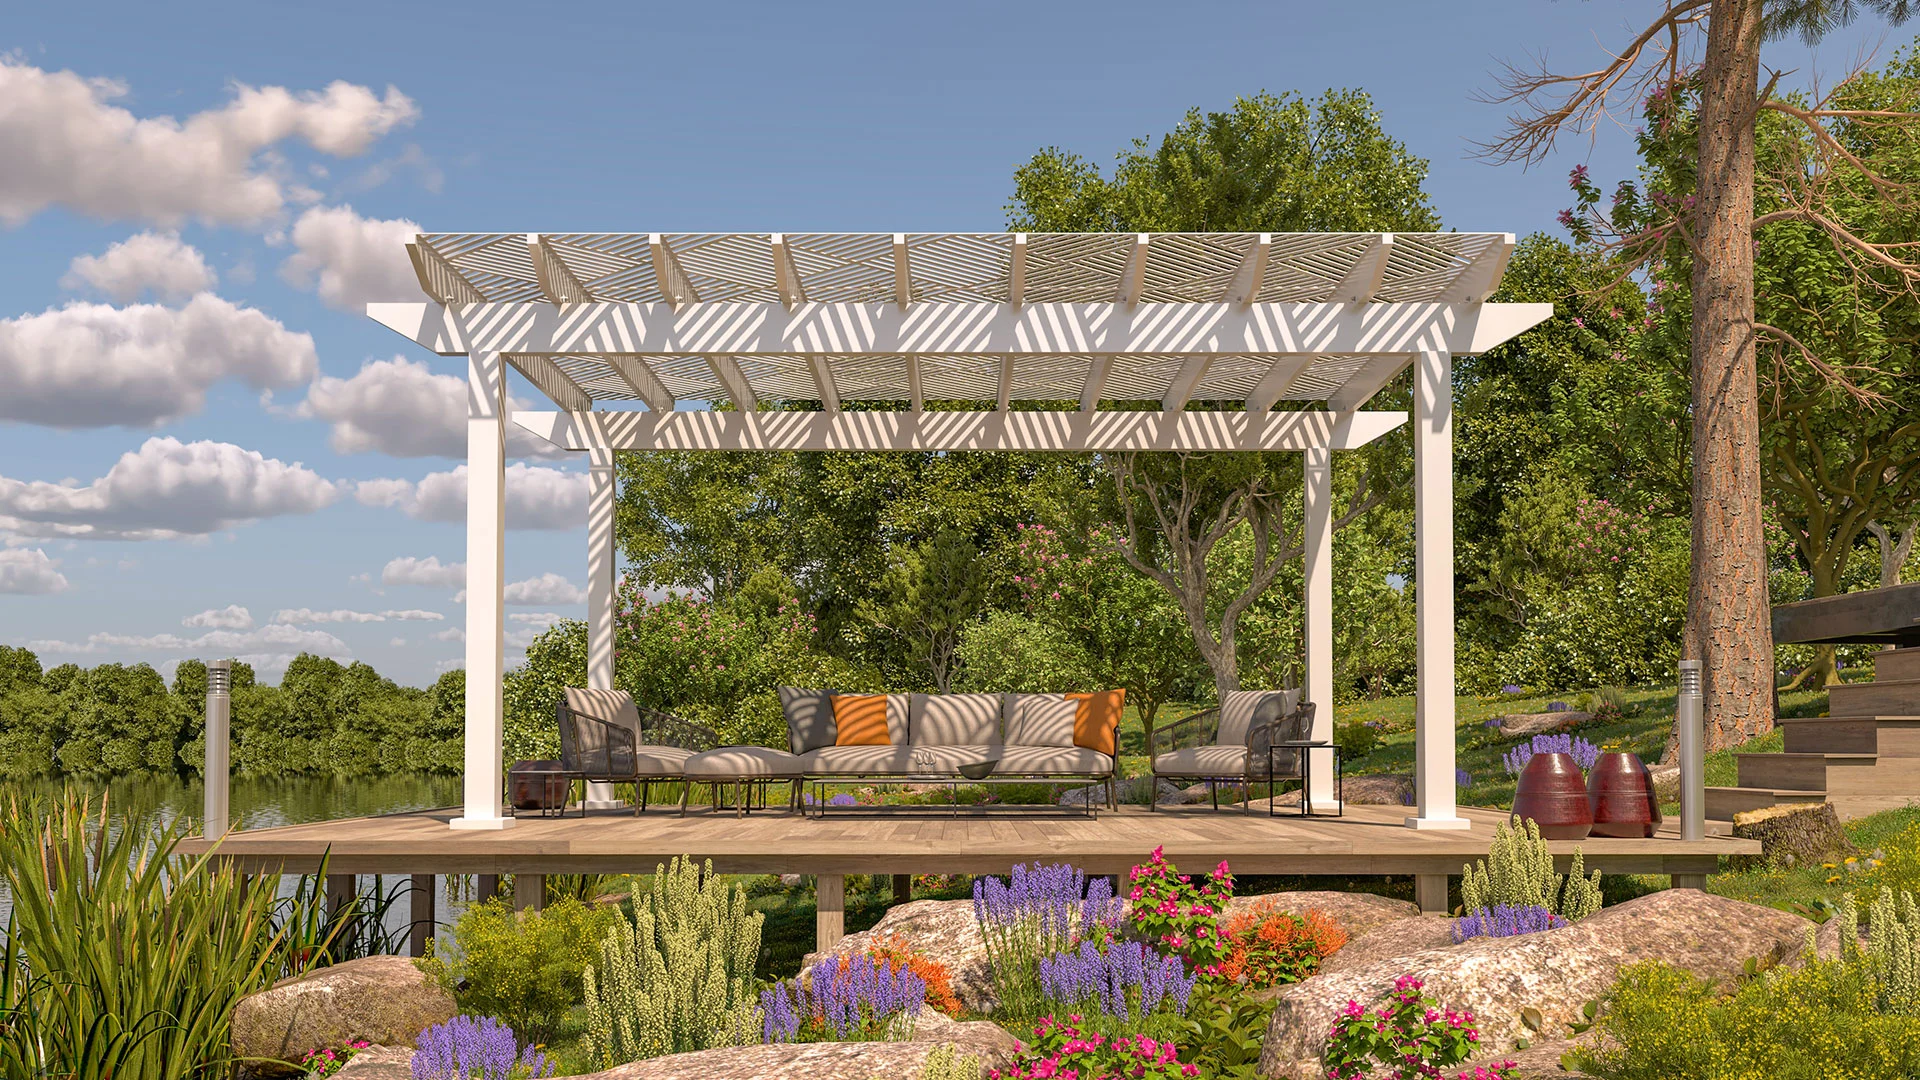
This layout succeeds because it perfectly balances warm and cool tones across different material textures. The light brown wooden deck planks ground the space with organic warmth, preventing the modern grey outdoor lounge seating from feeling too cold or sterile. Framing the entire arrangement with lush green foliage and decorative rocks softens the hard geometric lines of the slatted roof, resulting in a serene, resort-like atmosphere that practically begs you to sit down with a morning coffee.
2. Two-Tiered Beige Canopy Gazebo on Stone Pavers
- Two-tiered gazebo with metal frame: $600 – $1,200
- Dark grey outdoor sofa and armchairs: $800 – $1,500
- Light taupe tie-back curtains: $100 – $250
- Light-colored stone paver patio installation: $1,500 – $3,000
- Total estimated cost for this freestanding shaded lounge area: $3,000 – $5,950.
- Budget alternative: Get a similar vibe by purchasing a pop-up square canopy with mosquito netting from a big box store and placing it over an outdoor rug on your existing lawn, bringing the cost under $800.
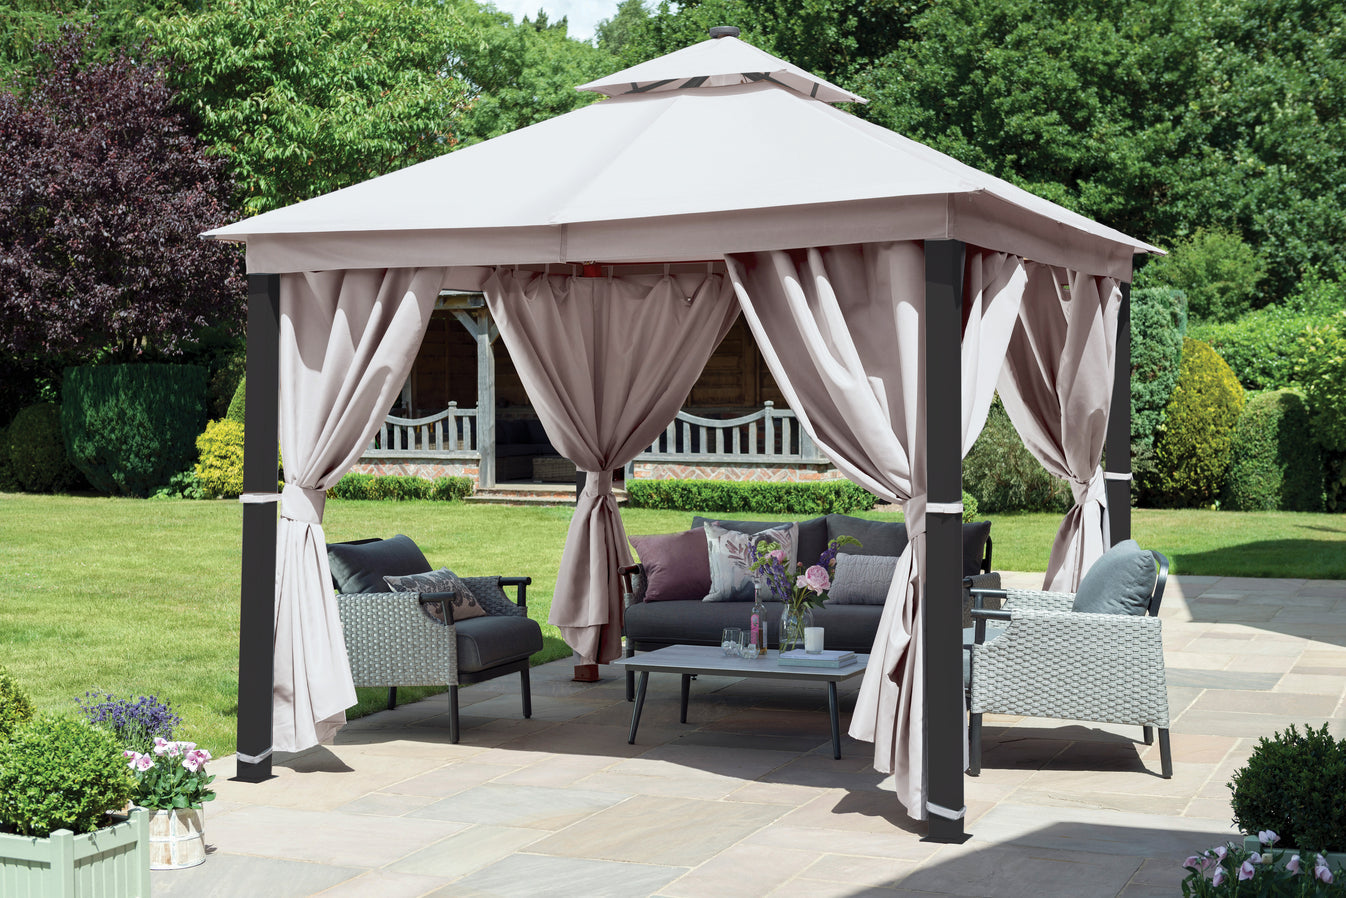
When working with tie-back curtains on a dark grey metal gazebo frame, always secure the fabric panels at exactly one-third of the way up from the patio floor. This specific proportion creates an elegant, sweeping line that makes the structure feel like a permanent outdoor room rather than a temporary tent. Make sure to use heavy-duty outdoor fabric for the light taupe curtains so they drape beautifully around the grey outdoor sofa without blowing uncontrollably in a gentle breeze.
3. Gabled Outdoor Kitchen with White Painted Brick
The visual formula here relies heavily on structural contrasts: 60% bright white painted brick columns and walls, 30% warm wood paneling on the A-frame ceiling, and 10% dark metal framing for crisp definition. You can easily replicate this sophisticated poolside look by keeping the structural shell highly tailored while introducing pops of subtle color through accessories like the blue woven outdoor rug under the white wicker dining chairs.
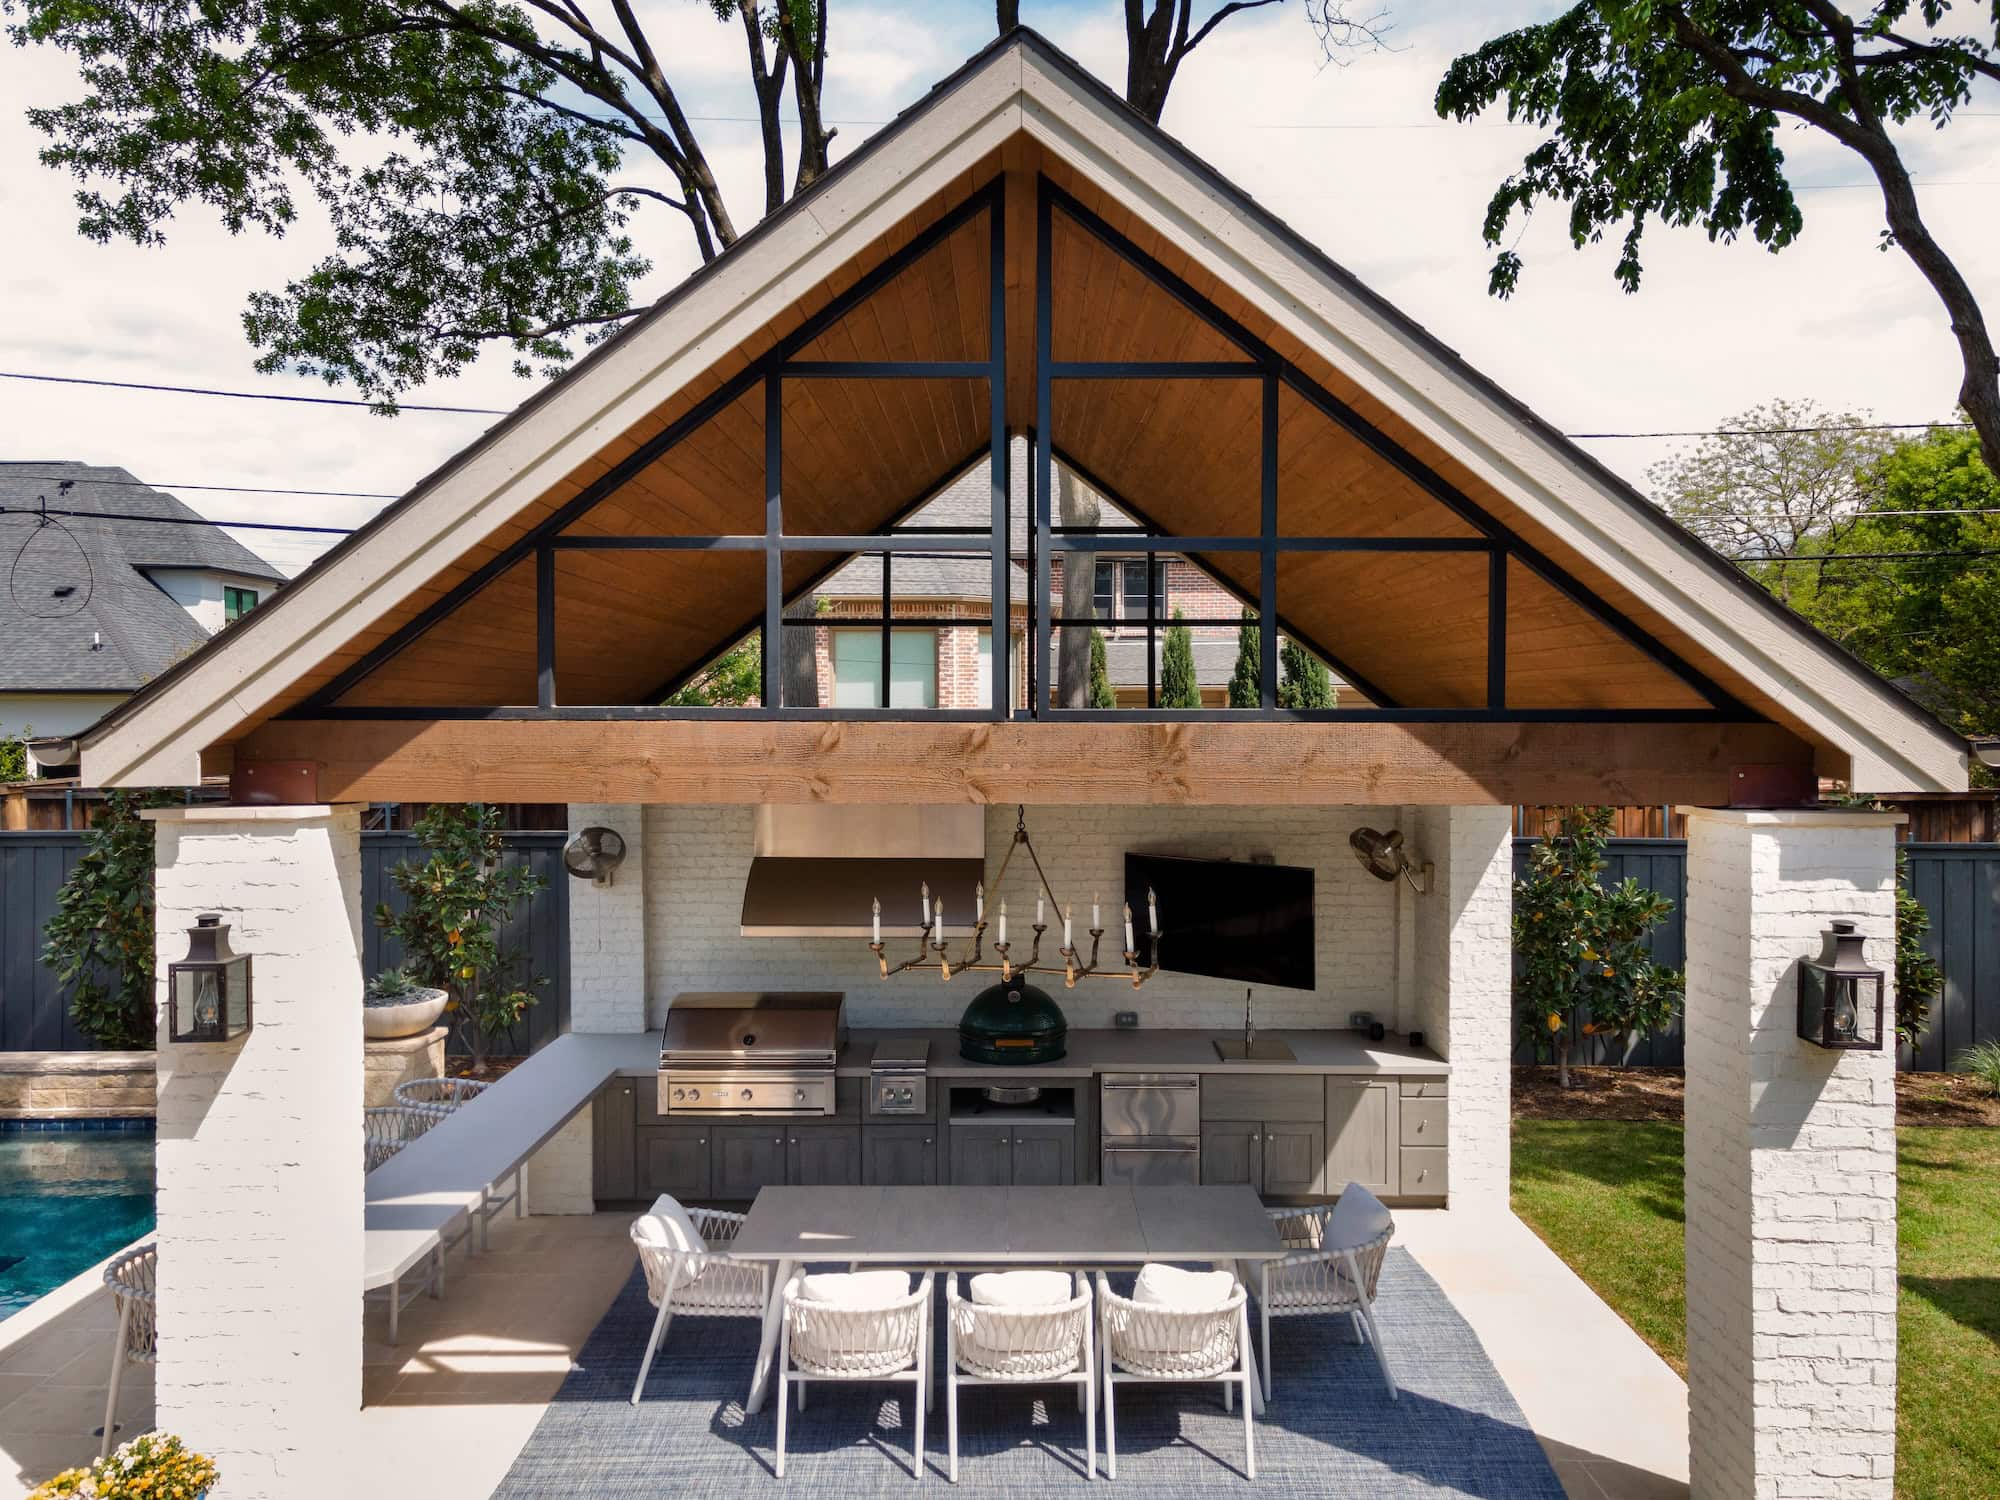
Building a permanent gabled structure with a full stainless steel grill and range hood is a significant architectural commitment that requires proper permitting and footings. If you are placing a rectangular dining table and grey outdoor kitchen cabinetry this close to a swimming pool, you absolutely must ensure the flooring has a high slip-resistance rating. The warm wood ceiling is gorgeous, but it needs to be properly sealed to handle the rising moisture from the pool and the heat from the outdoor cooking station.
4. Black Metal Awning over Stone Fireplace Patio
The integration of indoor-quality entertainment into expansive outdoor landscapes is a massive shift in how we approach backyard design right now. By pairing a sleek black metal-framed awning with a substantial stone veneer outdoor fireplace, the space essentially becomes a second living room. The use of translucent white roof panels allows this expansive setup to stay completely protected from rain while still feeling bright, airy, and thoroughly connected to the vast green landscape beyond the light brown pavers.
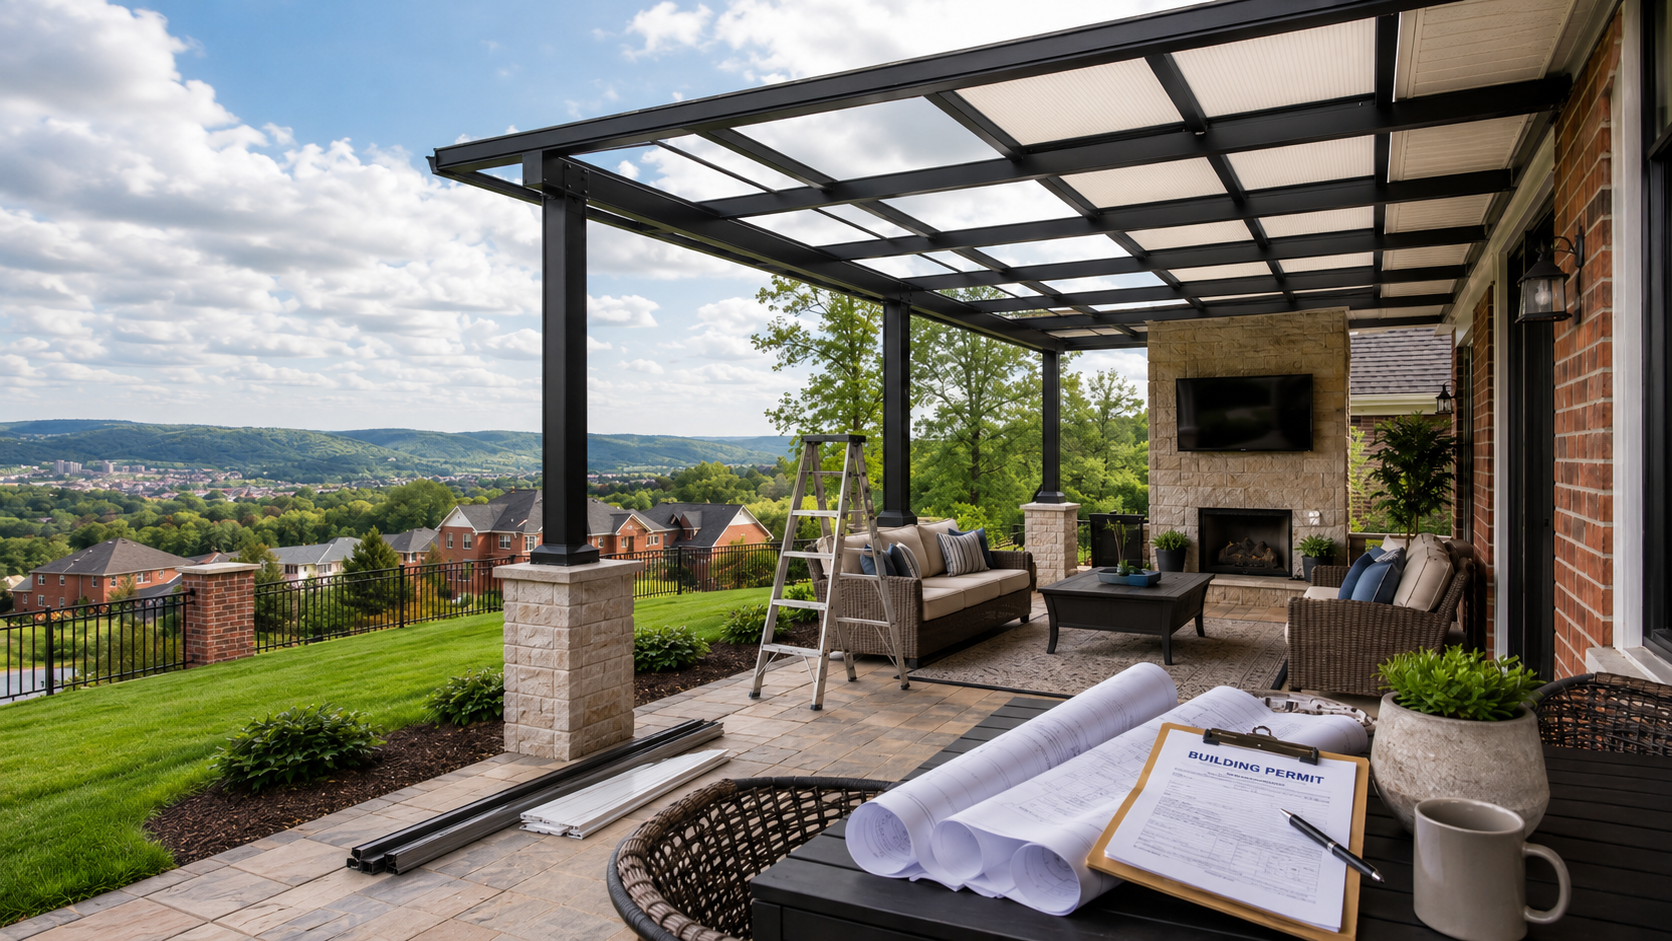
The absolute genius of this layout lies in the translucent white roof panels filtering the sunlight over the woven wicker outdoor furniture. If this awning used a solid metal or wood roof, the entire patio would feel like a dark cave, rendering the mounted television unwatchable due to harsh glare and shadows. By diffusing the light perfectly, the structure maintains a comfortable, open-air feeling while offering serious protection from the midday sun.
5. Retractable Shade with Dark Gray Privacy Screen
- Measure the width of your patio area to determine the correct housing size for a heavy-duty retractable fabric awning.
- Locate the structural studs or masonry anchors on your light stucco building facade.
- Mount the motorized awning bracket perfectly level, ensuring it clears the terracotta roof line.
- Install the track for the dark gray retractable privacy screen on the most exposed side of the patio.
- Position your white-framed outdoor sofa and armchairs directly underneath the maximum extension point of the awning.
- Test the retraction mechanism to ensure the light gray seat cushions remain protected during sudden rain showers.
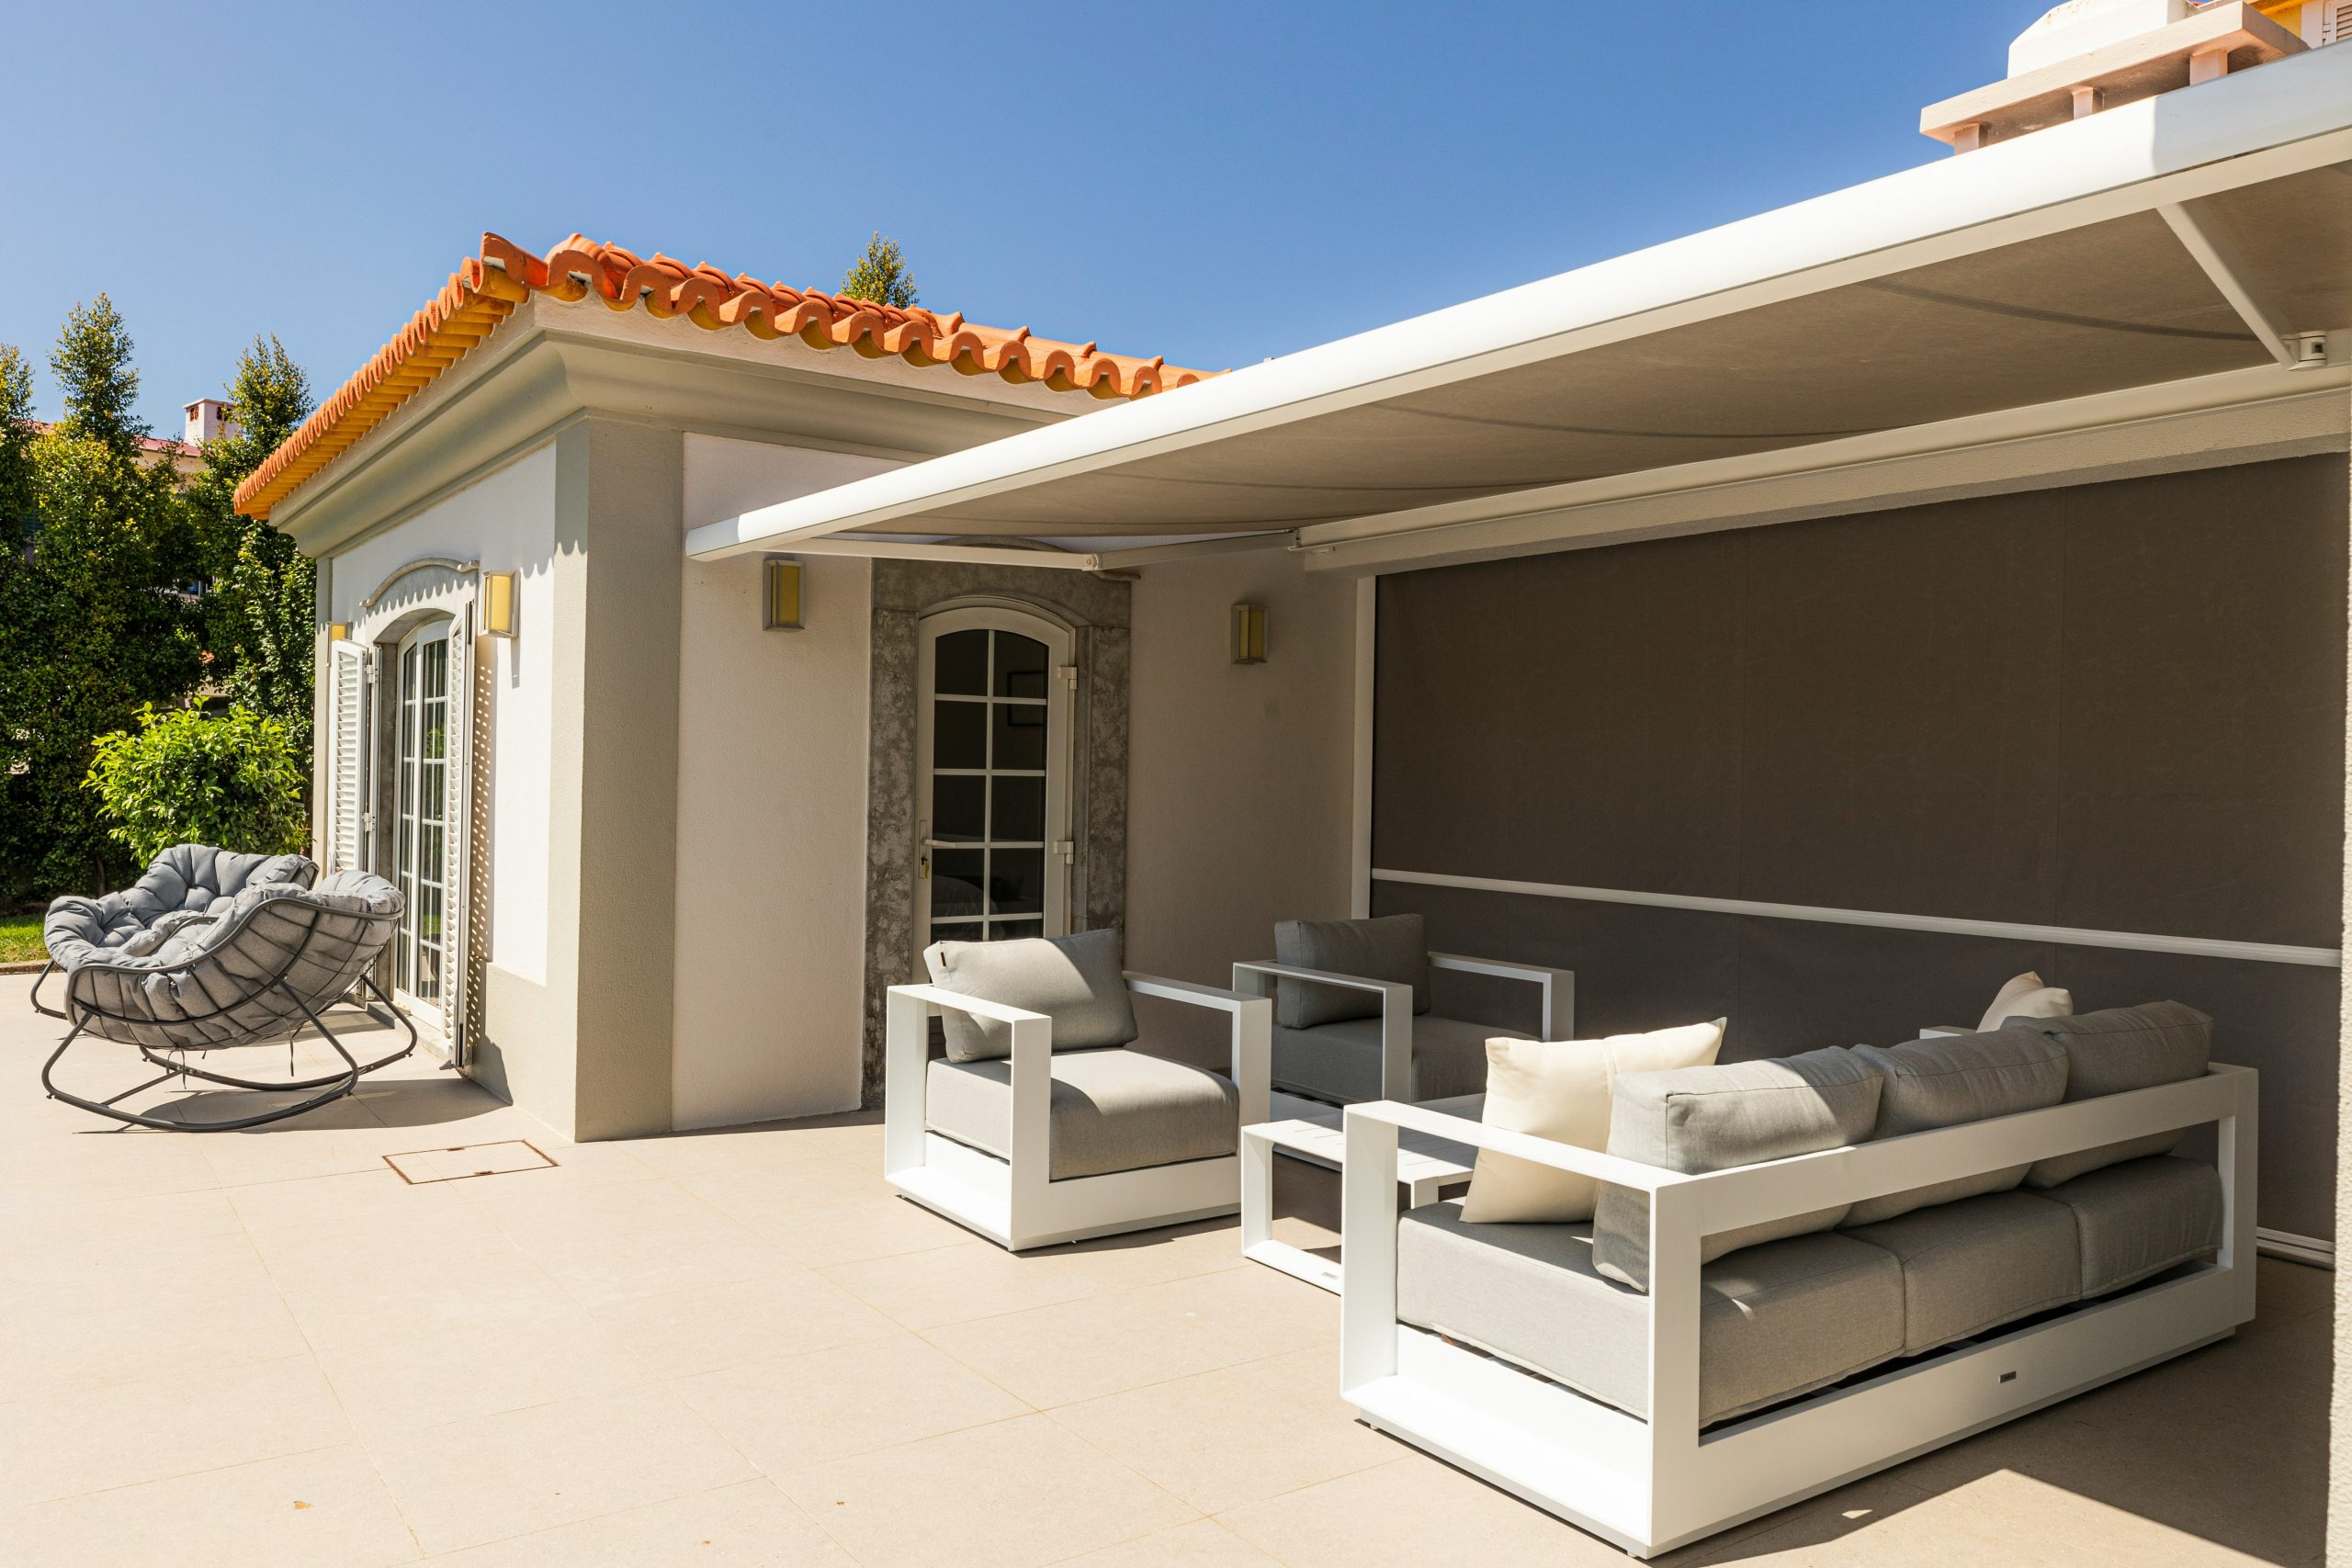
This minimalist lounge setup requires a surprisingly generous amount of space to look proportional, specifically a minimum footprint of 12 by 16 feet. The large retractable awning needs enough horizontal clearance to extend fully without visually overwhelming the light beige square patio tiles. If your patio is smaller than 10 by 10 feet, a massive retractable cassette can look bulky against the house; in that case, consider the lighter, flatter profile we discuss in Idea #13 to maintain a sleek aesthetic.
6. Teal Shade Cloth Woven Through White Deck Pergola
You don’t need a massive construction budget to add serious personality to a basic white wooden deck pergola. Instead of investing thousands in a motorized louvered roof, purchase high-density polyethylene teal shade cloth for under $150 and weave it manually through the existing top joists. Pair it with inexpensive hanging potted plants and let the vibrant green foliage pop against the bright teal fabric, completely transforming the beige house siding backdrop for less than the cost of a fancy outdoor rug.
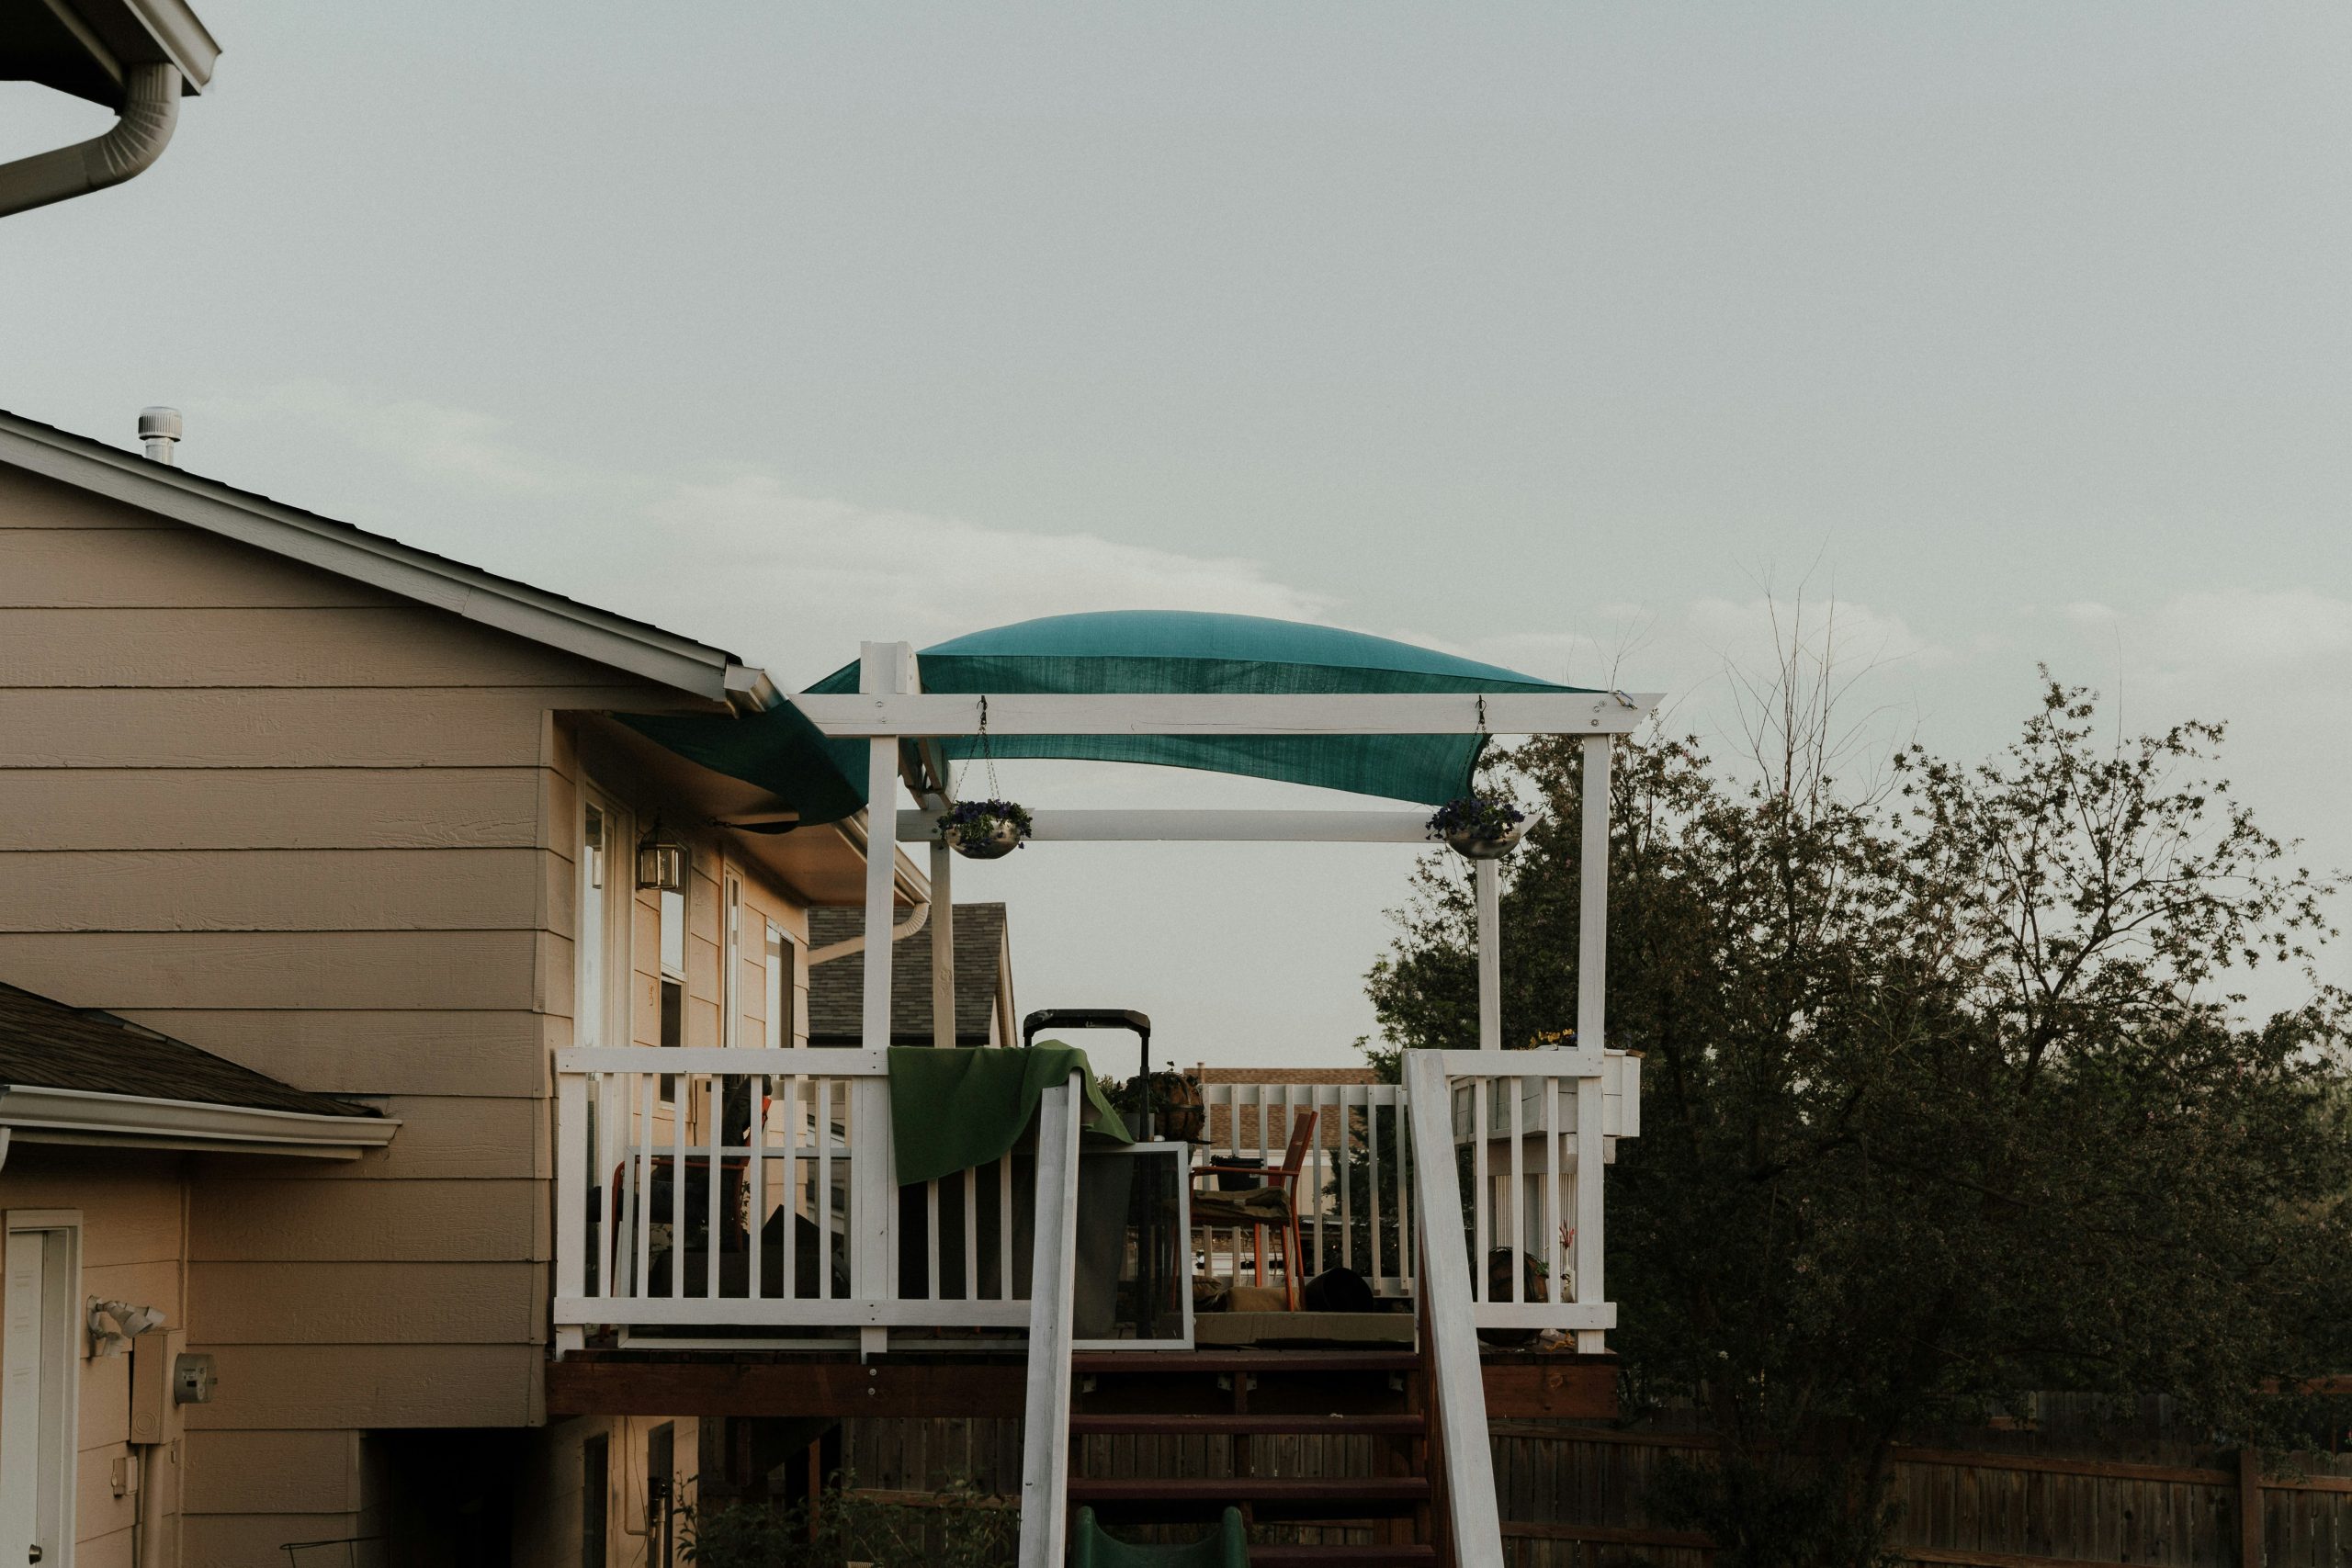
When weaving tensioned shade cloth through a white wooden pergola frame, always alternate the weave pattern (over one joist, under the next) to create a secure, rippled effect that won’t flap violently in the wind. Leave a crisp three-inch gap between the edge of the teal fabric and the white baluster railings to make the installation look like a custom architectural feature rather than a makeshift tarp thrown over the wooden deck and stairs.
7. Classic Striped Awning over White Slatted Deck
This design masterfully uses nautical-inspired repetition to create a crisp, tailored environment. The white and dark blue stripes on the retractable fabric awning pull perfectly from the black woven outdoor dining chairs and the grey wicker outdoor sofa. Meanwhile, the white slatted deck floor and vertical picket railings provide a bright, clean canvas that makes the surrounding dark green landscaped garden beds look incredibly vibrant and meticulously maintained.
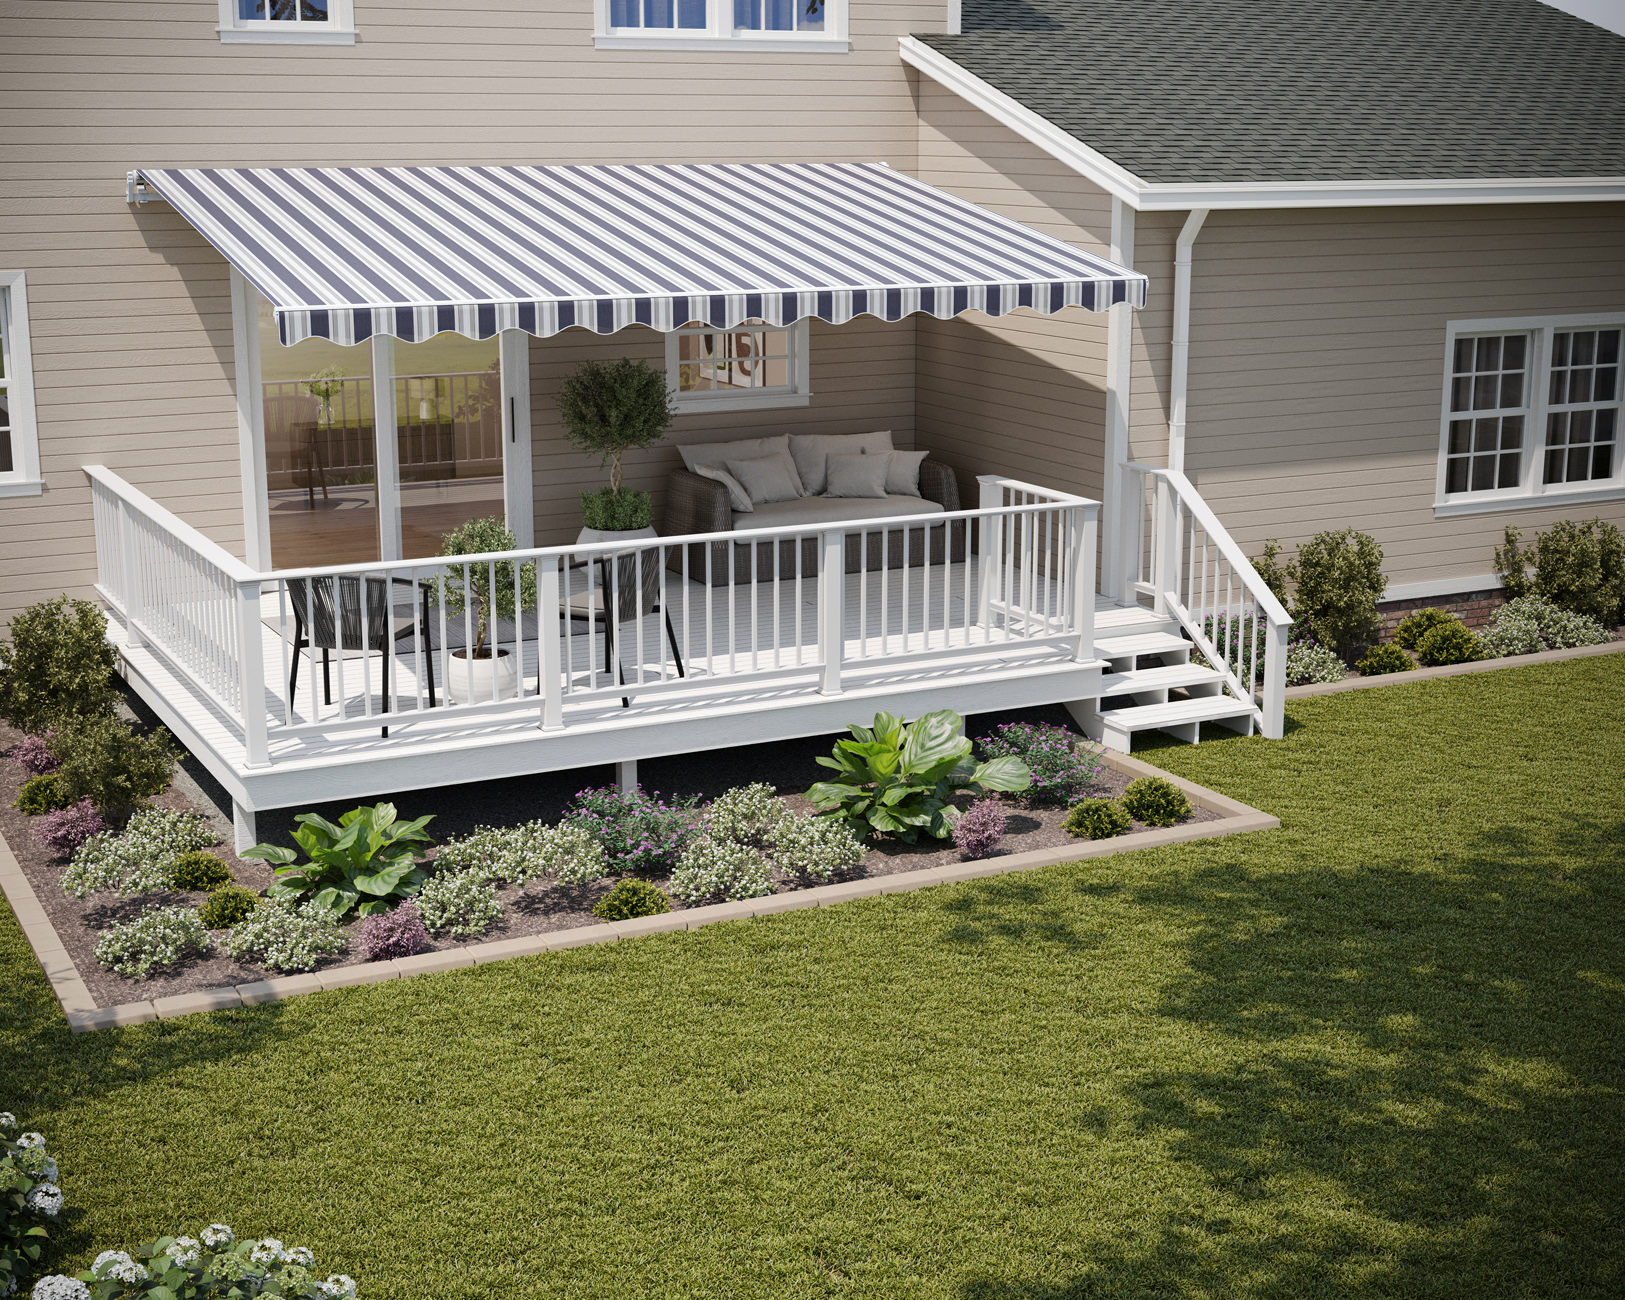
Keeping a white slatted deck floor and matching picket railings looking this pristine requires serious dedication. You will need to power wash the surfaces at least twice a year and spot-clean the white and dark blue striped retractable awning to prevent mildew buildup from surrounding plant life. If you love this bright, classic aesthetic but hate maintenance, swap the painted wood for high-quality capped composite decking, which offers the same brilliant white look with a fraction of the seasonal scrubbing.
8. Expansive Dark Gray Awning Over Modular Seating
To pull off a large dark gray retractable awning without making the patio feel claustrophobic, you need a substantial outdoor footprint—ideally a wooden deck spanning at least 20 feet wide. The sheer visual weight of the dark overhead canopy must be balanced by a spacious layout beneath it, allowing the light-colored modular outdoor sofa and dark outdoor coffee table to breathe. If you compare this to Idea #5, you’ll see how a darker awning demands much more square footage to maintain a comfortable, inviting atmosphere.
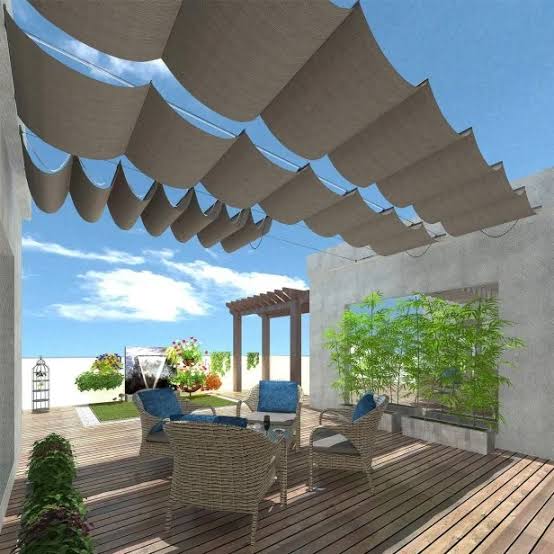
Dark gray awnings look incredibly sophisticated against light wood plank deck flooring, but they absolutely absorb and radiate heat during the peak of summer. Unless you live in a perpetually breezy climate, you might find the air trapped beneath the large canopy gets surprisingly warm. Mitigate this by ensuring your tall dark planter boxes are filled with cooling, leafy green plants, and consider adding a discrete outdoor fan to keep the air circulating around the light beige sofa.
9. White Corrugated Roof with Clear Light Panels
The single most brilliant detail in this covered deck is the integration of clear panels directly into the white corrugated metal roof line. Without those transparent strips, the massive structure would plunge the adjacent house interior into total darkness. By strategically allowing shafts of natural light to hit the dark gray wooden deck flooring, the space remains bright and functional for both the dining area and the wicker lounge sofa without sacrificing absolute rain protection.
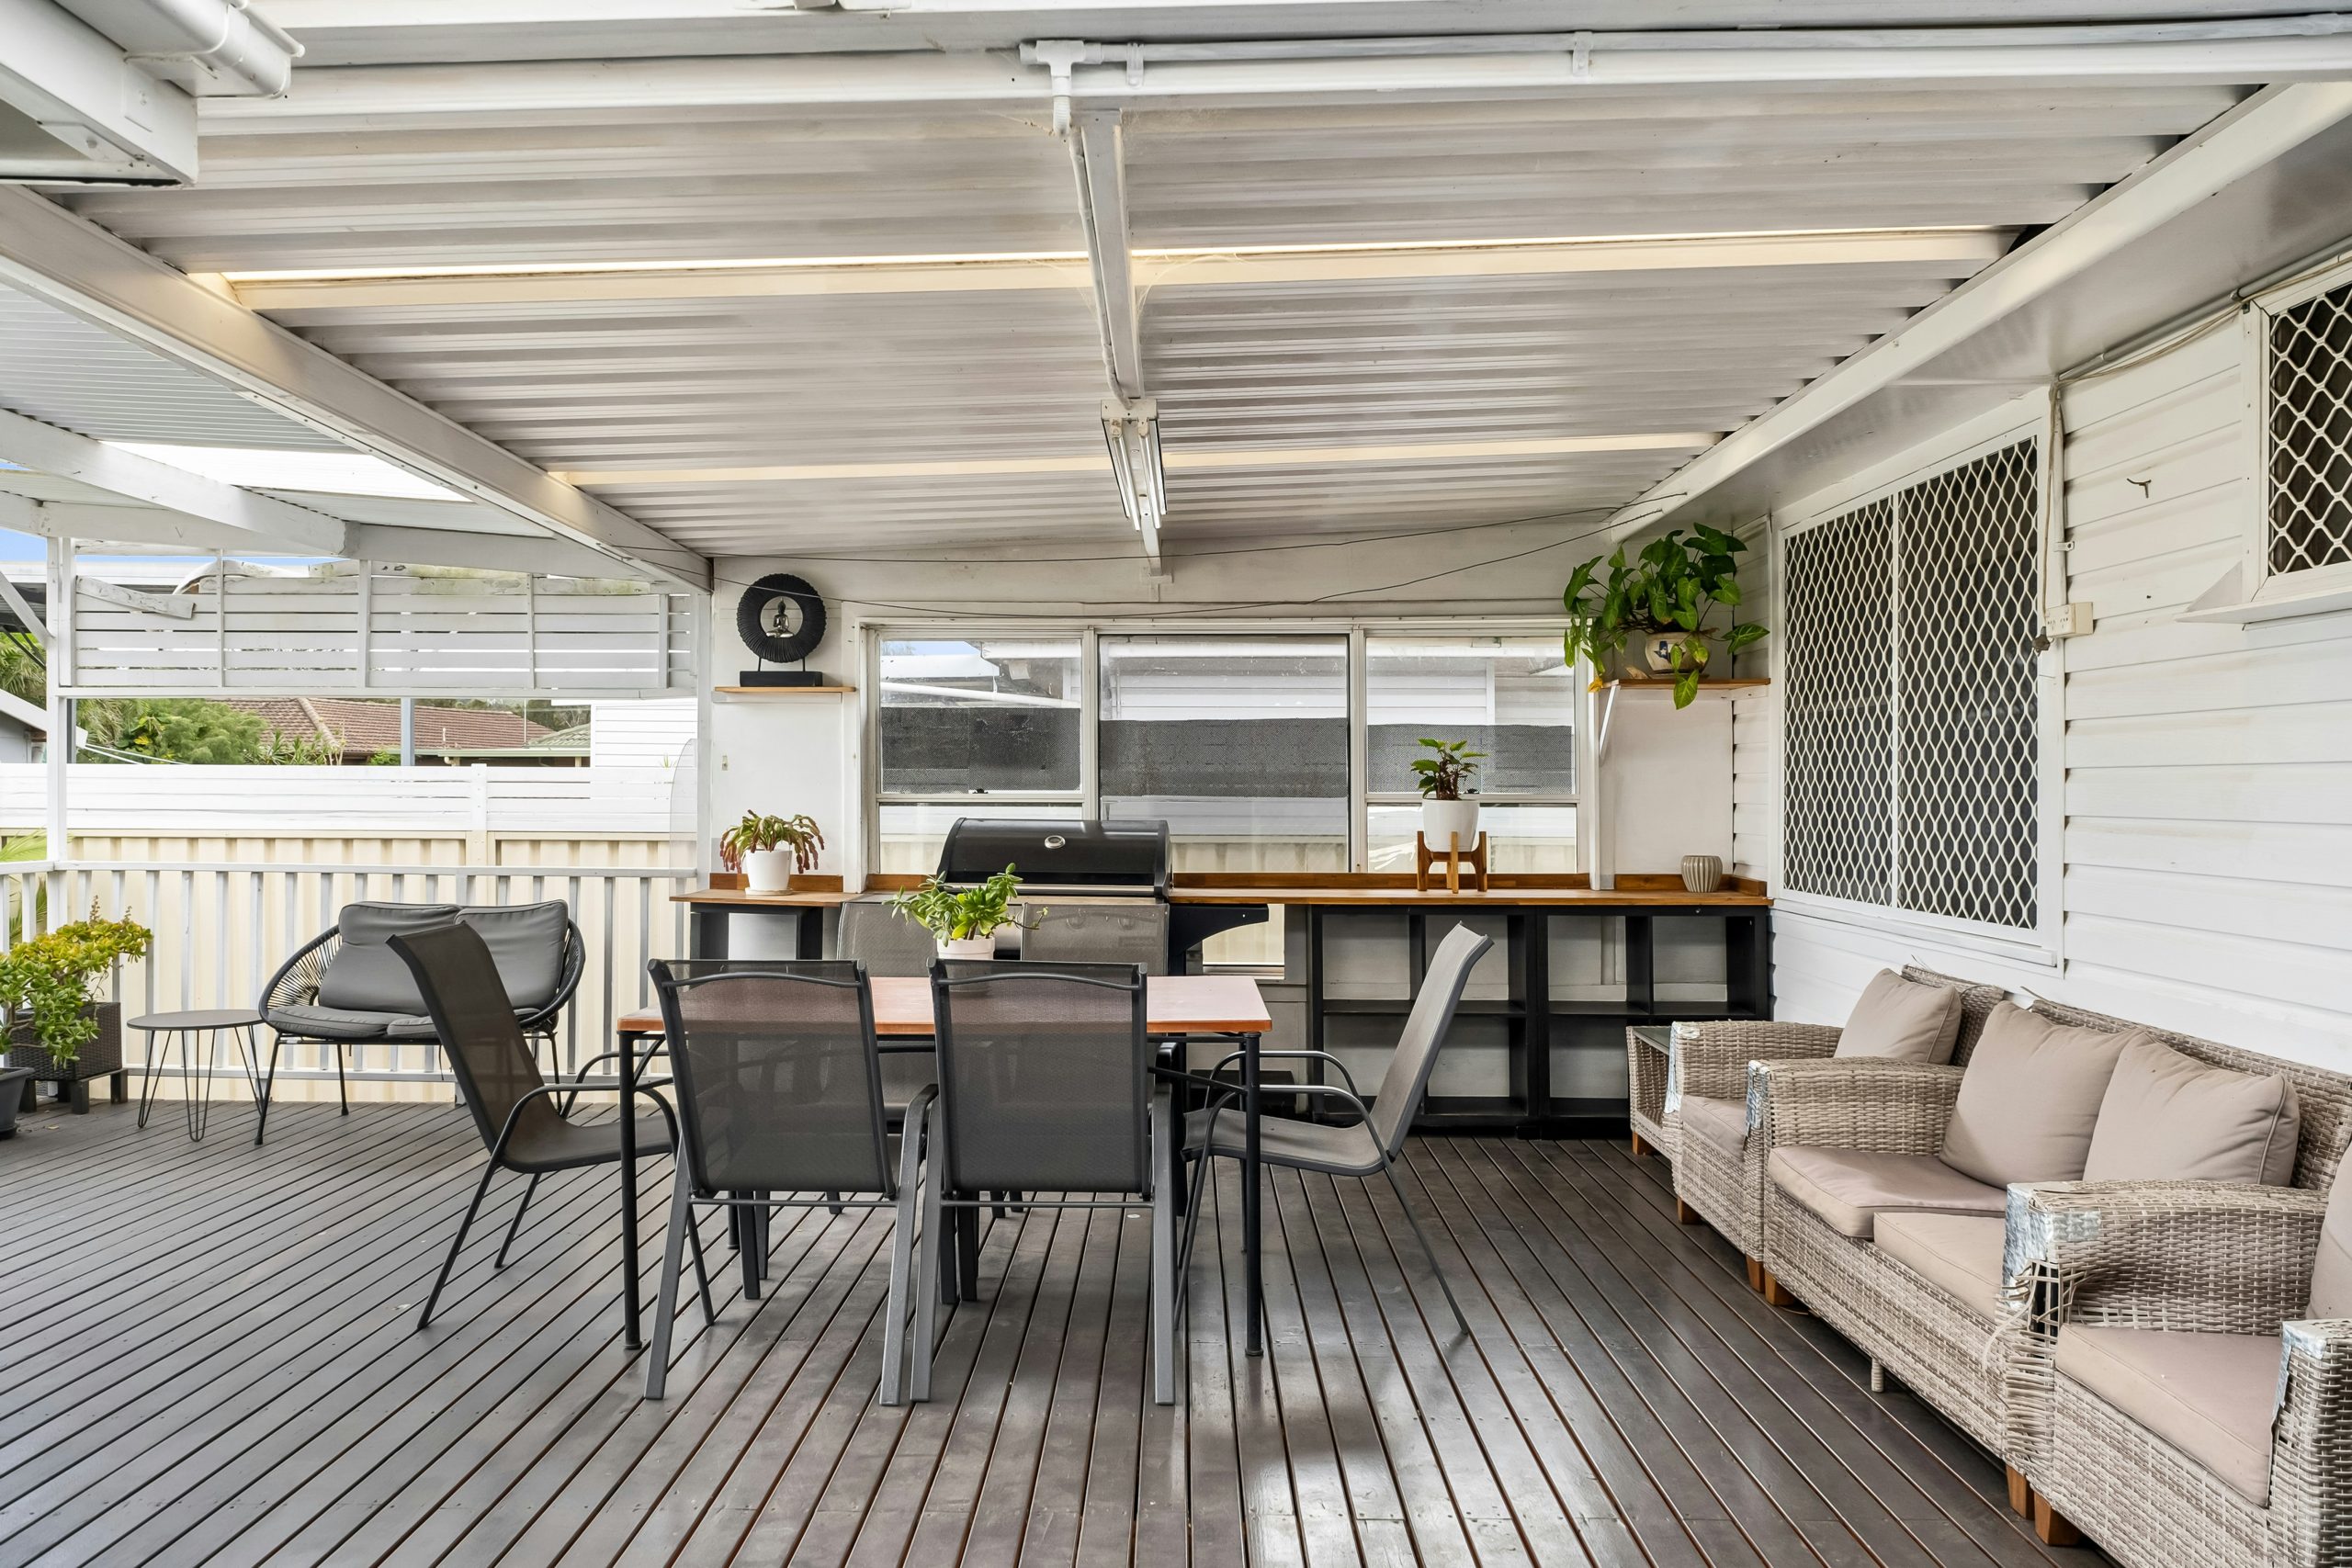
This functional aesthetic follows a strict industrial-casual ratio: 50% utilitarian materials like the white corrugated roof and dark gray floor planks, 30% organic warmth from the long wooden countertop along the house wall, and 20% stark contrast via the black open shelving and metal frame dining chairs. It is a highly practical formula that looks effortlessly cool against traditional white horizontal house siding.
10. Light Blue Painted Ceiling Under Natural Wood Pergola
Painting the ceiling planks of a natural wood pergola a soft, haint blue is an old Southern architectural trick that dramatically visually raises the roof line. To execute this perfectly over light grey composite decking, use a flat or matte exterior paint finish for the light blue boards to prevent glare from the black ceiling fans. This subtle pop of color draws the eye upward, making the substantial structure feel remarkably airy and lightweight above the dark wicker patio furniture.
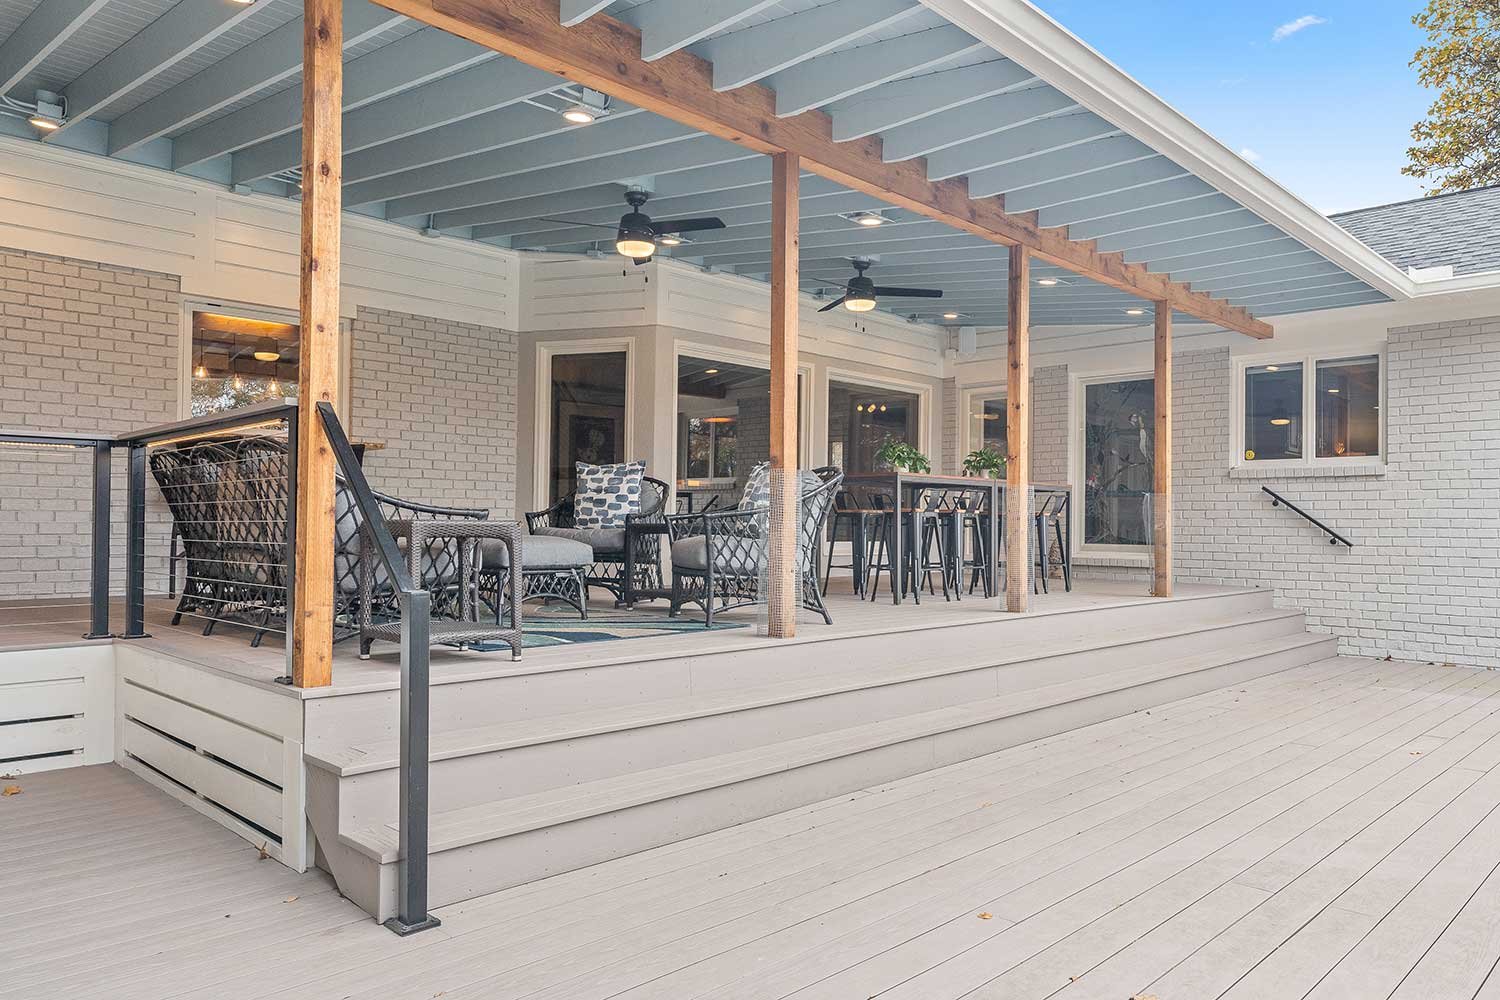
Multi-tiered outdoor spaces are dominating residential design right now as homeowners look to create distinct functional zones without building solid walls. Blending a heavy natural wood pergola into a sleek, modern setting featuring black metal cable railings and light grey brick perfectly captures the current transitional architecture trend. It bridges the gap between cozy, traditional woodwork and sharp, contemporary outdoor living requirements.
11. White Fabric Canopy Over Stained Wooden Dining Deck
- Select a high-quality, UV-resistant white outdoor fabric specifically designed for tension canopies.
- Install heavy-duty metal anchor points on the orange-brown brick exterior of the house.
- Attach the corresponding mounting hardware to the outer posts of your brown-stained wooden deck.
- String stainless steel tension cables between the points to support the fabric canopy without sagging.
- Position your outdoor dining set directly underneath the shaded footprint.
- Place potted red flowers around the perimeter to add vibrant contrast against the green lawn.
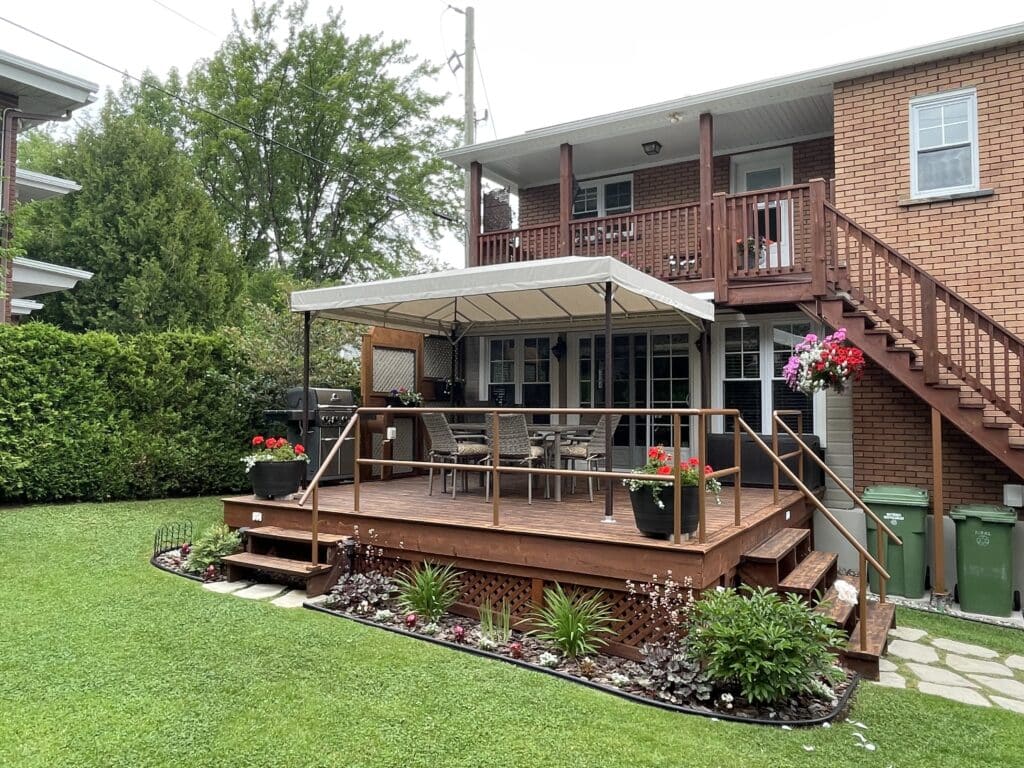
Achieving this relaxed, tailored look doesn’t require a custom $3,000 canopy installation. You can replicate this exact vibe on a budget by purchasing pre-made rectangular shade sails from online retailers for under $100 each. Mount them overlapping slightly above your stained wooden deck using standard turnbuckle hardware from a local home improvement store. It provides the same functional shade over your stainless steel grill area for roughly eighty percent less cash.
12. Wooden Slatted Pergola with Outdoor Stone Bar
Having an outdoor bar with a stone counter that acts as a pass-through window to the house is an incredible luxury for entertaining, but it requires serious insect management. When you open up your home’s cedar shake siding to the expansive patio lounge, you are also inviting in whatever is buzzing around the lush green foliage. Make sure you install a retractable, nearly invisible bug screen on the house side of the pass-through to keep the serene environment from turning into a mosquito nightmare.
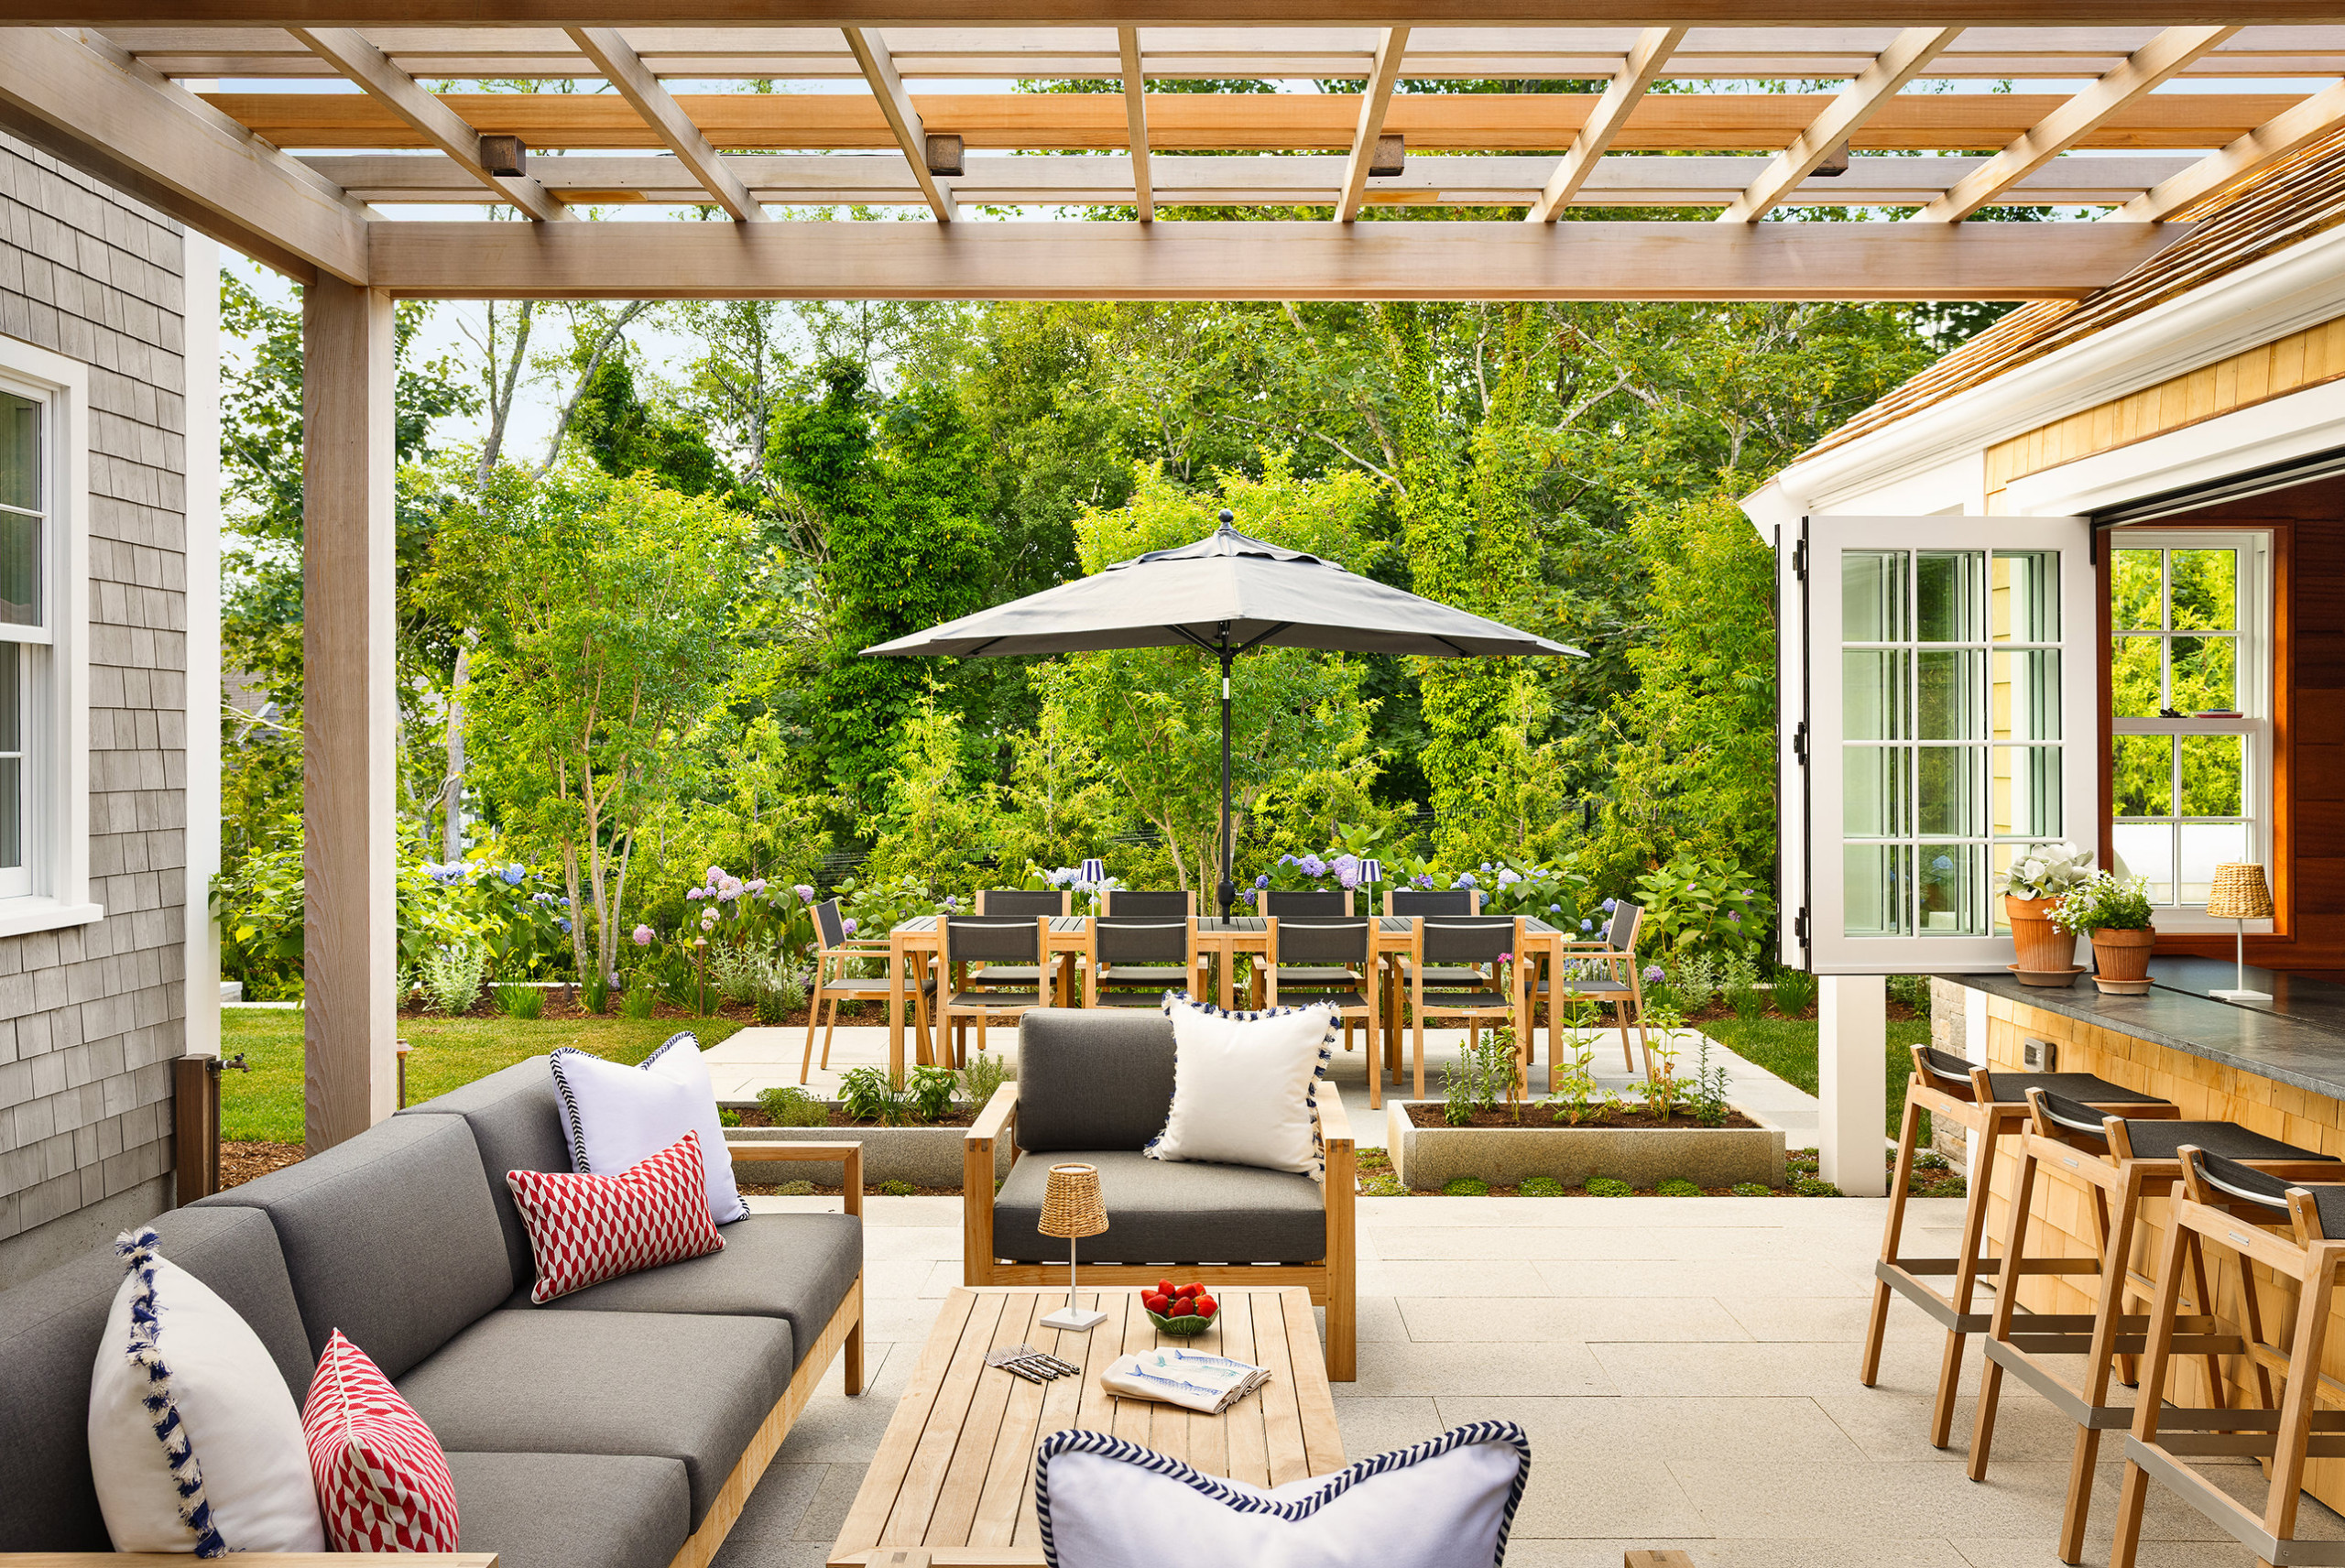
This expansive setup works beautifully because it utilizes visual zoning without physical barriers. The wooden slatted pergola defines the gray outdoor sectional sofa lounge area, while the large dark gray patio umbrella visually anchors the adjacent natural wood dining table. Repeating natural wood tones and light gray stone pavers throughout the entire space ensures that, despite having multiple distinct gathering spots, the backyard feels like one cohesive, master-planned retreat.
13. Sleek Flat Black Metal Awning with Translucent Roof
The defining element of this minimalist design is the razor-thin profile of the flat black metal awning frame. If you swapped this structure for traditional bulky wood beams, the entire deck would lose its sleek, contemporary edge. The crisp black lines of the frame intentionally mirror the black metal deck railing and the minimalist outdoor dining chairs, creating a sharp, geometric aesthetic that pops beautifully against the light-colored house exterior and wood flooring.
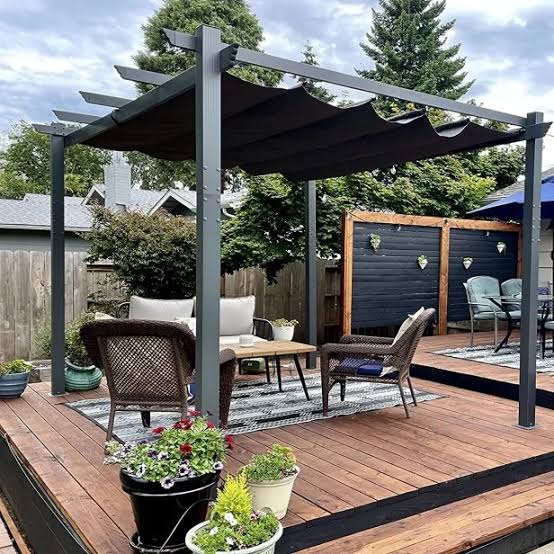
This ultra-modern flat roof design is perfectly suited for homes with limited vertical clearance or low eaves, requiring only about 8.5 feet of mounting height against the house siding. It is a brilliant alternative to the bulky pitched roof shown in Idea #9, offering a much more streamlined silhouette for tight spaces. Just ensure the light-colored wooden deck below has at least a 10×10 foot clearing to properly showcase the sharp angles without feeling cramped.
14. Retractable Beige Screen Under Heavy Timber Pergola
- Ensure your light brown wooden deck flooring has reinforced joists beneath the pergola posts to handle the extreme weight of heavy timber framing.
- Measure the interior dimensions of the pergola roof accurately to order a retractable beige fabric screen that fits precisely between the beams.
- Verify that your dark rectangular fire pit table is rated for safe use under a fabric canopy, checking clearance requirements.
- Plan a storage solution for the floral-patterned and solid cushions to protect them from pollen when the awning is retracted.
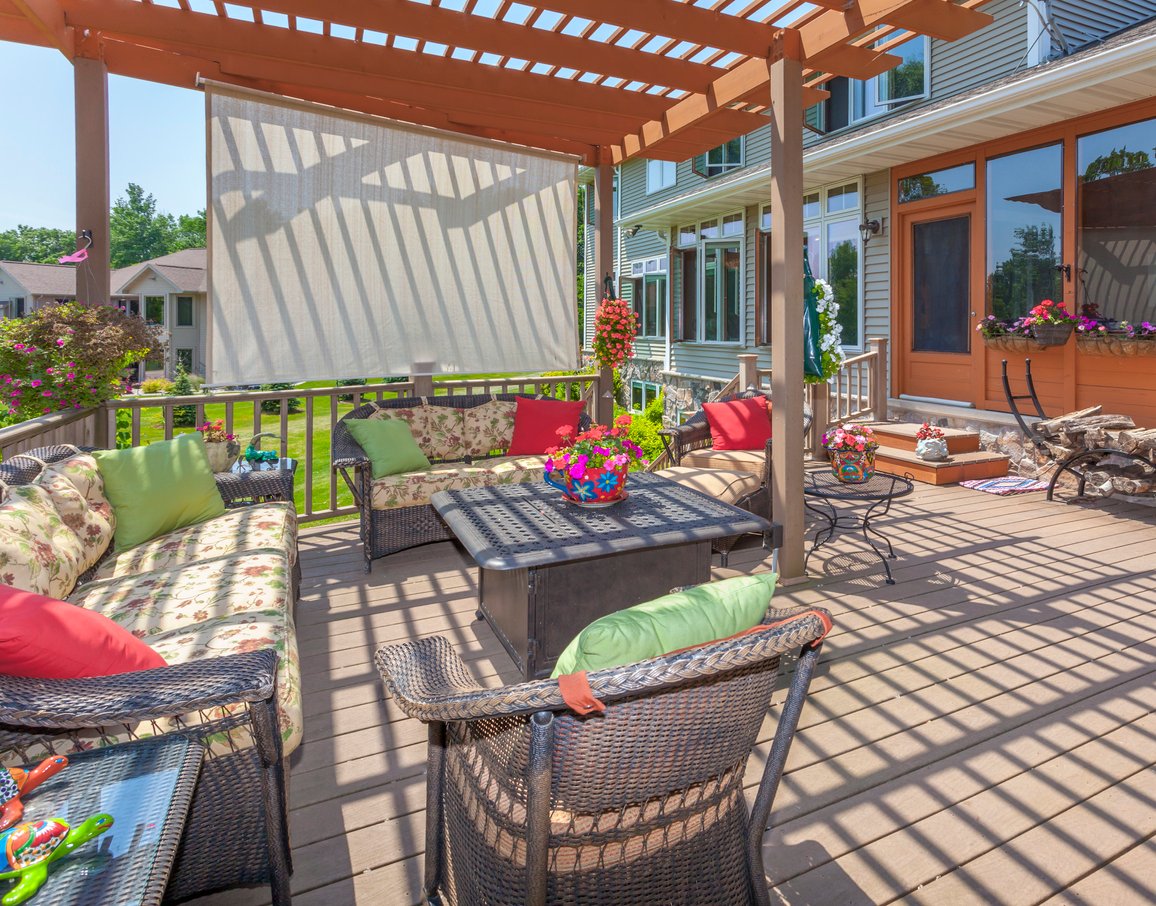
Heavy timber pergola structures look incredibly majestic, but natural wood of this thickness requires rigorous upkeep to prevent splitting, checking, and rot. You will need to apply a high-quality penetrating oil or stain every two to three years, which involves working on ladders over your dark woven rattan outdoor furniture. The retractable beige fabric screen is a maintenance lifesaver, though; sliding it back during heavy storms prevents water pooling and dramatically extends the life of the material.
15. Light Brown Fabric Canopy over Weathered Wood Deck
This tropical setup thrives on a highly textured, earthy ratio: 70% weathered and raw materials (like the gray wood planks and light brown fabric awning), 20% lush organic greens from potted palm trees and cacti, and just 10% stark industrial contrast via the dark gray metal mesh outdoor chairs. The result is an incredibly relaxed, unpretentious environment that feels like a hidden coastal retreat rather than a sterile suburban backyard.
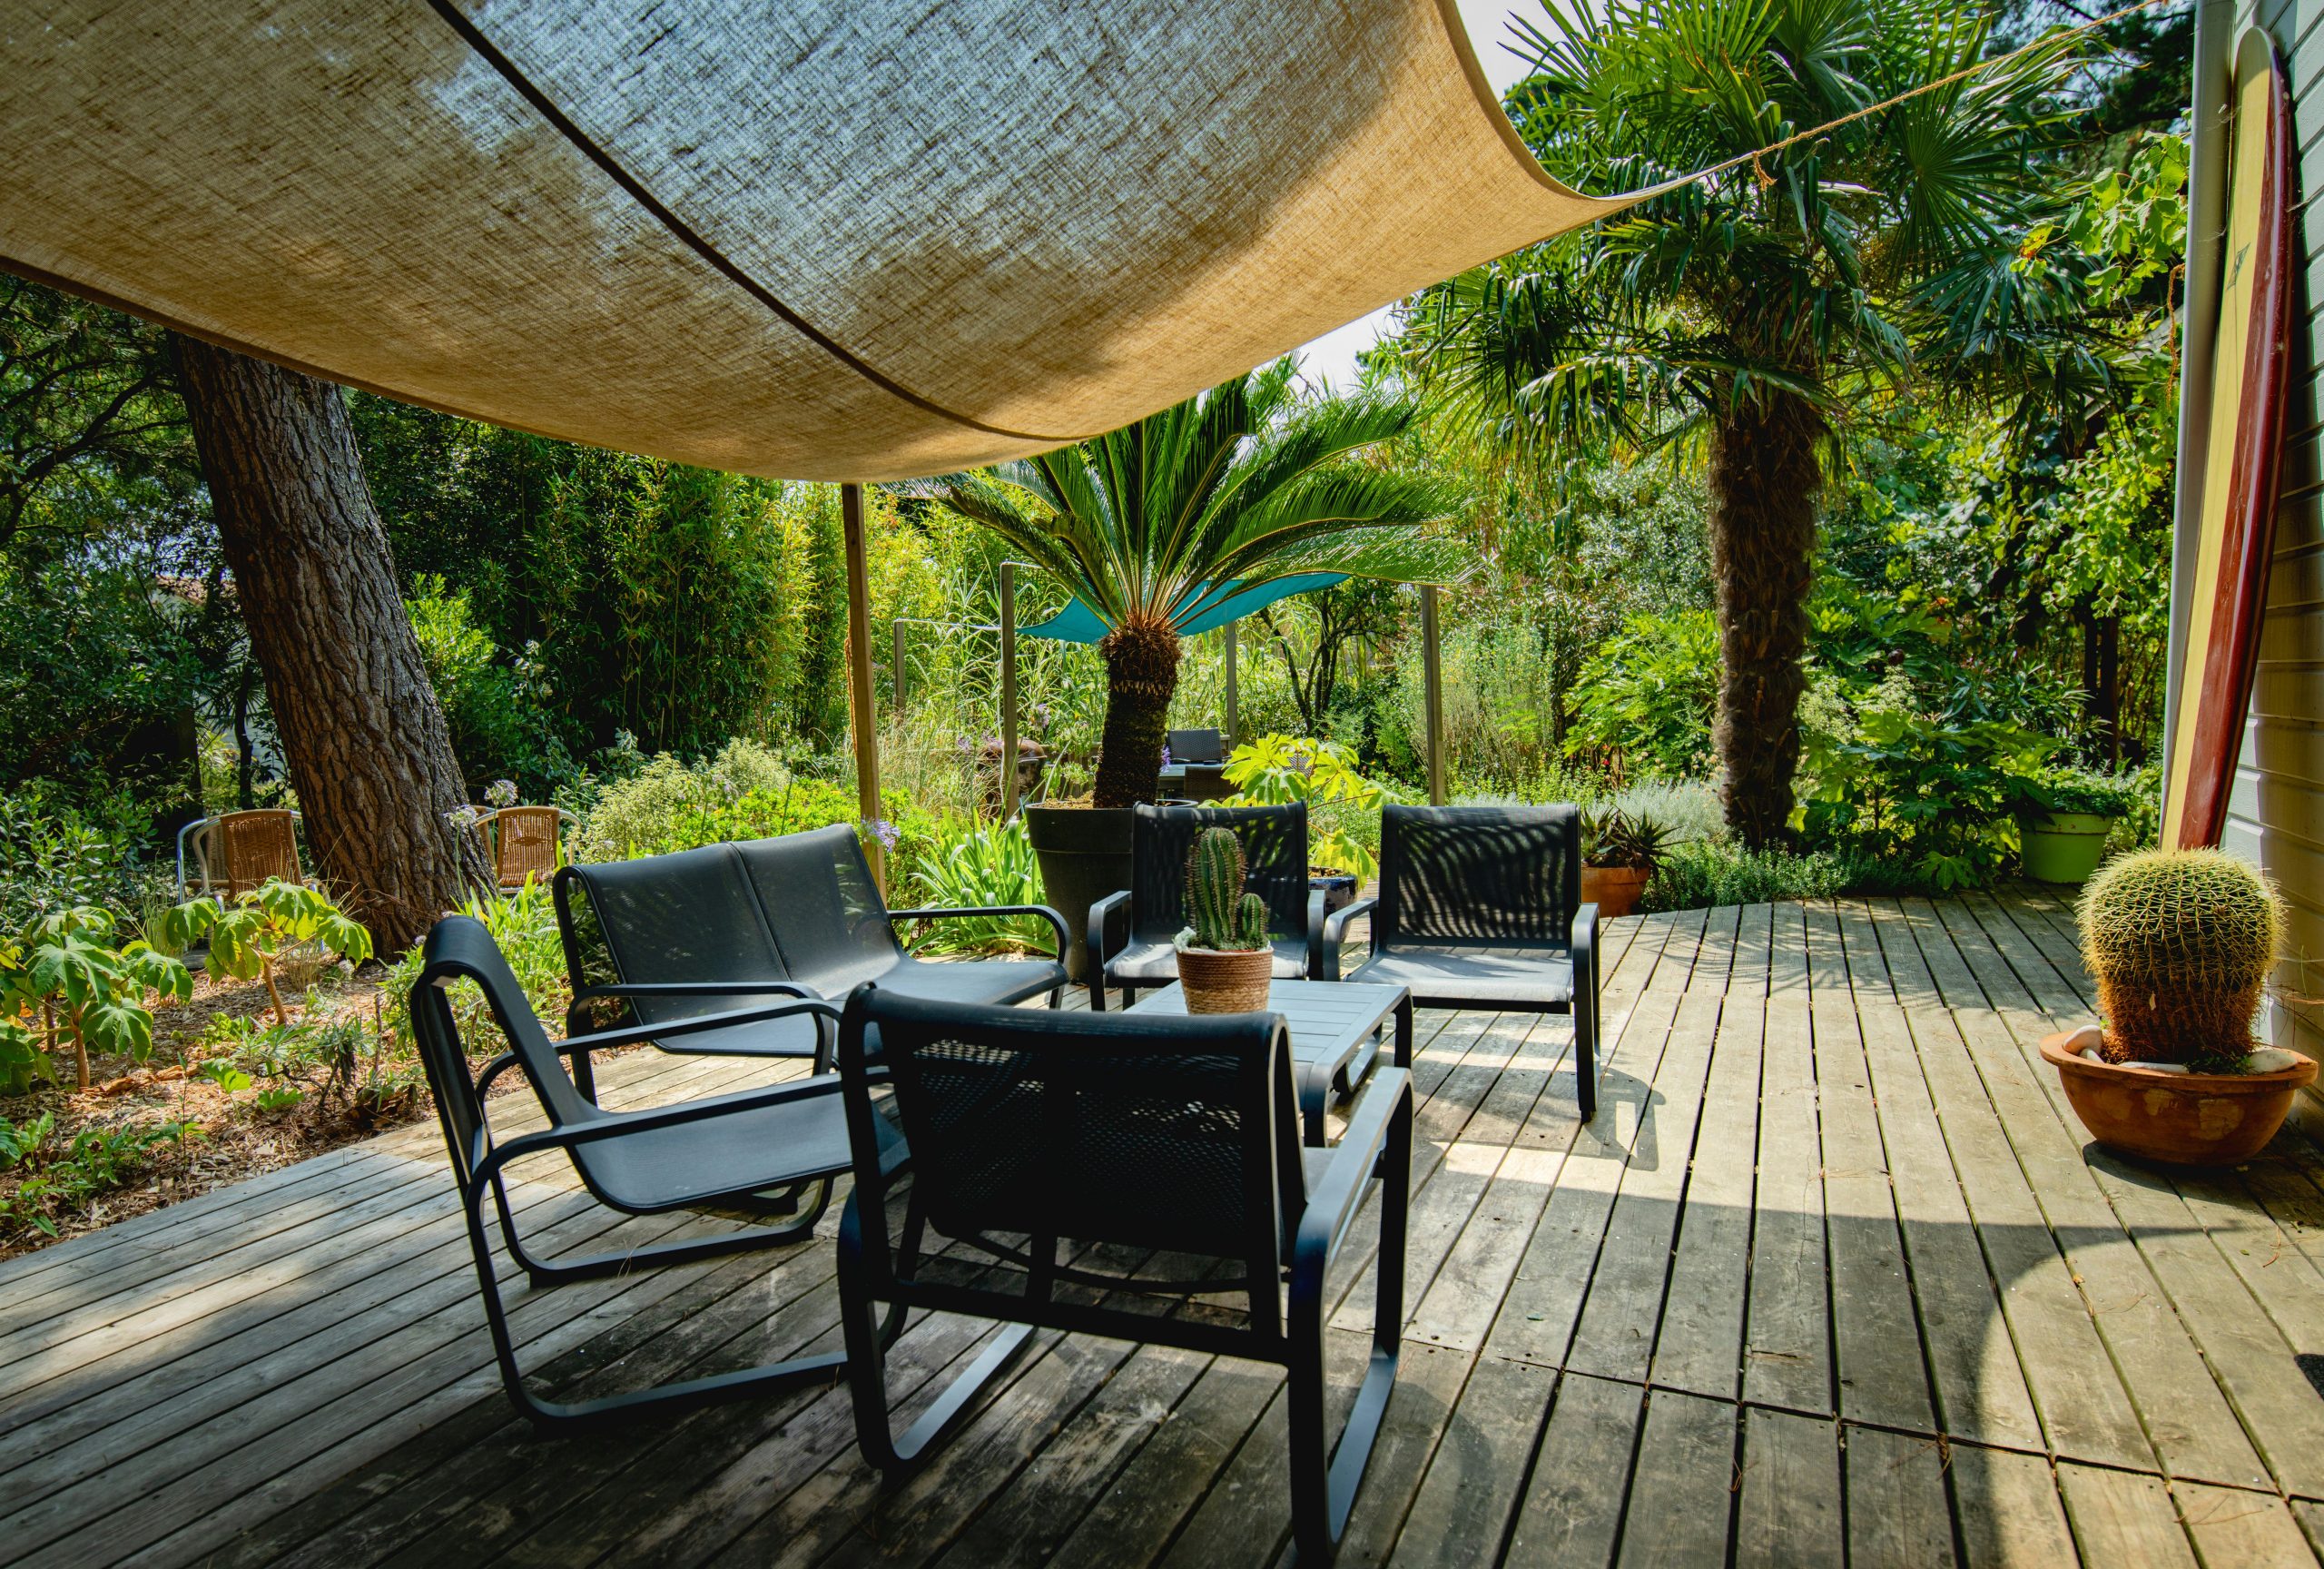
To make a weathered wooden deck look intentionally rustic rather than neglected, you must pair it with highly tailored, modern furniture silhouettes. The sleek, thin lines of the dark gray metal outdoor table and mesh chairs provide the perfect architectural contrast to the rough gray wood and the sweeping drape of the light brown fabric awning. Top it off by placing large potted cacti in simple terracotta vessels to pull the warm tones from the awning down to the floor level.
16. White Slatted Pergola Featuring Bright Blue Awning Inserts
Weaving bright blue fabric awning inserts through a crisp white slatted pergola creates a striking visual canopy that immediately draws the eye upward. This bold color choice works seamlessly because the rest of the outdoor living space is kept entirely neutral. The light cream outdoor sectional sofa, the white outdoor dining table, and the varied grey patio pavers provide a quiet, calm foundation that allows the vibrant overhead shade to become the undeniable focal point of the lush green yard.
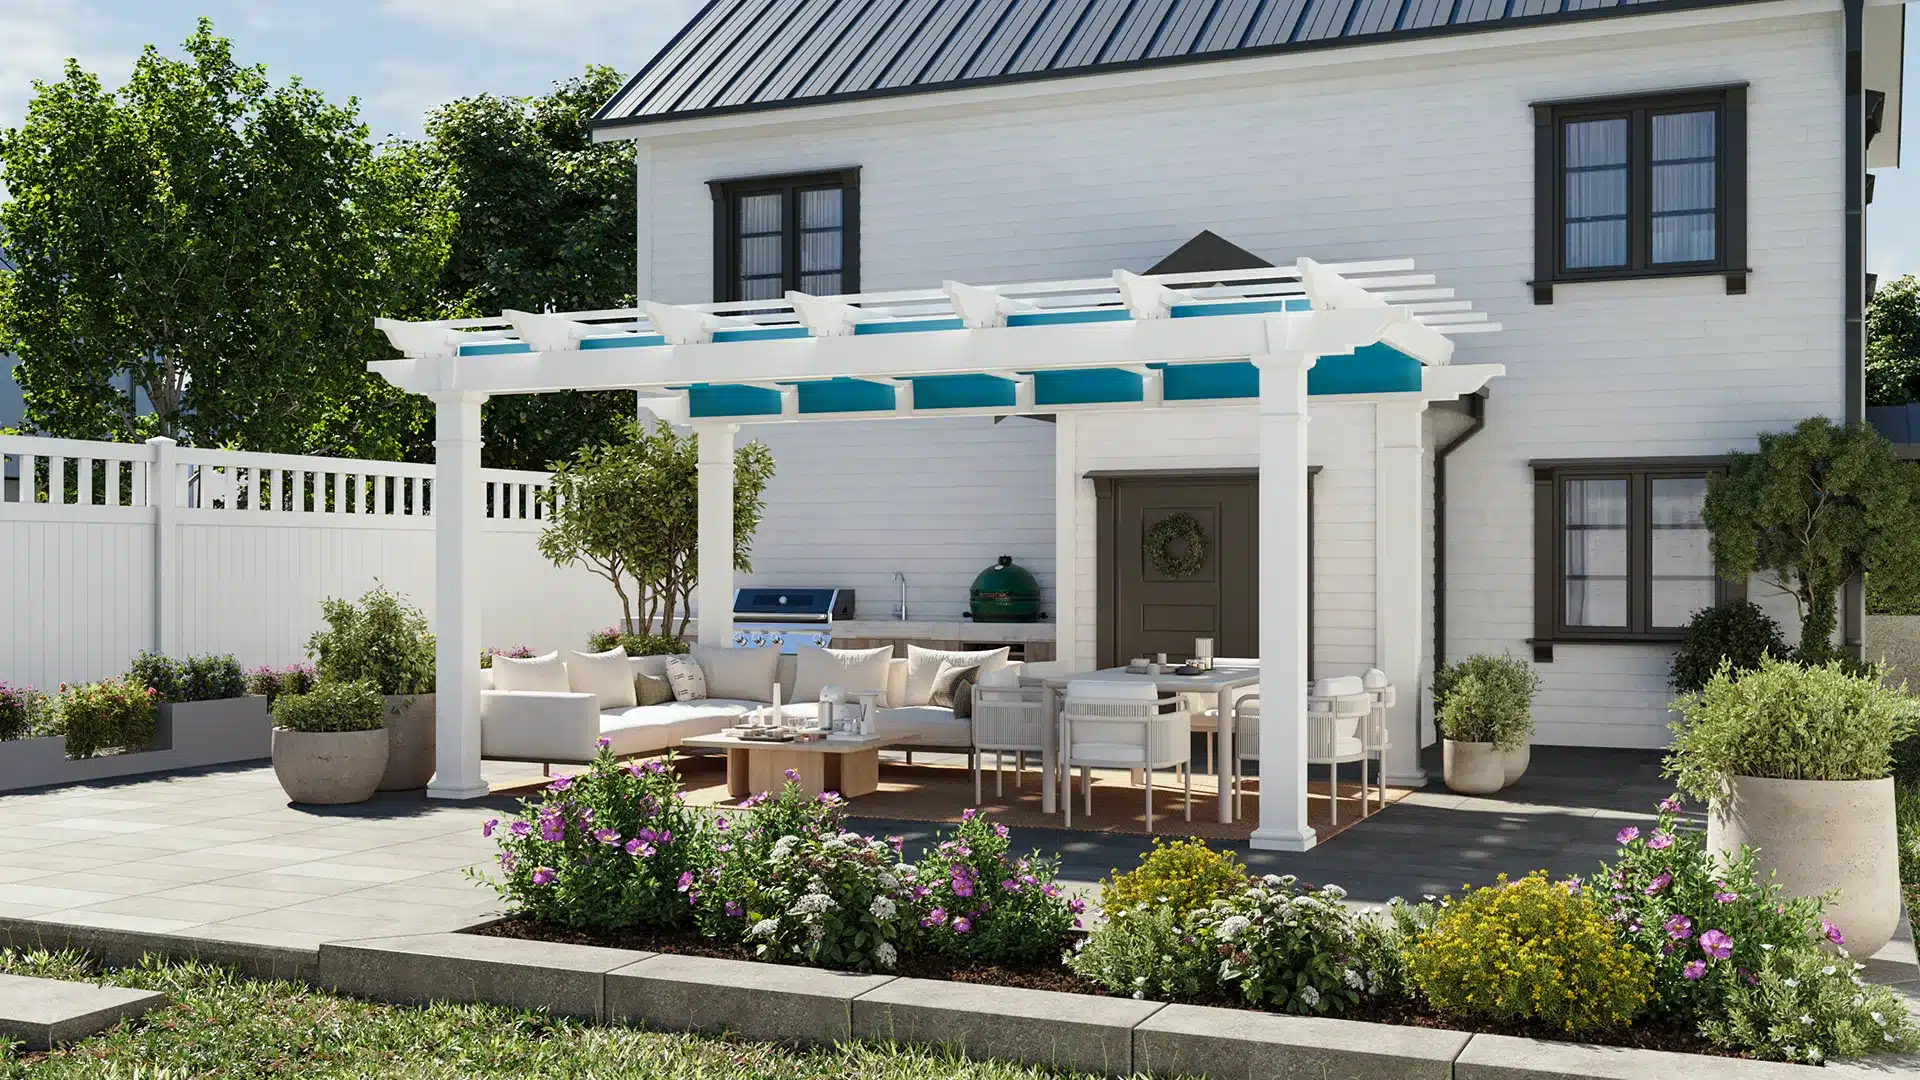
Integrating bold, saturated colors into structural outdoor elements is quickly replacing the all-beige-everything trend we saw over the last few years. Homeowners are treating their outdoor kitchens and lounges like true interior spaces, using vibrant fabrics to inject personality against stark white exterior house walls. This approach adds a playful, resort-style freshness to the standard grey paver patio, proving that outdoor design doesn’t have to be totally muted to look sophisticated.
17. Dark Gray Pergola Anchoring a Multilevel Patio Design
Creating distinct outdoor living zones with varying elevations looks amazing, but it can be a significant tripping hazard during evening entertaining. The transition from the light natural wood deck under the dark gray pergola down to the lower sandy patio requires careful navigation. If you are going to replicate this layout with a woven outdoor lounge and fire pit table, you absolutely must install subtle step lighting along the edge of the wood deck and the gray paver pathway to keep your guests safe after sunset.
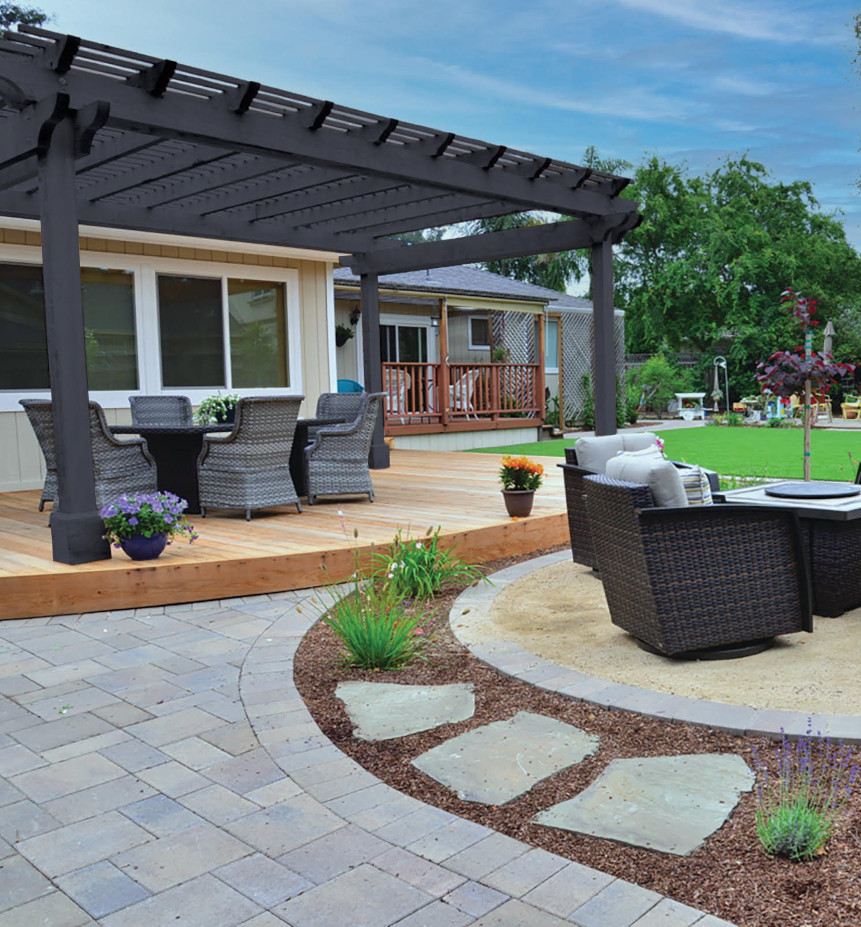
The critical element holding this expansive, varied landscape together is the dark gray pergola structure acting as a visual anchor. Compare this bold structural choice to the lighter approach in Idea #10; here, the dark framing creates a strong, defined ceiling that gives the dining set a sense of intimacy despite the wide-open, multilevel surroundings. Take away the dark overhead structure, and the light wood deck would completely float away into the background.
18. Poolside Tan Awning with Integrated LED Strip Lights
- Select a motorized tan retractable awning that features factory-integrated LED lighting within the folding arm channels.
- Hire a licensed electrician to run a dedicated exterior circuit through the gray shingle house siding.
- Mount the awning cassette securely above the patio doors, ensuring clearance over the wall-mounted lantern lights.
- Configure the LED remote control to offer dimming capabilities for perfect evening ambiance.
- Position your dark metal patio dining set directly beneath the illuminated zone.
- Extend the awning fully during the evening to reflect the soft light down onto the textured gray patio pavers.
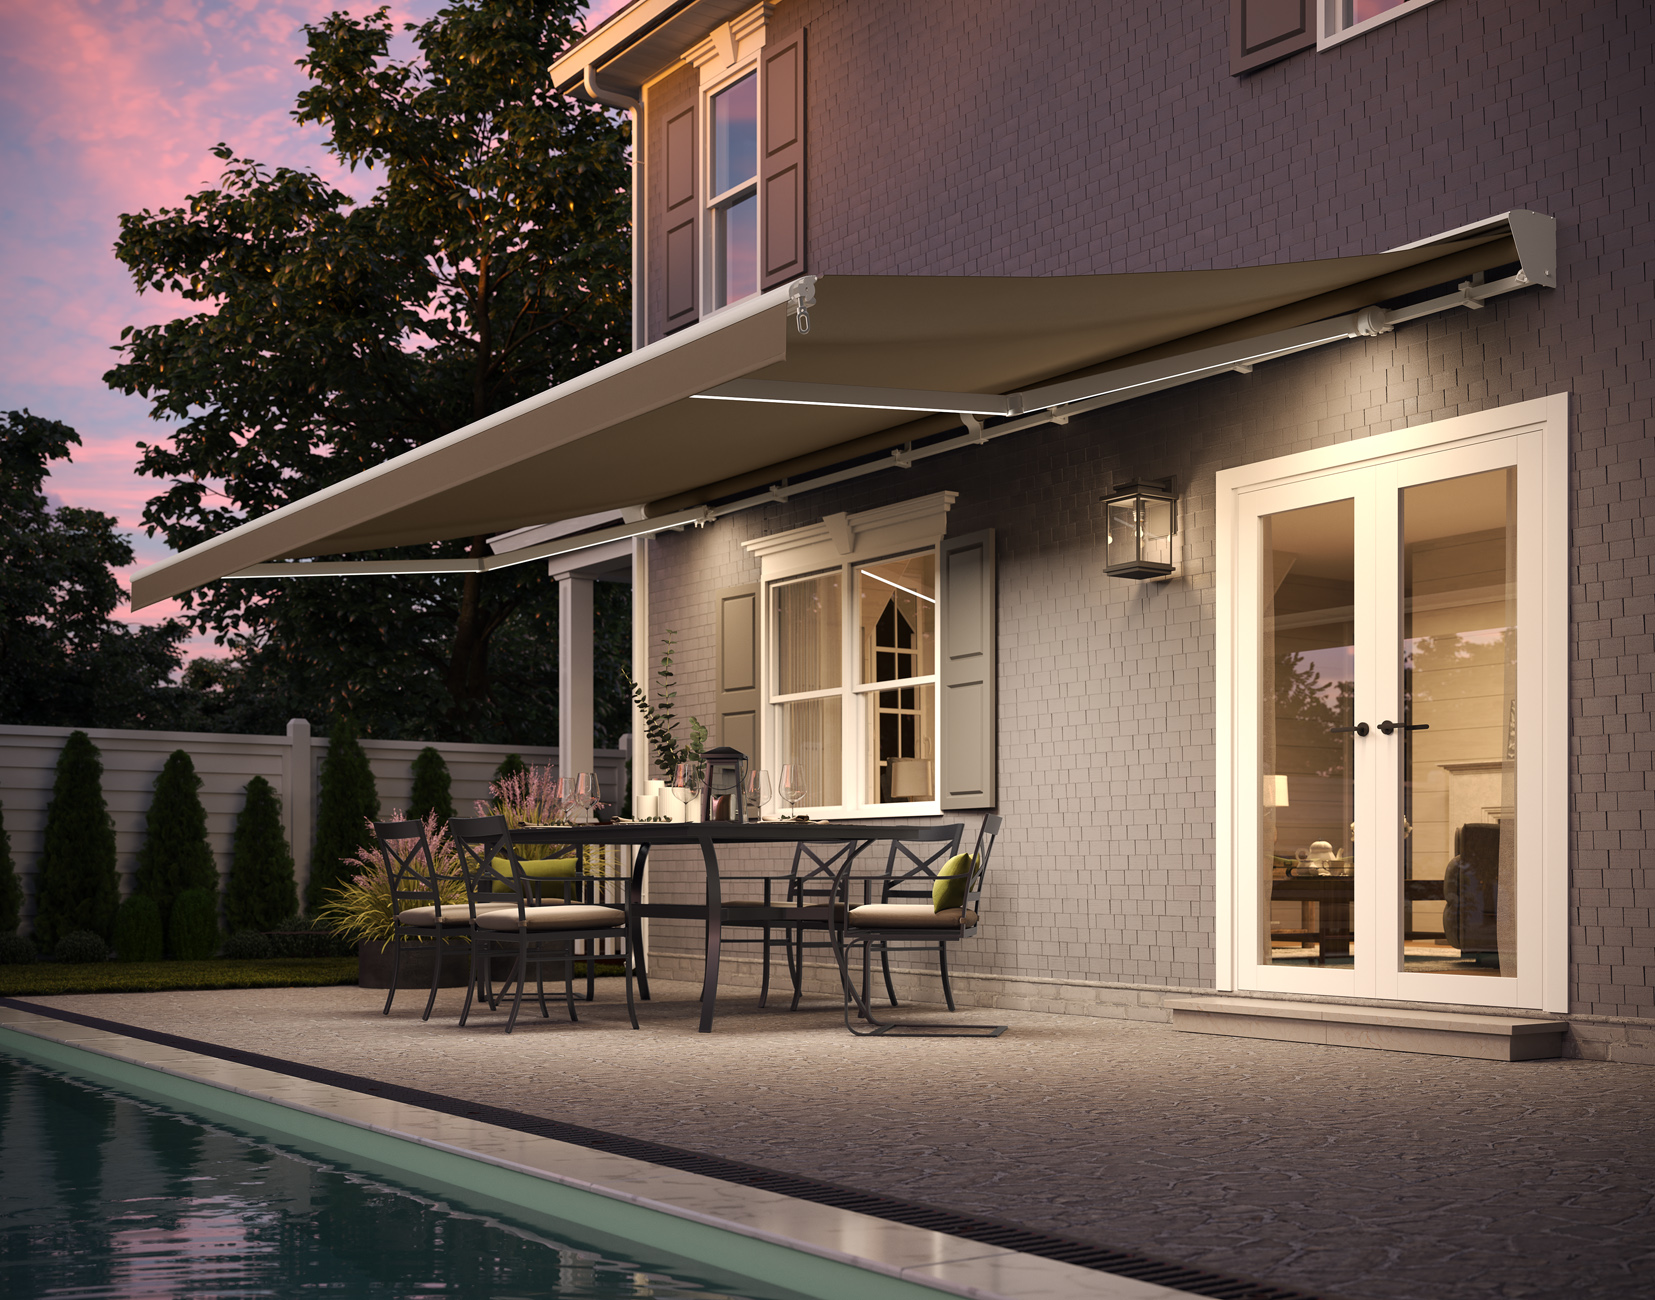
When utilizing an awning with integrated LED lights over a poolside patio, always opt for warm white bulbs (around 2700K temperature) rather than cool, stark white. The warmer glow will beautifully complement a vibrant sunset sky and reflect softly off the swimming pool’s dark coping, making the tan fabric overhead feel cozy and inviting. Pair this overhead illumination with low-wattage, wall-mounted lantern lights to eliminate harsh shadows around the dark metal dining set.
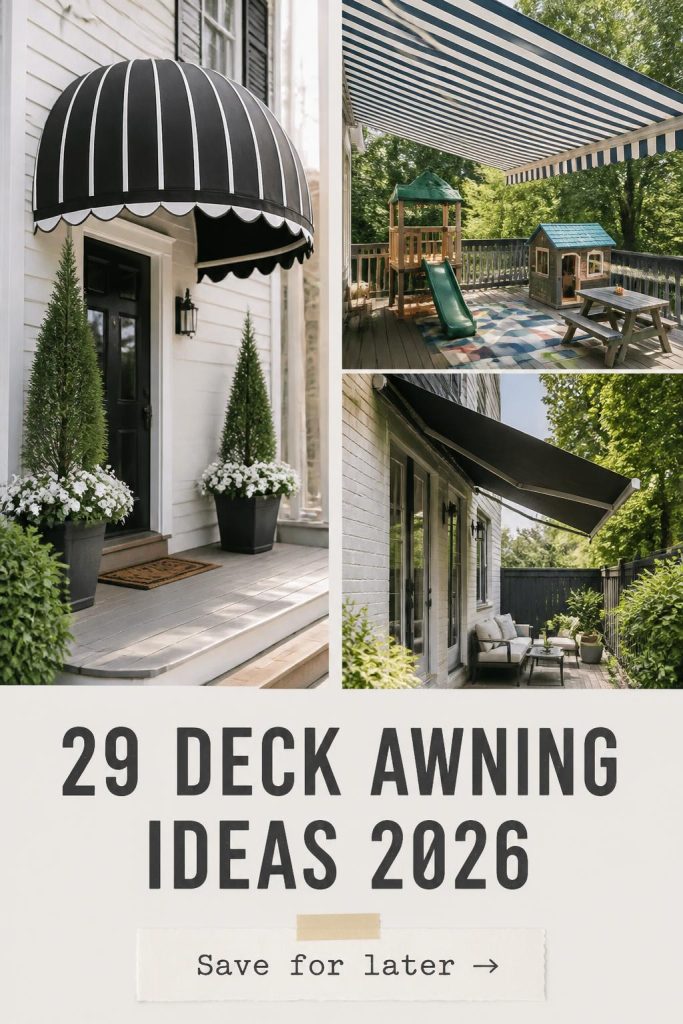
19. Light Blue and White Striped Roll-Up Porch Awnings
Achieving a deeply shaded, classic porch doesn’t require custom-built structural overhangs. You can easily get this exact Southern-charm aesthetic by purchasing ready-made canvas roll-up blinds in light blue and white stripes for about $70 to $120 a panel. Simply mount them directly between your existing white wooden porch columns. It is a highly affordable way to block intense afternoon glare on a dark wooden porch bench while instantly upgrading the curb appeal of a light blue clapboard house.
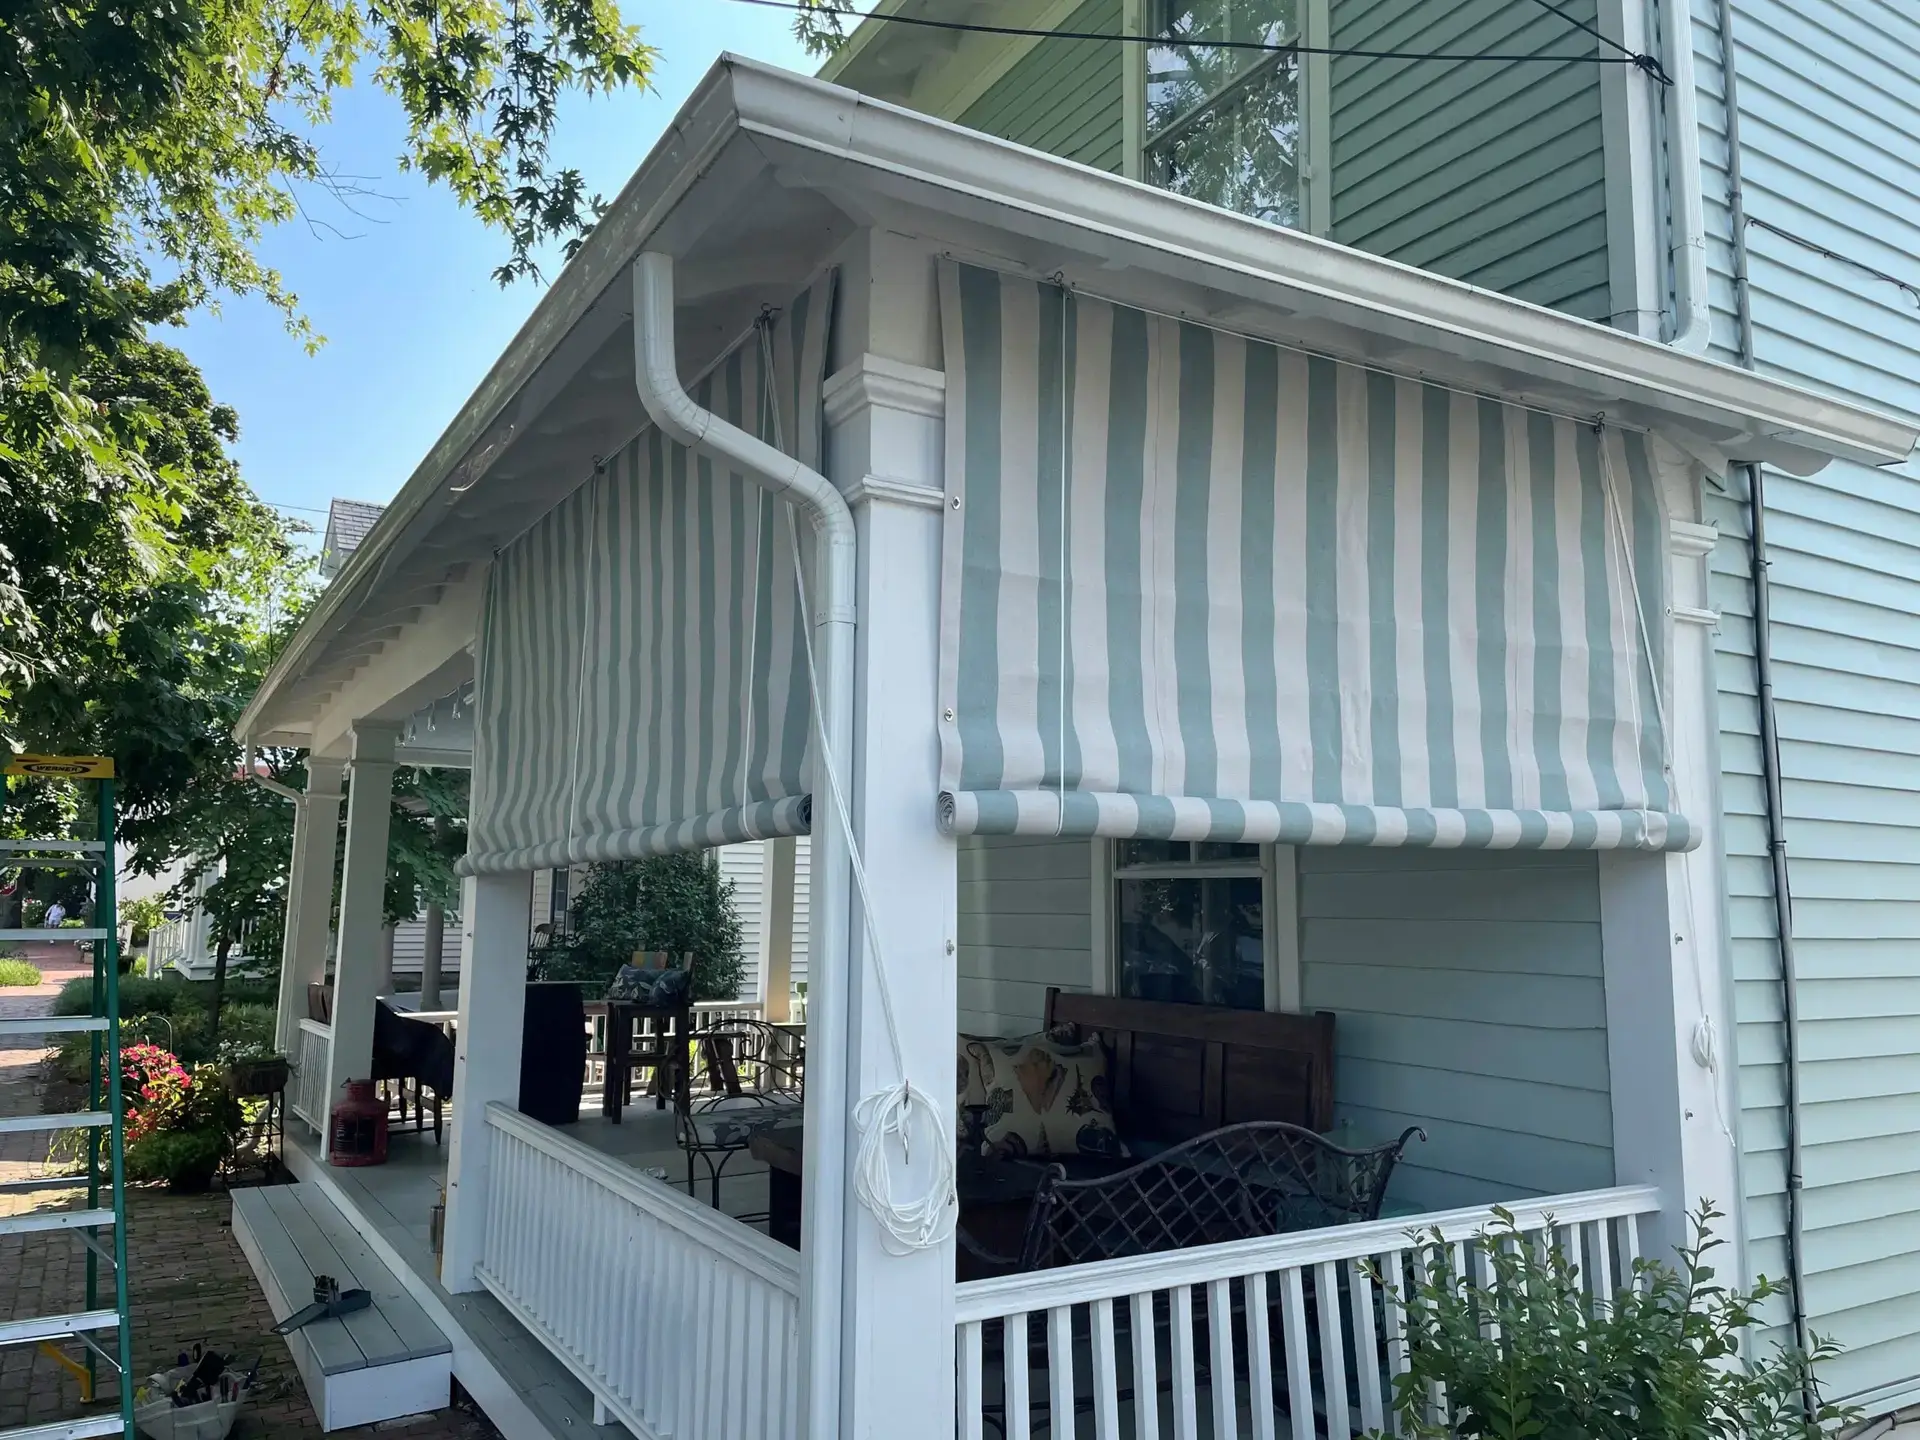
Vertical roll-up porch awnings are incredibly versatile, but they require a minimum overhead clearance of 8 feet between the porch floor and the header beam to look proportional. If your porch ceiling is any lower, the partially rolled-up fabric will obstruct the view and make the space feel compressed behind the white wooden railing. For standard to tall porches, dropping the awnings halfway down creates a perfect, intimate enclosure without sacrificing essential airflow.
20. Beige and Brown Striped Awning Over Stone Slabs
This lush patio relies on a deeply traditional color formula: 60% warm earth tones from the red brick house exterior and irregular stone slabs, 30% deep texture from the dark brown wicker furniture, and 10% crisp pattern introduced by the beige and brown striped retractable awning. The stripes perfectly bridge the gap between the heavy masonry and the delicate green garden landscaping, keeping the massive outdoor setup feeling dynamic rather than visually heavy.
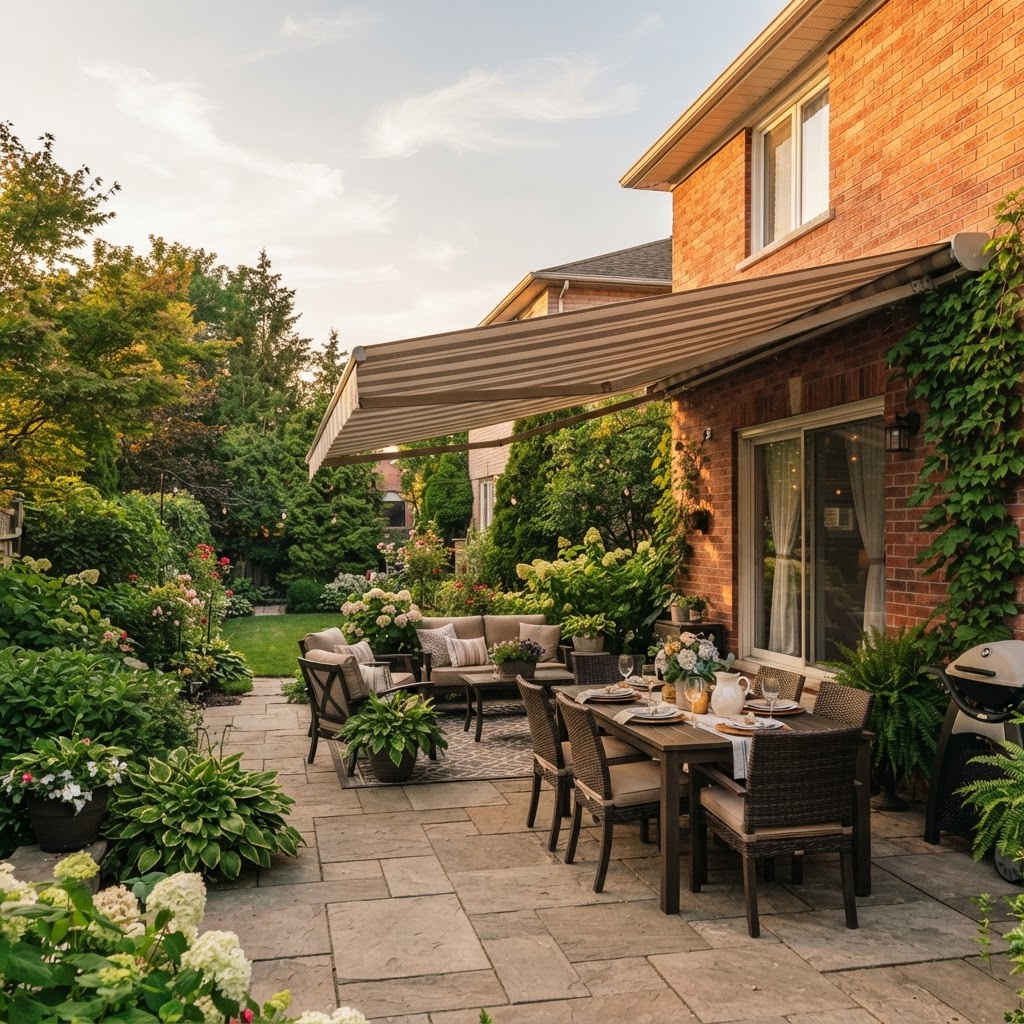
Irregular stone patio pavers are stunningly beautiful, but they are notoriously difficult to furnish on. Before dropping thousands on dark brown wicker furniture for distinct dining and lounge areas, understand that tables and chairs will wobble on uneven stone slabs. You will either need to strategically place thick outdoor rugs under the furniture or manually level the specific areas where the chair legs rest to ensure a comfortable dining experience under your retractable shade.
21. Blue and Beige Striped Canopy Over Slatted Dining Table
This sunny setup masters the art of casual, cohesive styling by aggressively repeating slatted textures. The wooden slatted octagonal dining table perfectly matches the folding chairs and the lounge chair, while the blue and beige striped retractable awning mimics those same parallel lines overhead. Much like the nautical approach in Idea #7, this repetition brings a sense of order to the wooden deck floor, allowing quirky additions like the small glass greenhouse to feel charming rather than cluttered.
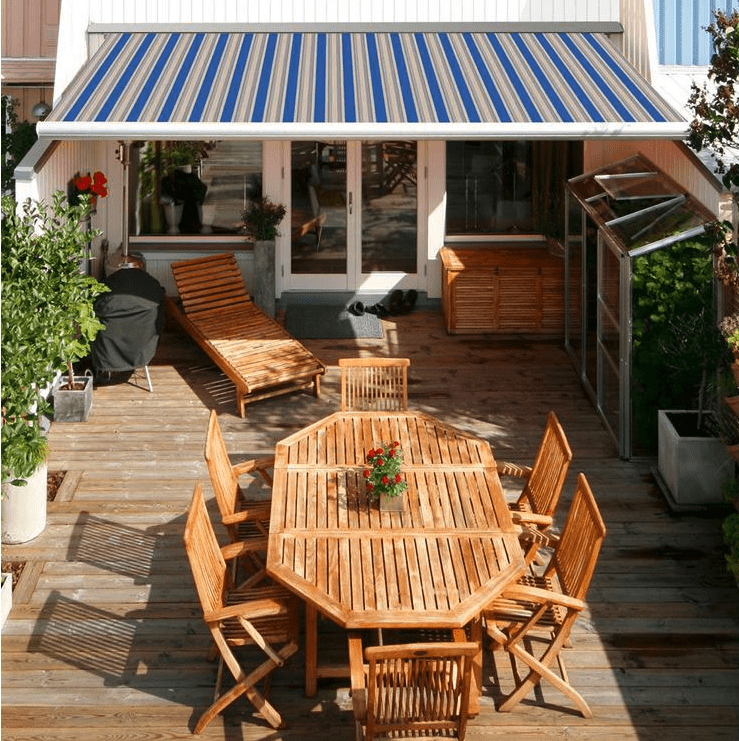
An octagonal slatted wooden dining set exposed on an open deck requires significant seasonal maintenance to keep its golden natural wood tone. Without the blue and beige striped retractable awning extended during harsh midday sun and rain, the wood will quickly turn a weathered, silvery grey. To maintain this warm, inviting look, you will need to gently sand and apply a UV-protective teak oil to the tables and chairs at the start of every summer season.
22. Large Beige Retractable Awning on Contemporary House
- Large motorized beige retractable awning with dark metal frame: $2,500 – $4,500
- Light gray large-format patio tiles (materials and installation): $3,000 – $6,000
- Large terra cotta planters (set of 3): $300 – $600
- Total estimated cost for this modern architectural patio addition: $5,800 – $11,100.
- Budget alternative: Mimic the clean lines by installing a large, high-tension beige shade sail anchored to the vertical light wood siding and steel posts placed in the lawn for under $600 total.
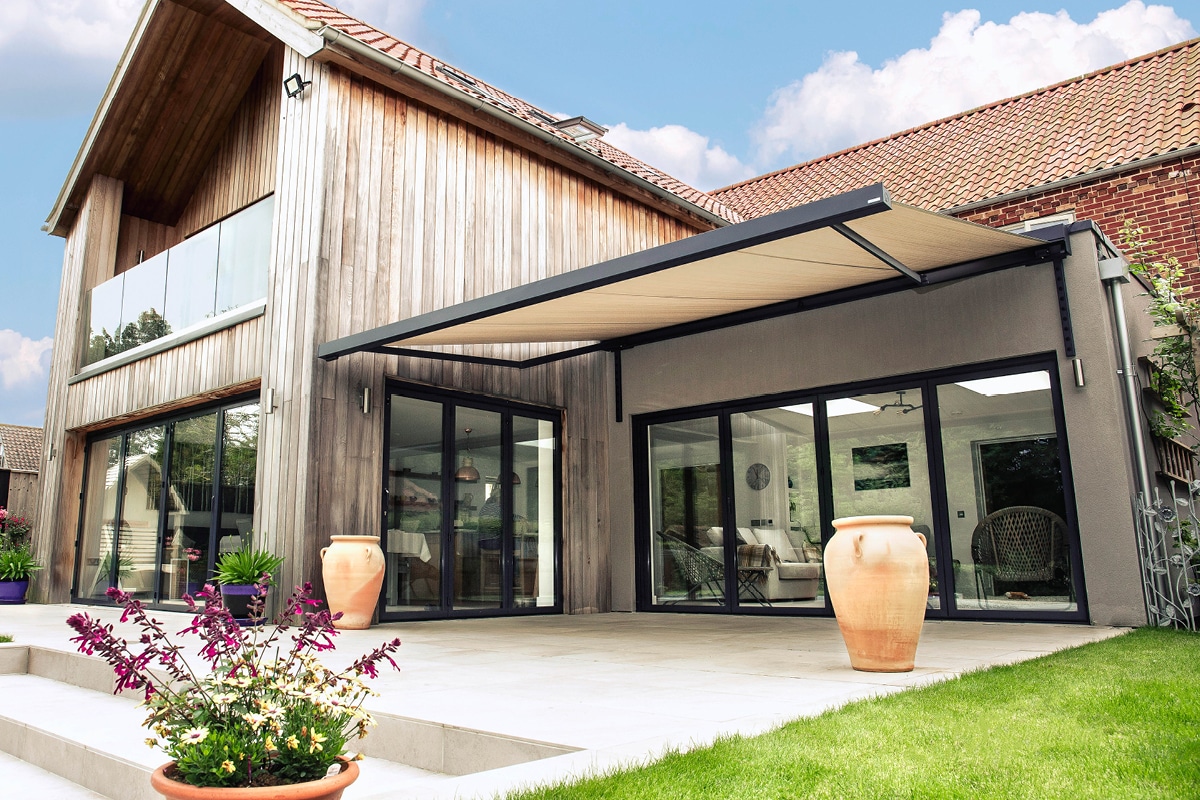
The single most impactful design choice here is selecting a dark metal awning frame to support the massive beige retractable fabric. By matching the frame exactly to the black-framed sliding glass doors and the modern glass balcony railing, the awning feels like a fully integrated piece of the house’s architecture rather than an afterthought bolted to the vertical light wood siding. It seamlessly connects two sections of the house while floating effortlessly above the light gray patio tiles.
23. Stained Wood Patio Cover with Stacked Stone Columns
An attached wooden patio cover featuring robust stained beams and stacked light stone columns demands a grand scale to avoid looking top-heavy. This design requires a massive exterior wall on a light beige brick house and a deep patio footprint—at least 15 to 20 feet of tan aggregate concrete deck extending toward the blue swimming pool. If you try to squeeze these heavy masonry columns into a small backyard, the structure will completely dwarf the dark patio furniture and make the yard feel claustrophobic.
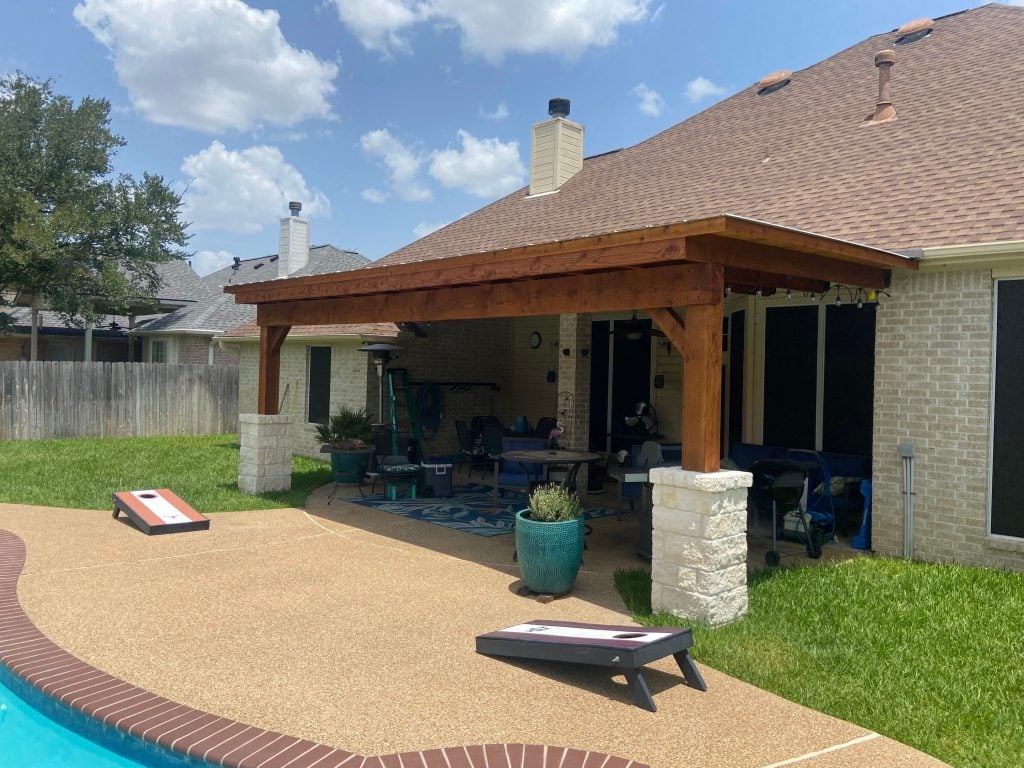
When placing a blue patterned outdoor rug under a permanently covered, solid-roof patio, ensure the rug is slightly oversized so the front legs of all your dark patio furniture sit comfortably on it. To add warmth to the heavy stained wood ceiling in the evening, string commercial-grade Edison bulb string lights tightly back and forth across the beams. This provides a beautiful, ambient glow that softens the hard edges of the cream-stacked stone support columns.
24. Multi-Stripe Retractable Awning with Lakeside Views
Moving away from solid neutral fabrics, bold horizontal stripes in blues, beige, and dark gray are making a massive comeback for lakeside and coastal properties. This large retractable awning instantly injects personality into the natural wood-planked deck without competing with the serene lake view. It is a playful nod to vintage resort aesthetics, perfectly complementing the colorful kayaks and canoes tied up at the dock while providing essential shade over the wicker-style outdoor sofa.
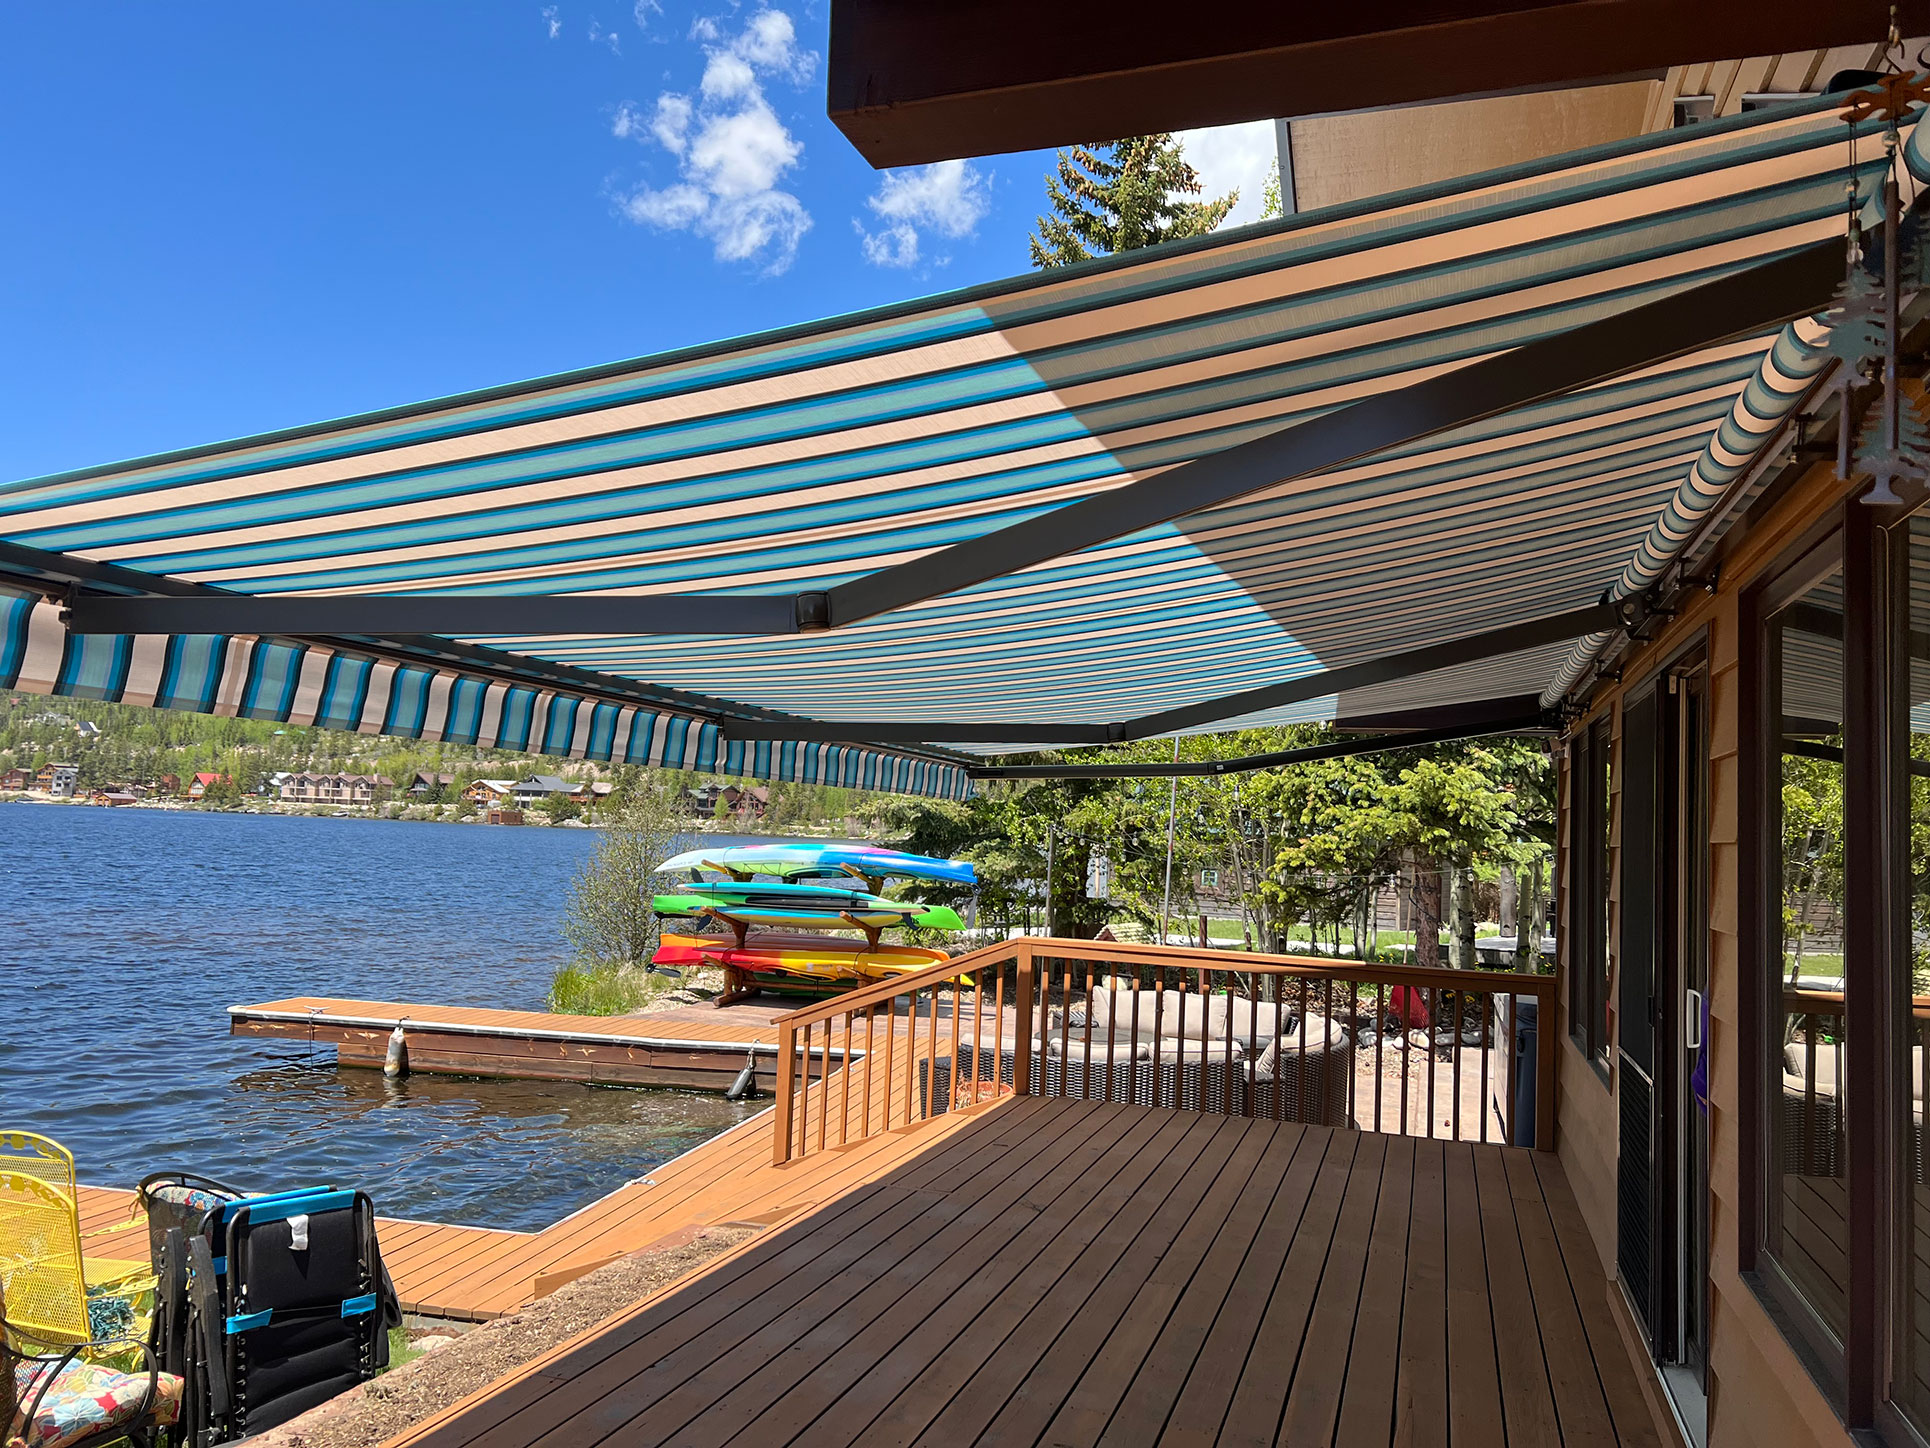
If a $3,000 motorized retractable awning isn’t in your immediate budget, you can capture this exact lakeside vibe by hunting down large, heavy-duty striped patio umbrellas with a cantilever base. A high-quality cantilever umbrella in a blue and beige stripe pattern will cost between $300 and $600 and can be easily maneuvered around your natural wood deck to cast shade precisely where you need it over your wooden railing and lounge area.
25. Glass-Enclosed Patio with Retractable Gray Awning
A clear glass enclosure combined with an overhead retractable gray awning creates the ultimate four-season outdoor room, but it comes with intense climate-control realities. During the golden hour, sunlight will blast through those glass walls, turning the space into a greenhouse if cross-ventilation isn’t aggressively managed. You must ensure the glass panels can slide completely open to allow breezes to cool the light gray concrete pavers and metallic framed dining set during the peak of summer.
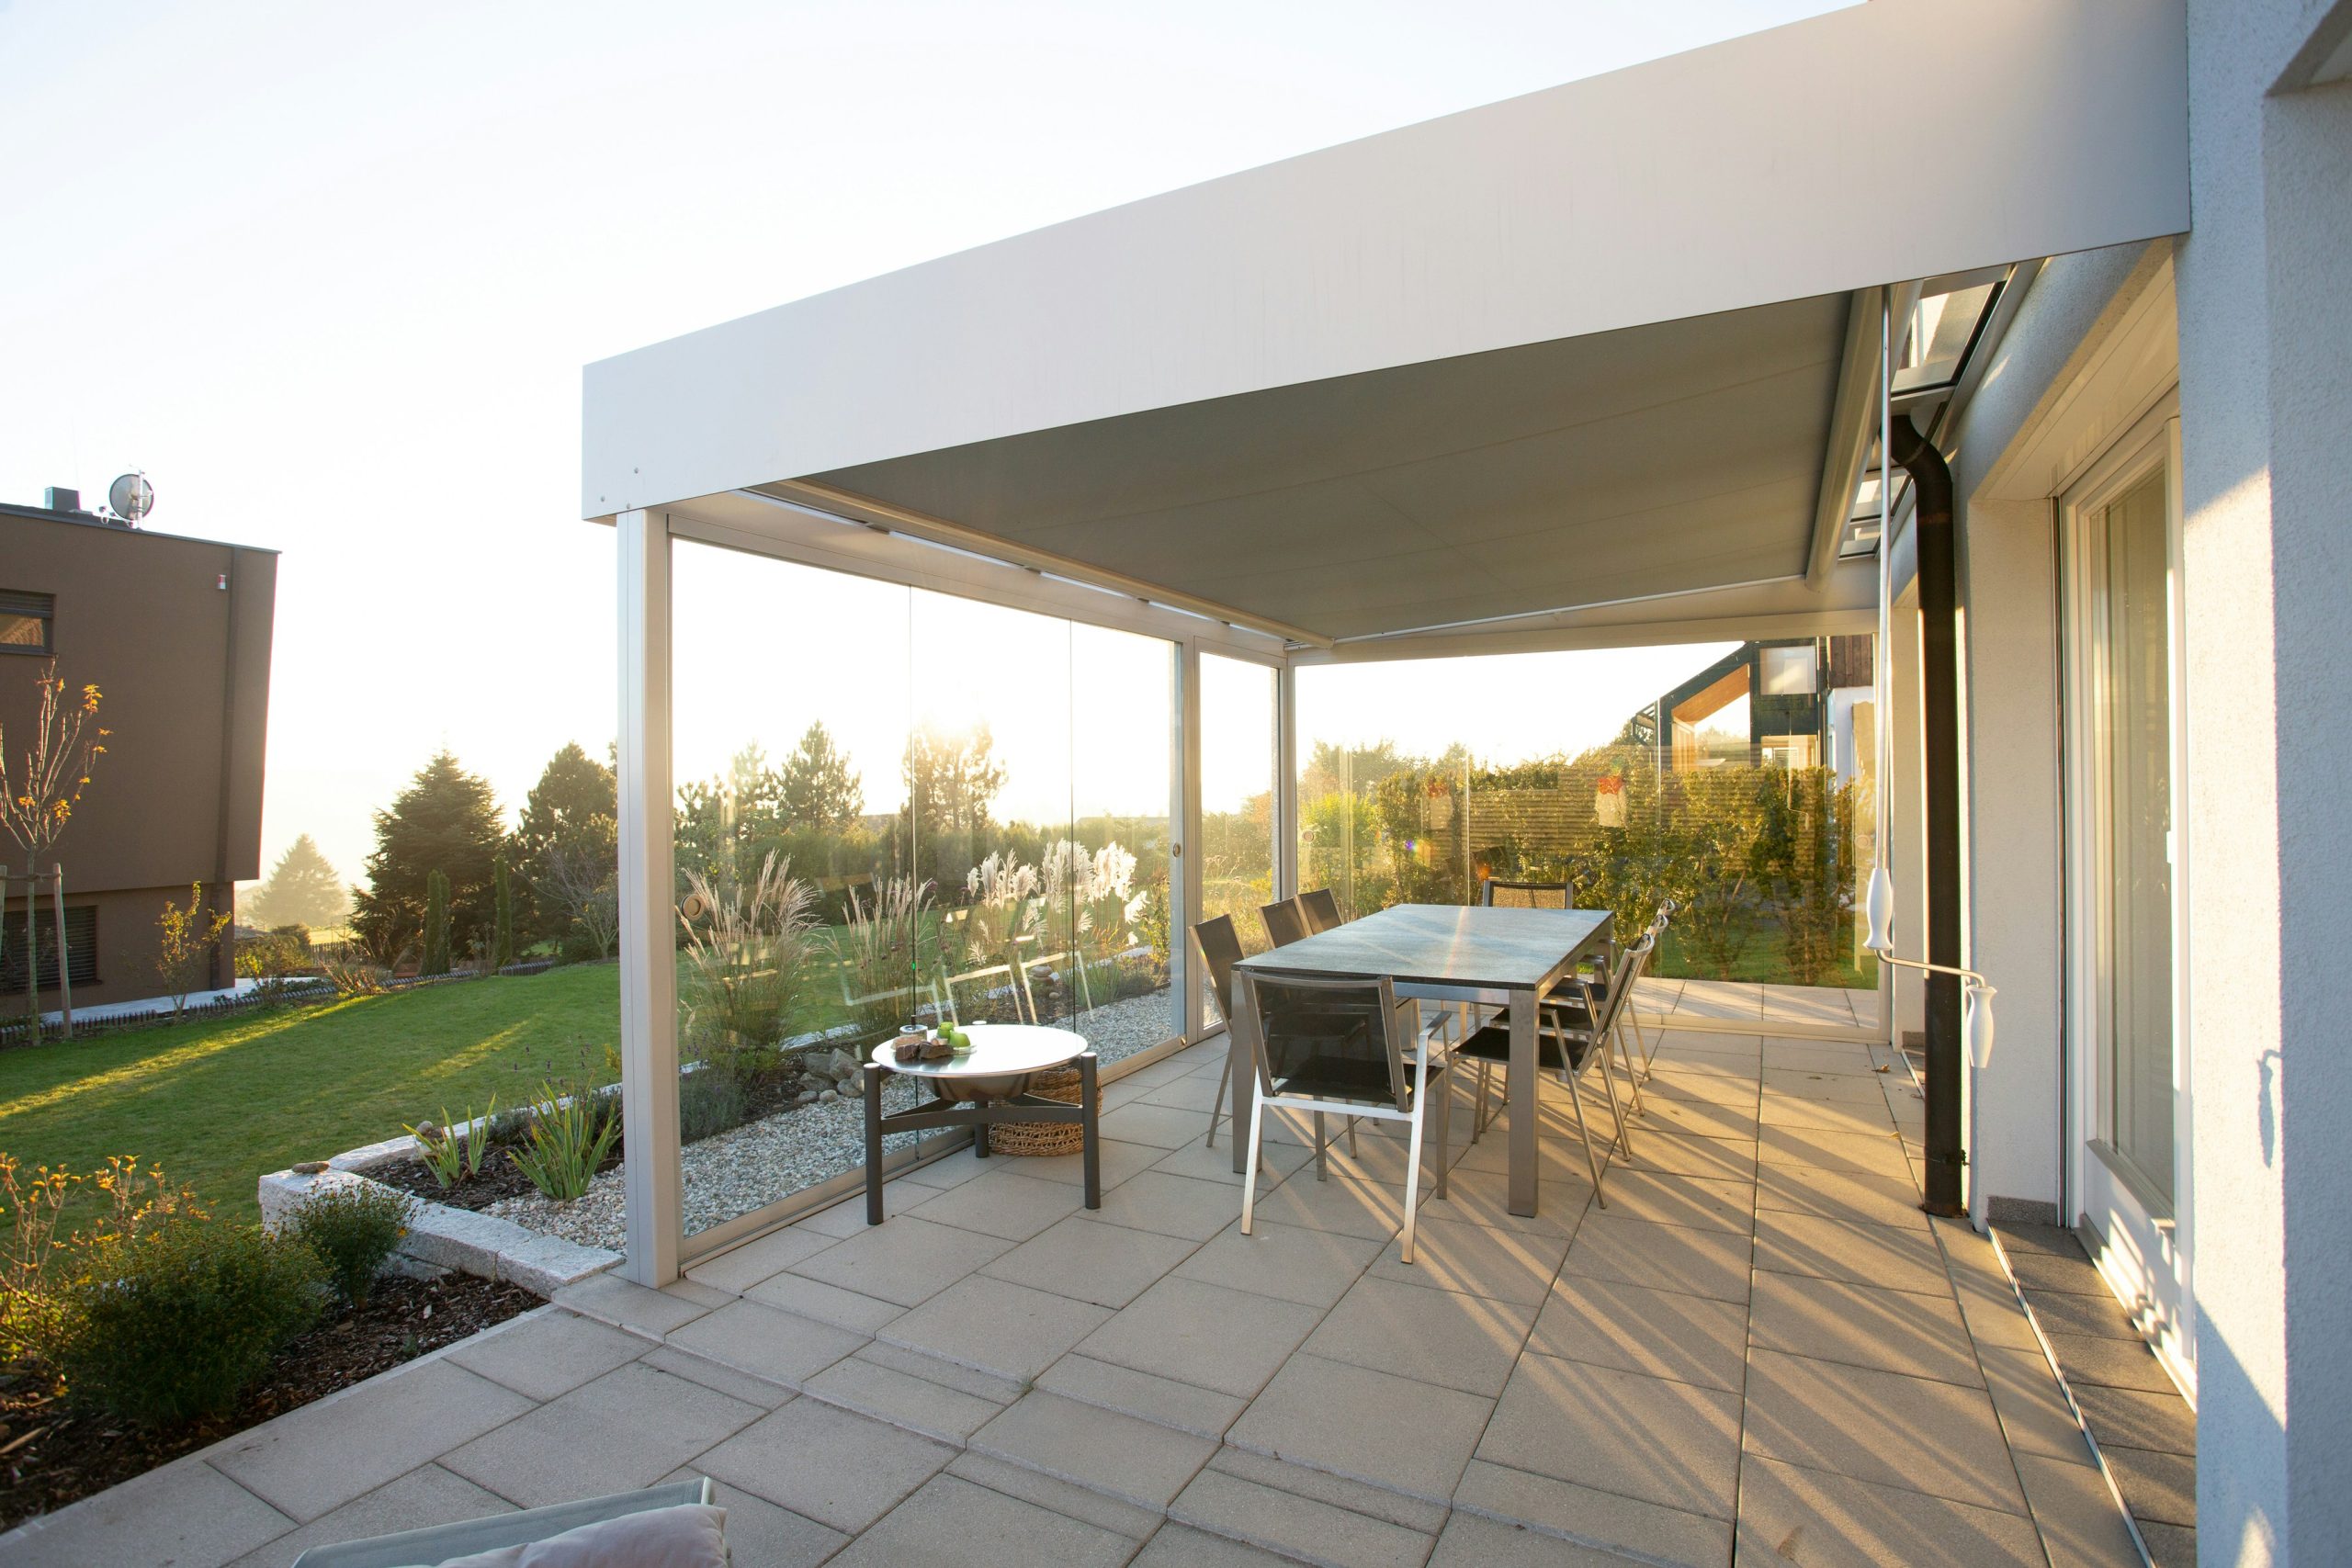
This futuristic setup works brilliantly because the visual boundaries of the room completely disappear into the landscaped garden view. The sharp, thin lines of the metallic dining set and the crisp white overhead structure keep the interior feeling incredibly light and uncluttered. By choosing a soft gray fabric for the retractable awning, the ceiling provides necessary shade without casting harsh, dark shadows against the stark white exterior house wall.
26. White Modern Pergola Canopy Over Outdoor Kitchen
- Assemble the white modern pergola frame squarely over your grey and white striped composite decking.
- Install the track system for the retractable white fabric canopy along the upper joists.
- Build an outdoor kitchen island base, ensuring clearance for the large ceramic smoker and stainless steel appliances.
- Install white outdoor cabinetry and finish the outdoor bar counter with a durable tiled front.
- Erect a dark gray horizontal slatted fence behind the kitchen to provide a contrasting privacy backdrop.
- Test the canopy retraction to ensure it easily slides back to vent smoke while grilling.
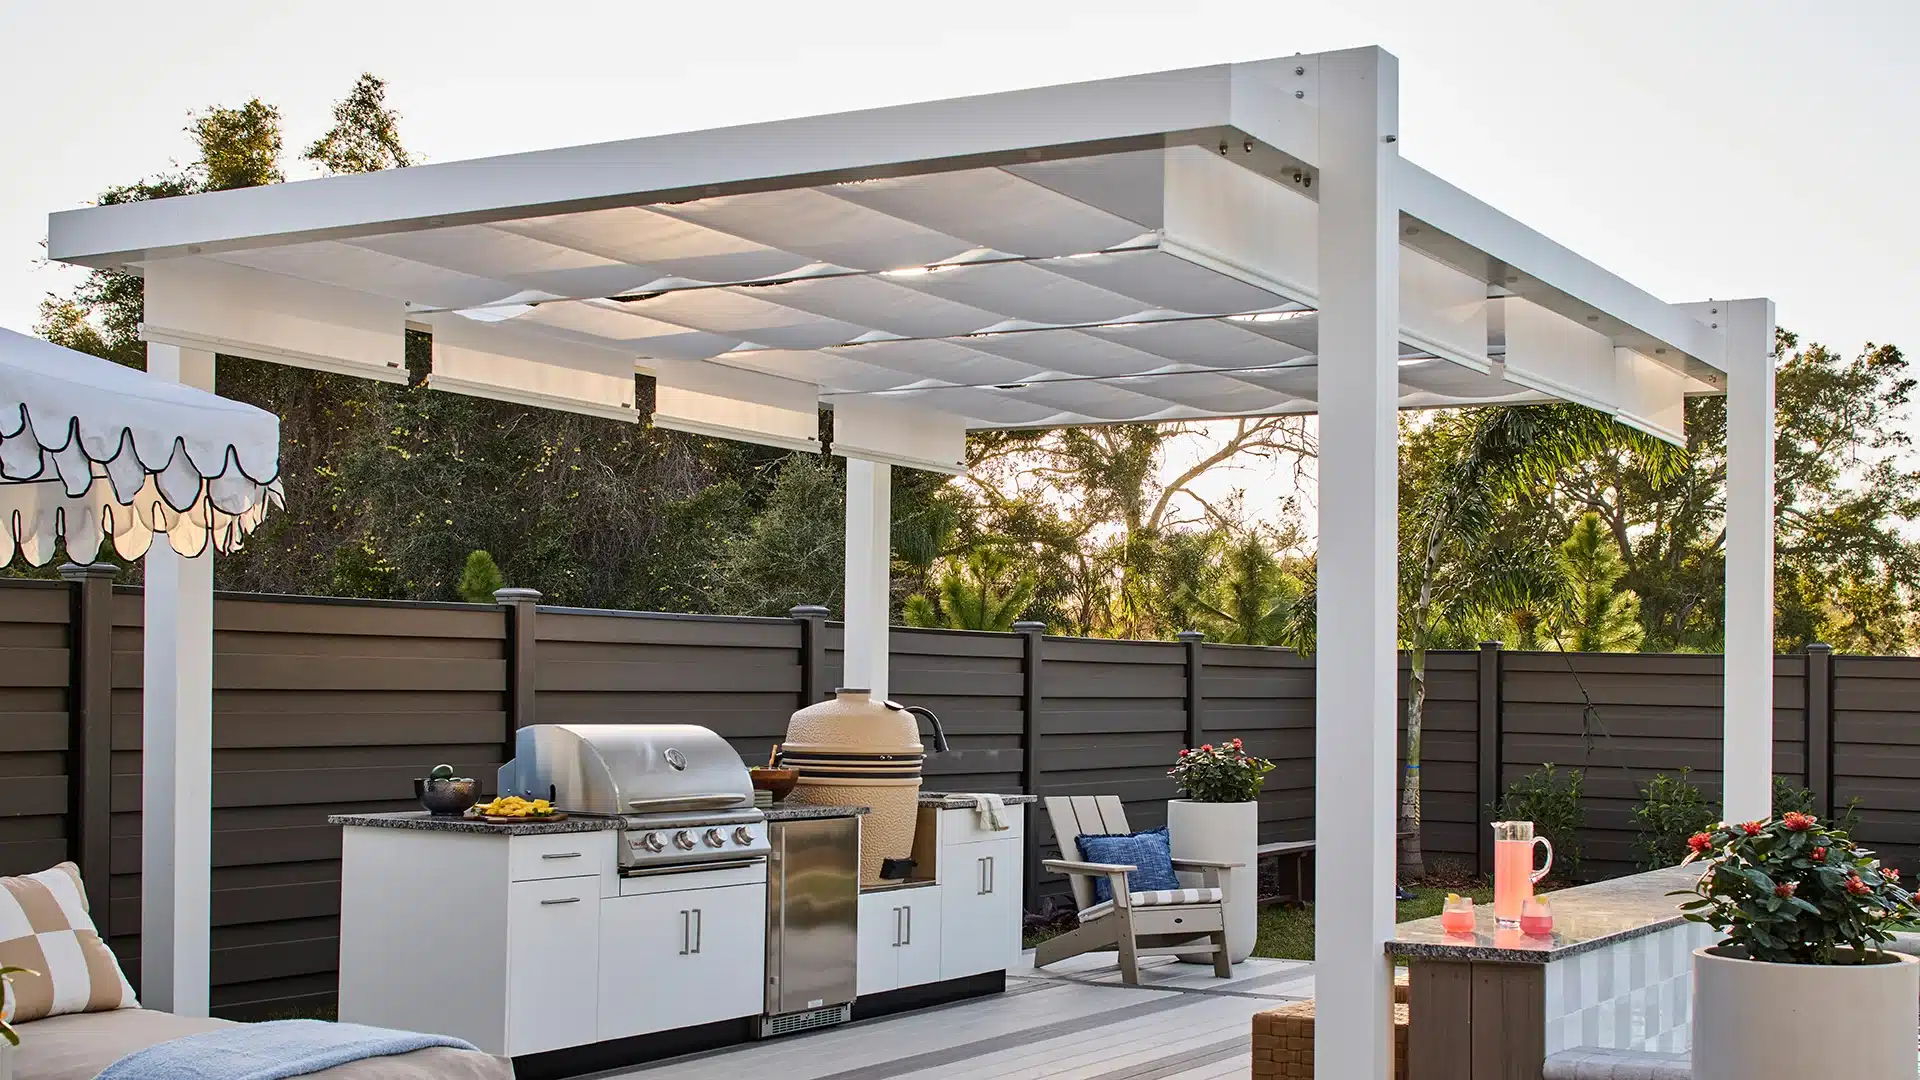
This contemporary cooking zone utilizes a highly contrasting, high-end ratio: 60% bright, clean whites (pergola structure, canopy, and kitchen cabinets), 30% stark dark grays (horizontal slatted fence and stainless steel appliances), and 10% subtle texture from the grey and white striped decking. To see how this crisp, white-heavy formula contrasts with a darker, moodier outdoor kitchen approach, take a look back at the black metal and clear panel design featured in Idea #28.
27. Cream Shade Sail Anchored Over Reddish-Brown Deck
When installing a large rectangular cream-colored shade sail alongside a building with horizontal wood siding, pitch is everything. Always anchor one corner of the sail significantly lower than the others—usually by at least two feet. This dramatic angle not only creates a dynamic architectural look above the reddish-brown wooden deck planks, but it is also functionally essential to shed rainwater quickly, preventing the light fabric from stretching or tearing under the weight of a sudden downpour.
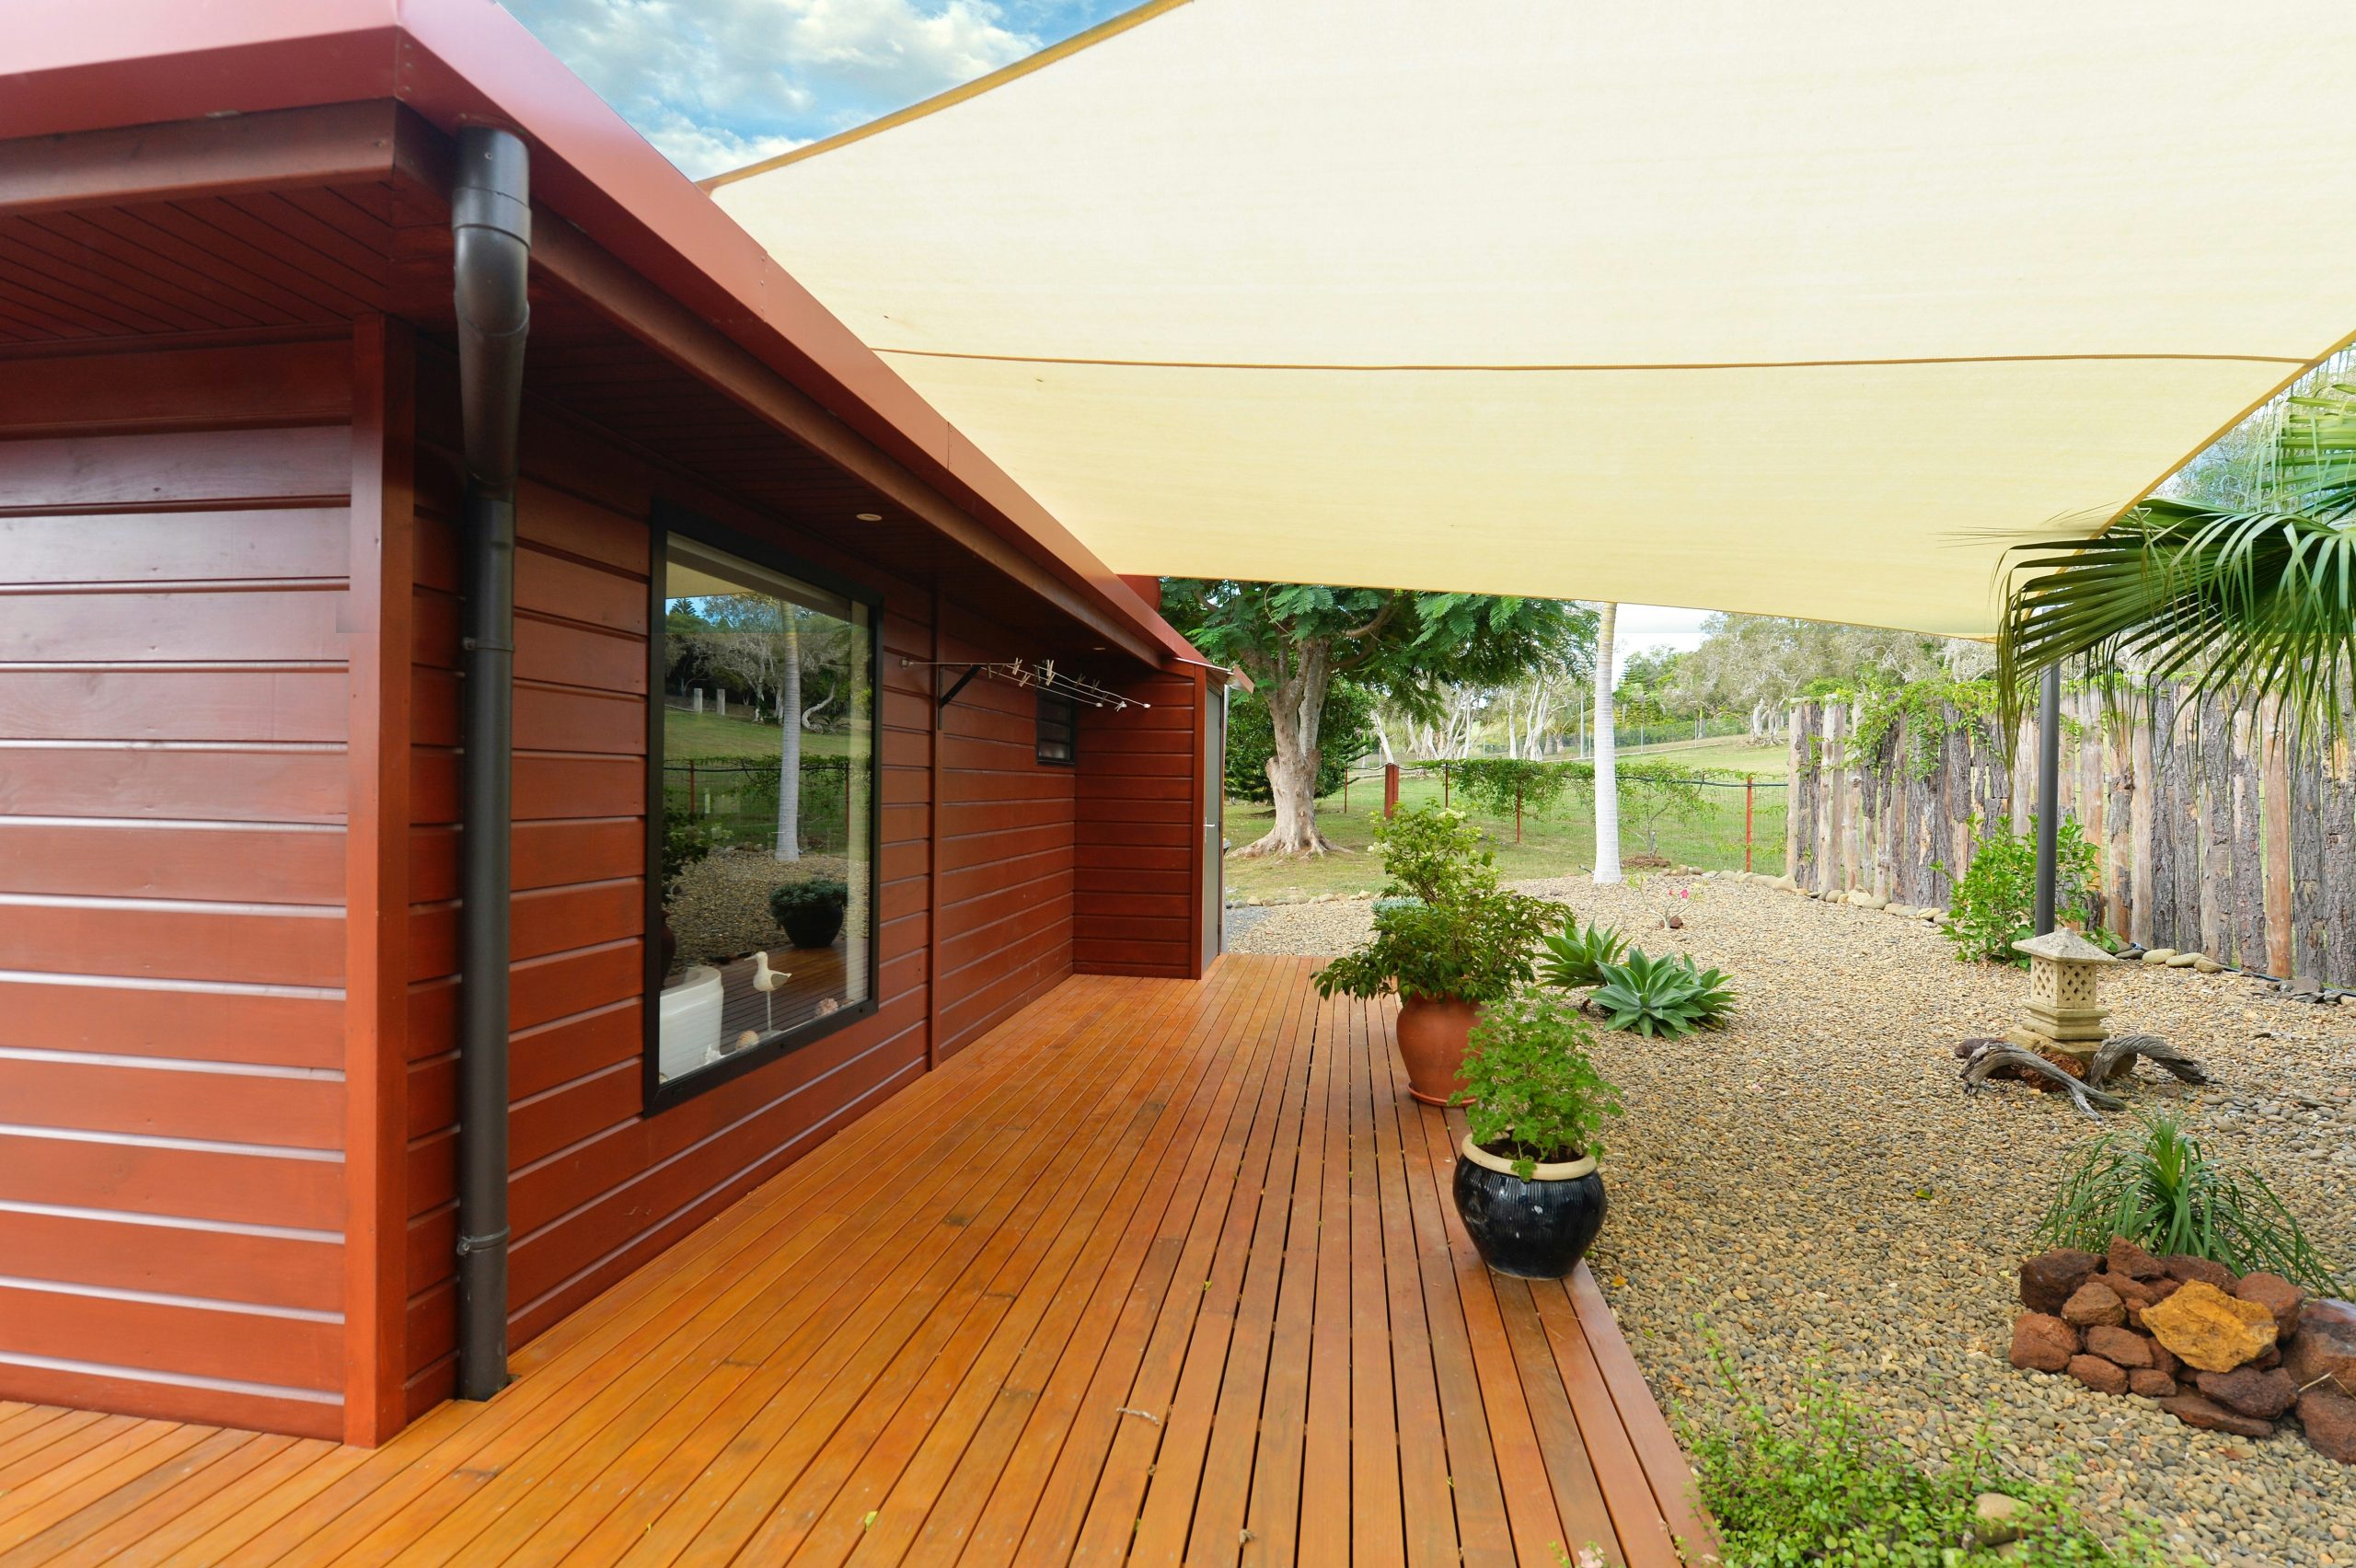
The standout feature in this rustic, sun-drenched yard is the flawless color matching between the long wooden deck planks and the horizontal wood house siding. This continuous sweep of reddish-brown wood creates a warm, encompassing environment that beautifully highlights the transition into the light brown pebble gravel ground. The simple cream shade sail acts as a soft, neutral lid that prevents the intense warmth of the wood from feeling overwhelming.
28. White Metal Pergola with Translucent Roof Over Bar
Housing a full outdoor kitchen island under a solid translucent roof requires careful spatial planning. The white metal pergola structure needs to be tall enough—at least 9 to 10 feet high—to allow barbecue grill heat and smoke to safely dissipate without melting the roof panels. Additionally, ensure you have at least 4 feet of clearance on the dark composite decking between the white bar stools and any surrounding light concrete pathways to allow guests to comfortably slide in and out.
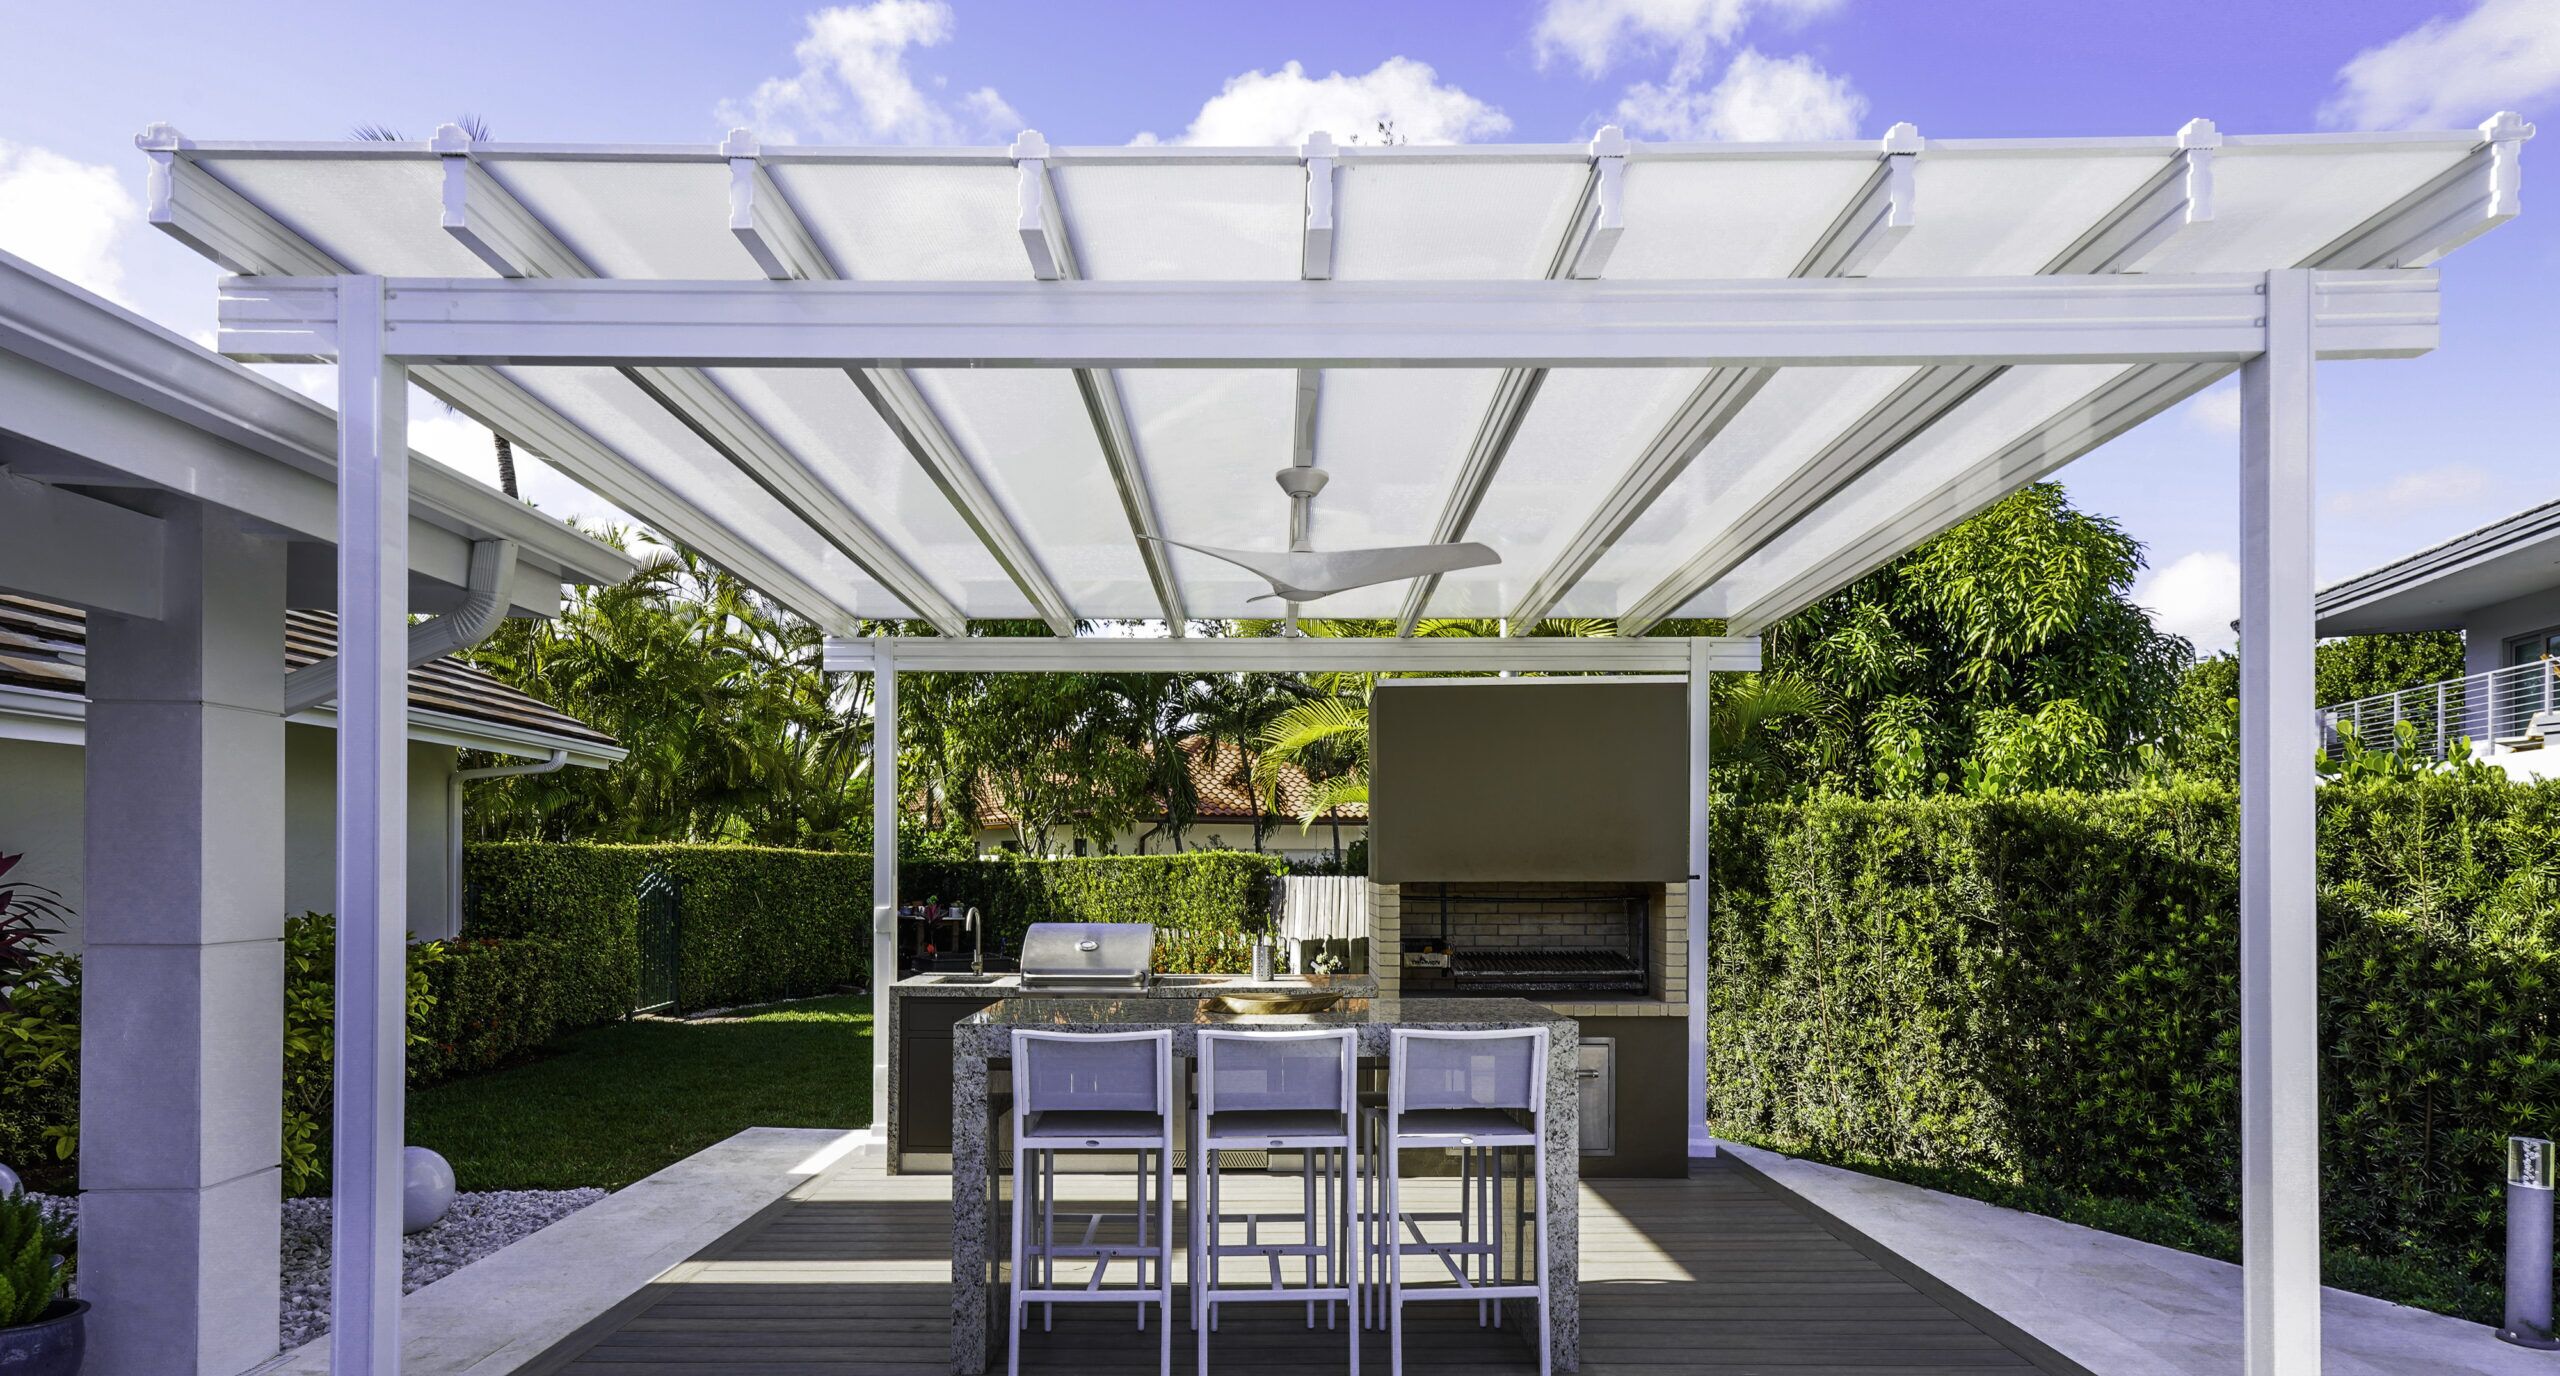
A translucent white paneled roof provides gorgeous, diffused lighting over a speckled dark countertop, but it shows every single leaf, pine needle, and speck of dirt that lands on top of it. To keep this modern, crisp aesthetic looking high-end against the vibrant green foliage, you will need to get up on a ladder with a soft brush and soapy water at least once a month. The white-framed bar stools with grey mesh seats, however, are brilliantly low-maintenance and can simply be hosed off.
29. Multiple Tan Awnings Weaved Through Wooden Pergola
This patio achieves a remarkably cozy, boutique-hotel vibe by heavily leaning into organic, woven textures. The multiple tan retractable awnings overhead softly filter the light, complementing the natural wicker and cane details of the light wood woven chairs and the dramatic bell-shaped pendant lights. Against the warm reddish-brown wood of the pergola structure and deck flooring, these beige and tan elements create a layered, monochromatic warmth that feels deeply inviting and perfectly balanced against the dark green foliage.
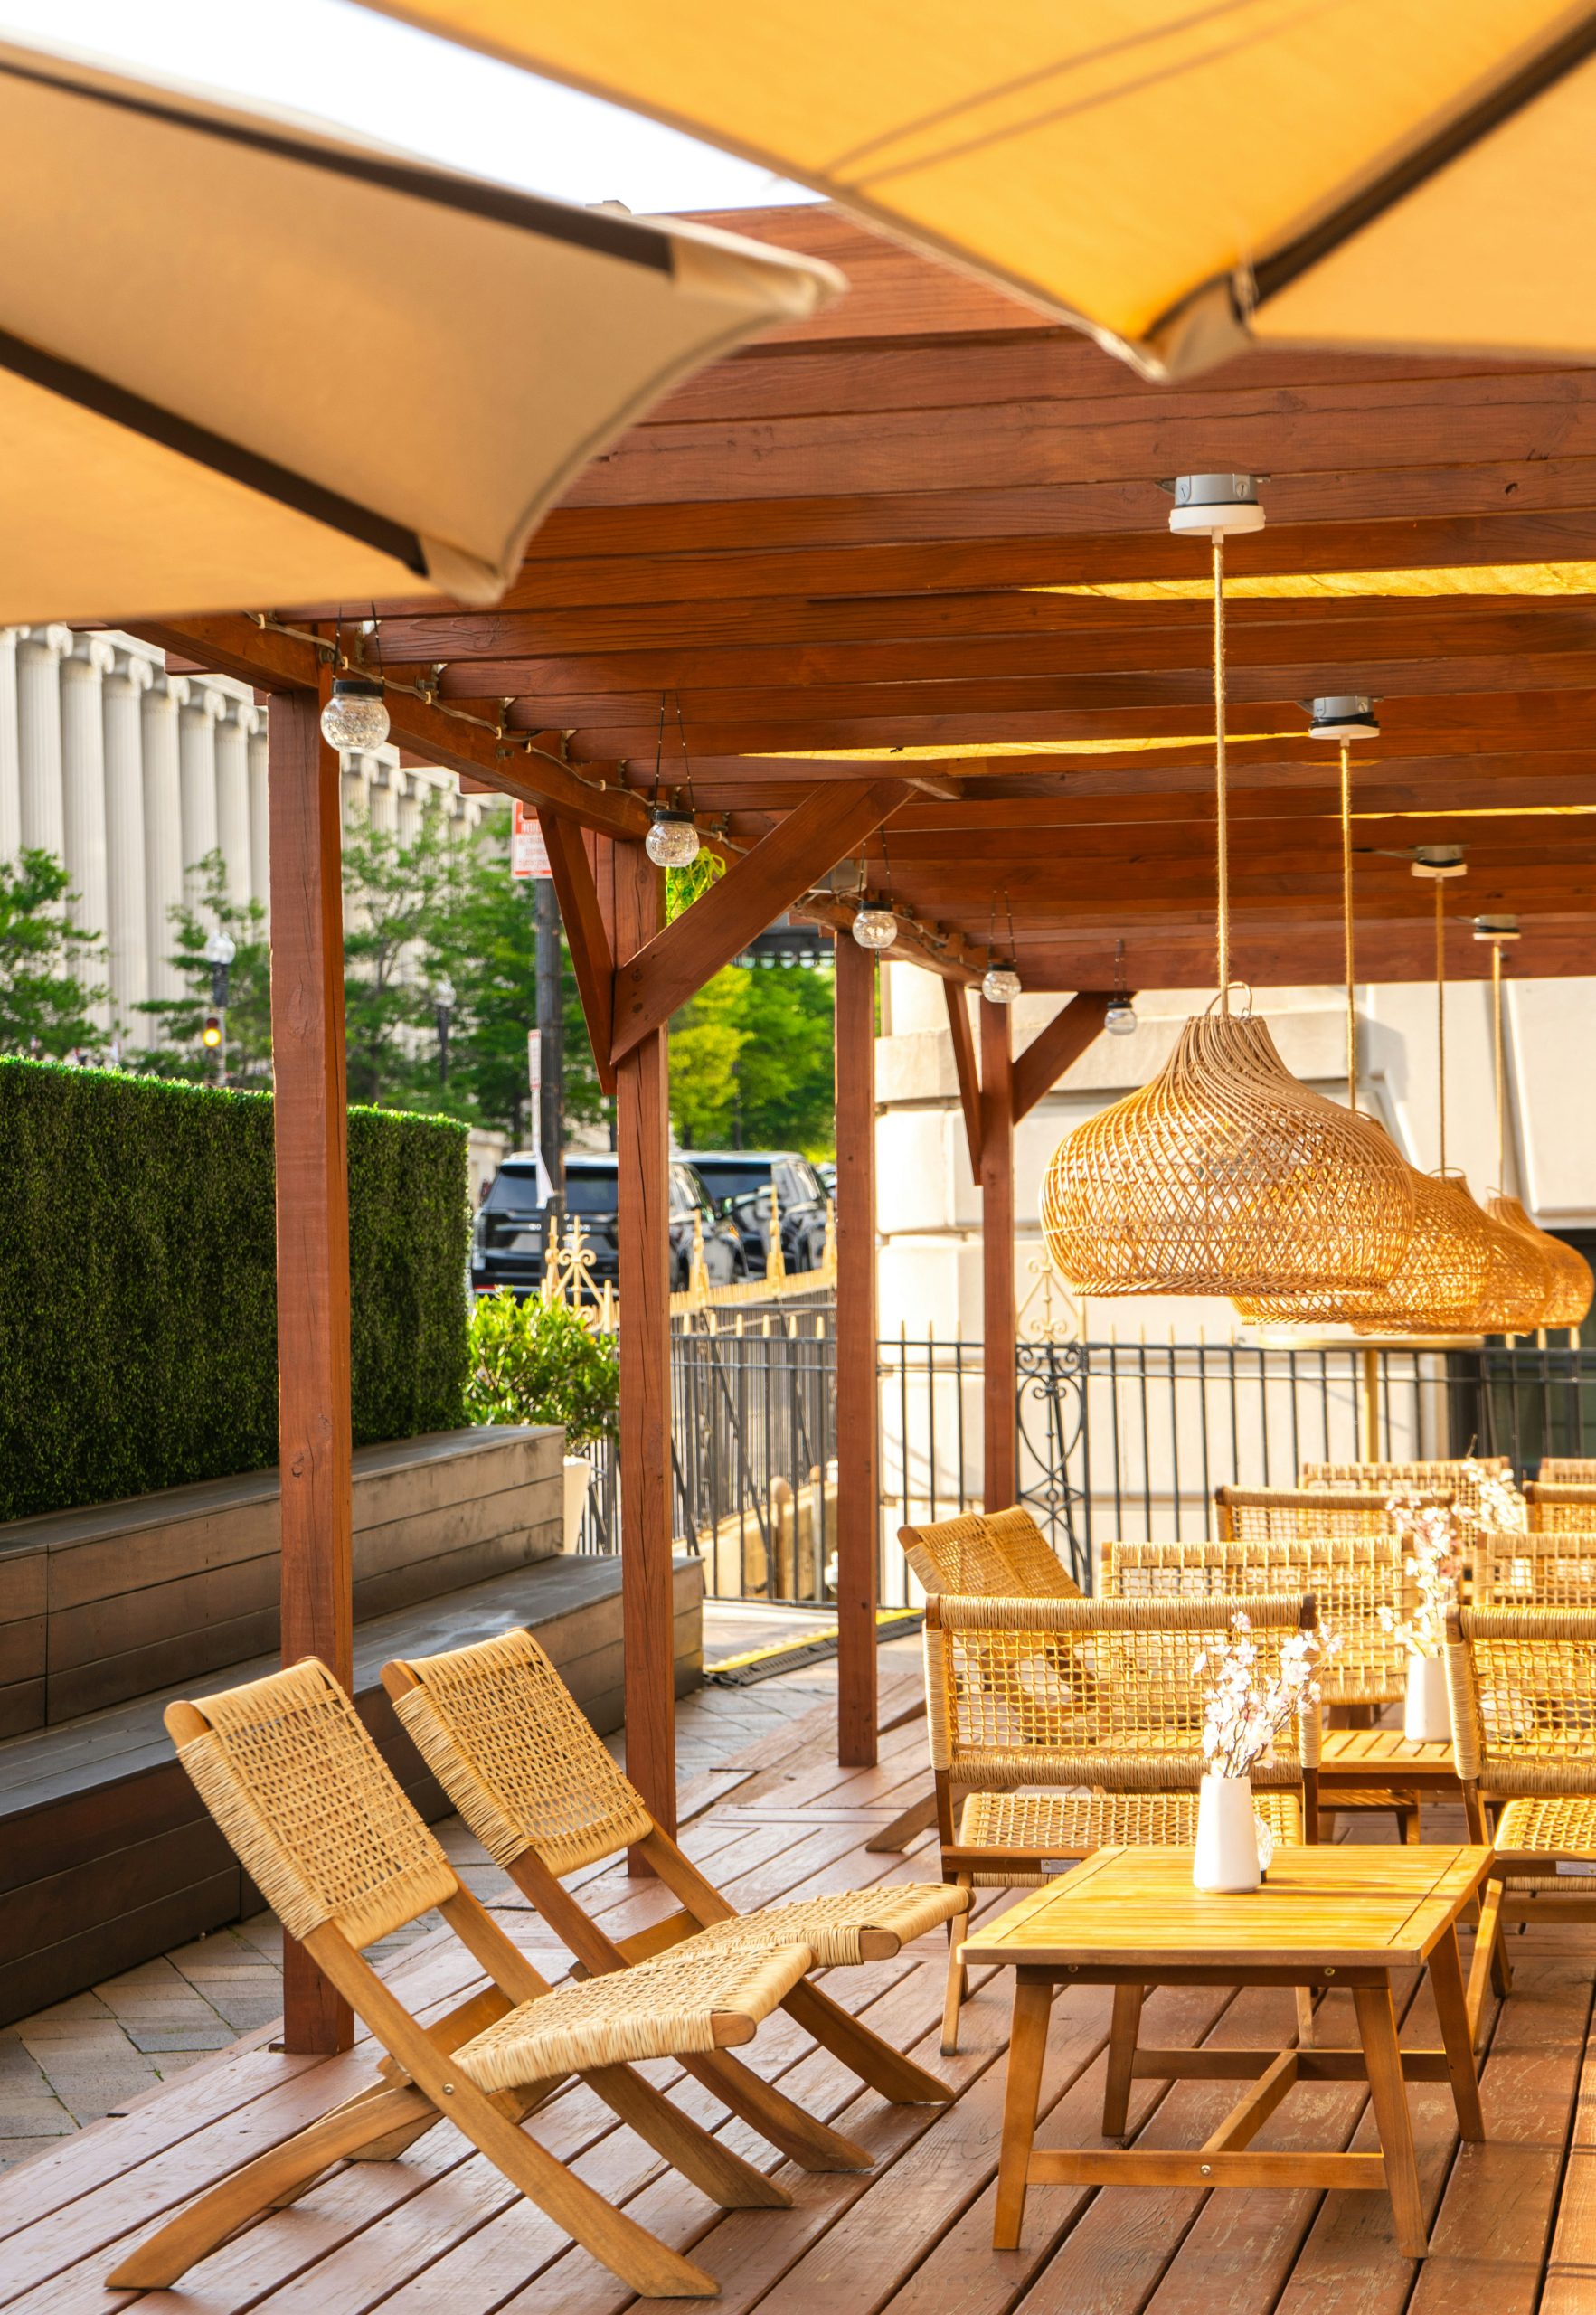
Hanging large woven bell-shaped pendant lights and delicate string lights directly from a wooden pergola is beautiful, but it complicates the operation of the tan retractable awnings. You must ensure that the fabric tracks are installed with enough clearance so they don’t snag the electrical cords or fixtures when pulling the shade closed. Always measure your drop-light heights twice before finalizing the awning placement, or you’ll find yourself unable to fully close your roof during a storm.
Step Out of the Sun and Into Your New Favorite Room
Creating the perfect shaded retreat is all about matching your architectural style with how you actually want to use the space. Whether you are leaning toward a crisp striped retractable awning or a permanent heavy timber pergola, don’t let the afternoon sun dictate when you can enjoy your own backyard. Pin your favorite setups from this list to your exterior design board, and start planning a patio you’ll actually want to sit on all summer long.