Still scrolling through Deck Bar Ideas 2026 photos without knowing exactly where to start building your own outdoor retreat?
We spent serious time browsing Wayfair, The Home Depot, and Pottery Barn to bring you only what’s genuinely worth your attention and investment this year. From Wayfair’s latest weather-resistant drops to Pottery Barn’s current bestsellers, we pulled the absolute best deck bar setups across every price point—ranging from a manageable $150 cart all the way up to a $12,000 custom pavilion.
Inside this guide, you will find 28 strictly curated ideas spanning tropical, rustic, modern, and Mediterranean design styles. We even compared budget and luxury versions side by side, ensuring every single concept is shoppable with direct product links so you can recreate the exact aesthetic.
This year, the massive shift toward “resort-style home living” means outdoor bars are moving away from basic folding tables to permanent, highly architectural structures. Pin this guide for later—your future self will thank you when it’s time to actually execute the project.
1. Casual Waterside Dining Deck with a Retractable Awning
When working with a primary color palette like the vibrant red, crisp white, and deep ocean blue seen across this deck, achieving visual balance is entirely about proportions. You want to aim for roughly sixty percent neutral or structural blue tones from your painted wooden decking, thirty percent warm beige or natural wood from your awnings and slatted furniture, and just ten percent high-contrast punchy colors like the red painted railing. This mathematical approach keeps the waterside environment feeling relaxed rather than resembling a themed amusement park.
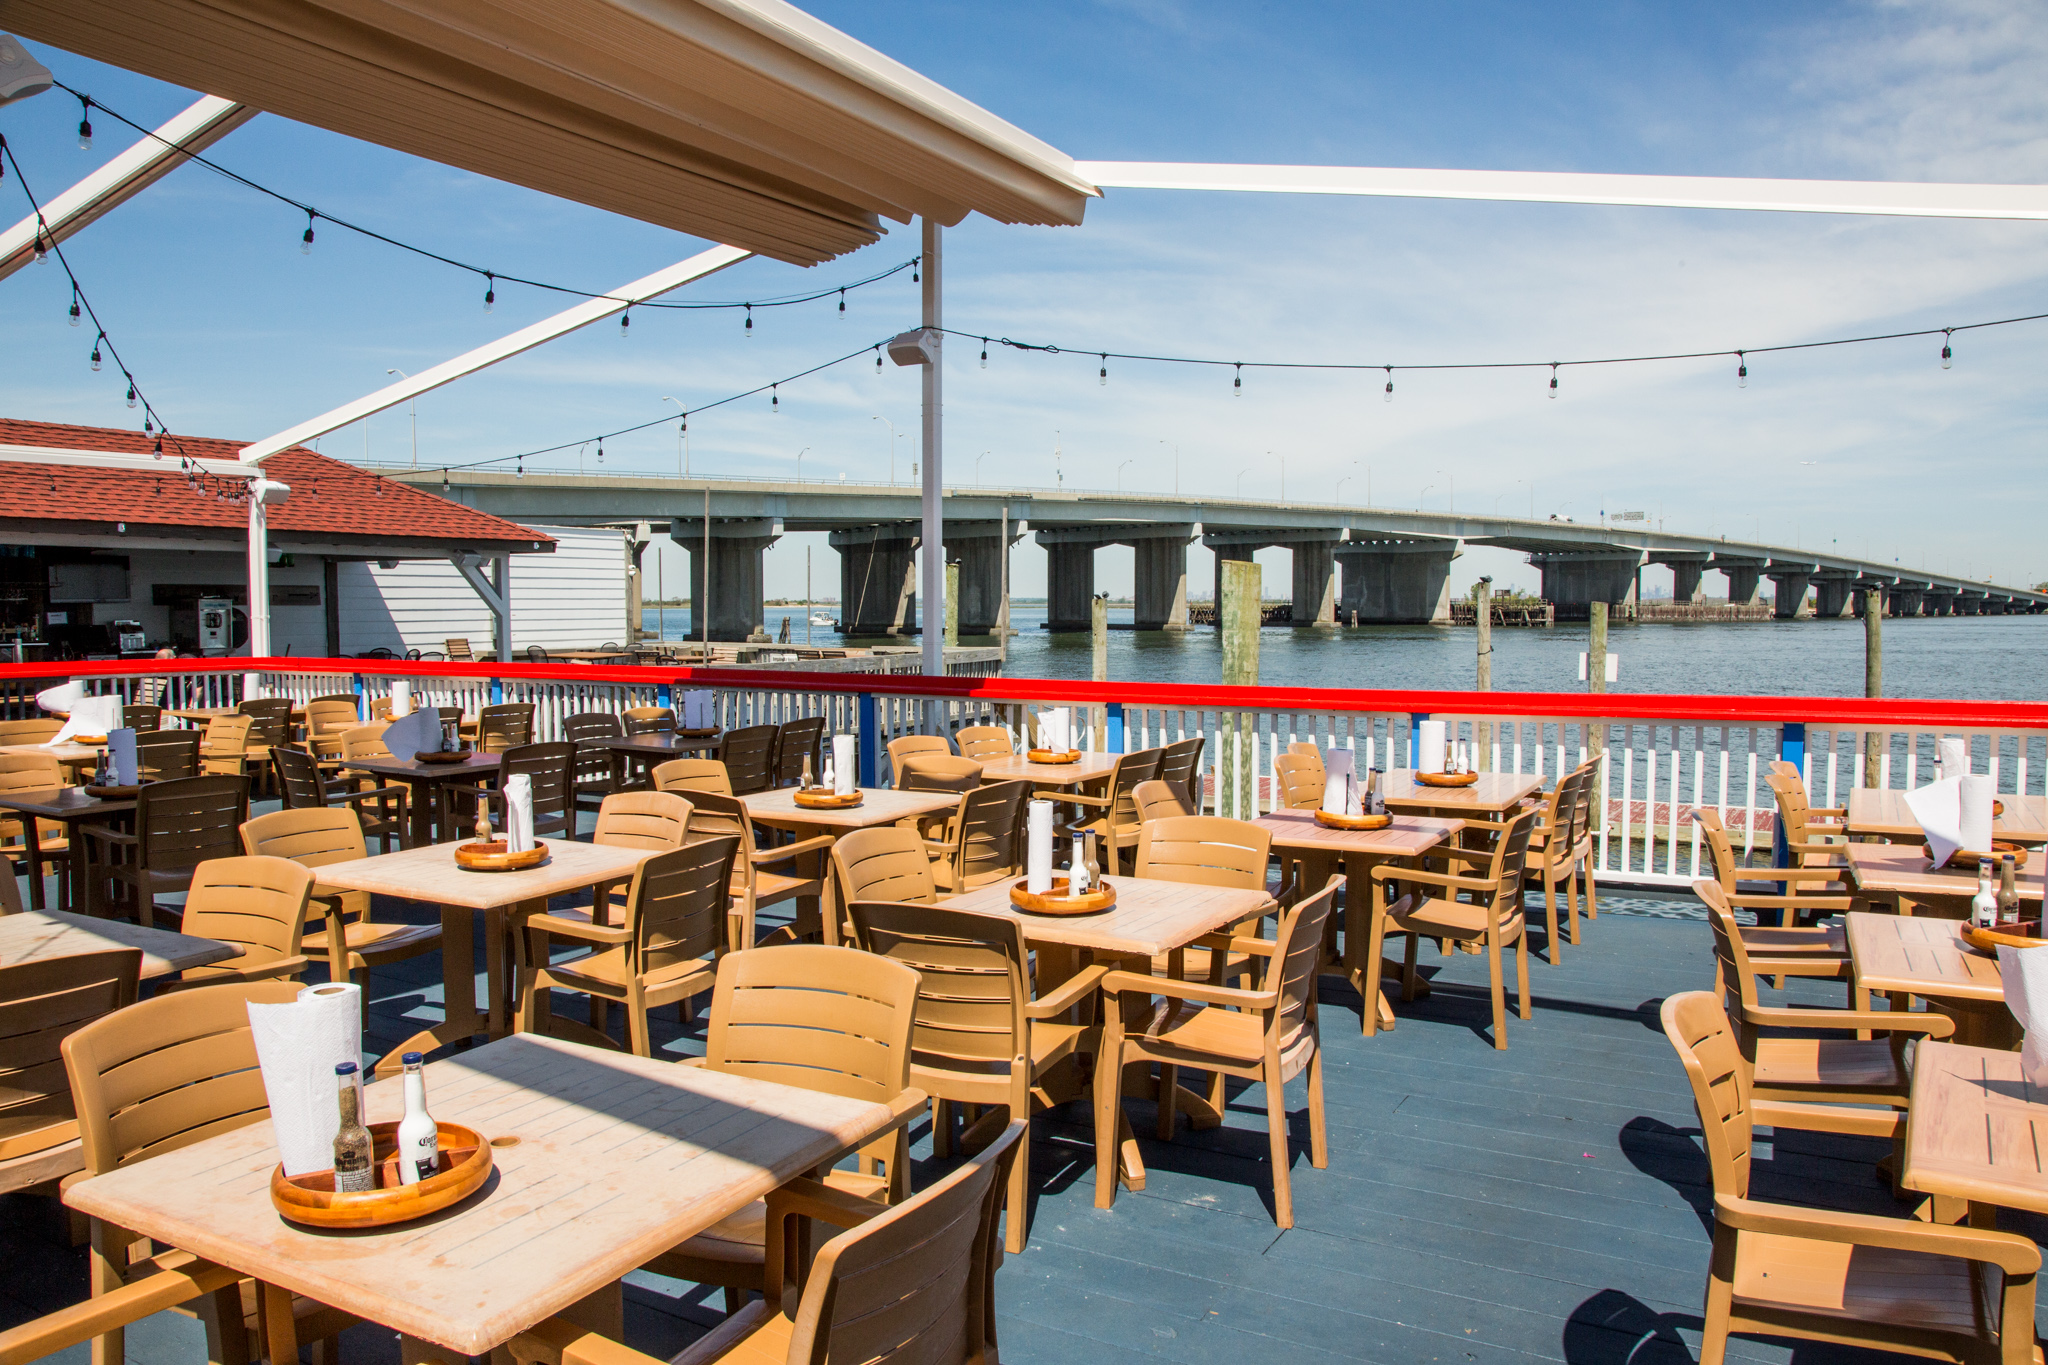
The return of nostalgic, coastal-inspired primary colors is heavily defining outdoor design right now. Instead of the monochromatic grays that dominated the early 2020s, people are embracing cheerful, unapologetic hues that mimic classic seaside dining establishments. The retractable beige awning paired with string lights featuring exposed bulbs taps perfectly into this desire for authentic, laid-back hospitality right in your own backyard.
2. Curved Wooden Bar Framed by Patterned Floor Tiles
The distinct black and white patterned tile section anchoring the bar area is the undeniable anchor of this entire setup. Without this specific floor treatment, the curved dark wood bar would visually bleed into the surrounding dark wood plank deck, losing its prominence as a designated entertainment zone. The patterned tile acts as an outdoor rug, beautifully contrasting with the golden tones of the woven rattan bar stools and giving the eye a definitive focal point.
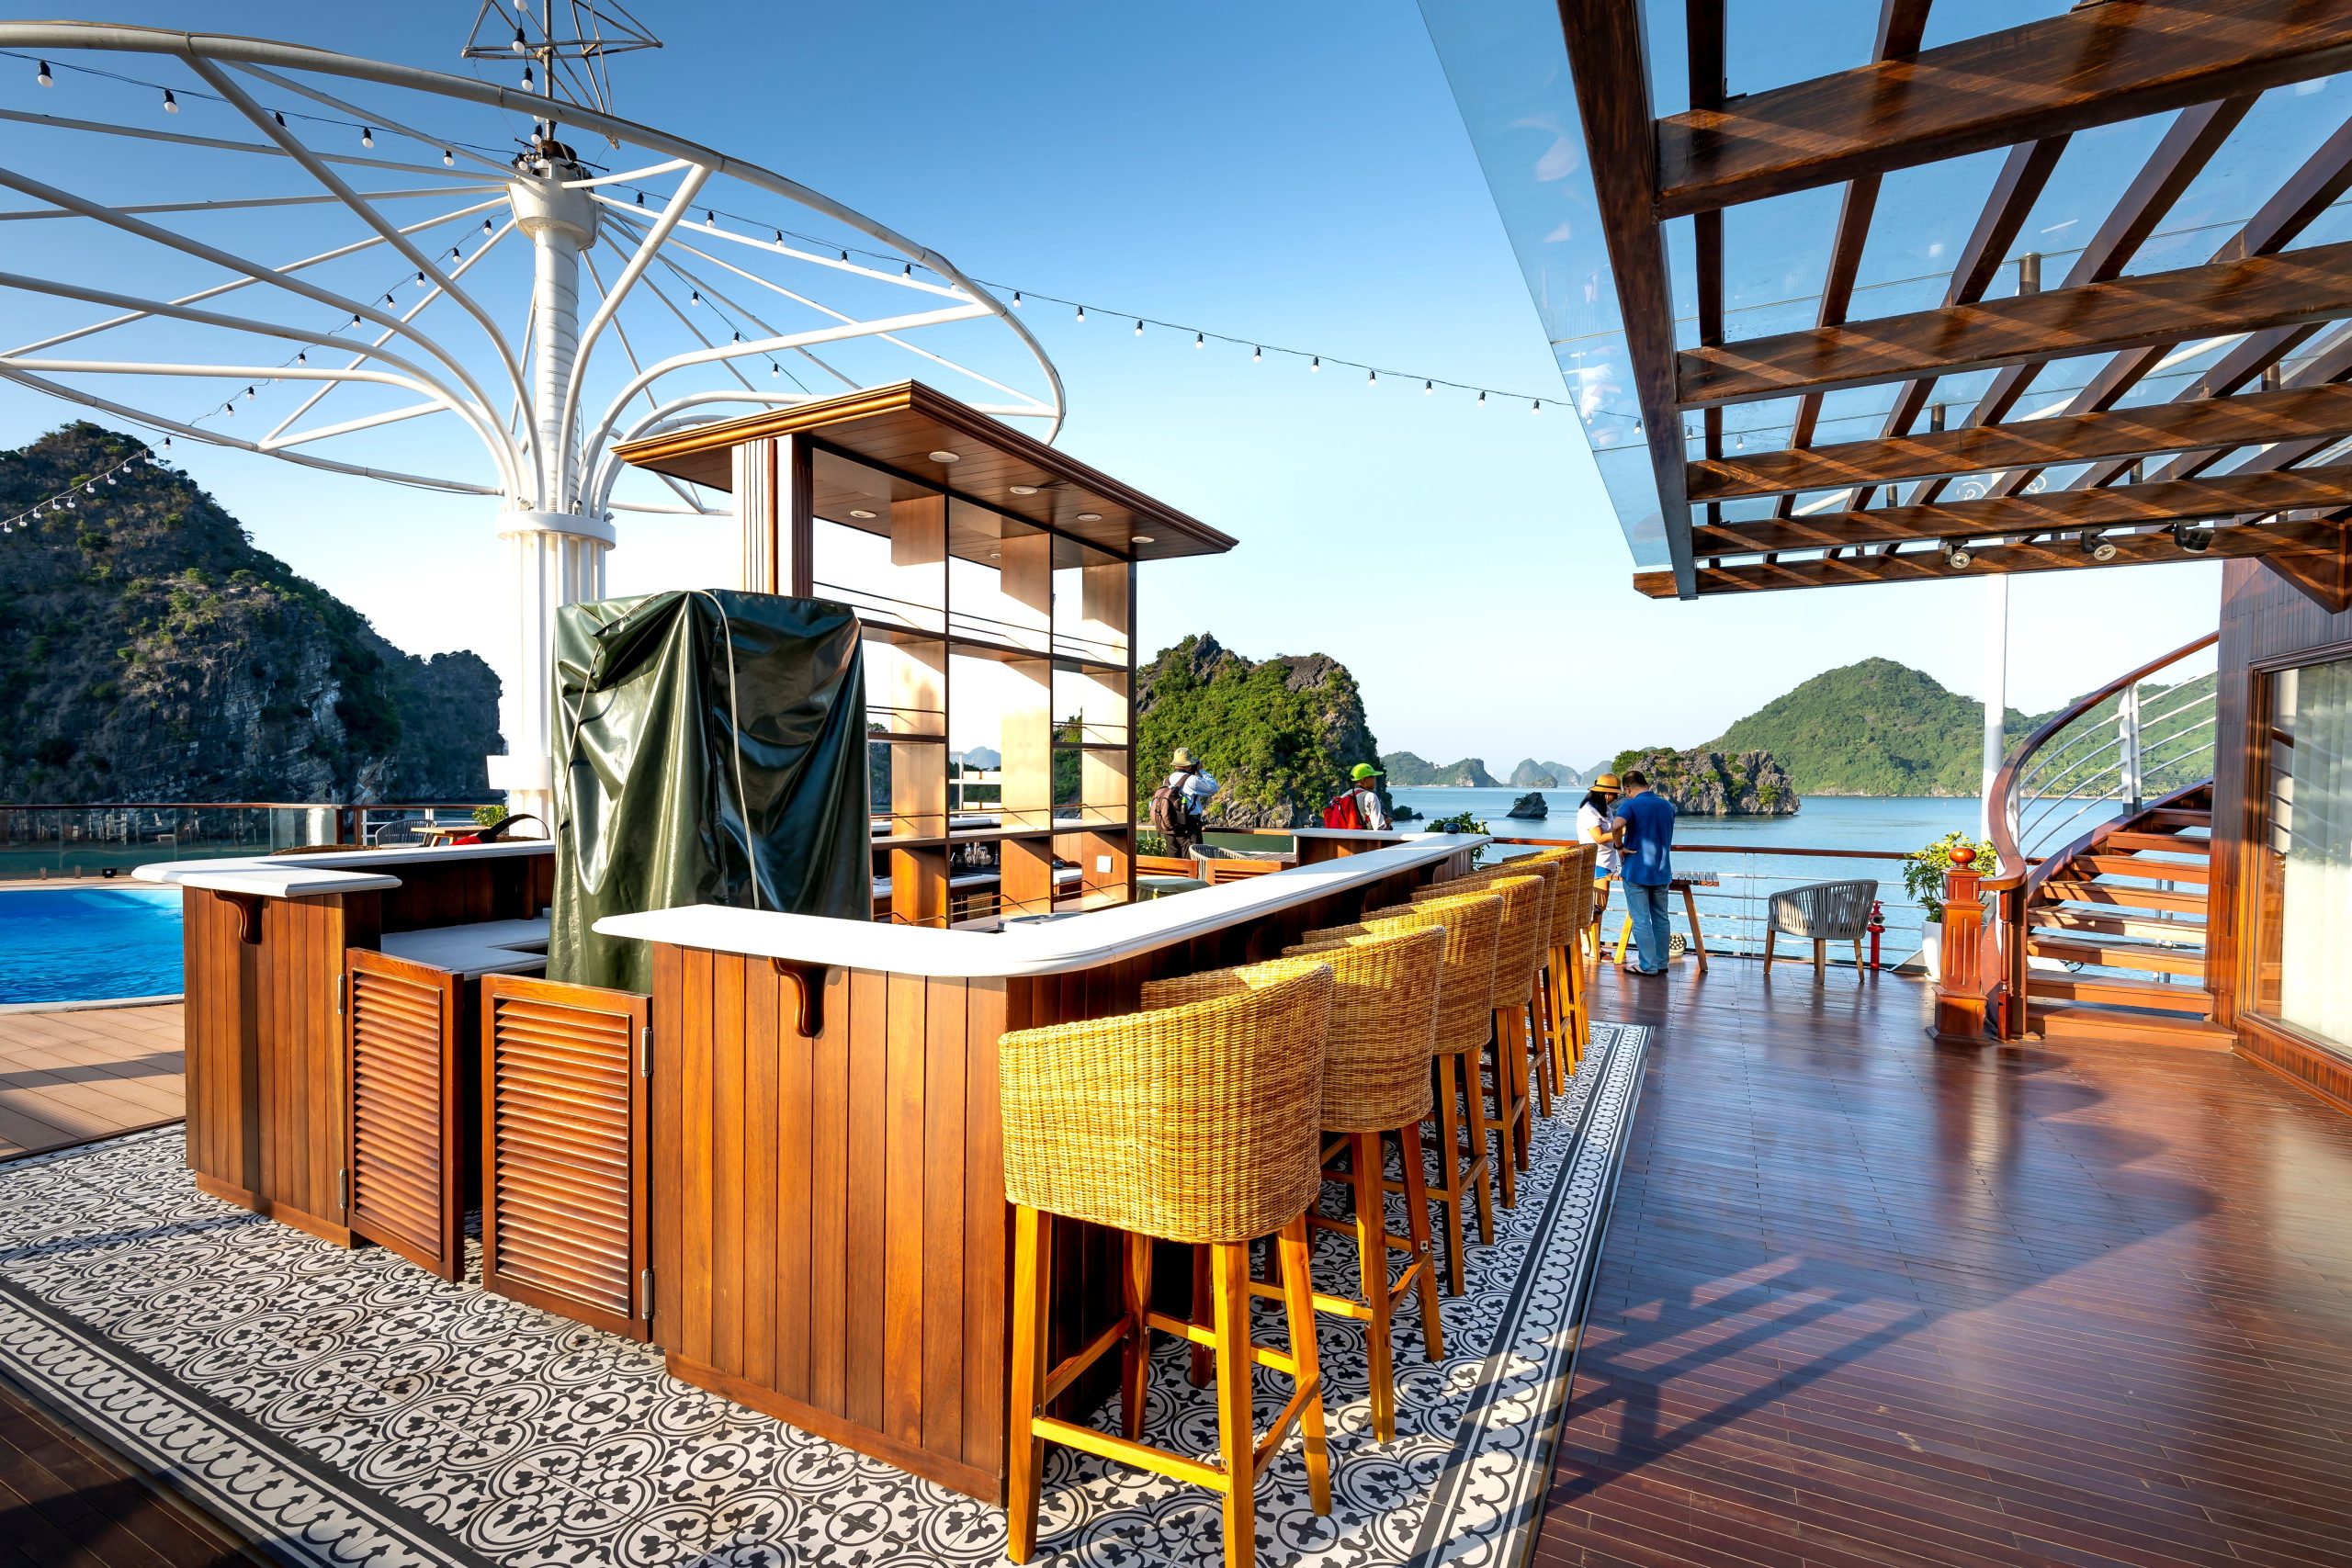
To successfully integrate tile into an existing wooden deck, you need a structurally sound, waterproof subfloor specifically rated for exterior tile installation. Do not just mortar tiles onto flexible deck boards, as they will crack over the first winter. Define a zone that extends at least thirty-six inches back from the white bar countertop so guests have plenty of room to push their stools out while remaining completely on the tiled surface.
3. Stacked Light Stone Bar Anchored by a Dark Pergola
Heavy masonry projects demand significant square footage so they do not overwhelm the surrounding landscape. A stacked light stone bar structure of this magnitude, complete with substantial wooden posts supporting a dark-stained slatted pergola, requires a minimum patio depth of twenty feet. If you are working with a narrower footprint, you might want to compare this layout with Idea #11, which utilizes a more compact footprint while maintaining a similar functional layout for seating.
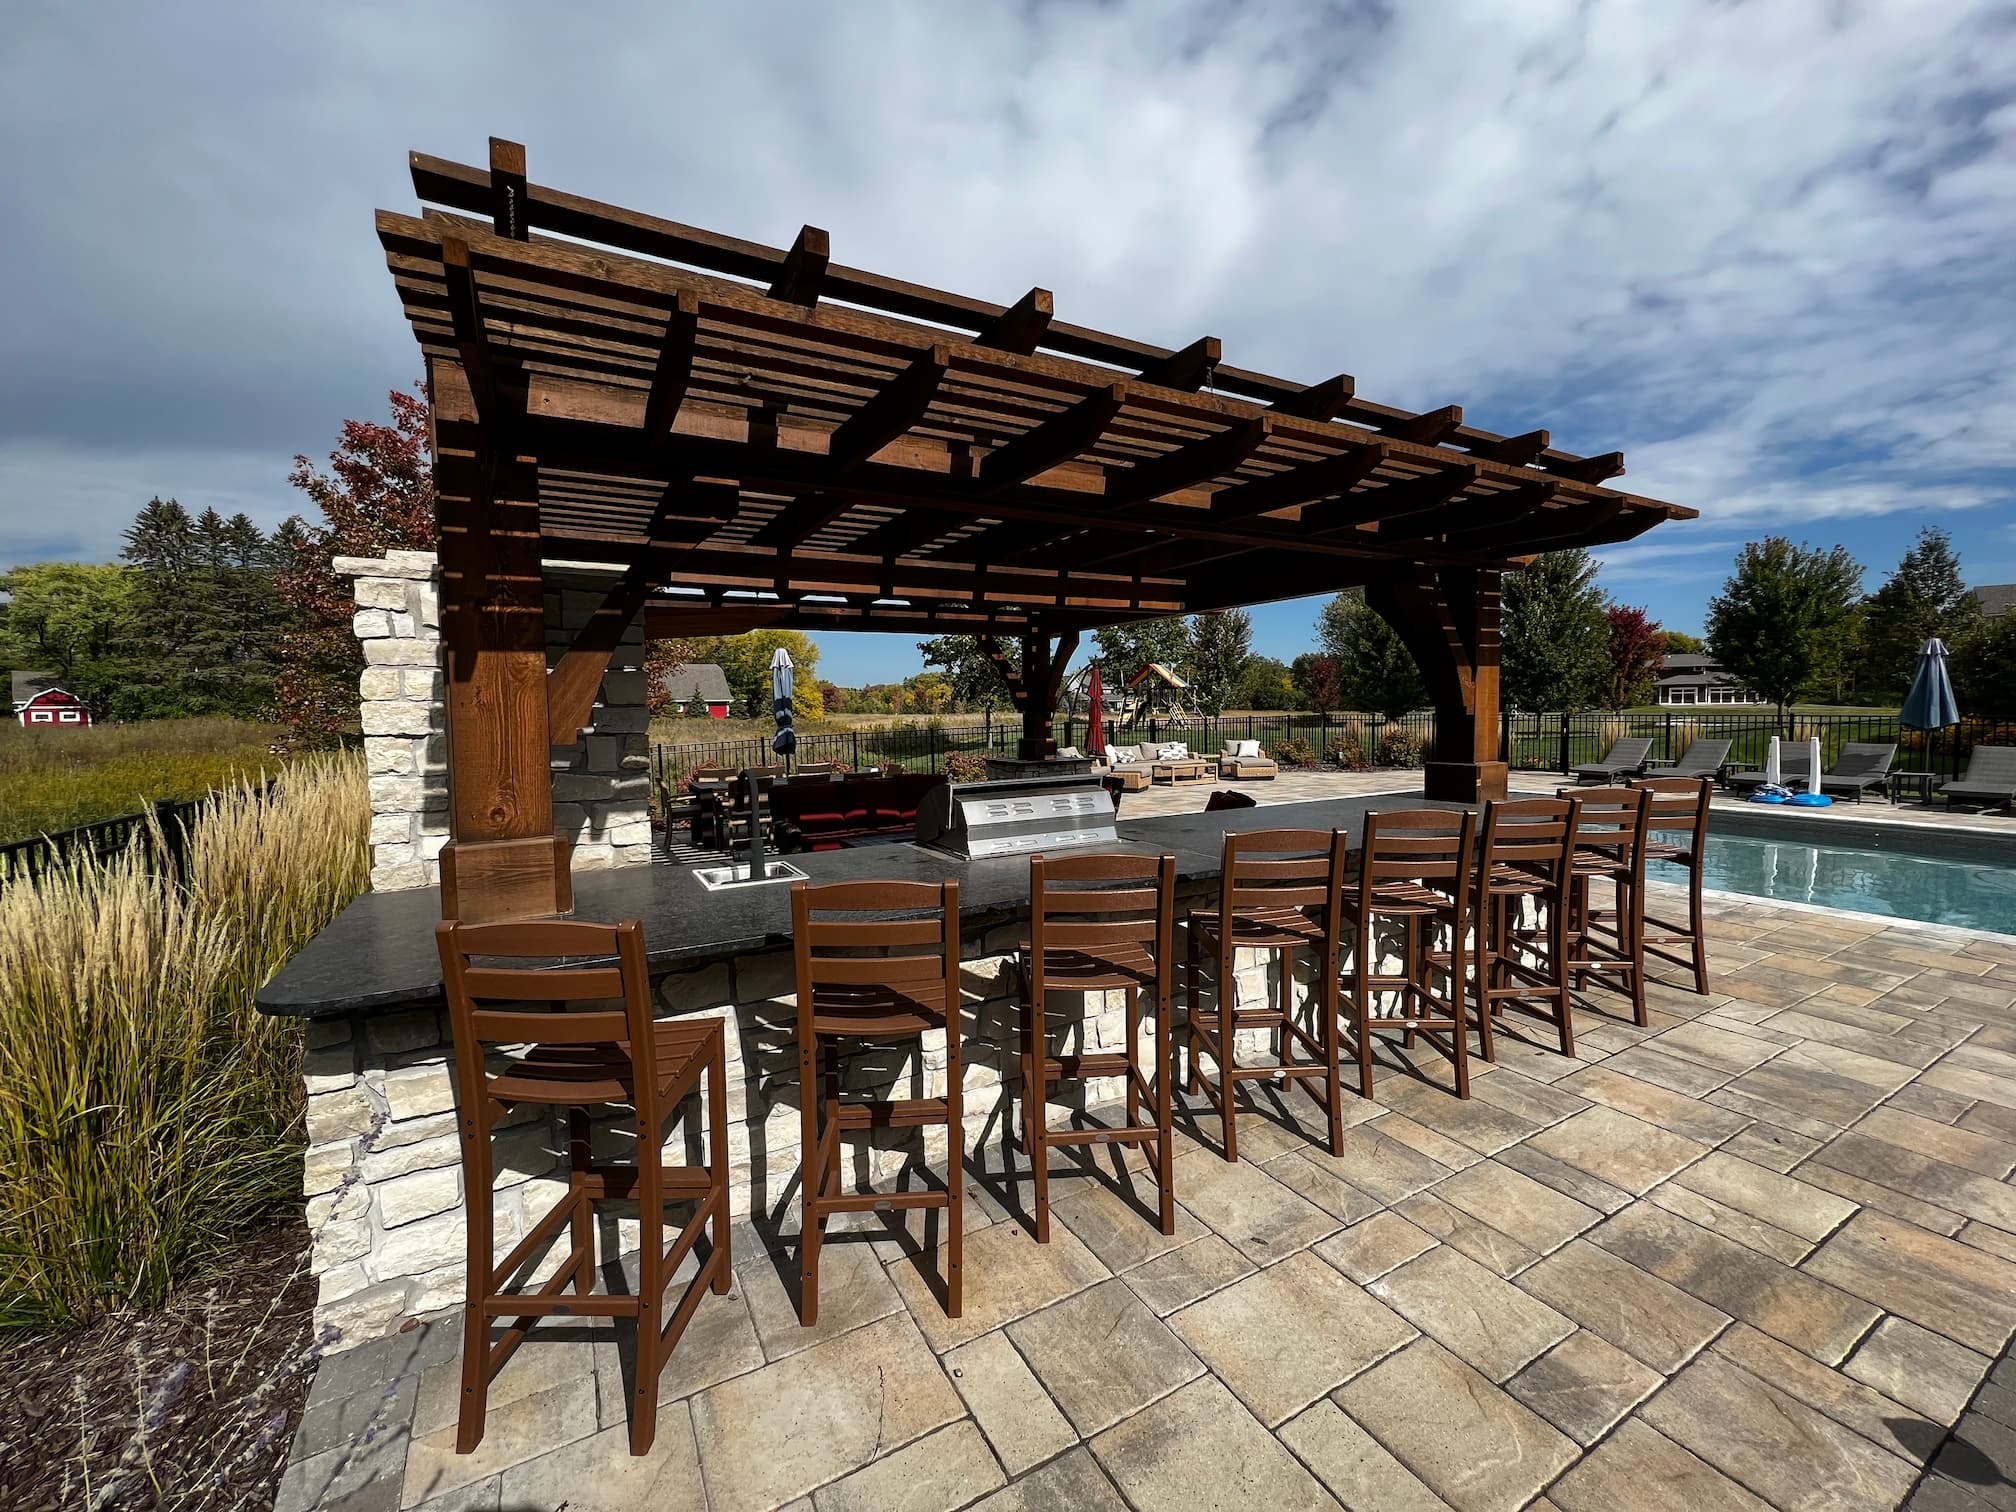
The success of this robust poolside setup relies heavily on high-contrast material pairing. The dark granite-like countertop and deeply stained wooden bar stools provide a necessary visual grounding against the very light beige rectangular paver patio and pale stone base. If all the materials shared the same light value, the massive structure would look unfinished and monolithic, but the dark accents give it sharp, architectural definition.
4. Covered Stone Bar Set Against an Exposed Brick Wall
Positioning a built-in stainless steel grill directly against an exposed red brick wall looks incredible, but it comes with a major ventilation warning. Even in a covered outdoor setting with a wood plank ceiling and fan, cooking smoke and grease will quickly stain raw brick and light wood accent panels. You absolutely must install a heavy-duty outdoor-rated range hood above the cooking zone, or you will find yourself power-washing soot off that beautiful backdrop every single month.
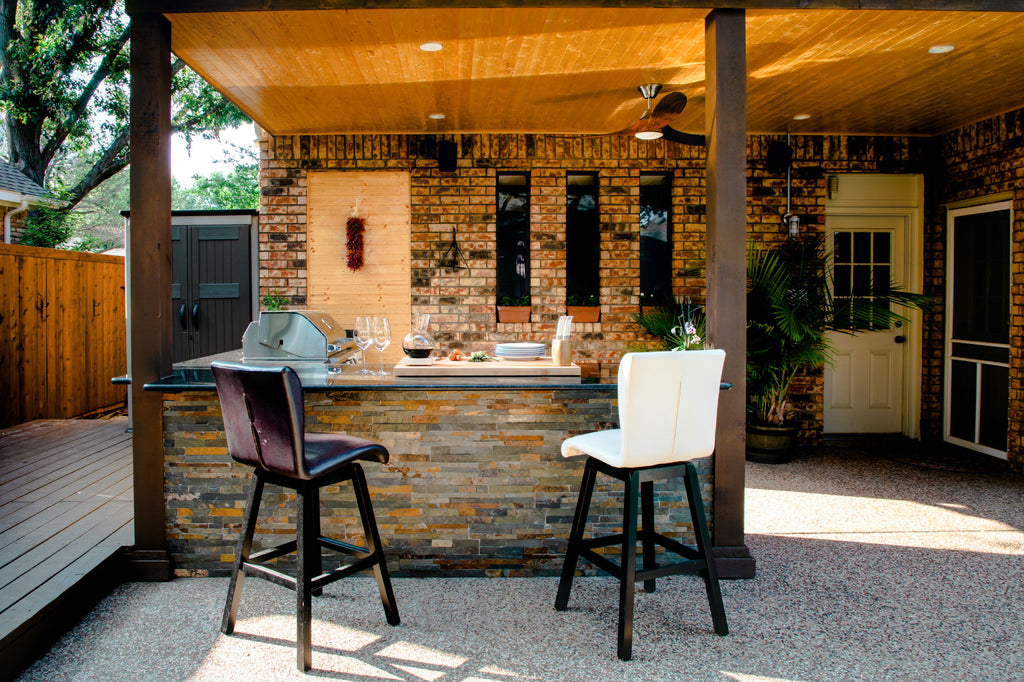
Mixed materials like multi-tone stacked stone facades, speckled concrete patios, and dark-framed tall windows require distinct, differing cleaning methods. You cannot simply hit this entire scene with a harsh chemical cleaner. The black countertops need a non-abrasive daily wipe down to prevent hard water spotting, while the brick will need a penetrating masonry sealer applied annually to protect it from moisture damage and freeze-thaw cracking.
5. Vibrant Blue Freestanding Pool Bar with a Gable Roof
- Select an exterior-grade, satin finish paint in a vibrant tropical blue for the main structural panels to ensure it withstands heavy UV exposure.
- Sand down the wooden bar counter to a smooth finish and apply three coats of marine-grade spar urethane for maximum water resistance.
- Install white trim around the gable roof edges using PVC trim boards instead of wood, as they will never rot or require repainting.
- Mount the decorative “POOL BAR” sign and ship’s wheel using stainless steel hardware to prevent rust streaks from bleeding down the fresh blue paint.
- Frame the base of the structure with treated lumber before adding the painted panels to keep the walls elevated slightly off the wet ground.
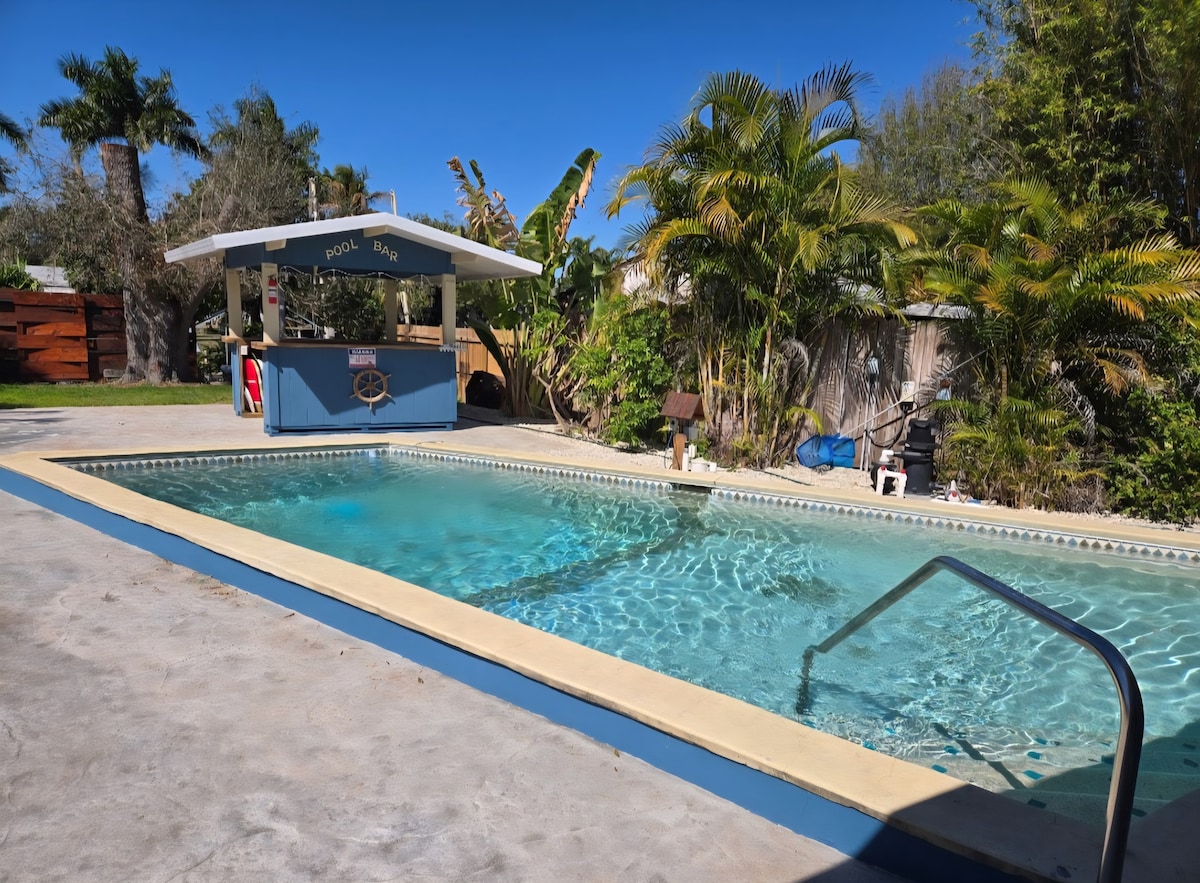
If custom-building a standalone structure with a gable roof is completely outside your comfort zone, you can achieve a similar tropical vibe by purchasing a prefabricated wooden storage shed from The Home Depot for about six hundred dollars. Modify it by cutting a large serving window into one side, adding a thick wooden counter on hinges, and painting the exterior that same energetic bright blue. It gives you the same visual punch for a fraction of the labor.
6. Mediterranean Stucco Bar Topped with Terracotta Roofing
When integrating an outdoor bar building into an existing landscape, pulling architectural materials from your main house is crucial for cohesion. The combination of white stucco walls and a classic terracotta tile roof immediately establishes permanence. To finish the look properly, source thick granite slabs with an eased edge for the countertop, and ensure the wooden louvered shutters are custom-sized to sit perfectly flush within the window frames when closed, preventing severe weather intrusion.
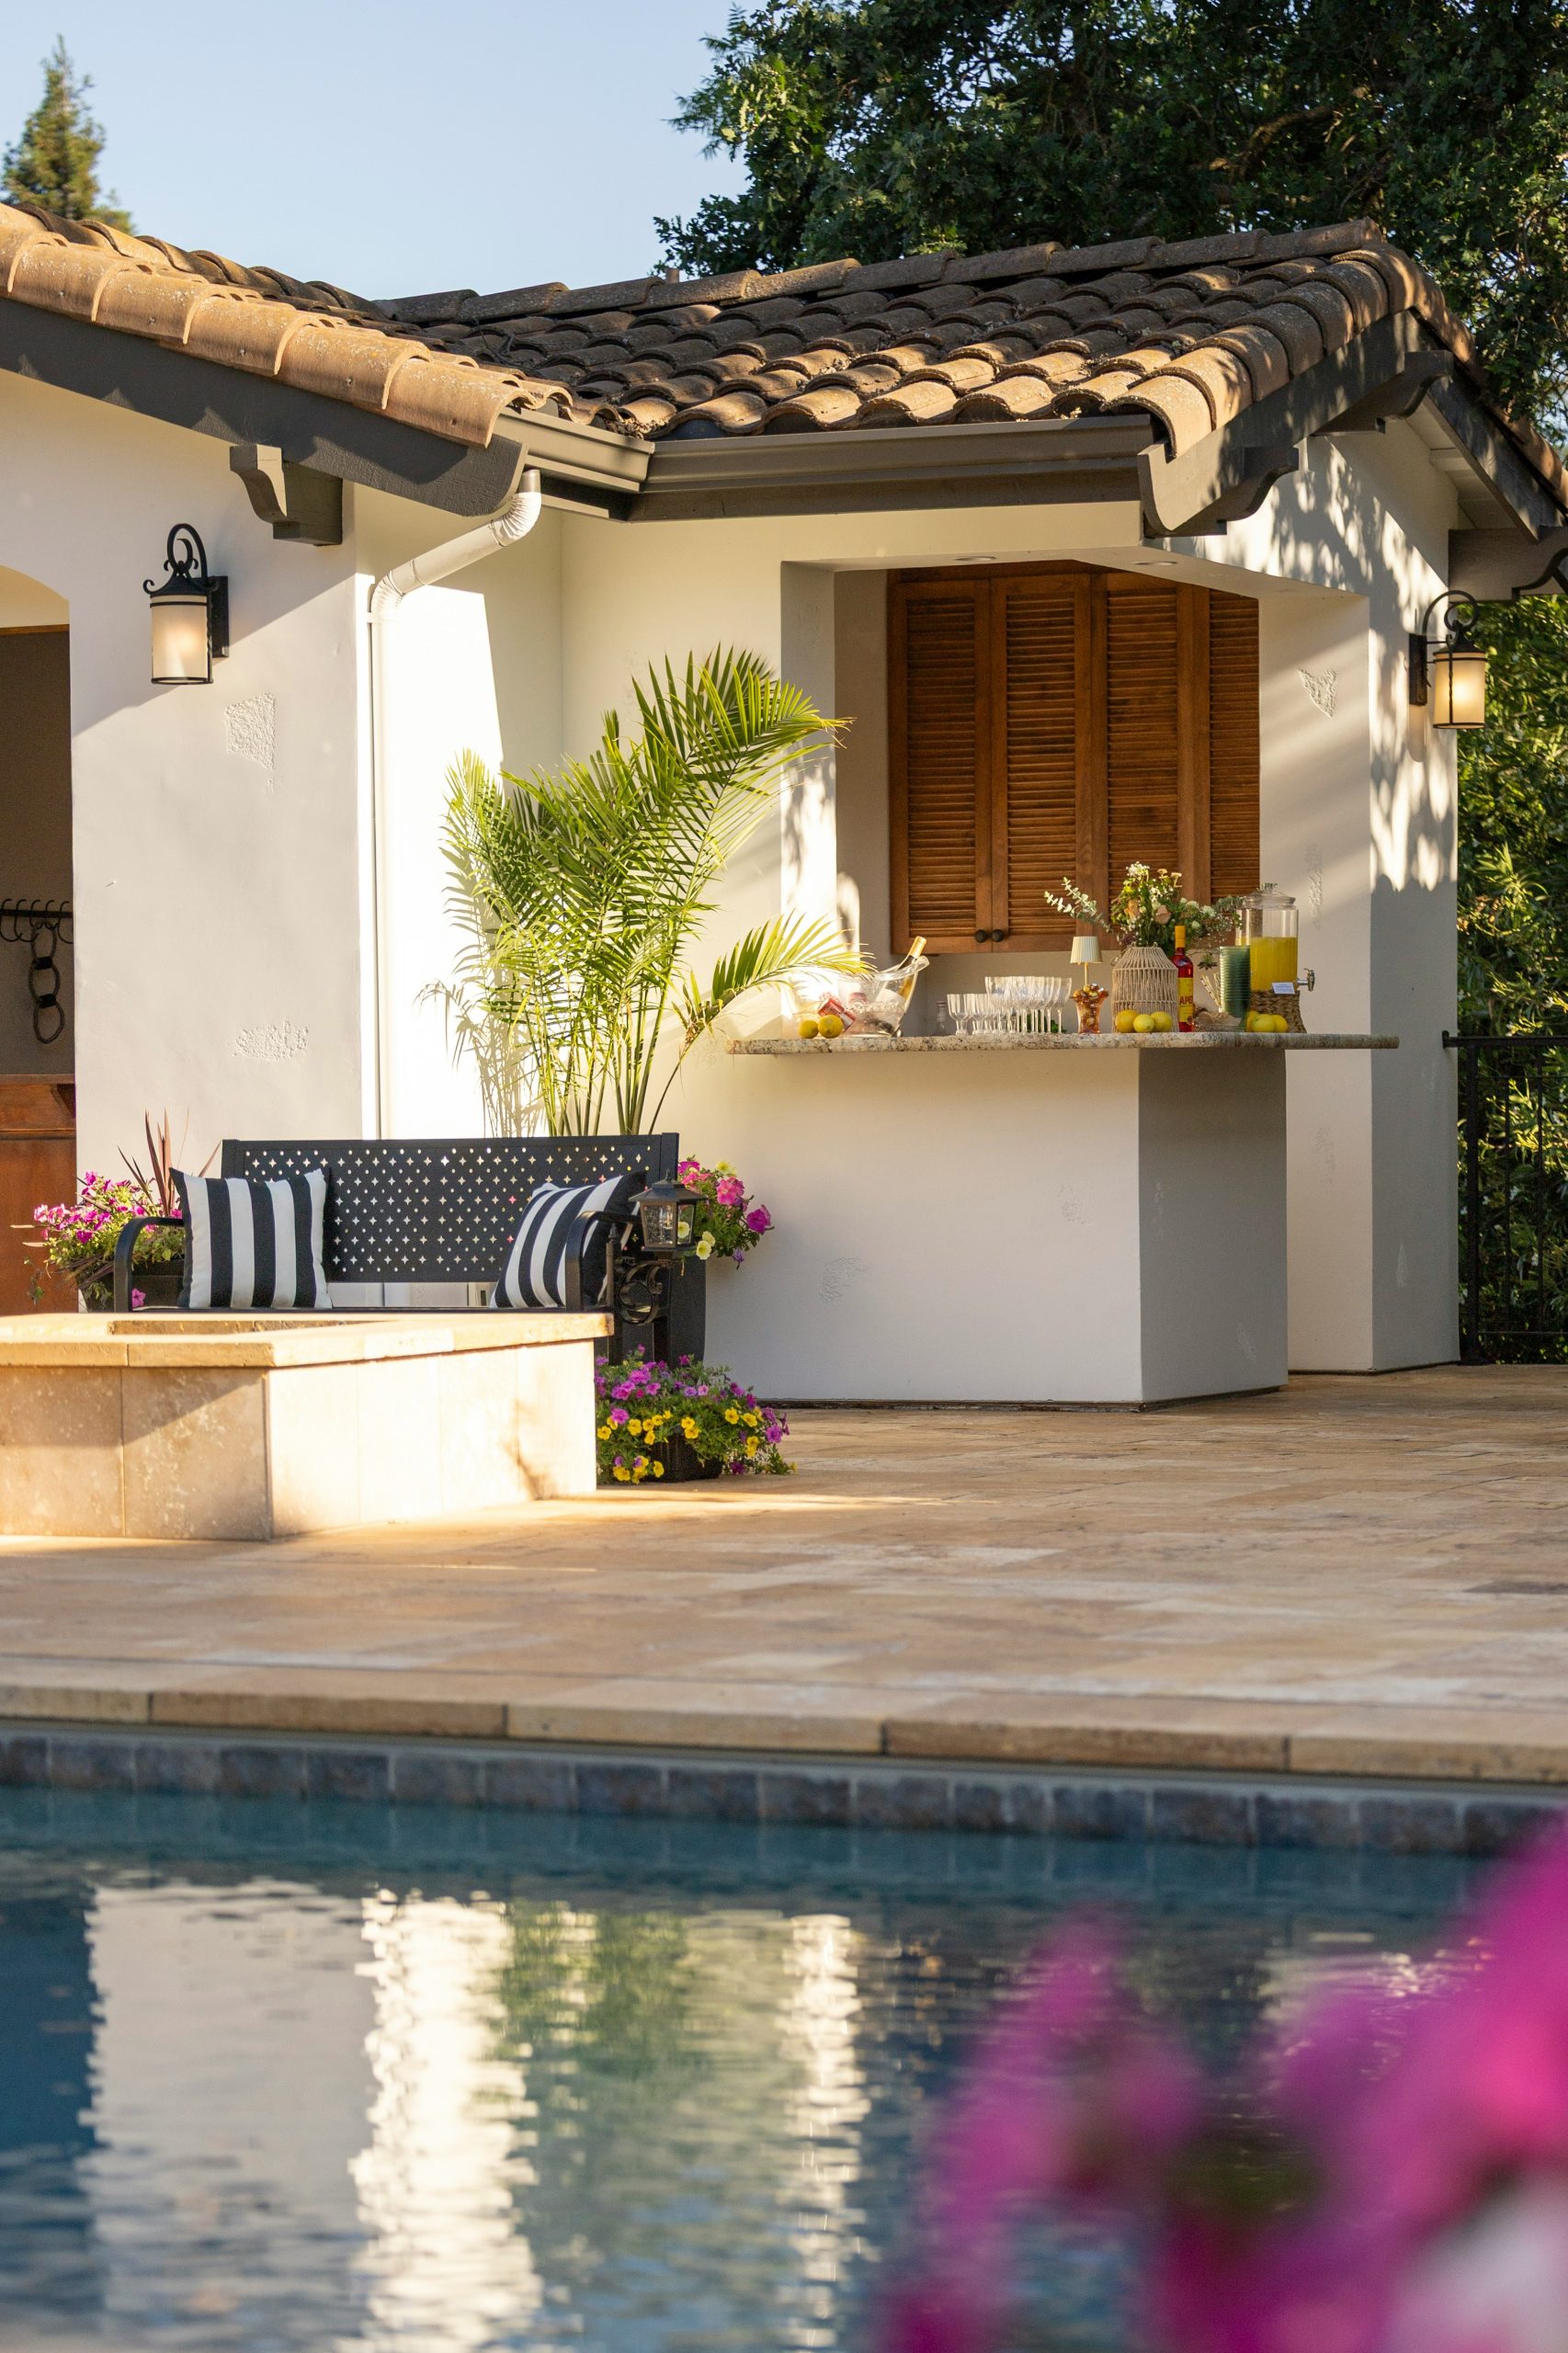
The heavy reliance on organic, earthy textures is what gives this space its inviting Mediterranean energy. The light beige natural stone paved decking transitions smoothly to the stone-clad planter boxes filled with lush flowering plants, blurring the line between the hardscape and the garden. Anchoring the layout with black metal accents—like the sconce lighting and the bench with striped pillows—adds exactly enough sharp contrast to keep the soft stucco from looking shapeless.
7. Sleek Gray Bar Station with Marble Patterned Backing
- Dark gray outdoor-rated cabinetry and structural pergola framing: $4,500 – $6,200
- White marble-patterned quartz back wall panels and countertops: $3,200 – $4,800
- Stainless steel integrated beverage coolers and large flat-screen TV setup: $2,100 – $3,500
- Recessed lighting and weatherproof electrical installation: $800 – $1,400
- Budget alternative: Use large-format porcelain tiles for the back wall instead of slab quartz to save roughly forty percent on materials while maintaining the sleek look.
- Total estimated cost: $10,600 – $15,900
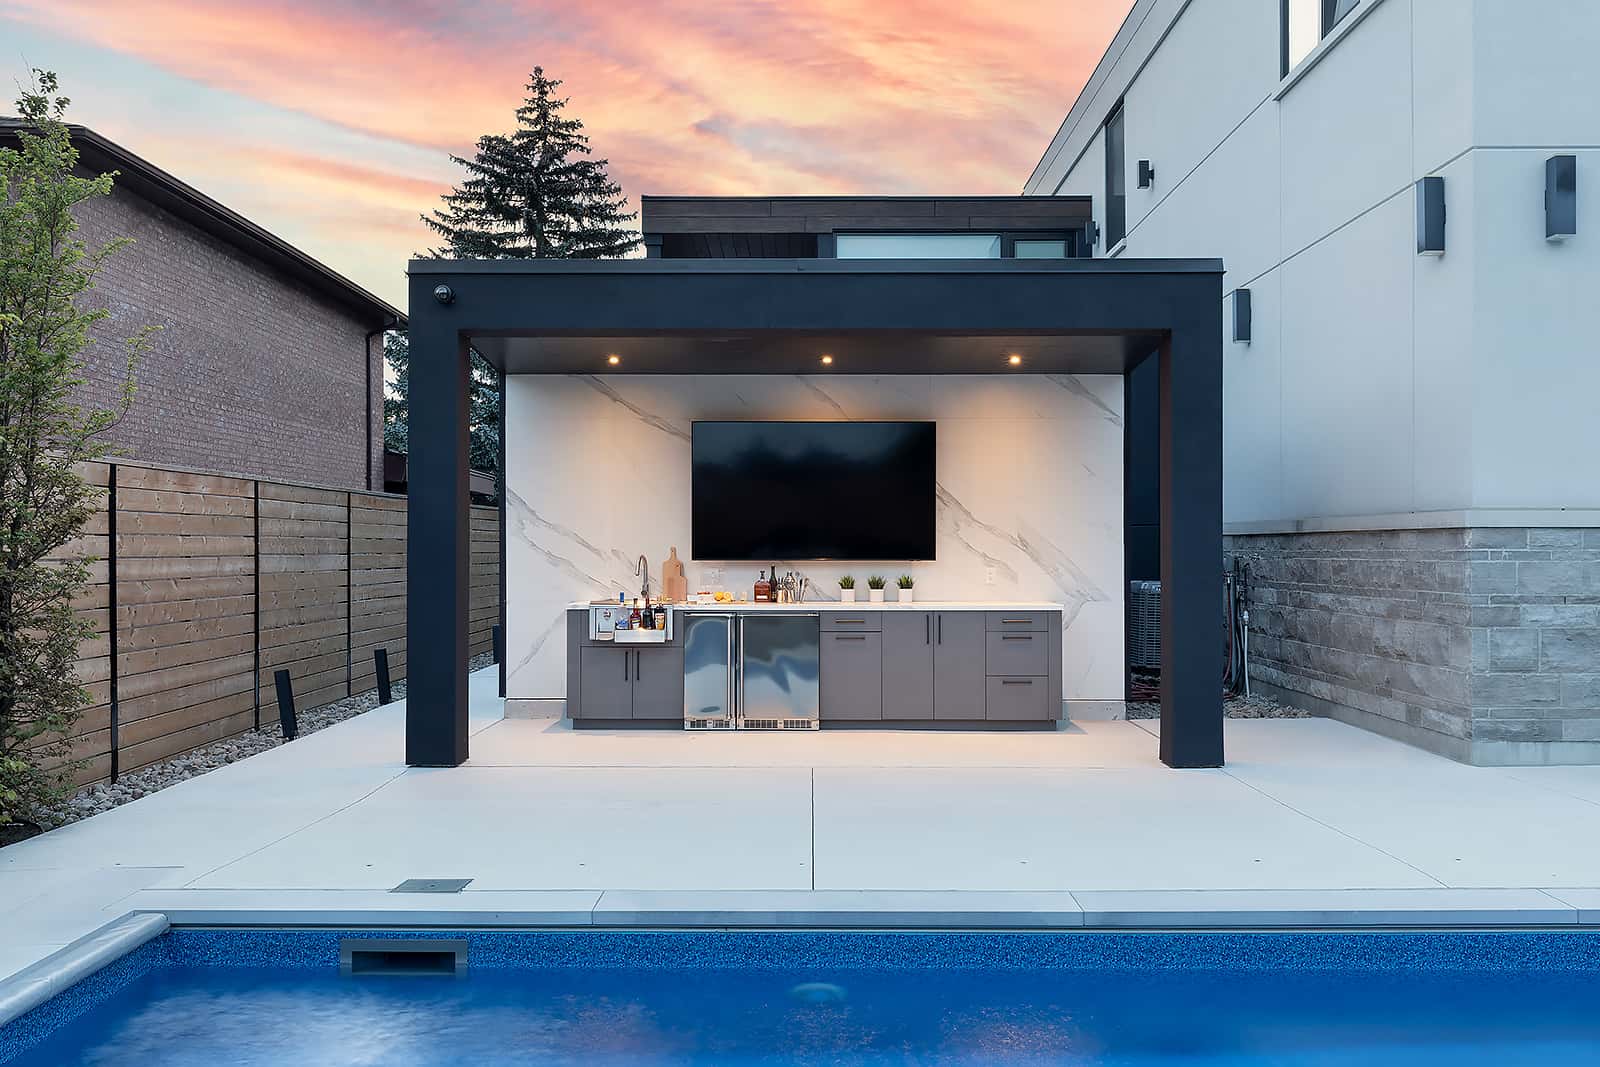
The uninterrupted white marble-patterned back wall is the absolute defining feature that makes this setup feel like a luxury resort rather than a standard backyard deck. Without that expansive, bright vertical surface catching the recessed lighting, the dark gray cabinetry and pergola would absorb too much light, making the area feel cavernous and heavy. That massive slab effect acts as an architectural canvas that beautifully frames the large flat-screen television.
8. Built-In Stone Bar Beneath a Heavy Dark Pergola
Situating a built-in natural stone bar and grill immediately adjacent to a swimming pool requires careful thought regarding splashing and chemical exposure. Natural stone and stamped concrete patios are highly porous. If they are constantly hit with chlorinated pool water, the surface will slowly degrade and fade. You must aggressively seal the flagstone-patterned concrete and the stone bar base every single season to preserve those rich gray and brown tones against the harsh environment.
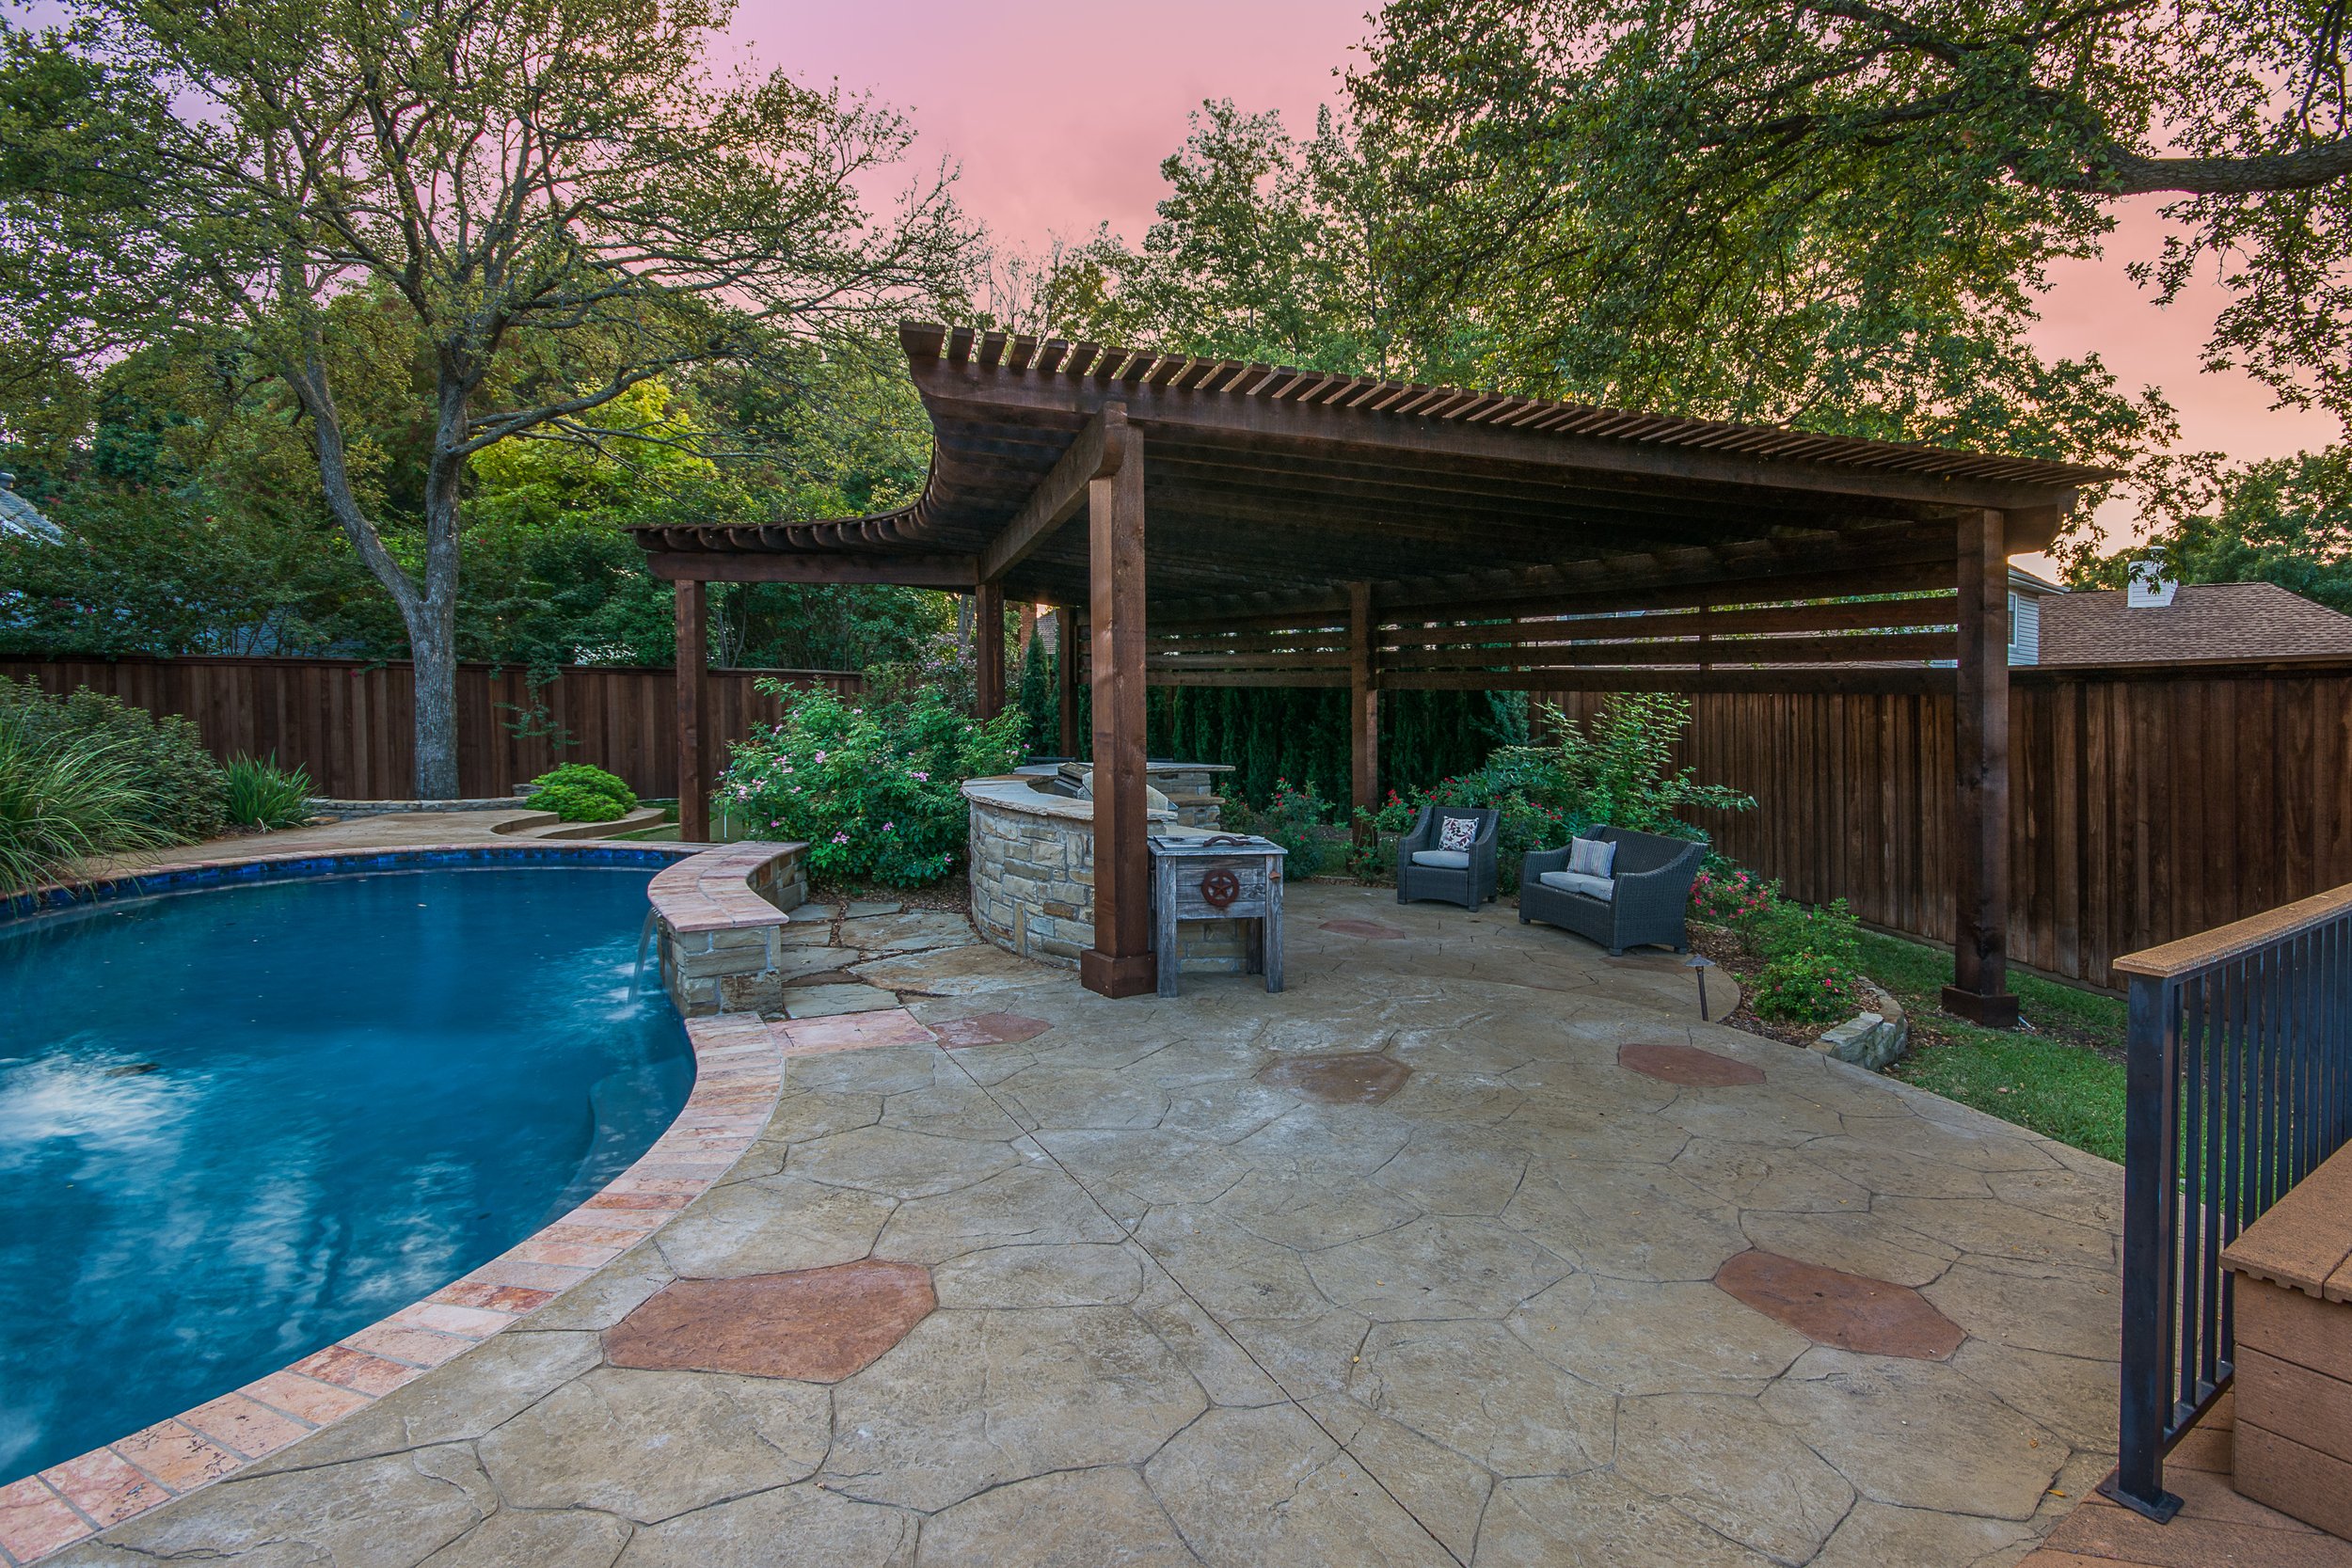
This kind of sprawling, organic layout demands significant yard space to breathe properly. The curvilinear blue pool paired with the large dark wooden pergola and lush green landscaping requires a minimum footprint of thirty by forty feet just for the hardscaping alone. Cramming dark wicker armchairs and a heavy stone bar into a tight corner will instantly make a small yard feel claustrophobic and completely unusable for actual foot traffic.
9. Slatted Wood Freestanding Bar with an Unexpected Disco Ball
To successfully pull off slatted light natural wood panels outdoors without them warping over time, you must mount them to a rigid structural frame—like the dark gray metal base used here. Space your wood slats exactly a quarter inch apart to allow for natural expansion during humid weather, and ensure you run weatherproof wiring behind the panels before sealing them up, seamlessly integrating your outdoor speakers and black pendant lights without exposing ugly conduit.
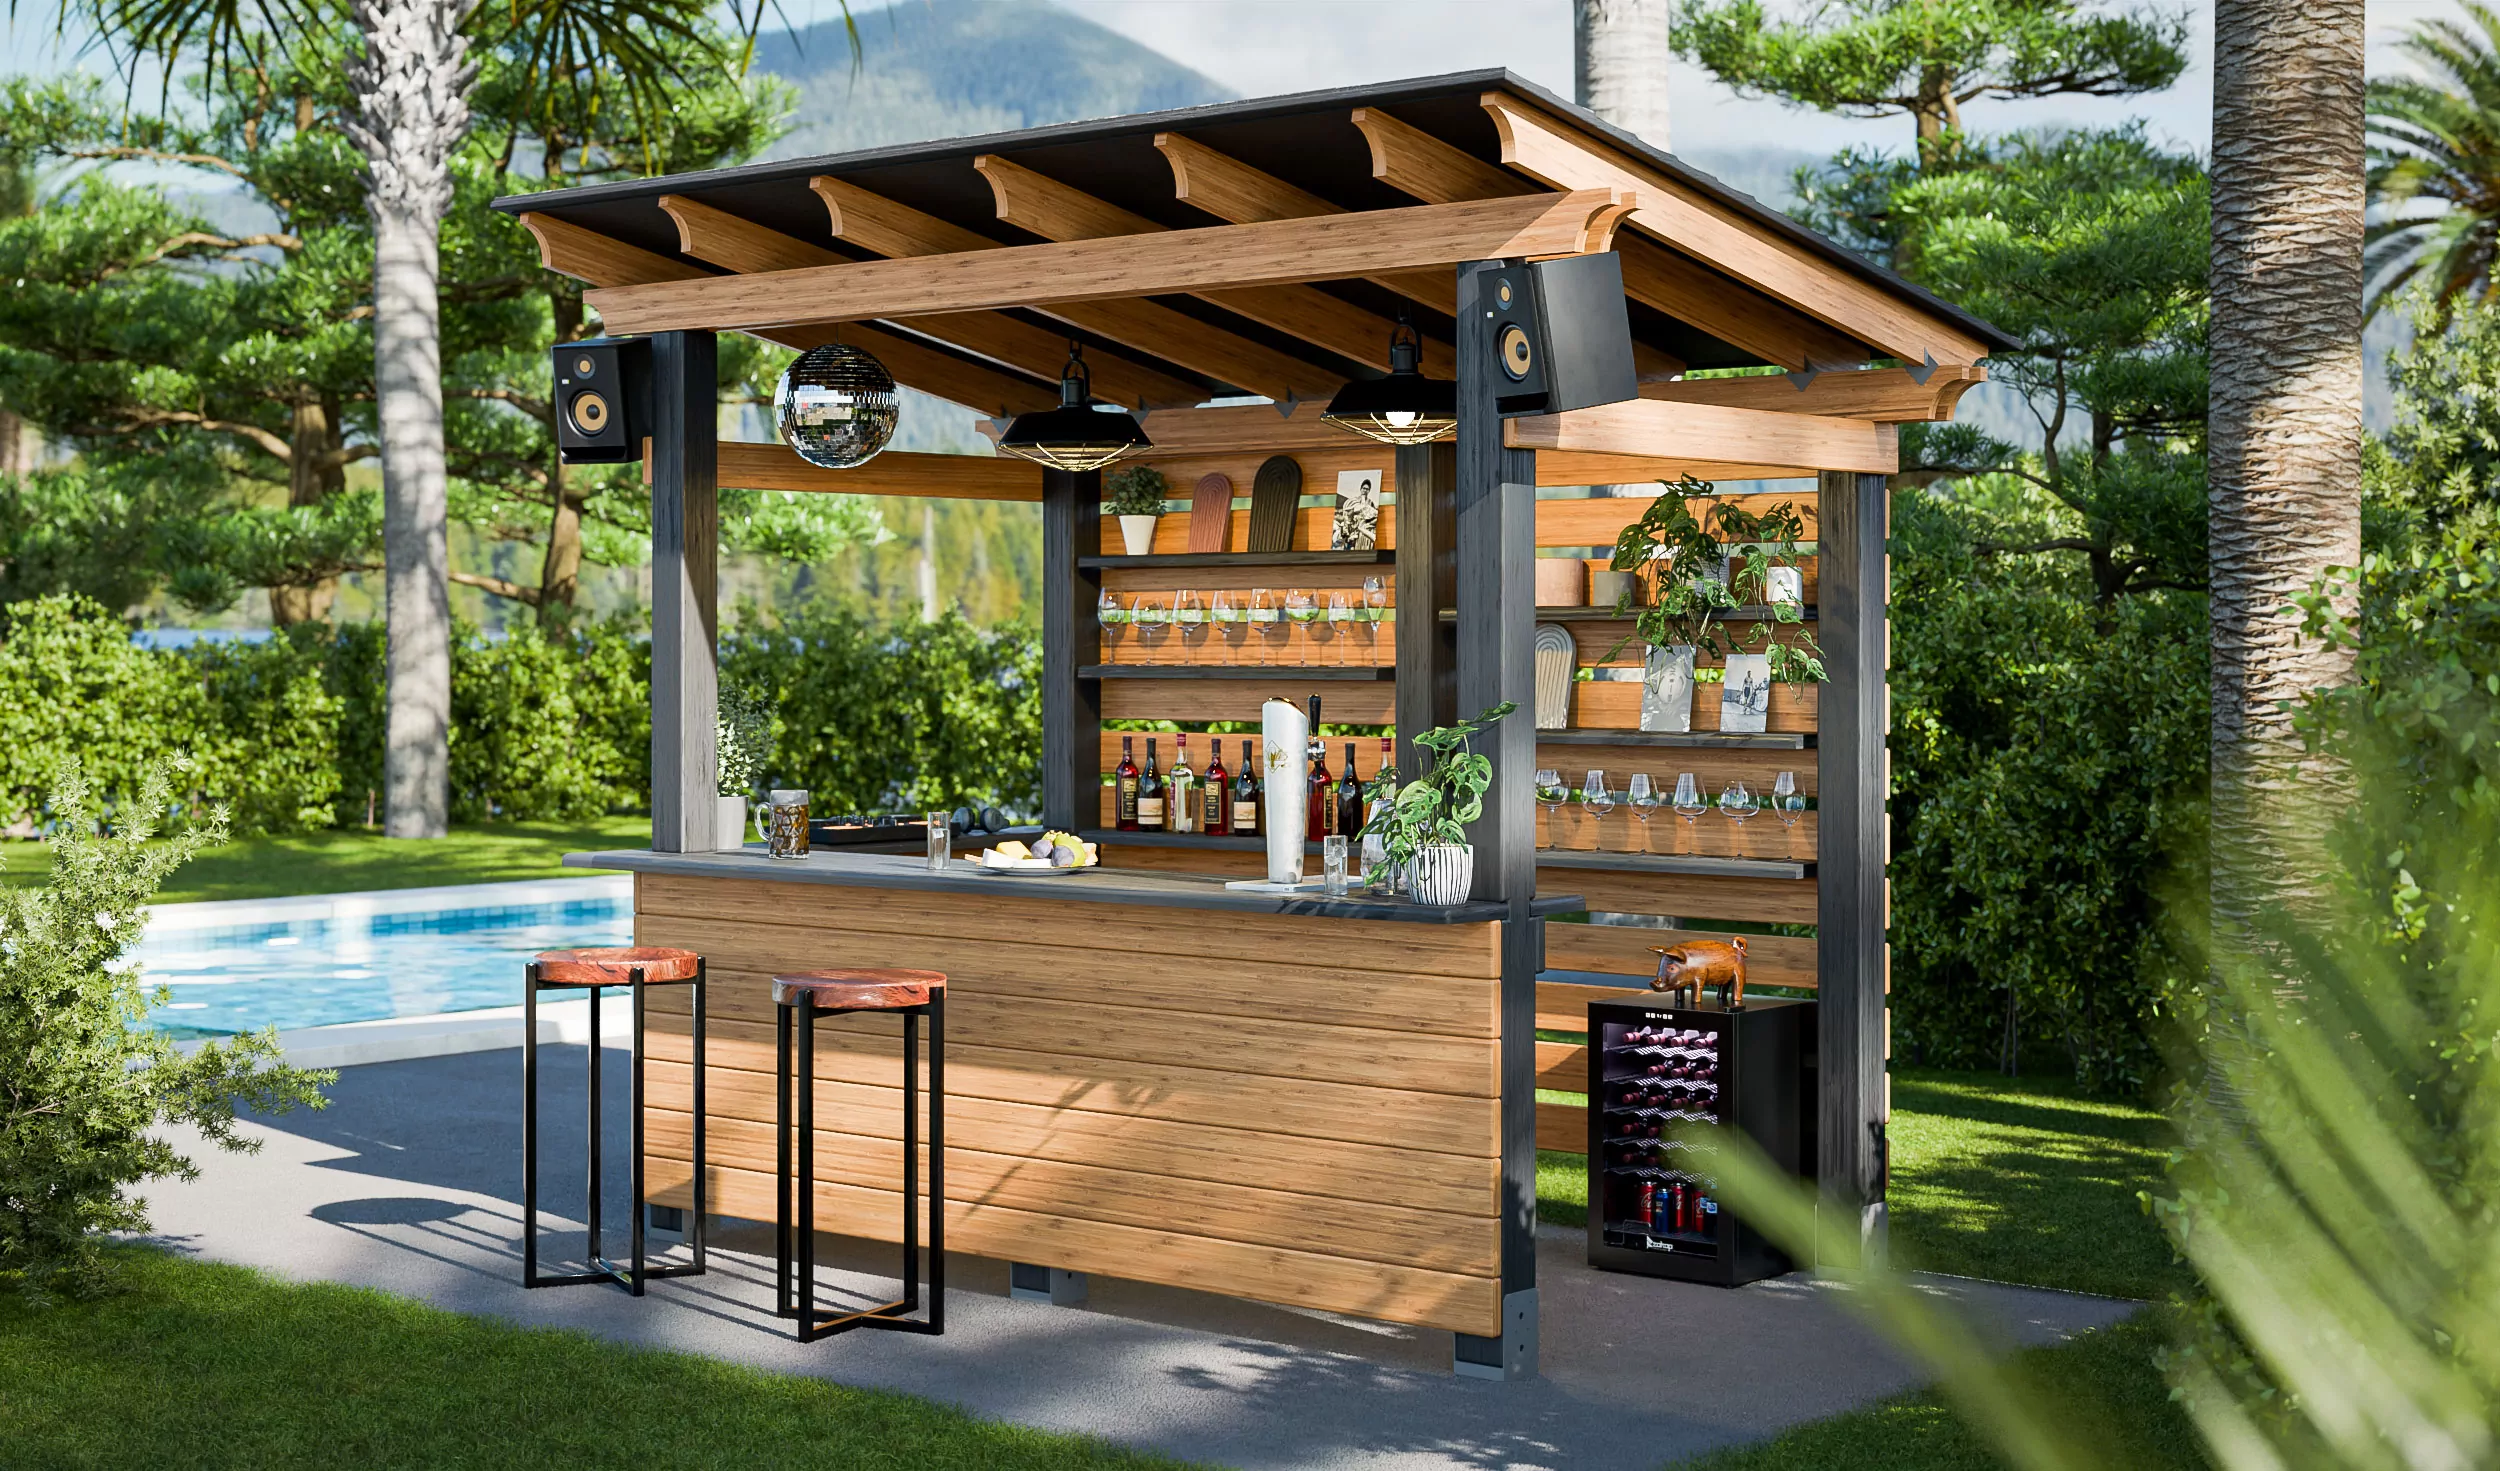
The inclusion of playful, hyper-social elements like a disco ball suspended under an exposed wood beam roof is a direct reflection of how outdoor entertaining is shifting right now. We are moving entirely away from stuffy, formal outdoor dining sets and leaning into spaces designed for energetic, lively gatherings. Mixing sleek stainless steel beverage coolers with whimsical, party-focused accessories strikes the perfect balance between serious functionality and pure fun.
10. Concrete Bar Station Featuring an Oversized Distressed Mirror
A rustic, tropical patio heavily relies on getting the balance of hard and soft materials exactly right. The formula here is fifty percent hard industrial surfaces—seen in the light grey concrete counter, checkerboard floor tiles, and black wrought iron bases of the stools—balanced perfectly against forty percent lush organic elements like the wall-mounted fern planters and surrounding greenery. The final ten percent is the antique brass lantern and warm dark wood stool tops, which inject necessary warmth into the cool greys.
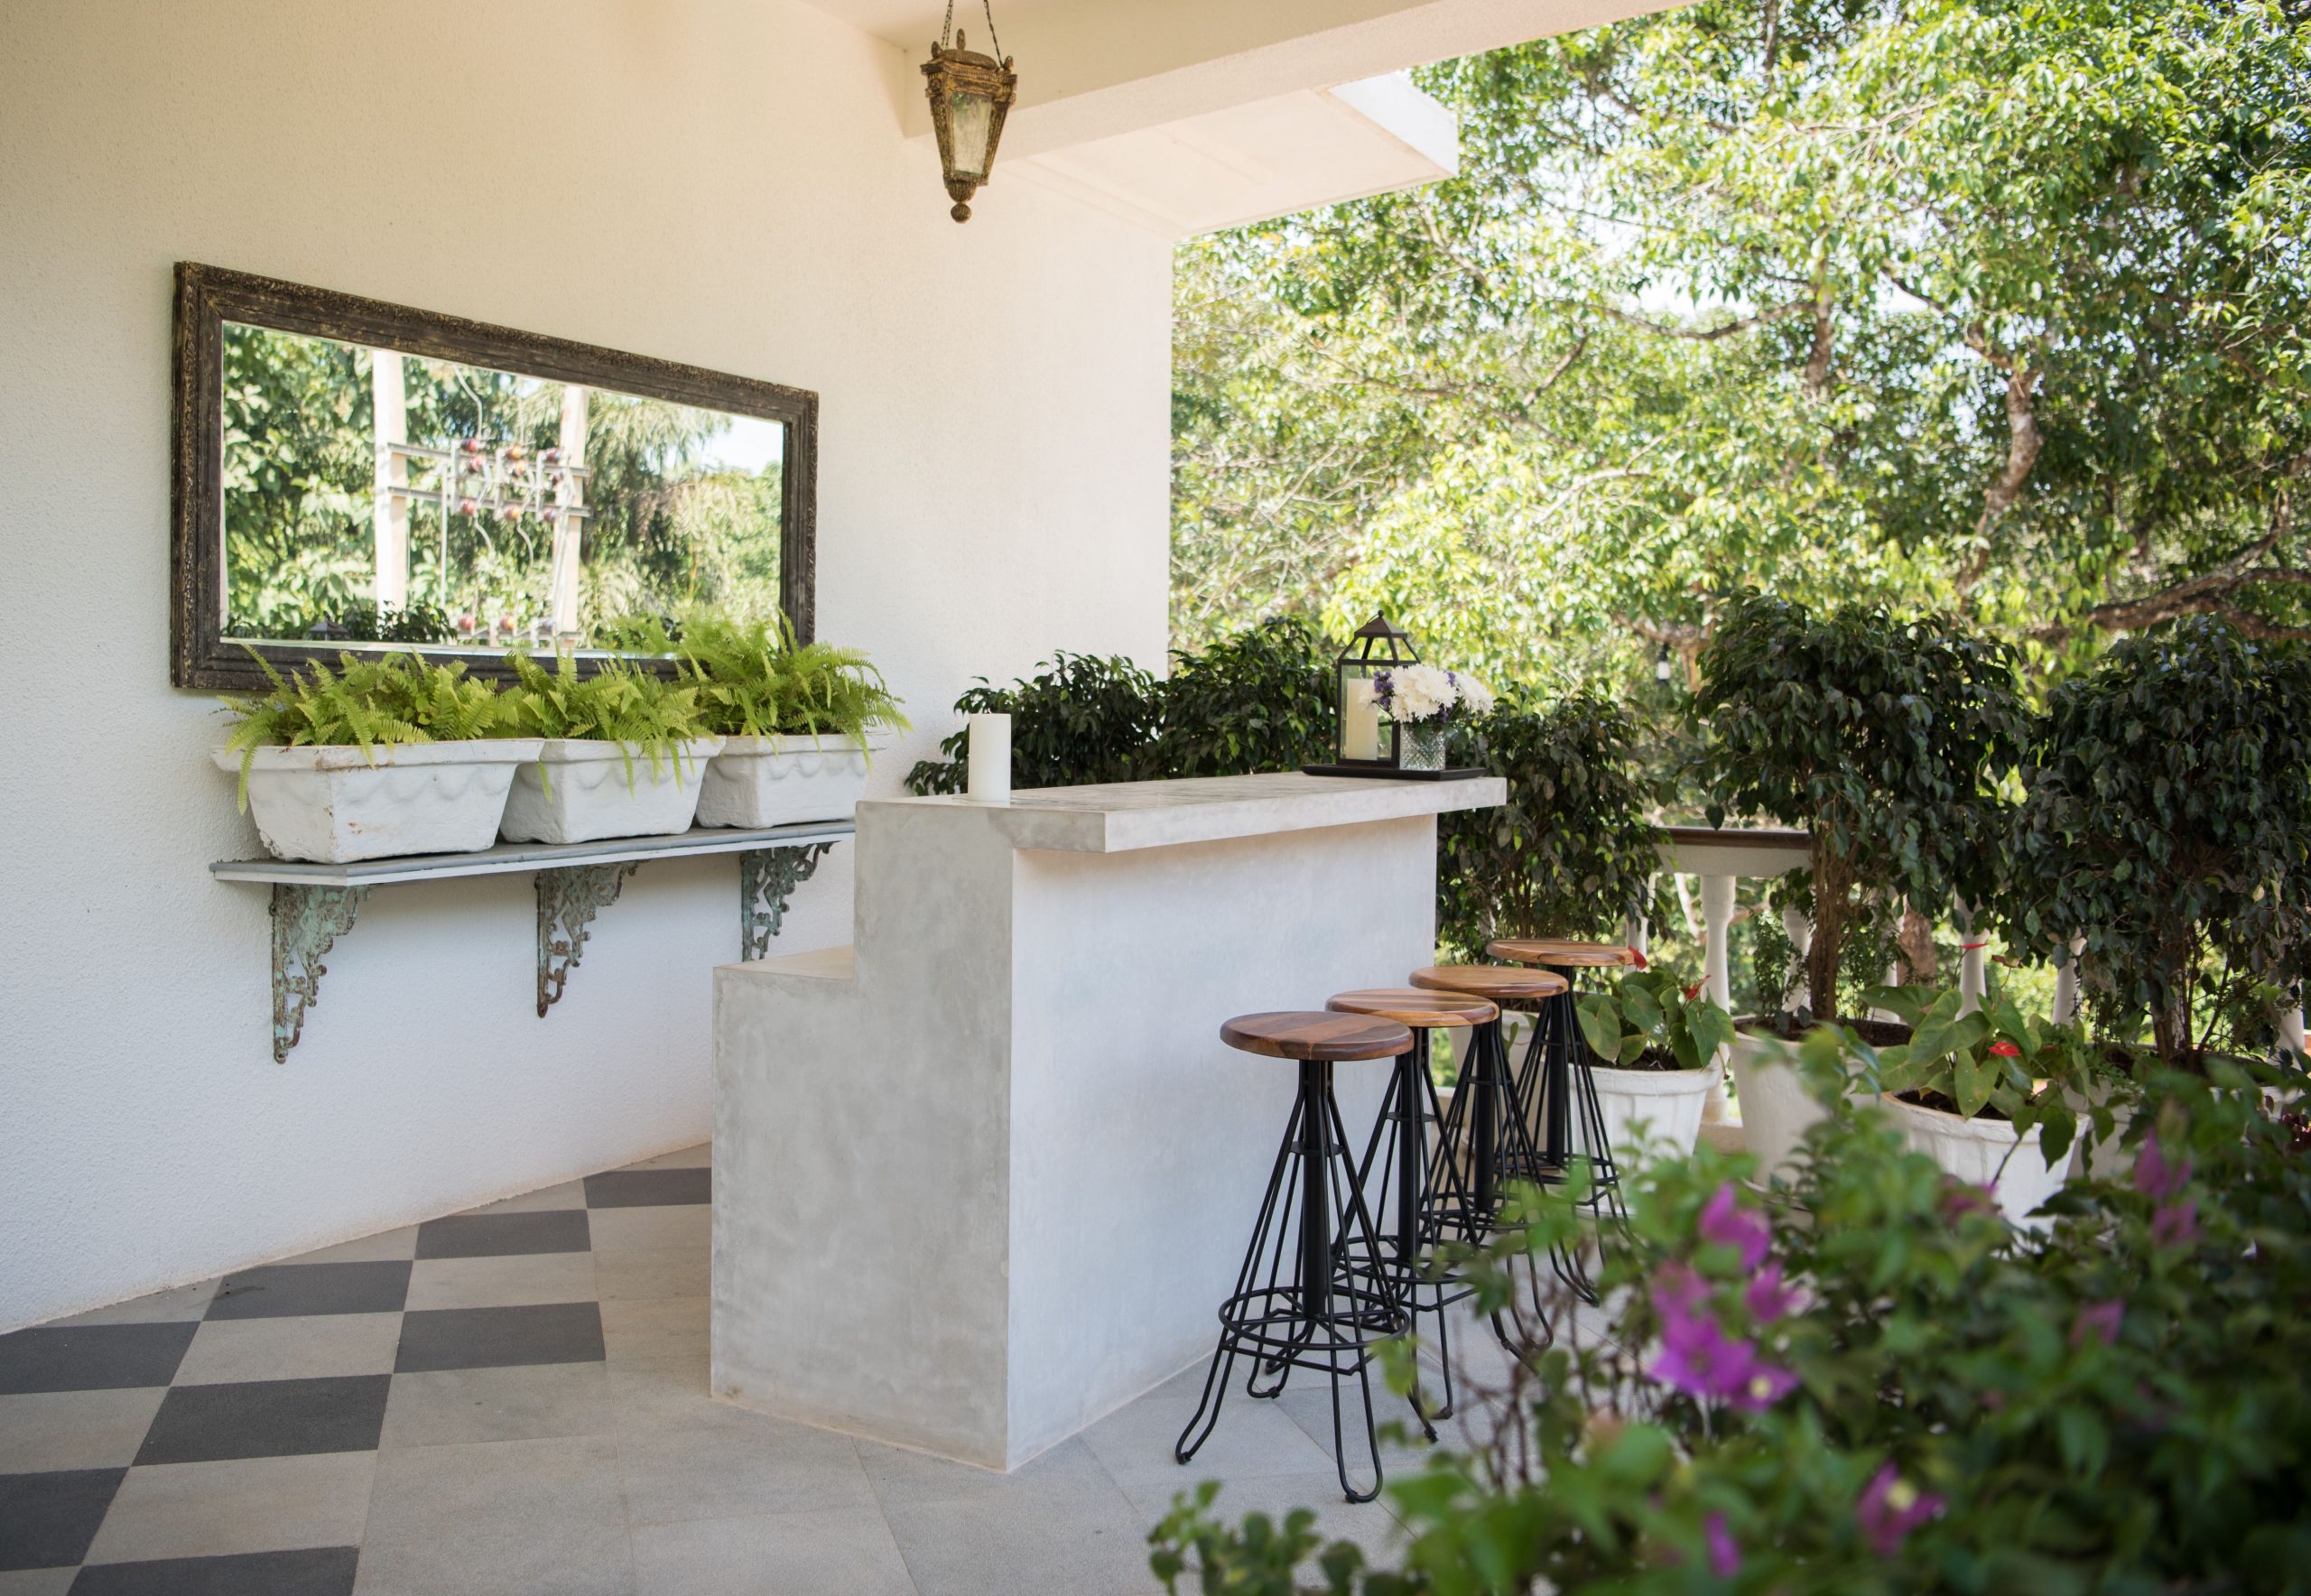
Hanging a massive, distressed framed mirror outdoors is the single most transformative design choice happening in this scene. Instead of staring at a blank exterior wall, seated guests are treated to a reflection of the lush outdoor foliage behind them, effectively doubling the visual depth of the garden. It is a brilliant optical illusion that makes a modest patio feel like an expansive, deeply secluded tropical courtyard.
11. U-Shaped Natural Wood Bar with a Dark Contrast Counter
A U-shaped built-in bar is incredibly efficient but requires precise spatial planning to function well. You need a minimum interior clearance of forty-two to forty-eight inches for the bartender to move comfortably, open the built-in sink cabinet, and access the open storage shelves underneath. The outer dimensions will typically require an eight-by-ten-foot deck footprint, making it a surprisingly compact choice compared to sprawling linear layouts like the one shown back in Idea #3.
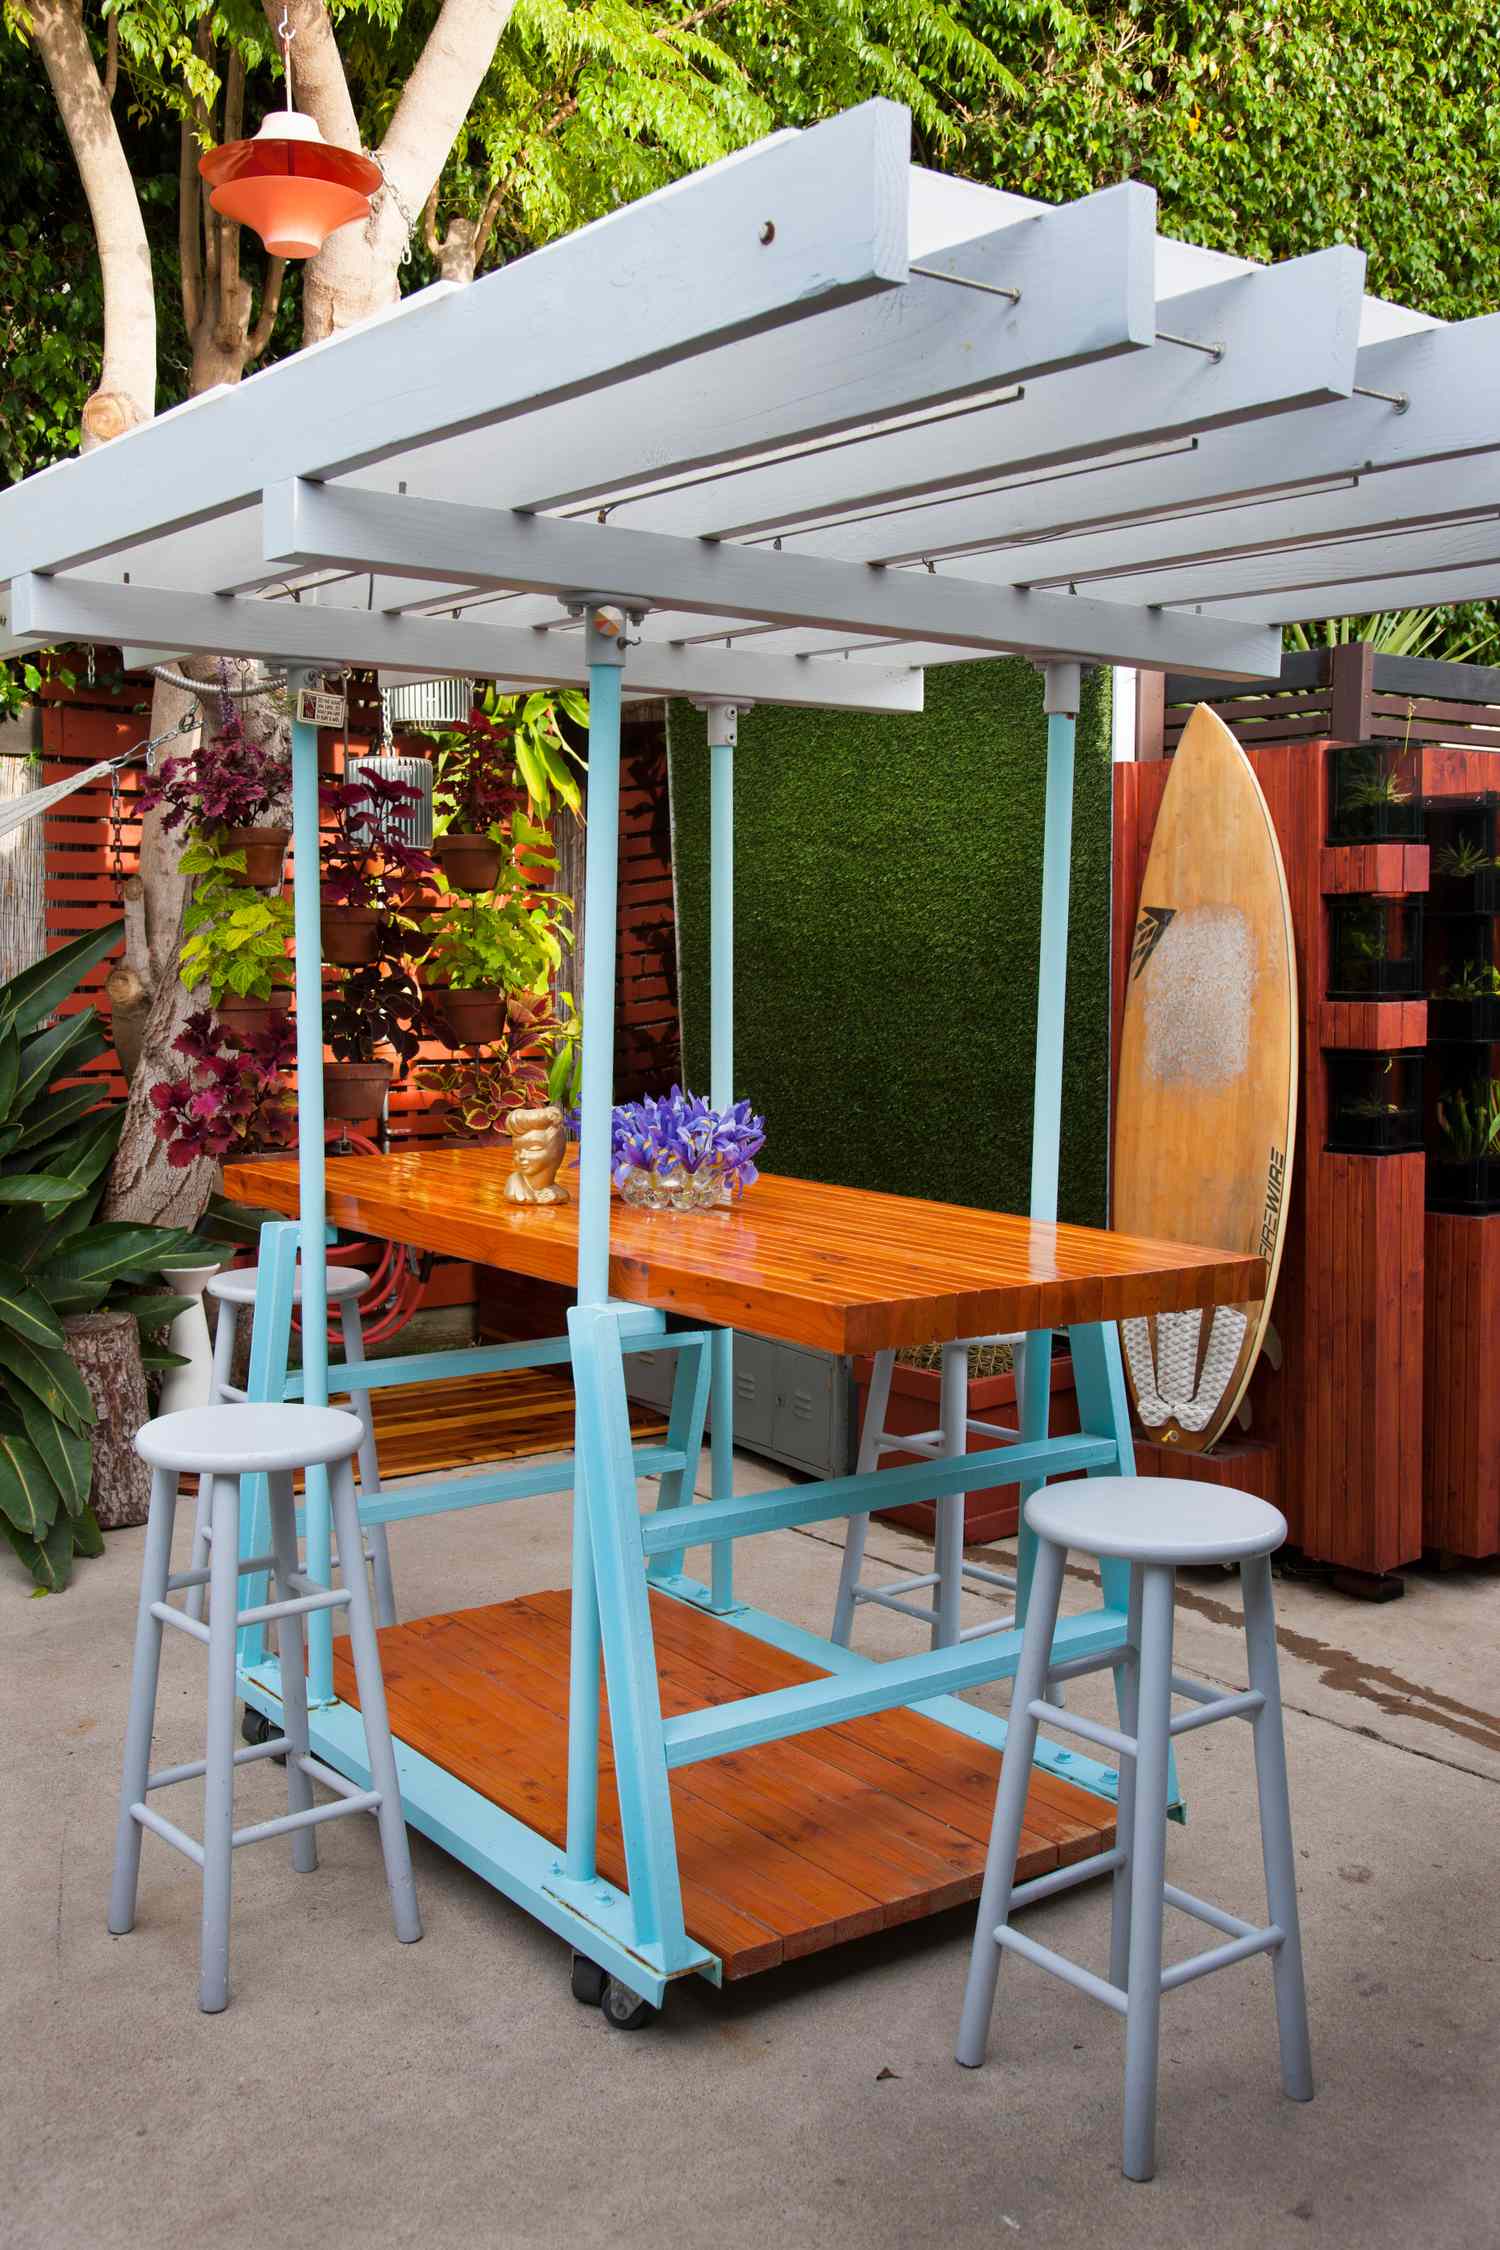
Instead of hiring a carpenter to custom-build a U-shaped frame and wrapping it in expensive custom light natural wood paneling, you can achieve this identical look by modifying stock kitchen base cabinets. Purchase unfinished oak base cabinets from a big box store, arrange them in a U-shape, screw them firmly together, and wrap the exposed backs with tongue-and-groove cedar planks. Top it with an affordable dark grey concrete-look laminate to emulate the heavy stone top seen here.
12. Minimalist Dark Wood Bar on Large Format Floor Tiles
This sleek outdoor bar works beautifully because of its fierce commitment to a minimalist, high-contrast palette. The dark wood base perfectly grounds the light grey countertop, while the contemporary black bar stools tie visually into the dark charcoal paneled wall in the background. The use of oversized light grey floor tiles minimizes grout lines, which visually expands the footprint of the space and prevents the geometric design from feeling cluttered or busy.
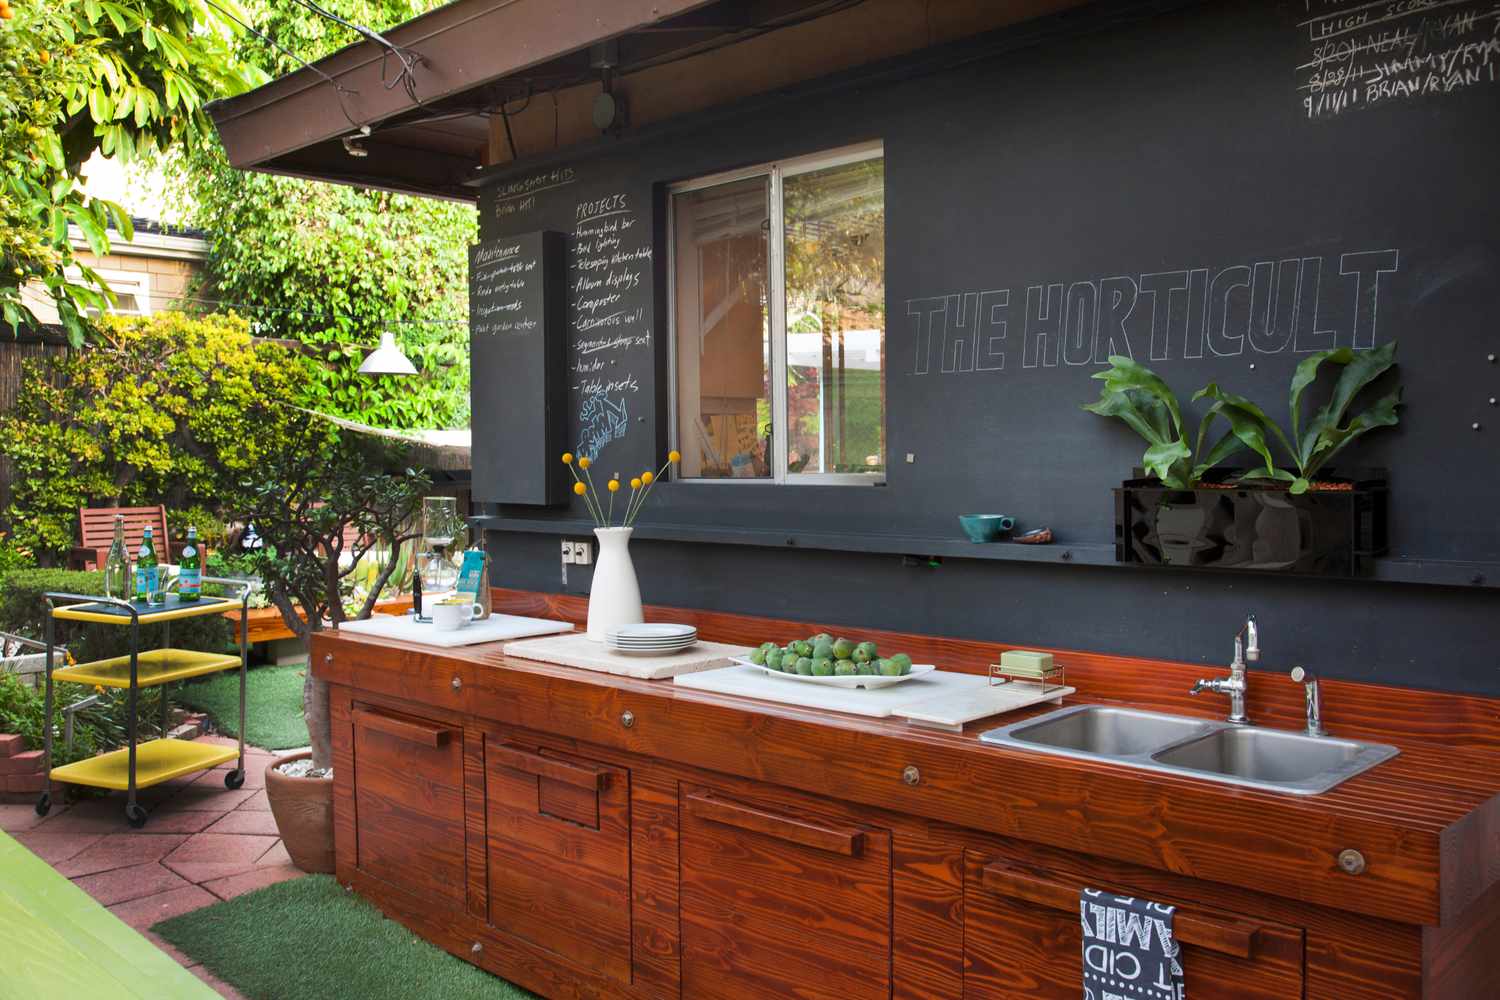
Sleek, dark modern finishes look spectacular but are undeniably high maintenance when placed outside. That pristine dark grey paneled wall and the contemporary black bar stools will show every single layer of yellow spring pollen and white dust. You will need to commit to weekly wipe-downs with a microfiber cloth and a mild soap solution to keep the minimalist aesthetic looking sharp rather than neglected and grimy.
13. Rustic Slatted Wood Bar Illuminated by Nautical Rope Lights
- Measure the distance from your wooden ceiling structure down to the dark wood slatted counter to determine the optimal hanging height, leaving about thirty-six inches of clearance above the bar top.
- Source thick natural manila rope and outdoor-rated socket kits, threading the heavy-duty electrical wire through the center of the rope for a completely hidden installation.
- Secure the heavy rope to the ceiling beams using black metal heavy-duty hooks and industrial zip ties to ensure they do not sag under their own weight.
- Install warm-toned, shatterproof outdoor Edison bulbs to achieve that cozy rustic glow without the risk of breaking thin glass over a dining surface.
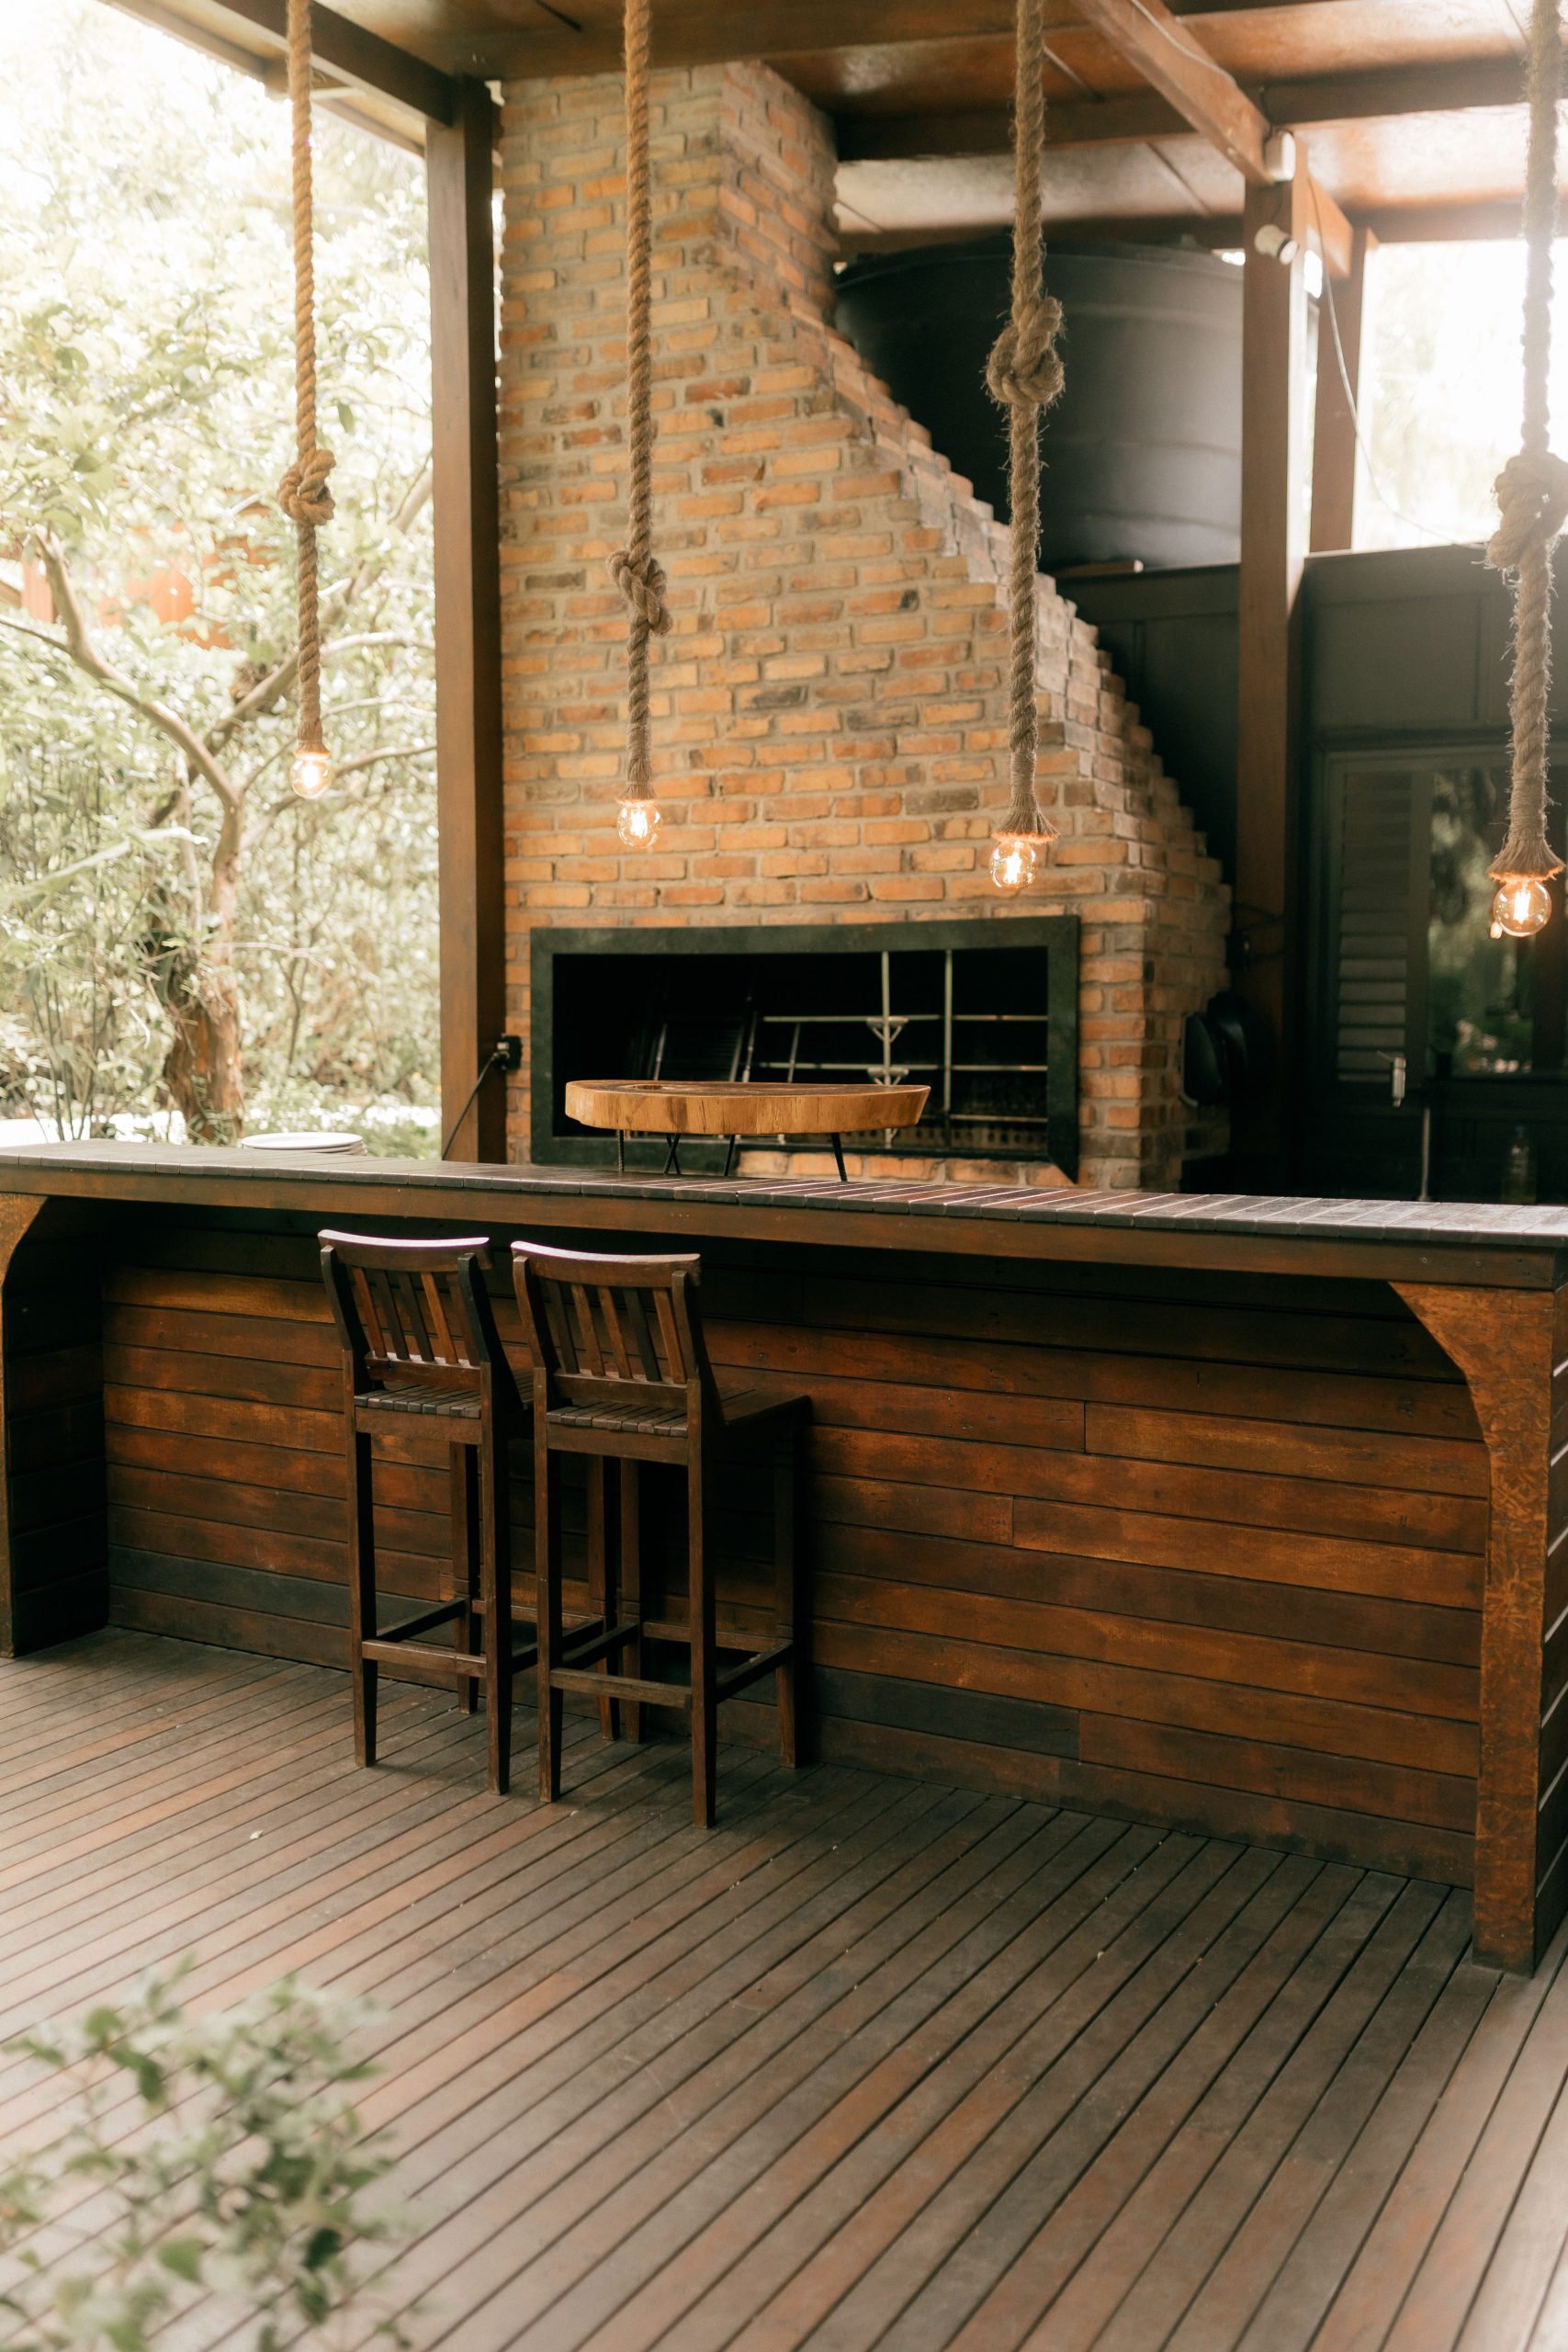
The warm lighting provided by the exposed Edison bulbs suspended on thick natural ropes completely dictates the mood of this space. If you were to swap those tactile, rustic pendants for standard recessed lighting or a sleek modern fixture, the synergy between the orange-red brick grill and the dark brown wood counter would instantly feel disconnected. The lighting physically bridges the gap between the ceiling and the heavy materials below.
14. Chunky Natural Wood Bar Featuring Built-In Wine Shelving
When designing integrated wine bottle shelving into a wooden panel bar base, strictly limit the capacity to what you will realistically consume during a single gathering. Build the cubbies exactly three and a half inches wide to accommodate standard bottles snugly. Pair the chunky natural wood aesthetic with heavy dark metal bar stools to ensure the seating feels appropriately scaled against the massive, thick countertop and slatted wooden wall backdrop.
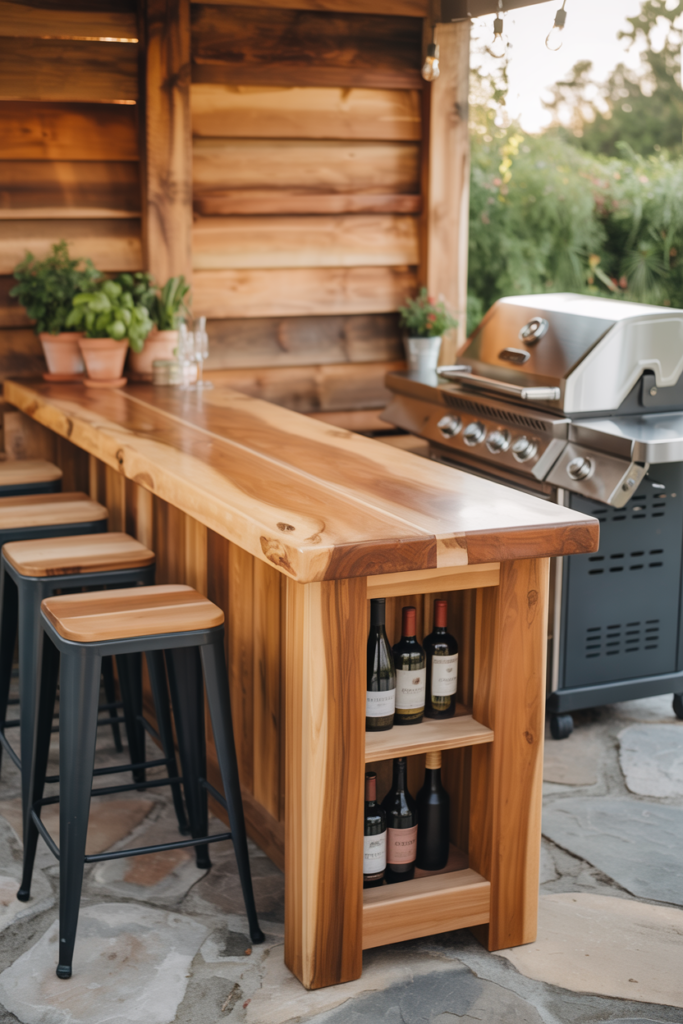
Storing wine in an unconditioned outdoor setup next to a hot stainless steel gas grill is a recipe for ruining expensive bottles. Those beautiful built-in cubbies should only be stocked an hour before guests arrive, not utilized for long-term storage. If sunlight hits those dark glass bottles or the heat from the grill radiates through the wood, the liquid inside will cook and spoil incredibly fast. Treat the shelving as a serving display, not a cellar.
15. Stone Bar and Fireplace Combo Under a Wooden Gazebo
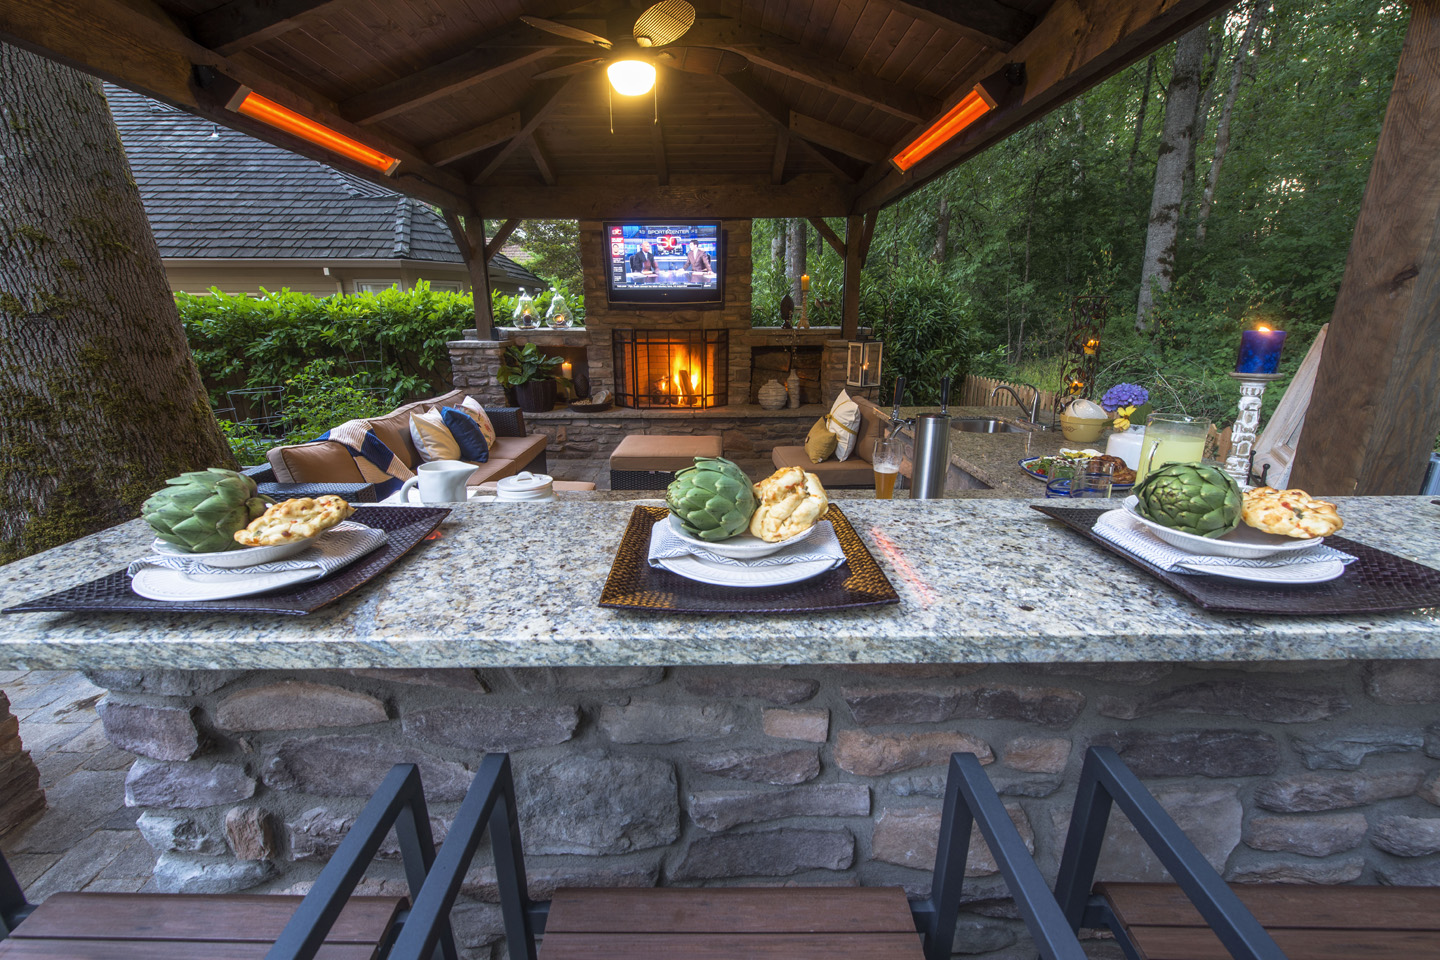
- Confirm the structural capacity of your existing concrete pad; a multi-tone stone base and outdoor fireplace weigh thousands of pounds and require reinforced footings.
- Check local fire codes regarding the required clearance between an integrated stone fireplace and the combustible wooden gazebo structure overhead.
- Map out the sightlines from the beige fabric outdoor sofas to ensure the wall-mounted television is positioned at a comfortable viewing height and shielded from harsh afternoon glare.
- Verify you have a dedicated 20-amp electrical circuit available to safely power the overhead infrared heaters and the entertainment system simultaneously.
|
📋 Copy HEX 🔗 Share |
This layout operates on a grand scale and requires serious structural planning. An integrated stone bar facing a substantial outdoor fireplace and lounge area beneath a wooden gazebo typically demands a minimum twenty-by-twenty-foot zone. The goal is to allow adequate pedestrian flow between the light grey granite bar countertop and the adjacent sofas without anyone feeling trapped near the heat of the fire or the overhead infrared heaters.
16. Solid Wood Deck Bar Highlighted by Slatted Overhead Lighting
You can replicate this incredibly custom-looking built-in wood shelving unit without spending thousands on a finish carpenter. Utilize basic modular outdoor kitchen cabinets or even heavy-duty galvanized steel shelving units, and clad the exposed sides and fronts with medium-dark stained cedar planks to match your existing outdoor wood deck. It offers the exact same rustic, integrated aesthetic and functional bottle storage for a fraction of the structural cost.
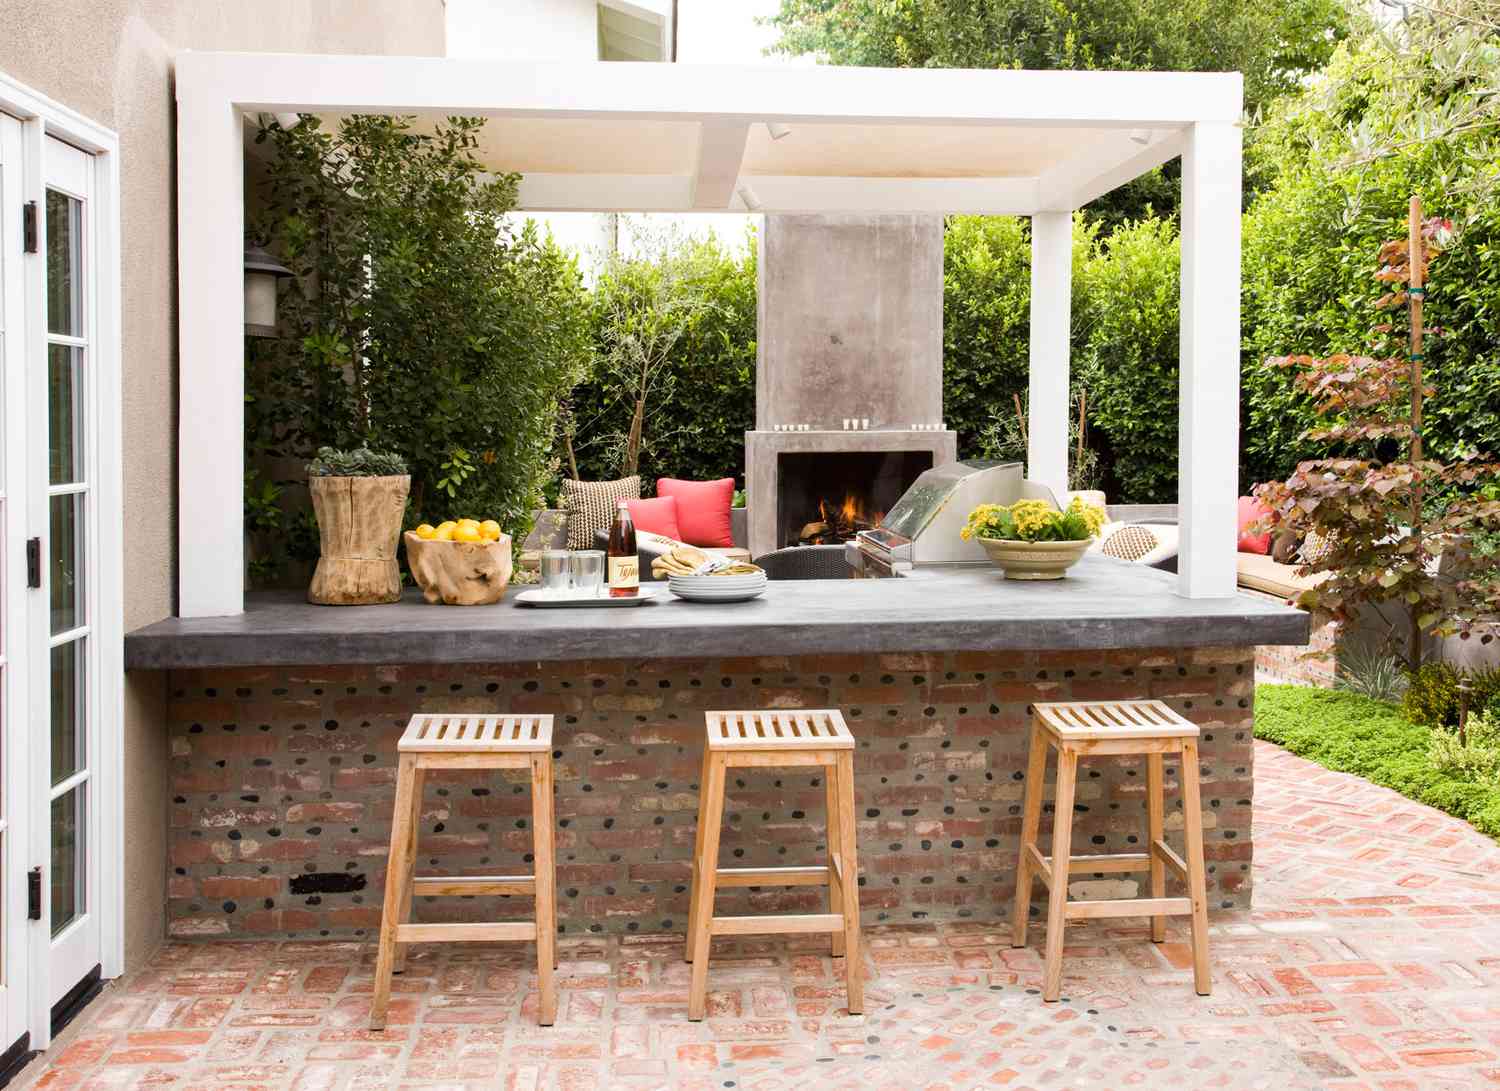
An overhead slatted wood structure is visually stunning, but its primary function should be concealing technical elements. Hide the wiring for your recessed ceiling lights directly along the top side of the wooden slats where nobody can see them. Be sure to space your dark-framed bar stools a minimum of twenty-four inches apart from the center of one seat to the next, giving guests enough elbow room to comfortably lean against the solid wood counter.
17. Green Tiled Bar Front Paired with Rope Accent Stools
Vibrant, casual spaces like this thrive on a very specific material distribution: sixty percent crisp whites and warm light woods serving as a clean canvas, thirty percent vivid accent color—seen in the green square tiles and textured dark green wall—and ten percent textural details like the rope accents on the stools and the glass liquor bottles. This precise ratio keeps the intense greens from feeling overwhelming or heavy in an outdoor setting.
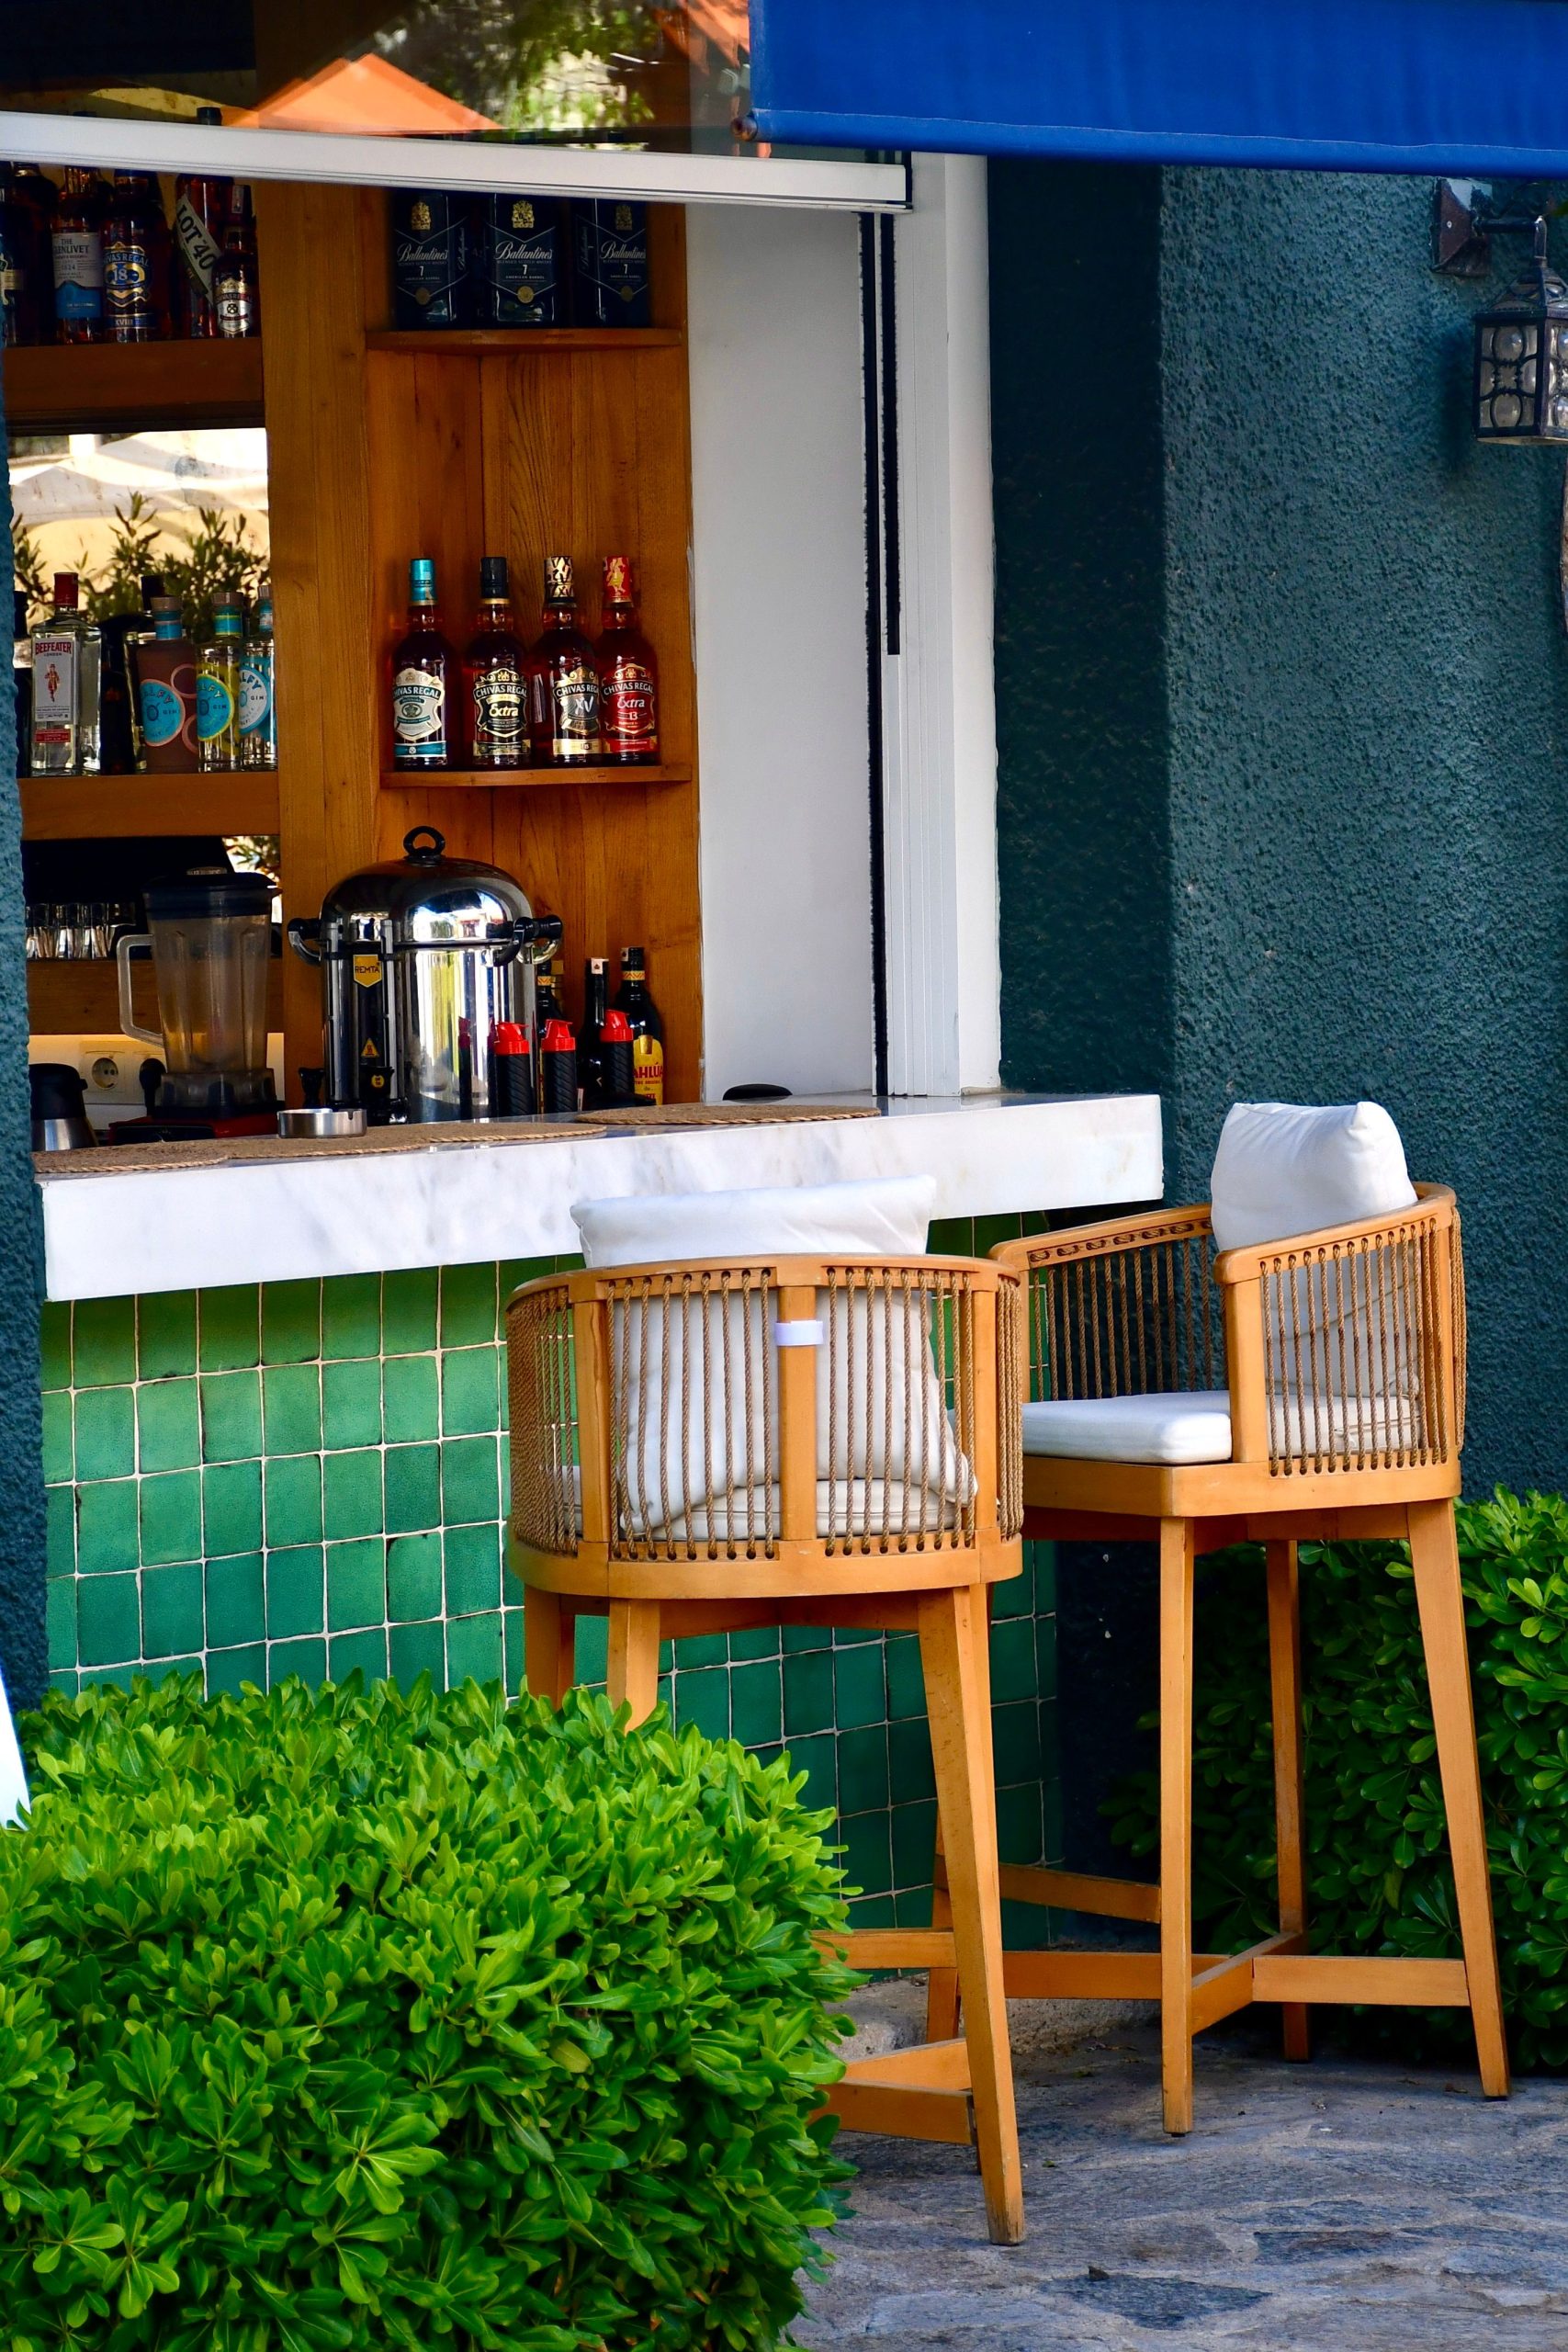
The decision to pair a crisp white bar counter with a heavily textured, dark green exterior wall and vibrant green tiles creates brilliant depth. The glossy finish of the square tiles bounces light around the space, which actively prevents the shaded back bar area from looking like a dark cave. Using light wood bar stools with bright white seat cushions adds necessary visual levity, pulling the eye forward and making the whole arrangement feel cheerful and inviting.
18. Light Teak Bar Station Complete with Folding Wooden Stools
The shift toward hyper-flexible, small-footprint outdoor furniture is dominating current patio designs. People want the functionality of a dedicated entertaining space without committing entirely to massive permanent structures. A light brown wood bar set featuring internal shelving and matching folding wooden stools allows you to set up a sophisticated, warm gathering spot on the weekends and easily pack it away when you want the stone paver patio open for other activities.
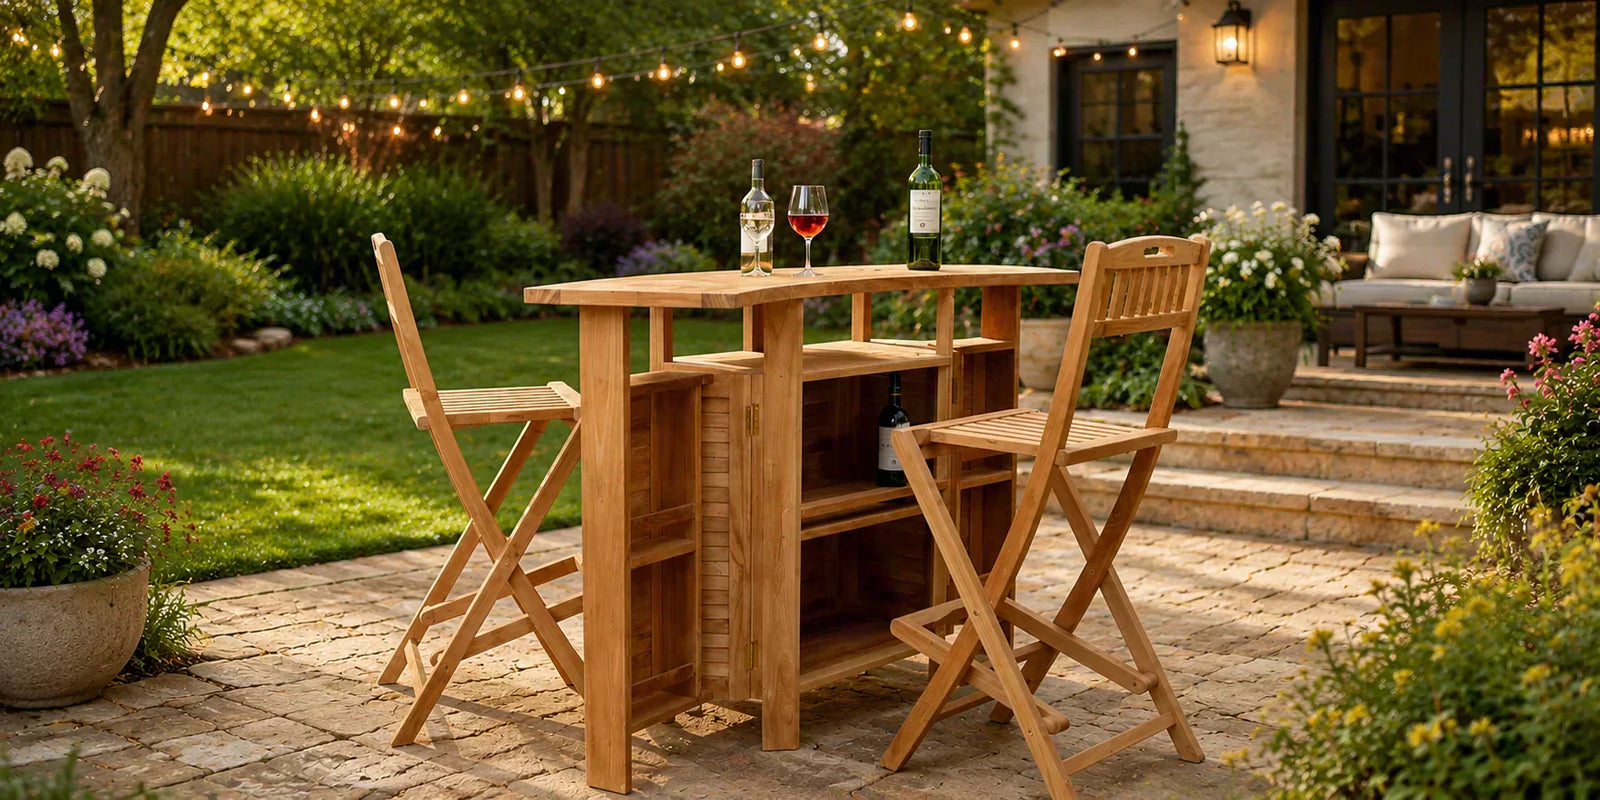
Teak and light brown wood species look spectacular against lush green lawns, but they demand rigorous seasonal maintenance to keep that rich honey tone. If left untreated under the sun and rain, the wood will rapidly oxidize into a silvery-gray patina. To prevent this, you must thoroughly clean the wood and apply a high-quality penetrating teak oil at the beginning and end of every single summer season. If that sounds tedious, consider investing in a high-end composite alternative.
19. Mobile White Lattice Bar Cart Styled for Poolside Service
- White lattice-style metal bar cart with heavy-duty casters: $180 – $350
- Assorted ribbed glassware (clear and colored acrylic for pool safety): $45 – $90
- Decorative accessories (terracotta pots, plants, striped fabric towel): $30 – $65
- Beverage tubs and serving trays to organize fresh fruit and bottles: $40 – $85
- Budget alternative: Hunt for a vintage metal tea cart on Facebook Marketplace for under fifty dollars, spray paint it gloss white, and swap out the wheels for sturdy rubber casters to achieve this exact look.
- Total estimated cost: $295 – $590
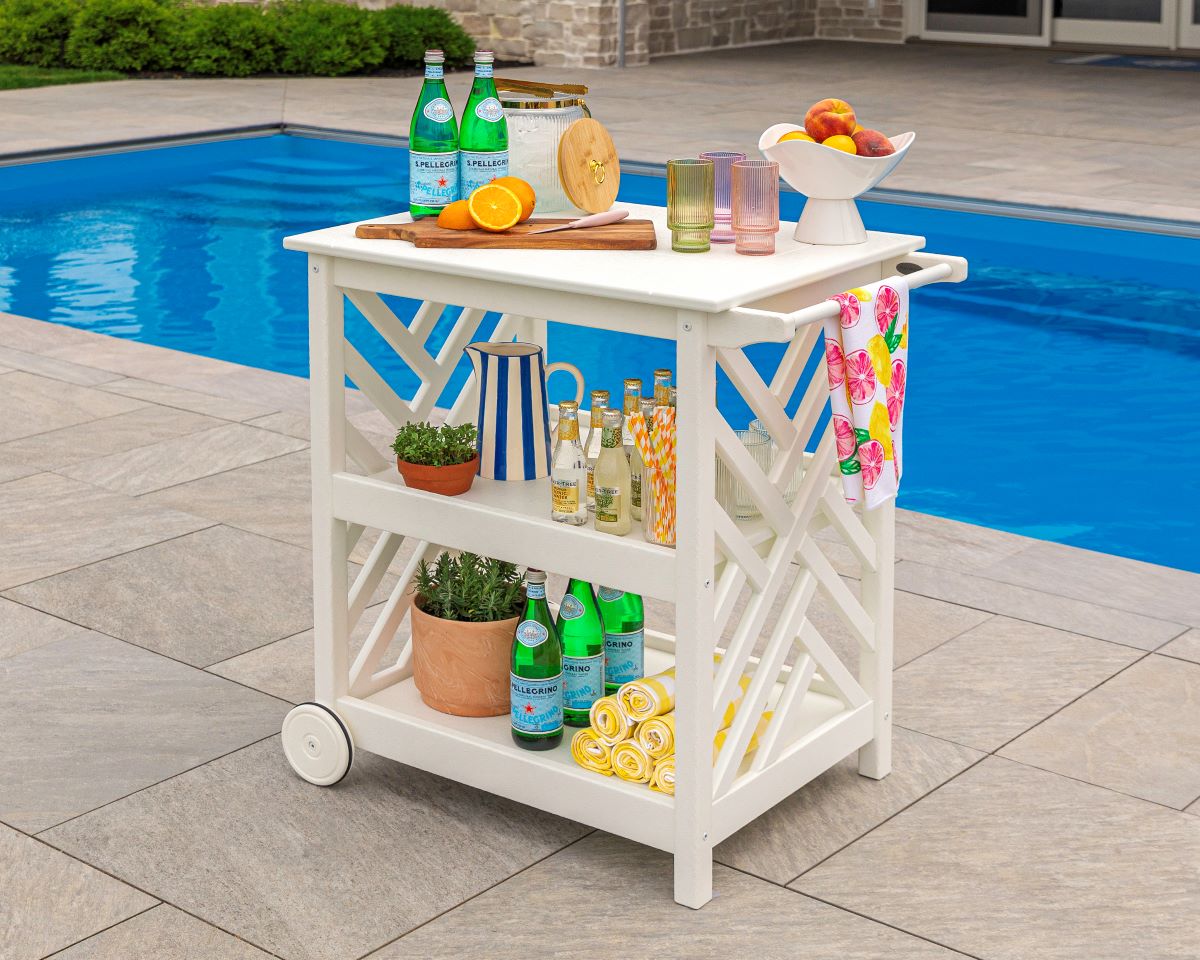
The mobility of this piece is its entire superpower. Having a beautifully stocked bar cart on wheels means the refreshments travel to wherever the sun or the guests happen to be. Placed on light grey rectangular patio pavers directly beside a vibrant blue swimming pool, the cart acts as a highly accessible service station that prevents dripping-wet guests from constantly tracking water back into the main house for a fresh drink.
20. Multi-Toned Composite Bar with Corrugated Silver Accents
When mixing bar stools with and without backs at the same multi-faceted composite bar unit, always place the backless stools on the sides or edges where foot traffic is heaviest. This allows guests to slide in and out without knocking into adjacent chairs. Use the corrugated silver-toned bar panels to visually break up the heaviness of the black and light gray framing, providing an industrial reflection that catches the natural light near the water.
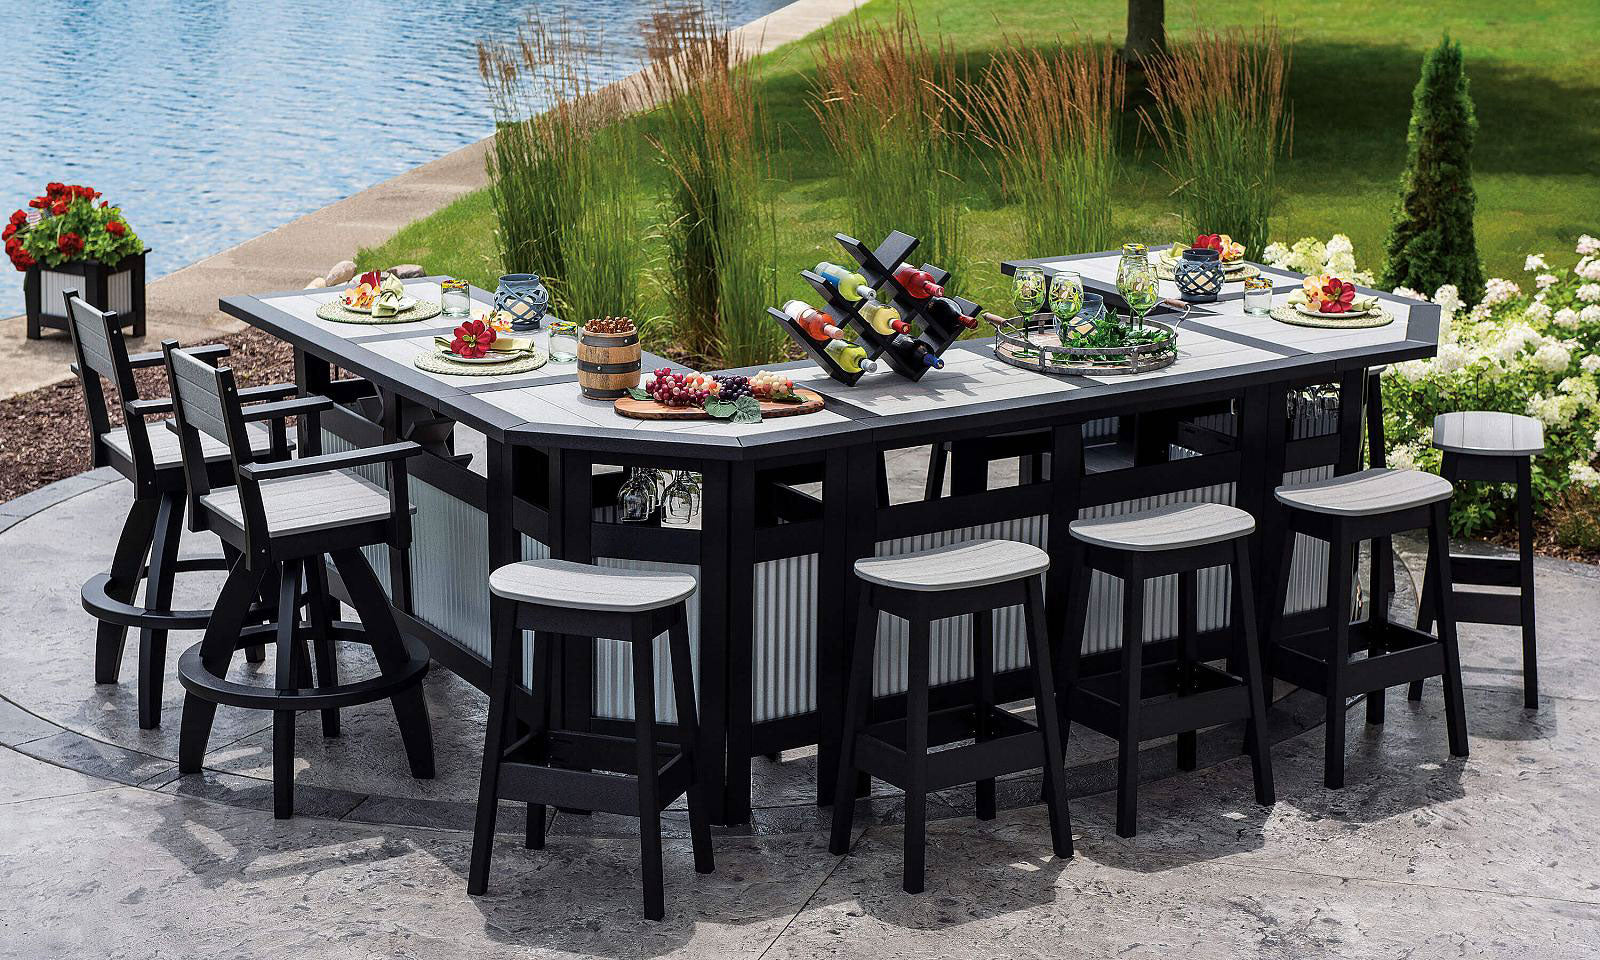
While composite materials are incredibly durable and weather-resistant, black outdoor furniture sitting in direct sunlight next to a body of water gets blistering hot to the touch. If you are placing dark stools and black countertop sections completely exposed on a gray stamped concrete patio, you must either provide a massive cantilever umbrella or accept that the seating will be physically unusable during the peak afternoon heat.
21. Extendable Black Wood Cart Stocked with Marble Accessories
- Assemble the primary frame of the black wooden bar cart, ensuring all caster wheels are locked during the build process to prevent it from rolling away.
- Attach the heavy-duty drop-leaf hinges to both sides of the extendable bar top, testing them repeatedly to ensure they lock rigidly in place when opened.
- Mount the integrated glass rack directly beneath the top surface using short, thick wood screws so they do not puncture through the top of the serving counter.
- Line the open storage shelves with non-slip black rubber matting to prevent white dinnerware and fragile items from vibrating off the cart while it is being moved across the patio.
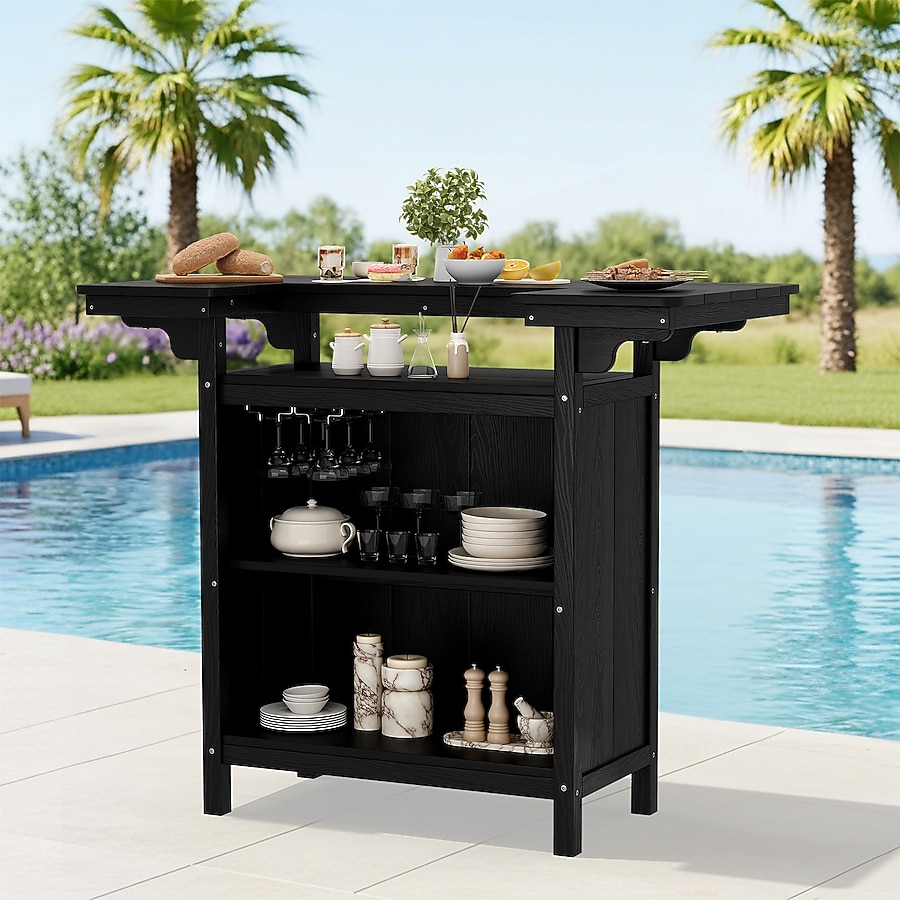
An extendable cart is the ultimate solution for moderately sized patios that border immediately on a light blue swimming pool. When the top leaves are folded down, the black wooden cart requires barely a two-by-three-foot corner, tucking neatly away against the green foliage. When extended for serving, it commands a much larger footprint, acting as a fully functional beverage and prep station without permanently dominating the limited poolside decking.
22. Comprehensive Stone Kitchen Anchoring a Modern Dining Zone
The integration of the deep green ceramic cooker directly into the built-in stone outdoor kitchen is what elevates this space from a basic grilling station to a true culinary destination. Dropping the ceramic cooker down into a custom-measured alcove so its cooking surface sits flush with the adjacent countertops creates an incredibly seamless, professional workspace. It looks intentional, permanent, and anchors the earthy stone tones beautifully against the manicured lawn.
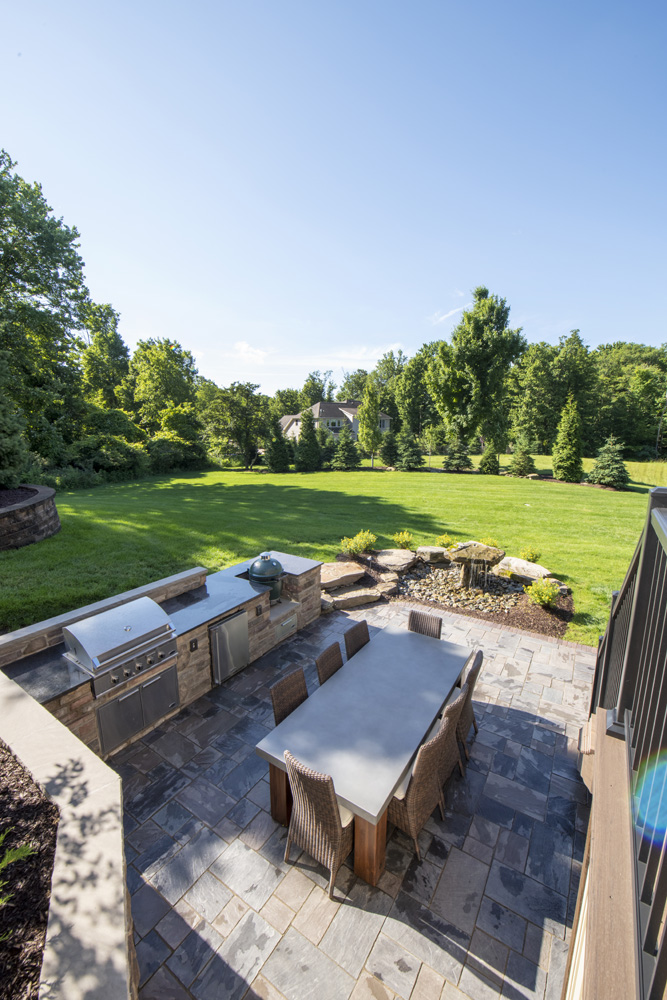
This spacious outdoor patio works incredibly well because it establishes distinct functional zones while maintaining a cohesive material palette. The heavy, built-in stone kitchen with stainless steel appliances feels robust and anchored, while the adjacent modern dining table with its sleek grey top and woven outdoor chairs adds a necessary touch of lightweight, airy modernism. The multi-toned stone pavers stretch across both zones, tying the heavy masonry and the delicate furniture together effortlessly.
23. Heavy Timber Pavilion Sheltering a Robust Stone Kitchen
When designing a massive heavy timber-framed pavilion to cover a built-in stone outdoor kitchen, always oversize your structural beams. The visual weight of a large stone fireplace with a raised hearth demands equally substantial woodwork overhead. Ensure your stainless steel grill and refrigerator are placed on the outer edge of the covered footprint, allowing any rogue smoke that escapes the primary hood vent to easily drift away from the dark metal patio sofa and patterned cushions.
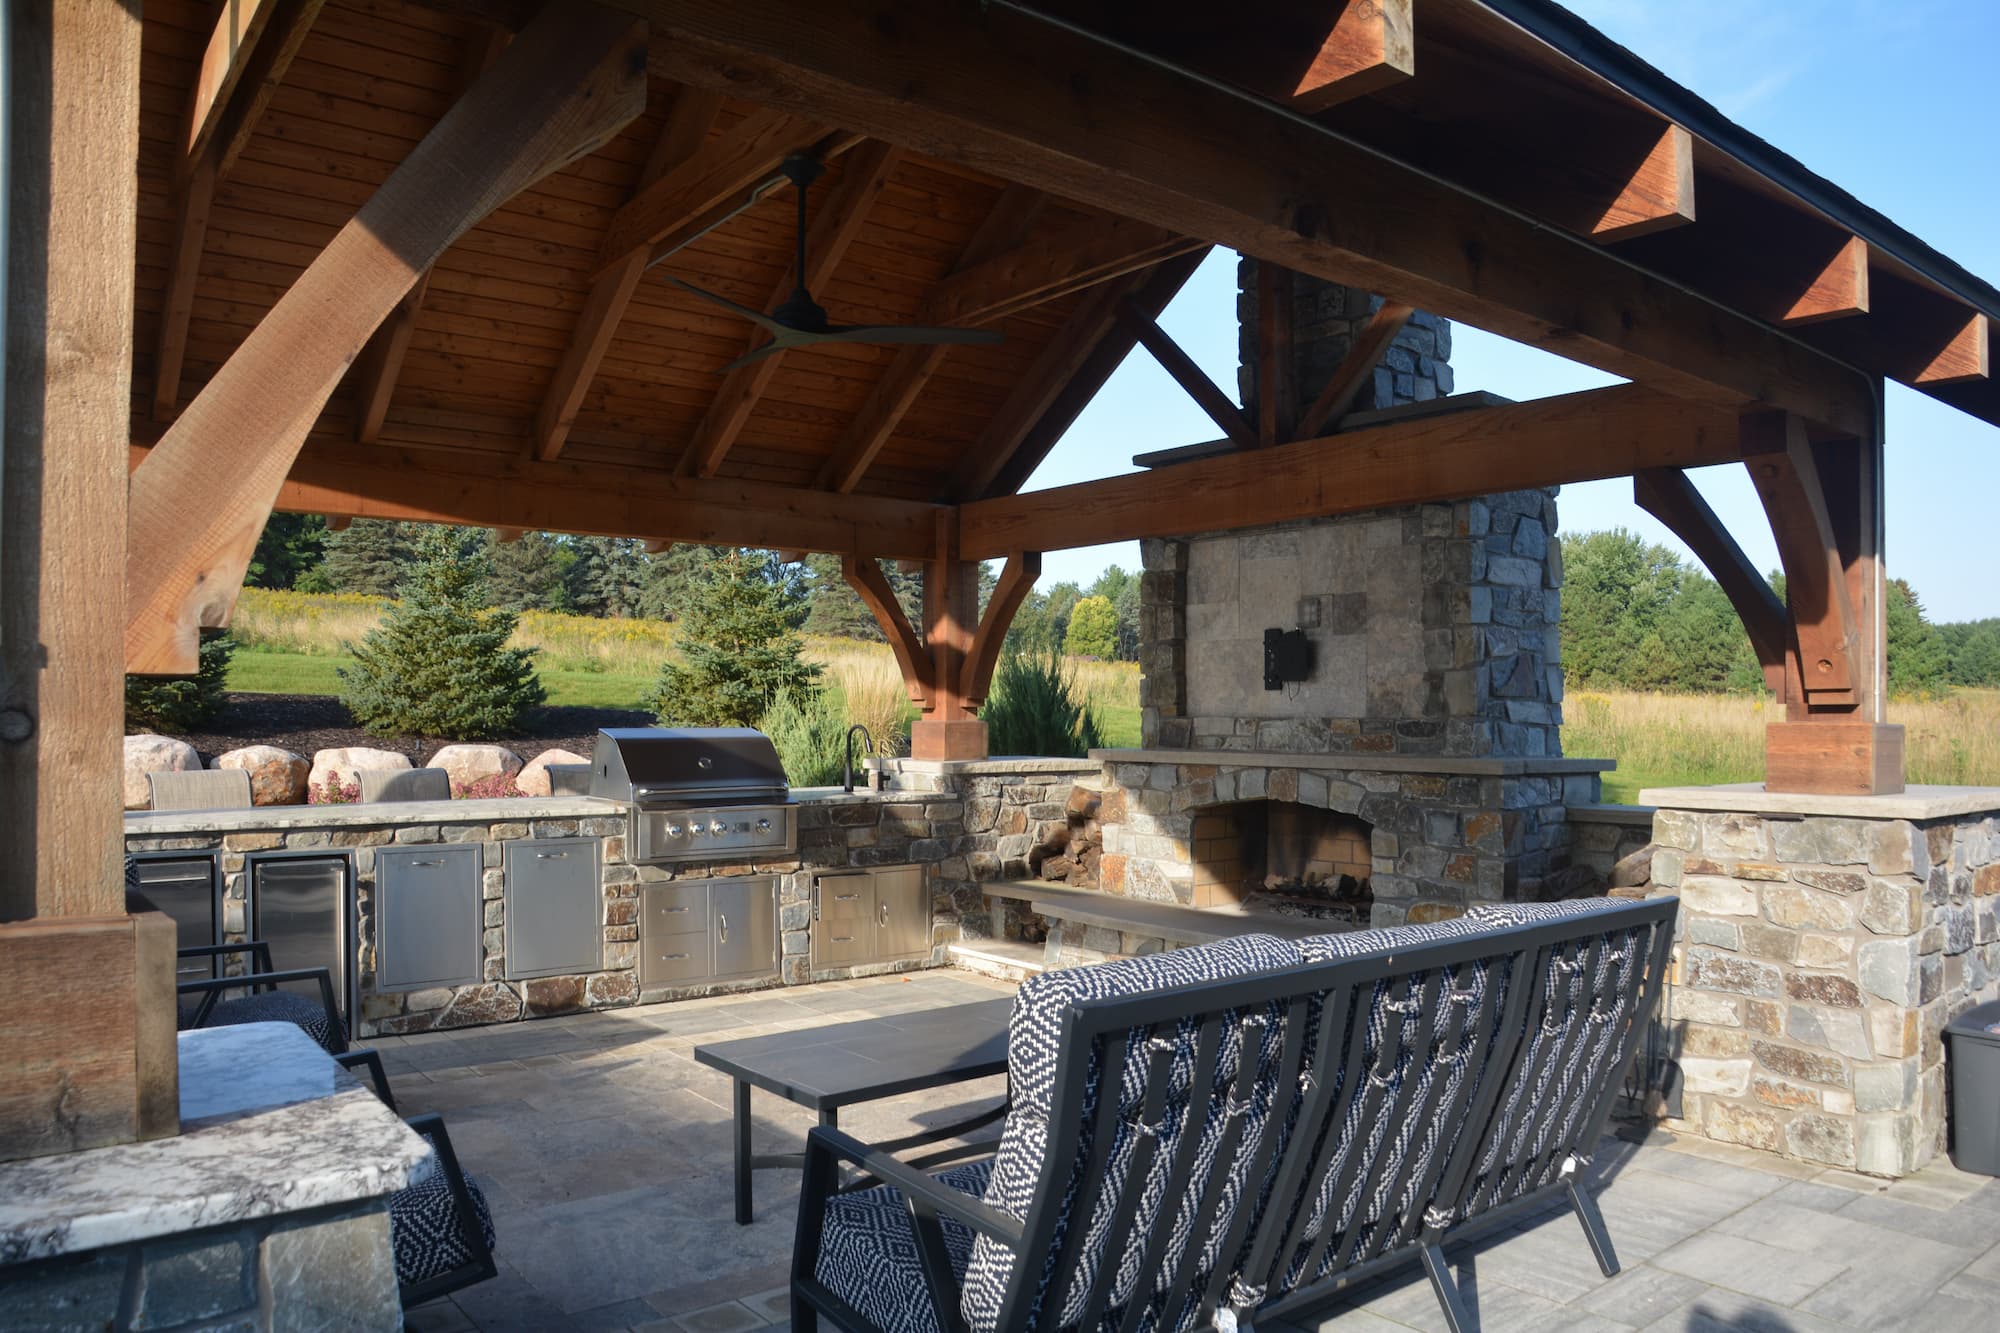
Building a custom heavy timber pavilion with an authentic stone fireplace is a massive financial commitment. To get this same luxurious, robust lodge aesthetic on a more realistic budget, opt for a prefabricated cedar pergola kit, and use manufactured stone veneer panels over cinderblock for the kitchen and fireplace base. It drastically cuts down on expensive masonry labor and heavy equipment rentals while delivering nearly identical visual warmth and texture.
24. Upscale Bar Pavilion Featuring Backlit Bottle Display Shelves
Achieving this moody, upscale nighttime atmosphere relies heavily on a layered lighting formula. The visual success breaks down to fifty percent ambient wash from the recessed ceiling lights bouncing off the corrugated ceiling and light-colored concrete pillars, thirty percent task lighting over the integrated grilling station and stainless steel appliances, and twenty percent dramatic accent lighting provided by the backlit bottle display shelves and vertical wall sconces glowing warmly against the dark brown wood.
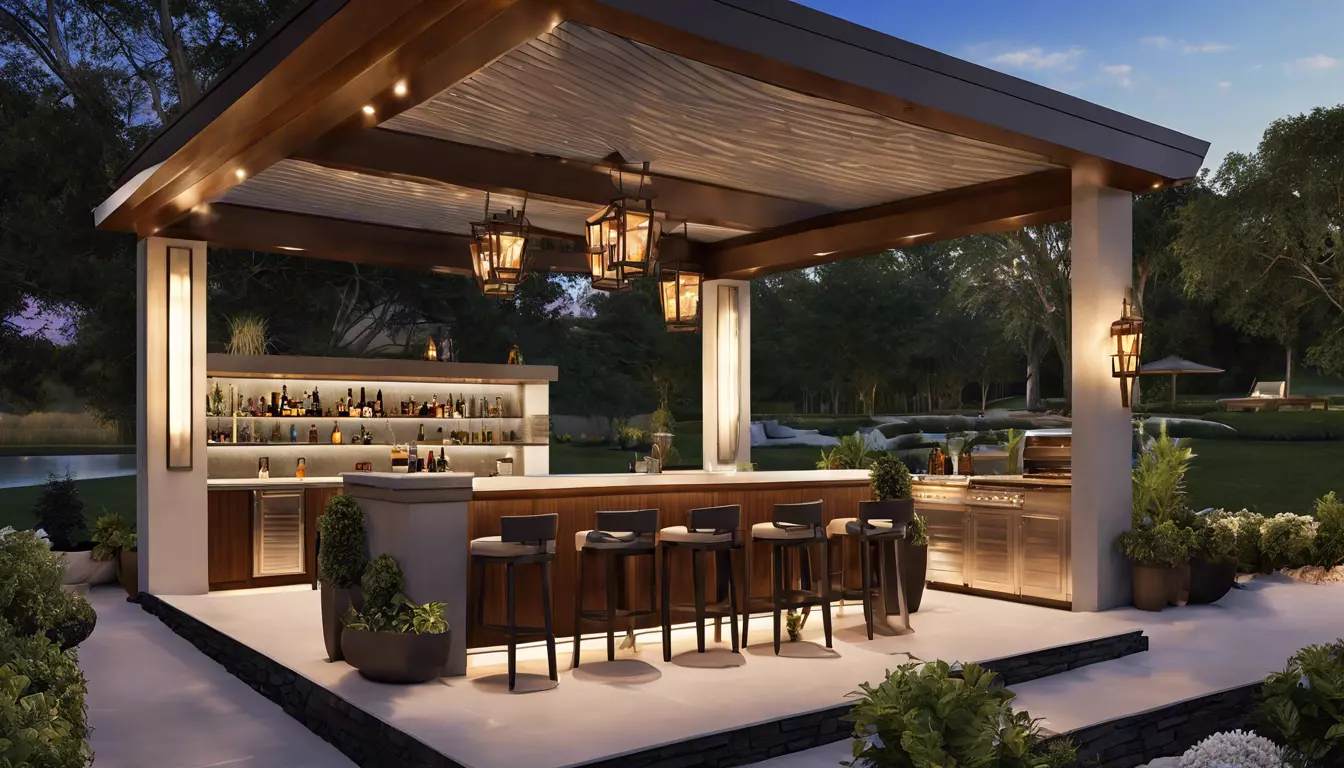
Backlit bottle display shelves look incredibly cinematic, but executing them safely outdoors is highly technical. You cannot use standard indoor LED strips for this setup. Every single wire, transformer, and LED channel must be strictly rated for wet locations, and the glass shelves must be constructed from thick tempered safety glass. If you cut corners on electrical waterproofing near an outdoor bar where liquids are constantly pouring and splashing, you are creating a serious hazard.
25. Navy Blue Slatted Bar Brightened by Yellow Perforated Stools
We are seeing a huge departure from safe, neutral backyard designs in favor of highly energized, personality-driven spaces. The bold pairing of dark navy blue slatted paneling with extremely bright yellow bar stools is a direct nod to boutique hotel aesthetics making their way into residential spaces. Enclosing this vibrant, high-contrast setup within a screened enclosure with a corrugated metal roof makes it feel like a private, exclusive cocktail lounge hidden away in the garden.
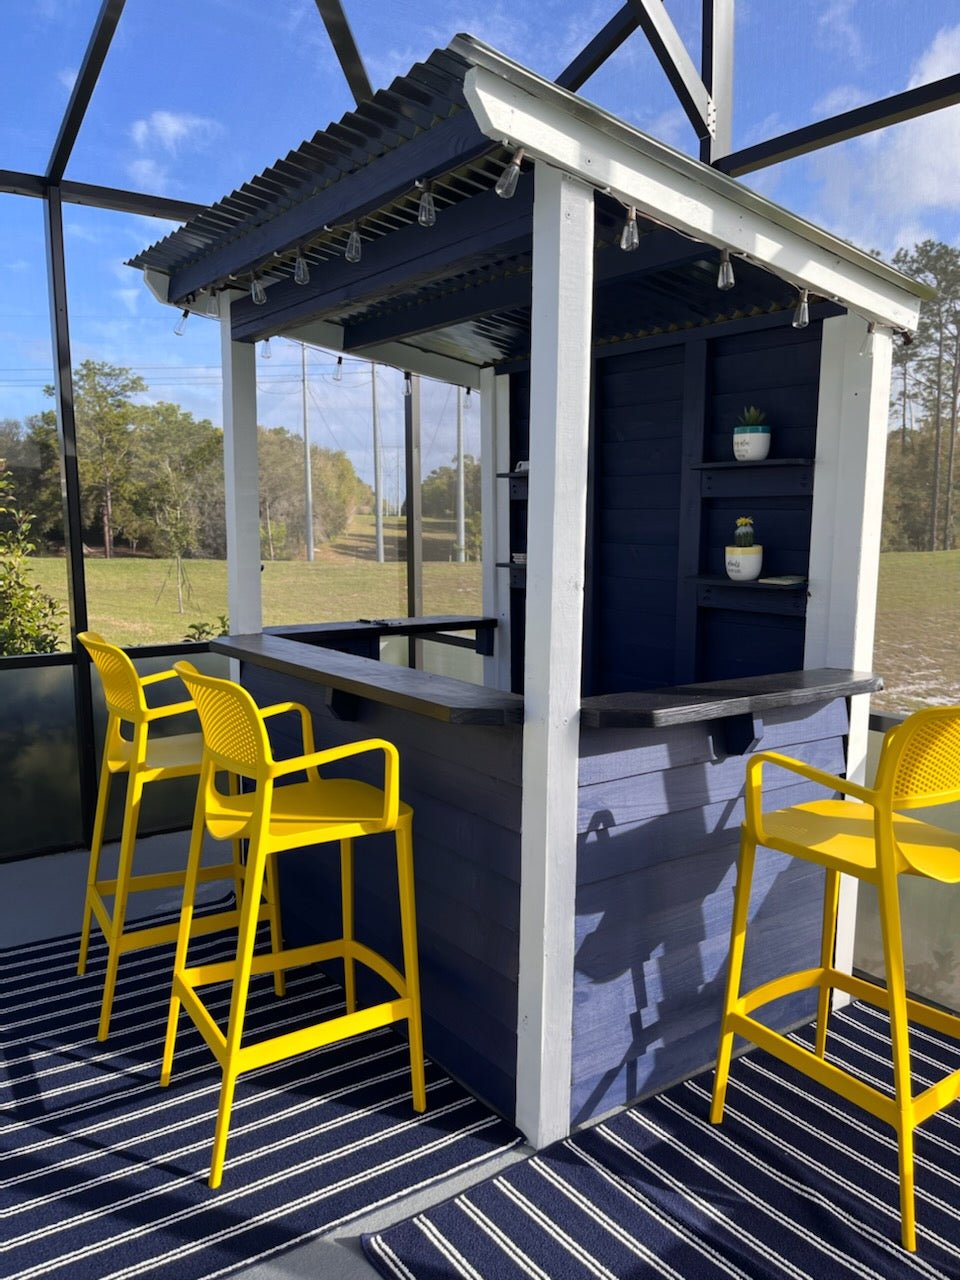
To make perforated metal bar stools comfortable for hours of sitting, always select designs with a curved bucket seat rather than a flat pan. Ensure the crisp white trim posts supporting the roof are painted in a high-gloss exterior enamel rather than a flat finish; the gloss will naturally repel dirt and fingerprint smudges, which is crucial in a high-traffic serving area anchored by a bold navy and white striped outdoor rug.
26. Two-Tone Grey Composite Bar with a Multi-Level Countertop
The multi-level countertop is the absolute star of this L-shaped outdoor bar unit. By raising the serving side slightly higher than the prep side, you successfully hide the messy reality of drink mixing—spilled ice, cutting boards, and open bottles—from the guests seated on the matching backless bar stools. It instantly creates a clean, architectural barrier that makes the entire two-tone grey patio setting look permanently tidy and organized.
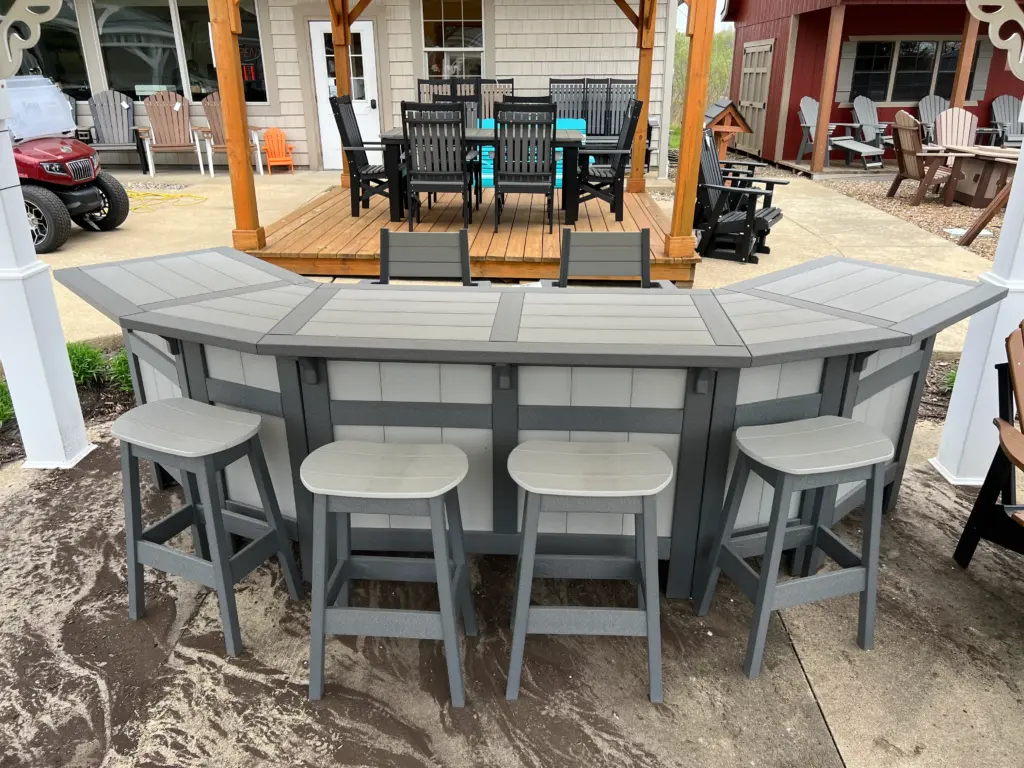
Composite materials are championed for being virtually indestructible, but they do have a specific weakness: scratching. The smooth, light grey paneled sections and dark grey frame will easily scuff if you repeatedly drag rough ceramic planters or heavy metal coolers across the multi-level surface. While you will never have to worry about rot or repainting, you do need to use felt pads under your heavy decor to protect the synthetic finish from dulling over time.
27. Built-In Bar Nestled Beneath a Vine-Covered Wooden Pergola
This patio feels incredibly intimate because the dense green climbing vines completely soften the rigid architectural lines of the robust wooden pergola. The contrast between the organic, chaotic growth of the foliage overhead and the highly structured, backlit shelves of the built-in outdoor bar below creates a perfect tension. Wall-mounted black lanterns and Edison bulb string lights weave a warm yellow light through the leaves, making the light-colored stone patio feel like an enchanting, secret dining room.
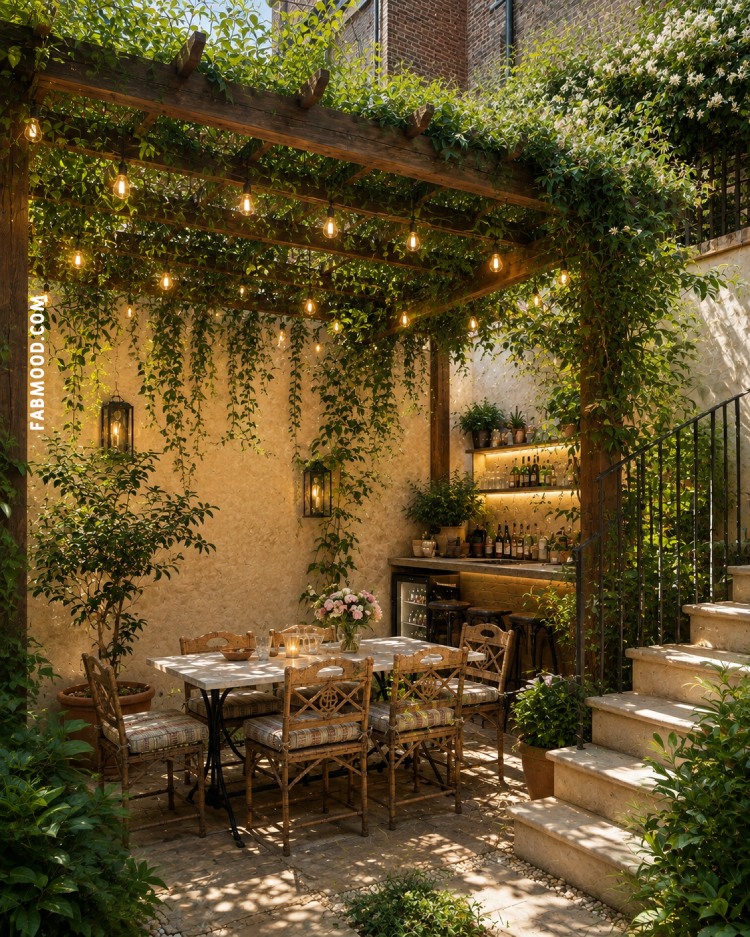
Growing a lush canopy over a dining area requires vertical space. The wooden pergola must be built at least nine to ten feet high to ensure the trailing vines and string lights do not hang so low that they brush against the heads of guests sitting in the rattan dining chairs. If you are incorporating stone steps leading upwards into the layout, as seen here, ensure the bar is positioned on the lower, wider level so foot traffic isn’t compromised.
28. Dual-Toned Wood Counter Anchoring a Stone-Clad Deck Bar
If cladding an entire bar structure in real grey stone feels too heavy for your existing deck’s load capacity, you can achieve this exact modern look using lightweight faux stone polyurethane panels. They screw directly into a standard wooden frame, weigh a fraction of real masonry, and mimic the rugged texture perfectly. Top it with marine-grade plywood wrapped in a durable exterior wood veneer to emulate the beautiful contrast of the light and dark wood counter shown here.
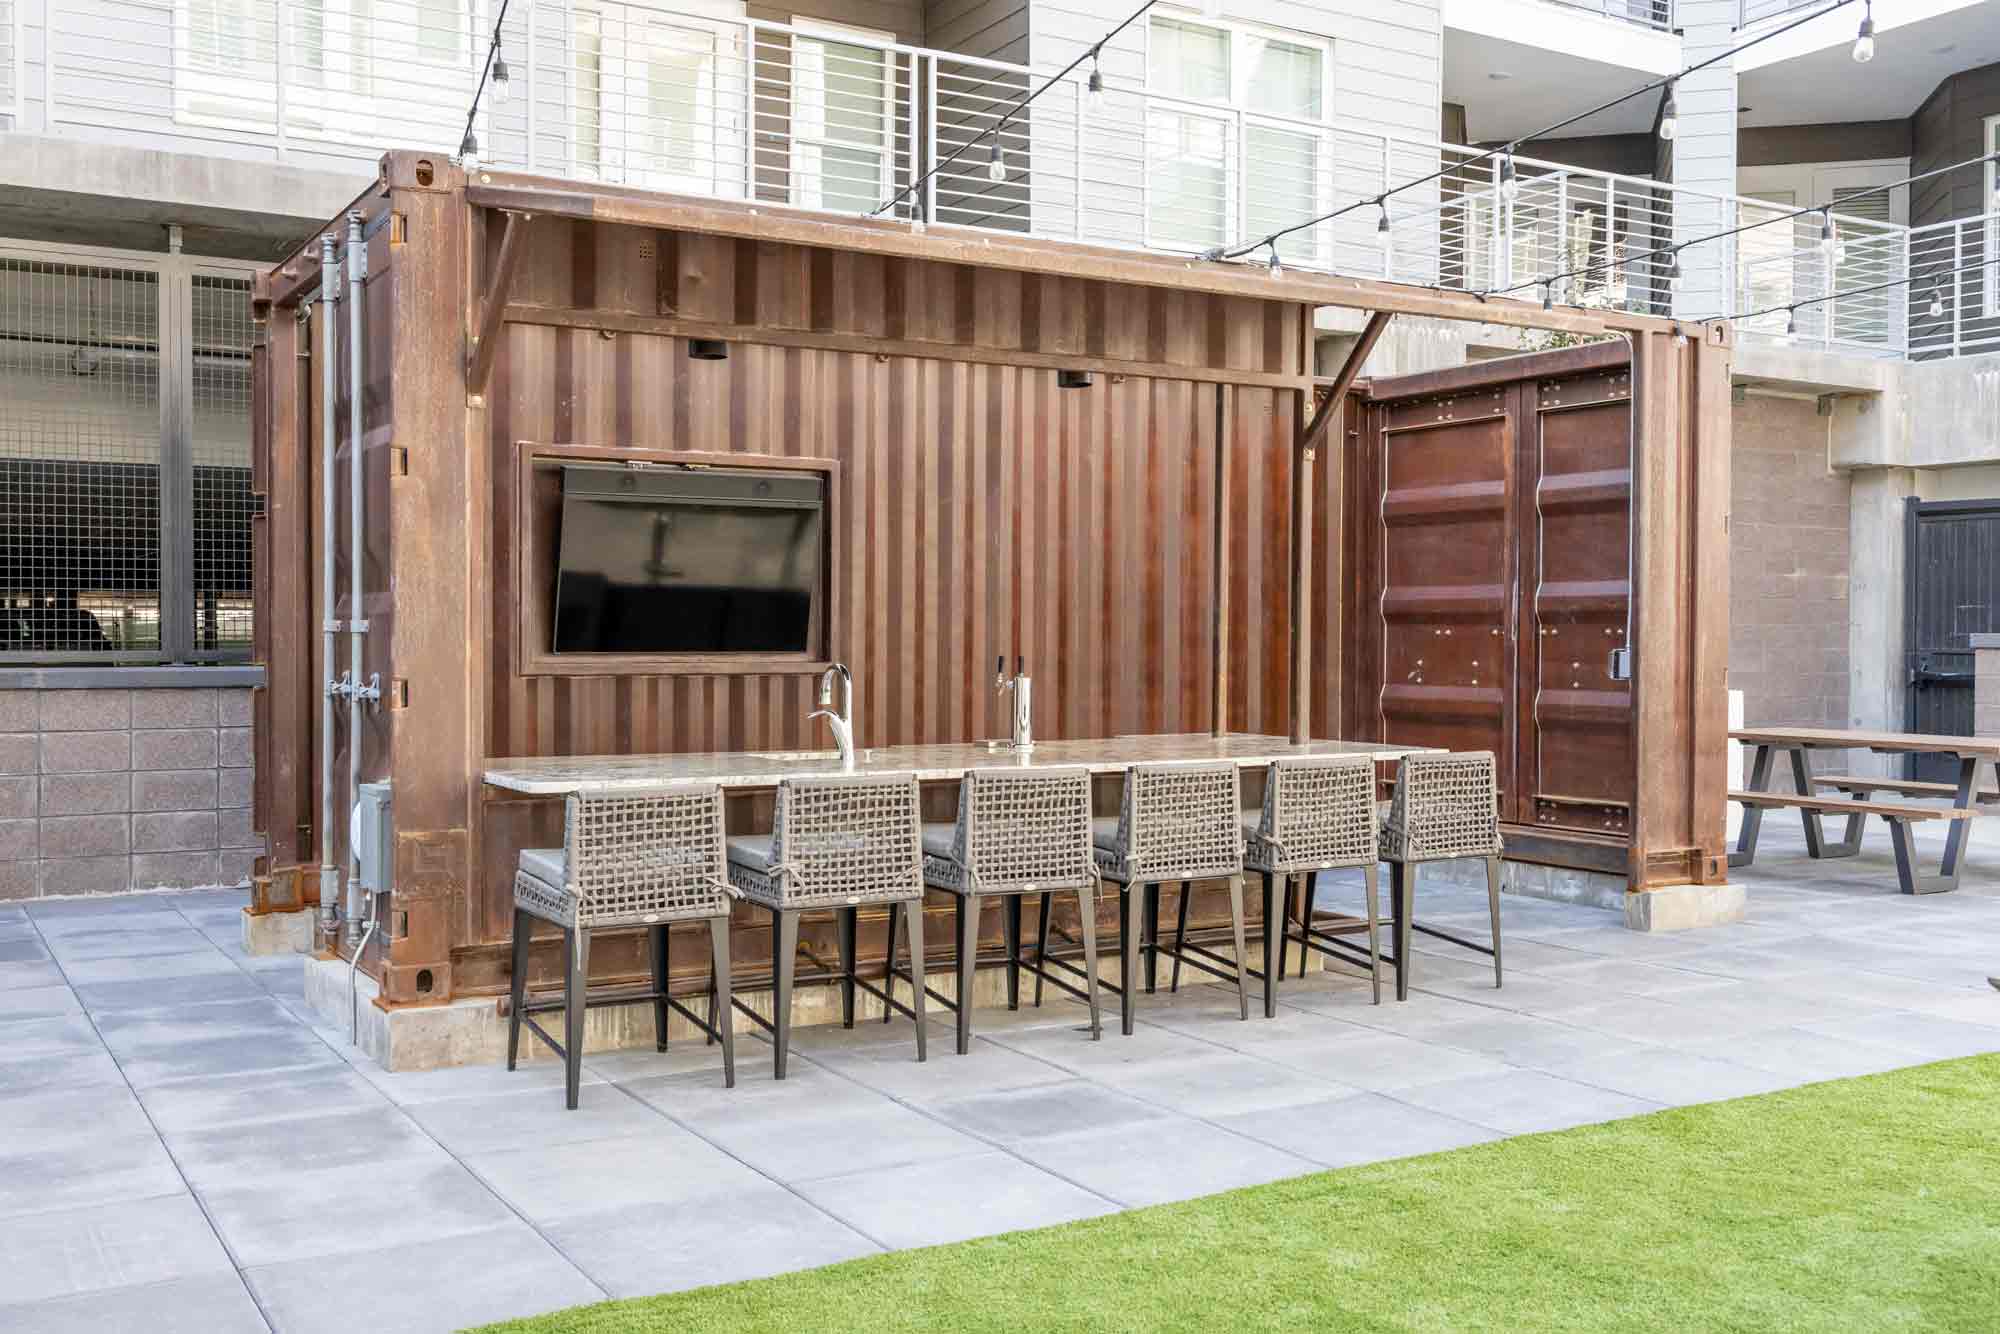
When designing a modern bar underneath a slatted wooden pergola, carefully track how the sun moves across your yard before permanently installing a built-in stainless steel grill and sink. You want the black bar stools to remain in the dappled shade during the late afternoon while ensuring the grillmaster isn’t staring directly into the setting sun. Contrast the sleek, dark wood top with concrete paver flooring to give the space a highly grounded, architectural feel.
Ready to Pour Your First Drink Outdoors?
Creating an incredible outdoor bar setup isn’t about having an endless budget; it’s about matching your materials to your environment and designing a layout that practically begs people to pull up a stool. Start by picking one core element you absolutely love—whether that’s a bold patterned tile or a thick natural wood counter—and build outward from there. 📌 Don’t forget to save these ideas to your Pinterest boards so you can reference the details when you’re ready to break ground!