You know that feeling when you finally find the deck decorating idea that looks exactly right for your space? That perfect mix of cozy, functional, and totally you. It’s what sends us down the rabbit hole of Pinterest boards, but turning those pins into a reality can feel overwhelming.
After filtering through hundreds of options from high-end showrooms to Target and IKEA, we narrowed it down to 24 real-world ideas that actually deliver. We’re showcasing the best in modern, natural, and cozy deck styles. These aren’t just pretty pictures; they’re actionable plans. For 2026, the focus is all about creating true outdoor rooms—spaces that feel just as intentional and comfortable as your living room. And stay until the end—we break down the most common mistakes that can ruin these looks.
📌 Save this to Pinterest for later—you’ll want to revisit these ideas.
1. Create a Cozy Corner with a Hammock and Tropical Plants
The One Thing: The hammock is the undeniable heart of this space. It instantly signals relaxation and escape, transforming a simple patio corner into a destination for lazy afternoons. Without it, the area would just be a collection of furniture; with it, it’s a personal retreat. The hammock’s soft, curving lines break up the harder angles of the patio and house, adding a layer of organic comfort that plants alone can’t achieve. It’s an invitation to slow down, and that’s a powerful statement in any design.
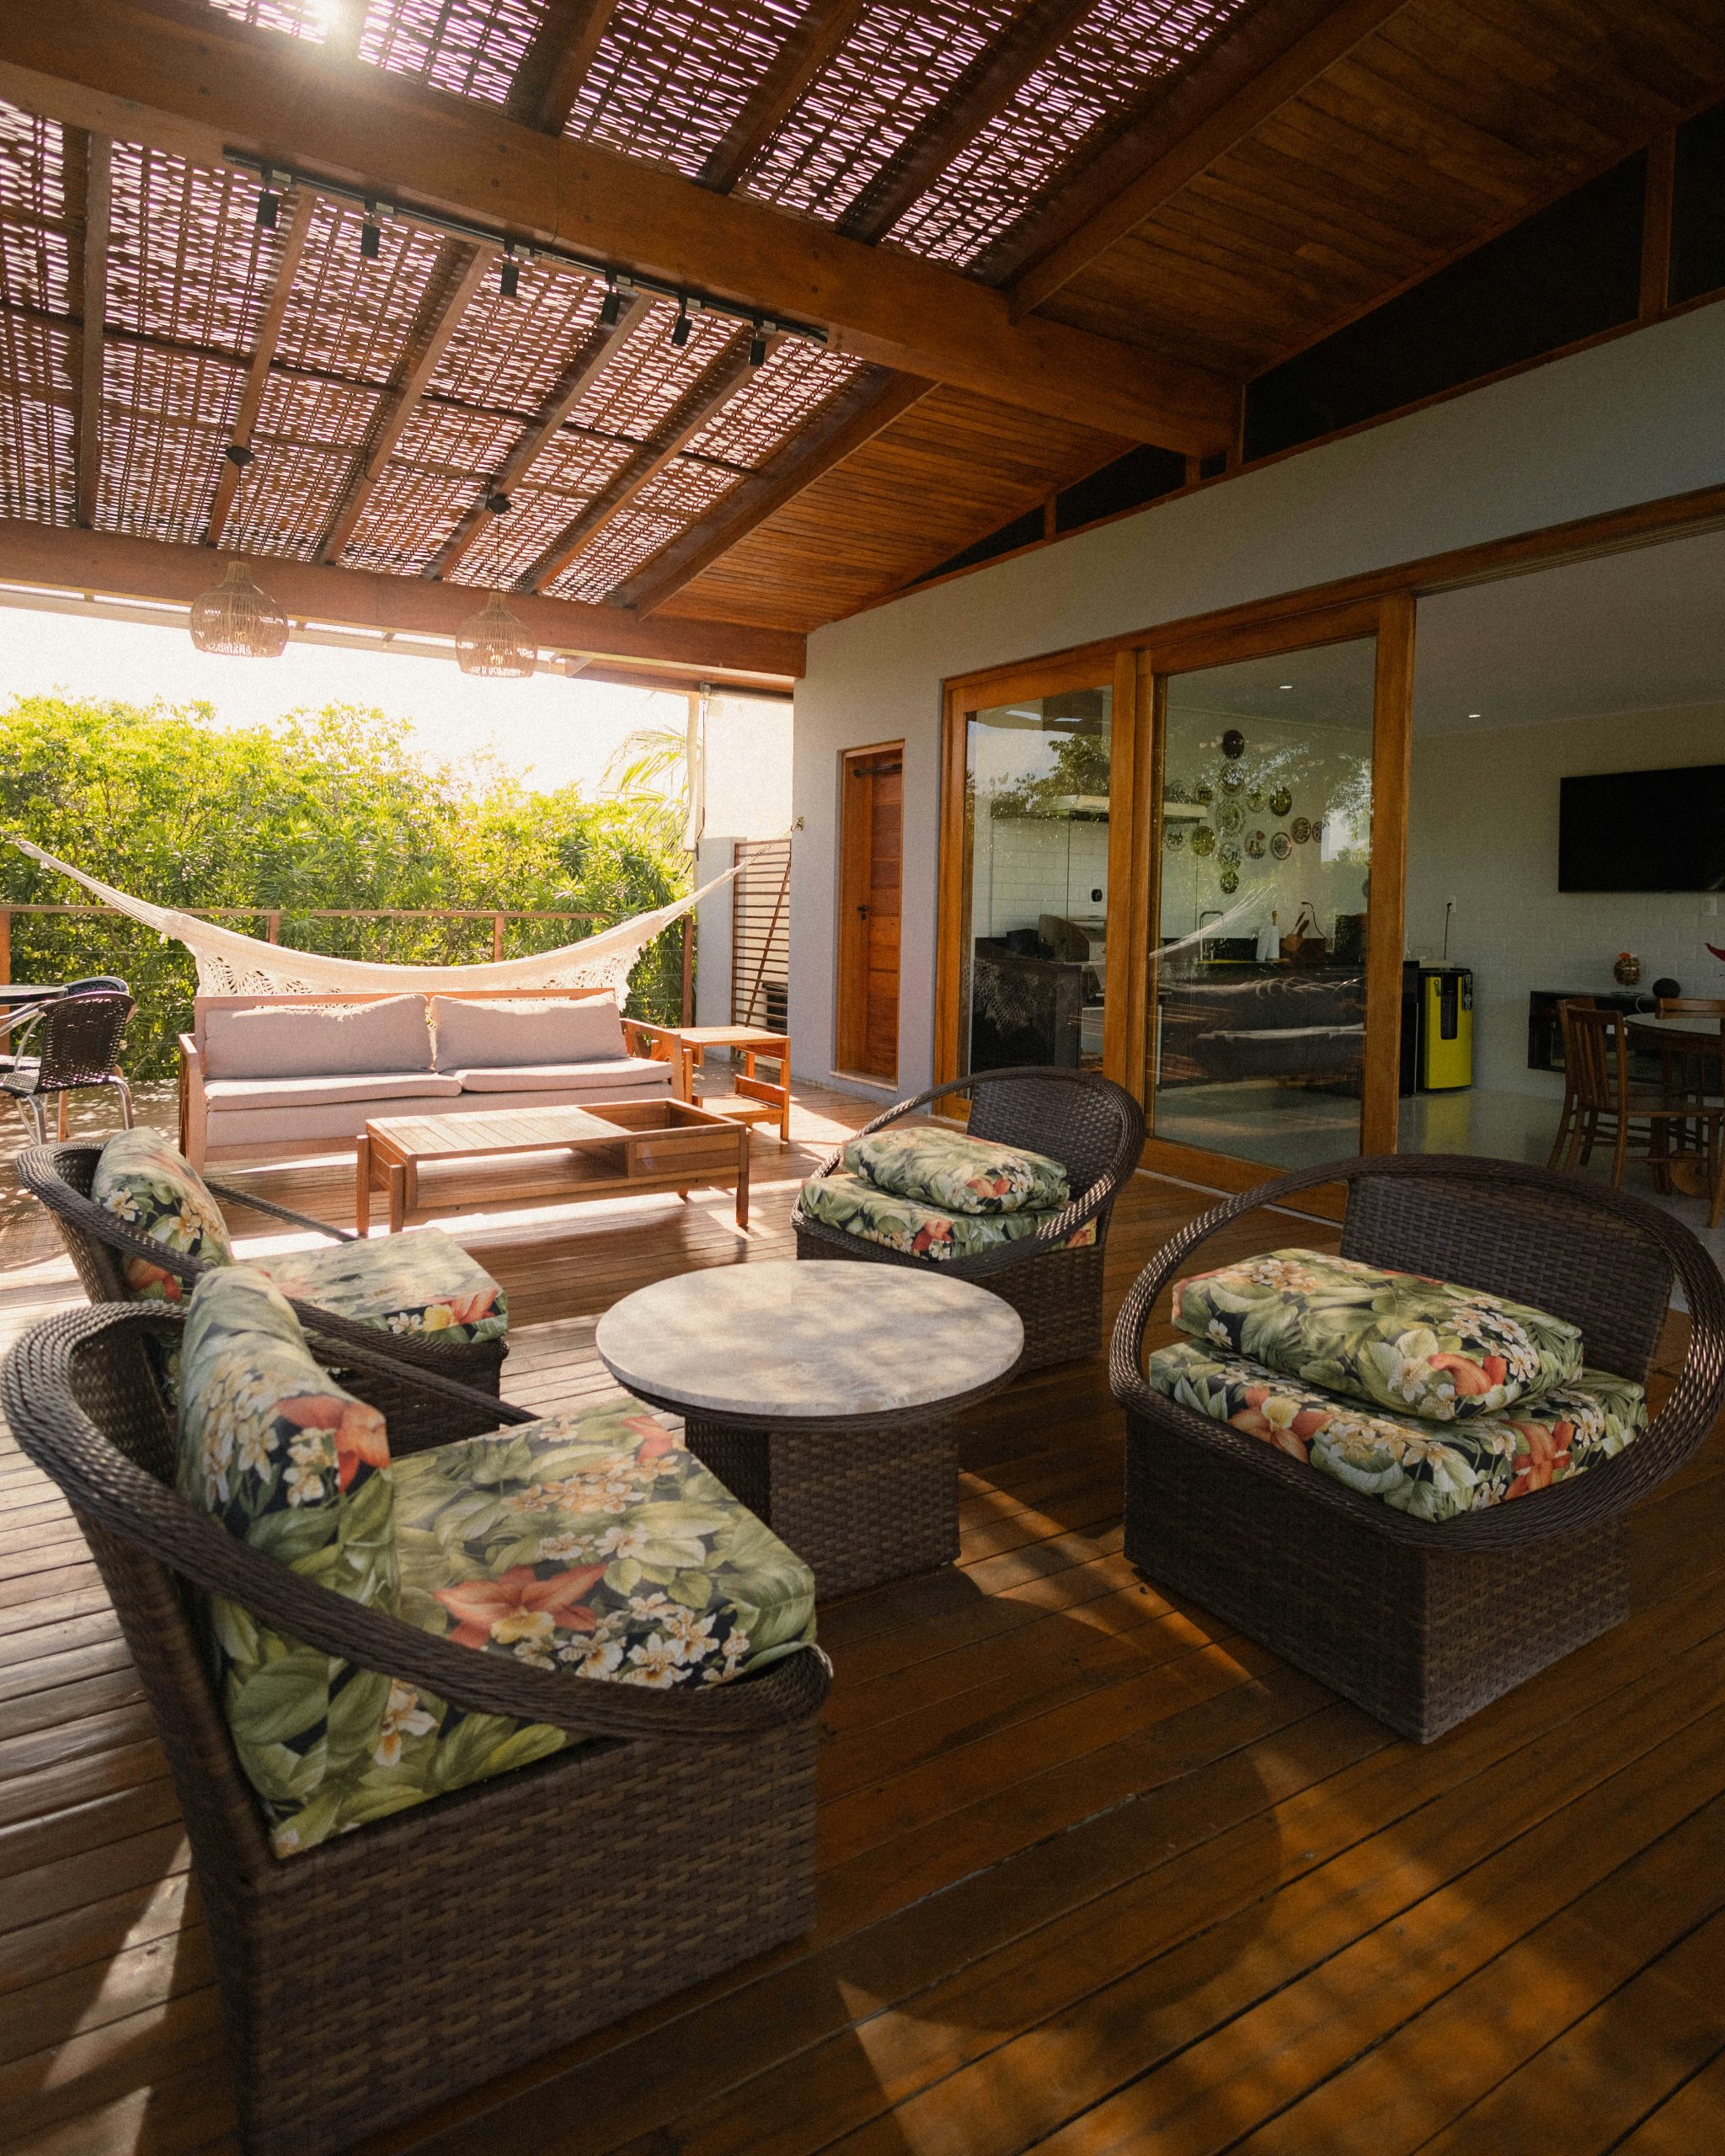
Designer Tip: To hang a hammock securely from a wall or post, you need to find a structural stud or beam. Use a stud finder to locate it. Drill a pilot hole that’s slightly smaller than your heavy-duty hook bolt. For maximum safety, aim for a hanging height of about 4-6 feet off the ground, with the hammock’s lowest point sagging to about 2-3 feet when you sit in it. Always use hardware rated for at least 300 pounds per anchor point, even if you don’t weigh that much, to account for dynamic force.
2. Unify Your Patio with Bold Burnt Orange Accents
Style Math: This look achieves its cohesive, warm vibe through a smart formula: 60% neutral foundation + 30% natural textures + 10% high-impact accent color. The neutral base comes from the light beige concrete patio and dark grey bar structure. Natural textures are brought in with the wooden frames of the lounge chairs and the light brown gravel. The magic happens with that 10% of burnt orange, strategically repeated across the lounge cushions, dining chair pads, and metal bar stools. This ties the separate zones together into one unified, sunny space.
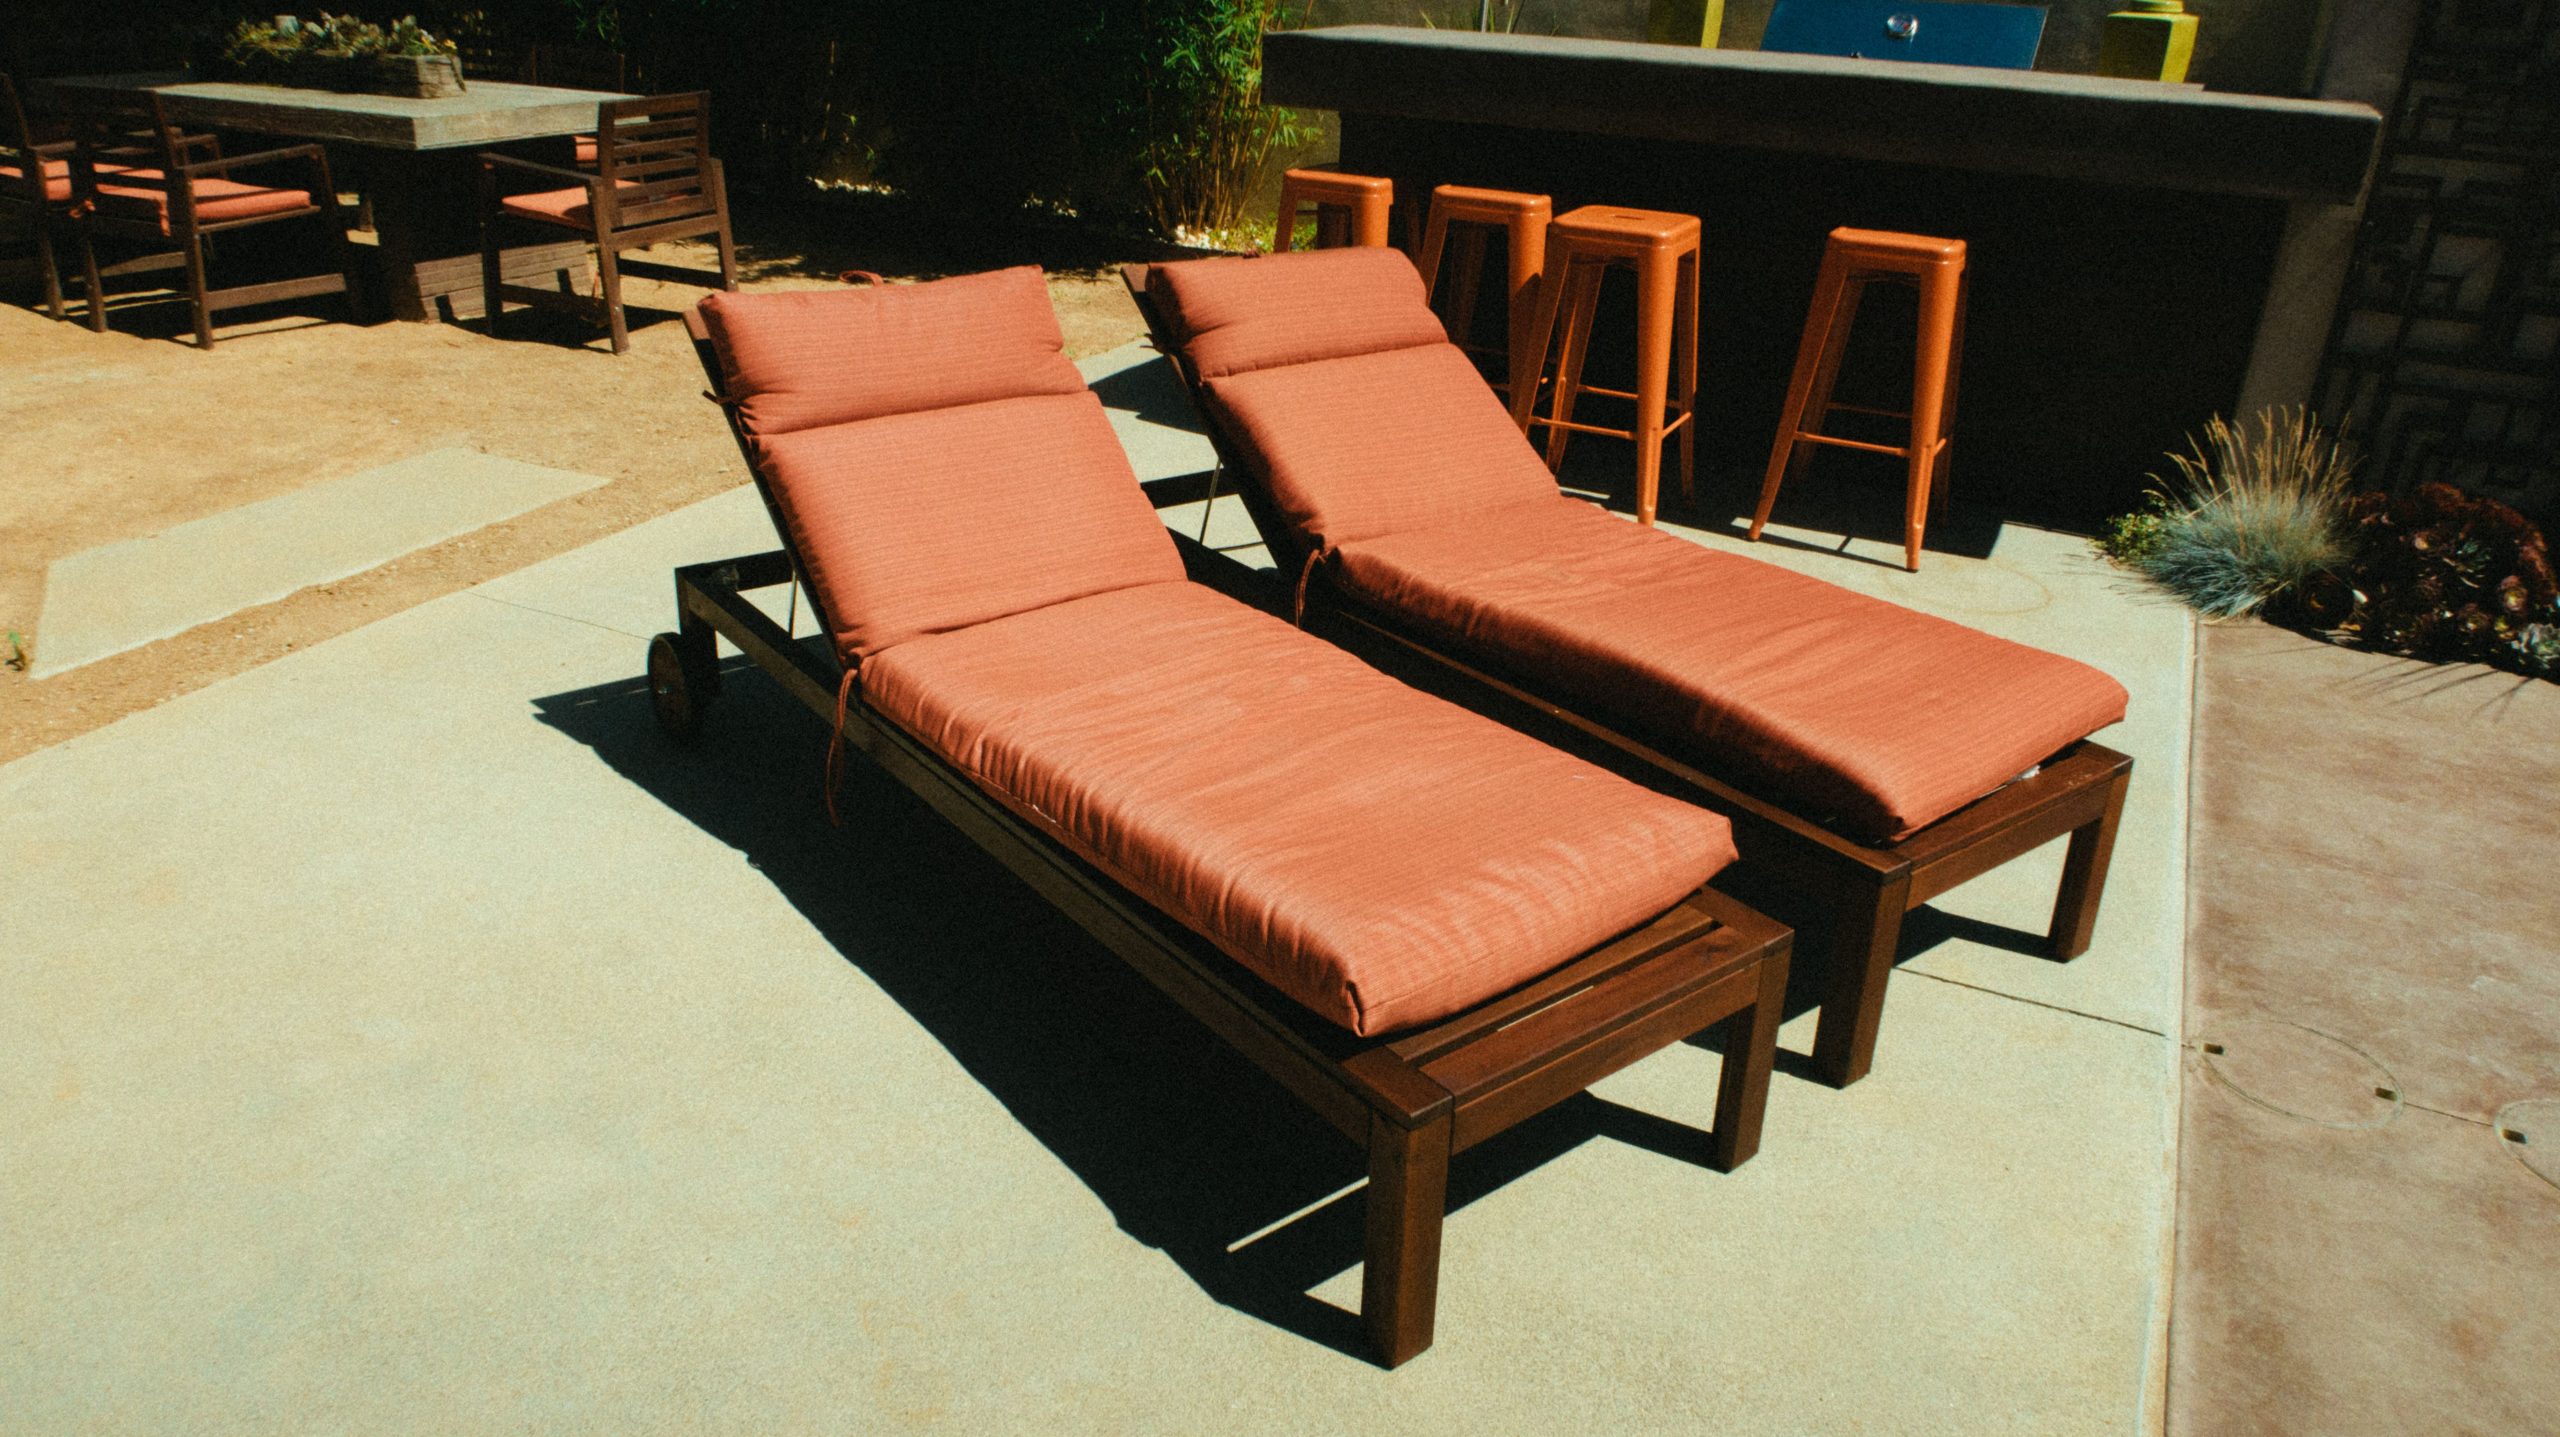
What Makes It Work: Repetition and contrast are the key principles here. The designer uses the bold burnt orange across three distinct areas—the lounge, the dining set, and the bar—which creates a strong visual path for the eye and makes the large space feel connected. There’s also a fantastic play on texture: the smooth, cool concrete patio contrasts beautifully with the rougher, warmer texture of the gravel under the dining area. This subtle shift defines the zones without needing walls or railings.
3. Structure Your Space with a Pergola and Pink Dining Chairs
What Makes It Work: This design is a masterclass in defining zones. The wooden slatted pergola does more than provide shade; it creates a ‘room’ within the larger patio, architecturally defining the dining area. This makes the space feel more intimate and intentional. The choice of muted pink for the chairs is brilliant—it adds a soft, unexpected pop of color that contrasts with the strong lines of the black table and grey pavers, preventing the modern design from feeling too cold or severe. The tall white fireplace acts as a vertical anchor, balancing the horizontal lines of the pergola.
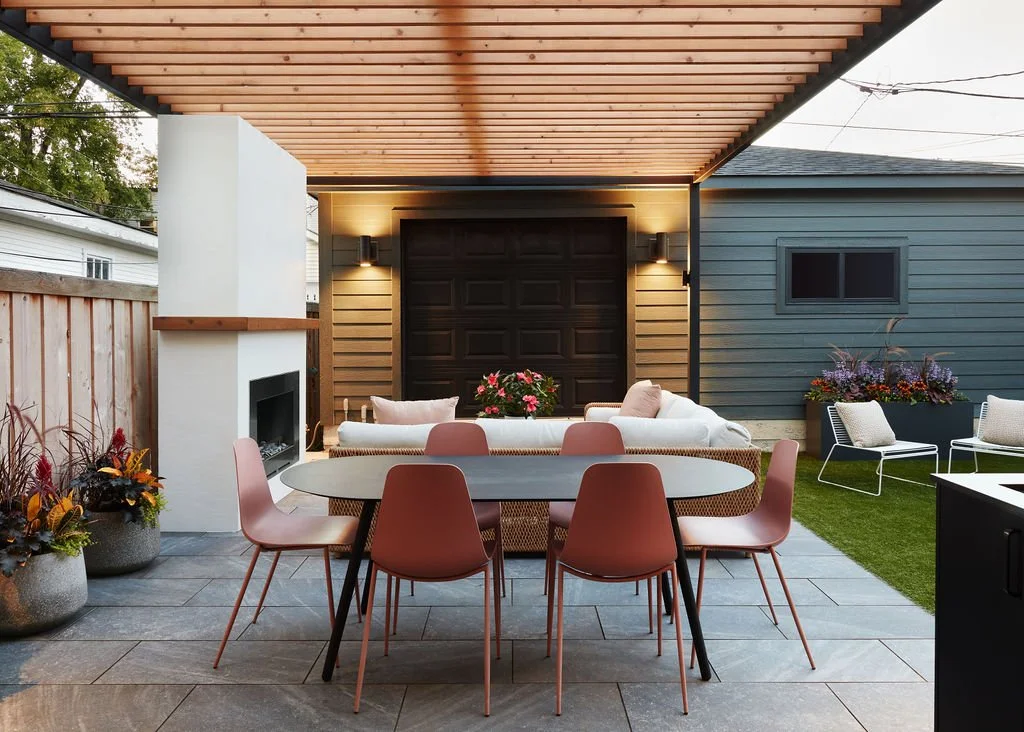
Scale Guide: A setup with this much distinct zoning works best on a deck or patio that is at least 250 square feet. You need enough room to allow for comfortable circulation around both the dining area and the lounge area. For the pergola to feel substantial and not cramped, you want a minimum ceiling height of 9 feet. This look is fantastic for larger backyards where you want to create the feeling of an outdoor ‘great room.’ For a more compact version, you might lose the separate lounge and focus solely on the pergola-covered dining space.
4. Design an All-in-One Outdoor Great Room
Budget Breakdown: Recreating this expansive, multi-zone outdoor living space is a significant investment, primarily in the permanent structures.
- Covered Structure & Paving: $15,000 – $35,000+
- Built-in Outdoor Kitchen (with appliances): $8,000 – $20,000
- Stone Fire Pit (gas or wood): $3,000 – $7,000
- Dining Set (table and 8+ chairs): $2,500 – $6,000
- Lounge Seating (sofa, chairs): $2,000 – $5,000
- Lighting (string lights, installation): $500 – $1,500
- TOTAL: $31,000 – $74,500
Budget alternative: A fabric gazebo, a standalone grill, a portable fire pit, and marketplace furniture can achieve a similar feel for around $4,000-$8,000.
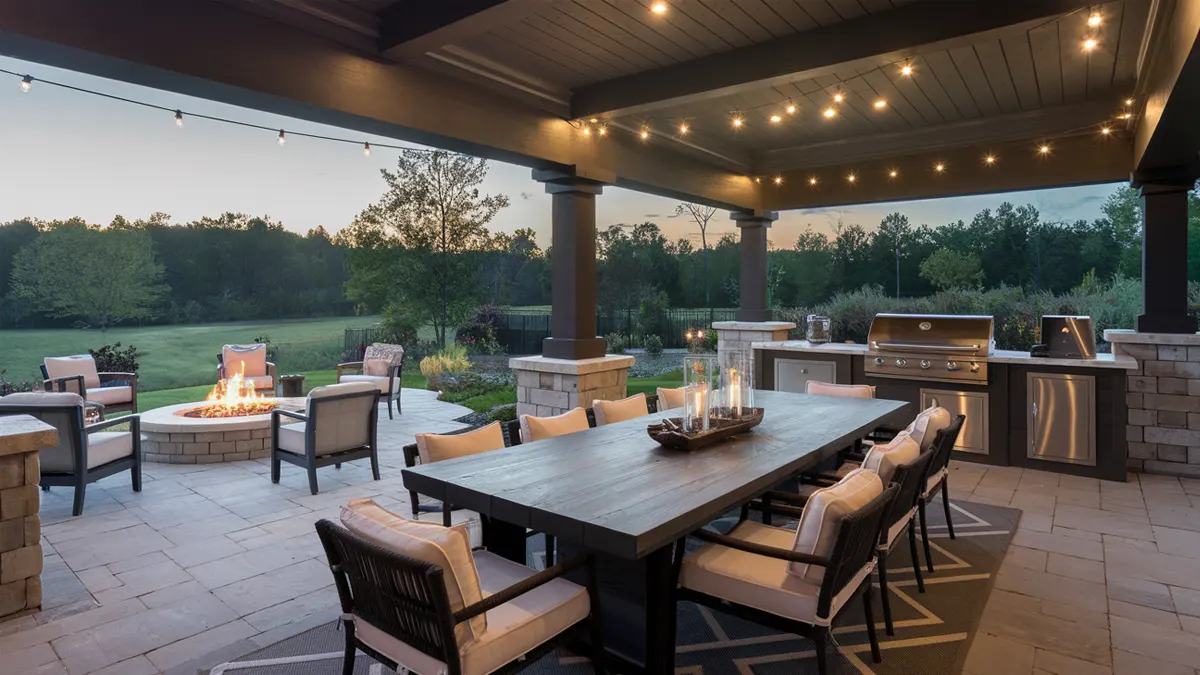
Designer Tip: When planning a multi-zone outdoor area like this, map out your ‘golden triangle’ of activity: cooking, dining, and lounging. The flow between these areas should be unobstructed. A good rule of thumb is to allow a minimum of a 4-foot-wide pathway between zones. Also, consider the prevailing wind direction when placing your grill and fire pit to ensure smoke doesn’t constantly blow into your dining or seating areas. A little planning prevents a lot of smoky-eyed frustration later. For a grander feel, compare this to the zoned space in Idea #4.
5. Balance Stone and Wood in a Covered Outdoor Kitchen
Maintenance Reality: An outdoor kitchen is amazing, but it requires upkeep. The light stone veneer will need to be sealed annually (cost: $100-$200) to prevent stains from grease splatters or spilled drinks. The dark countertops, likely granite or quartz, are durable but should be wiped down after every use to prevent water spots and buildup. The biggest task is winterizing. You’ll need to shut off water lines, clean the grill thoroughly to deter pests, and cover all appliances and furniture to protect them from moisture and freezing temperatures.
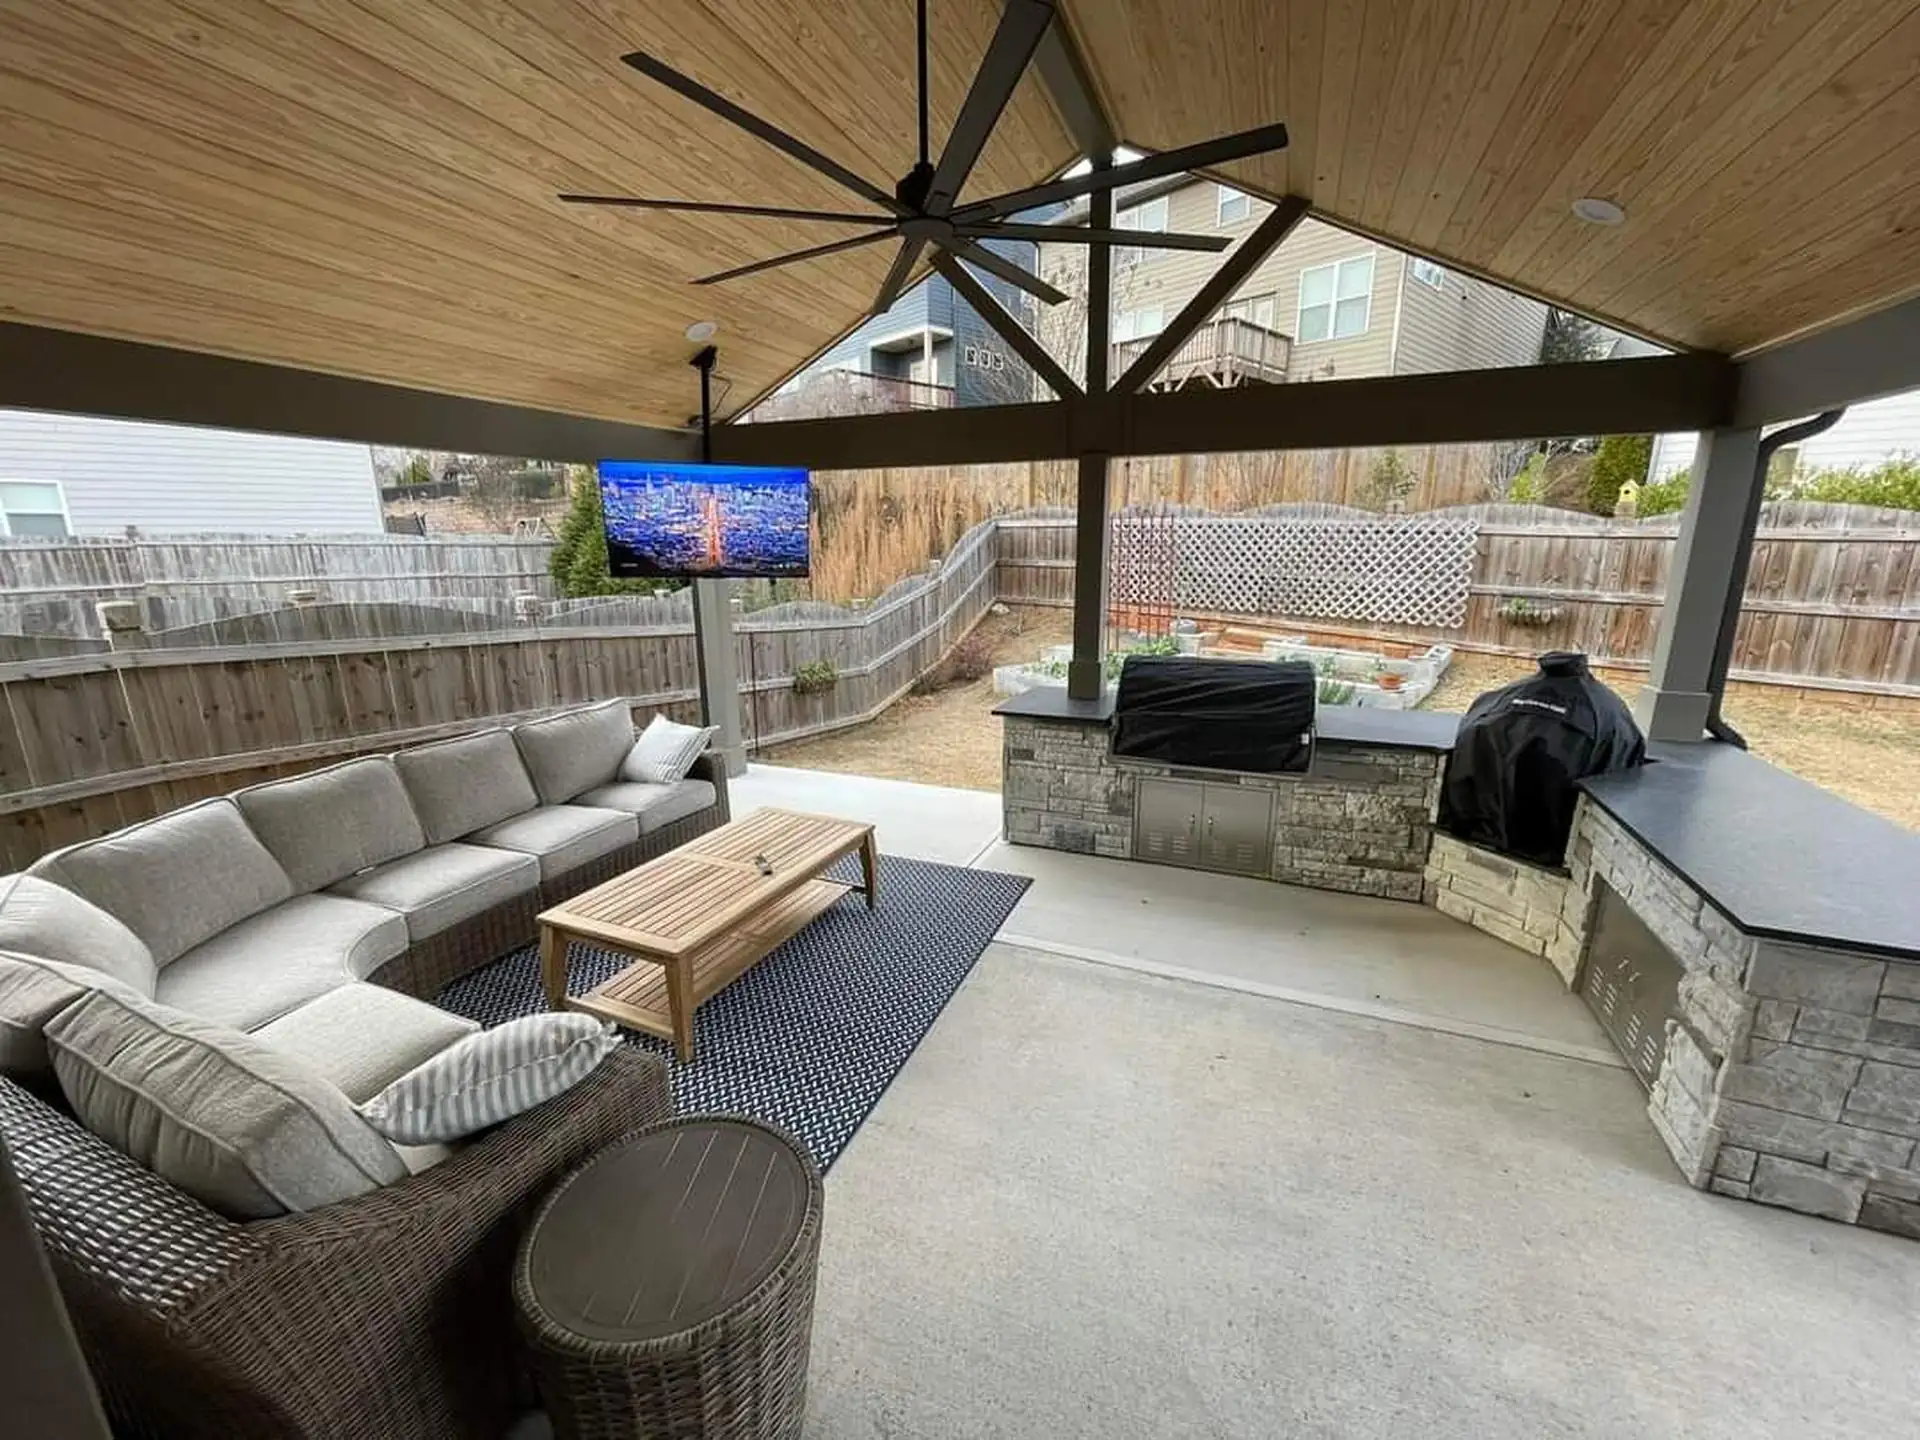
The One Thing: The sloped wood plank ceiling is the star of this show. It brings an incredible amount of warmth and architectural interest to what could otherwise be a standard covered patio. It visually balances the heavy, cool stone of the outdoor kitchen and draws the eye upward, making the entire space feel larger and more like a true extension of the home. The dark support beams provide a satisfying contrast that highlights the ceiling’s construction. For a similar but more open-air cooking setup, see Idea #25.
6. Define a Seating Area with a Geometric Rug on a Dark Deck
How-To Brief: Add integrated deck post lighting for a high-end, seamless glow. Time: 3-4 hours. Cost: $150-$300.
- Choose low-voltage LED recessed stair or post lights. You’ll need a kit with a transformer.
- Plan your layout, marking where each light will go on your deck posts. Aim for a height of about 12-18 inches off the deck floor.
- Use a drill with a hole saw bit matching your light’s diameter to cut the openings.
- Run the low-voltage cable from the transformer, connecting each light in sequence according to the manufacturer’s instructions. Tuck the wires neatly under the deck boards.
- Press-fit each light into its hole.
- Plug in the transformer and enjoy the subtle, sophisticated ambiance.
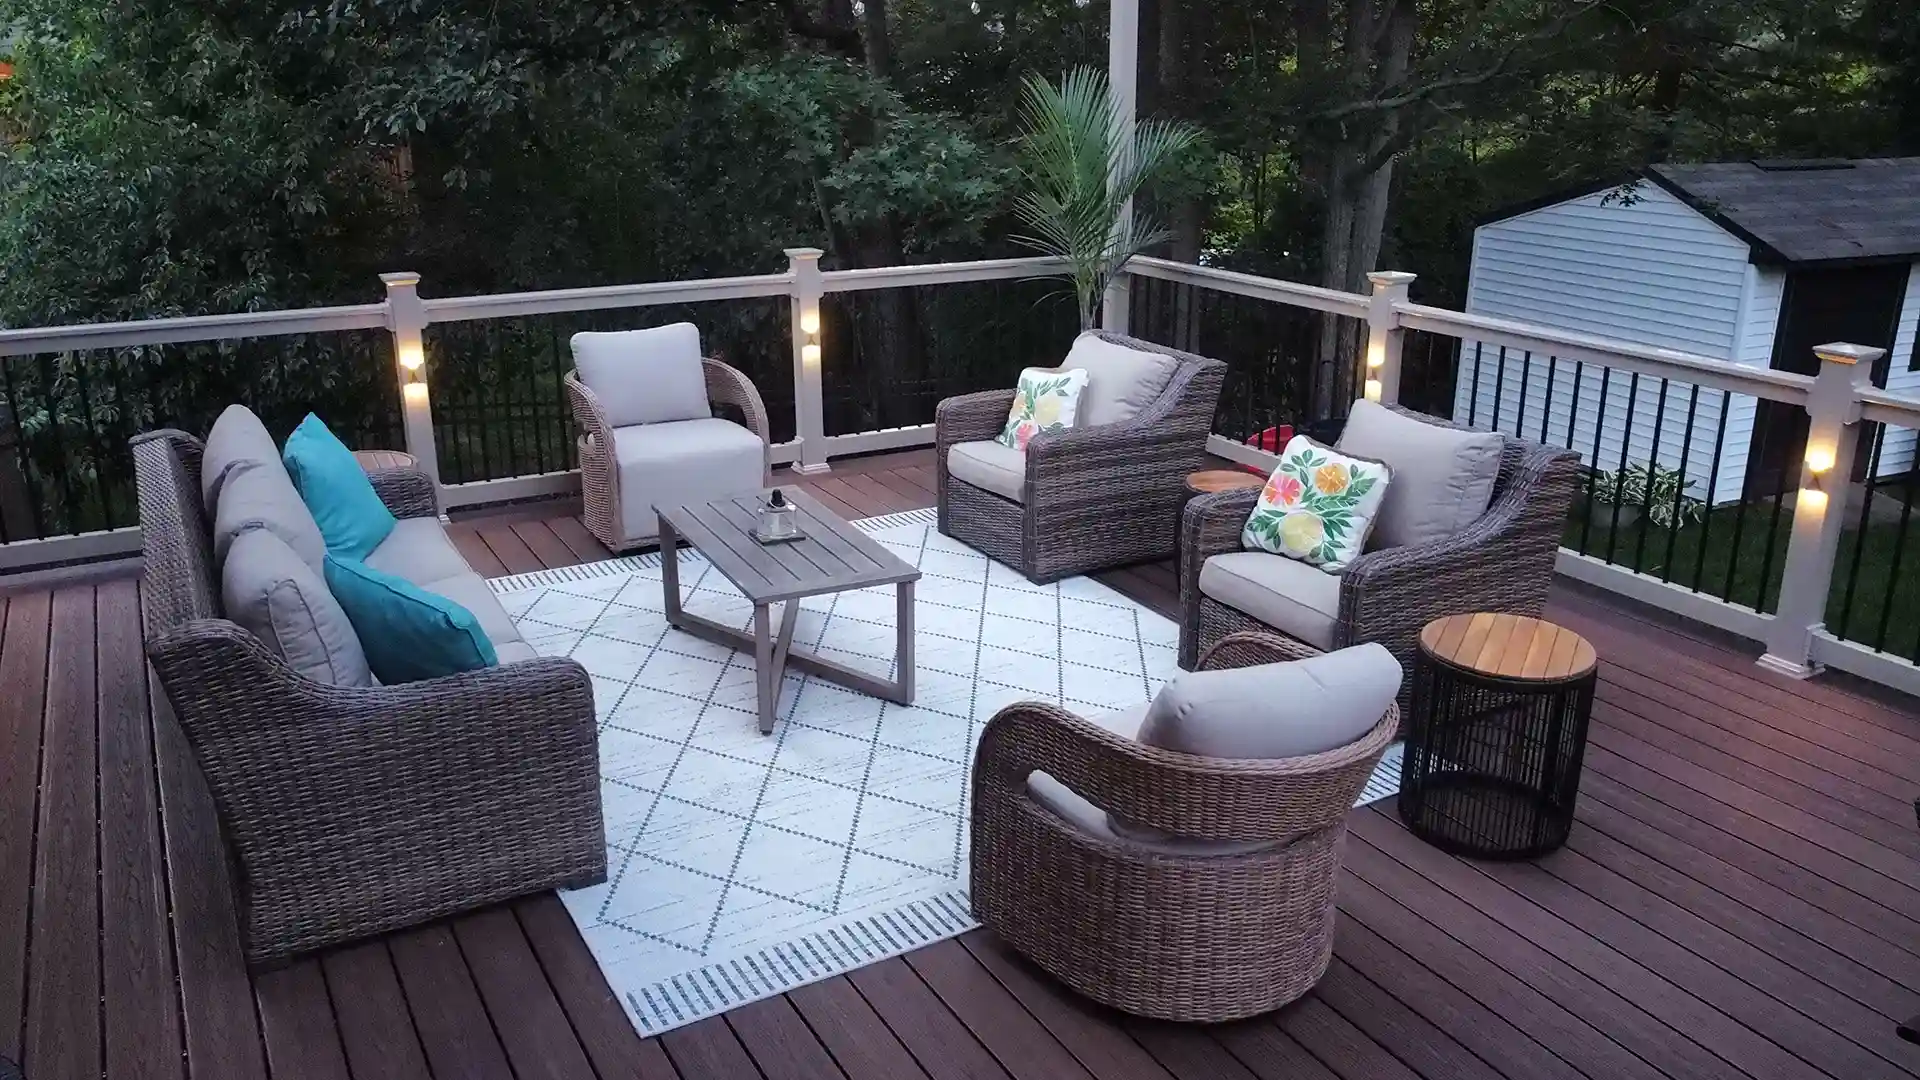
Style Math: The formula here is 70% dark, moody base + 20% light, comfortable neutrals + 10% vibrant accents. The dark composite deck and wicker furniture frames create a rich, enveloping foundation. The light beige cushions provide a soft, inviting contrast, preventing the space from feeling too heavy. The final 10% comes from the pops of color in the teal and patterned throw pillows, which add personality and life. The bold, white, and black geometric rug acts as a bridge, tying the dark and light elements together perfectly.
7. Cast a Warm, Inviting Glow with a Grid of String Lights
Designer Tip: To get that perfect, even grid of string lights without excessive sagging, use a galvanized steel wire guide kit. The trick is to create the grid with the taut wire first, then simply clip the string lights onto the wire. This takes all the tension off the light cord itself, preventing damage and ensuring straight lines. For a 15×15 foot area, you’d run 3-4 parallel wires, securing them with eye hooks screwed into your house and opposing posts or trees. This method looks far more professional than just draping the lights.
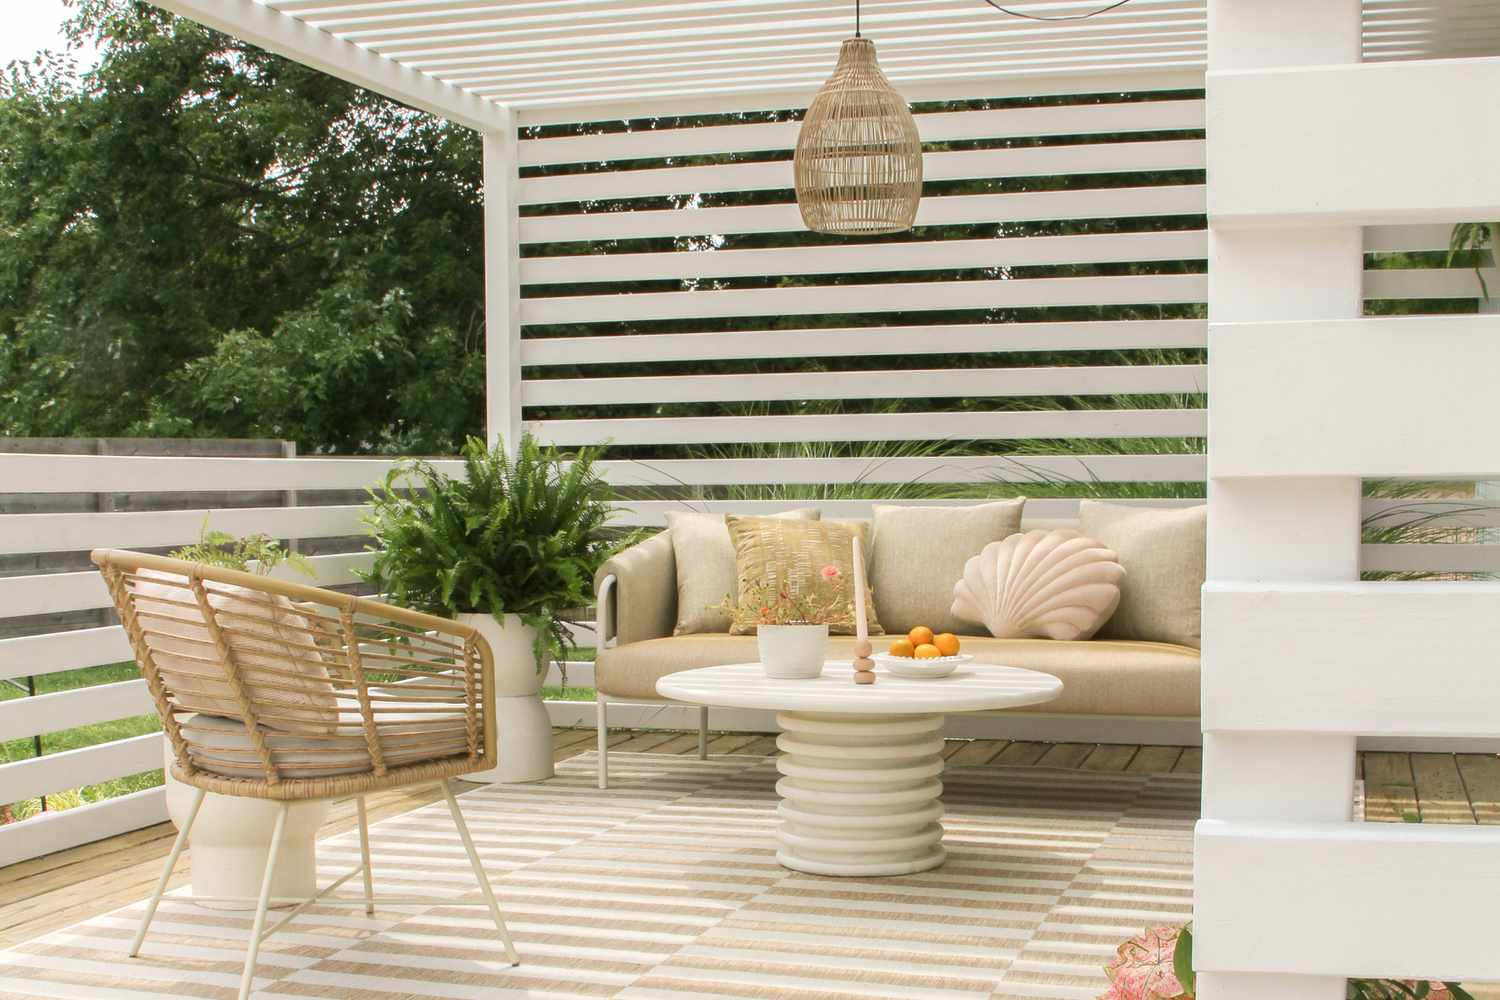
Get This Look For Less: This cozy lounge look is incredibly achievable on a budget. The sectional is the main expense, but you can find similar styles at big-box stores like Target or Walmart for under $800. For the round coffee table, scour Facebook Marketplace or a thrift store for any dark metal or wood table—a quick coat of matte black spray paint can make it look modern and new for under $20. The real hero, the string lights, is inexpensive. You can get several high-quality, weatherproof strands for about $100. For another great lighting idea, see how they use string lights in Idea #10.
8. Energize a Grey Deck with Orange Chairs and Blue Accents
What Makes It Work: This space is a fantastic lesson in using a complementary color scheme. The vibrant orange chairs and the turquoise blue woven seats are opposites on the color wheel, which creates a dynamic, high-energy visual tension. The designer wisely grounded these bold colors with a neutral, sophisticated palette of grey wood and clean white. The grey slatted wall and deck provide a modern, calming backdrop that allows the colors to pop without overwhelming the space. The repetition of the light blue on the bench cushions ties it all together.
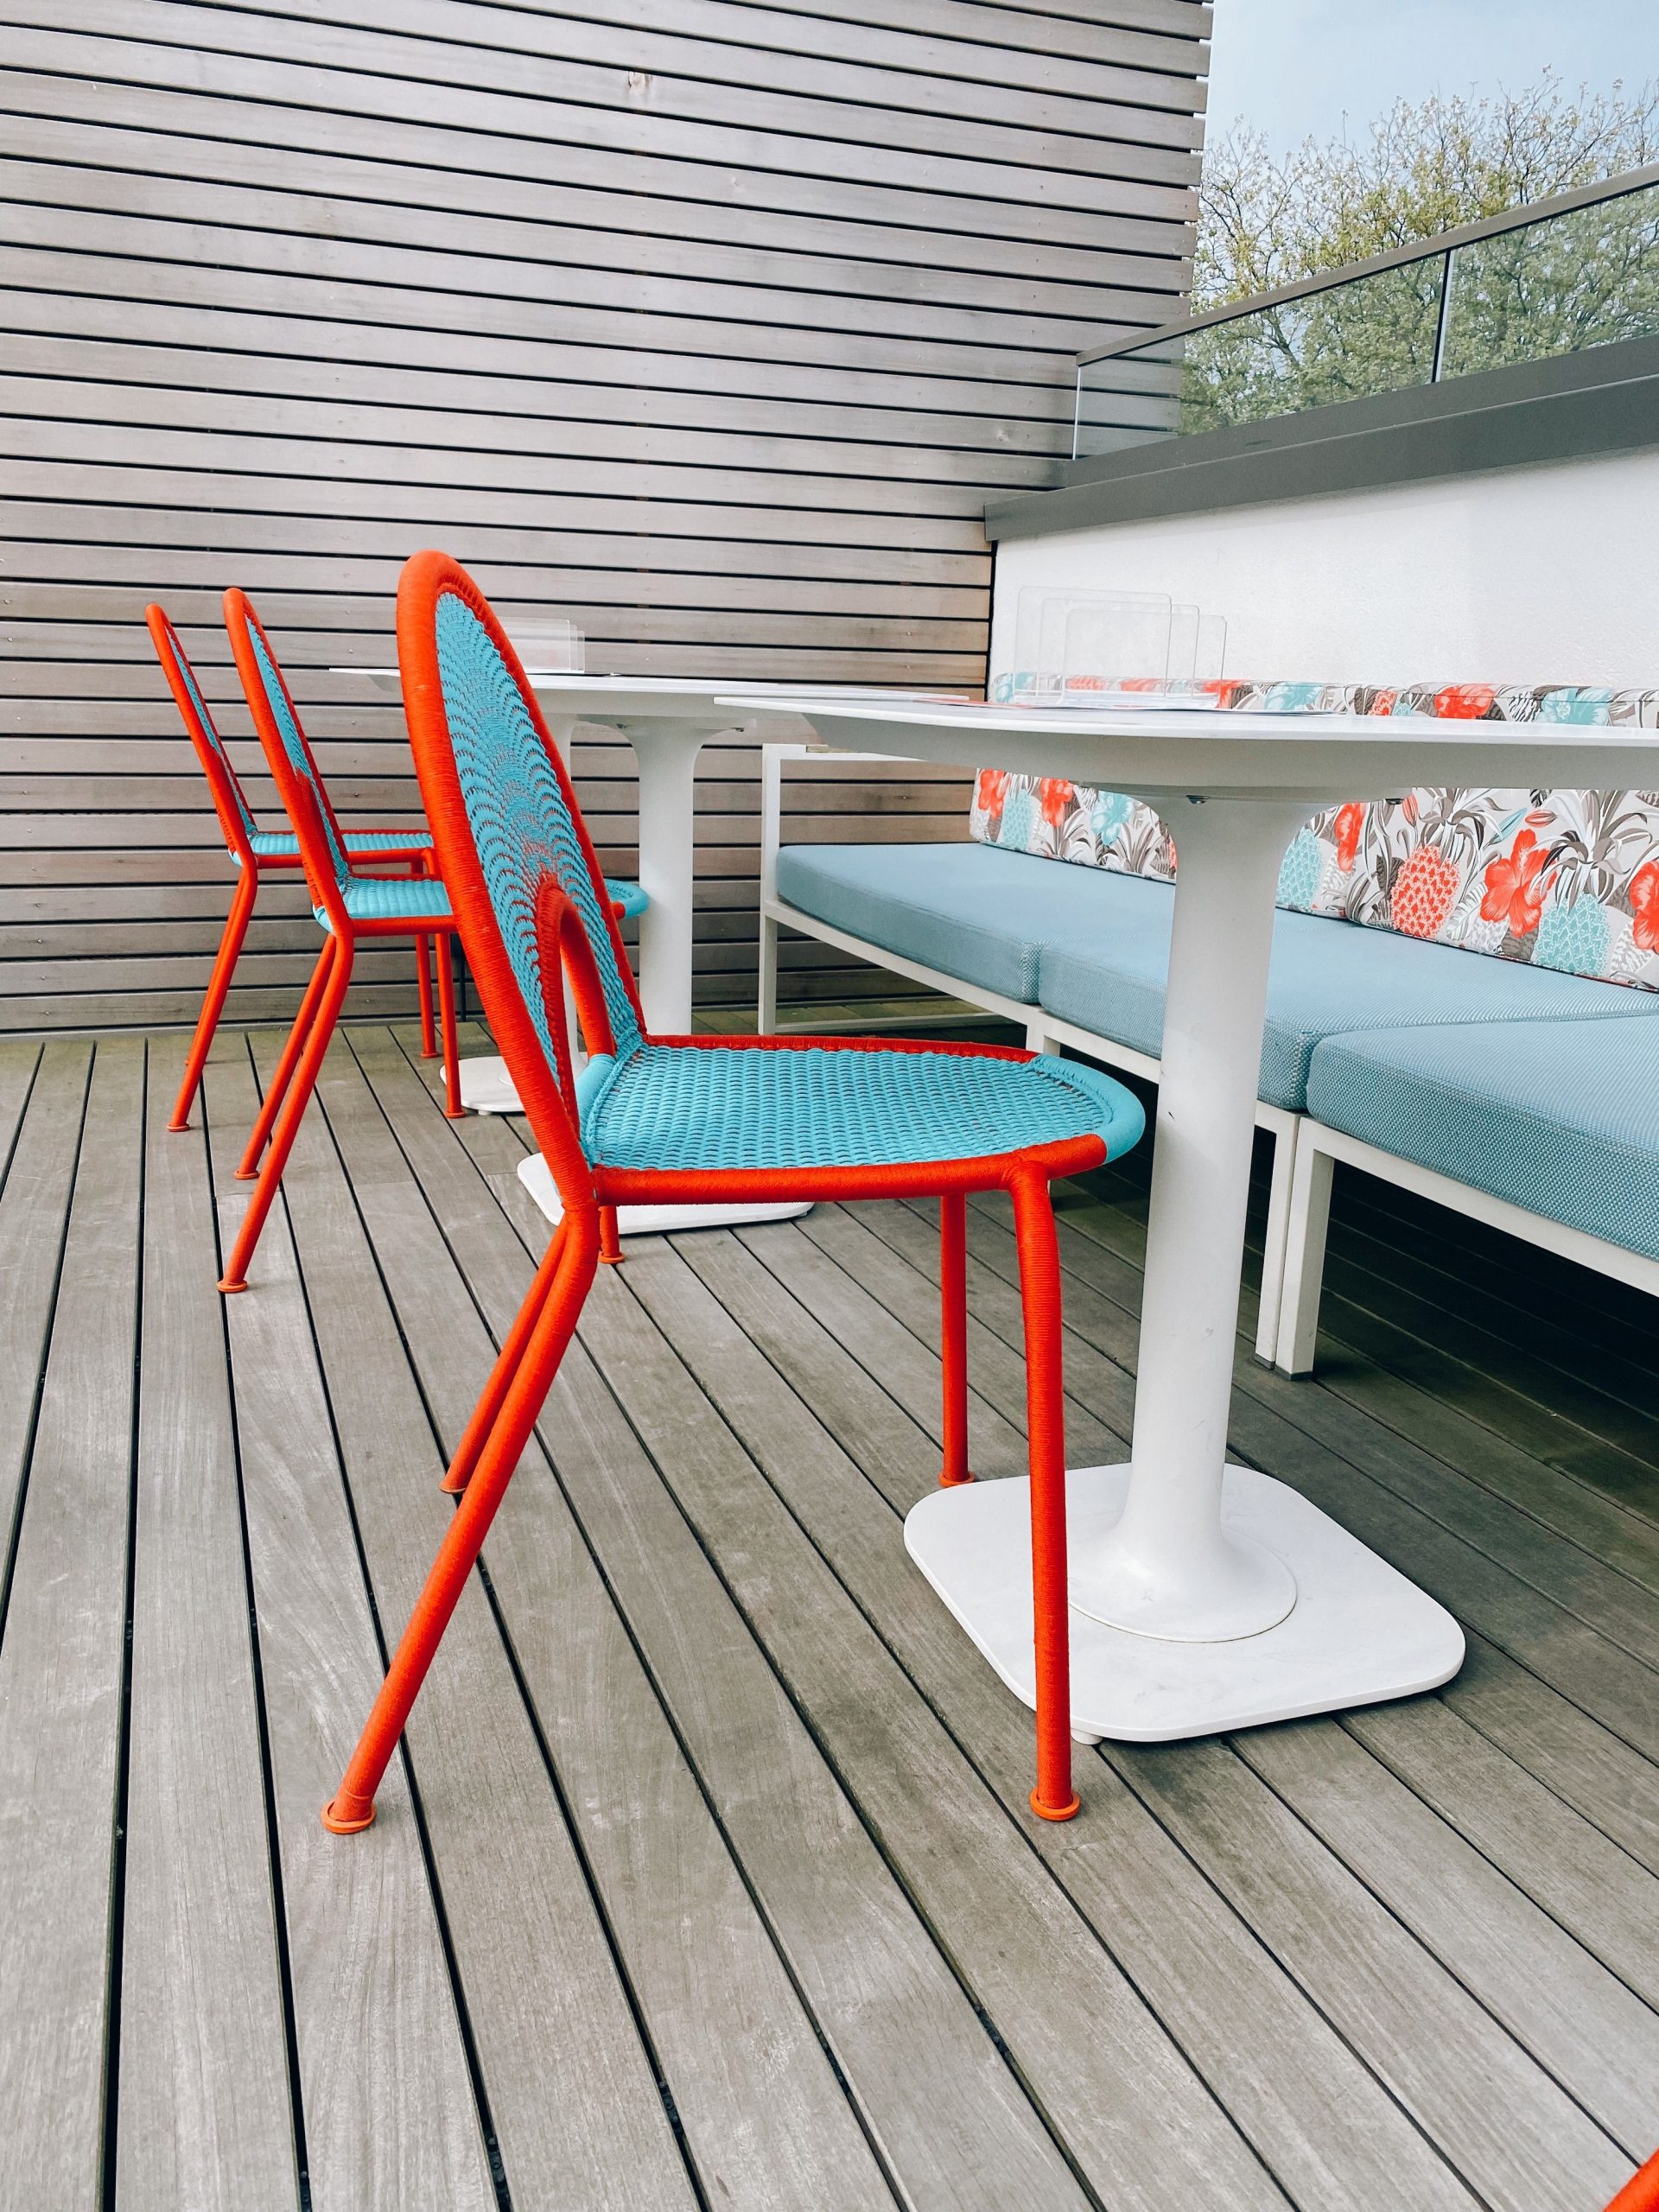
Real Talk: Bright, bold colors are fun, but they can be more susceptible to fading in direct sunlight. The vibrant orange on those chairs will likely soften over a few seasons, especially if the deck gets harsh afternoon sun. To prolong their life, consider applying a UV-protectant spray at the beginning of each season and storing the chairs or cushions when not in use for long periods. Also, be prepared for this look to feel very ‘of the moment’—if you’re someone who prefers timeless design, you might opt for colorful cushions on neutral chairs instead.
9. Craft an Intimate Dining Nook with Potted Plants
The One Thing: It’s the sheer abundance of potted plants. Without the lush greenery packed around the perimeter, this would just be a small table on a deck. The plants are what transform it into a secret garden oasis. They create a living wall of privacy, add texture and color, and make the space feel incredibly intimate and secluded. The mix of different plant types, heights, and pot styles gives it a relaxed, collected-over-time feeling that is much more personal than a structured flowerbed.
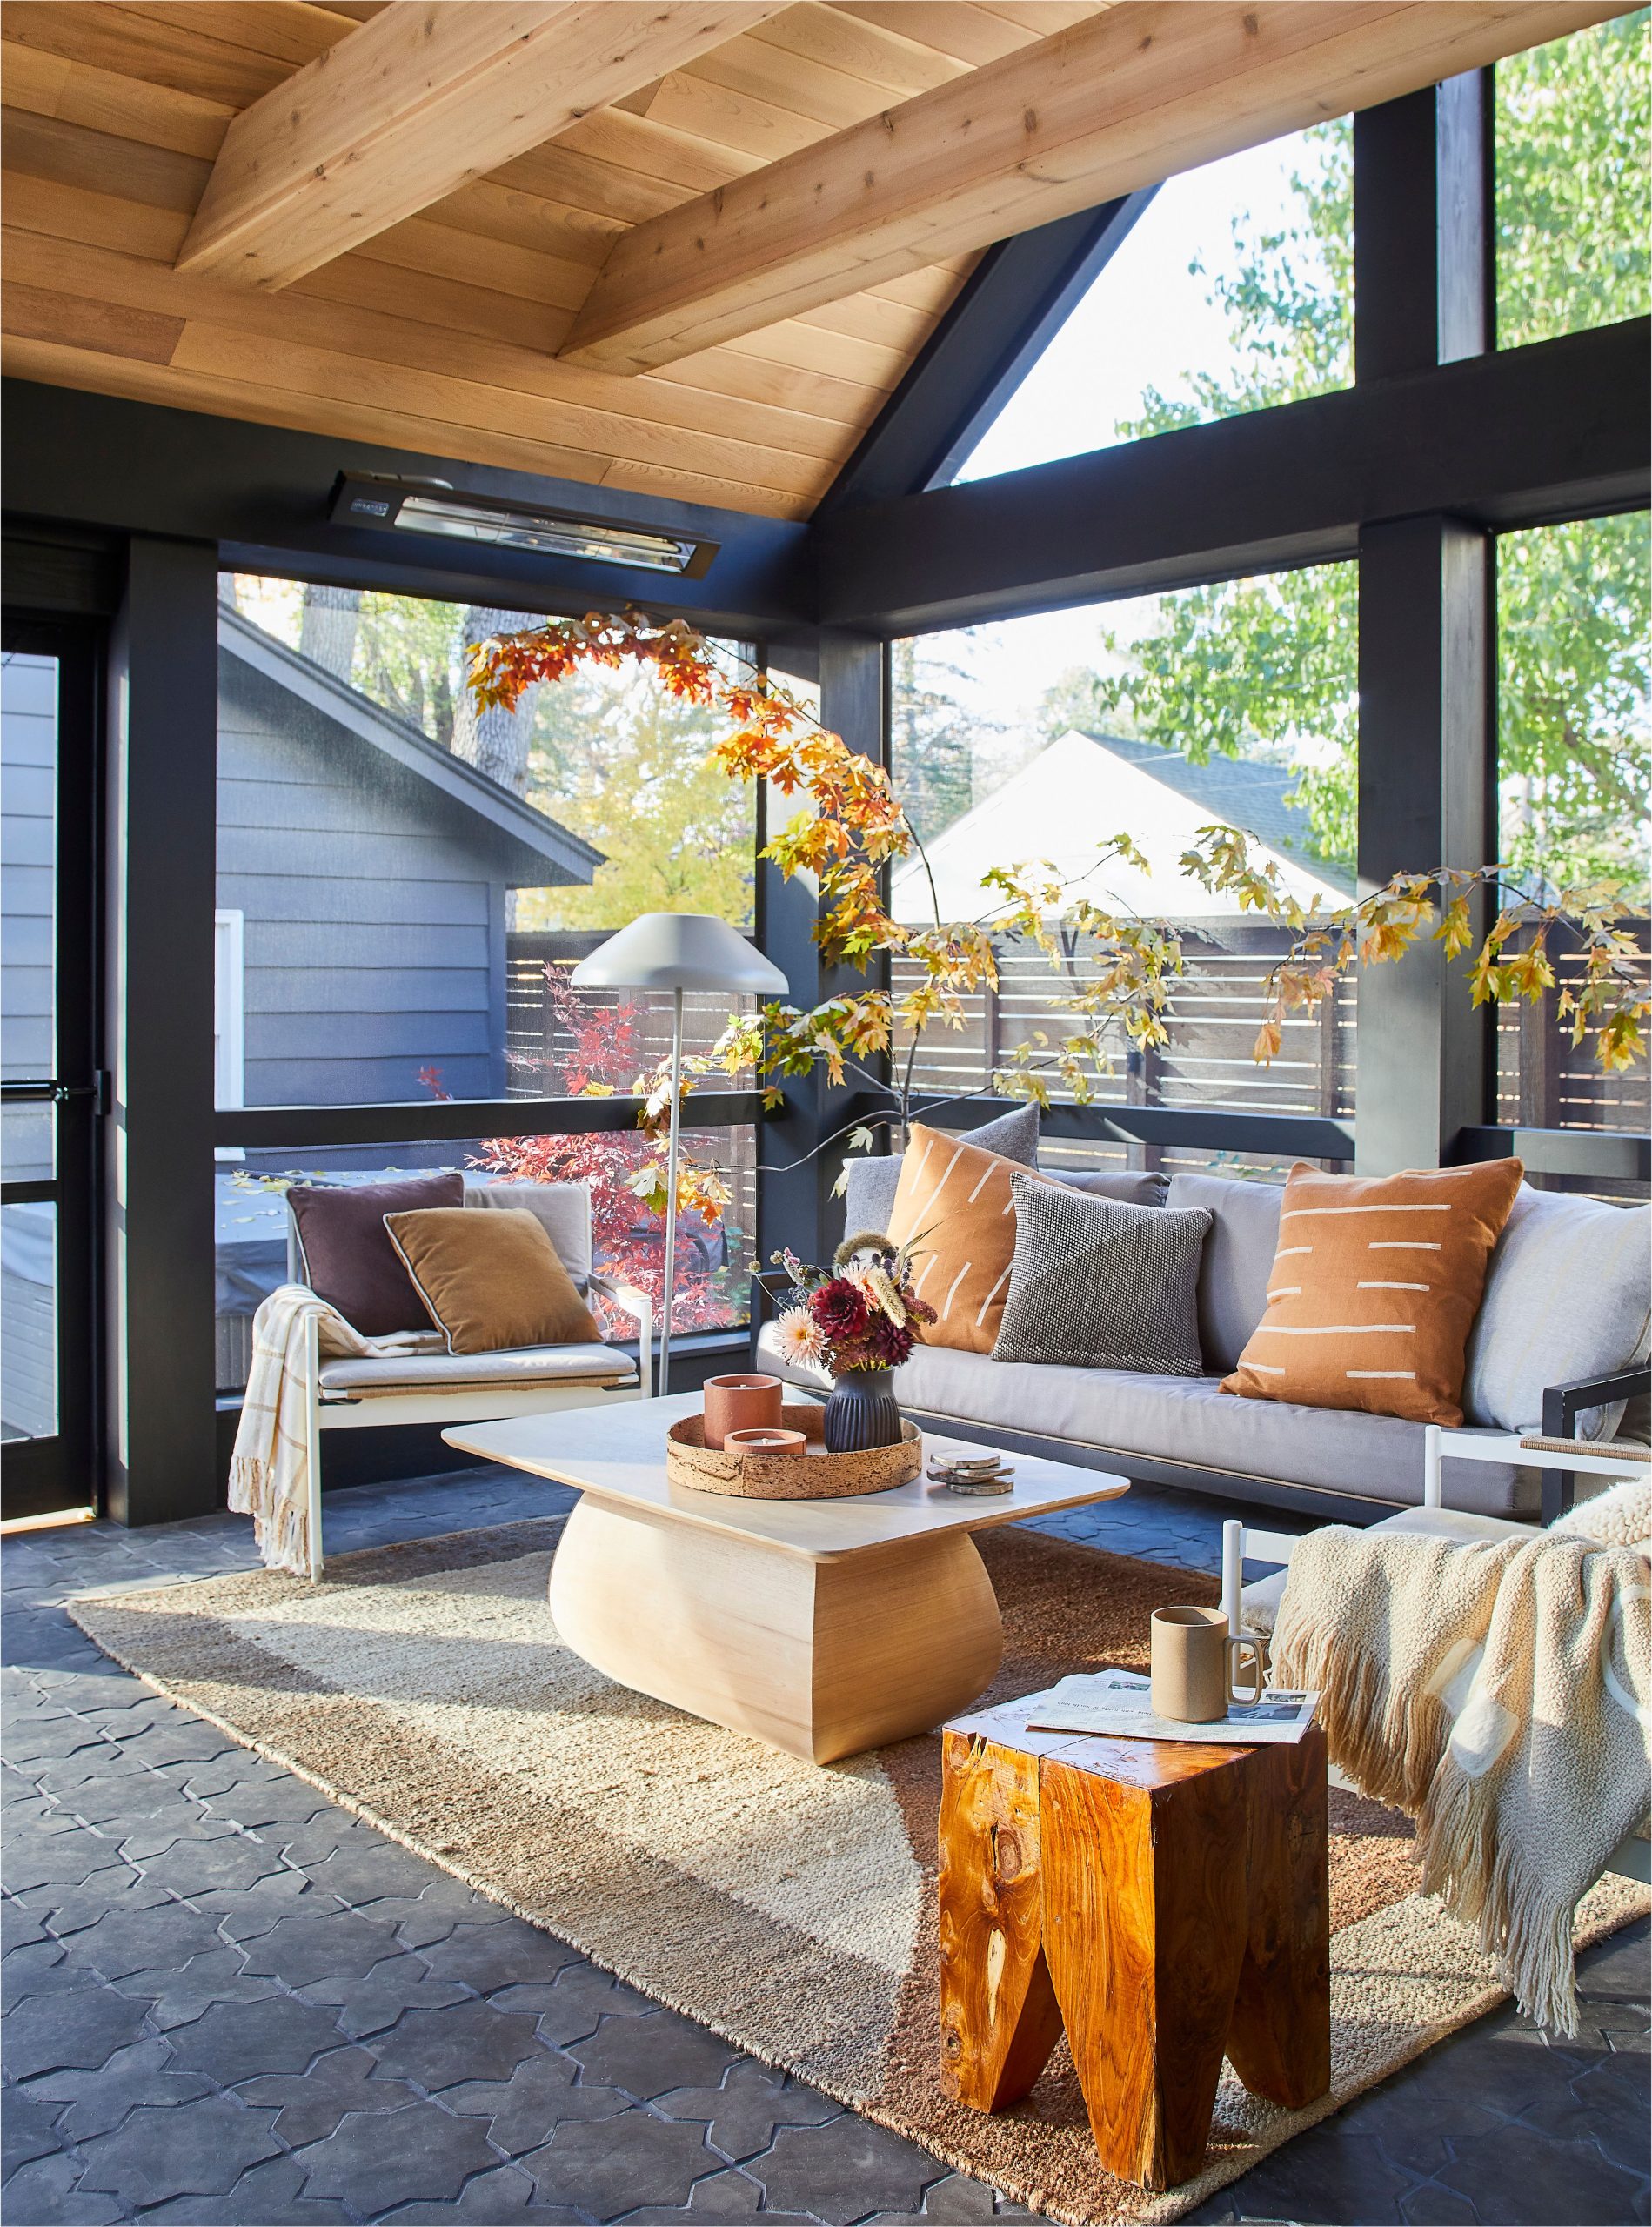
Scale Guide: This intimate dining concept is perfect for small decks or patios, from 60 to 100 square feet. The key is using vertical space with taller plants and climbers to create a sense of enclosure without eating up precious floor space. A round table, typically 36-42 inches in diameter, is ideal for tight spaces, as it improves flow and feels less bulky than a square one. This approach proves you don’t need a huge backyard to have a charming and functional outdoor dining spot. This is a brilliant solution for anyone who feels their deck is too small to be useful.
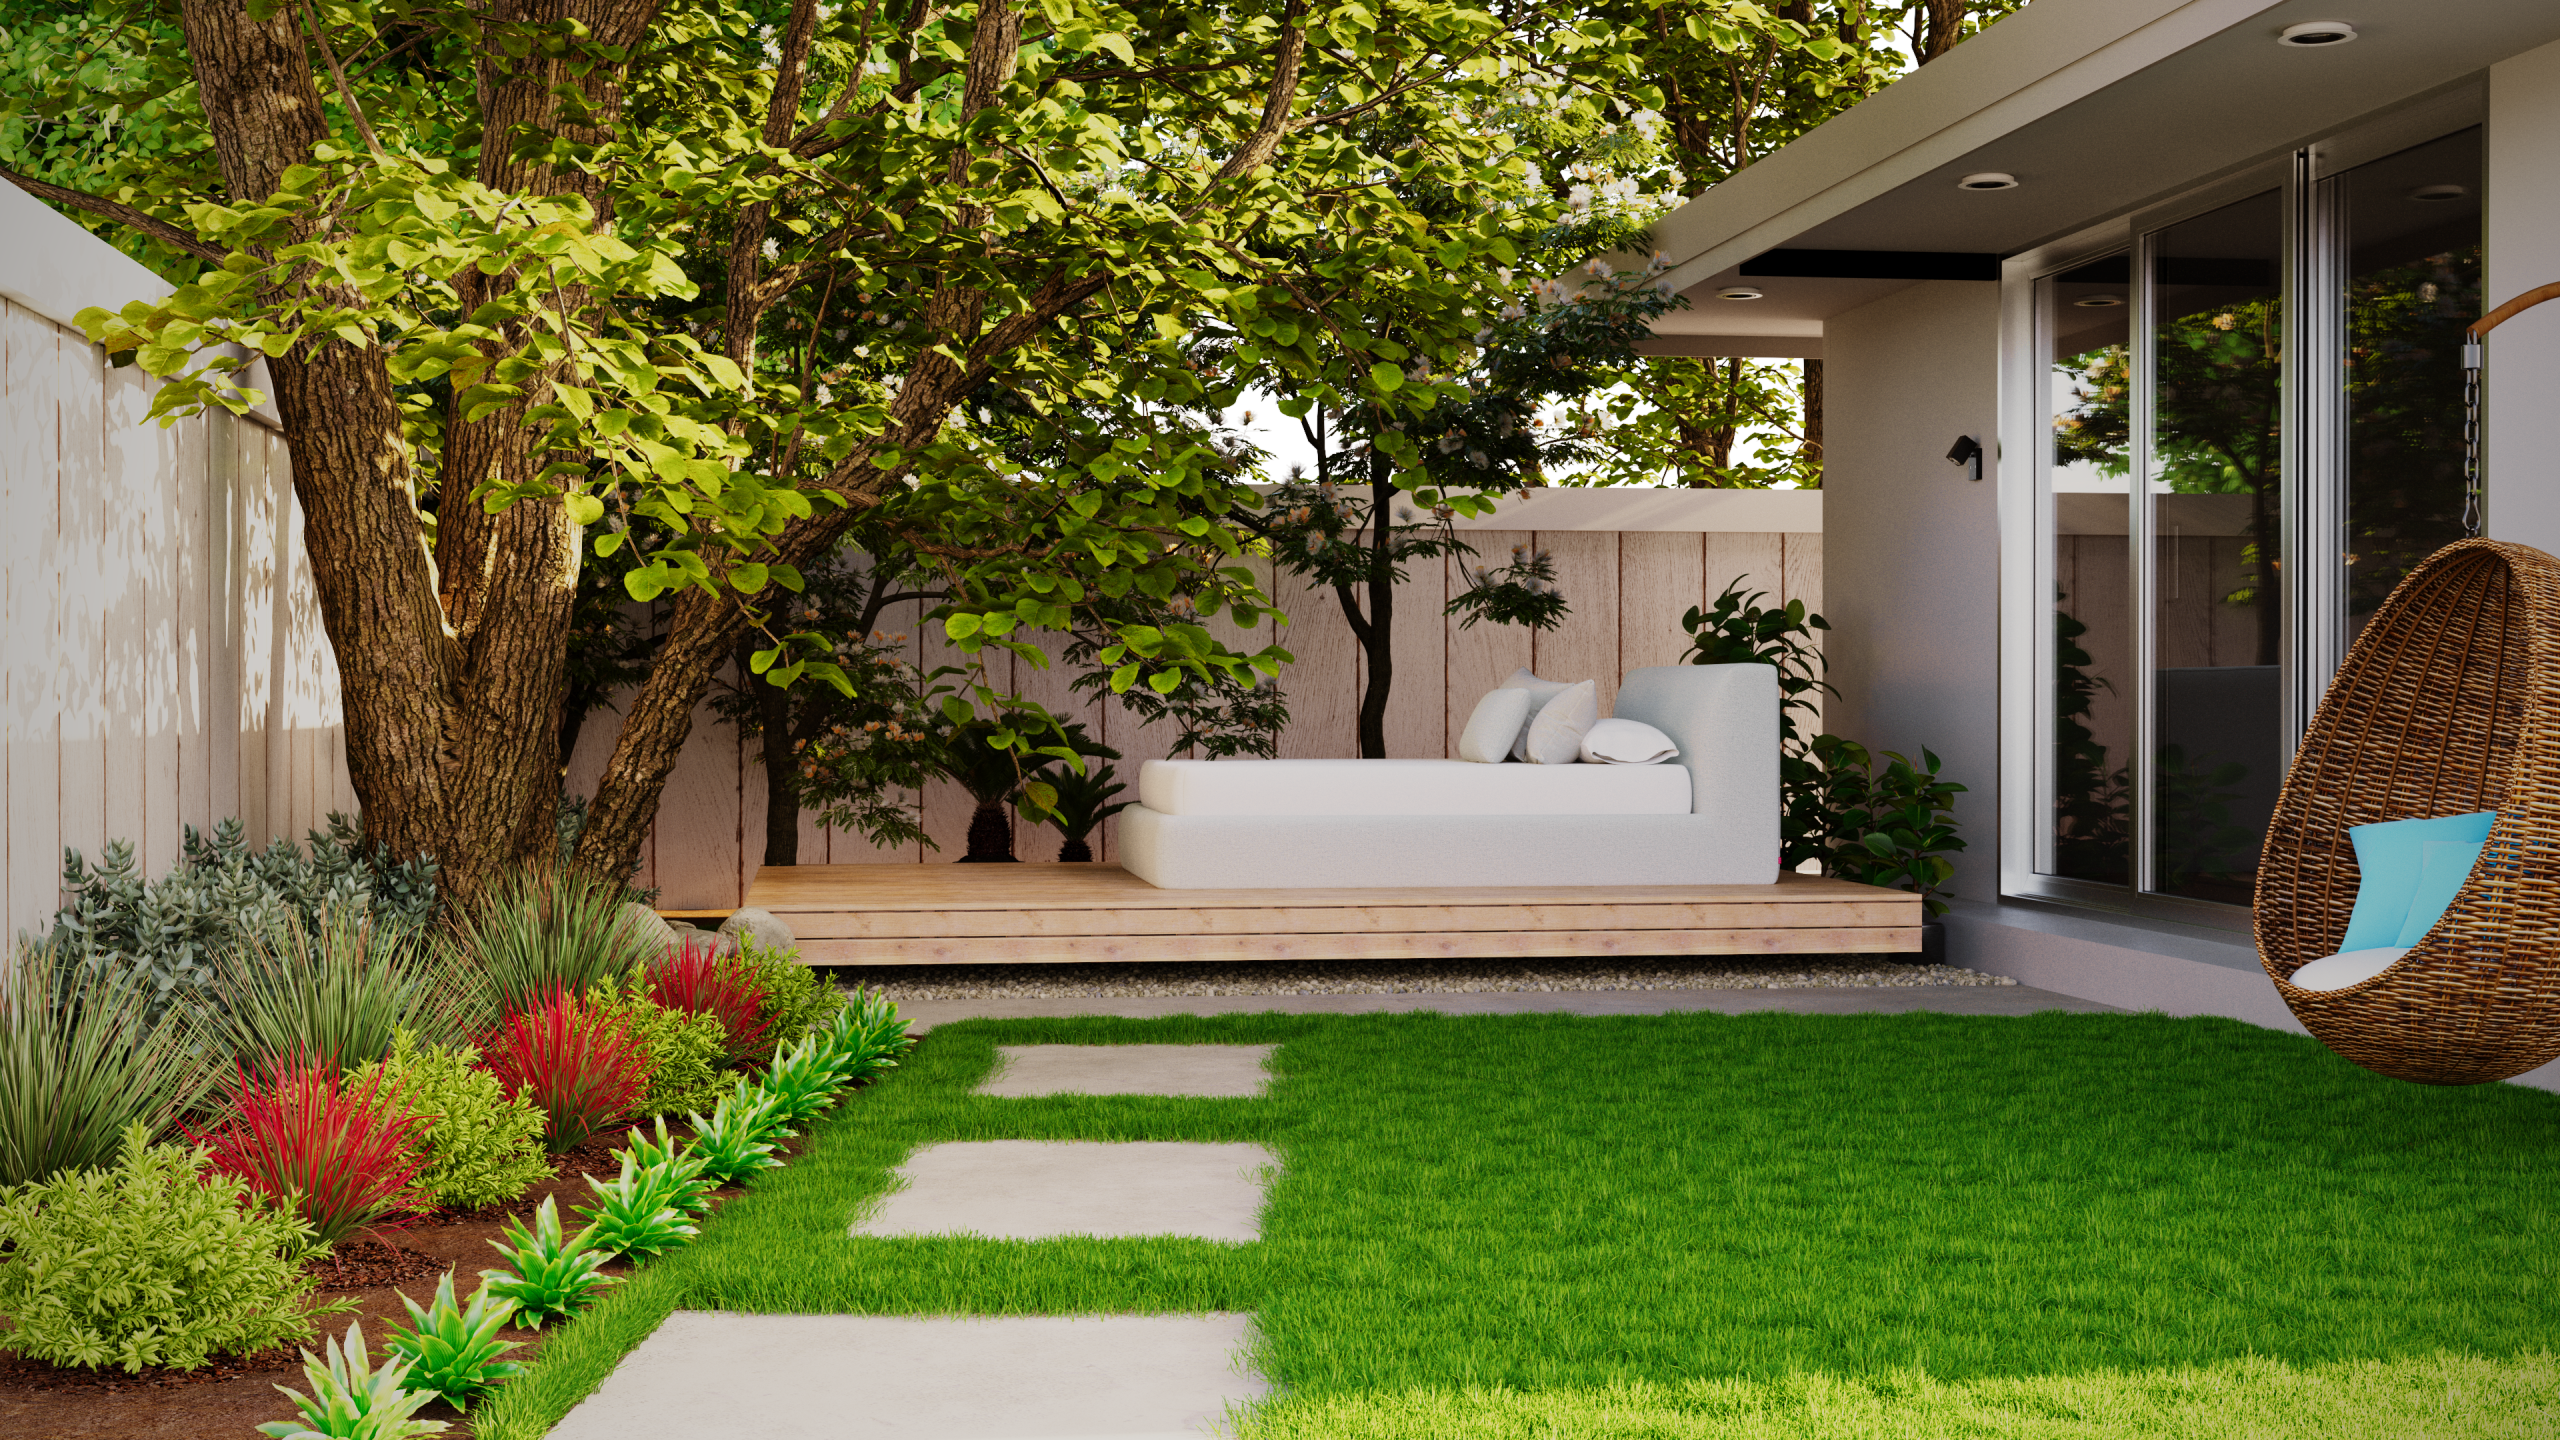
10. Pair a Raised Deck with a Lush Lawn for Modern Contrast
Designer Tip: When creating a transition from a deck to a lawn with stepping stones, the spacing is critical. For a comfortable, natural stride, place the center of each paver about 24 inches apart. The pavers themselves should be at least 18×18 inches to feel substantial underfoot. Most importantly, set them perfectly flush with the level of the mown grass. If they’re too high, they become a tripping hazard and a nightmare for the lawnmower. If they’re too low, they’ll quickly be overgrown by the lawn.
|
📋 Copy HEX 🔗 Share |
Trending Context: This look, known as ‘landscape zoning,’ is gaining huge traction on Pinterest. Instead of one monolithic patio, designers are breaking up outdoor spaces into distinct zones using different materials underfoot. The clean, modern lines of the light wood deck contrast beautifully with the organic, soft texture of the green lawn. It’s popular because it adds visual interest and functionality, creating separate ‘rooms’ for lounging (on the deck) and play (on the grass). Compare this to the multi-level deck in Idea #12 for another take on zoning.
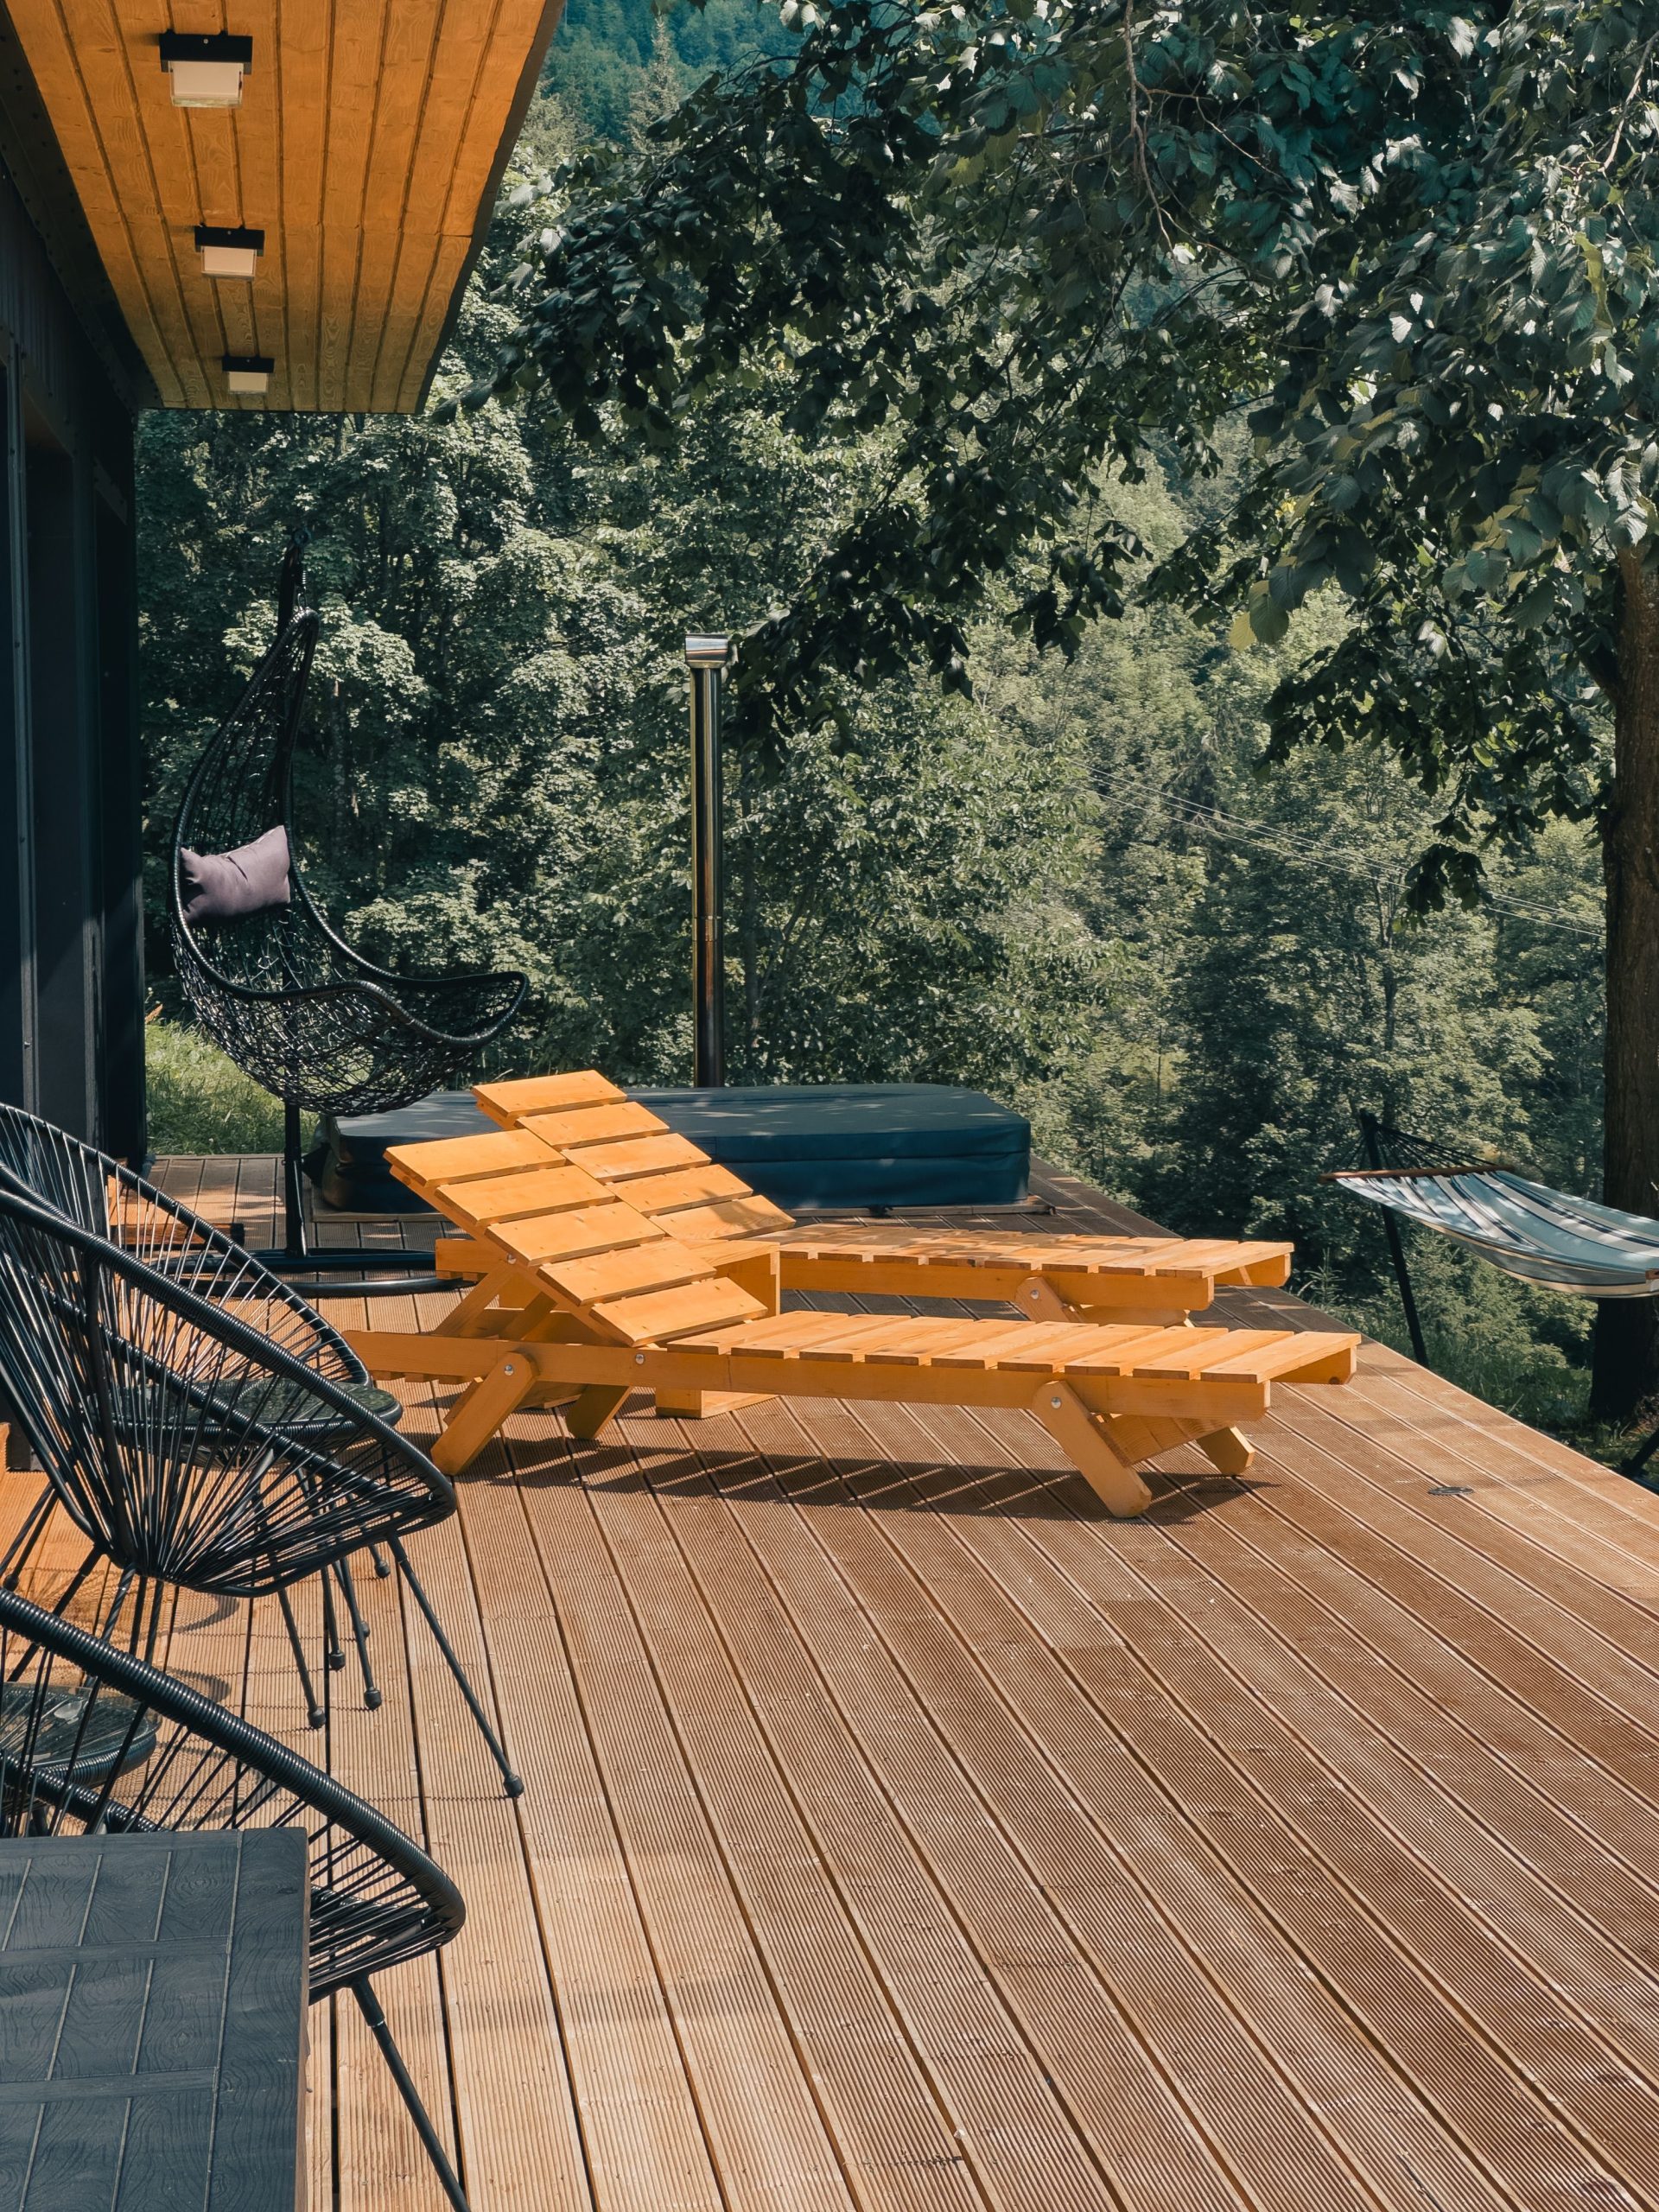
11. Blend Modern Seating into a Lush Forest Backdrop
Maintenance Reality: A wooden deck in a dense forest requires diligent upkeep. Falling leaves, needles, and sap will be a constant issue. You’ll need to sweep or blow the deck clean weekly to prevent debris from staining the wood and becoming slippery. Plan for an annual deep clean with a pressure washer (on a low setting) and a reaplication of sealant or stain to protect the wood from moisture and rot, which are more significant threats in a shaded, damp environment like this. The hot tub cover is essential for keeping out forest debris.
|
📋 Copy HEX 🔗 Share |
What Makes It Work: The design succeeds by embracing, not fighting, its natural surroundings. The use of natural materials like the light wood deck and wooden lounge chairs creates a seamless transition into the forest. The choice of black for the wire chairs, hanging egg chair, and hot tub is a smart move. Black acts as a ‘negative space’ against the vibrant green of the trees, allowing the furniture to look modern and defined without competing with the view. The result is a space that feels both contemporary and completely at one with nature.
12. Style a Small Balcony with a Folding Bistro Set
Budget Alternative: This cozy balcony is the definition of decorating on a dime. A dark brown folding bistro set like this can be found at IKEA, Target, or even Amazon for under $150. The string lights are another budget-friendly powerhouse, often costing less than $30 for a strand. The final touch? A single hanging plant and a small vase of flowers (real or faux) from a craft store or Trader Joe’s for under $15. All in, you can replicate this entire charming setup for less than $200, proving that even the smallest outdoor space can be a beautiful escape.
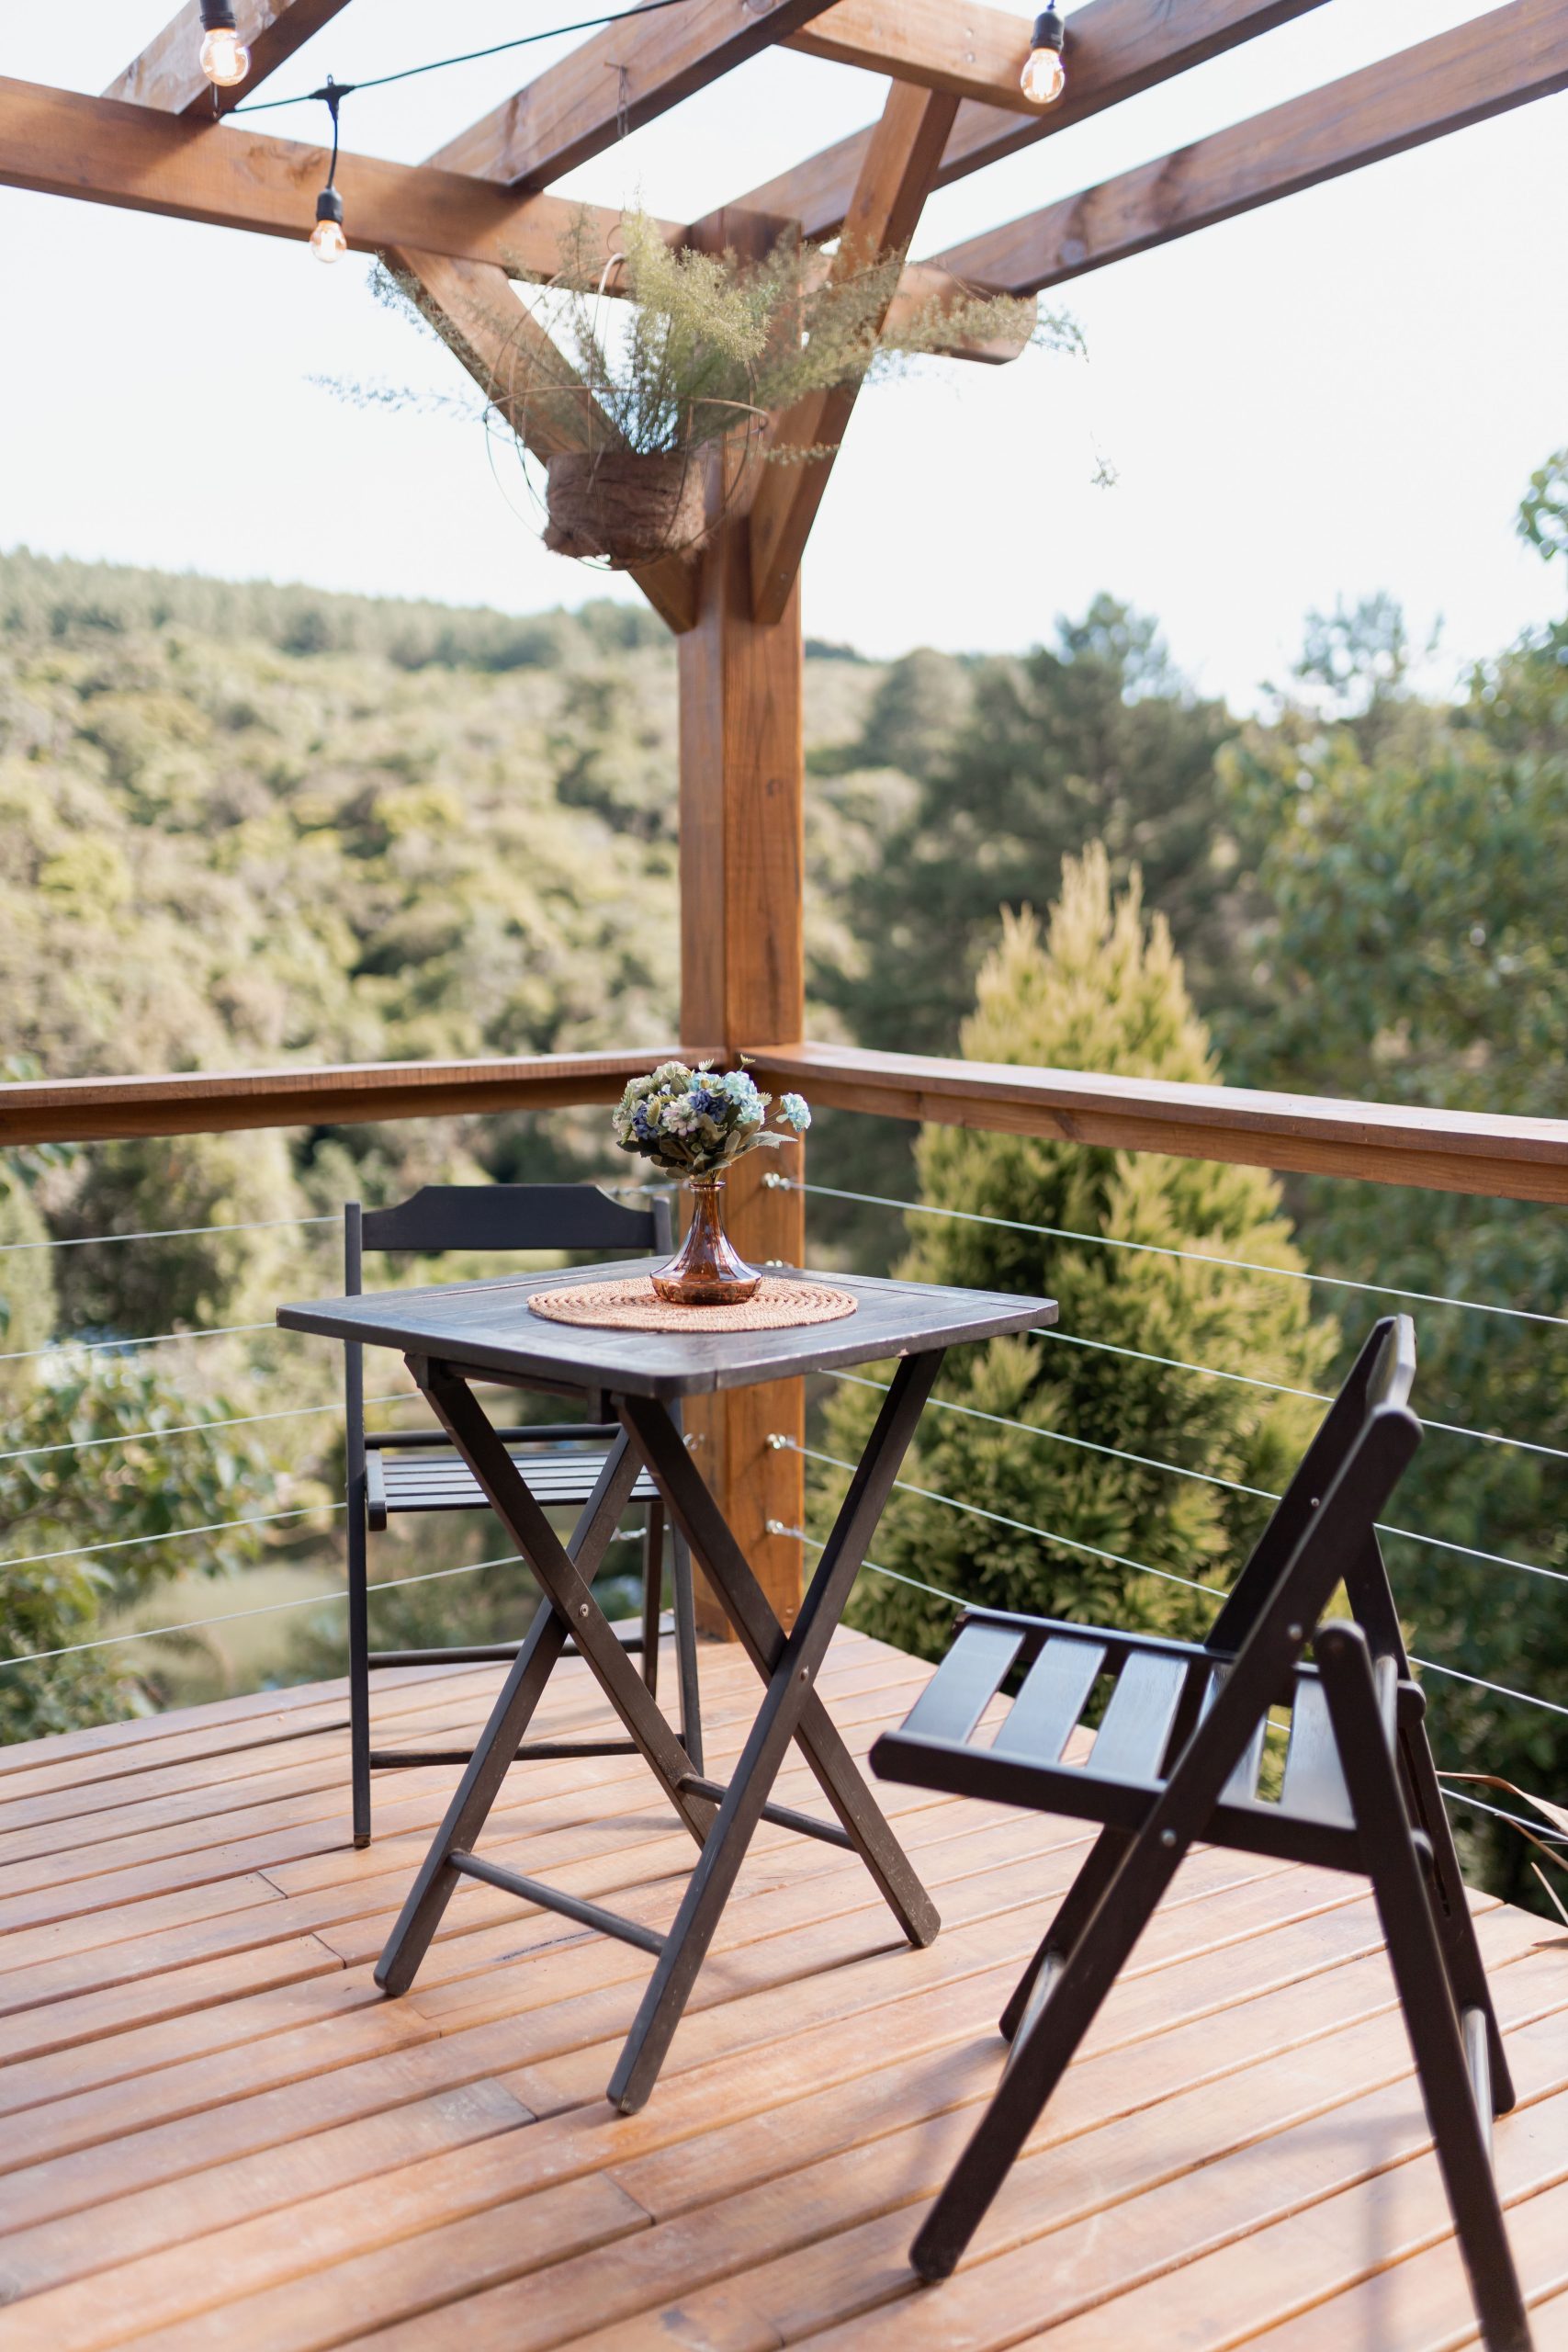
How-To Brief: Install a modern wire cable railing for an unobstructed view. This is an intermediate DIY project. Time: 1 day. Cost: $40-$60 per linear foot.
- Start by installing sturdy wood or metal posts, spaced no more than 4 feet apart.
- Drill holes through the posts for the cables to pass through. Ensure your hole spacing meets local building codes (typically, a 4-inch sphere cannot pass through).
- Feed the stainless steel cables through the posts, starting at one end.
- Attach a tensioning mechanism (like a turnbuckle) to one end of each cable and a fixed terminal to the other.
- Tighten the cables one by one until they are taut and have minimal sag. Be careful not to over-tighten, which can damage the posts.
13. Anchor a Grand Patio with a Covered Wicker Daybed
Scale Guide: A large, statement piece like this covered daybed requires a generously sized patio to avoid looking cramped. This idea is best suited for spaces that are at least 400 square feet. The daybed itself likely has a footprint of about 7×5 feet, and you need to allow at least 3 feet of clear space around it for comfortable movement and to prevent it from feeling jammed against a wall or column. The grand scale of the beige architectural columns and the wide pathways also indicates this design is intended for a substantial, expansive backyard setting.
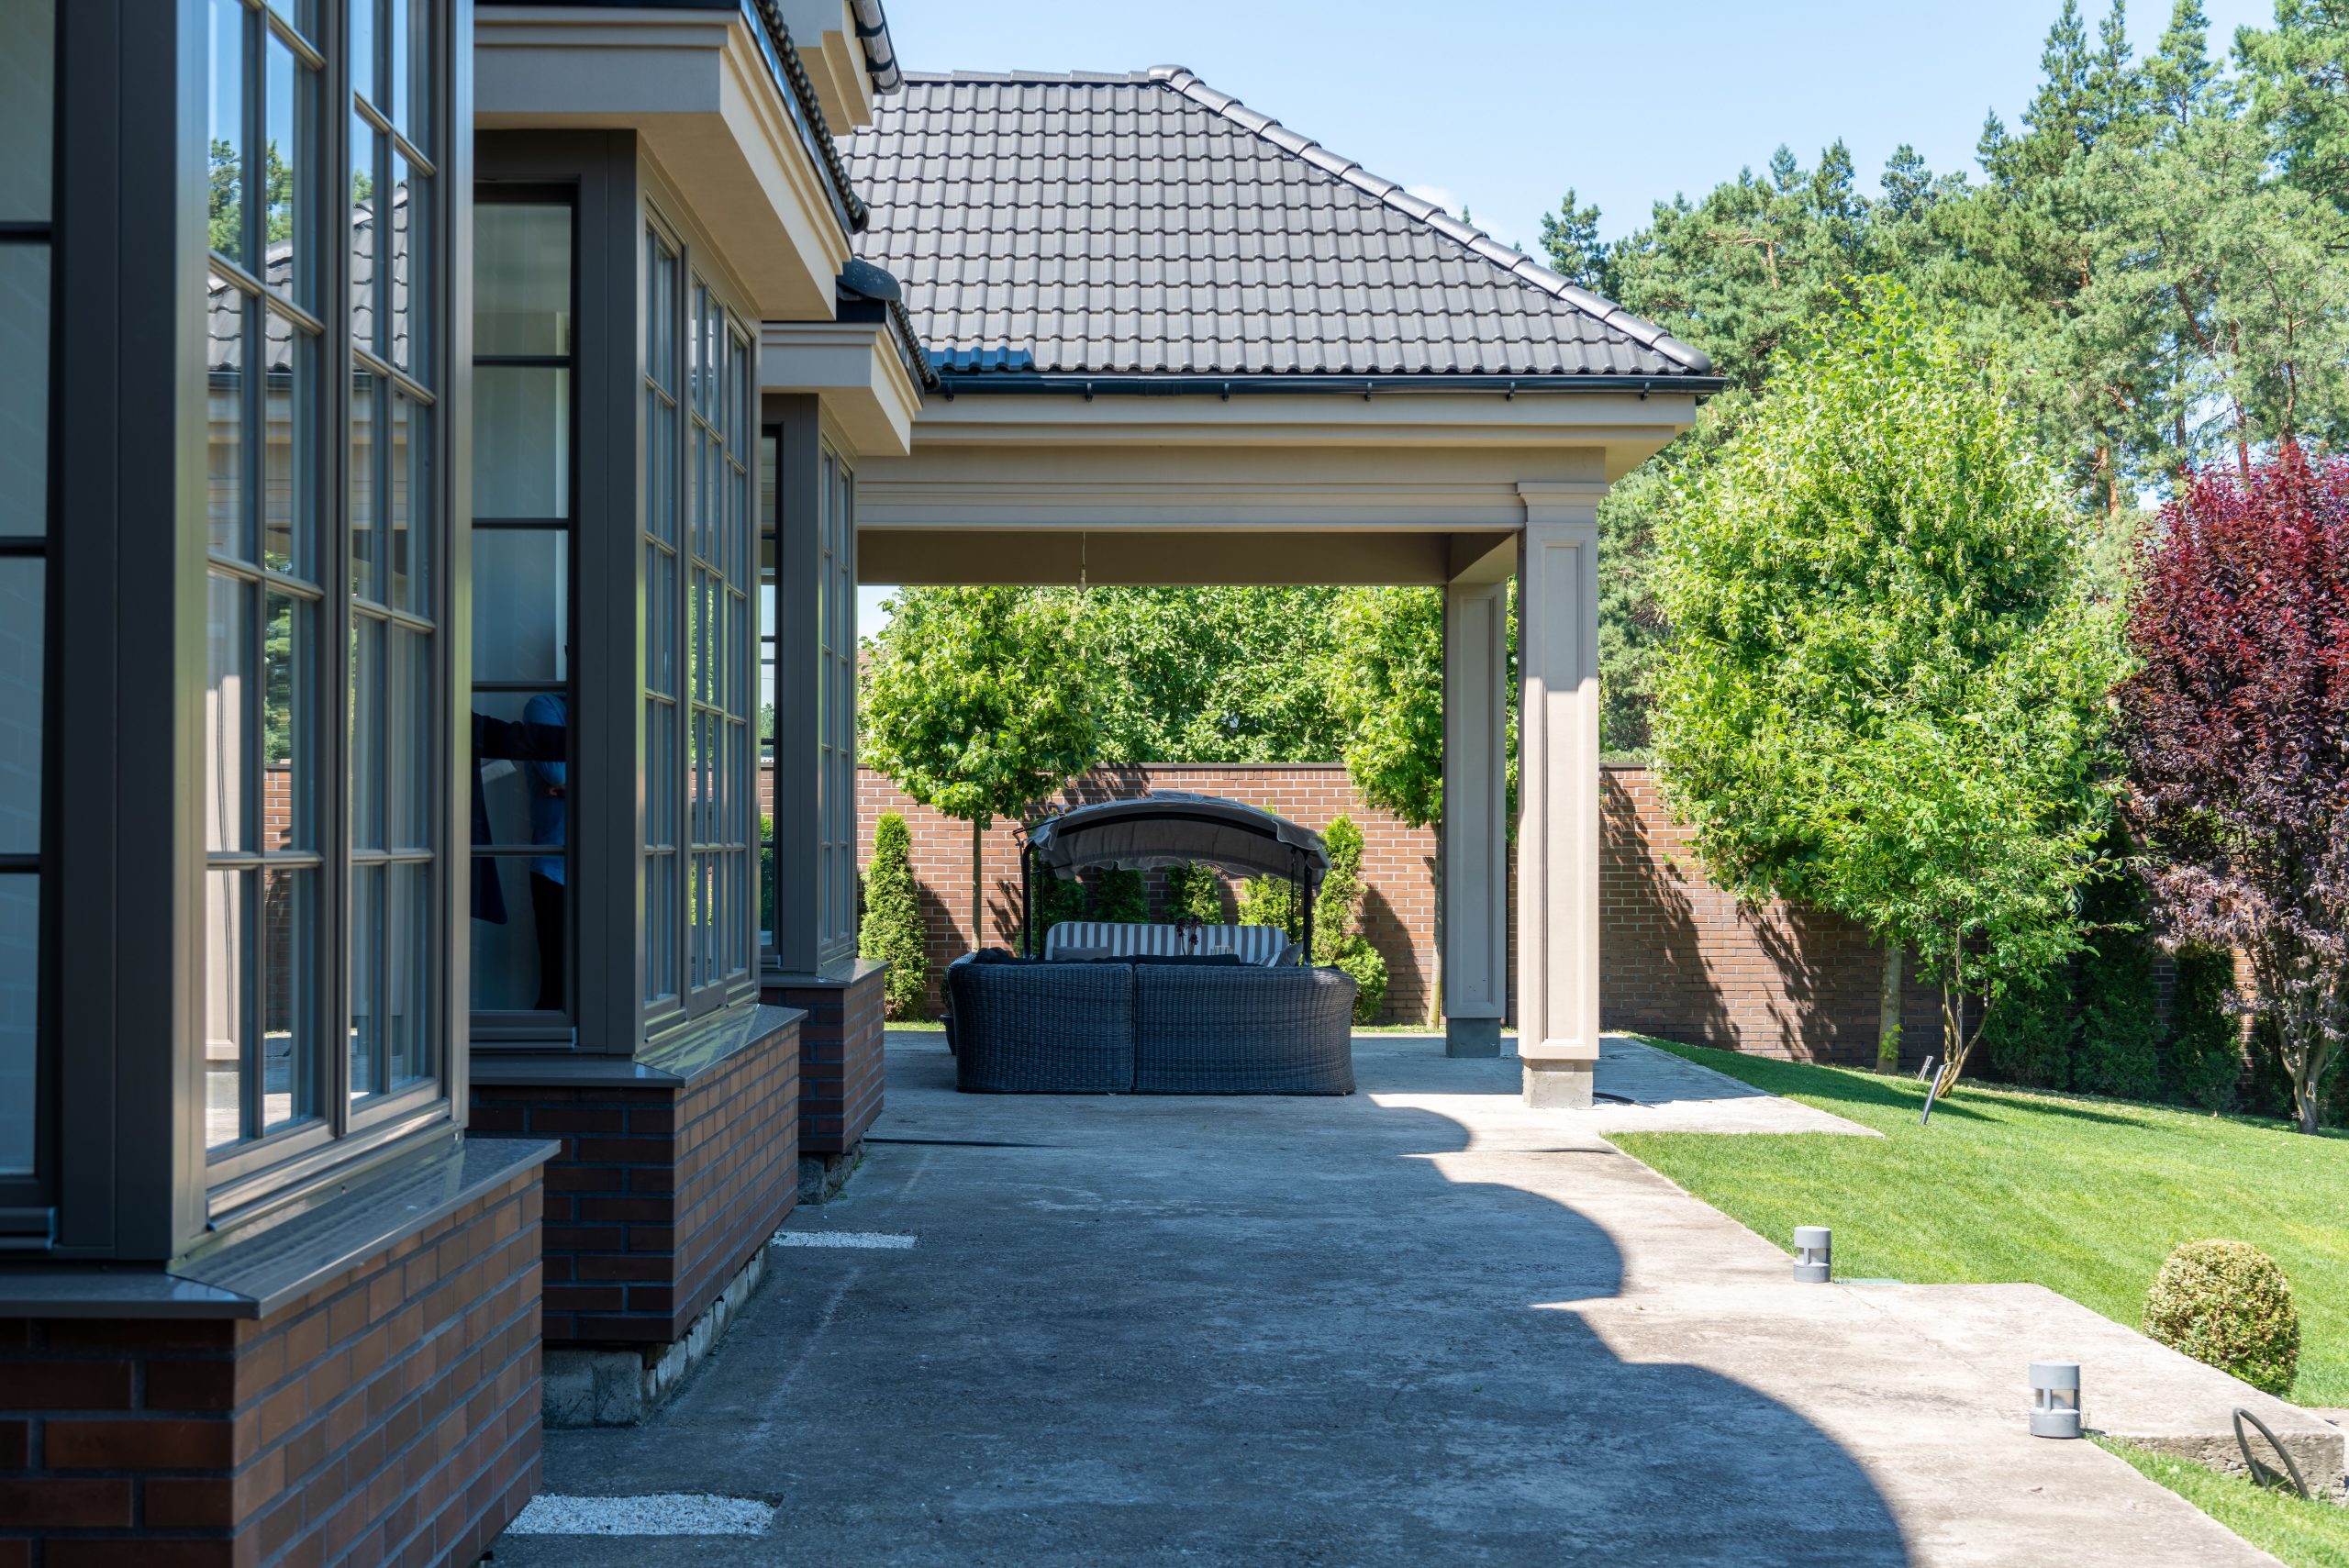
Real Talk: That adjustable canopy on the daybed is a fantastic feature for providing shade, but it can also act like a sail in windy conditions. If your patio is in an exposed, windy location, you’ll need to be diligent about lowering the canopy when it’s not in use. A strong gust of wind can easily damage the canopy’s mechanism or, in extreme cases, even lift the furniture if it’s lightweight. Also, the mechanism’s joints are a prime spot for rust and dirt to accumulate, so they’ll need occasional cleaning and lubrication.
14. Arrange Seating Around a Central Concrete Fire Pit
Style Math: This tranquil look follows a simple, organic recipe: 50% lush greenery + 30% warm wood + 20% cool stone. The garden is the dominant feature, with mature trees and dense bushes creating a private, natural enclosure. The warm wood frames of the sofa and armchairs add a touch of man-made comfort that feels at home in the setting. The final 20% is the cool, solid presence of the rectangular concrete fire pit and the light-toned stepping stones. This balance of soft/hard and warm/cool is what makes the space feel so grounded and relaxing.
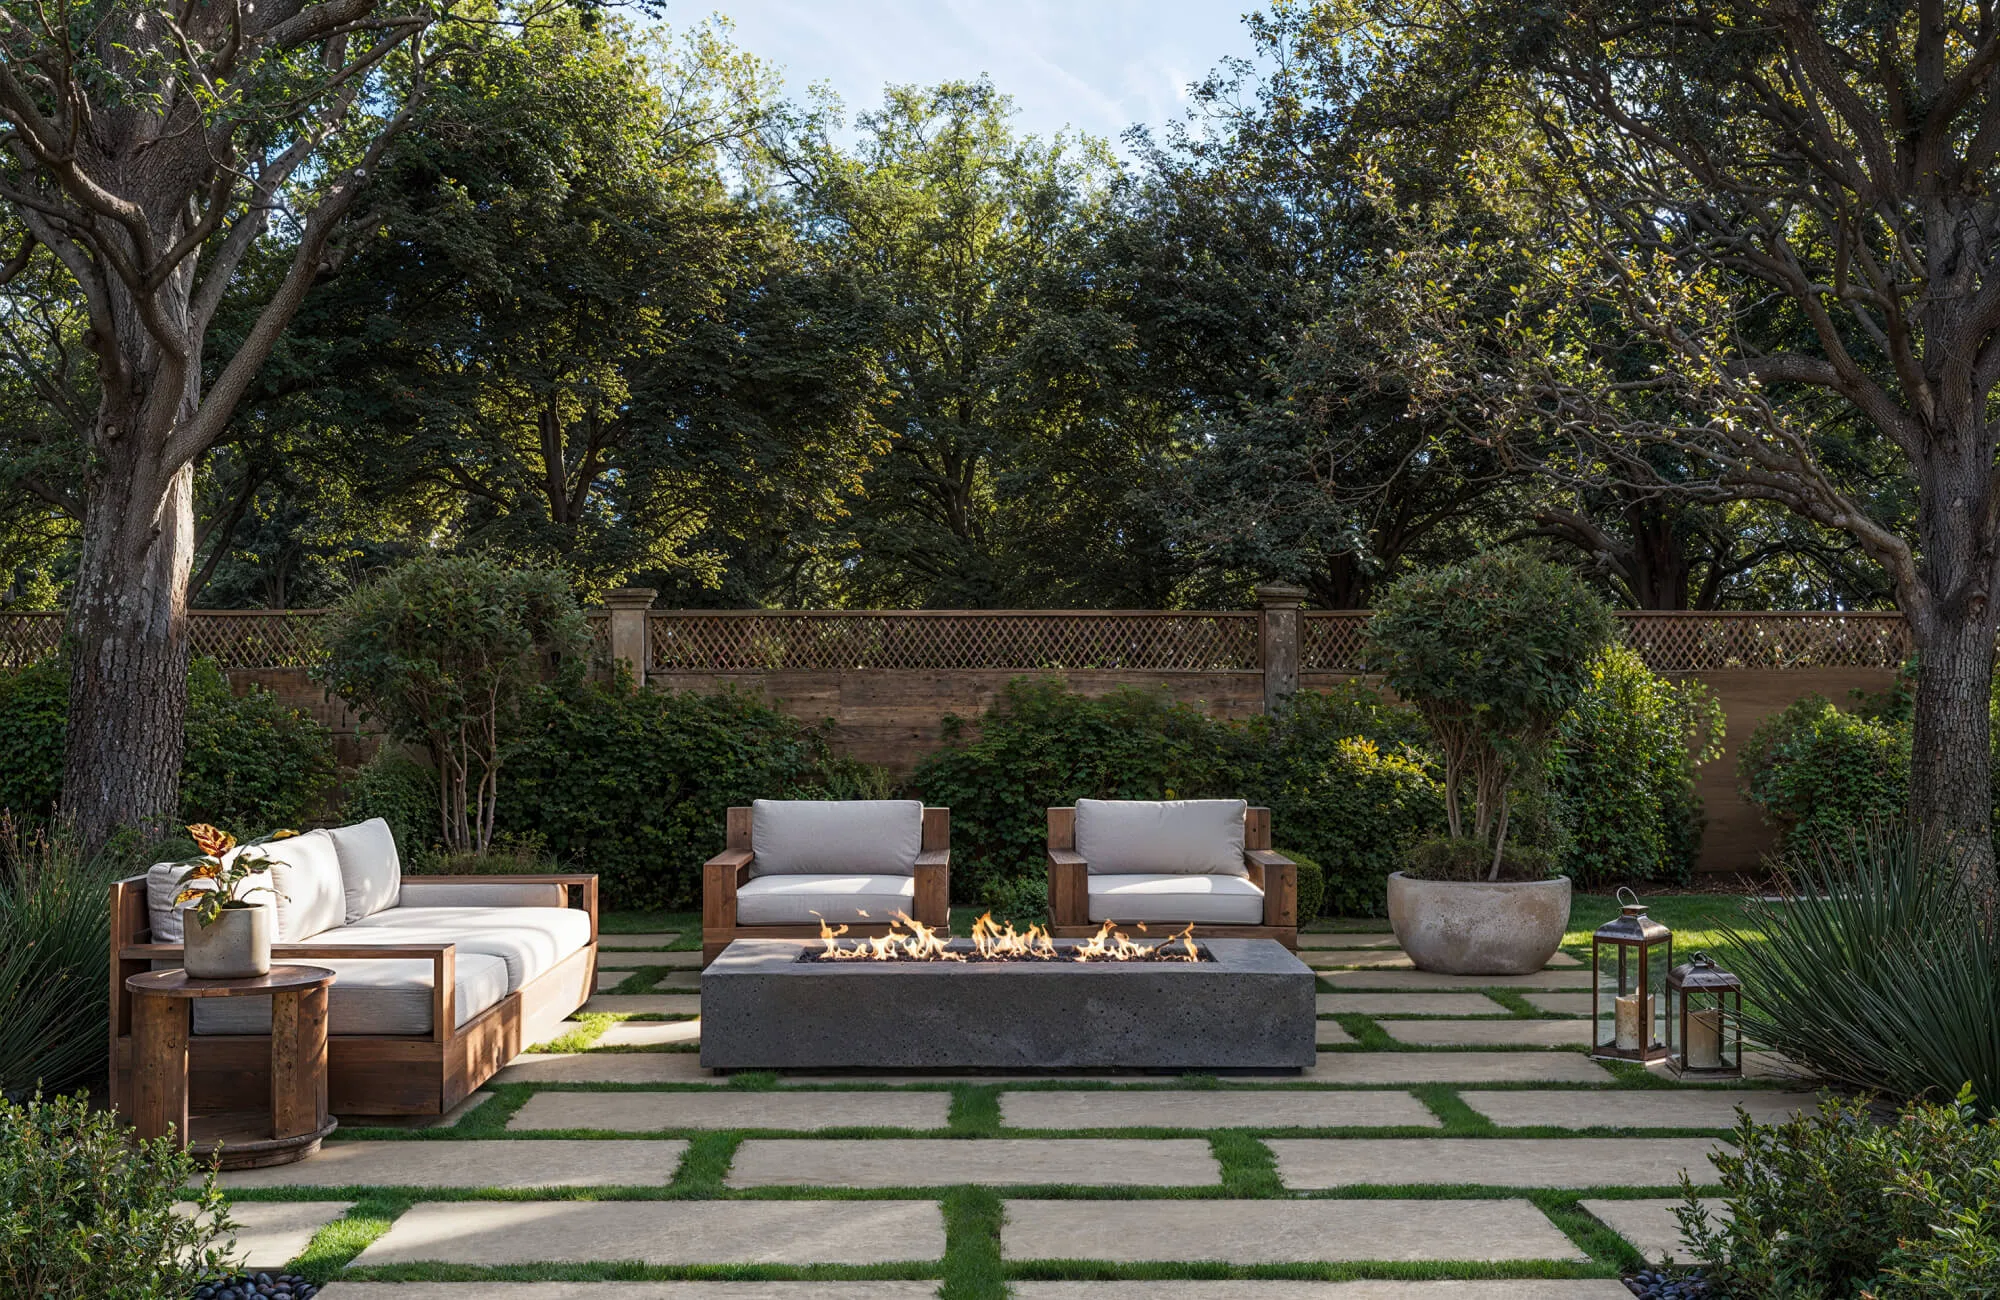
Before You Start Checklist: Before committing to a paver-and-grass patio with a fire pit, run through this list:
- Will the area get at least 6 hours of sun? The grass between the pavers needs sun to thrive and not become a muddy mess.
- Is the ground level? Extensive grading might be required, adding significant cost.
- Have you checked local codes? Many municipalities have regulations on fire pit placement, requiring a minimum distance from structures or property lines.
- Is your budget ready for a gas line installation if you want the convenience of a gas fire pit? This is often a surprisingly large part of the cost.
15. Build a Functional Patio Bar for Easy Entertaining
Designer Tip: When designing an outdoor bar, the counter height is crucial for comfort. For a standing-height bar or for use with bar stools, the standard height is 42 inches from the floor to the top of the counter. The countertop itself should have an overhang of at least 8-10 inches to provide comfortable knee space for anyone sitting at the bar. If you plan to include an under-counter refrigerator, make sure to account for its specific height and ventilation requirements in your design.
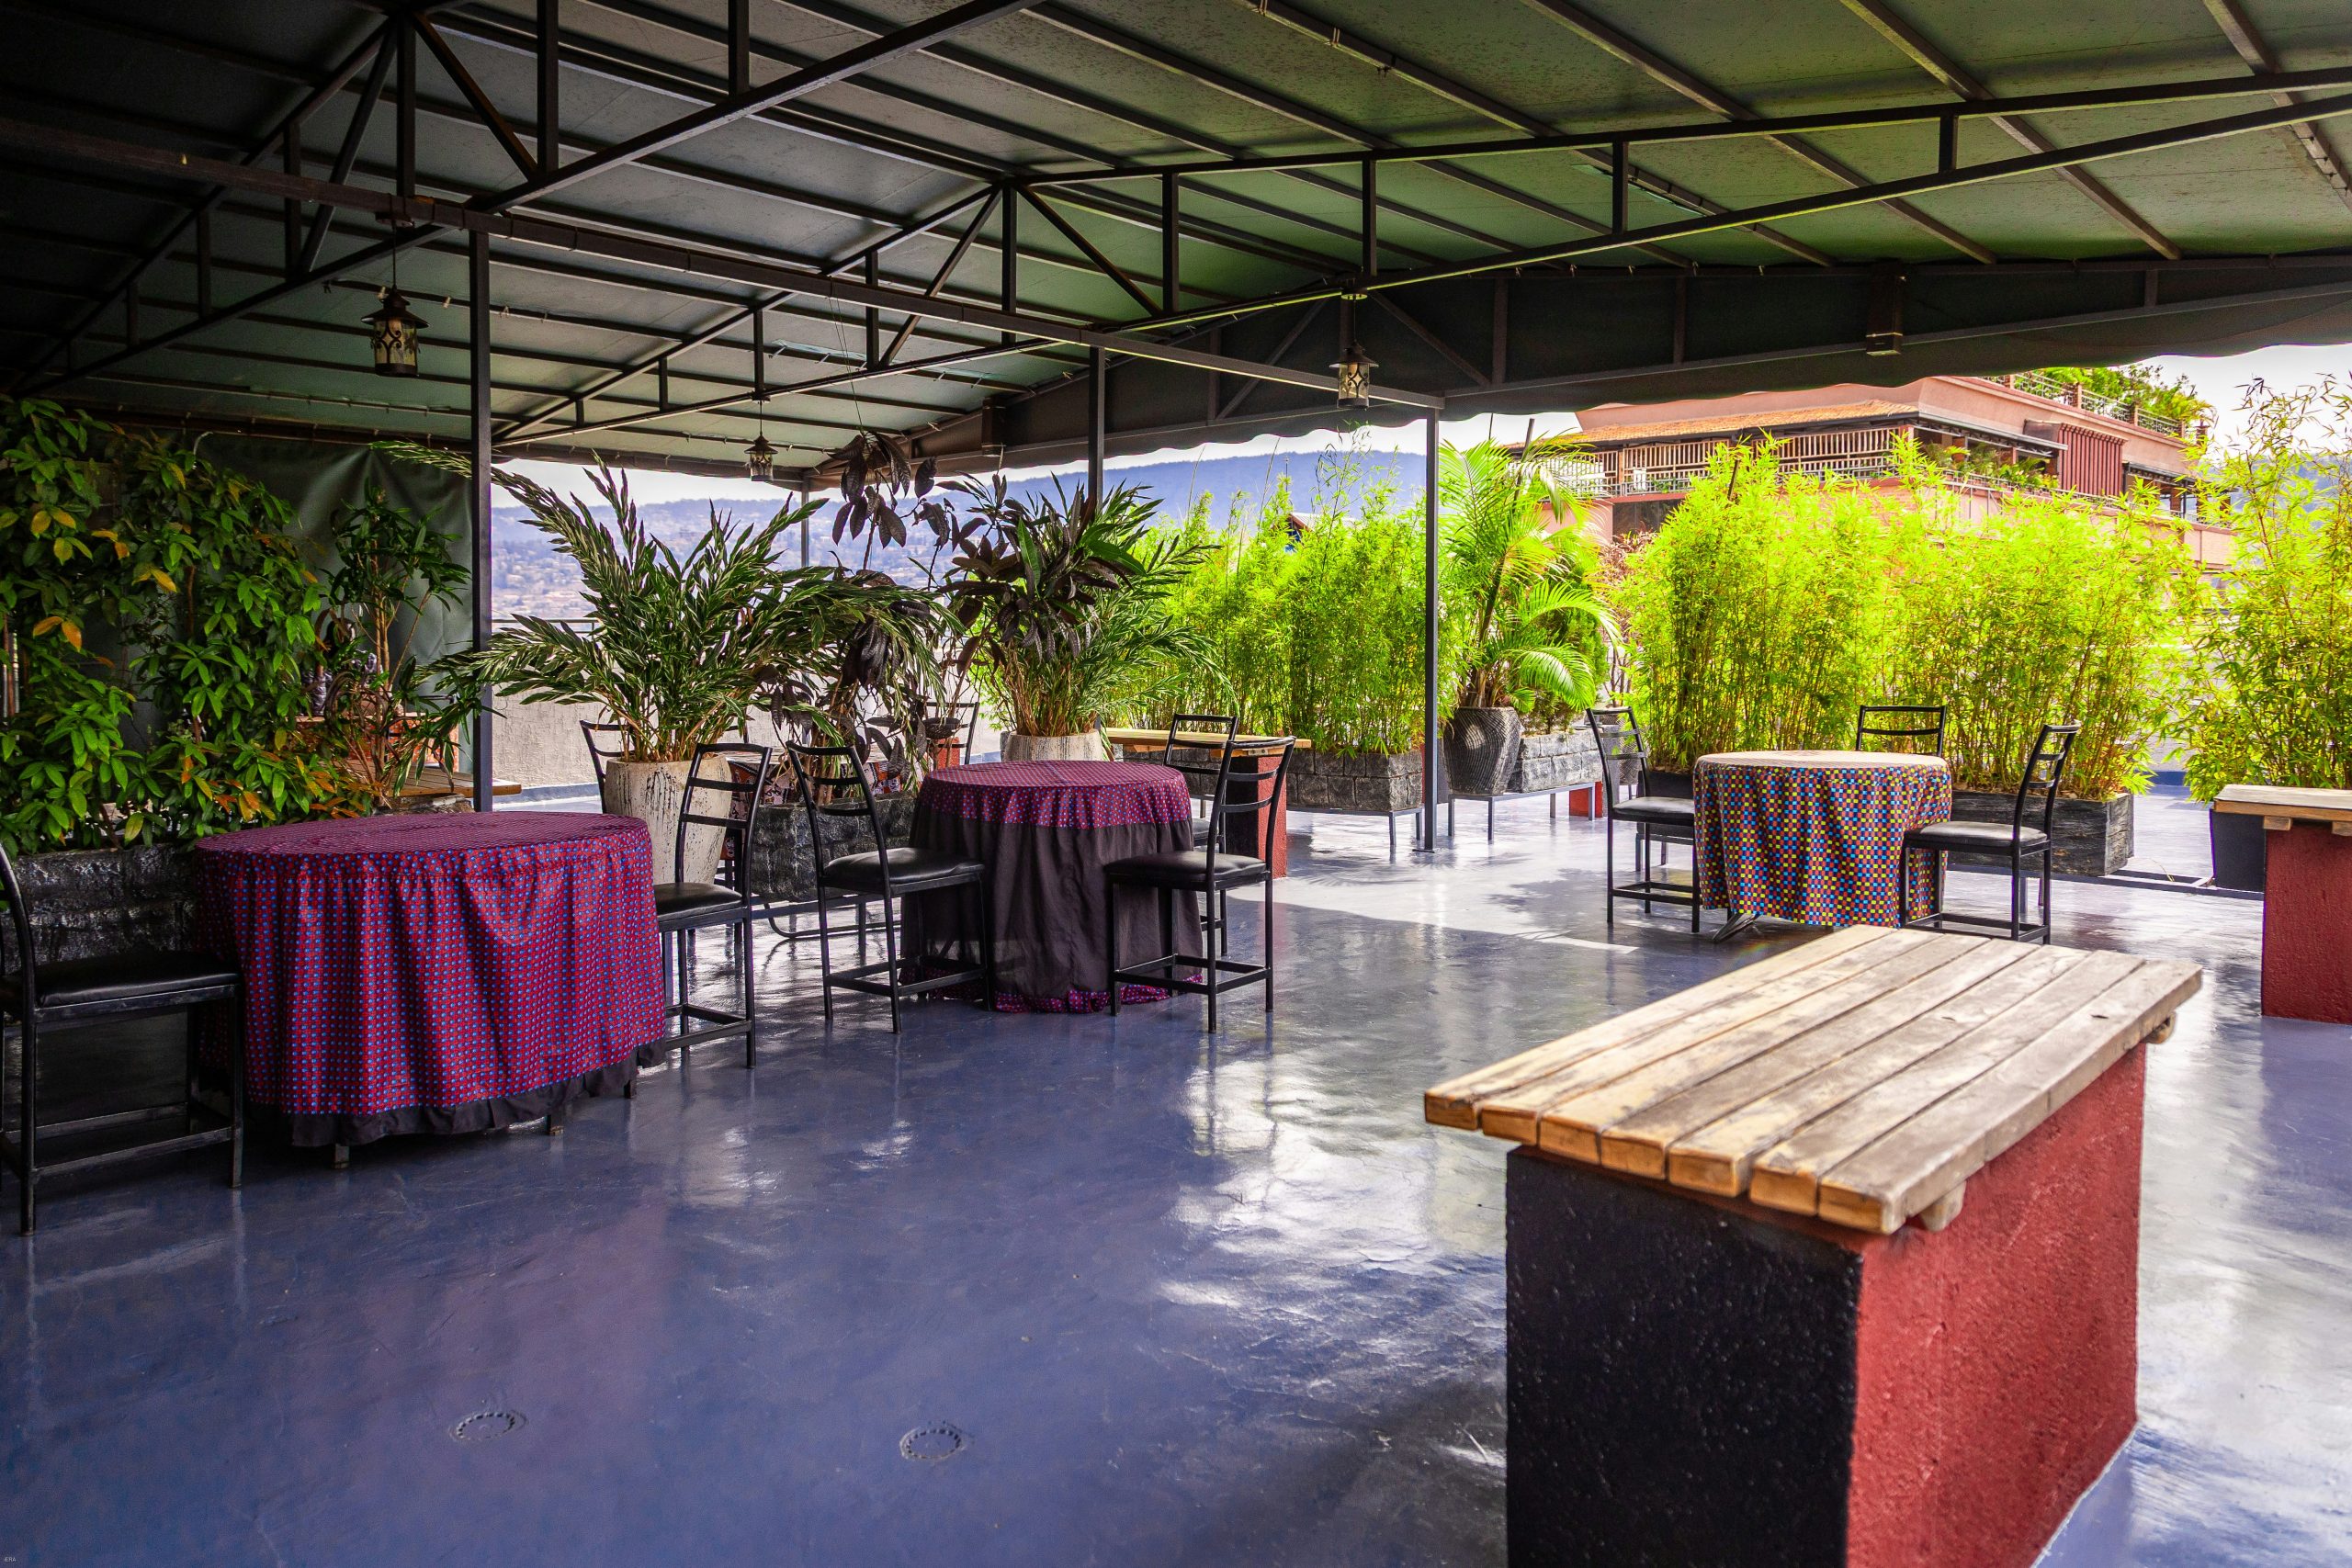
The One Thing: The dedicated bar area is what elevates this from a simple patio to a true entertainment hub. It creates a natural gathering spot and a functional focal point for hosting parties. Having a designated place for making drinks, setting out appetizers, and chatting with guests keeps the flow of a party organized and prevents congestion around a single dining table. It’s a feature that says, ‘This space is designed for having a good time,’ making it feel instantly more festive and purposeful.
16. Evoke a Tropical Vibe with Dark Wicker and Exposed Beams
Trending Context: This look leans into the ‘Japandi-meets-Tropical’ aesthetic that is popular right now. The clean lines of the dark wooden beams and the simple forms of the wicker chairs have a touch of Japanese-inspired minimalism. However, the lush, oversized potted plants and the warm terracotta tiles bring in a distinctly tropical, almost Balinese, feel. It’s a trend about creating a serene, natural escape at home, blending indoor comfort with a wild, untamed outdoor feel. For a more expansive resort-style look, check out Idea #22.
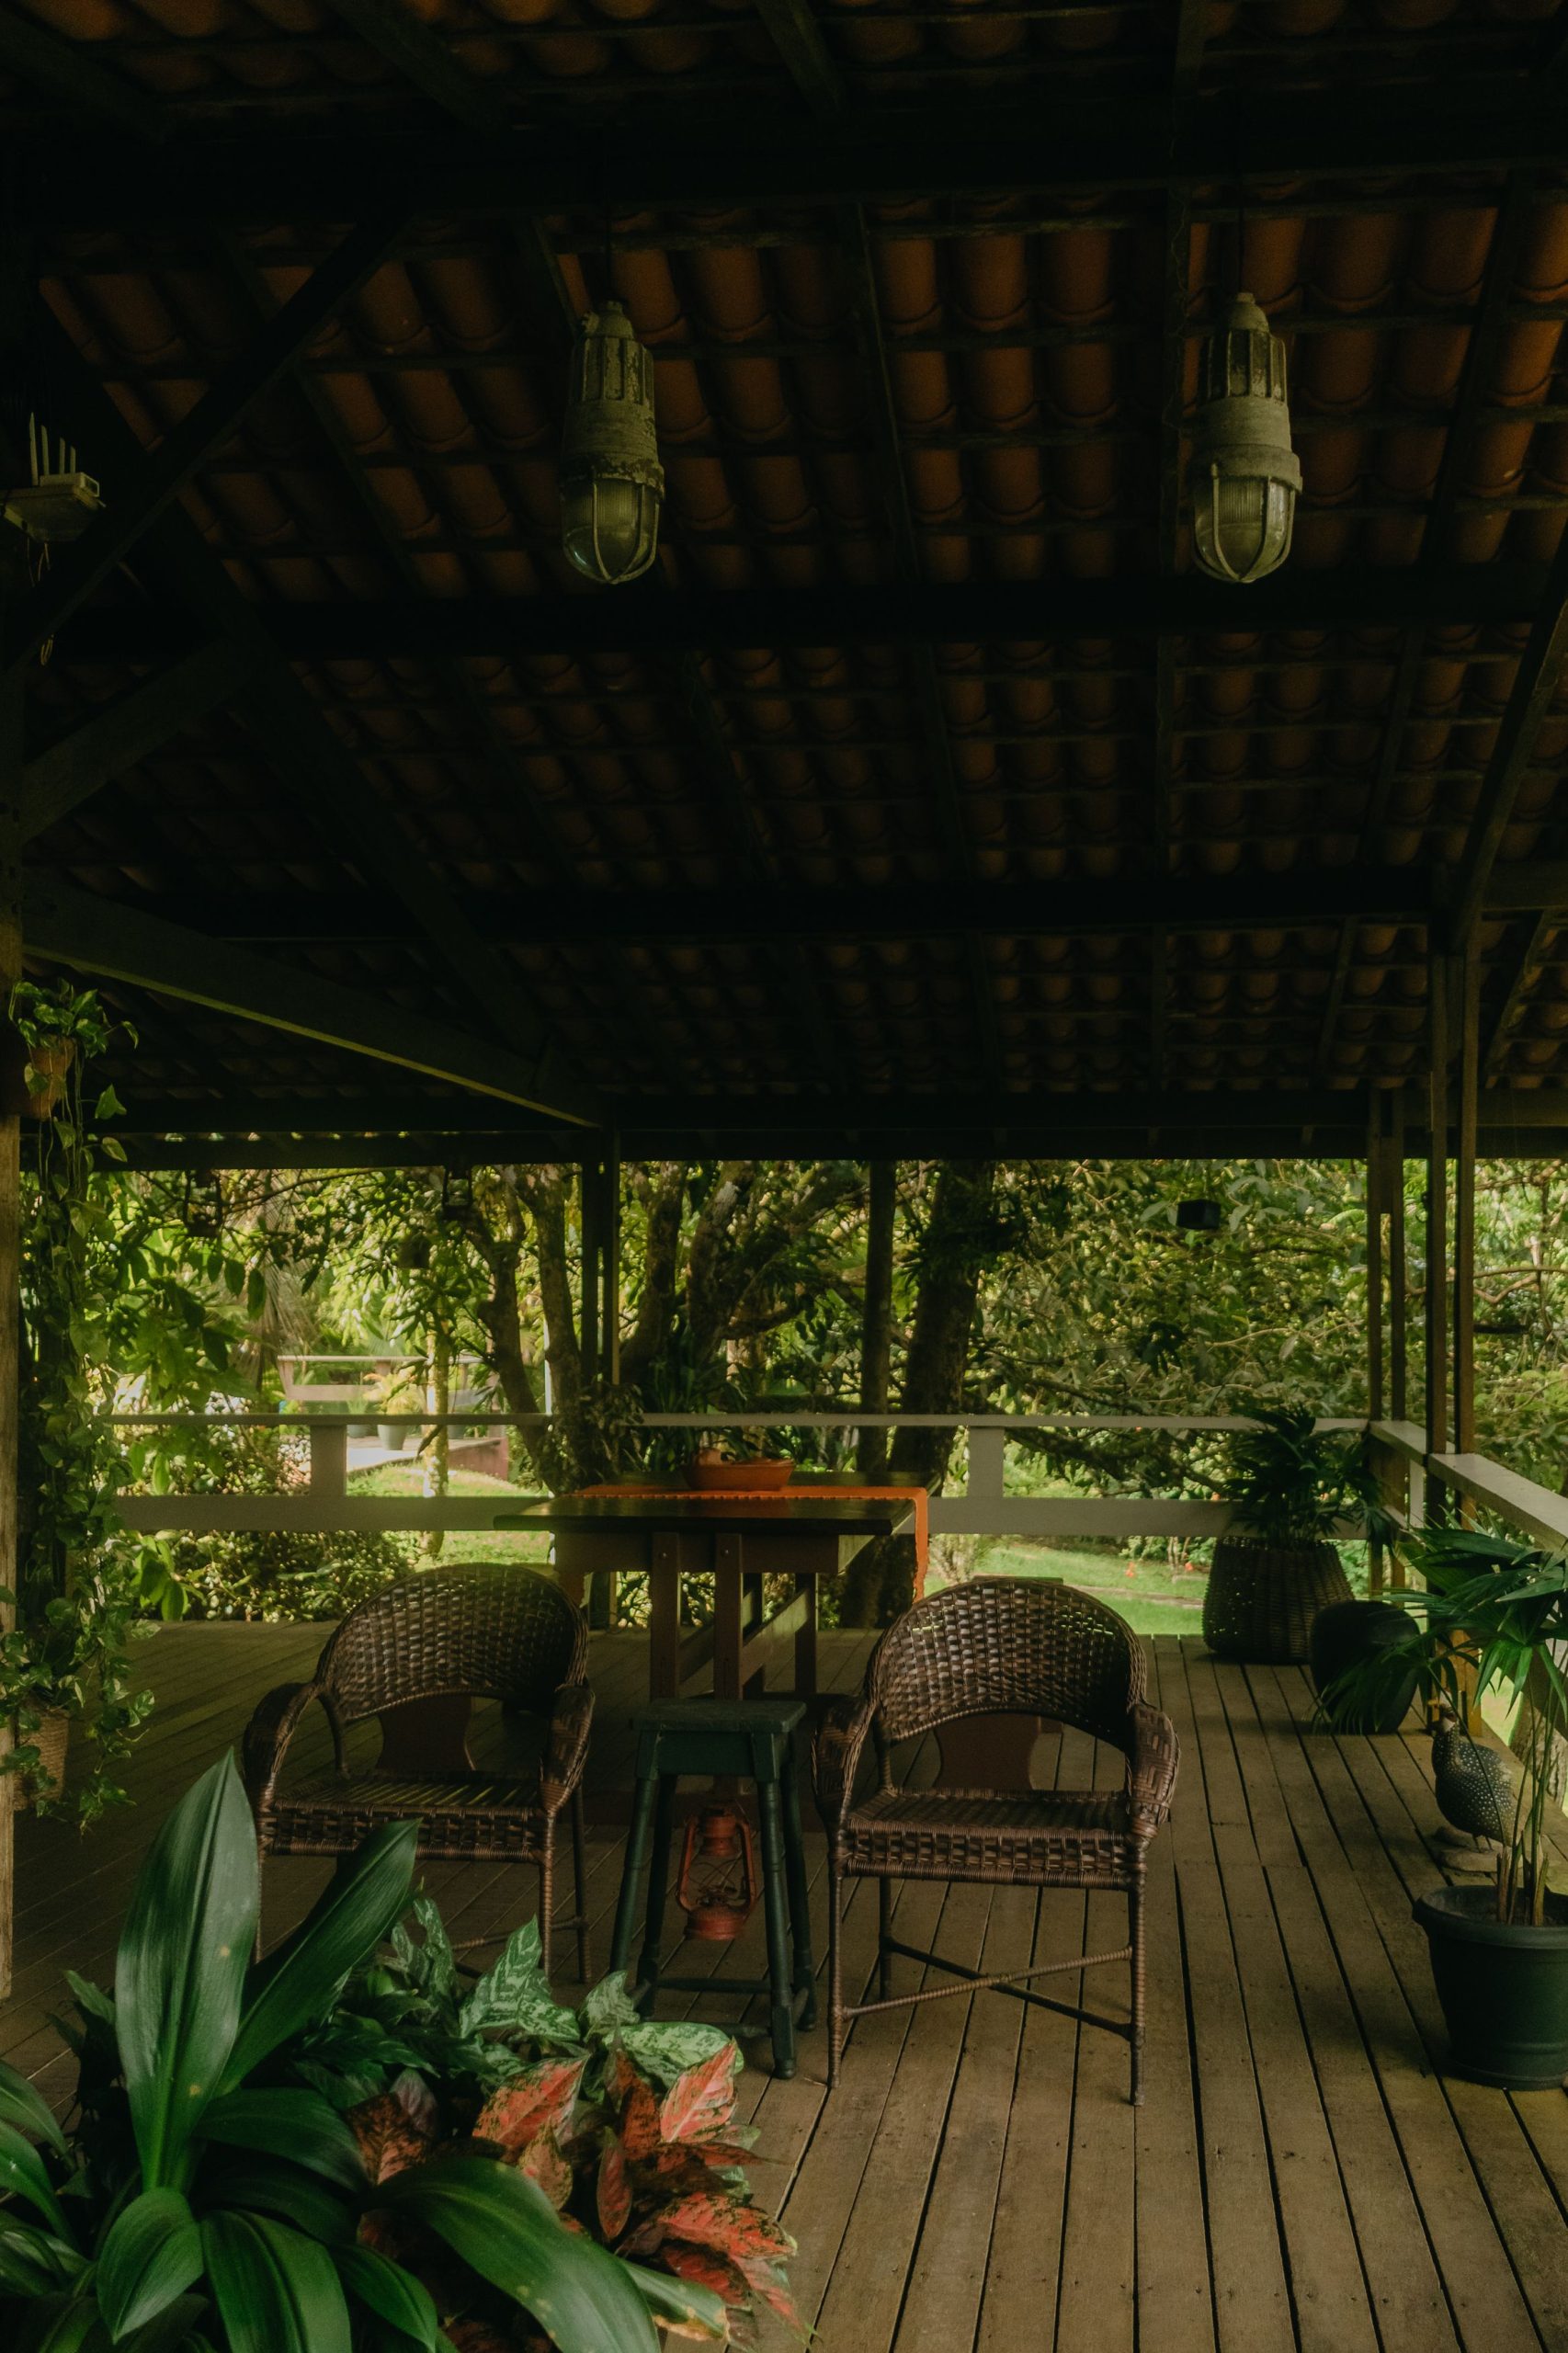
Maintenance Reality: A deck in a tropical or lush environment means dealing with humidity and abundant plant life. The wooden deck flooring will need to be treated with a mold- and mildew-resistant sealant every 1-2 years. The terracotta roof tiles are durable but can grow moss or algae in damp, shaded conditions, requiring an occasional cleaning. All those gorgeous potted plants will need consistent watering, and you’ll be sweeping up fallen leaves and petals daily to keep the deck looking tidy.
17. Create Cohesion with a Glossy Wood Floor and Ceiling
What Makes It Work: The repetition of the warm, glossy wood on both the floor and the ceiling is the key to this design’s success. This technique, sometimes called ‘bookending,’ creates a strong sense of cohesion and intention. It makes the covered deck feel like a complete, finished room, rather than just an add-on. The dark woven furniture and black door frames provide a grounding contrast, while the reddish-brown siding adds another layer of warmth, creating a rich, tonal palette that is incredibly inviting.
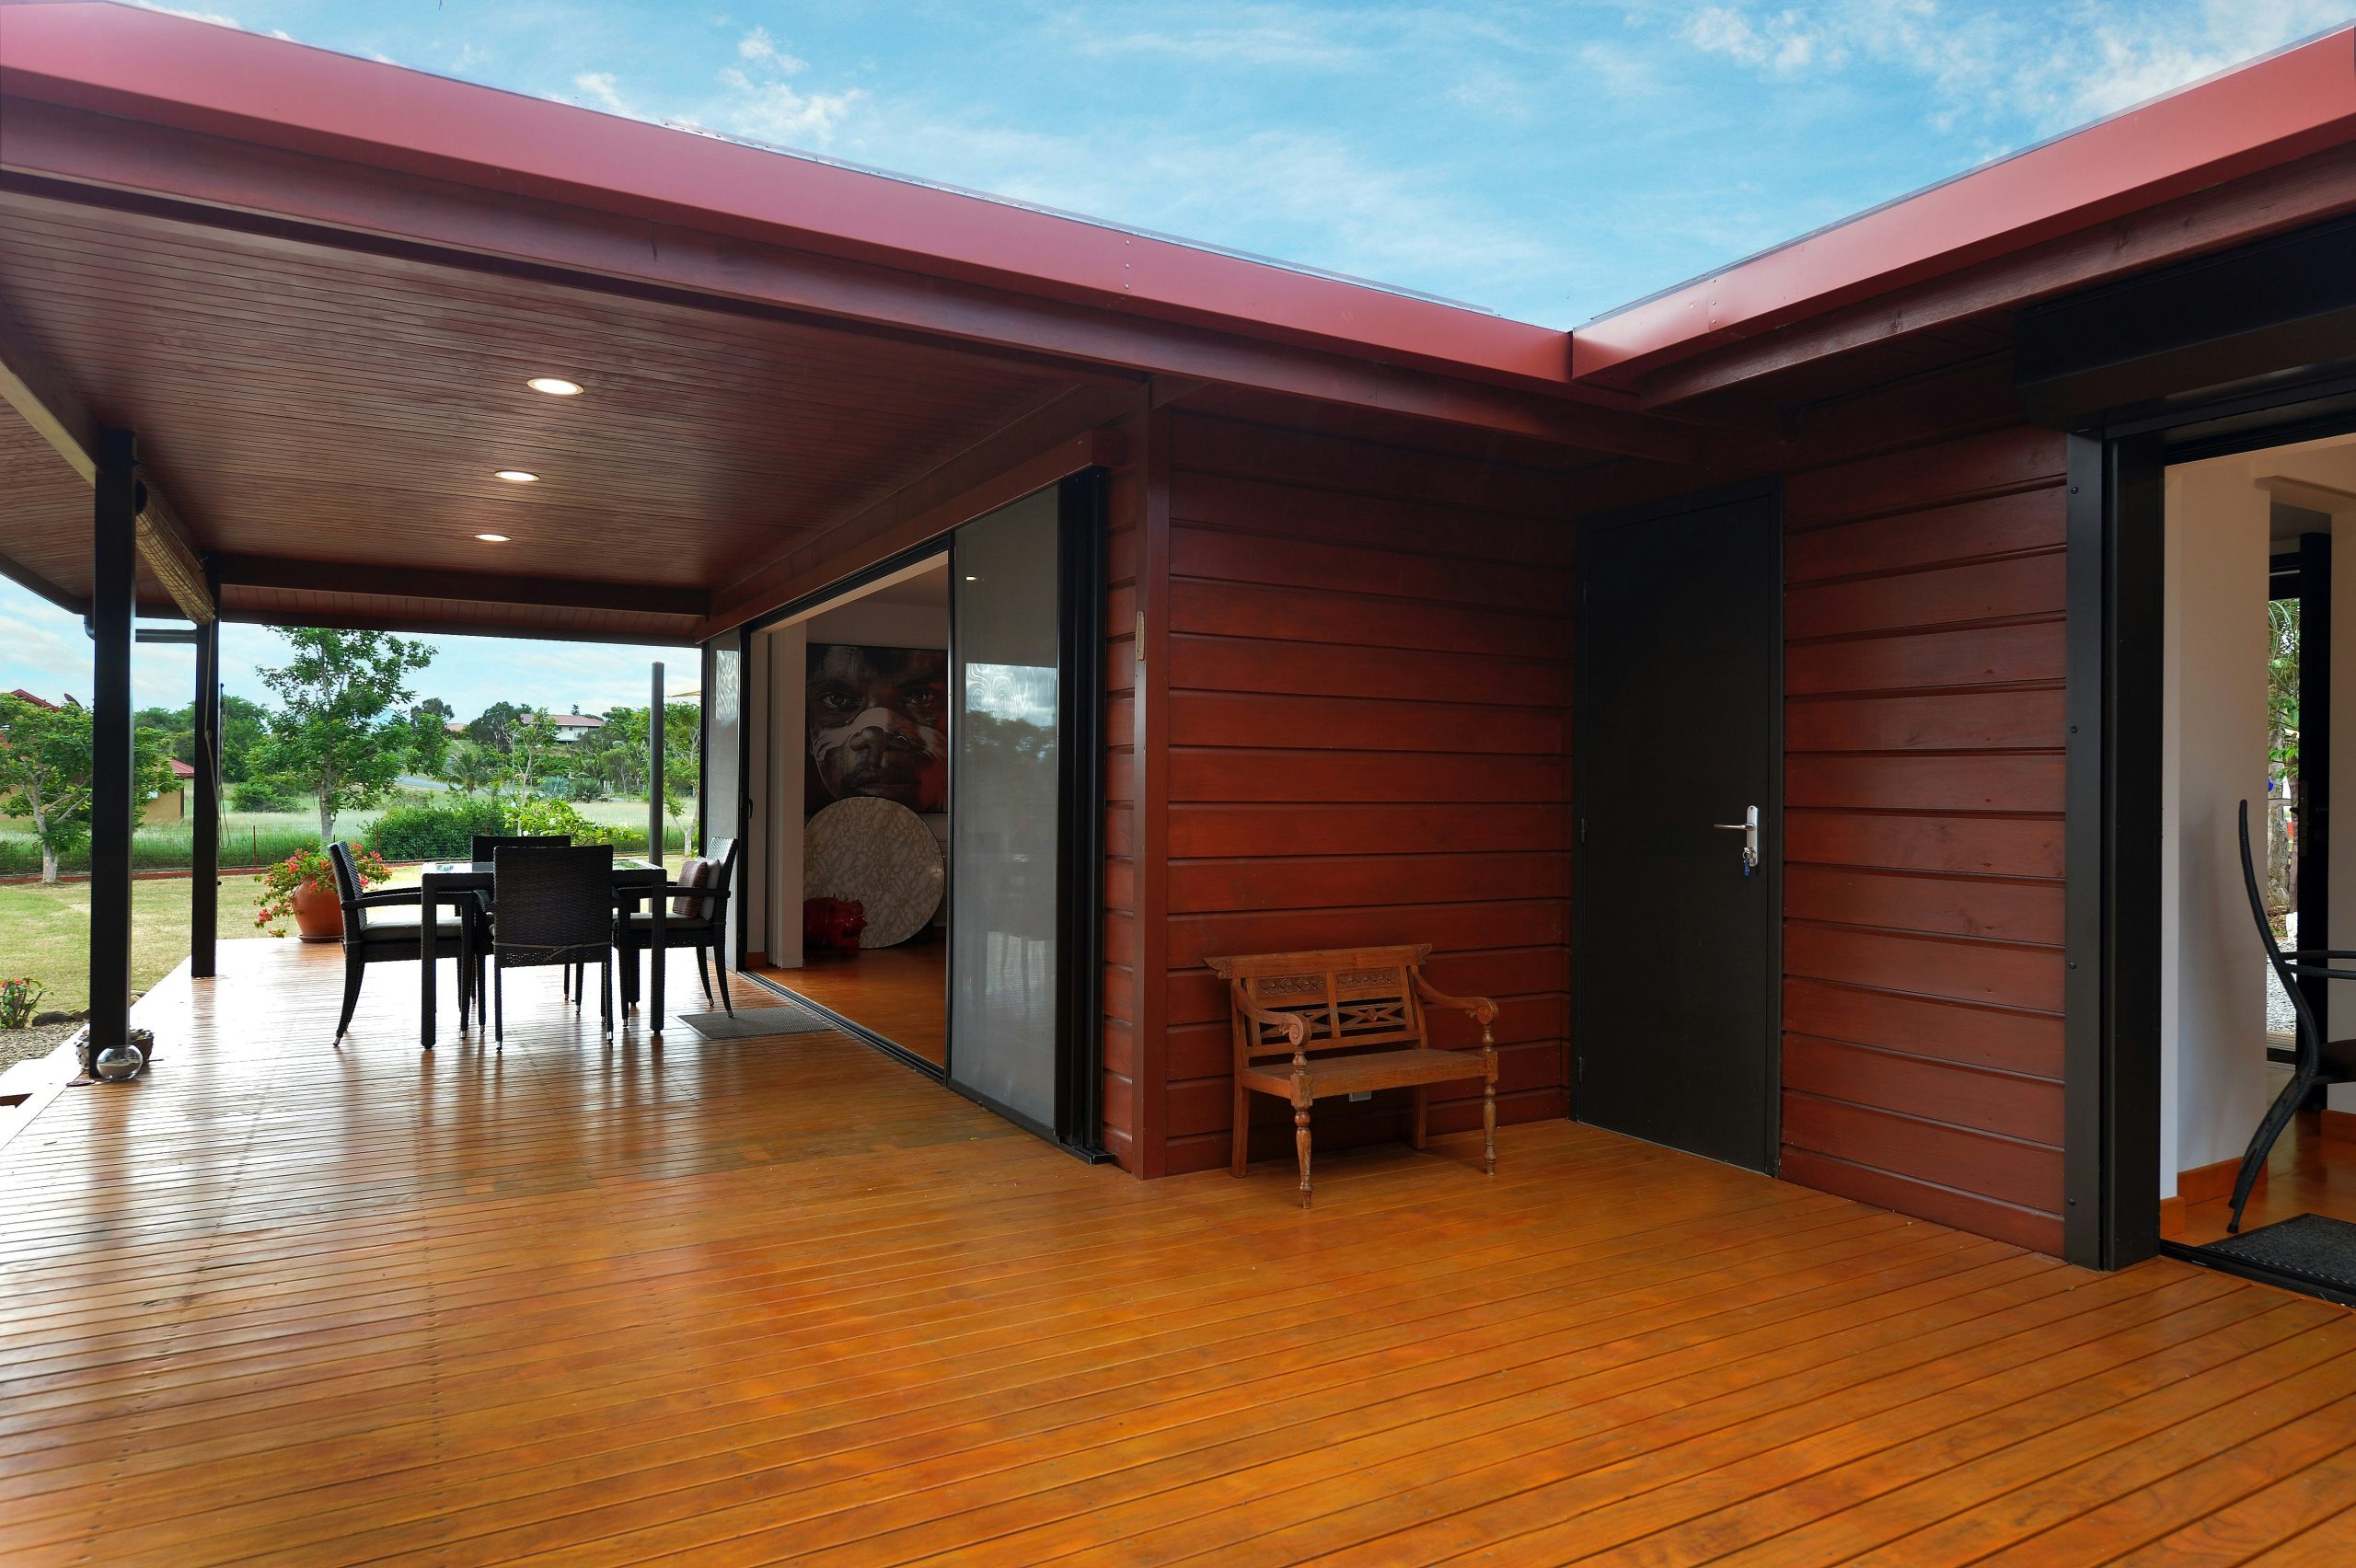
Scale Guide: This wood-clad look is particularly effective for long, rectangular covered decks, typically at least 8 feet wide and 15-20 feet long. The continuous lines of the planks on the floor and ceiling draw the eye down the length of the space, enhancing its size. A ceiling height of at least 8 feet is needed to prevent the wood-on-wood look from feeling heavy or claustrophobic. Recessed lighting, as shown here, is crucial to keep the space feeling bright and open, especially with the darker wood tones.
18. Anchor a Light Wood Deck with a Woven L-Shaped Sectional
Before You Start Checklist: Ready to create this cozy lounge? Check these items first:
- Measure your space carefully. An L-shaped sectional has a large footprint. Make sure you’ll have at least 3 feet of walkway space around it.
- Check the sun’s path. Will the white cushions be in direct, harsh sun all day? If so, you’ll need an umbrella or a plan for fading.
- Consider your deck’s weight capacity. A large sectional filled with people is heavy. Ensure your deck structure is sound.
- Does the sectional come with weather-resistant covers? If not, budget for them. They are non-negotiable for protecting your investment.
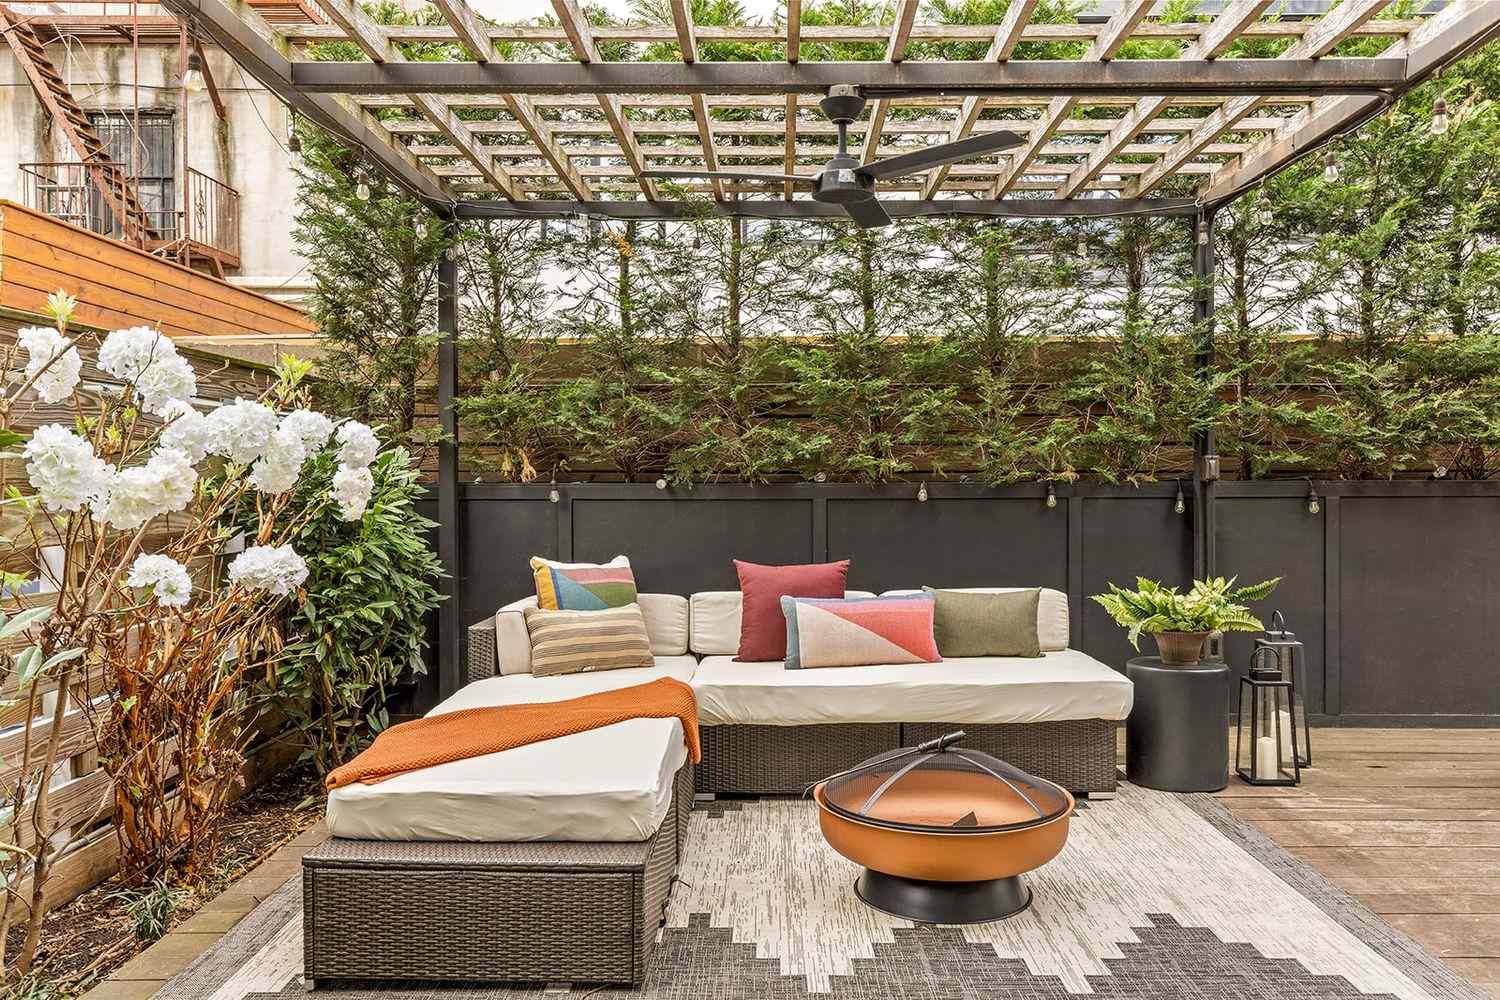
Get This Look For Less: You can get this relaxed, inviting look without spending a fortune. The key is to find a budget-friendly sectional. Stores like Wayfair, Article, and even Amazon offer woven sectionals for under $1,500. The round wooden coffee table is a great piece to thrift or find on Facebook Marketplace. The patterned area rug is another area to save; check out the outdoor rug selection at Target or Home Depot for options under $150. Finally, the globe string lights are a classic budget decor item, available for around $30 a strand.
19. Keep It Airy with a Slatted Wood Table and Rattan Chairs
Style Math: This serene setting is all about a minimalist, natural formula: 80% light, airy materials + 10% dark, grounding accents + 10% vibrant nature. The light wood deck, slatted table, and woven rattan chairs make up the vast majority of the visual space, creating a breezy, open feel. The dark, thin metal railing provides a crucial grounding element—a crisp, dark line that defines the edge without blocking the view. The final 10% is the lush green foliage, both in the background and in the simple white pitcher, adding life and color.
The One Thing: The woven rattan chairs are the essential element. Their open, airy weave prevents the dining set from looking like a heavy, solid block of furniture. They allow light and air to pass through, reinforcing the relaxed, natural vibe of the space. Swapping them for solid wood or metal chairs would completely change the feeling, making it much heavier and less serene. The natural texture of the rattan also connects directly to the green landscape beyond, blurring the line between the deck and nature.
20. Curate a Minimalist and Modern Lounge Area
Real Talk: A minimalist deck lounge looks effortless, but it puts a huge amount of pressure on the quality of the few items you have. With so few pieces, any sign of wear and tear—a stained cushion, a chipped table, a faded finish—will be immediately obvious. This look requires a commitment to buying high-quality, durable pieces and maintaining them meticulously. It’s not the most forgiving style if you have pets that scratch or kids who are prone to spills. Simplicity in design often means complexity in upkeep.
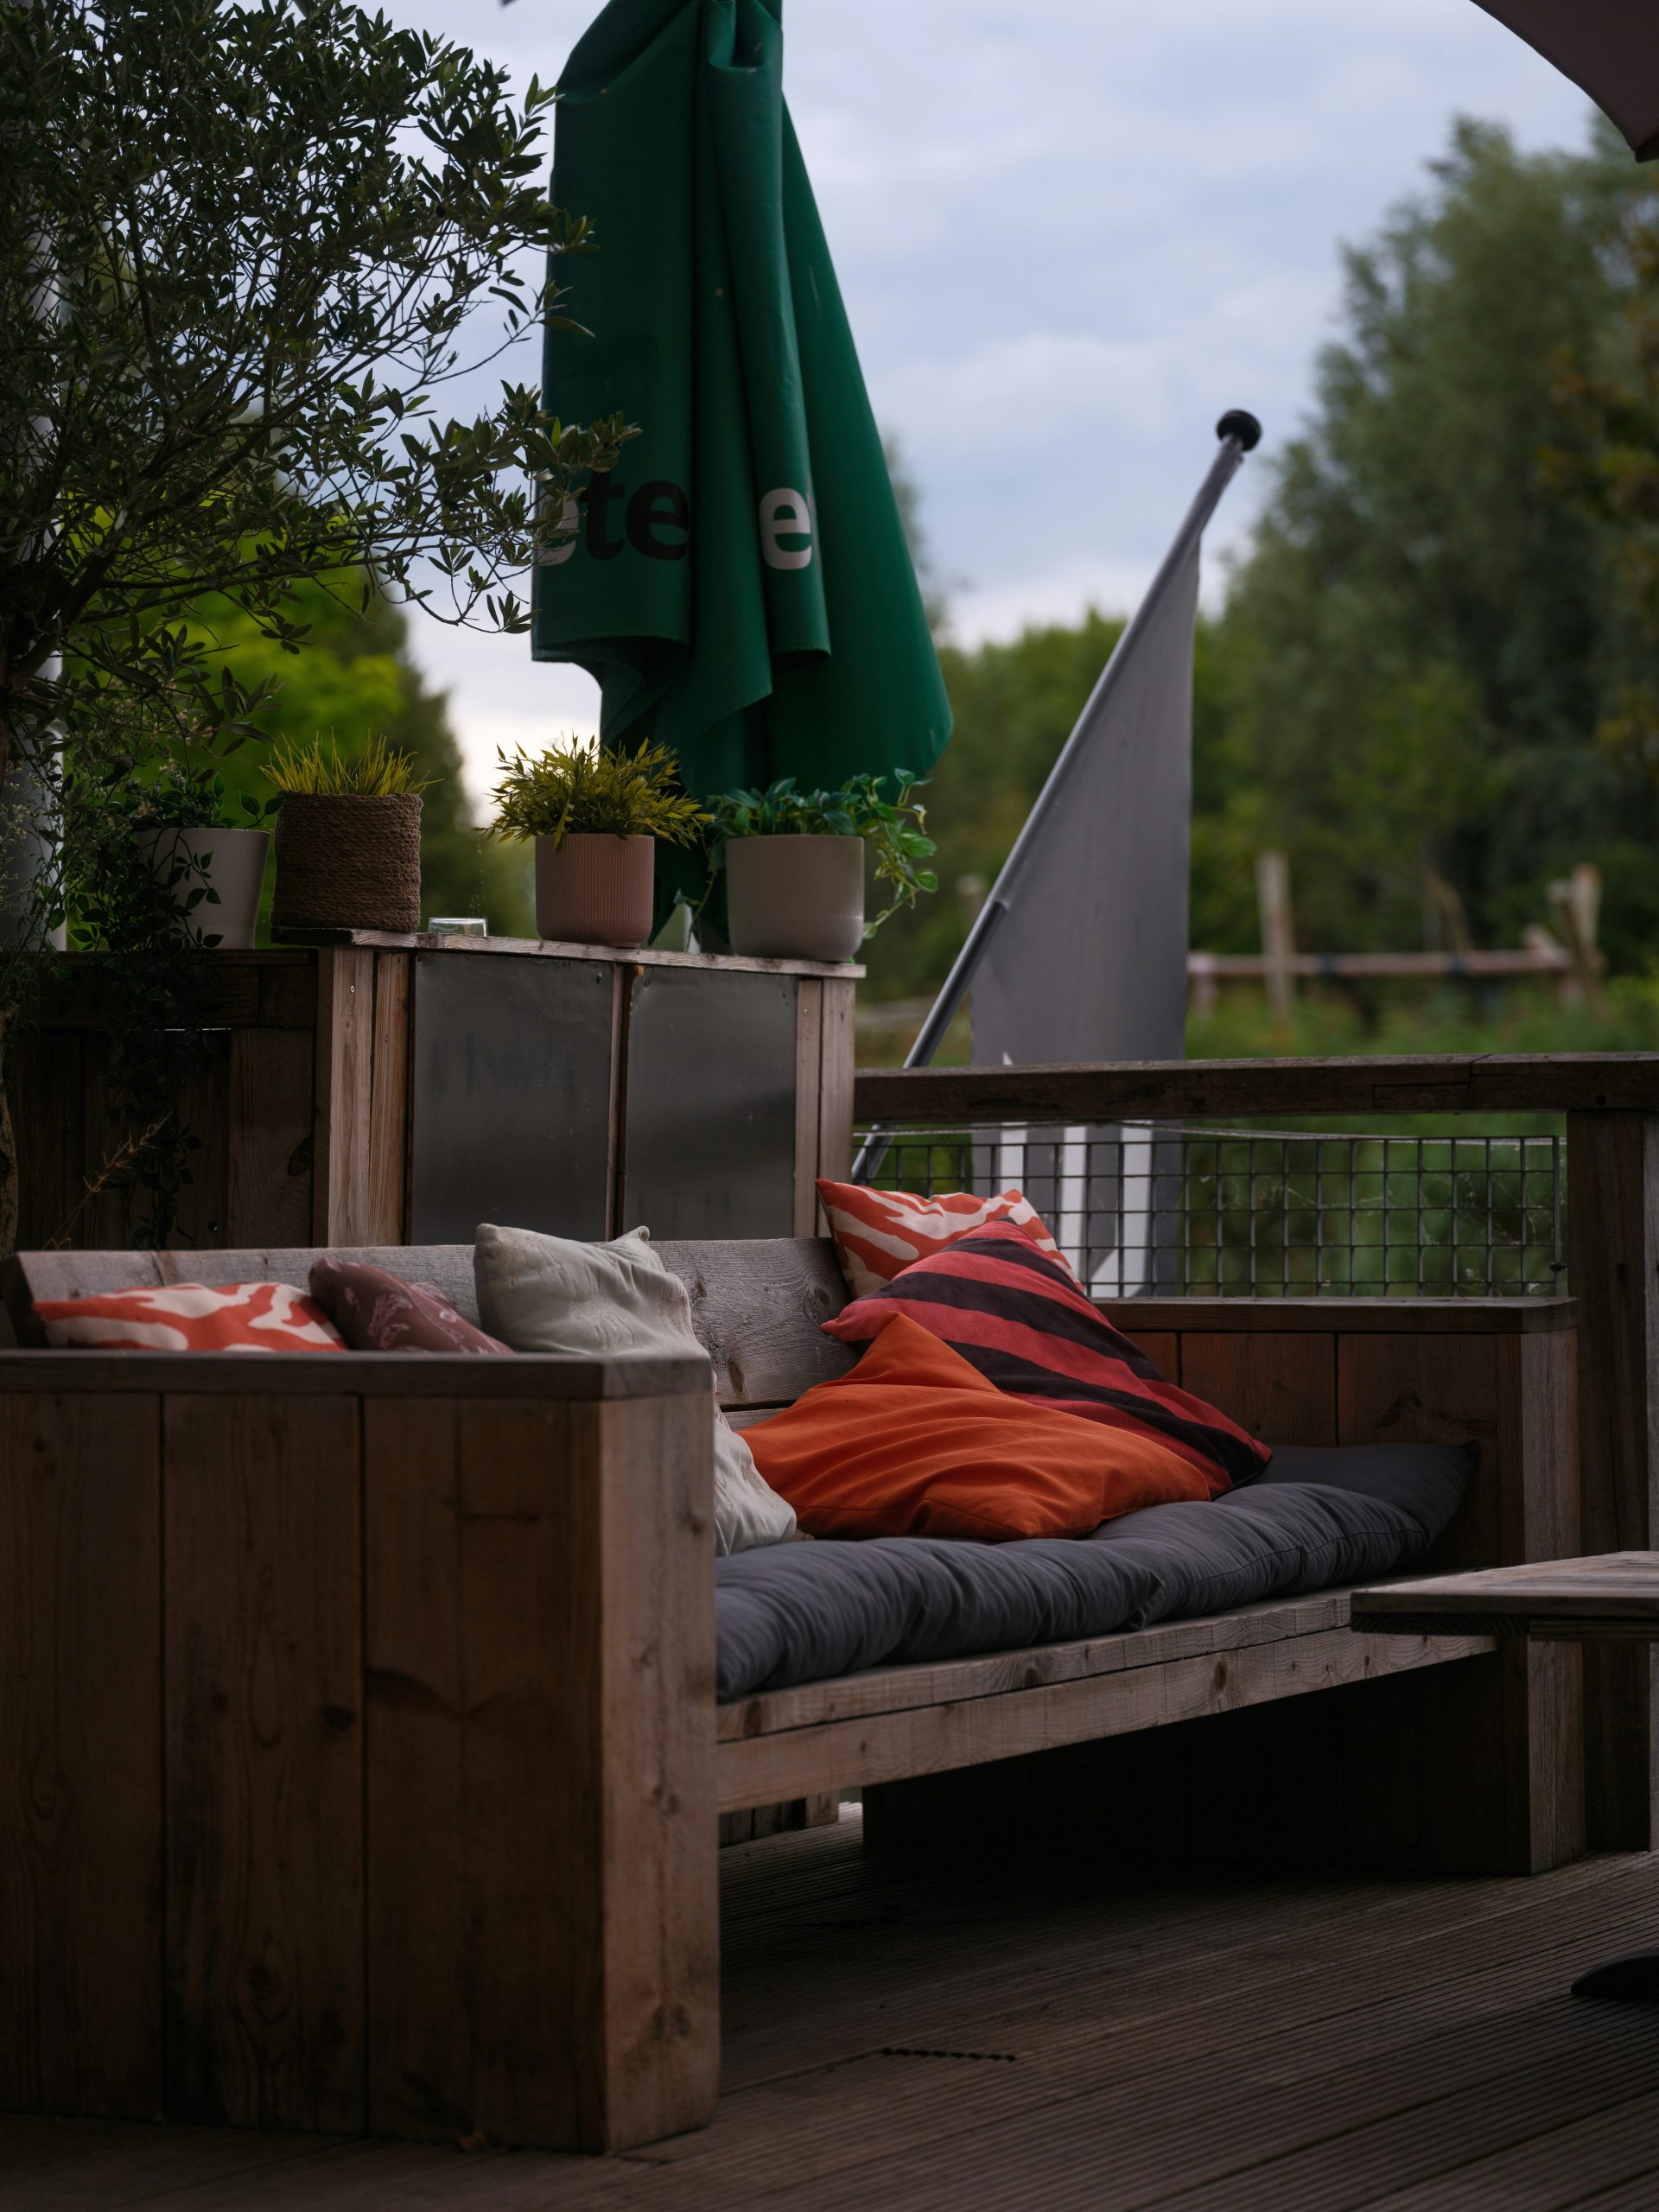
Designer Tip: When working with a minimalist outdoor design, negative space is your most powerful tool. Don’t be tempted to fill every corner. The empty space around the furniture is just as important as the furniture itself. It allows each piece to ‘breathe’ and be appreciated for its form. As a rule of thumb, try to keep at least 40% of your deck’s surface area completely clear of furniture or decor. This creates a sense of calm and prevents a minimalist design from just looking unfinished.
21. Go Full Resort-Style with a Hanging Swing and Woven Canopy
Trending Context: This embodies the ‘destination backyard’ trend that has exploded in recent years. Homeowners are no longer content with a simple table and chairs; they want to create a vacation experience at home. Features like a hanging swing chair, a crochet hammock, and a woven canopy roof are straight out of a boutique Tulum hotel. The use of multiple, distinct lounge zones—as opposed to one single seating area—is also part of this trend, offering different ways to relax in the same space. It’s about creating an escape, not just an extension of the house. Compare this to the more contained tropical feel of Idea #17.
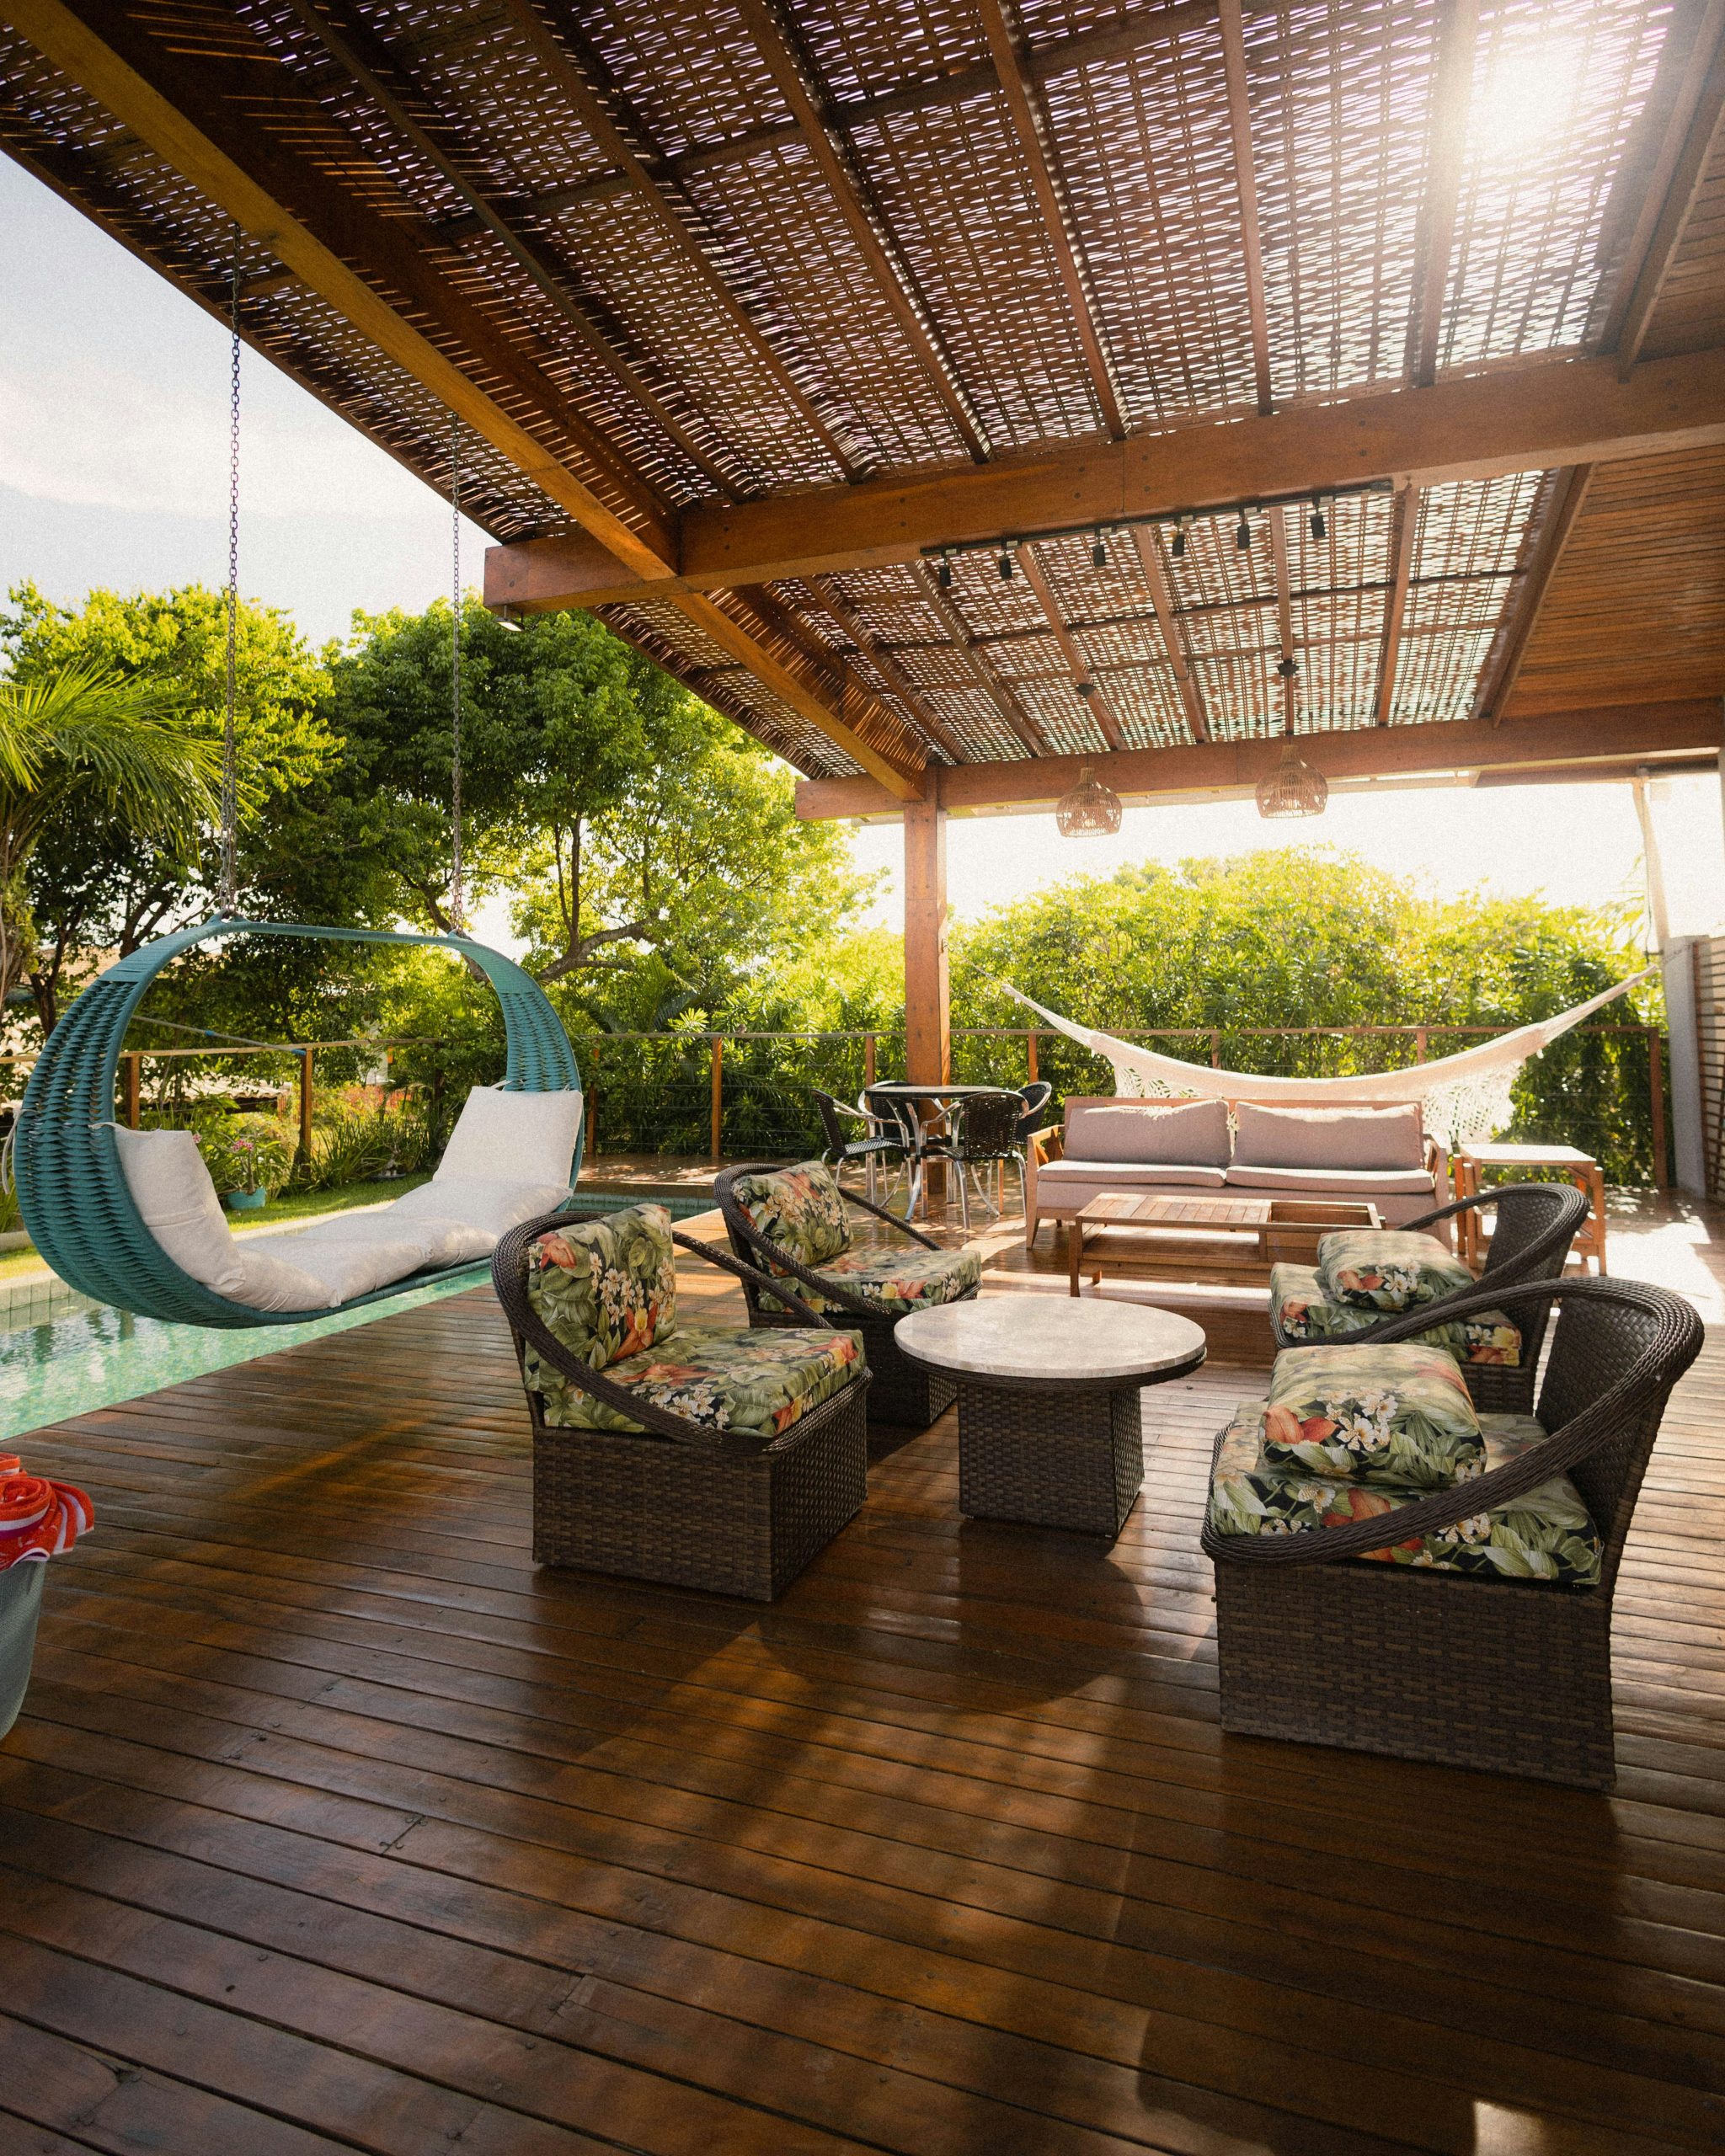
Maintenance Reality: Fabric elements like the teal cushions, white crochet hammock, and woven canopy roof are what give this deck its resort vibe, but they are also the most vulnerable. In a humid, tropical environment, mildew is a constant battle. All fabrics should be specifically rated for outdoor use and be mold/mildew resistant. Even then, they’ll need regular cleaning. The hammock should be taken down during rainy periods, and the canopy will likely need to be replaced every 3-5 years due to sun and weather degradation.
22. Mix Materials with a Gravel Patio, Wood, and Metal
Budget Breakdown: Achieving this relaxed, mixed-material look is quite accessible, especially if you’re willing to DIY the gravel patio.
- Gravel Patio (15’x15′): $400 – $1,200 (DIY vs. Pro)
- White Cushioned Sofa & Ottoman: $1,200 – $3,000
- Dark Metal Bistro Set: $200 – $500
- Wooden Raised Planter: $150 – $400
- Split Rail Fence (per linear foot): $15 – $30
- Plants and Flowers: $100 – $300
- TOTAL: $2,065 – $5,430
Budget alternative: Source the sofa and bistro set from Facebook Marketplace to cut furniture costs by 50-70%. Build the planter box yourself from reclaimed wood.
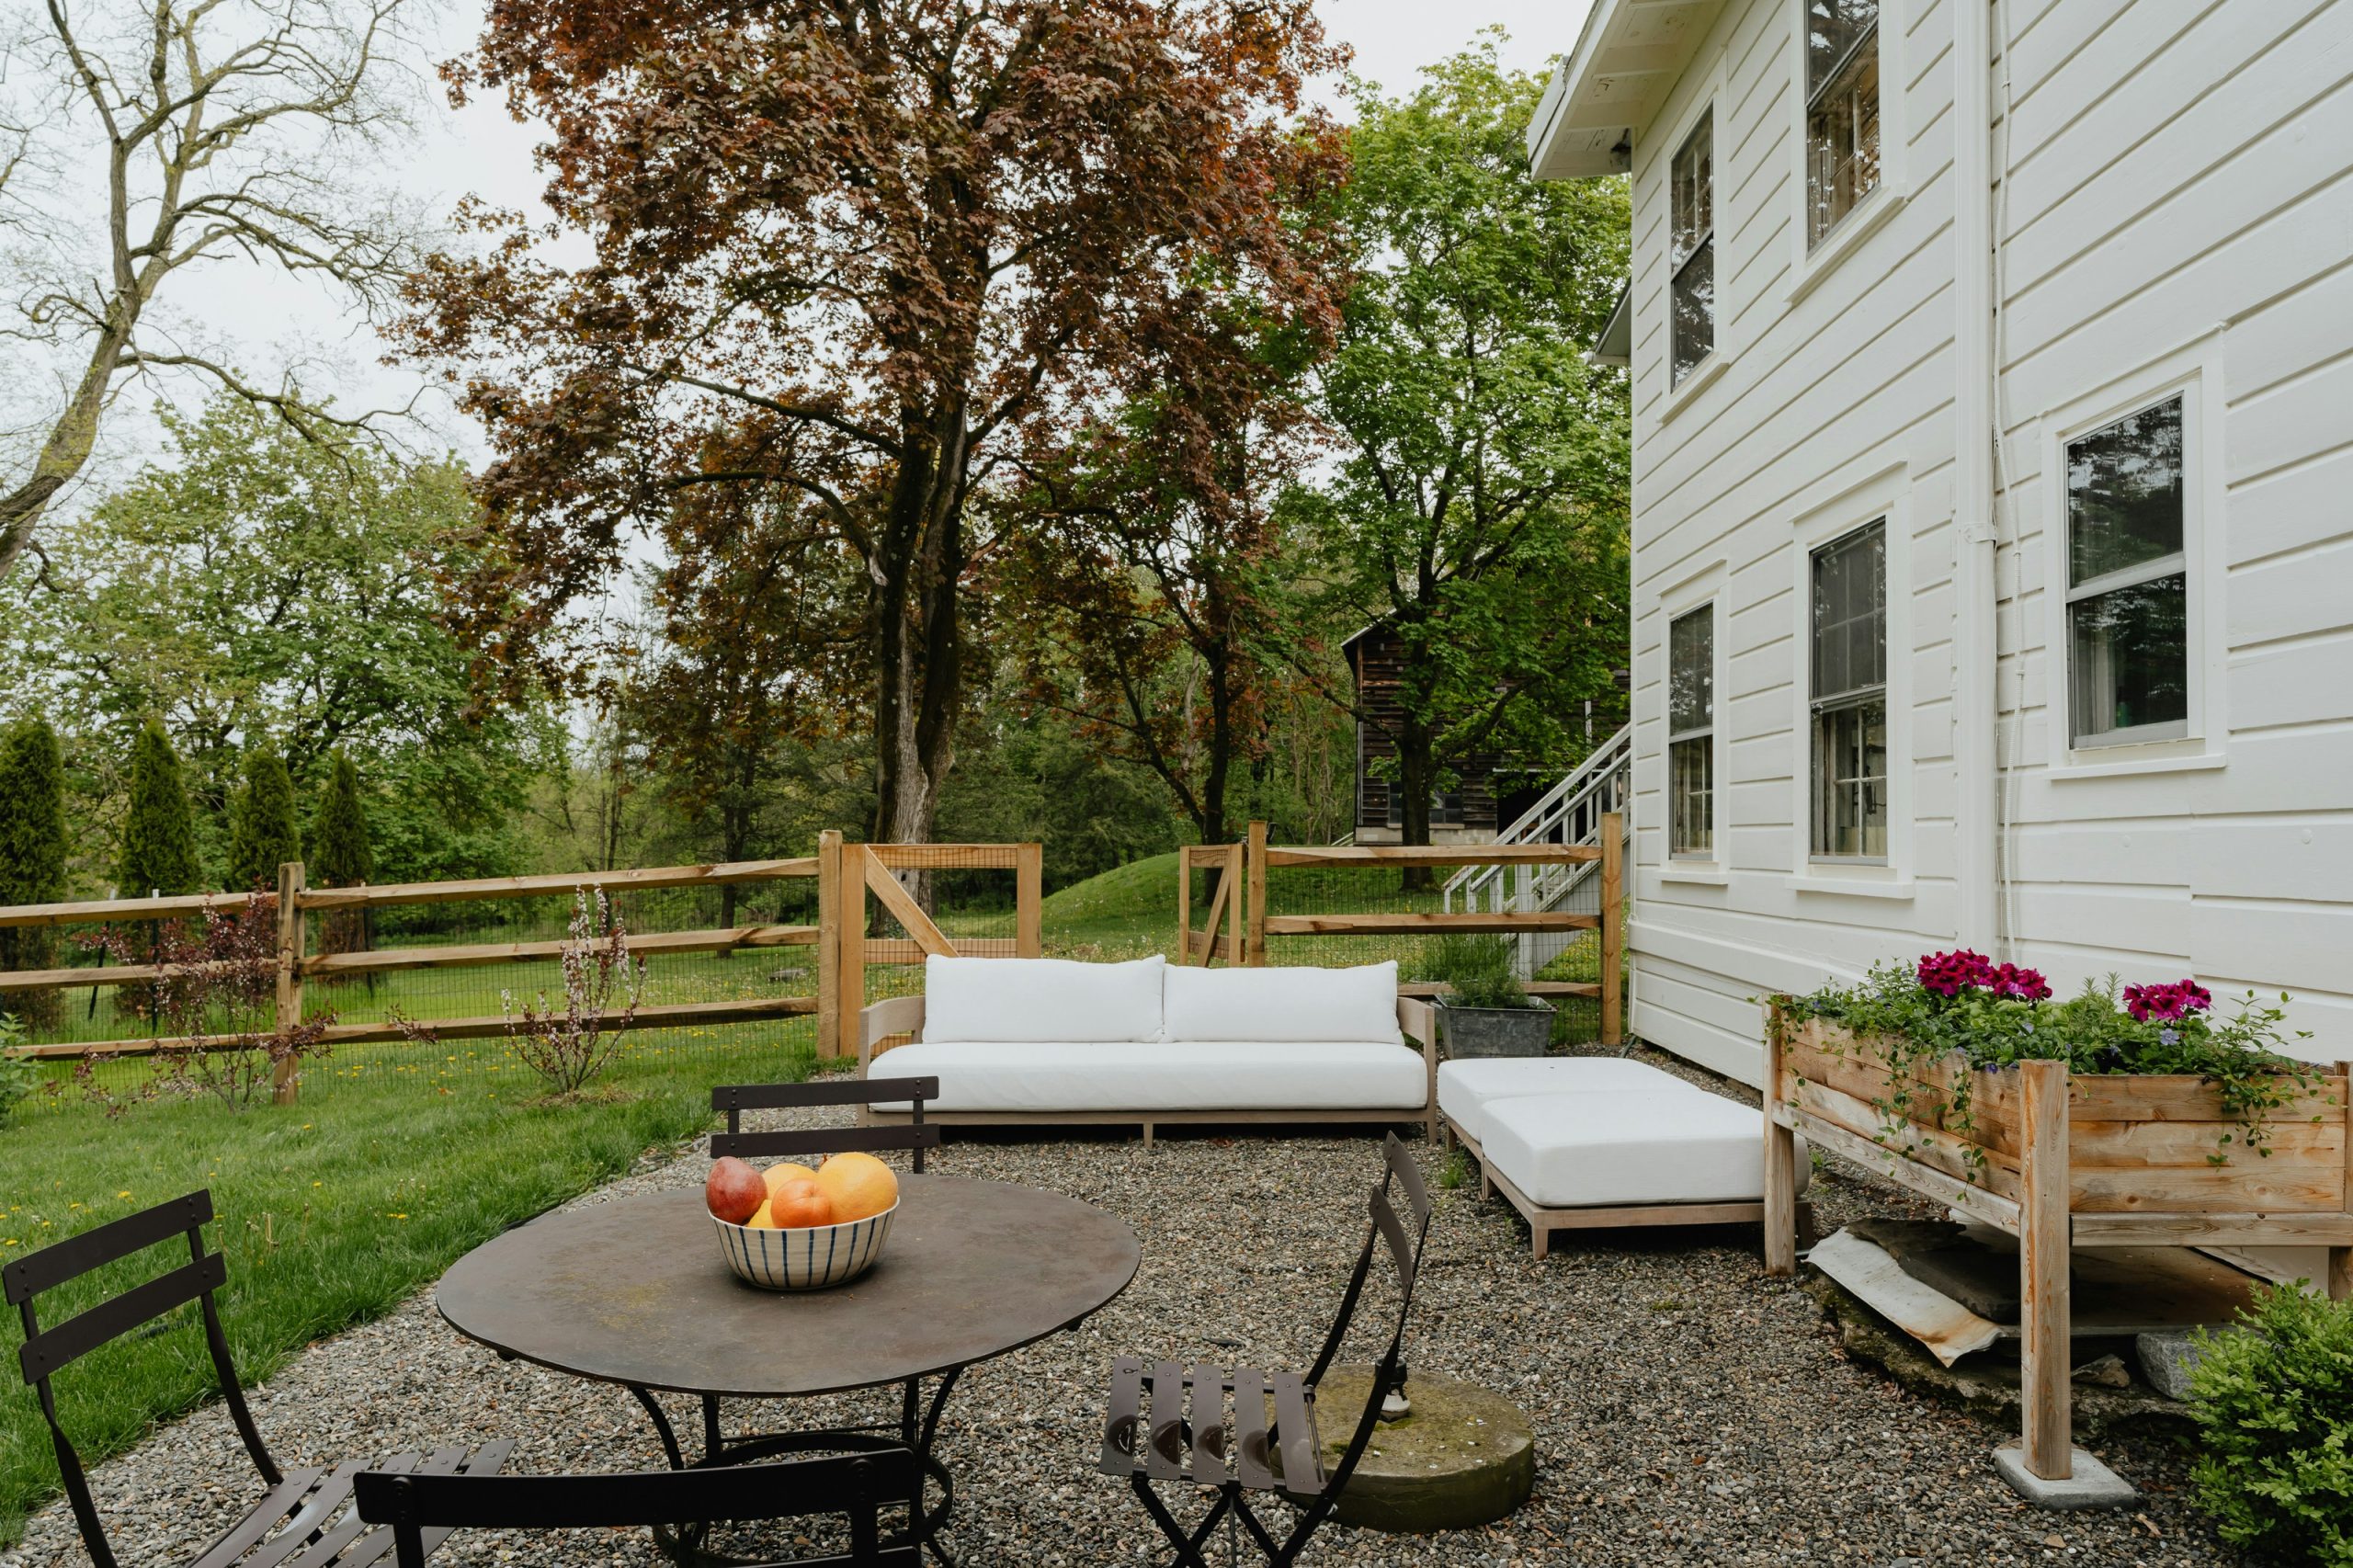
Before You Start Checklist: Before laying a gravel patio, consider the following:
- Is the area well-drained? Gravel on a soggy base will be a squishy mess. You may need to install a French drain first.
- Weed control is essential. You must lay down a high-quality landscape fabric under the gravel, or you’ll be weeding constantly.
- Think about furniture stability. Chairs with thin legs can sink into pea gravel. Opt for larger, crushed angular stone for a more stable surface.
- How will you contain it? An edge restraint (metal, plastic, or stone) is necessary to keep the gravel from migrating into your lawn.
23. Embrace Curves with a Concrete Patio and Adirondack Chairs
How-To Brief: Build a simple, modern pergola with an attached swing. Time: 2 days. Cost: $600-$1,500.
- Set four 6×6 pressure-treated posts in concrete footers, forming a square or rectangle (e.g., 8’x8′). Ensure they are plumb.
- Attach 2×8 or 2×10 beams to the outside of the posts on two opposing sides using heavy-duty structural screws or bolts.
- Lay 2×6 rafters across the top of the beams, spacing them 16-24 inches apart. Secure with hurricane ties.
- For the swing, bolt a sturdy 4×6 beam between two posts.
- Hang your porch swing from this beam using heavy-duty eye bolts and chains. Ensure the bolts go all the way through the beam for safety.
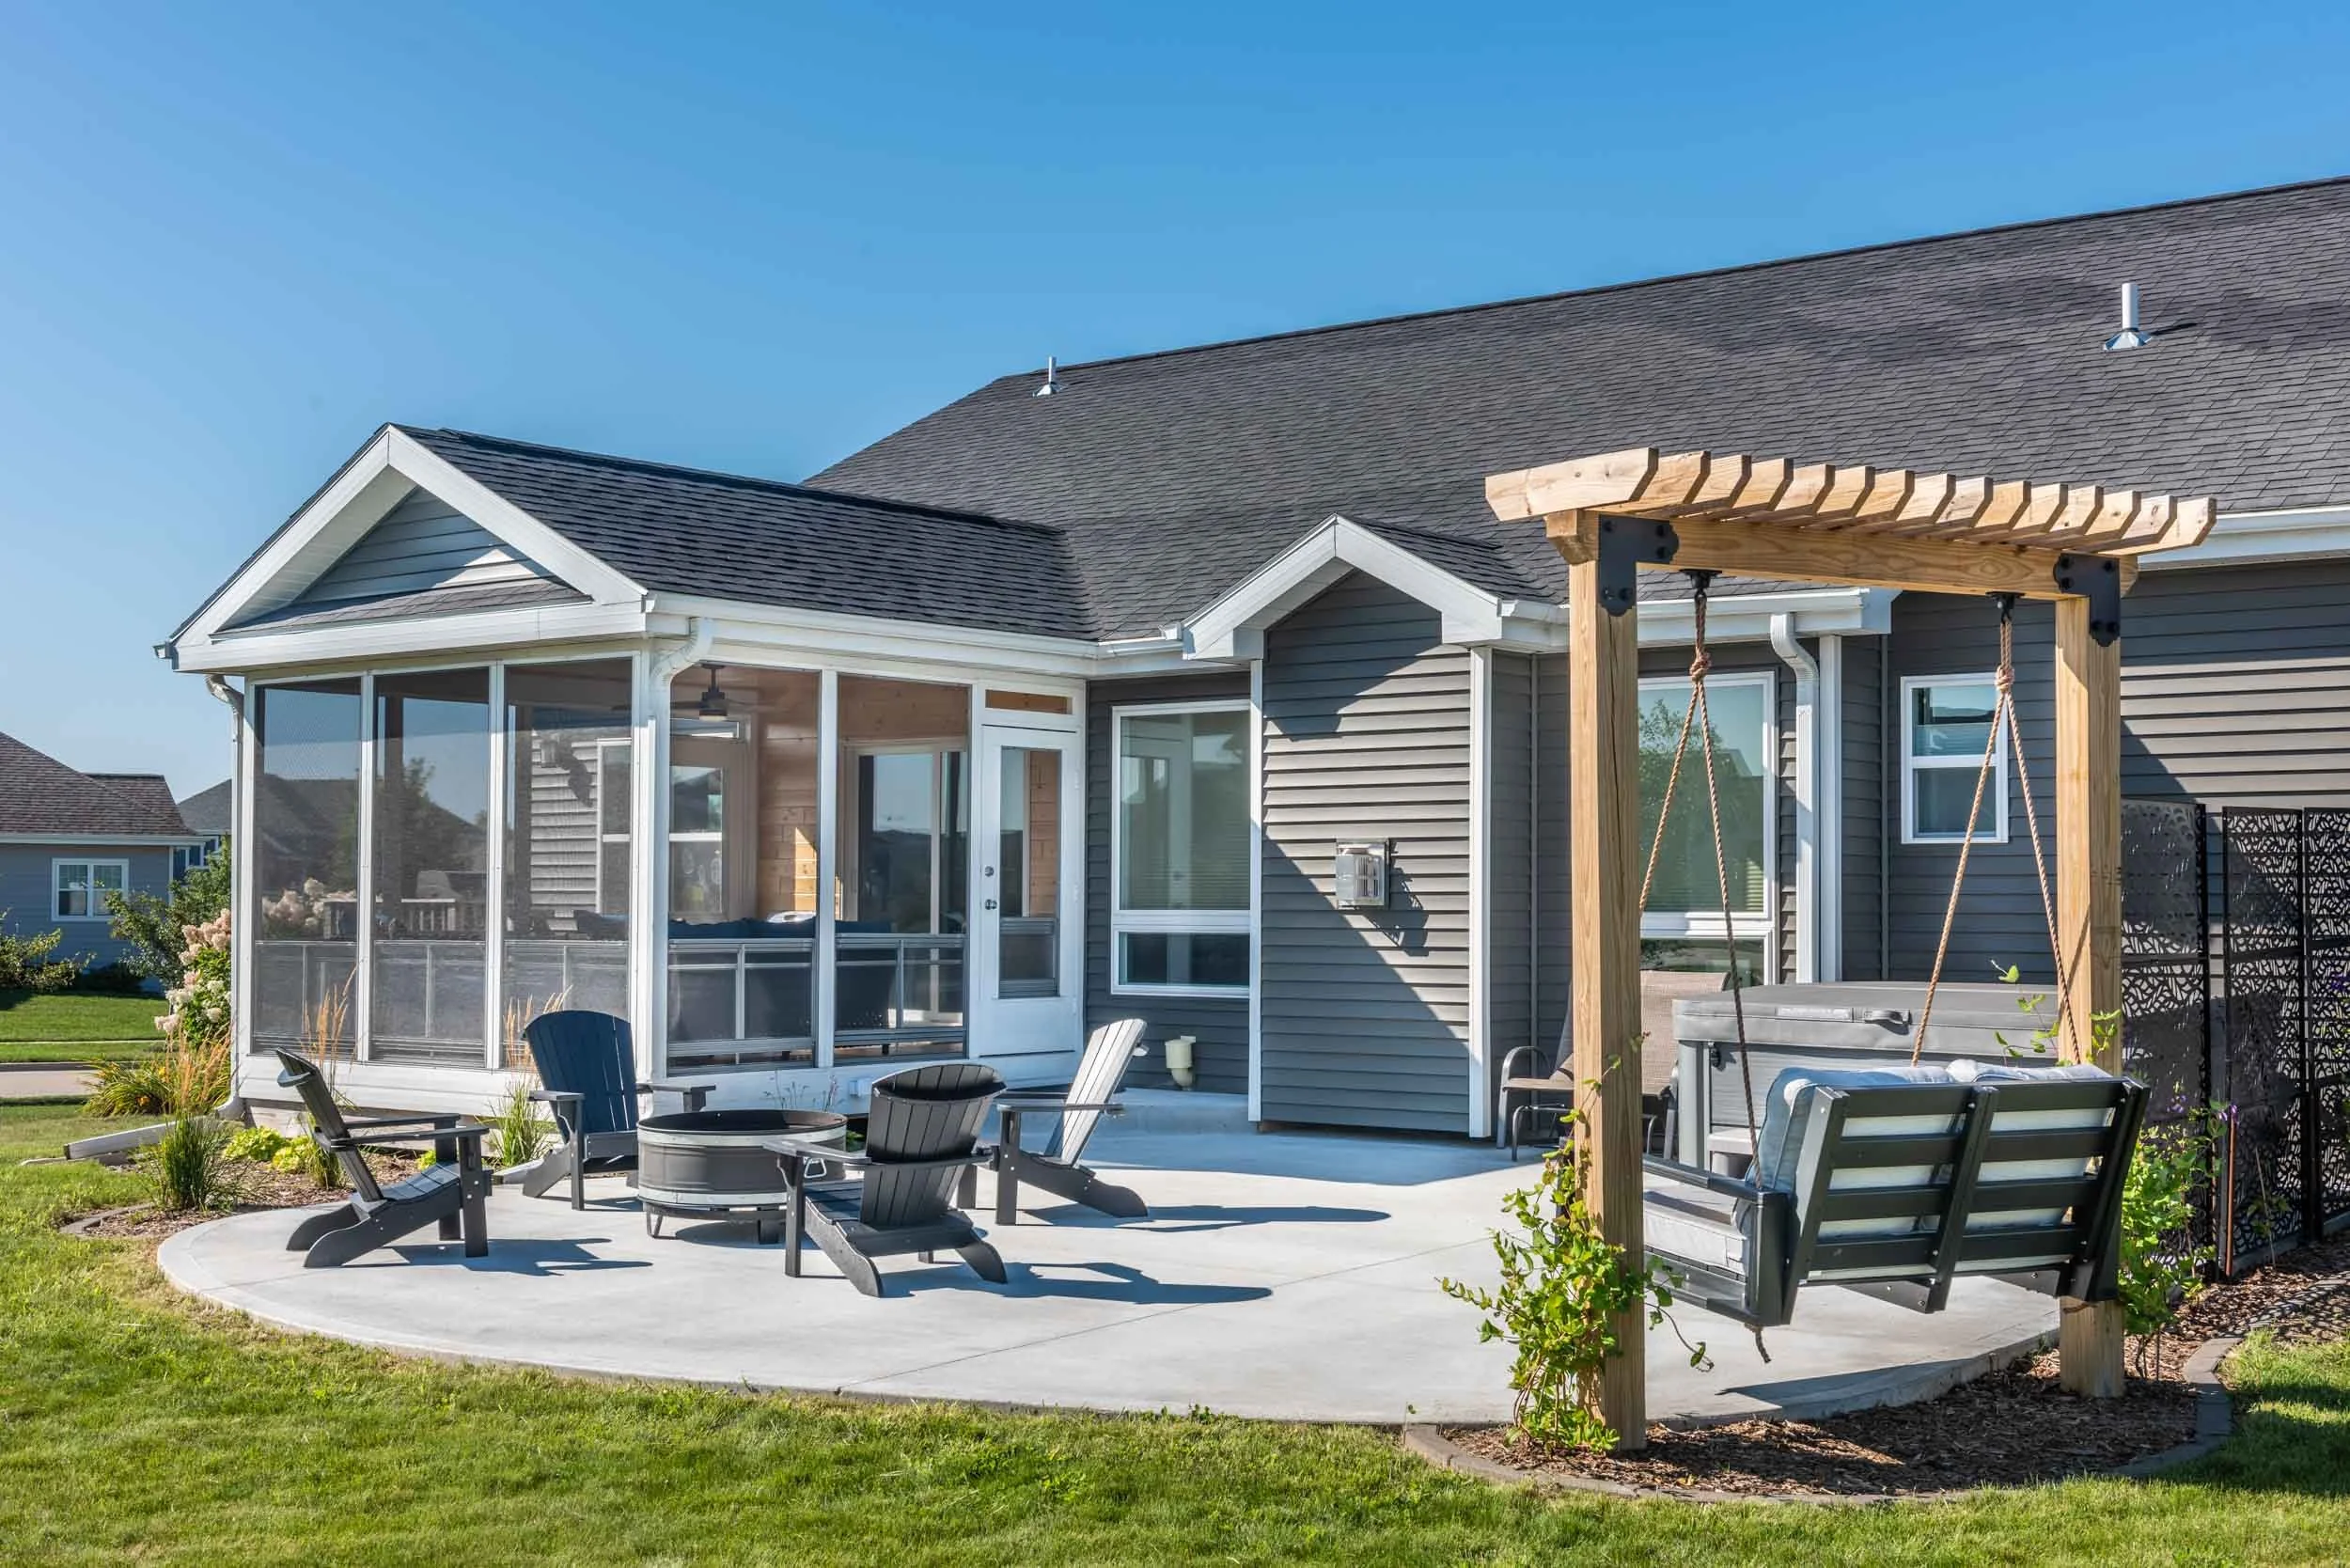
What Makes It Work: This design feels so inviting because of the smart use of circular and curved shapes. The large, curved edge of the concrete patio softens the entire backyard, creating a more organic and flowing feel than a harsh rectangle would. This curve is echoed in the circular arrangement of the Adirondack chairs and the round fire pit itself. This repetition of circular forms creates a natural, communal gathering spot that draws you in. The dark grey of the chairs and house siding provides a modern, grounding contrast to the light grey concrete.
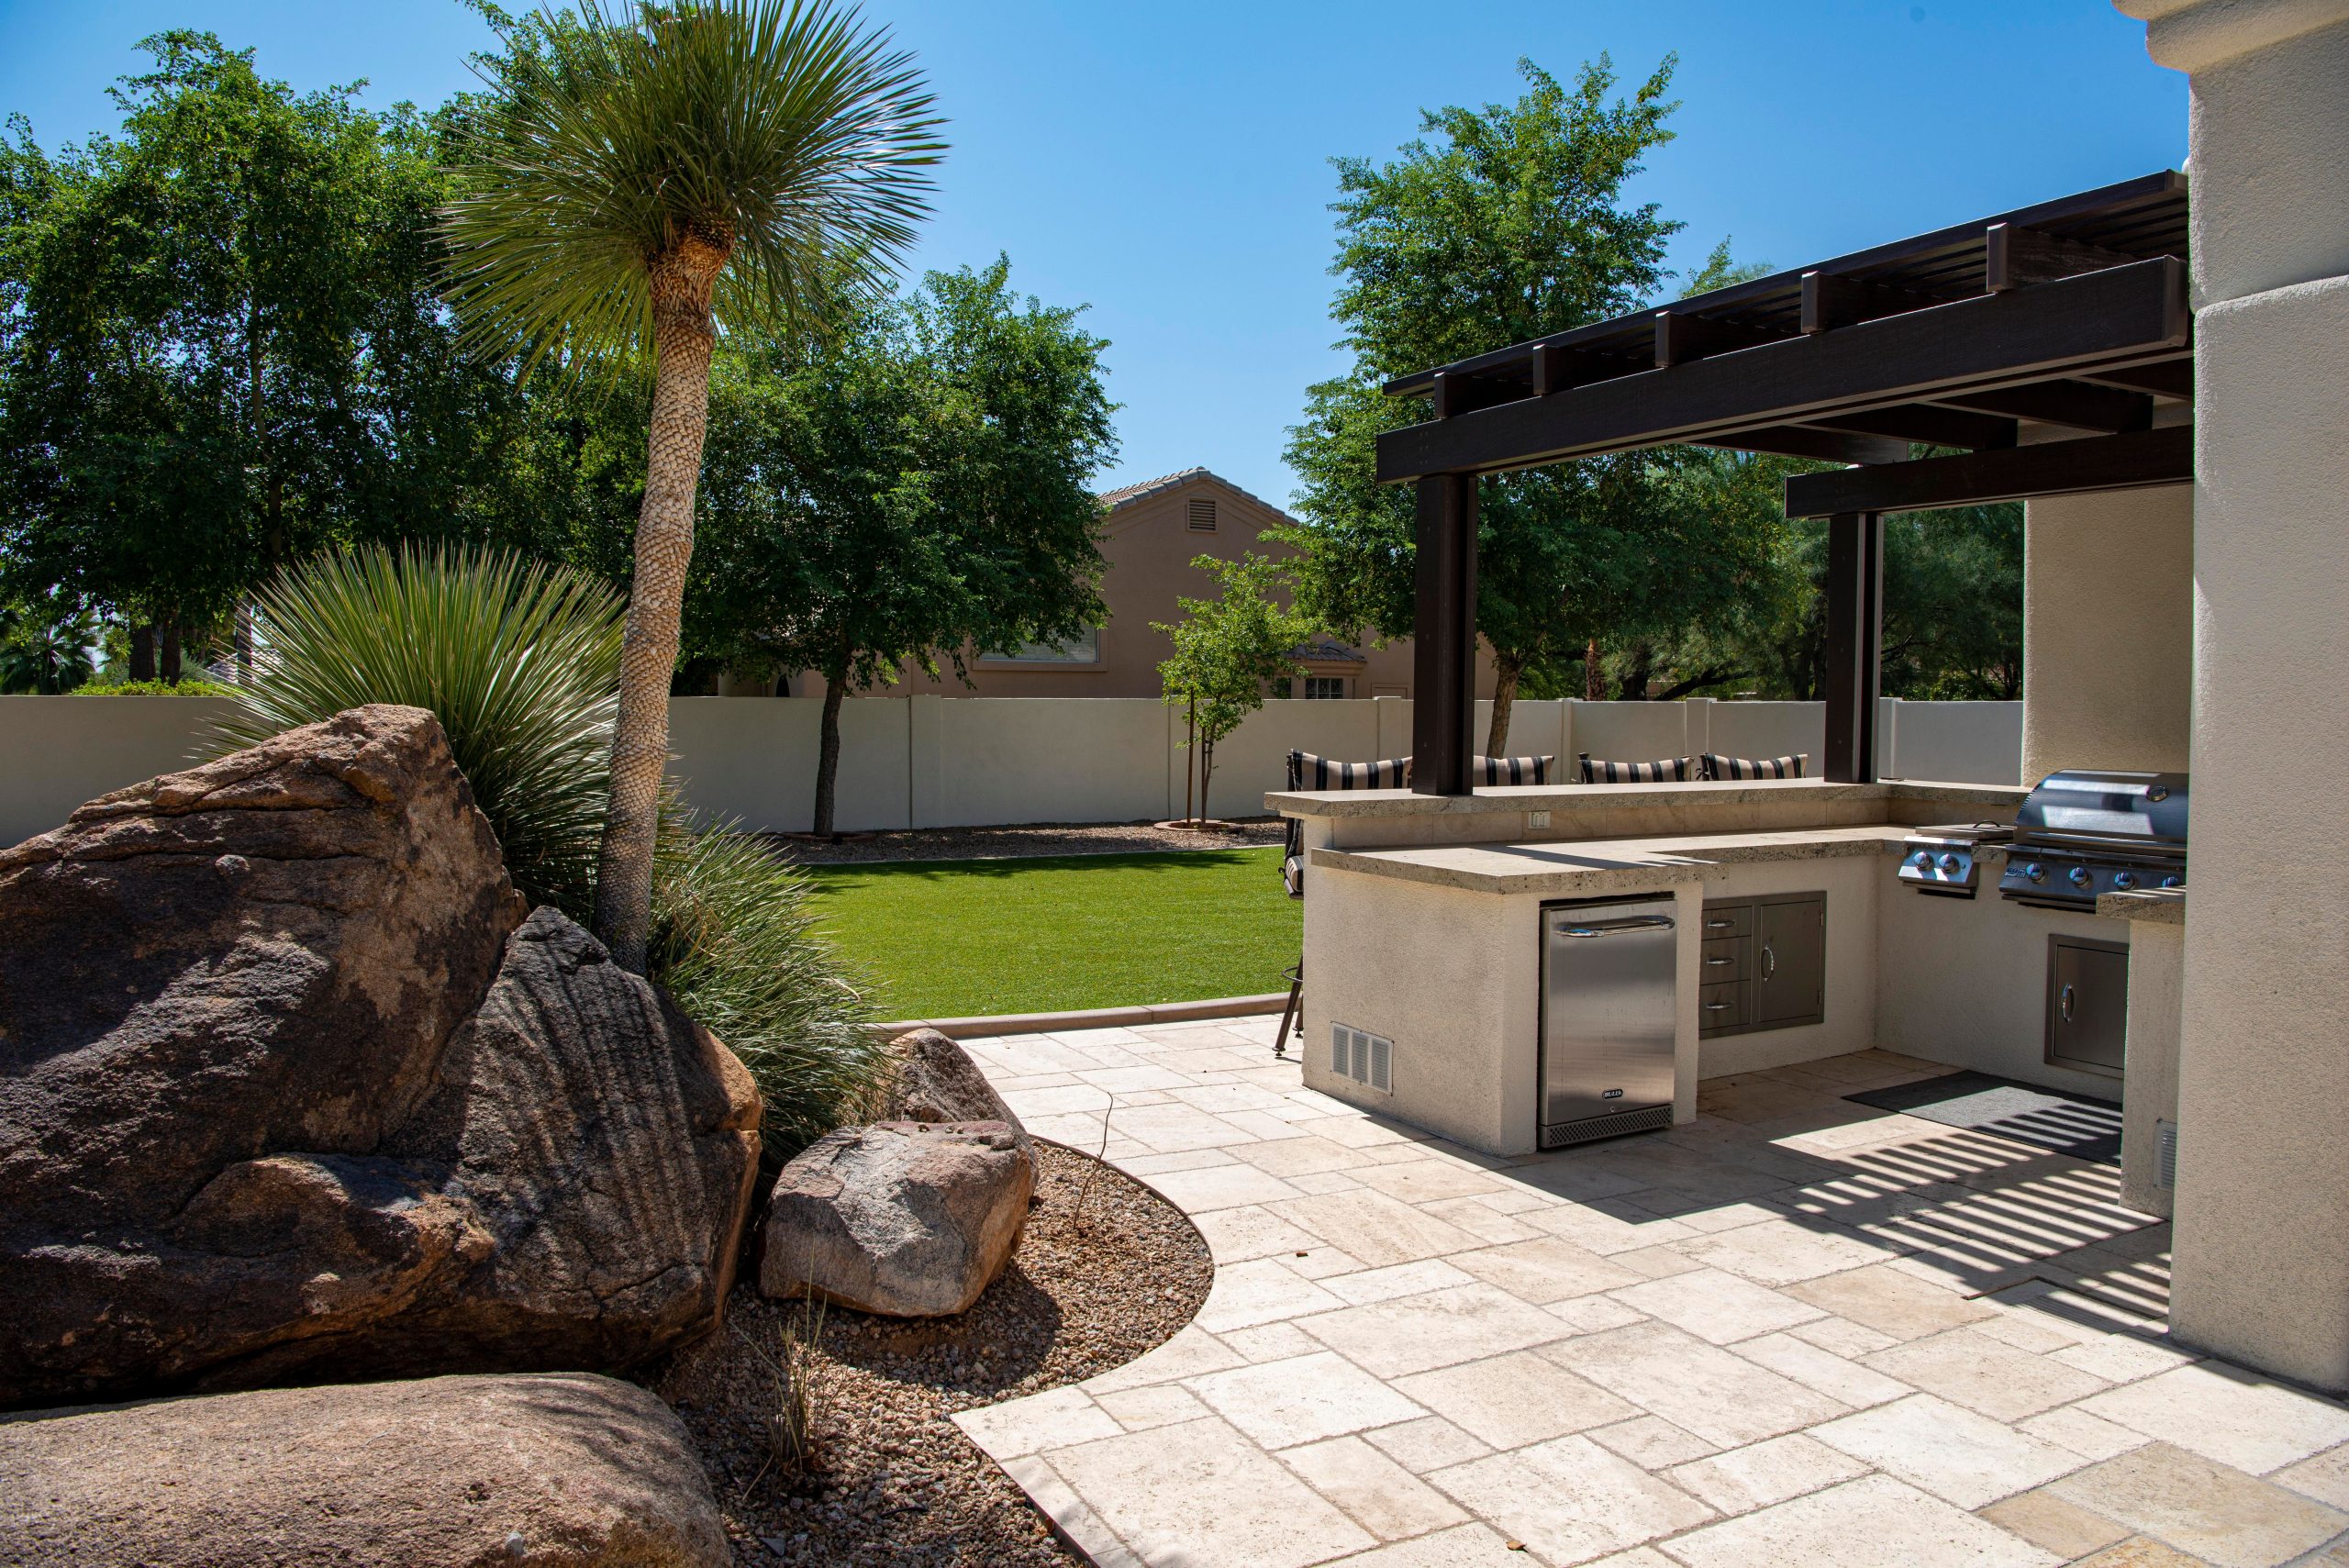
24. Integrate a Sleek Outdoor Kitchen on a Sunny Patio
Get This Look For Less: A fully custom-built-in outdoor kitchen can be prohibitively expensive. You can get 90% of the function for 20% of the price. Start with a high-quality standalone propane grill on wheels ($500-$1,500). Flank it with two stainless steel outdoor work tables (like those used in commercial kitchens) for prep space, which cost about $150 each. Add a wheeled outdoor bar cart for storage and serving. You get a flexible, functional kitchen zone for under $2,000, and you can take it with you if you move. Check out the setup in Idea #6 for a more integrated approach.
|
📋 Copy HEX 🔗 Share |
Scale Guide: To comfortably fit a functional outdoor kitchen, even a simple one, you need a dedicated patio or deck area of at least 10 feet by 6 feet. This allows for the grill itself, a prep surface on at least one side, and enough space for the person grilling to move around safely without backing into a wall or railing. It’s crucial to leave at least 3 feet of clearance behind the grill for heat ventilation and safety and make sure it’s not positioned directly under a flammable ceiling or awning.
Your Outdoor Story Starts Here
Your deck isn’t just leftover space—it’s a blank canvas waiting for you to create another room, another story. Whether you’re drawn to a quiet, plant-filled nook or a full-blown entertainment hub, the right design can completely change how you live outside. Don’t be afraid to mix and match ideas to create a space that feels uniquely you.
Ready to get started? Pin your favorite ideas from this list and start planning your perfect outdoor oasis today.