That awkward space above the garage—so much potential, yet so easy to get wrong. You’ve probably saved a dozen pins, but figuring out how to tackle the sloped ceilings and weird dimensions for your own home feels like a puzzle. After filtering through hundreds of options from direct-to-consumer brands and major retailers like IKEA and Target, we narrowed it down to the 24 ideas that deliver on style and function. In this guide, you’ll find 25 curated ideas covering rustic retreats, modern home offices, and cozy guest nooks. As we head into 2026, the demand for flexible, multi-purpose rooms is only growing, making these bonus room transformations more relevant than ever. And stay until the end — we break down the most common mistakes that can ruin these looks. 📌 Save this to Pinterest for later — you’ll want to revisit these ideas.
1. Embrace Awkward Angles with Light Olive-Green Walls
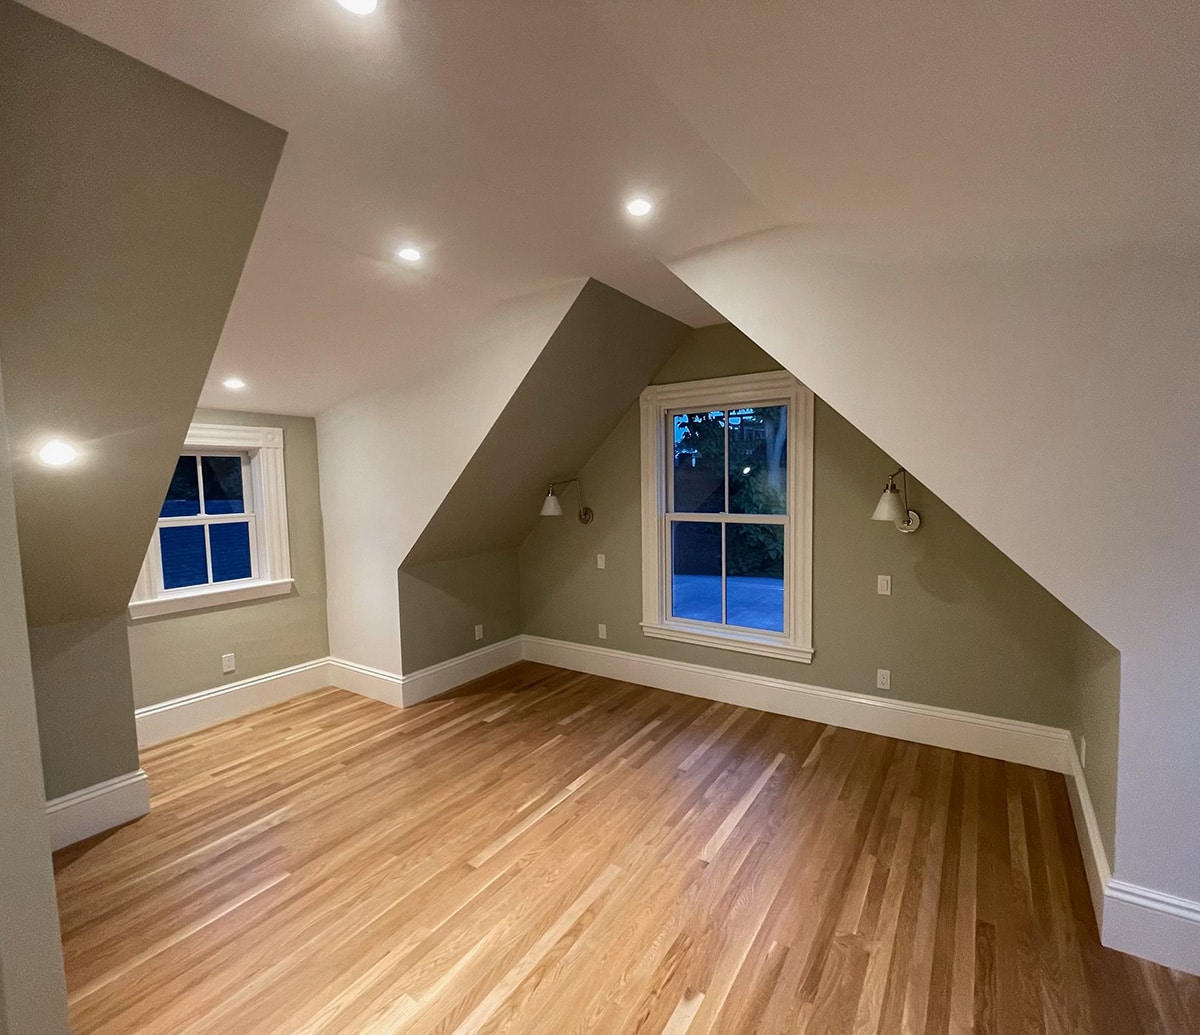
This look is a masterclass in handling a room with tricky geometry. The key is the smart use of color to create definition. By painting the vertical walls a soothing light olive-green and keeping the sloped ceilings and trim a crisp white, the room feels intentionally designed rather than structurally awkward. The color separation turns the angled ceilings into an architectural feature, not a problem to be hidden. The curved wall sconces are another genius move, as their shape softens the sharp angles of the ceiling lines, adding a touch of elegance.
|
📋 Copy HEX 🔗 Share |
An idea like this works best in a moderately sized bonus room, roughly 150 to 250 square feet. The sloped ceilings mean you need to be mindful of headroom. This layout is ideal for a room where the lowest point of the ceiling is at least 4 feet high, which provides enough space for low furniture like a bed or storage benches. For rooms with lower ceilings, consider a lighter wall color to maximize the feeling of space, similar to the approach in Idea #7.
2. Get Cozy with Exposed Brick and Knotty Pine
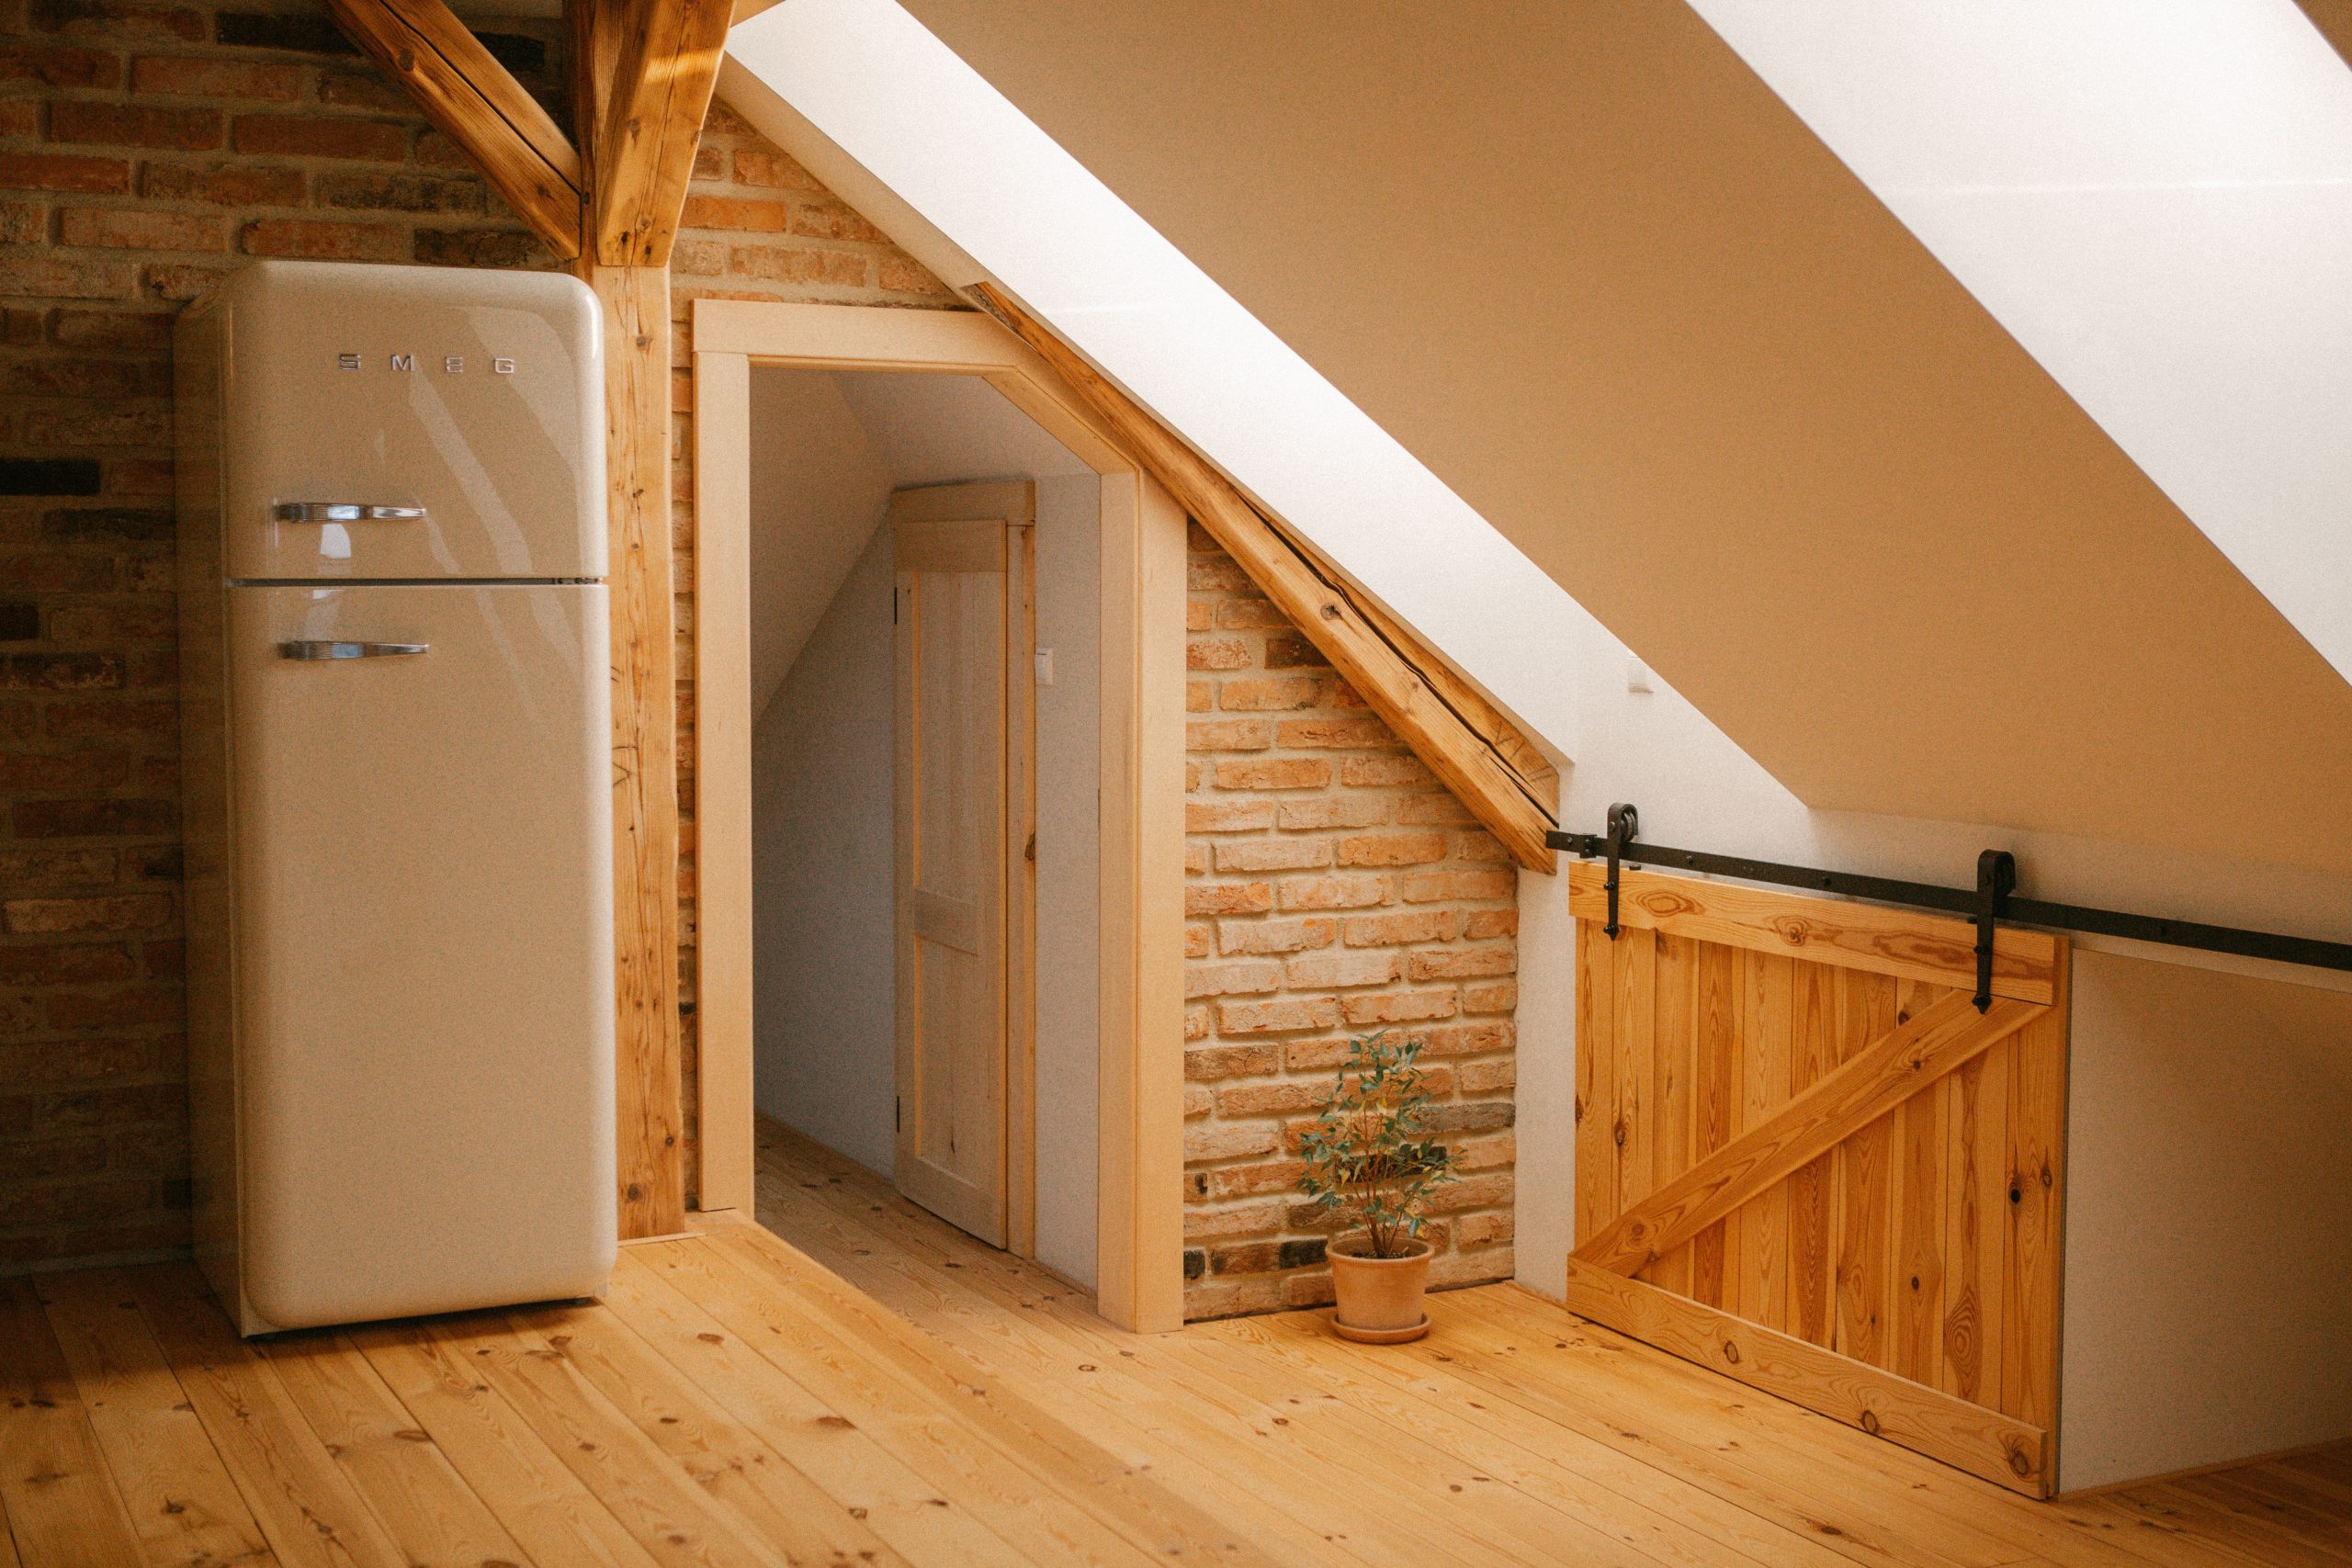
The soul of this room is unquestionably the exposed red brick. Without it, the space would just be a nice attic with wood accents. But the brick wall injects a huge dose of texture, history, and warmth that can’t be faked. It serves as a rustic, tactile anchor for everything else—the knotty pine floors, the ceiling beams, and even that charmingly retro beige refrigerator. It gives the room an established, almost historic character, making it feel like a cozy, hidden loft you’d find in a converted warehouse.
|
📋 Copy HEX 🔗 Share |
An exposed brick wall and natural wood are beautiful, but they do require specific care. Brick can be porous and shed dust; it should be sealed with a matte sealant every 3-5 years to make it easier to wipe down. Knotty pine is a soft wood, so it can dent or scratch easily, especially in a high-traffic area. Use felt pads on all furniture feet and be prepared for it to gain some ‘character’ over time. A less maintenance-heavy alternative for a similar vibe would be a high-quality brick veneer and a more durable engineered hardwood.
3. Create Strong Contrast with Dark Floors and White Cabinetry
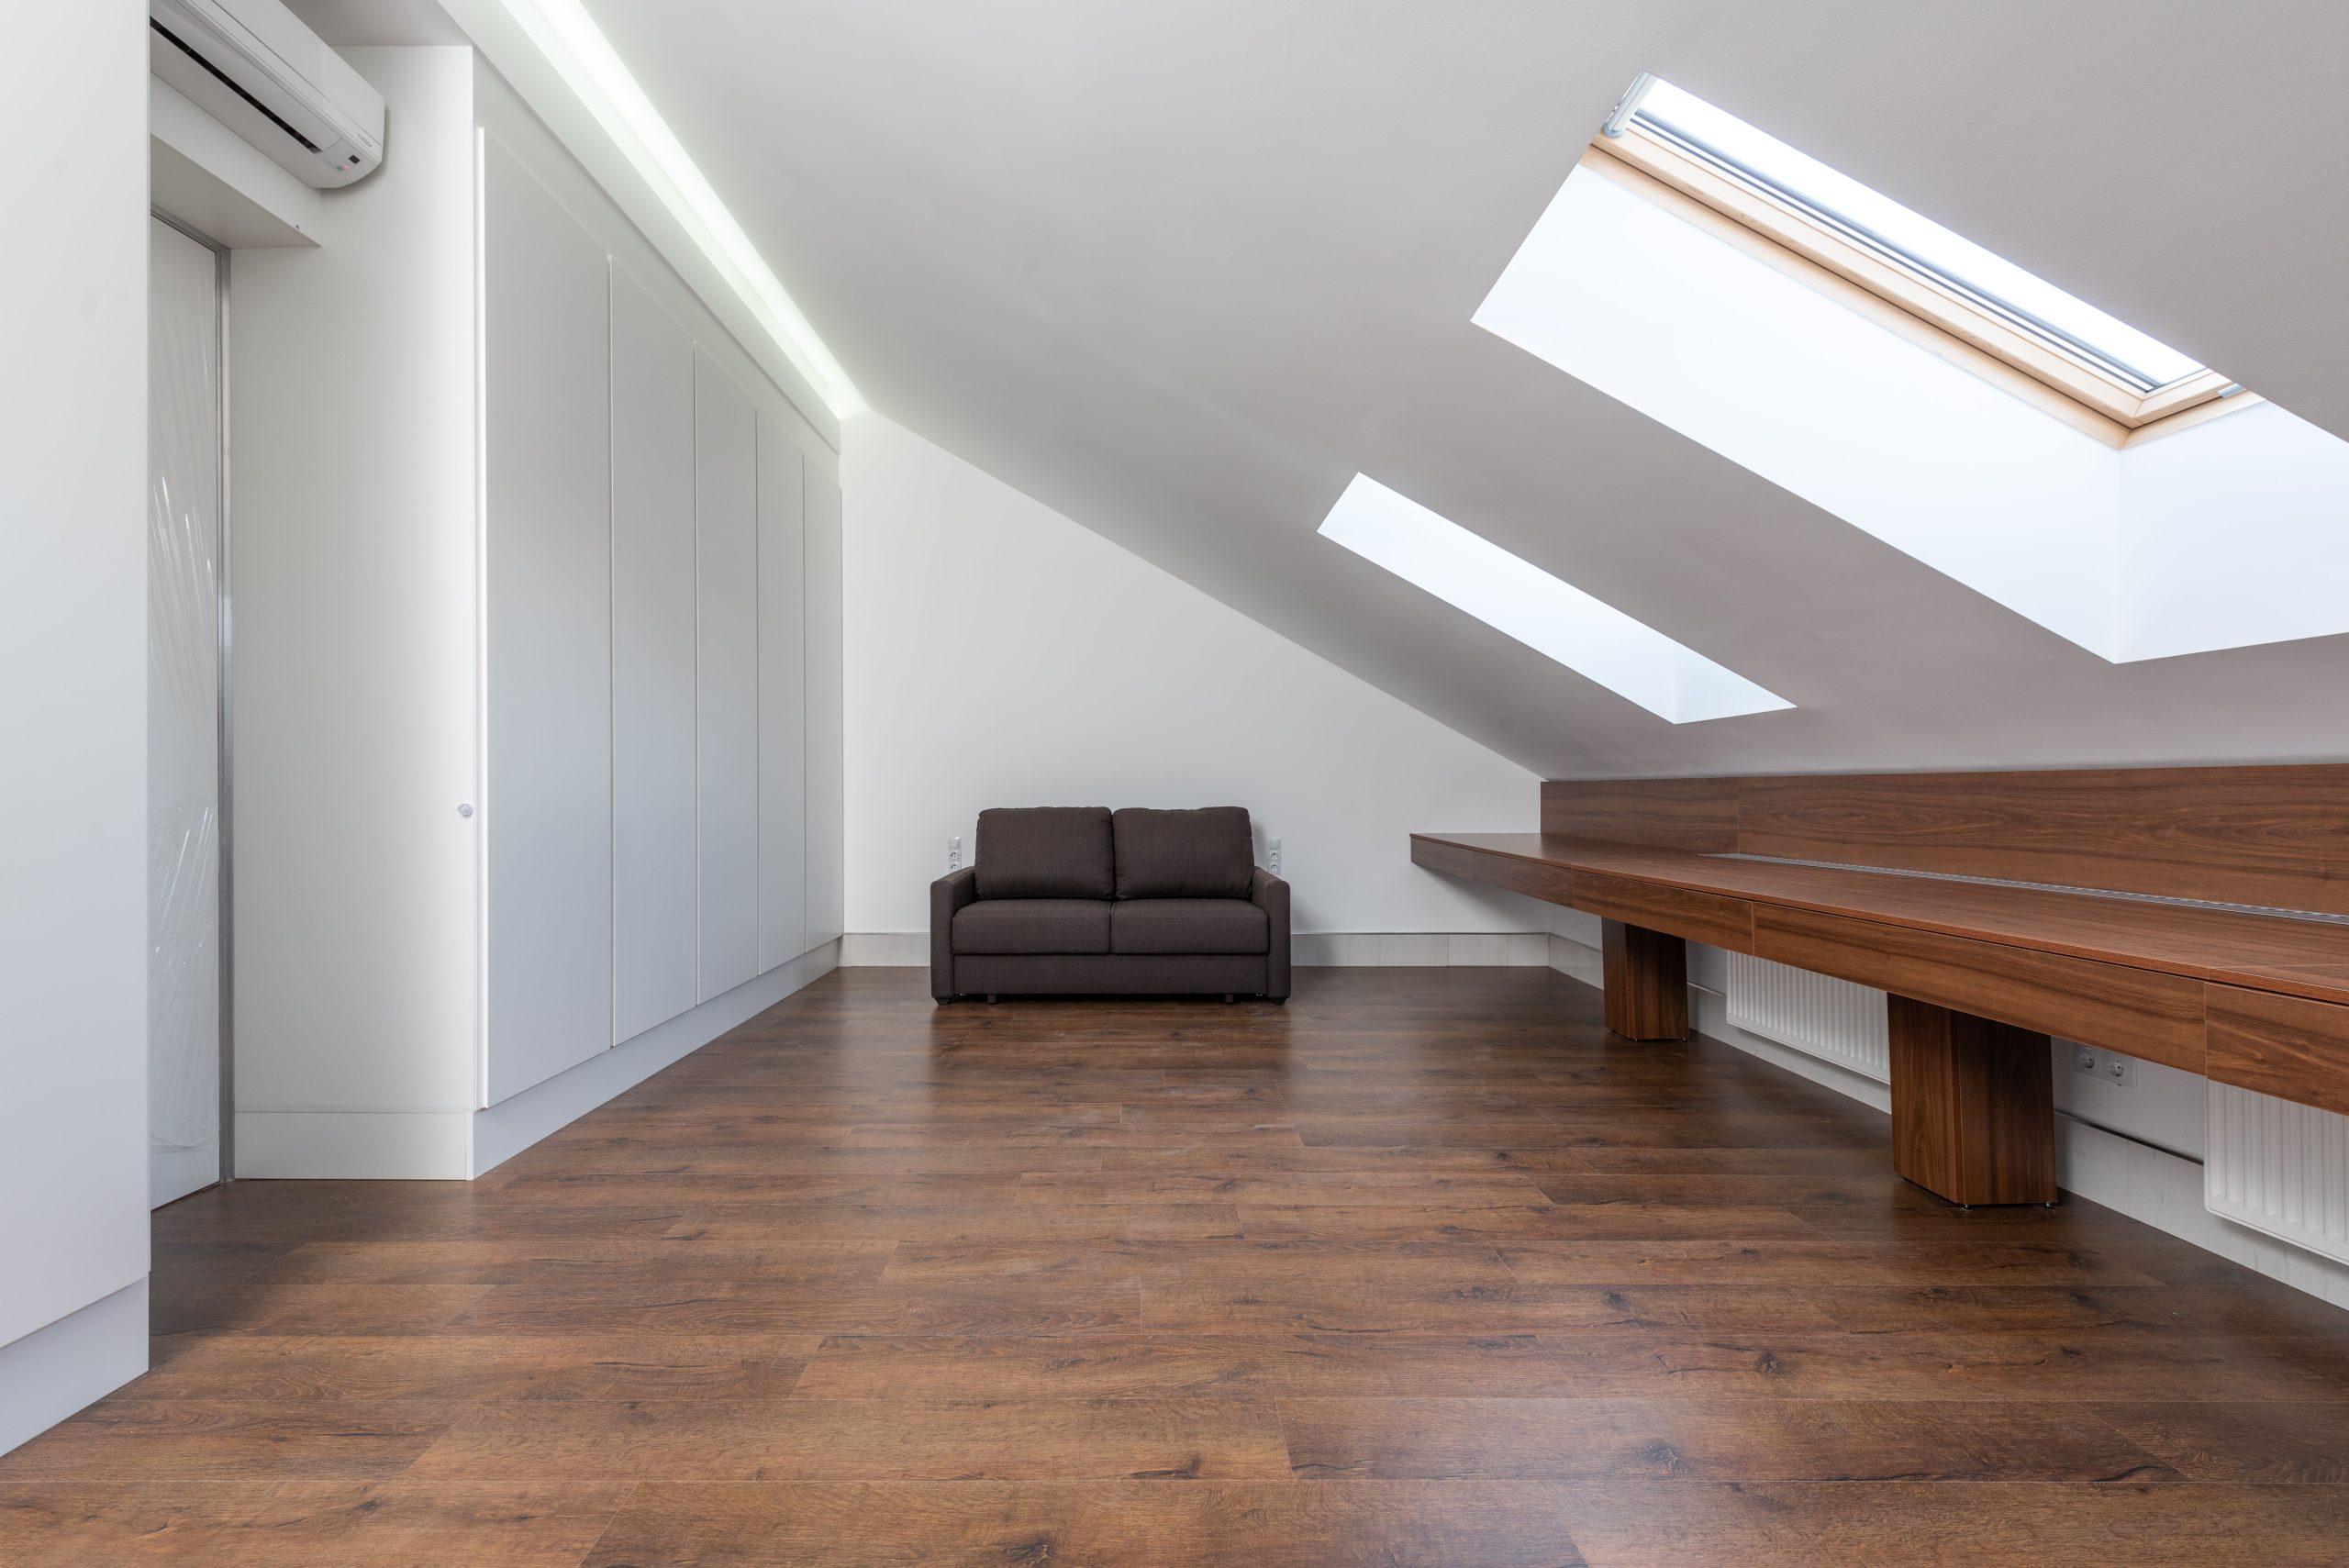
The formula here is all about clean, graphic contrast. Think of it as 50% crisp white, 40% dark wood, and 10% natural light. The dominant white on the walls, sloped ceiling, and flat-panel cabinets creates a bright, expansive canvas. The dark brown wood floor and floating desk ground the space, preventing it from feeling sterile. The final 10% is the natural light from the skylights, which is crucial for keeping the dark floors from overwhelming the room. You could swap the dark wood for a charcoal grey and the white for a soft dove grey to maintain the same modern, high-contrast effect.
|
📋 Copy HEX 🔗 Share |
To make a bonus room feel larger and more high-end, steal this trick: hide your lighting. The integrated LED strip lighting tucked away under the eaves is a game-changer. It provides a seamless, ambient glow that highlights the length of the room without the visual clutter of lamps or fixtures. Install the strips facing the wall for a soft, diffused light. This technique not only adds a custom-designed feel but also draws attention to the room’s architecture in a subtle, sophisticated way.
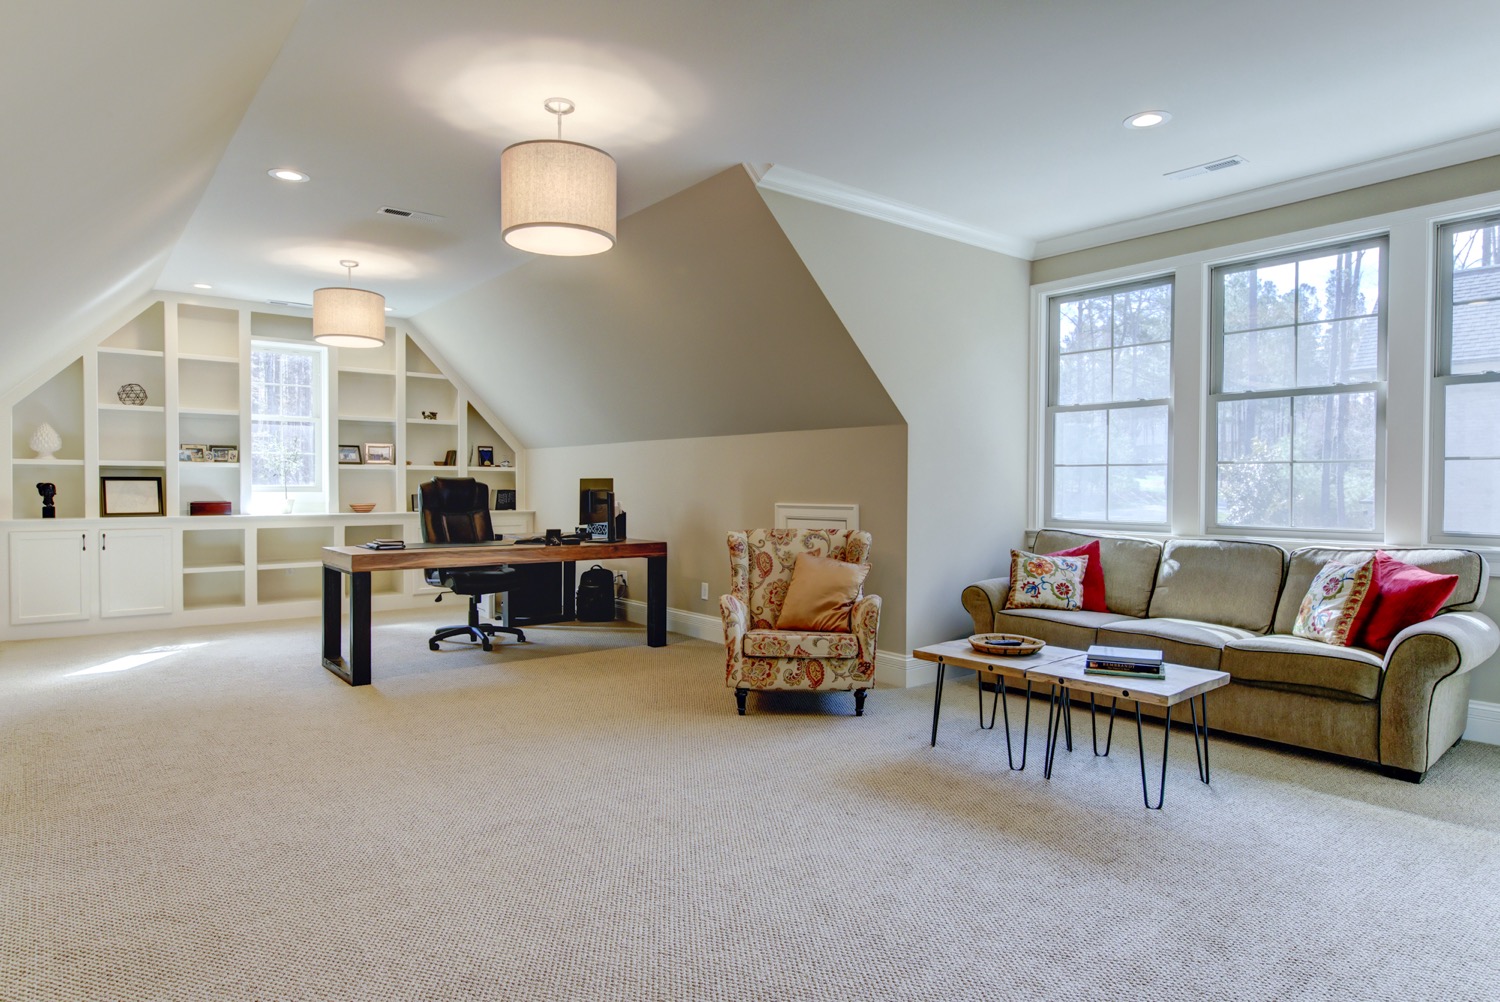
4. Design Dual Zones with Built-in Shelving and Neutral Tones
Recreating this flexible live/work space involves a significant investment in custom carpentry, but the payoff is huge in terms of functionality. The built-ins are the biggest-ticket item here.
|
📋 Copy HEX 🔗 Share |
- Custom Bookshelves & Cabinets: $5,000 – $12,000
- Furniture (Sofa, Armchair, Desk): $3,000 – $7,000
- Lighting (Pendant, Recessed): $800 – $2,000
- Wall-to-Wall Carpet: $1,500 – $3,500
- Decor (Pillows, Accessories): $500 – $1,200
- TOTAL: $10,800 – $25,700
A room this bright and neutral looks amazing, but wall-to-wall light beige carpet is a big commitment. Be honest with yourself about how you’ll use the space. If this is going to be a high-traffic family room, a kids’ playroom, or a space where you’ll be eating and drinking, that light carpet could become a source of constant stress. Even with stain-resistant treatments, light colors are less forgiving. For a more life-proof option, consider a similar light-toned LVP (Luxury Vinyl Plank) floor and add a large area rug for coziness.
5. Spotlight a Light Brown Brick Accent Wall
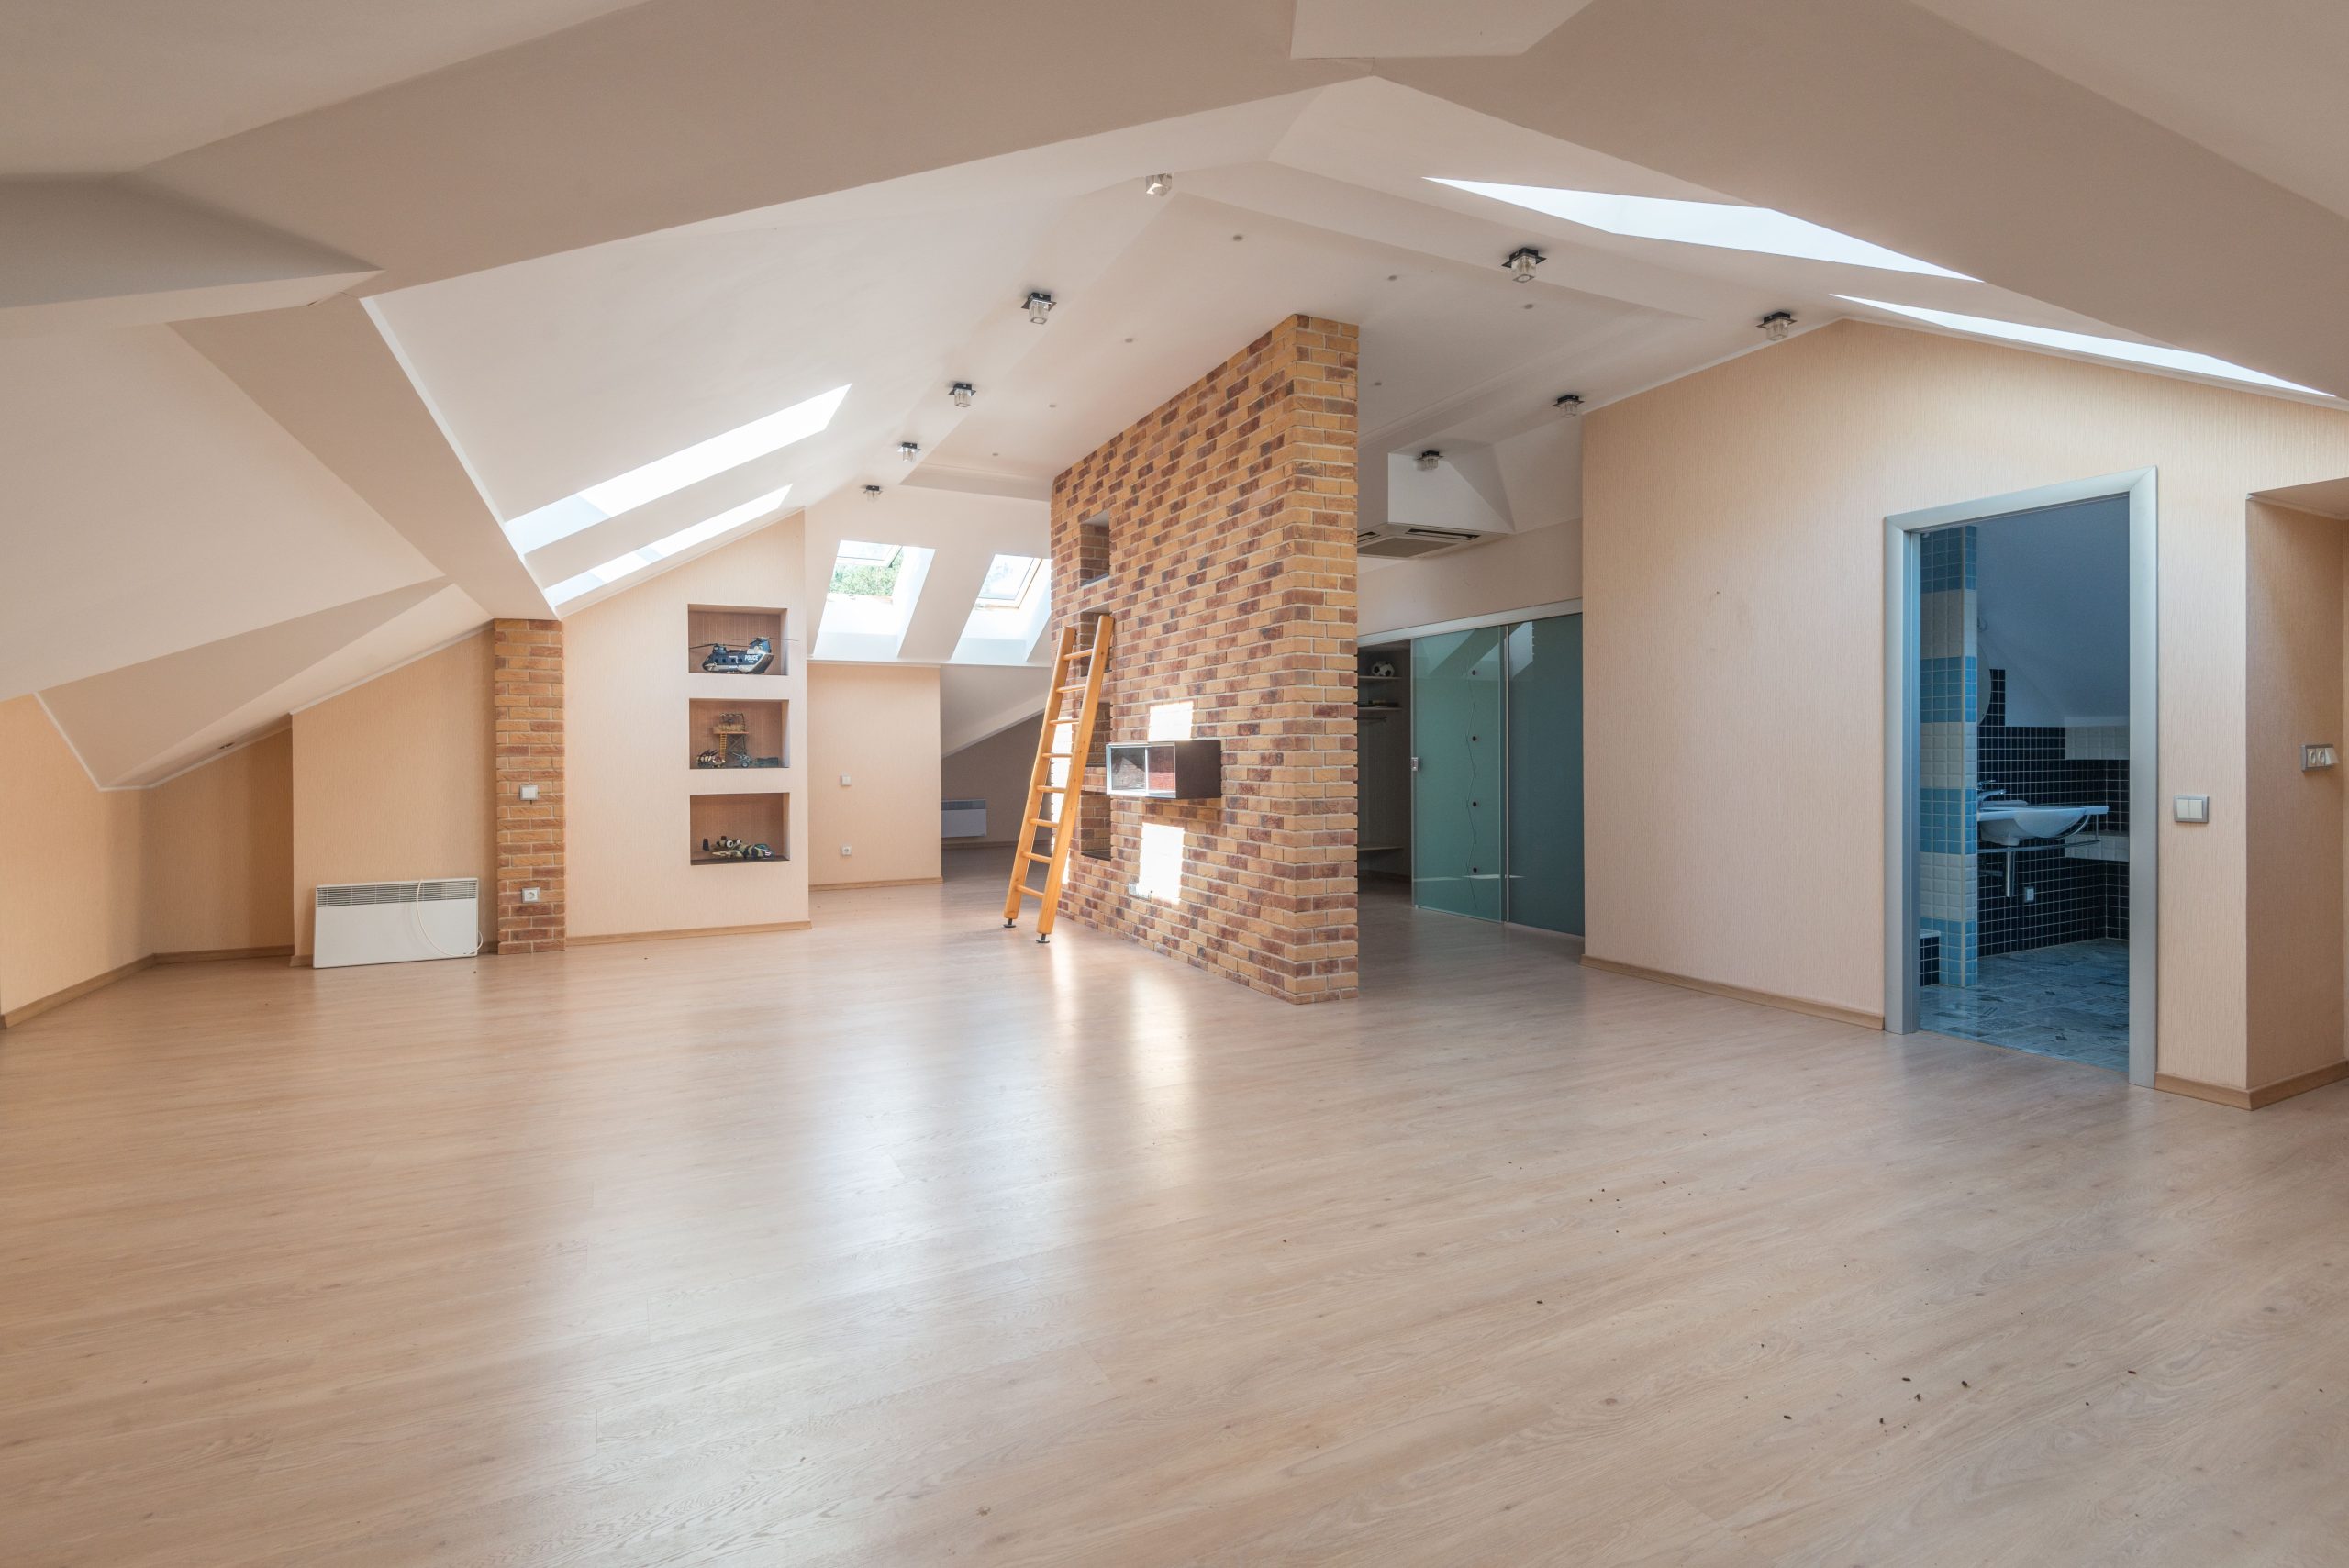
This space feels so promising because it nails the balance between raw texture and clean lines. The light brown brick accent wall provides warmth and a focal point without the heaviness of traditional red brick. By pairing it with simple white walls and light wood laminate flooring, the room maintains a bright, airy, and modern feel. The empty built-in niches add architectural interest and the promise of personalization. It’s a canvas that’s interesting on its own but ready for someone to make it their own. It has a similar modern appeal to Idea #3, but with a softer, more textural approach.
|
📋 Copy HEX 🔗 Share |
You don’t need a five-figure budget to get this modern loft vibe. The key is faking the expensive textures. Instead of real brick, use a high-quality brick paneling or even a peel-and-stick wallpaper—you can find great options for under $200 from Wayfair or Home Depot. For the flooring, light-colored laminate is already a budget-friendly choice, often available for $2-$4 per square foot. Keep the walls white and lean into the minimalist aesthetic. A few well-placed skylights from a big-box store can complete the look without the cost of a custom architectural install.
6. Maximize an Airy Feel in a Room with a Brick Column
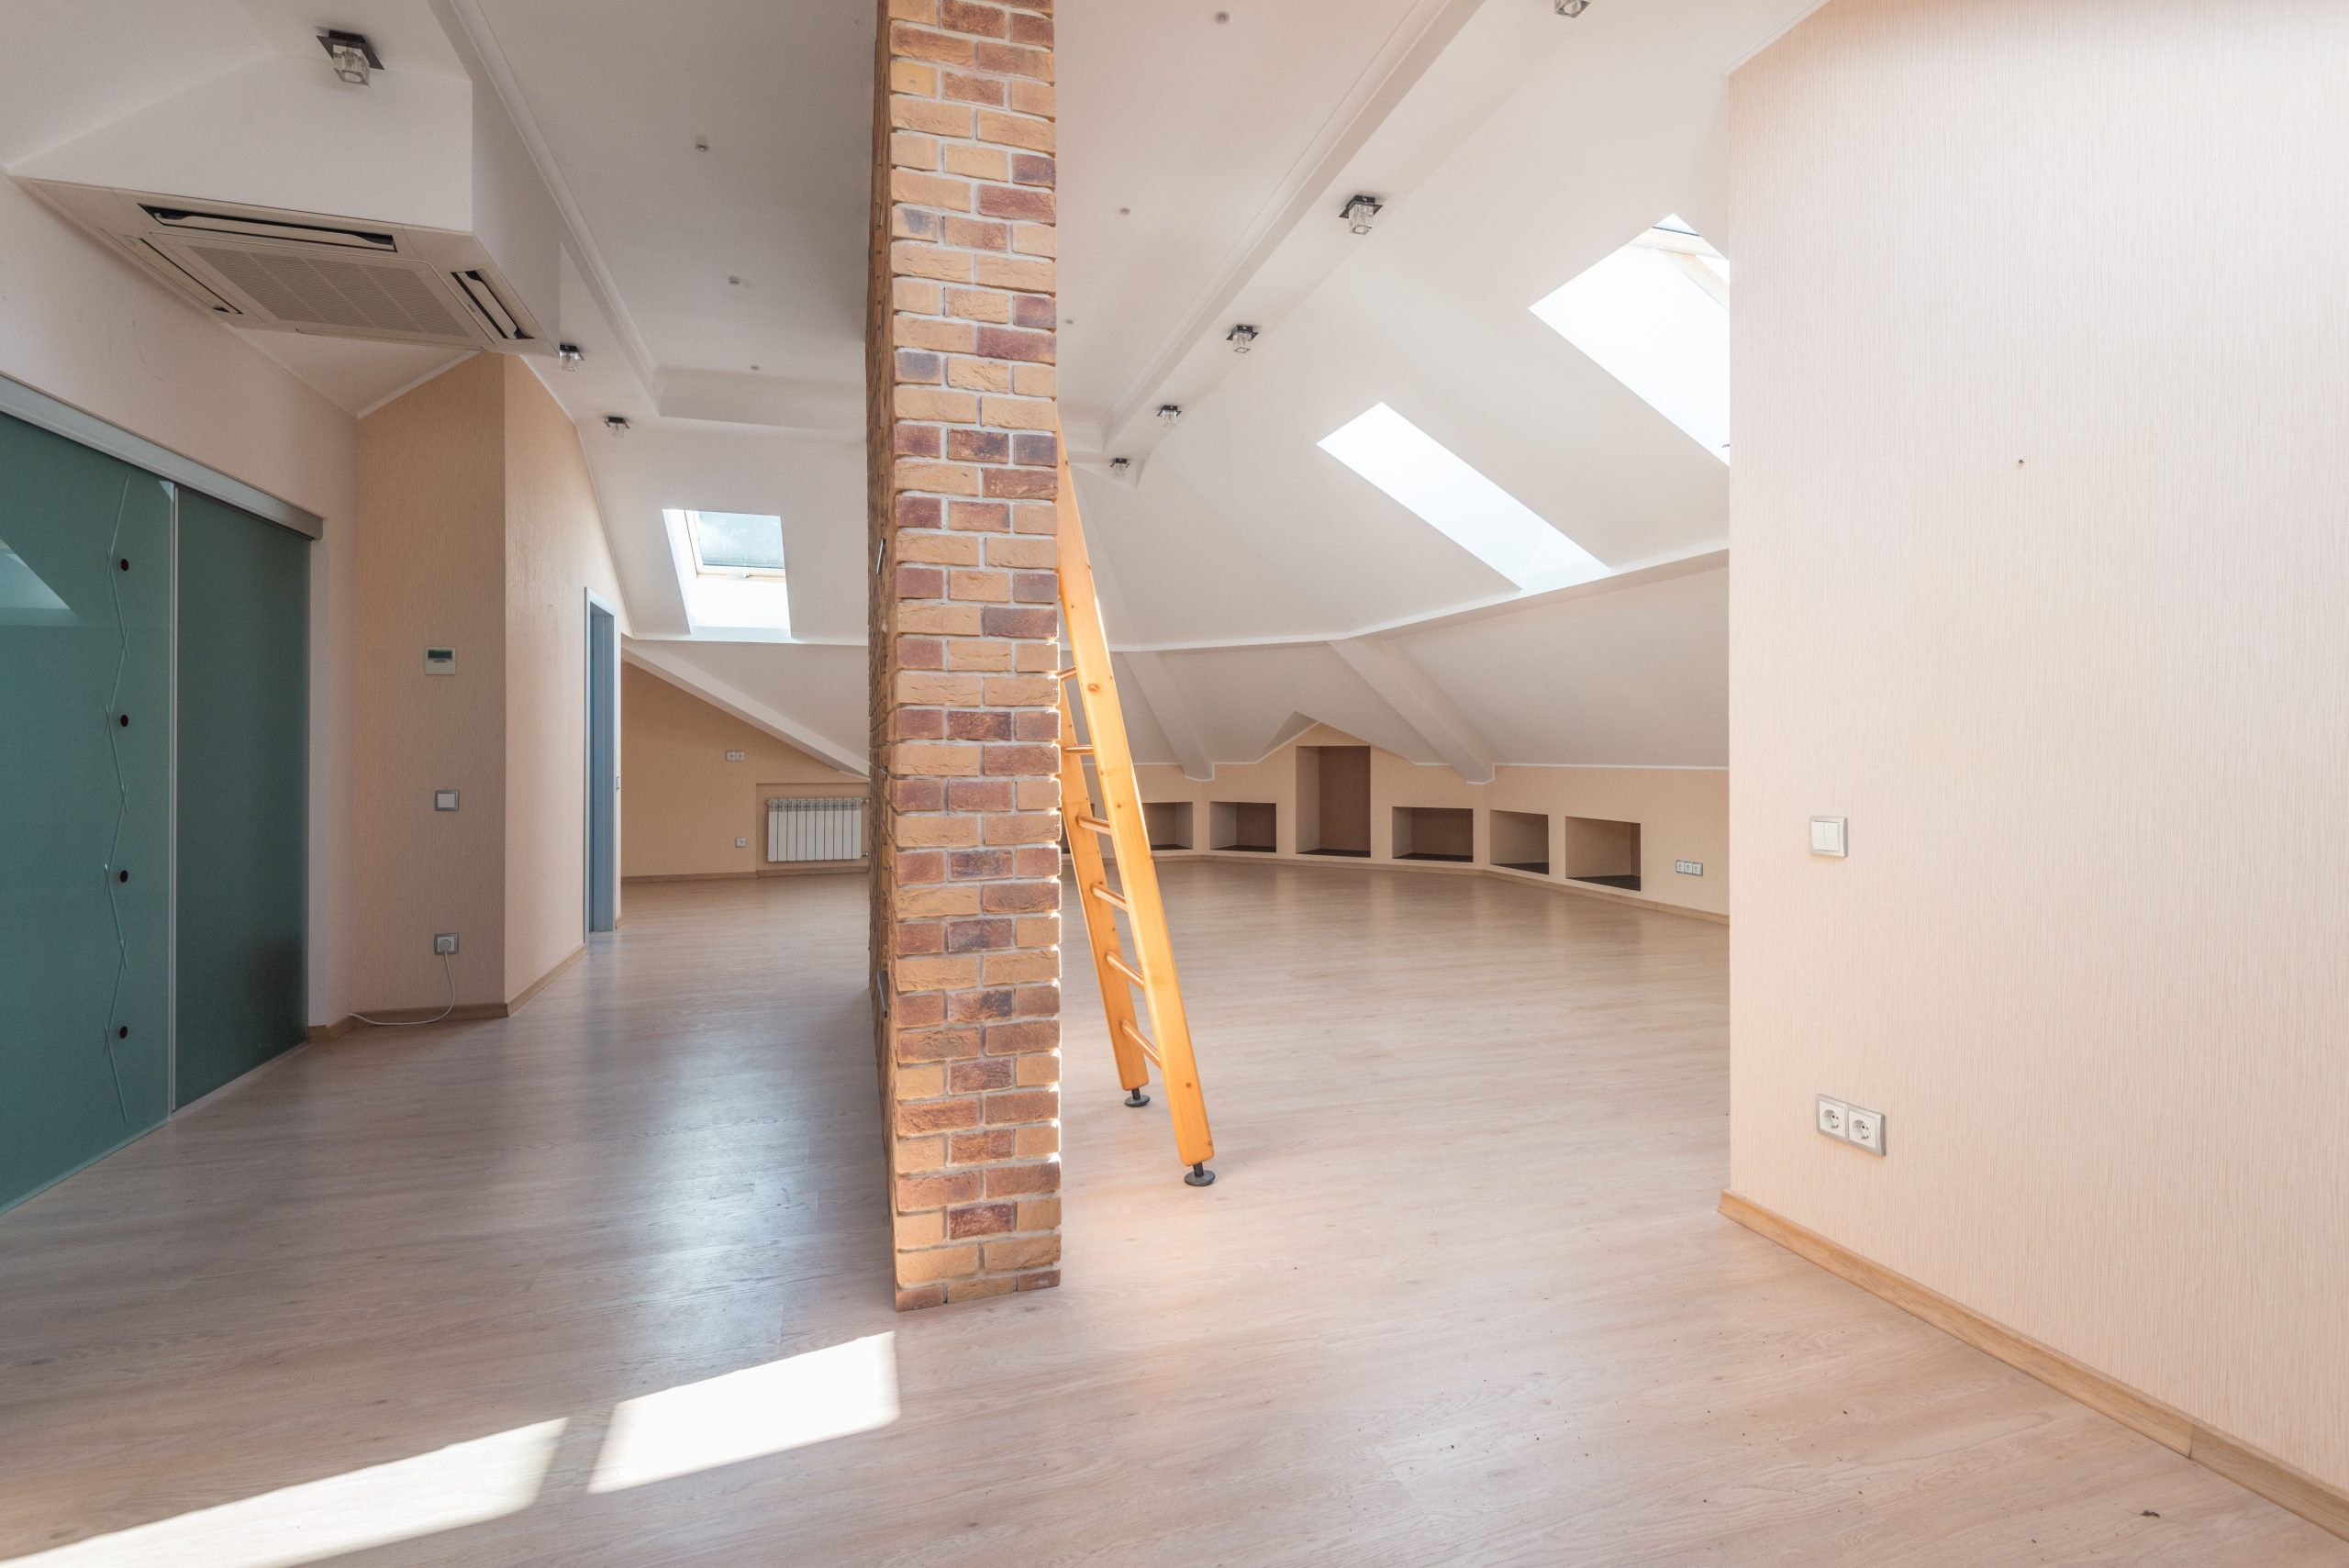
This idea is perfect for a large, open-plan bonus room, ideally over 400 square feet. The key elements—a vaulted ceiling, multiple skylights, and a central structural column—require significant space to not feel cramped. The brick column, which could be an obstacle in a smaller room, becomes a powerful and grounding feature here, helping to naturally delineate zones without walls. The curved wall with built-in shelving is a fantastic use of what might otherwise be an awkward corner, but it’s best suited for a room with at least one wall over 20 feet long.
|
📋 Copy HEX 🔗 Share |
When you have a large, bright, open space like this, resist the urge to fill it with walls. Instead, use flooring and subtle architectural cues to define different areas. For example, you could use a large area rug to anchor a seating area in one section and a different style of lighting (like a low-hanging pendant) to designate a dining or work zone in another. The frosted glass sliding doors here are another great example—they can close off a space when needed without blocking light or making the room feel permanently divided.
7. Keep It Serene with a White Sectional and Light Shag Rug
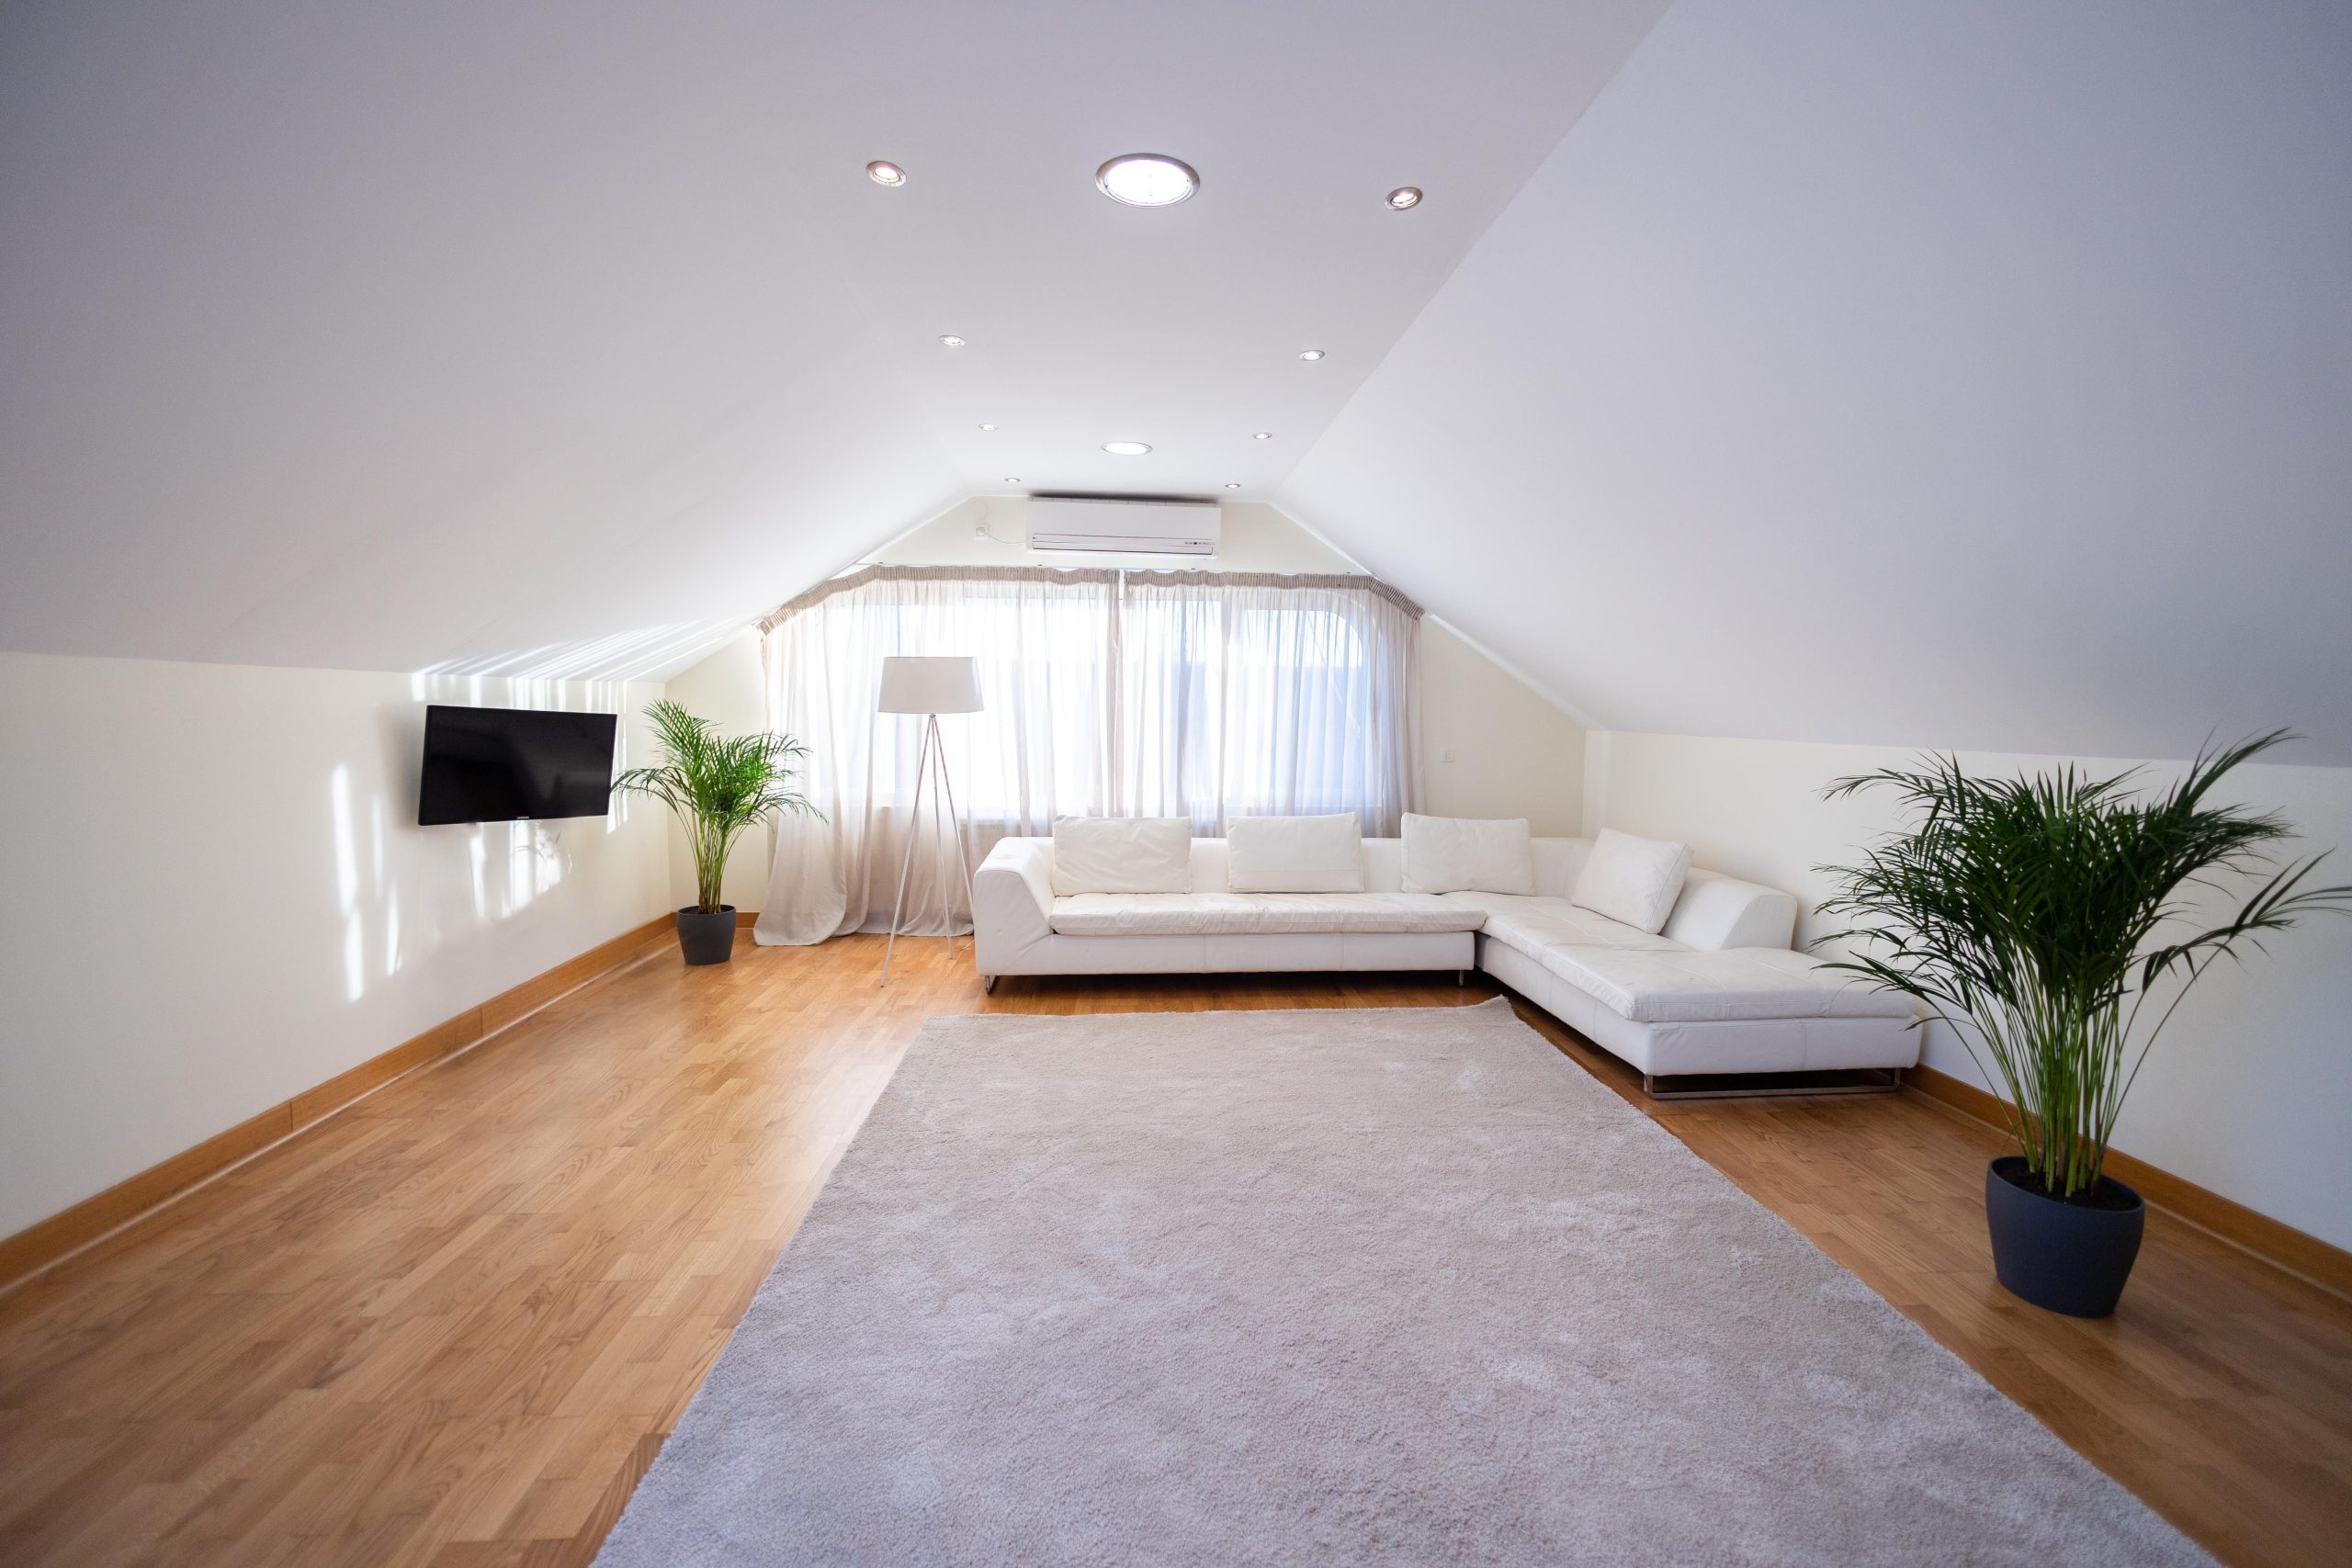
The absolute centerpiece of this room is the giant white sectional sofa. It’s more than just seating; it’s a statement of comfort and relaxation. It sets the tone for the entire space: calm, bright, and uncluttered. By going so big and so light with the main piece of furniture, everything else can remain minimal. The light wood floors, the simple sheer curtains, the touches of green from the plants—they all exist to support the cloud-like presence of that sofa. Remove it, and you just have a nice, empty attic room.
|
📋 Copy HEX 🔗 Share |
A huge designer sectional can cost a fortune, but you can achieve this look for much less. IKEA’s Söderhamn or Kivik sectionals offer a similar low-profile, modern look that can be configured to fit your space, often for under $1,500. Look for a large, light-colored shag rug from Target or Wayfair during a sale. The key is to get the scale right. A smaller sofa won’t have the same impact, so if your budget is tight, focus on getting the largest, most comfortable sectional you can afford and keep the rest of the decor simple.
8. Go Full Rustic with a Slanted, Raw-Wood Ceiling
The magic here comes from committing 100% to the rustic texture. The rough-hewn natural wood planks on the steeply slanted ceiling aren’t just an accent; they are the entire mood. This texture is balanced by keeping the main wall a simple, clean white, which prevents the wood from overwhelming the space and making it feel like a dark cabin. The large, multi-paned window acts as a bridge, bringing in the natural light and views of greenery that complement the organic feel of the wood. Compare this with the more refined wood ceiling in Idea #10.
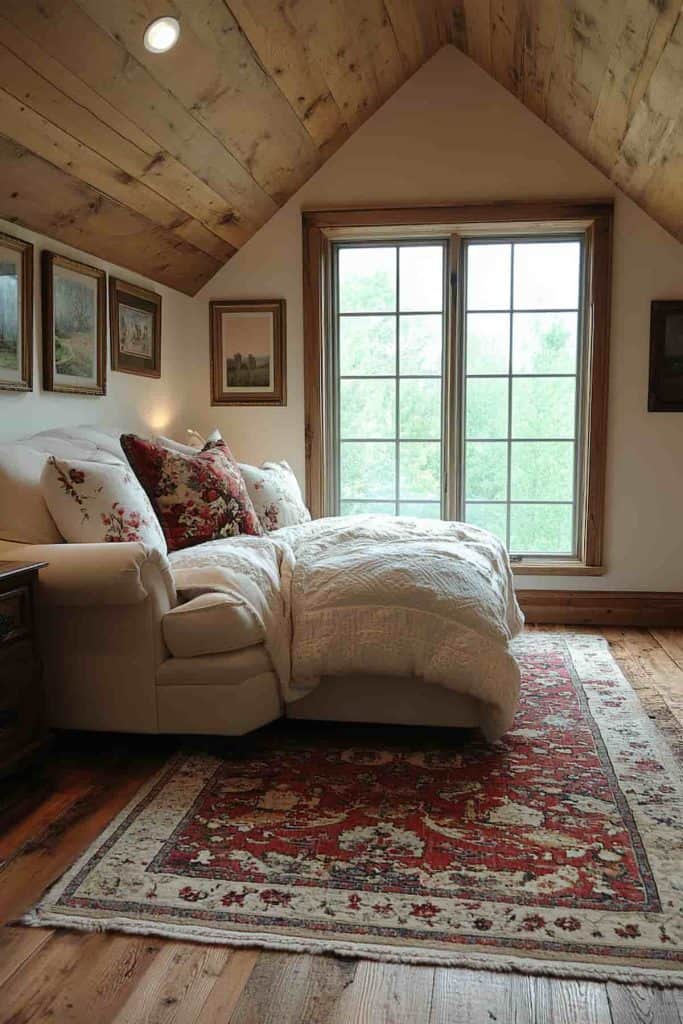
|
📋 Copy HEX 🔗 Share |
A ceiling covered in raw, rough-hewn wood looks incredible, but it can be a veritable spiderweb factory. The uneven surfaces and crevices are perfect hiding spots for dust and cobwebs, and they can be a pain to clean. You’ll need a vacuum with a long extension wand and a brush attachment to properly maintain it. Also, be aware that this much raw wood can make a room feel darker, so it’s a look best reserved for a room that gets a ton of natural light from large windows or skylights.
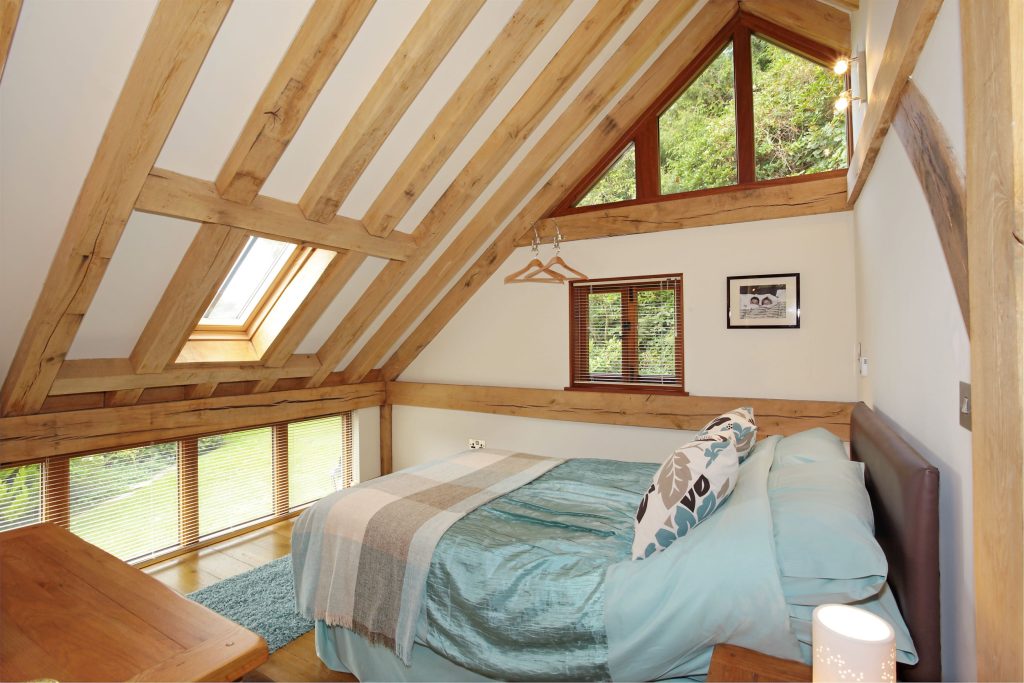
9. Frame the Views with Vaulted Beams and Dramatic Windows
This room’s visual recipe is about celebrating natural structure and light. It’s approximately 60% natural wood tones, 30% off-white surfaces, and 10% accent color (like the teal blue bedding). The staves are the wood used for the dramatic vaulted beams, window frames, and floor. The off-white walls and ceiling act as a quiet backdrop, bouncing light around the room. The pop of color from the bedding keeps it from feeling purely neutral. You could easily swap the teal for a deep forest green or a warm terracotta to change the vibe while keeping the formula intact.
|
📋 Copy HEX 🔗 Share |
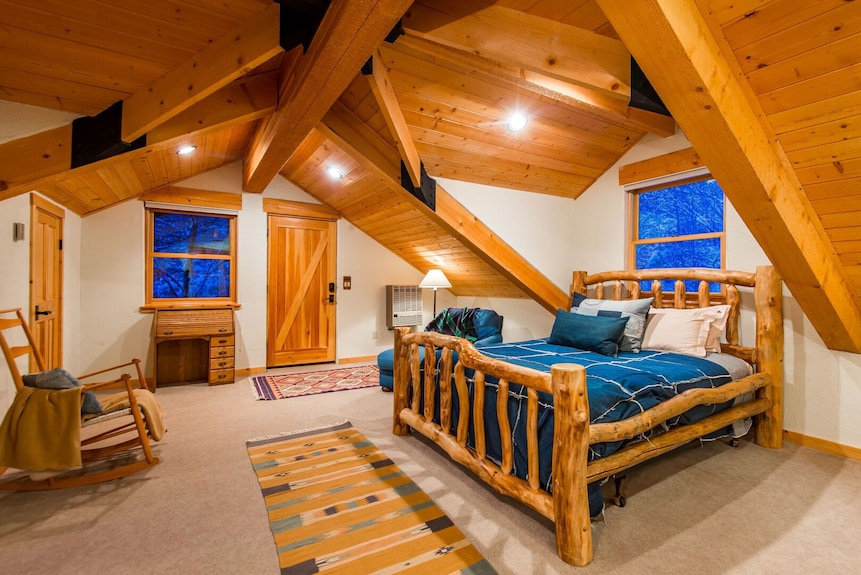
10. Build a Cozy Cabin Bunk Room with a Log Bed
Achieving this authentic log cabin aesthetic is all about investing in the right statement pieces and materials. The bed frame is the undeniable star and where a good chunk of the budget should go.
|
📋 Copy HEX 🔗 Share |
- Log-Style Bed Frame: $1,500 – $4,000
- Wood Ceiling Paneling & Beams: $2,000 – $6,000 (installed)
- Furniture (Rocking chair, Desk): $800 – $2,500
- Neutral Carpeting: $1,000 – $2,500
- Decor (Rugs, Bedding, Art): $400 – $1,000
- TOTAL: $5,700 – $16,000
The single element that makes this room work is the unapologetically rustic log bed frame. It’s so bold and specific in its style that it instantly defines the entire space. Everything else—the vaulted wood ceiling, the rocking chair, the small rugs—is chosen to support it. If you were to swap the bed for a standard modern frame, the room would lose its entire identity and just become a slightly confusing space with a wood ceiling. It proves that sometimes, going all-in on one significant, style-defining piece is the most effective design strategy.
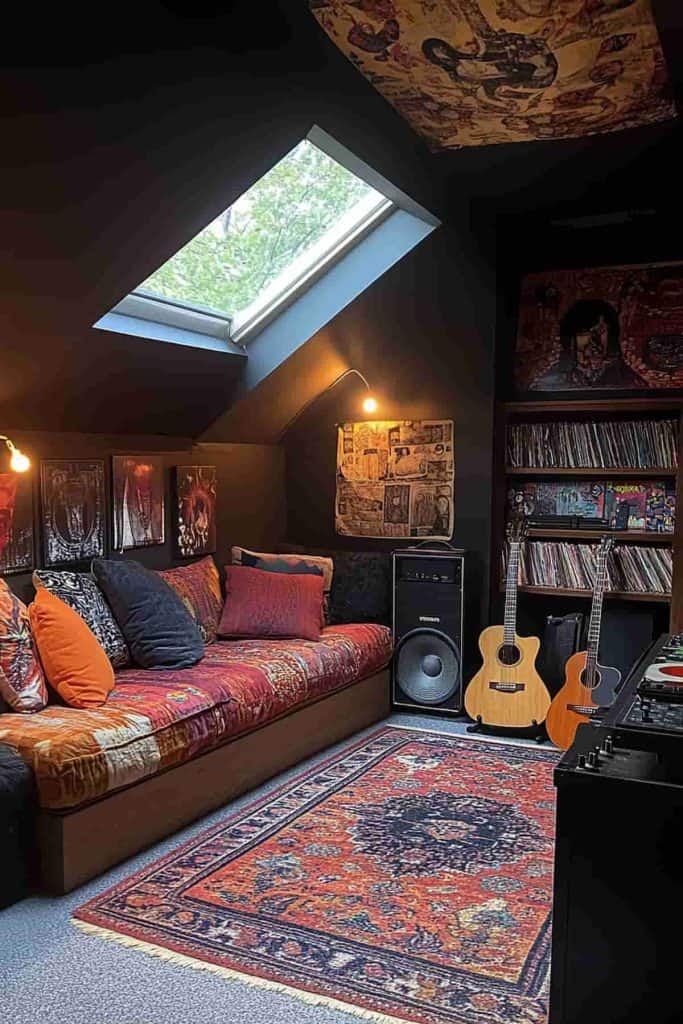
11. Curate a Moody Music Nook with Bohemian Textiles
To create a daybed nook like this, focus on layering. It’s simpler than it looks and can be done in an afternoon for under $300 in materials (plus the daybed itself).
|
📋 Copy HEX 🔗 Share |
- Start with a simple, armless daybed or even just a mattress on the floor.
- Drape a large, richly colored textile (like a kantha quilt or a thin Moroccan rug) over the entire bed, tucking it in loosely.
- Layer 2-3 large square pillows against the wall, using contrasting but complementary patterns.
- Add a mix of 3-5 smaller rectangular and square throw pillows in front. Don’t be afraid to mix textures and colors.
- Finish with a cozy, textured throw blanket casually draped over one corner.
A room with this many textiles and dark surfaces requires a dedicated cleaning routine. The patterned area rug, layered bedding, and upholstered daybed are magnets for dust, pet hair, and crumbs. You’ll want to vacuum thoroughly at least twice a week, including using an upholstery attachment on the furniture. The wall-mounted vinyl records will also need regular dusting with a microfiber cloth to keep them looking sharp. The dark walls, while great for creating a moody vibe, will show scuffs and dust more readily than lighter colors. A similar cozy feel with less upkeep can be found in Idea #17, which uses fewer, more contained textiles.
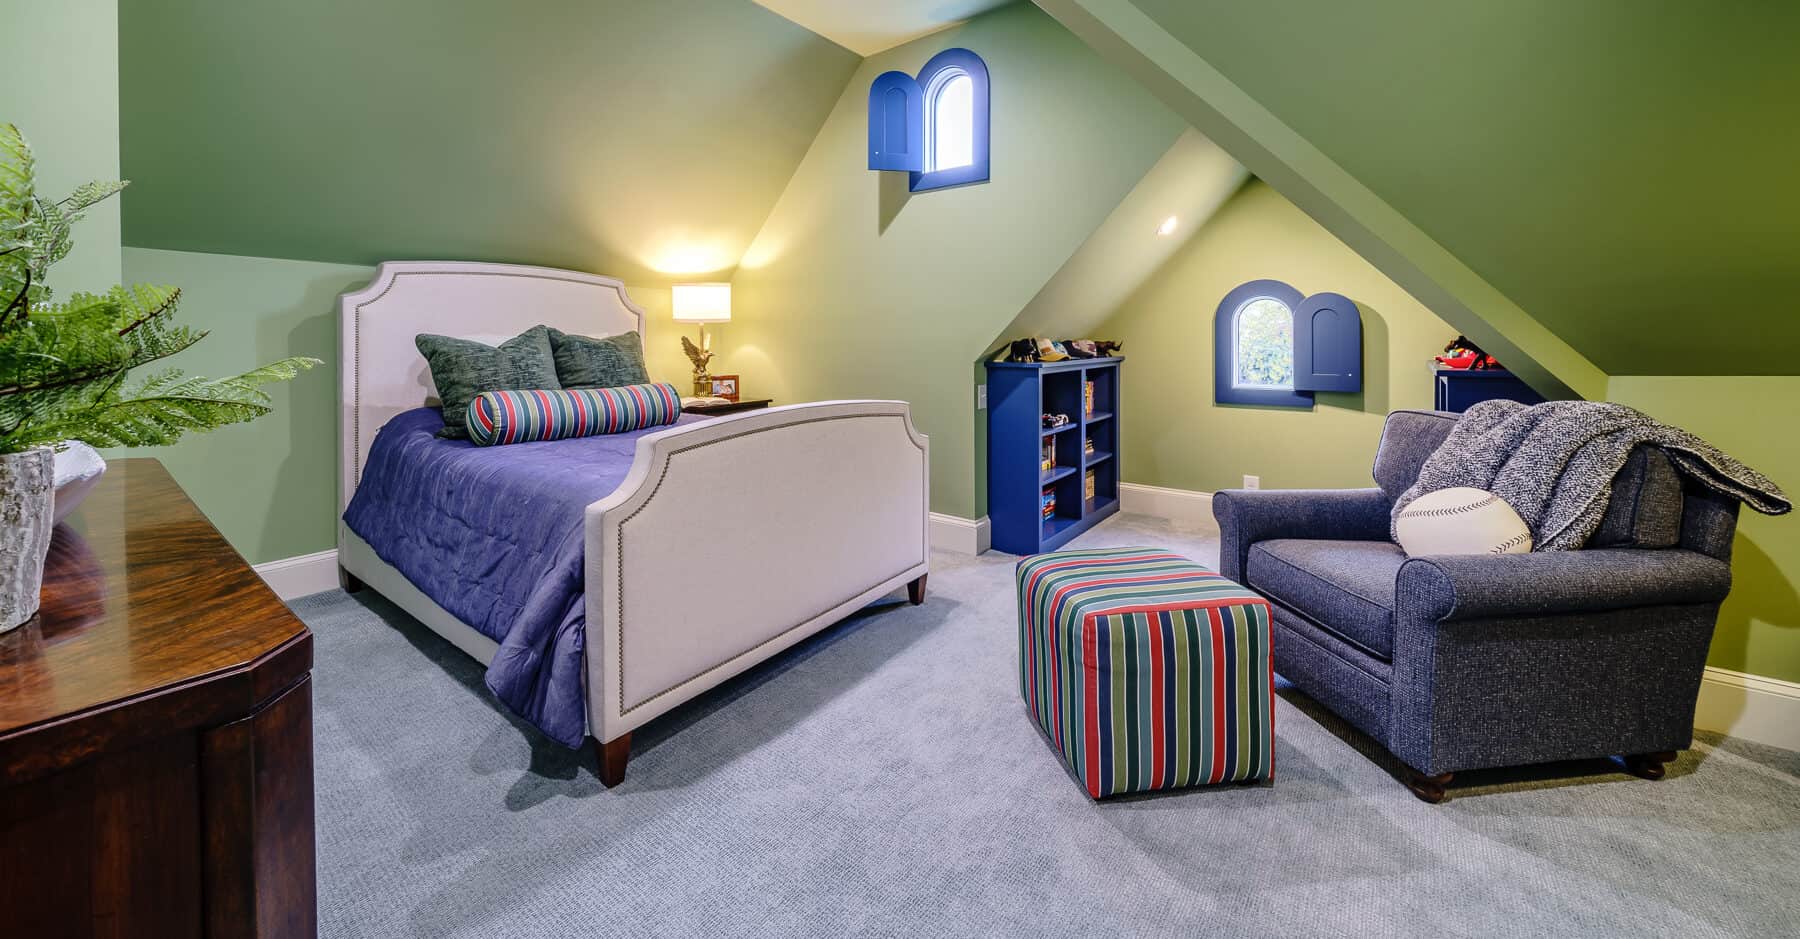
12. Pair Sage Green and Midnight Blue for a Playful Attic Room
This color combination is unexpected but incredibly effective. The soft, earthy sage green on the walls provides a soothing, almost neutral base that prevents the room from feeling chaotic. The masterstroke is the use of a deep, rich midnight blue as a framing device—on the arched window shutters and the plush armchair. This grounds the lighter green and adds a layer of sophistication. The touches of red in the striped ottoman act as a vibrant accent, proving that classic primary color schemes can feel fresh and modern when used in the right proportions.
|
📋 Copy HEX 🔗 Share |
When dealing with a room that has a lot of sharp, angular walls from a sloped roof, introduce curves to soften the space. Notice how the arched window frames, the curvilinear headboard on the bed, and the rounded back of the armchair all work to counteract the severity of the ceiling lines. This intentional use of soft shapes creates a more inviting and visually comfortable environment. Even if you don’t have arched windows, you can achieve this by choosing furniture with rounded silhouettes.
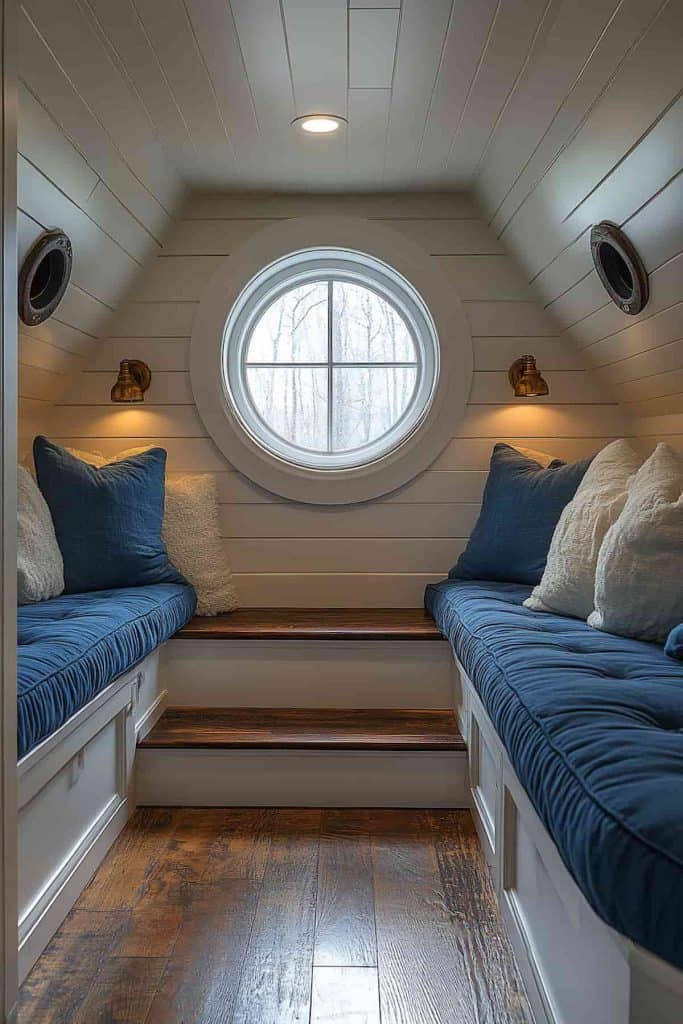
13. Install a Porthole Window in a Shiplap Reading Nook
The delightful formula for this nautical nook is clean and simple: 70% white shiplap, 20% dark tones, and 10% warm metallics. The white shiplap on the walls and ceiling creates a bright, light-reflecting box that feels expansive. The dark navy cushions and rich brown wood on the floor and stairs ground the space and provide necessary visual weight. The final touch, the 10% brass from the wall sconces, adds a classic maritime warmth and a hint of luxury. It’s a foolproof recipe for a chic, coastal-inspired space. For a slightly different take on nautical shiplap, see Idea #14.
|
📋 Copy HEX 🔗 Share |
Want to recreate those cozy built-in benches? Here’s a quick guide. Time: 1 weekend. Cost: $300-$600.
- Measure your nook and build two simple box frames out of 2x4s. Secure them to wall studs.
- Face the frames with plywood or MDF. For the top, create a hinged lid out of plywood so you can use the inside for storage.
- Prime and paint the bench frames to match your walls.
- For the cushions, have 3-inch thick high-density foam cut to size at a craft store or online.
- Sew simple box covers for the foam using a durable upholstery fabric like canvas or Sunbrella.
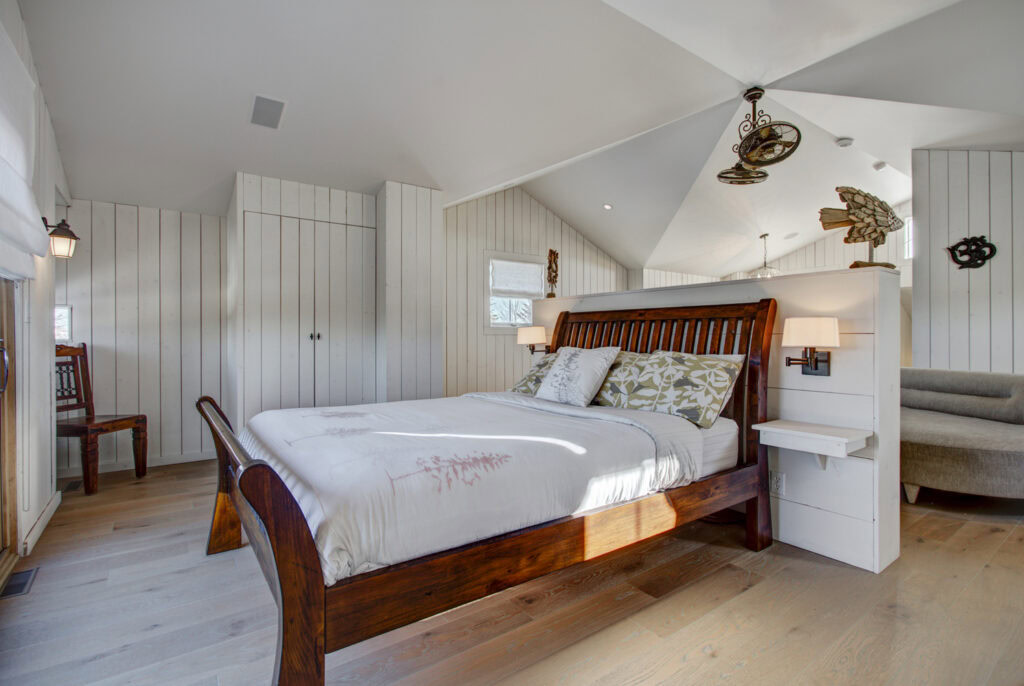
14. Layer White Shiplap with a Dark Wood Sleigh Bed
The single element that elevates this room from a simple attic bedroom to a thoughtfully designed space is the shiplap partition behind the bed. It’s not just a wall; it’s a multi-functional piece of architecture. It serves as a headboard, provides a backdrop that makes the dark sleigh bed pop, and cleverly incorporates a built-in shelf and reading light. This one feature adds immense custom value and makes the bed feel intentionally anchored in the space, rather than just pushed against a wall. Without it, the room’s design would be far less impactful.
|
📋 Copy HEX 🔗 Share |
This design works well in a medium-to-large bonus room, particularly one that is long and relatively narrow, around 12 feet wide by 18-24 feet long. The sleigh bed has a substantial footprint, so you need enough length to accommodate it without feeling cramped. The shiplap partition works best on a wall that is at least 10 feet wide. The angled ceiling is a key feature; the design is best when the peak of the ceiling is centered over the bed, creating a cozy and symmetrical A-frame effect that draws the eye upward.
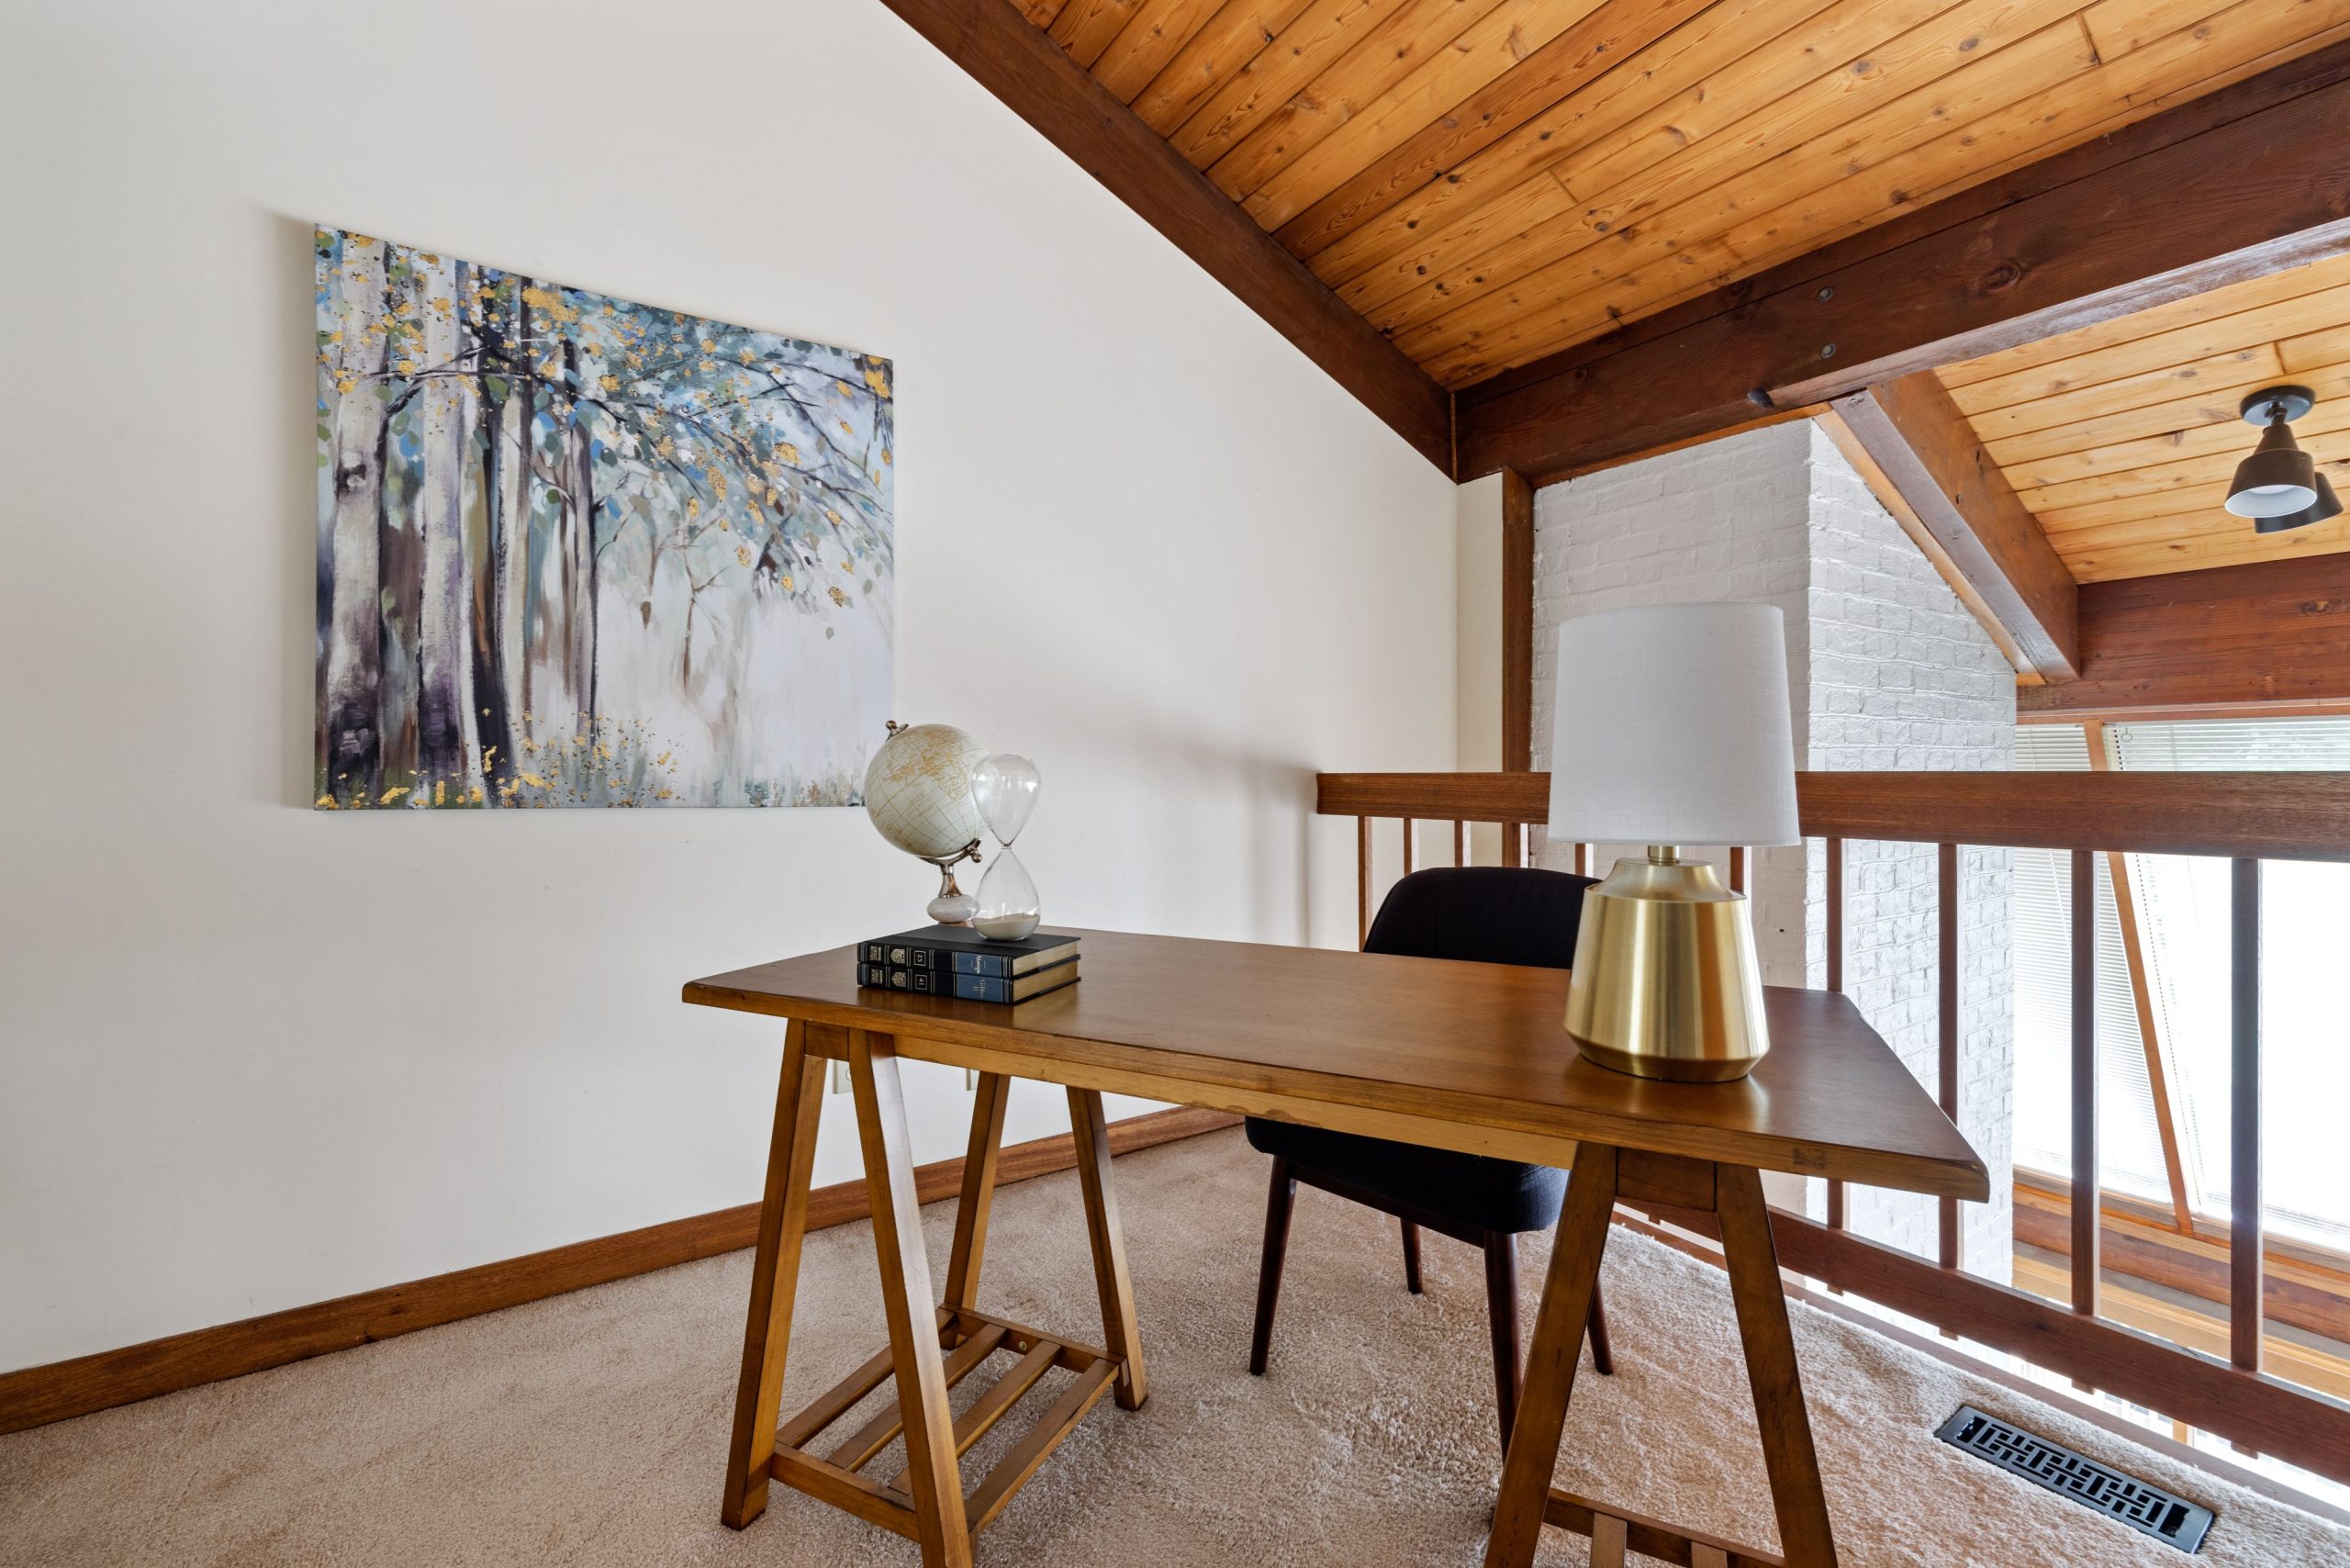
15. Carve Out a Warm Office Nook with a Wooden Plank Ceiling
Let’s be honest: a home office nook overlooking a brighter, more public space can be a double-edged sword. While it feels connected and open, it can also be a major source of distraction. If the area below is a living room with a TV or a place where family members gather, focusing on work will be a challenge. The lack of a door means sound will travel easily. This setup is ideal for someone who needs a workspace for casual tasks but might not be practical for someone who takes important video calls or needs deep concentration for long periods. Consider your actual work-from-home needs before committing to a fully open office concept.
|
📋 Copy HEX 🔗 Share |
You can get this cozy, elevated office feel without splurging on a custom-built loft. Find an unused corner in your bonus room, preferably near a window. Instead of a vaulted wood ceiling, which is a major project, create the same warmth by painting the walls a rich, warm beige and adding a large, chunky-knit area rug. A simple trestle desk from IKEA or Target and a comfortable chair are all you need for the furniture. The key is to mimic the color palette—warm woods, beiges, and a touch of black for contrast—to capture the essence of the look for a fraction of the cost.
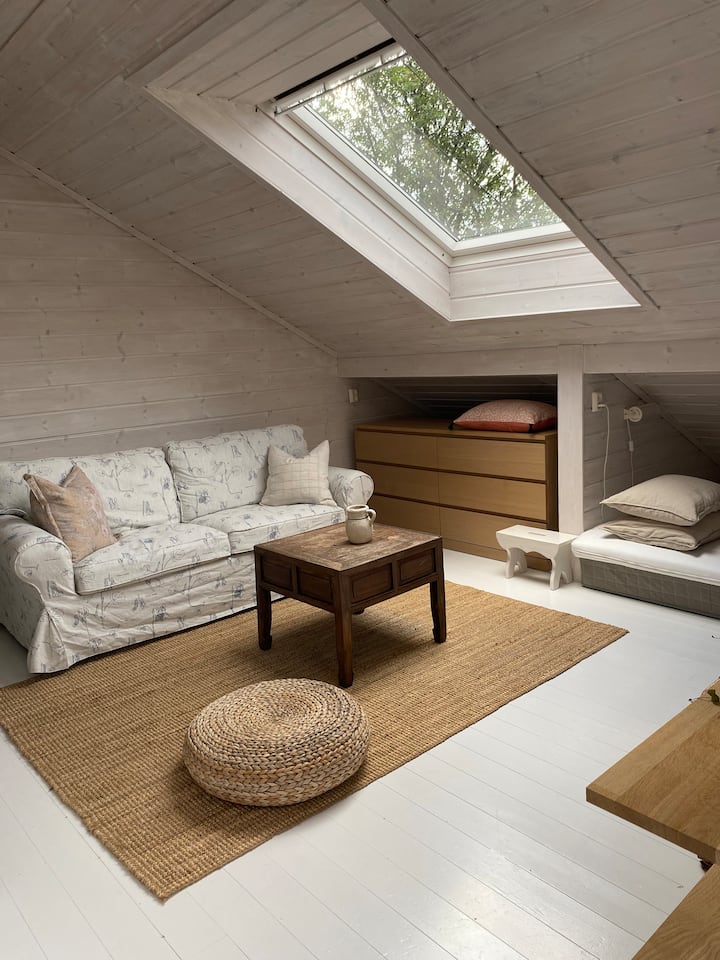
16. Embrace Simplicity in an Airy Retreat with Whitewashed Paneling
This room feels like a breath of fresh air because it perfectly balances rustic texture with a light and airy color palette. The whitewashed tongue-and-groove paneling on both the walls and ceiling creates a cohesive, seamless look that makes the space feel bigger and brighter. The texture of the wood adds character and prevents the white from feeling sterile. The large skylight is also a critical component, flooding the room with natural light that highlights the subtle variations in the whitewashed wood. It’s a study in how a limited, neutral palette can still be rich and interesting.
|
📋 Copy HEX 🔗 Share |
Whitewashed wood is beautiful but can be tricky to maintain. The painted finish can chip or scuff over time, especially on walls in a higher-traffic area. Touch-ups may be necessary every few years. Also, the grooves in the paneling are notorious for collecting dust. Regular cleaning with a vacuum brush attachment is a must. The floral slipcovered sofa is a smart choice for maintenance, as the cover can be removed and machine-washed, but be aware that light-colored fabrics will always show dirt more quickly than darker ones.
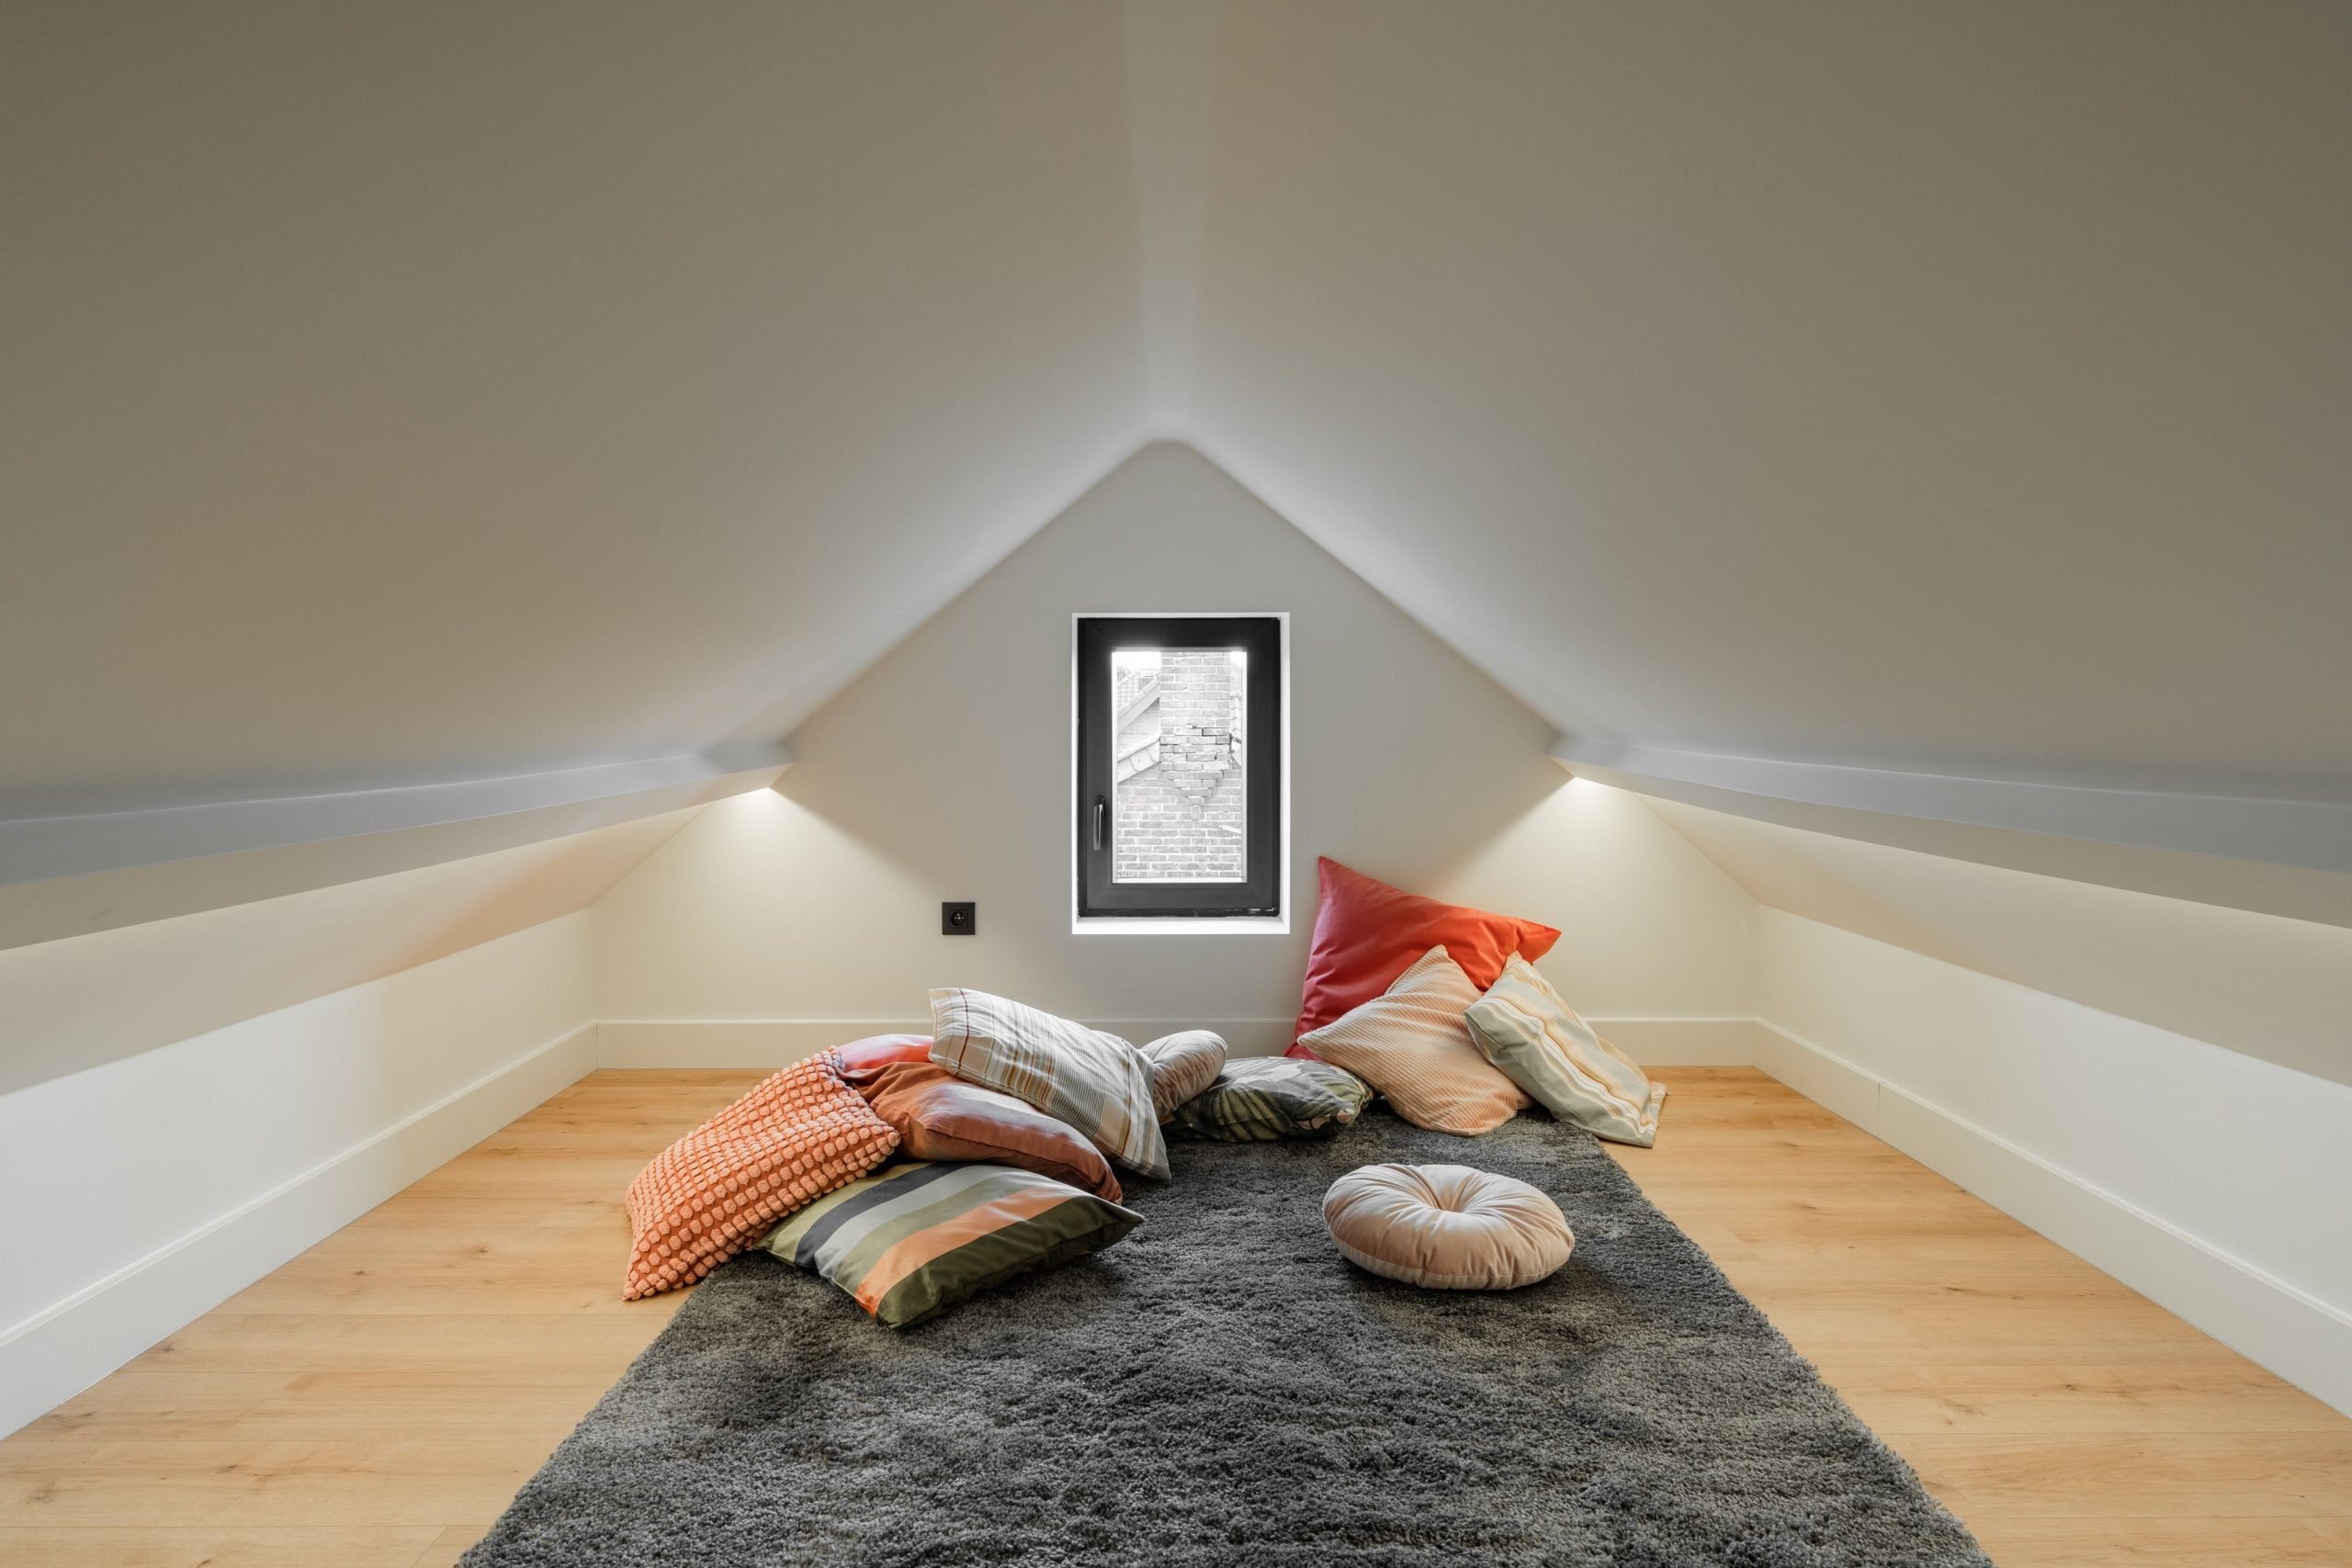
17. Create a Playful Pillow Fort with Hidden Strip Lighting
That cool, seamless glow is easier to achieve than you think. This is a classic ‘wall grazing’ technique using hidden LED strips. Here’s the basic rundown.
|
📋 Copy HEX 🔗 Share |
- Install a shallow ledge or valance board a few inches down from the ceiling or where the sloped wall begins. A simple 1×2 inch piece of primed wood works perfectly.
- Paint the ledge the same color as the wall so it visually disappears.
- Purchase a reel of LED strip lighting online (look for ‘warm white’ for this soft glow).
- Adhere the LED strip to the top of the ledge, facing the wall.
- Connect the strip to a power source, hiding the wire as best you can. You can have an electrician hardwire it or simply run the cord down a corner and conceal it.
The idea of ‘low-key’ or ‘soft’ spaces is a major trend in 2026, and this room is its perfect embodiment. After years of highly structured, formal interiors, people are craving spaces that are simply about comfort and relaxation. This isn’t a formal living room; it’s a ‘pajamas required’ zone. The pile of pillows on the floor instead of a formal sofa, the fluffy shag rug, and the soft, ambient lighting all point to a desire for spaces that are less about impressing guests and more about creating a personal sanctuary for unwinding and de-stressing.
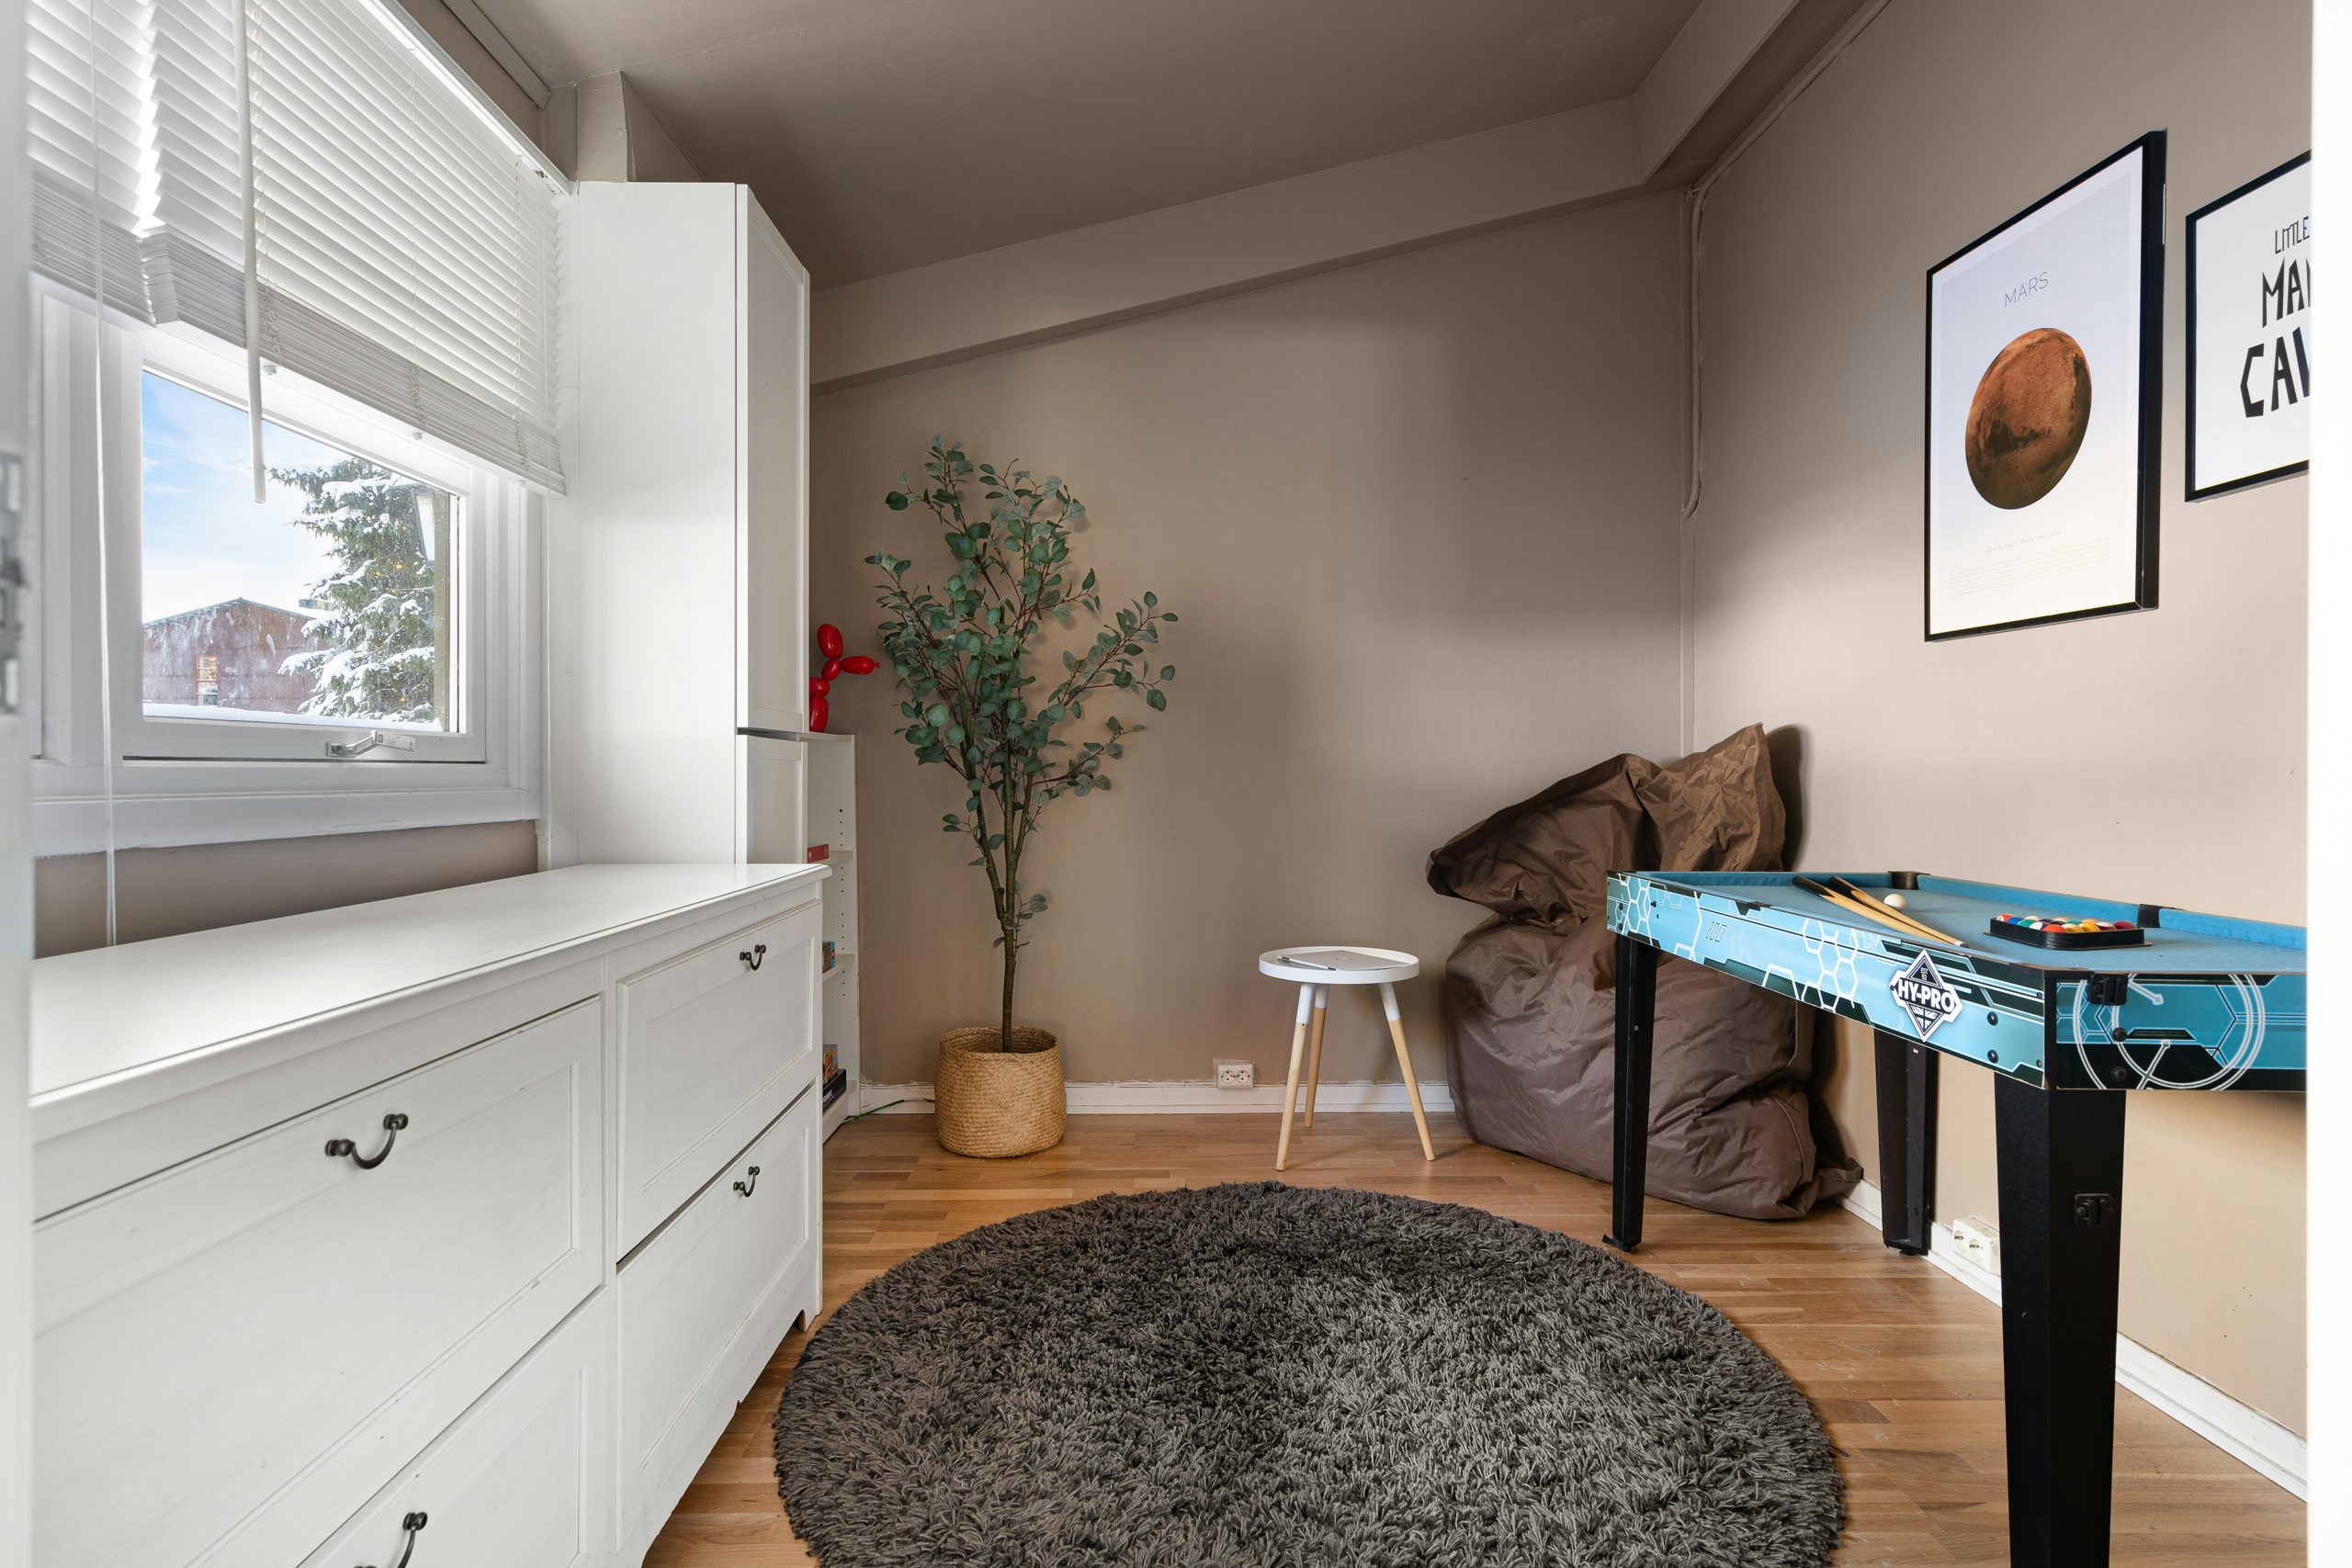
18. Design a Casual Game Room with a Pop of Blue
In a multi-purpose bonus room, use color to signal function. Here, the light blue game table immediately tells you this corner is for fun. It’s a simple but powerful visual cue that separates this zone from a potential TV area or workspace in the same room. You don’t need walls to divide a space. A brightly colored piece of furniture, a patterned rug, or a distinct light fixture can all serve as subtle but effective ‘anchors’ for different activities within a single open room. To connect it to a more grown-up version of this color palette, look at the grey and blue tones in Idea #21.
|
📋 Copy HEX 🔗 Share |
This setup is perfect for a smaller bonus room or a designated corner of a larger one. You only need a footprint of about 100-150 square feet to make this work. The key is using furniture that’s low-profile and flexible. Bean bag chairs can be easily moved or stacked, and the small storage unit keeps clutter contained. This idea is fantastic for rooms with low or sloped ceilings where taller furniture might not fit. The focus is on floor space and casual, comfortable interaction, making it highly adaptable to awkward room shapes.
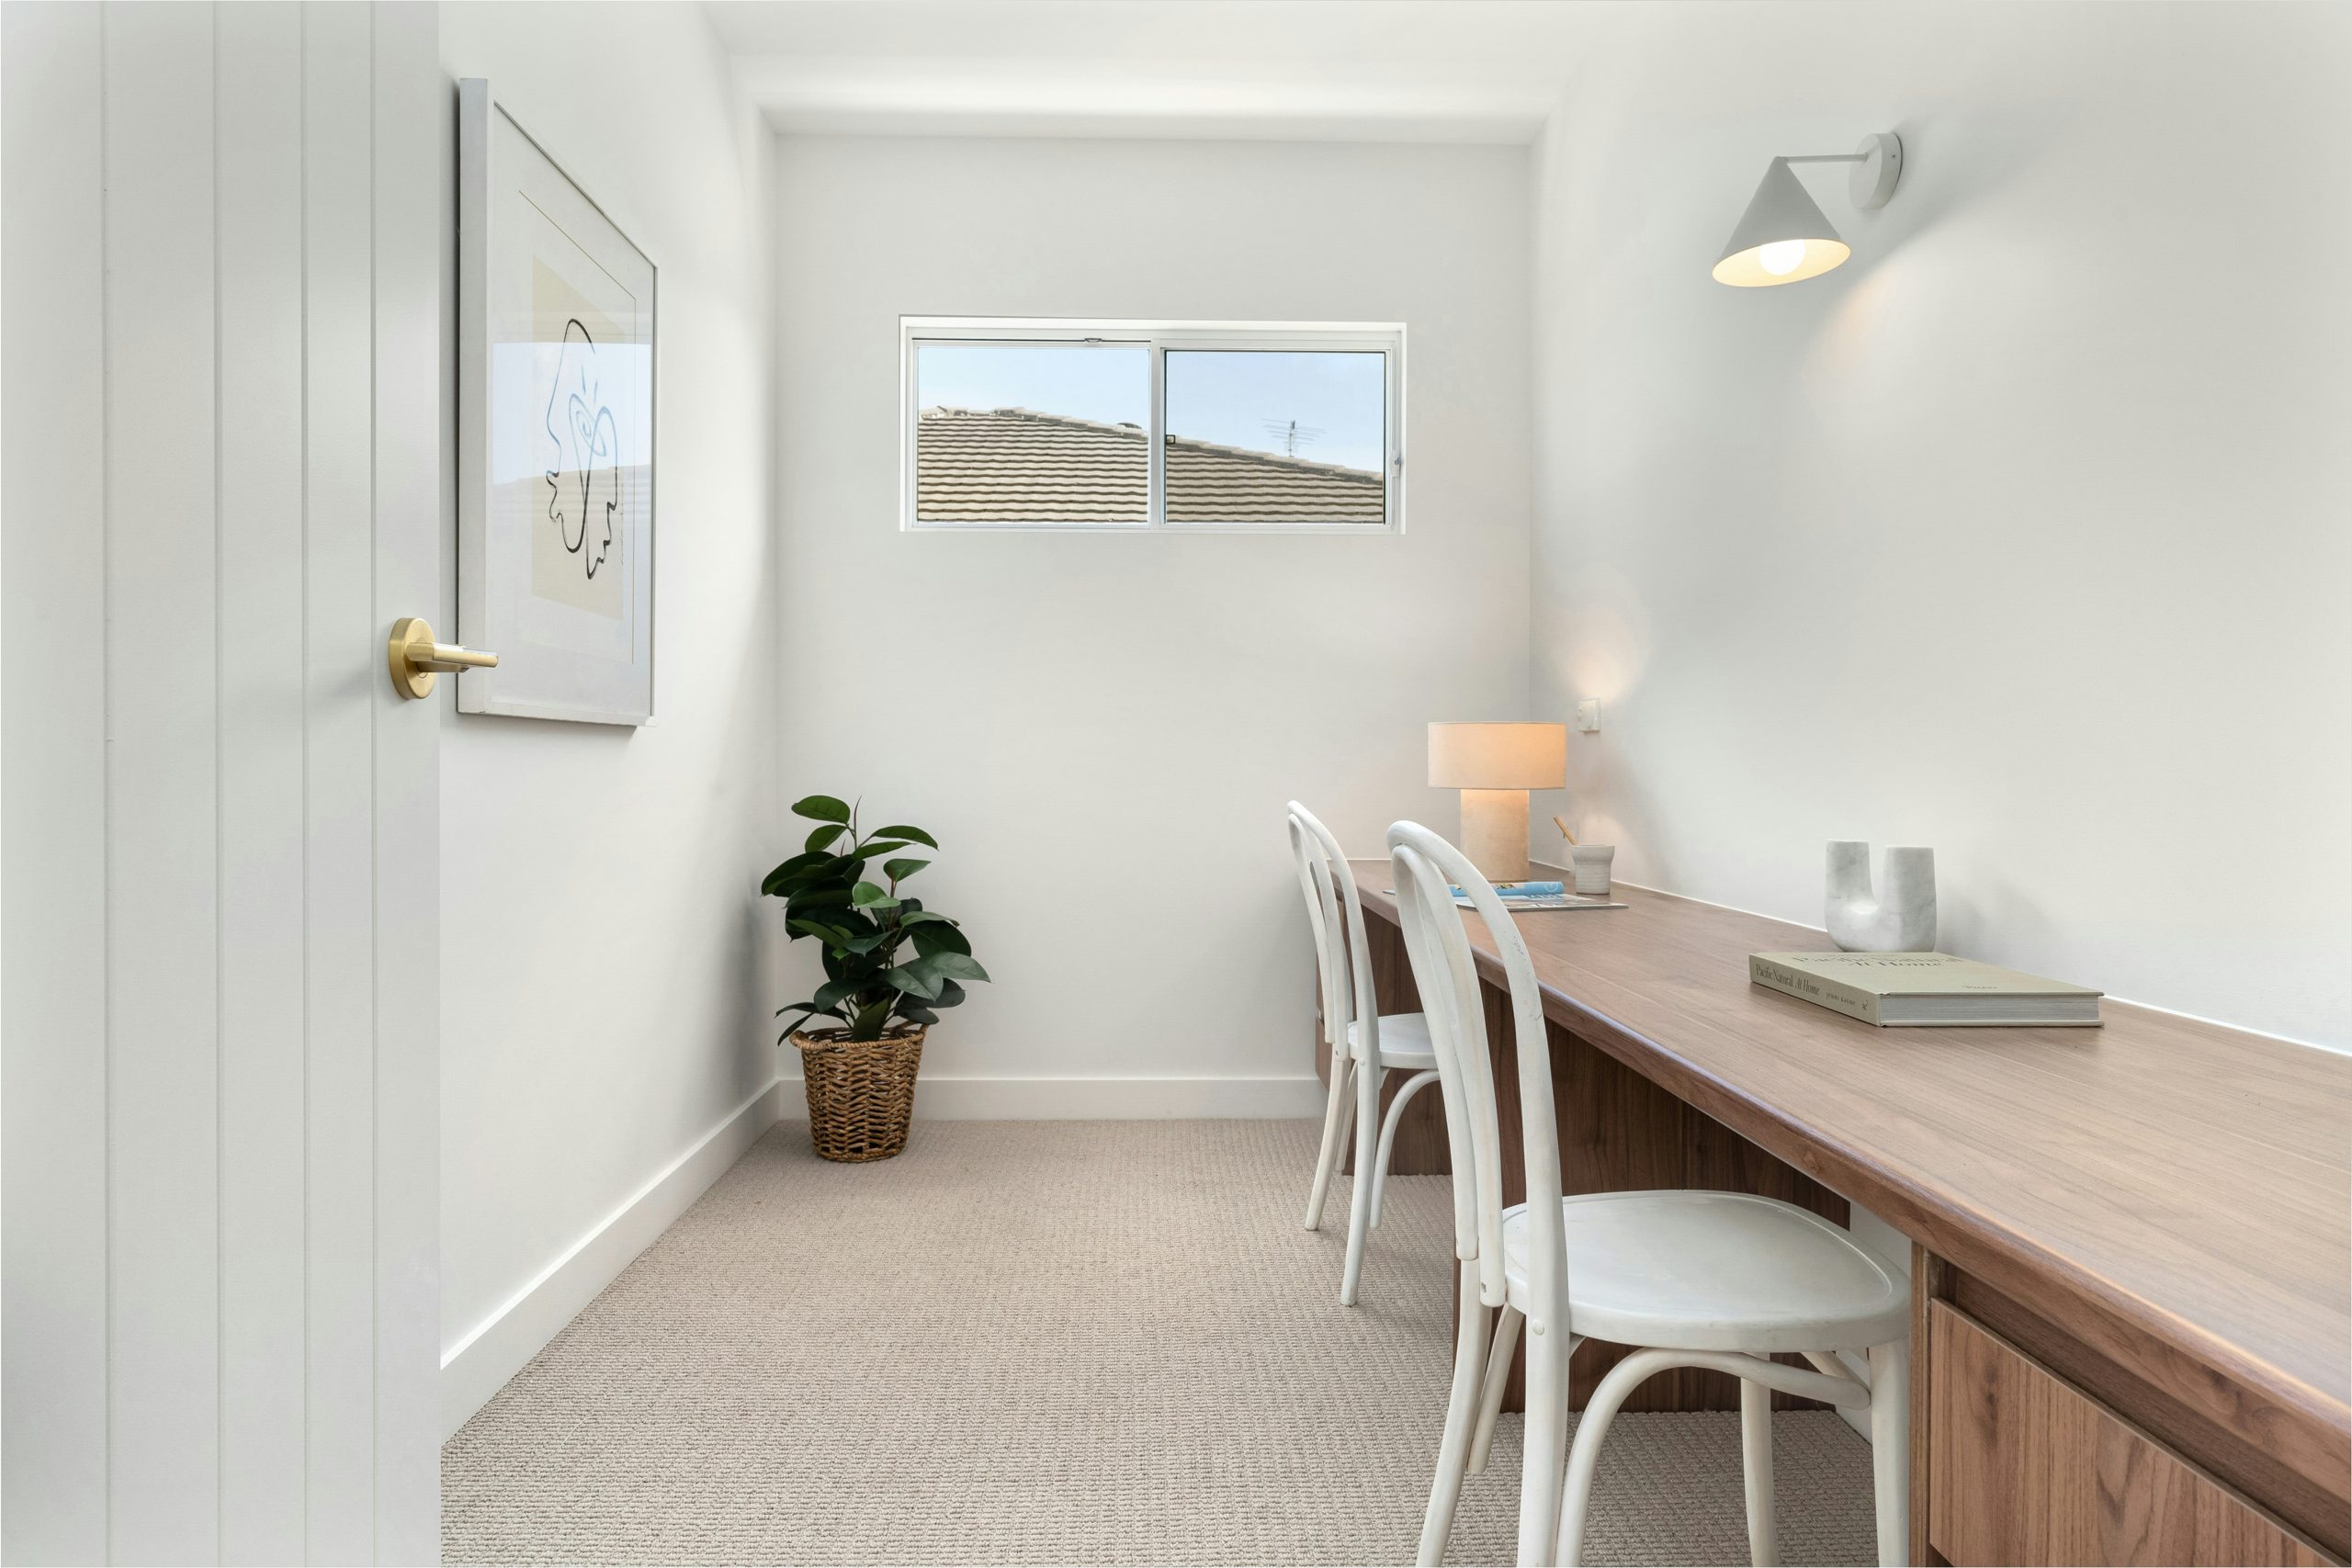
19. Float a Minimalist Wood Desk for an Uncluttered Office Nook
The success of this minimalist office nook hinges on one thing: the long, built-in wooden desk. By spanning the entire wall and appearing to float, it creates a clean, unbroken horizontal line that makes the narrow space feel wider and more intentional. It’s not just a desk; it’s a piece of integrated architecture. If you were to replace it with a standard, freestanding desk, the effect would be lost. The area would look cluttered, and the design would lose its simple, streamlined elegance. This is proof that investing in one custom piece can define an entire space.
|
📋 Copy HEX 🔗 Share |
A minimalist workspace like this is beautiful, but it requires a commitment to minimalism. There’s no place to hide your clutter. There are no drawers for your pens, no cabinets for your files, and no room on the desk for anything but the essentials. Before you commit to this look, be brutally honest about your work style. If you’re a ‘piler’ and not a ‘filer,’ this setup will look messy and stressful within a week. This aesthetic is best for people who are naturally tidy or have a separate, dedicated space for storage.
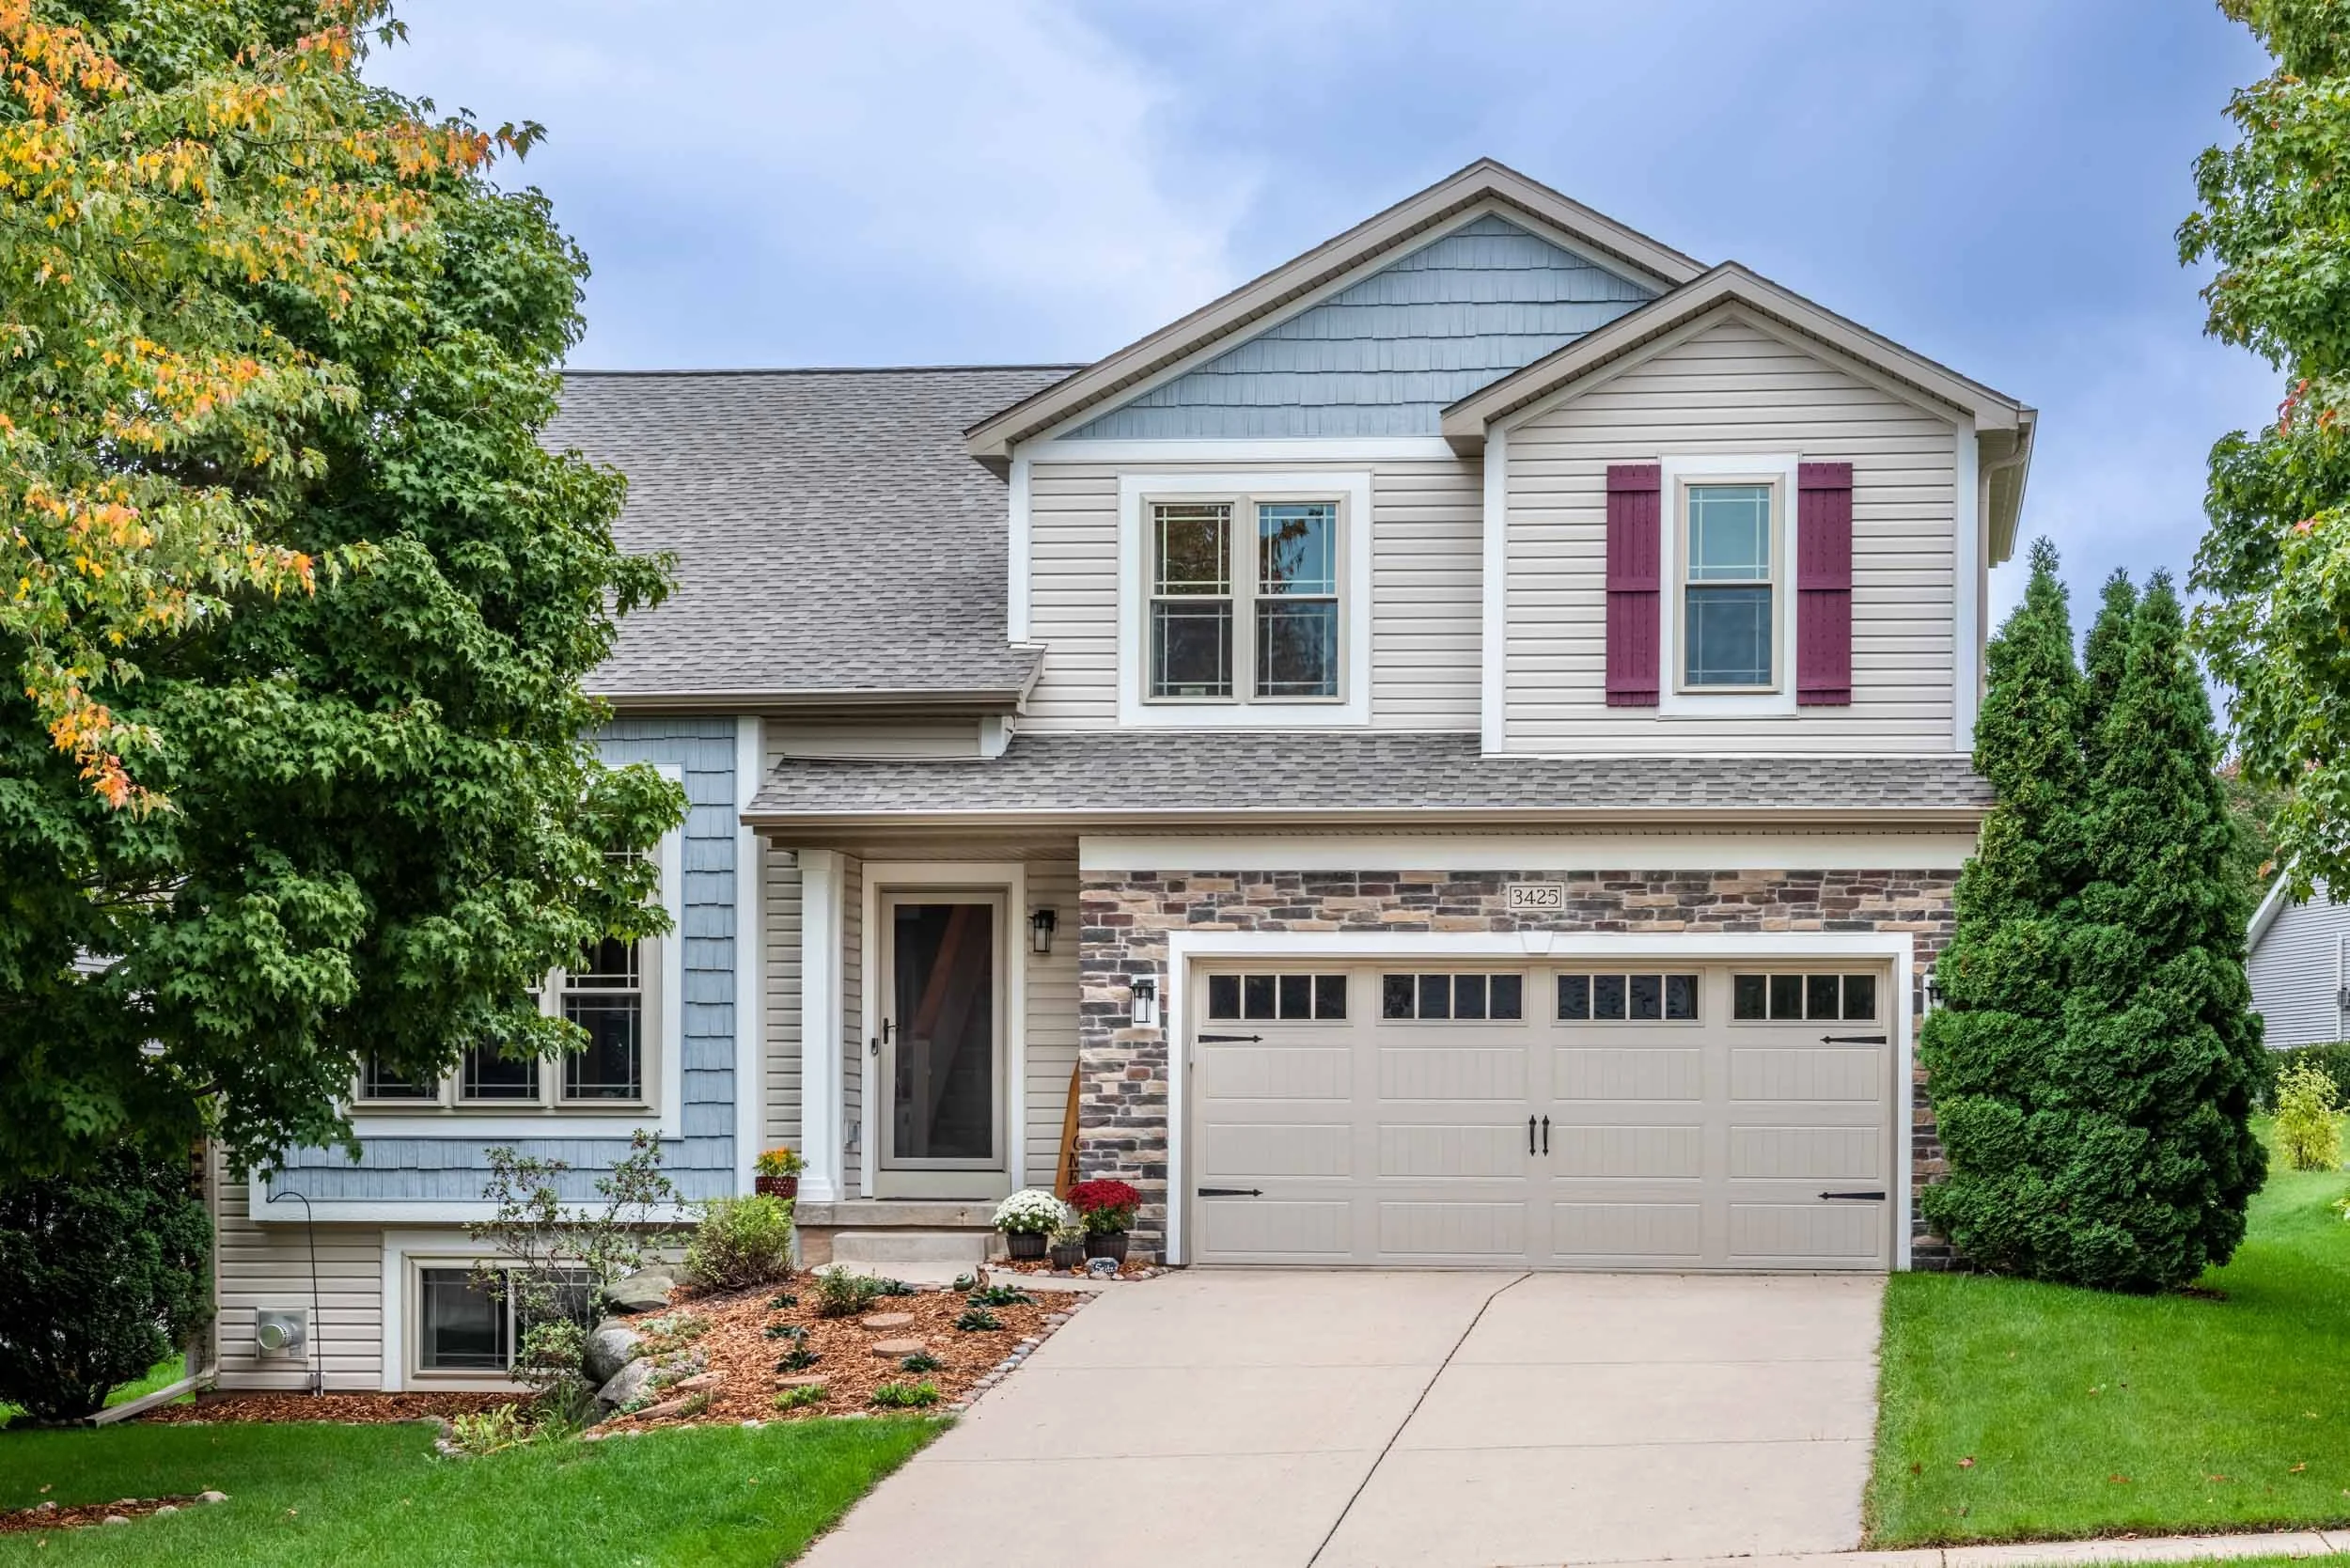
20. Harmonize Siding, Stone, and Shutters for Exterior Charm
While we’re focused on what’s inside, the exterior sets the stage for the bonus room’s potential. The ‘mixed material’ facade—combining horizontal siding, shingle siding, and stone veneer—is a huge trend in suburban home building. It adds texture and custom-built character, moving away from the monolithic look of older homes. The pop of red on the shutters against the beige and blue is a nod to a modern farmhouse aesthetic that continues to dominate Pinterest boards. This kind of exterior suggests the interior will have character and thoughtful details, too.
|
📋 Copy HEX 🔗 Share |
That beautiful combination of materials also means a combination of maintenance tasks. The stone veneer is very low-maintenance, just needing an occasional wash. However, the painted siding will need to be repainted every 7-10 years, which can be a significant expense. The red shutters, in particular, will be prone to fading from sun exposure and may need a fresh coat of paint even sooner to keep their color vibrant. The asphalt shingle roof will need regular gutter cleaning and inspection, with a typical lifespan of 20-30 years before a full replacement is required.
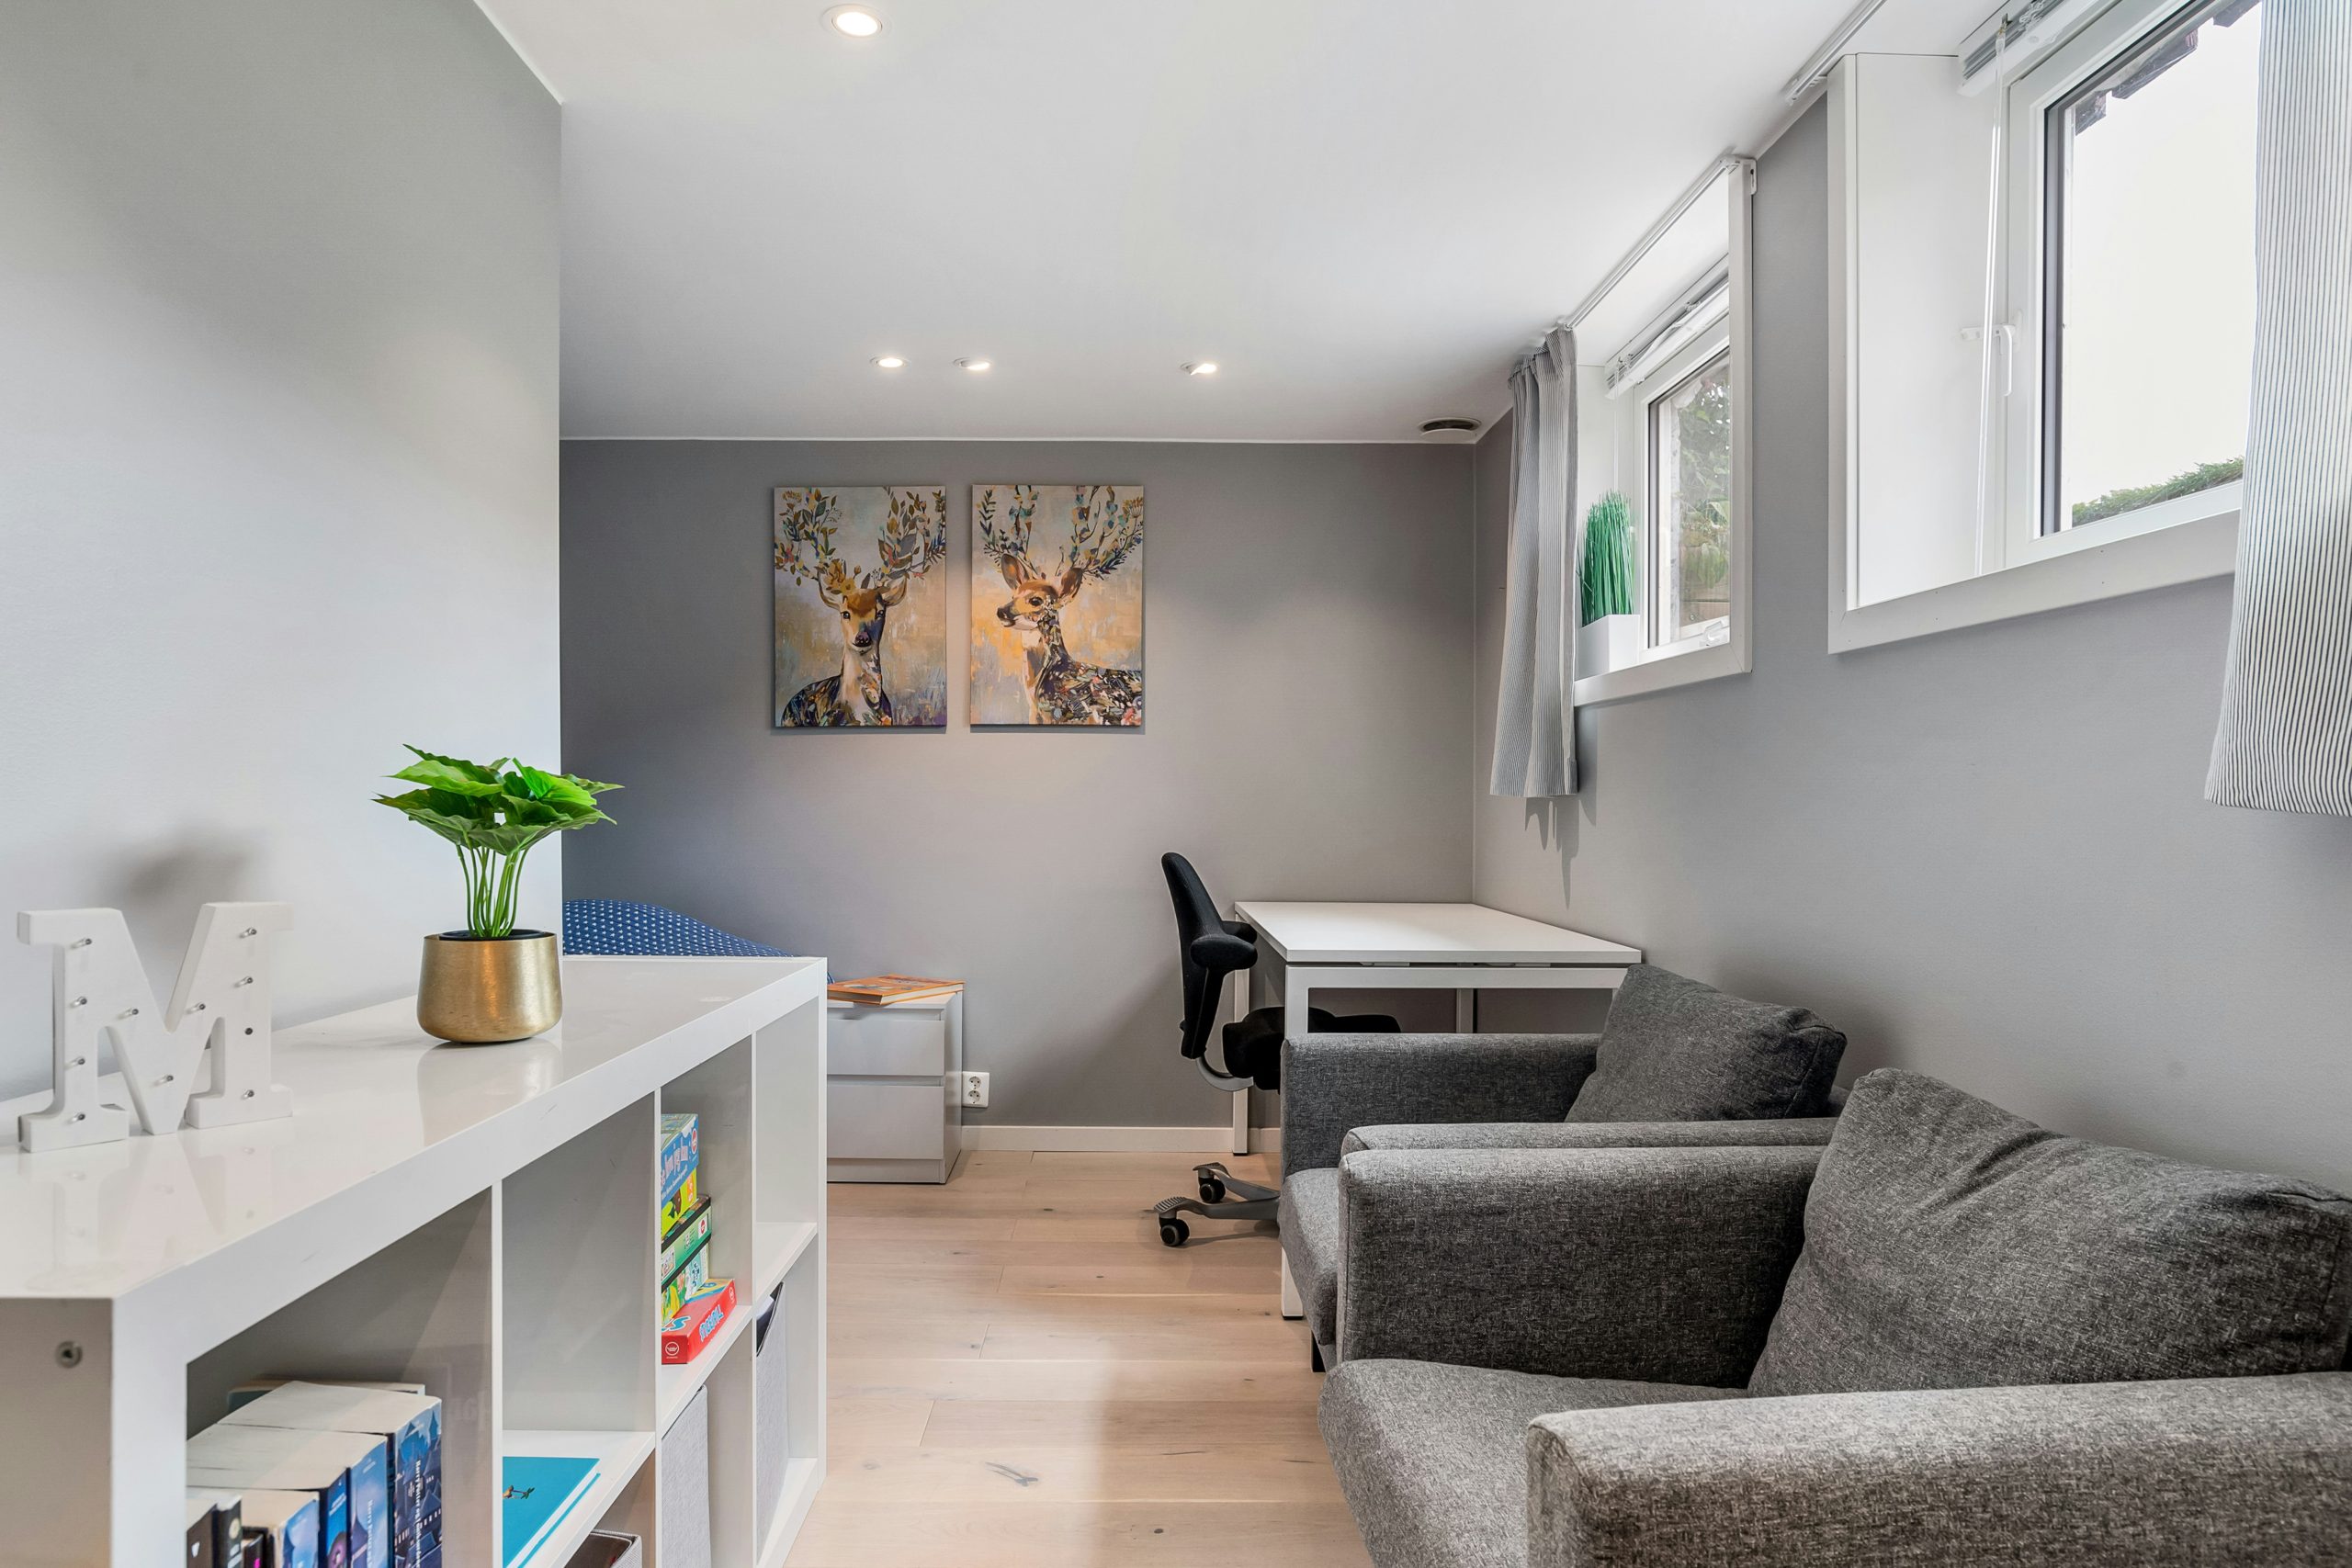
21. Balance Cool Grey Tones with Colorful, Modern Artwork
The visual math here is a lesson in sophisticated neutrality. It’s 70% cool neutrals, 20% natural texture, and 10% vibrant color. The light grey walls, darker grey armchairs, and black office chair create a calm, cohesive base. The 20% comes from the light wood flooring, which adds essential warmth and an organic element to prevent the grey from feeling too cold or corporate. The final, crucial 10% is the pop of life from the colorful deer artwork and the green plant. Without that jolt of color, the room would be stylish but could lack personality.
|
📋 Copy HEX 🔗 Share |
You don’t need custom art to make this look work. The key is finding large-scale, colorful pieces that command attention. Check out sites like Society6, Art.com, or even Etsy for affordable art prints. Often you can buy a digital download for under $20 and have it printed at a local print shop or an online service like FinerWorks. For the furniture, look for simple grey armchairs from Target’s Project 62 line and a basic white desk from IKEA. The goal is to get the color palette and proportions right—the brand names don’t matter.
22. Define Zones in an Open Studio with Vaulted Wood Beams
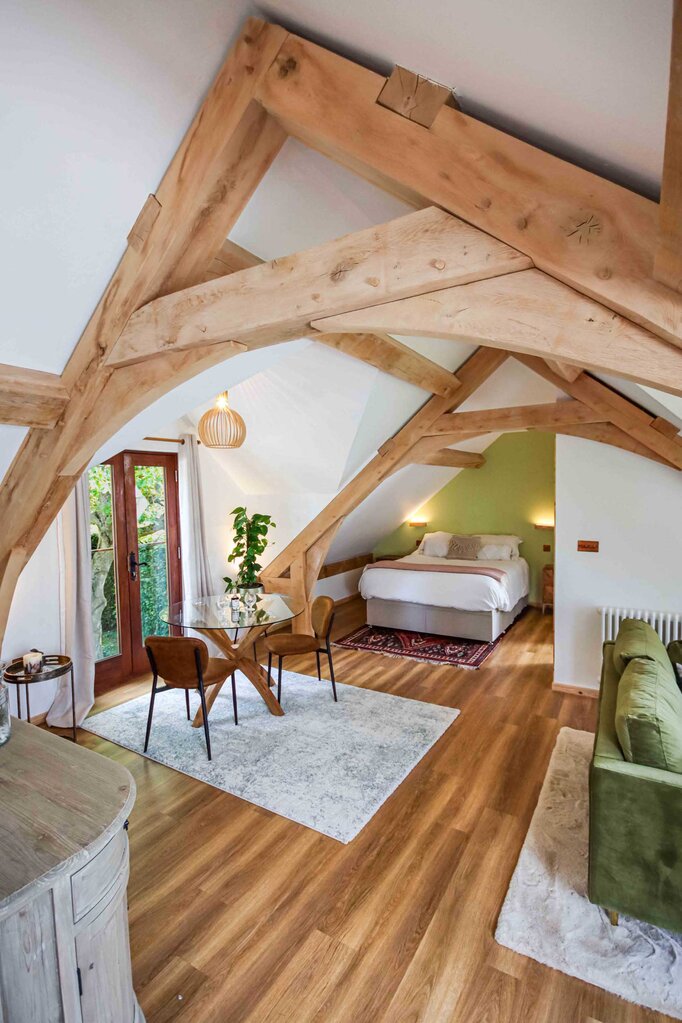
Before you commit to a fully open-plan bonus room like this, run through this quick checklist to make sure it’s the right fit for your lifestyle:
|
📋 Copy HEX 🔗 Share |
- How will you handle noise? In a single open space, the sound from the TV area will travel directly to the dining and sleeping nooks. Is that okay?
- Do you have a separate space for clutter? An open concept looks great when it’s tidy, but there’s nowhere to hide messes. Ensure you have adequate storage.
- What is your lighting plan? You’ll need a layered lighting scheme with dedicated lighting for each ‘zone’ to make it feel functional and cozy at night.
This concept thrives in a large footprint, ideally 500 square feet or more. The vaulted ceiling and prominent wood beams need space to feel grand rather than oppressive. The beauty of this layout is how it uses furniture groupings and area rugs to create distinct ‘rooms’ without walls, a technique that works best when you have plenty of floor space to play with. This is a great solution for a long bonus room above a three-car garage, similar in scale to the dual-zone setup in Idea #4, but with a more rustic, open feel.
23. Combine a Home Office and Music Area with Floating Shelves
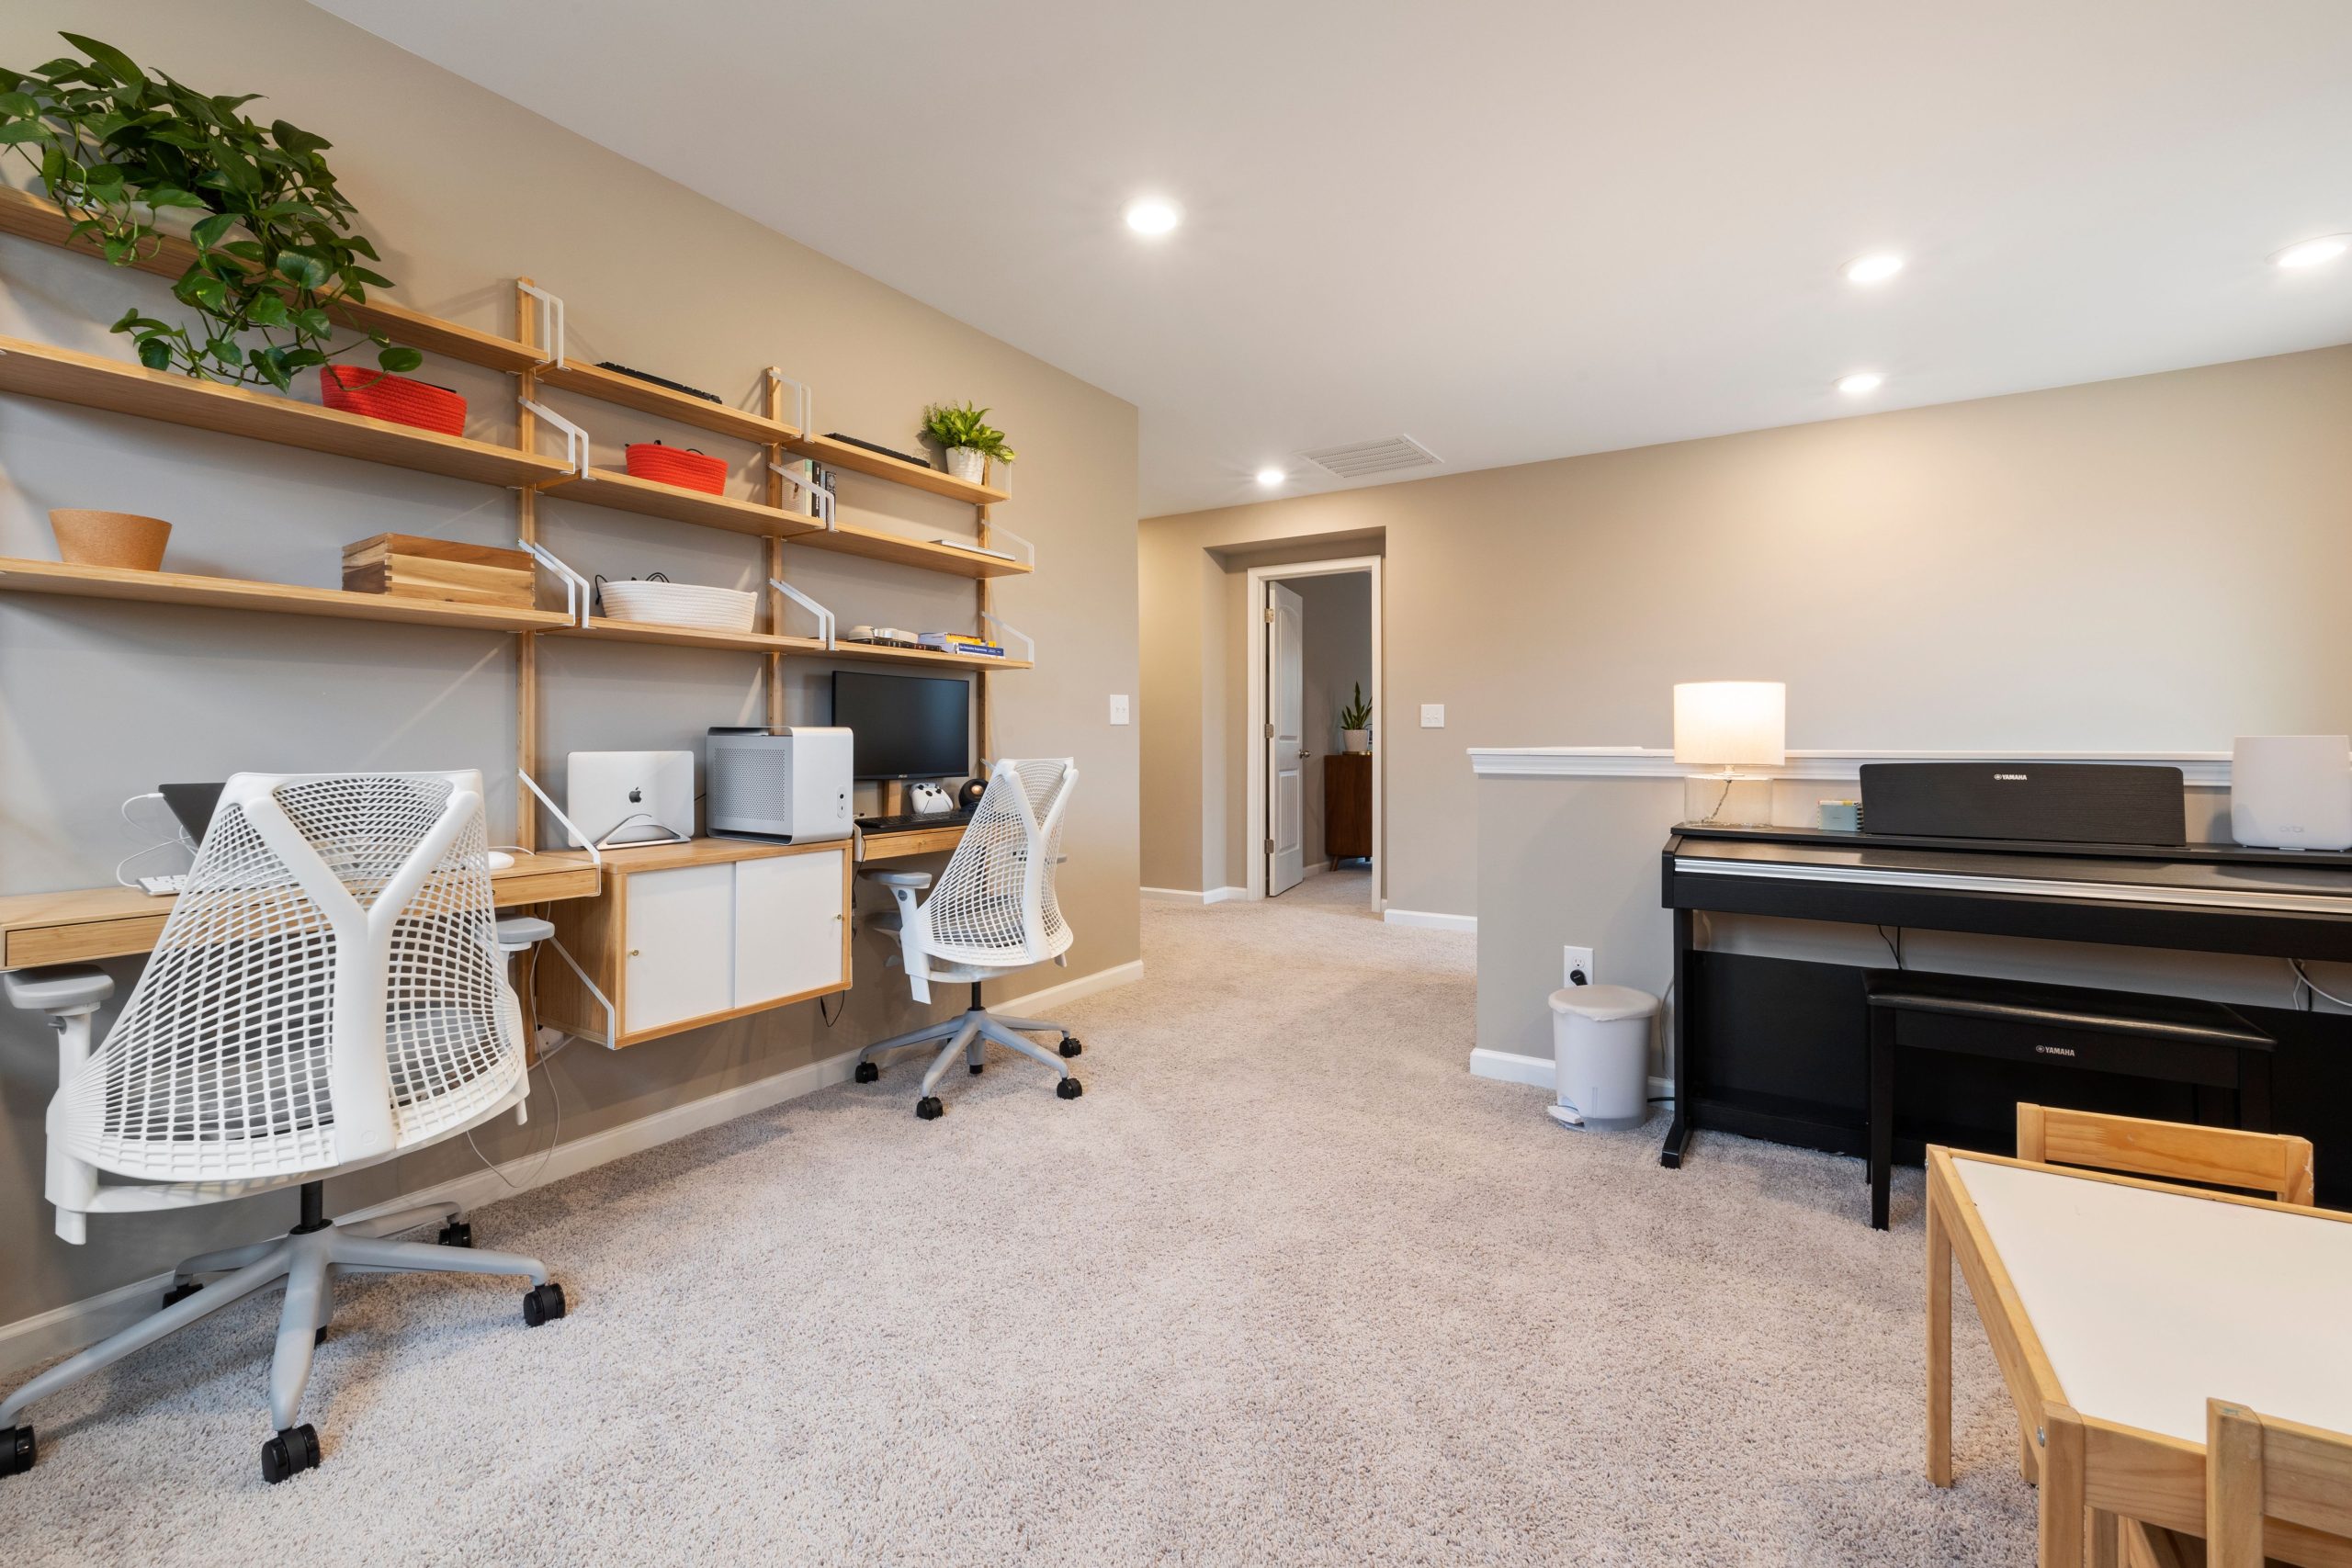
Installing a system of floating shelves is a fantastic weekend project that adds tons of storage and style. Time: 4-6 hours. Cost: $150-$400.
|
📋 Copy HEX 🔗 Share |
- Start by finding and marking the studs in your wall. This is non-negotiable for strength.
- Plan your layout. Use painter’s tape to visualize where each shelf will go. Staggering them can create a more dynamic look.
- Install the brackets first, making sure they are perfectly level and securely screwed into the studs.
- Cut your shelf boards (pine or oak are great choices) to the desired length and sand them smooth.
- Stain or paint the shelves. Allow them to dry completely according to the product instructions.
- Place the finished shelf boards onto the brackets and secure them from below.
In a shared or multi-use workspace, create visual harmony by sticking to a strict, limited color and material palette. Notice how this room relies almost exclusively on light beige, white, light wood, and black. The desk chairs are white, the piano is black, and the shelves are light wood with white brackets. This disciplined approach prevents the room—which contains multiple workstations and a piano—from looking chaotic and cluttered. It creates a calm, focused environment where everything feels like it belongs together.
24. Set Up a Multi-Function Media and WFH Room
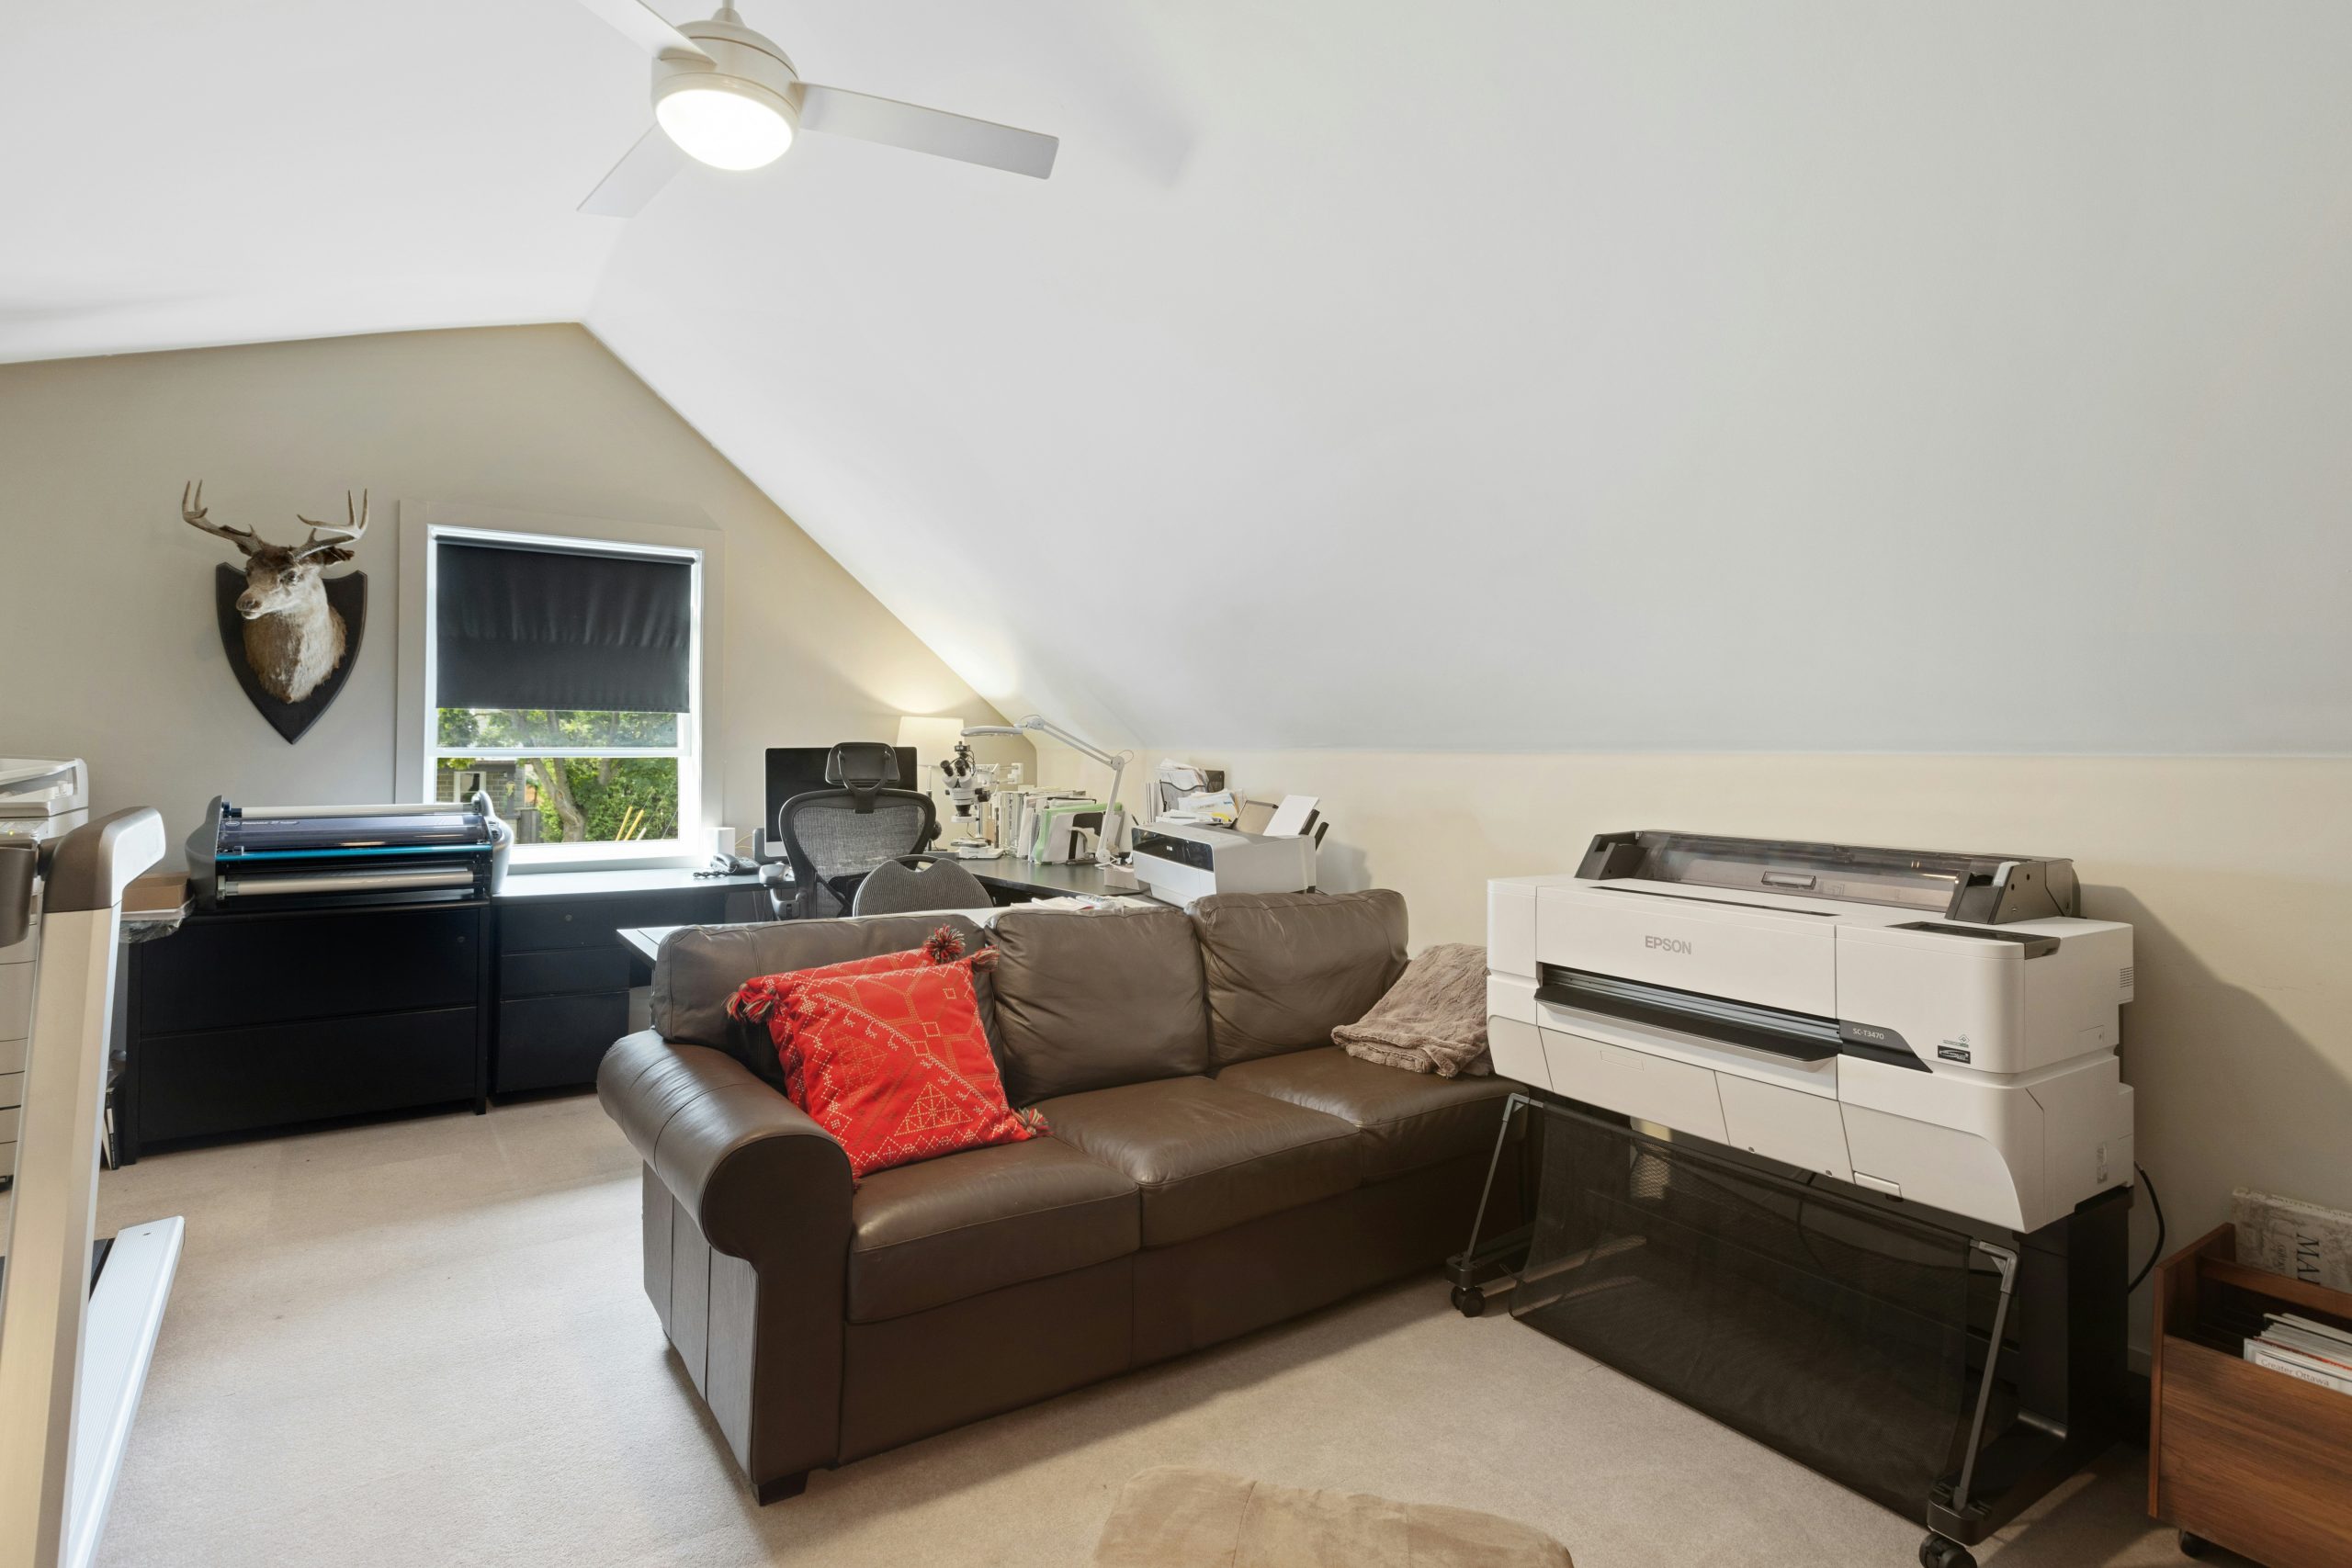
Creating a dedicated work-from-home corner within a larger bonus room is all about strategic placement. Here’s how to do it in an afternoon:
|
📋 Copy HEX 🔗 Share |
- Choose the corner with the best natural light, but position the desk so the window is to your side, not directly in front or behind you, to avoid screen glare and backlighting on video calls.
- Use a desk with a slim profile to minimize its visual footprint.
- Invest in an ergonomic chair. Since this is a multi-use room, you want the ‘work’ part to be comfortable enough that you’re not tempted to work from the sofa.
- Use a monitor stand or arm to lift screens off the desk, freeing up surface space and making the setup look less cluttered.
- Define the zone with a small rug under the desk and chair.
A brown leather sofa is a fantastic, durable choice, but it’s not invincible. To keep it looking its best, it needs to be conditioned once or twice a year with a product specifically for leather. This prevents it from drying out and cracking. Be mindful of direct sunlight from windows, as it can cause the color to fade over time. The large-format printer is a workhorse, but its ink can be very expensive, and the large paper rolls need to be stored in a dry place to prevent them from getting damaged by humidity, which can be a concern in some garage-adjacent spaces.
Your Bonus Room Upgrade Starts Now
That extra space above your garage is a blank canvas, and now you have 24 blueprints for turning it into something special. Whether you’re craving a quiet home office, a cozy guest retreat, or a full-on family fun zone, the right plan can transform those awkward angles into your favorite room in the house. Now, go open up your Pinterest board and start planning your project. You’ve got this.