Still scrolling through Pinterest trying to figure out which deck railing won’t completely block your view or look dated in five years? You are definitely not alone. We spent serious time analyzing the best outdoor setups to bring you 30 ideas that actually deliver on both safety and serious curb appeal.
From modern glass panels to timeless wood and cable combinations, we are breaking down exactly why these specific exterior designs work in the real world. Deck and patio upgrades are having a major moment in 2026 as more of us invest heavily in our outdoor living footprints, treating them with the same design rigor as our indoor living rooms.
And stay until the end—we break down the most common exterior design mistakes that can ruin these looks entirely. 📌 Save this to Pinterest for later—you’ll want to revisit these ideas when it’s time to actually pull the trigger on your backyard remodel.
1. Organic Pebble Perforated Metal Panels
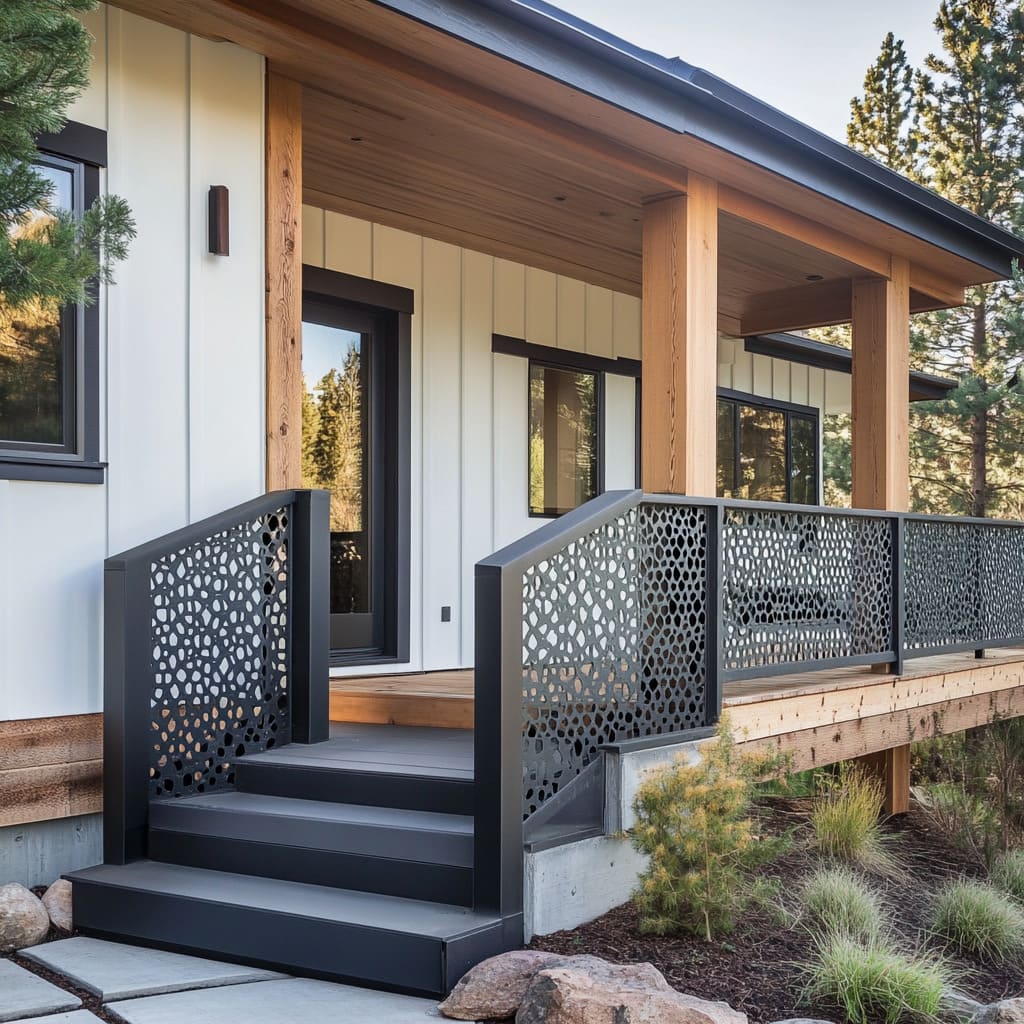
The custom perforated metal panels completely steal the show on this exterior deck. The organic, pebble-like cutouts soften the inherently industrial nature of matte black steel, turning a basic safety requirement into a massive architectural focal point. If you replaced this with standard vertical pickets, the entire porch would lose its custom, high-end edge.
|
📋 Copy HEX 🔗 Share |
When mixing heavy materials like dark gray concrete stair treads and black metal, always introduce a grounding natural element. The thick, raw timber support posts doing the heavy lifting here are precisely what keeps the stark contrast of the white vertical siding and black railing from feeling too clinical or uninviting.
2. Diamond Mesh Frame Under a Wood Ceiling
This covered porch perfectly balances visual weight by pairing a warm wood-planked ceiling with the heavy, perforated diamond-pattern metal mesh railings below. The recessed ceiling lights illuminate the glass entryway, while the sleek matte black railings gently guide the eye down the light grey concrete steps without competing for attention.
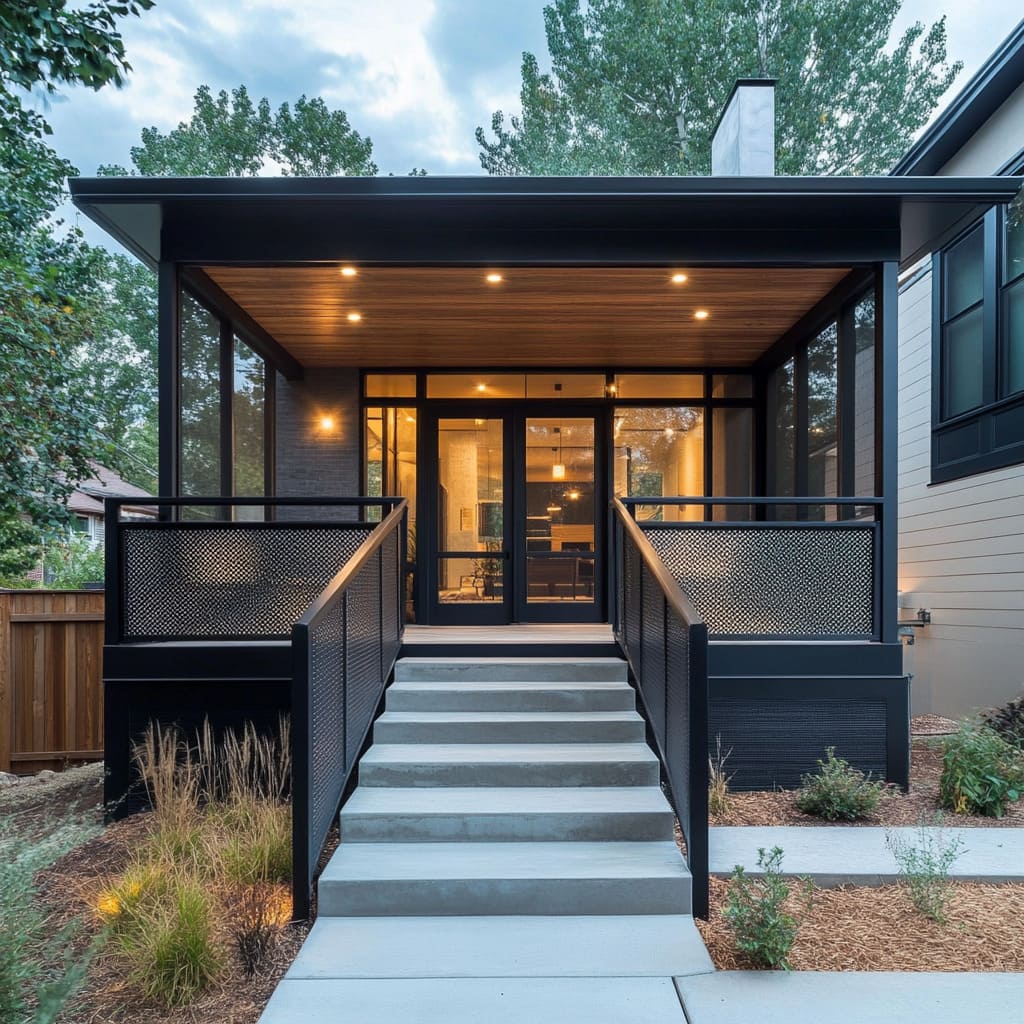
Mesh panels are fantastic for contemporary curb appeal, but they catch environmental dust and pollen much faster than open cables. If you live near high-traffic dirt roads or dense pine trees, expect to pressure wash these panels a couple of times a season to keep that matte black finish looking sharp and intentional.
3. Expanded Metal Infill With a Coastal Backdrop
The visual formula here relies on 60% coastal minimalism, 30% industrial grit, and 10% natural softening. The sleek black metal frame holding the textured diamond-pattern expanded mesh provides the necessary grit against the gray concrete-look tiled deck, while the modern outdoor chair and potted plant bring in just enough warmth to offset the harsh metals.
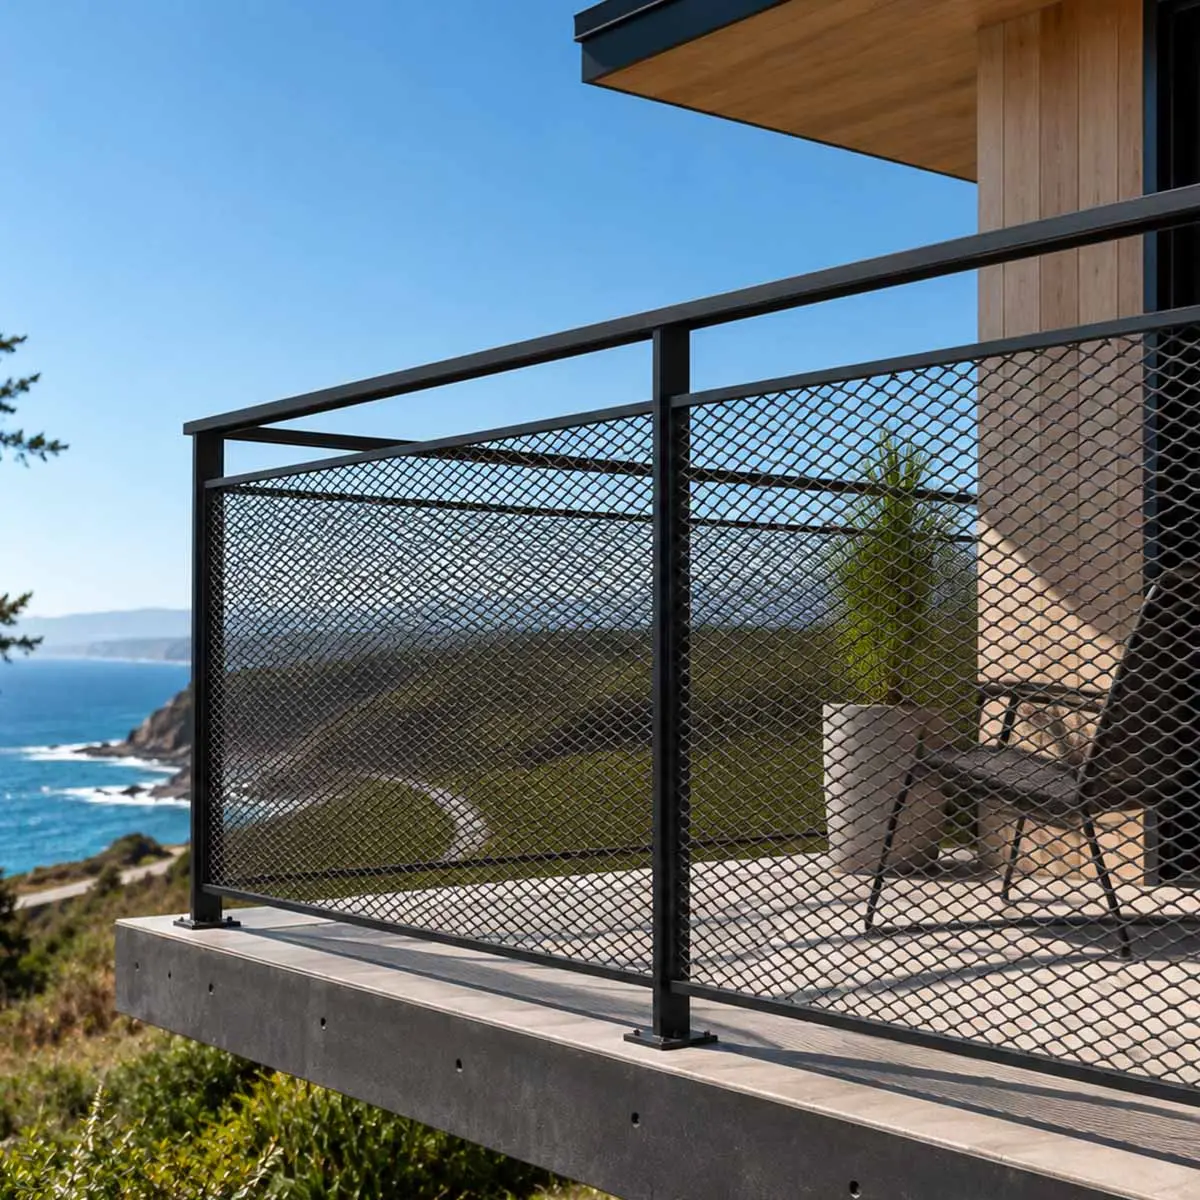
You can achieve a surprisingly similar industrial-coastal hybrid without commissioning a local metal fabricator. Look for prefabricated hog wire or livestock paneling at agricultural supply stores for about $50 a sheet. Paint it flat black with rust-inhibiting enamel and frame it between standard pressure-treated lumber posts painted to match.
4. Unobstructed Glass Panels With Bronze Accents
Exterior glass requires absolute commitment to your cleaning schedule. While it delivers the ultimate transparent barrier for viewing the surrounding landscape, morning dew mixed with dust creates daily water spots. Factor in a weekly squeegee routine or a professional glass treatment coating, which can run a few hundred dollars annually to maintain that invisible look.
The dark bronze metal top rail paired with the vertical posts is the quiet hero of this installation. It provides a crucial visual boundary line so guests actually see the barrier before walking into it, while framing the clear view beautifully above the natural wooden deck flooring.
5. Glass Paneling Matched To A Tongue-And-Groove Ceiling
This execution demands significant square footage to breathe properly. An outdoor living space featuring a massive stone-clad fire pit table and matching stone grill station requires a perimeter that doesn’t feel like a cage. The transparent glass allows this expansive covered deck to visually bleed into the panoramic valley and mountain views behind it.
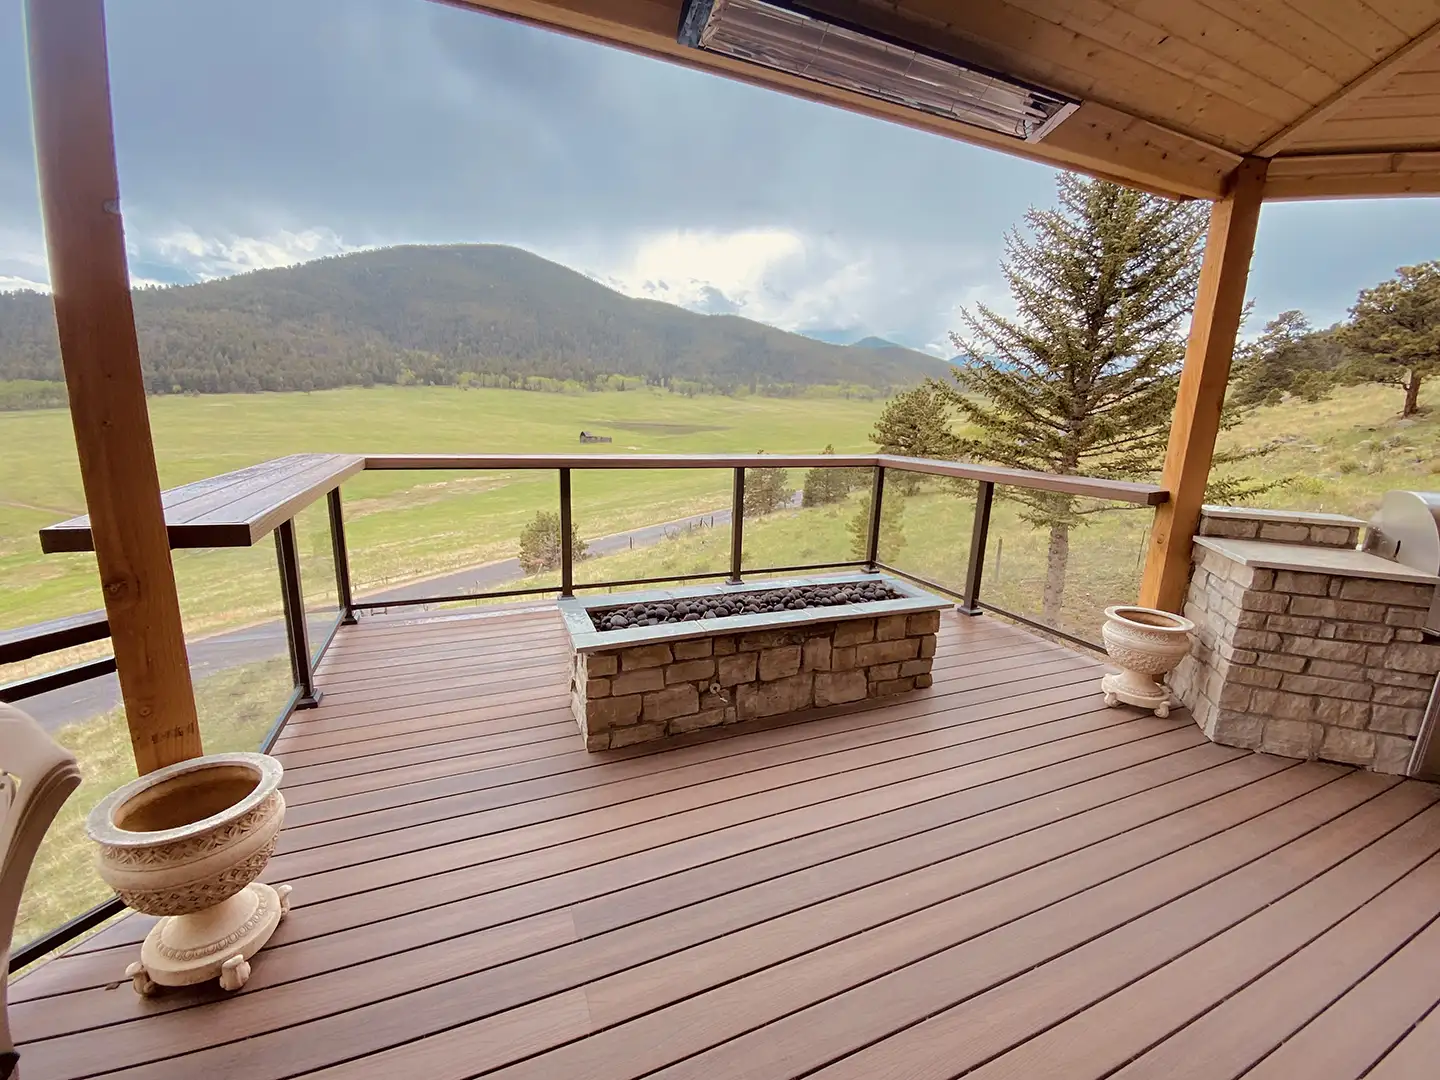
To make a massive outdoor structure feel cohesive, meticulously match your railing’s top cap to your overhead materials. The warm wood top rail here is stained in the exact same tone as the wooden tongue-and-groove ceiling above it, creating a visual frame that sandwiches the landscape beautifully between the two wood tones.
6. Classic White Balusters Capped in Brown Composite
High contrast is what makes this traditional profile feel remarkably current. The crisp white square balusters and corner posts create a definitive, orderly boundary that pops against the lush surrounding greenery. Topping it with a brown rail cap that exactly matches the composite plank flooring grounds the entire structure and creates a seamless, wrapped aesthetic.
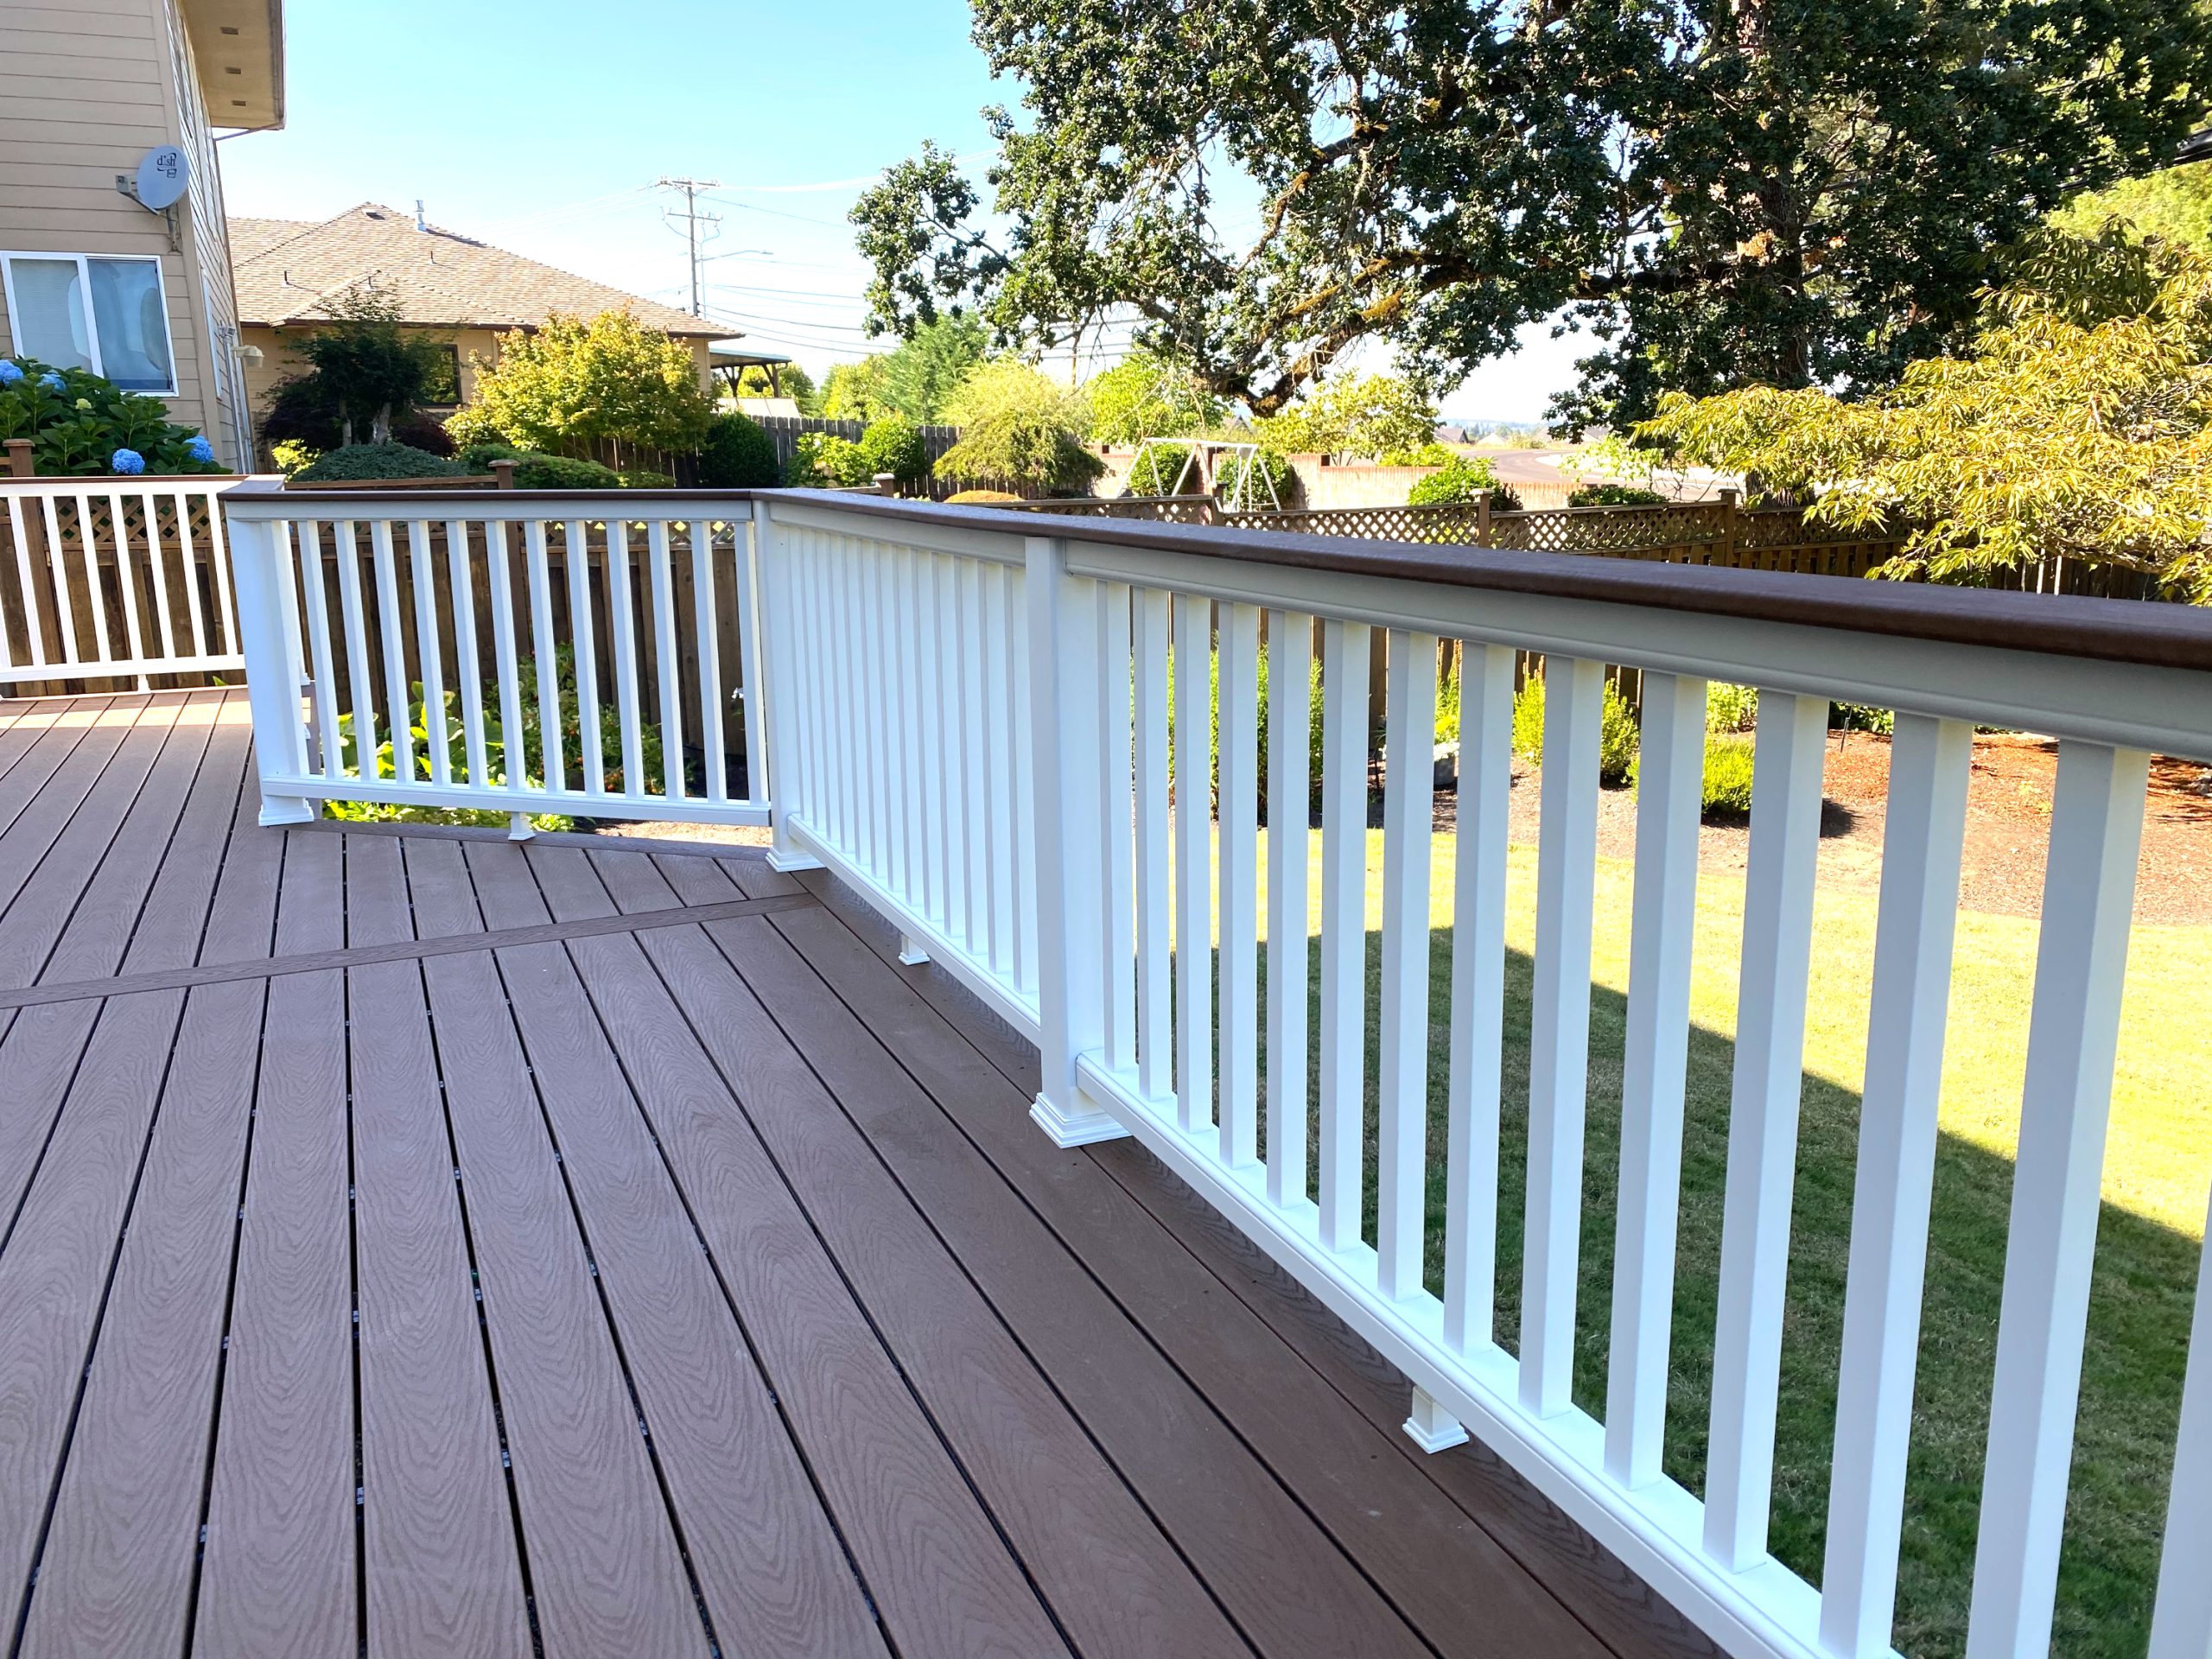
- Main posts and white balusters: $40-$65 per linear foot
- Brown composite top rail cap: $25-$40 per linear foot
- Stainless steel hidden fasteners: $75-$120 per section
- Total estimated cost: $70 to $115 per linear foot, excluding the deck boards.
7. Slender Black Posts With Stainless Steel Cable
Before ordering hundreds of feet of stainless steel wire for an elevated wooden deck like this one, verify these critical details first:
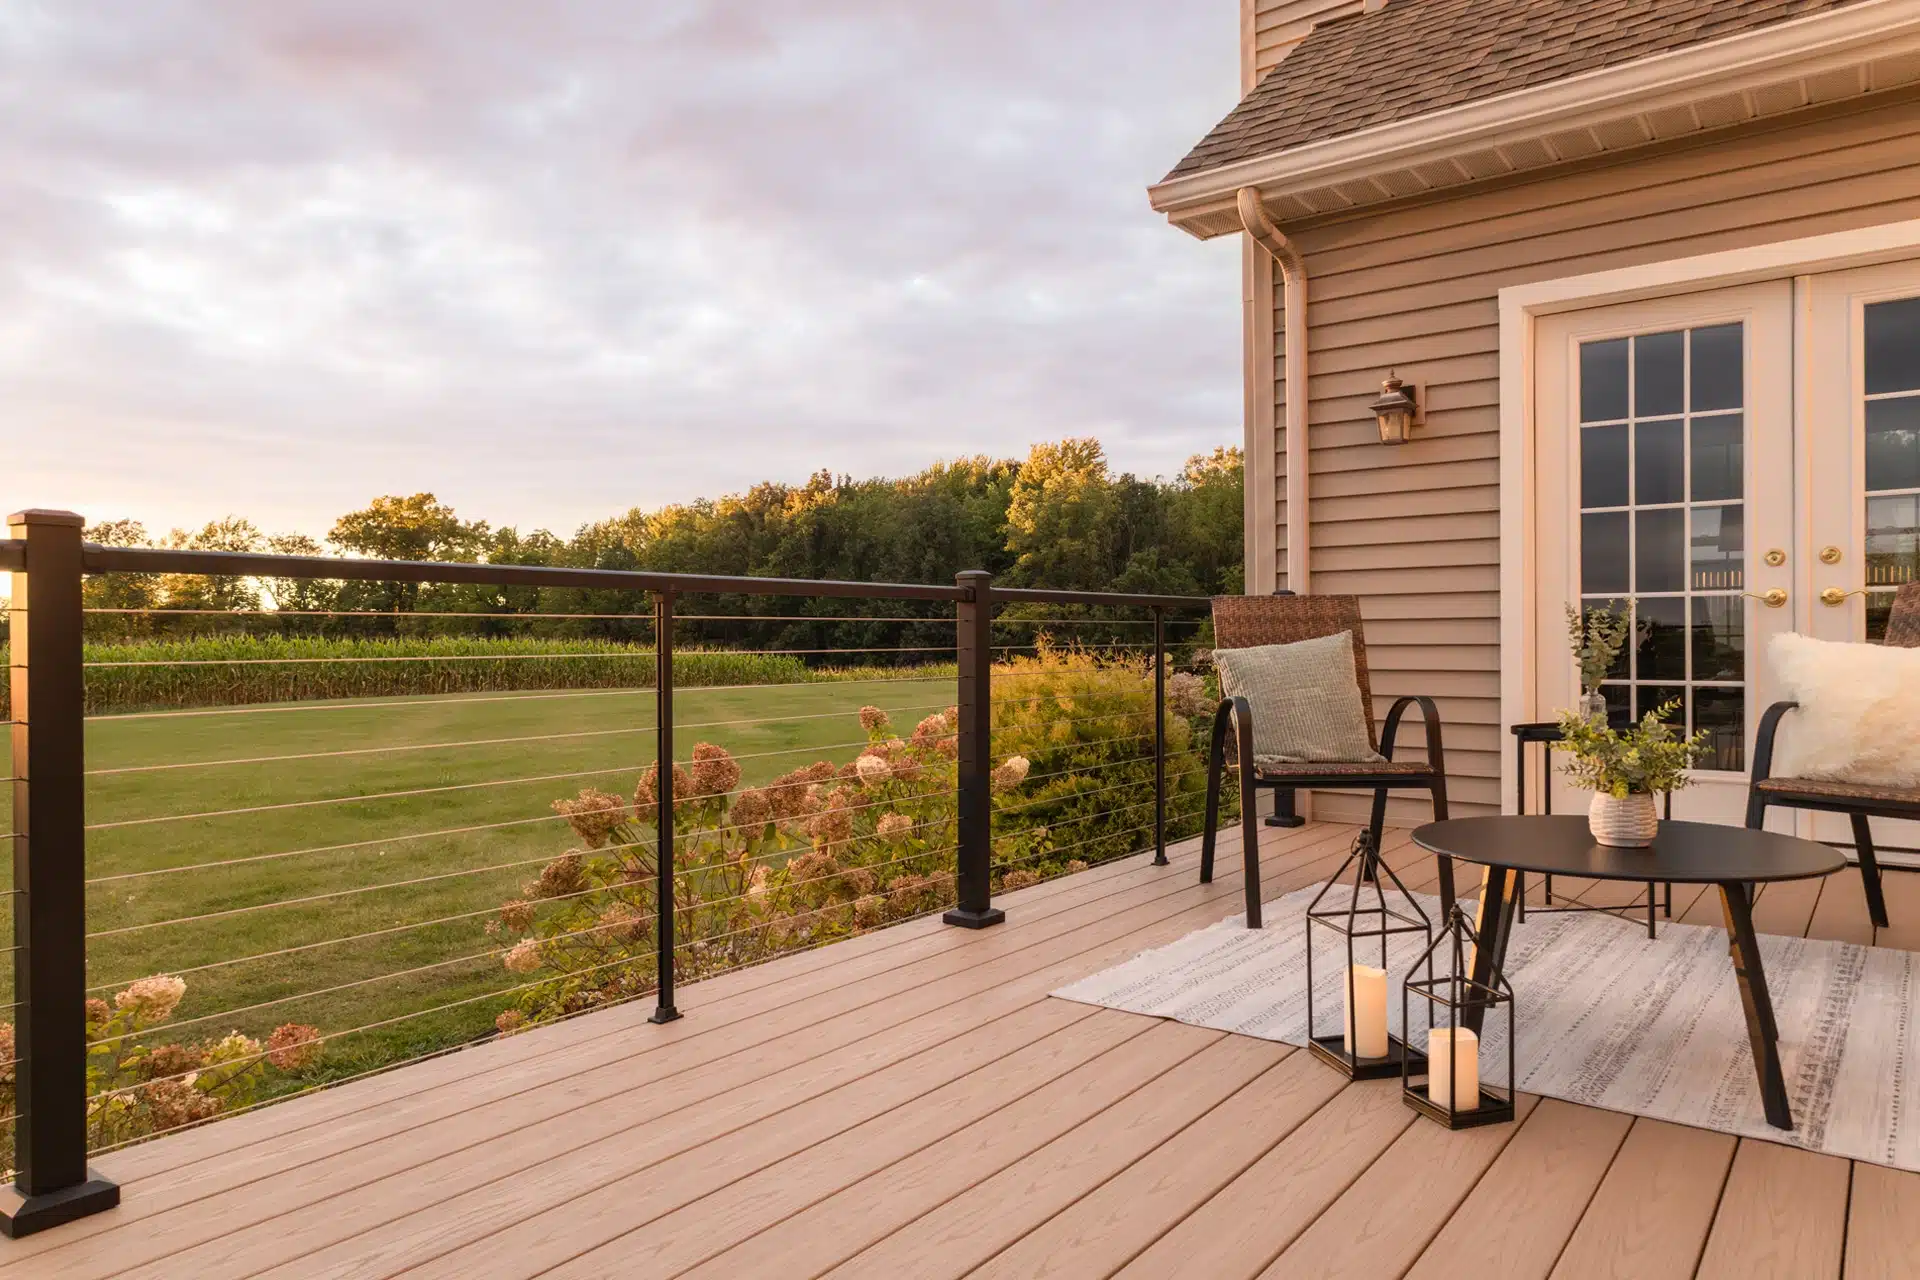
- Confirm your local building codes regarding horizontal climbing hazards (some municipalities strictly ban them).
- Measure the exact distance between your slender black posts—cable tension requires posts every 4 feet maximum.
- Verify that your end posts are structurally reinforced to handle hundreds of pounds of lateral cable tension.
- Check the gauge of the wire; 1/8-inch is standard for residential, but 3/16-inch offers less deflection.
The shift toward minimalist metal and wire over bulky wood spindles is entirely driven by the desire to merge indoor and outdoor living. By using ultra-thin horizontal cables and matching metal lanterns, this deck mimics the sleek, contemporary feel of an interior living room while letting the light beige siding serve as a calm, neutral backdrop.
8. Multi-Level Cable Railings On A Raised Platform
The absolute defining characteristic of this large multi-level raised deck is the continuity of the horizontal cable system. Because the matching black metal stair railings use the exact same cable spacing as the upper deck, the eye travels smoothly down into the colorful garden landscaping without getting caught on bulky visual interruptions.
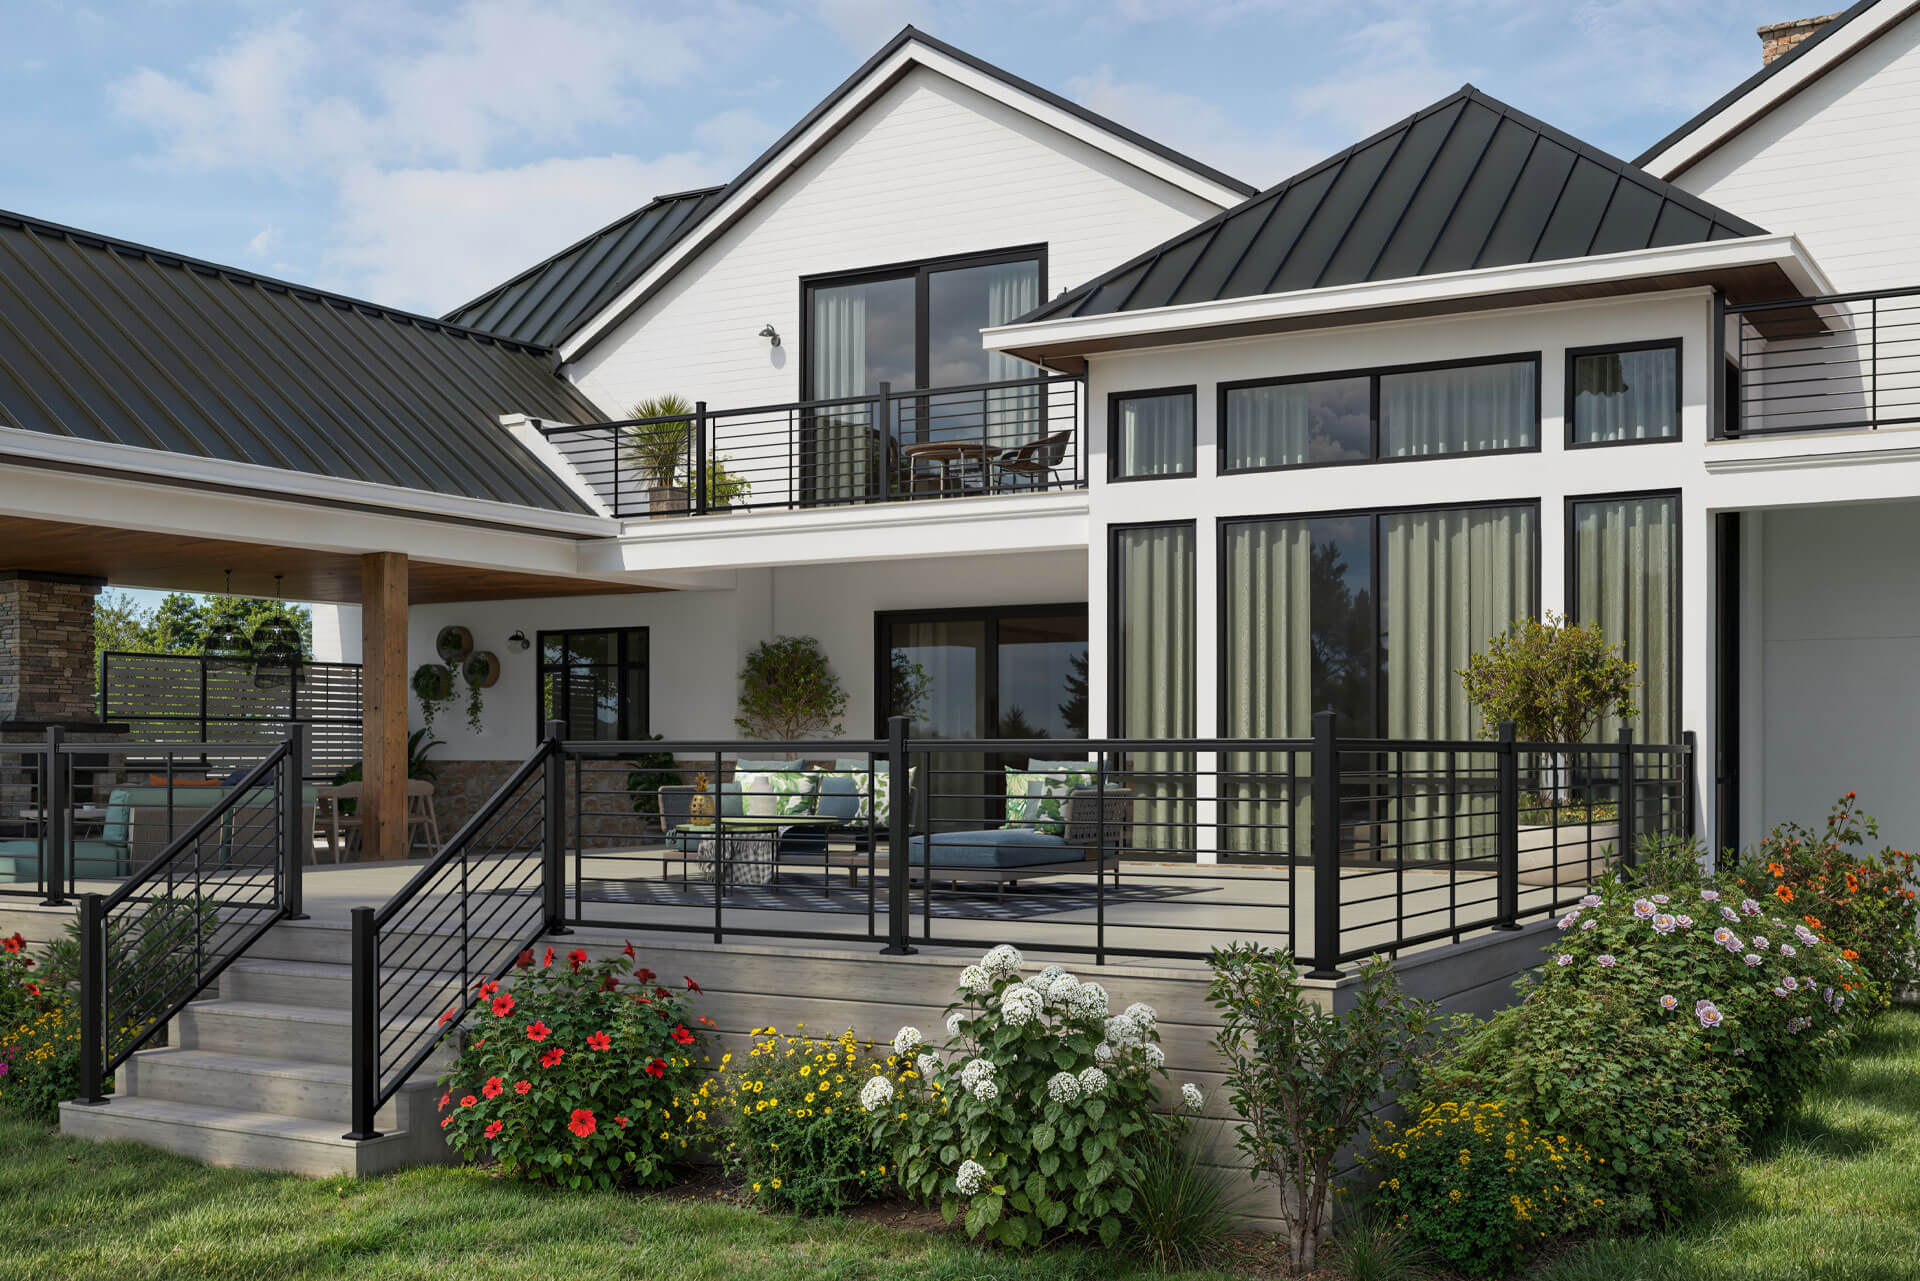
Running wire systems on multi-level decks with angled stairs is notoriously difficult to get right. Cable tension changes drastically on angles, and if your posthole drilling is off by even an eighth of an inch, the wires will look wavy and sloppy. This is one area where hiring a specialist fabricator rather than a general carpenter usually pays off in the final aesthetic.
9. Thick Black Profiles Framing Thin Horizontal Wires
When specifying modern outdoor materials, consider how your furniture sits against the perimeter. Notice how the neutral outdoor sofa and round black coffee table sit below the top rail sightline. Always measure your primary outdoor seating height and ensure your railing’s top rail sits at least 6 to 8 inches above the back cushions to avoid an awkward visual intersection.
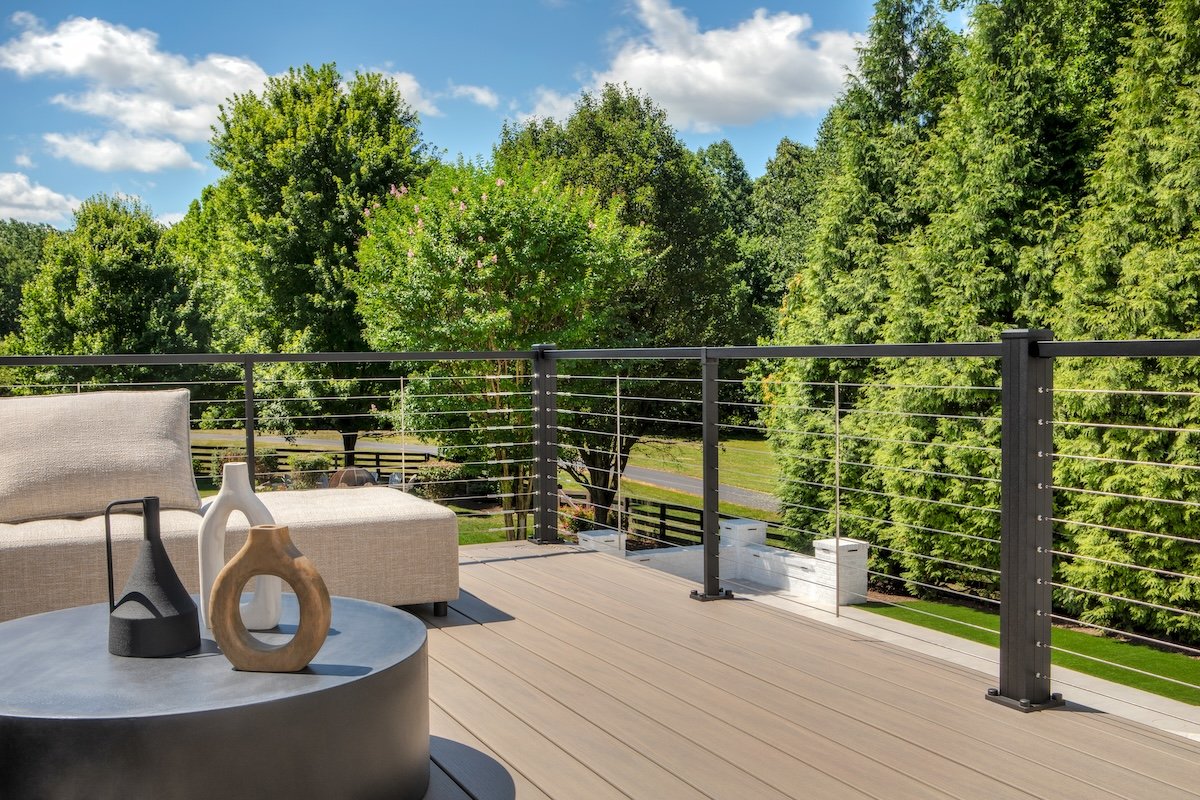
The visual balance here is incredibly disciplined: 70% light brown composite decking serves as the warm foundation, 20% matte black provides the heavy architectural framing through the thick posts and table, and 10% silver from the thin metal cables practically disappears into the background.
10. Lake-Facing Glass Framing Supported By Slim Black Metal
While this glass panel system overlooking the lake is breathtaking, it requires understanding the local wildlife and weather patterns. Near bodies of water, spider webs and insect debris accumulate rapidly on glass overnight. Keep a long-handled squeegee hidden nearby, as you will likely need to do a quick five-minute wipe-down before guests arrive for dinner.
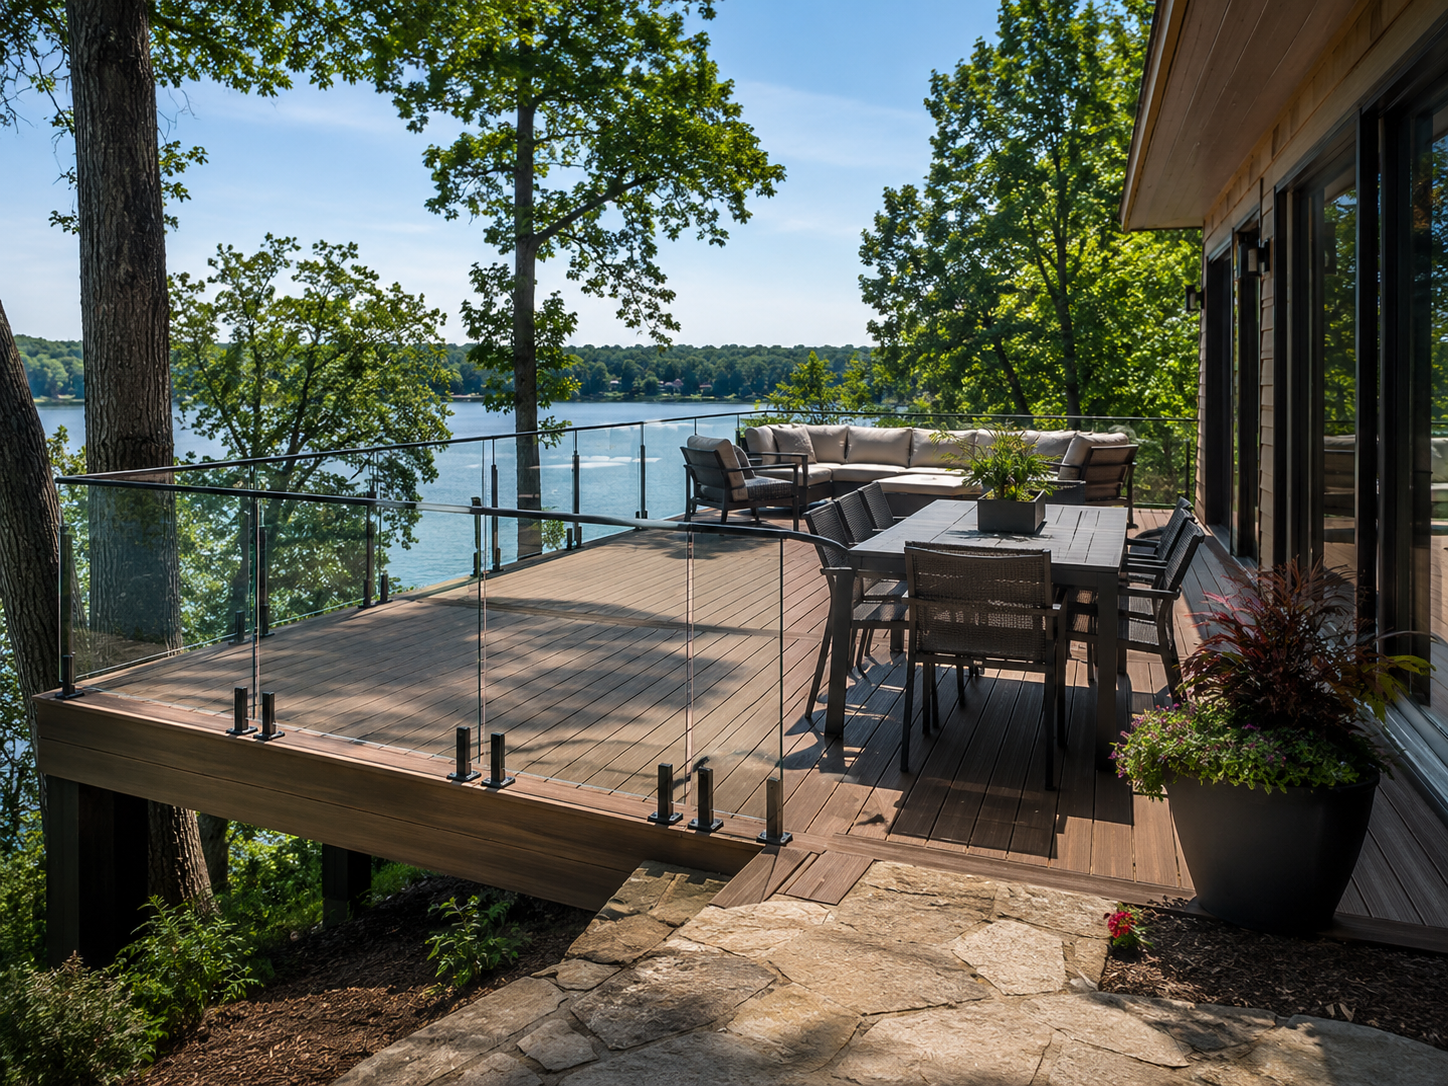
This layout succeeds because it treats the natural landscape as the primary artwork. By utilizing incredibly slim black metal posts rather than bulky wood, the glass panels become nearly invisible. This allows the heavy dark outdoor dining table and light-colored sectional sofa to feel as though they are floating directly above the lake.
11. Closely Spaced Vertical Wood Slats Against Board-and-Batten
Building a custom vertical wooden slat railing for an elevated porch involves precise execution to maintain that modern farmhouse aesthetic:
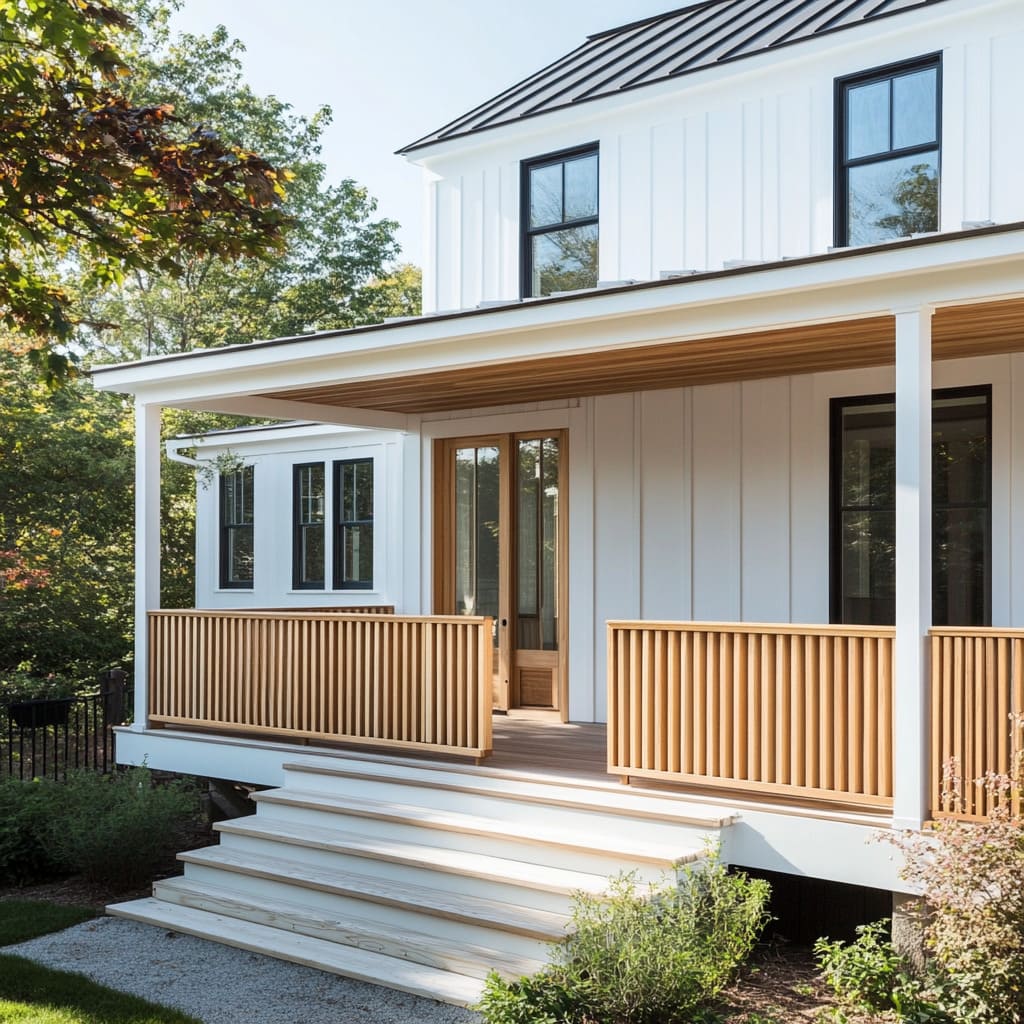
- Mill or purchase premium 1×2 cedar or redwood slats.
- Seal all six sides of every slat with a UV-protectant outdoor stain before assembly.
- Use a custom-cut spacer block (usually 1.5 to 2 inches wide) to guarantee perfectly uniform gaps between each slat.
- Secure slats to the top and bottom rails using hidden stainless steel trim screws to prevent rust streaks down the white board-and-batten facade.
- Install a final continuous top cap to protect the end grain of the vertical slats from standing rainwater.
If premium cedar breaks the budget, you can mimic this exact architectural look using standard pressure-treated 2×2 balusters. The secret is to let them dry completely for three months, sand them aggressively, and apply a high-end semi-transparent stain in a warm tone. It cuts the material cost by nearly 60% while maintaining the custom, closely spaced profile.
12. Vine-Entwined Cable System Around a Swivel Chair
Allowing vine branches to weave directly through horizontal stainless steel cables looks incredibly romantic and integrates the deck into the lush forest greenery. However, aggressive climbing plants can trap moisture against your metal posts, and their weight can actually warp thin wires over time. You must prune them aggressively every few weeks to keep them manageable.
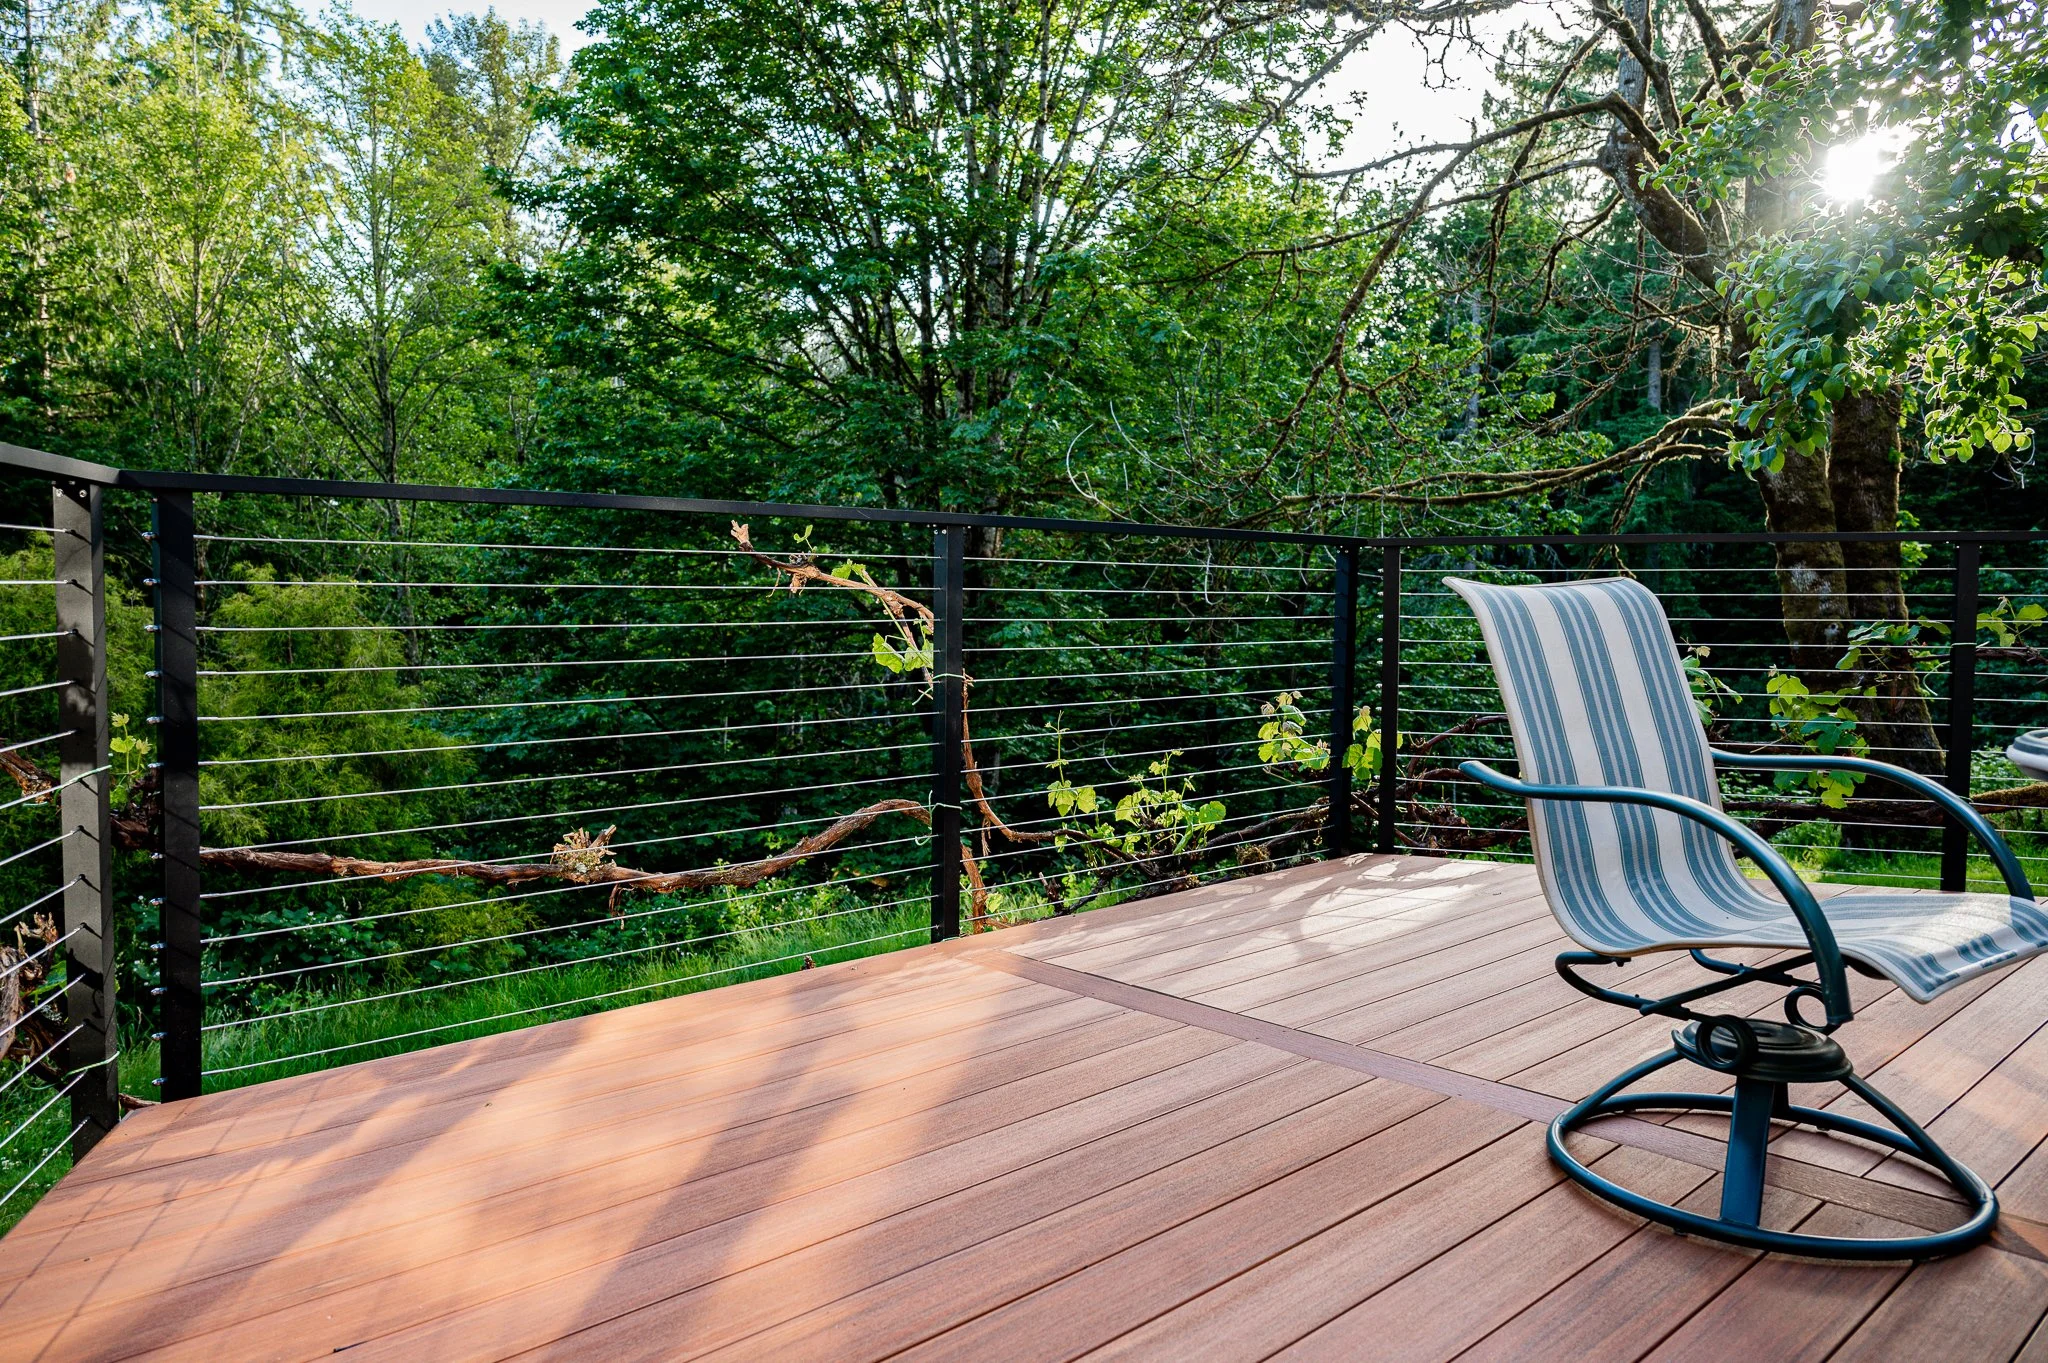
The standout feature here is how the sleek, minimalist black metal railing system completely disappears behind the single metal-framed swivel chair with its striped blue and white fabric. The thin cables refuse to compete with the bold upholstery, allowing the seating arrangement to act as the true focal point on the smooth wooden planked surface.
13. Woven Diamond Mesh Framed By Square White Columns
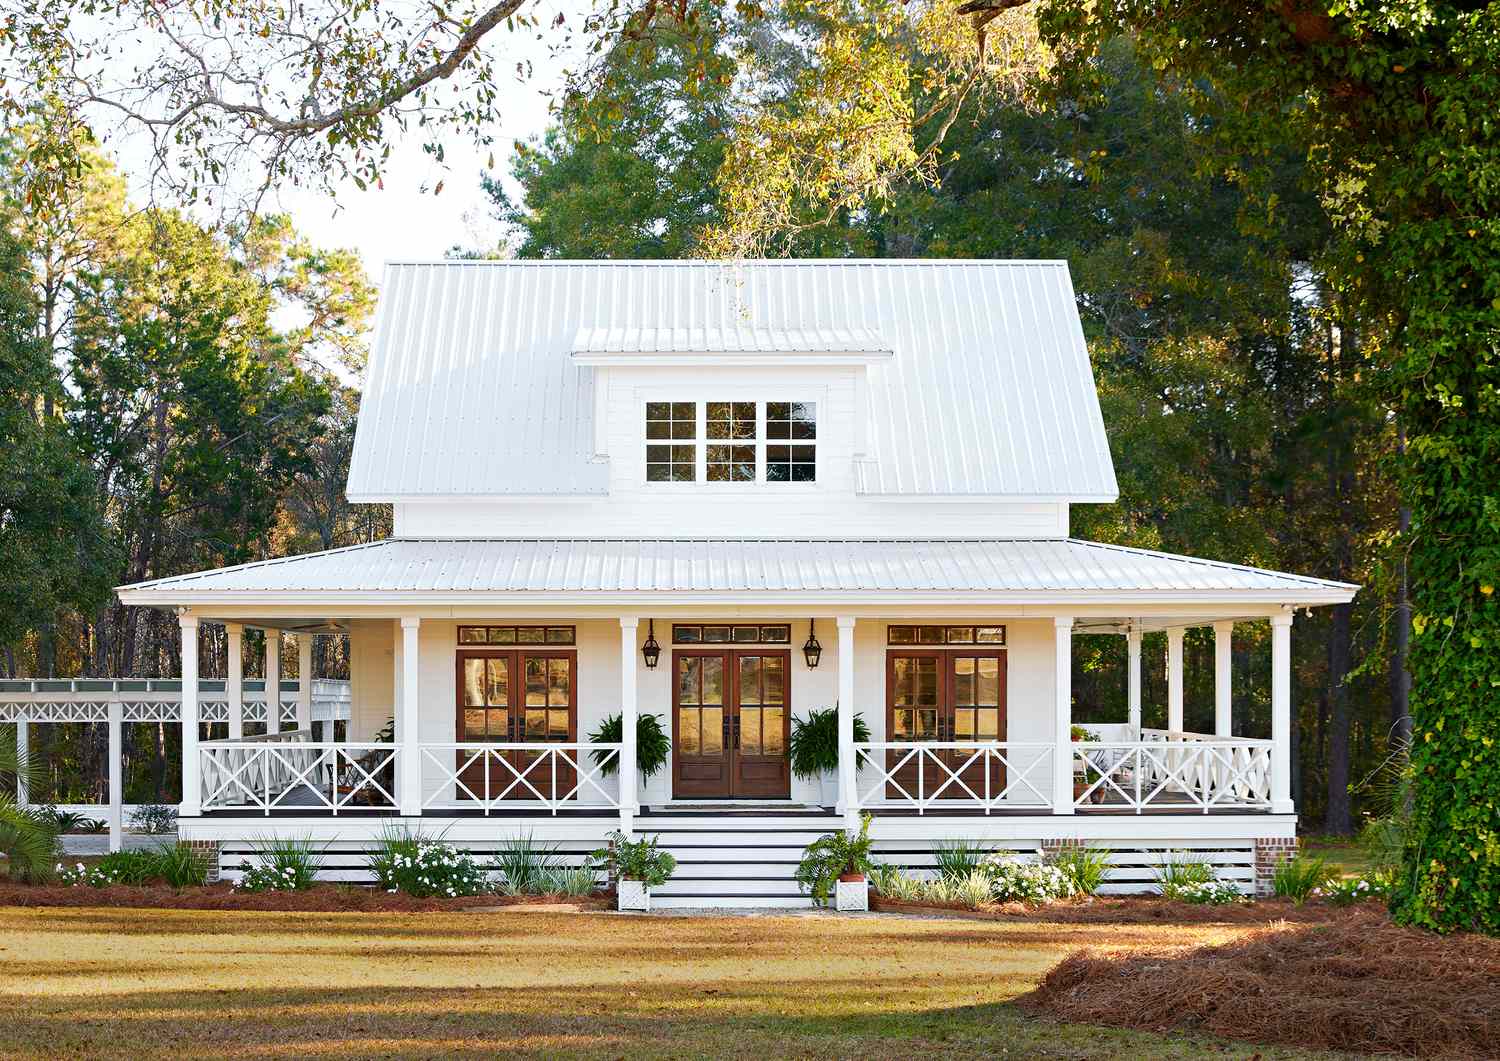
This traditional front porch proves why the “New Traditional” movement is dominating exterior renovations right now. Homeowners are exhausted by ultra-minimalism and are bringing back highly textured, historical details. The woven diamond-pattern mesh infill feels like a nod to English garden trellises, but executing it within a crisp, modern wooden frame keeps it from looking dated.
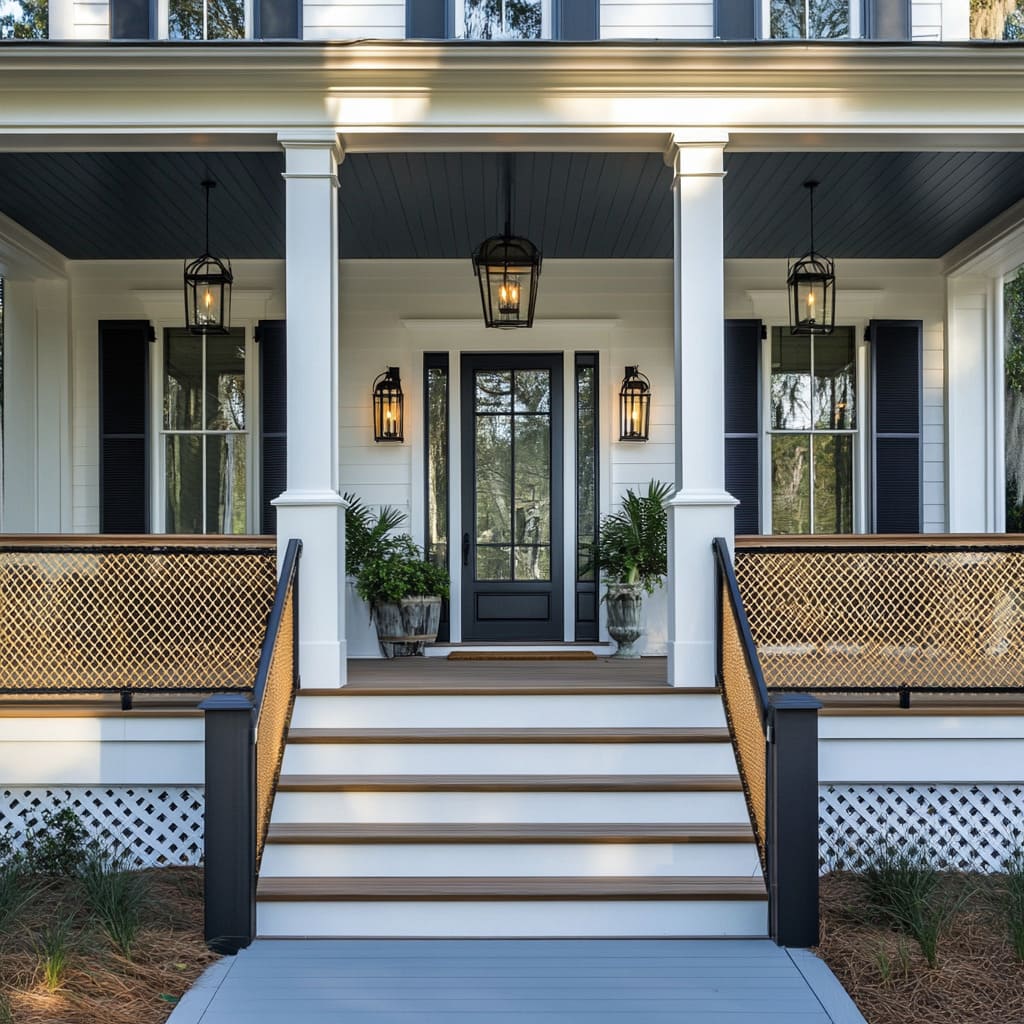
The stark contrast is what gives this porch its polished elegance. The pristine square white porch columns and lap siding provide a bright, clean canvas, allowing the dark charcoal hanging lanterns and dark blue-black shutters to anchor the space. The diamond mesh adds just enough intricate geometry to break up all the rigid right angles of the architecture.
14. Light Wood Rails Sandwiching Thin Black Balusters
When mixing natural wood tones with painted surfaces, always pay attention to the undertones. Here, the grey painted wooden planks on the deck floor have a cool undertone, which perfectly highlights the warm, natural hue of the light wood top and bottom rails. The thin black metal balusters act as the necessary neutral divider that keeps the two wood finishes from clashing.
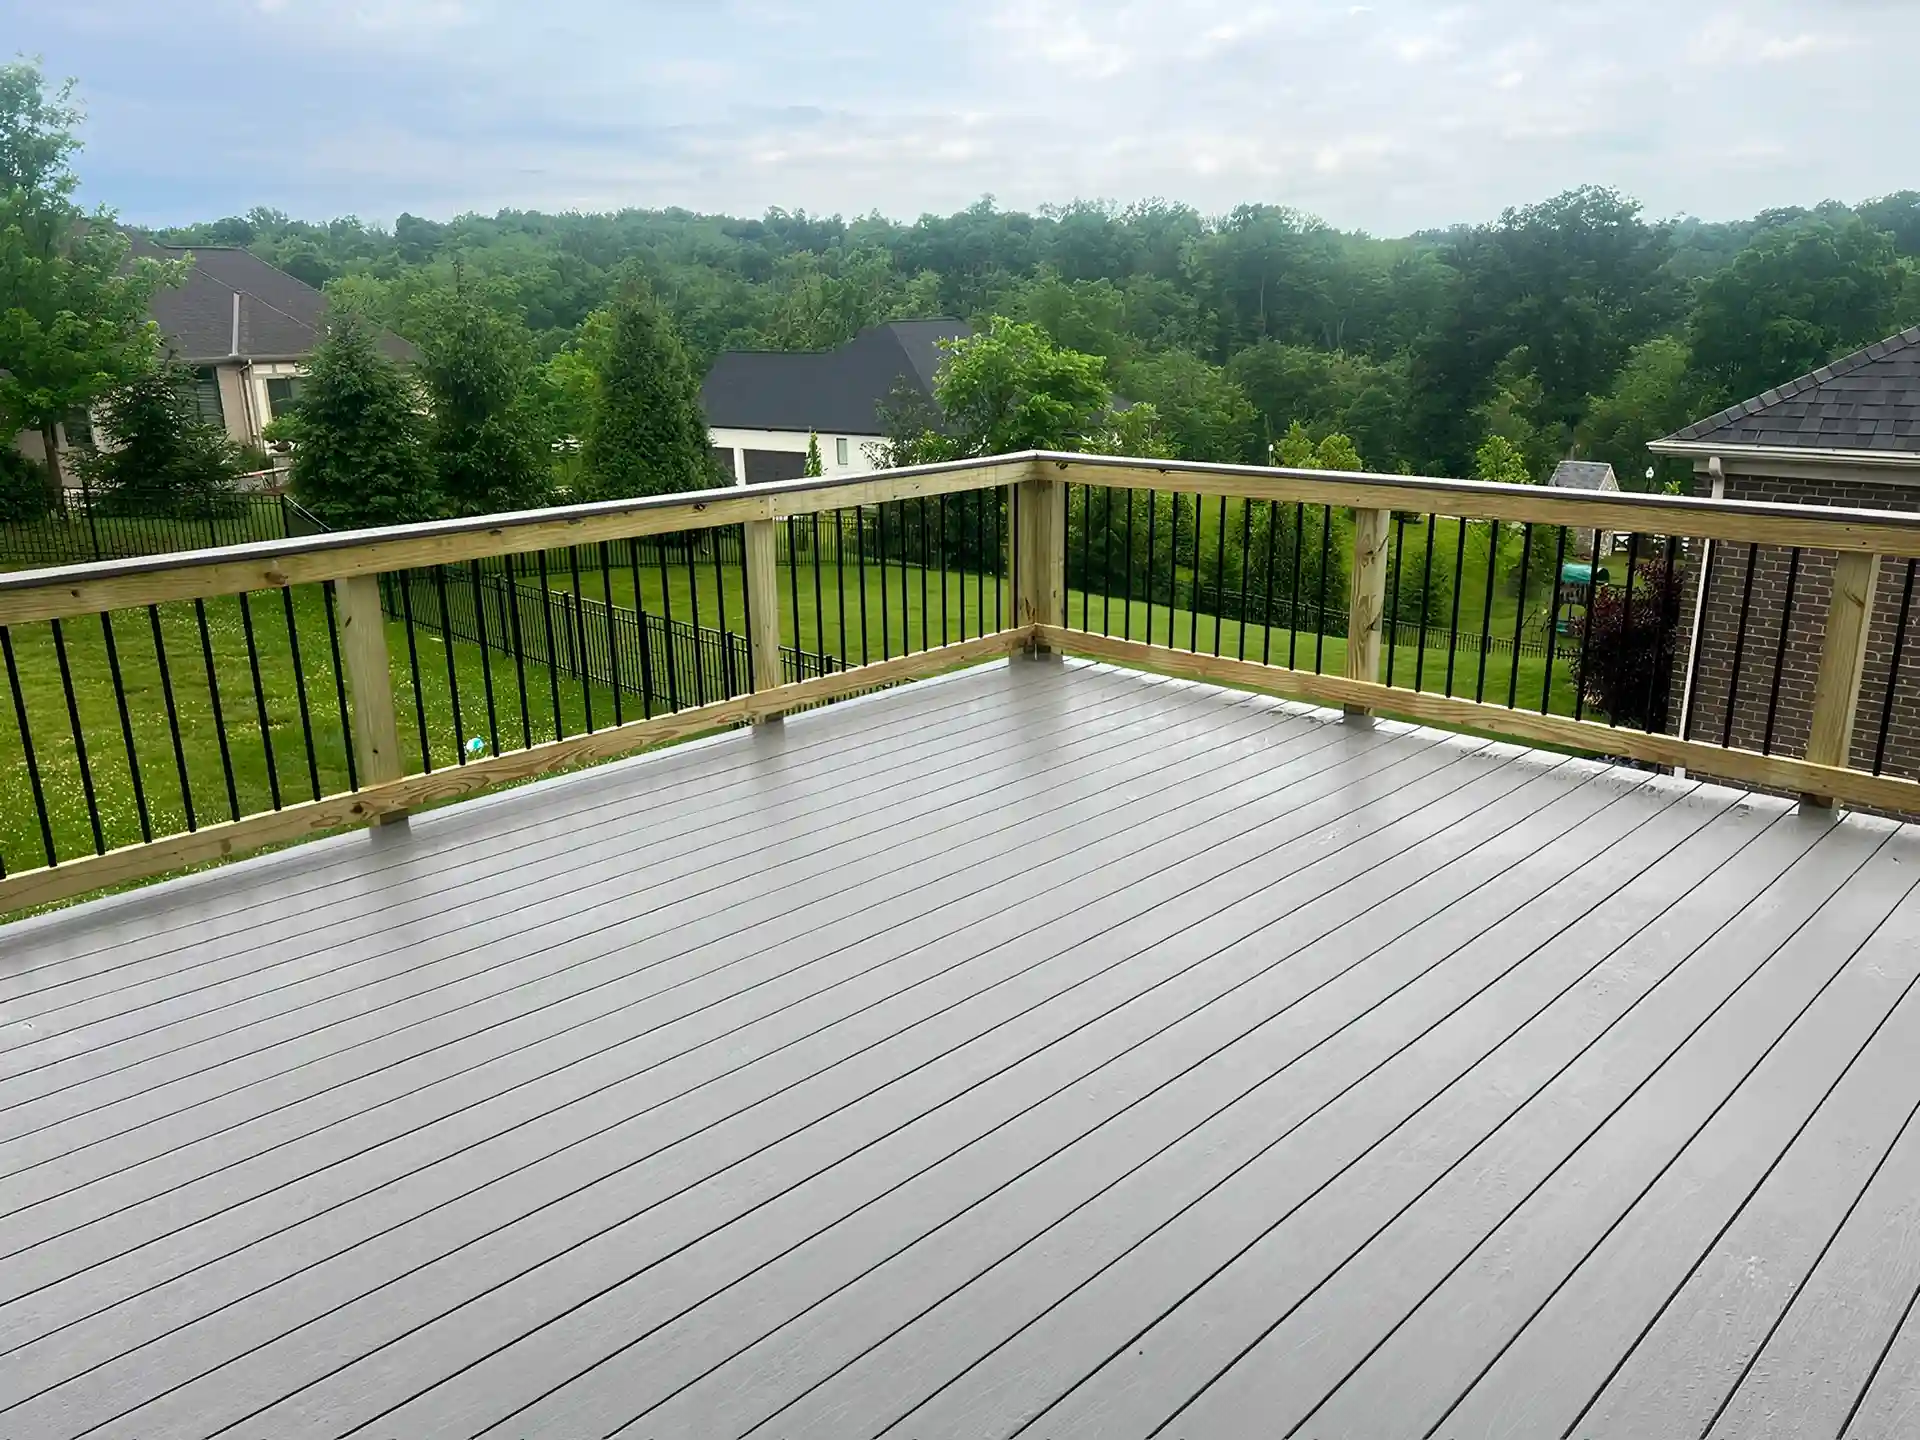
This specific rail profile—featuring light wooden support posts and ultra-thin metal balusters—is ideal for elevated decks overlooking dense, lush green suburban landscapes. Because the vertical metal spindles are so narrow, they require a decent viewing distance to truly “disappear.” This setup works best on decks larger than 12×15 feet where you aren’t sitting right against the perimeter.
15. Wraparound Porch Cables Between Classical White Columns
This covered wraparound porch executes a masterful blend of eras: 50% classical architecture represented by the heavy white columns and tongue-and-groove ceiling, 30% modern utility via the slender metal posts and thin horizontal cable railings, and 20% casual comfort brought in by the gray Adirondack chairs and matching composite decking.
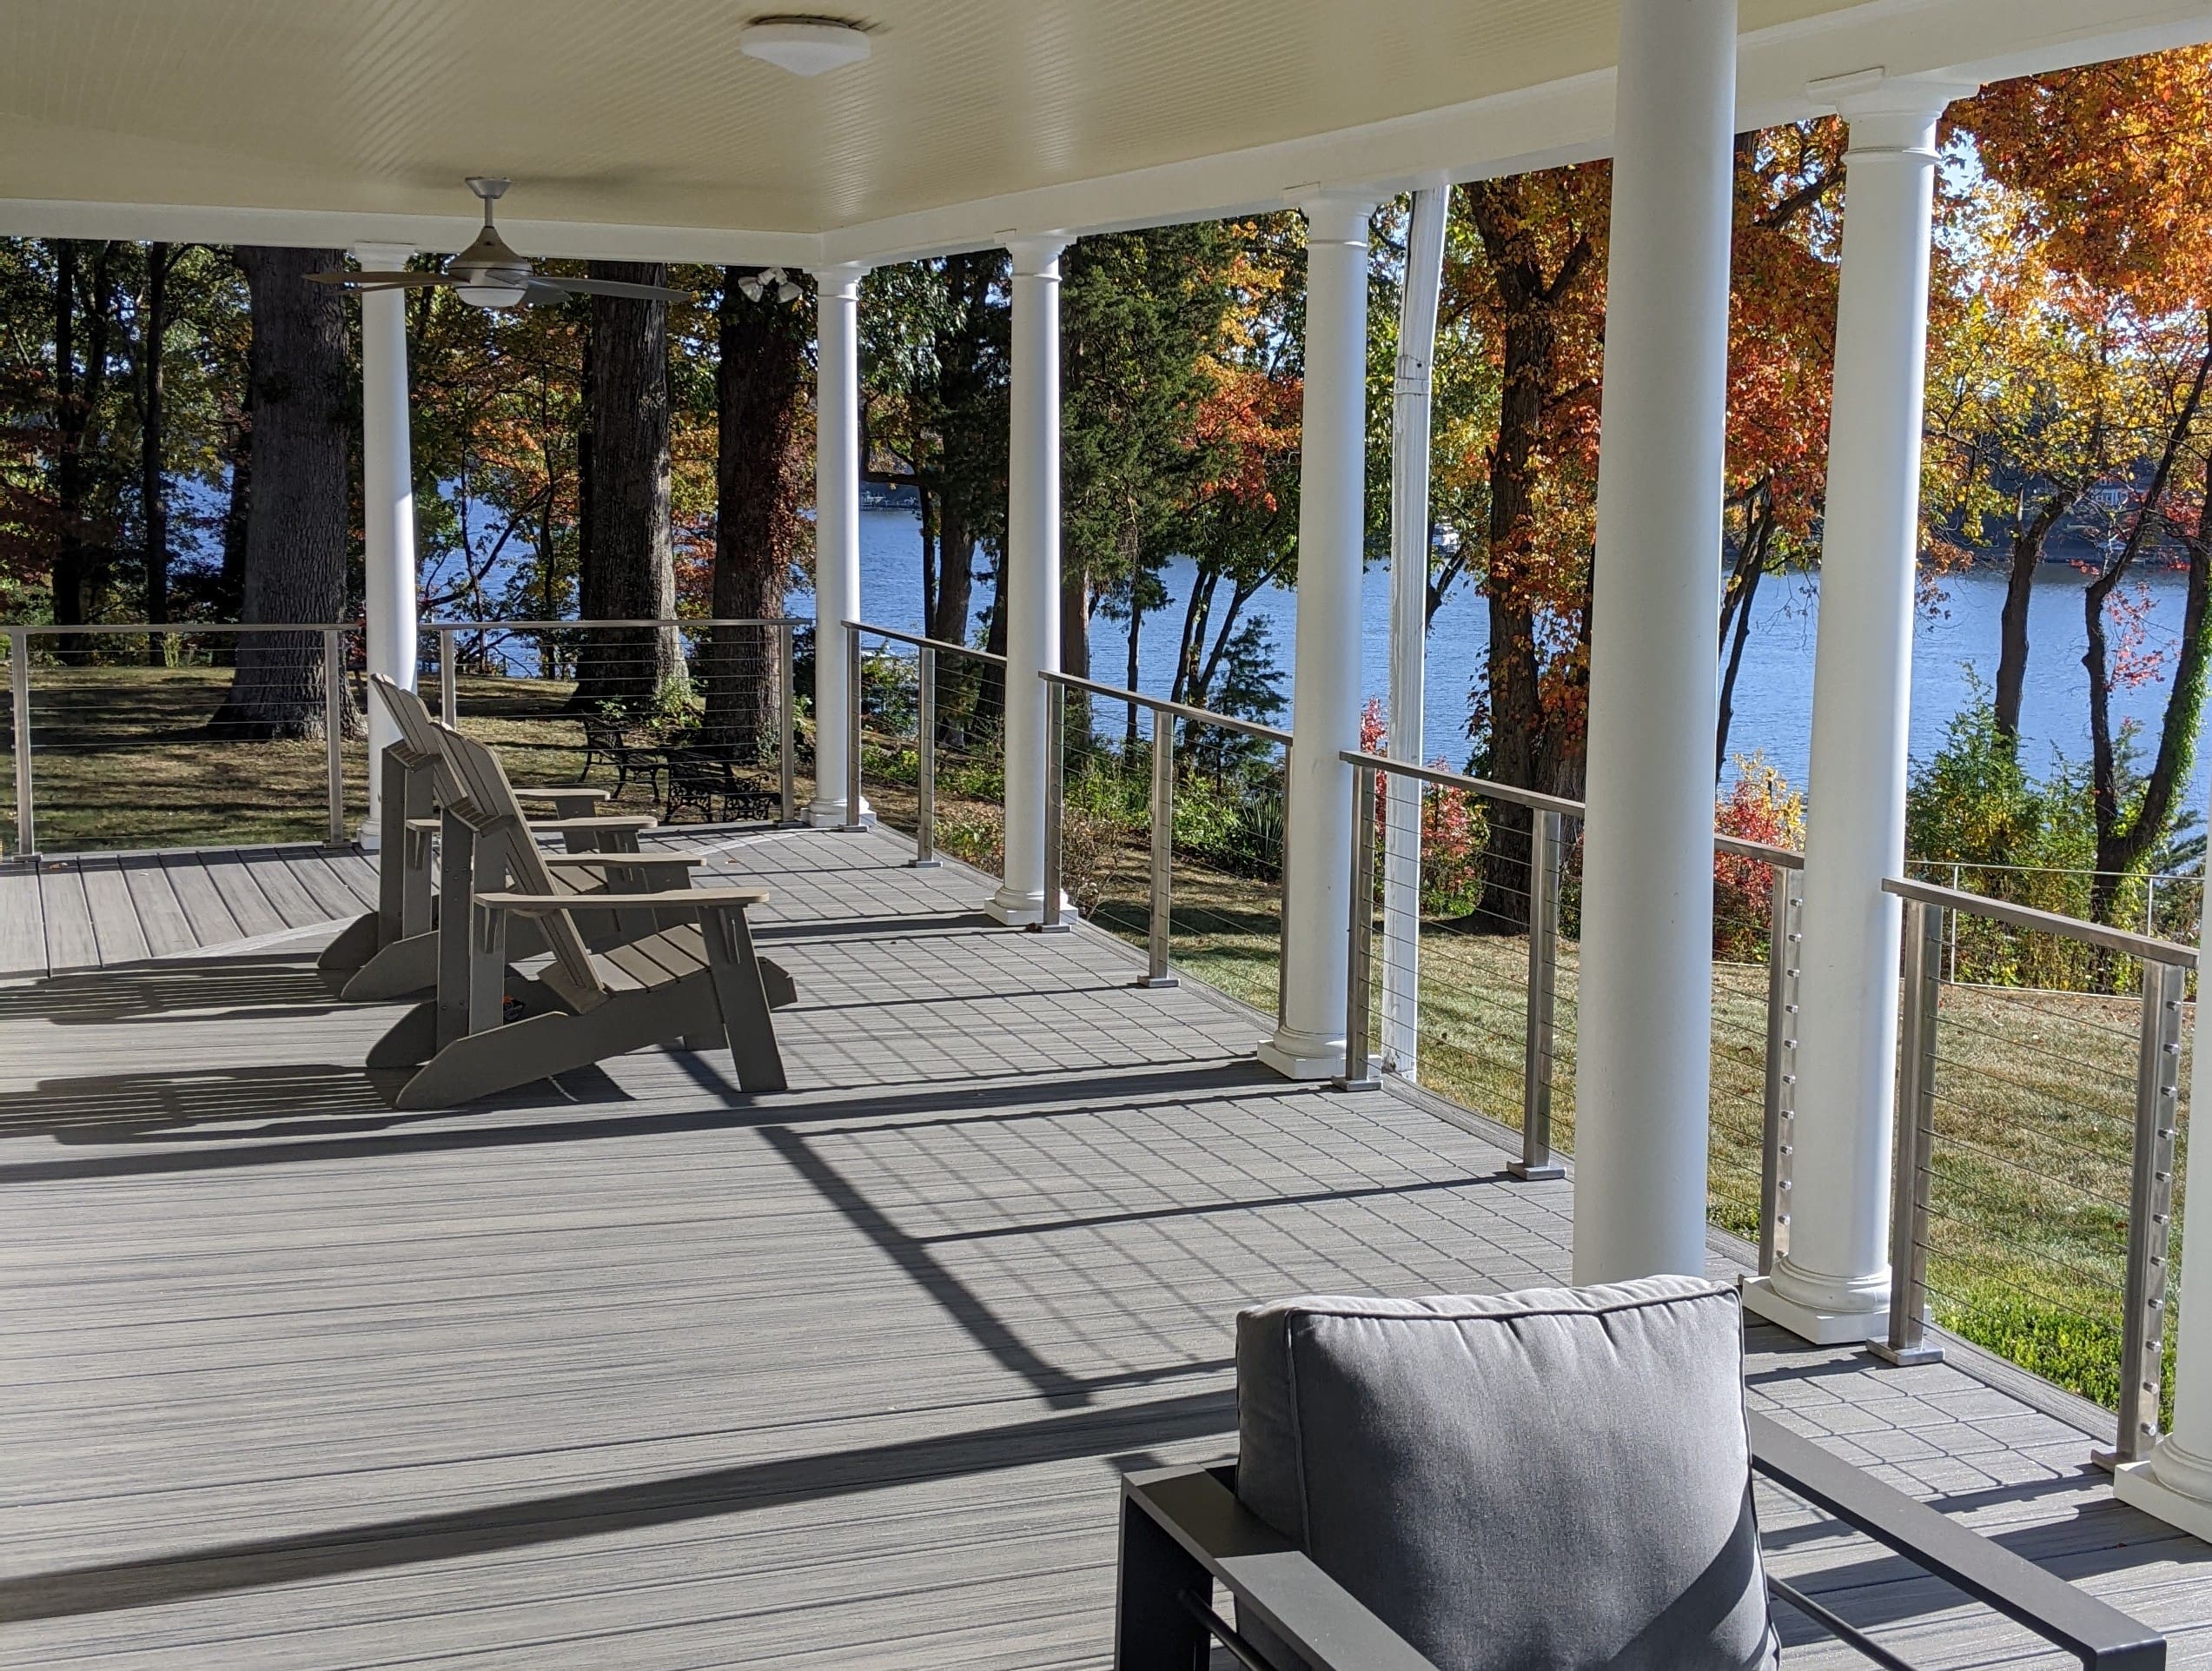
Be cautious when mixing traditional columns with modern wire infill. It is very easy for this to look like a botched renovation where two different contractors worked on the same house. The reason it succeeds here is that the metal posts are painted to match the gray composite decking, allowing the white classical columns to remain the undisputed architectural stars of the lake view.
16. Dark Wood Caps Over Thin Black Vertical Spindles
The dark brown wooden top cap is the linchpin of this entire deck design. If you replaced it with a standard white rail to match the posts, the whole structure would look like a basic builder-grade installation. By matching the cap to the warm brown composite wood decking floor, it creates a cohesive, custom-framed boundary around the outdoor space.
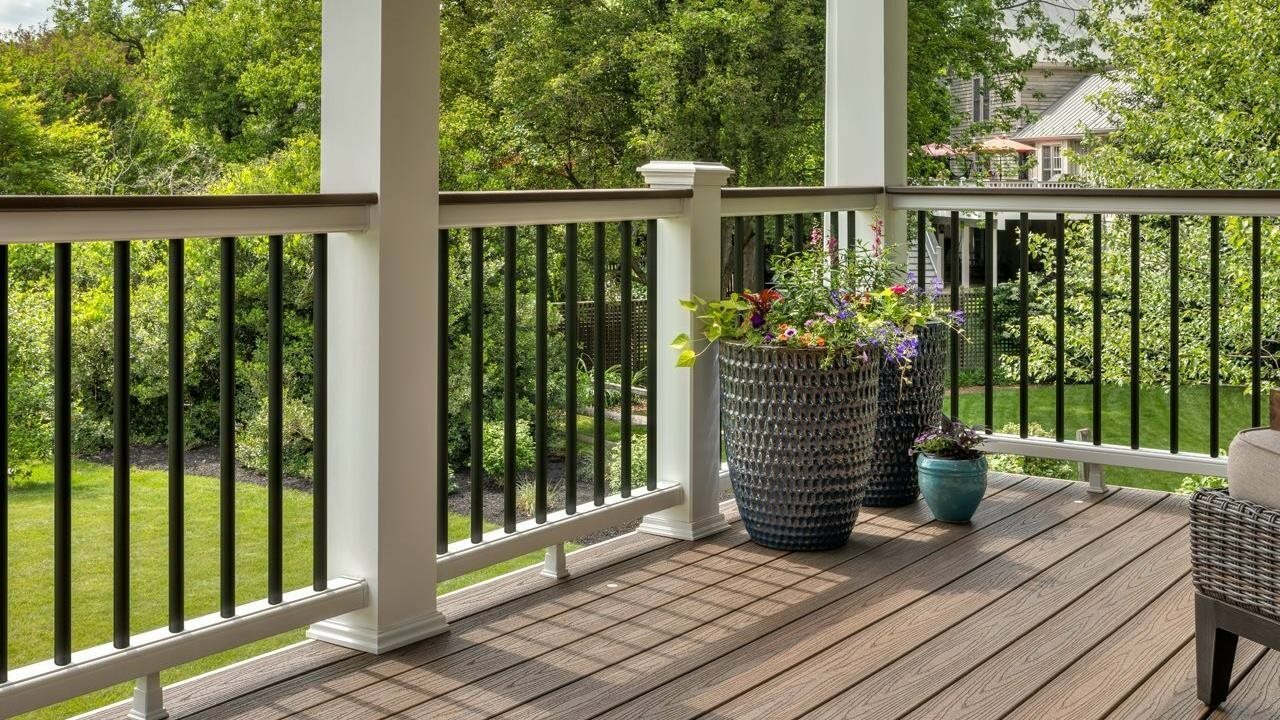
Compare this to Idea #14—both use thin black spindles, but the energy here is distinctly more classic and structured. Framing the thin black metal vertical spindles within robust white posts and rails gives the eye a rhythmic pattern to follow, while the textured blue ceramic planters add the perfect pop of organic color against the rigid geometry.
17. White Posts And Cable Skirted By Lattice
Before wrapping your elevated front porch base in white lattice skirting to match your clean white posts and cable rails, check these functional requirements:
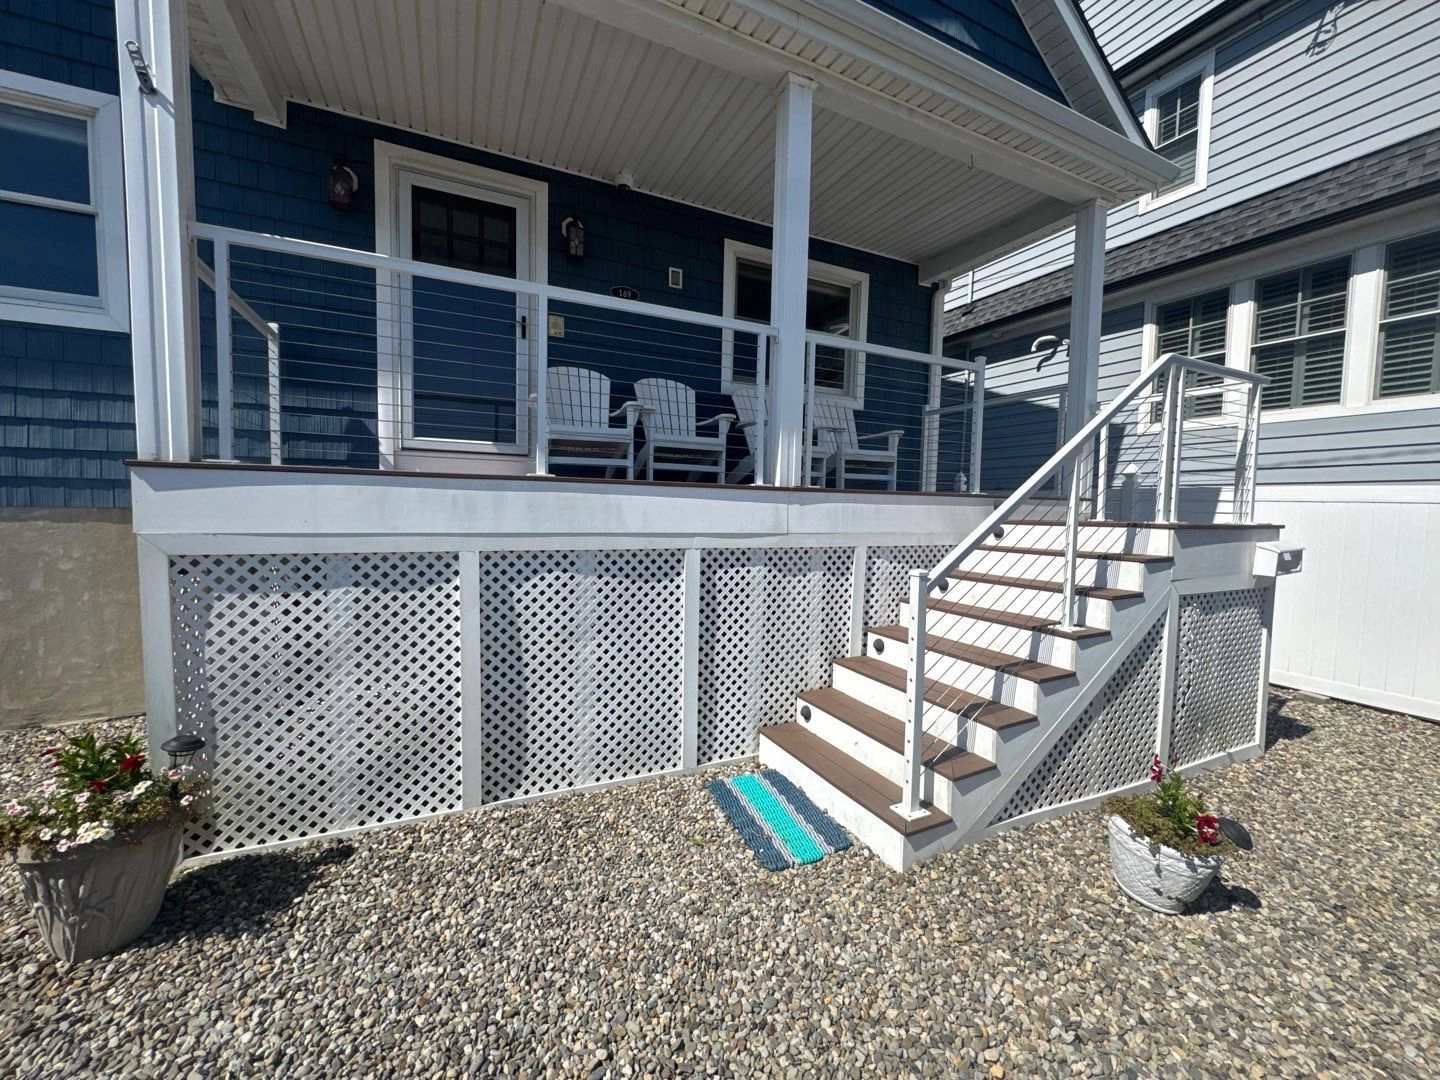
- Ensure you have built-in hinged access panels in the lattice to reach the plumbing or electrical runs beneath the wood-toned deck boards.
- Verify that the gravel ground cover is graded to slope away from the house foundation to prevent pooling water.
- Confirm that your local climate won’t cause excessive frost heave, which can buckle tight lattice installations against the stair framing.
Achieving this clean, coastal look doesn’t require a high-end cable railing kit. You can source heavy-duty galvanized wire rope and basic turnbuckles from a marine supply store for a fraction of the cost of architectural stainless systems. When paired with standard pressure-treated lumber painted a crisp white and dark blue accents, it delivers the identical bright, modern maritime vibe.
18. Uniform Warm Wood Balusters With Integrated Safety Gate
Integrating a safety gate at the top of a staircase is often an afterthought that ruins the railing’s visual flow. The trick is to build the gate using the exact same vertical wooden balusters, warm brown wood tone, and matching top cap rail as the rest of the expansive multi-level decking. Use heavy-duty black hardware hidden on the interior side so the exterior profile remains unbroken.
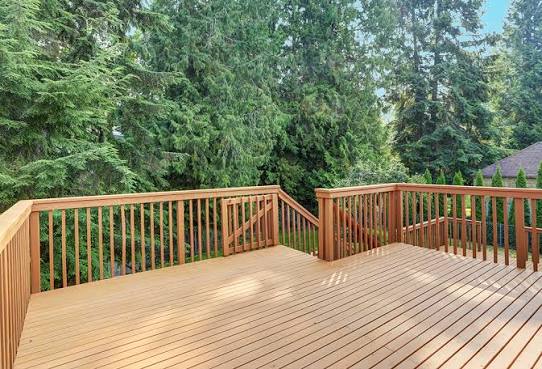
An expansive all-wood construction like this, backed by dense green pine trees, looks incredibly natural and tranquil—until it’s time to re-stain. A deck with this many vertical wooden balusters and thick corner post pillars requires grueling, tedious brushwork every three to four years. If you hate maintenance, strongly consider aluminum spindles that mimic this warm wood tone.
19. White Chevron Accent Posts With Stainless Steel Lines
The chevron accent details carved into the white posts elevate this coastal balcony from standard to spectacular. Those subtle geometric millwork lines catch the sunlight throughout the day, providing an unexpected layer of craftsmanship that breaks up the continuous horizontal flow of the stainless steel cable lines and warm wood top rail.
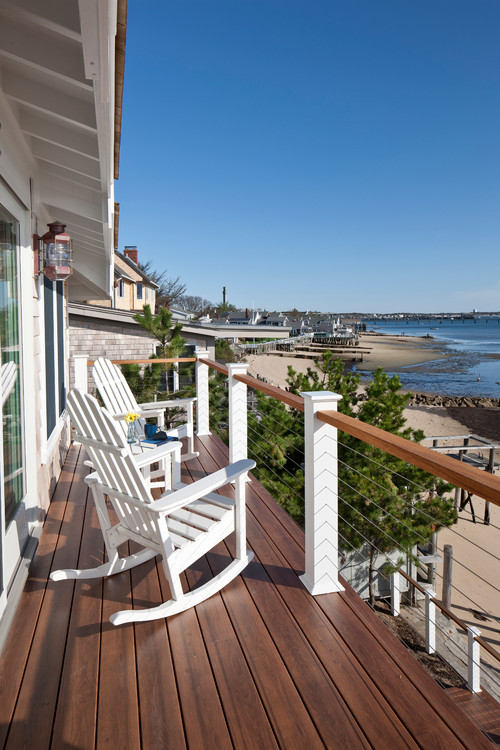
We are seeing a huge resurgence of highly detailed, nautical-inspired woodwork in coastal exterior design. Homeowners are moving away from entirely synthetic-looking materials and returning to tactile, crafted elements. Pairing those traditional white rocking chairs on the rich brown wooden plank decking with modern wire infill perfectly bridges the gap between heritage design and contemporary living.
20. Wood-Topped Cable Outlining Large White Umbrellas
This breezy oceanfront deck perfectly executes a 60-30-10 color split. The warm wood tones of the expansive deck, lounge furniture, and low coffee tables make up the 60% foundation. The 30% crisp white is aggressively introduced through the large patio umbrellas and light neutral cushions. Finally, the sleek silver cable railing and blue ocean views act as the 10% accent.
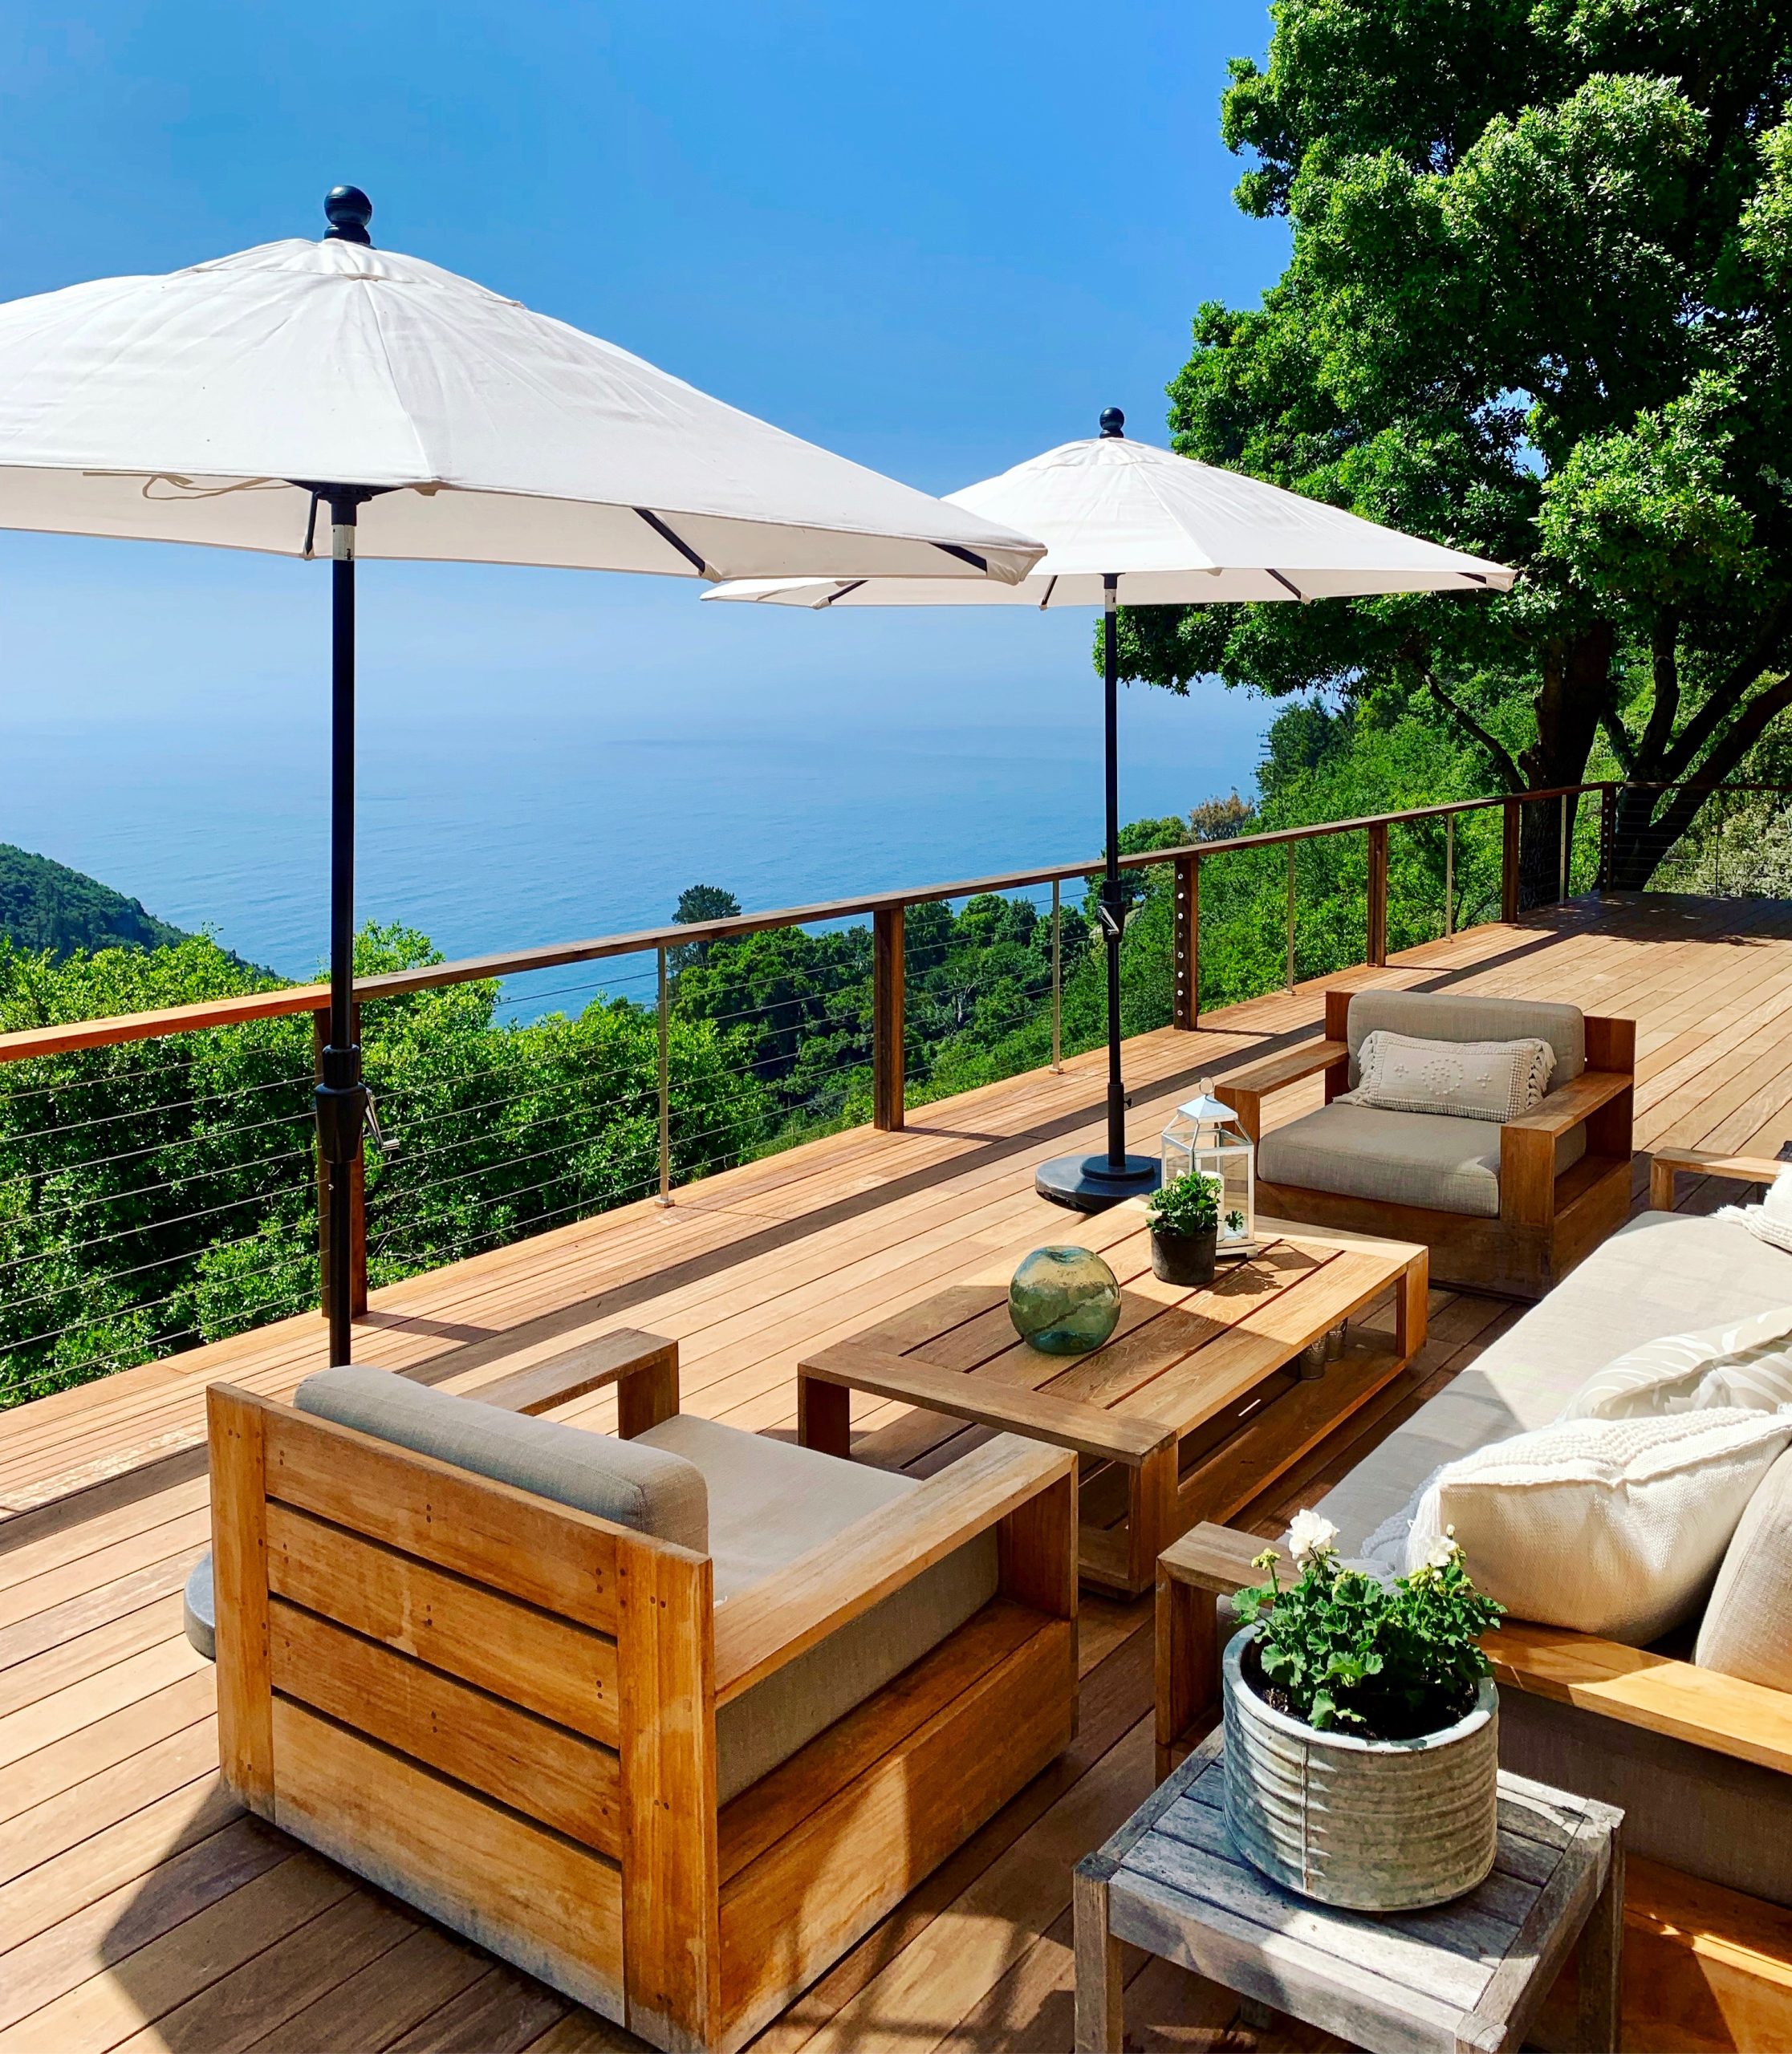
Like the coastal setup in Idea #19, keeping your sightlines clear is crucial when dealing with panoramic ocean and forest views. However, wood top rails require serious upkeep in marine environments. Salt air will destroy standard polyurethane finishes within a year. You must use a marine-grade spar varnish and be prepared to lightly sand and recoat that top rail every single spring.
21. Industrial Parallel Horizontal Bars Alongside Wood Treads
This clean, industrial-inspired staircase transitions beautifully from concrete lower steps to wood-framed upper porch stairs, tied together by a sleek black metal railing system. The multiple parallel horizontal bars running alongside matching vertical posts give it a substantial, architectural weight.
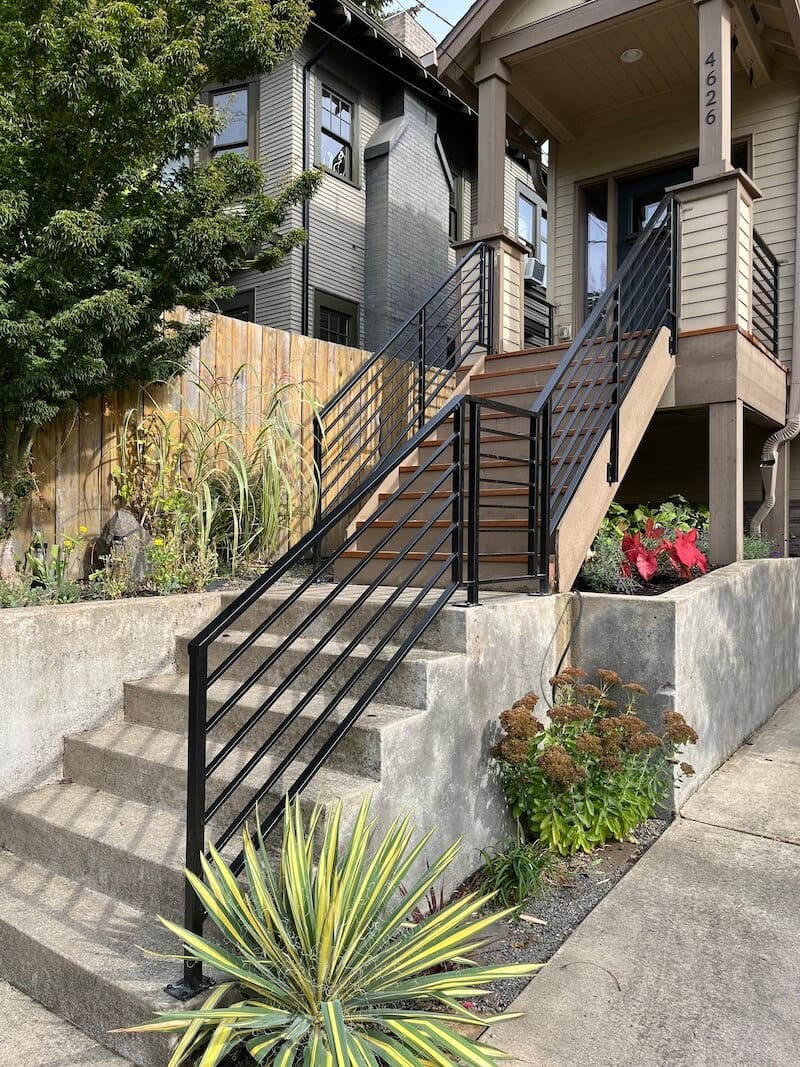
- Custom welded steel posts and handrails: $120-$180 per linear foot
- Matte black powder coating finish: $30-$50 per linear foot
- Core-drilling installation into concrete steps: $400-$600 flat fee
- Total estimated cost: $150 to $230 per linear foot for professional fabrication and install.
The transition between hardscaping and woodworking is notoriously tricky. This design succeeds by letting the matte black handrails act as the unifying thread. The heavy, dark metal easily holds its own against the visual weight of the retaining wall landscaping and concrete gray base, while still complementing the natural wood brown of the upper stairs.
22. Intersecting Diagonal Geometrics On A Modern Farmhouse Porch
If you are installing geometric or “X” pattern railings, you must obsess over the math before cutting a single piece. The intersecting diagonal patterns must be perfectly symmetrical between every single post. If your porch dimensions result in one awkward, slightly narrower panel at the end of the stairs, it will instantly ruin the high-end, custom-fabricated look of the structure.
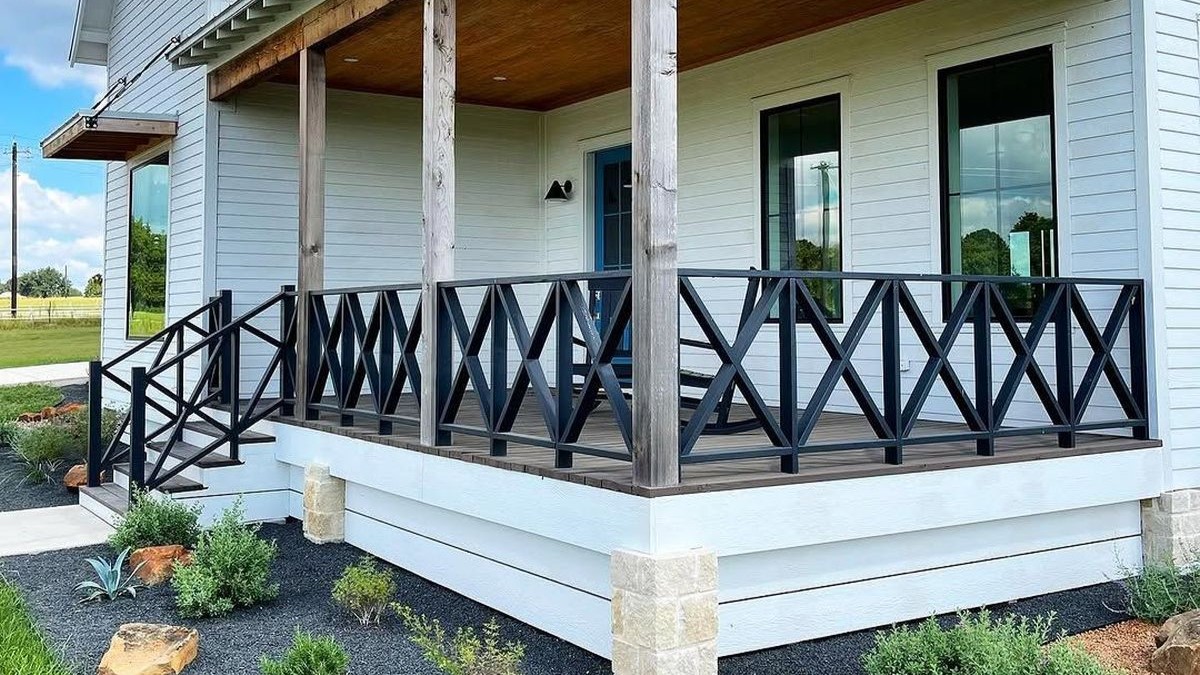
The bold black geometric railings are the absolute defining feature of this modern farmhouse exterior. Against the simple white horizontal siding and natural wood support posts, those dark, intersecting lines act like a piece of structural artwork. Without them, this raised porch and dark wood deck floor would look entirely ordinary and easily forgotten.
23. Slim Black Balusters Under A Massive Wooden Pergola
A large overhead wooden pergola structure with massive white support posts demands a railing system that doesn’t compete for visual dominance. The slim black metal vertical balusters enclosing this multi-level deck do exactly what they should: fade into the background. This combination works beautifully on expansive upper deck sections that are at least 400 square feet.
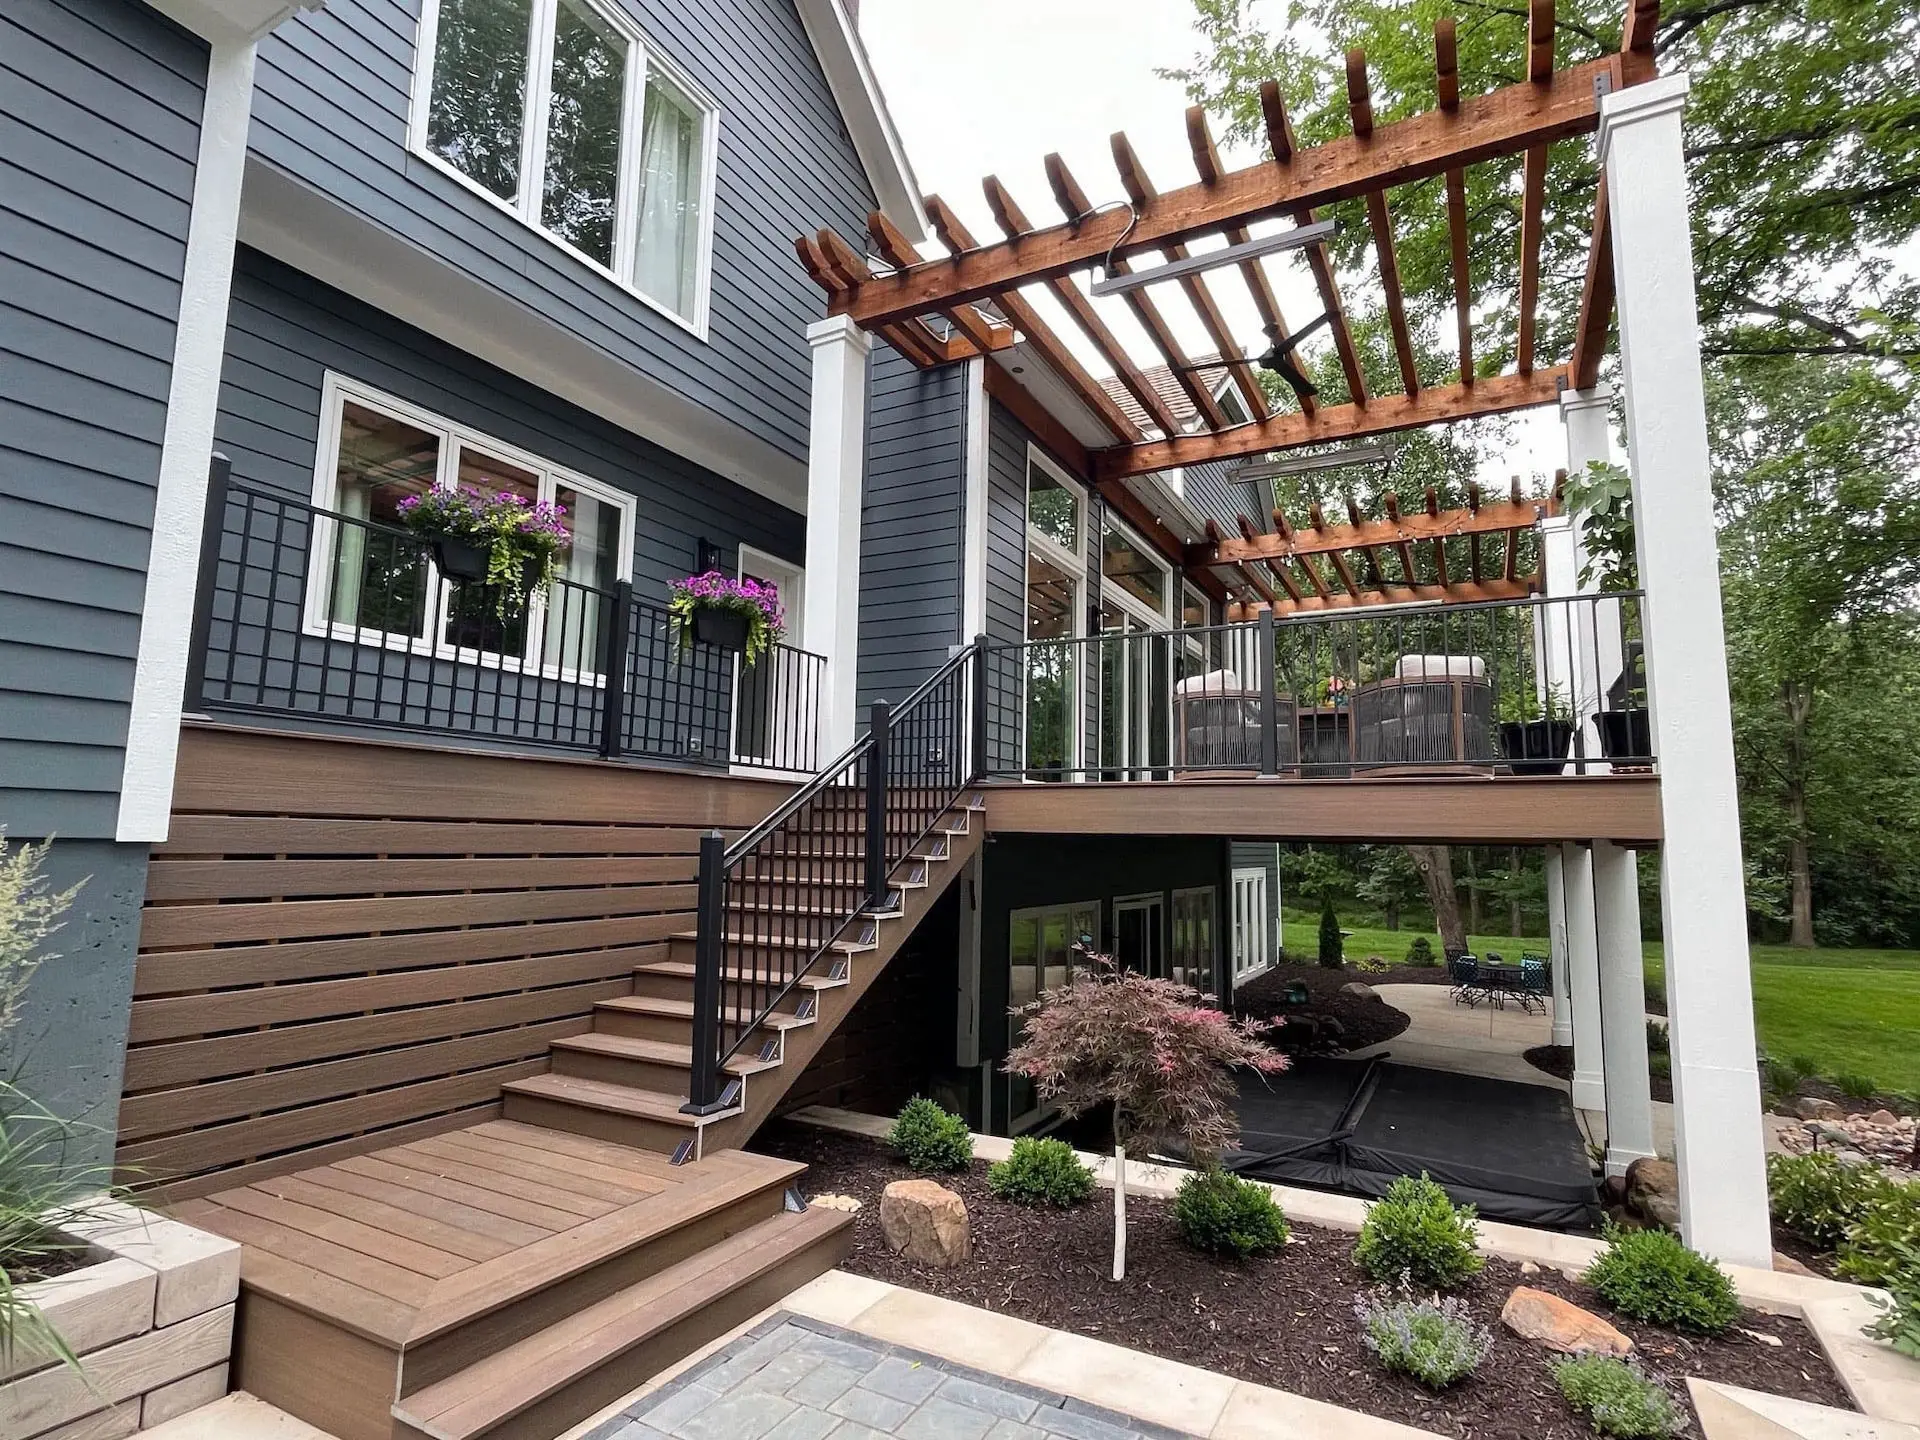
Integrated stair lighting on the risers is a brilliant safety feature when using dark, warm brown composite decking boards, but maintenance can be a headache. Always ensure your low-voltage wiring is run through proper conduits before the composite boards are secured. Trying to track down a short in a wire that has been tightly pinched between a joist and a deck board is a weekend-ruining nightmare.
24. Stainless Cables Pairing With A Vibrant Blue Umbrella
This deck proves that you don’t need heavily ornamented architecture when you have strong color blocking. The minimalist stainless steel cable railings and dark vertical posts act as a quiet, unassuming frame. This allows the vibrant blue patio umbrella to pop incredibly hard against the wooden deck flooring and contemporary outdoor sectional sofa.
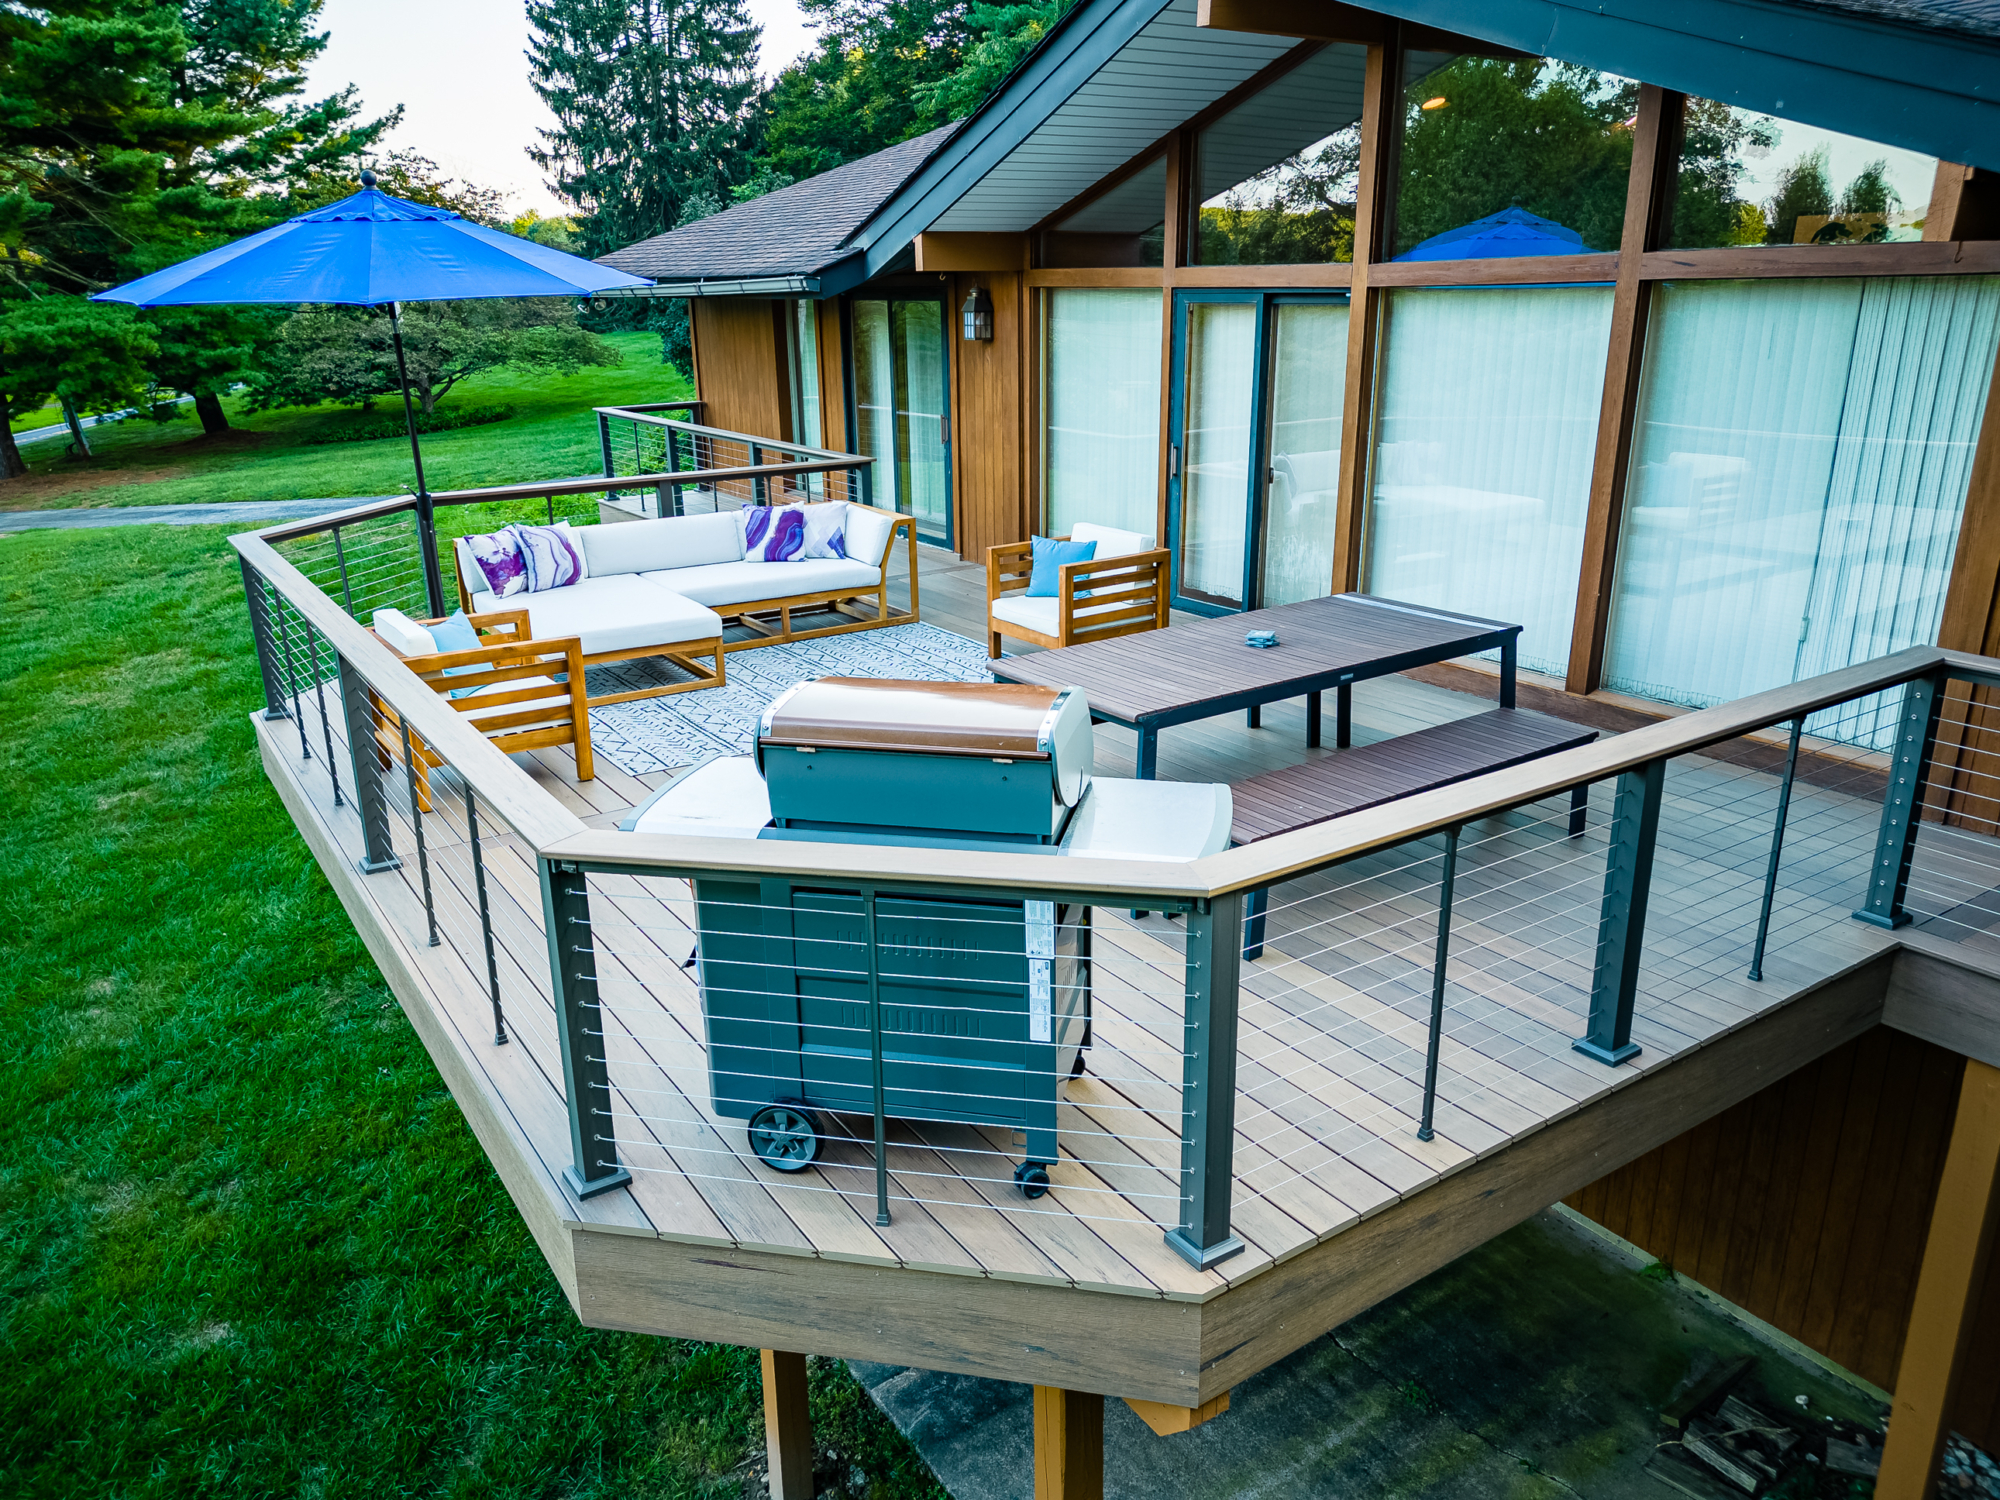
Compare this approach to Idea #7. Both rely heavily on modern wire infill, but the mood here is distinctly more energetic. The palette breakdown is 80% earthy neutrals (wood brown deck, dark gray posts, white dining table) and 20% highly saturated accent color. It creates a space that feels open and airy without sacrificing personality.
25. Closely Spaced Horizontal Slats Casting Geometric Shadows
When constructing horizontal slat railings from warm-toned lumber, the spacing is everything. To create these incredible geometric shadow patterns across the matching wooden deck boards as the sun moves, keep your slat spacing tight—ideally around 1/2 inch to 3/4 inch. Anything wider loses the privacy aspect and makes the railing look like a poorly built ladder.
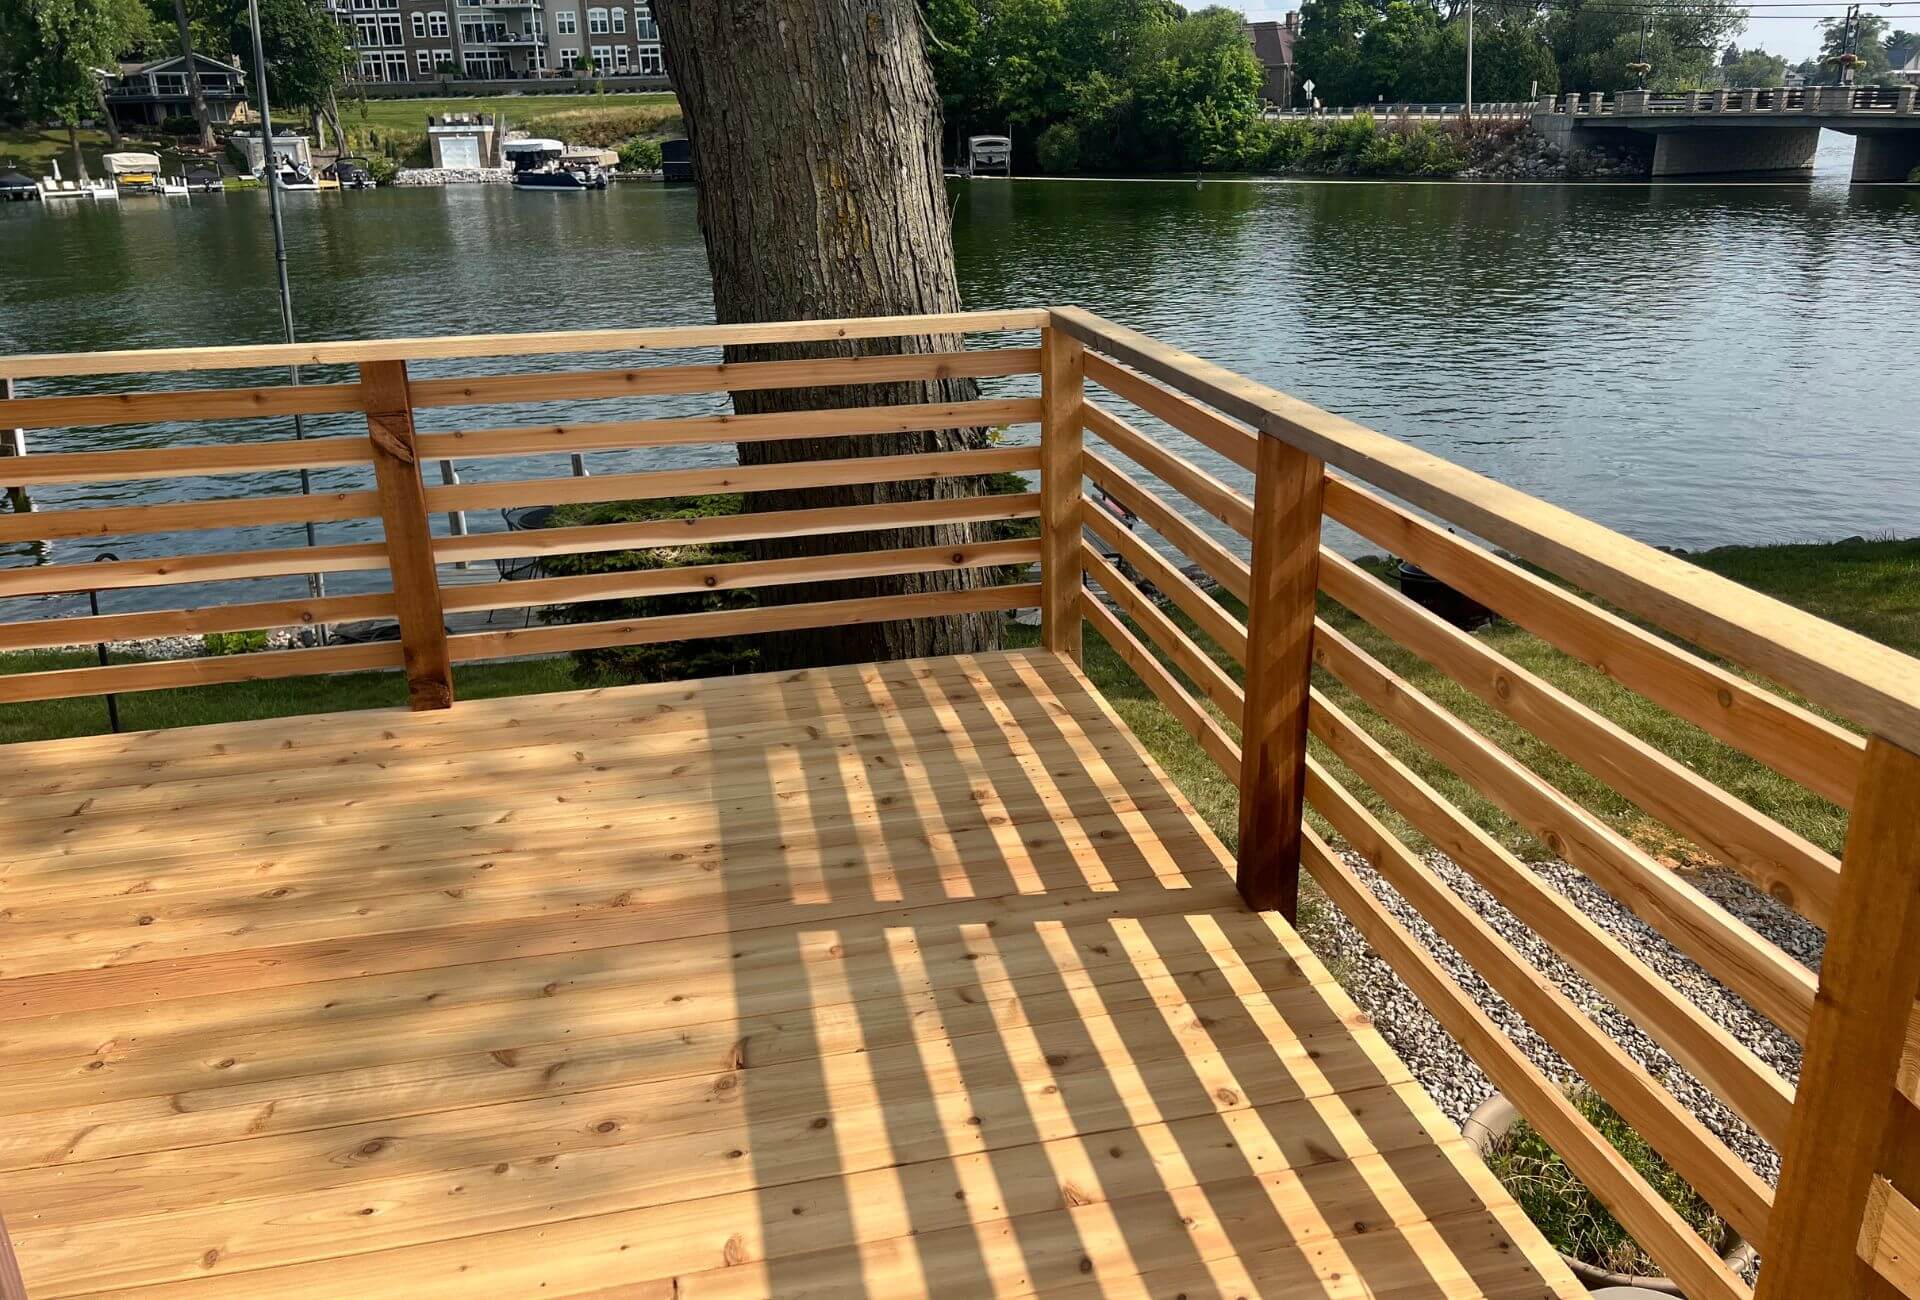
Premium cedar or Ipe wood for a continuous horizontal slat system can easily run thousands of dollars. You can achieve this exact same clean-lined modern profile for about 50% less by using thermally modified ash or even standard pine that has been deeply sealed and stained in a golden tan finish. Just ensure every board is perfectly straight before nailing.
26. Wood Vertical Posts With Horizontal Wires Behind Wicker Chairs
The organic warmth of this spacious outdoor wooden deck comes entirely from pairing the natural wood top rail and vertical posts with the woven wicker-style dining chairs. The horizontal metal cable infill is merely a functional necessity. If those posts were made of stark white vinyl or black steel, the tan patio umbrella and gray dining table would feel cold and disconnected.
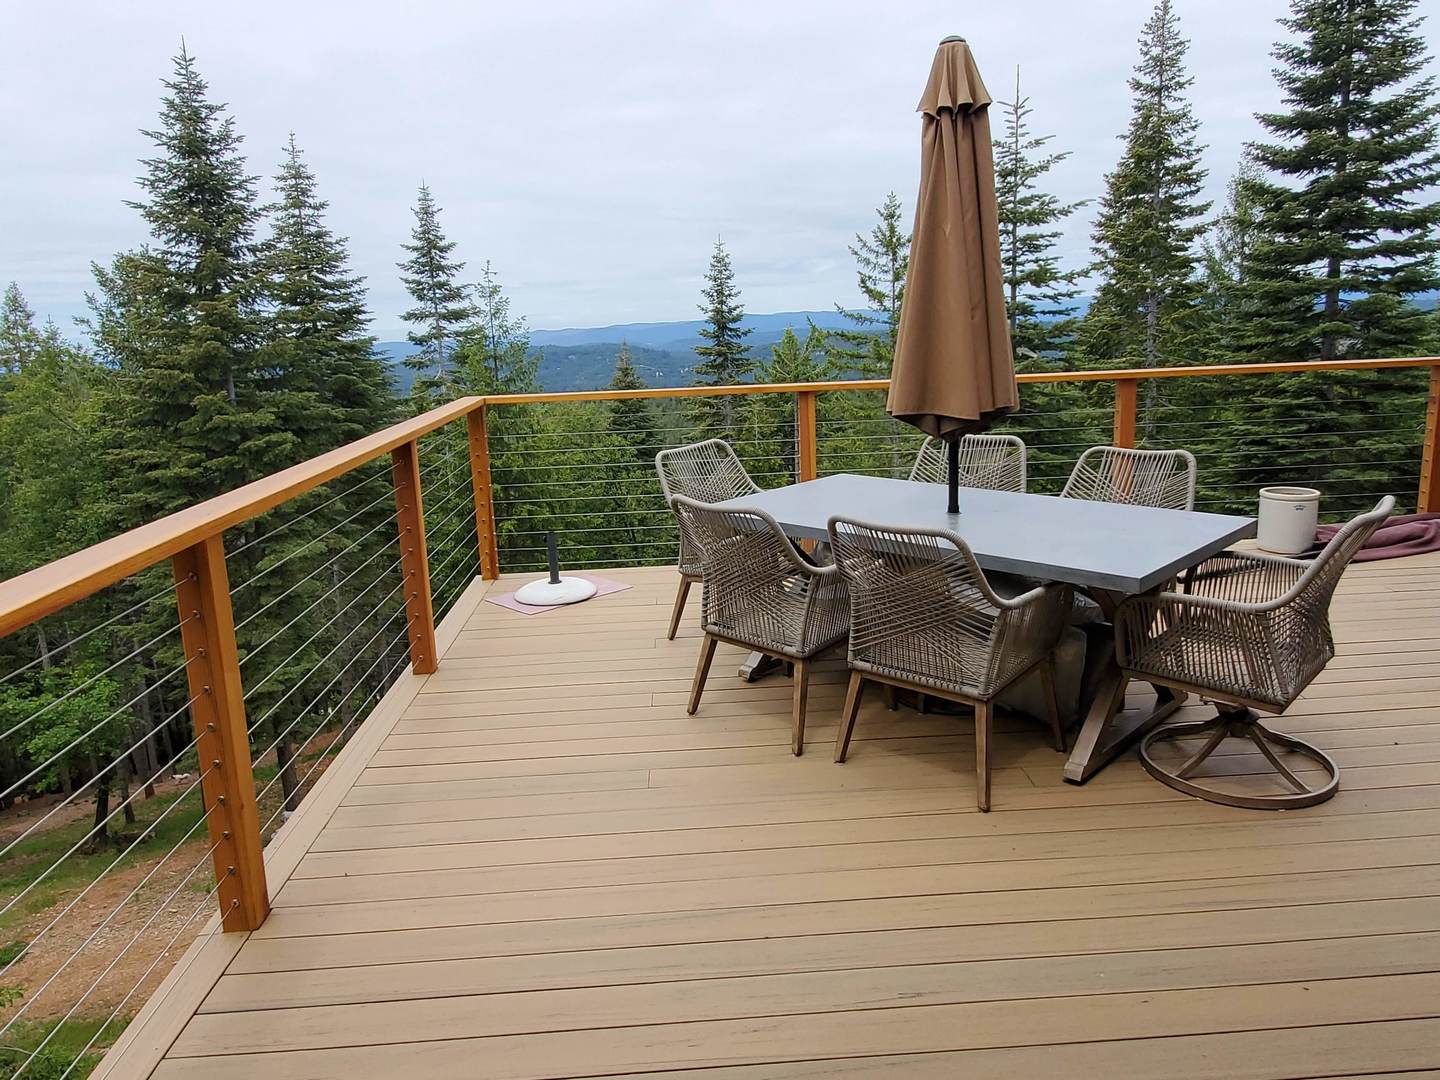
Using wood for your vertical posts in a cable rail system requires serious structural consideration. Over time, the immense tension of the horizontal wires can actually bow or split natural wood posts, especially end or corner posts. You must use dense, high-quality timber and consider hiding a rigid steel core within the main anchor posts to prevent seasonal warping.
27. Low-Profile Sectional Cornered By Matte Black Wires
This minimal railing system is designed specifically for spaces emphasizing low-profile, lounge-style living. Because the light-colored sectional outdoor sofa and slatted wood coffee table sit so close to the wooden deck flooring, the thin horizontal metal wires and matte black vertical posts provide an essential safety barrier without making the seated guests feel boxed in.
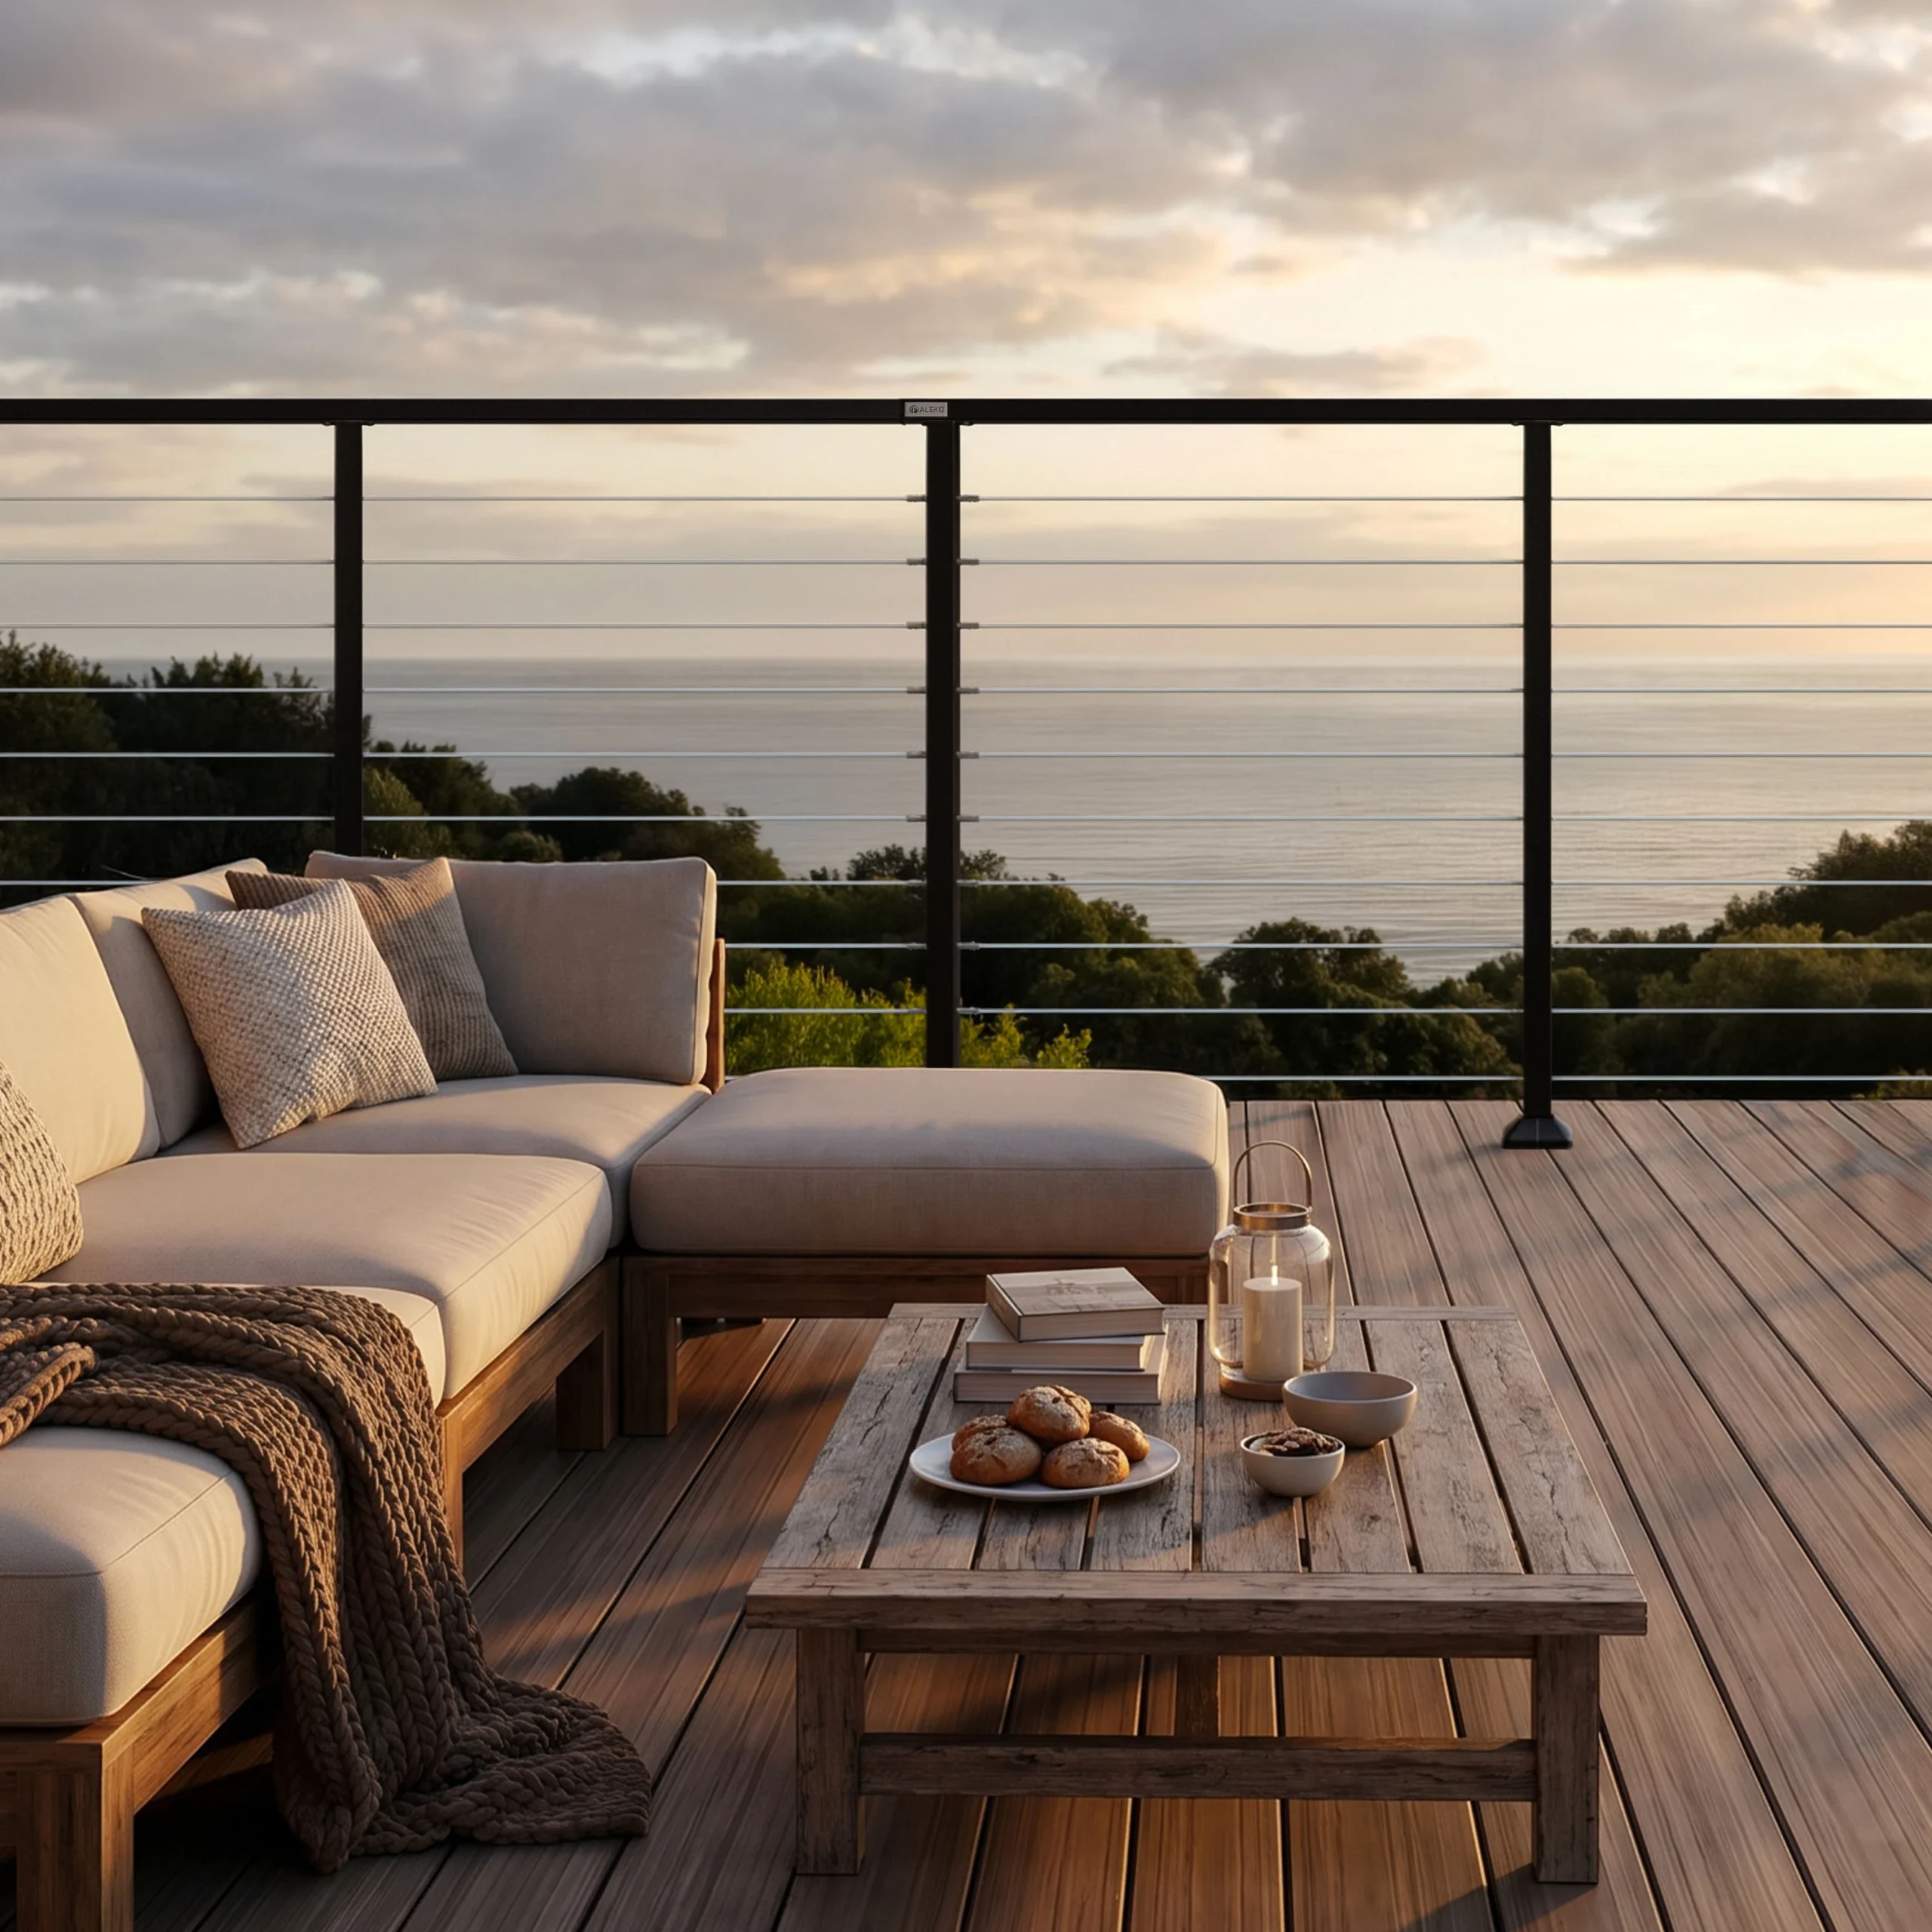
The “sunset lounge” aesthetic is incredibly popular right now, heavily influenced by high-end boutique hotel designs. Homeowners want their residential decks to feel like a destination. Adding textured, cozy elements like a chunky knit throw blanket and a glass candle lantern against the stark, modern cables creates that coveted luxurious tension between soft comfort and rigid architecture.
28. Traditional Vertical Spindles Framing A Decorative Crock
This traditional covered porch relies heavily on repetition and scale. The evenly spaced white vertical spindles create a tight, classic rhythm, while the large square support posts provide the necessary visual weight to anchor the space. This uniform white backdrop perfectly frames the decorative ceramic crock container resting on its grey metal pedestal stand in the corner.
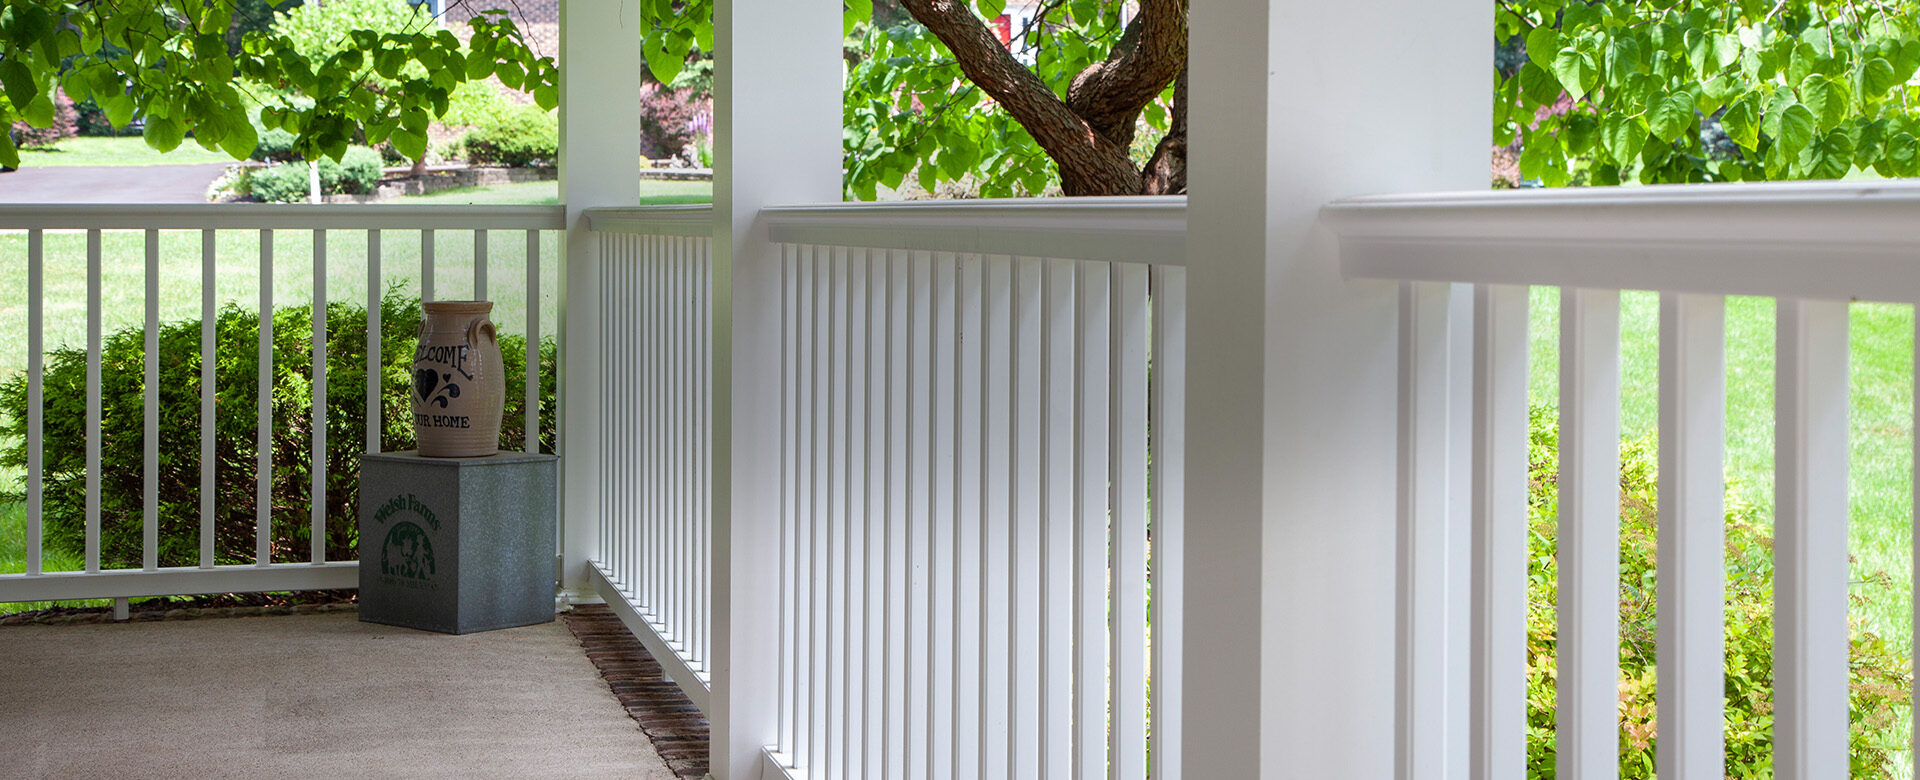
While a poured concrete porch floor paired with clean white railing systems looks incredibly peaceful and classic, it is highly susceptible to rust and dirt stains. Ensure that any decorative metal stands or planters have rubber feet beneath them. A single rusty ring left on a grey concrete porch floor can be remarkably stubborn to scrub out, ruining the pristine aesthetic.
29. Symmetrical Pickets Flanking Central Dark-Tread Stairs
Symmetry is the core mathematical principle of this welcoming front entry. By mirroring the crisp white vertical baluster railings perfectly on both sides of the central wooden stairs, the architecture immediately feels structured and important. The matching angled stair handrails guide the eye directly to the front door, anchored by the neutral gray decking boards.
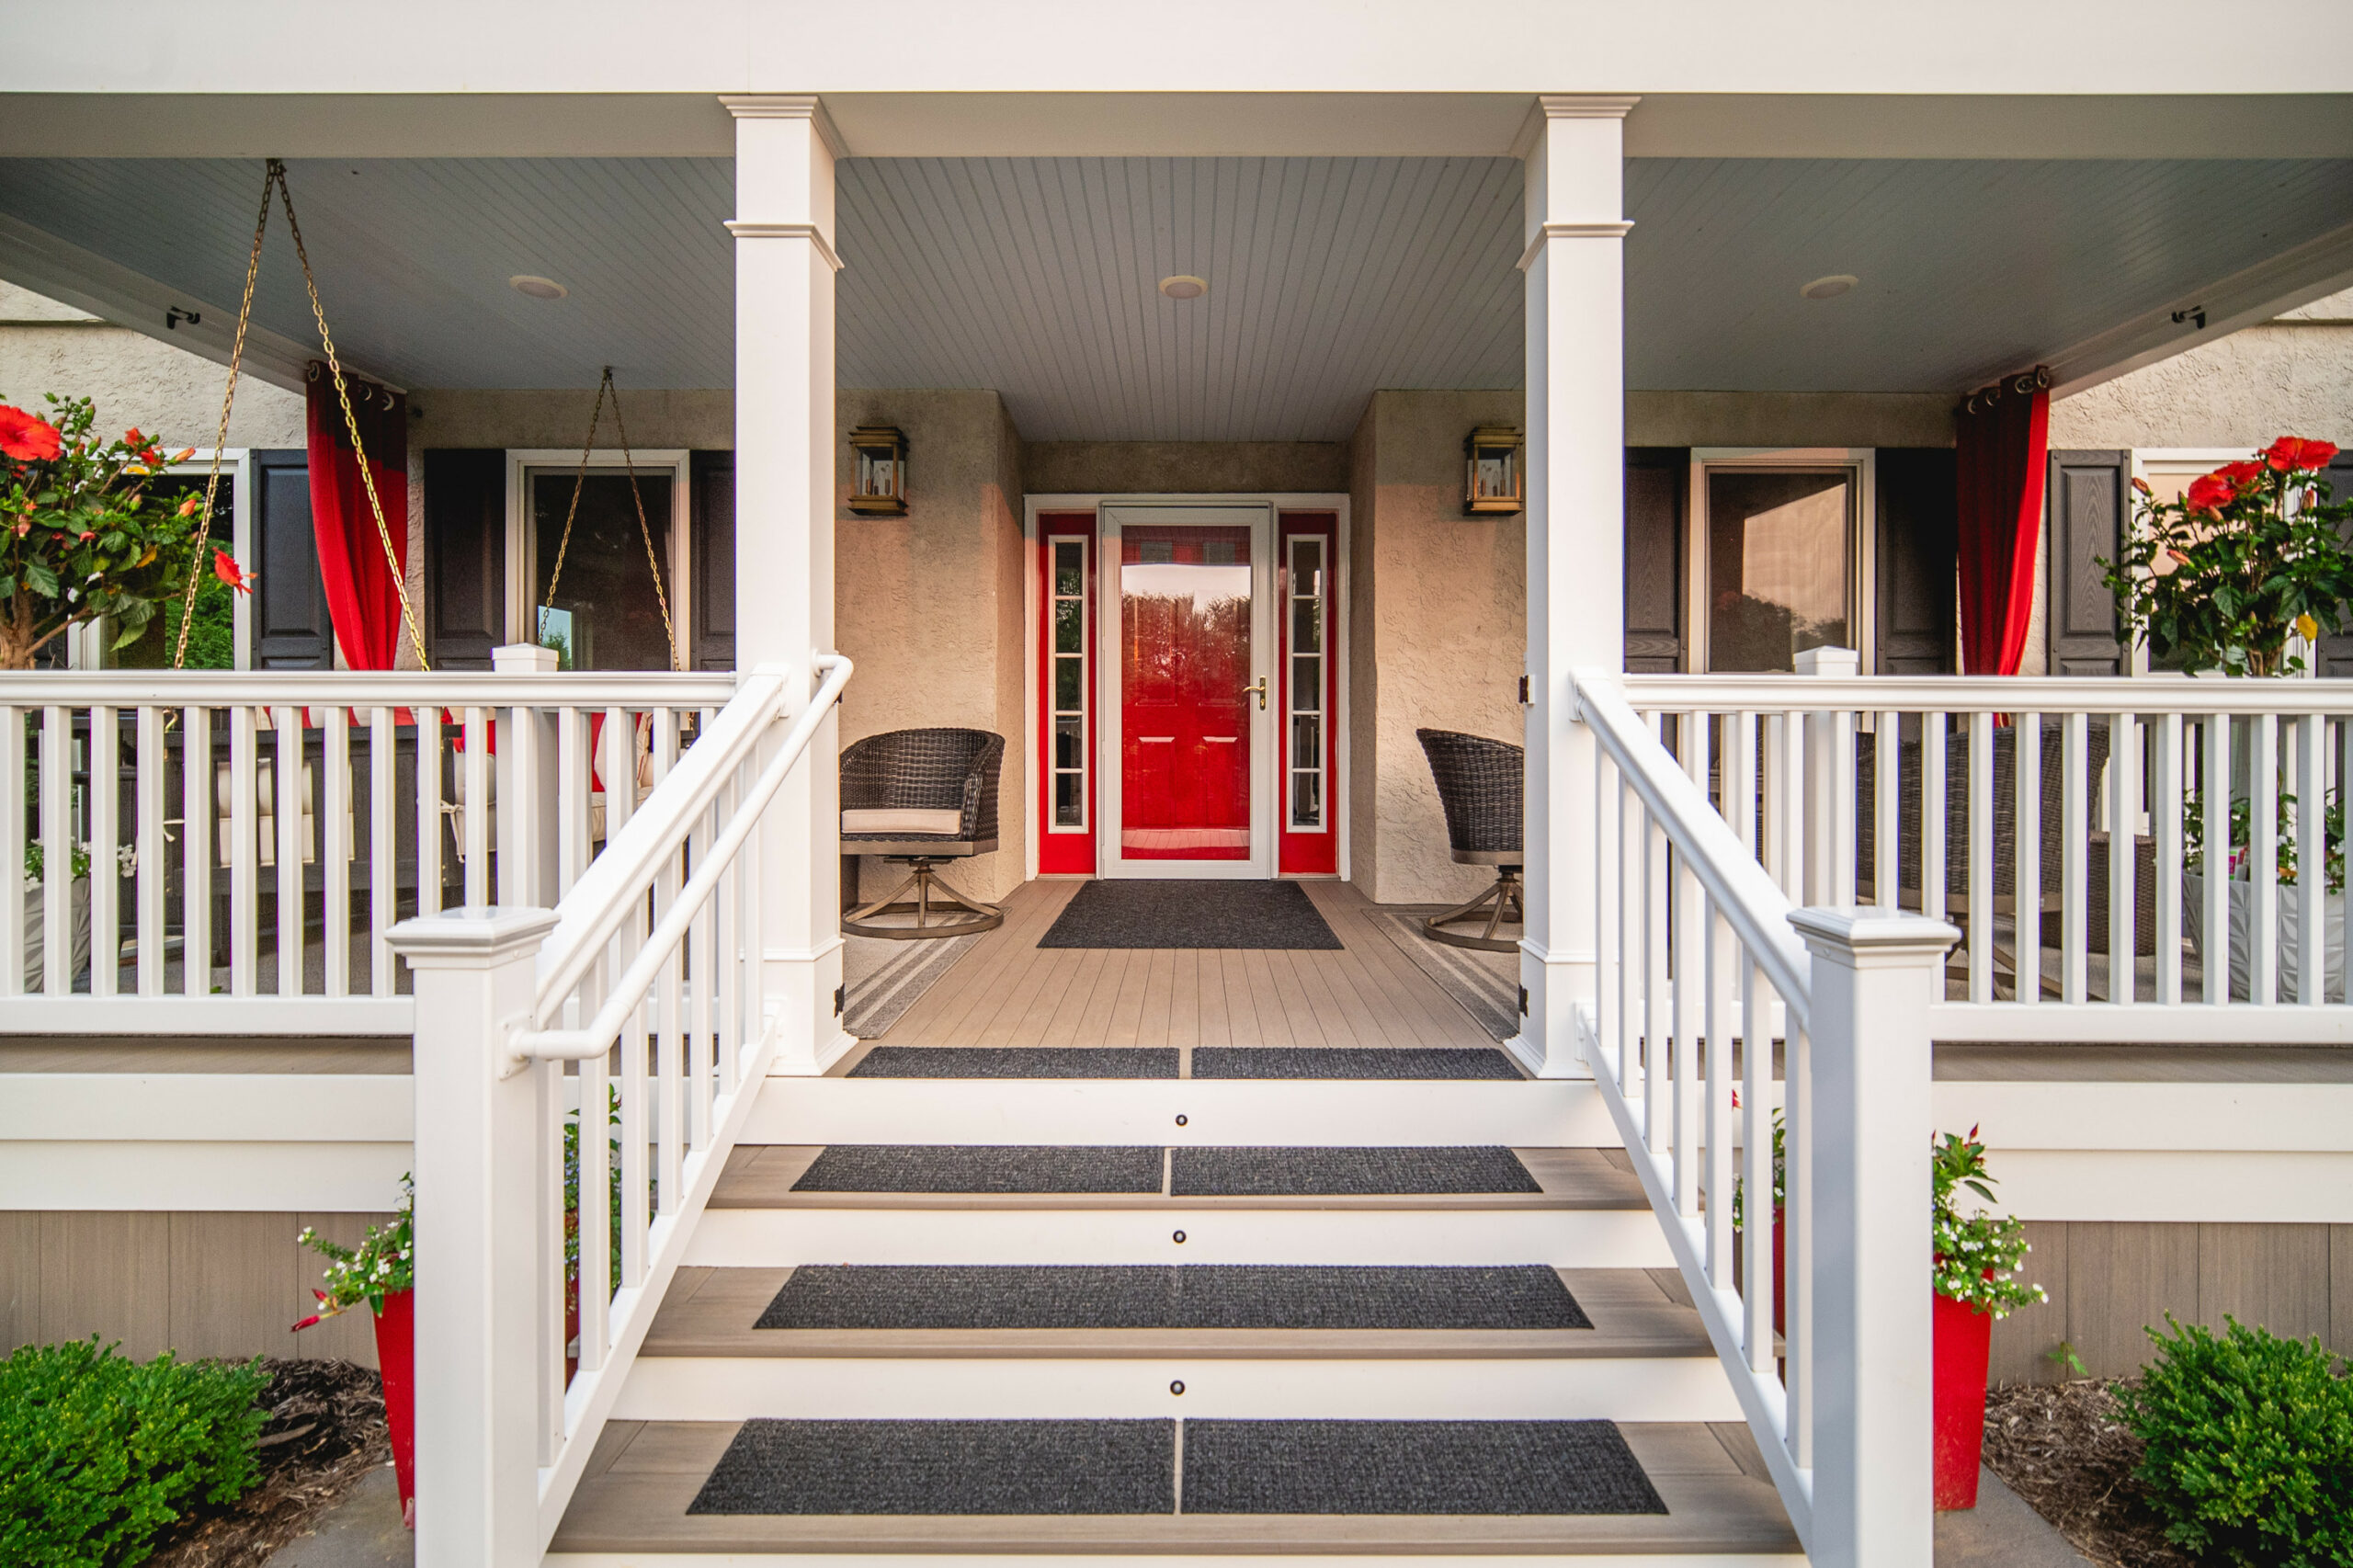
Take a cue from Idea #28 and lean into high contrast for classic designs. Adding those contrasting dark stair tread mats against the gray wooden steps is a brilliant designer move. Not only do they provide necessary traction for rainy days, but the dark hits of color ground the bright white square support columns and pickets, preventing the facade from washing out in direct sunlight.
30. Rustic Spindles Following A Downward Staircase
This straightforward wooden railing system is a testament to the beauty of standard lumber when executed well. You don’t need a massive budget to get this bright, rustic look. By purchasing standard pressure-treated deck spindles and rails in bulk, and finishing them with a high-quality, natural wood brown penetrating oil, you can frame out your yard stairs for under $25 a linear foot.
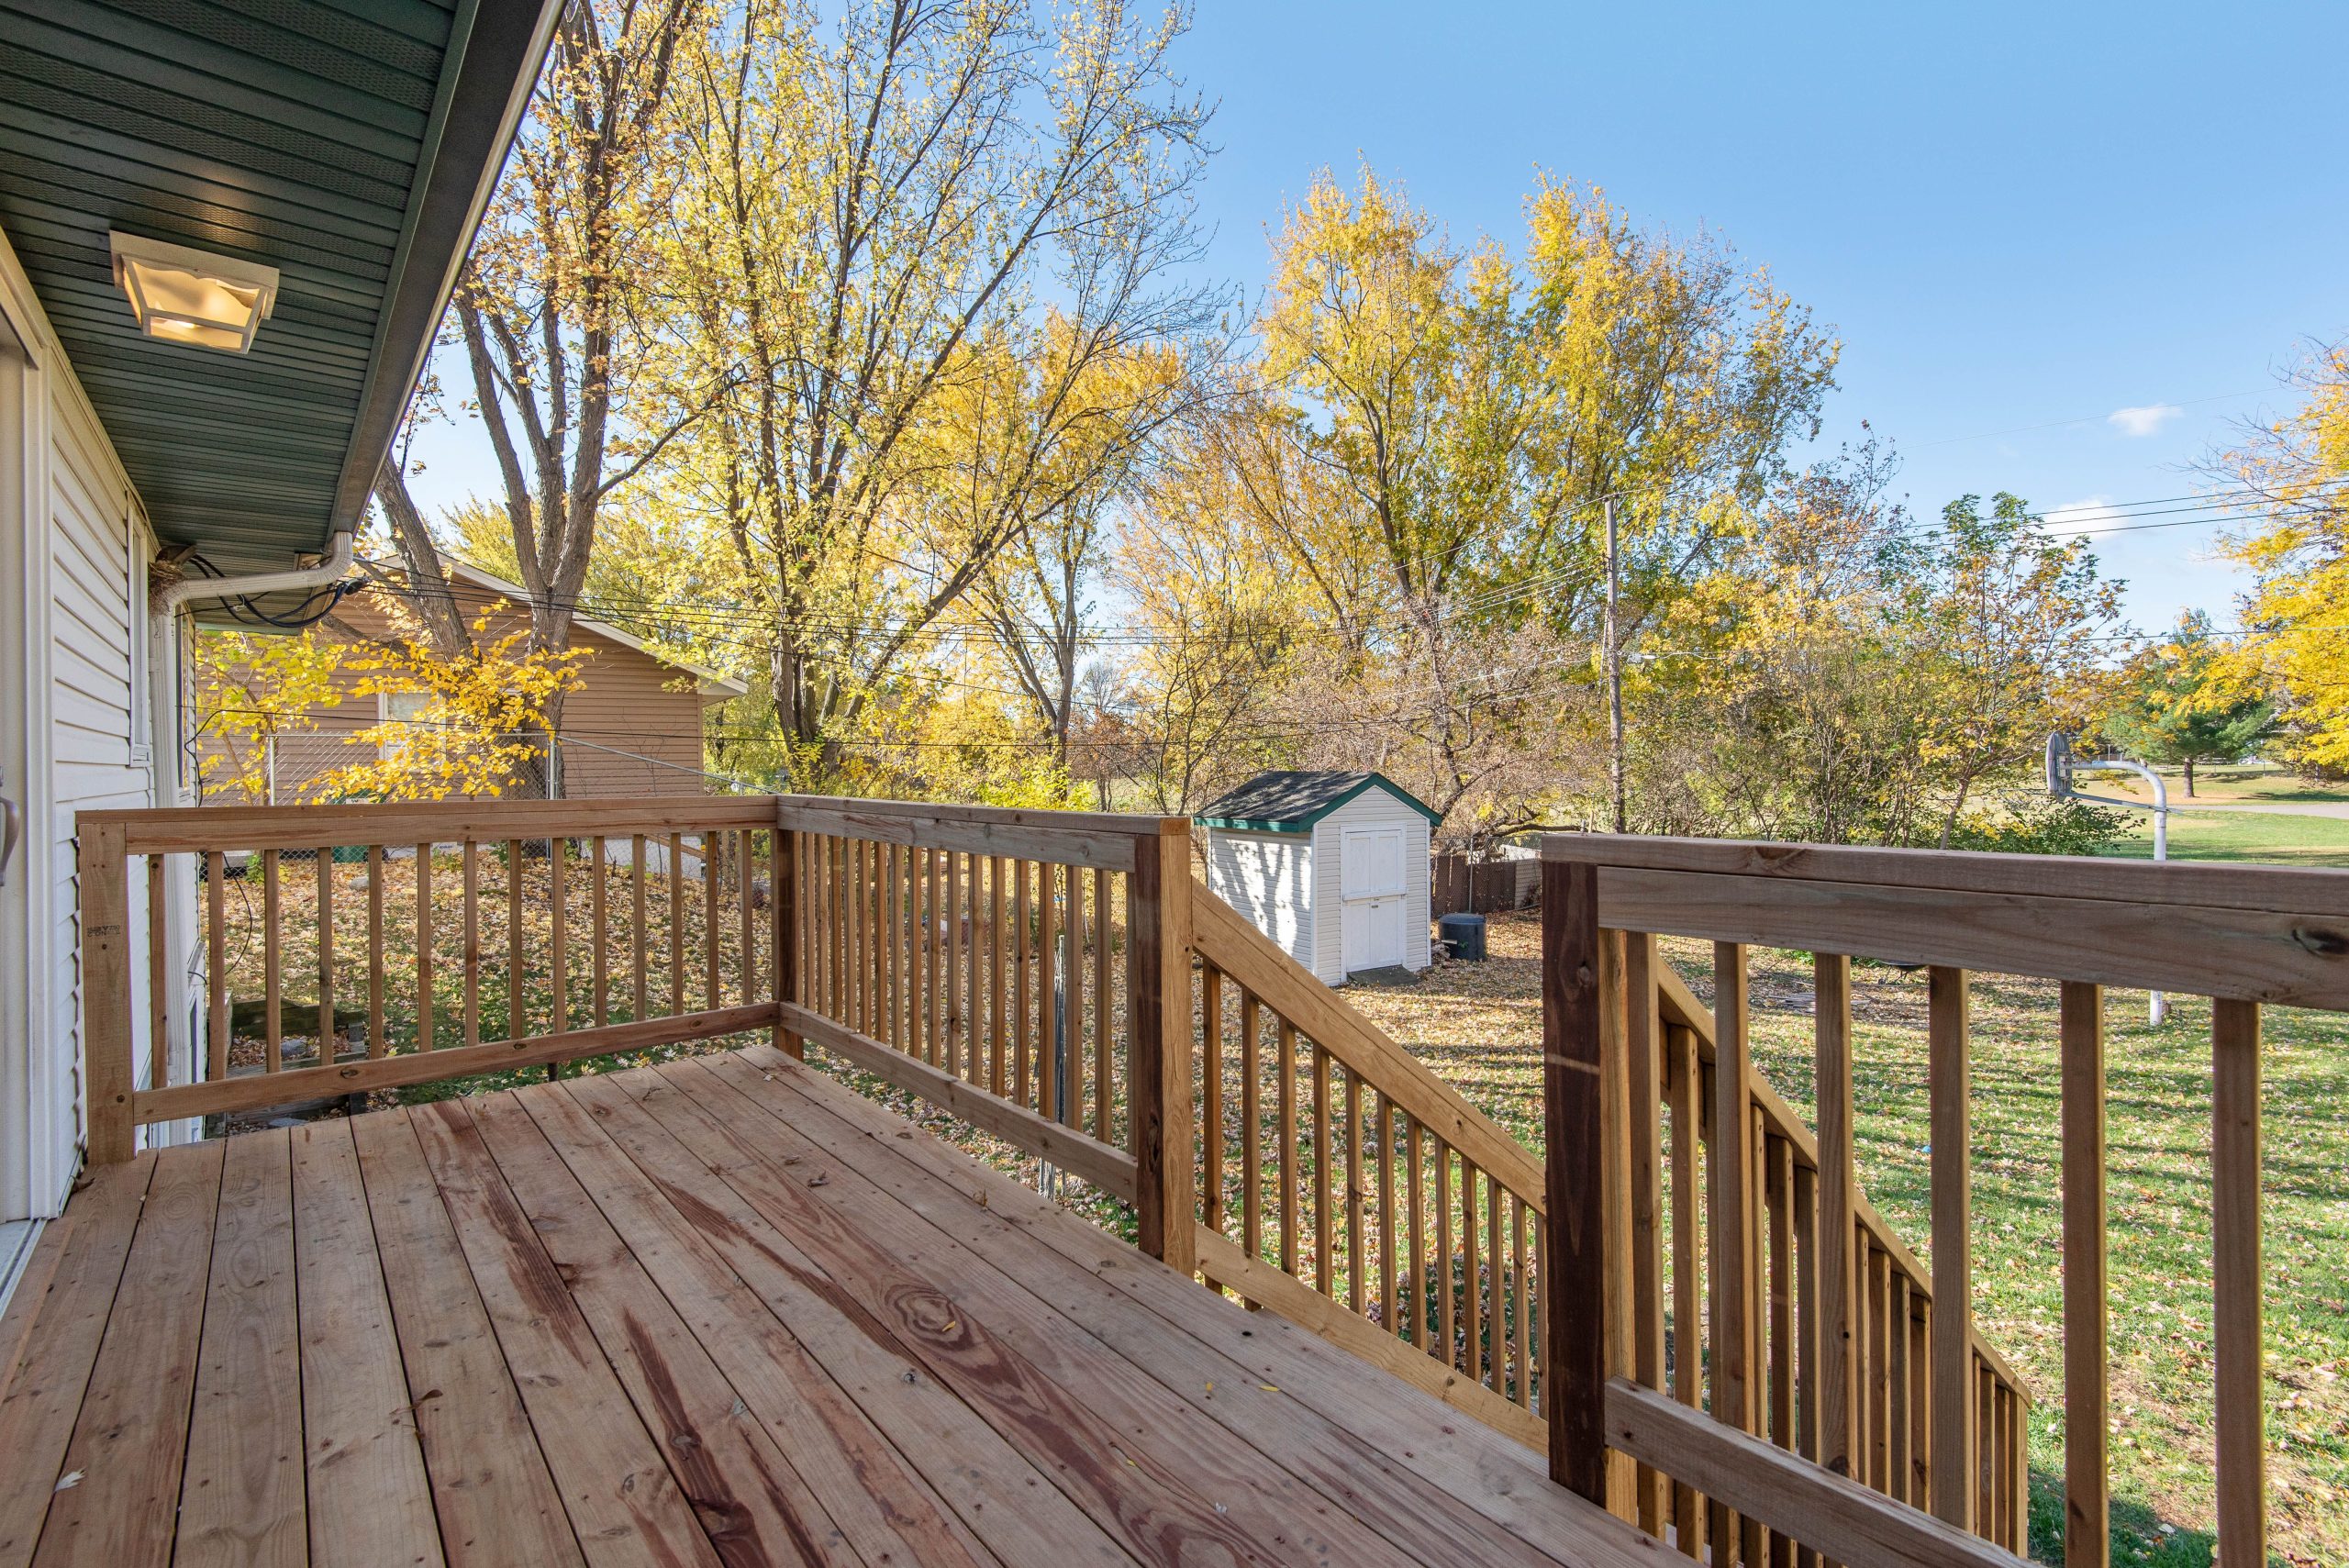
The seamless continuity is what makes this simple design successful. The railing doesn’t just enclose the upper plank flooring platform; it deliberately matches and follows the downward stairs straight into the green grass. This unbroken line of sturdy posts and vertical spindles ties the elevated structure directly to the landscape, making the deck feel like an organic extension of the yard.
Your Outdoor Blueprint Awaits
Choosing the right barrier for your outdoor space is about so much more than just passing a building inspection. It is the architectural frame that dictates how you interact with your landscape every single day. 📌 Don’t forget to save this guide to your Pinterest outdoor living boards so you can reference these exact details when it’s time to start building.