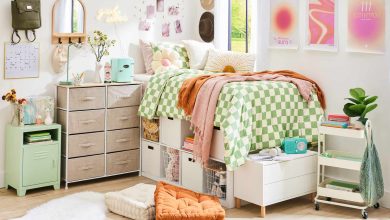
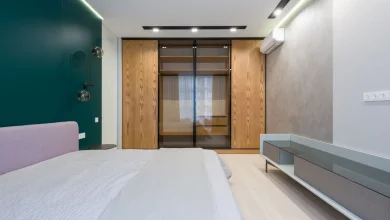
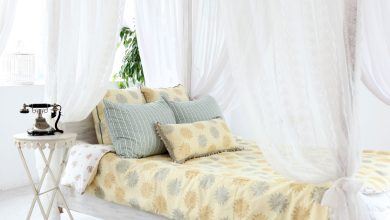
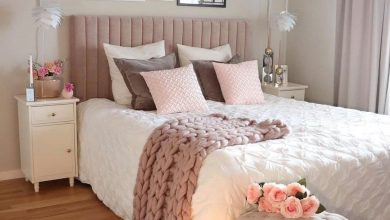
Still scrolling through photos of turning a garage into a bedroom in 2026 without knowing where to start? We spent serious time browsing IKEA, Target, and HomeGoods to bring you only what’s worth your attention this year. After filtering through hundreds of options, we narrowed it down to 26 ideas across every price point—from $50 to $5,000—that actually deliver. You’ll find curated ideas covering modern minimal, industrial, and cozy functional styles. And stay until the end—we break down the most common mistakes that can ruin these looks. Transforming your garage into a bedroom is having a major moment on Pinterest right now as people seek more flexible and personalized living spaces. Go ahead and save this post—you’re going to want to reference it.
This post may contain affiliate links. As an Amazon Associate, we earn from qualifying purchases at no extra cost to you.
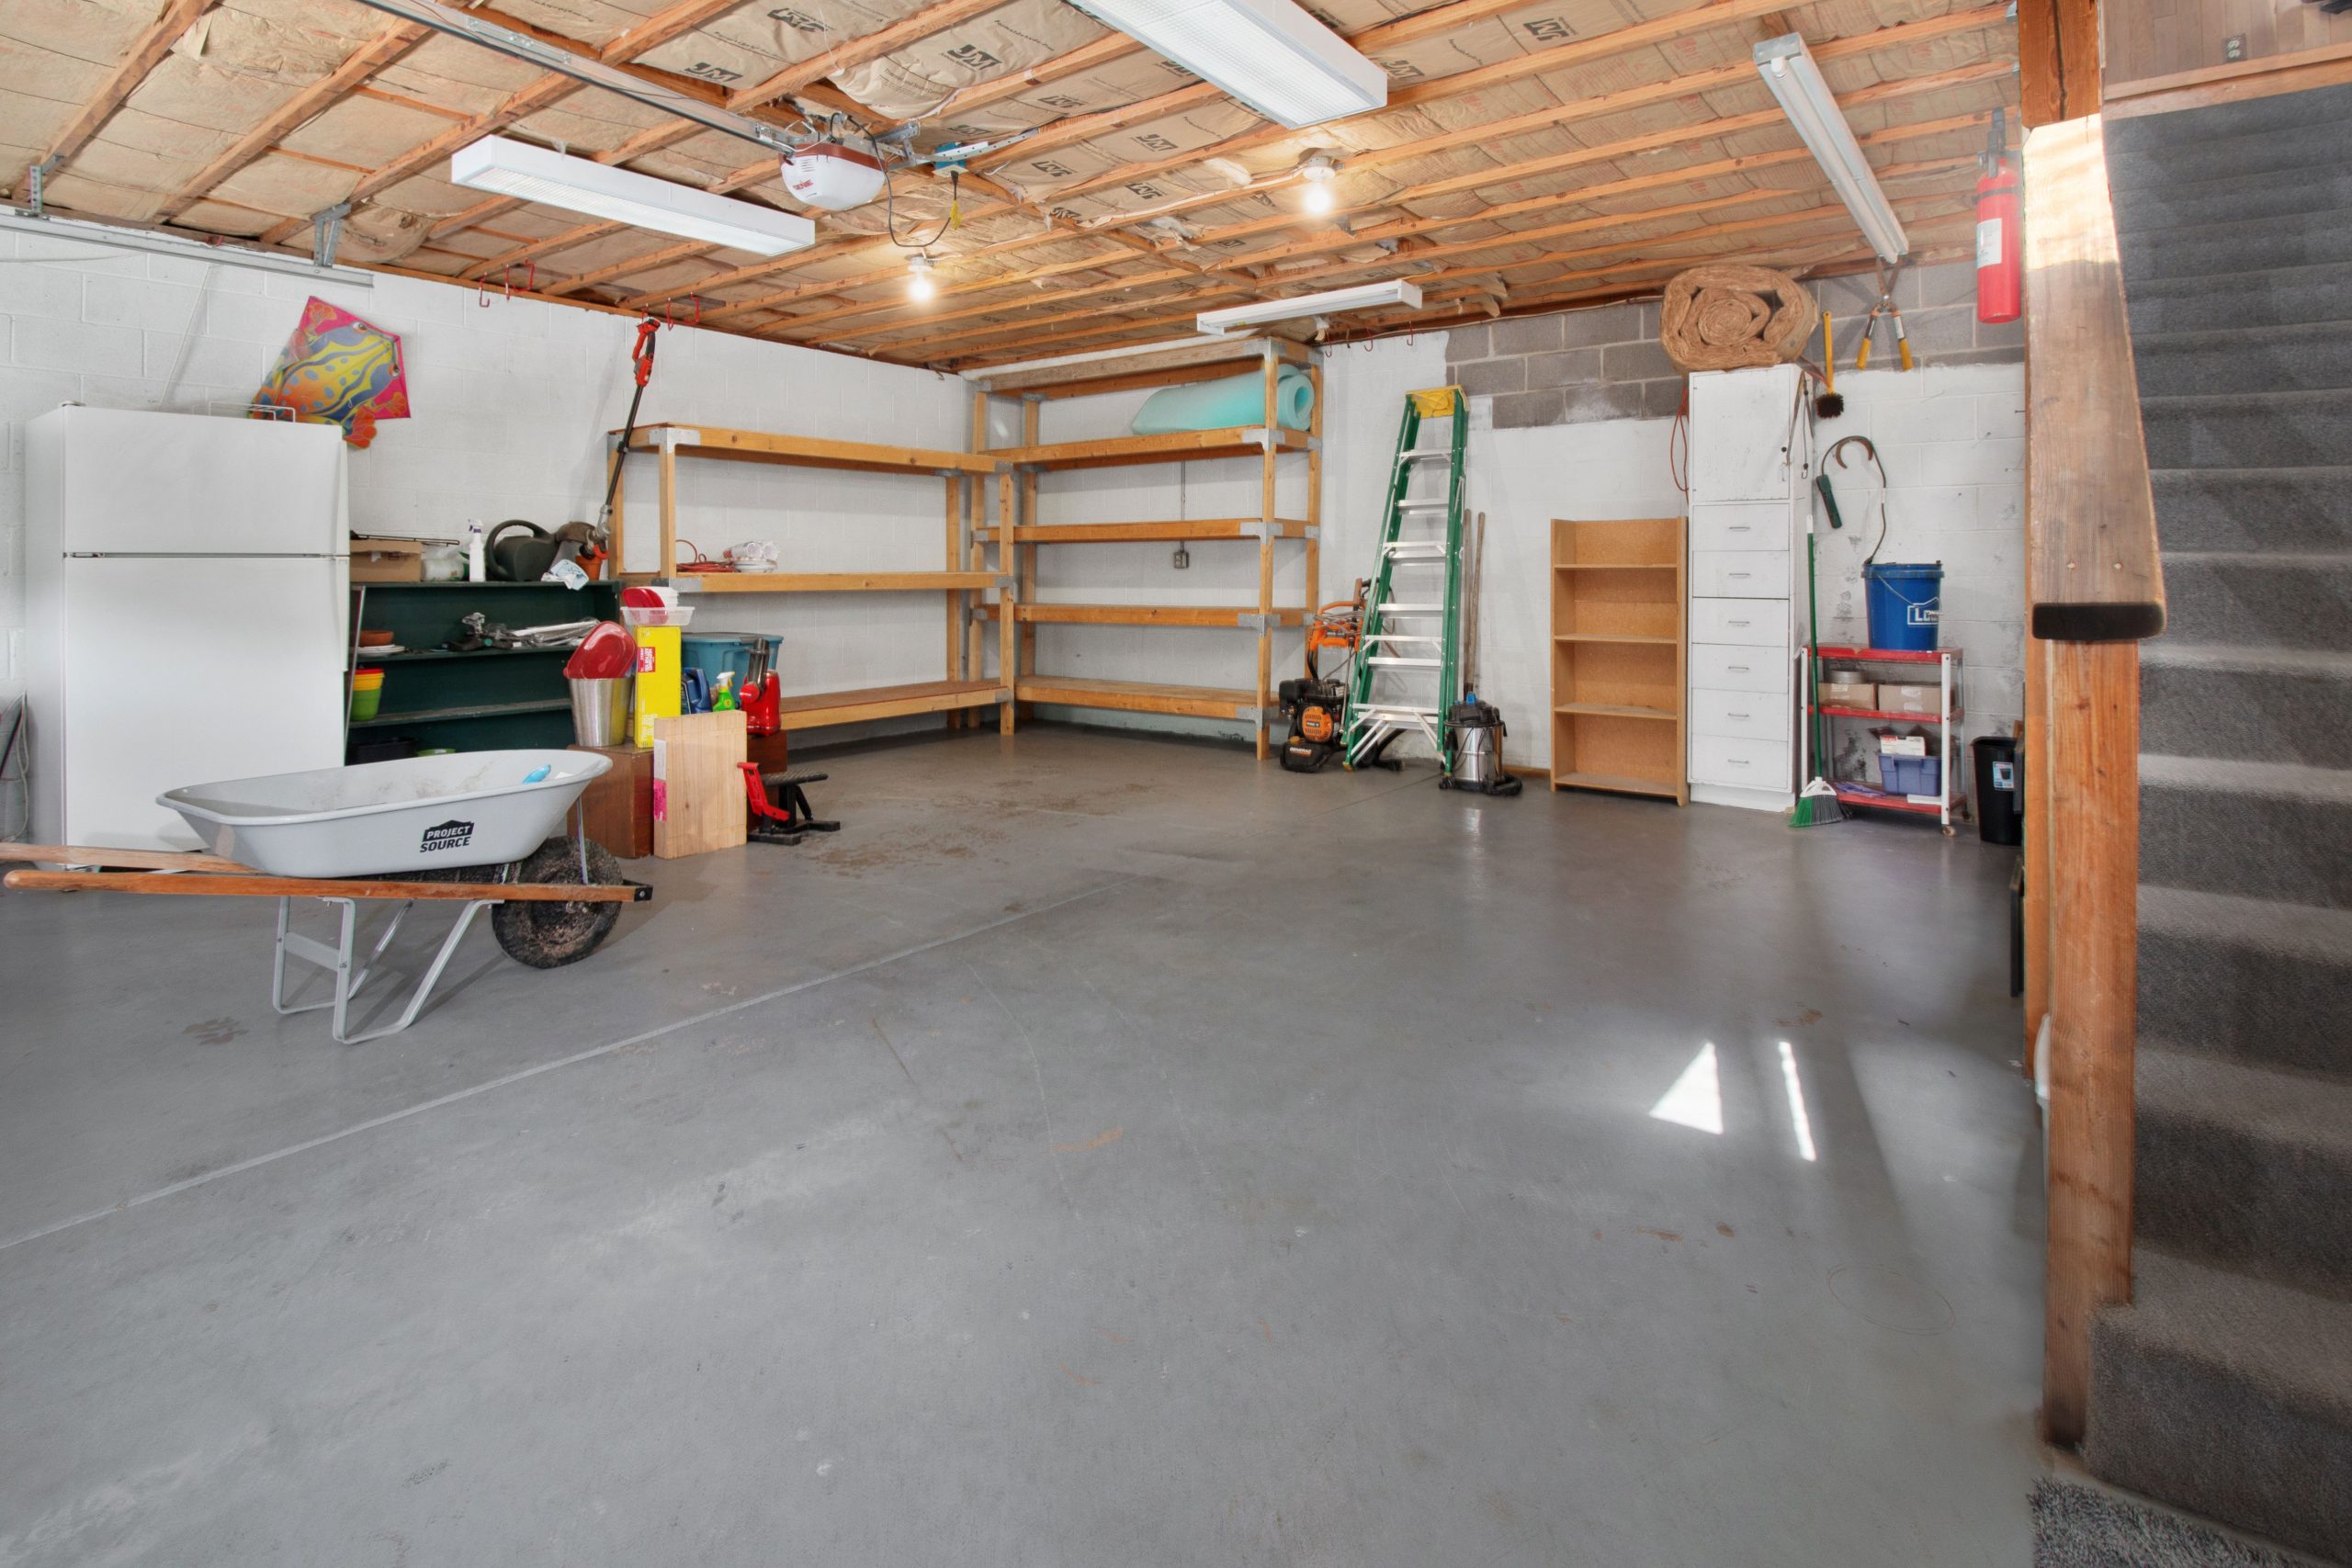
1. Bare Concrete Garage Awaiting Transformation
When you’re starting with a completely raw space like this, with bare concrete, cinder block walls, and exposed insulation, it’s a blank canvas. But also, it’s a lot of work. Think about sealing that concrete, insulating those walls properly, and getting electrical and plumbing up to code. It’s not just about aesthetics at this stage; it’s about creating a safe and habitable living area. This kind of project is a marathon, not a sprint.
|
📋 Copy HEX 🔗 Share |
|
$160
|
$90
|
Before you even think about paint swatches, you need to assess the structural integrity, ensure proper drainage, and check for any moisture issues. Garages are not typically designed for long-term habitation, so consider things like vapor barriers and subflooring early on. It’s far easier to address these fundamental issues now rather than after you’ve installed your dream flooring.
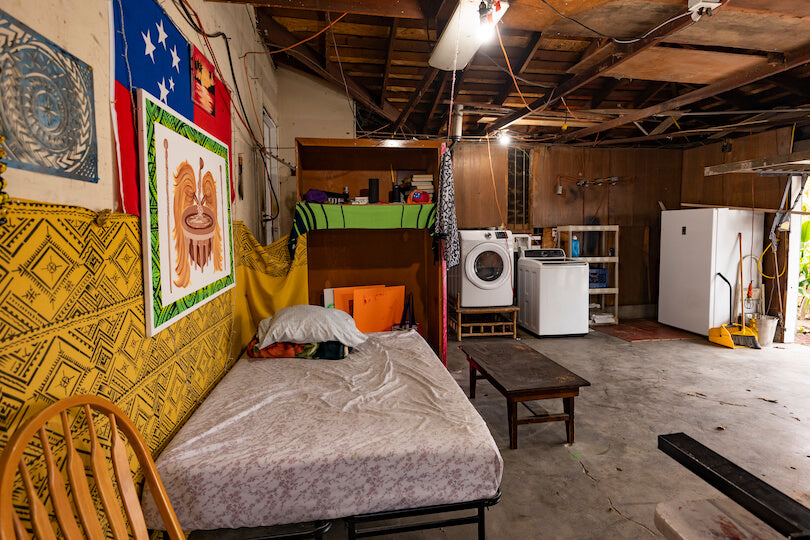
2. Raw Garage with Makeshift Sleeping Nook
This raw, functional aesthetic isn’t for everyone, but it shows how you can make a sleeping space work even before the full renovation. The mattress directly on the metal frame keeps things simple, and that vibrant yellow textile immediately draws the eye, pulling focus from the unfinished walls. Pair it with some chunky artwork and you’ve got a surprisingly bohemian vibe on a shoestring budget. You can snag a similar metal bed frame at Walmart for about $100-150, and a fun patterned textile from a thrift store or Etsy for $30-70.
|
📋 Copy HEX 🔗 Share |
|
$100
|
$79.97
|

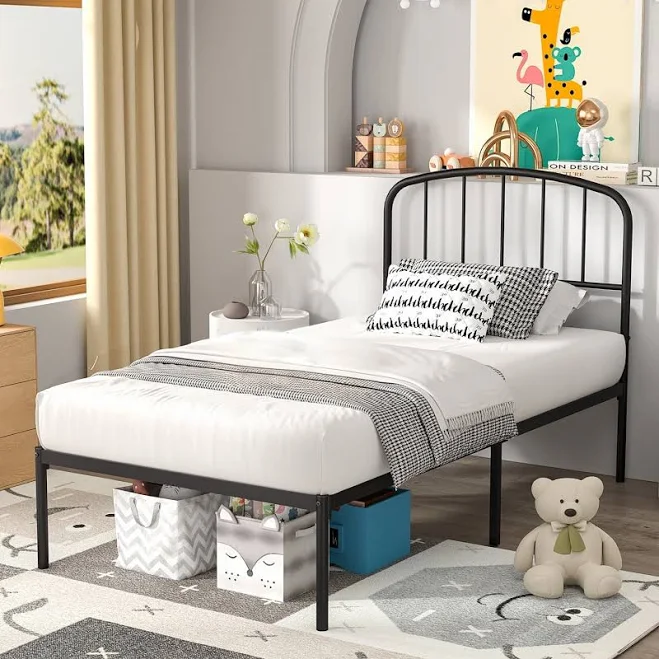
While charming in its raw state, a space like this will present significant challenges with temperature control and noise. Exposed wiring and uninsulated ceilings mean you’ll be battling the elements more directly. This kind of setup works best as a temporary solution or in climates with very mild weather. Be prepared for higher utility bills if you don’t address insulation early.
3. Vaulted Ceiling Open Plan with Integrated Kitchenette
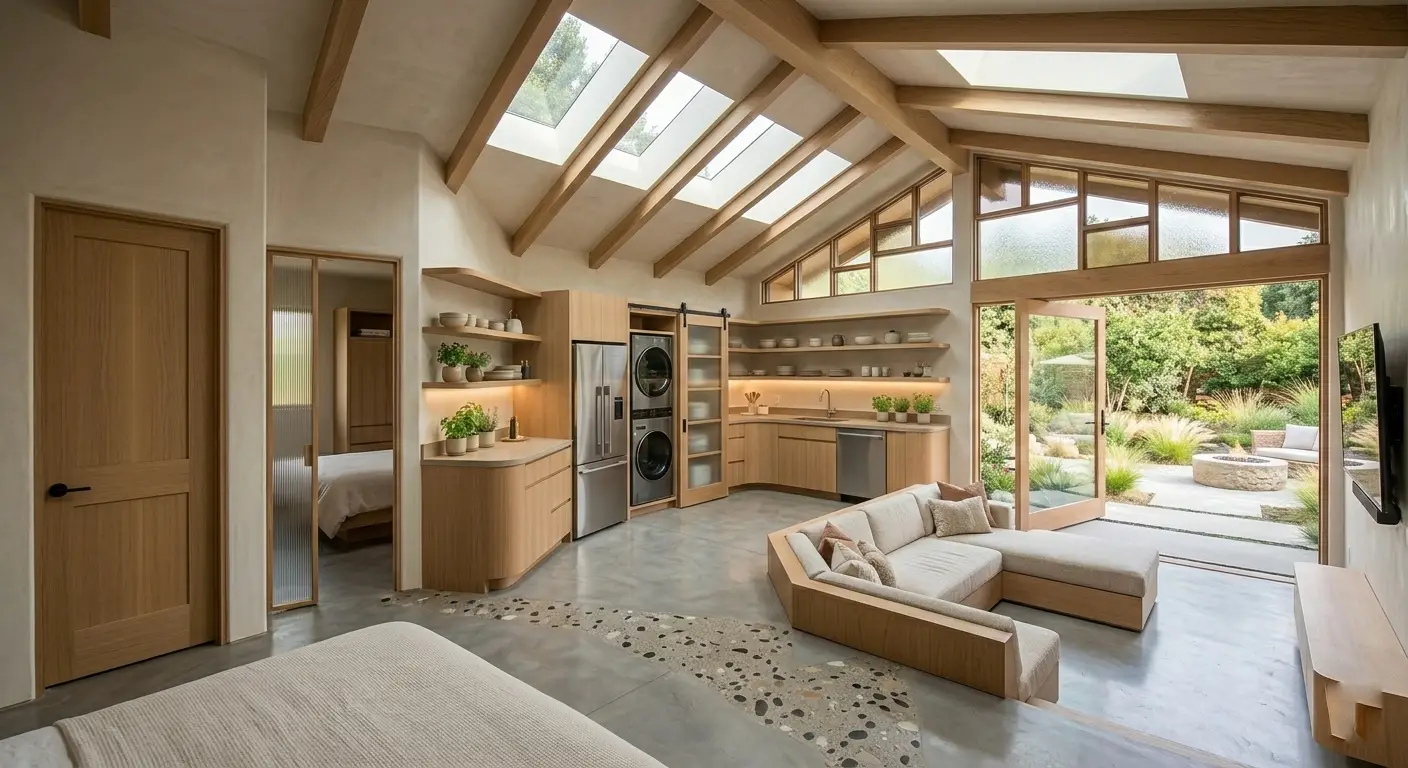
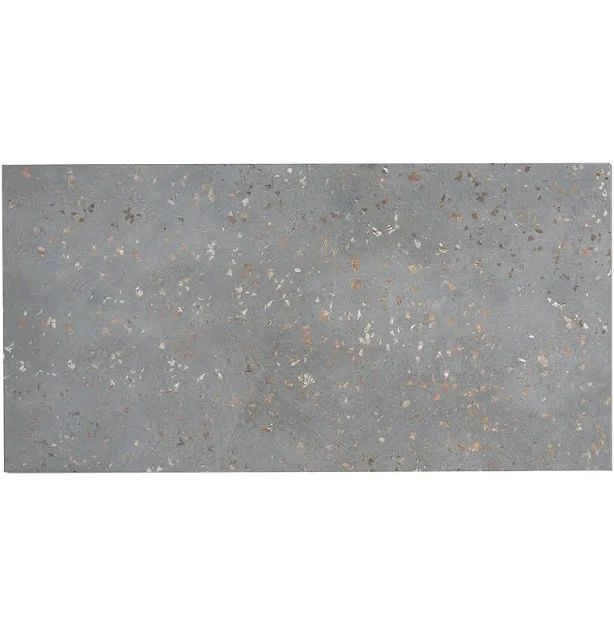
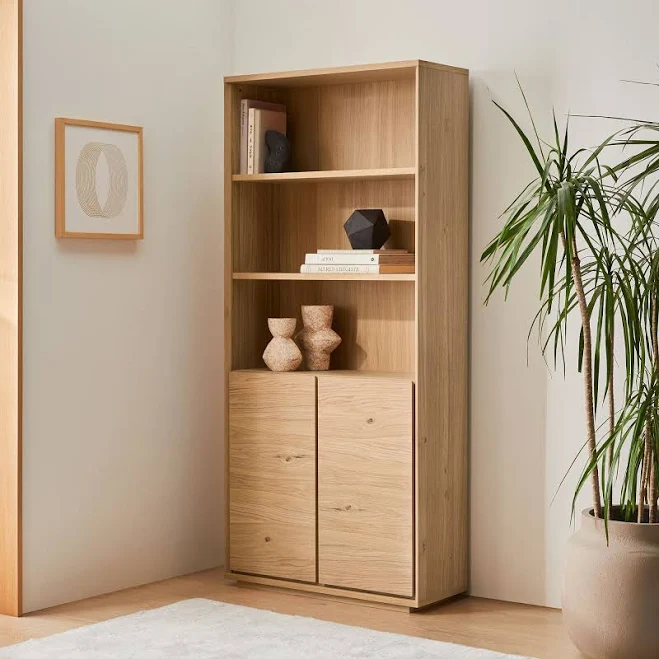
This vaulted ceiling, with its exposed light wood beams and abundant skylights, is doing all the heavy lifting here. It creates an incredible sense of openness and brings in so much natural light, making the entire space feel expansive and intentional. The integrated light wood kitchenette blends seamlessly, maintaining the clean lines and preventing the room from feeling cluttered. The polished concrete floor with stone aggregate adds an industrial-chic touch without feeling cold, reflecting the light beautifully.
|
📋 Copy HEX 🔗 Share |
|
$177.36
|
$999
|
$545.99
|
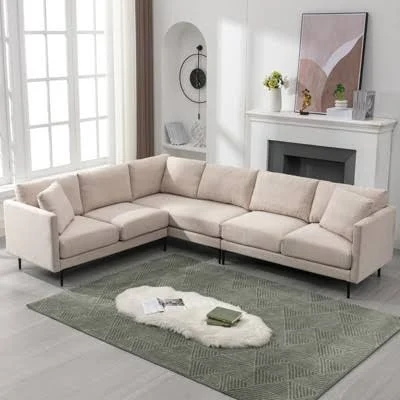
This design truly sings in larger spaces, ideally with existing high ceilings you can vault or modify. A room smaller than 400 square feet might feel overwhelmed by the separate zones. For something similar in a tighter footprint, consider Idea #23‘s integrated wardrobe and kitchen solutions.
4. Open-Plan Kitchen and Bedroom with Patio Pool Access
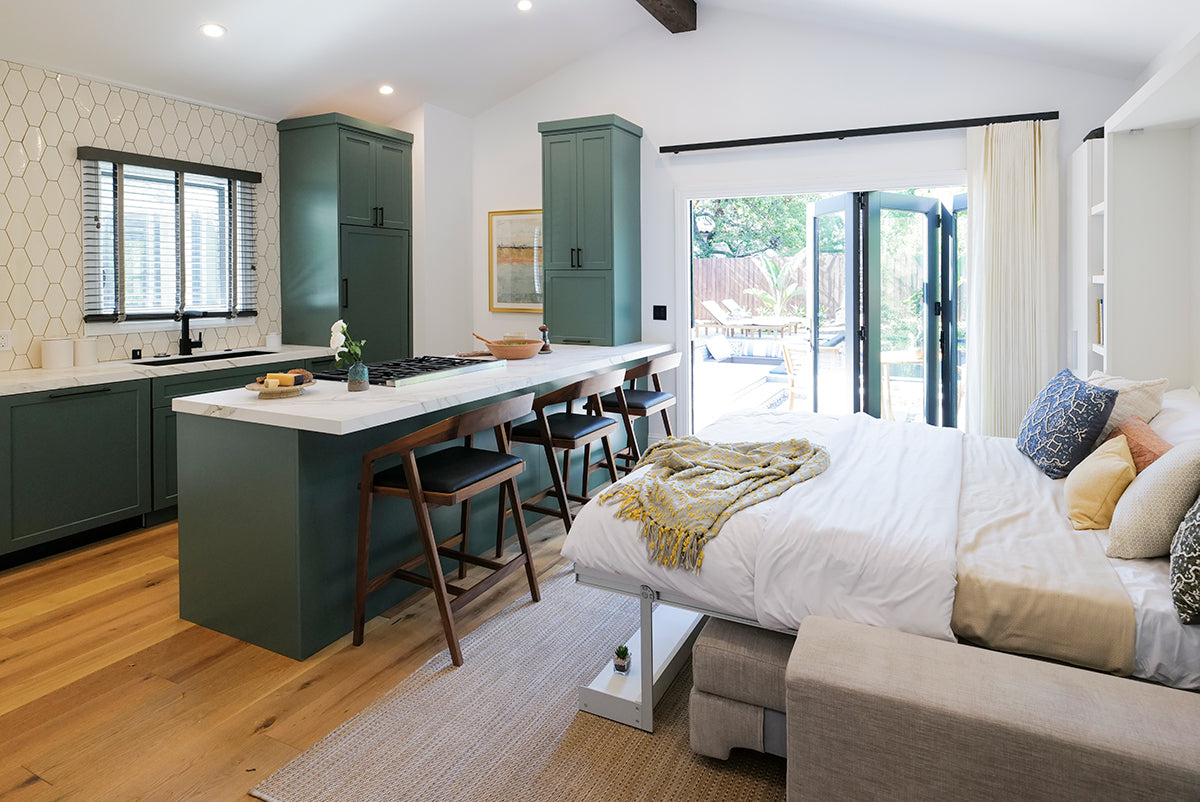
This space nails the open plan by balancing bold and serene elements. It’s about 60% neutral brights (white countertops, light wood floors, and white bedding) for an airy base; 30% deep accent color (dark green cabinetry) that grounds the kitchen; and a 10% connection to the outside (bi-fold patio doors to the pool). The hexagonal white tile backsplash adds a subtle pattern without overwhelming the serene palette.
|
📋 Copy HEX 🔗 Share |
|
$29.86
|
$999
|
This kind of seamless indoor-outdoor living, especially with bi-fold doors, is absolutely soaring in popularity as we prioritize connection to nature and flexible entertaining spaces. It’s a key trend for 2026, offering both escape and functionality without rigid boundaries. People are craving homes that feel like a retreat, no matter their square footage.
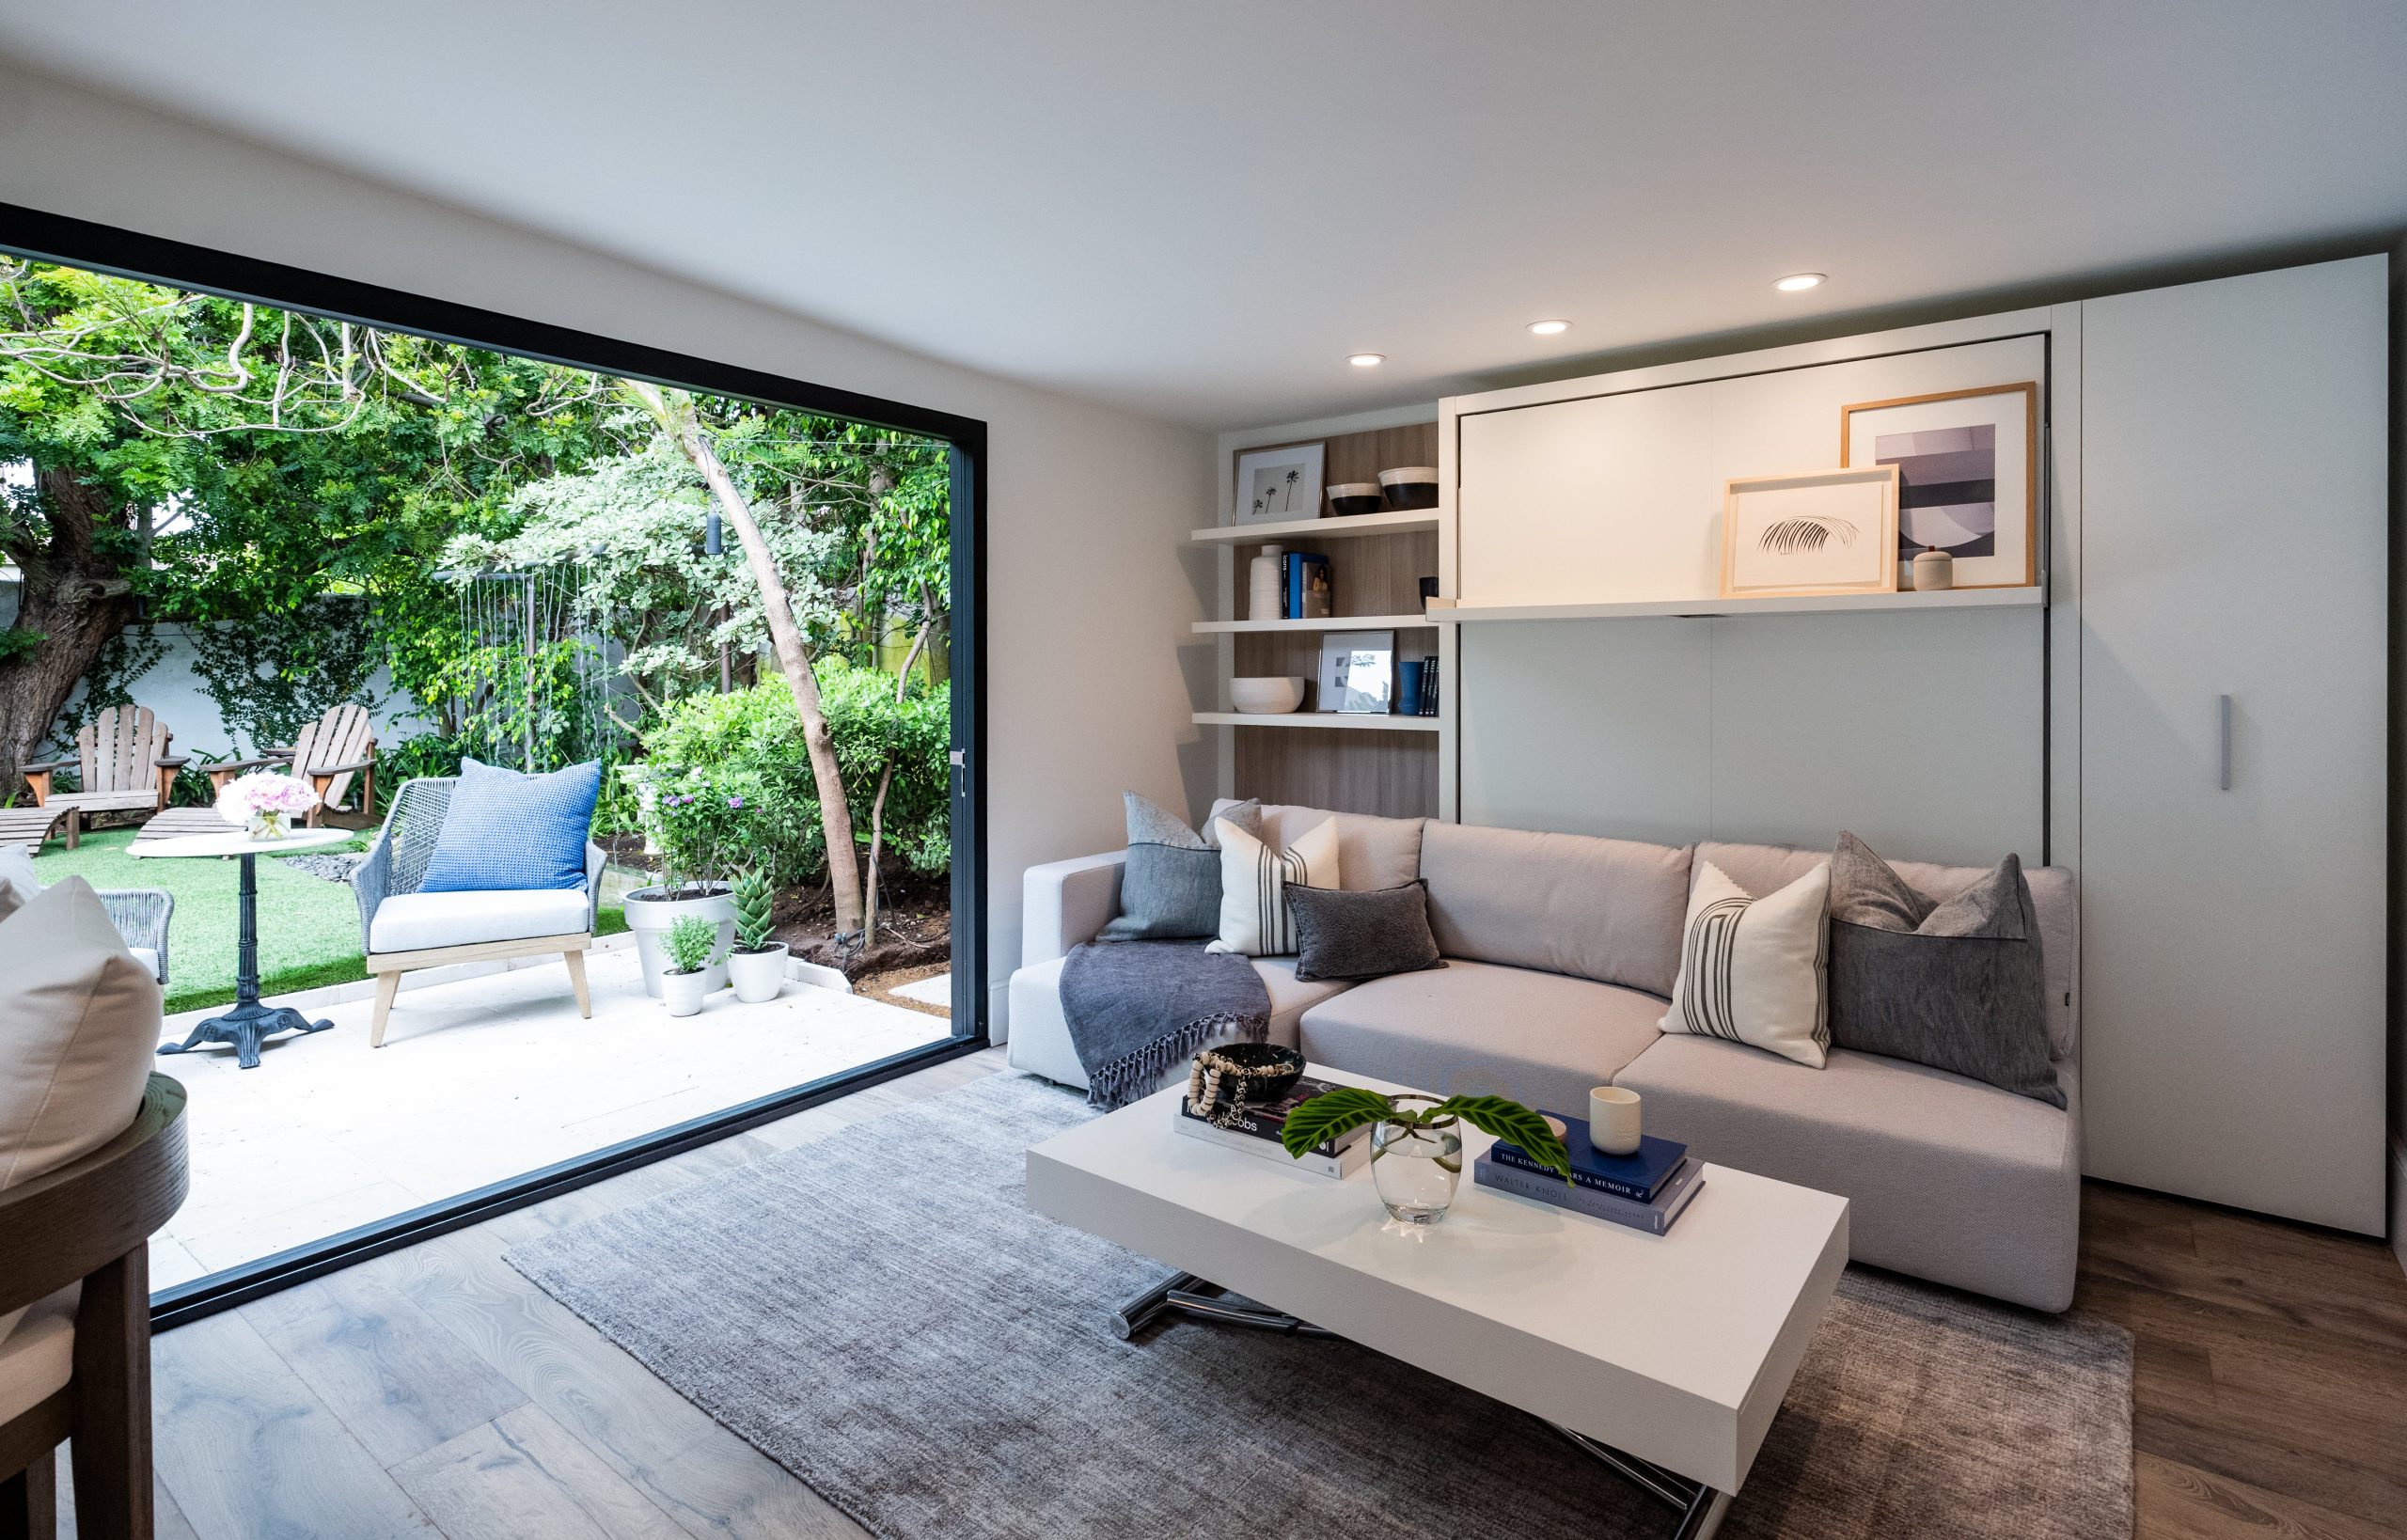
5. Modern Grey Sectional with Hidden Pull-Down Bed
The absolute star here is that integrated pull-down bed unit disguised within the white wall storage. In a multi-functional garage conversion, every square inch counts, and this unit transforms a chic living area into a cozy bedroom instantly, without sacrificing style. It’s the ultimate space-saving solution for modern living, keeping the main floor clear for daily activities.
|
📋 Copy HEX 🔗 Share |
|
$14.99
|
$1499
|
$1519.49
|
$170.1
|
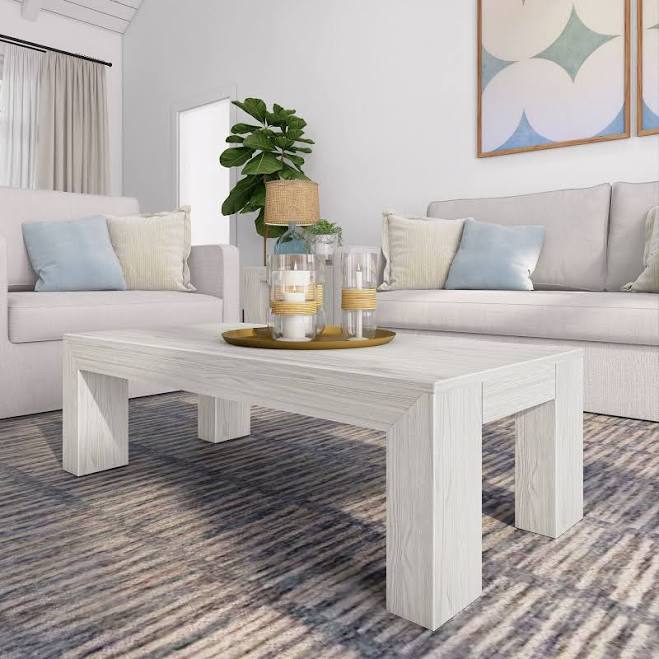
When designing a compact, dual-purpose room, choose furniture with multiple functions. A coffee table with hidden storage, an ottoman that doubles as extra seating, or even a console that converts into a dining table can make a huge difference. Every piece should earn its spot.
6. Split-Level Open Plan with Louvered Blinds
- Main Furniture (sofa, coffee table): $800 – $2,500
- Flooring (light wood): $500 – $2,000
- Wall Paneling & Paint: $300 – $1,000
- Window Treatments (louvered blinds): $200 – $700
- Decor/Textiles: $150 – $450
- Total: $1,950 – $6,650
|
📋 Copy HEX 🔗 Share |
|
$16.99
|
$66.48
|
$1335.59
|
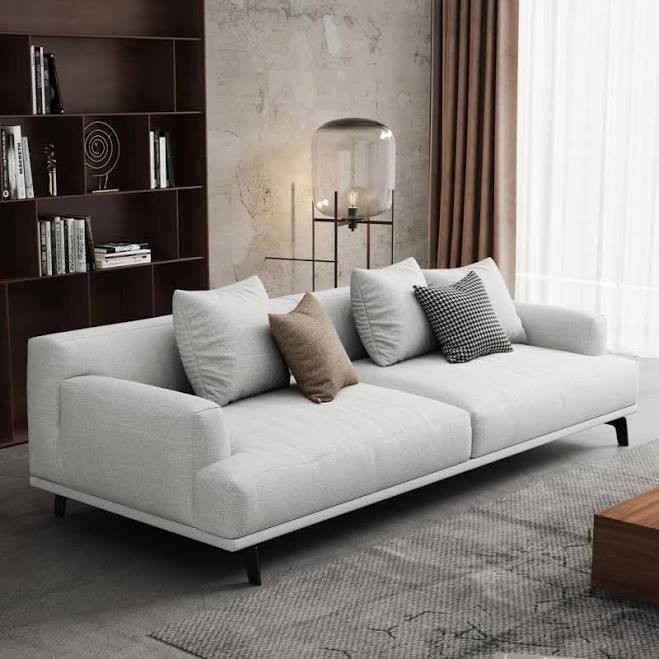
Budget alternative: Score a similar vibe for 40-60% less by opting for vinyl plank flooring from Lowe’s ($1.50/sq ft), DIYing the wall paneling (paint-grade MDF is cheap!), and using ready-made blinds from Amazon or Target.
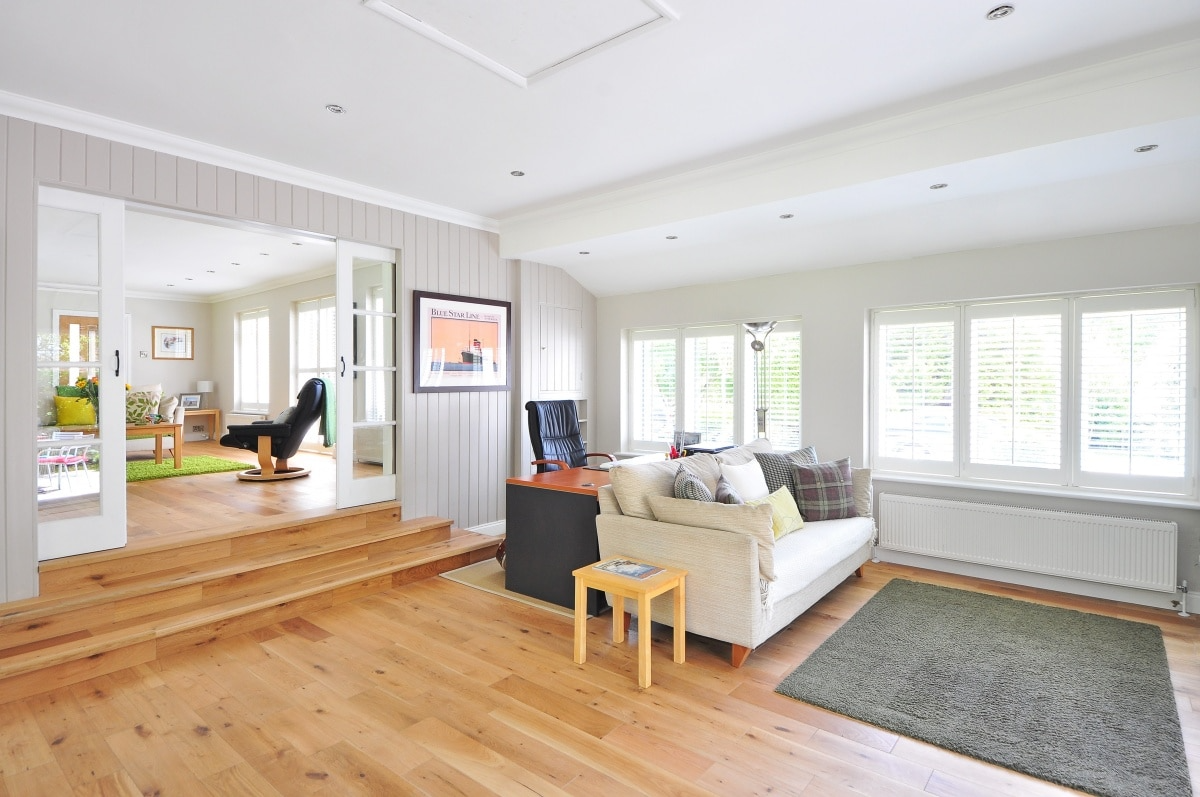
What genuinely makes this space work is the subtle separation created by the split-level and the double sliding doors. It defines zones without feeling closed off, preserving the open-plan feel while allowing for privacy when needed. The consistent light wood flooring and grey paneling unify the different areas visually.
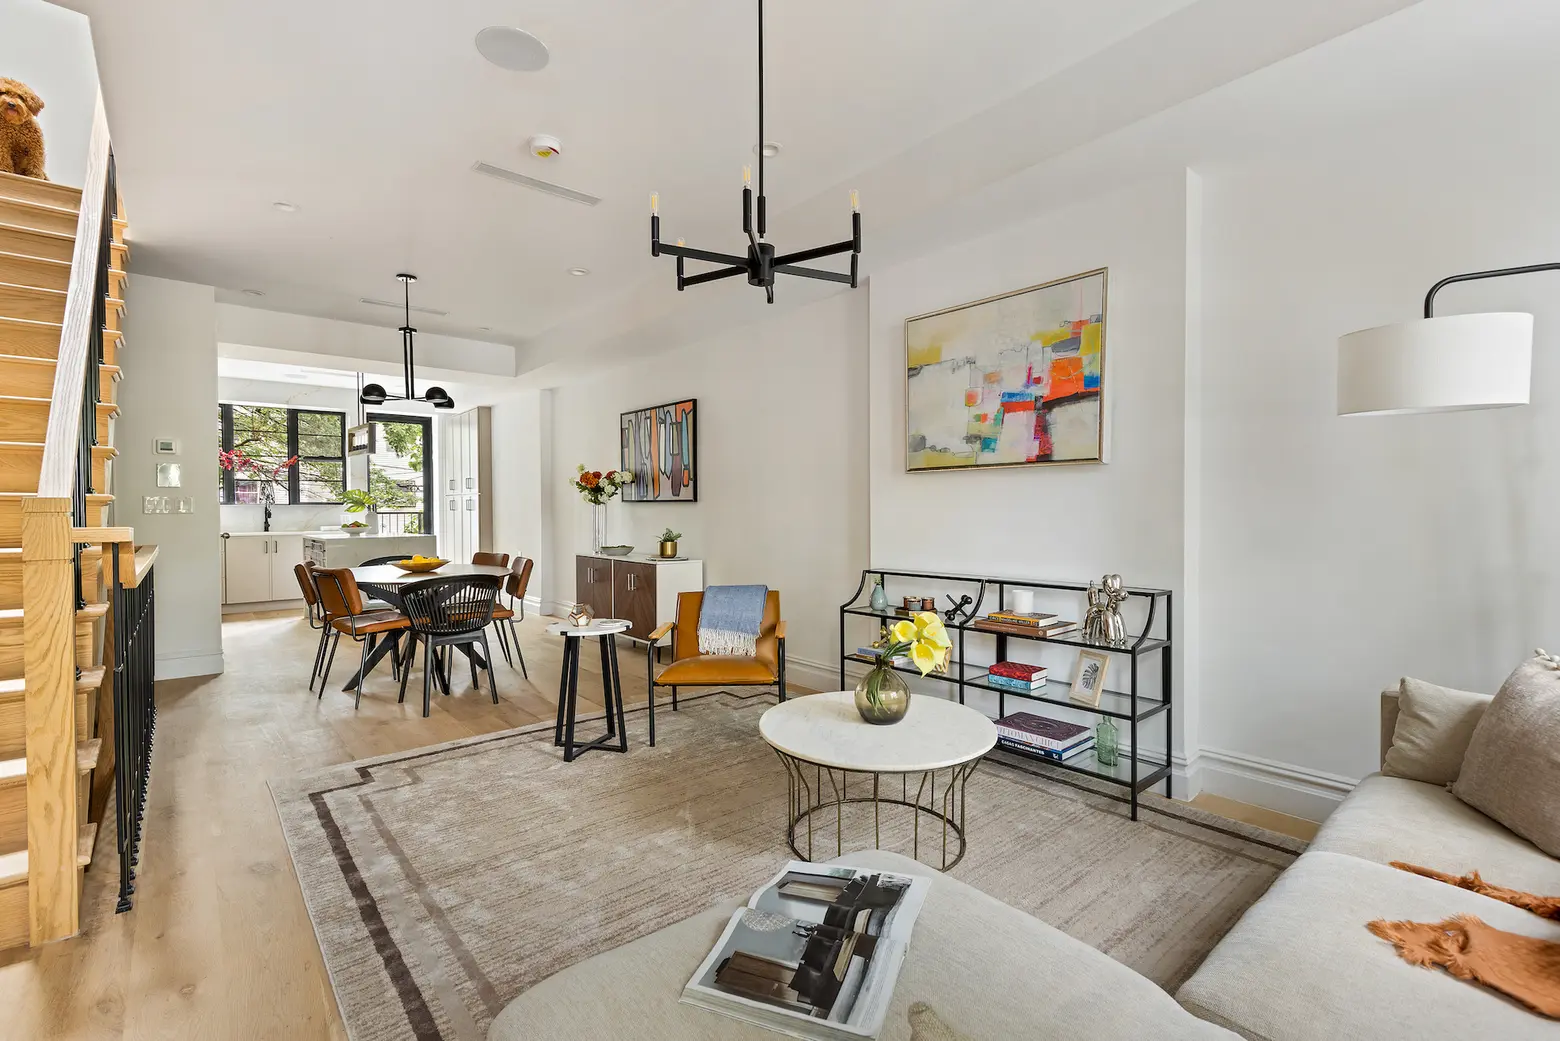
7. Open Concept Living and Dining with Geometric Accents
The seamless flow from living to dining to kitchen, punctuated by clean white walls and light wood floors, taps directly into the ongoing trend of flexible, breathable home environments. People are moving away from traditional closed-off rooms, favoring adaptable spaces that support various activities from remote work to casual entertaining. The black accents and geometric patterns keep it feeling fresh and contemporary for 2026.
|
📋 Copy HEX 🔗 Share |
|
$219.98
|
$209
|
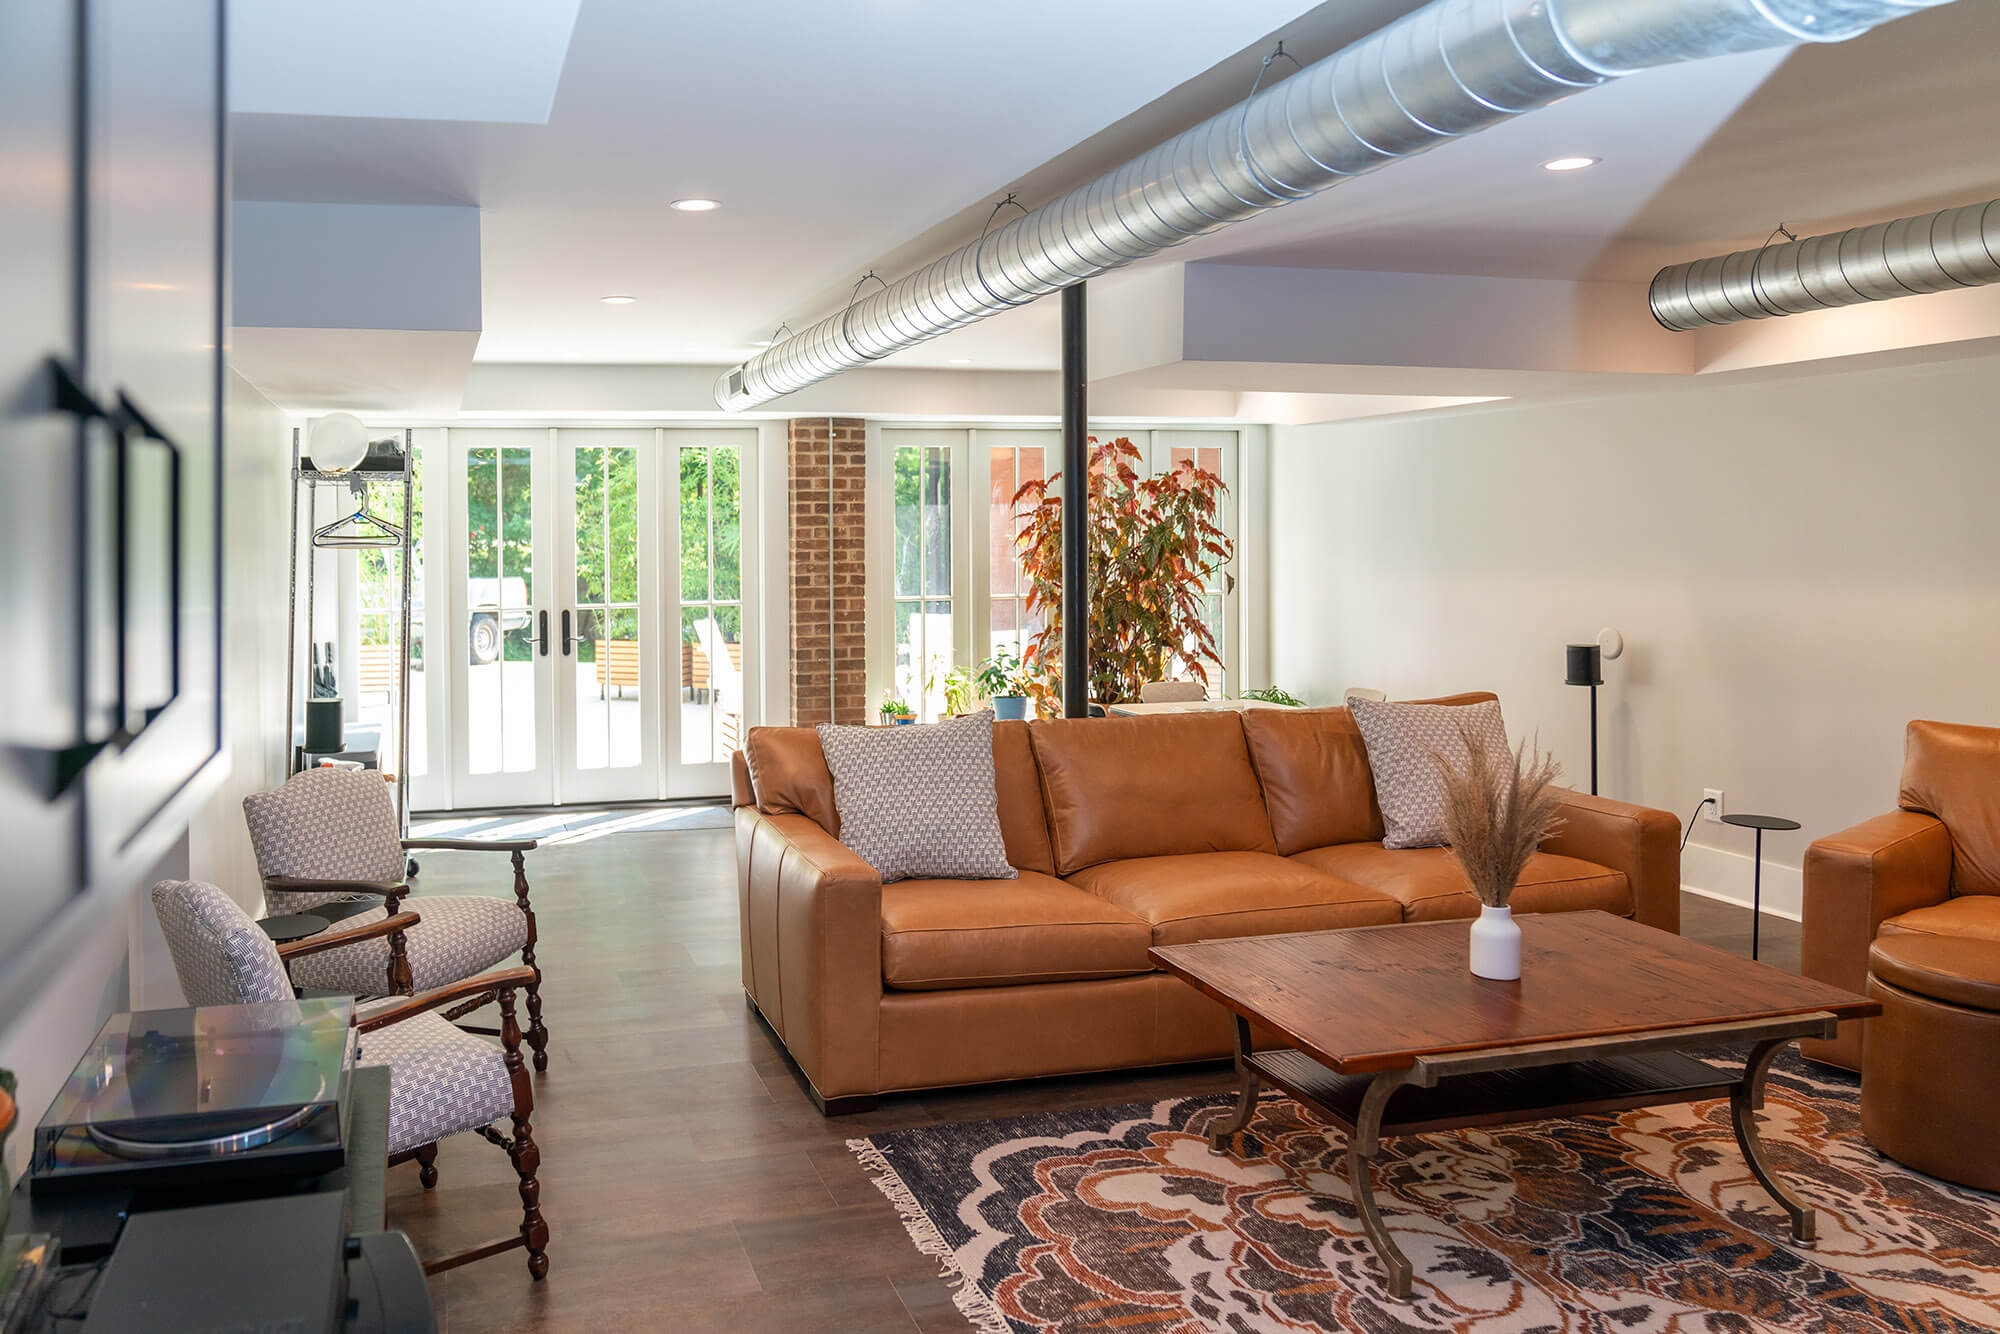
8. Modern Industrial Living Room with Exposed Ducts
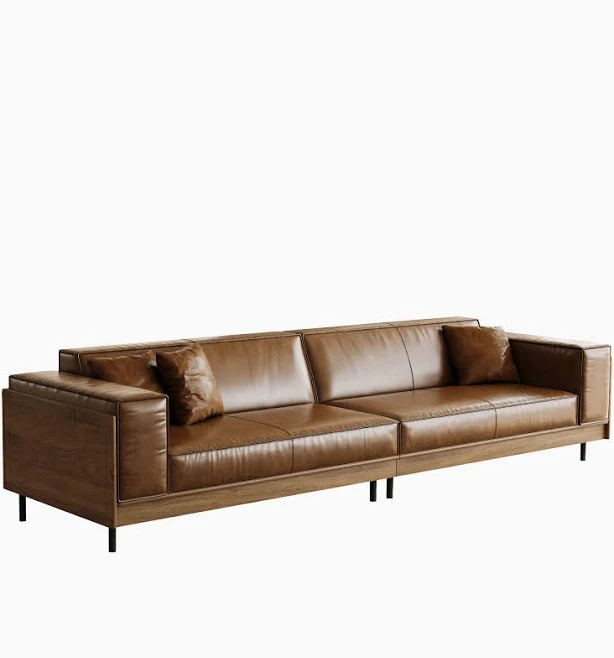
The exposed silver ductwork isn’t just a design choice here; it’s the defining feature that stamps this room with its modern industrial character. It adds an authentic, edgy texture overhead, contrasting perfectly with the warm wood floors and soft leather sofas. Without it, the space would lose its unique metropolitan loft appeal.
|
📋 Copy HEX 🔗 Share |
|
$1398
|
$99
|
While exposed ductwork looks fantastic, remember that it can be a dust magnet and will require regular cleaning. Also, consider the noise factor: if it’s part of a functional HVAC system, you might hear air movement. Ensure proper insulation within the ducts to minimize sound and condensation issues, especially in a living space.
9. Sleek Garage Bedroom Conversion with Minimalist Appeal
This conversion succeeds by embracing simplicity and clean lines. The beauty is in the restraint—a clear visual hierarchy where integrated storage and a streamlined sleeping area define the space without clutter. It’s a masterclass in making a compact area feel intentional and spacious through thoughtful design choices rather than adding more elements.
|
📋 Copy HEX 🔗 Share |
|
$695
|
$1999
|
$295
|
$100
|
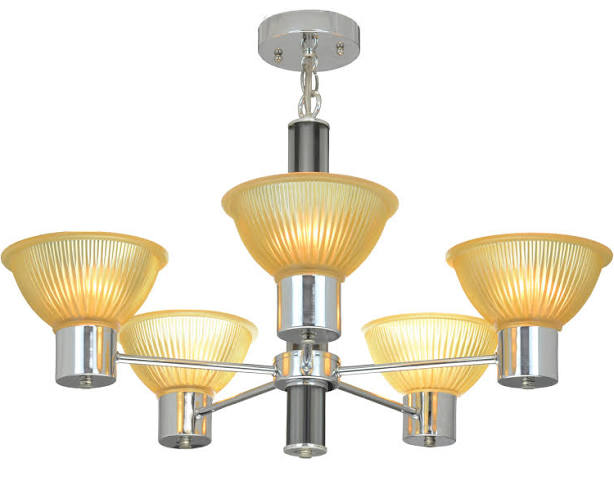
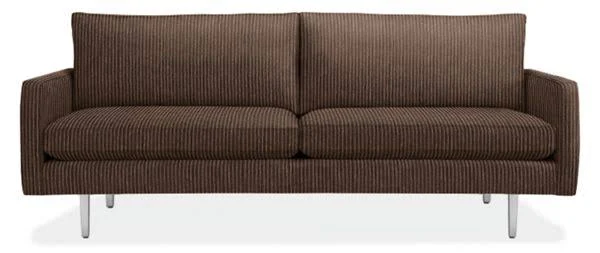
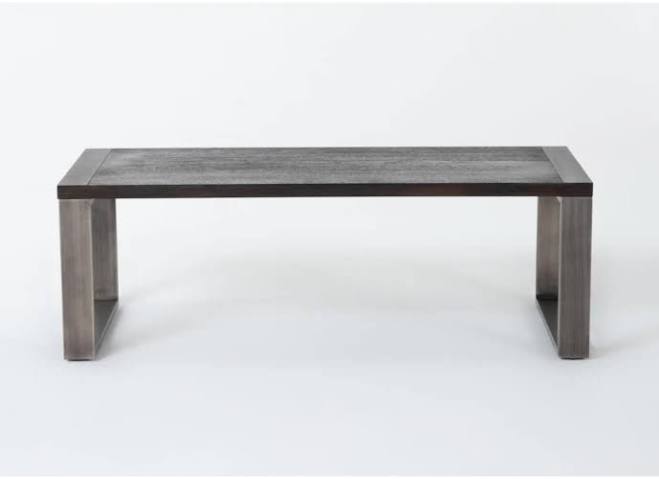
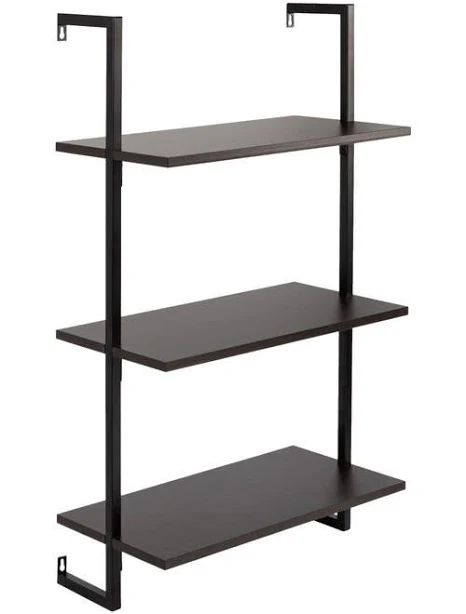
Achieving this sleek, minimalist look requires careful planning of electrical outlets and hidden storage. Think about using wall-mounted sconces instead of floor lamps to free up floor space, and consider custom built-ins that blend with the wall color to maintain an uncluttered aesthetic.
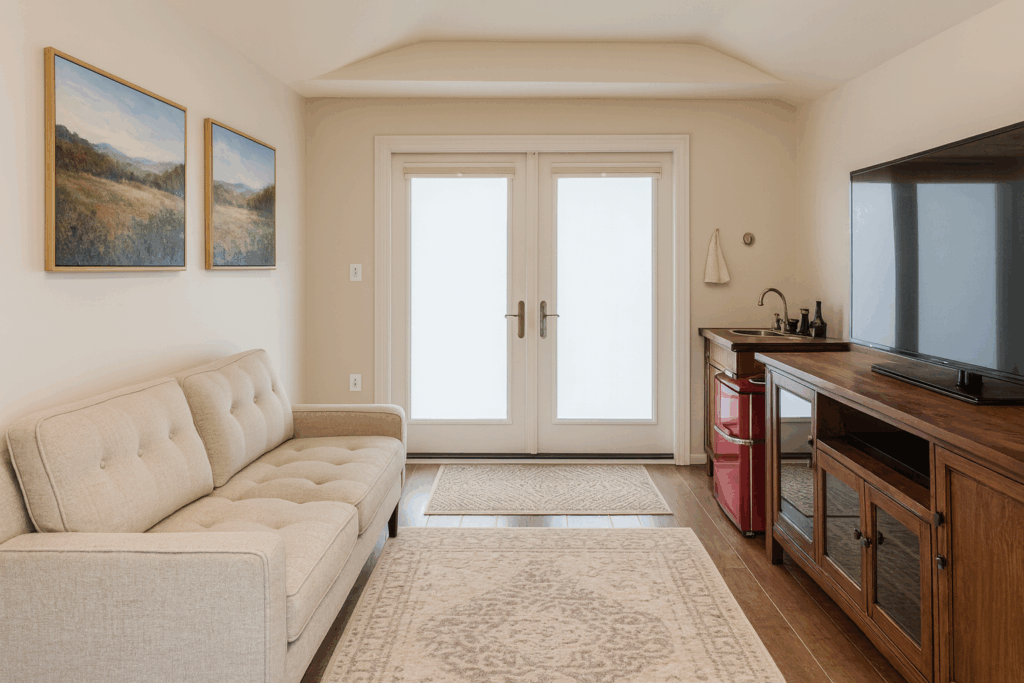
10. Cozy Living Space with Mini-Kitchenette and Frosted Doors
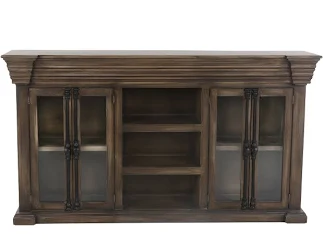
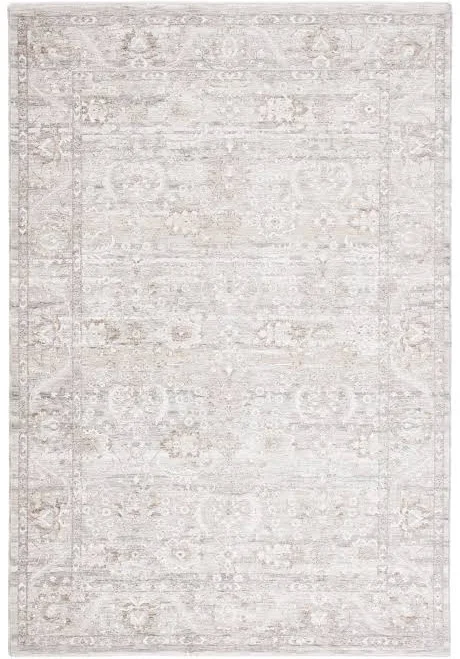
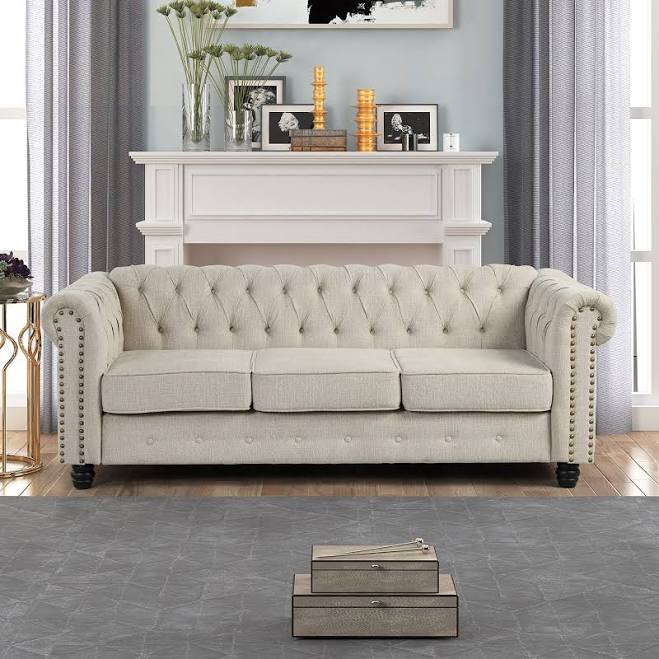
To replicate this cozy, functional vibe on a budget, focus on multi-purpose pieces. That beige tufted sofa can be found at JCPenney or Ashley Furniture for around $400-800, and a similar mini-fridge often pops up on Facebook Marketplace for $50-100. Frosted glass French doors can be a splurge, but you can achieve a similar effect with peel-and-stick frosted film on standard French doors from a home improvement store for under $50 per door.
|
📋 Copy HEX 🔗 Share |
|
$479.18
|
$44.8
|
$776.94
|
Here’s how to install frosted film on existing glass doors:
- Clean the glass thoroughly with a streak-free cleaner. (5 min)
- Measure your glass panes precisely and cut the film to size, leaving a slight excess. (10 min)
- Spray the glass heavily with soapy water (a few drops of dish soap in water). (2 min)
- Peel the backing from the film and apply it to the wet glass. (5 min)
- Use a squeegee to smooth out bubbles, working from the center outwards. Trim excess with a utility knife. (15 min)
Material cost: $30-50 per door. Time estimate: 30-45 minutes per door.
11. Neutral Studio with Wood-Look Flooring and Compact Kitchen
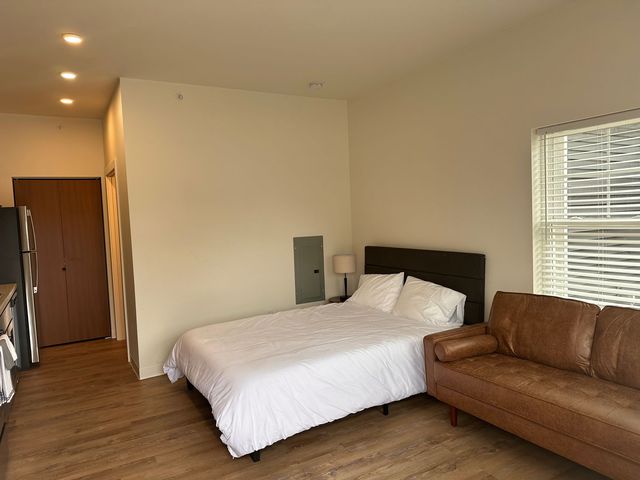
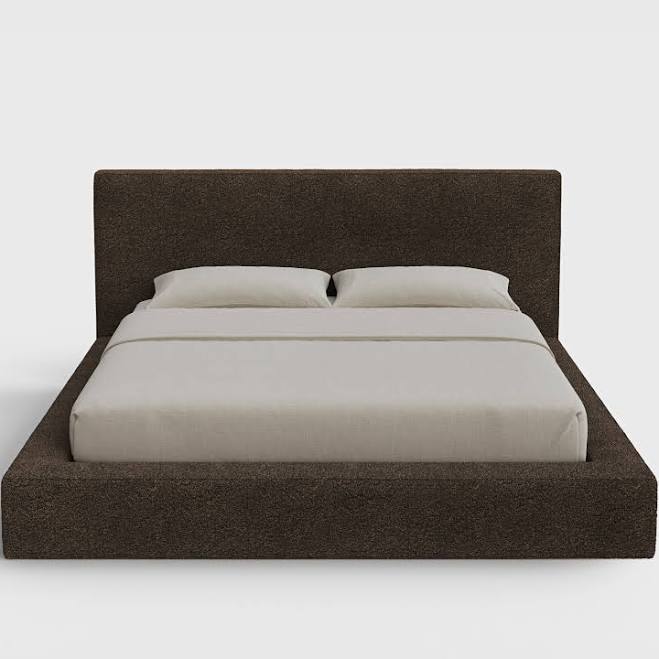
This studio thrives on a simple style of math: 70% neutral base (light walls, wood-look floor, white blinds) + 20% warm accents (brown leather sofa, dark headboard) + 10% functional elements (stainless steel appliances). You could easily swap the brown leather for forest green or a muted blue, keeping the same formula, and achieve a completely different feel while maintaining the modern functionality.
|
📋 Copy HEX 🔗 Share |
|
$854.99
|
$33.13
|
$730.39
|
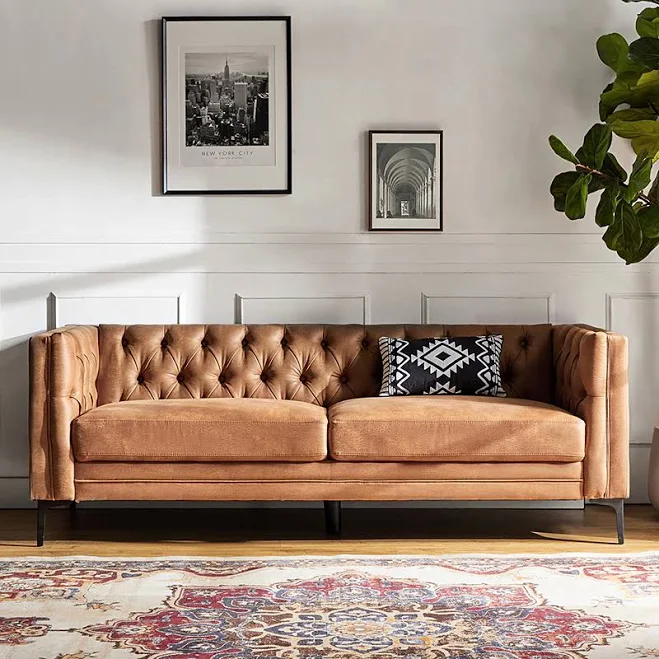
Wood-look plank flooring is fantastic for a garage conversion, but remember that even with its durability, it still needs regular cleaning. It can show dust and debris easily, especially darker shades. A Swiffer or robot vacuum daily, plus a weekly damp mop, will keep it pristine. Consider a slightly lighter shade if you’re worried about constant upkeep, as darker floors tend to highlight every speck.
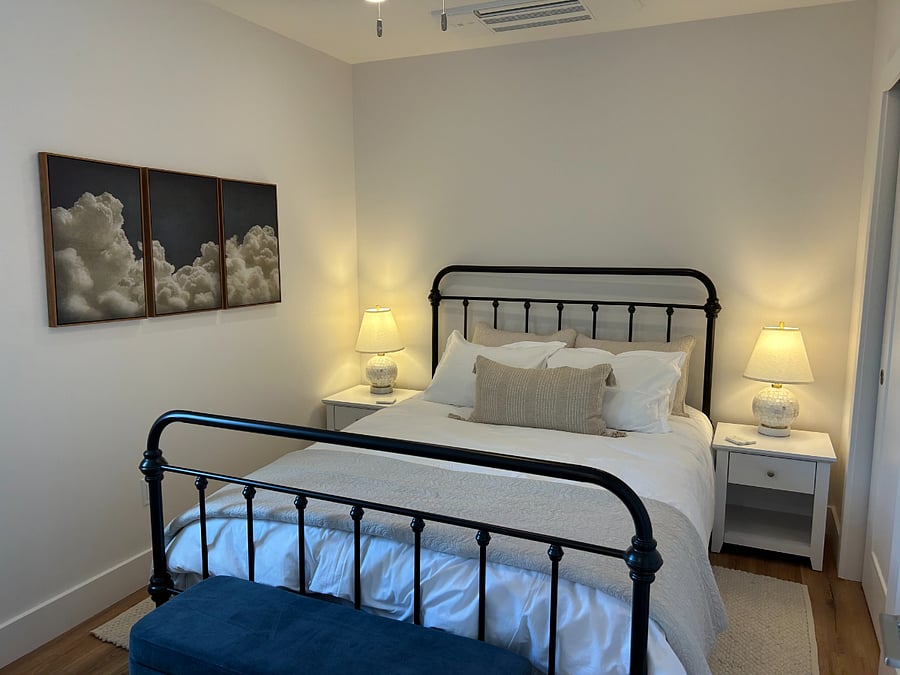
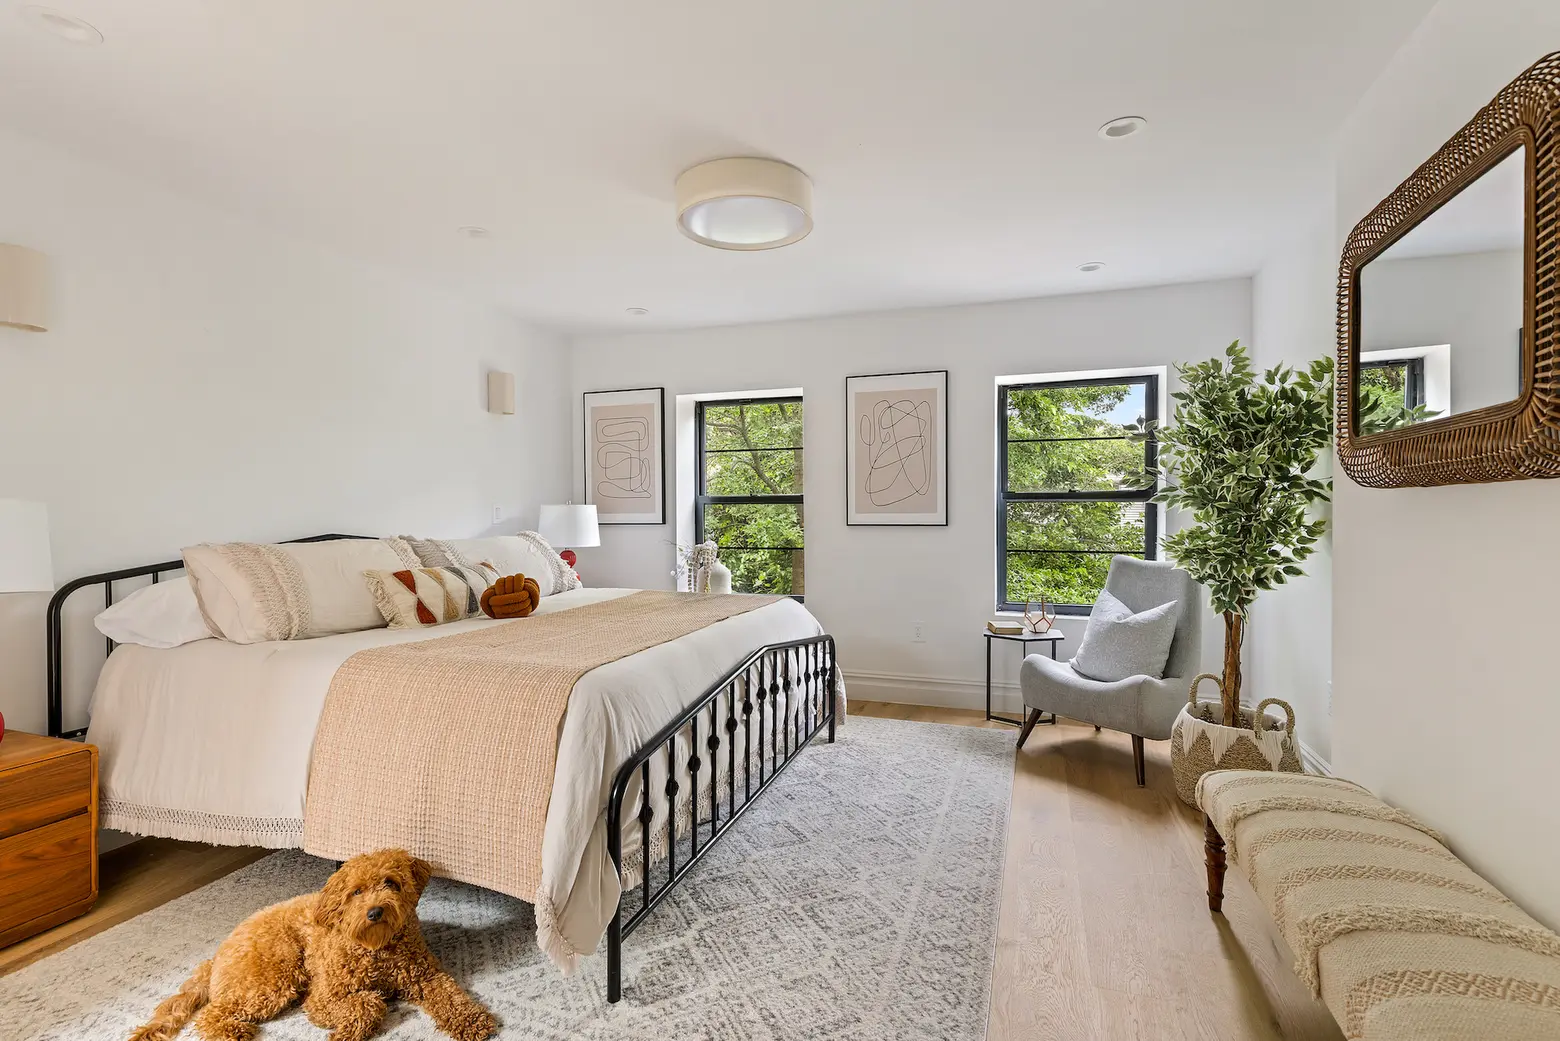
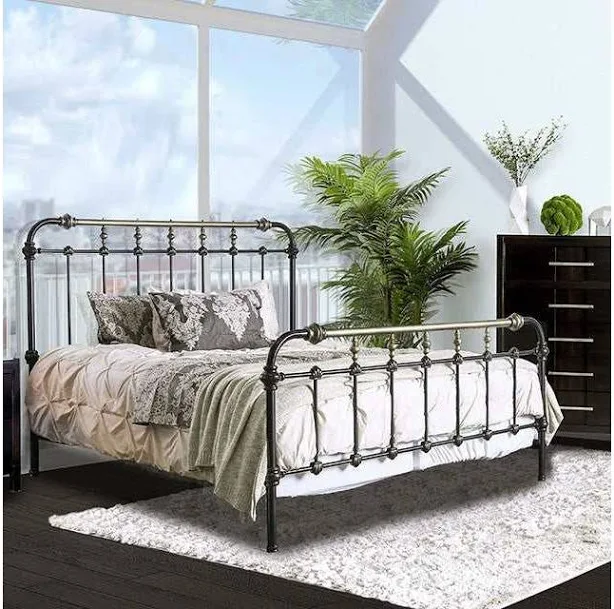
12. Cozy Bedroom with White Walls and Dark Metal Bed
The dark metal bed frame is the anchoring element in this cozy bedroom. It provides a strong, sophisticated contrast to the otherwise soft white and light gray palette, giving the room structure and drawing the eye. Without its bold presence, the space might feel a bit too ethereal. It’s the central piece that dictates the room’s calm yet defined personality.
|
📋 Copy HEX 🔗 Share |
|
$501.8
|
$189.99
|
$219.2
|
$63.31
|

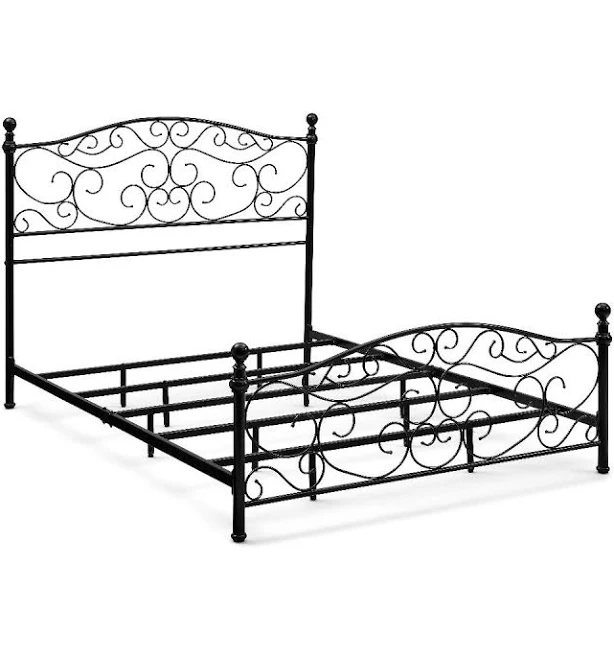
The combination of a clean, minimalist palette with a subtly ornate metal bed frame and artistic prints reflects a broader trend towards ‘quiet luxury’ and personal expression in home decor. People are gravitating towards serene, uncluttered spaces that still offer moments of visual interest without being overtly flashy. This aesthetic aligns perfectly with the desire for a peaceful bedroom sanctuary in 2026.
13. Modern Minimal Bedroom with Textured Peach Accents
When using a minimalist palette, focus on texture to add depth and warmth without introducing clutter. Here, the varied neutral-toned pillows, the peach-colored blanket, and the subtly patterned rug all work together to create a rich visual experience. This prevents the room from feeling stark, even with its clean lines and minimal furnishings. For your bedroom, think about a chunky knit throw, linen bedding, or a woven headboard to add that tactile interest.
|
📋 Copy HEX 🔗 Share |
|
$878.4
|
$119.99
|
$398.05
|
$410.54
|
- Bed Frame (black metal): $200 – $600
- Mattress: $300 – $1,500
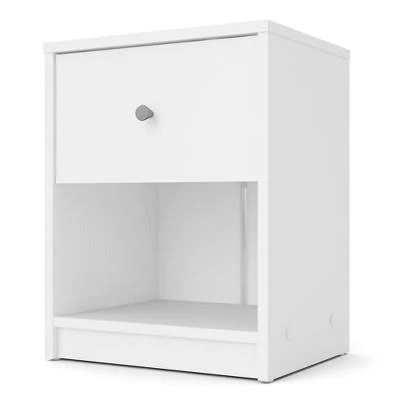
- Side Tables (wood & metal): $100 – $400 (per pair)
- Lamps: $50 – $150 (per lamp)
- Area Rug (geometric pattern): $150 – $400
- Textiles (bedding, throws, pillows): $200 – $600
- Total: $1,000 – $3,650
Budget alternative: Find a similar black metal bed frame on Amazon for under $150, use IKEA’s LACK side tables, and scour HomeGoods for affordable textured blankets and pillows.
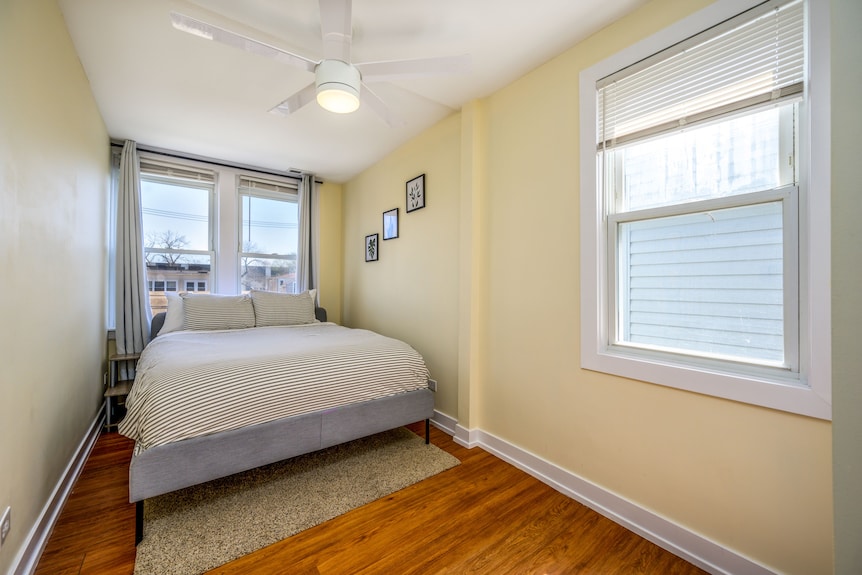
14. Small Bedroom with Sunny Yellow Walls and Wood Floors
While the light yellow walls bring a cheerful energy, be mindful of how a bold color like this can affect the perceived size of a smaller room. Yellow can sometimes make walls feel closer, so ensure you have ample natural light to counteract this effect. Also, consider how the yellow might look at different times of day—it can shift from sunny to a bit sickly under certain artificial lights. Always test a swatch!
|
📋 Copy HEX 🔗 Share |
|
$155.99
|
$9.97
|
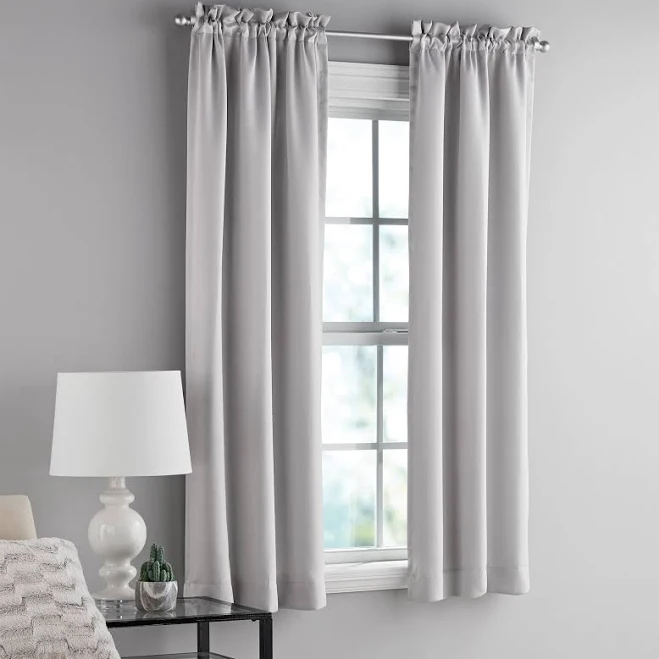
This layout is perfect for smaller garage conversions, particularly those with a square footprint of 100-150 square feet. The centered bed, flanked by windows, makes the most of available wall space and light. If you have a longer, narrower space, look to Idea #15 for inspiration on how to optimize with horizontal visual elements.
15. Modern Minimal Bedroom with Cityscape View
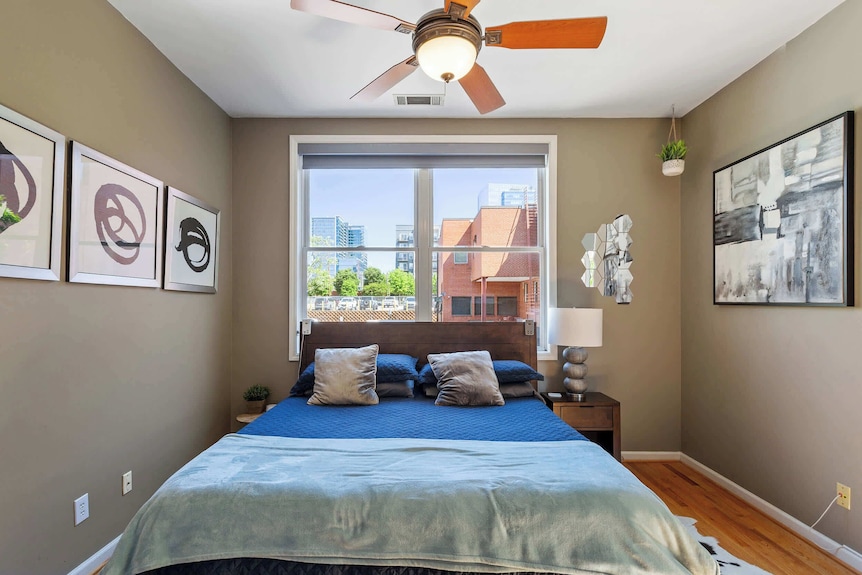
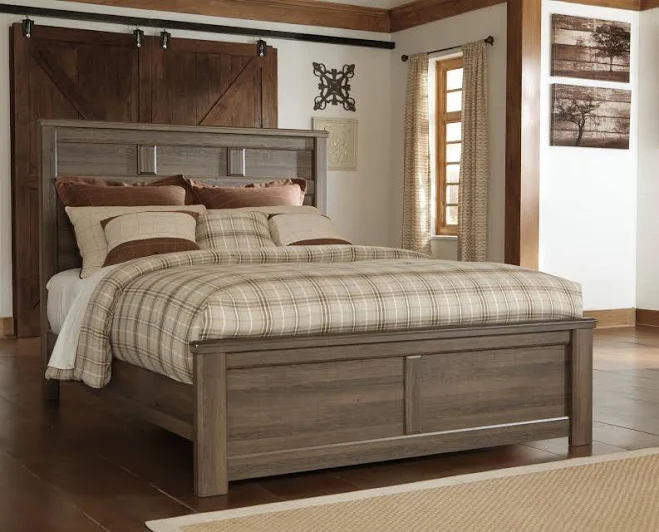
The strength of this room lies in its deliberate symmetry and grounded color palette. The dark wood headboard and matching nightstands create a solid visual anchor, perfectly balanced by the three framed prints above. The varying shades of blue in the bedding add a subtle layer of depth without disrupting the calm, functional energy. It’s an example of how a few well-chosen pieces can make a minimalist room feel rich.
|
📋 Copy HEX 🔗 Share |
|
$207.2
|
$449.99
|
$69.99
|
$220.99
|

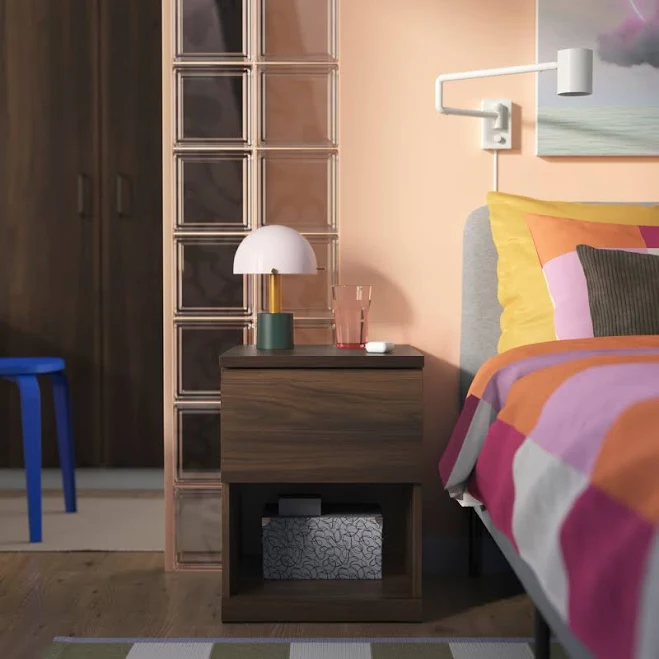
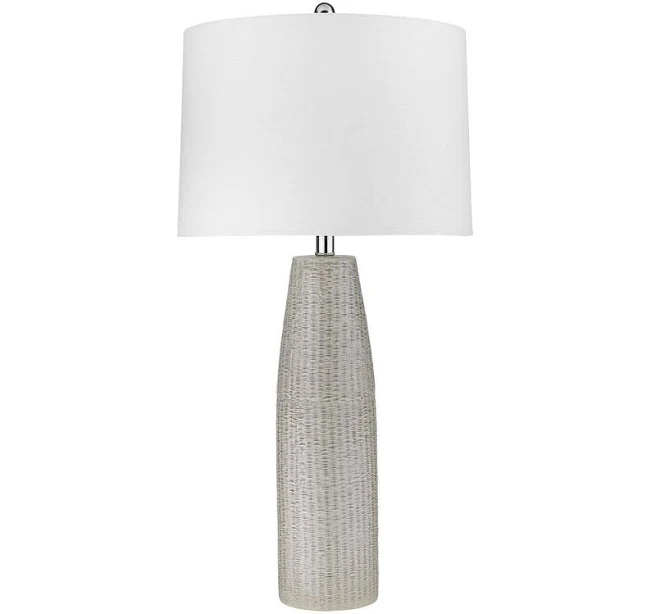
For a truly cohesive look, don’t be afraid to select bedside lamps that complement each other but aren’t identical. Varying heights or subtle differences in material can add visual interest without breaking the symmetry, creating a more professional, layered feel. Here, the differing lamp styles add a nuanced touch to the strong horizontal lines.
16. Modern Minimal Home Gym with Nature Views
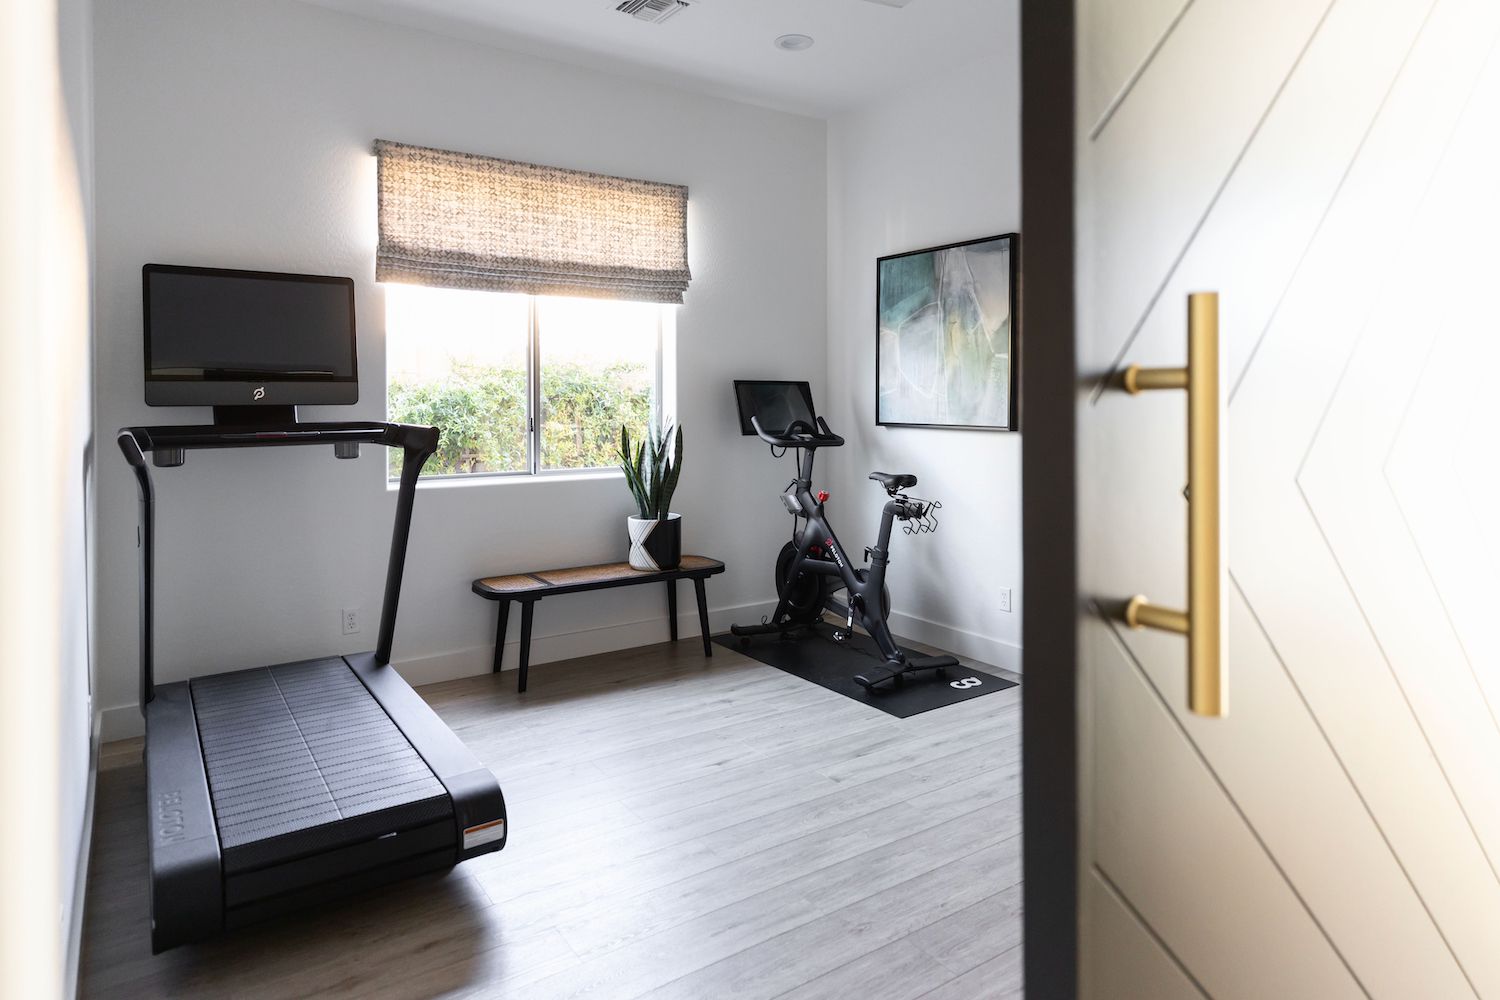
A home gym needs practical, easy-to-clean surfaces. Light gray wood-look flooring is a smart choice for its durability and aesthetic, but regular wiping down is essential, especially with sweat and foot traffic. Rubber flooring mats are a good idea under heavy equipment to protect the floor and absorb shock; these should be cleaned with a damp cloth and mild detergent regularly to prevent odor buildup.
|
📋 Copy HEX 🔗 Share |
|
$89.99
|
$588.75
|
$35.1
|
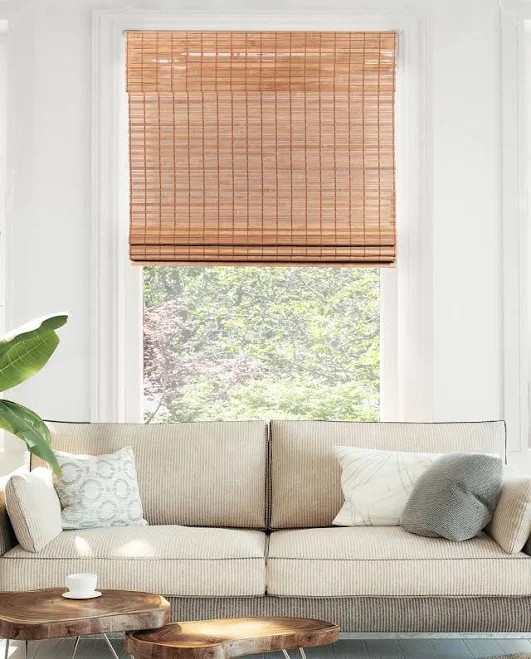
The large windows with woven Roman shades are the unsung hero here. They flood the space with natural light and offer inspiring views of greenery, transforming a potentially utilitarian gym into a refreshing, uplifting area. This connection to the outdoors makes workouts feel less like a chore and more like a serene activity.
17. Symmetrical Attic Bedroom with Built-In Benches
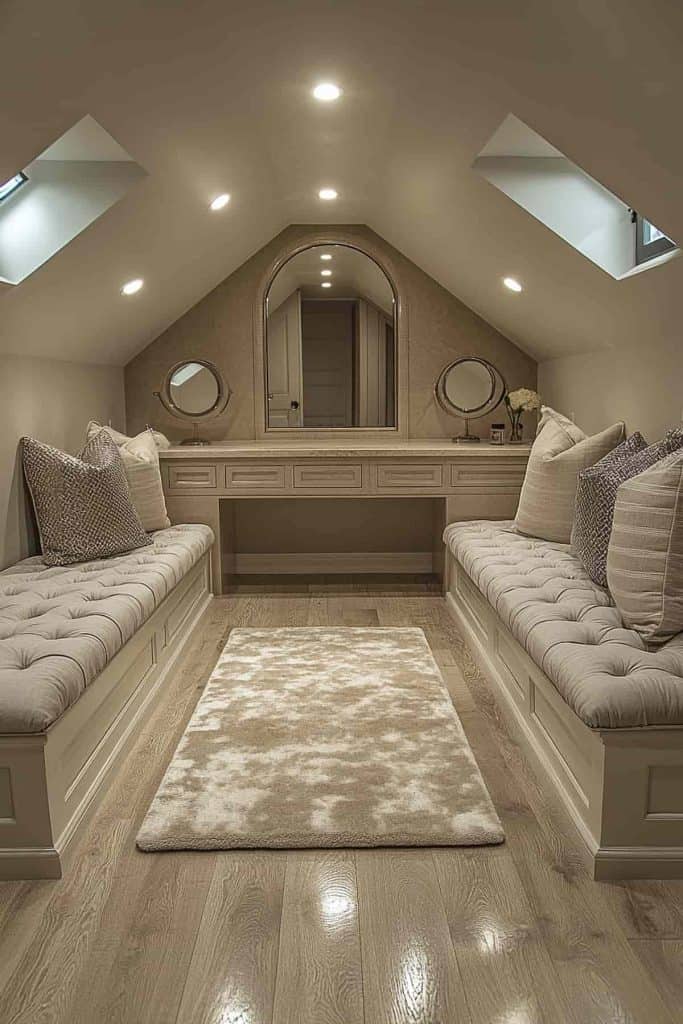
This attic bedroom masters the art of working with architectural challenges by embracing symmetry. The central vanity and arched mirror flanked by identical built-in benches create a harmonious, balanced feel that makes the sloped ceilings feel intentional rather than awkward. Recessed lighting and skylights further enhance the open, airy atmosphere, transforming a tight space into a serene retreat.
|
📋 Copy HEX 🔗 Share |
|
$275.99
|
$168
|
$44
|
Attic conversions, specifically, benefit from this kind of design. It’s ideal for spaces with a minimum ceiling height of 7 feet at the peak and enough width to accommodate the benches without feeling cramped. If your ceiling is lower, consider floor-level storage instead of benches to maximize vertical space, similar to effective layouts in Idea #10.
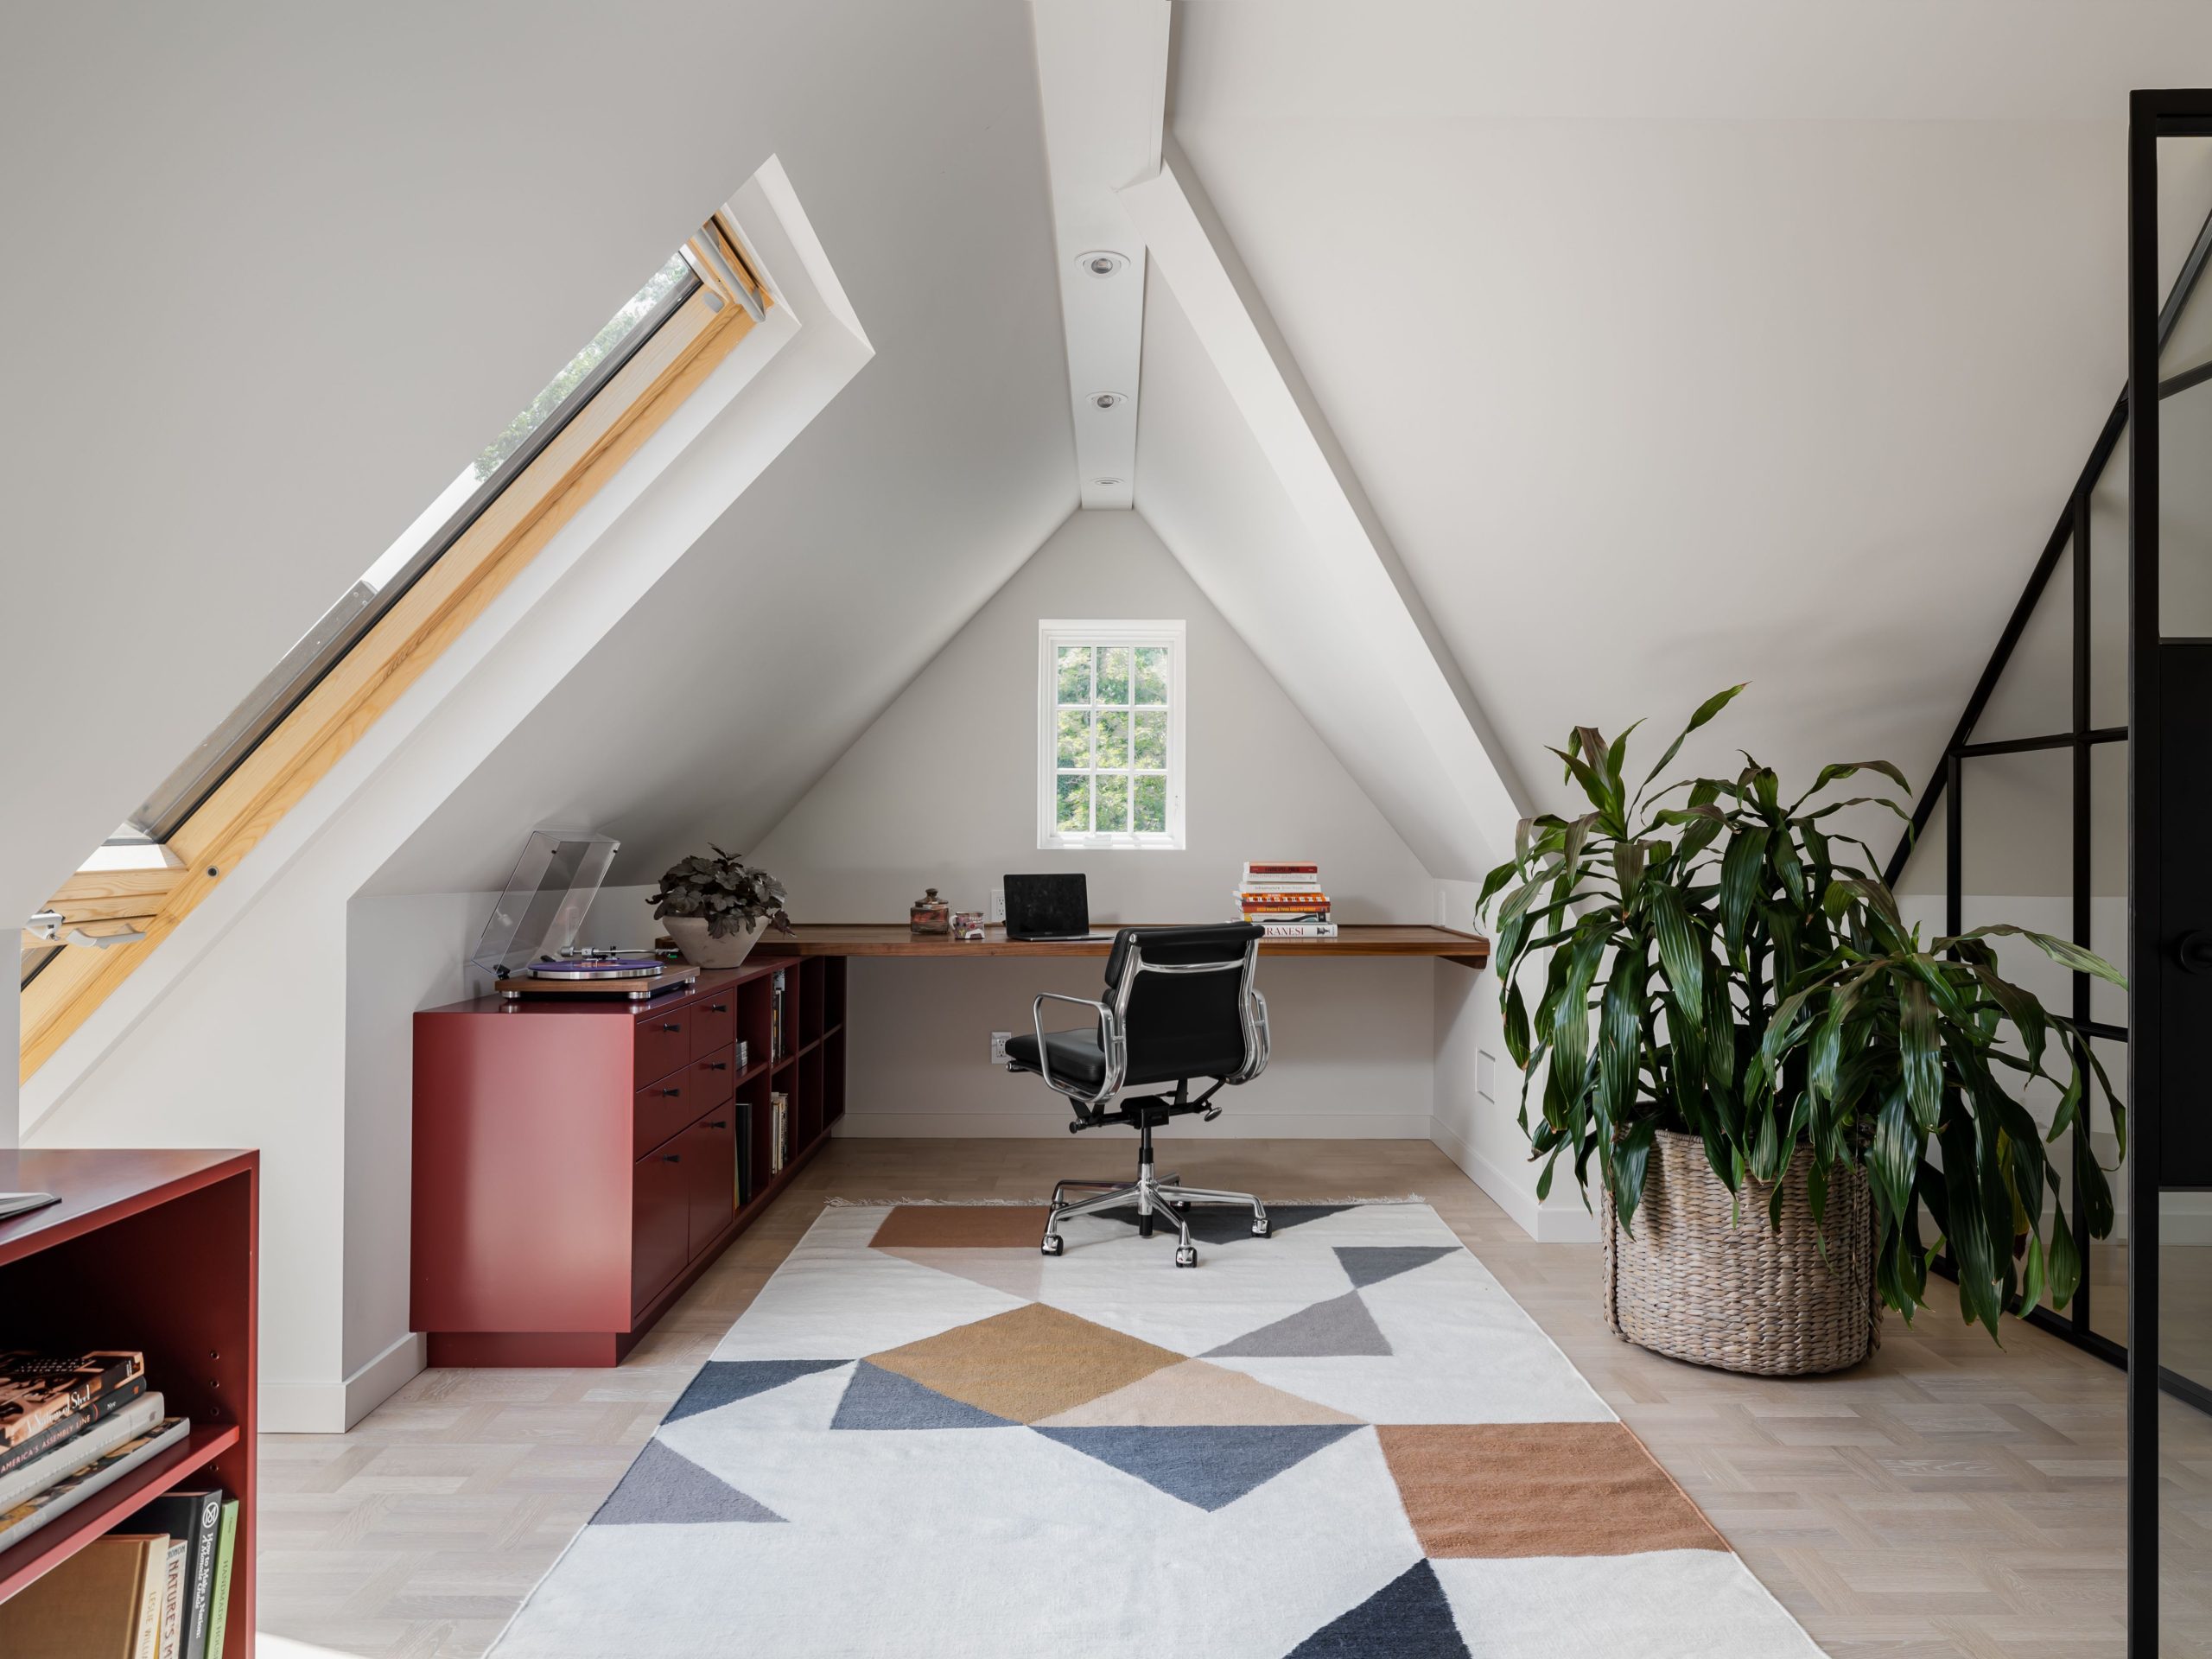
18. Attic Workspace with Bold Red Console
The red console cabinet is the undisputed heart of this attic workspace. In an otherwise neutral space, its vibrant color provides a powerful focal point, adding personality and energy without feeling overwhelming. It’s a bold choice that elevates the entire room from functional to truly inspiring, proving that one well-placed color pop can transform a space.
|
📋 Copy HEX 🔗 Share |
|
$1360
|
$109.98
|
$45
|
$169.99
|

Integrating dedicated workspaces within residential areas continues to be a top trend in 2026, especially as hybrid and remote work solidify. attic conversions like this offer a perfect, often overlooked, opportunity to create a quiet, inspiring office without sacrificing living space. The emphasis is on functionality meeting personality, making the most of every nook.
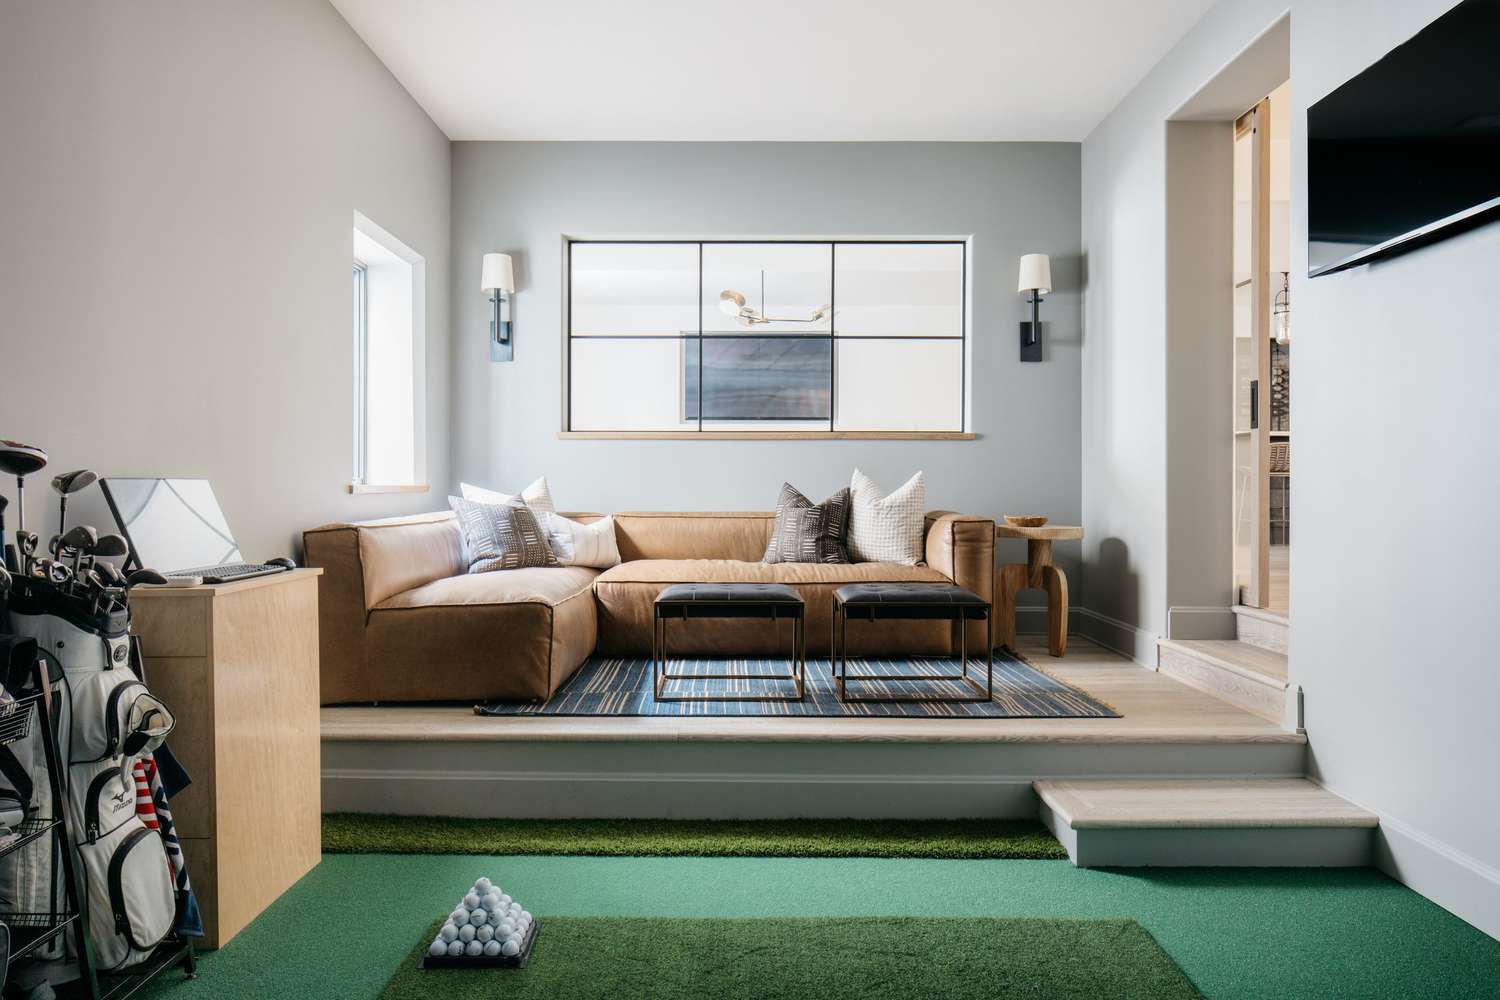
19. Modern Golf Simulation Room with Tiered Seating
When designing a multi-functional space like this, ensure your lighting is versatile. Here, the modern wall sconces provide ambient light, but you’d also need stronger, task-specific lighting for the golf simulator itself to ensure accuracy and minimize eye strain. Consider dimmers and layered lighting (ambient, accent, and task) to control the mood and functionality for different activities.
|
📋 Copy HEX 🔗 Share |
|
$14.99
|
$249.99
|
$2999.99
|
Converting a garage into a specialized room like a golf simulator requires careful consideration of soundproofing. The impact of golf balls and enthusiastic swings can be disruptive to other parts of the house. Invest in acoustic panels for walls and ceilings, and ensure proper sealing around doors and windows to contain noise effectively.
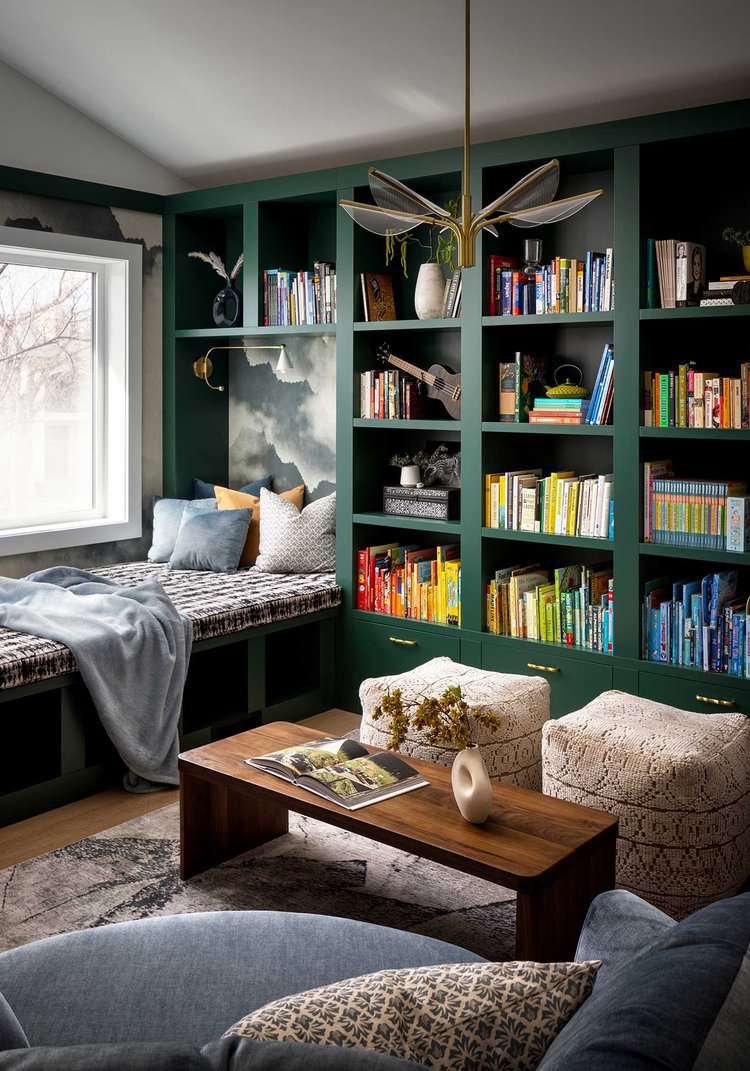
20. Forest Green Built-In Bookshelves with Window Seat
The power of this design lies in its immersive use of color and smart integration. The deep forest green built-in bookshelves don’t just hold books; they create an architectural statement that envelops the window seat, turning a simple nook into a cozy, dedicated retreat. The contrast with the patterned rug and blue sofa keeps it from feeling too heavy, maintaining a sophisticated balance.
|
📋 Copy HEX 🔗 Share |
|
$128.8
|
$59.98
|
$169.95
|
$129
|

- Built-in Bookshelves (custom): $1,500 – $4,000
- Window Seat Cushion & Pillows: $200 – $600
- Sofa: $800 – $2,500
- Coffee Table: $150 – $400
- Area Rug: $100 – $350
- Decor/Accessories: $100 – $300
- Total: $2,850 – $8,150
Budget alternative: Achieve a similar look for 40-60% less by using IKEA Billy bookcases and painting them a deep green, then adding a custom cushion from Etsy and sourcing a blue sofa from Wayfair or a local furniture consignment shop.
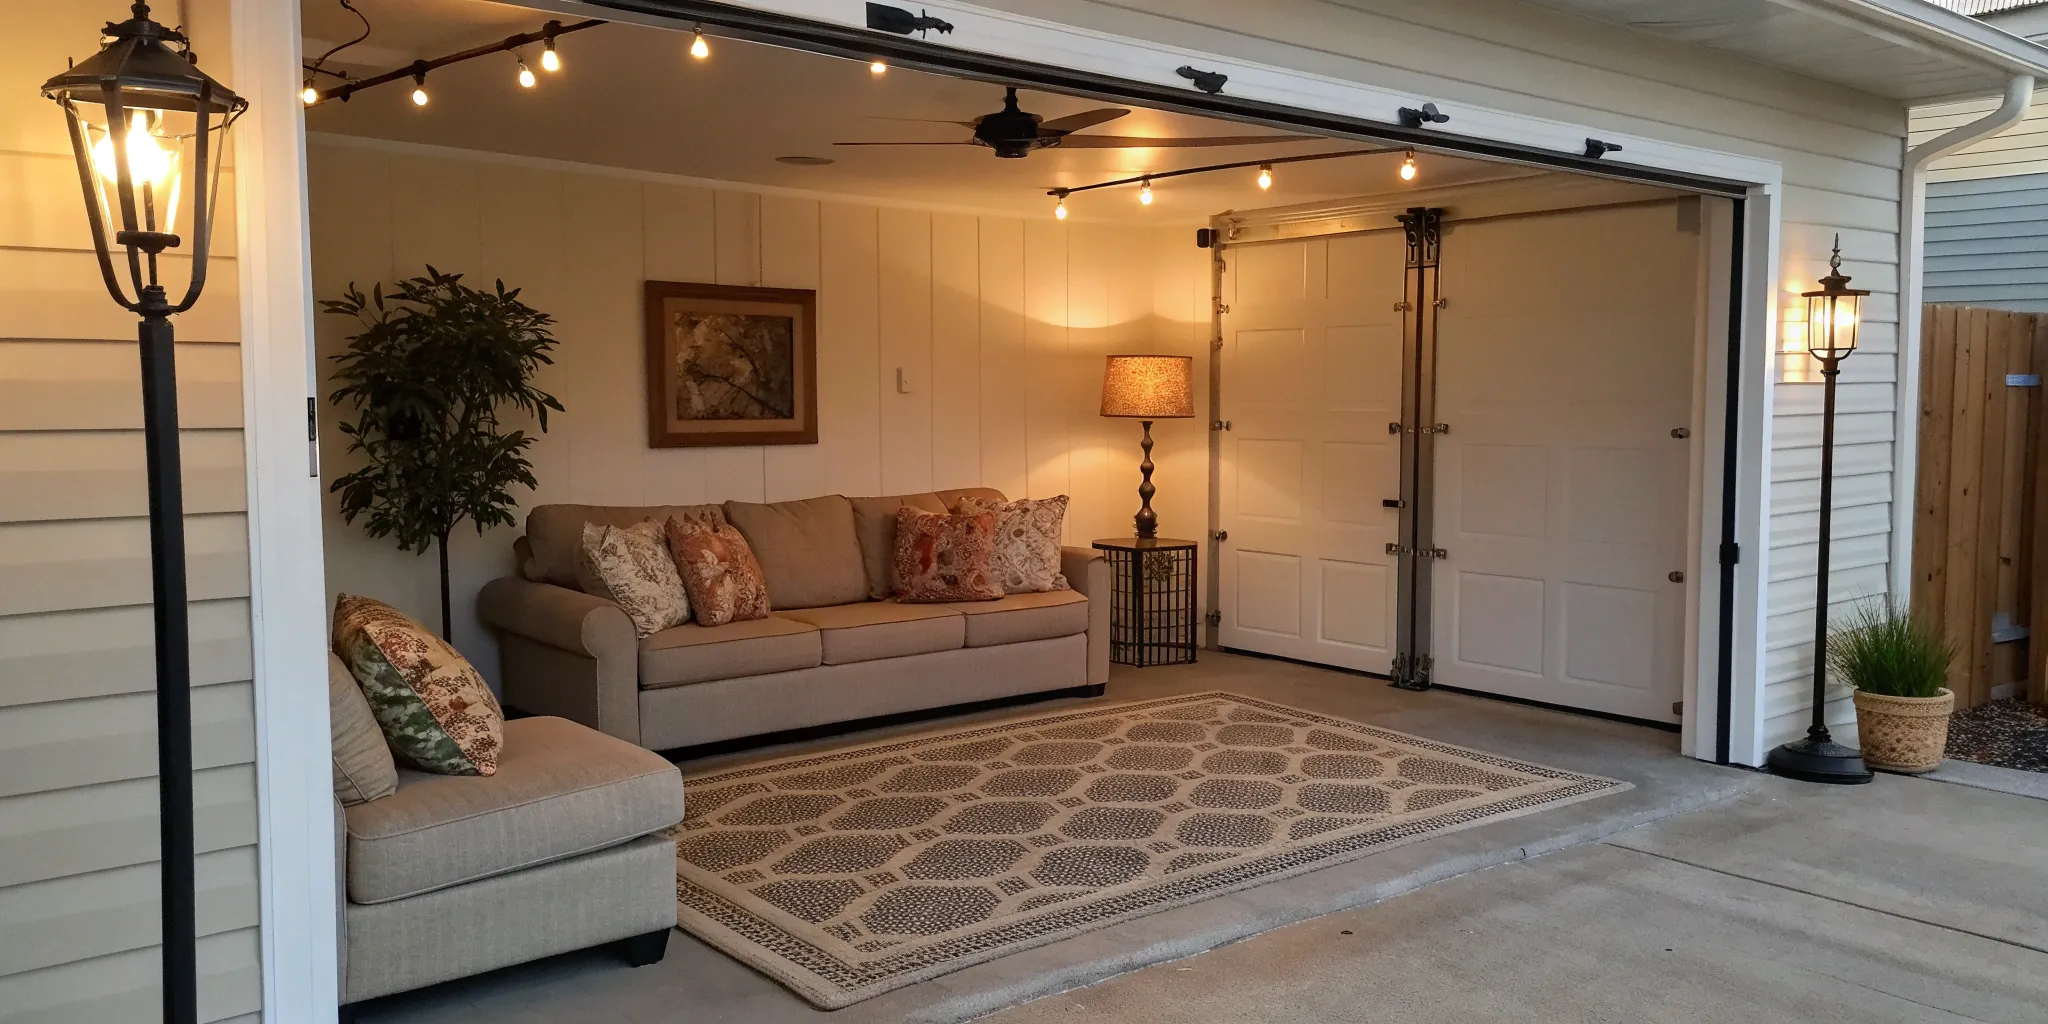
21. Cozy Garage Living Space with String Lights and Neutral Textiles
Want to add that immediate cozy glow? Here’s how to string lights like a pro in your garage conversion:
|
📋 Copy HEX 🔗 Share |
|
$595
|
$7.88
|
$219
|
$285.99
|

- Plan your layout: Decide if you want horizontal rows, a zig-zag, or draped across beams. (15 min)
- Gather materials: String lights (outdoor-rated is best for durability), screw hooks or command clips, and zip ties. (5 min)
- Install anchor points: Screw hooks into ceiling beams or use clips along walls/ceiling edges at regular intervals. (30-60 min)
- Hang the lights: Start at one end, securing the strand to your anchor points. Use zip ties to tidy excess wire. (20-40 min)
Material cost: $30-100. Time estimate: 1-2 hours.
While string lights contribute immensely to the cozy atmosphere, they don’t provide adequate primary lighting. You’ll still need proper overhead or task lighting for reading, working, or general navigation, especially in the darker corners of a converted garage. Relying solely on string lights can lead to eye strain and a perpetually dim space.
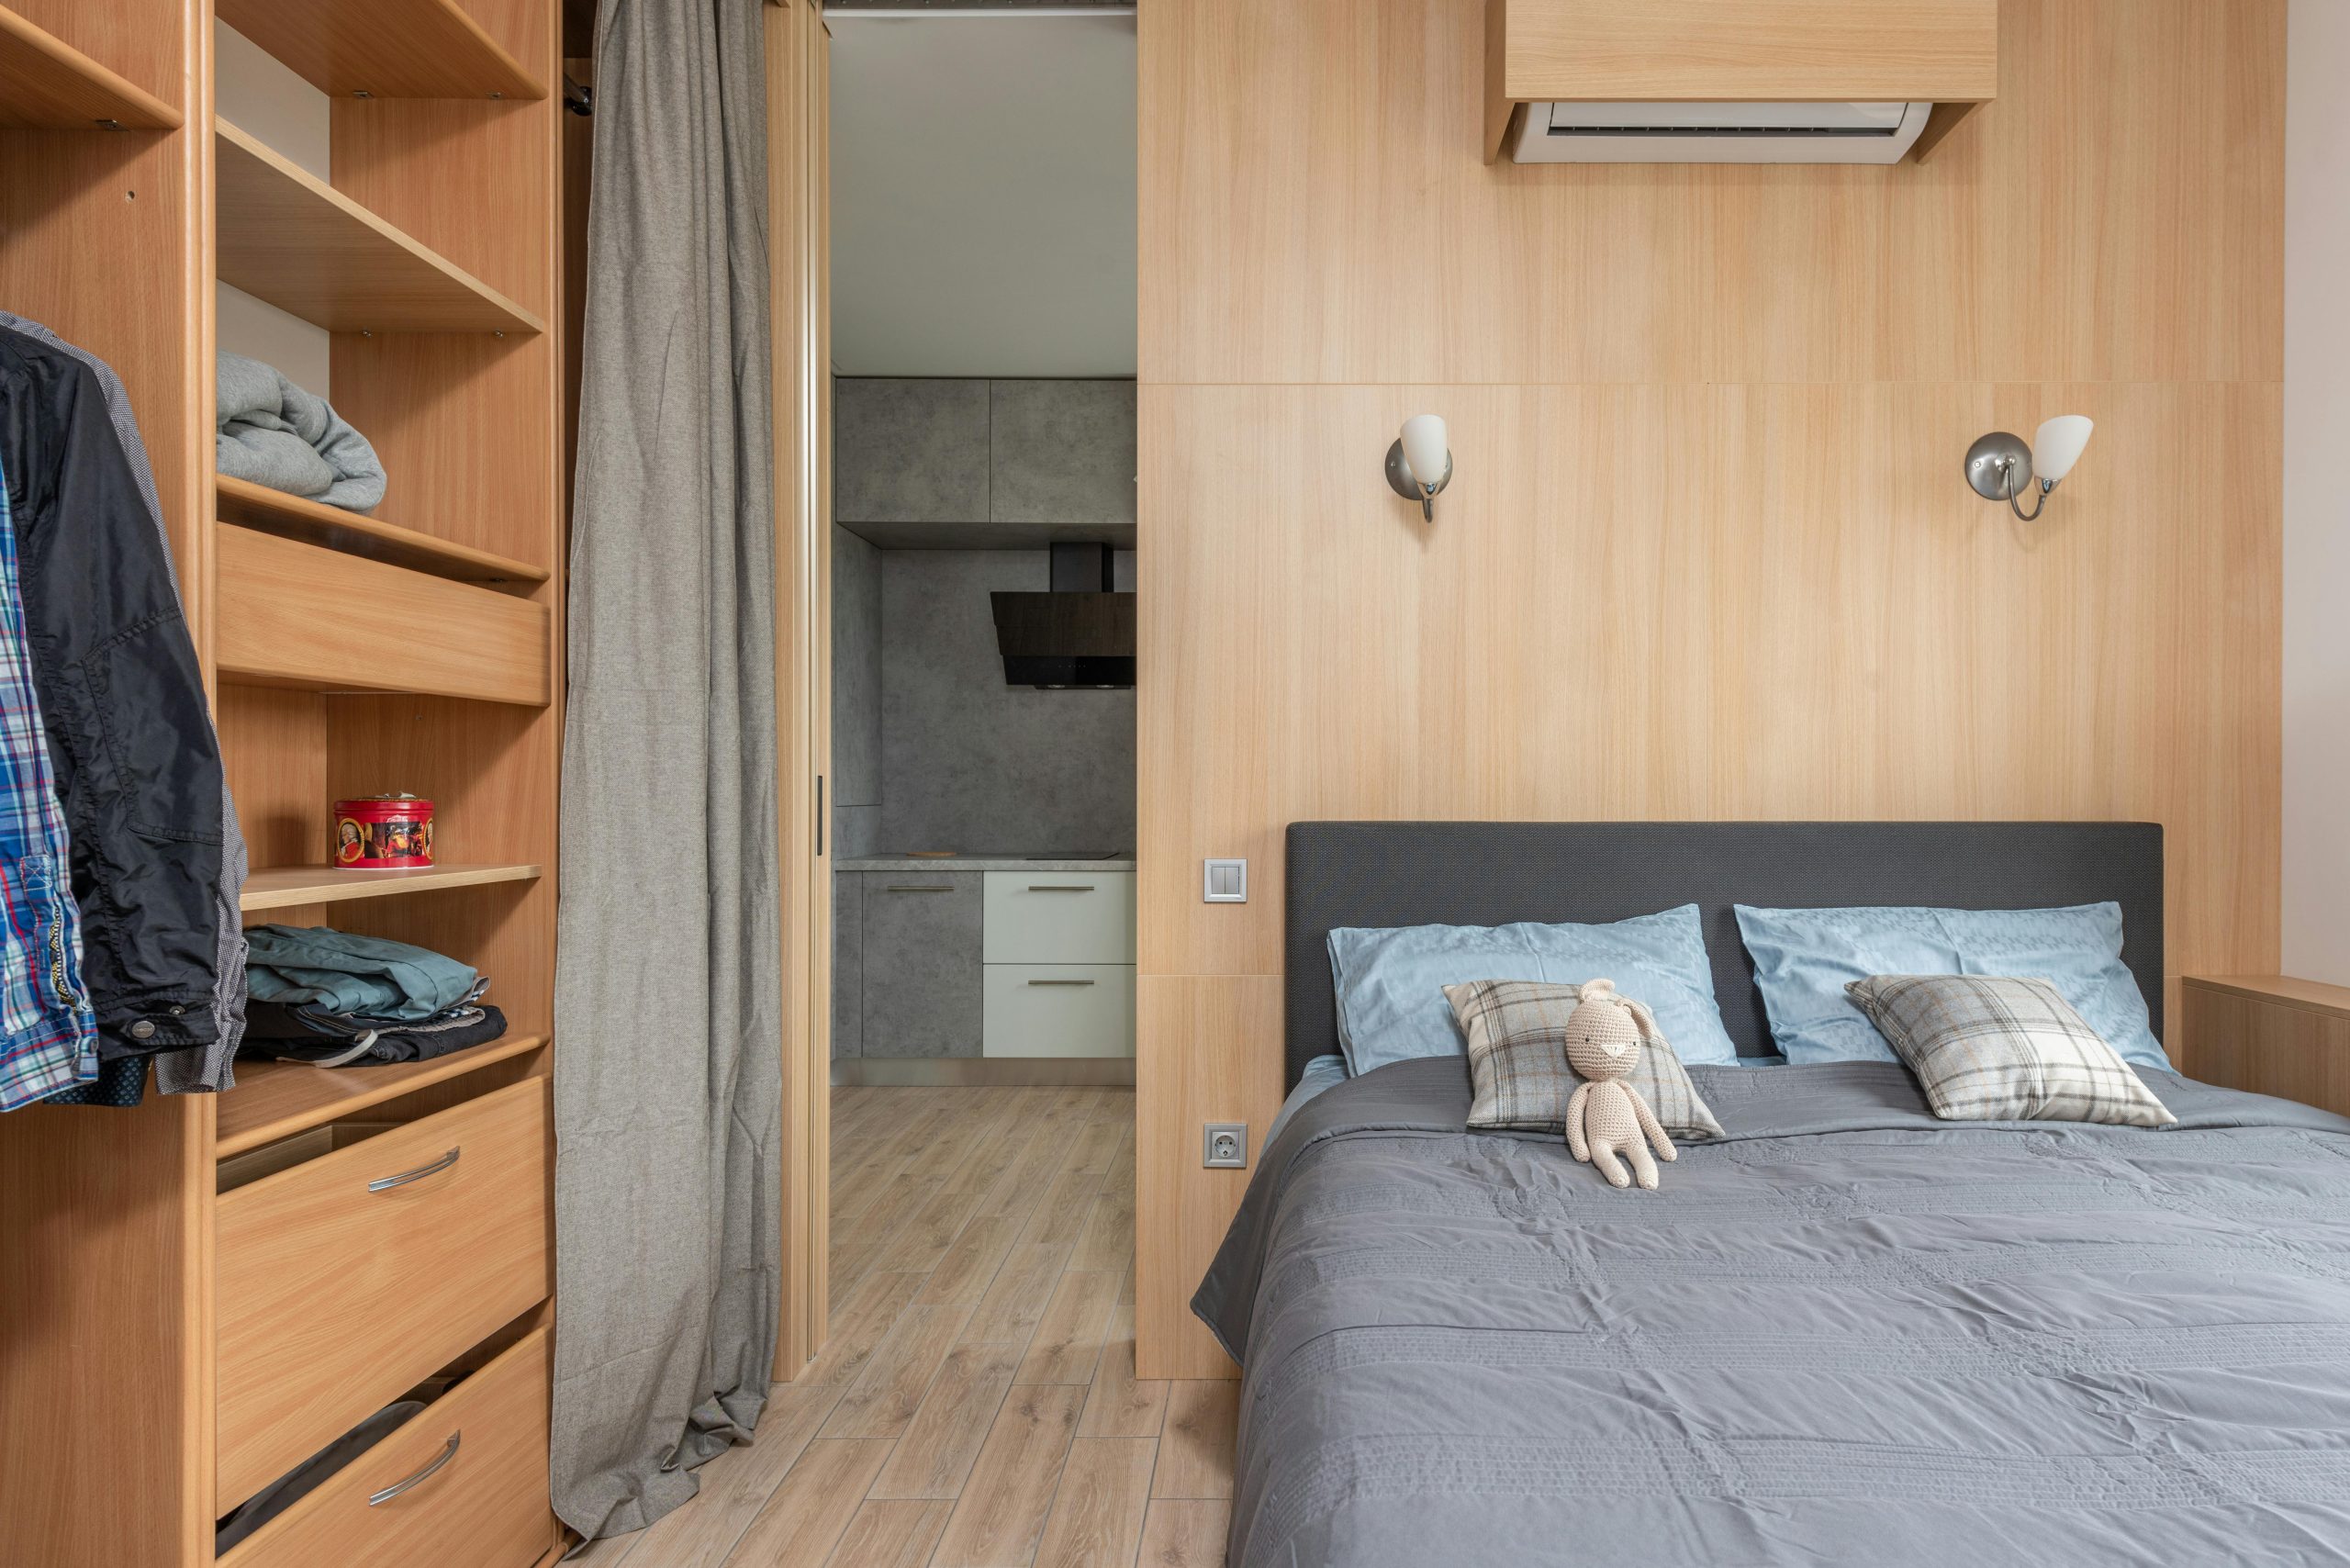
22. Bedroom with Integrated Wardrobe and Partial Kitchen View
To snag this chic, compact look for less, focus on clever IKEA hacks. The open wardrobe system can be replicated with PAX wardrobe frames and KOMPLEMENT interiors for significantly less than custom built-ins. Use an affordable curtain track system from Amazon for the room divider. For kitchen elements, IKEA’s SEKTION cabinets paired with a simple laminate countertop will give you a similar clean aesthetic without breaking the bank. You could potentially cut costs by 50-60% here.
|
📋 Copy HEX 🔗 Share |
|
$565.6
|
$92
|
$164.99
|
$521.99
|
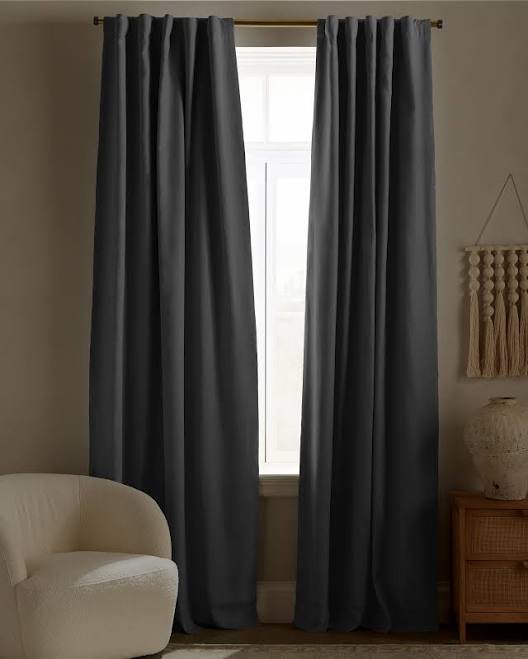
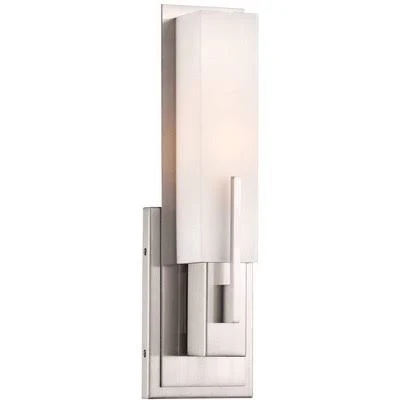
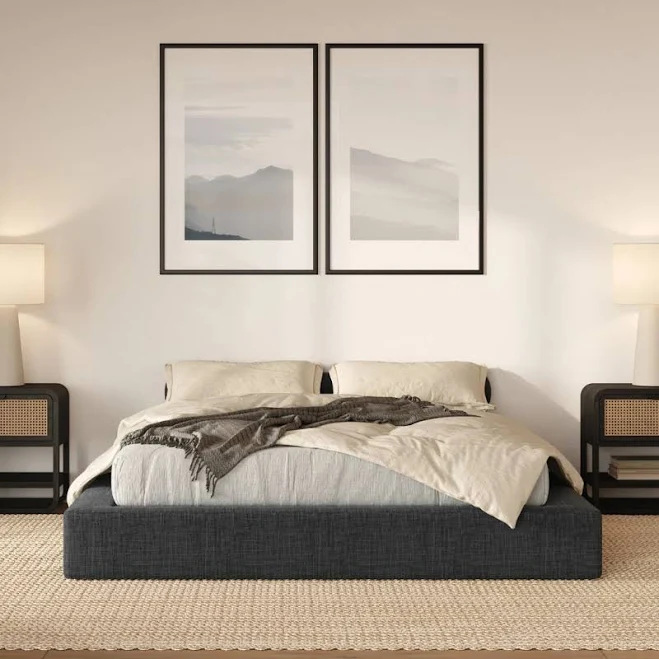
This smart design is truly built for compact living, ideal for garage conversions ranging from 150-250 square feet. The integrated wardrobe and partial kitchen view maximize functionality in a smaller footprint. If you have a bit more room, say 300+ sq ft, compare this with the more expansive Idea #3, which integrates a full kitchen and living area, offering different ways to define zones.
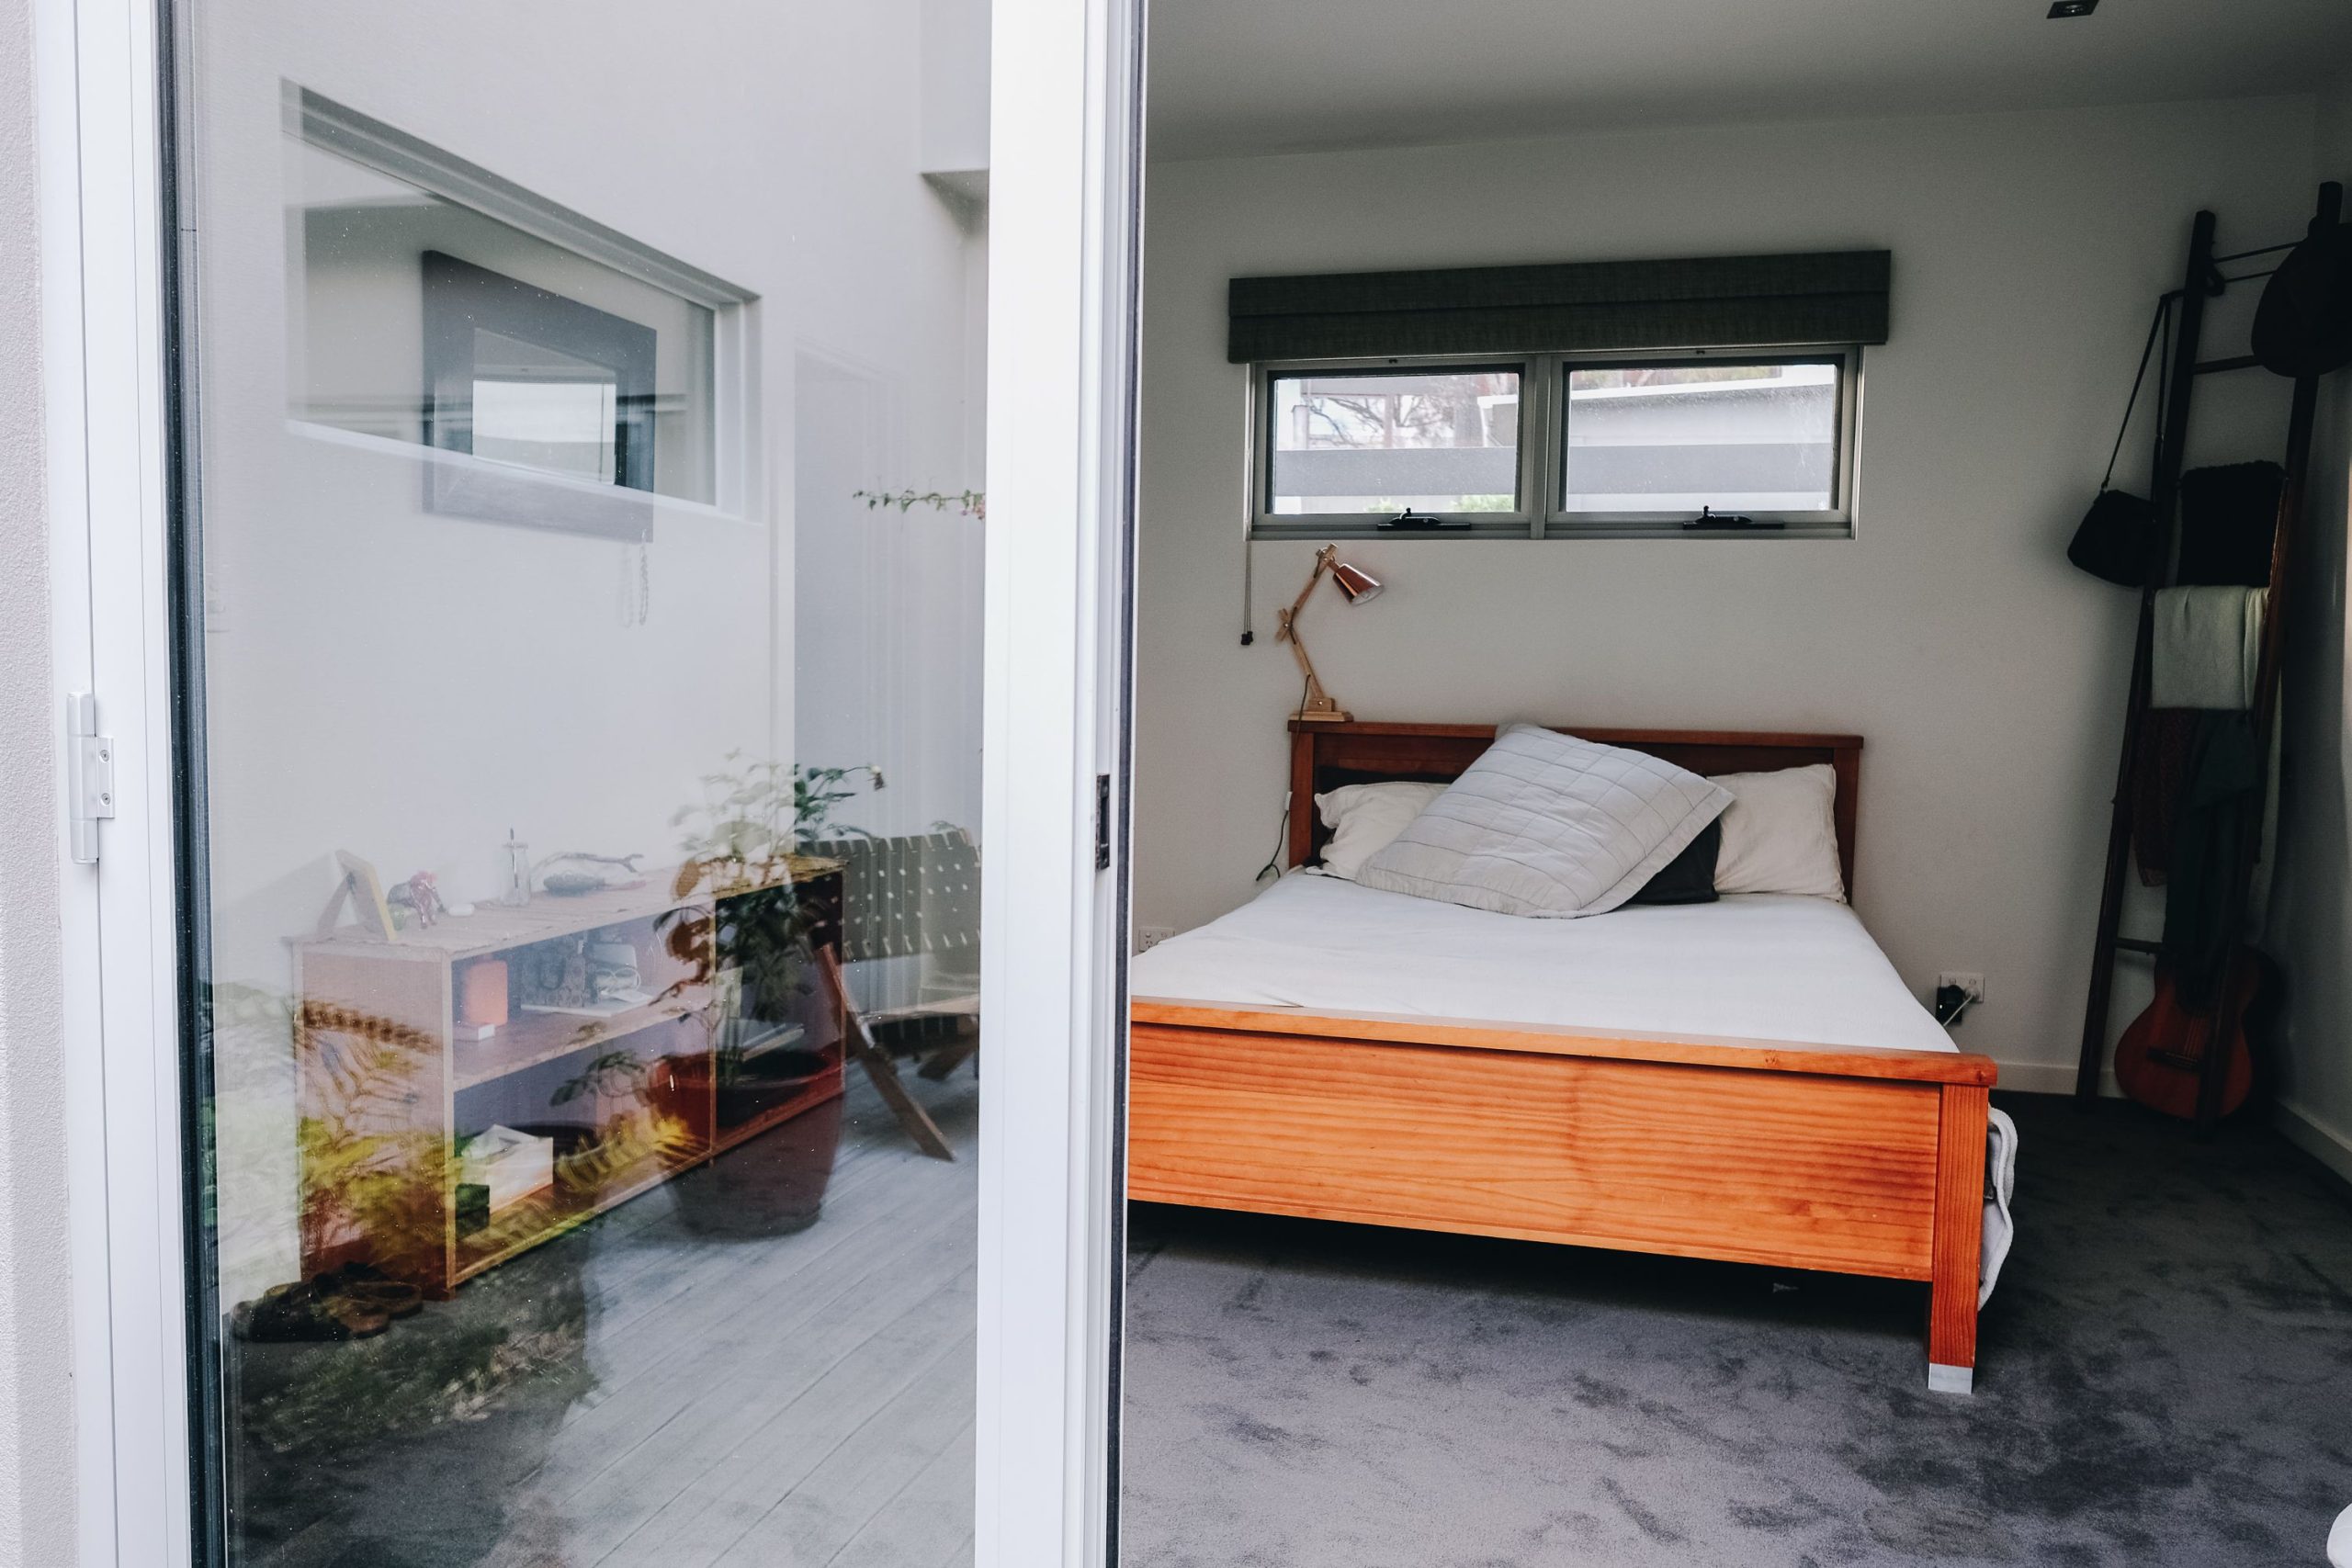
23. Cozy Bedroom with Wooden Furniture and Grey Carpet
While cozy, a dark grey textured carpet needs consistent vacuuming to look its best, particularly if you have pets or a high-traffic area. Spills can be harder to spot and clean, and tracked-in dirt might visibly lighten patches over time. Consider professional cleaning every 12-18 months to maintain its plush appearance and extend its life. For similar warmth with less upkeep, a large area rug over hard flooring offers easier cleaning and more flexibility.
|
📋 Copy HEX 🔗 Share |
|
$426
|
$125.23
|
$292.12
|
$251.1
|

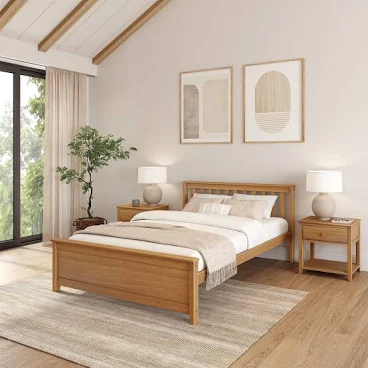
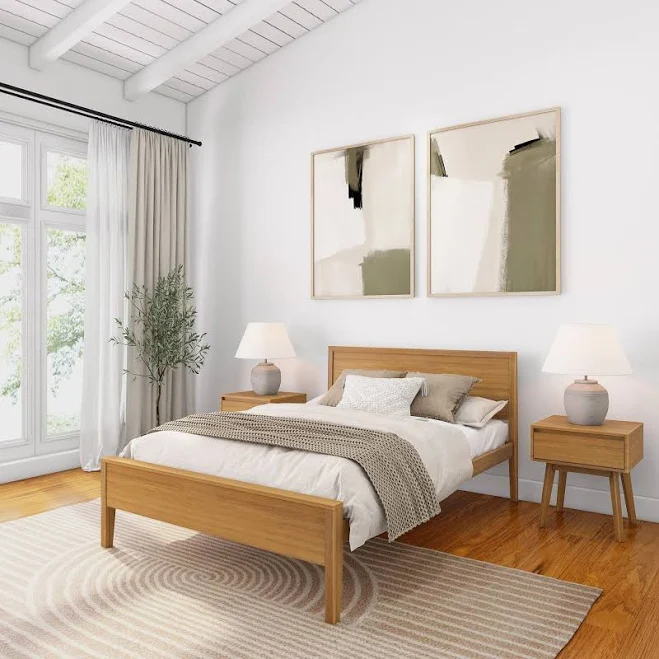
When choosing wooden furniture, opt for pieces with simple, clean lines to avoid overwhelming a smaller bedroom. The minimal bed frame and the integrated wooden headboard shelf create a cohesive, streamlined look. This intentional simplicity allows the warmth of the wood and the texture of the carpet to stand out without competing visually.
24. Modern Studio Apartment with Exposed Brick and Kitchenette
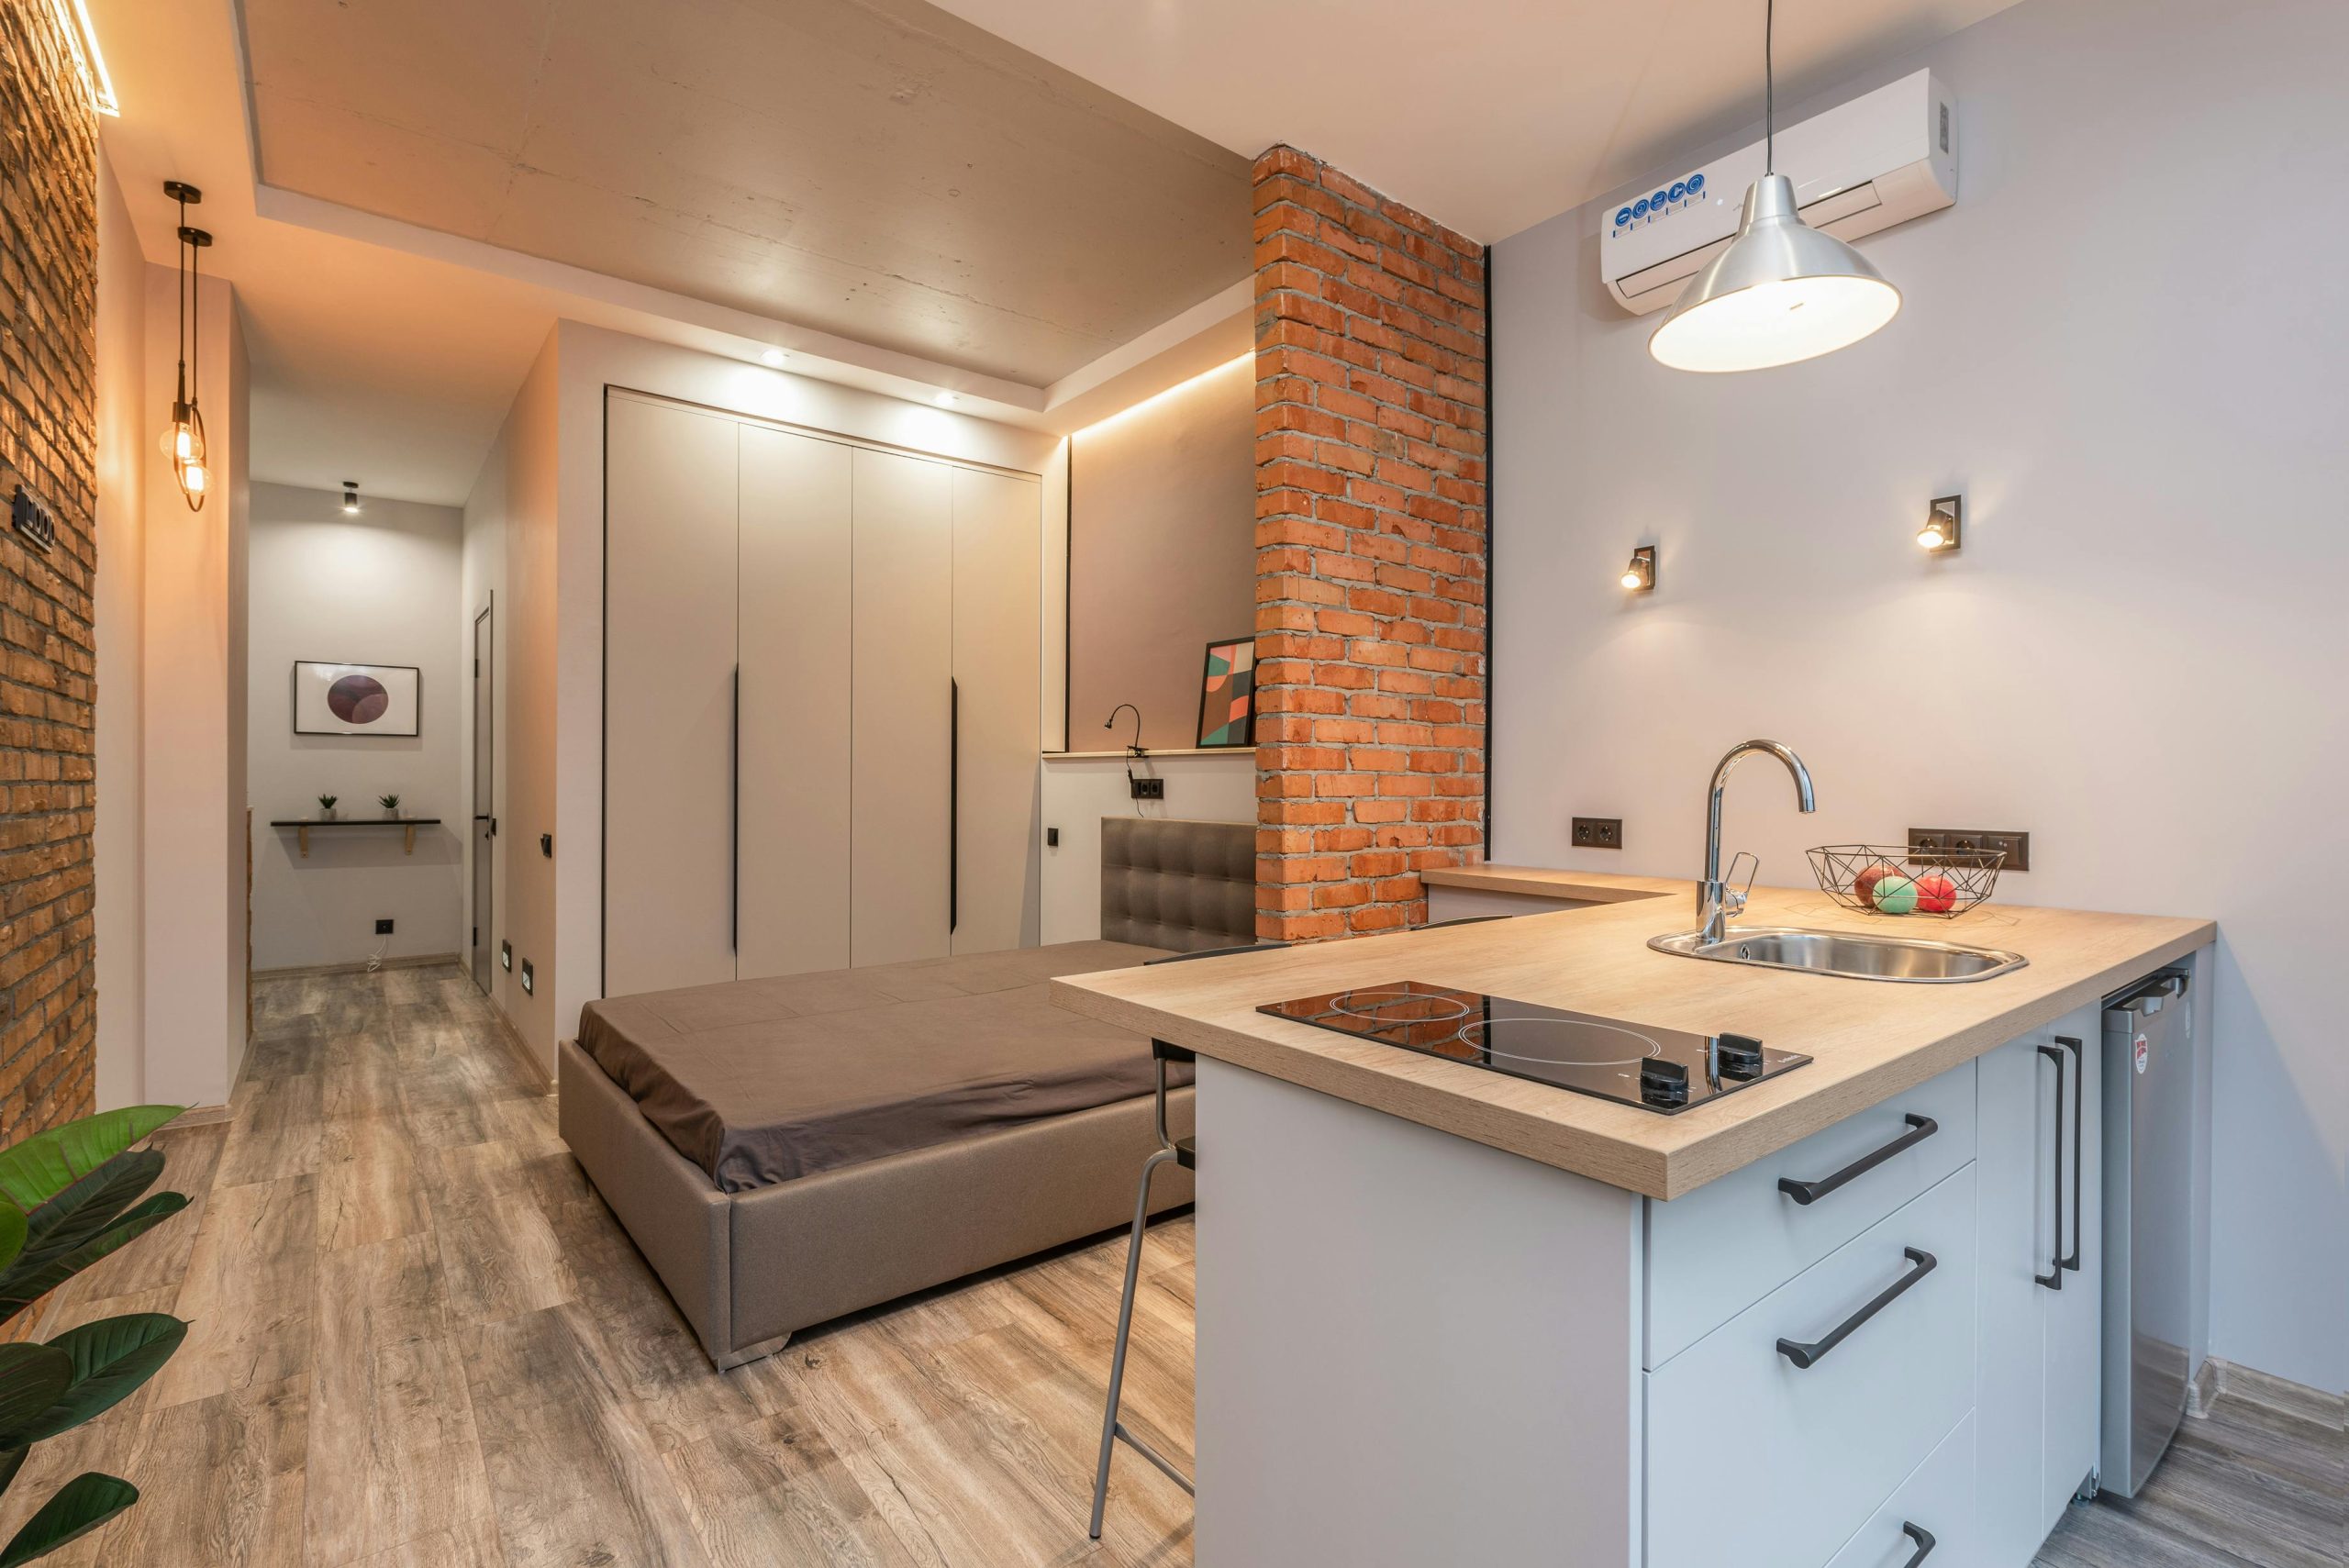
The exposed red brick accent wall is undoubtedly the star here. It injects warmth, texture, and a touch of urban grit into the otherwise sleek modern studio. Without that striking textural element, the space would lose its unique character and risk feeling a bit too sterile. It grounds the room and provides a focal point that really pops against the smooth grey walls.
|
📋 Copy HEX 🔗 Share |
|
$686.47
|
$149.96
|
$130
|
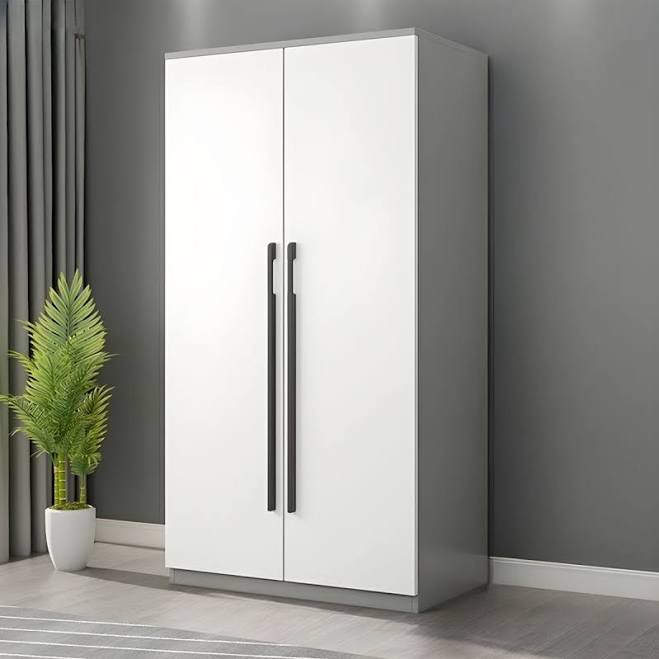
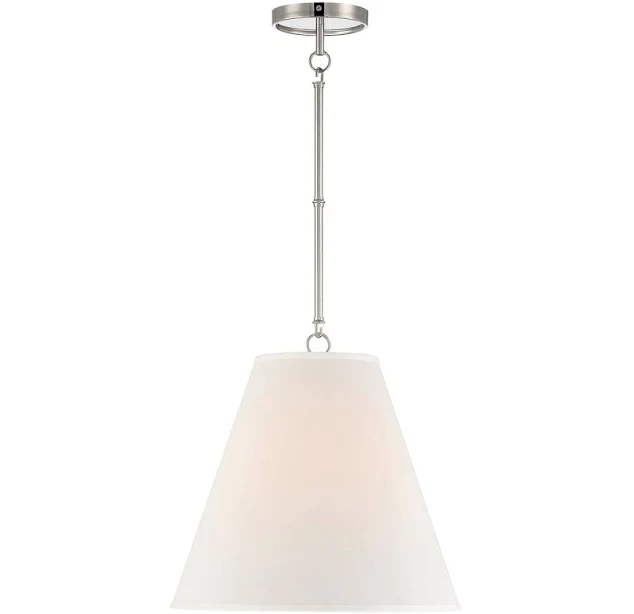
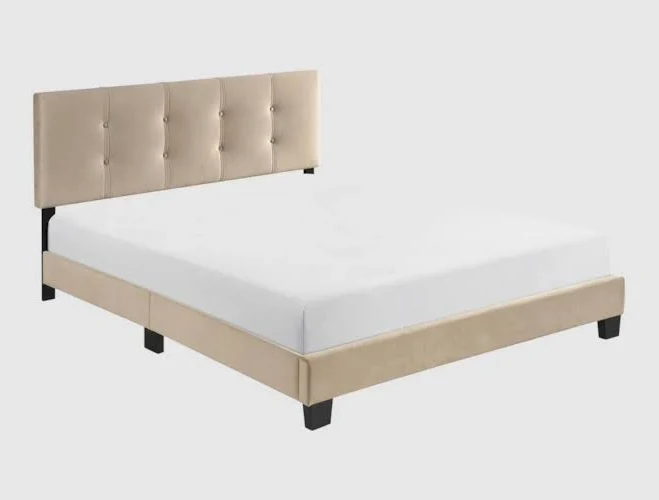
This studio embraces contrast beautifully, making it work so well. The rough, earthy texture of the exposed brick directly balances the smooth, cool surfaces of the concrete-textured ceiling, grey walls, and integrated appliances. This deliberate play of textures and materials adds depth and visual interest, preventing the compact space from feeling flat. The varied lighting fixtures also help define zones and highlight these textures.
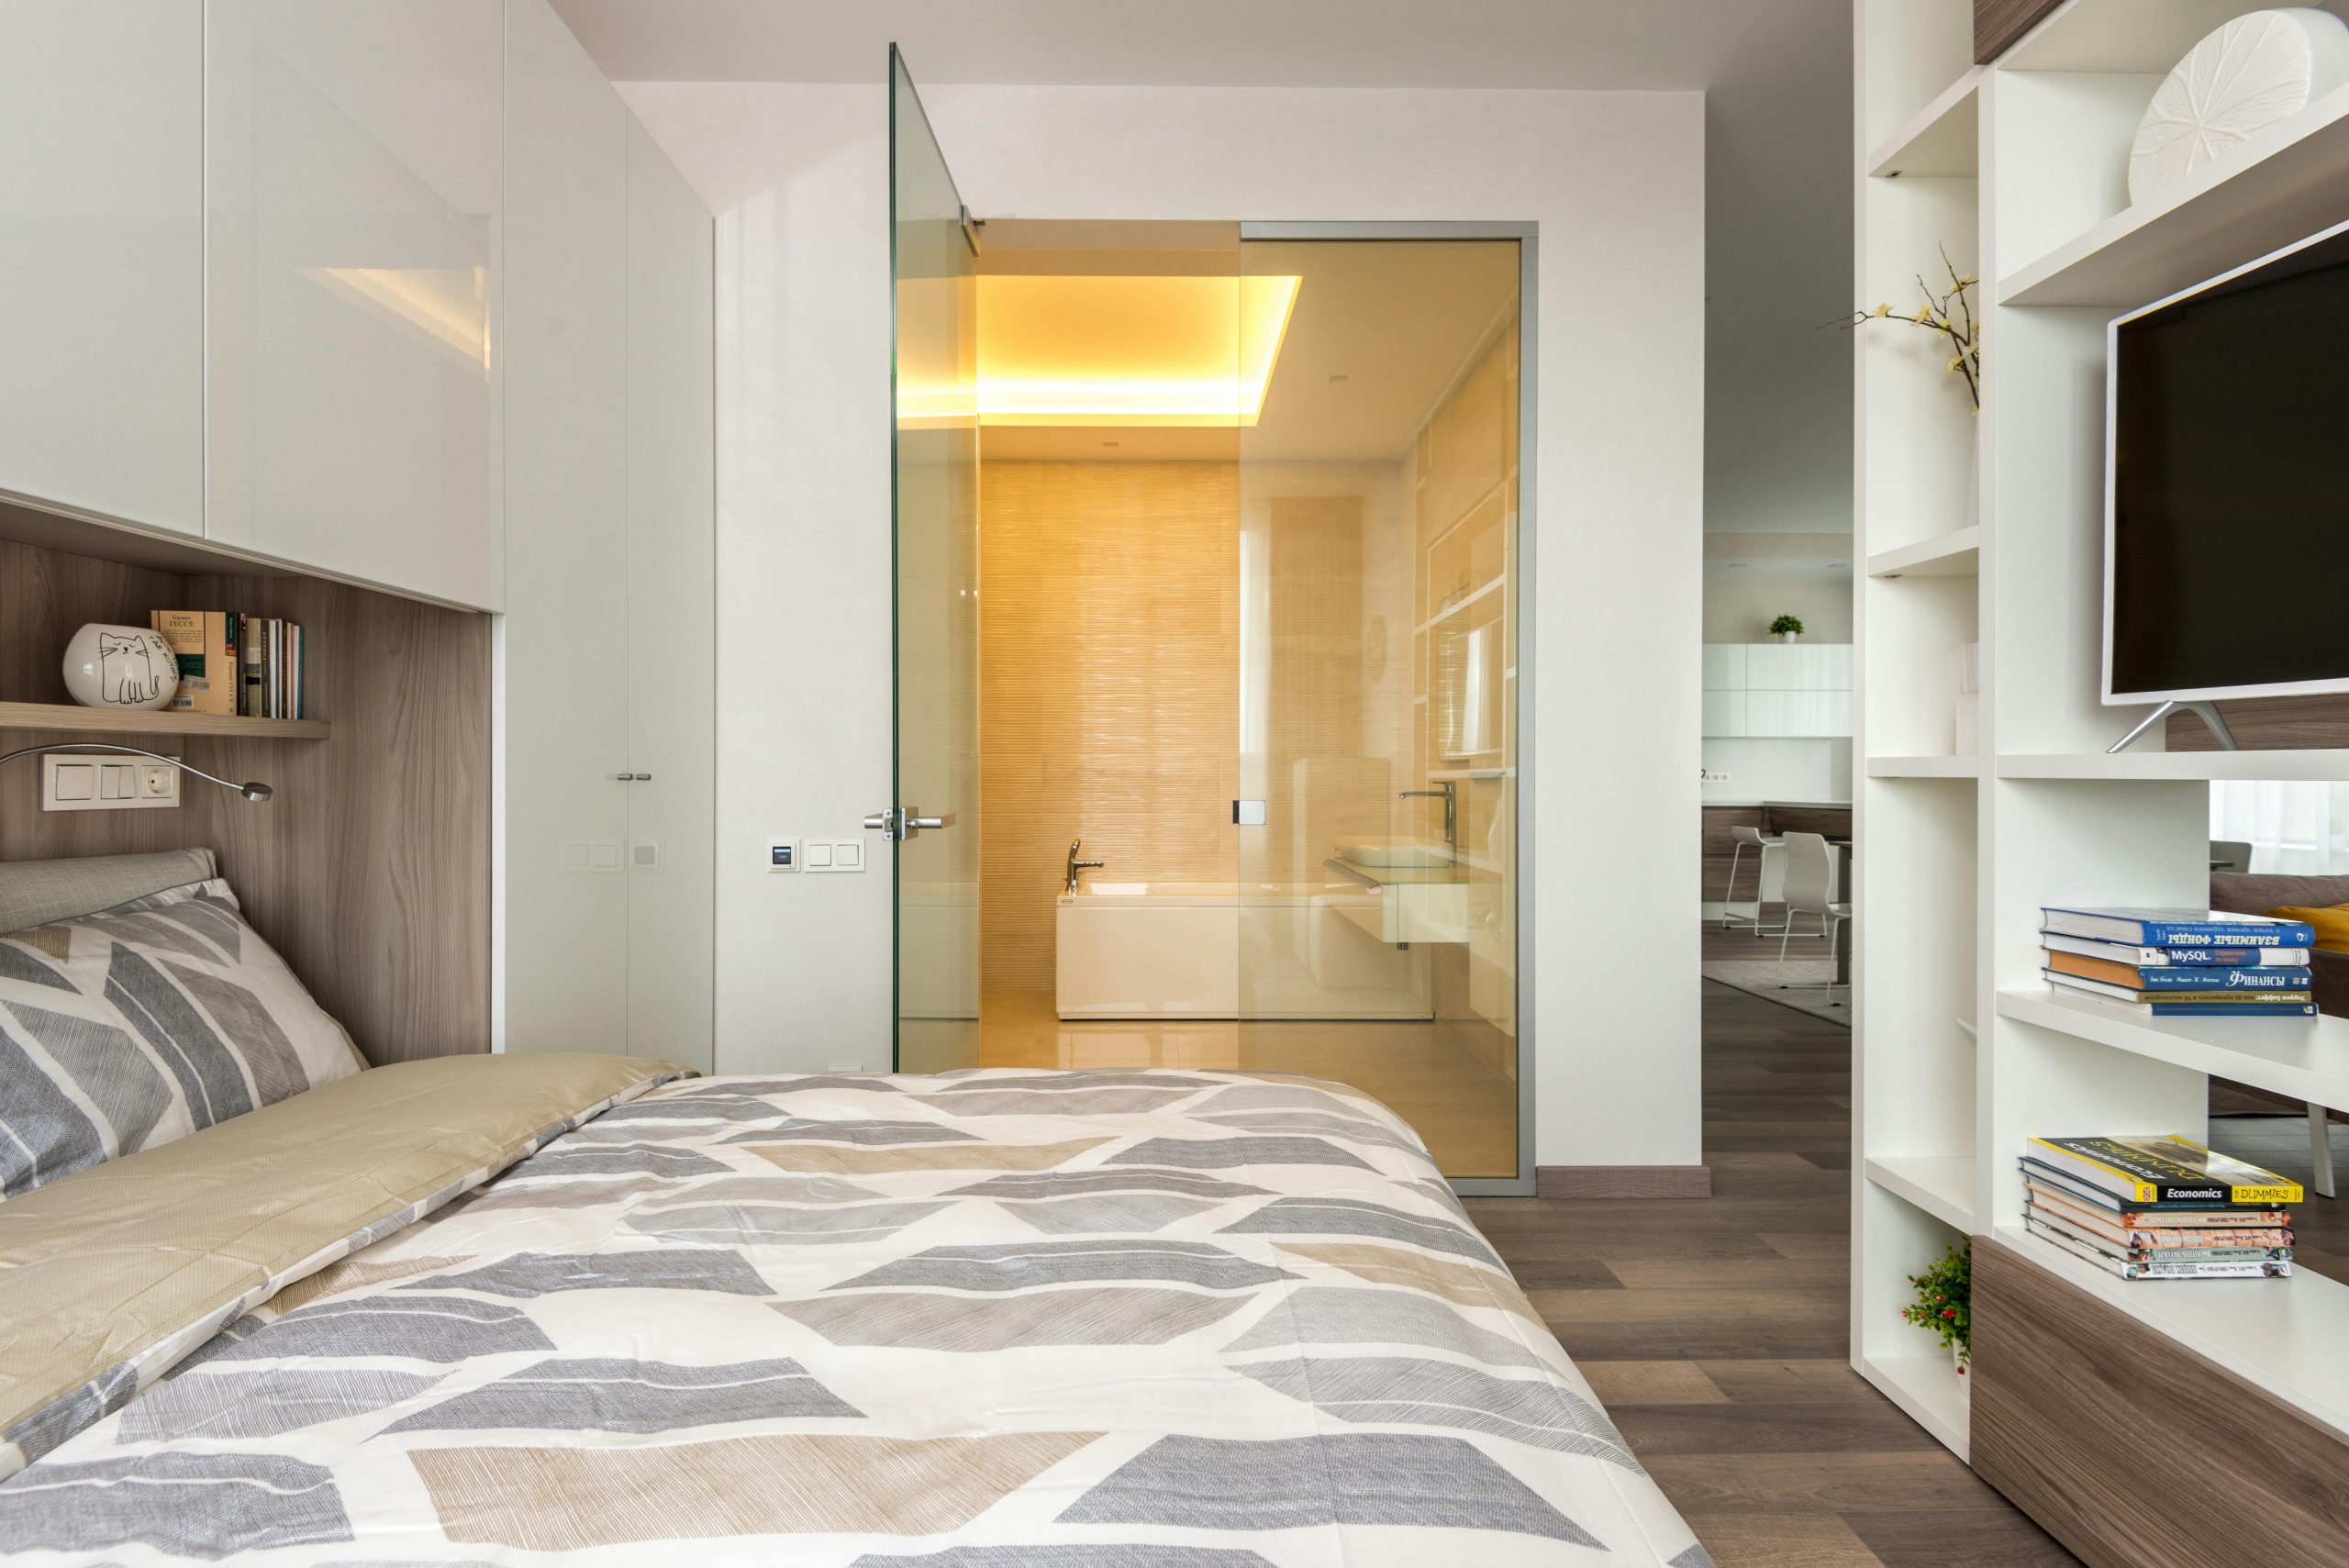
25. Modern Minimal Bedroom with Glass Bathroom Partition
While visually stunning, a clear glass bathroom partition requires a certain level of commitment to tidiness! Every splash, smudge, and stray towel will be visible. For a truly comfortable and private experience, consider integrating smart glass that can frost over with the flick of a switch, or at the very least, ensure your ventilation is excellent to prevent excessive condensation.
|
📋 Copy HEX 🔗 Share |
|
$1365
|
$67.99
|
The integration of the bathroom into the bedroom, separated by a transparent partition, is a huge trend in modern living, particularly in smaller urban dwellings and studio conversions. It’s about maximizing natural light, creating a sense of spaciousness, and blurring traditional room boundaries to foster a more open, contemporary feel. This design really speaks to a desire for fluid, connected spaces in 2026.
26. Modern Studio with Wood Accent Wall and Slatted Screen
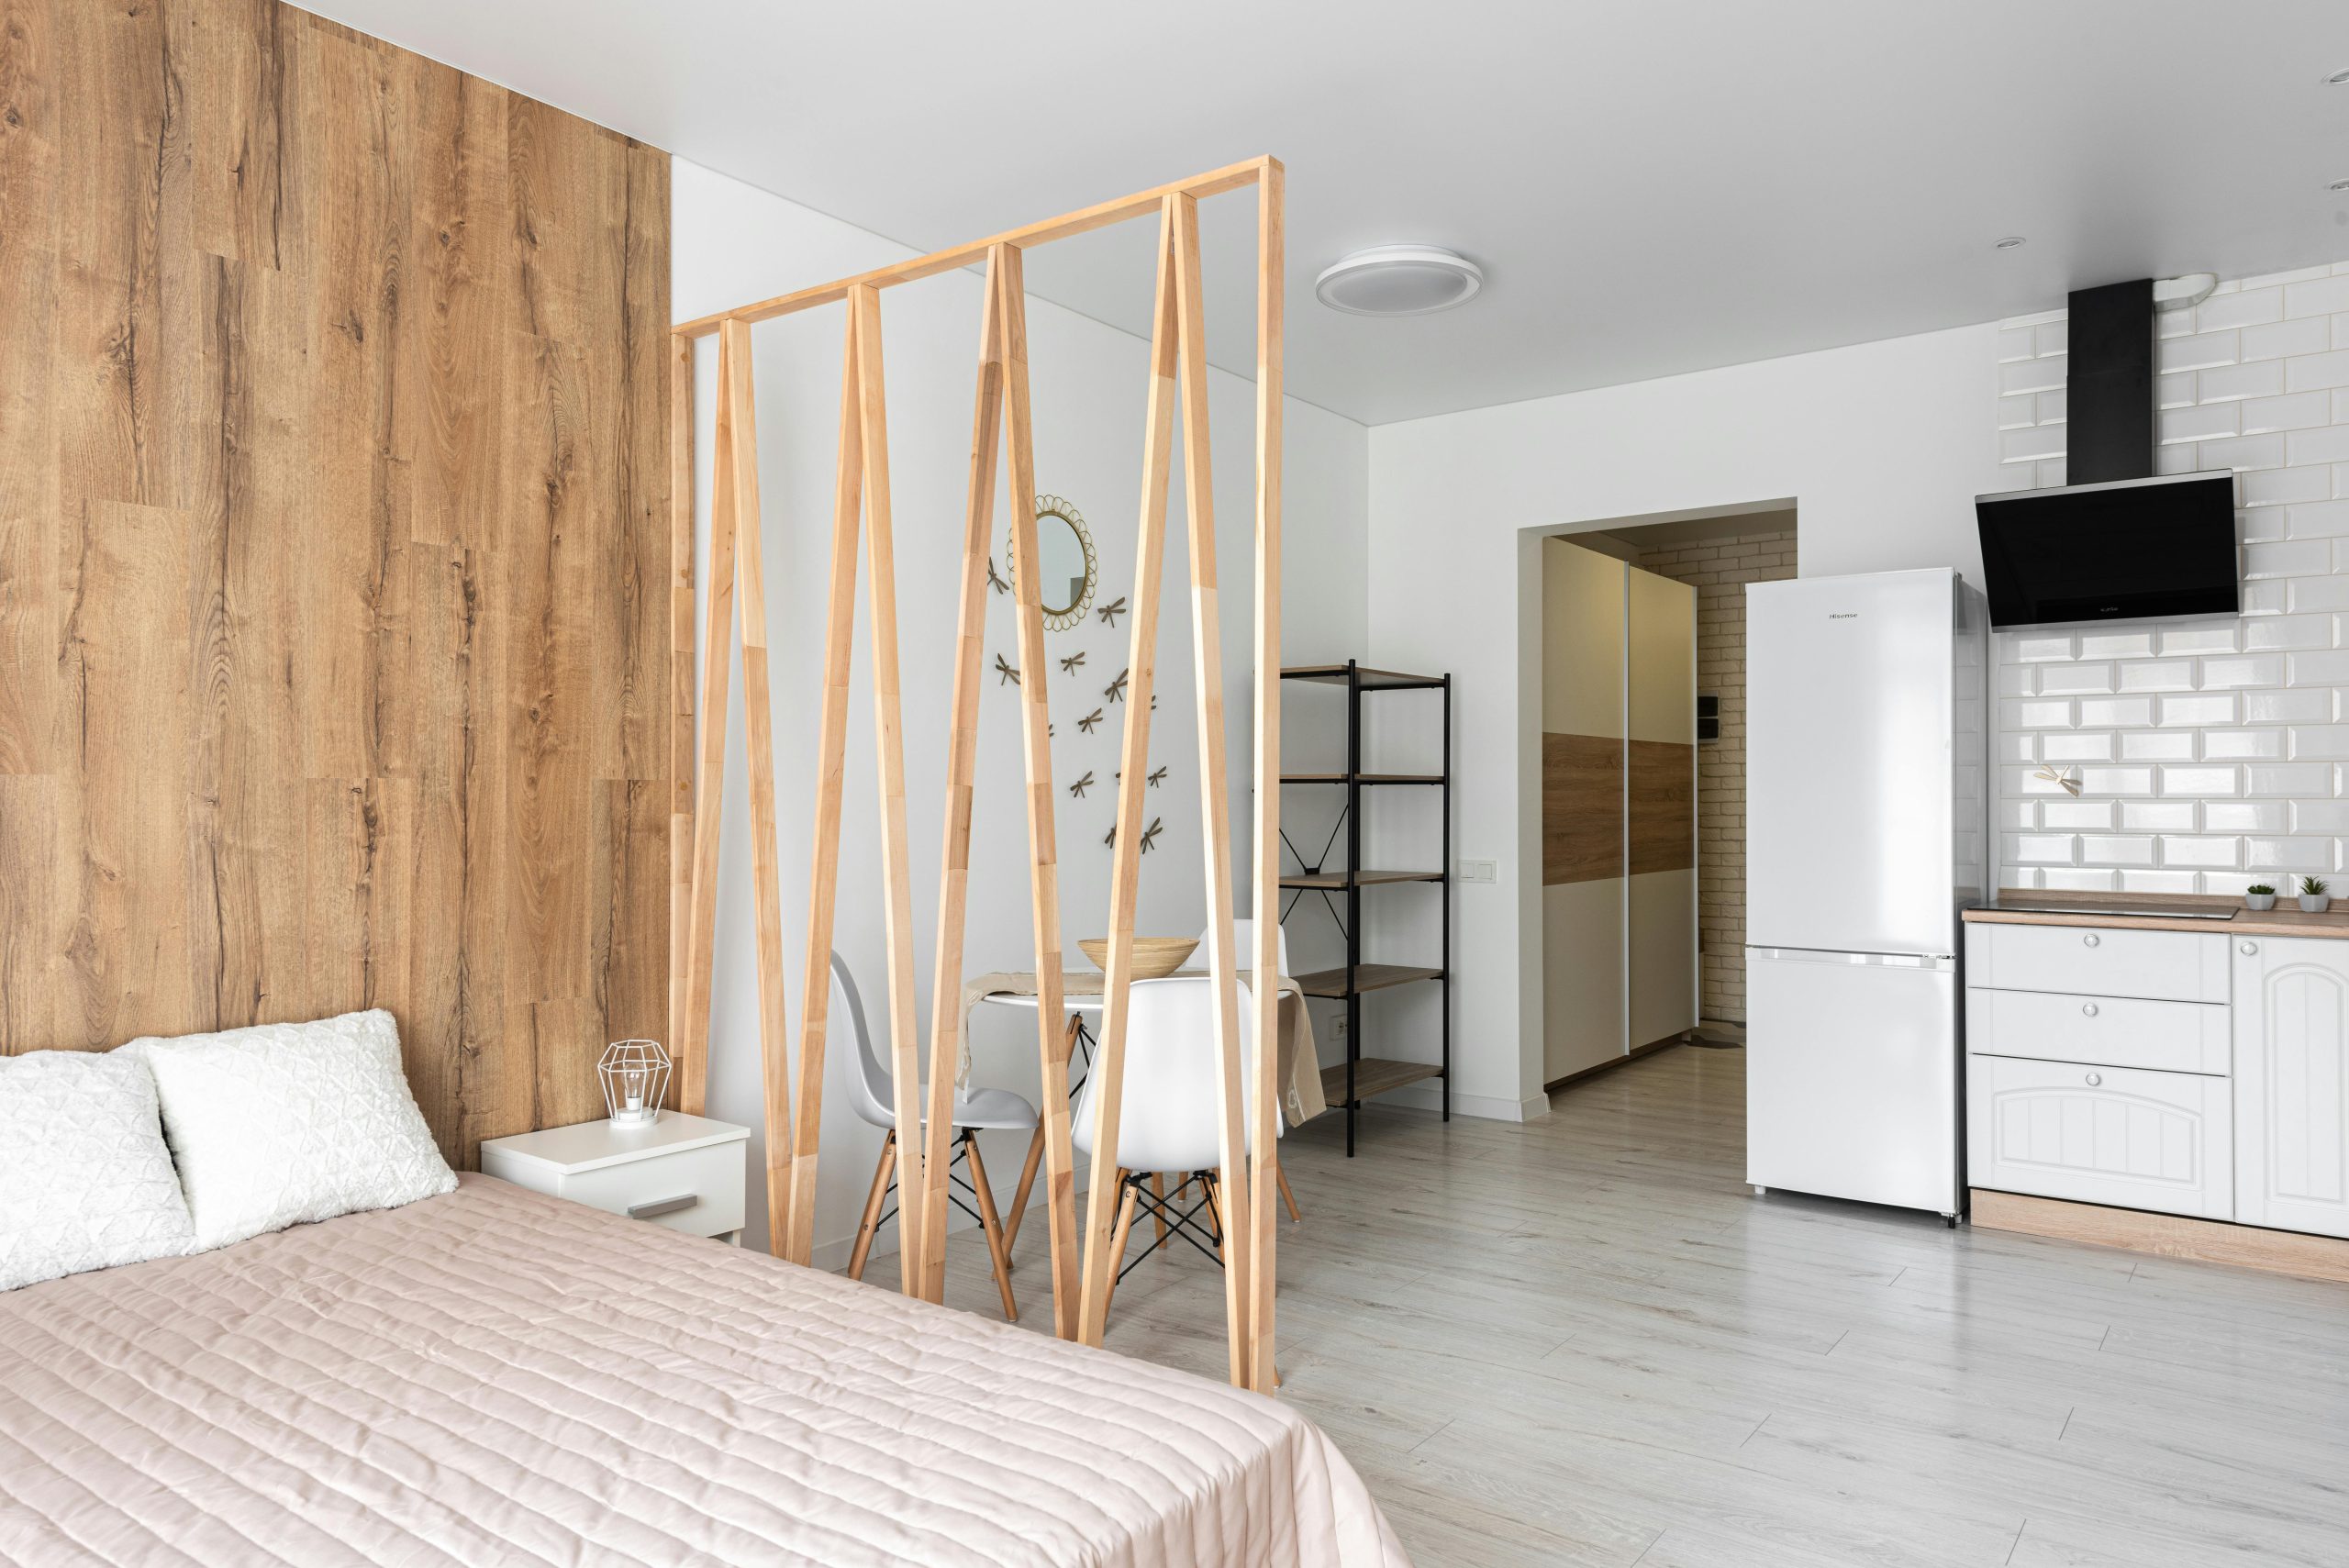
This bright studio uses a fantastic formula: 60% light neutrals (white cabinets, light floors, white tile) + 30% warm wood (accent wall, slatted screen, countertop) + 10% black accents (chairs, lighting). This simple equation creates visual balance, making the space feel both open and grounded. You could easily swap the wood tones for a darker walnut or a bleached oak, and the modern vibe would still hold, just with a different warmth.
|
📋 Copy HEX 🔗 Share |
|
$200.64
|
$69.99
|
$97.27
|
$43.48
|
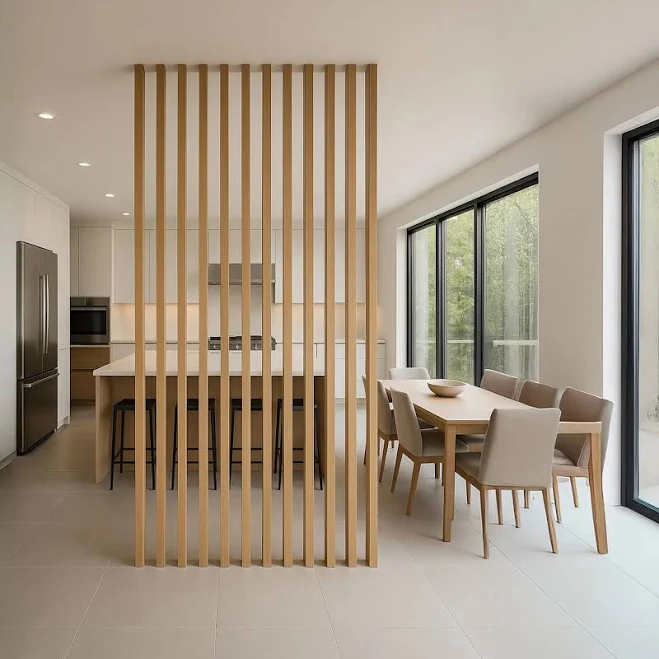
In an open-plan studio like this, clever room dividers are essential without closing off the space. The wooden slatted screen here is perfect—it defines the sleeping area functionally but allows light and a sense of connection to pass through. Think about open shelving units or even large plants to create subtle boundaries without building solid walls, maintaining the airy feel.
Conclusion
Transforming your garage into a bedroom or flexible living space is an incredible way to expand your home’s footprint and add significant value. We hope these 26 ideas have sparked your imagination and given you the confidence to tackle your own conversion project. Remember, it’s about creating a space that works for you, reflects your style, and ultimately, feels like home. Pinterest is brimming with inspiration—use it to gather your favorite looks and start planning your dream garage transformation today!
Photo credits: 6sqft, Vrbo, The Spruce, Hello Hayley, Realm, Trulia, Resource Furniture, Furnished Finder, Expedia.com, Grau Design Studio, LPS Direct, Better Homes & Gardens, Architectural Digest, HGTV, Airtasker/Web, Max Vakhtbovych, Lachlan Ross, HiRoom/Pexels