Walnut kitchen cabinets bring warmth and character that painted wood just can’t match. The grain moves, the tone shifts in different light, and it ages well.
This roundup shows 26 ways to use walnut in a kitchen, from full walls of cabinetry to a single island that anchors the room. You’ll see how it works with marble, quartz, brass, and dark paint, and how different cuts and finishes change the feel.
Modern Kitchen with Sleek Walnut Cabinets and Brass Hardware
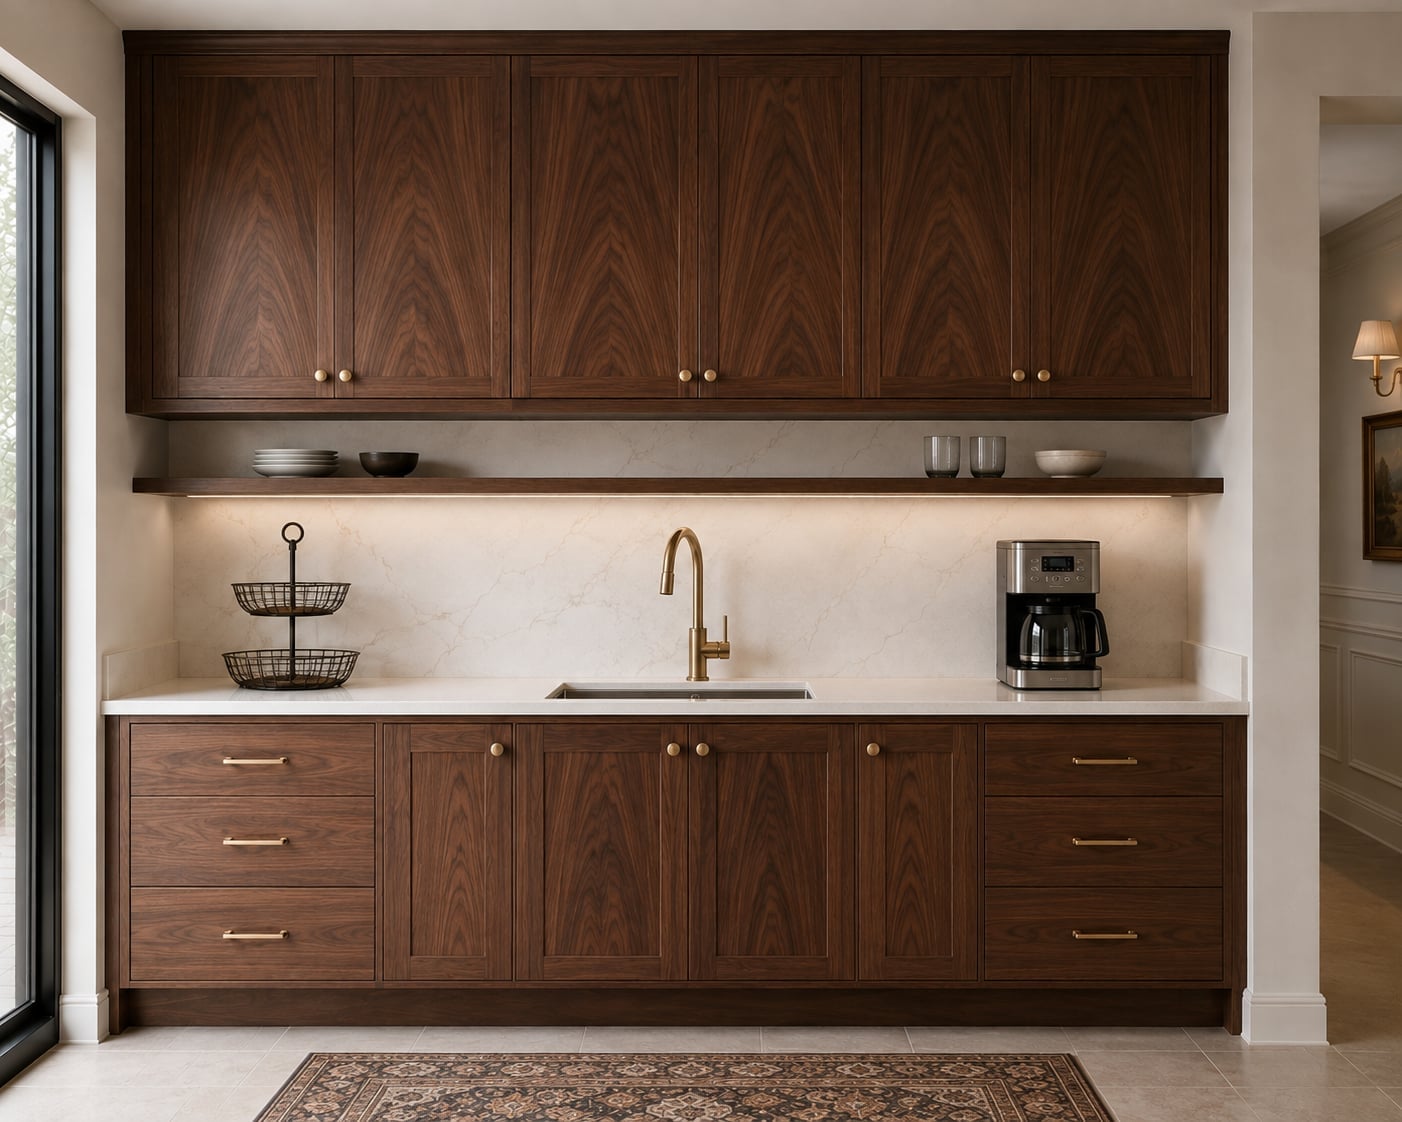
Walnut cabinets running the full wall length set up a strong horizontal line that makes a large kitchen feel grounded rather than boxy. The warm wood grain softens the crisp white quartz countertops, while brass hardware adds small points of shine that catch the eye without stealing focus. Under-cabinet lighting keeps the countertops bright for prep work and lets the walnut tone read as rich brown, not dark. The effect is a clean modern kitchen that still feels welcoming.
Inviting Kitchen Pairing Warm Walnut with White Marble
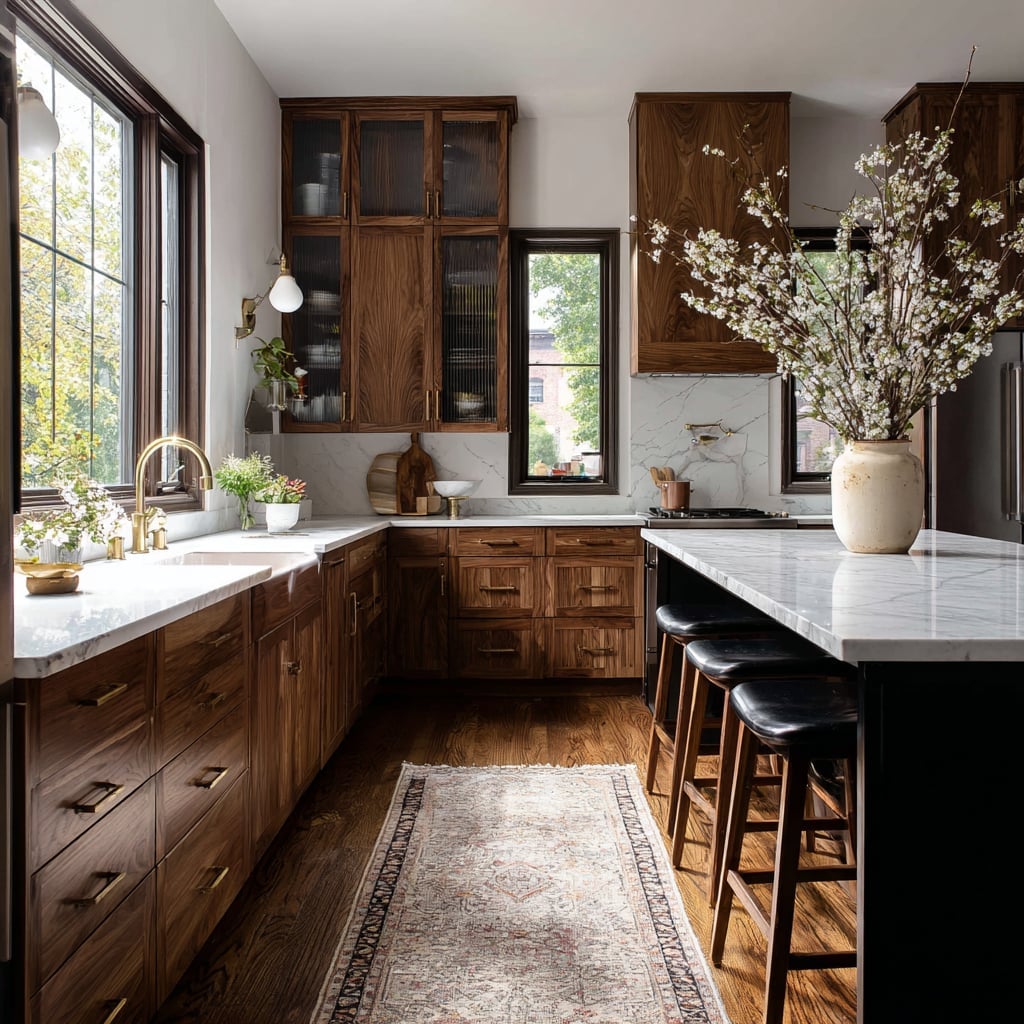
Walnut and white marble is a combination that works naturally. The walnut cabinets bring warmth through their varied grain, and the white marble countertops keep the room from going too dark. Black hardware provides a sharp accent that defines the cabinets. In an L-shaped layout with an island, this palette lets each surface do its job: wood anchors, marble reflects light, and metal adds a crisp finish. The walnut grain reads as dimensional rather than flat.
Farmhouse Kitchen Island Featuring Walnut Cabinets and Open Shelving
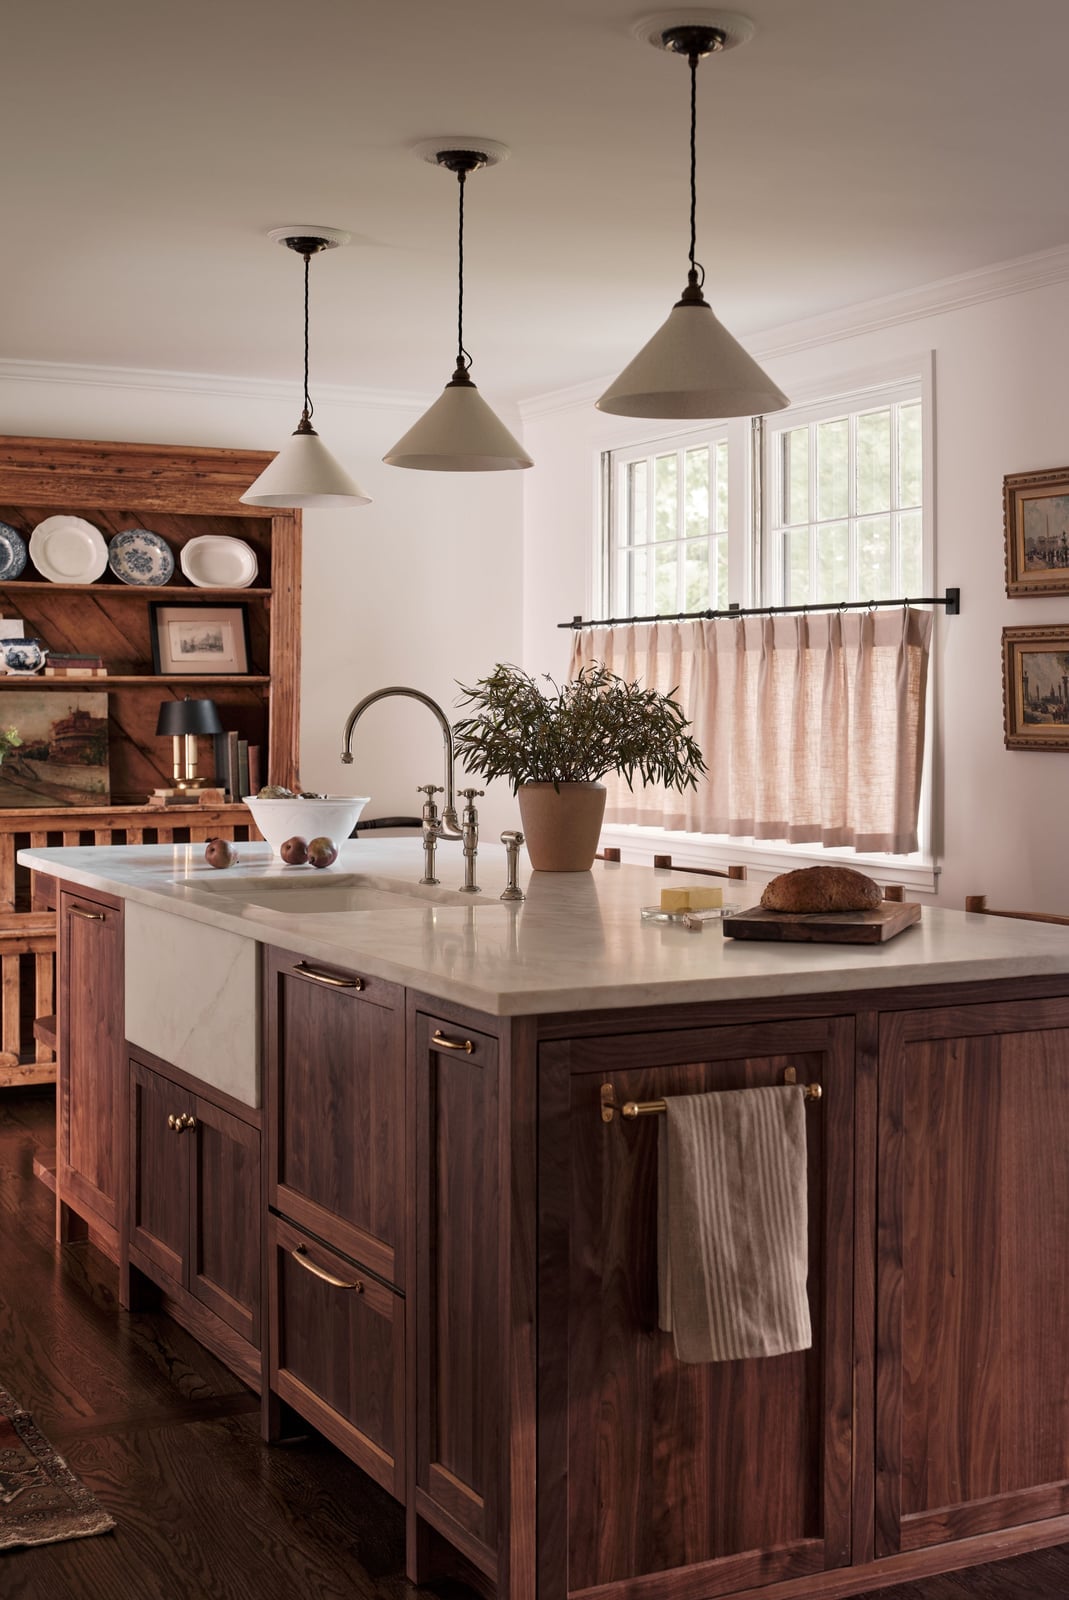
Can open shelving work in a kitchen that gets daily use, or will it just collect dust and clutter? This farmhouse kitchen makes a case for it with a large wooden shelving unit that holds dishes and cookware within easy reach. The walnut cabinets on the island and perimeter keep the room cohesive, while the farmhouse sink anchors the work zone. Pendant lights above the island provide task lighting for food prep, and the window adds additional daylight.
The trick to making open shelving practical is keeping the items on it functional. Everyday dishes, mixing bowls, and cookbooks get used and rotated, so they rarely sit long enough to gather dust. This setup means you reach for what you need without opening a door, and the walnut tones tie the whole look together.
Modern Kitchen with Contrasting Black and Walnut Cabinets
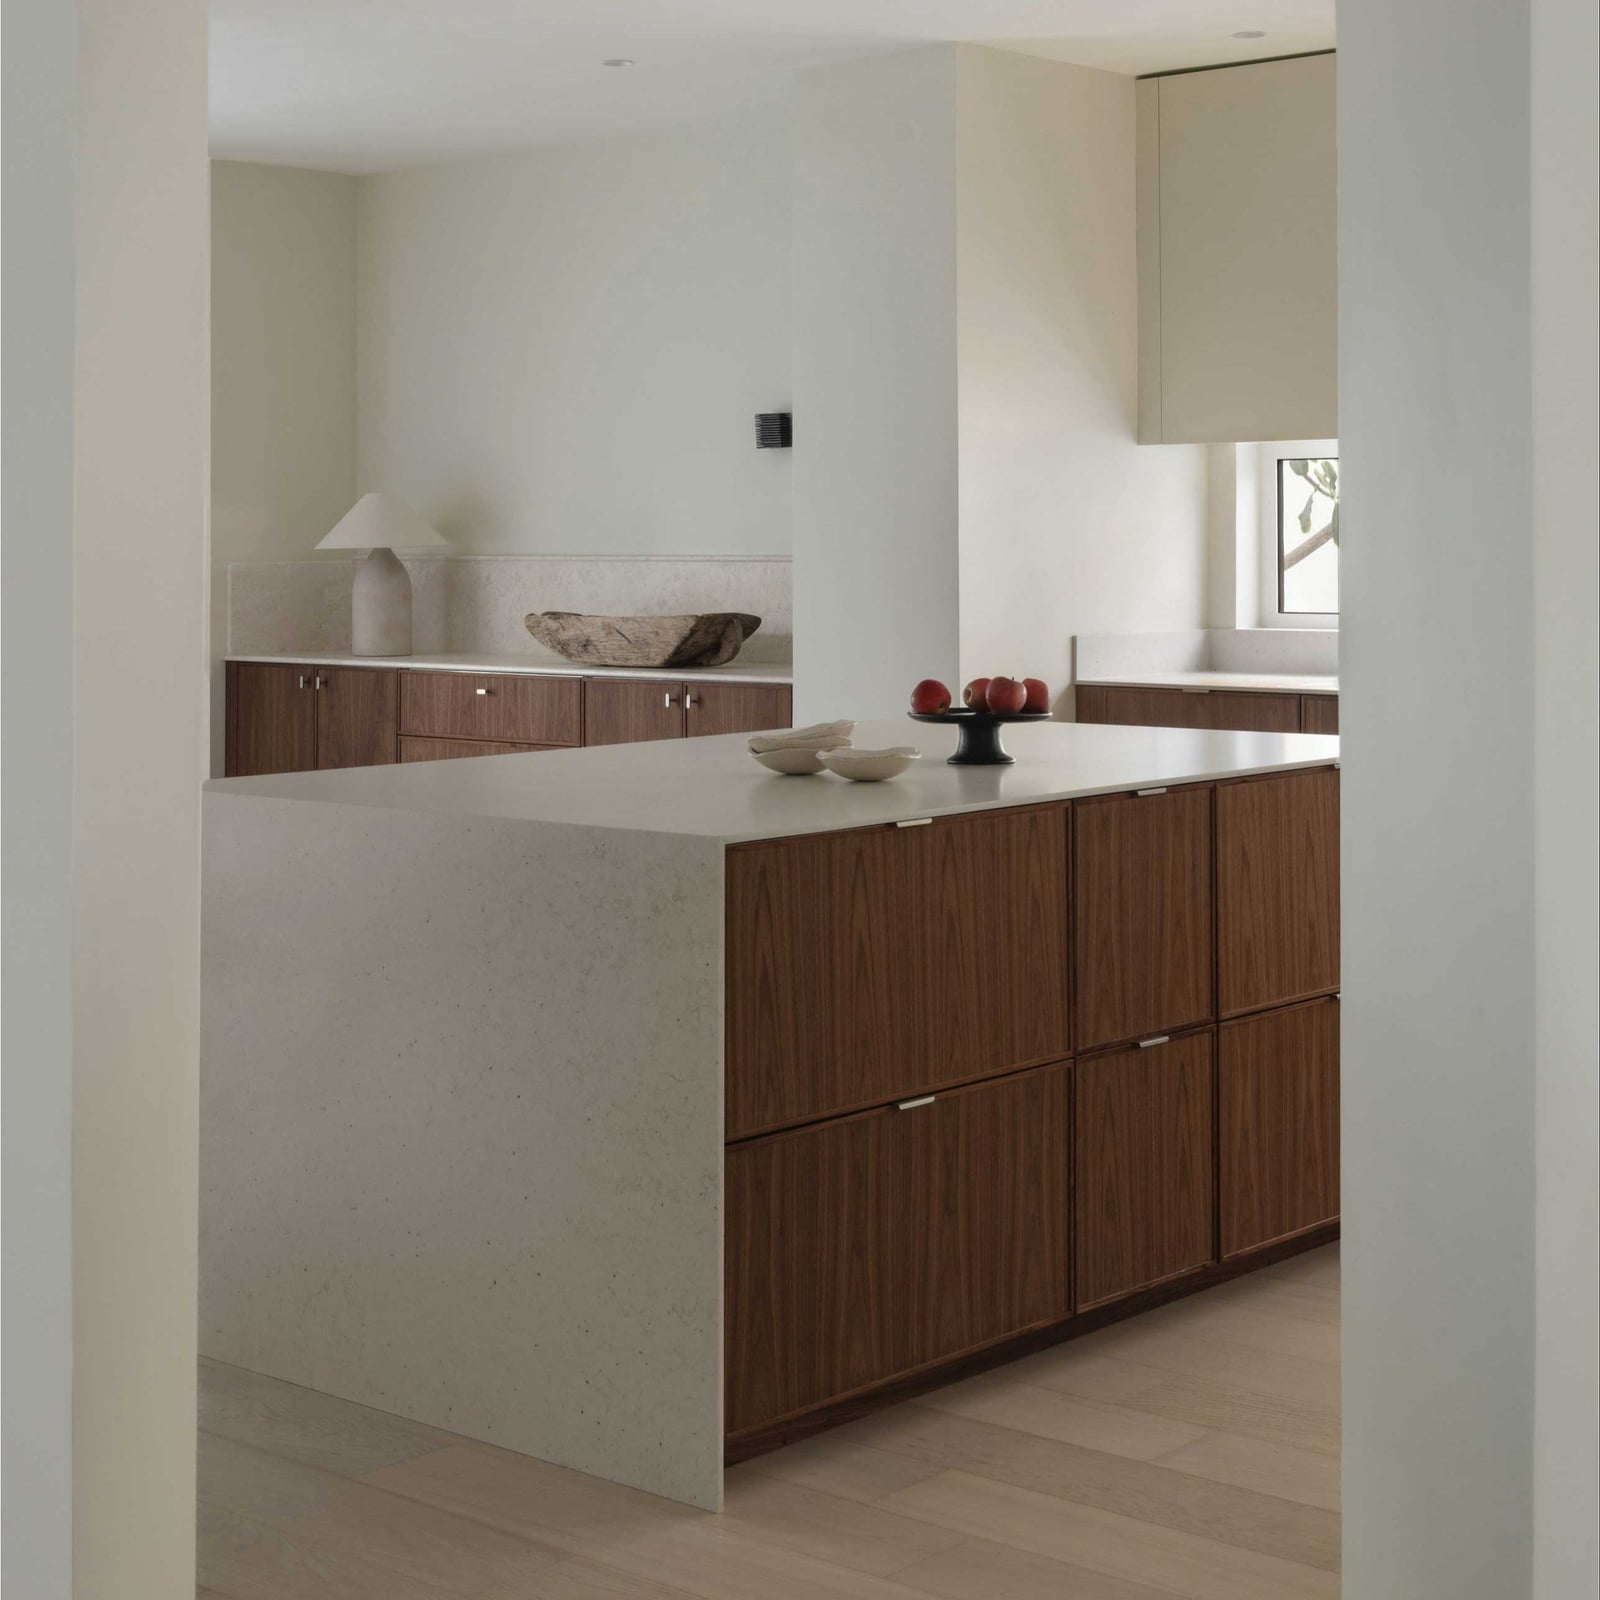
This corner kitchen uses black cabinets on one wall and walnut on the other to create a deliberate visual break. The contrast prevents a solid block of dark wood, while the range and hood sit between them as a natural transition. Overhead lighting keeps both surfaces visible, and the window light prevents the black cabinets from overwhelming the room. The trick with a two-tone kitchen is to let each color have its own territory so the eye knows where to land.
Scandinavian Kitchen with Vertical Grain Walnut and White Marble
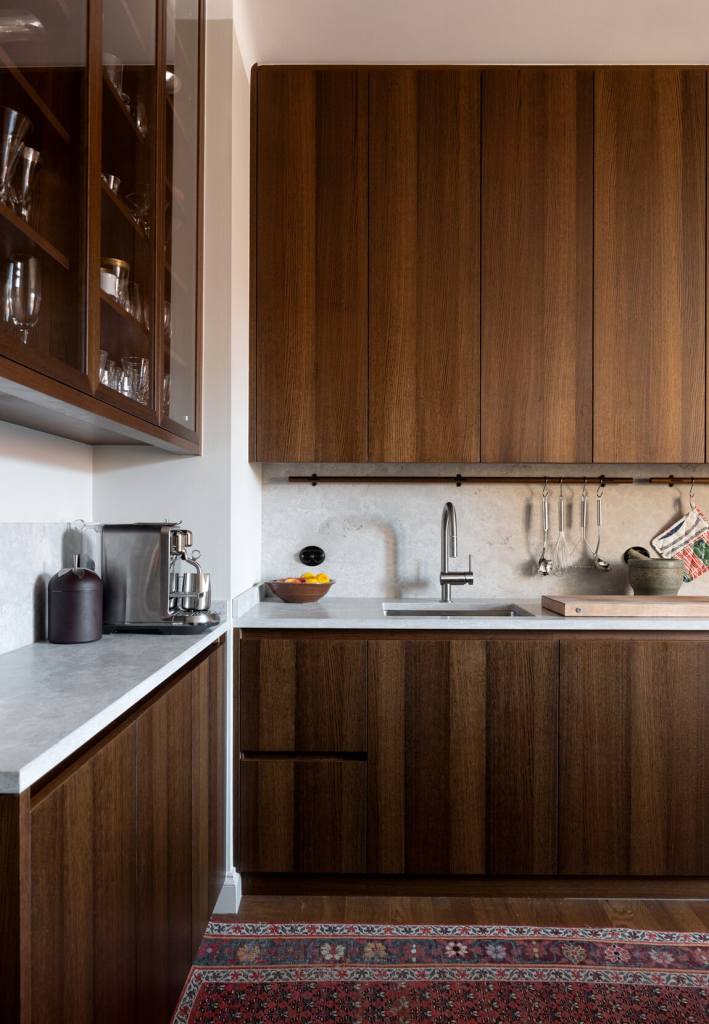
Vertical grain on cabinets draws the eye upward, making the ceiling feel higher. This Scandinavian kitchen applies that trick with walnut cabinets that run from counter to ceiling, paired with a white marble countertop that keeps the look light. The island adds prep space without blocking the flow, and a single pendant light provides focused task lighting over the work area. The exposed brick wall adds texture. In a narrow layout, keeping the palette to walnut, white, and black prevents the room from feeling busy.
L-Shaped Modern Kitchen with Dark Walnut Cabinets
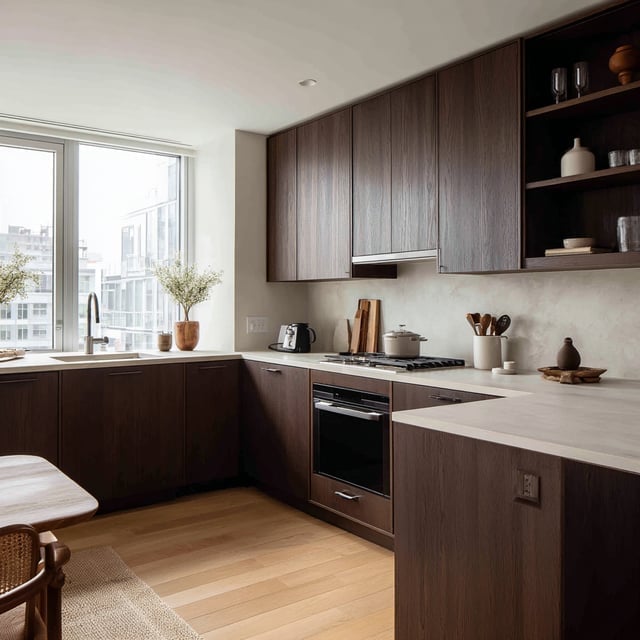
Dark wood cabinets can feel heavy in a compact layout, but an L-shaped counter with an island keeps the footprint open. The dark walnut anchors the room, while a white countertop and pale beige tile prevent it from closing in.
The window brings in natural light across the main work zone, which makes the darker perimeter cabinets read as depth rather than shadow. In a smaller kitchen, stick to one wall of dark walnut and keep the remaining cabinetry light. The contrast defines the zone without needing extra millwork.
Modern Farmhouse Kitchen with Walnut Island and Fireplace
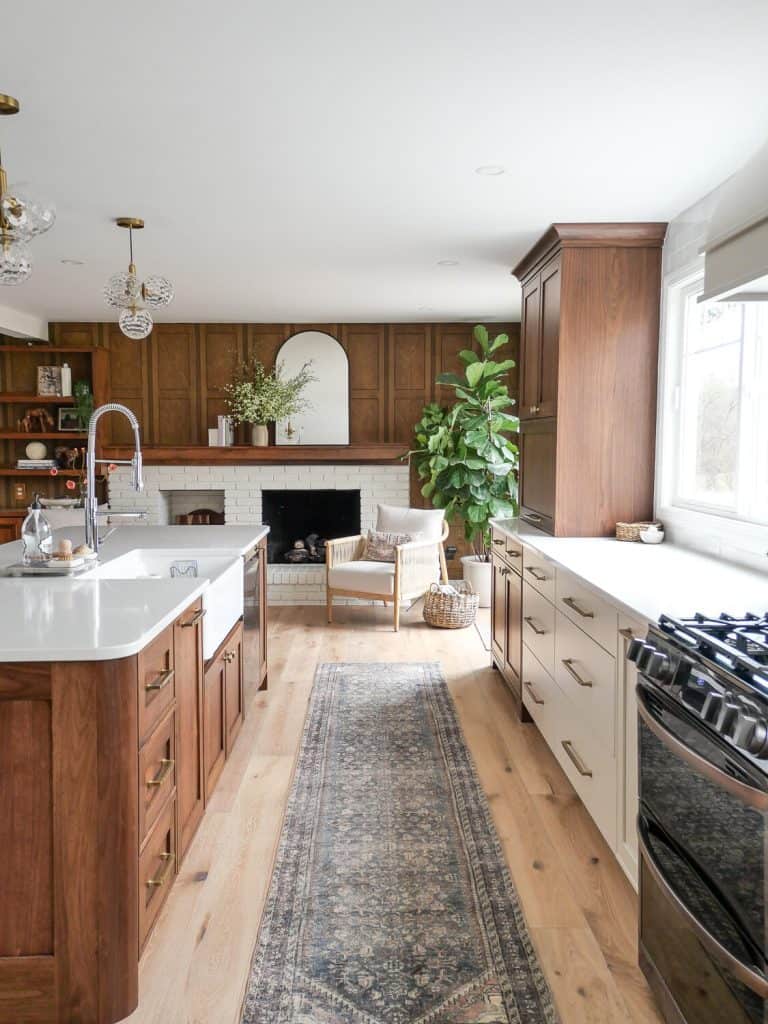
A wood paneled fireplace beside a walnut island and white perimeter cabinets is an unexpected mix of rustic and crisp. The farmhouse sink and range sit between the two, so the warm wood ties the hearth to the cooking zone. Brass hardware on the white cabinets picks up the same warm tone as the walnut. If you rent, swap the island for a walnut butcher block cart on casters. You get the same wood presence without touching the existing cabinets.
Open-Plan Kitchen with Warm Wood Cabinetry and Herringbone Floor
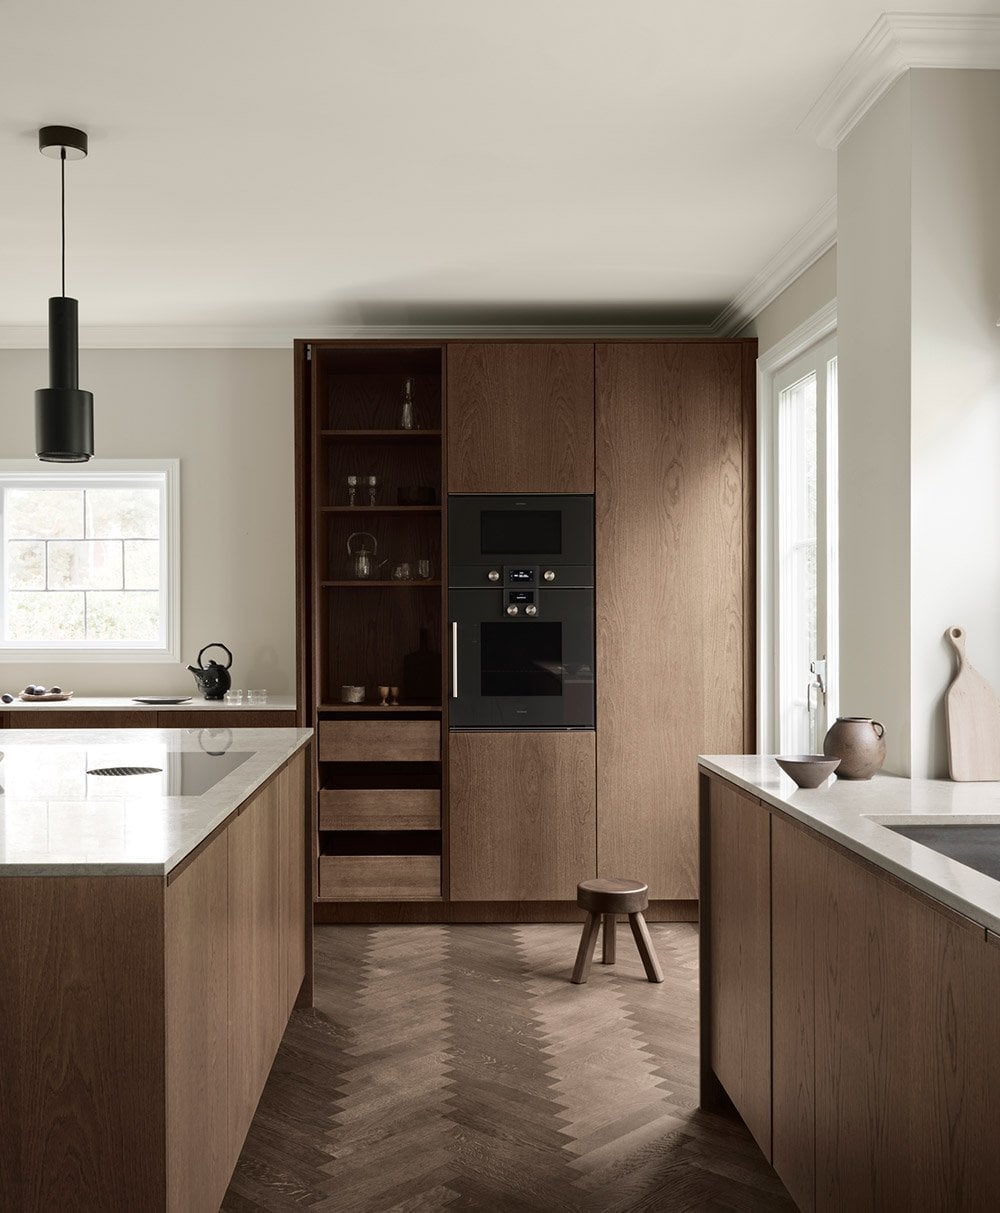
This kitchen stacks two warm wood surfaces: the cabinetry and a herringbone floor. The trick is the marble counter and the integrated oven paneling in pale gray, which break the wood into separate zones. The pendant light over the island adds a metal element that also cuts the warmth. If you have an open plan room, use the floor pattern to define the kitchen area. The herringbone acts as a visual boundary without a wall.
Transitional Kitchen with Walnut Cabinets and Marble Island
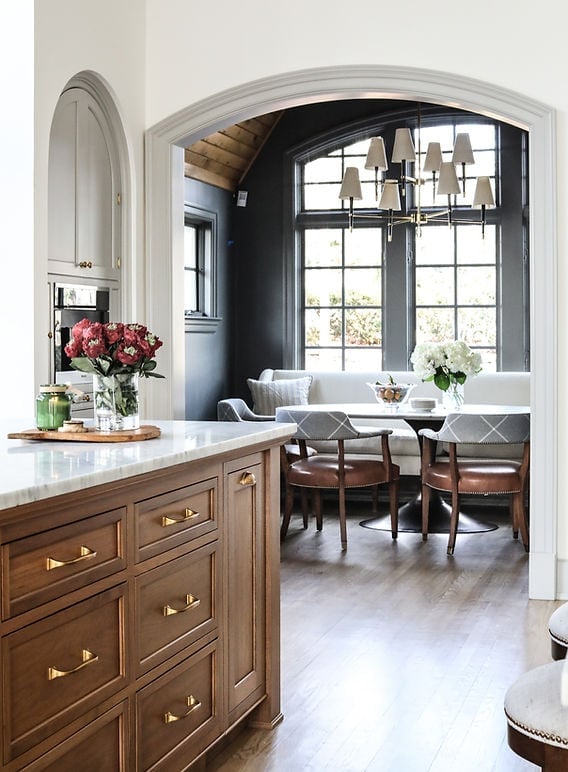
Does walnut work with cool stone, or will the two finishes fight? This room proves they complement each other when the ratio is right. The walnut cabinets wrap the perimeter in warm wood, while the island and countertops use a veined white marble. Stainless steel appliances sit between them, acting as a neutral bridge.
The palette here is walnut, white, and gray, with the marble providing the light and the wood providing the weight. For a transitional look, keep the marble on a single large surface like the island. That way the stone becomes a deliberate focal point, not a scattered accent.
Galley Kitchen with Walnut Island and Brass Hardware
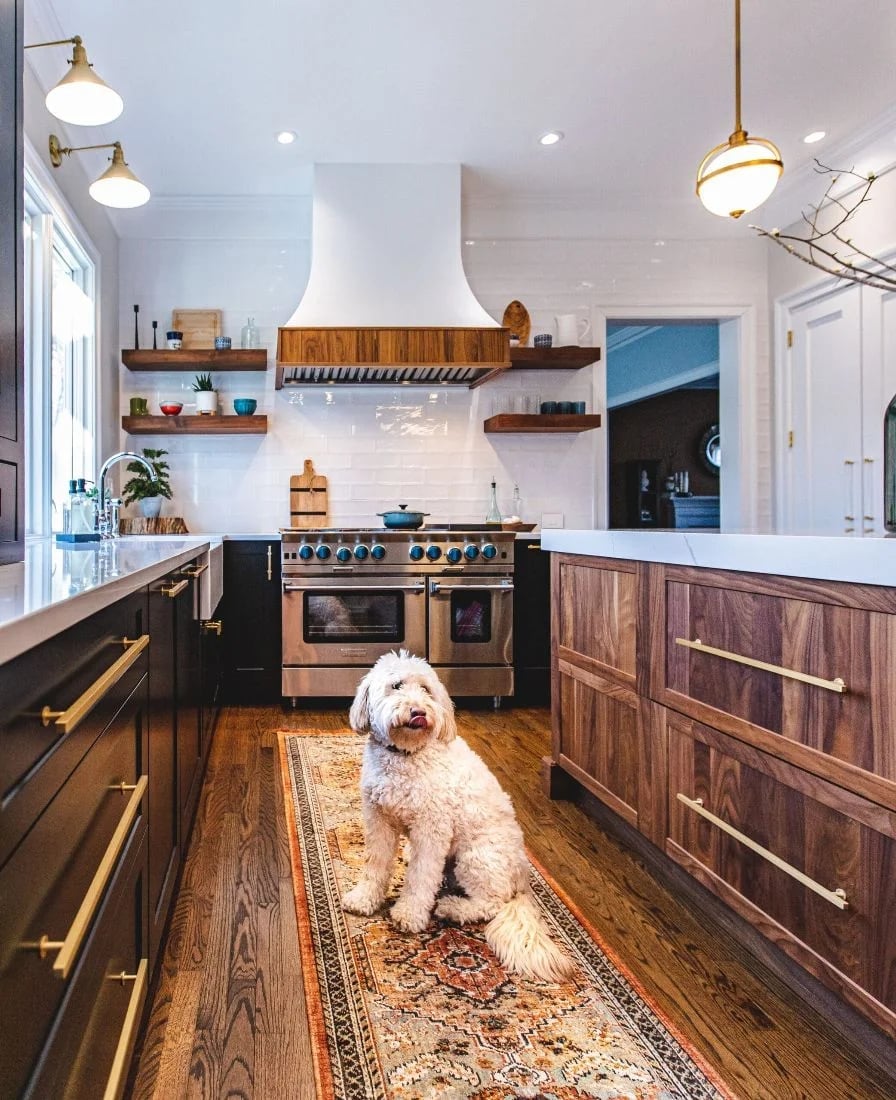
A galley layout with an island is tight, but this room uses the island as the storage anchor. The walnut island holds the range and has a marble top for prep, while black perimeter cabinets with brass hardware keep the visual weight low. The pendants above the island draw the eye up, so the narrow footprint feels taller. In a galley, an island with open shelving or a towel bar on the back adds function without eating the walkway.
Minimalist Modern Kitchen with Dark Wood Cabinets
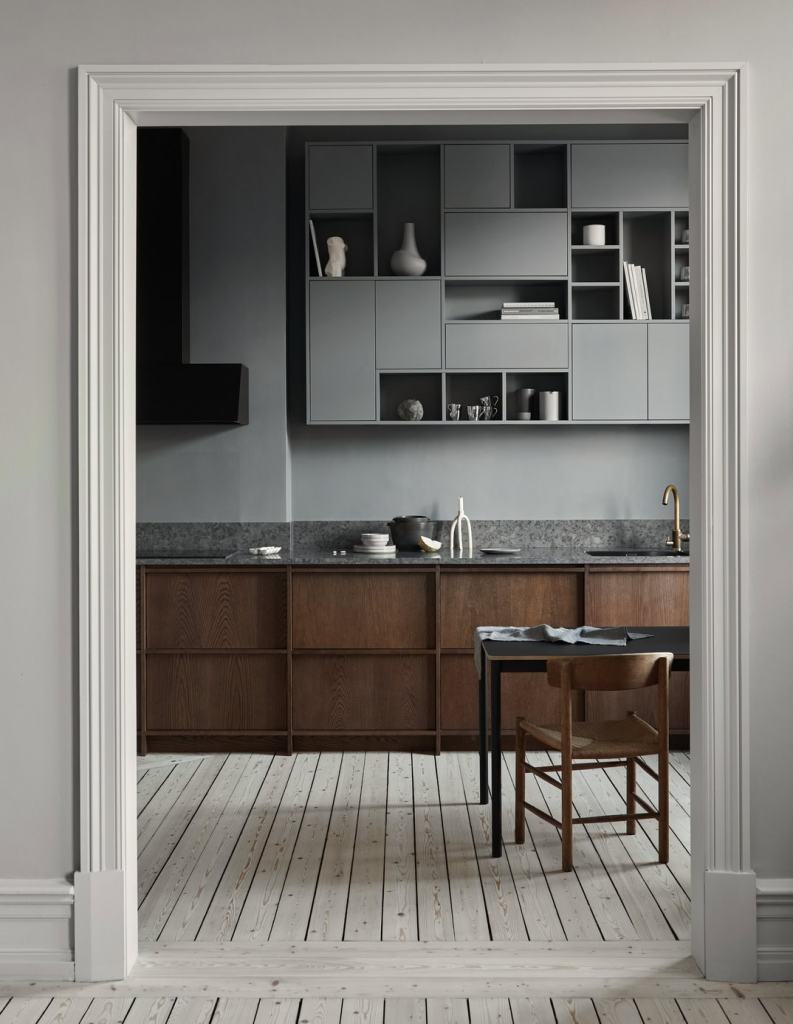
Dark wood cabinets set the tone in a minimalist kitchen, so keep the rest lean. Gray walls and stone countertops let the wood grain carry the weight without competing for attention. A separate dining area reinforces the open, uncluttered layout. Natural light and simple overhead lighting do the work, no extra fixtures needed. The palette stays tight: dark wood, gray, white. Nothing else asks for a turn. That restraint makes the cabinets feel dominant without being overpowering.
Rich Walnut Cabinets with White Quartz and Island Seating
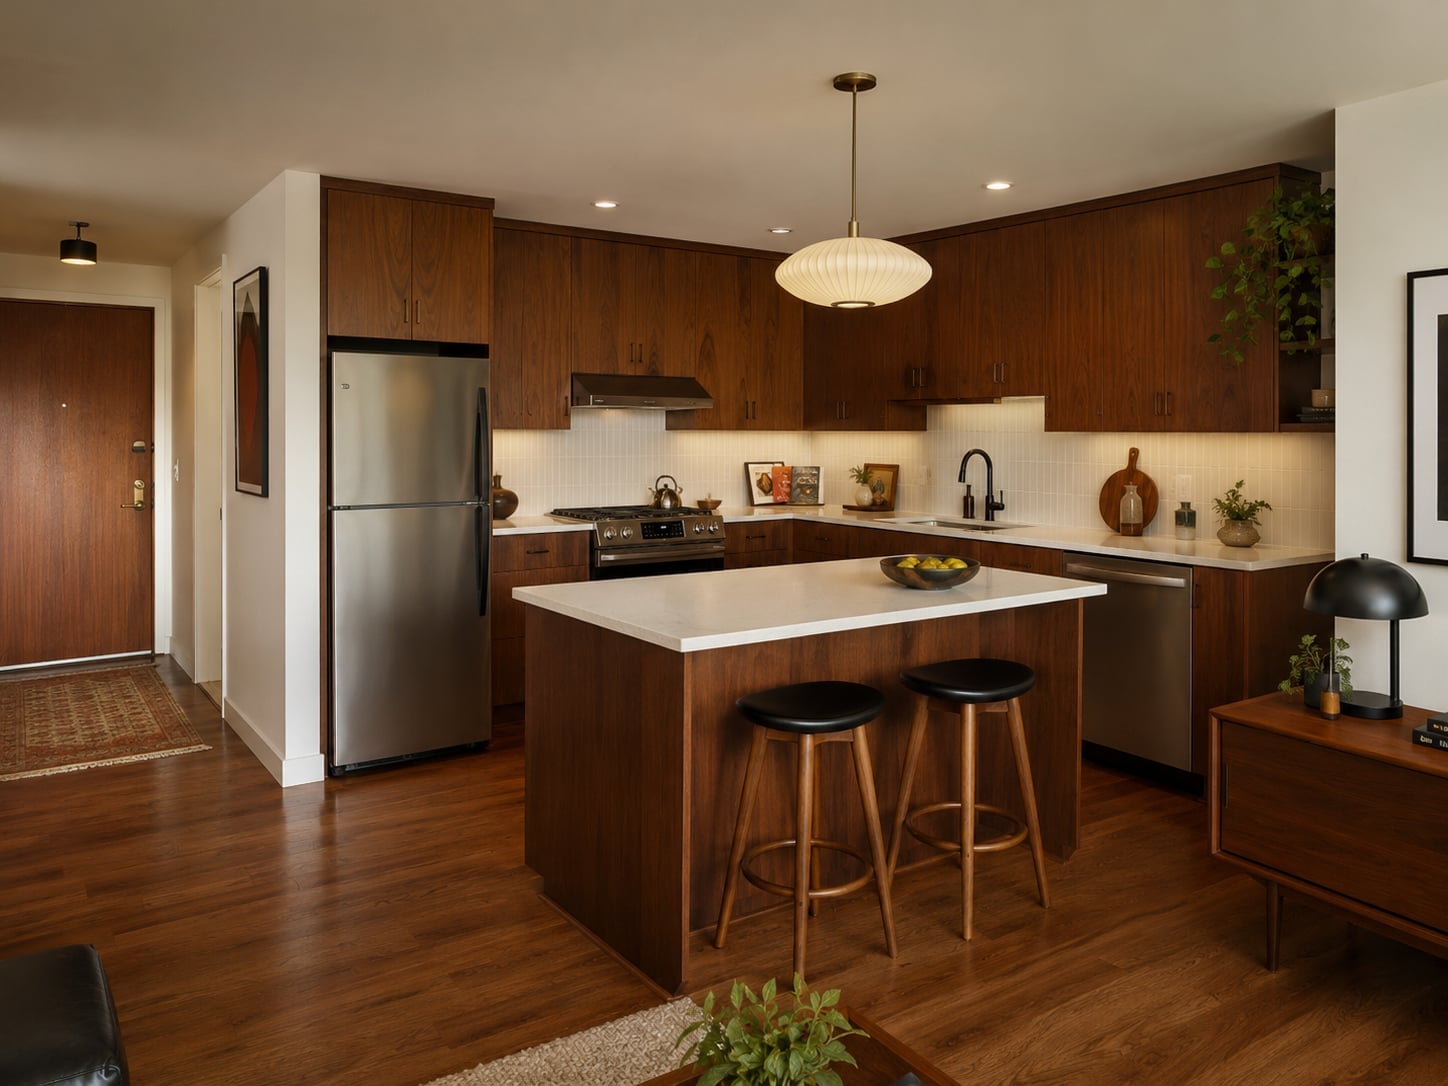
White quartz counters are a common pairing for walnut cabinets, but the real trick is letting the wood lead. The L-shaped layout wraps the room in dark wood, while the white island sits in the middle like a counterweight. Pendant lights and under-cabinet lighting keep the walnut from swallowing the light. The palette stays at three stops: dark wood, white, gray. That economy keeps the kitchen from looking busy. Island seating makes the layout work harder, turning the perimeter into a workstation and the island into a gathering spot. No extra color needed when the wood does the talking.
Contemporary Luxury Kitchen with Fluted Walnut Island
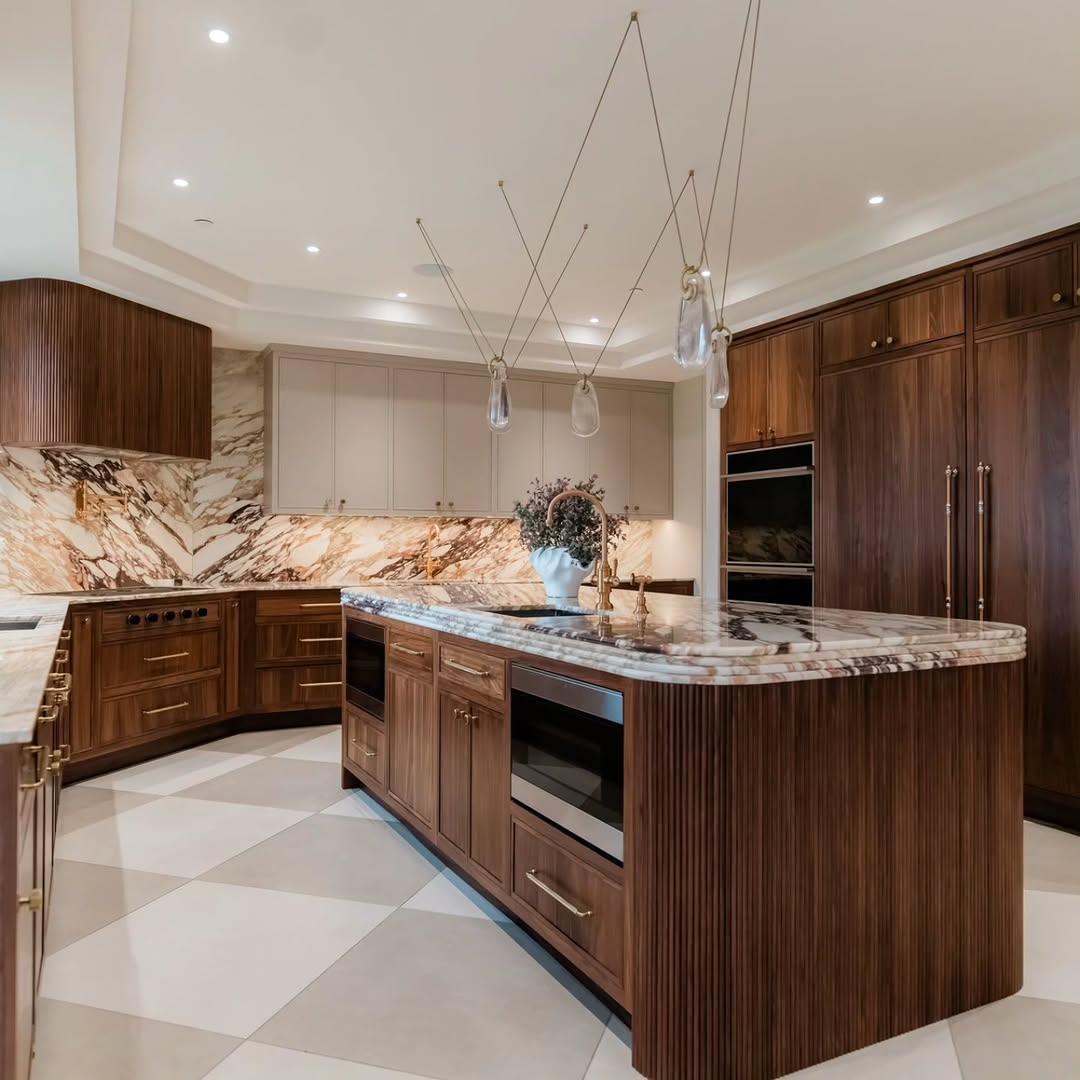
Fluted walnut on the island adds texture without adding clutter. The curved island breaks the straight lines of the L-shaped perimeter, so the room feels sculpted rather than stacked. Integrated appliances keep the cabinets quiet, letting the island take center stage. Recessed and under-cabinet lighting bounce off the marble and brass accents. The storage stays hidden behind the flush panels, which is the whole point: the luxury is in what you don’t see.
Modern Corner Kitchen with Dark Walnut Cabinets and Tile Backsplash
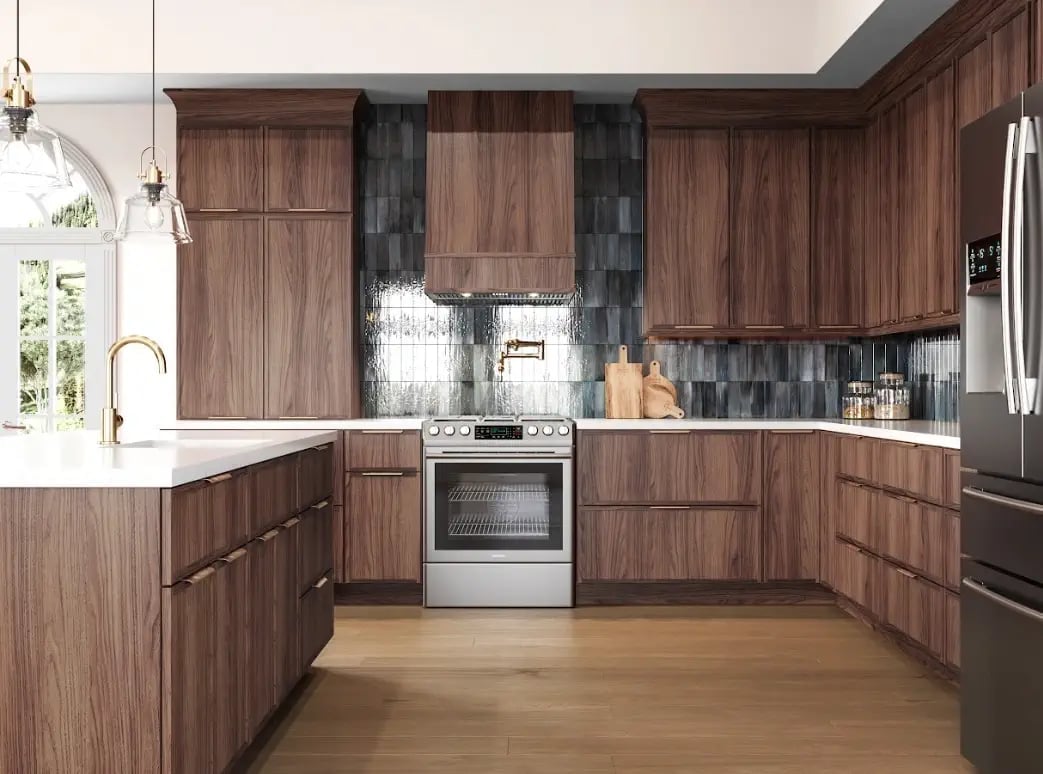
A corner layout keeps the dark cabinets from crowding the room. The dark walnut stays on the perimeter, and the tile backsplash runs the full wall to break up the wood. A nearby window brings natural light to prevent the corner from feeling closed in. Overhead lighting fills the rest. The stainless steel range hood adds a reflective note, which helps the dark cabinets feel grounded. The layout is efficient, not cramped, because the dark tones are balanced by the light tile and white walls.
Mid-Century Modern Kitchen with Walnut Cabinets and Orange Range
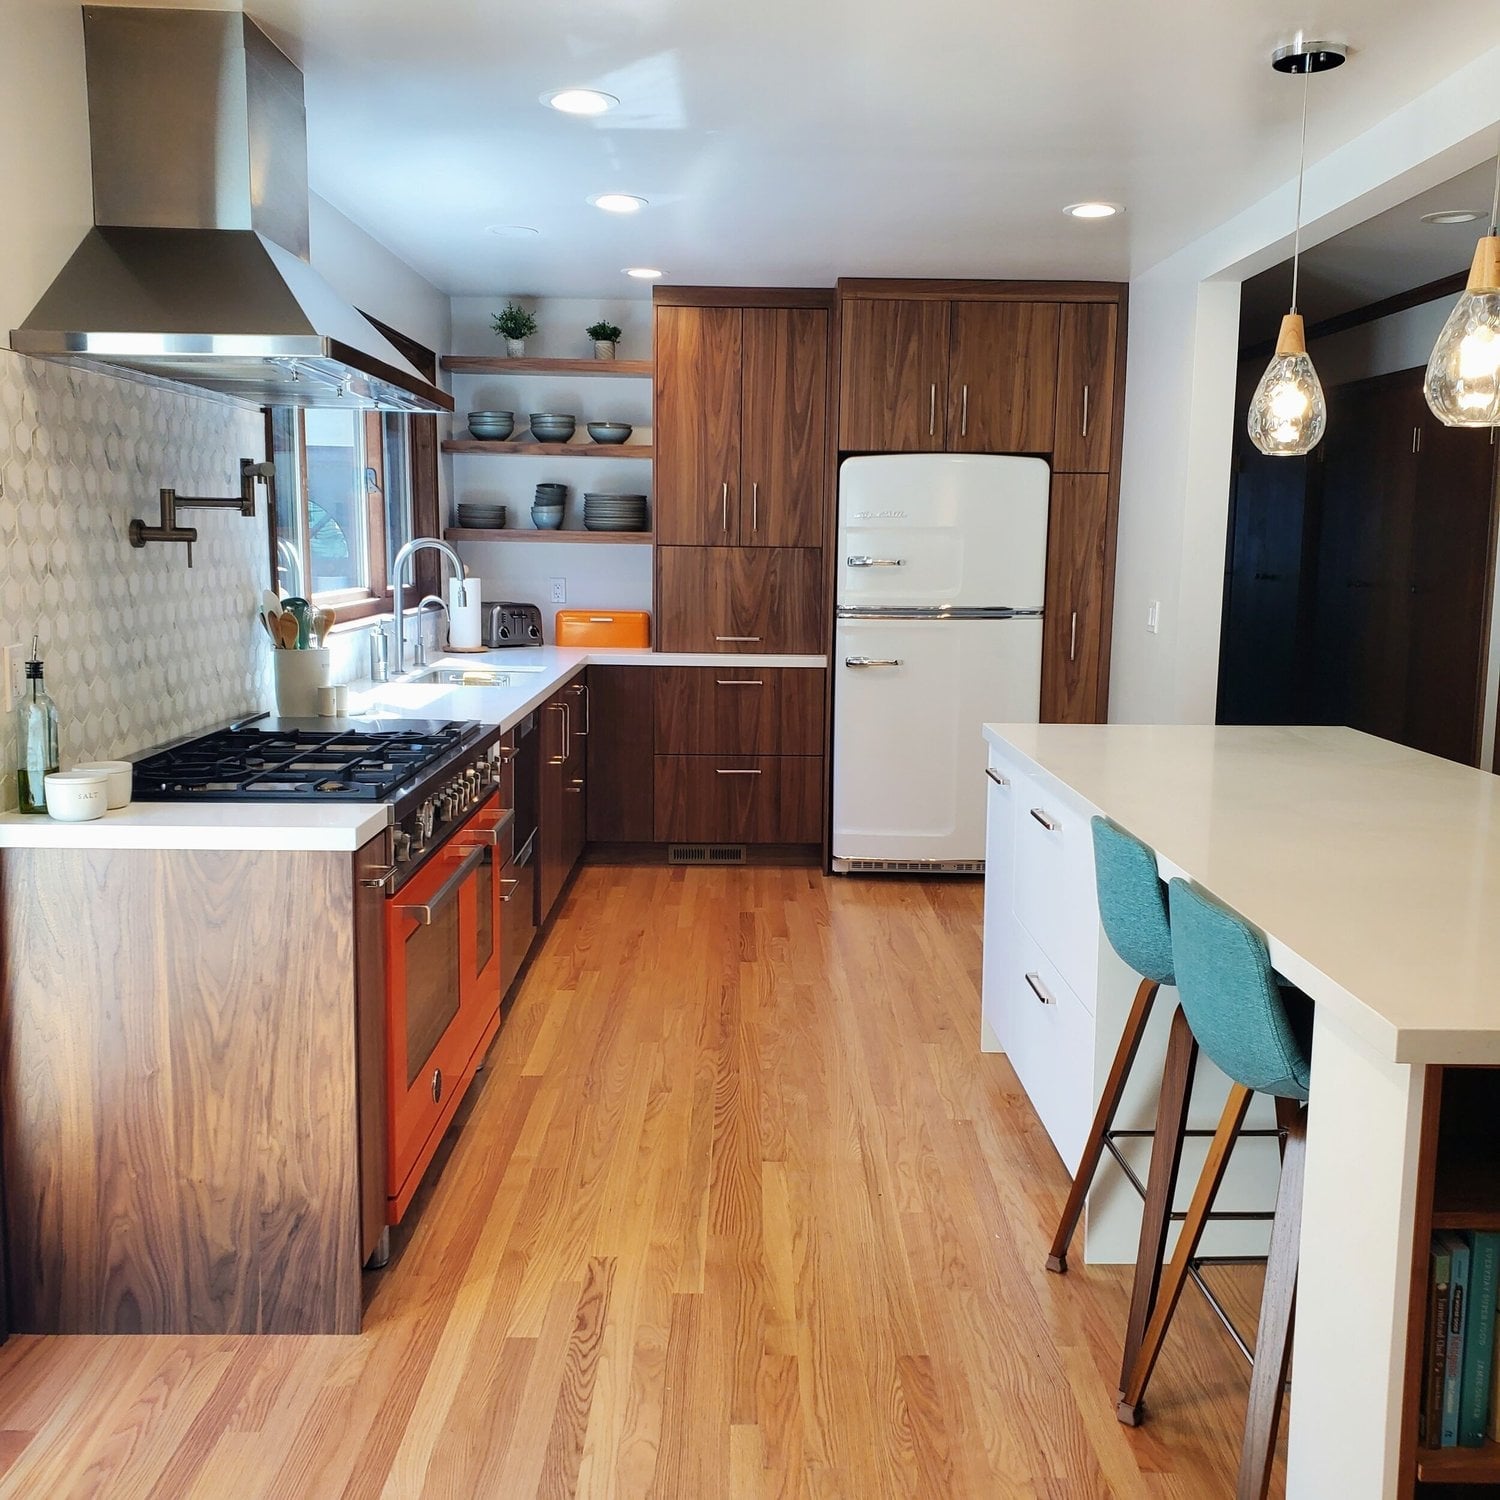
A practical rule for a mid-century modern kitchen: let one color break the wood. The orange range does that here, pulling focus from the walnut cabinets and white refrigerator. The galley layout with an island keeps the work triangle tight. Pendant lights hang low over the island, matching the era’s clean lines. The palette holds three notes: wood tones, white, orange, with a touch of teal. That fourth color, teal, is what breaks the mid-century formula. It keeps the look from sliding into a period replica and makes the kitchen feel current.
Modern Kitchen with Dark Walnut Cabinets and Large Marble Island
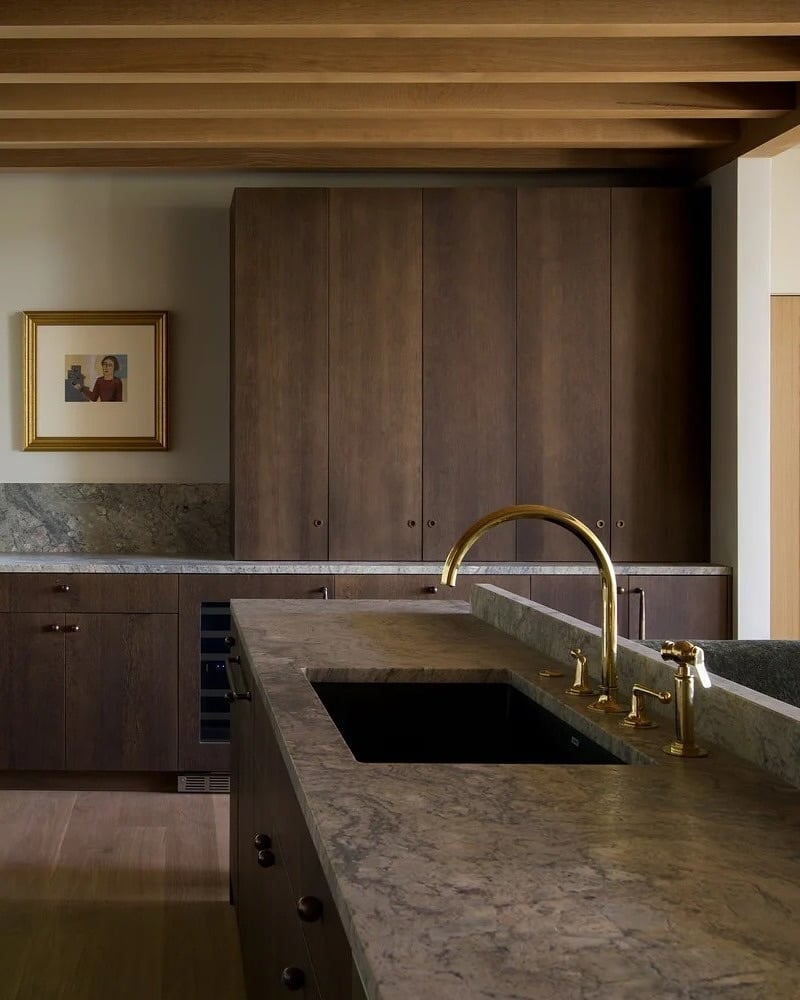
A large marble island anchors this roomy kitchen, its veined surface balancing the weight of dark walnut perimeter cabinets. The brass faucet adds a warm metallic note that ties the wood to the stone. For a similar look without the full marble slab, try a white quartz waterfall edge on the island and keep the brass hardware. It gives the same contrast and the dark walnut cabinets still do the heavy visual work.
Spacious Modern Kitchen with Large Walnut Island
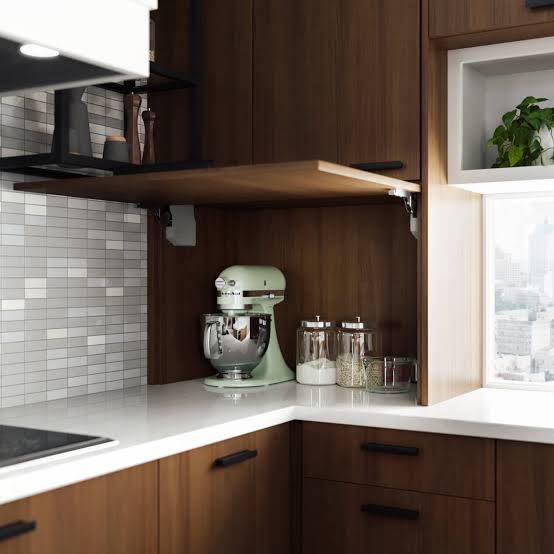
A large walnut island in a modern kitchen should float away from the perimeter cabinets. Overhead pendant lights hang directly above it to define the zone without walls. The walnut grain stands out as a furniture piece, not built-in cabinetry, which makes the whole room feel less dense. If you rent, a freestanding walnut worktable on locking casters can mimic this look. Pair it with a marble or butcher block top and your own pendant light plugged into a ceiling hook. You get the same anchor piece without a permanent install.
Minimalist Kitchen with Walnut and Dark Gray Cabinets
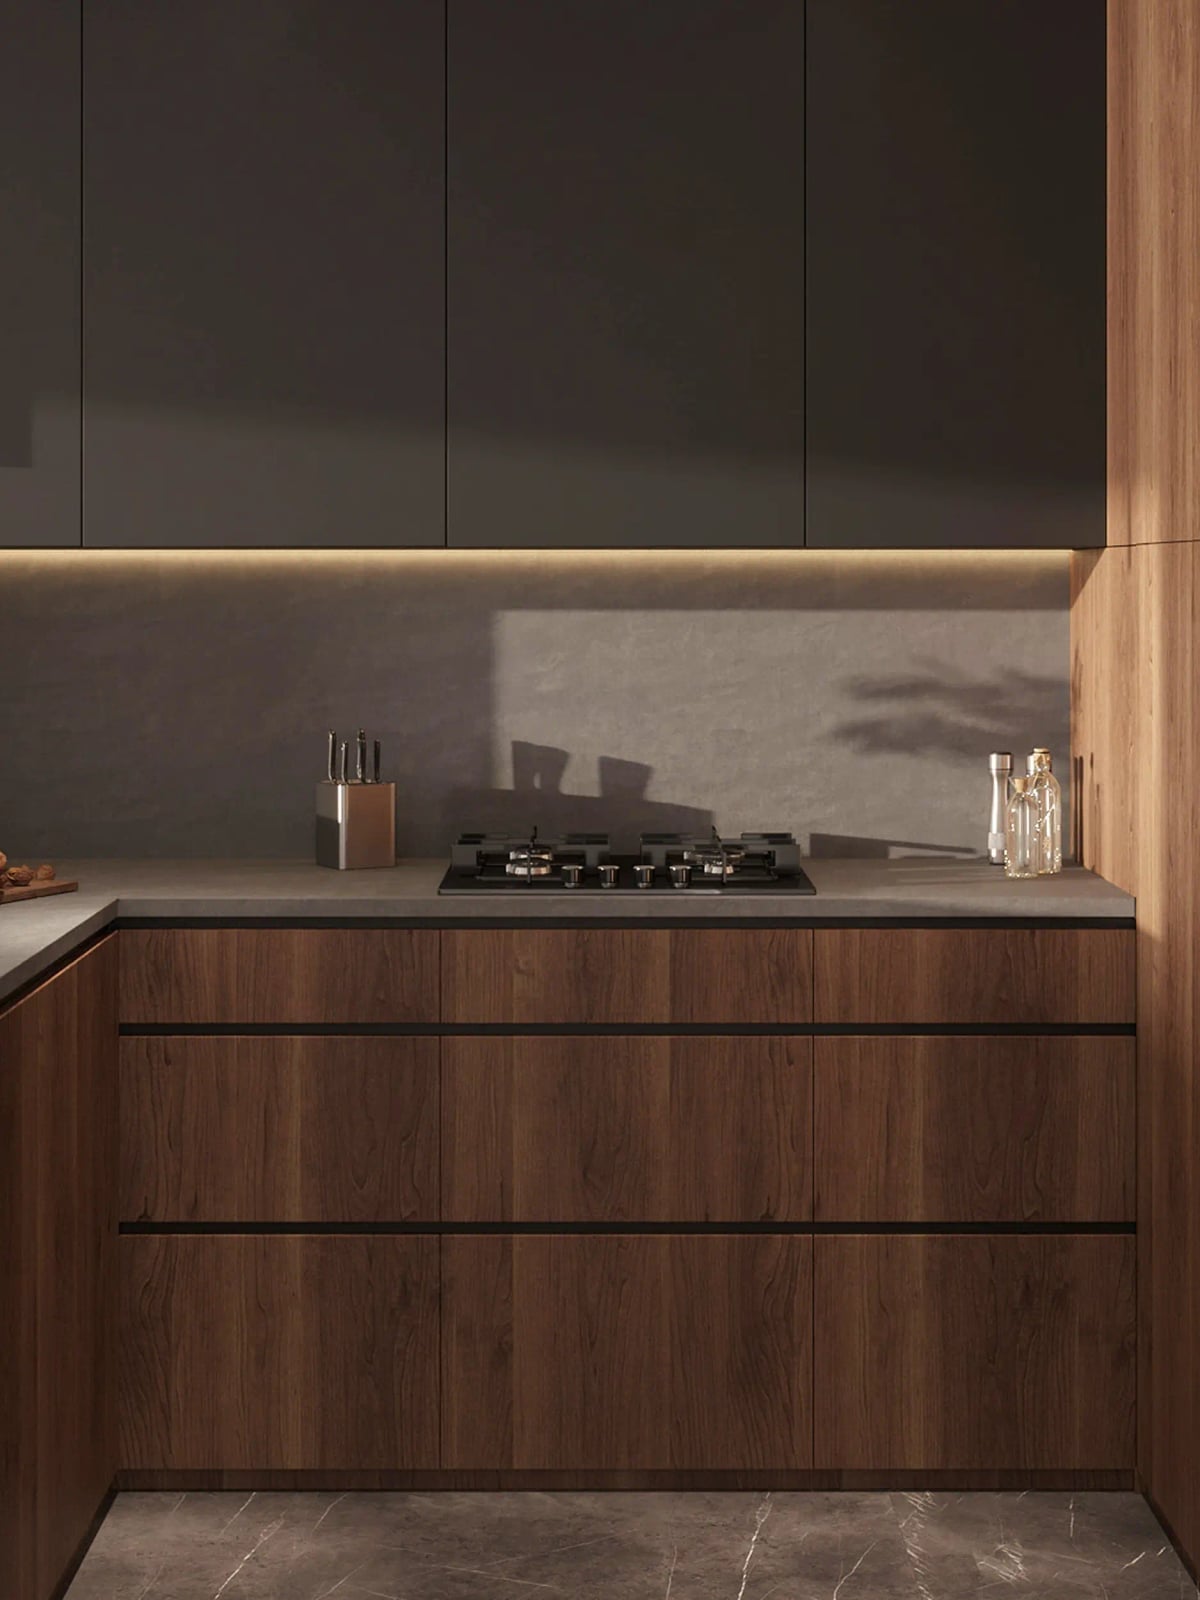
This kitchen swaps the expected all-wood palette for a two-tone setup: walnut cabinets on one side and dark gray on the other. The gray reads almost black in low light, which keeps the minimalist feel while letting the walnut grain stand out as texture rather than color. The stone countertop bridges both sides without competing.
The ratio matters here. Walnut takes up roughly half the visible cabinetry, so it never overwhelms the compact layout. If the gray section were larger, the wood would feel like an accent instead of a partner. For a renter-safe version of this look, paint the upper cabinets a deep charcoal and bring in walnut through open shelving or a single base cabinet. The contrast still lands.
Traditional Kitchen with Dark Walnut Wall Unit and Wine Rack
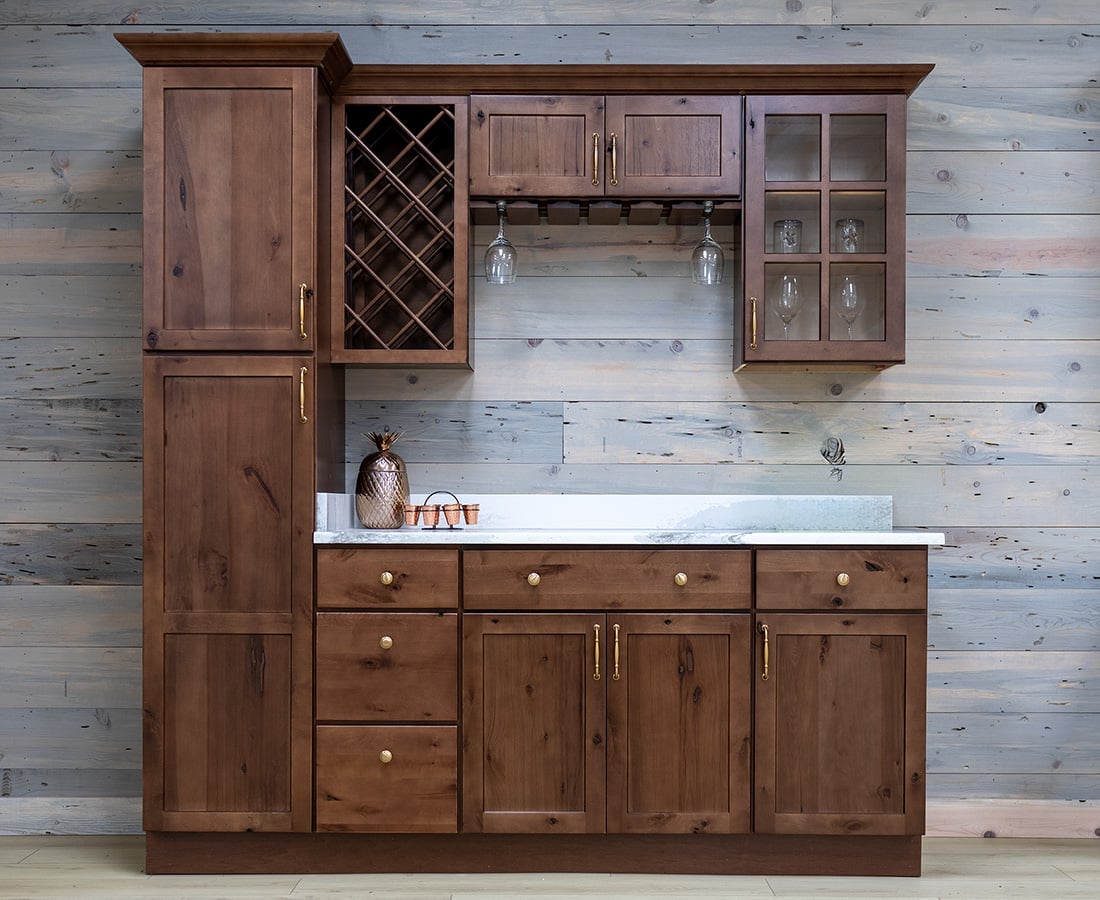
The tall dark walnut wall unit includes a built-in wine rack and glass-front cabinets, turning storage into display. The darker tone of the wood keeps the unit from feeling bulky against a lighter backsplash. A traditional kitchen often relies on symmetry, and this wall unit delivers it with matching cabinet doors on either side of the wine rack.
Modern Kitchen with Curved Walnut Island and Marble
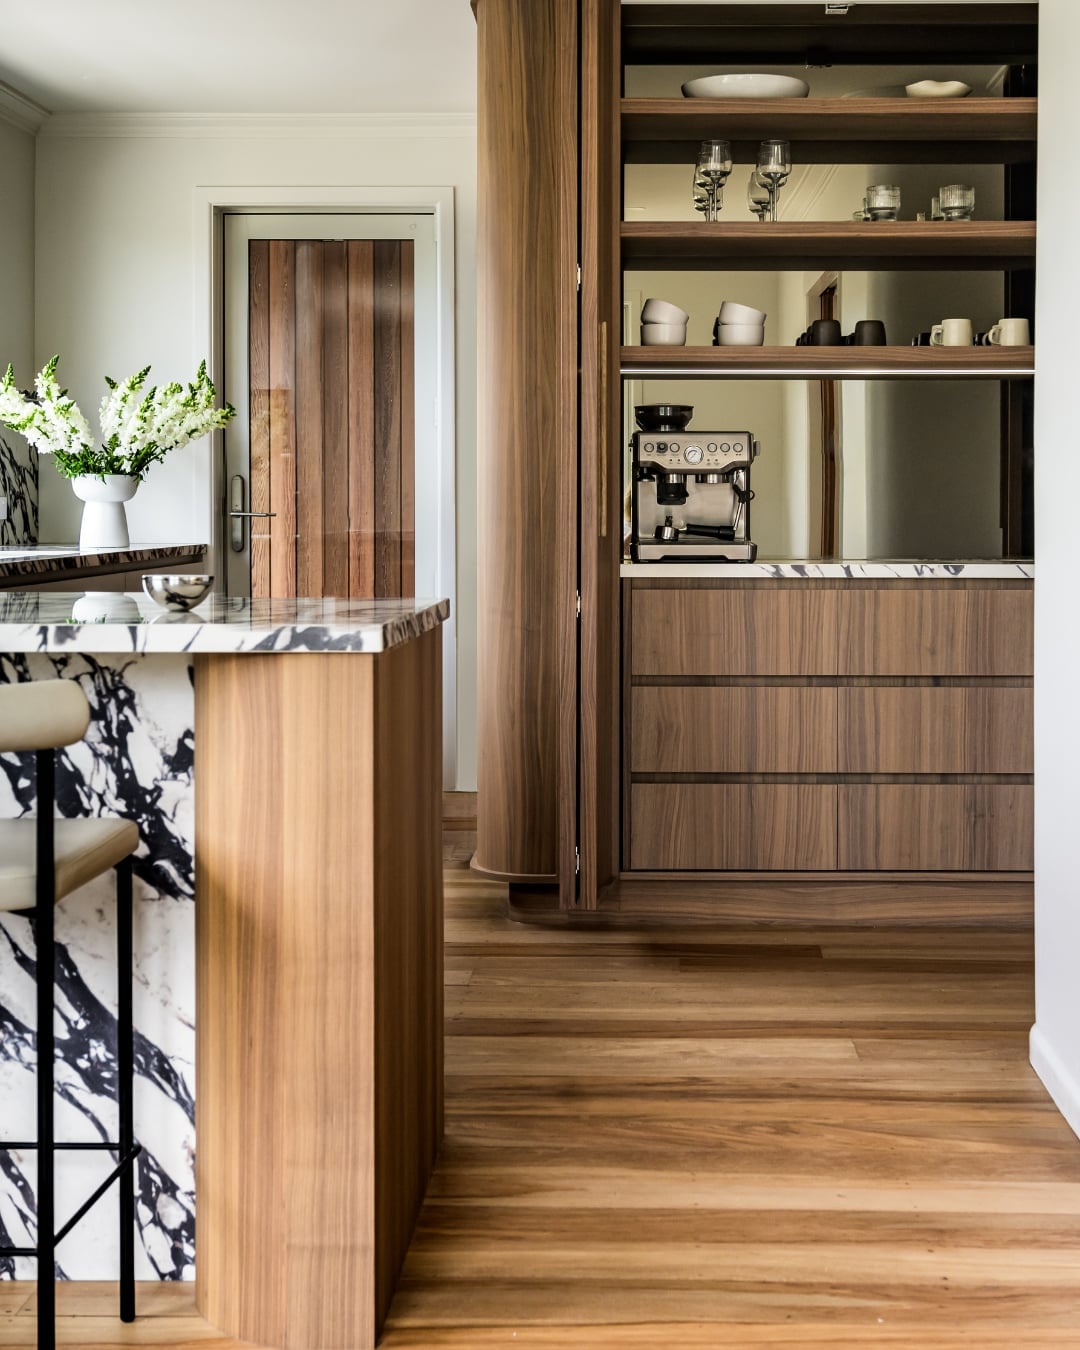
The curved walnut island softens a roomy open plan kitchen that might otherwise lean too rigid. Marble tops the island and continues onto the perimeter counters, so the stone reads as a continuous surface rather than a patchwork. The curve breaks the straight lines of the integrated appliances and recessed lighting without needing a different material. Walnut handles the warmth; marble handles the polish. If you want this balance on a smaller scale, a curved walnut butcher block cart on wheels offers the same silhouette without the full remodel.
Galley Kitchen with Sleek Walnut Cabinets and Quartz
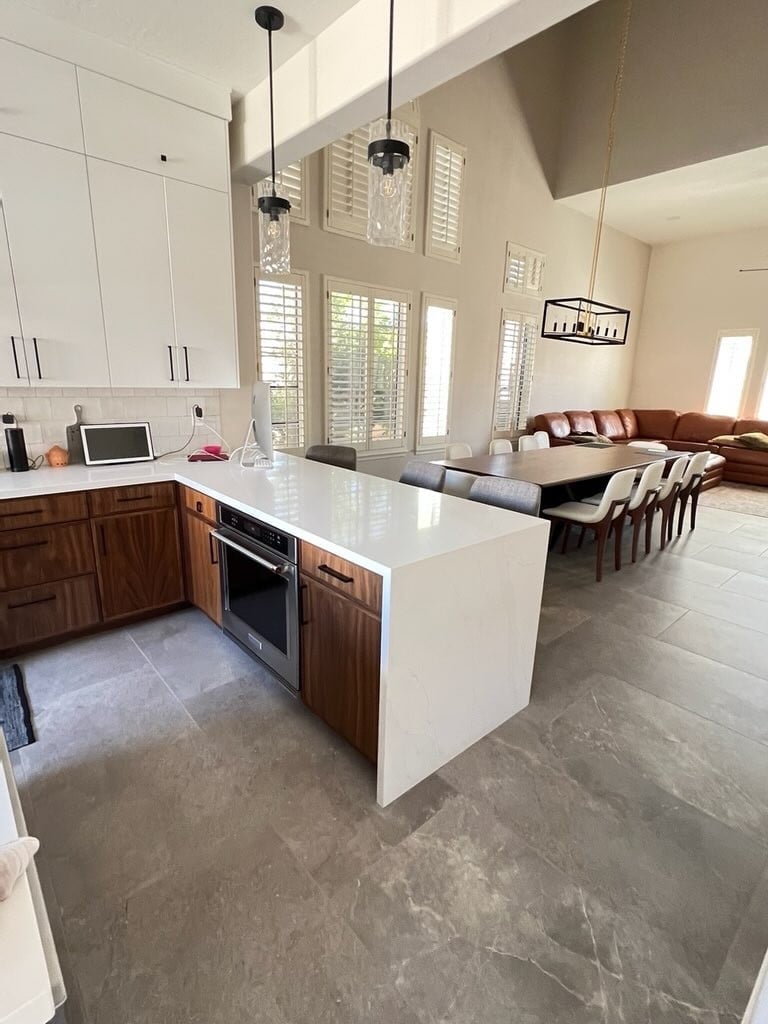
A galley layout works best when the main run of cabinetry stays clean and continuous. The sleek walnut cabinets here run from counter to counter without interruption, and the quartz tops echo that same seamless line. Stainless steel appliances keep the palette tight: walnut, white, gray. There is no hardware to break the rhythm, so the eye travels the full length of the kitchen. That uninterrupted stretch is what makes a narrow galley feel roomy rather than cramped. The takeaway for any galley kitchen is to let the cabinetry do the work. Keep the counter clear of small appliances where you can, and let the wood grain be the texture the room needs.
Open Plan Kitchen with Walnut Island and Fireplace Detail
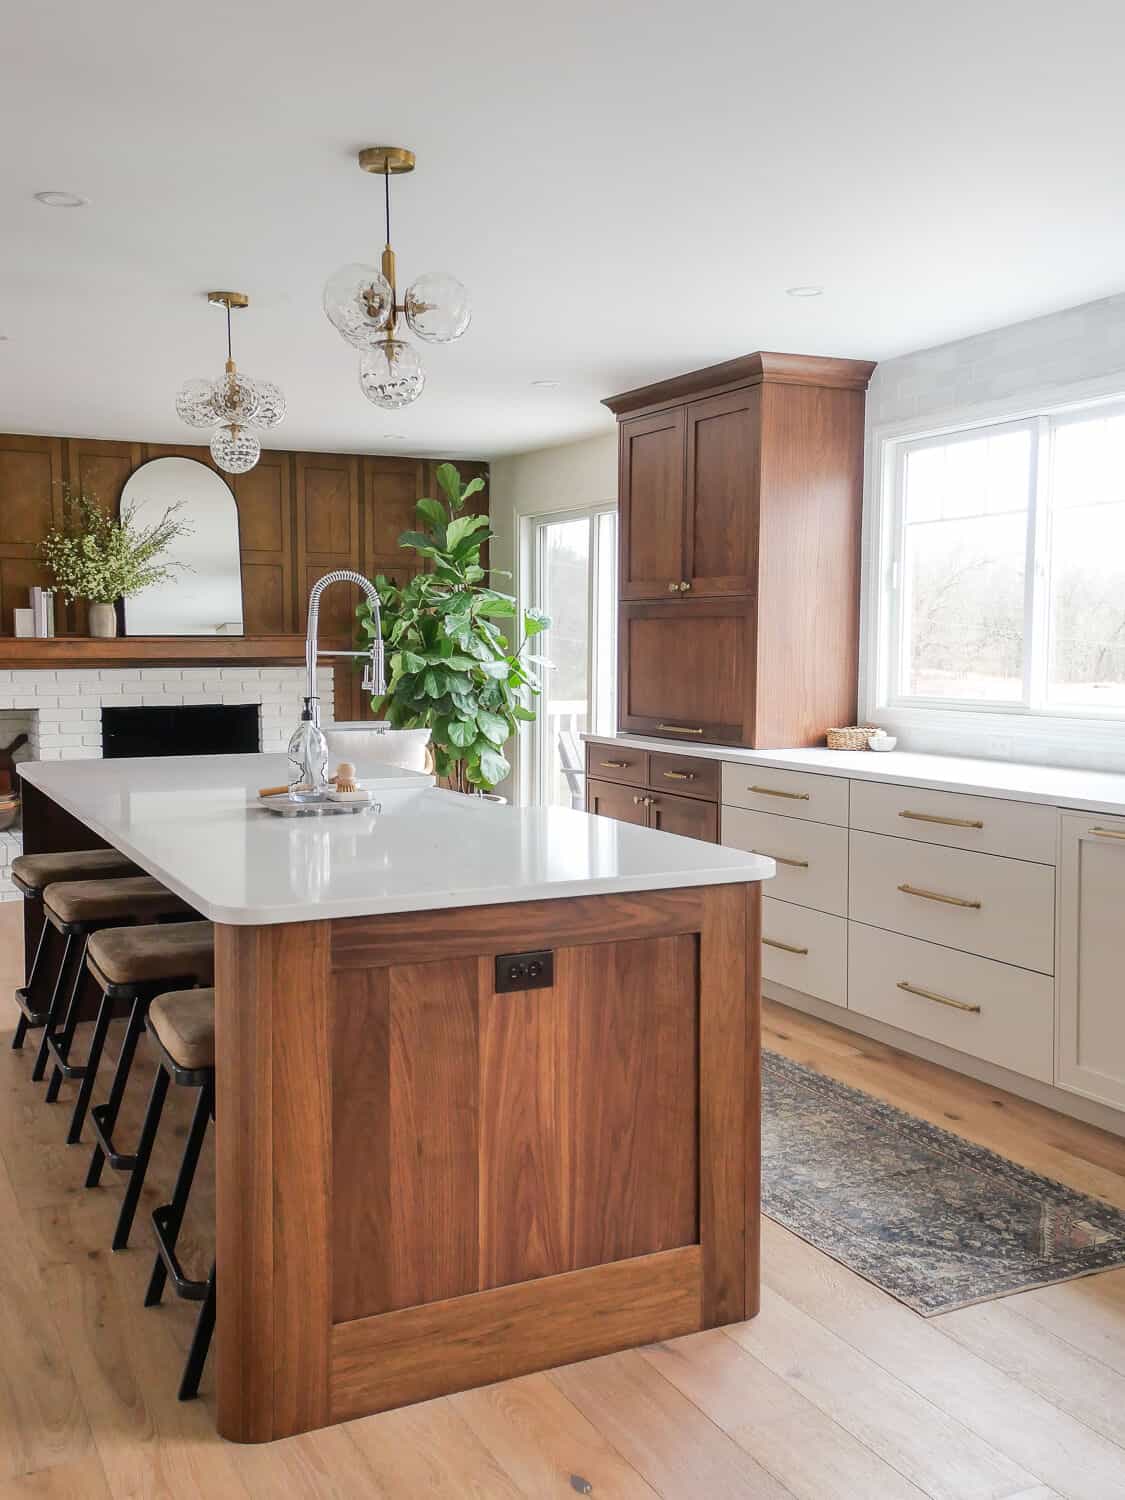
The walnut island anchors the open plan without closing it off. Cream cabinetry and white marble keep the palette light, while the wood tones add warmth. A nearby fireplace extends that warmth into the living side of the space, making the kitchen feel like part of the house. Pendant lights hang low over the island, drawing the eye down to the walnut surface. The trick is to repeat the wood tone somewhere else. Here the fireplace surround or a piece of furniture can echo the island, so the walnut ties into the room.
Modern Corner Kitchen with Handleless Walnut Cabinets
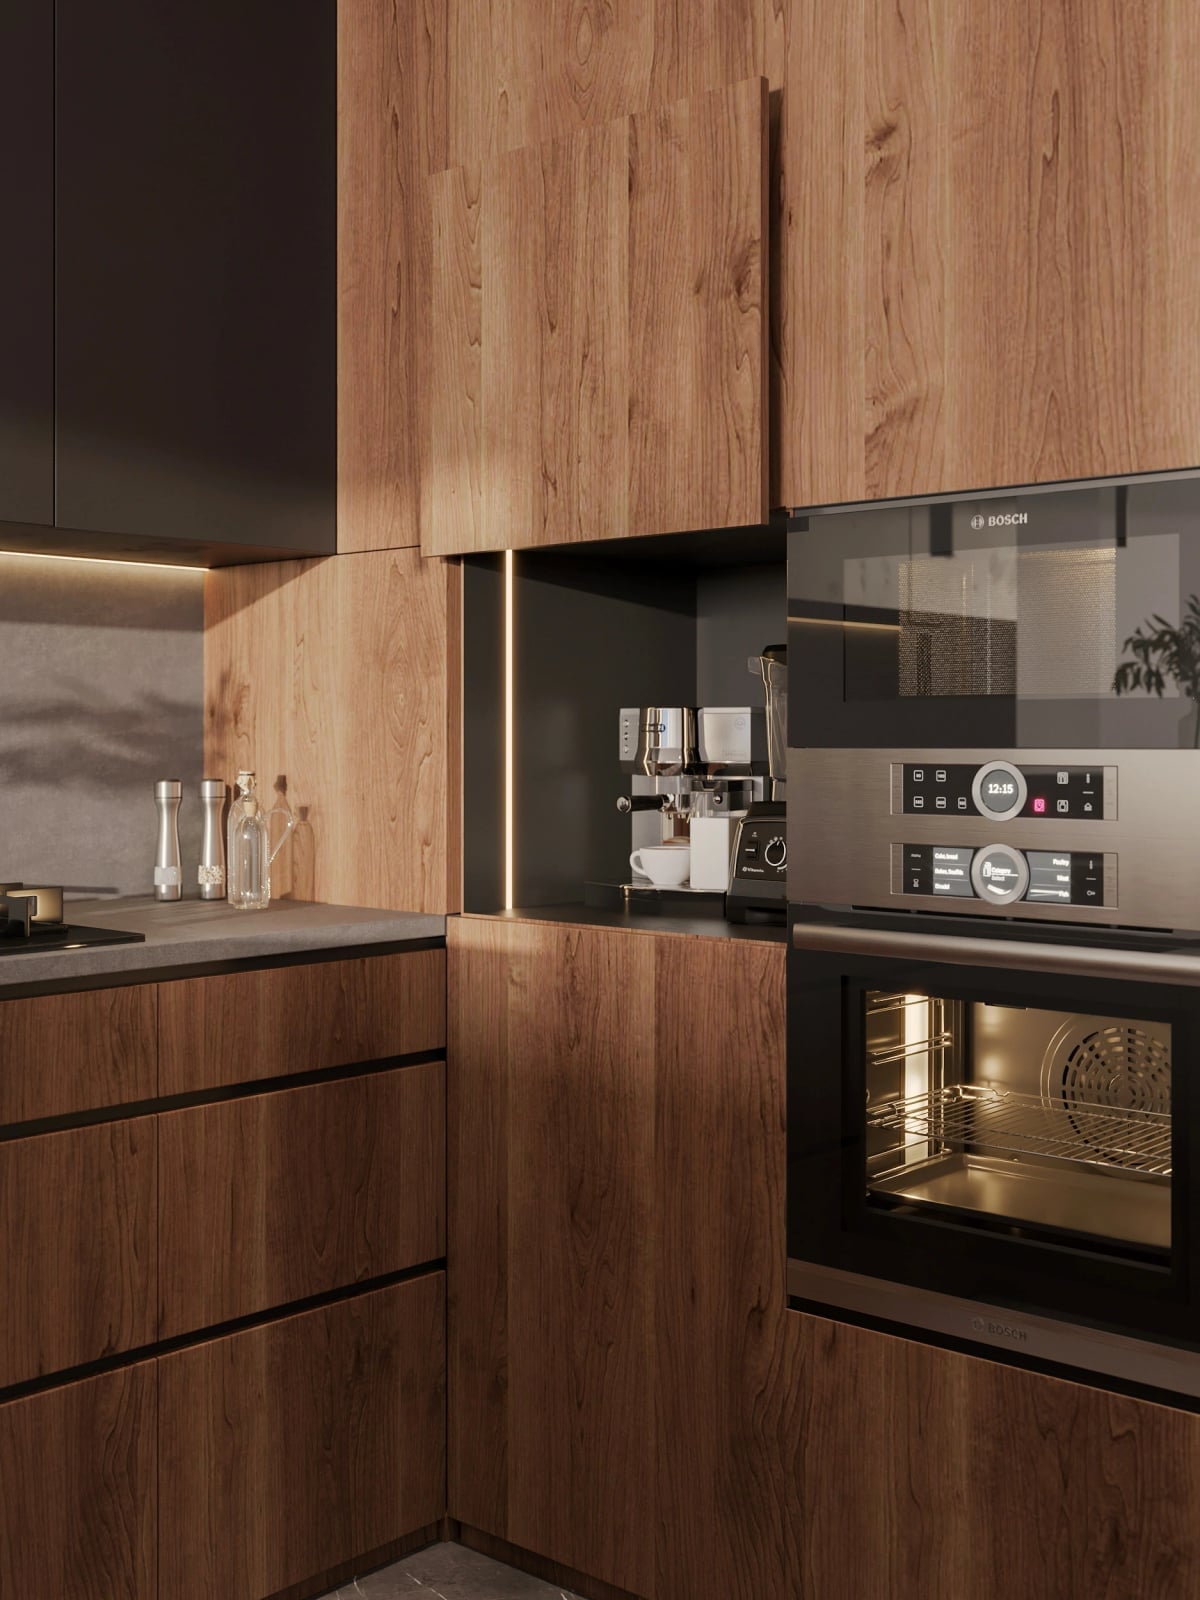
A corner kitchen risks wasted space at the turn, but handleless cabinets and integrated appliances solve that before you start. The walnut fronts pull open with a touch or a finger groove, so you never need hardware that might snag in a tight corner. An integrated coffee machine sits flush with the cabinet face, keeping the line clean. Recessed ceiling lights handle general illumination, while under-cabinet lighting hits the work surfaces directly. The practical rule for a corner layout is to keep every surface flush. When nothing protrudes, you can use the full depth of the cabinet without bumping elbows.
U-Shaped Kitchen with Gray and Walnut Cabinets
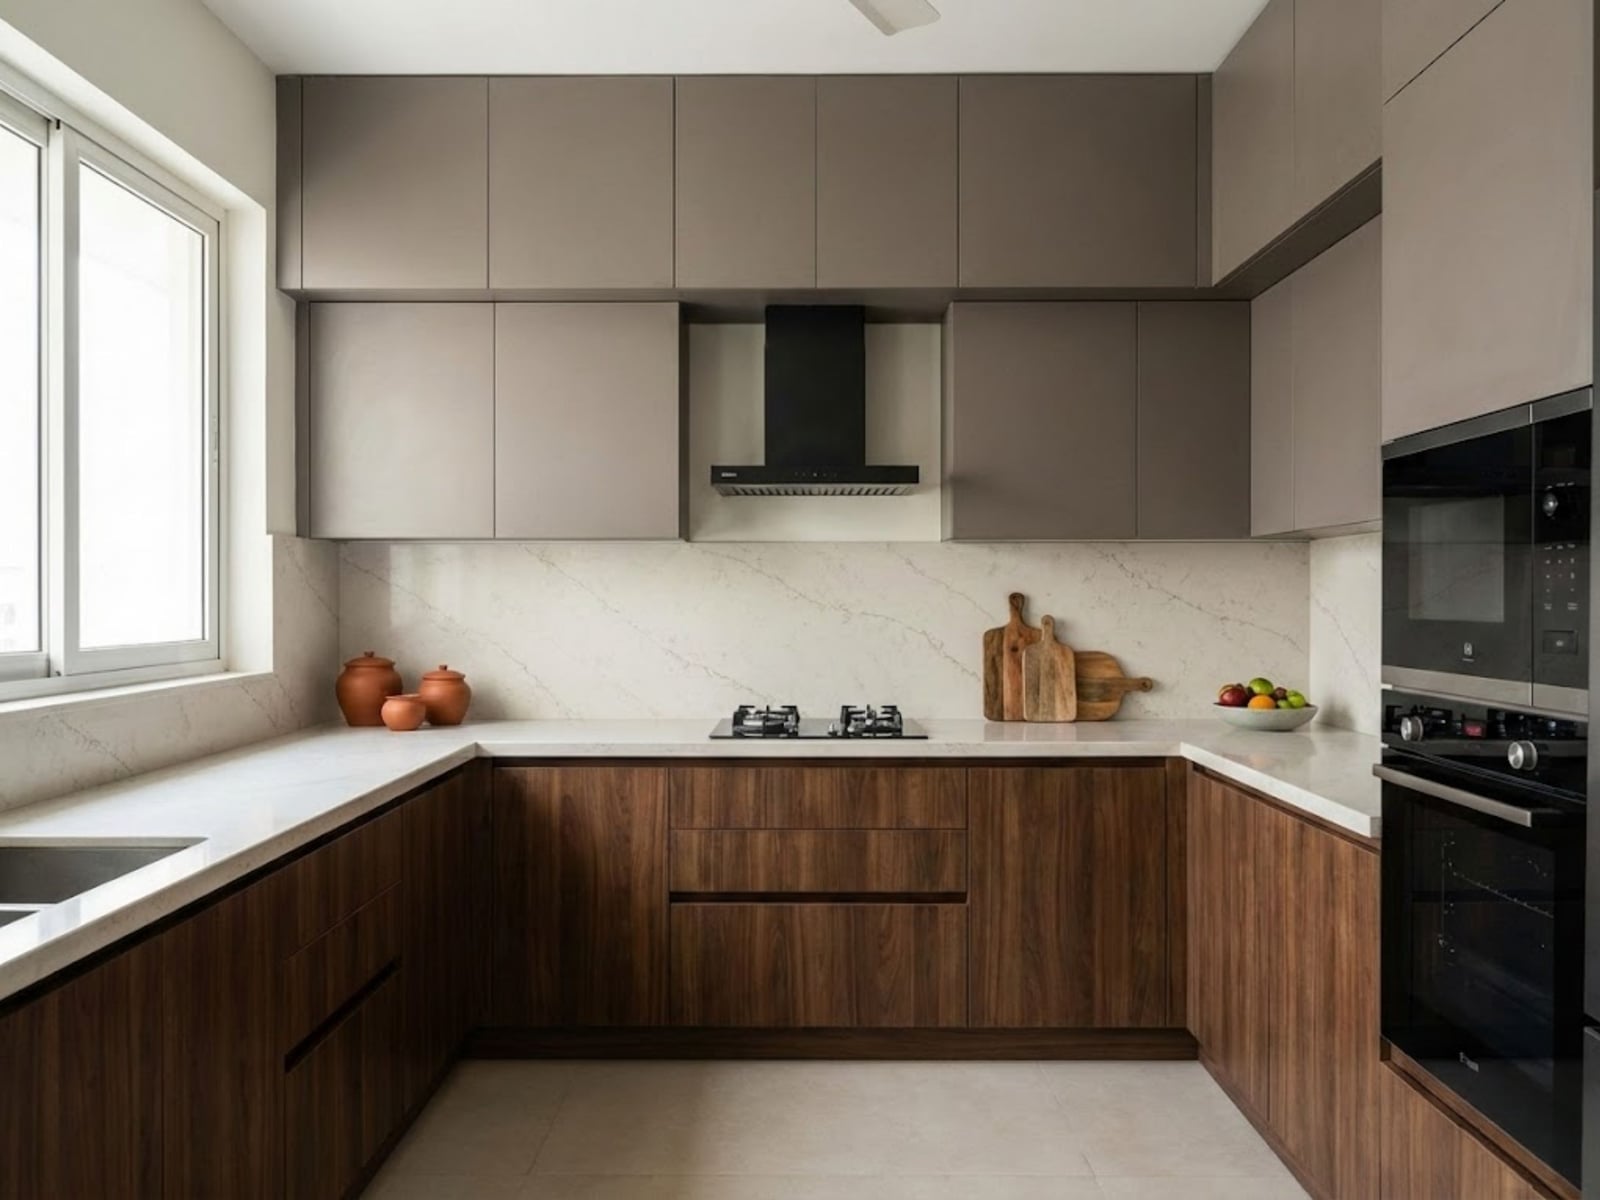
Gray upper cabinets paired with walnut lowers offer a different approach than going full wood. The gray sits lighter on the wall, so the U-shape does not feel boxed in, while the walnut anchors the counters at eye level. A marble-look countertop bridges the two tones without competing. Natural light from a nearby window hits the walnut and brings out its warmth, while overhead fixtures keep the gray from reading as flat. The contrast between the two materials defines the palette. The ratio here is roughly one part walnut to two parts gray, which keeps the wood from overwhelming the layout. What breaks the balance is adding a third cabinet color. Stick with two and let the countertop be the neutral.
Nordic Minimalist Kitchen with Handleless Walnut and White Cabinets
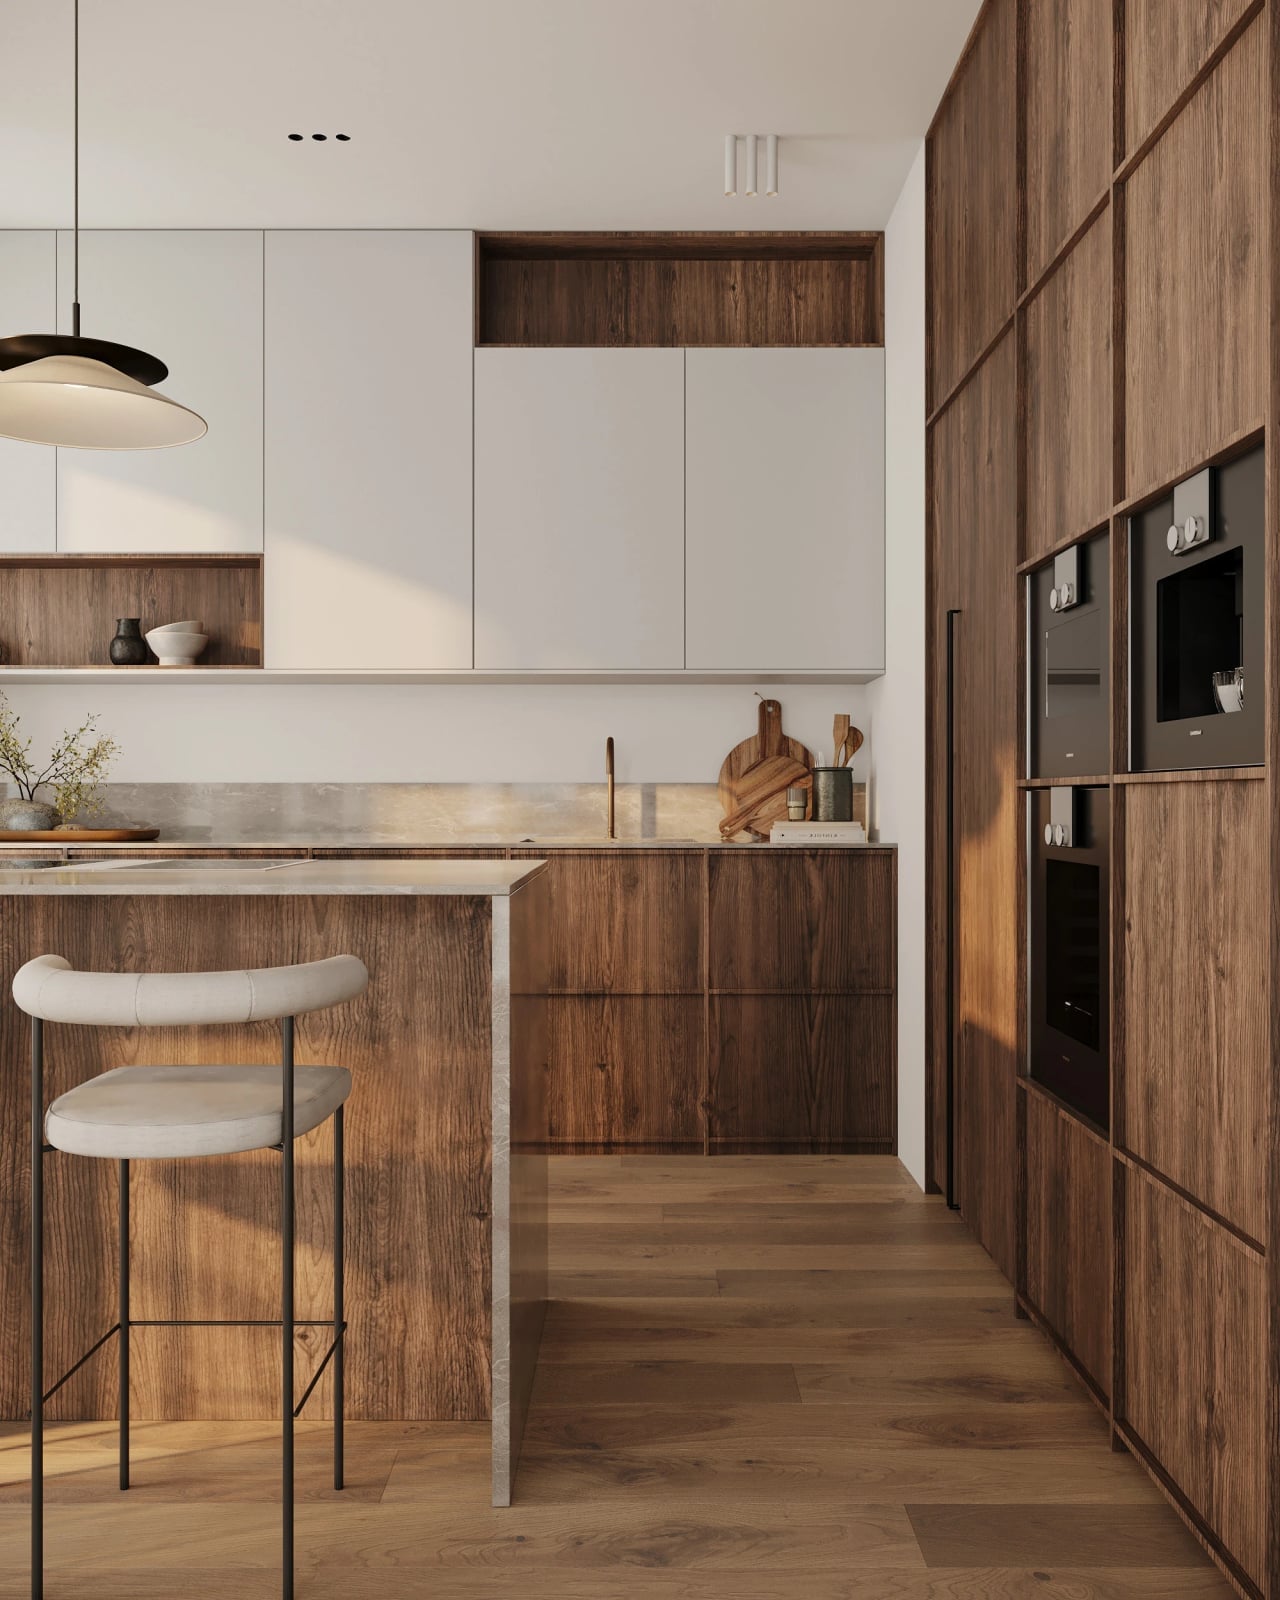
The handleless walnut cabinets sit low, grounded by a white upper run that keeps the room open. That vertical split is the defining move: warm wood below, white above, nothing in between. The linear layout lets the eye travel straight through the kitchen without stopping. Ambient ceiling lights wash the space evenly, so there are no shadows to clutter the clean lines. What defines the Nordic take is the restraint. No hardware, no trim, no extra color. Just two materials meeting at a clean seam.
Modern Galley Kitchen with Black Walnut Cabinets and Marble
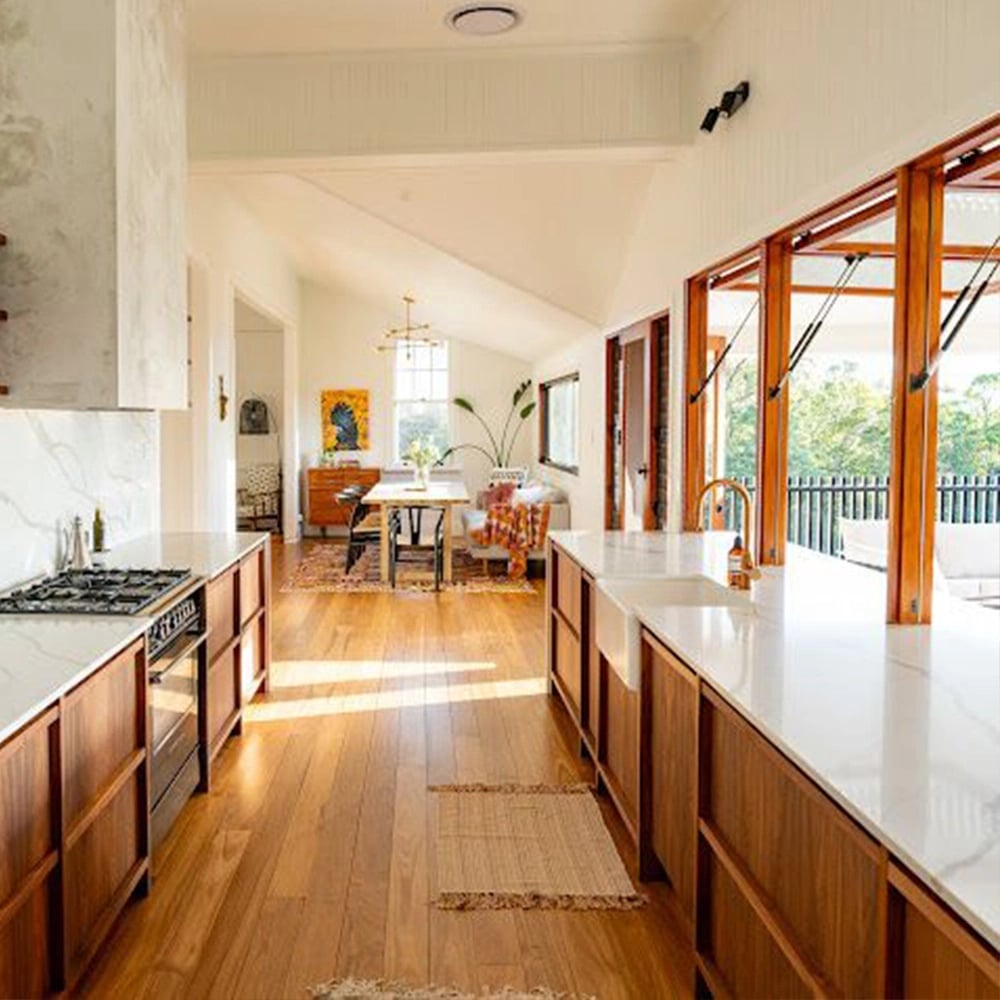
A galley kitchen that swaps the standard white perimeter for deep black walnut cabinets feels grounded. The rich wood grain stands out against white marble countertops, while stainless steel appliances keep the look clean and current. A roomy island in the same dark finish anchors the layout without crowding the pass-through. This is a smart material swap for a modern kitchen that feels warm. The dark cabinetry hides daily smudges better than lighter wood, and the marble adds a subtle veining that breaks up all that solid tone. Overhead and natural light prevent the space from feeling too heavy, letting the walnut take center stage.
Final Thoughts
Walnut cabinets hold their own across styles, from minimalist handleless fronts to traditional wall units with wine racks. The common thread is letting the wood speak without clutter. Keep countertops simple, choose hardware that complements the grain, and consider open shelving or an island to break up full runs of cabinetry. Dust and grease can settle on wood, so a soft cloth and mild cleaner are your friends. Climate affects how wood expands, so check your local conditions before ordering. These 26 ideas show walnut’s range without overcomplicating the space.