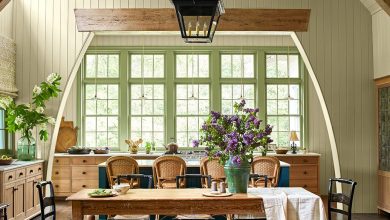
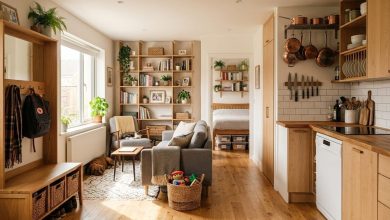
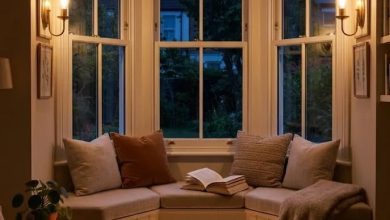
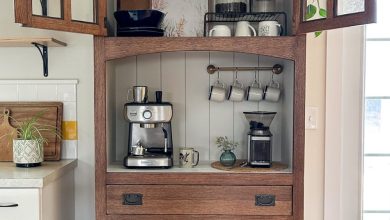
Wainscoting is one of those details that makes a room feel finished without needing much else. Whether you’re into traditional paneling or something more modern, the right style changes how a space reads. This roundup covers 33 wainscoting styles that show just how much variety is possible with wall paneling.
From bold colors to subtle textures, each look keeps the paneling as the main event, with the rest of the room playing a supporting role. If you’re planning a refresh, these ideas offer practical inspiration for choosing a style that fits your space and your taste.
Bold Olive Green Wainscoting for a Modern Living Room
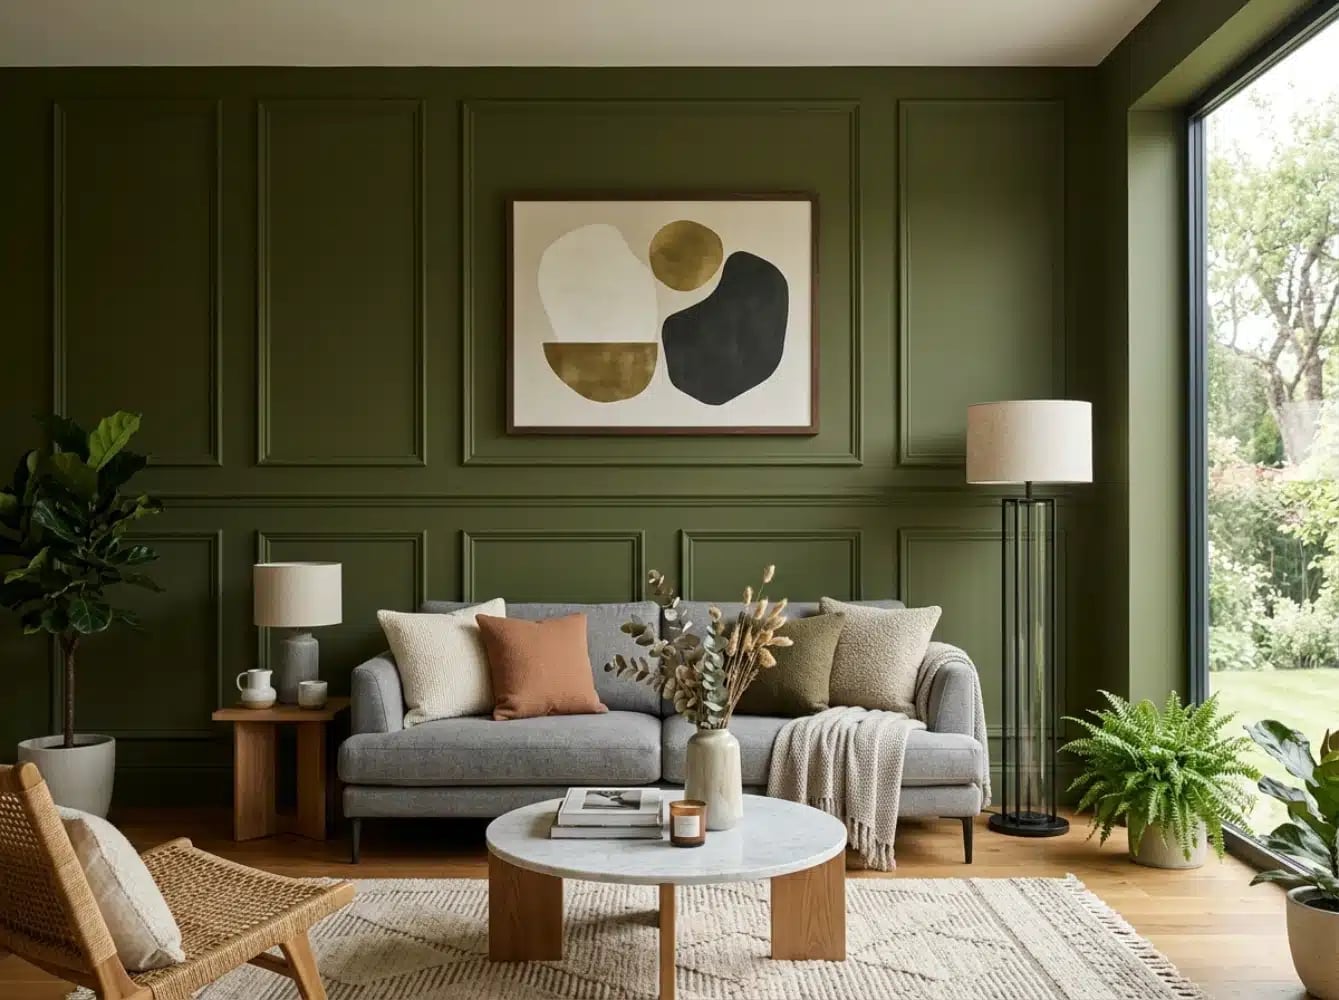
A deep olive green wainscoting wraps the lower walls of a roomy living room, grounding the space without darkening it. The painted wood panels bring structure to an open layout, while a cream sofa and beige stone keep the palette balanced and airy. Natural light from the room falls across the wall, softening the green into something calm rather than heavy. The coffee table and floor lamp sit as quiet partners, letting the wainscoting set the tone. If you want a color that does not compete but still holds a room, olive green is a solid choice.
Elegant Arched Wainscoting in a Traditional Bathroom
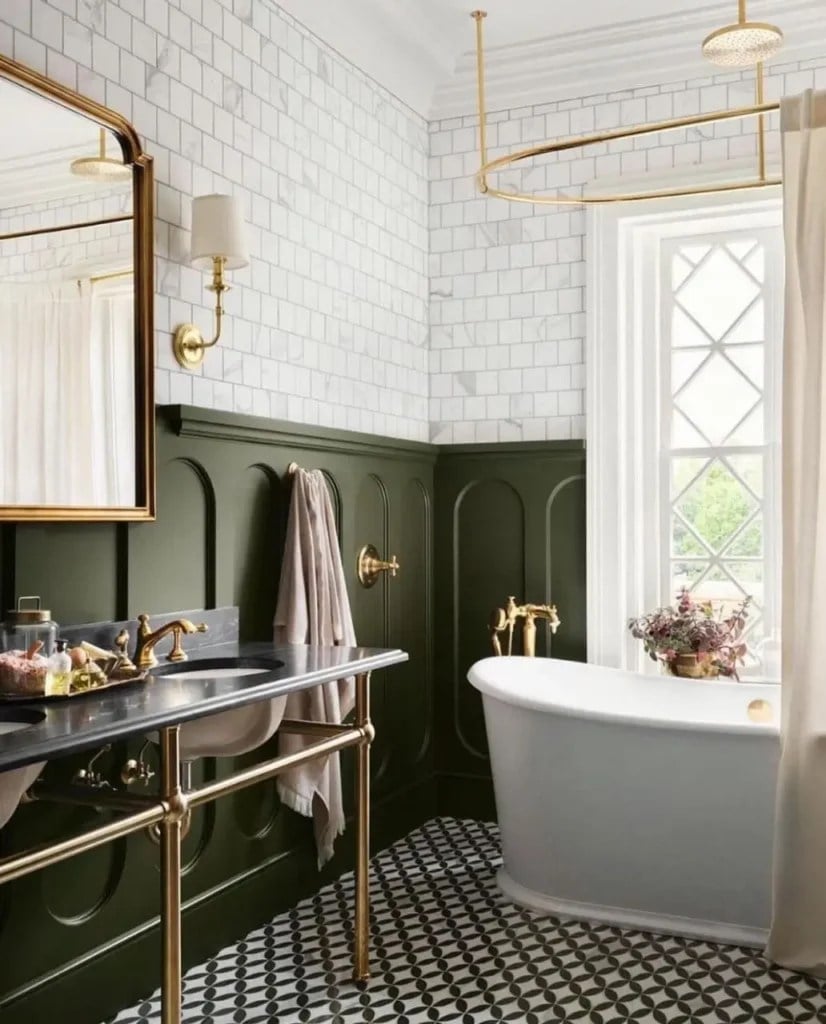
This bathroom uses dark green arched panel wainscoting as its defining feature, and the look is polished without being fussy. The arched tops break up the usual straight lines, adding a graceful curve that feels traditional but not dated. White subway tile and a marble counter keep the backdrop clean, while gold fixtures and a black mirror frame introduce contrast. Natural light from the window and the wall sconces make the green read as deep and rich. The style works because the arch is the only curve in the room, letting it stand out against the straight vanity and tub lines.
Subtle Gray Wainscoting for a Traditional Vanity Area
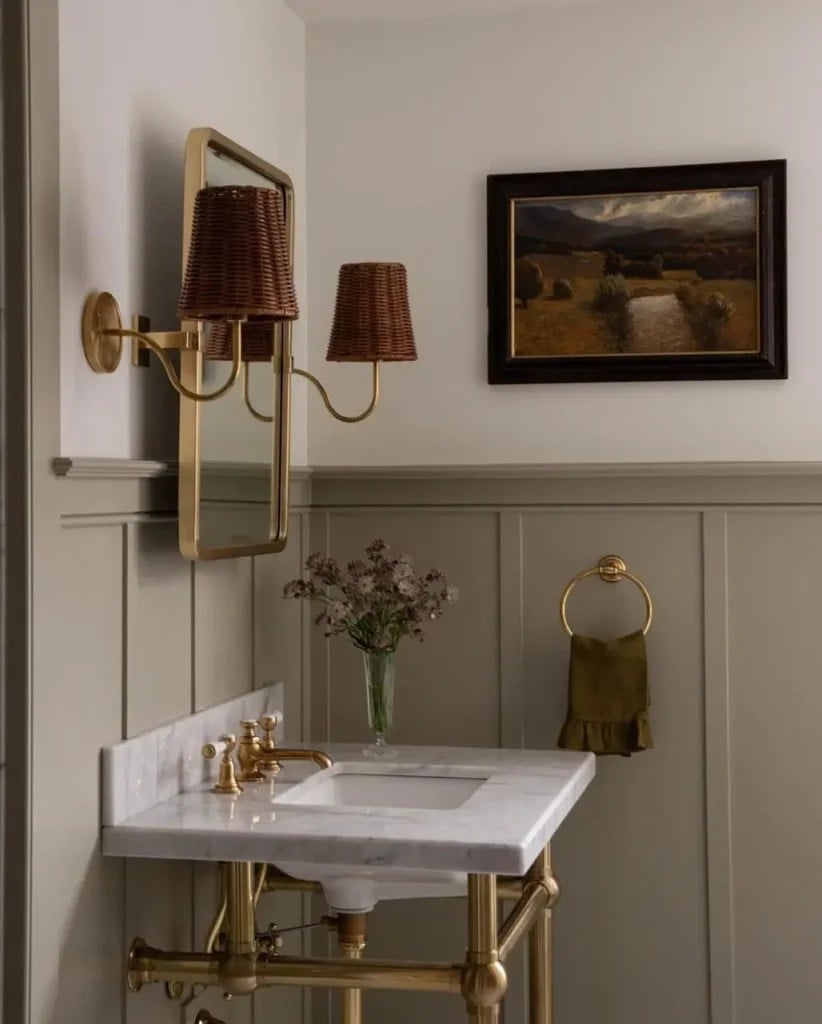
Can a neutral wainscoting still feel like the star of the room? When the gray is soft and the surrounding materials are marble and brass, it certainly can. The lower wall panels in this compact bathroom create a calm foundation for a traditional vanity area. A white marble countertop and a wall sconce with a wicker lampshade add texture without competing. The brass mirror frame and faucet bring warmth to the gray, so the space does not lean cold. The trick is to keep the upper wall light and the fixtures metallic, so the wainscoting stays subtle but the whole composition feels intentional.
Warm Greige Wainscoting for a Welcoming Entryway
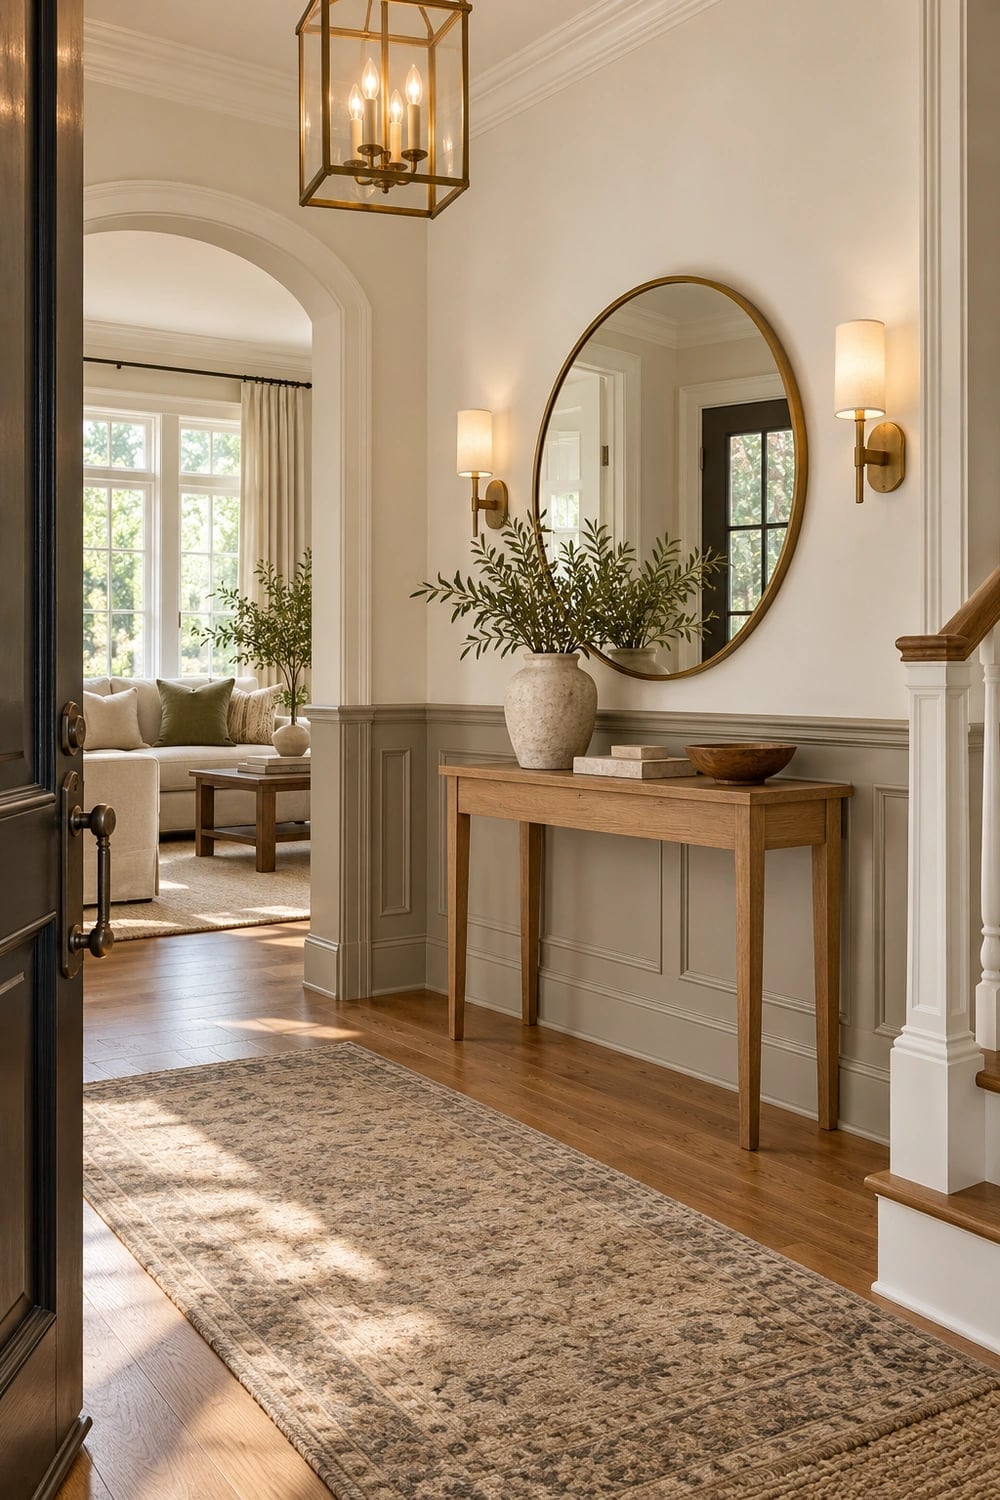
Greige is that rare neutral that feels warm without being beige and neutral without being gray. In this roomy entryway, the greige wainscoting wraps the lower hallway walls, creating a soft backdrop for a round mirror and a console table. A runner rug in cream tones extends the welcoming feel, while the overhead pendant and sconces cast even light across the detailed wood panels. The palette stays in a narrow range of cream and greige, so the space reads as unified. For a high-traffic hall, this color hides scuffs better than white and feels less stark than straight gray.
Vibrant Blue Wainscoting with Floral Wallpaper in a Bathroom
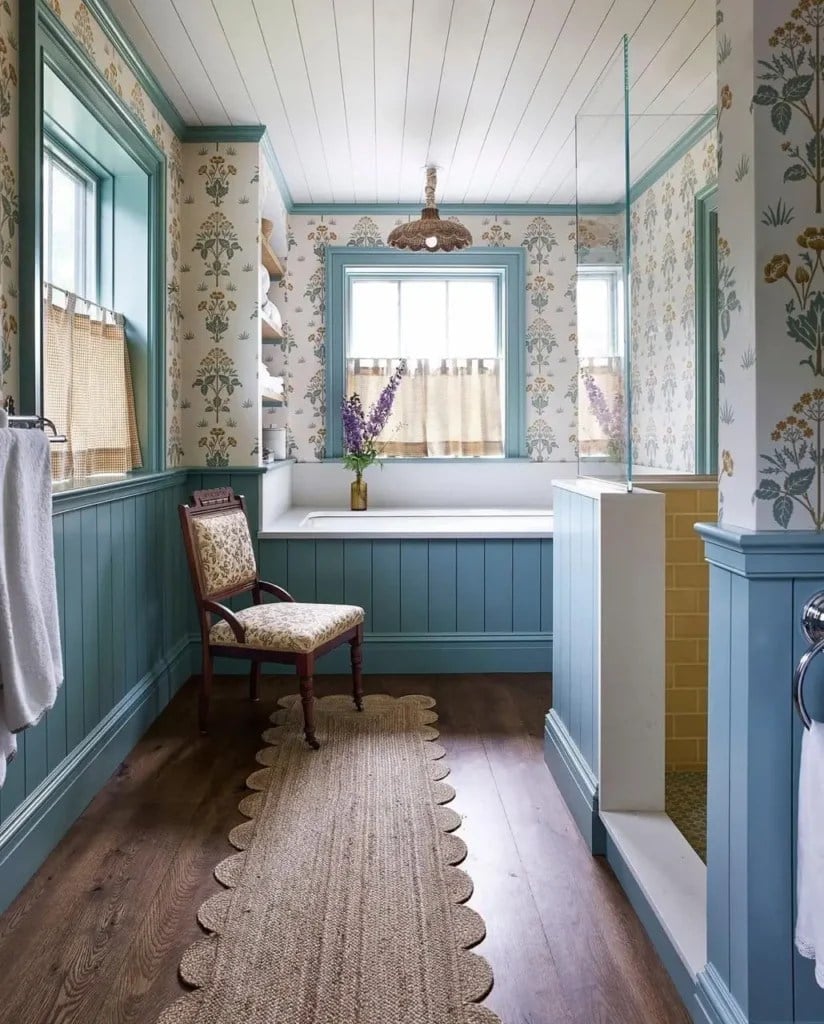
When pairing wainscoting with wallpaper, keep the wainscoting dark and the wallpaper light. This medium bathroom does exactly that: a vibrant blue wainscoting on the lower walls anchors the room, while a floral wallpaper with yellow accents runs above. The contrast keeps the bold pattern from overwhelming the space. A white bathtub and a glass shower enclosure let the walls be the focus, and the overhead pendant lights the pattern evenly. The practical rule is to let the wainscoting act as a visual stop, so the wallpaper reads as a crown rather than a blanket.
Vertical Blue Wainscoting in a Modern Farmhouse Laundry Room
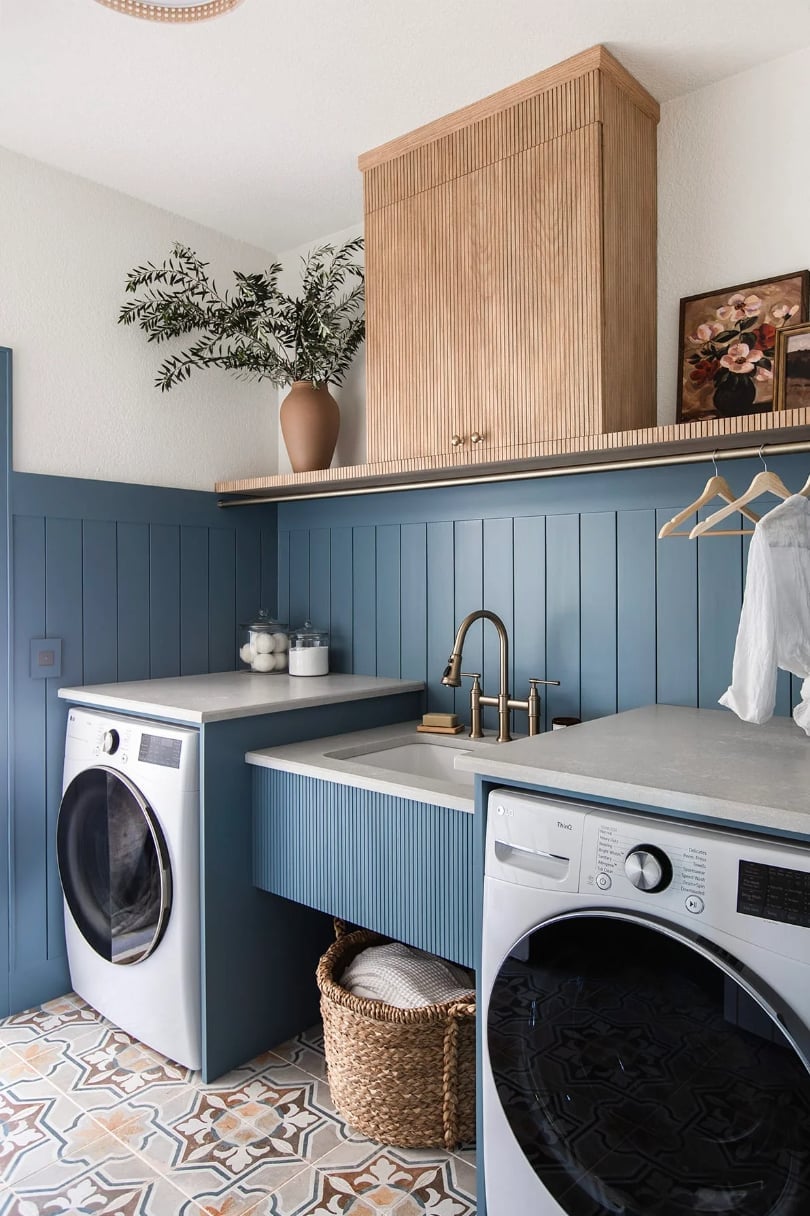
Skip the standard white subway tile backsplash behind your washer and dryer. This laundry room uses vertical blue wainscoting instead, and it makes the space feel more like a finished room than a utility closet. The blue boards run from the counter height up, with a simple chair rail capping them off. The rest of the wall stays a neutral beige, which keeps the laundry room from feeling boxed in by too much color. The vertical lines trick the eye into seeing taller ceilings, a useful trick in a room that often gets the leftover square footage. It also means you skip the grout cleaning that comes with tile.
Dramatic Black Geometric Wainscoting in a Modern Dining Room
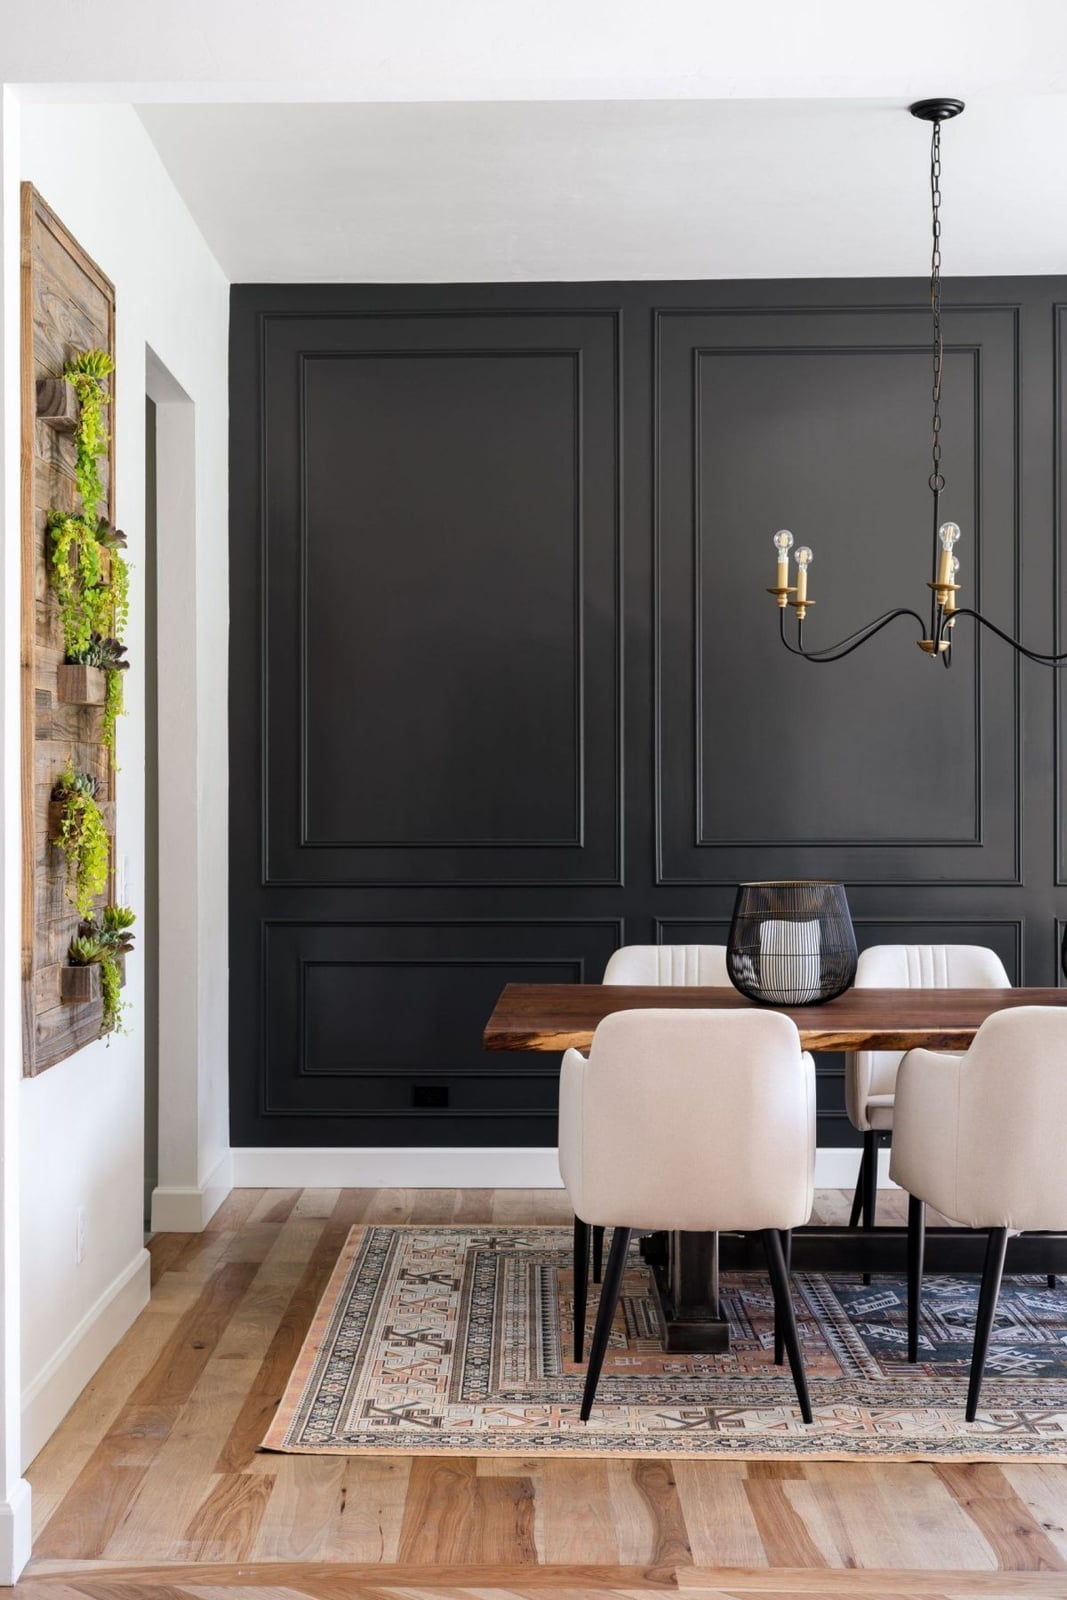
The wainscoting here is not a simple grid of rectangles. It is a geometric pattern of black lines that run across the lower wall, creating a series of triangles and angled shapes. The cream wall above and the wood tones of the dining table keep the look from turning into a dark cave. The pattern is the anchor, so the surrounding elements stay restrained: a simple chandelier, plain upholstered chairs, a single vertical garden. The palette is the ratio: about one-third black pattern to two-thirds light wall and warm wood.
Classic White Subway Tile Wainscoting in a Traditional Bathroom
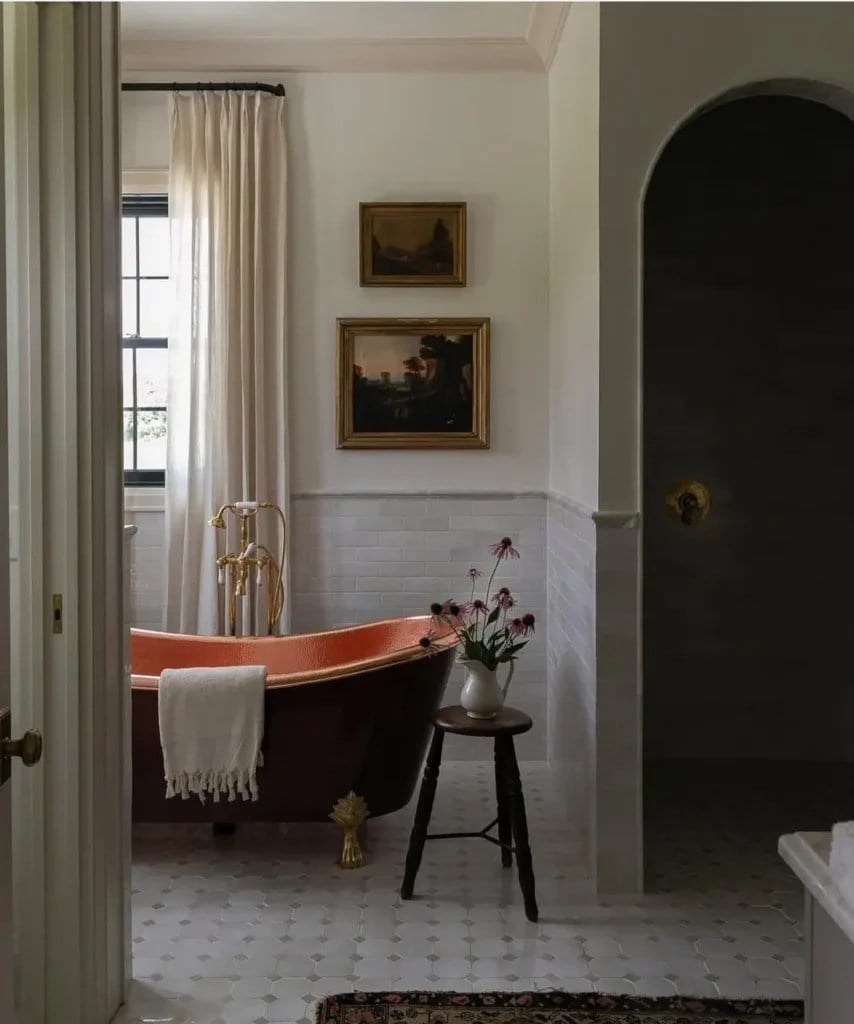
Subway tile is the workhorse of wainscoting. It delivers the same visual break between lower wall and upper wall as painted wood, but with a surface that handles splashes without a second thought. The white tile runs about a third of the way up the wall, capped with a narrow trim piece. Above it is a soft cream paint. The copper bathtub and gold faucet add the warmth that all-white tile needs, so the bathroom does not look like a hotel lobby. The material swap matters: tile wainscoting works best in rooms where moisture is a daily fact, and where painted wood would need a fresh coat every few years.
Off-White Raised Panel Wainscoting for a Traditional Bathroom
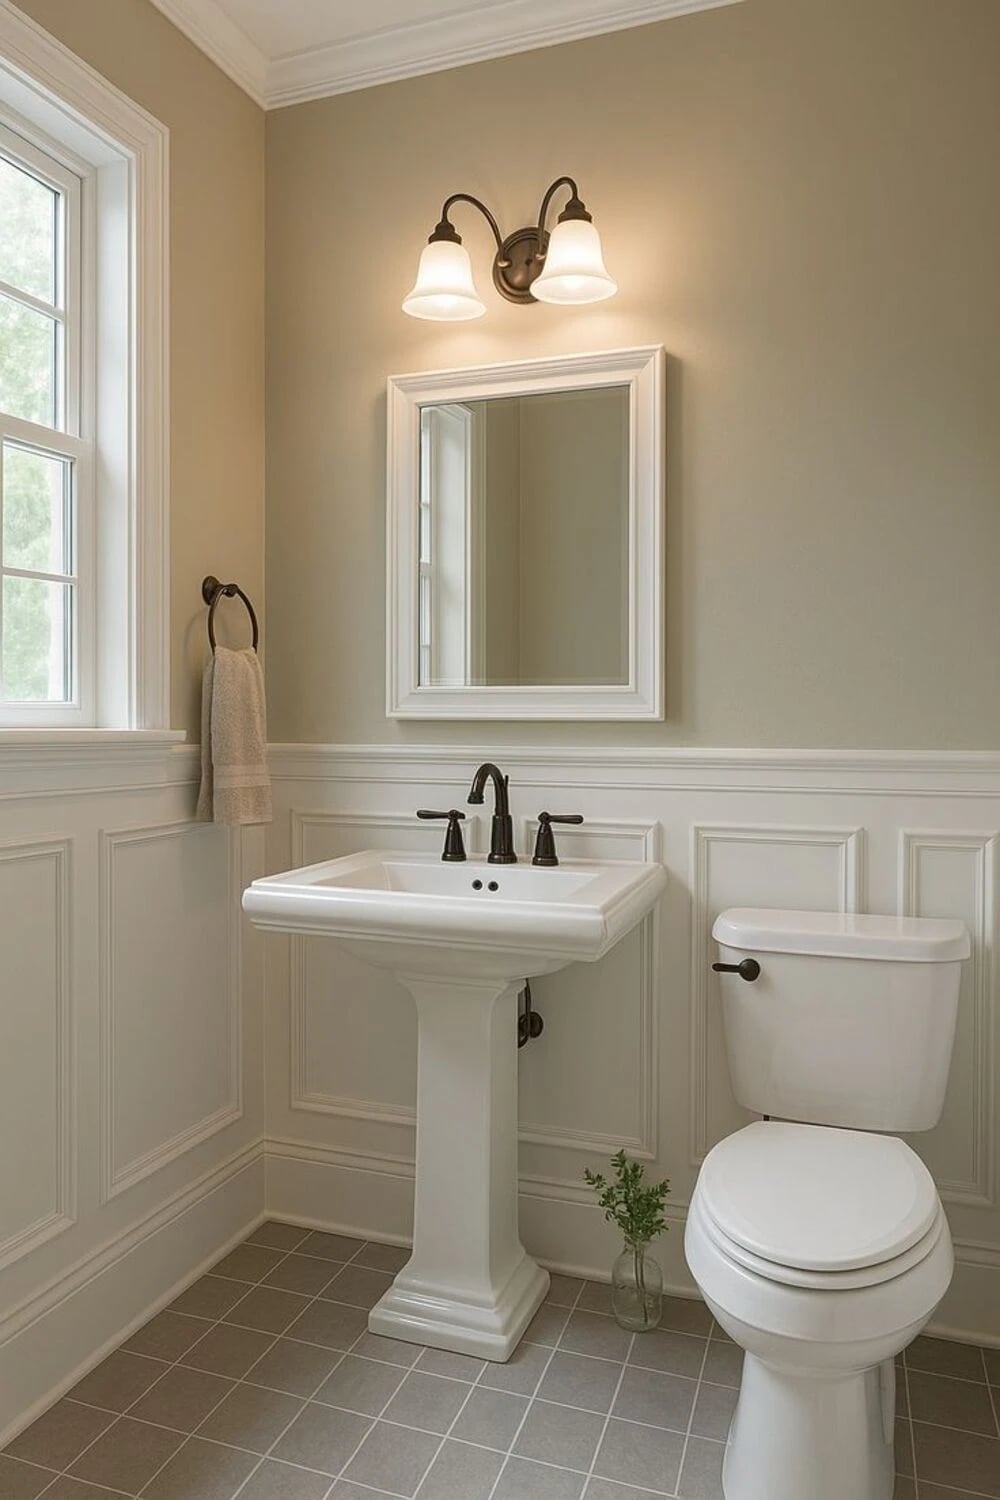
Does raised panel wainscoting hold up in a bathroom, or is it asking for trouble? The answer depends on prep and paint. A good quality semi-gloss or gloss paint seals the wood against steam, and the off-white color hides the dust and water spots that show up fast on a pure white. This bathroom wraps the raised panels around the entire perimeter, with a pedestal sink and toilet keeping the footprint open. The panels add texture to a small room that might otherwise feel flat. The key is the paint finish: flat paint traps moisture, gloss lets it bead up and roll off.
Cozy Seating Nook with Off-White Picture Frame Wainscoting
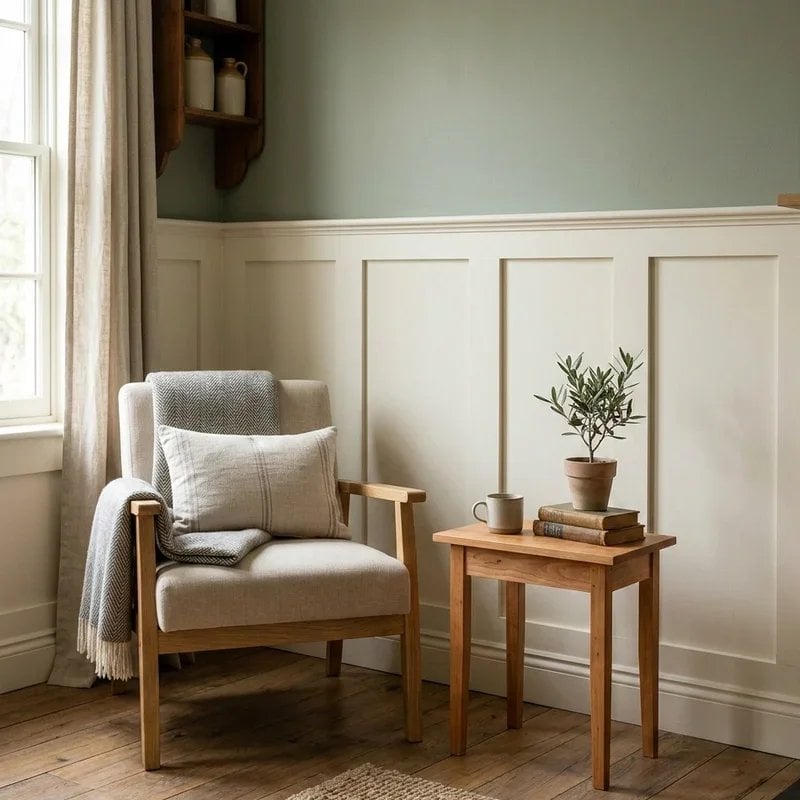
Picture frame wainscoting uses thin strips of molding applied directly to the wall to create the look of individual panels. It is a low-profile alternative to raised panels, which means it works in a tight seating nook without eating into the floor space. The off-white color matches the wall above, so the molding reads as subtle texture rather than a hard line. A sage green armchair and a natural wood side table sit against it, keeping the nook warm without fighting the wall. The scale of the boxes matters: too wide and they look like a mistake, too narrow and they look busy.
Horizontal Wainscoting as a Modern Farmhouse Headboard
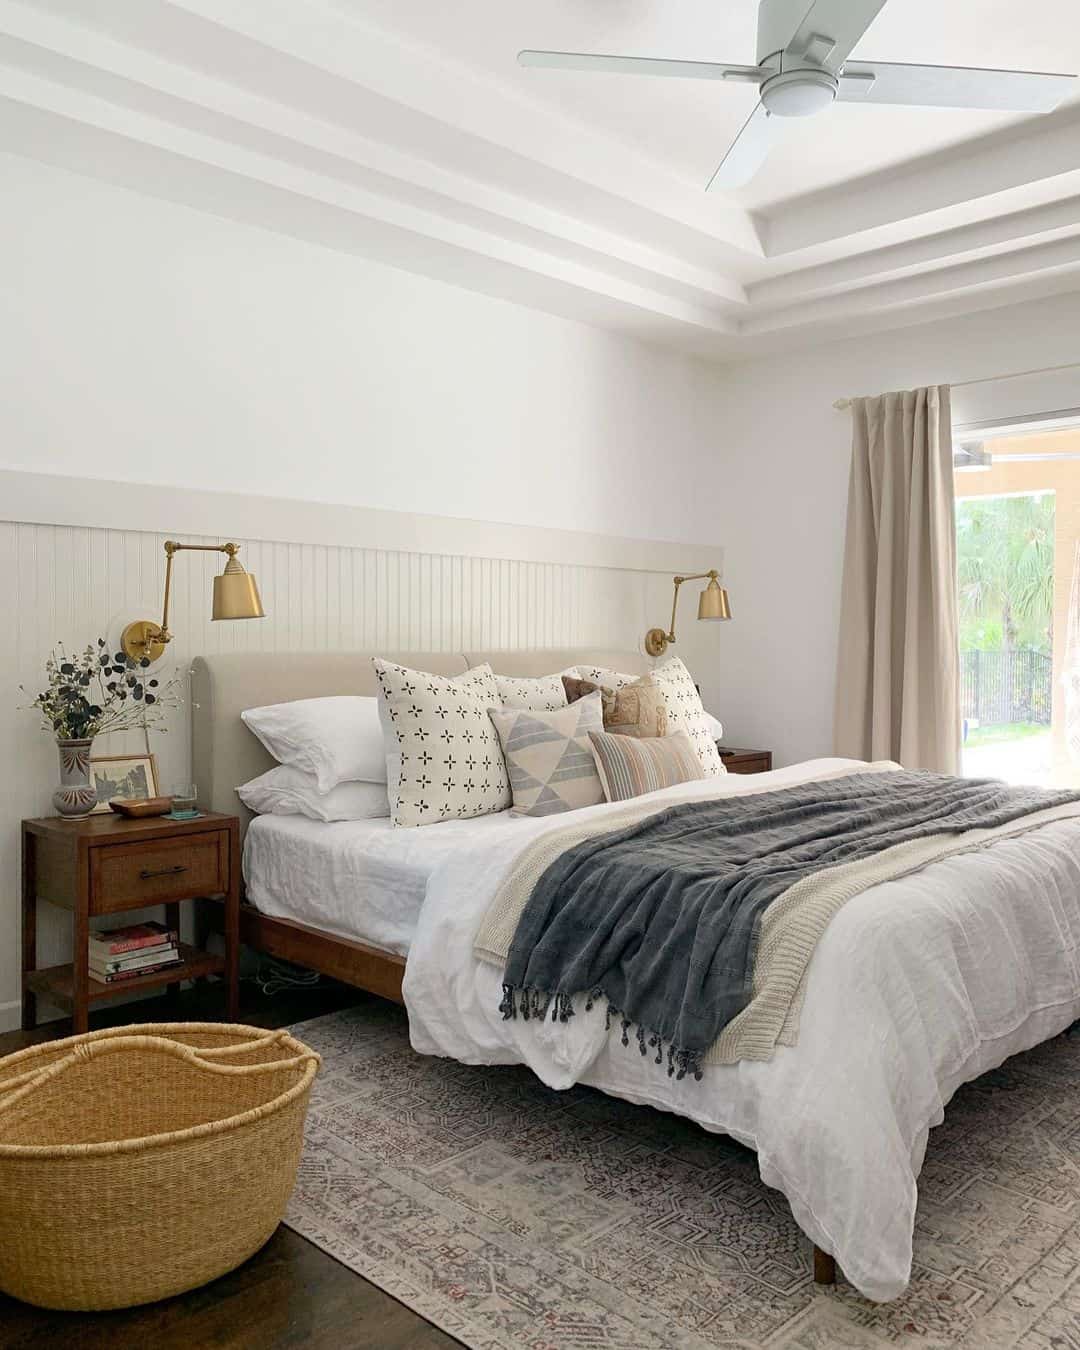
Horizontal wainscoting across the wall behind the bed creates a built-in look without adding a piece of furniture. The white boards sit flush against the wall, leaving room for wall sconces on either side and a clear path around the bed. In this modern farmhouse room, natural light from a window complements the soft beige linens and the woven basket at the foot of the bed. The layout keeps the bed as the center of the room while the wainscoting stays quiet enough to let the texture of the wood and the play of light stand out.
Transitional Hallway with Picture Frame Wainscoting and Botanical
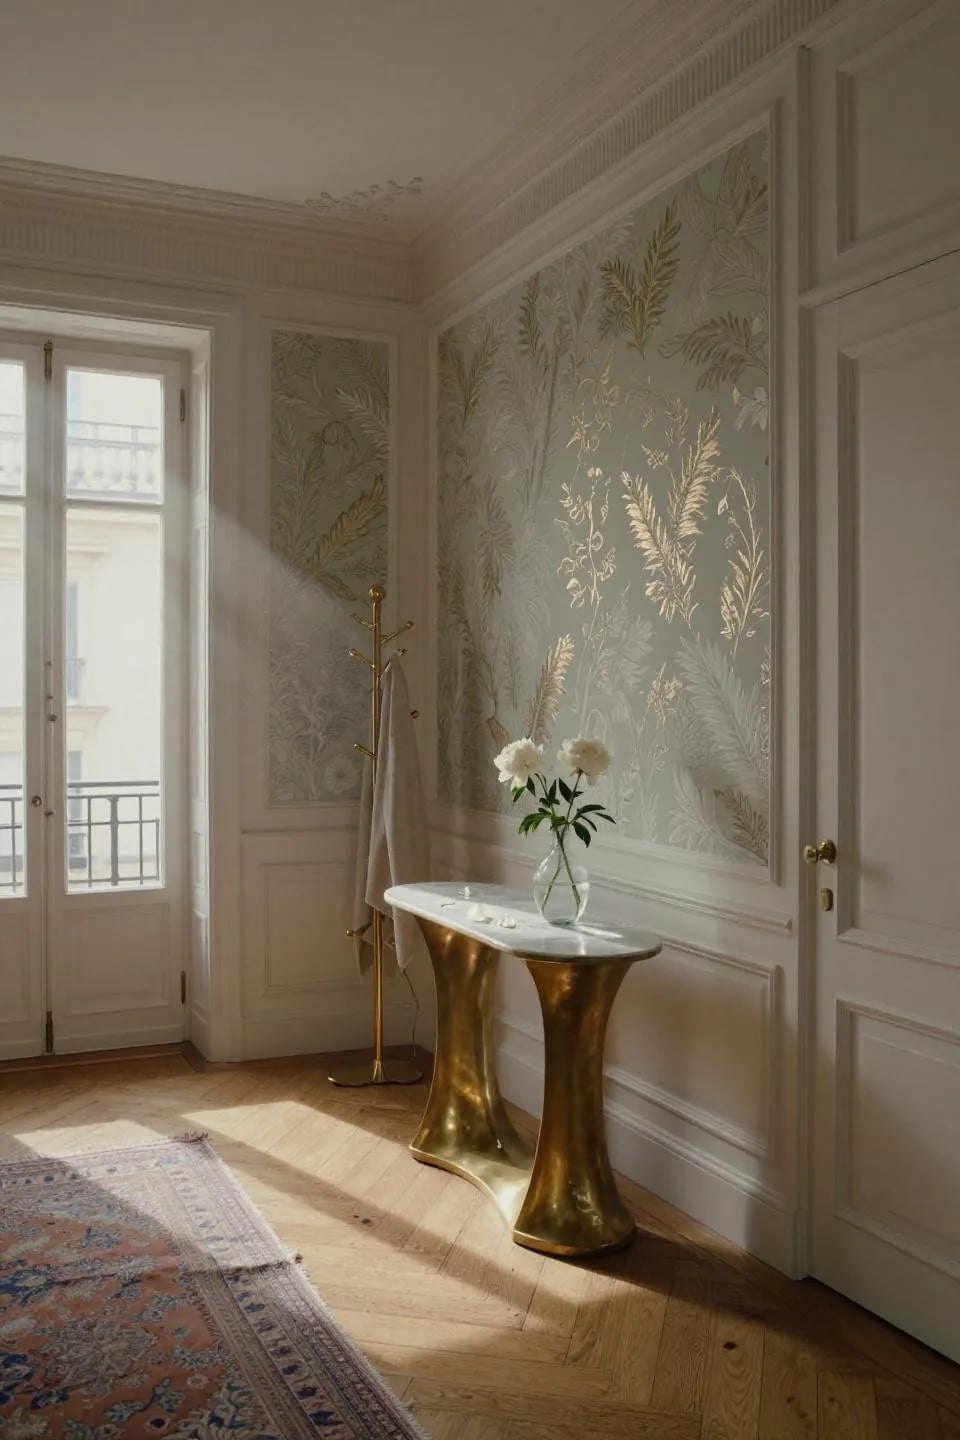
Botanical wallpaper can feel formal when paired with full paneling, but picture frame wainscoting keeps the look lighter. In this transitional hallway, the lower walls are finished with white framed panels, while the upper walls are covered in a pale green botanical print. The combination gives the hallway a refined feel without tipping into stiff traditional territory. Sunbeams hit the brass details on the console table and the coat rack, adding warmth to the cool green palette. The white wainscoting acts as a visual base, grounding the pattern above so the wallpaper reads as a feature. In a rental, picture frame molding can be applied with adhesive and removed later. The brass accents tie the two halves together, making the transition between the paneling and the paper feel seamless.
Recessed Panel Wainscoting in a Gray Modern Bathroom
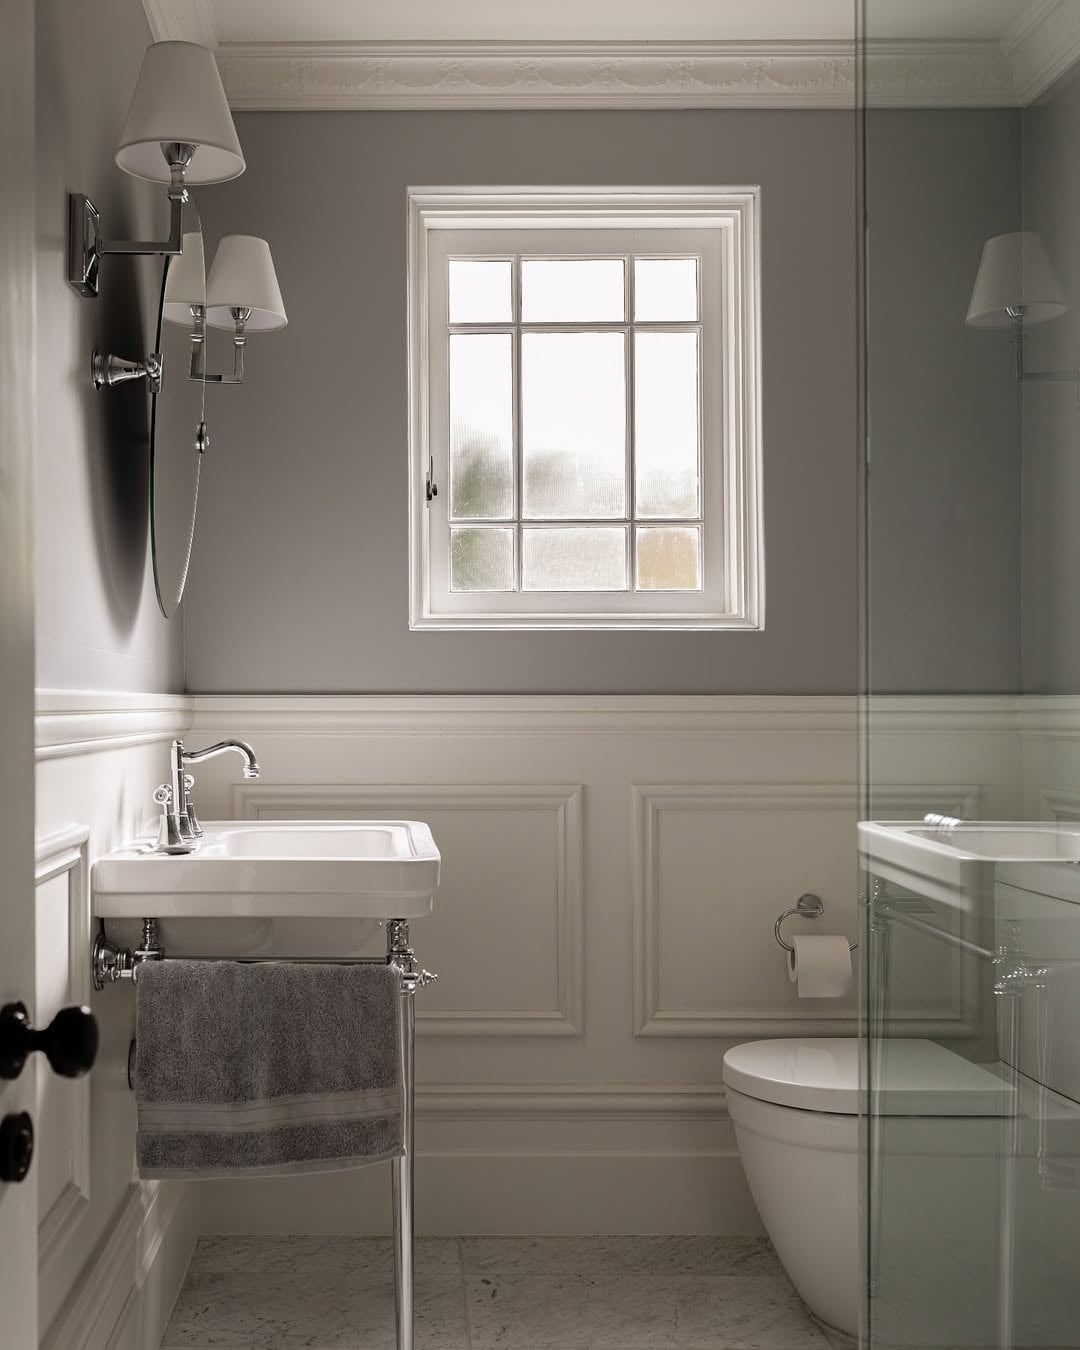
The recessed panels in this compact bathroom add depth to the gray walls without taking up any floor space. White wainscoting runs below a chair rail, with each panel set slightly back from the surrounding frame, creating a shadow line that gives the wall a layered look. The gray upper walls and the white lower section balance each other. Wall fixtures above the sink and daylight hit the ceramic sink and the glass shower enclosure, bouncing around the room and making the small footprint feel larger.
Sage Green Wainscoting in a Traditional Hallway
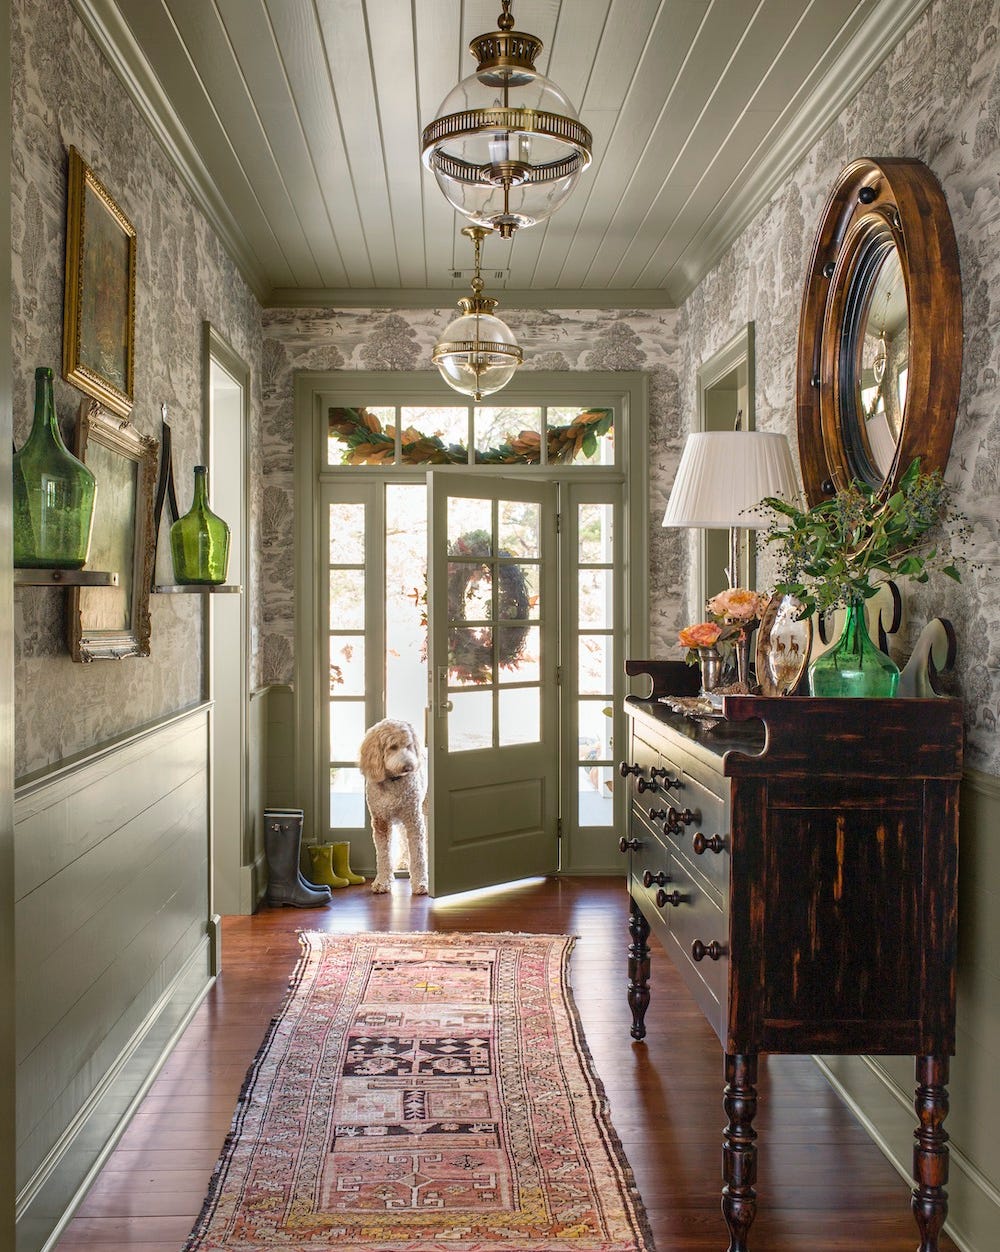
Sage green wainscoting in a hallway works best when the rest of the palette stays restrained. In this traditional entry, the lower walls are painted a muted sage, while the upper walls are covered in a subtle wallpaper with a gray and pink pattern. A dark wood dresser sits against the wall, topped with a mirror that reflects the pendant lights and the natural light coming in from the side. The sage green anchors the long space, giving it a grounding point that the eye can follow down the hall. An oriental rug in muted tones softens the floor, and a small dog waiting by the door adds a lived-in detail that keeps the design from feeling too staged.
Farmhouse Entryway with Light Blue-Green Beadboard Wainscoting
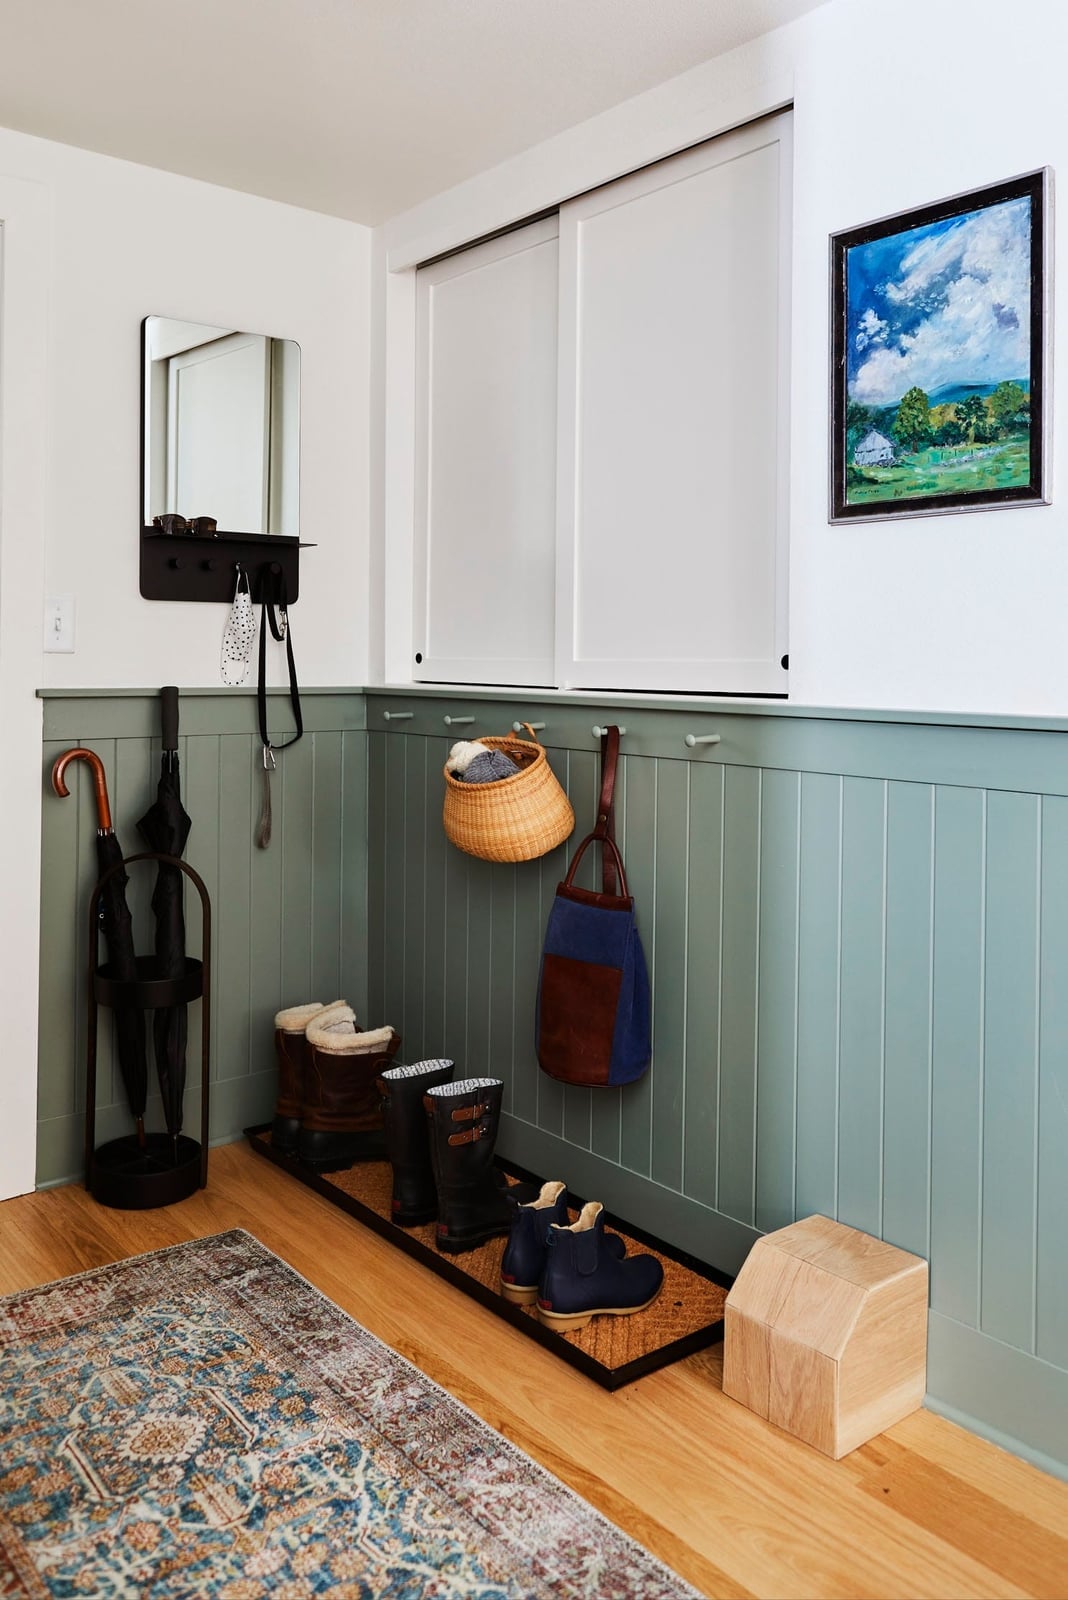
Pair durable wall finishes with smart storage in an entryway. In this farmhouse entry, light blue-green beadboard wainscoting runs along the lower half of the wall, protecting the surface from scuffs and muddy bags. Above the beadboard, the wall is painted a soft neutral, keeping the space open and bright. A coat rack with metal hooks holds jackets and bags, while a boot tray and a storage cube catch shoes and odds and ends before they spread into the house. The light blue-green tone adds a coastal feel without being loud, and the natural light from the door keeps the small space from feeling cramped. The beadboard hides wear well and is easy to wipe down, making it a smart choice for a high-traffic zone where storage pieces also take a daily hit.
Coastal Living Room with Blue Walls and White Wainscoting
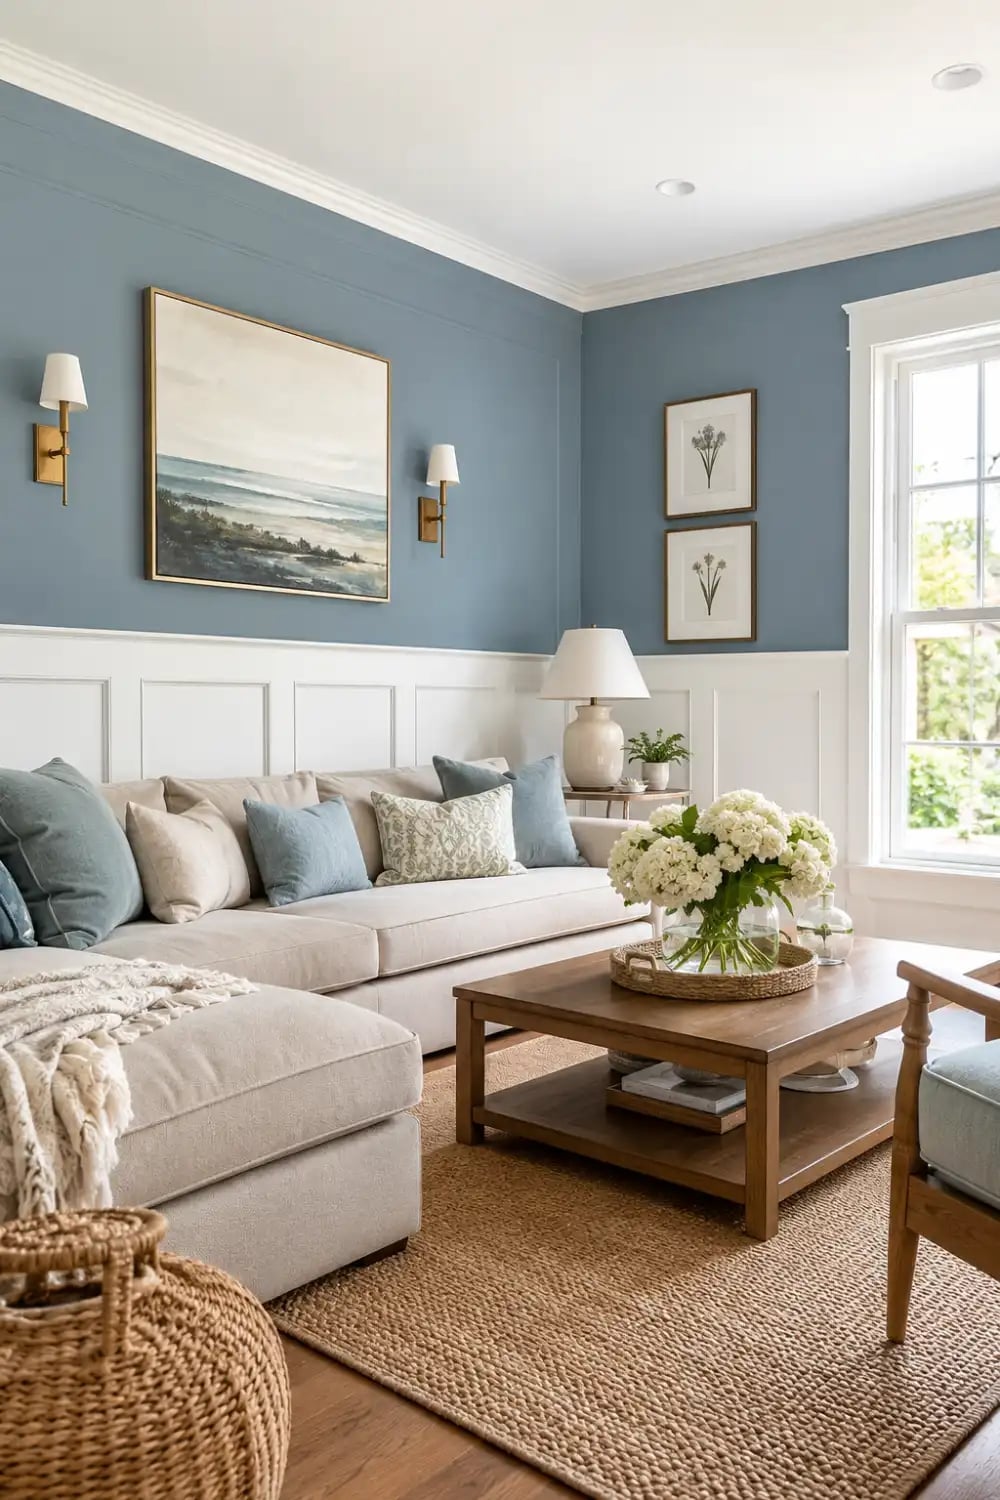
Blue walls and white wainscoting give a coastal living room its bones without a single seashell in sight. The blue evokes sky or sea, the white trim keeps it crisp, and together they make the room feel both grounded and airy. A beige sectional and a jute rug add warmth, while wall sconces offer soft light that keeps the palette from going cold at night. The wainscoting should run at a height that balances the blue above it. Too low makes the room feel top-heavy, too high and you lose the contrast that makes this combination work.
Traditional Bedroom with Two-Tone Green and Cream Walls
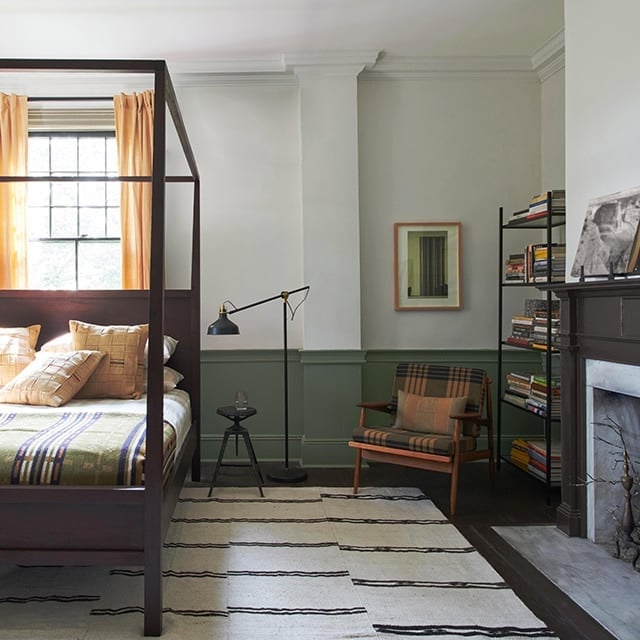
In this traditional bedroom, the lower half of the wall is painted a deep green and the upper half is cream, creating the same visual anchor as installed wainscoting panels. A four-poster bed and an armchair in warm orange tones add warmth. The two-tone approach works because the green section sits at the same height real wainscoting would, so the eye reads it as a deliberate design choice. No saws, no nails, just painter’s tape and a steady hand.
Modern Traditional Living Room with White Recessed Panel Wainscoting
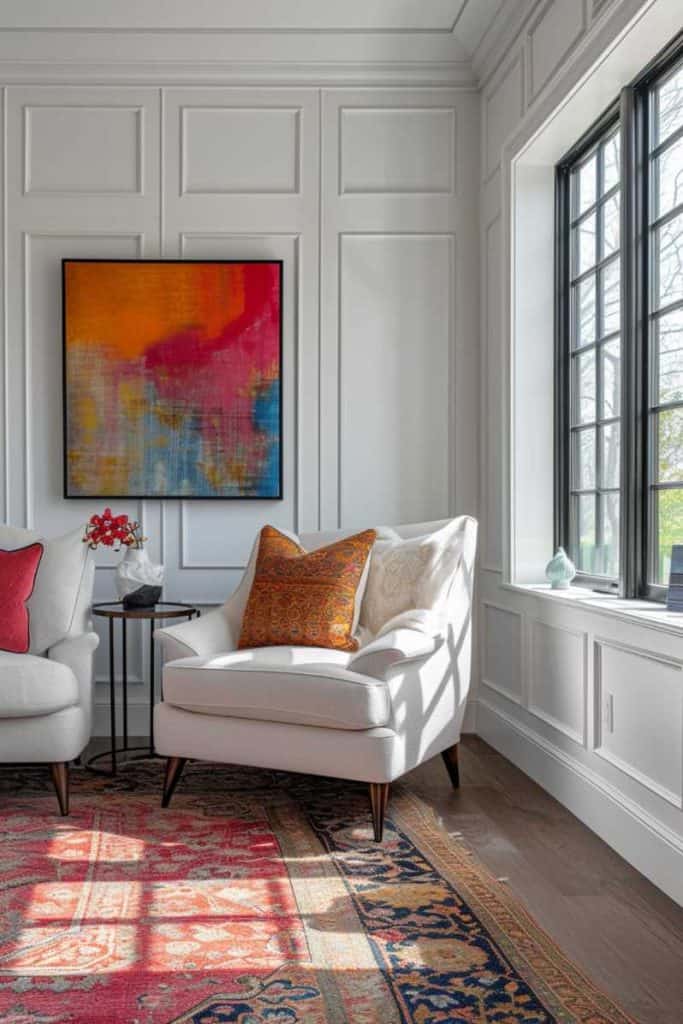
White recessed panel wainscoting often leans traditional, but this living room shows it can work with modern art. The panels run across the back wall of the seating area, creating a quiet backdrop for a large abstract painting in orange, pink, and blue. Two navy armchairs and a patterned rug bridge the crisp white trim and the bold artwork. A large window fills the room with natural light, keeping the space open and not formal. The difference comes from what you place in front of the wainscoting. With traditional furniture, the same panels would feel classic. With sculptural pieces and vivid colors, they become a neutral foundation that lets the room take risks.
Traditional Staircase Landing with White Wainscoting and Gallery Wall
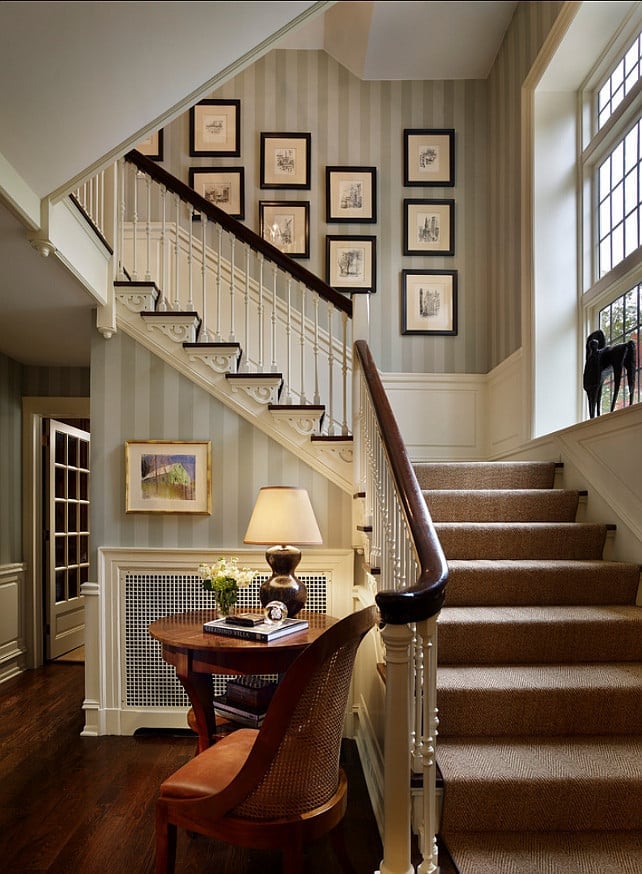
A staircase landing takes more bumps than any other spot in the house, so white wainscoting here is a smart choice. The painted wood panels handle scuffs from shoes and furniture moves better than bare drywall ever could. Above the wainscoting, a gallery wall of framed prints and a small table with a lamp turn the landing into a pause point rather than just a pass-through. The wall sconces along the stairs add light where shadows tend to gather. The wainscoting’s height lines up with the gallery wall’s bottom row of frames, creating a natural shelf line for the eye to follow.
Modern Eclectic Dining Room with Blue Wainscoting and Patterned
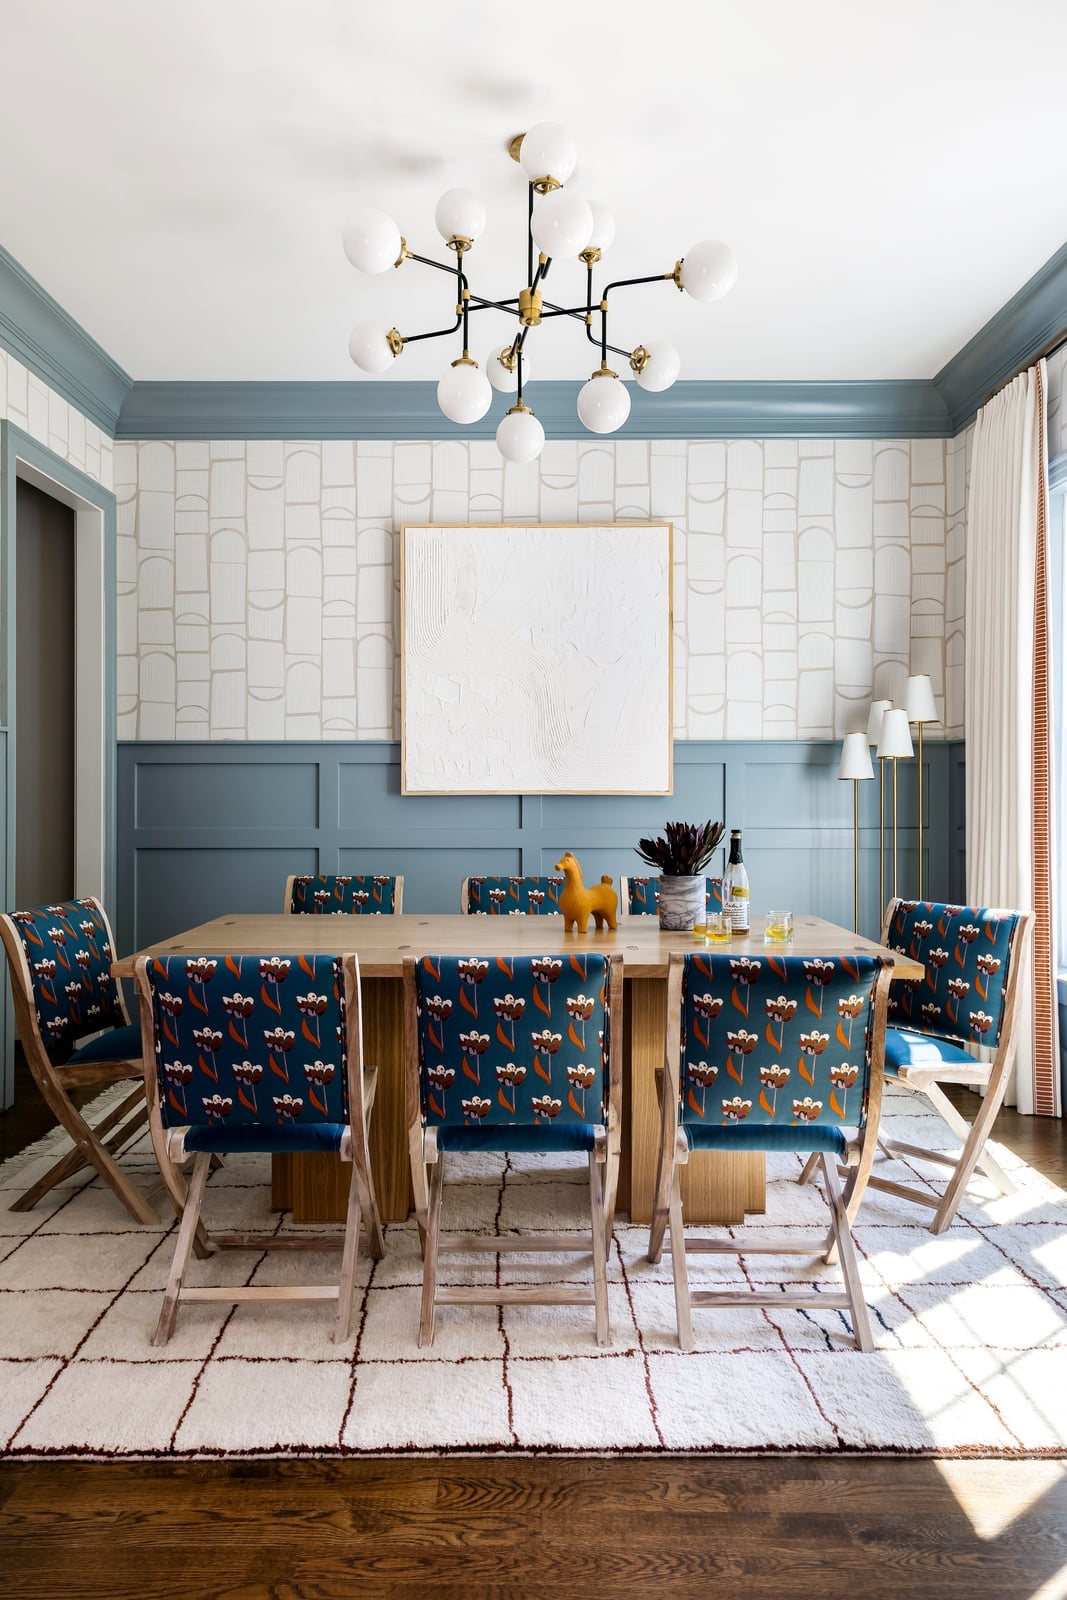
This dining room gets its energy from a clear one-line formula: blue wainscoting plus patterned chairs equals a room that knows its own mind. The wainscoting runs in a deep blue that anchors the space, while the dining chairs wear a bold pattern that would overwhelm plain walls. A modern chandelier hangs above a wooden table, and floor lamps add warmth at the edges. The blue panels keep the patterns from feeling chaotic by giving the eye a solid place to rest. The proportion is key here, the wainscoting covers the lower third of the wall, leaving enough white above it to let the room breathe and the chairs to shine.
Nursery with Sage Green Walls and White Beadboard Wainscoting
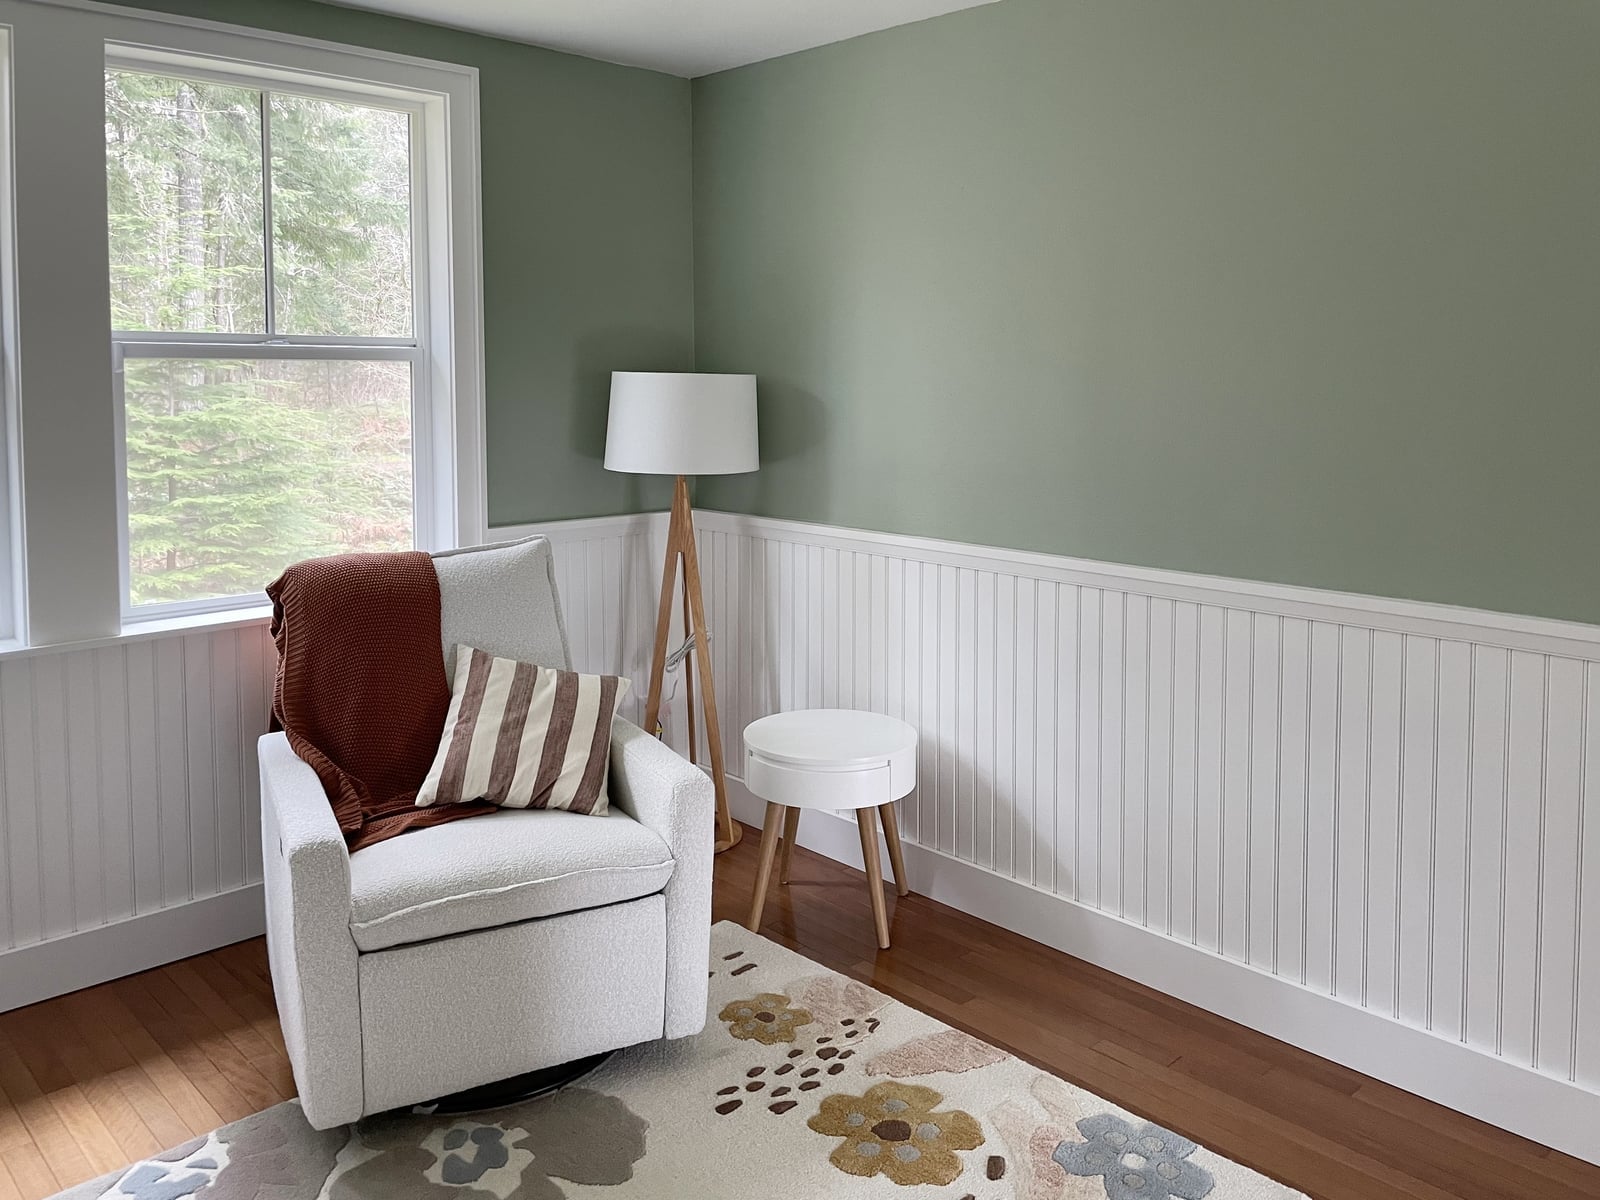
Beadboard in a nursery should match the height of the furniture. Here, the white beadboard wainscoting rises just above the glider chair and side table, so the sage green wall color sits behind the eye line from a seated adult position. The white beadboard reflects light from the floor lamp, keeping the room bright without extra fixtures. The rust wool rug adds warmth on the floor. The wood glider chair and linen cushion continue the natural material story. The beadboard is a crisp lower band that grounds the room against the soft green above.
Modern Hallway with Soft Gray Wainscoting and Gallery Wall
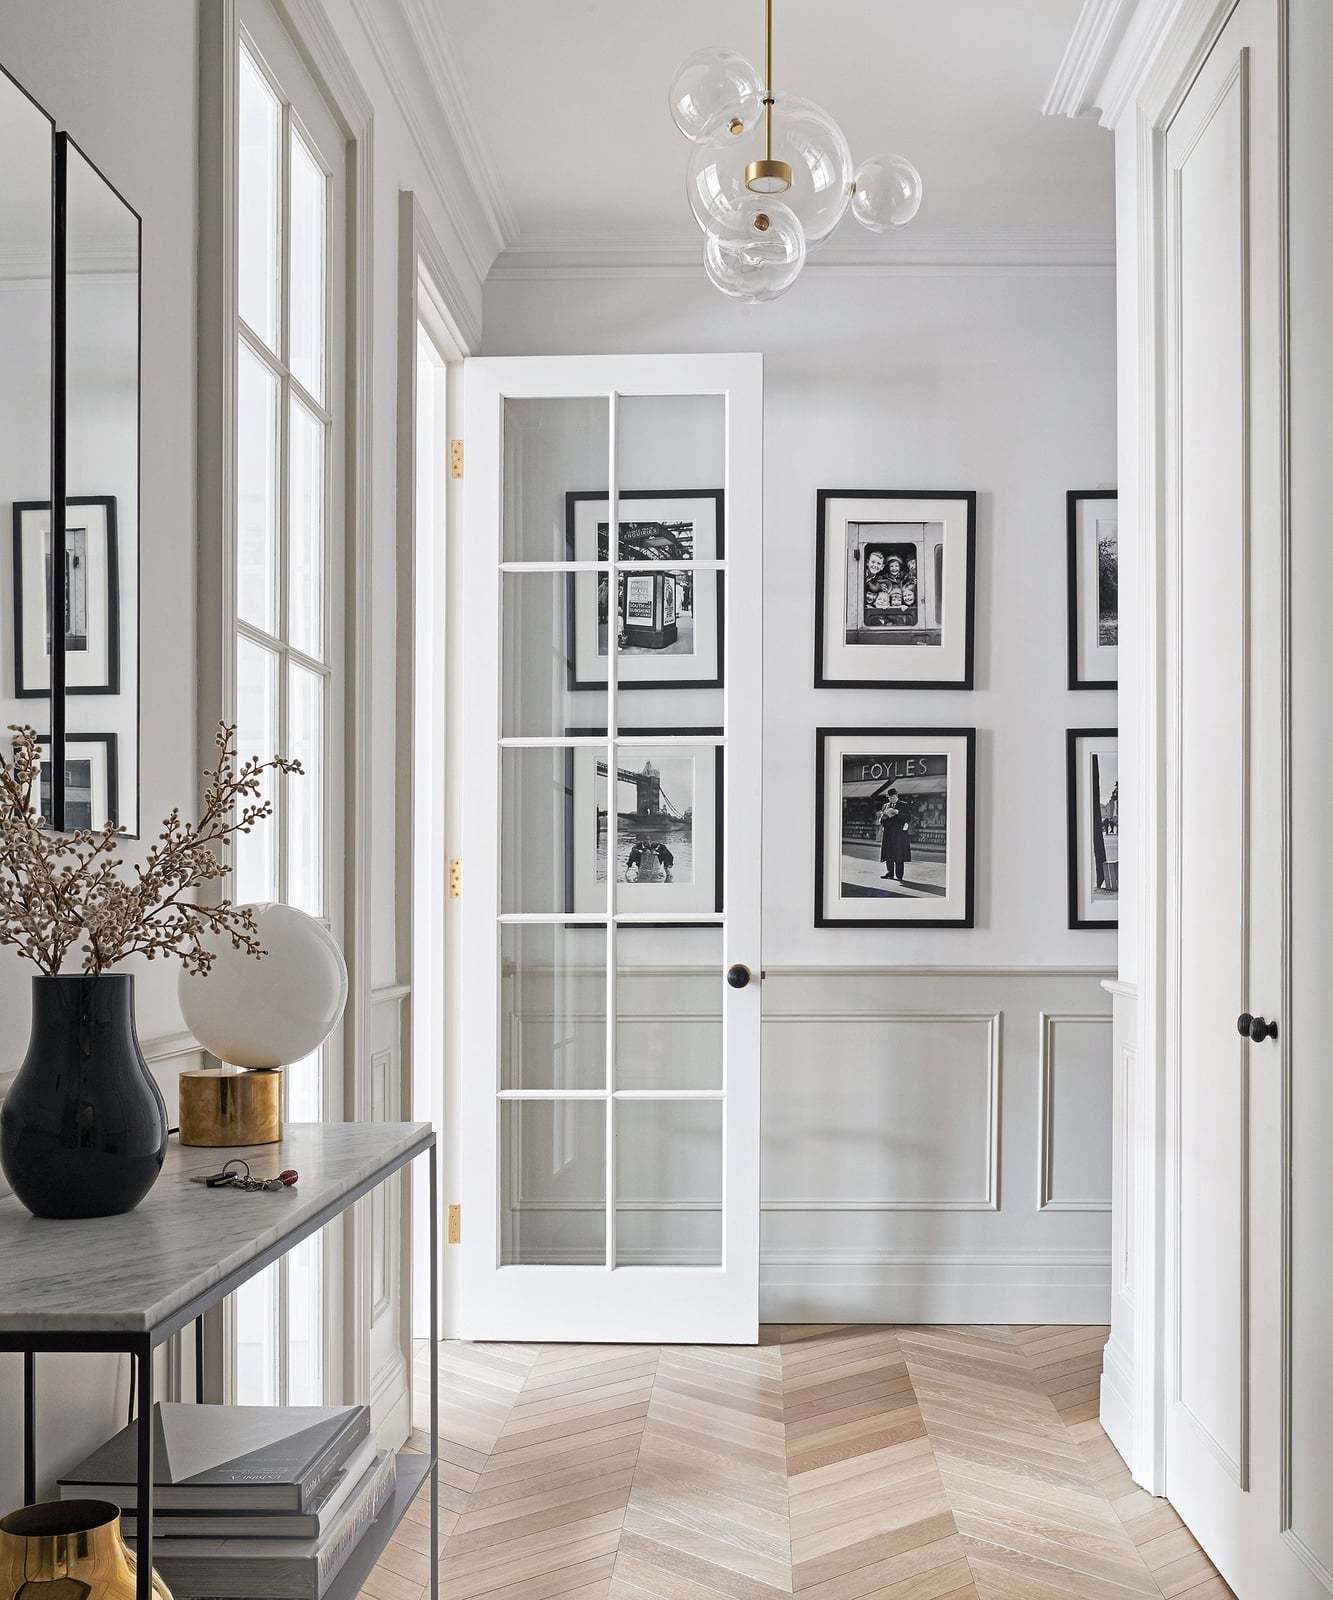
The soft gray wainscoting sets a neutral stage for the gallery wall above. The overhead pendant and glass door hit the white frames and marble console table, bouncing light down the hallway. The gray paneling keeps the eye moving horizontally, so the hallway feels wider than it is. The black frames and glass objects add contrast without darkening the space. The mirror on the console table doubles the light from the door.
Grand Entryway with White Wainscoting and Black Double Doors
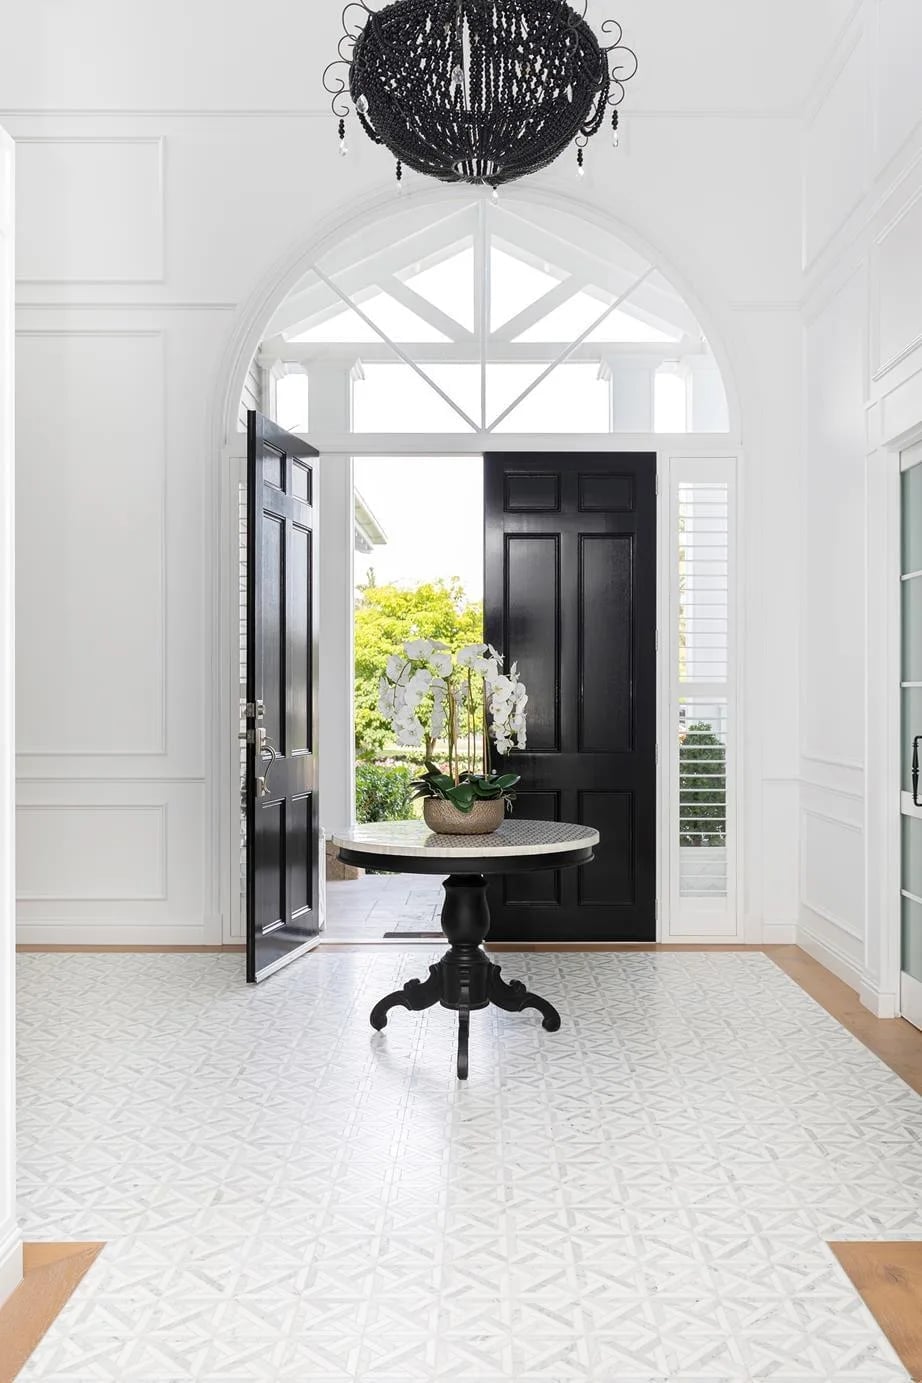
A practical rule for entryway wainscoting: the panel height should align with the door frame. Here, the white wainscoting rises to the same level as the black double doors, creating a clean horizontal line across the room. The arched window above the doors draws the eye up, while the chandelier hangs at a height that clears the sight line. The round table below anchors the center of the space. The marble floor and tile add texture without competing with the paneling. The green plant introduces a natural accent against the white and black palette.
Modern Farmhouse Bathroom with Blue Beadboard Wainscoting
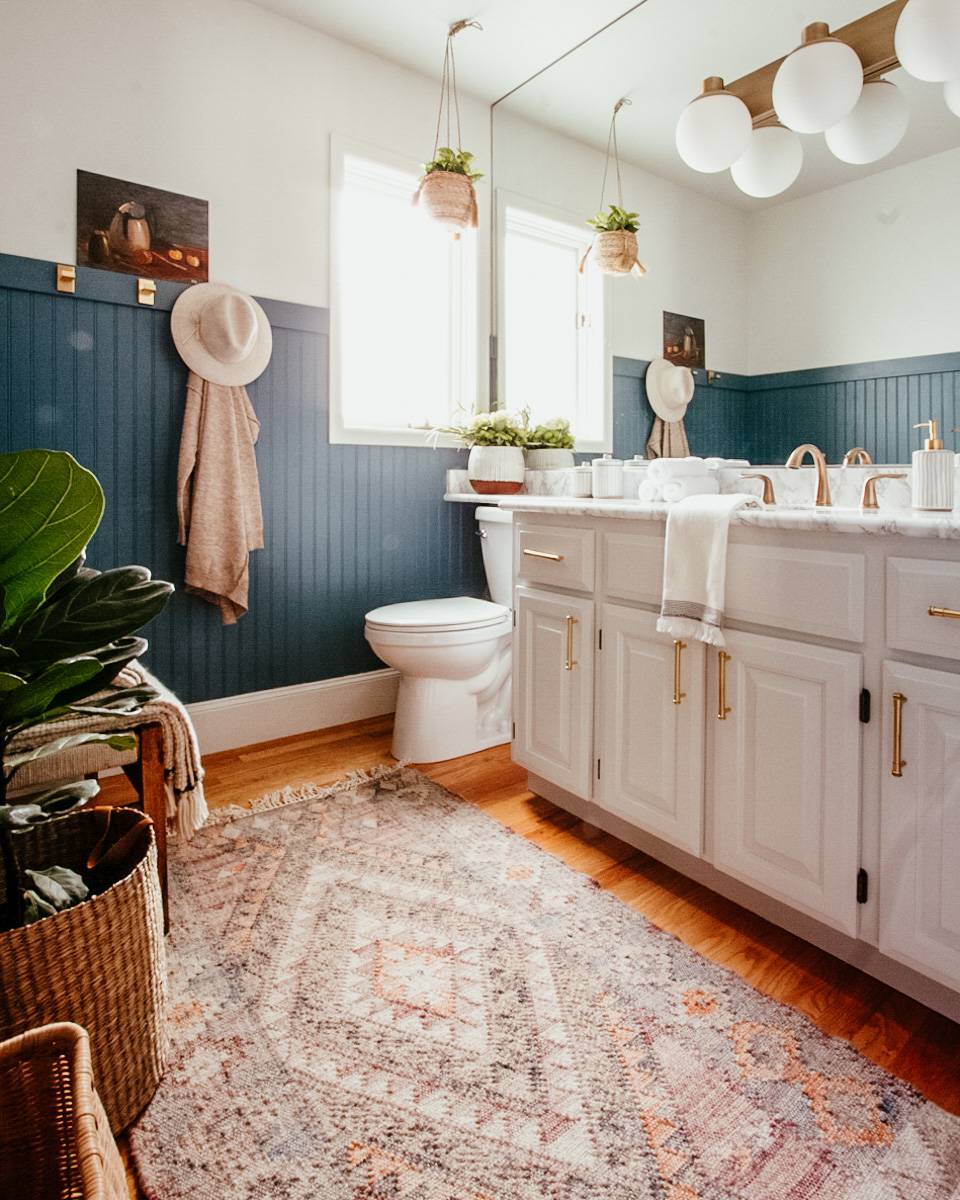
Blue beadboard wainscoting in a bathroom might feel like a risk next to white marble and gold fixtures, but it works because the vertical lines echo the vanity and tile layout. The beadboard covers the accent wall behind the vanity, so moisture from the sink and tub hits the painted wood rather than drywall. A quality paint finish with a satin or semi-gloss sheen is key here. The vertical beadboard boards run floor to chair rail height. The white marble countertop and gold mirror frame keep the blue from feeling heavy. The rug and potted plants add soft organic shapes.
Traditional Living Room with White Recessed Panel, Close-Up Take
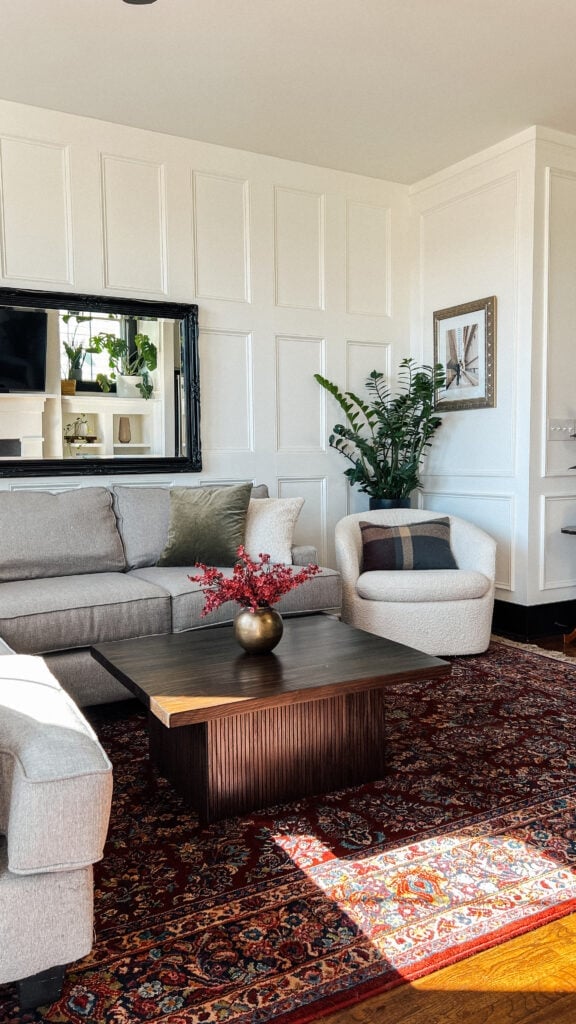
The white recessed panel wainscoting here has a detail often missed: the panels are not all the same width. The center panel aligns with the mirror above, while the side panels match the width of the armchairs. This custom proportion makes the wall feel built for the furniture. The sofa and coffee table sit low, so the tall panels draw the eye up. The dark wood frame of the mirror and the red accents in the rug add warmth against the white. The natural light from the window hits the panel edges, creating shadows that define each recess.
Spacious Bathroom with Elegant Gray Wainscoting and Freestanding Tub
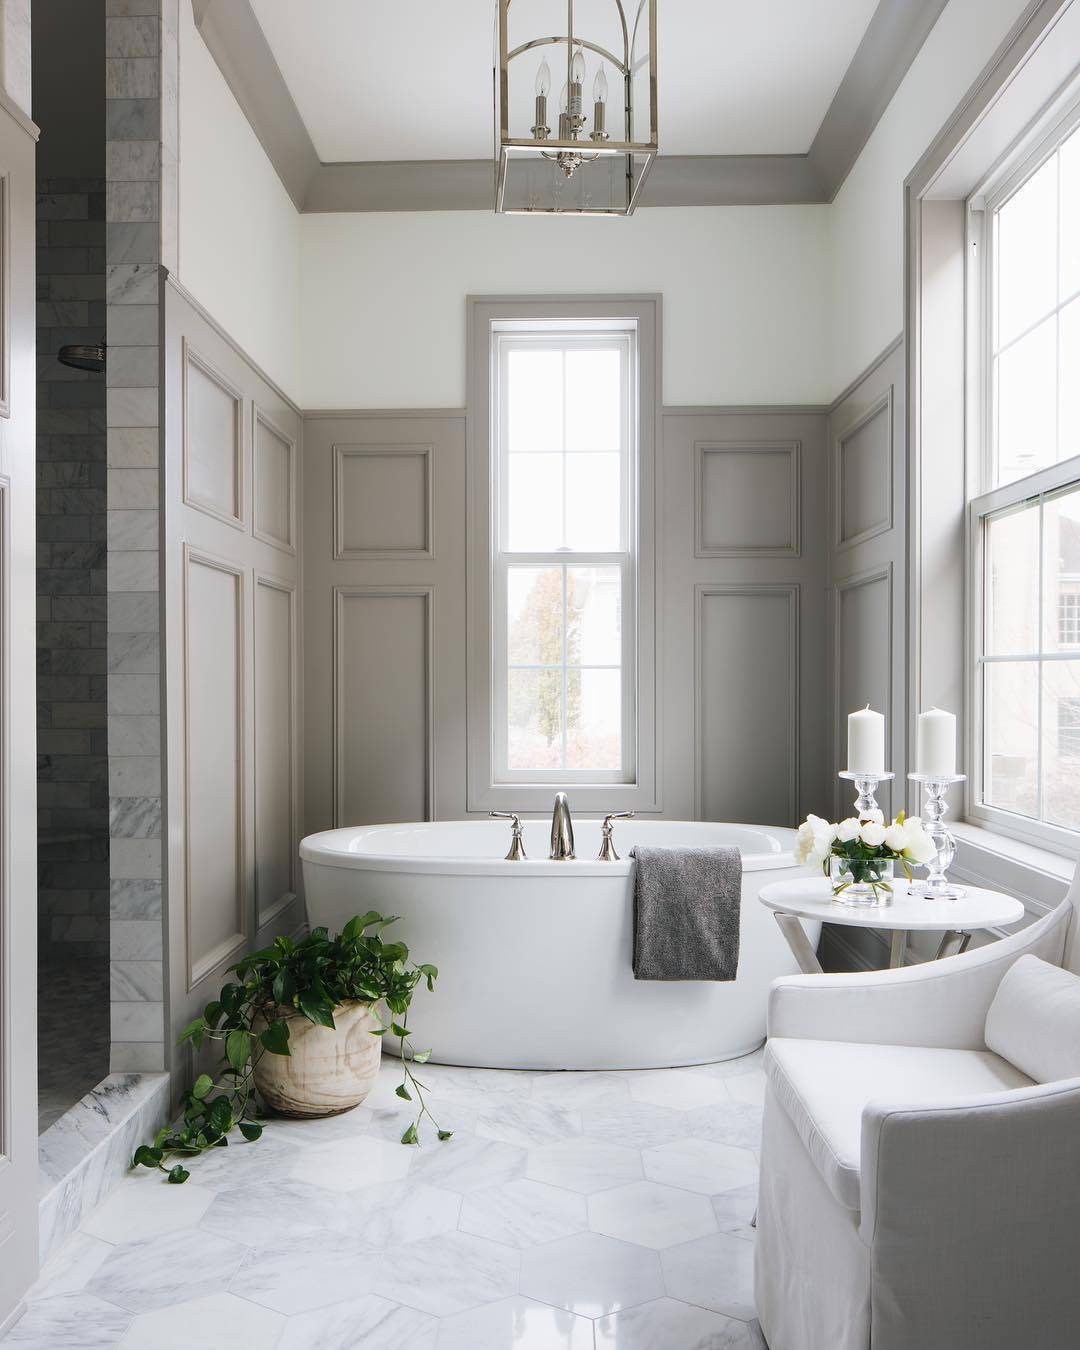
Gray wainscoting on the lower walls anchors this large bathroom without darkening it. The soft gray panels pair with white marble surfaces and a freestanding tub that becomes the clear focal point. An armchair near the window offers a spot to sit, and the glass shower enclosure keeps the sightlines open. The chandelier adds traditional character while natural light keeps the space airy. The wainscoting stops at chair-rail height, which lets the upper walls feel light and the room feel balanced. If you want a bathroom that feels finished but not fussy, this palette and panel height are a solid starting point.
Formal Dining Room with Intricate White Wainscoting
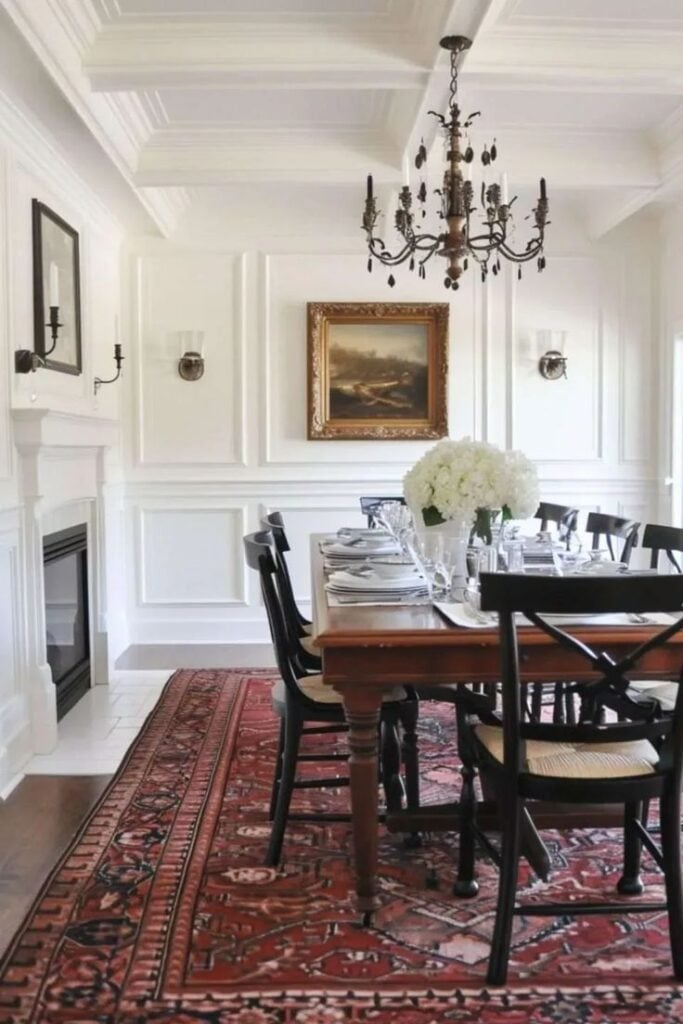
When a dining room has ornate white wainscoting, the rest of the decor should support it rather than compete. This room’s intricate panel work covers the lower walls and sets a formal tone. The dining table and chairs sit centered under a chandelier, with wall sconces adding soft light around the room. Red and black accents in the fabric and accessories keep the all-white woodwork from feeling cold. Natural light from nearby windows balances the darker tones. For renters, a similar look can come from peel-and-stick panel moulding applied to a blank wall. It gives the same visual structure without permanent changes to the wall surface.
Bedroom with Blue-Green Walls and Framed Wainscoting Panels
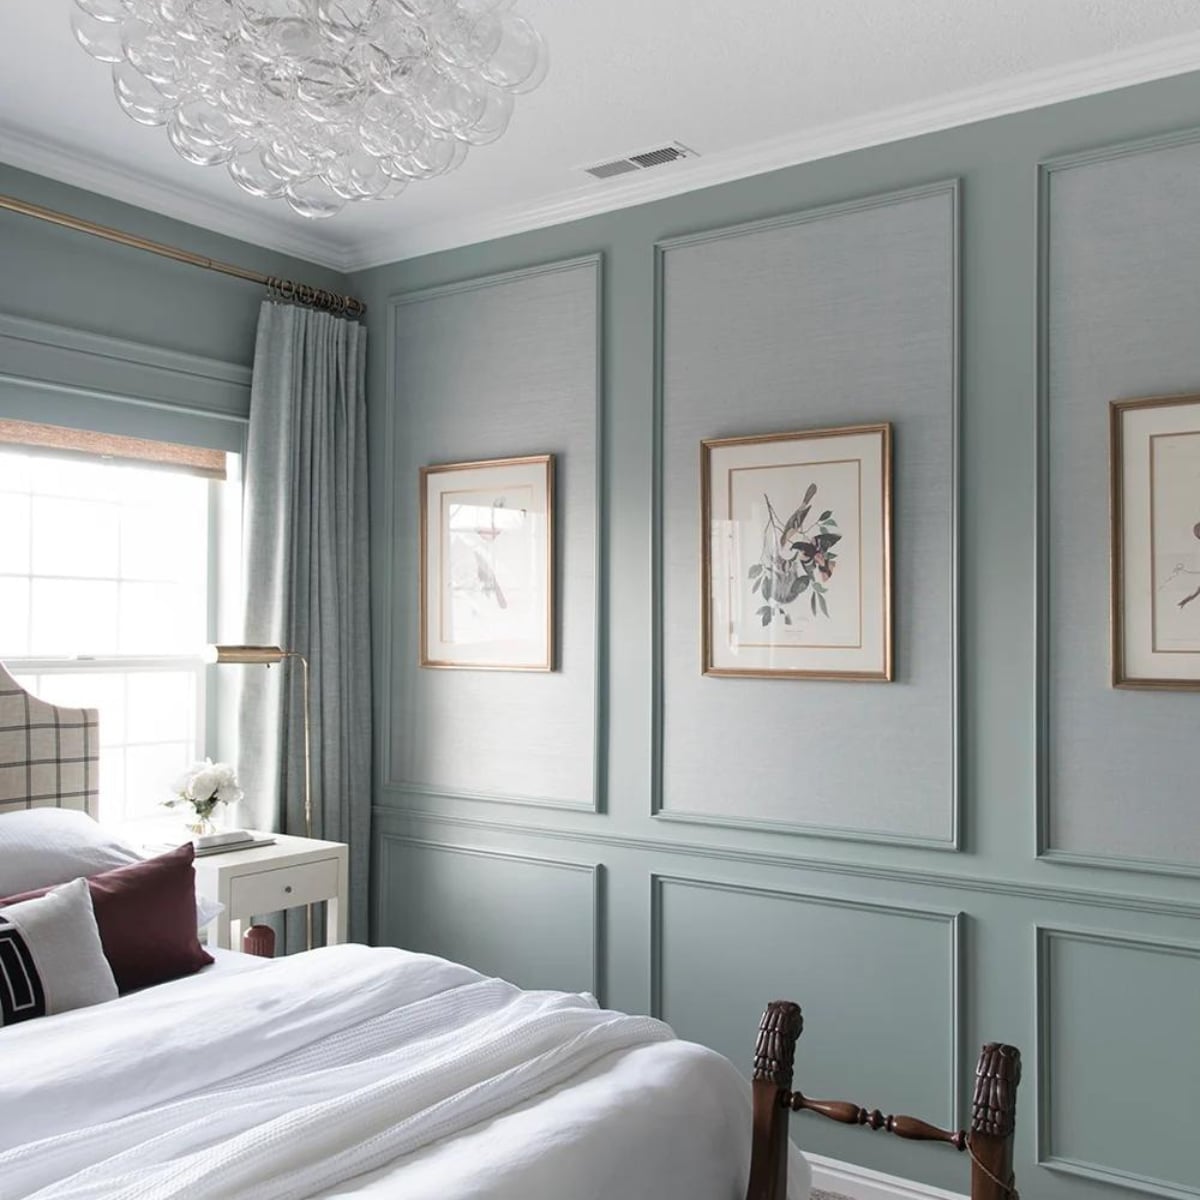
Framed wainscoting panels in white stand out against deep blue-green walls in this bedroom. The dark wall color makes the panel frames read like artwork themselves, which reduces the need for extra wall decor. A classic bed with linen bedding sits between a brass task lamp and a small armchair, keeping the layout simple. Gold accents in the lamp and picture frames echo the warm undertone of the woodwork. This approach works well when you want a rich wall color but also want defined structure. The framed panels give the eye a place to rest within the saturated hue.
Transitional Bathroom with Cream Beadboard Wainscoting
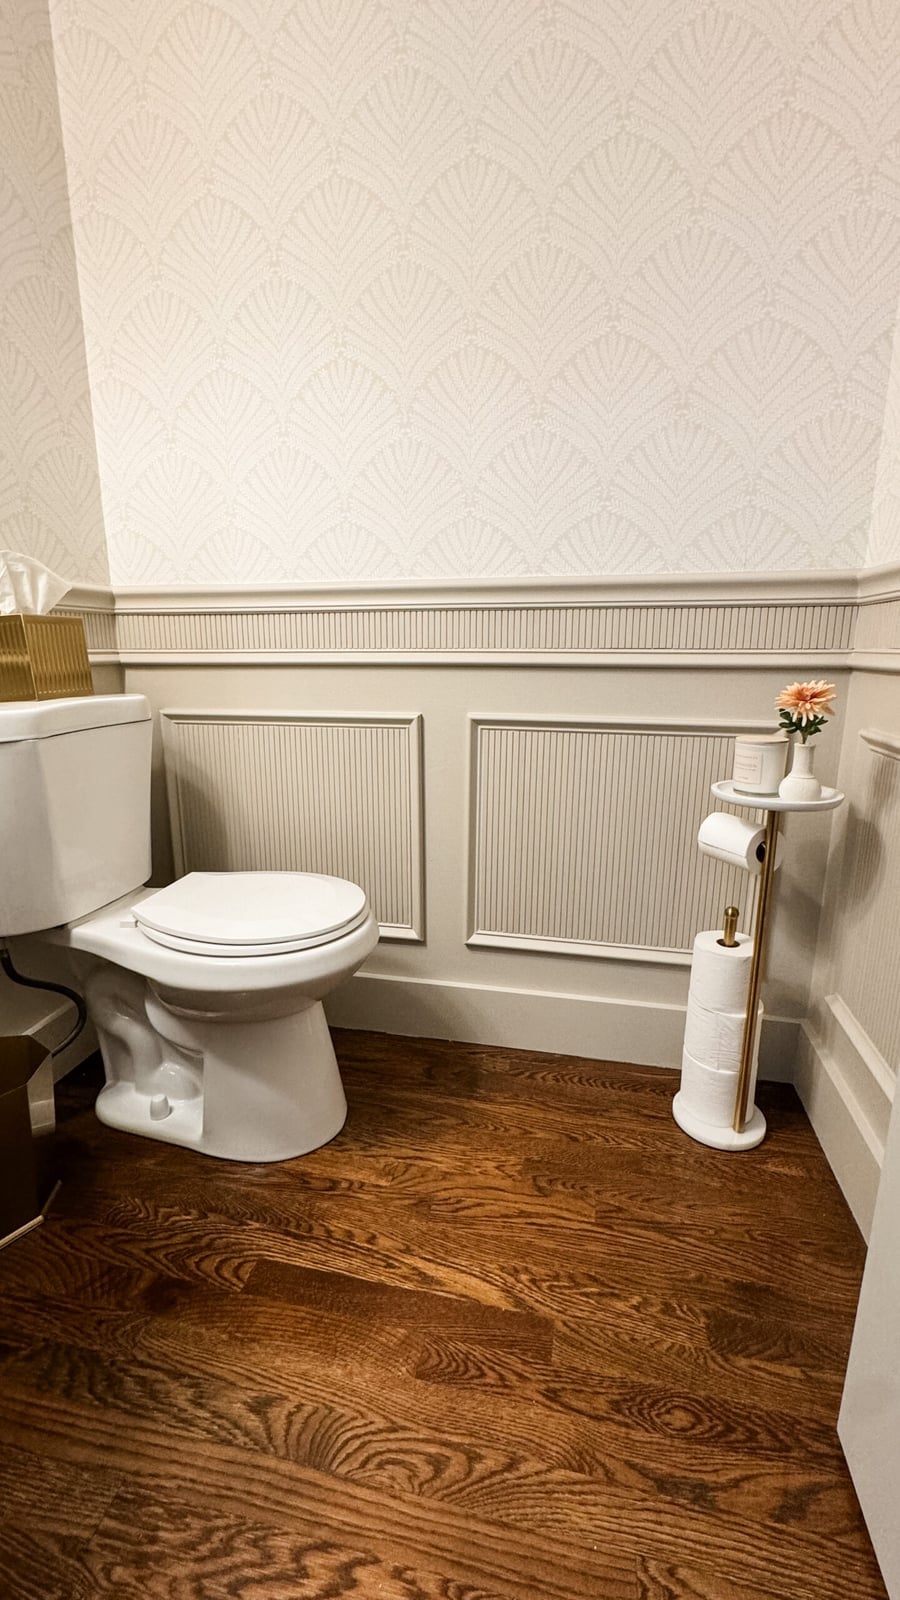
Cream beadboard wainscoting brings texture to this compact bathroom without adding visual weight. The vertical lines of the beadboard draw the eye upward, which makes the room feel taller than it is. A ceramic toilet and vanity sit against the paneled wall, while a decorative shelf above the toilet adds storage without crowding the space. Natural light from a nearby window hits the cream finish and keeps the room feeling clean. For a bathroom that sees daily use, beadboard is a practical choice because it hides minor scuffs better than smooth drywall and can be wiped down easily.
Modern Bathroom with Black Vertical Beadboard Wainscoting
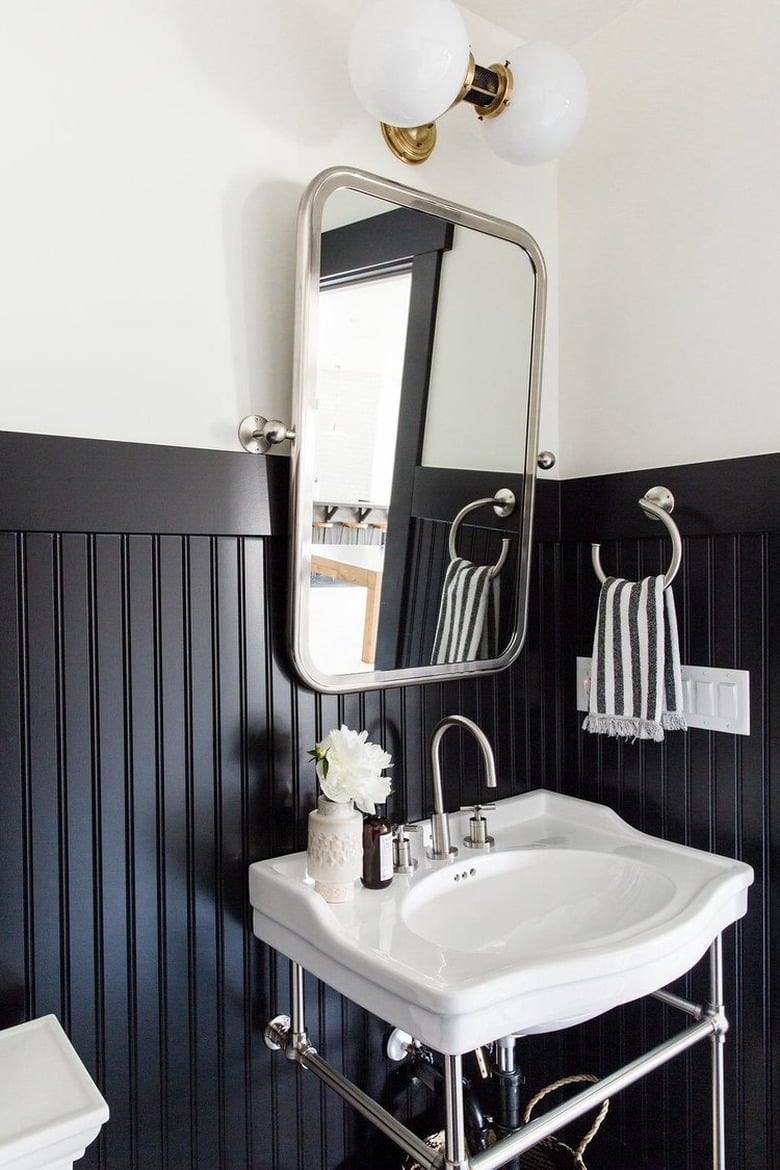
Black vertical beadboard wainscoting might sound like a risk for a small bathroom, but this compact space shows it works. The dark panels cover the lower walls, while white upper walls and a chrome pedestal sink add contrast. The vertical lines of the beadboard add height visually, which matters in a room with limited square footage. An overhead vanity light and natural light from a small window balance the dark finish. The key is to keep the upper zone light and the hardware simple. A black-and-white palette like this works when the contrast is clean and the finishes are consistent.
Modern Farmhouse Bathroom with Beige Wainscoting and Gray Vanity
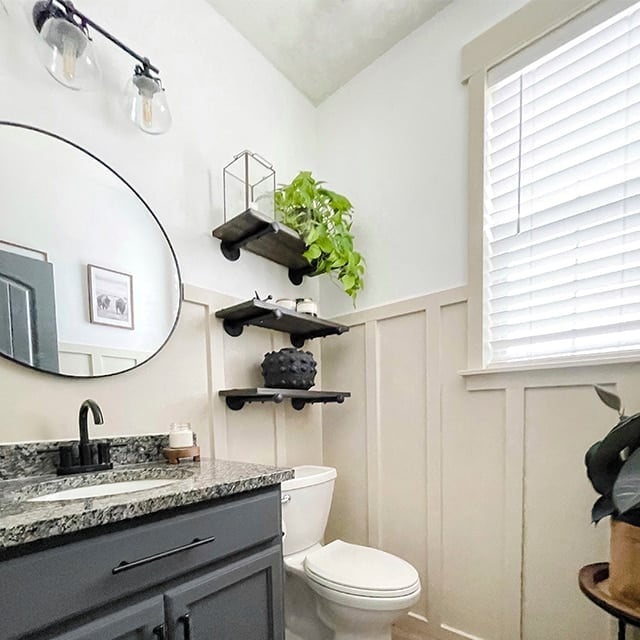
Beige wainscoting brings warmth to a compact modern farmhouse bathroom without darkening the room. The gray vanity keeps the palette grounded, and the black mirror frame and textured black vase on the shelf add the contrast that stops the neutrals from blending together. Overhead vanity lights and natural window light keep the space bright. A wood-framed mirror and metal shelf hardware tie into the farmhouse feel. The palette rule here is to anchor beige with a darker neutral like gray or black so the softer shade looks deliberate.
Elegant Living Room with Cream Wainscoting and Crystal Chandelier
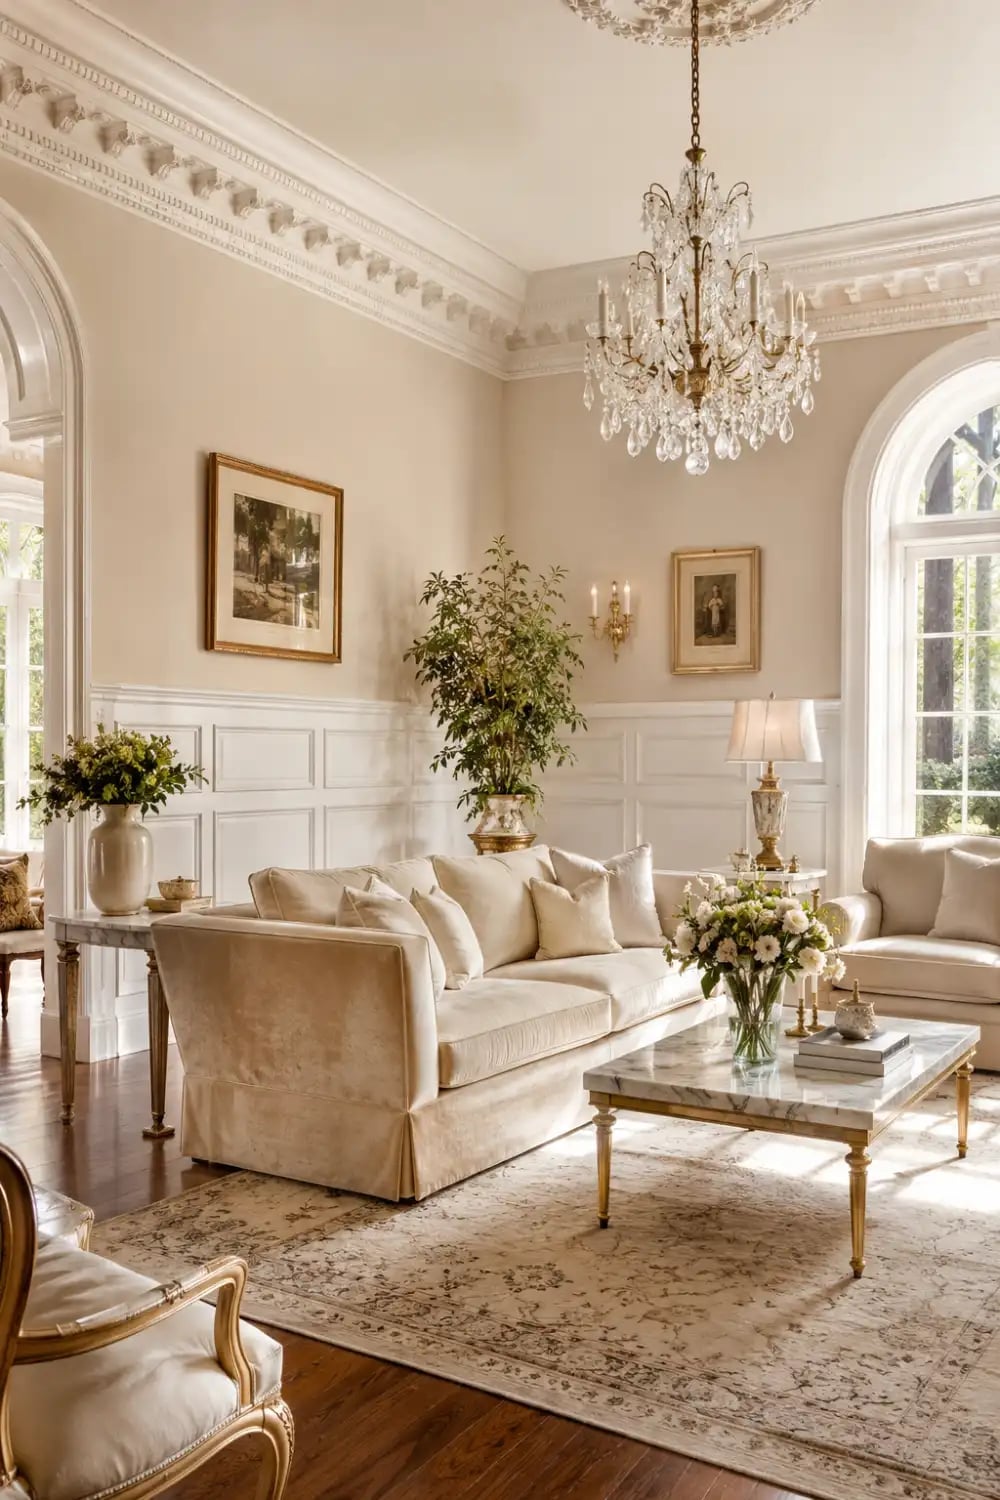
Cream wainscoting in a traditional open-plan living room reads as refined without feeling cold. The crystal chandelier and sconces layer light at different heights, so the room stays bright even when the natural light fades. The cream palette allows the beige sofa, gold accents, and marble coffee table to stand out without competing for attention. An ornate ceiling detail completes the look. The lighting trick is to have multiple sources at different levels: a central fixture for ambient glow, sconces for wall warmth, and windows for daytime brightness. This setup keeps the room from feeling flat at any hour.
Minimalist Living Room with Tall Gray Wainscoting Panels
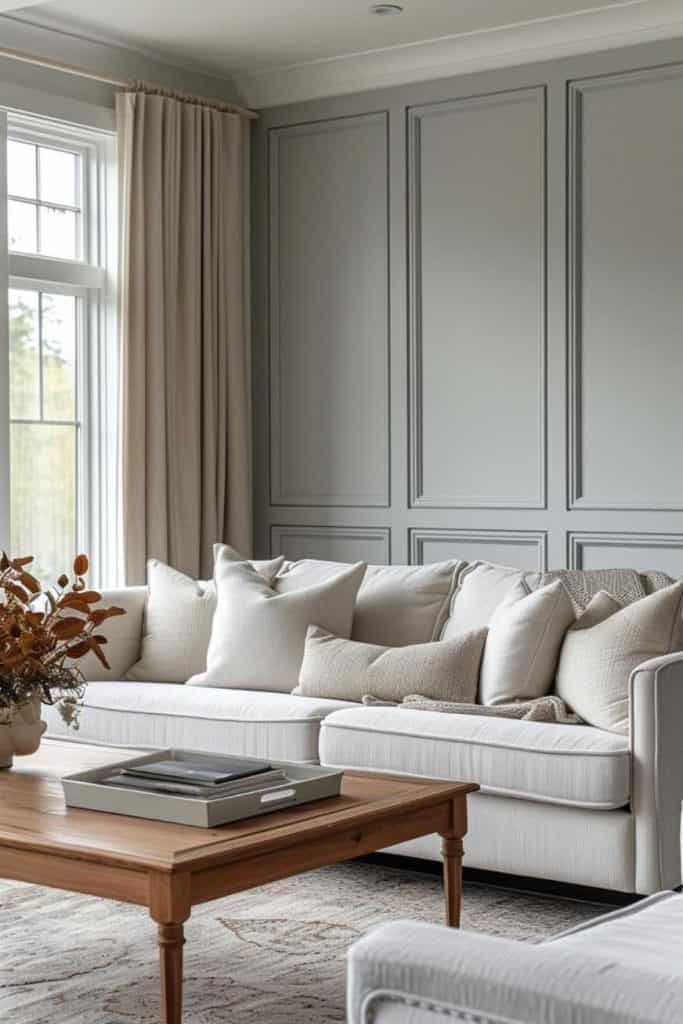
Tall gray wainscoting panels can feel stark in a minimalist room, but here they work because the rest of the palette stays soft. Beige and cream in the sofa and coffee table balance the cool gray so the space feels calm rather than cold. The panels run from floor to ceiling, which draws the eye upward and makes the roomy living area feel even larger. Natural light and ambient fixtures keep the gray from turning heavy. The scale and proportion principle is that floor-to-ceiling paneling needs a lighter color or softer surrounding tones to avoid overwhelming the space. If the panels were any darker or the furniture any darker, the room would lose its airy feel.
Final Thoughts
Wainscoting works because it adds structure without taking over a room. The styles here show how color, pattern, and panel height change the feel of a space. Keep in mind that darker paints need a good primer and more coats, while lighter colors hide dust better. In bathrooms, use a semi-gloss or satin finish to handle moisture. For high-traffic areas like entryways, a matte or eggshell finish may show scuffs faster. Clean panels with a damp cloth and touch up paint as needed. Pick the style that fits your room’s size and your skill level, and you will have a feature wall that lasts.