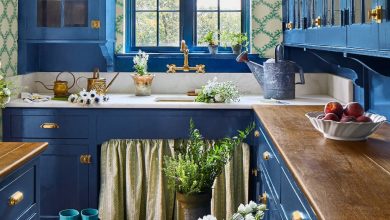
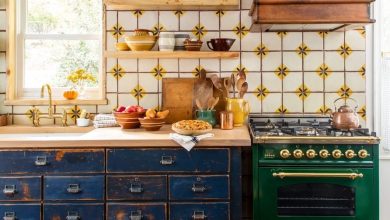
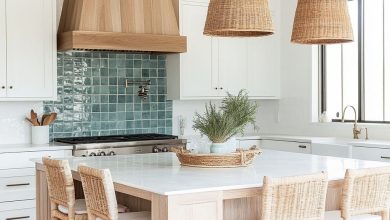
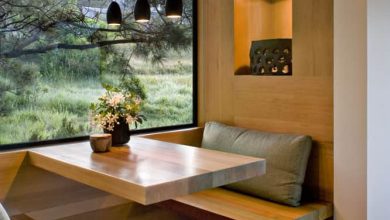
A small kitchen remodel is about making every inch work harder. With tight floor plans and limited counter space, the choices you make for cabinets, countertops, and layout have an outsized impact.
This article shares 25 real kitchen remodels that prove you don’t need square footage to get style and function. From galley layouts to compact islands, each example focuses on practical solutions that suit smaller spaces without sacrificing character.
Modern Galley Kitchen with Handleless Beige Cabinetry
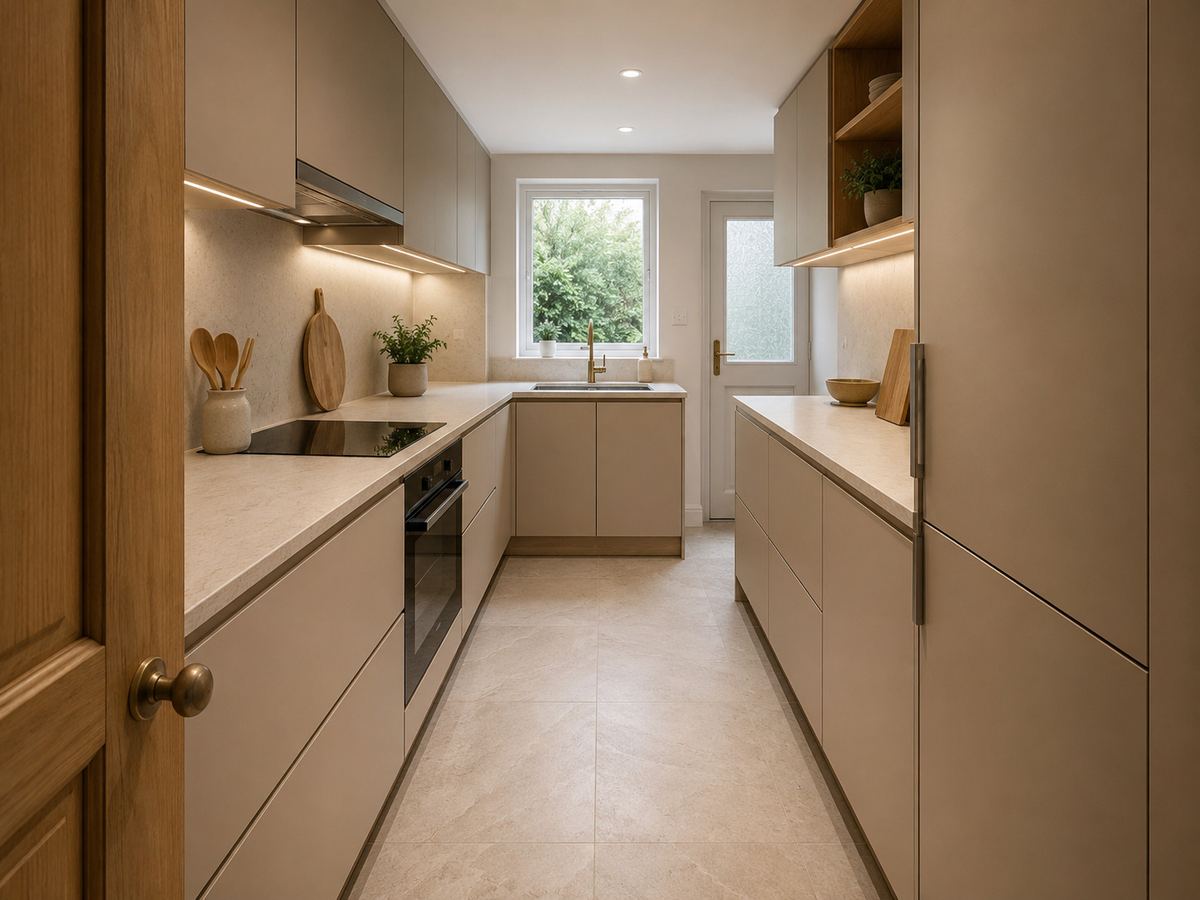
A galley layout with handleless beige cabinetry makes a compact kitchen feel wider than it is. The continuous slab fronts hide all pulls, so the eye travels along the counters without stopping. Under-cabinet lights brighten every inch of the work surface, and recessed ceiling lights fill the room. A window at the end of the run adds natural light that balances the pale palette. The trick in a narrow galley is to keep the color light and the fronts flush, so nothing crowds the path between the two sides.
Minimalist Kitchen with Gray Island and Geometric Rug
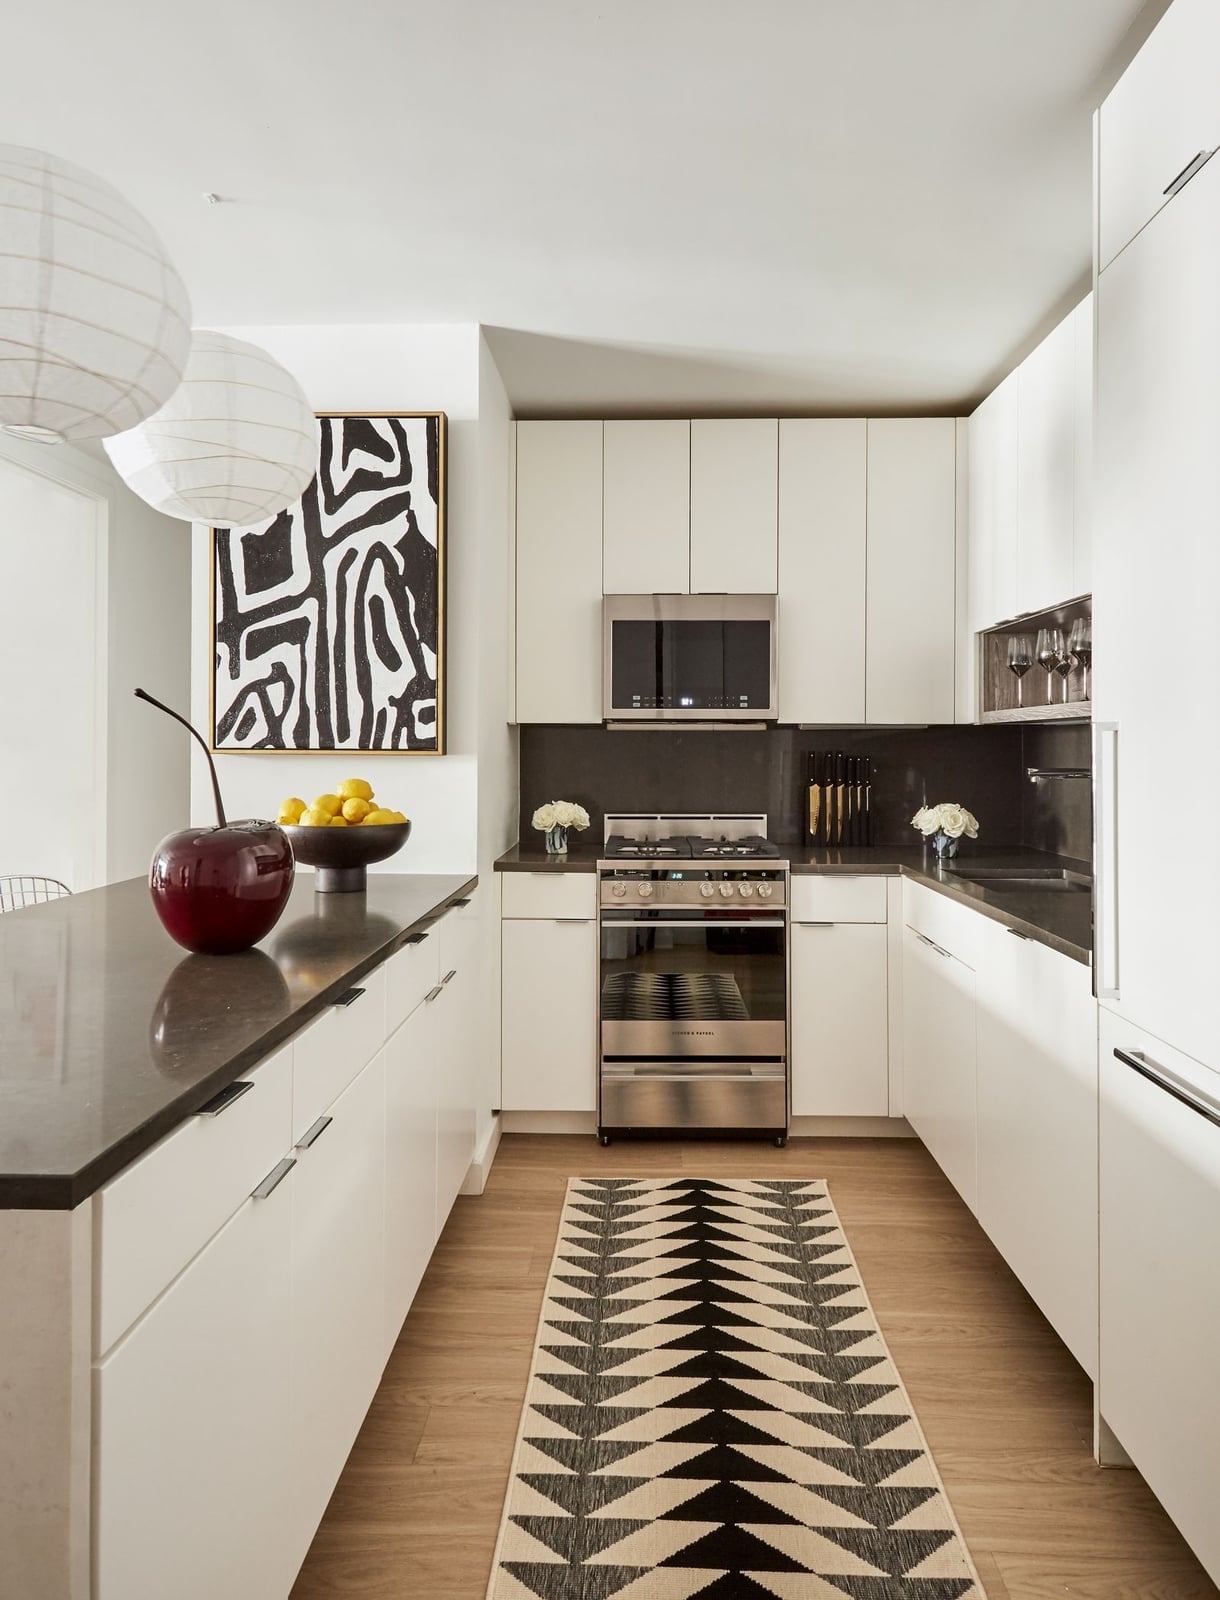
This small kitchen proves that a graphic rug can anchor an otherwise neutral room. White perimeter cabinets keep the background quiet, while the gray island adds a second layer of tone without going dark. The black and white geometric rug breaks up all that pale surface and gives the floor a clear border. Pendant lights above the island echo the clean lines and hang low enough to define the work zone. The palette stays tight: white, gray, black, with no extra colors competing. That restraint lets the rug do the talking. A small kitchen benefits from one bold pattern, as long as everything else stays simple.
Compact U-Shaped Kitchen with Integrated Lighting
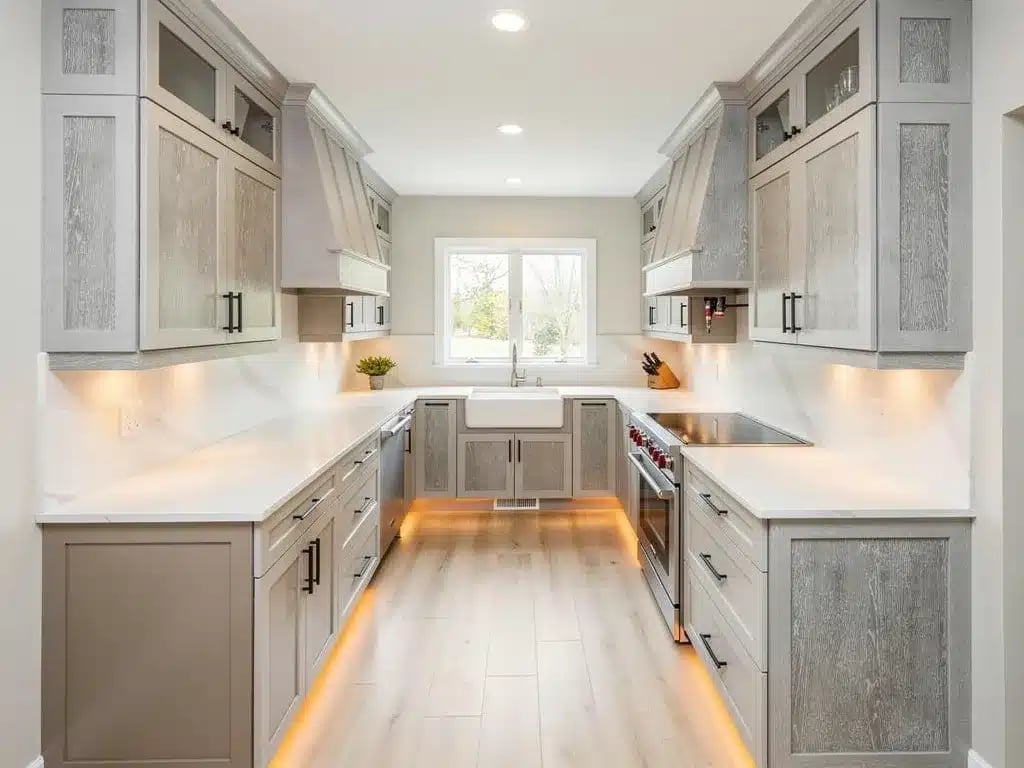
What does it take to make a U-shaped kitchen feel open rather than closed in? The answer here is layered lighting, not more square footage. Under-cabinet strips run along the full perimeter, washing the counters in cool white light. Toe-kick lights lift the base of the cabinets off the floor, making the whole room feel like it floats. Recessed ceiling lights handle general brightness, and daylight keeps the gray wood-grain cabinets from reading too dark.
A farmhouse sink sits at the center of the U, with a quartz countertop that reflects the light back up into the room. The warm wood floor adds contrast to the cool gray palette. Integrated lighting turns a compact footprint into a space that feels studied and complete, not cramped.
Modern Galley Kitchen with Stainless Steel Range and Subway Tile
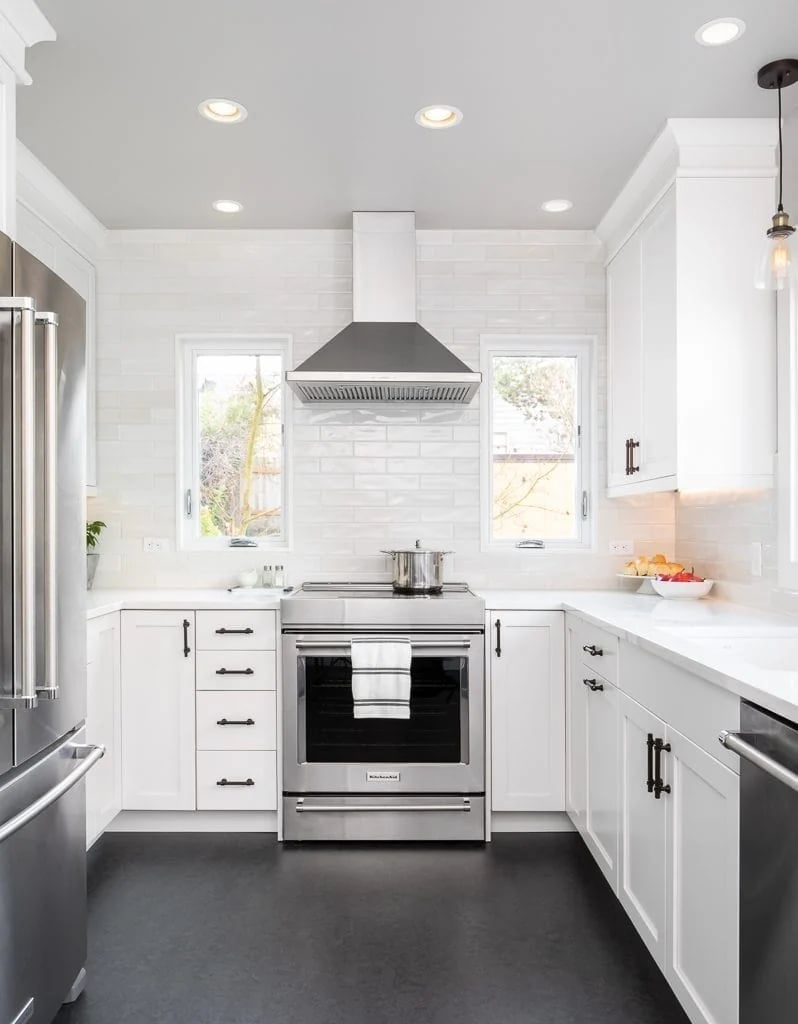
A stainless steel range naturally becomes the focal point in a galley kitchen, especially when set against white subway tile. The tile runs from counter to upper cabinets, giving the backsplash a clean, uniform look that does not compete with the appliances. White laminate cabinets keep the room bright, and the stainless steel hood mirrors the range. Recessed ceiling lights provide even coverage in the narrow space, and a window at the end brings in daylight. The material mix is simple: tile, steel, and laminate, each chosen for easy cleaning in a high-use kitchen.
Small Galley Kitchen with Brass Hardware and Copper Accents
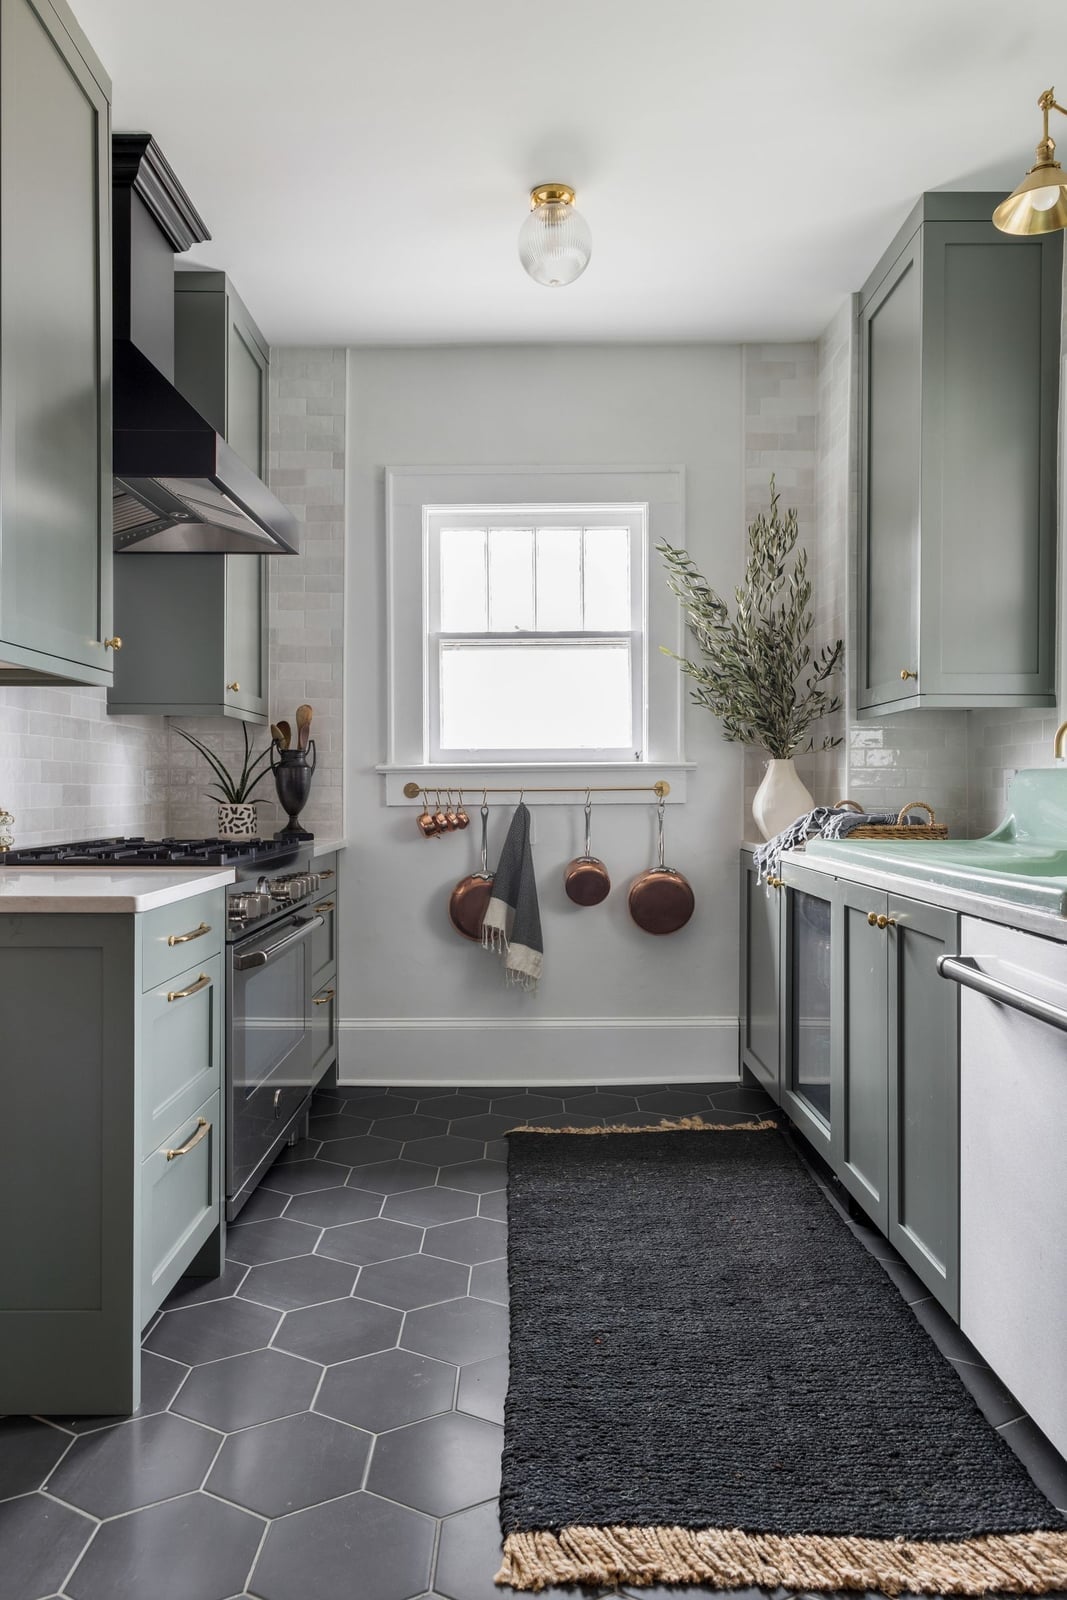
The simplest way to add warmth to a gray galley kitchen is through metal finishes. Brass hardware on the cabinets gives the flat gray fronts a point of interest at every pull. Open shelves hold copper pots that catch the light from the ceiling fixture and the window above the corner sink. The subway tile backsplash stays white, so the metals stand out. A small kitchen needs a tight palette, and here it is gray, white, and warm metal. The brass and copper do not match, but they belong to the same warm family, which keeps the look intentional. Stick to one metal family and the room reads as curated rather than cluttered.
Galley Kitchen with Extensive Open Shelving and Wood Countertops
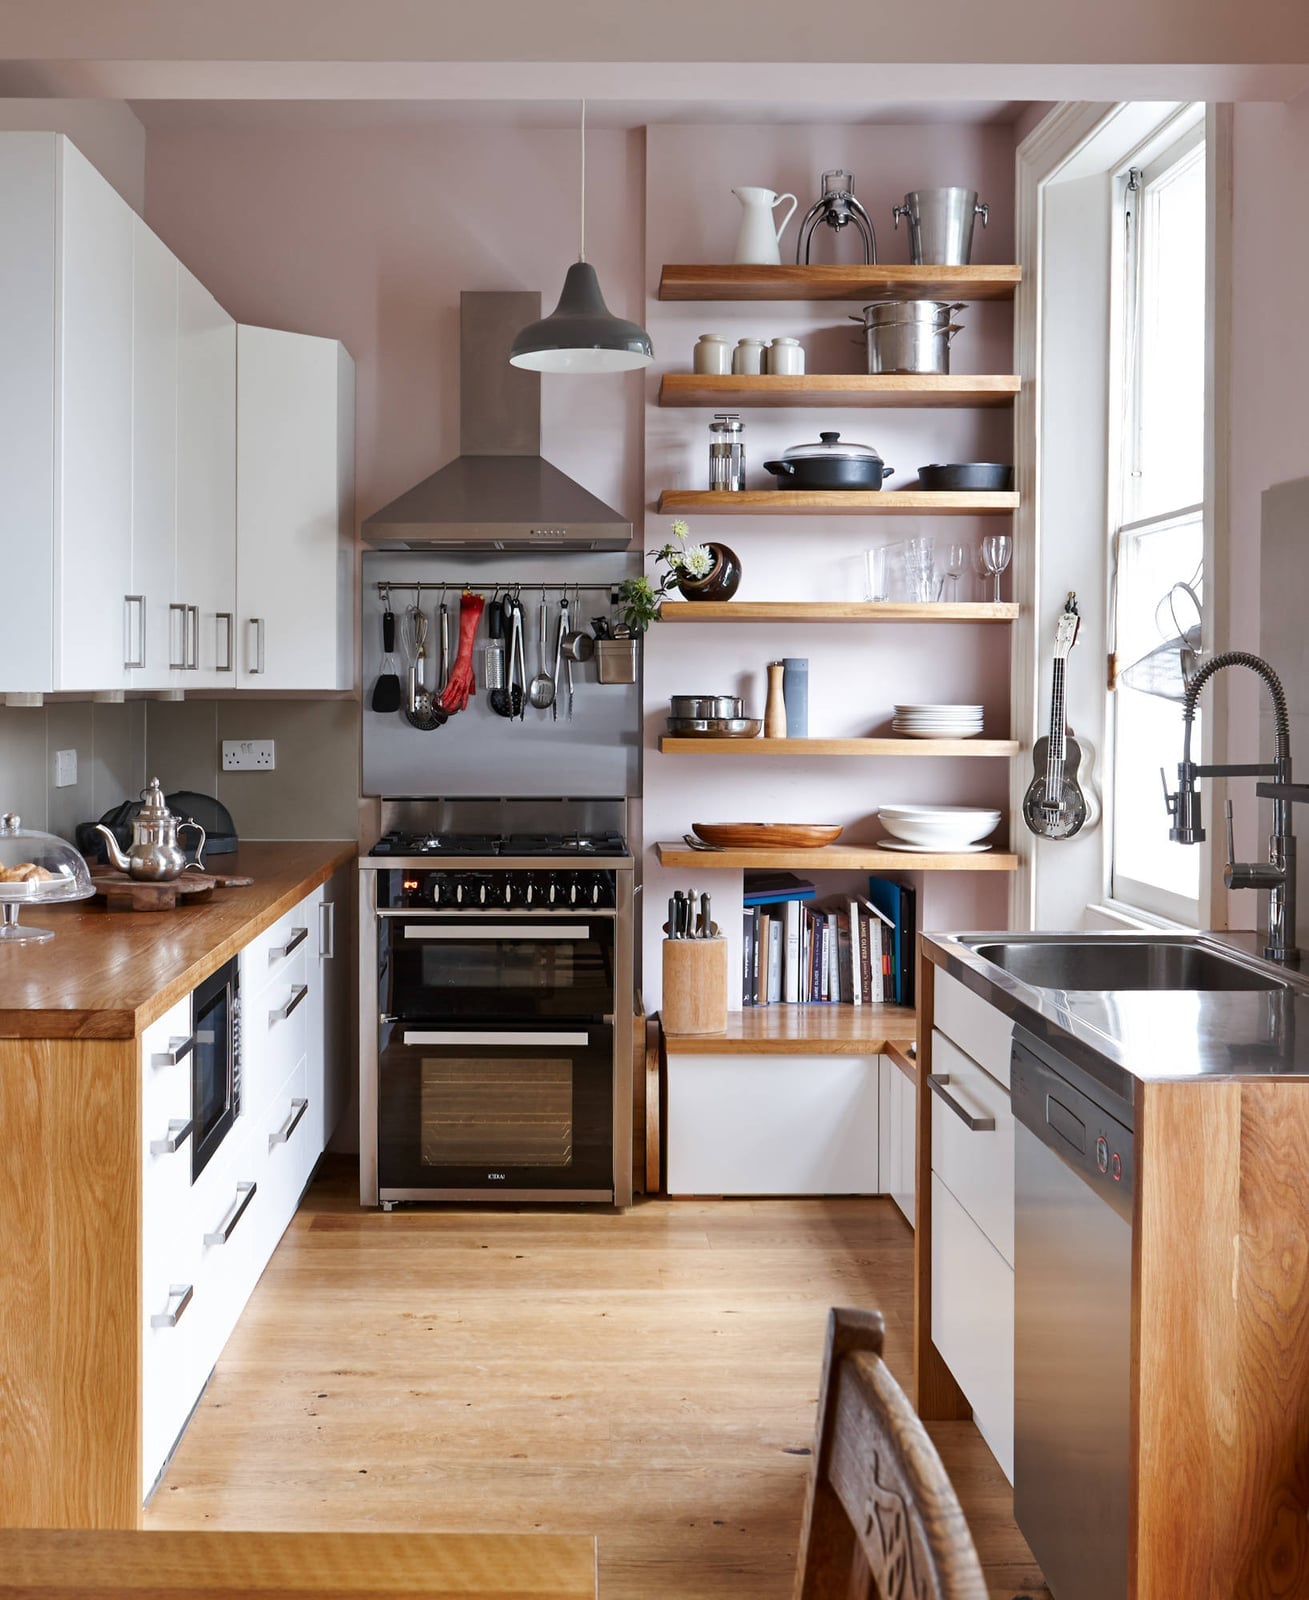
If closed cabinets feel a little too closed in, open shelving is the obvious alternative. Here the galley layout keeps everything within a step or two, with white cabinets below and wooden countertops that warm up the stainless steel appliances. A pair of pendant lights above the sink add task light without crowding the narrow space. Keep the shelves edited with a few dishes, a plant, or a stack of cookbooks so the kitchen looks curated, not messy. This setup works best for anyone who likes visible storage and is ready to commit to dusting now and then.
Compact Kitchen with White Cabinets and Warm Wood Flooring
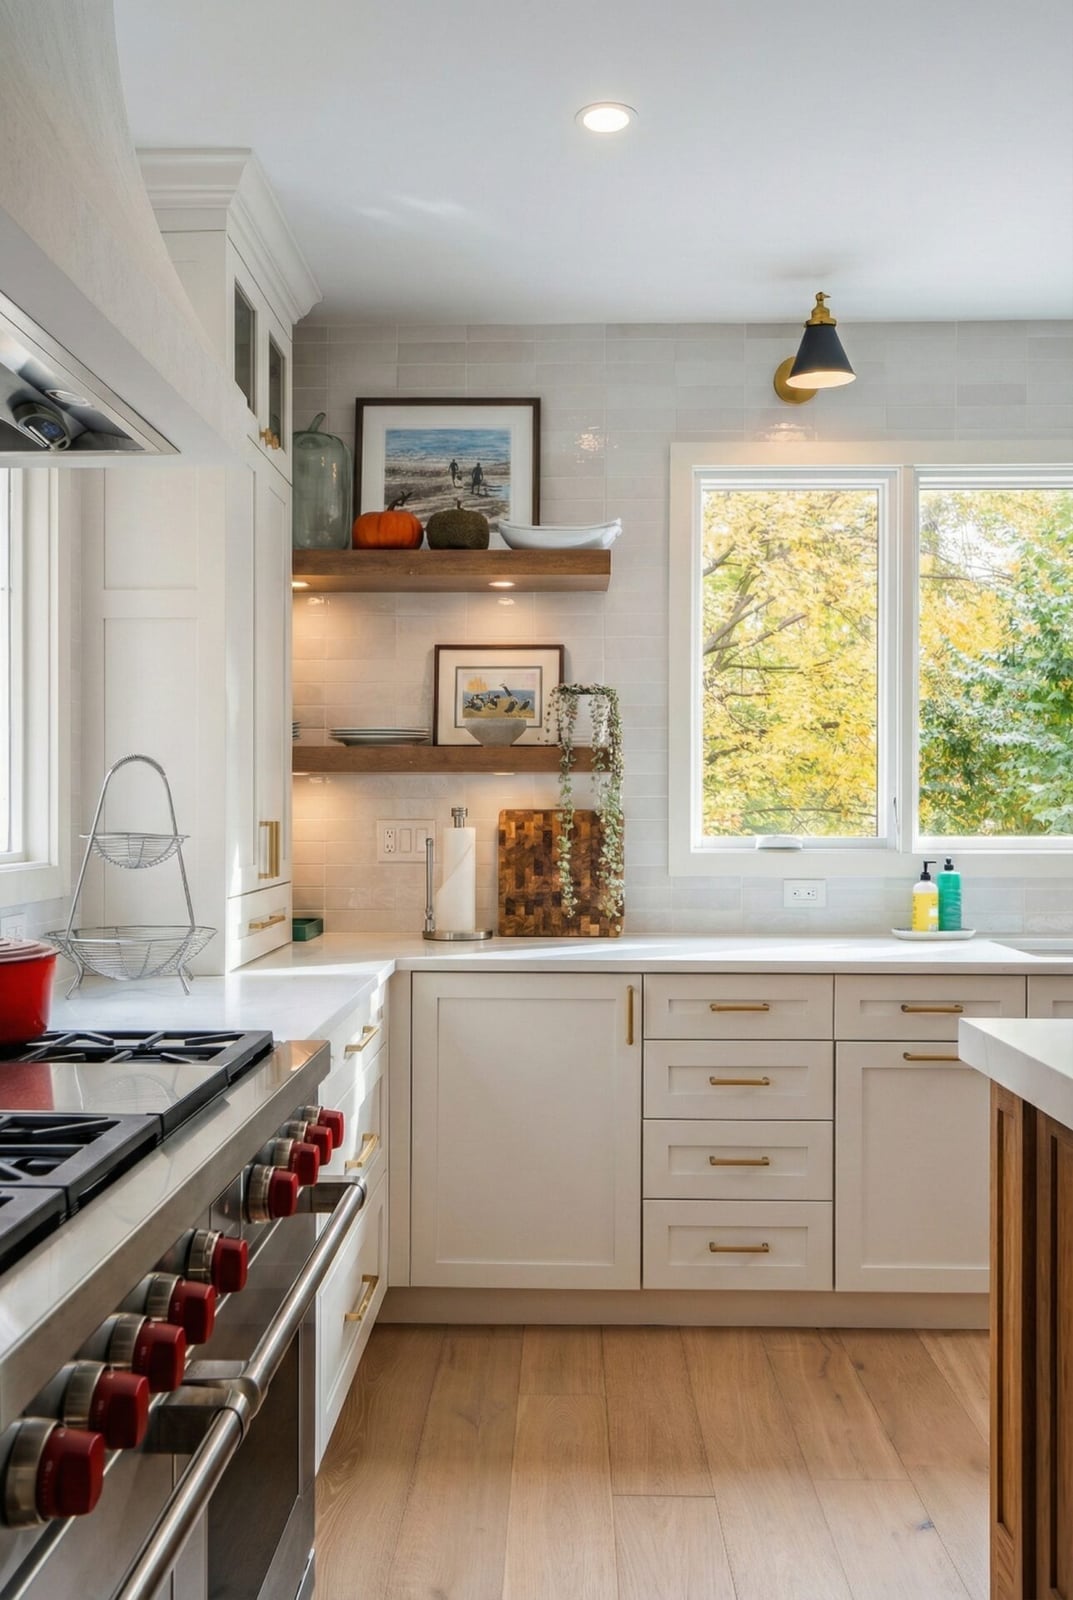
White cabinetry paired with a warm wood floor creates contrast that makes a compact kitchen feel grounded rather than sterile. Gold hardware on the doors and drawers adds a soft metallic note without overwhelming the neutral palette. Under-cabinet lighting helps eliminate shadows on the countertops, which is especially useful when natural light is limited. The combination of cool white and warm wood tones works well in rentals, where changing the cabinets may not be an option, but swapping out hardware or adding a runner is perfectly renter-safe.
Narrow Galley Kitchen Maximizing Functionality
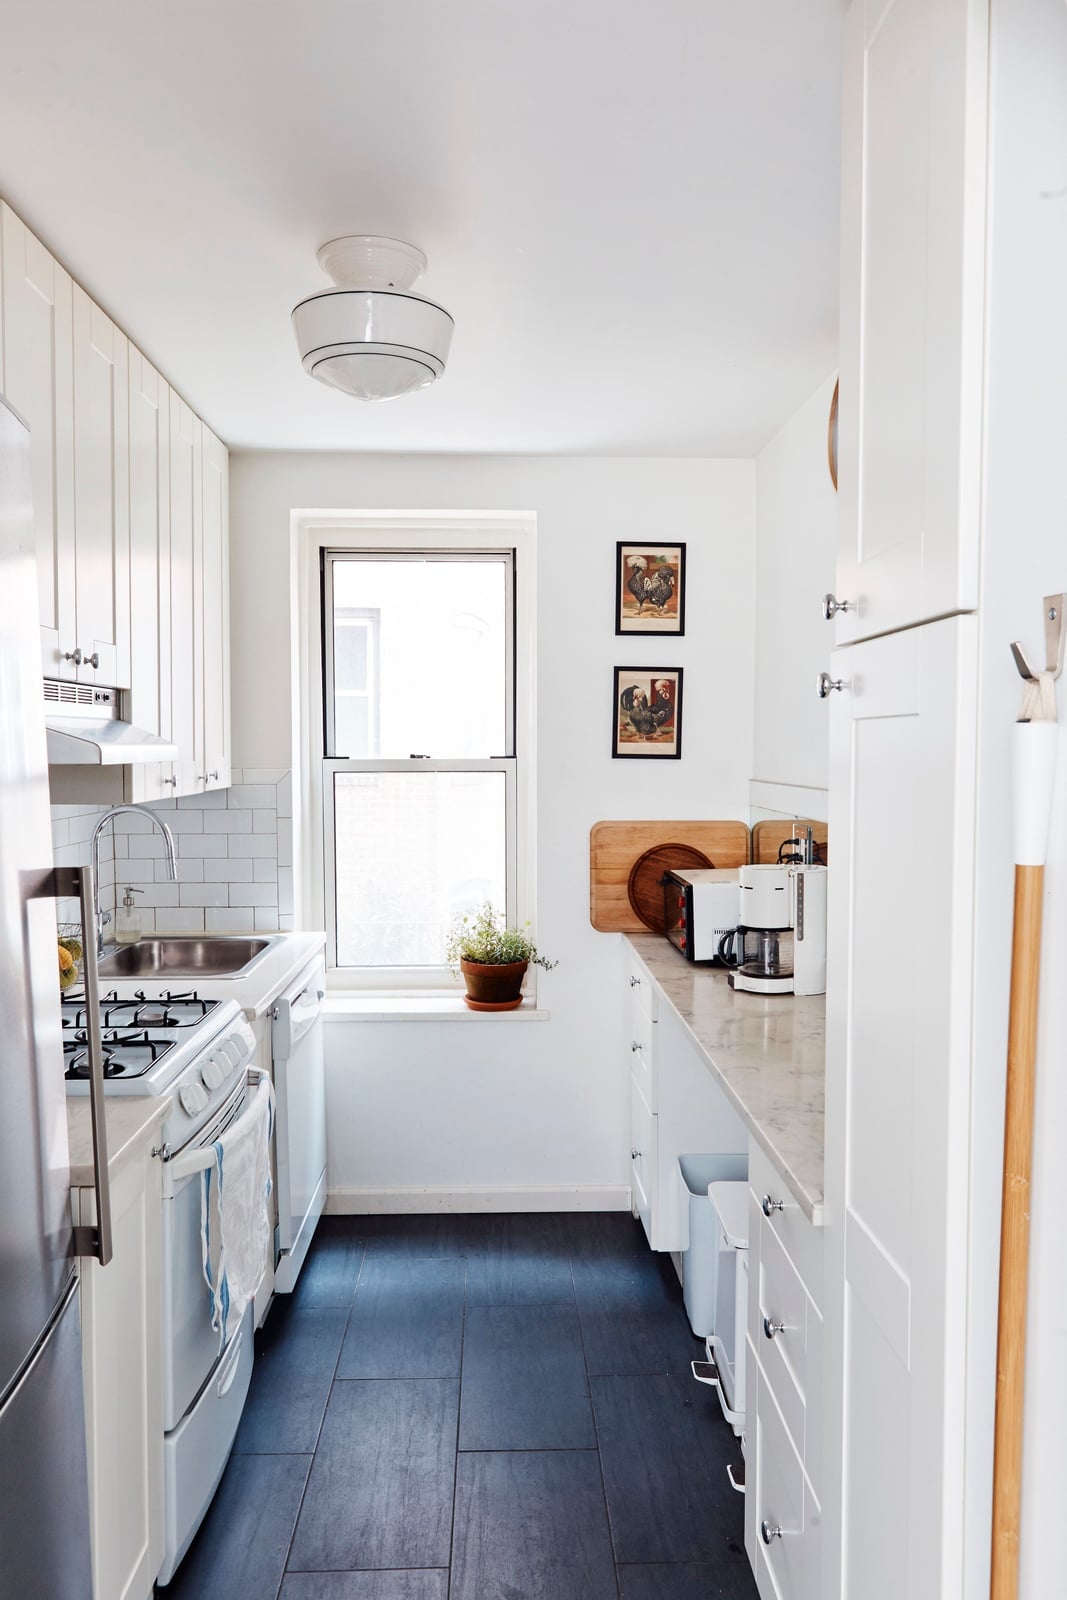
A straight galley layout is one of the most efficient uses of a narrow space, with everything within arm’s reach. White cabinets keep the room feeling open, while a gas range and stainless steel sink anchor the work zone. Natural light from a window at one end helps the compact footprint feel less confined. This kitchen prioritizes function over frills, which makes it a good fit for anyone who cooks daily and wants clean surfaces without extra decor. The minimalist palette of white, gray, and black keeps the look cohesive and easy to maintain.
Small Kitchen with Island and Scenic Window View
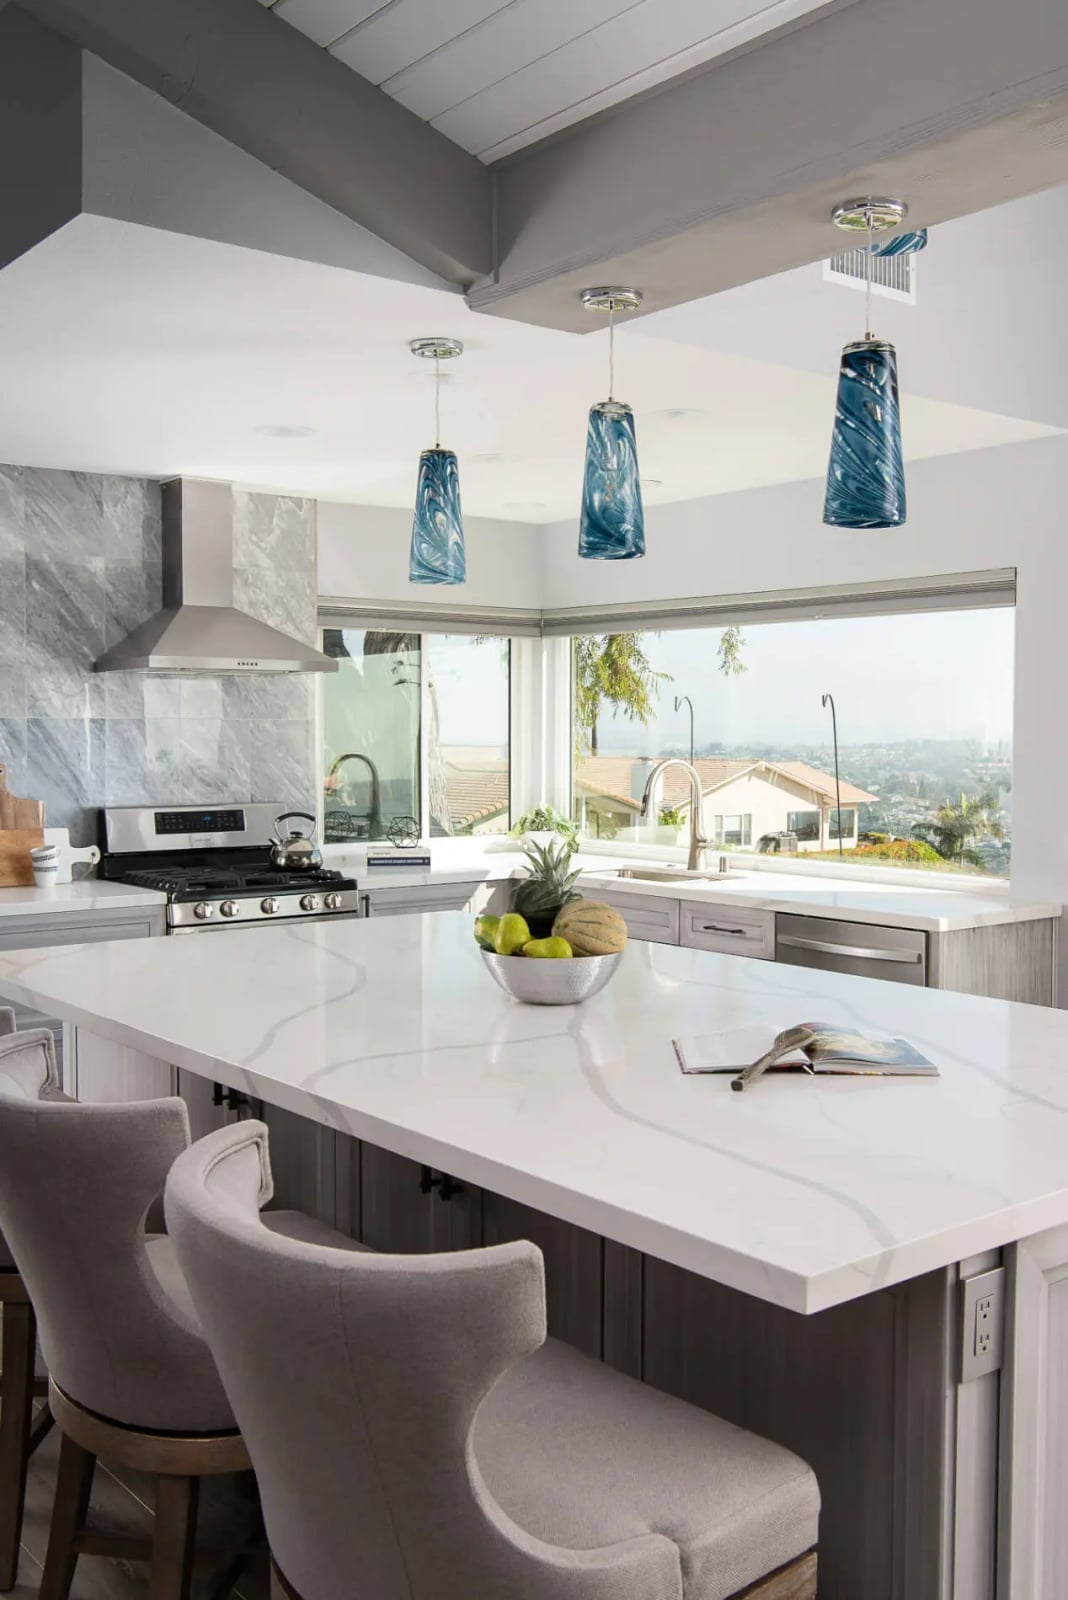
Can a small kitchen really fit an island without feeling cramped? It can, if the island is sized to match the room. Here the island includes seating, making it a spot for quick meals or prep work, while blue pendant lights hang above to define the zone. A large window brings in natural light and turns the view into a focal point, so the eye moves outward rather than focusing on the kitchen’s square footage. The gray and white palette keeps the space calm, letting the island and the scenery do the talking.
Compact Modern Organic Kitchen with Marble Island
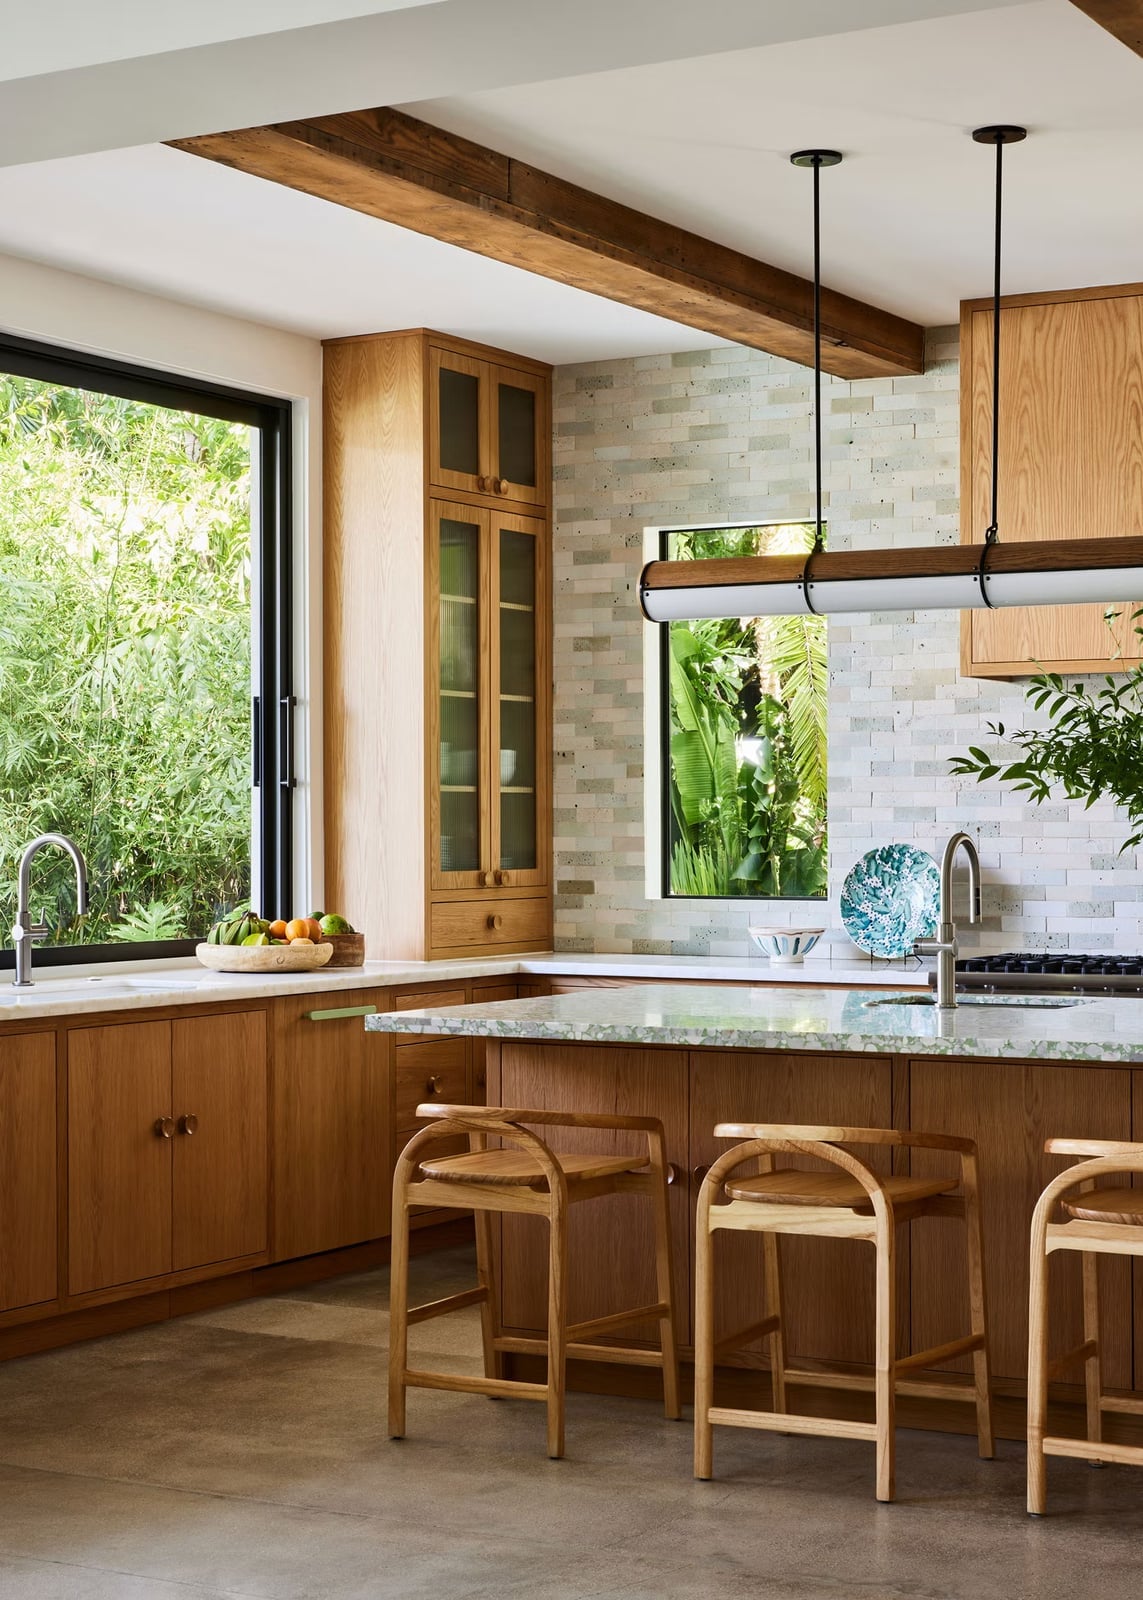
Wood cabinets and a marble island bring together two textures that define the modern organic style, natural materials that contrast without clashing. The compact galley layout keeps the island central, with bar stools tucked under for casual seating. Pendant lights hang low enough to feel intimate but high enough to keep the sightlines open. The mix of wood tones, green accents, and white marble creates a palette that feels both earthy and refined, ideal for a small space that wants to feel calm and collected.
Kitchen Coffee Station with Marble Backsplash and Brass Accents
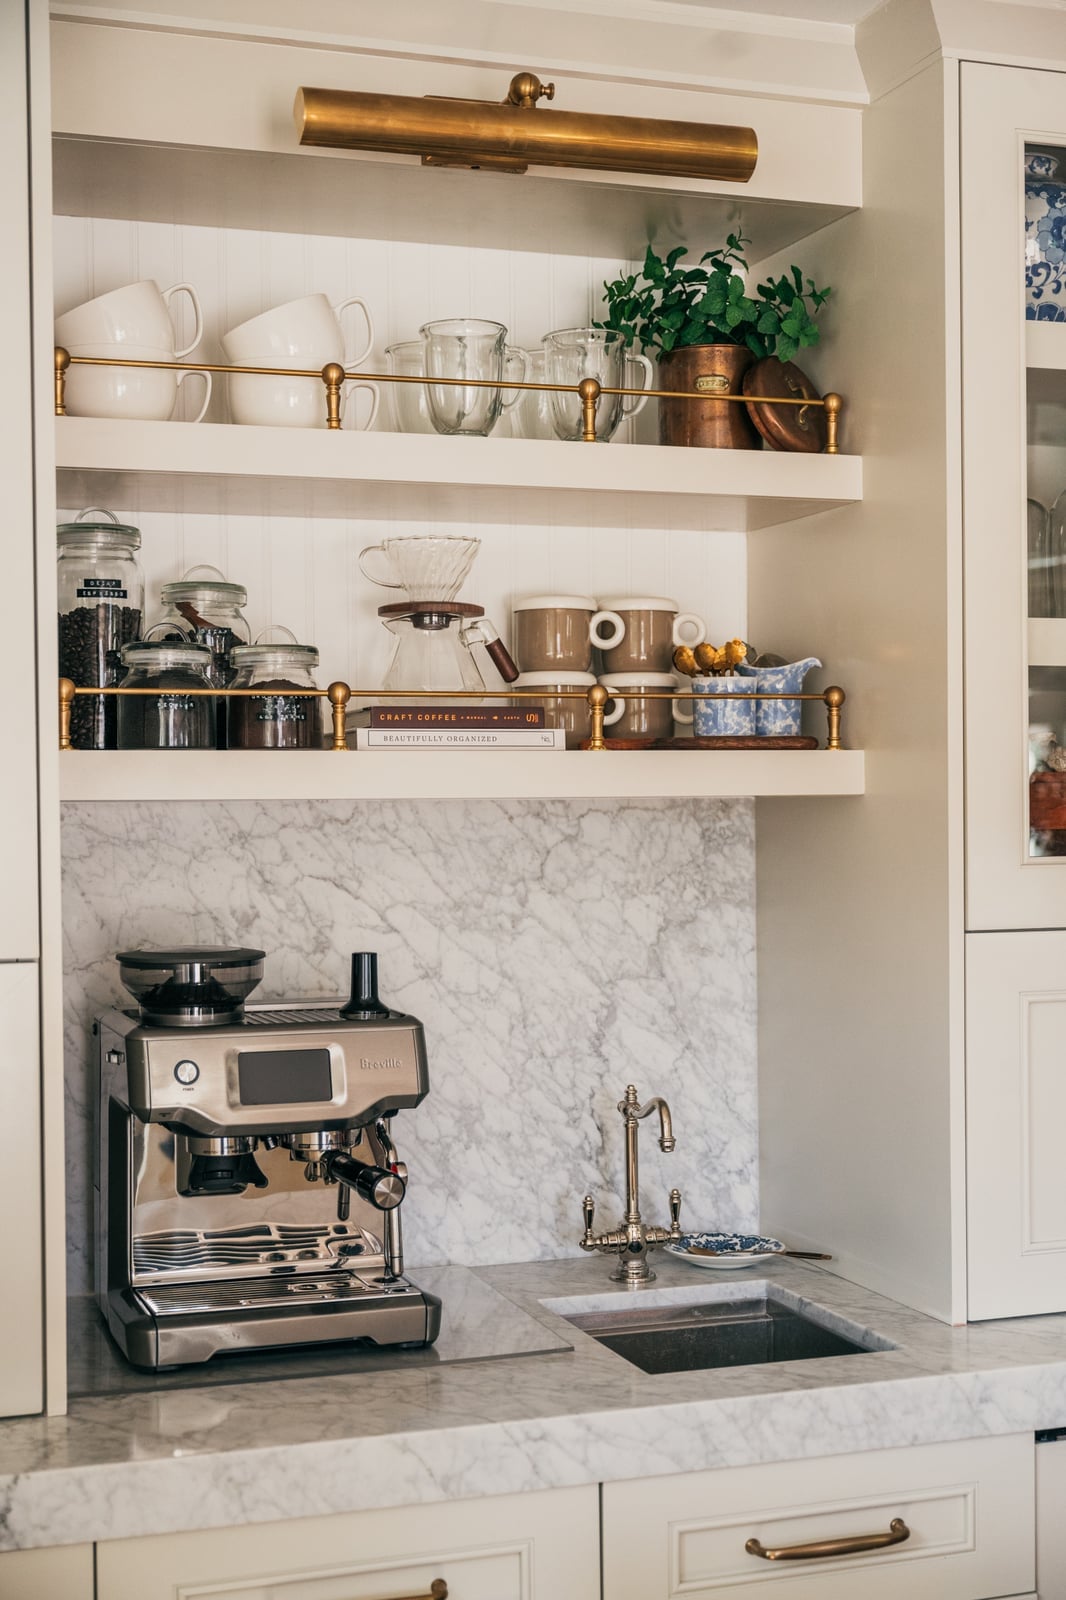
A coffee station works best when it has a clear landing zone and a spot for the machine to stay plugged in. Here, a marble backsplash and brass hardware anchor the setup, while open shelves above hold glass canisters and a copper pot. The combination keeps daily use easy without cluttering the counter. Overhead track lighting and side windows make the marble veining and brass glow visible from across the room. This layout proves that a transitional style coffee nook can feel designed rather than squeezed in, even in a compact kitchen.
Modern Farmhouse Kitchen with Black Hardware and Wood Shelves
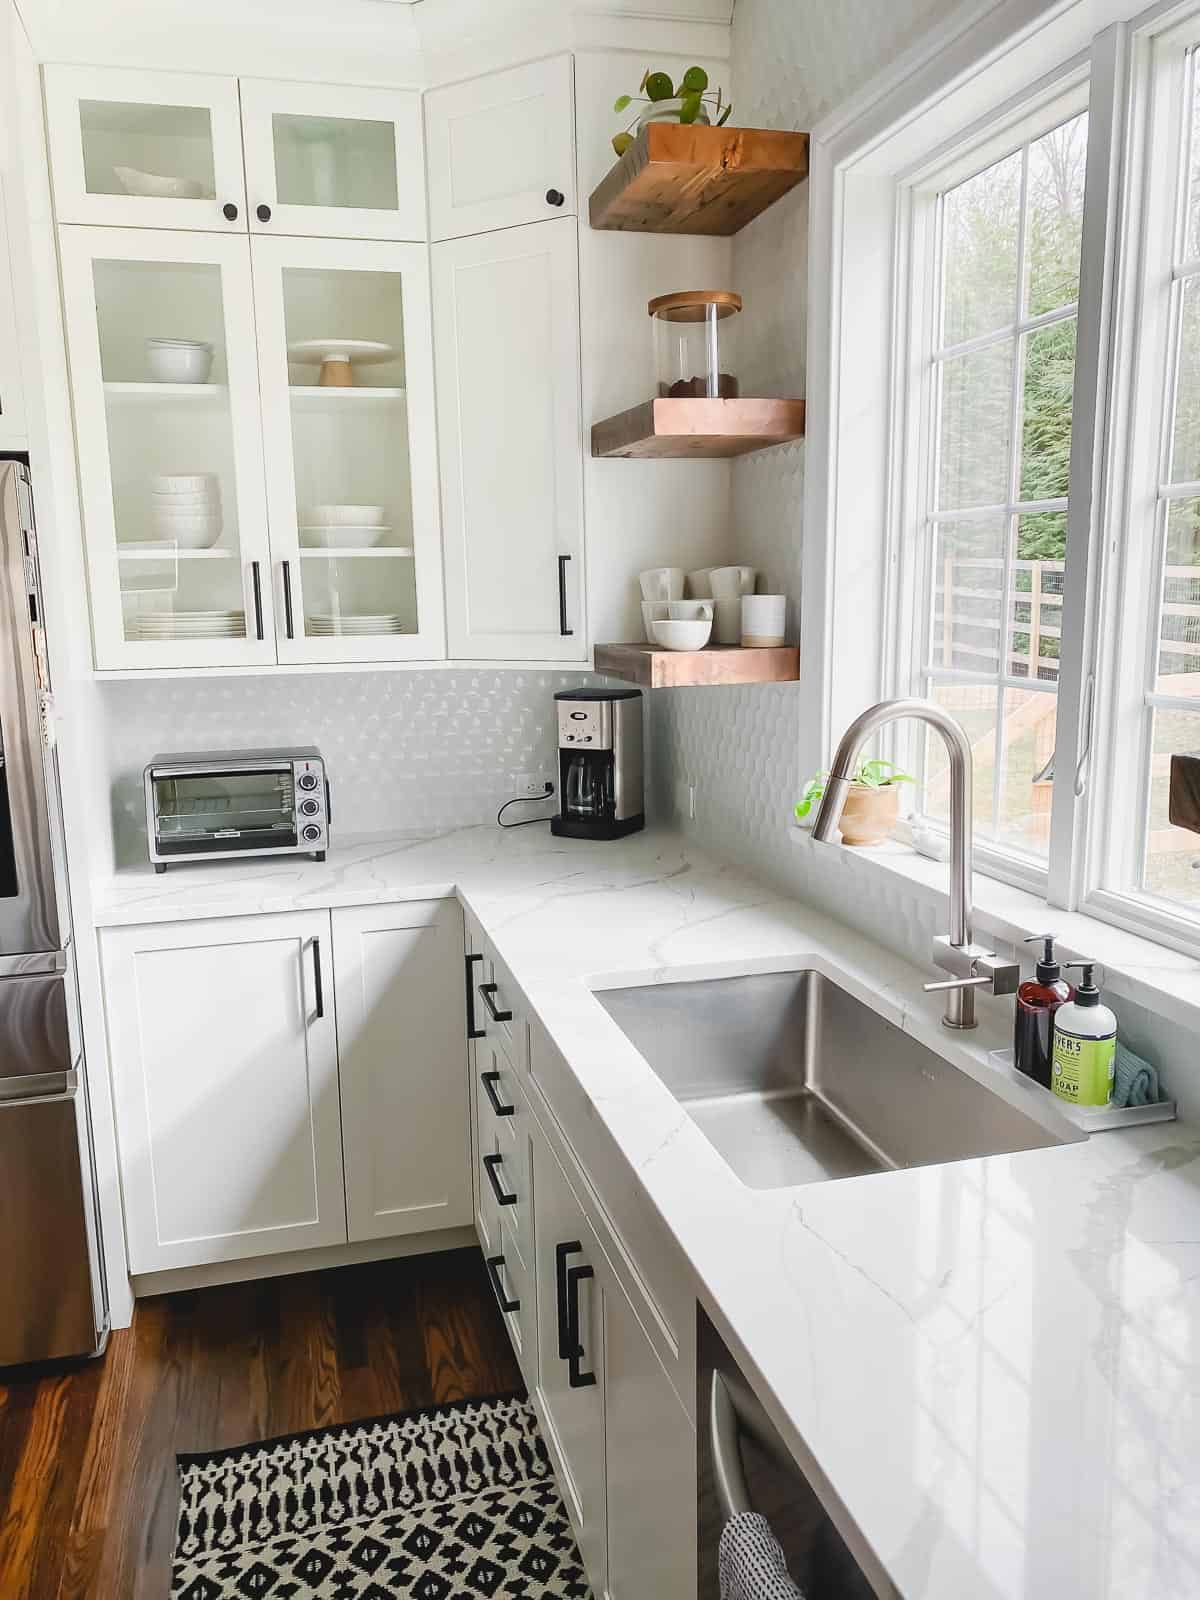
Modern farmhouse often leans into white and wood, but this version swaps the typical oil-rubbed bronze for matte black hardware. The black pulls and gooseneck faucet define the look without adding bulk. Wood open shelves break up the white expanse and introduce warmth, while the stainless steel sink keeps the utility side practical.
Light hits the countertop and bounces around the galley layout, making the space feel wider than its footprint. The palette is clean but not cold. White cabinets and counters form the base, wood adds texture, and black hardware provides the punctuation. That ratio, mostly light, a layer of natural material, a thin line of dark metal, is what keeps a compact modern farmhouse kitchen from reading as generic.
Compact Galley Kitchen with White Paneled Island
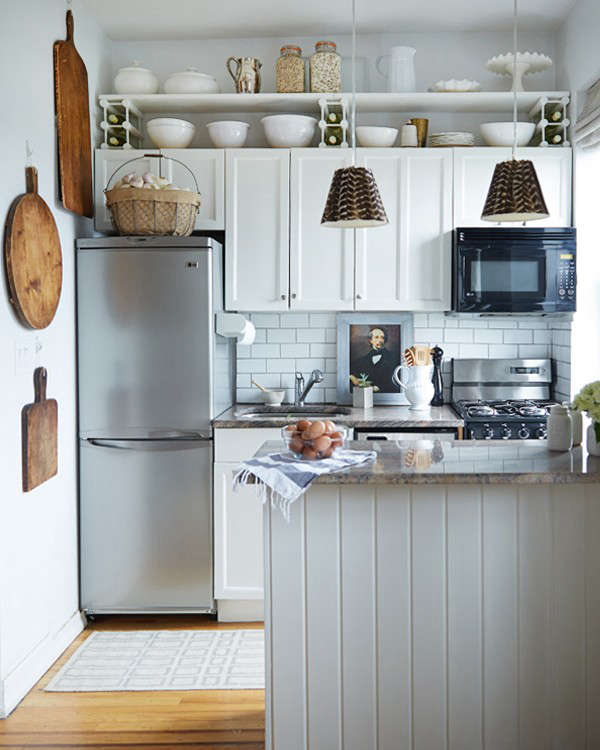
White paneled cabinetry gives this compact galley kitchen a traditional backbone, but the real trick is the island front. Instead of a flat slab, the island uses raised paneling that echoes the perimeter cabinets. Granite countertops and stainless steel appliances keep the look grounded and practical. Pendant lights hang low enough to define the island zone without blocking sightlines across the room. The consistent panel detail ties the layout together, making the small footprint feel finished and cohesive.
L-Shaped Kitchen with Dark Gray Cabinets and Quartz Countertops
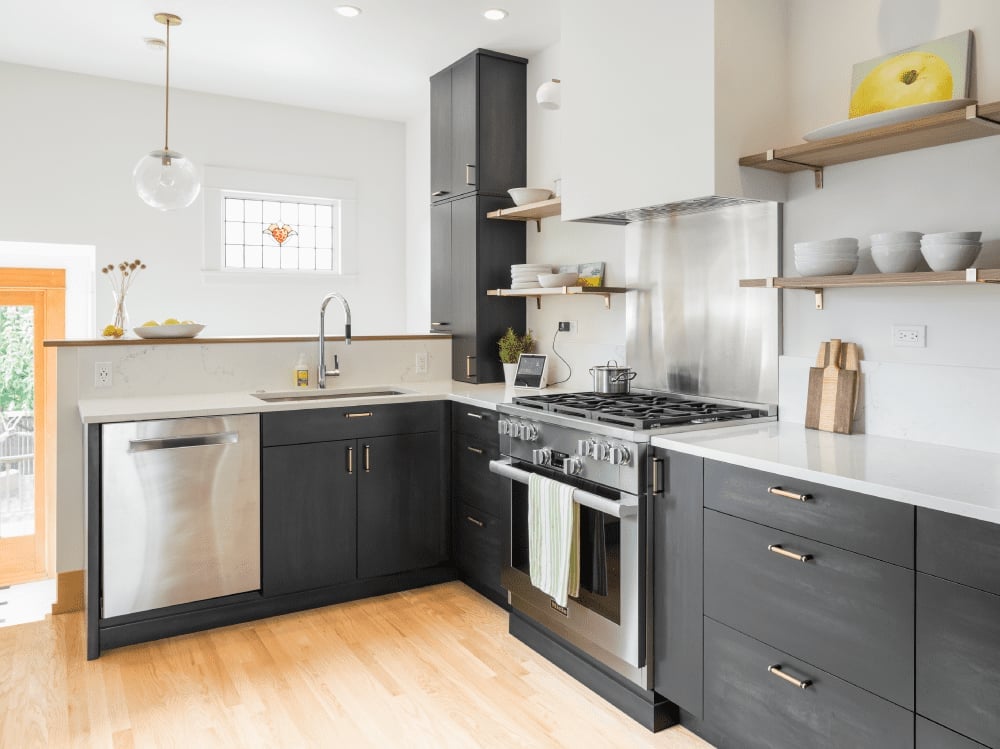
Dark gray cabinets can make a compact kitchen feel like a cave, but here the balance works. White quartz countertops and a light wood floor prevent the space from becoming too dark, while window and glass door light adds daytime brightness. The L-shaped layout includes a peninsula with open wood shelving above, which breaks up the solid wall of cabinetry. A pendant light over the peninsula provides task lighting for prep and eating. The contrast is the point: dark lowers ground the room, and light surfaces and floors lift it back up. Without that balance, the gray would dominate.
Transitional Kitchen with Woven Bar Stools and Granite Island
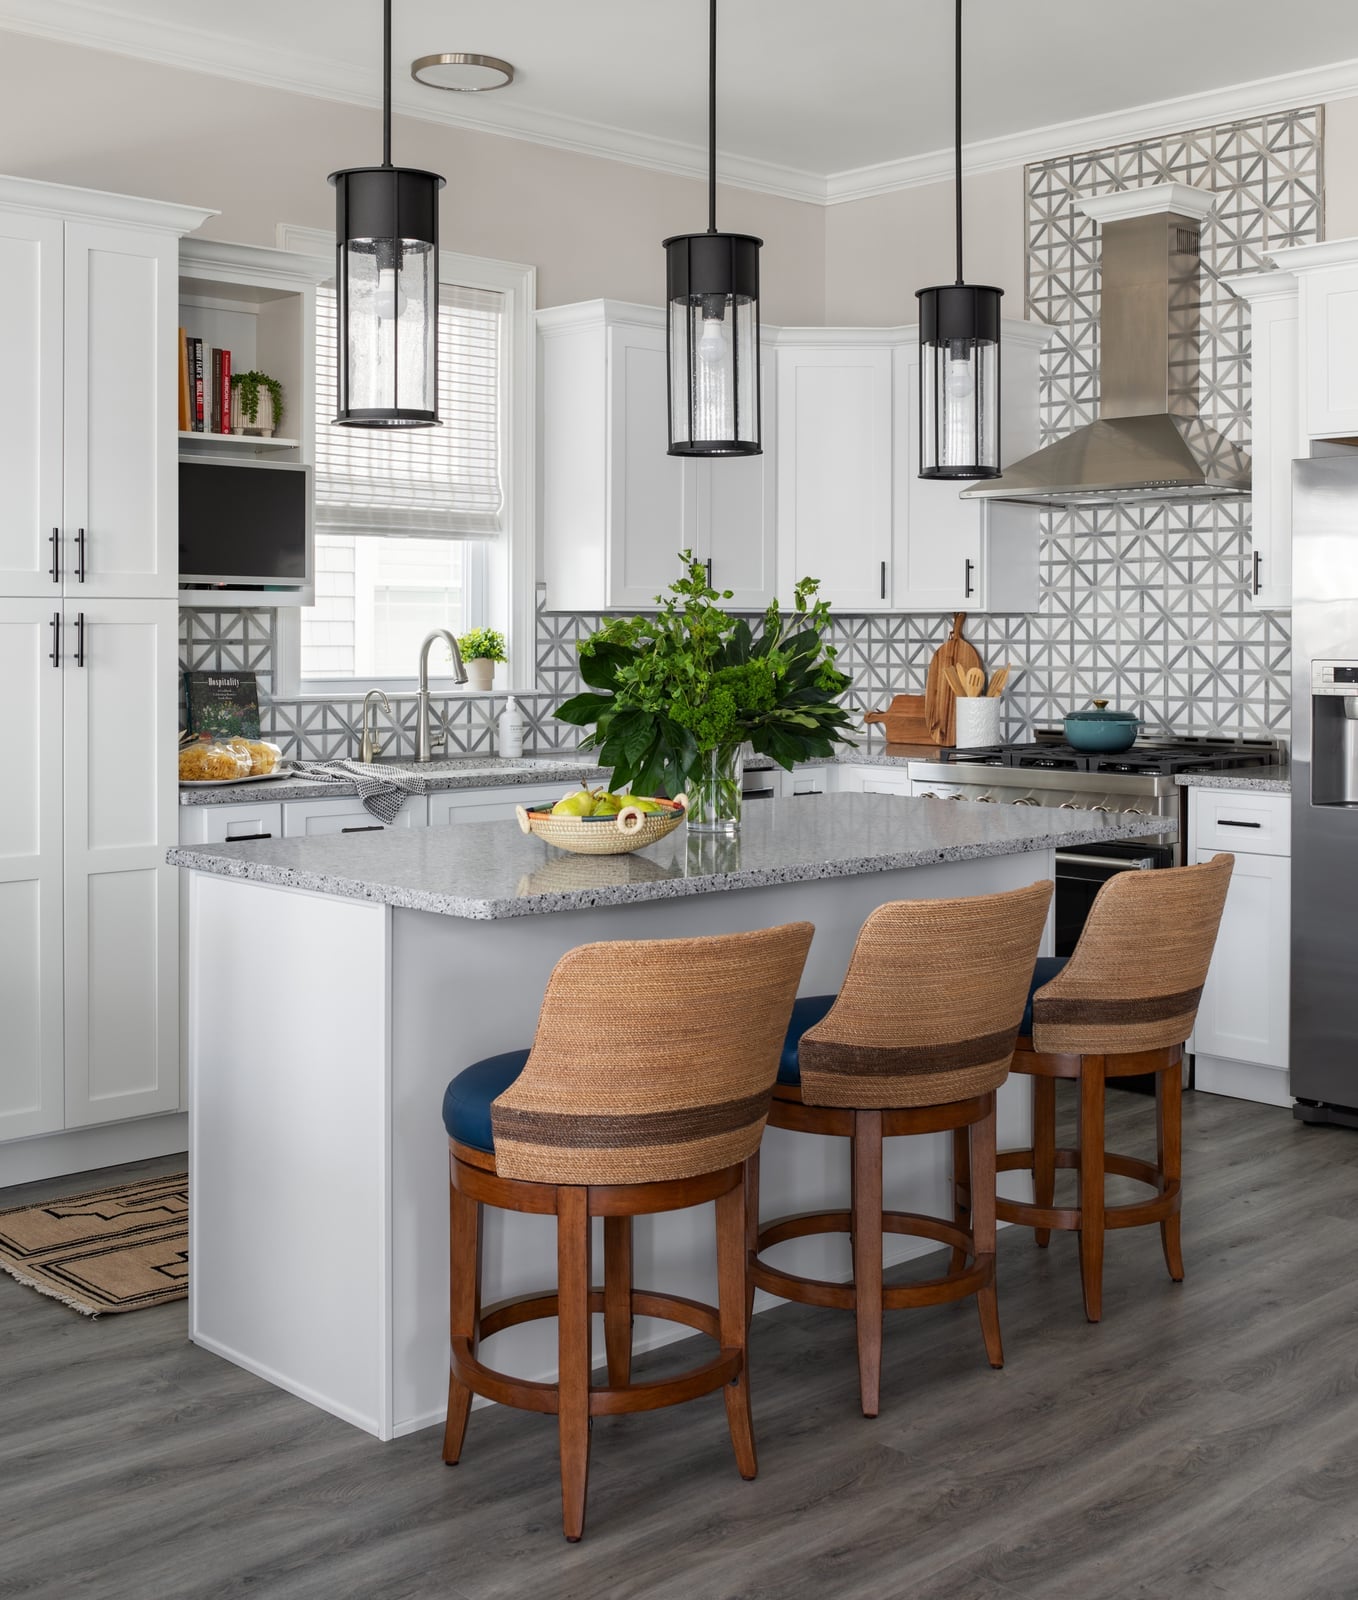
A kitchen island pulls double duty as prep space and seating, but the stools you choose set the tone. Here, three woven bar stools with metal frames add texture and a casual feel against the granite island surface and white perimeter cabinets. The woven material softens the hard edges of stone and wood, making the transitional style feel approachable. Pendant lights hang above the island, defining the zone without blocking the view to the window.
Natural light from the window keeps the space feeling airy, while the gray and wood palette stays neutral enough to adapt. The island itself becomes the natural gathering point, and the stools invite lingering without taking up permanent visual weight. In a roomy kitchen, woven seats prevent the island from looking too formal or too heavy.
Small Kitchen with Sage Green Cabinets and Farmhouse Sink
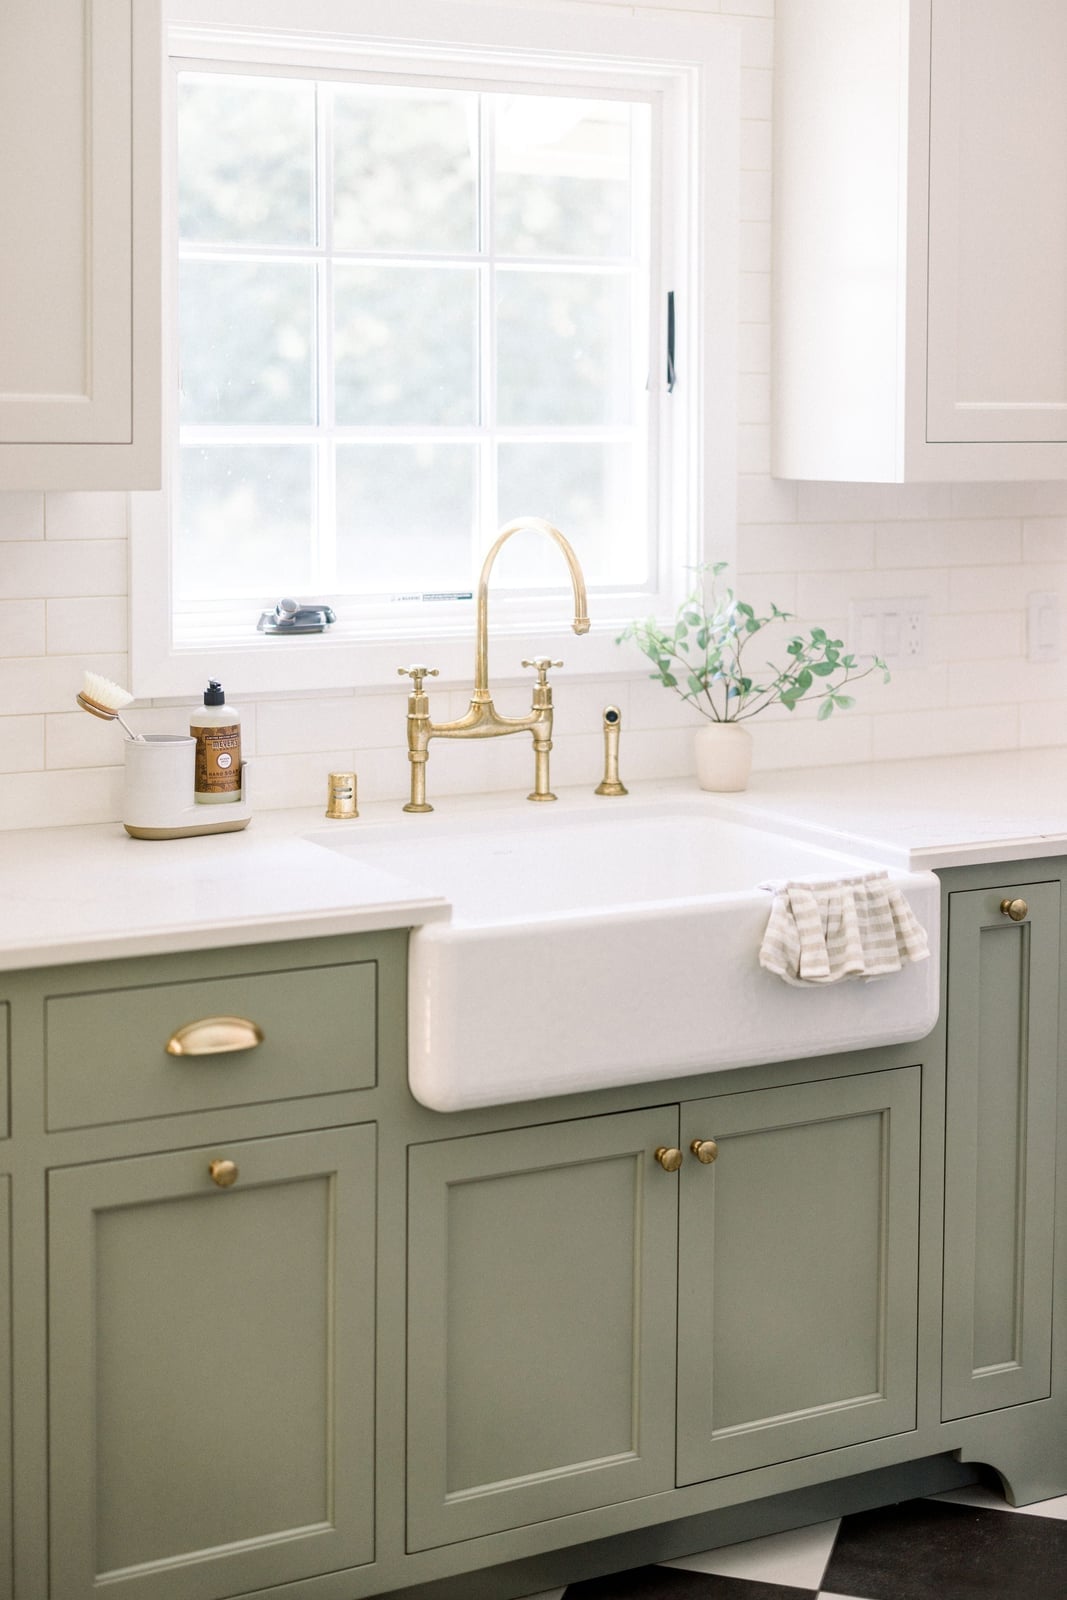
Sage green cabinets bring a calm, earthy note to a small kitchen without shrinking it visually. Paired with a white farmhouse sink and brass hardware, the palette stays light and grounded. The corner sink placement makes use of an often wasted spot, keeping the main counter run free for prep. Brass faucet and knobs add a warm metallic accent that lifts the green without competing with it. This modern farmhouse look works well in a compact space because the colors are soft and the materials read as honest and simple.
Compact Modern Kitchen with Floor-to-Ceiling White Cabinets
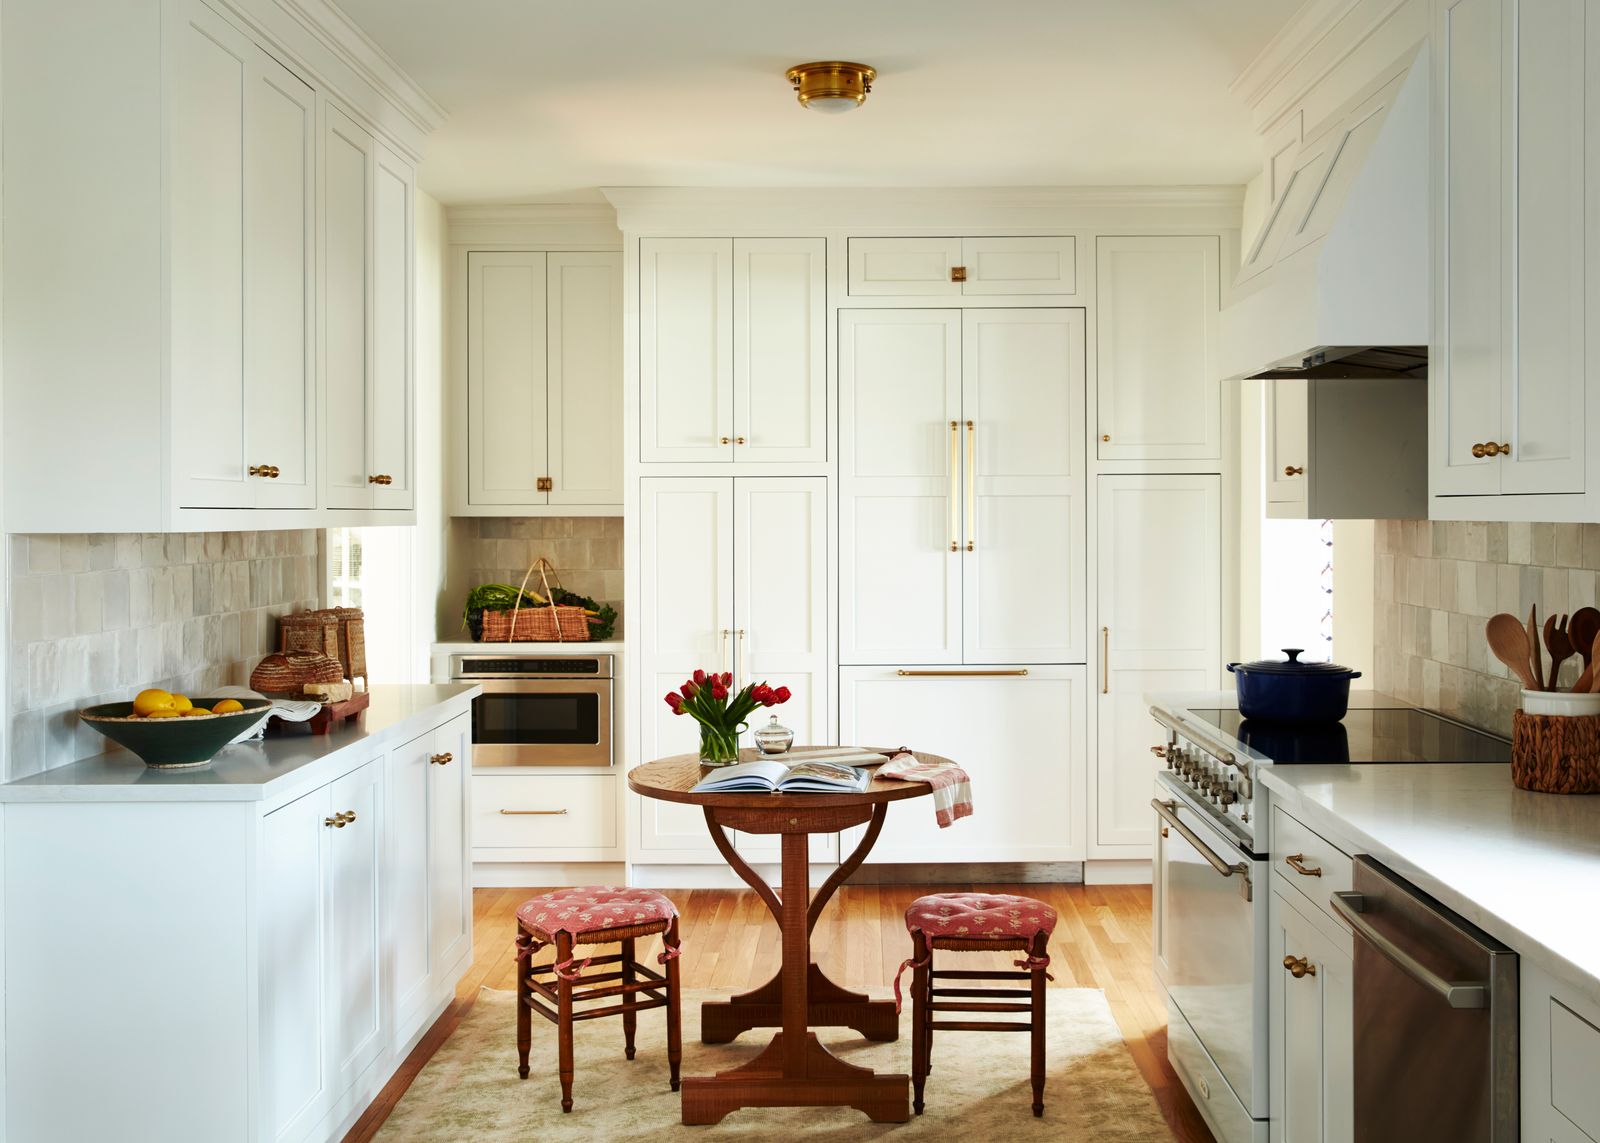
In a compact galley kitchen, taking cabinets all the way to the ceiling is a practical move that adds storage without eating into floor space. White painted wood keeps the room open and bright, while gold hardware adds a subtle contrast. The integrated refrigerator blends into the cabinetry run, which helps the small room feel less cluttered. A round dining table sits in the center, softening the galley lines and creating a natural spot for meals. Recessed ceiling lights and natural light keep the white surfaces from feeling flat.
Modern Kitchen with Open Shelving and Decorative Tile Backsplash
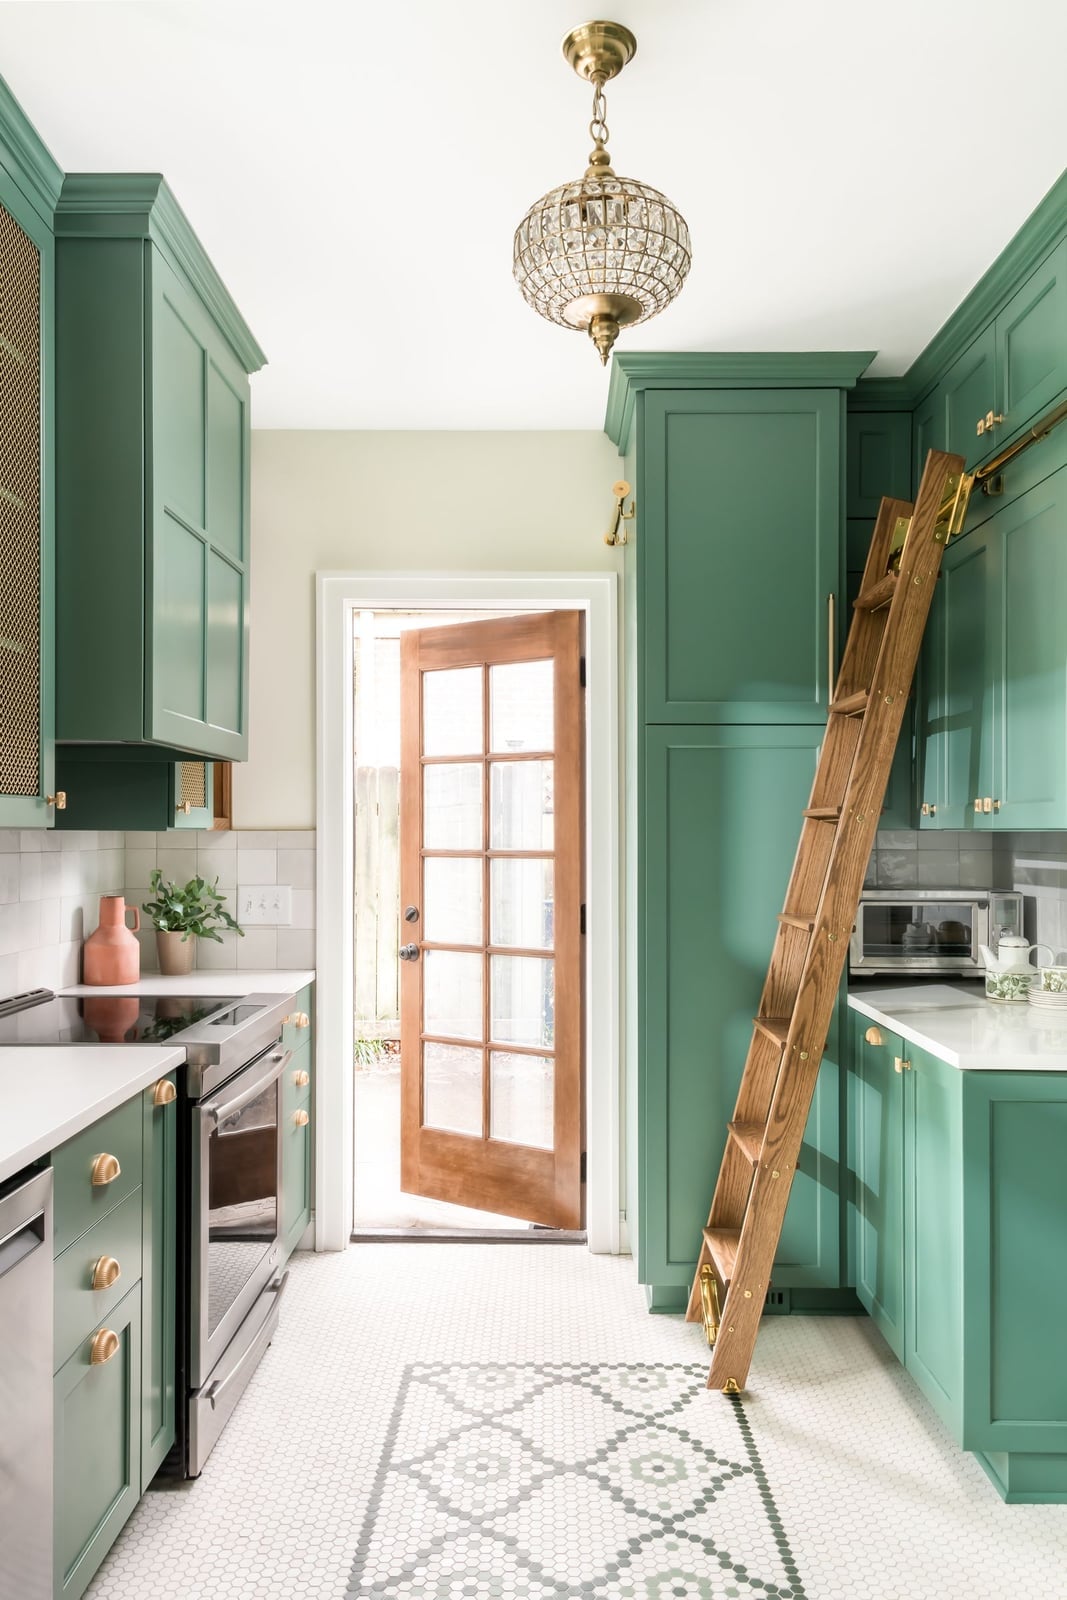
A decorative tile backsplash can become the defining feature of a compact kitchen, especially when the rest of the design stays restrained. Here, white cabinetry and wood accents keep the look clean, while the patterned tile adds texture and visual interest. Open shelving above the counter offers easy access to everyday dishes and lets the tile pattern peek through between shelves.
The wood tones warm up the gray and white palette, keeping the kitchen from feeling too clinical. Quartz countertops provide a durable work surface that wont compete with the tile. The overall effect is layered but not busy, with each material playing a clear role.
Small Kitchen with Deep Green Cabinets and Copper Accents
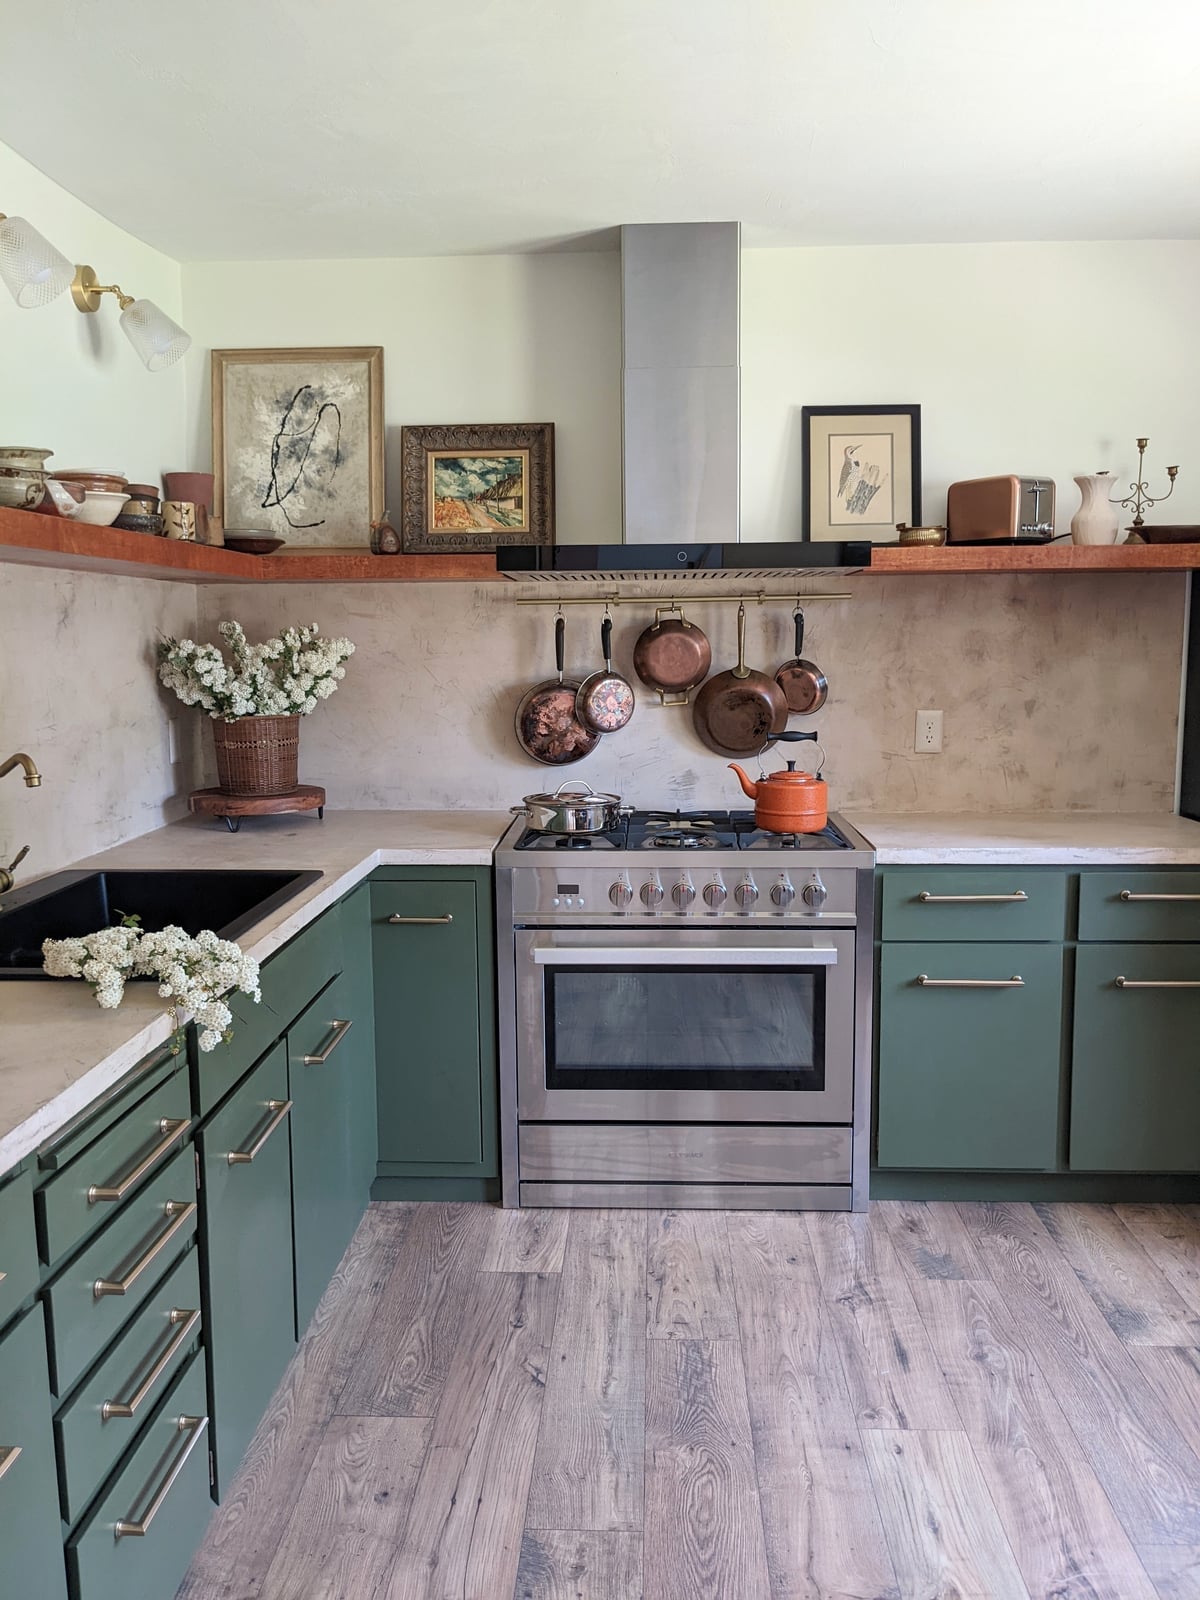
Deep green cabinetry creates a moody, grounded look in a small kitchen, especially when paired with warm wood tones and copper accents. The stone countertop adds a natural texture that complements the green without blending into it. Copper pots hanging near the range bring a reflective warmth that breaks up the darker cabinet color. Wall sconces provide focused task lighting over the counter, while natural light softens the overall feel. This eclectic mix of materials and finishes gives the small room a collected, personal character.
Modern Galley Kitchen with White Subway Tile Backsplash
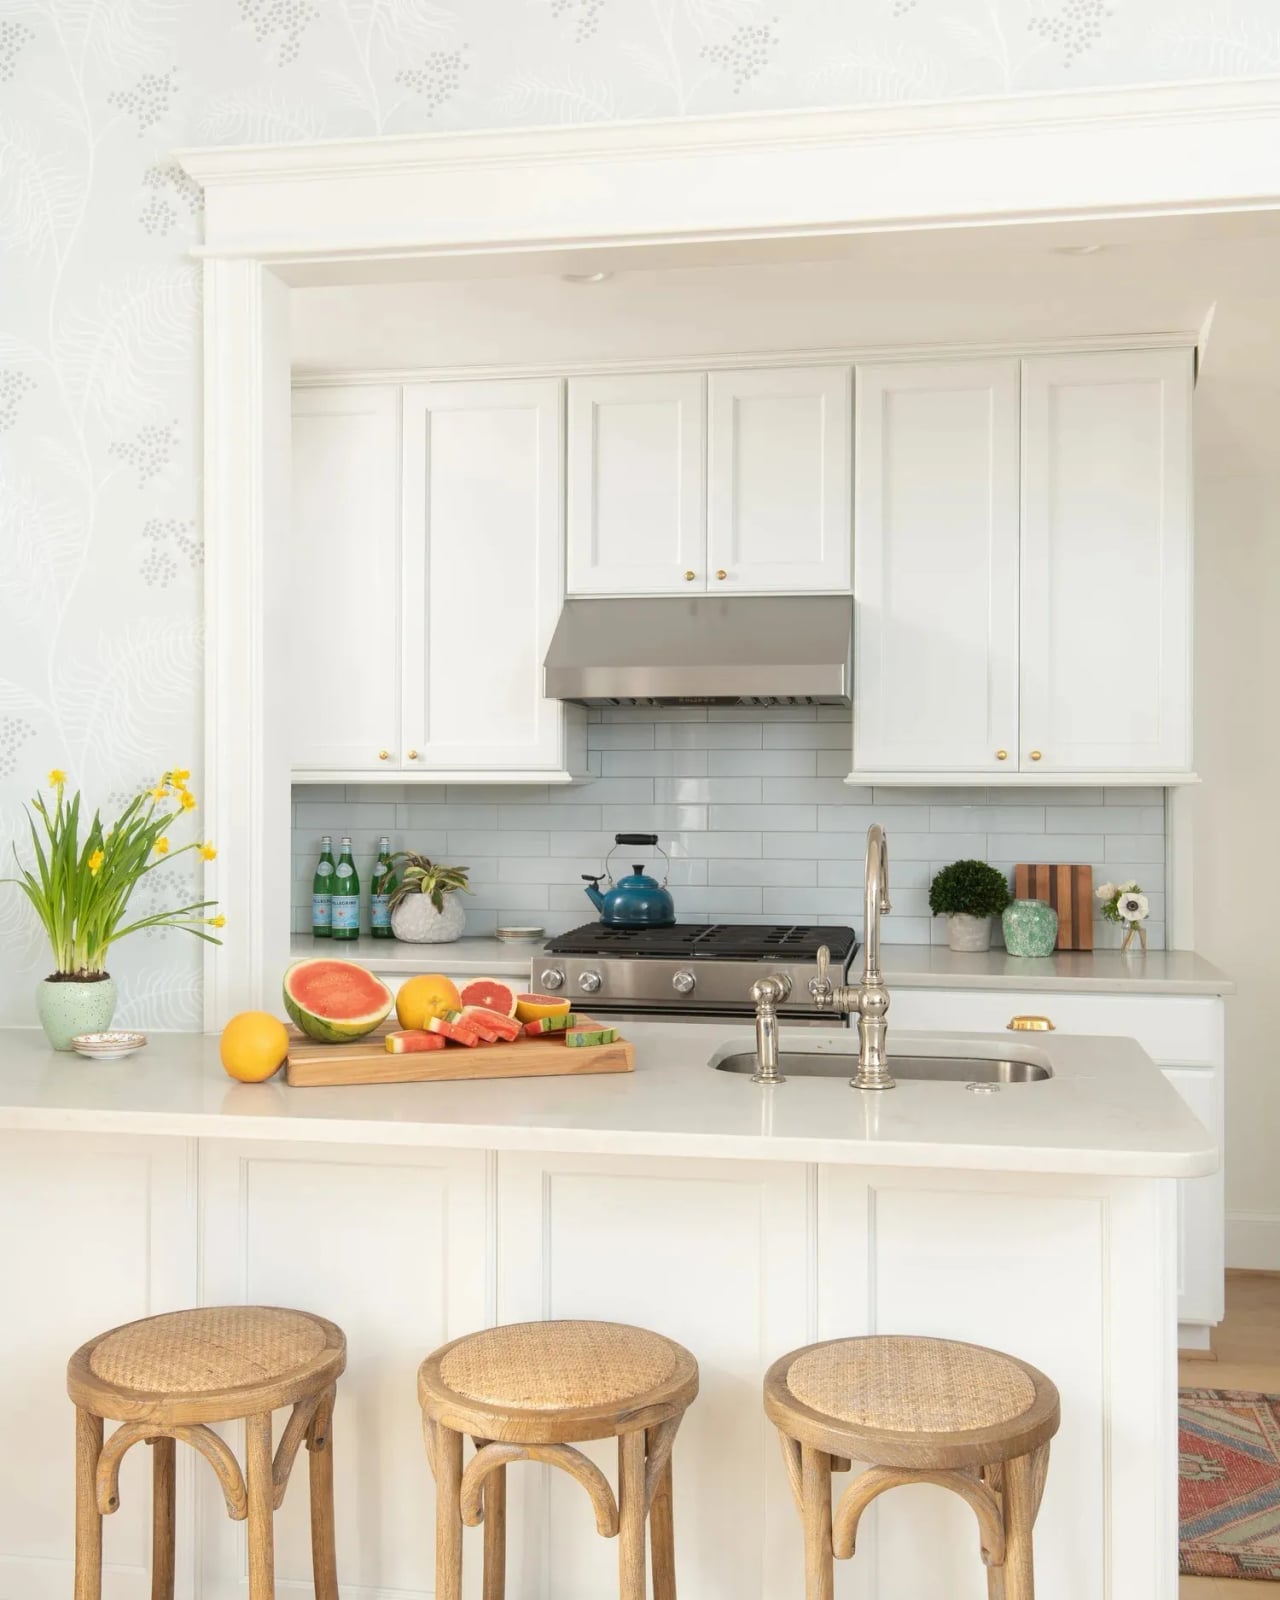
White subway tile remains a reliable choice for a galley kitchen because it bounces light around a narrow space and keeps the look clean. Paired with white cabinets and a quartz countertop, the palette feels seamless and open. The wood floor introduces warmth and texture, preventing the all-white scheme from reading as cold. A stainless steel range adds a functional focal point without disrupting the neutral flow. Overhead lighting and natural light work together to keep the galley feeling bright from end to end.
Farmhouse Kitchen with Large Island and Dark Granite
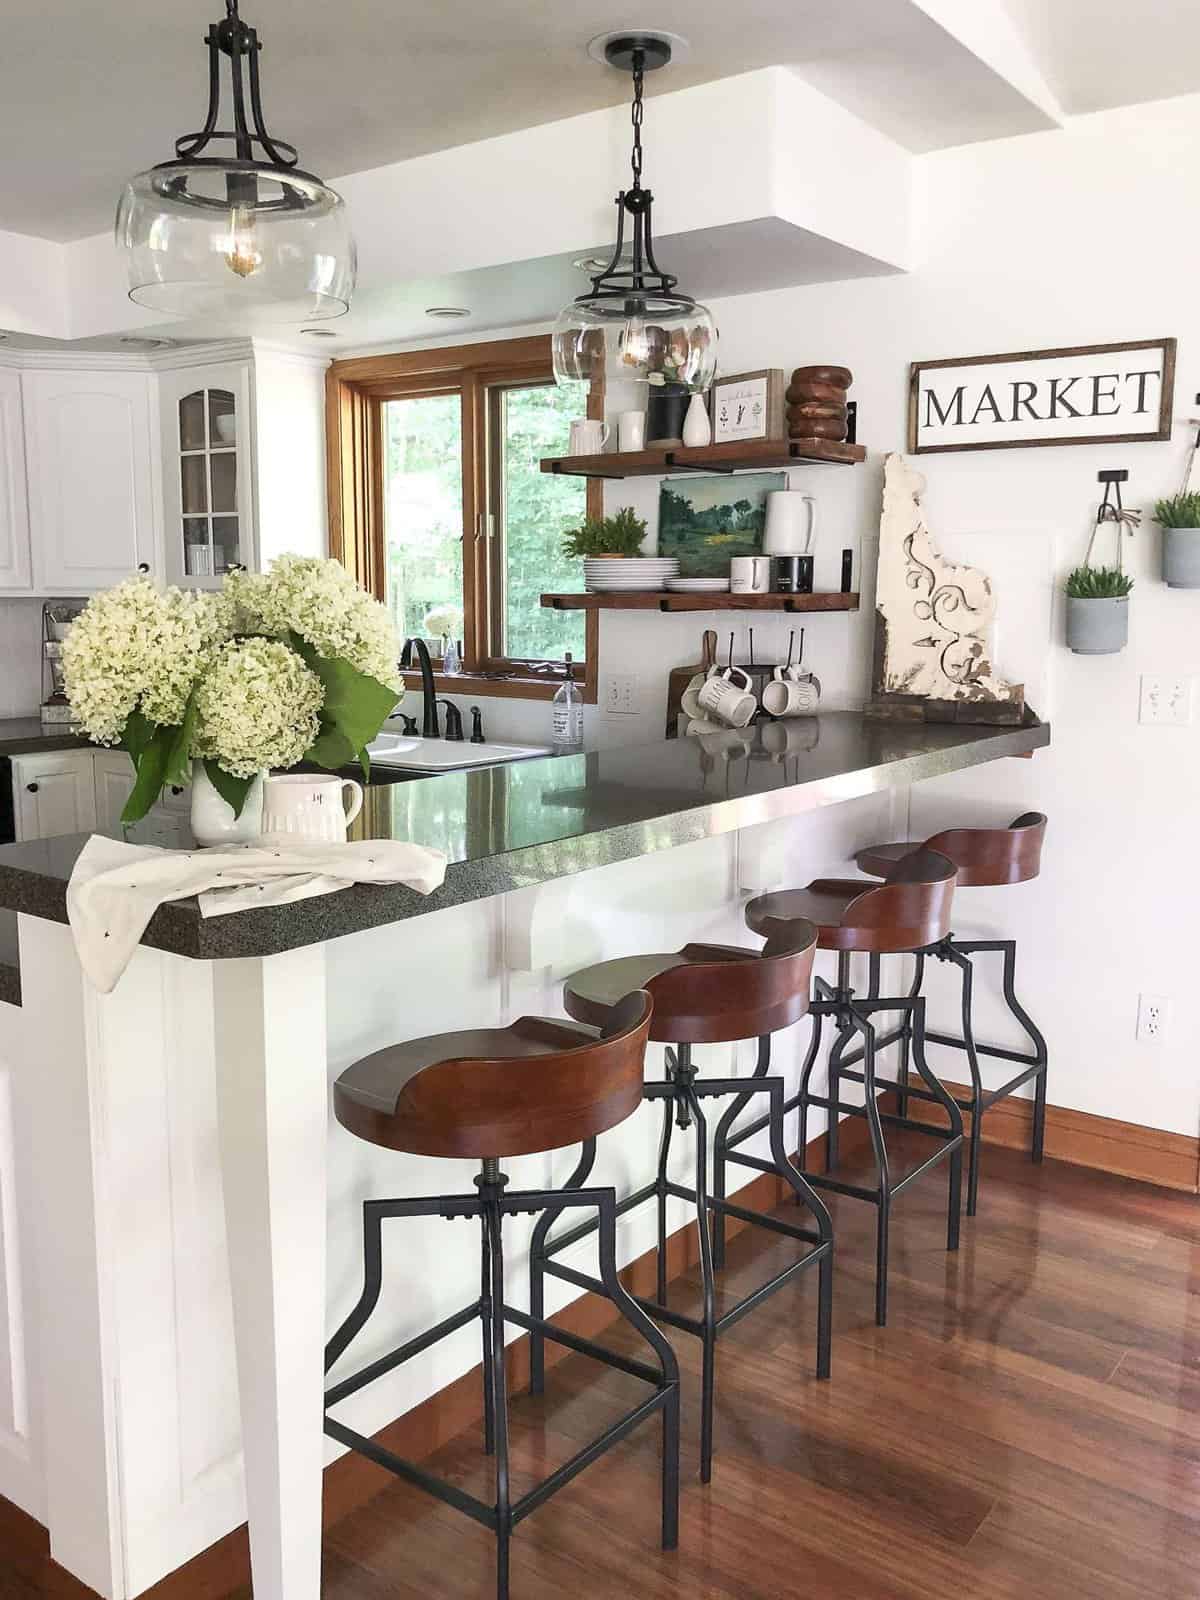
In a farmhouse kitchen, the island often does the heavy work of gathering people and holding the prep zone, so a large one with a dark granite countertop earns its place. The black stone grounds a room of white cabinets and wood tones, giving the eye a clear anchor without making the space feel crowded. A farmhouse sink set into the island keeps the classic look functional, and pendant lights hung above provide task light right where it’s needed. The open plan around it lets traffic flow easily, so the island becomes a natural hub for morning coffee or evening cooking. For a similar setup, choose a countertop finish that can handle hot pans and spills without showing every splash, and keep the perimeter counters lighter to balance the weight of the dark stone.
Modern Kitchen with Black Cabinets and White Quartz Contrast
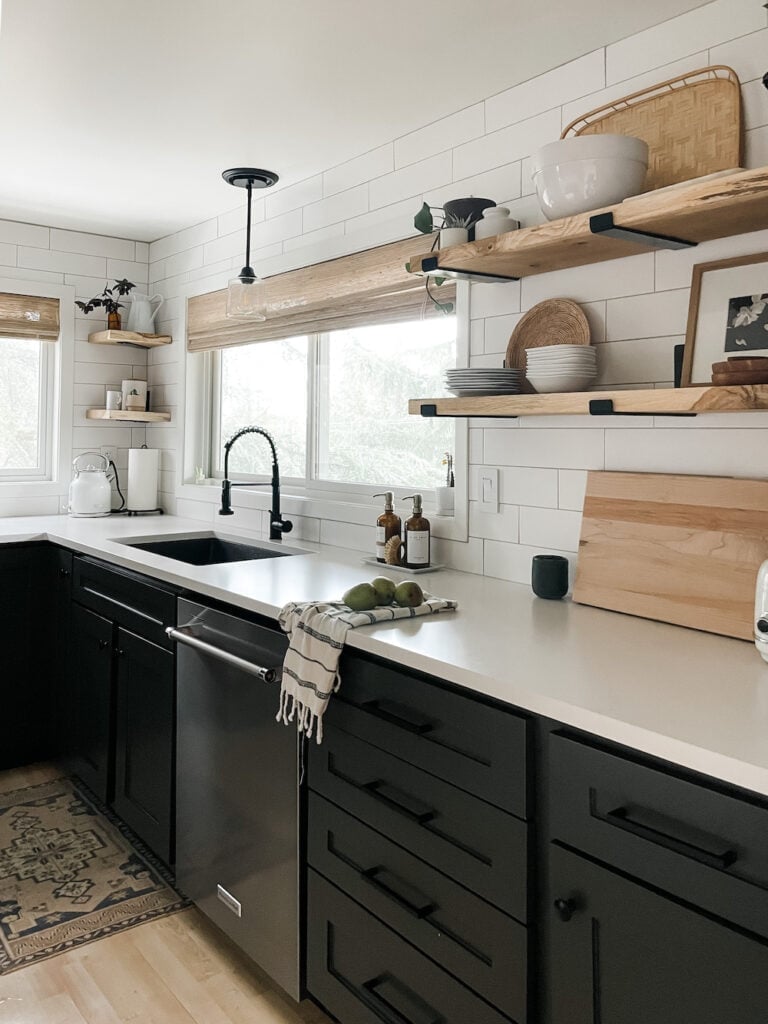
Black cabinets paired with white quartz countertops create a contrast that defines a compact galley kitchen without needing extra color. The dark lowers anchor the room while the white counters and subway tile backsplash reflect light from the window, keeping the space from feeling closed in. A wood shelf mounted above the sink adds a warm note that softens the high-contract palette. This kind of scheme works best when the dark finish is limited to one zone, letting the lighter surfaces do the work of opening up the room.
Transitional Kitchen with Butcher Block Island and L-Shape Layout
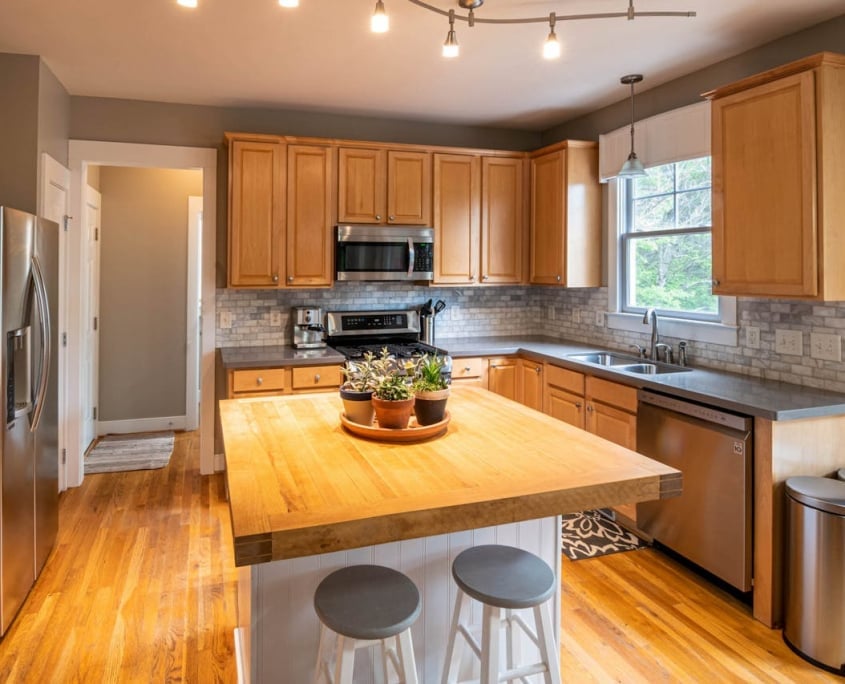
When a kitchen needs both prep space and a spot for casual meals, a butcher block island in an L-shaped layout offers a practical middle ground. The warm wood surface contrasts with gray shaker cabinets and a white subway tile backsplash, creating a look that sits between traditional and modern. Track lighting above the island provides focused illumination for chopping or reading a recipe, while natural light from the window softens the overall feel. The L-shape leaves the island accessible from the dining side, making it easy to pull up a stool without blocking the cook’s path between counter and sink. For a similar balance, let the island’s material be the warmest element in the room and keep the cabinetry neutral.
Modern Kitchen with Minimalist Island and Sculptural Pendant Lights
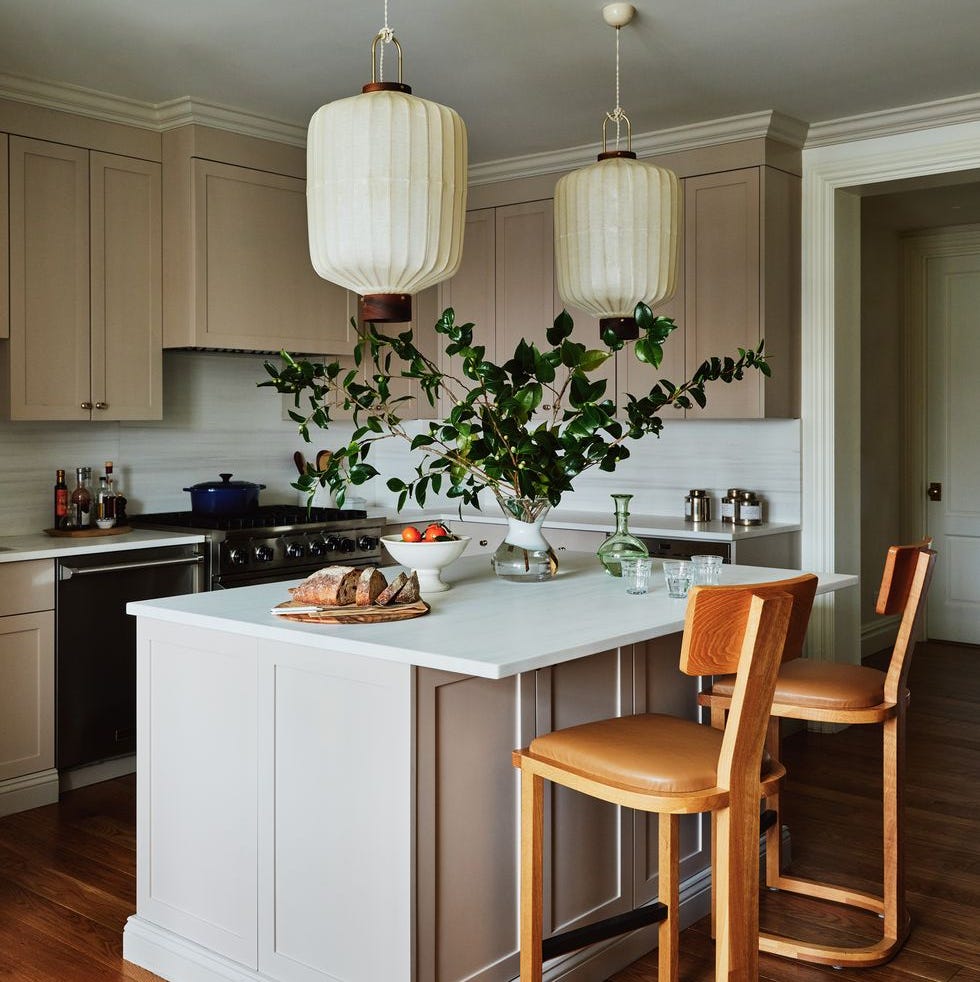
A kitchen island can feel like just another counter unless the lighting above gives it presence. In this modern kitchen, large sculptural pendant lights hang over a stone island, turning a neutral setup into something with more weight. The pendants are wide enough to cast a pool of light across the whole surface, making the island feel like a destination rather than a pass-through.
Wooden bar stools with simple lines keep the look from getting cold, and the neutral cabinets stay quiet so the island and lights take the attention. For a space that leans minimalist, choosing one lighting piece with real shape can give the room a focal point without adding clutter. Daylight from the window balances the strong lines of the pendants, so the room feels open rather than dramatic.
Rustic Farmhouse Kitchen with Large Stainless Steel Range
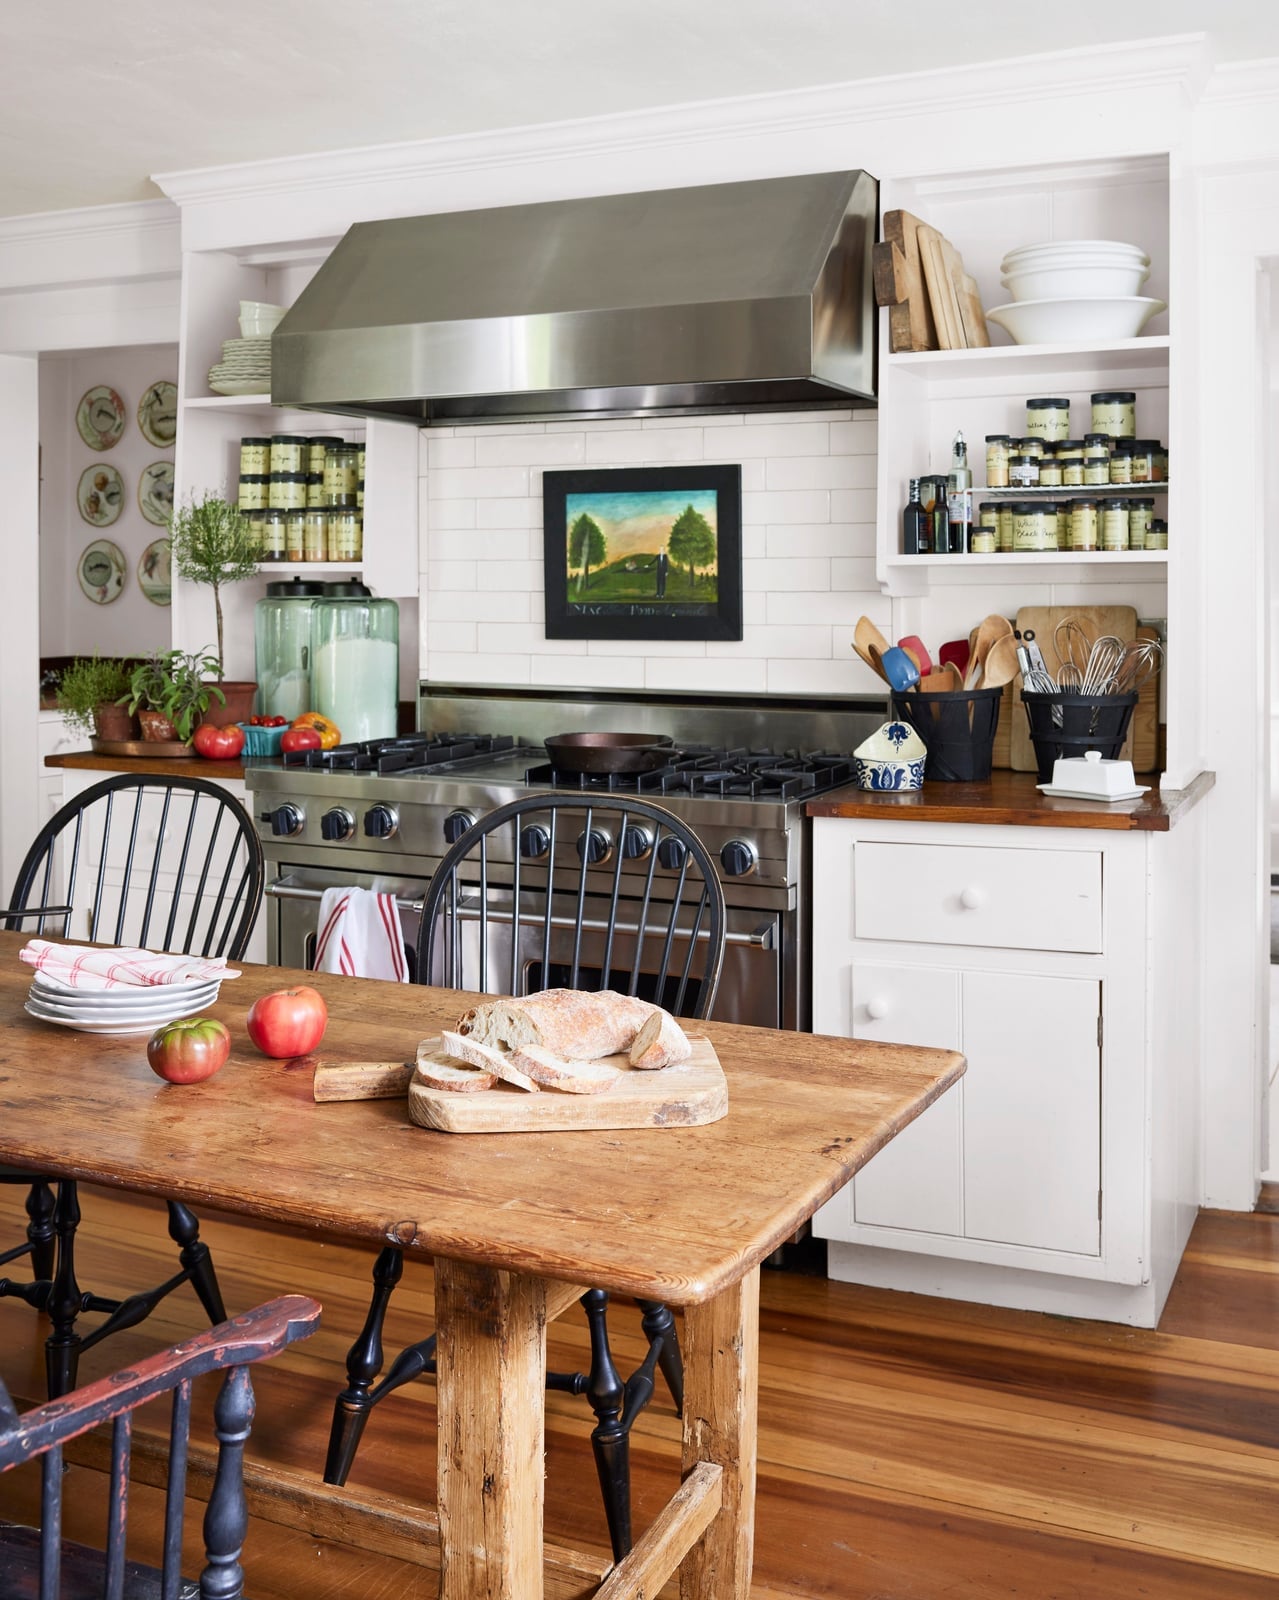
A large stainless steel range with a matching hood becomes the natural focal point in a rustic farmhouse kitchen, especially when the surrounding area stays light and simple. White cabinets and wood tones provide a calm backdrop that lets the metal finish stand out without competing. A farmhouse table with wooden chairs nearby keeps the room connected to its traditional roots, while overhead lighting ensures the range area is well-lit for cooking. For a similar anchor, choose one major appliance in a finish that contrasts with the cabinetry, and let the surrounding materials stay neutral so that piece stands out without overpowering.
Final Thoughts
A small kitchen remodel doesn’t mean sacrificing style or function. The best ideas here show that thoughtful layout, consistent materials, and good lighting can transform a tight space into a favorite room. Keep the palette simple, use every inch of vertical storage, and don’t be afraid to let one element, like a countertop or tile, stand out. Whatever your budget or timeline, start with the layout, then layer in the details. The result is a kitchen that works for how you actually live.