

A small laundry room doesn’t have to feel cramped or purely utilitarian. With the right layout and storage choices, even a tight space can handle the weekly wash without chaos. These 36 ideas prove that compact laundries can be efficient, organized, and even a little stylish.
From stacked units that free up floor space to clever cabinetry that hides supplies, each look focuses on making the most of every square inch. You will find practical solutions that work in closets, alcoves, and narrow rooms, all without needing a major renovation.
Sleek White Stacked Units in Minimalist White Cabinetry
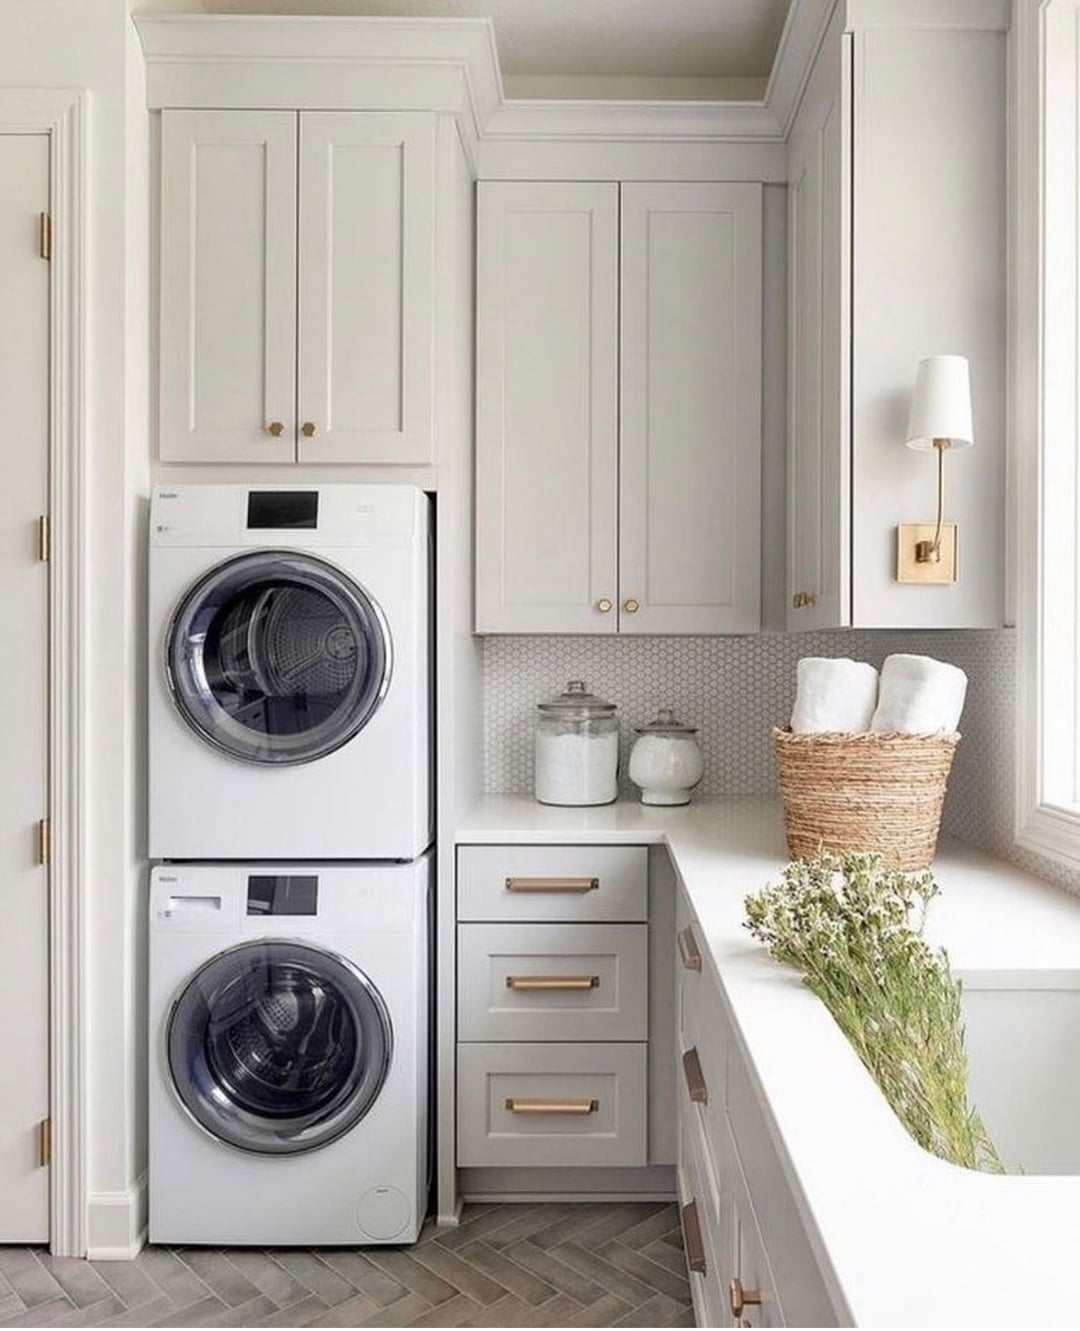
A compact laundry room gets a lot more breathing room when the washer and dryer stack into a single column. White cabinetry wraps the unit from countertop to ceiling, with a laminate surface that gives you a place to fold without claiming extra square footage. Gold hardware on the cabinet doors adds a warm accent against the white, and the tile backsplash ties it together. A pair of wall sconces above the counter provides focused task light, while recessed lighting handles the rest of the room. The layout proves that vertical stacking is the most efficient use of a small footprint.
Modern Farmhouse Laundry with Pull-Out Drying Rack
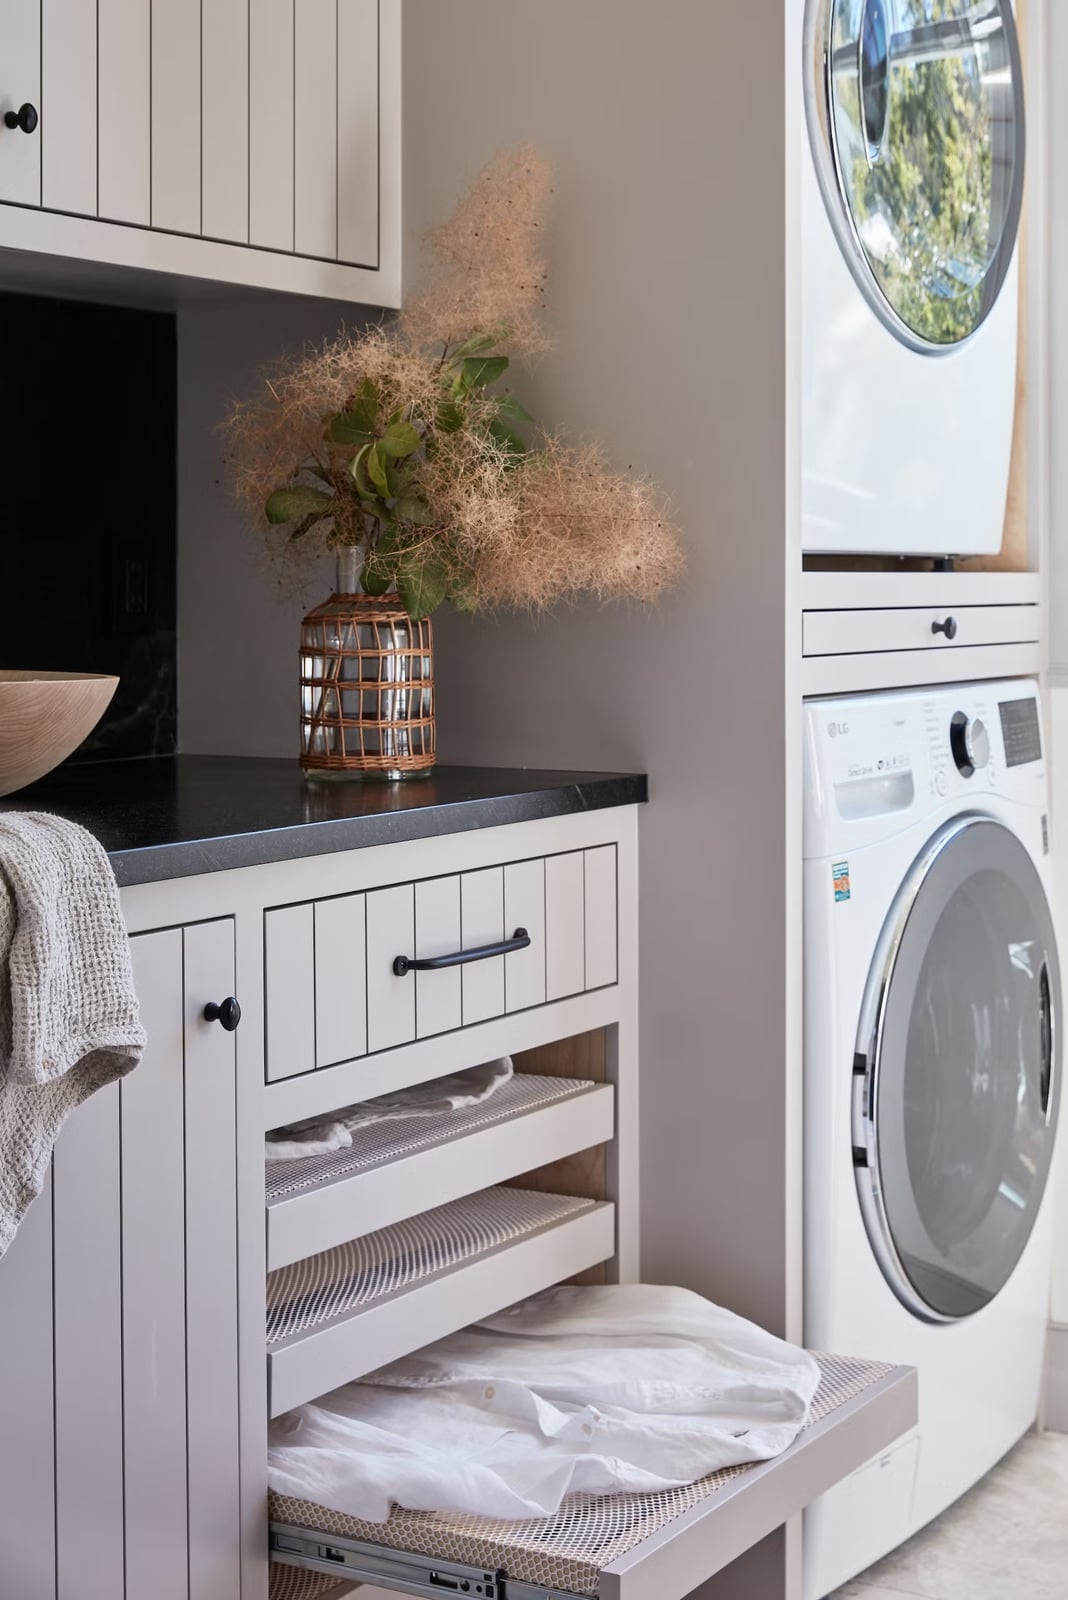
A pull-out drying rack built into the cabinetry is the kind of detail that changes how a small laundry room works day to day. Mounted above the counter and tucked flush when not in use, it gives you a dedicated spot for delicates without a freestanding rack taking up floor space. The modern farmhouse palette here runs to gray and white with wood tones, and a stone countertop adds a solid landing zone. The stacked washer and dryer sit below, keeping the vertical layout clean. That drying rack is the feature that makes the room feel like it was designed for actual laundry, not just for looks.
Integrated Wood Cabinetry Maximizing Vertical Space
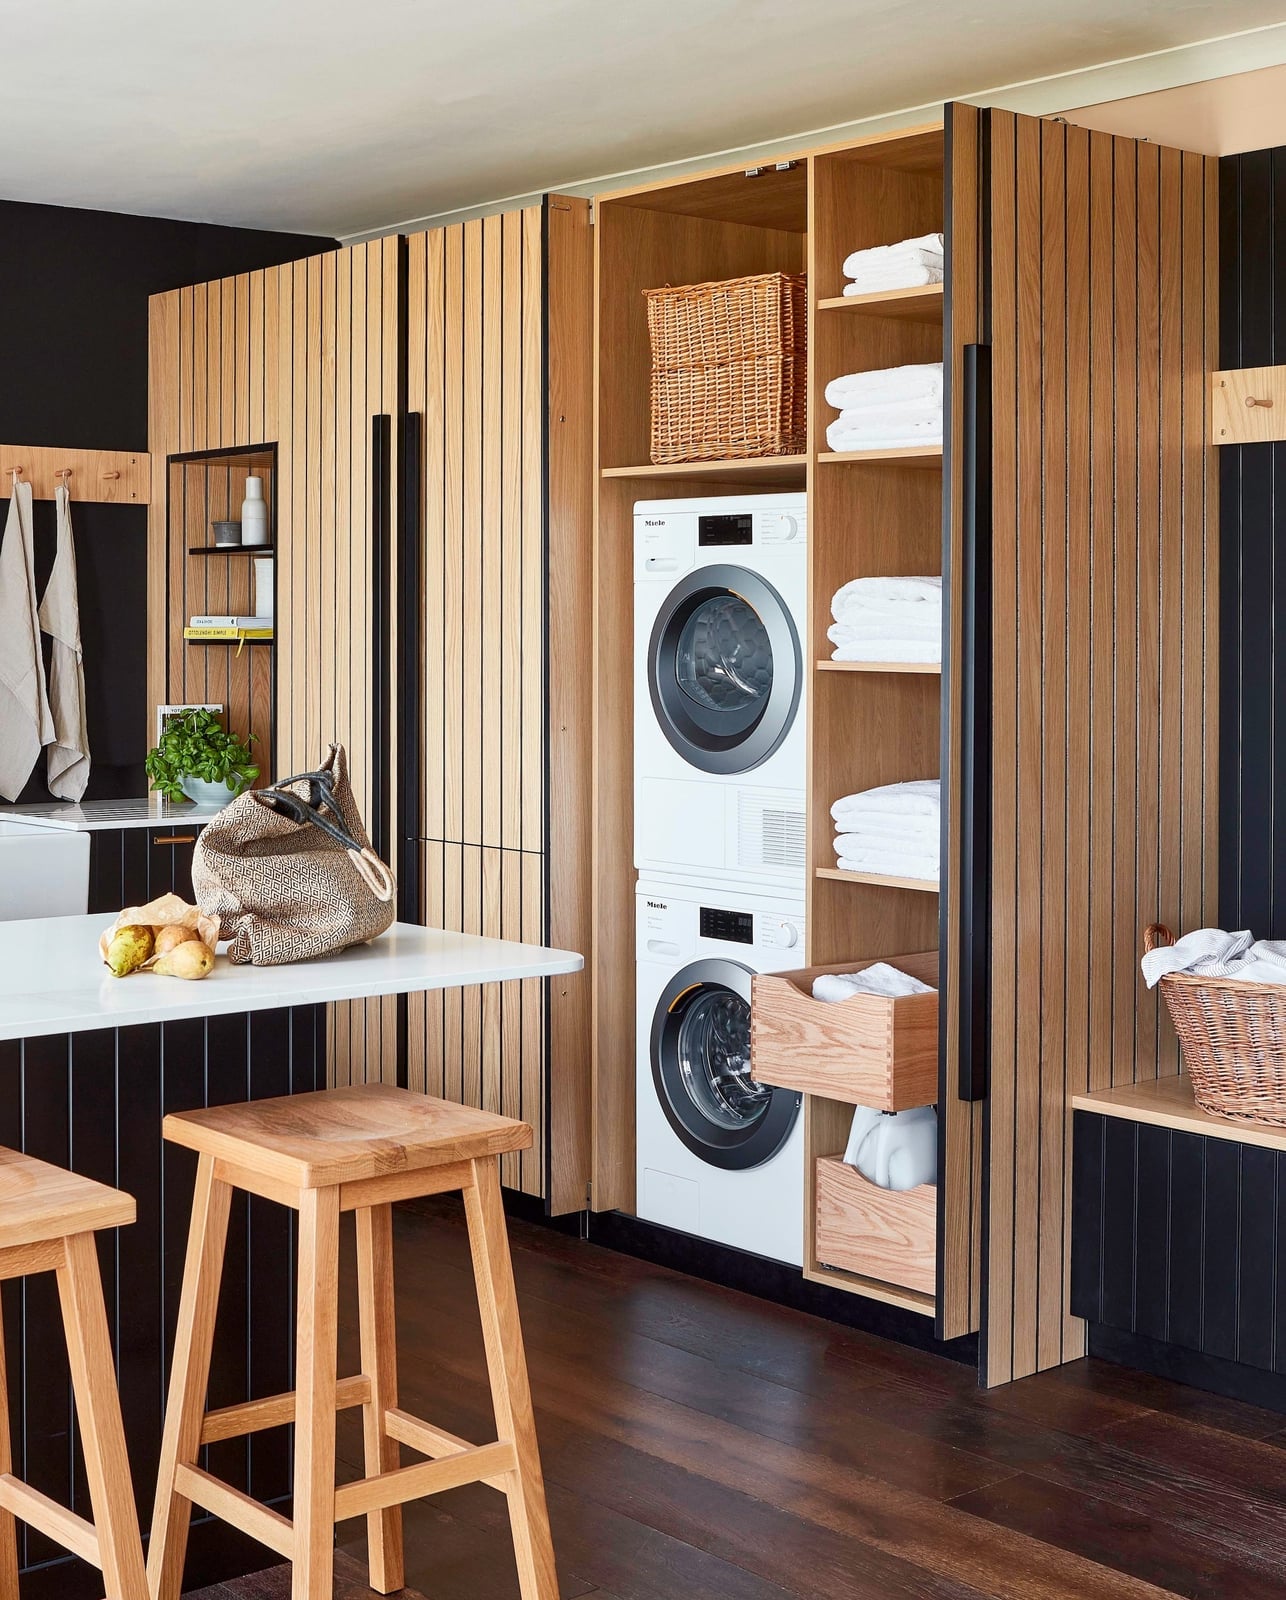
How do you fit a full laundry setup into a room that feels more like a hallway? The answer is integrated cabinetry that runs from floor to ceiling, with the washer and dryer stacked in the center. The wood cabinetry wraps the entire wall, with doors that close off storage above and below the appliances. Two small stools sit beneath the counter, offering a spot to sit while sorting or folding. The palette stays restrained with wood tones, black, and white, so the room reads as calm rather than cramped. The vertical arrangement is what makes the space work: when you cannot go wider, you go up. That is the practical rule for any tight laundry room.
Mint Green Cabinetry with Fold-Down Ironing Board
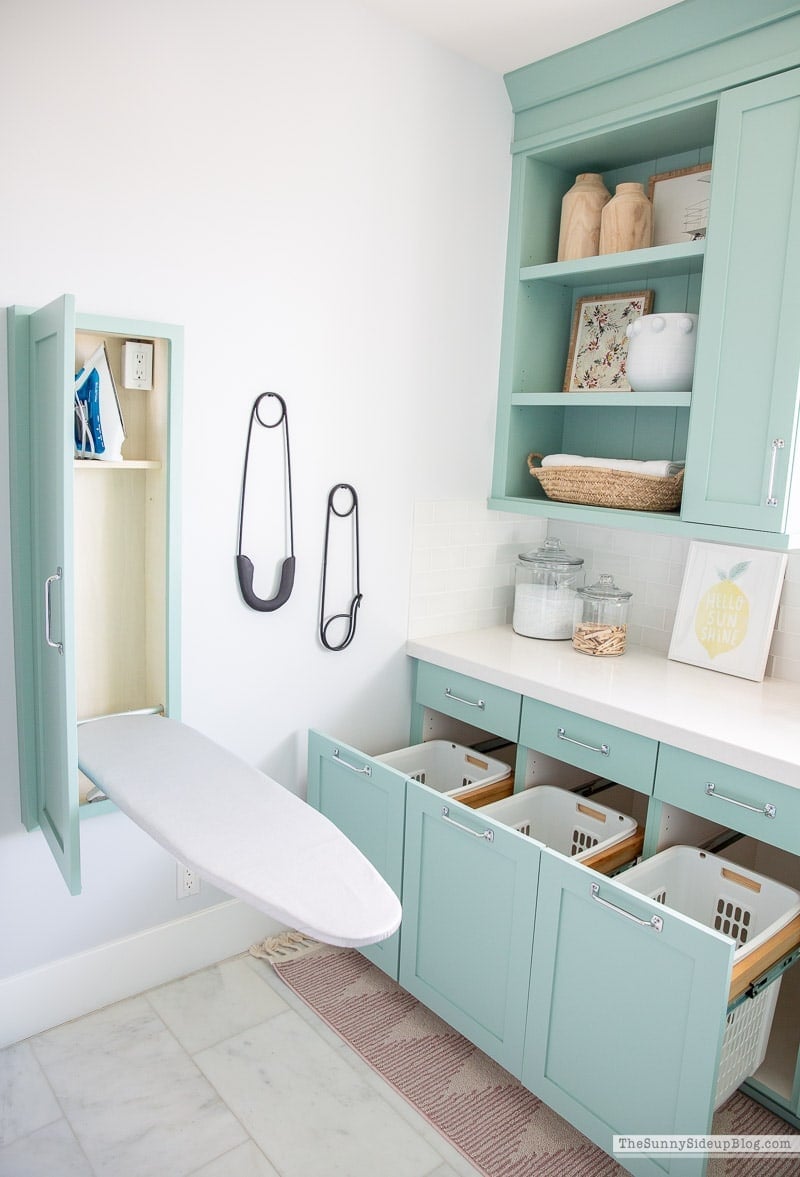
A fold-down ironing board built into the cabinetry is one of those space-saving tricks that feels obvious once you see it. Mounted on the wall above a counter, it folds flat against the cabinets when not in use and drops down when you need it. The cabinetry here is painted mint green, with white countertops and wood tones on the floor. Open baskets on the shelves above add storage for supplies. The layout is linear, with the counter running along one wall and the ironing board tucked into the run. It keeps the ironing station out of the way without eating into your folding surface.
Sage Green Cabinetry and Farmhouse Sink
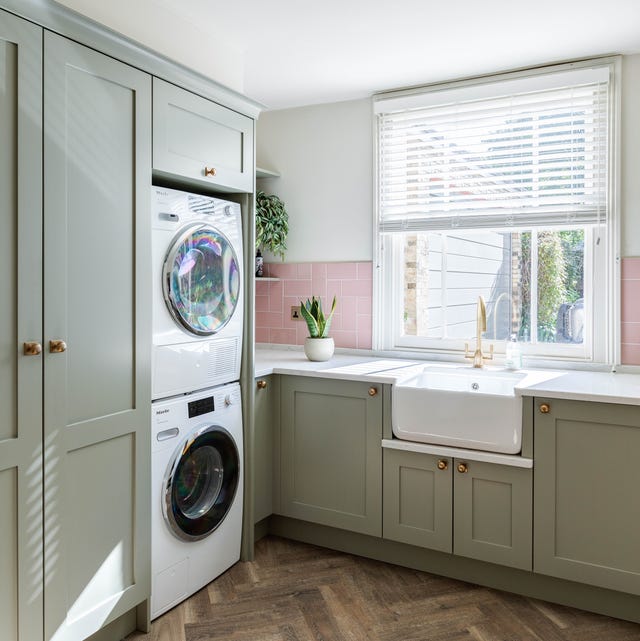
A farmhouse sink is not the first thing that comes to mind for a compact laundry room, but it makes sense when you think about hand-washing or soaking stains. The sage green cabinetry wraps the corner, with the sink set into the counter and the stacked washer and dryer tucked beside it. A marble countertop and brass hardware keep the look refined, while a potted plant on the counter adds a soft note. Natural light from the window balances the deeper green of the cabinets. The practical rule here is that a sink in the laundry room saves trips to the kitchen, and putting it in the corner keeps the workflow smooth.
Gray Built-in Cabinetry with Efficient Vertical Layout
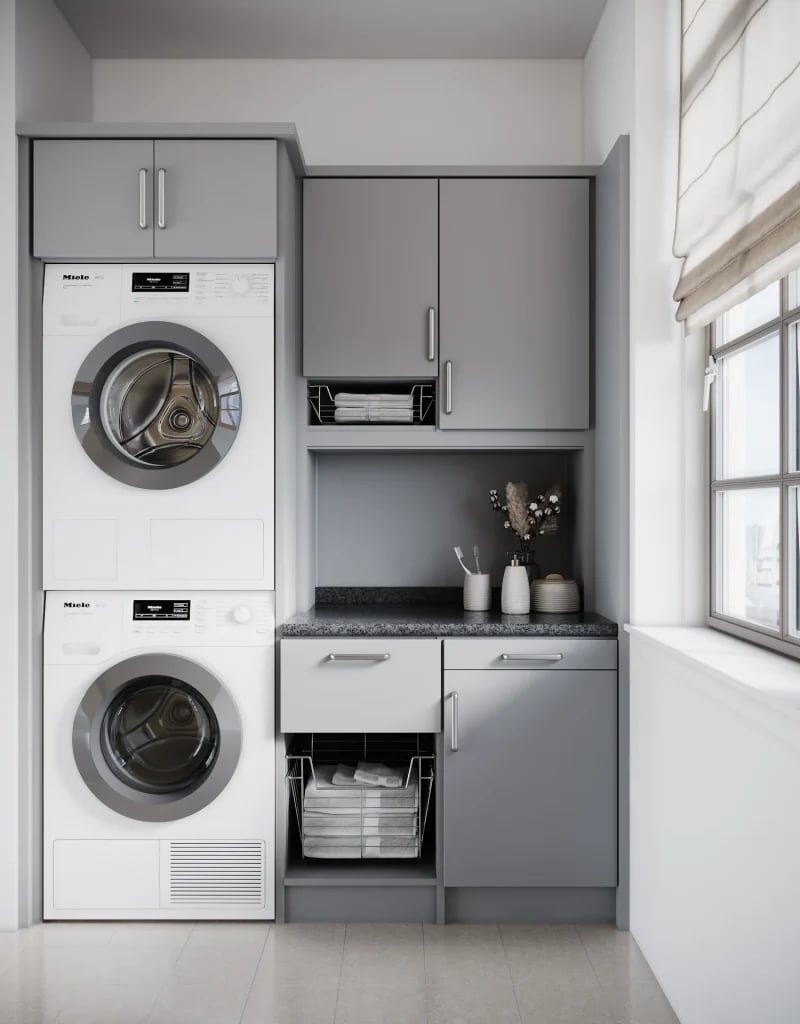
A vertical stack is the obvious move for a small laundry room, but the real question is how to make it feel like part of the room and not an afterthought. Gray built-in cabinetry does that job without trying to be the focal point. The stacked washer and dryer sit inside a full-height surround, with a stone countertop above them that creates a continuous surface for folding. Open shelving or baskets tuck into the spaces beside the stack, giving you a spot for supplies without cluttering the counter. The gray palette keeps the room calm, and since the cabinets go floor to ceiling, there is no awkward gap to dust or fill. What makes this layout work is that the vertical storage is not a separate system. It is the room itself.
Modern Farmhouse Mudroom with Built-in Cubbies
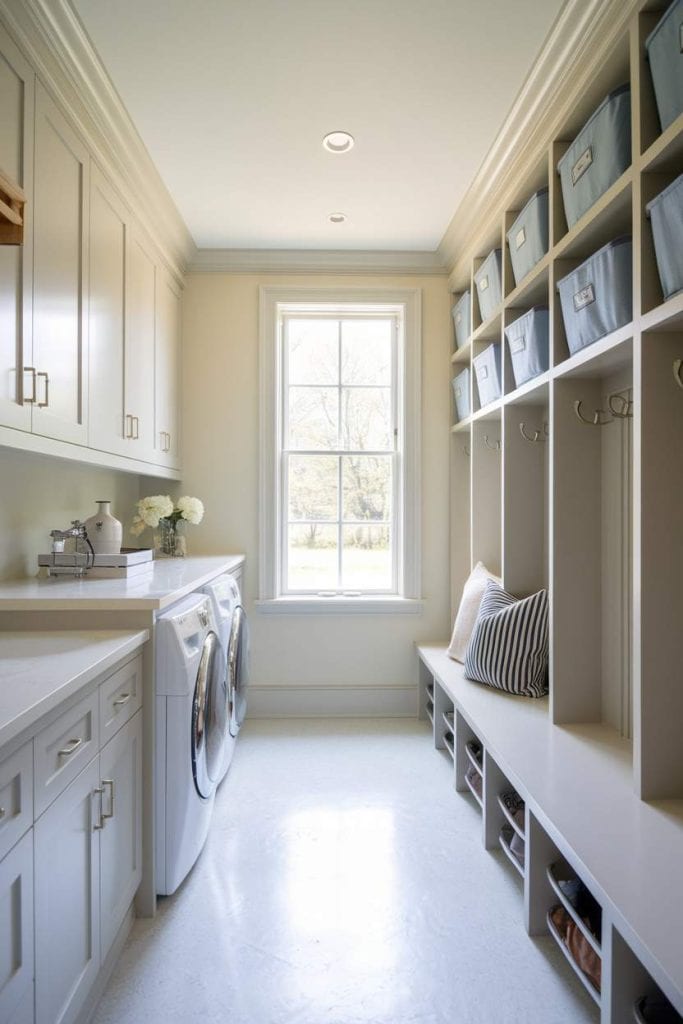
The built-in cubbies run the full length of one wall, with a bench at the center and fabric bins sliding into each opening. On the opposite side, the washer and dryer sit under a counter, and the two zones share a long room without competing. The off-white cabinetry and light gray walls keep the space bright, while the blue bins add a subtle color anchor. For a rental, the same idea works with a freestanding bench and modular cube shelving, no construction needed, just a straight wall and a tape measure.
Sage Green Laundry Room with Integrated Shower Area
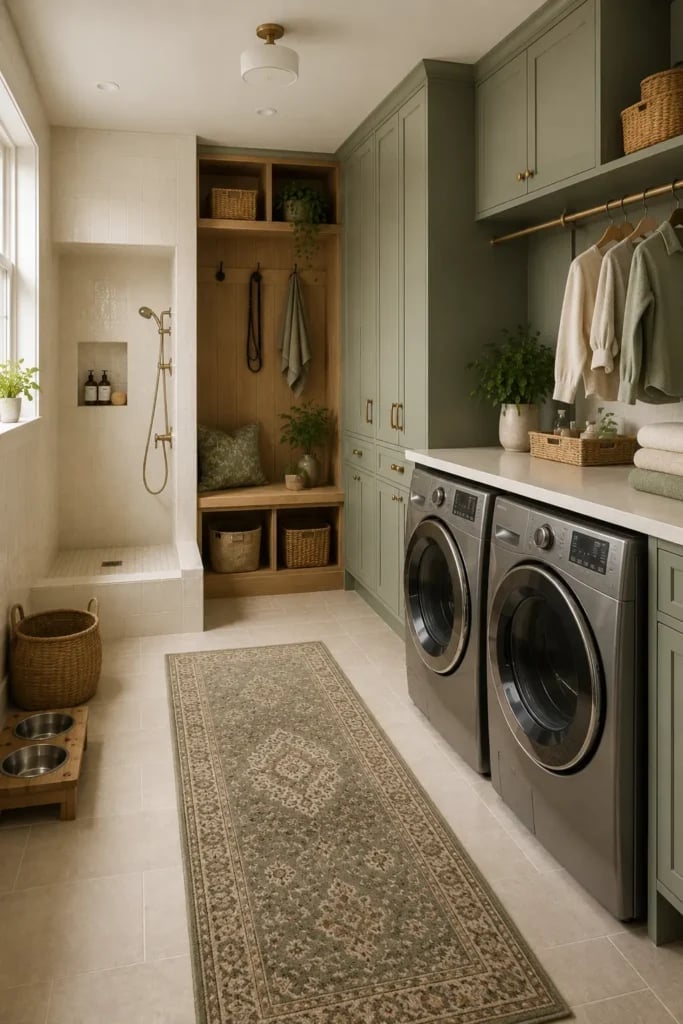
A laundry room that also includes a shower is a rare layout, but this one proves it can look intentional. Sage green cabinetry runs along one wall, with the washer and dryer tucked under a counter and a deep sink nearby. The shower sits at the far end, enclosed in tile, while wood tones on the floor and open shelving keep the room from feeling clinical. The palette stays calm, sage, white, natural wood, so the two functions do not visually compete. The key is keeping the shower zone contained: glass or a partial wall defines the wet area without blocking the natural light that reaches the laundry side.
Farmhouse Laundry with Red Appliances and Pegboard Storage
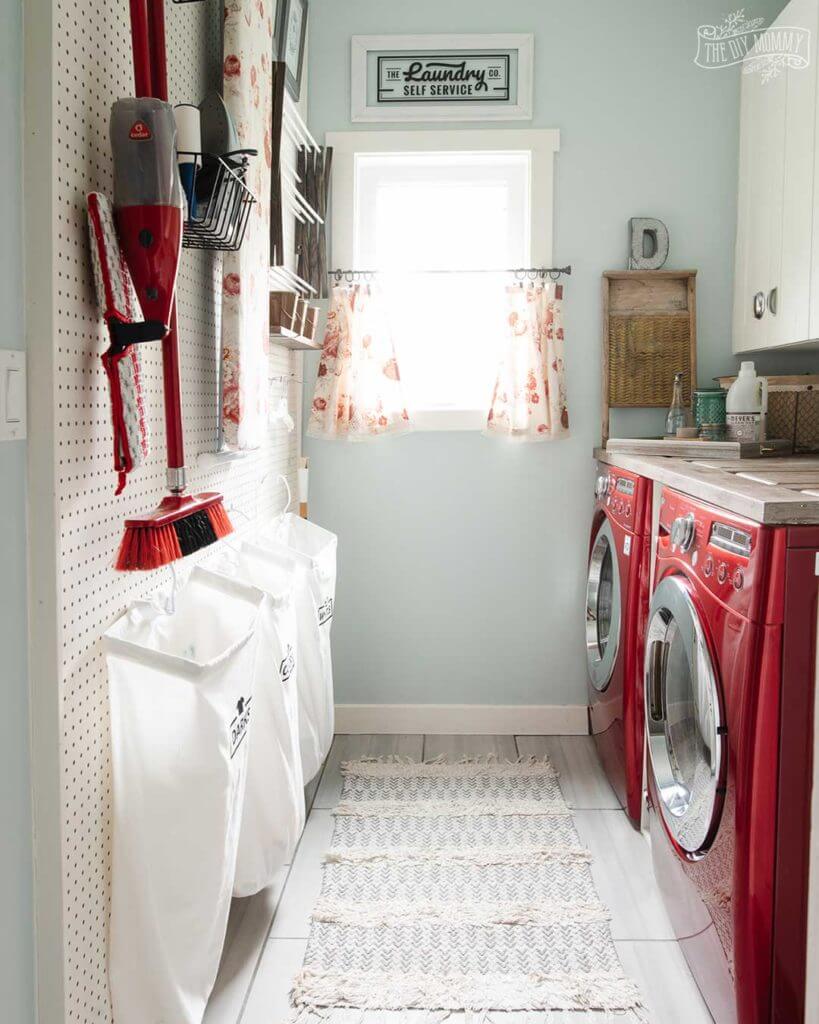
Can a bright red washer and dryer feel at home in a farmhouse laundry room? Yes, when the rest of the room stays neutral and the storage system does the heavy lifting. A full wall of white pegboard hangs above the machines, holding laundry bags, a dustpan, and small tools on hooks. The red appliances become the accent, not the chaos, because the pegboard keeps everything else organized and off the floor. The cream walls and wood shelf above the window soften the contrast, and a blue rug or bin can tie the red back to a more traditional palette. What makes this setup durable is the pegboard itself. It is easy to rearrange, easy to clean, and does not require any cabinet installation.
Deep Blue Cabinetry and Geometric Floor Tile
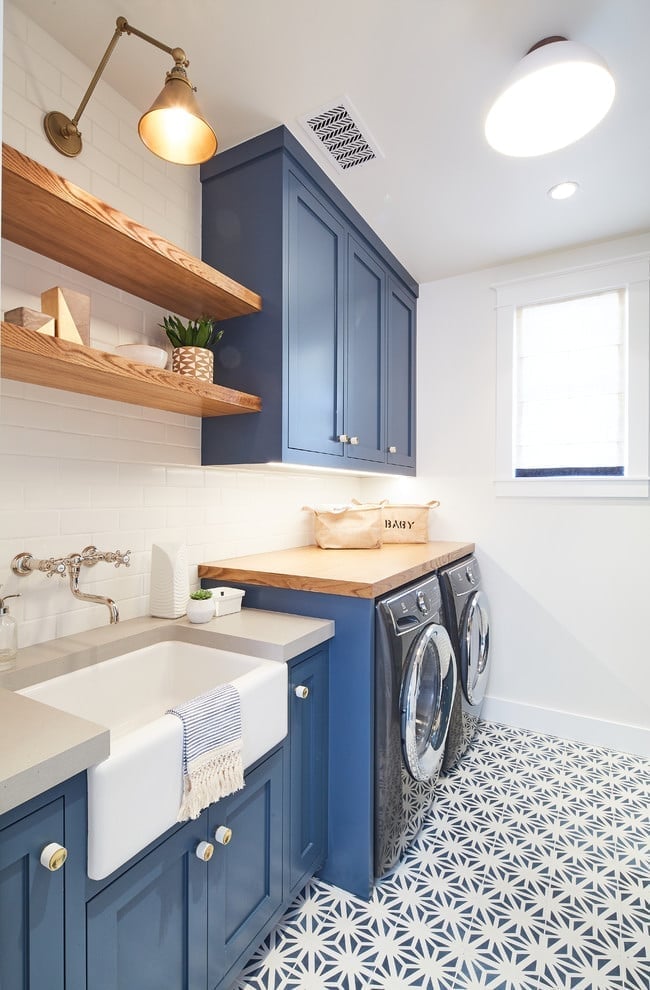
The deep blue cabinetry covers the lower half of the room, with a quartz countertop and a farmhouse sink set into the L-shaped run. Upper cabinets stay white, keeping the visual weight low, and the geometric floor tile anchors the whole palette in gray and white. The combination of bold color and a busy floor pattern works because the blue is confined to the base cabinets and the tile has enough white to breathe. Subway tile on the walls provides a neutral backdrop, and the wooden countertop on the open shelves adds warmth. The ratio here is roughly one-third dark blue, one-third white, and one-third patterned floor, a formula that stops the deep color from shrinking the room.
Maximalist Laundry with Dramatic Dark Floral Wallpaper
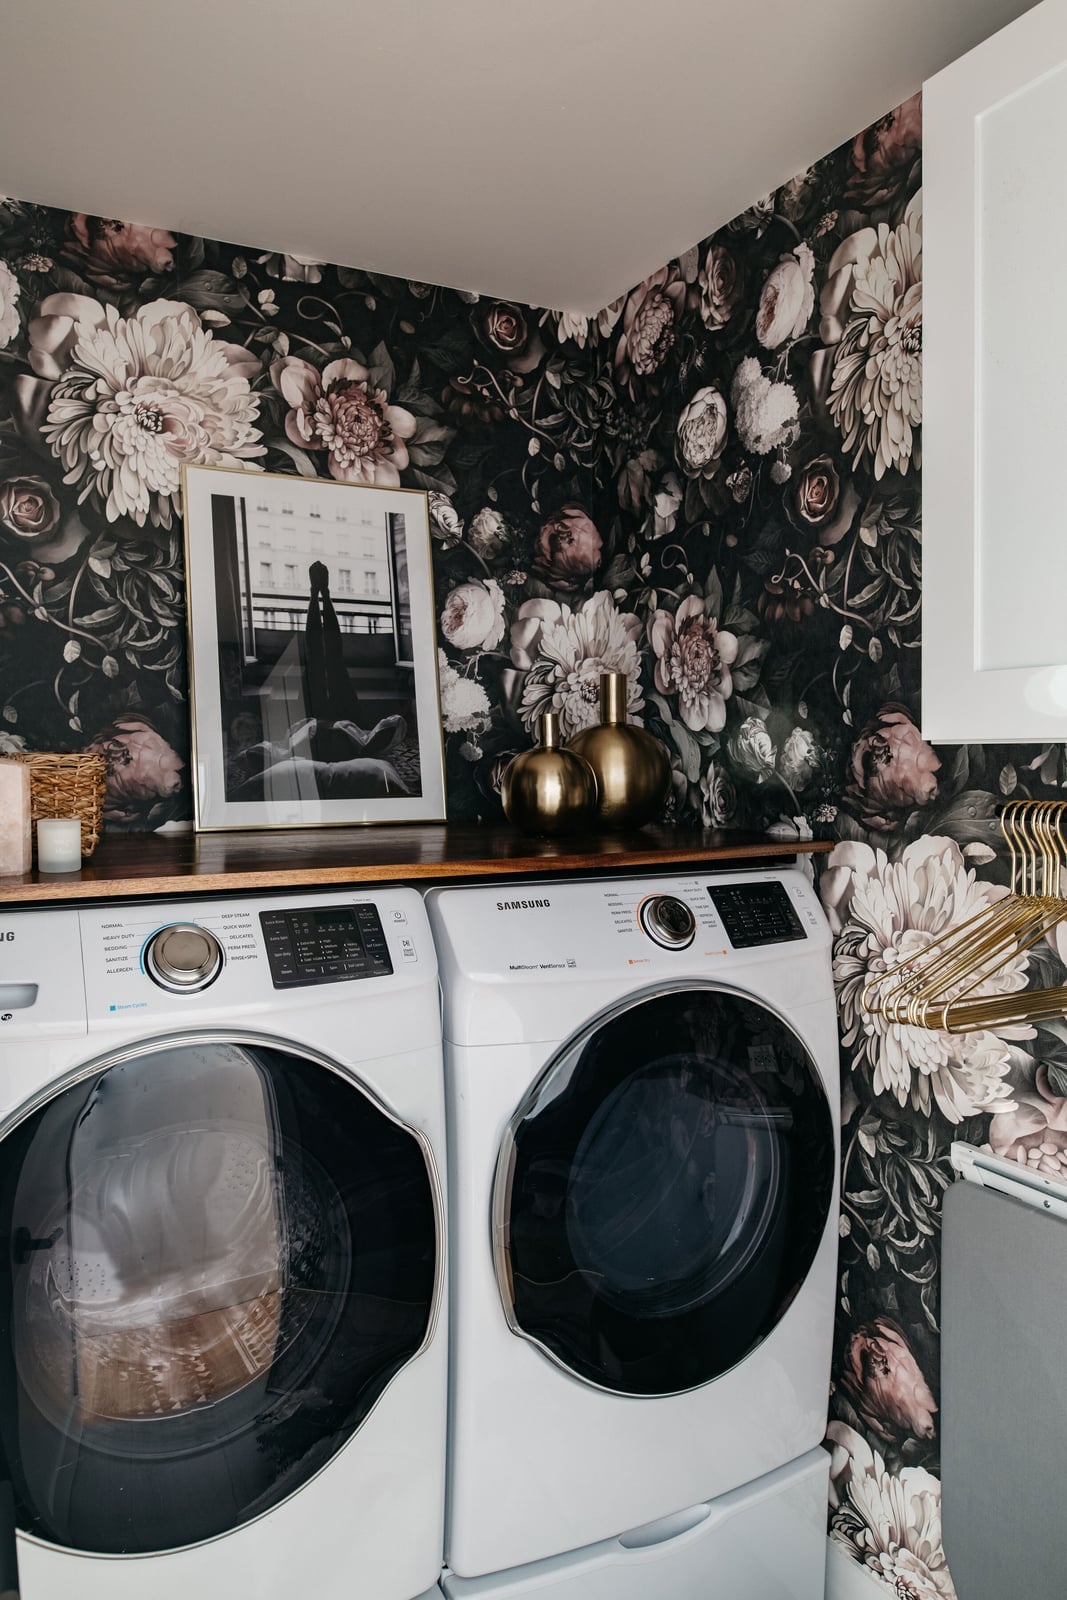
Going bold in a compact space means letting one element carry the room. Here that element is a dramatic dark floral wallpaper that wraps the walls in a deep, moody pattern. The washer and dryer sit side by side, kept simple in white so they blend into the background. Gold vases and framed art on the walls lean into the maximalist look without crowding the floor. The palette stays anchored by white cabinetry and gold accents, so the room feels intentional rather than chaotic. What defines this style is commitment to the pattern: the ratio is roughly one part wallpaper to one part neutral. What breaks it would be adding more competing colors or busy accessories.
Modern Farmhouse with Oval Window Accent
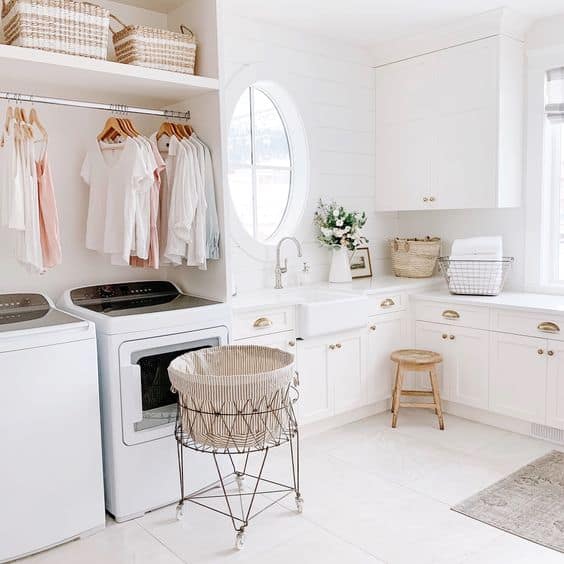
An oval window might not be the first thing you think of for a laundry room, but it changes how the space lives. Instead of a standard rectangle, the curved opening softens the room and pulls in natural light that moves across the white cabinetry and blush pink accents as the day goes on. The stacked washer and dryer sit under the window, keeping the counter free for folding. A wicker laundry basket and wood-toned countertop bring in the farmhouse side without making the room feel rustic. The overhead light fills in on cloudy days, but the window does the real work.
Look for an existing window shape you can work with. Oval or round windows read as traditional, so the room should stay clean and uncluttered. White painted cabinetry and a simple sink keep the look from tipping into fussy. The blush pink accents are just enough to warm up the neutrals.
Compact Corner Laundry with Bold Coral Floral Wallpaper
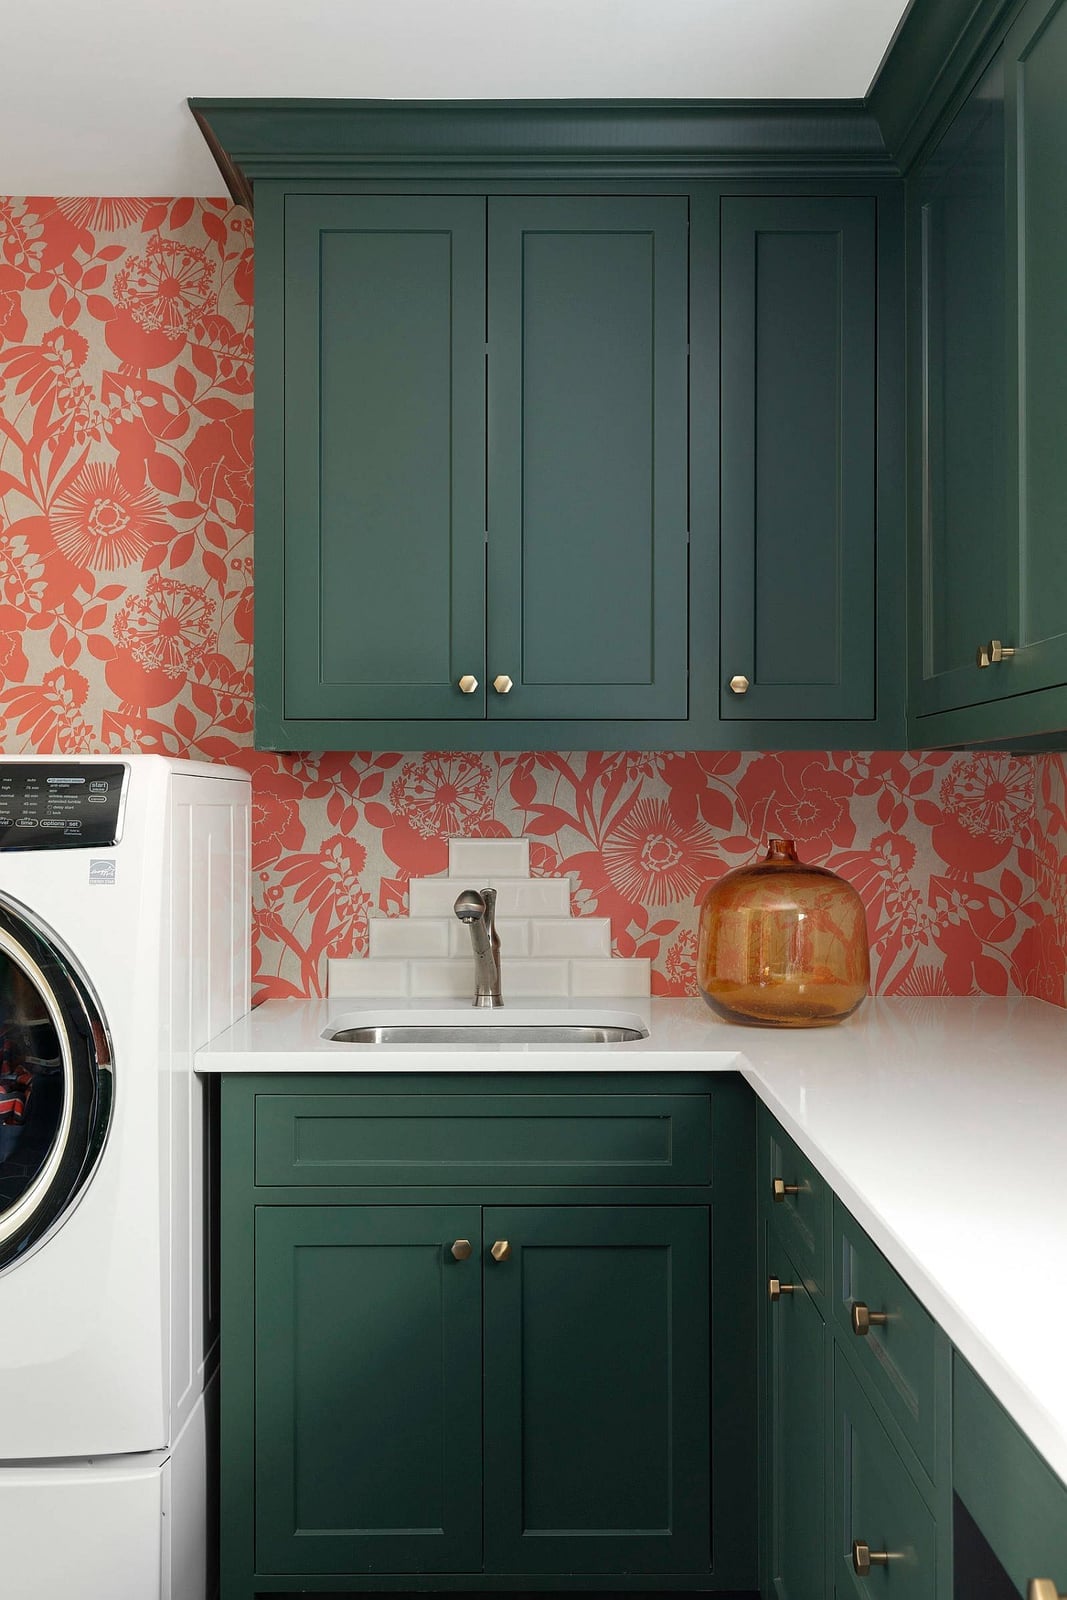
A corner layout like this one uses every inch by tucking the washing machine and sink into an L-shape with cabinets above. The bold coral floral wallpaper runs behind the open shelving, adding color without taking up floor space. Green cabinetry picks up the green in the wallpaper, tying the palette together. Glass-front upper cabinets keep the room feeling open rather than boxed in. The palette is the reason this works: the coral and green are saturated but balanced by white countertops and walls. What defines the look is the ratio of pattern to solid surface, roughly equal, so the wallpaper feels like a deliberate choice rather than an afterthought.
Modern Blue Cabinetry with Arched Niche
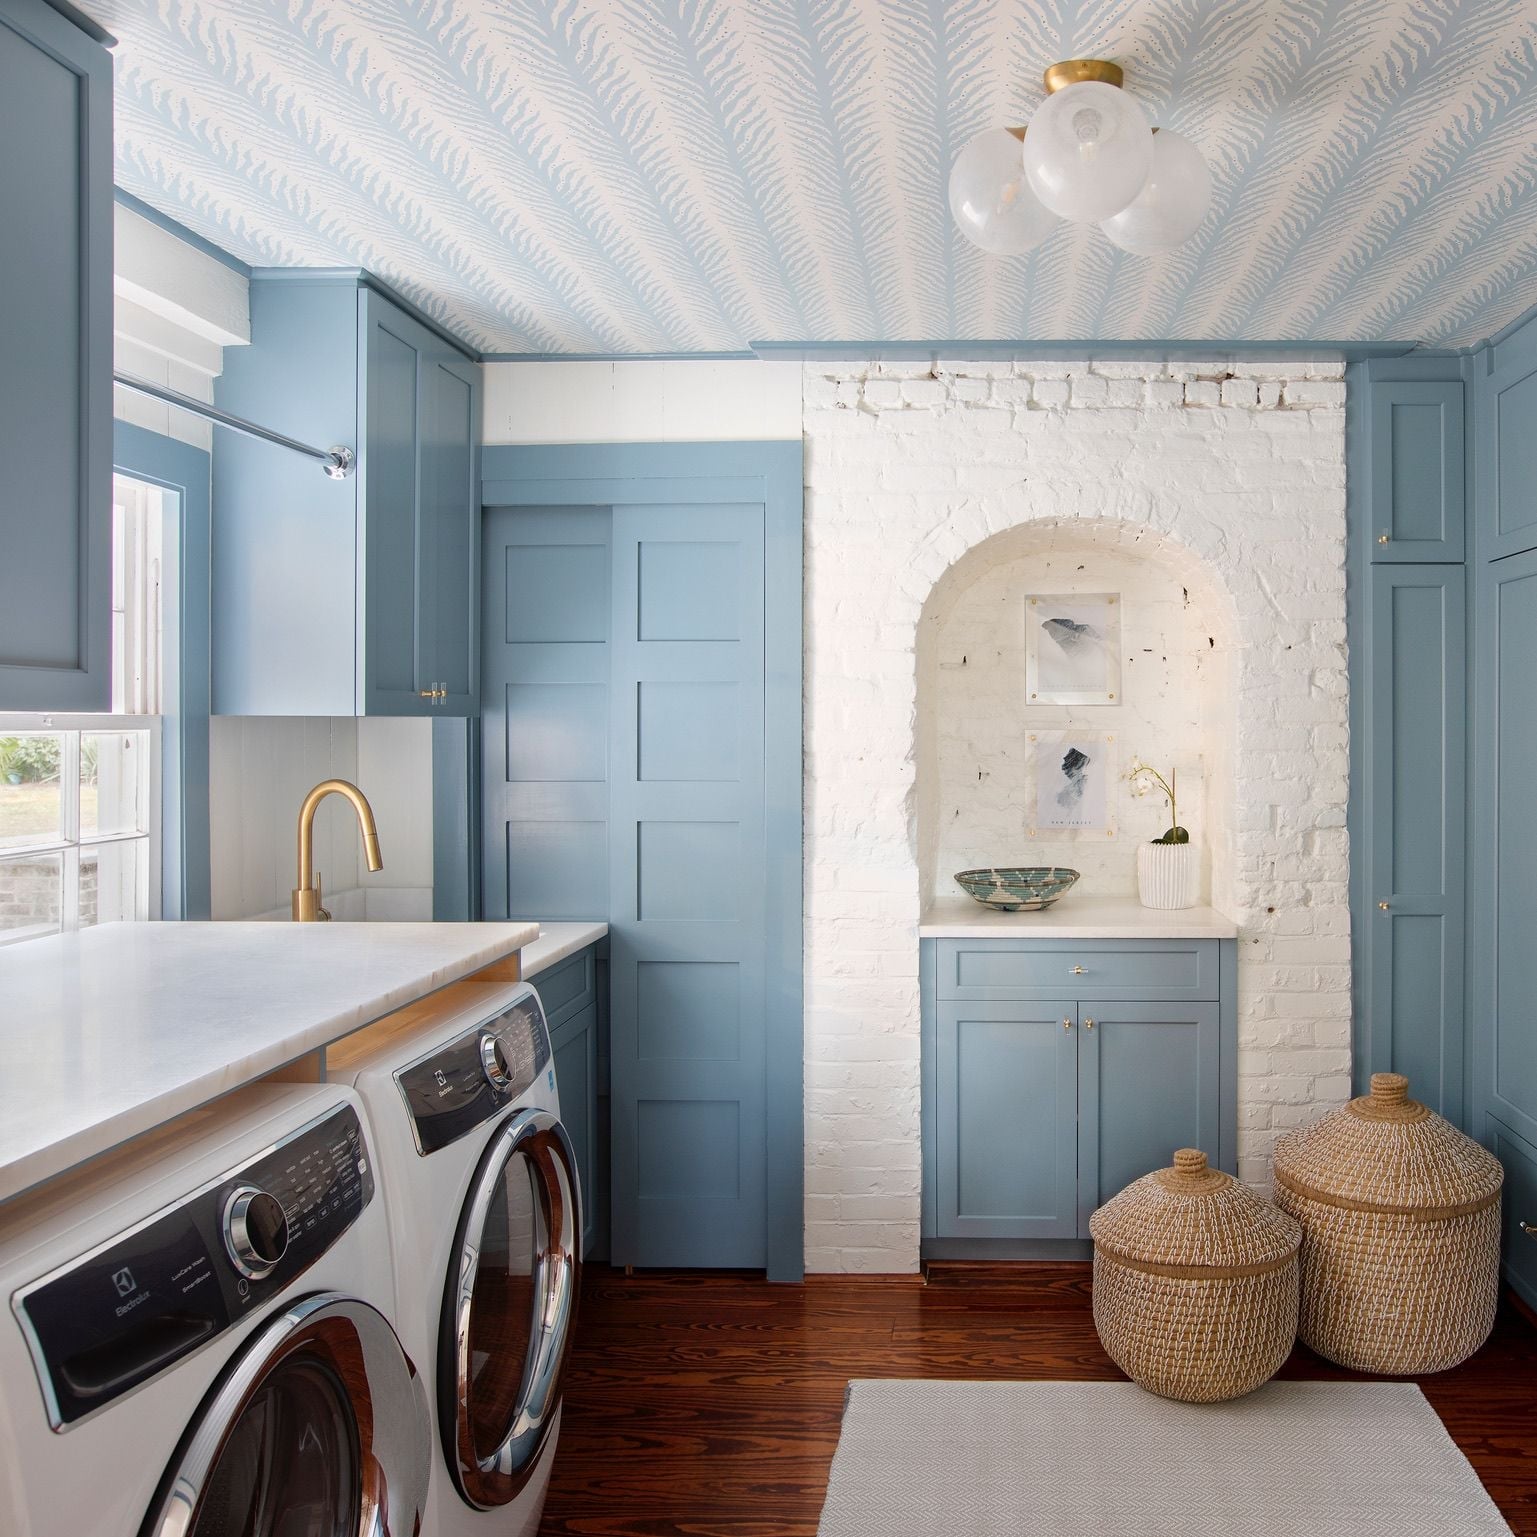
This is a room that knows what it wants: deep blue cabinetry, an arched niche, and brass hardware that ties it together. The washer and dryer sit under a long counter with open baskets on the shelf above, so everyday supplies are within reach without digging through drawers. The arched niche breaks up the straight lines of the cabinetry and adds a built-in look that makes the room feel custom. Natural light from a nearby window keeps the blue from reading as dark, while the ceiling fixture handles evening loads. The storage here is the takeaway: closed cabinets hide detergent and supplies, while the niche and open shelves keep the things you use most right where you need them.
Farmhouse Laundry with Blue Washing Machine Accent
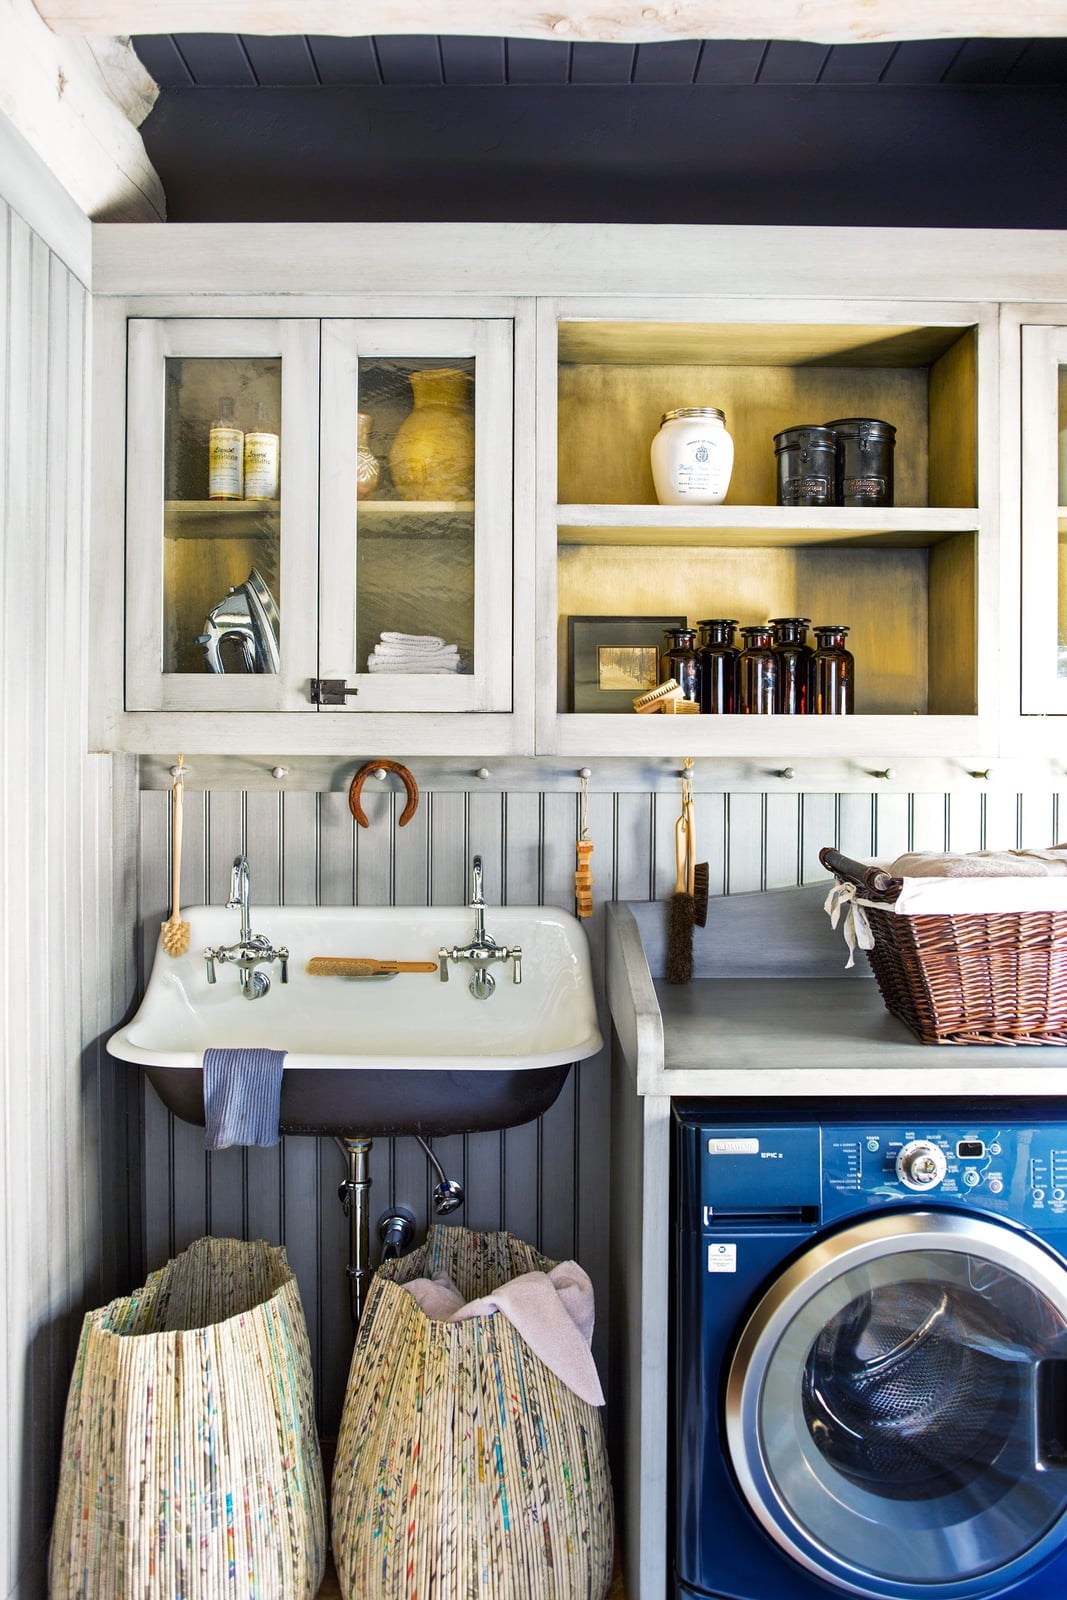
In a compact laundry room, treating the appliance as part of the palette creates a cohesive look. Here a blue washing machine becomes the accent color against gray cabinetry and white walls. The sink sits next to the machine, with open shelving above for detergent and a small plant. The farmhouse style comes through in the beadboard paneling on the lower cabinets and the simple metal hardware.
The gray and white are neutral enough that the blue machine stands out as a deliberate choice. What defines this look is the ratio: about one part blue to three parts neutral, which keeps the room calm while still having a focal point. Adding a second bright color or a busy countertop would break the balance. The overhead light keeps the space bright enough for sorting and folding, even without a window.
Modern Laundry with Red and White Checkerboard Floor
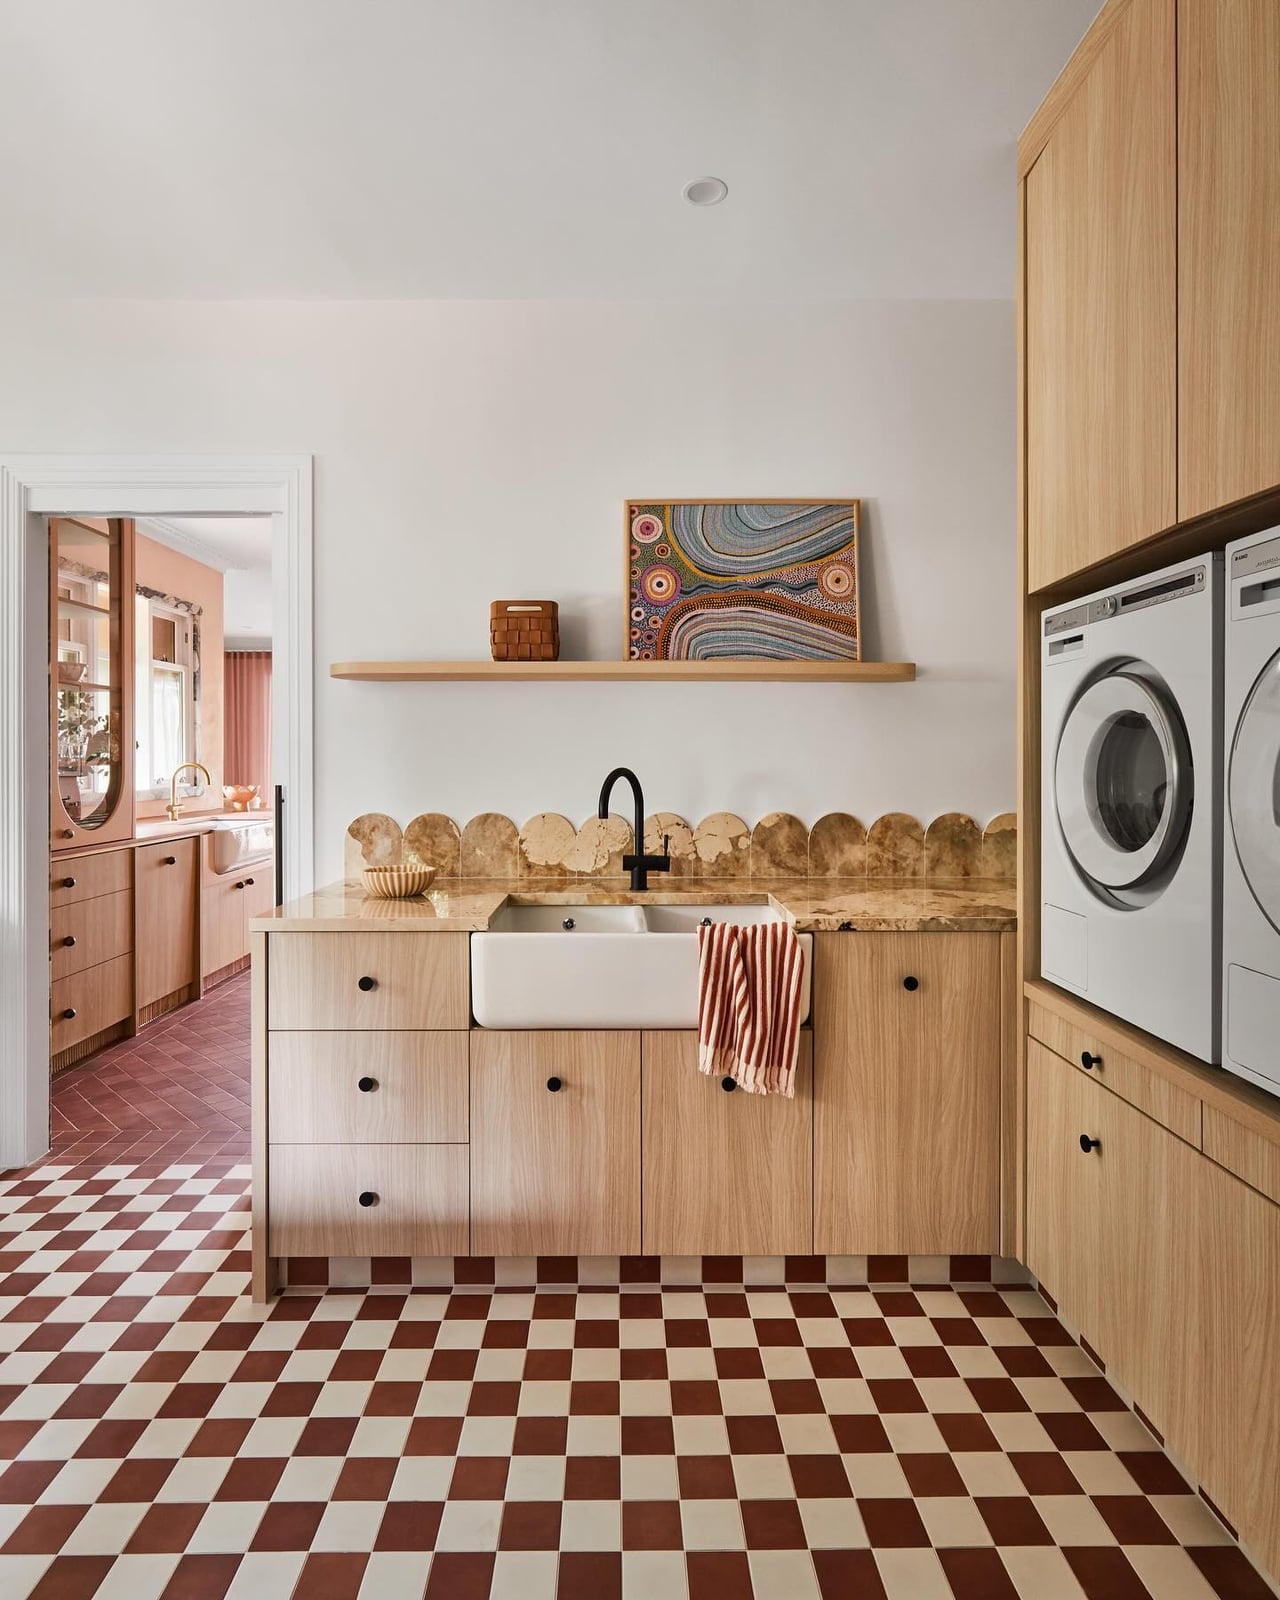
A red and white checkerboard floor sets a graphic foundation for a compact modern laundry. Wood cabinetry with marble counters keeps the look warm but clean, while the integrated sink and washing machines sit in a linear layout that makes the most of every inch. The tile pattern does the heavy work of adding character, so the rest of the room stays simple. A palette of wood, white and red means the floor can be the loudest thing in the room without the space feeling busy.
Minimalist Alcove Laundry with Stacked Units
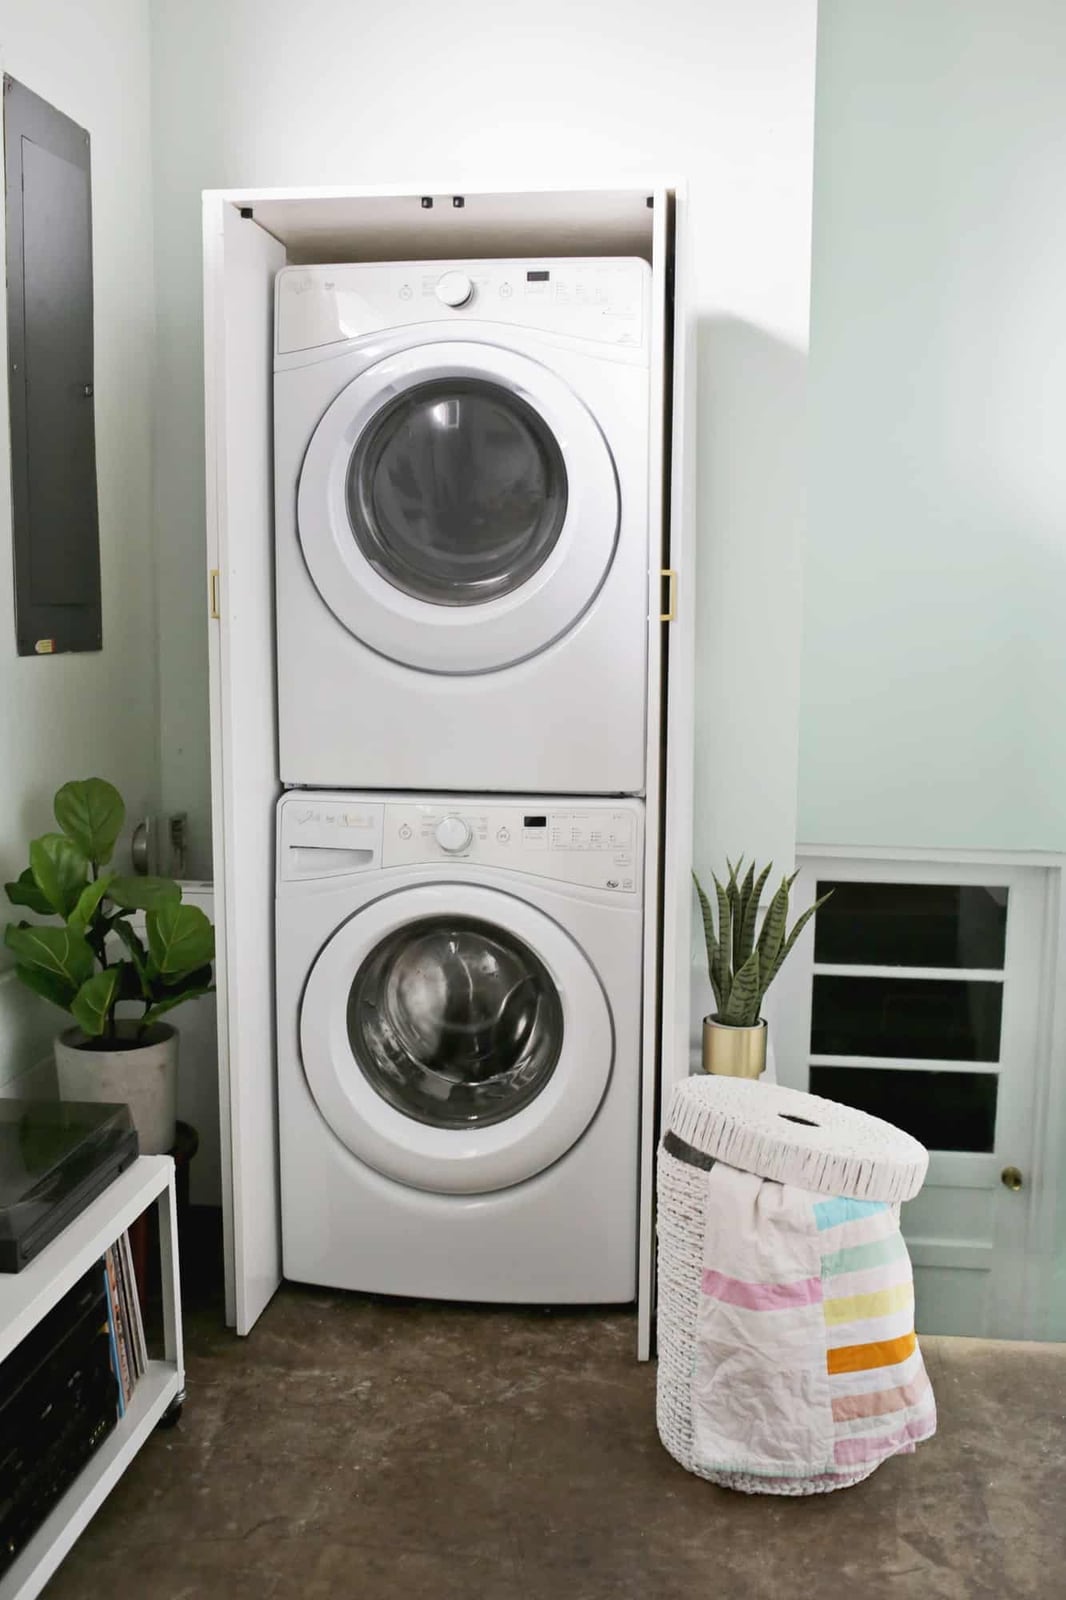
Using every inch of vertical space is key in a small laundry, and a stacked washer and dryer in an alcove achieves that directly. White and light green keep the alcove feeling open, with a single basket on the floor for loose items. Overhead light and natural light from nearby windows prevent the alcove from seeming dark. For renters, a stacked unit that fits an existing alcove avoids new cabinetry or plumbing moves. A tension rod with a curtain can hide the setup when the room is used for other purposes.
Traditional Laundry with Striped Fabric Skirting
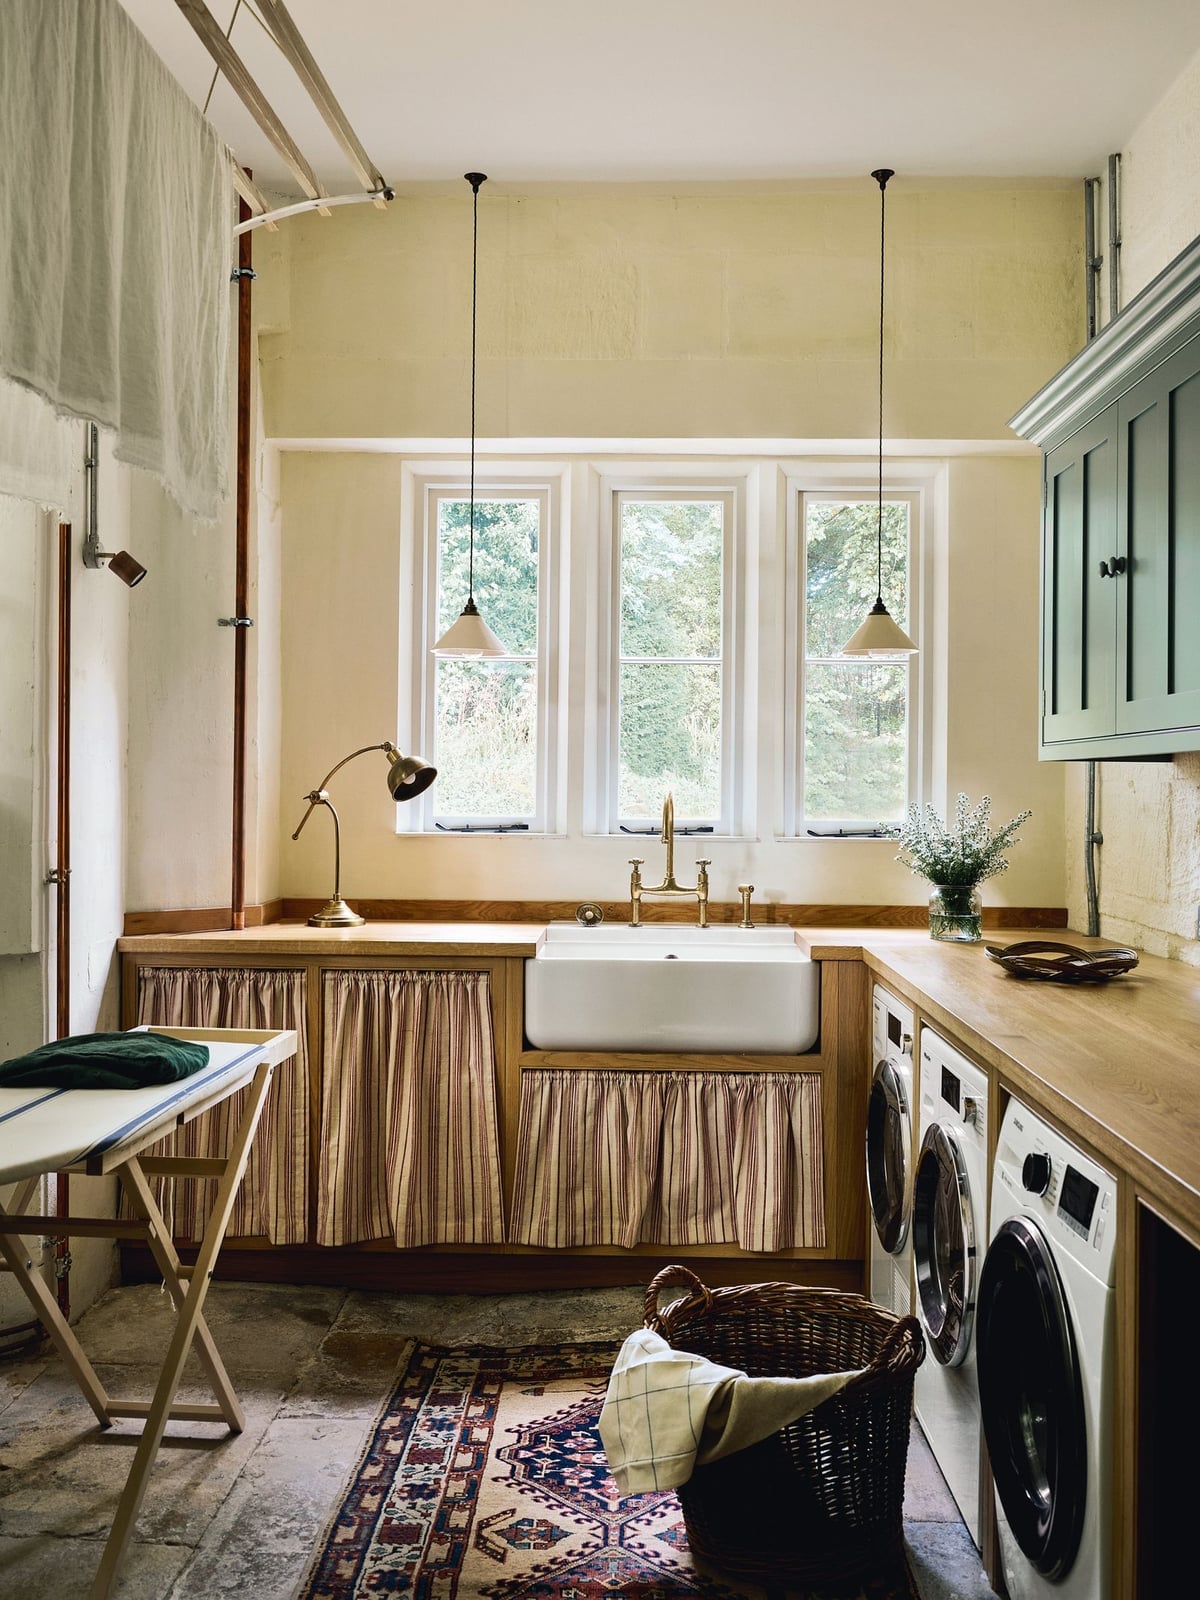
A traditional laundry room often leans on wood and stone, but striped fabric skirting under the cabinets is an unexpected alternative to solid panels. The cream, yellow, blue and red stripes pick up the same tones as the pendant lights and the farmhouse sink, so the skirting looks intentional rather than like a makeshift cover. The ironing board folds down from a cabinet, keeping the compact floor plan clear.
The fabric skirting softens the hard edges of the stone sink and metal appliances in a way that painted wood cannot. It also makes the area under the sink usable for storage without exposing whatever is stashed there. A rod and clips let you swap the fabric seasonally or replace it if it gets stained.
Transitional Laundry with Rustic Wooden Countertop
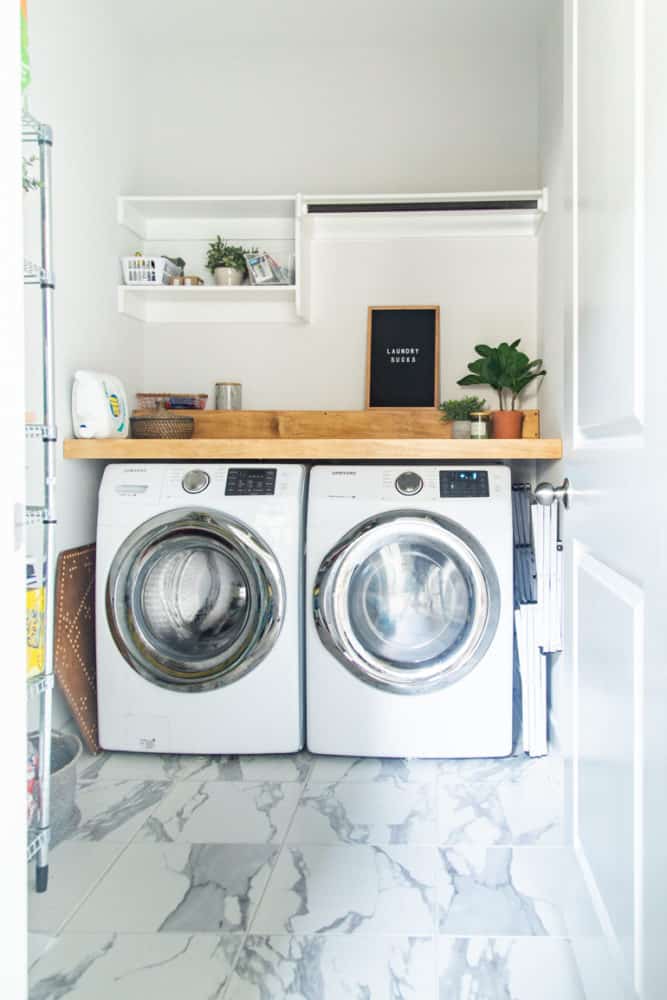
A solid wood countertop running over side-by-side washer and dryer gives the room a furniture-like feel. The wood tones warm up the white cabinetry and gray tile flooring, while open metal shelving above keeps detergent and baskets within reach without closing off the room. Natural light from the doorway prevents the compact layout from feeling like a tunnel. The wood surface is a natural landing spot for folding, something a tile or stone counter does not offer as comfortably.
Modern Laundry with Tall Cabinets and Gold Accents
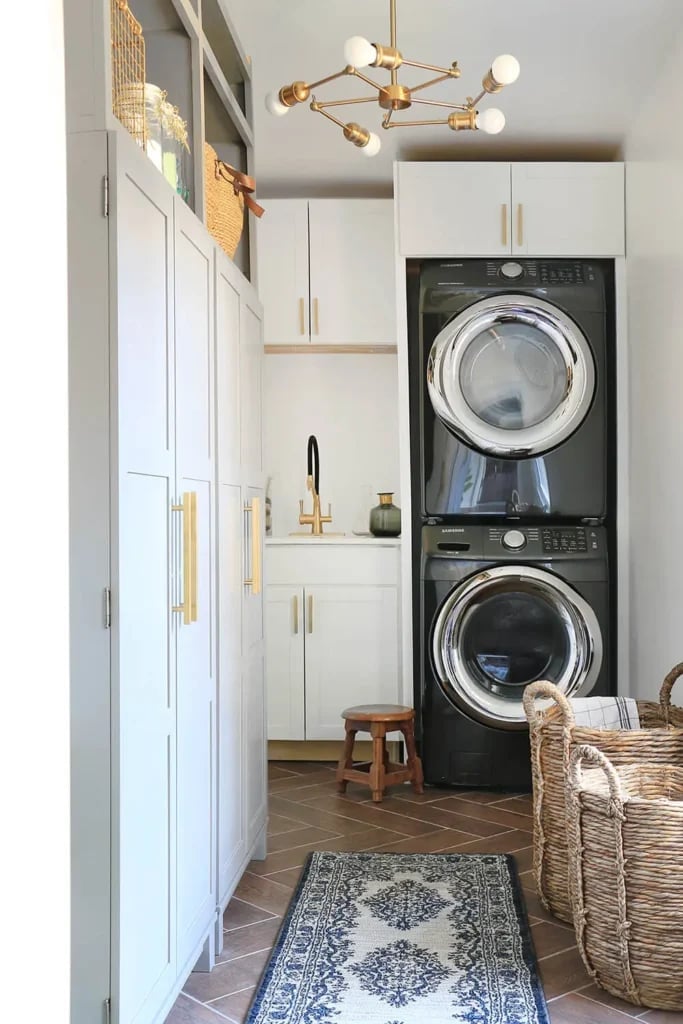
Tall cabinets that reach the ceiling are the key to storage in a compact modern laundry. The stacked washer and dryer sit between the cabinets, with a small sink and a stool tucked under the counter for hand-washing or sorting. The white and black palette keeps the room crisp, while gold accents on the chandelier and hardware add a warm note without taking up floor space. The overhead chandelier emphasizes the ceiling height, making the tall cabinets feel like a deliberate design feature.
Coastal Laundry with Vibrant Blue Stacked Units
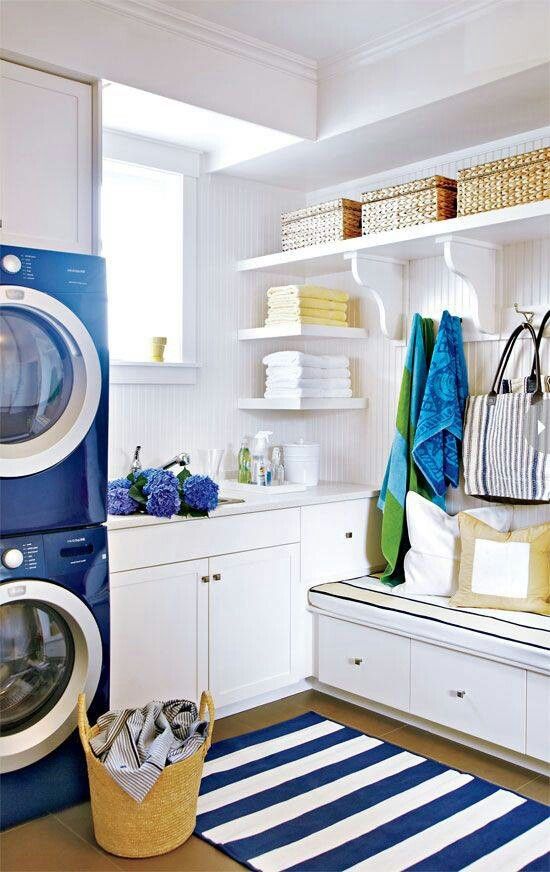
A blue palette leads the design, not just accents it. In this compact laundry room, the stacked washer and dryer are a vibrant blue, and the room stays simple: white cabinetry, beadboard walls, and a striped rug. Open wood shelving keeps supplies in reach without crowding the counter. A bench with hidden storage offers a spot to sort socks or sit while you wait. The coastal look feels relaxed, not fussy, thanks to natural light and the uncluttered layout.
The blue appliances anchor the room, but the space breathes because the other finishes don’t compete. White cabinets keep the room airy, and the wood shelving adds warmth. If you are adding a bold color to a small laundry room, let it be the focal point and keep everything else as a quiet backdrop. That way, the color feels deliberate, not overwhelming.
Modern Organic Laundry with Herringbone Wood Floor
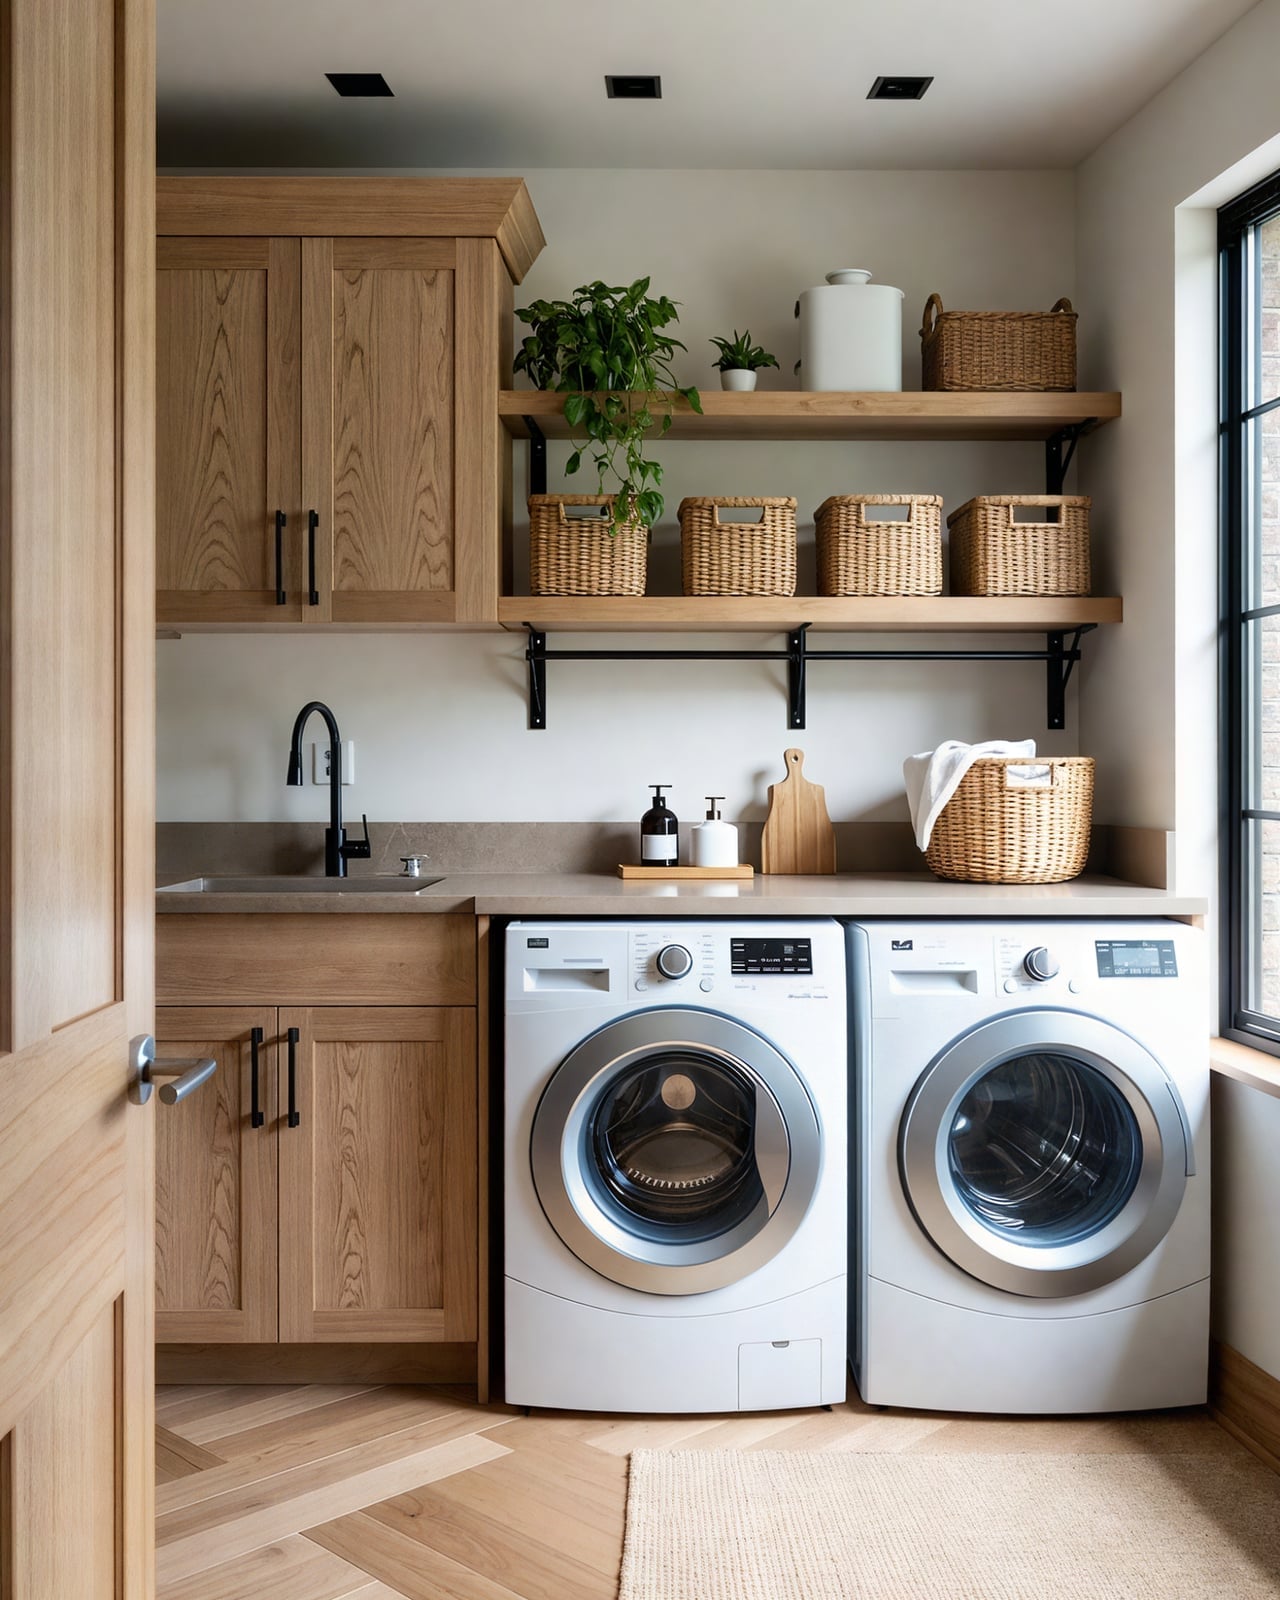
The herringbone wood floor is the defining detail here, setting a warm, grounded tone that anchors the whole space. Wood cabinets and open shelving continue the organic feel, while the sink, washer, and dryer are practical neutrals. Natural light from the window softens the mix of stone and metal finishes, and the overhead light keeps the room functional after dark. This modern organic style works because the materials feel layered, not random: the wood, stone, wicker, and metal each add a different texture without competing. The herringbone pattern adds movement, making a compact room feel deliberate and spacious.
Farmhouse Laundry Closet with Decorative Wire Baskets
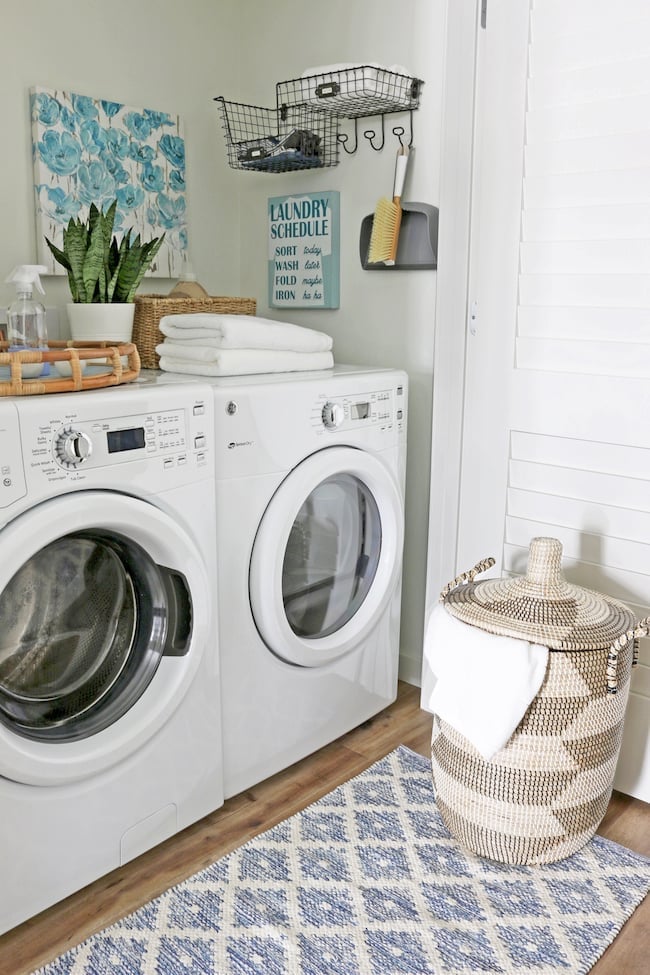
In a closet laundry setup, vertical stacking is the first rule, but storage is the second. Here, the stacked washer and dryer sit under a shelf, and a decorative wire basket holds supplies in plain sight. The light blue paint and white trim keep the small space from feeling closed in. A woven laundry basket on the floor adds a soft, farmhouse texture that breaks up all the painted wood and metal. The trick is giving every surface a purpose: the shelf above holds what you use often, and the wire basket keeps smaller items from drifting. In a closet, visible storage is fine as long as it looks intentional.
Transitional Laundry with Rolling Utility Cart
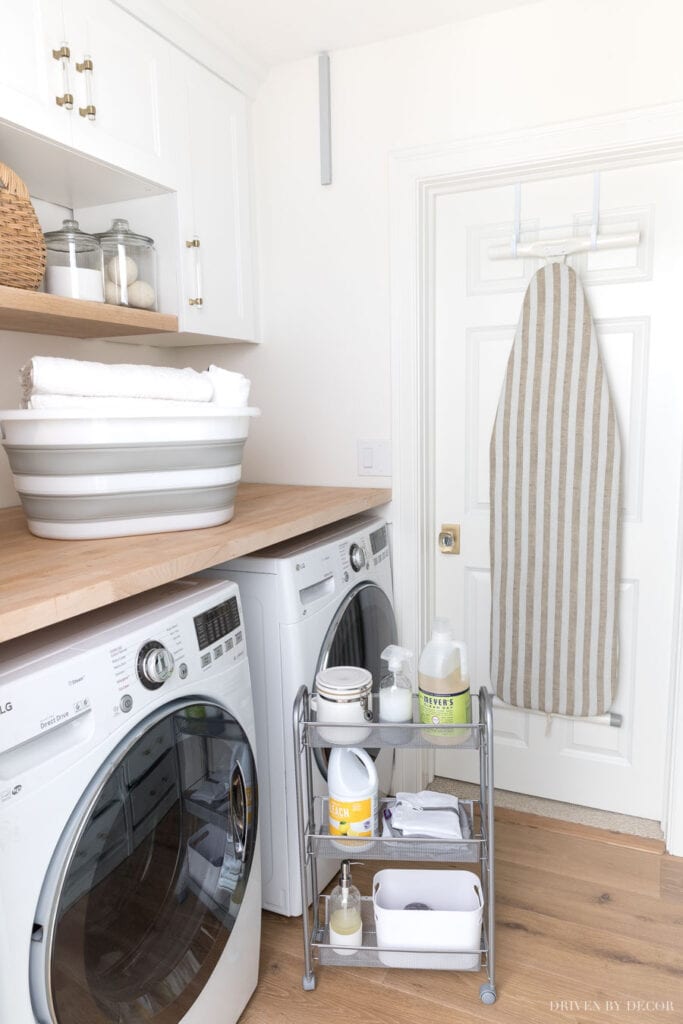
A built-in counter is the standard move for a side-by-side laundry setup, but a rolling utility cart offers something the counter can’t: mobility. In this transitional room, the front-load washer and dryer sit under a laminate counter, and the cart slides next to them. When you need extra surface for folding, it’s there. When you don’t, it rolls out of the way. The white cabinets and gray walls keep the room neutral, while the wood tones in the cart add a natural break.
This setup works for anyone who wants flexibility without sacrificing storage. The cart can hold detergent and supplies, then move to the side when you’re hauling a basket. It’s a small swap, but it changes how the room lives. If your space is too narrow for a permanent island or fold-down table, a cart is the practical alternative that adapts to your routine.
Transitional Laundry with Organized Glass Shelving
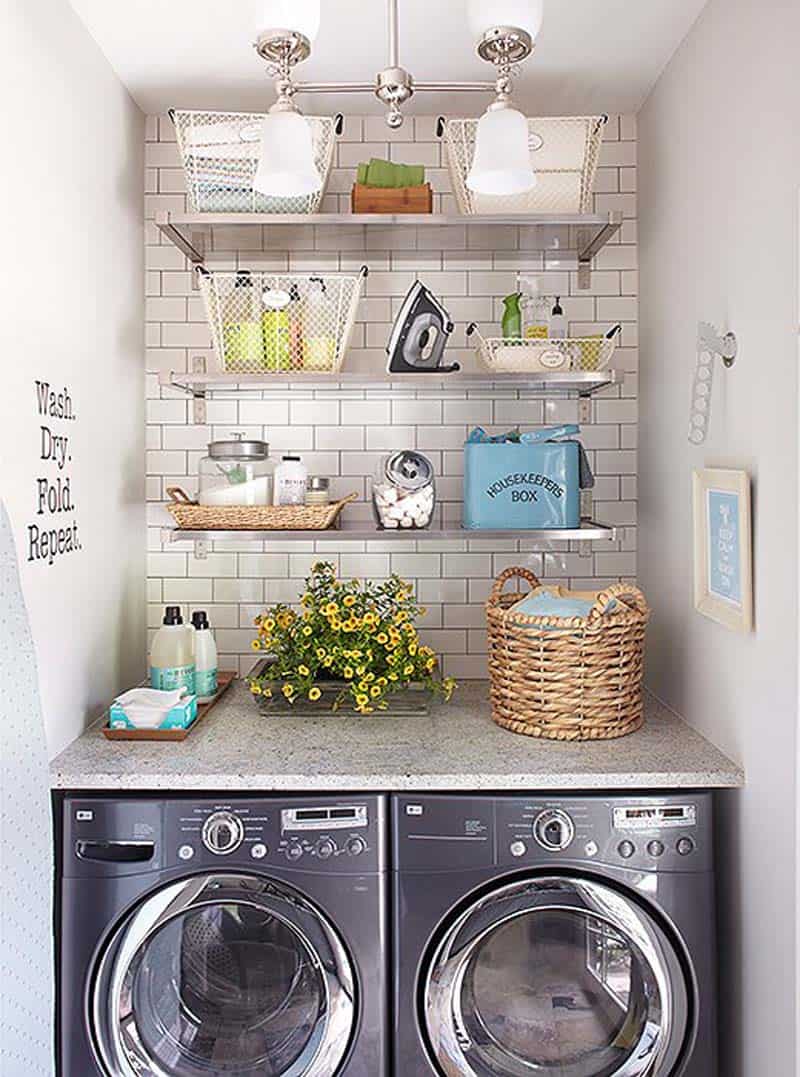
Glass shelving keeps the room feeling open while adding storage, a neat trick for a compact laundry. Above the gray washer and dryer, two glass shelves hold metal baskets and a wicker basket, each with a clear purpose. The granite countertop provides a solid folding surface, and the tile backsplash ties the gray and white palette together. The metal baskets contain small supplies, while the wicker basket adds a natural texture. Because the shelves are transparent, they don’t create visual clutter, even when fully stocked. The result is a laundry room that feels organized without looking like a storage closet.
Modern Laundry Closet with Slatted Sliding Door
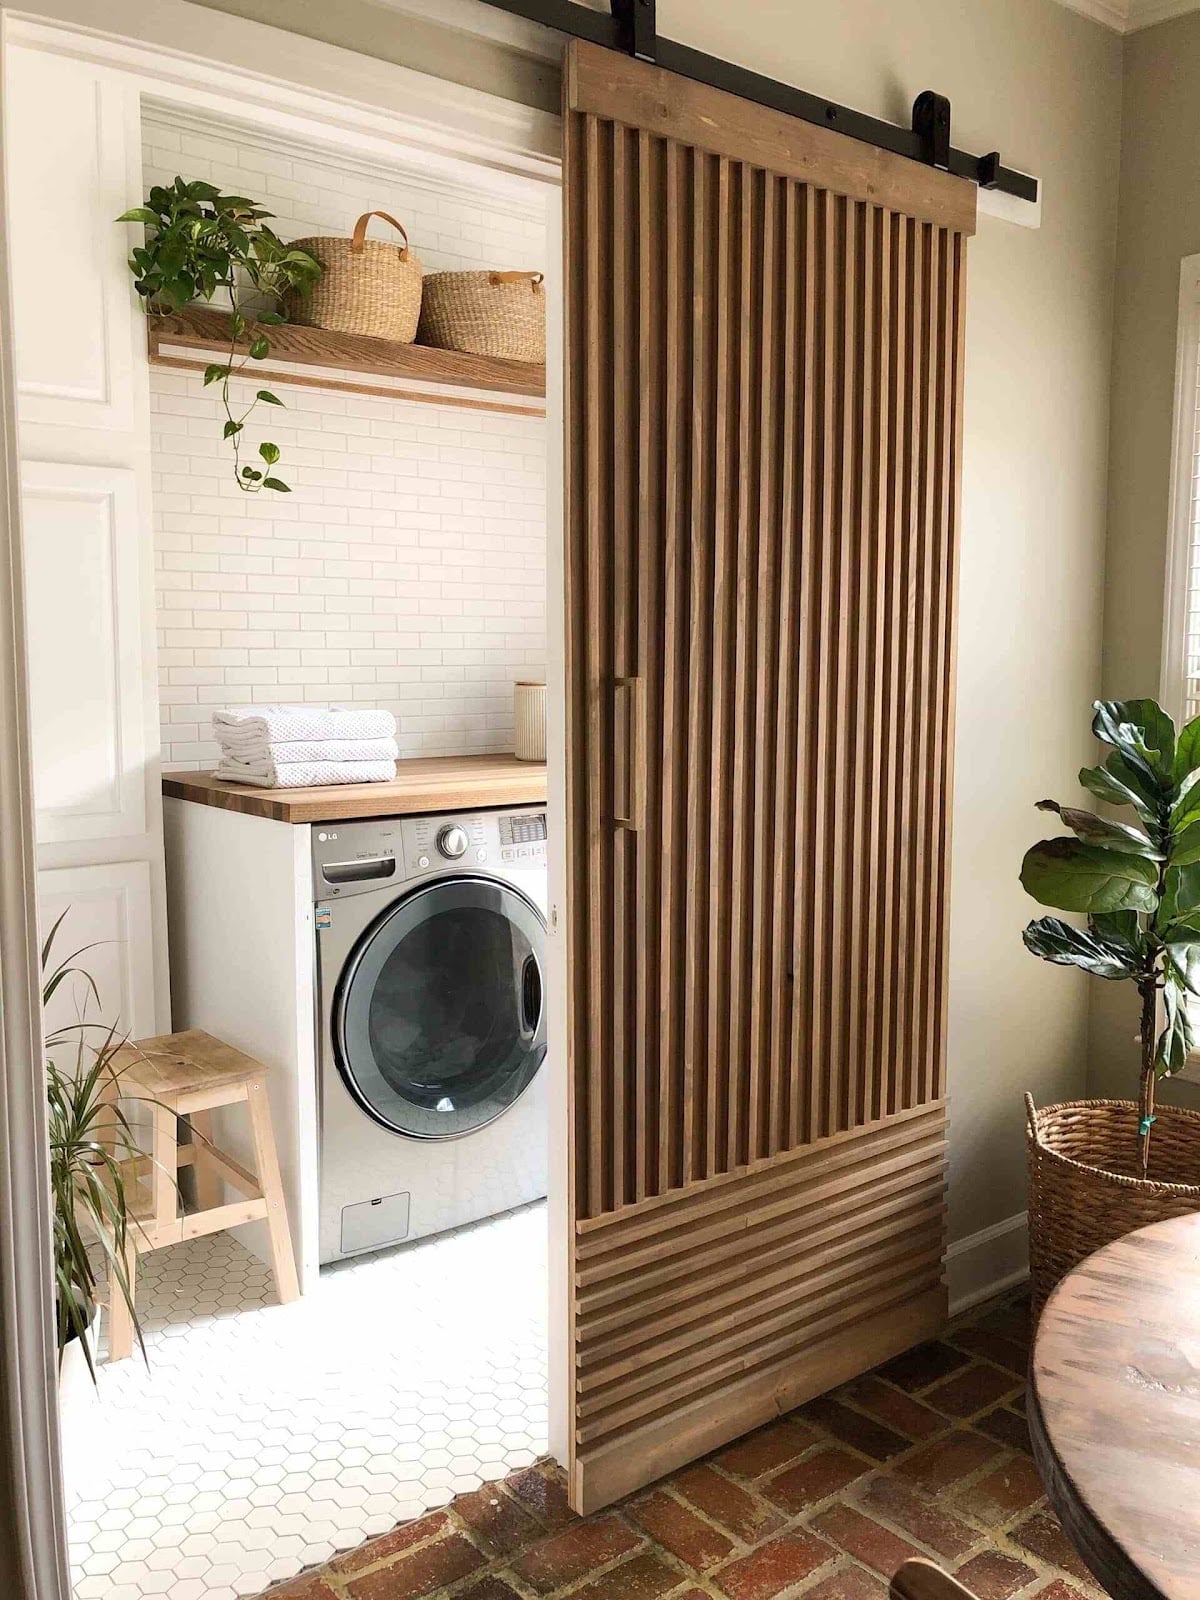
A slatted sliding door turns a compact laundry closet into a room that feels deliberate. The wood slats add texture and allow air to move, which matters in a space that traps heat and moisture from the dryer. Behind the door, a white washing machine sits below open shelves holding folded towels and a small potted plant in green. Light from a nearby window keeps the closet from feeling cramped, while the artificial light above the shelves handles evening loads. This layout works when you can stack the units and keep the counter or shelf at elbow height, so every inch of vertical space earns its keep.
Cottage Laundry Room with Red Brick Floor
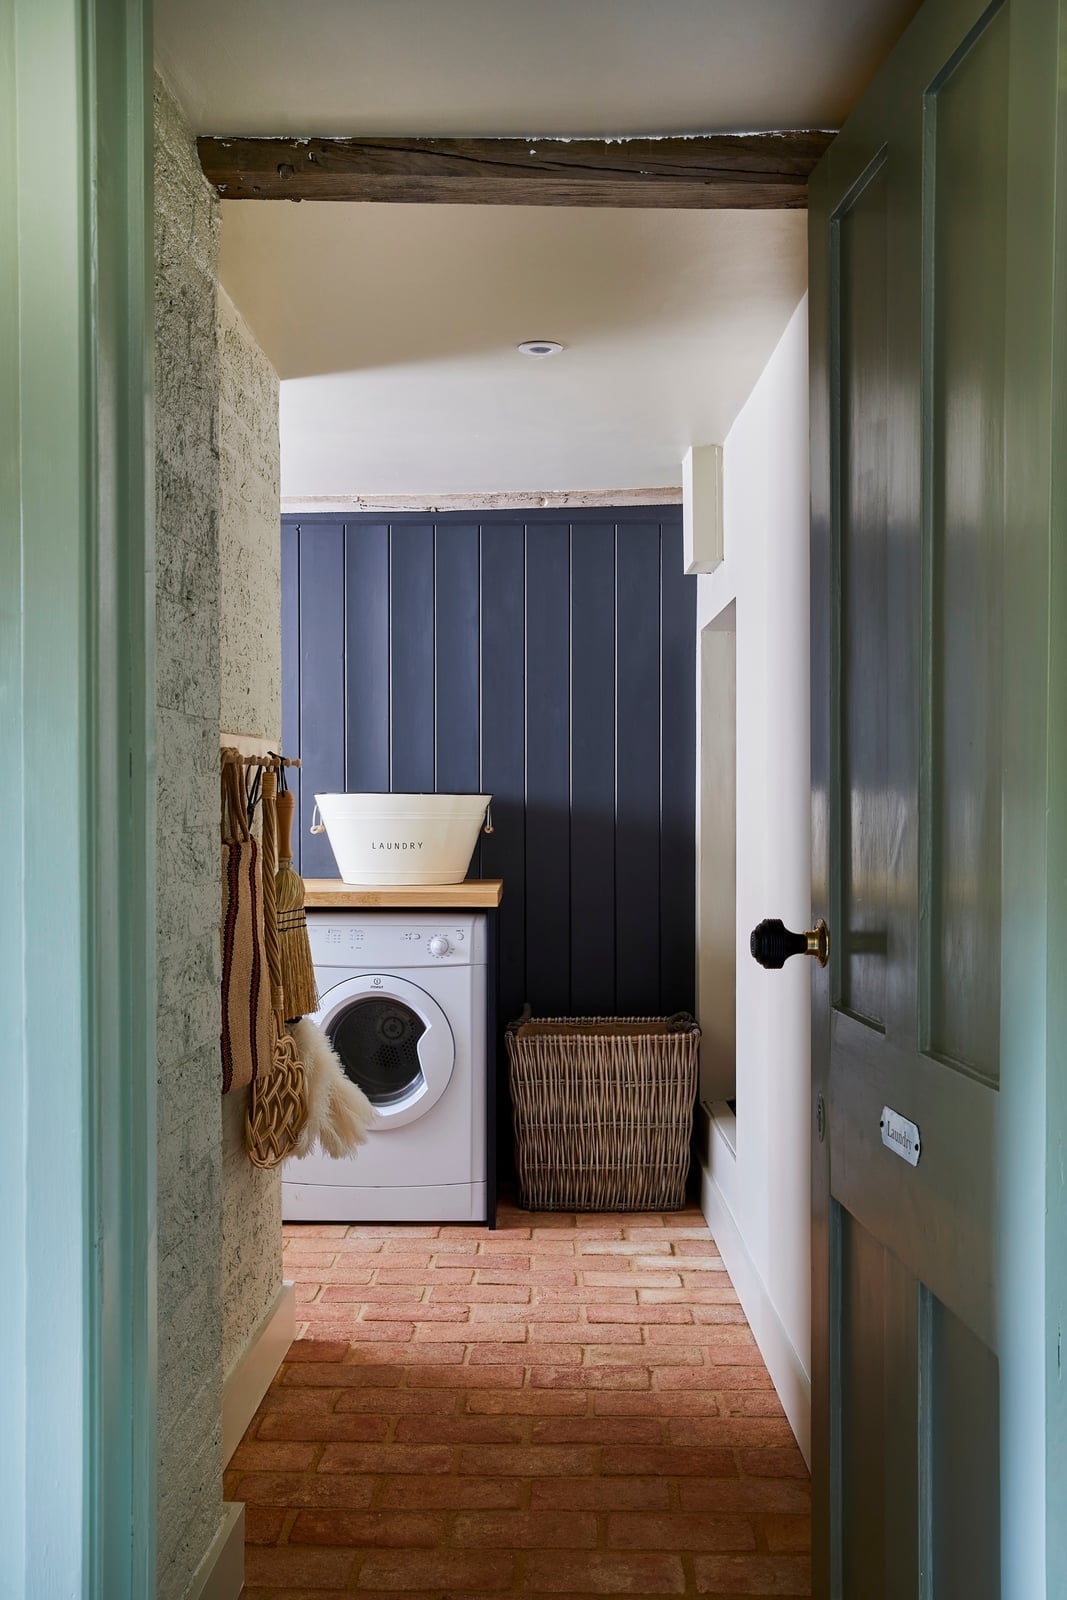
A practical rule for any small laundry room: let the floor do the heavy lifting. Here, red brick warms the space without requiring a single decorative accent. The brick runs wall to wall, grounding the white paneled wall behind the side-by-side washer and dryer and the navy laundry bucket and basket on the floor. Natural light comes through the open doorway, and an overhead light fixture fills in when the sun drops.
If brick is not an option for your setup, a brick-pattern vinyl tile or a thin brick veneer laid flat can give the same cottage feel without the structural commitment. The key is keeping the walls and cabinetry light so the floor stays the focal point. A dark floor in a room this compact would shrink it; the red brick keeps it cozy without closing in.
Modern Laundry with Pink Accent and Tiled Walls
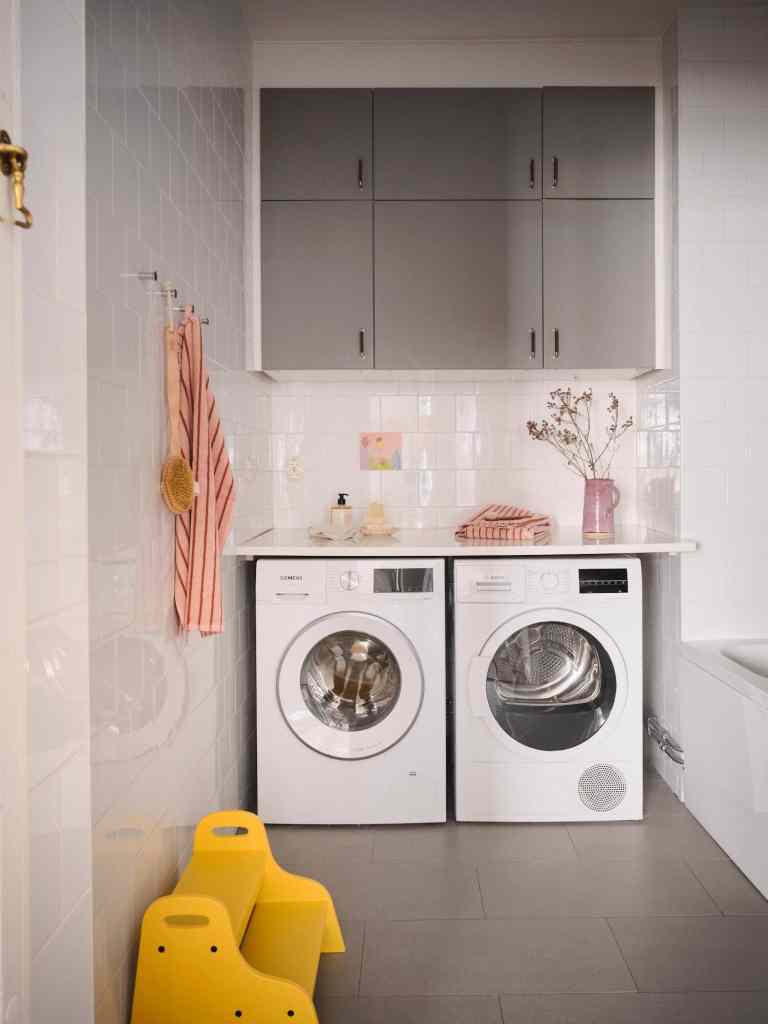
The pink appears exactly twice: a small vase on the counter and a folded towel on the dryer. That restraint makes the accent work in a room where the walls, floor, and cabinets all stay gray and white. The washer and dryer sit side by side below overhead cabinets, and the tile on the walls adds a subtle grid. Natural light keeps the gray from reading as cold, and the overhead light handles darker hours. A single color used in two small doses shifts the room from purely functional to intentionally styled.
Farmhouse Laundry with Rustic Wooden Shelf Decor
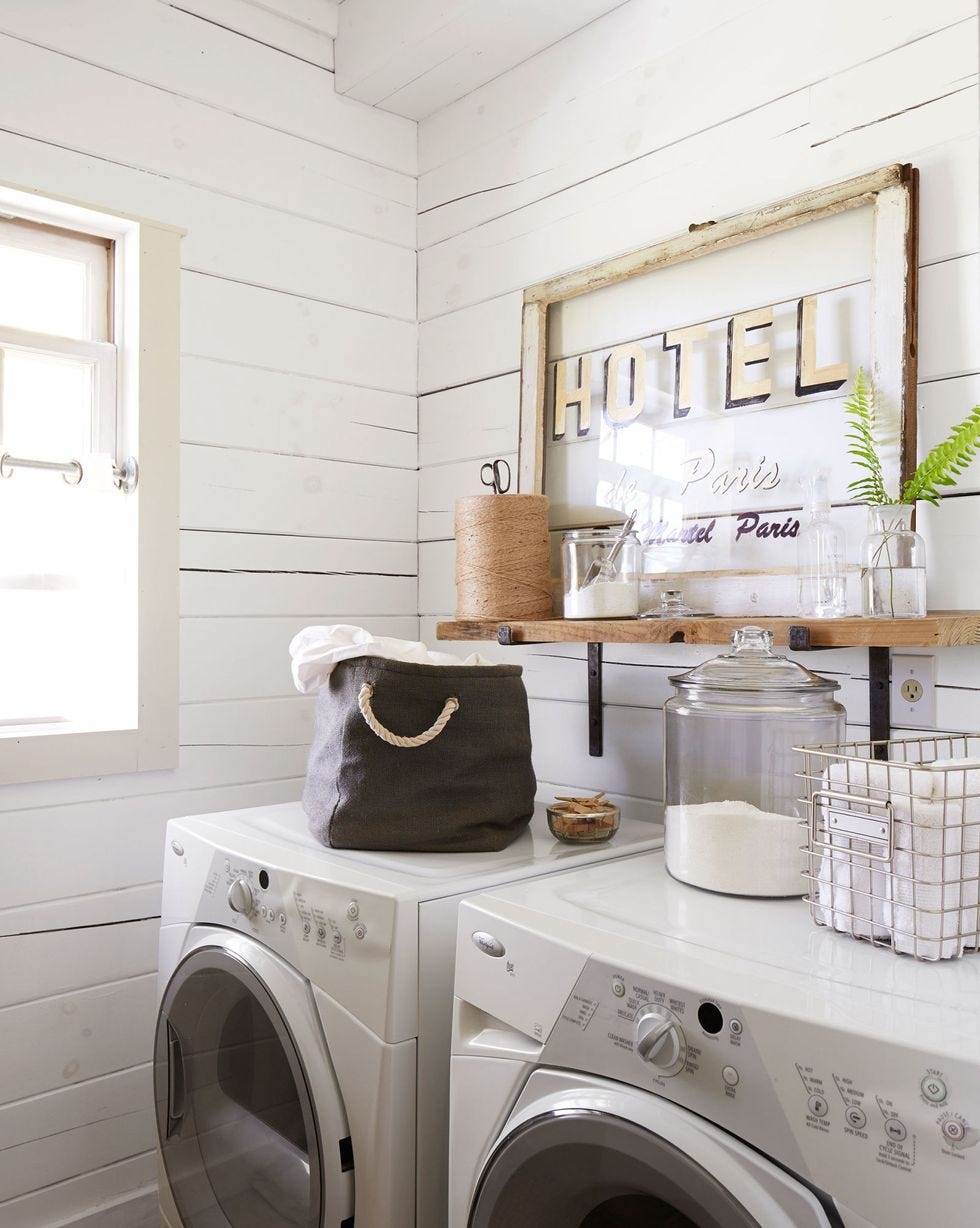
A wooden window frame propped on the shelf above the washer and dryer does not hold anything. It is purely decorative, and that is the point. In a compact farmhouse laundry room, one oversized rustic piece can define the look faster than a half dozen smaller items. The white and gray palette keeps the room calm while the brown of the frame and the storage jars and basket below add warmth. Sunlight hits the frame directly, making the wood grain visible from the doorway. If you have one strong architectural or decorative piece, let it sit alone on the shelf instead of crowding it with smaller accents.
Transitional Laundry with Dark Cabinetry and Floral Wallpaper
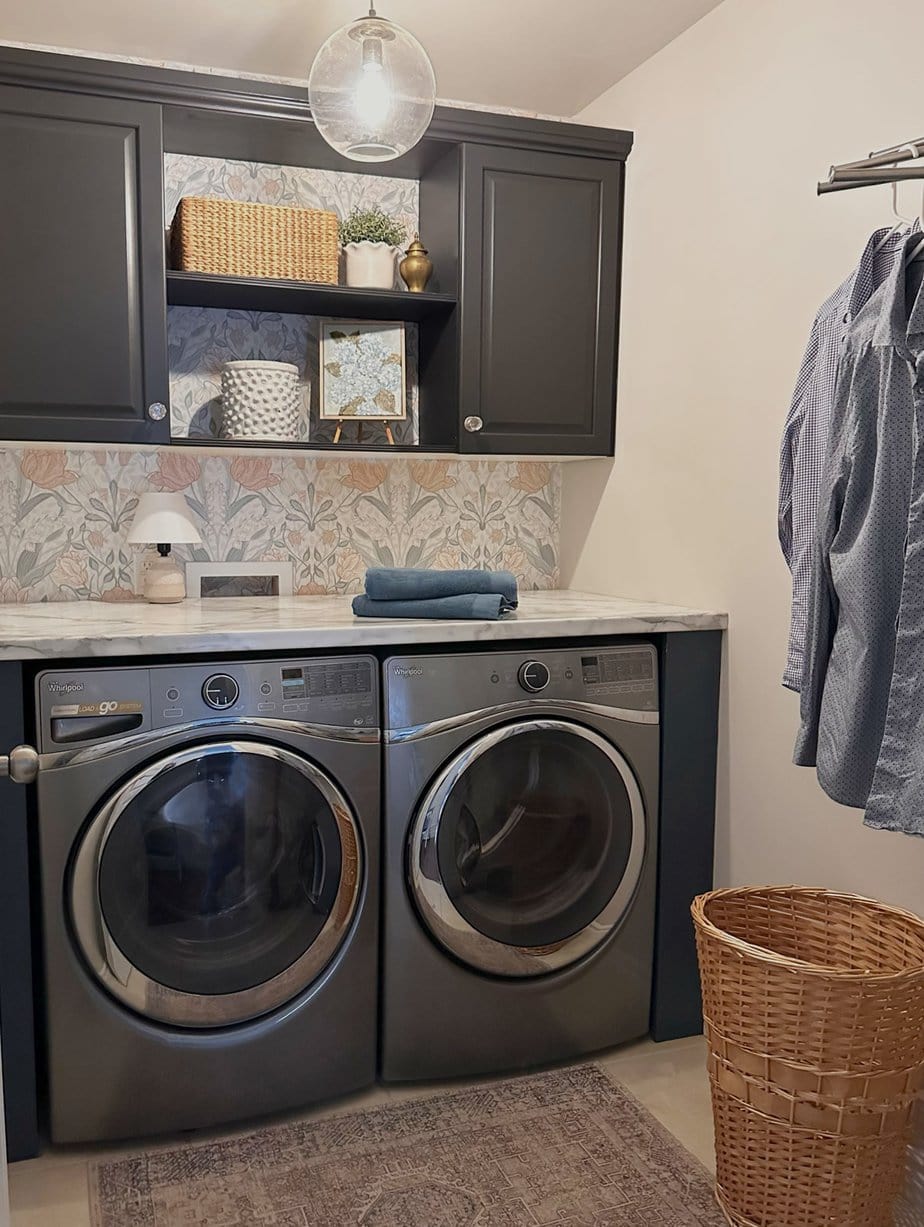
Most compact laundry rooms default to white cabinets to keep the space open. This one goes the other way with dark gray cabinetry against a floral wallpaper in soft cream and muted green, and it works because the wallpaper is not busy. The pattern is spaced enough that the eye rests on the flowers rather than scanning for a repeat. A marble countertop runs across the cabinets, with a small lamp at one end for task lighting and a basket at the other for loose items. The pendant light above the center of the room provides the main glow.
Dark cabinetry in a small room needs a light countertop and a patterned wall that reads as neutral. Without those two counterbalances, the cabinets would dominate. The glass-front upper cabinets also help, letting light pass through instead of stopping at solid doors.
Modern Laundry with Lemon-Print Shelf Liner
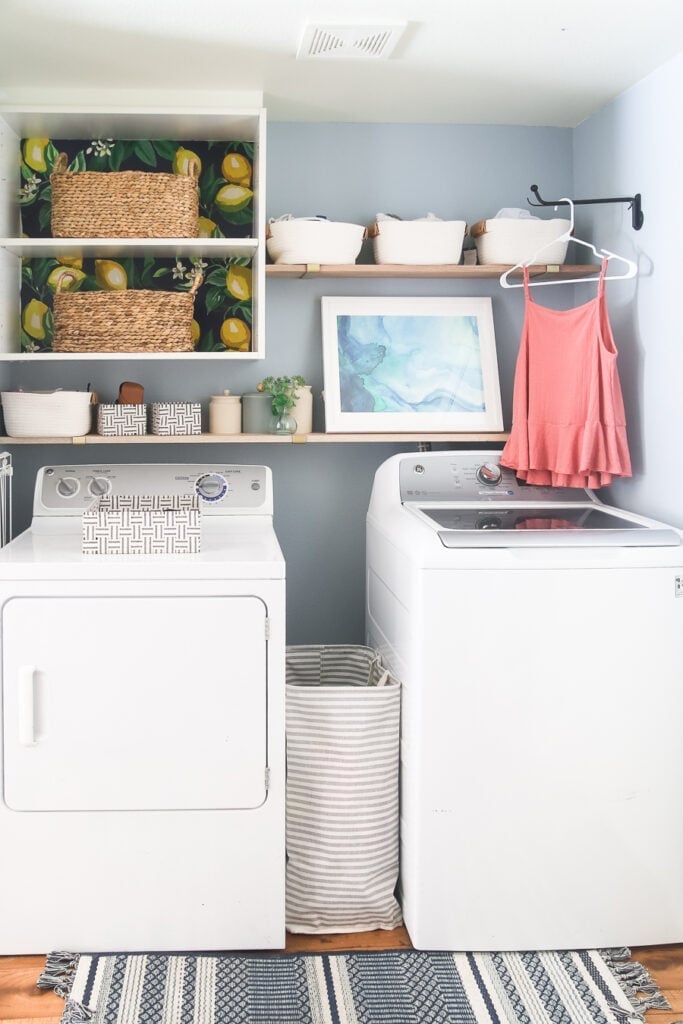
Open shelving in a compact laundry room needs something to keep small items from sliding around, and a lemon-print liner does that without looking purely utilitarian. The light blue painted wood shelves and white appliances set a calm backdrop, so the bright yellow citrus pattern reads as a deliberate detail rather than an afterthought. Fabric bins on the lower shelf hide odds and ends, keeping the visual weight balanced between open storage and concealed clutter.
Modern Laundry with Pink Tiled Backsplash
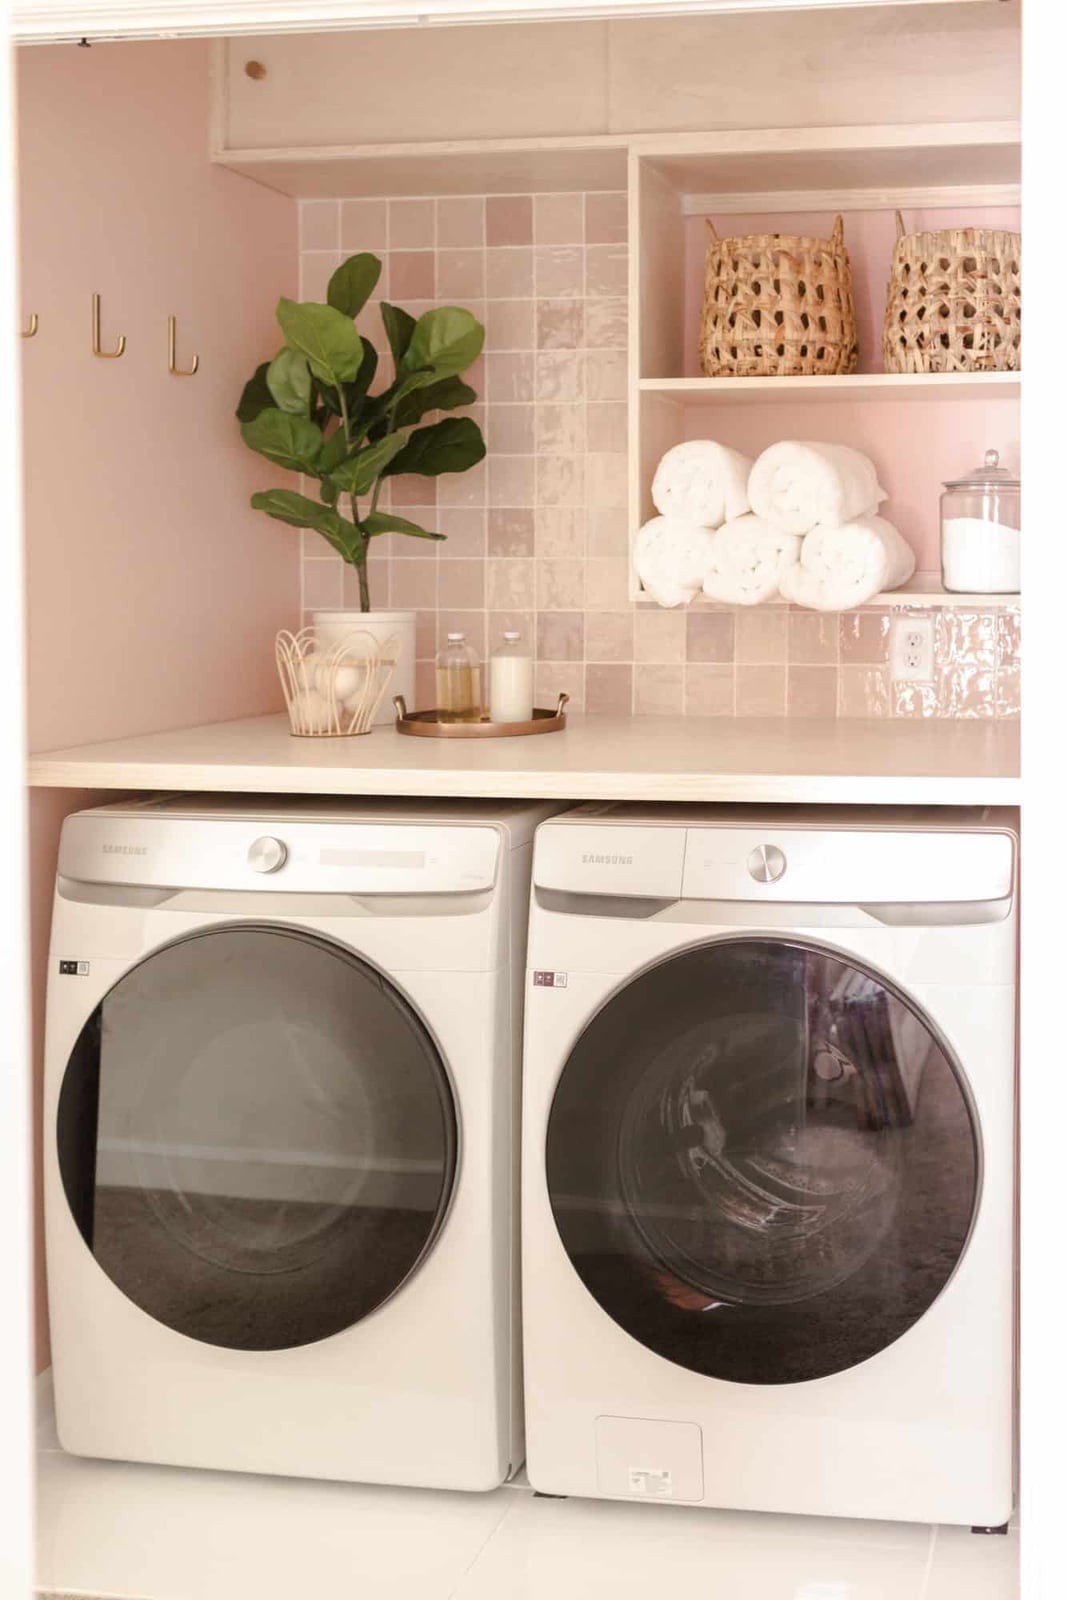
A pink tiled backsplash either works or fights the room, and here it works because the palette stays neutral. White and beige tones on the walls and floor let the pink act as a warm accent. The washer and dryer sit beneath open shelving, and a small plant on the top shelf adds a natural note. The window light keeps the pink from feeling heavy, while the overhead light fills in during evening loads. The ratio is roughly one part color to three parts quiet background, which keeps the space feeling deliberate without requiring a full renovation.
Traditional Laundry with Ornate Chandelier
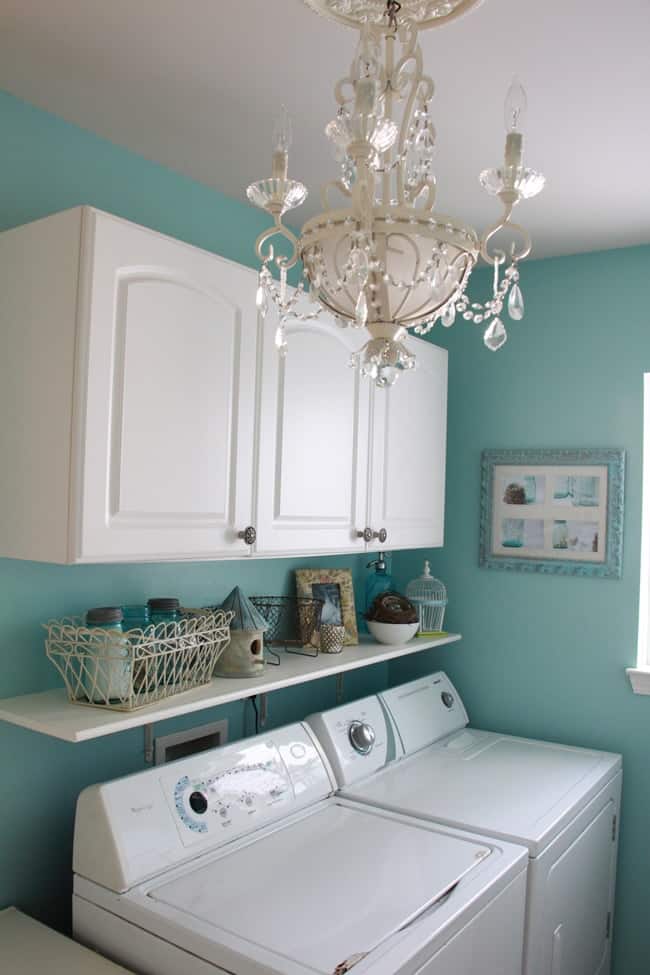
A chandelier in a laundry room sounds like overkill until you see one that actually belongs there. This room pairs a traditional ornate fixture with blue cabinetry and white appliances, and the formality of the chandelier is balanced by the practical tile floor and open shelf storage. The key is that the chandelier hangs low enough to feel deliberate but high enough to clear the washer and dryer lids.
The blue and white palette keeps the look cohesive. Natural light softens the crystal and metal, so the fixture does not look too dressy for the task at hand. If you already own a chandelier from a previous dining room, it can find a second life in this space without looking out of place.
Modern Laundry with Clean White Cabinetry
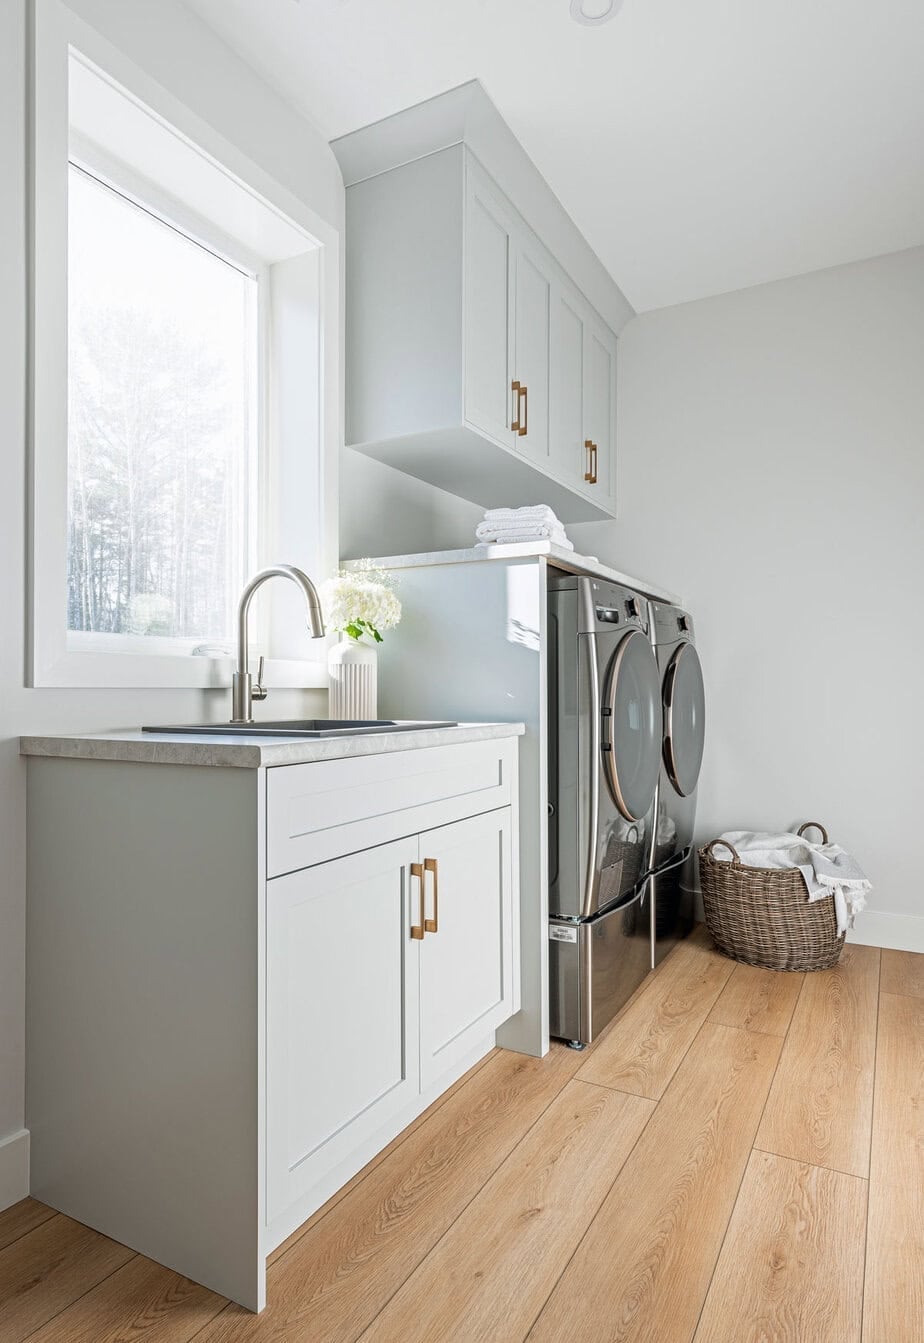
White cabinetry in a compact laundry room does two things at once: it makes the space feel larger and it gives you a neutral backdrop that works with any decor choice. The linear layout here places the washer and dryer side by side with ample upper and lower storage, and a small sink adds function without breaking the clean line. The wood countertop and a single gray accent warm up the white without adding visual clutter.
Modern Laundry with Central Island and Large Window
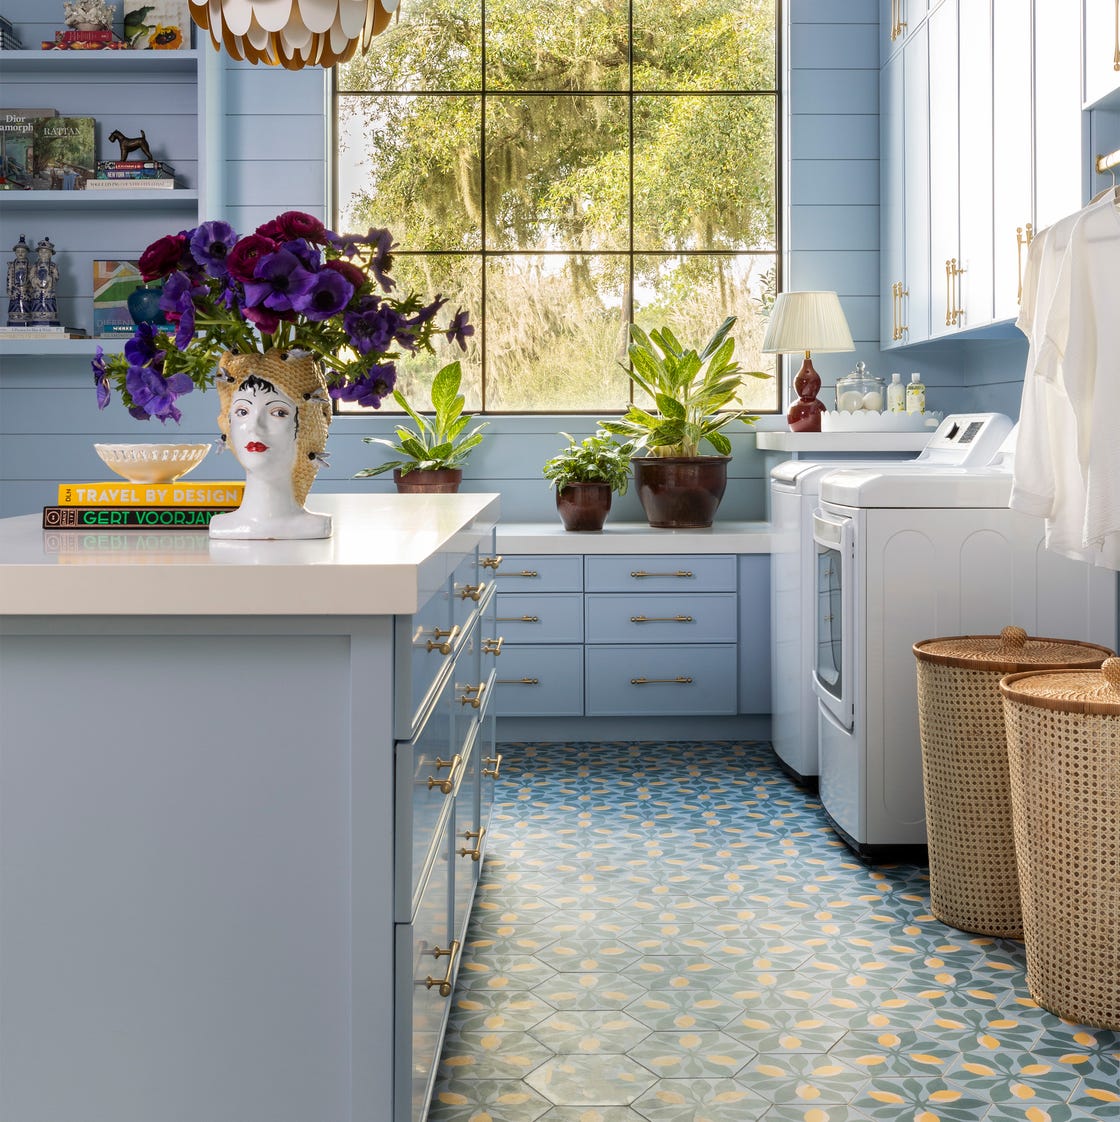
A central island in a laundry room is a luxury, but this room proves it can also be a practical hub for folding and sorting. The light blue cabinetry runs along the back wall, housing the washer and dryer, while the island stands in the middle with additional storage underneath. The large window floods the space with natural light, making the room feel roomier than its footprint suggests. Gold hardware on the island adds a subtle warmth that keeps the blue from reading as too cool. The layout creates a natural workflow: sort at the island, load at the back wall, fold and stack on the island surface.
Compact Laundry with Vertical Stacked Unit and Curtain
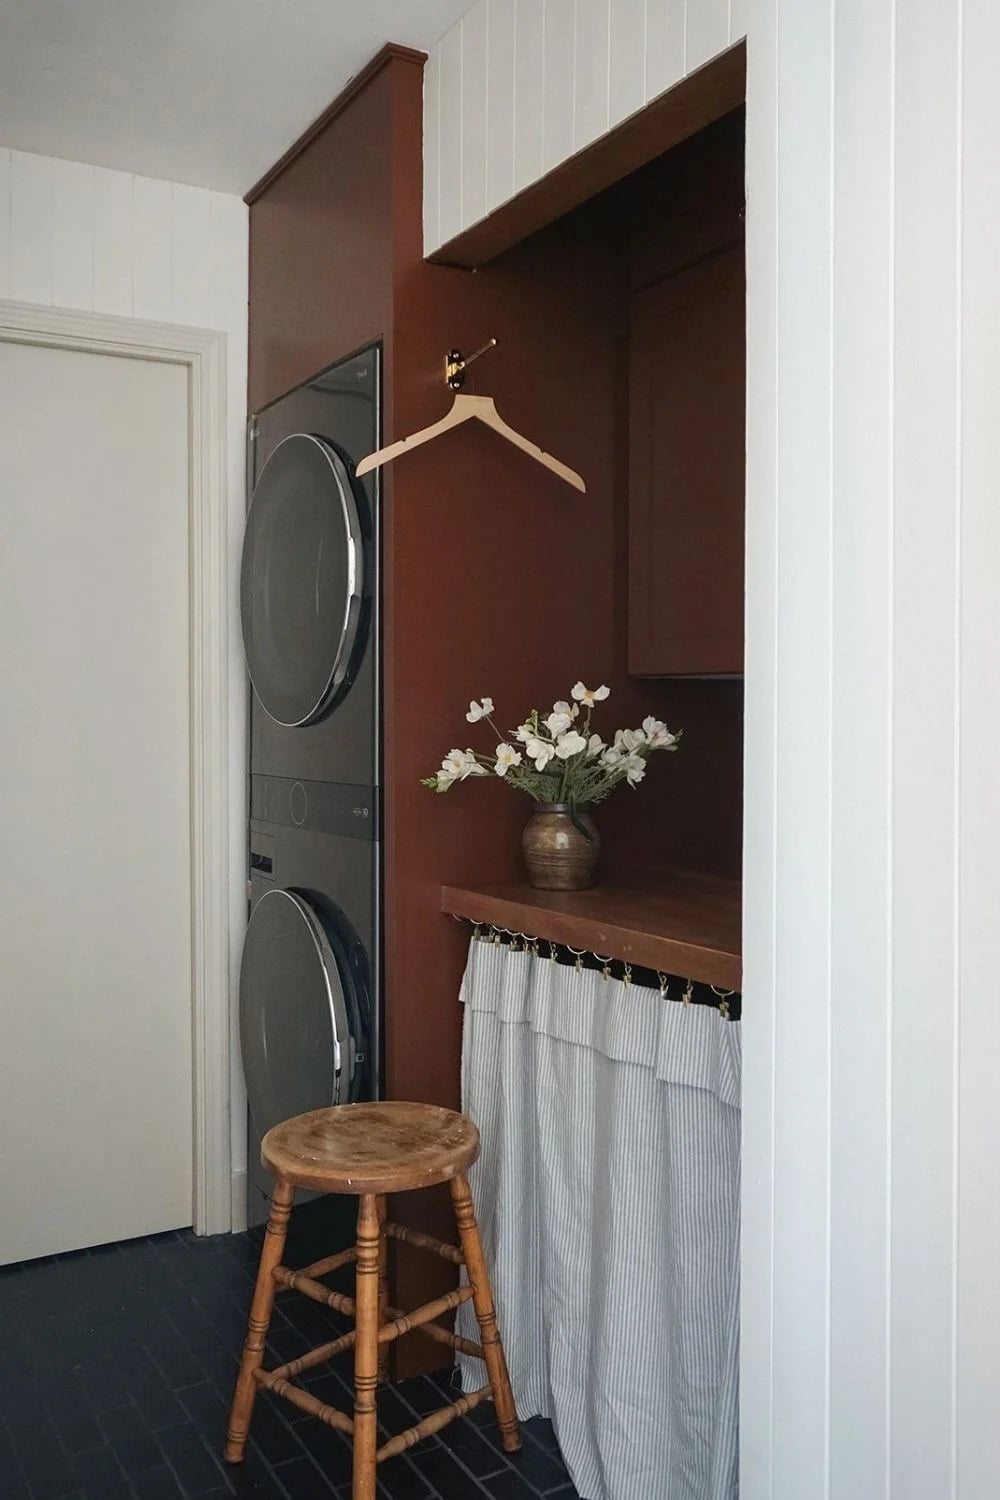
A solid door on a compact laundry room can make the space feel like a closet you have to open. Swapping it for a curtain is a budget-friendly alternative that keeps the room accessible without sacrificing the ability to close it off. In this corner setup, the dryer and washer sit under a counter, with a small stool tucked beside them for sorting or folding. The brown and white palette keeps the room warm but neutral, and the gray fabric curtain softens the transition between the laundry zone and whatever room it opens into.
The curtain does more than hide the machines. It lets air circulate, which matters in a compact space where heat and moisture build up. A rod-mounted curtain also takes up zero floor space, so the footprint stays as small as the stacked unit demands. The trick is choosing a fabric that coordinates with the room it faces, so the curtain looks like a deliberate design choice rather than a cover-up.
Final Thoughts
Making a small laundry room work comes down to using vertical space, choosing cabinets that fit the room, and picking finishes that hold up to daily use. Whether you add a drying rack, a fold-down surface, or just better shelving, each change makes the room more functional. The best laundry rooms balance storage with easy movement, so think about how you move through the space before you add anything. If you keep the layout simple and the materials durable, the room will stay useful for years.

