
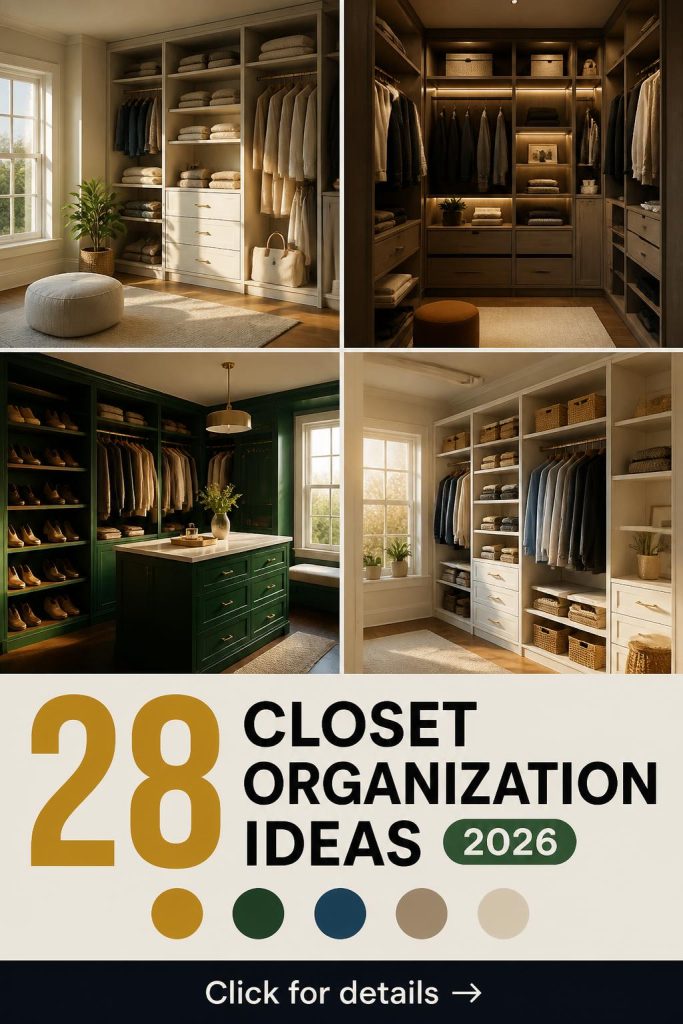
Let’s be honest, half the battle of getting organized is finding an idea that actually feels like you. It’s not just about bins and hangers; it’s about creating a little pocket of calm in your home. We’ve pulled together 28 genuinely inspiring closet organization ideas from real homes that prove function and beauty can go hand-in-hand. And stay until the end—we break down the most common mistakes that can ruin even the best-laid plans. 📌 Save this to Pinterest for later—you’ll want to revisit these ideas.
1. Classic White Built-Ins with a Central Upholstered Bench
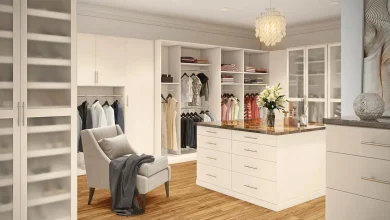
This setup just feels right, doesn’t it? The magic is in the balance. The crisp, clean lines of the white built-in shelving provide a gallery-like backdrop for the clothes, making everything feel intentional. But it’s the contrast with the dark, rich hardwood floors that gives the space depth and warmth. The grey upholstered bench isn’t just for sitting—it acts as a soft, grounding centerpiece that transforms a functional storage area into a proper dressing room.
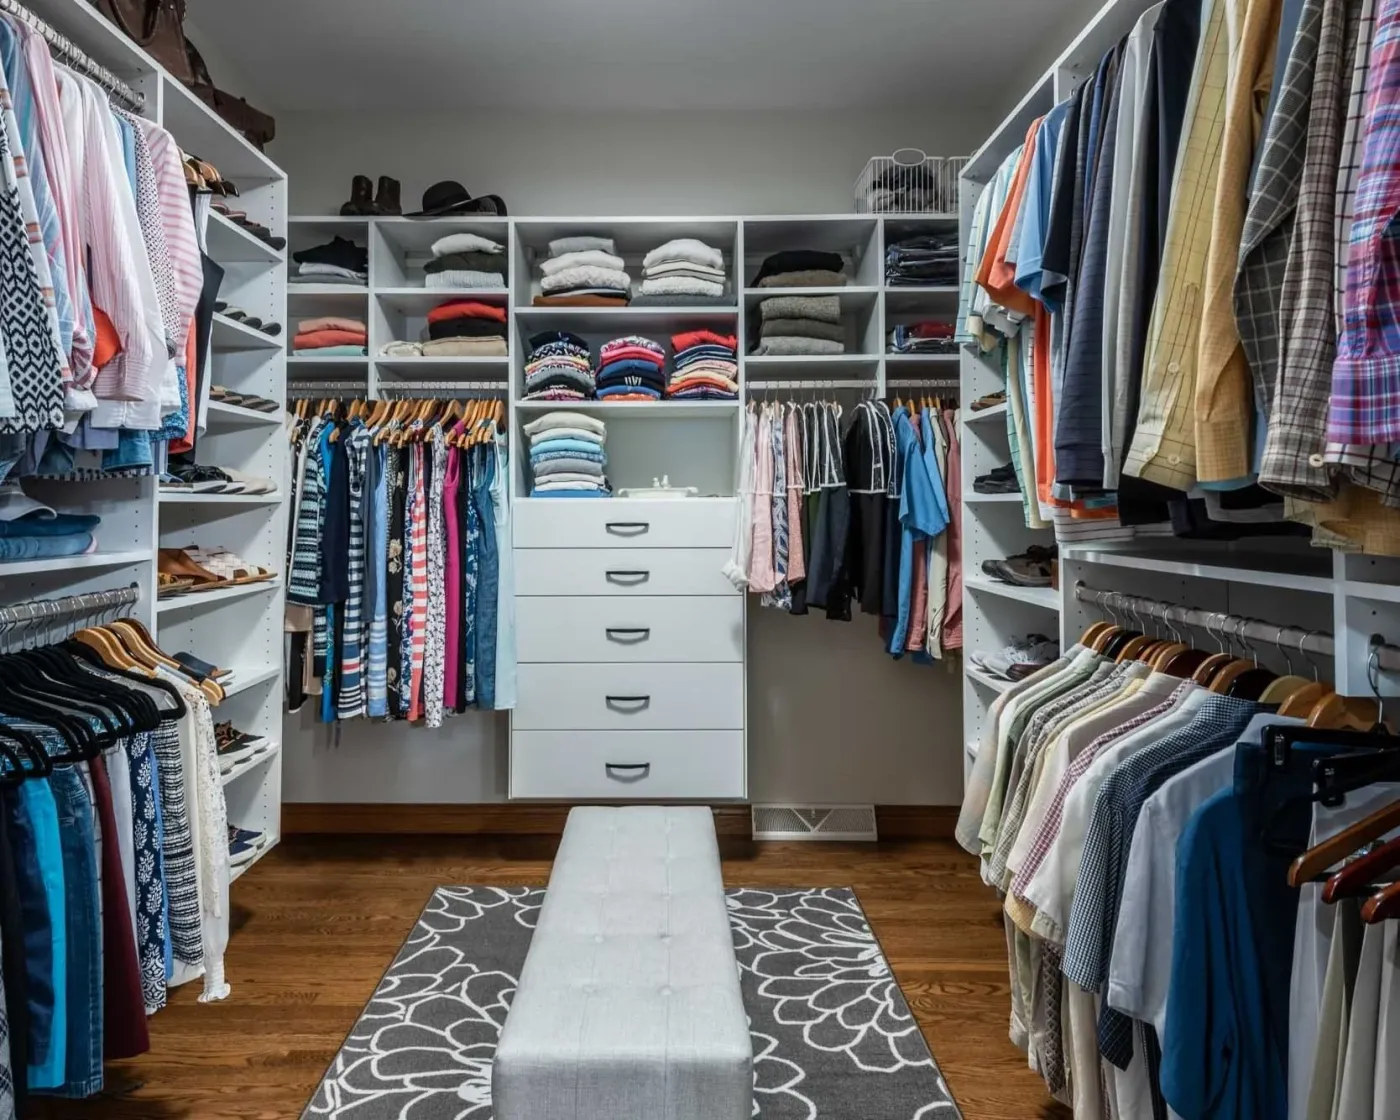
When planning a walk-in, don’t just think vertically. A central island or bench, like the one here, creates a useful focal point and a place to lay out outfits or put on shoes. To ensure comfortable clearance, aim for at least 30-36 inches of walkway on all sides of the central piece. This prevents the space from feeling cramped and allows you to open drawers and cabinet doors without bumping into anything. It’s the difference between a closet and a sanctuary.
2. Open-Concept Closet with an Integrated Mirror and Bench
The single element that makes this design so smart is the integrated mirror and bench. It’s not just a mirror leaning against a wall; it’s a built-in station that defines the closet’s center and purpose. It cleverly combines a full-length getting-ready spot with practical seating, making the closet feel like a destination rather than just a pass-through. Remove it, and you’re left with beautiful but generic shelving. This one feature gives the room its modern, functional edge.
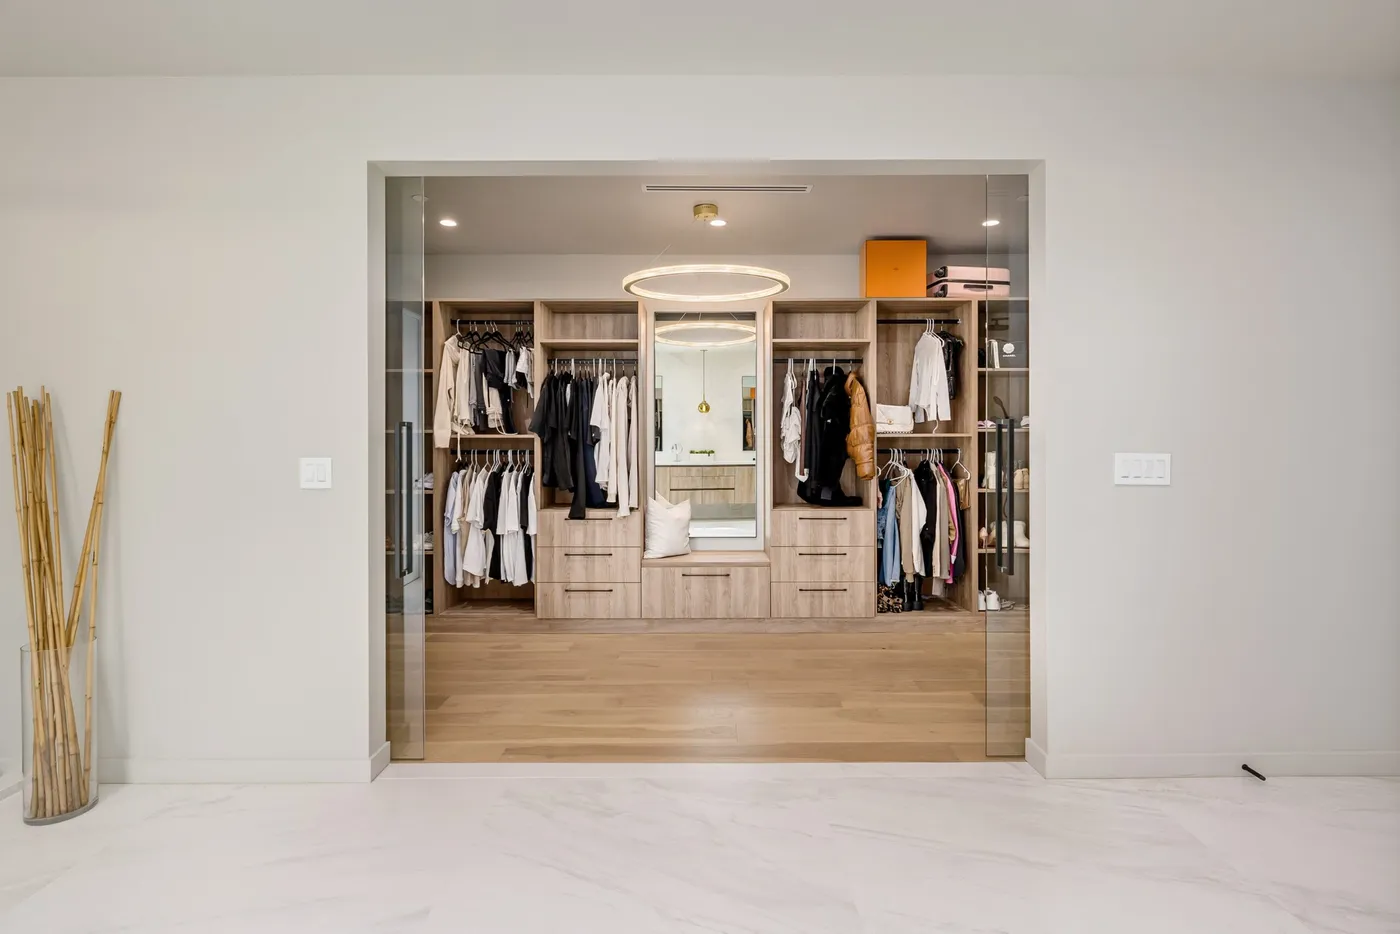
Want to recreate this sophisticated formula? It’s all about balance: think 60% warm, light wood for a soft, Scandinavian feel + 20% crisp white on the marble-look floor and cushion for brightness. + 10% black accents in the hangers to add a graphic punch + 10% gold metallics in the pendant light for a touch of warmth and glam. You could easily swap the light wood for a moody gray and the gold for matte black to get a more industrial-modern vibe while keeping the same successful ratio.
3. A Luminous Walk-In with an Elegant Marble-Topped Island
- Custom Cabinetry (light wood, installed): $12,000 – $25,000
- Marble Island (fabrication & install): $4,000 – $8,000
- Integrated LED Lighting: $1,500 – $3,500
- Light Wood Plank Flooring: $1,000 – $2,500
- TOTAL: $18,500 – $39,000
- Budget alternative: Get this look for ~50% less using high-quality laminate cabinetry (like IKEA PAX with custom doors) and a quartz-top kitchen island from a big-box store.
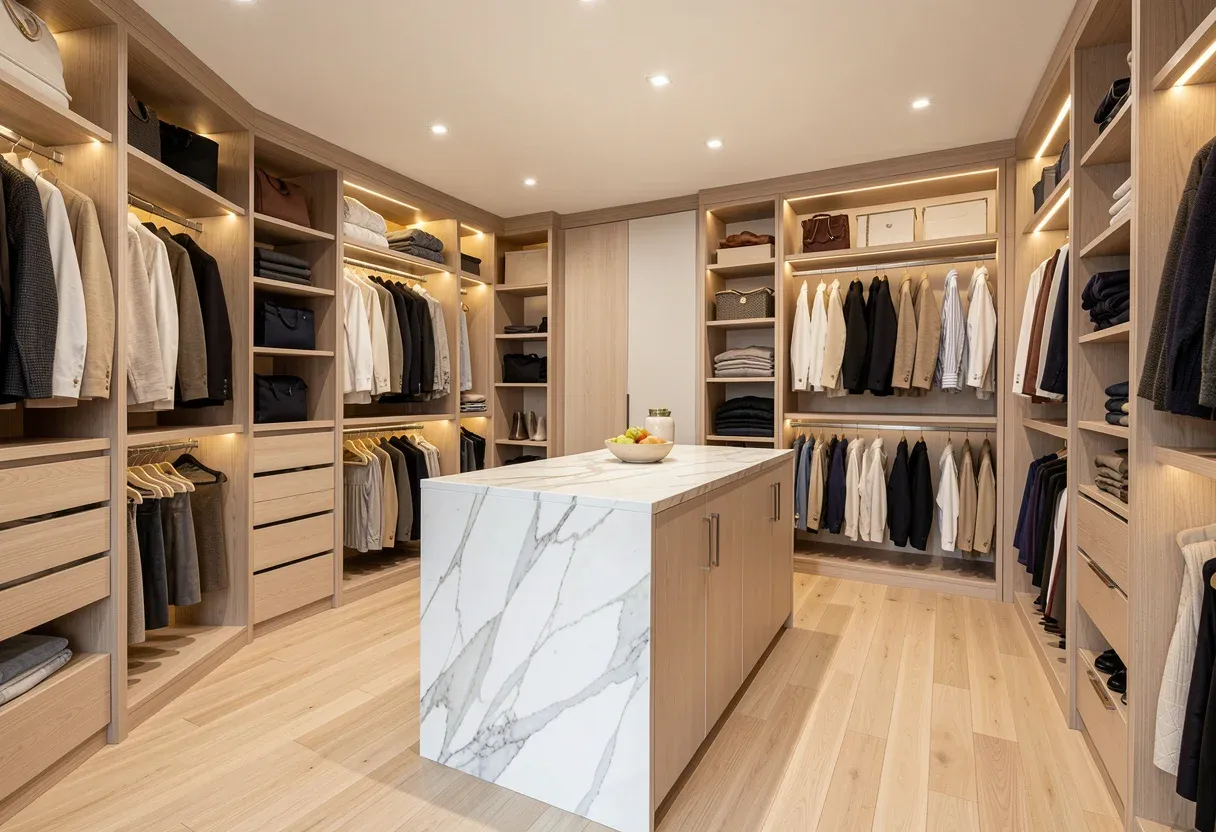
That stunning white marble island with dramatic gray veining is an absolute showstopper. But let’s have a real conversation about it. Marble is porous. A spilled drop of perfume, a bit of makeup, or a cup of coffee could stain it permanently if not wiped up immediately. To keep it looking pristine, you’ll need to be diligent about sealing it every 6-12 months. If you love the look but not the liability, consider a high-quality quartz or porcelain slab that mimics marble—it will give you 90% of the aesthetic with 10% of the anxiety.
4. Streamlined White Closet for a Narrow Walk-In Space
This galley-style layout is brilliant for long, narrow walk-in closets. It works best in a space that’s at least 6 feet wide. This allows for 24-inch deep storage units on both sides and a 24-inch walkway down the middle. If your closet is narrower, say 5 feet wide, consider putting full-depth storage (24 inches) on one wall and shallower, 12-inch-deep open shelving for shoes and folded items on the other. This maintains a comfortable walkway. For a truly grand space, see the island layout in Idea #3.
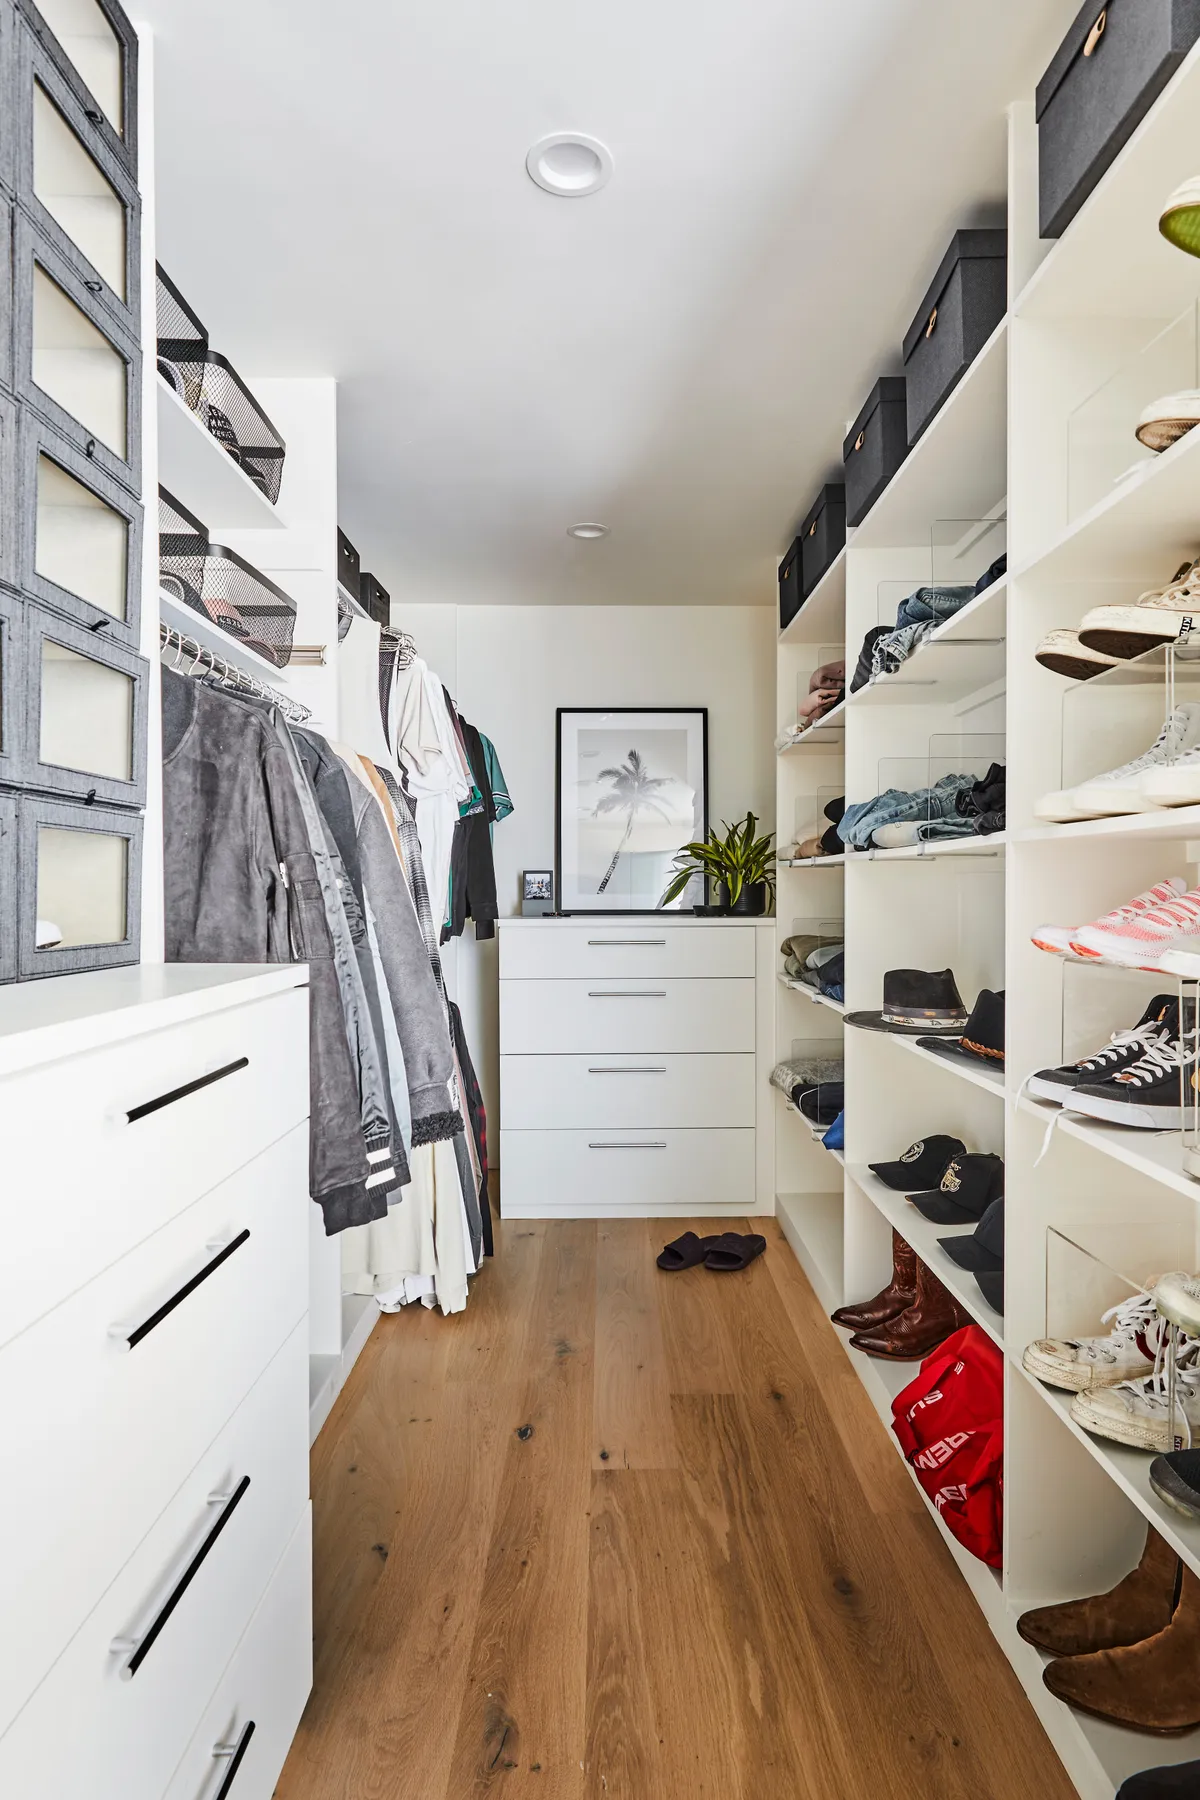
You don’t need a custom cabinetmaker to achieve this clean, organized look. The IKEA PAX system is your best friend here. A similar setup with white frames, drawers, shelves, and hanging rods could be configured for around $800 – $1,500, depending on the length of your closet. For shoe organization, grab some clear, stackable boxes from The Container Store or Amazon. The key is sticking to a single color (white is always a winner for making small spaces feel bigger) for all the main components.
5. Curated Accessory Display on White Open Shelving
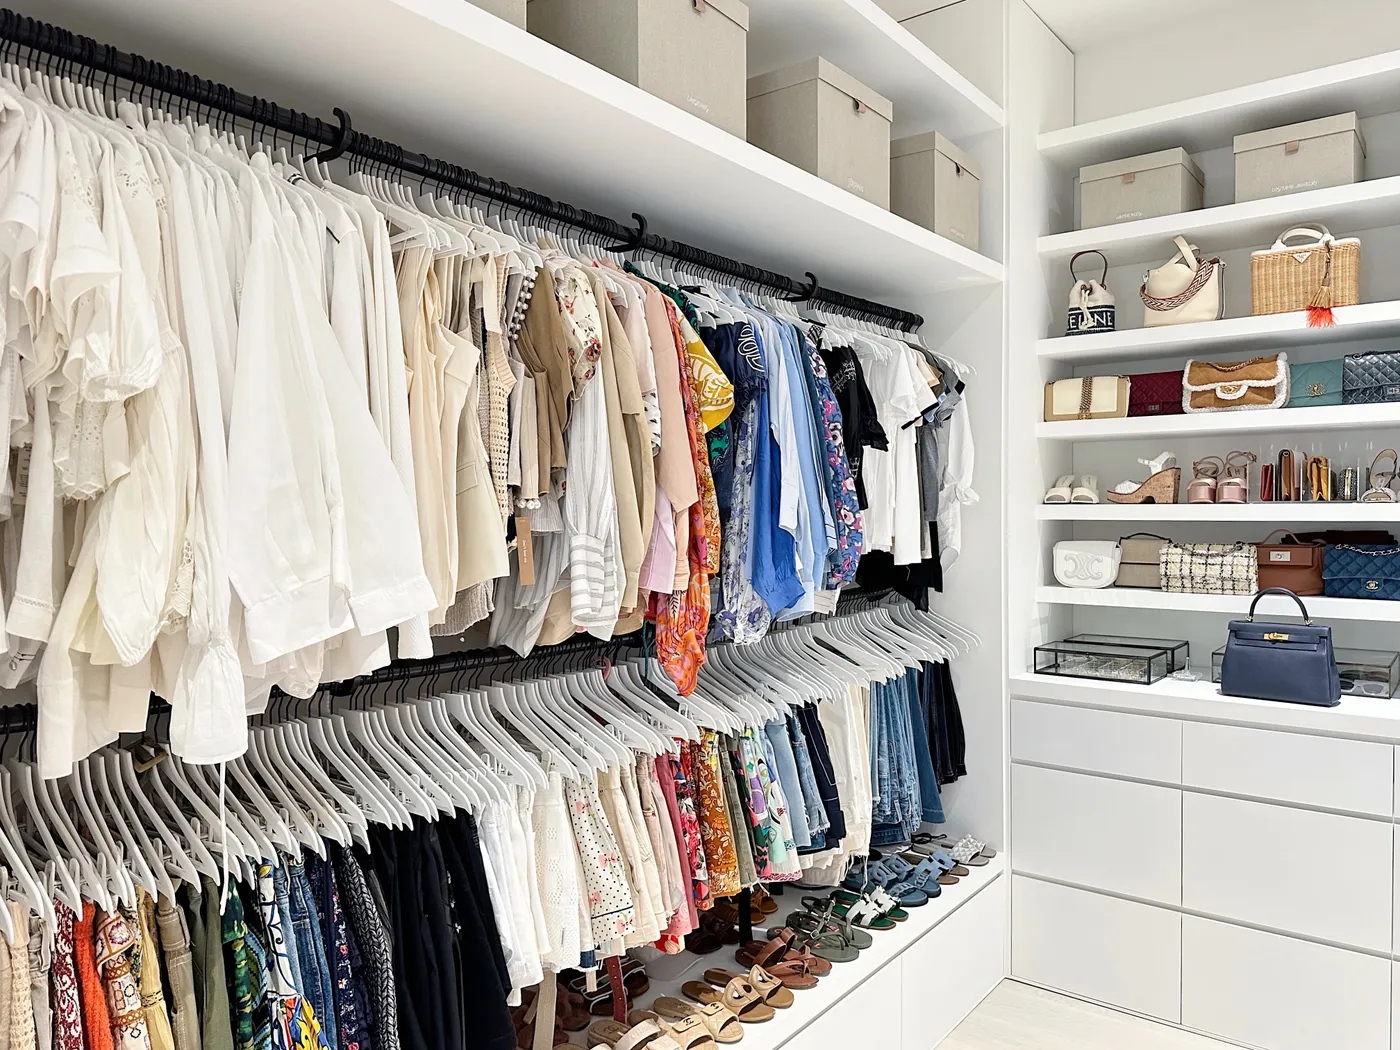
Want to create that boutique-like display for your handbags? It’s easier than it looks. Here’s a quick guide:
- Time: 30 minutes | Cost: $0 (using what you have)
- Empty the shelf completely and give it a good wipe down.
- Gather your favorite handbags. Choose a variety of sizes, shapes, and colors for visual interest.
- Place your largest or most structured bag first, slightly off-center.
- Add a medium-sized bag next to it, facing a slightly different direction. Create a gentle ‘S’ curve with the arrangement.
- Fill in with a smaller clutch or crossbody, perhaps leaning it against a larger bag.
- Step back and adjust. You’re looking for balance, not perfect symmetry. Leave a little breathing room around each piece.
This closet feels so satisfyingly tidy because of one simple principle: repetition with variation. The consistent use of white built-in units and uniform white hangers creates a calm, cohesive backdrop. This allows the items themselves—the clothes, handbags, and shoes—to provide the color and texture without looking chaotic. The strategic use of black hanging rods adds a sharp, graphic contrast that keeps the all-white scheme from feeling flat. It’s a classic, high-contrast palette that always looks chic.
6. High-Tech White Closet with Pull-Down Rods and Illuminated Shelves
Pull-down closet rods are a game-changer for maximizing vertical space, especially if you have high ceilings. They allow you to use the upper, hard-to-reach areas for everyday clothing, effectively doubling your hanging space. When installing one, make sure it’s mounted securely into studs or a solid backing panel, not just drywall. The mechanism can handle a decent amount of weight, but you want to ensure the entire unit is stable for long-term use. This is a fantastic solution for anyone under 5’8″ who’s tired of needing a step stool.
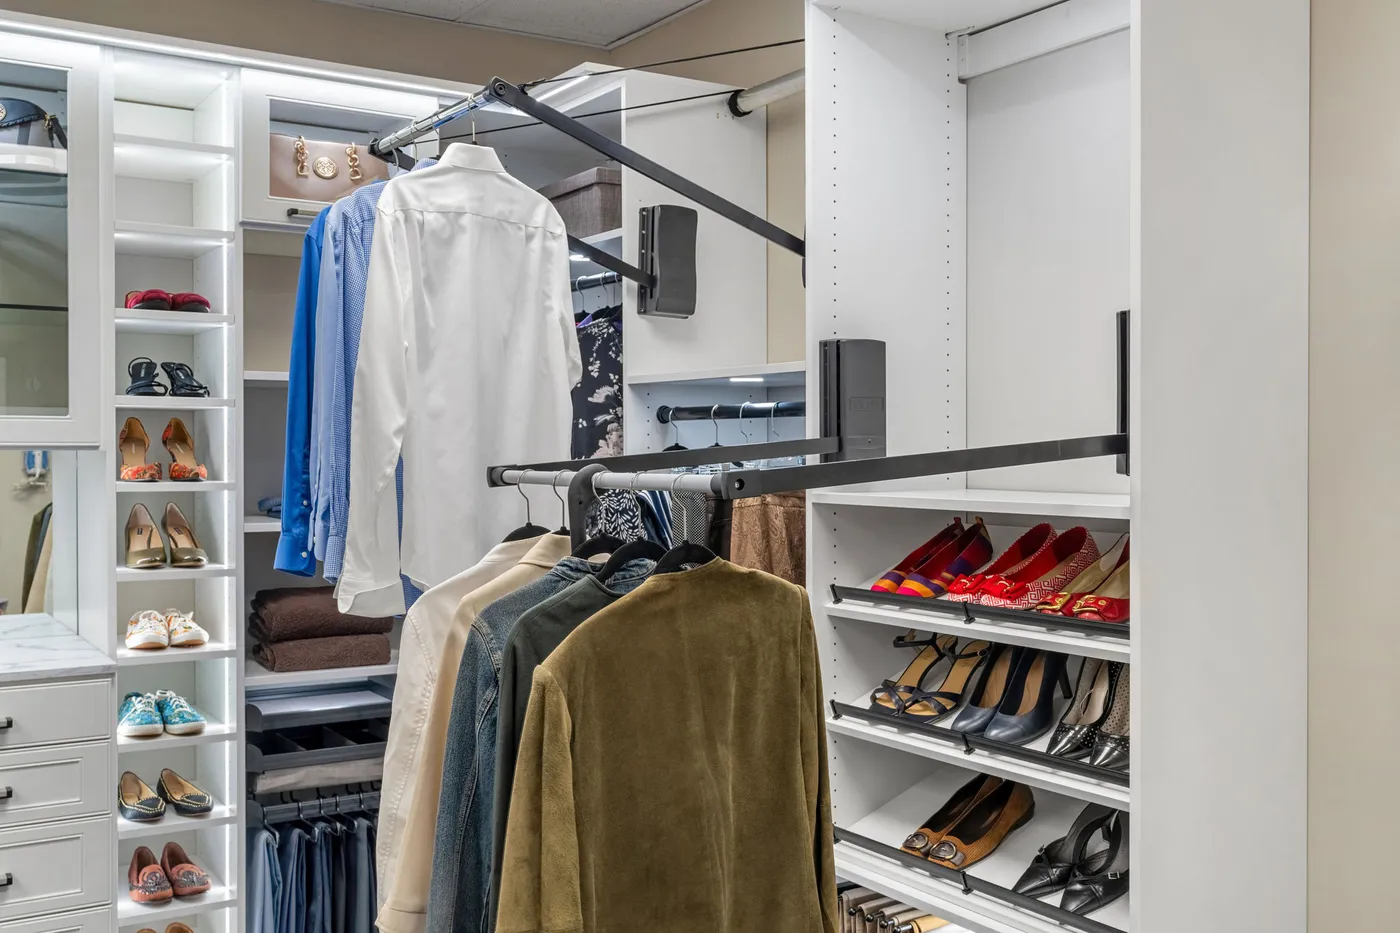
Integrated LED strip lighting looks incredibly sleek and makes finding things a breeze, but it’s not a set-it-and-forget-it feature. Dust and cobwebs love to collect on the strips and inside the channels, which can dim the light and look grimy over time. Plan to gently wipe them down with a dry microfiber cloth every month or two. Also, be aware that LED strips have a lifespan; while it’s long (often 50,000 hours), they will eventually dim or fail. Replacing them can be tricky if they’re deeply integrated, so ask your installer about the replacement process upfront.
7. Sophisticated Gray Cabinetry with Clear Acrylic Shoe Shelves
The clear acrylic shoe shelves are the standout feature here. By using a transparent material, the shoes appear to float, creating a display that is both highly organized and visually light. If these were solid gray shelves, the effect would be much heavier and more monolithic. The acrylic keeps the focus entirely on the collection, turning everyday footwear into a curated gallery. It’s a small detail that elevates the entire system from merely functional to truly high-design.
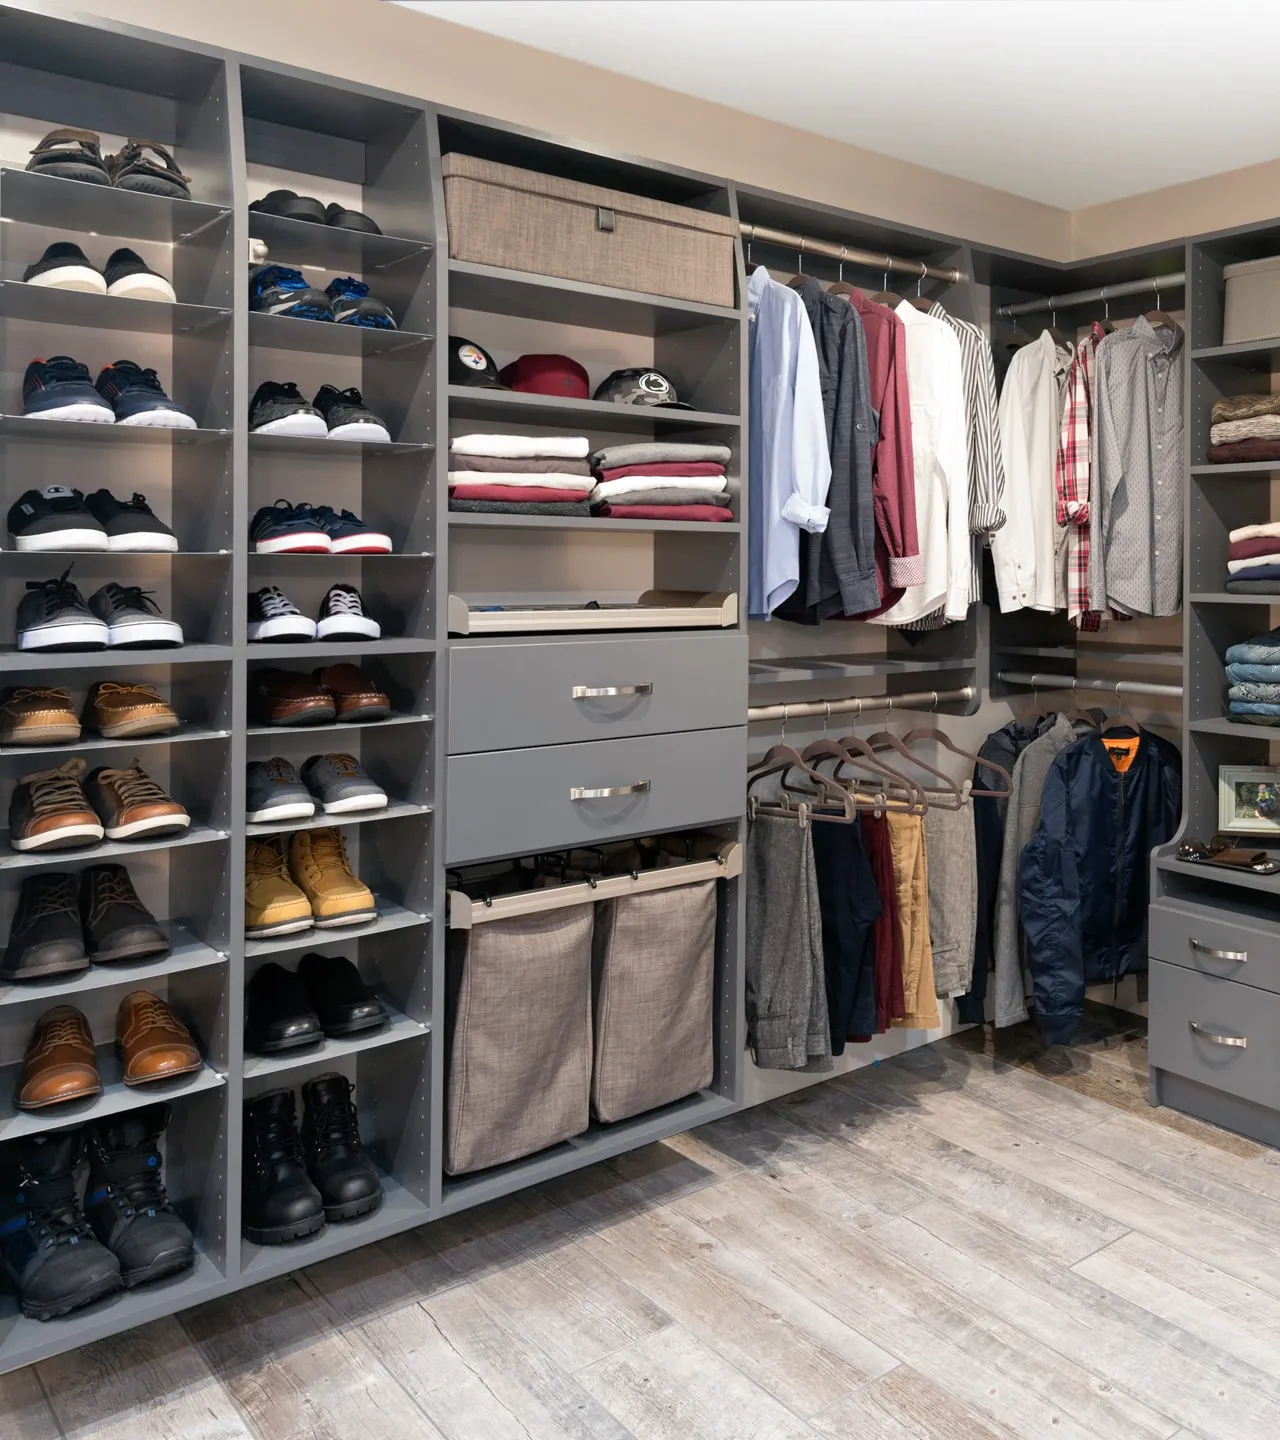
A wall of custom gray cabinetry is undeniably chic, but be mindful of the room’s lighting. Medium-to-dark gray, especially in a matte finish, can absorb a lot of light and make a closet feel smaller or even a bit gloomy without the right illumination. This design works because it’s paired with bright overhead lighting and light-colored flooring. If your closet lacks a window or has minimal lighting, consider a lighter shade of gray or add integrated LED lighting within the system, like in Idea #20, to keep it from feeling like a cave.
8. Bright White Built-Ins Against a Dark Hardwood Floor
The power of this closet comes from high-contrast pairing. The crisp, expansive white of the built-in shelving acts as a bright, clean canvas. This makes the dark hardwood floor pop, grounding the entire space and adding a dose of sophisticated warmth. Without that dark floor, the room could feel washed out. The scattered pops of color from clothing and accessories, like the yellow folded item, act like little jewels against the neutral backdrop, drawing the eye and adding personality.
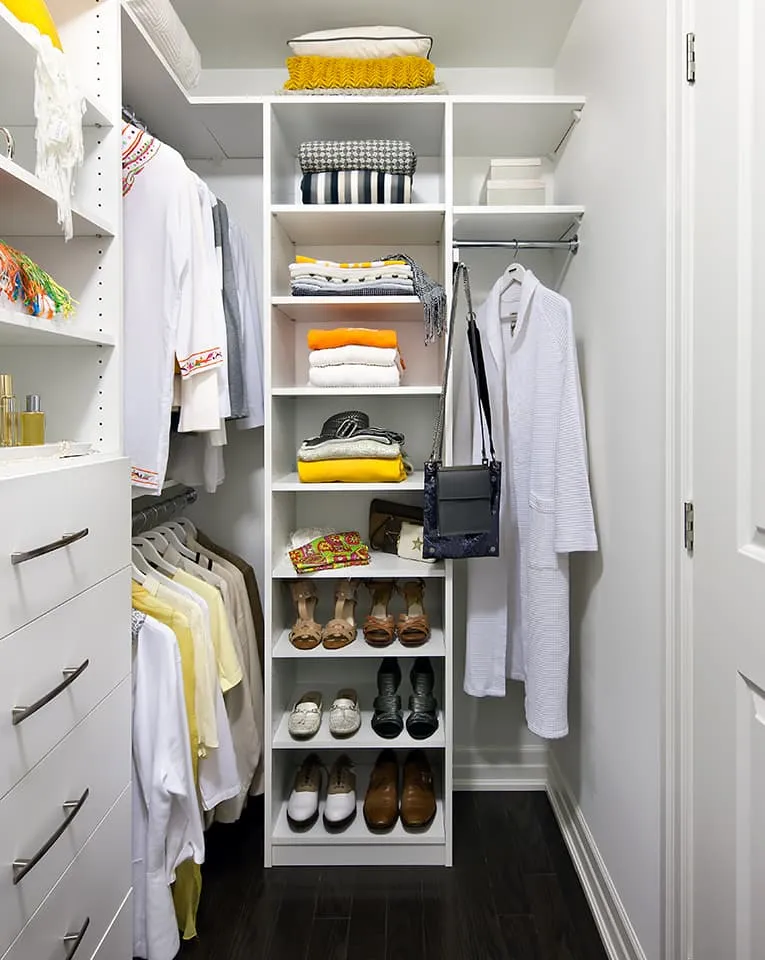
This look follows a classic 70/20/10 rule. The formula is 70% crisp white for the cabinetry to maximize light and create a sense of order, 20% dark wood flooring to provide warmth and grounding contrast, and 10% pops of color (like the yellow and orange textiles) to add personality and visual interest. You could swap the dark wood for a dark charcoal carpet and the bright pops for muted blues and greens for a more serene, coastal interpretation of the same balanced design.
9. A Multi-Material System Combining Light and Dark Wood
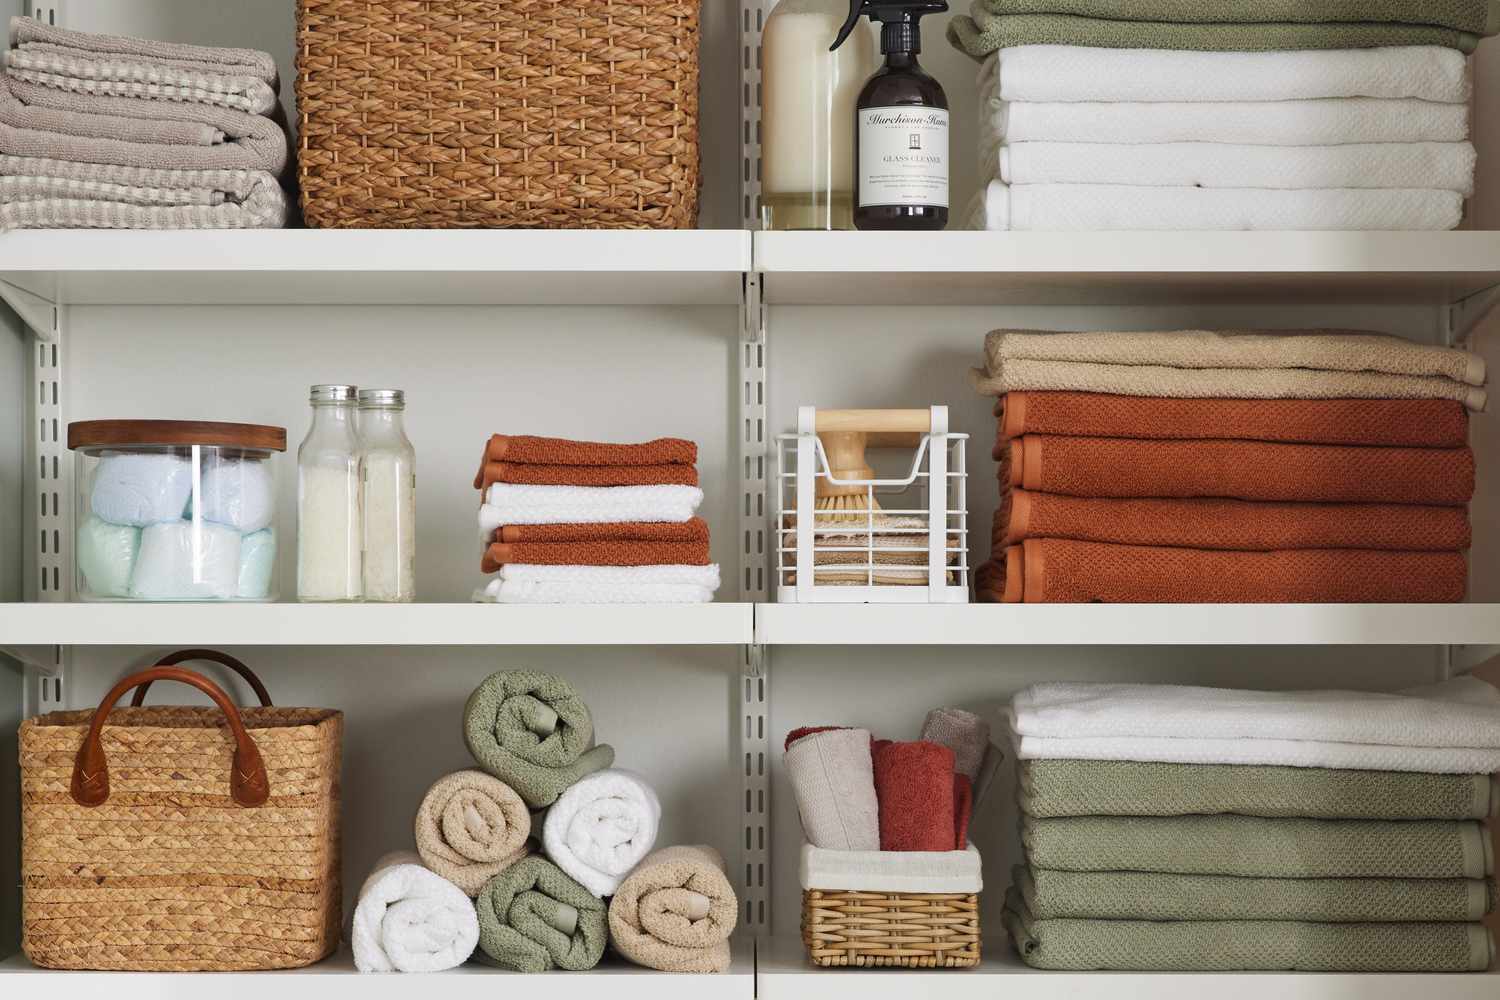
This kind of comprehensive, multi-zone system is best suited for a large walk-in closet or a dedicated storage room, ideally with at least 80-100 square feet to work with. The mix of different wood finishes and storage types (hanging, drawers, open shelves, wire baskets) requires space to breathe. In a smaller closet, combining this many elements could feel cluttered. The key is having enough wall space to dedicate distinct zones for different functions—pantry, clothing, and linens—without them visually bleeding into one another.
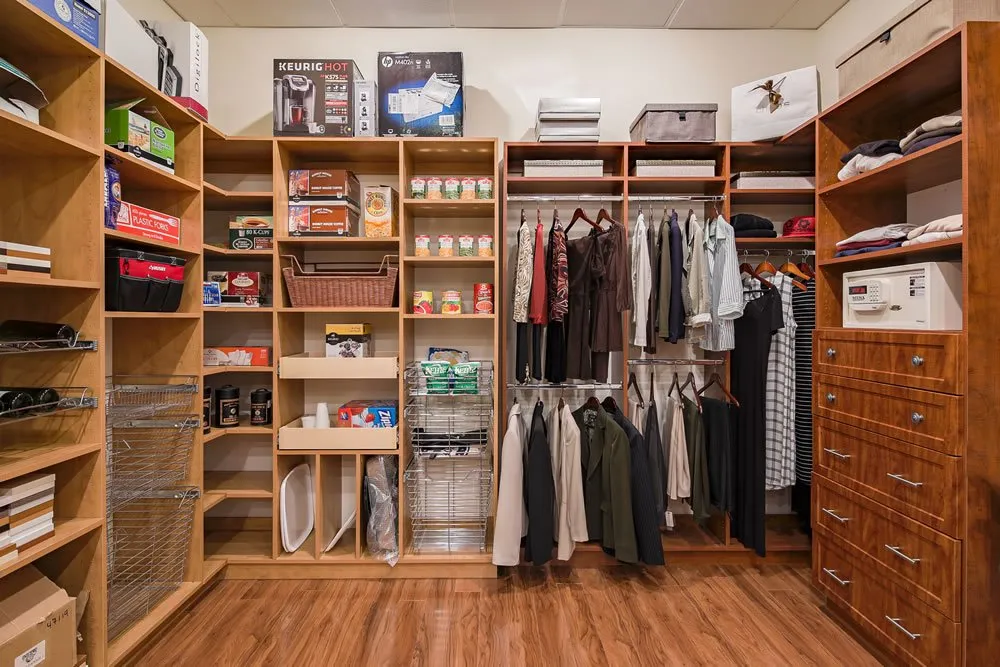
Before you commit to a mixed-material system, run through this checklist:
- Inventory everything: Do you really need pantry storage next to your clothing, or can they be in separate spaces?
- Measure your zones: Will you have at least 3 feet of dedicated wall space for each ‘type’ of storage?
- Check the undertones: Do the light wood, dark wood, and flooring all share a similar undertone (warm or cool) to ensure they look cohesive, not chaotic?
- Plan for lighting: A larger, more complex system like this requires excellent overhead and task lighting to feel functional.
10. Classic Dark Wood Walk-In with a Central Dresser Unit
There’s a reason this classic library look for closets is making a comeback. In a world of fast fashion and minimalist white boxes, there’s a growing appreciation for craftsmanship and permanence. The dark stained wood feels substantial and timeless, like a piece of fine furniture. This style speaks to the romanticize your life trend, turning the daily act of getting dressed into a more thoughtful ritual. The patterned glass doors add a vintage touch that feels personal and curated, a far cry from generic, mass-produced systems.
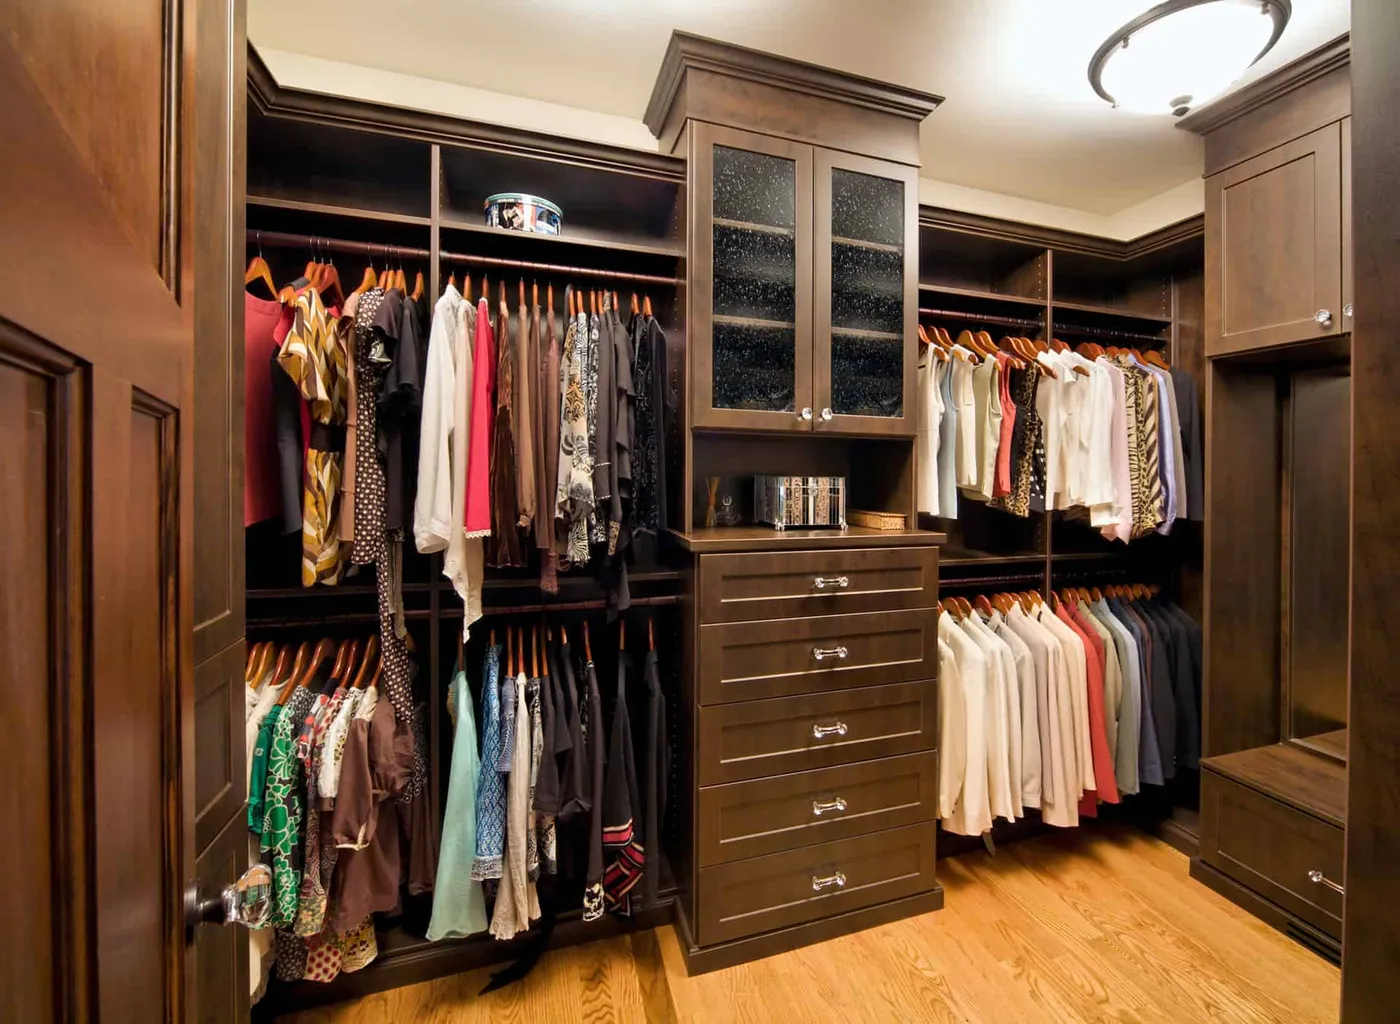
Dark wood finishes are beautiful, but they are absolute magnets for dust. Unlike white or light wood, every speck shows up, especially under bright closet lighting. To keep this system looking its best, you’ll need to dust it weekly with a soft microfiber cloth. Be careful with cleaning products; use a cleaner specifically designed for wood furniture and apply it to the cloth, not directly to the surface. Also, be mindful of scratches, which will be more visible on a dark stain than on a lighter or painted finish.
11. Practical Wood Grain Closet with an Integrated Tilt-Out Hamper
The single most valuable feature in this closet is the integrated tilt-out hamper. It’s a small detail that makes a huge difference in daily life. It keeps dirty laundry completely out of sight, maintaining the closet’s clean, organized appearance without needing a separate, floor-cluttering basket. This one thoughtful element elevates the entire system from a simple set of shelves to a truly functional, well-designed space that anticipates your needs. It’s the kind of practical luxury you’ll appreciate every single day.
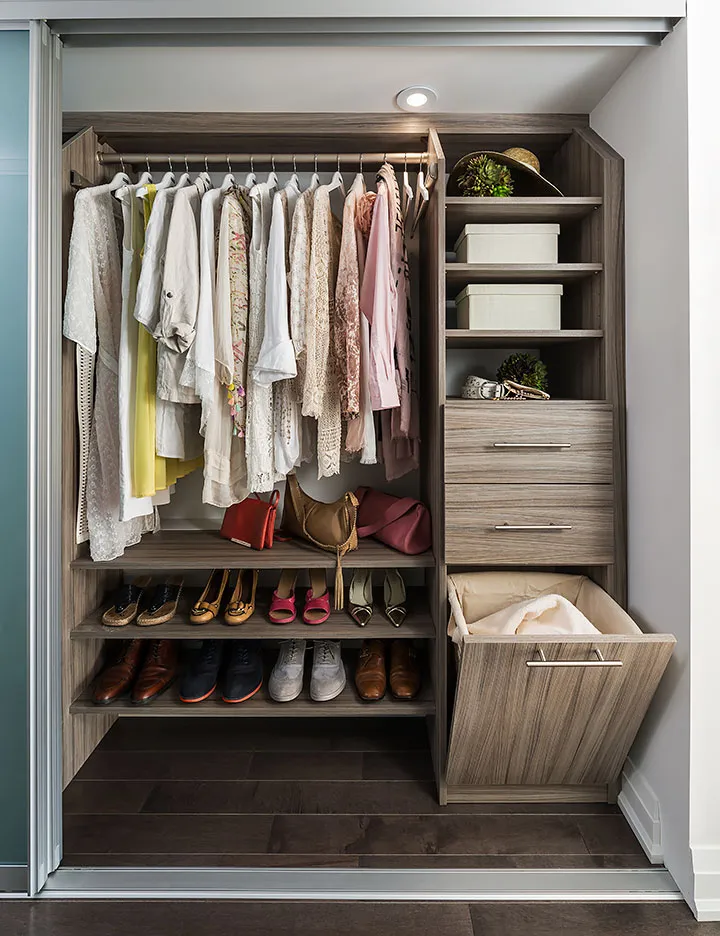
When designing a custom closet, think in zones. This layout does it perfectly. You have a long-hang zone for dresses and coats, a double-hang zone (not pictured, but implied), a shoe zone with tiered shelves, and a folded-item zone with drawers. Before you build, take a quick inventory of your wardrobe: what percentage is long-hang vs. short-hang? How many pairs of shoes do you have? Do you prefer to fold sweaters or hang them? Answering these questions will allow you to allocate space accurately and create a closet that works for your specific wardrobe.
12. L-Shaped White Closet with Pale Blue Walls and Integrated Lighting
This closet feels so fresh and inviting for a few key reasons. First, the L-shaped layout naturally creates an open, accessible corner instead of a cramped, hard-to-reach one. Second, the integrated strip lighting isn’t just for show; it eliminates shadows and makes the entire space feel brighter and bigger. Finally, the choice of a pale blue wall color behind the white shelving adds a soft, serene layer of personality. It prevents the all-white system from feeling sterile and makes the whole room feel more like a designed space.
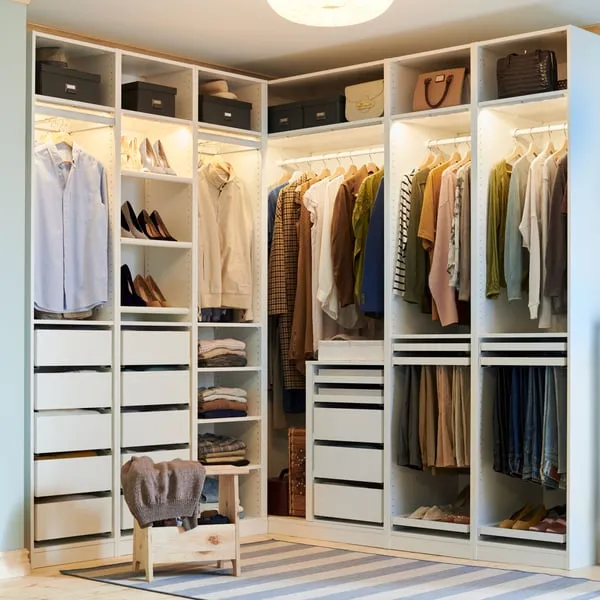
Integrated lighting is a fantastic feature, but it’s important to consider the color temperature of the LEDs. Look for bulbs with a CRI (Color Rendering Index) of 90 or higher. A high CRI means the light will render the colors of your clothing accurately. A low-CRI, cool-toned light can make your navy suit look black or your beige sweater look green. Aim for a temperature between 3000K and 4000K—it’s a clean, neutral light that’s close to natural daylight and perfect for evaluating outfits.
13. A Serene System of Light Wood Shelves and White Wardrobes
The calming, minimalist vibe of this closet comes down to a simple, effective recipe: 50% light wood for warmth and texture + 40% crisp white for brightness and a clean slate + 10% black accents (hangers, clothing) for a touch of graphic definition. The key is the seamless integration. The wood isn’t just an accent; it forms the core structure of the open shelving, while the white provides a solid, uninterrupted block of closed storage. This balance prevents the wood from being too rustic and the white from being too sterile.
You can get this high-end integrated look on a much friendlier budget. Combine IKEA’s white PAX wardrobe frames for your closed storage with their IVAR or HEJNE solid wood shelving systems for the open sections. You can leave the wood raw for a pure Scandi look, or give it a light stain to match the tone you’re after. The final touch? A set of uniform black hangers from Amazon or Target. You’ll achieve the same blend of materials and clean lines for a fraction of the custom cost.
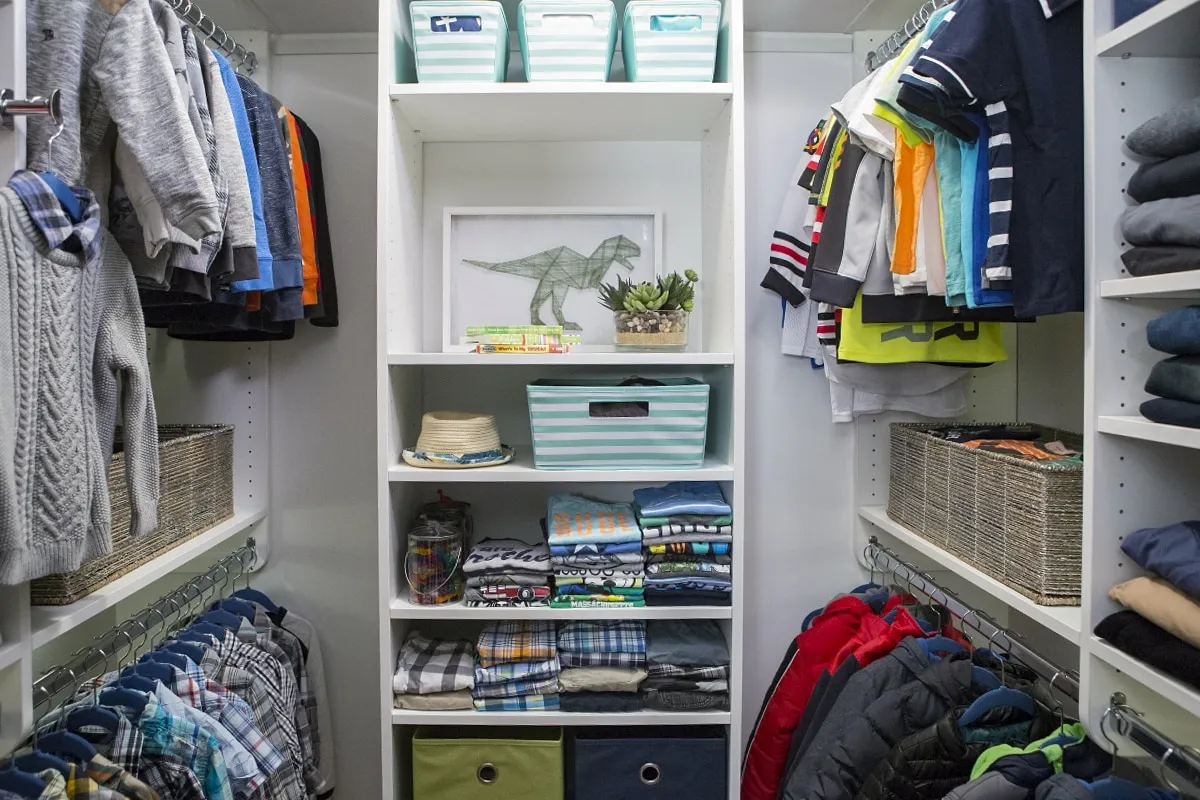
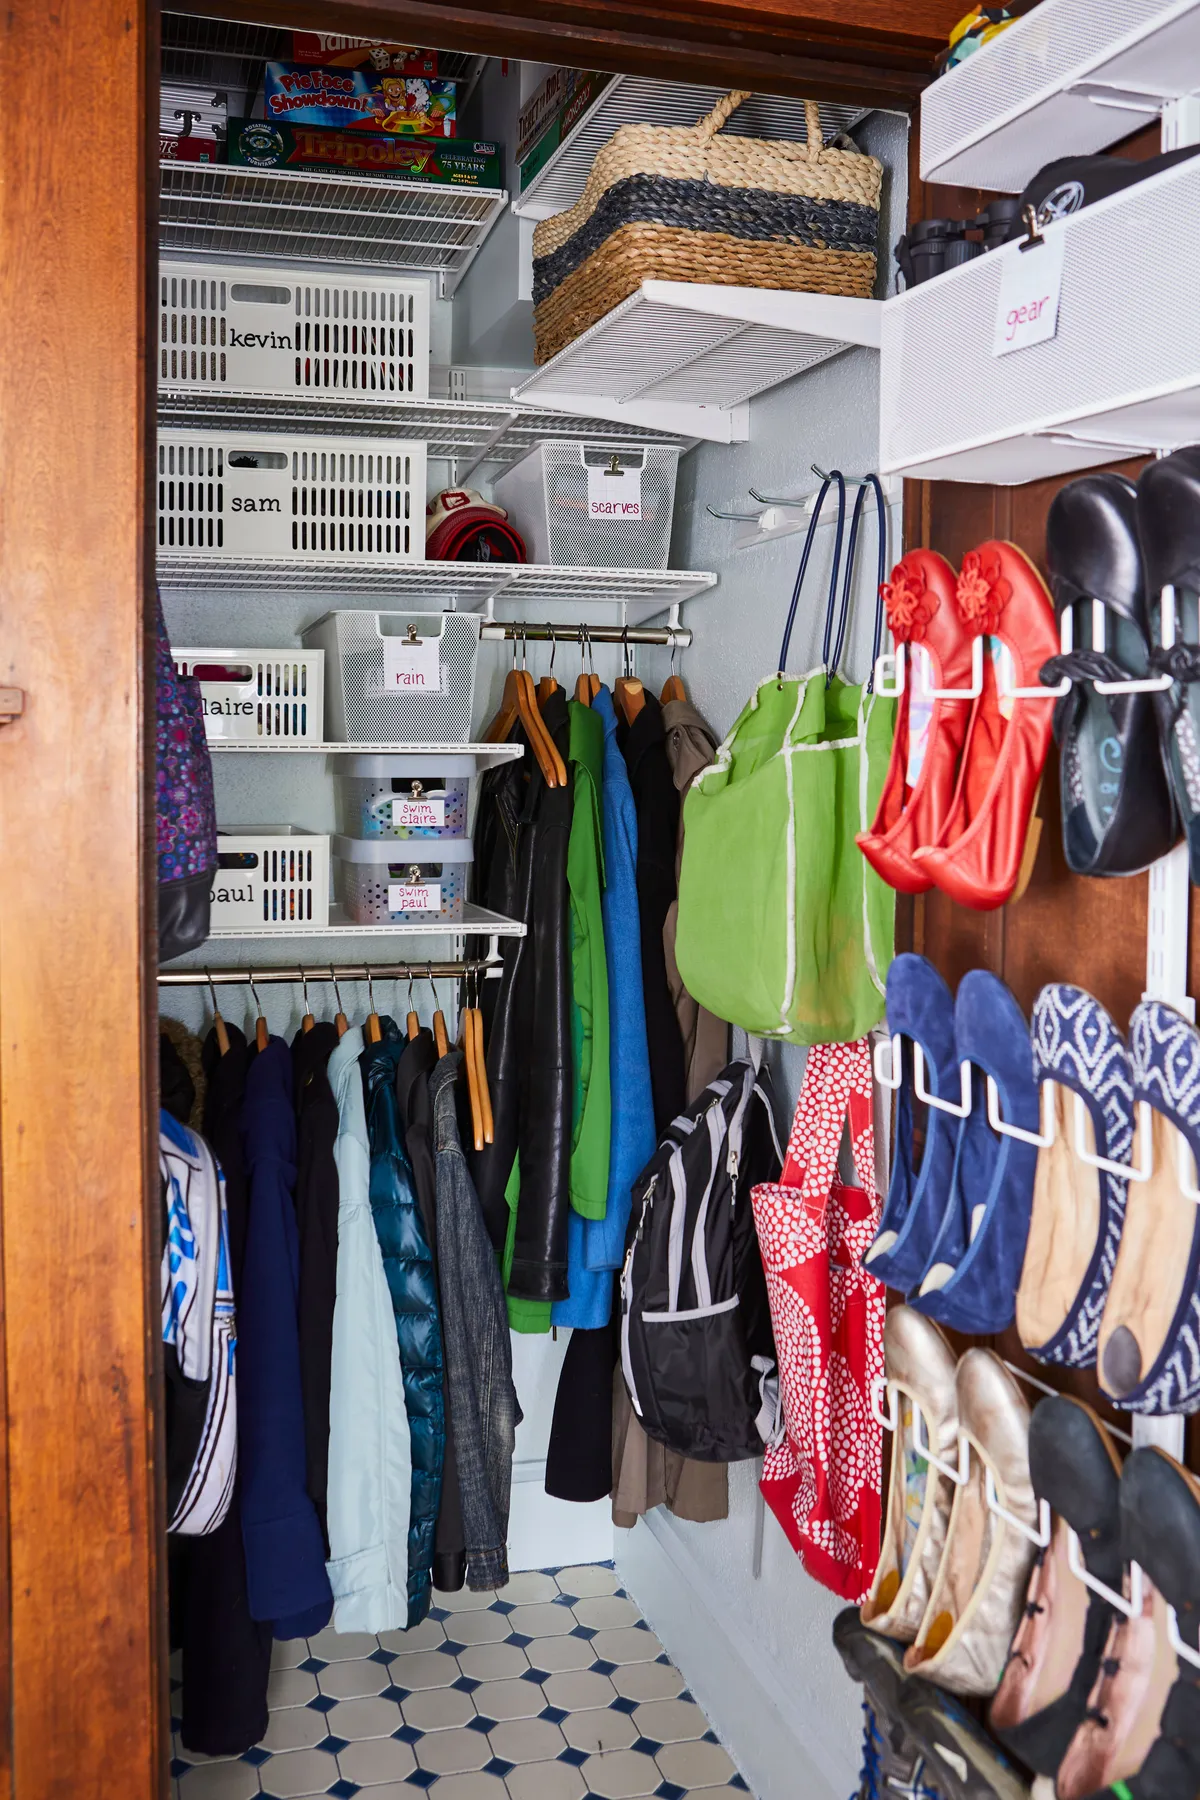
14. A Tidy and Playful Kids’ Closet with Striped Bins
Setting up a kid-friendly closet system is all about easy access and clear categories. Here’s a quick plan:
- Time: 2 hours | Cost: $150-$300
- Install adjustable shelving. Kids grow, and their clothes change size. An adjustable system like this white one allows you to move shelves and rods as needed.
- Use double hanging rods. Kids’ clothes are short, so two rods (one high, one low) instantly doubles your hanging space. Place the lower one where they can reach their own clothes.
- Categorize with bins. Use labeled fabric or woven bins for socks, underwear, pajamas, and toys. This makes cleanup a simple game of matching.
- Leave space for display. Don’t pack every shelf. Leave a little room for a piece of art or a favorite stuffed animal to make the space feel personal and fun.
Before you overhaul a child’s closet, think about their current and future needs. Here’s a quick checklist:
- Accessibility: Can they safely reach the items you want them to manage themselves? Consider lower rods and drawers.
- Durability: Is the system sturdy enough to withstand a bit of roughhousing? Secure all units to the wall.
- Visibility: Can they see what’s inside the bins? Consider open-front bins or clear labels with pictures for pre-readers.
- Flexibility: As they grow, can you easily swap a hanging rod for more shelves, or vice-versa? Modularity is key.
15. Minimalist Closet with Light Wood Shelves and Woven Baskets
This closet exudes tranquility, and it’s all about a tightly controlled palette and a focus on texture. By sticking to light wood, cream, beige, and white, the space feels incredibly cohesive and calm. The visual interest comes not from color, but from the interplay of textures: the soft knit of the sweaters, the smooth grain of the wood shelves, and the rustic weave of the storage baskets. The integrated LED lighting adds a warm glow that highlights these textures, creating a space that feels both organized and cozy. This is a great example of minimalist design that isn’t cold or boring.
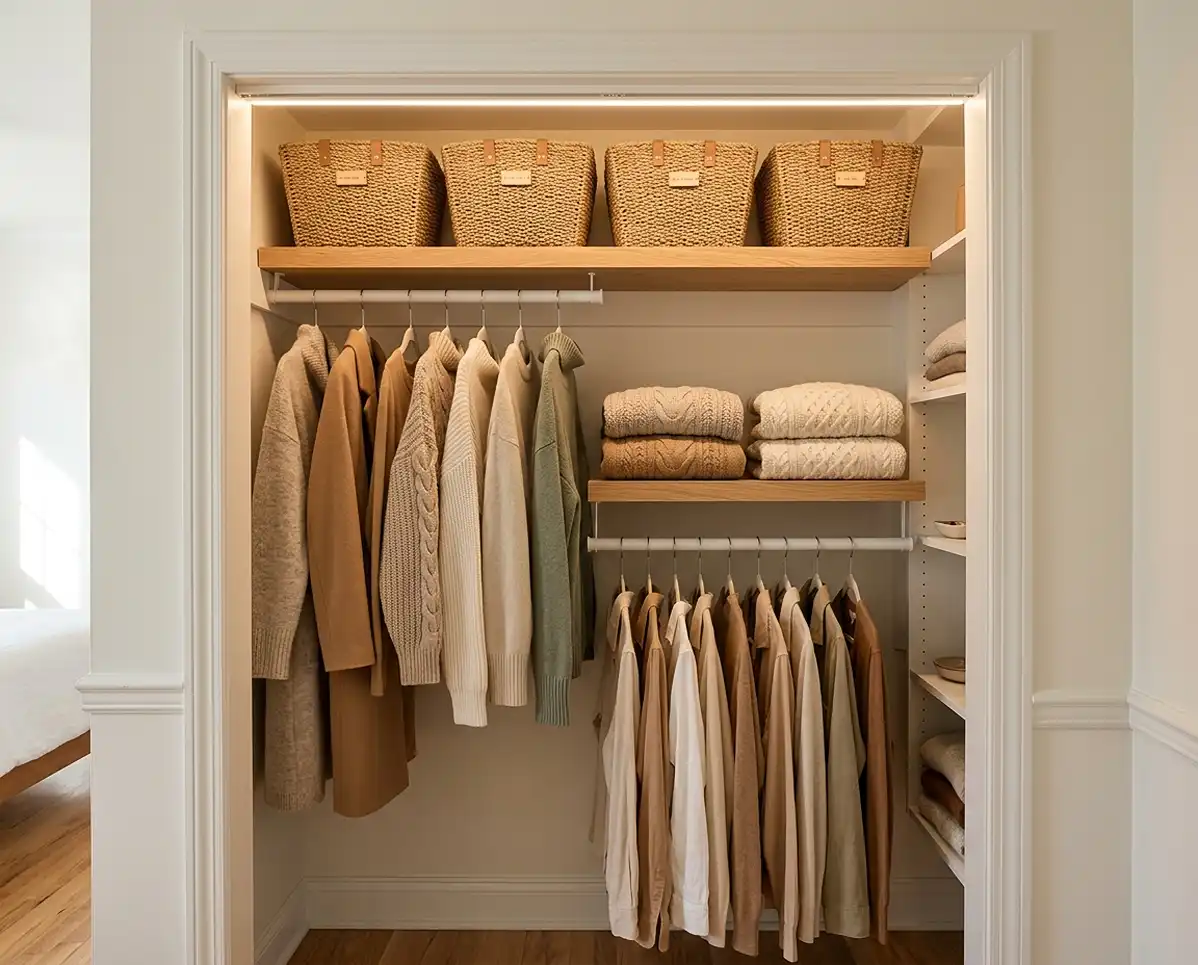
When using open shelving, containment is your best friend. The woven baskets on the top shelf are key to this look. They hide the visual clutter of smaller, mismatched items while adding a beautiful, textural element. For a truly high-end touch, choose baskets with a detail that ties into the rest of your space, like the leather labels here. Measure your shelf depth and height before you buy to ensure a perfect, snug fit that looks intentional, not like an afterthought.
16. Spacious Contemporary Closet with an Integrated Full-Length Mirror
A design this open and expansive needs room to breathe. This layout is ideal for a dedicated room or a very generous walk-in, at least 10′ x 12′ in size. The open shelving on multiple walls requires significant square footage to avoid feeling overwhelming. The central upholstered bench also needs ample clearance—at least 36 inches on all sides—to be functional. While the light wood and bright lighting help create a sense of space, this is fundamentally a large-room solution. Compare this to the layout in Idea #4 for a smart small-space alternative.
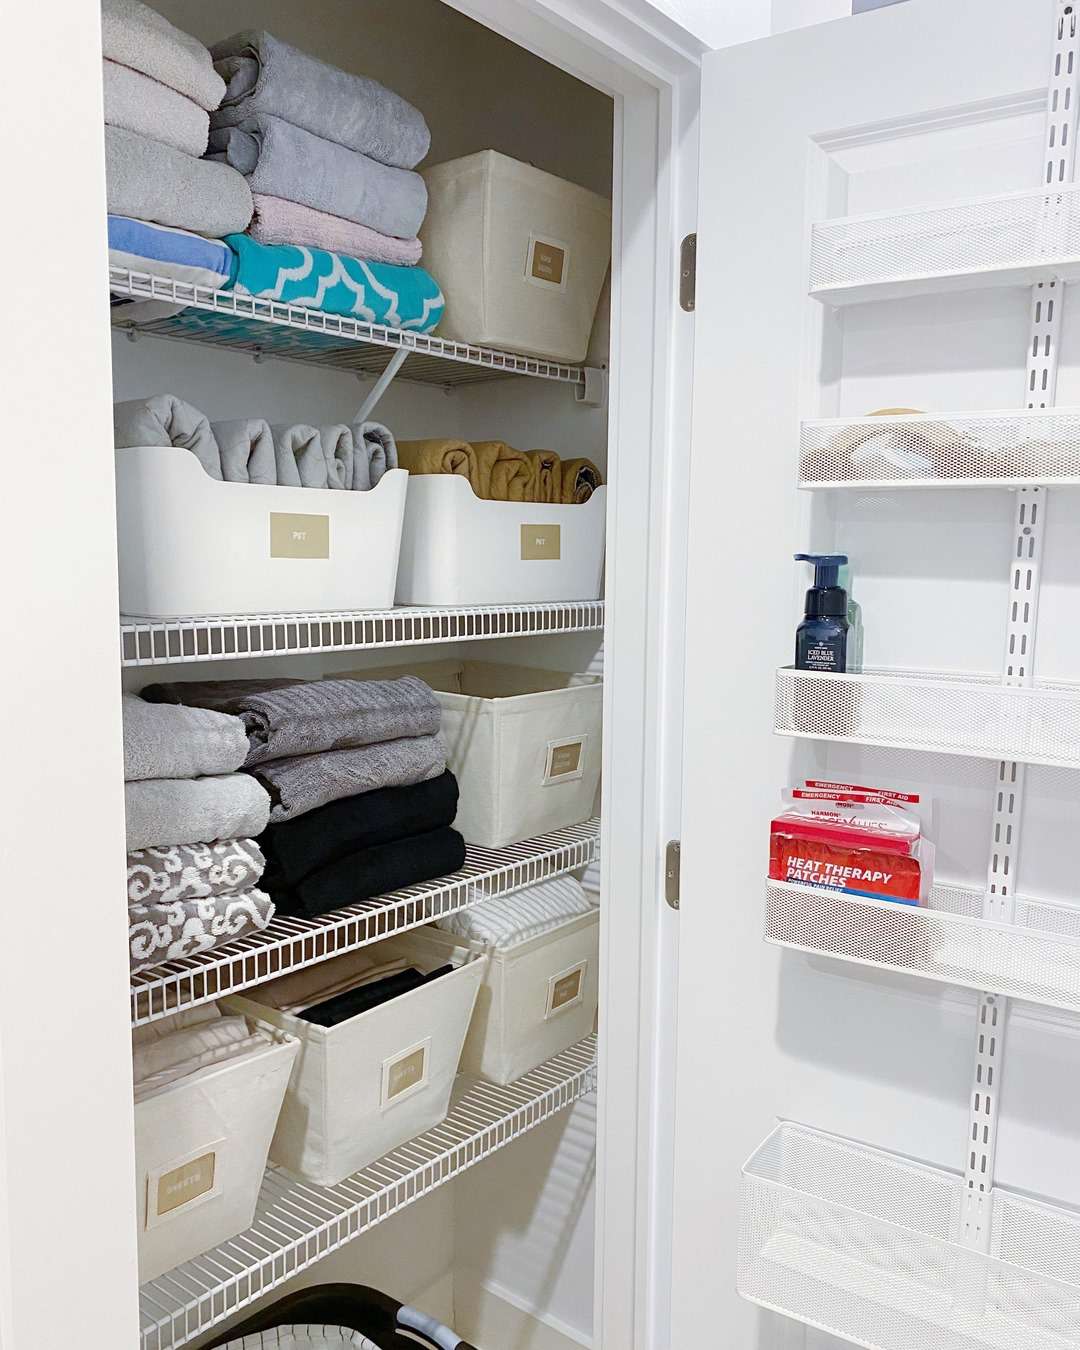
The integrated full-length mirror is the secret weapon in this room’s design. It’s not just for checking your outfit; it’s a powerful design tool. By seamlessly setting it into the wall of shelving, it breaks up the monotony of the wood and creates an illusion of even greater depth. It bounces light from the recessed fixtures all around the room, making the entire space feel brighter and more dynamic. Without it, the wall would be a solid, uninterrupted block of shelving, which could feel heavy and less inviting.
17. Organized Walk-In with White Shelving and a Neutral Wardrobe
This calm and collected closet achieves its look with a simple but effective formula: 80% bright white structure + 15% warm neutral tones (beige, cream, soft orange) in the clothing and accessories + 5% dark metal accents on the hanging rods. The white shelving acts as a blank canvas, allowing the soft, earthy colors of the wardrobe to become the main decorative element. This is a great strategy if you have a capsule wardrobe with a cohesive color story—your clothes themselves become the art.
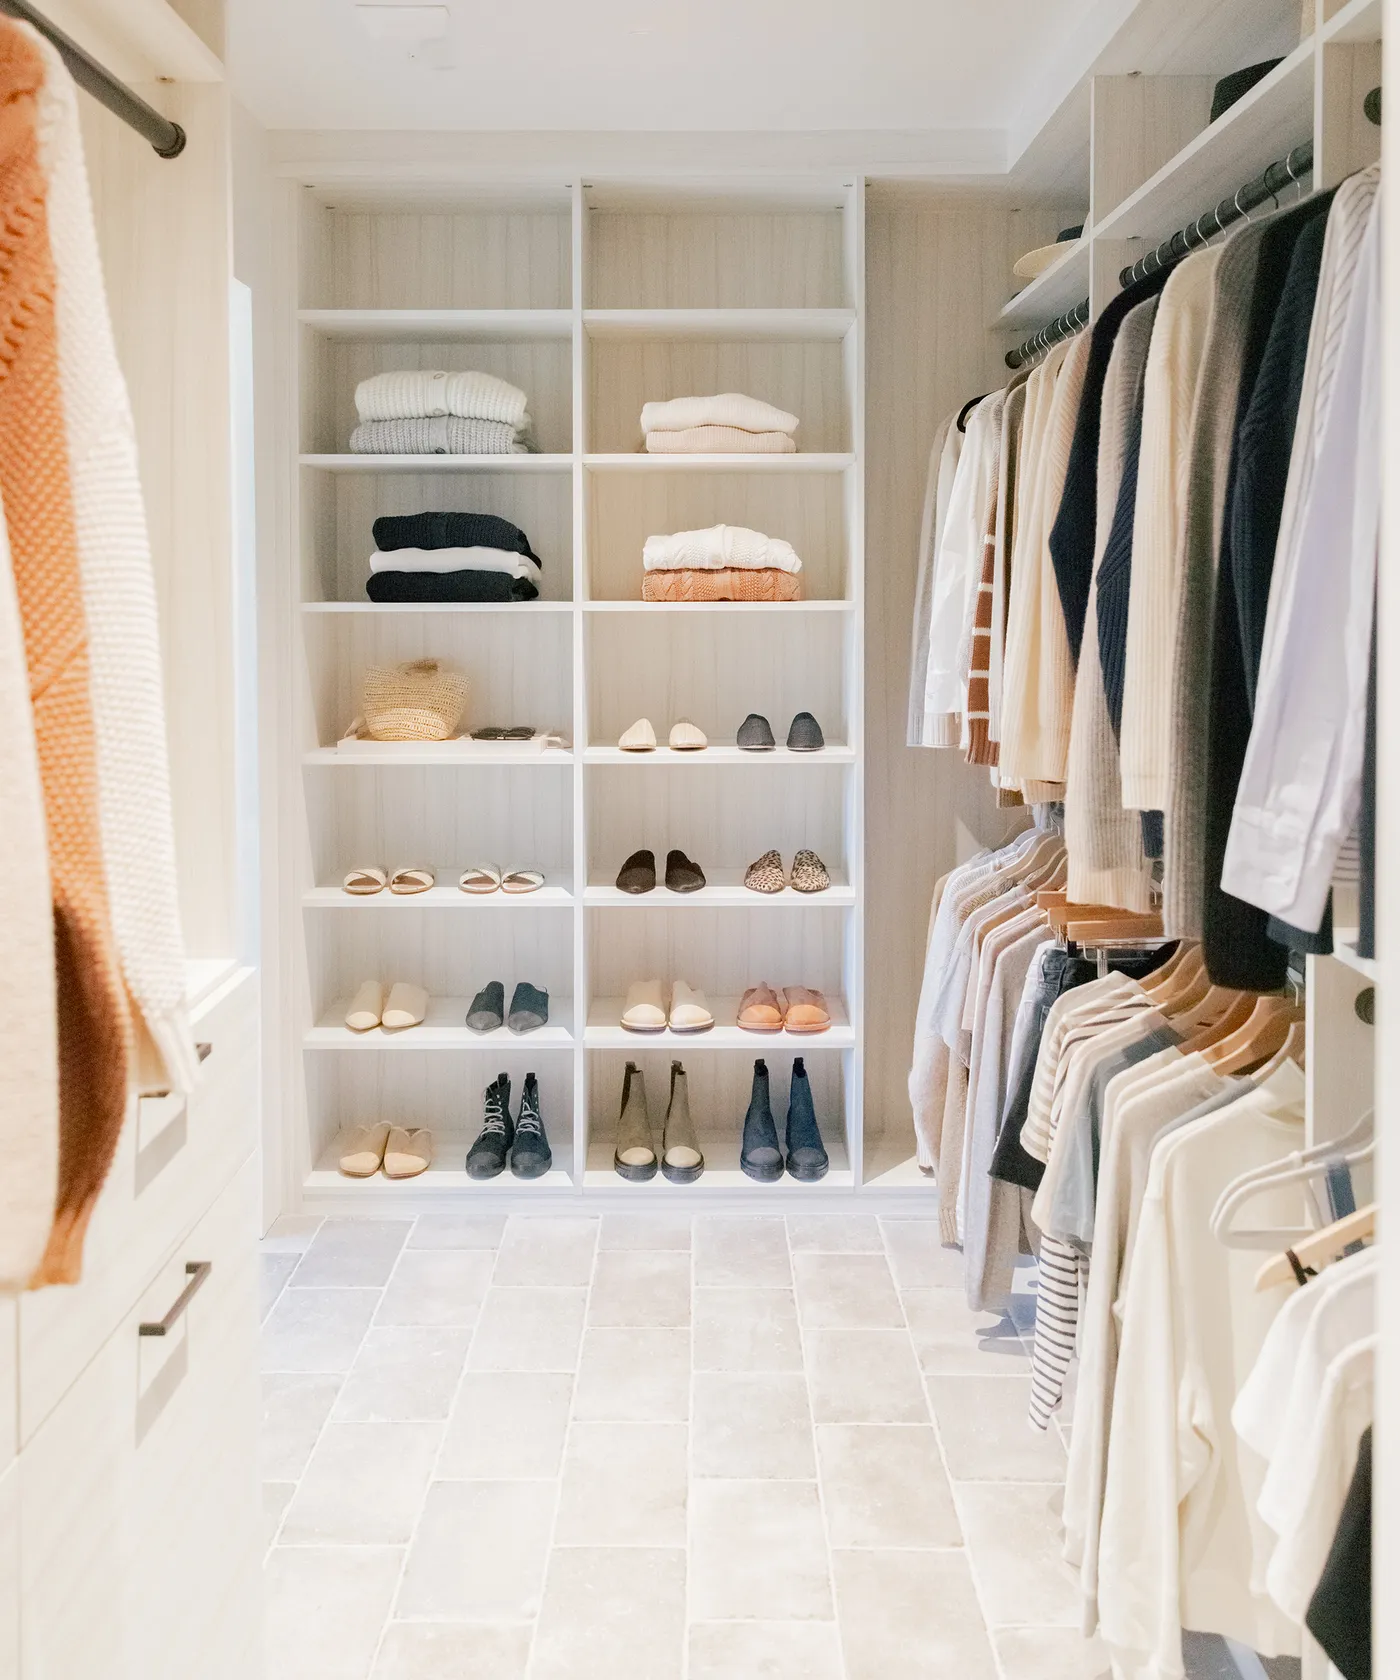
This entire look is achievable using off-the-shelf components. The core is a basic white modular shelving system, like the ClosetMaid Style+ or IKEA’s BOAXEL series. You can get a similar configuration of shelves and drawers for $400-$700. The dark metal hanging rods can be sourced separately from a hardware store or online for a more custom feel. The key to making it look polished is the disciplined color palette of the clothes themselves. It’s less about expensive materials and more about curating what you display.
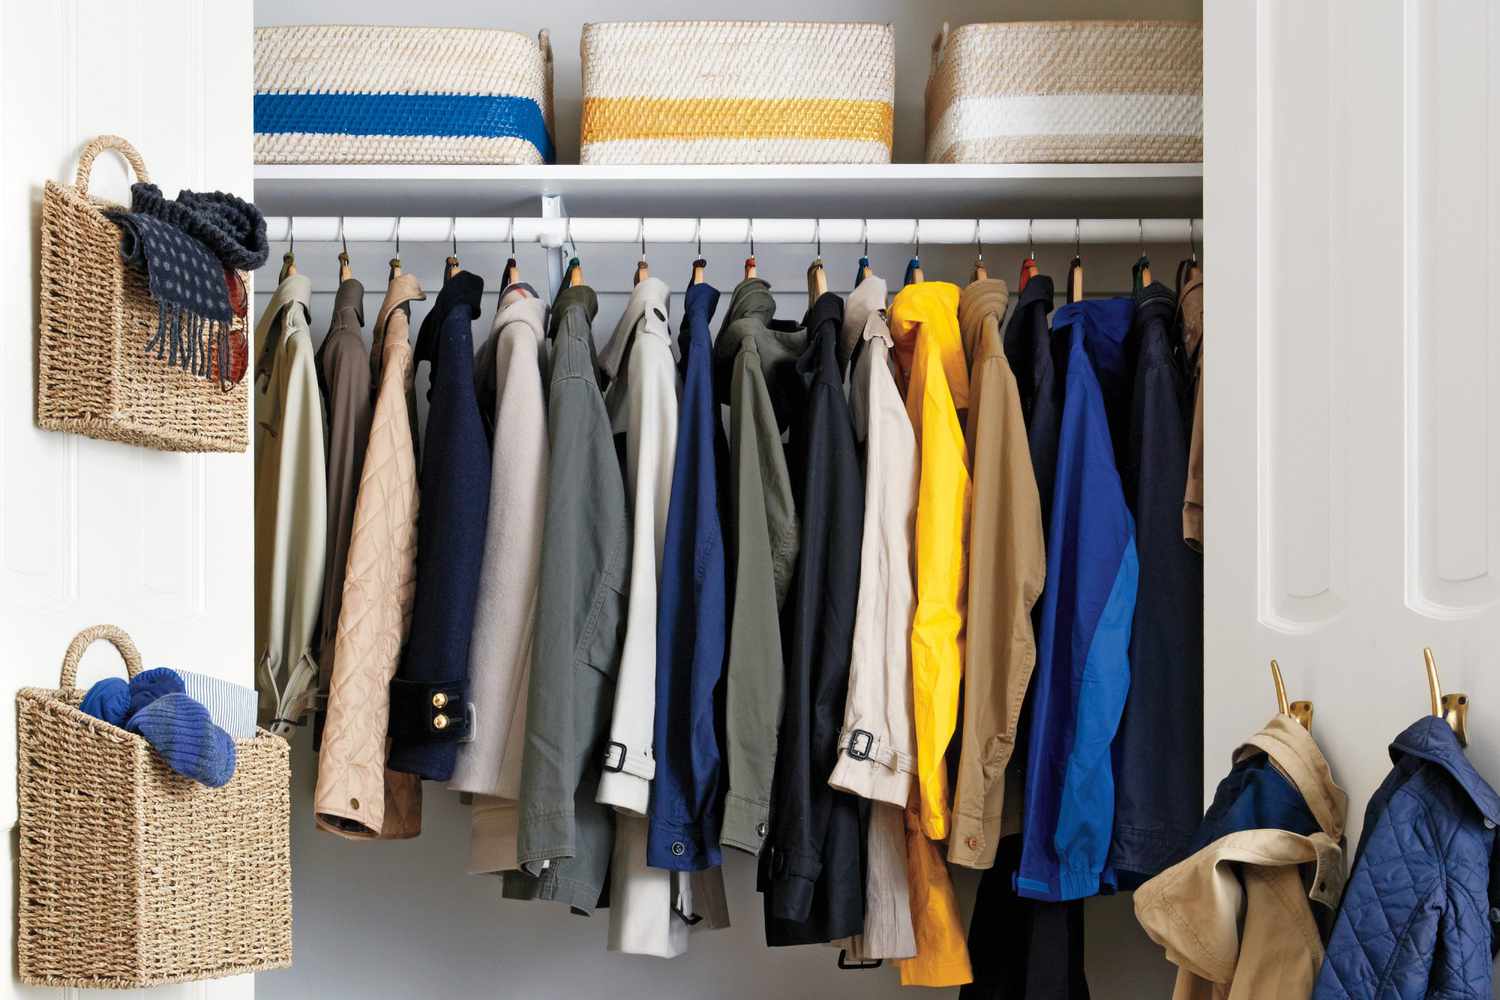
18. Efficient Double-Hang Closet with Labeled Woven Baskets
This is a masterclass in maximizing a standard reach-in closet. The double-hang rods are the obvious workhorse, instantly doubling the space for shirts, jackets, and pants. But the real genius is the use of the top shelf. It’s not a graveyard for forgotten items; it’s active, accessible storage thanks to the labeled woven baskets. By corralling smaller items and giving them a designated home, the closet remains tidy. The use of uniform wooden hangers also makes a huge difference, creating a clean, rhythmic line that’s easy on the eyes.
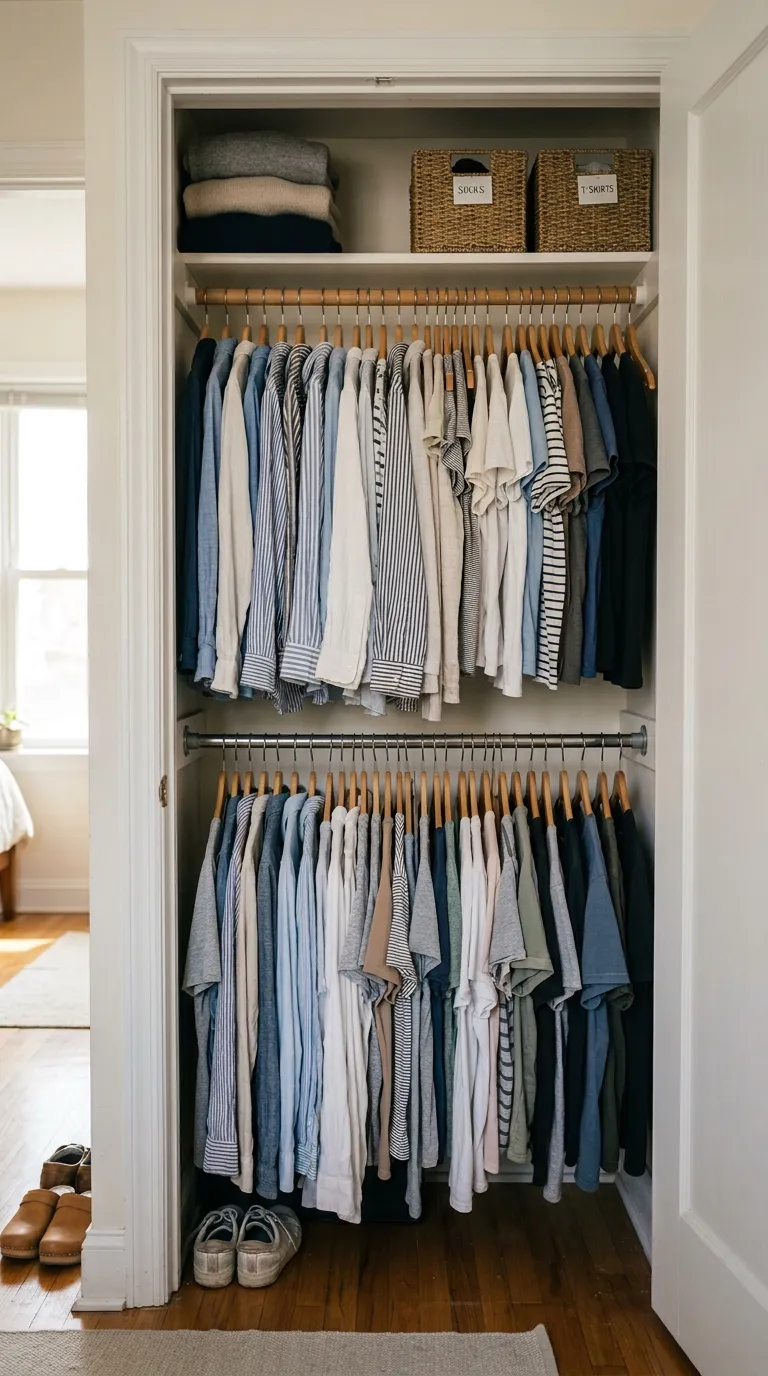
Labeling your storage bins is a 10-minute project that will save you hours of searching. Here’s how to do it right:
- Time: 10 minutes | Cost: $5-$10
- Choose your label style. Clip-on metal tags (like these), tie-on cardstock tags, or even a simple chalk pen can work.
- Be specific but concise. Instead of Stuff, use Winter Scarves, Belts, or Travel Minis.
- Think about placement. Attach the label to the front of the bin where it’s most visible from your normal standing position.
- Use consistent handwriting or a label maker for a super polished, uniform look. This small detail makes a huge difference.
19. A Colorful Wardrobe in a Light Wood and White Closet System
If you have a colorful wardrobe, a neutral closet system is your best friend. The combination of light wood and white here acts as the perfect quiet backdrop. It lets the colors of your clothes and accessories pop without competing. When designing the system, allocate more open shelving than you think you need. Folded stacks of colorful sweaters or t-shirts, arranged by color, can become a major design feature, almost like an art installation. Use closed drawers for less aesthetic items like socks and workout gear.
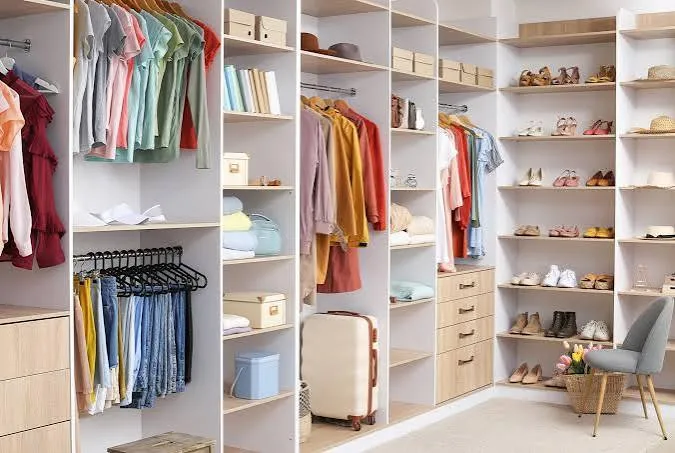
An open closet system like this is beautiful, but it requires a commitment to tidiness. There’s nowhere to hide the mess. If you’re someone who tends to let things pile up, this might not be the right solution for you. To make it work, you have to be diligent about folding clothes and putting them away properly. Using decorative boxes, like the beige and blue ones here, can be a lifesaver. They offer a stylish way to conceal small, loose items that would otherwise create visual clutter on the open shelves.
20. Illuminated White Closet with a Boutique-Style Handbag Display
The dedicated, illuminated handbag cubbies are what transform this closet from simple storage into a personal luxury boutique. Giving each bag its own individually lit compartment elevates it from a mere accessory to a piece of art on display. This thoughtful, specific design choice shows a deep appreciation for the items being stored and makes the daily act of choosing a bag feel like a special occasion. It’s this level of detail that creates a truly high-end experience.
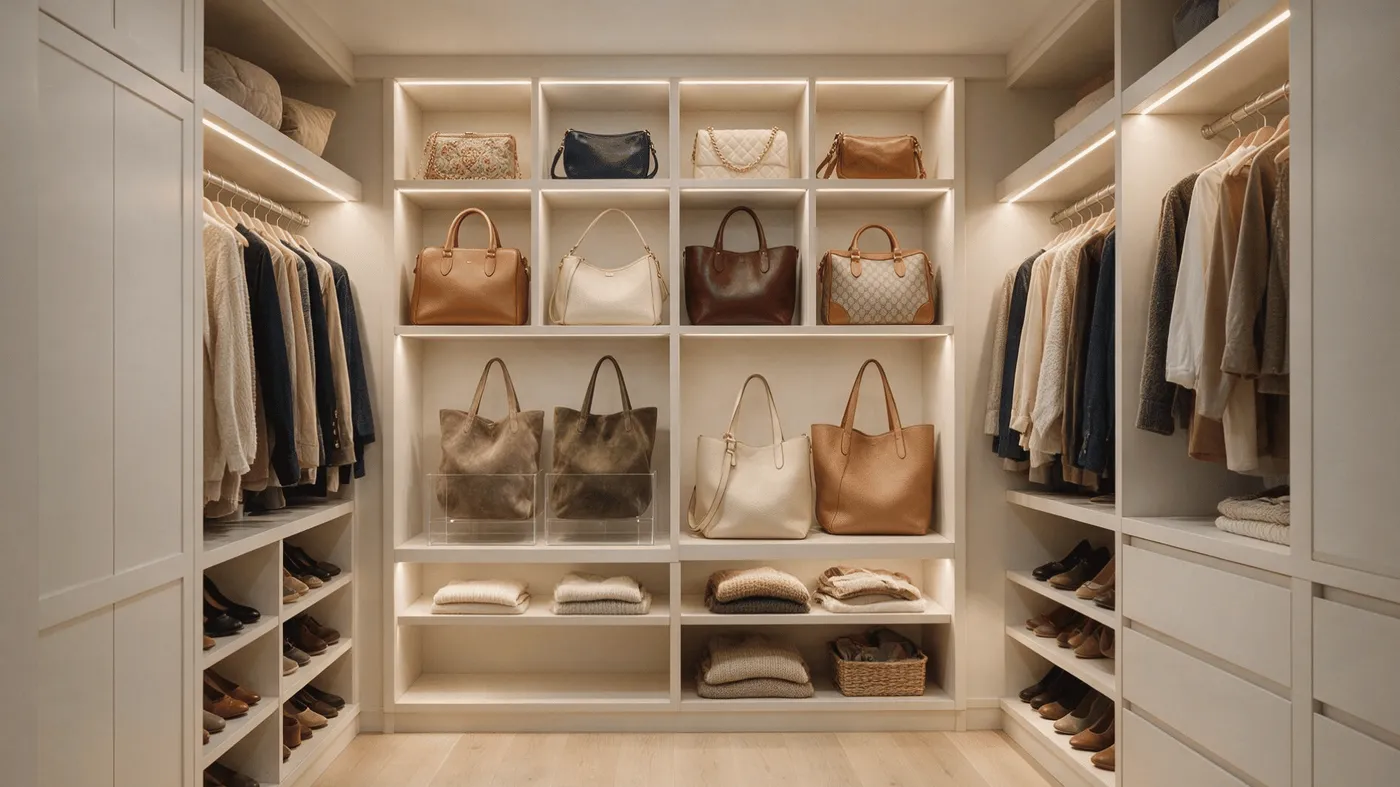
A pristine, all-white closet with integrated lighting is stunning, but it’s also a magnet for dust and scuffs. The bright lights will highlight every single speck of dust on those white shelves. Plan on a quick dusting with a microfiber cloth at least once a week. The floor area, especially where shoes are kept, will need frequent vacuuming to prevent dirt and dust from circulating. White surfaces are also prone to scuff marks from shoes and hangers, so keep a magic eraser handy for quick touch-ups to maintain that flawless look.
21. Elegant White Walk-In with Gold Hardware and a Central Island
- Custom White Cabinetry (Installed): $15,000 – $30,000
- Central Island/Ottoman: $2,000 – $5,000
- Gold Hardware (Pulls & Knobs): $500 – $1,500
- Recessed Lighting & Electrical: $1,000 – $2,500
- TOTAL: $18,500 – $39,000
- Budget alternative: Use IKEA PAX wardrobes as a base. Add high-end gold hardware from a specialty store and have a local upholsterer create a custom top for a basic bench or drawer unit to create a central island.
The combination of crisp white and warm gold is having a major moment, and this closet shows exactly why. It taps into the quiet luxury trend—it’s not flashy, but it feels incredibly refined and polished. The gold hardware acts like jewelry for the cabinetry, warming up the all-white scheme and adding a touch of classic elegance. Glass-front drawers are also becoming more popular, as they offer the dust protection of closed storage while still allowing you to see your beautiful sweaters or accessories at a glance.
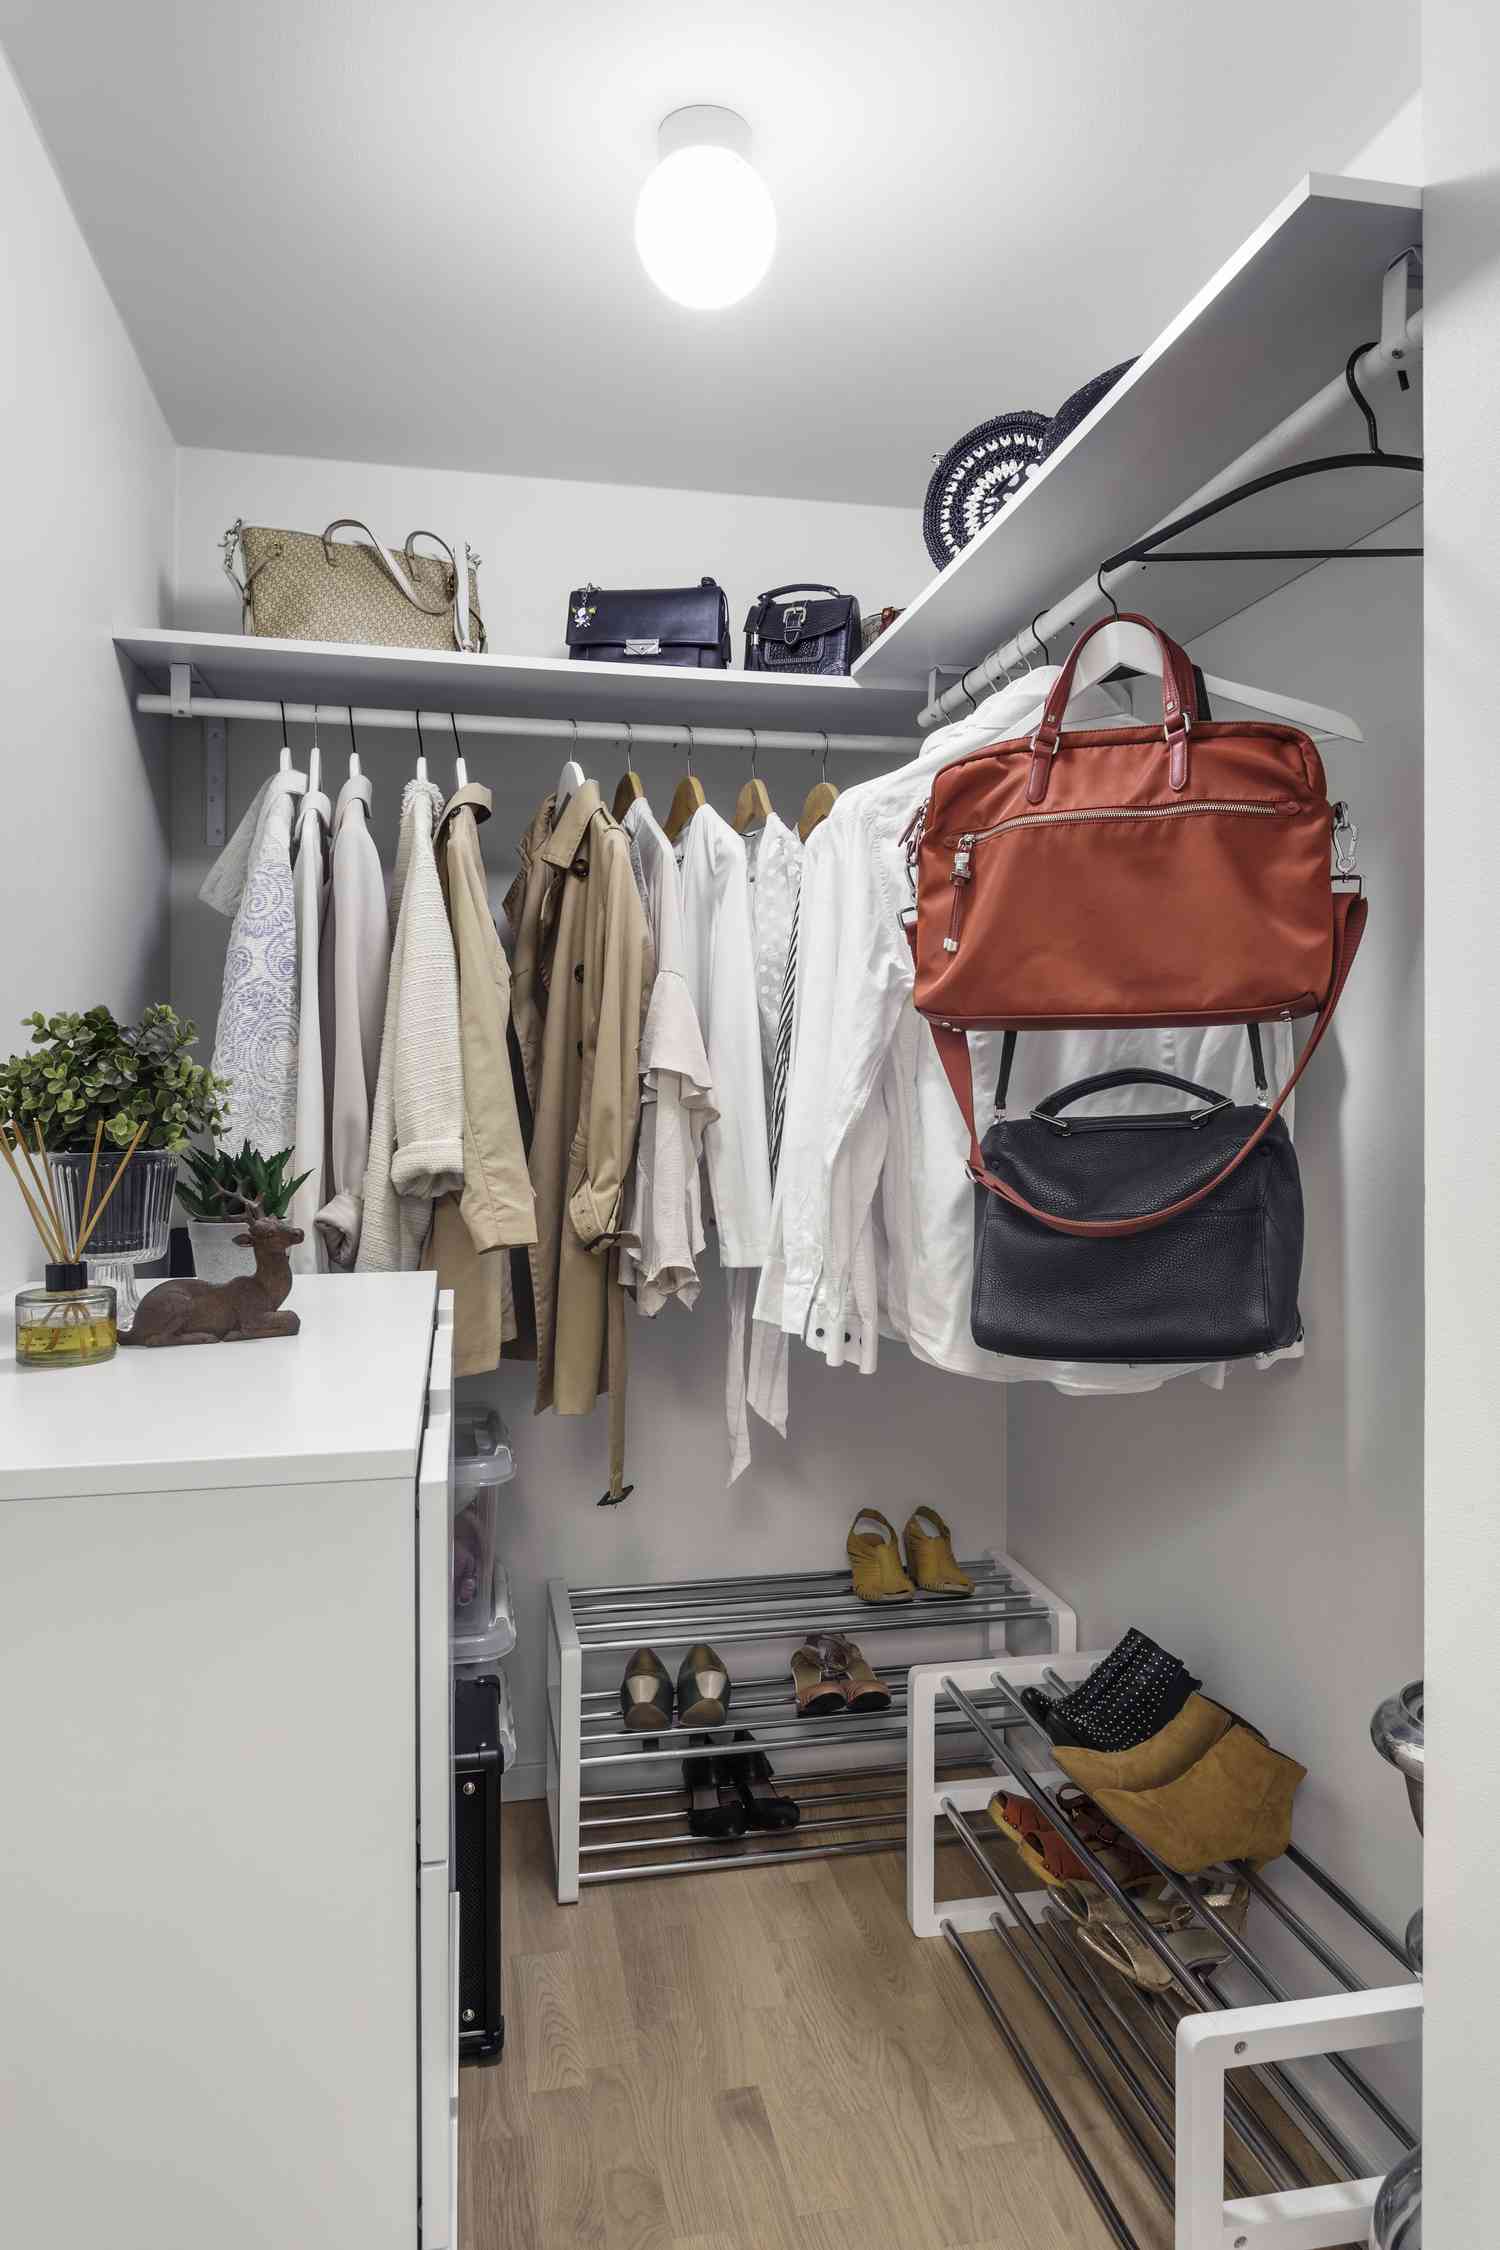
22. Clean White Built-In System with Wooden Hangers
One of the easiest and most impactful upgrades you can make to any closet is to switch to uniform hangers. It might sound trivial, but it makes a world of difference. Ditching the jumble of wire and plastic hangers for a consistent set—like the wooden ones used here—instantly eliminates visual noise. Your eye is no longer distracted by the hangers and can focus on your clothes. For a more space-saving option that still looks great, consider slim velvet hangers. This simple swap costs less than $50 and will immediately make your closet feel more organized.
The most important thing making this simple closet work so well is consistency. It’s not one single fancy feature, but the disciplined repetition of simple elements: white shelves, silver rods, and wooden hangers. Every single component follows the rule. There are no rogue plastic bins or mismatched hangers to break the visual calm. This dedication to a simple, clean system is what creates the overall feeling of effortless organization. It proves you don’t need a massive budget, just a clear plan.
23. A Shoe and Hat Collector’s Dream in a Bright White Closet
This closet is incredibly satisfying to look at because it masters the art of grid organization. By using a system of uniform cubbies and shelves, it creates a visual grid where every item has its own clearly defined spot. This is particularly effective for collections like shoes and hats. The repetition of similar shapes within the grid is calming to the eye and makes finding what you need effortless. The all-white structure enhances this effect, acting like a blank gallery wall that lets the collection itself be the star.
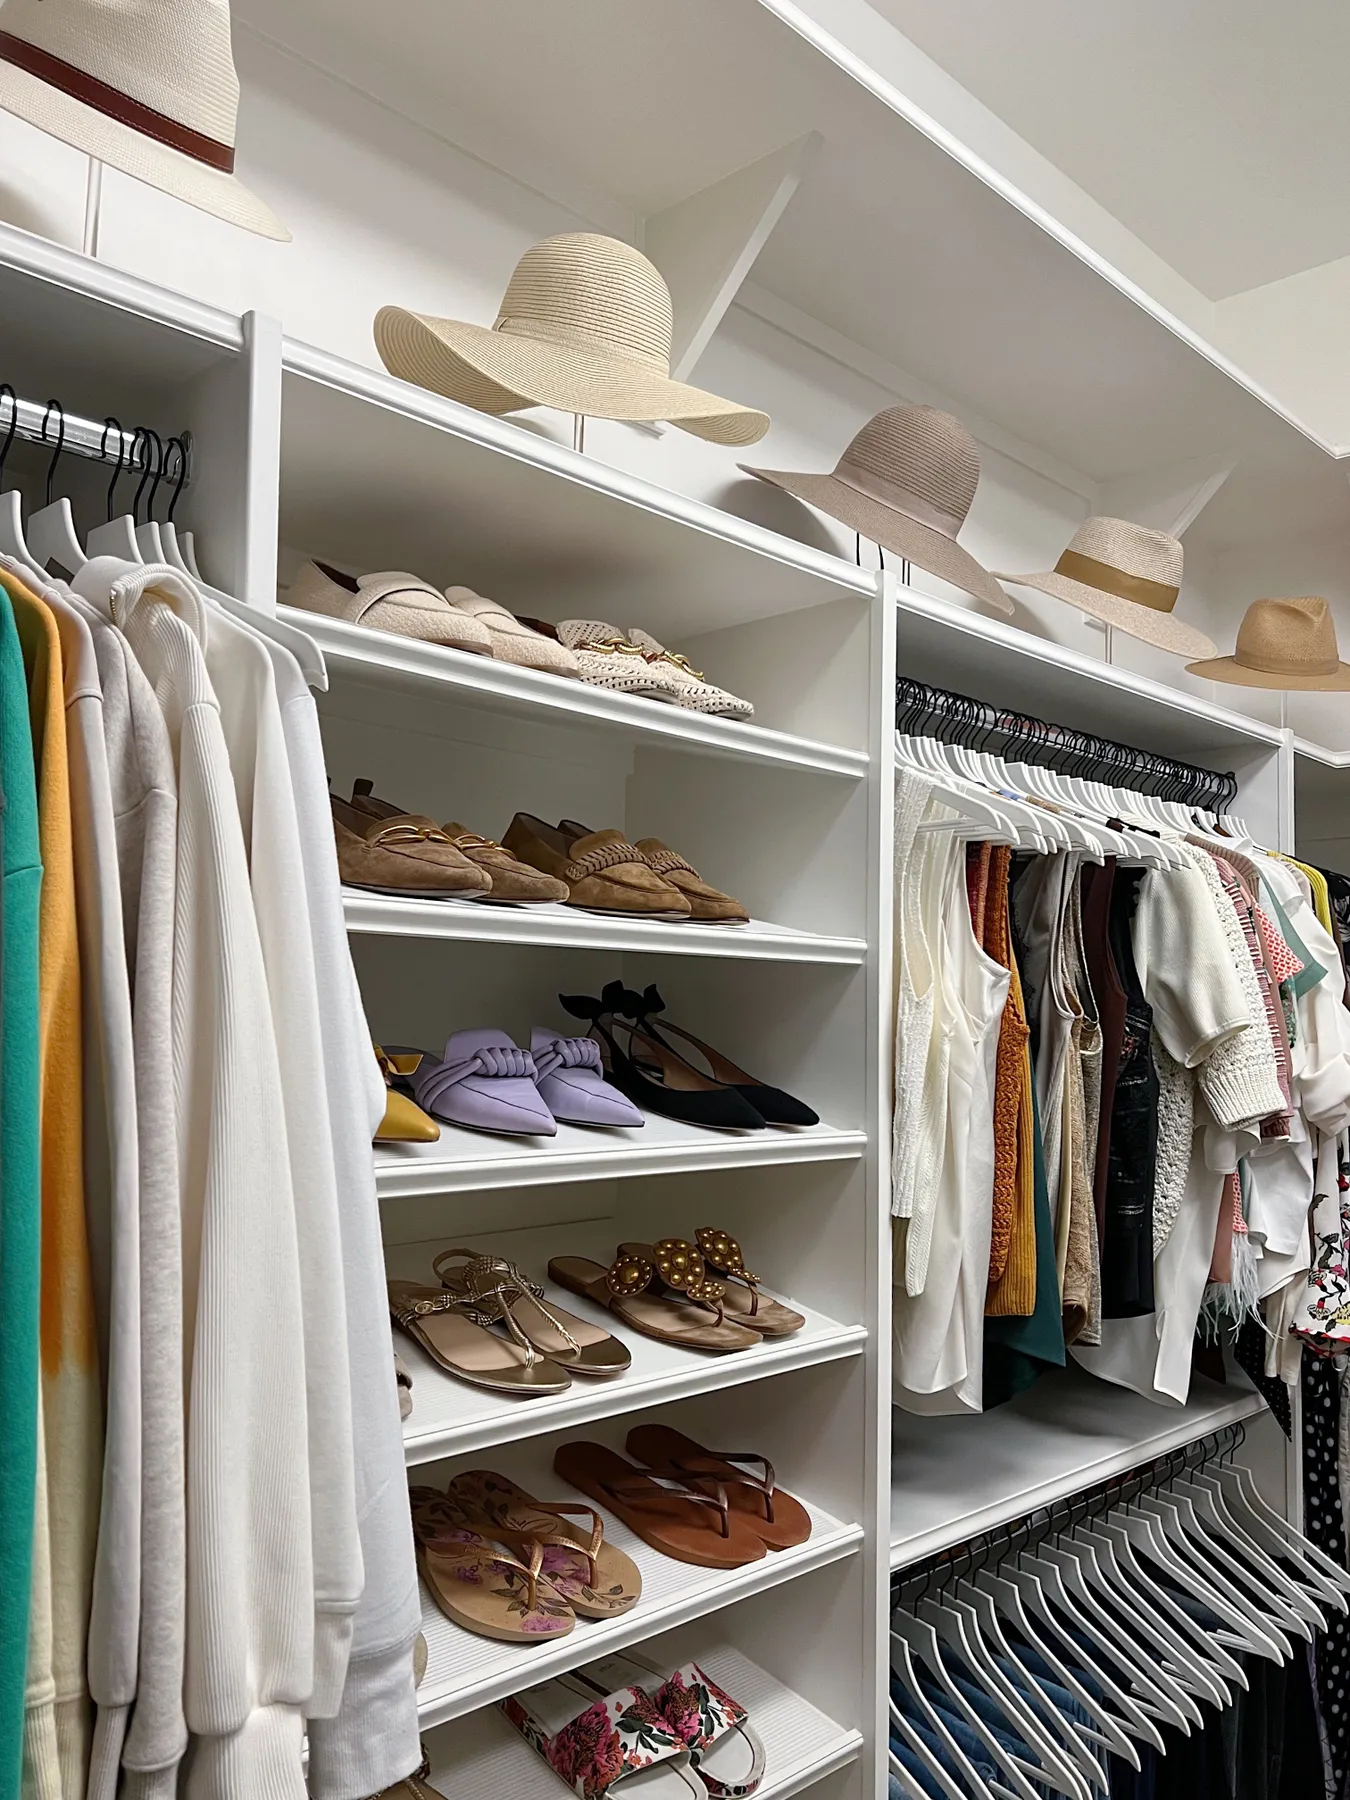
This wall of storage approach is incredibly versatile. It works wonderfully in a narrow walk-in, like in Idea #4, or along a single wall in a larger room. The key is shelf depth. For shoes, you only need about 12-14 inches of depth, which is much shallower than the standard 24 inches for hanging clothes. This makes it a fantastic solution for awkward, narrow spaces where a full-depth system wouldn’t fit. You can dedicate an entire wall to this shallow, high-density storage without sacrificing too much floor space.
24. Spacious White Closet with a Large Leaning Mirror
The large, floor-leaning mirror is the key piece that elevates this closet from a storage space to a true dressing room. It serves the practical function of a full-length mirror, but its scale and casual placement add a relaxed, stylish vibe. It also does wonders for the room’s sense of space by bouncing light and reflecting the organized shelves, making the closet feel even bigger and brighter than it already is. Without it, the room would feel much more utilitarian.
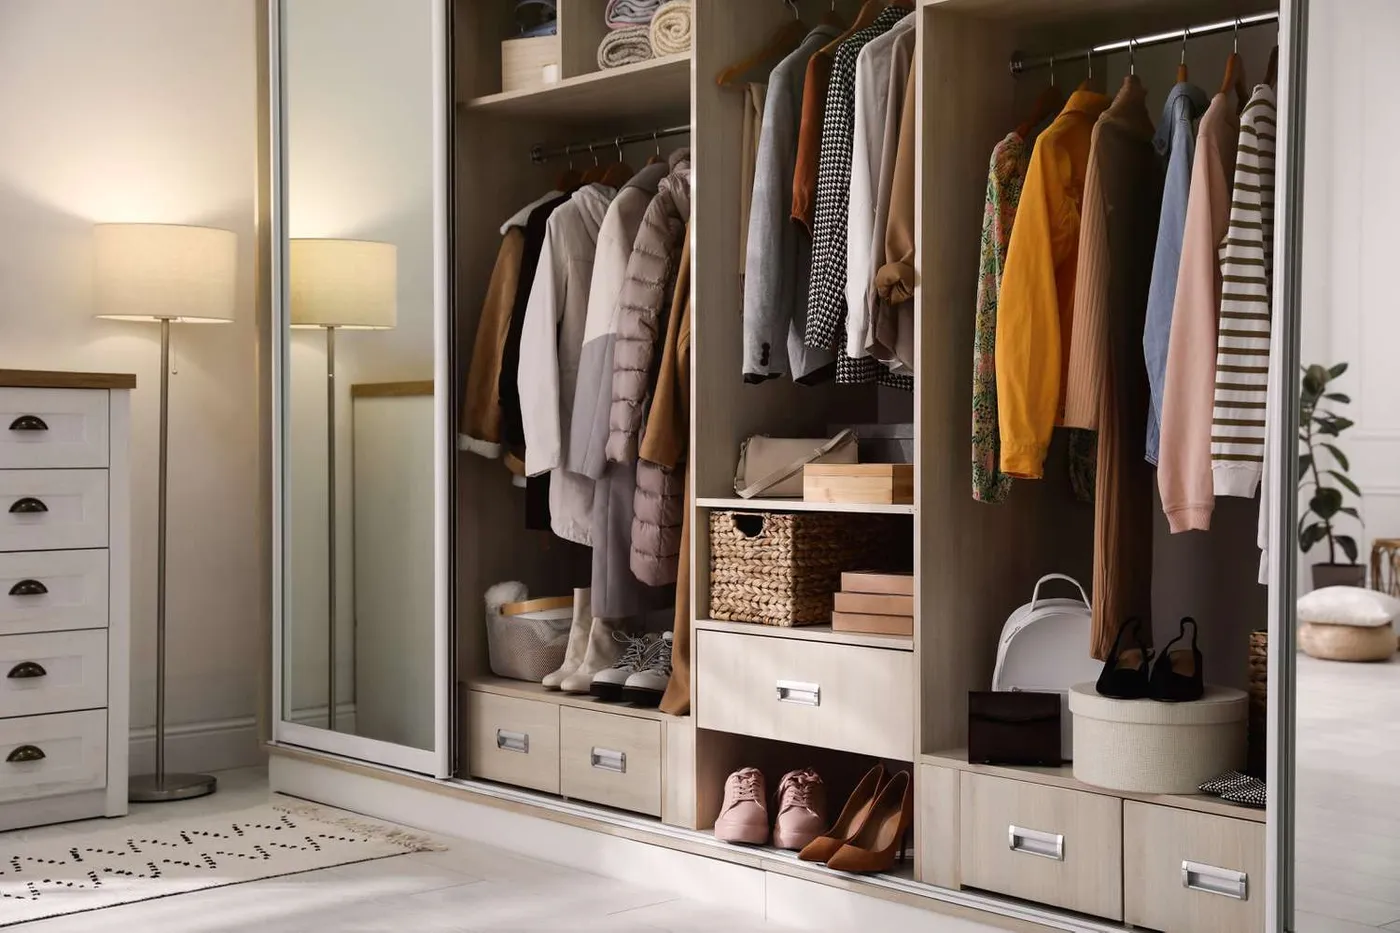
A huge, open-concept closet like this is a dream, but let’s be realistic about the maintenance. Every single surface is a potential spot for dust to settle. With this much open shelving, dusting will become a regular, non-negotiable chore. Also, the temptation to just put something down for a minute on an empty shelf is strong. This system requires a disciplined user to keep it looking as serene and clutter-free as it does in this photo. If you’re not naturally tidy, you may want to opt for a design with more closed doors.
25. Modern Dark Gray Closet with a Geometric Wallpaper Backing
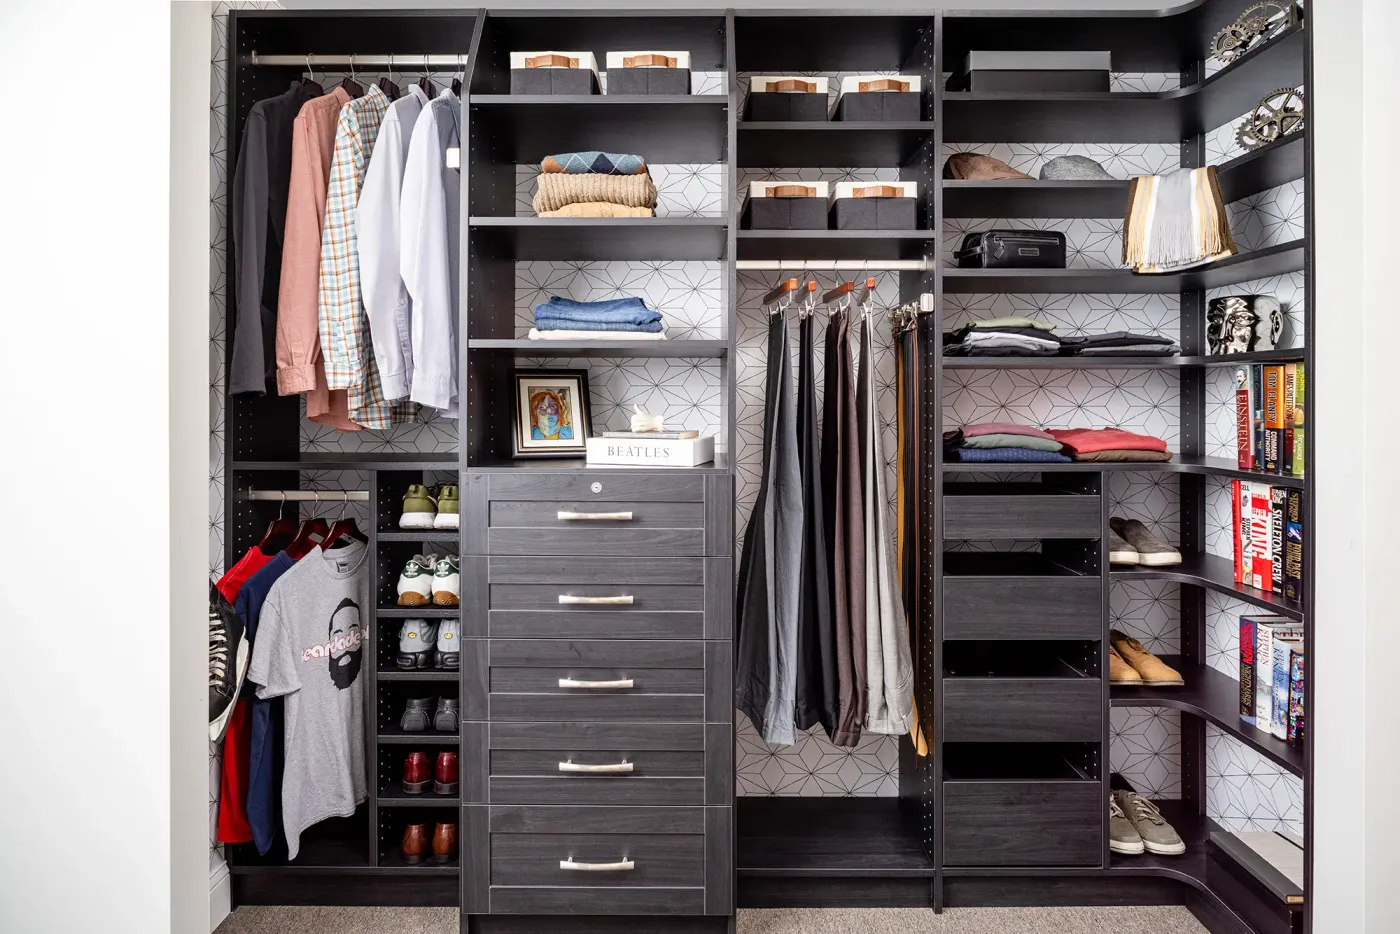
This design is so successful because it layers materials and patterns with confidence. The dark gray wood-grain provides a moody, sophisticated base. The geometric wallpaper backing is the exciting part—it adds a pop of graphic energy and visual depth, preventing the dark gray from feeling flat or heavy. The bright chrome of the hanging rods and drawer pulls cuts through the darkness, adding a touch of sparkle and reflecting light. It’s a masterful mix of color, pattern, and finish that feels custom and cool.
|
📋 Copy HEX 🔗 Share |
Lining the back of your closet system with wallpaper is a brilliant, high-impact trick. To make it work, choose a pattern that complements, but doesn’t overwhelm, your clothes. A two-tone geometric or a subtle texture works best. A huge, multi-colored floral might look chaotic once you hang clothes in front of it. Pro tip: Apply the wallpaper to thin MDF or plywood panels cut to size, then attach the panels to the back of the closet. This makes it much easier to get a clean result and simplifies removal if you ever want to change it.
26. Luxurious Off-White Closet with a Curved Ottoman and Spiky Chandelier
We are seeing a huge trend towards treating walk-in closets like any other room in the house, and this space is a perfect example. The inclusion of living room elements like a statement chandelier, a plush upholstered ottoman, and a window with a view signifies a shift. It’s no longer just about storage; it’s about creating a beautiful, comfortable environment to begin and end your day. This dressing room concept is all over high-end design feeds, emphasizing personal comfort and a touch of glamour in everyday routines.
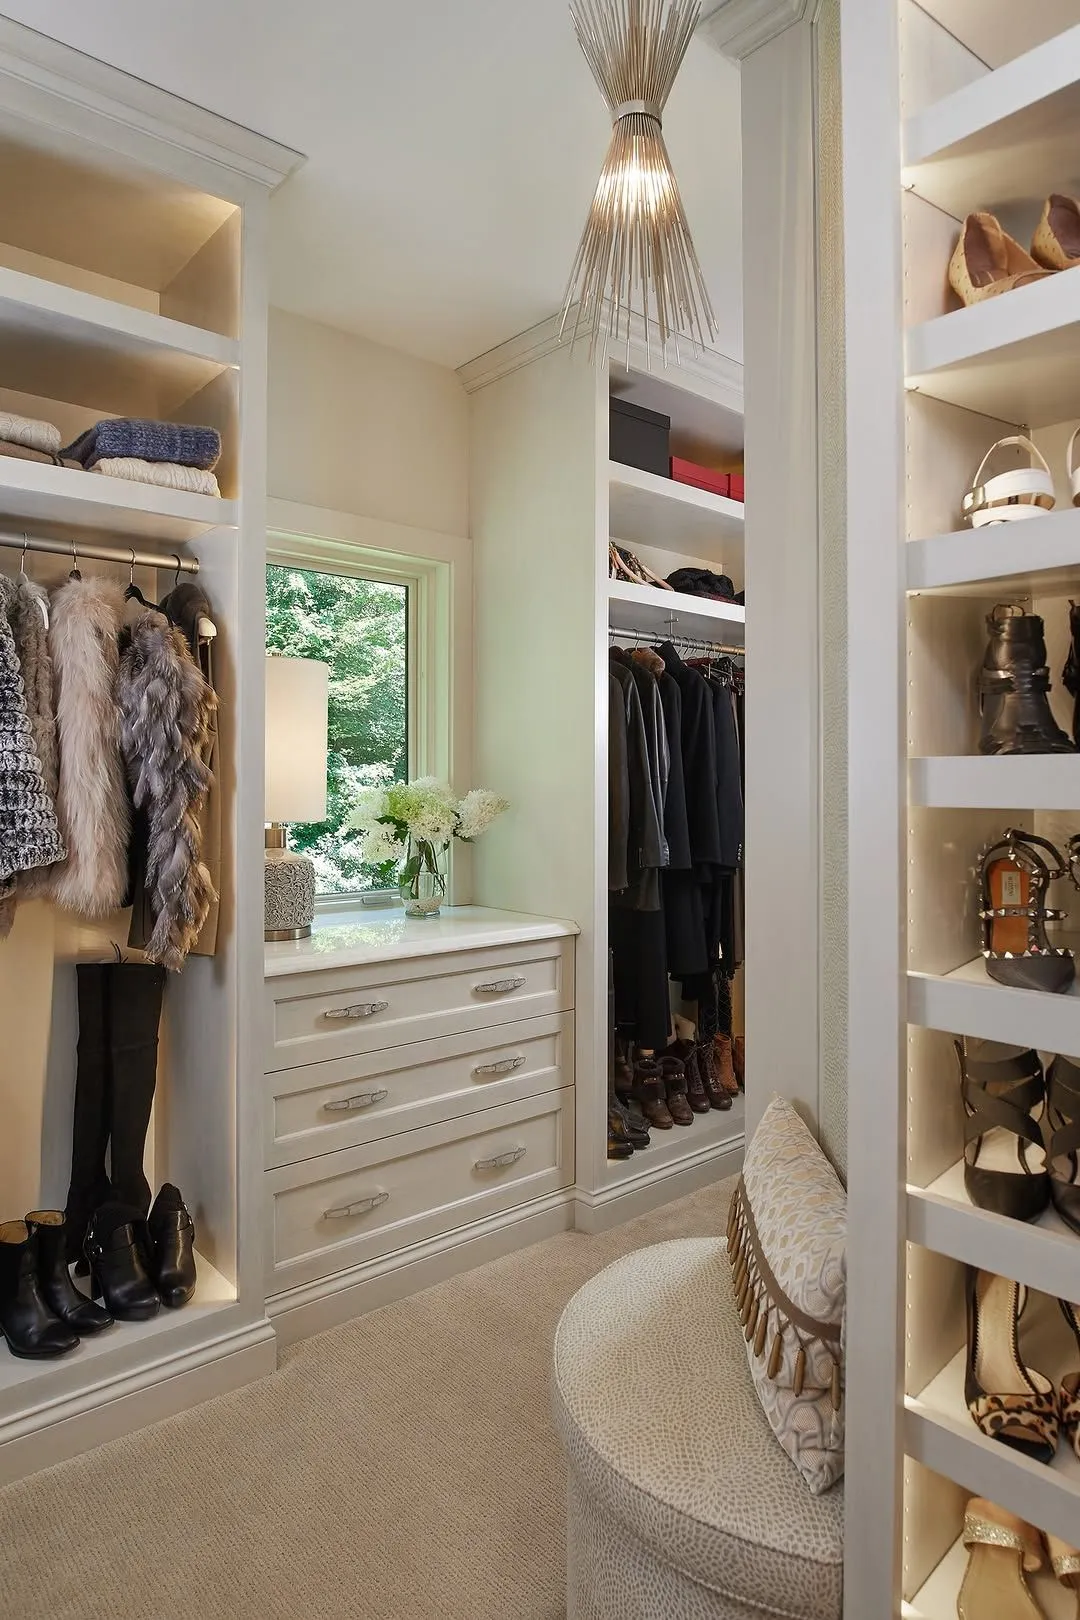
While the integrated lighting and custom cabinetry are stunning, the one thing that gives this closet its soul is the curved, upholstered ottoman. It introduces softness and an organic shape into a room defined by straight lines and hard surfaces. It invites you to linger, to sit down and put on your shoes, to lay out an outfit. It single-handedly transforms the space from a functional walk-in closet into a luxurious and comfortable dressing room. It’s the piece that signals this room is for living in, not just storing things in.
27. Muted Gray Closet with an Integrated Wood Vanity Nook
The sophisticated, calming atmosphere here is a careful blend of color and texture. The formula: 60% soft, muted gray for a modern yet gentle base + 20% rich, dark wood on the vanity top for warmth and a focal point + 15% creamy, textural knits for softness + 5% warm metallics (brass lamp, bronze pulls) for a touch of classic elegance. This palette is all about low-contrast harmony. The colors are all in the same mid-tone family, creating a cohesive and serene look that feels incredibly chic.
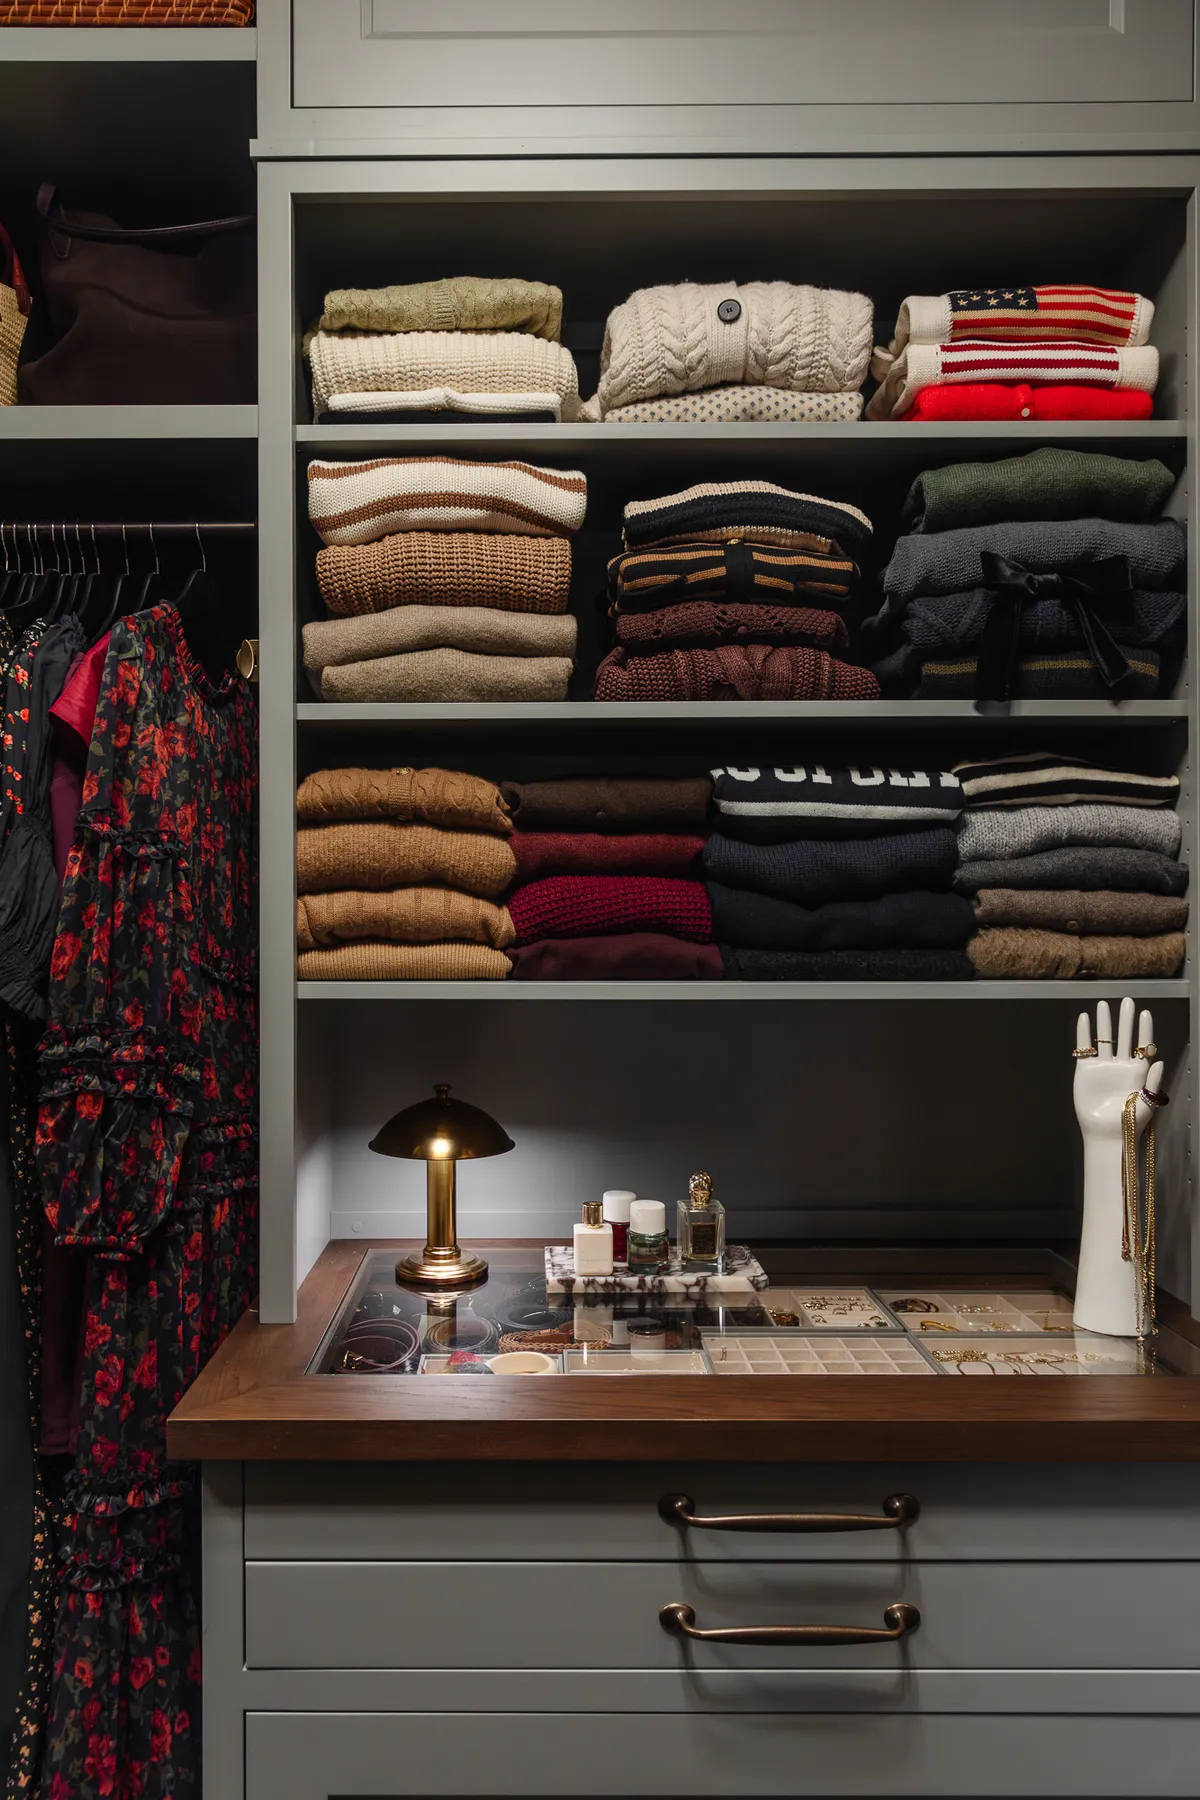
This design works so well because it cleverly carves out a secondary function within the closet. The integrated vanity nook breaks up the monotony of shelving and adds a layer of purpose. It creates a moment—a destination within the space. The dark wood countertop clearly delineates this zone from the surrounding storage, and the small brass lamp acts as a piece of jewelry, drawing the eye and adding a warm, intimate glow. It makes the closet feel less like a storage unit and more like a personal sanctuary.
28. Open Closet System with Light Wood and White Drawers
This clean, modern look is very attainable without a custom build. This is essentially the anatomy of an IKEA hack. You can achieve this by combining the light wood finish of the IVAR shelving system with the clean white fronts of the BESTÅ storage units or MALM dressers. The key is to plan the layout carefully so the different pieces fit together seamlessly. For a truly integrated look, you can build a simple plywood frame around the different components and paint it to match the wall. This is a much more affordable path to the custom look seen in Idea #13.
An open closet system looks amazing when it’s neat, but it can quickly become a mess. Before you commit, ask yourself these questions:
- Are you a folder or a stuffer? This system requires neat folding. If that’s not you, opt for more drawers and doors.
- What’s your clutter tolerance? Open shelving puts everything on display. Be honest about whether you can maintain the tidiness required.
- Do you have a cohesive color palette? An open closet looks best when the clothes and accessories themselves have a somewhat coordinated color story.
Your Closet’s Next Chapter
Hopefully, these ideas have sparked some serious inspiration and shown you what’s possible, no matter your space or budget. Your closet isn’t just a place to store things—it’s the start and end of your day, so make it a place you love to be. Now, head over to Pinterest and start creating a board for the closet you deserve!